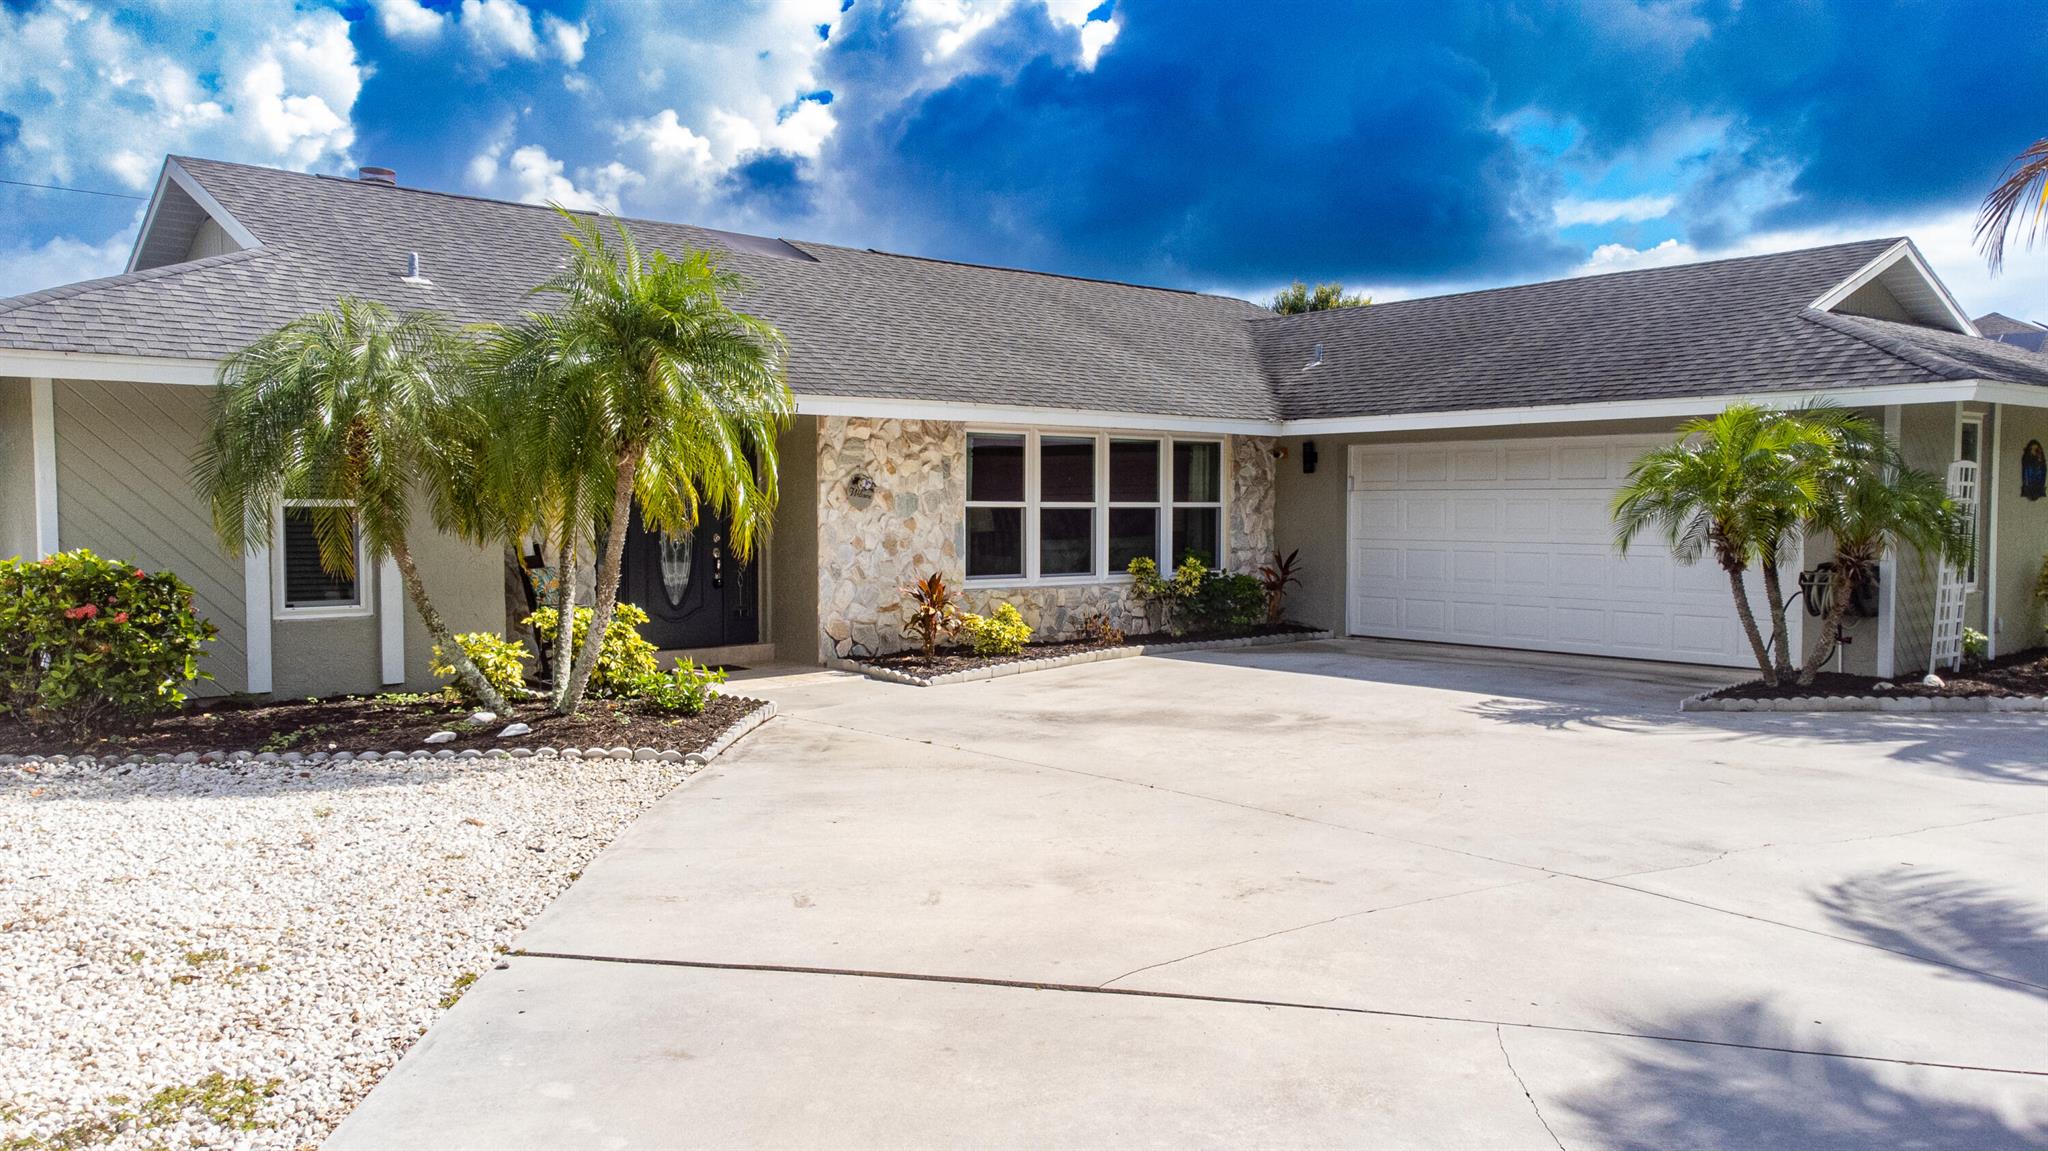
Single-story home with a stone facade, two-car garage, palm trees, and a broad concrete driveway.
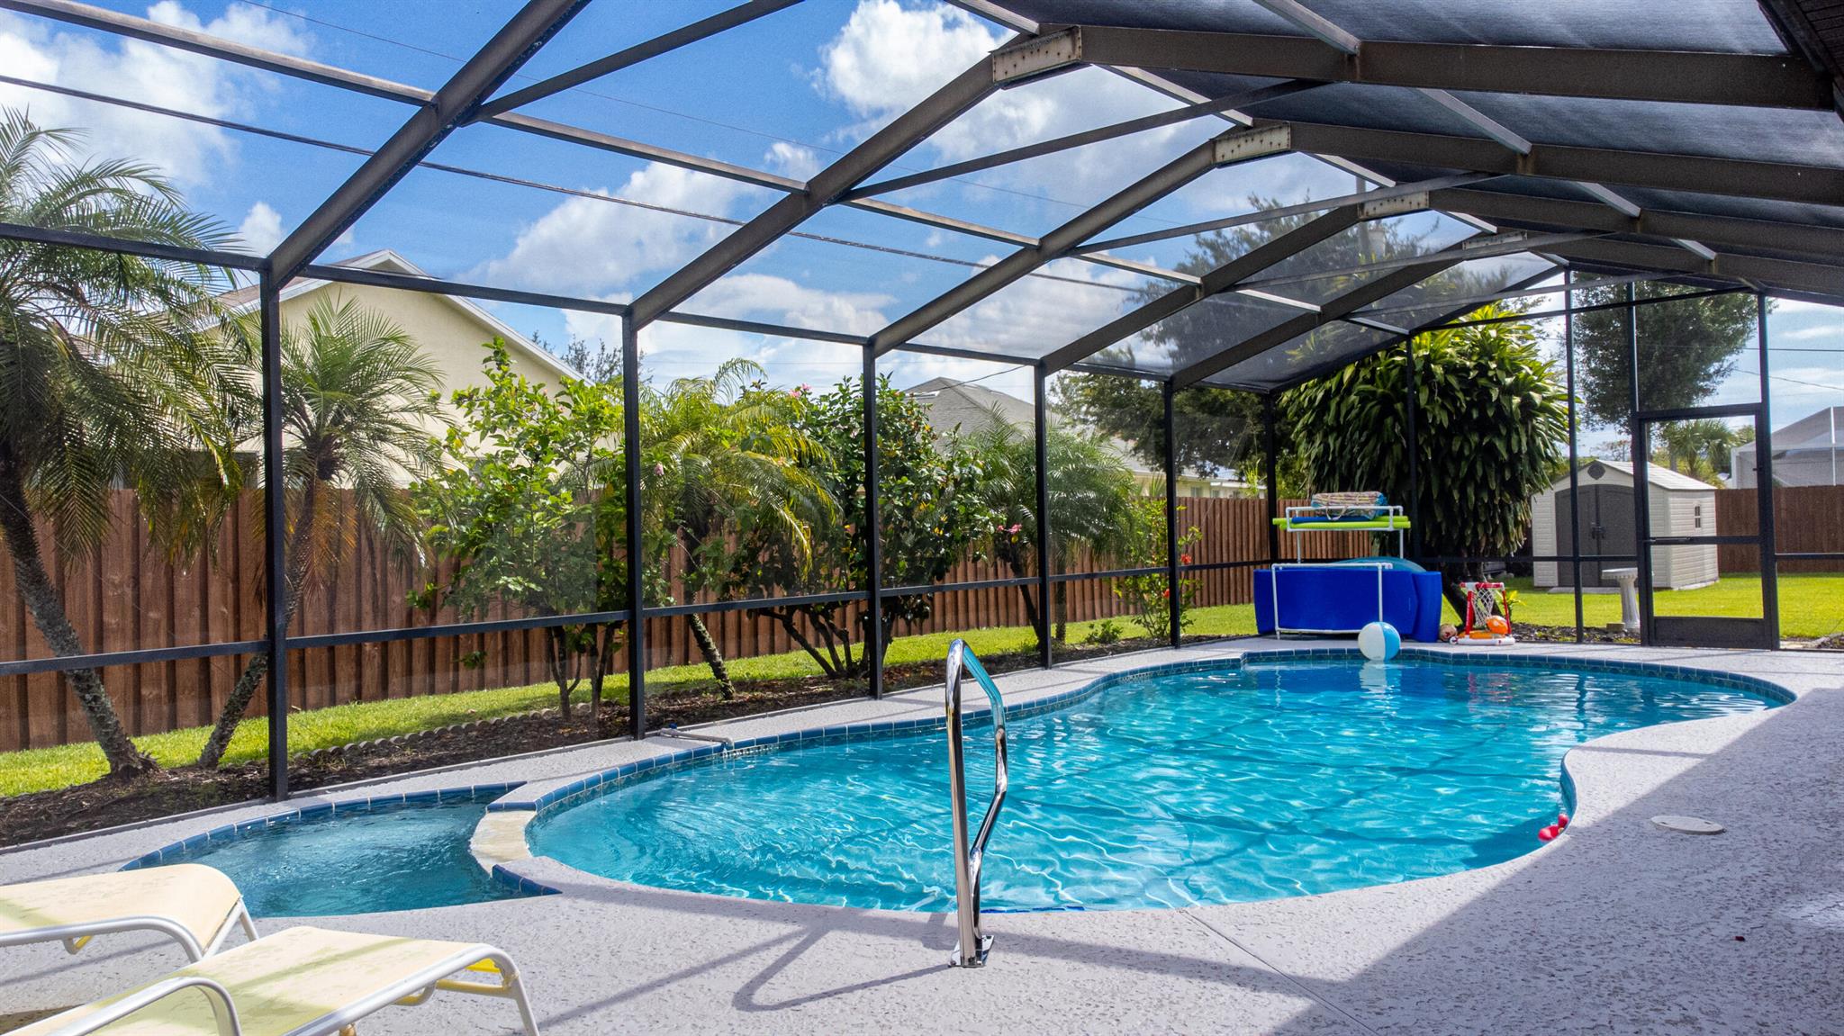
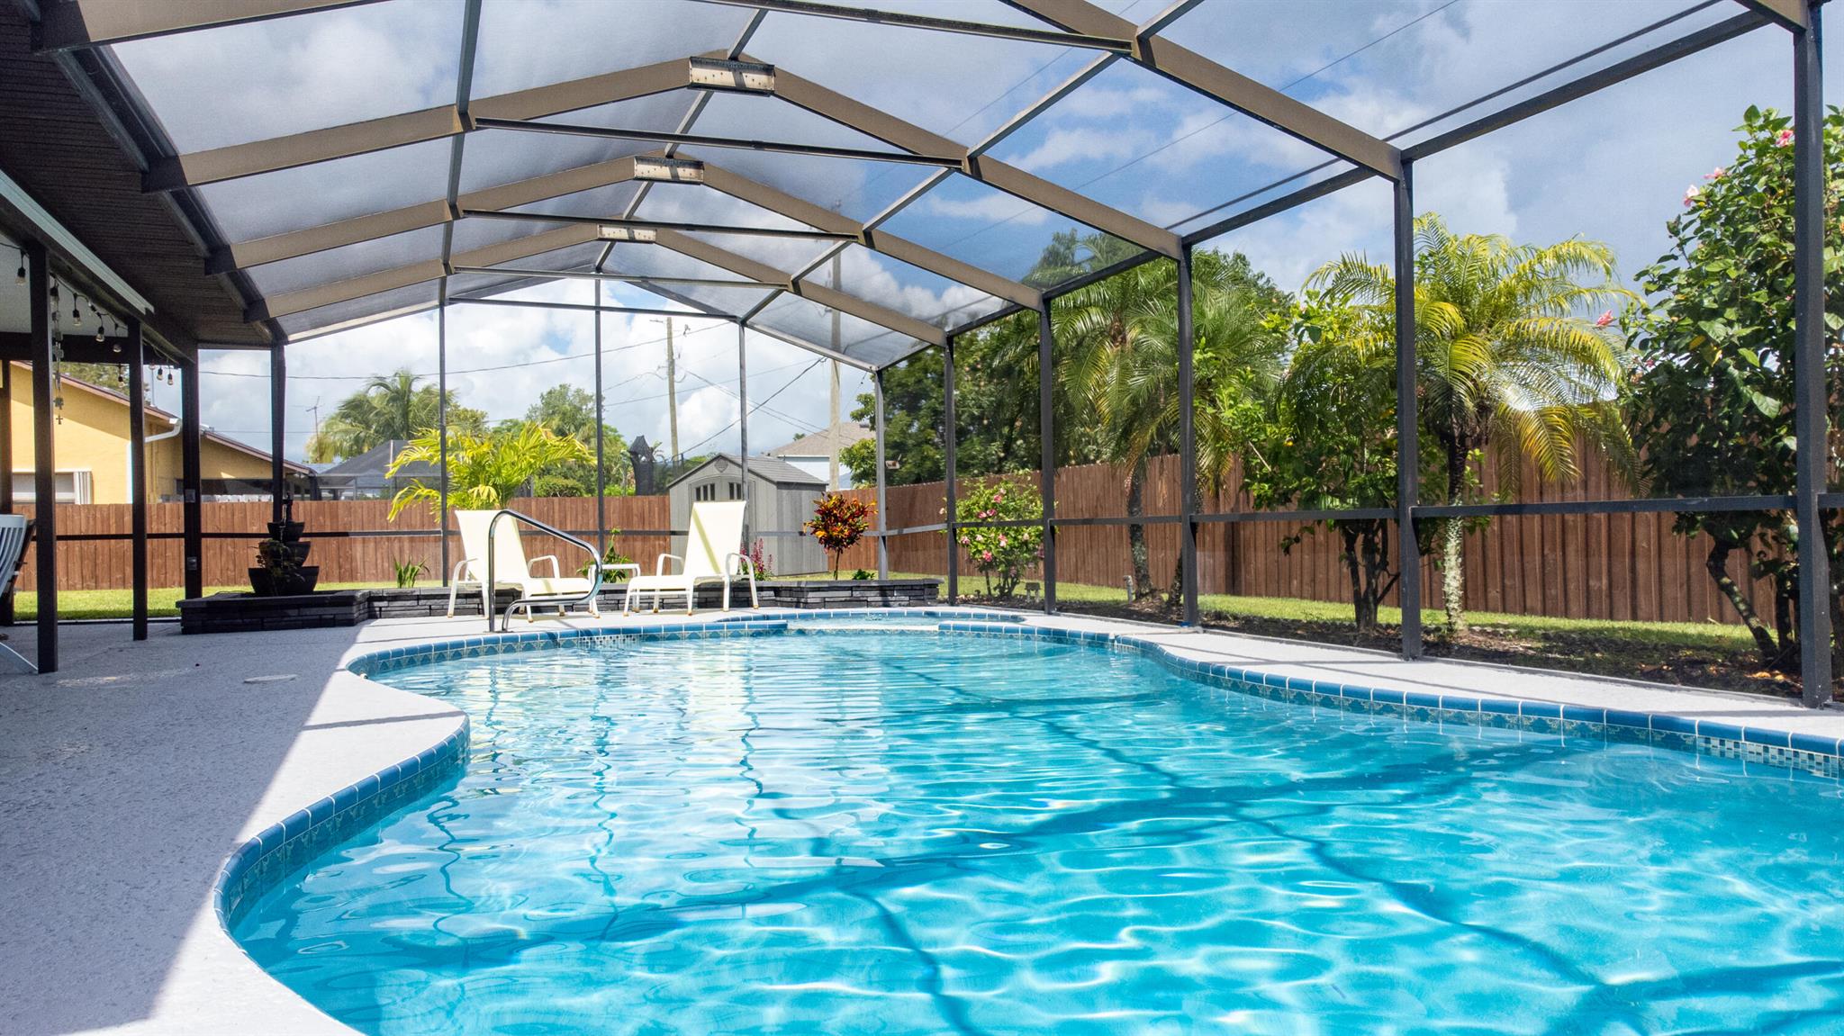
Backyard pool under a screened enclosure, surrounded by tropical landscaping and a light-colored deck.
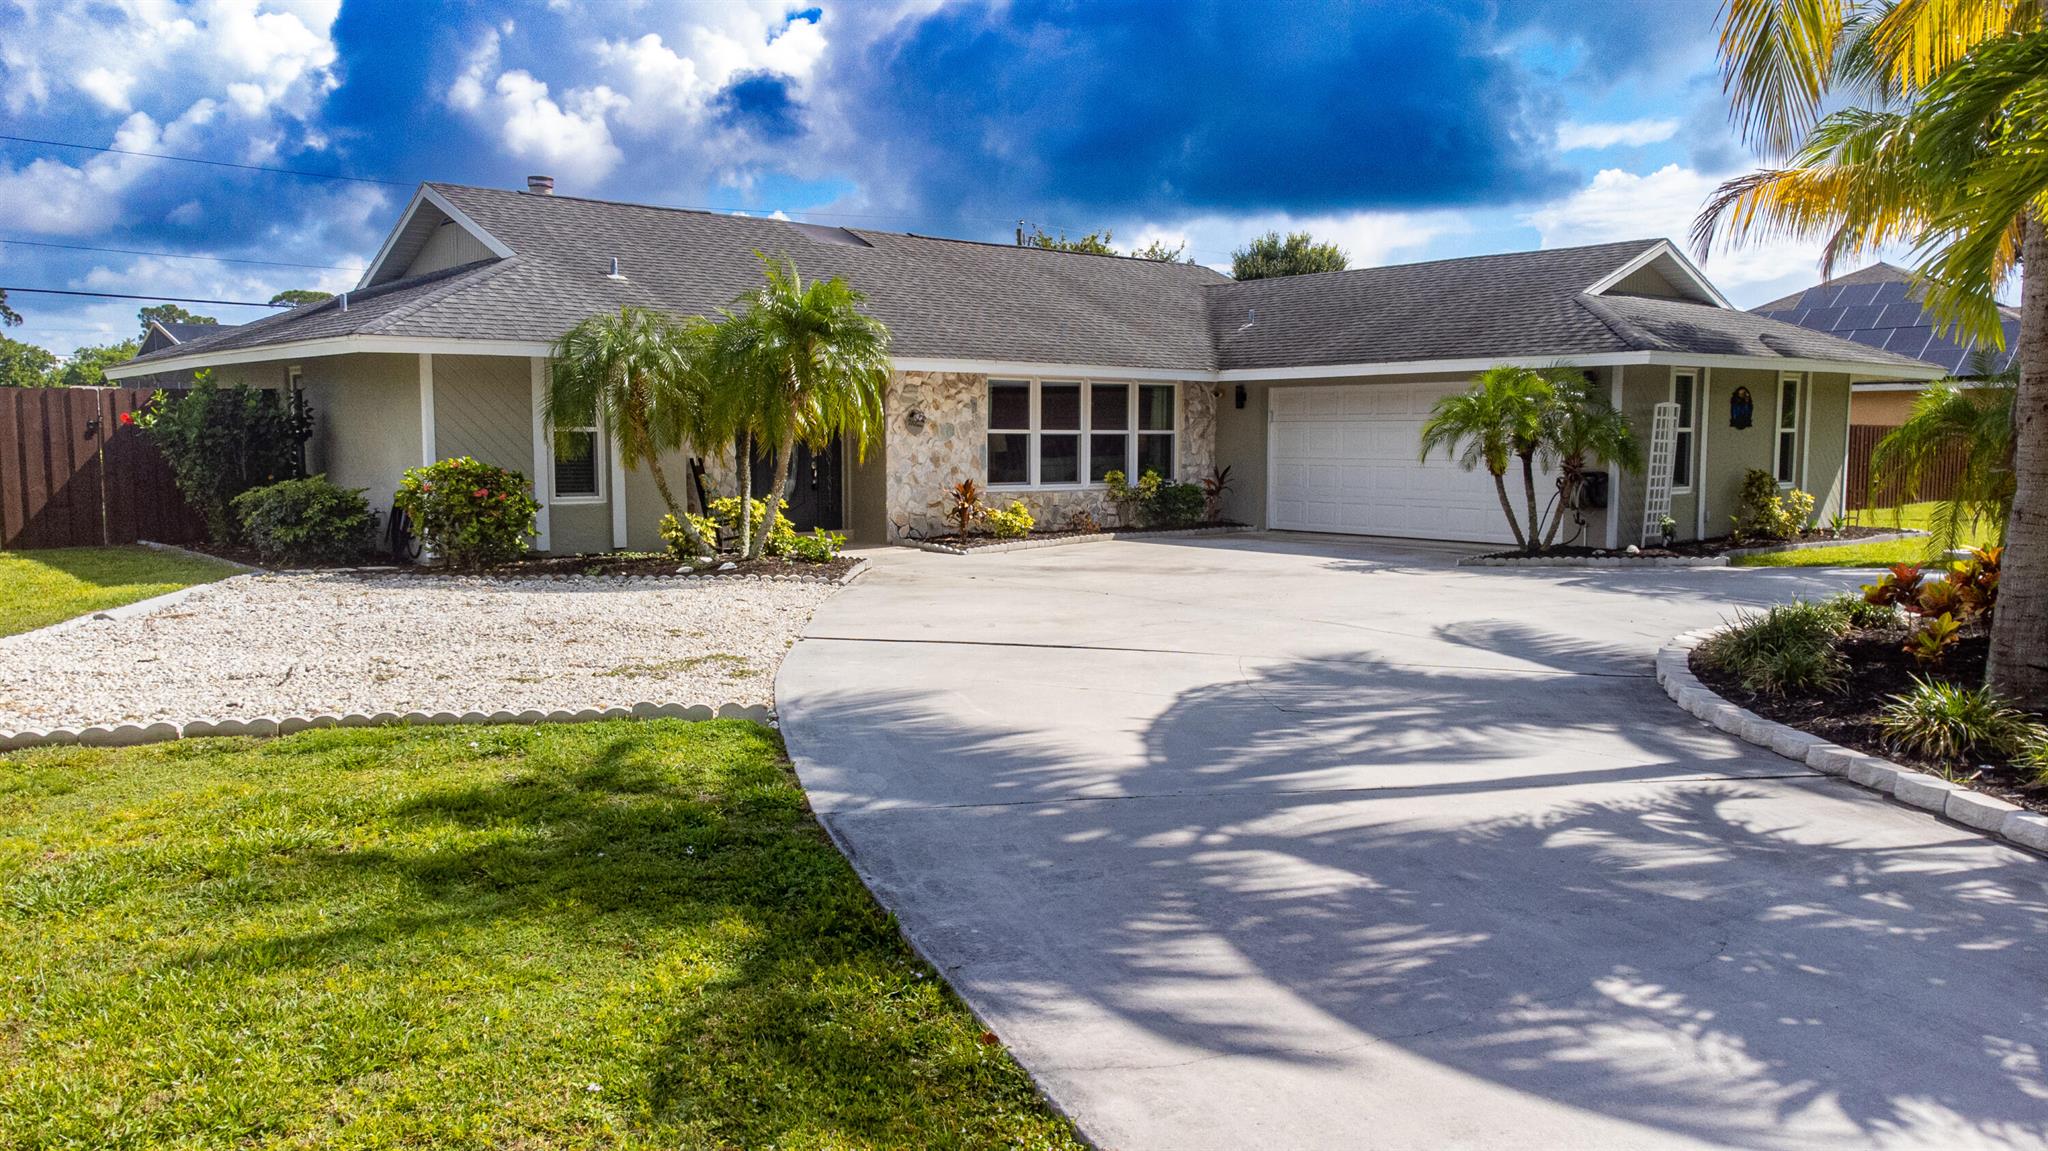
Single-story home with a stone front facade, attached garage, palm trees, and wide concrete driveway.
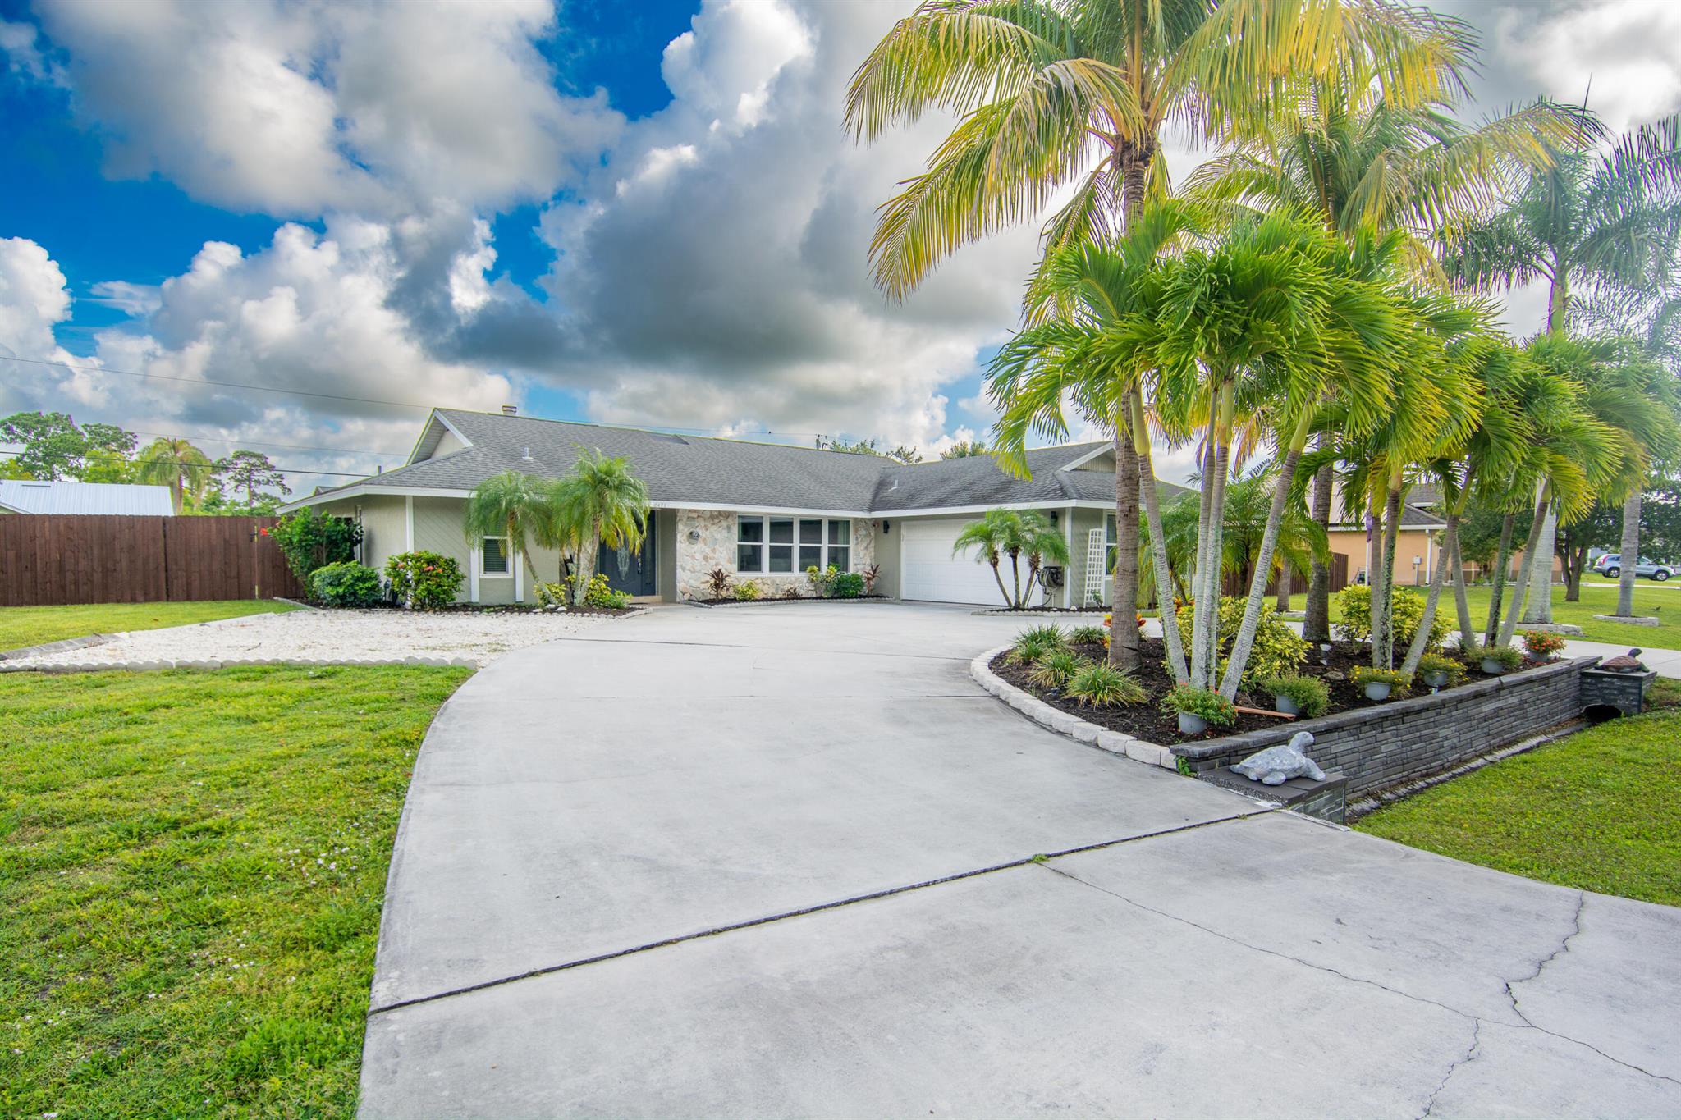
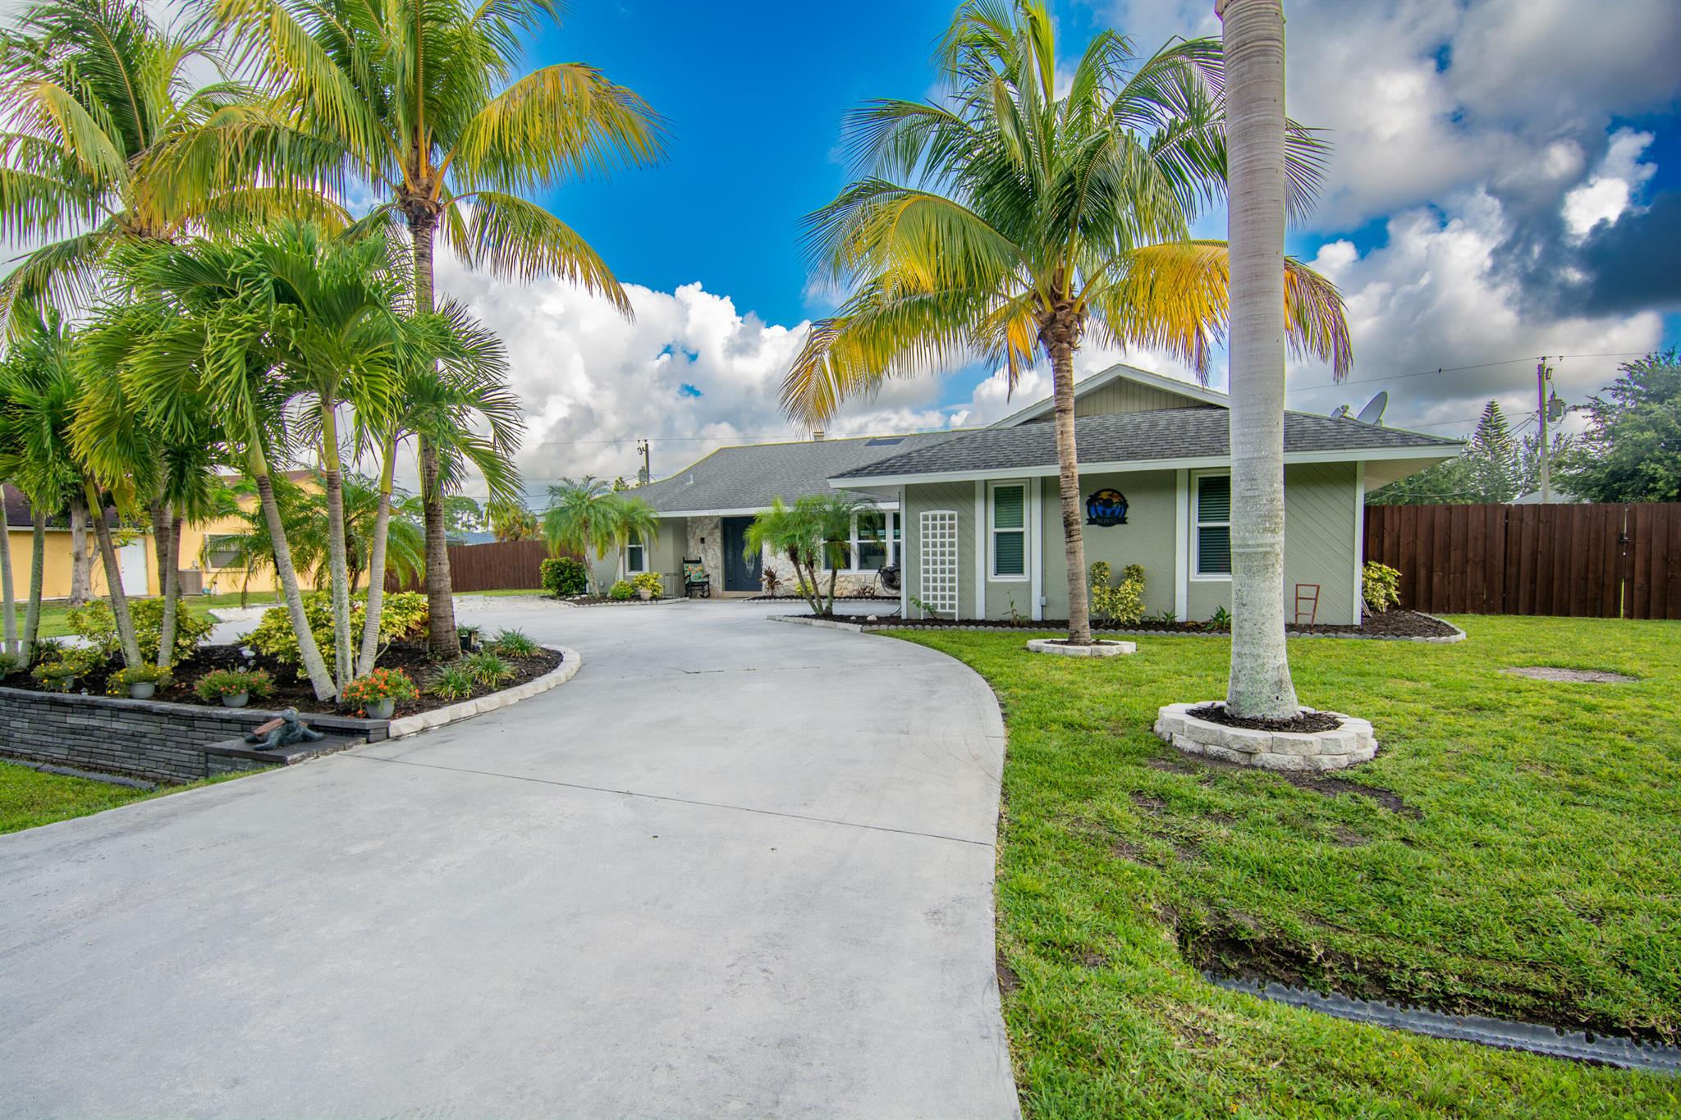
Single-story home with a curved driveway, stone facade, attached garage, and tall palm trees.
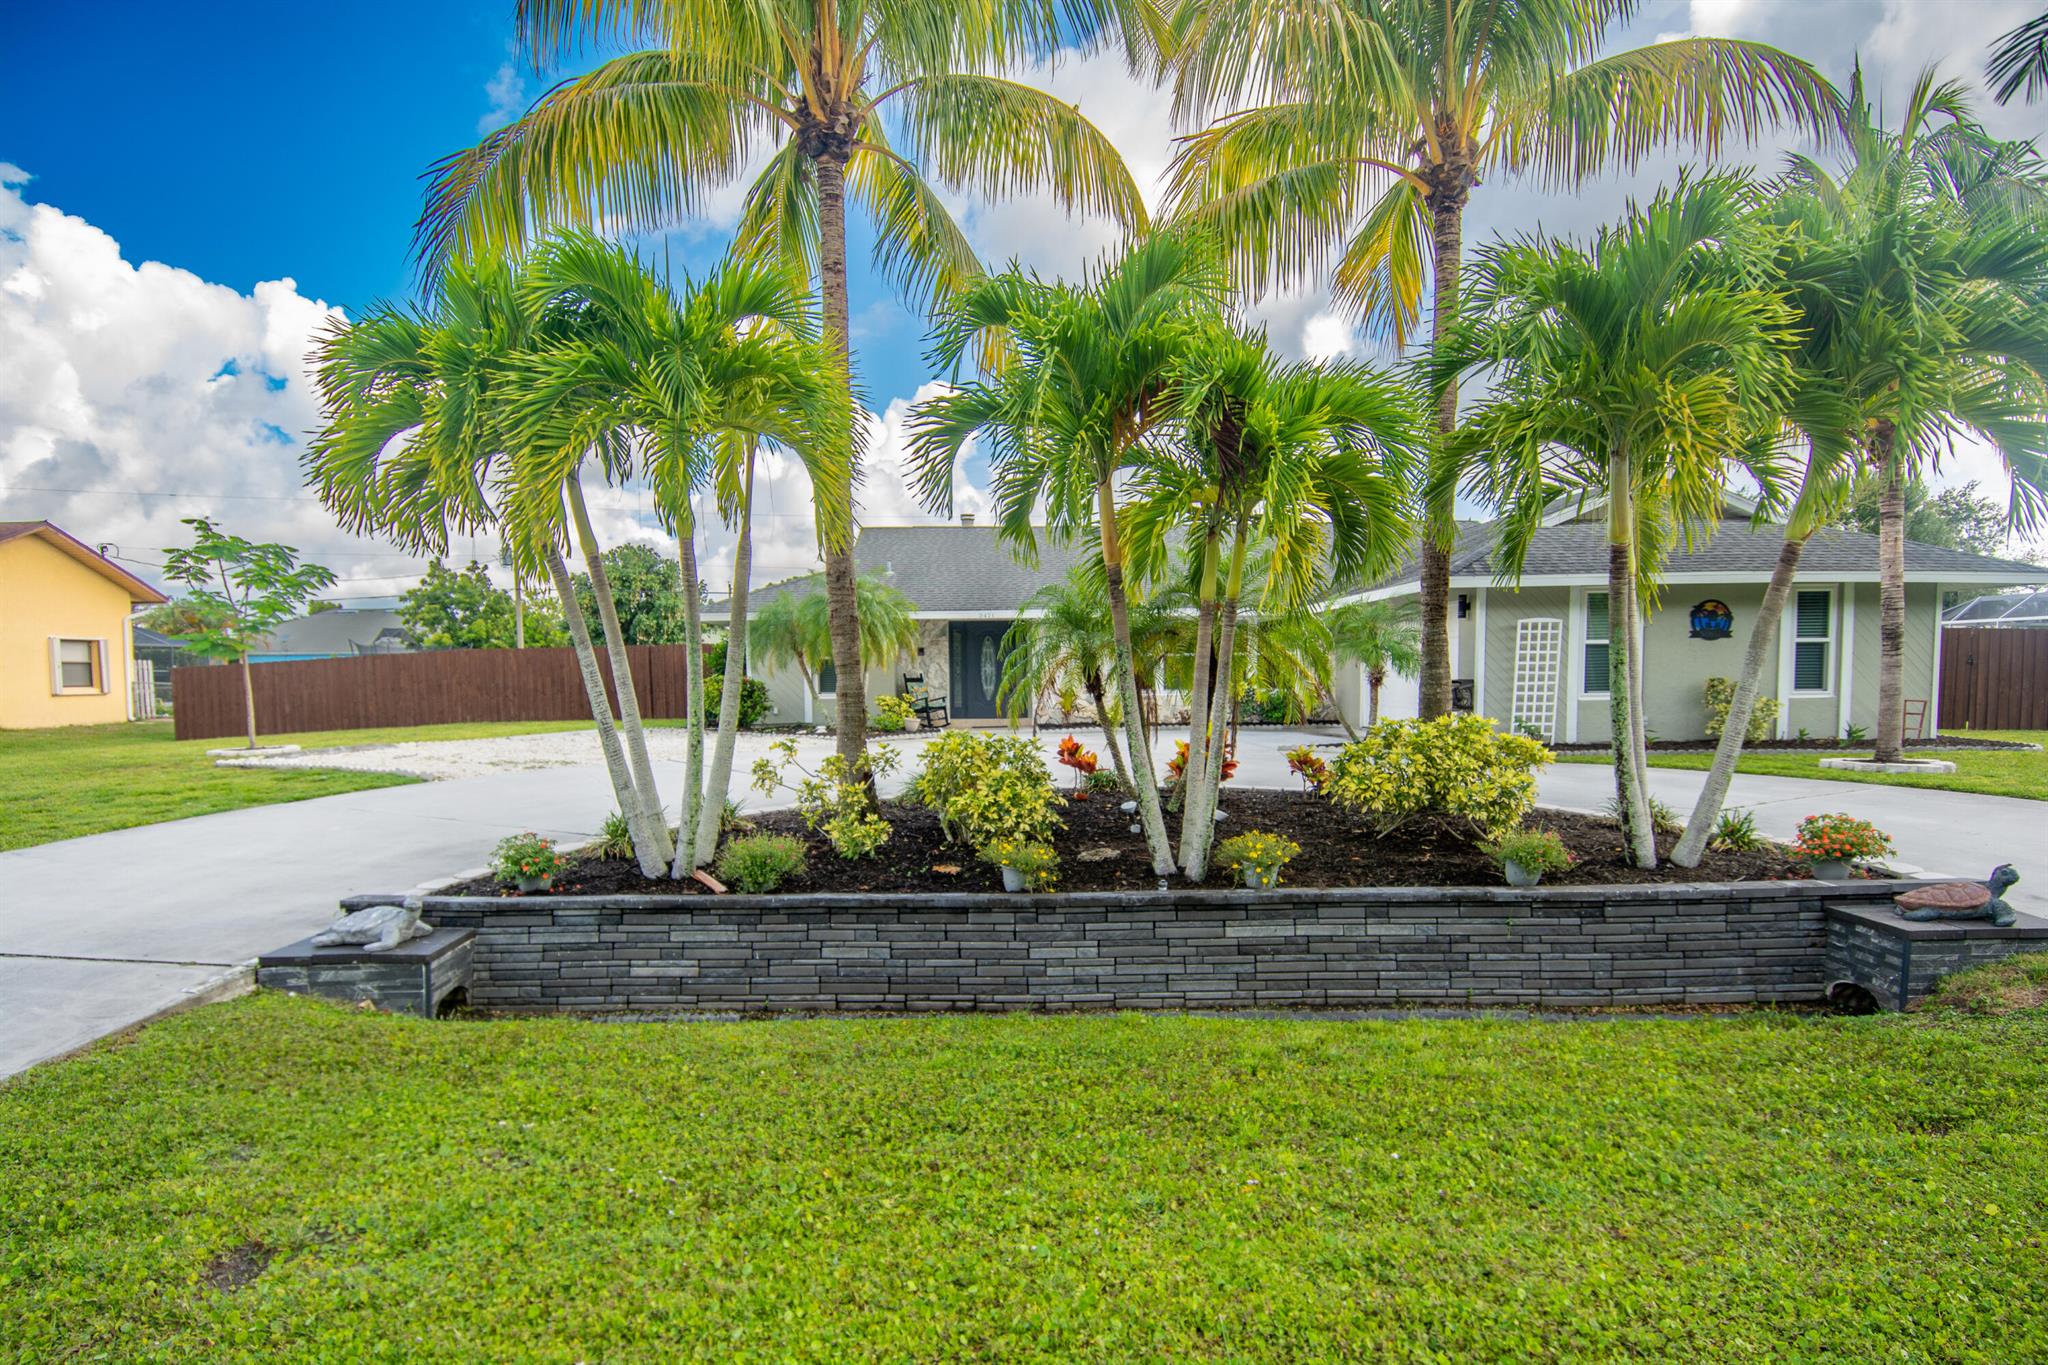
Single-story home behind tall palms and a landscaped raised garden bed, with a wide concrete driveway.
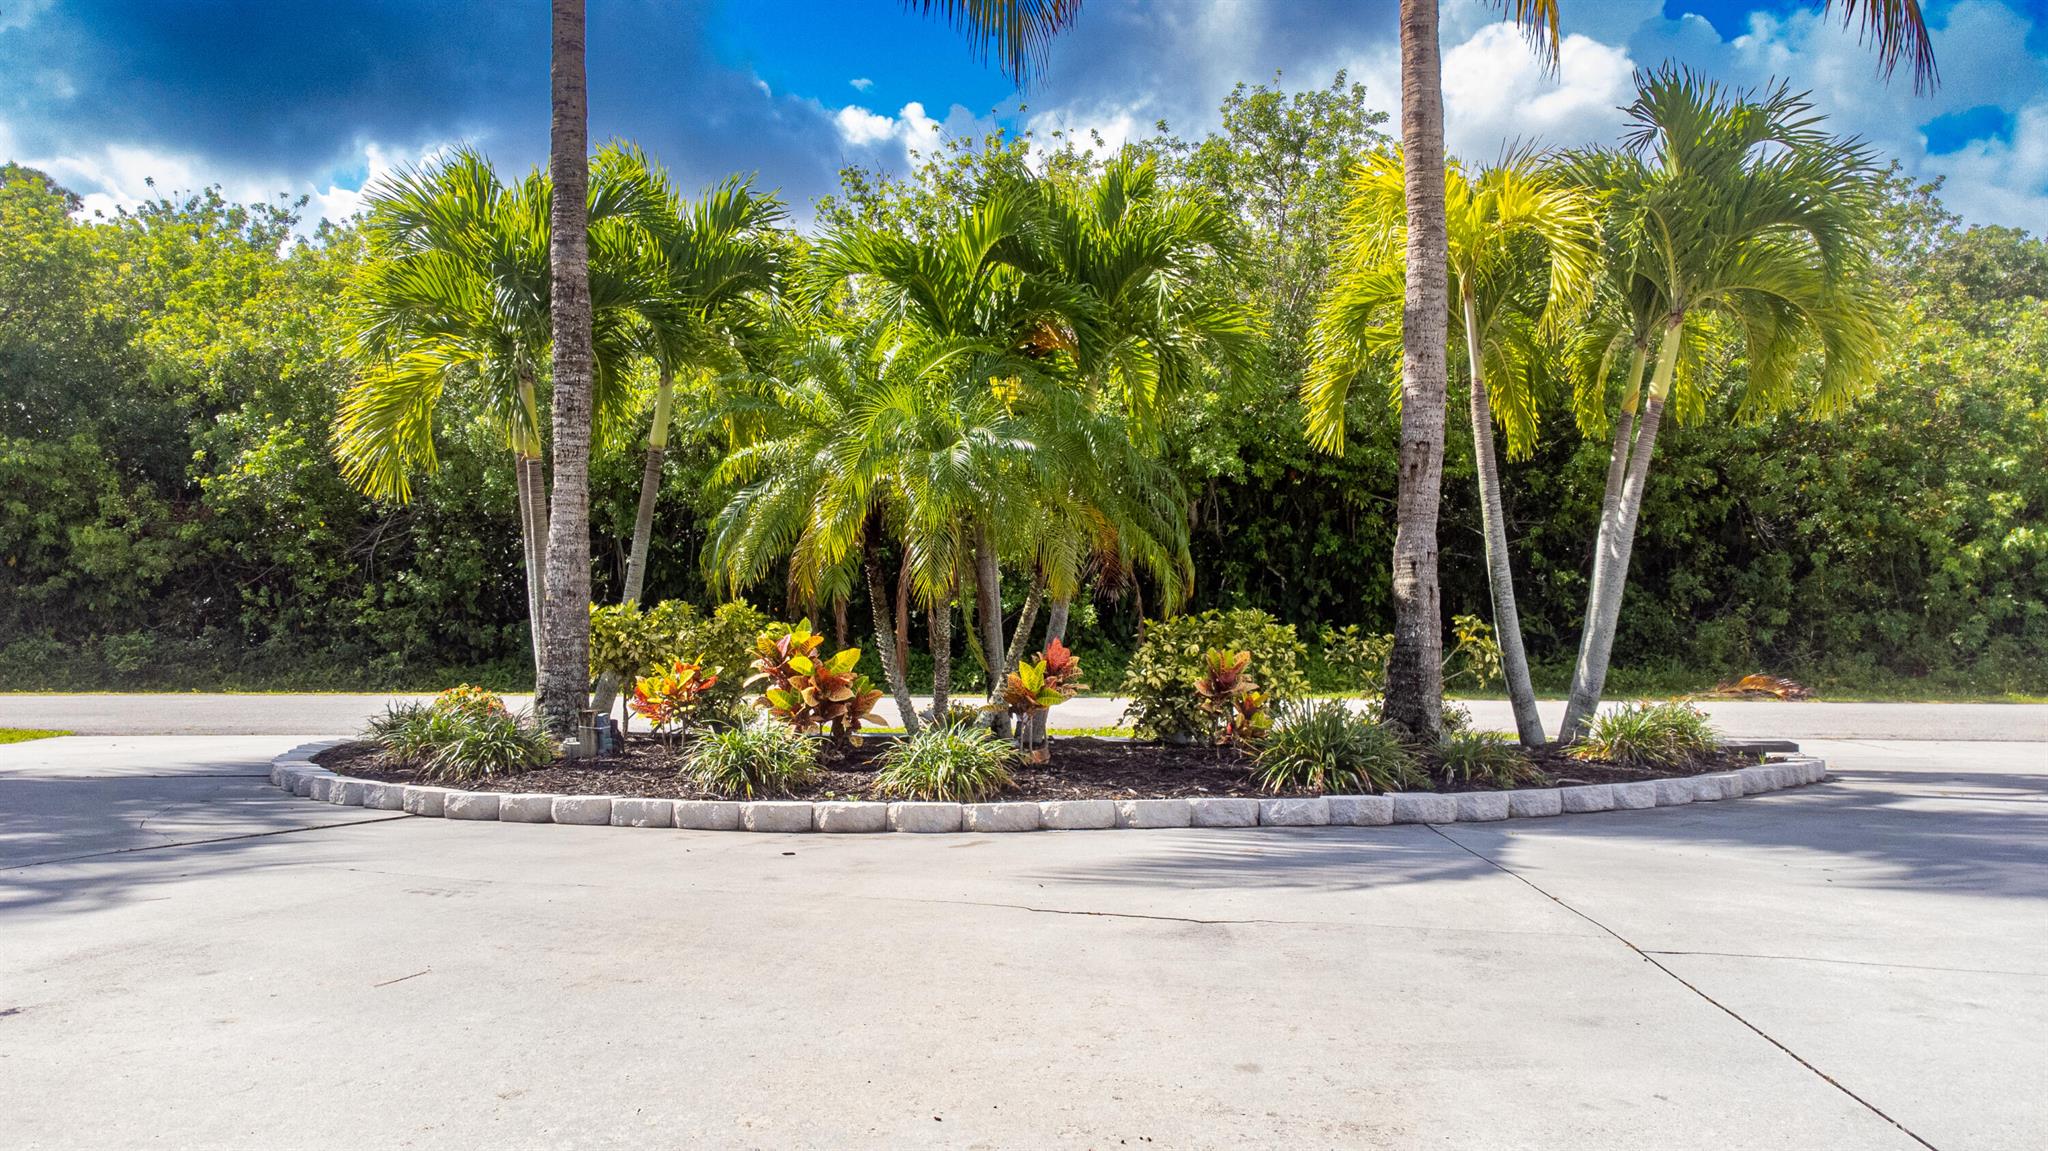
Paved driveway curves around a landscaped island of palm trees and colorful tropical plants.
Single-story home with a curved driveway, palm trees, and tropical landscaping.
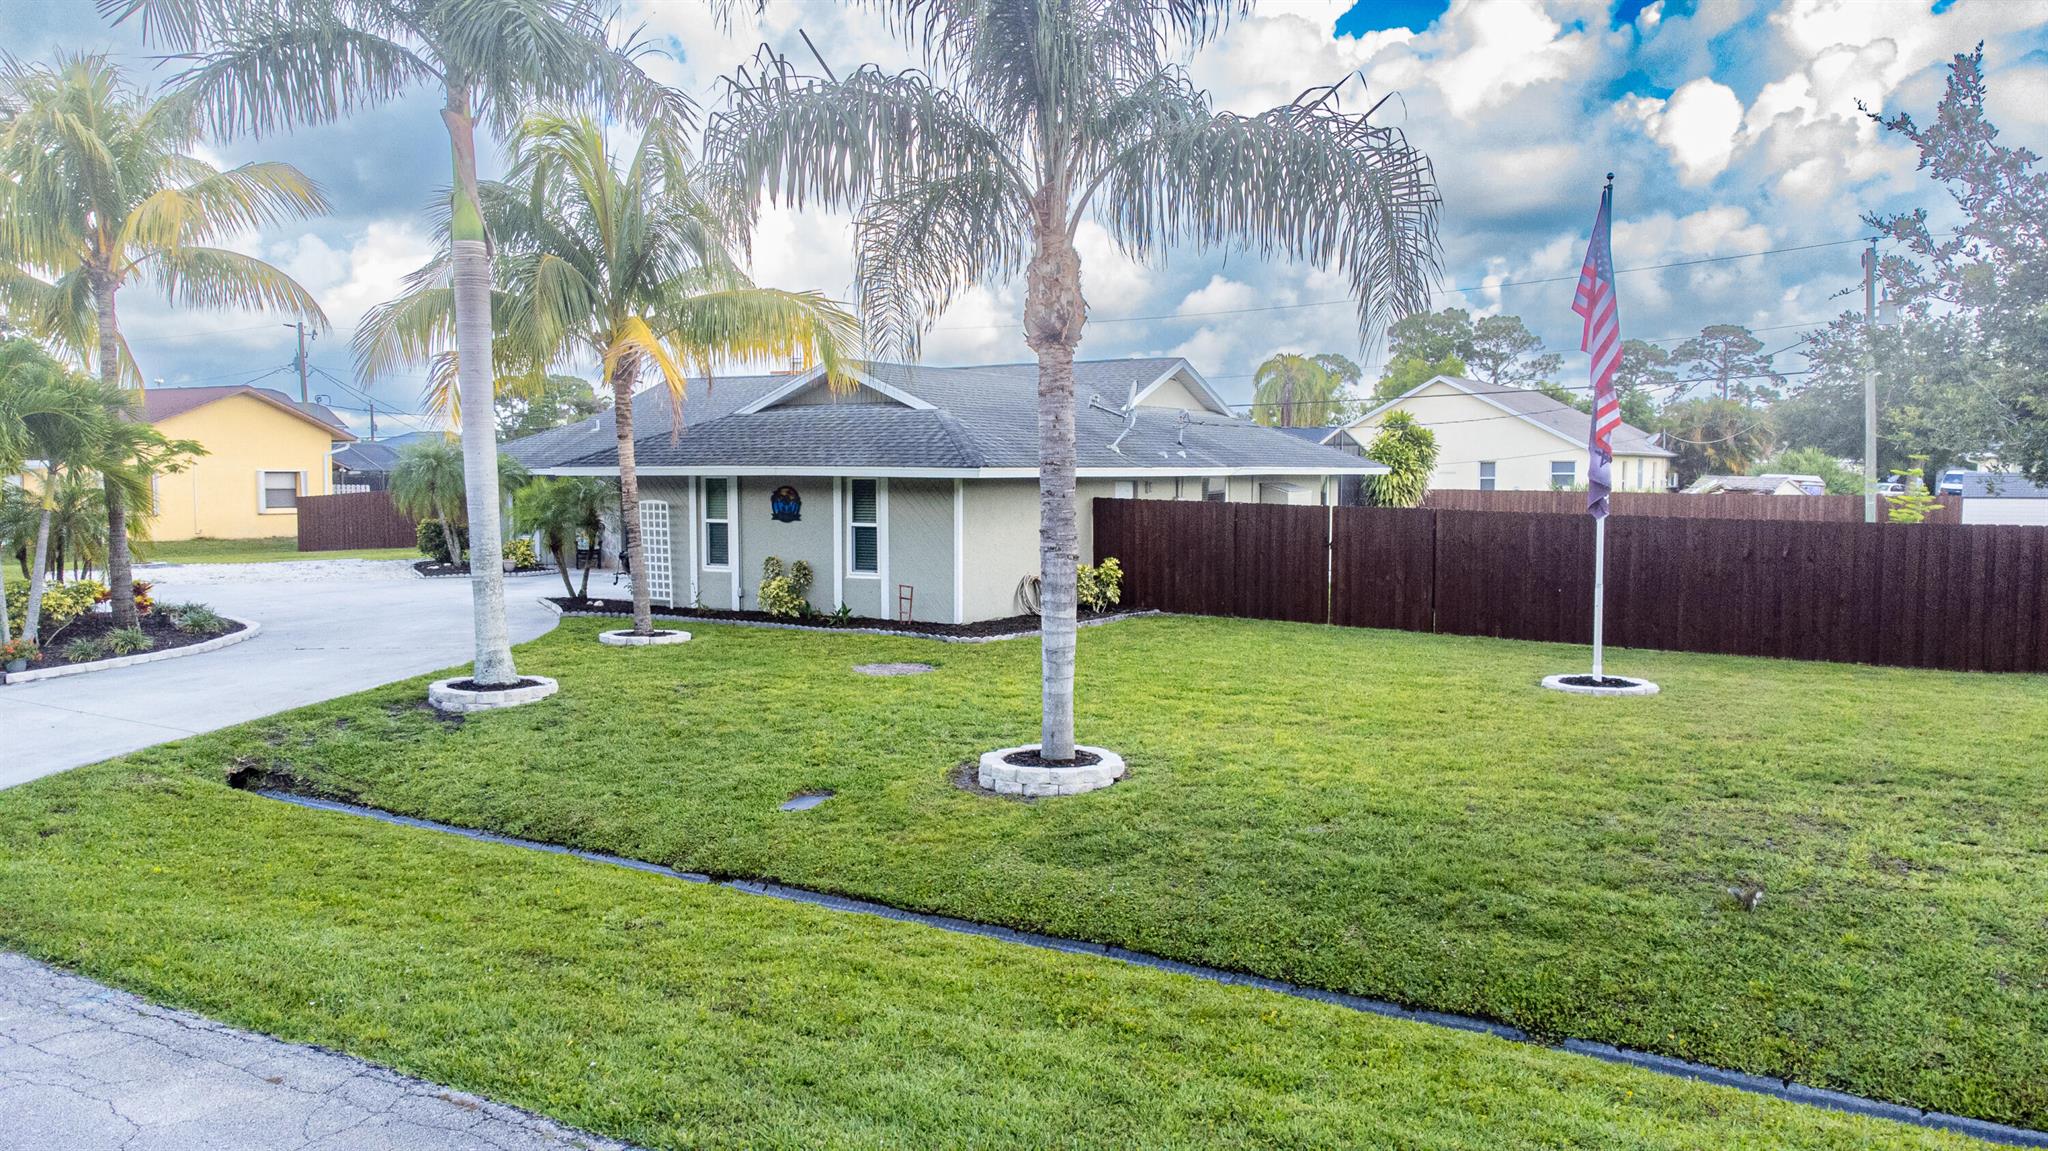
Single-story home with palm trees, a broad lawn, dark privacy fence, and American flag.
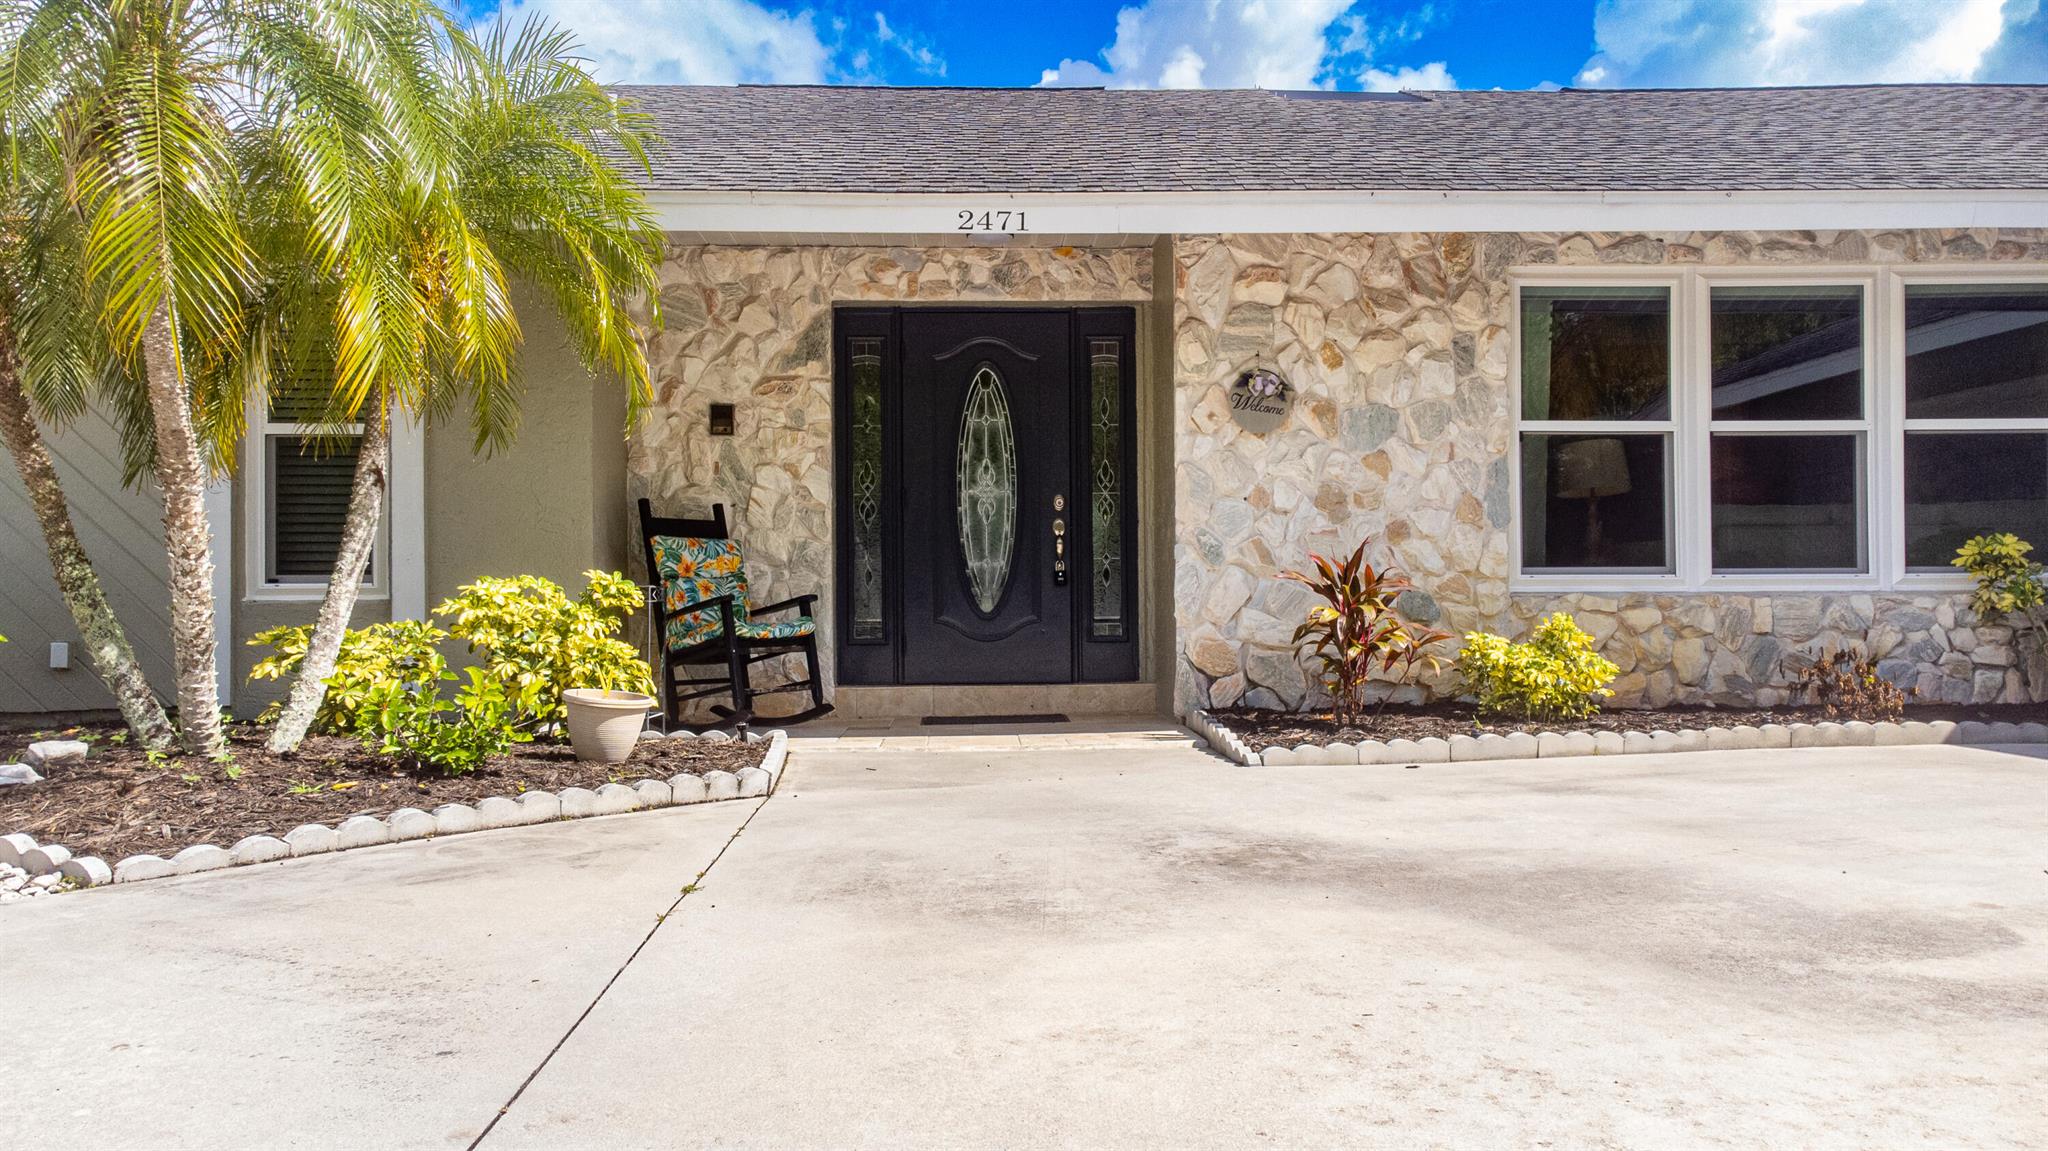
Home entrance with stone facade, dark decorative door, palm landscaping, and a wide concrete driveway.
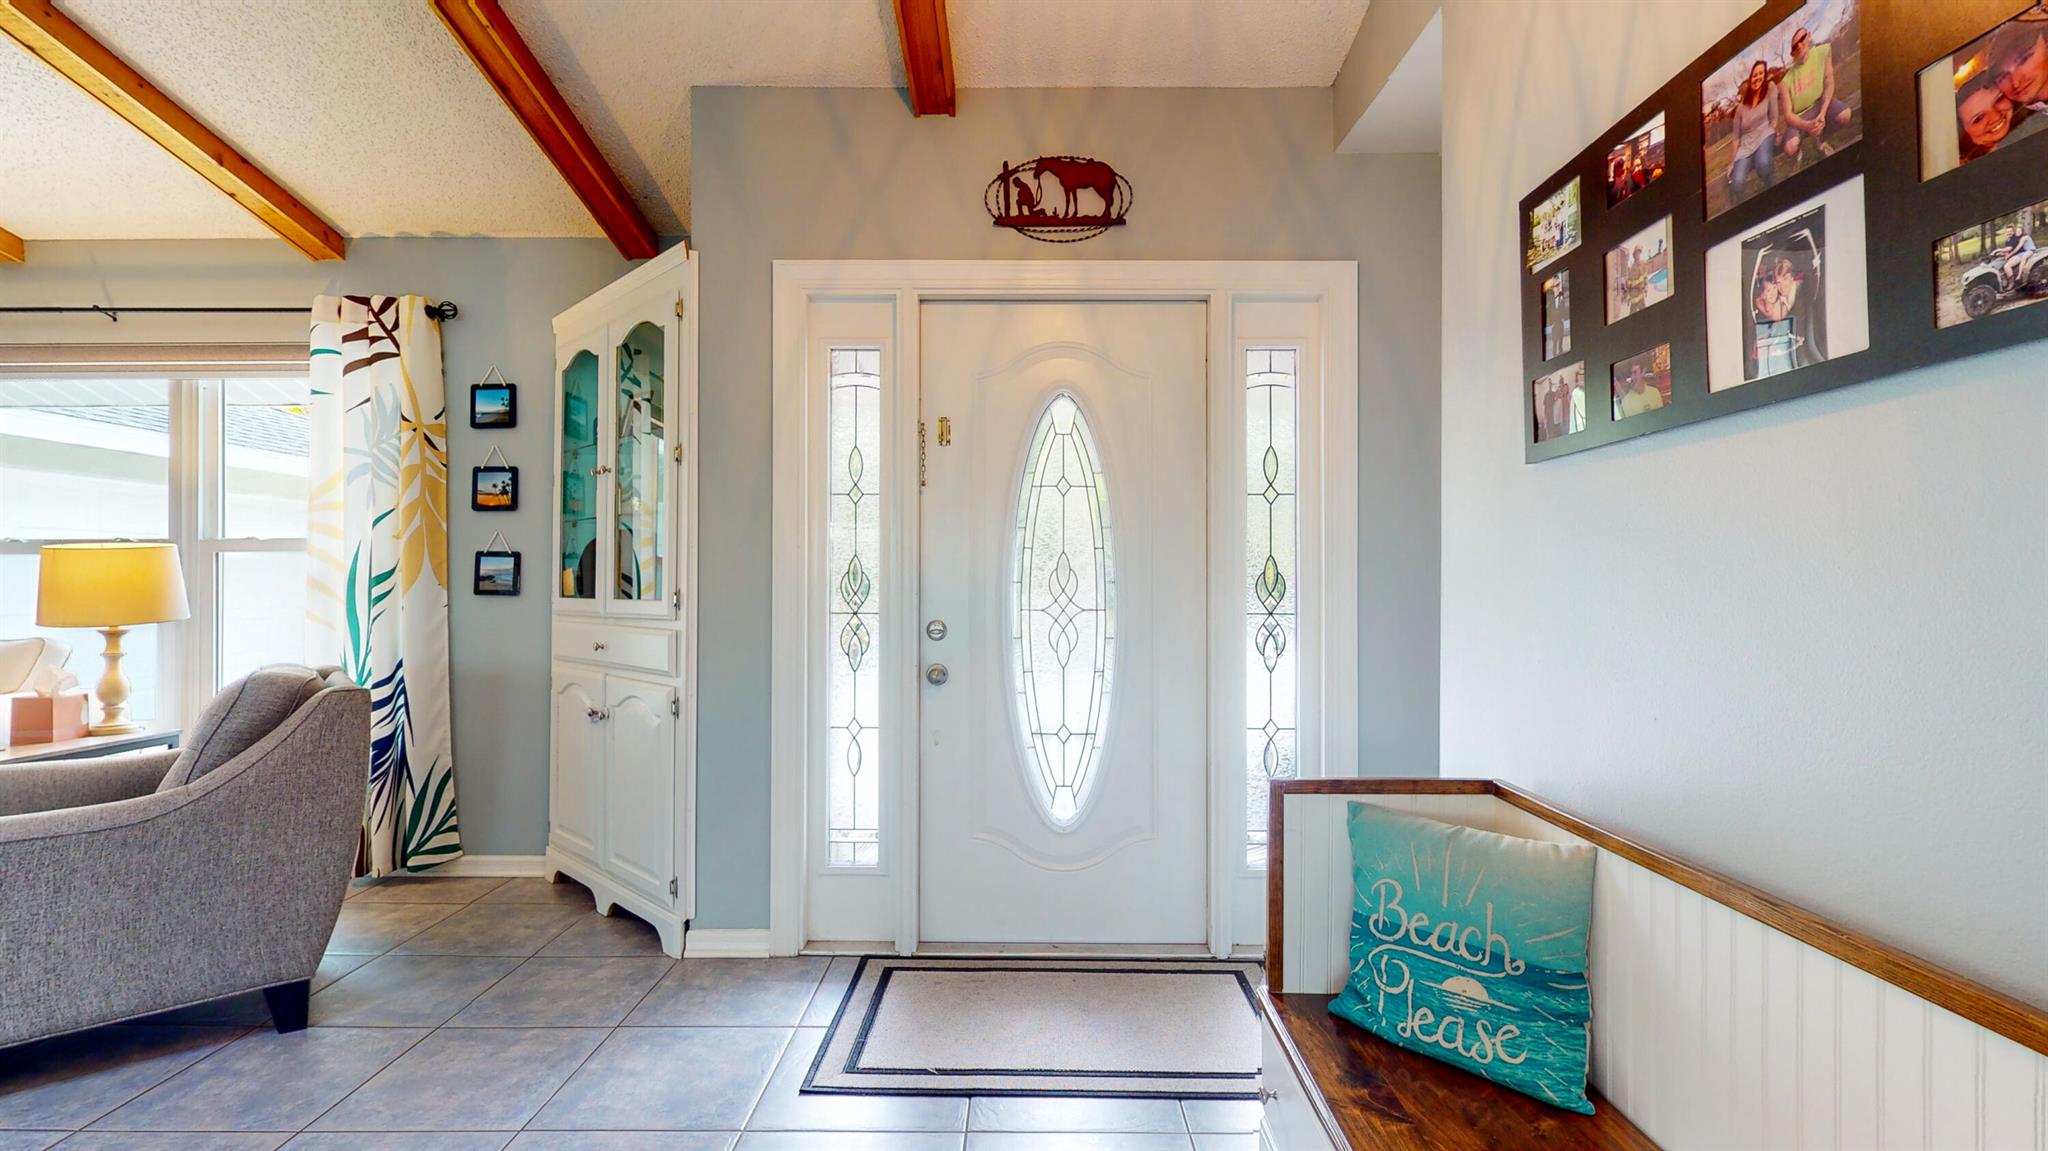
Entry foyer with a white leaded-glass front door, exposed wood beams, and a built-in bench.
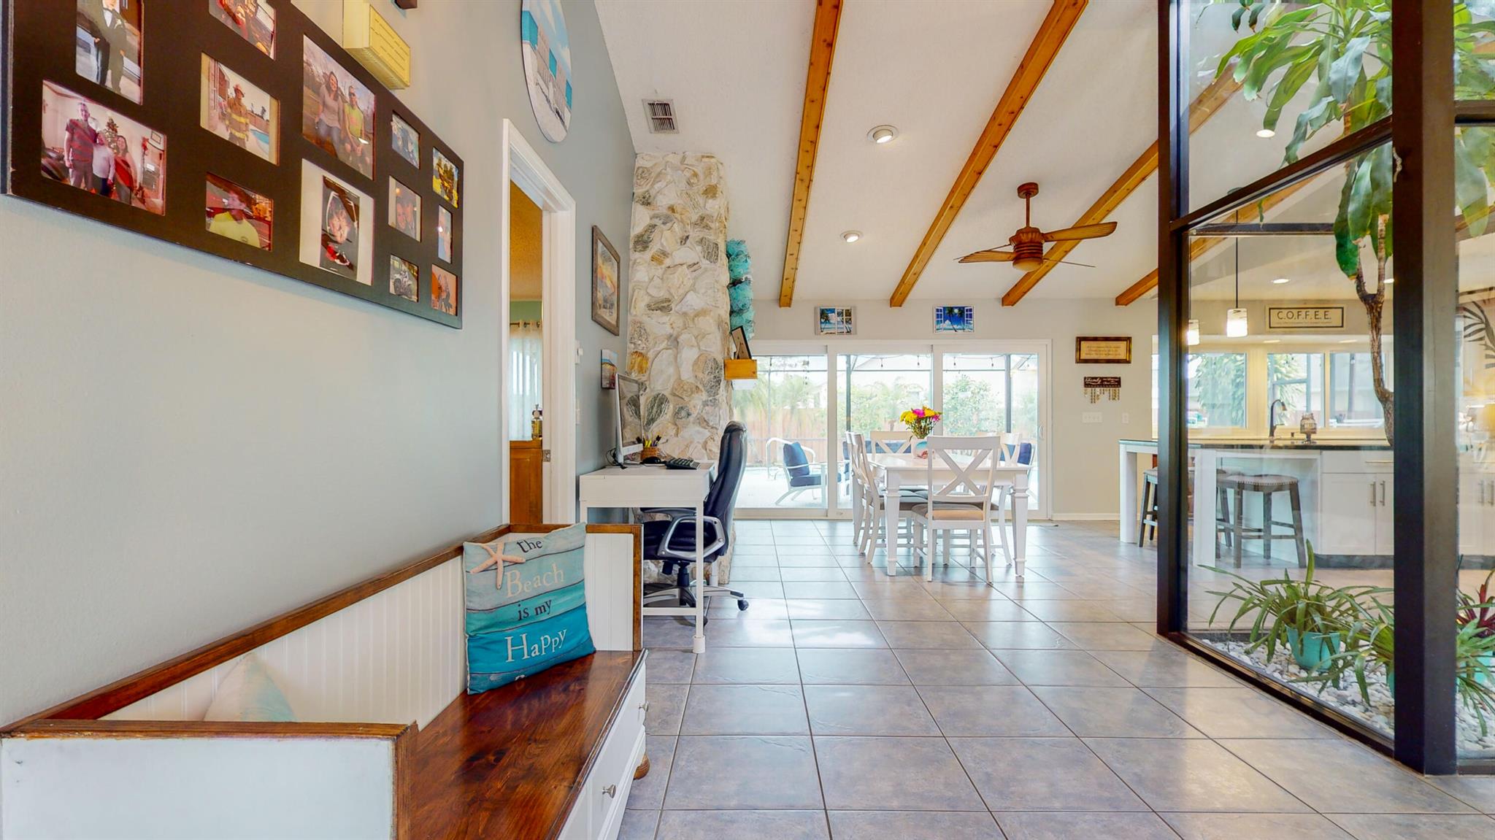
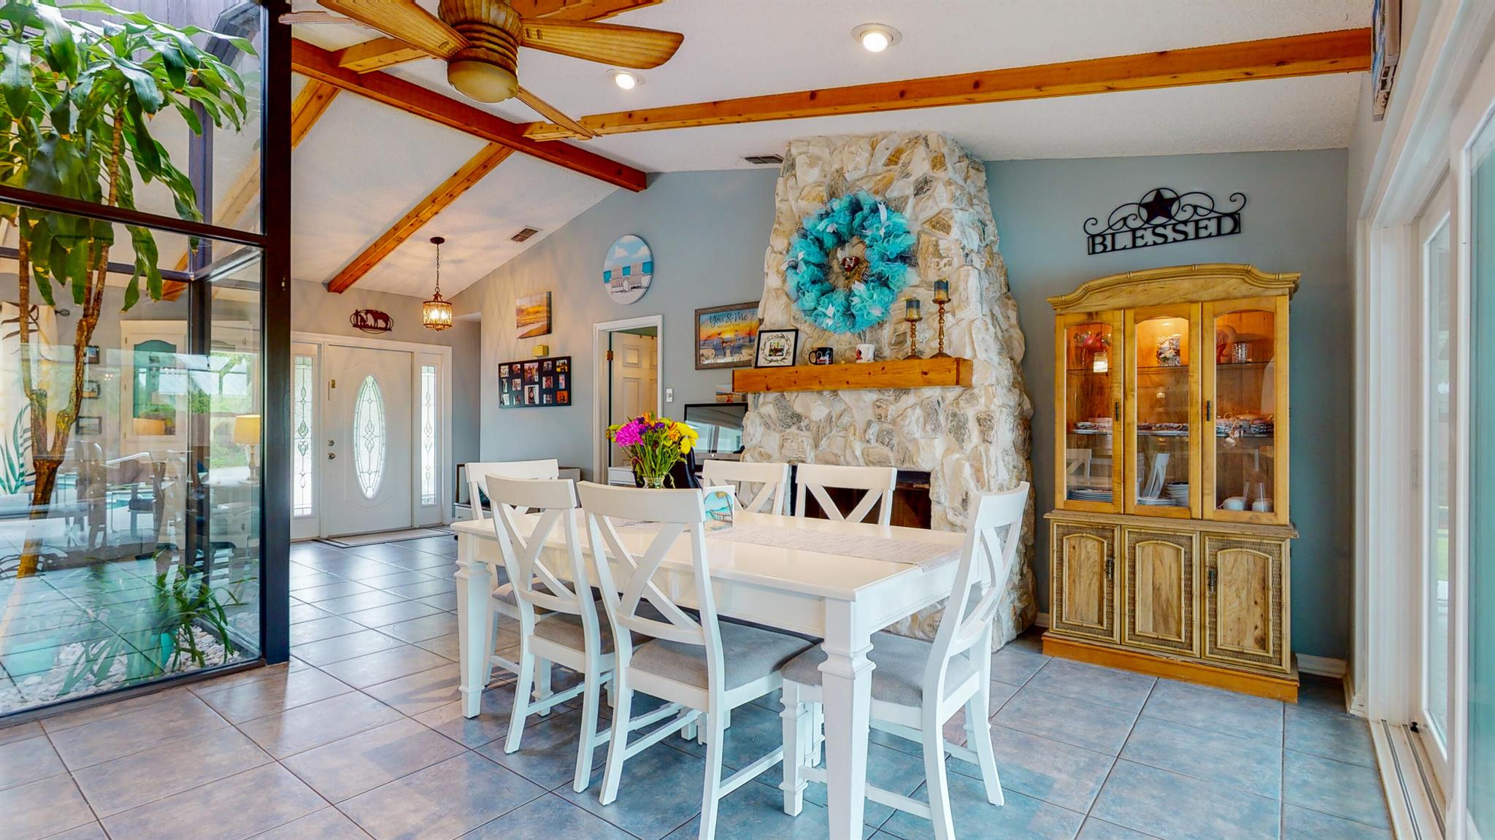
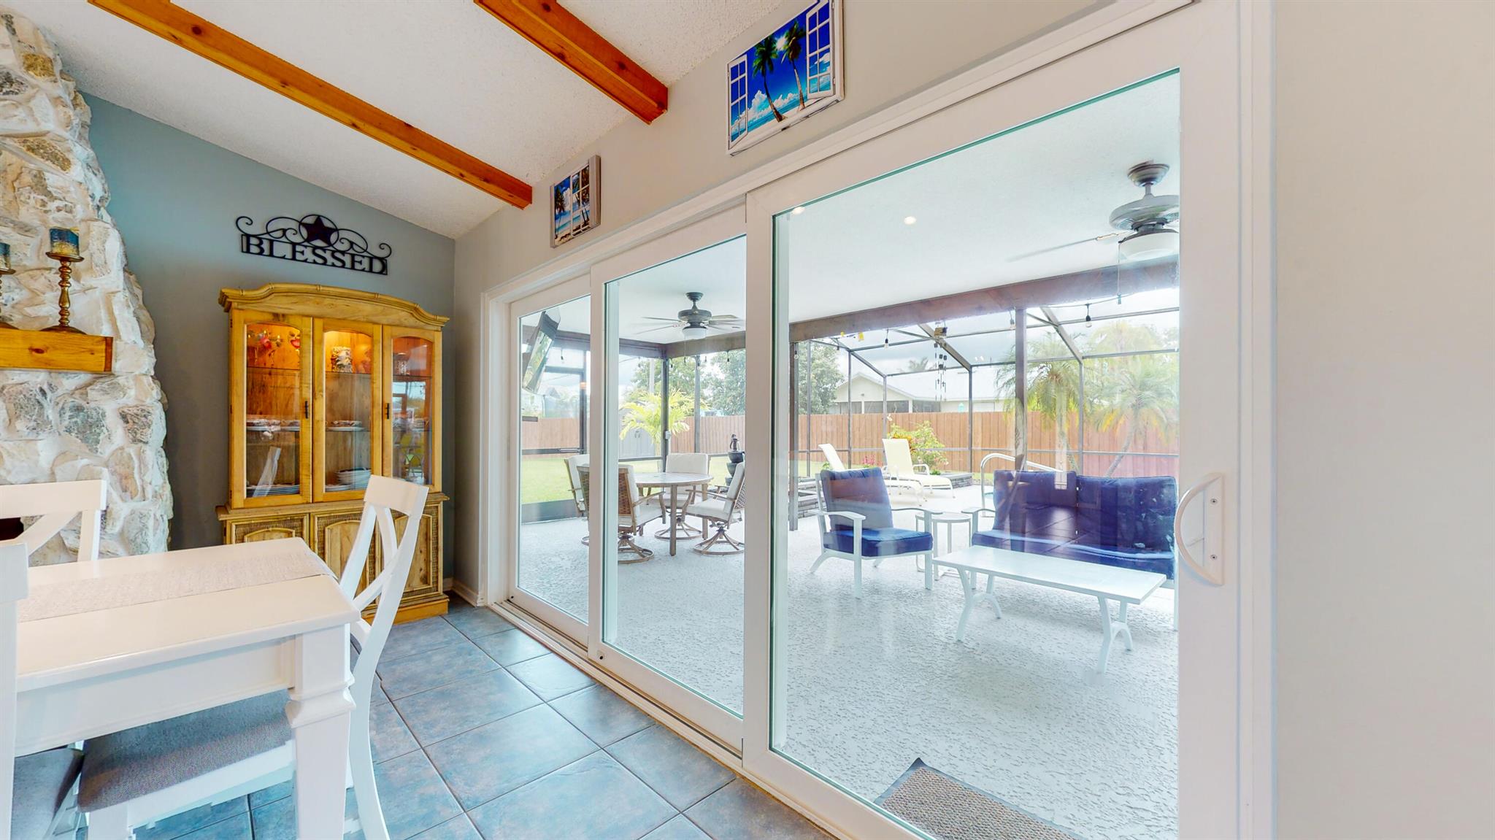
Open-plan dining area with exposed wood ceiling beams, a stone fireplace, and sliding glass doors to the patio.
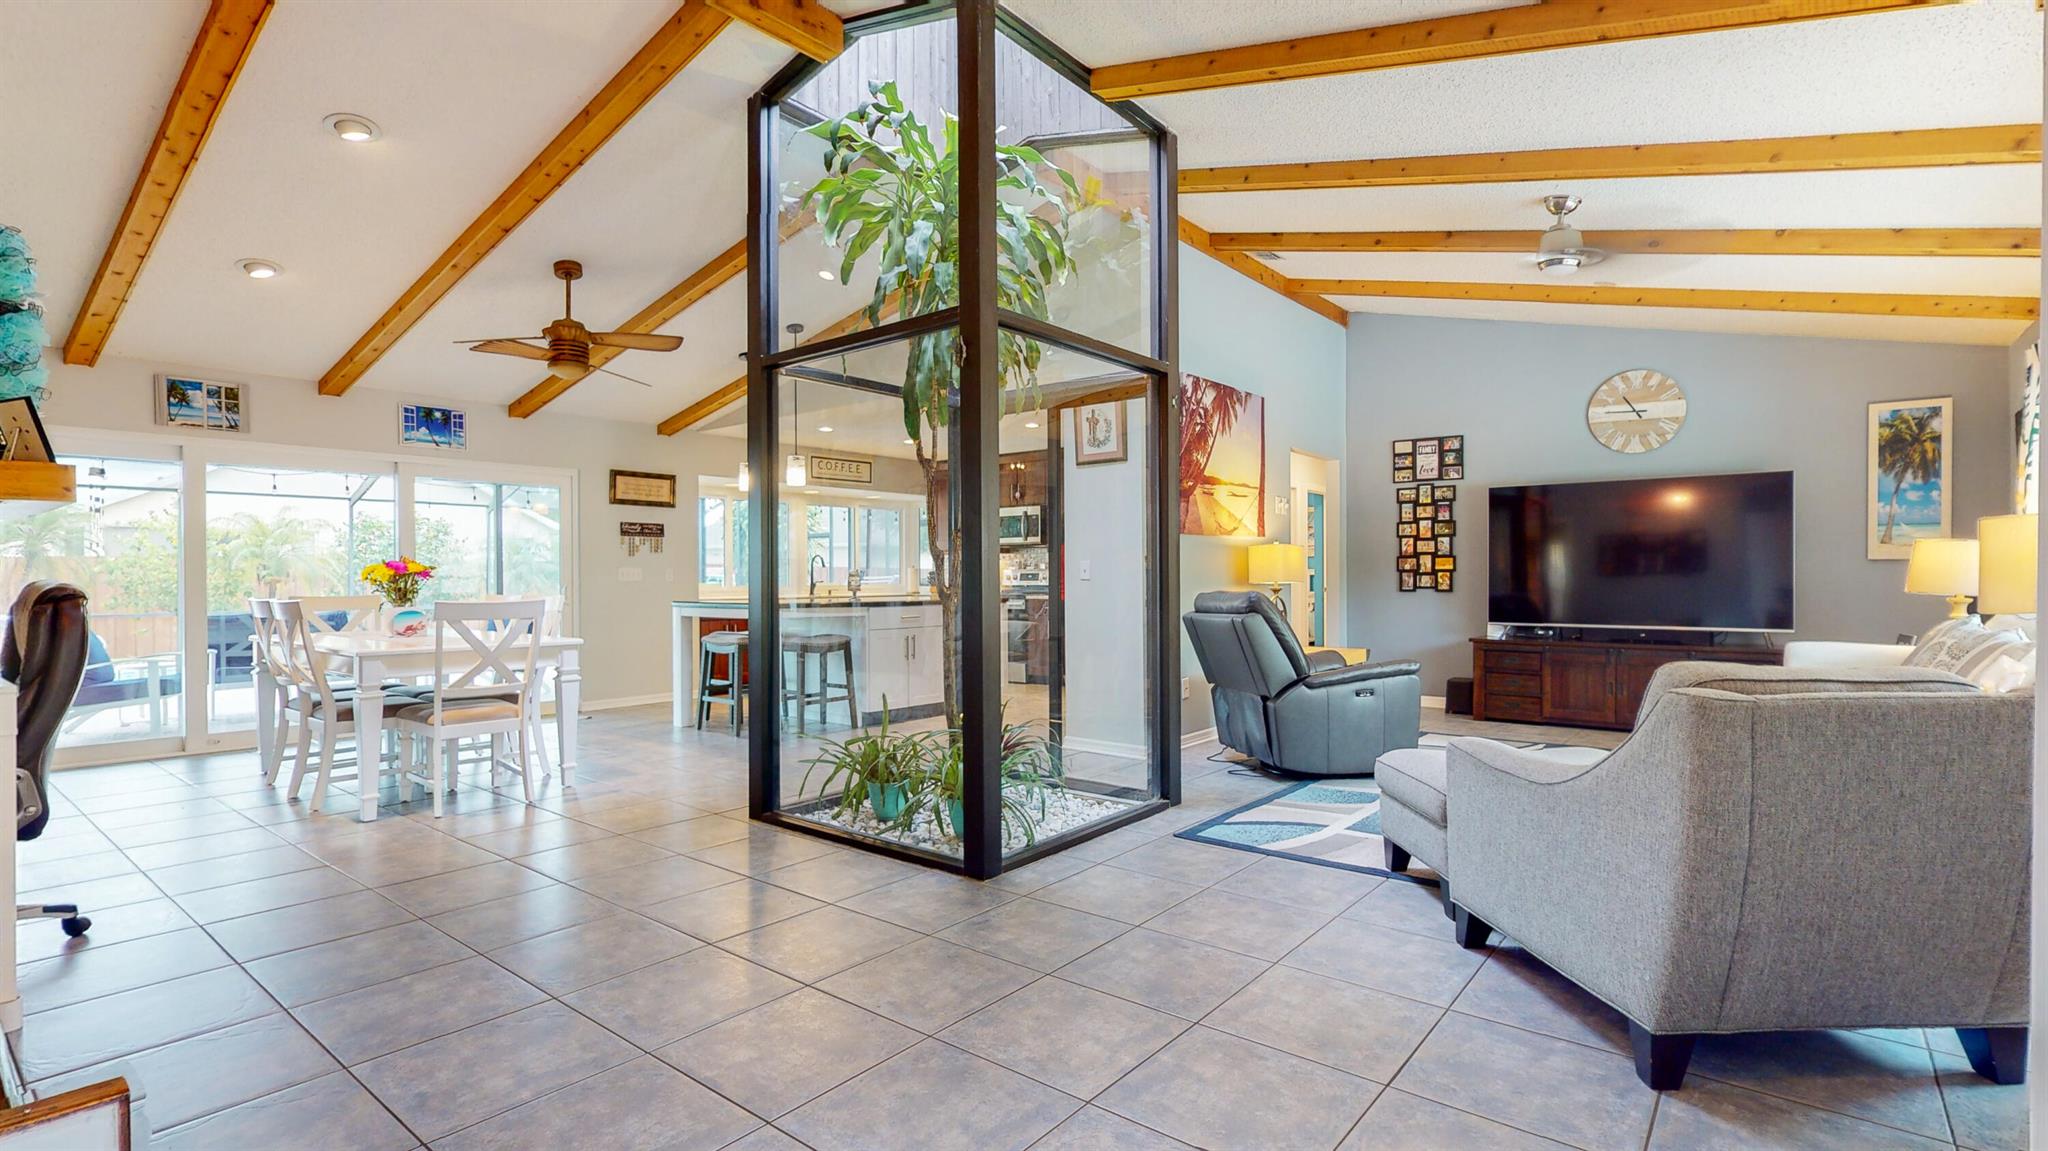
Open-plan living and dining room with vaulted timber beams and a glass-enclosed indoor planter.
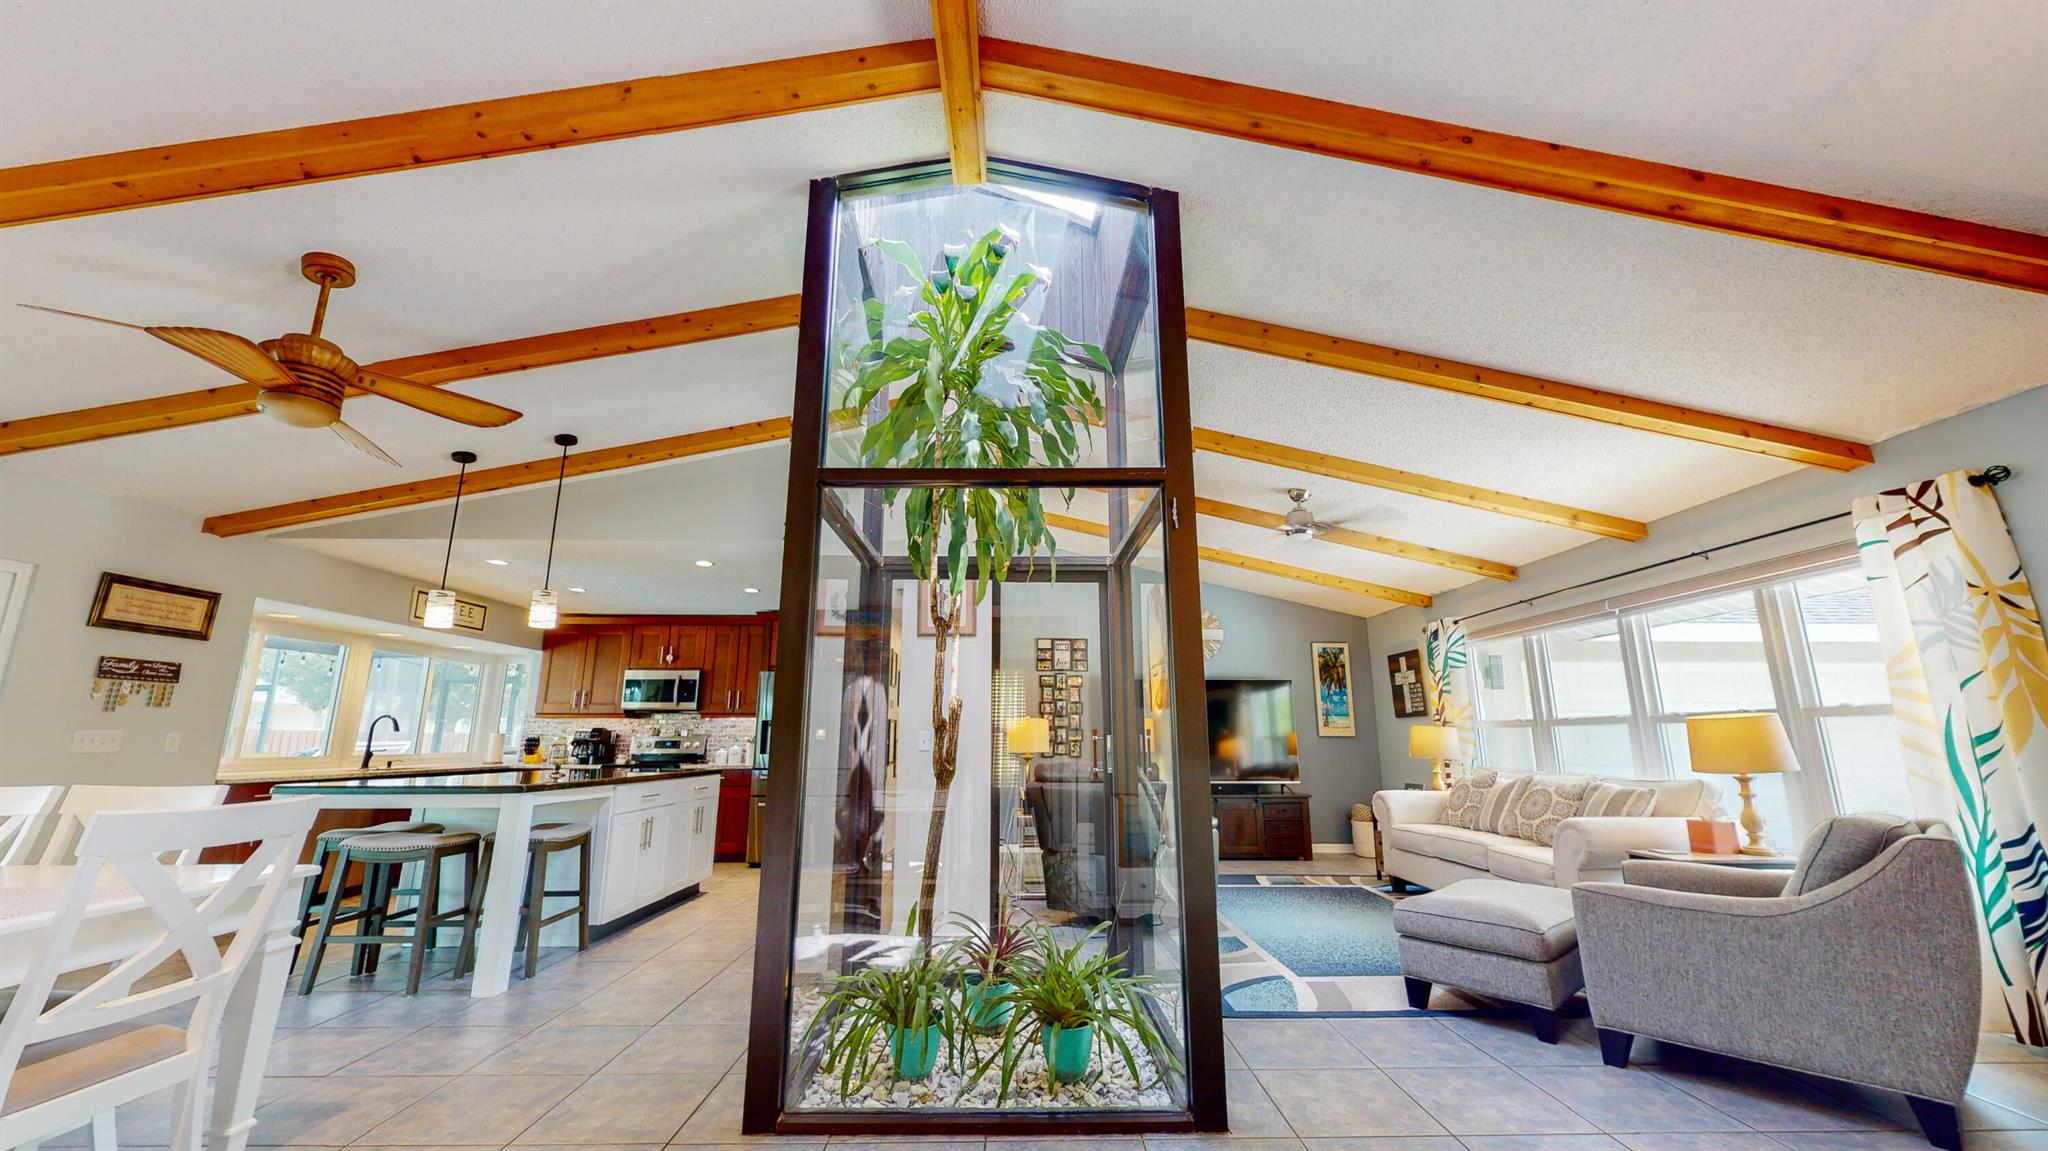
Open-plan living room and kitchen with vaulted wood-beam ceiling and a tall glass indoor planter.
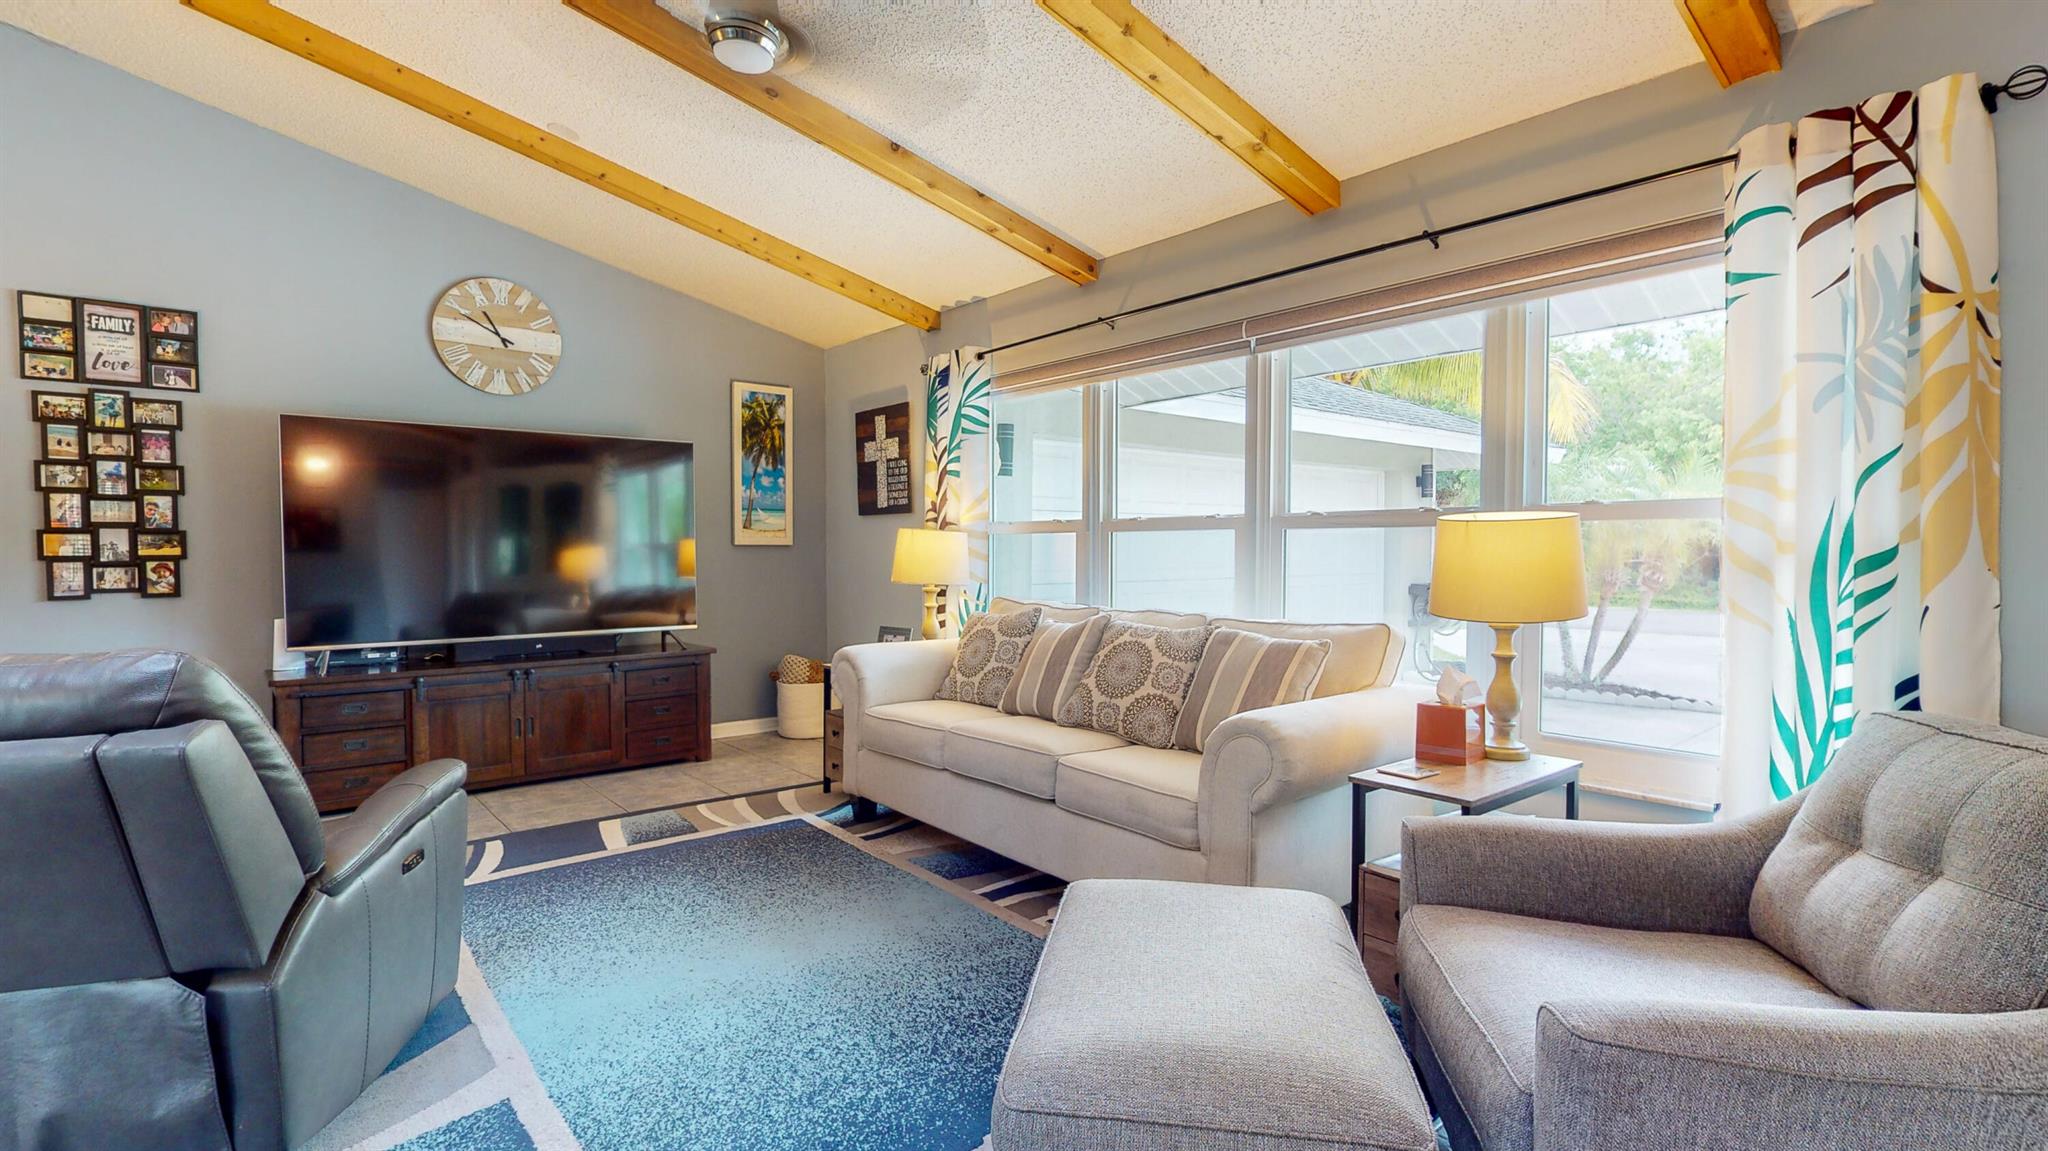
Living room with exposed wood ceiling beams, wide windows, and seating around a blue geometric rug.
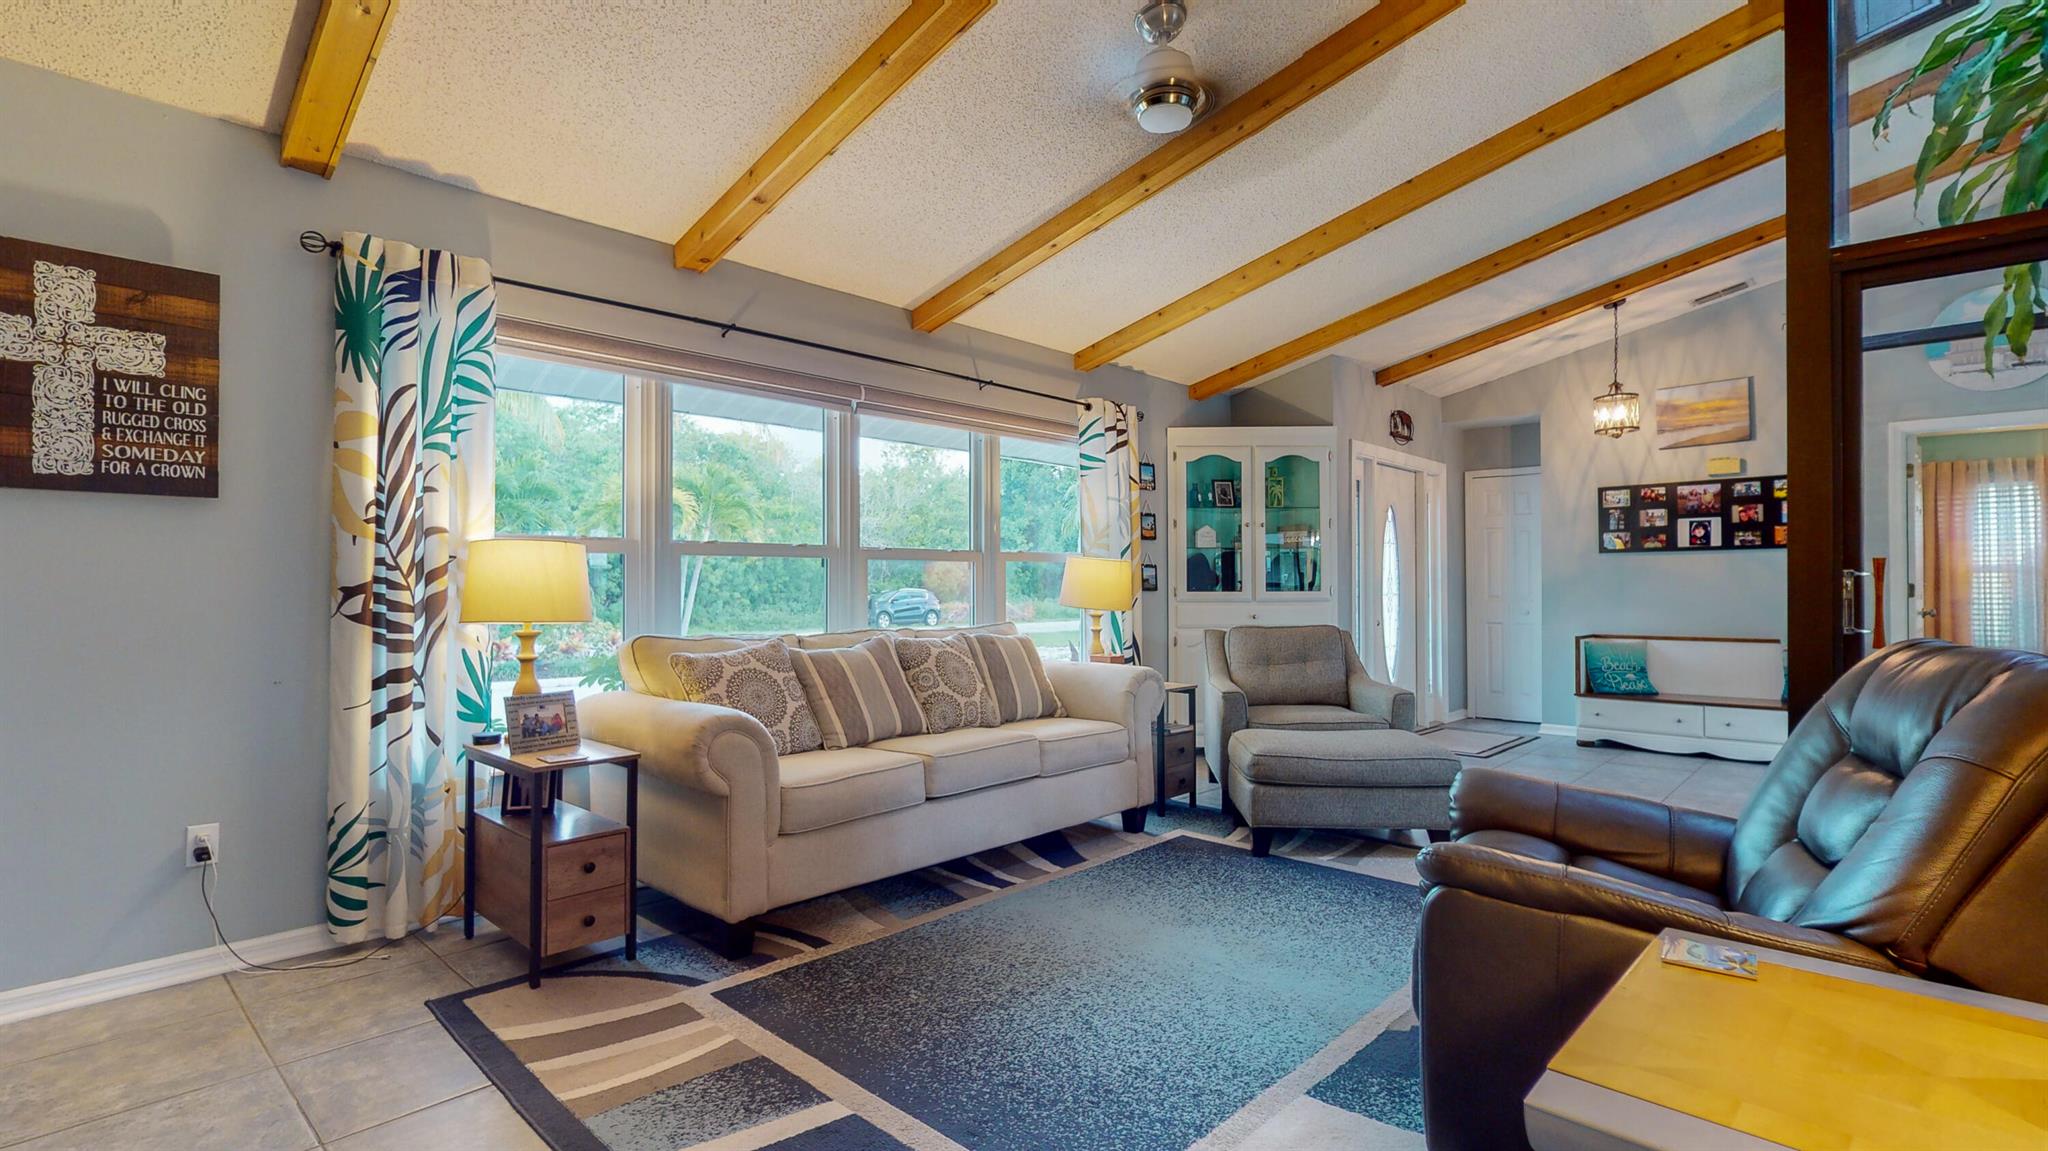
Furnished living room with exposed wood beams, large windows, and a light sofa.
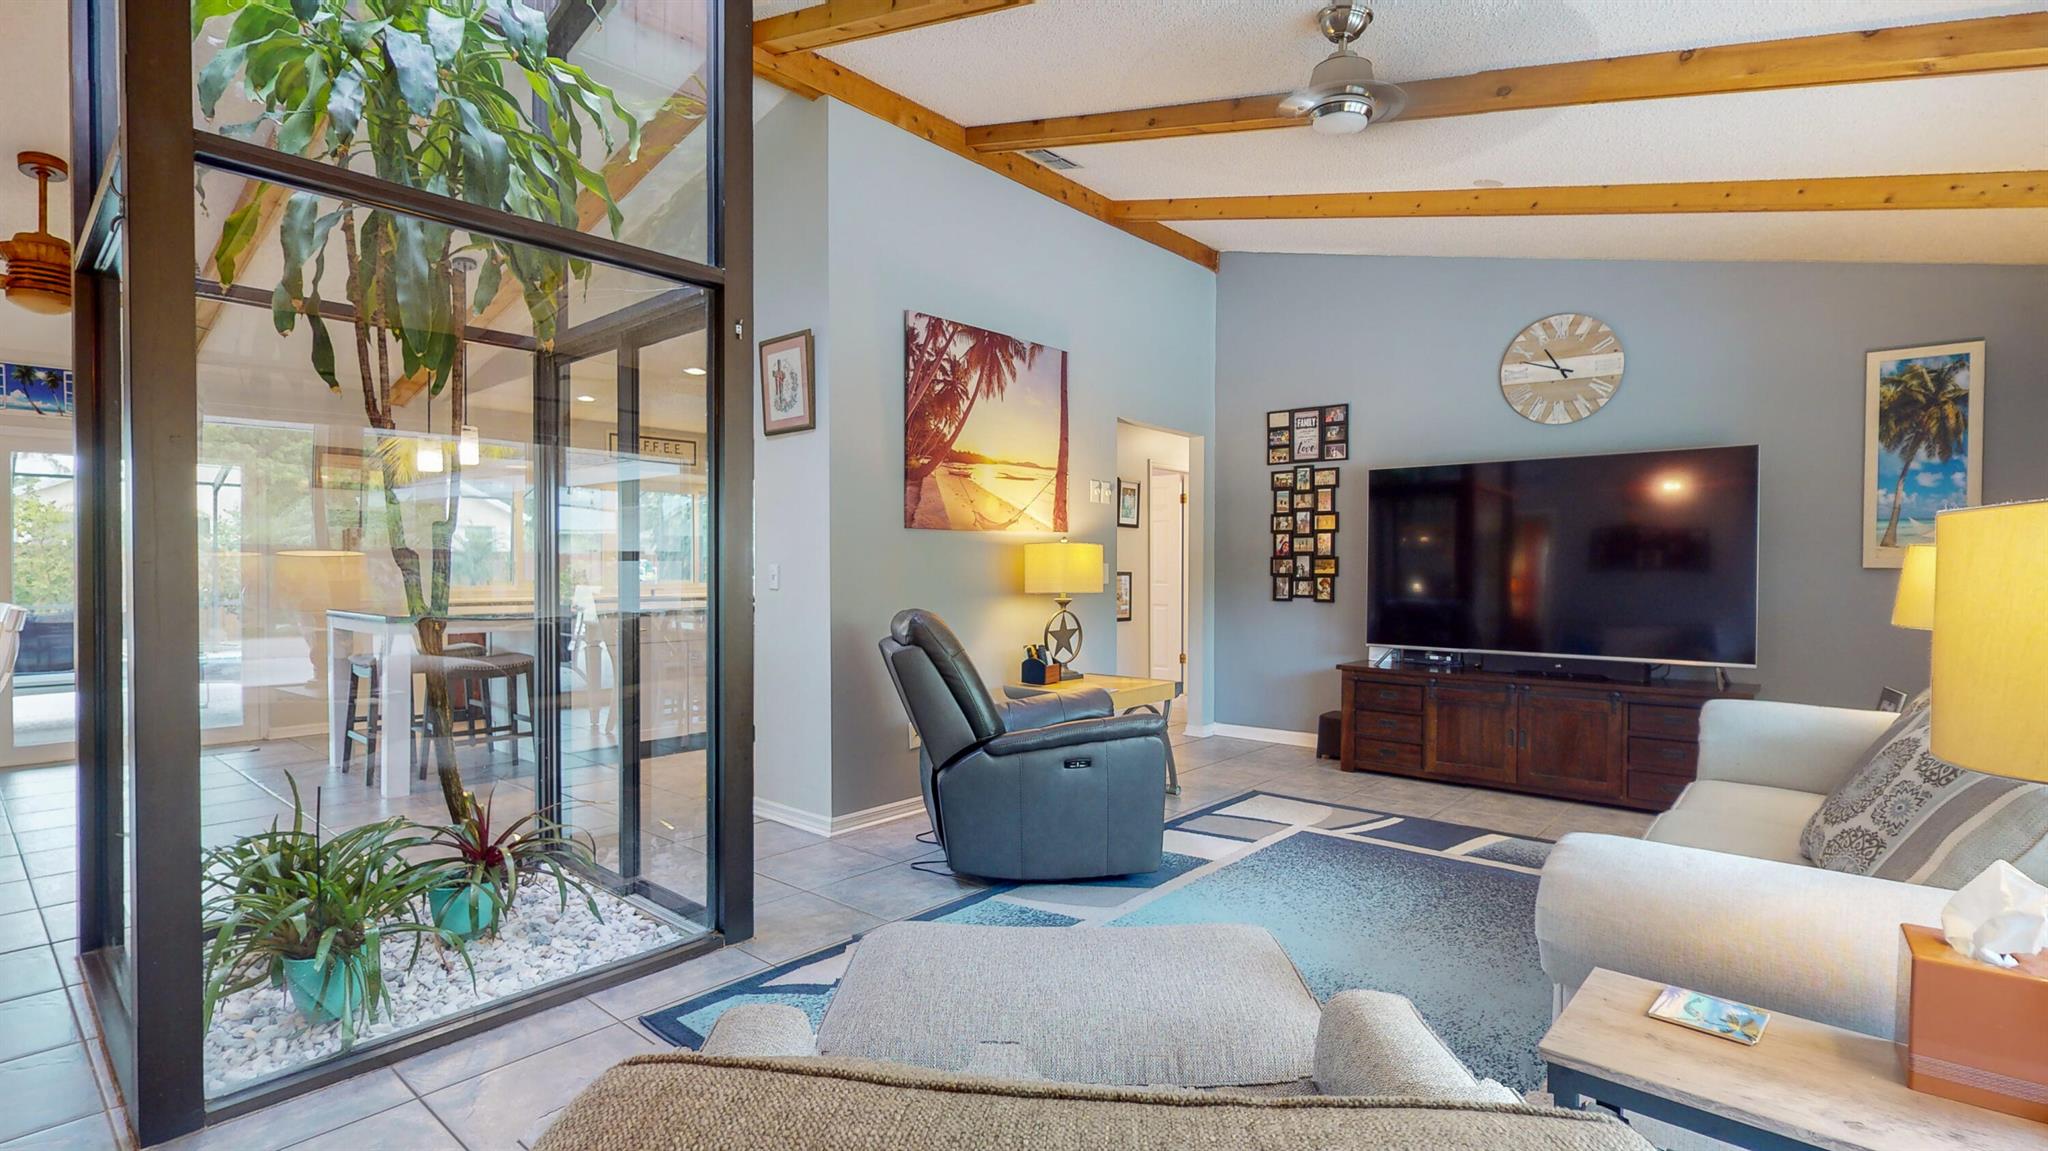
Living room with exposed wood beams, glass-enclosed plants, and a leather recliner.
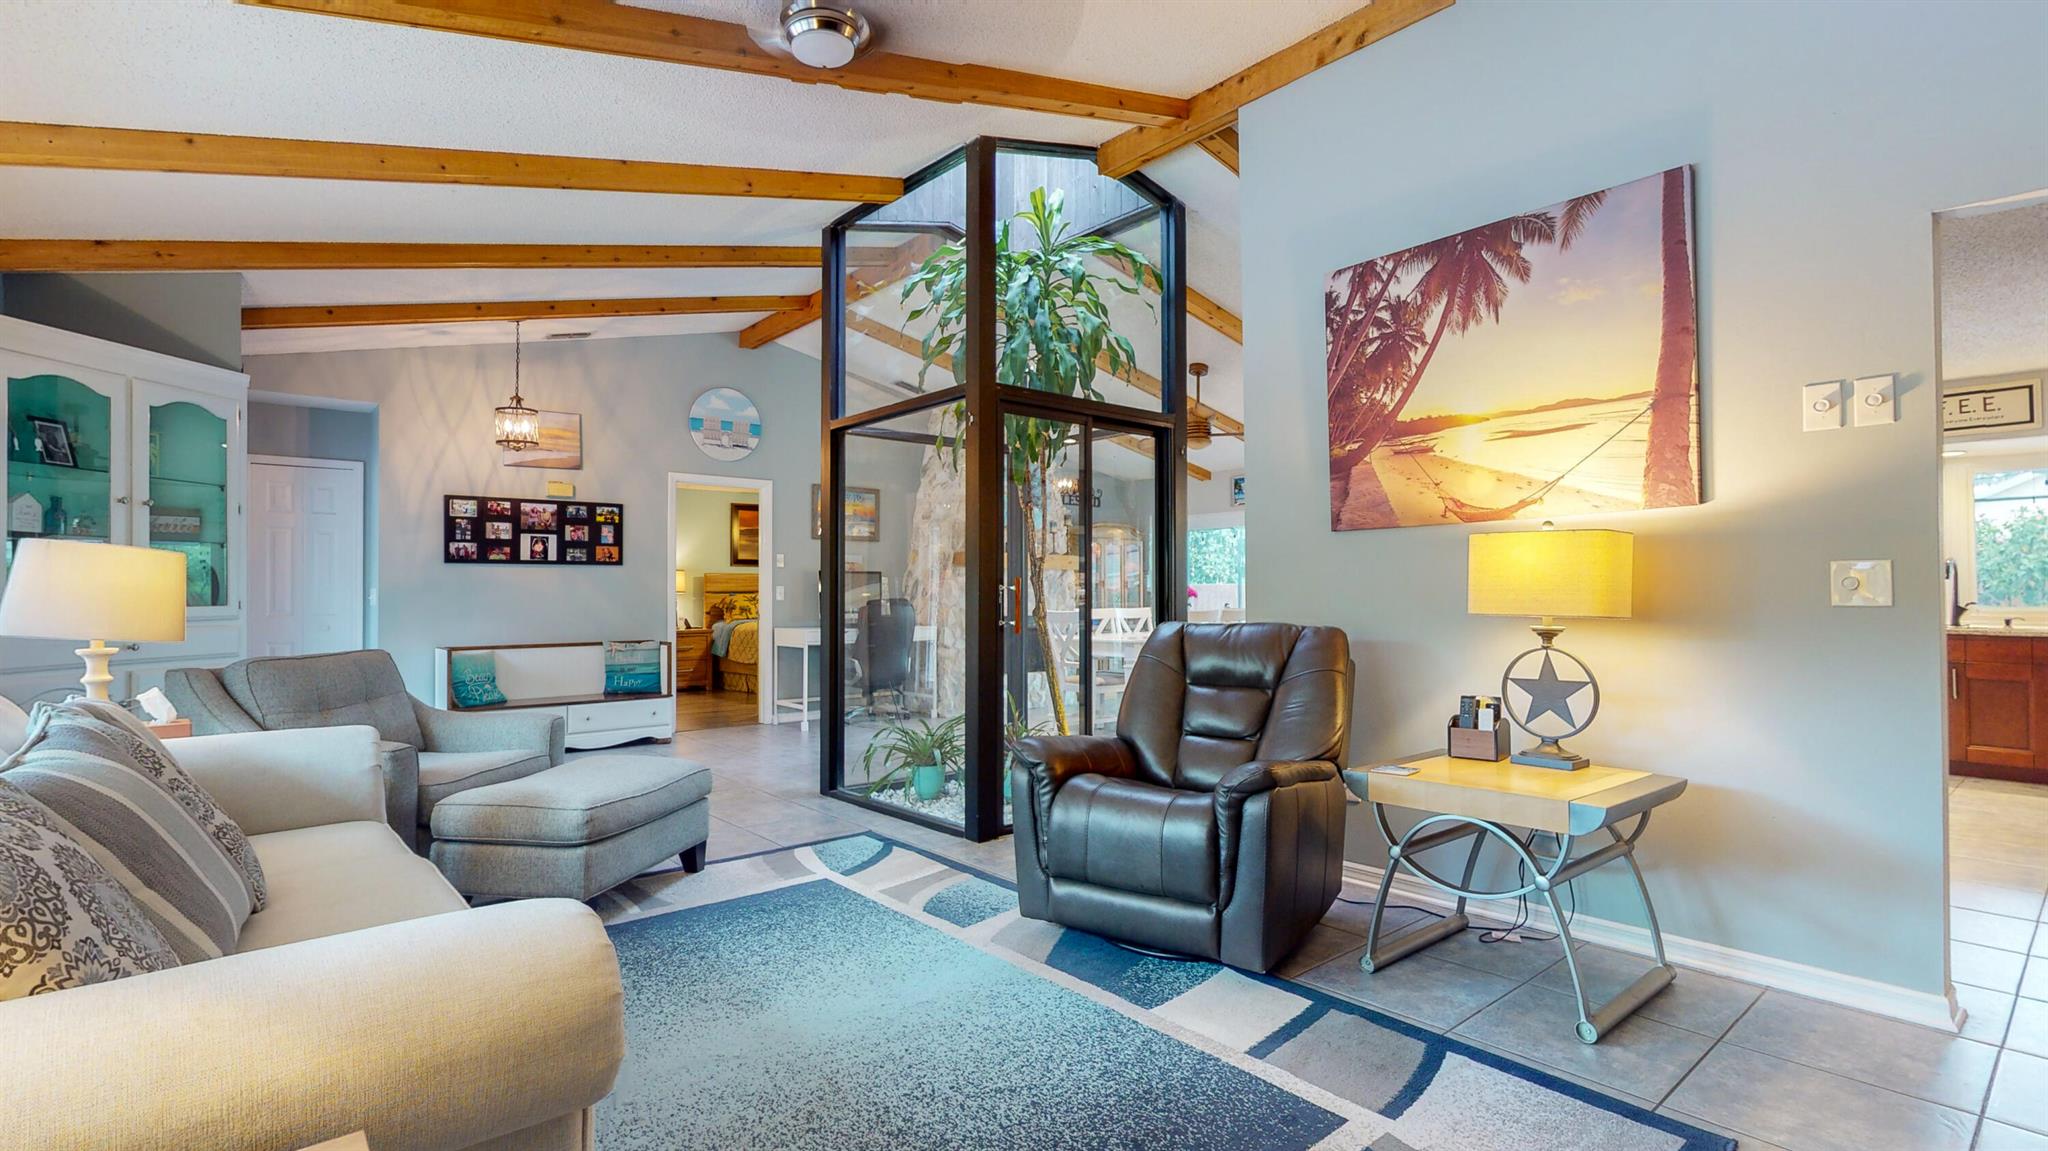
Furnished living room with exposed wood ceiling beams, a glass-enclosed indoor planter, and a large television.
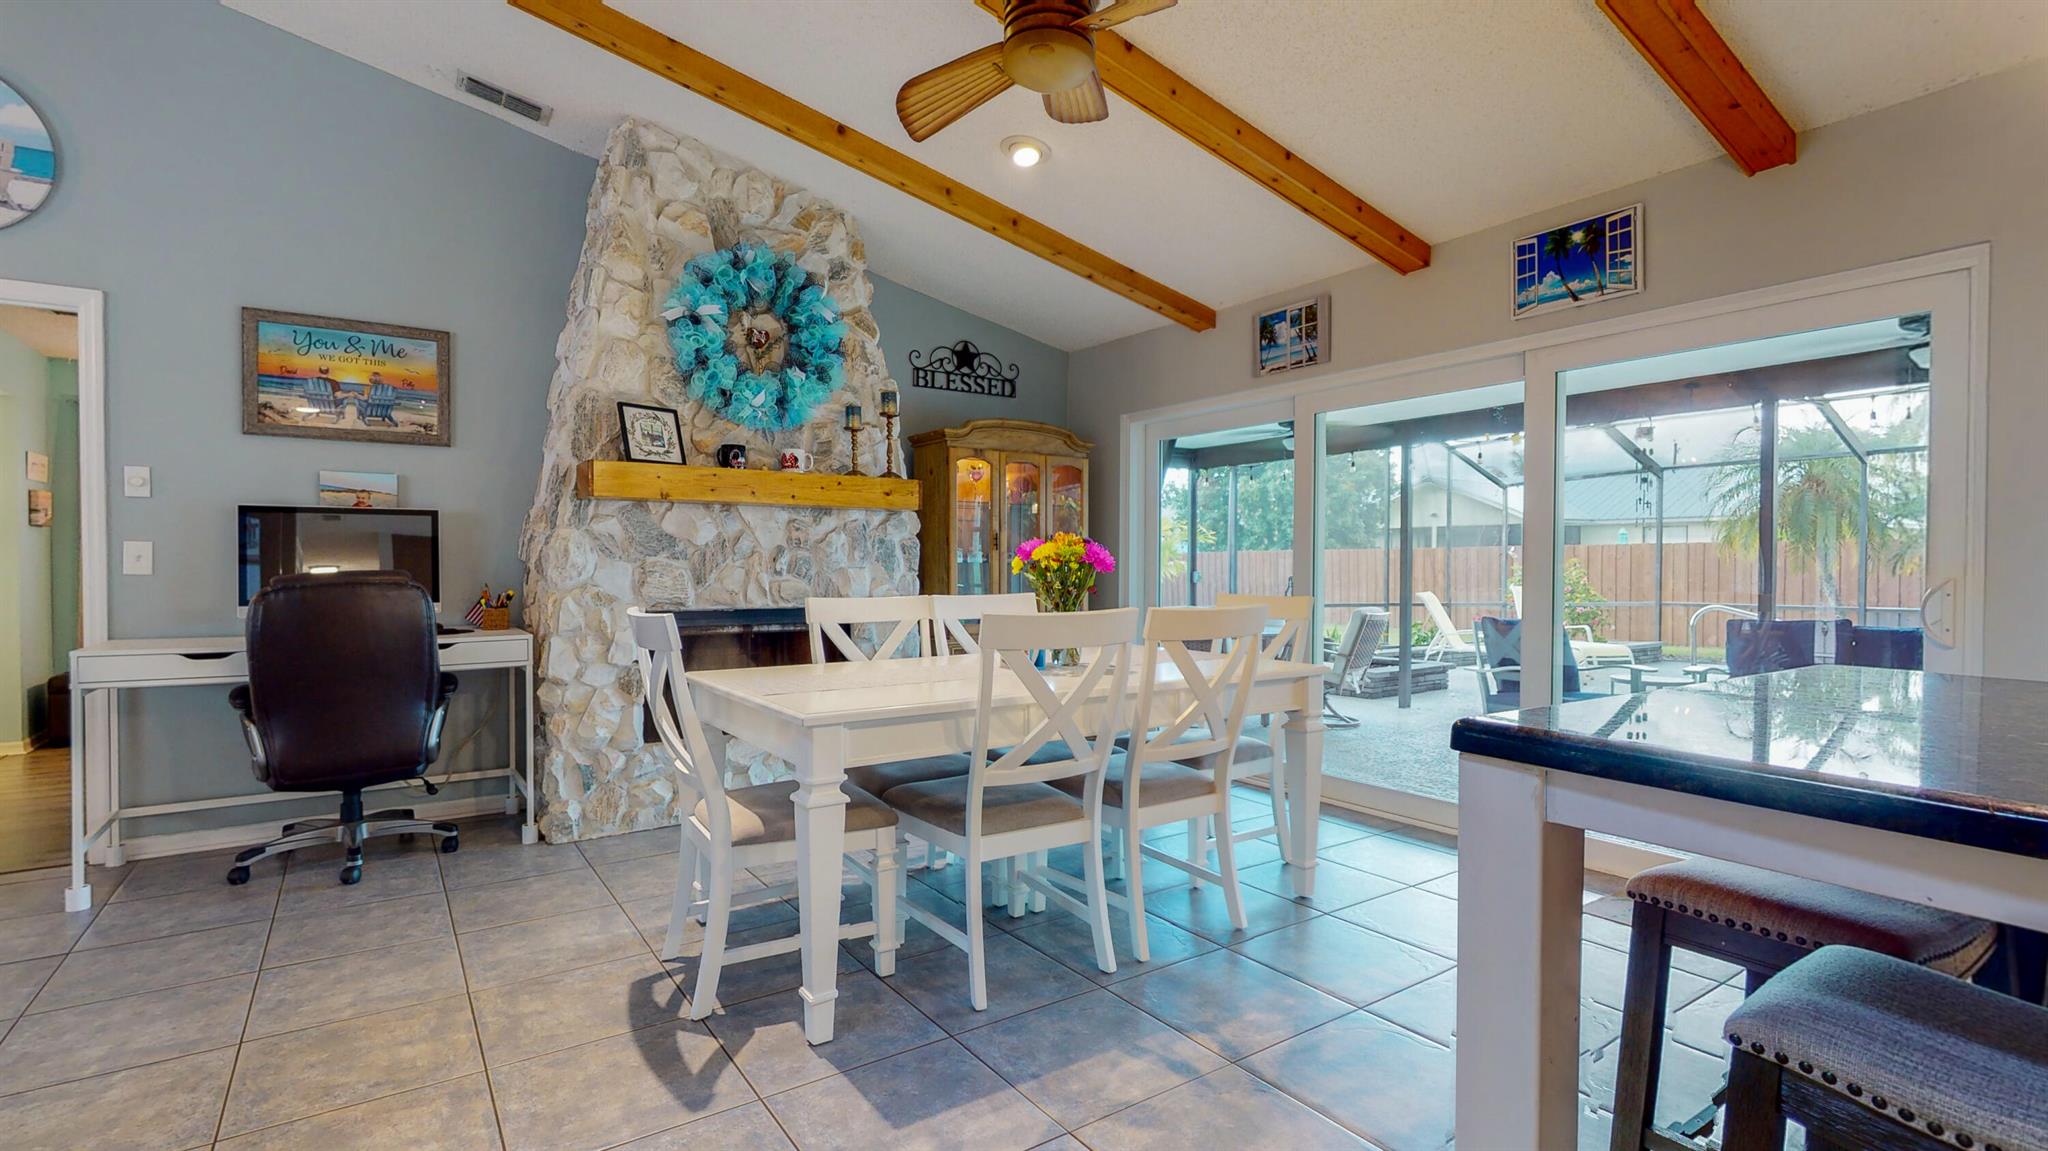
Dining area with a stone fireplace, exposed wood beams, and sliding doors to a screened pool patio.
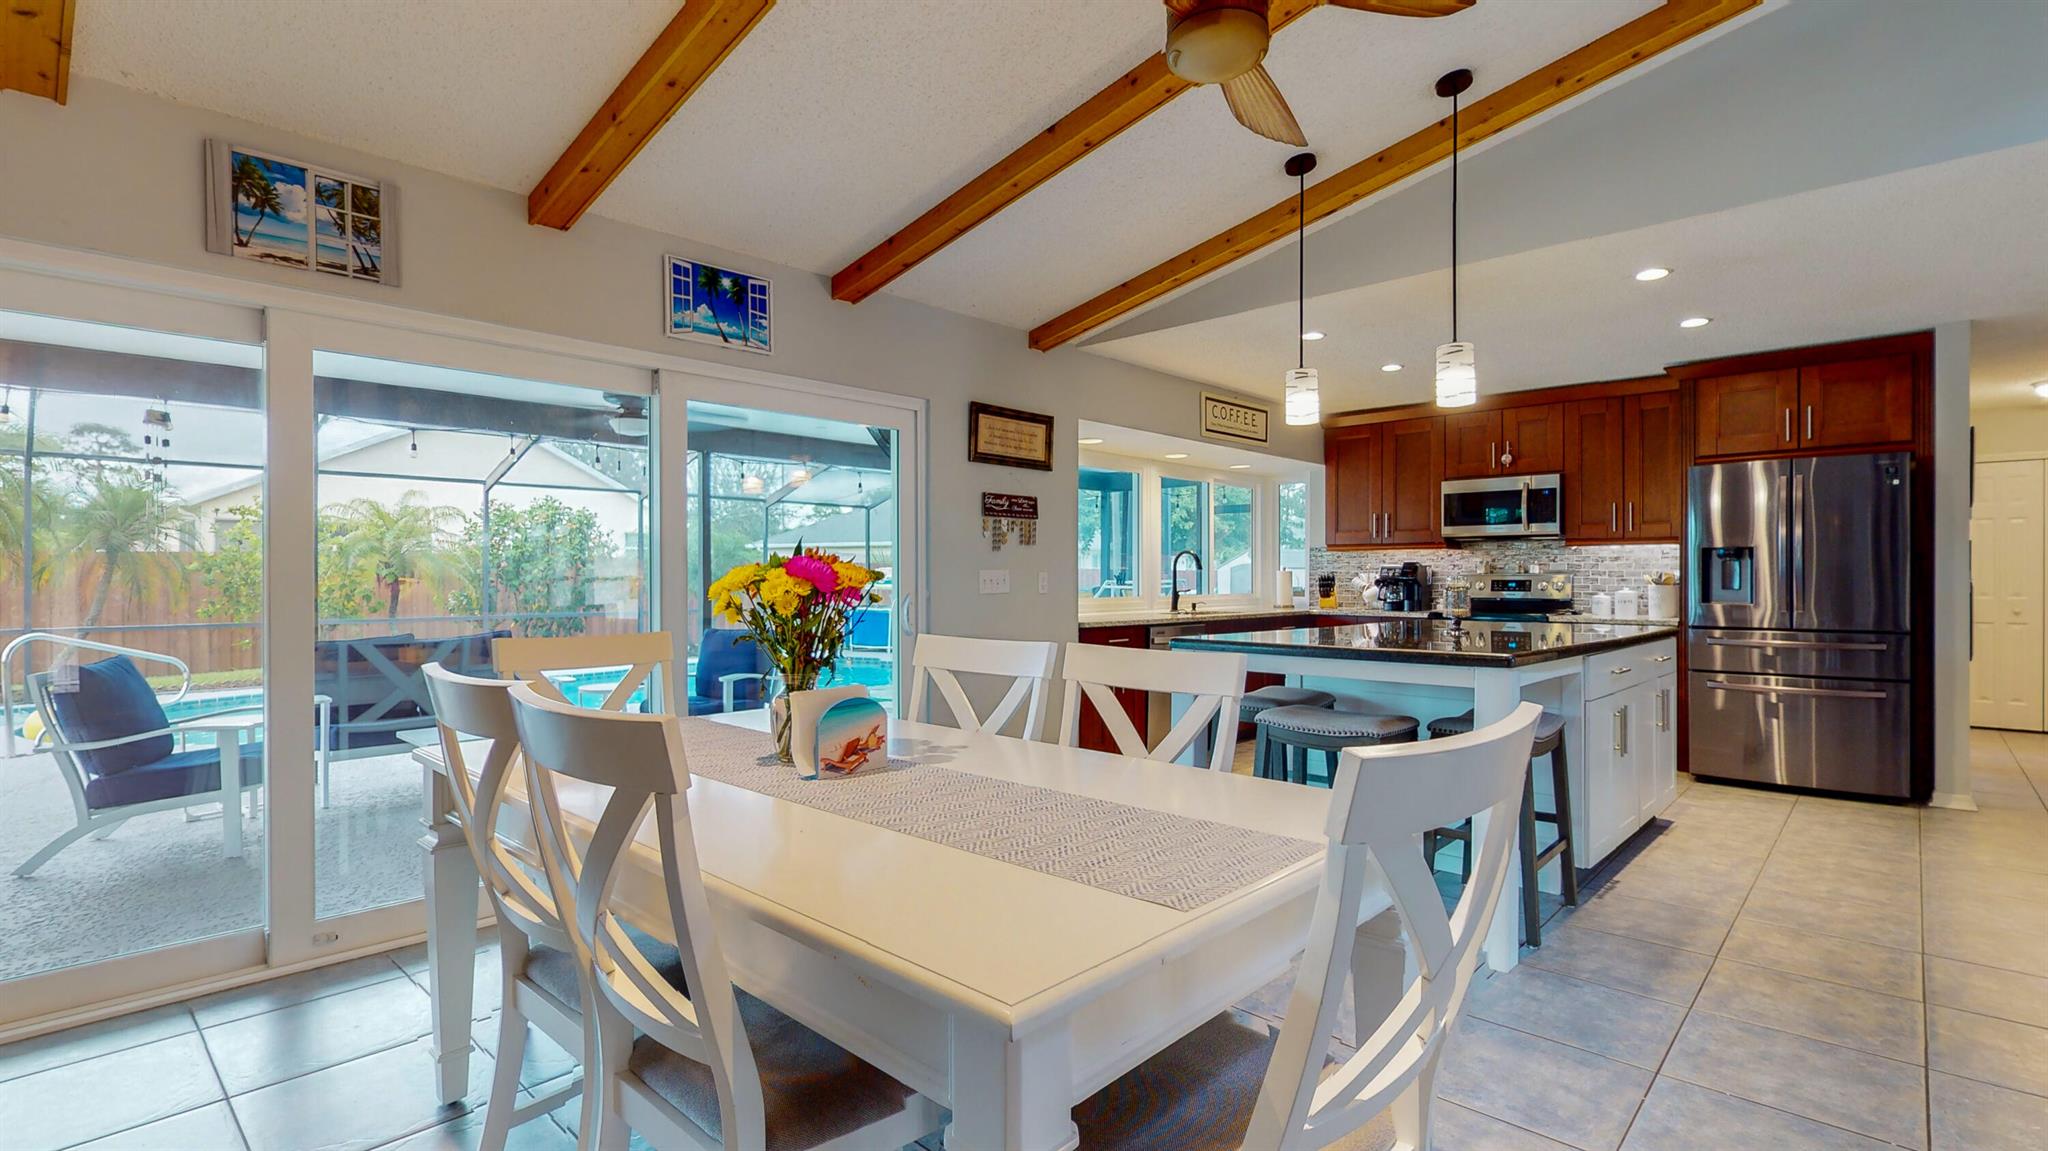
Kitchen and dining area with exposed beams, a large island, and sliding doors overlooking the pool.
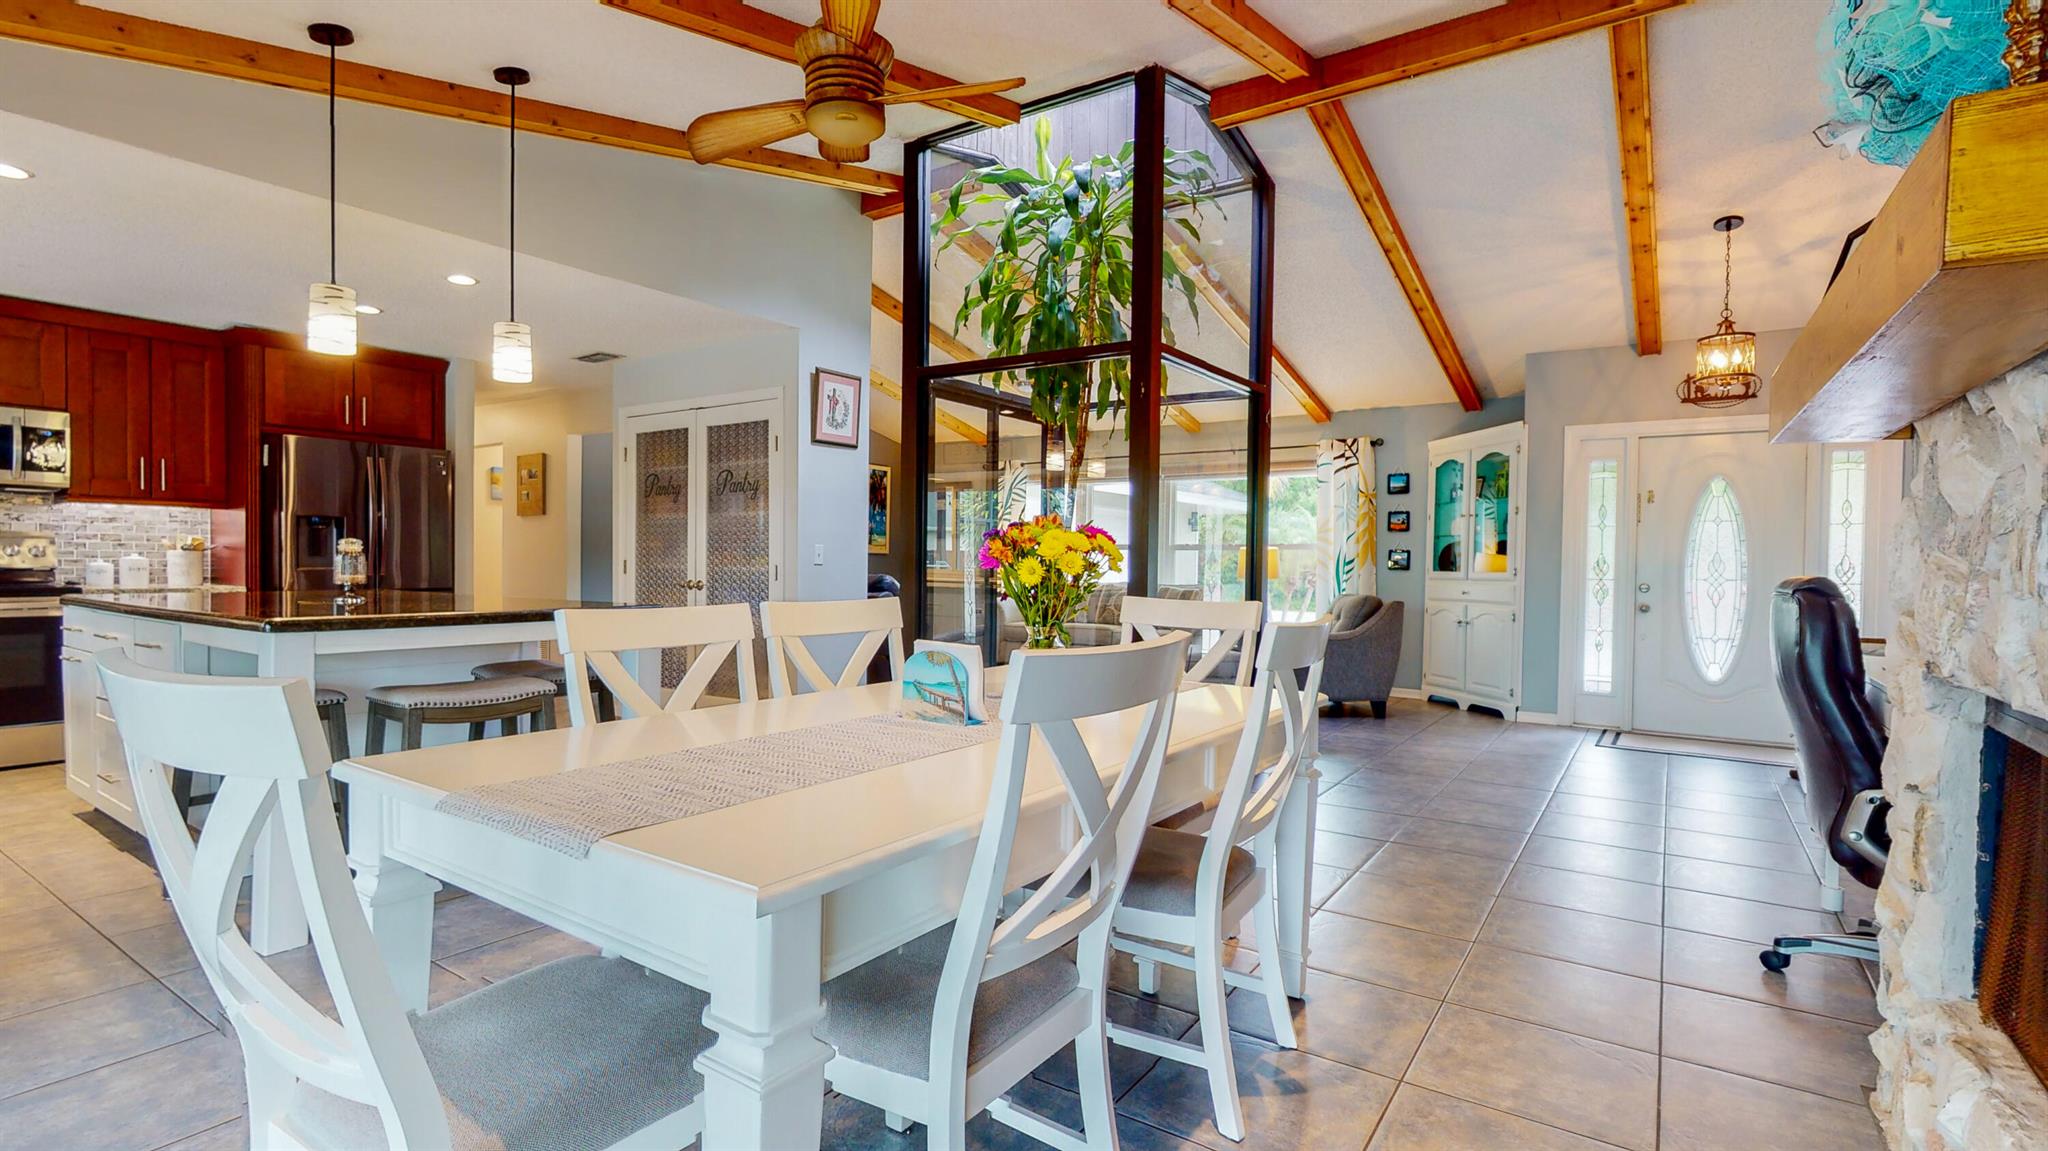
Open-plan kitchen and dining area with exposed wood ceiling beams and a glass-enclosed indoor plant.
Dining room with a stone fireplace, white table and chairs, and exposed wooden ceiling beams.
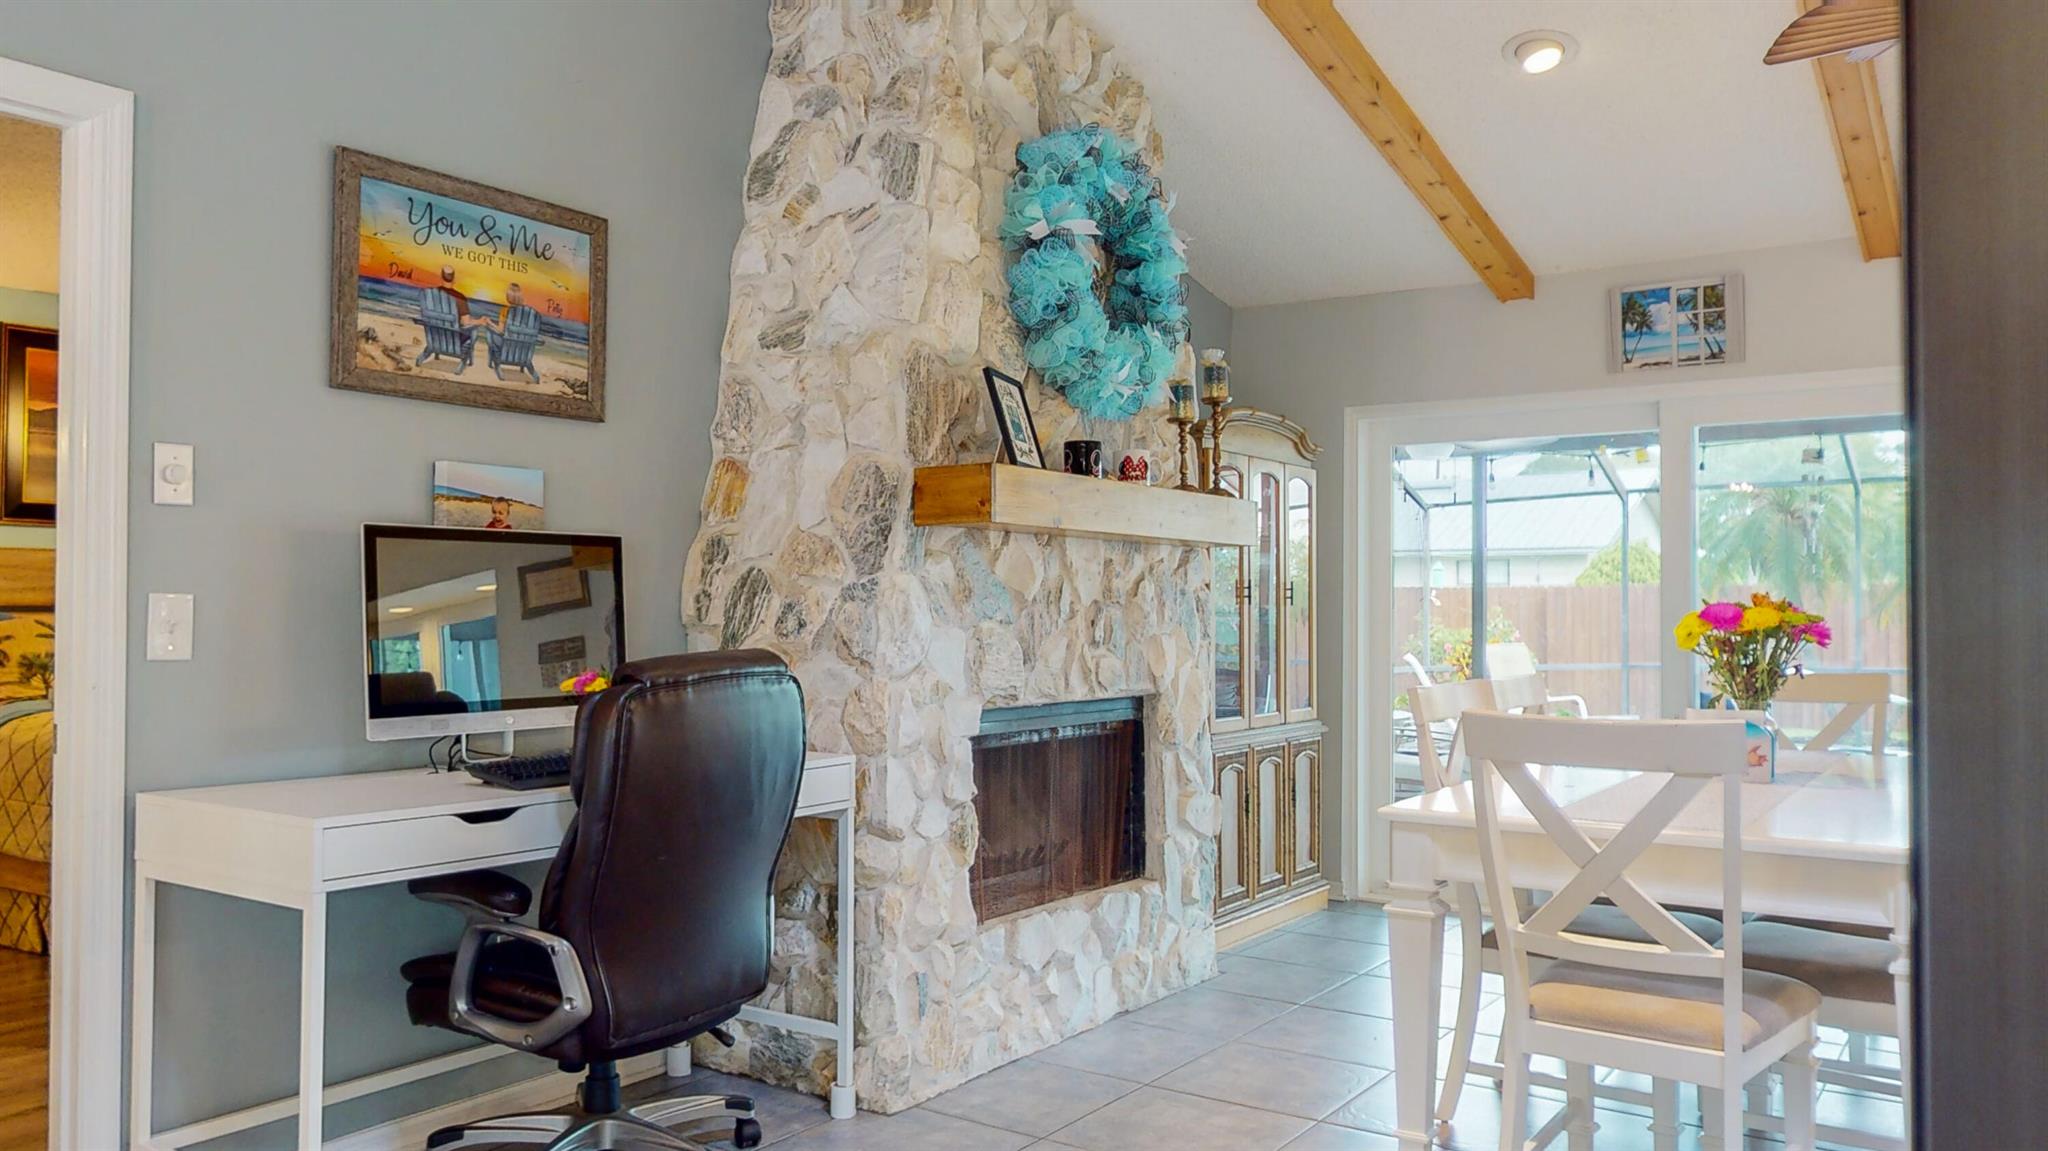
Living room with a stone fireplace, adjoining dining area, and desk beside the hearth.
Kitchen with dark wood cabinetry, stainless appliances, and a white island beside a glass door to the pool.
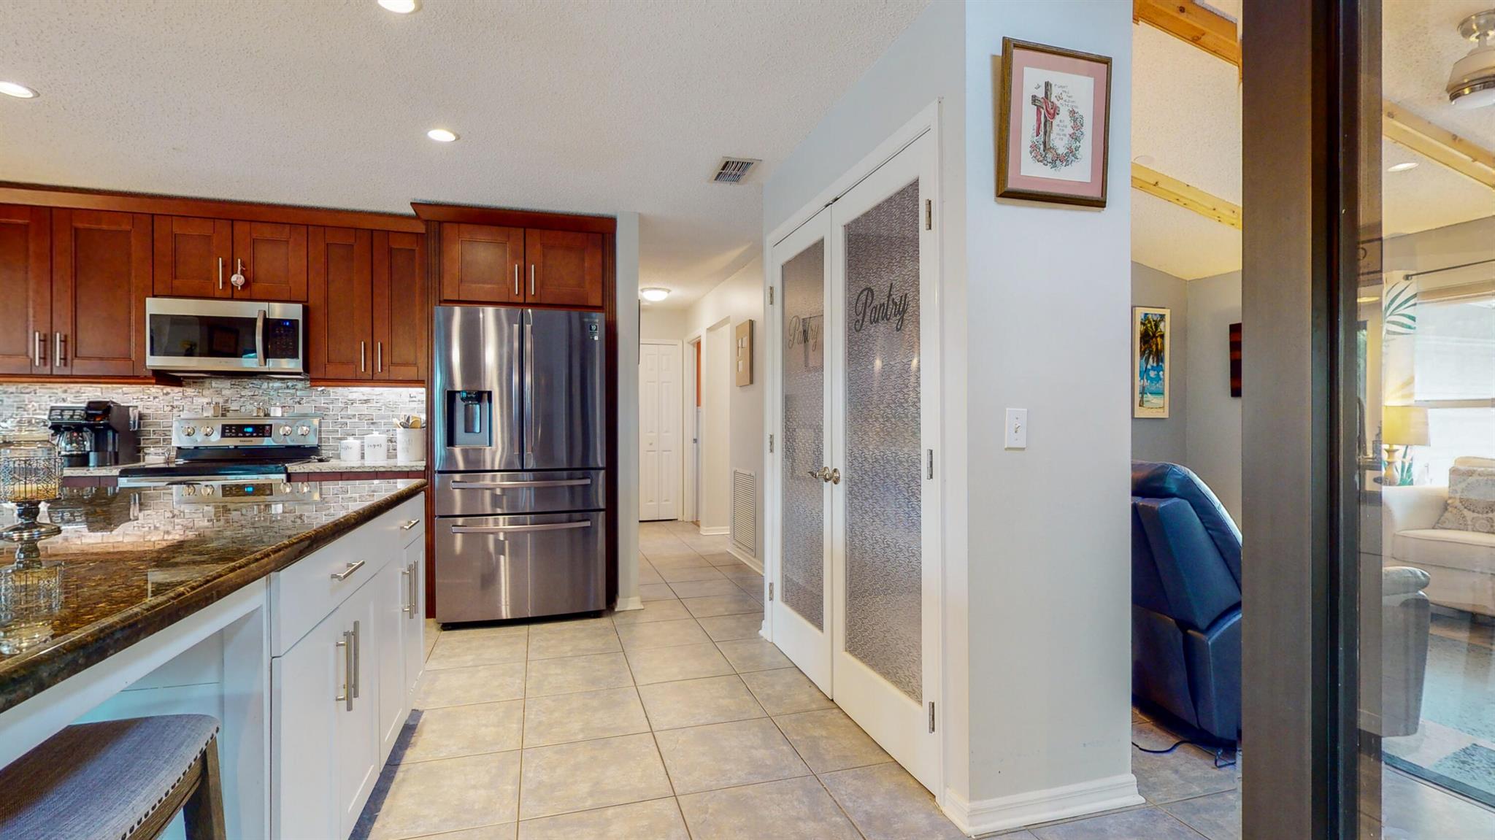
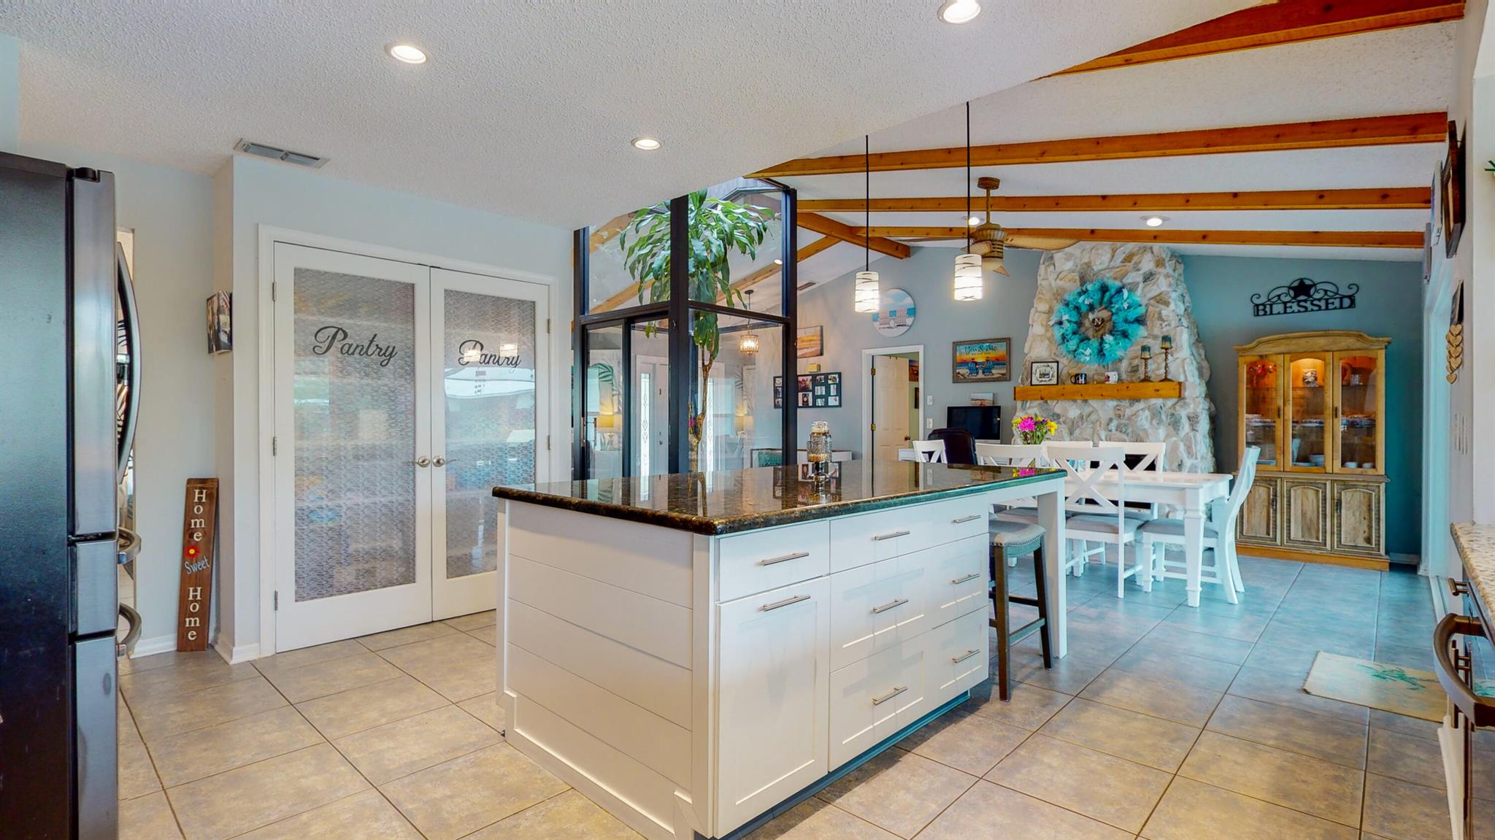
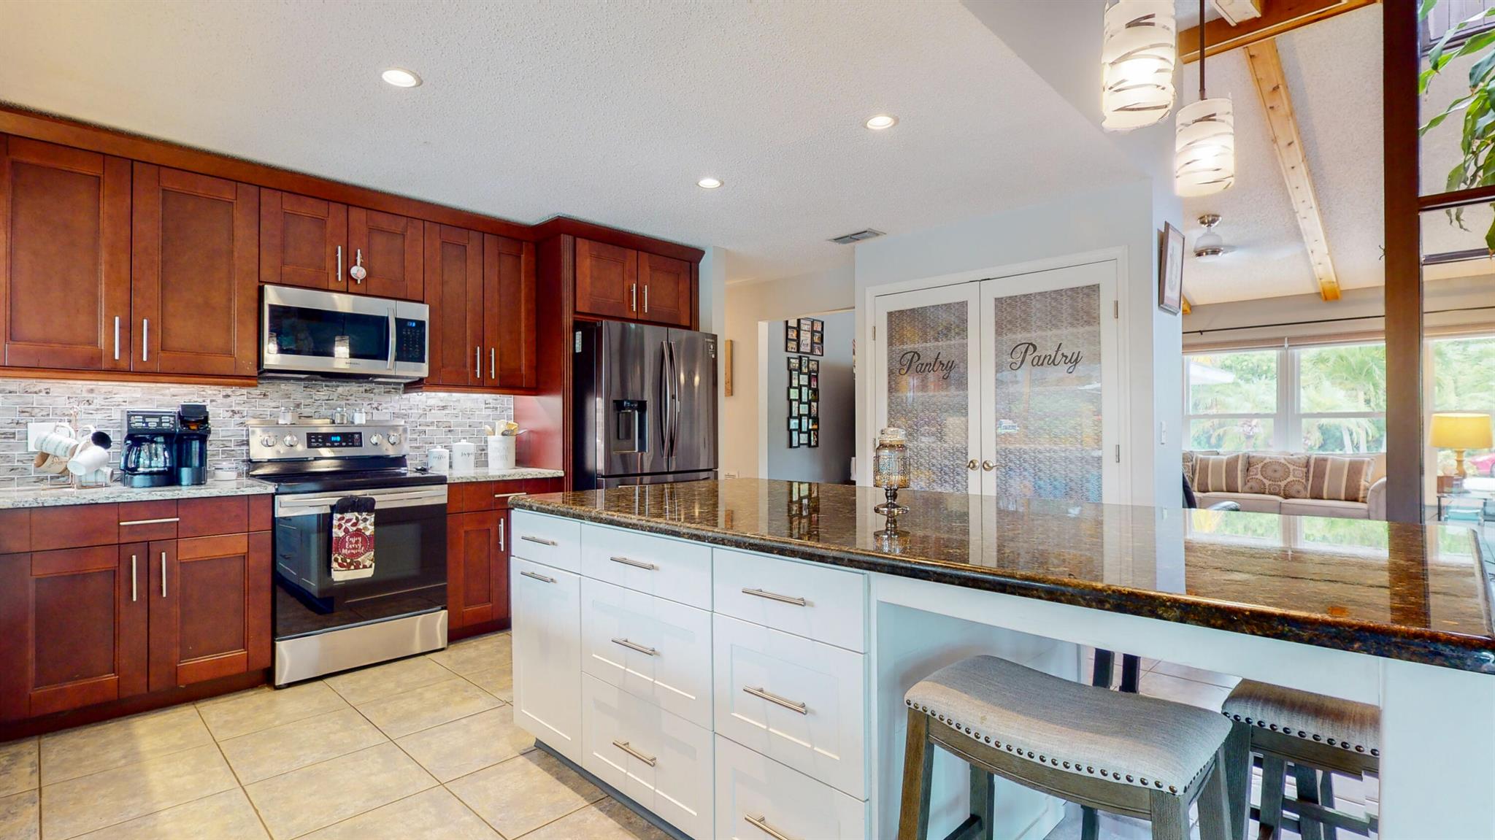
Kitchen with dark wood cabinets, granite counters, stainless steel appliances, and pantry doors.
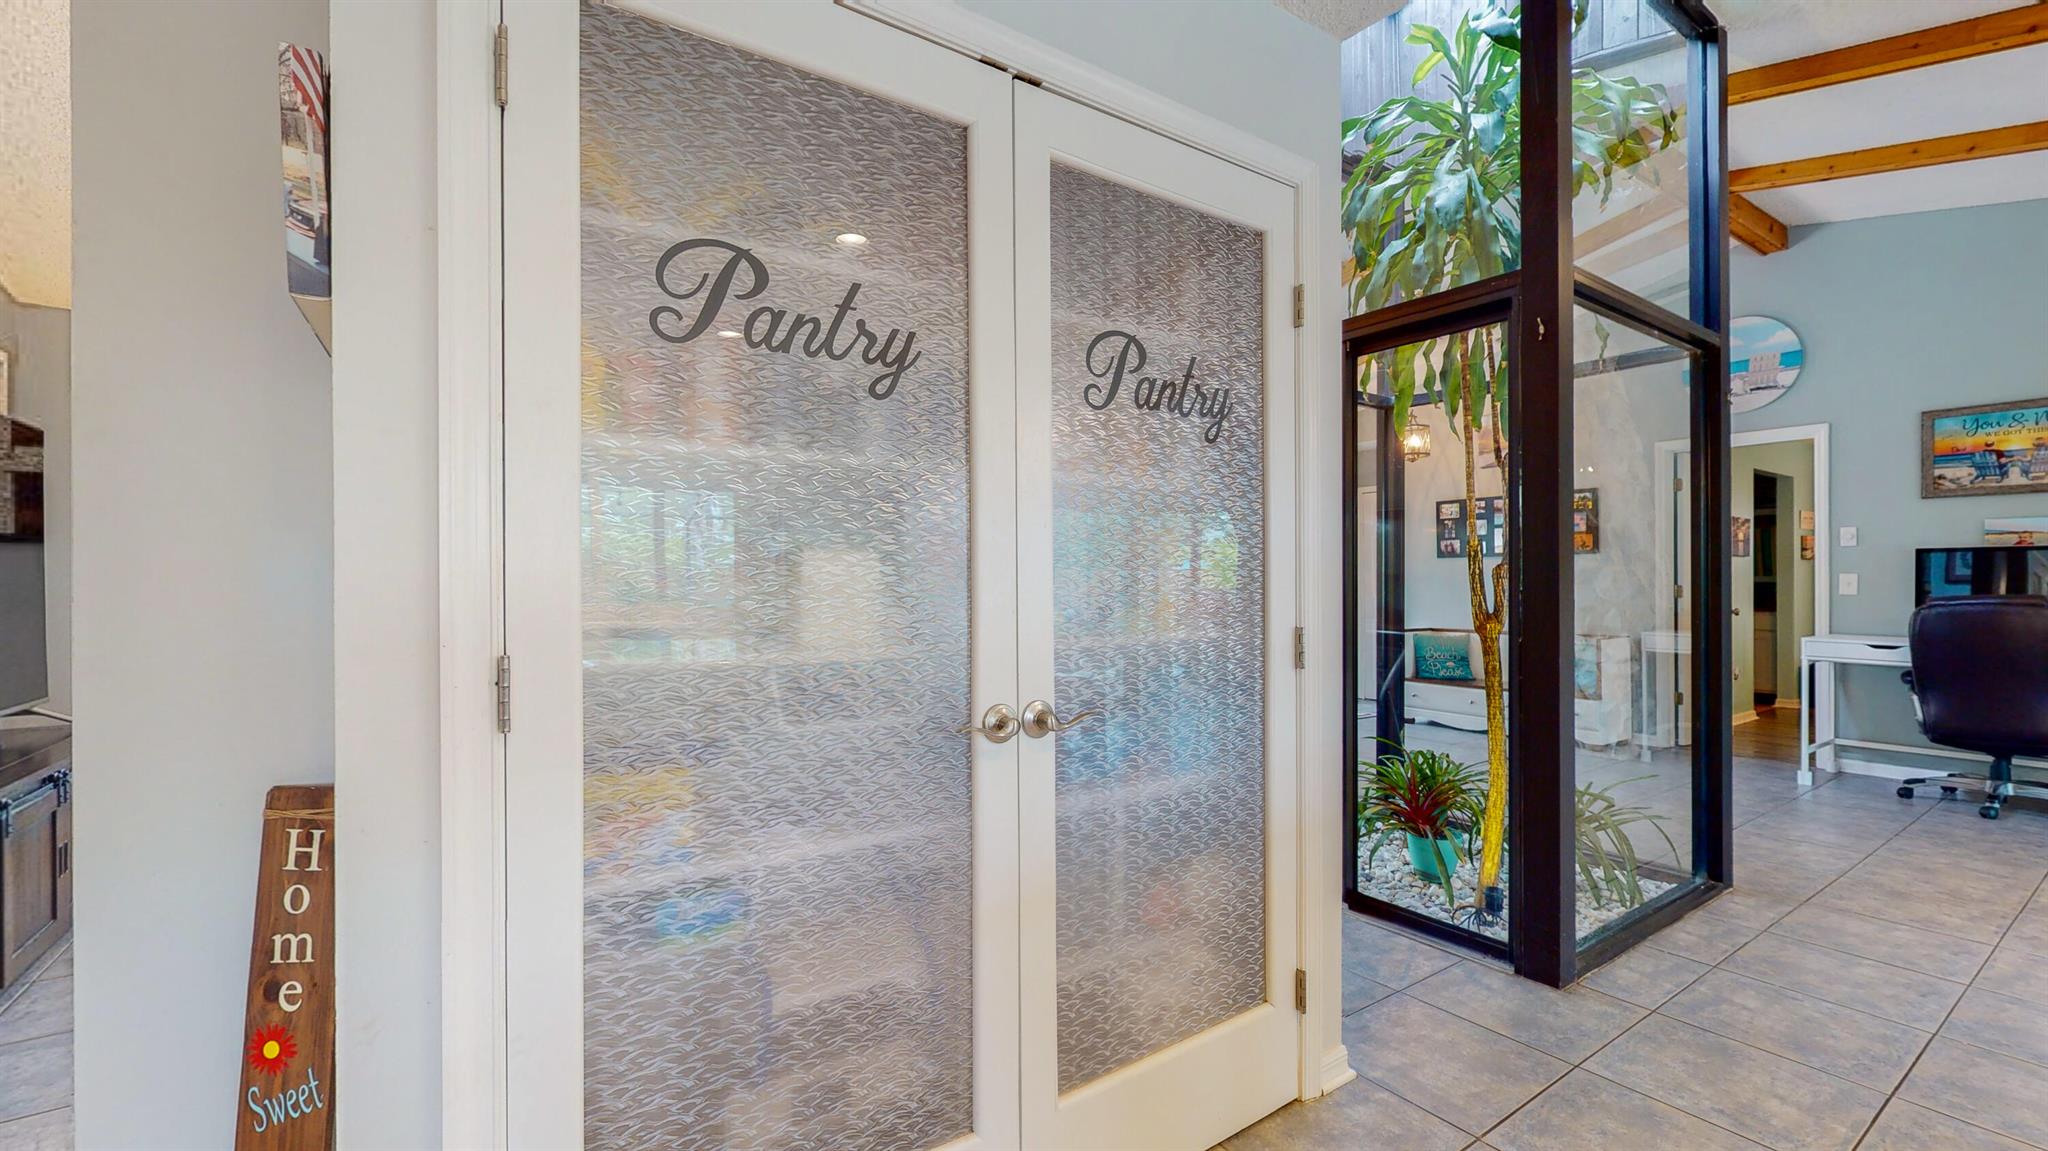
Frosted-glass double pantry doors beside a glass partition overlooking a small indoor courtyard with plants.
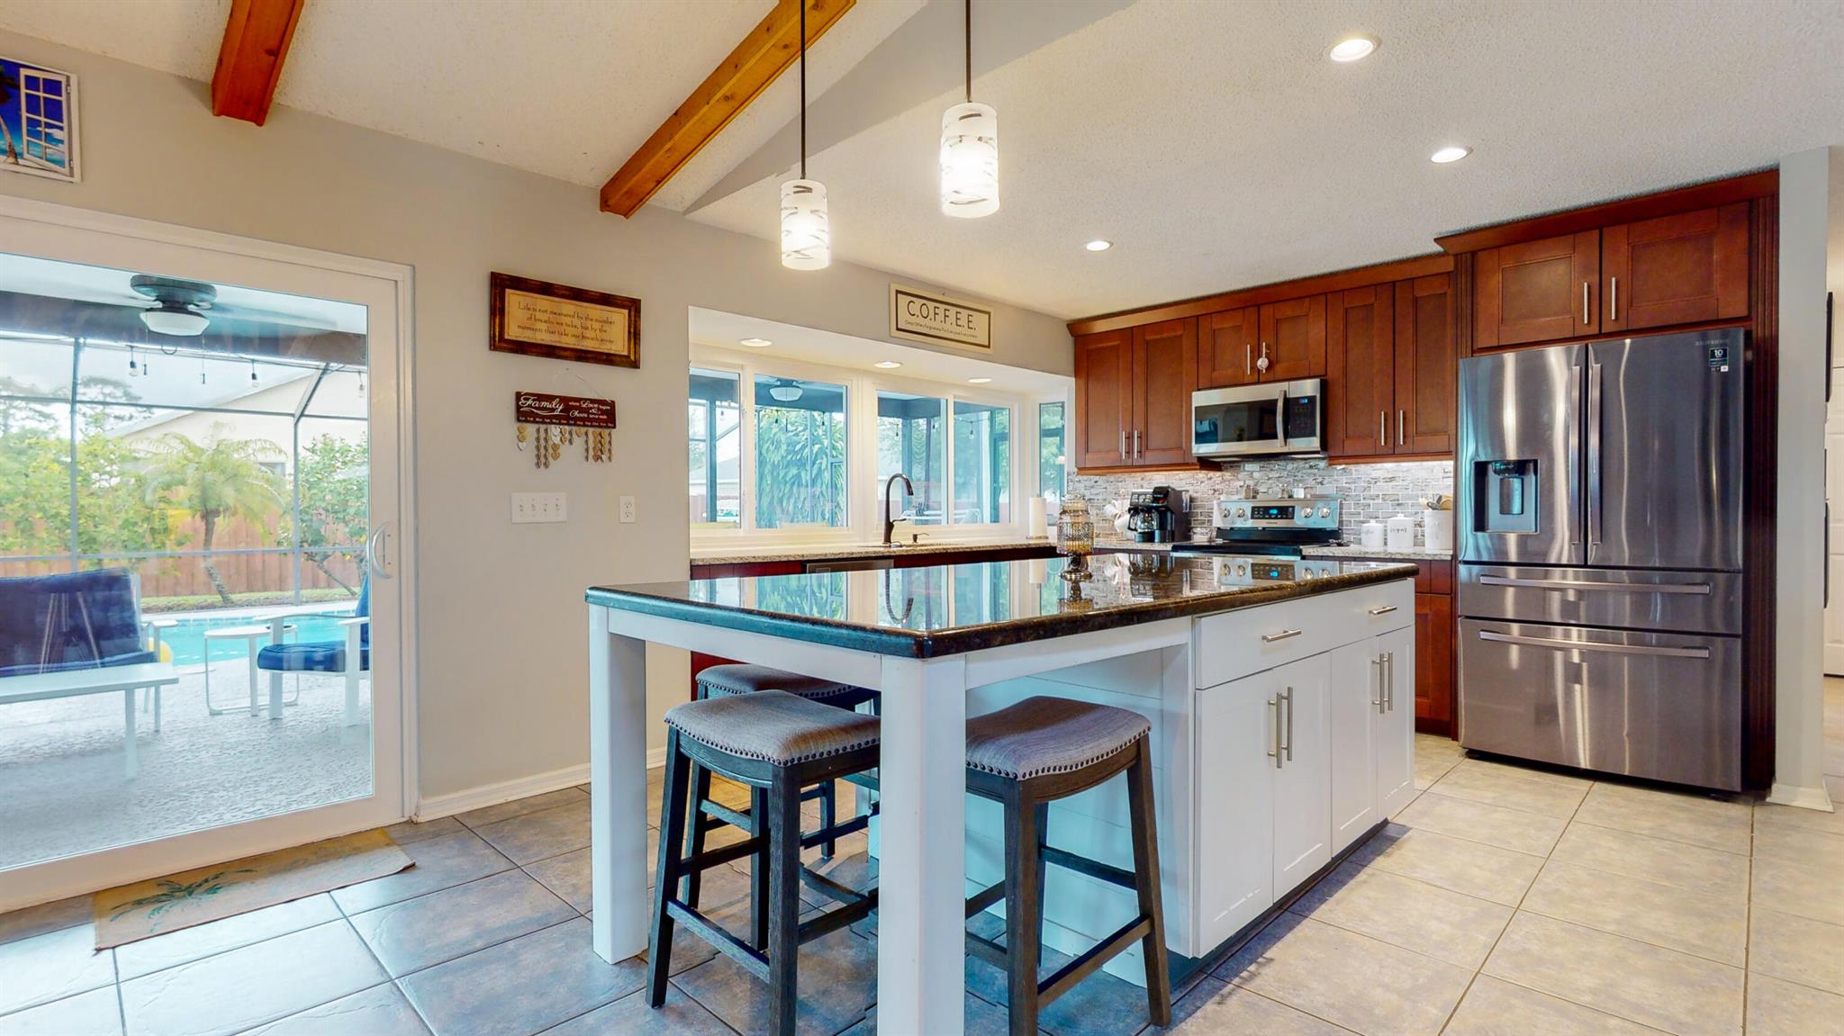
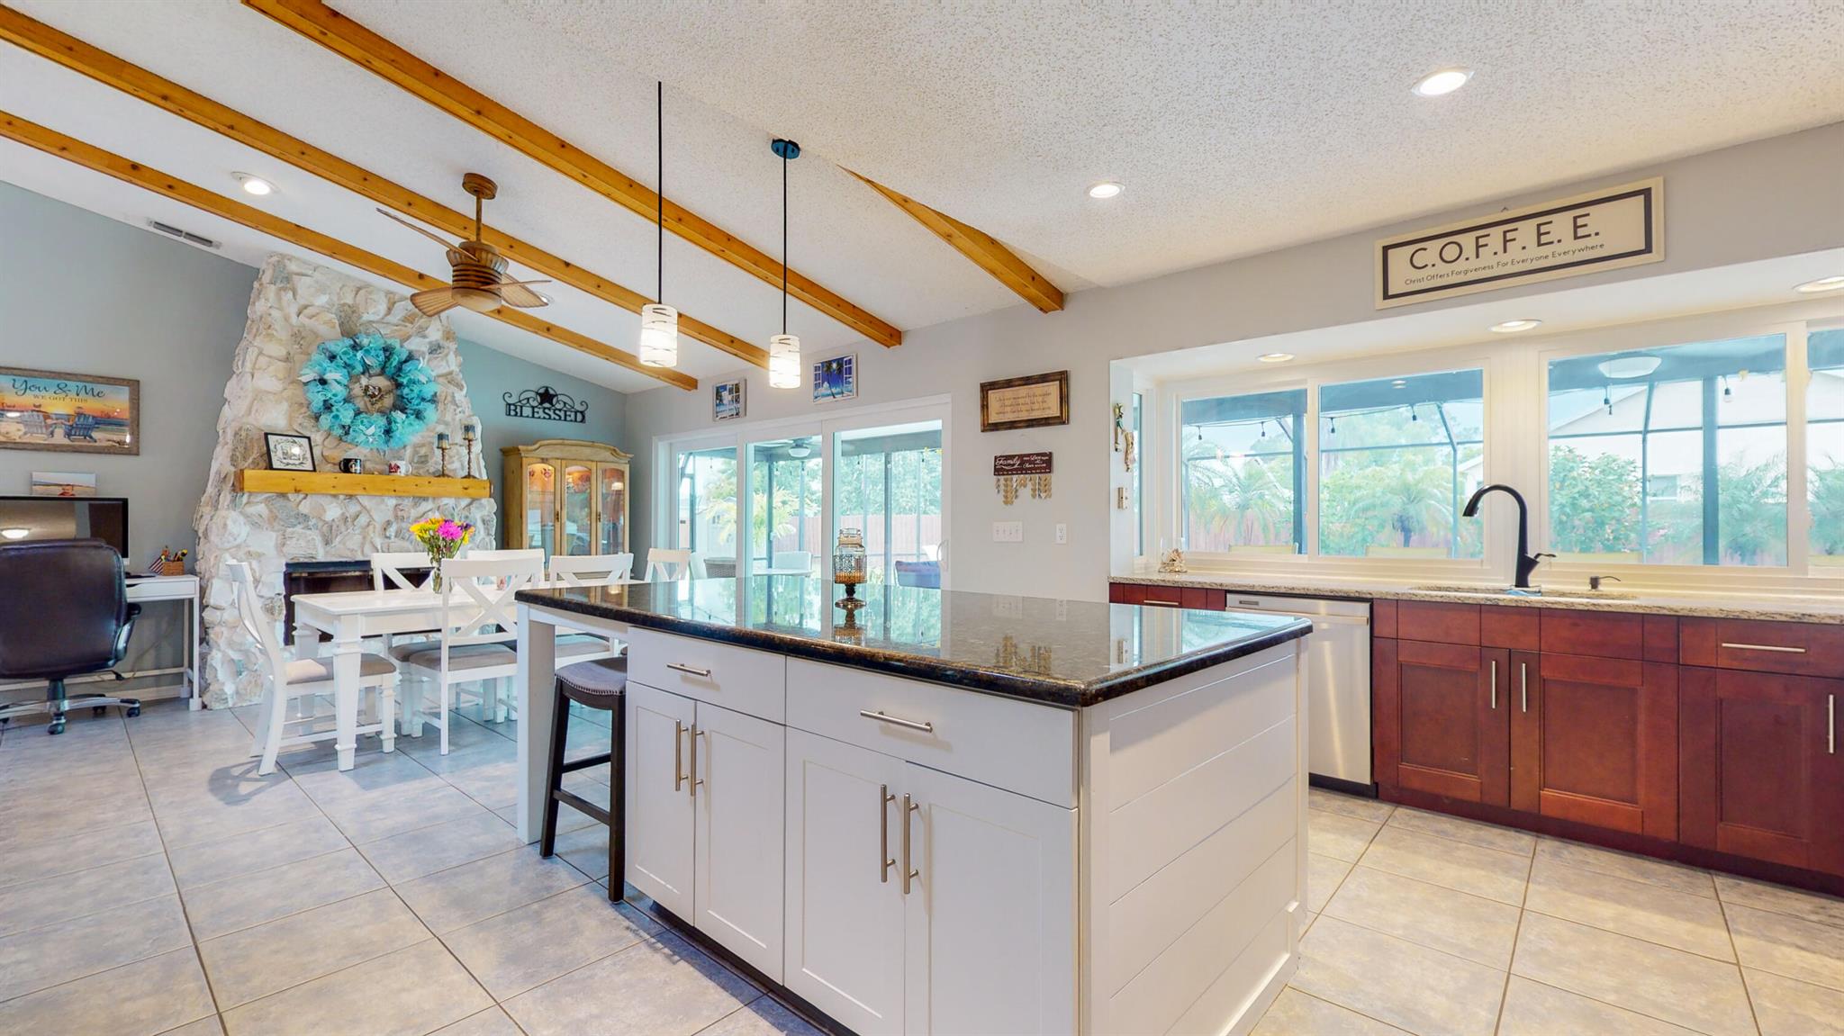
Kitchen with a large granite-topped island, dark wood cabinets, exposed ceiling beams, and a stone fireplace.
Open kitchen and dining area with a granite island, exposed wood beams, and a stone fireplace.
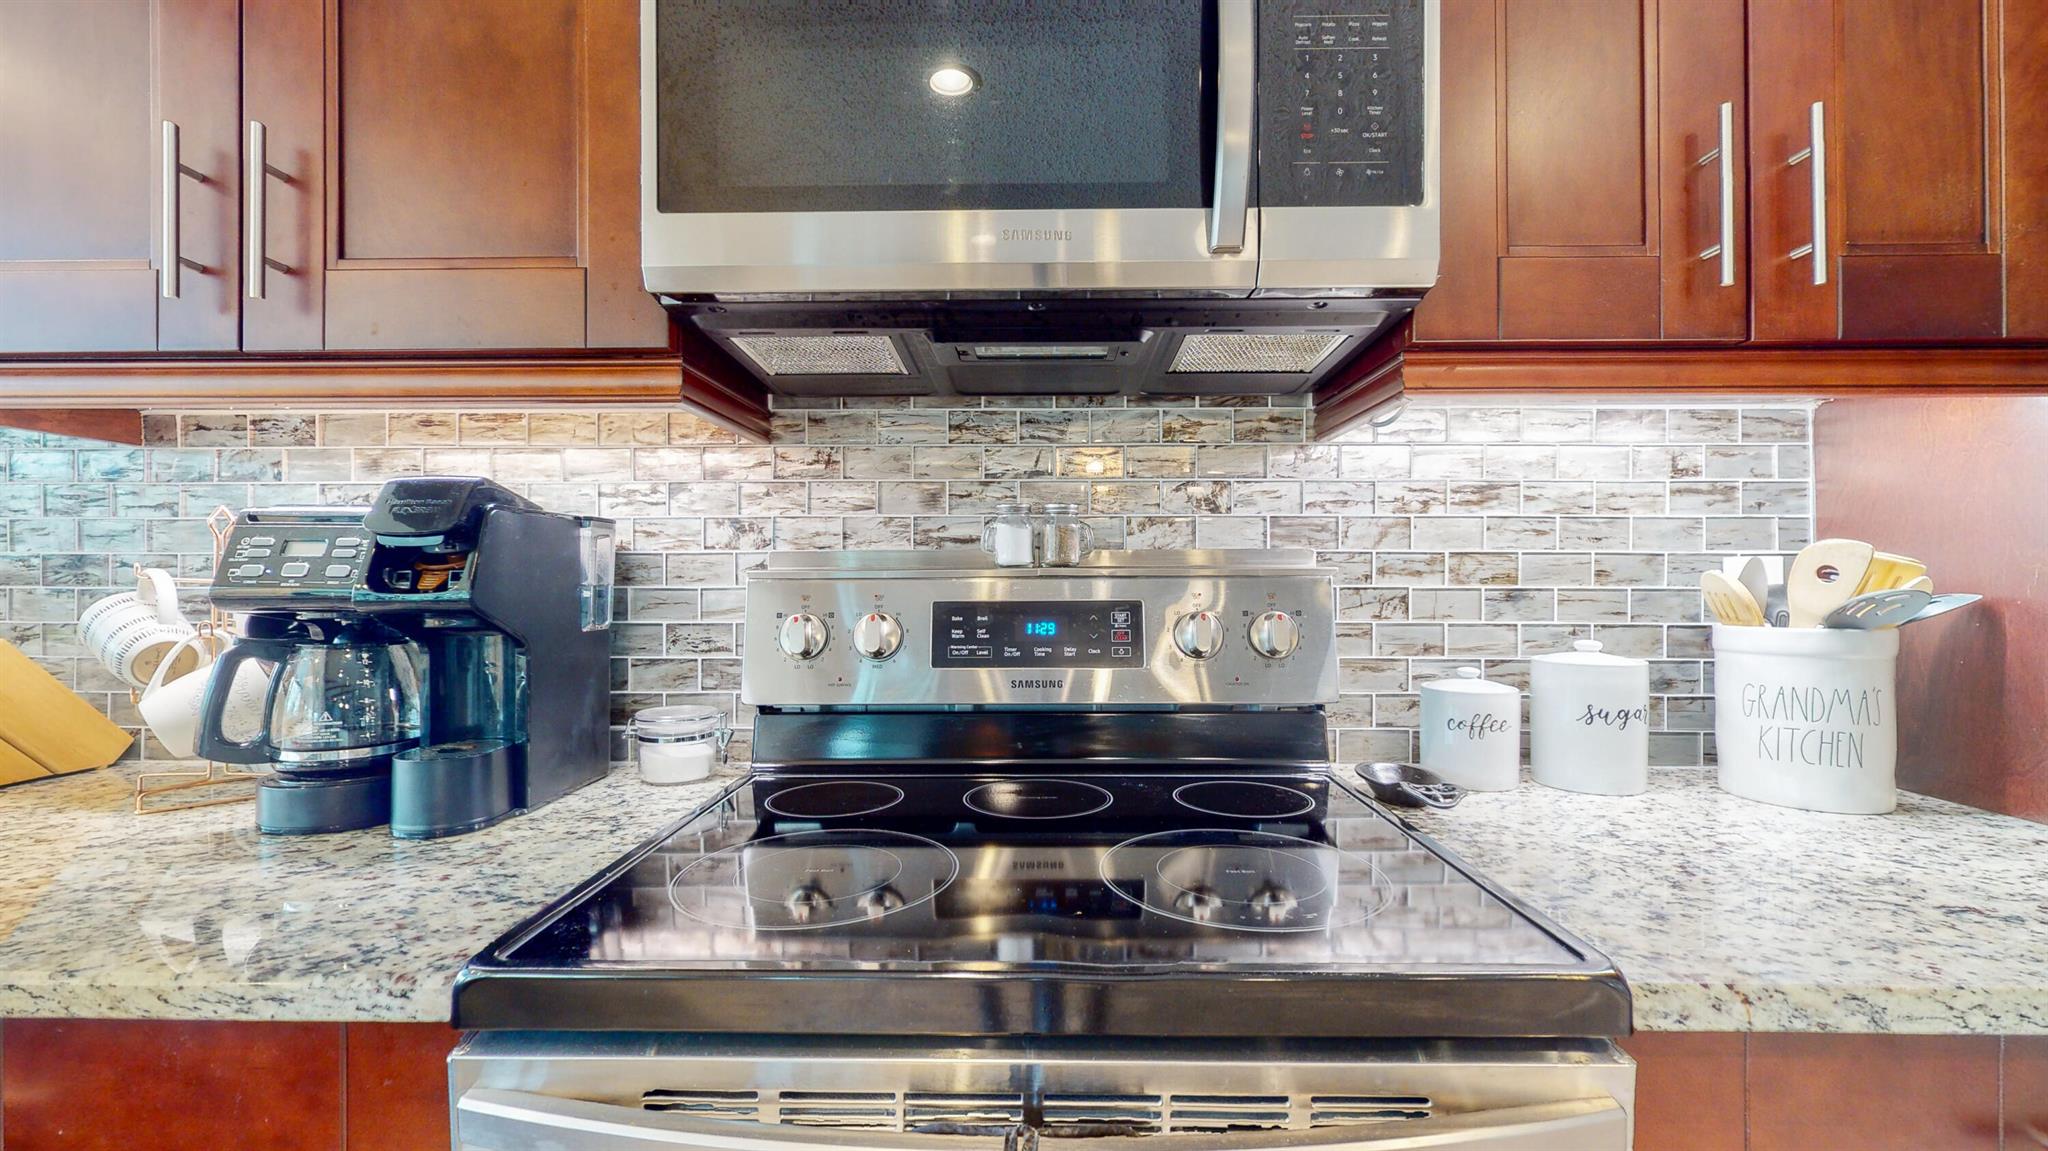
Kitchen with stainless Samsung appliances, reddish wood cabinets, granite counters, and a glass-tile backsplash.
Kitchen with cherry cabinets, stainless steel appliances, and a large granite-topped island beside the living area.
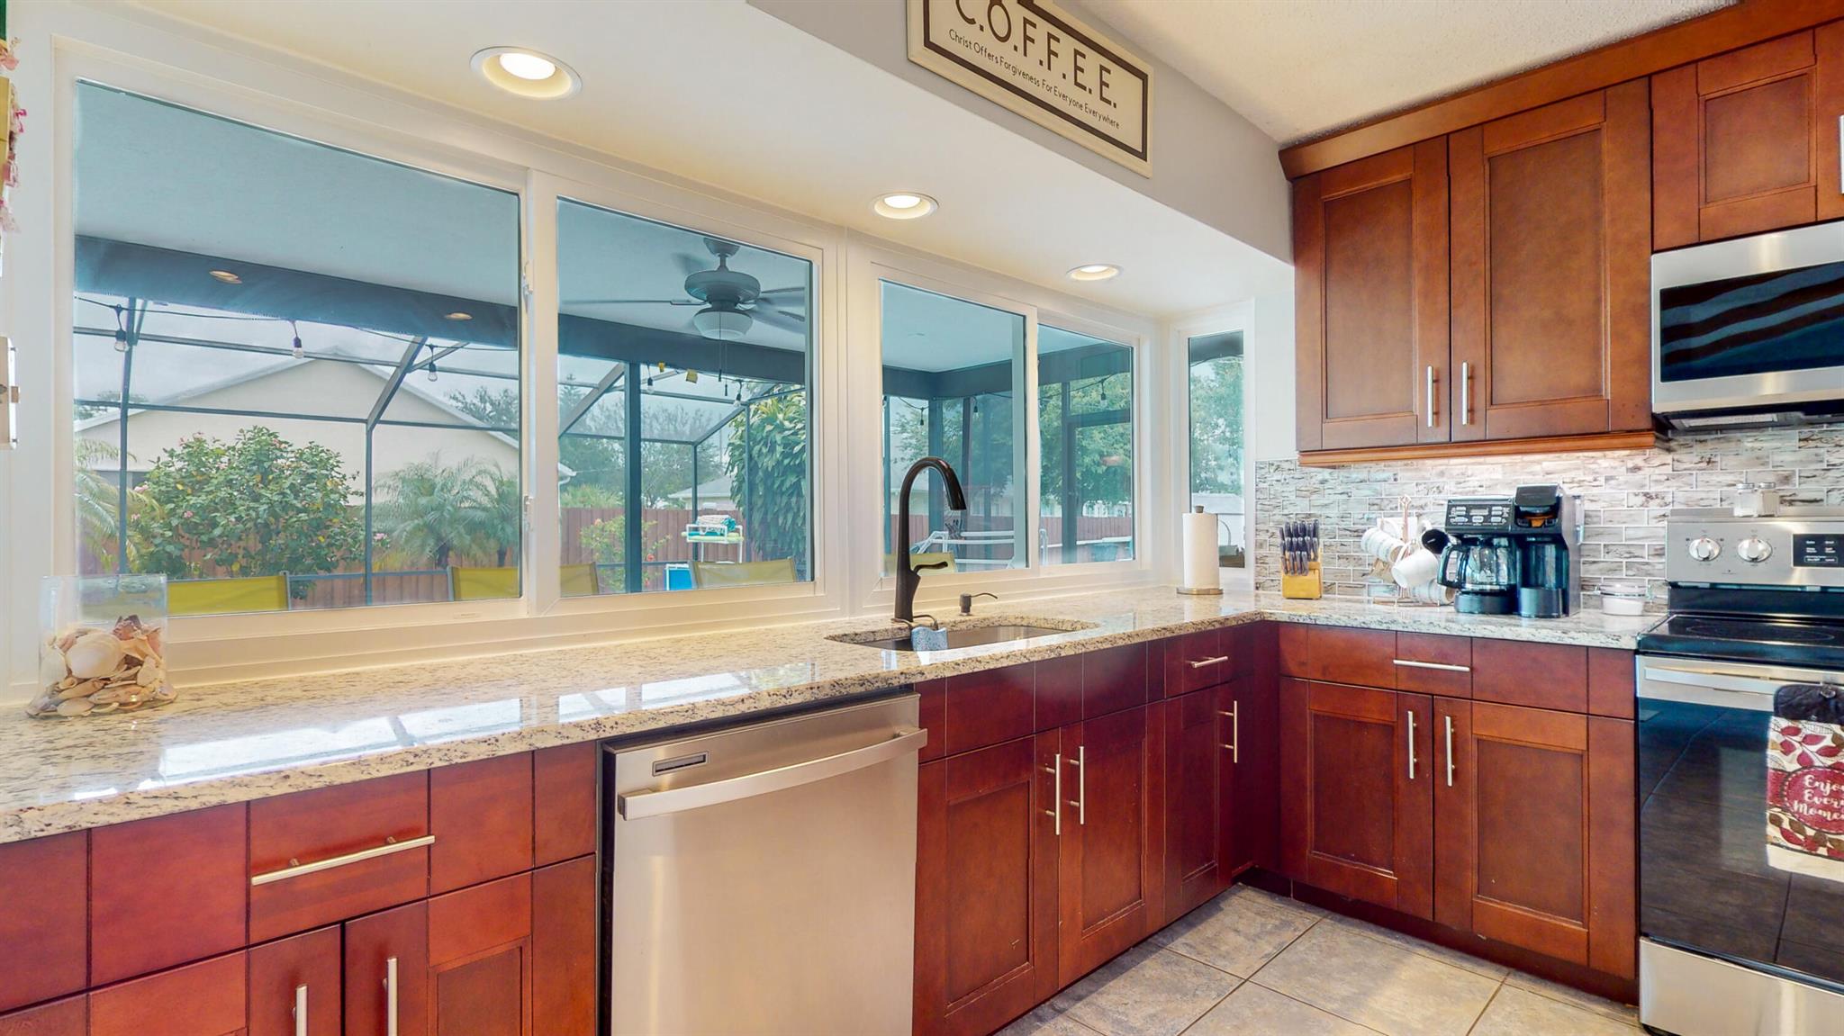
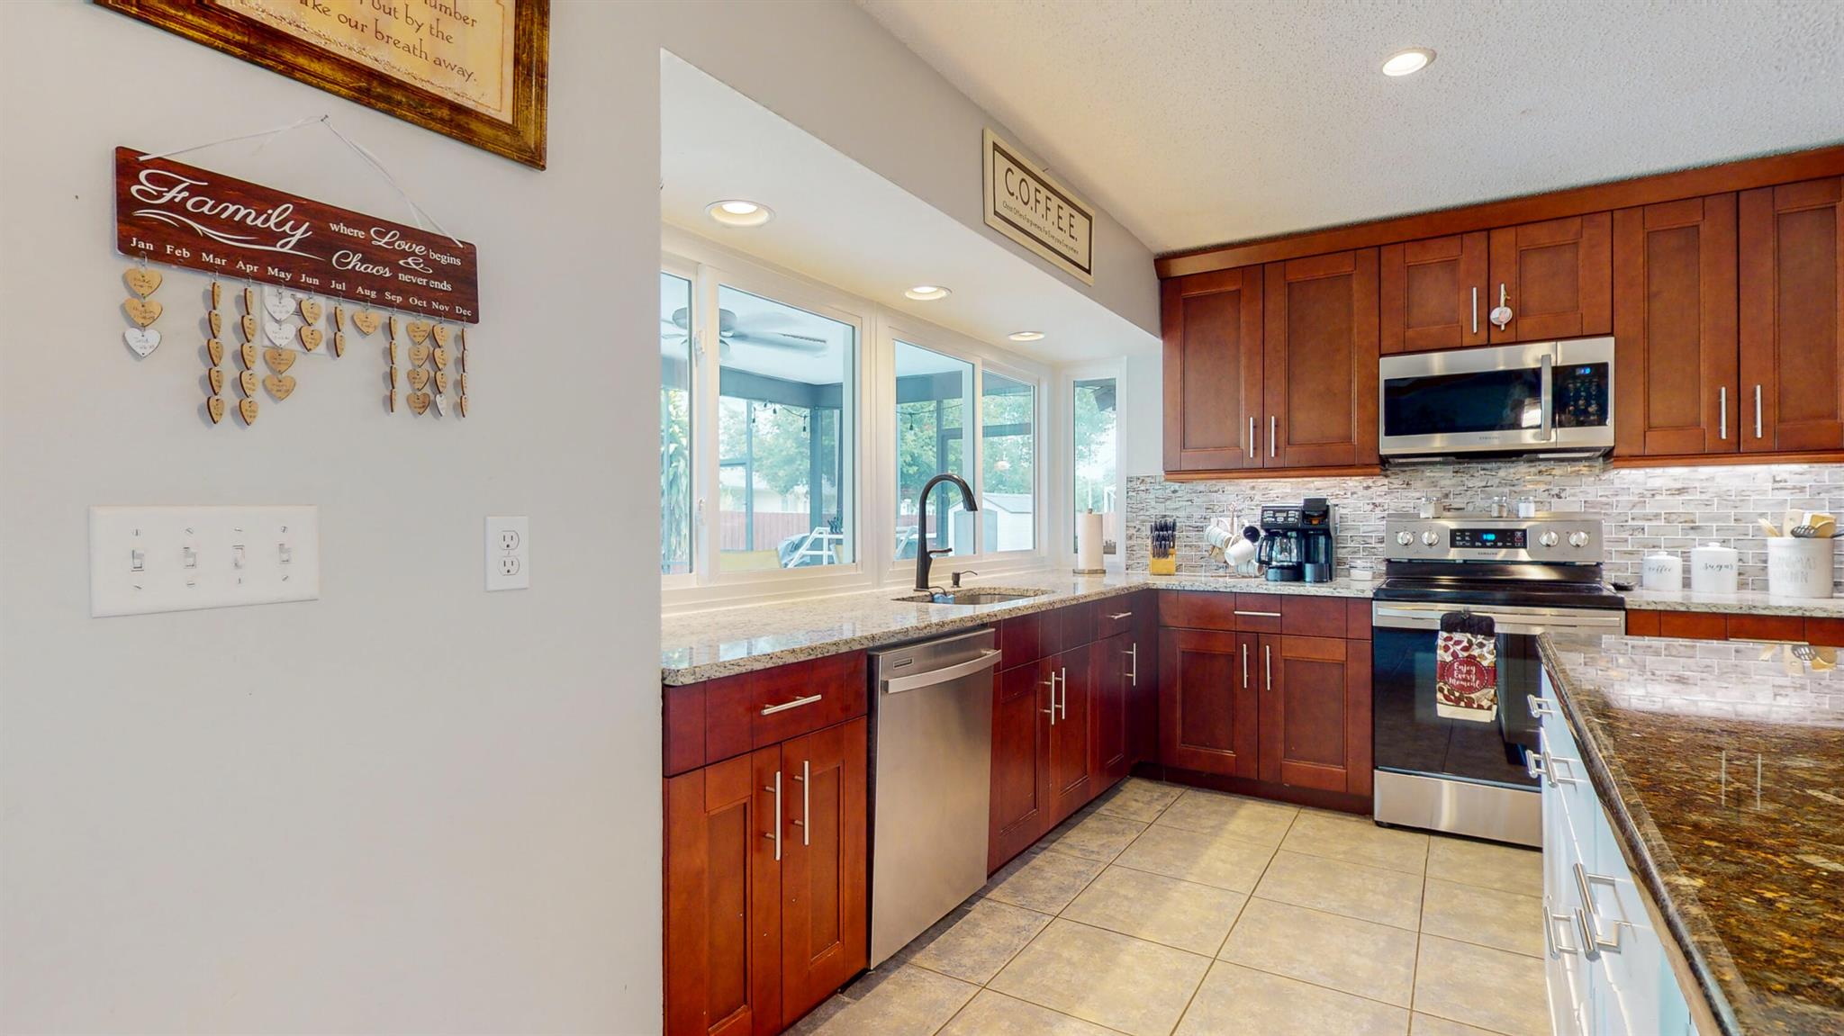
Kitchen with rich wood cabinets, granite counters, and wide windows overlooking a screened patio.
Kitchen with dark wood cabinets, granite counters, stainless steel appliances, and windows facing a screened patio.
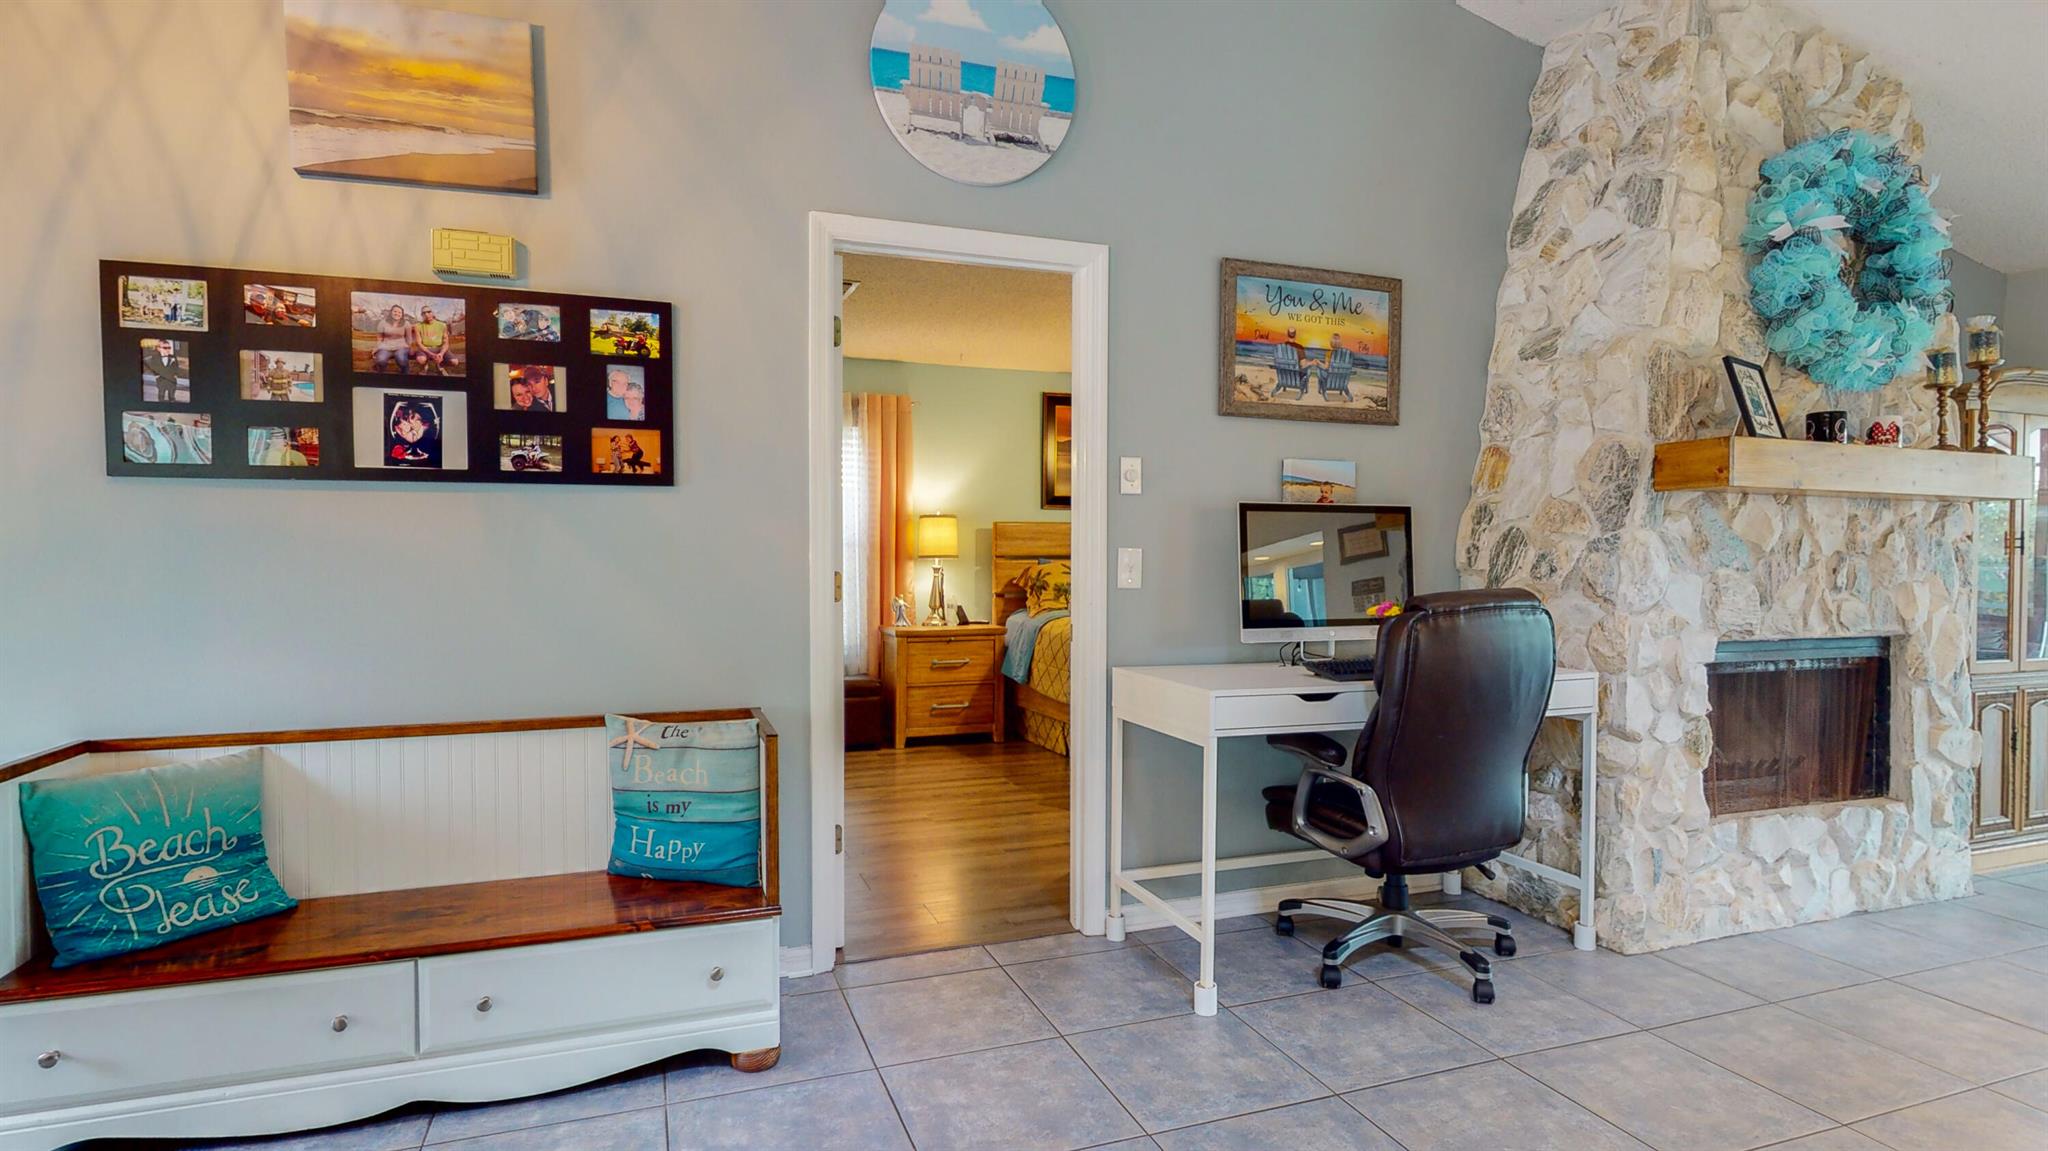
Living room with a tall stone fireplace, white desk, and doorway to a bedroom.
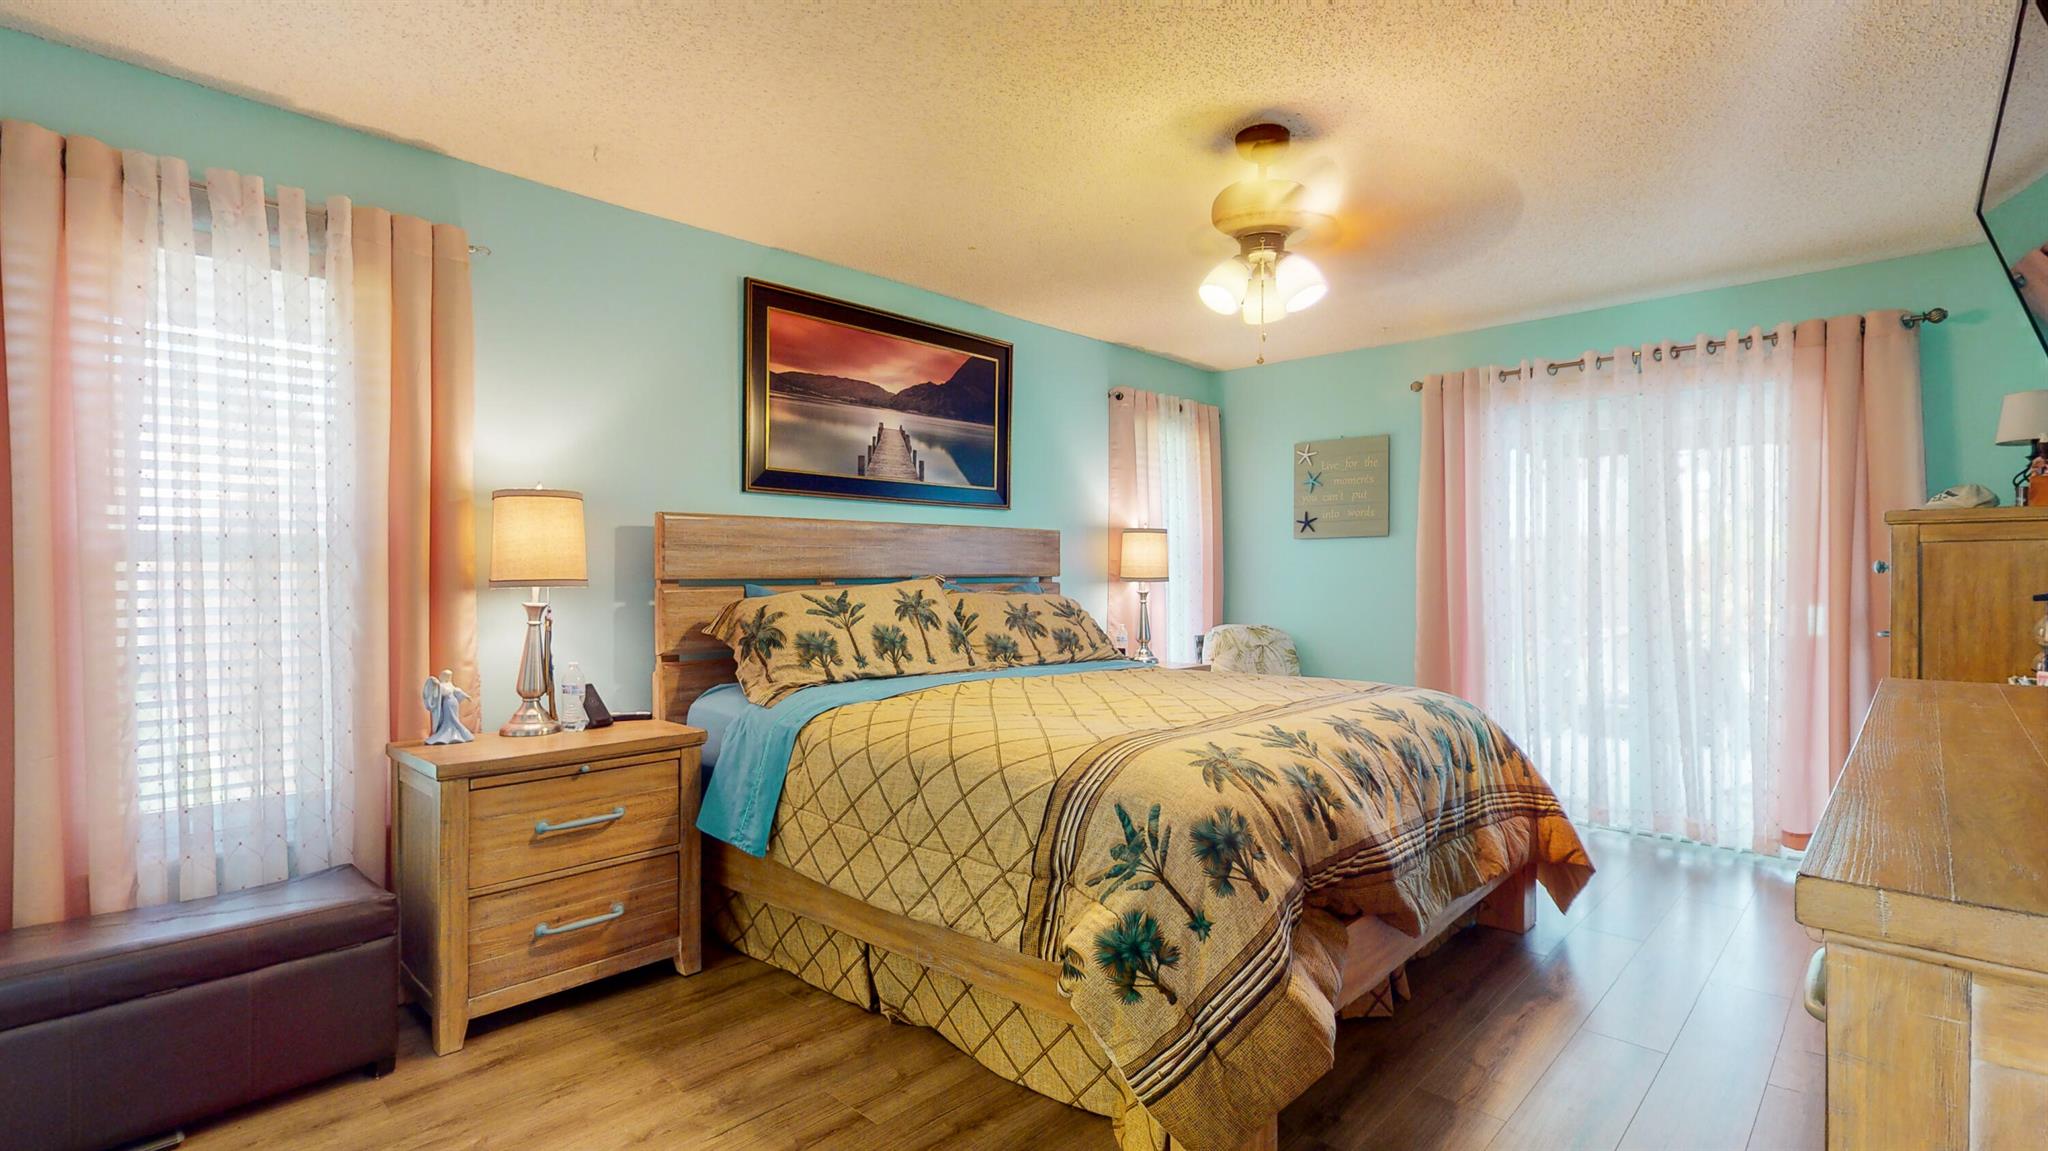
Furnished bedroom with tropical palm-print bedding, aqua walls, and pink curtains.
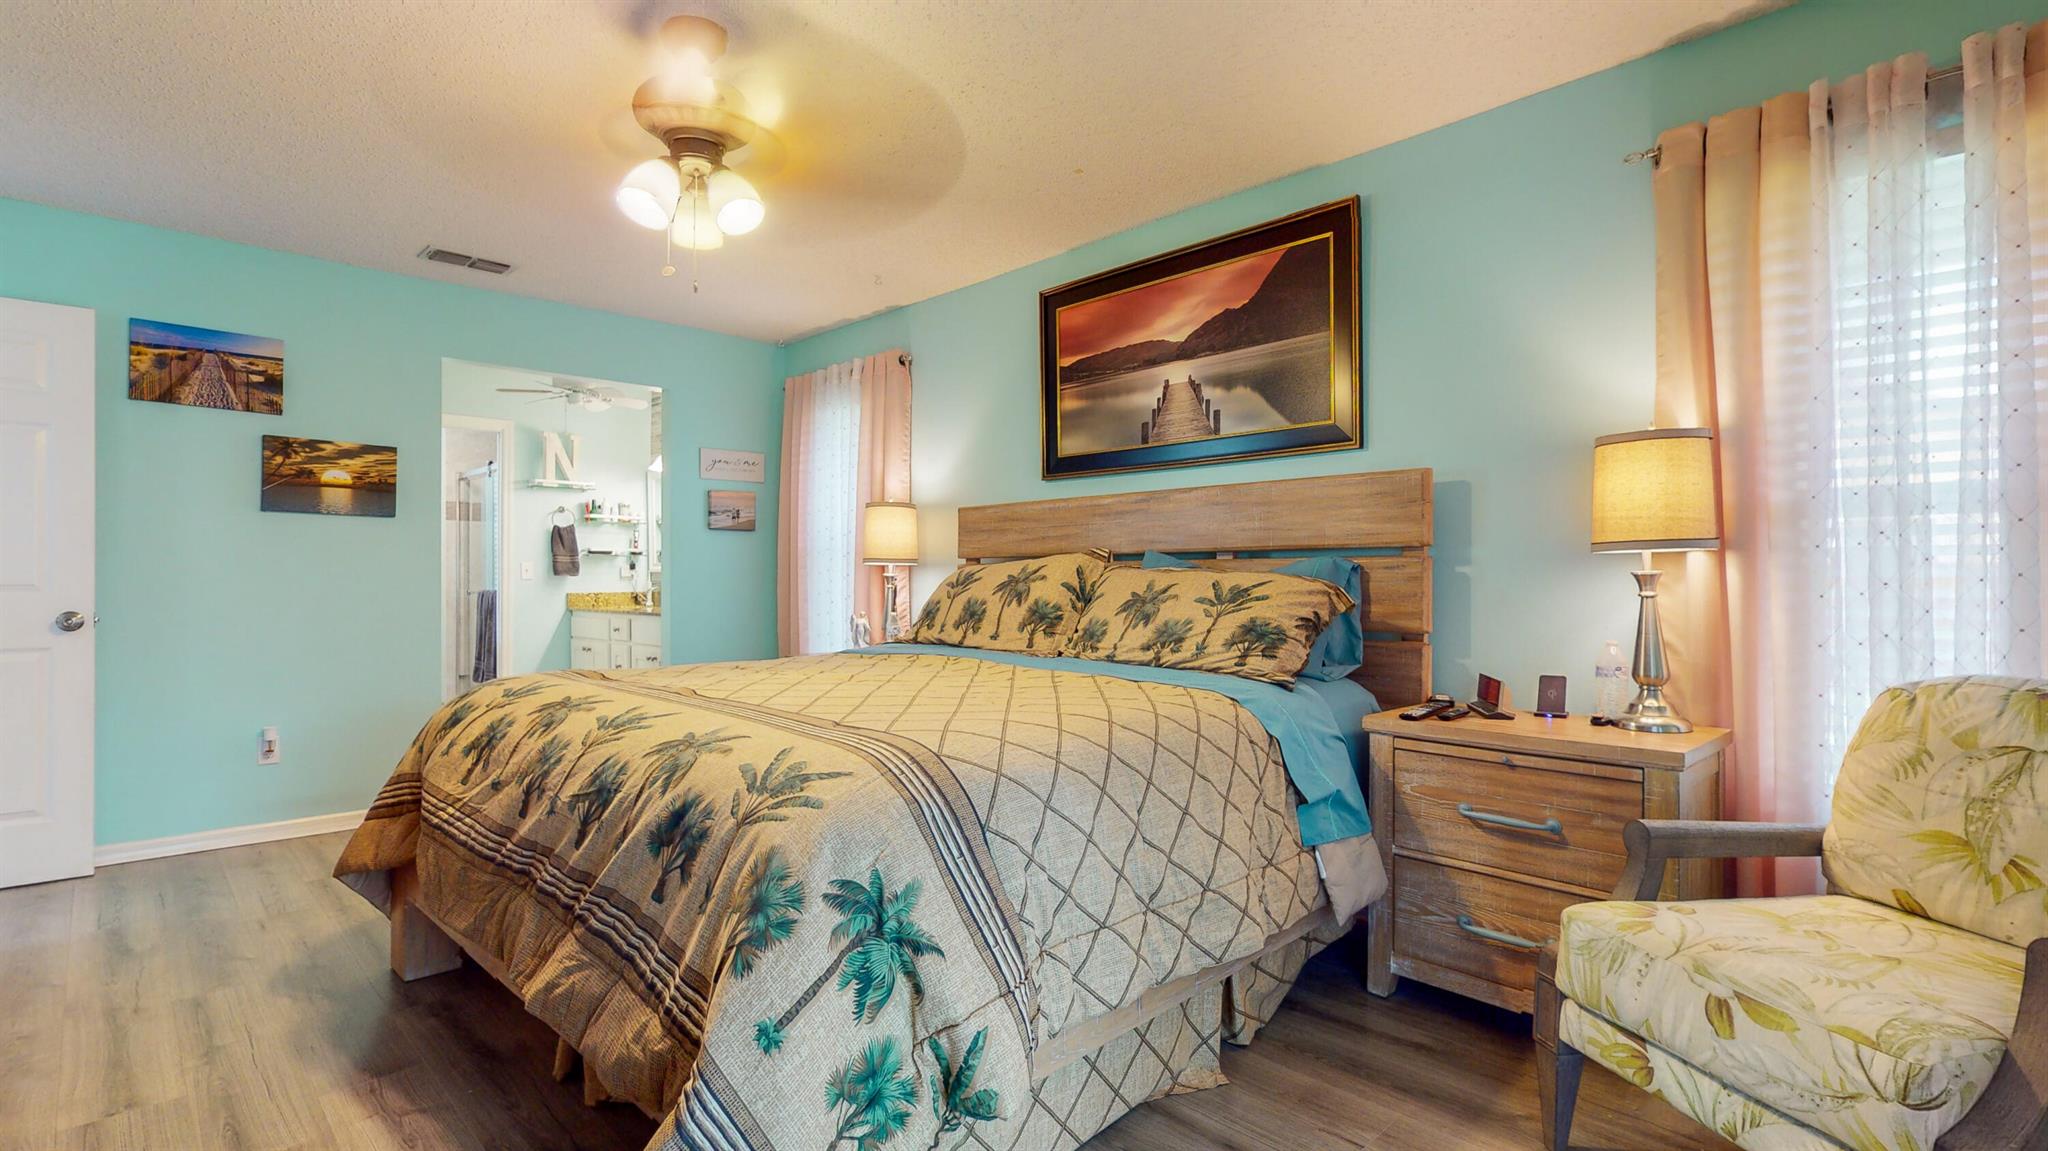
Bedroom with tropical-patterned bedding, turquoise walls, and a wooden bed and matching armchair.
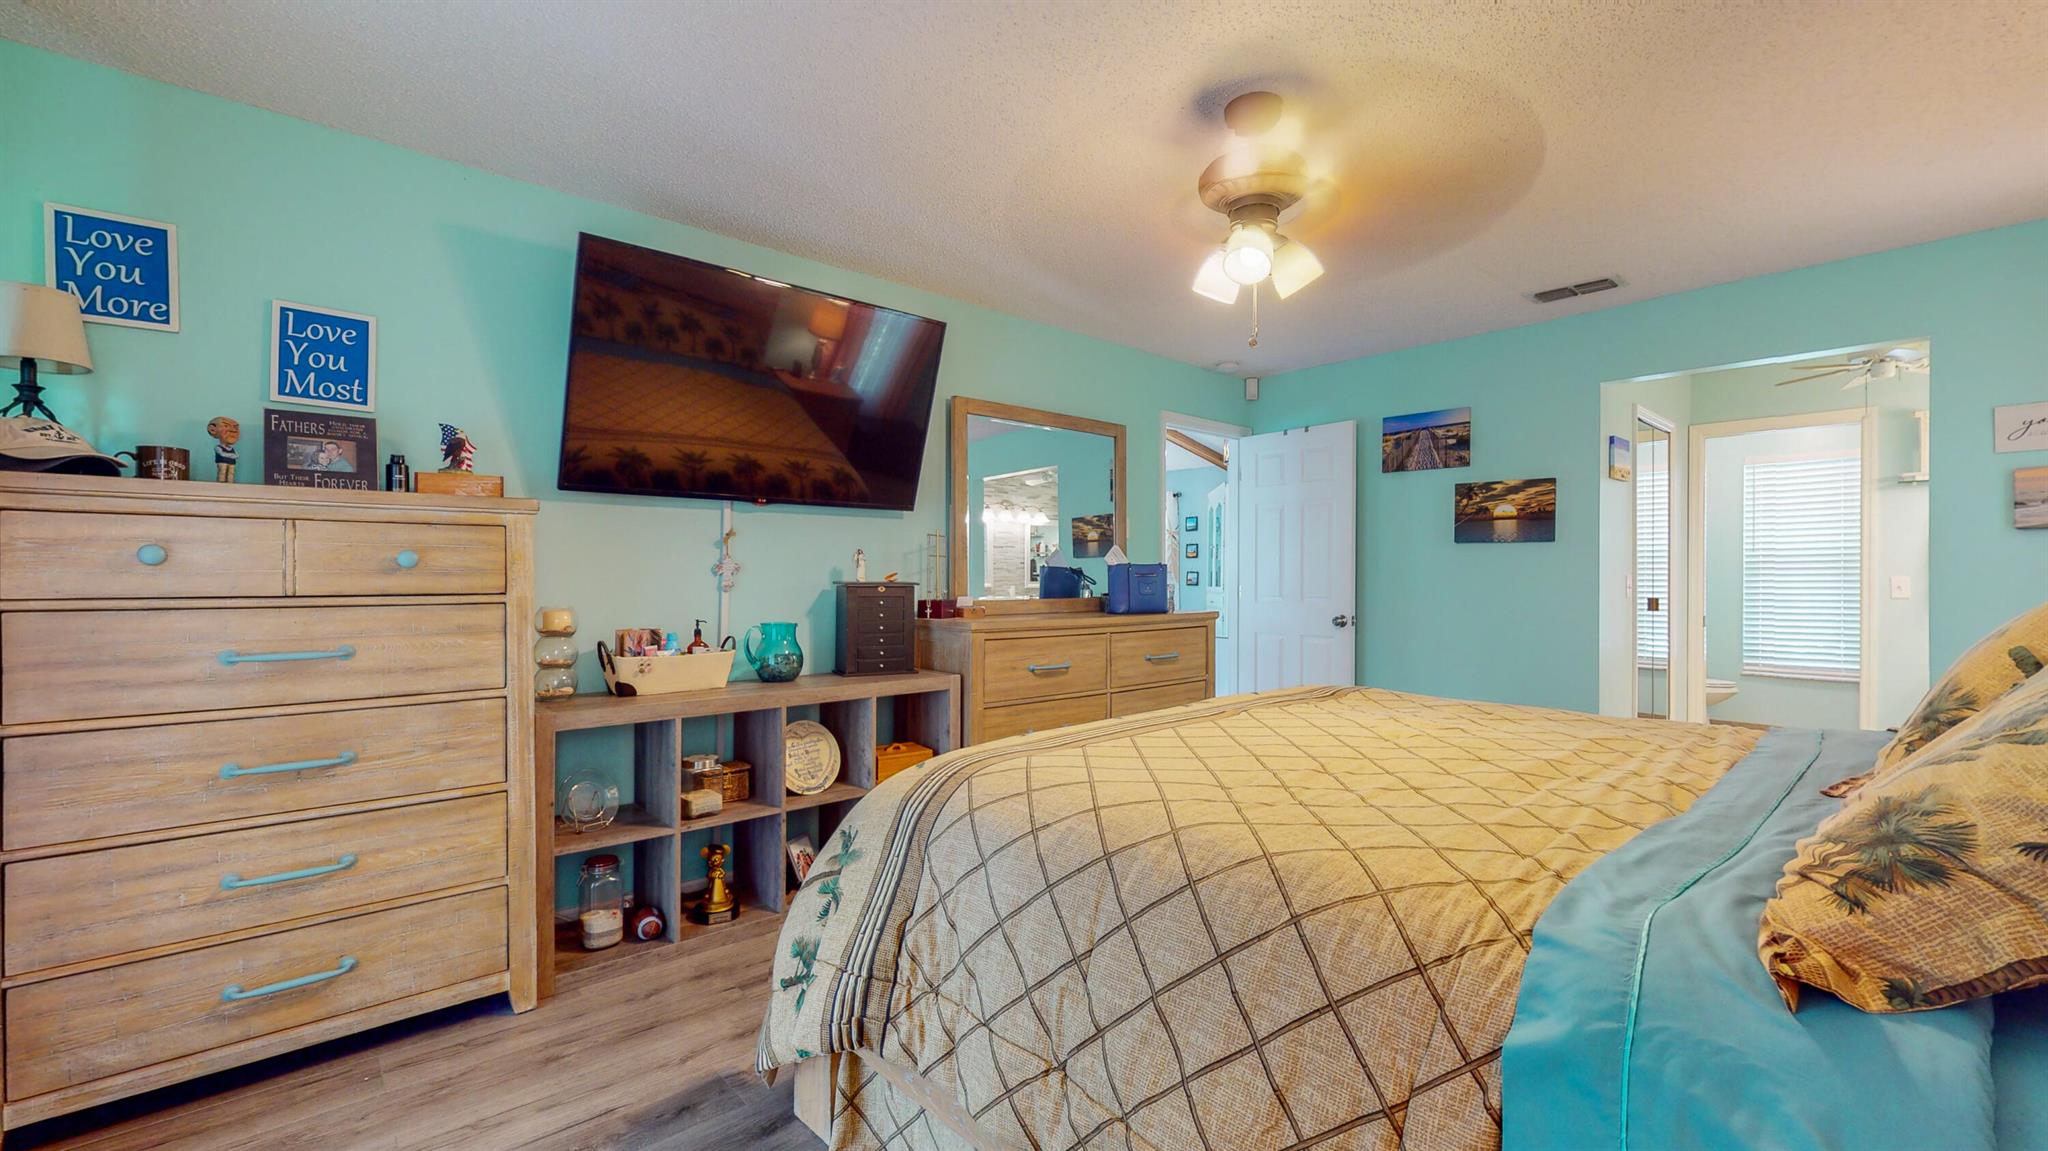
Bedroom with turquoise walls, a patterned bed, light wood dressers, and a wall-mounted television.
Bathroom with a granite-topped vanity, framed mirror, and glass-enclosed shower.
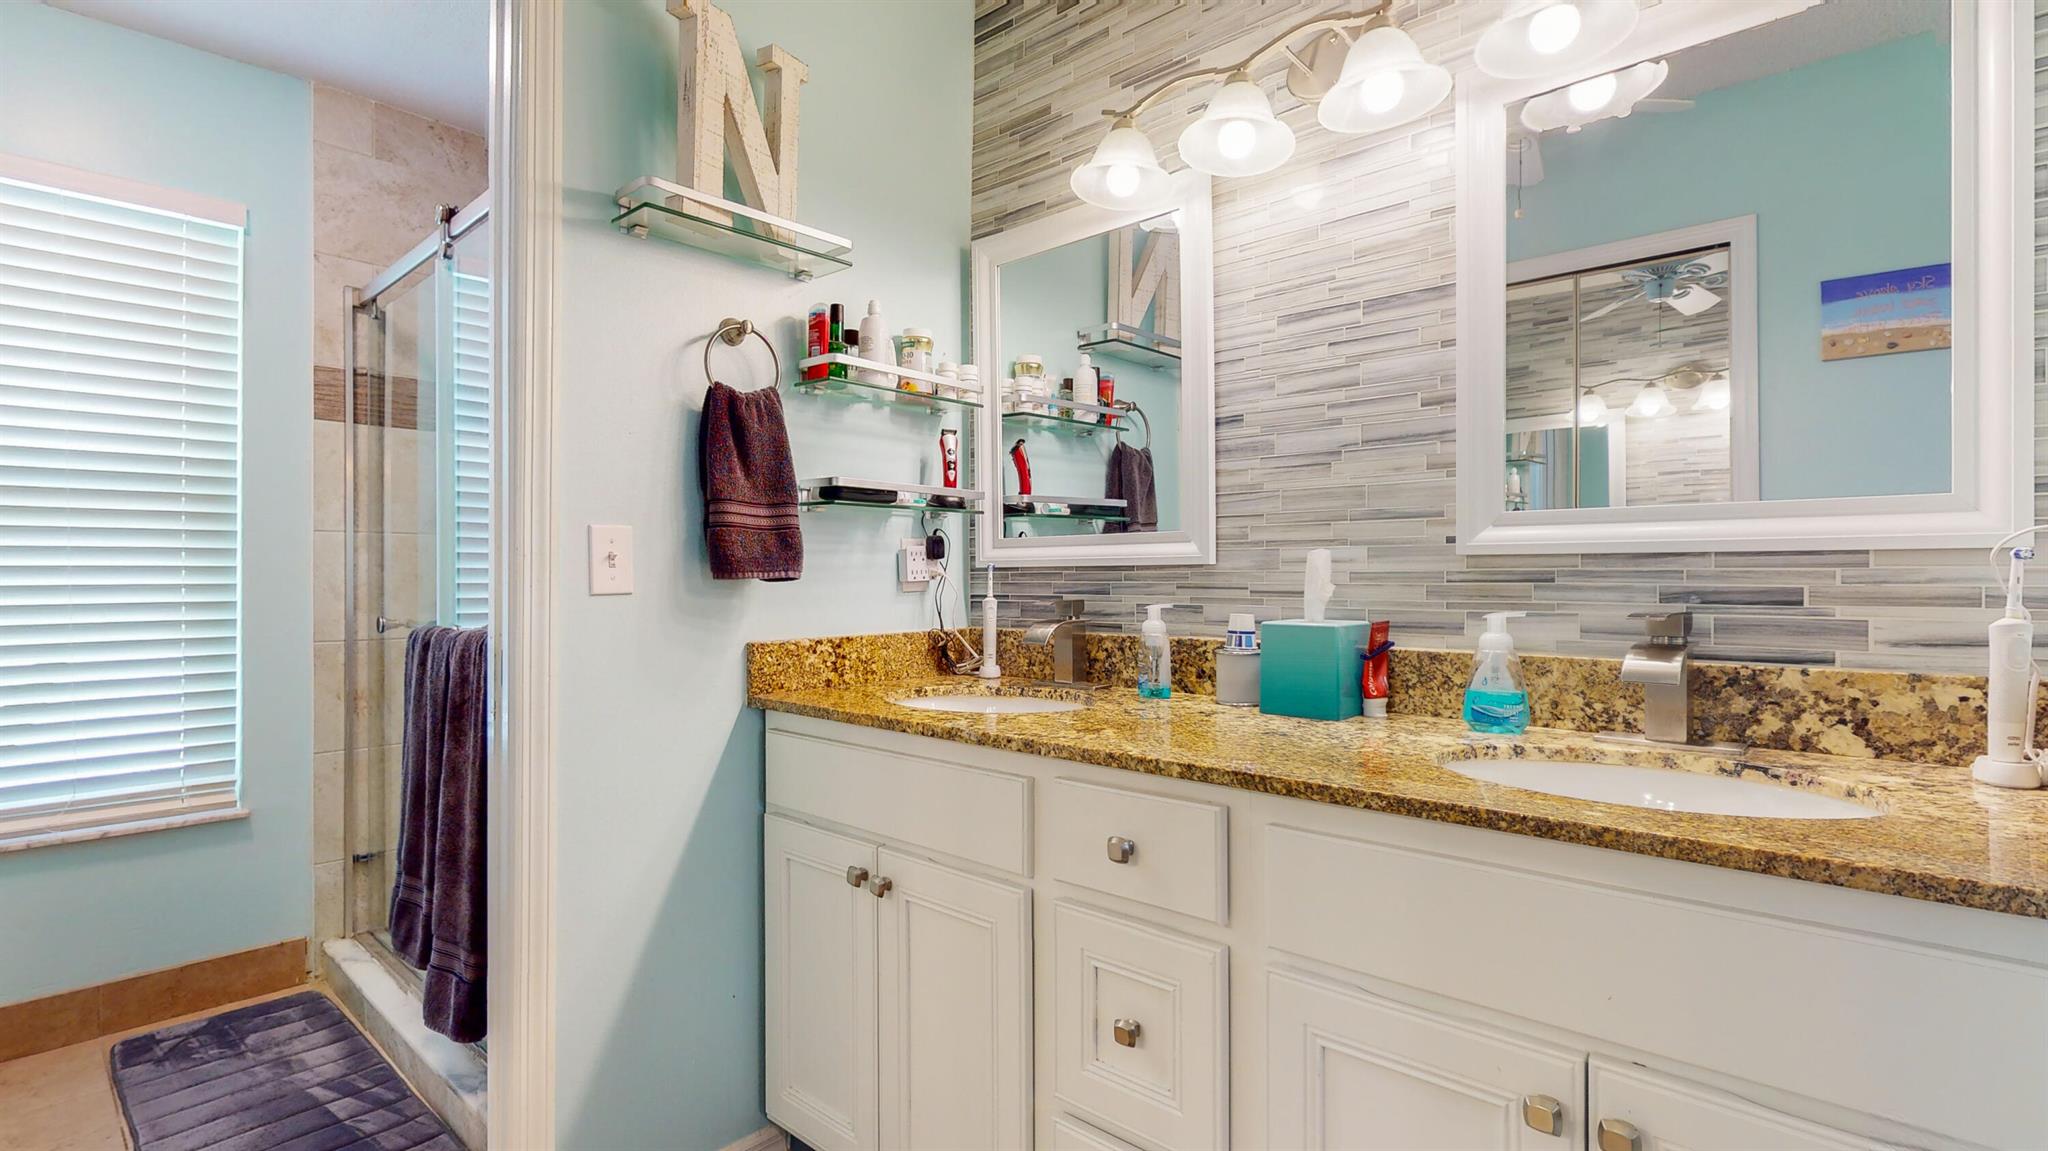
Bathroom with a double vanity, granite countertop, large mirrors, and gray tile backsplash.
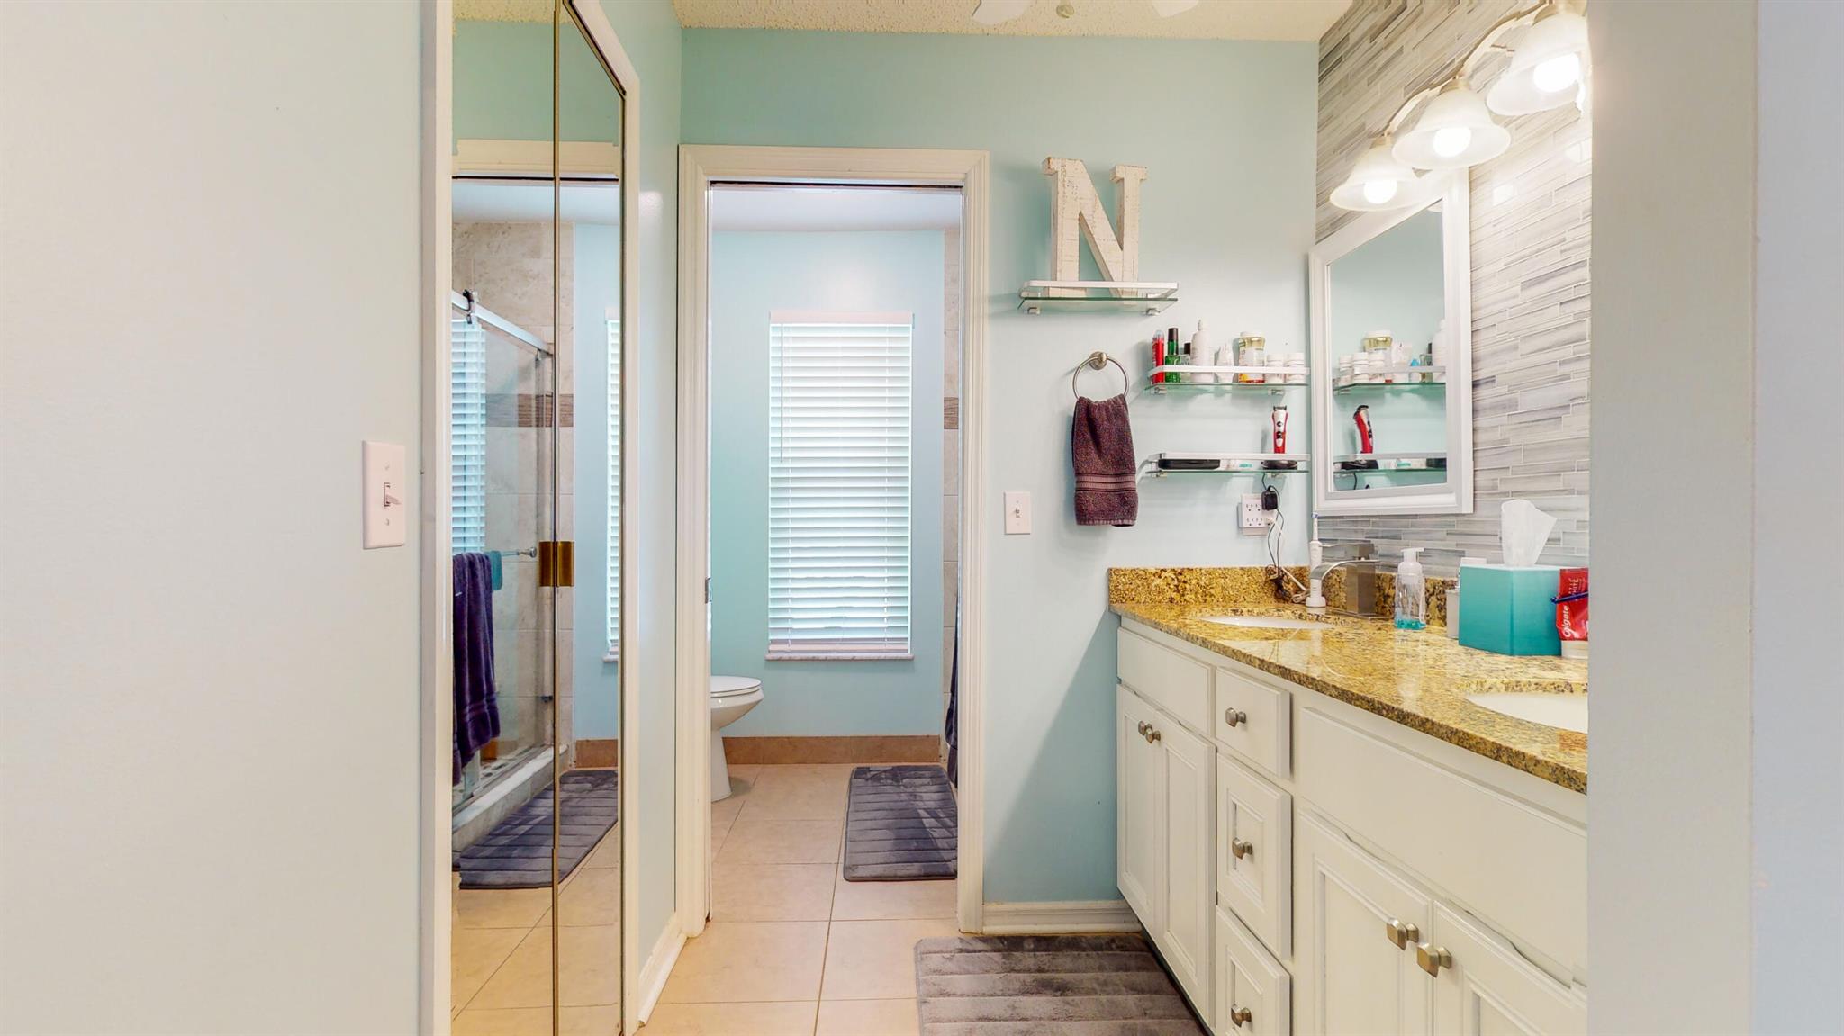
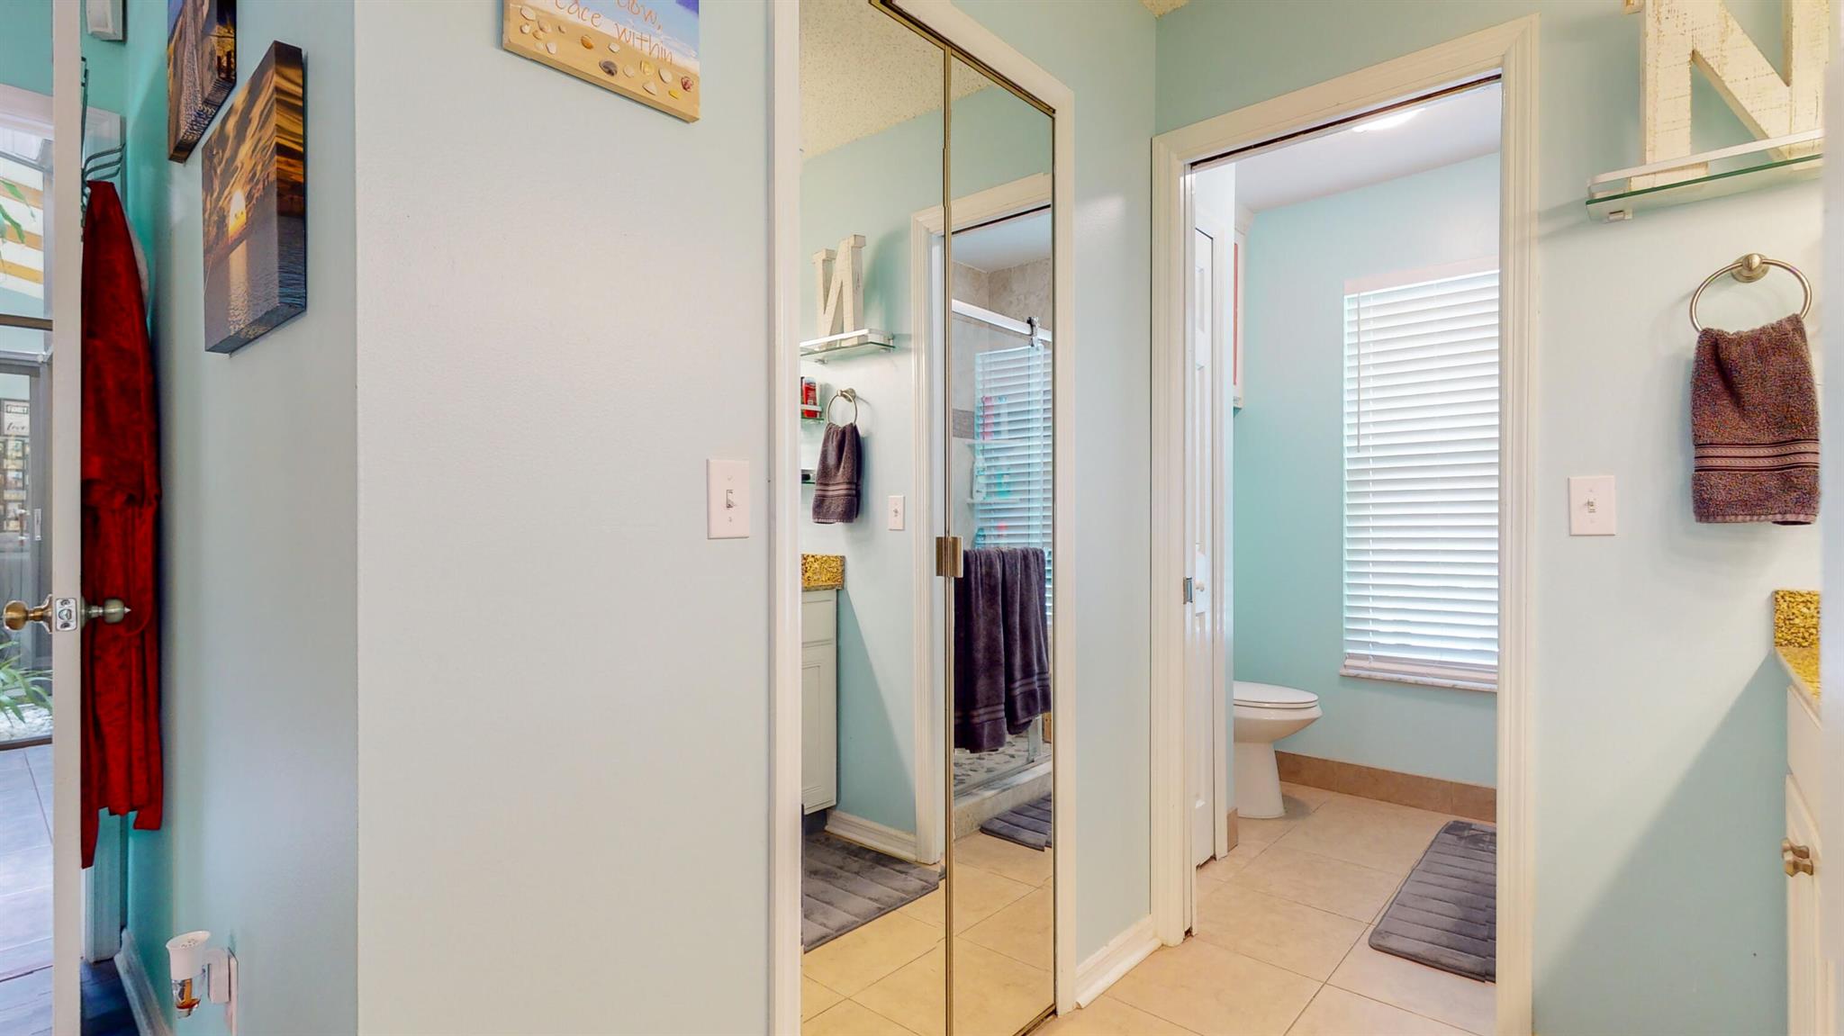
Light blue bathroom with mirrored doors, tiled floors, and a window with white blinds.
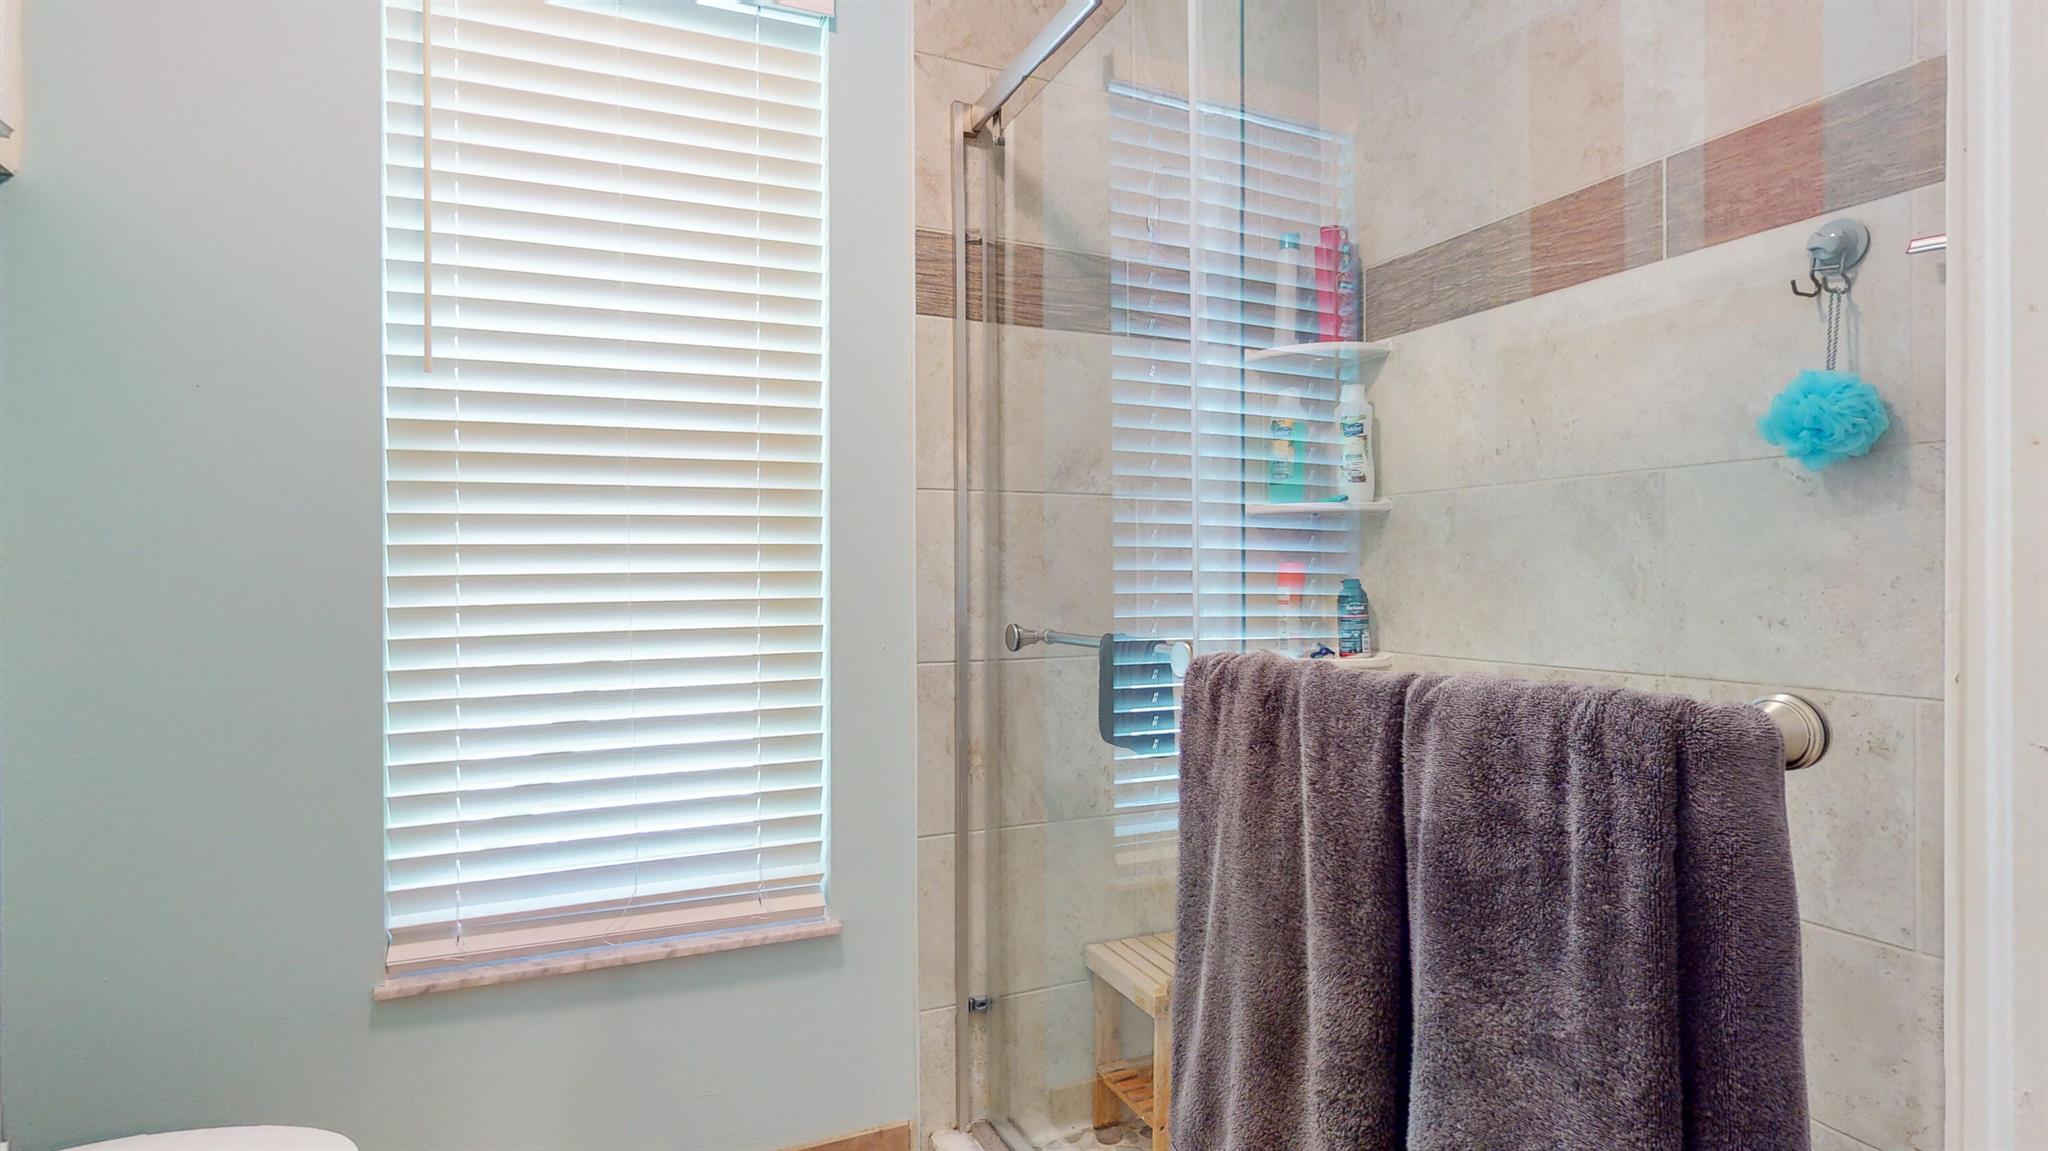
Bathroom with a glass-enclosed tiled shower, corner shelves, and towels hanging across the enclosure.
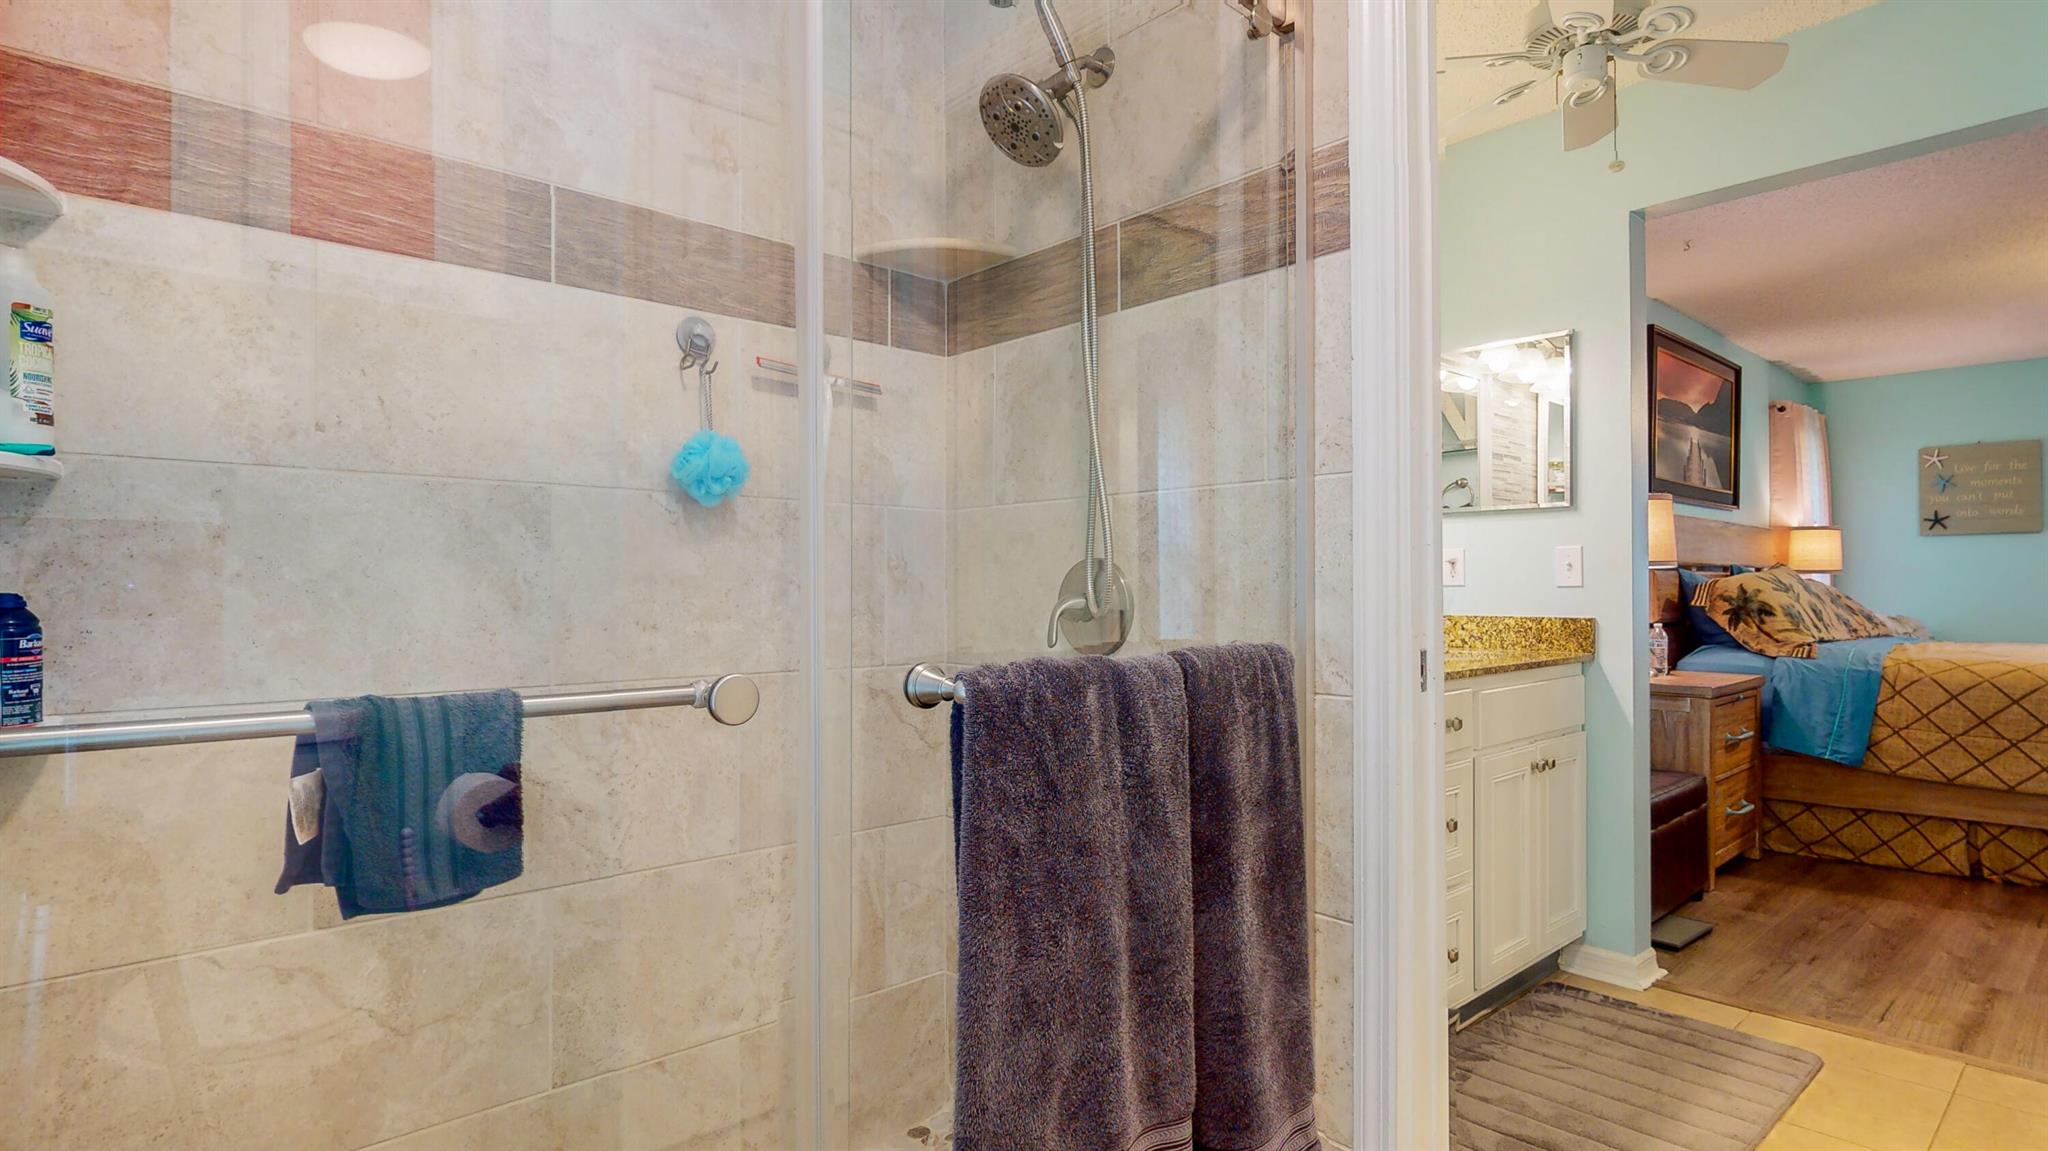
Tiled bathroom shower with glass enclosure, beside a vanity and adjoining bedroom.
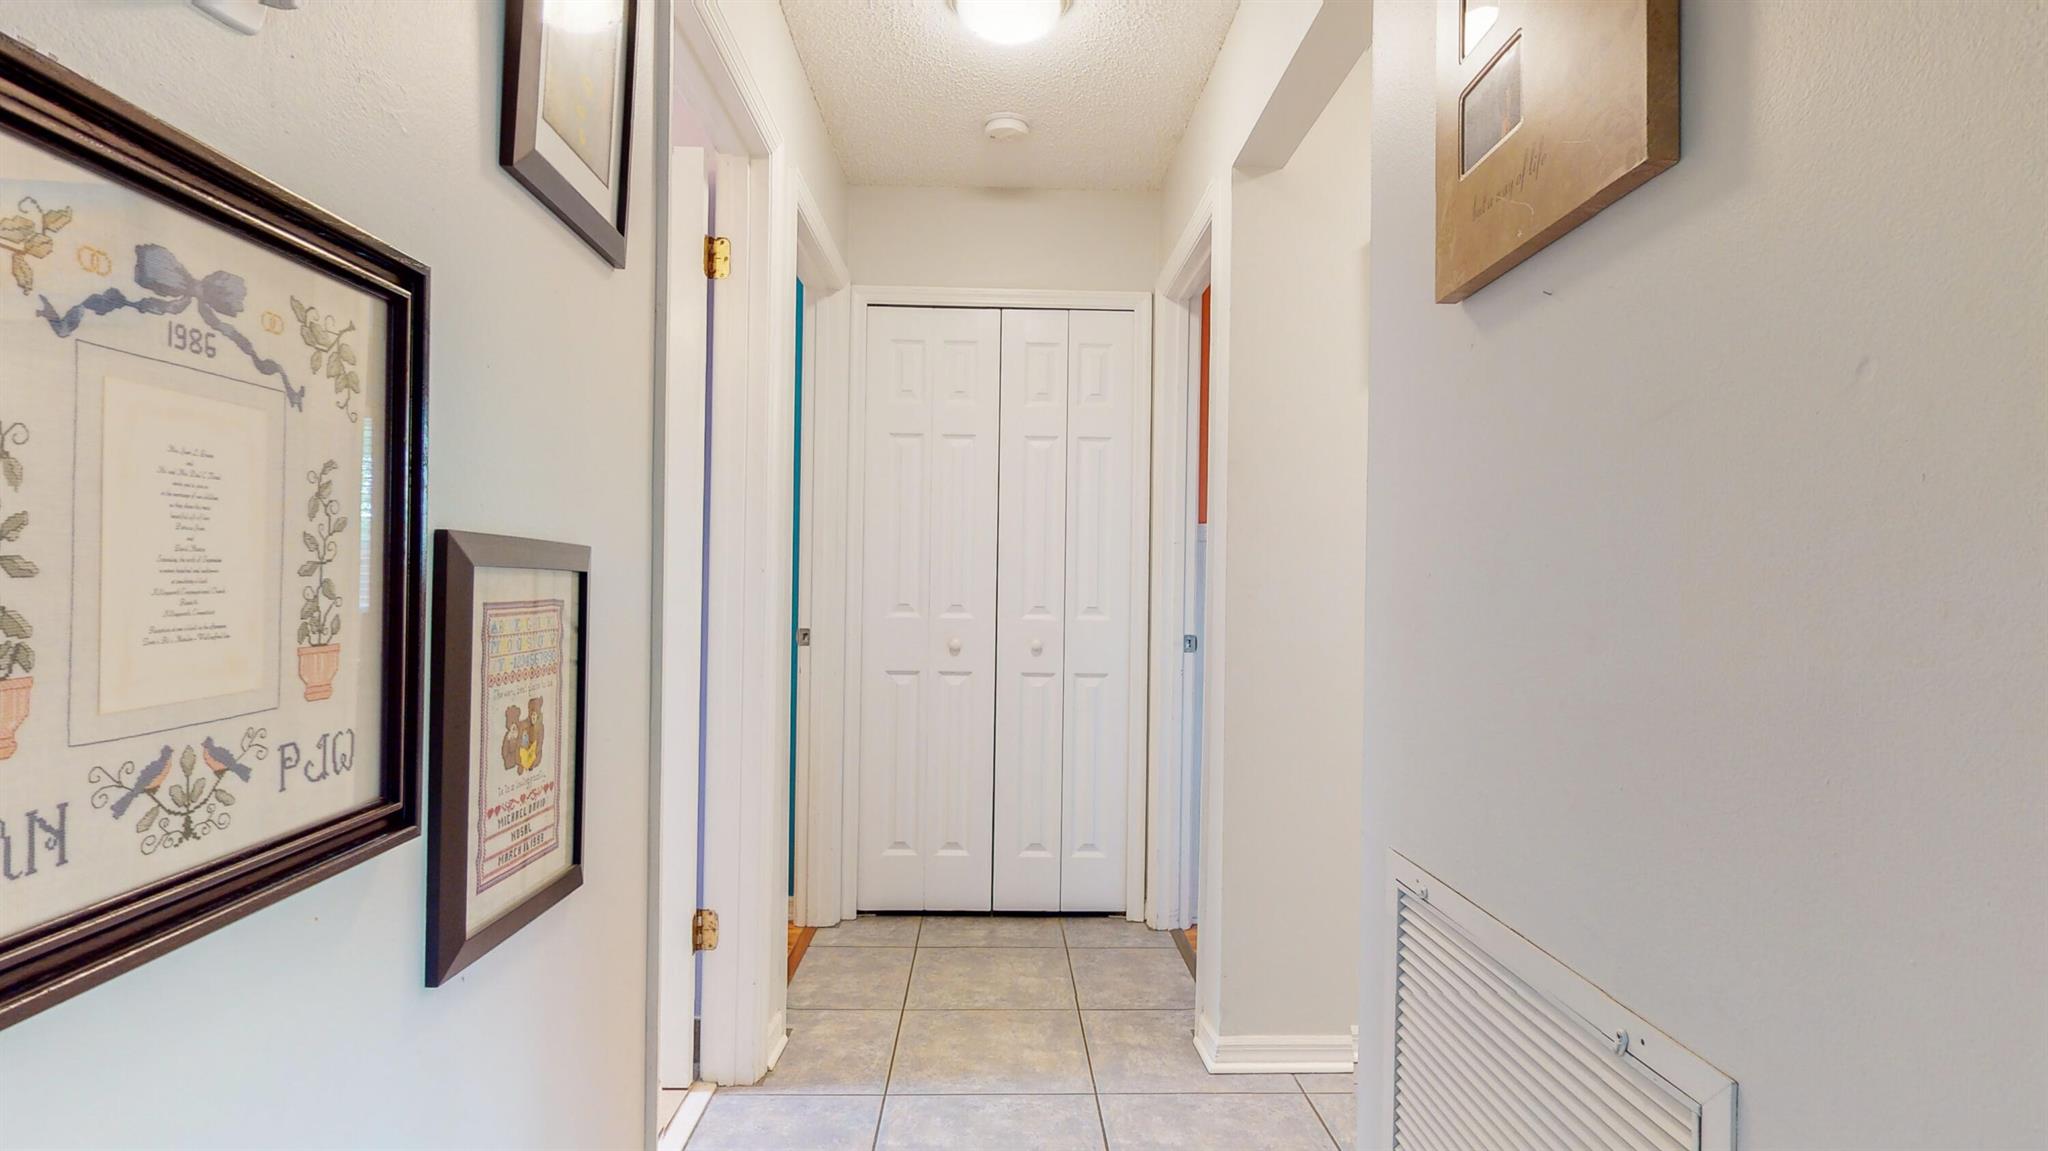
Hallway with gray tile flooring, framed wall art, and white closet doors.
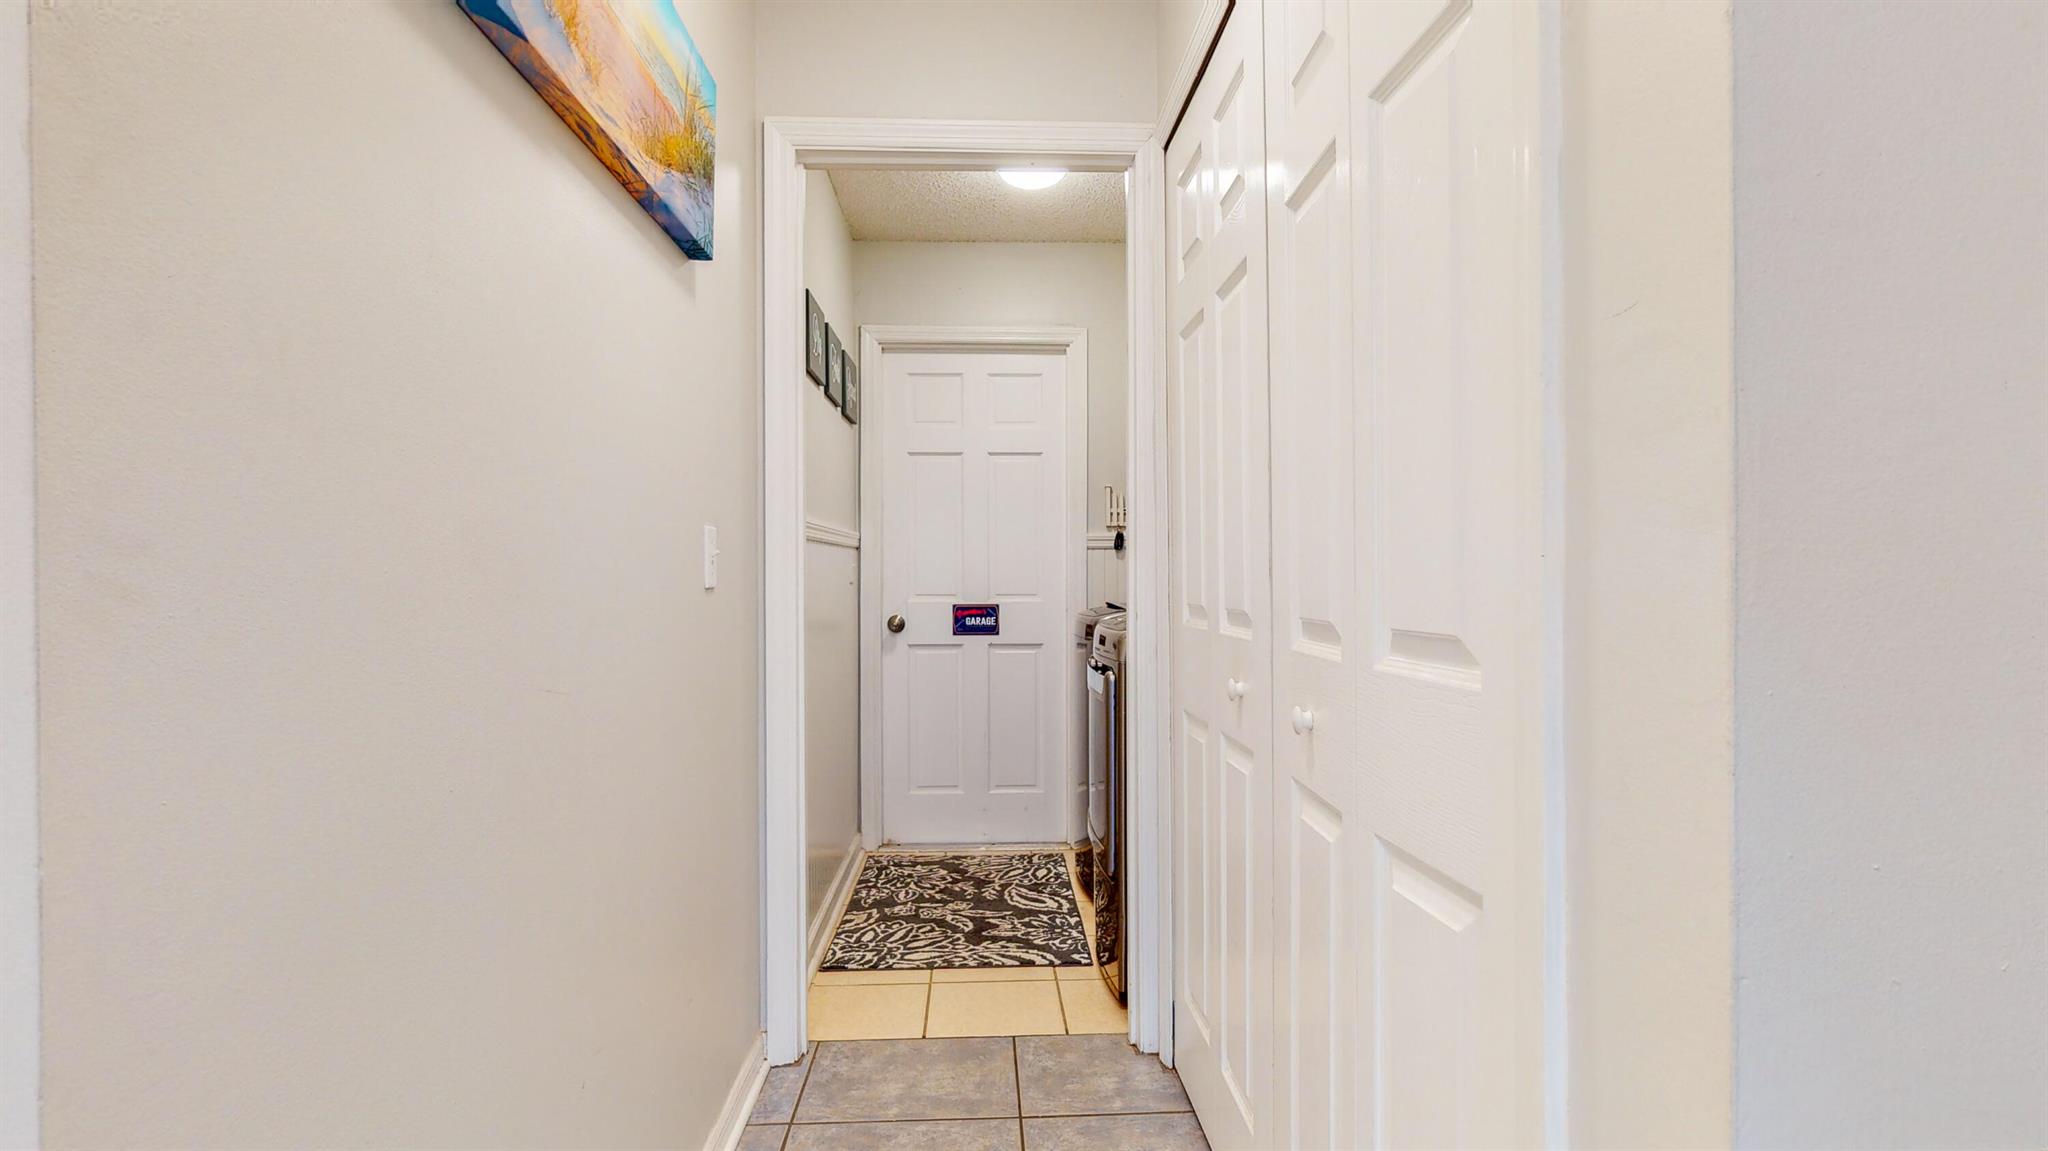
Hallway with white closet doors, gray tile flooring, and a patterned runner leading to the garage door.
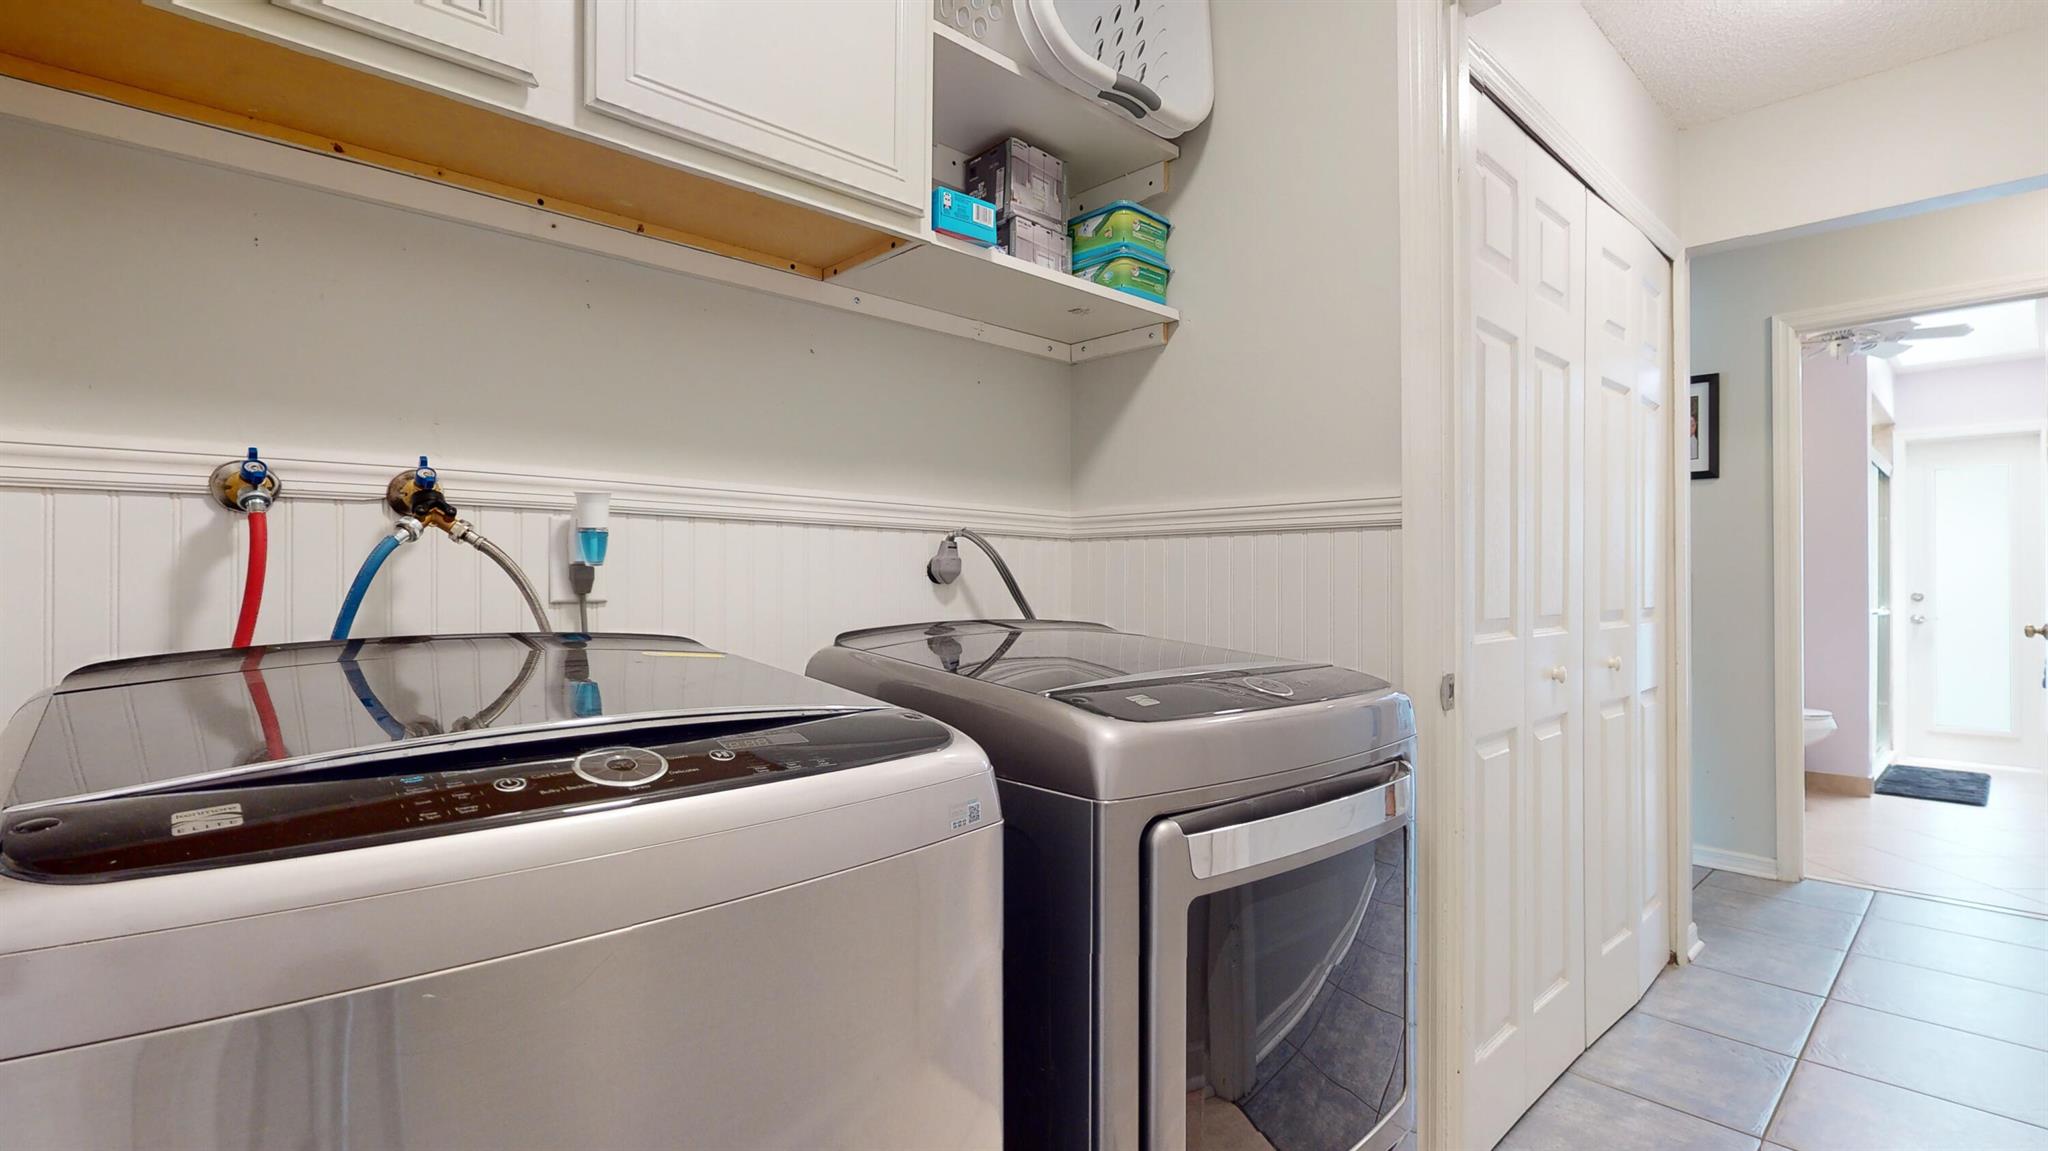
Laundry room with two silver washing machines beneath white cabinets.
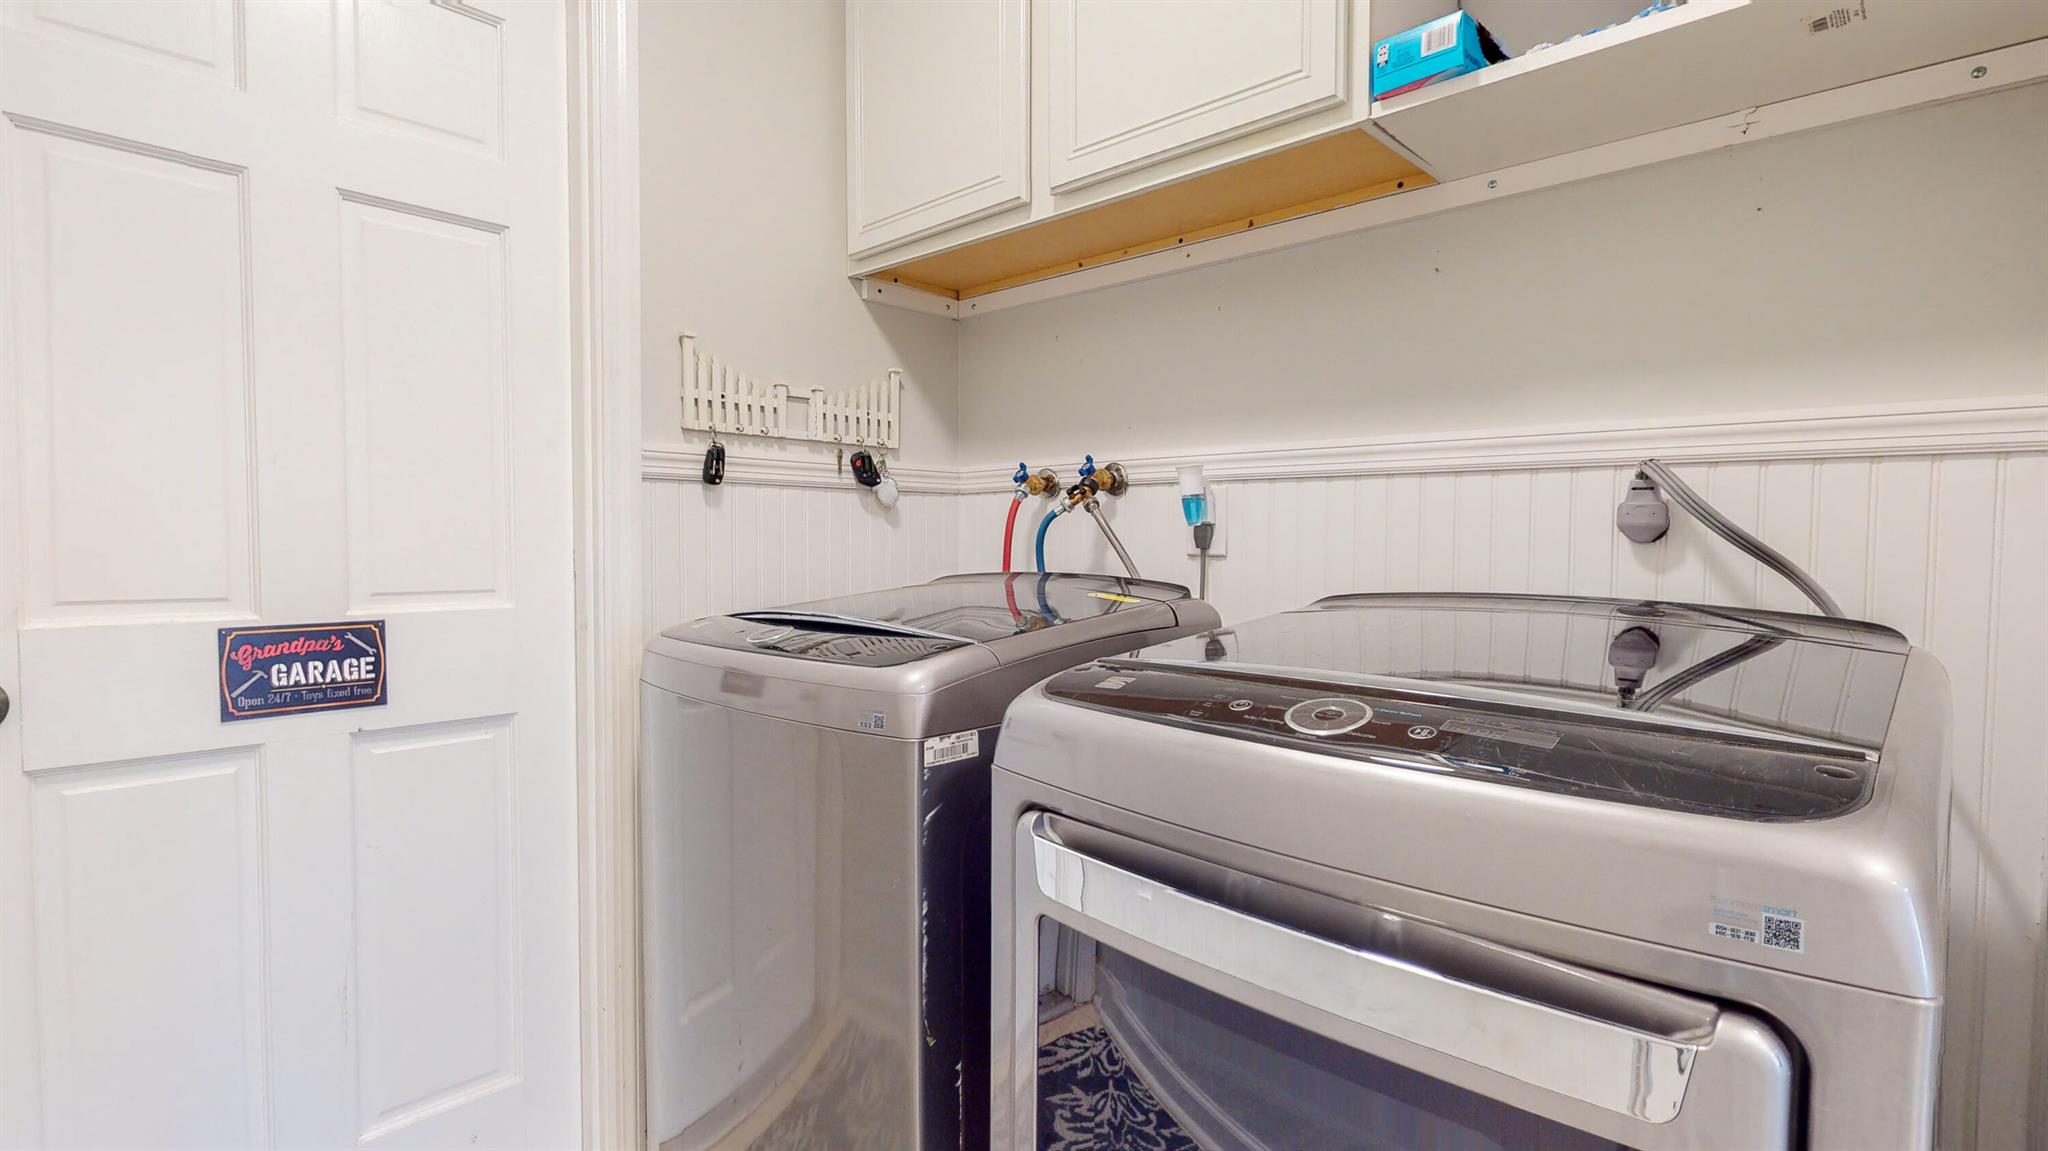
Laundry room with a washer and dryer, upper cabinets, and white beadboard wainscoting.
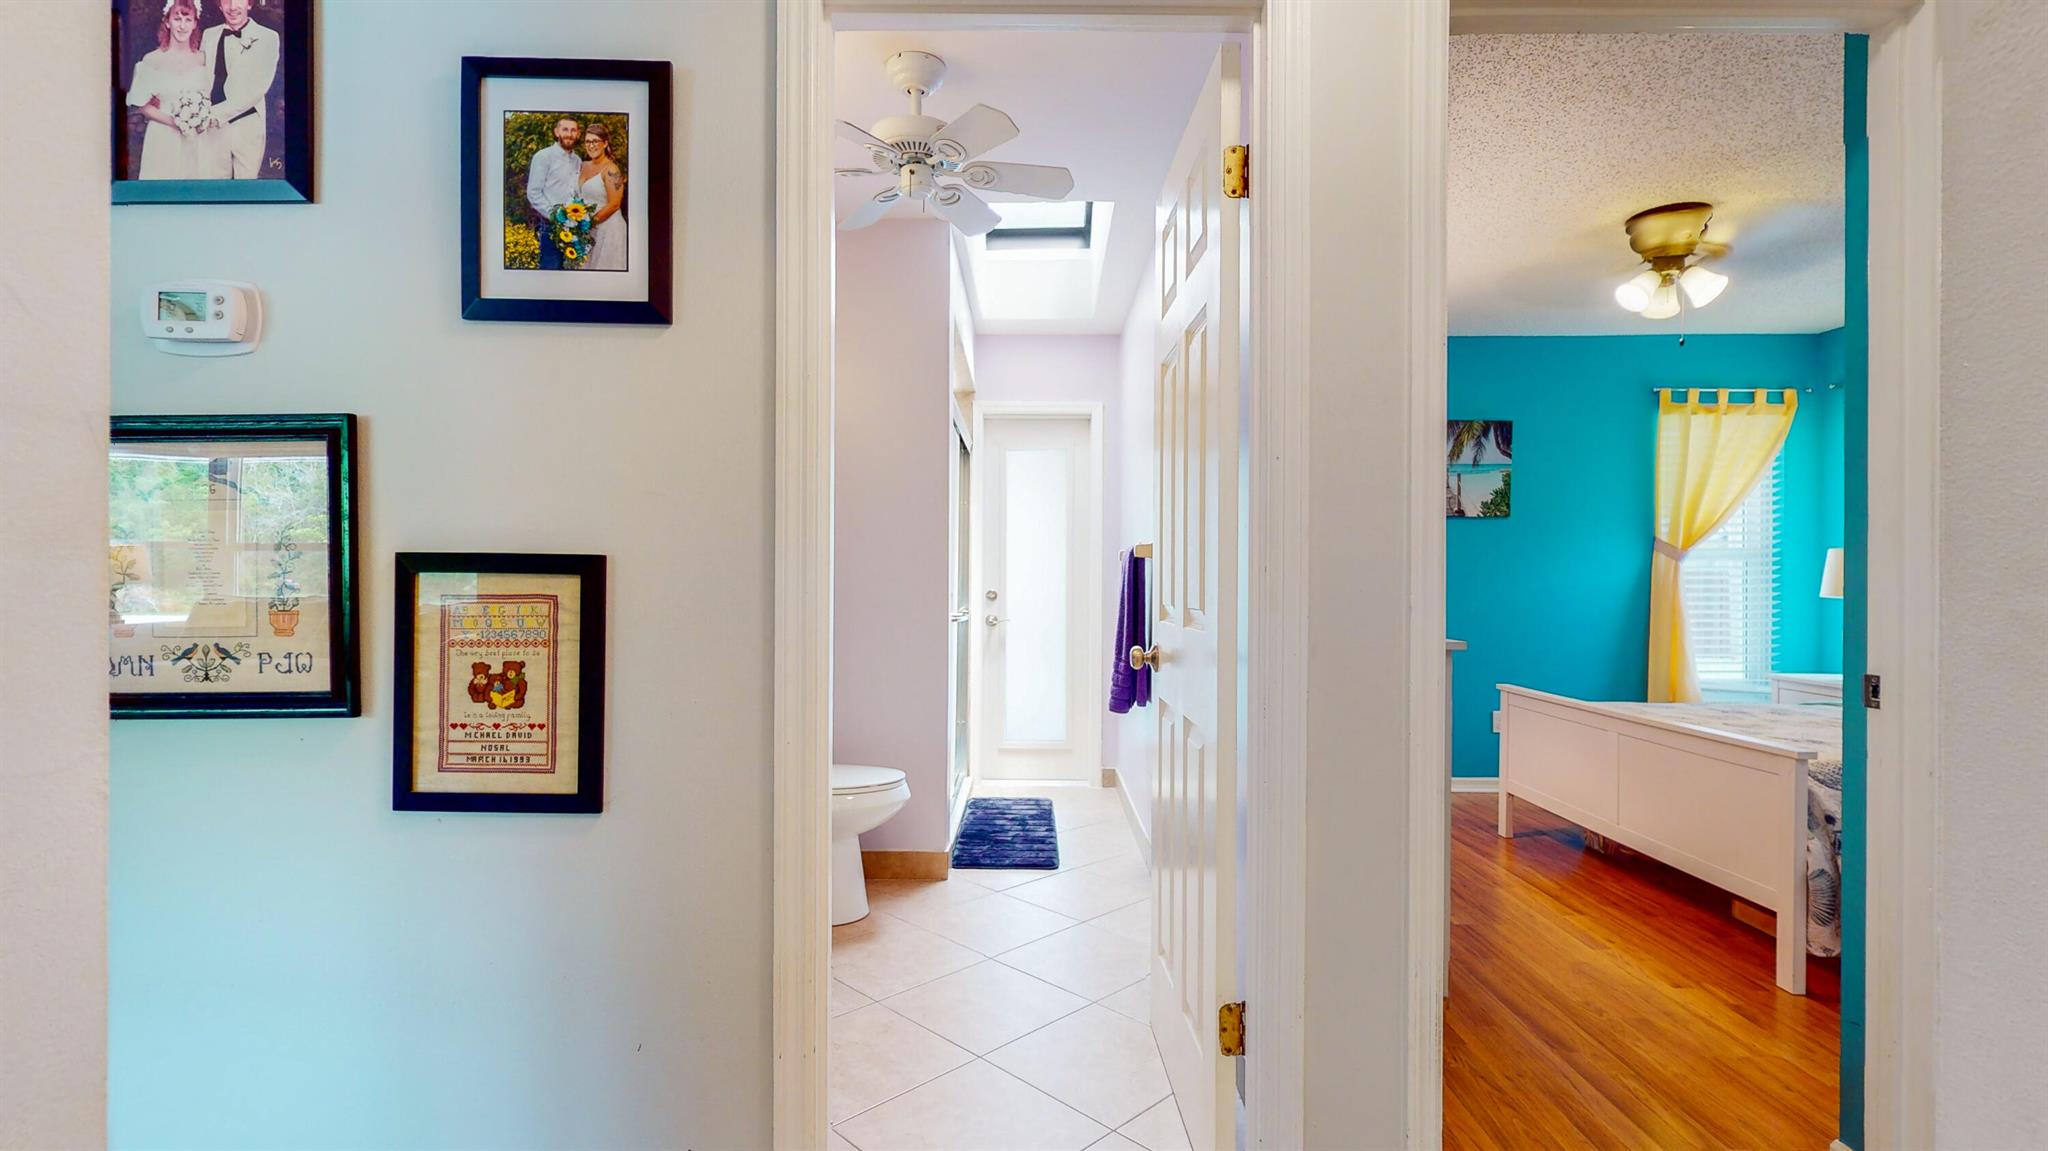
Hallway with a skylight, bathroom doorway, and turquoise bedroom with yellow curtains.
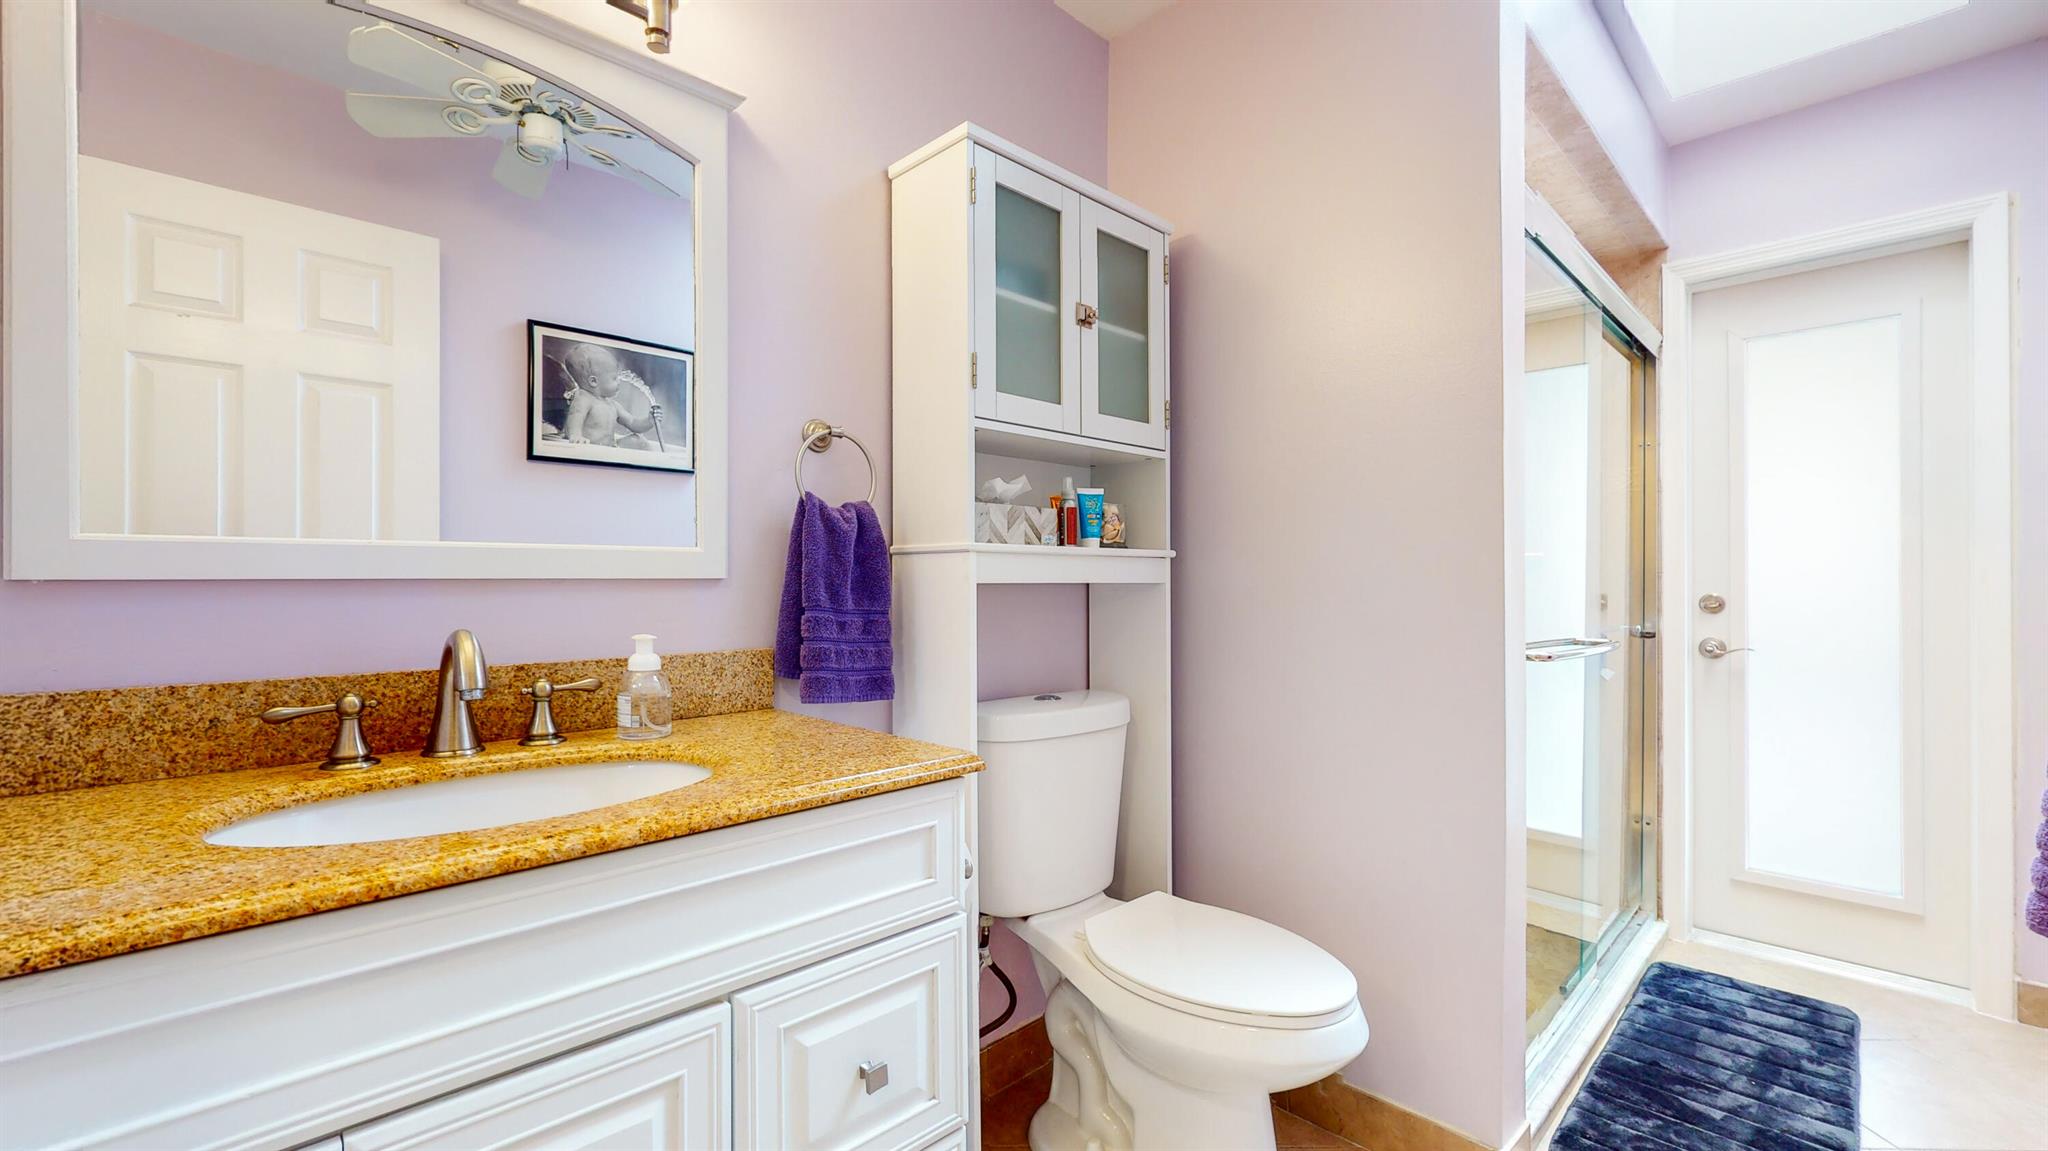
Bathroom with a golden granite vanity, toilet, and glass-enclosed shower.
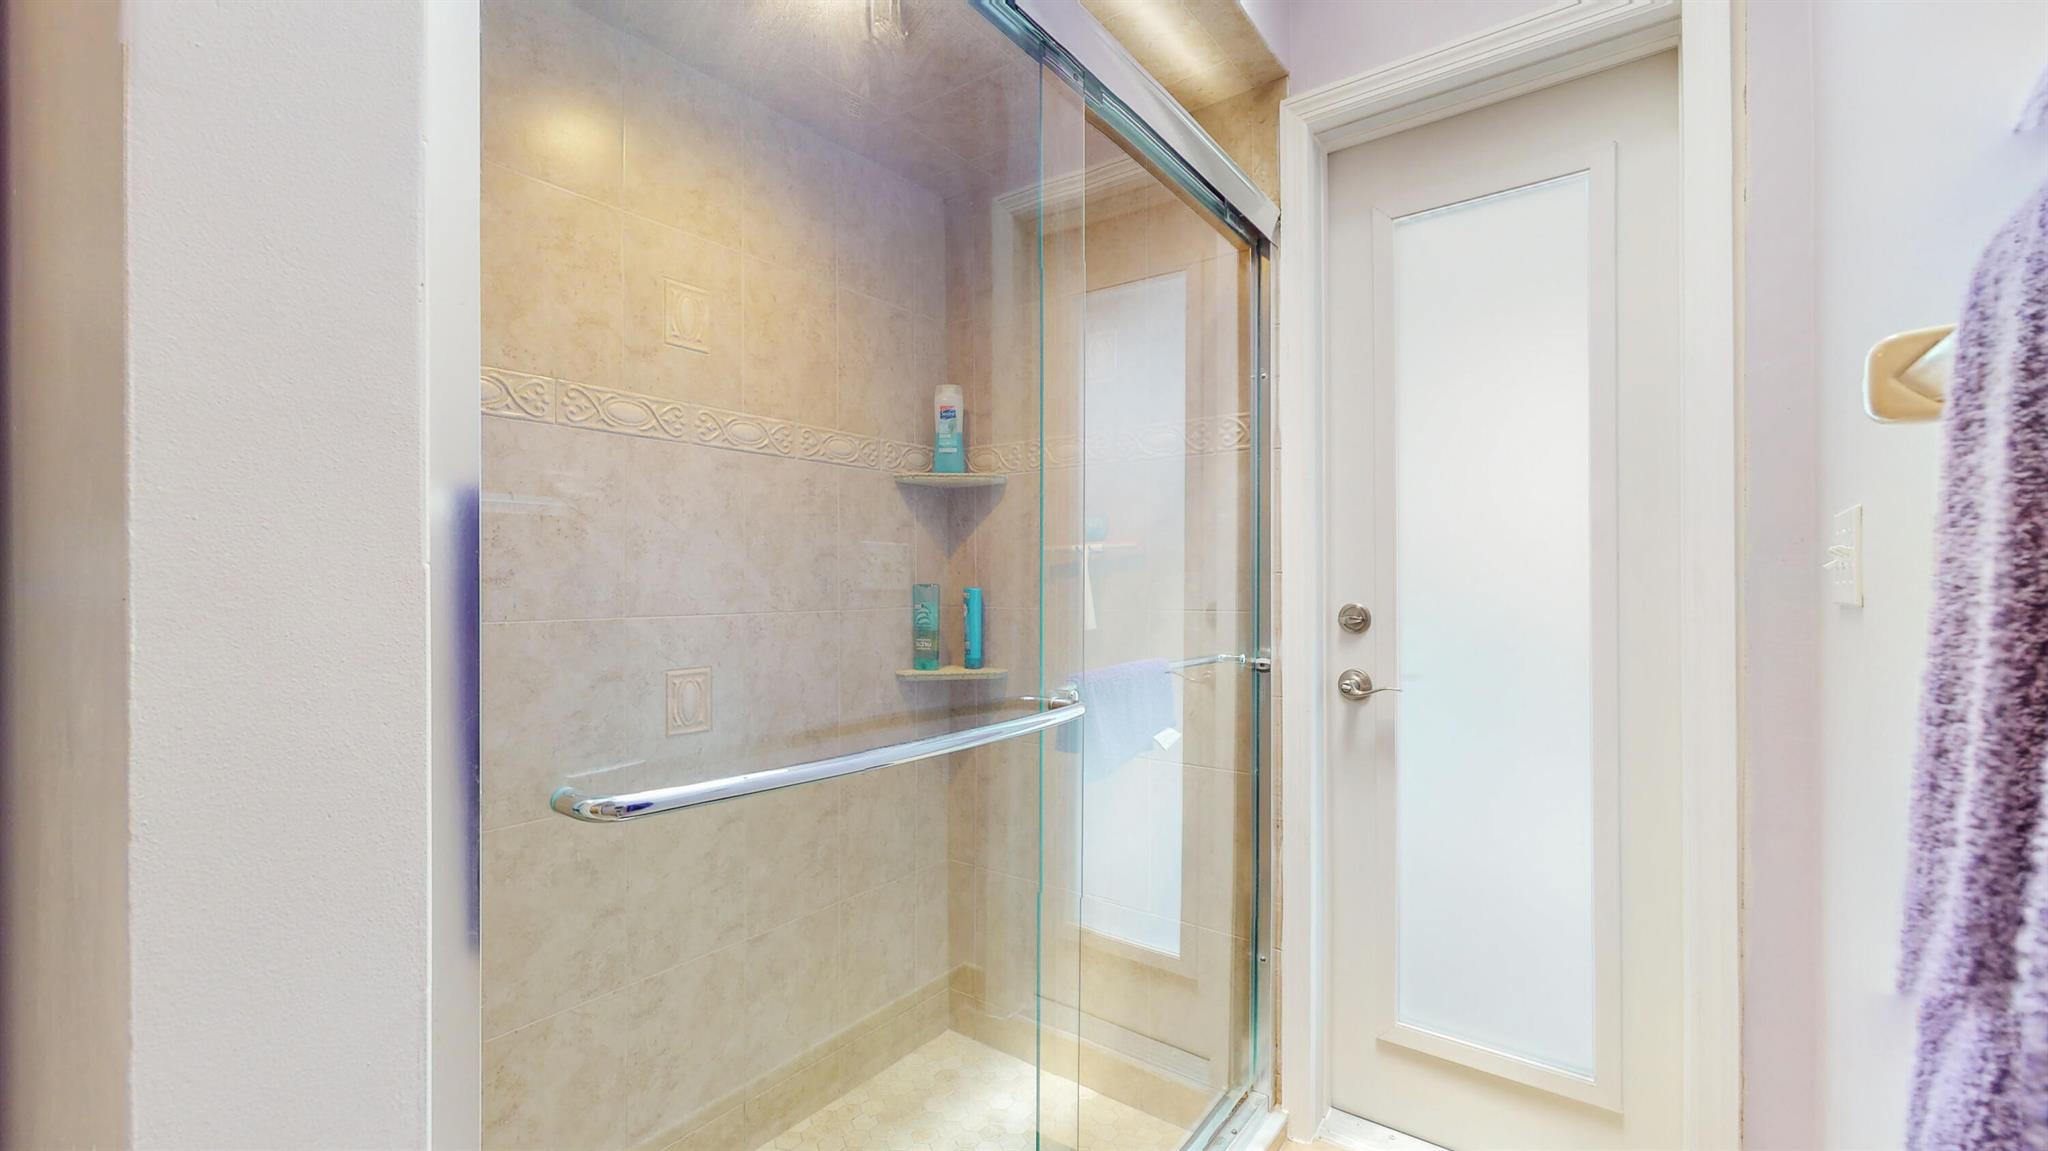
Bathroom walk-in shower with beige tiled walls, decorative border, glass enclosure, and chrome grab bar.
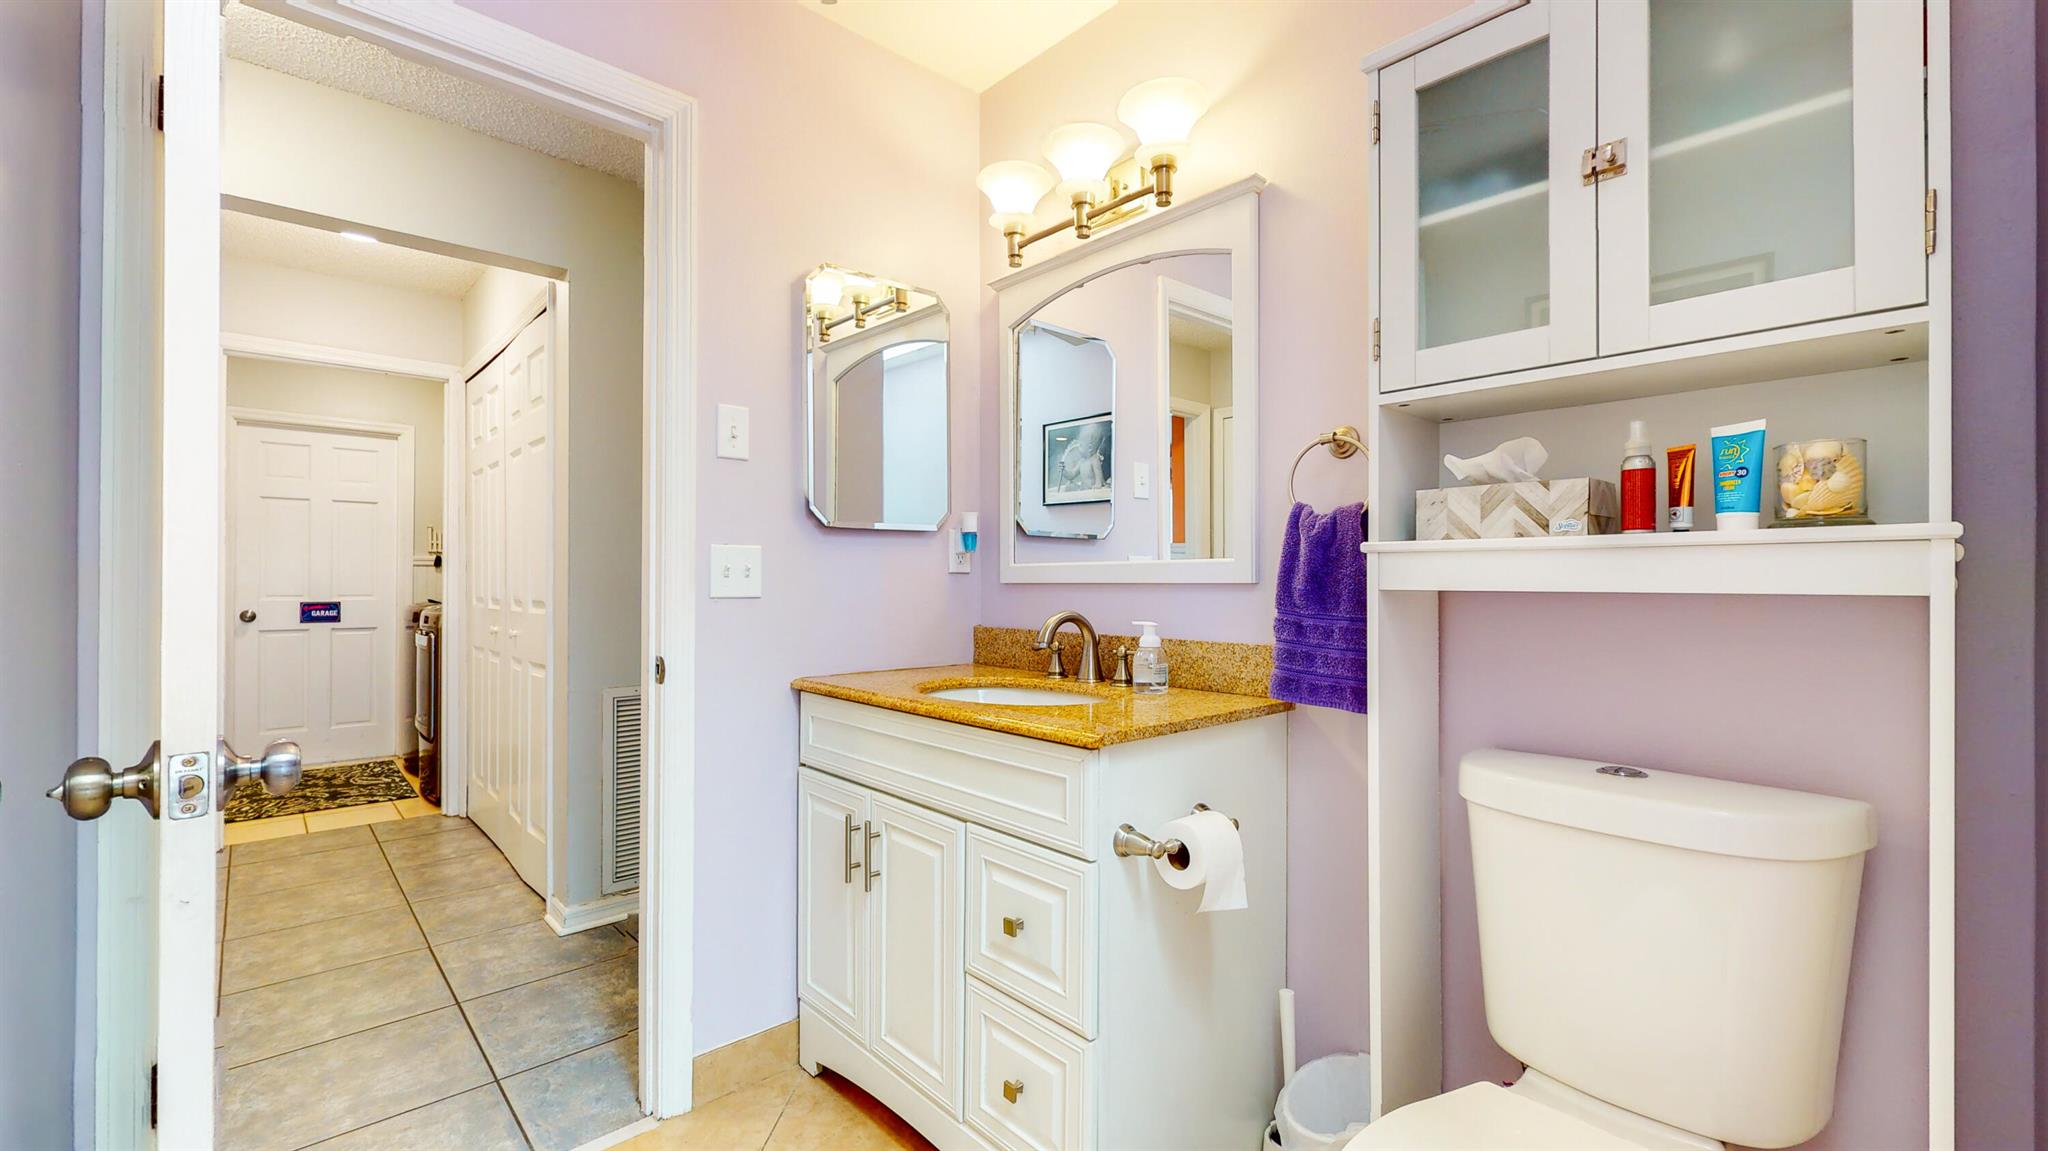
Bathroom with white vanity, granite countertop, mirrored wall, glass-front cabinets, and toilet.
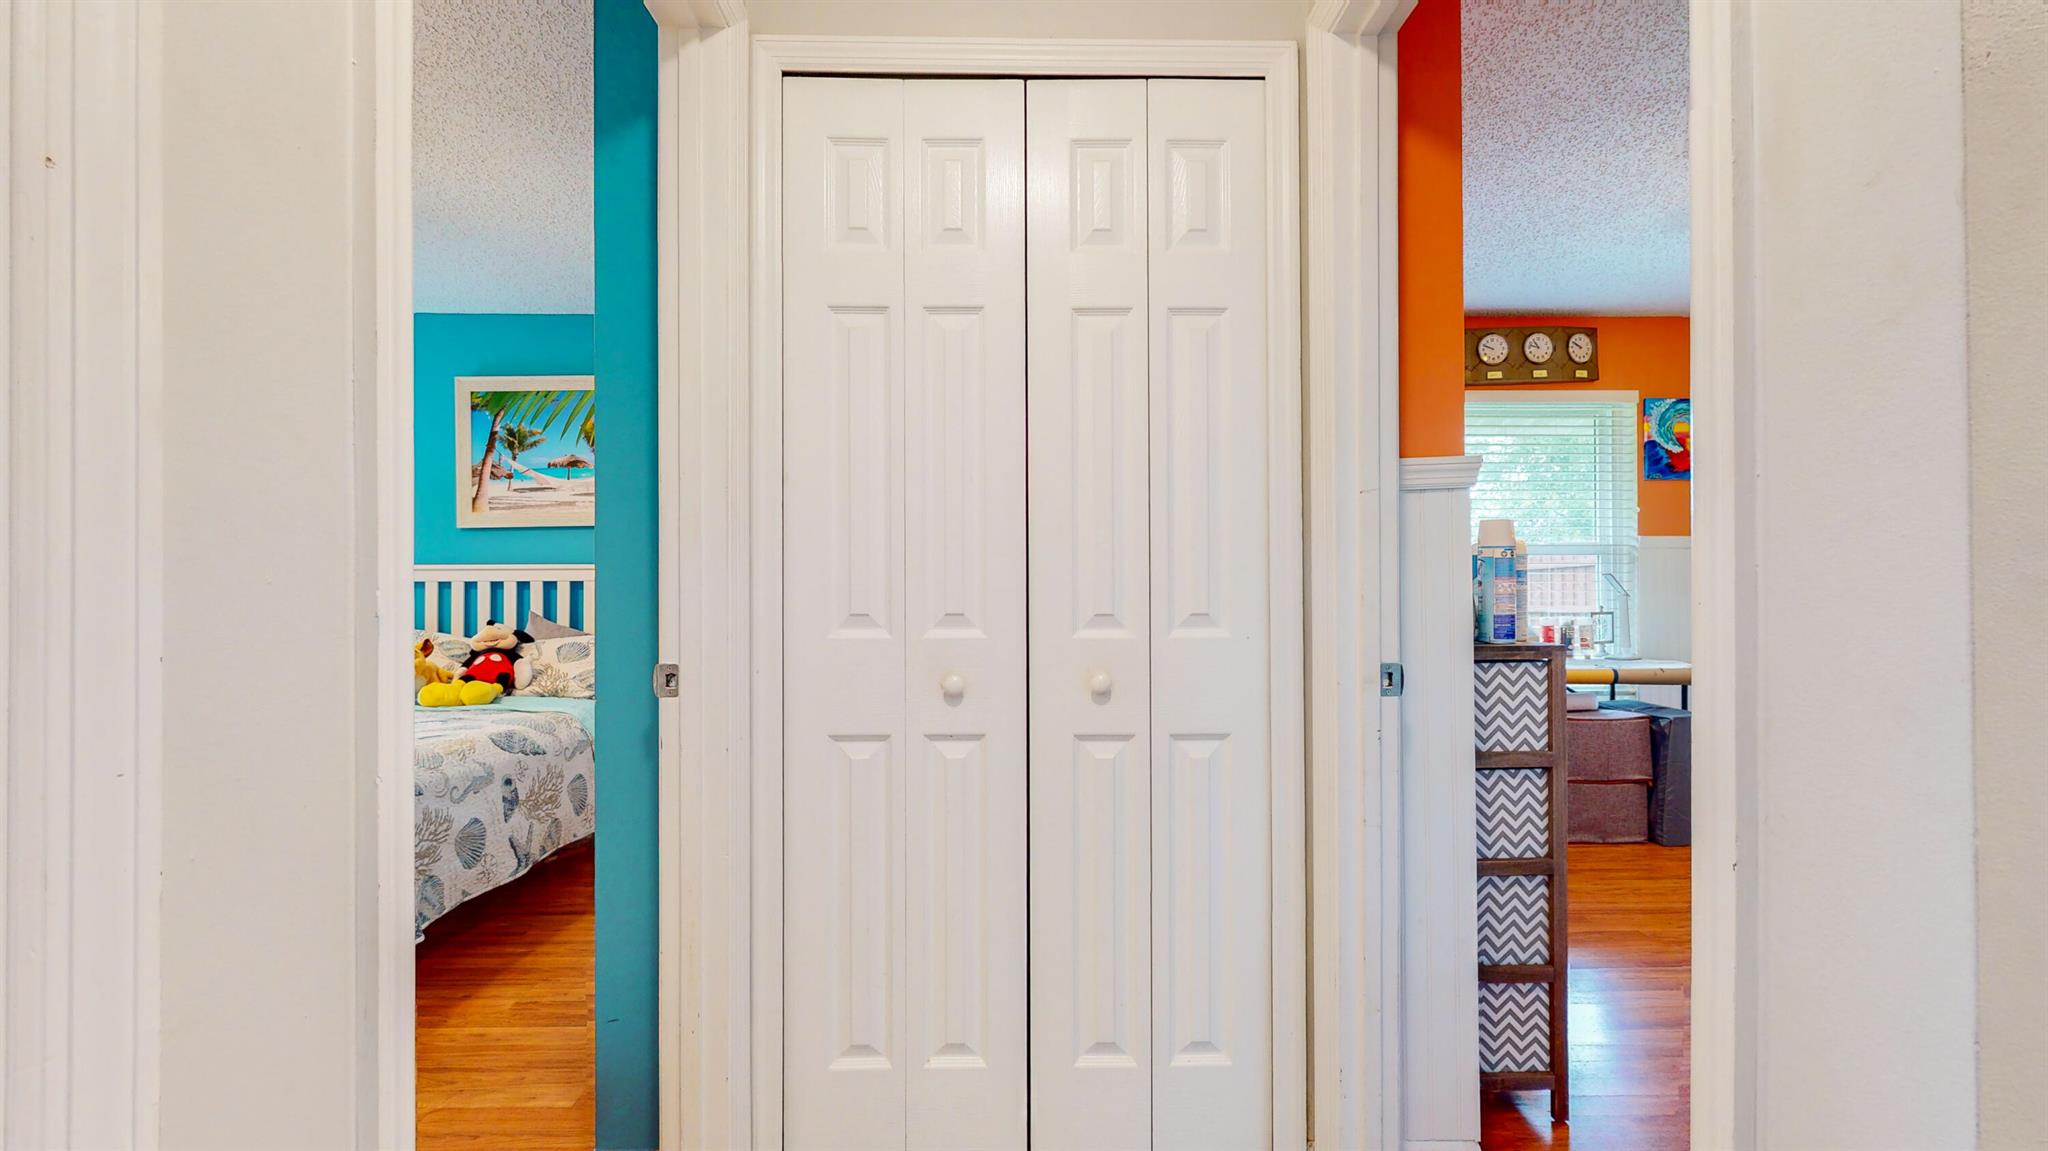
White paneled closet doors between a turquoise bedroom and an orange-walled room.
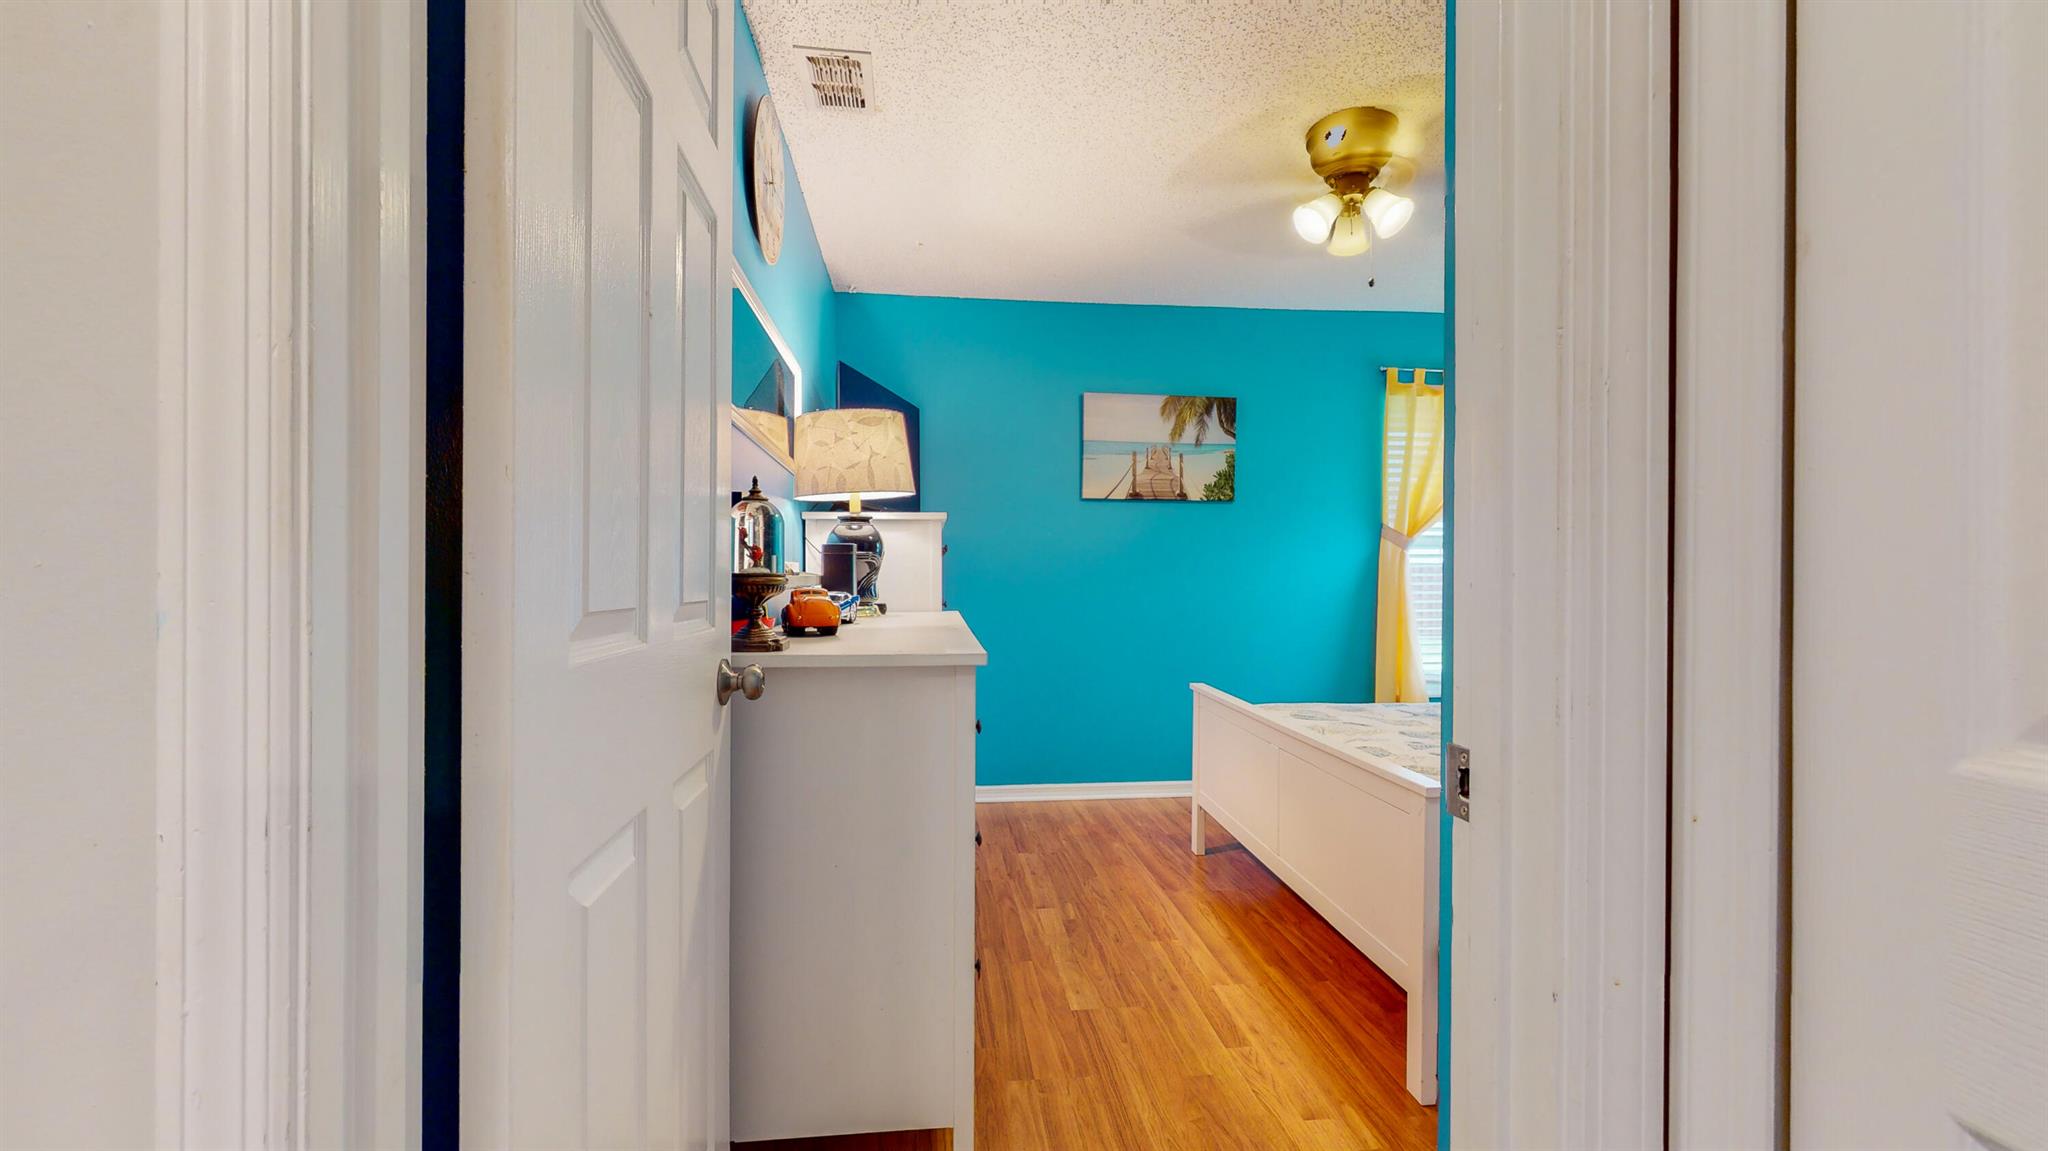
Bedroom with turquoise walls, a white bed, and wood-look flooring, viewed through an open doorway.
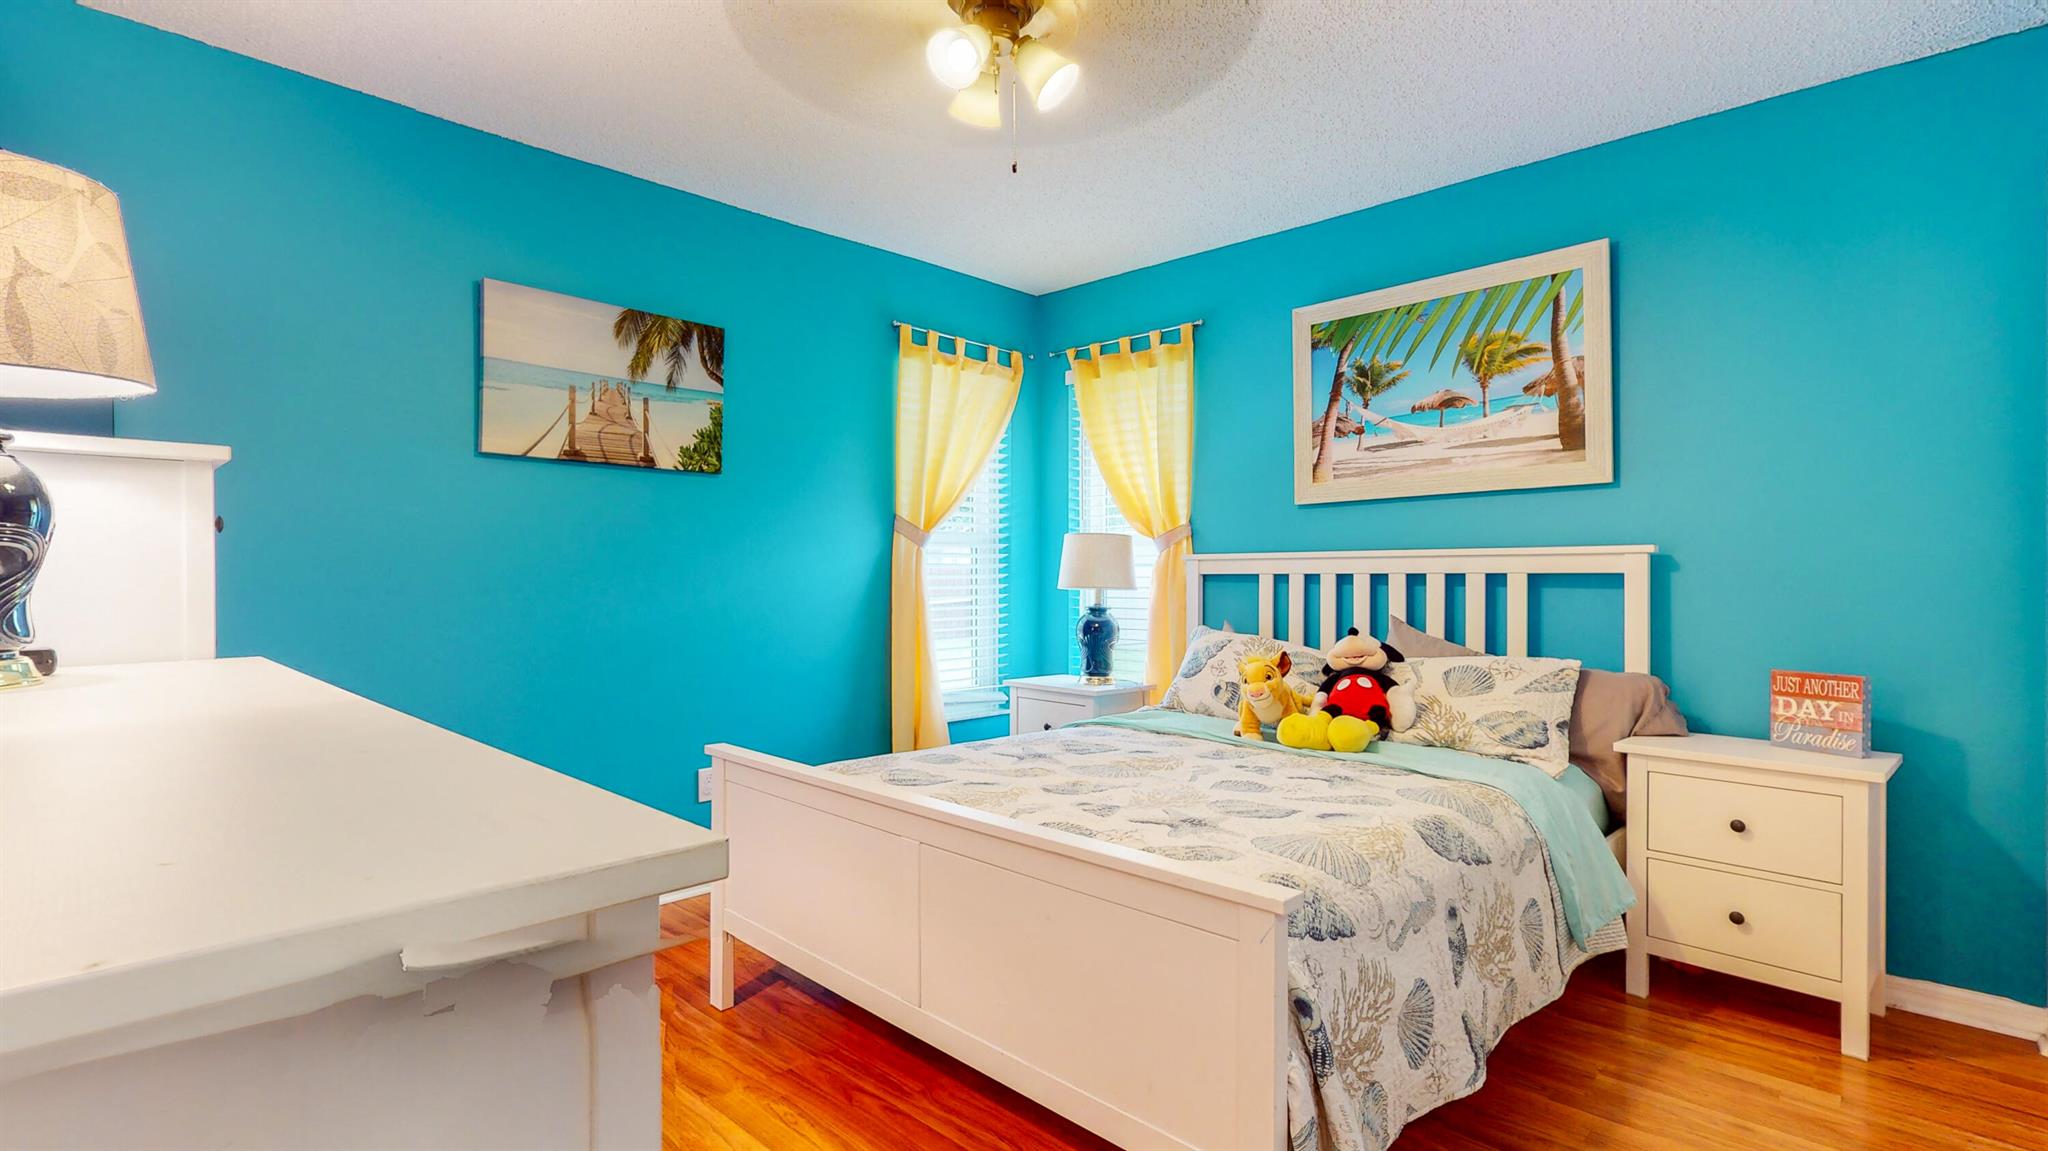
Bedroom with turquoise walls, a white bed, yellow curtains, and plush toys.
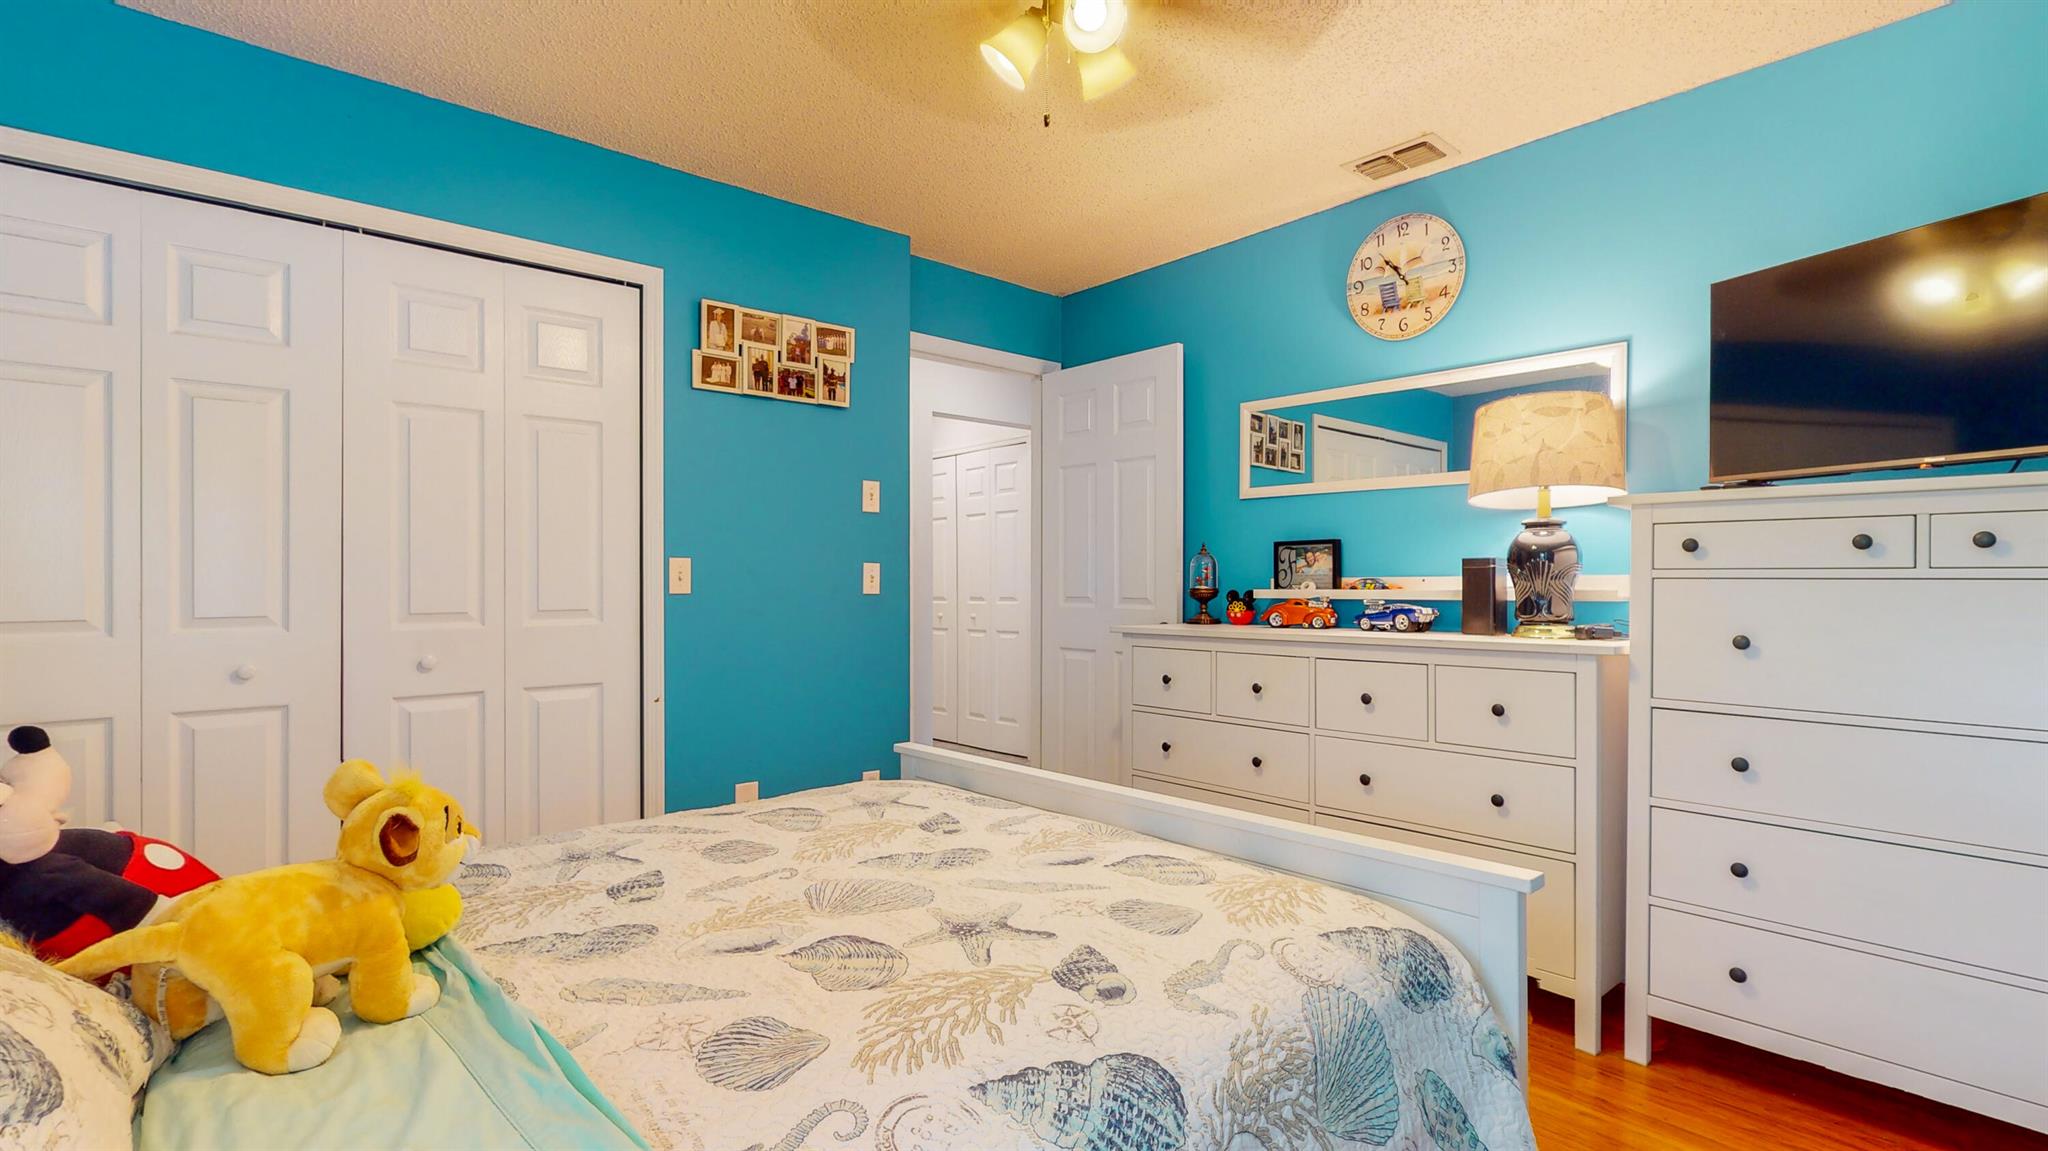
Bedroom with turquoise walls, a shell-patterned bedspread, white dressers, and stuffed toys.
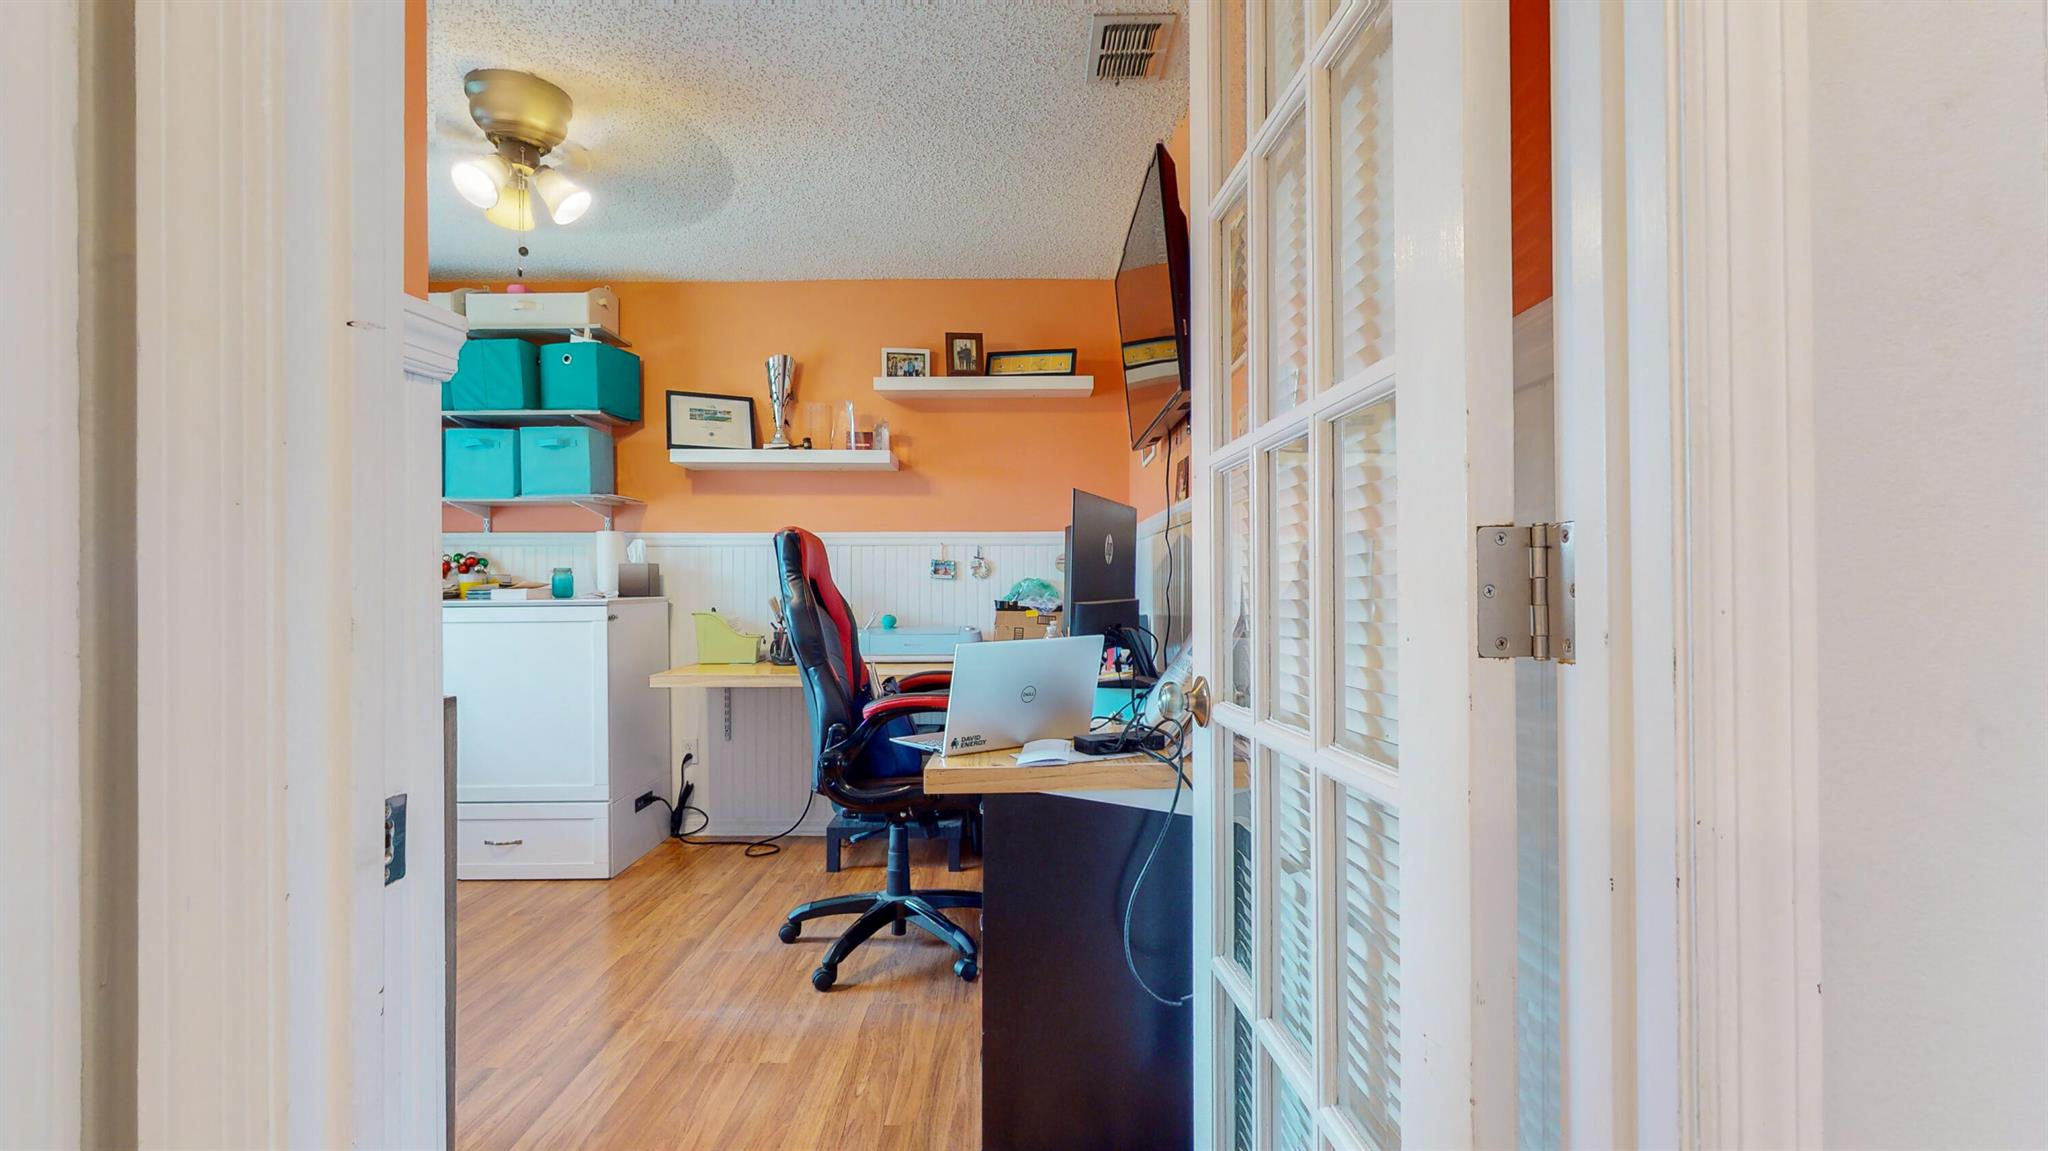
Furnished home office with orange walls, turquoise storage bins, and a desk with computer equipment.
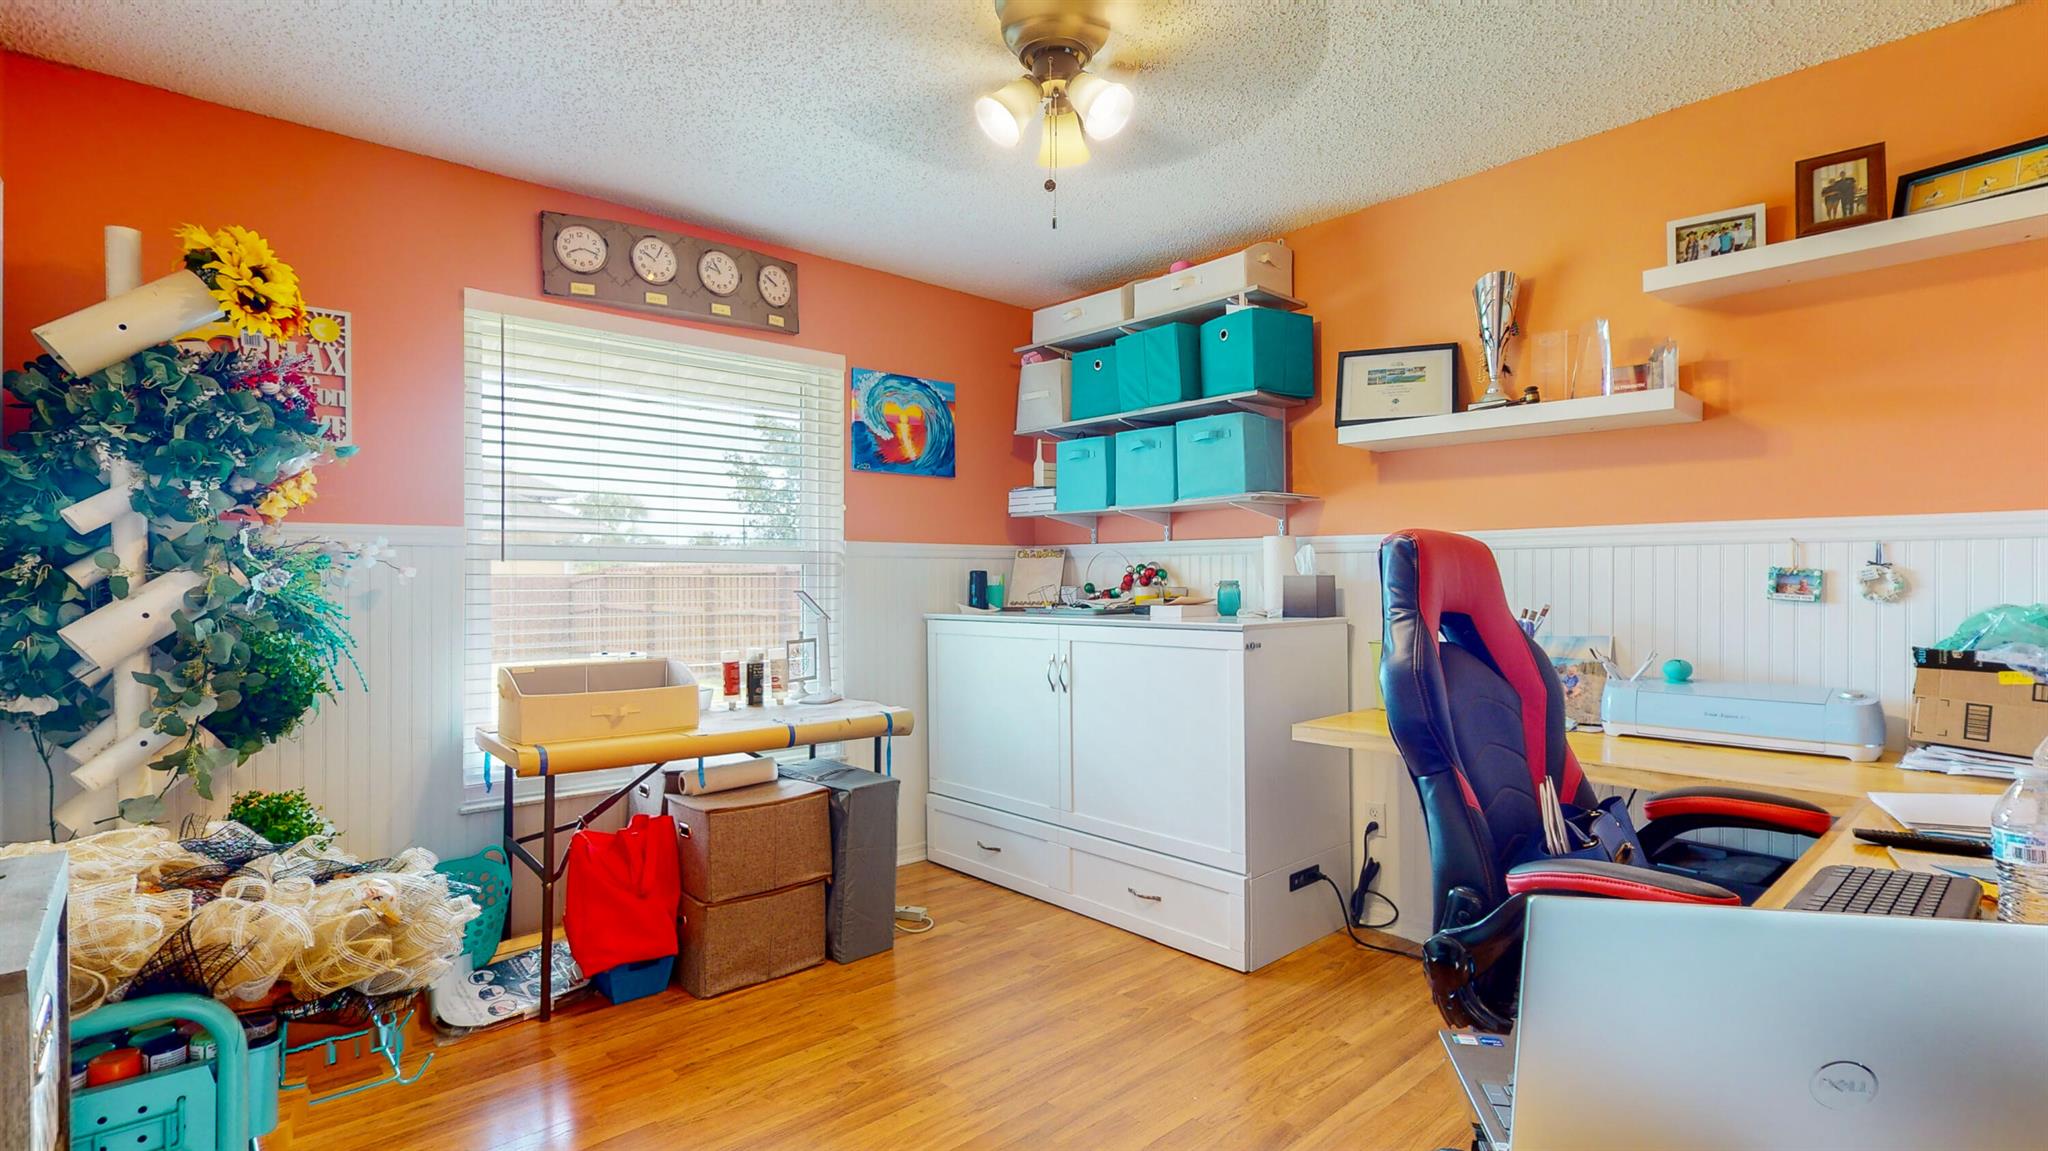
Home office with orange walls, white storage cabinets, craft supplies, and a large window.
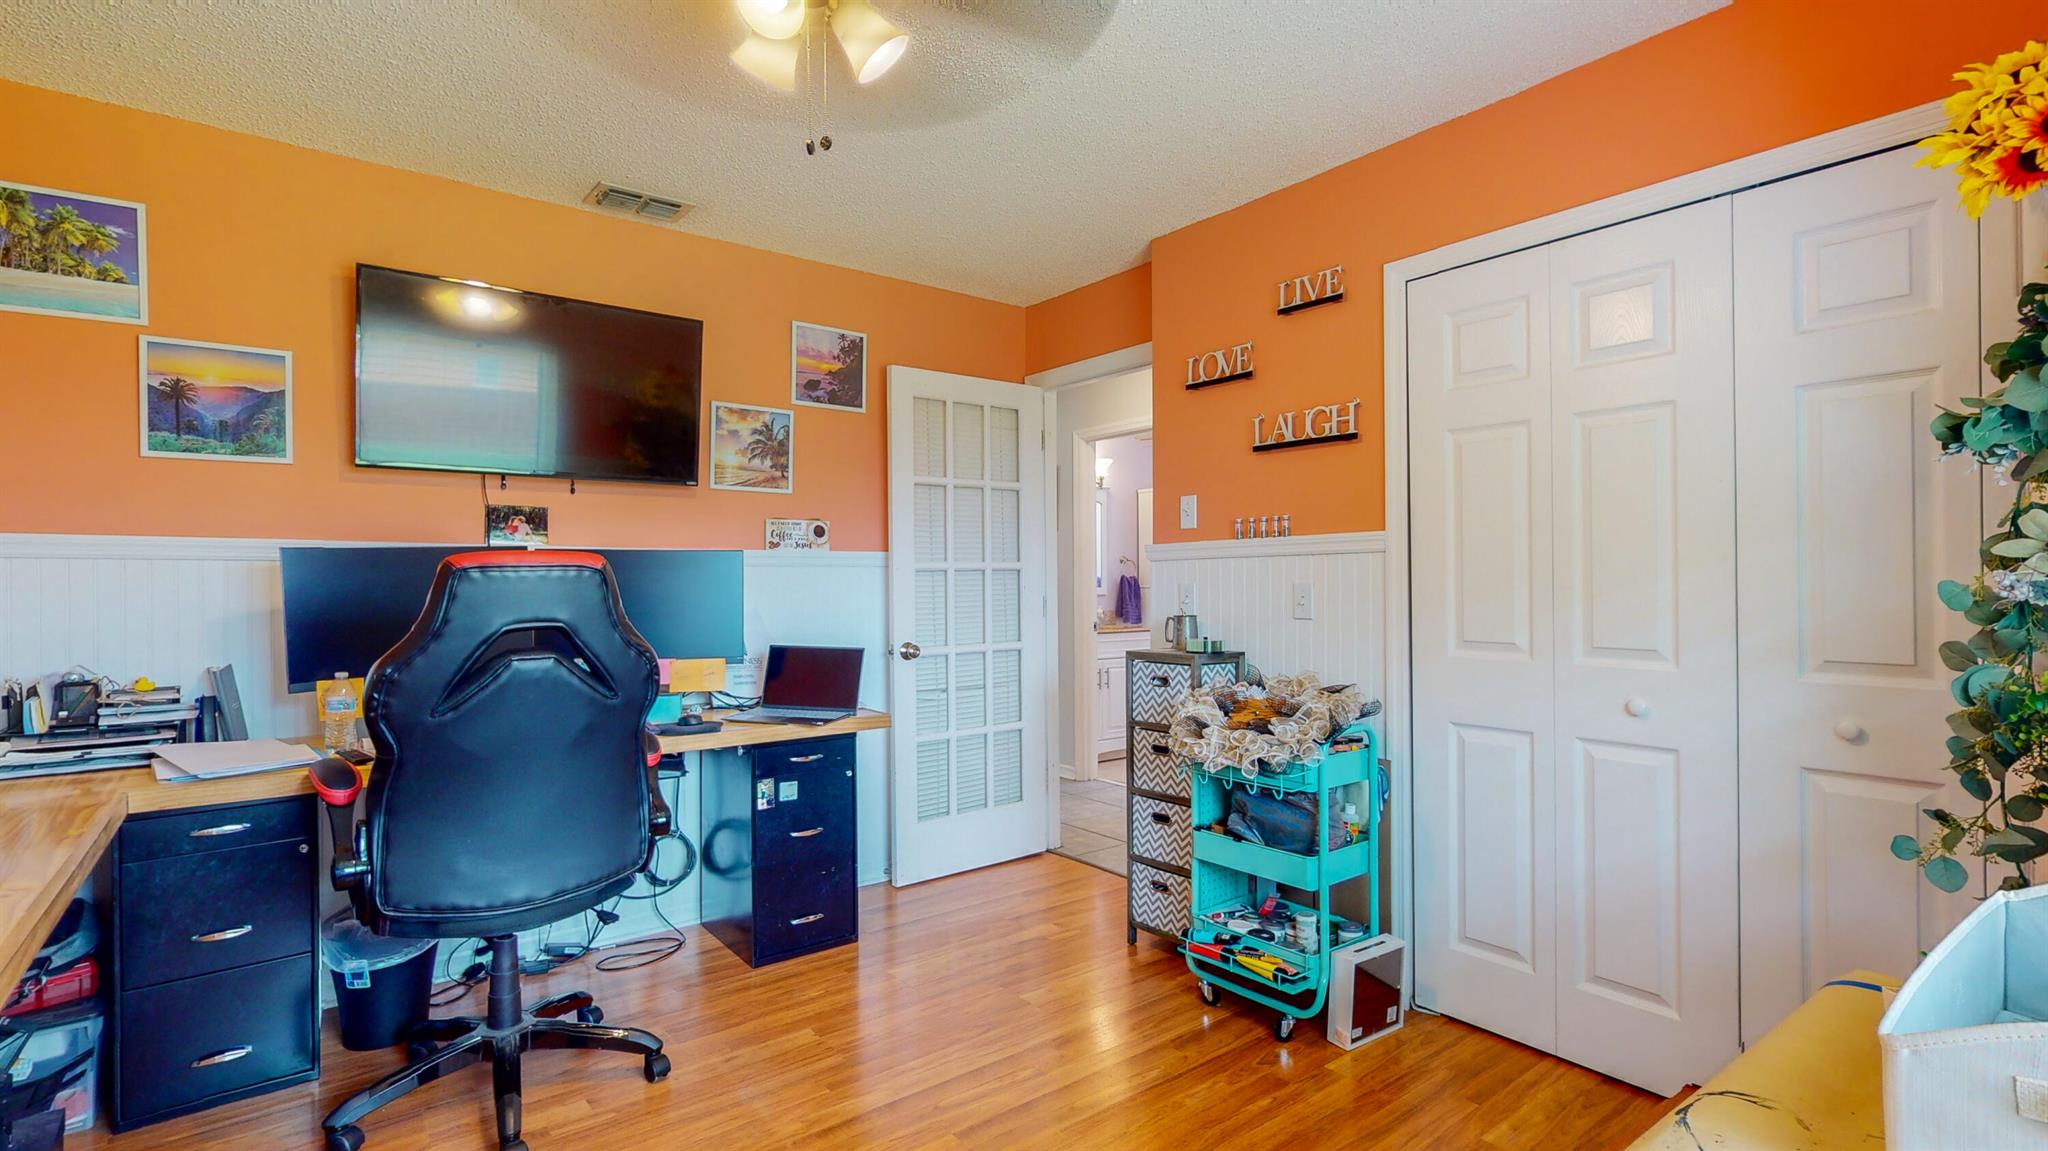
Home office with orange walls, a black gaming chair, desk, and large white closet doors.
Dining area with stone fireplace and sliding doors to a furnished screened patio.
Screened backyard pool and covered patio with blue seating and a wooden privacy fence.
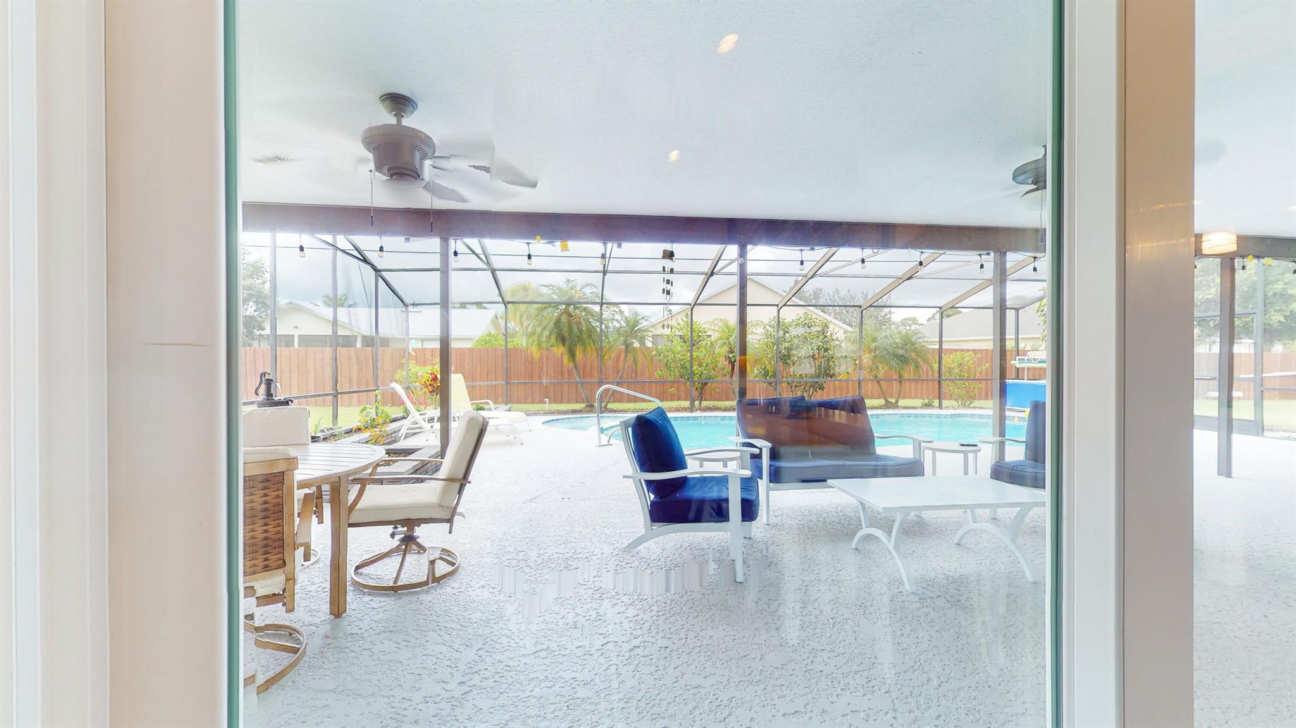
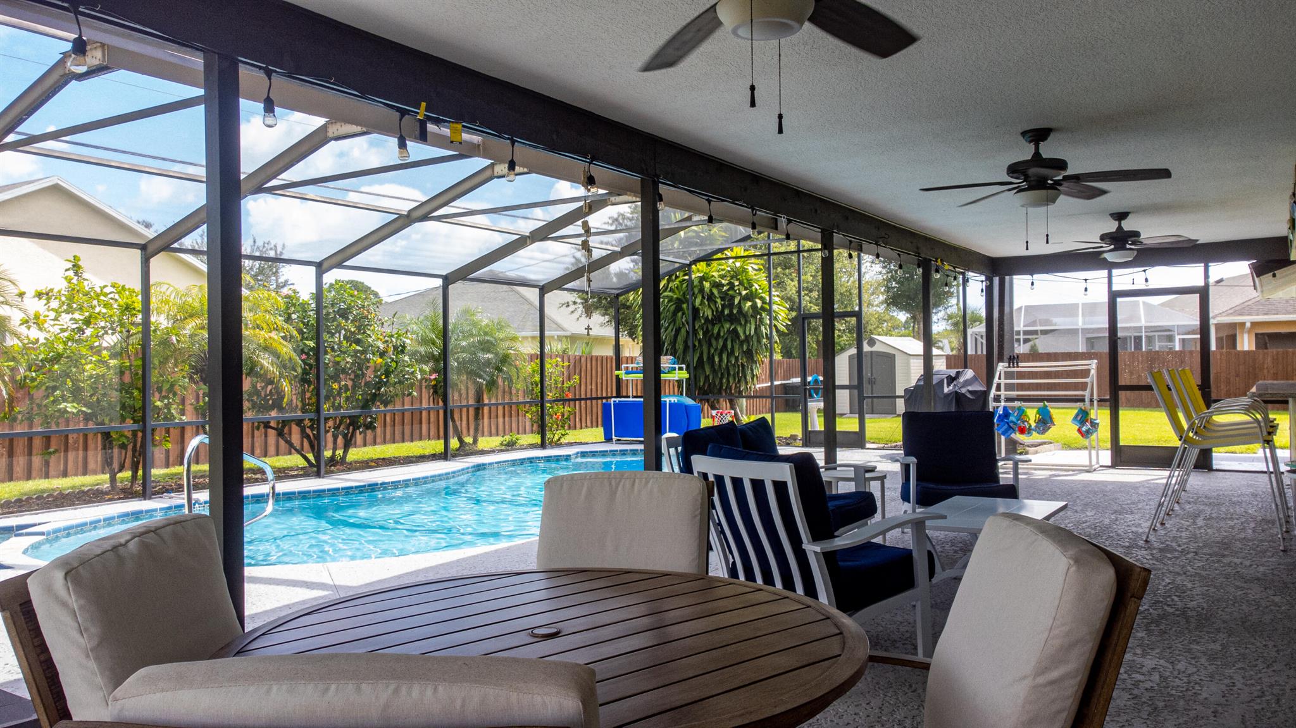
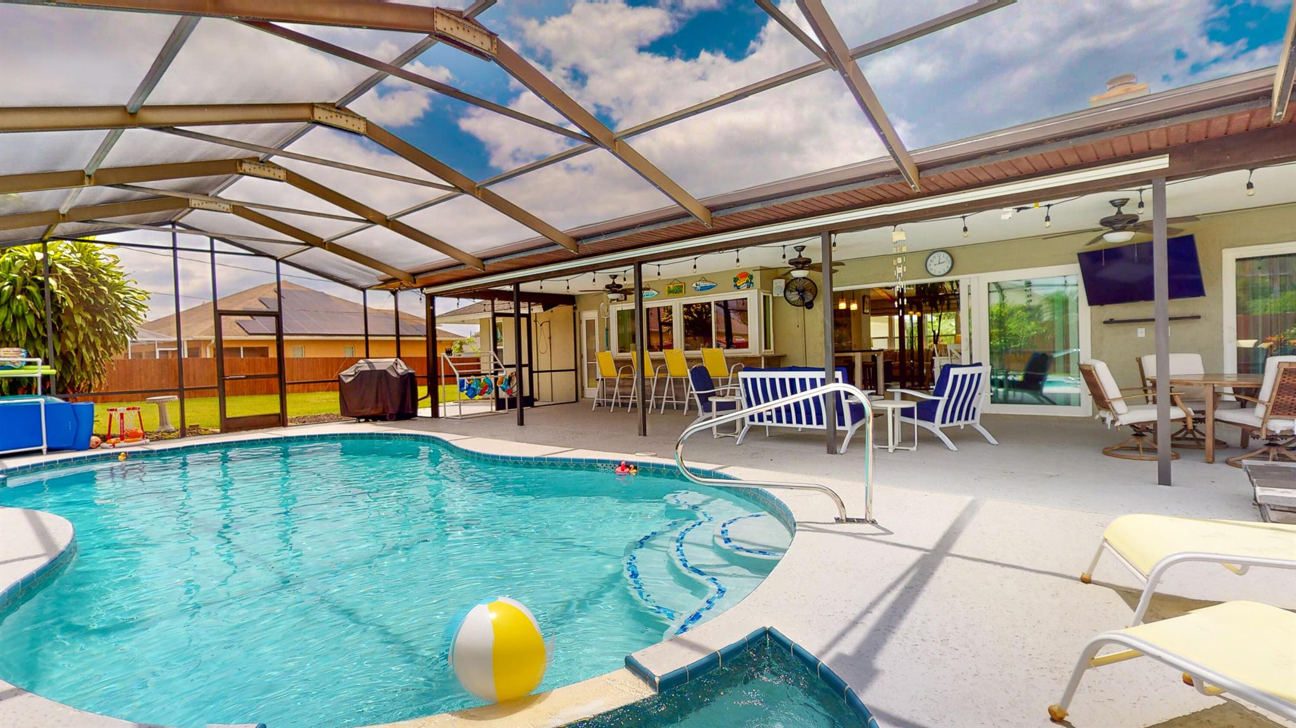
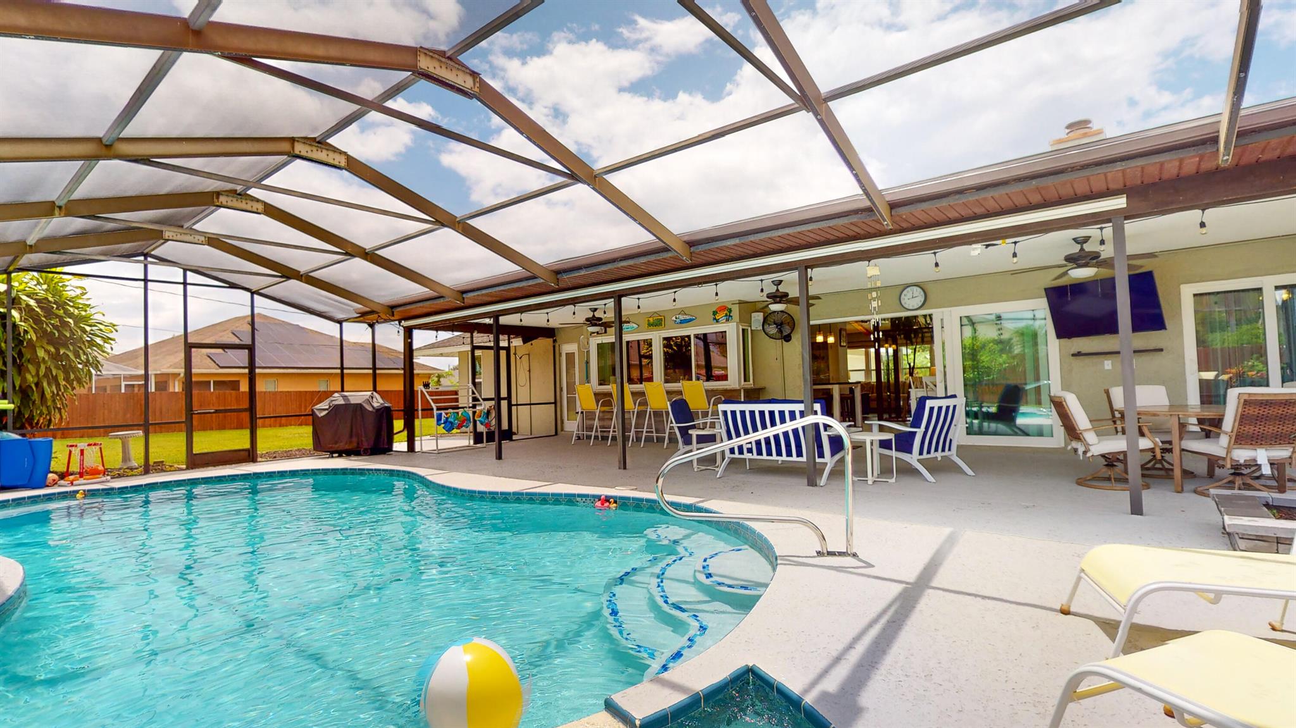
Screened-in pool lanai with outdoor dining and lounge seating, ceiling fans, and string lights.
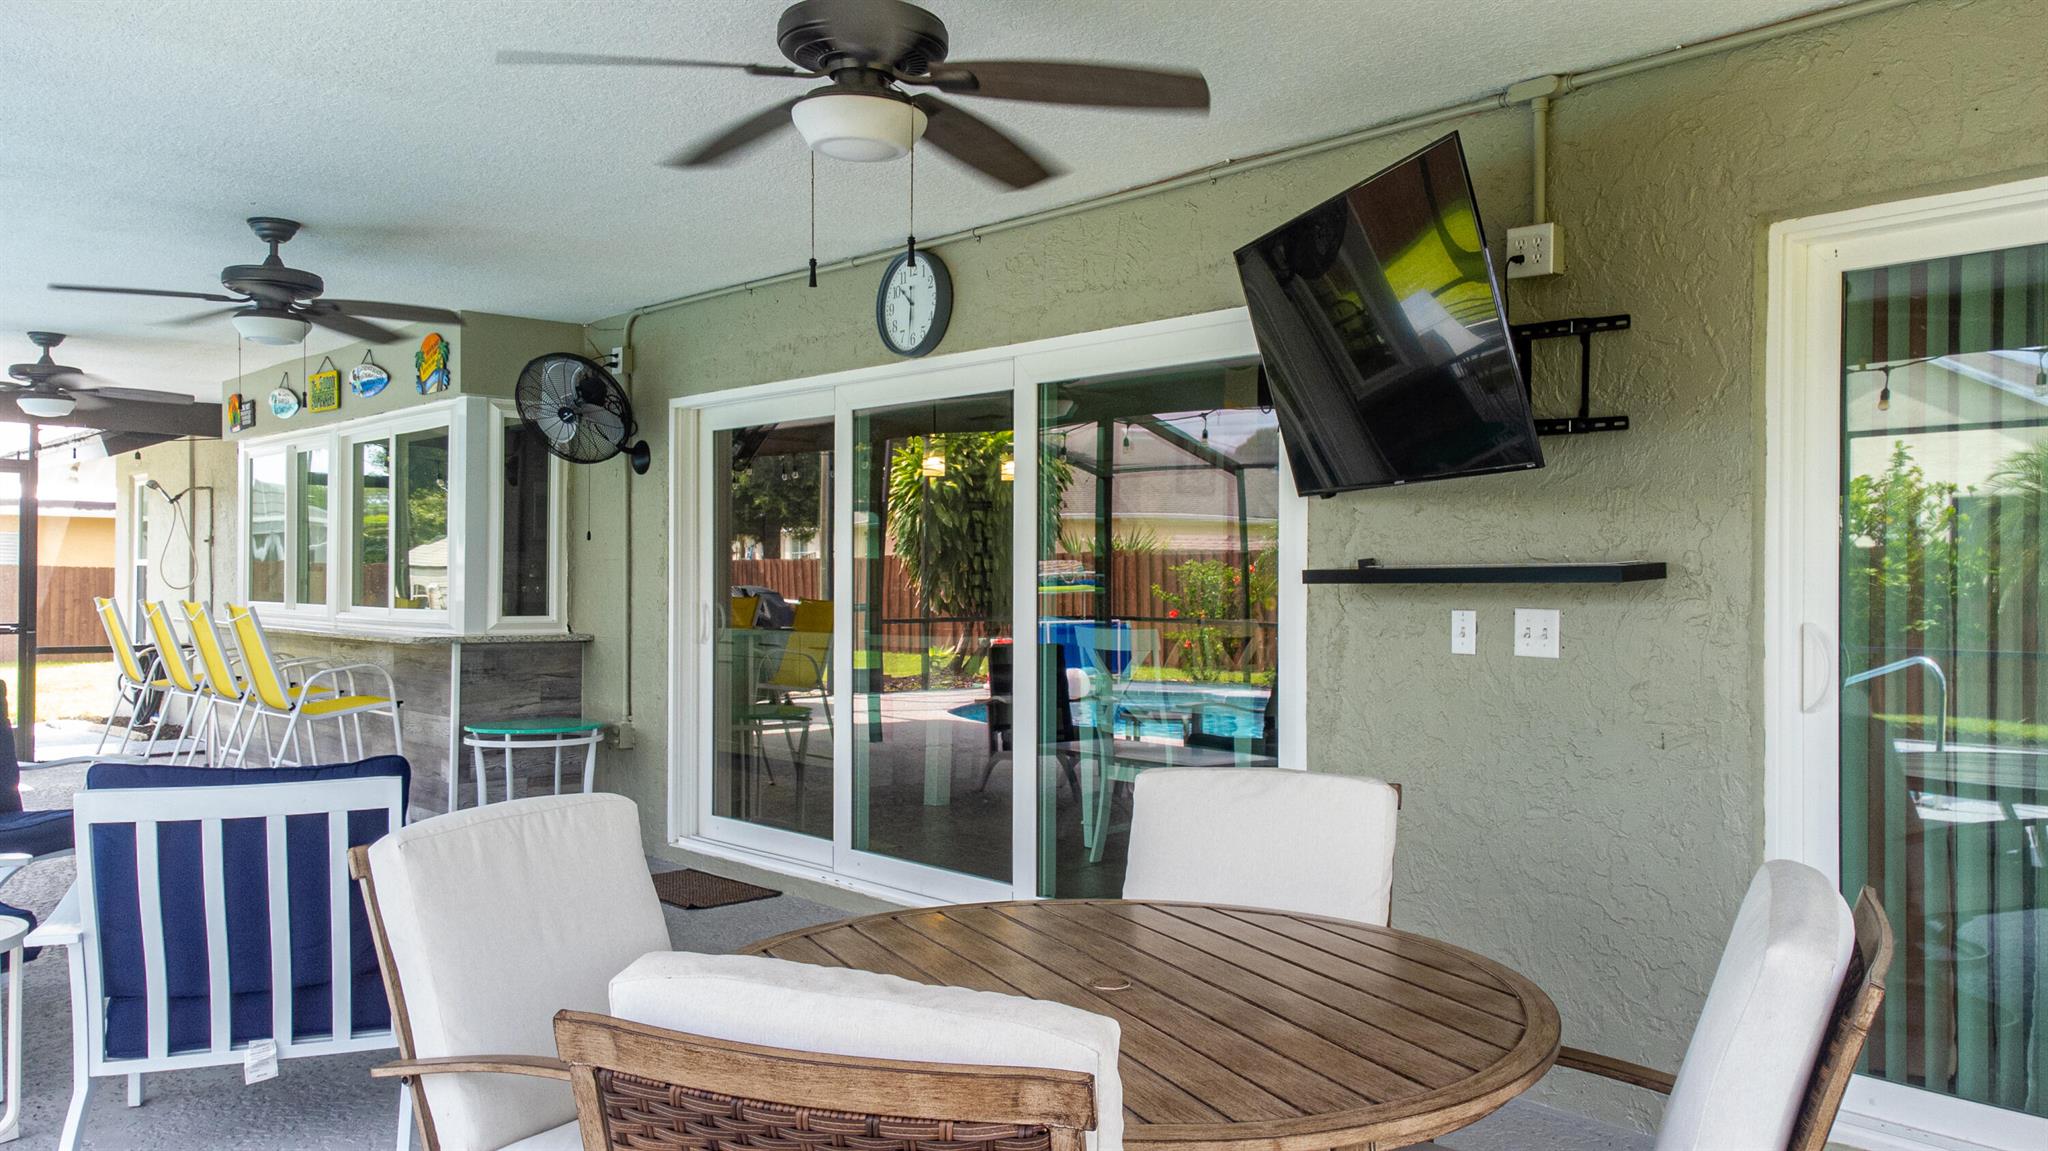
Covered patio with a wooden dining table, ceiling fans, and sliding glass doors overlooking the pool.
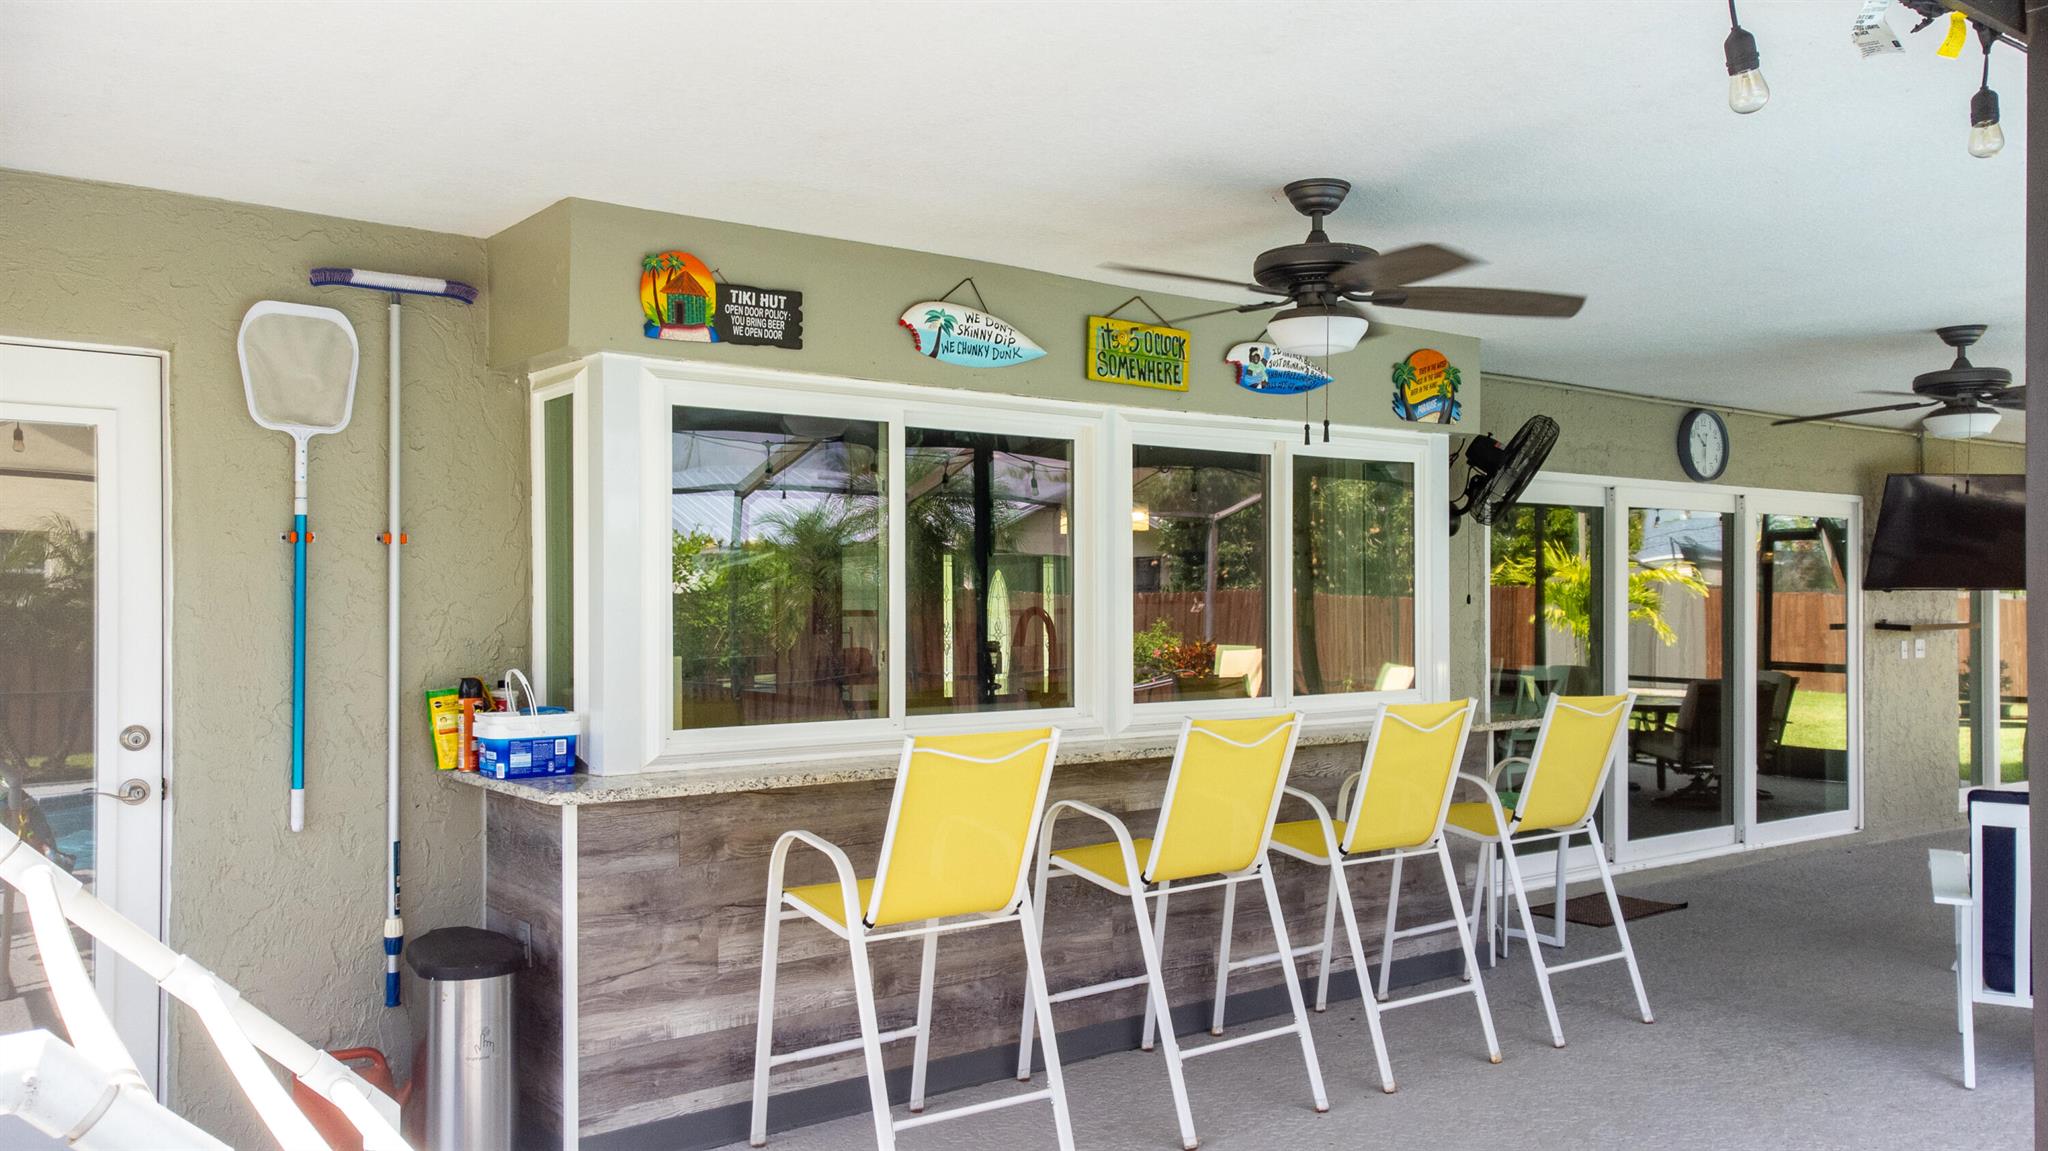
Covered patio with yellow counter chairs, wide windows, and a blue-cushioned lounge chair.
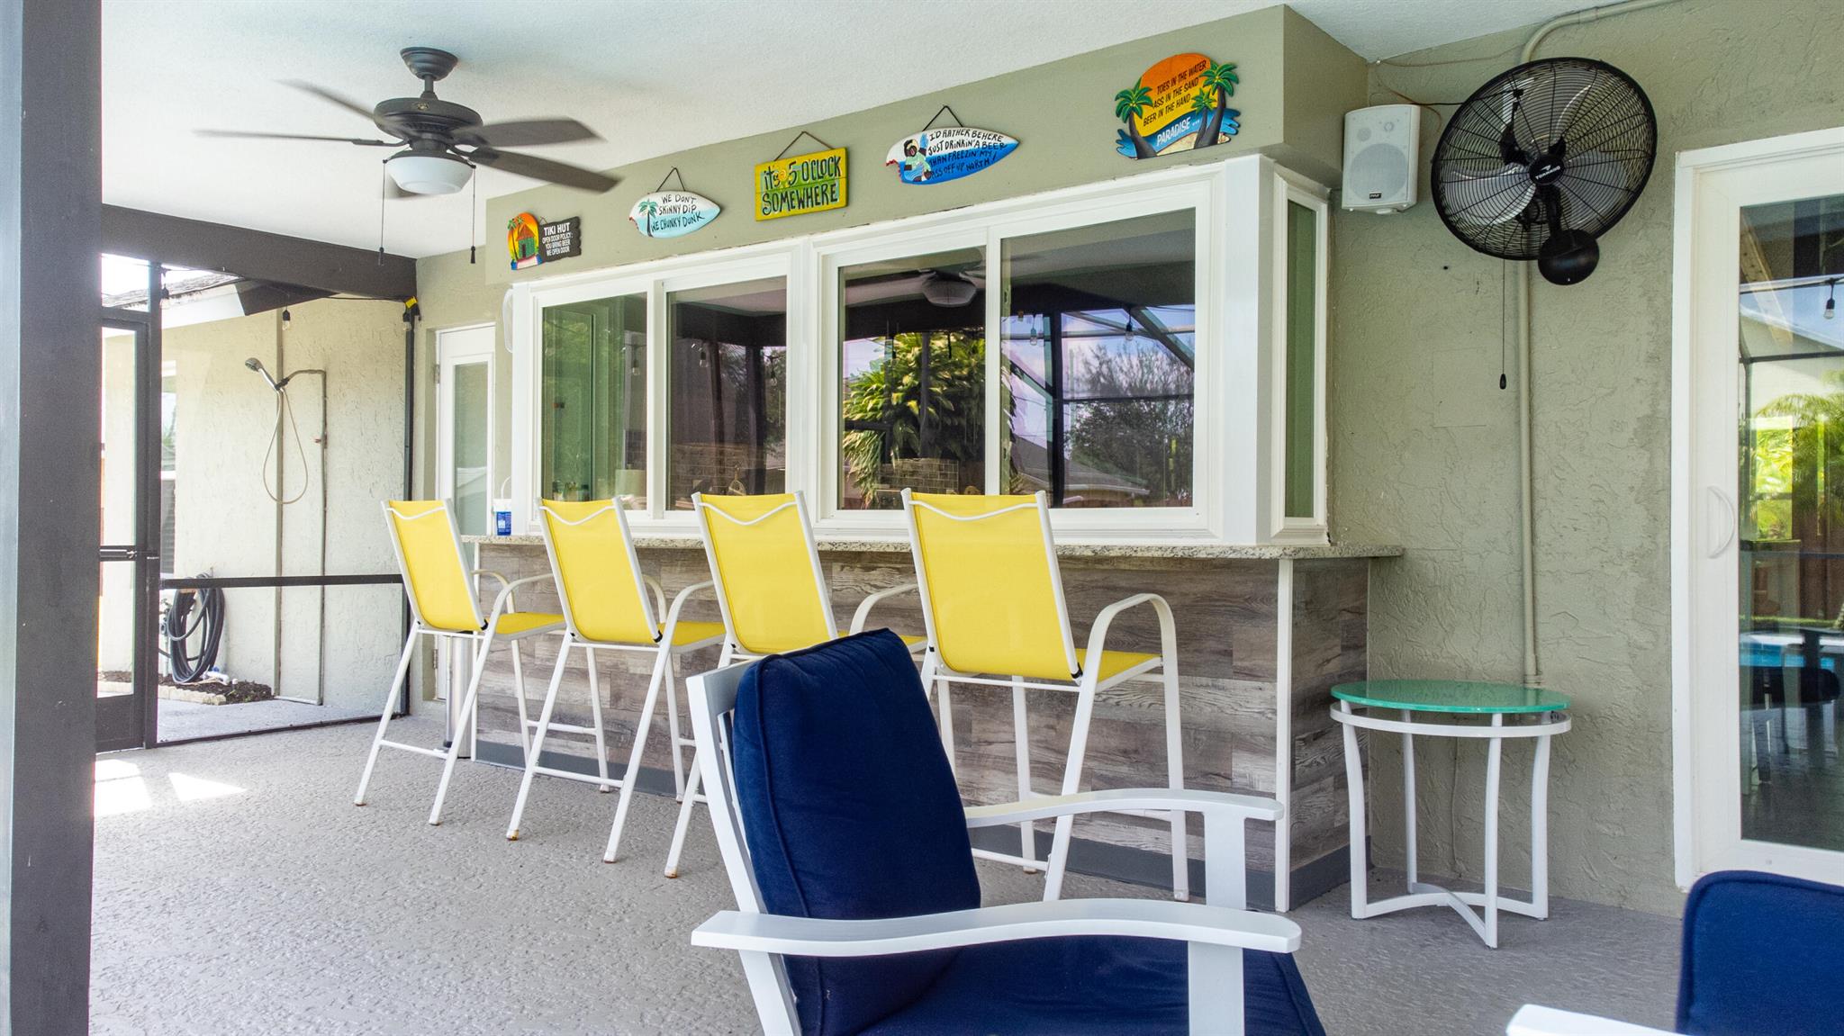
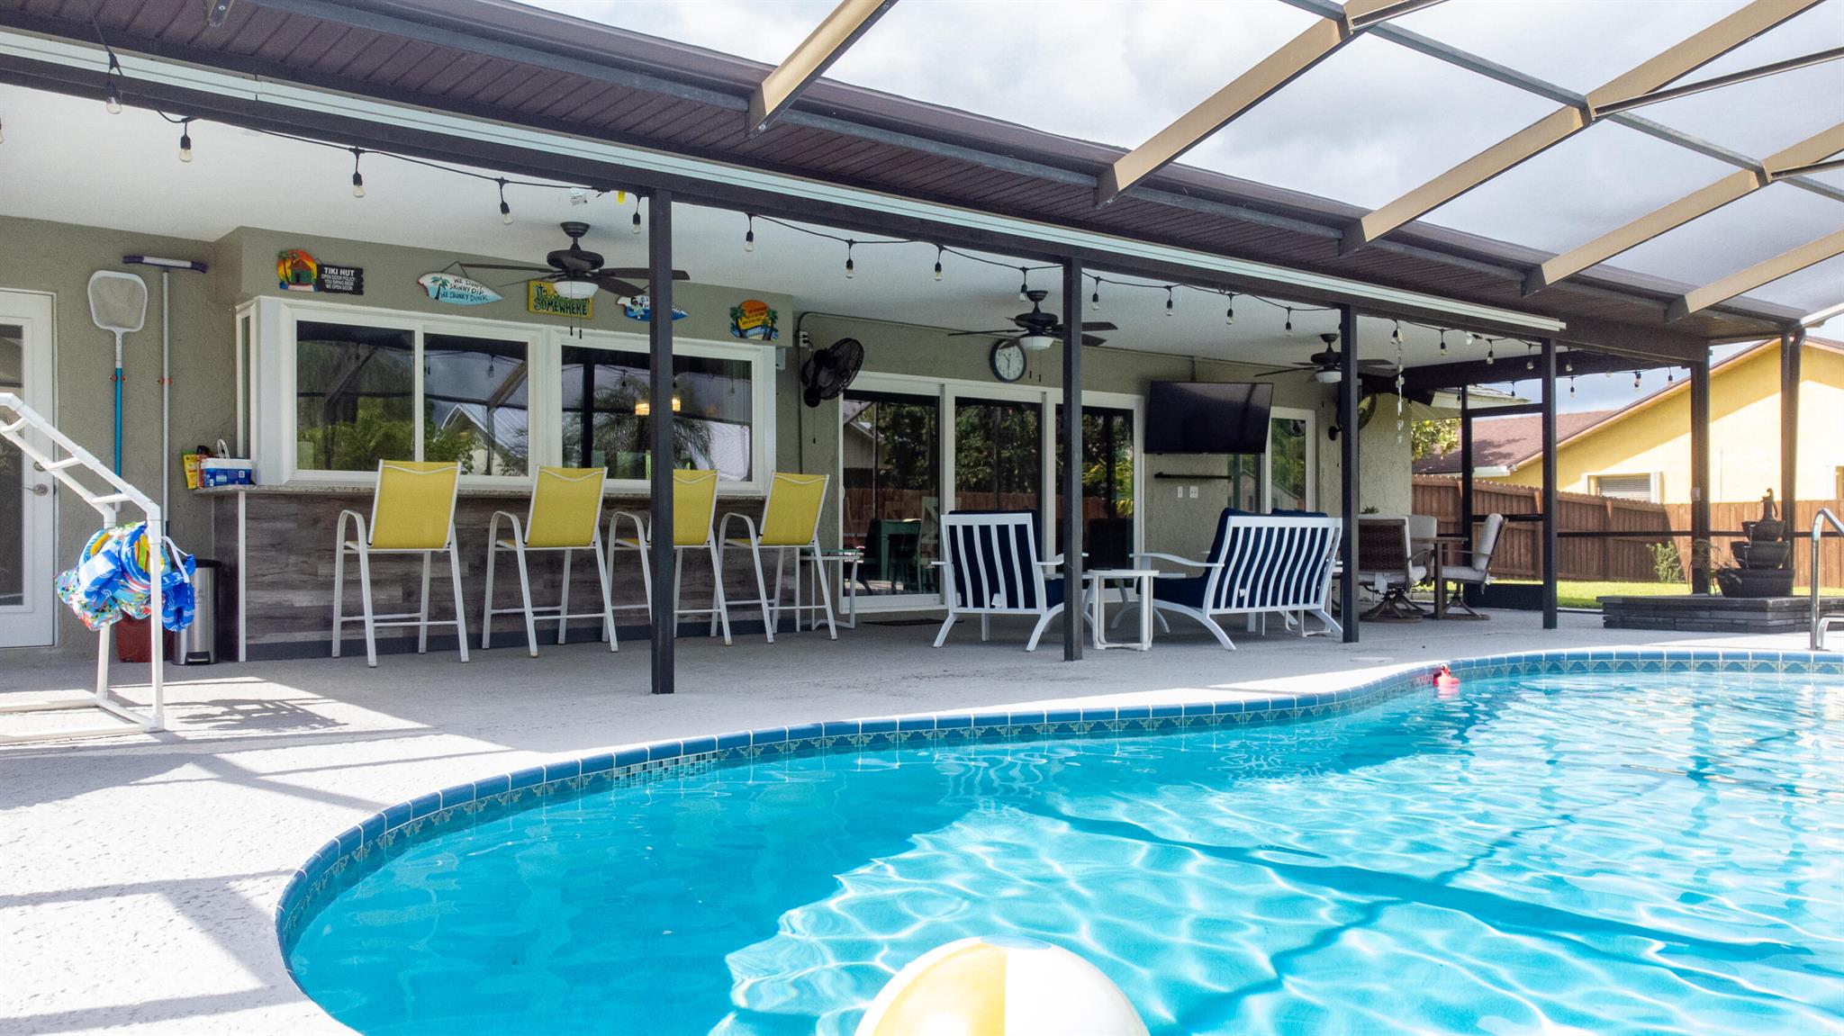
Covered patio bar with yellow chairs, ceiling fans, and sliding glass doors.
Swimming pool and furnished covered patio beneath a screened enclosure.
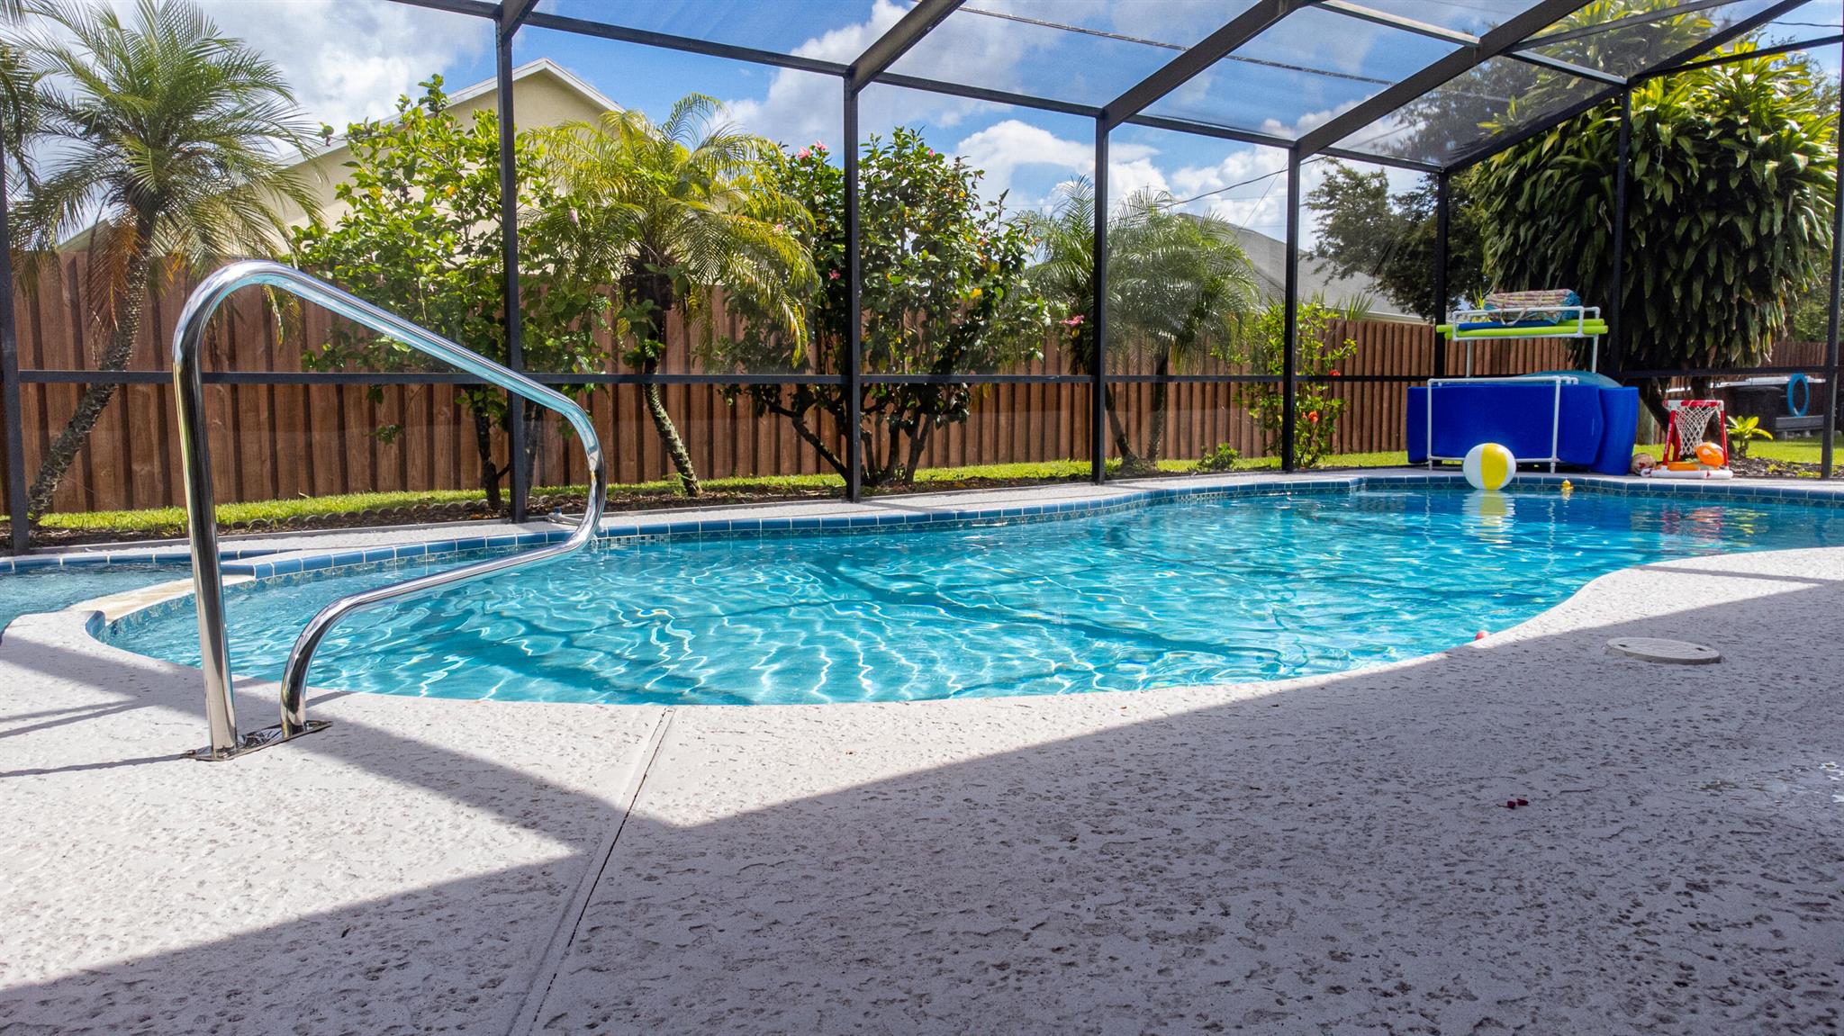
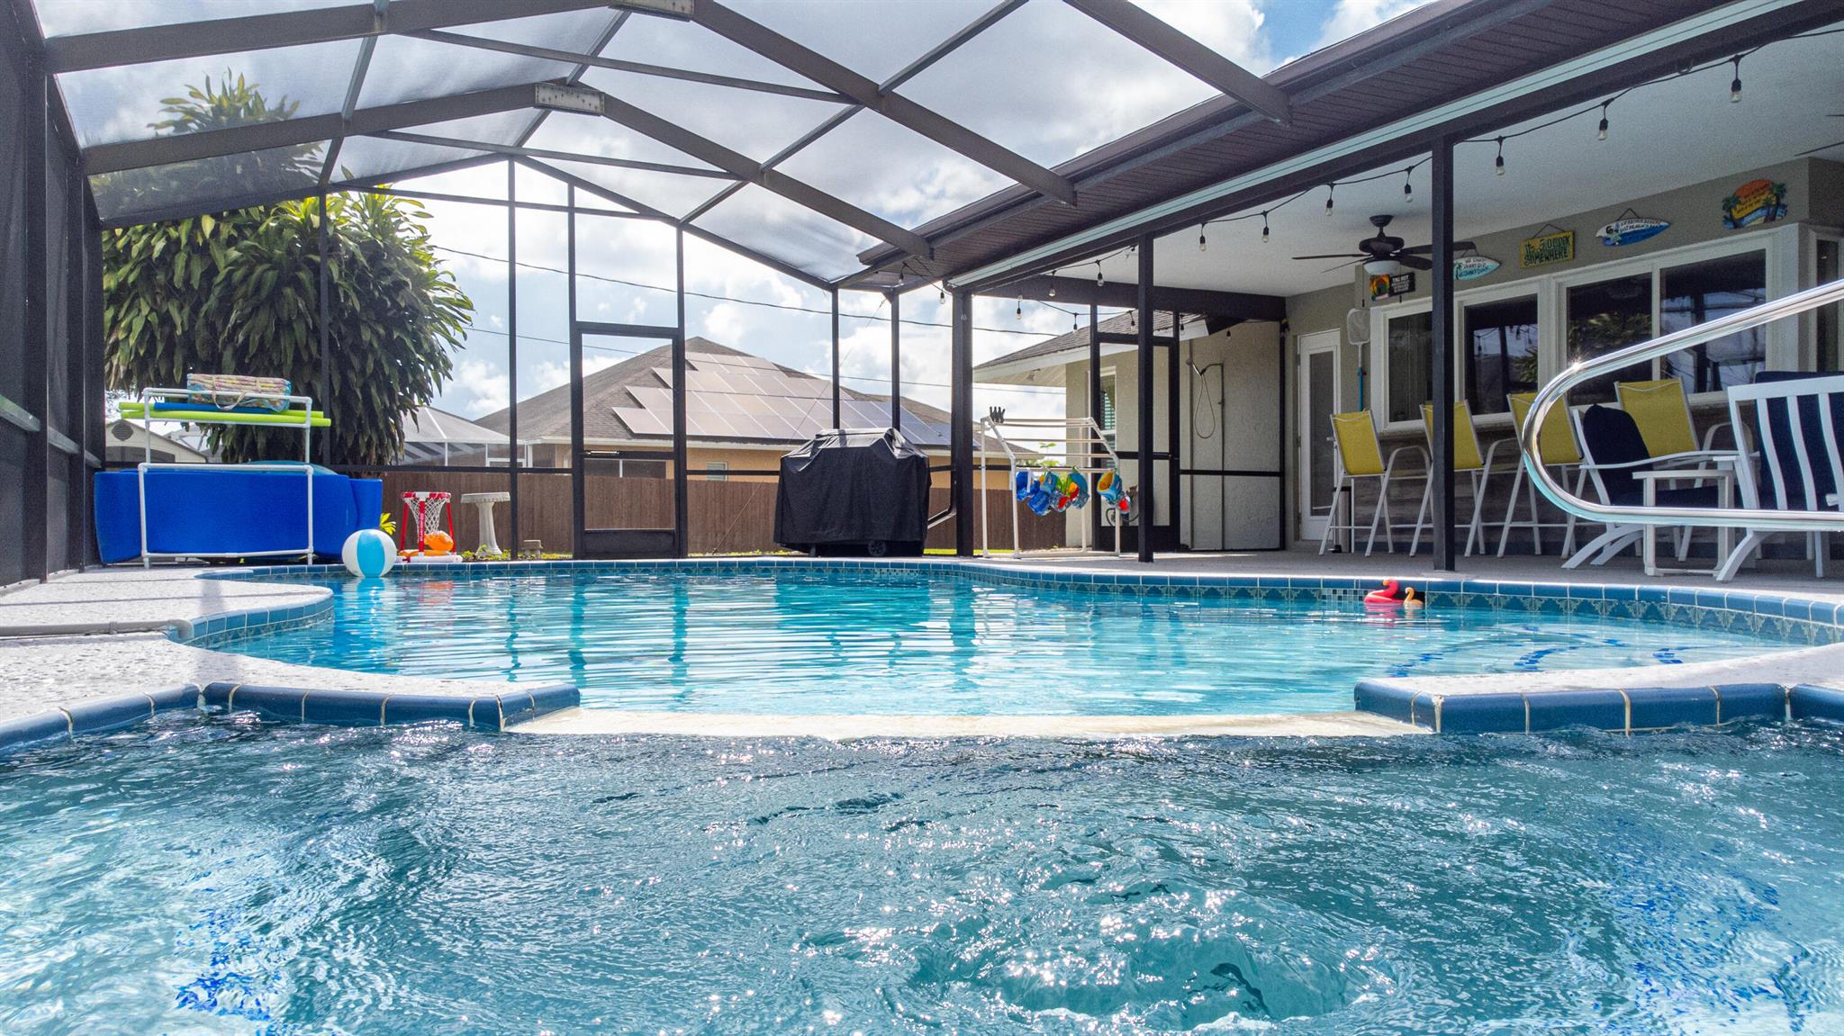
Screened backyard pool with a stainless-steel ladder, blue water, pool toys, and tropical landscaping.
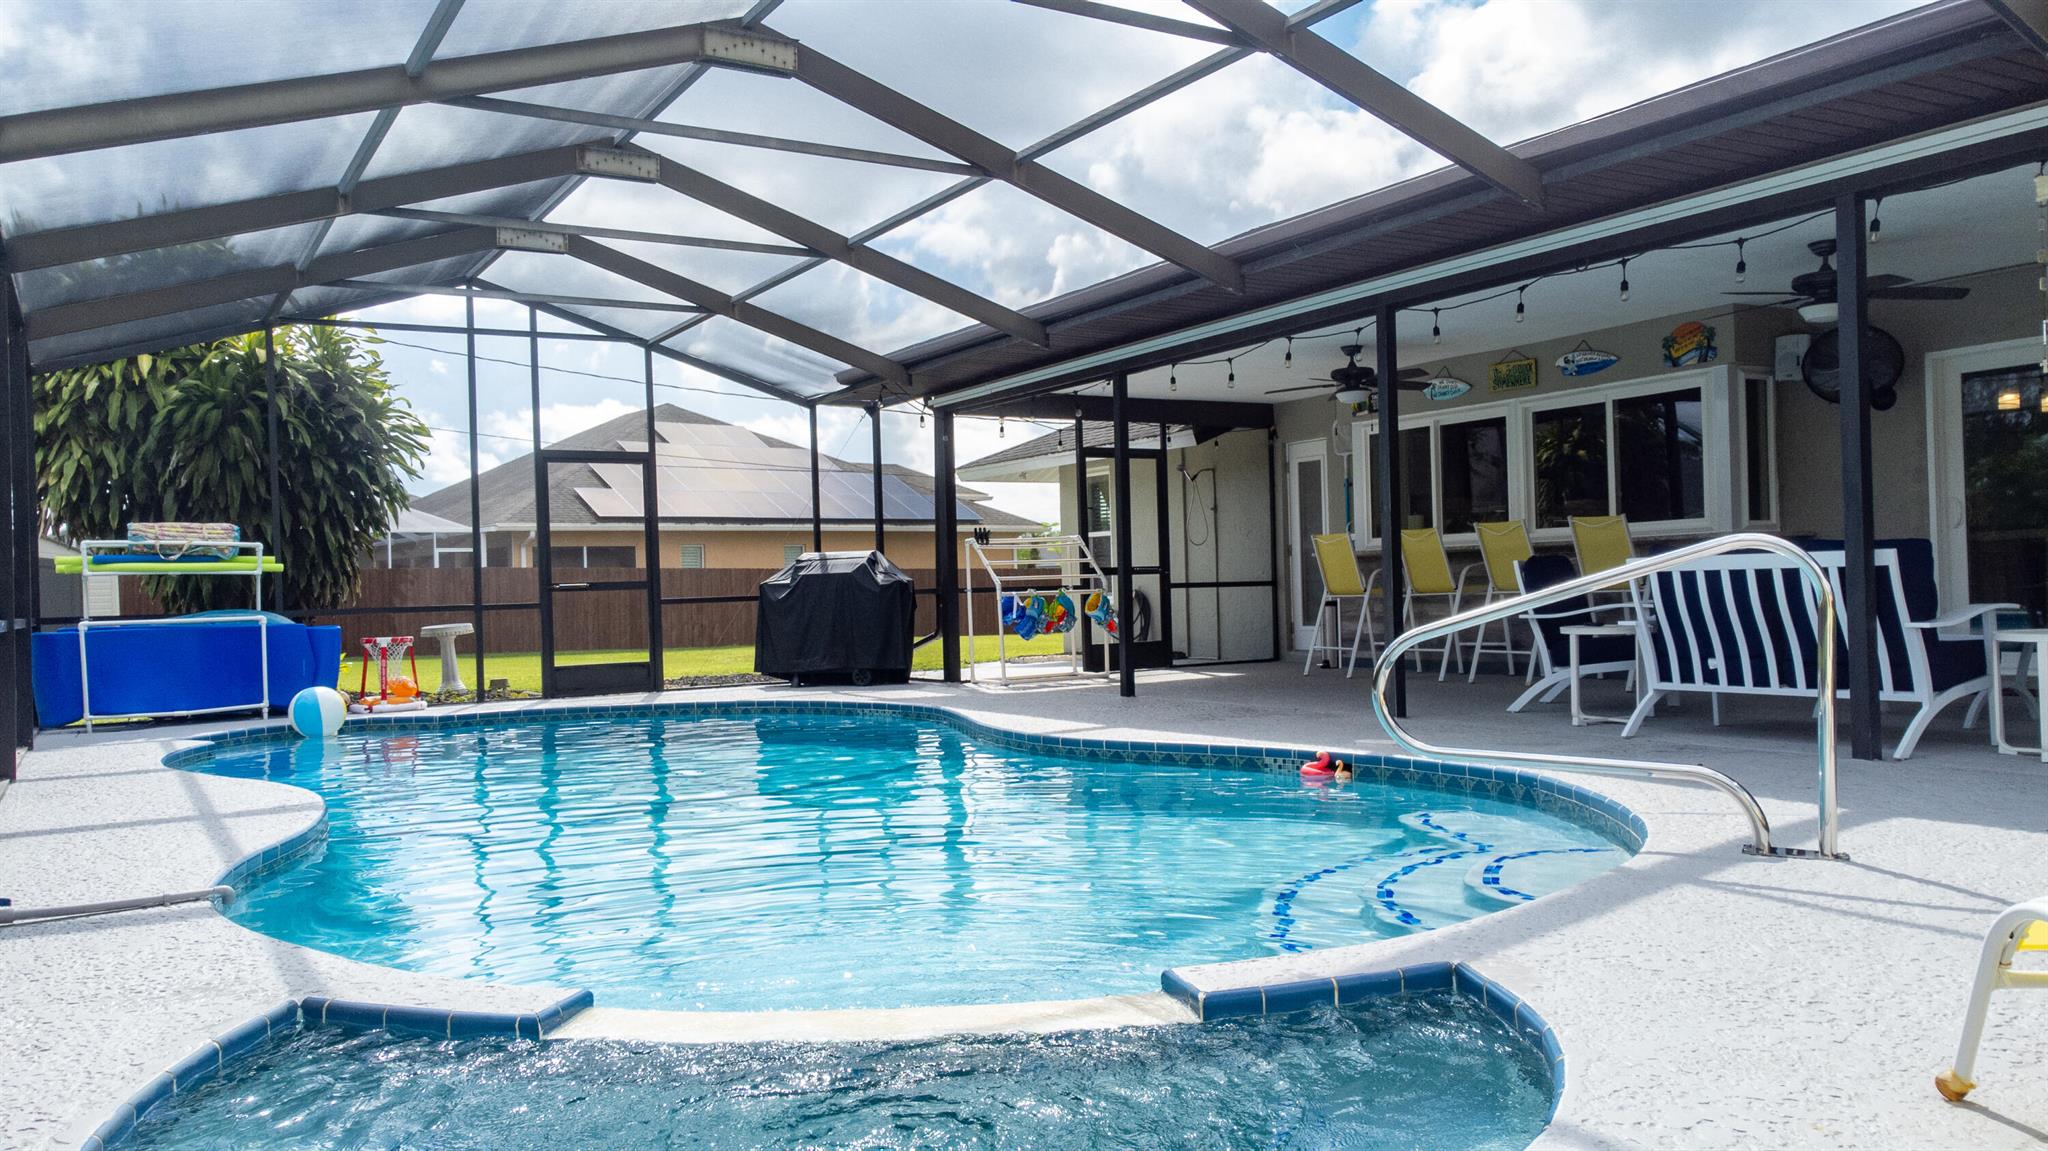
Screened backyard pool and spa beside a covered patio with outdoor seating.
Screened backyard pool and raised spa beside a covered patio with outdoor seating.
Backyard pool beneath a screened enclosure, with patio chairs and tropical landscaping.
Backyard swimming pool beneath a covered patio with bar seating and lounge chairs.
Backyard pool beneath a spacious screened enclosure, with furnished patio seating and a bar.
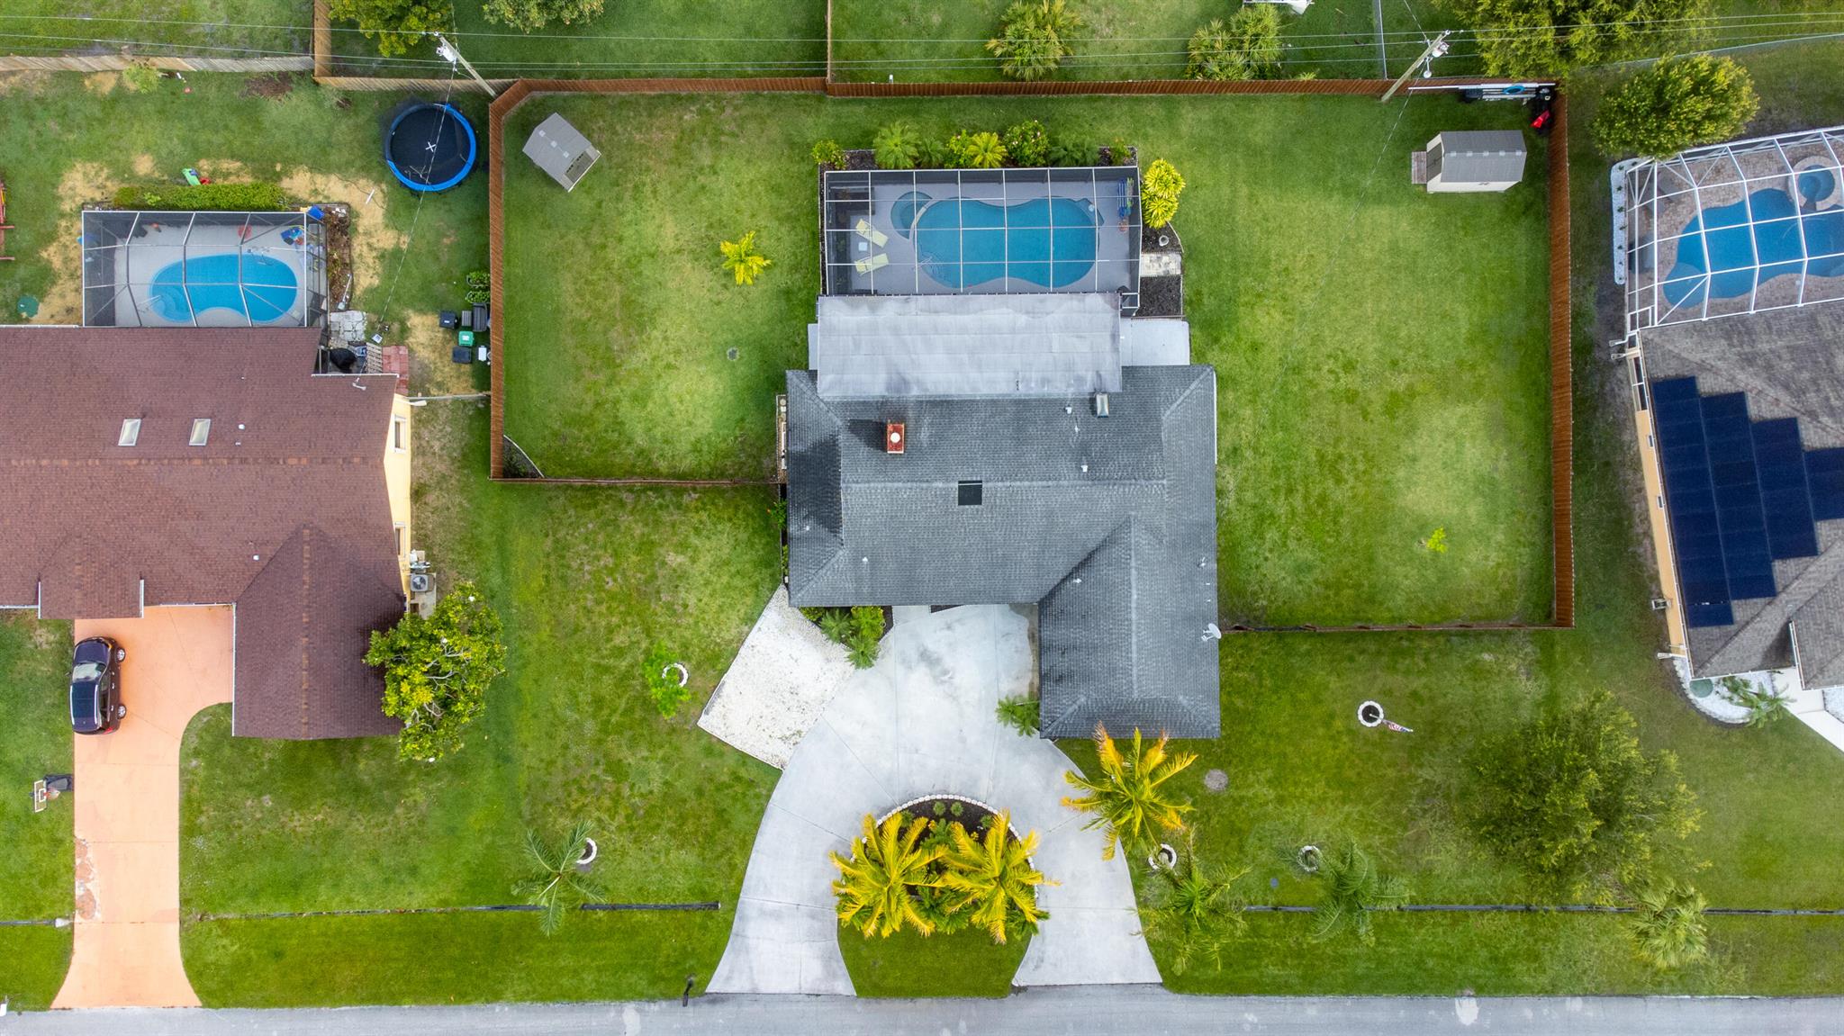
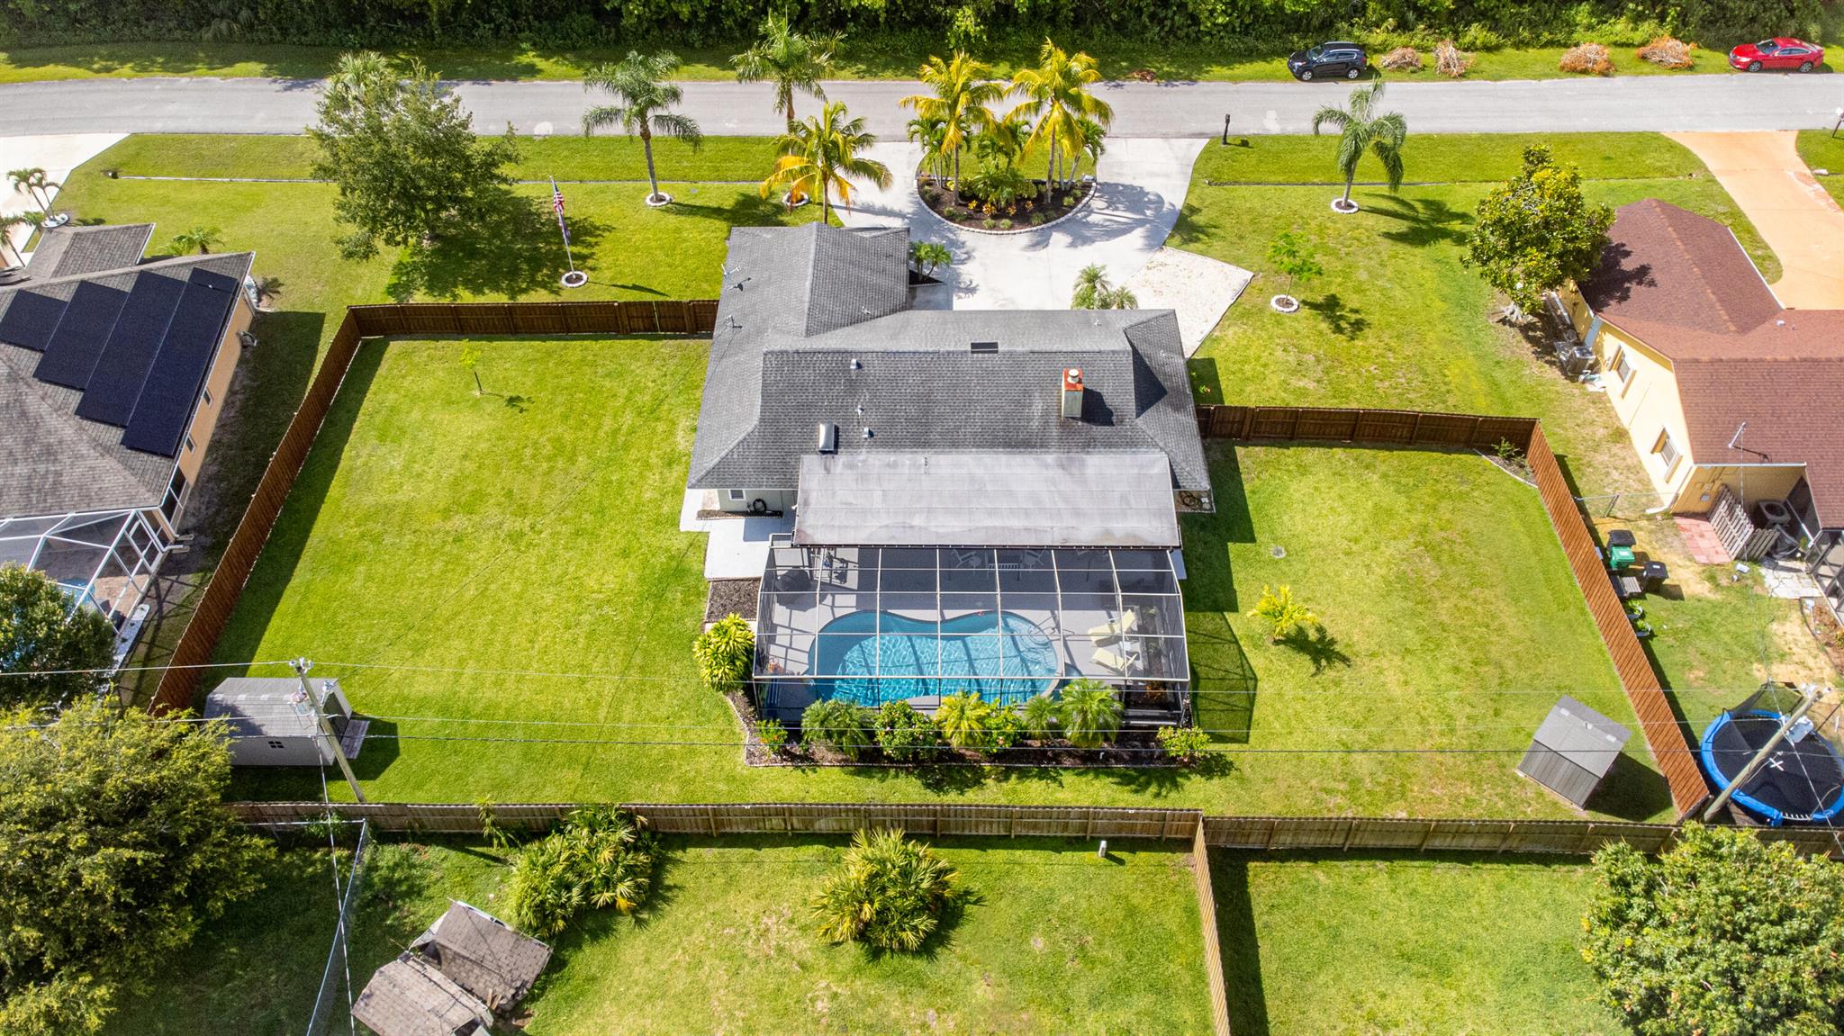
Aerial view of a home with a screened pool, fenced lawn, and curved driveway.
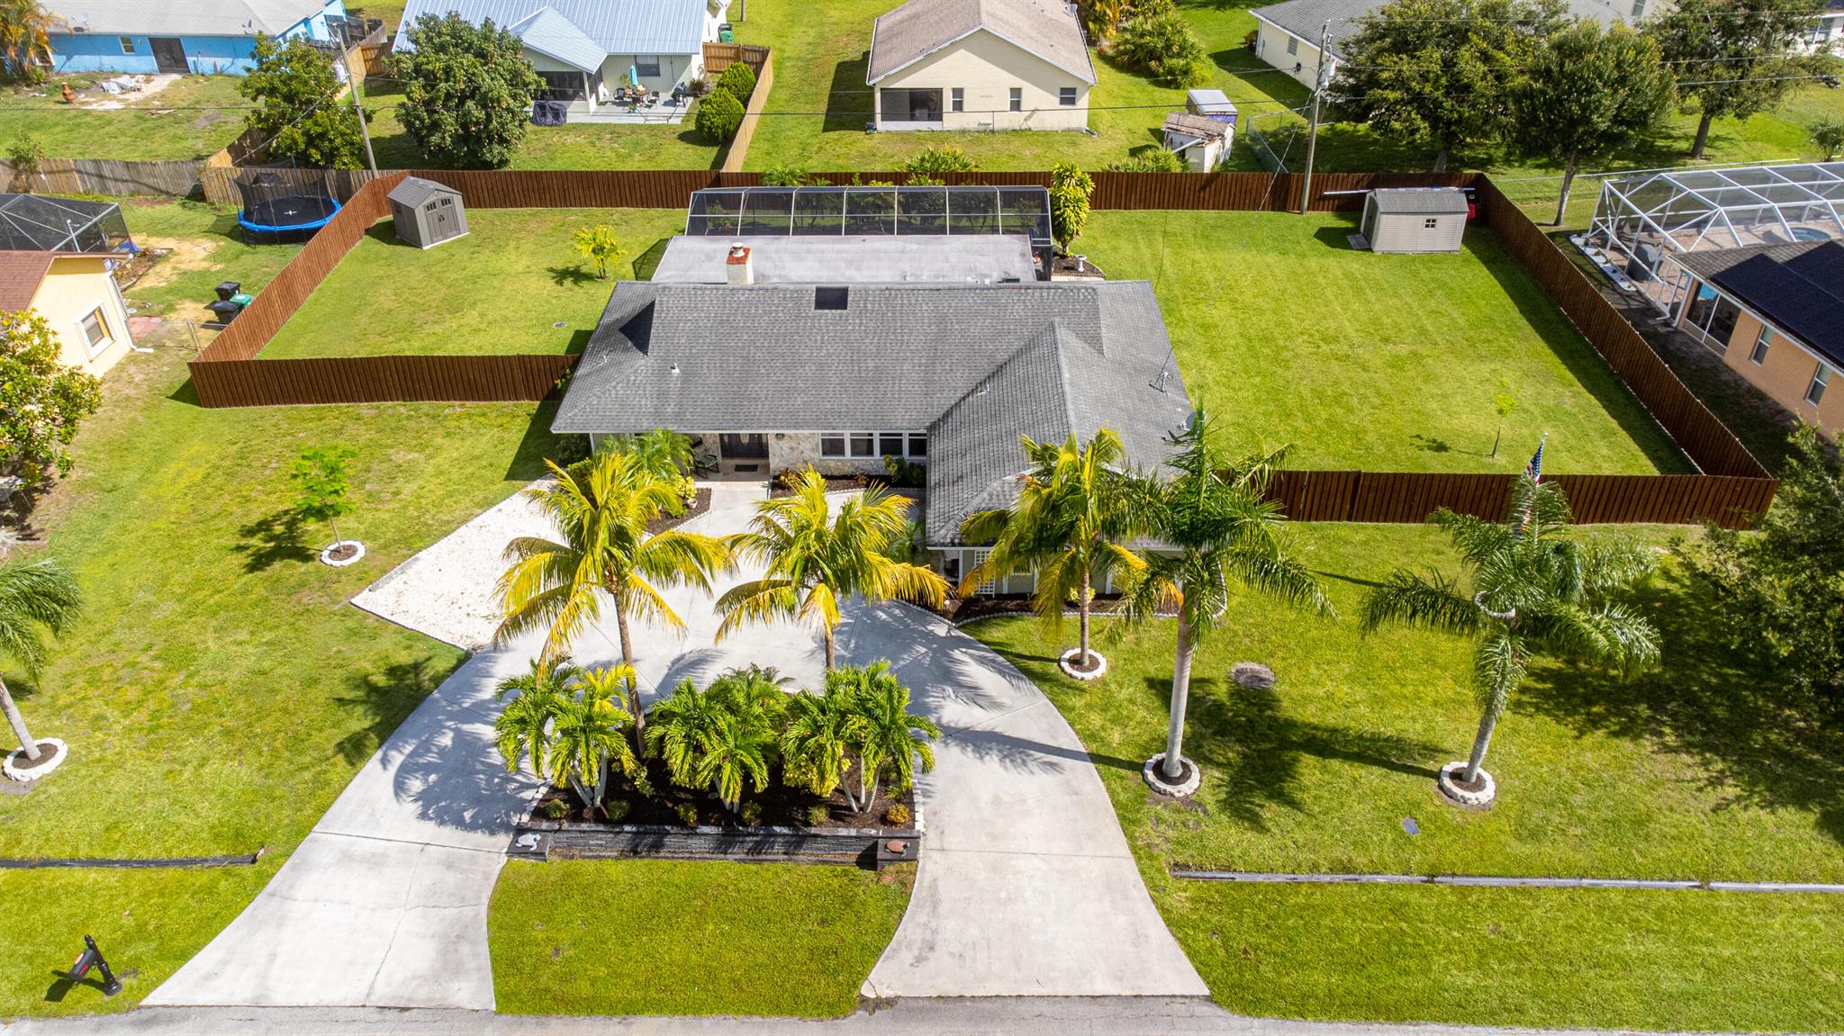
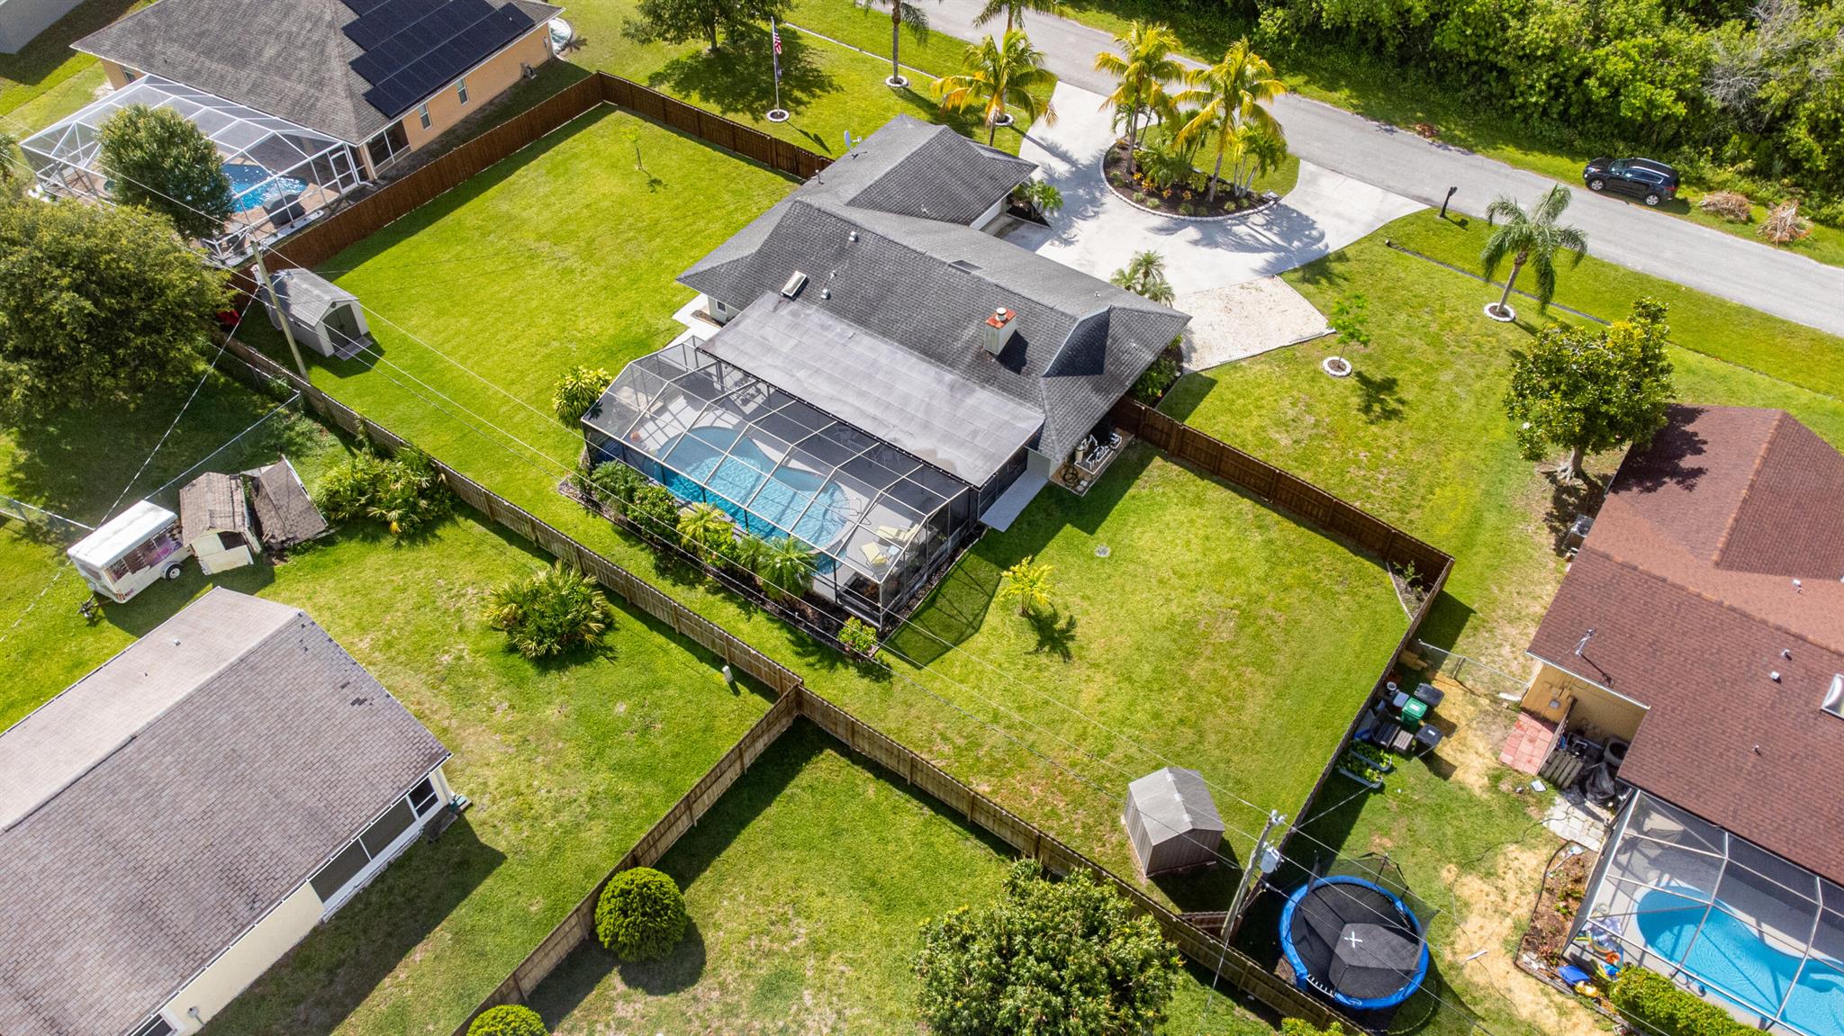
Aerial view of a single-story home with a palm-lined driveway, fenced lawn, and screened pool enclosure.
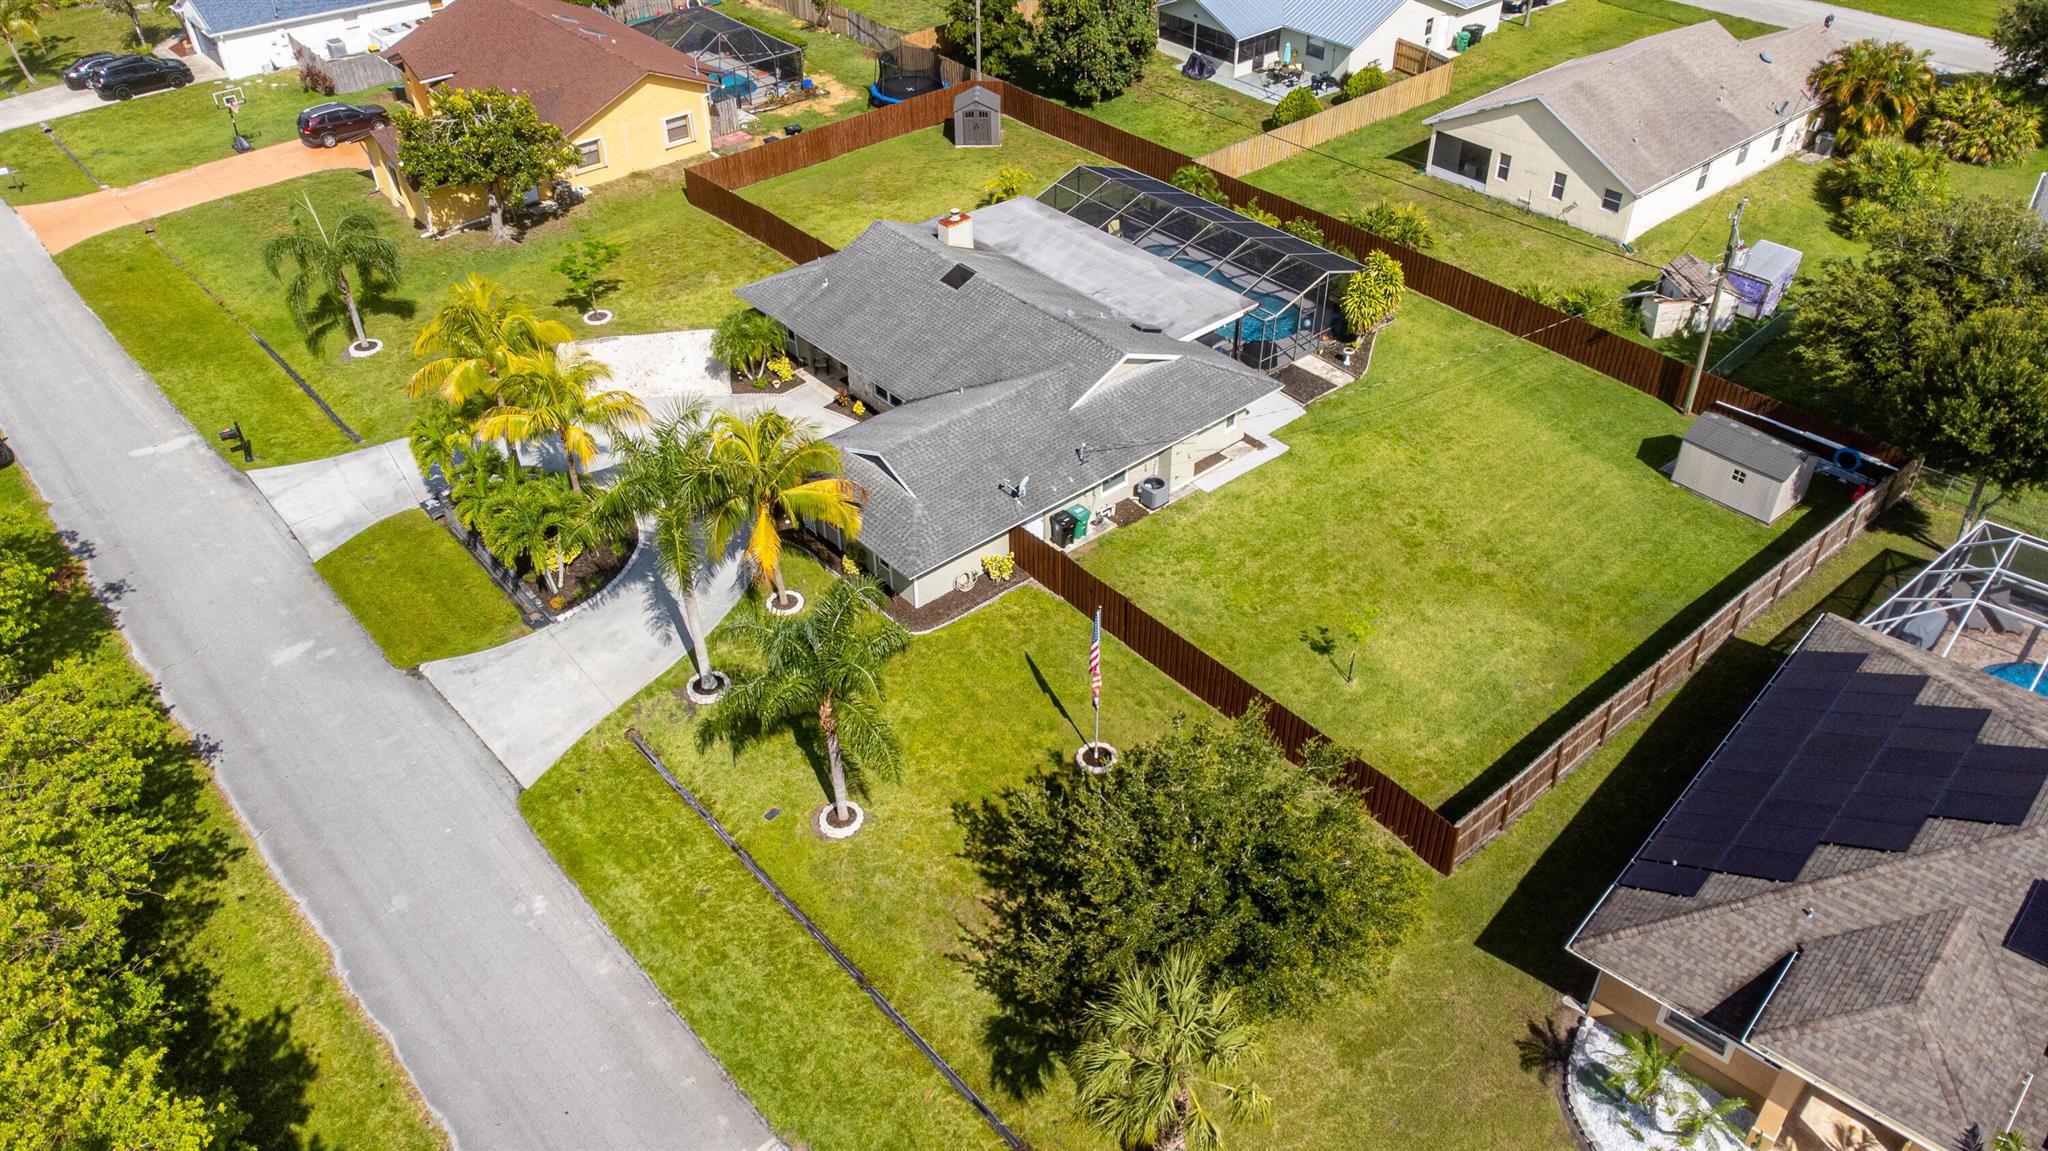
Aerial view of a fenced home with a screened pool, spacious lawn, palm trees, and driveway.
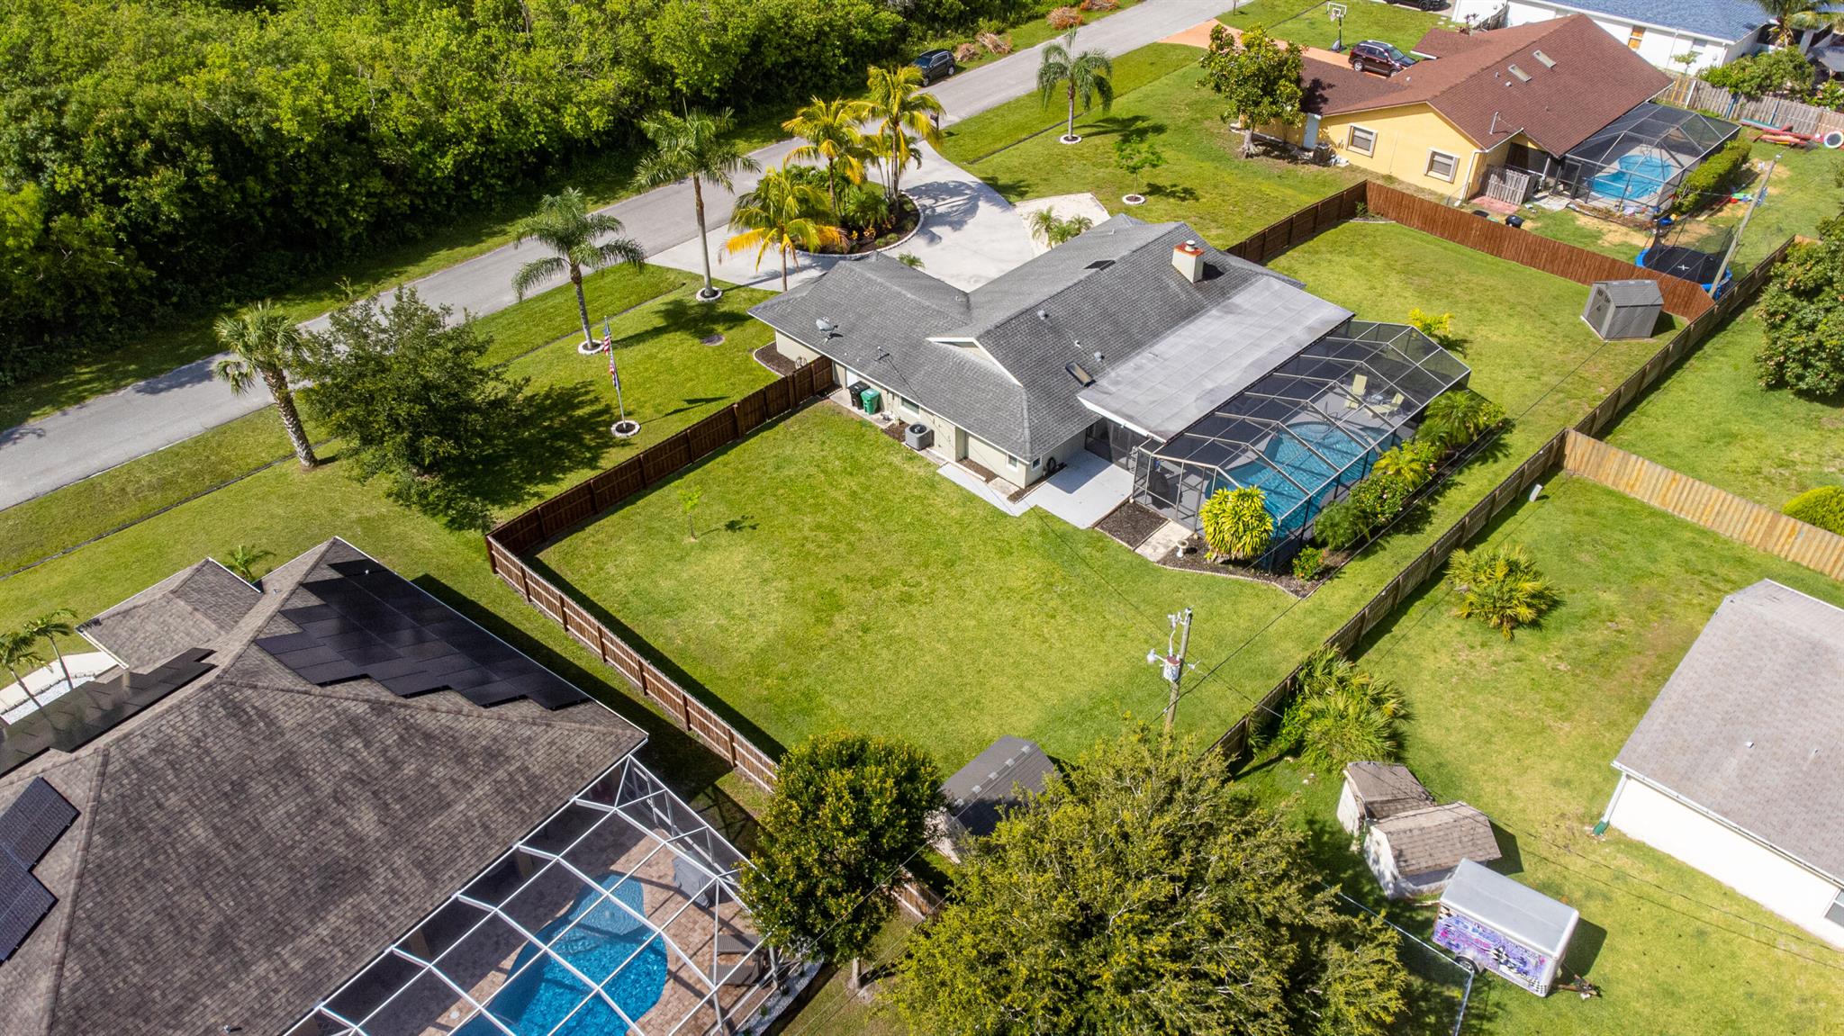
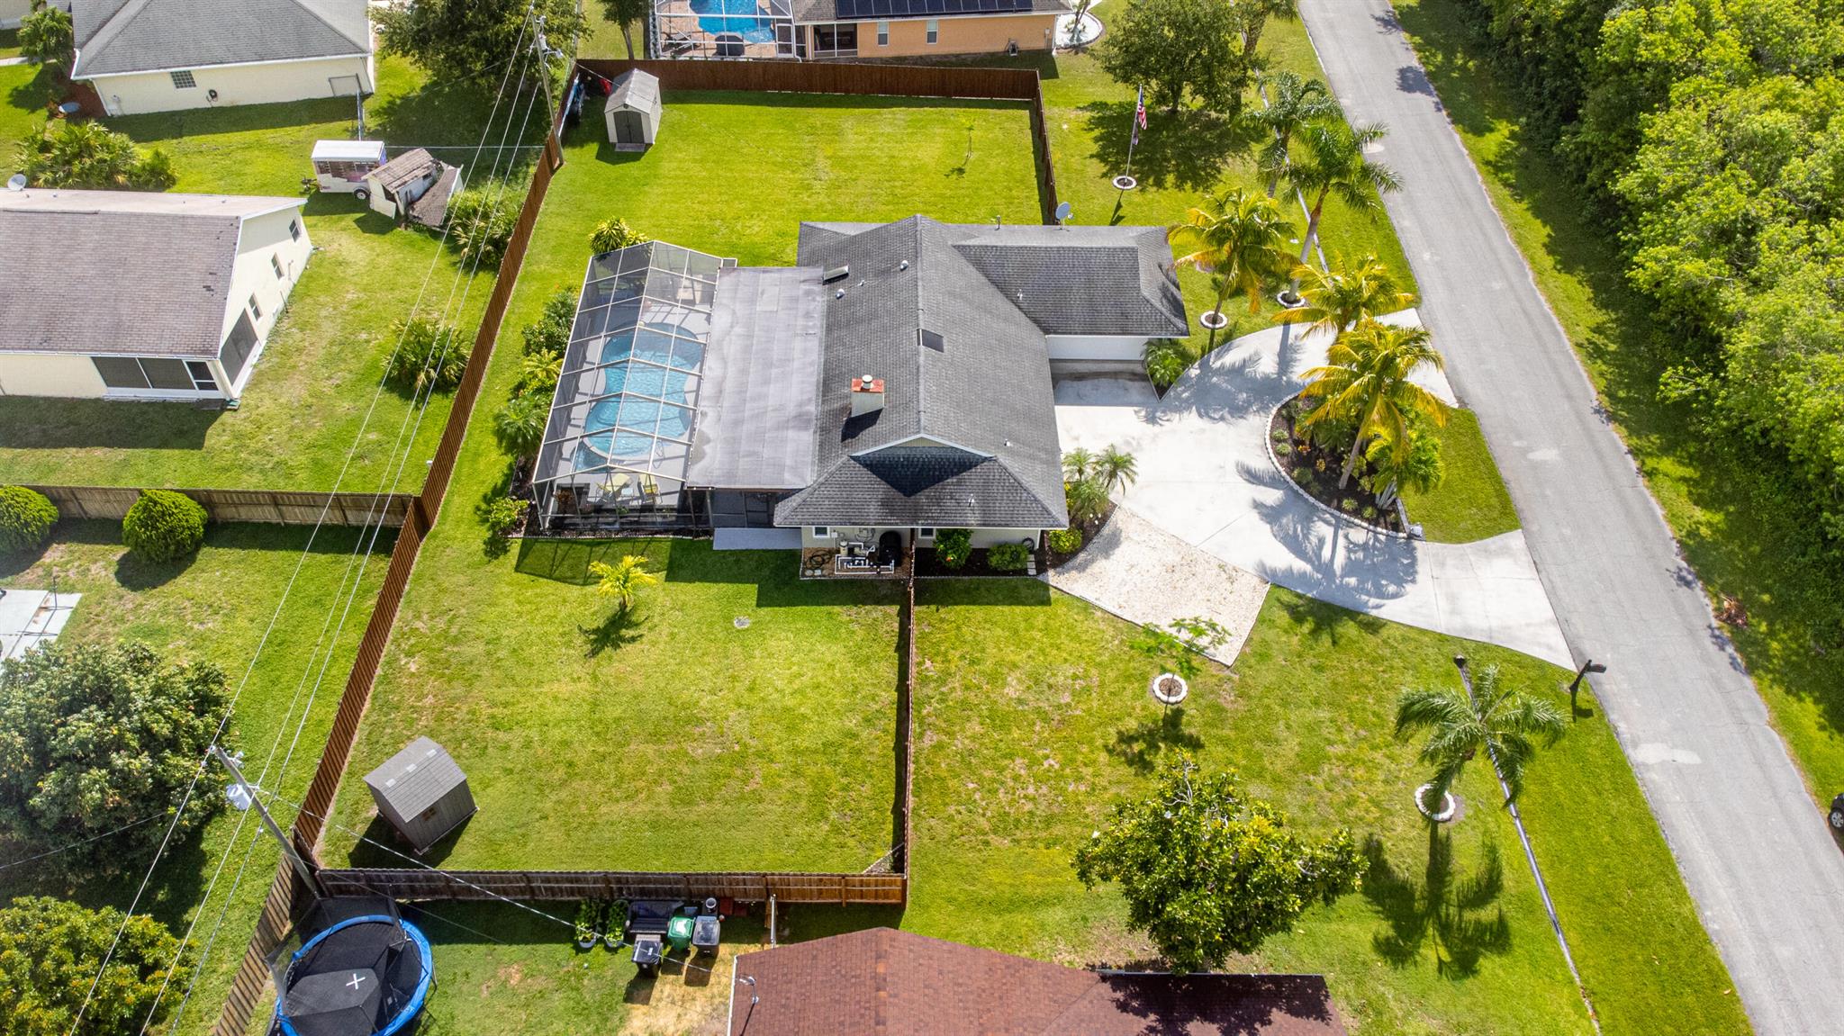
Aerial view of a fenced home with a screened-in pool and spacious grassy backyard.
Aerial view of a fenced home with a screened pool, broad lawn, and palm trees.
Aerial view of a home with a screened pool, fenced lawn, and palm-lined driveway.
Aerial view of a home with a screened pool, fenced yard, palm trees, and curved driveway.
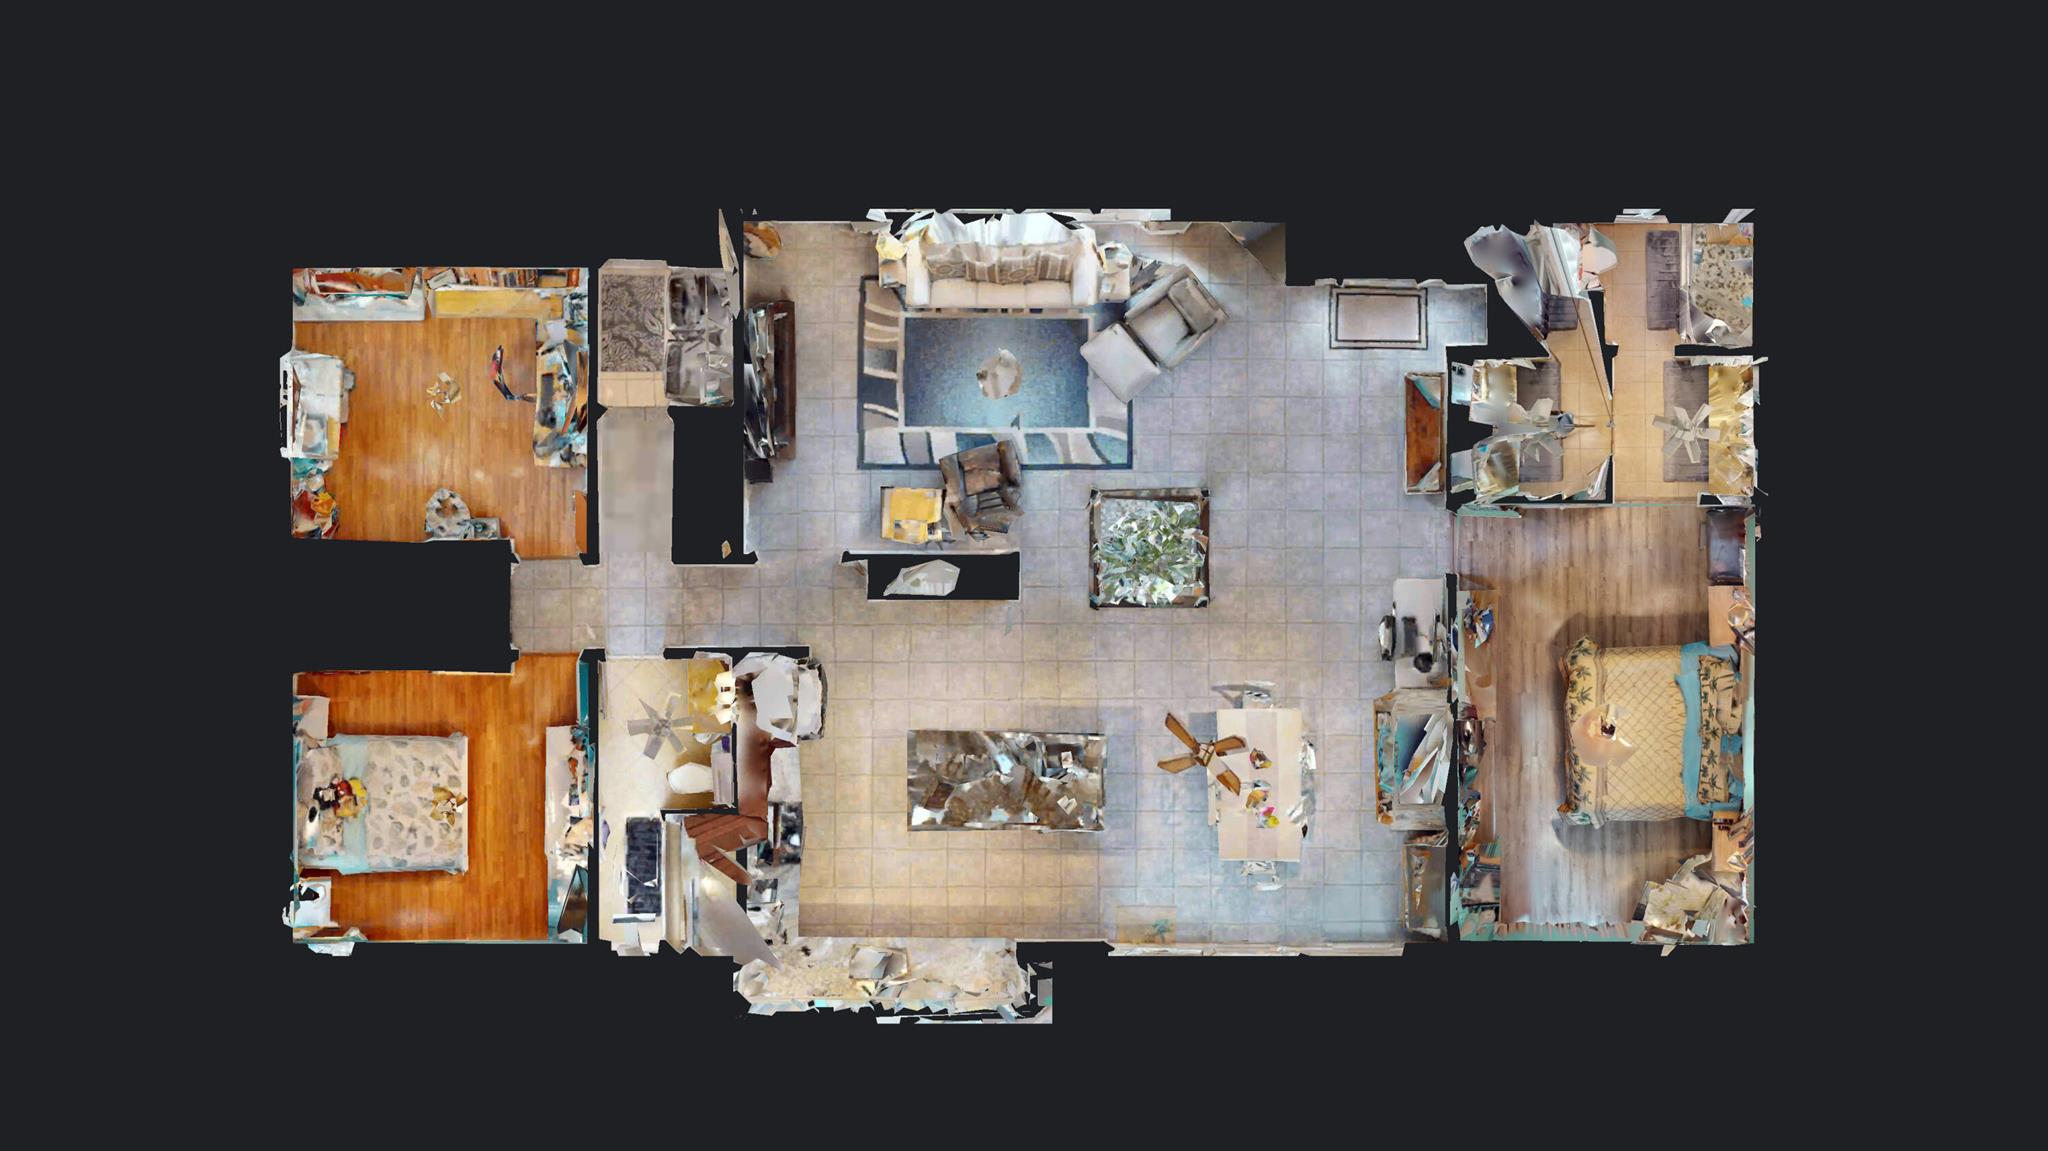
Overhead view of a furnished home, with bedrooms surrounding a spacious tiled living area.
SEE ALL PHOTOS
Single-story home with a stone facade, two-car garage, palm trees, and a broad concrete driveway.
Backyard pool under a screened enclosure, surrounded by tropical landscaping and a light-colored deck.
Single-story home with a stone front facade, attached garage, palm trees, and wide concrete driveway.
Single-story home with a curved driveway, stone facade, attached garage, and tall palm trees.
Single-story home behind tall palms and a landscaped raised garden bed, with a wide concrete driveway.
Paved driveway curves around a landscaped island of palm trees and colorful tropical plants.
Single-story home with a curved driveway, palm trees, and tropical landscaping.
Single-story home with palm trees, a broad lawn, dark privacy fence, and American flag.
Home entrance with stone facade, dark decorative door, palm landscaping, and a wide concrete driveway.
Entry foyer with a white leaded-glass front door, exposed wood beams, and a built-in bench.
Open-plan dining area with exposed wood ceiling beams, a stone fireplace, and sliding glass doors to the patio.
Open-plan living and dining room with vaulted timber beams and a glass-enclosed indoor planter.
Open-plan living room and kitchen with vaulted wood-beam ceiling and a tall glass indoor planter.
Living room with exposed wood ceiling beams, wide windows, and seating around a blue geometric rug.
Furnished living room with exposed wood beams, large windows, and a light sofa.
Living room with exposed wood beams, glass-enclosed plants, and a leather recliner.
Furnished living room with exposed wood ceiling beams, a glass-enclosed indoor planter, and a large television.
Dining area with a stone fireplace, exposed wood beams, and sliding doors to a screened pool patio.
Kitchen and dining area with exposed beams, a large island, and sliding doors overlooking the pool.
Open-plan kitchen and dining area with exposed wood ceiling beams and a glass-enclosed indoor plant.
Dining room with a stone fireplace, white table and chairs, and exposed wooden ceiling beams.
Living room with a stone fireplace, adjoining dining area, and desk beside the hearth.
Kitchen with dark wood cabinetry, stainless appliances, and a white island beside a glass door to the pool.
Kitchen with dark wood cabinets, granite counters, stainless steel appliances, and pantry doors.
Frosted-glass double pantry doors beside a glass partition overlooking a small indoor courtyard with plants.
Kitchen with a large granite-topped island, dark wood cabinets, exposed ceiling beams, and a stone fireplace.
Open kitchen and dining area with a granite island, exposed wood beams, and a stone fireplace.
Kitchen with stainless Samsung appliances, reddish wood cabinets, granite counters, and a glass-tile backsplash.
Kitchen with cherry cabinets, stainless steel appliances, and a large granite-topped island beside the living area.
Kitchen with rich wood cabinets, granite counters, and wide windows overlooking a screened patio.
Kitchen with dark wood cabinets, granite counters, stainless steel appliances, and windows facing a screened patio.
Living room with a tall stone fireplace, white desk, and doorway to a bedroom.
Furnished bedroom with tropical palm-print bedding, aqua walls, and pink curtains.
Bedroom with tropical-patterned bedding, turquoise walls, and a wooden bed and matching armchair.
Bedroom with turquoise walls, a patterned bed, light wood dressers, and a wall-mounted television.
Bathroom with a granite-topped vanity, framed mirror, and glass-enclosed shower.
Bathroom with a double vanity, granite countertop, large mirrors, and gray tile backsplash.
Light blue bathroom with mirrored doors, tiled floors, and a window with white blinds.
Bathroom with a glass-enclosed tiled shower, corner shelves, and towels hanging across the enclosure.
Tiled bathroom shower with glass enclosure, beside a vanity and adjoining bedroom.
Hallway with gray tile flooring, framed wall art, and white closet doors.
Hallway with white closet doors, gray tile flooring, and a patterned runner leading to the garage door.
Laundry room with two silver washing machines beneath white cabinets.
Laundry room with a washer and dryer, upper cabinets, and white beadboard wainscoting.
Hallway with a skylight, bathroom doorway, and turquoise bedroom with yellow curtains.
Bathroom with a golden granite vanity, toilet, and glass-enclosed shower.
Bathroom walk-in shower with beige tiled walls, decorative border, glass enclosure, and chrome grab bar.
Bathroom with white vanity, granite countertop, mirrored wall, glass-front cabinets, and toilet.
White paneled closet doors between a turquoise bedroom and an orange-walled room.
Bedroom with turquoise walls, a white bed, and wood-look flooring, viewed through an open doorway.
Bedroom with turquoise walls, a white bed, yellow curtains, and plush toys.
Bedroom with turquoise walls, a shell-patterned bedspread, white dressers, and stuffed toys.
Furnished home office with orange walls, turquoise storage bins, and a desk with computer equipment.
Home office with orange walls, white storage cabinets, craft supplies, and a large window.
Home office with orange walls, a black gaming chair, desk, and large white closet doors.
Dining area with stone fireplace and sliding doors to a furnished screened patio.
Screened backyard pool and covered patio with blue seating and a wooden privacy fence.
Screened-in pool lanai with outdoor dining and lounge seating, ceiling fans, and string lights.
Covered patio with a wooden dining table, ceiling fans, and sliding glass doors overlooking the pool.
Covered patio with yellow counter chairs, wide windows, and a blue-cushioned lounge chair.
Covered patio bar with yellow chairs, ceiling fans, and sliding glass doors.
Swimming pool and furnished covered patio beneath a screened enclosure.
Screened backyard pool with a stainless-steel ladder, blue water, pool toys, and tropical landscaping.
Screened backyard pool and spa beside a covered patio with outdoor seating.
Screened backyard pool and raised spa beside a covered patio with outdoor seating.
Backyard pool beneath a screened enclosure, with patio chairs and tropical landscaping.
Backyard swimming pool beneath a covered patio with bar seating and lounge chairs.
Backyard pool beneath a spacious screened enclosure, with furnished patio seating and a bar.
Aerial view of a home with a screened pool, fenced lawn, and curved driveway.
Aerial view of a single-story home with a palm-lined driveway, fenced lawn, and screened pool enclosure.
Aerial view of a fenced home with a screened pool, spacious lawn, palm trees, and driveway.
Aerial view of a fenced home with a screened-in pool and spacious grassy backyard.
Aerial view of a fenced home with a screened pool, broad lawn, and palm trees.
Aerial view of a home with a screened pool, fenced lawn, and palm-lined driveway.
Aerial view of a home with a screened pool, fenced yard, palm trees, and curved driveway.
Overhead view of a furnished home, with bedrooms surrounding a spacious tiled living area.
Sold

2471 SE Shell Avenue

2471 SE Shell Avenue, Port St Lucie, FL 34952

$499,900
Stunning 3 bed, 2 bath Heated POOL home on a Half Acre in the desirable area of East Port with it's most striking feature...an indoor Atrium! New IMPACT WINDOWS AND DOORS!!! AC is 2021, Roof is 2012, Water Heater is 2018, Pool Heater is 2021, Pool resurface is 2020. Upgraded kitchen with wood soft-close cabinets/drawers, granite countertops, tiled backsplash, stainless appliances and large cook island. Tile floors in main areas and laminate in the bedrooms. Great curb appeal with circular driveway. Large covered patio with screened pool and spa with outdoor shower and 2nd bath is a Cabana. Oversized 2.5 car garage with utility sink. Wood privacy fence with plenty of space for RV/boat on the double-lot. Sprinkler on deep well (no staining). Electric shades on front windows. And so much more

3
beds

2
baths

1,897 Sq.Ft. LIVING AREA

Joseph 'Joe' Matuella

Joseph 'Joe' Matuella

Features & Amenities

Interior

  • total bedrooms3
  • Total bathrooms2
  • full bathrooms2
  • Laundry room Laundry Tub
  • Flooring Laminate, Tile
  • APPLIANCES Dishwasher, Electric Range, Electric Water Heater, Disposal, Microwave
  • other interior Features Dual Sinks, Eat-in Kitchen, Family/Dining Room, Fireplace, Pantry, Split Bedrooms, Skylights, Separate Shower, Vaulted Ceiling(s), Walk-In Closet(s)

Area & Lot

  • Status Sold
  • Date Sold July 19, 2023
  • Living Area1,897 Sq.Ft.
  • MLS® IDR10892630
  • TypeResidential
  • YEAR BUILT1982
  • NeighborhoodPort St. Lucie
  • Architecture StylesRanch

Exterior

  • STORIES1
  • Garage Space3.0
  • water SourcePublic, Well
  • utilitiesSewer Available, Water Available
  • PoolFenced, Heated, Other, Pool Equipment, Pool, Screen Enclosure
  • roofComposition, Shingle
  • lot featuresSprinkler System
  • parkingAttached, Garage, Two or More Spaces, Garage Door Opener
  • HEAT TYPECentral
  • AIR CONDITIONINGCentral Air, Ceiling Fan(s)
  • sewerPublic Sewer
  • HOA AmenitiesOther
  • other exterior FeaturesFence, Patio

Financial

  • Sales Price$499,900
  • Real Estate Tax $6,096/yr

Port St. Lucie

Explore

Let’s Make It Happen

Need advice, have questions, or ready to move forward? Joe Matuella is here for you. With years of experience helping clients on the Treasure Coast, Joe knows how to make every step of the process seamless and rewarding.

Follow Me on Instagram