Leave a Message

Thank you for your message. I will be in touch with you shortly.

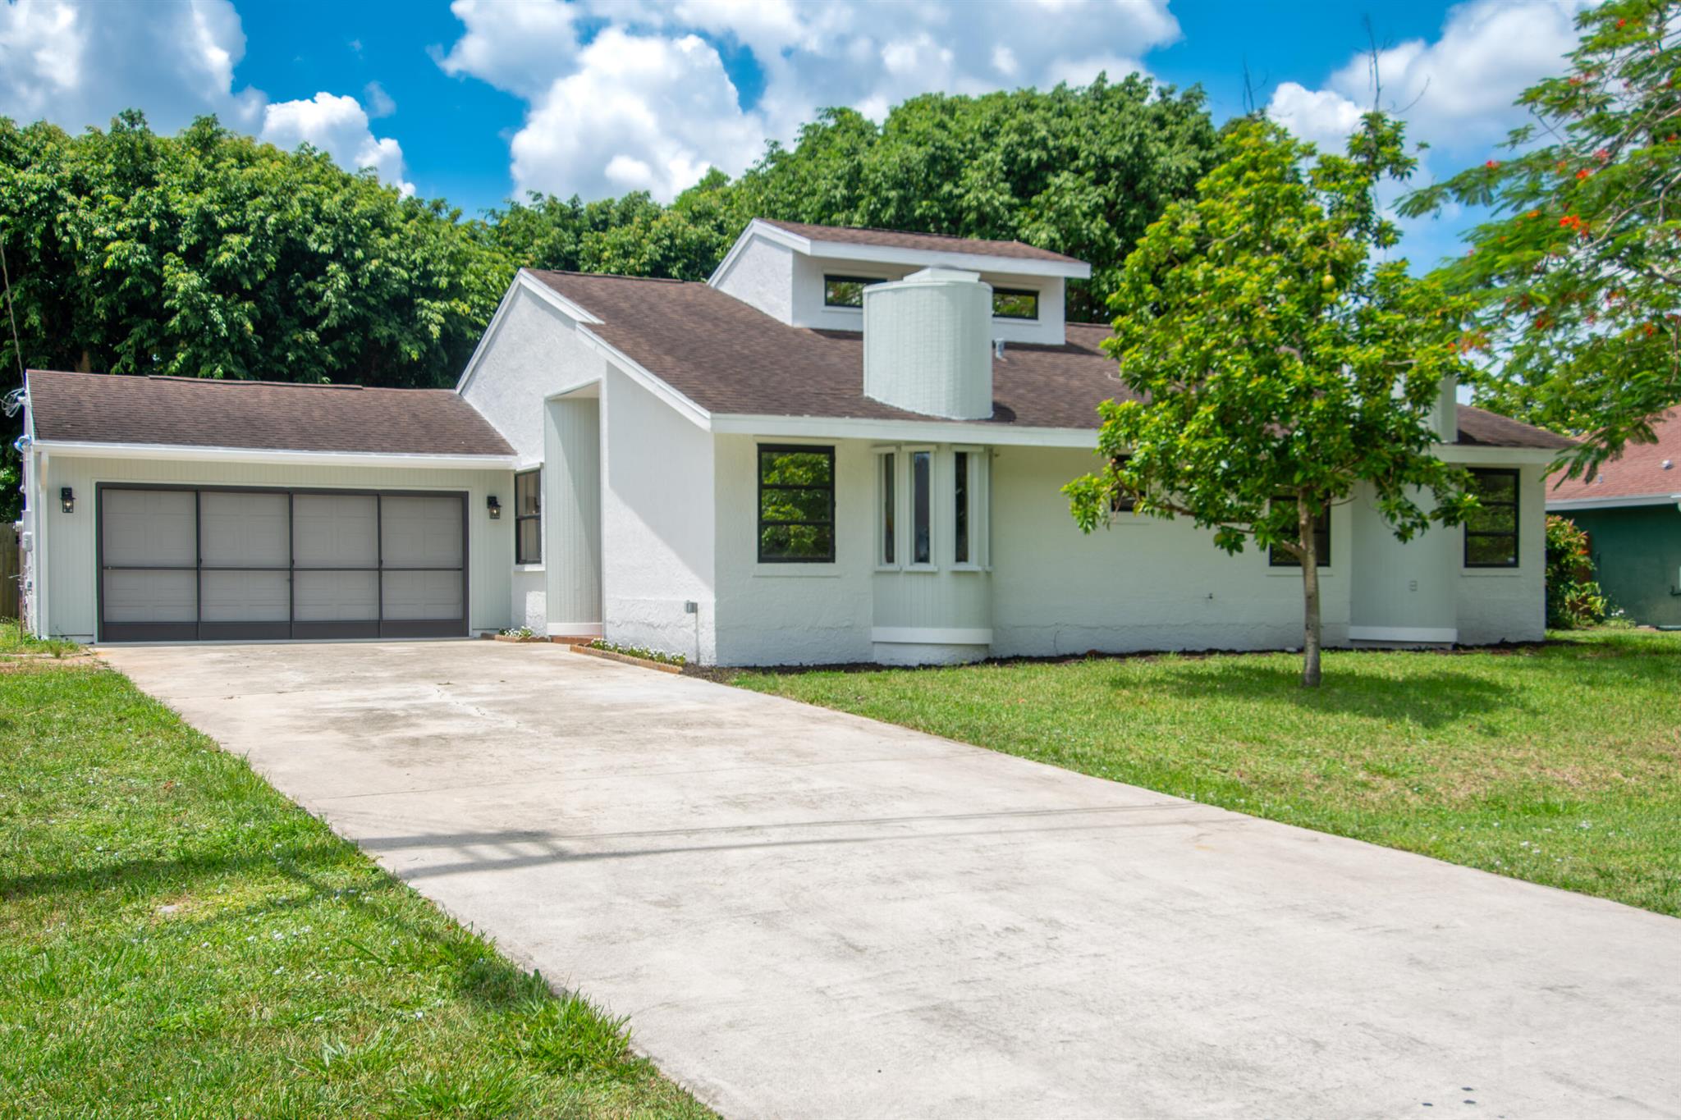
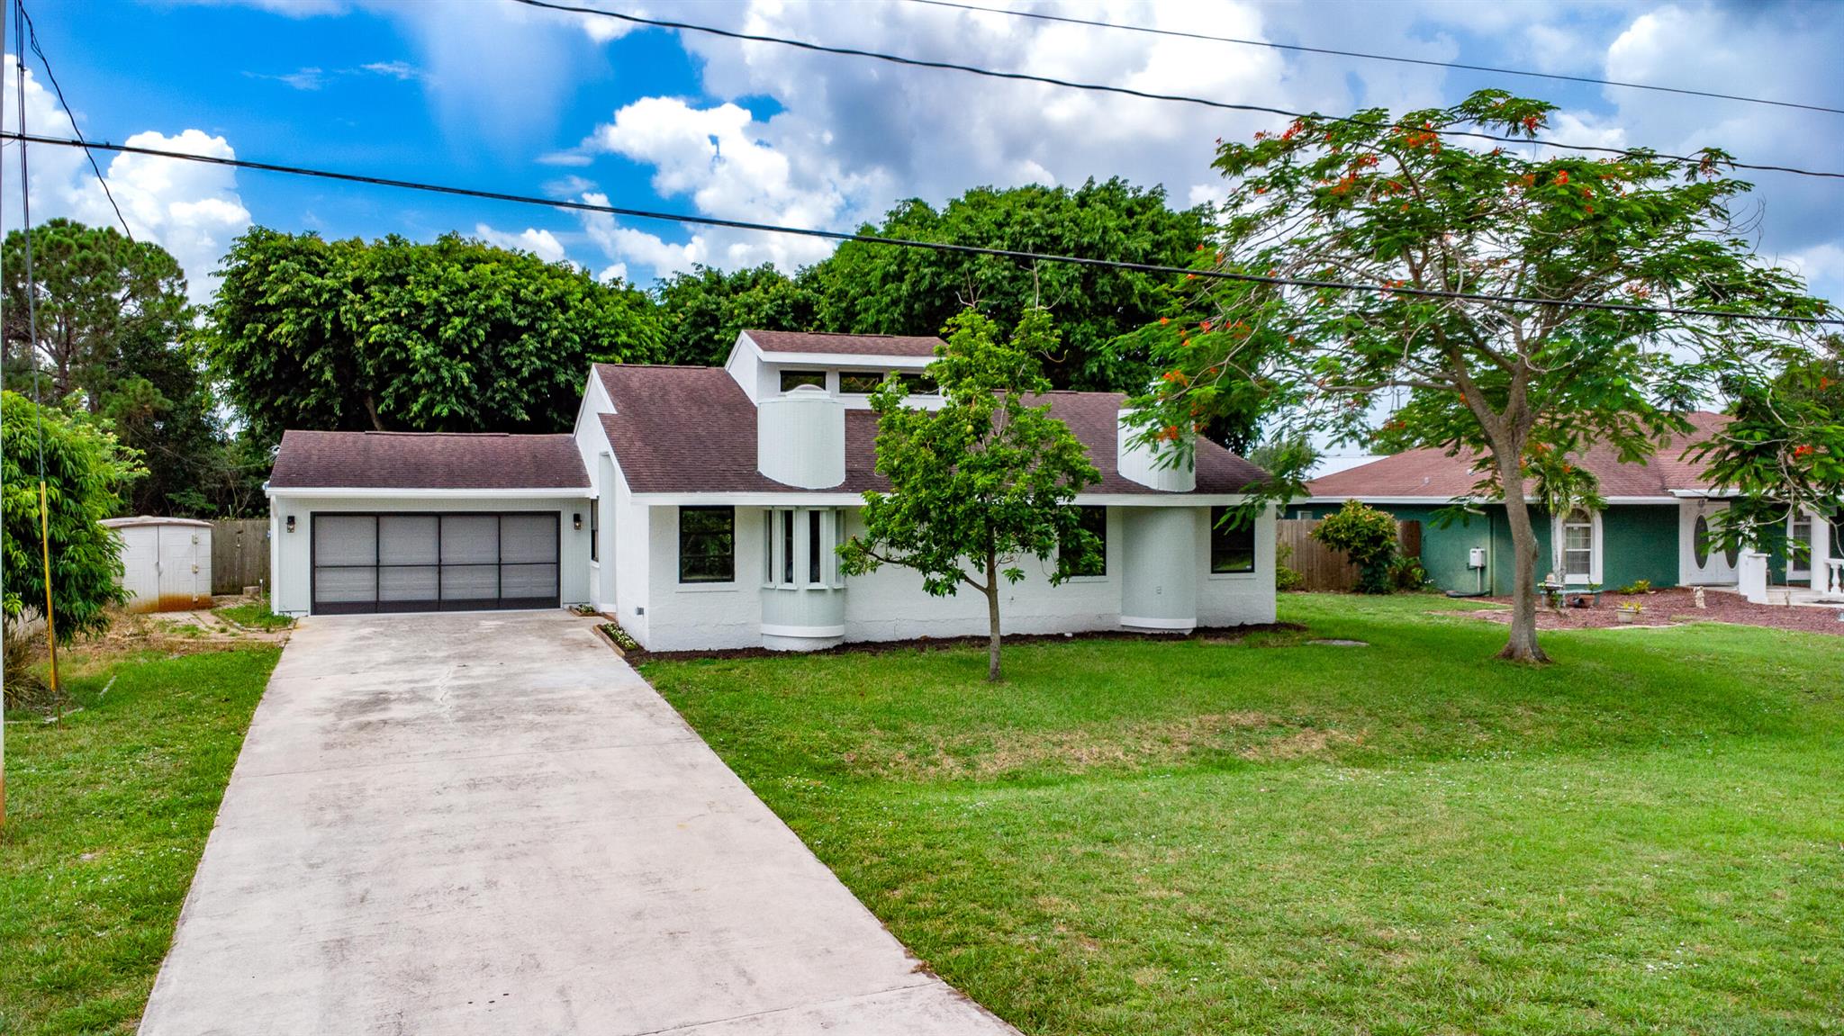
White house with an attached two-car garage, broad driveway, and mature trees.
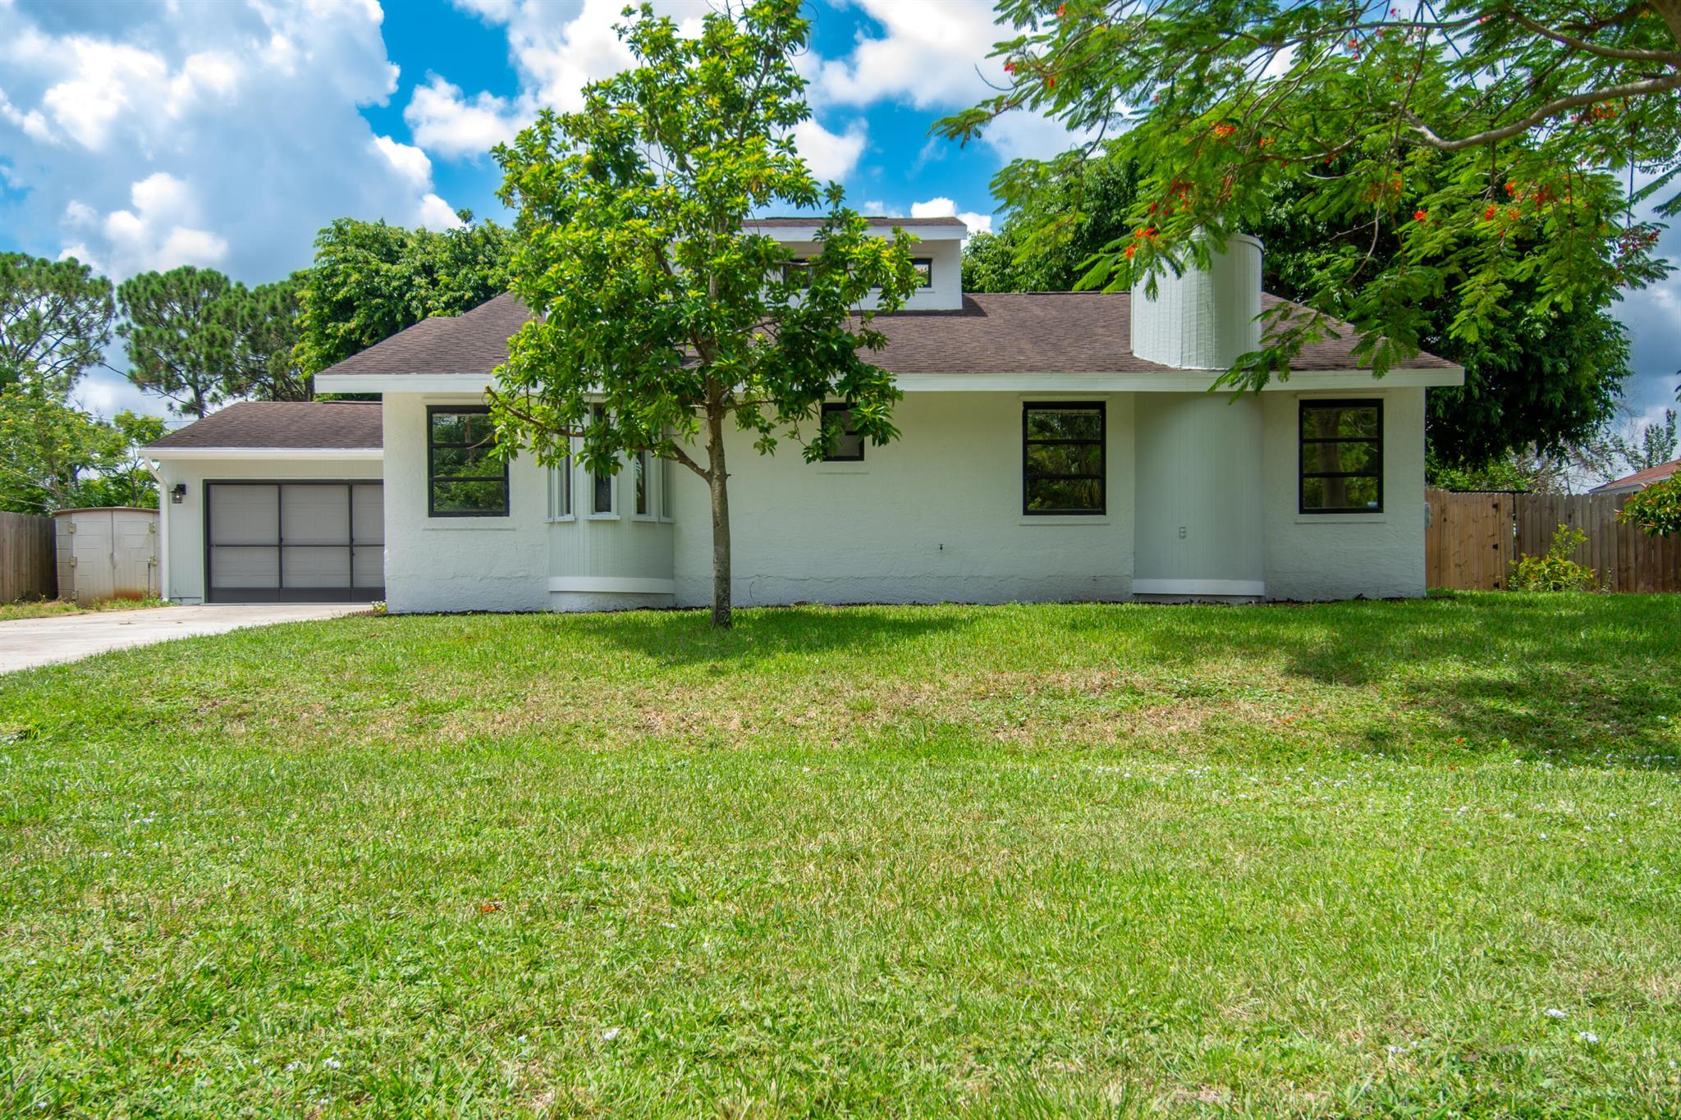
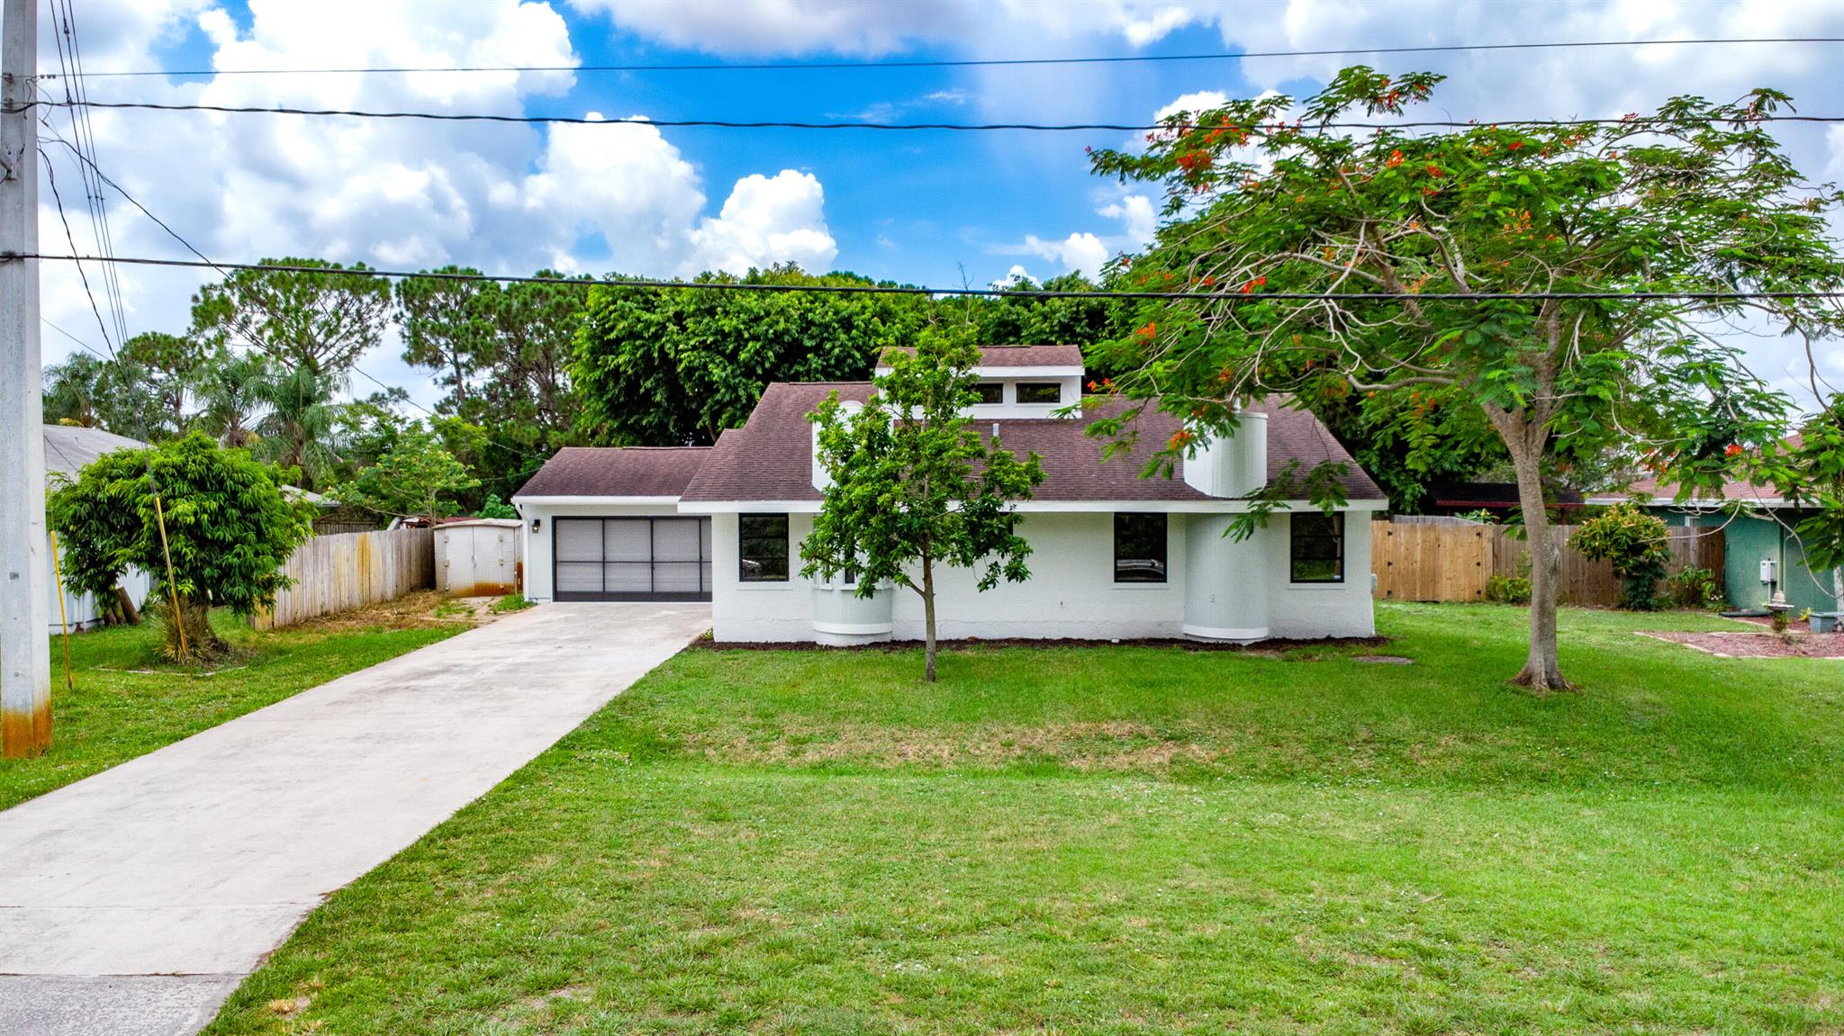
White single-story house with an attached garage, broad lawn, and mature trees.
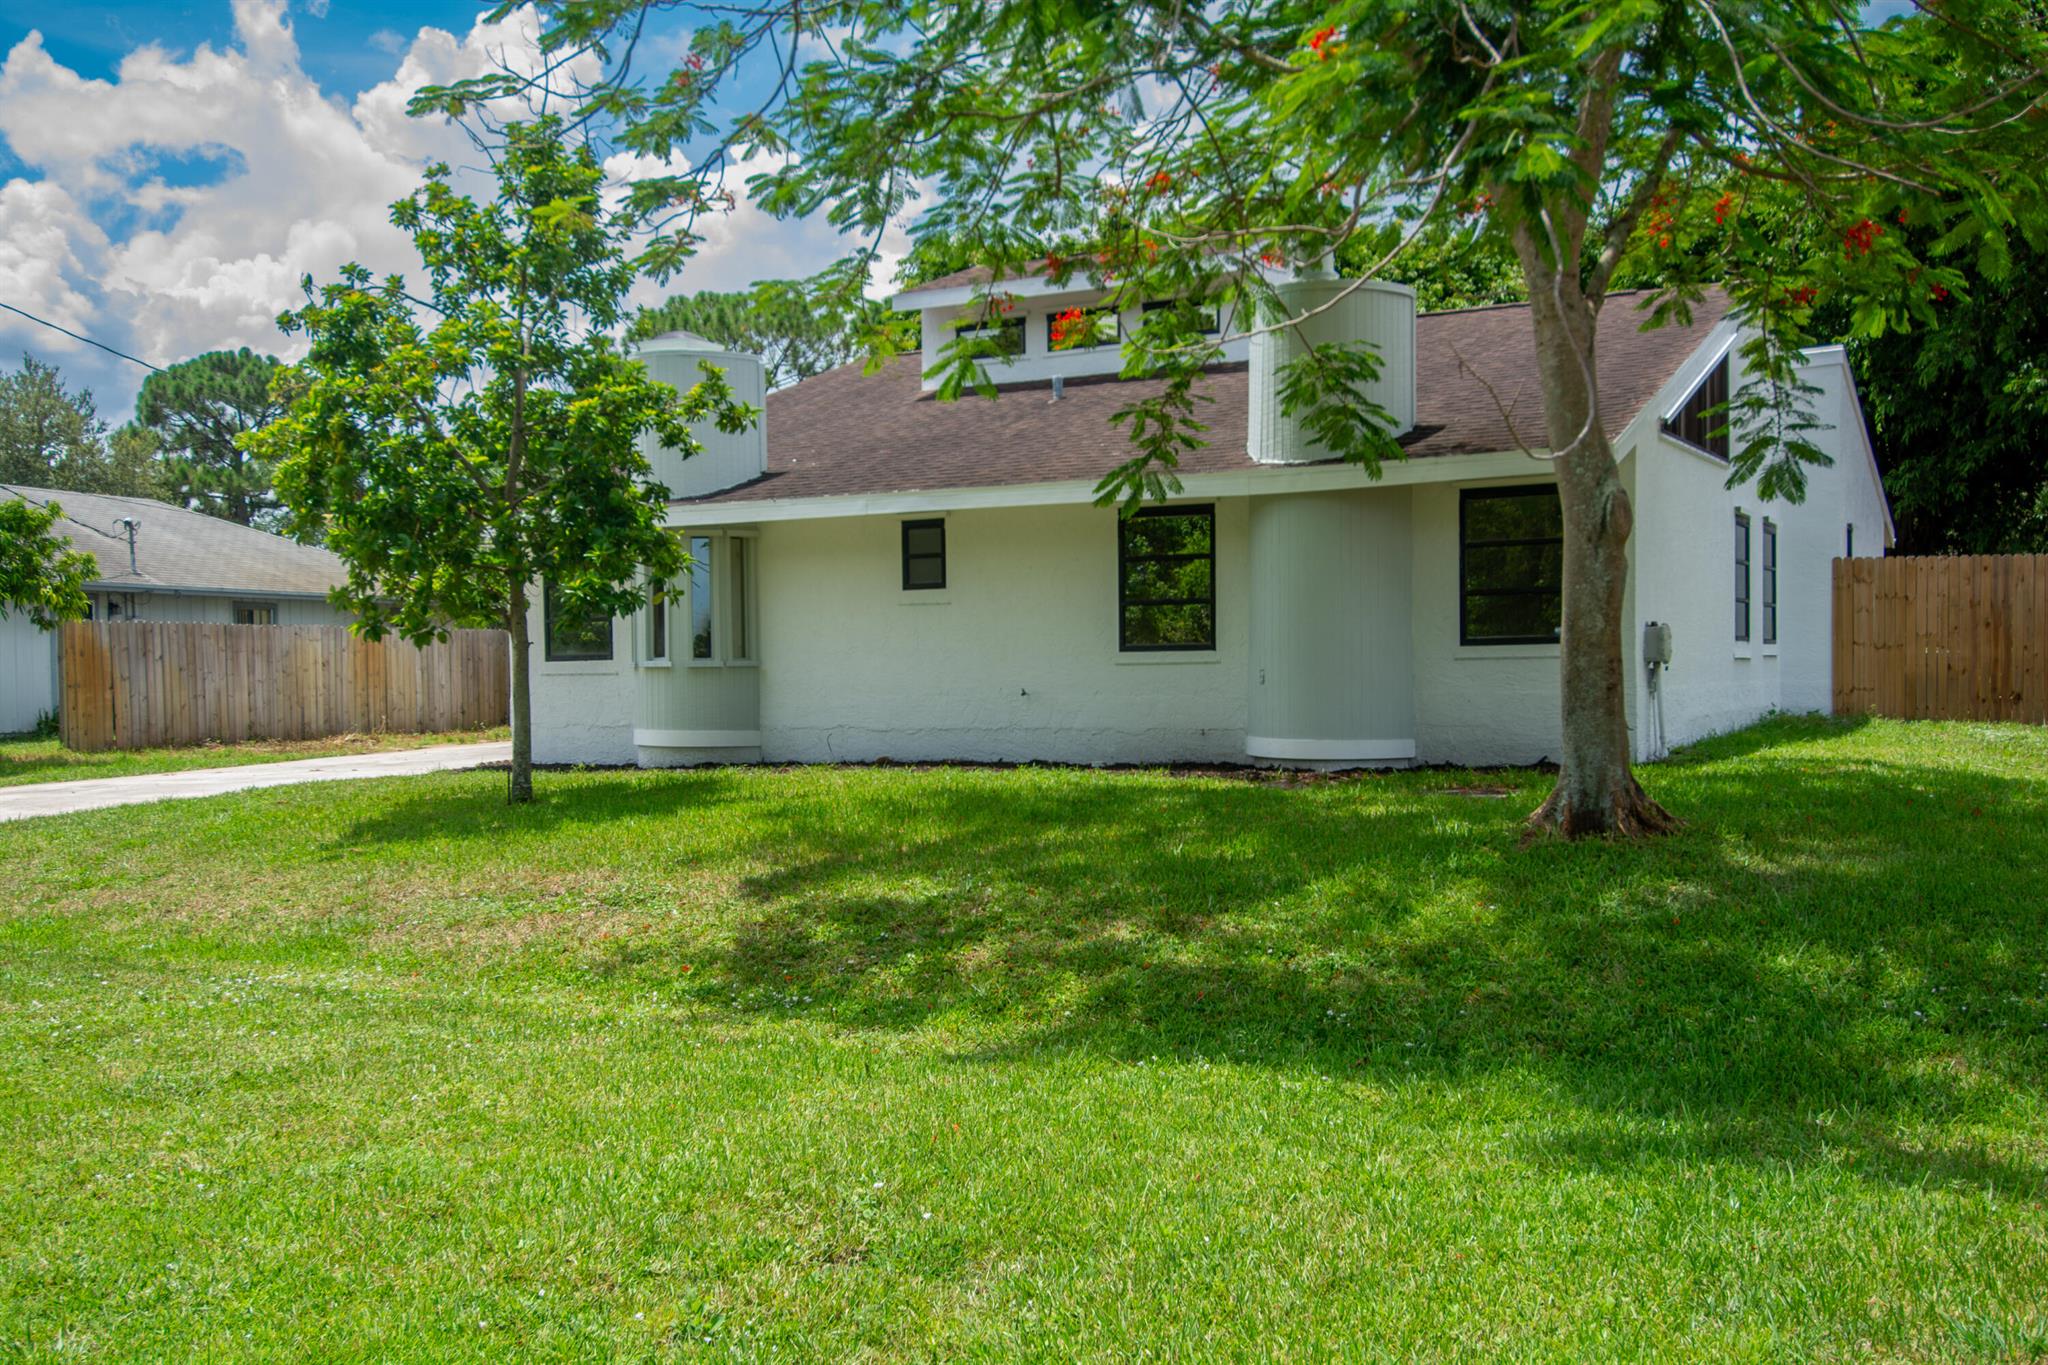
White single-story house with roof dormers, mature shade trees, and a broad green lawn.
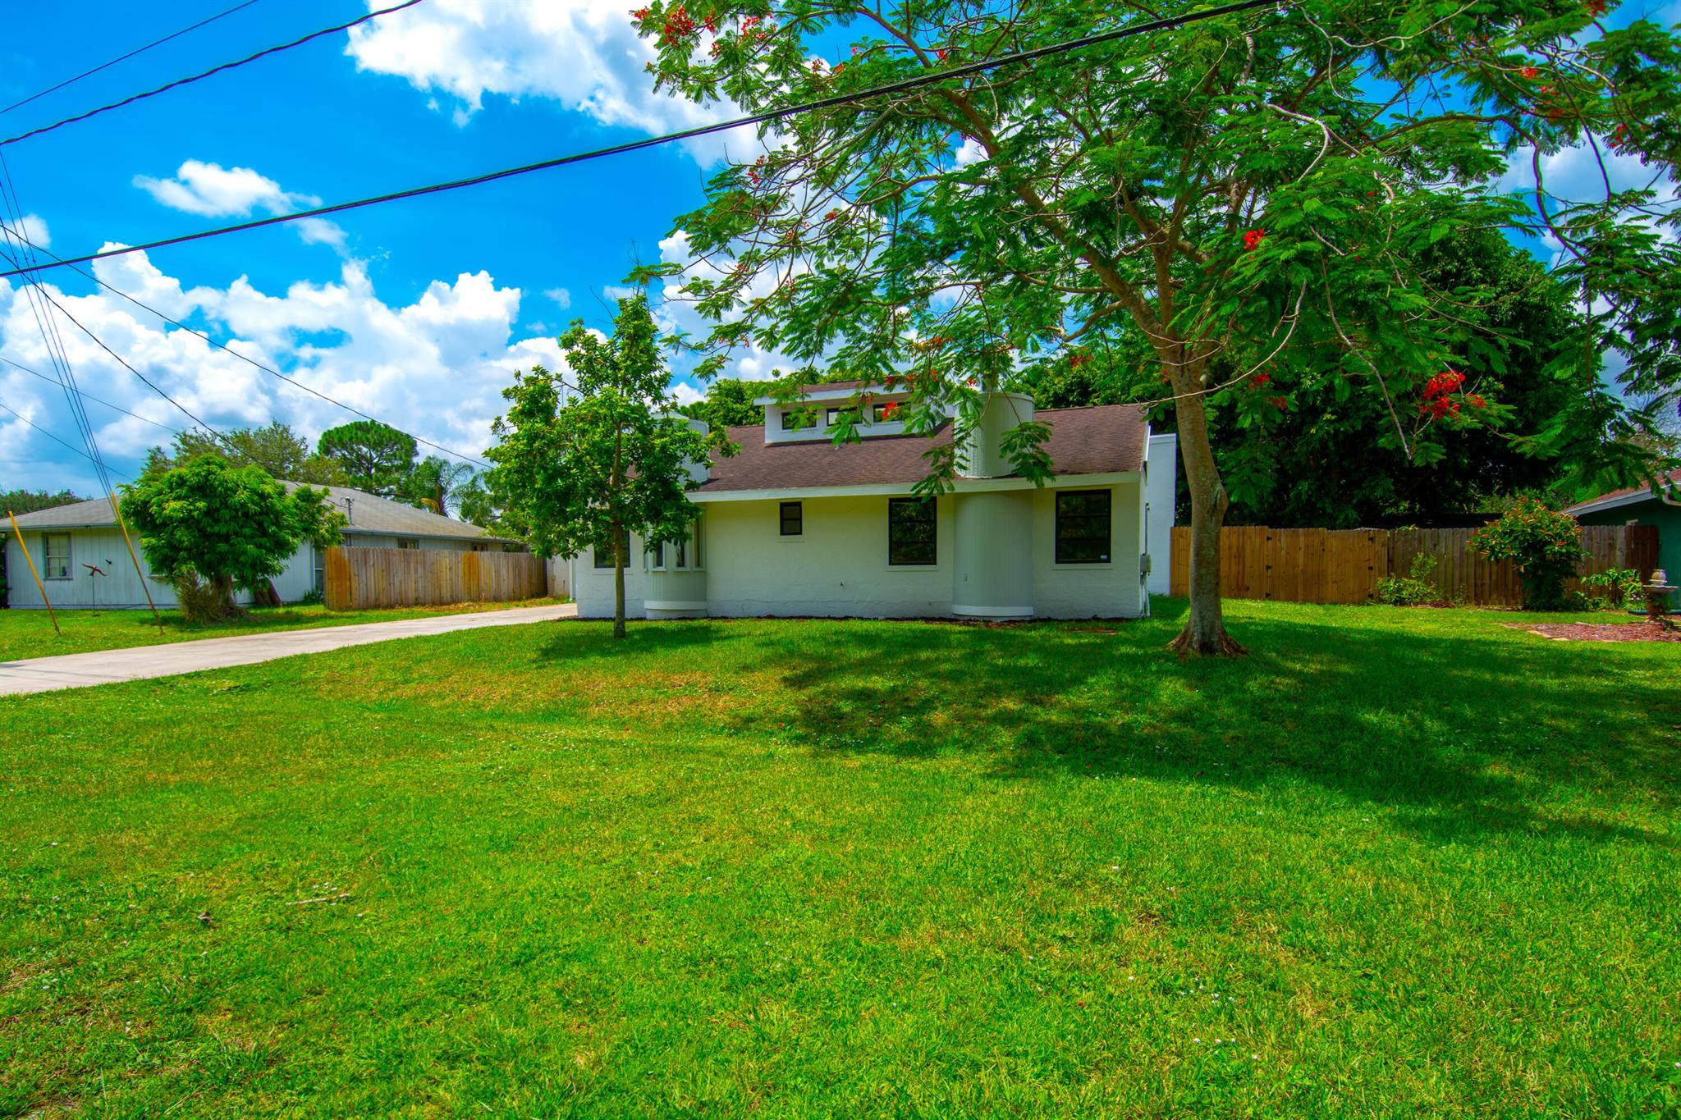
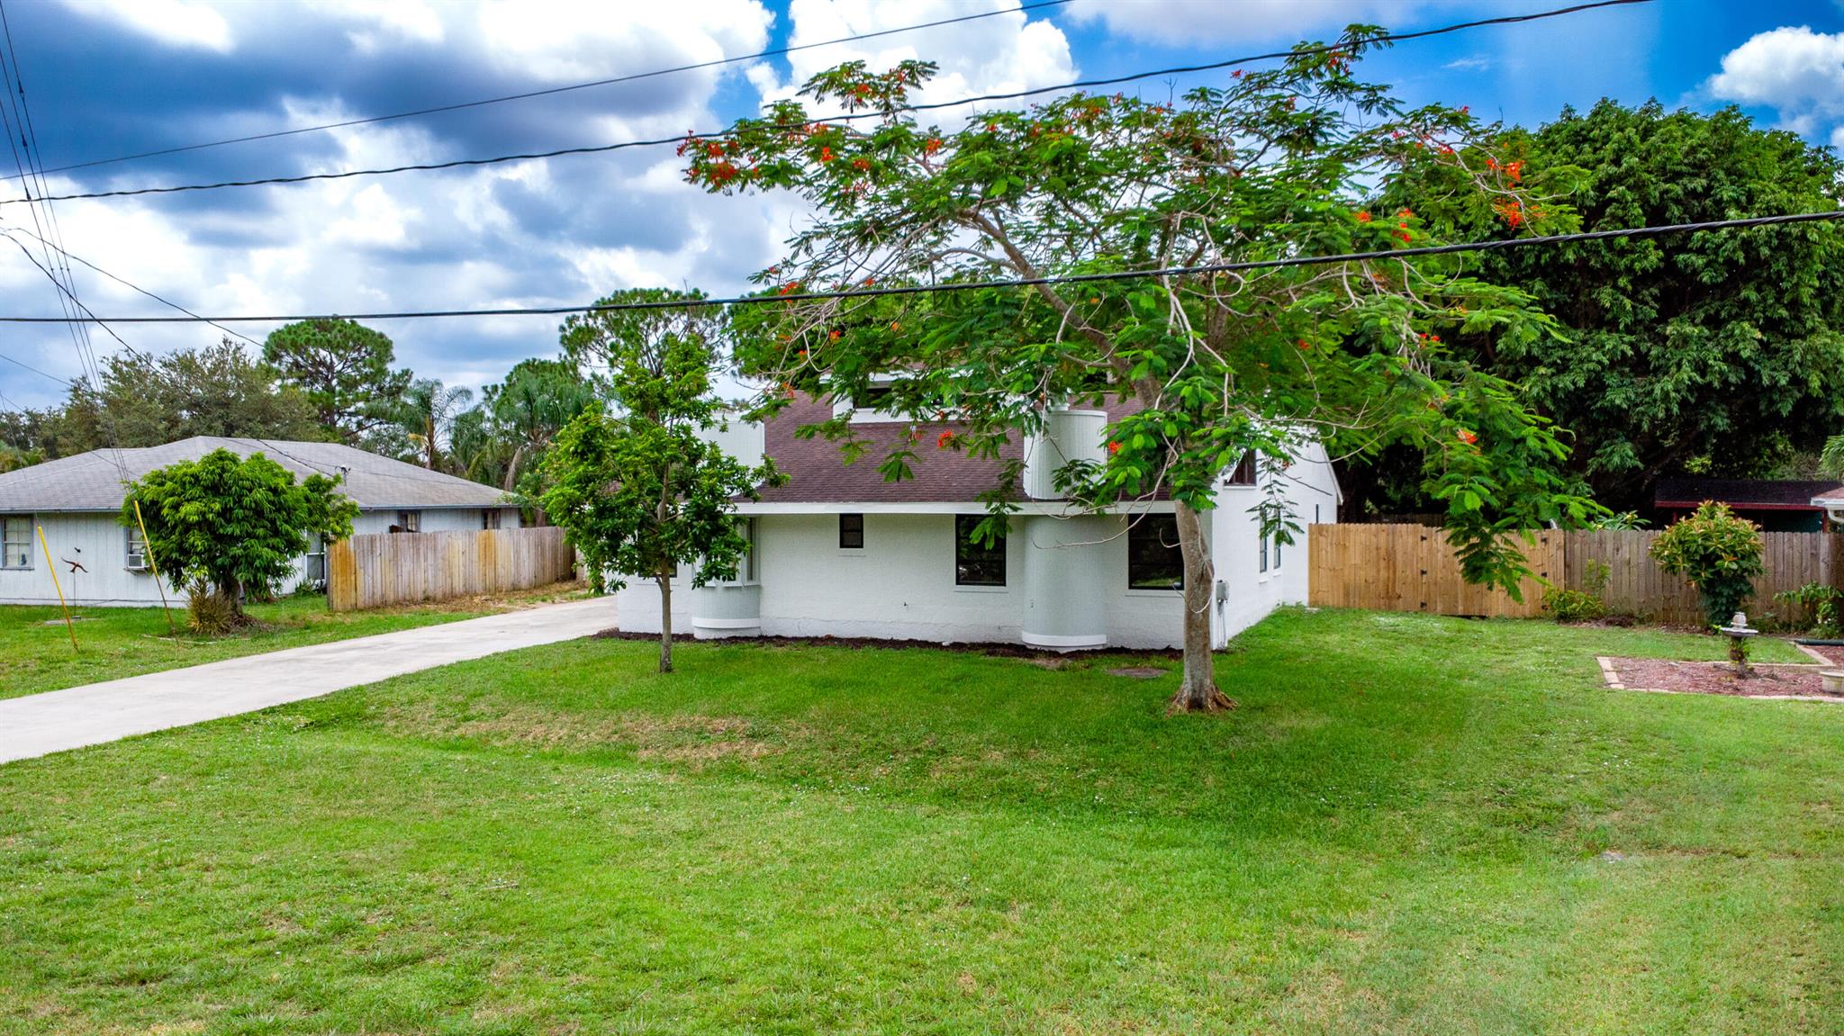
Light-colored two-story house behind a broad lawn, shaded by a large flowering tree.
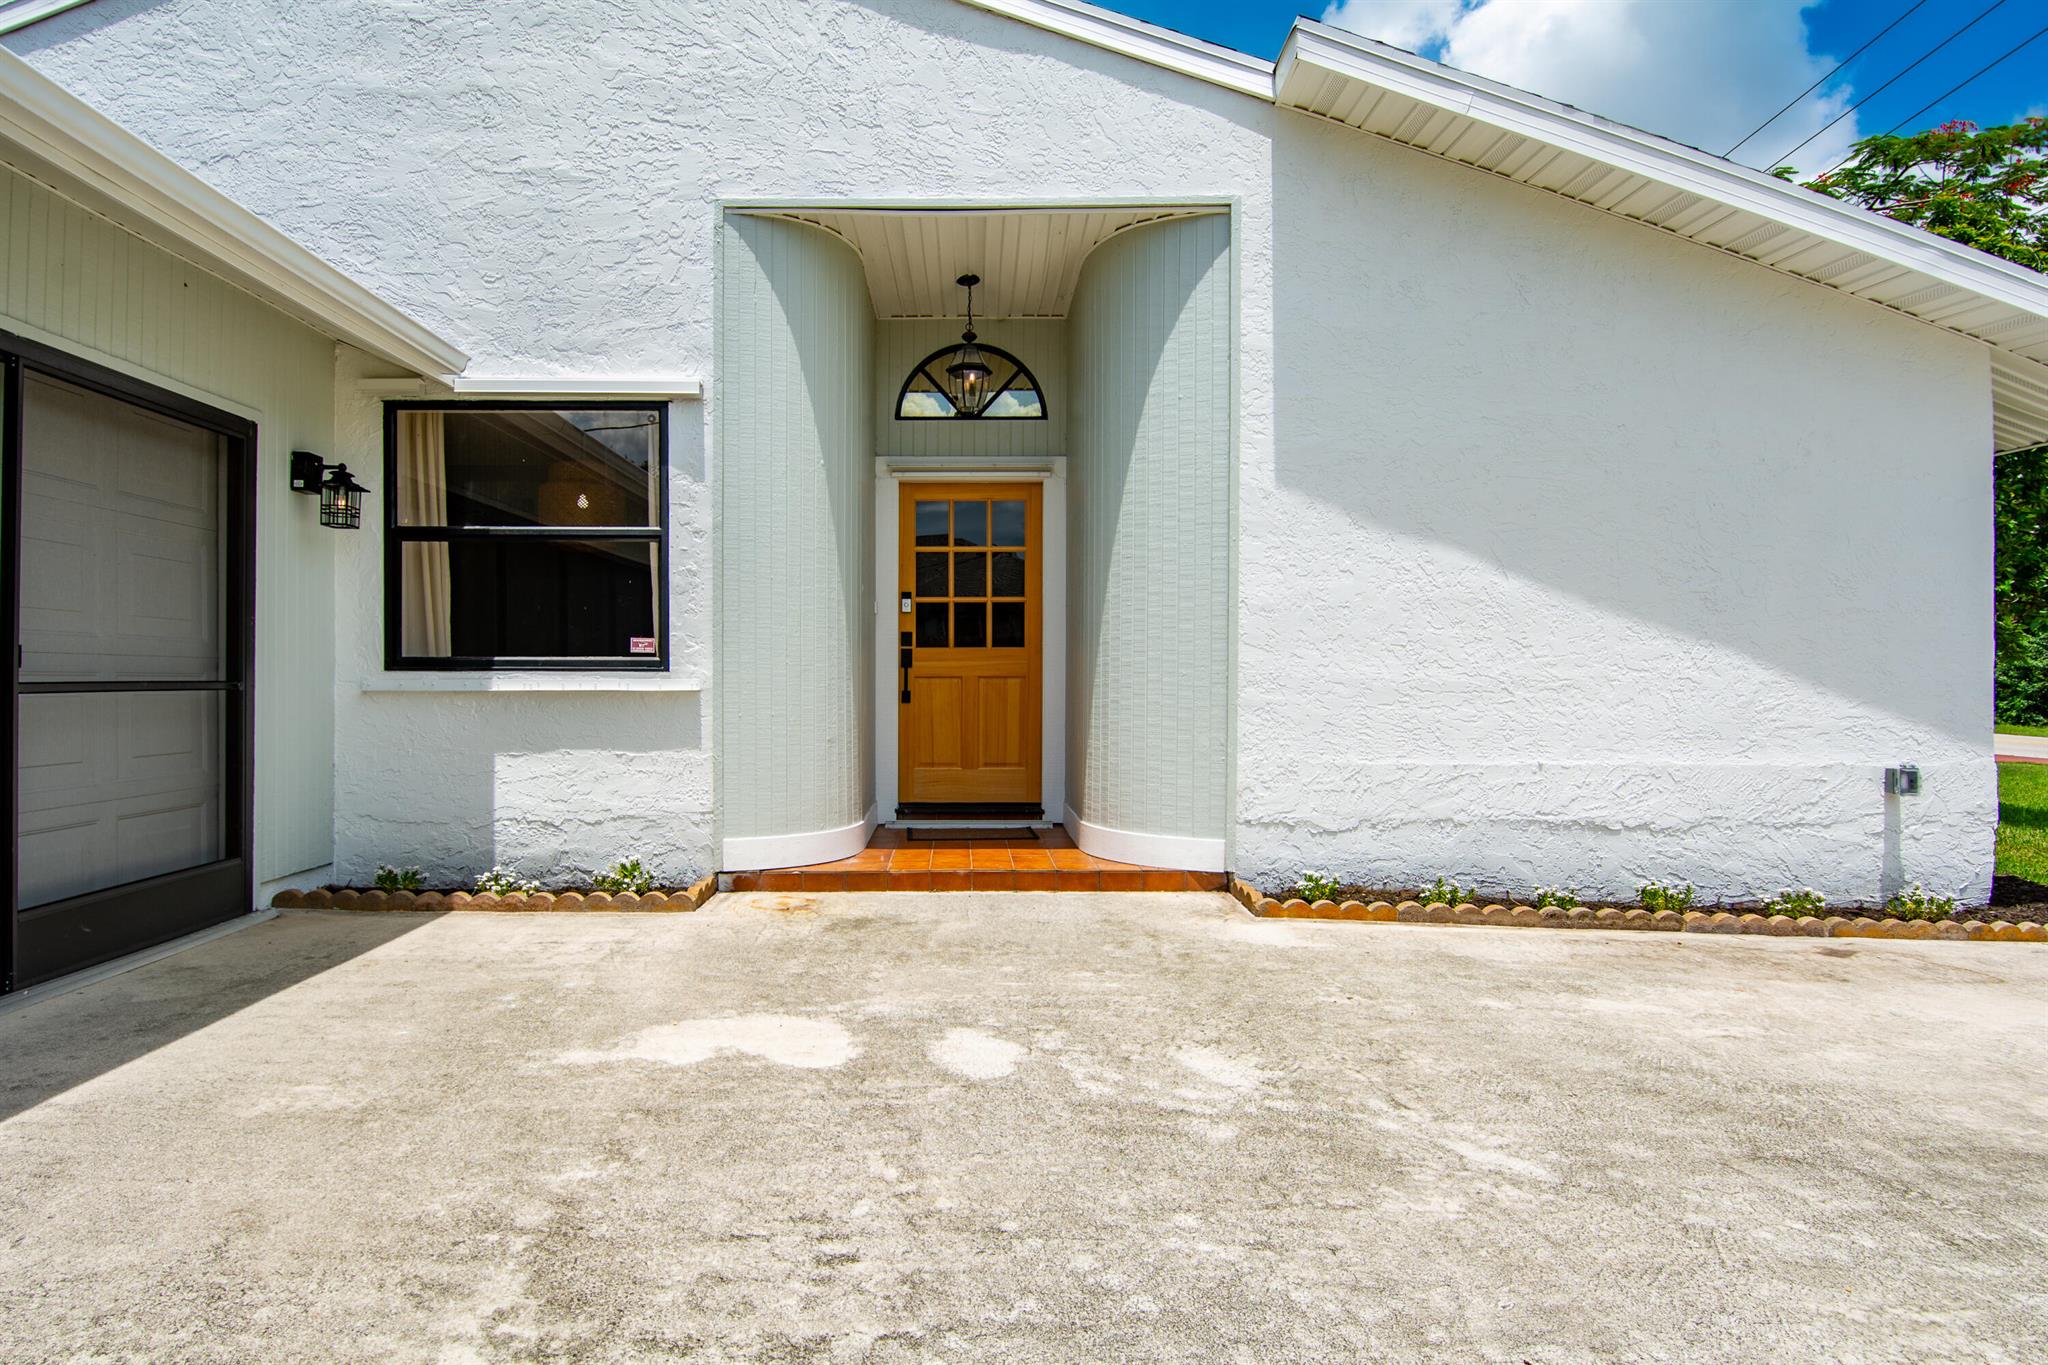
White stucco home with a recessed entry, wooden front door, and attached garage.
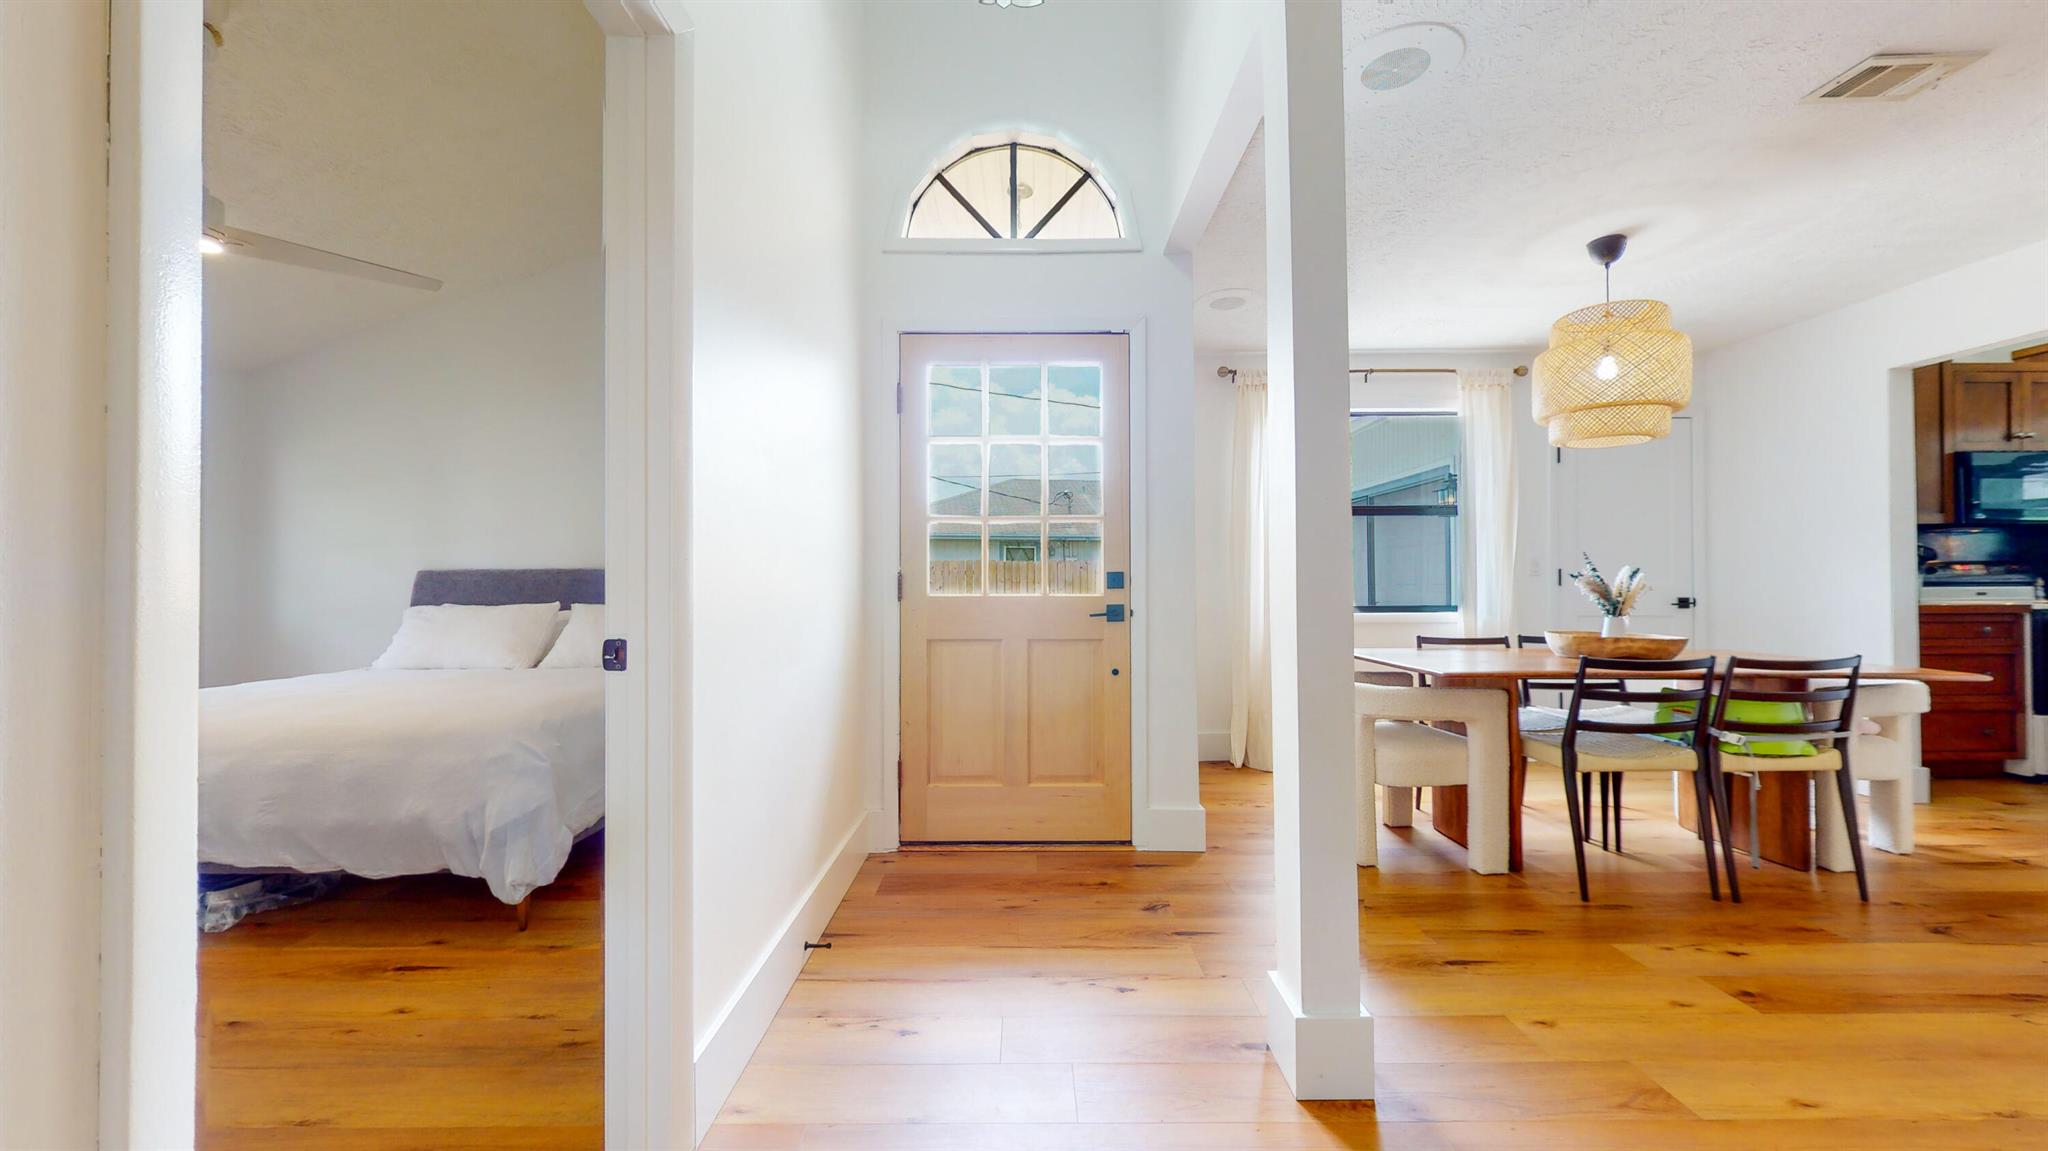
Entry foyer with an arched transom, wood floors, and views of the dining area and bedroom.
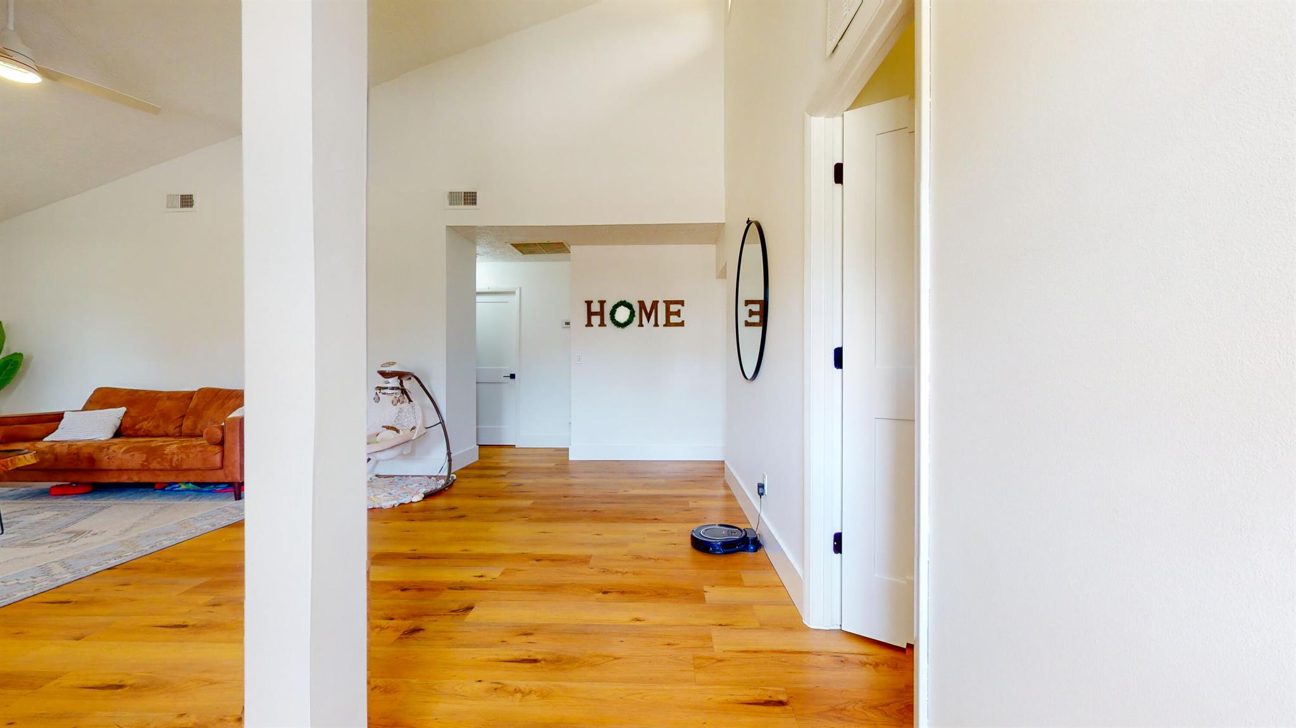
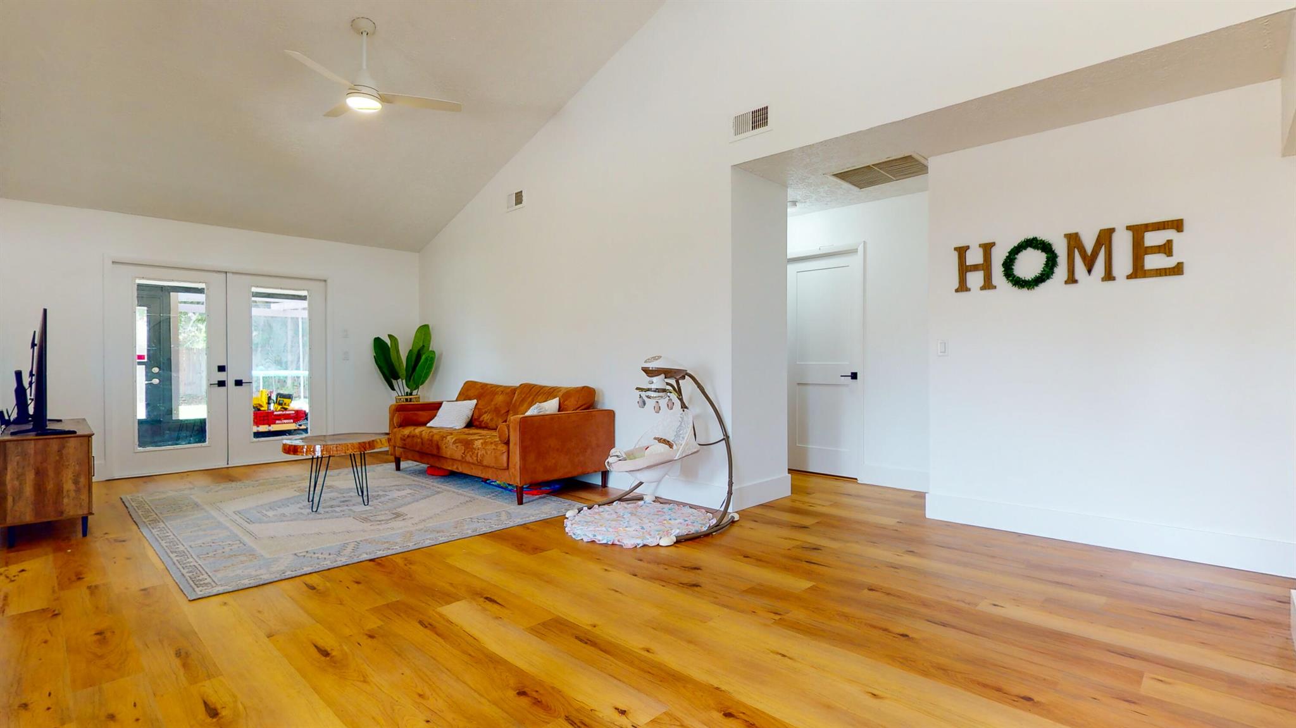
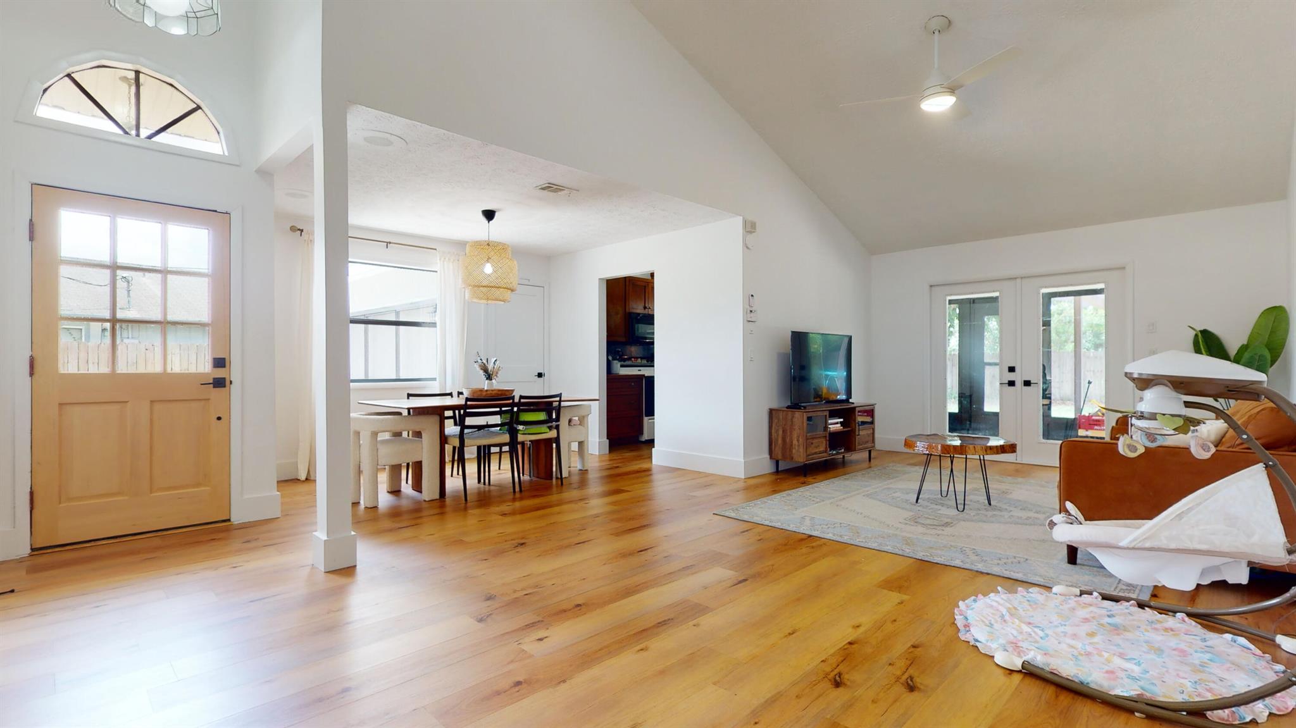
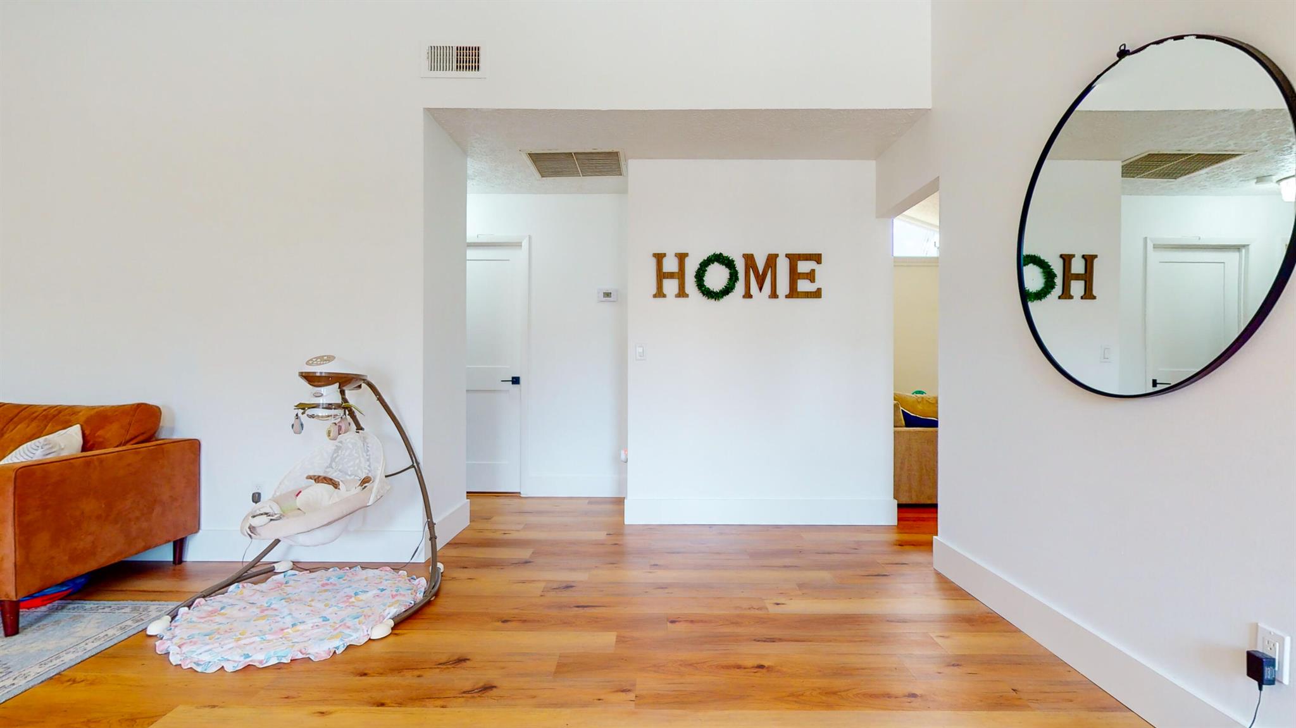
Open living area and entry hall with warm wood floors, a rust-colored sofa, and HOME wall decor.
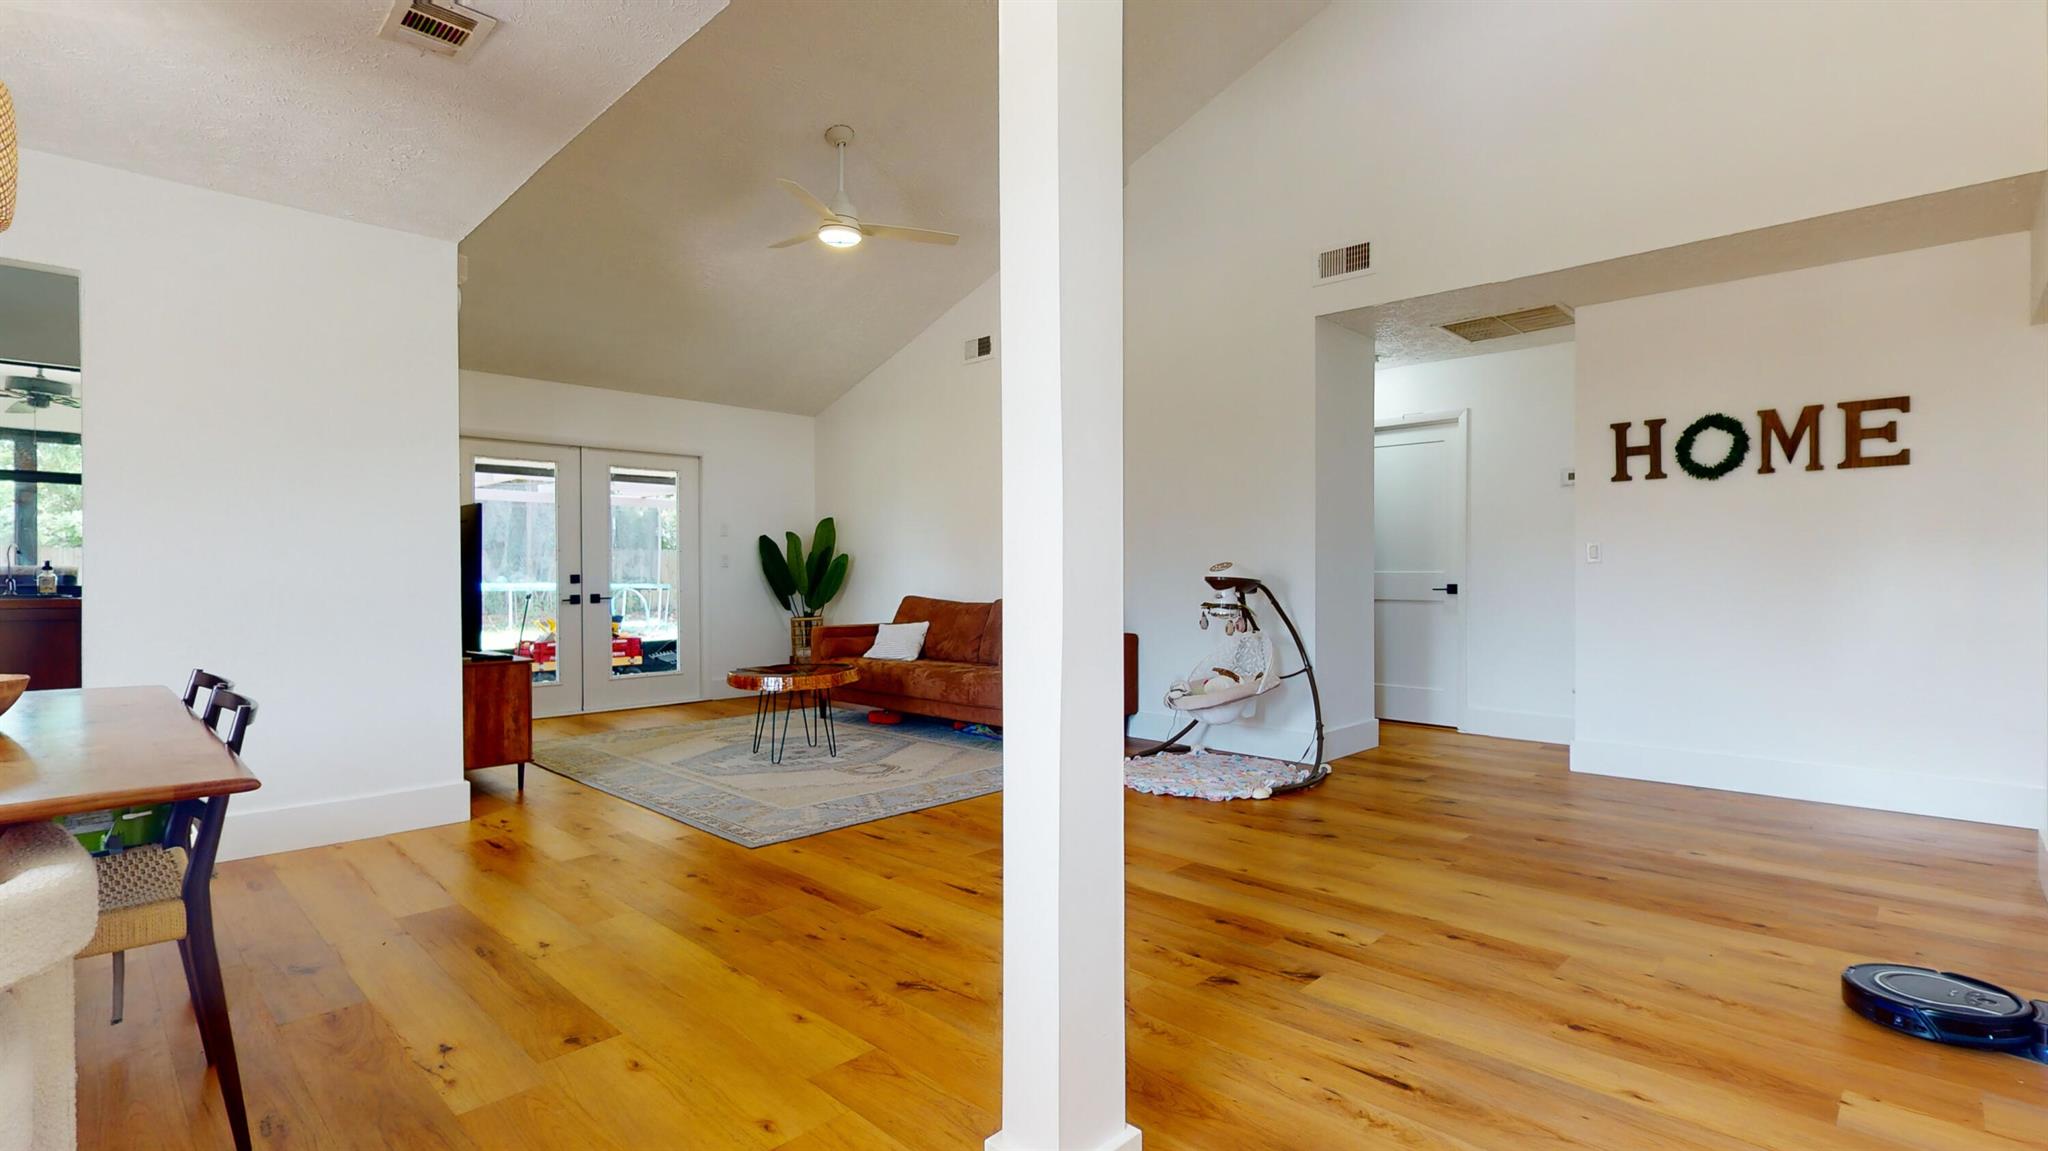
Open-plan living and dining area with hardwood floors, vaulted ceiling, and French doors.
Furnished living room with vaulted ceiling, wood floors, and a rust-colored sofa.
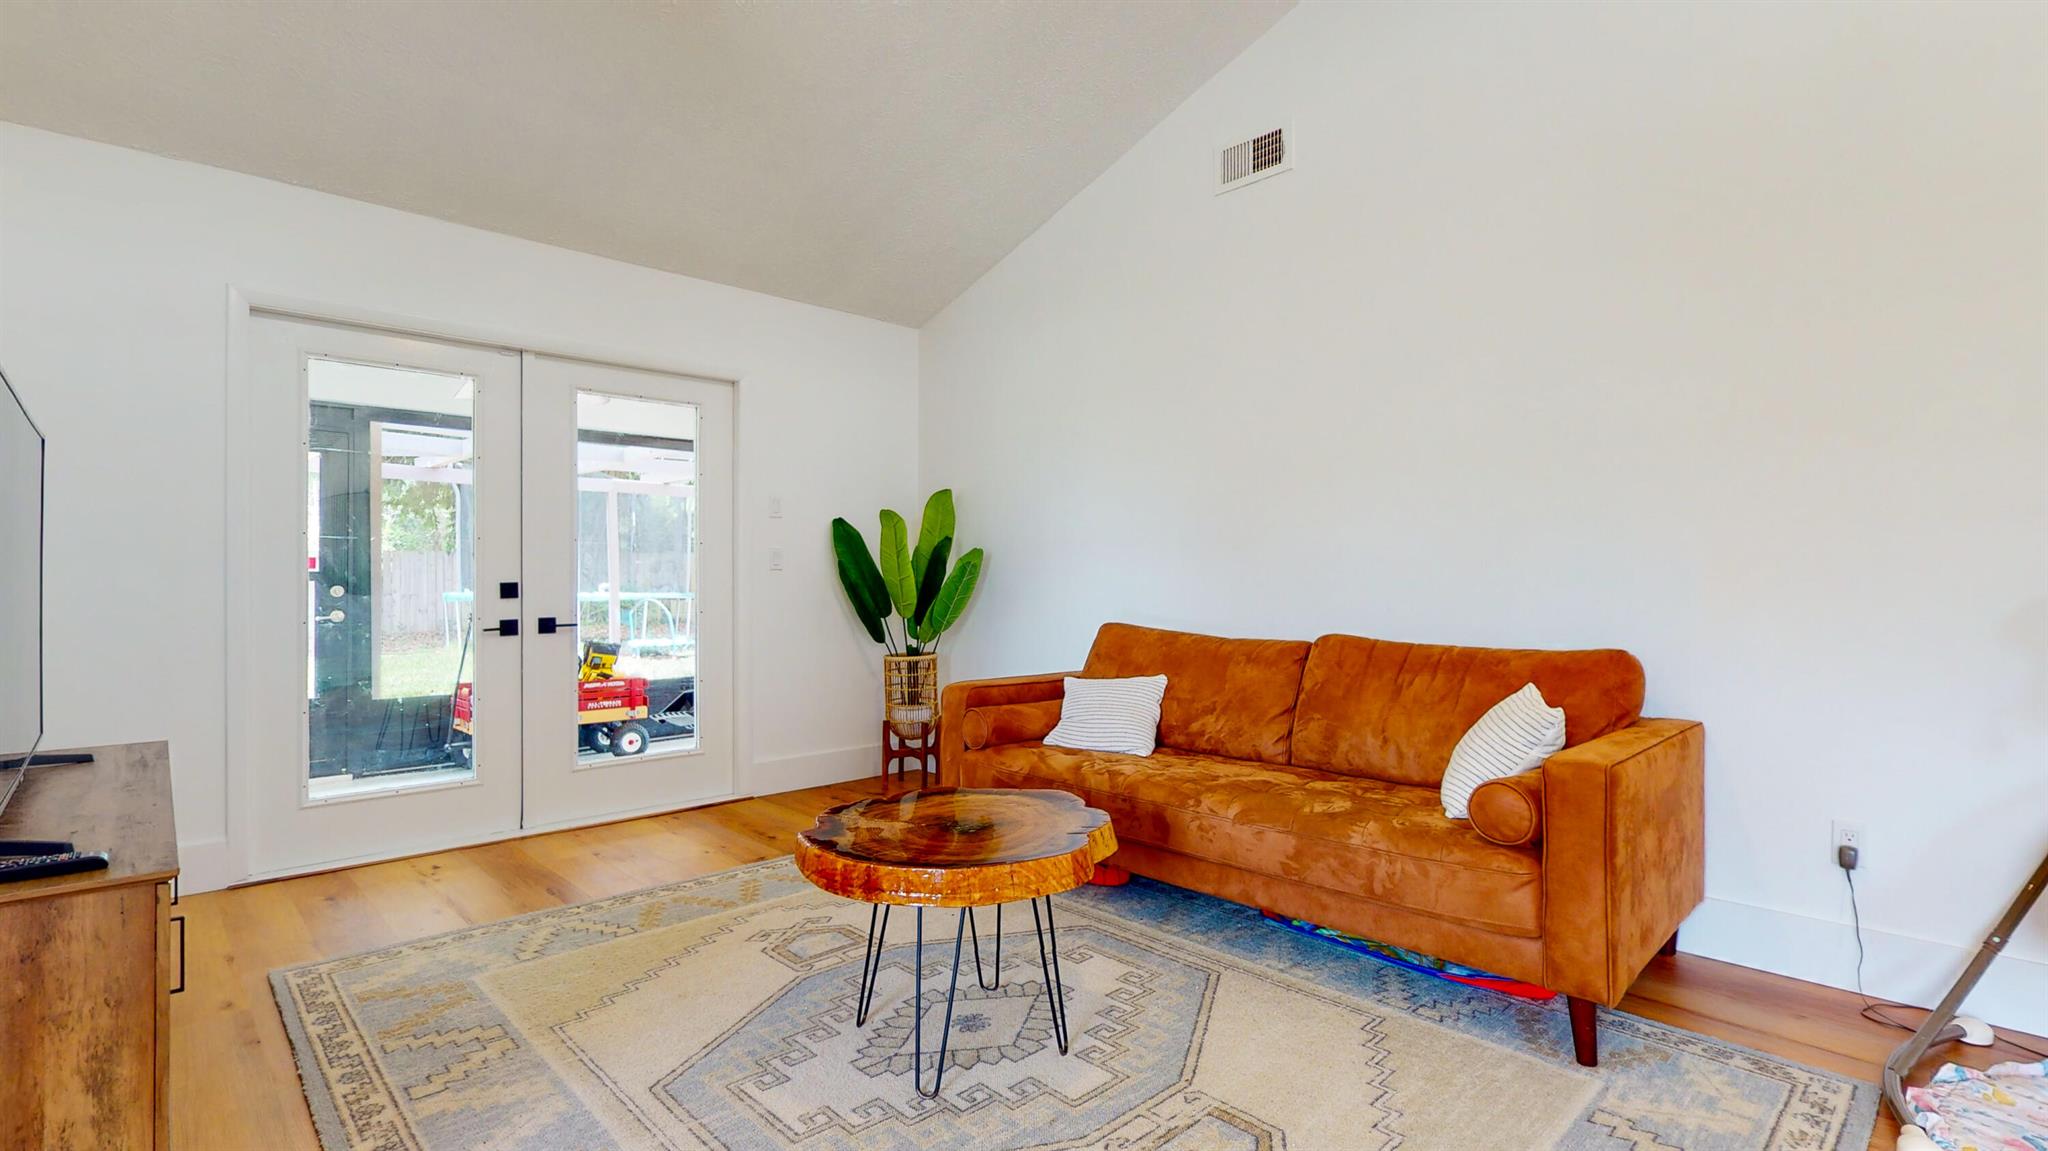
Living room with an orange sofa, patterned rug, and glass doors opening to the yard.
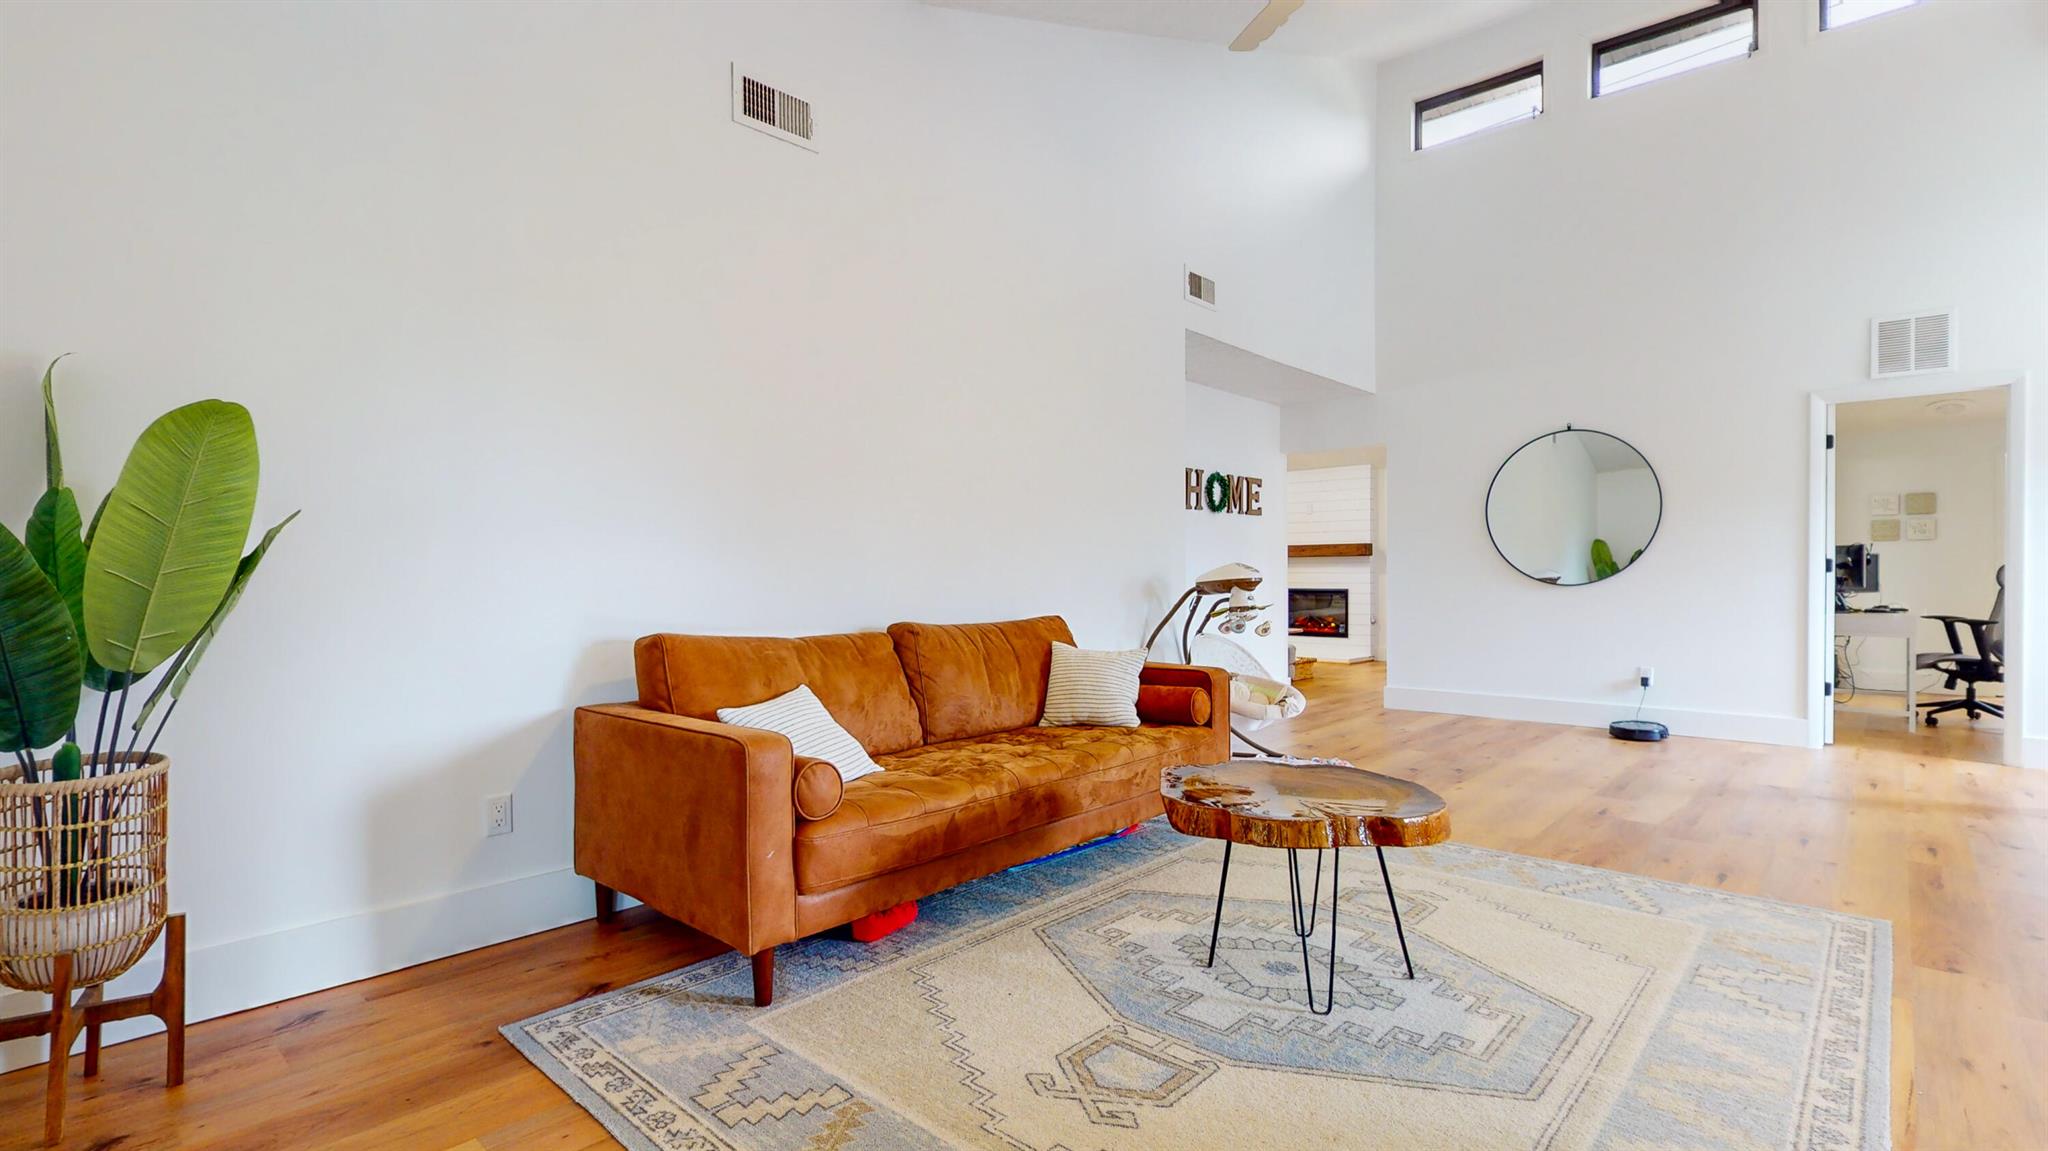
Living room with vaulted ceilings, a brown leather sofa, wood floors, and a fireplace.
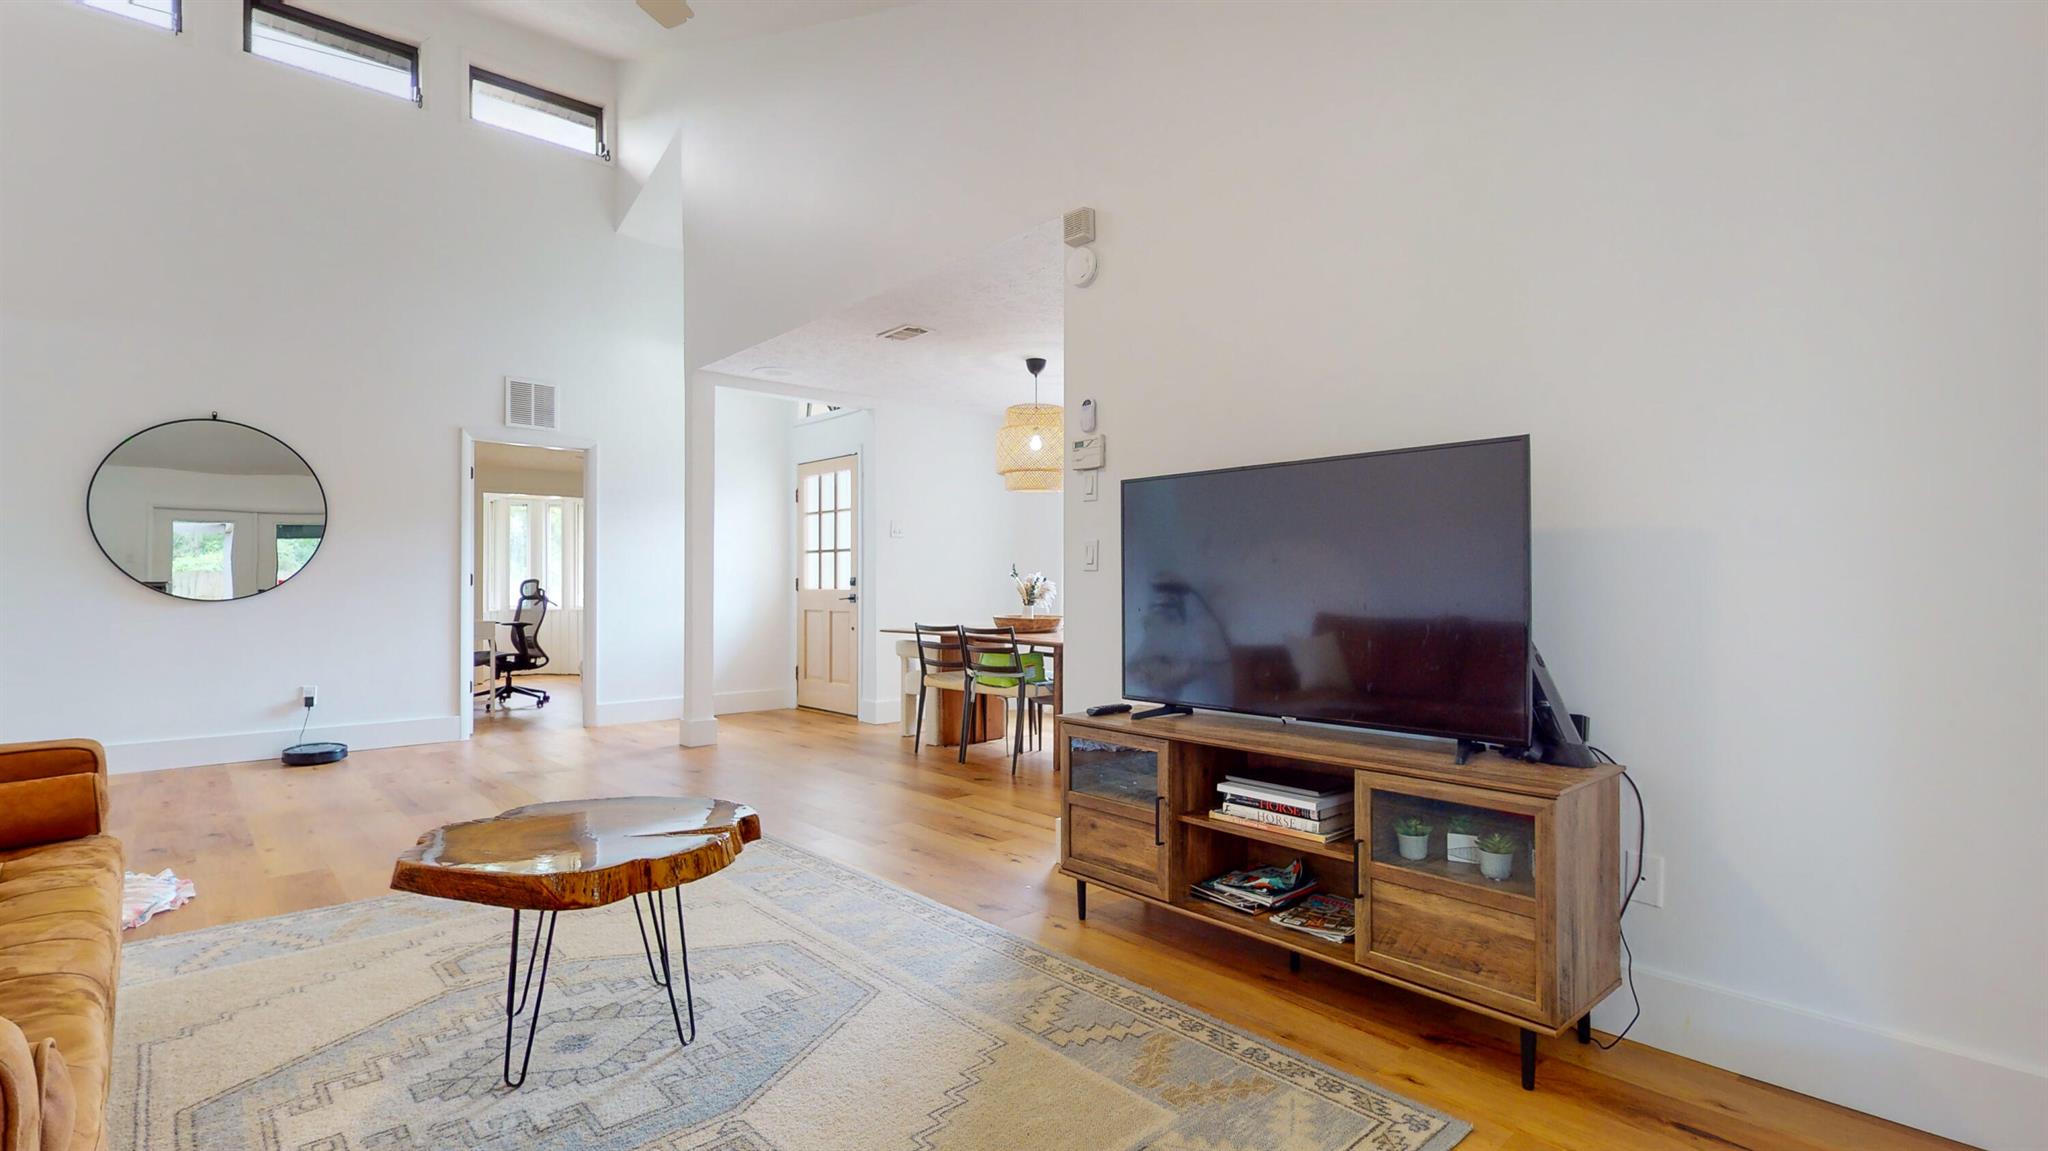
Bright living room with high ceilings, clerestory windows, hardwood floors, and a large television.
Open-plan living and dining room with wood floors, vaulted ceiling, and sliding glass doors.
Open-plan dining and living area with a wooden table, woven pendant light, and rust-colored sofa.
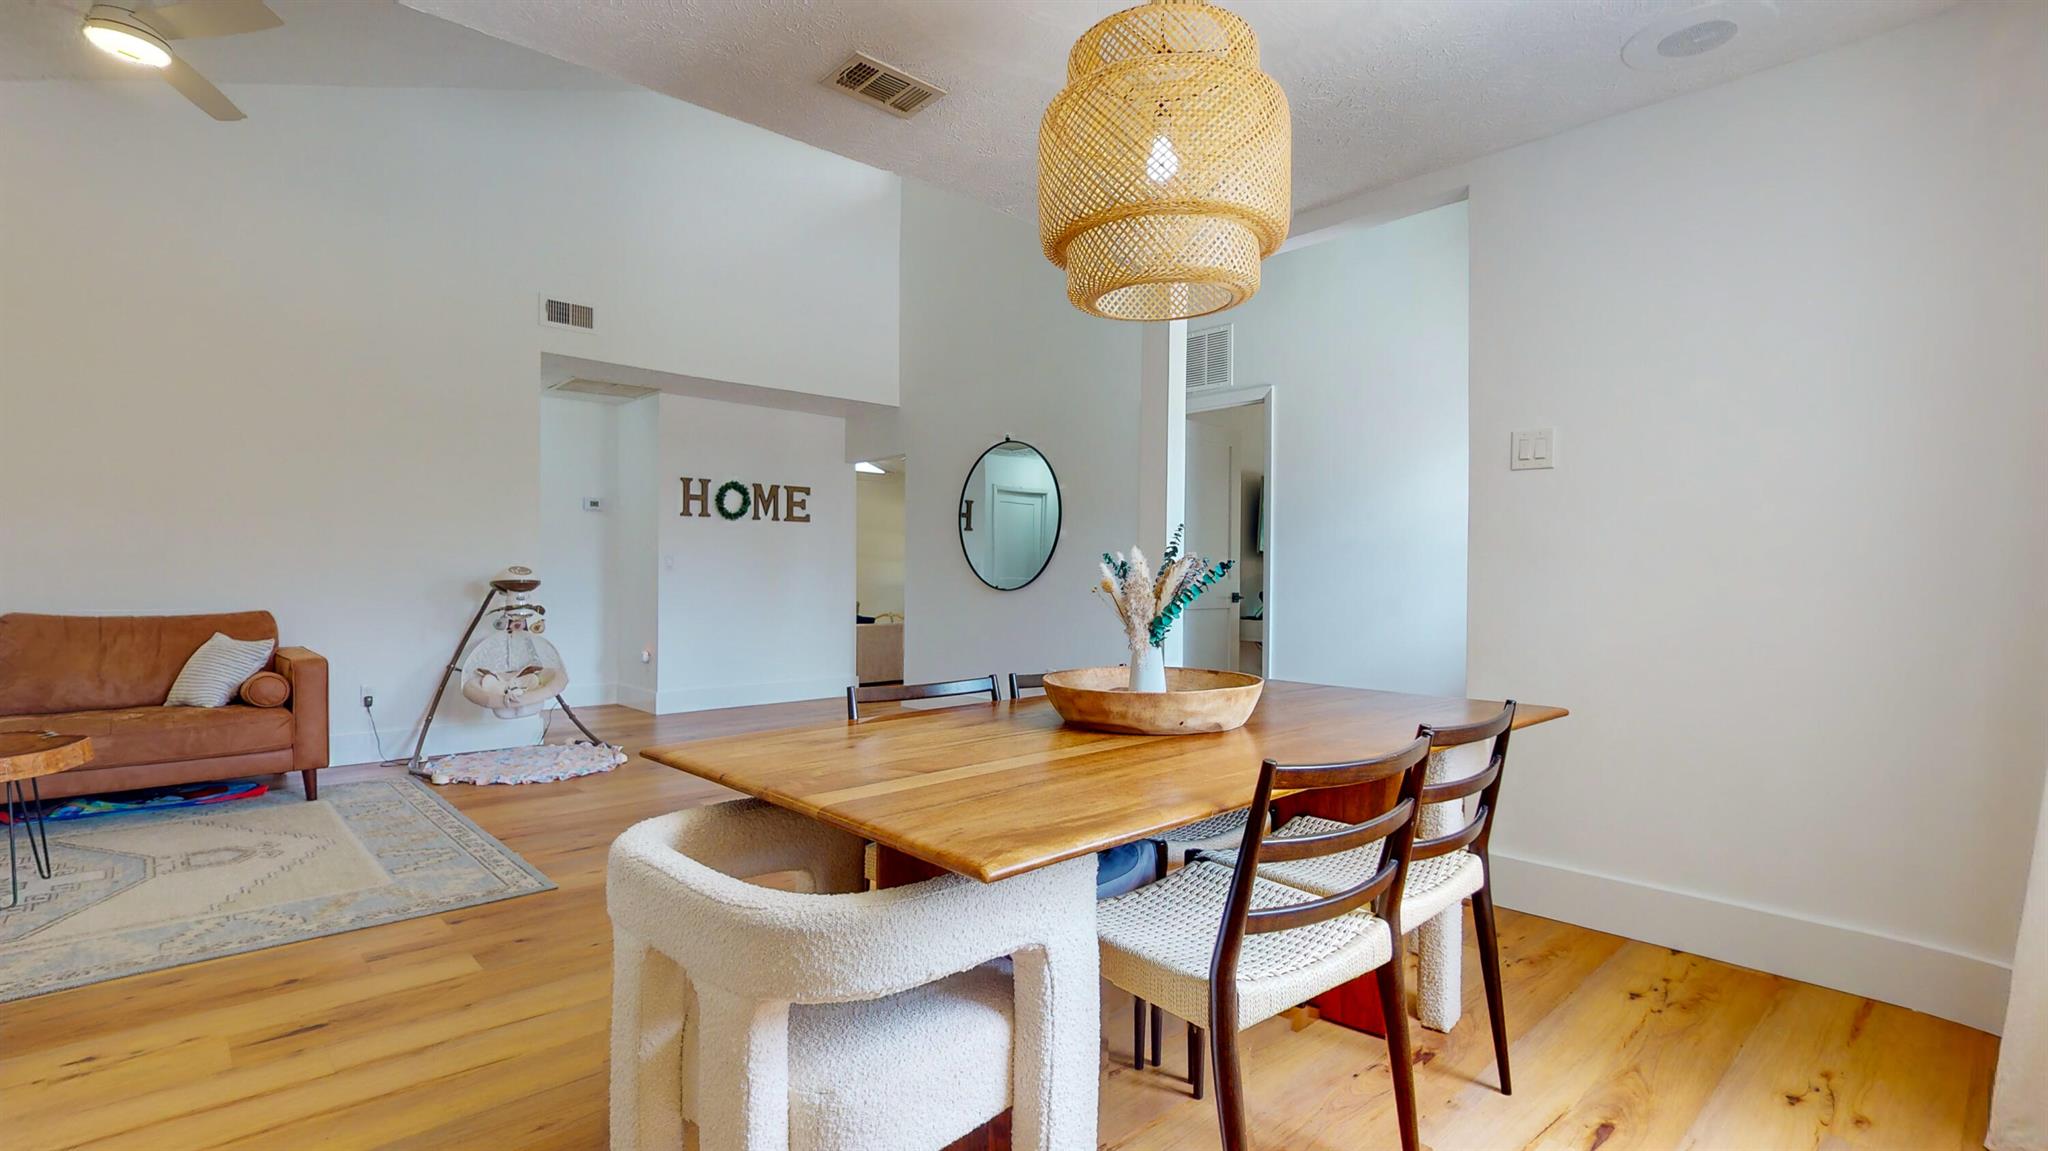
Dining area with a long wooden table, woven chairs, wicker pendant light, and adjoining living space.
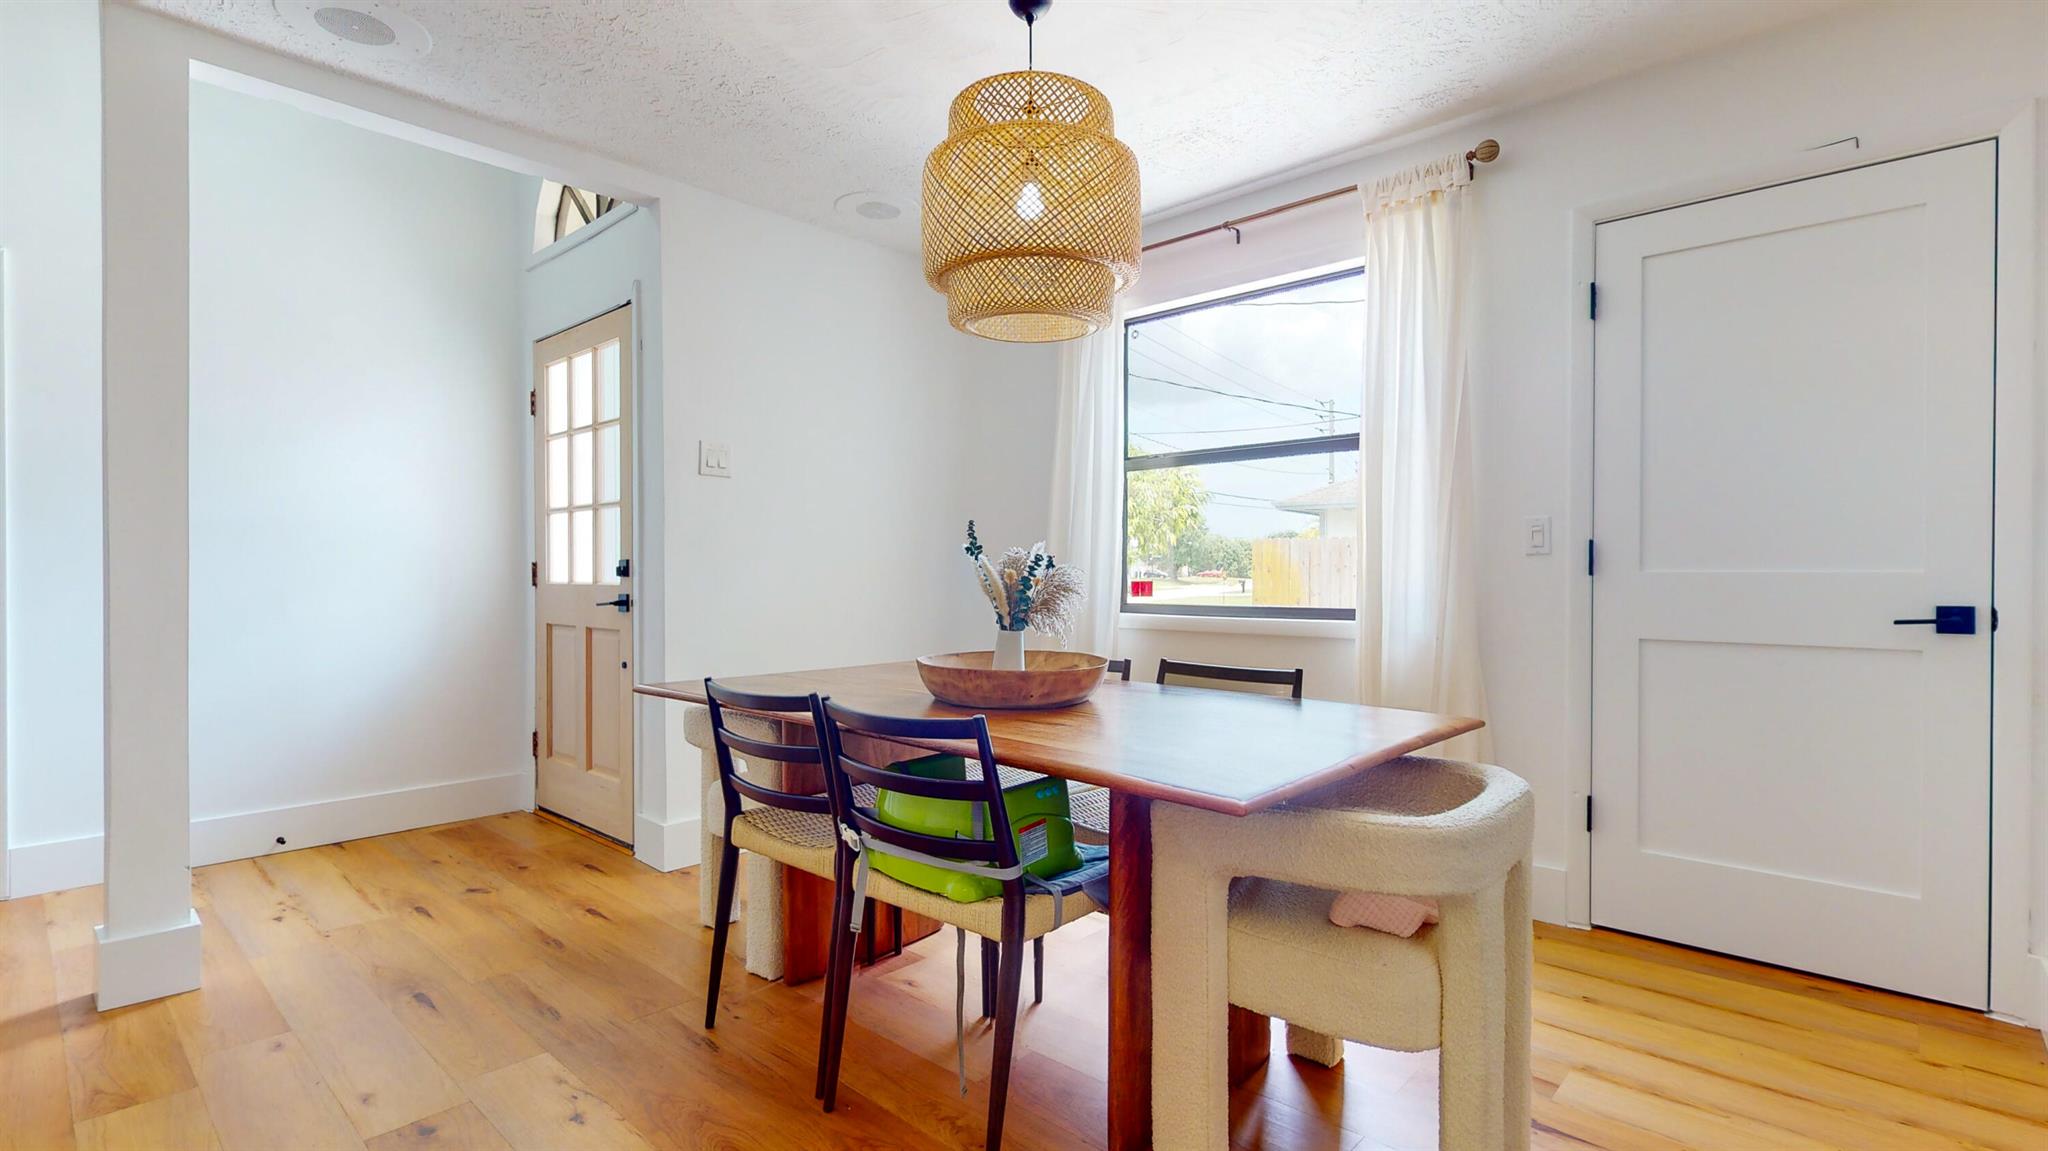
Dining room with a wooden table, upholstered chairs, and a woven pendant light.
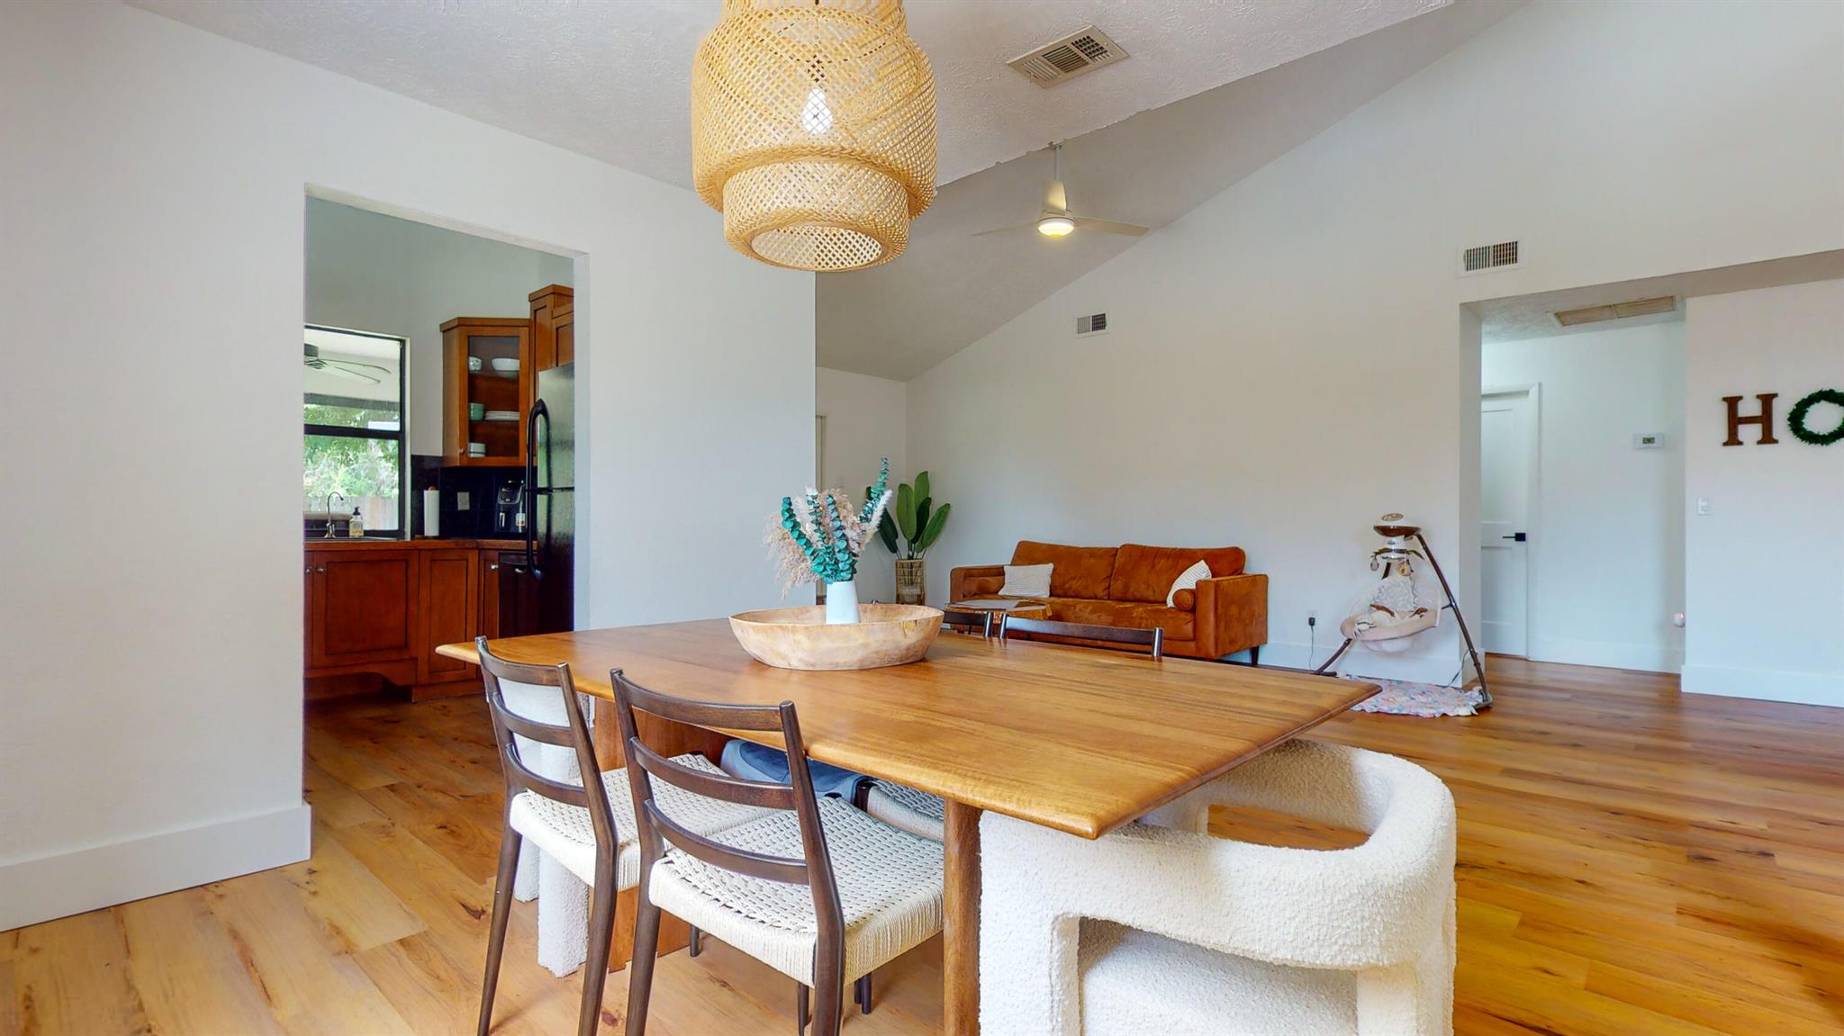
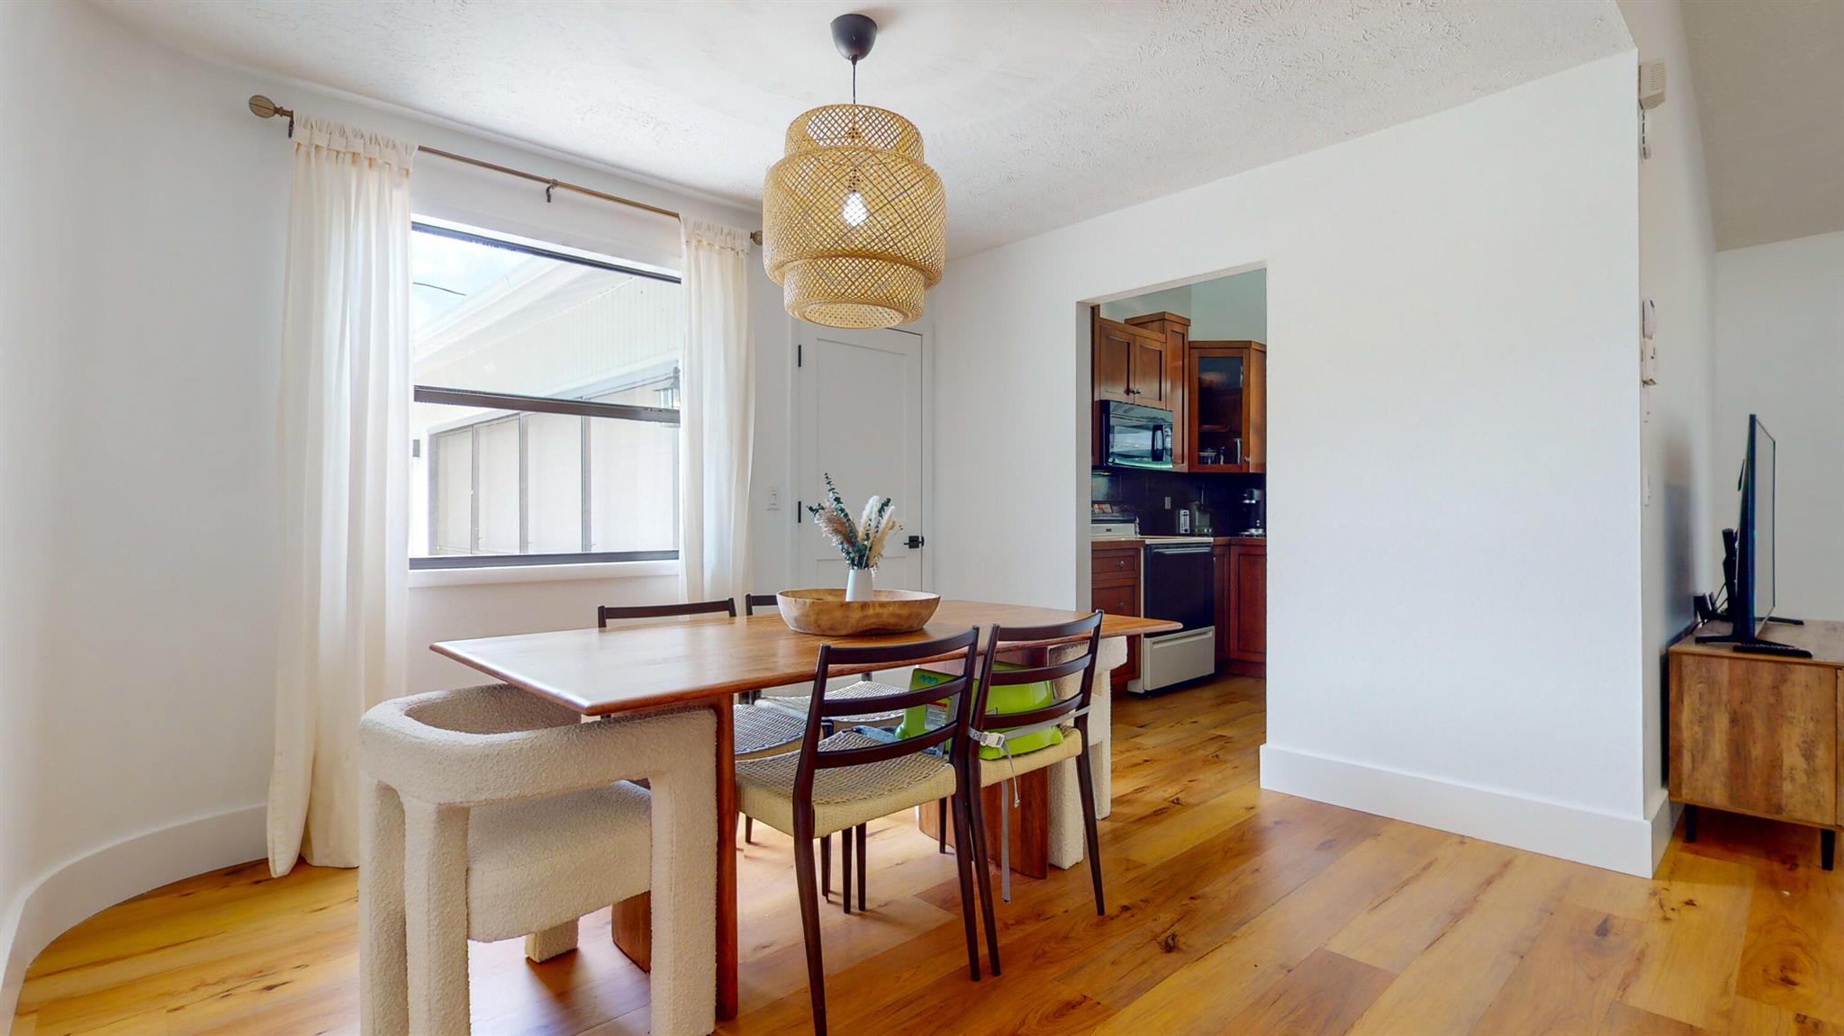
Dining area with a wooden table, woven pendant light, and kitchen visible through the doorway.
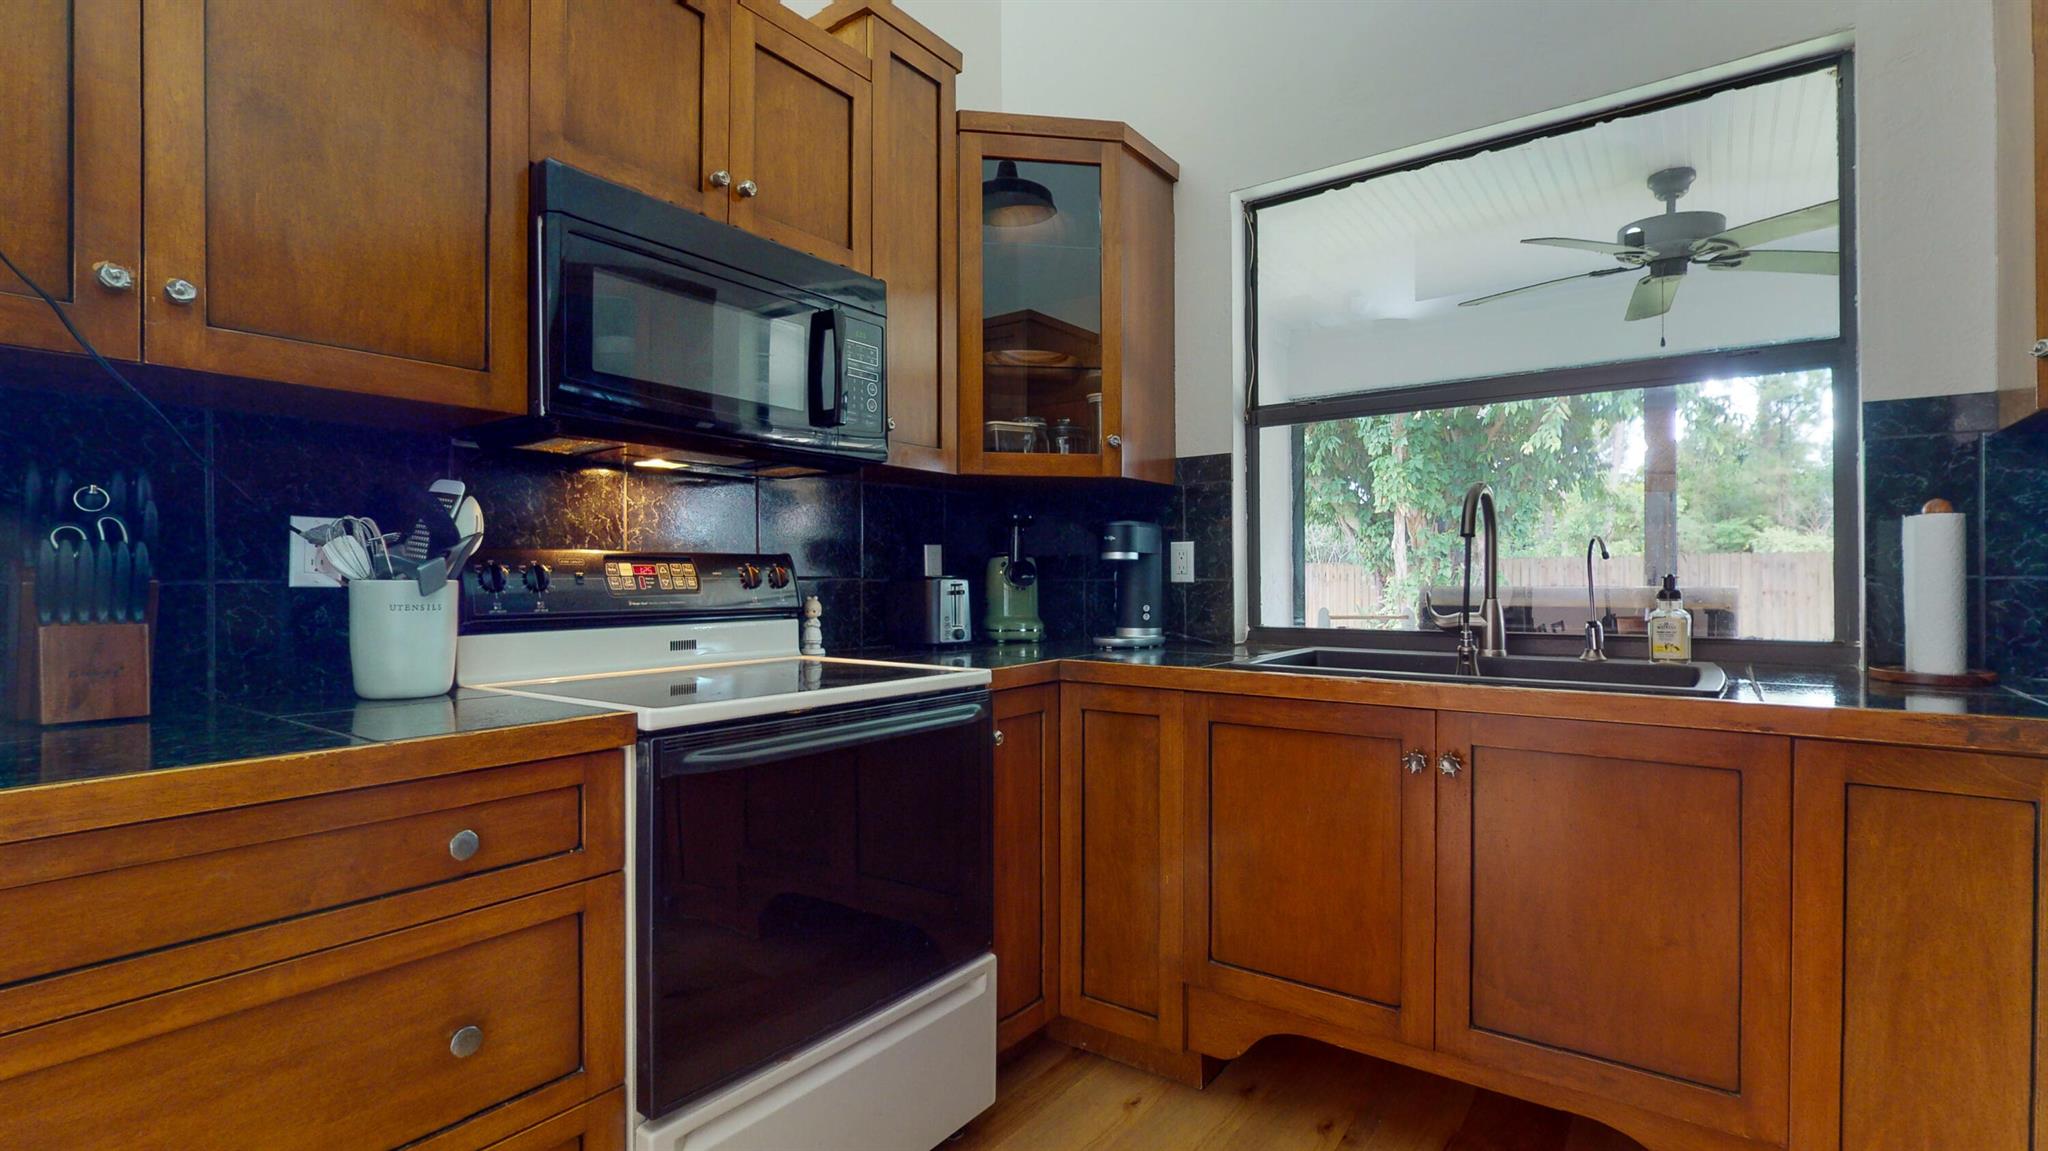
Kitchen with warm wood cabinetry, dark counters, stainless appliances, and a sink beneath a wide window.
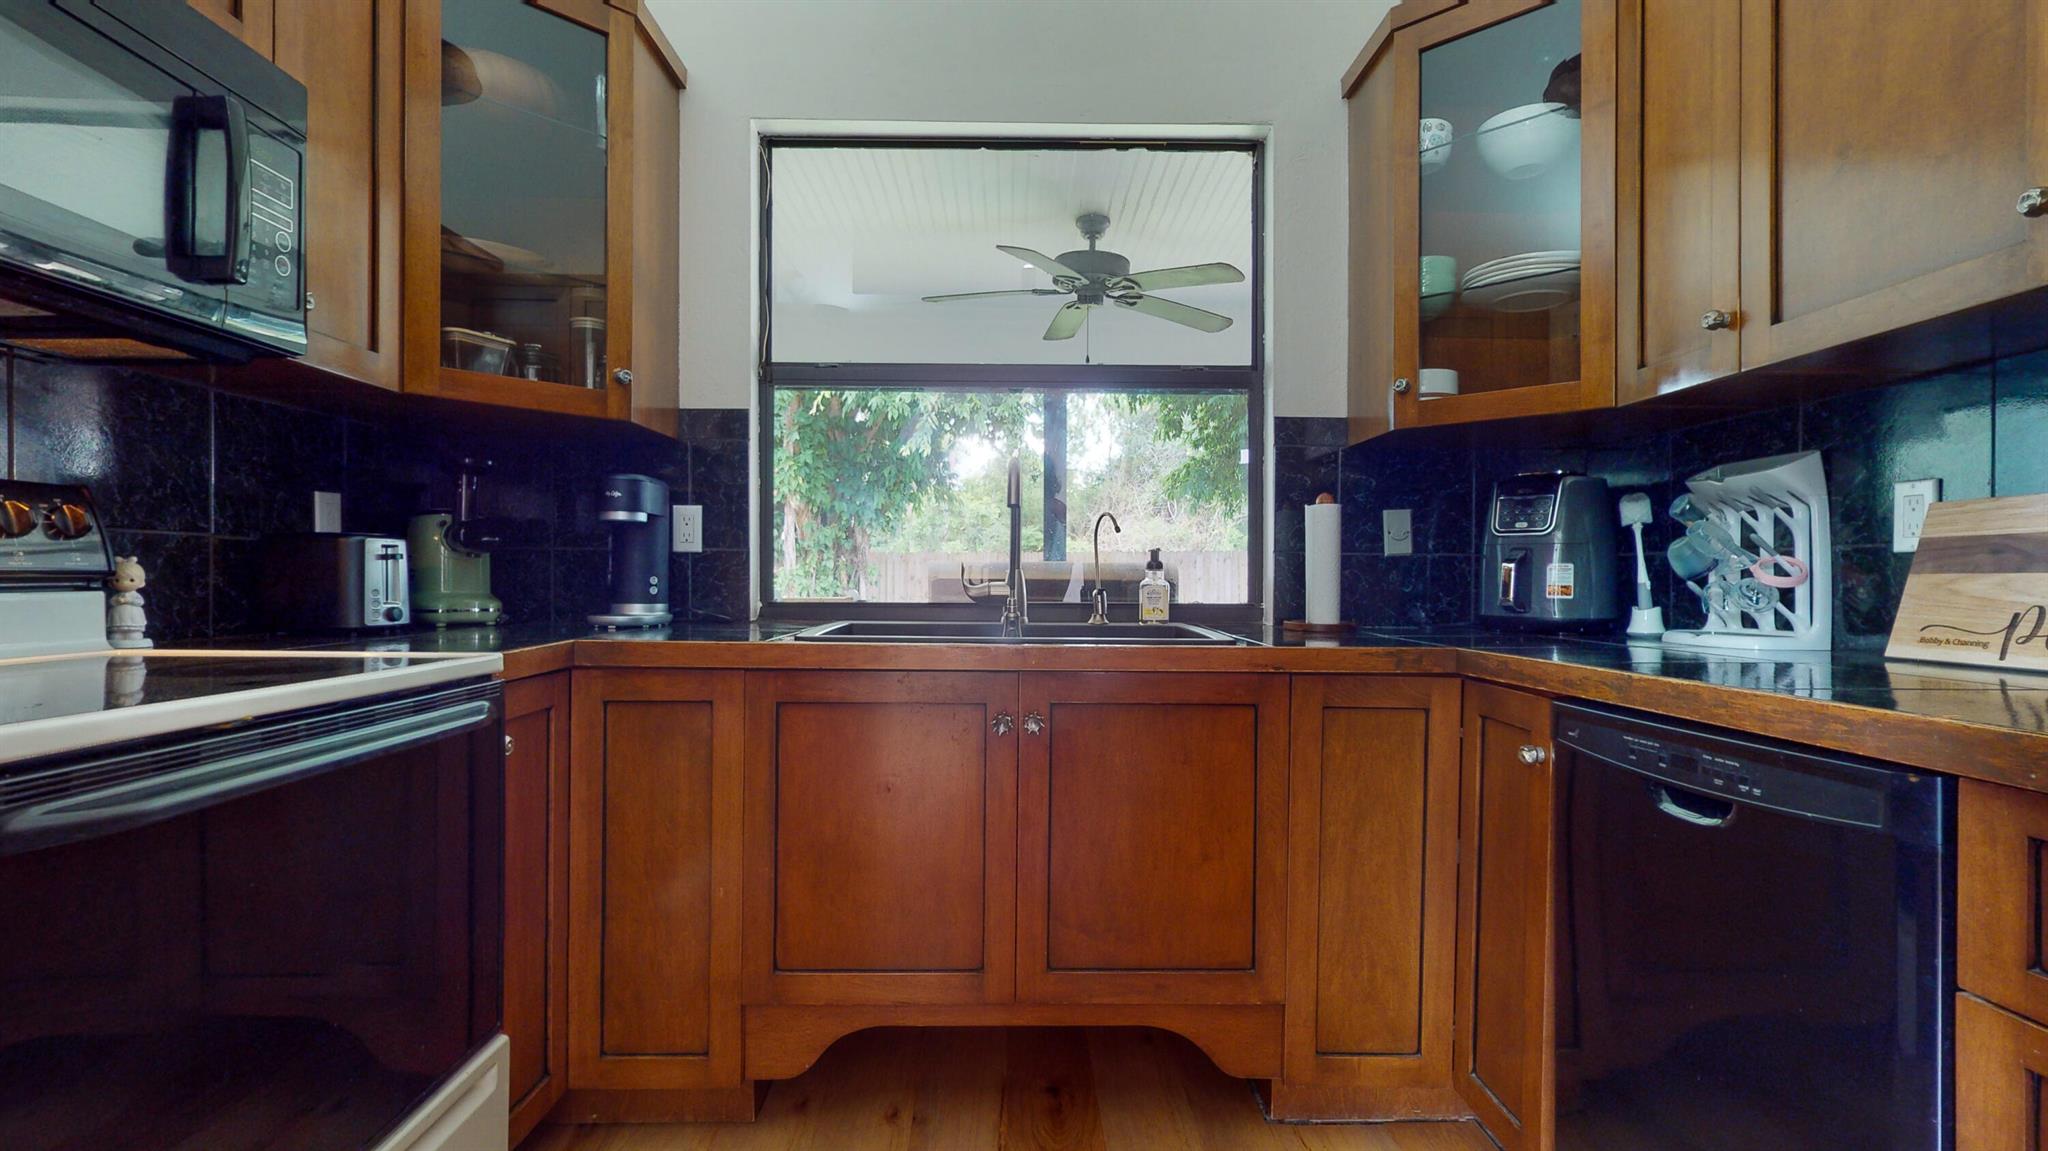
Kitchen with warm wood cabinetry, dark tile counters, and a double sink beneath a large backyard-facing window.
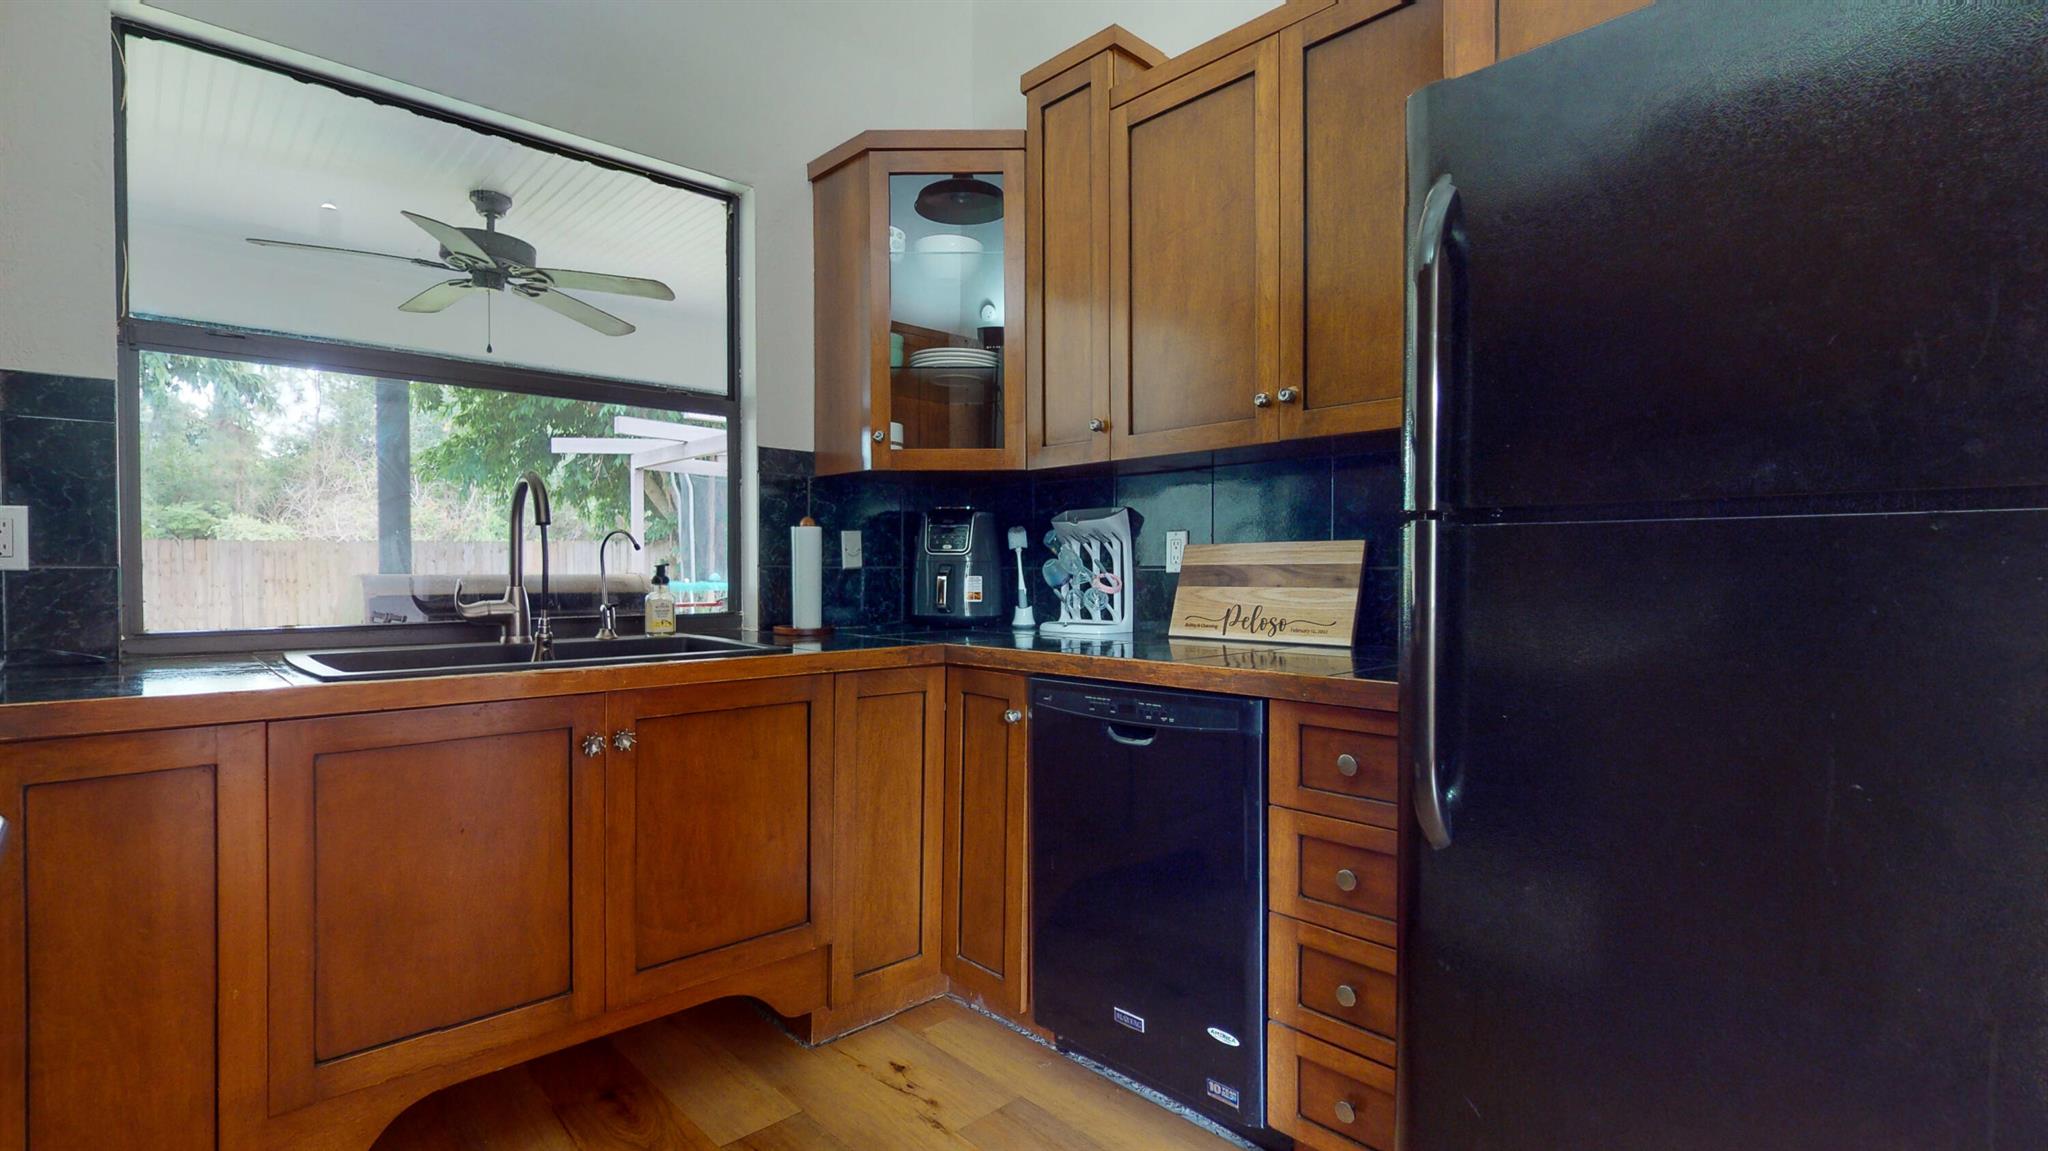
Kitchen with wood cabinets, dark countertops, and a sink beneath a large window.
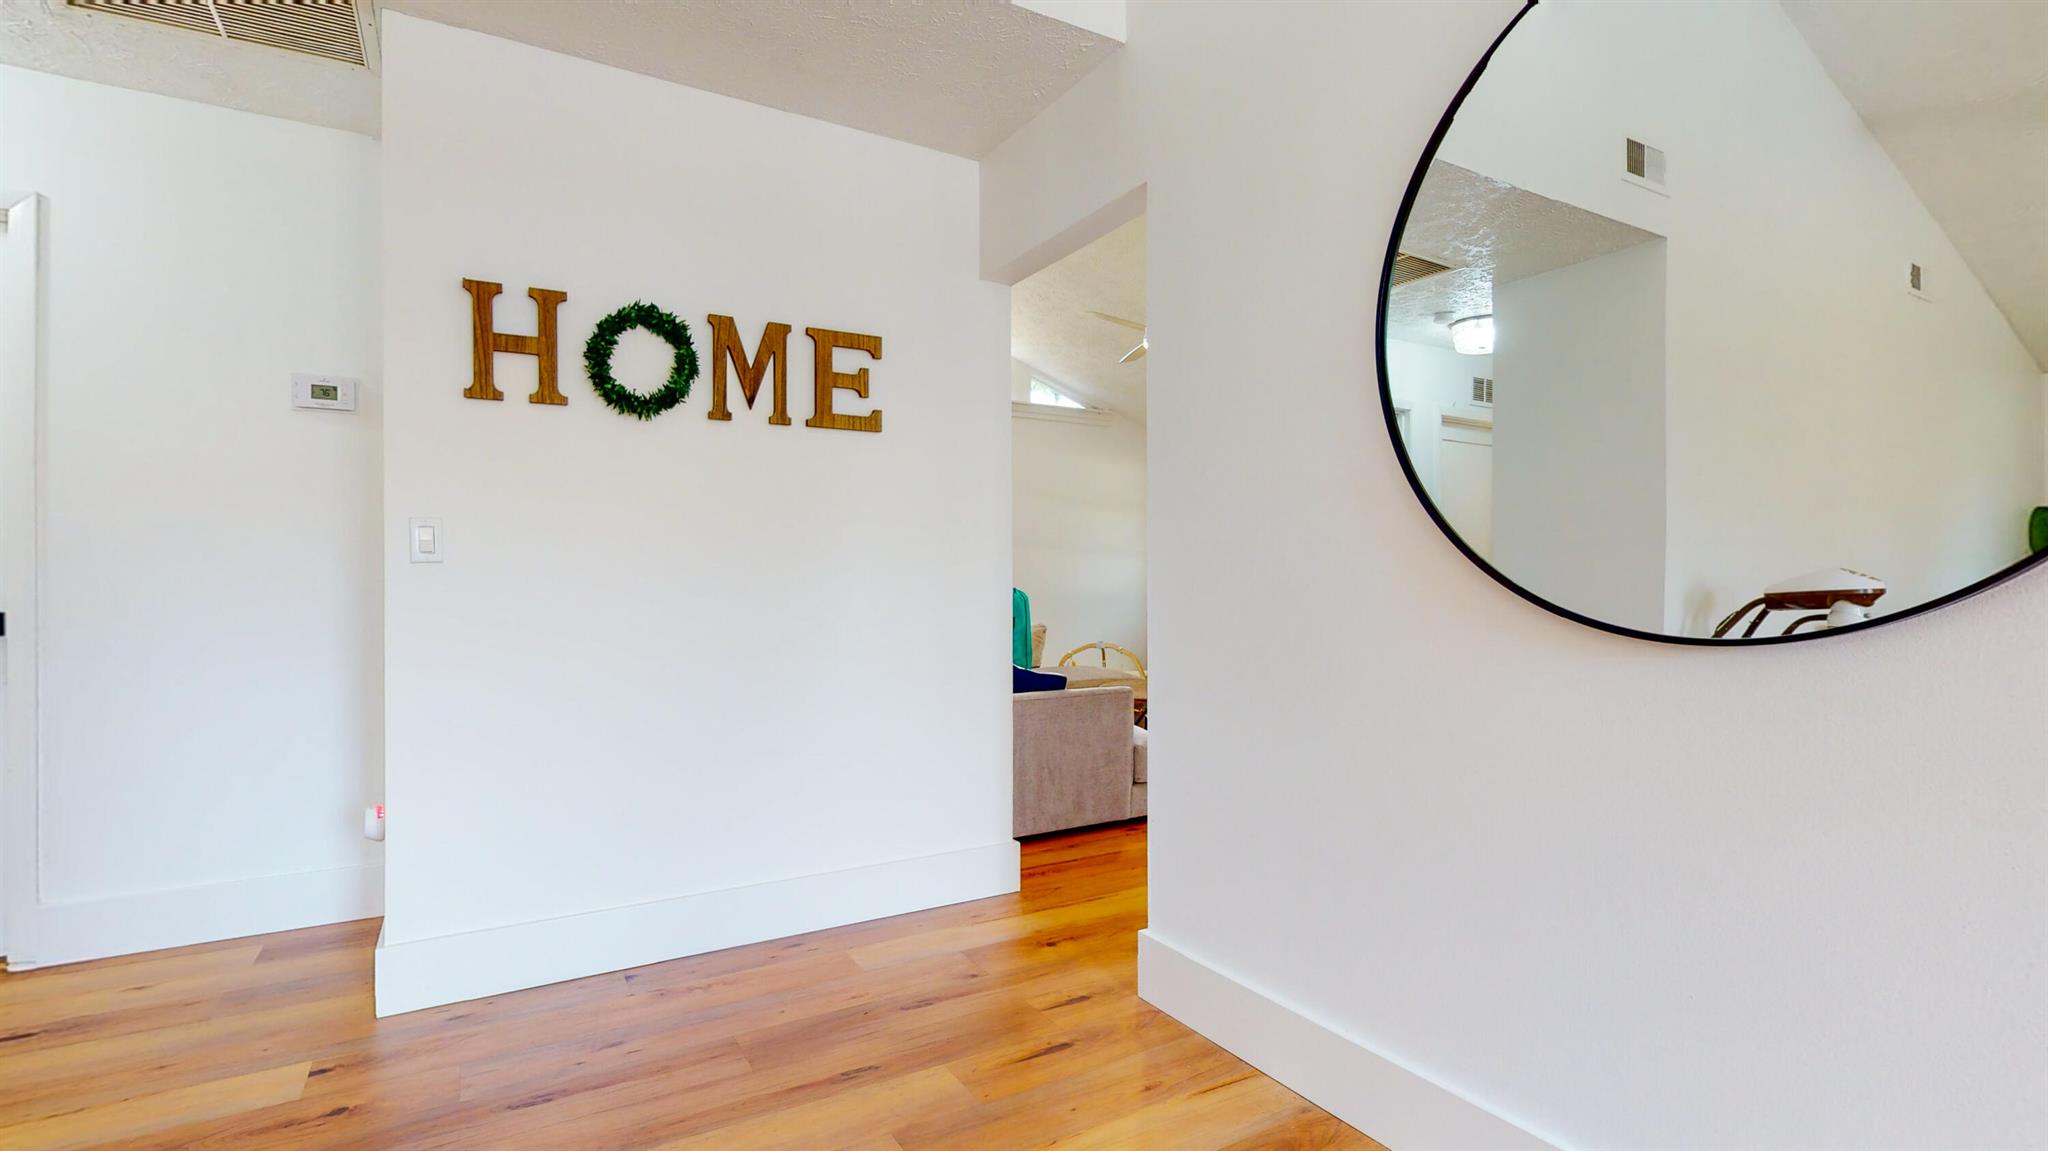
Bright entry hall with warm wood flooring, an oversized round mirror, and HOME wall decor.
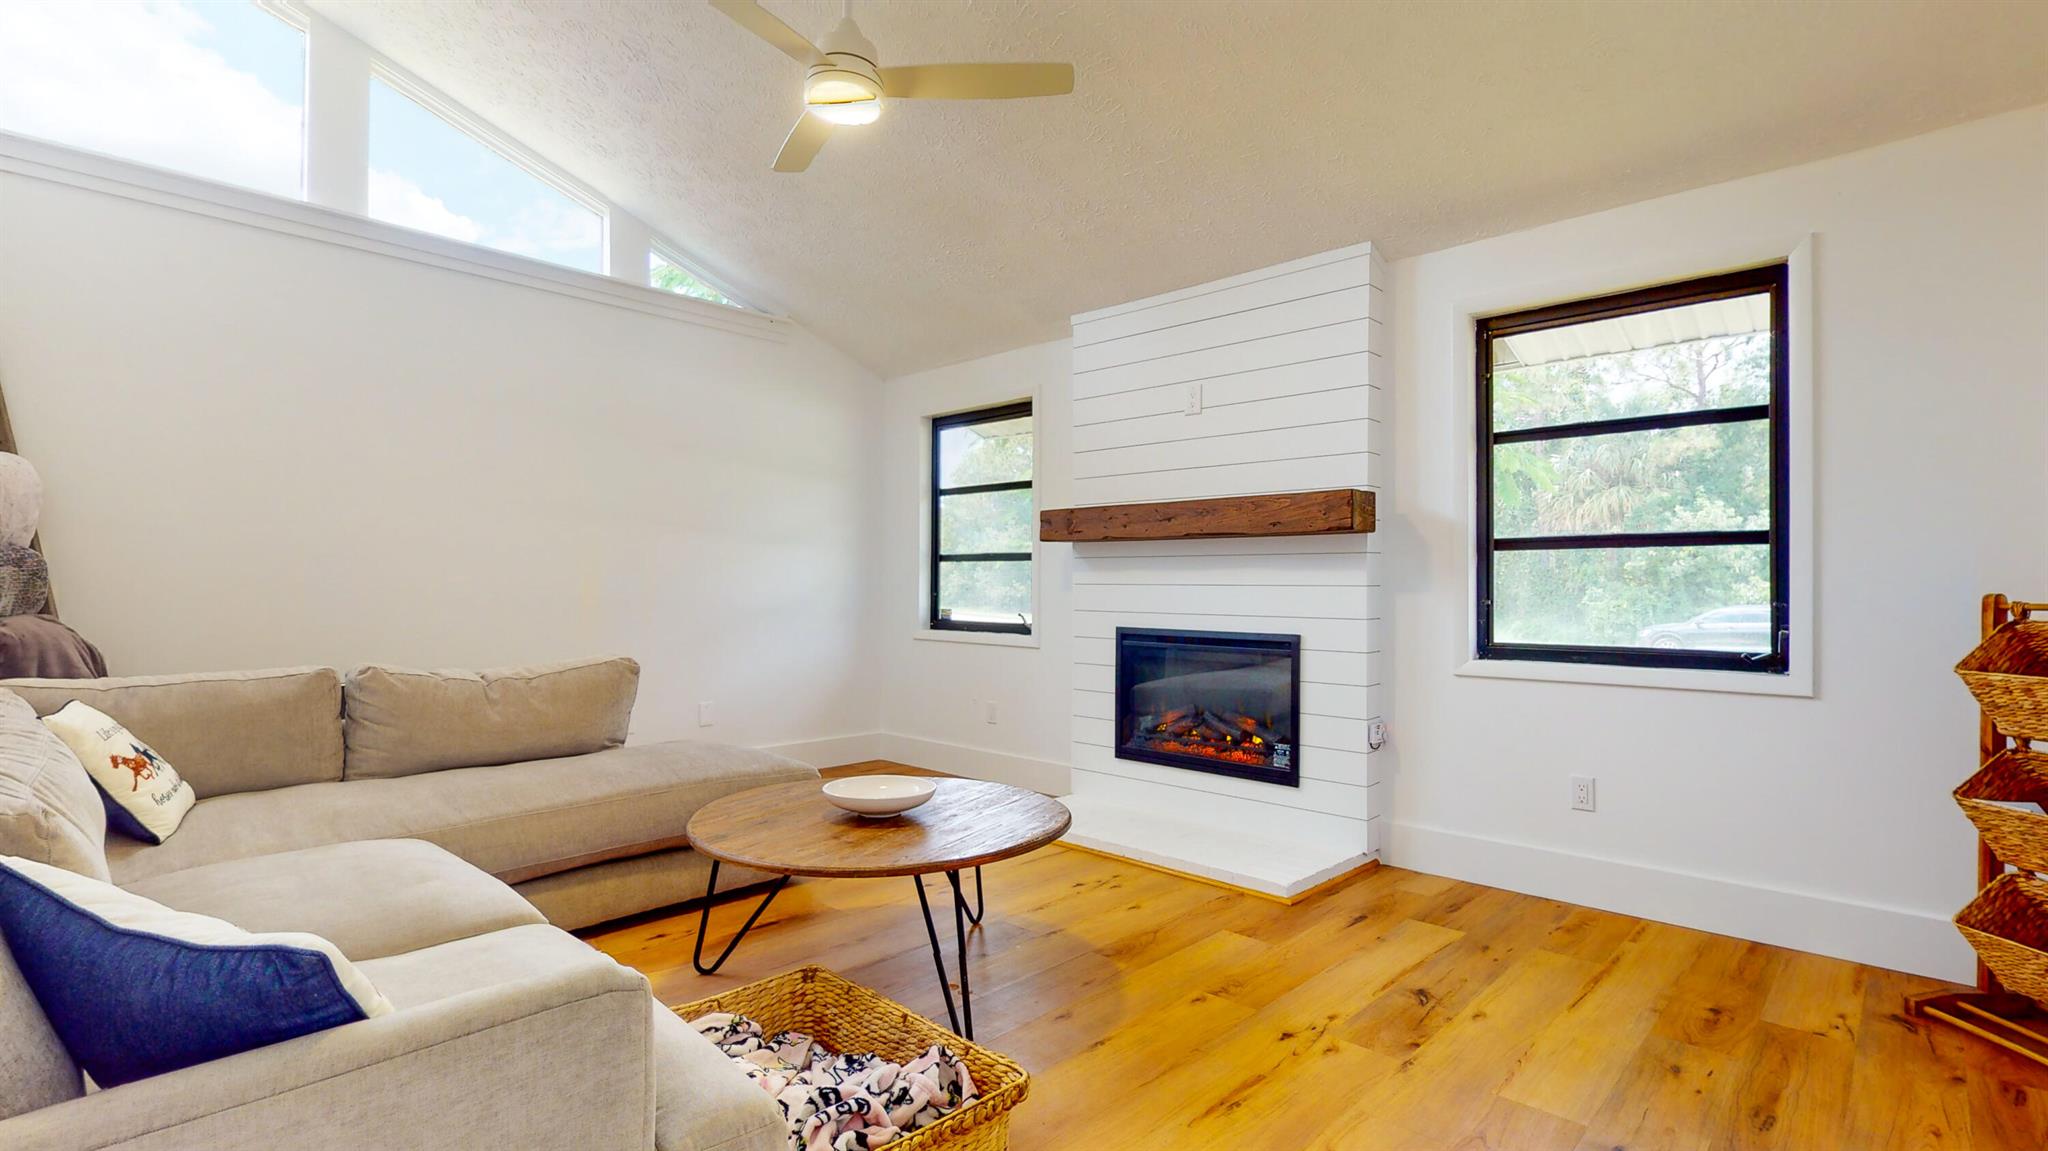
Living room with a shiplap fireplace, vaulted ceiling, clerestory windows, and beige sectional.
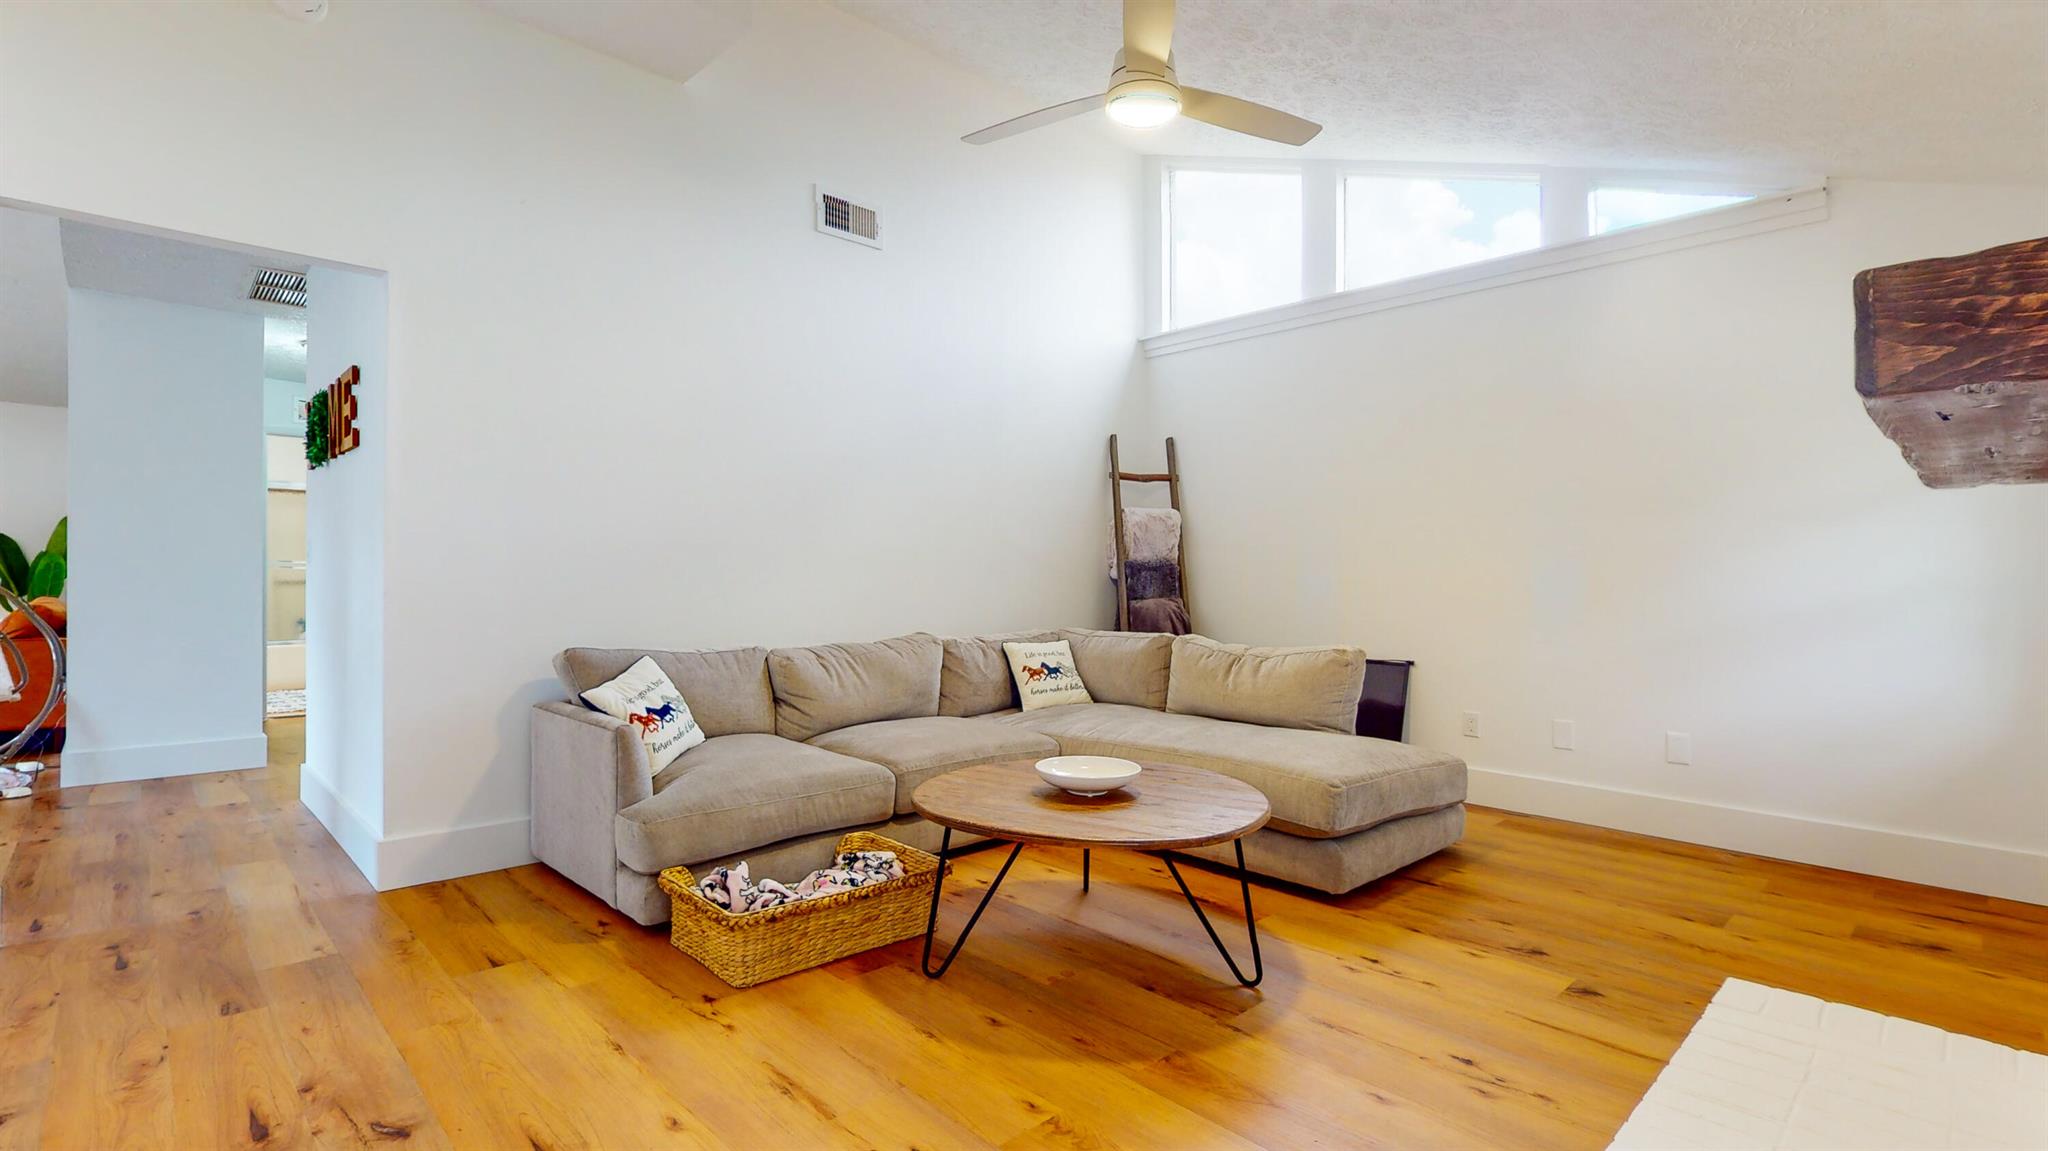
Living room with a beige sectional, round wood coffee table, warm wood floors, and high windows.
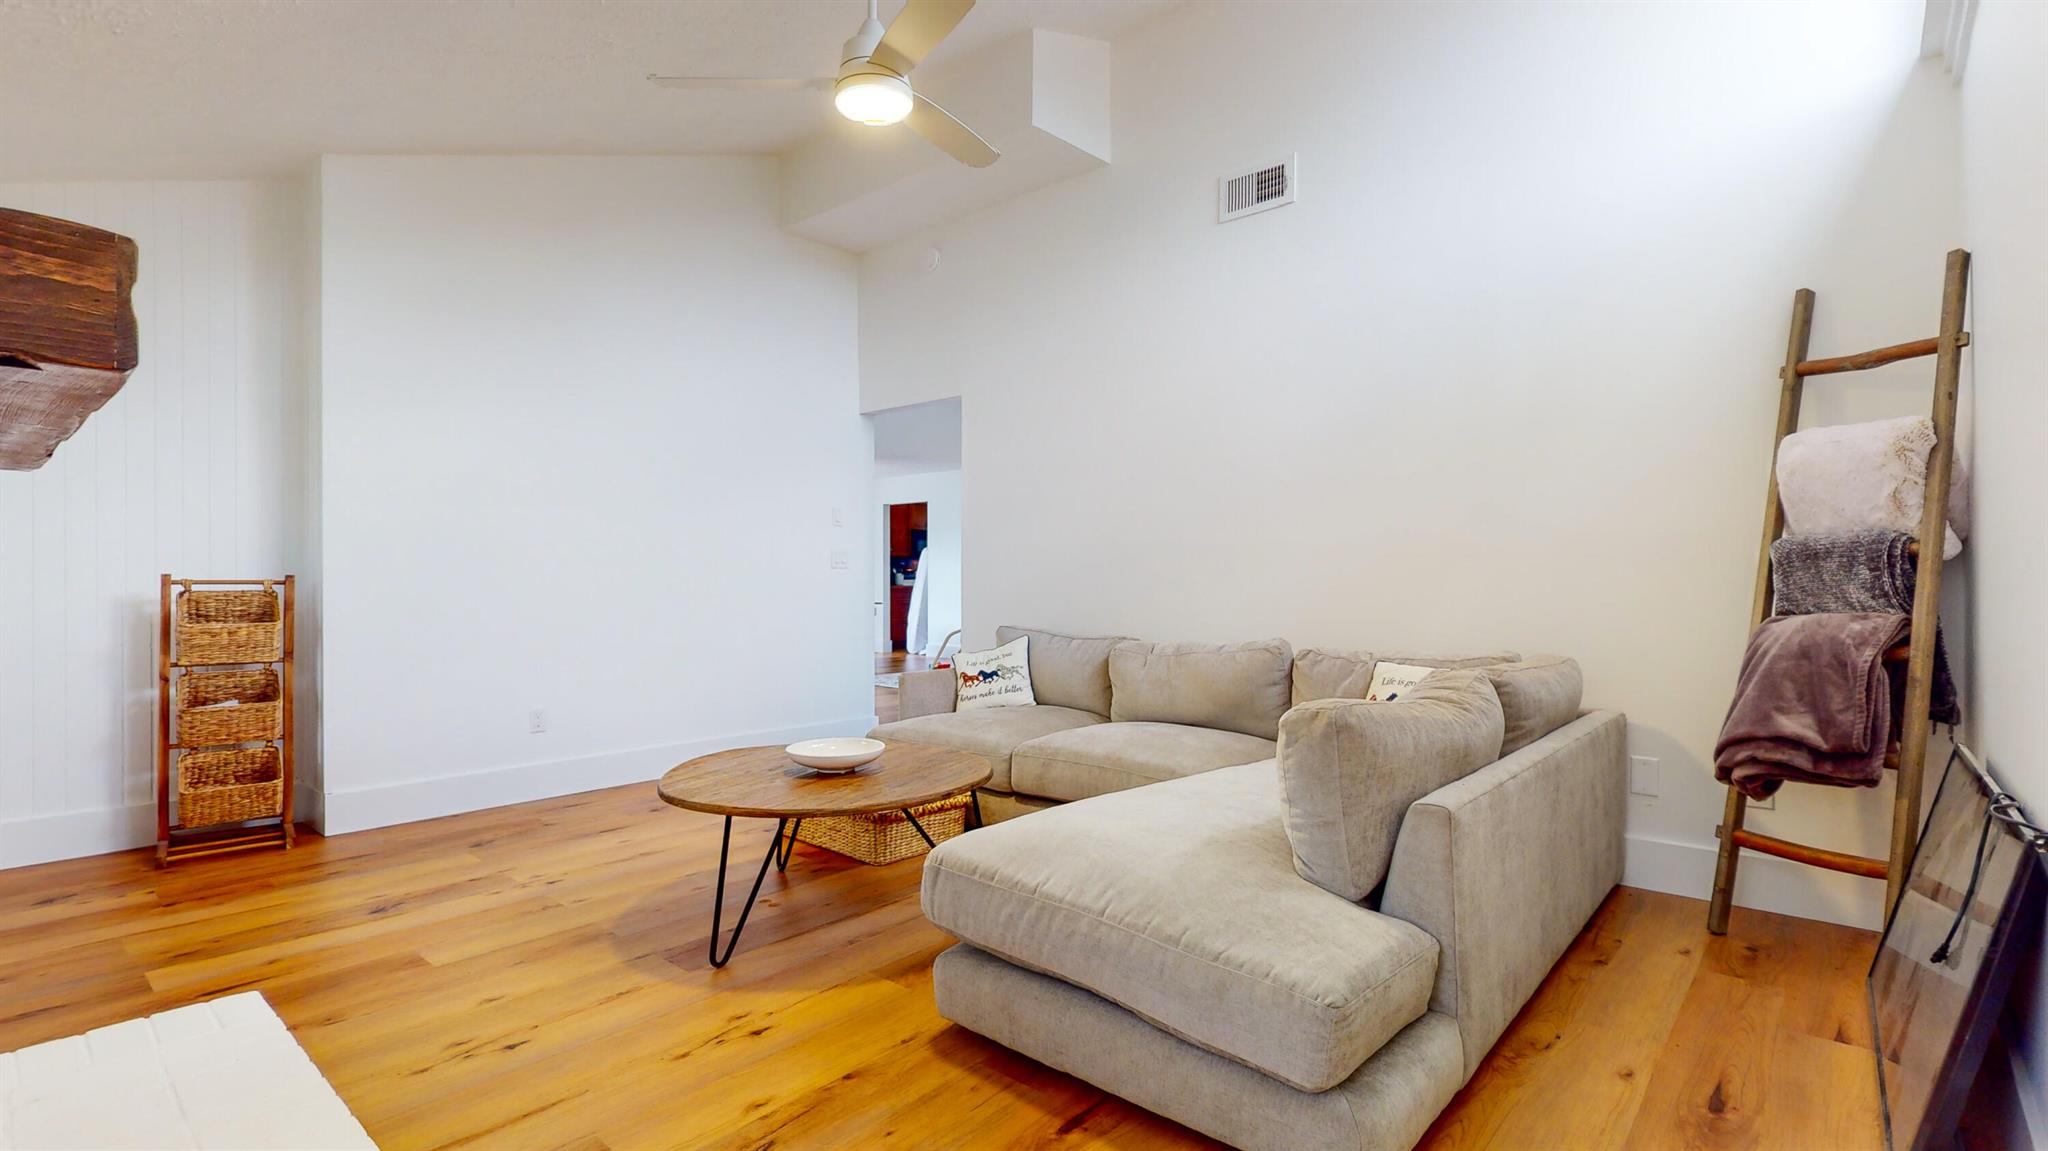
Living room with a beige sectional sofa, round wooden coffee table, and warm wood floors.
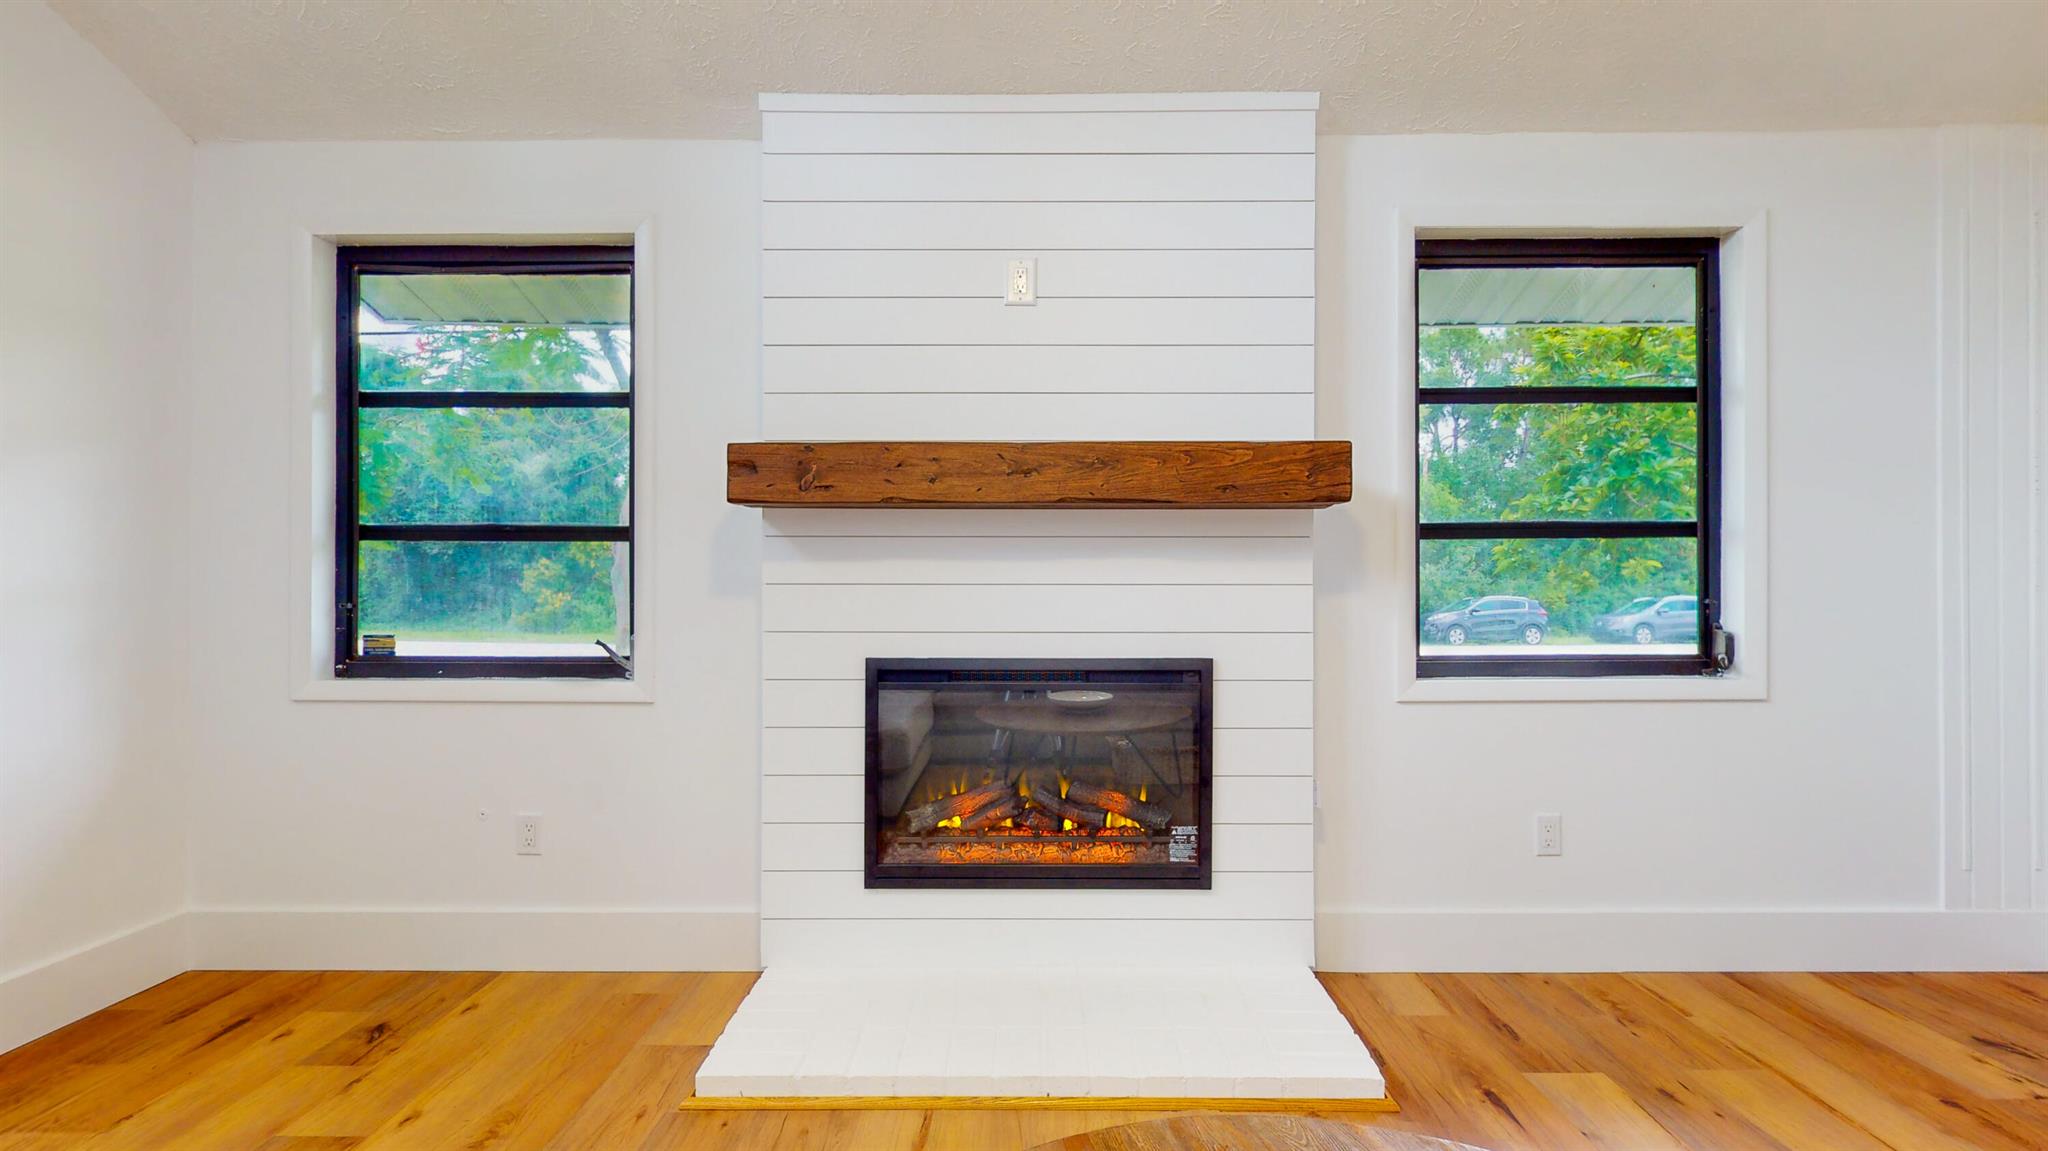
Unfurnished room with a shiplap fireplace, rustic wood mantel, black-framed windows, and hardwood floors.
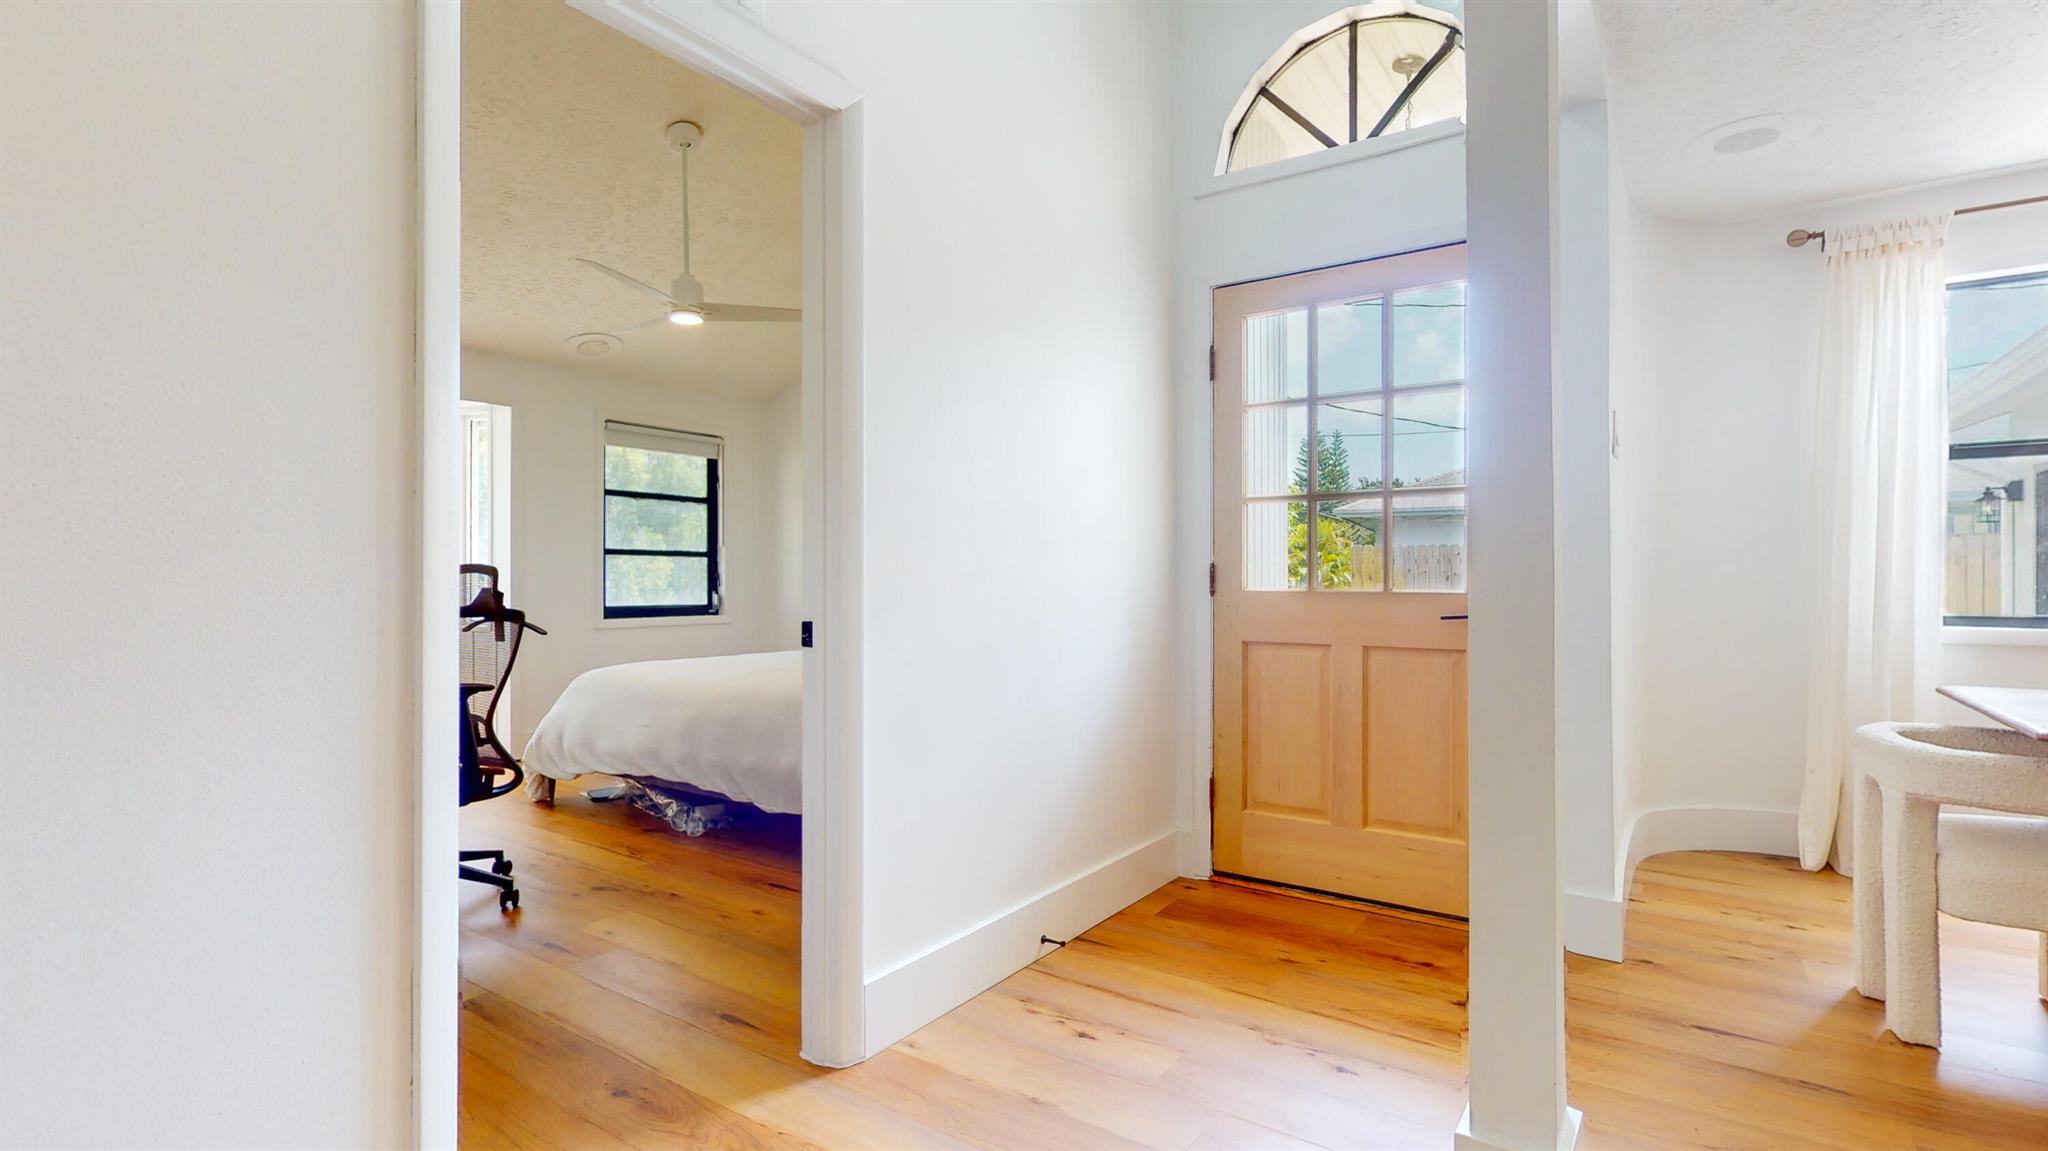
Bright entryway with wood floors, a glass-paneled front door, and adjoining bedroom and living area.
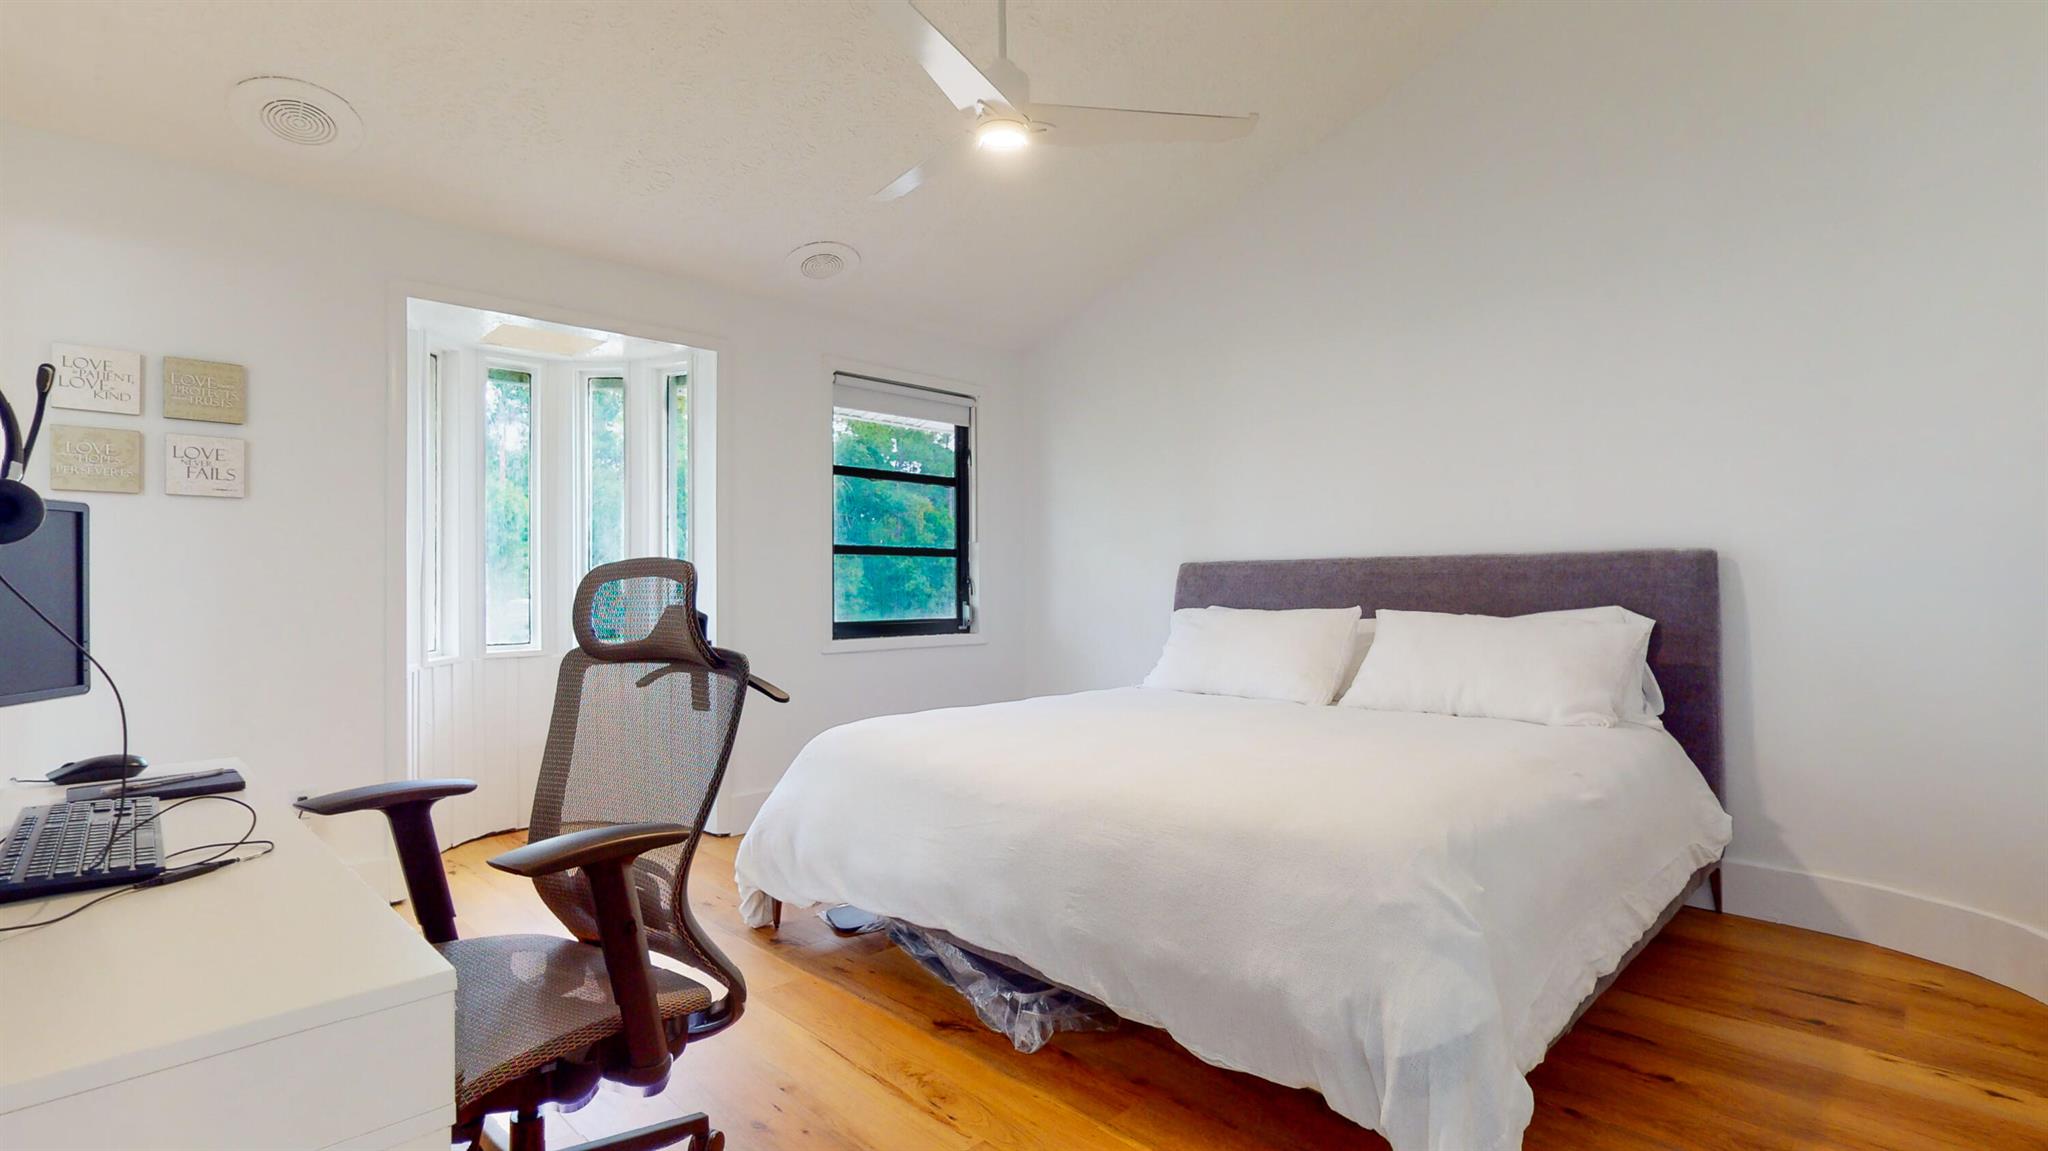
Bedroom with a large white bed, hardwood floors, and a desk chair beside bay windows.
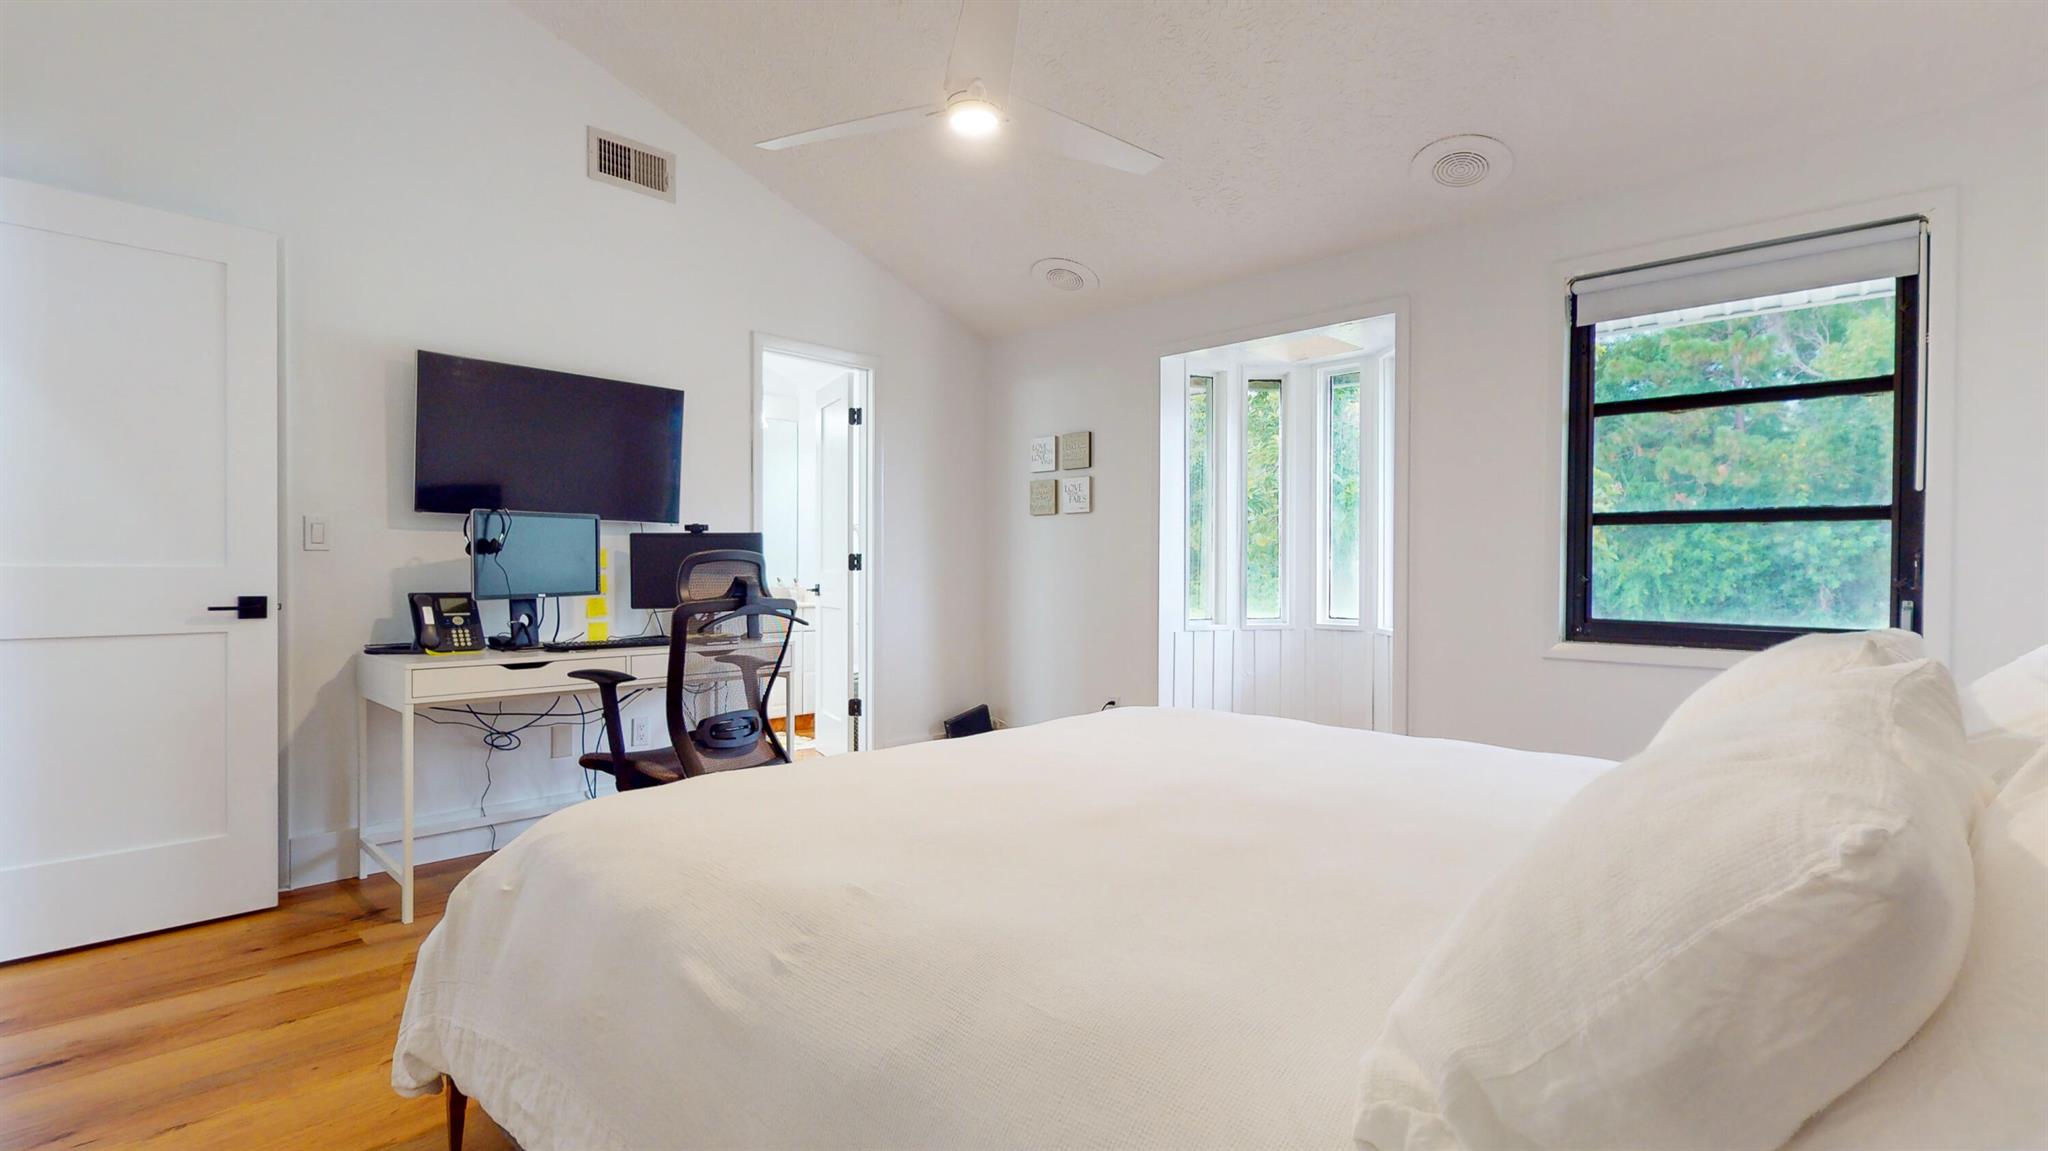
Bedroom with a large white bed, hardwood floors, and a desk beneath a wall-mounted TV.
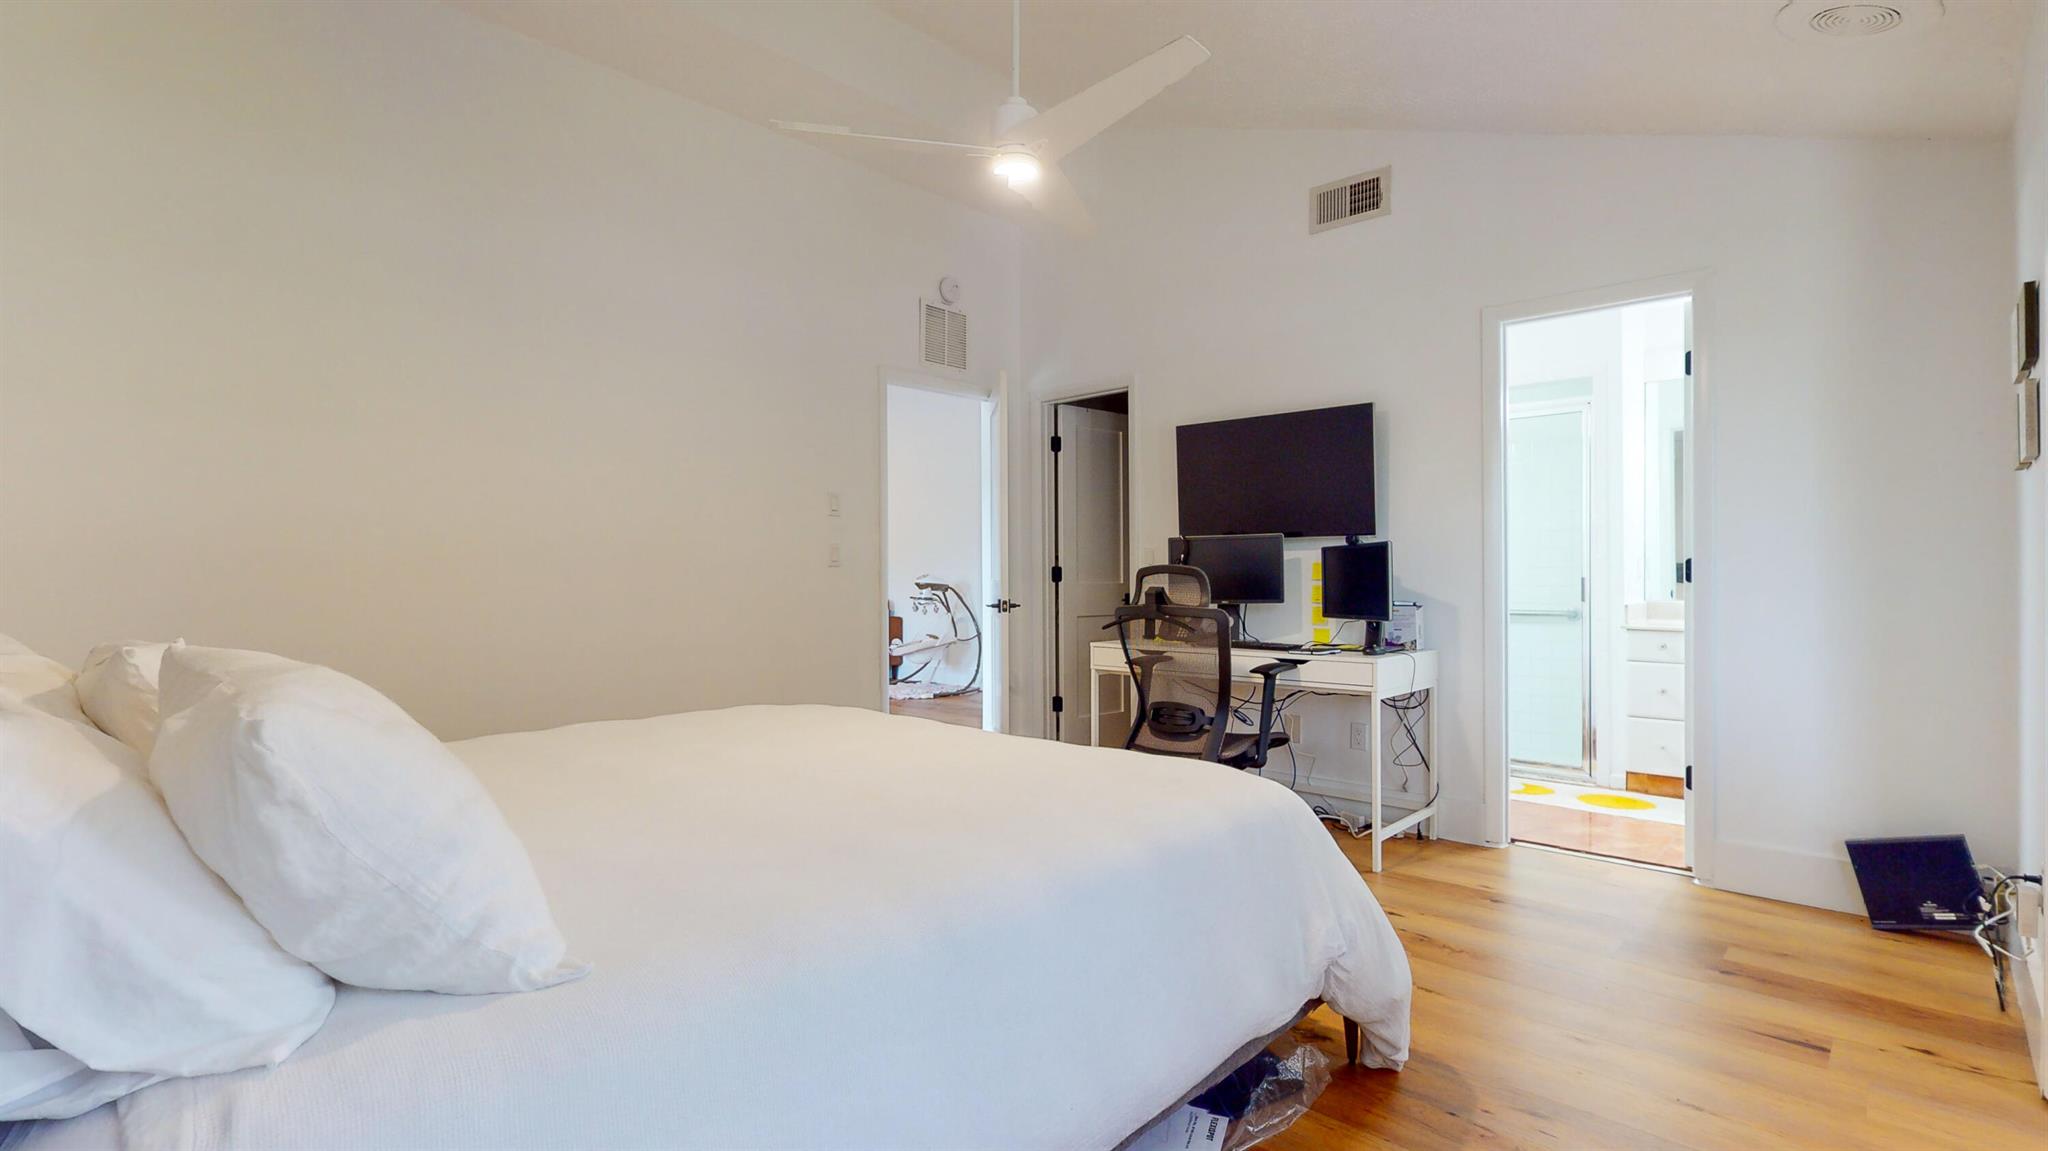
Bright bedroom with a large white bed, computer desk, and doorway to the bathroom.
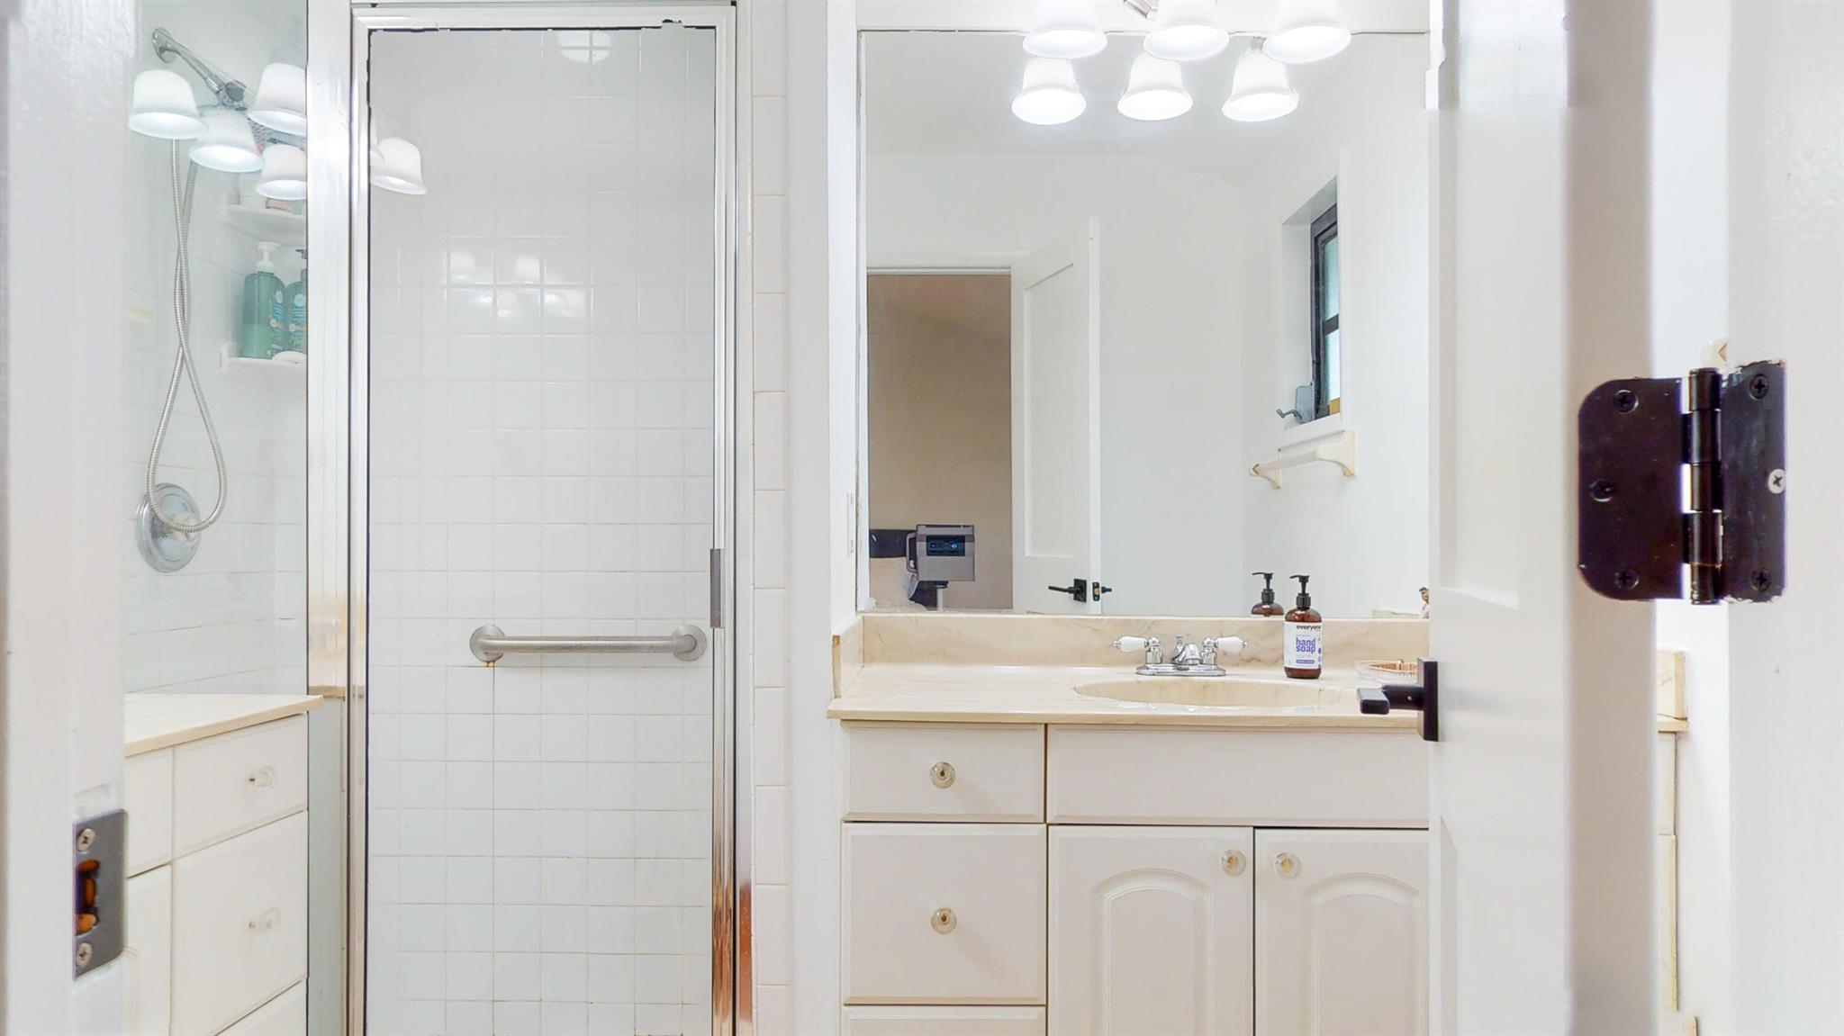
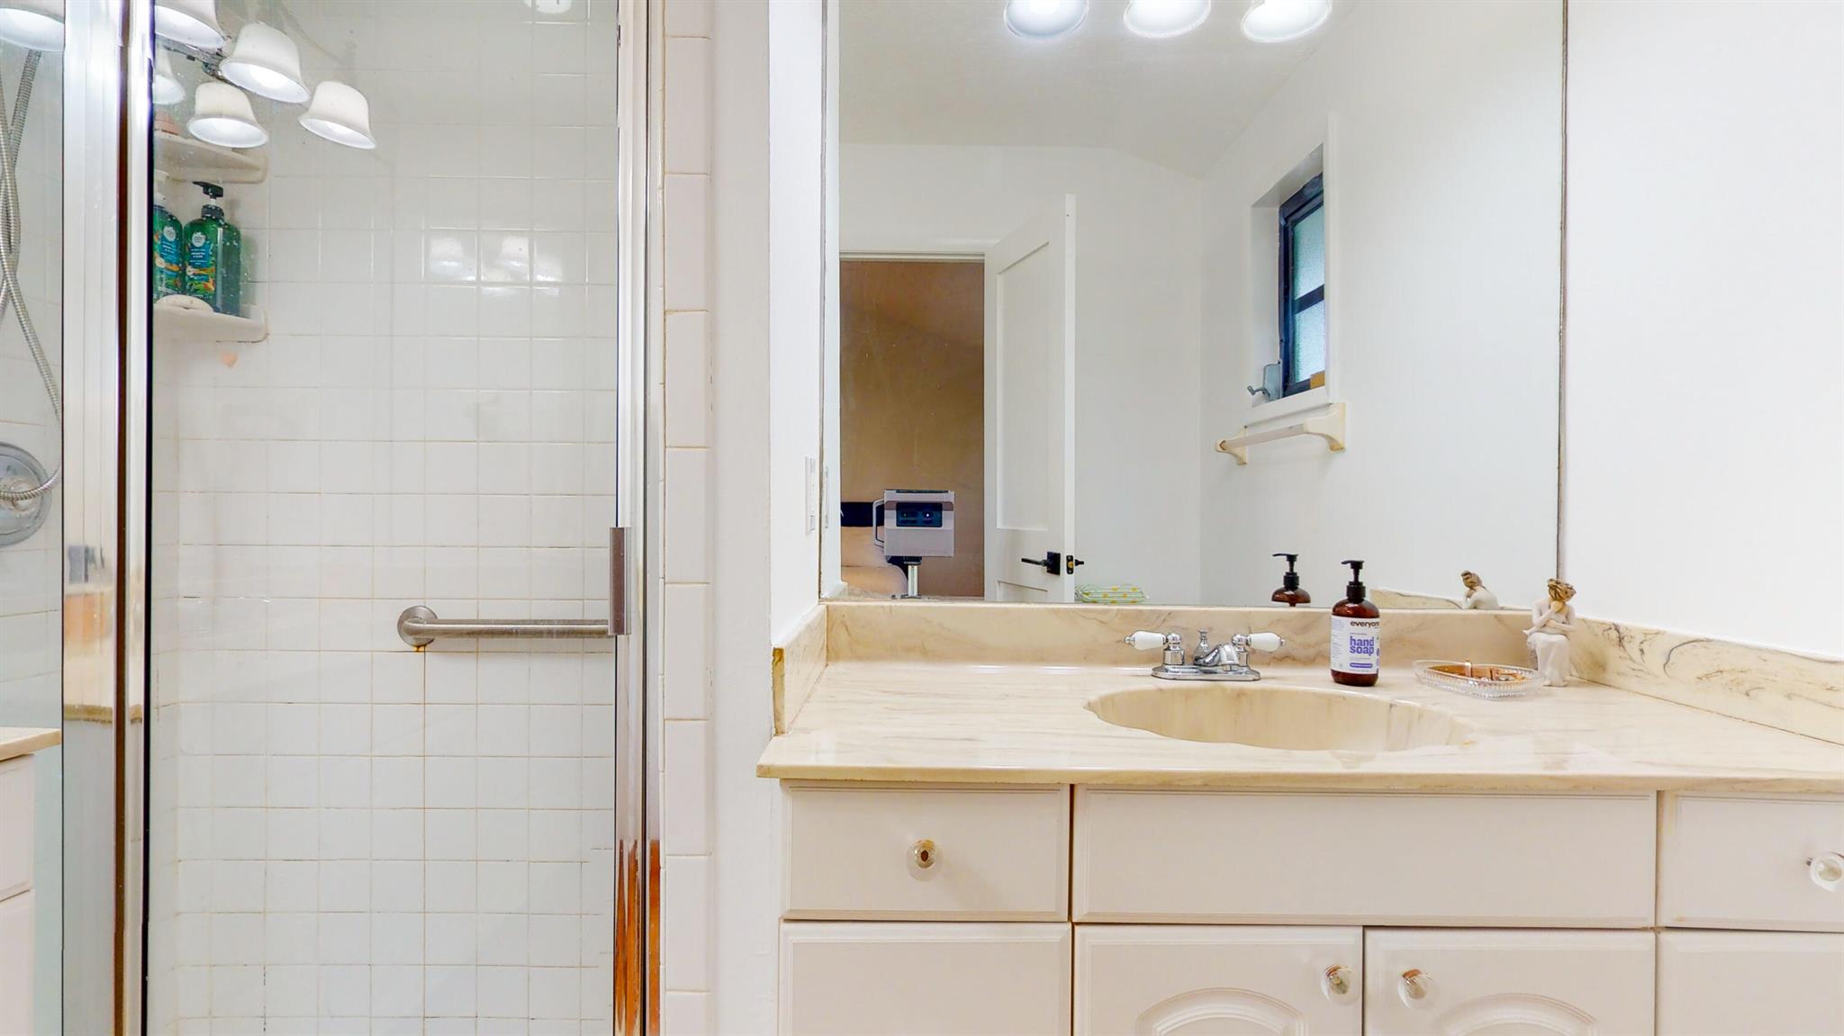
Bathroom with a glass shower enclosure and a cream-countertop vanity.
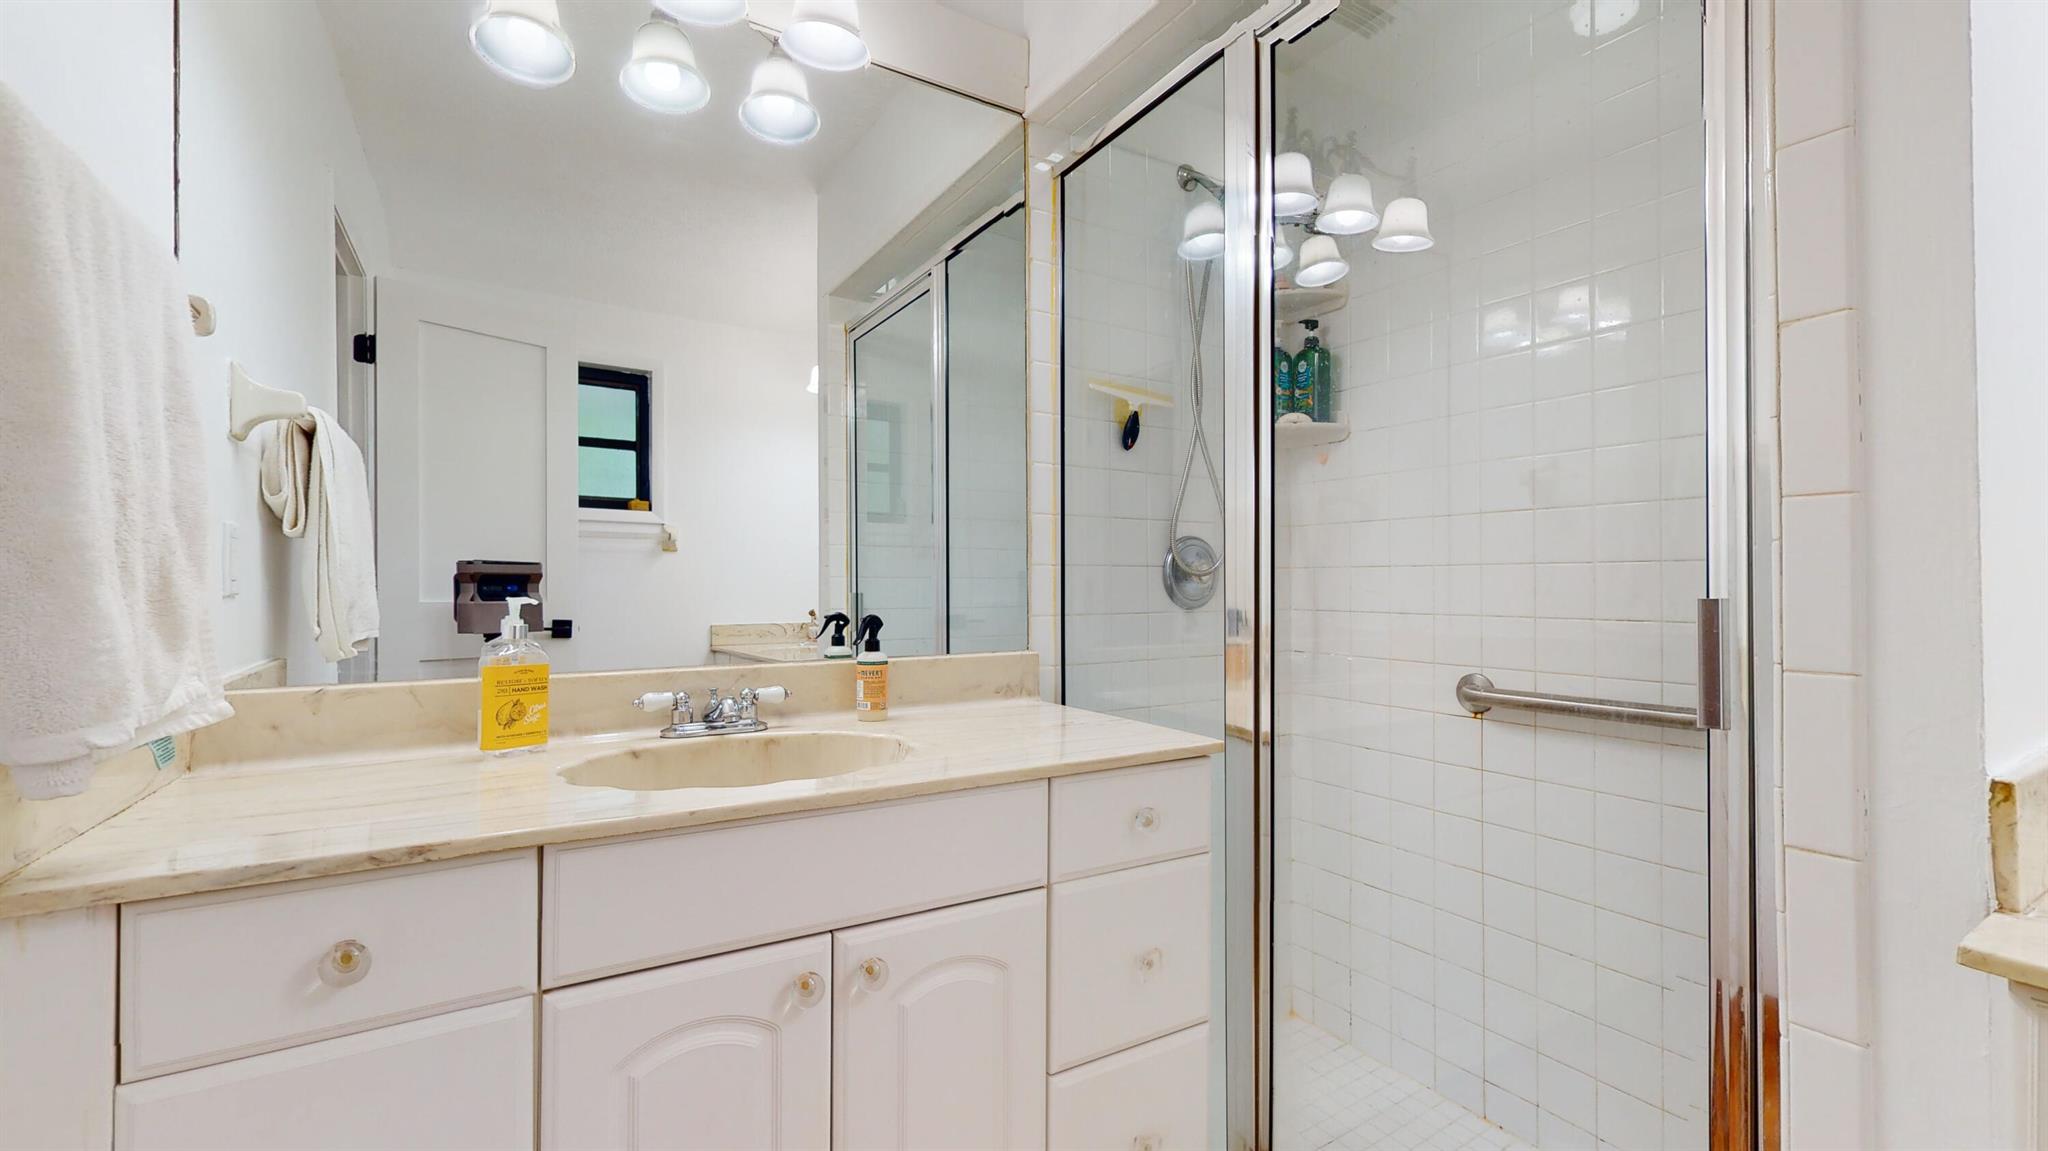
Bathroom with a long white vanity and a tiled shower enclosed by sliding glass doors.
Bathroom with a tiled shower, cream vanity, large mirror, and two narrow windows.
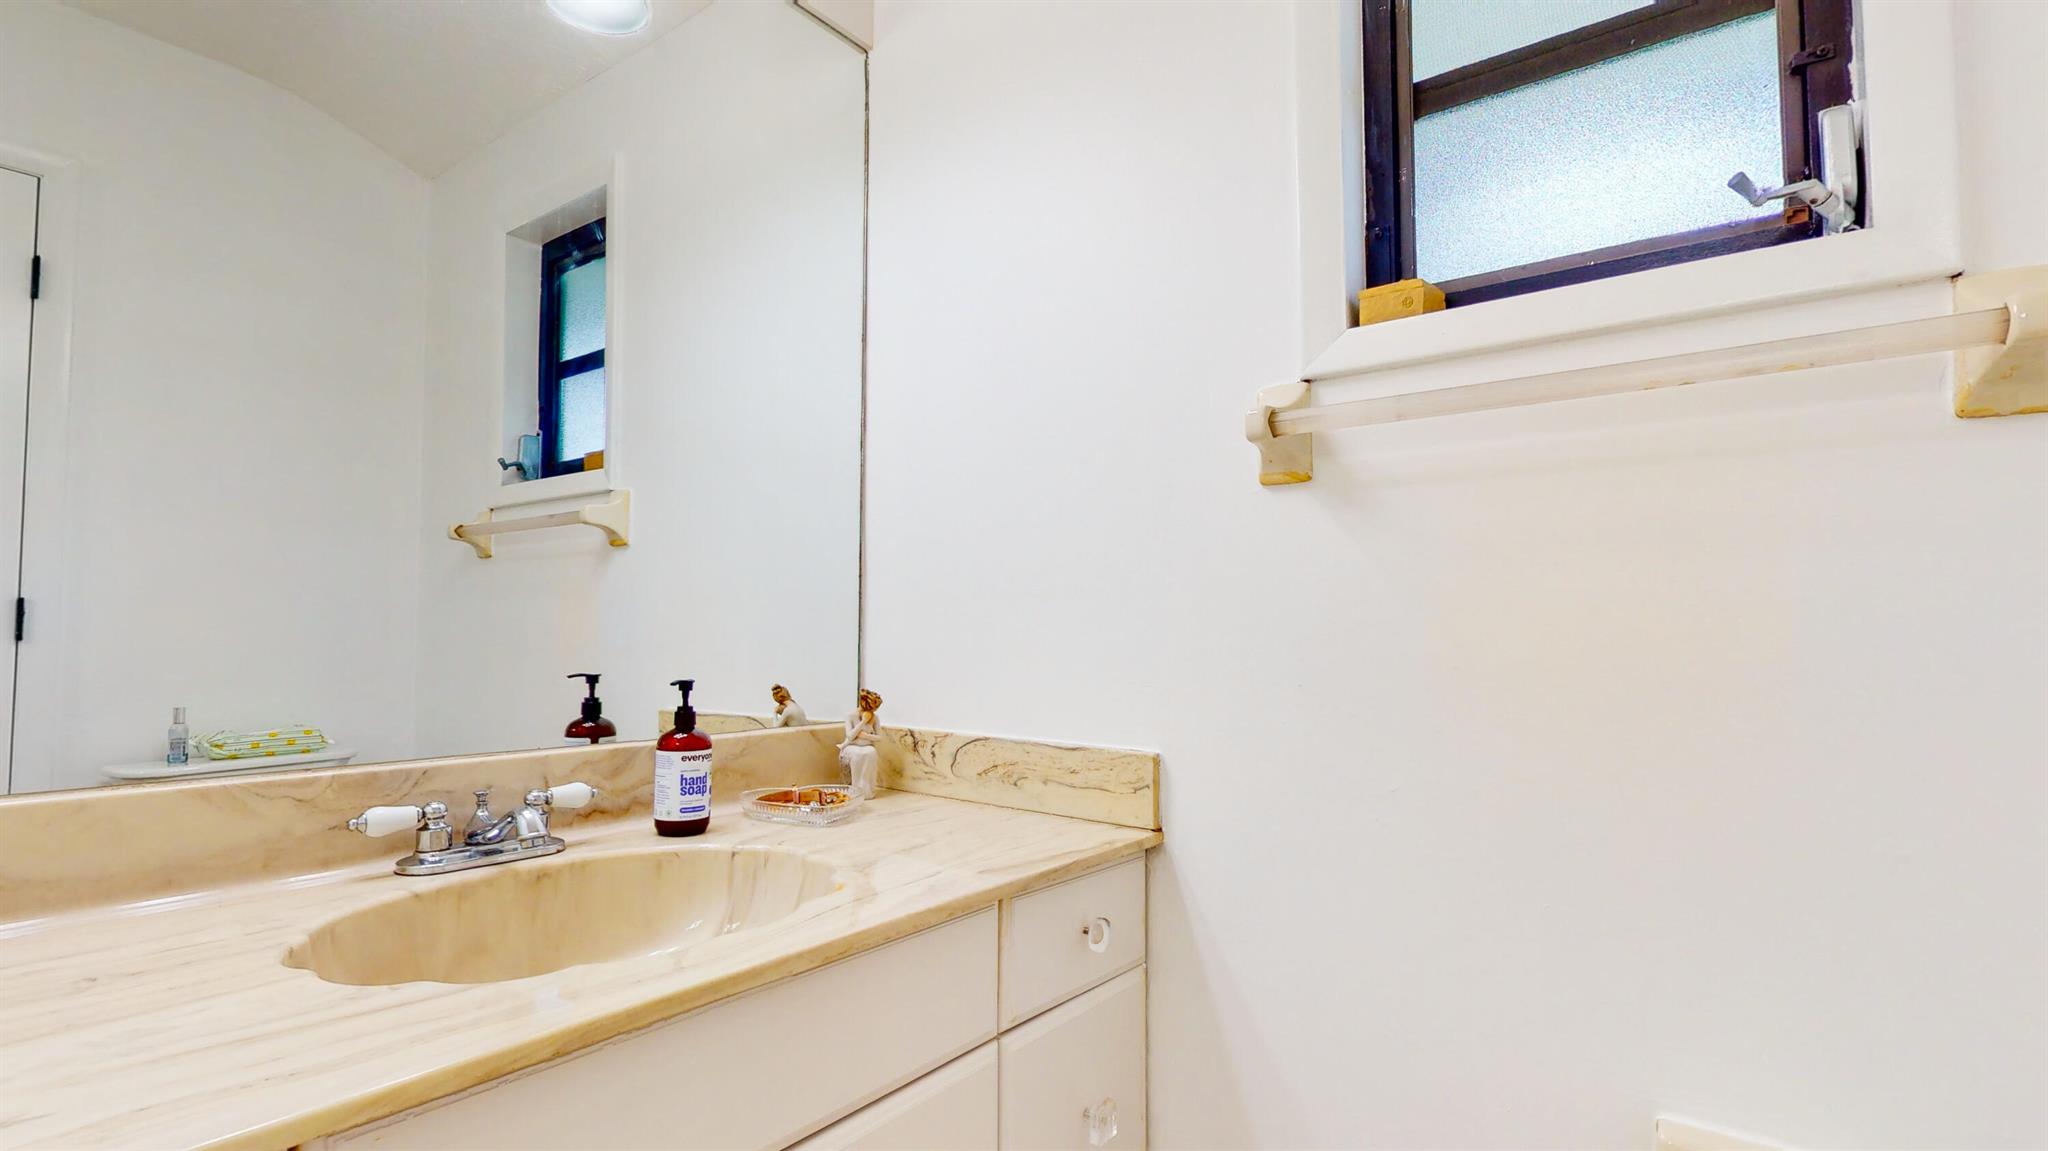
Bathroom with a cream marble vanity and sink beside a tiled glass-door shower.
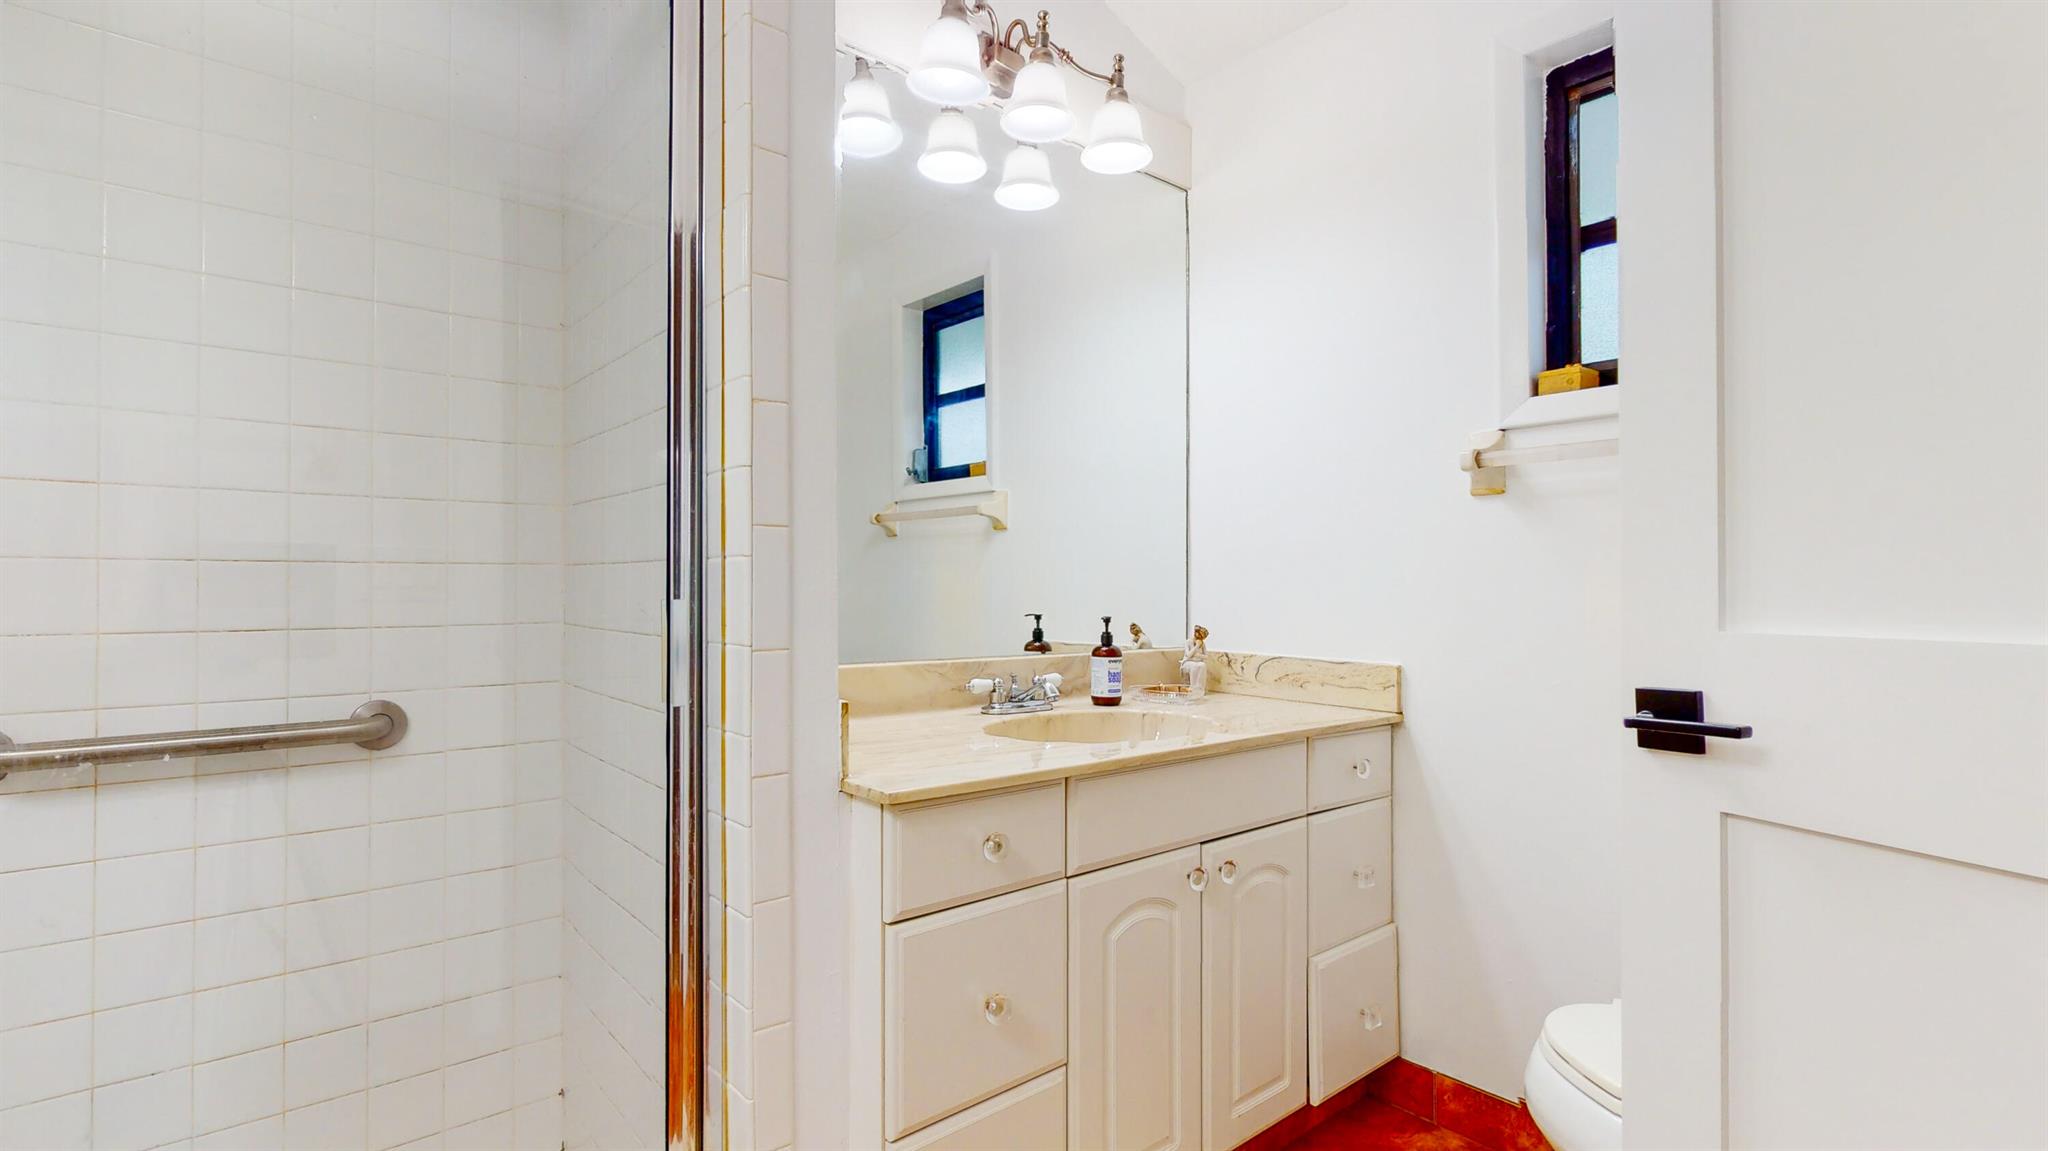
Bathroom vanity with a cream marble counter, inset sink, large mirror, and two frosted windows.
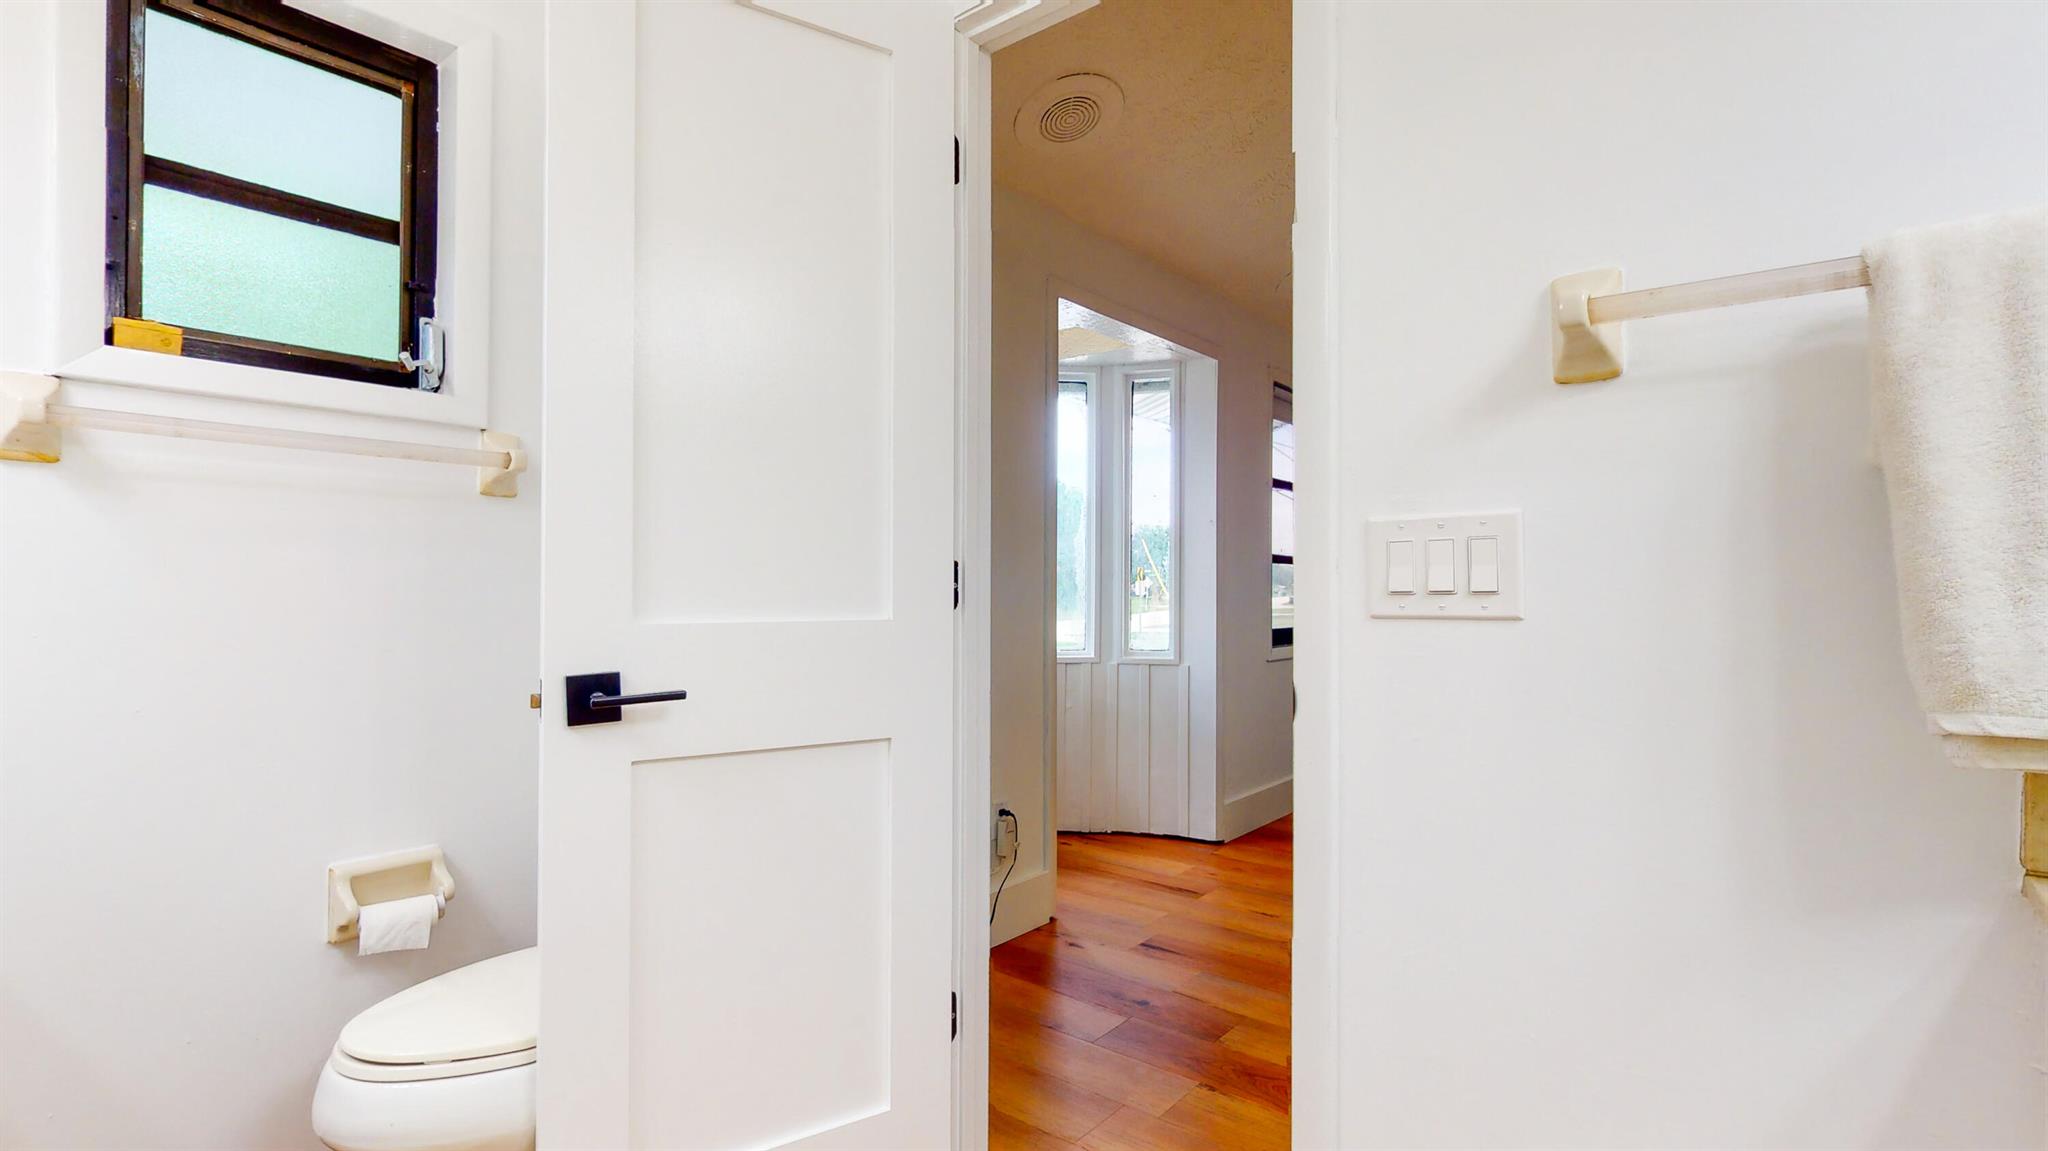
White bathroom with a frosted window and an open doorway to a warm wood-floored hall.
Furnished home interior with wood floors, a rust-colored sofa, and a large round mirror.
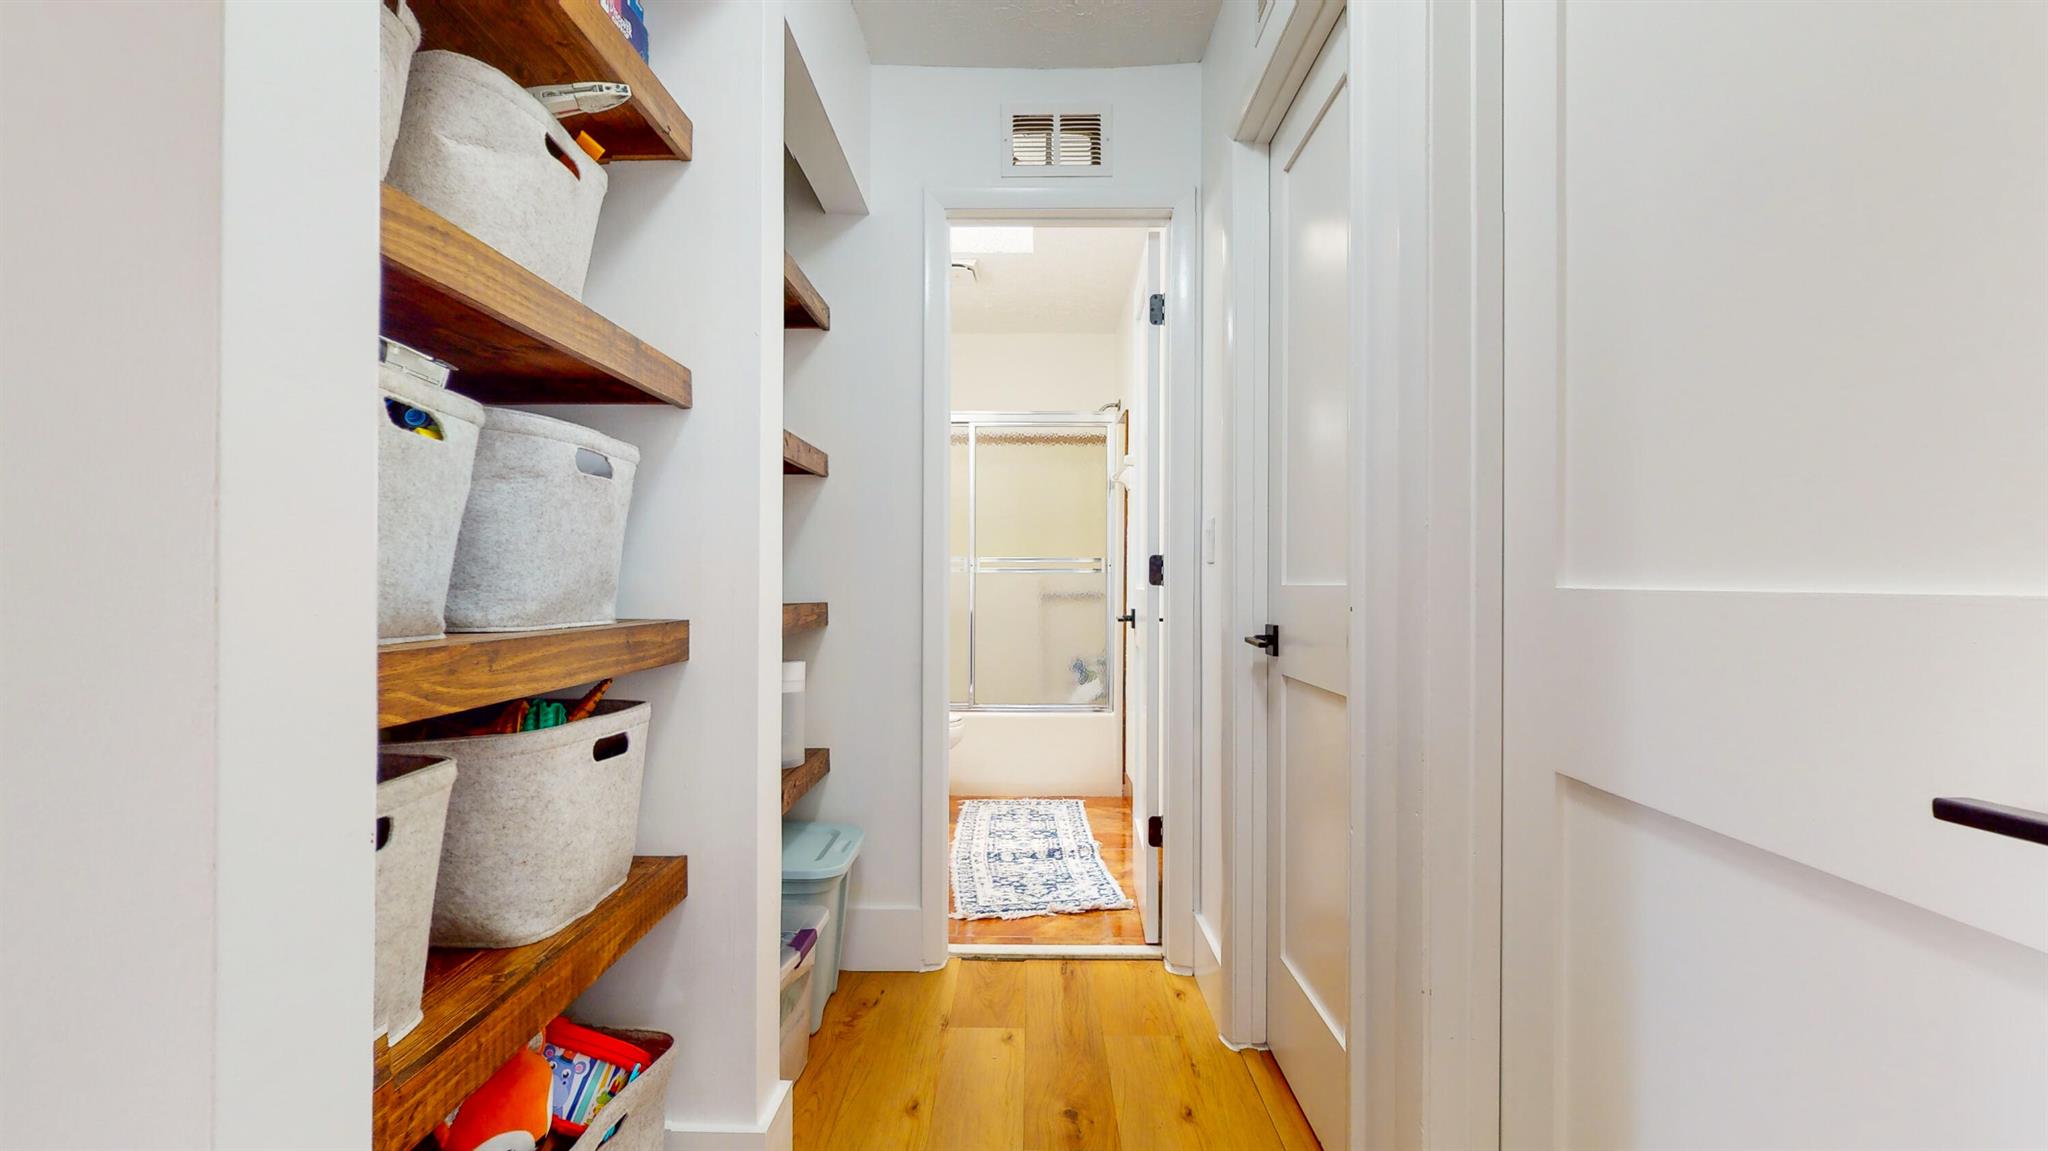
Hallway with open wooden storage shelves, wood flooring, and a bathroom at the far end.
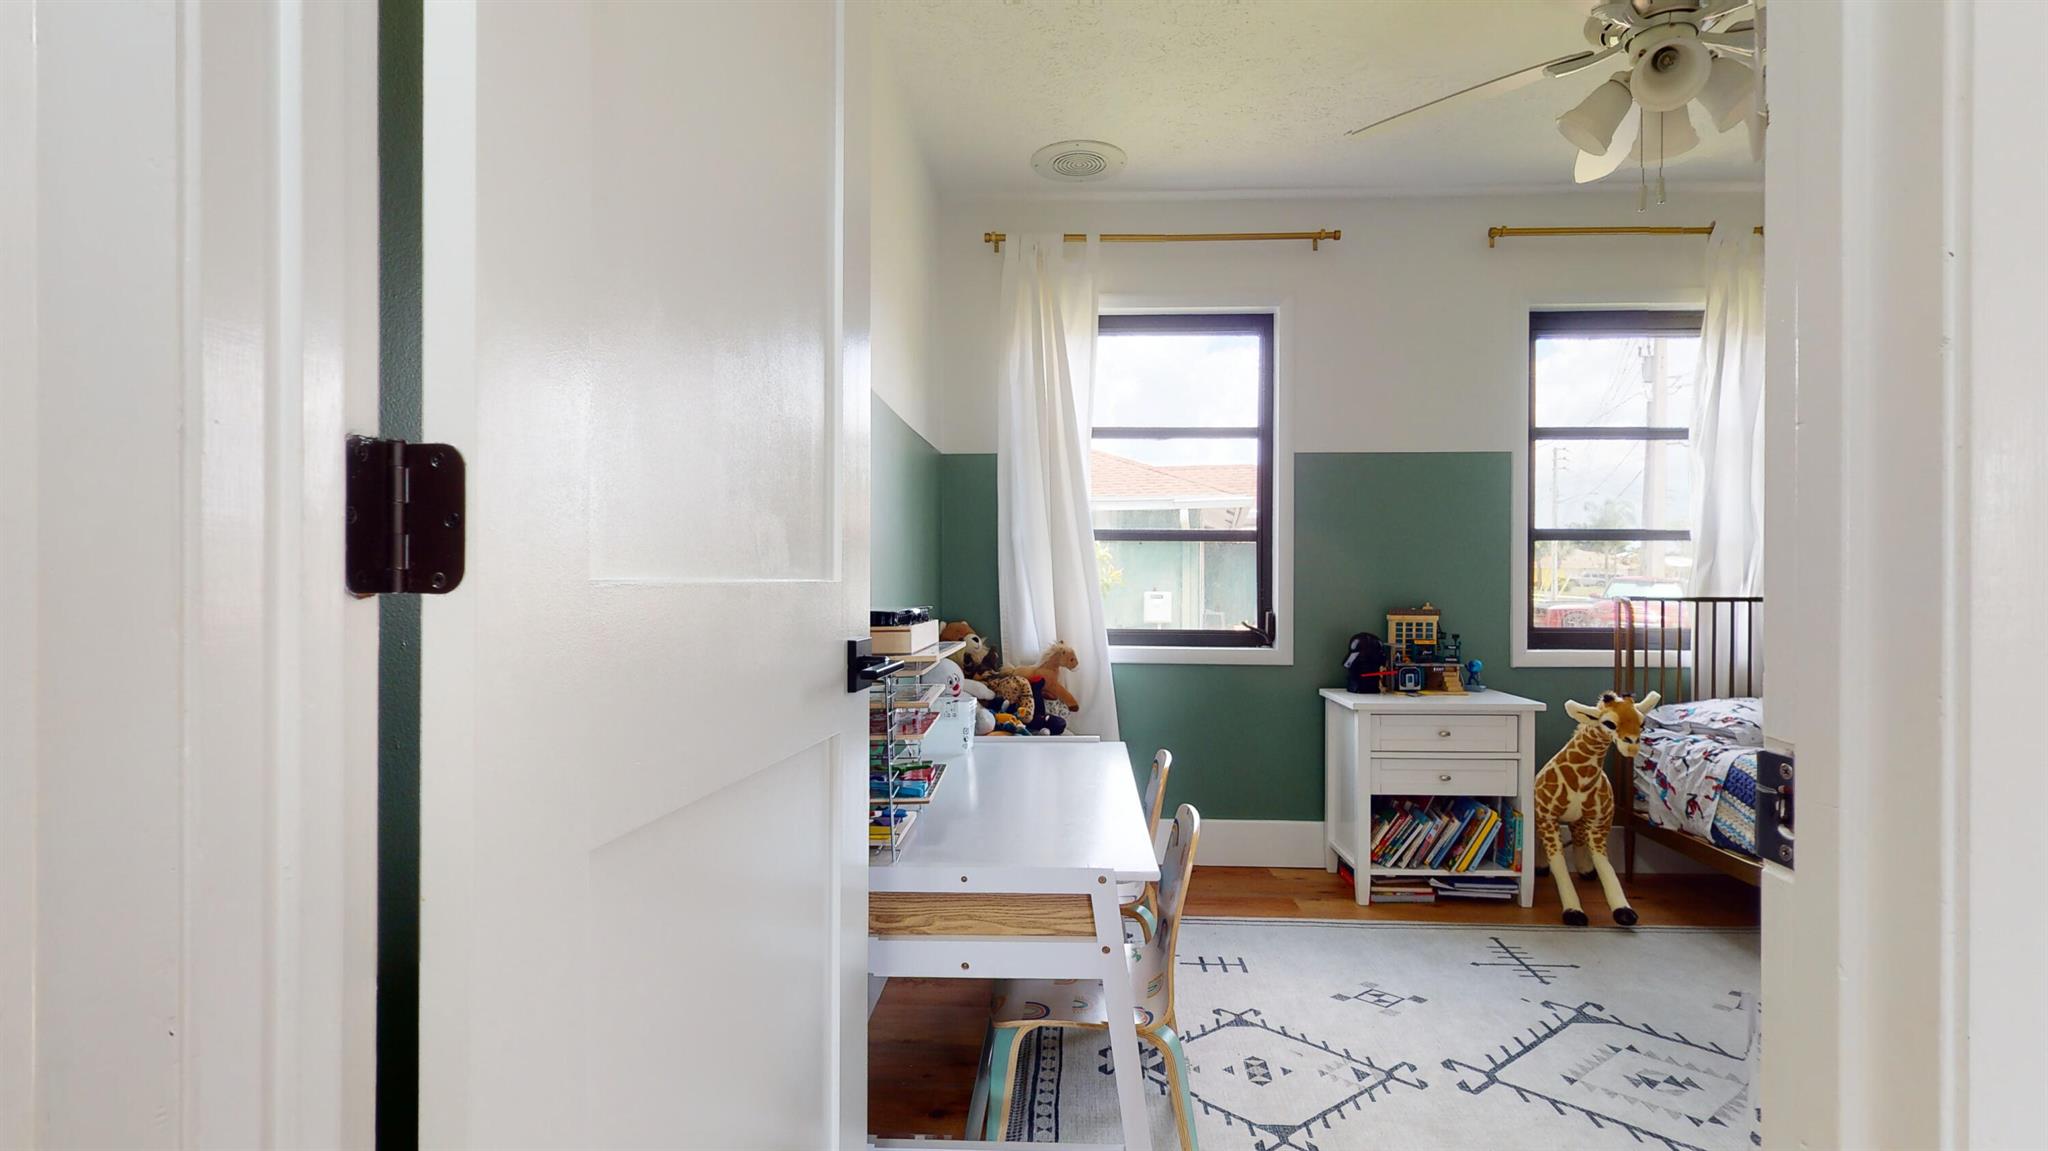
Child's bedroom with green-and-white walls, two windows, a bed, and a white desk.
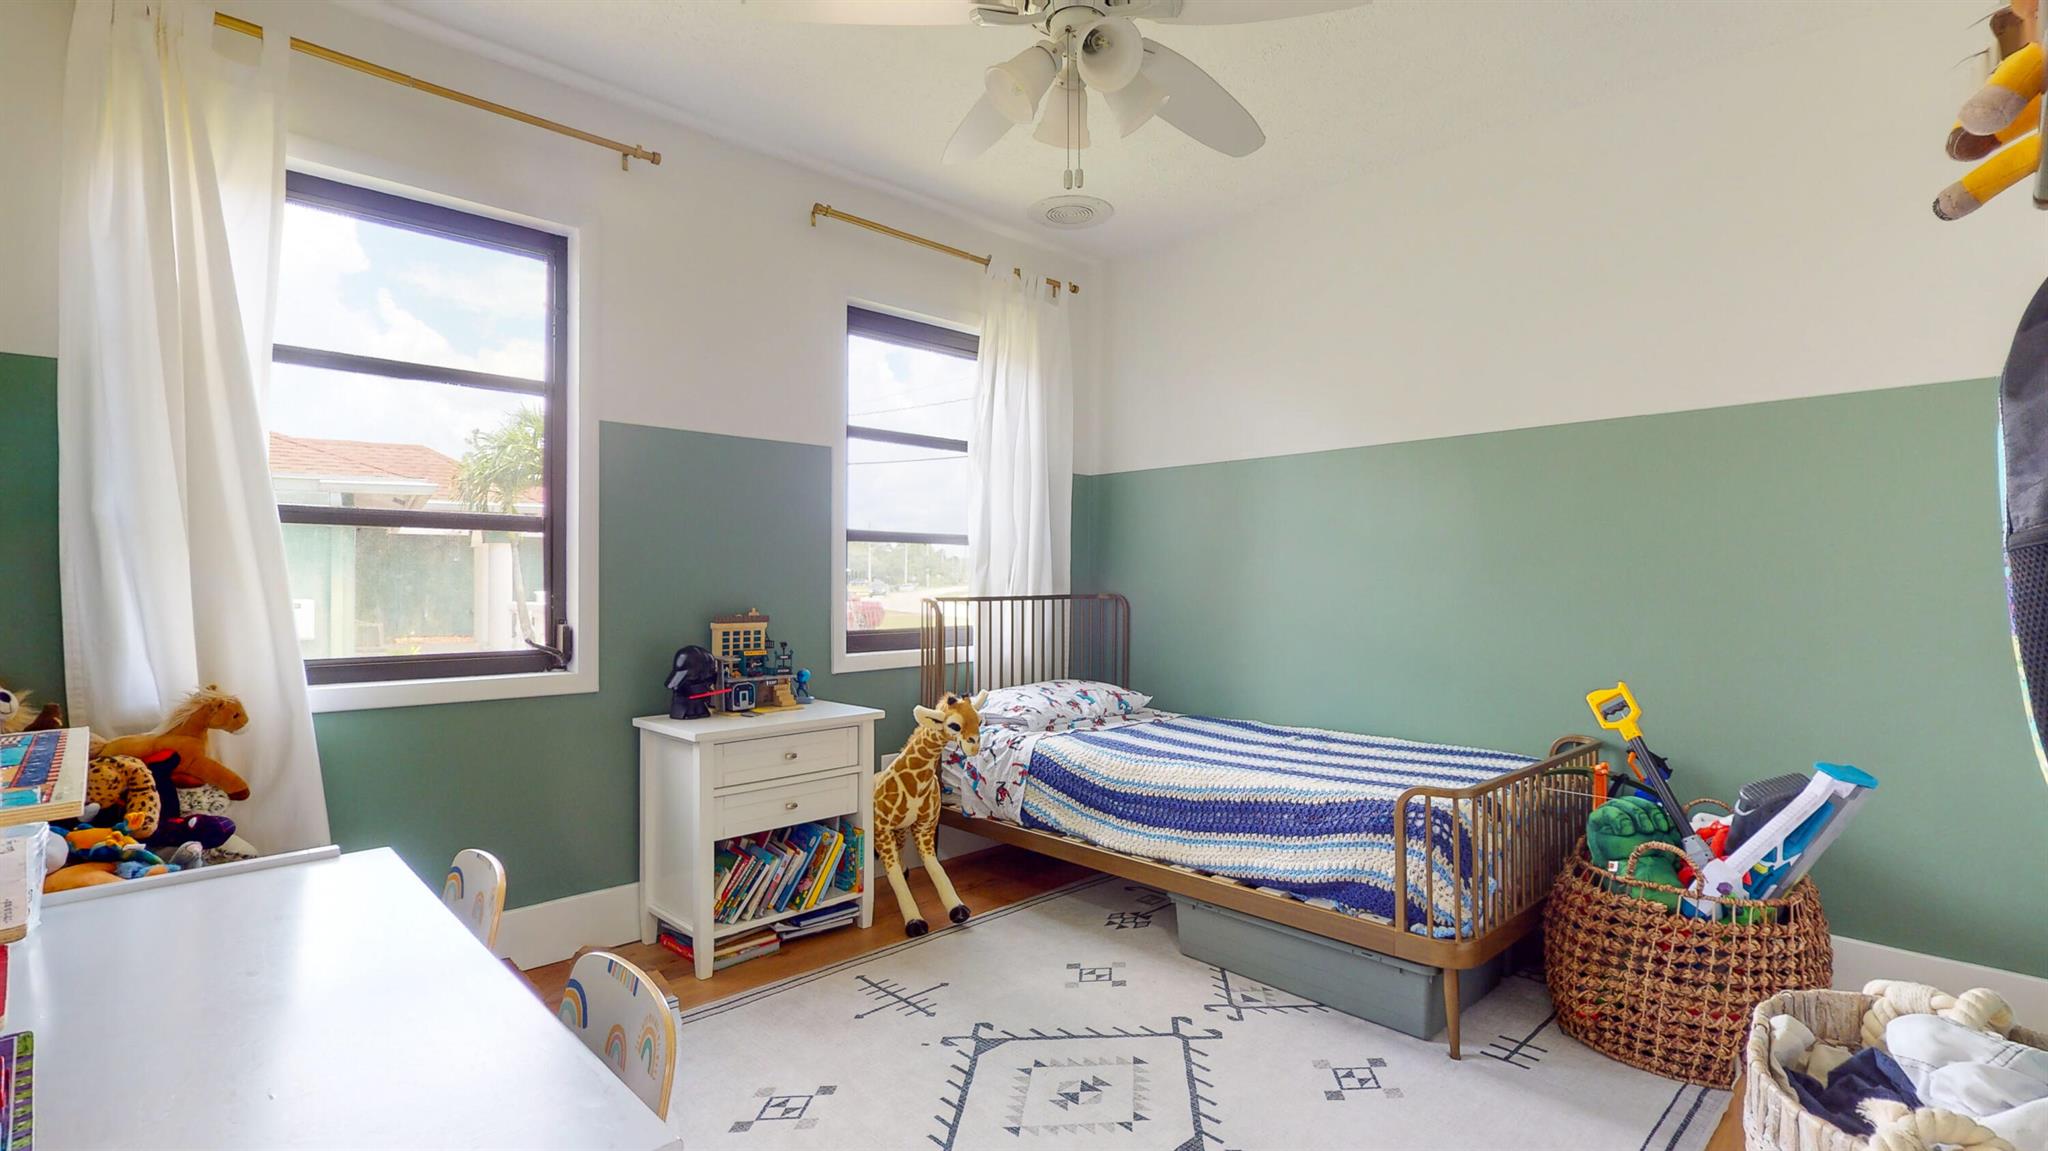
Child's bedroom with a striped bedspread, toys, and two large windows.
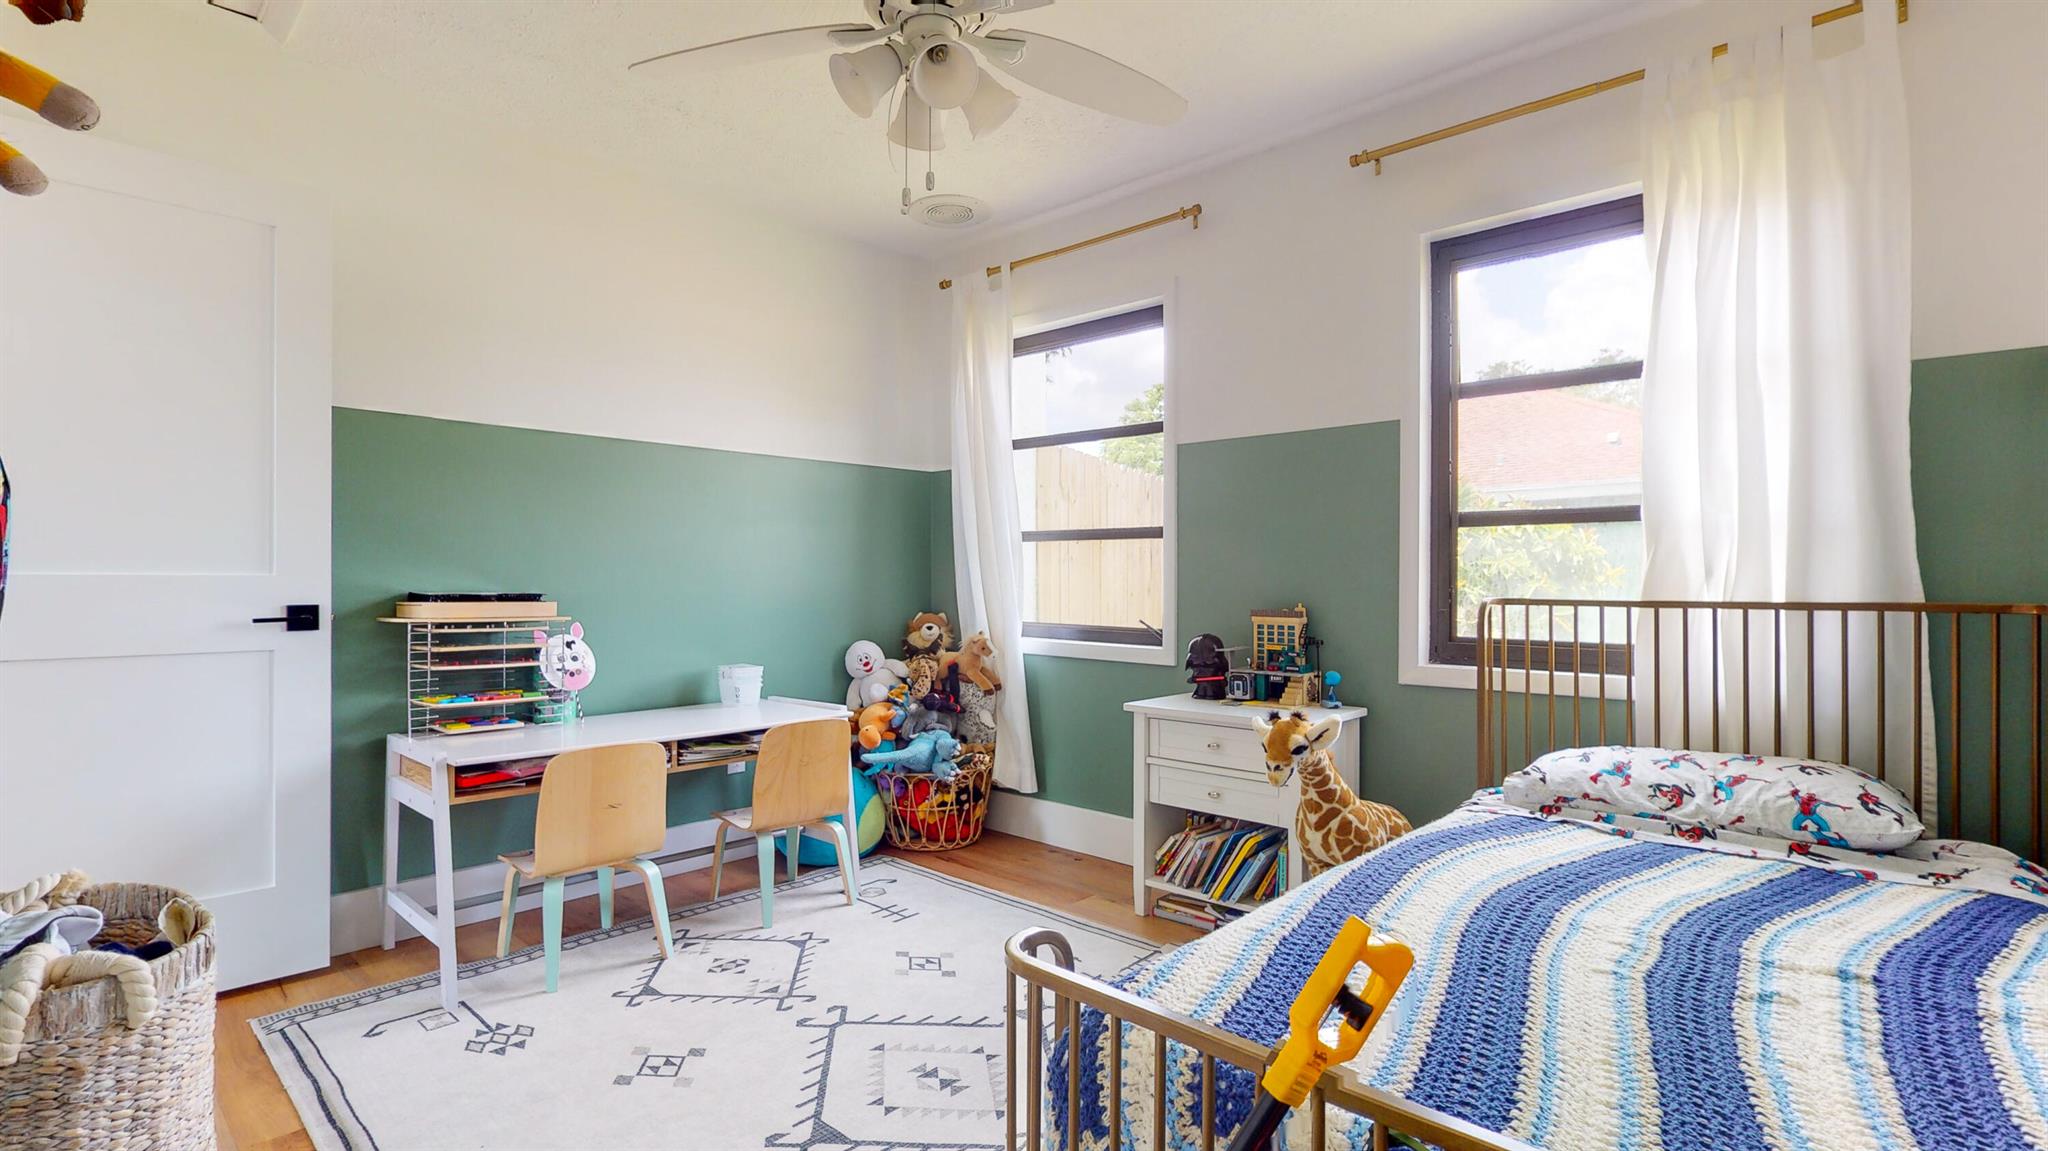
Child's bedroom with green walls, a blue-covered bed, desk, and toys.
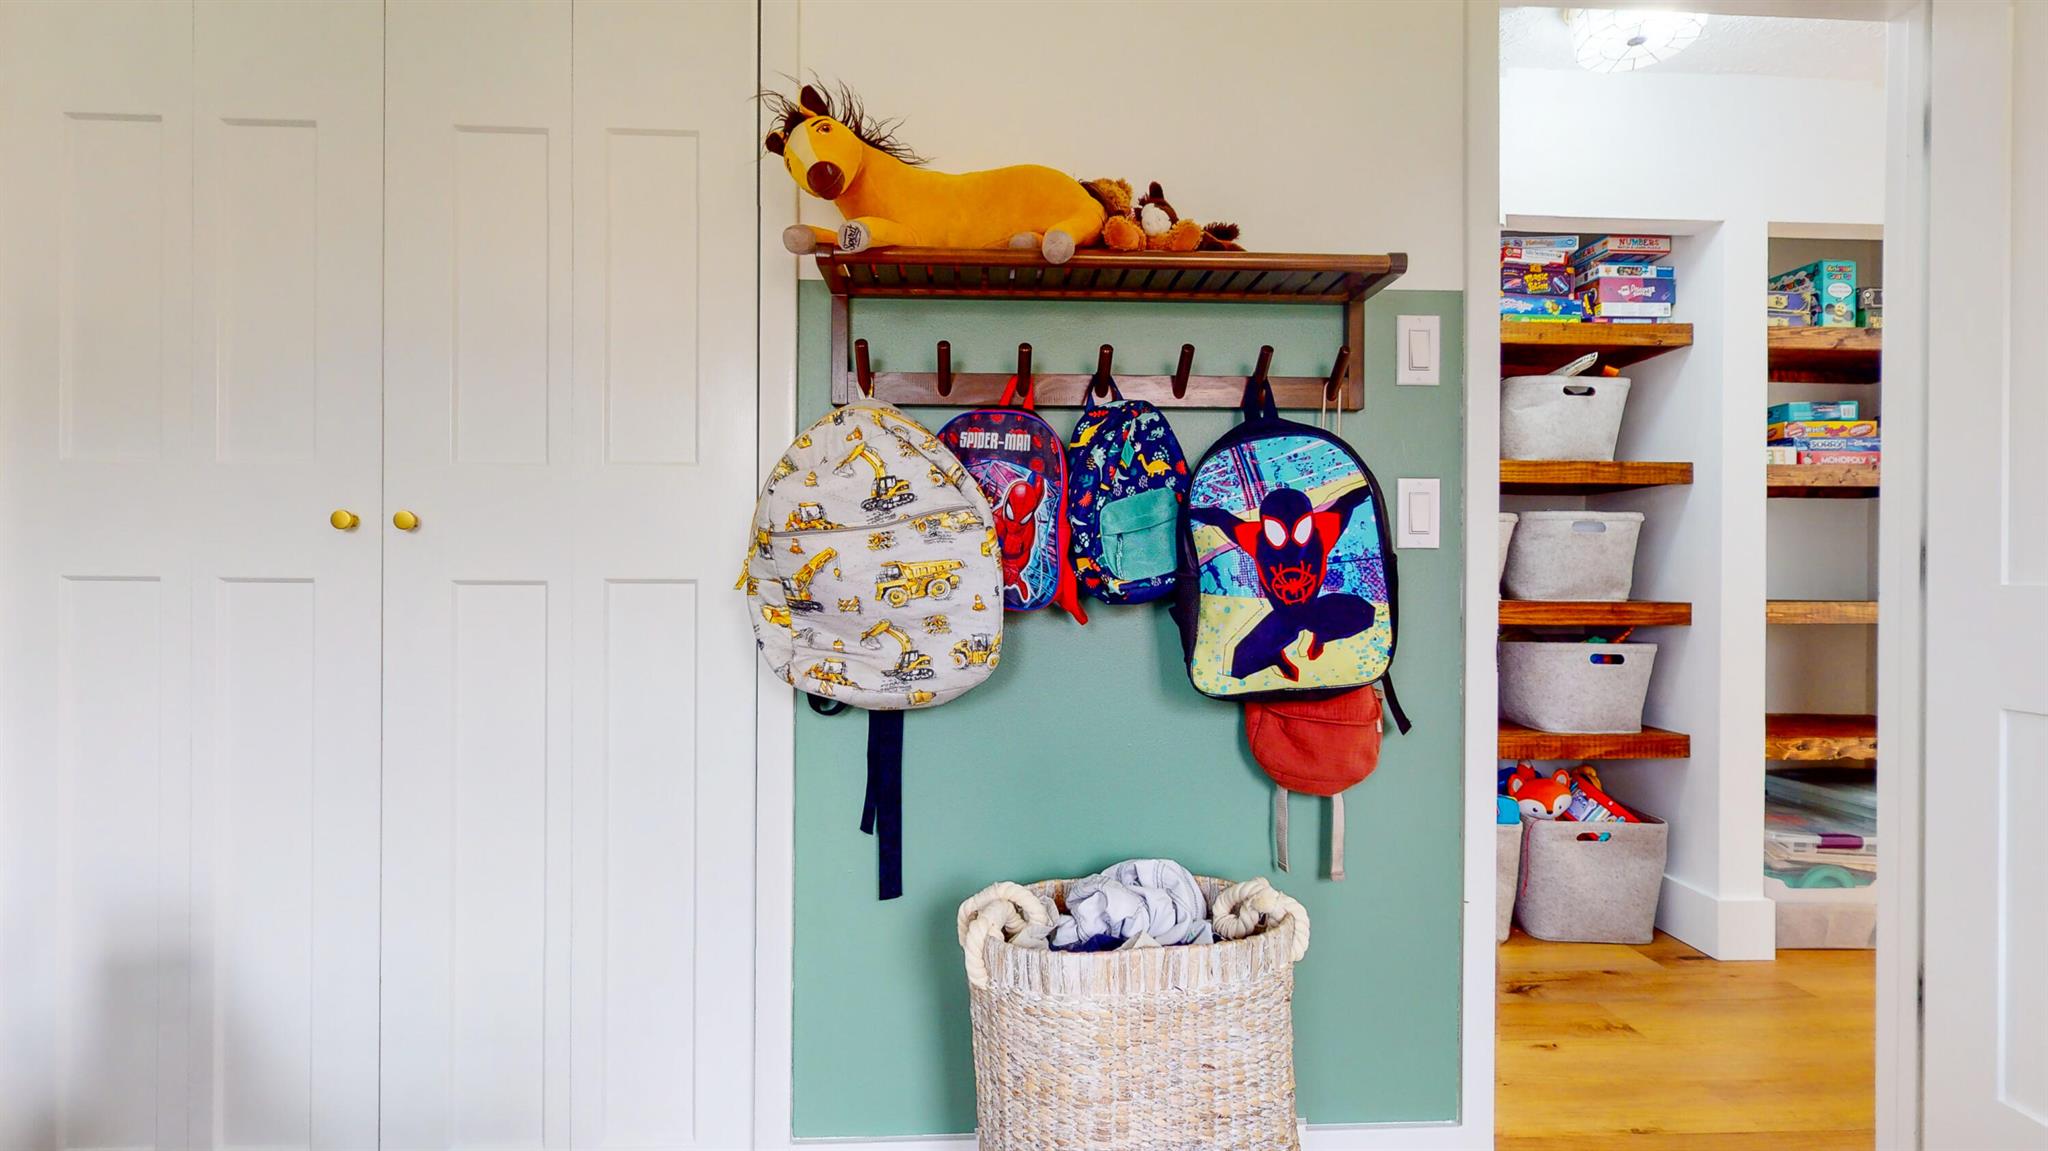
Mudroom with children’s backpacks on wall hooks, white cabinets, and open toy-storage shelves.
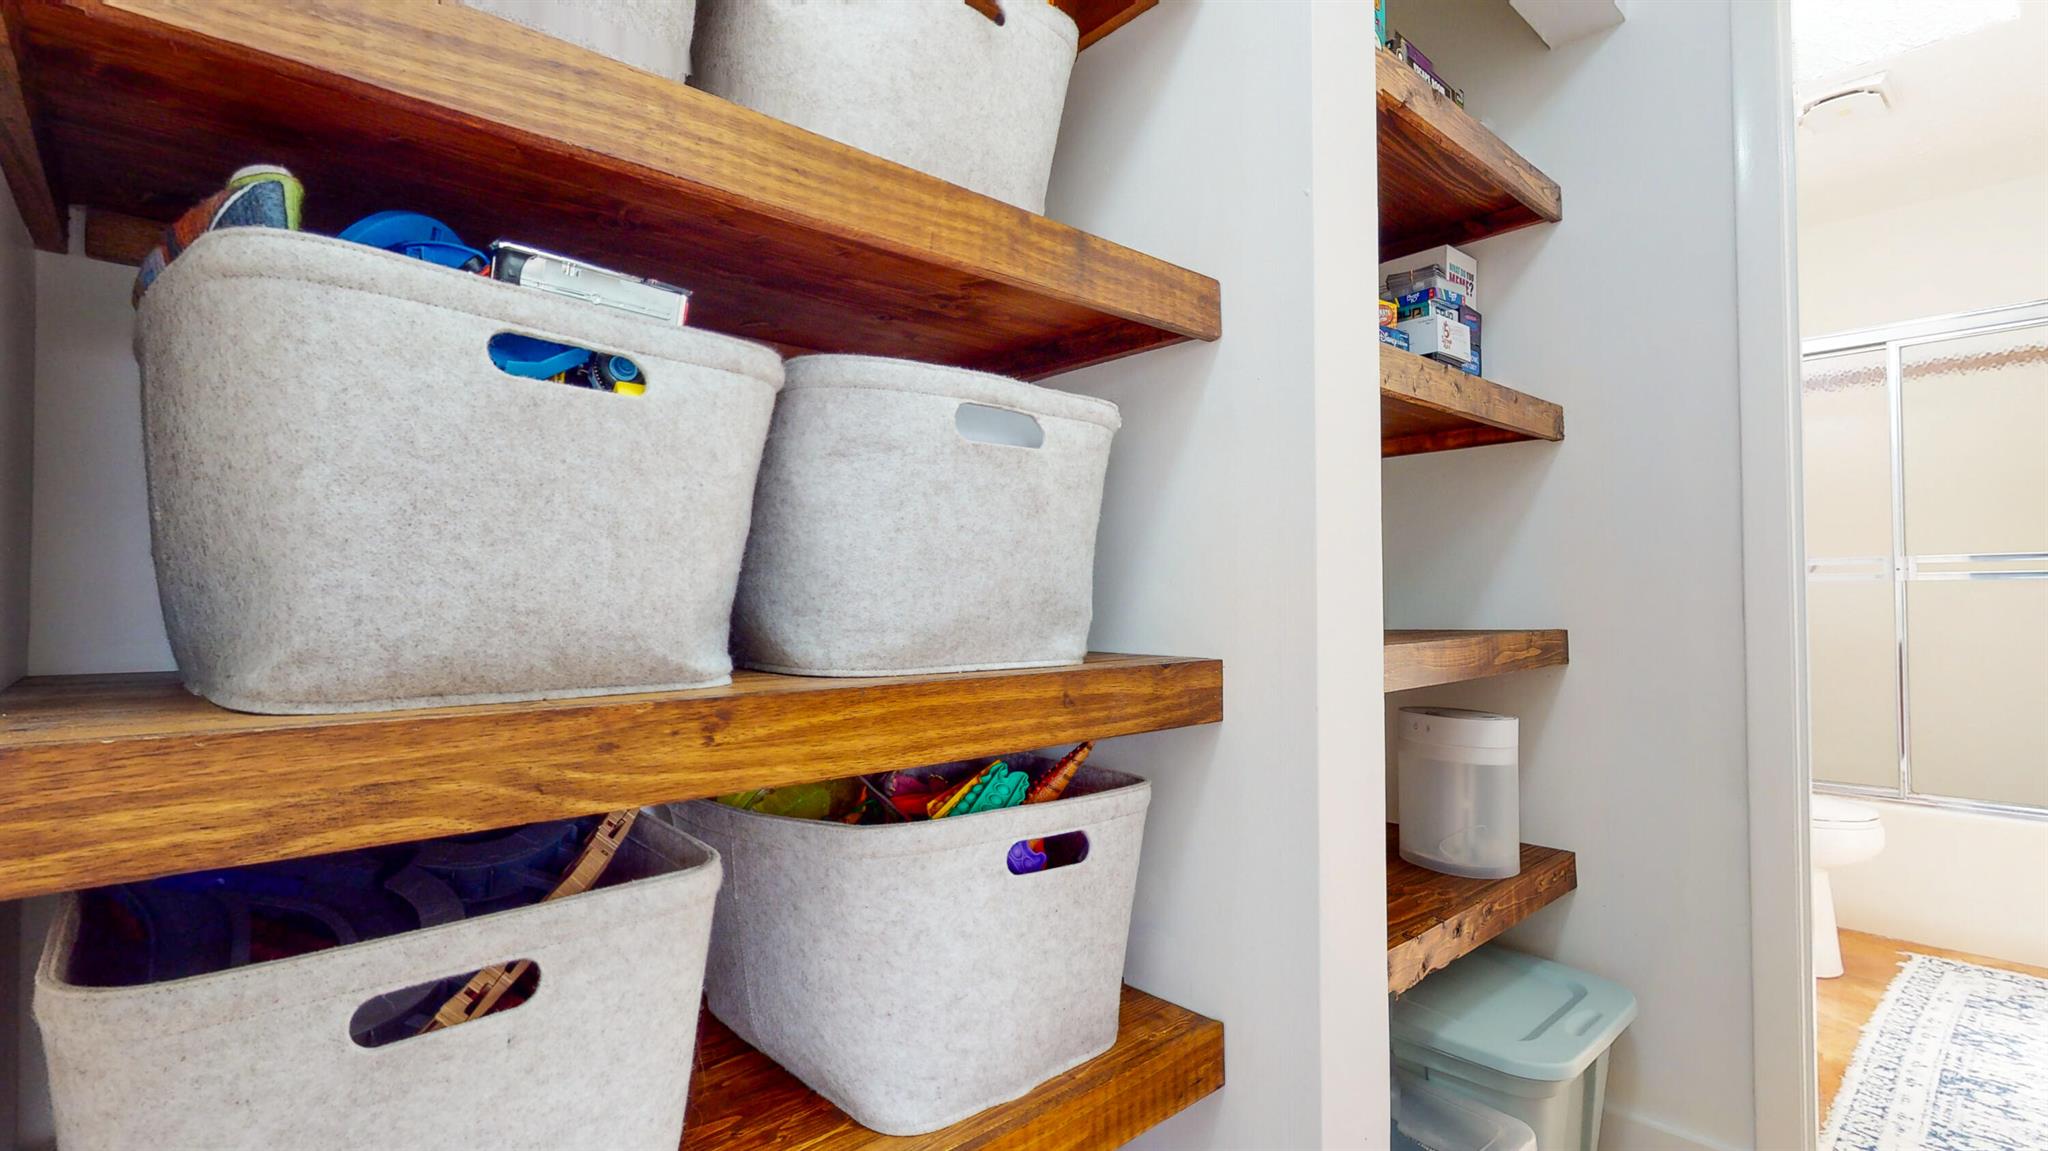
Storage closet with wooden shelves, fabric baskets, and a bathroom visible through the doorway.
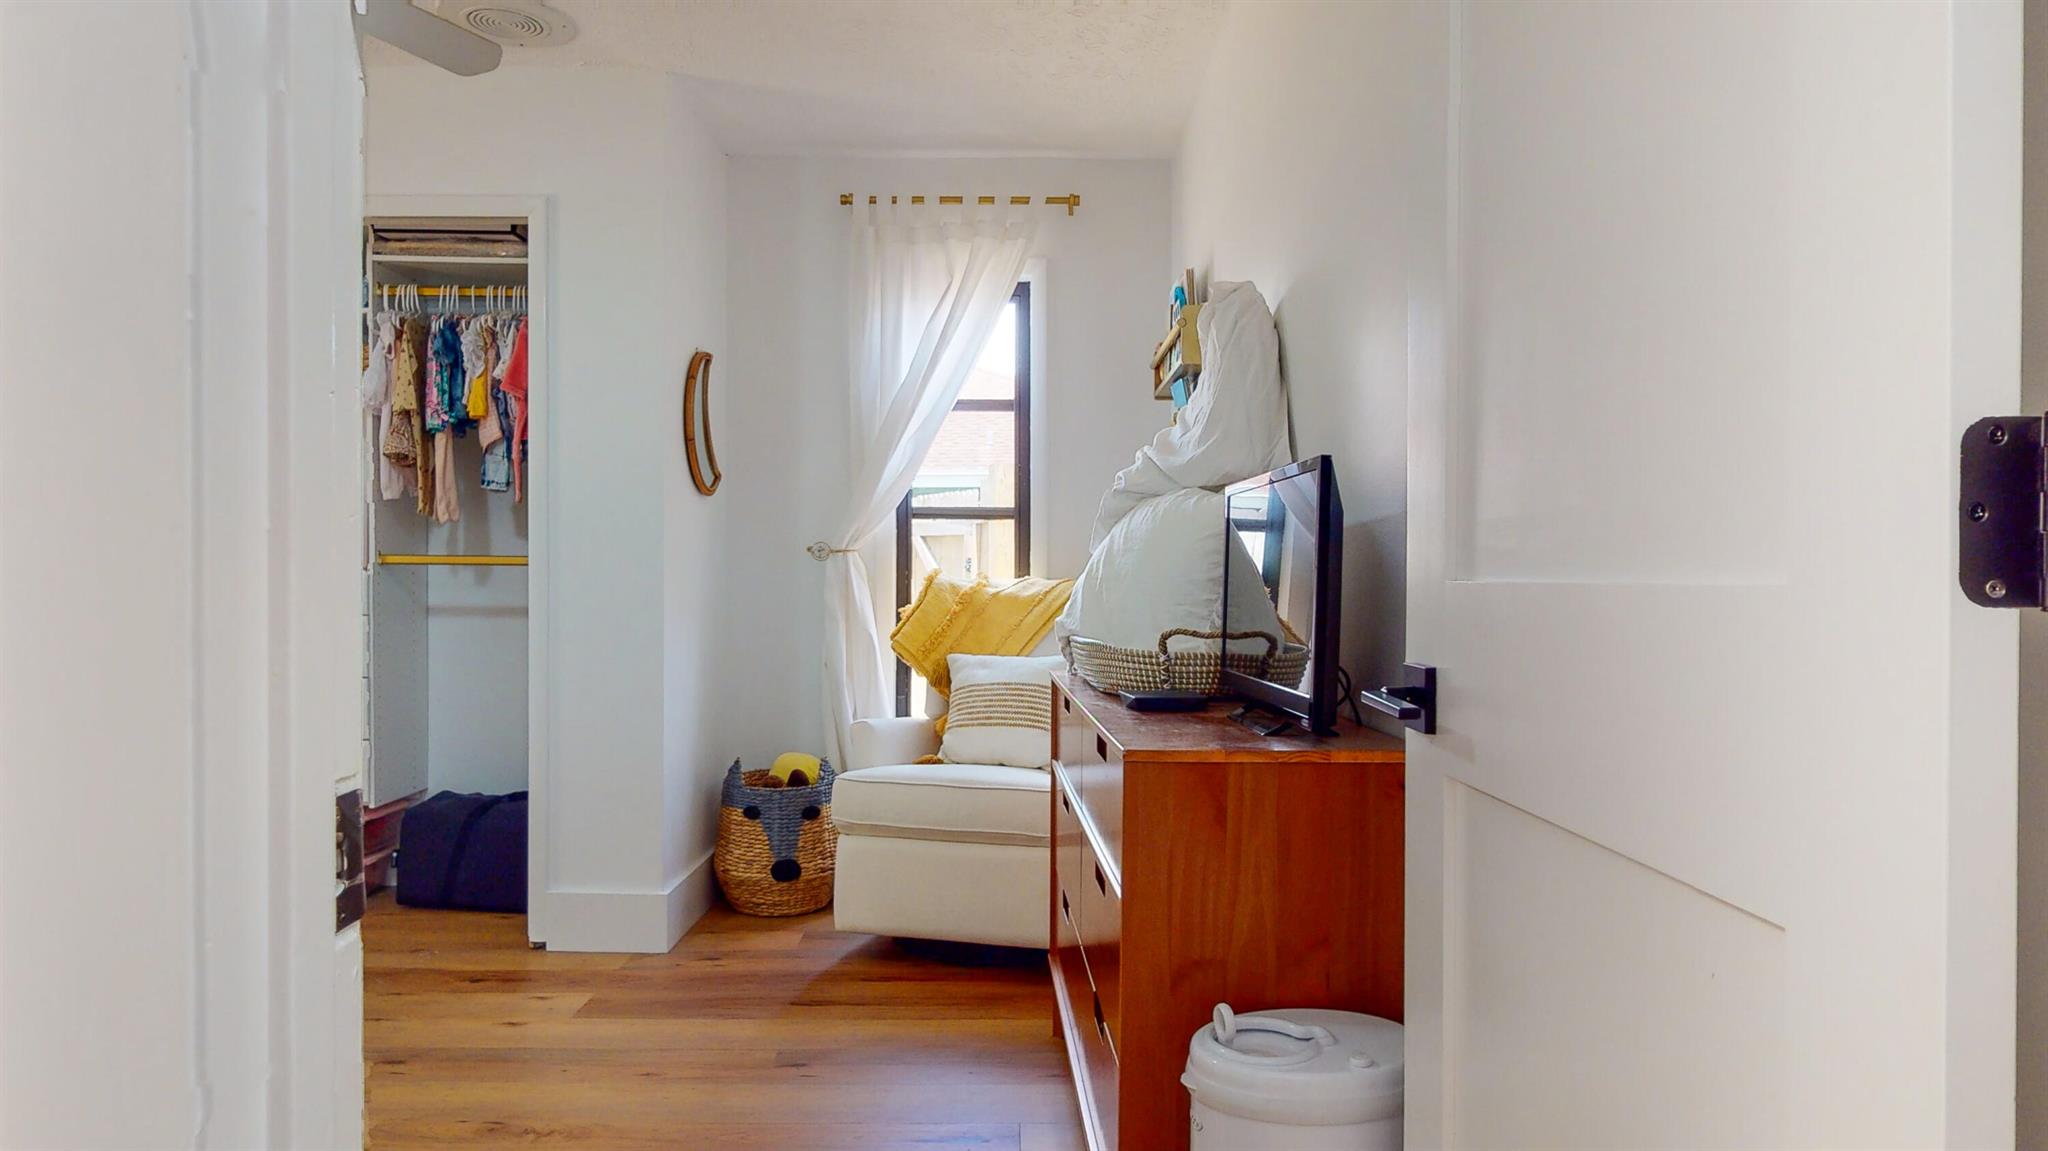
Furnished bedroom with an open clothes closet, white chair, and television on a wooden dresser.
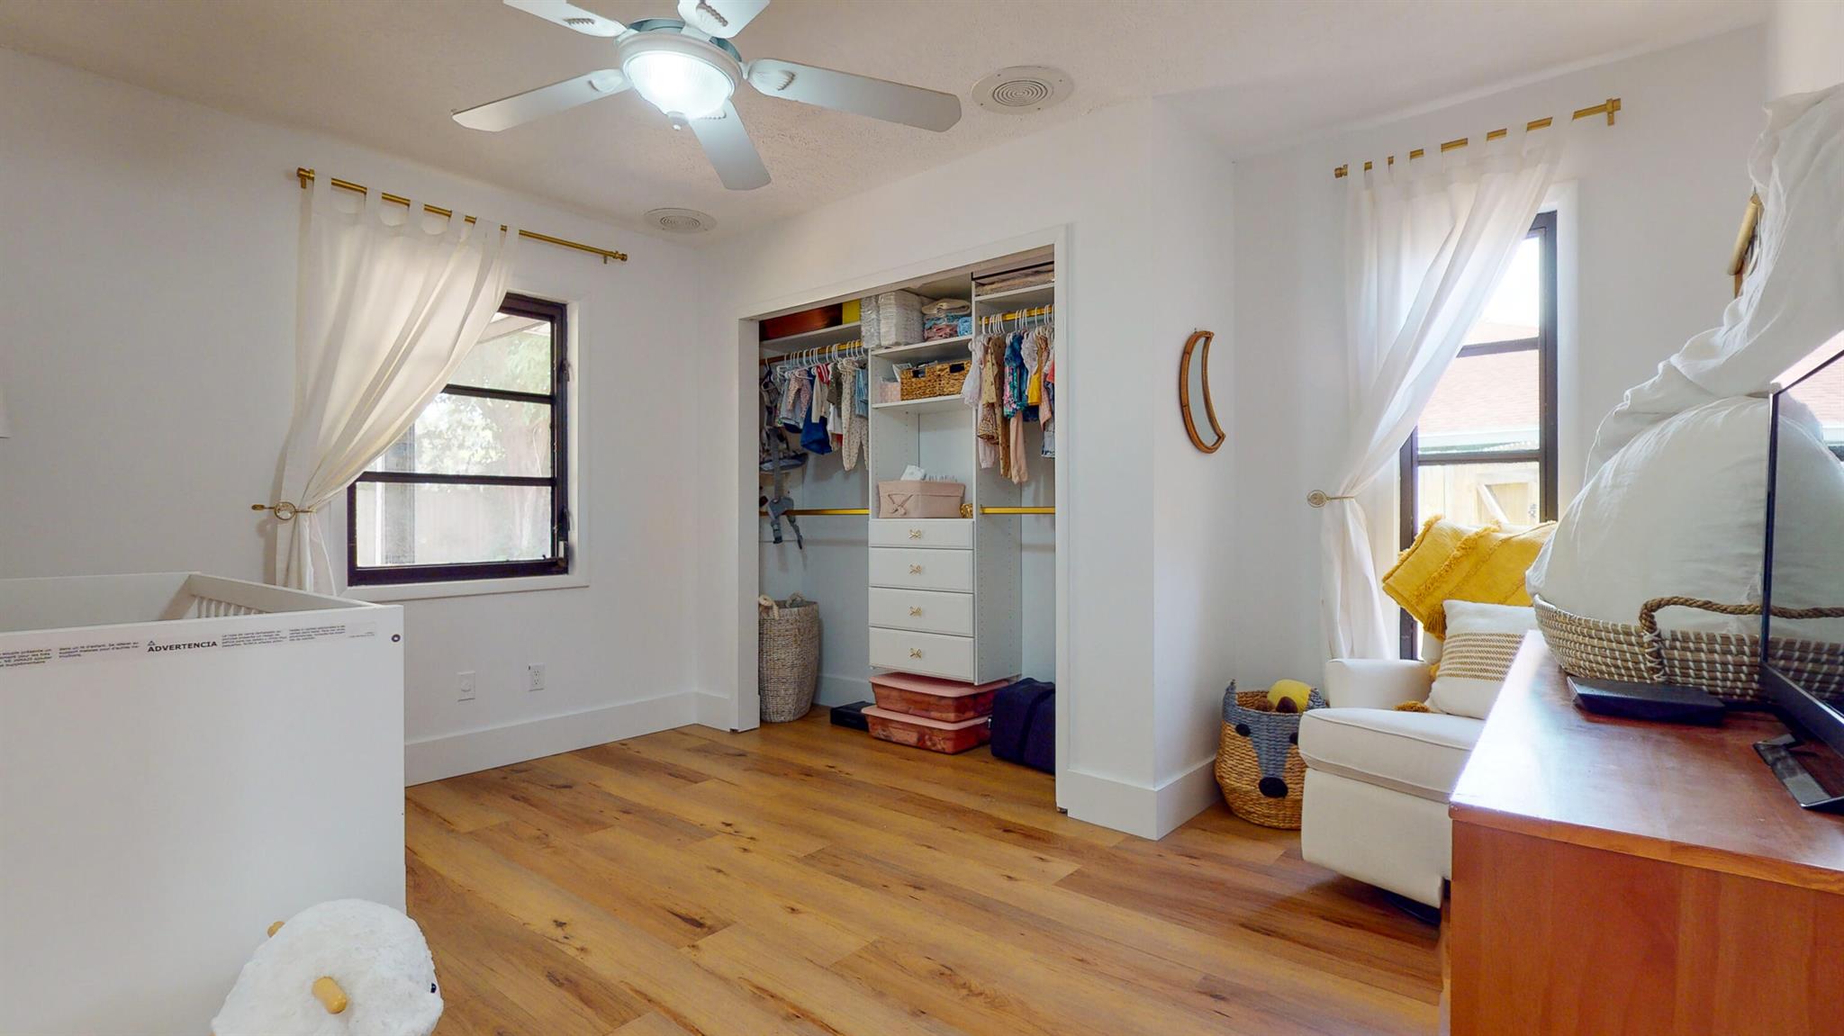
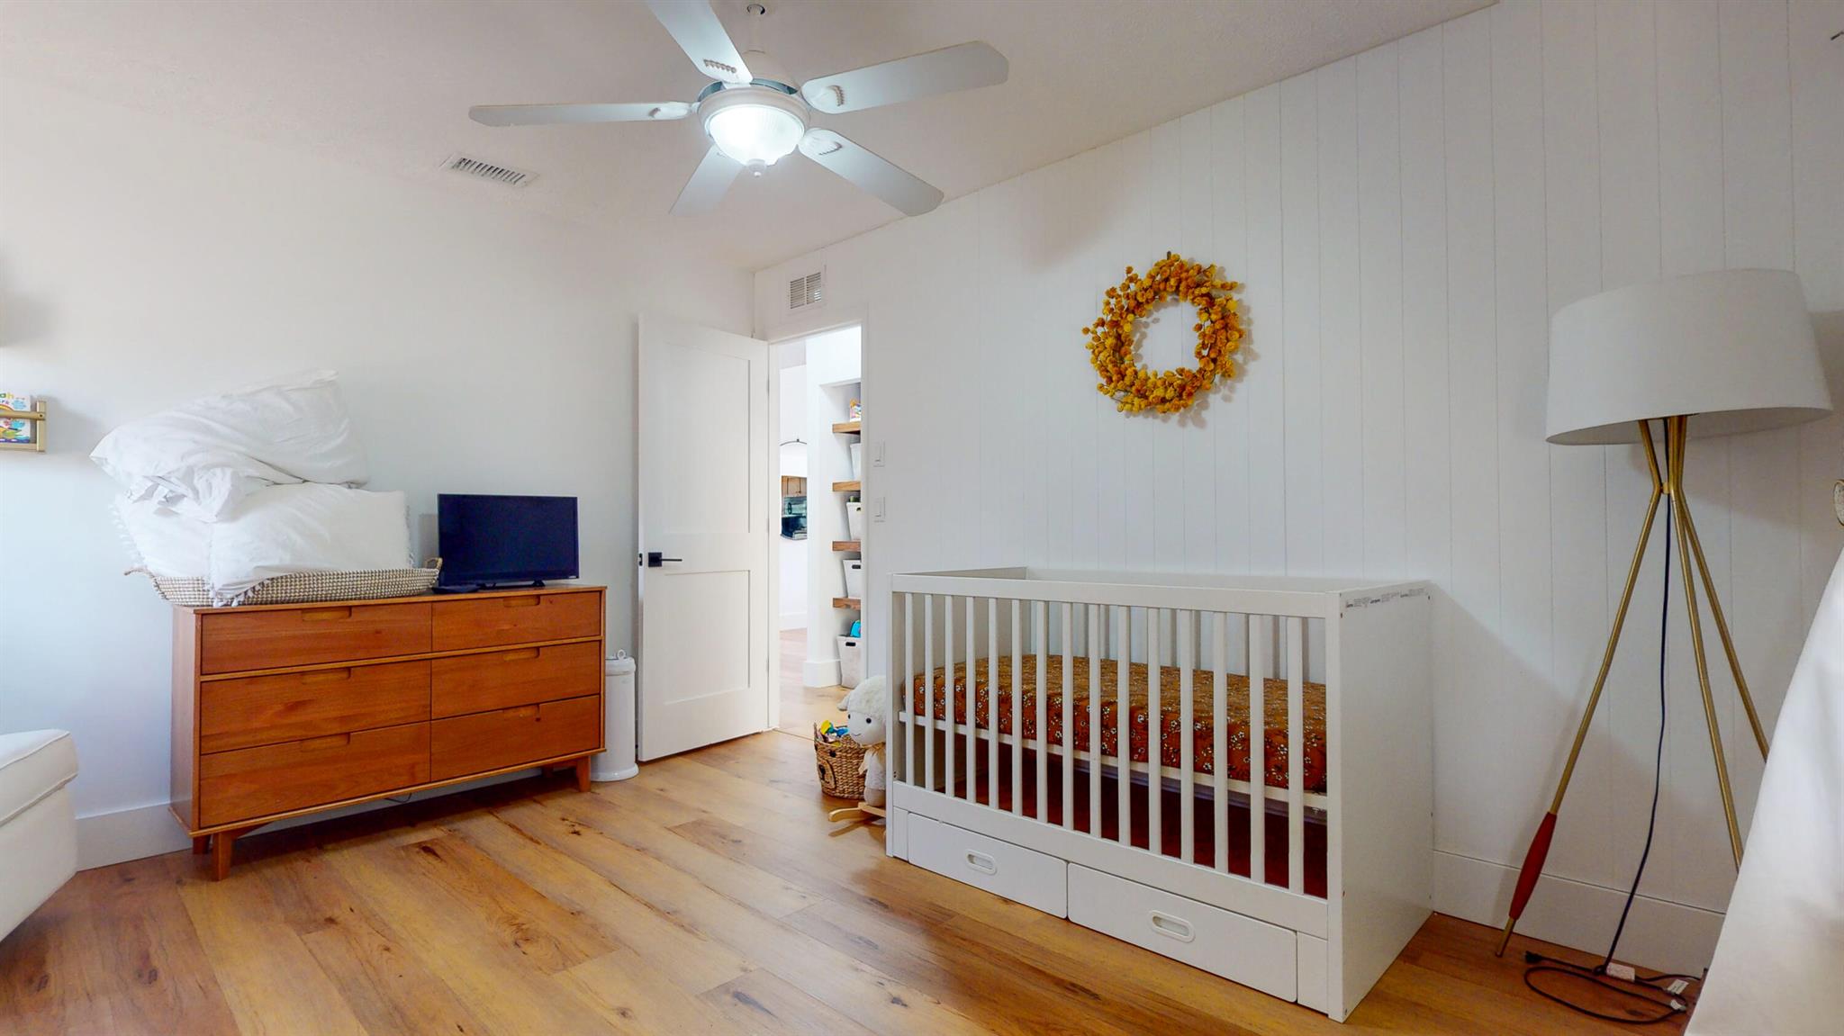
Bedroom with a white crib, organized open closet, and warm wood flooring.
Nursery with white crib, wooden dresser, and wood plank flooring.
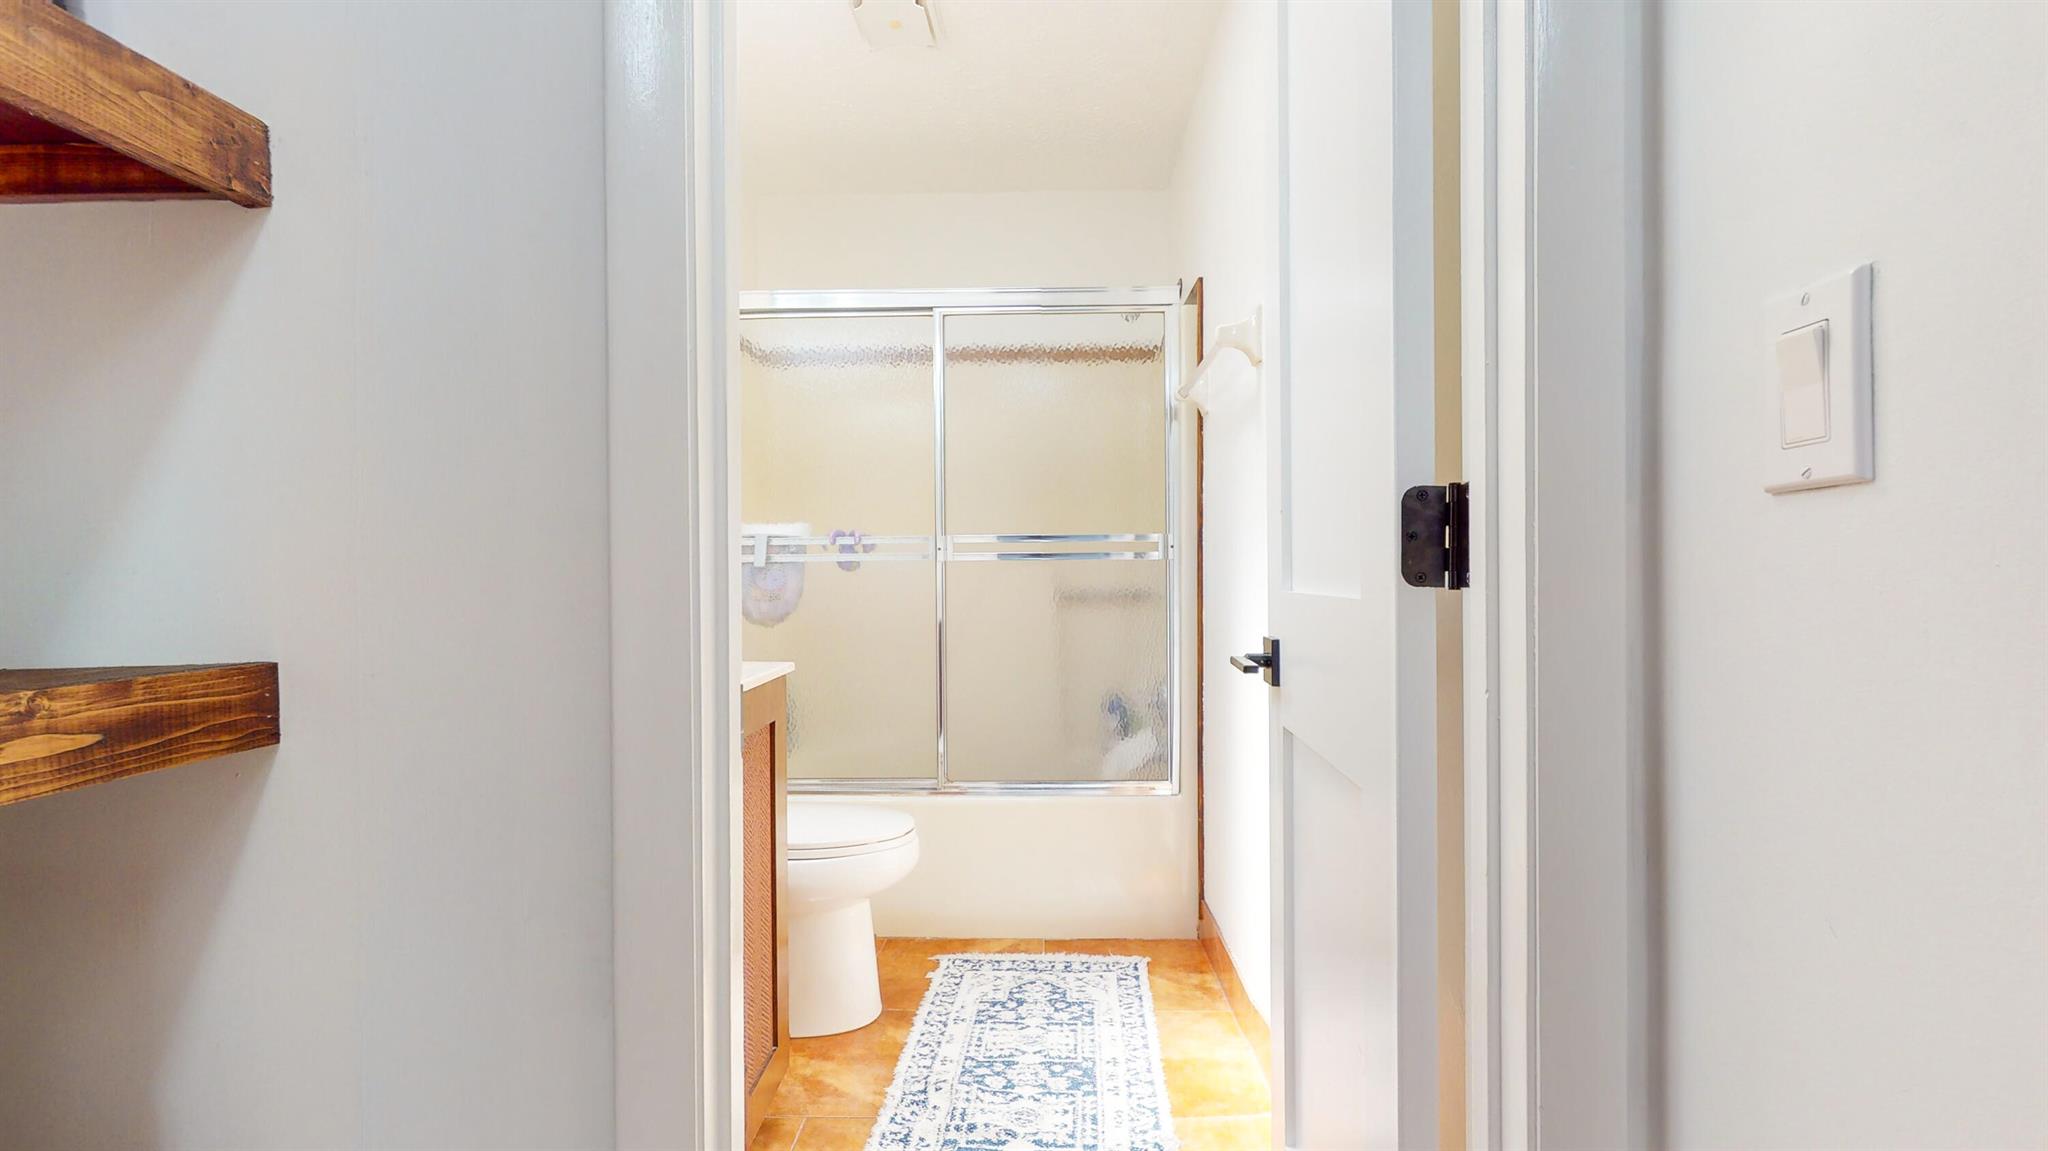
Bathroom with a glass shower, toilet, patterned rug, and wooden wall shelves.
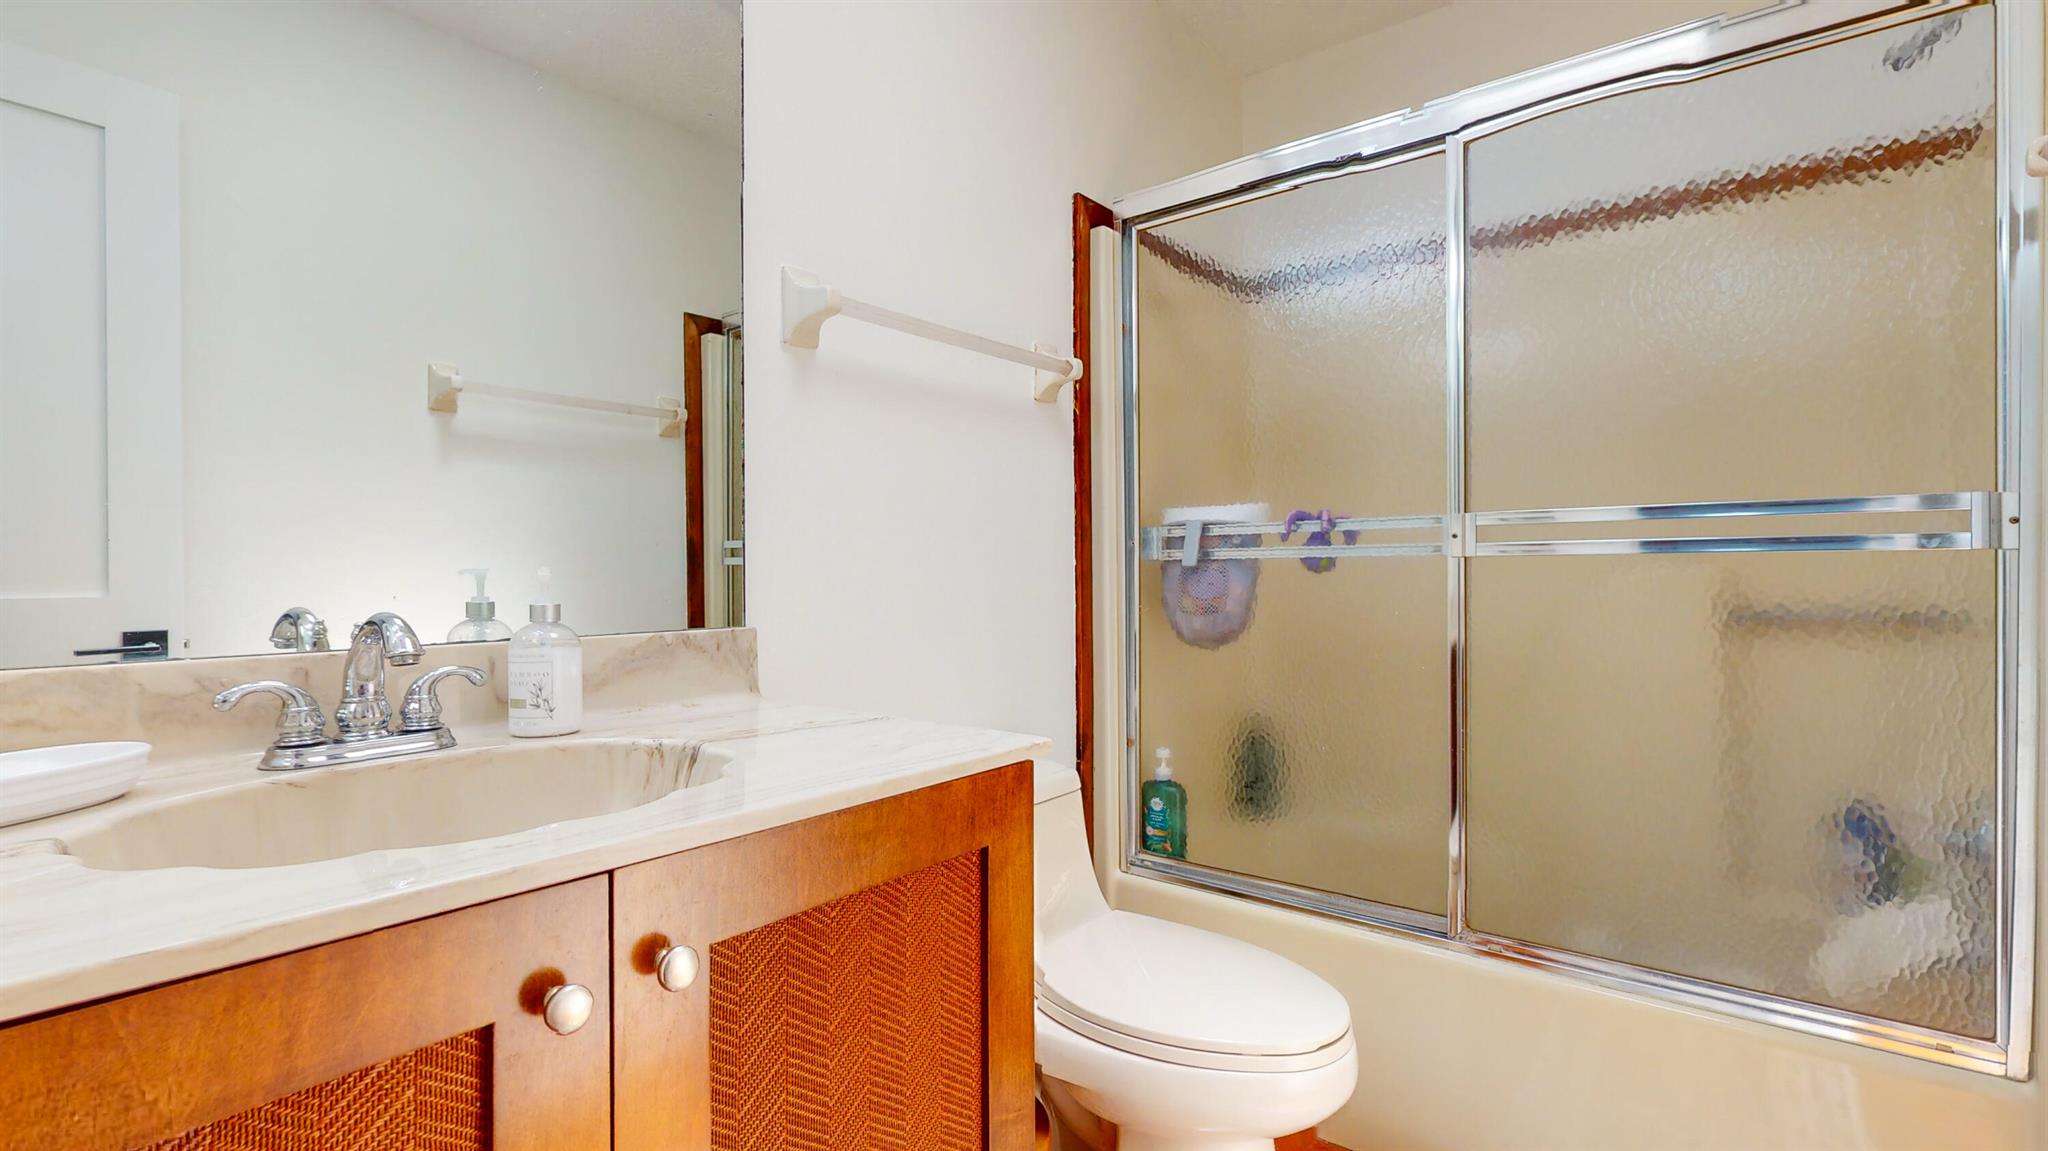
Bathroom with a wood vanity, toilet, and bathtub enclosed by frosted sliding glass doors.
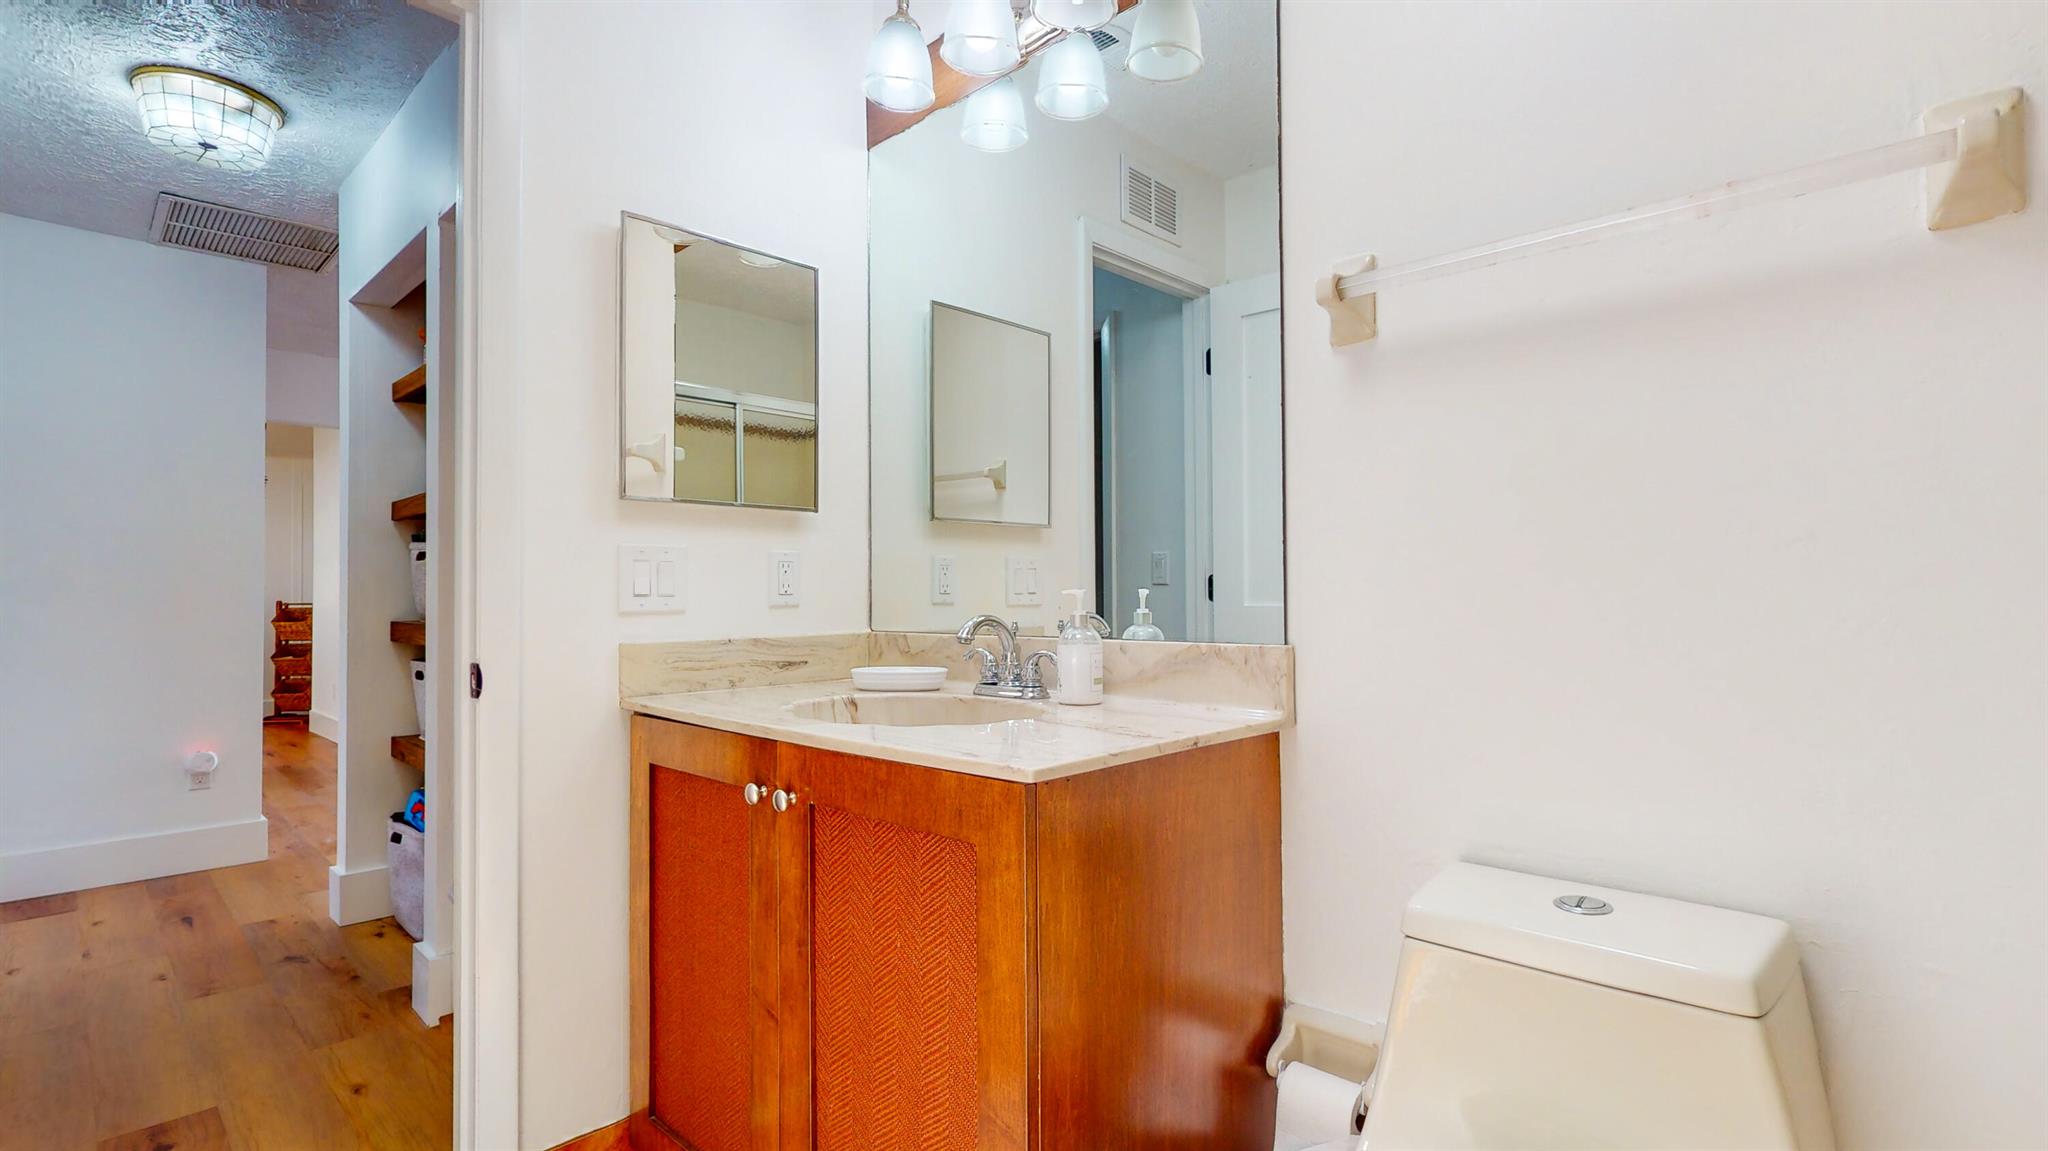
Bathroom with a wood vanity and stone countertop beside a toilet.
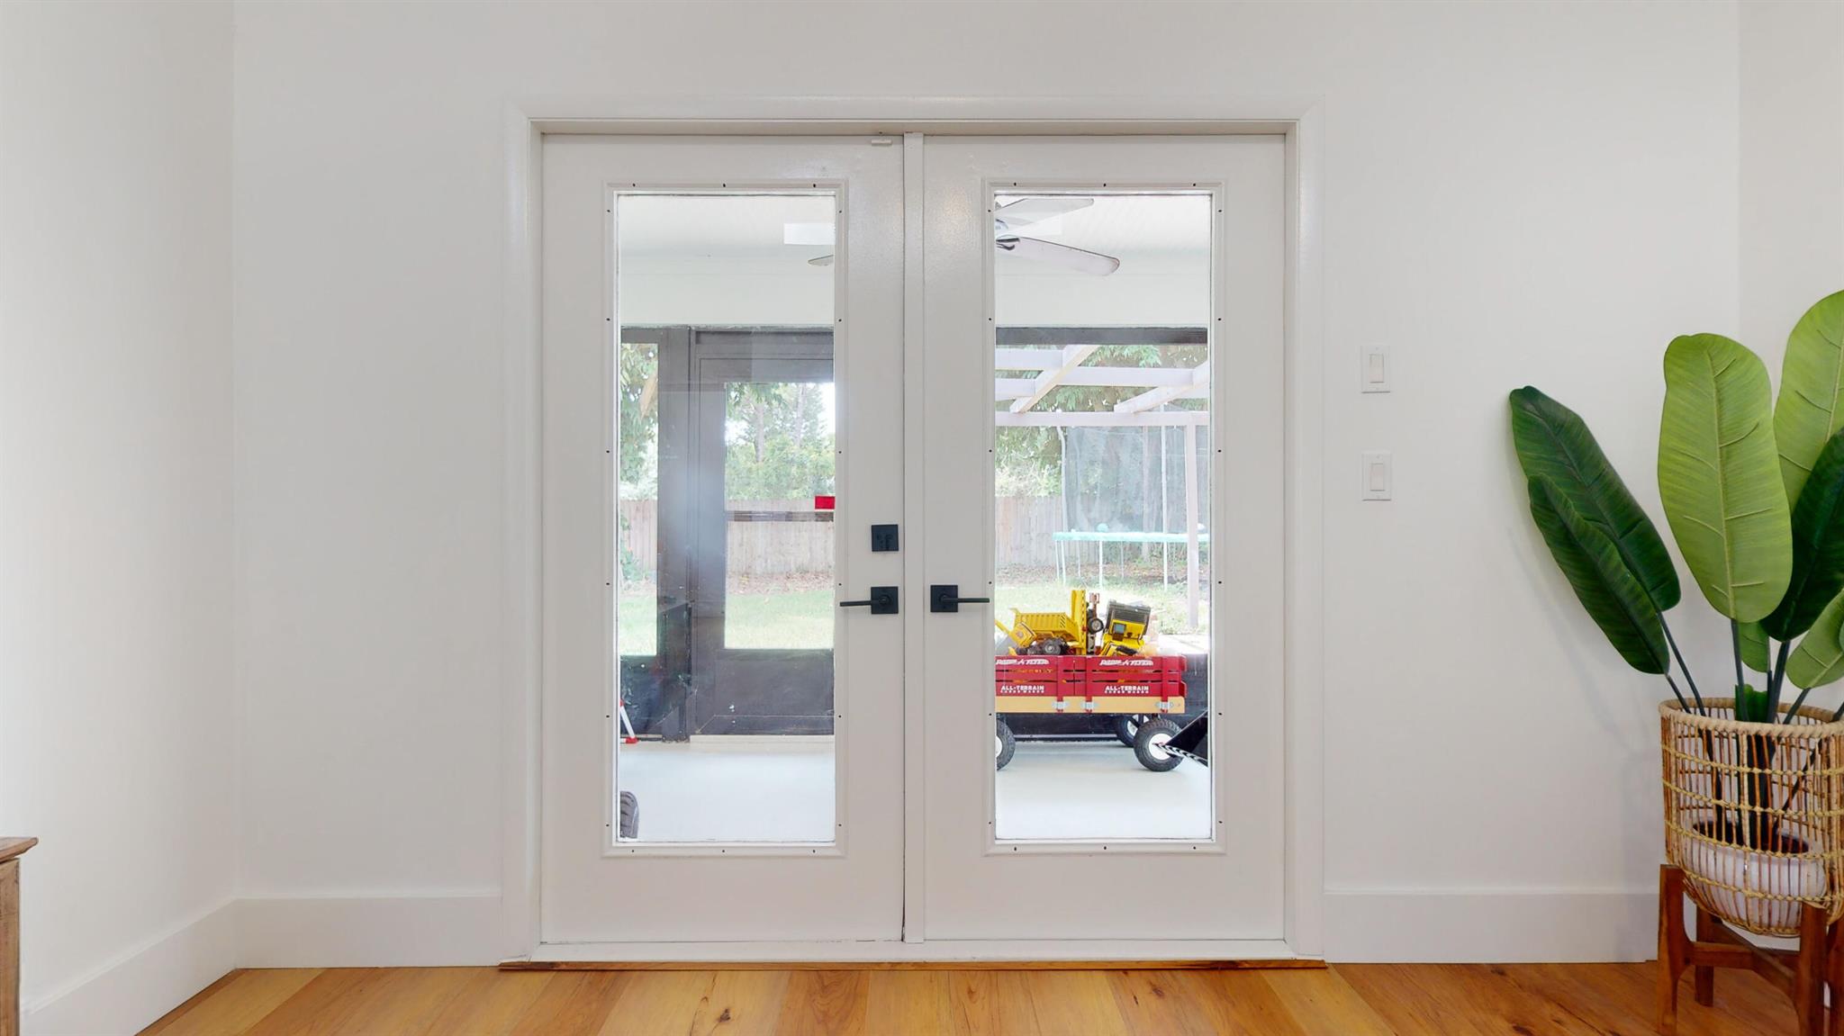
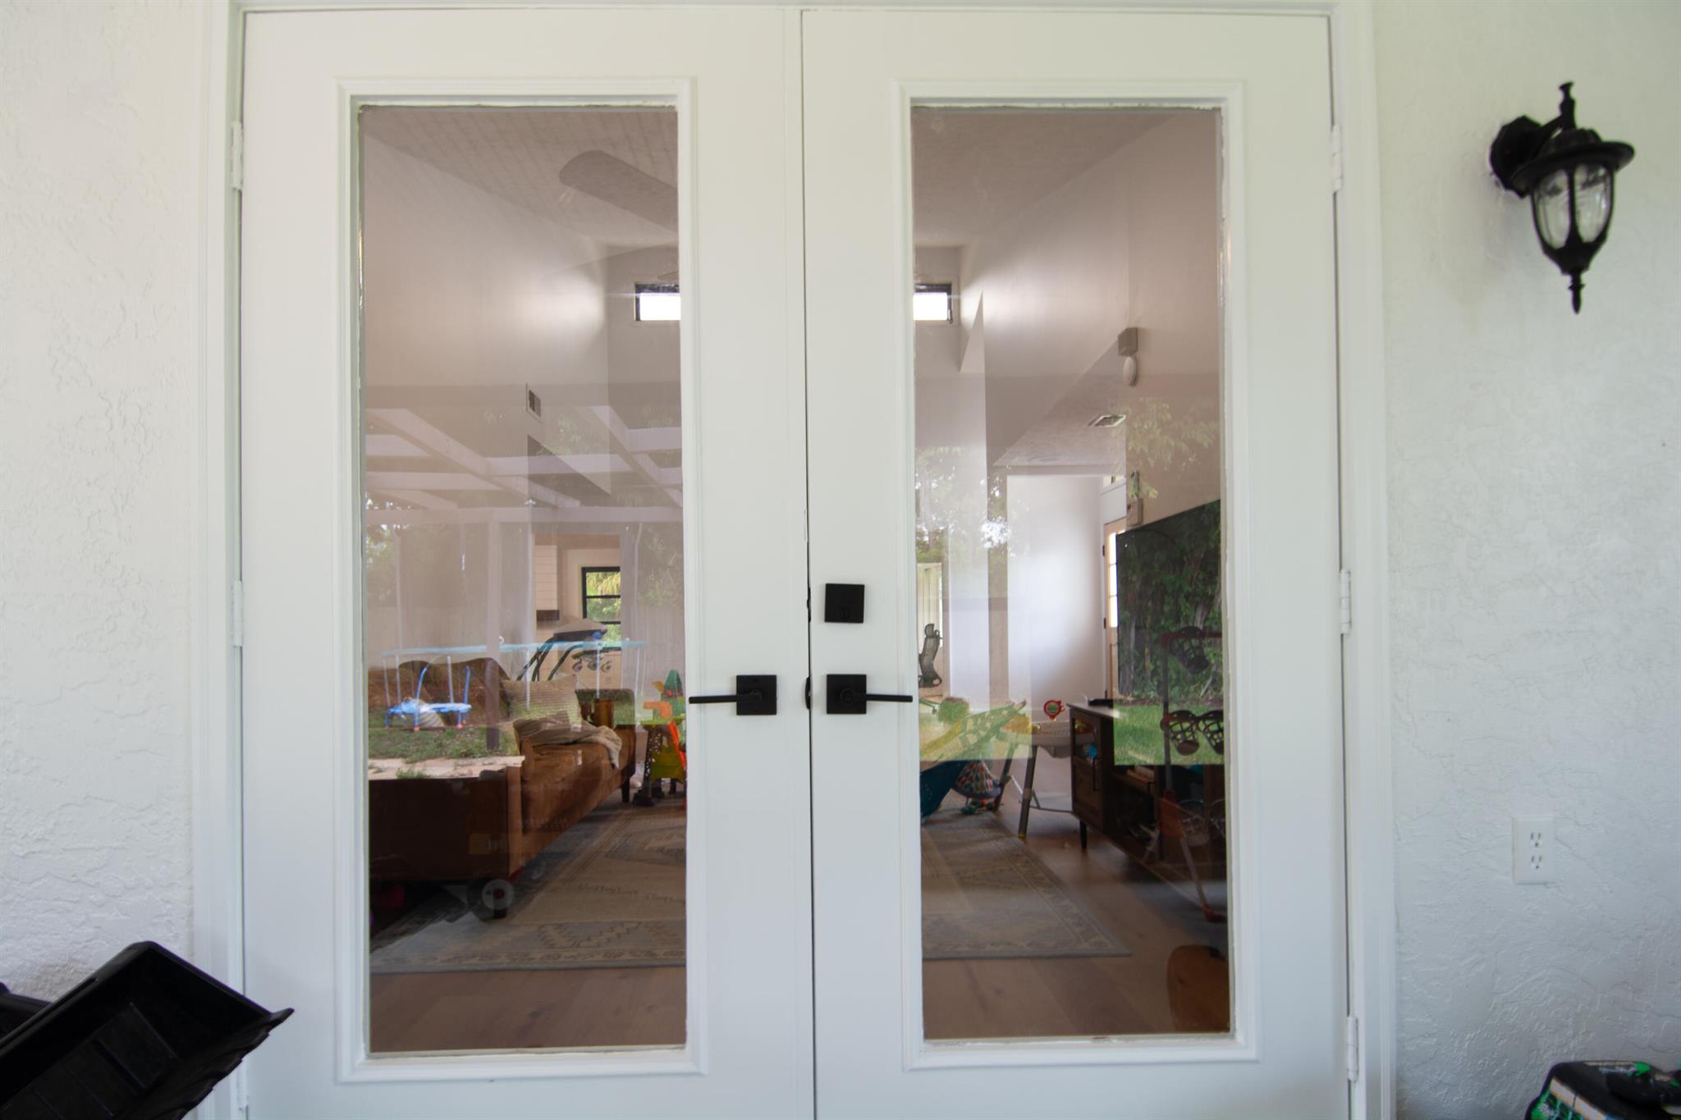
White glass-paneled double doors open to a covered patio, beside a tall potted tropical plant.
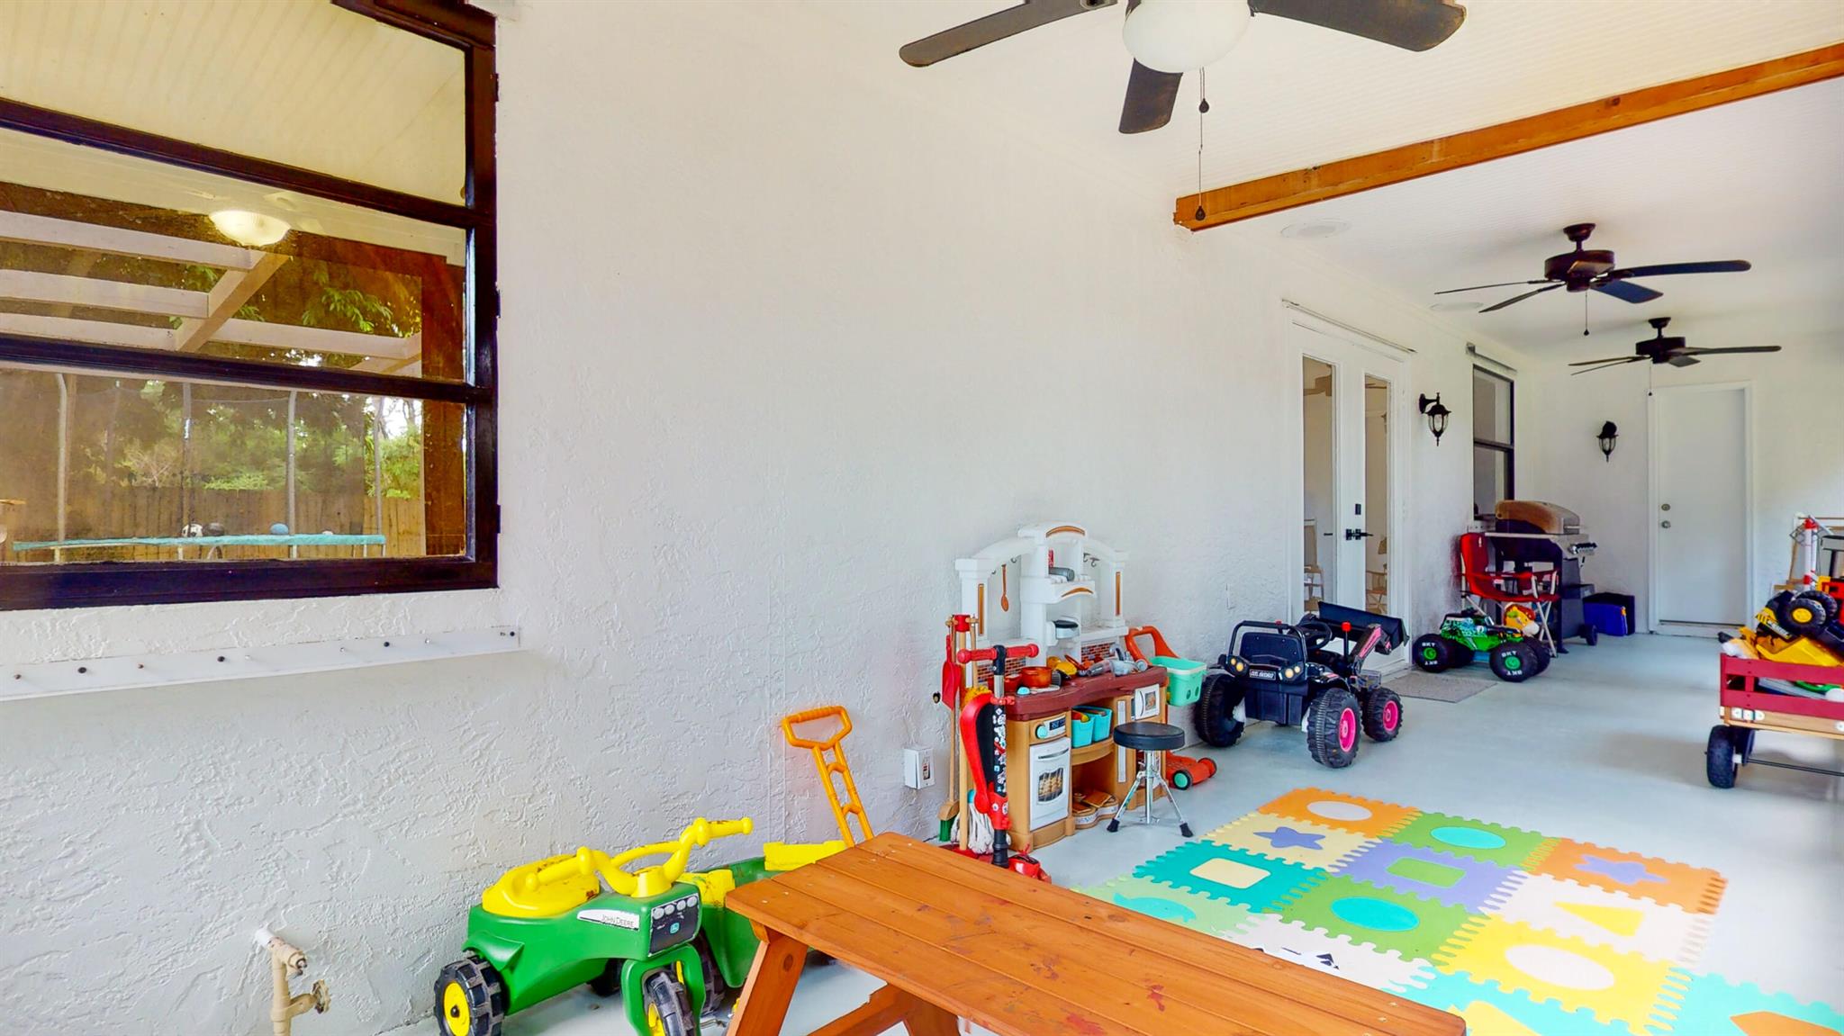
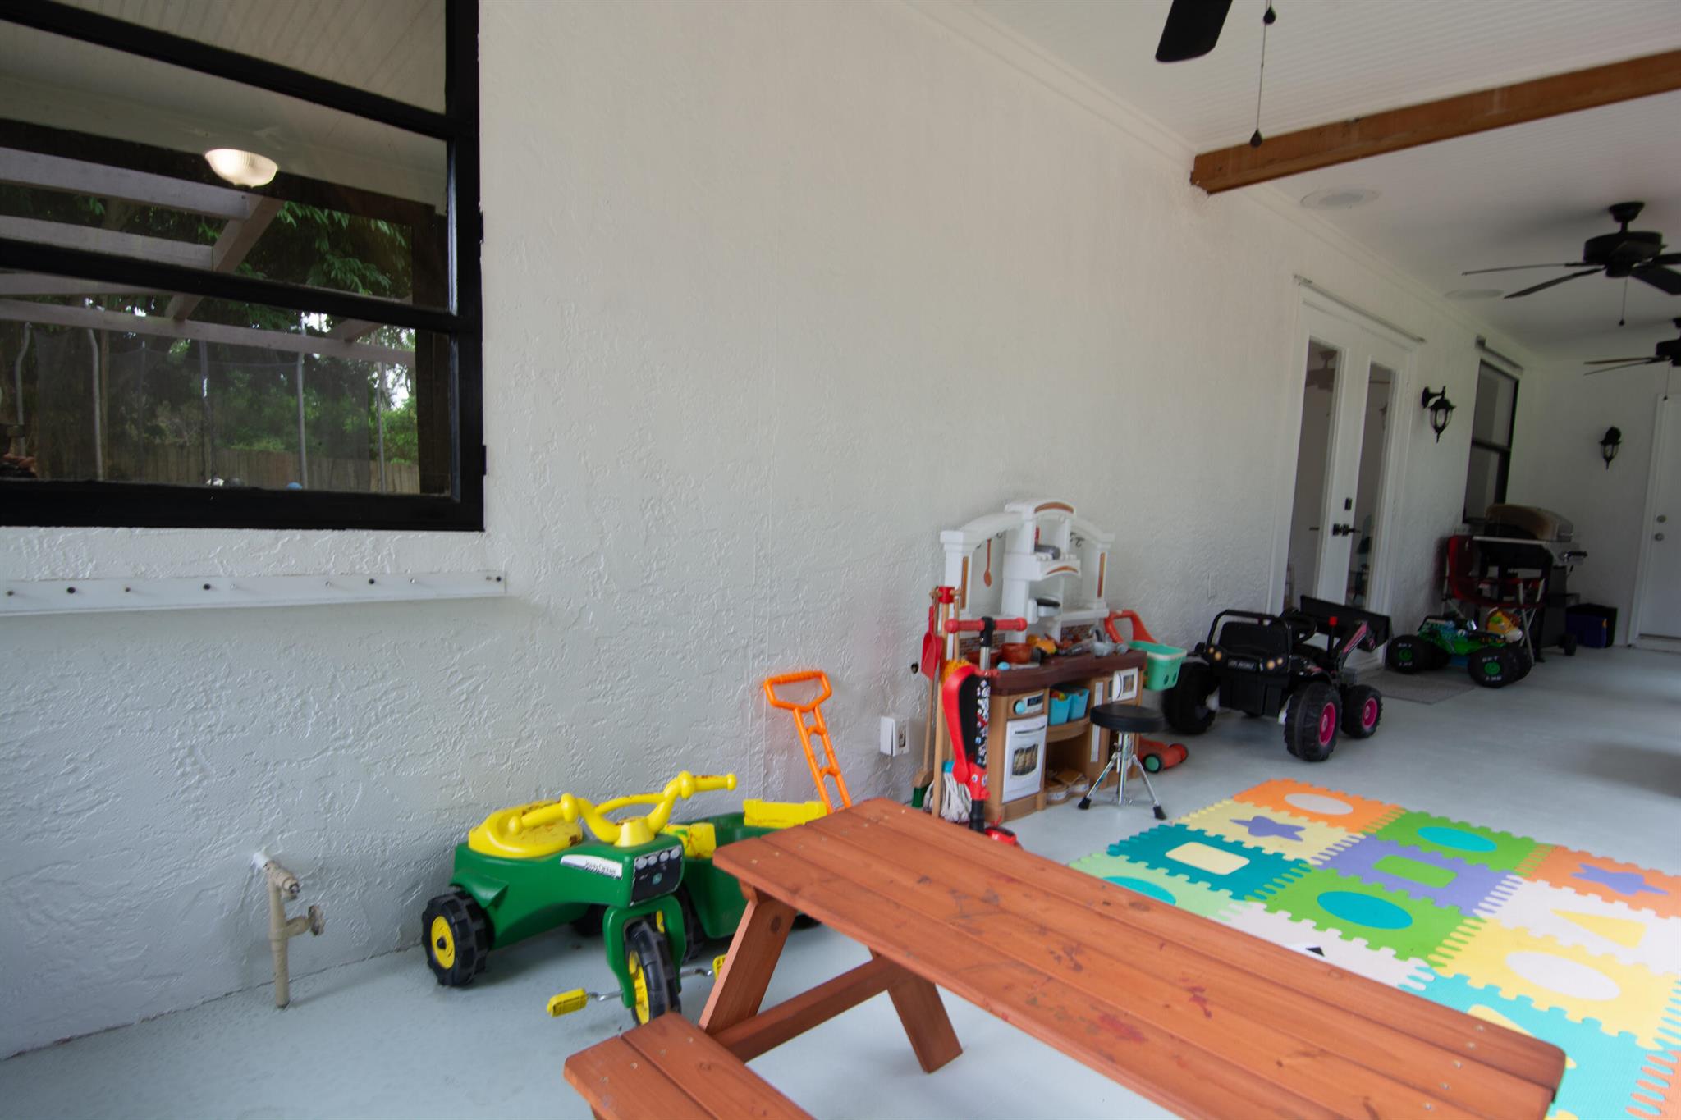
Covered patio arranged as a play area, with toy vehicles, colorful floor mats, and a wooden picnic table.
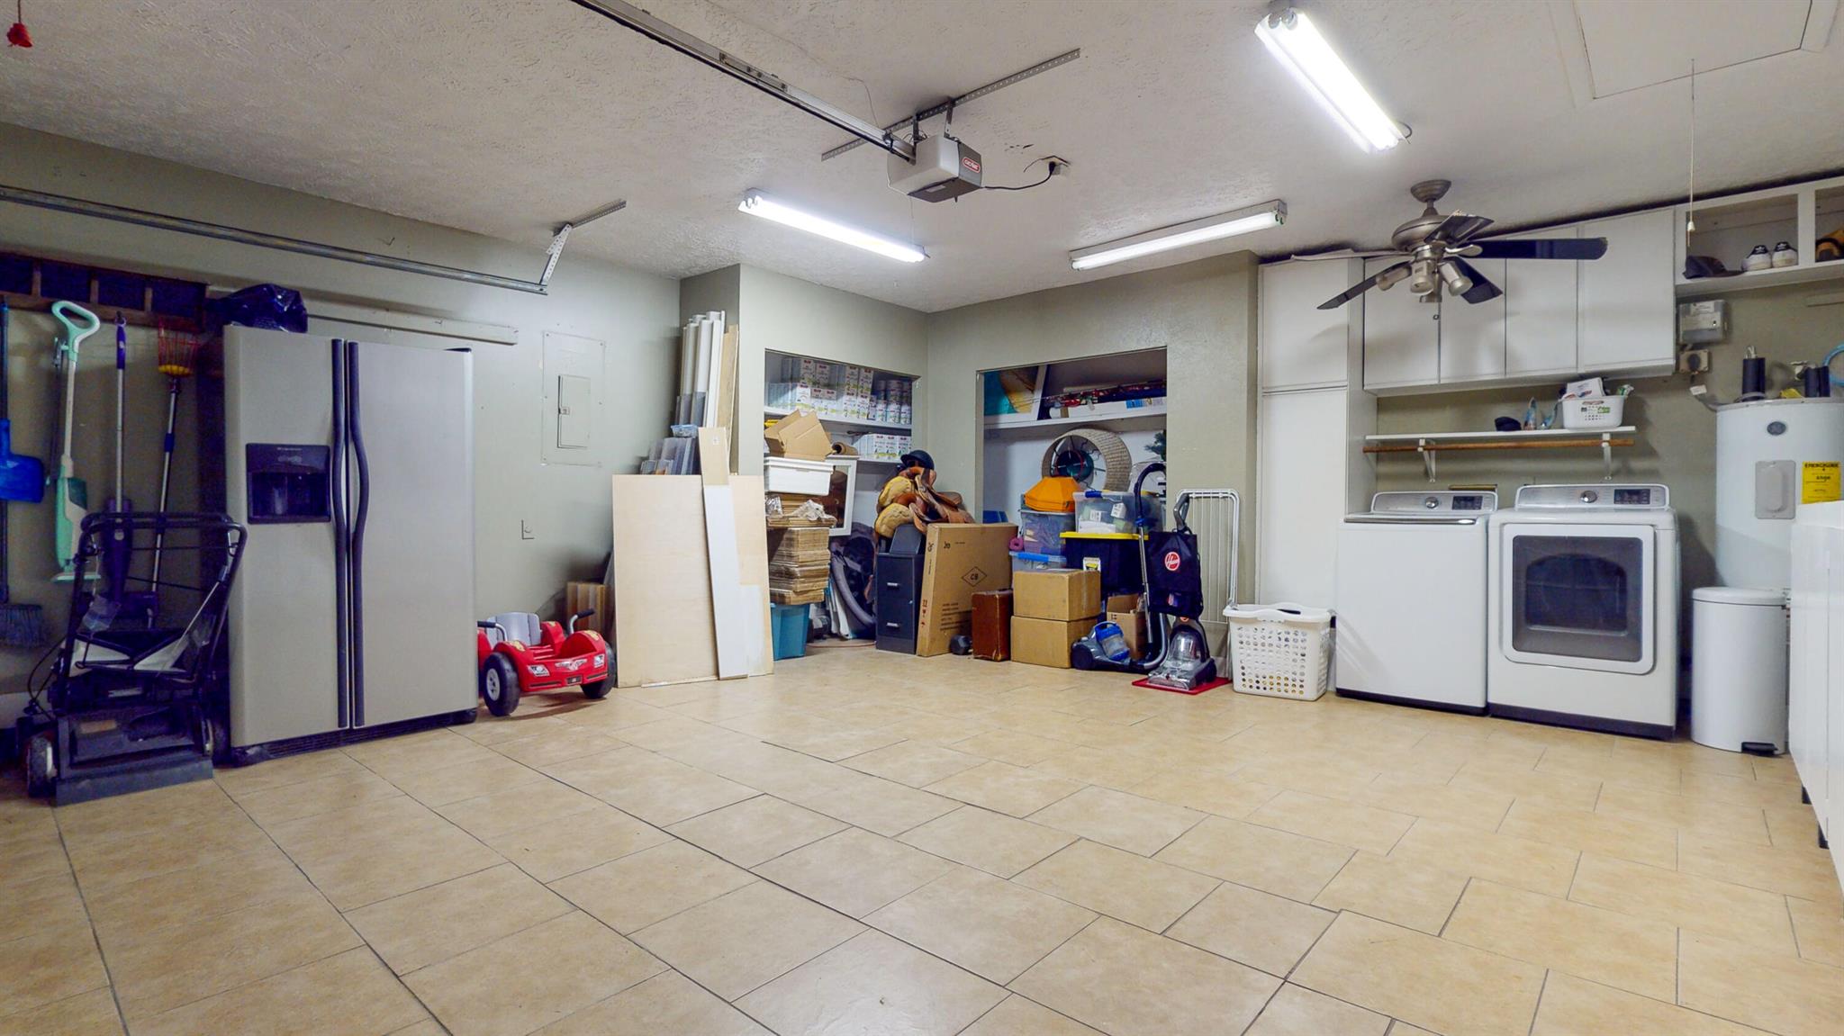
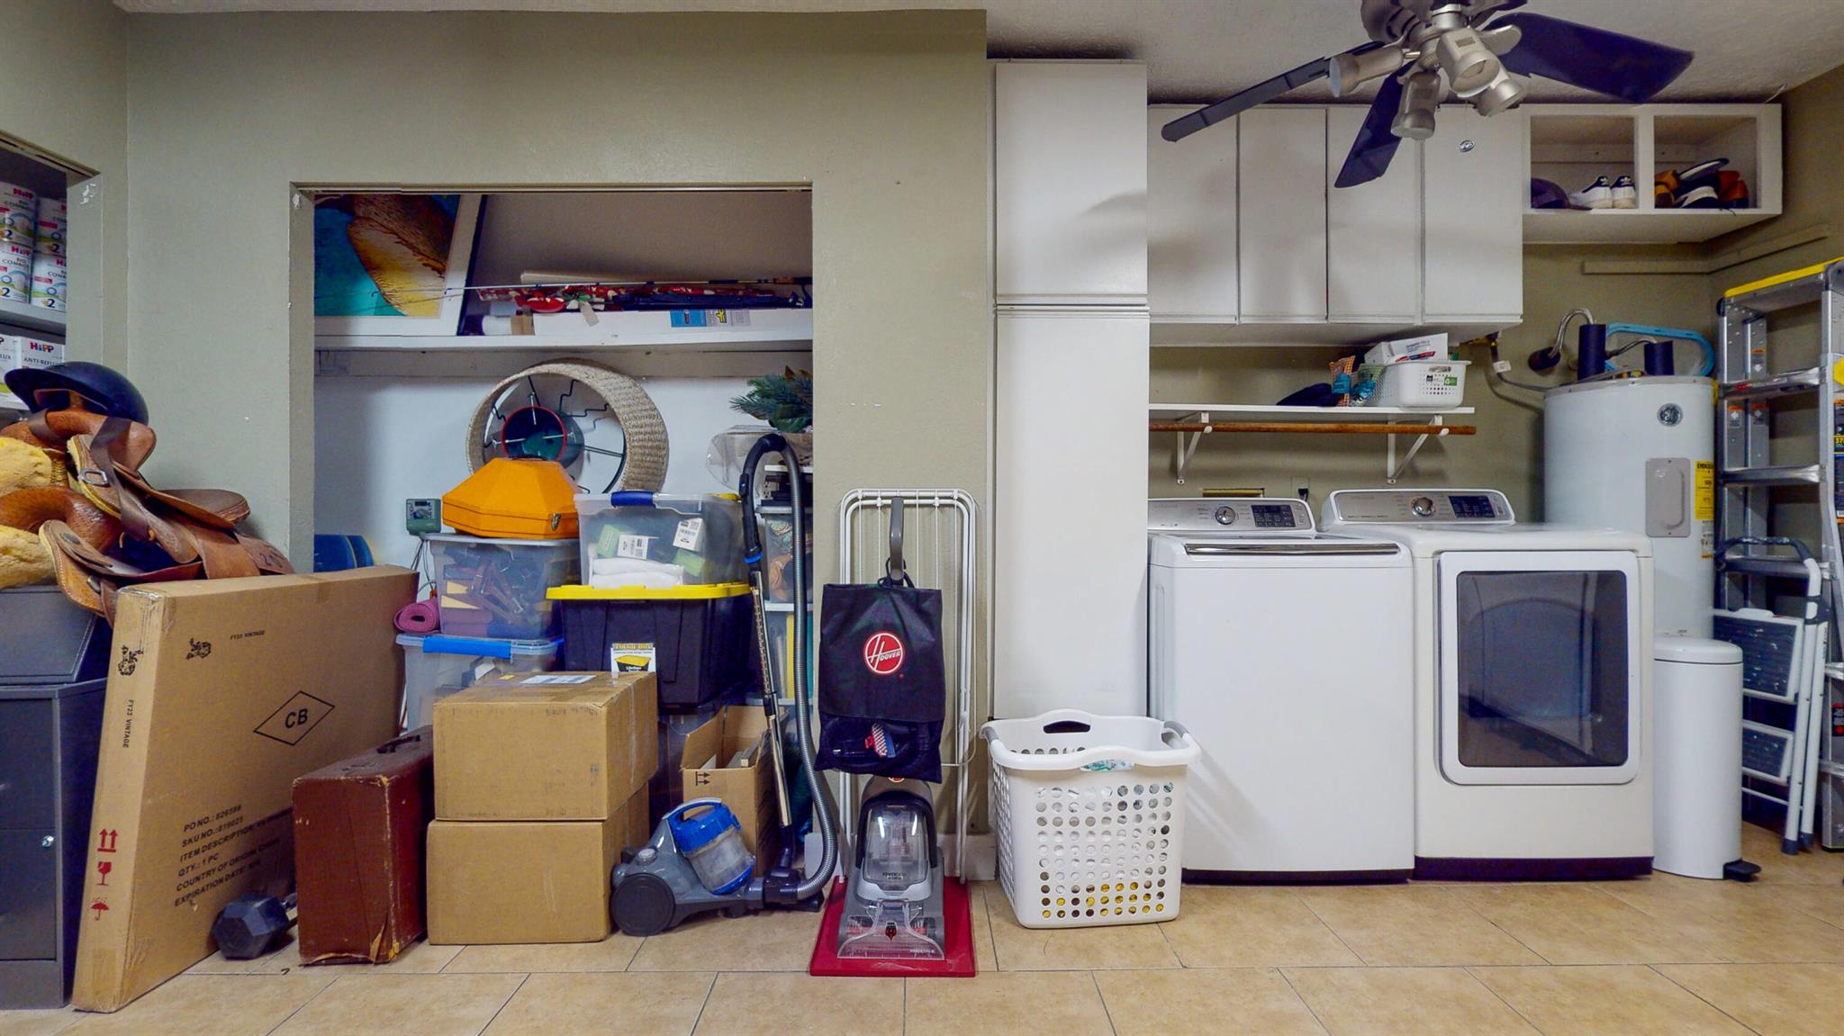
Garage with a refrigerator, washer and dryer, built-in storage, and tiled floor.
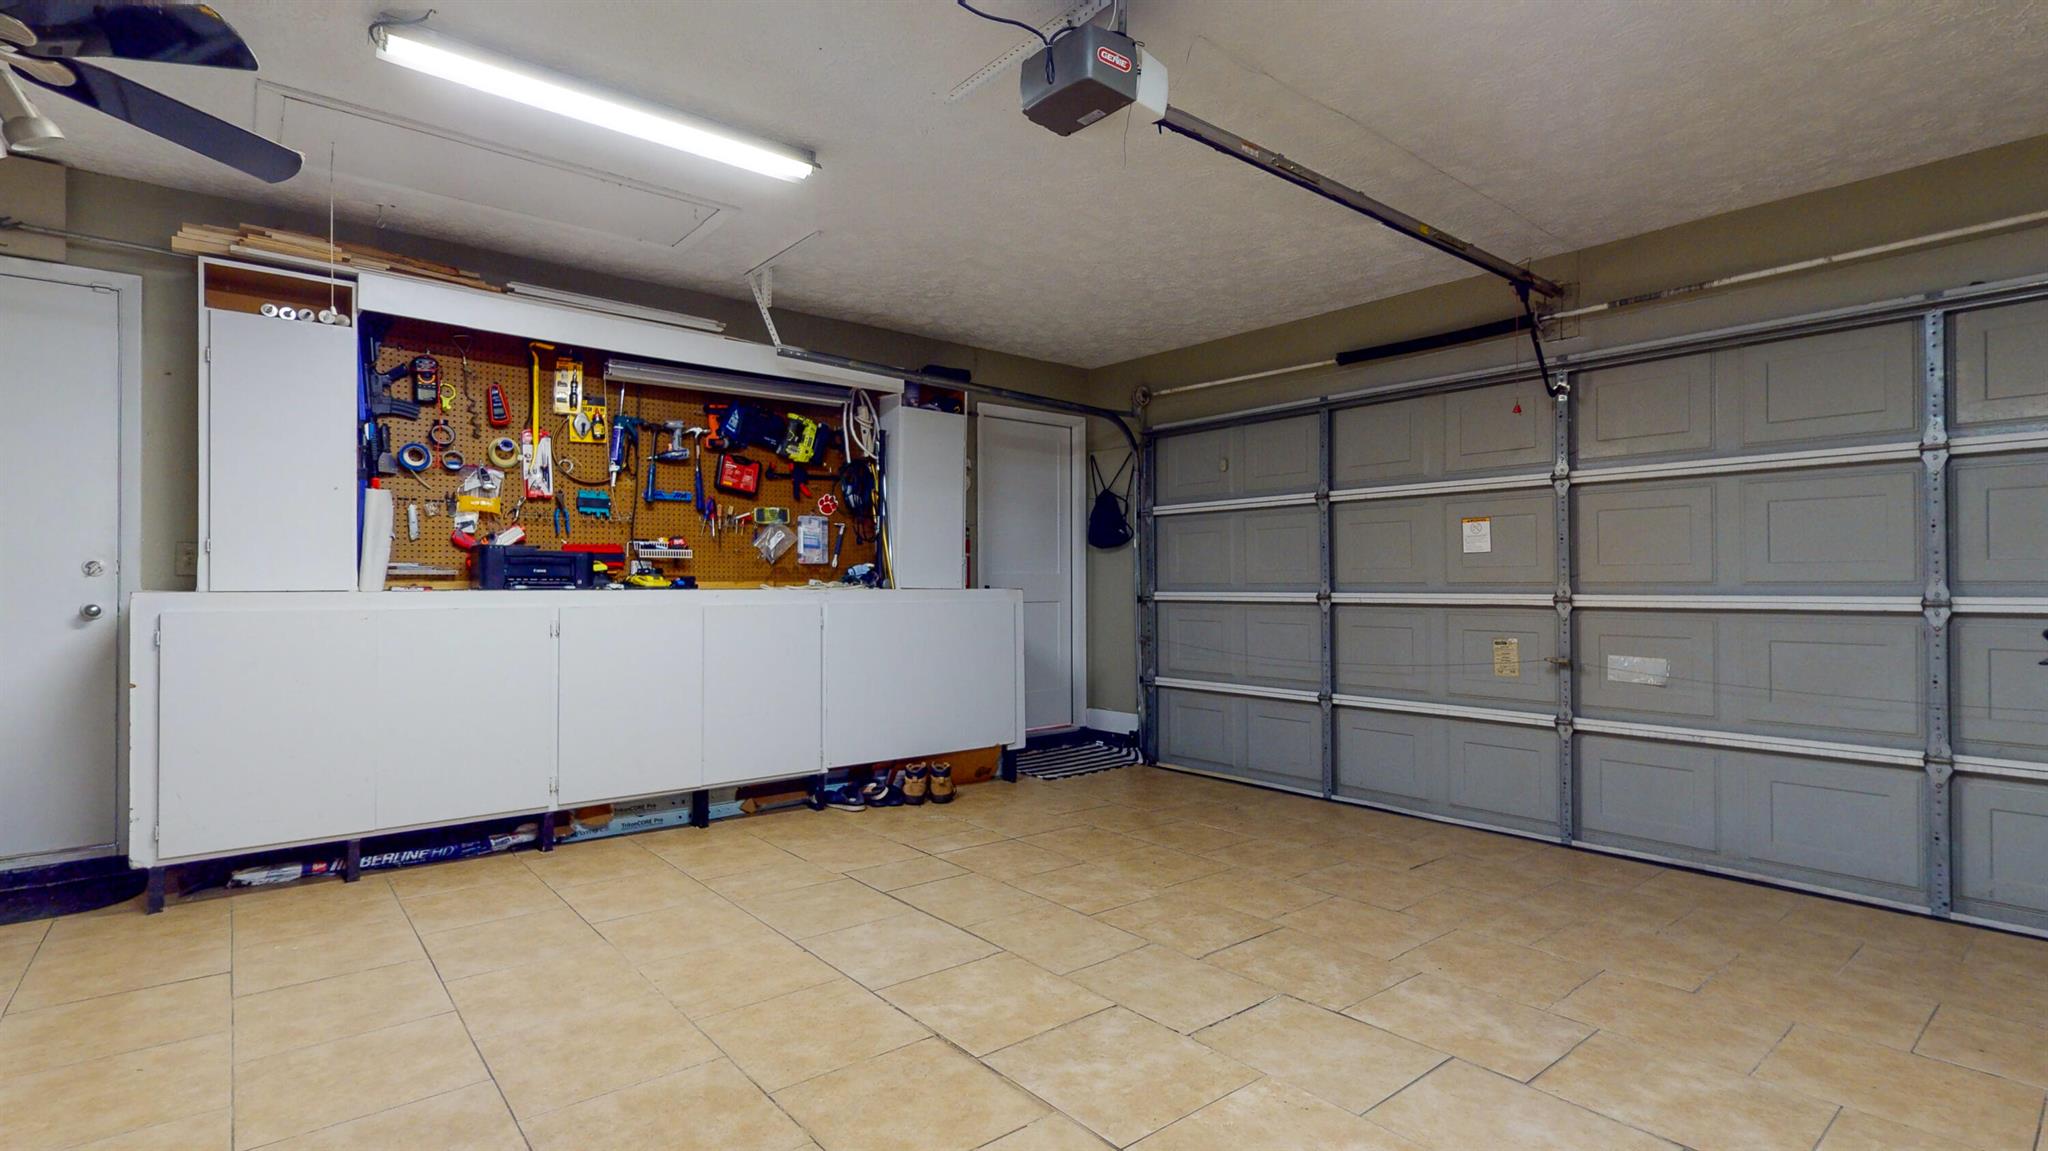
Garage with a gray sectional door, tiled floor, and wall-mounted cabinets and tool storage.
Laundry room with a washer and dryer, water heater, and extensive stored boxes and cleaning equipment.
Covered patio with a wooden picnic table, colorful play mat, and children's toys.
White glass-paneled double entry doors reveal a furnished living room, with black handles and a wall lantern.
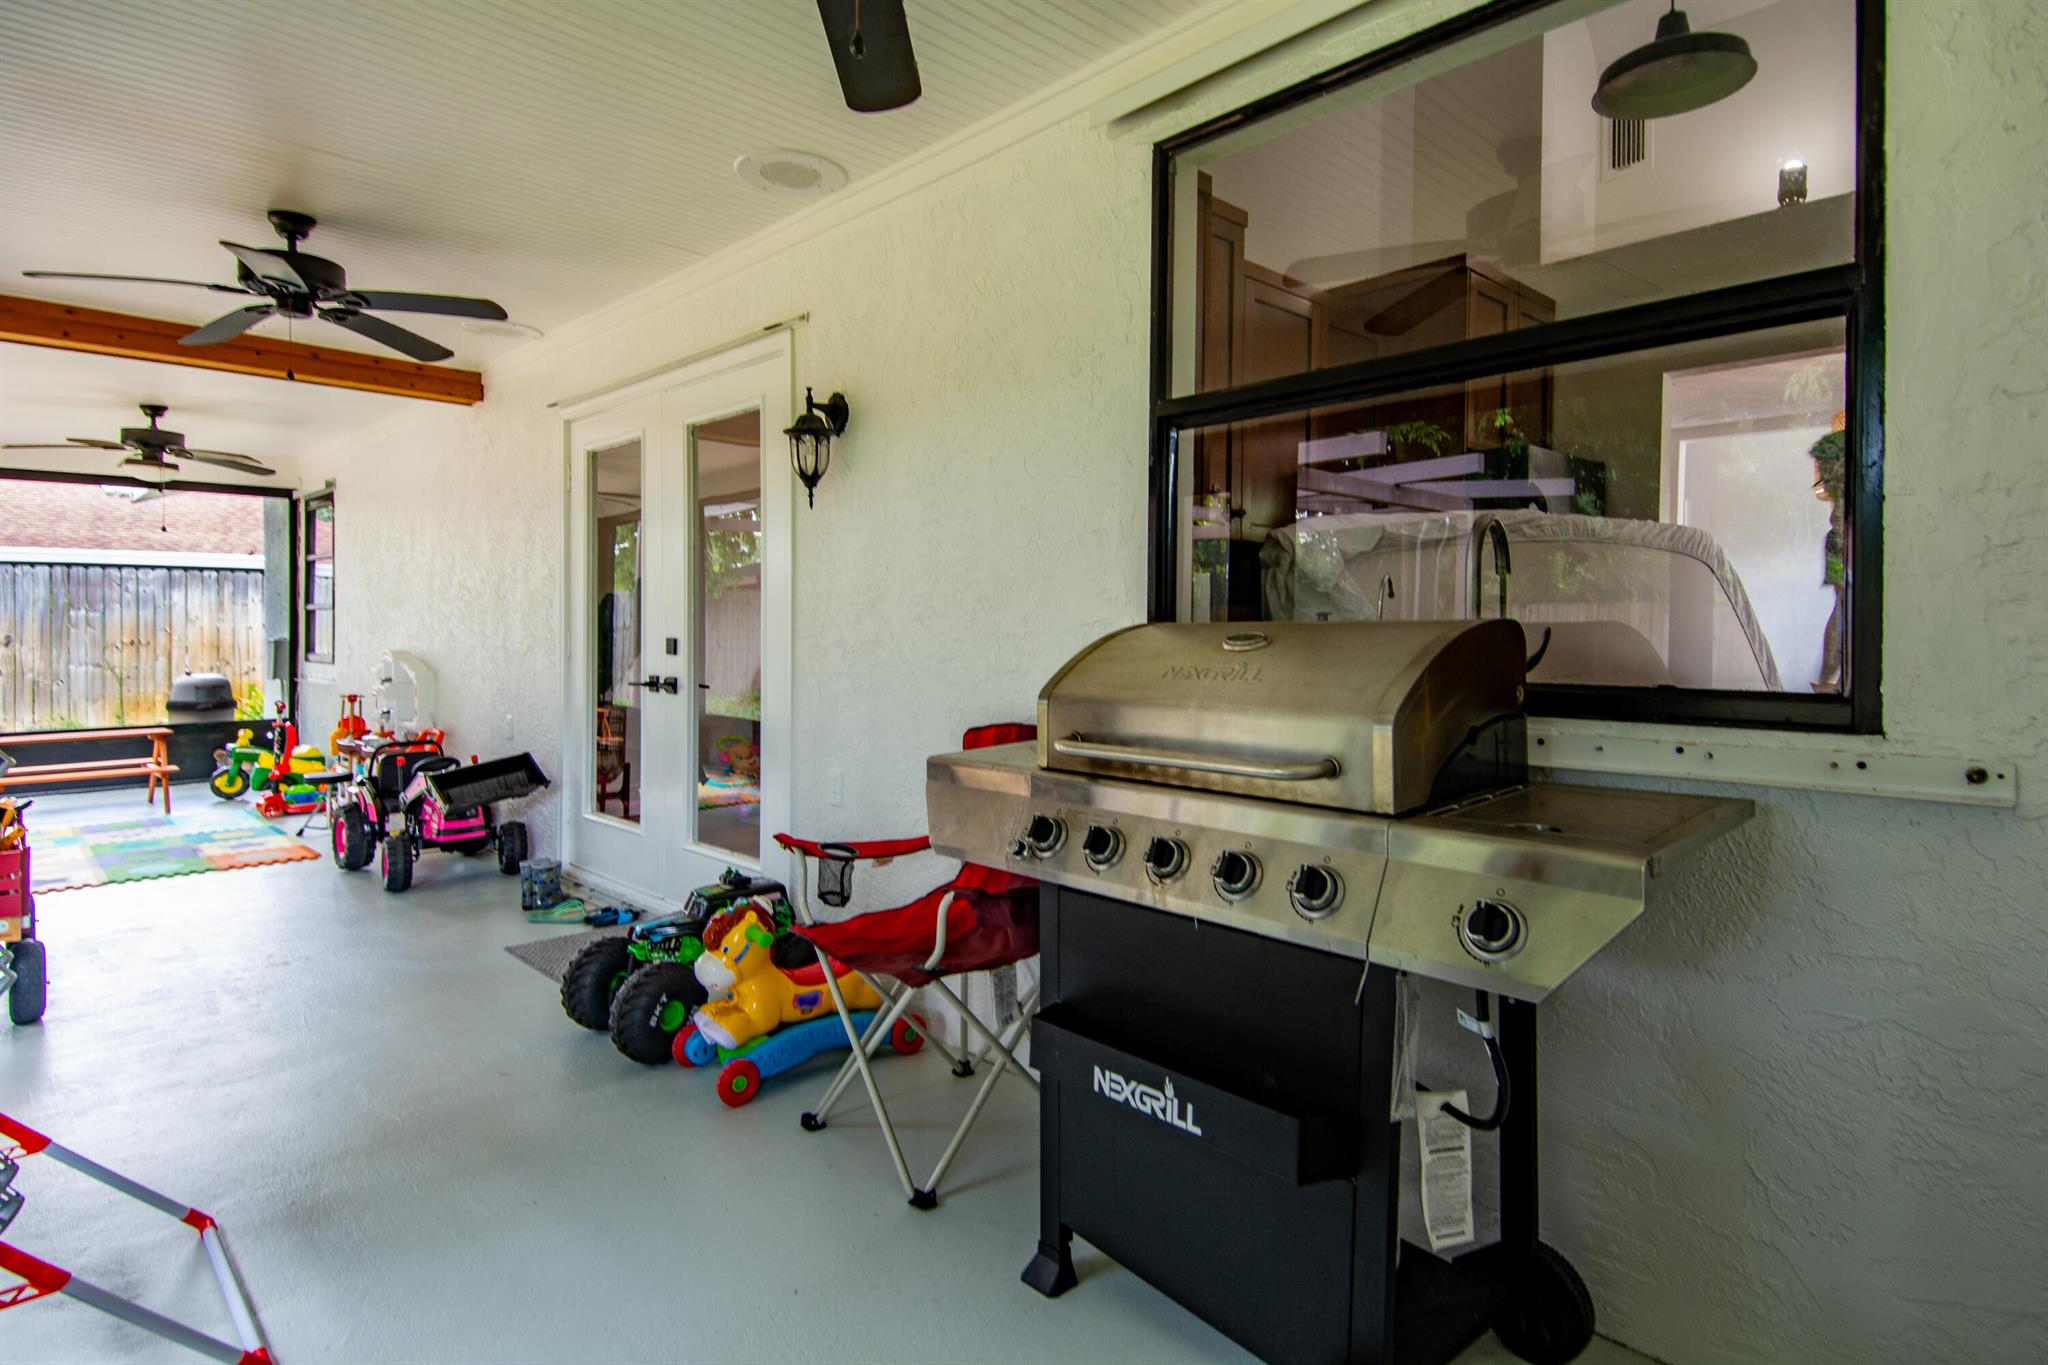
Covered patio with a large stainless steel grill, ceiling fans, and children's toys.
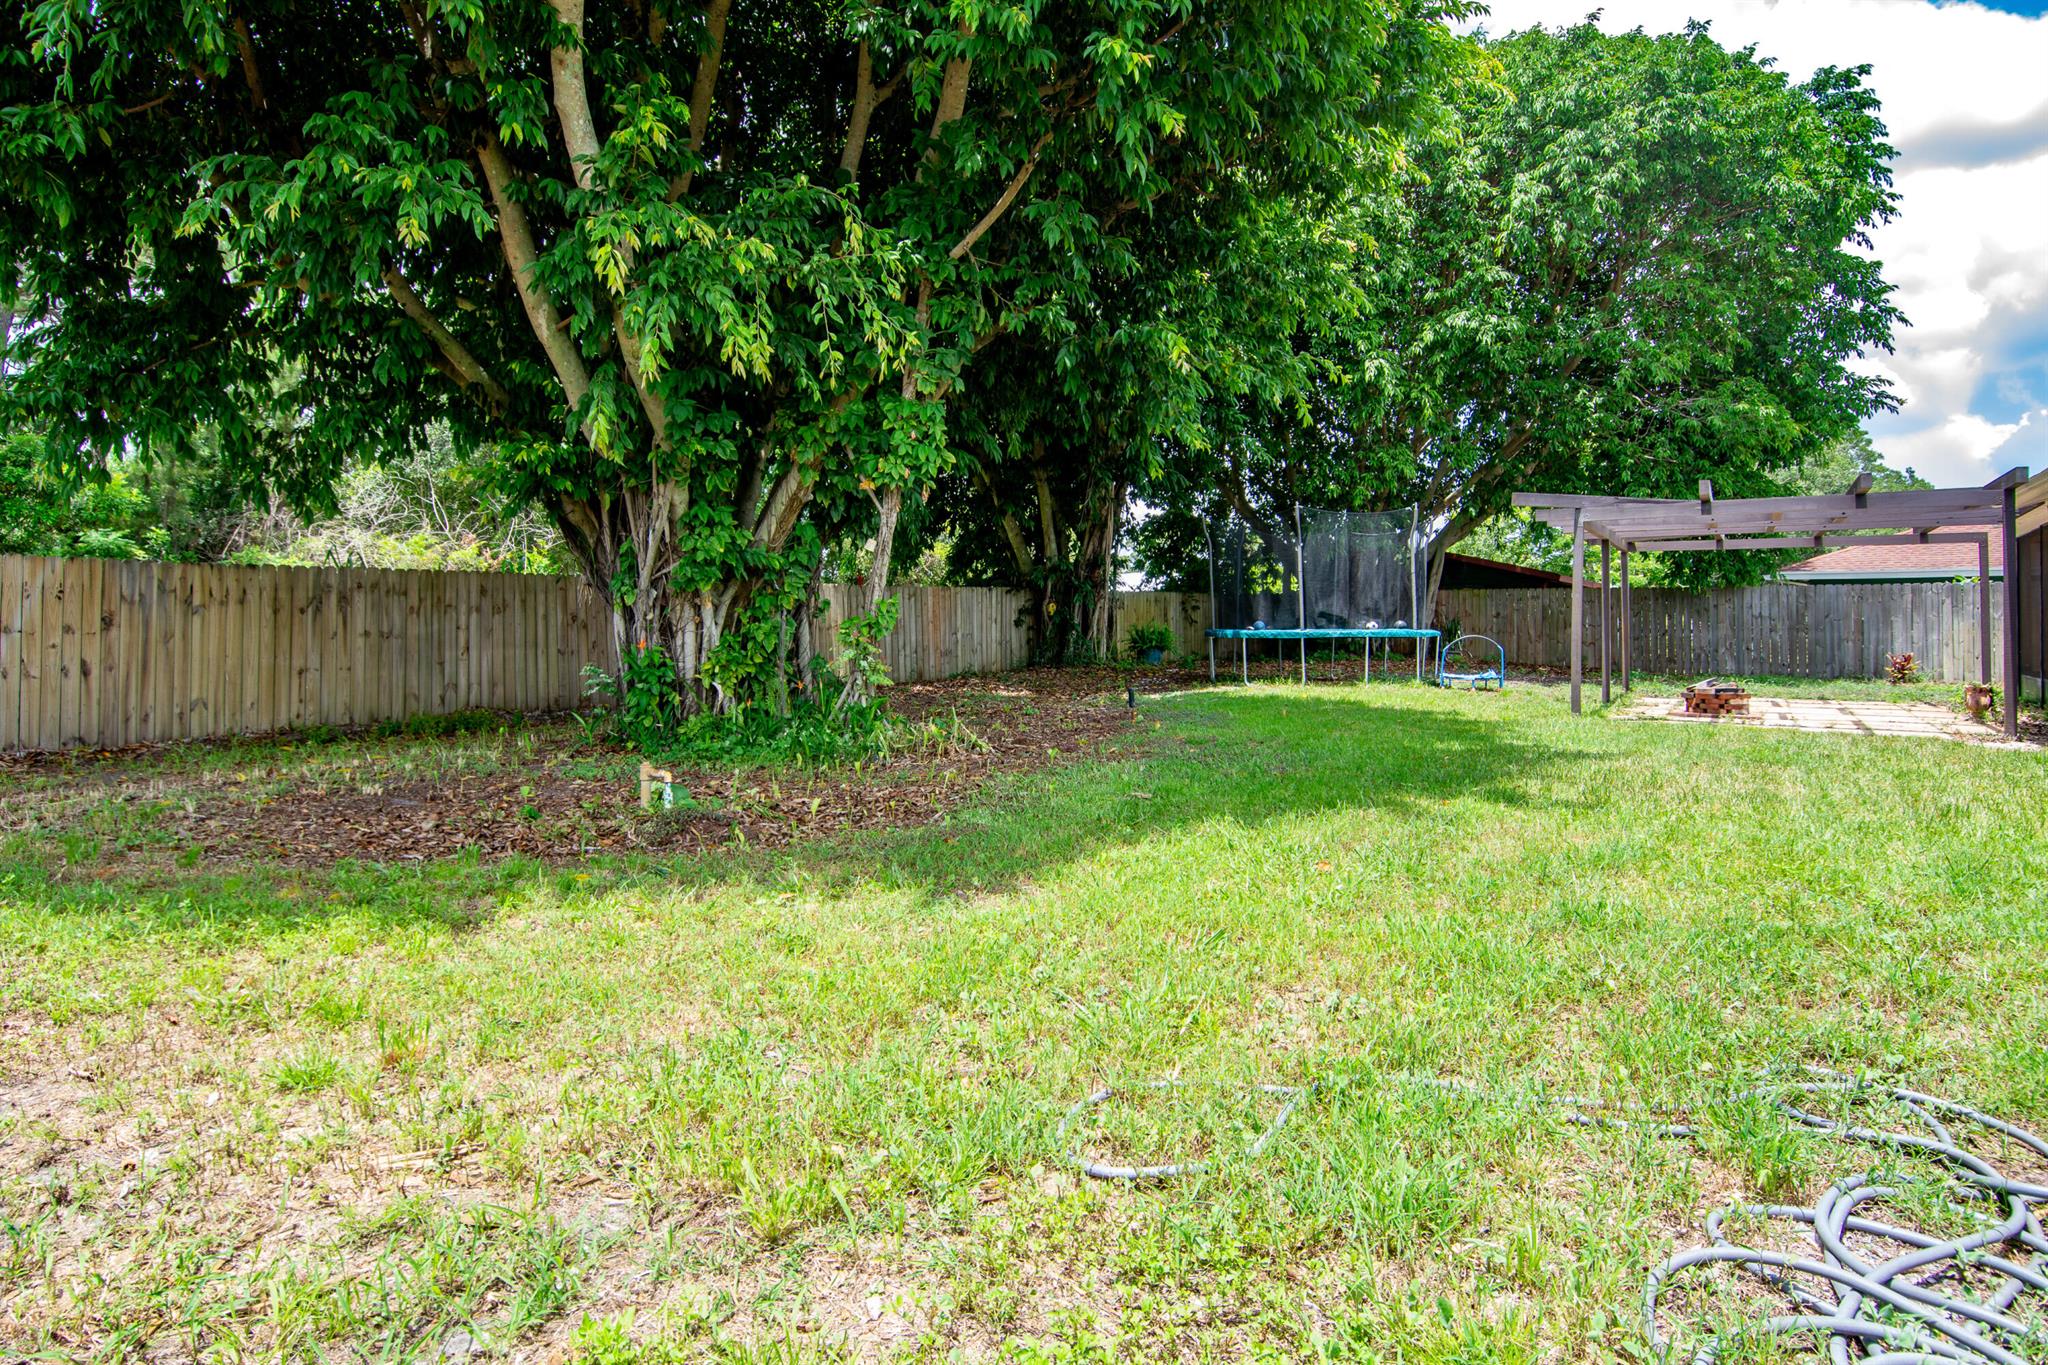
Fenced backyard with large shade trees, a trampoline, and a wooden pergola.
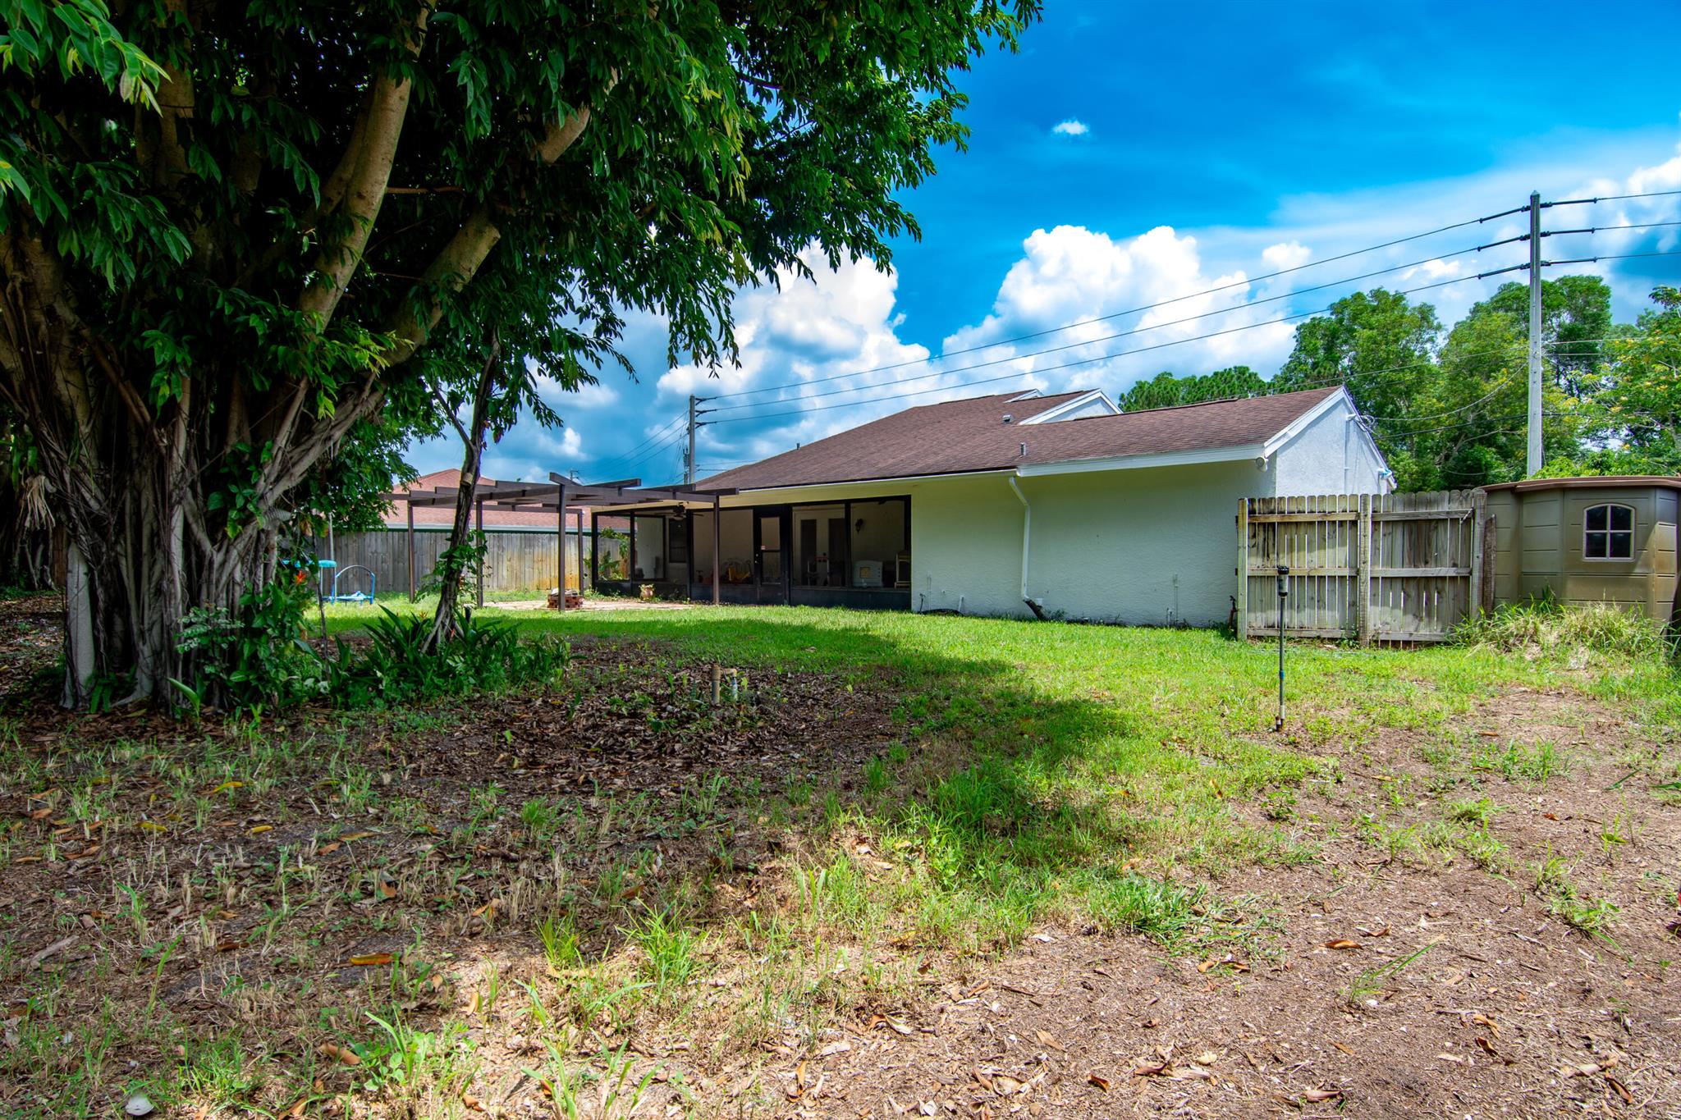
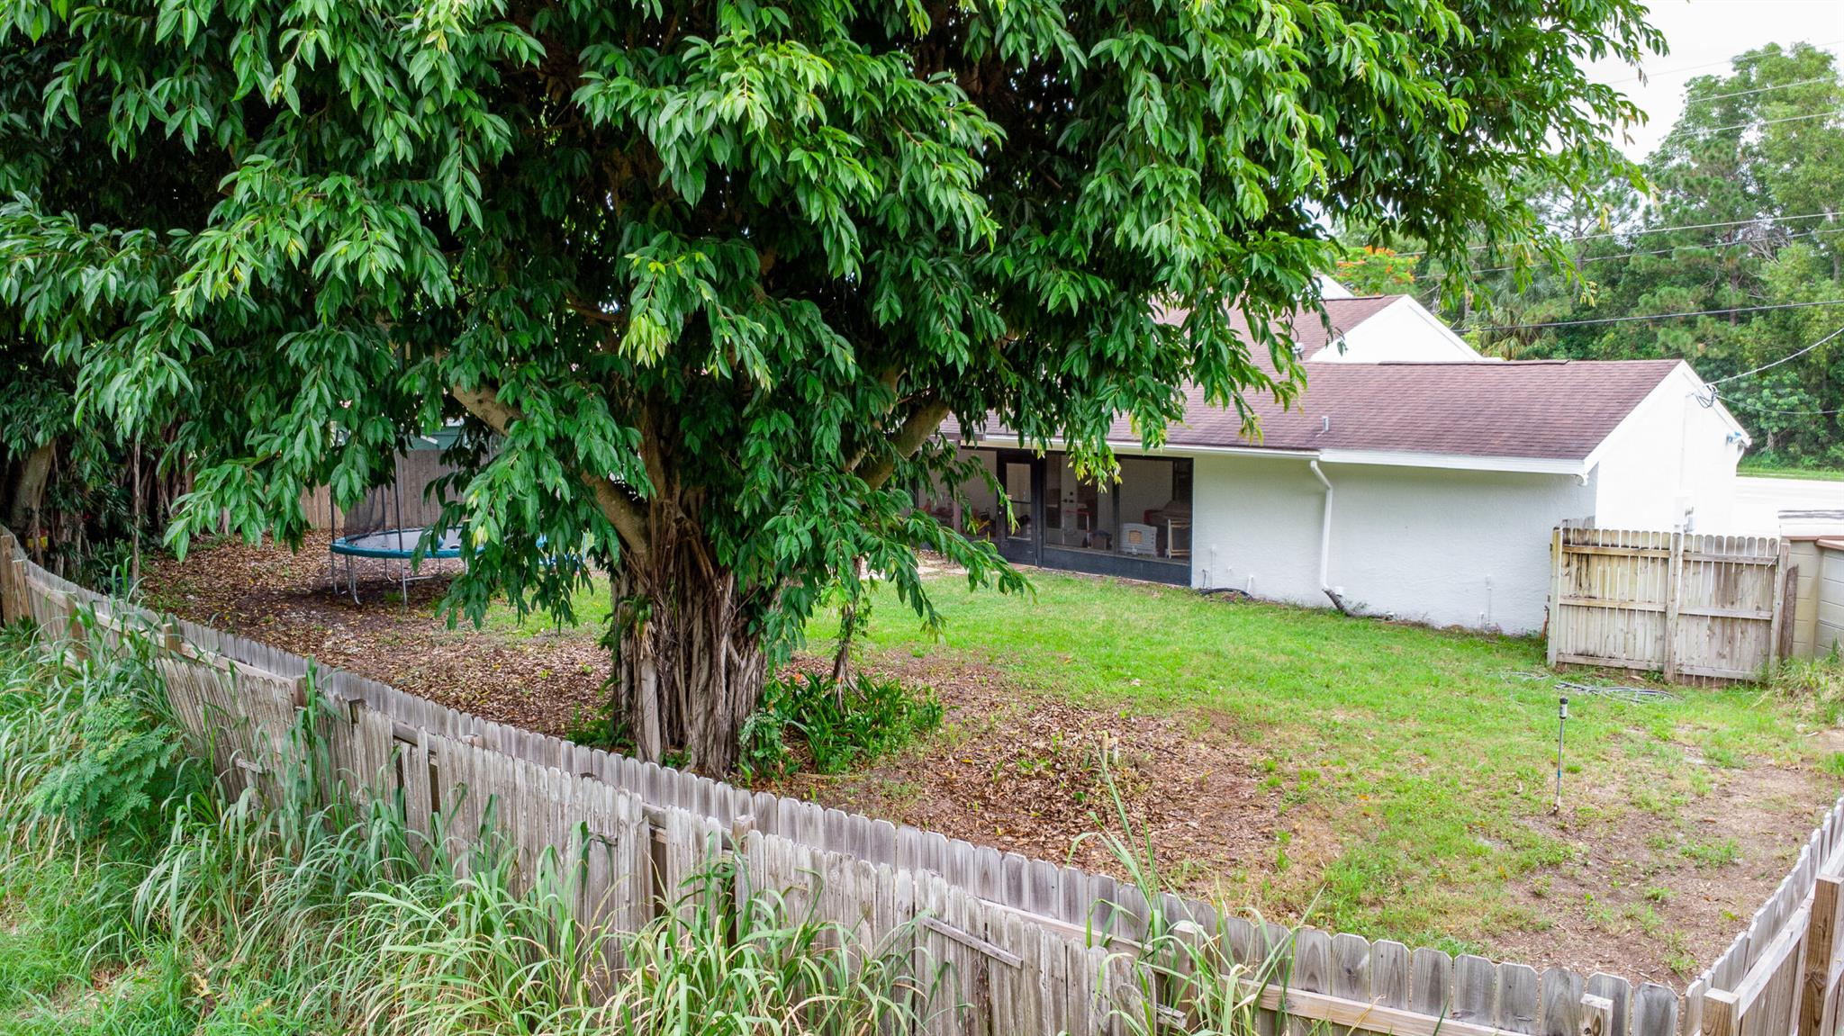
Rear of a single-story white house with a screened patio, grassy yard, and large shade tree.
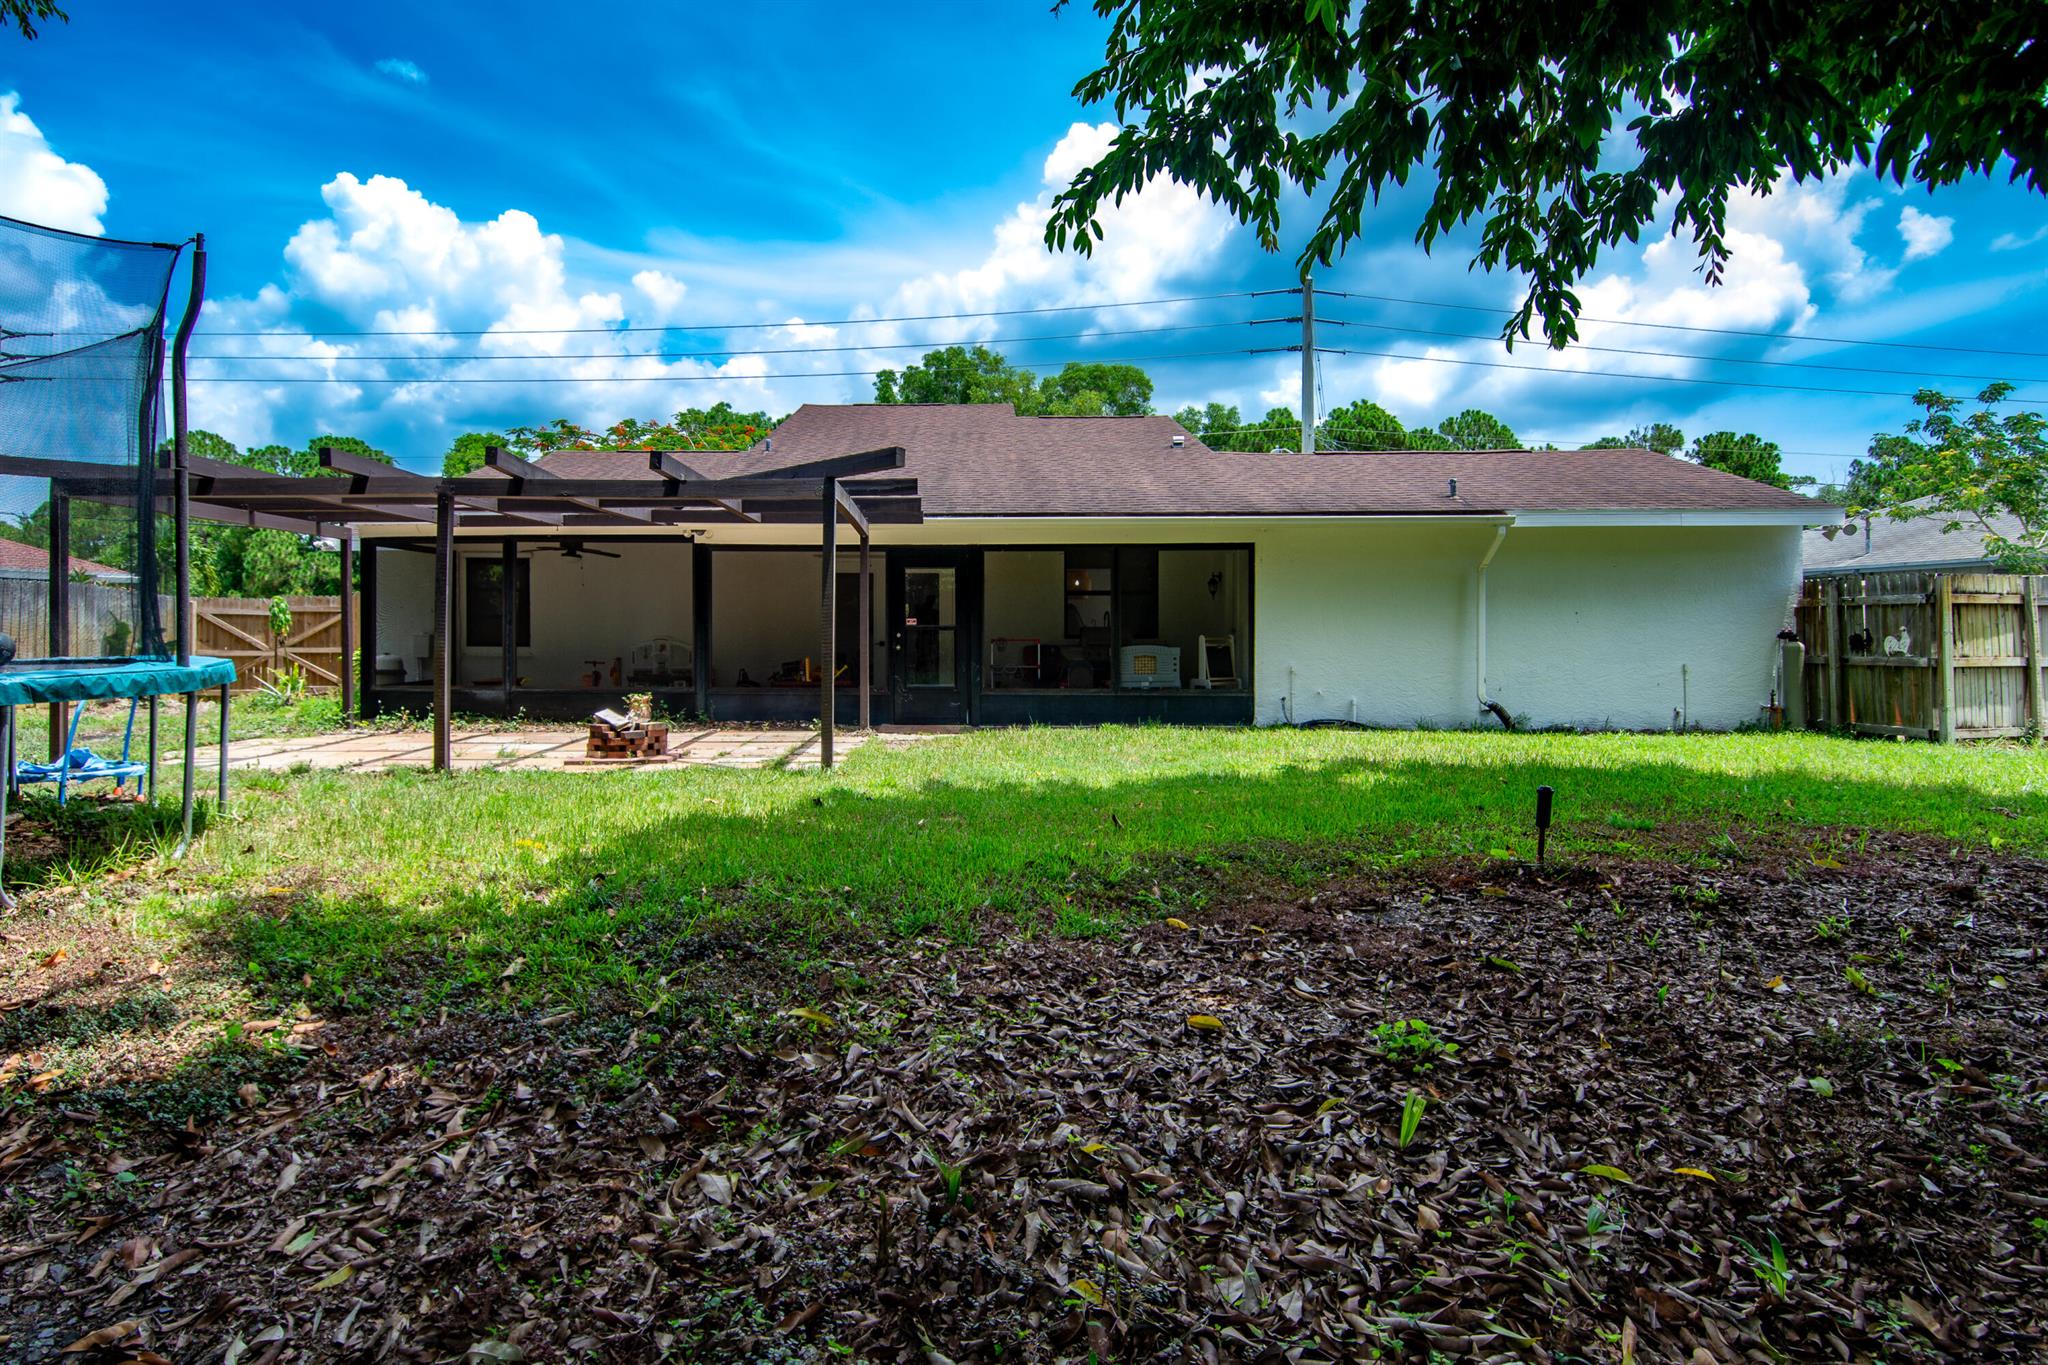
Rear of a white house with a covered patio, fenced backyard, and trampoline.
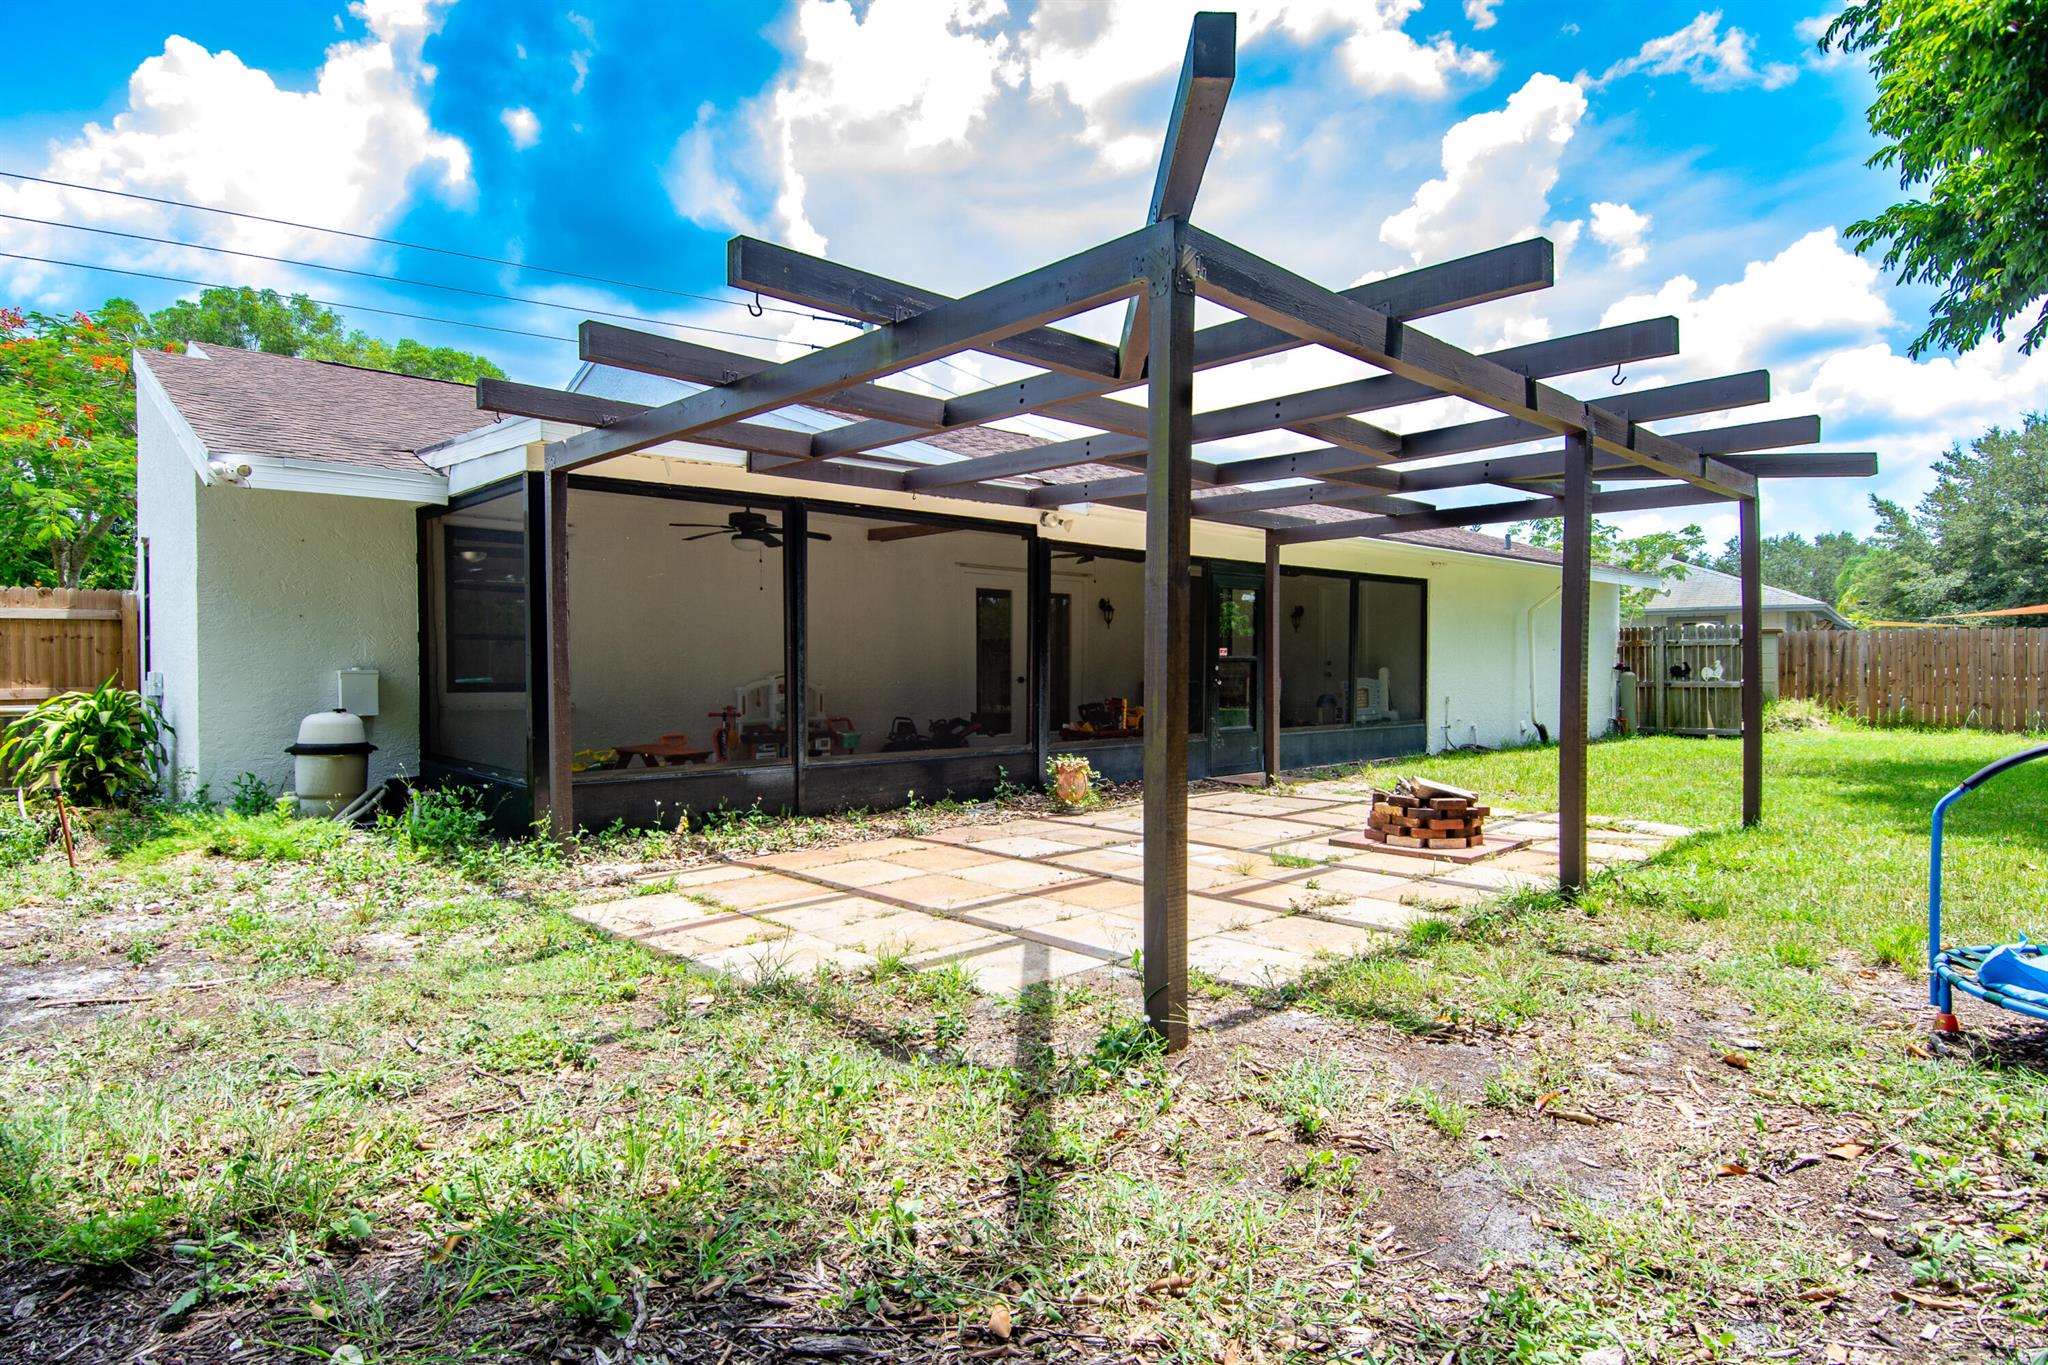
Backyard patio with a large wooden pergola, paver terrace, screened enclosure, and fenced yard.
Fenced backyard with a large shade tree, patchy lawn, and covered rear patio.
White home with attached garage and wide concrete driveway, framed by mature trees and a green lawn.
White single-story house with a brown roof, attached garage, wide driveway, and spacious front lawn.
White two-story house behind a broad lawn, with a flowering tree and driveway along the side.
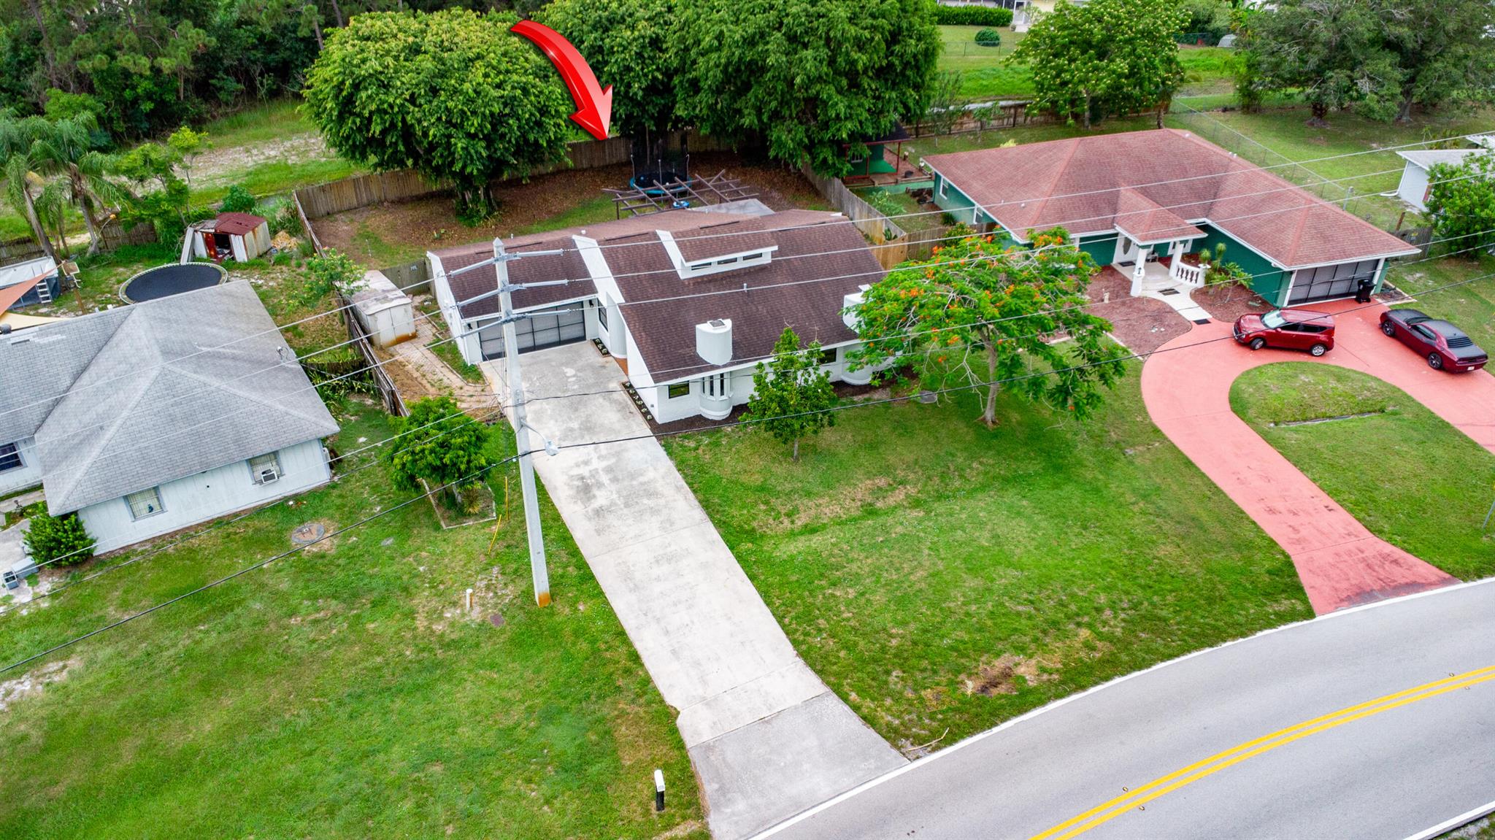
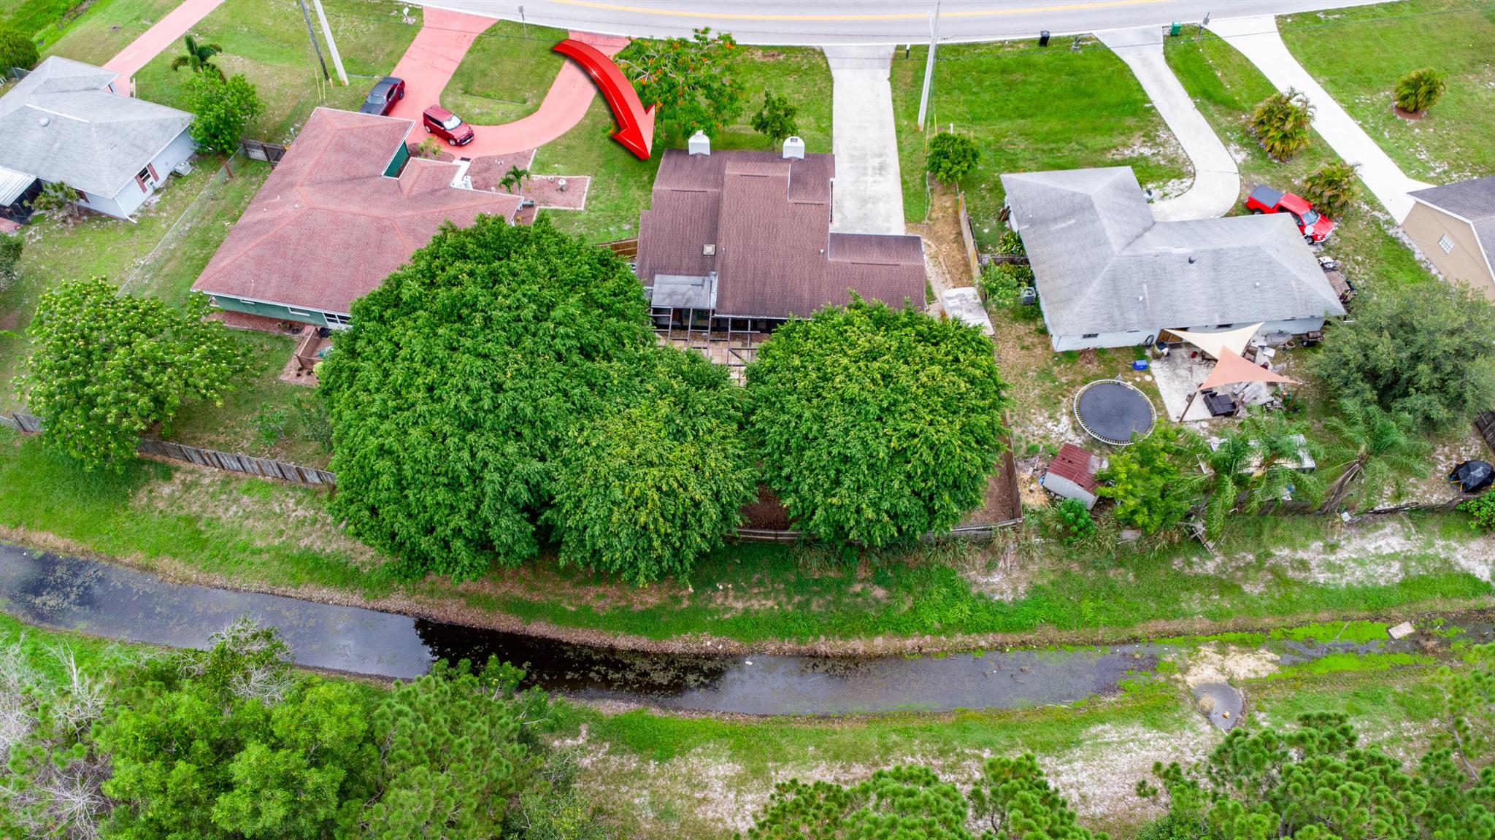
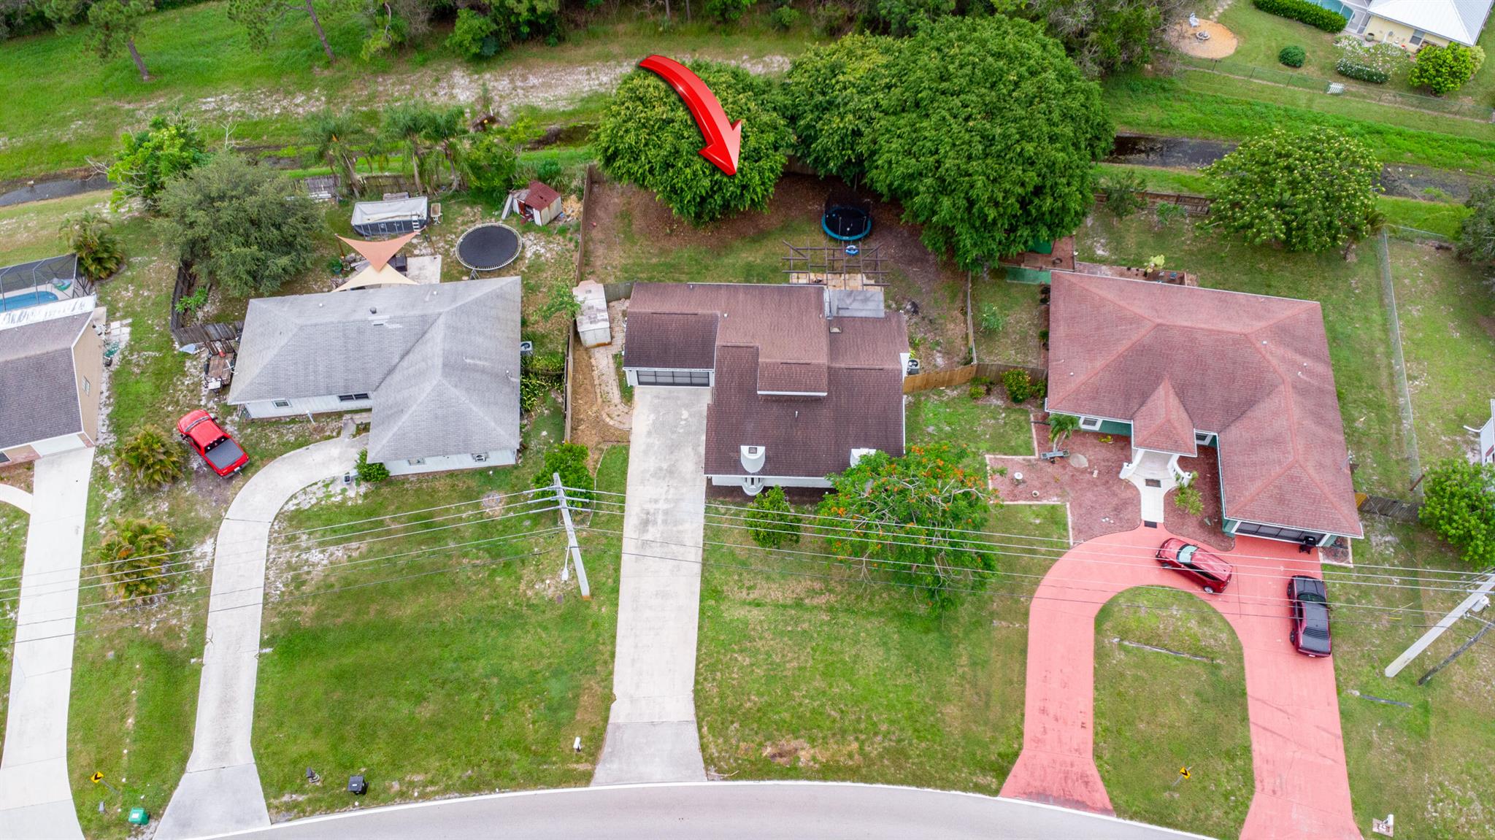
Aerial view of a single-story home, with a red arrow pointing to the tree-lined rear boundary.
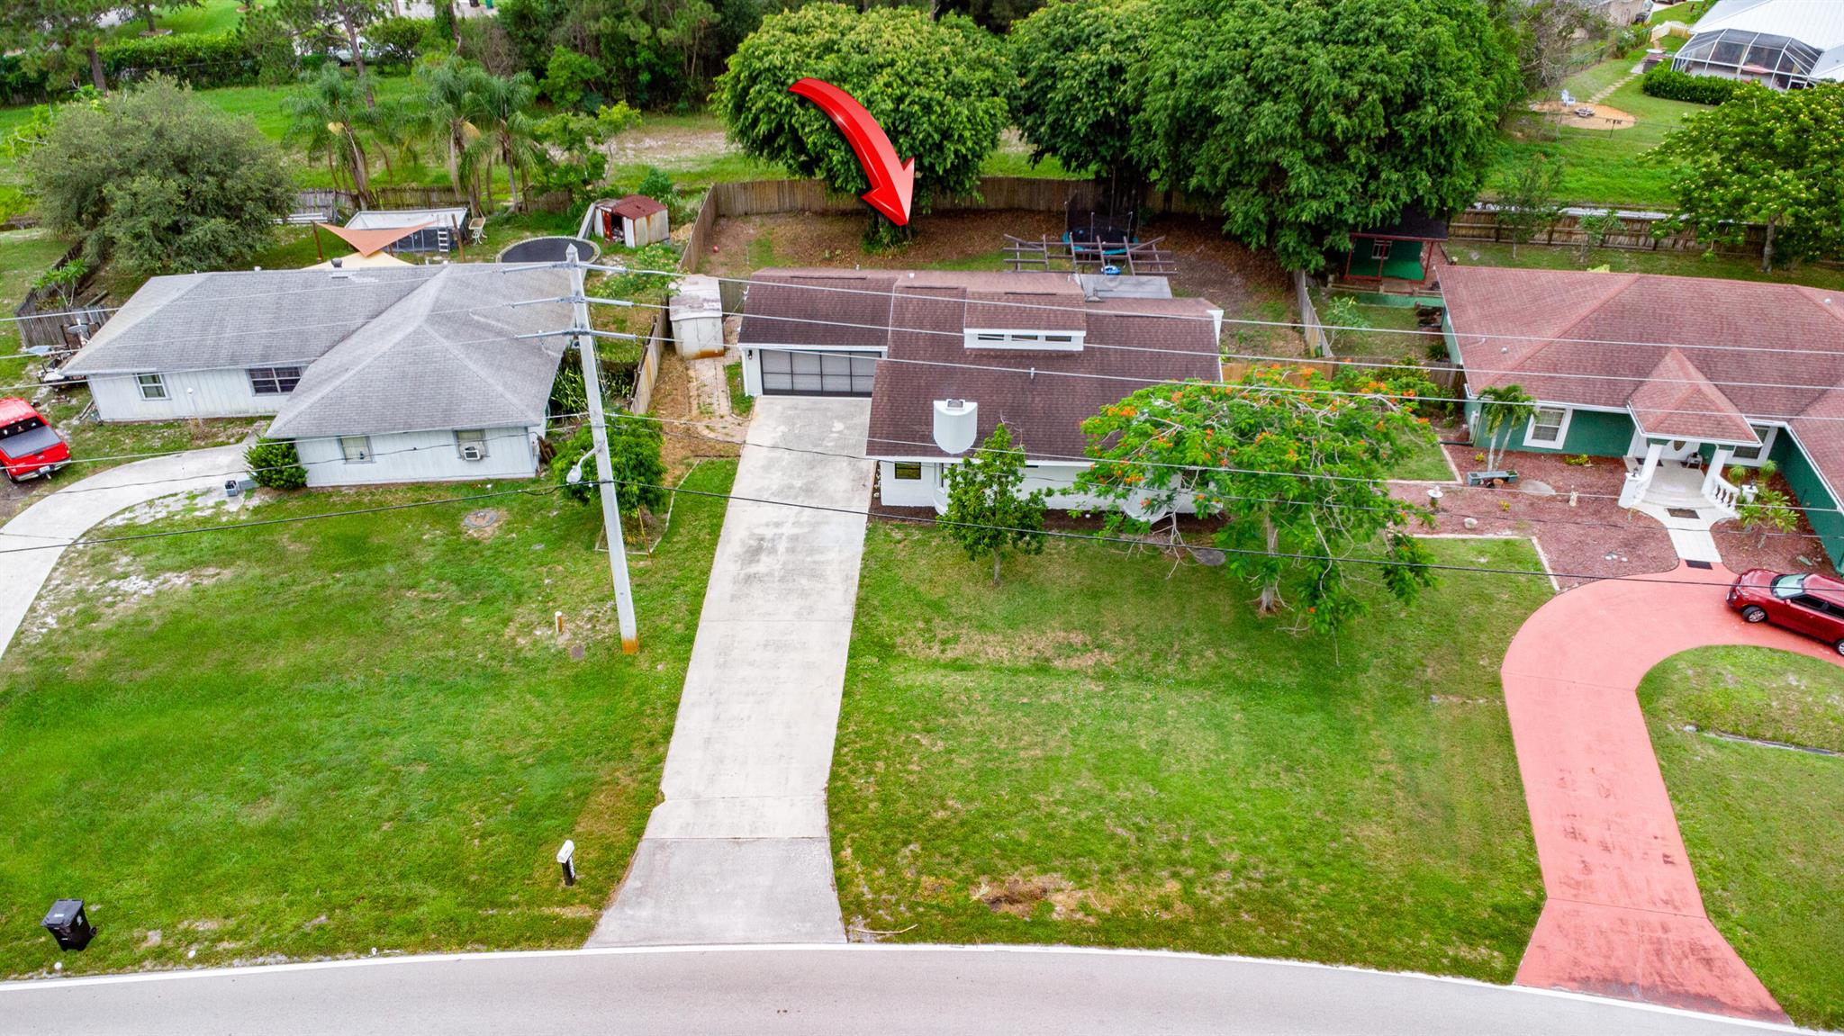
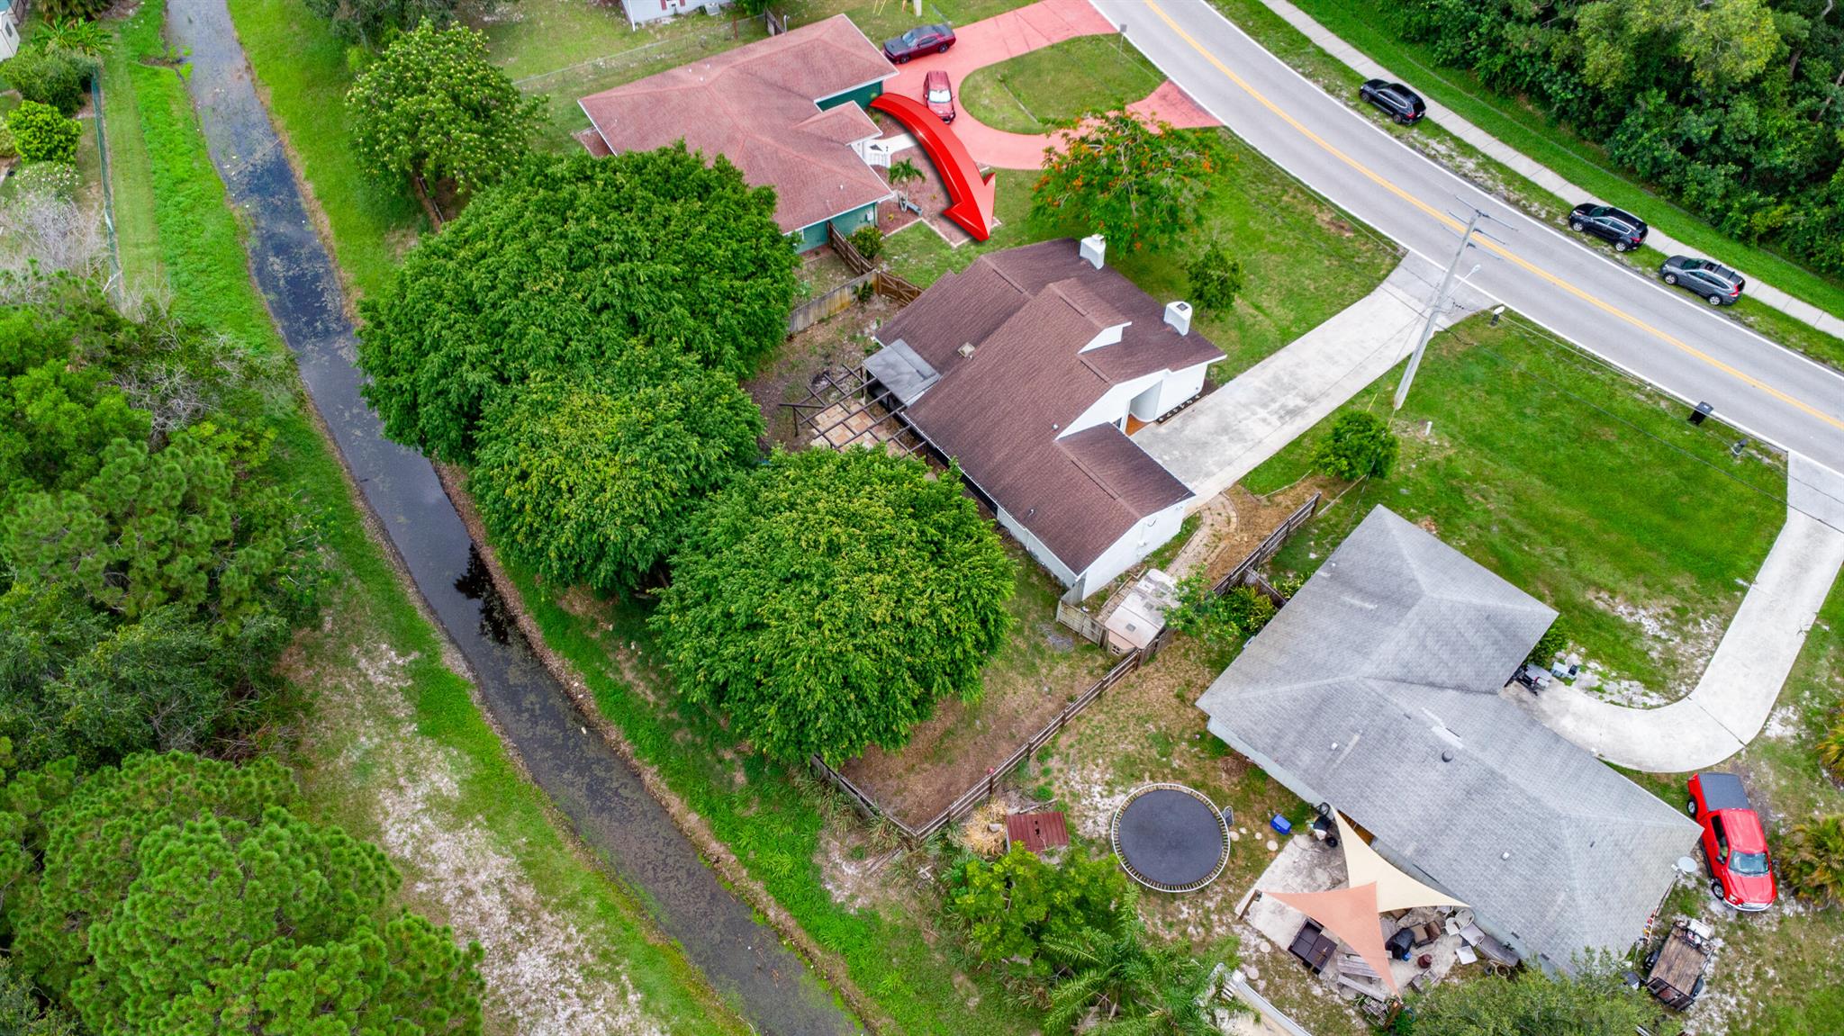
Aerial view of a single-story home and yard, marked by a red arrow.
Aerial view of a residential property, with a red arrow pointing to a small structure beside the house.
Aerial view of a vacant lot beside a road, marked by a red arrow.
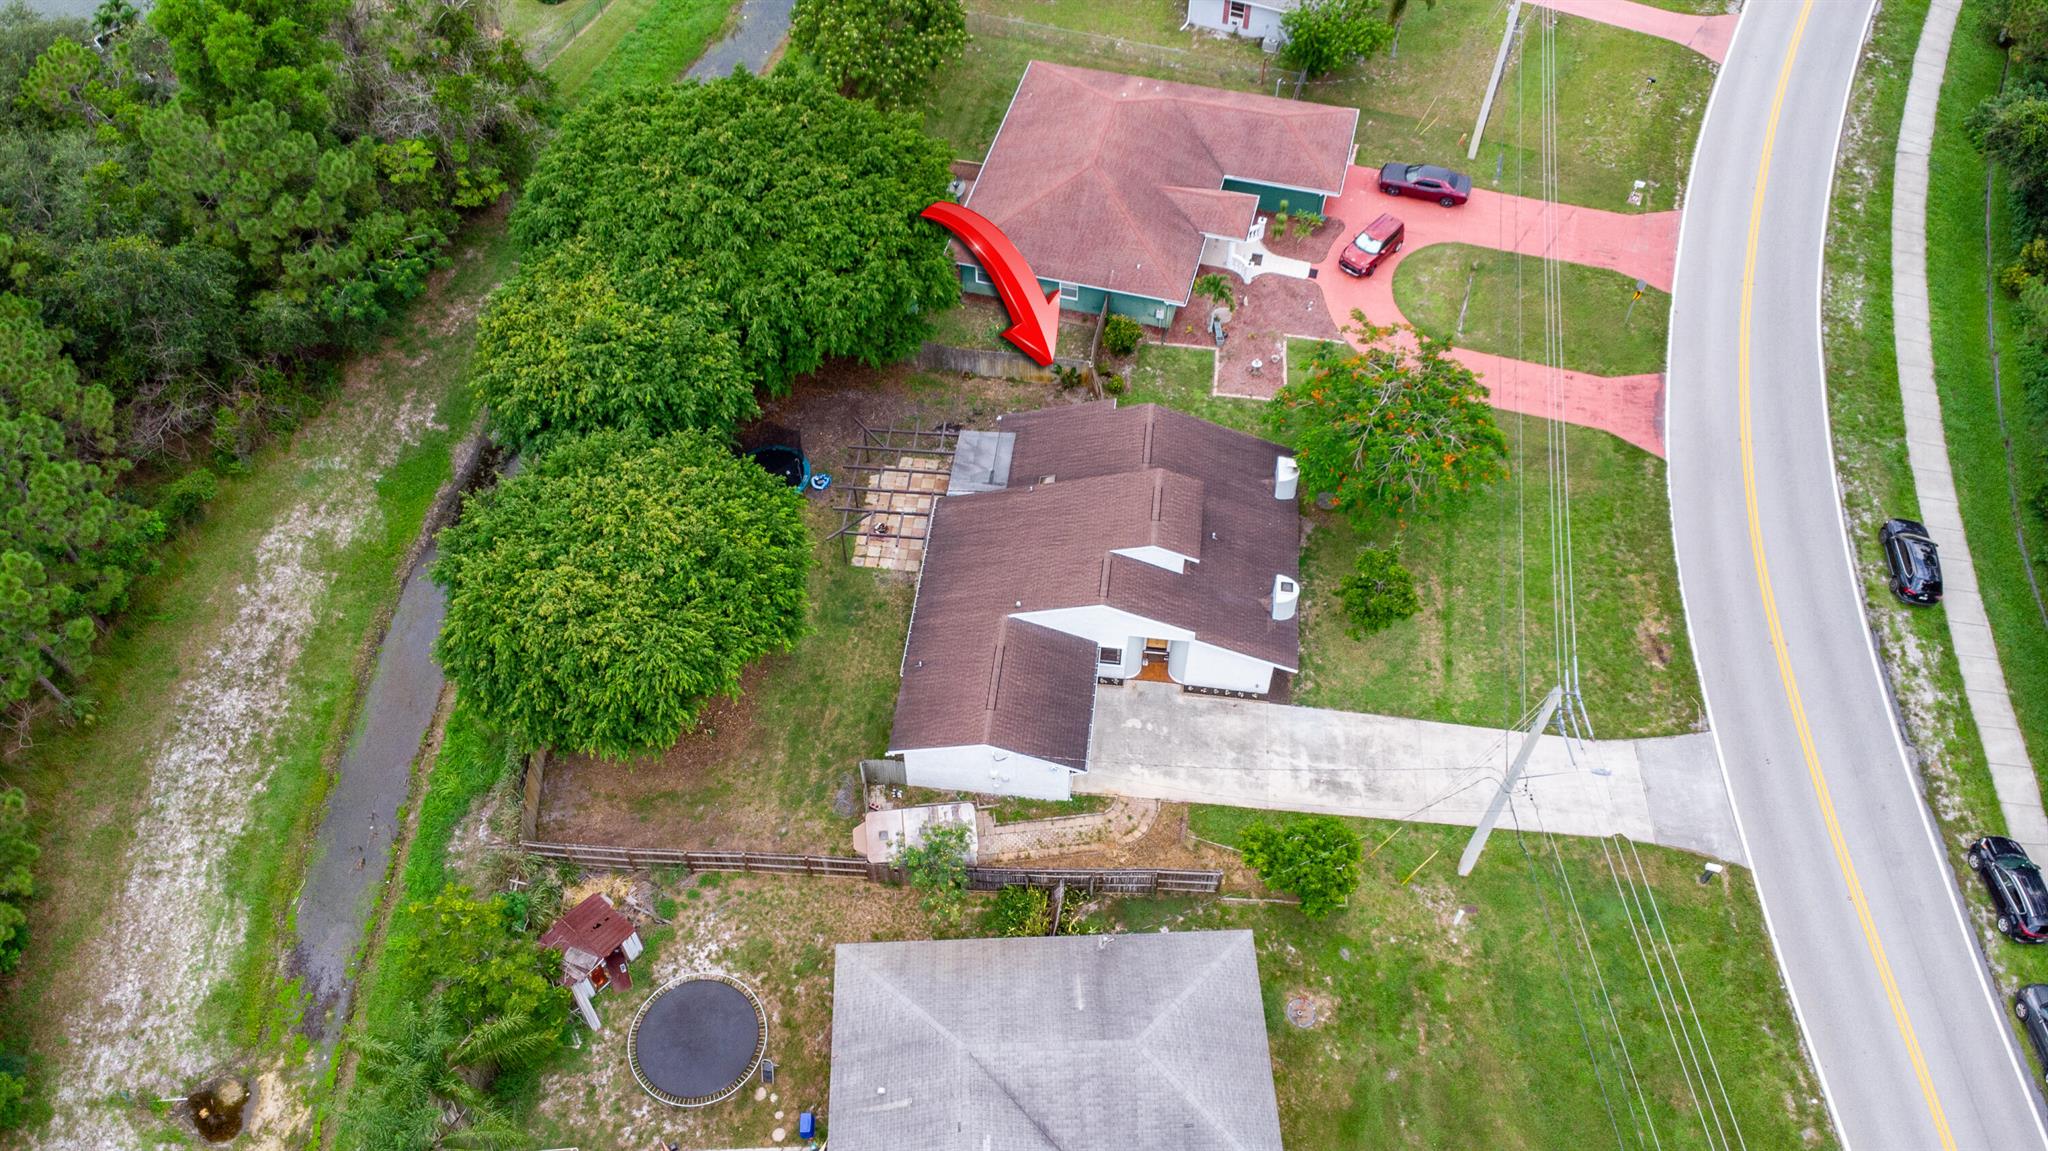
Aerial view of a brown-roofed home marked by a red arrow, with a canal behind its tree-lined yard.
Aerial view of a single-story house marked by a red arrow, beside a tree-lined canal.
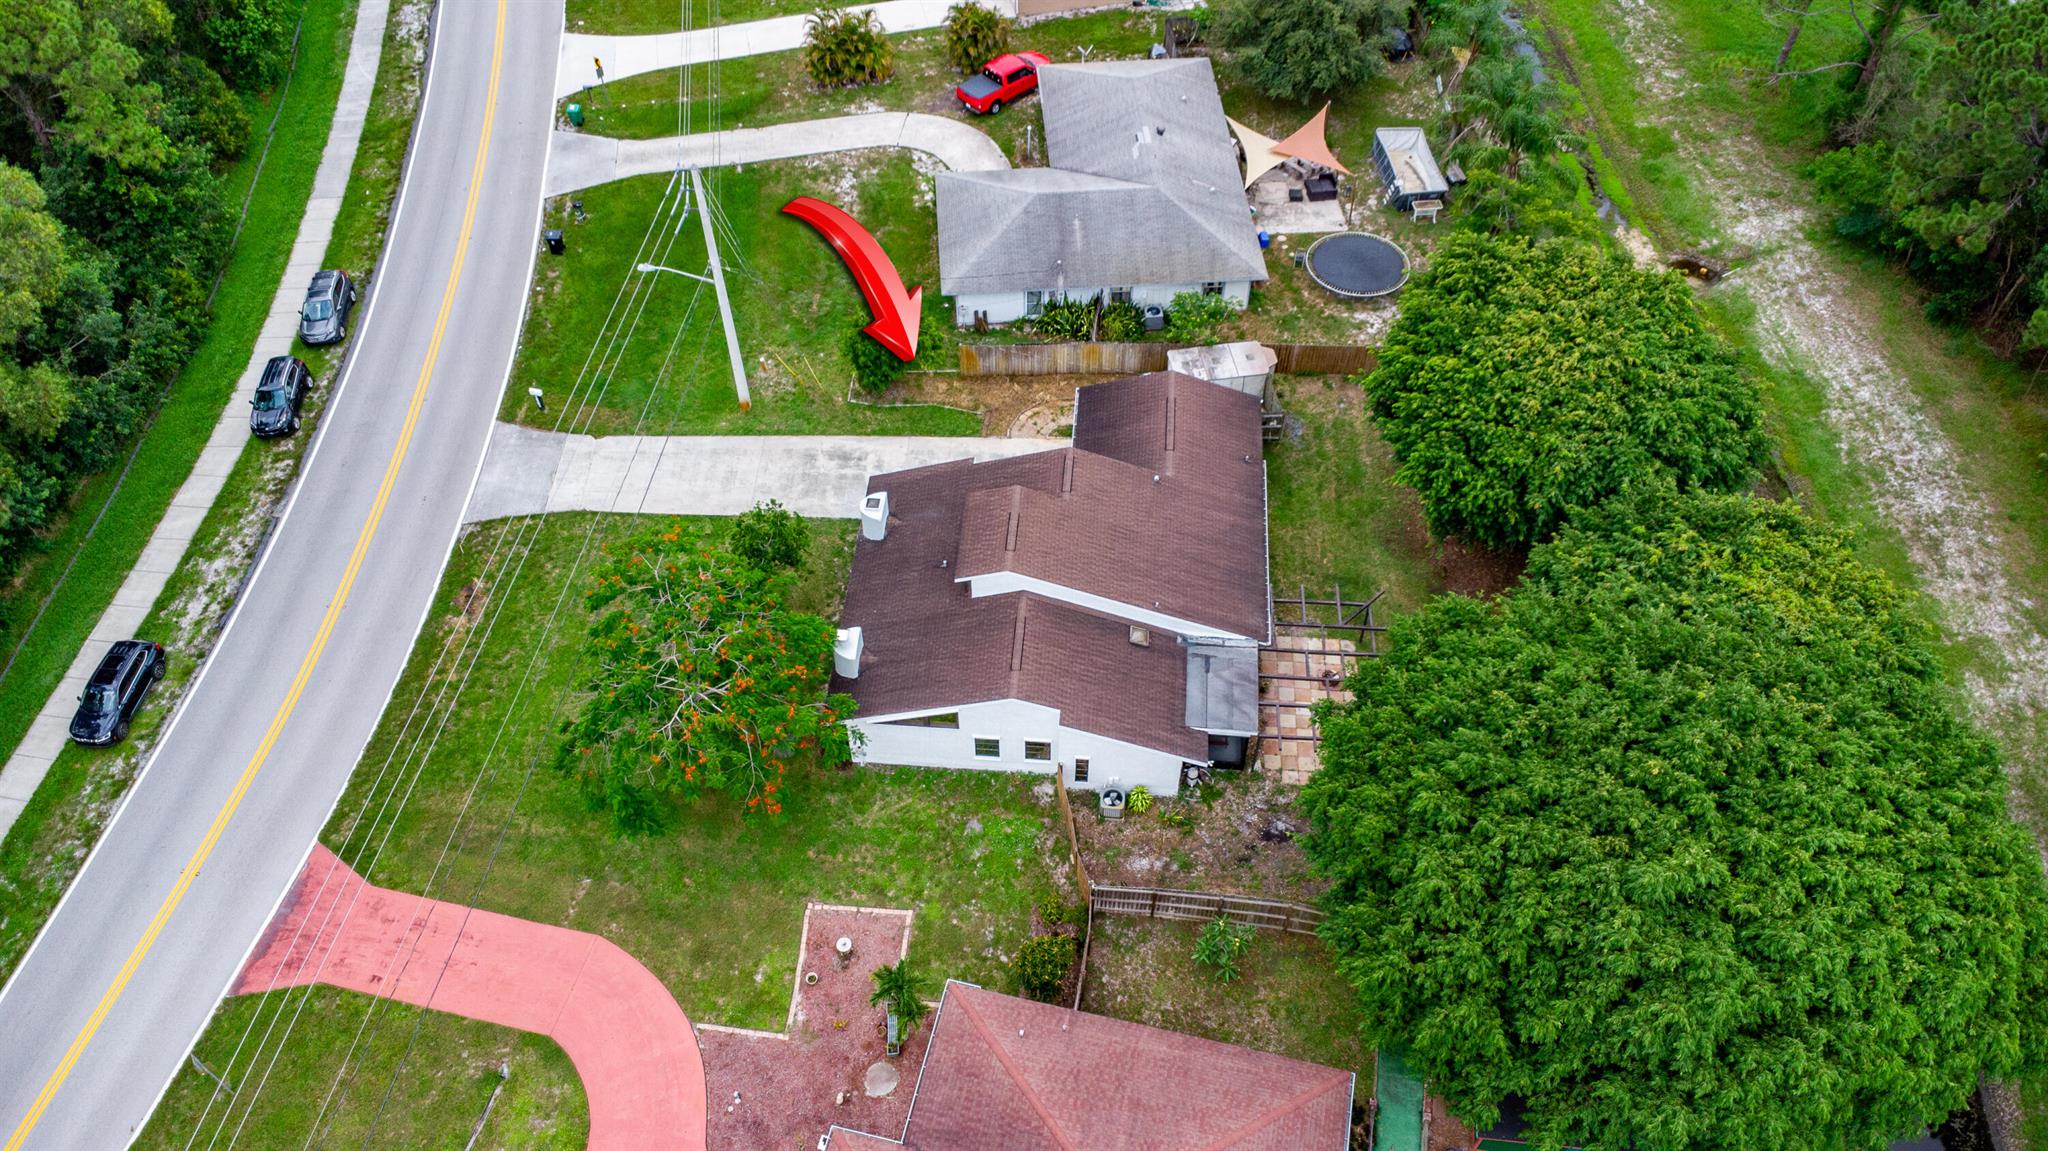
Aerial view of homes beside a road, with a red arrow pointing toward one property.
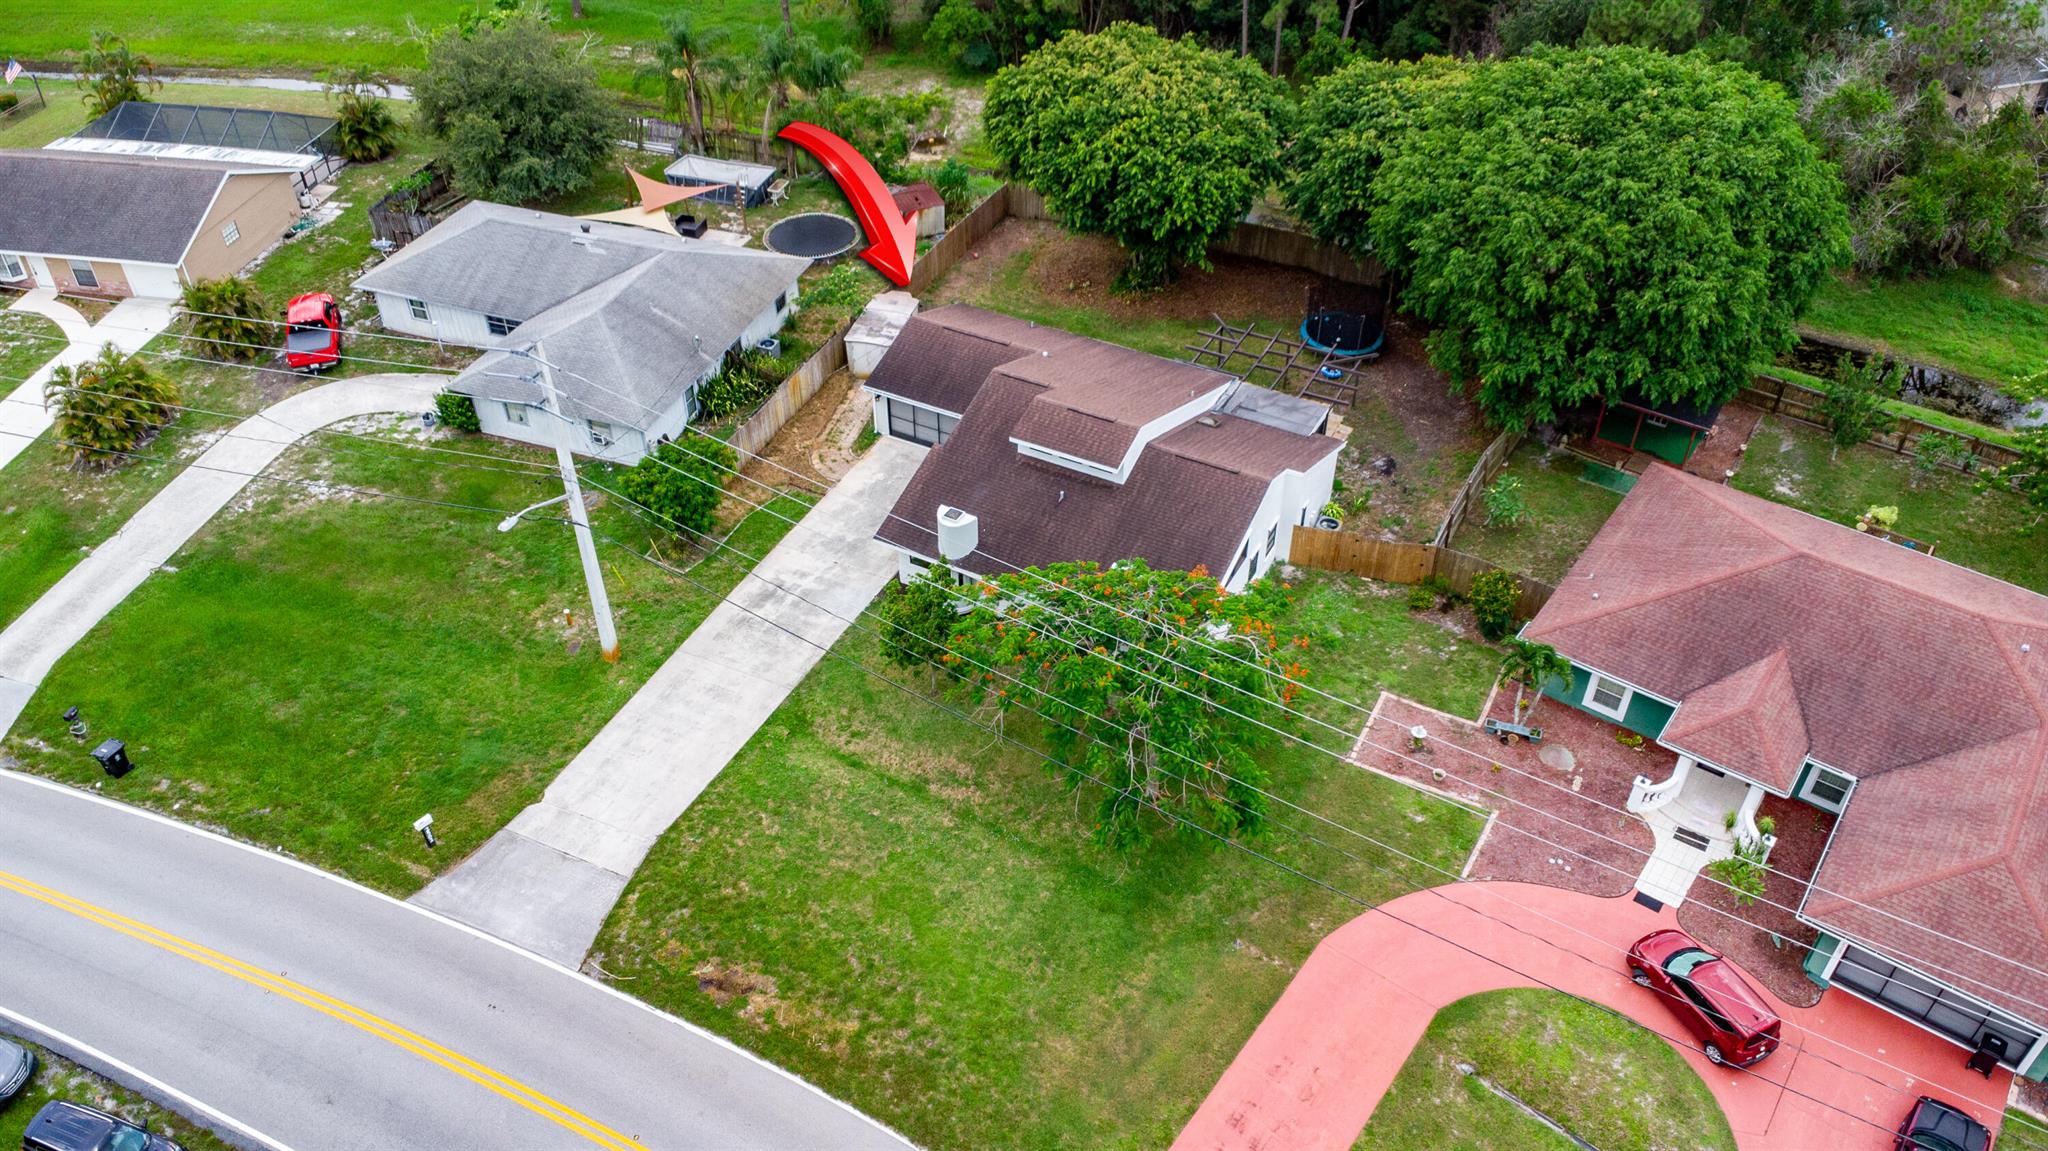
Aerial view of homes and yards, with a red arrow marking a tree-lined area behind a brown-roofed house.
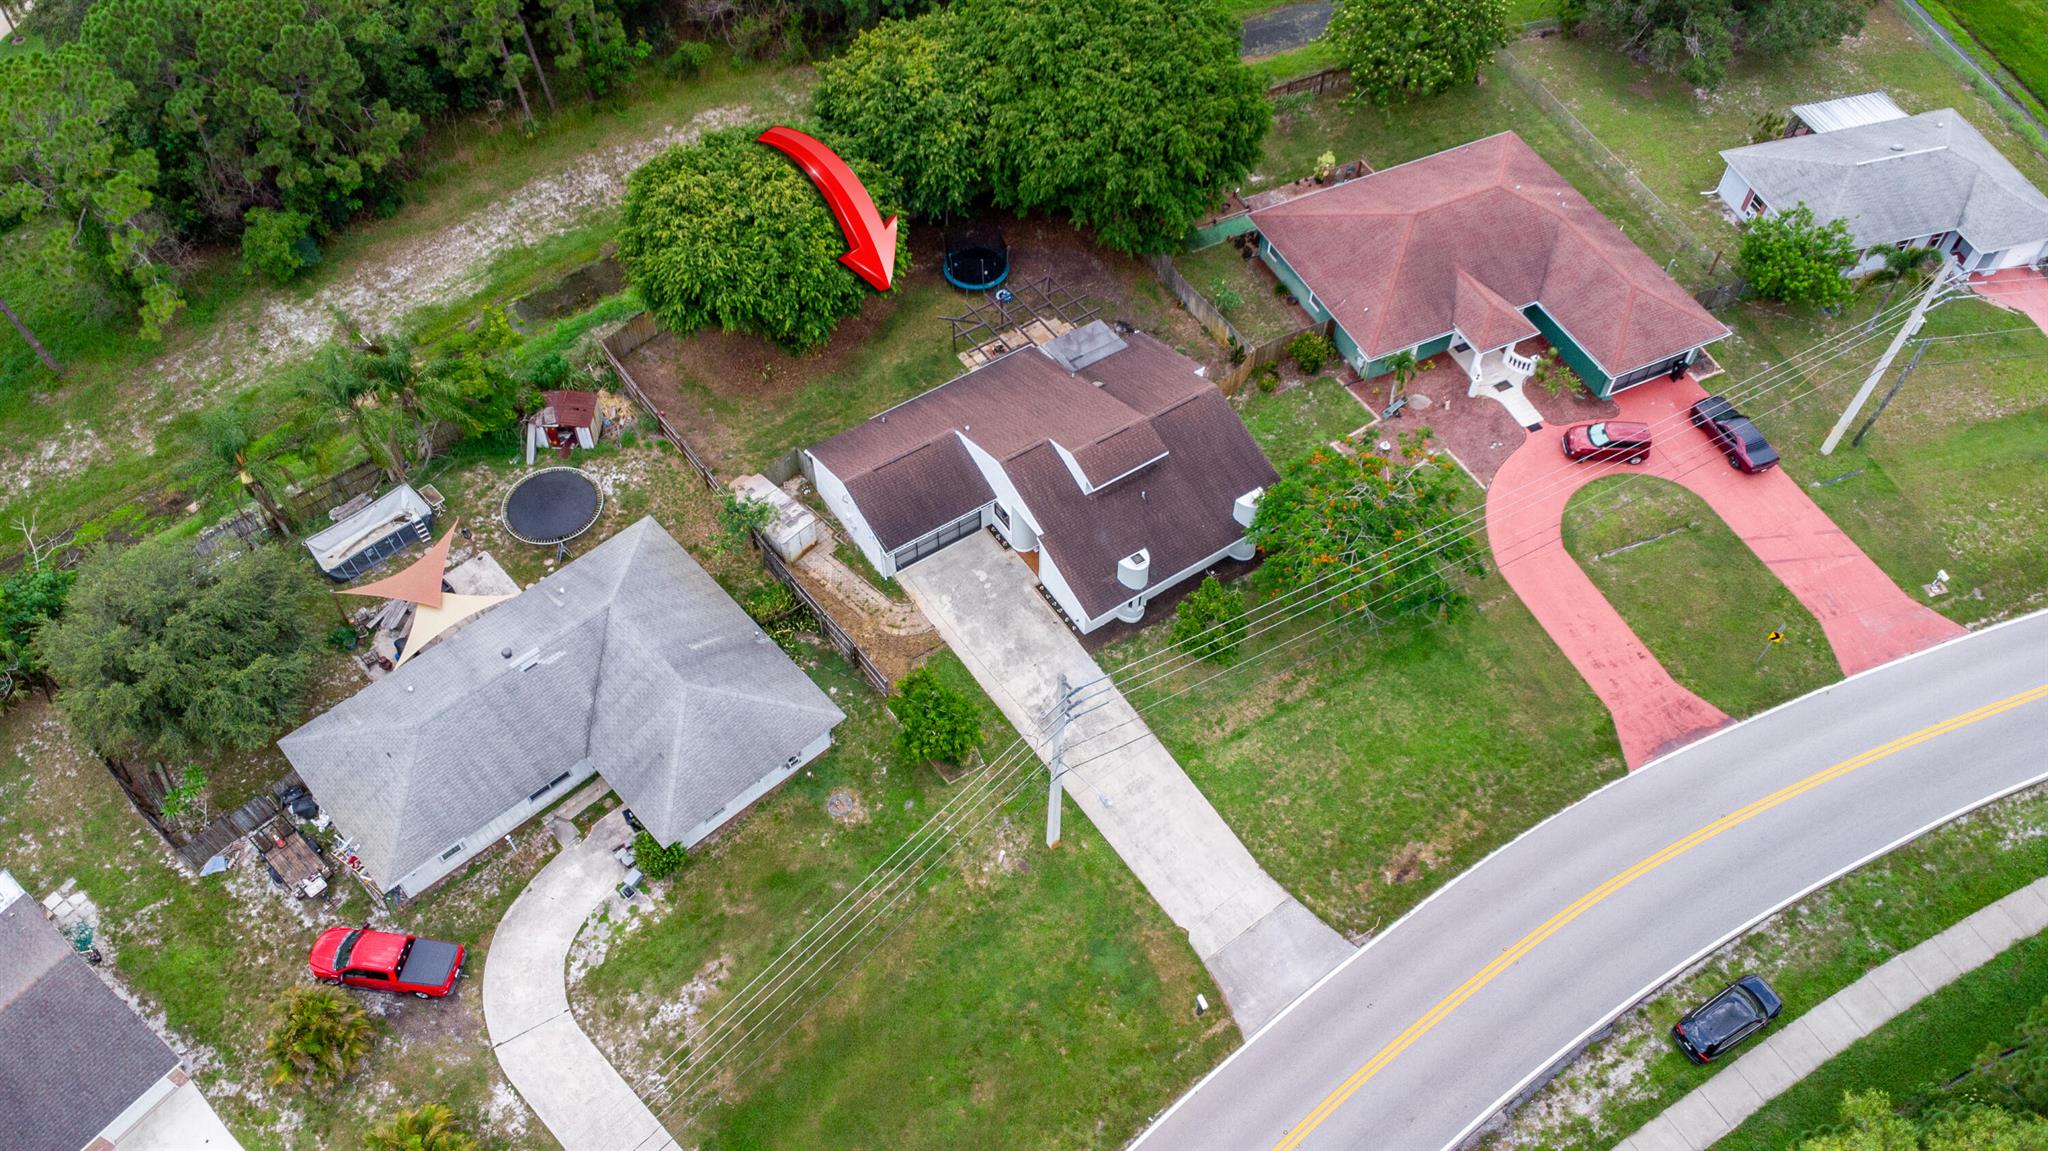
Aerial view of home and neighboring lots, with a red arrow marking the tree-shaded backyard.
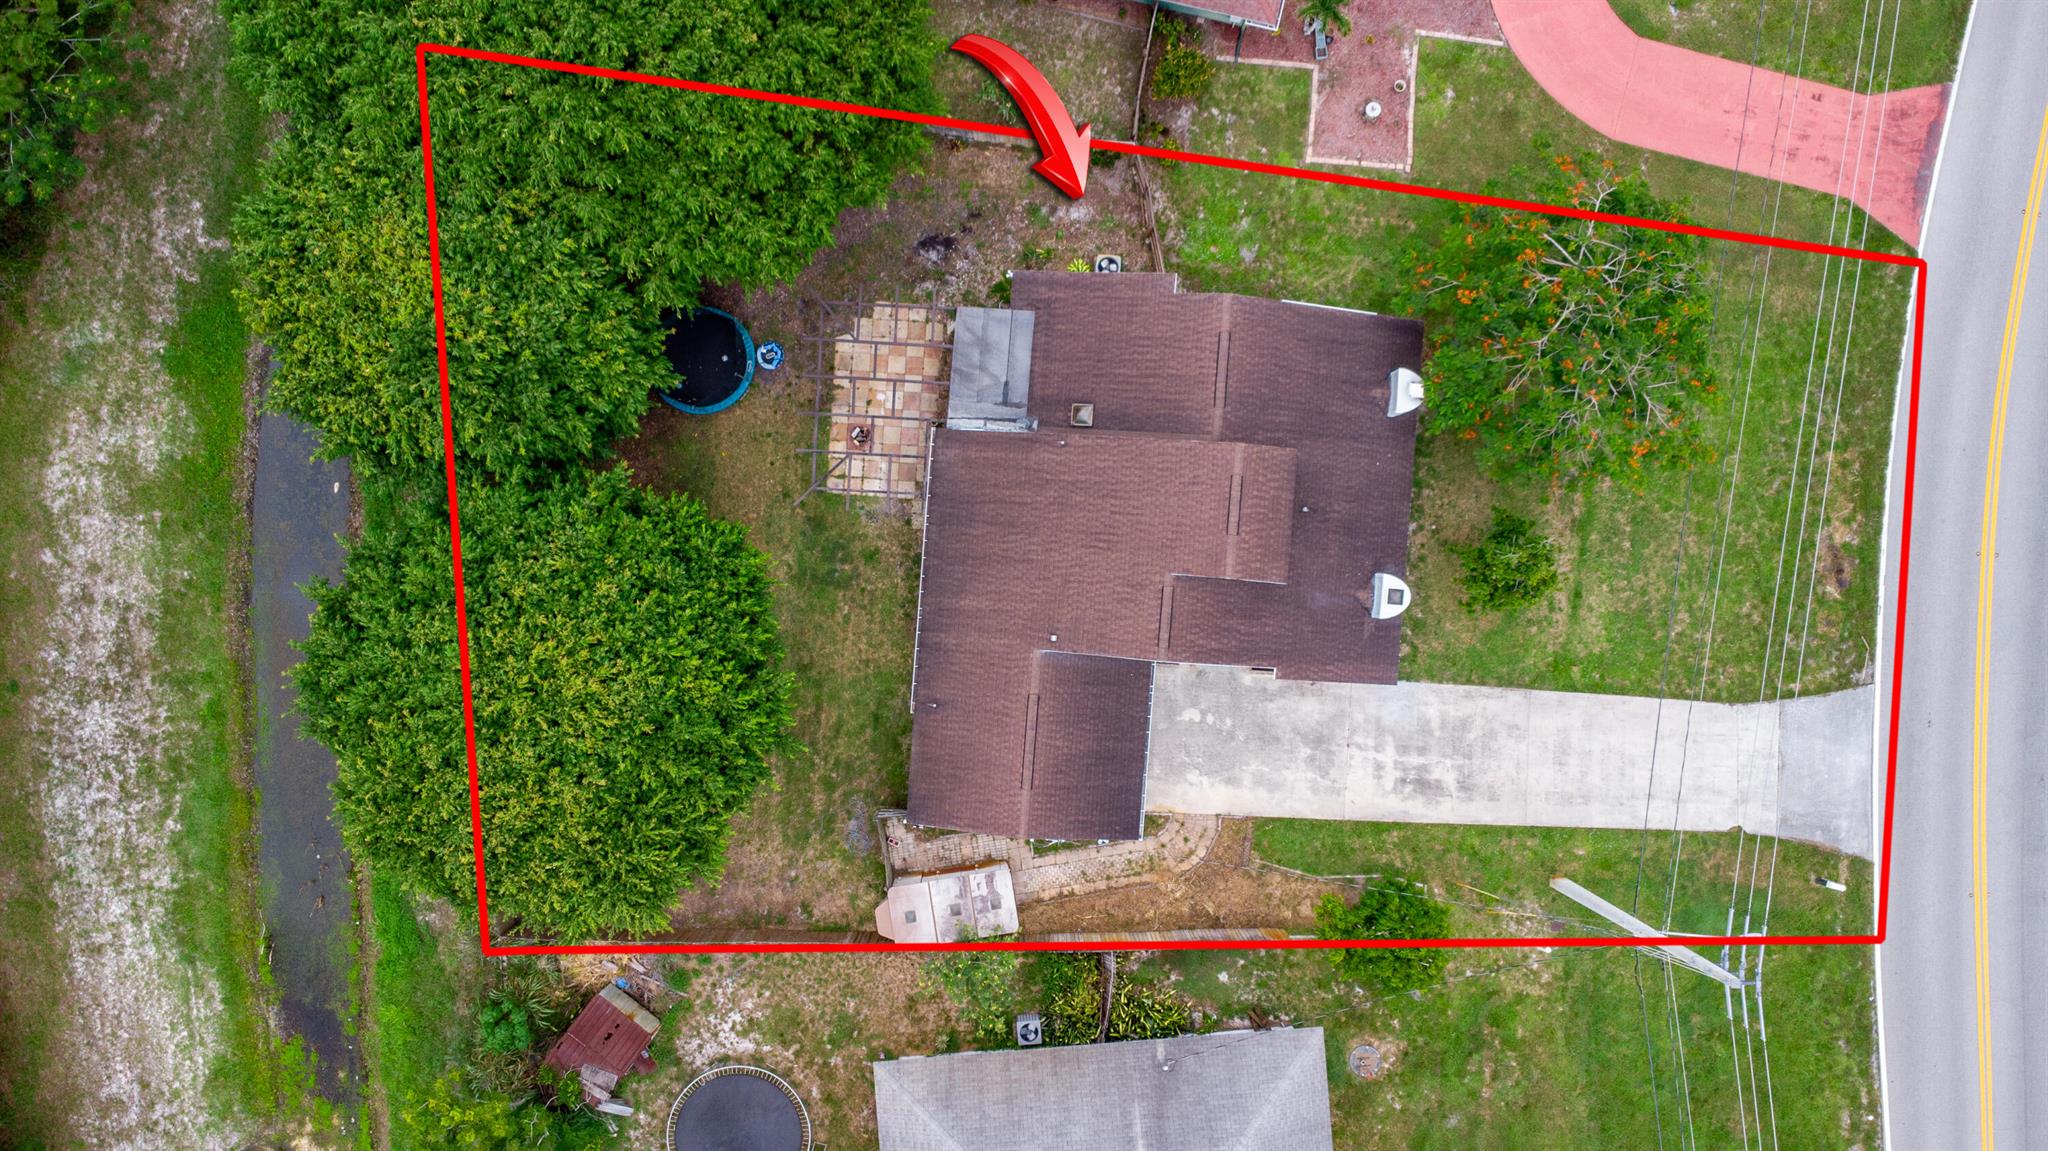
Aerial view of the home and lot outlined in red, with a driveway, patio, trees, and round above-ground pool.
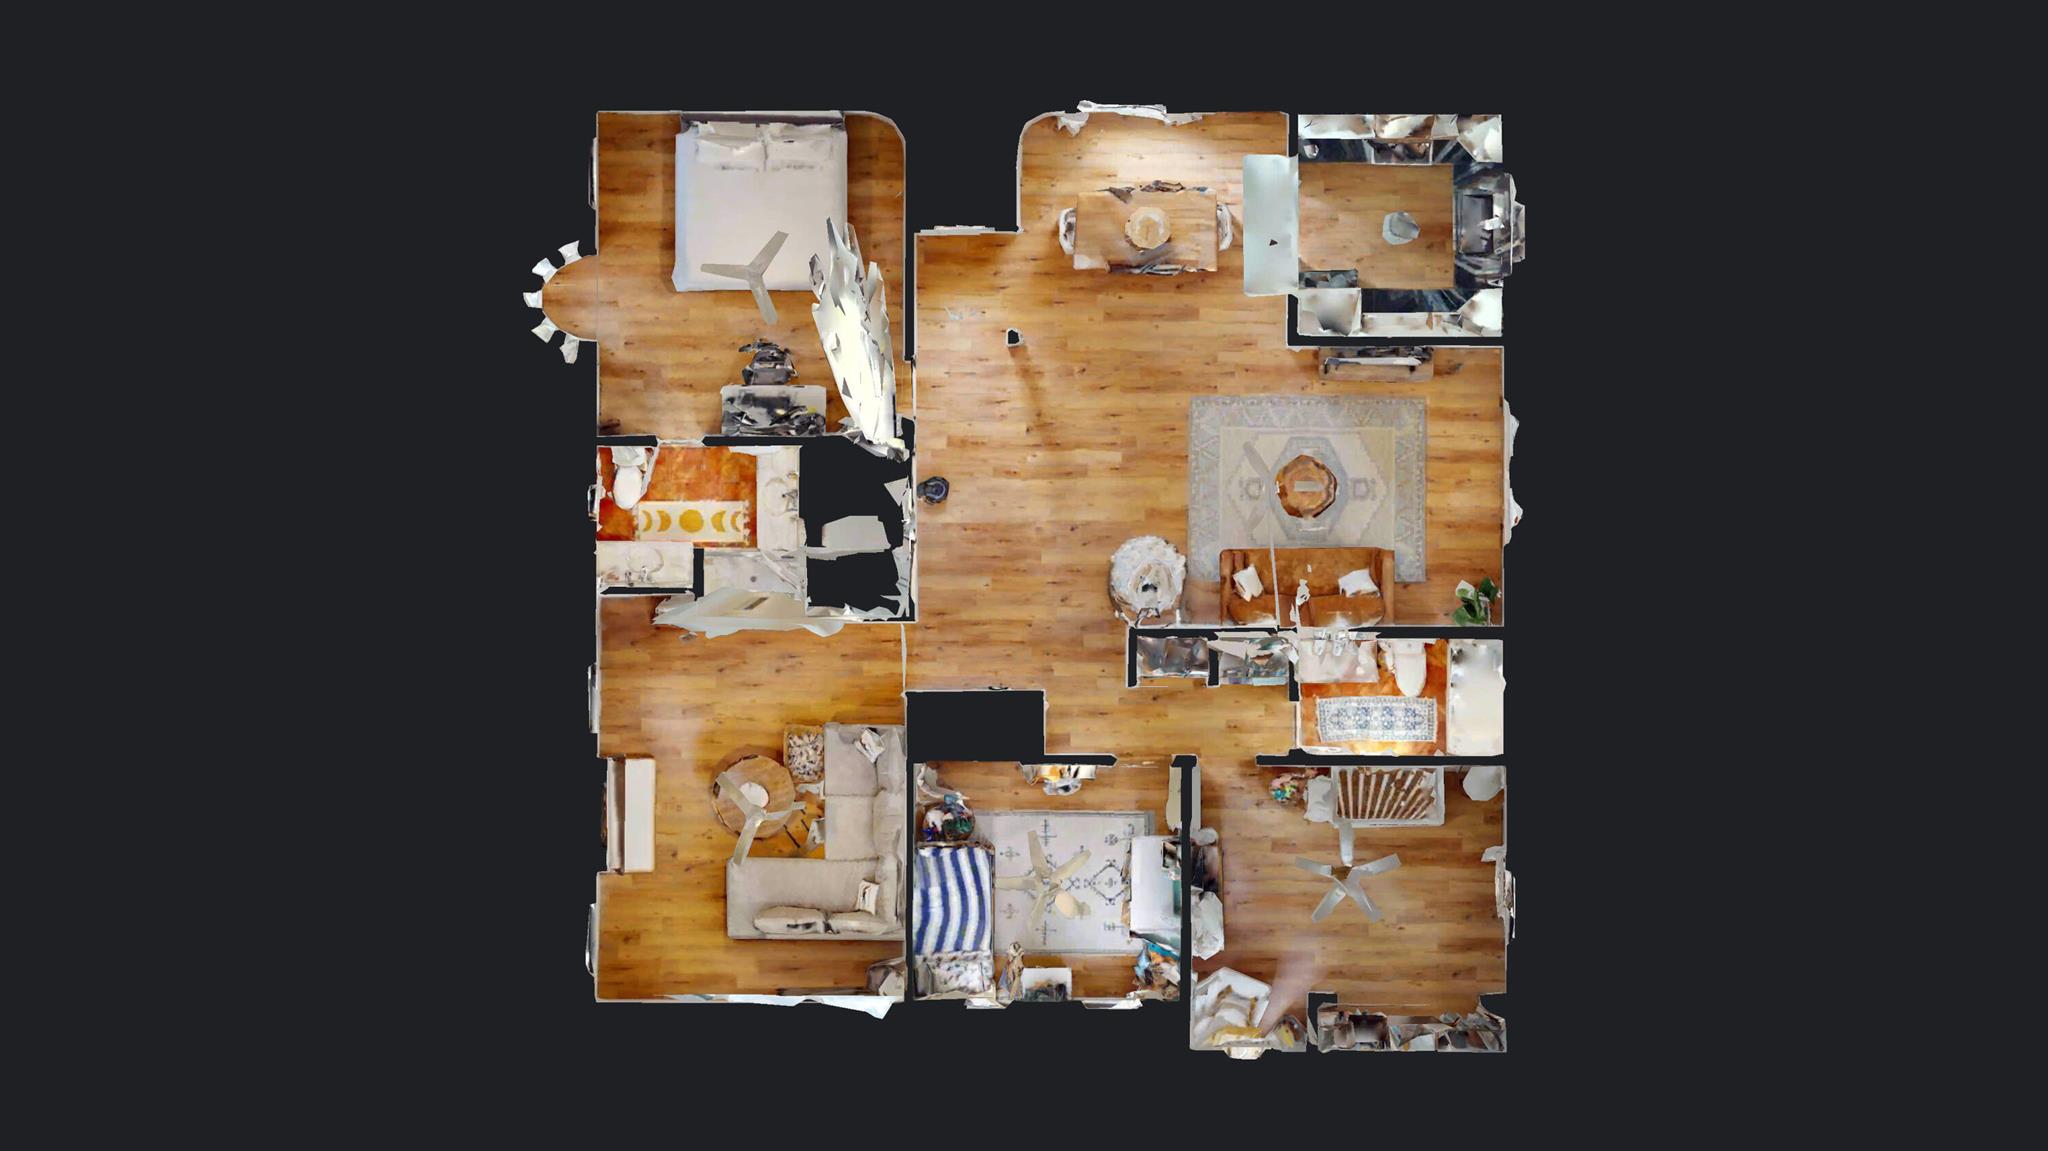
Overhead floor plan showing furnished rooms with warm wood floors and living and dining areas.
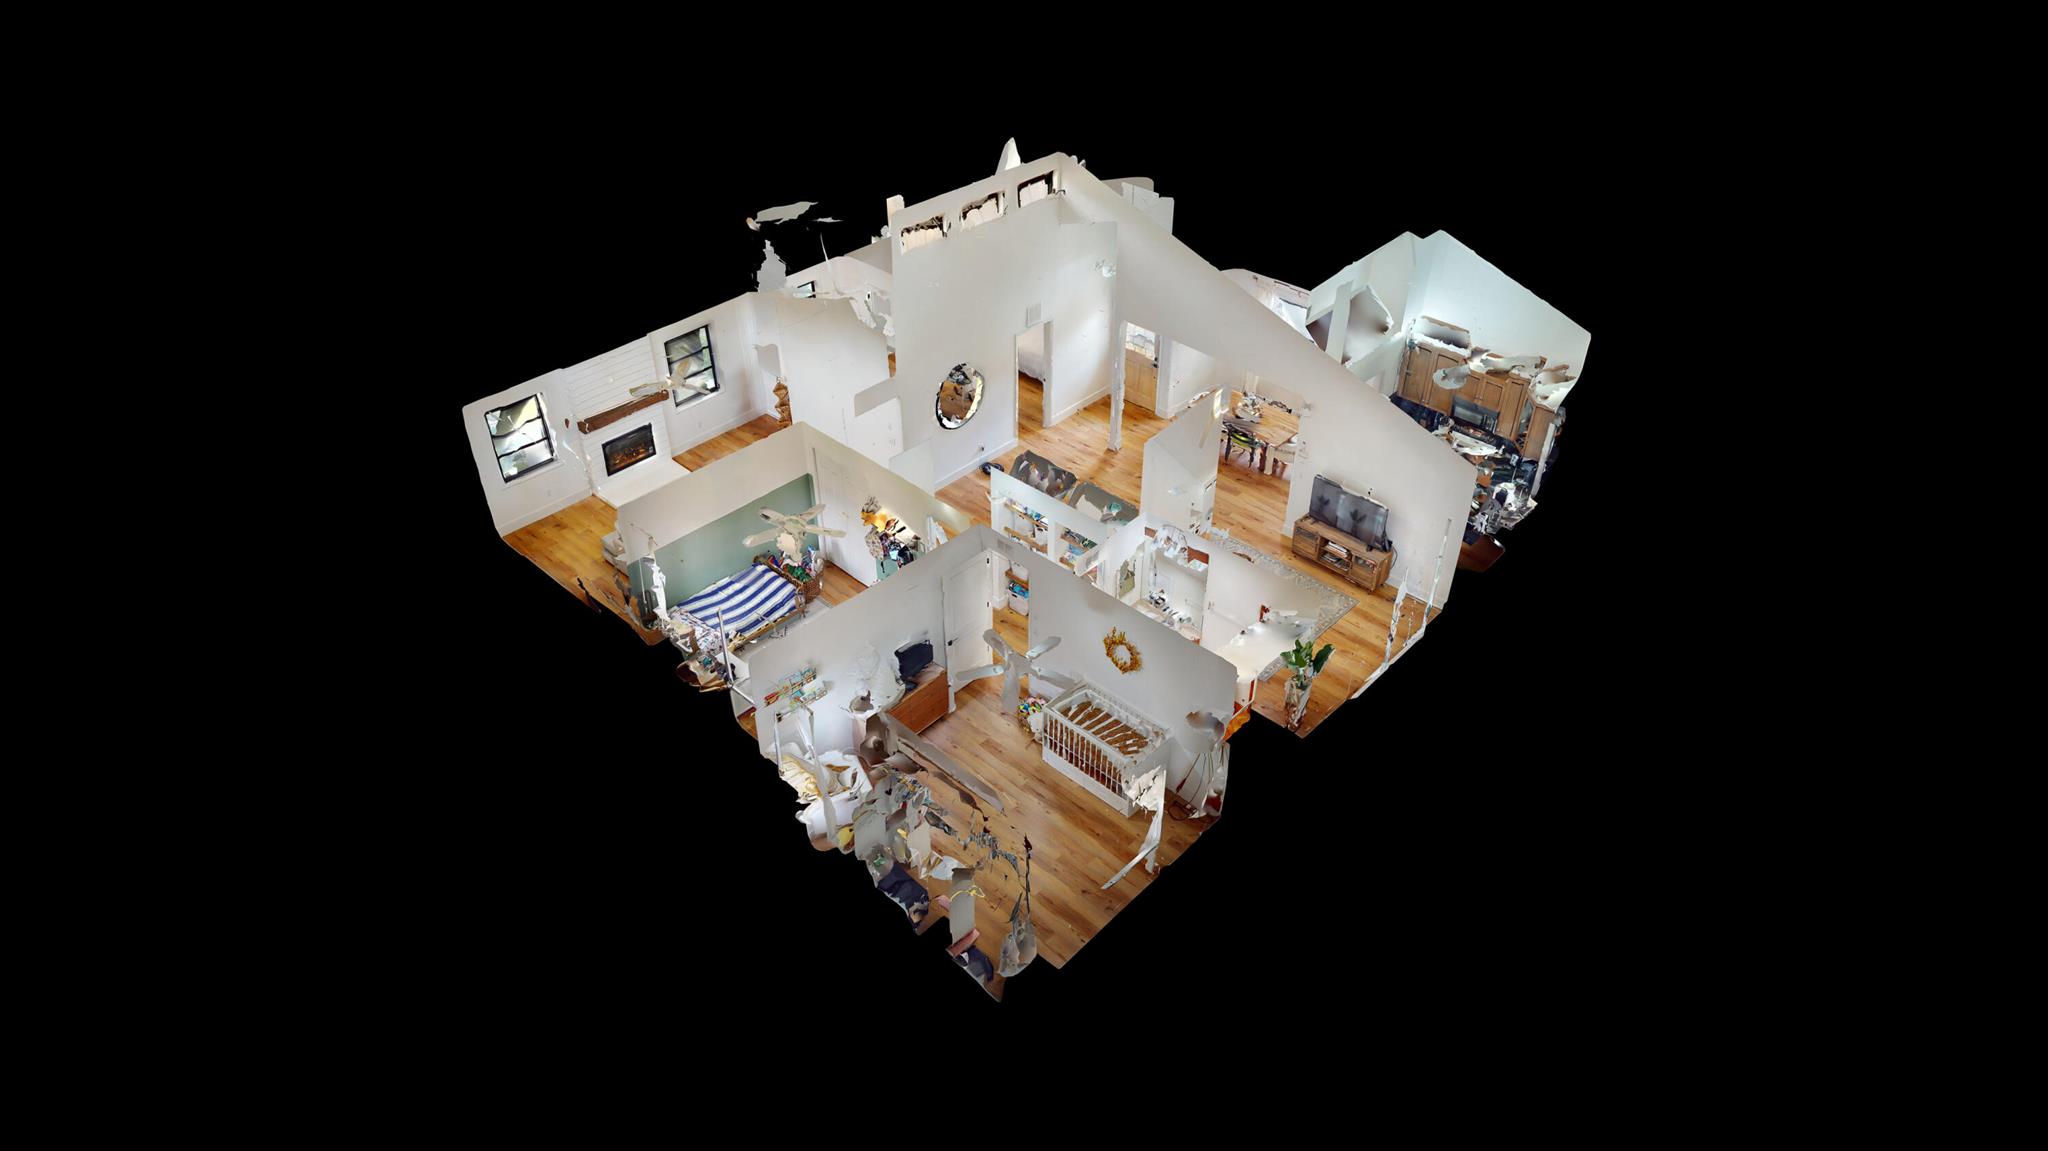
3D overhead view of a furnished home with connected living areas, bedrooms, wood floors, and a fireplace.
SEE ALL PHOTOS
White house with an attached two-car garage, broad driveway, and mature trees.
White single-story house with an attached garage, broad lawn, and mature trees.
White single-story house with roof dormers, mature shade trees, and a broad green lawn.
Light-colored two-story house behind a broad lawn, shaded by a large flowering tree.
White stucco home with a recessed entry, wooden front door, and attached garage.
Entry foyer with an arched transom, wood floors, and views of the dining area and bedroom.
Open living area and entry hall with warm wood floors, a rust-colored sofa, and HOME wall decor.
Open-plan living and dining area with hardwood floors, vaulted ceiling, and French doors.
Furnished living room with vaulted ceiling, wood floors, and a rust-colored sofa.
Living room with an orange sofa, patterned rug, and glass doors opening to the yard.
Living room with vaulted ceilings, a brown leather sofa, wood floors, and a fireplace.
Bright living room with high ceilings, clerestory windows, hardwood floors, and a large television.
Open-plan living and dining room with wood floors, vaulted ceiling, and sliding glass doors.
Open-plan dining and living area with a wooden table, woven pendant light, and rust-colored sofa.
Dining area with a long wooden table, woven chairs, wicker pendant light, and adjoining living space.
Dining room with a wooden table, upholstered chairs, and a woven pendant light.
Dining area with a wooden table, woven pendant light, and kitchen visible through the doorway.
Kitchen with warm wood cabinetry, dark counters, stainless appliances, and a sink beneath a wide window.
Kitchen with warm wood cabinetry, dark tile counters, and a double sink beneath a large backyard-facing window.
Kitchen with wood cabinets, dark countertops, and a sink beneath a large window.
Bright entry hall with warm wood flooring, an oversized round mirror, and HOME wall decor.
Living room with a shiplap fireplace, vaulted ceiling, clerestory windows, and beige sectional.
Living room with a beige sectional, round wood coffee table, warm wood floors, and high windows.
Living room with a beige sectional sofa, round wooden coffee table, and warm wood floors.
Unfurnished room with a shiplap fireplace, rustic wood mantel, black-framed windows, and hardwood floors.
Bright entryway with wood floors, a glass-paneled front door, and adjoining bedroom and living area.
Bedroom with a large white bed, hardwood floors, and a desk chair beside bay windows.
Bedroom with a large white bed, hardwood floors, and a desk beneath a wall-mounted TV.
Bright bedroom with a large white bed, computer desk, and doorway to the bathroom.
Bathroom with a glass shower enclosure and a cream-countertop vanity.
Bathroom with a long white vanity and a tiled shower enclosed by sliding glass doors.
Bathroom with a tiled shower, cream vanity, large mirror, and two narrow windows.
Bathroom with a cream marble vanity and sink beside a tiled glass-door shower.
Bathroom vanity with a cream marble counter, inset sink, large mirror, and two frosted windows.
White bathroom with a frosted window and an open doorway to a warm wood-floored hall.
Furnished home interior with wood floors, a rust-colored sofa, and a large round mirror.
Hallway with open wooden storage shelves, wood flooring, and a bathroom at the far end.
Child's bedroom with green-and-white walls, two windows, a bed, and a white desk.
Child's bedroom with a striped bedspread, toys, and two large windows.
Child's bedroom with green walls, a blue-covered bed, desk, and toys.
Mudroom with children’s backpacks on wall hooks, white cabinets, and open toy-storage shelves.
Storage closet with wooden shelves, fabric baskets, and a bathroom visible through the doorway.
Furnished bedroom with an open clothes closet, white chair, and television on a wooden dresser.
Bedroom with a white crib, organized open closet, and warm wood flooring.
Nursery with white crib, wooden dresser, and wood plank flooring.
Bathroom with a glass shower, toilet, patterned rug, and wooden wall shelves.
Bathroom with a wood vanity, toilet, and bathtub enclosed by frosted sliding glass doors.
Bathroom with a wood vanity and stone countertop beside a toilet.
White glass-paneled double doors open to a covered patio, beside a tall potted tropical plant.
Covered patio arranged as a play area, with toy vehicles, colorful floor mats, and a wooden picnic table.
Garage with a refrigerator, washer and dryer, built-in storage, and tiled floor.
Garage with a gray sectional door, tiled floor, and wall-mounted cabinets and tool storage.
Laundry room with a washer and dryer, water heater, and extensive stored boxes and cleaning equipment.
Covered patio with a wooden picnic table, colorful play mat, and children's toys.
White glass-paneled double entry doors reveal a furnished living room, with black handles and a wall lantern.
Covered patio with a large stainless steel grill, ceiling fans, and children's toys.
Fenced backyard with large shade trees, a trampoline, and a wooden pergola.
Rear of a single-story white house with a screened patio, grassy yard, and large shade tree.
Rear of a white house with a covered patio, fenced backyard, and trampoline.
Backyard patio with a large wooden pergola, paver terrace, screened enclosure, and fenced yard.
Fenced backyard with a large shade tree, patchy lawn, and covered rear patio.
White home with attached garage and wide concrete driveway, framed by mature trees and a green lawn.
White single-story house with a brown roof, attached garage, wide driveway, and spacious front lawn.
White two-story house behind a broad lawn, with a flowering tree and driveway along the side.
Aerial view of a single-story home, with a red arrow pointing to the tree-lined rear boundary.
Aerial view of a single-story home and yard, marked by a red arrow.
Aerial view of a residential property, with a red arrow pointing to a small structure beside the house.
Aerial view of a vacant lot beside a road, marked by a red arrow.
Aerial view of a brown-roofed home marked by a red arrow, with a canal behind its tree-lined yard.
Aerial view of a single-story house marked by a red arrow, beside a tree-lined canal.
Aerial view of homes beside a road, with a red arrow pointing toward one property.
Aerial view of homes and yards, with a red arrow marking a tree-lined area behind a brown-roofed house.
Aerial view of home and neighboring lots, with a red arrow marking the tree-shaded backyard.
Aerial view of the home and lot outlined in red, with a driveway, patio, trees, and round above-ground pool.
Overhead floor plan showing furnished rooms with warm wood floors and living and dining areas.
3D overhead view of a furnished home with connected living areas, bedrooms, wood floors, and a fireplace.
Sold

2562 SW Bayshore Boulevard

2562 SW Bayshore Boulevard, Port St Lucie, FL 34984

$356,000
Welcome to your new home in Port Saint Lucie! This charming, one-of-a-kind single-family property features 3 beds and 2 baths, offering a comfortable living space for your family. Enjoy the blend of style and durability with tile and new vinyl flooring throughout, as well as new baseboards, doors & hardware. Embrace cozy moments by the new fireplace. The fresh interior and exterior paint create a modern ambiance. The kitchen boasts wood cabinets, granite countertops, and stainless steel appliances including a RO drinking system. Eliminate toxins with the whole house carbon filter. Relax on the screened patio while admiring the tranquil surroundings. Your privacy is ensured with a fenced yard. Don't miss this opportunity to own this gem in a prime location. Call today for a private tour!

3
beds

2
baths

1,510 Sq.Ft. LIVING AREA

10,019 Sq.Ft. lot

Joseph 'Joe' Matuella

Joseph 'Joe' Matuella

Features & Amenities

Interior

  • total bedrooms3
  • Total bathrooms2
  • full bathrooms2
  • Laundry room In Garage
  • Flooring Tile, Vinyl
  • APPLIANCES Dryer, Dishwasher, Electric Range, Electric Water Heater, Microwave, Refrigerator, Washer
  • other interior Features Dining Area, Separate/Formal Dining Room, Fireplace, Split Bedrooms, Separate Shower, Vaulted Ceiling(s)

Area & Lot

  • Status Sold
  • Date Sold September 5, 2023
  • Living Area1,510 Sq.Ft.
  • Lot Area10,019 Sq.Ft.
  • MLS® IDR10904889
  • TypeResidential
  • YEAR BUILT1986
  • NeighborhoodPort St. Lucie
  • Architecture StylesRanch

Exterior

  • STORIES1
  • Garage Space2.0
  • water SourcePublic
  • utilitiesSewer Available, Water Available
  • PoolNone
  • roofComposition, Shingle
  • lot featuresSprinklers Automatic, Sprinkler System, 1/4 Acre
  • parkingAttached, Garage, Two or More Spaces
  • HEAT TYPECentral
  • AIR CONDITIONINGAttic Fan, Central Air, Ceiling Fan(s)
  • sewerPublic Sewer
  • HOA AmenitiesOther
  • other exterior FeaturesFence, Patio

Financial

  • Sales Price$356,000
  • Real Estate Tax $4,550/yr
View Virtual Tour

Port St. Lucie

Explore

Let’s Make It Happen

Need advice, have questions, or ready to move forward? Joe Matuella is here for you. With years of experience helping clients on the Treasure Coast, Joe knows how to make every step of the process seamless and rewarding.

Follow Me on Instagram