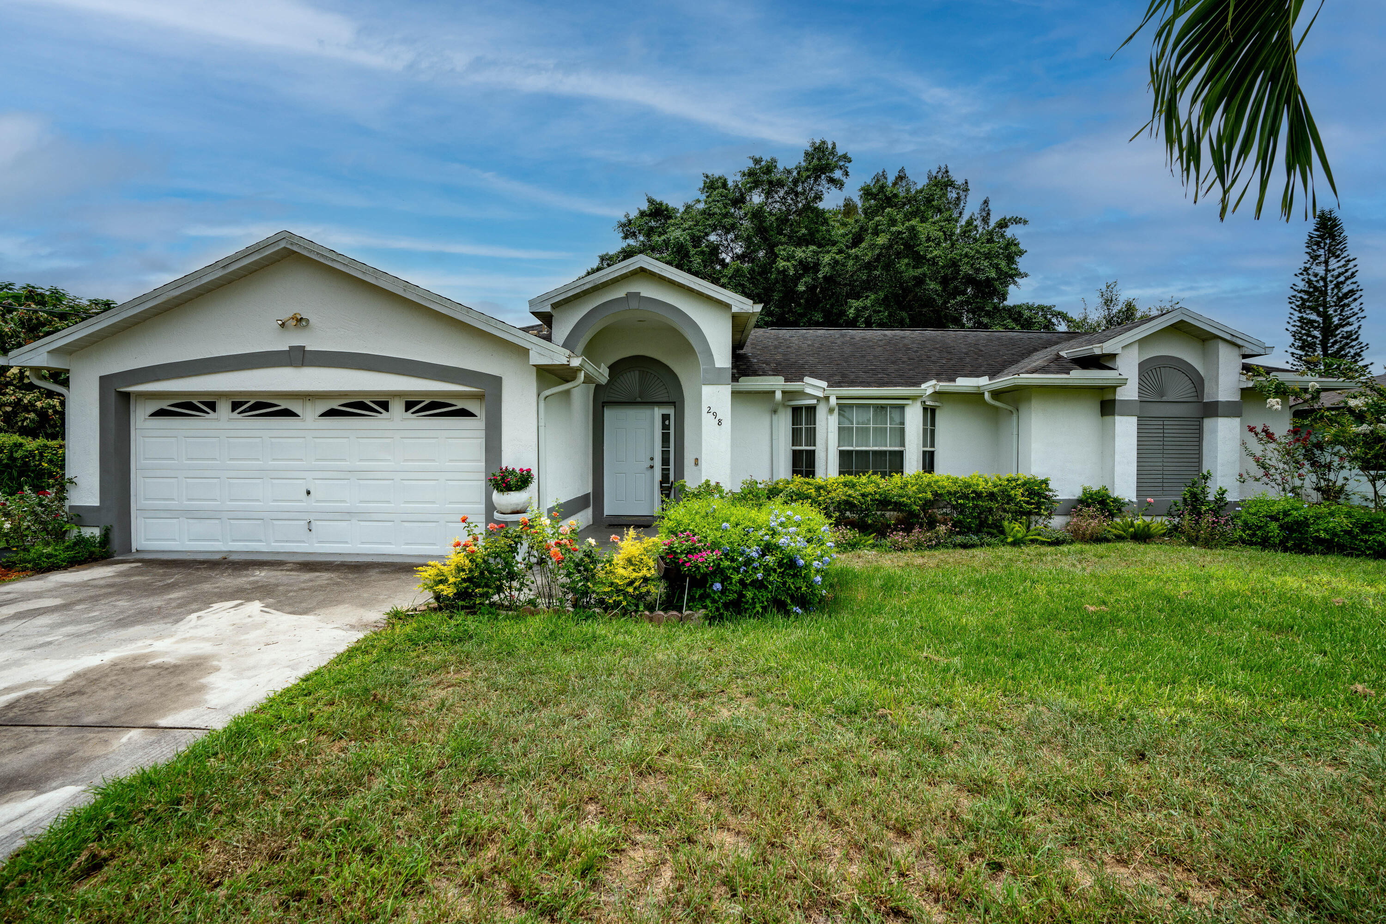
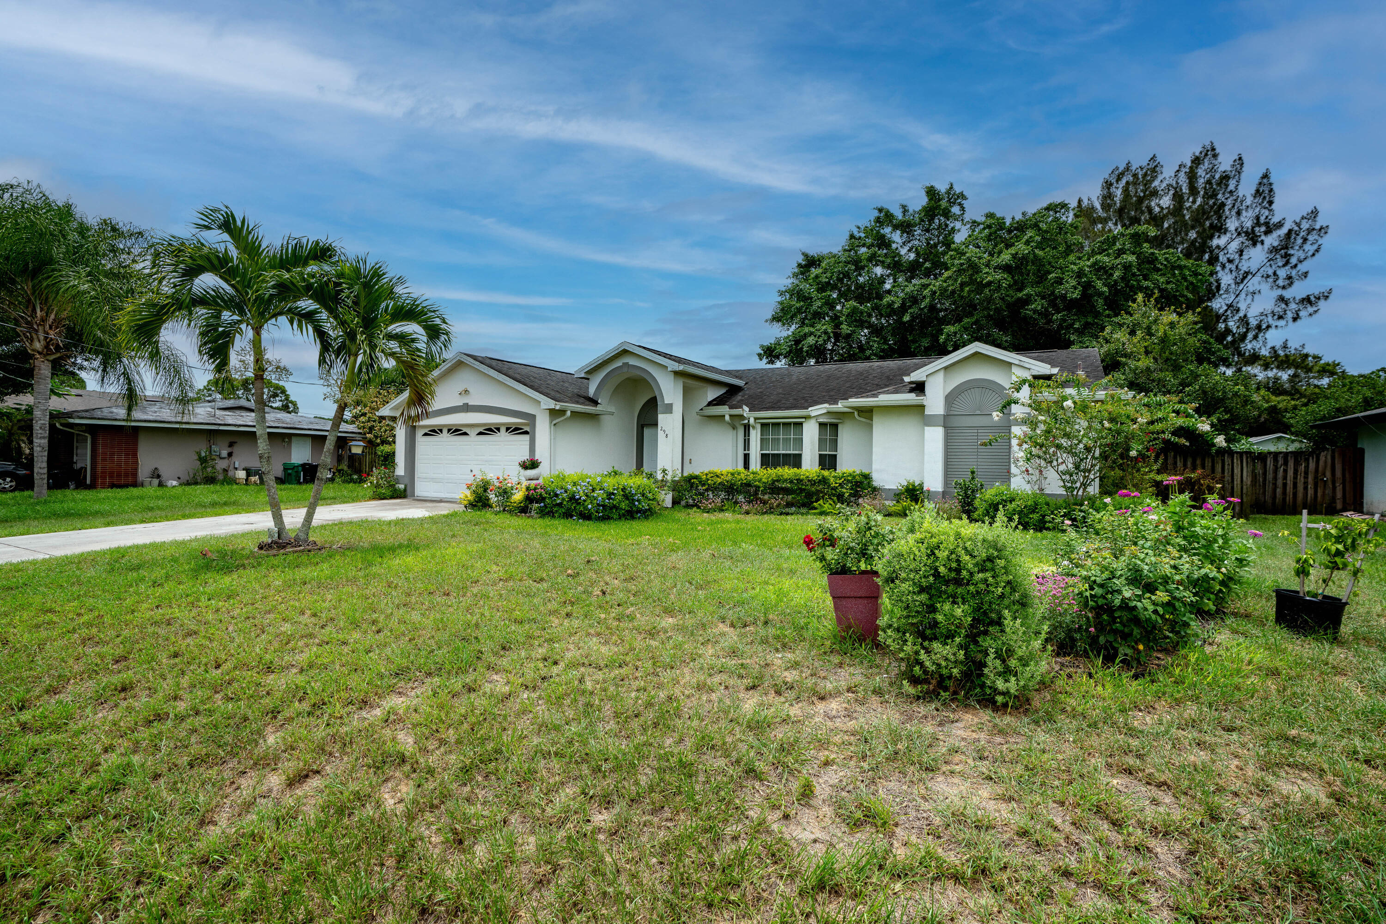
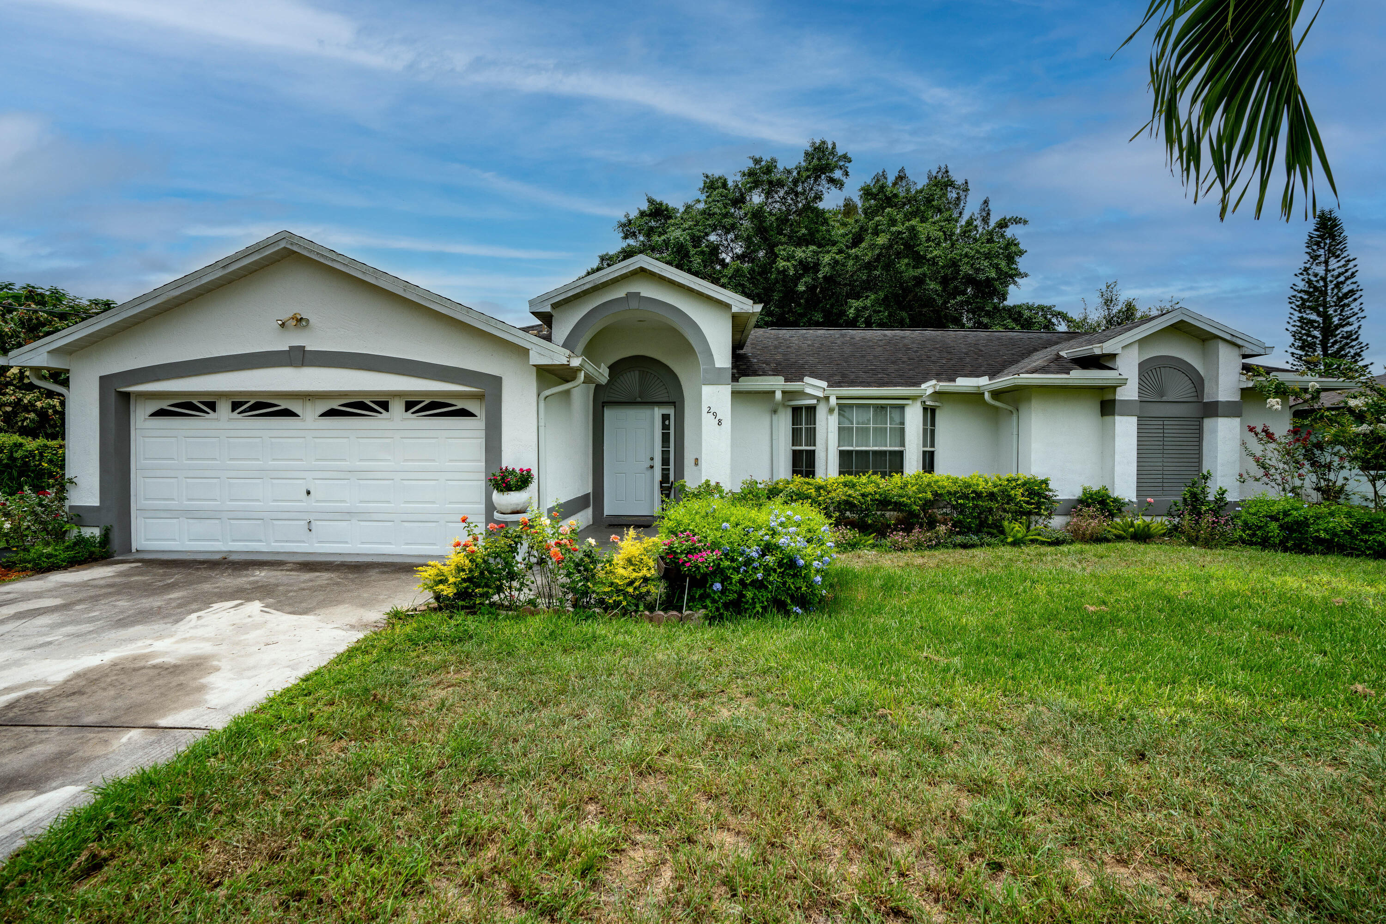
Single-story white stucco home with a two-car garage, arched entry, and colorful flower beds.
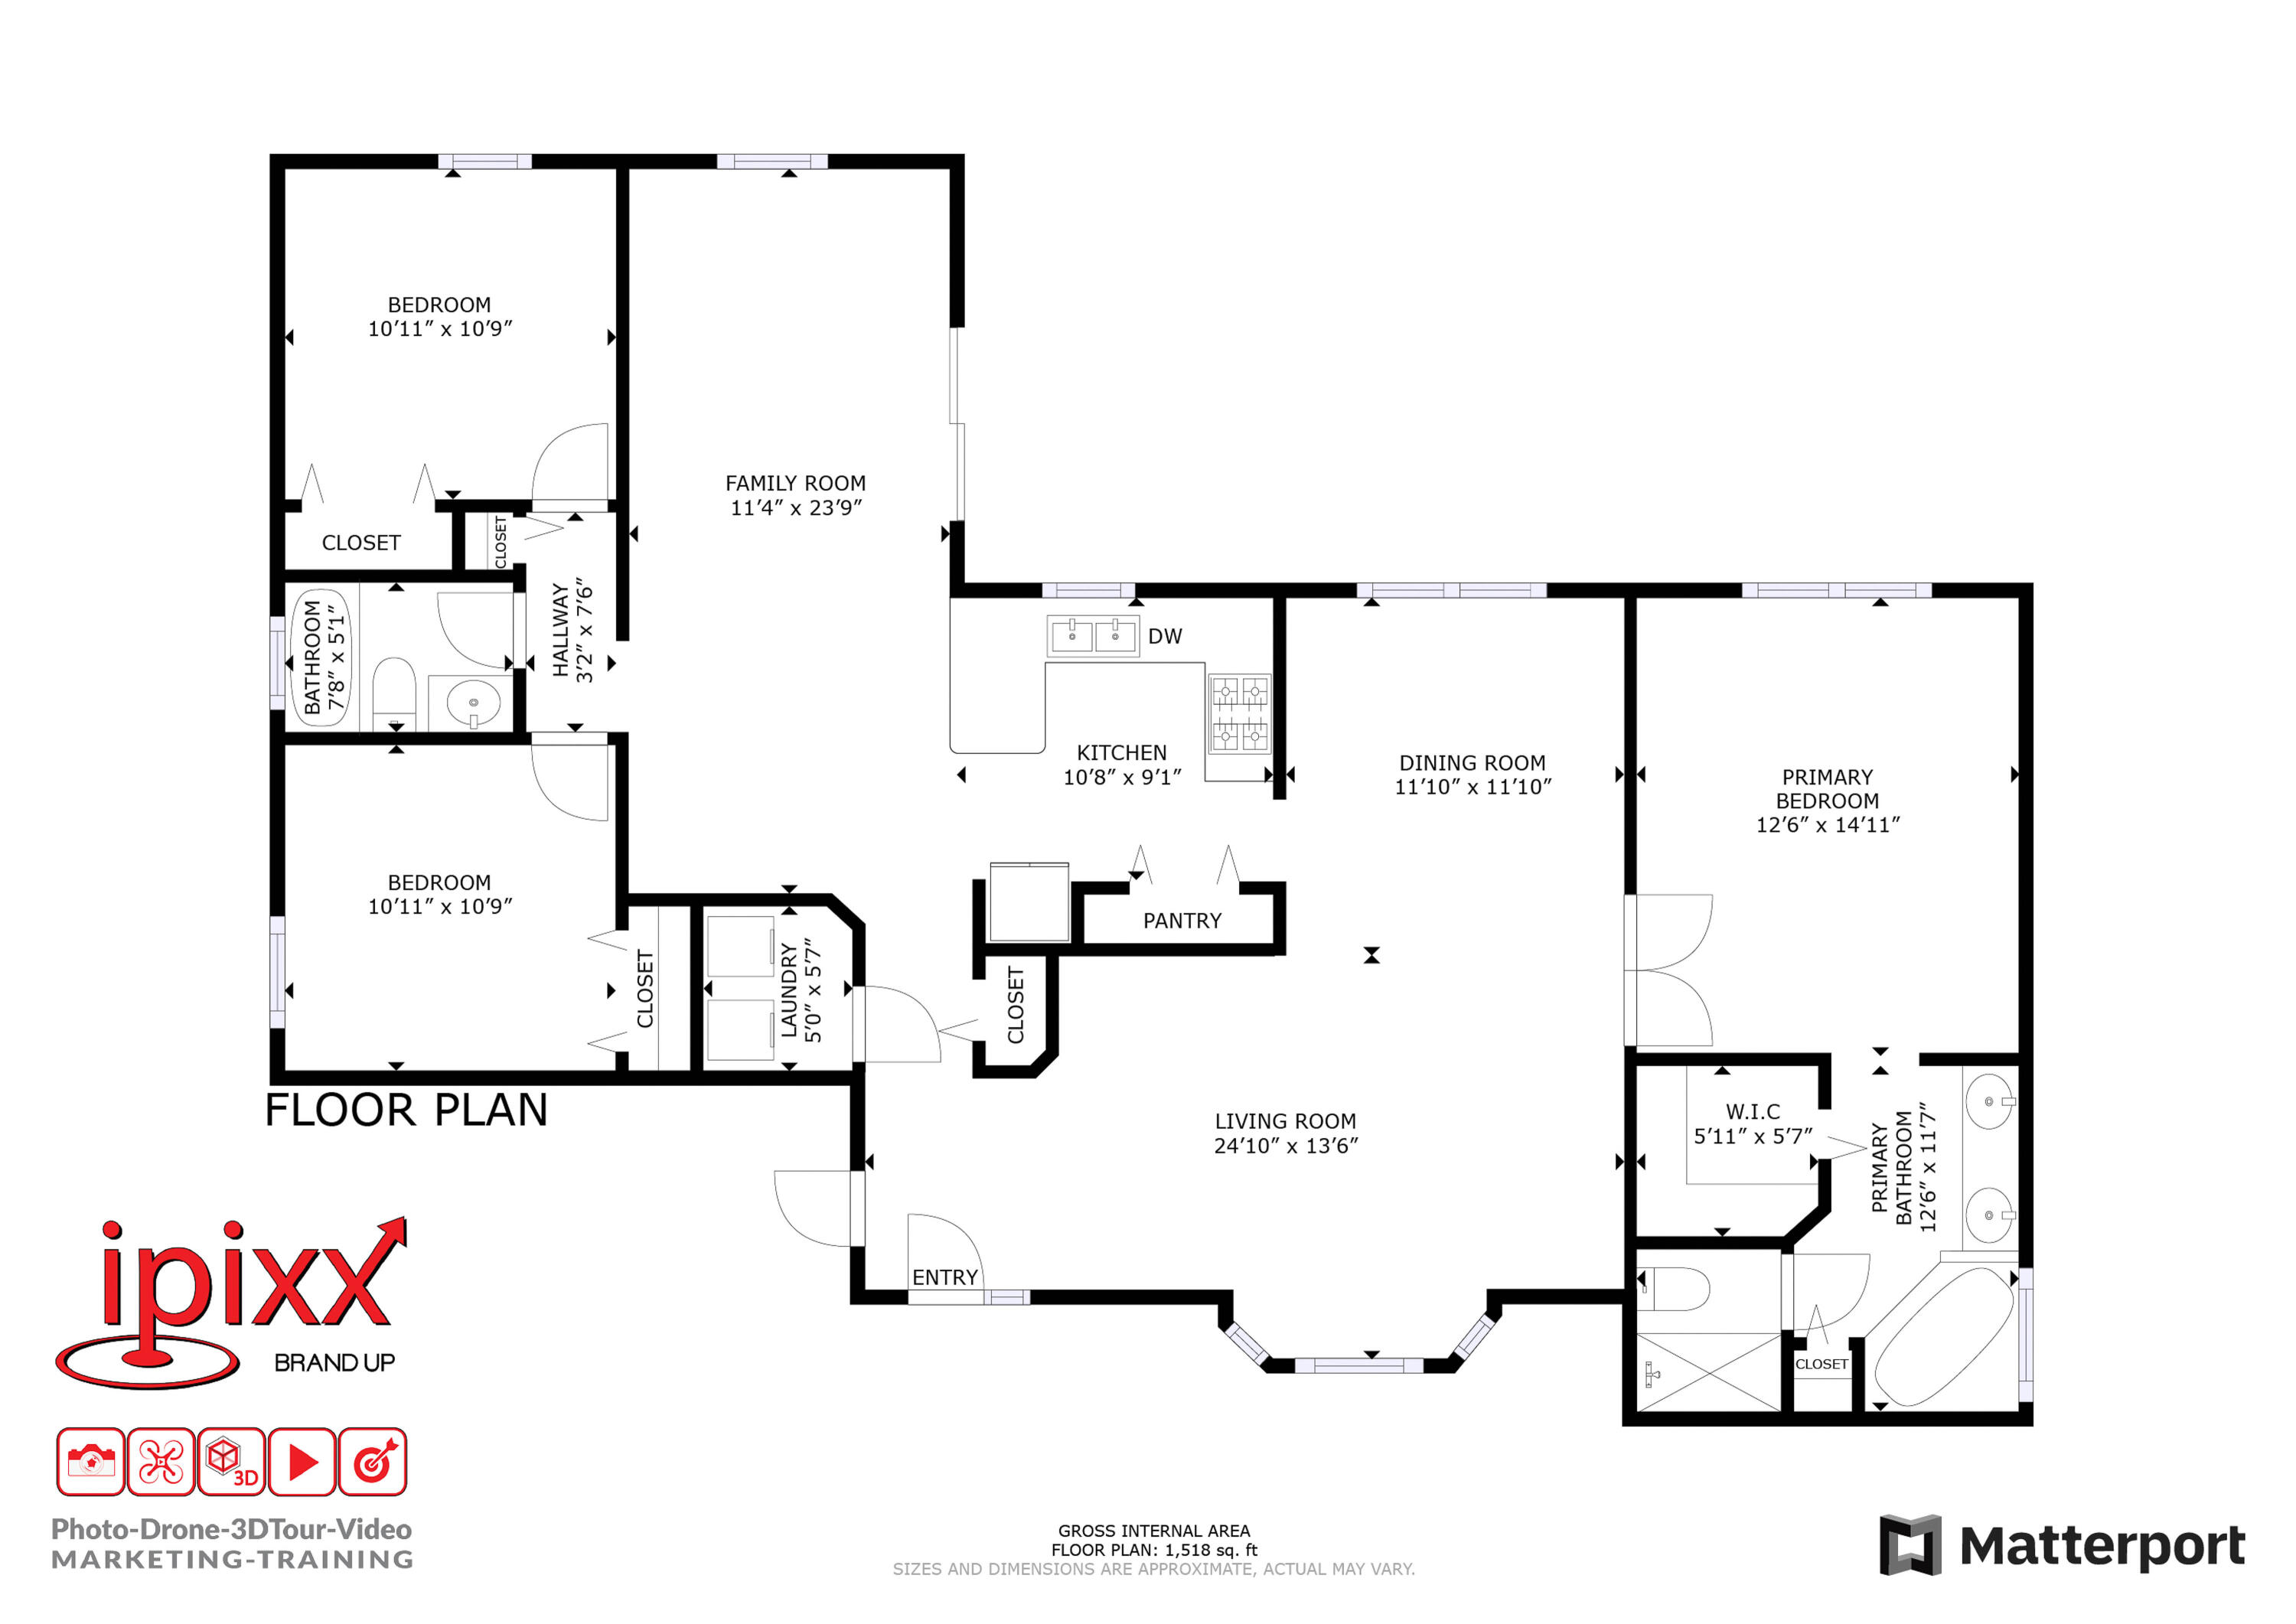
Floor plan showing three bedrooms, family and living rooms, kitchen, dining room, laundry, and bathrooms.
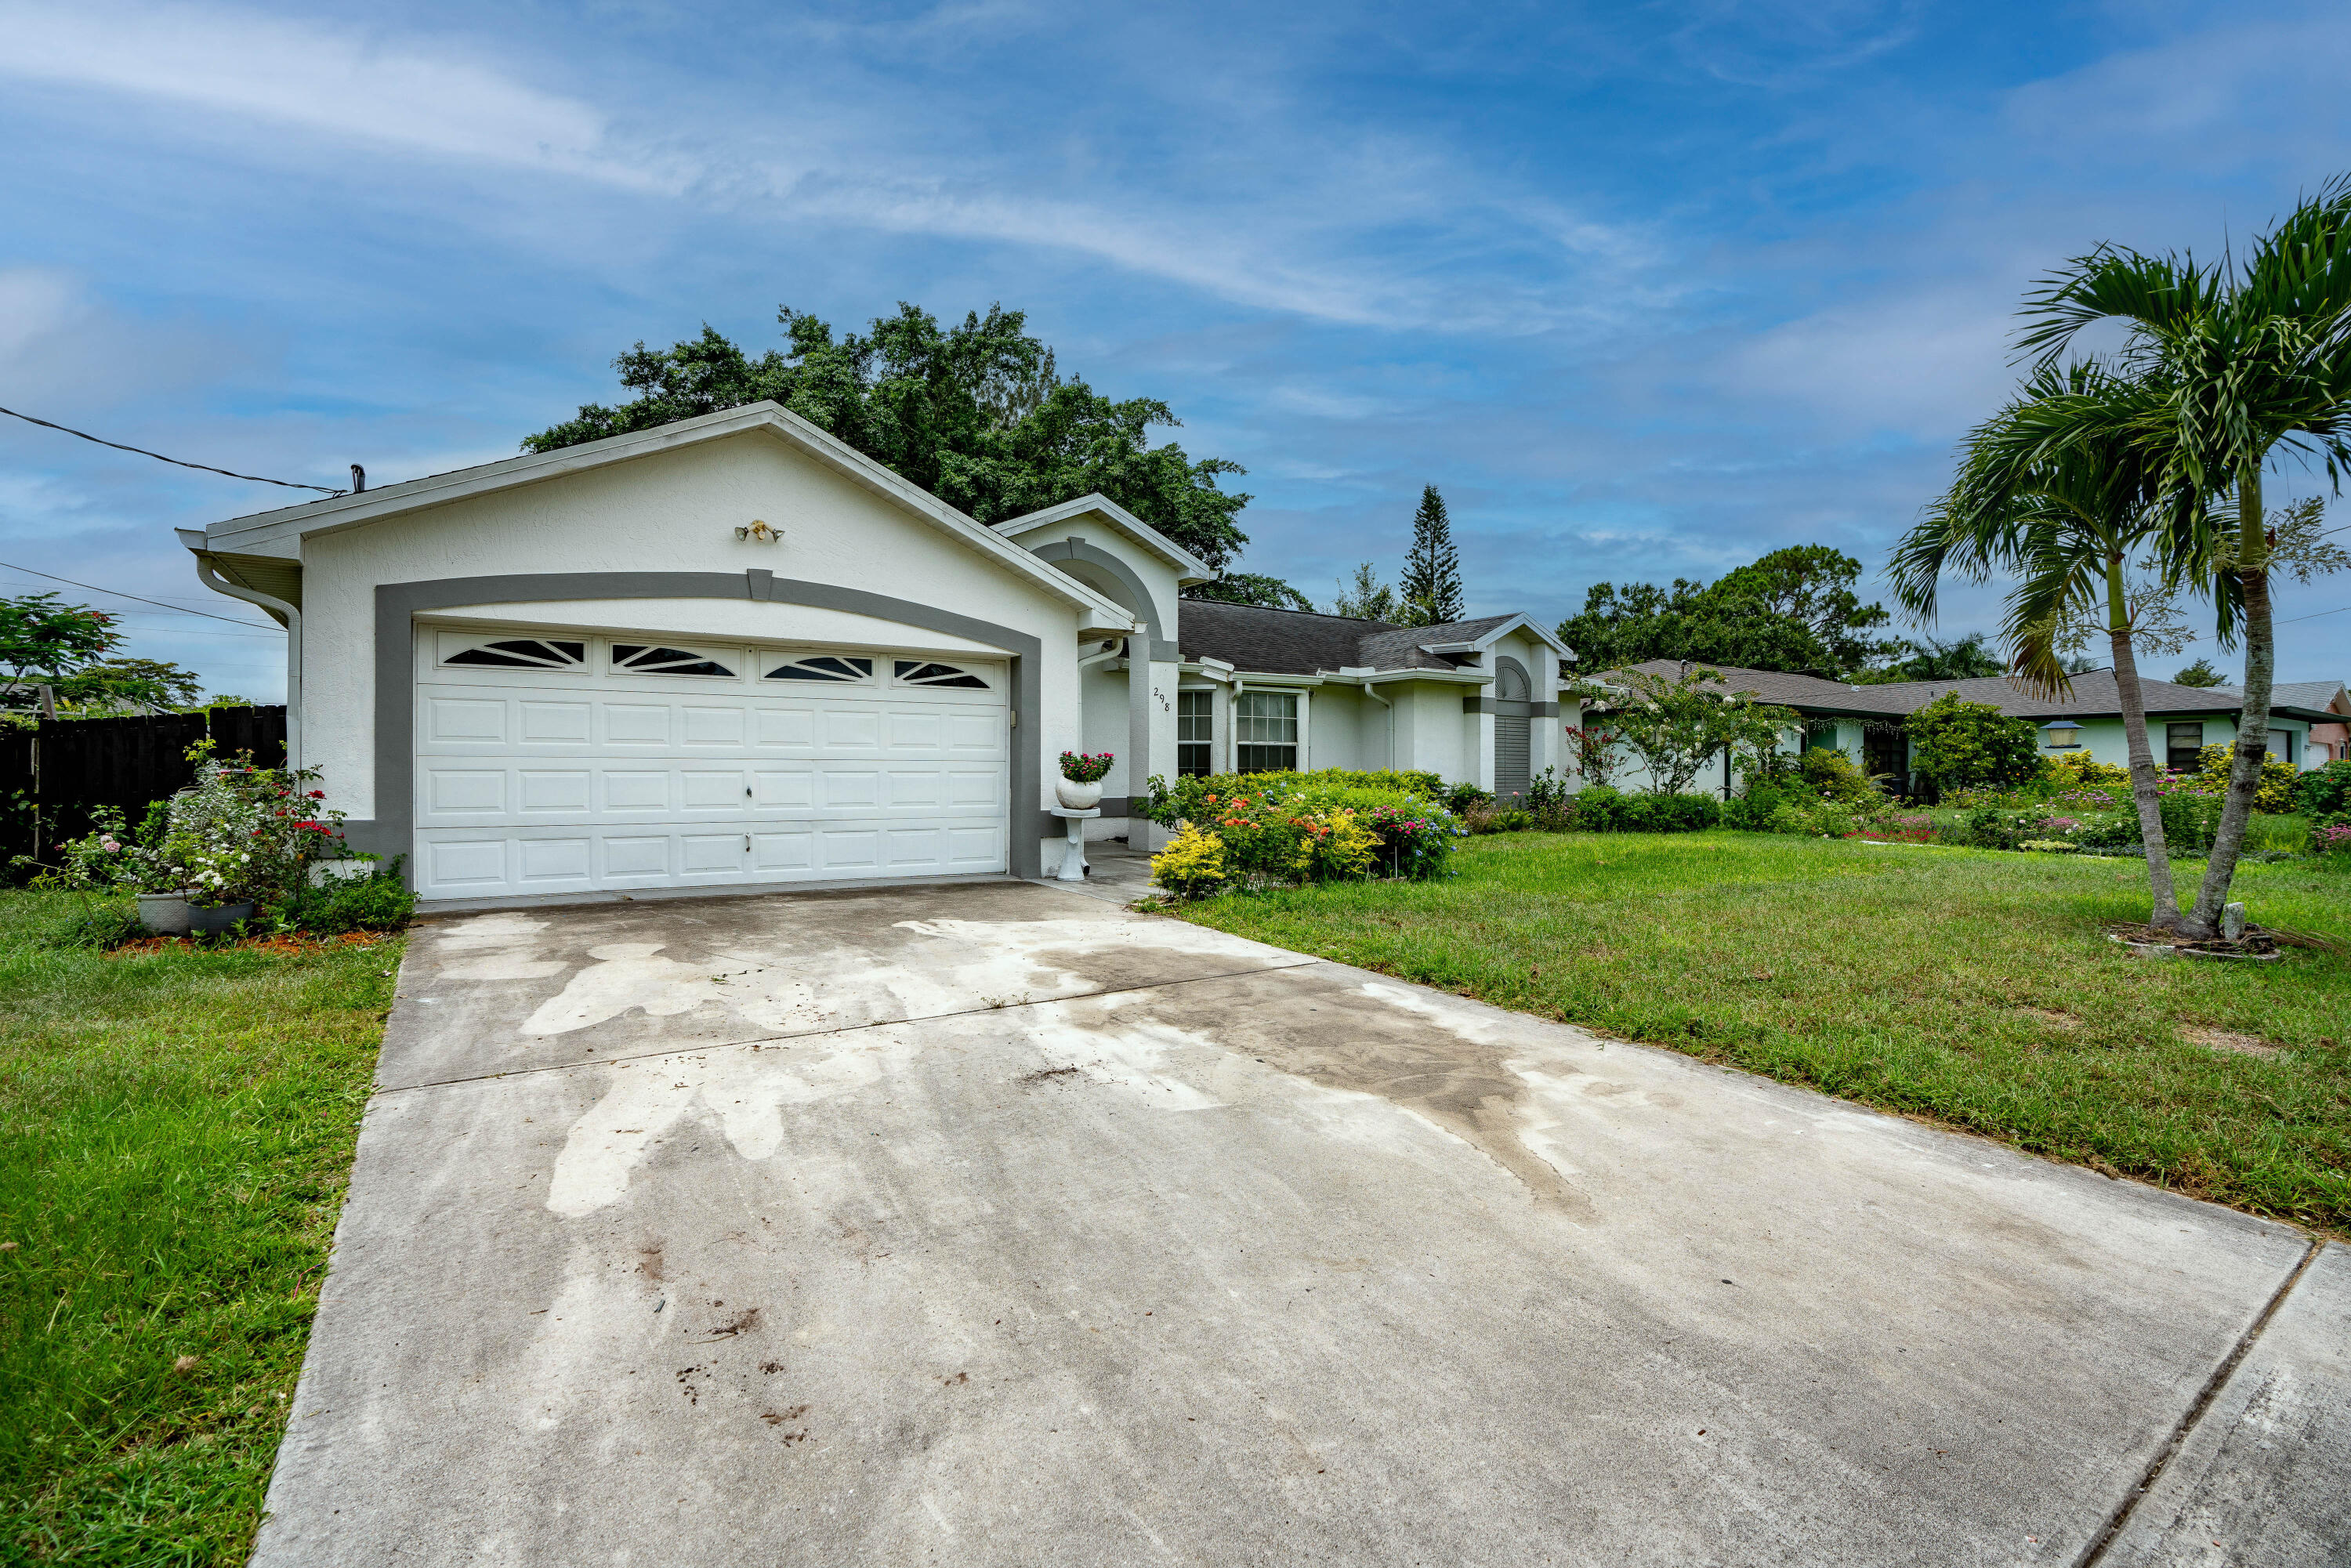
Single-story white home with a two-car garage, wide driveway, flower beds, and palm trees.
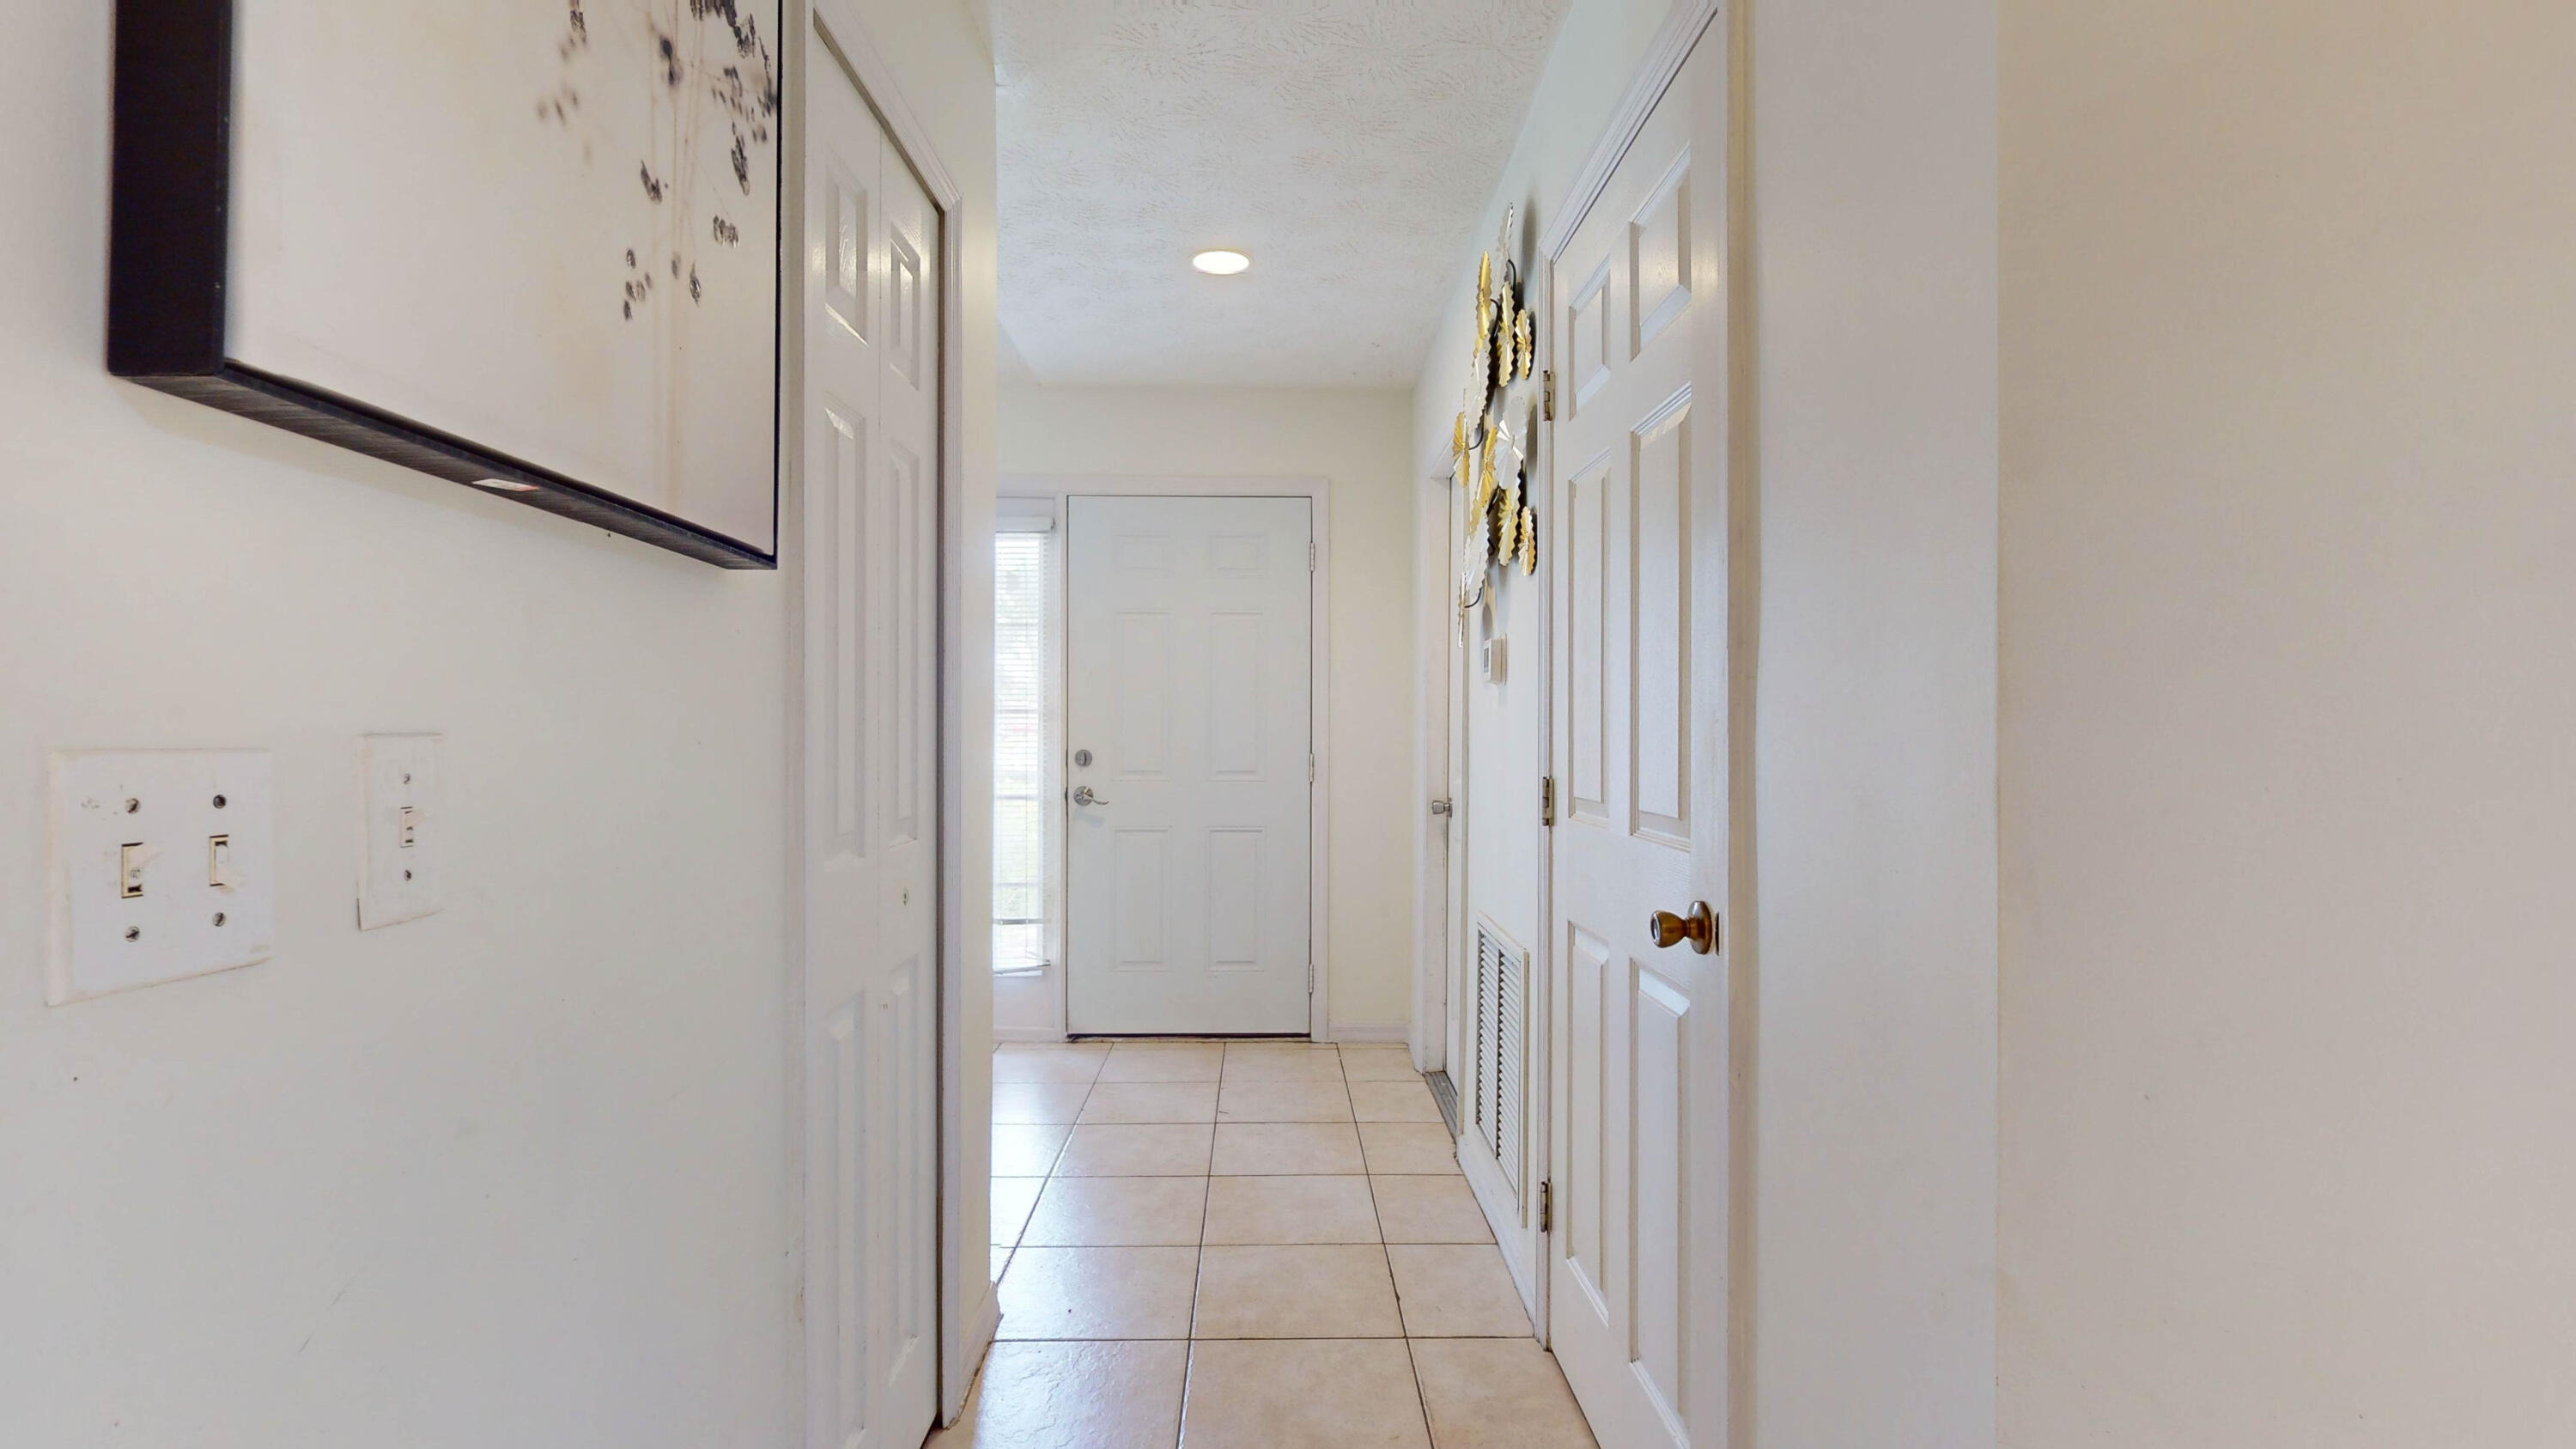
Entry hallway with light tile flooring, white paneled doors, and a front door with a narrow sidelight.
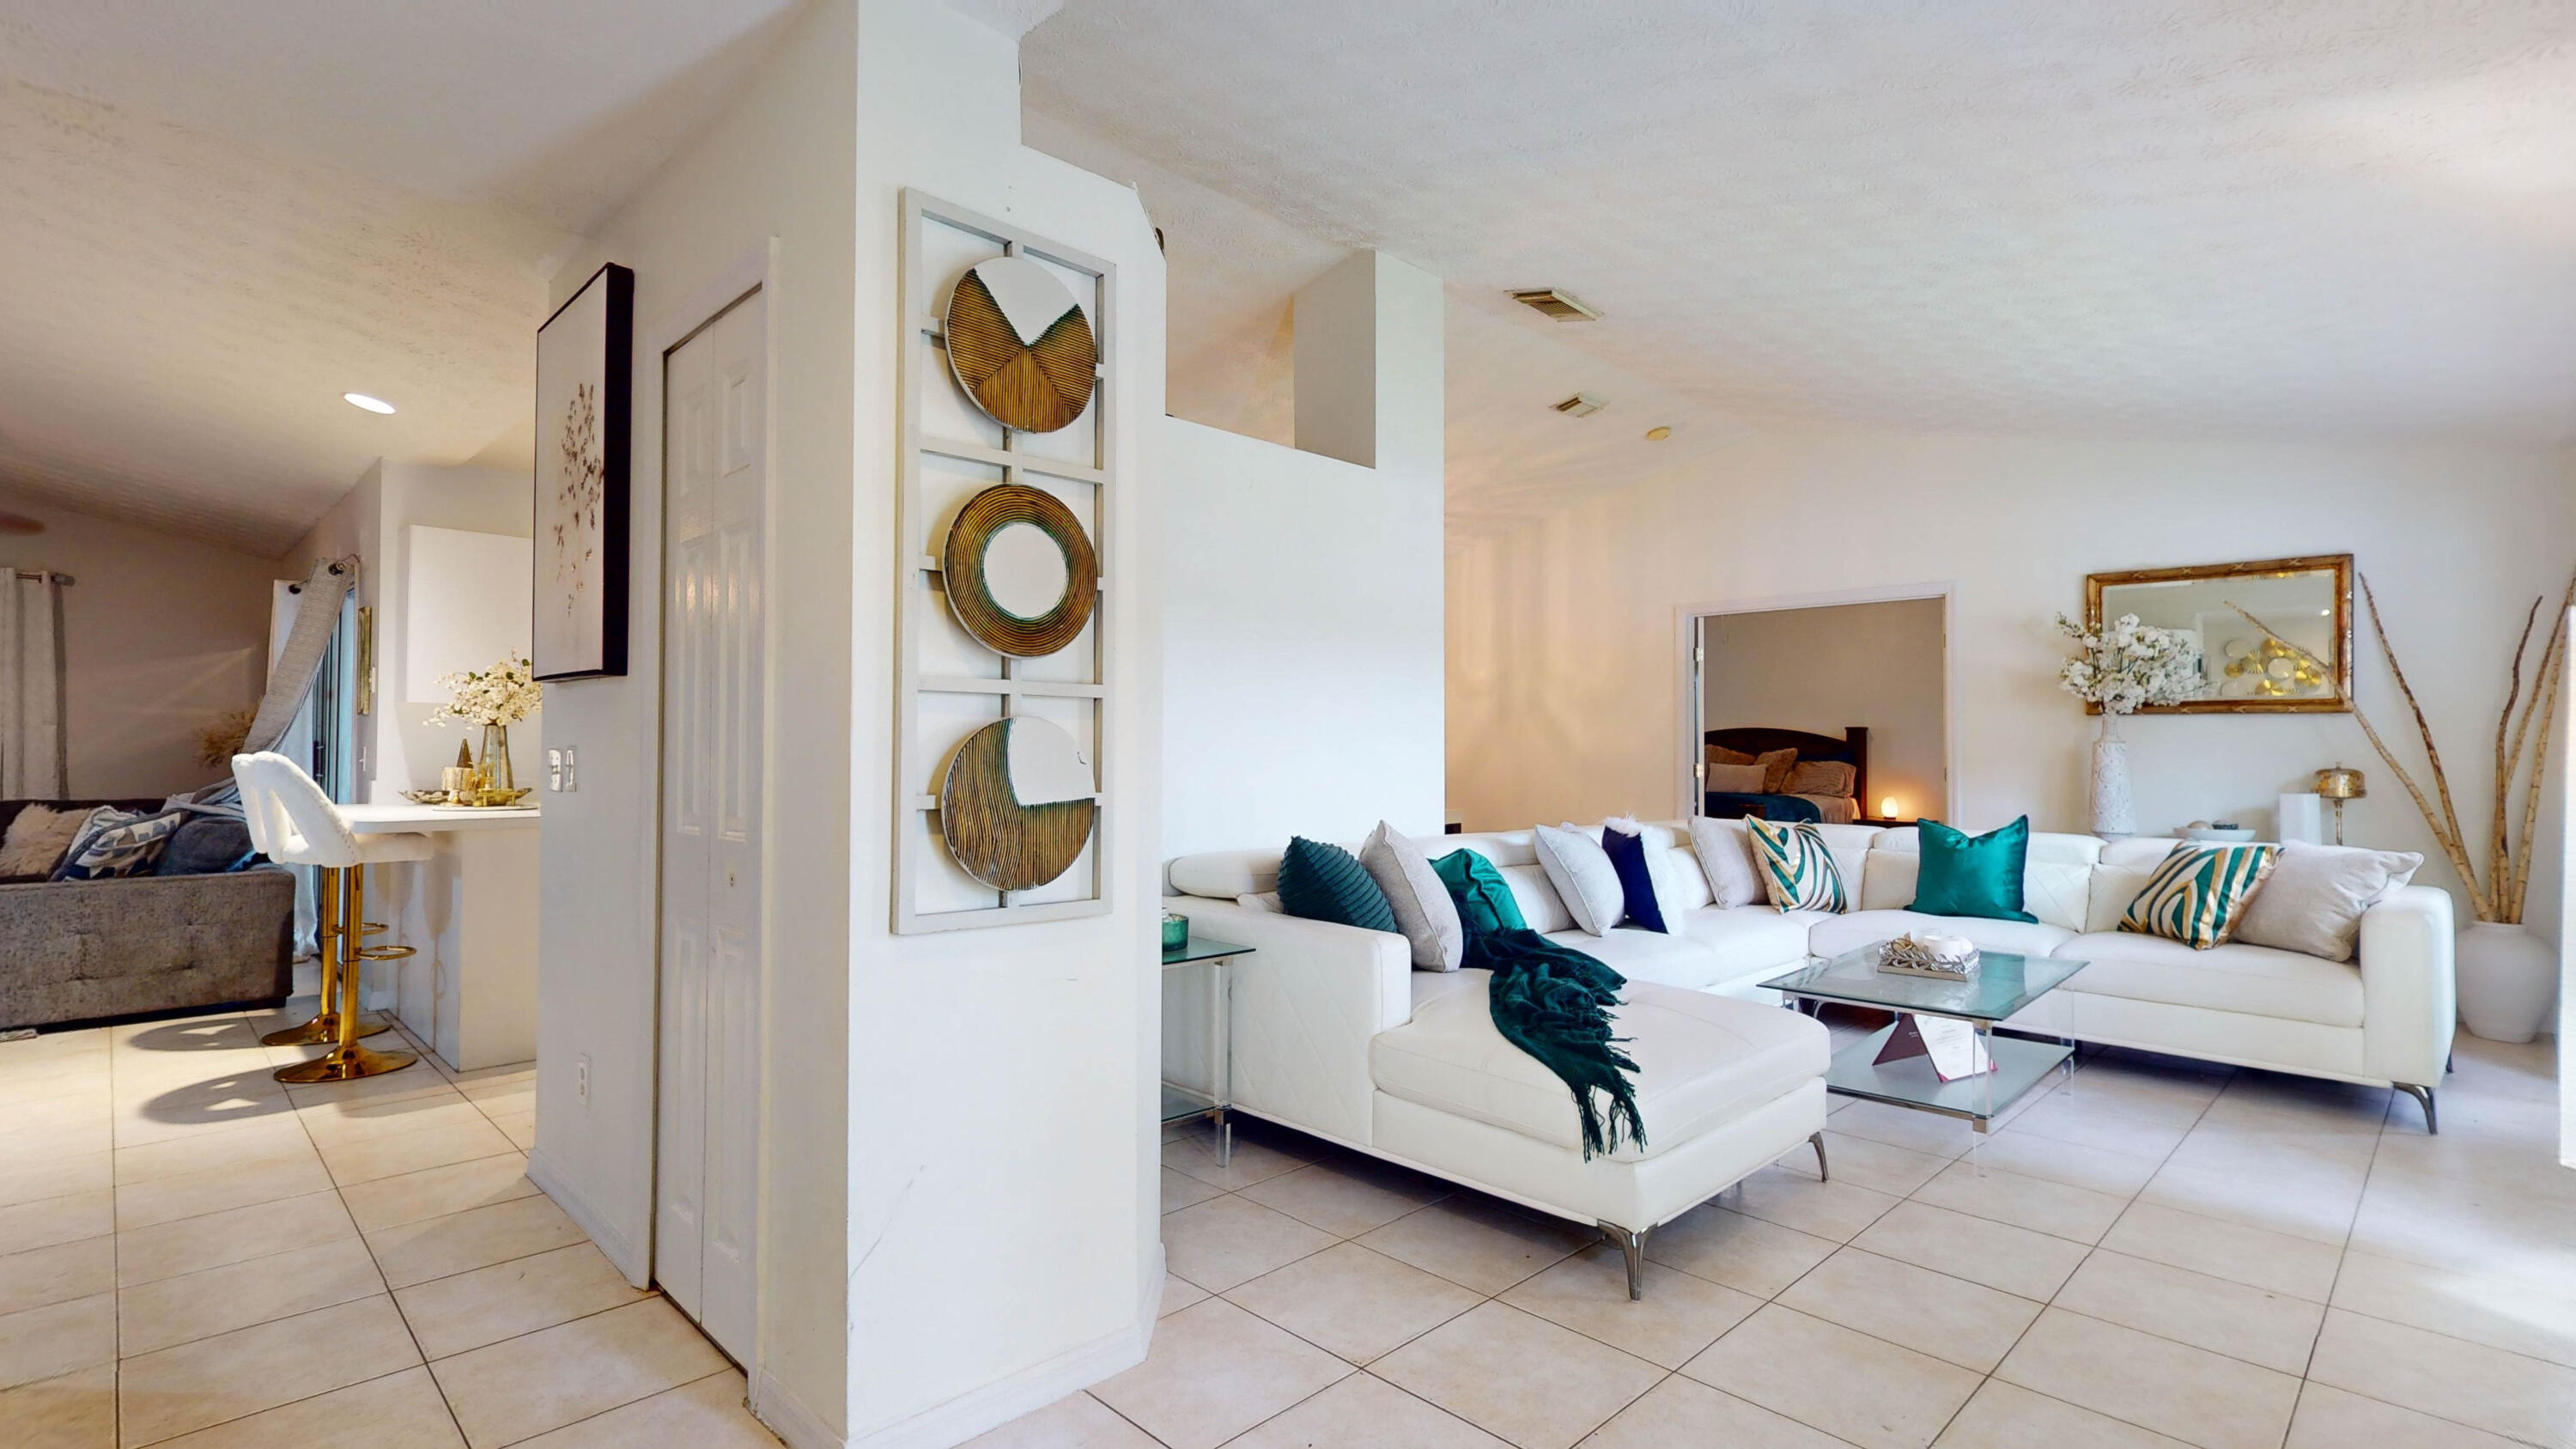
Staged living room with a white sectional, teal cushions, glass coffee table, and adjoining breakfast bar.
Single-story white stucco house with a two-car garage, arched entry, palm trees, and flowering shrubs.
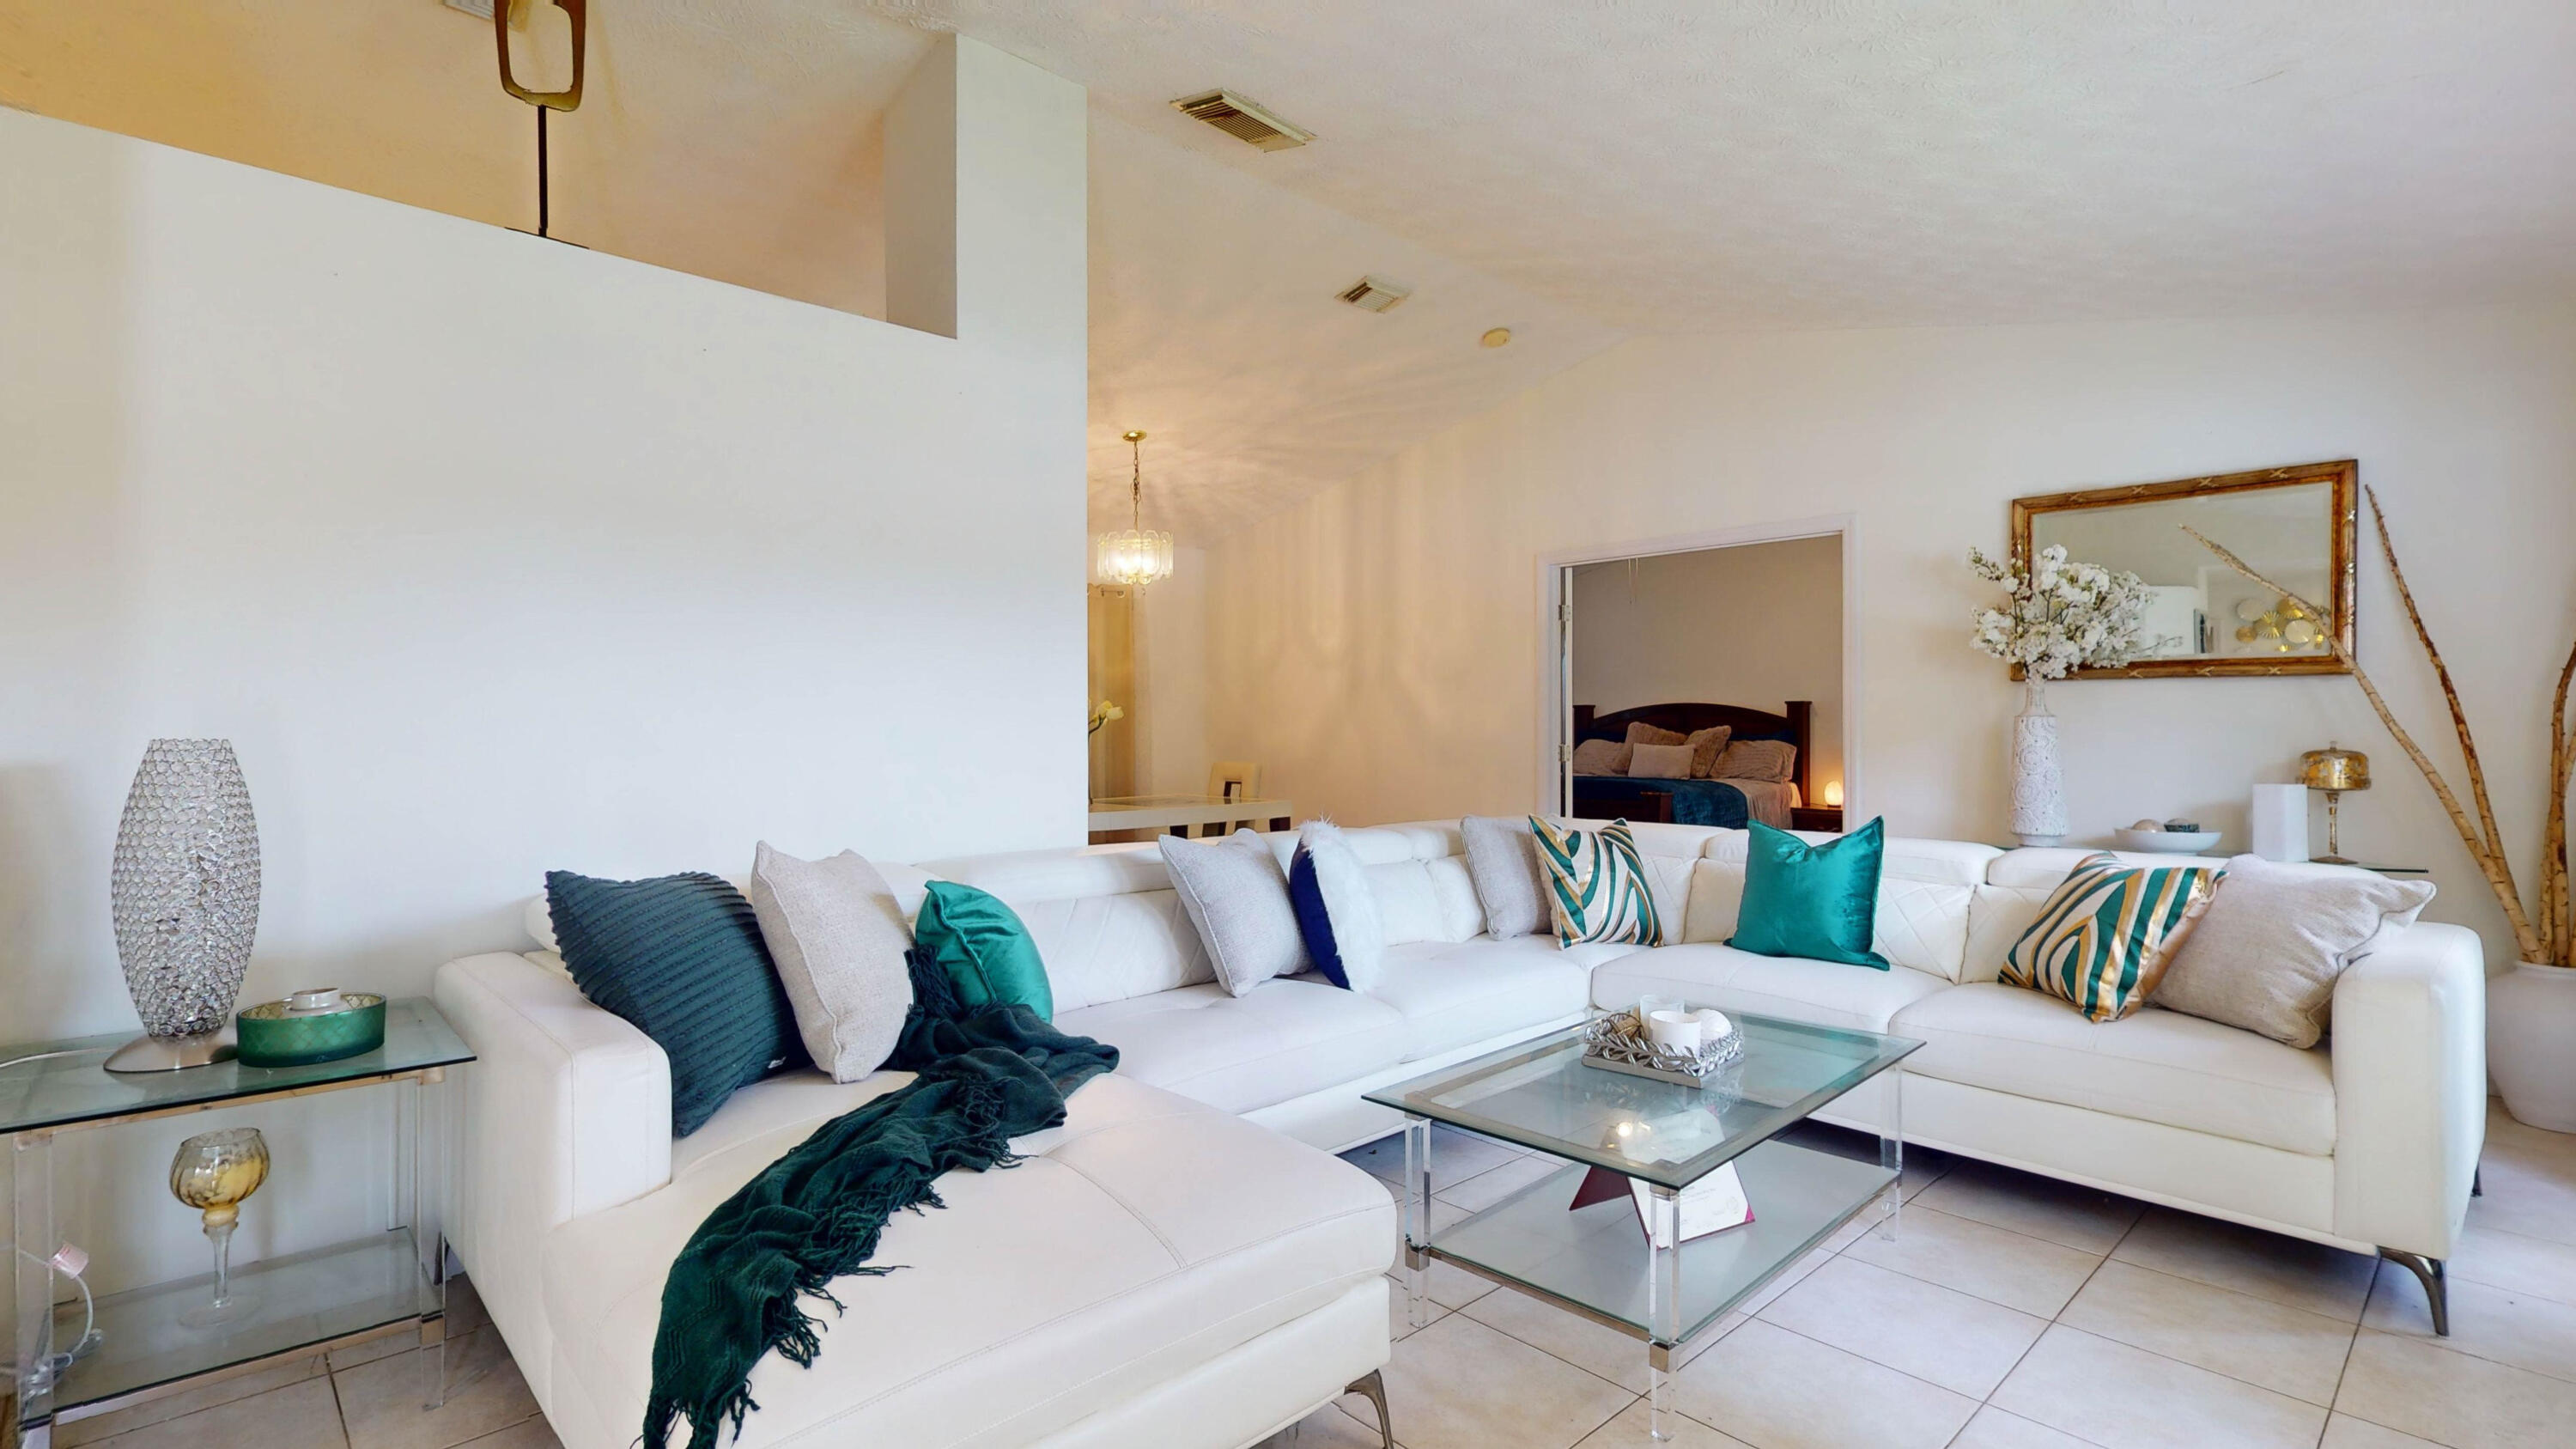
Living room with a white sectional sofa and glass coffee table, with a bedroom visible through the doorway.
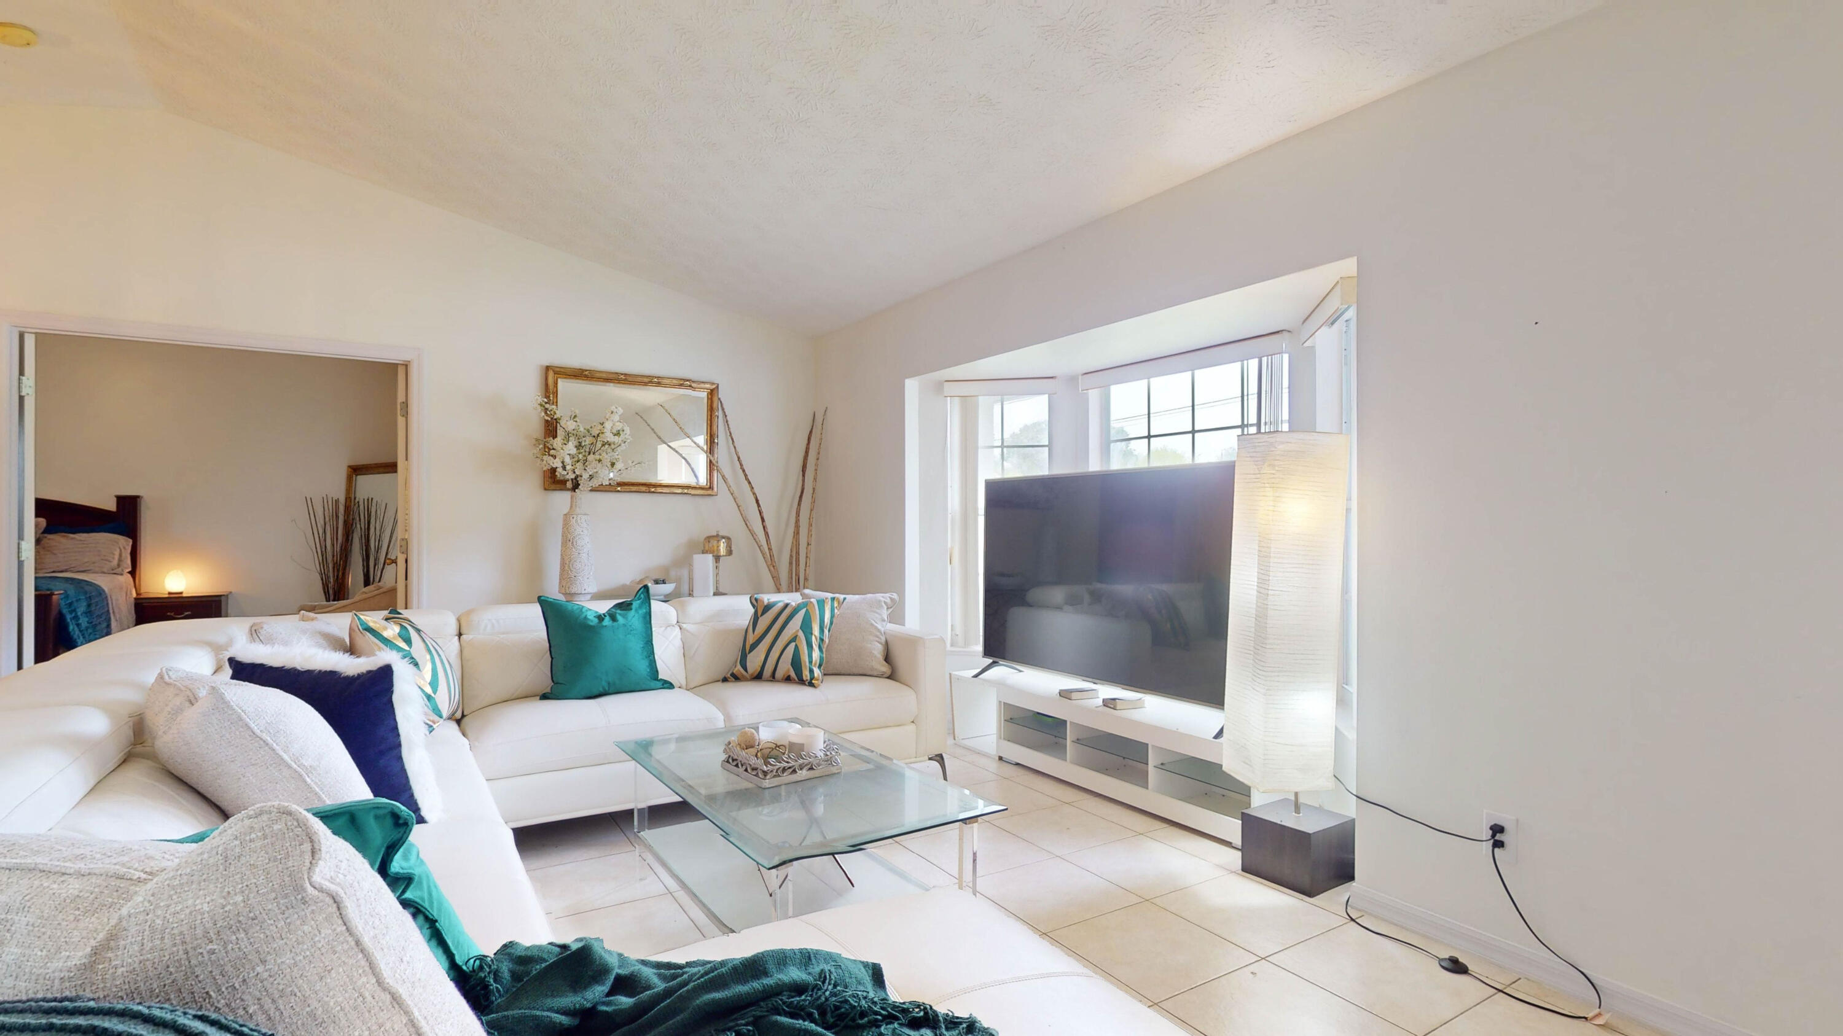
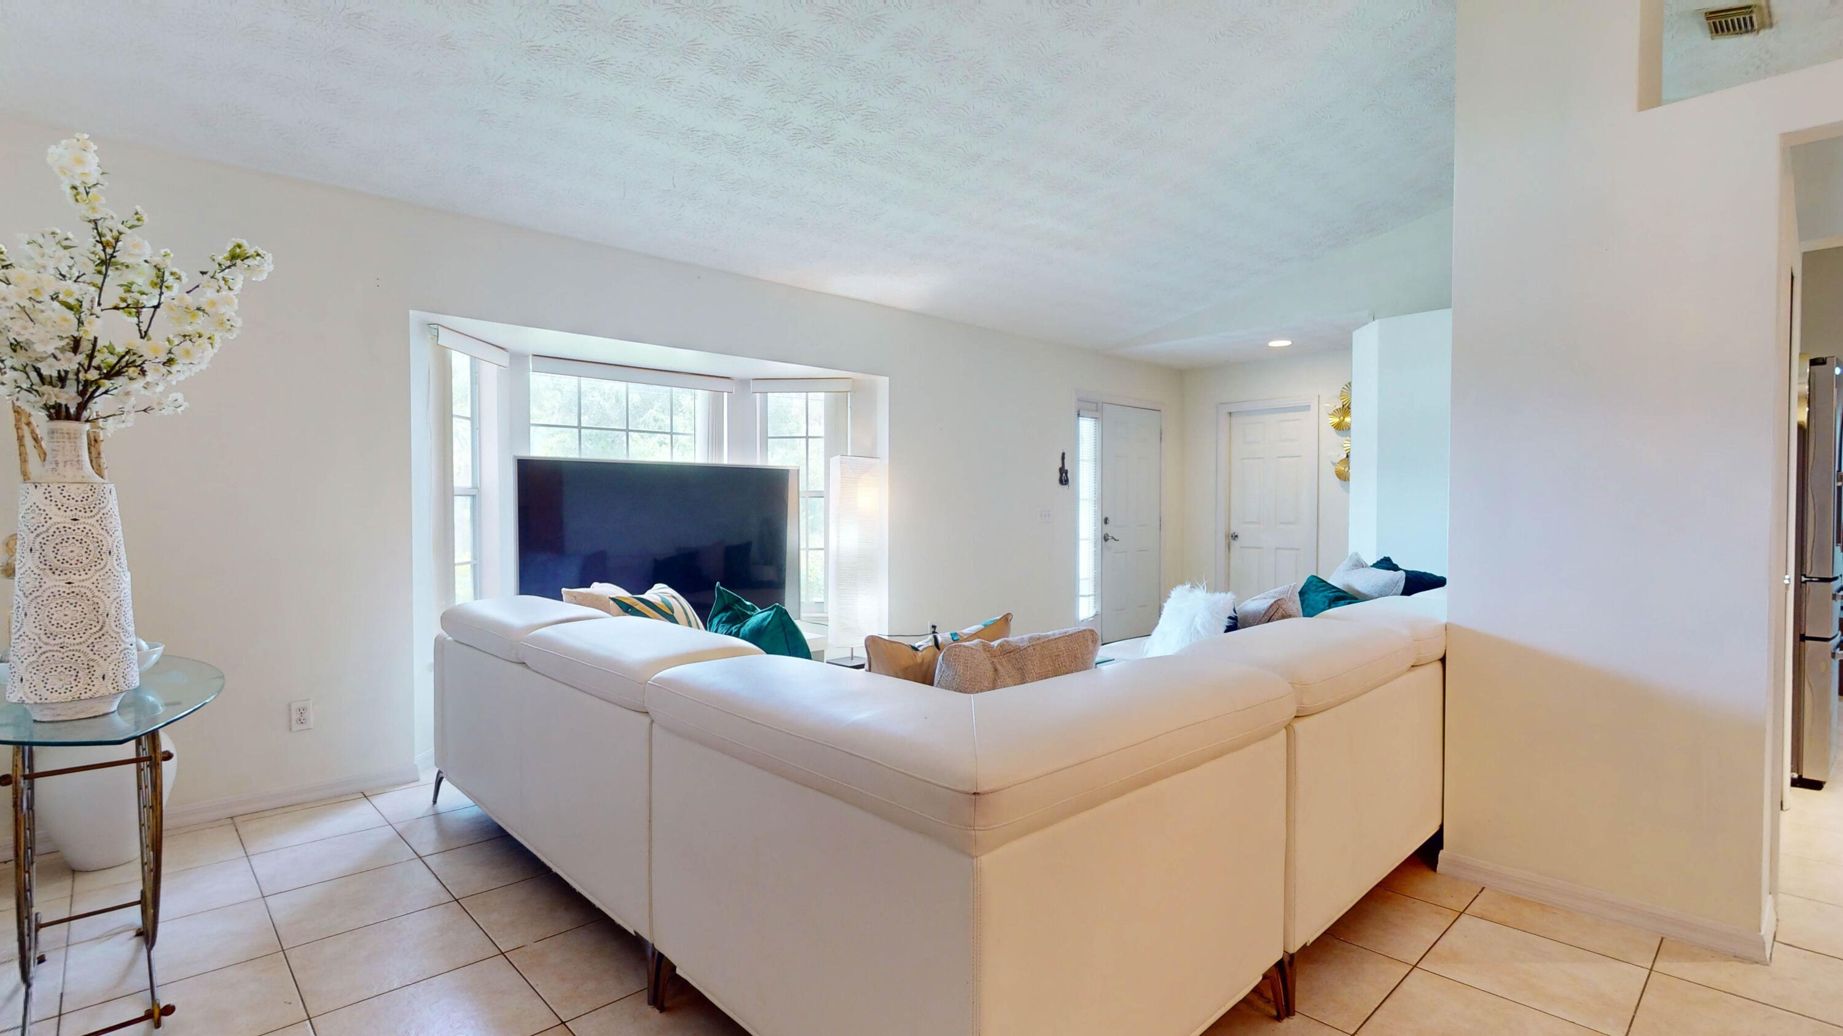
Staged living room with a white sectional sofa, glass coffee table, and large television.
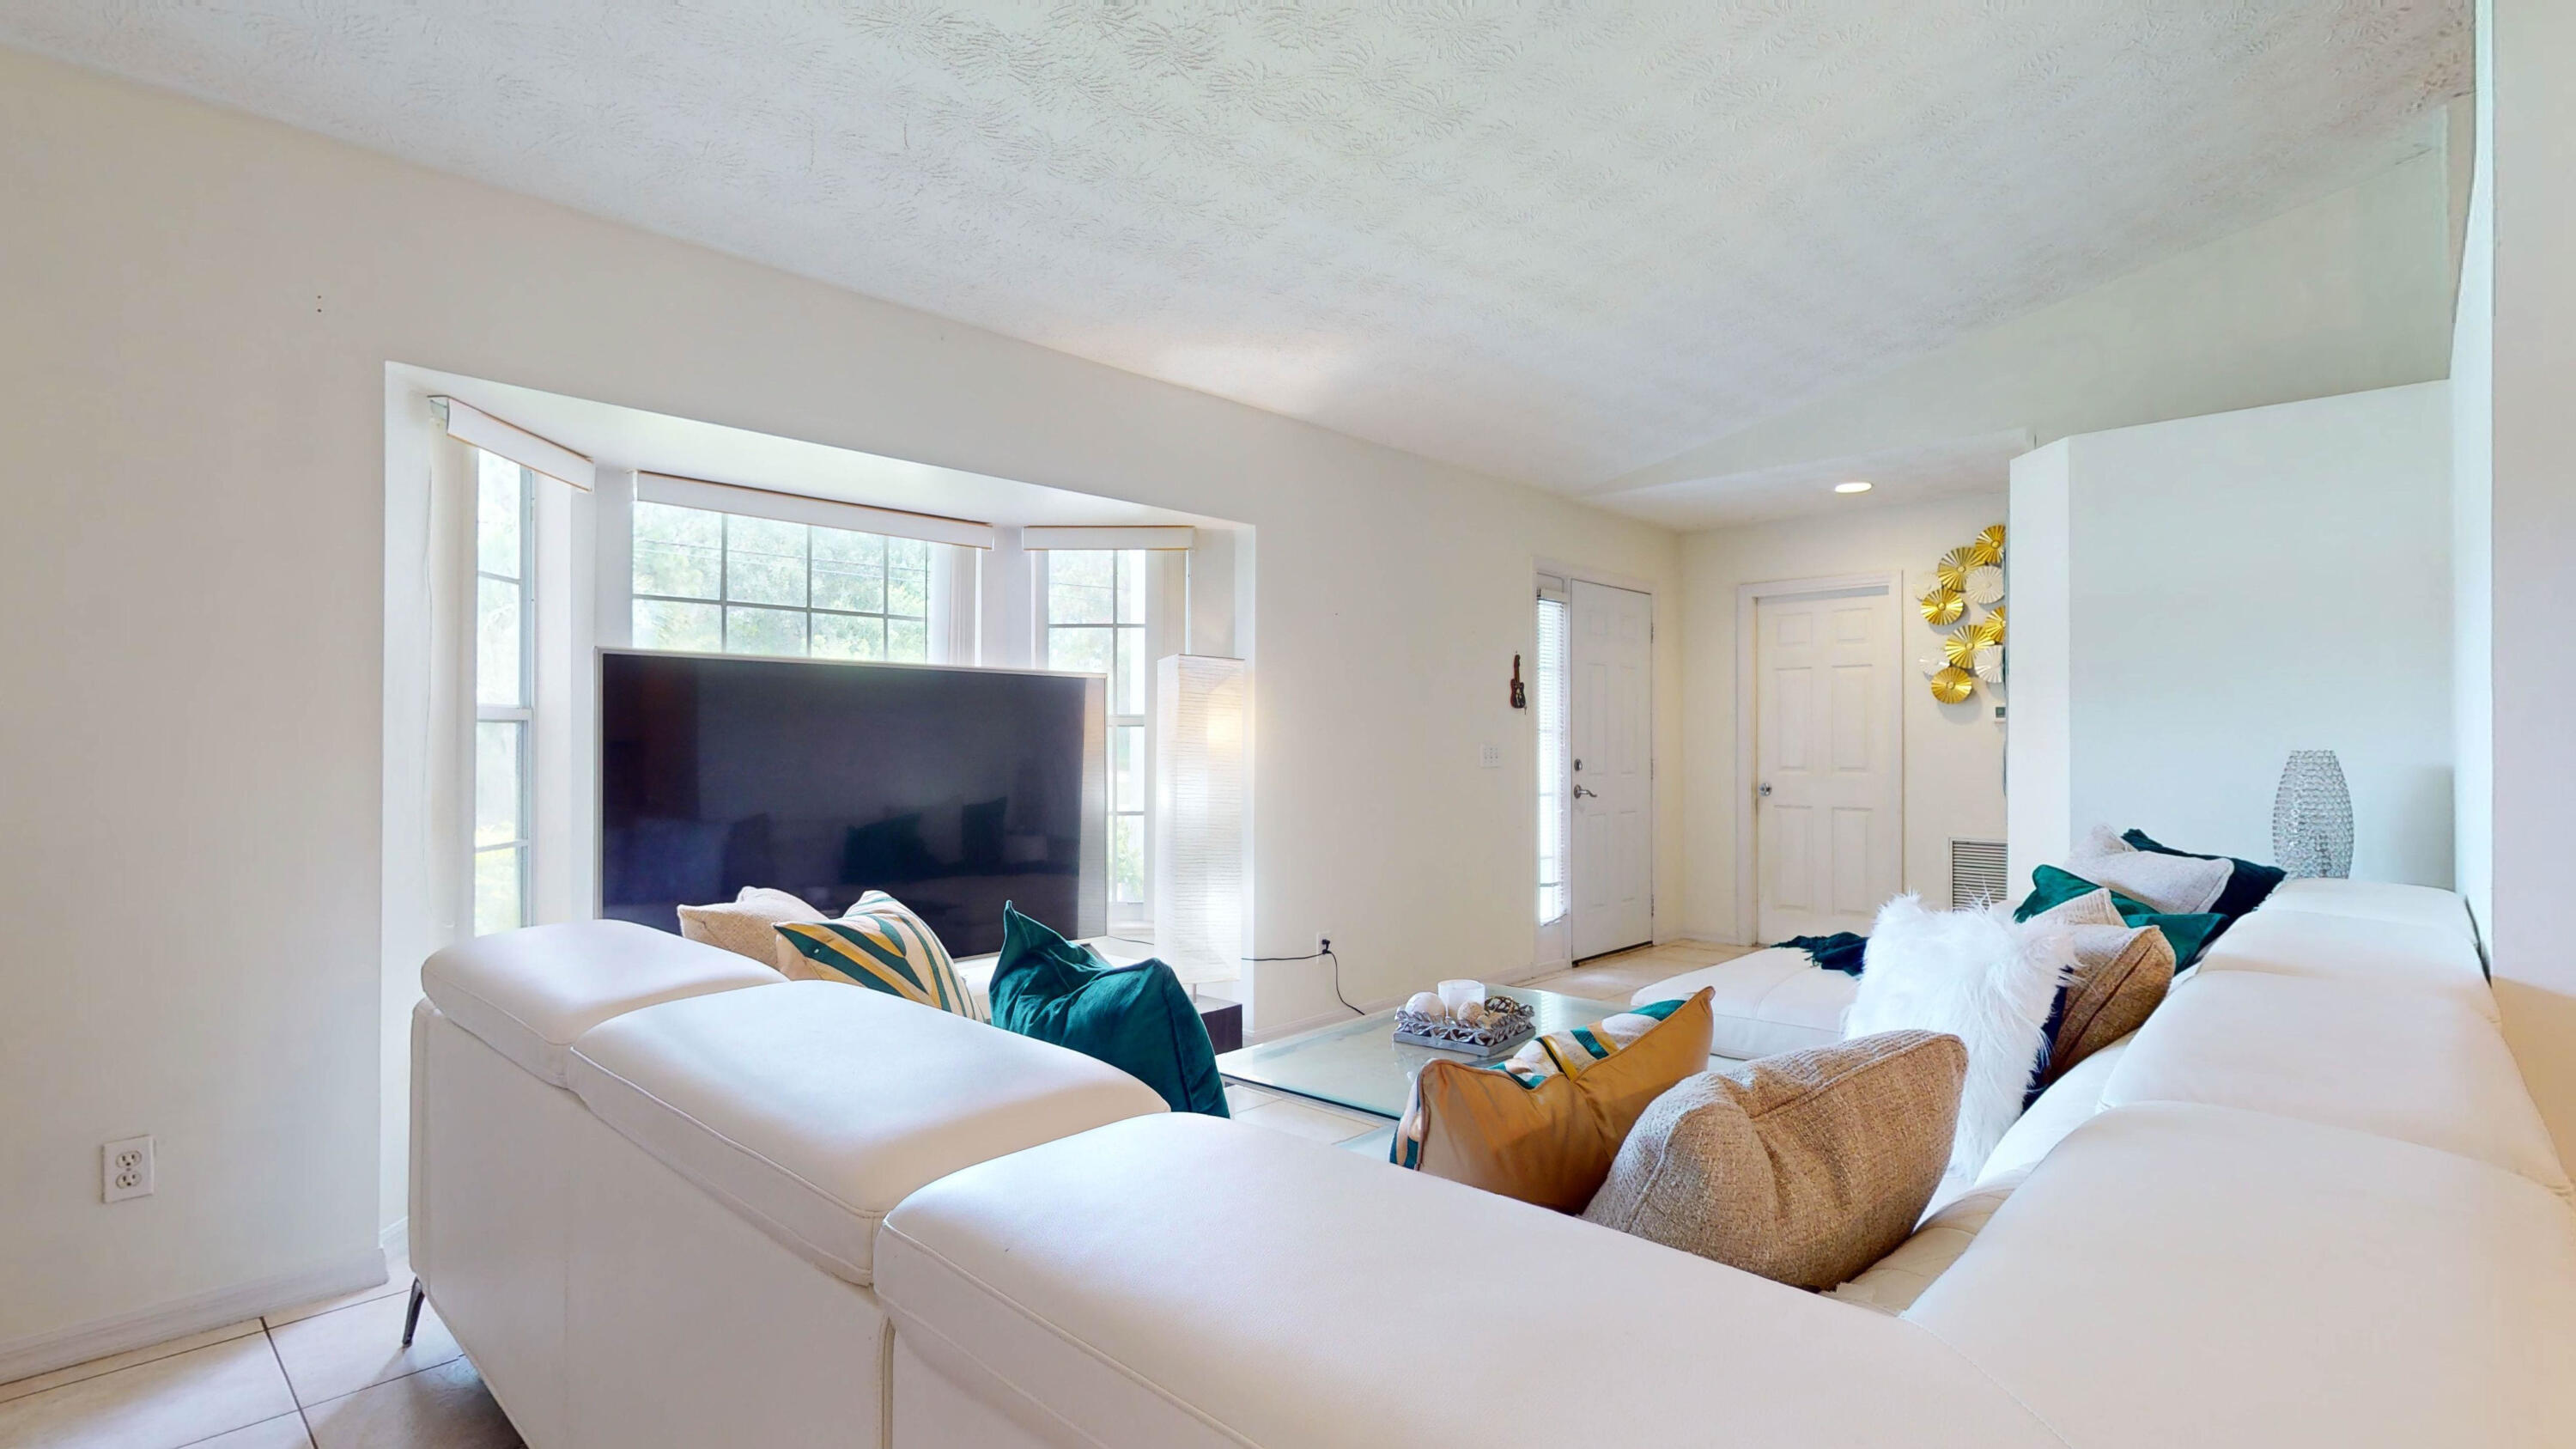
Furnished living room with a white sectional, teal and gold pillows, and bay windows behind a large television.
Furnished living room with a white sectional, television, and bright bay windows.
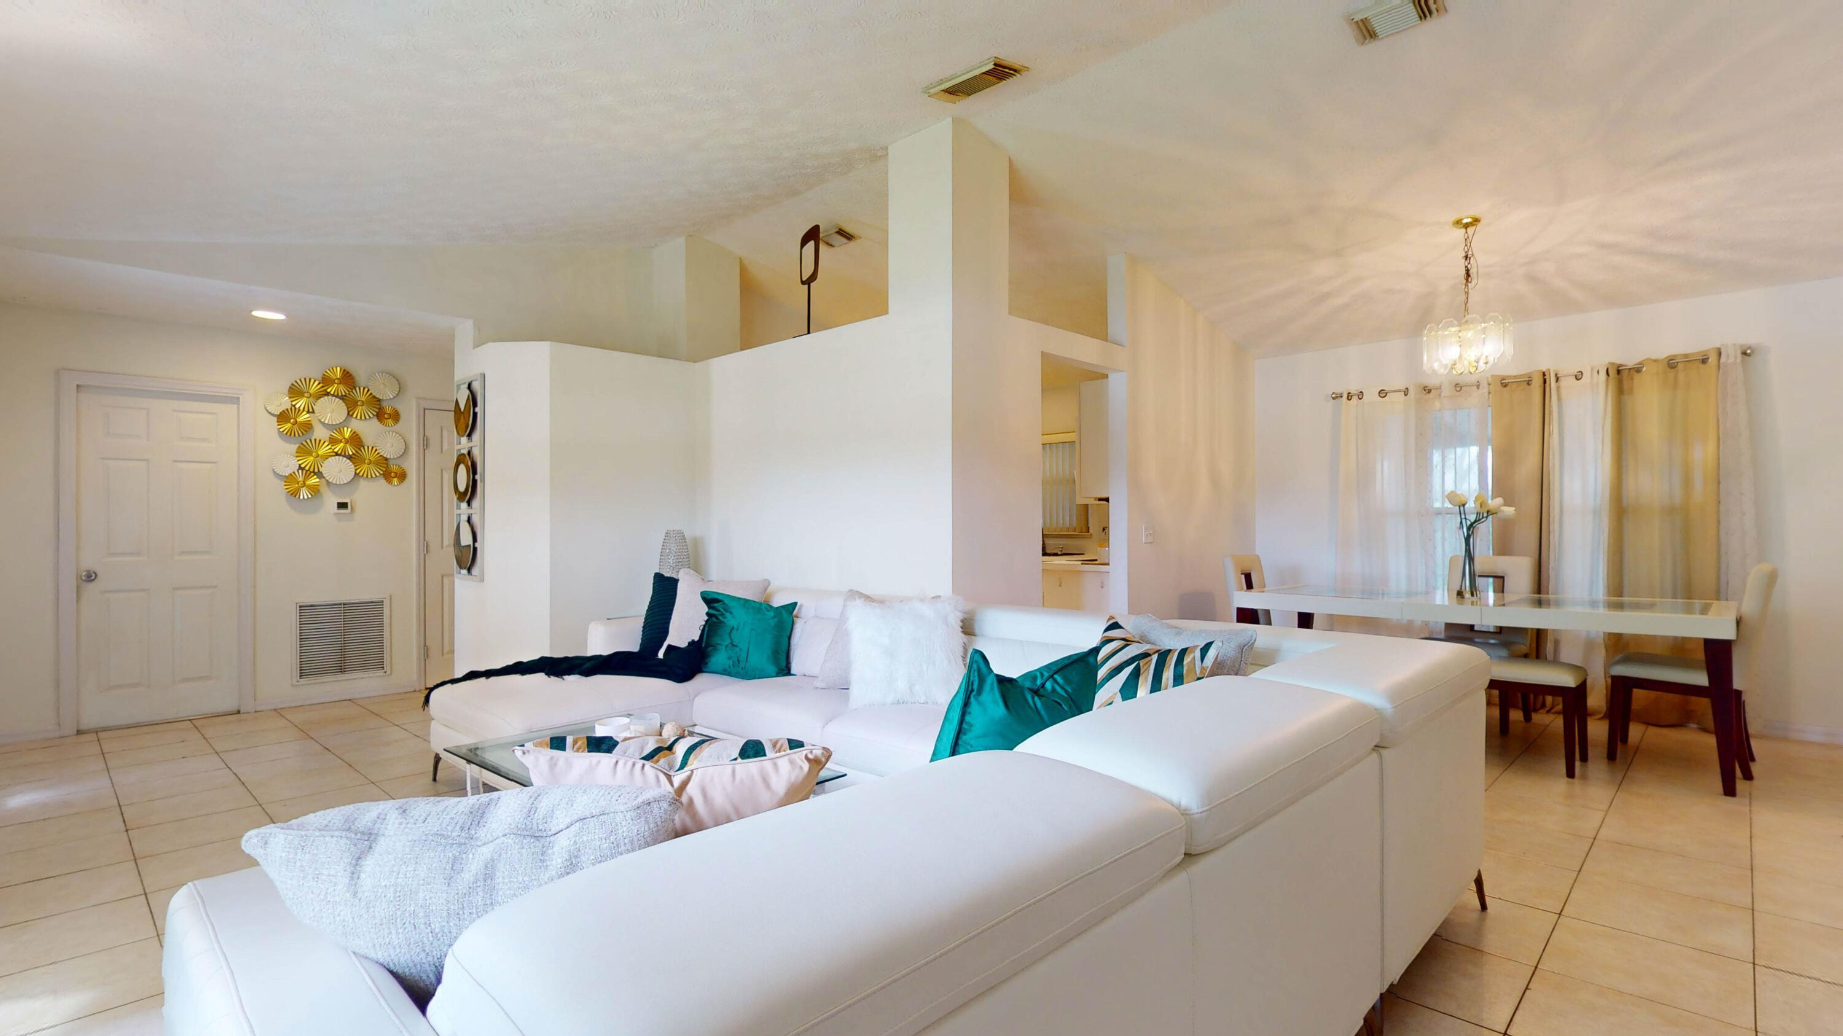
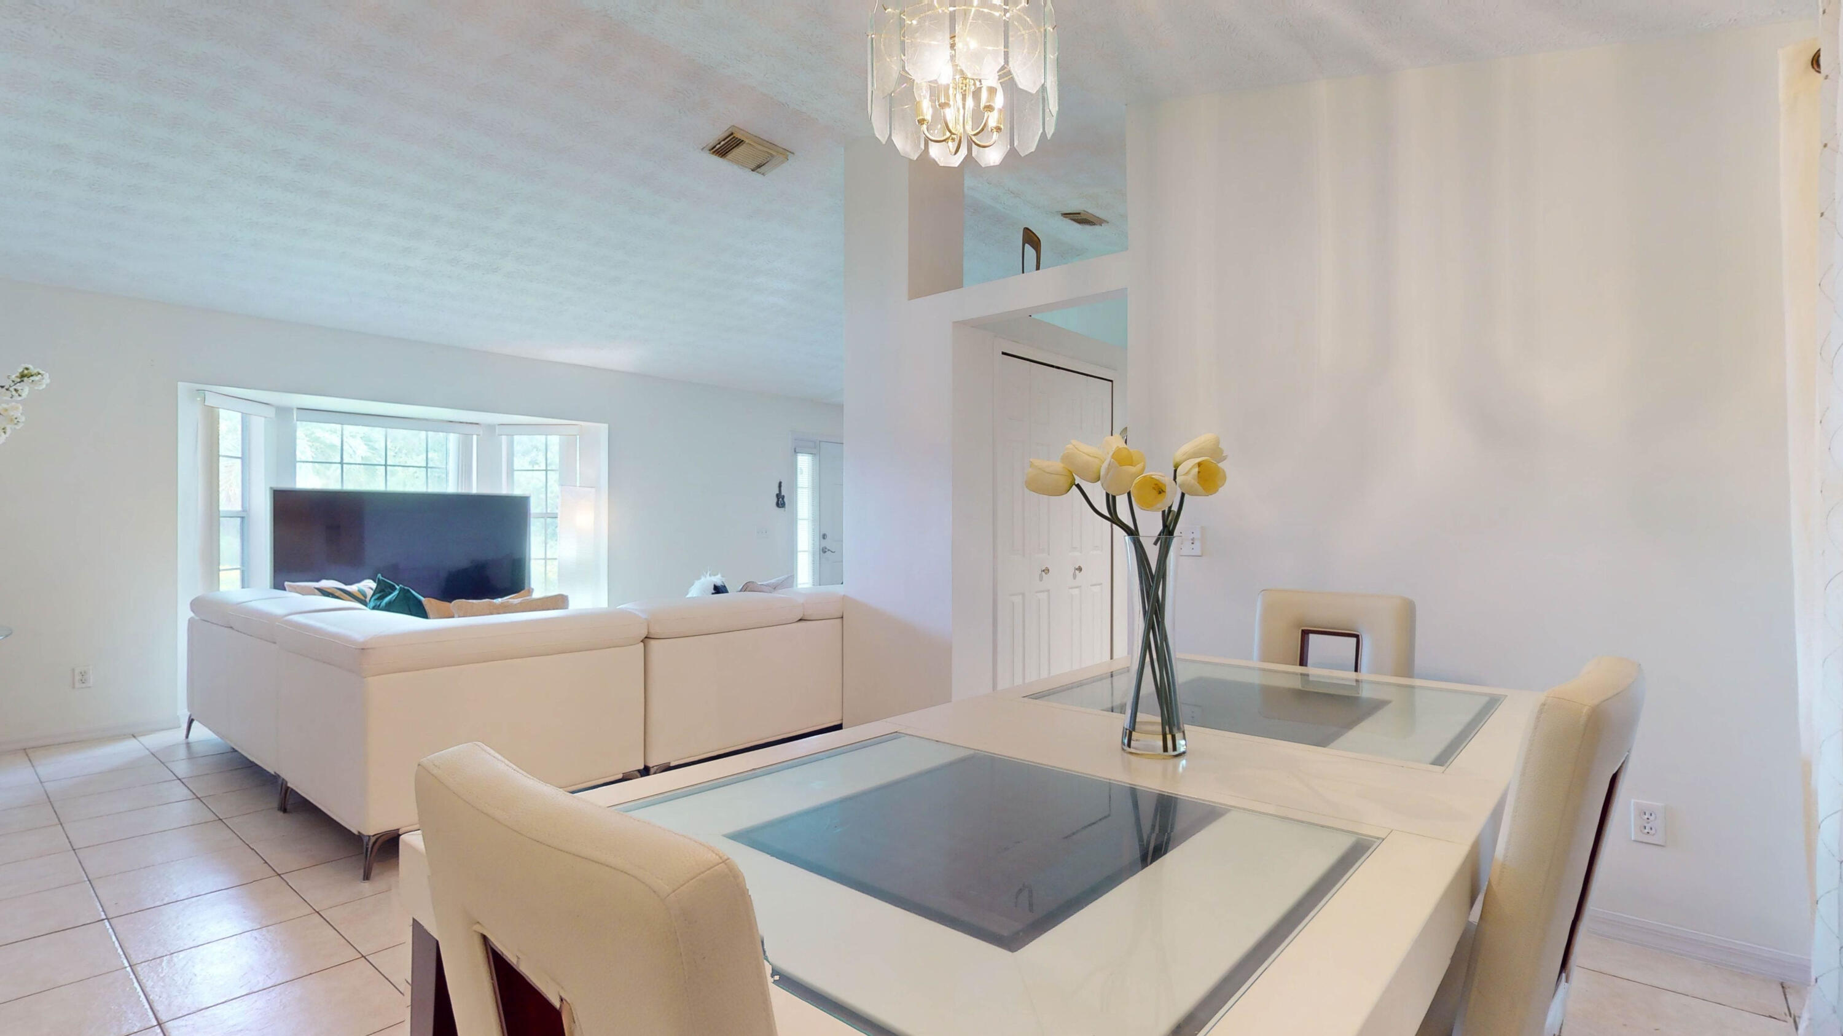
Open-plan living and dining room with a white sectional sofa, tiled floors, and a chandelier.
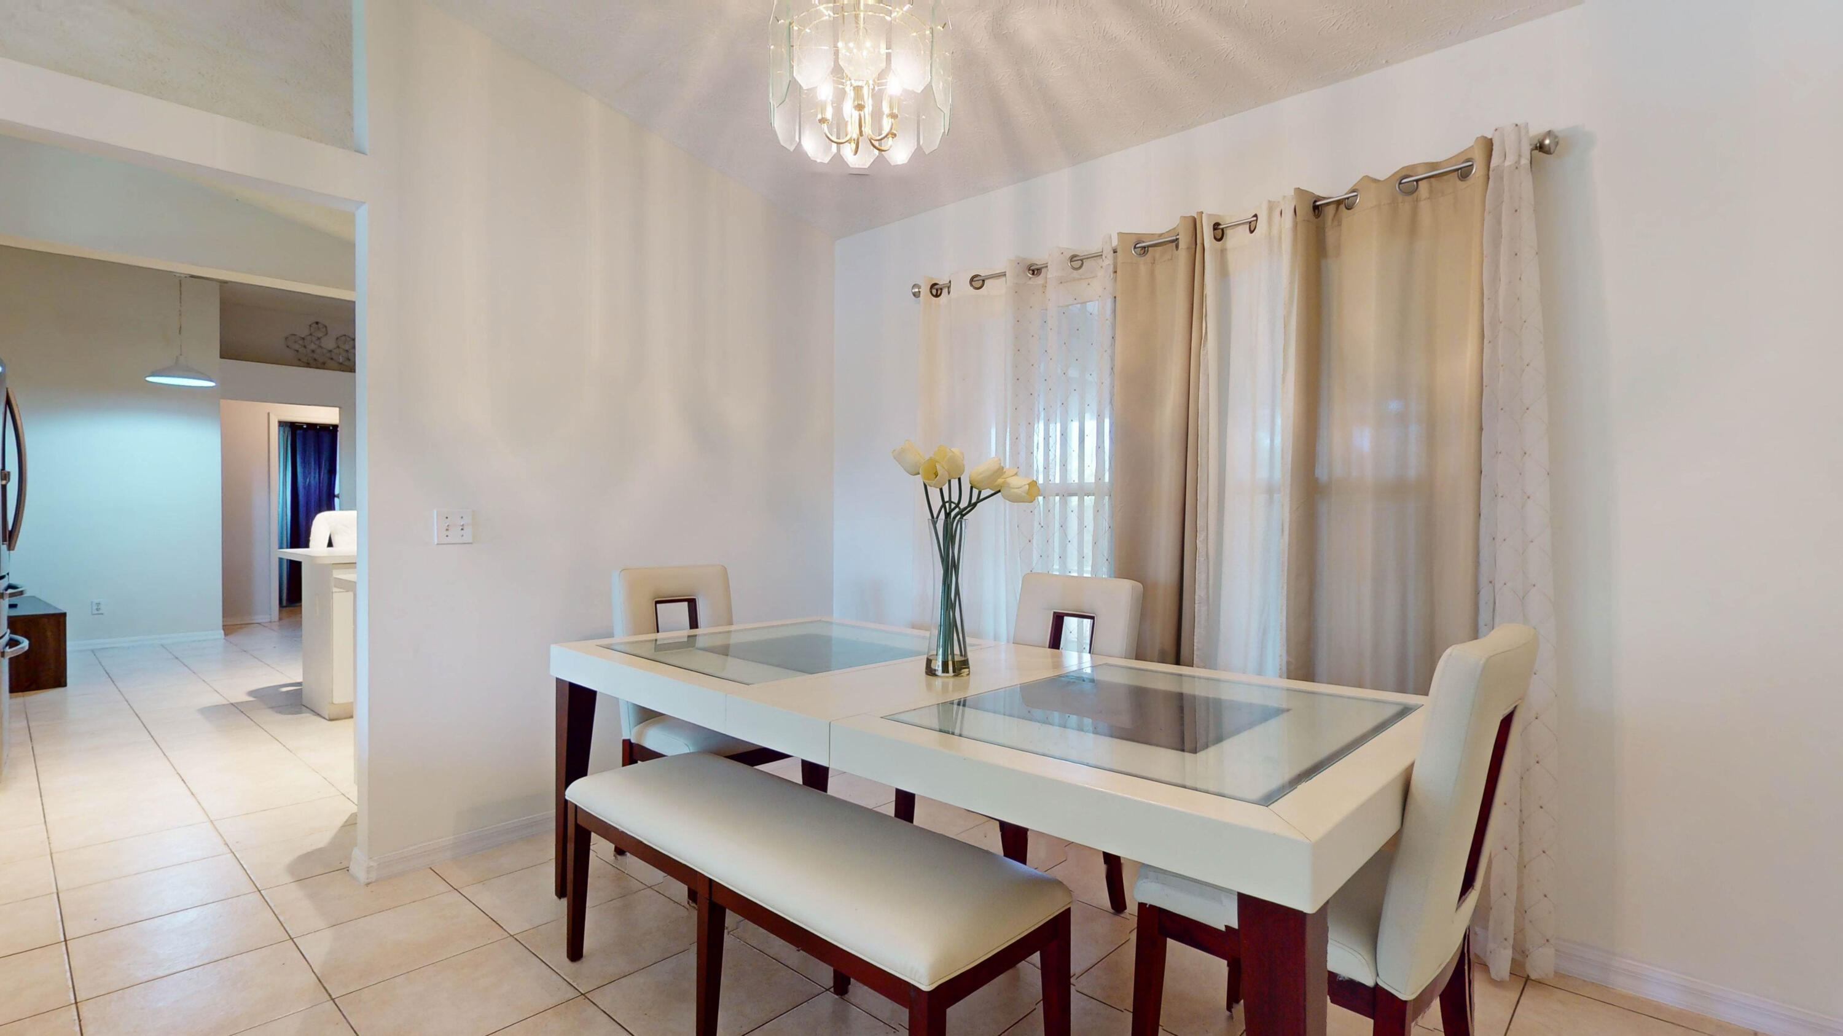
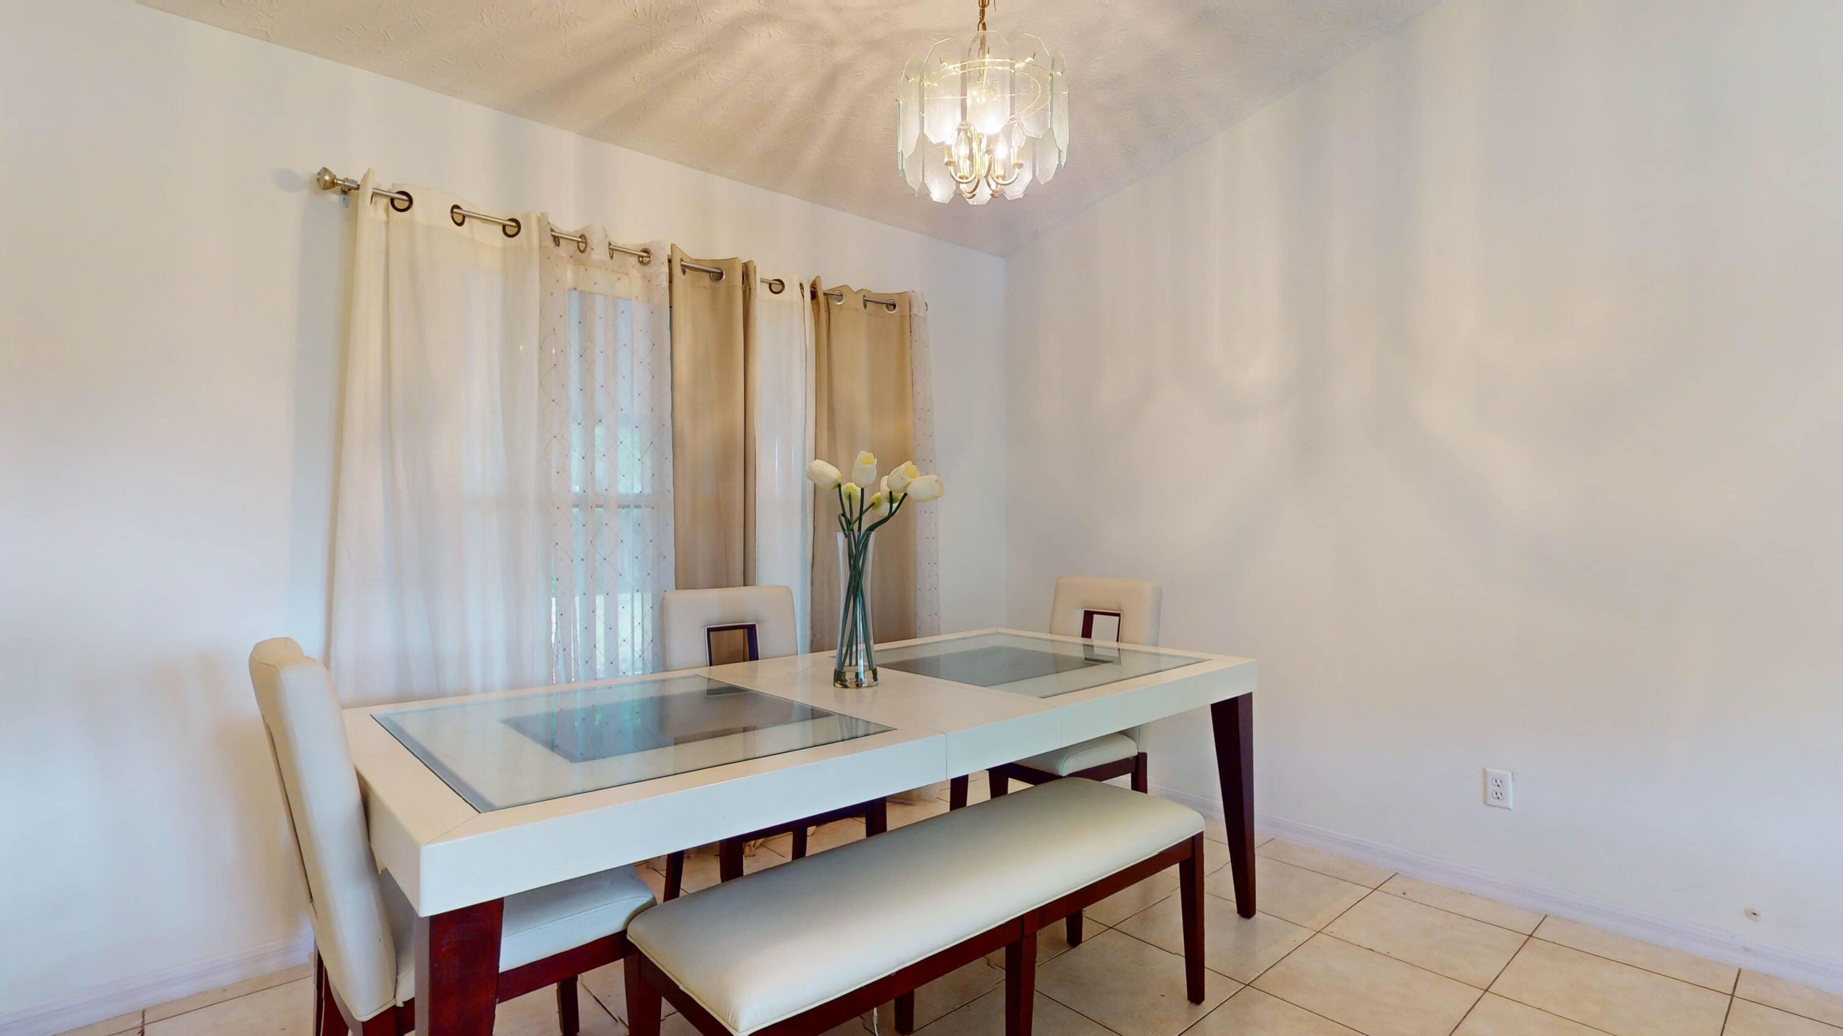
Dining room with a glass-top table, cream upholstered seating, and curtained windows.
Dining room with a glass-top table, cream seating, beige curtains, and a chandelier.
Dining area with a glass-top table and chandelier opening onto a living room with a white sectional.
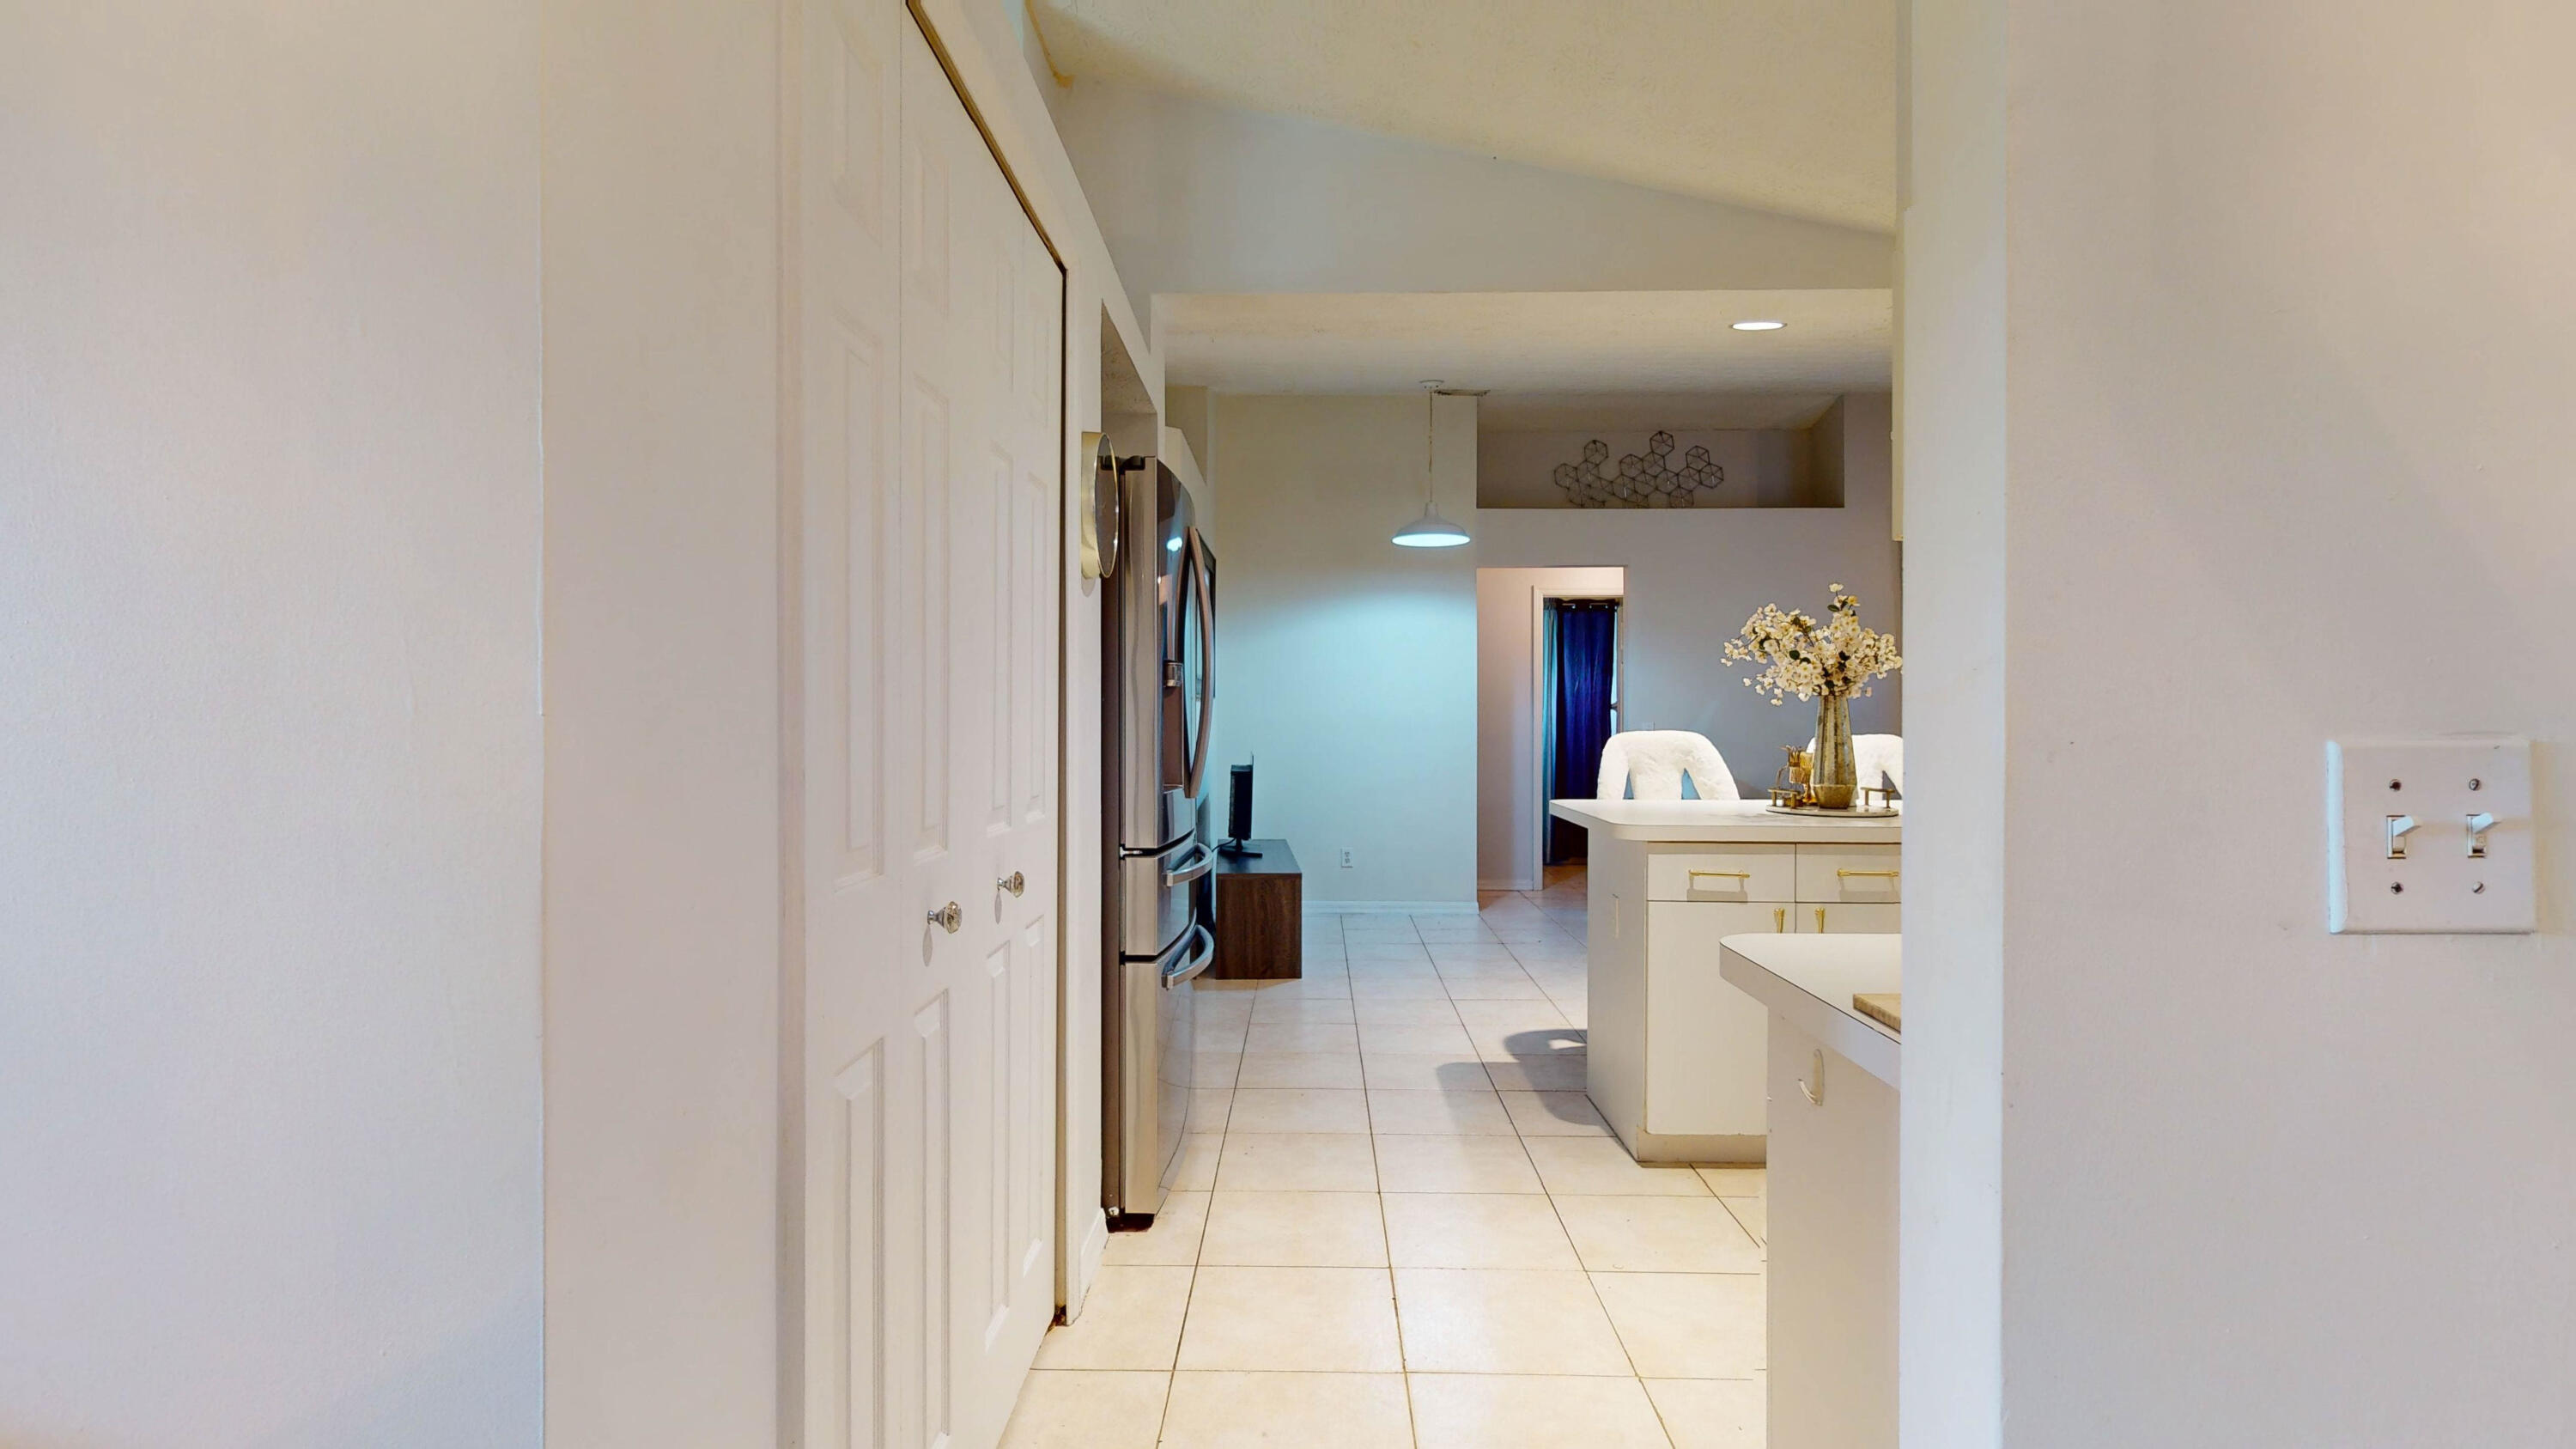
Kitchen with white cabinetry, stainless steel refrigerator, tiled floors, and an adjoining dining area.
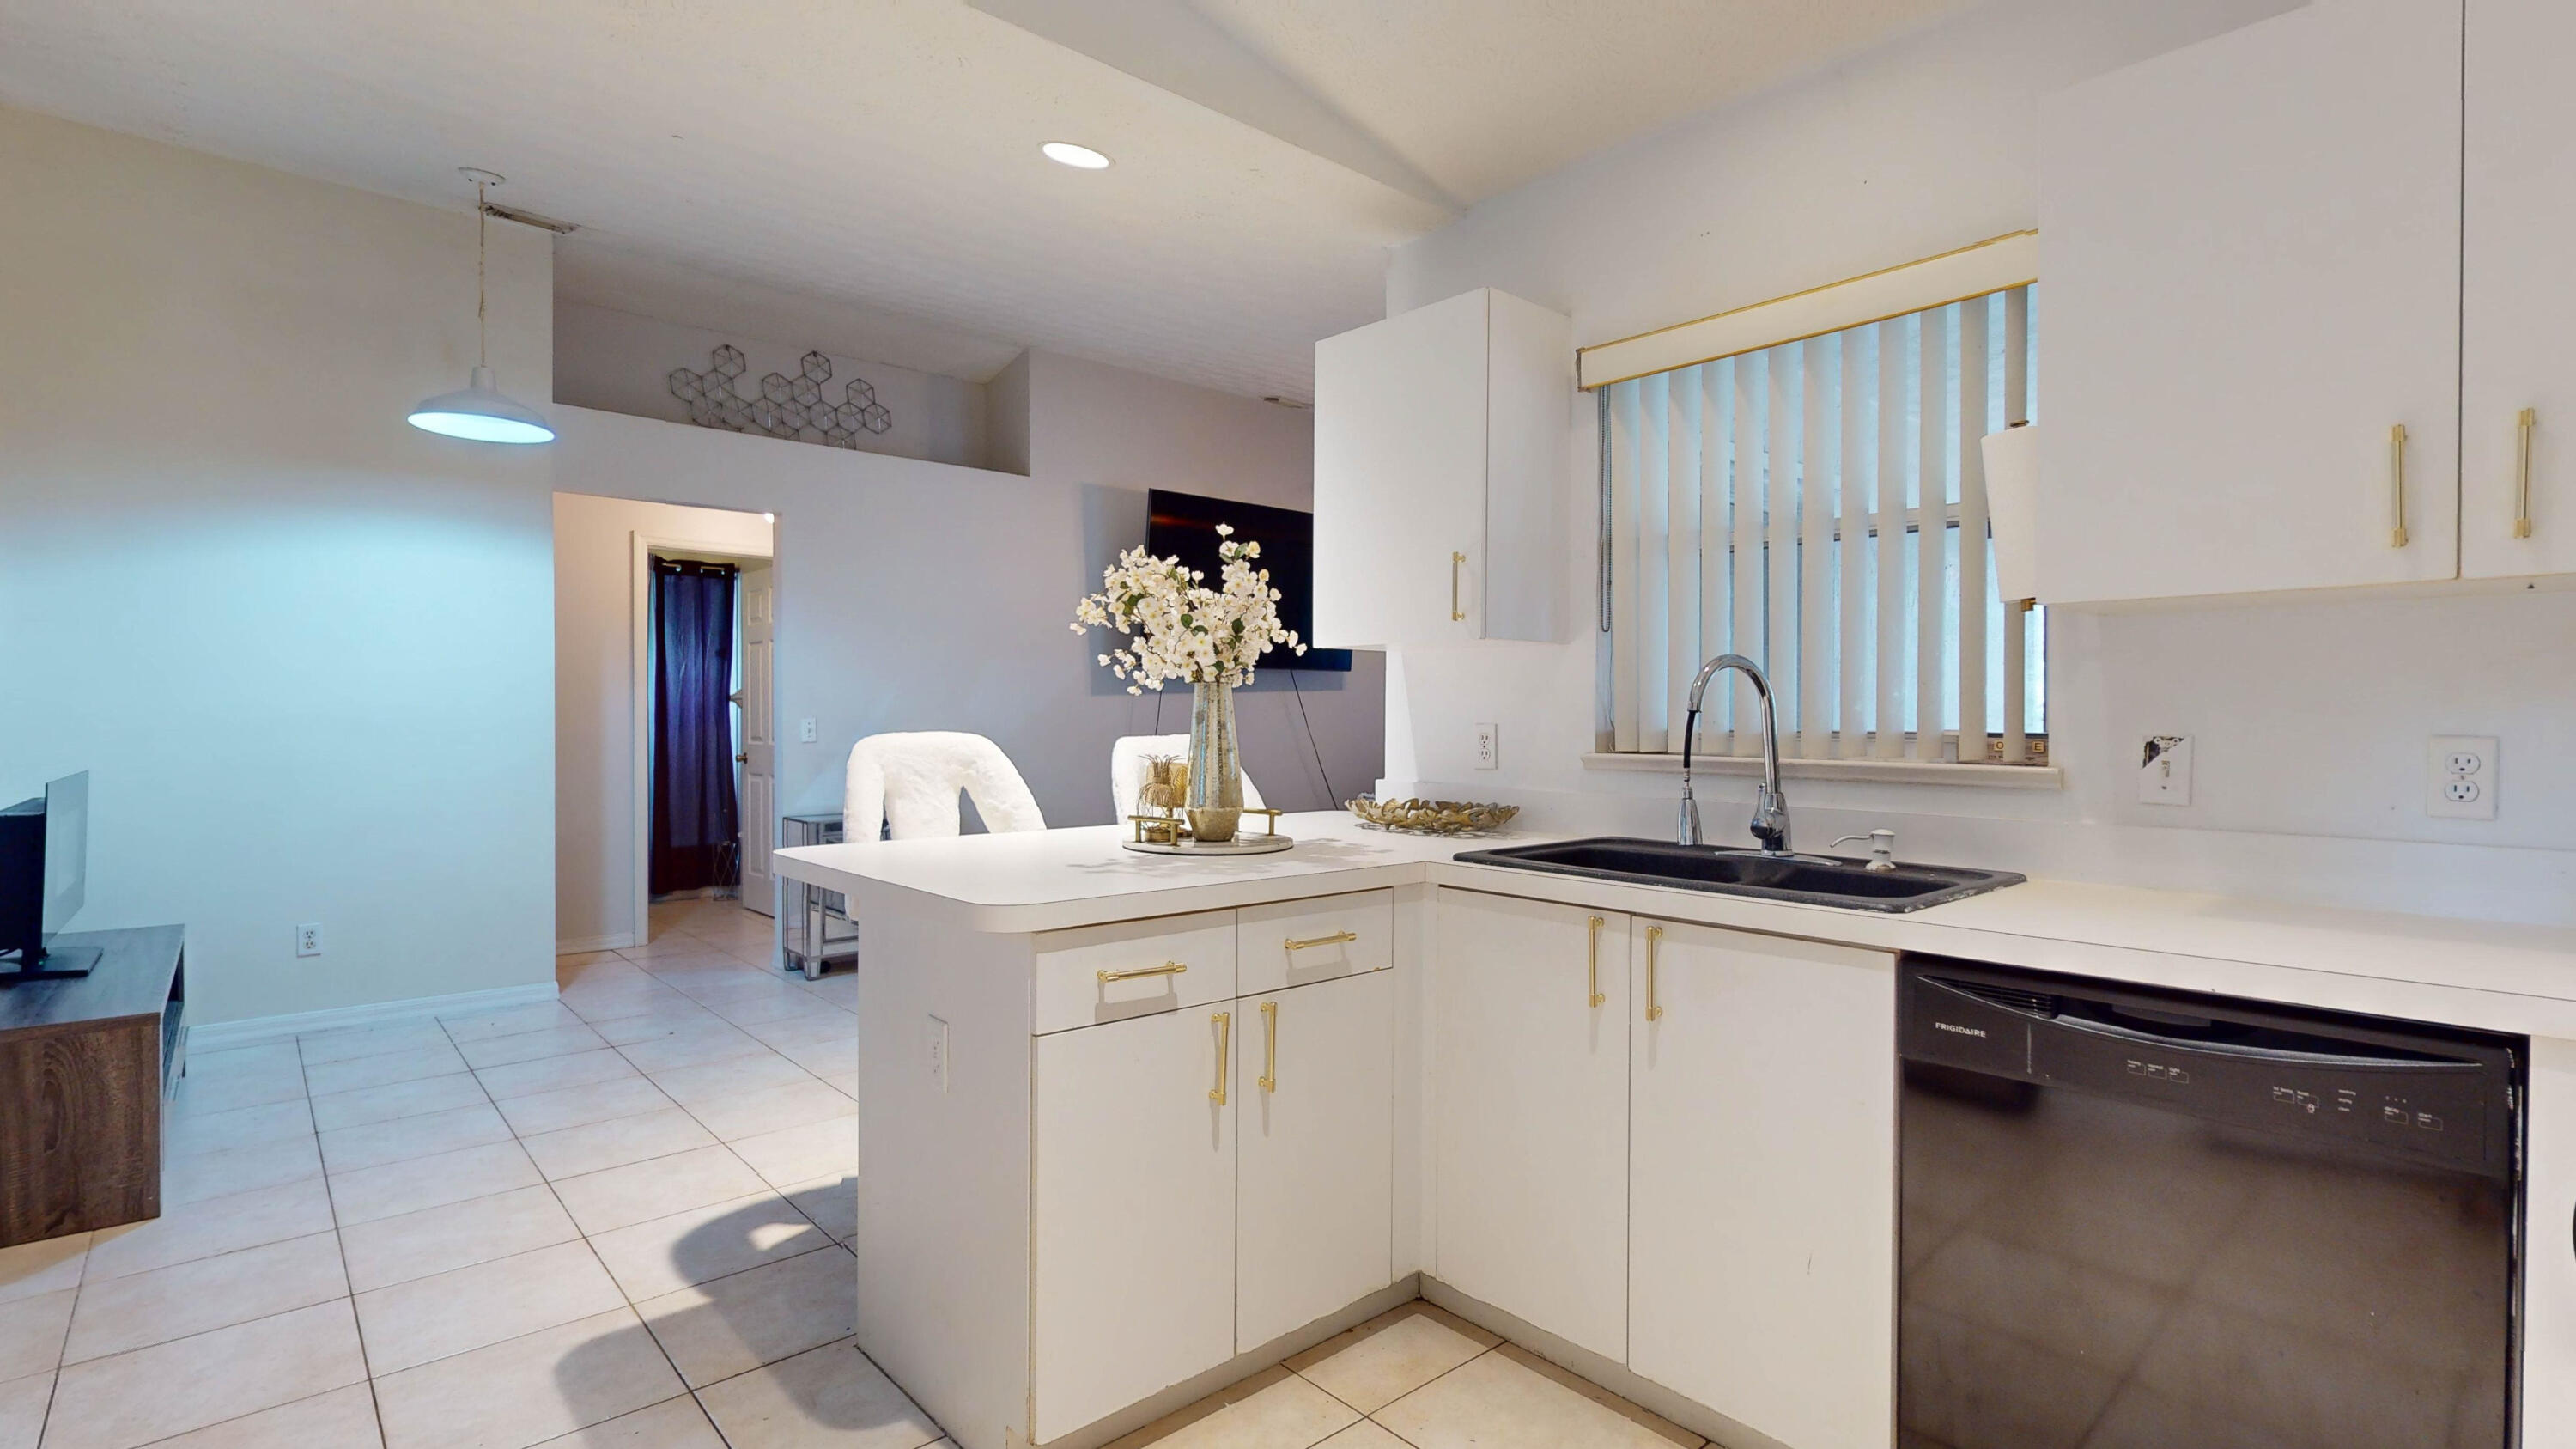
Bright white kitchen with gold-tone cabinet pulls, breakfast bar, double sink, and dishwasher.
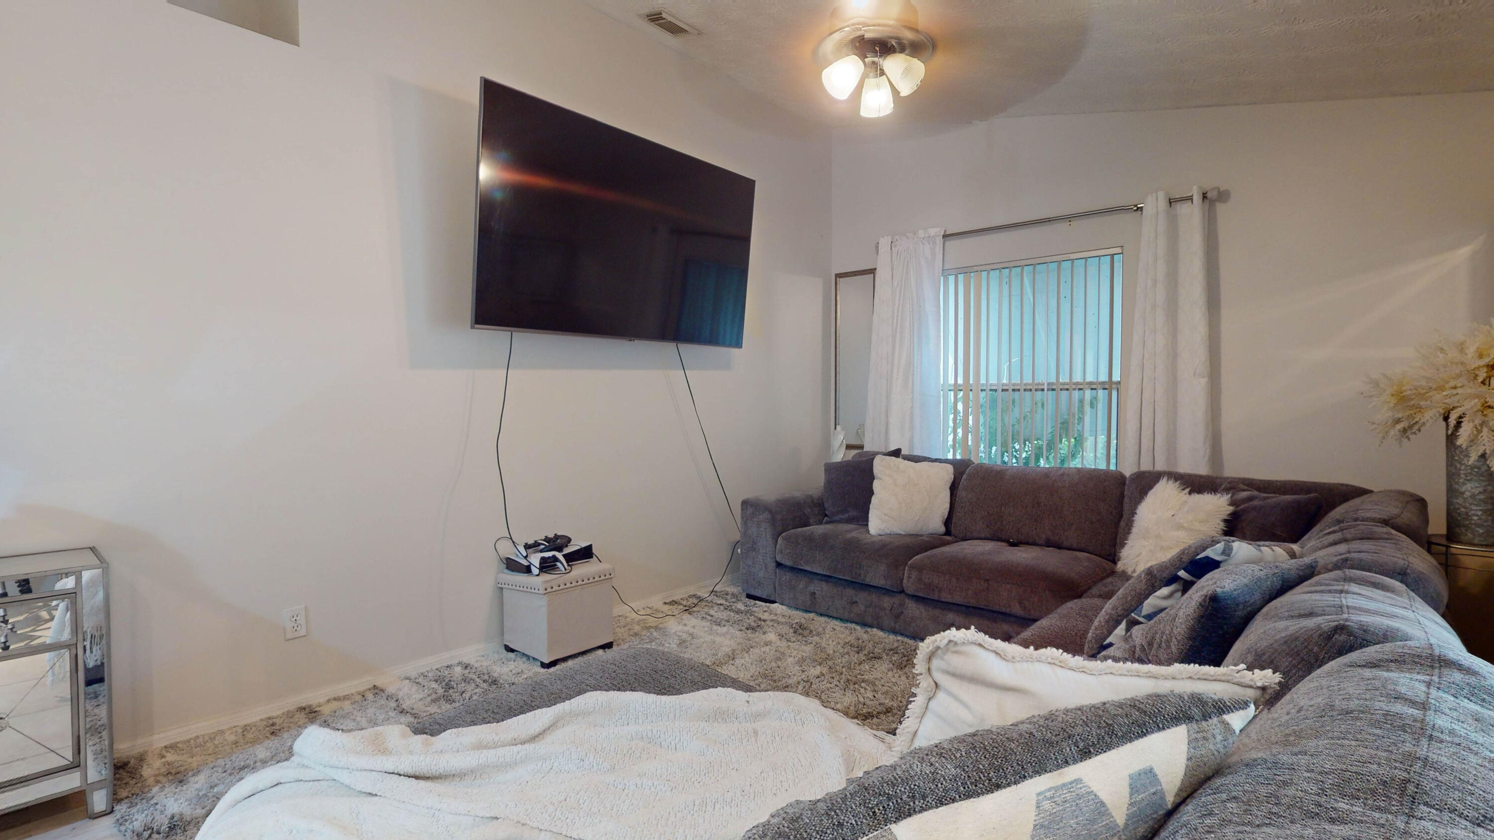
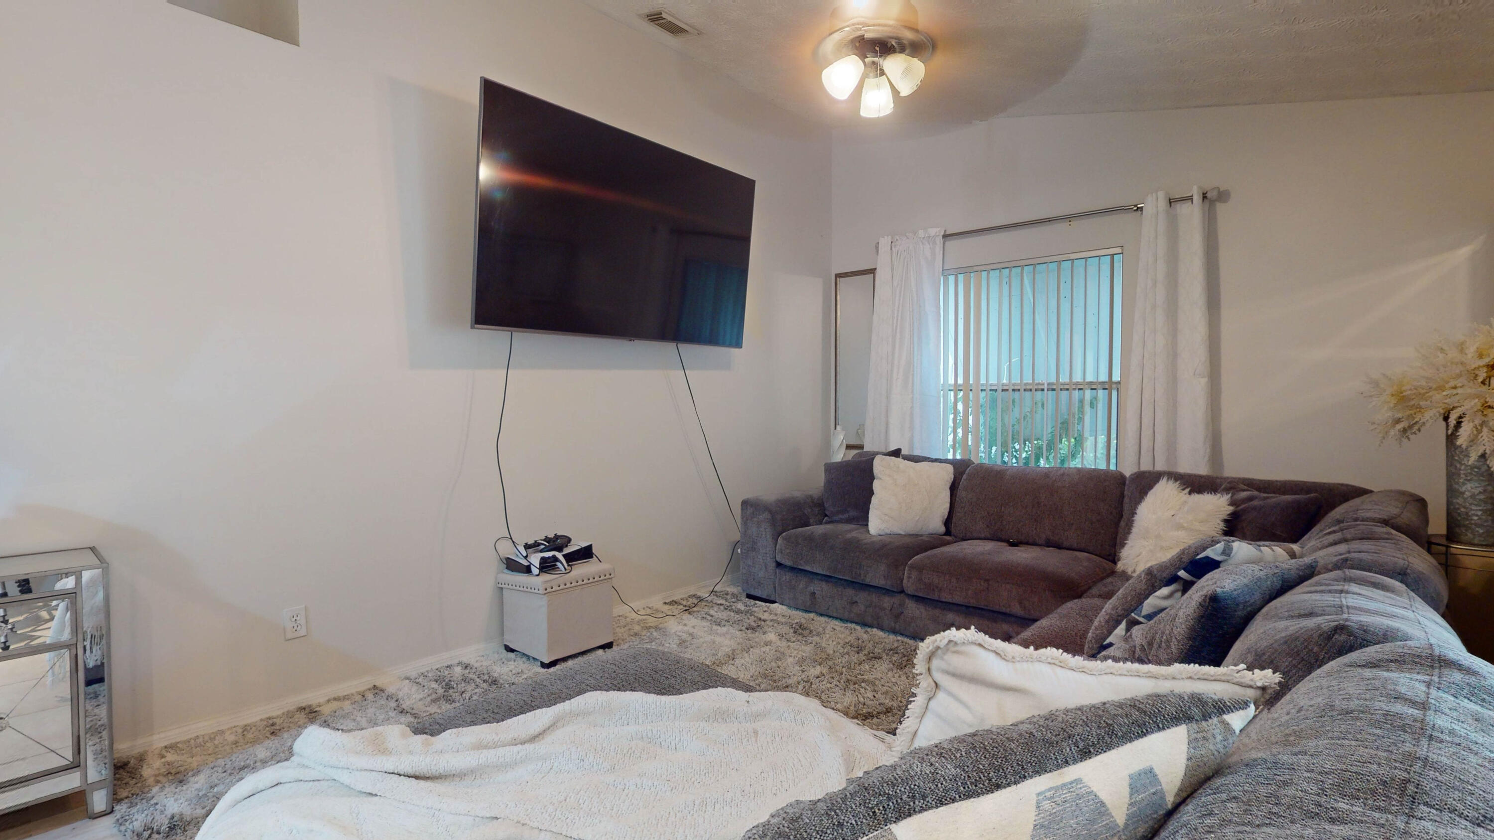
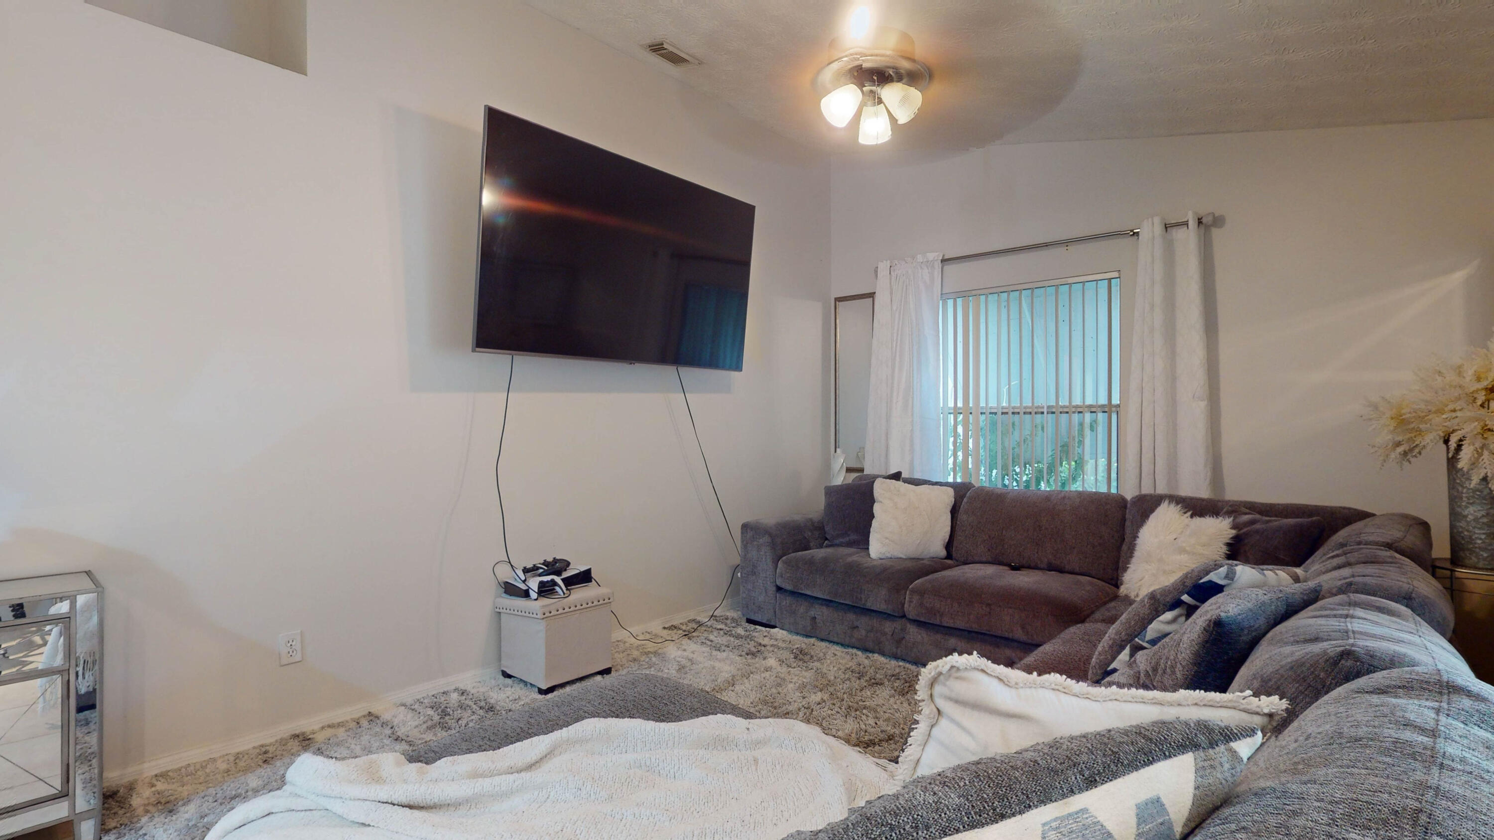
Living room with a gray sectional sofa, wall-mounted television, and curtained window.
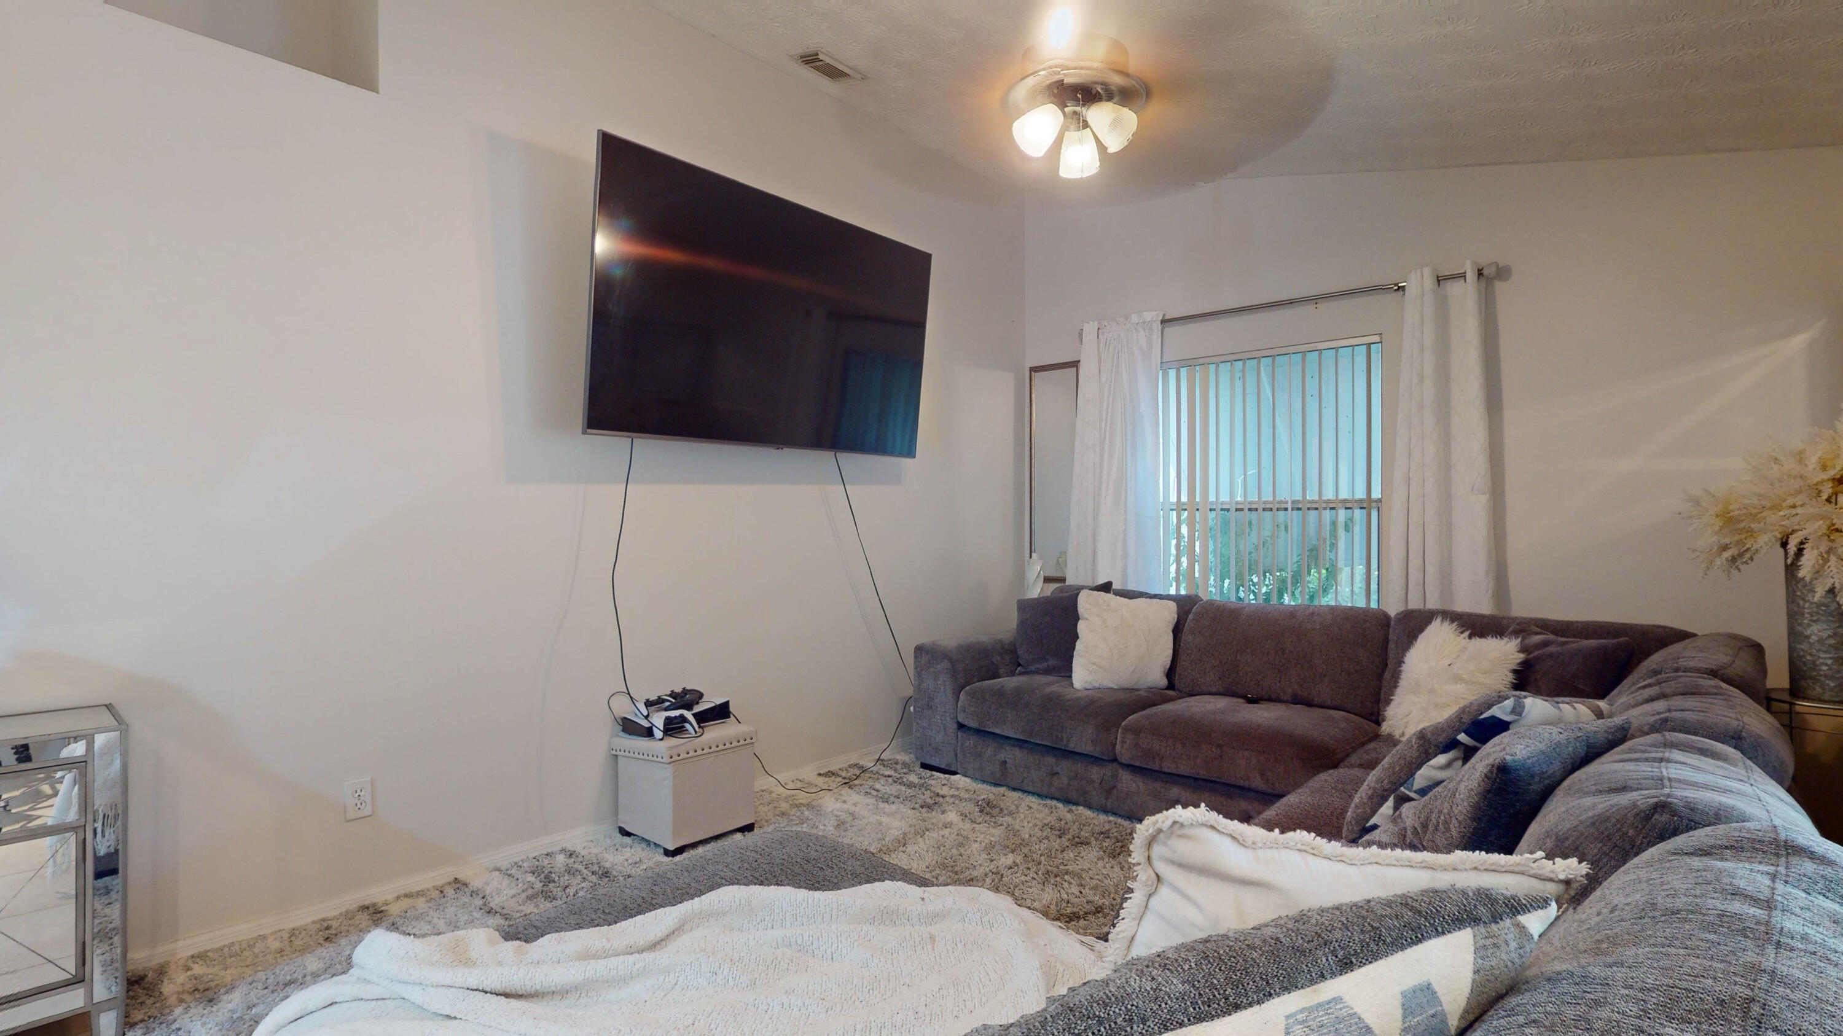
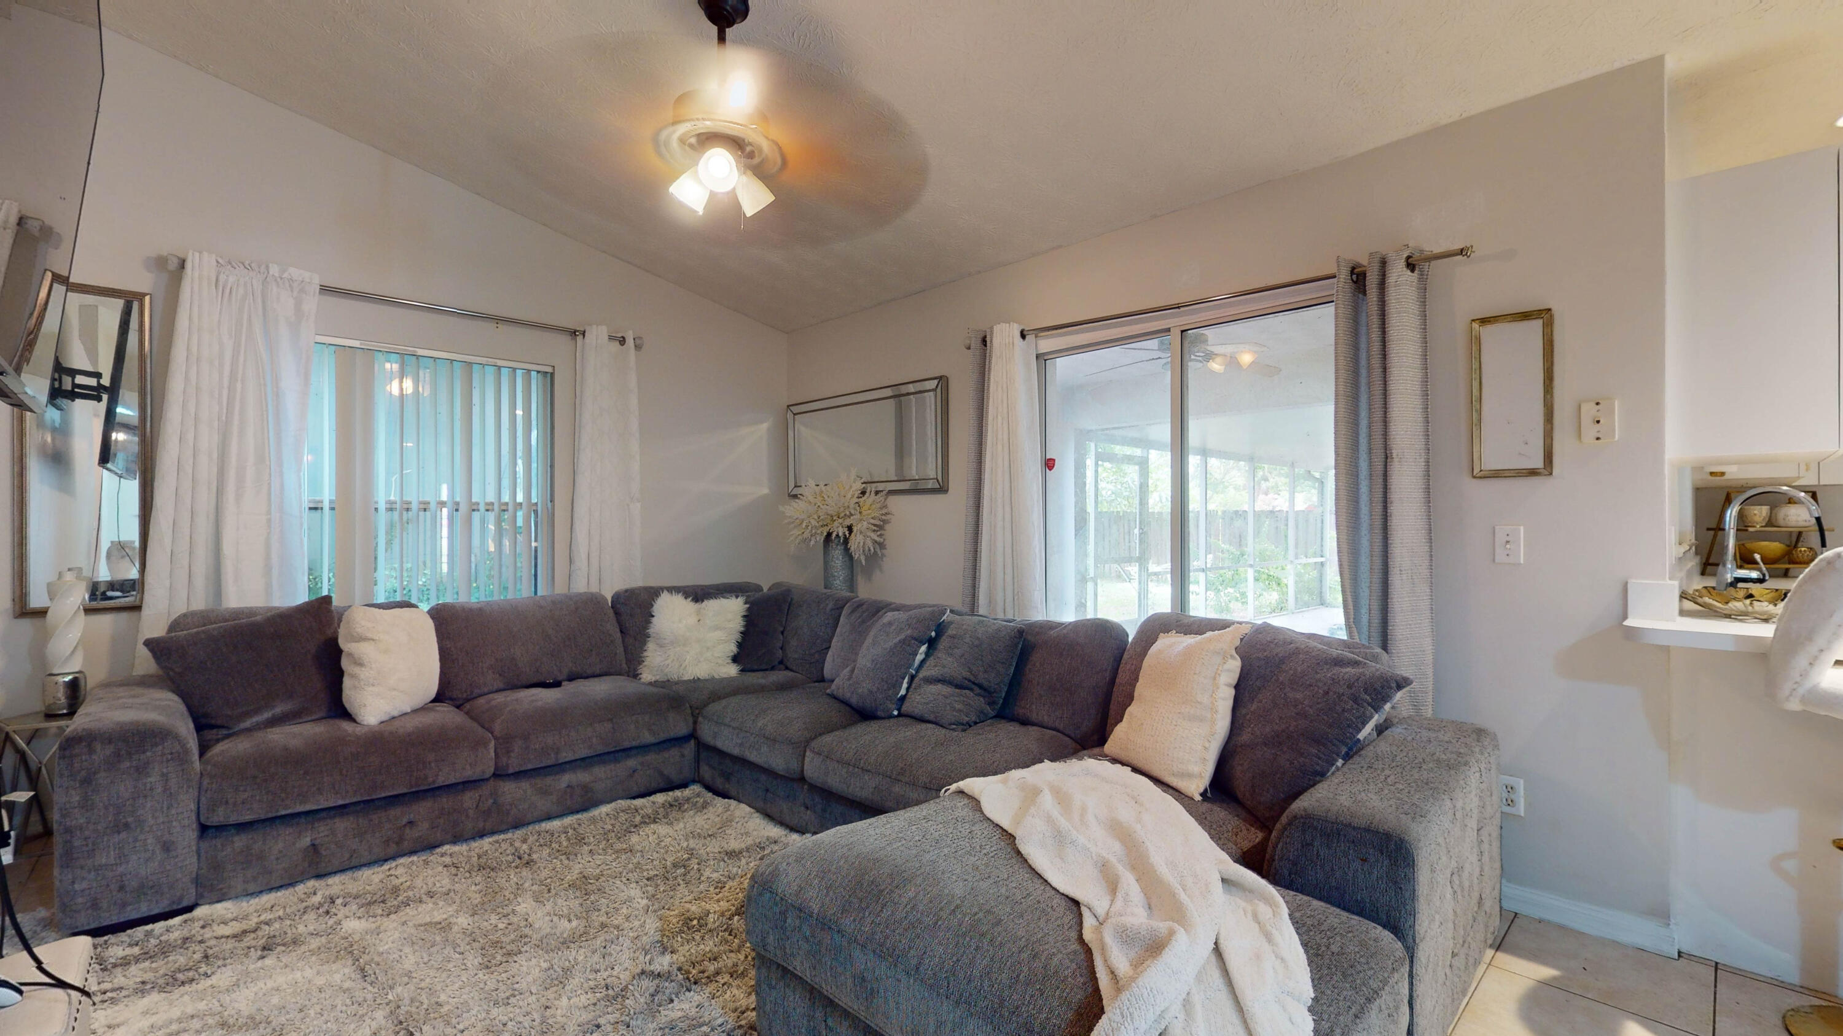
Living room with a gray sectional, wall-mounted television, and sliding glass door with vertical blinds.
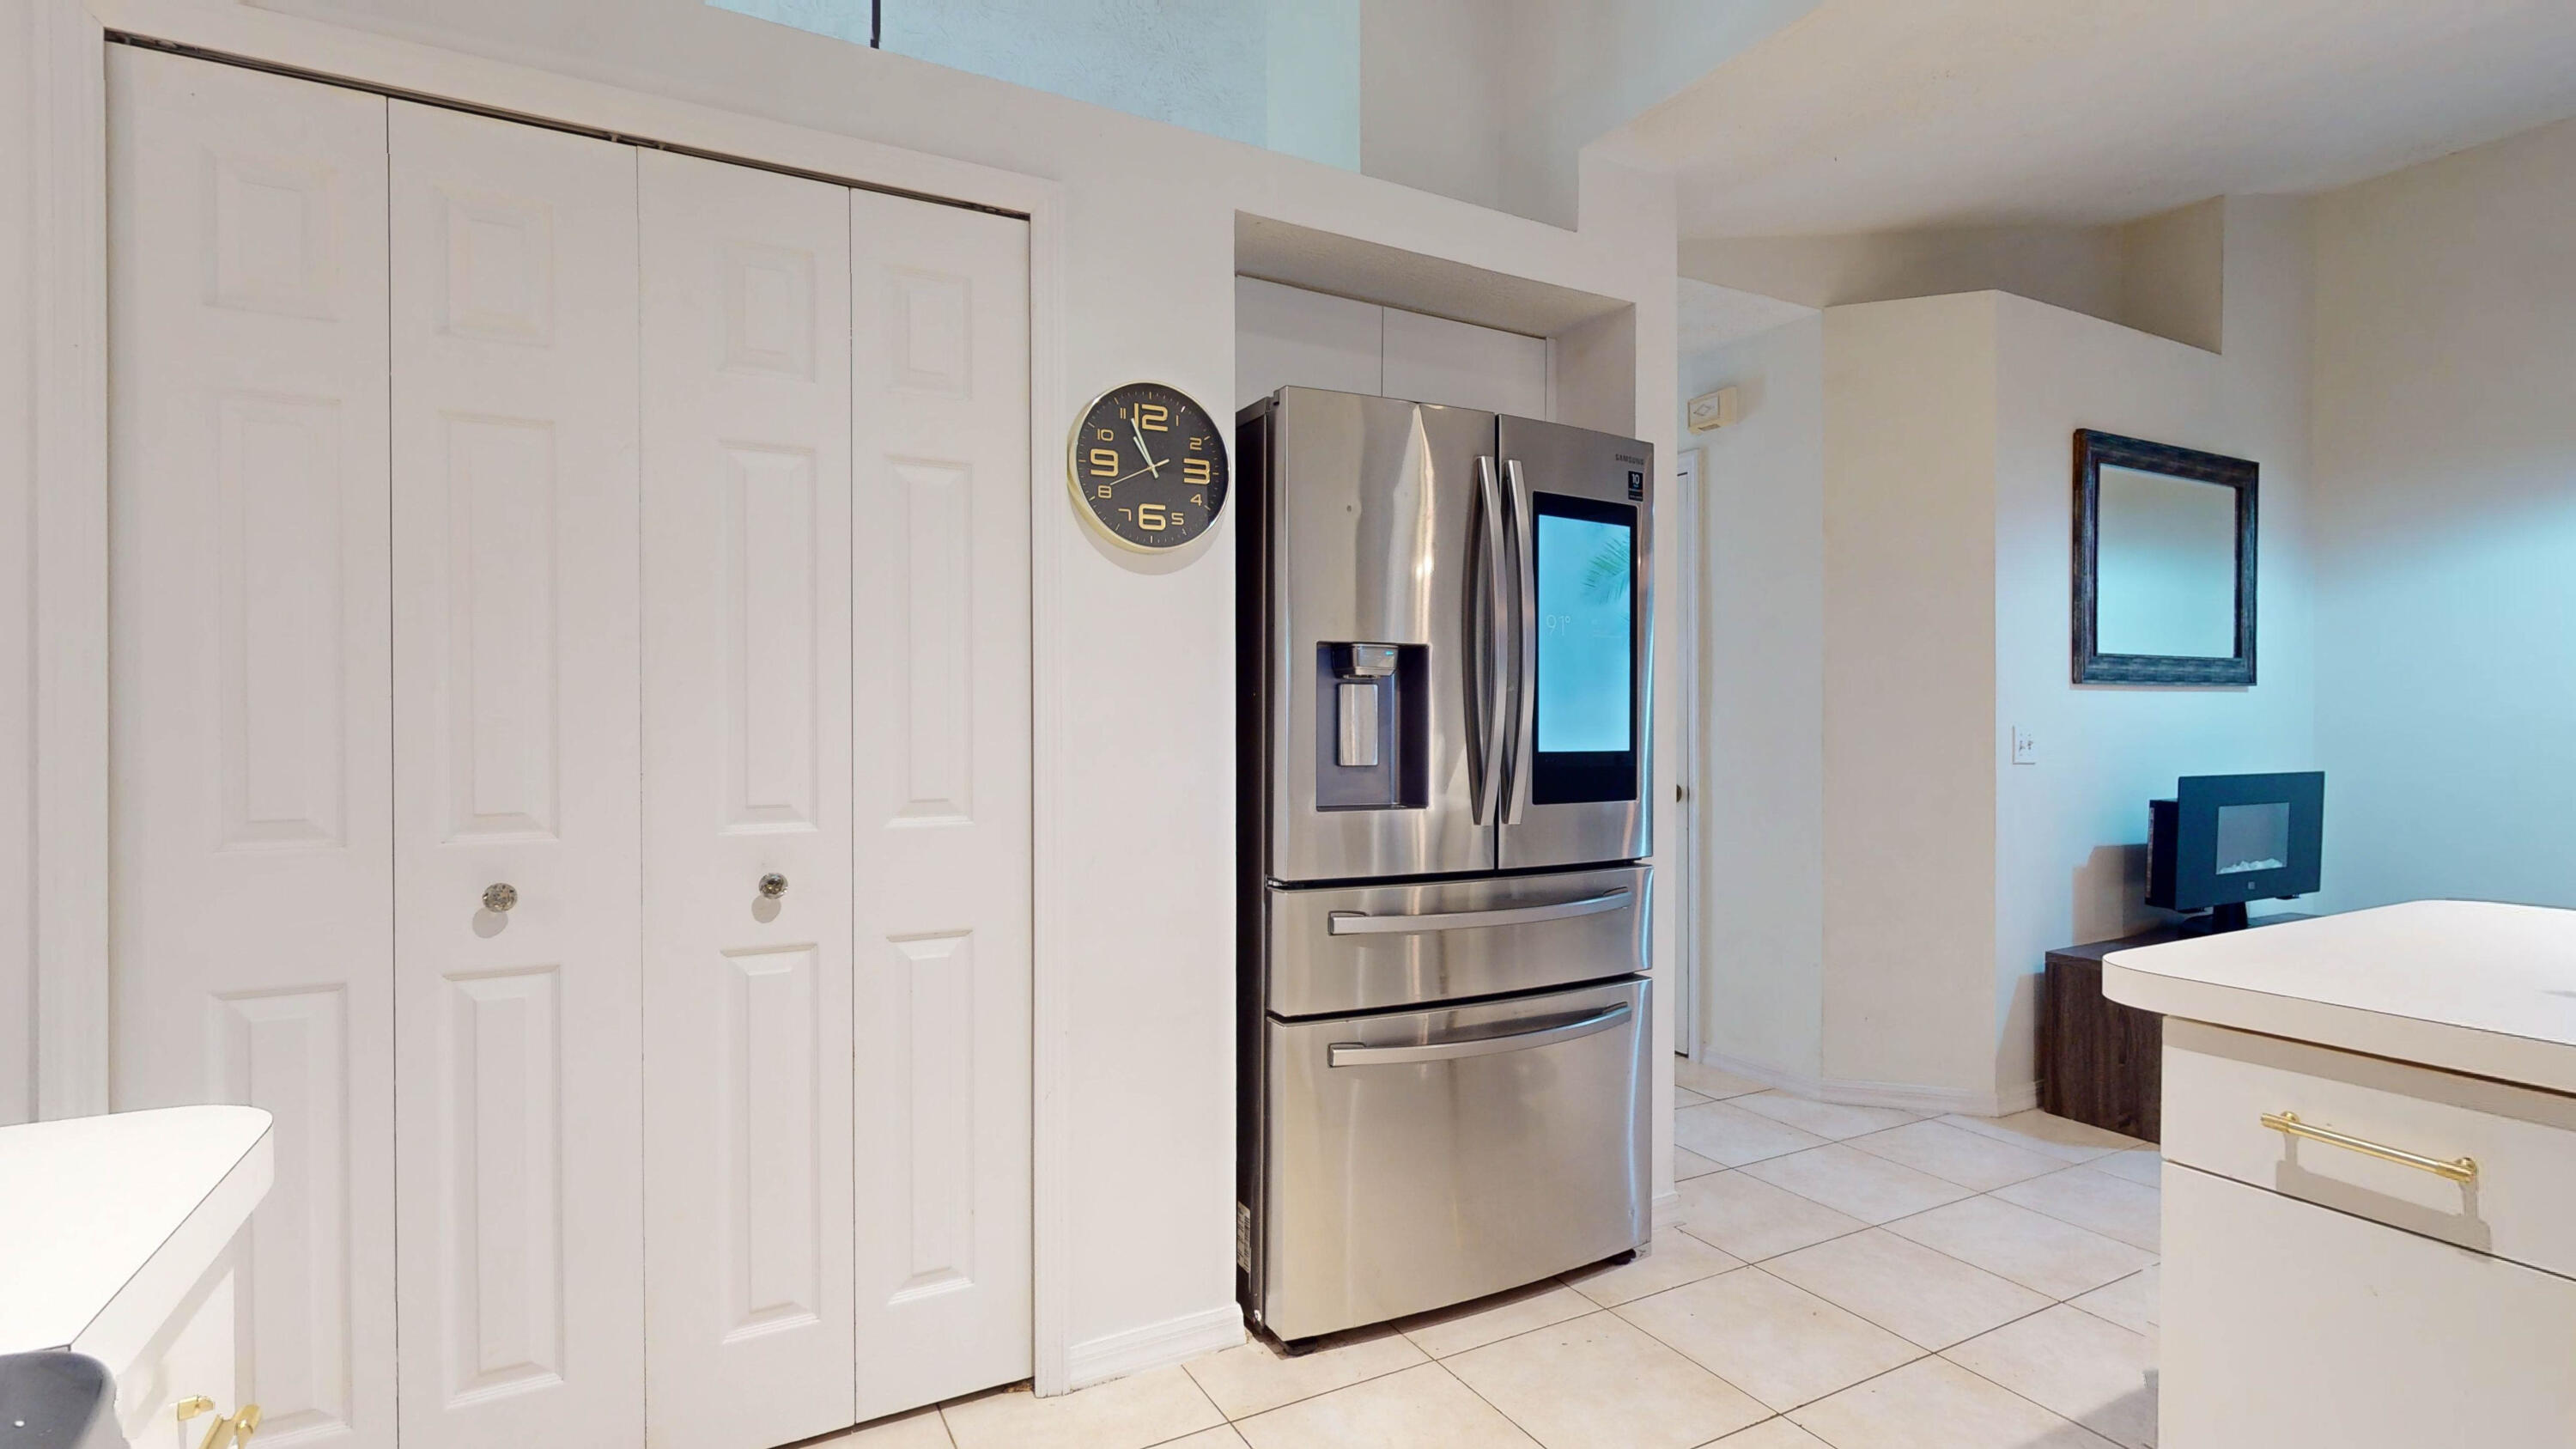
Kitchen with a stainless French-door refrigerator, white cabinetry, and tiled flooring.
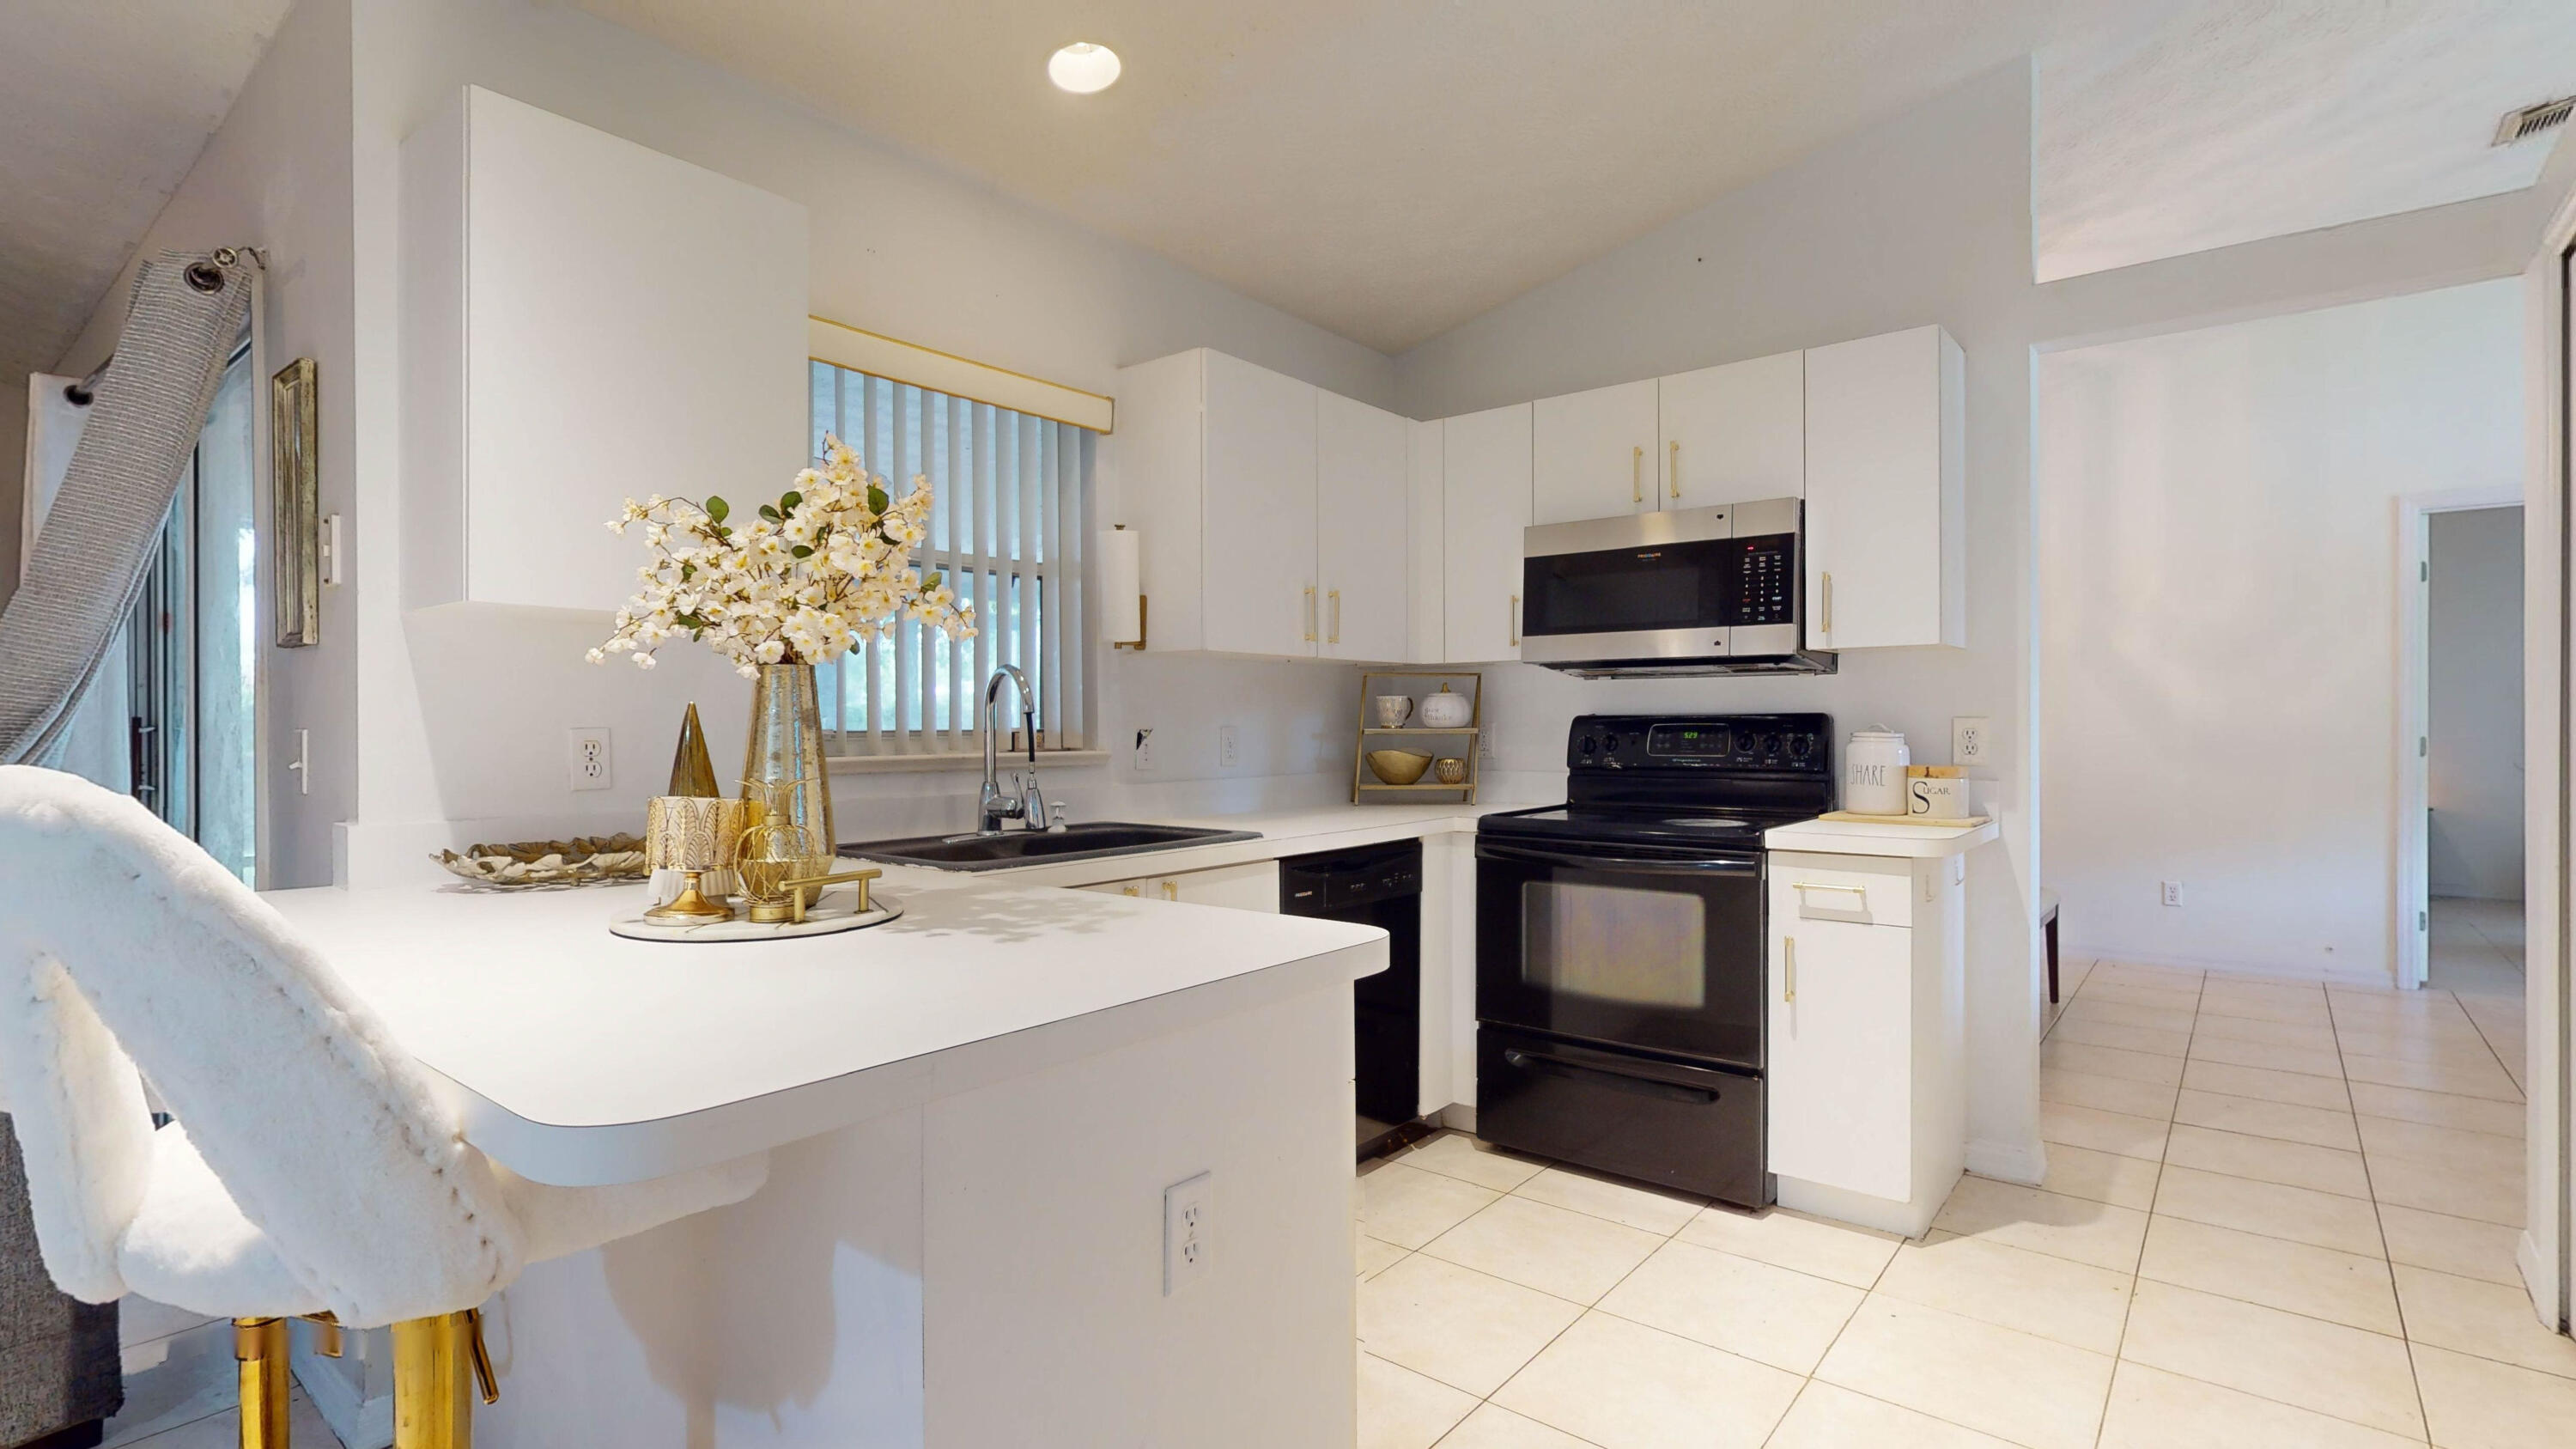
Bright white kitchen with black appliances, a breakfast bar, and upholstered stools.
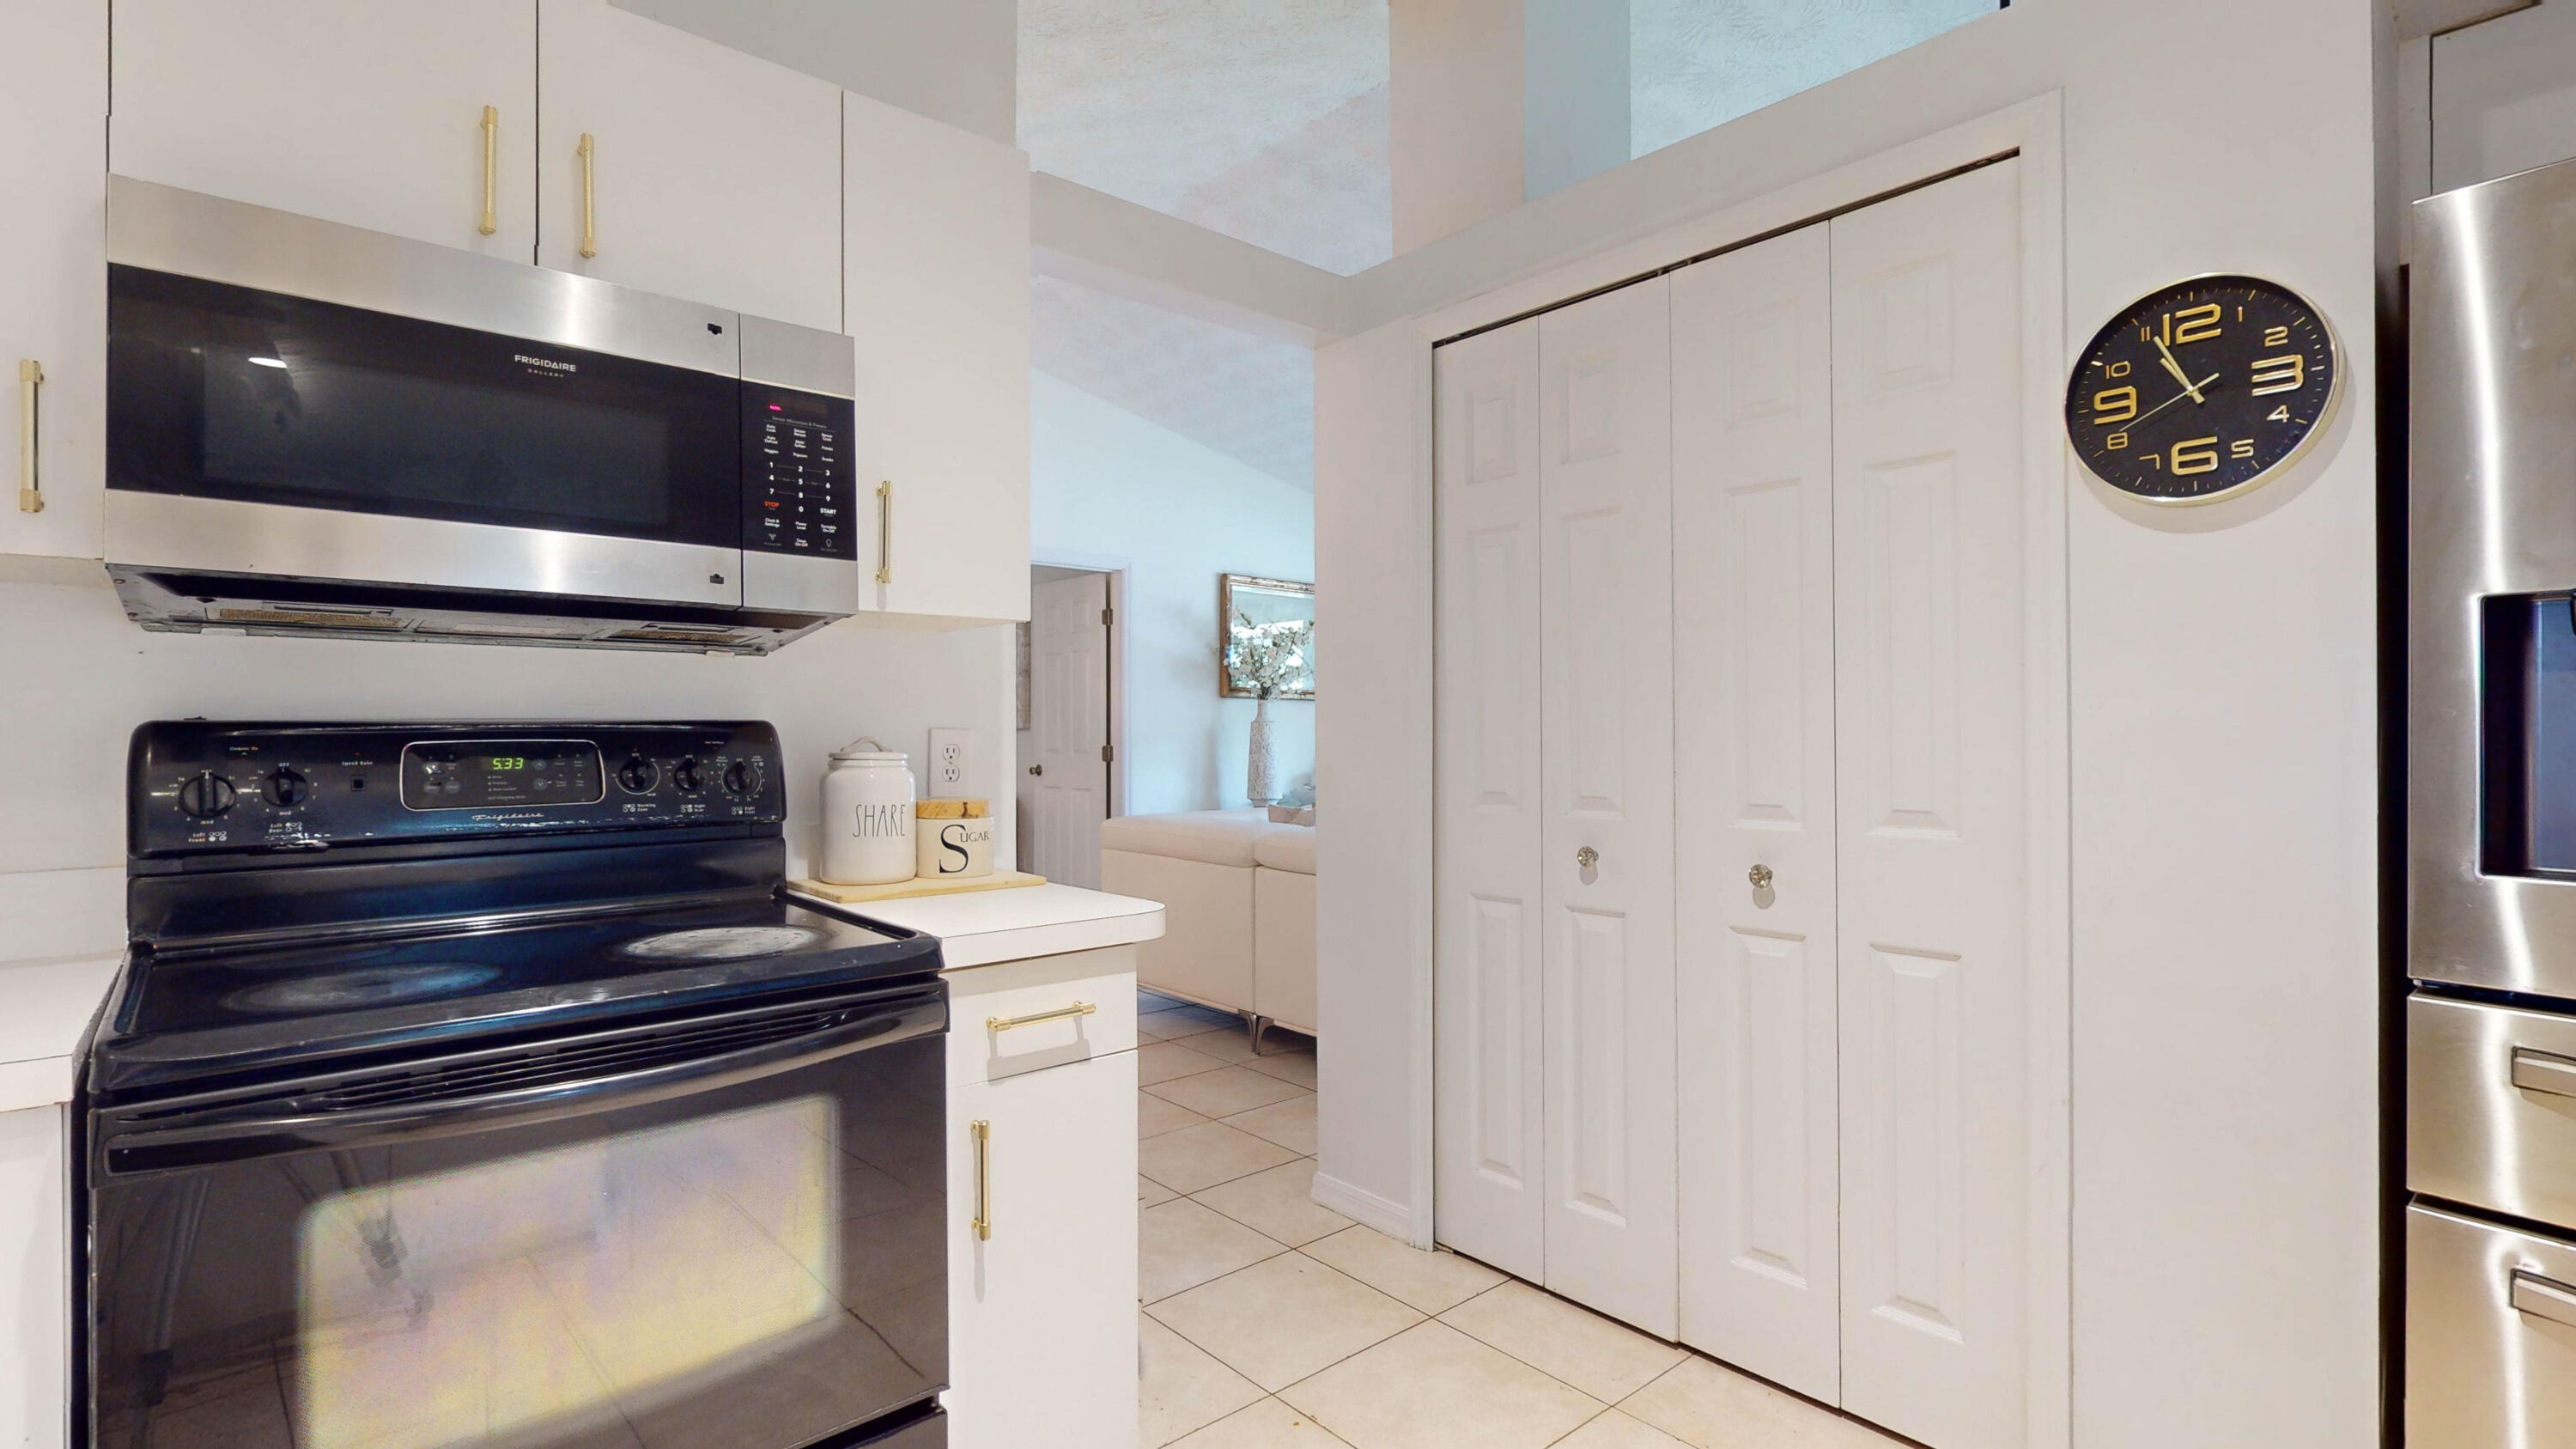
Kitchen with black electric range, stainless refrigerator, white cabinets, and a large black-and-gold wall clock.
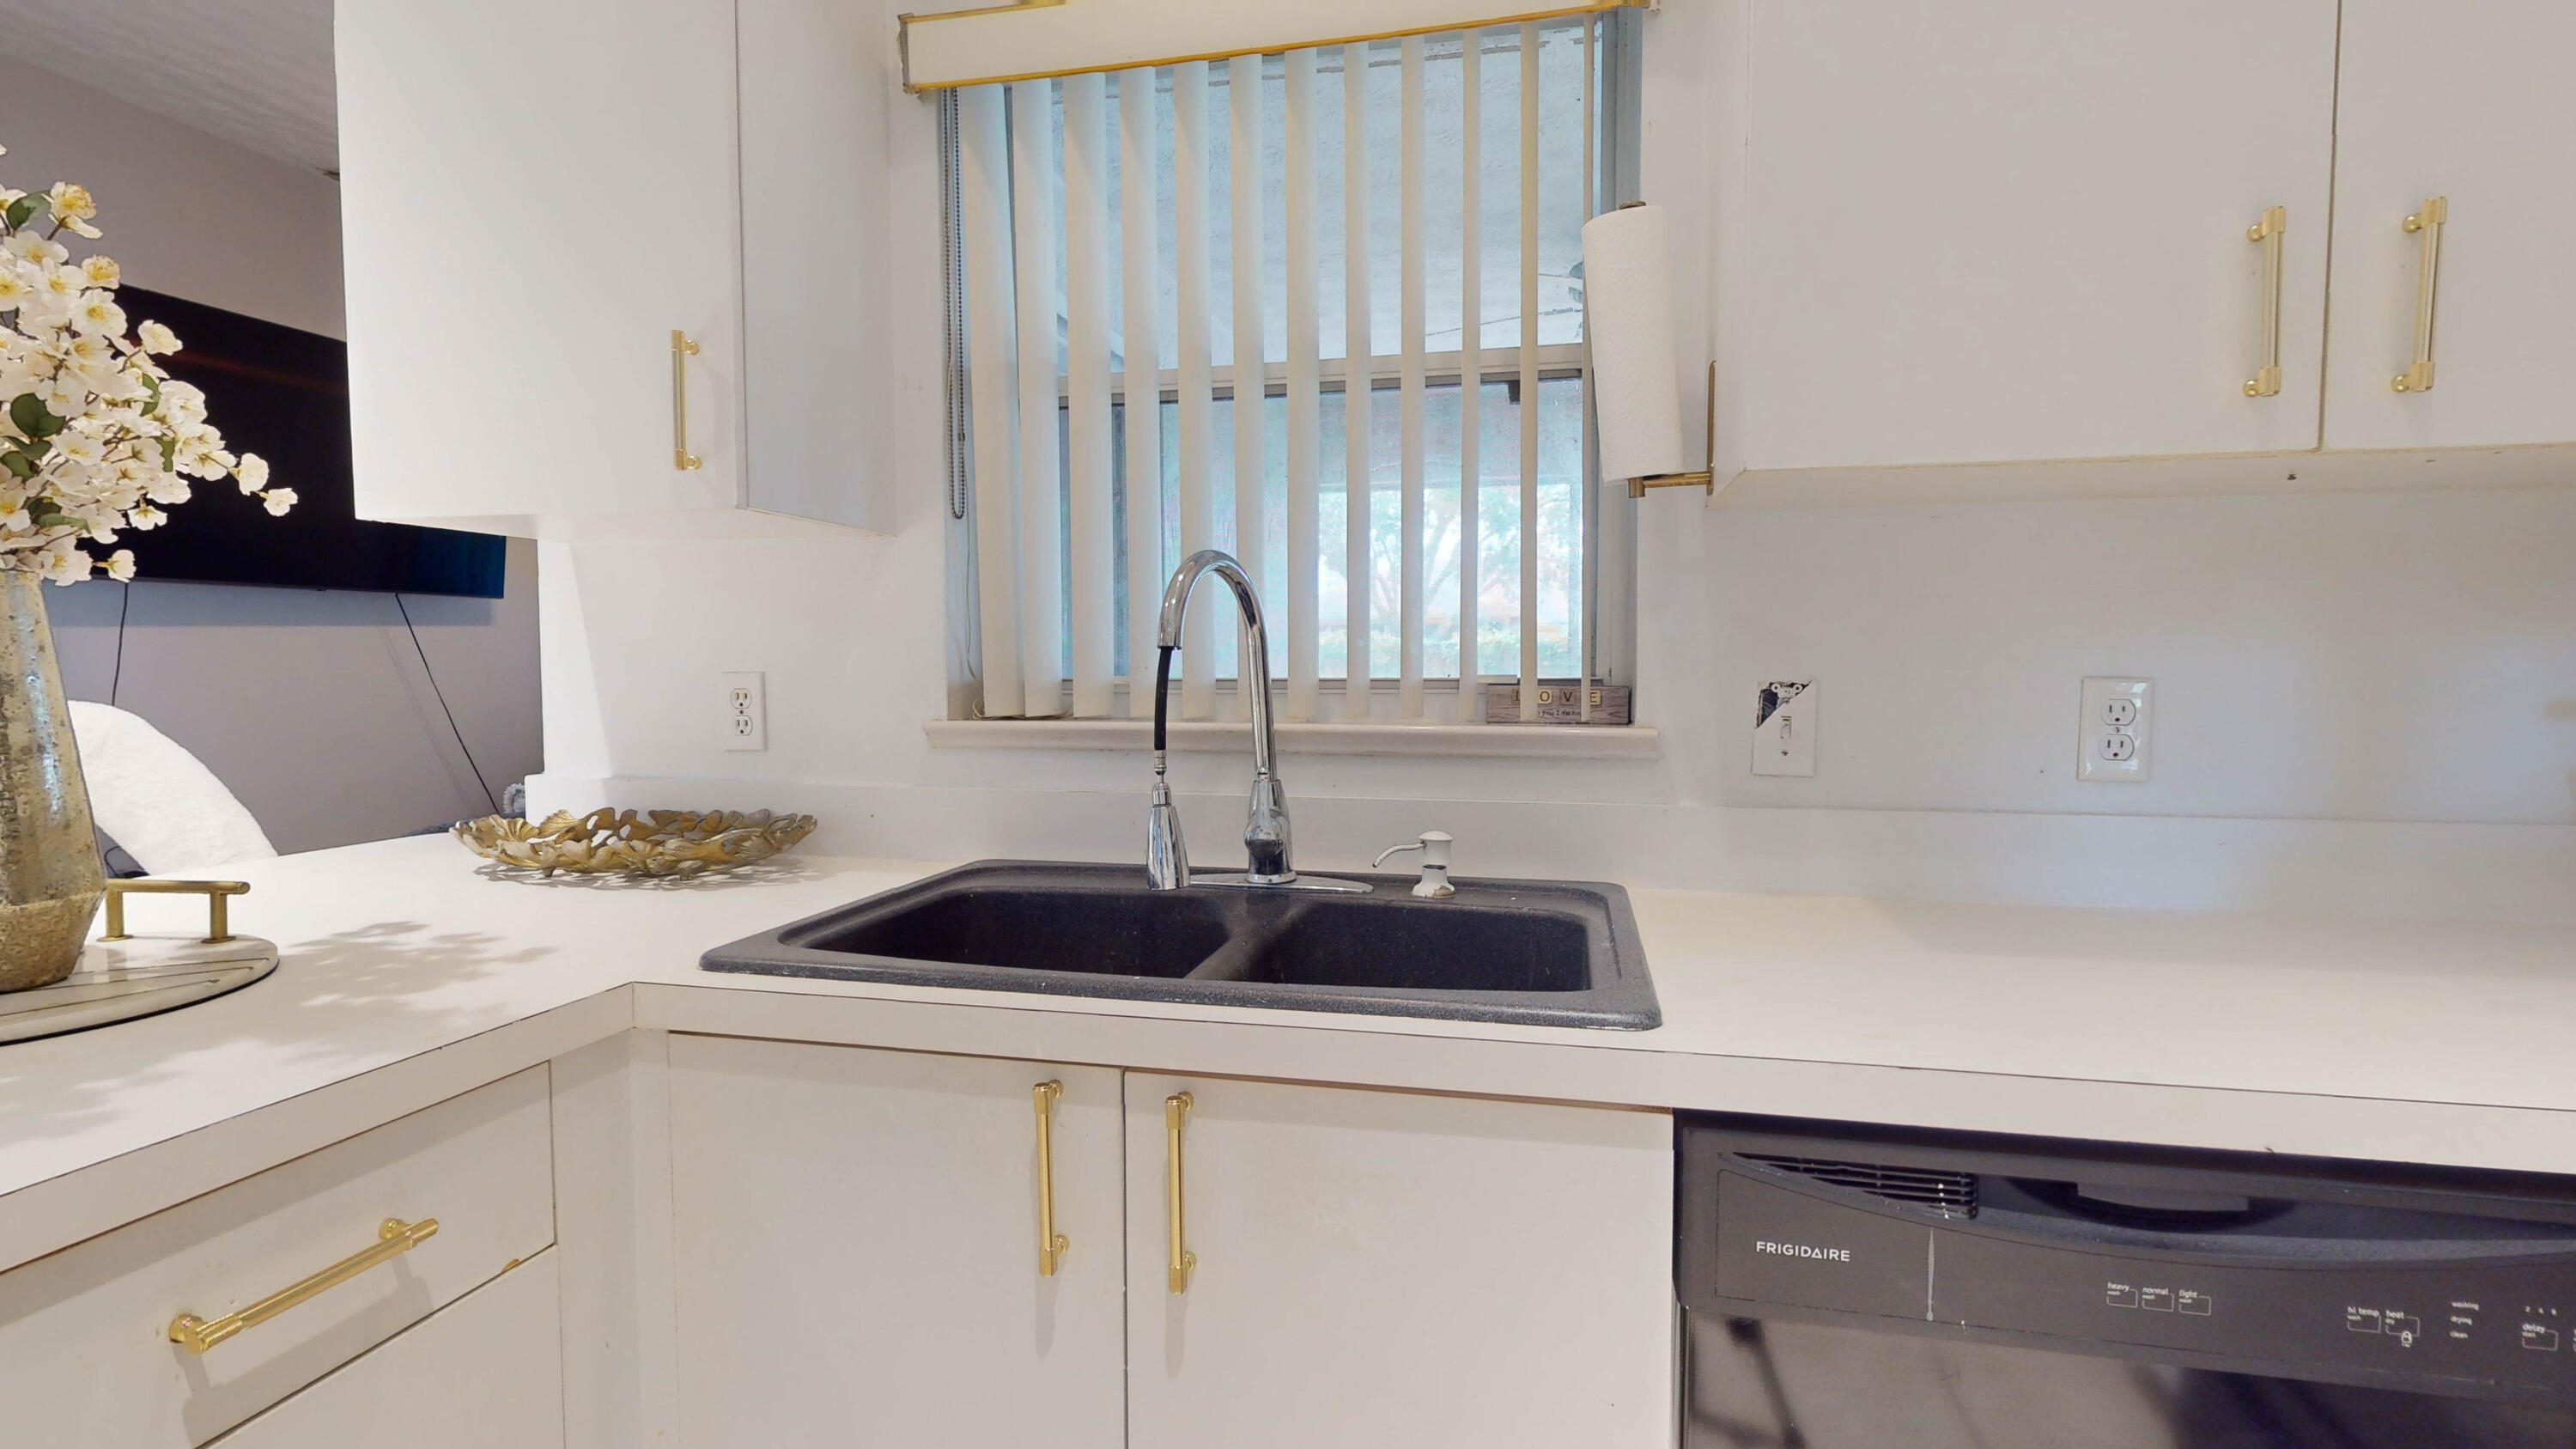
Kitchen sink beneath a window, surrounded by white counters and cabinets with gold-tone hardware.
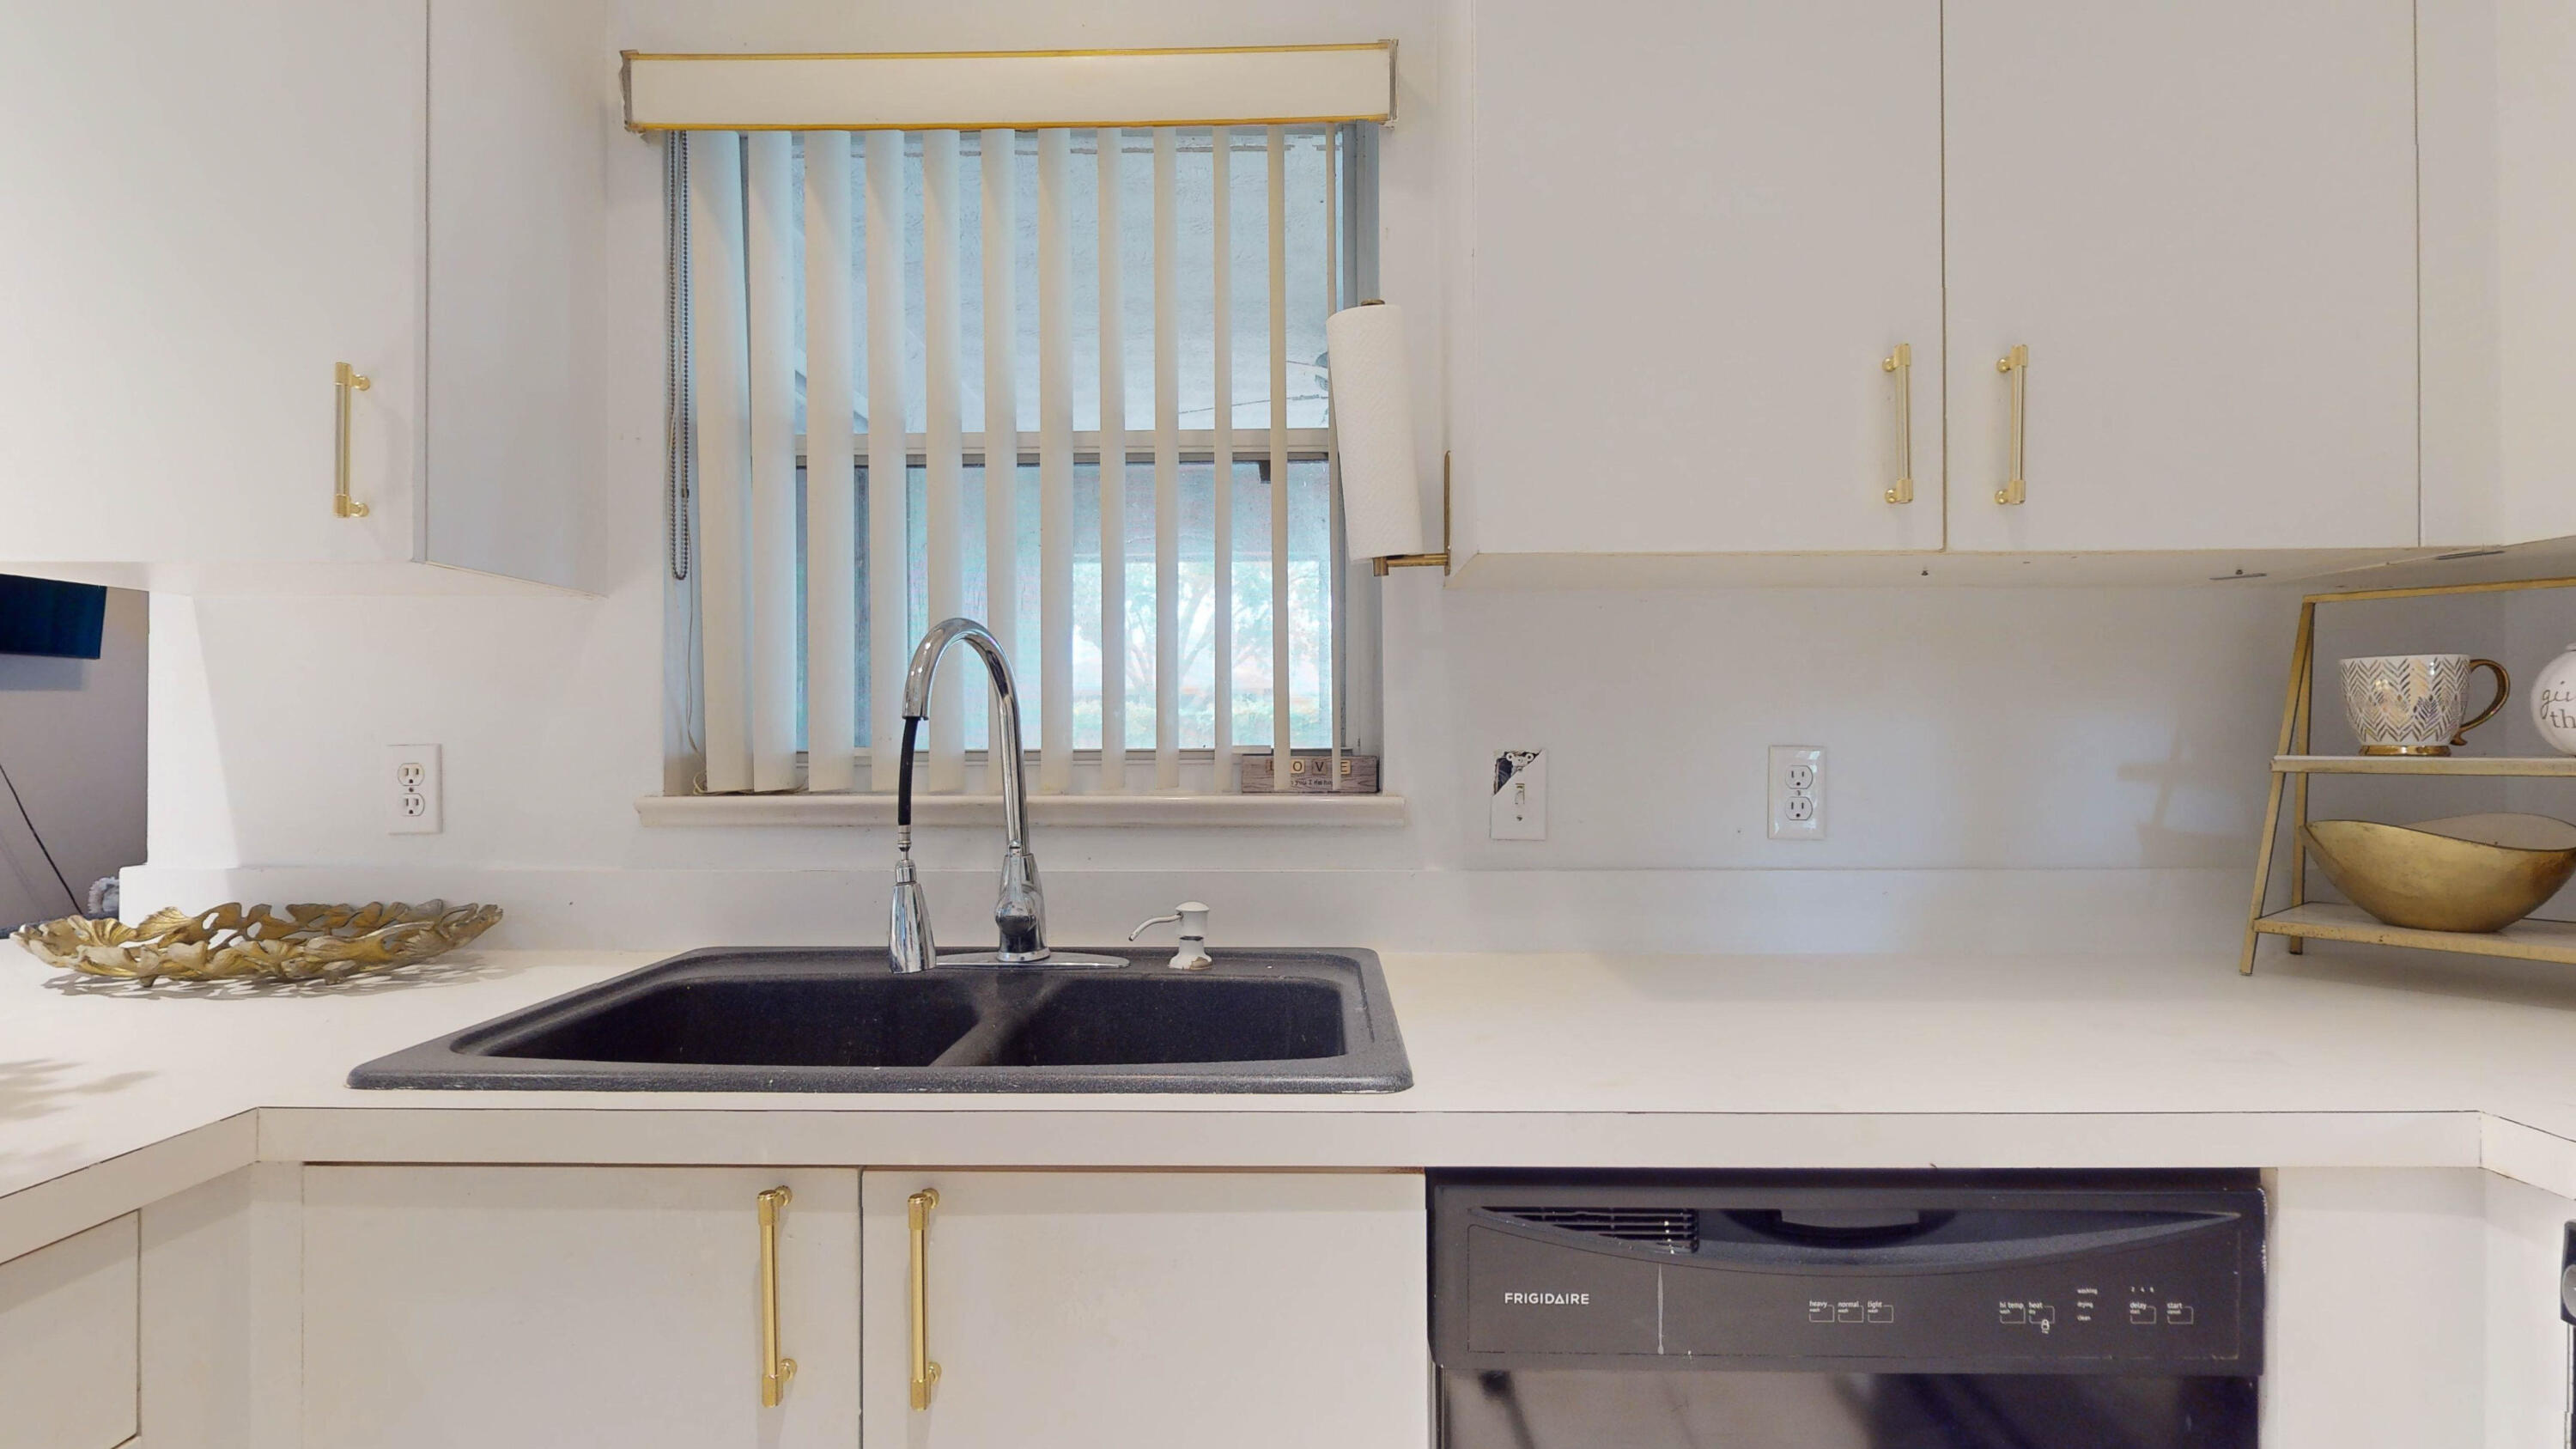
Kitchen sink beneath a window, with white cabinets, gold-tone hardware, and a dishwasher.
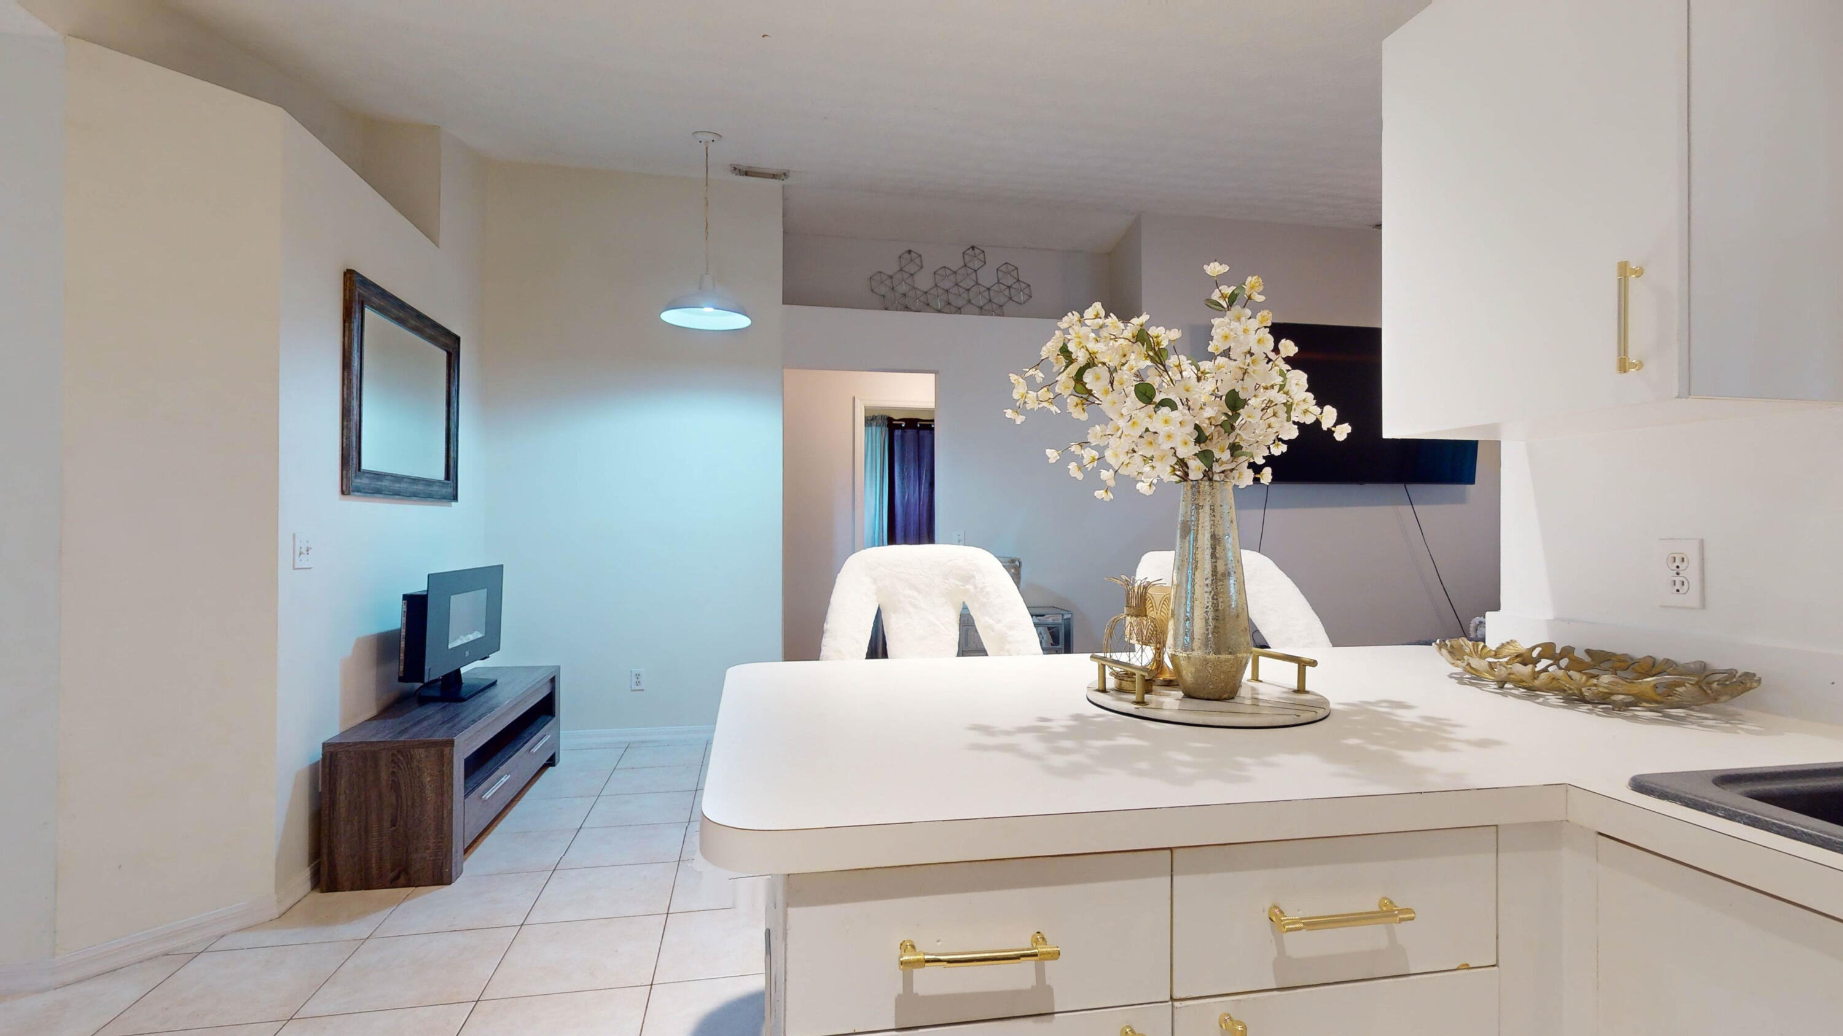
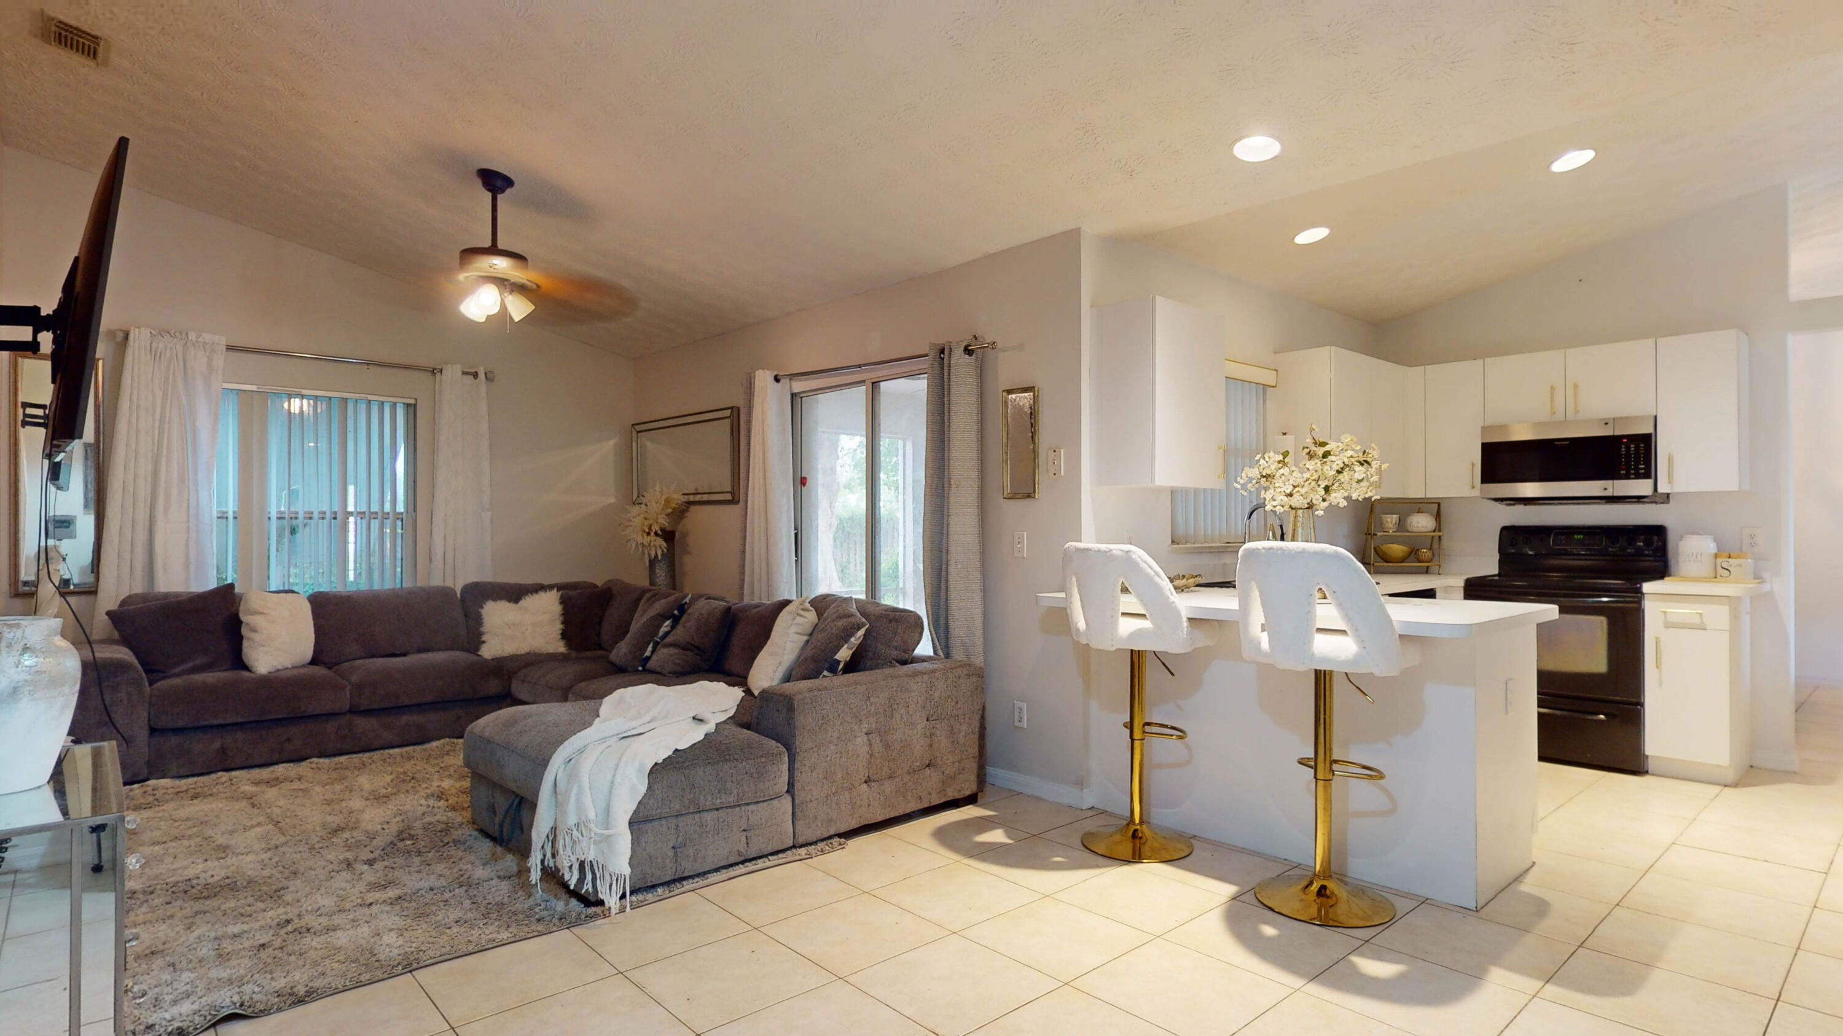
Modern white kitchen peninsula with gold handles and flowers, overlooking an open living area.
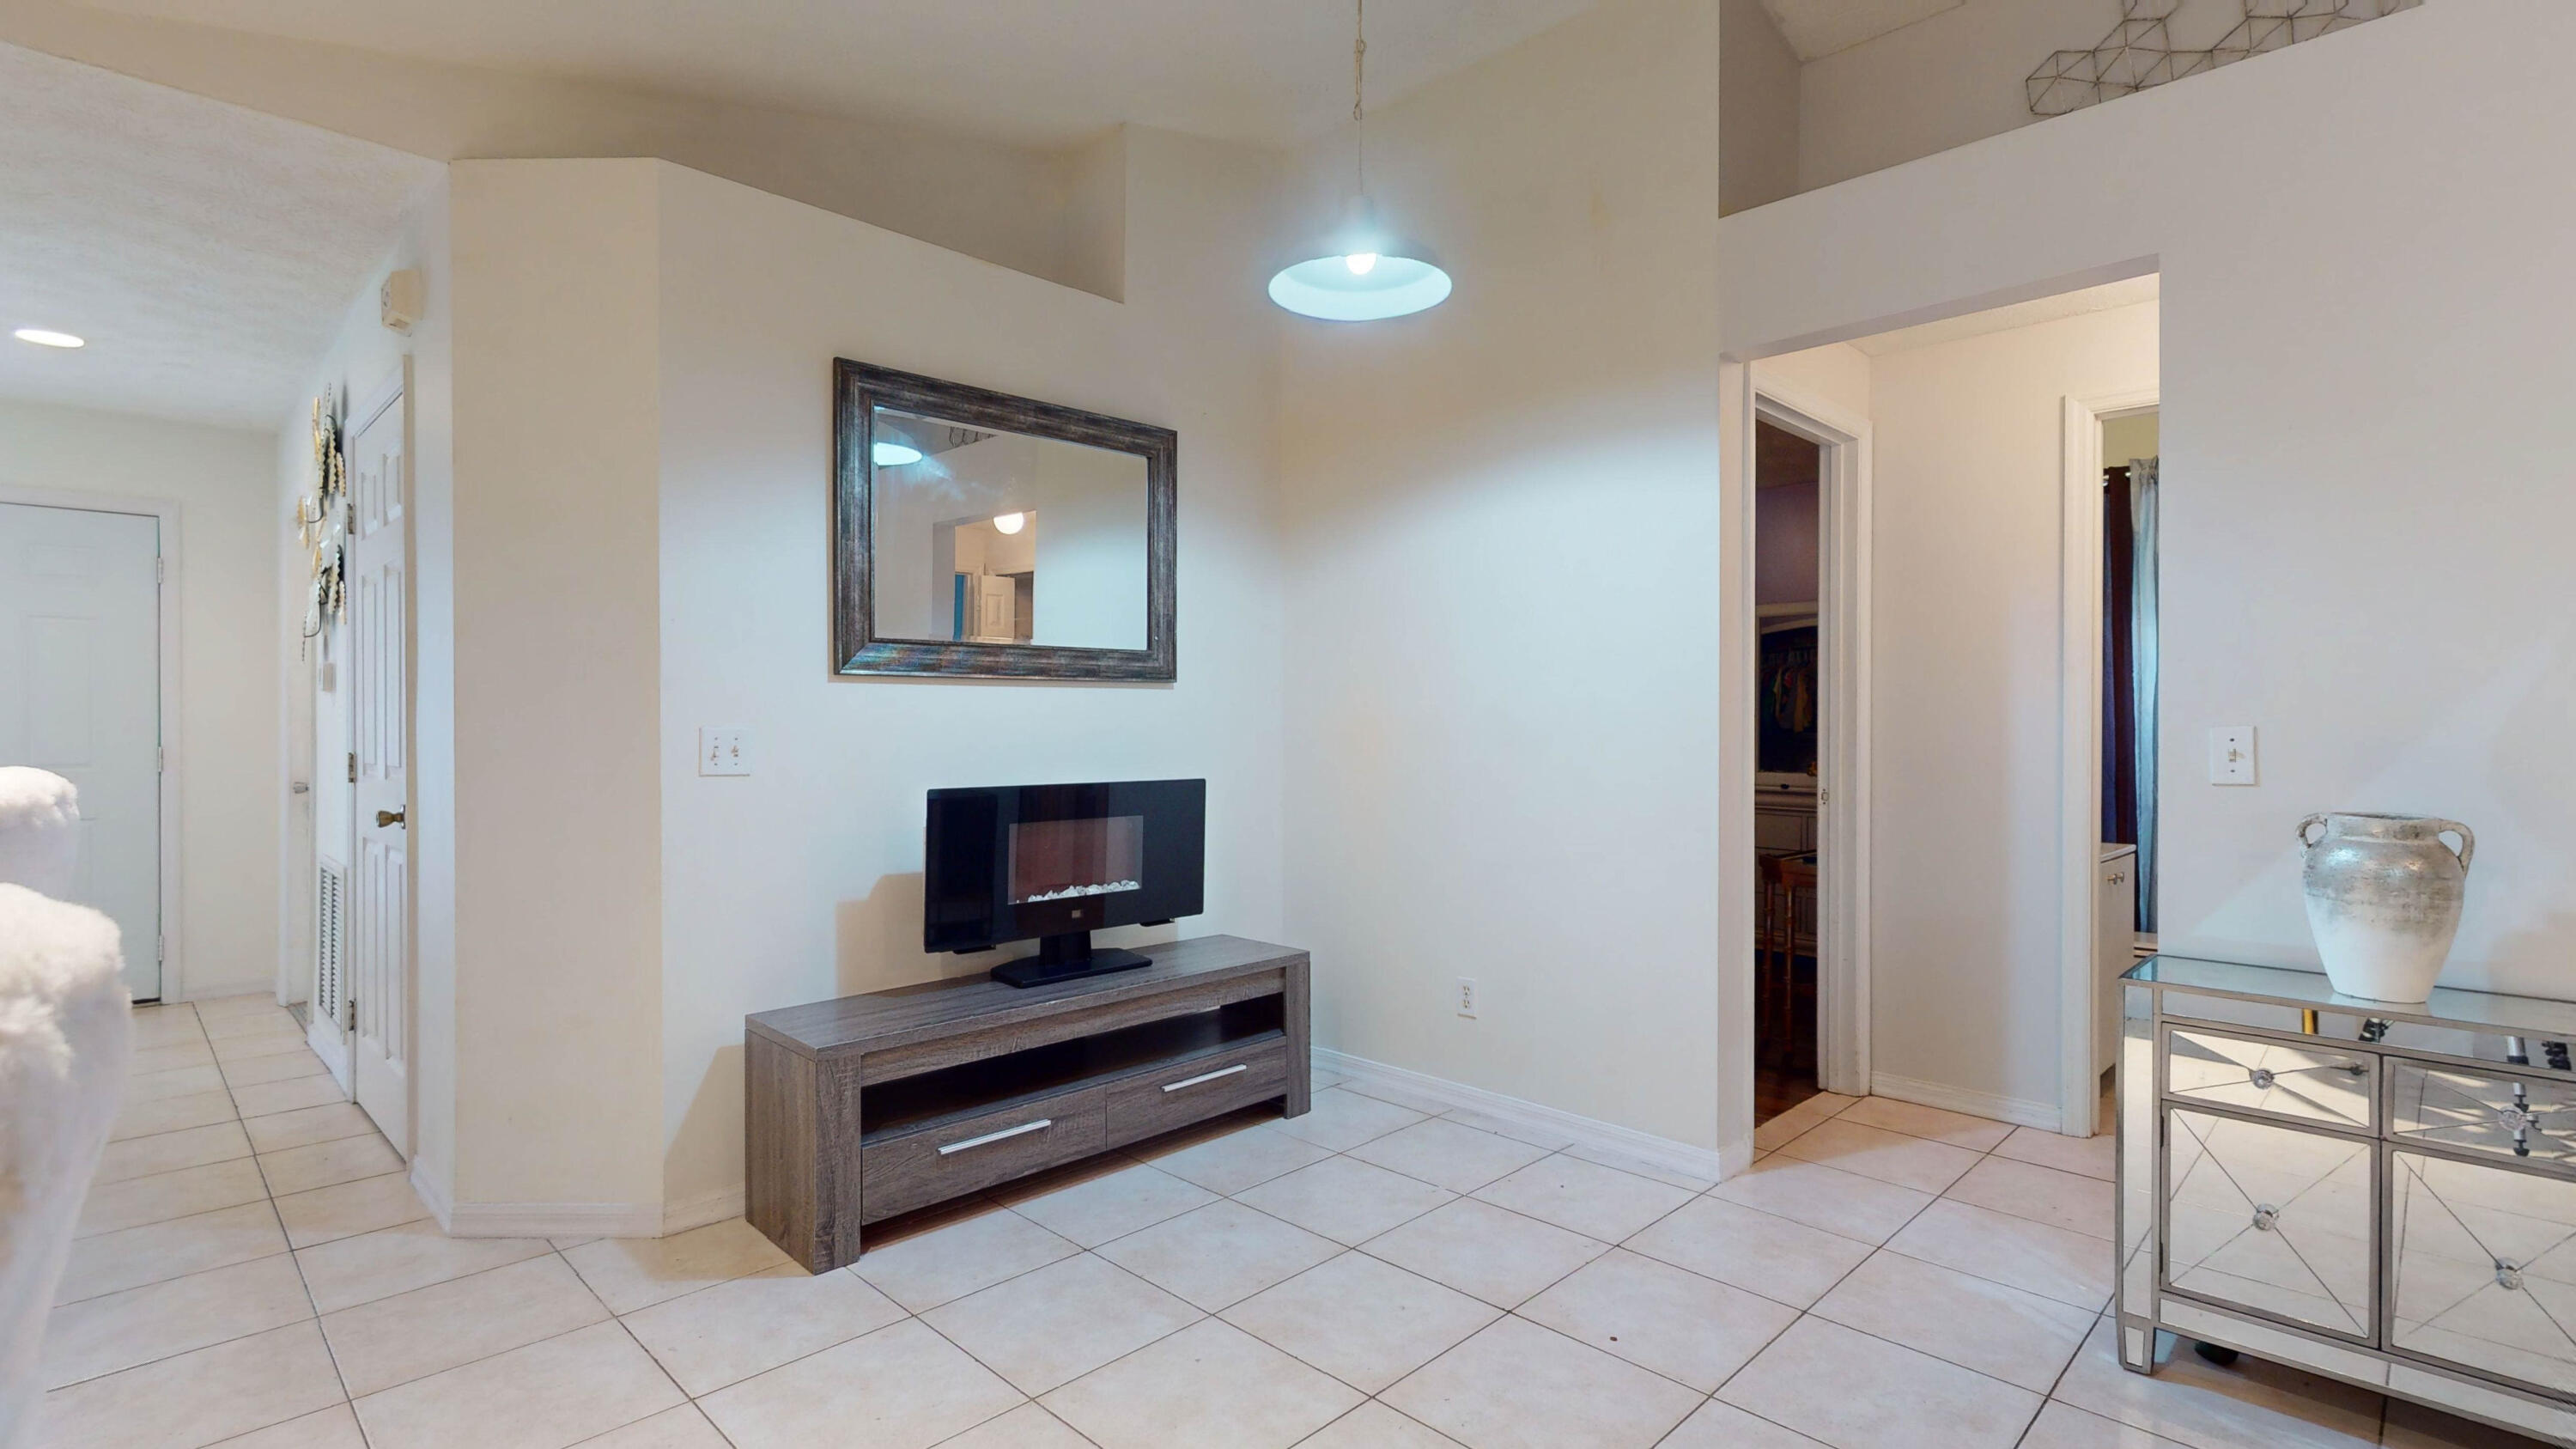
Living area with tiled floors, a wall-mounted electric fireplace, and a wood media console.
Open-plan living room and kitchen with a gray sectional and white island with bar stools.
Living room with a gray sectional sofa, shag rug, and sliding glass doors to a screened patio.
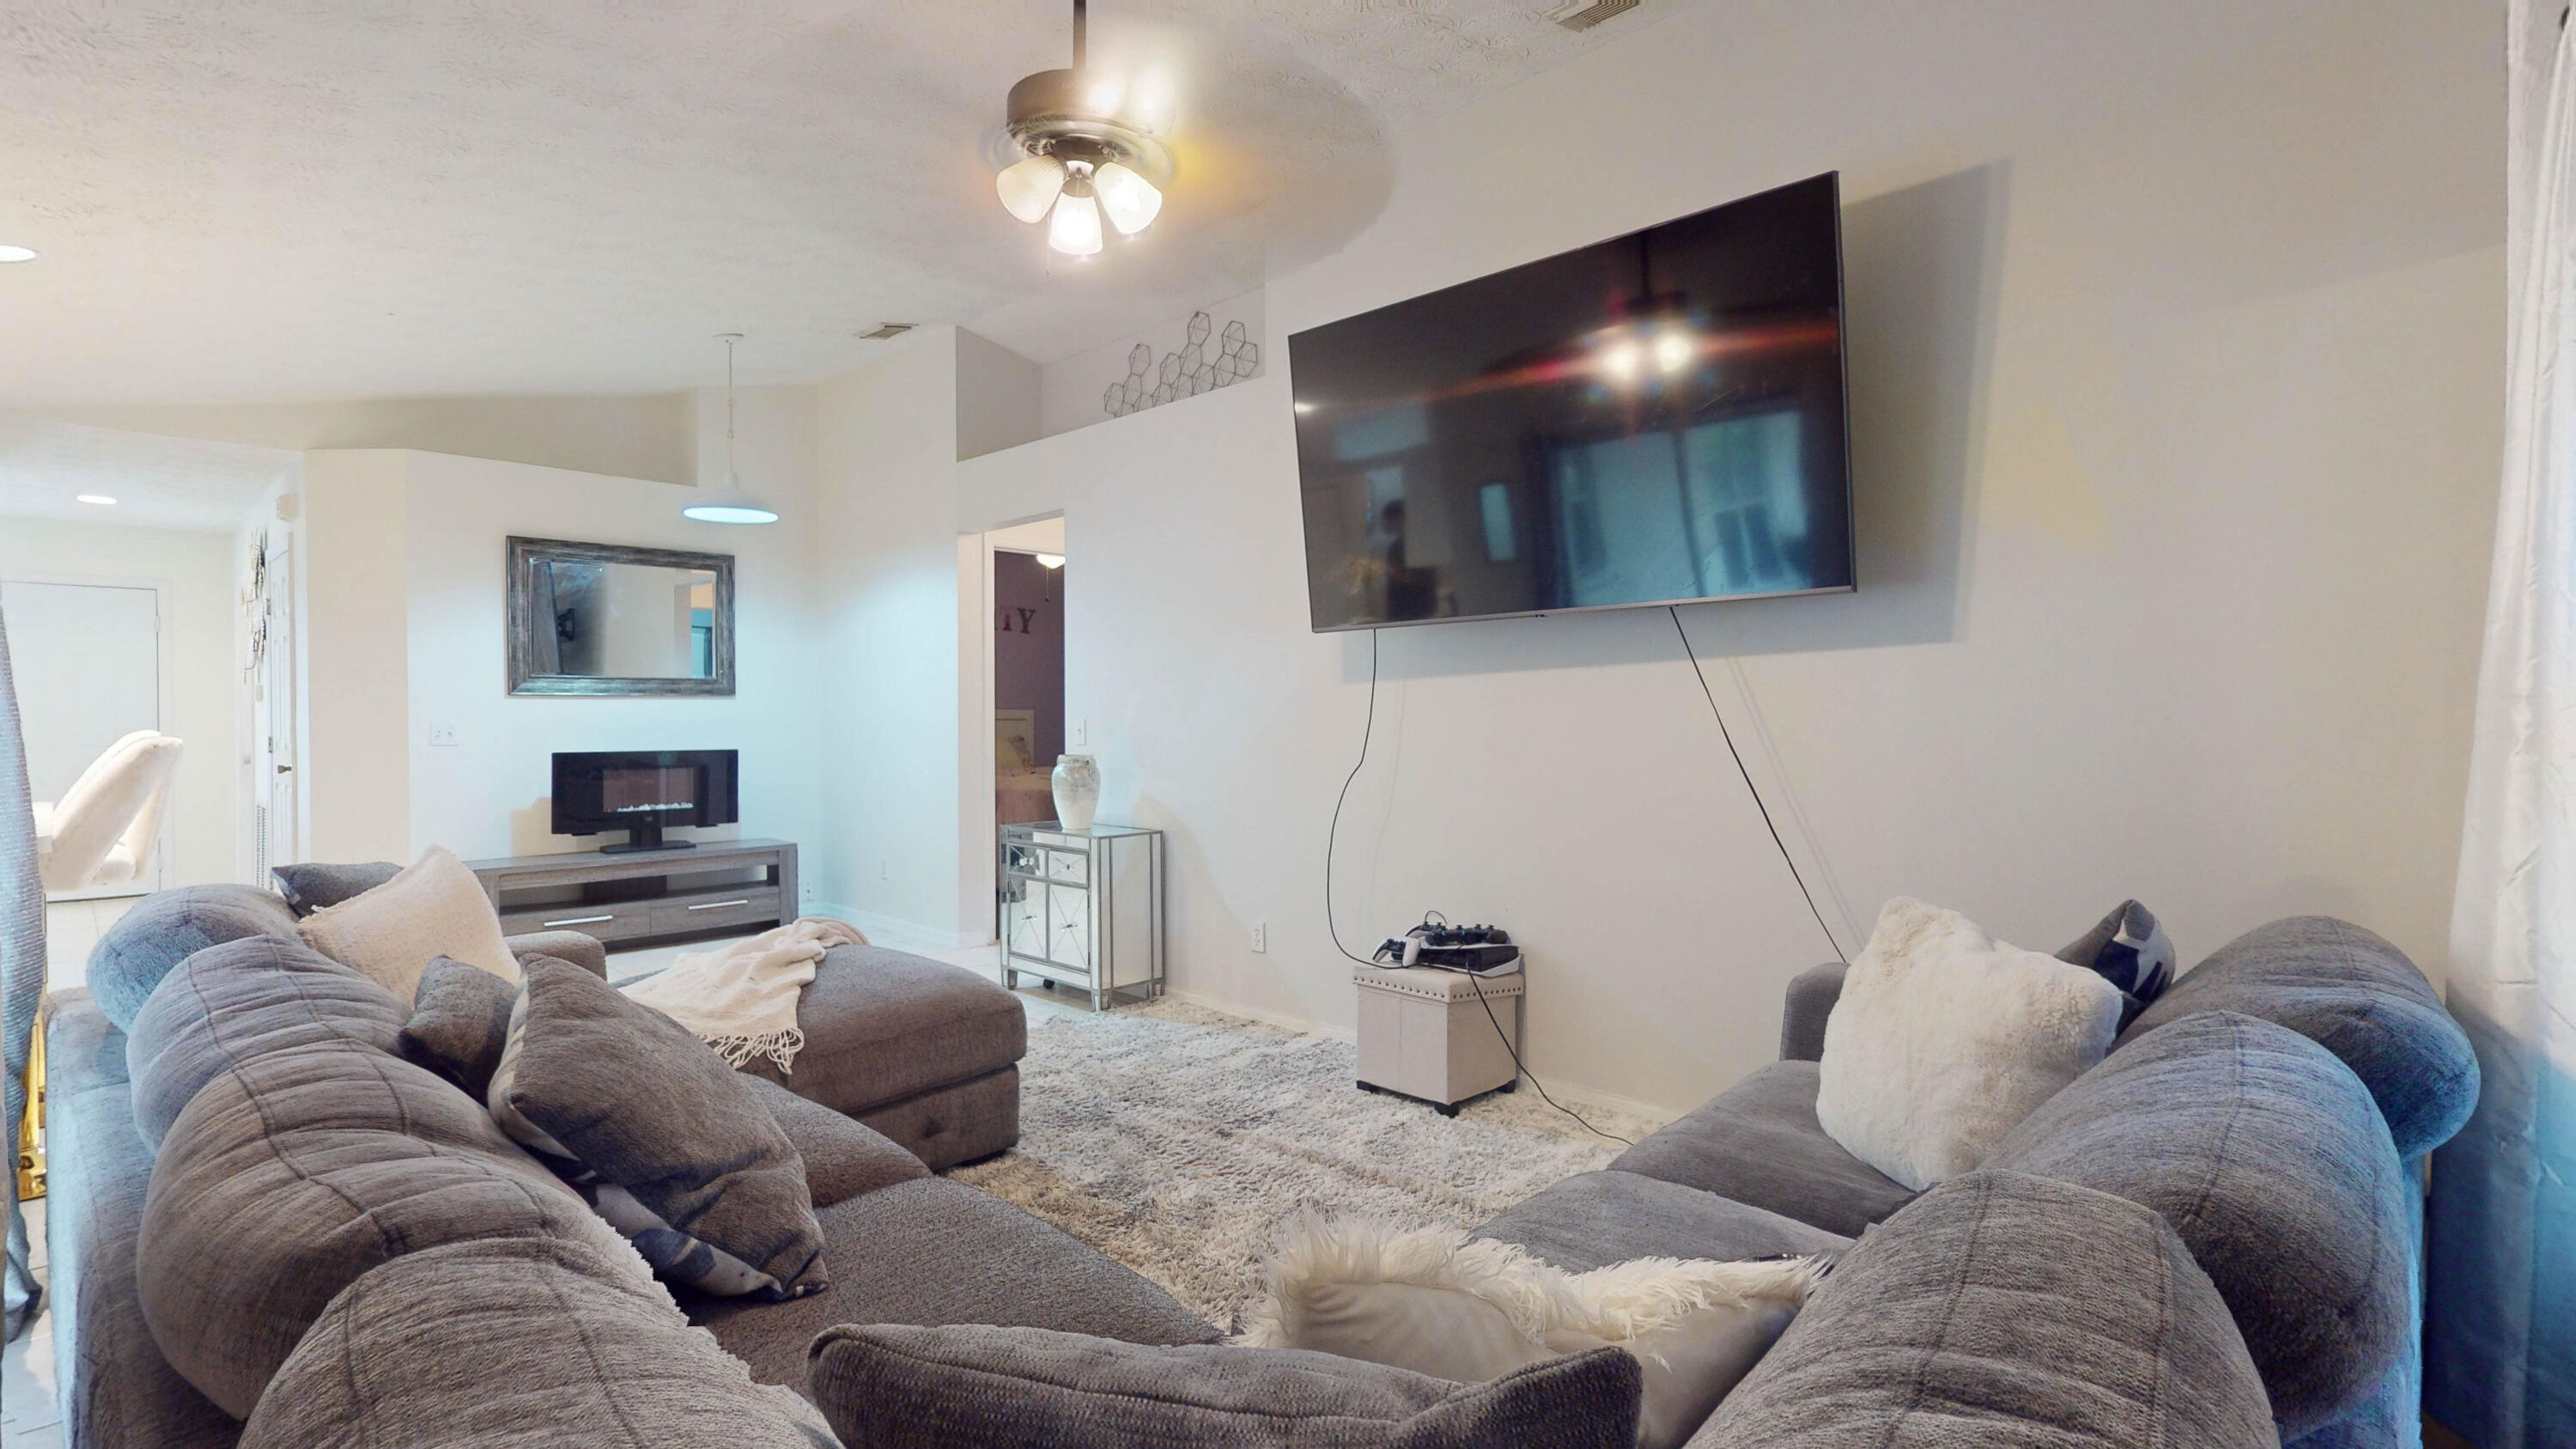
Living room with gray sectional sofas, a large wall-mounted TV, and a pale shag rug.
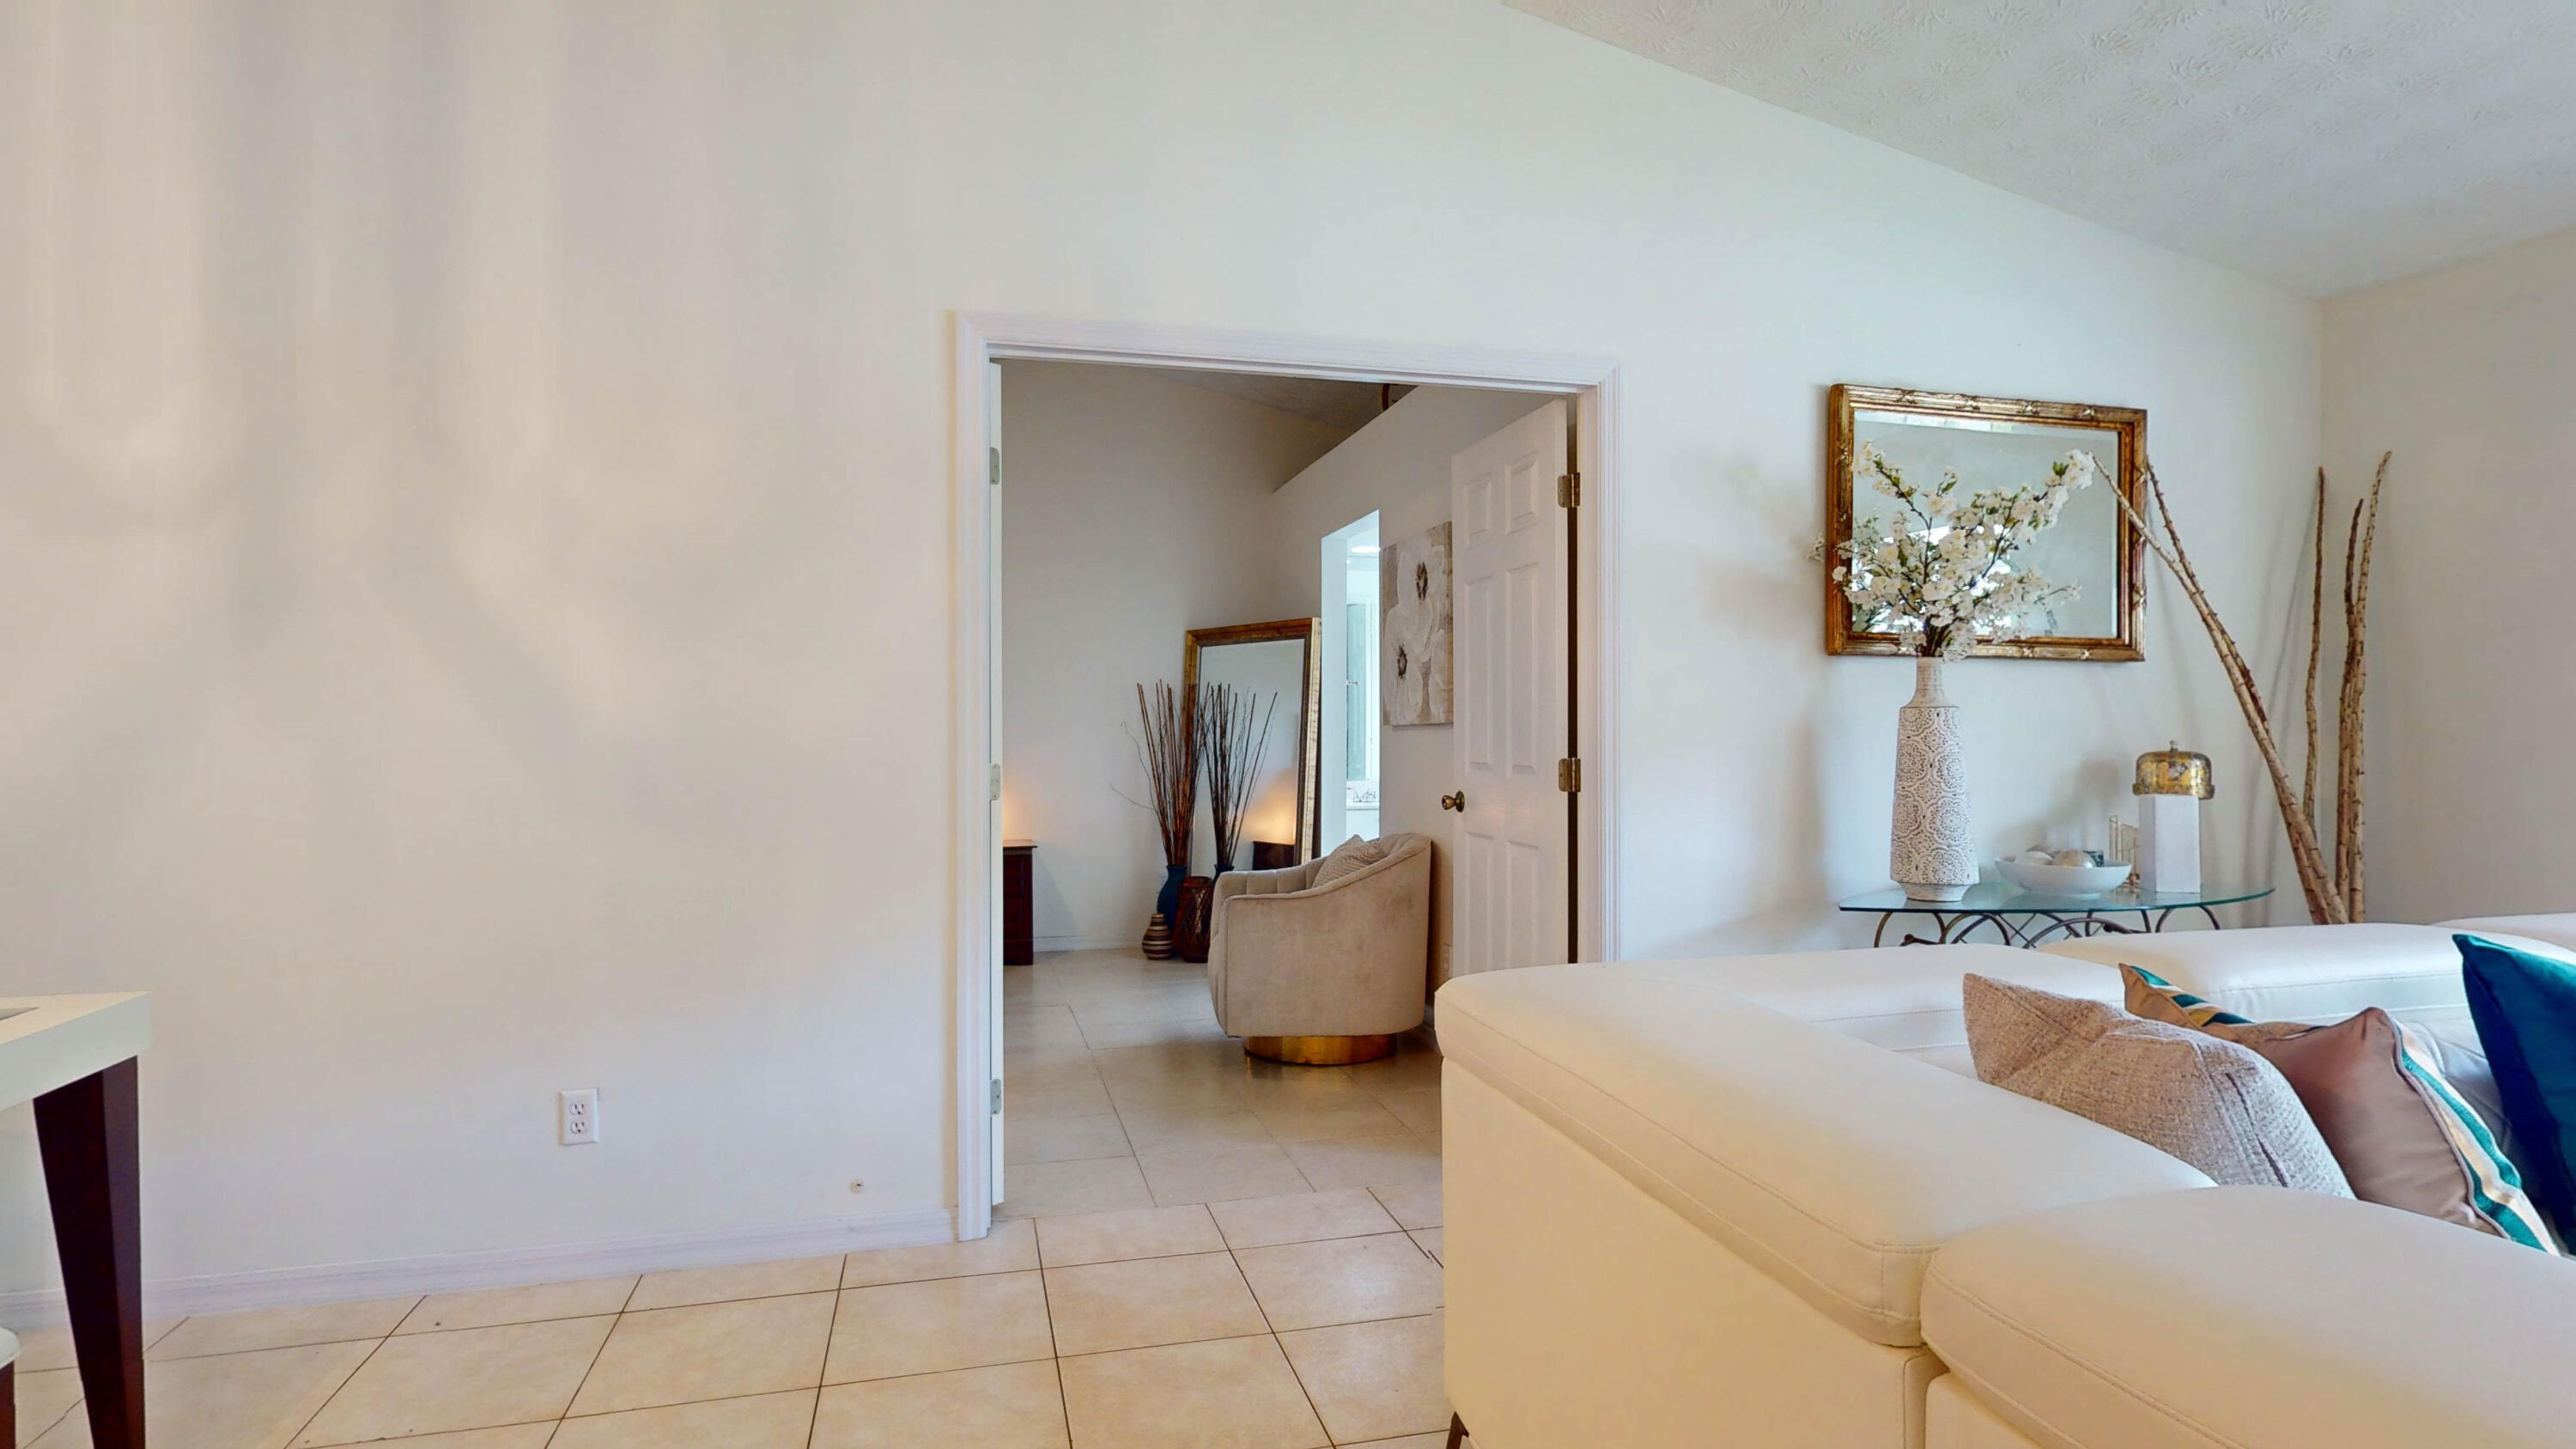
Staged living room with a white sectional sofa and doorway to an adjoining sitting area.
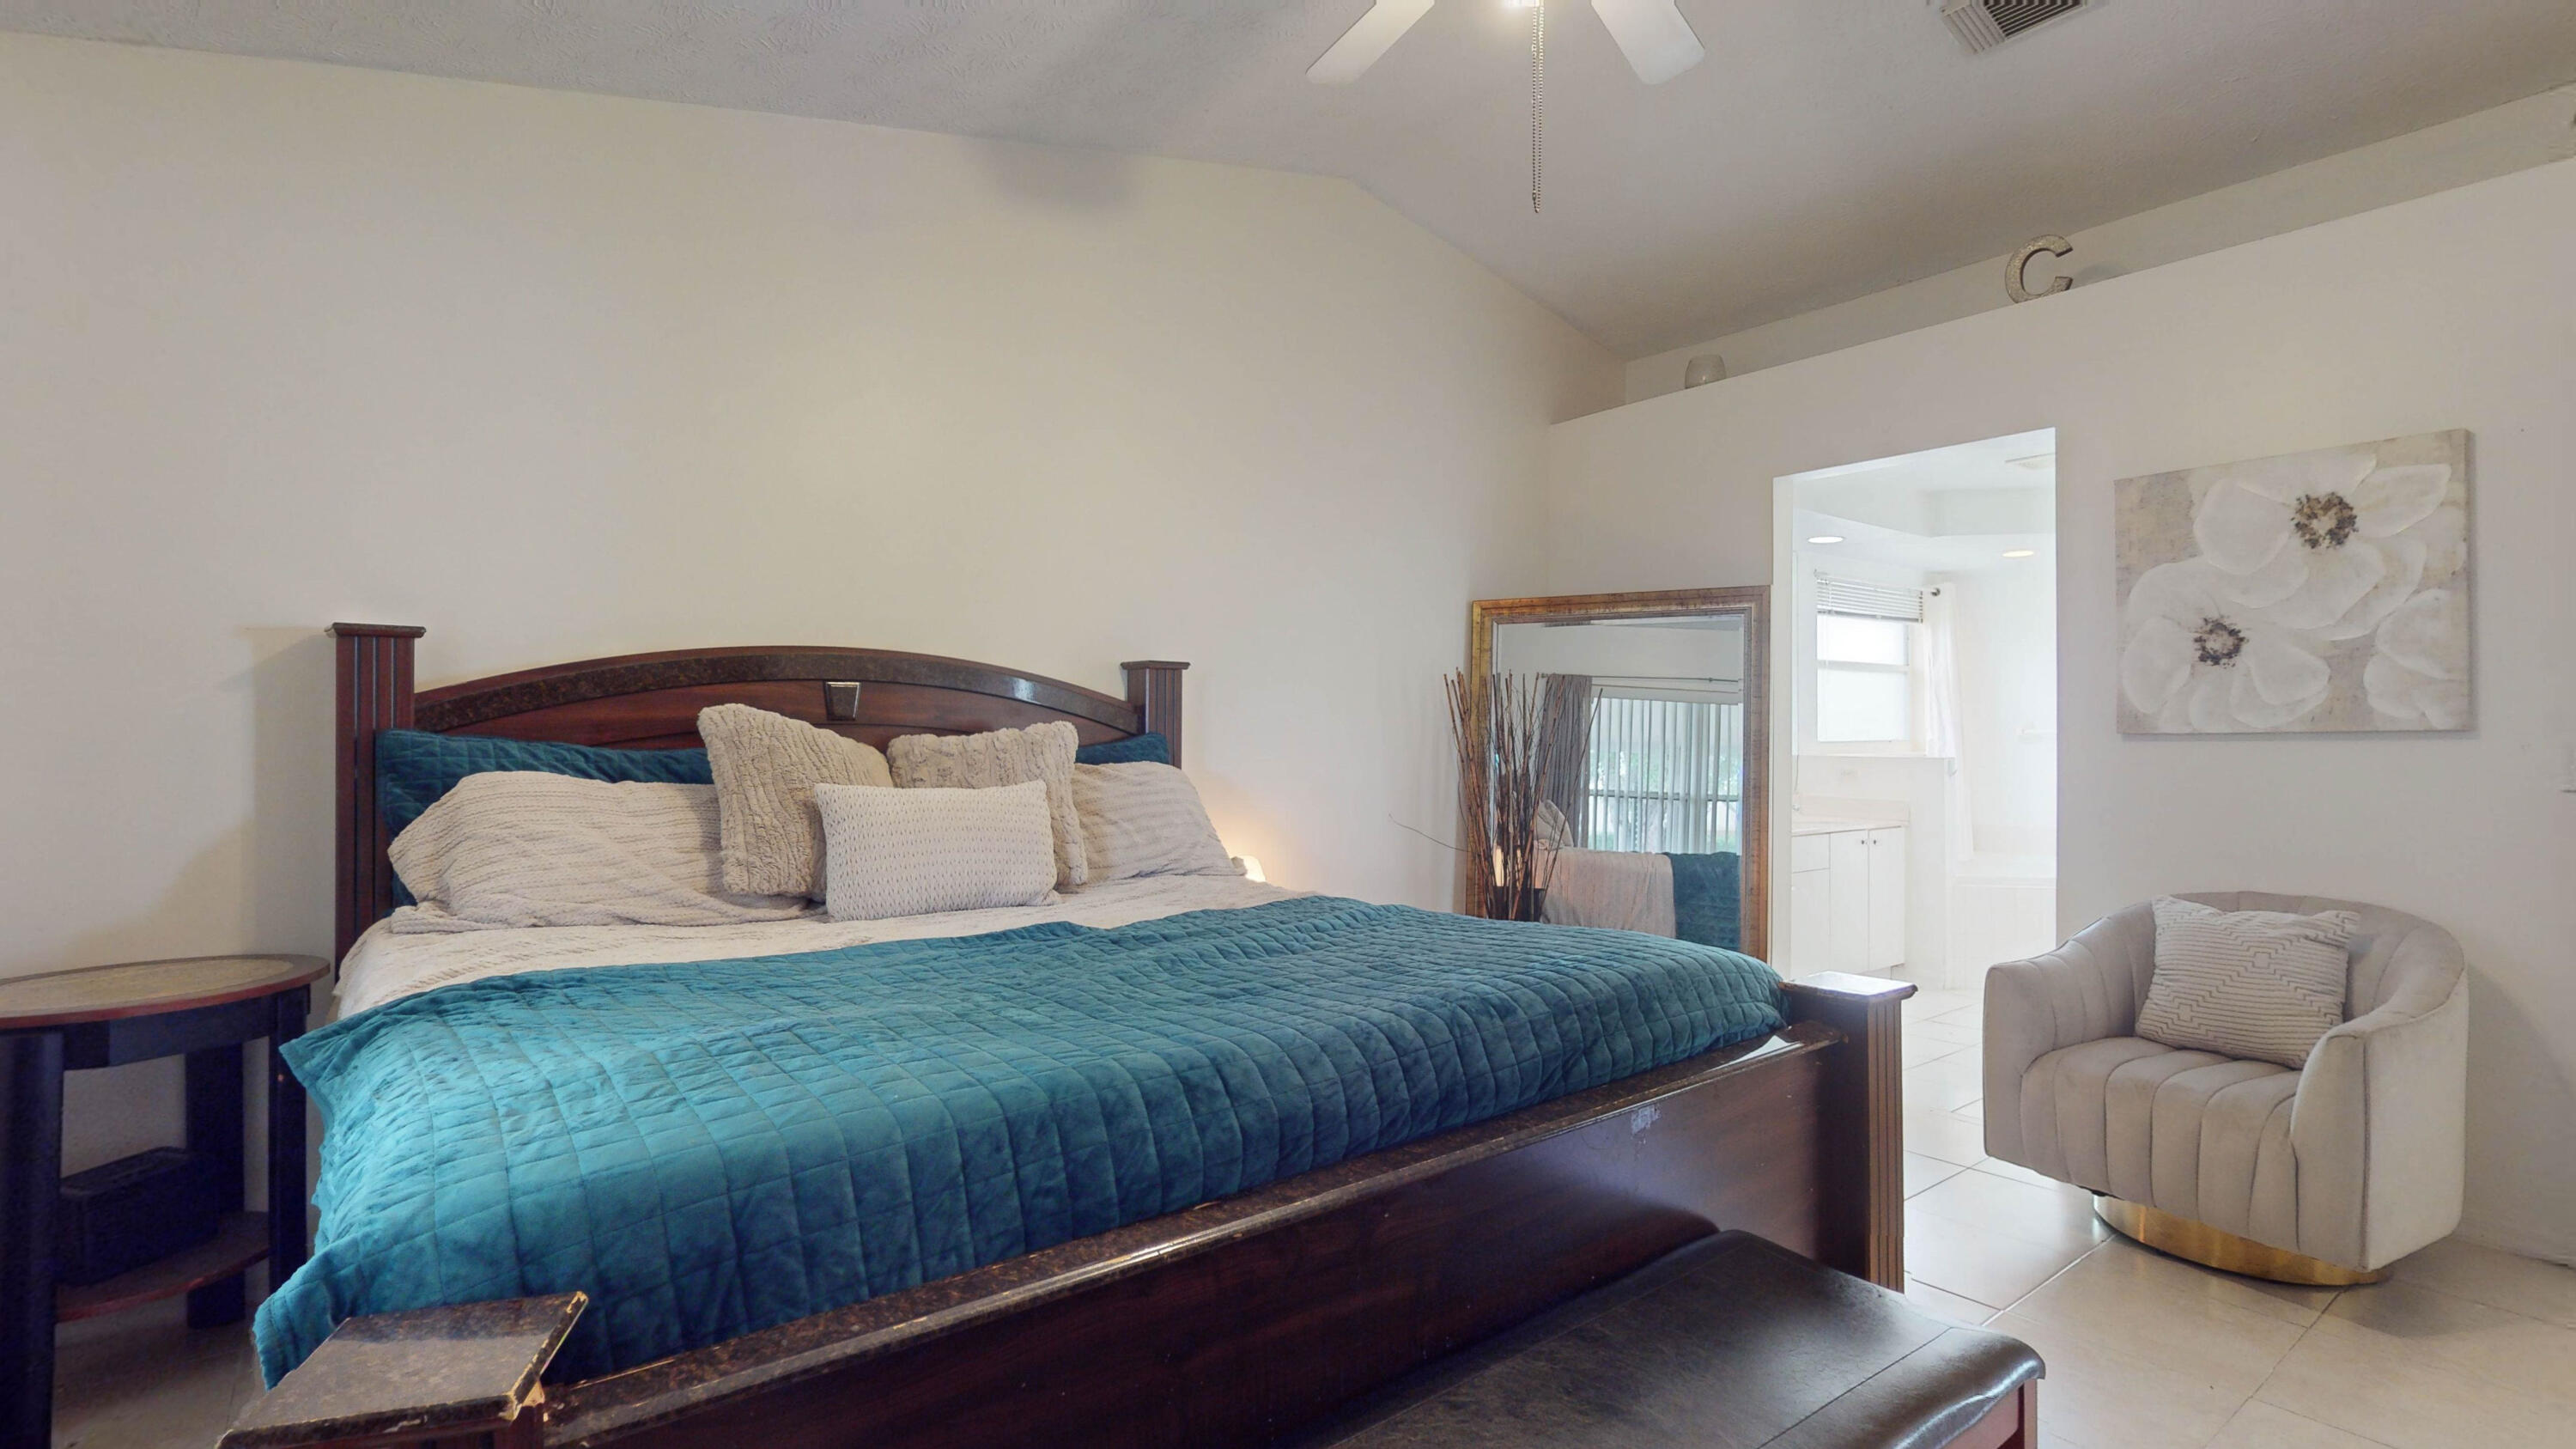
Furnished bedroom with a dark wood bed, teal bedding, beige chair, and tiled floor.
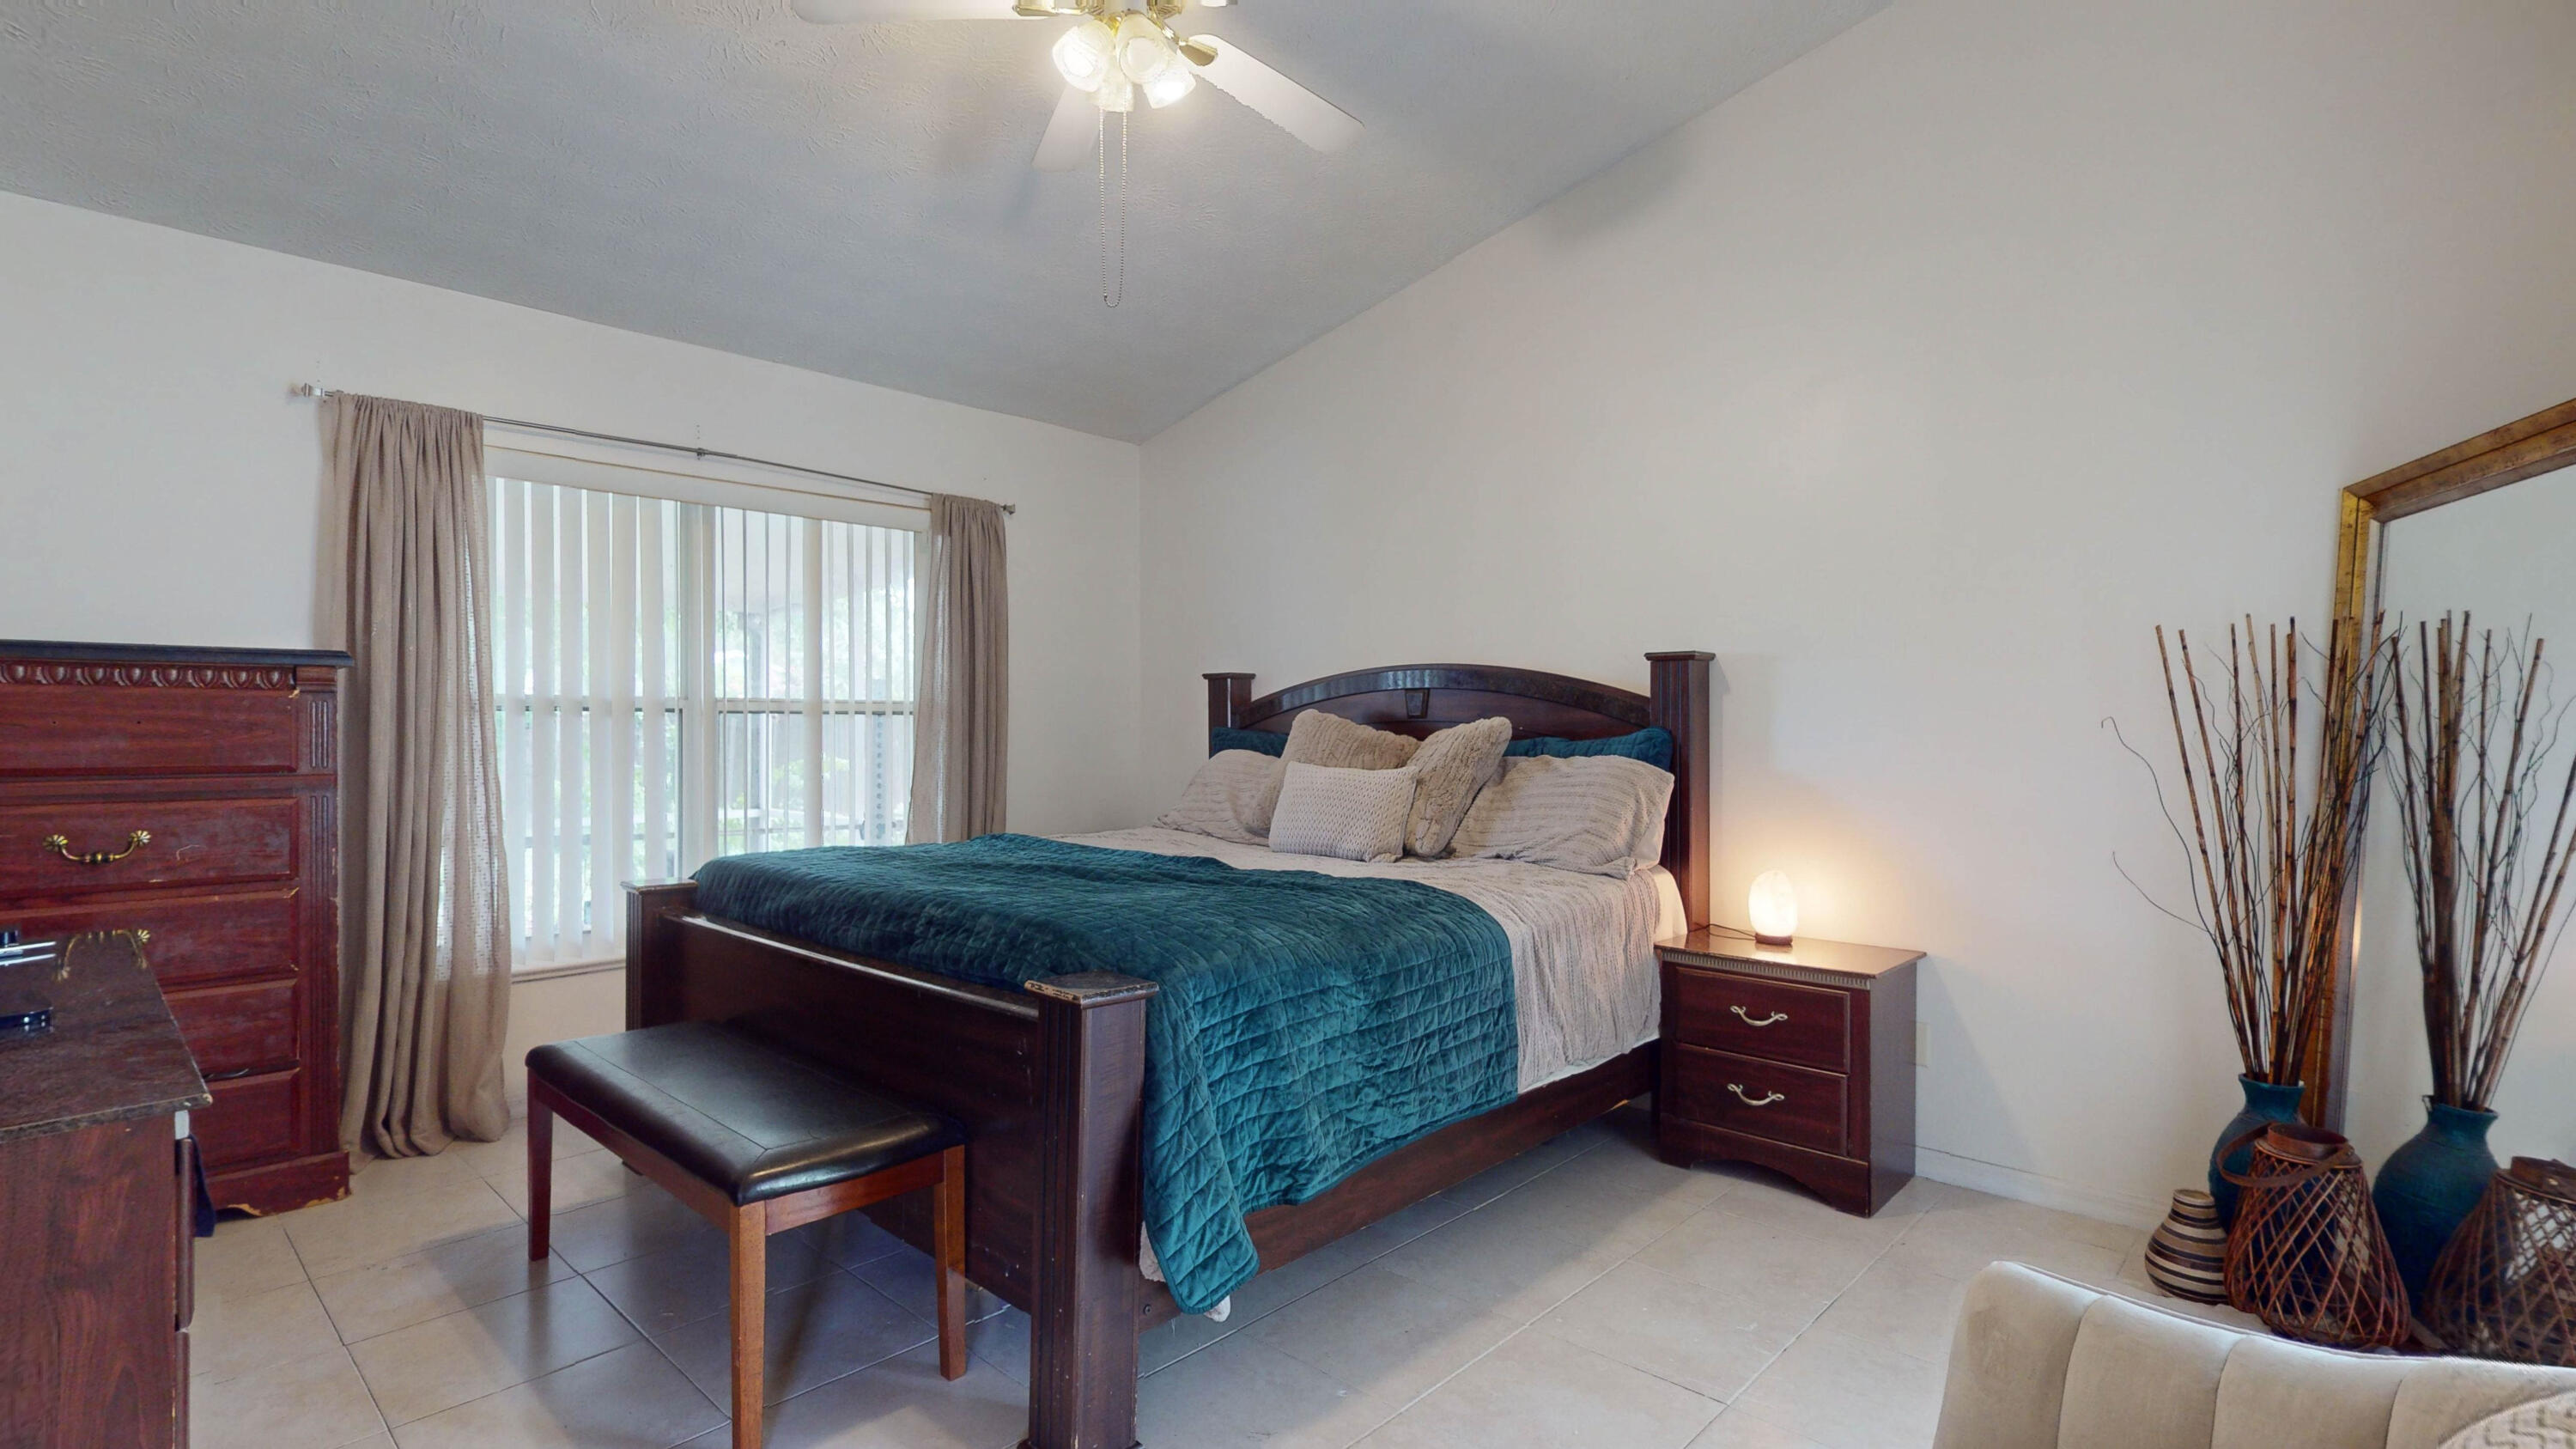
Furnished bedroom with a dark wood bed, teal quilt, and sliding window with vertical blinds.
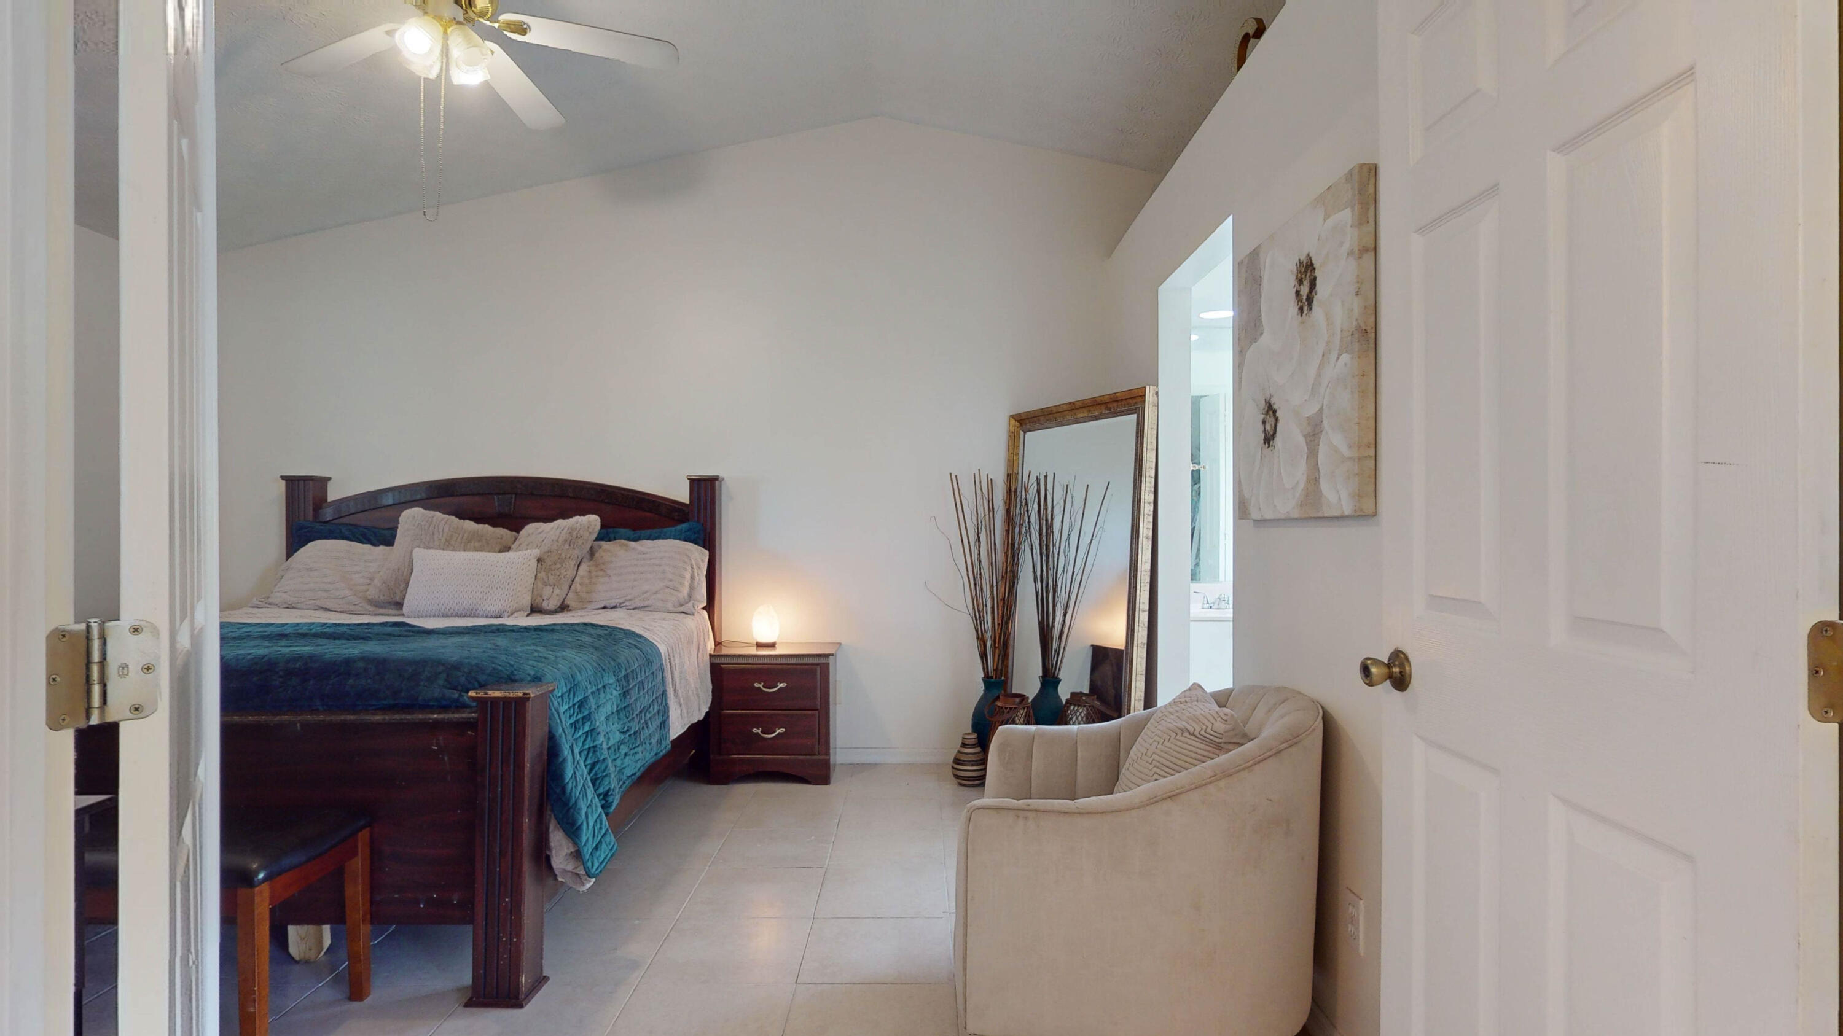
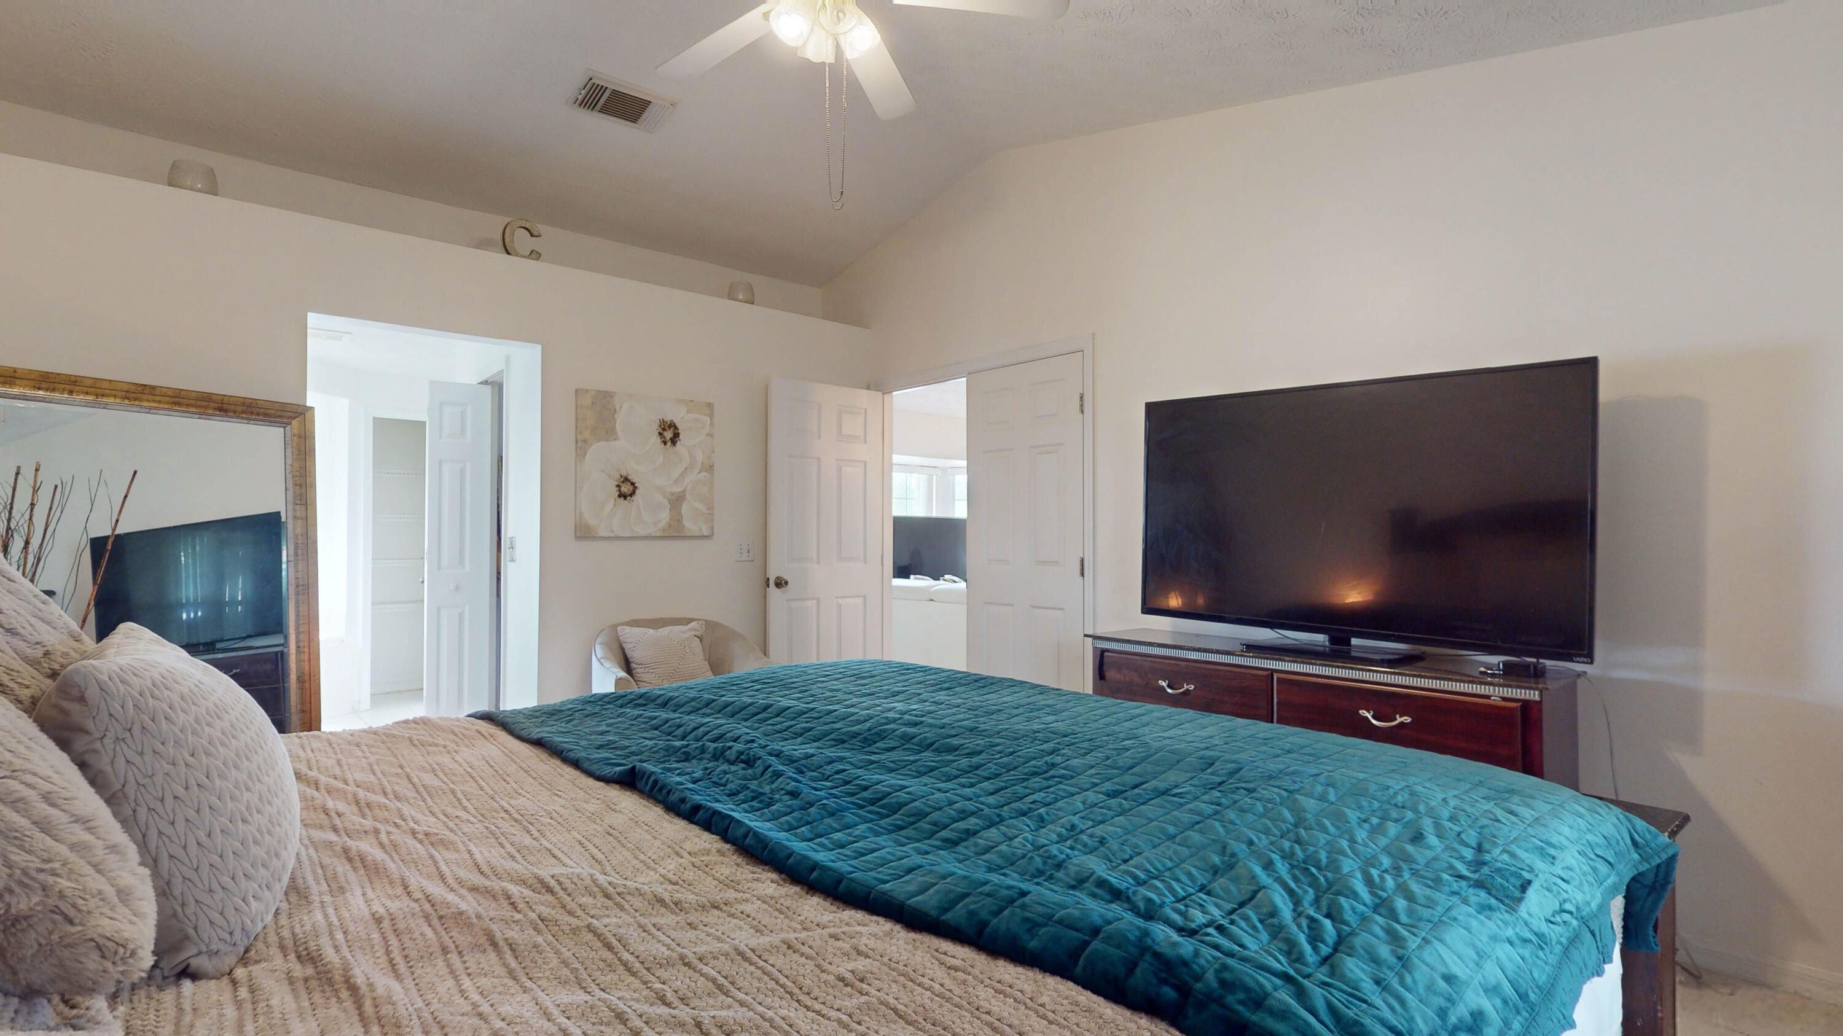
Bedroom with a dark wood bed, teal quilt, and beige armchair beside a bright adjoining room.
Furnished bedroom with a teal-covered bed and large television on a dresser.
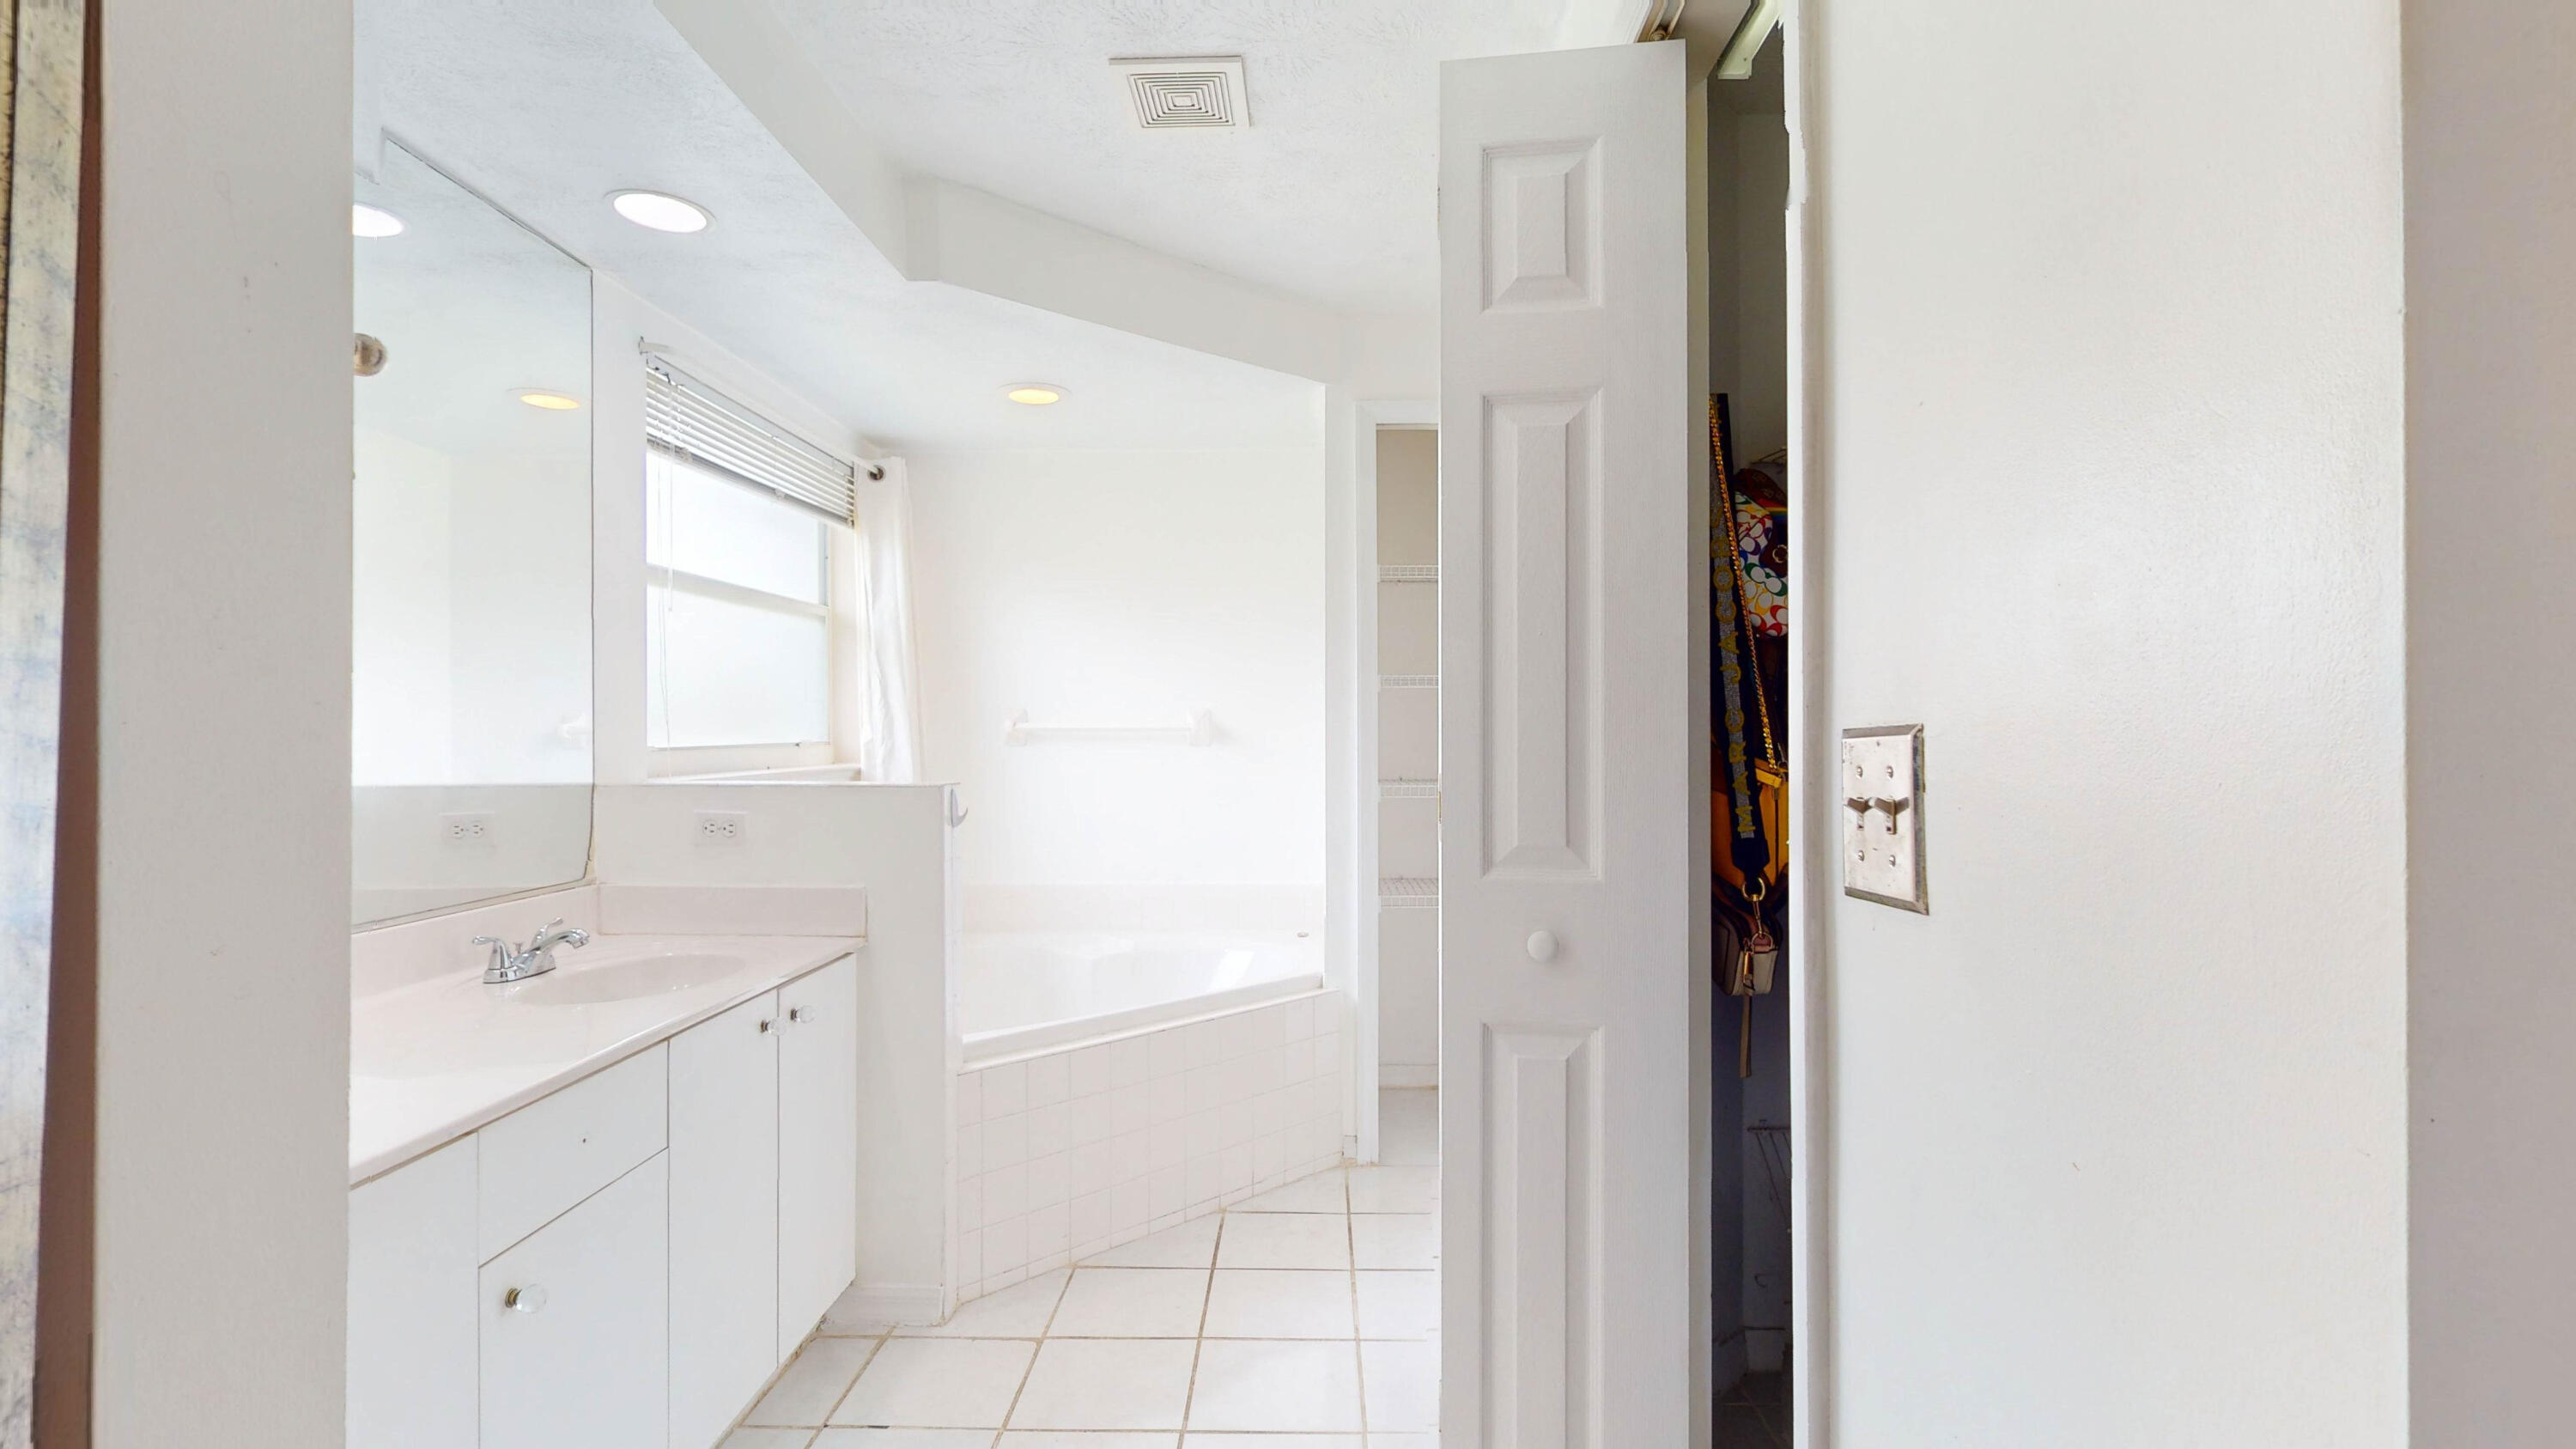
White bathroom with a mirrored vanity, tiled bathtub, and window with blinds.
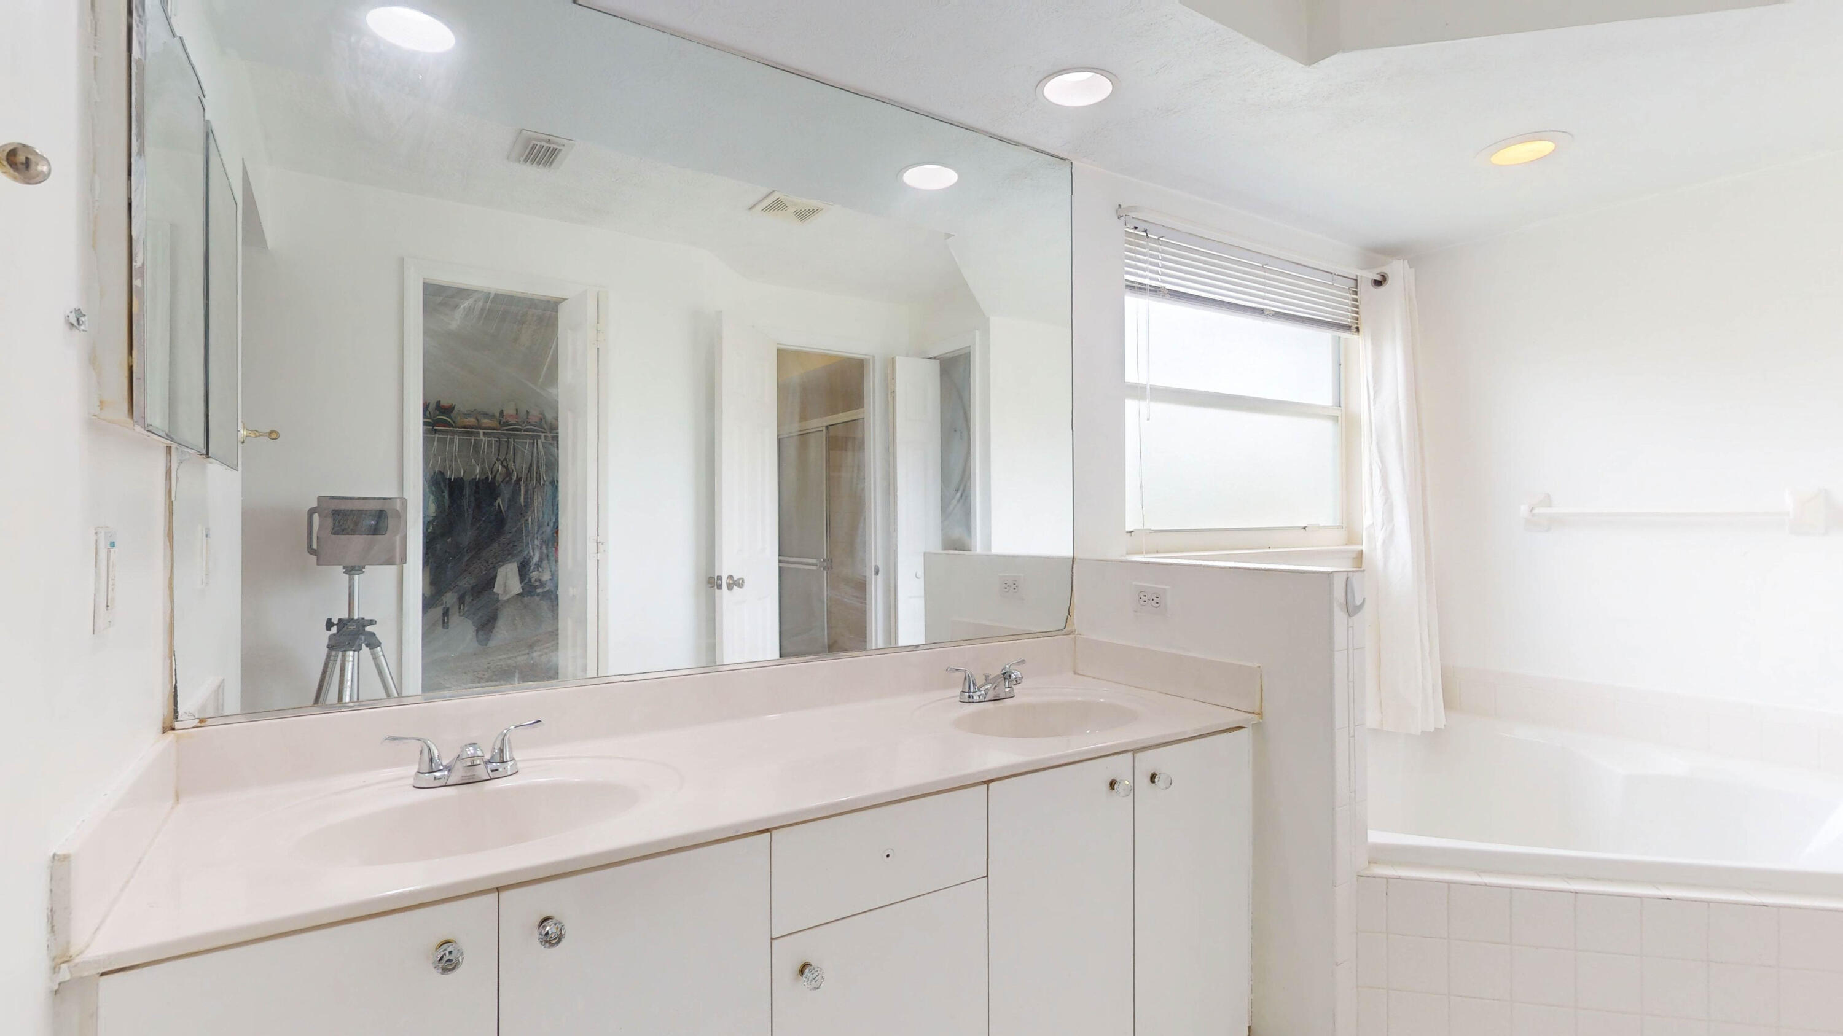
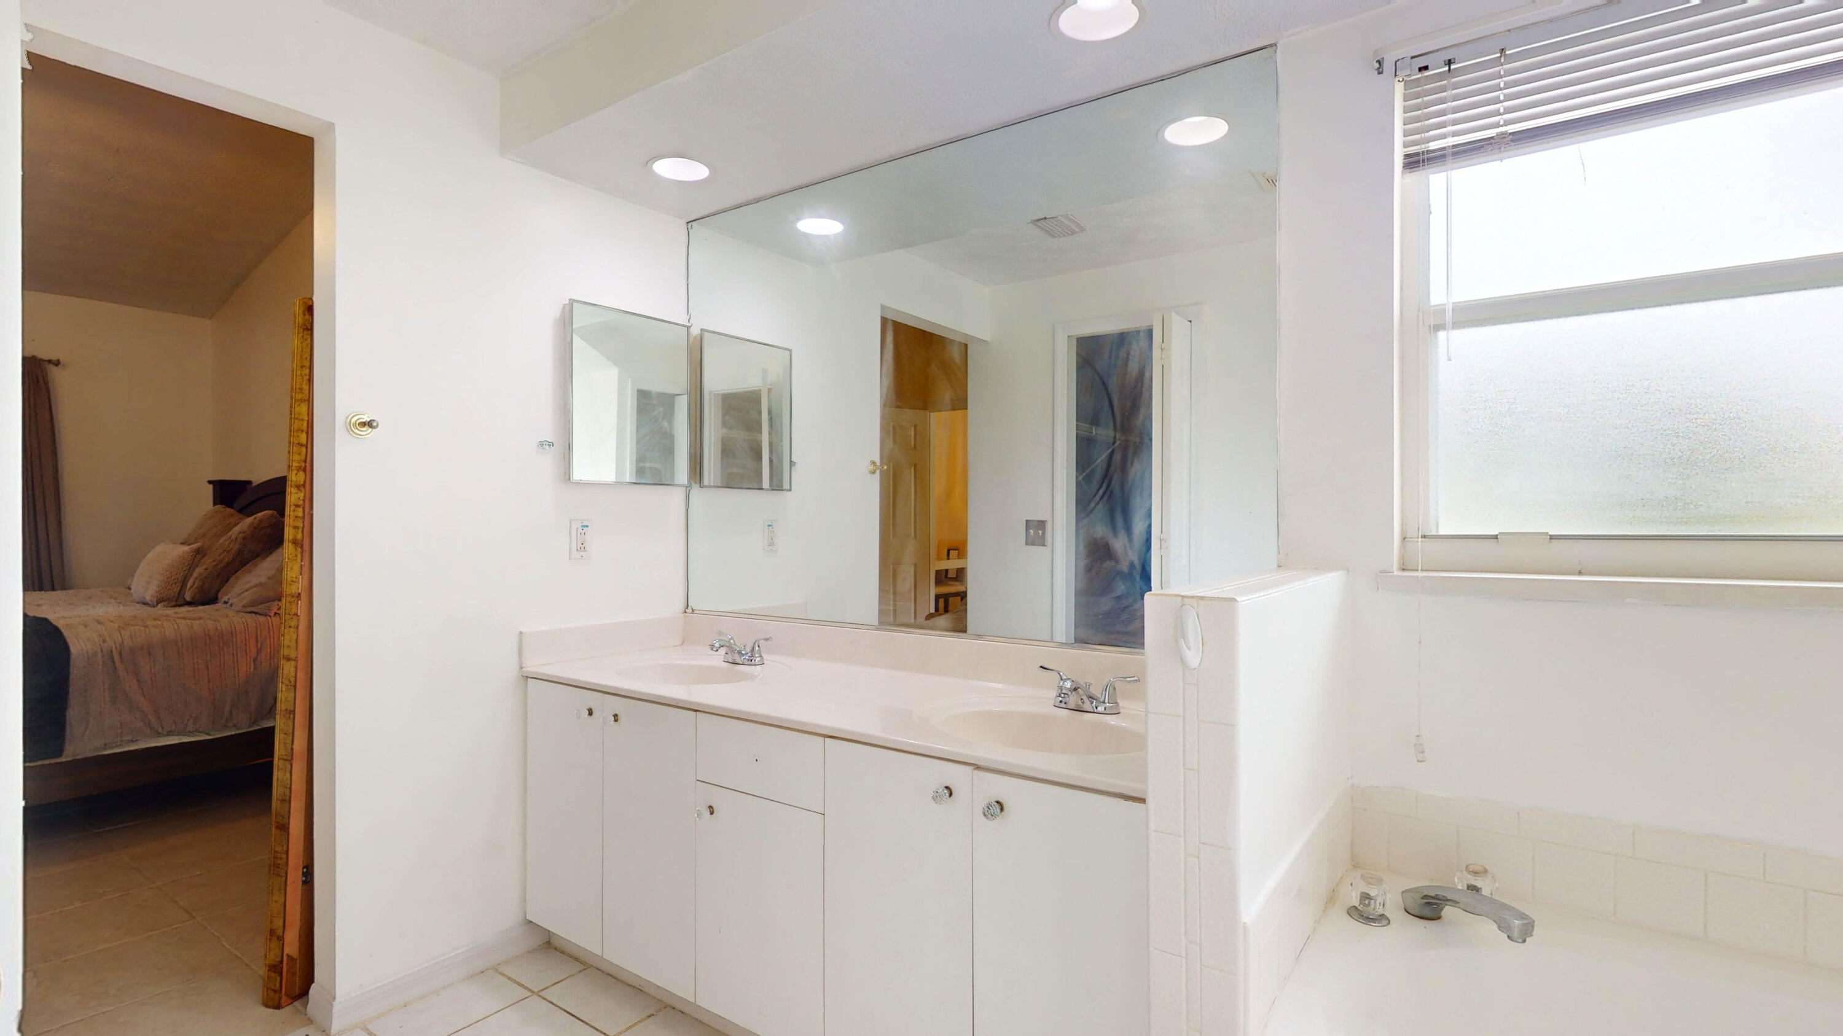
Bathroom with a double-sink vanity, large mirror, and bathtub beside a window.
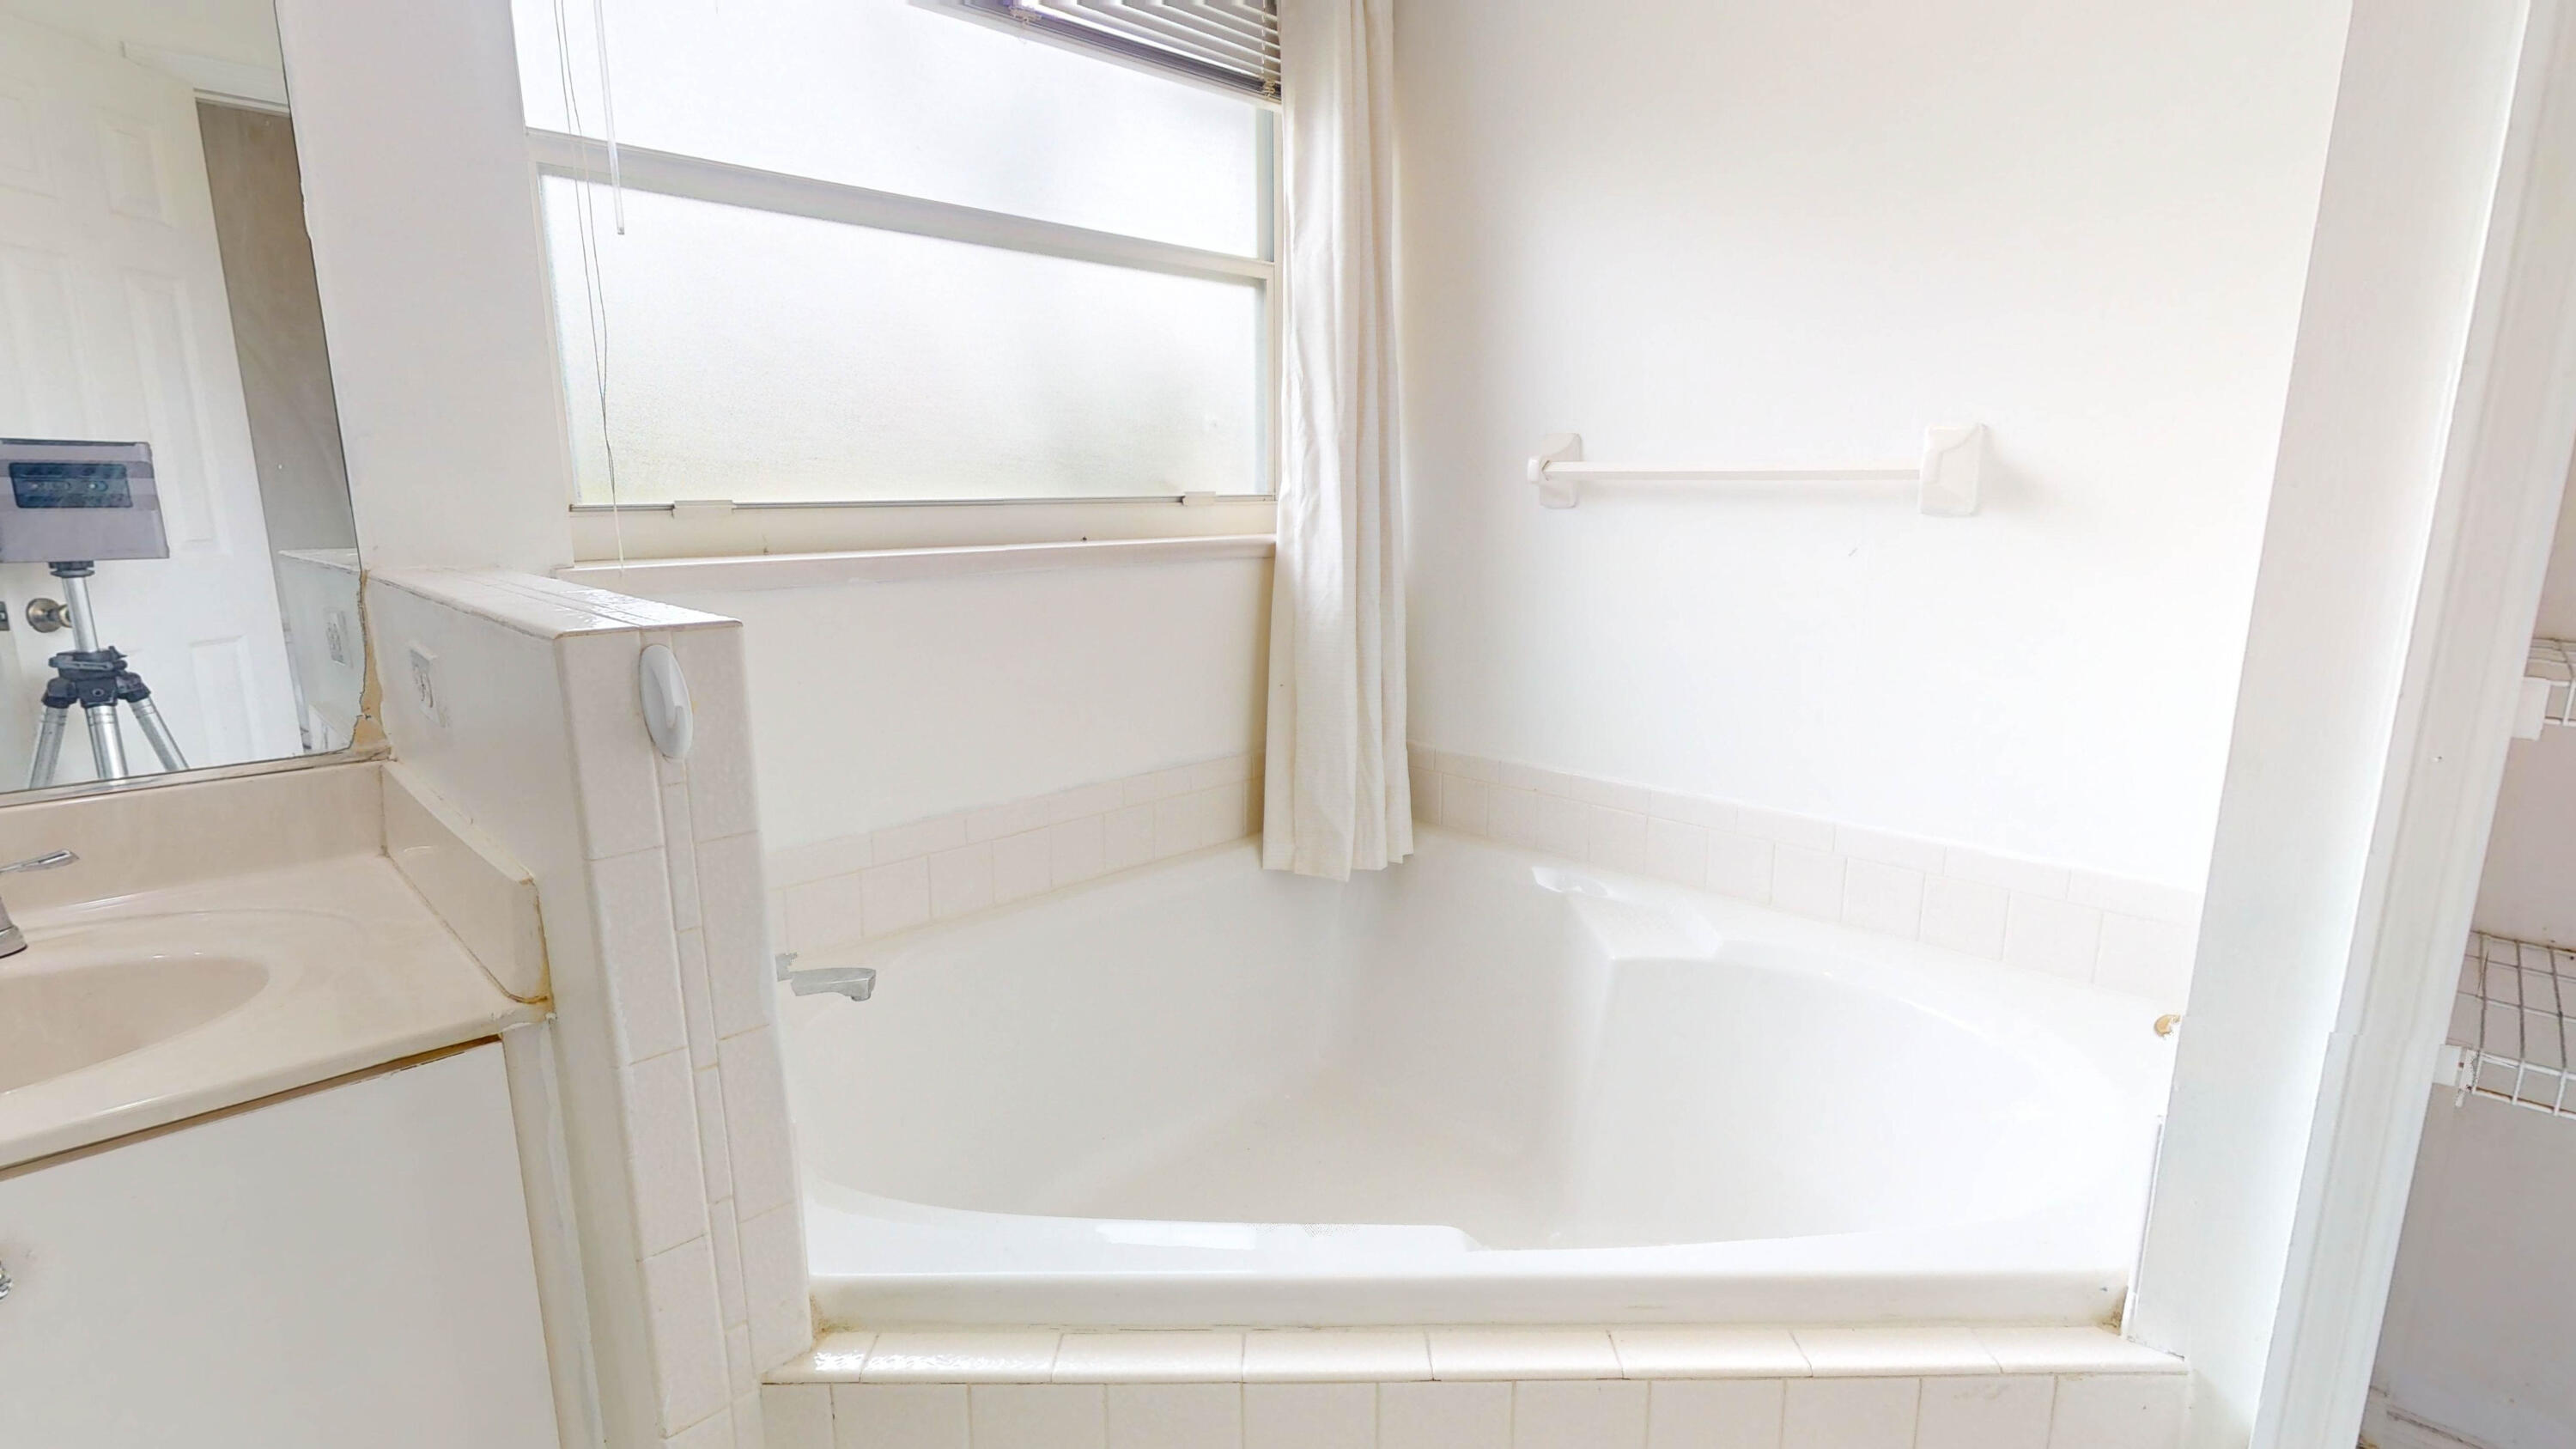
Bathroom with a large white bathtub beneath a window and a grab bar on the wall.
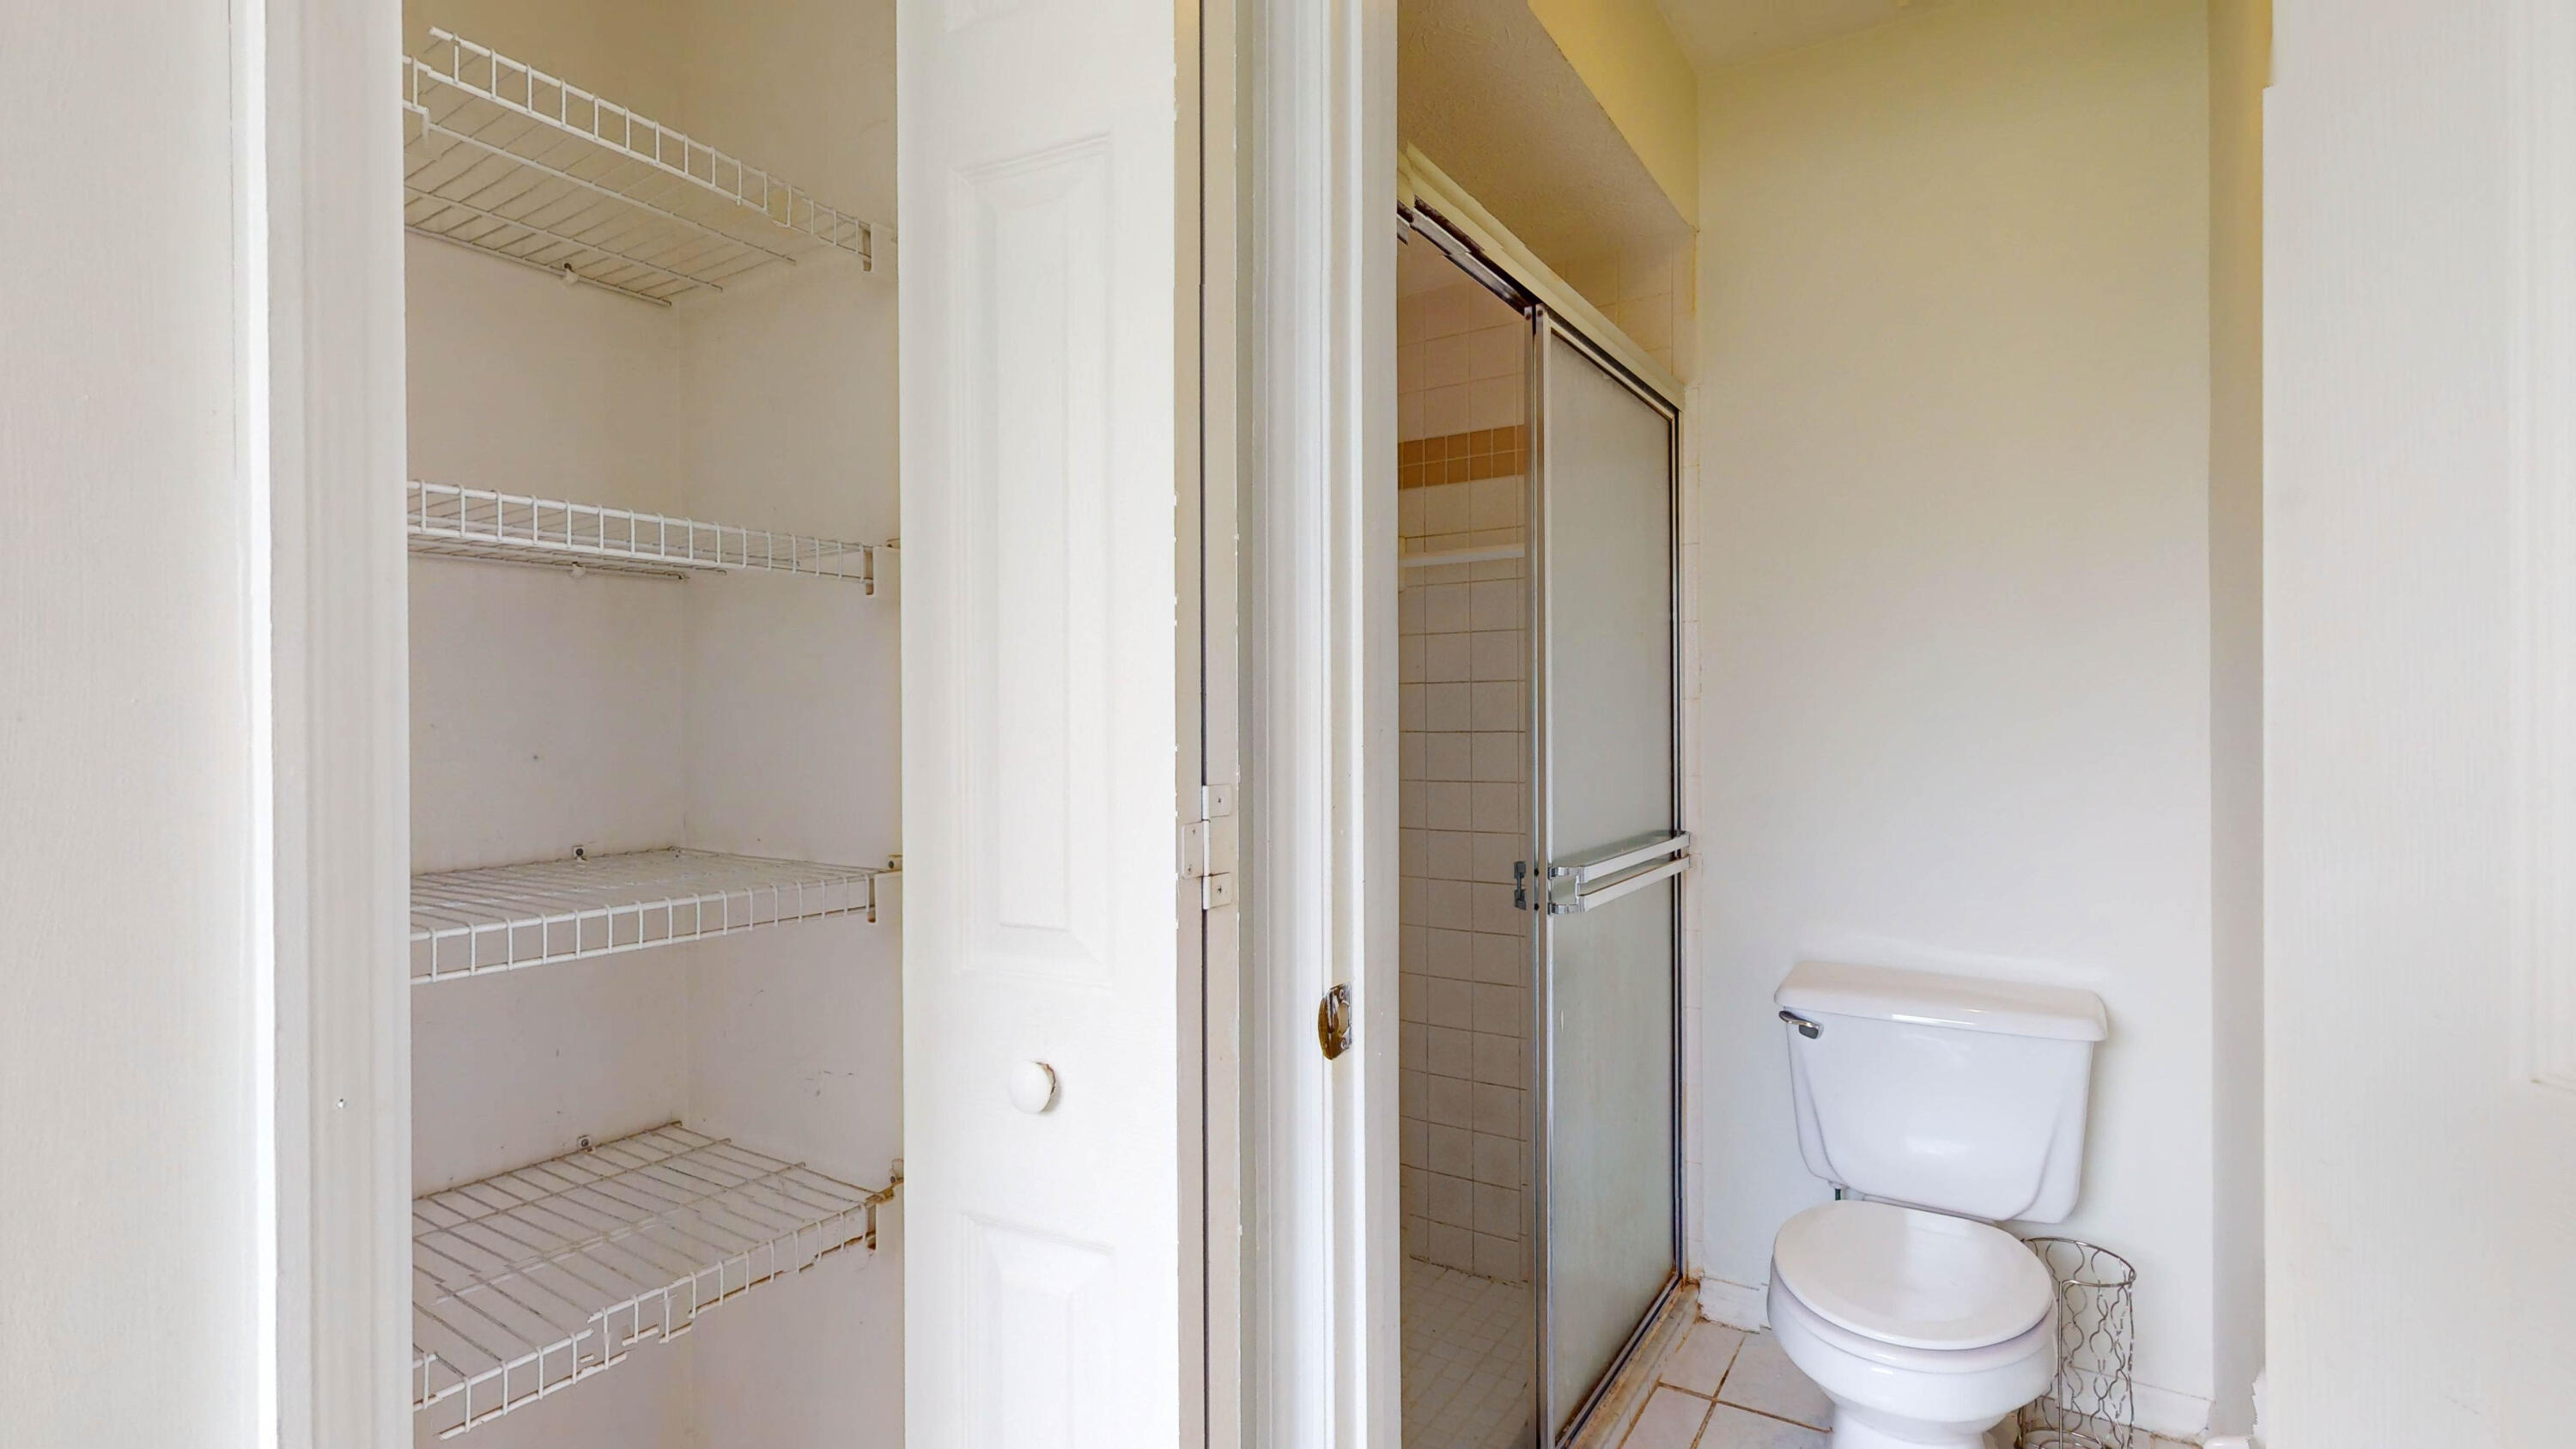
Bathroom with a tiled glass-door shower, toilet, and open wire-shelf closet.
Bathroom with a double-sink vanity, large mirror, and bathtub beside a bright window.
Living room with a gray sectional sofa, wall-mounted television, and curtained window.
Living room with a gray sectional sofa, wall-mounted television, and sliding glass door.
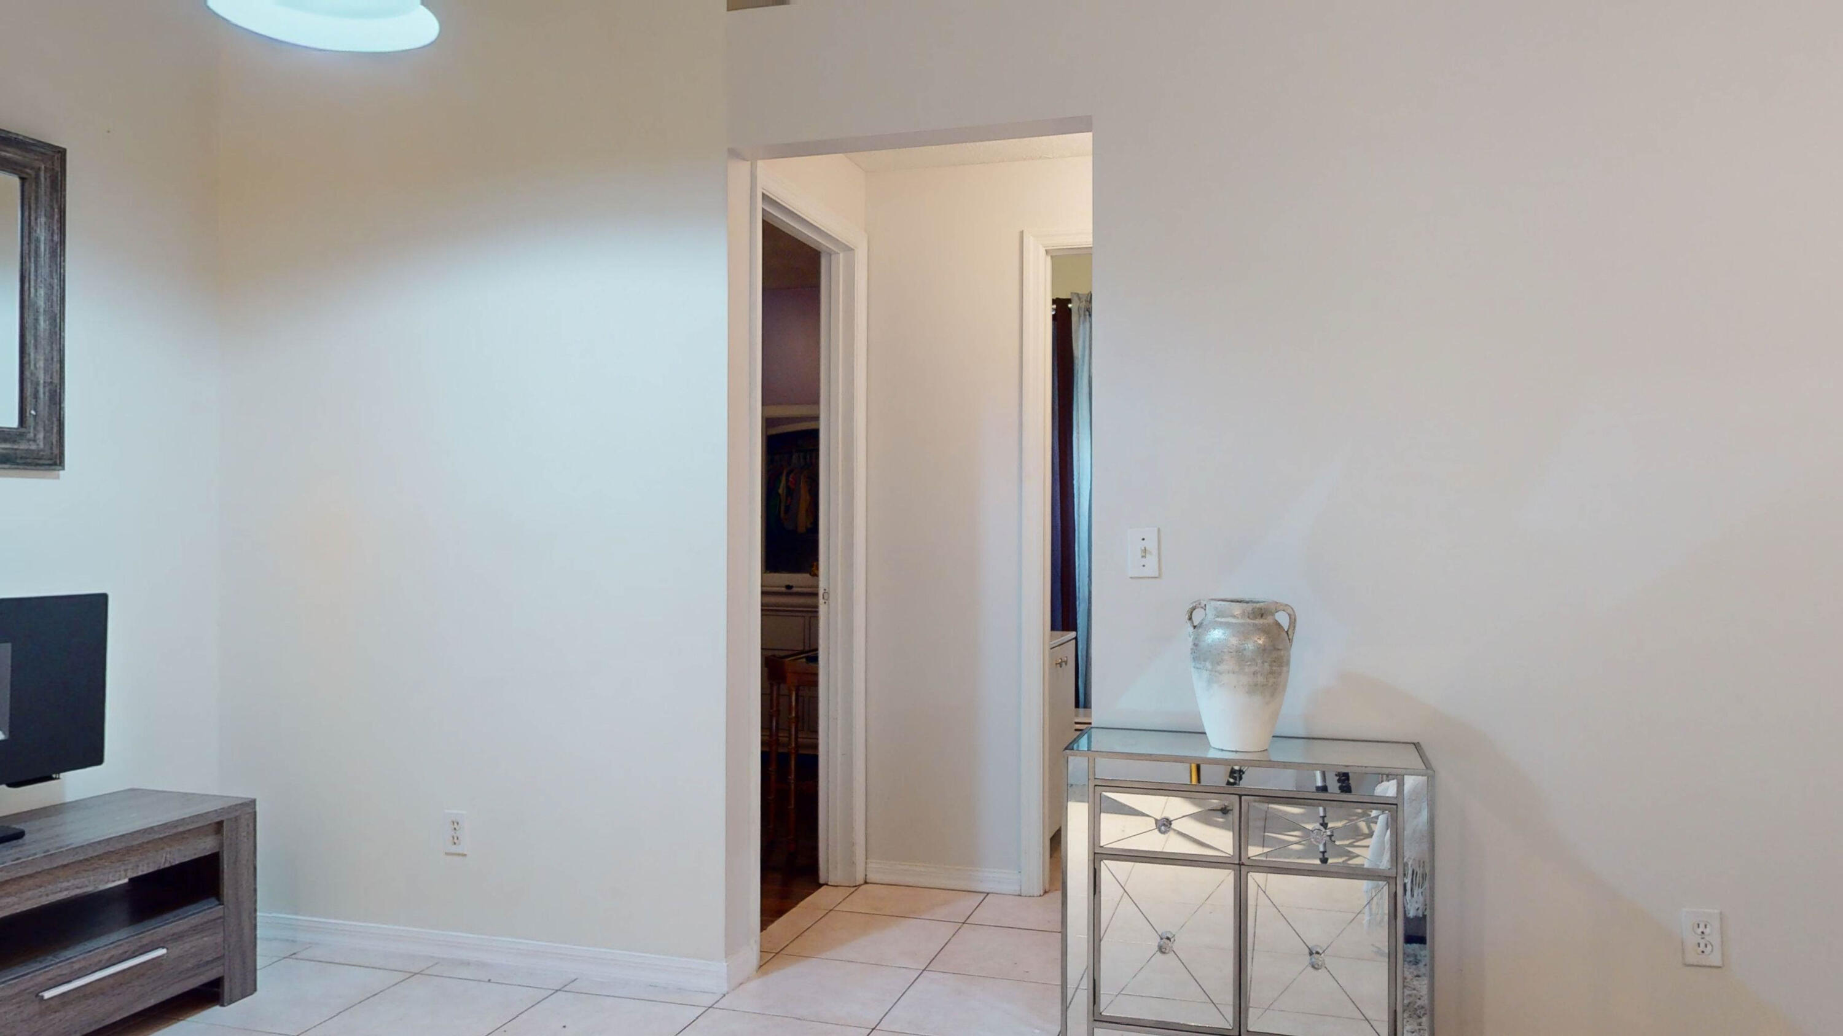
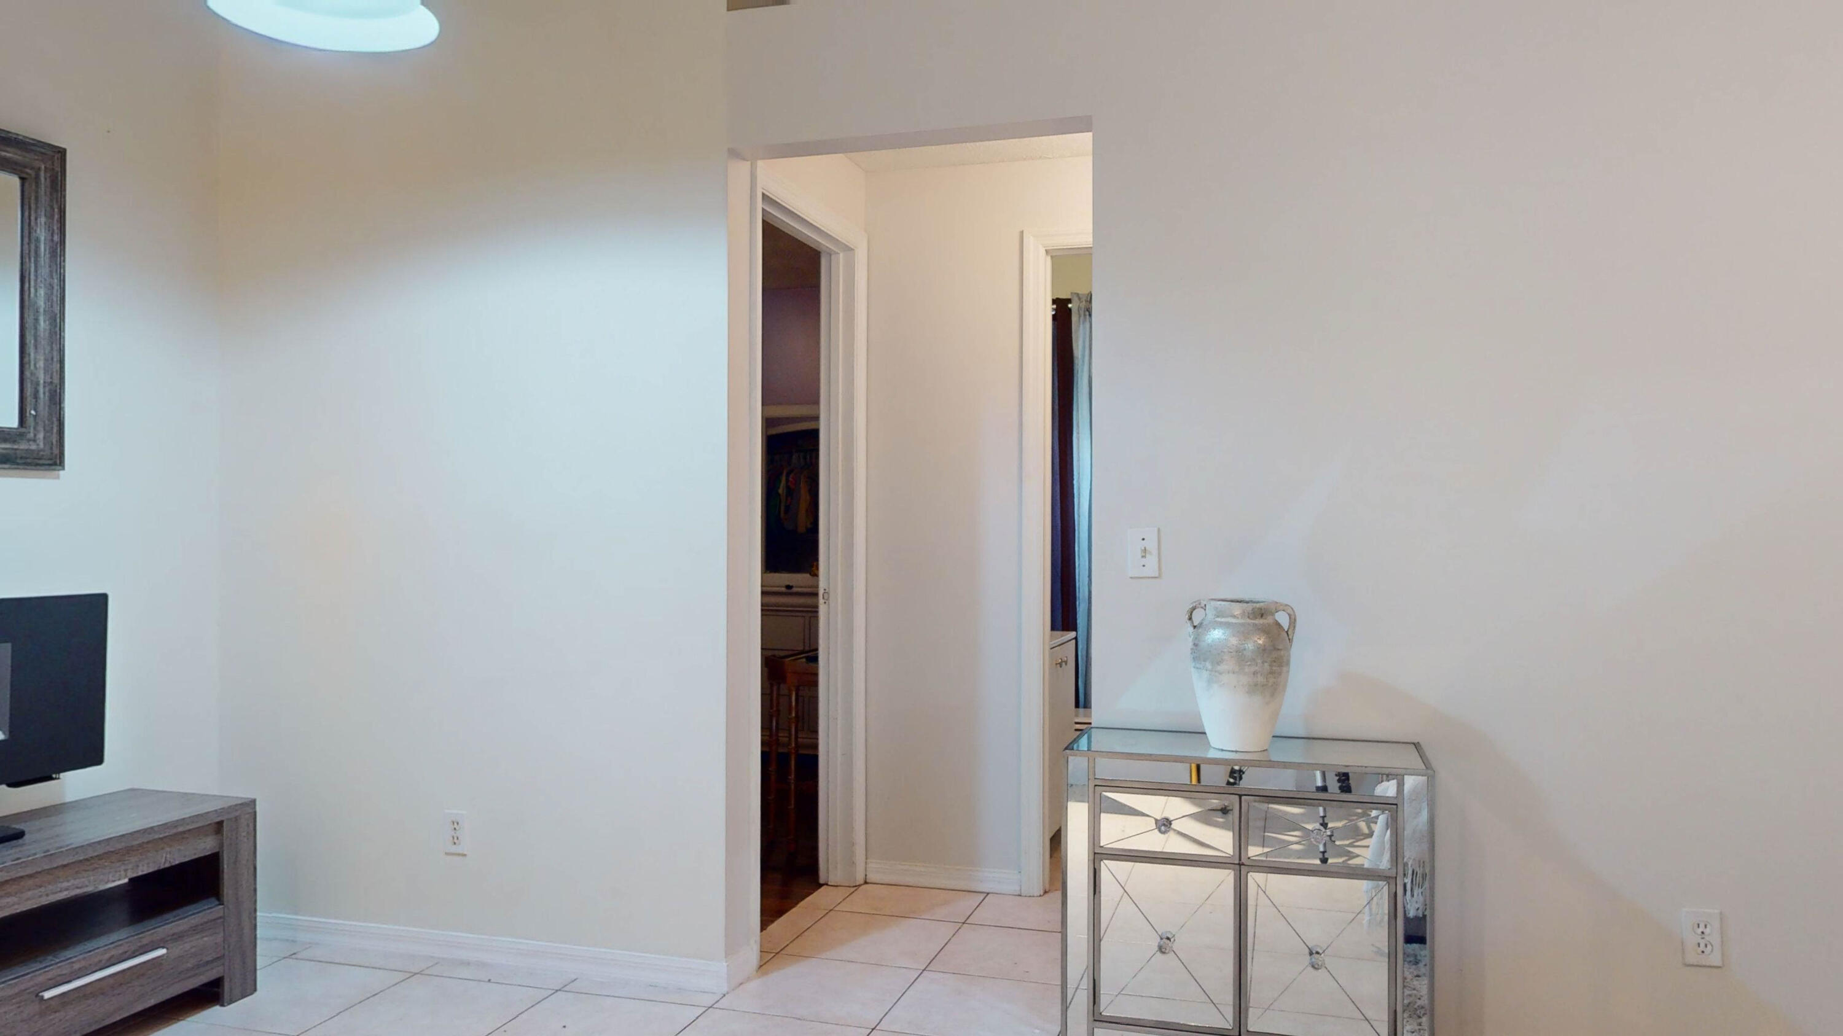
Bright tiled living area with a mirrored console table and open doorways.
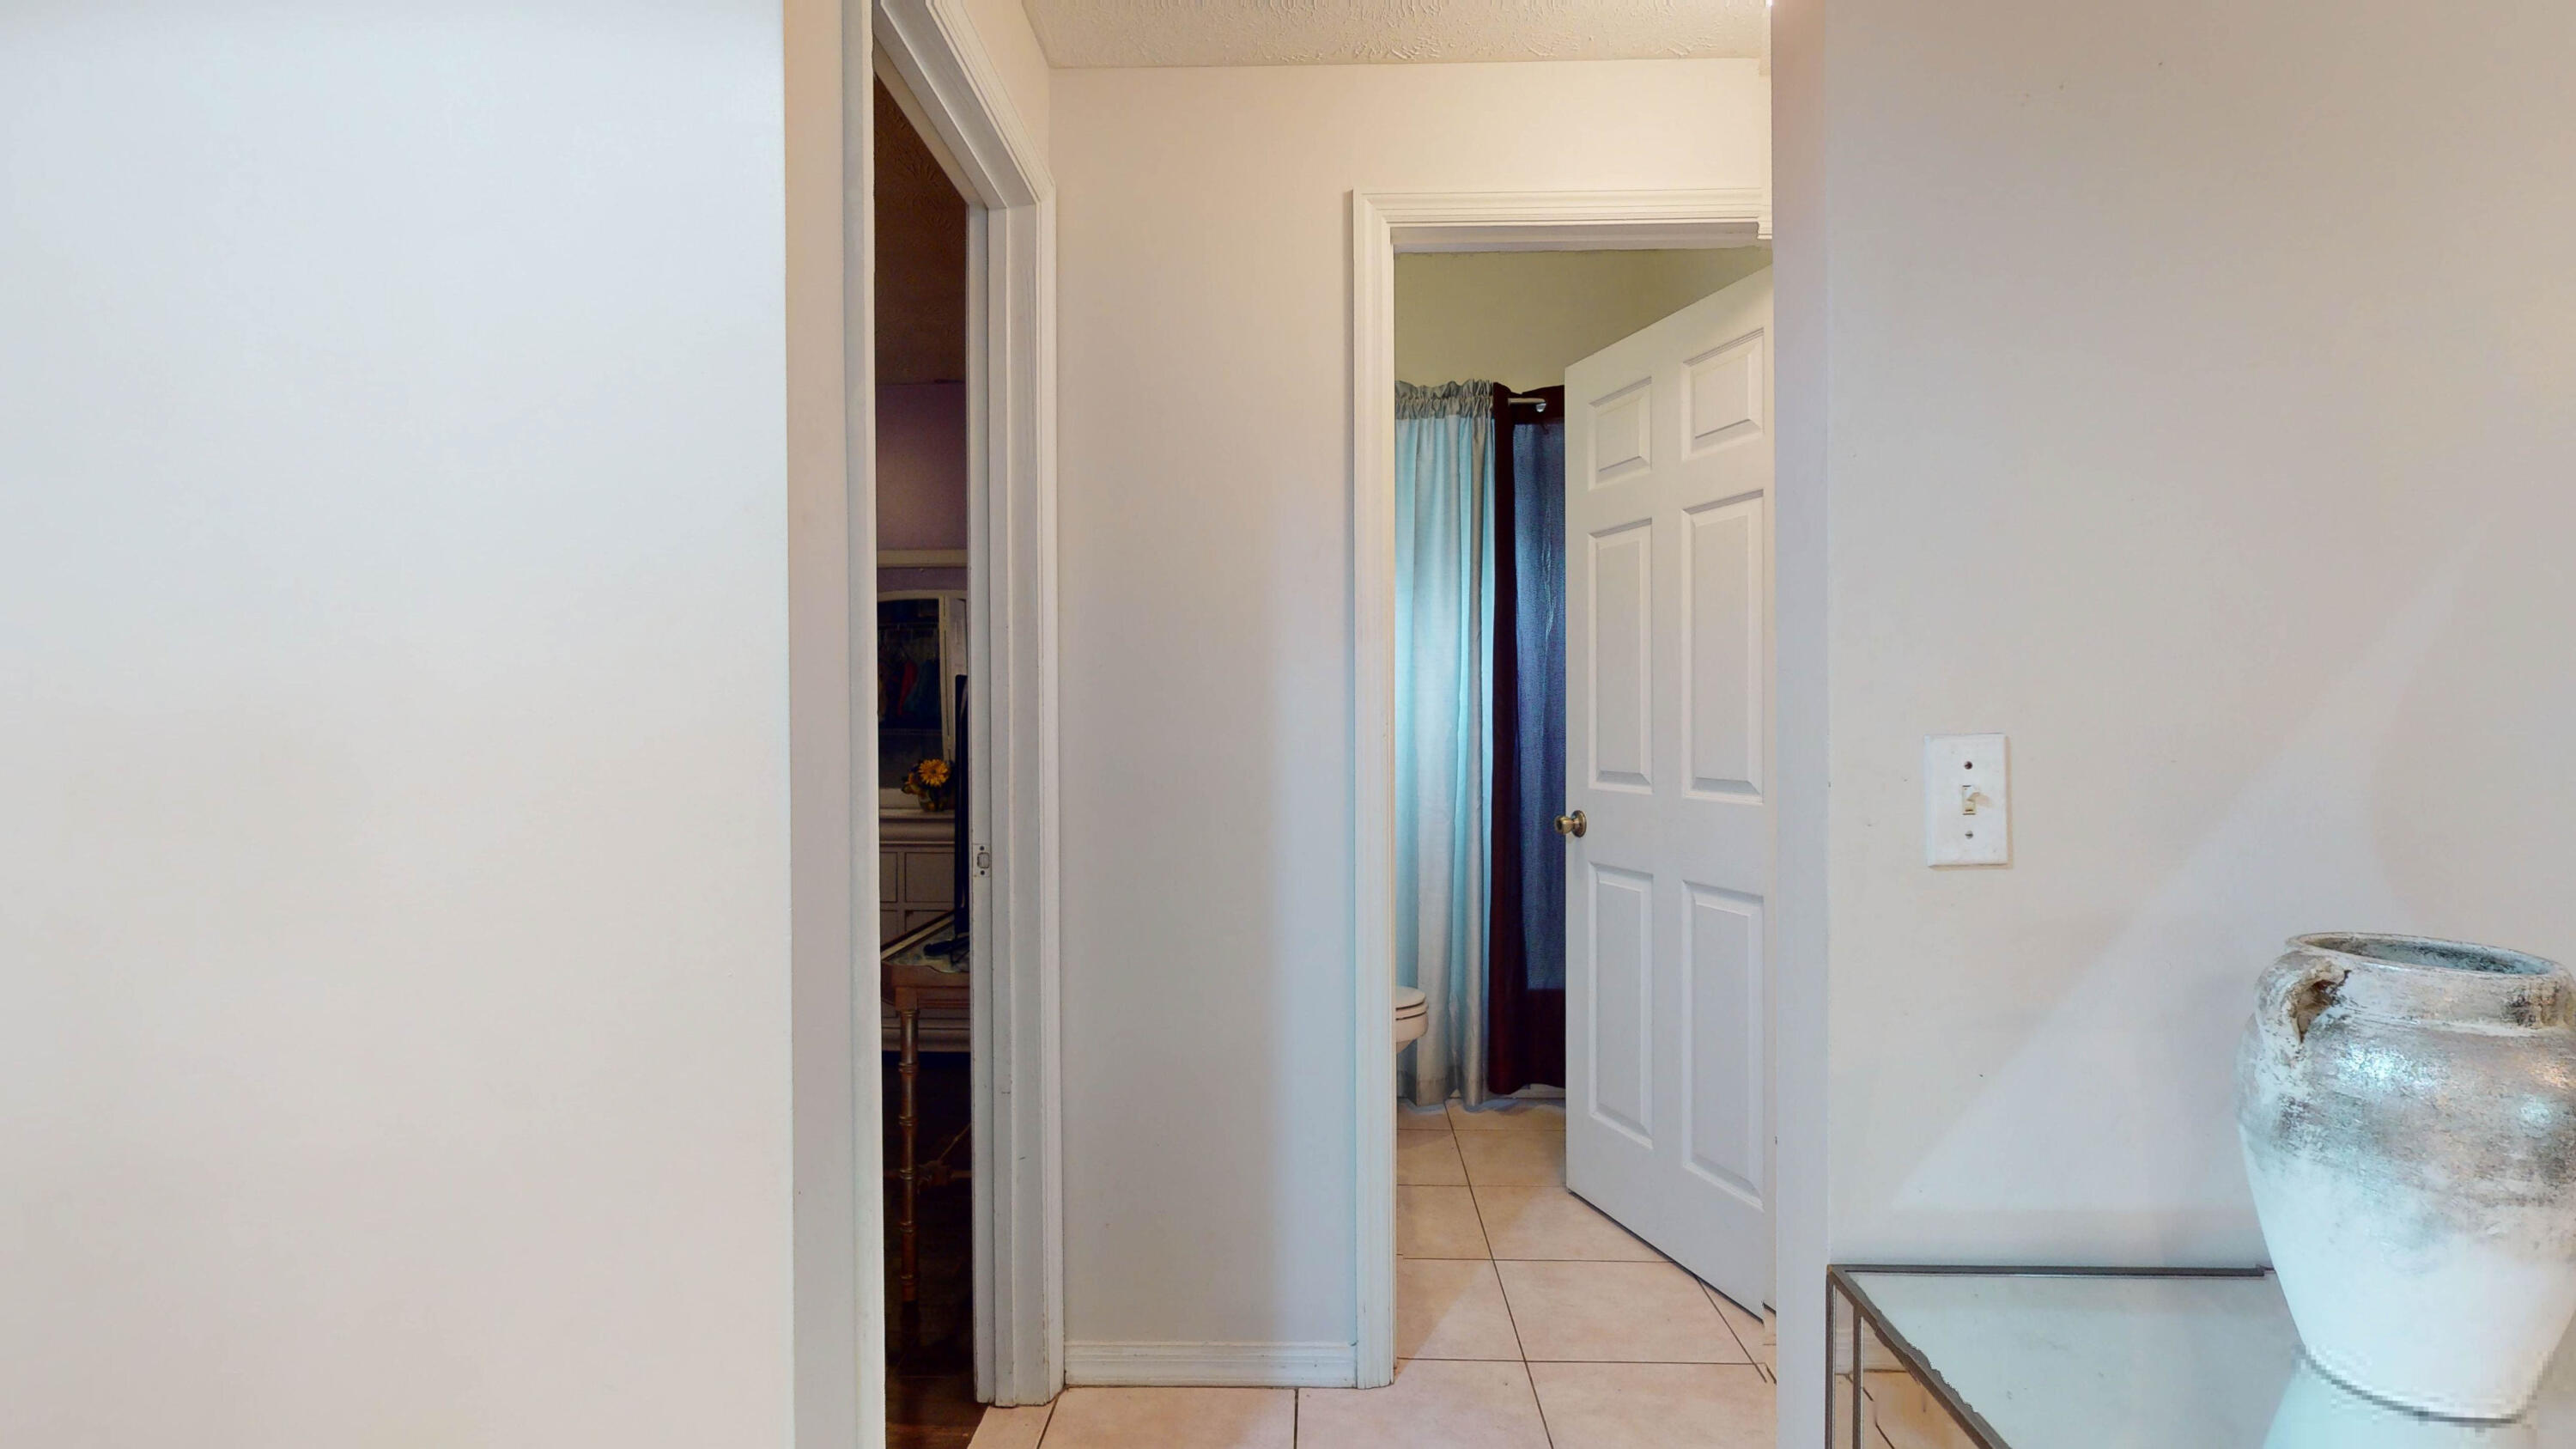
Tiled hallway with open doorways and a glass console table topped by a large vase.
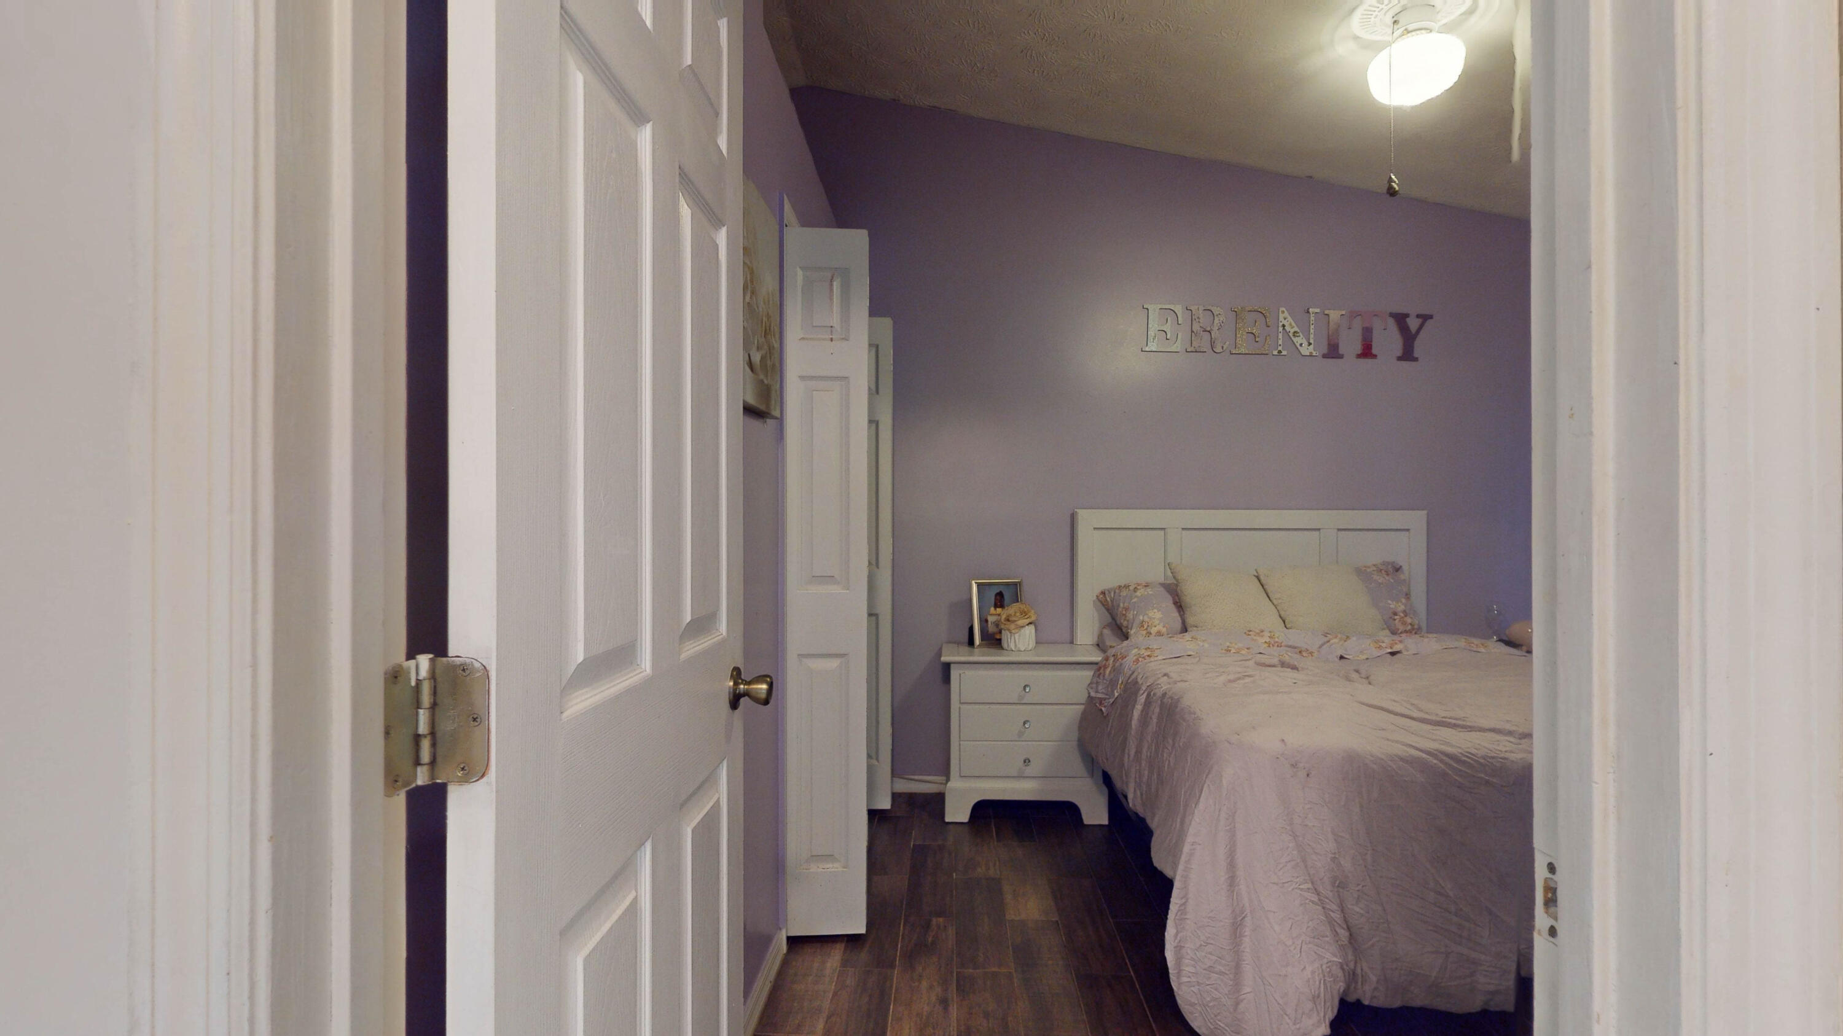
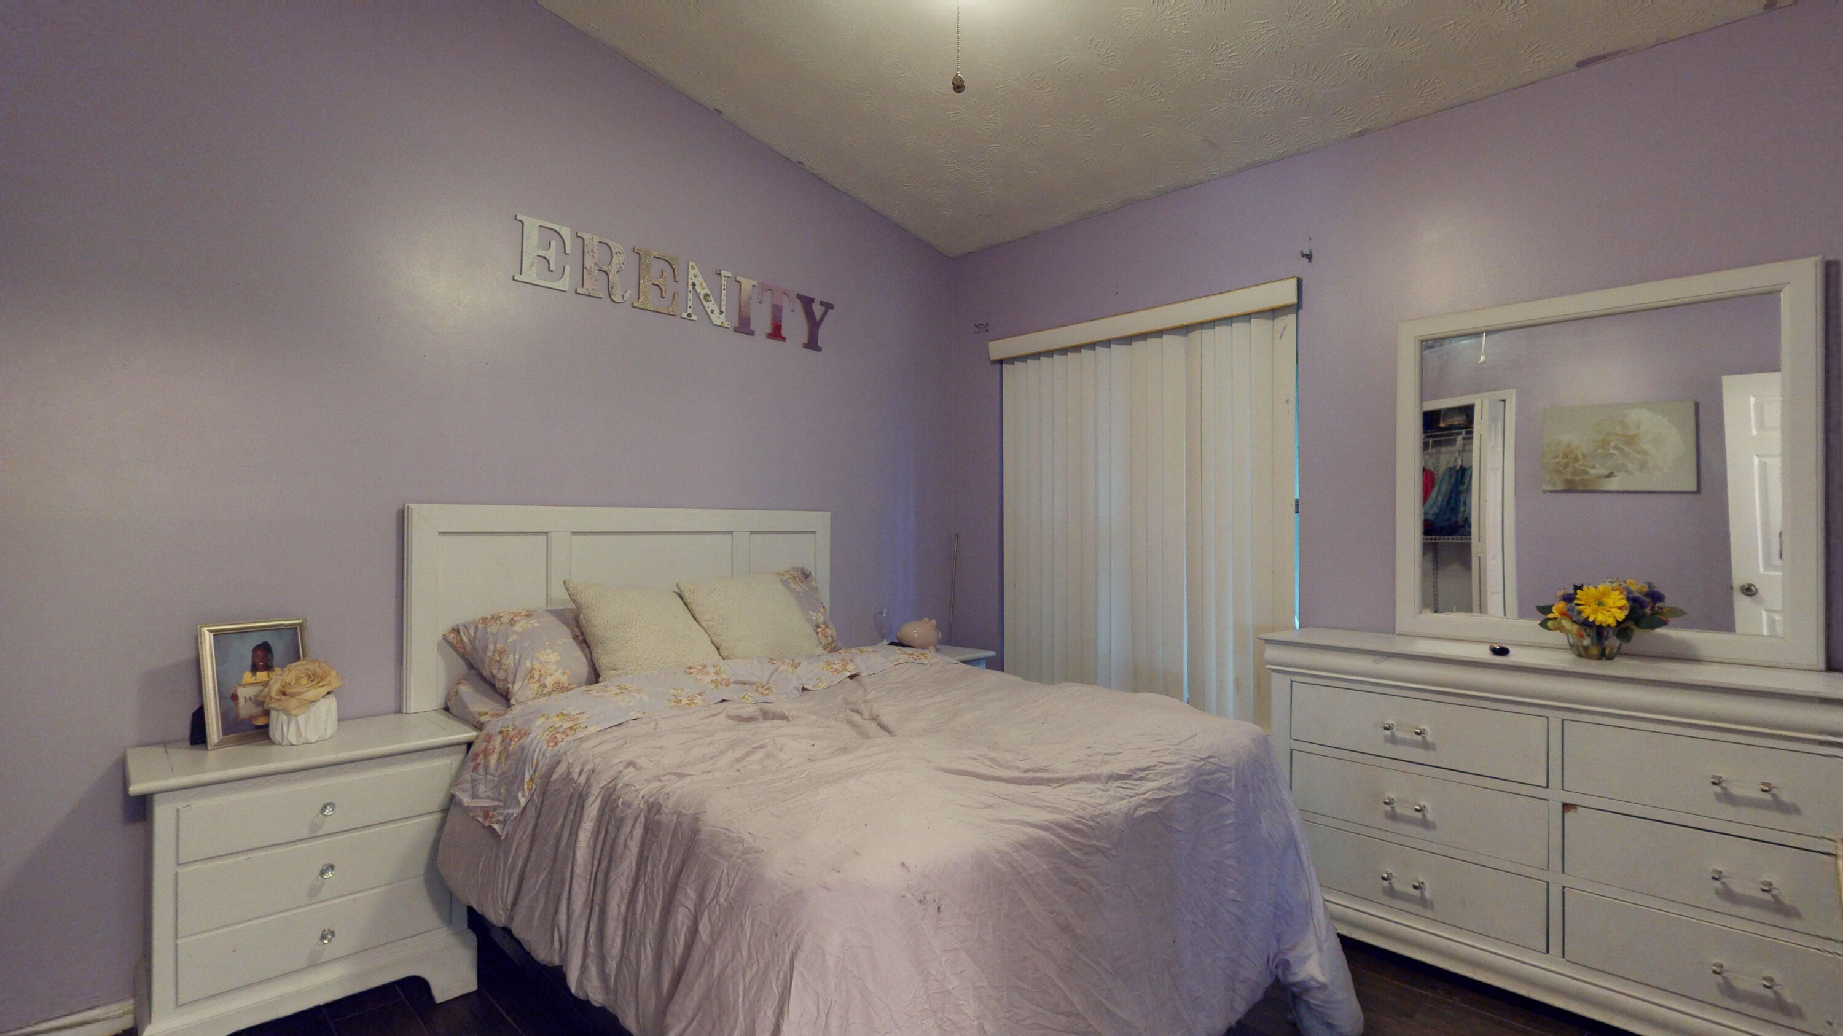
Bedroom with lavender walls, floral bedding, and “SERENITY” lettering above the bed.
Living room with white tile floors, a television and media console, and a mirrored table beside an open doorway.
Bedroom with lavender walls, floral bedding, white furniture, and vertical blinds.
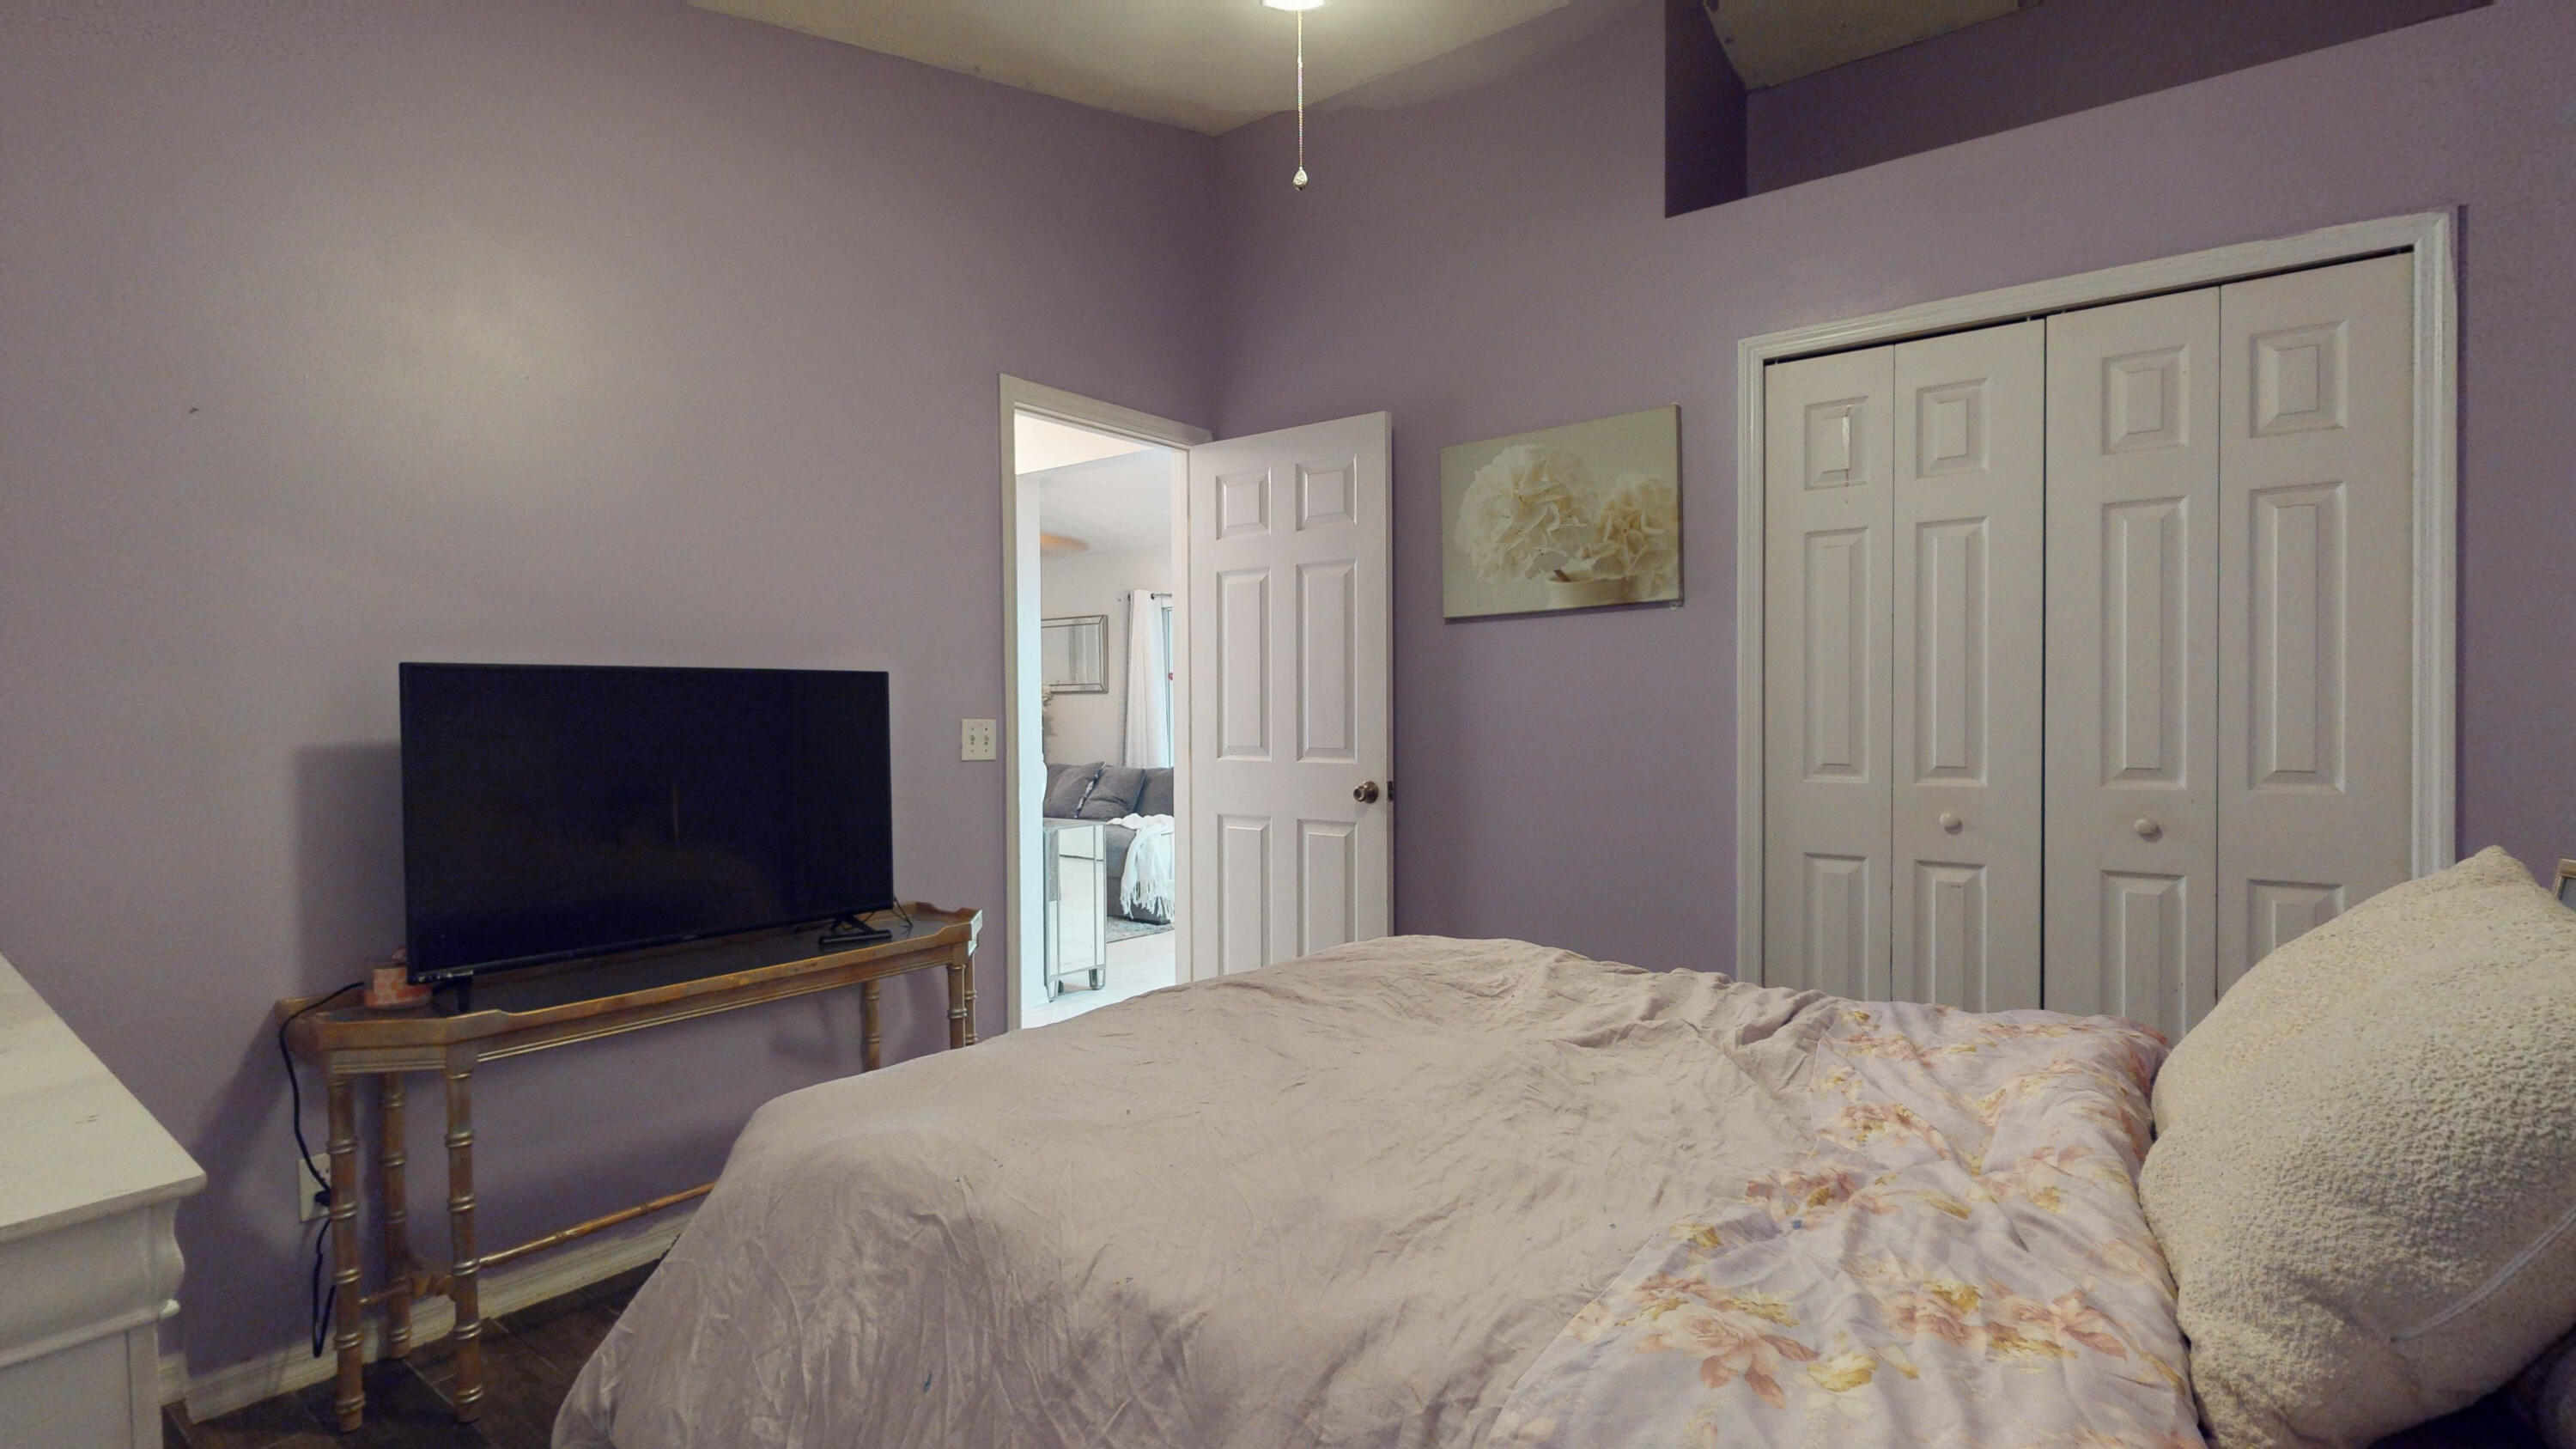
Furnished bedroom with lavender walls, white closet doors, and a television beside the bed.
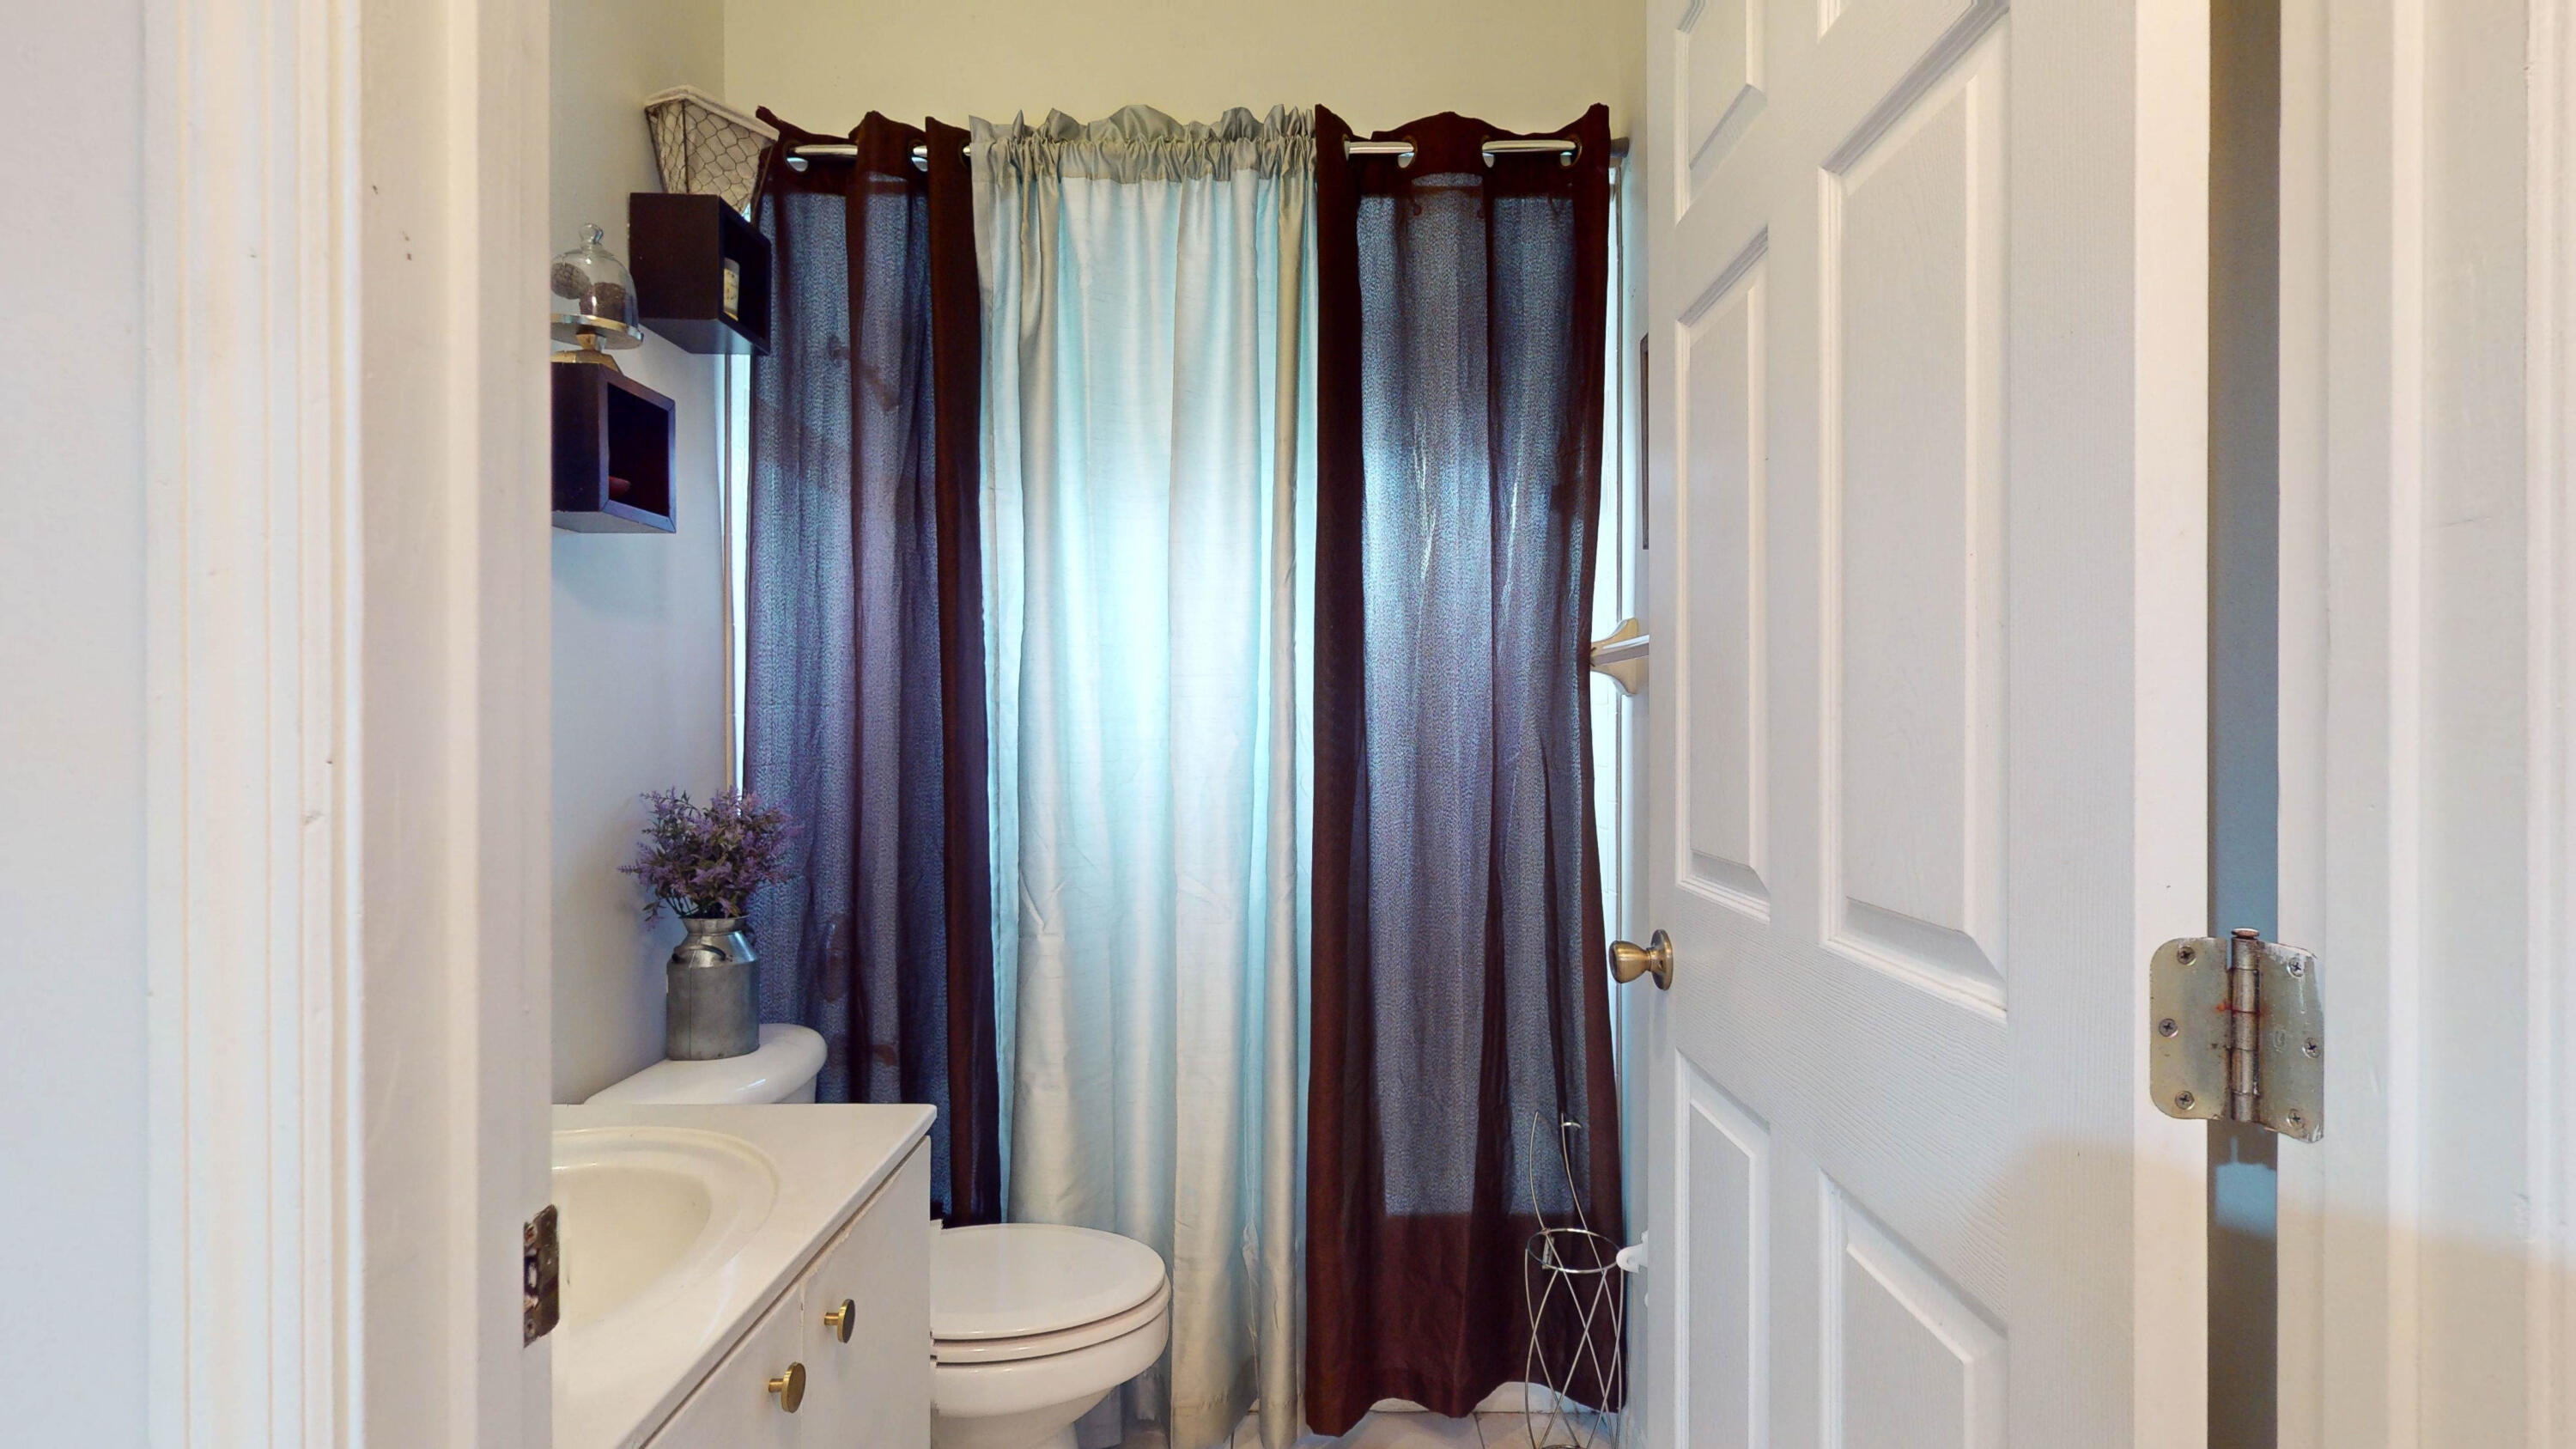
Bathroom with white vanity and toilet, framed by dark blue and burgundy curtains.
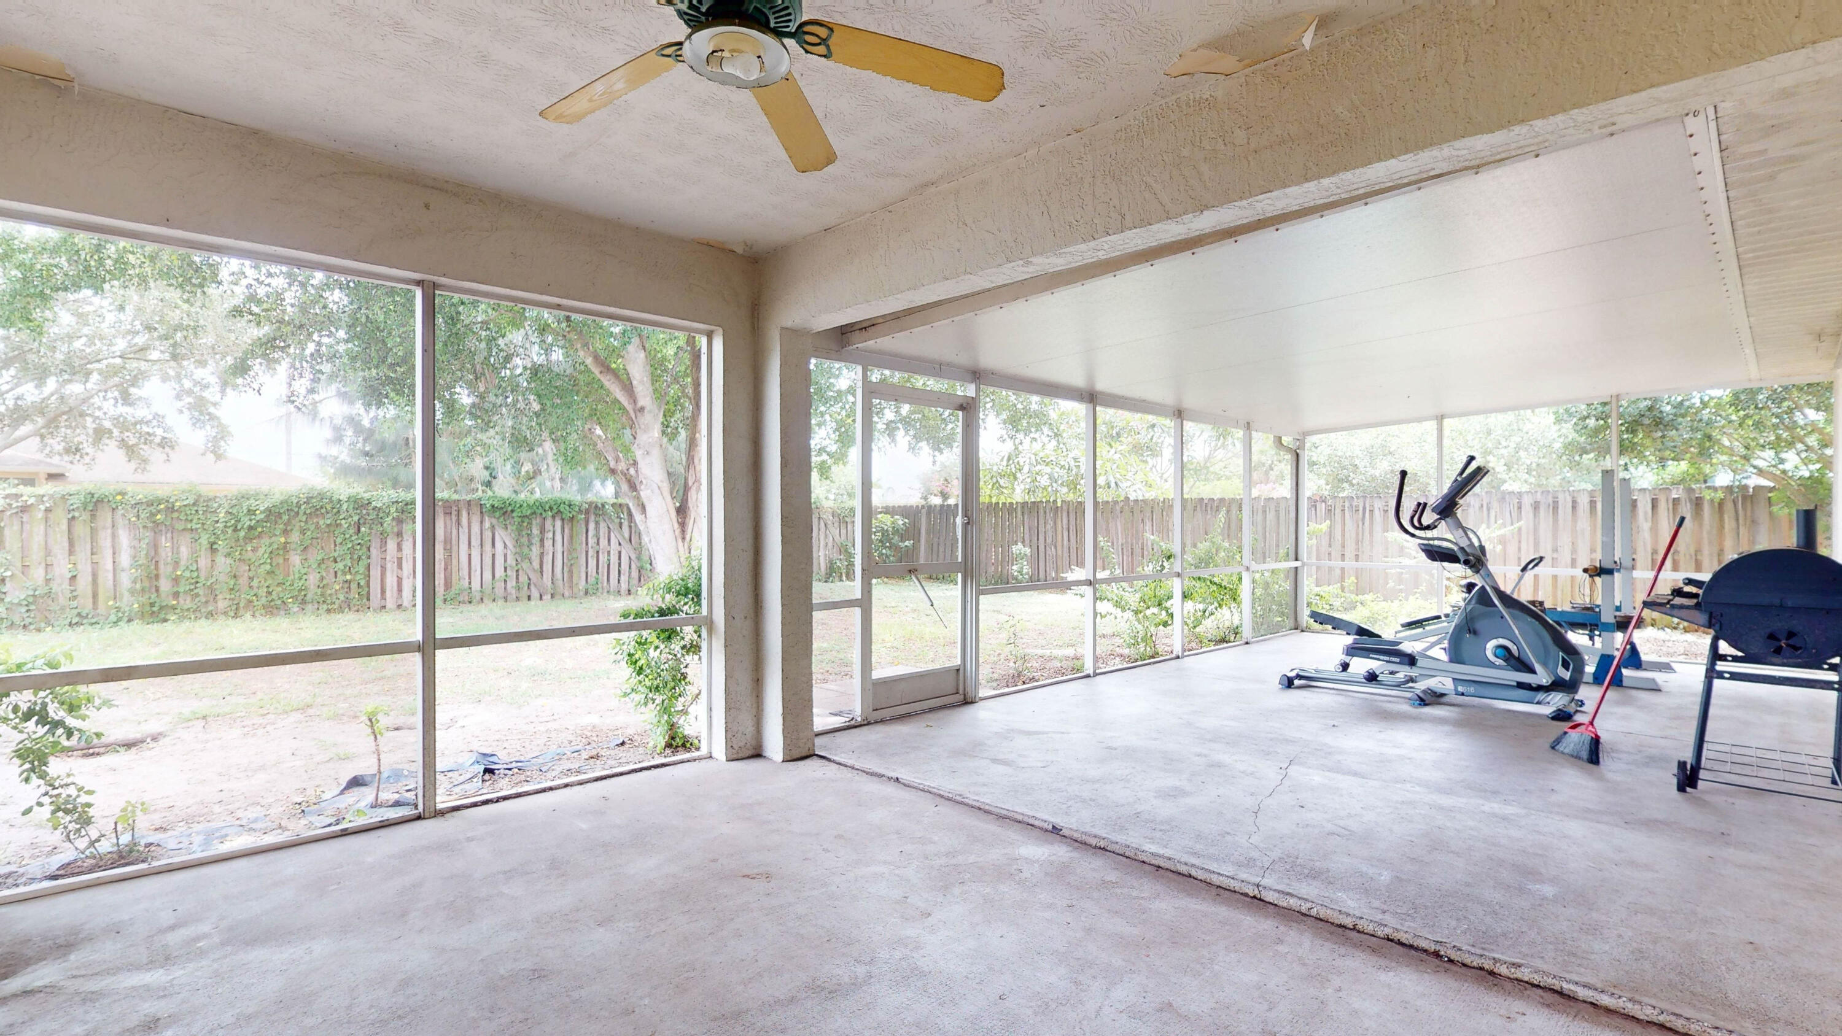
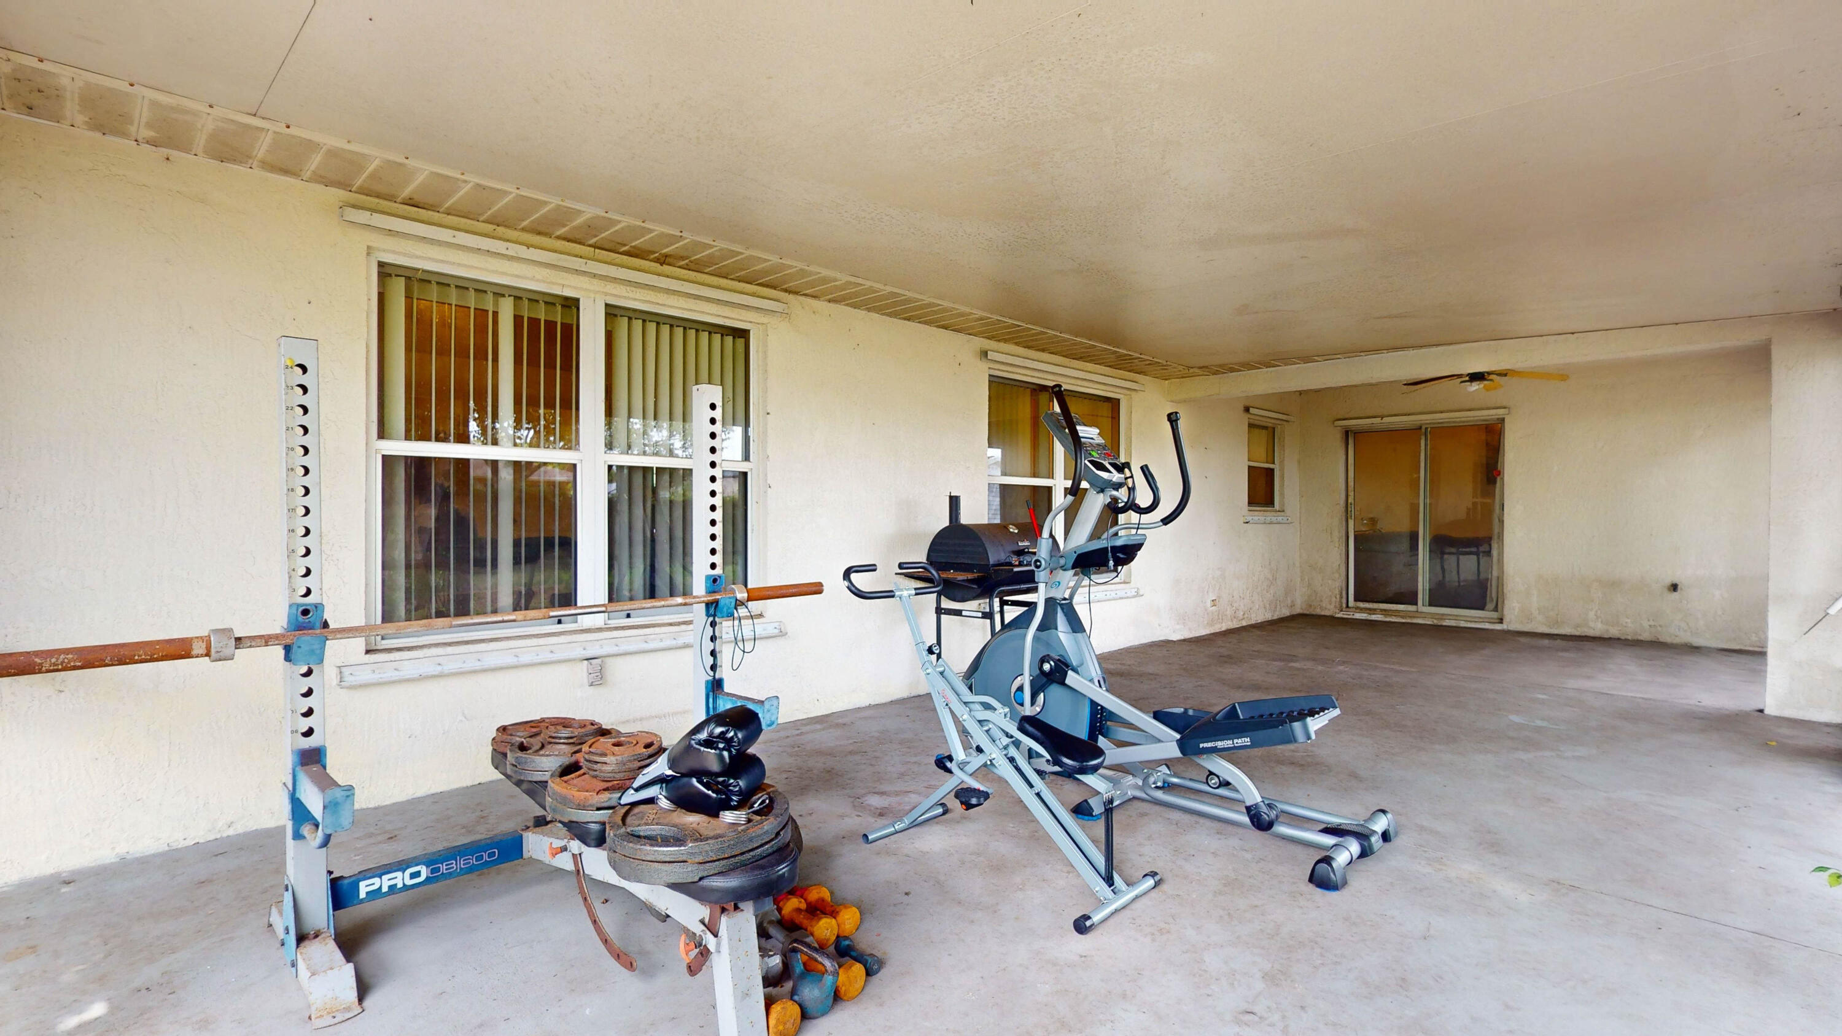
Screened patio with exercise equipment, a ceiling fan, and views of the fenced backyard.
Covered exercise area with a weight bench, free weights, and an elliptical machine.
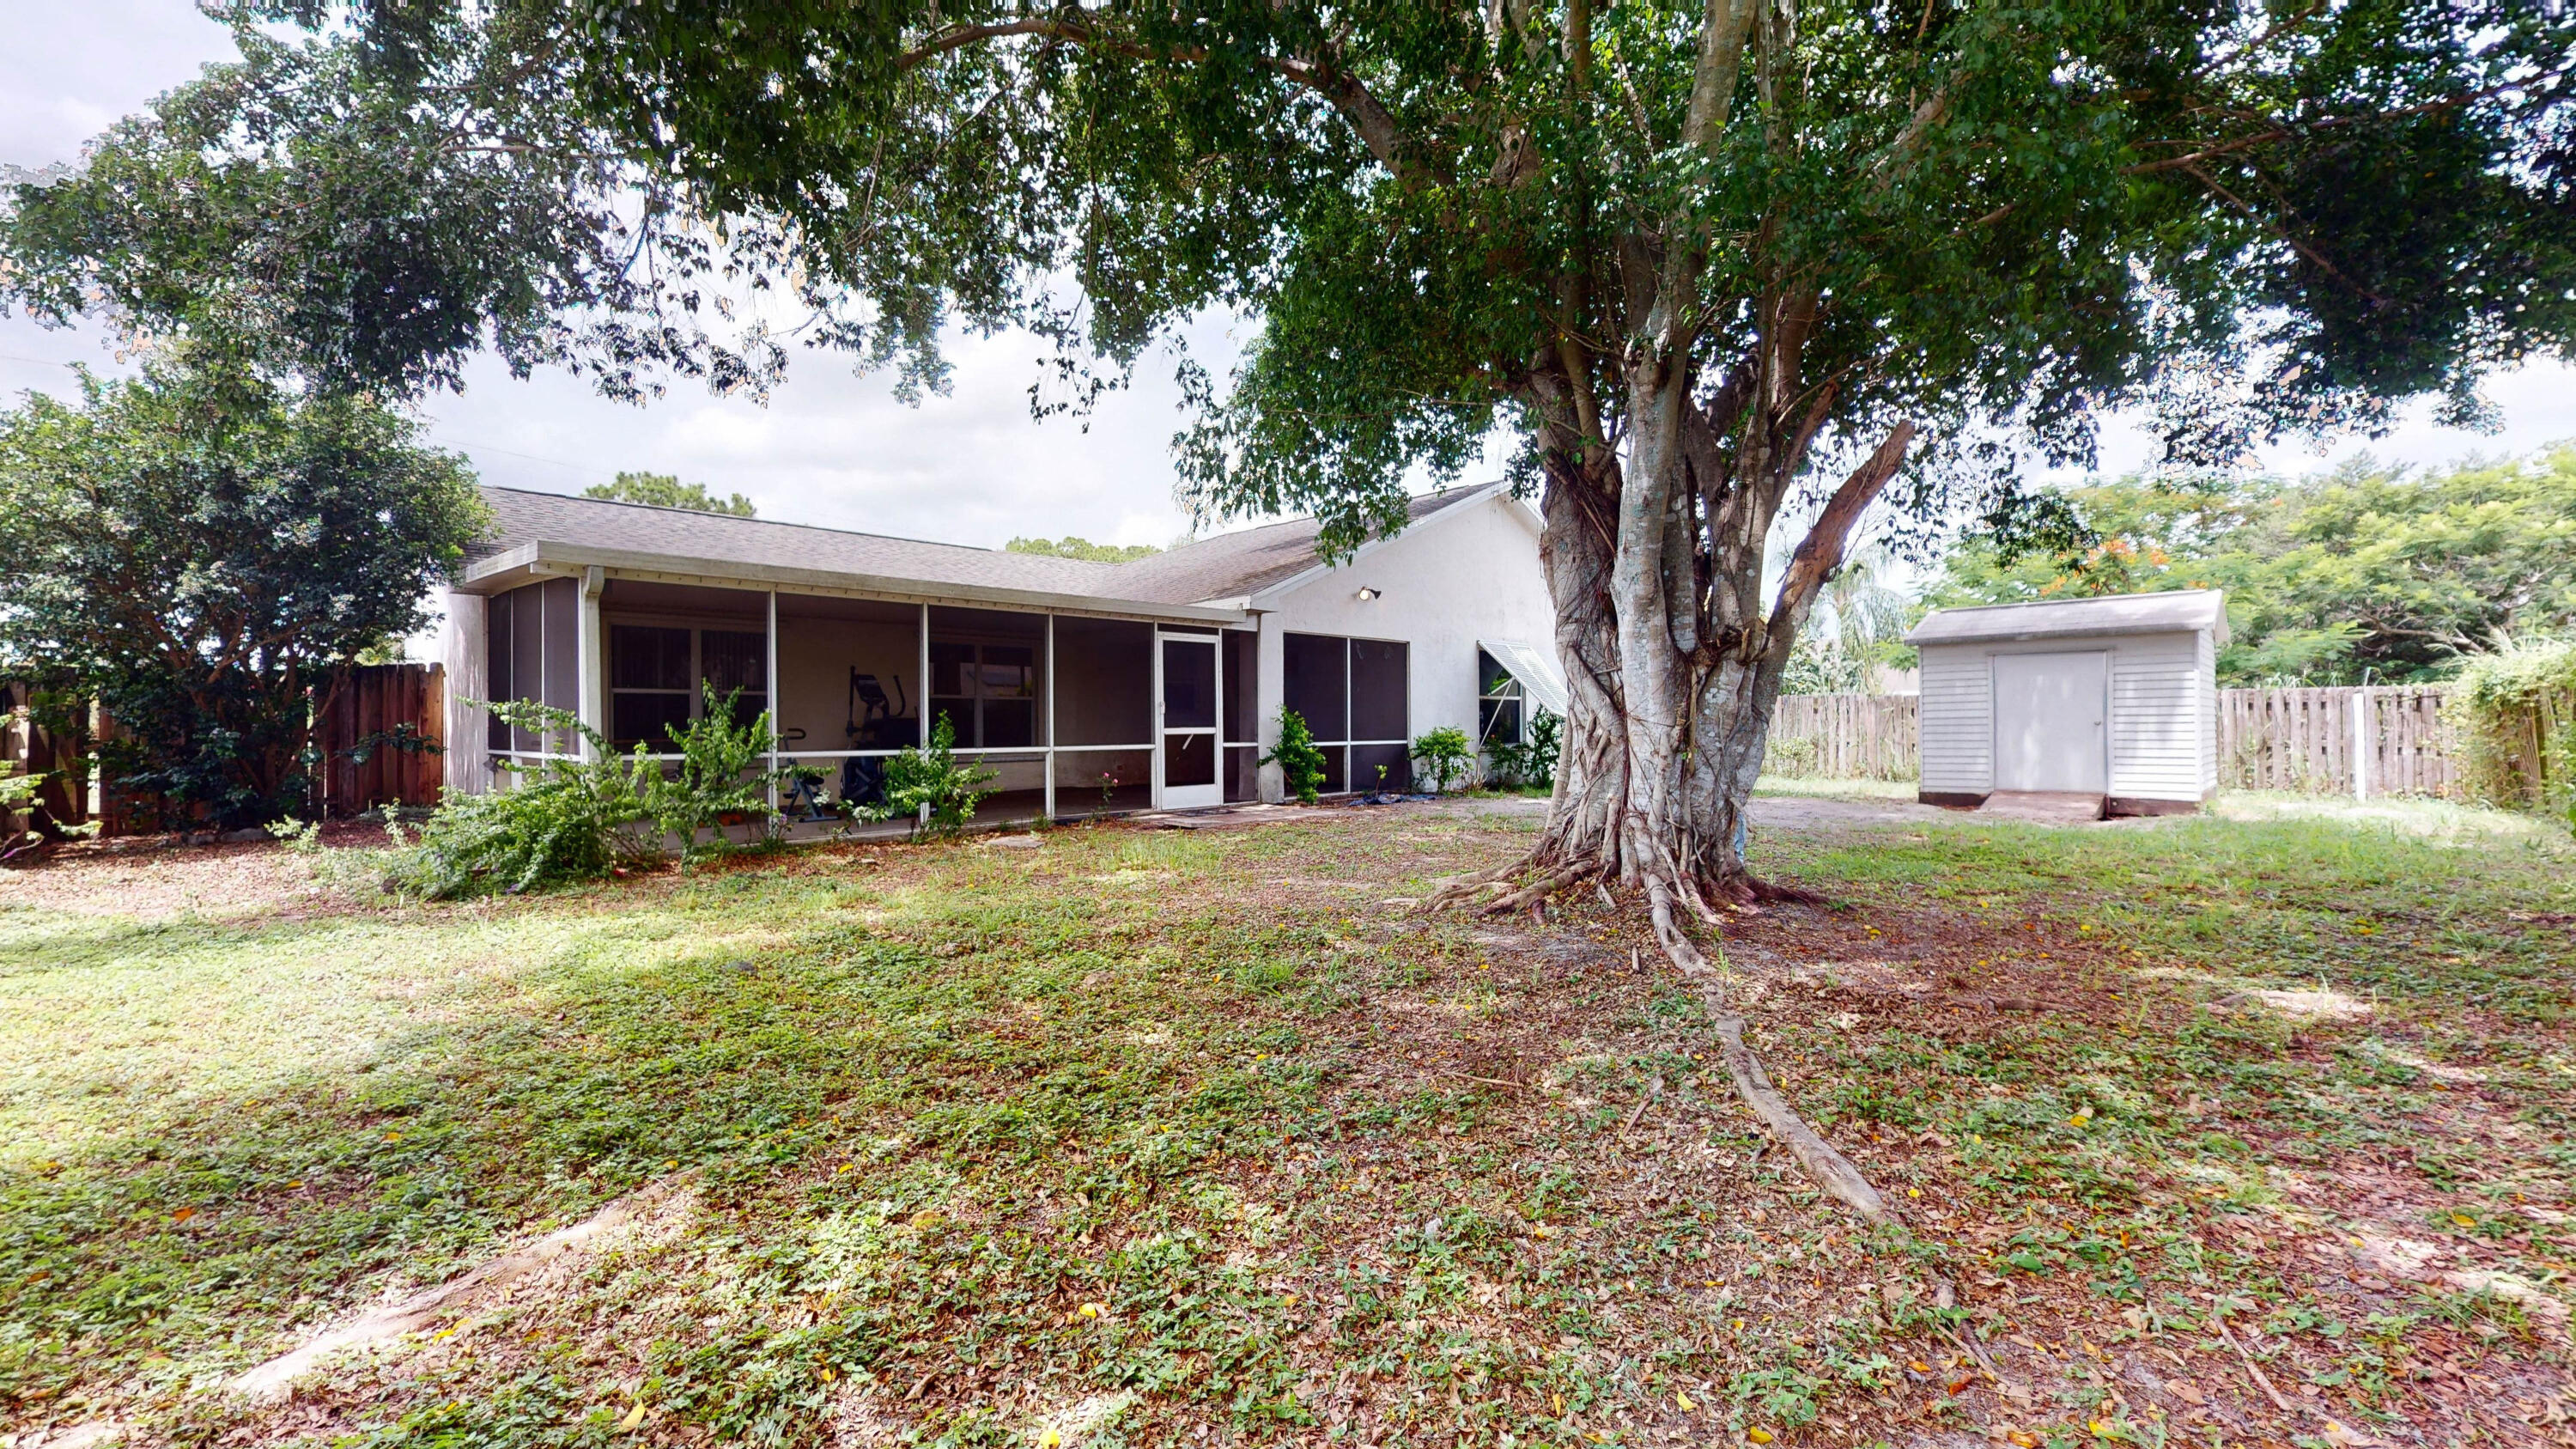
Home’s screened rear patio and backyard, with a large tree and detached shed.
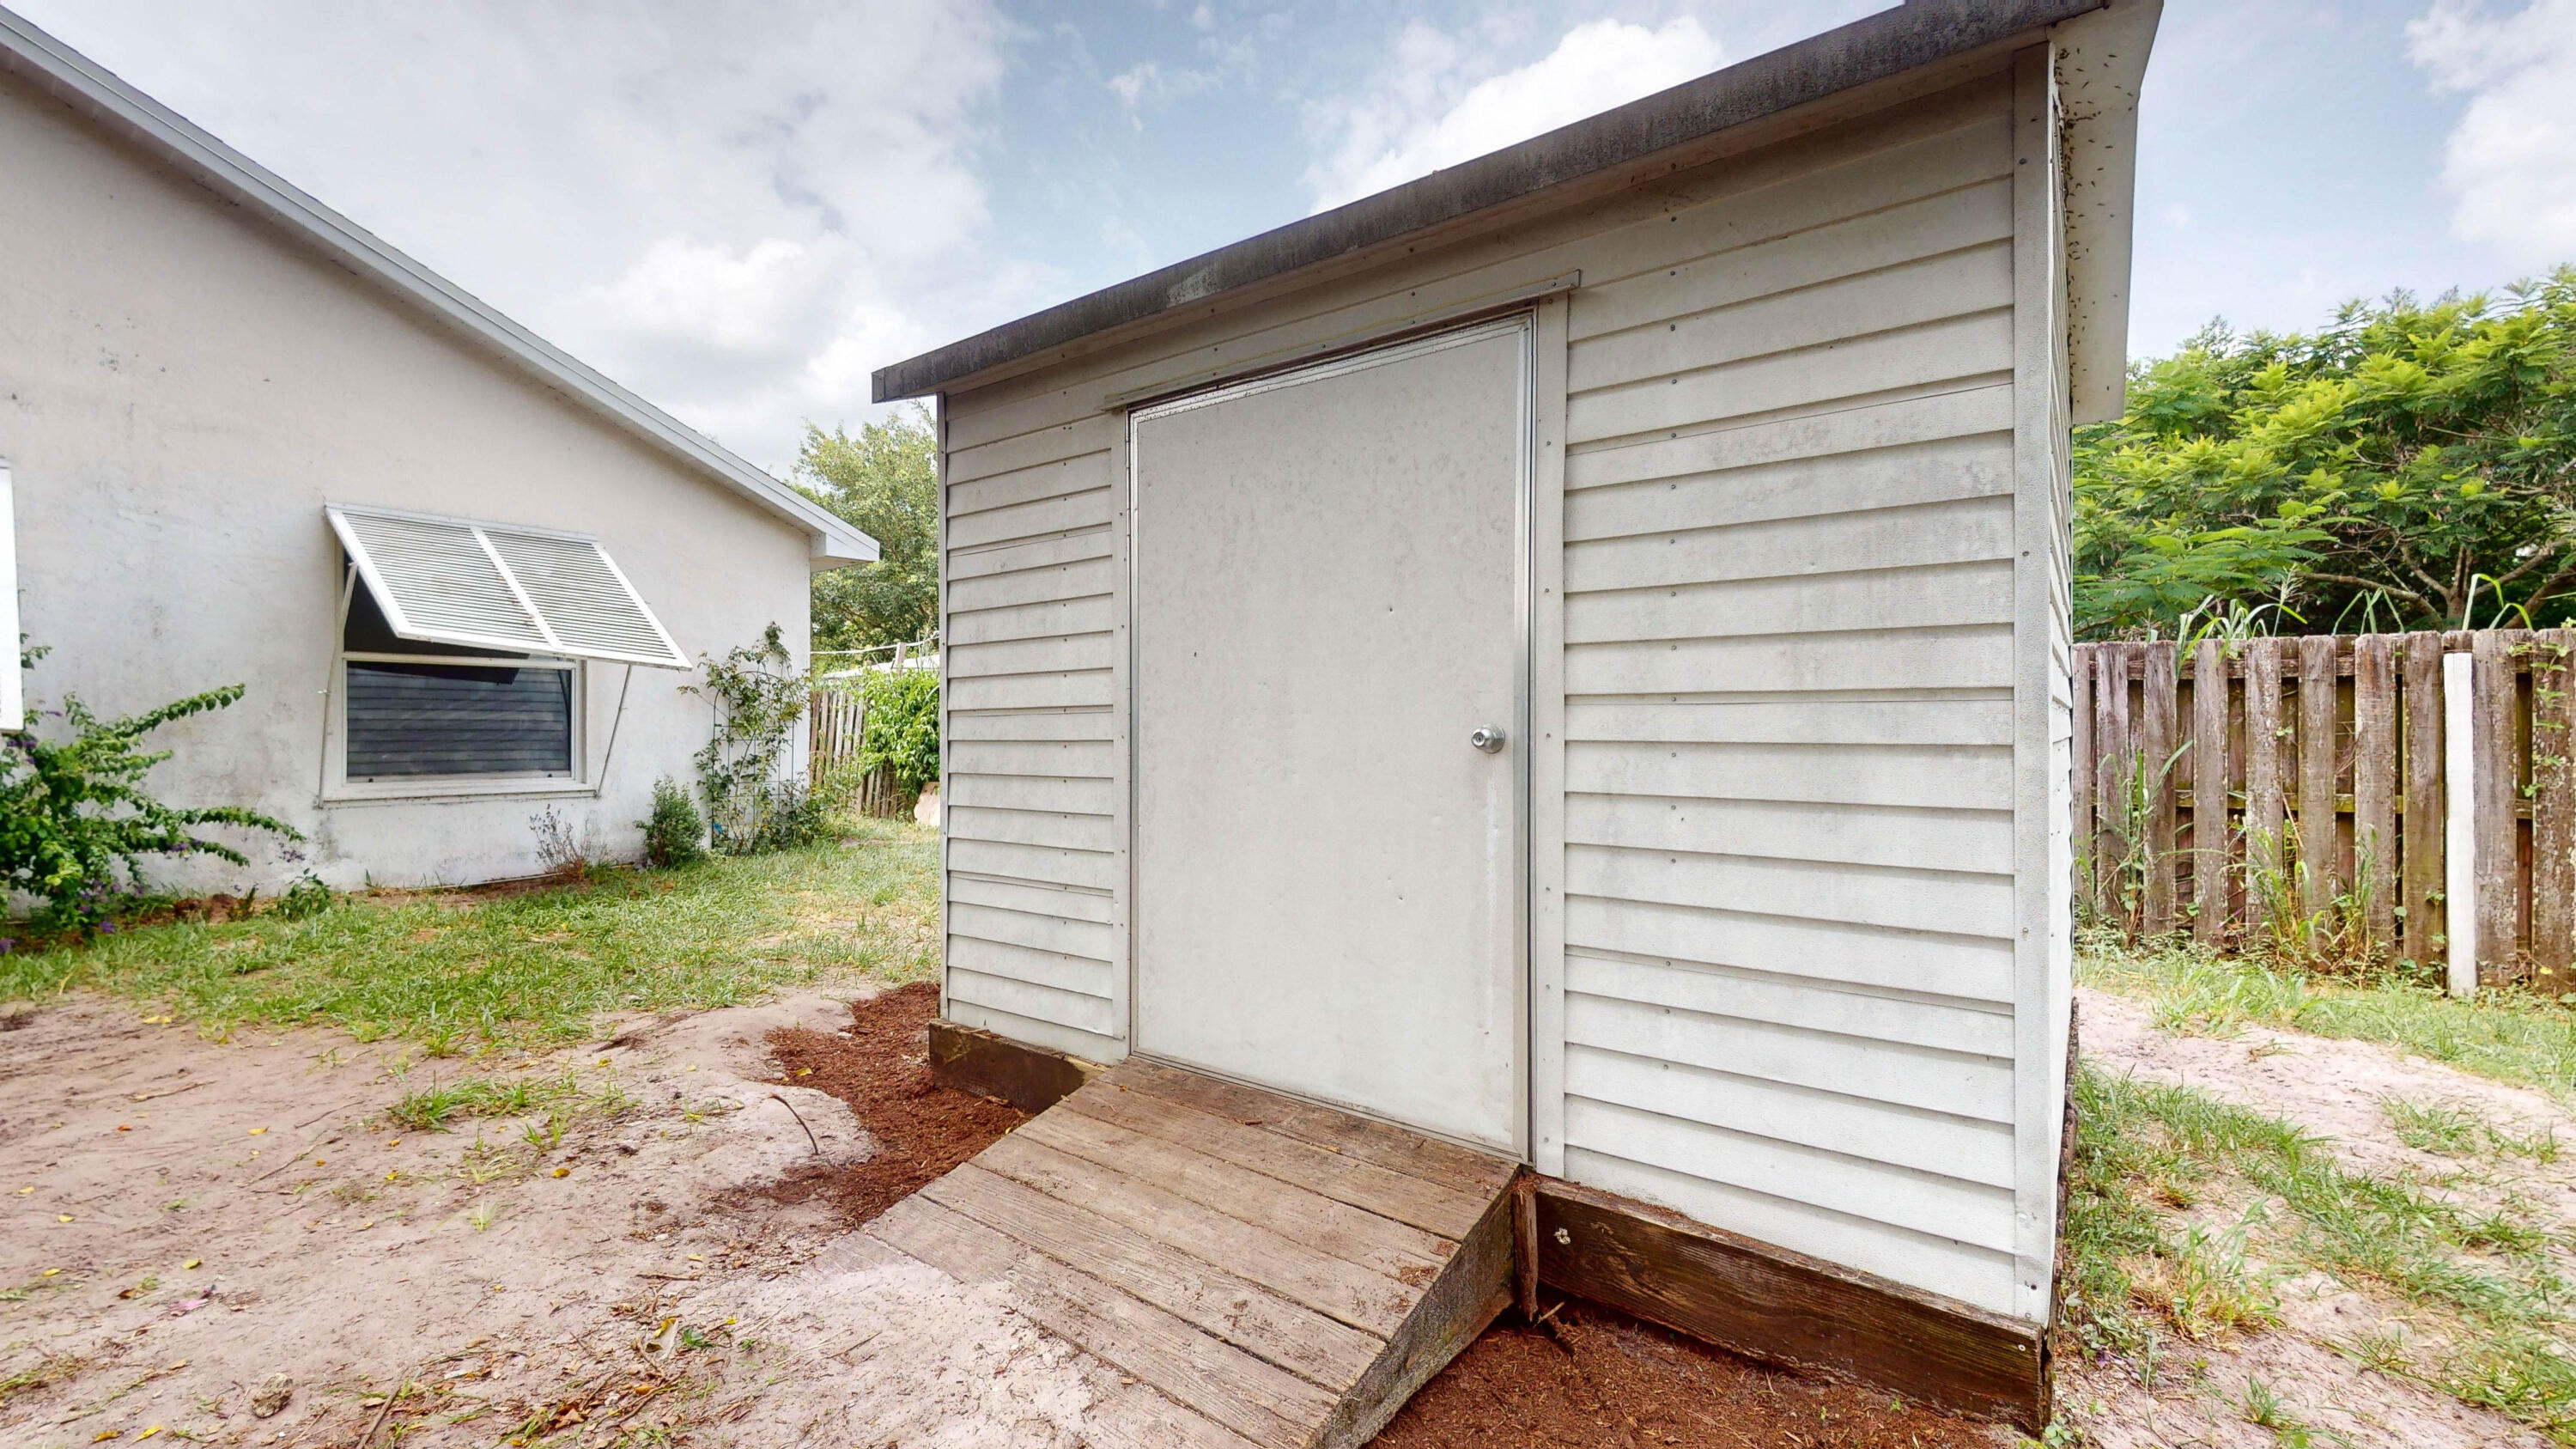
White-sided backyard shed with a wooden ramp, beside a neighboring building and fenced yard.
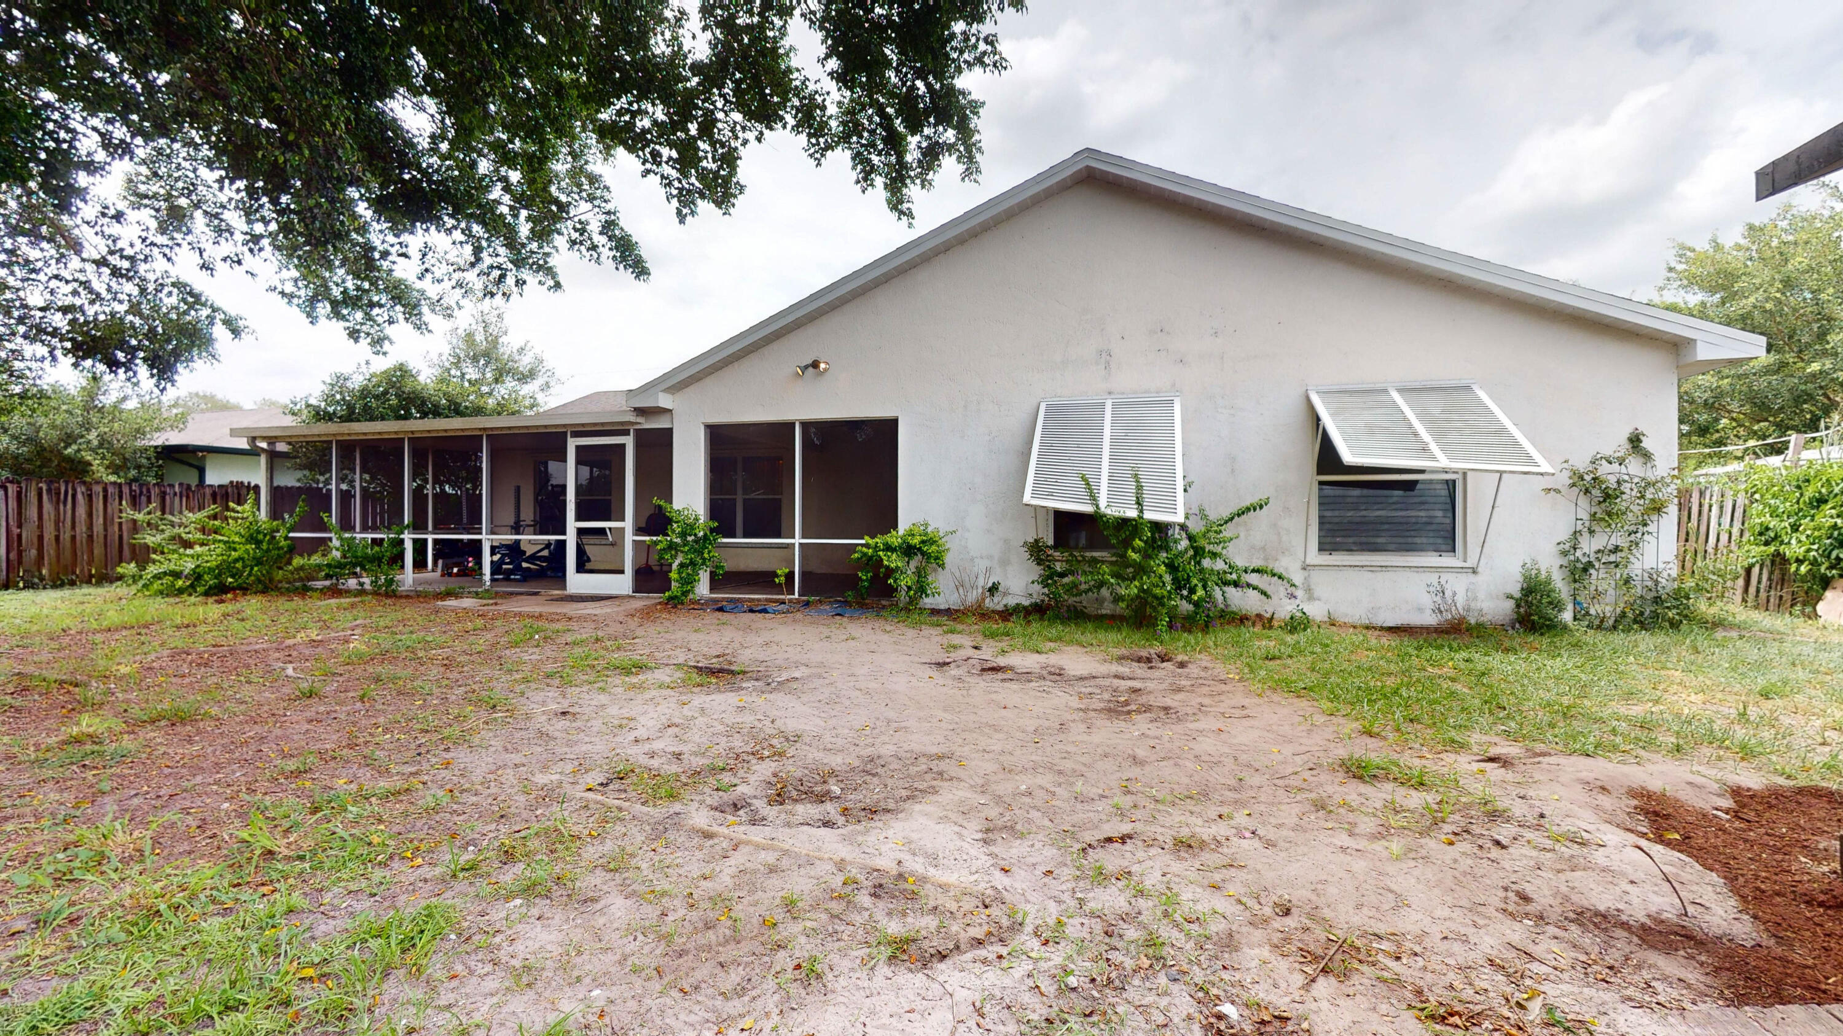
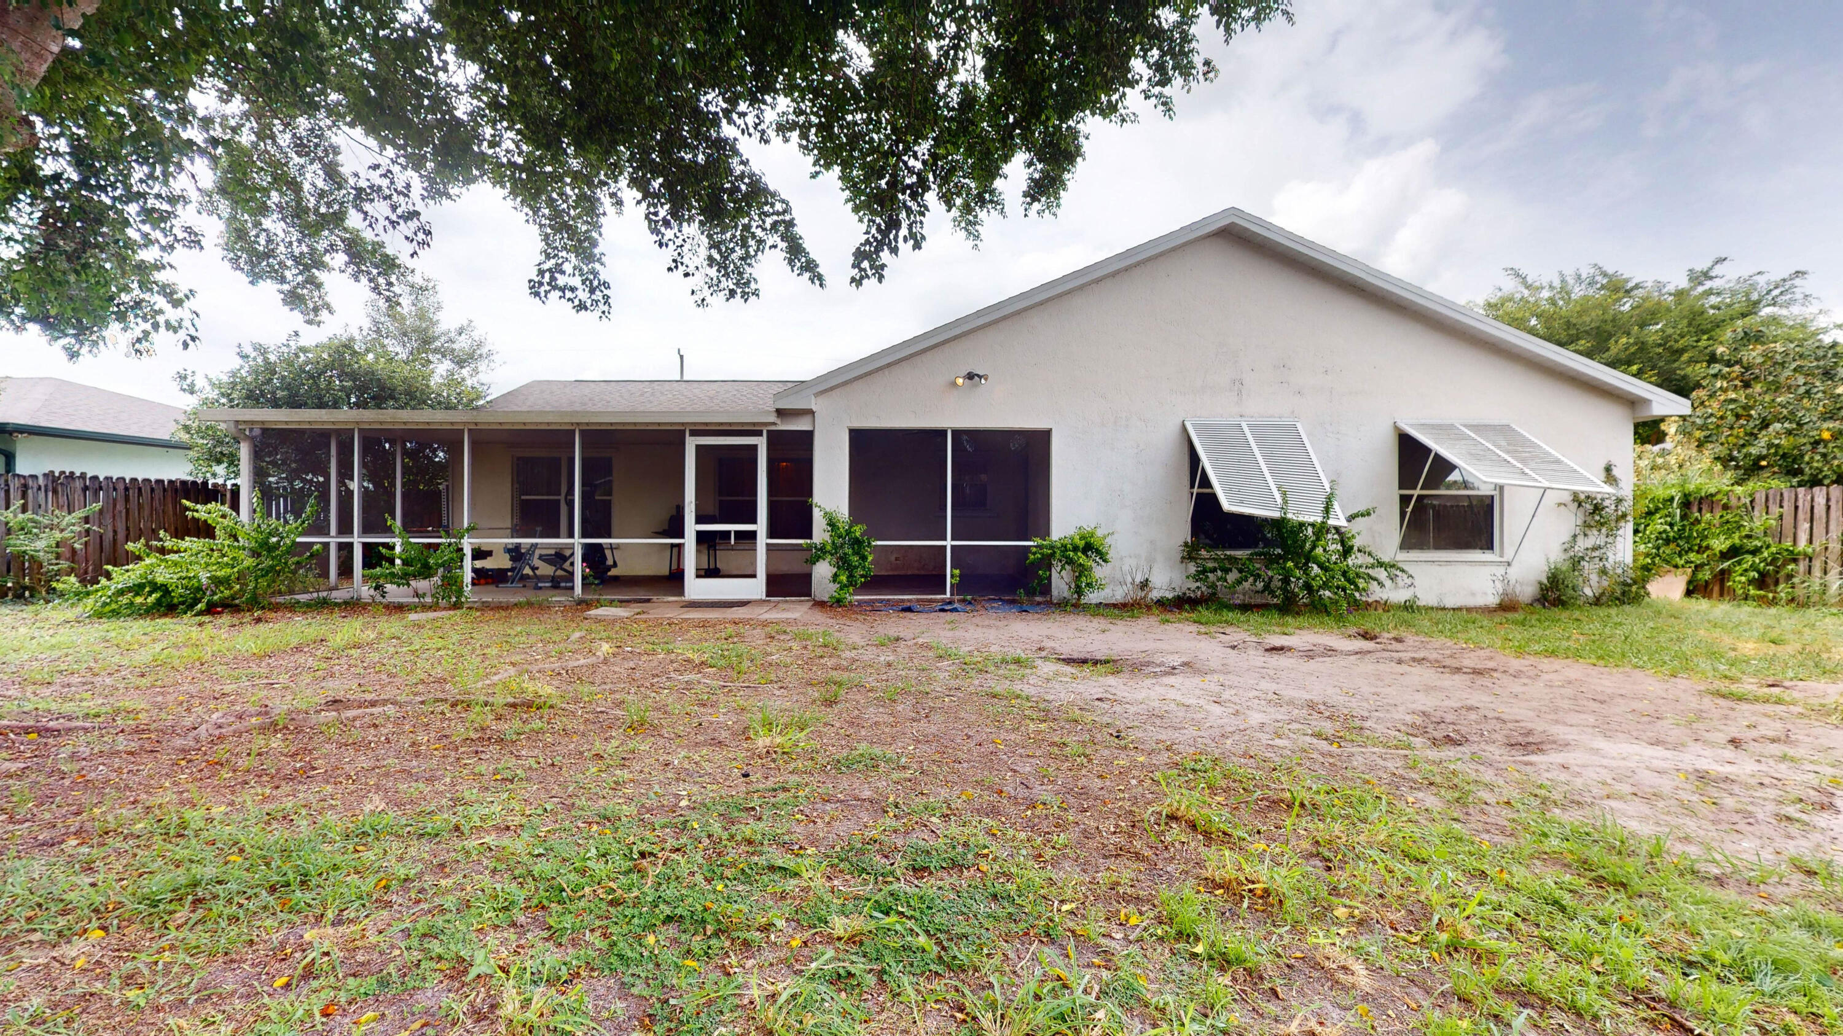
Rear of a white single-story house with a screened porch and sparse sandy yard.
Rear of a single-story home with a screened patio and awning-style window shutters.
White stucco house with gray trim, arched entry, two-car garage, and flower beds along the front lawn.
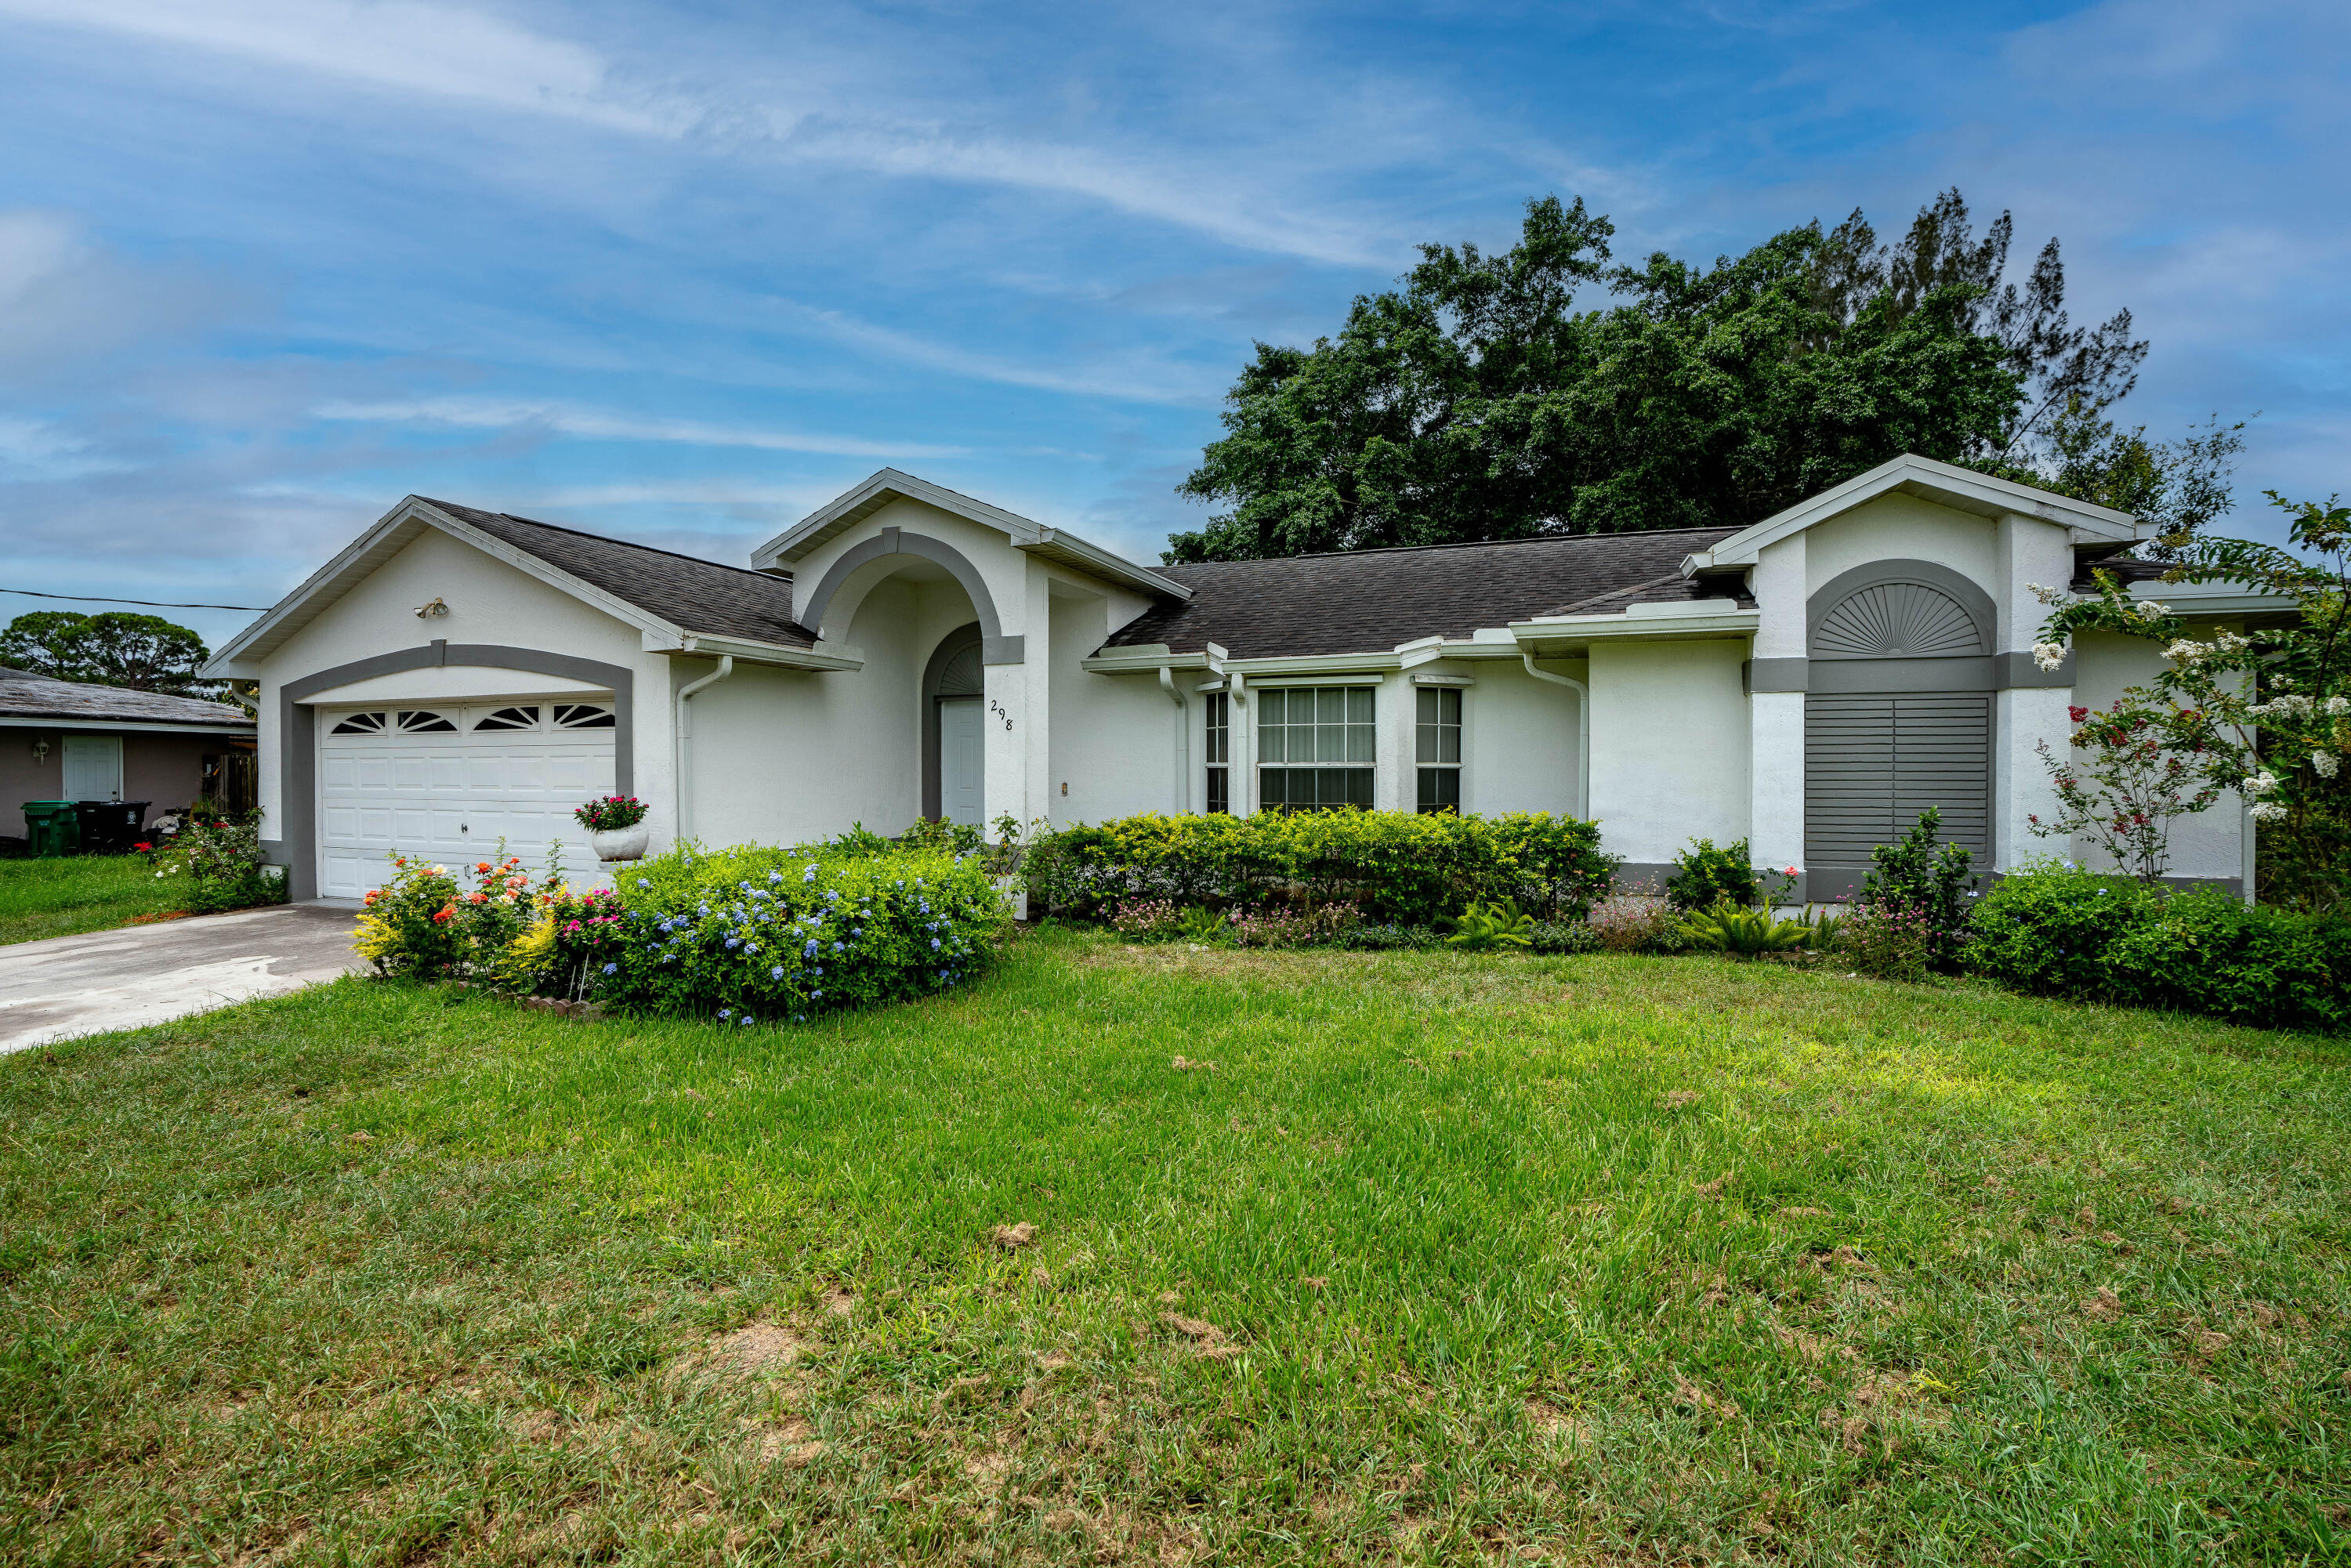
White stucco home with an arched entry, attached garage, and flowering shrubs along the lawn.
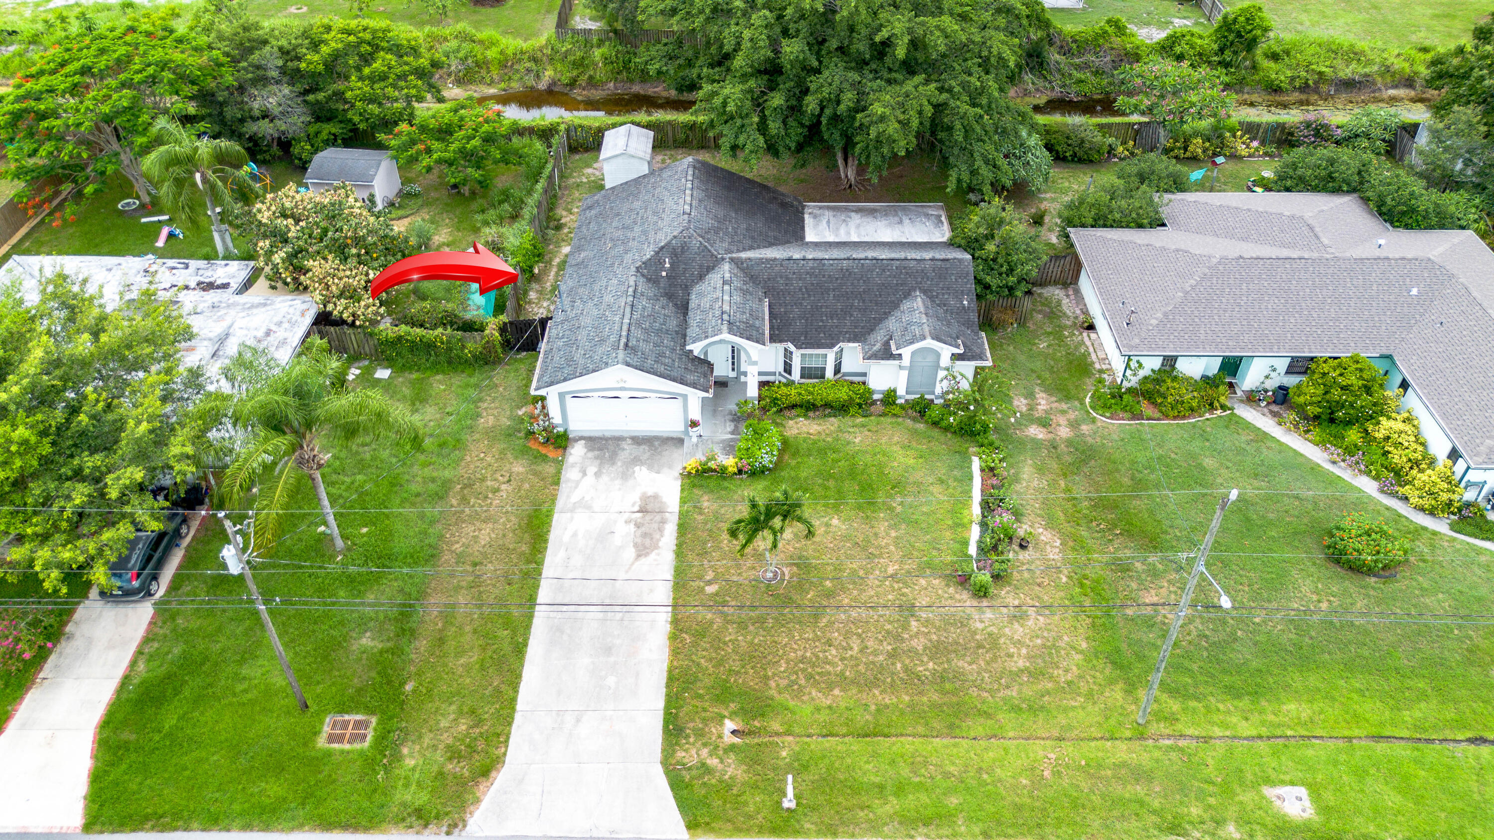
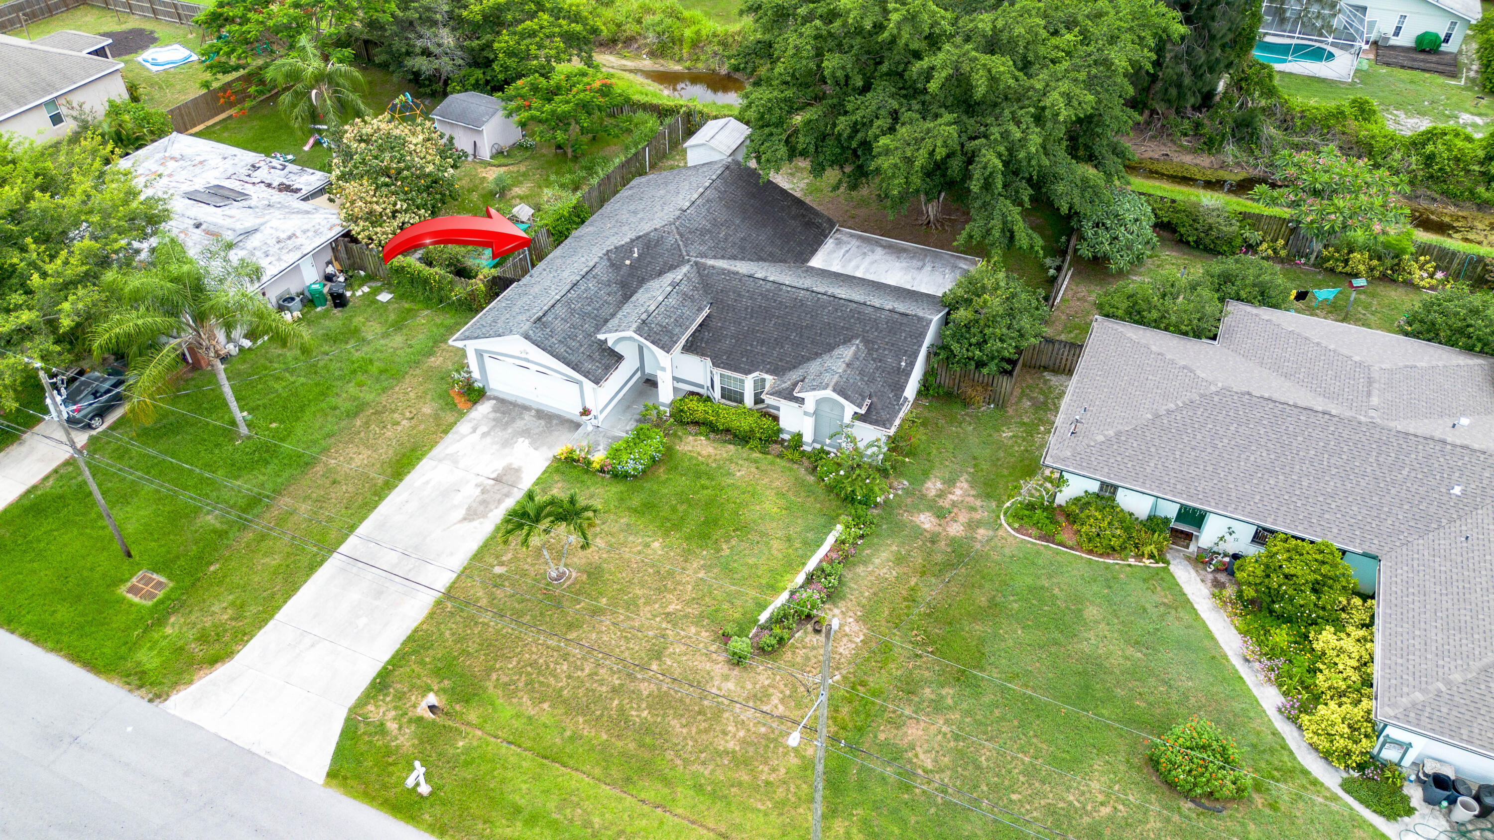
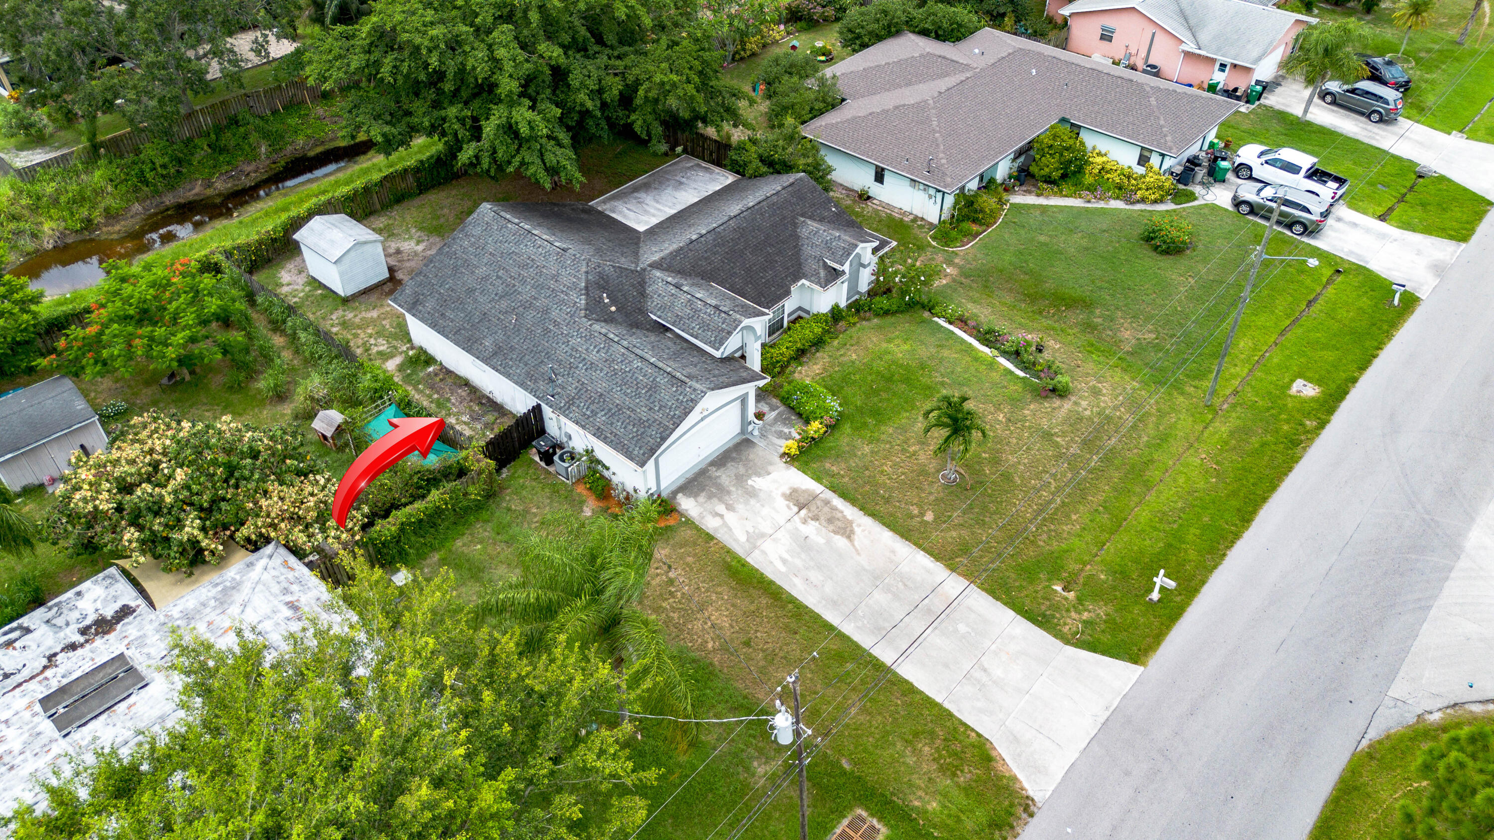
Aerial view of a gray-roofed home with a driveway, canal behind the yard, and red arrow pointing to the side.
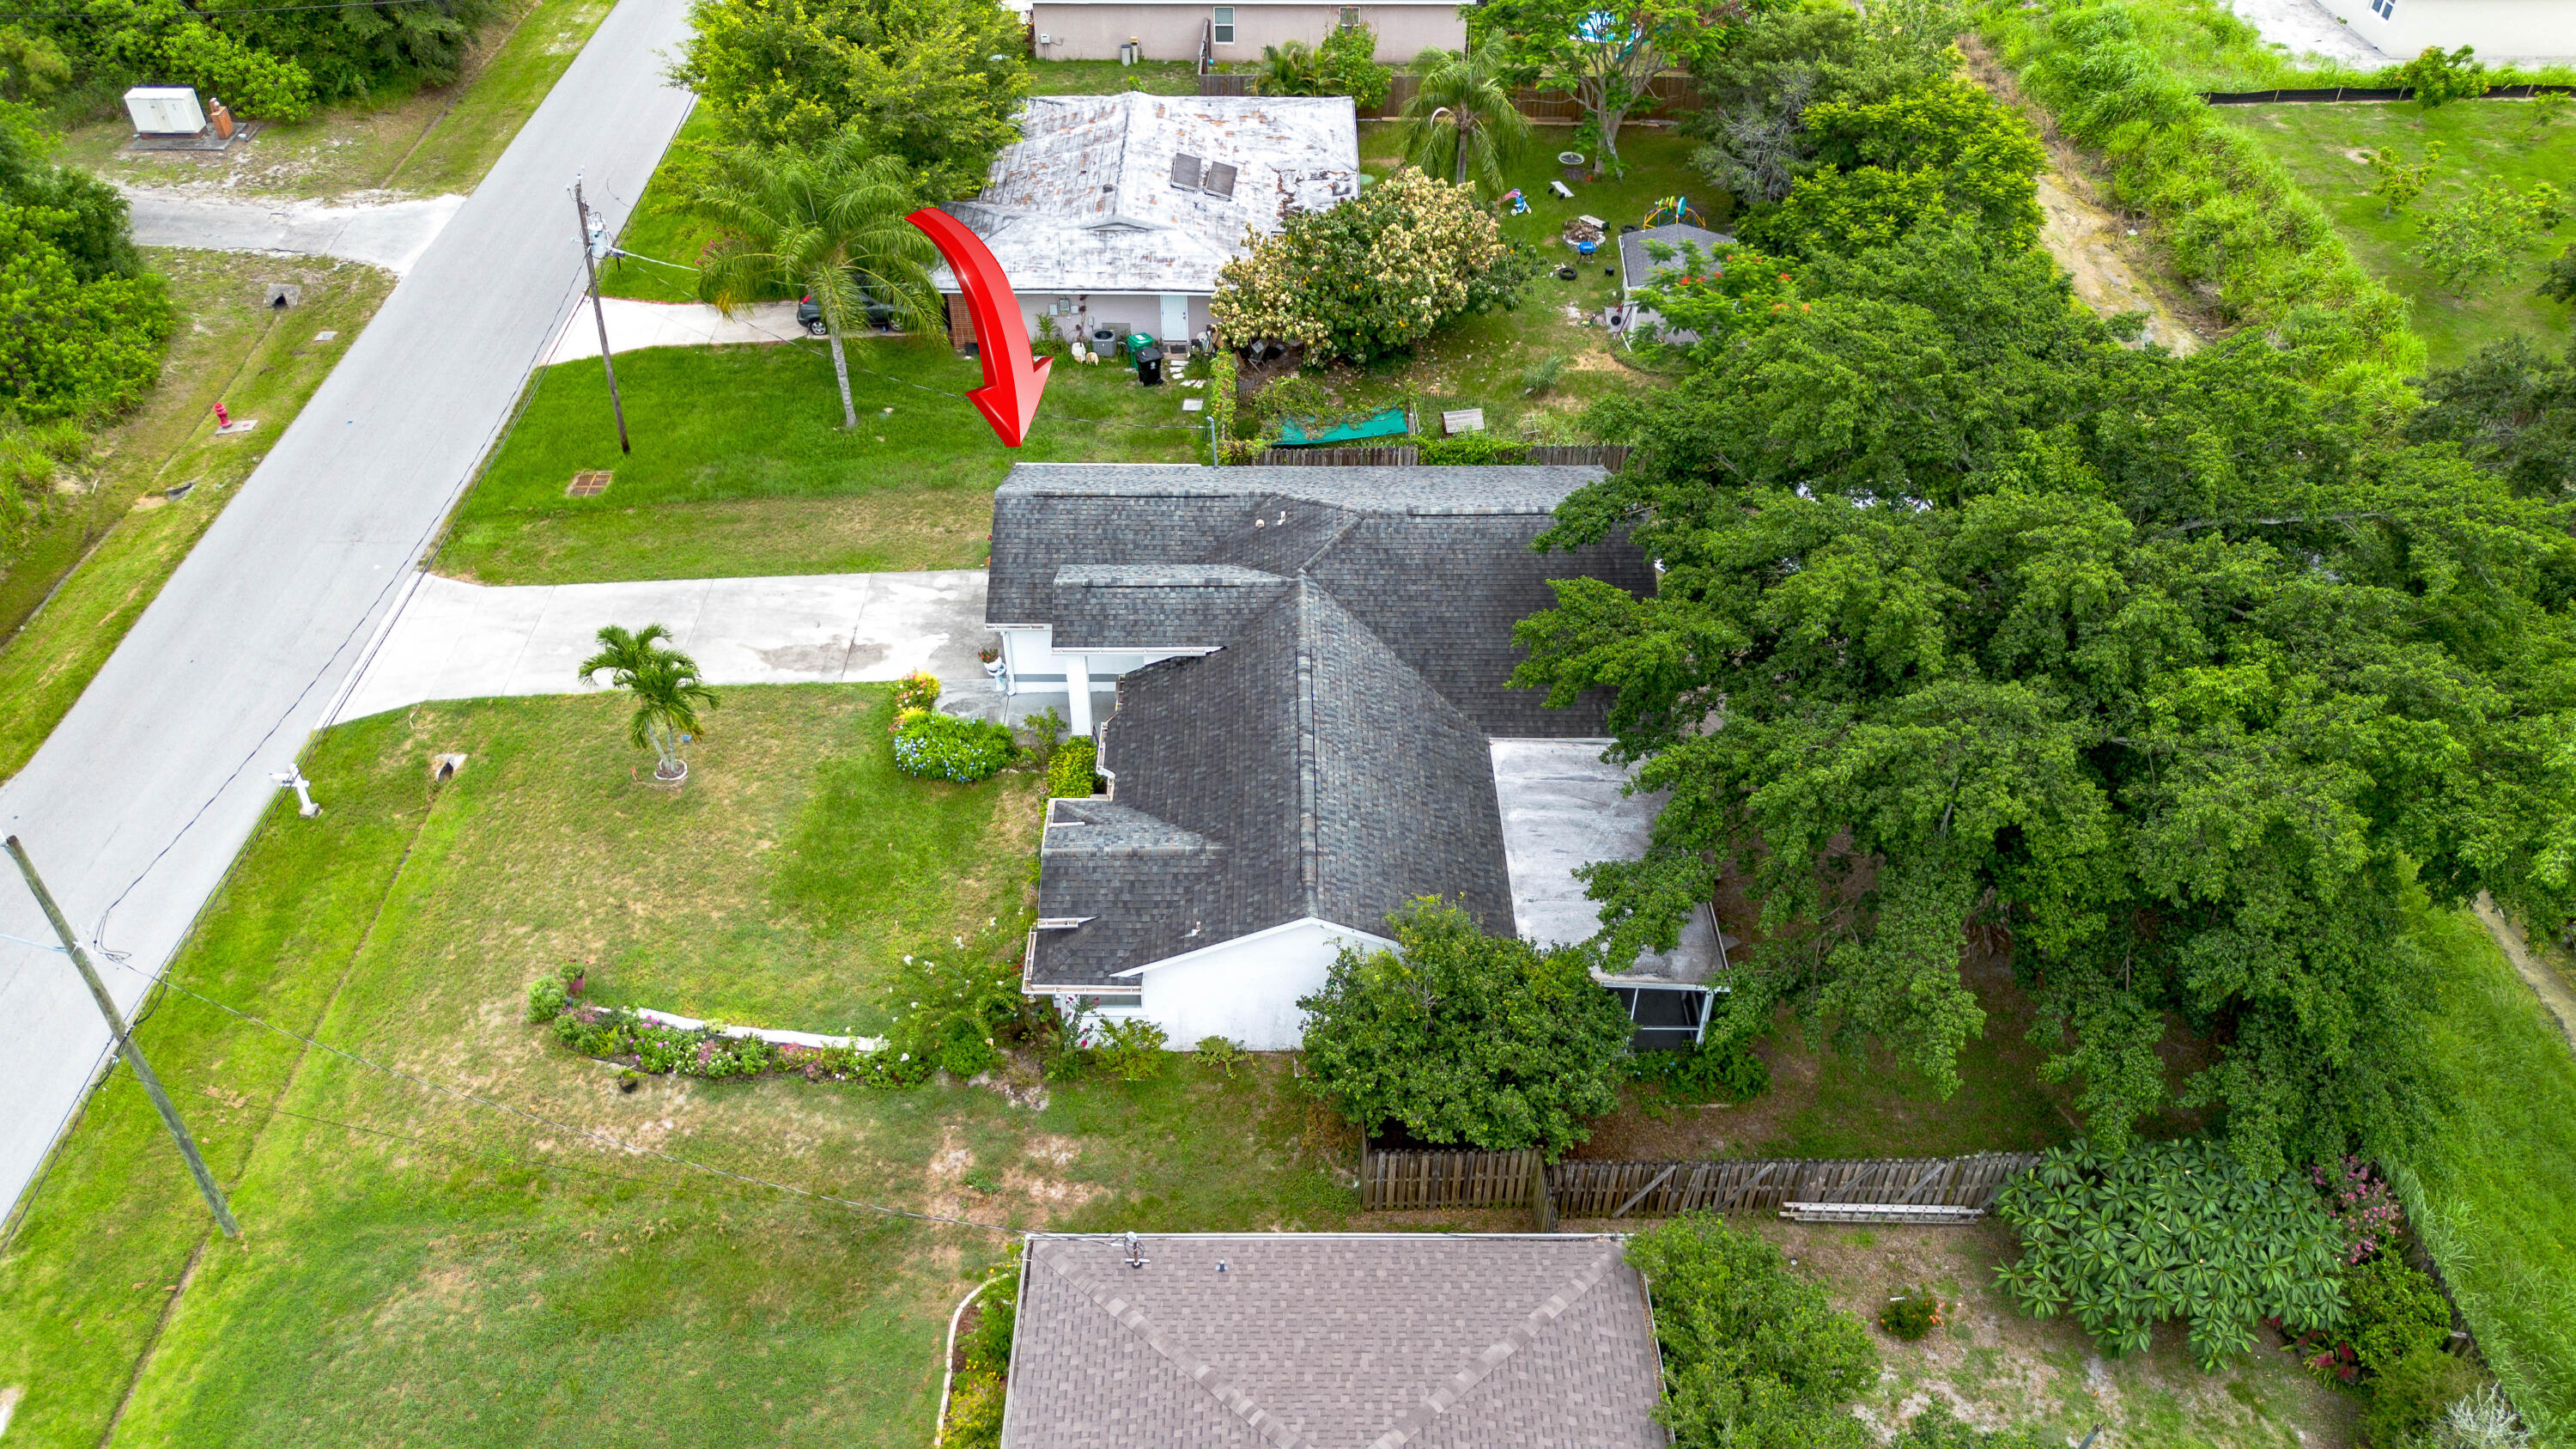
Aerial view of a white single-story home with a gray roof and driveway, marked by a red arrow.
Aerial view of a home and lot, marked by a red arrow, with a broad lawn and mature trees.
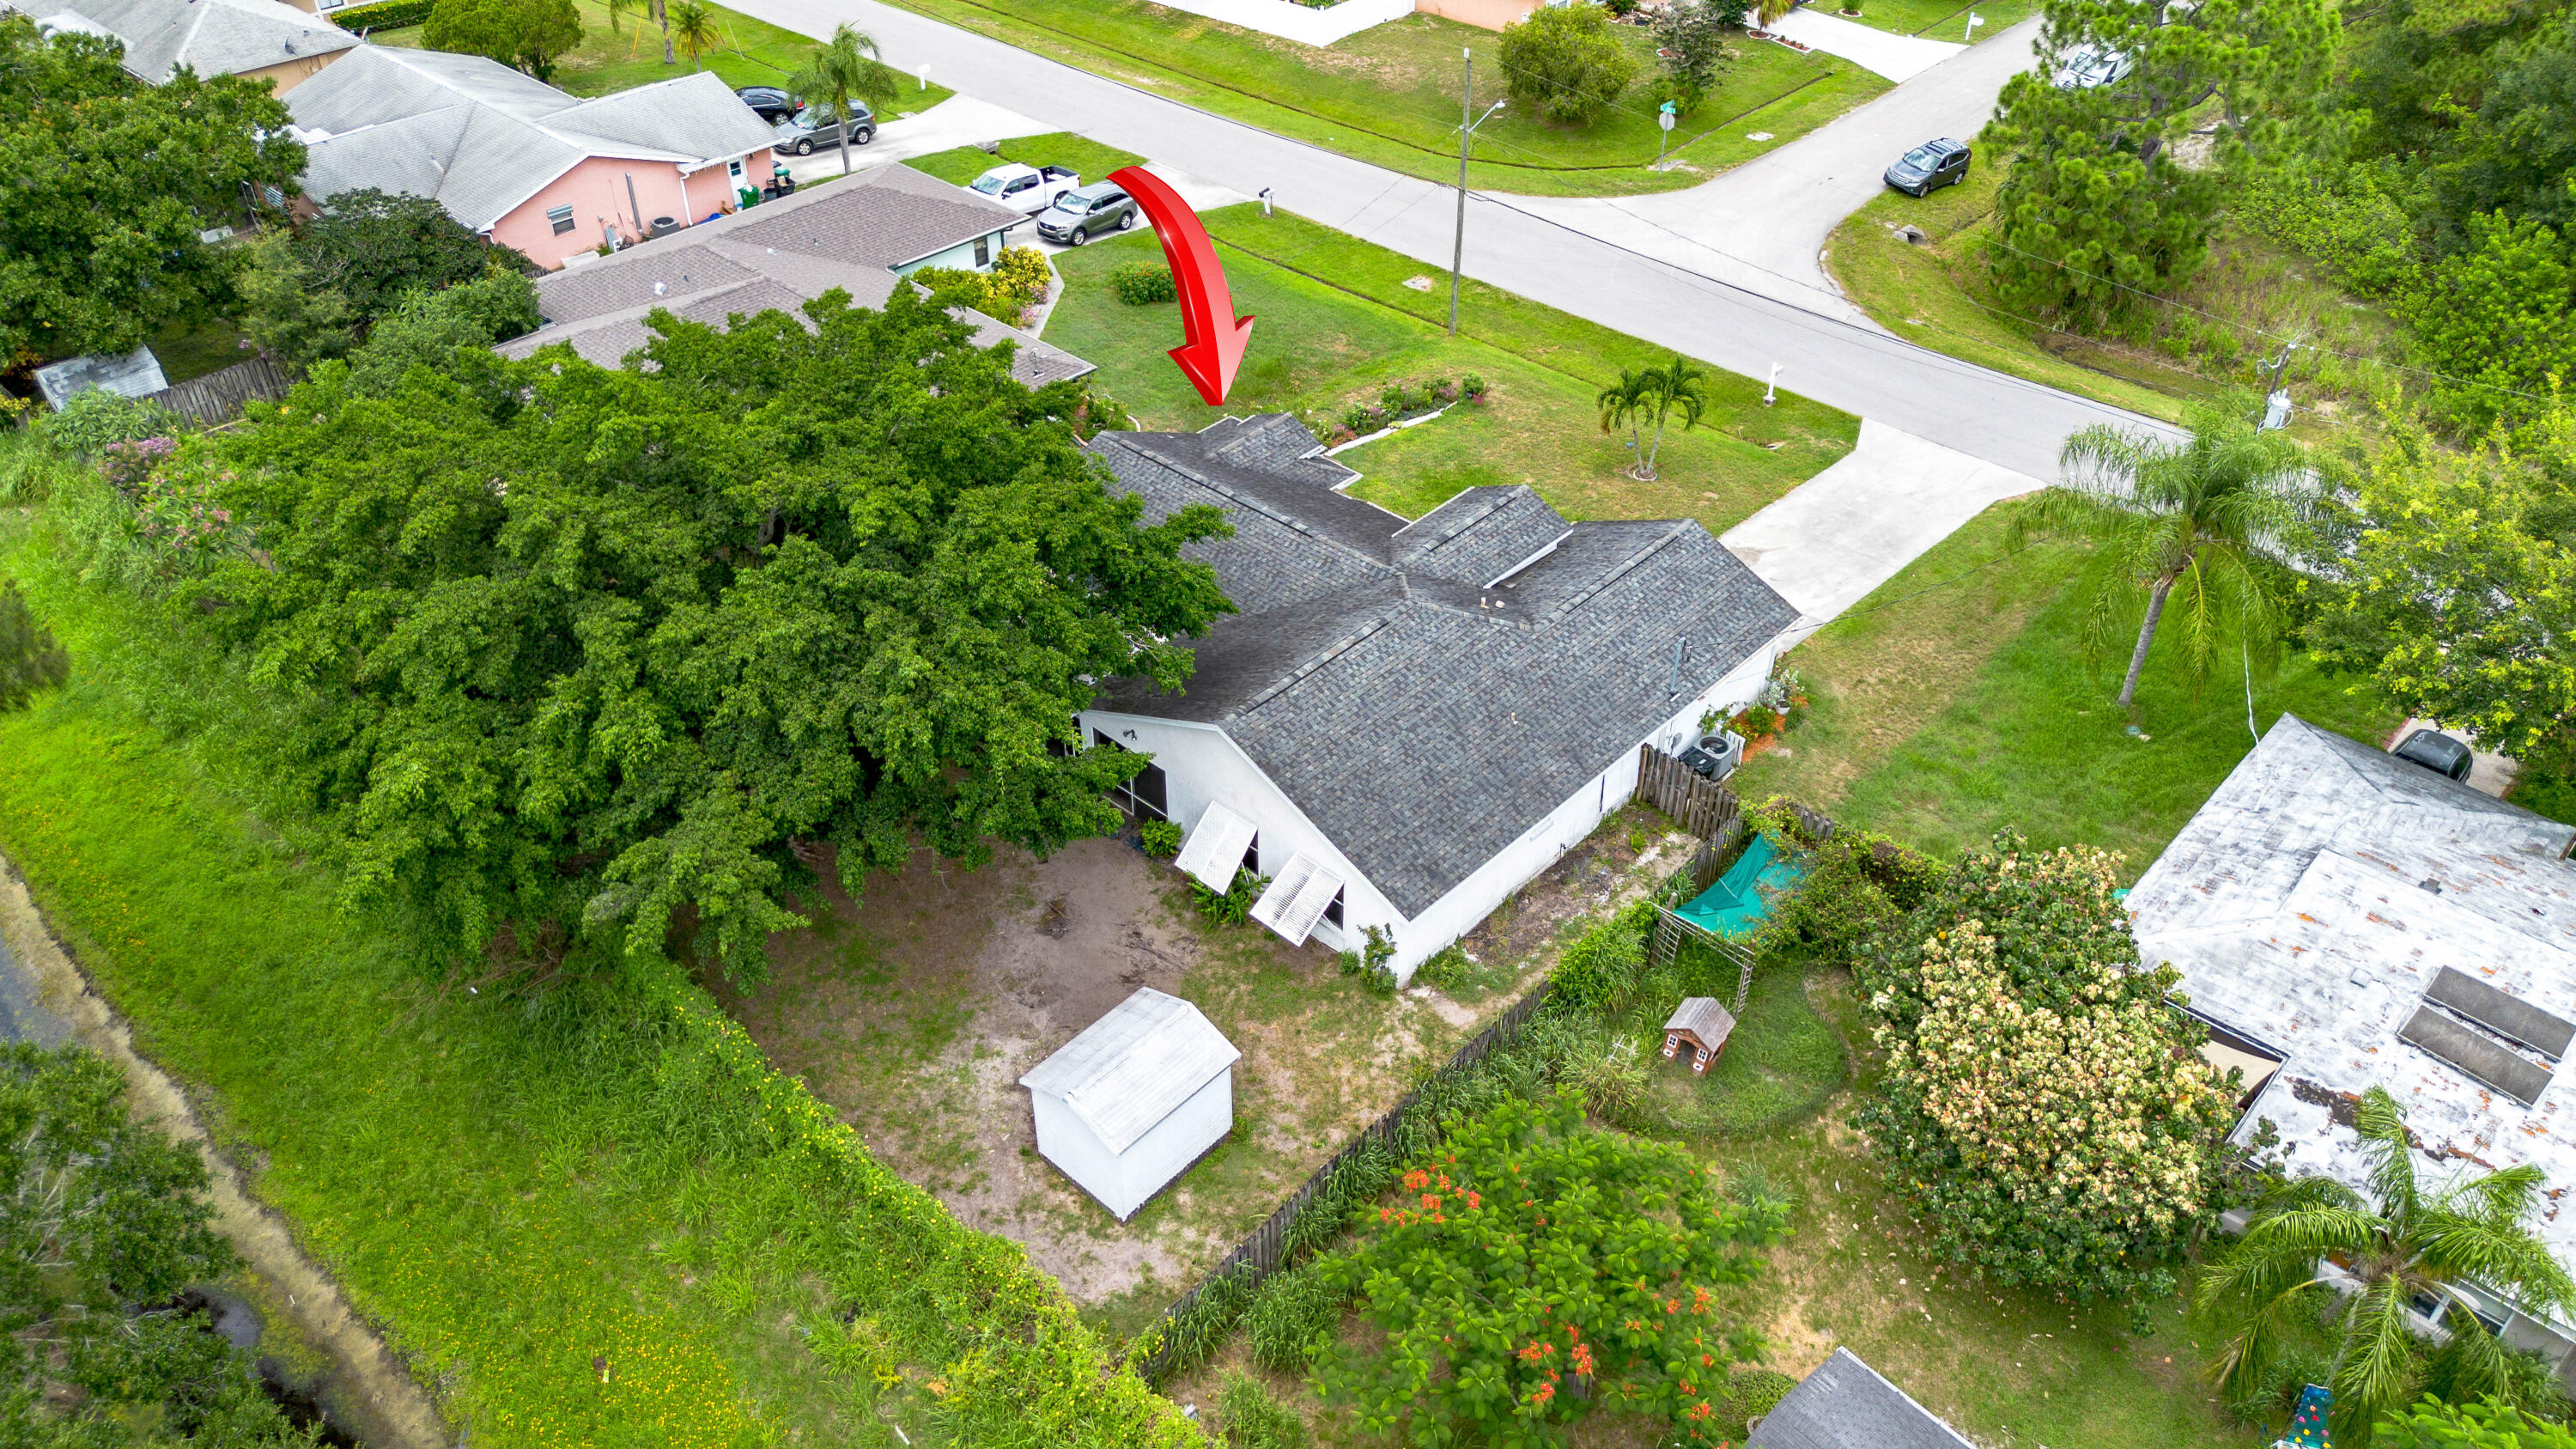
Aerial view of a single-story home, with a red arrow marking the property beside a large tree and white shed.
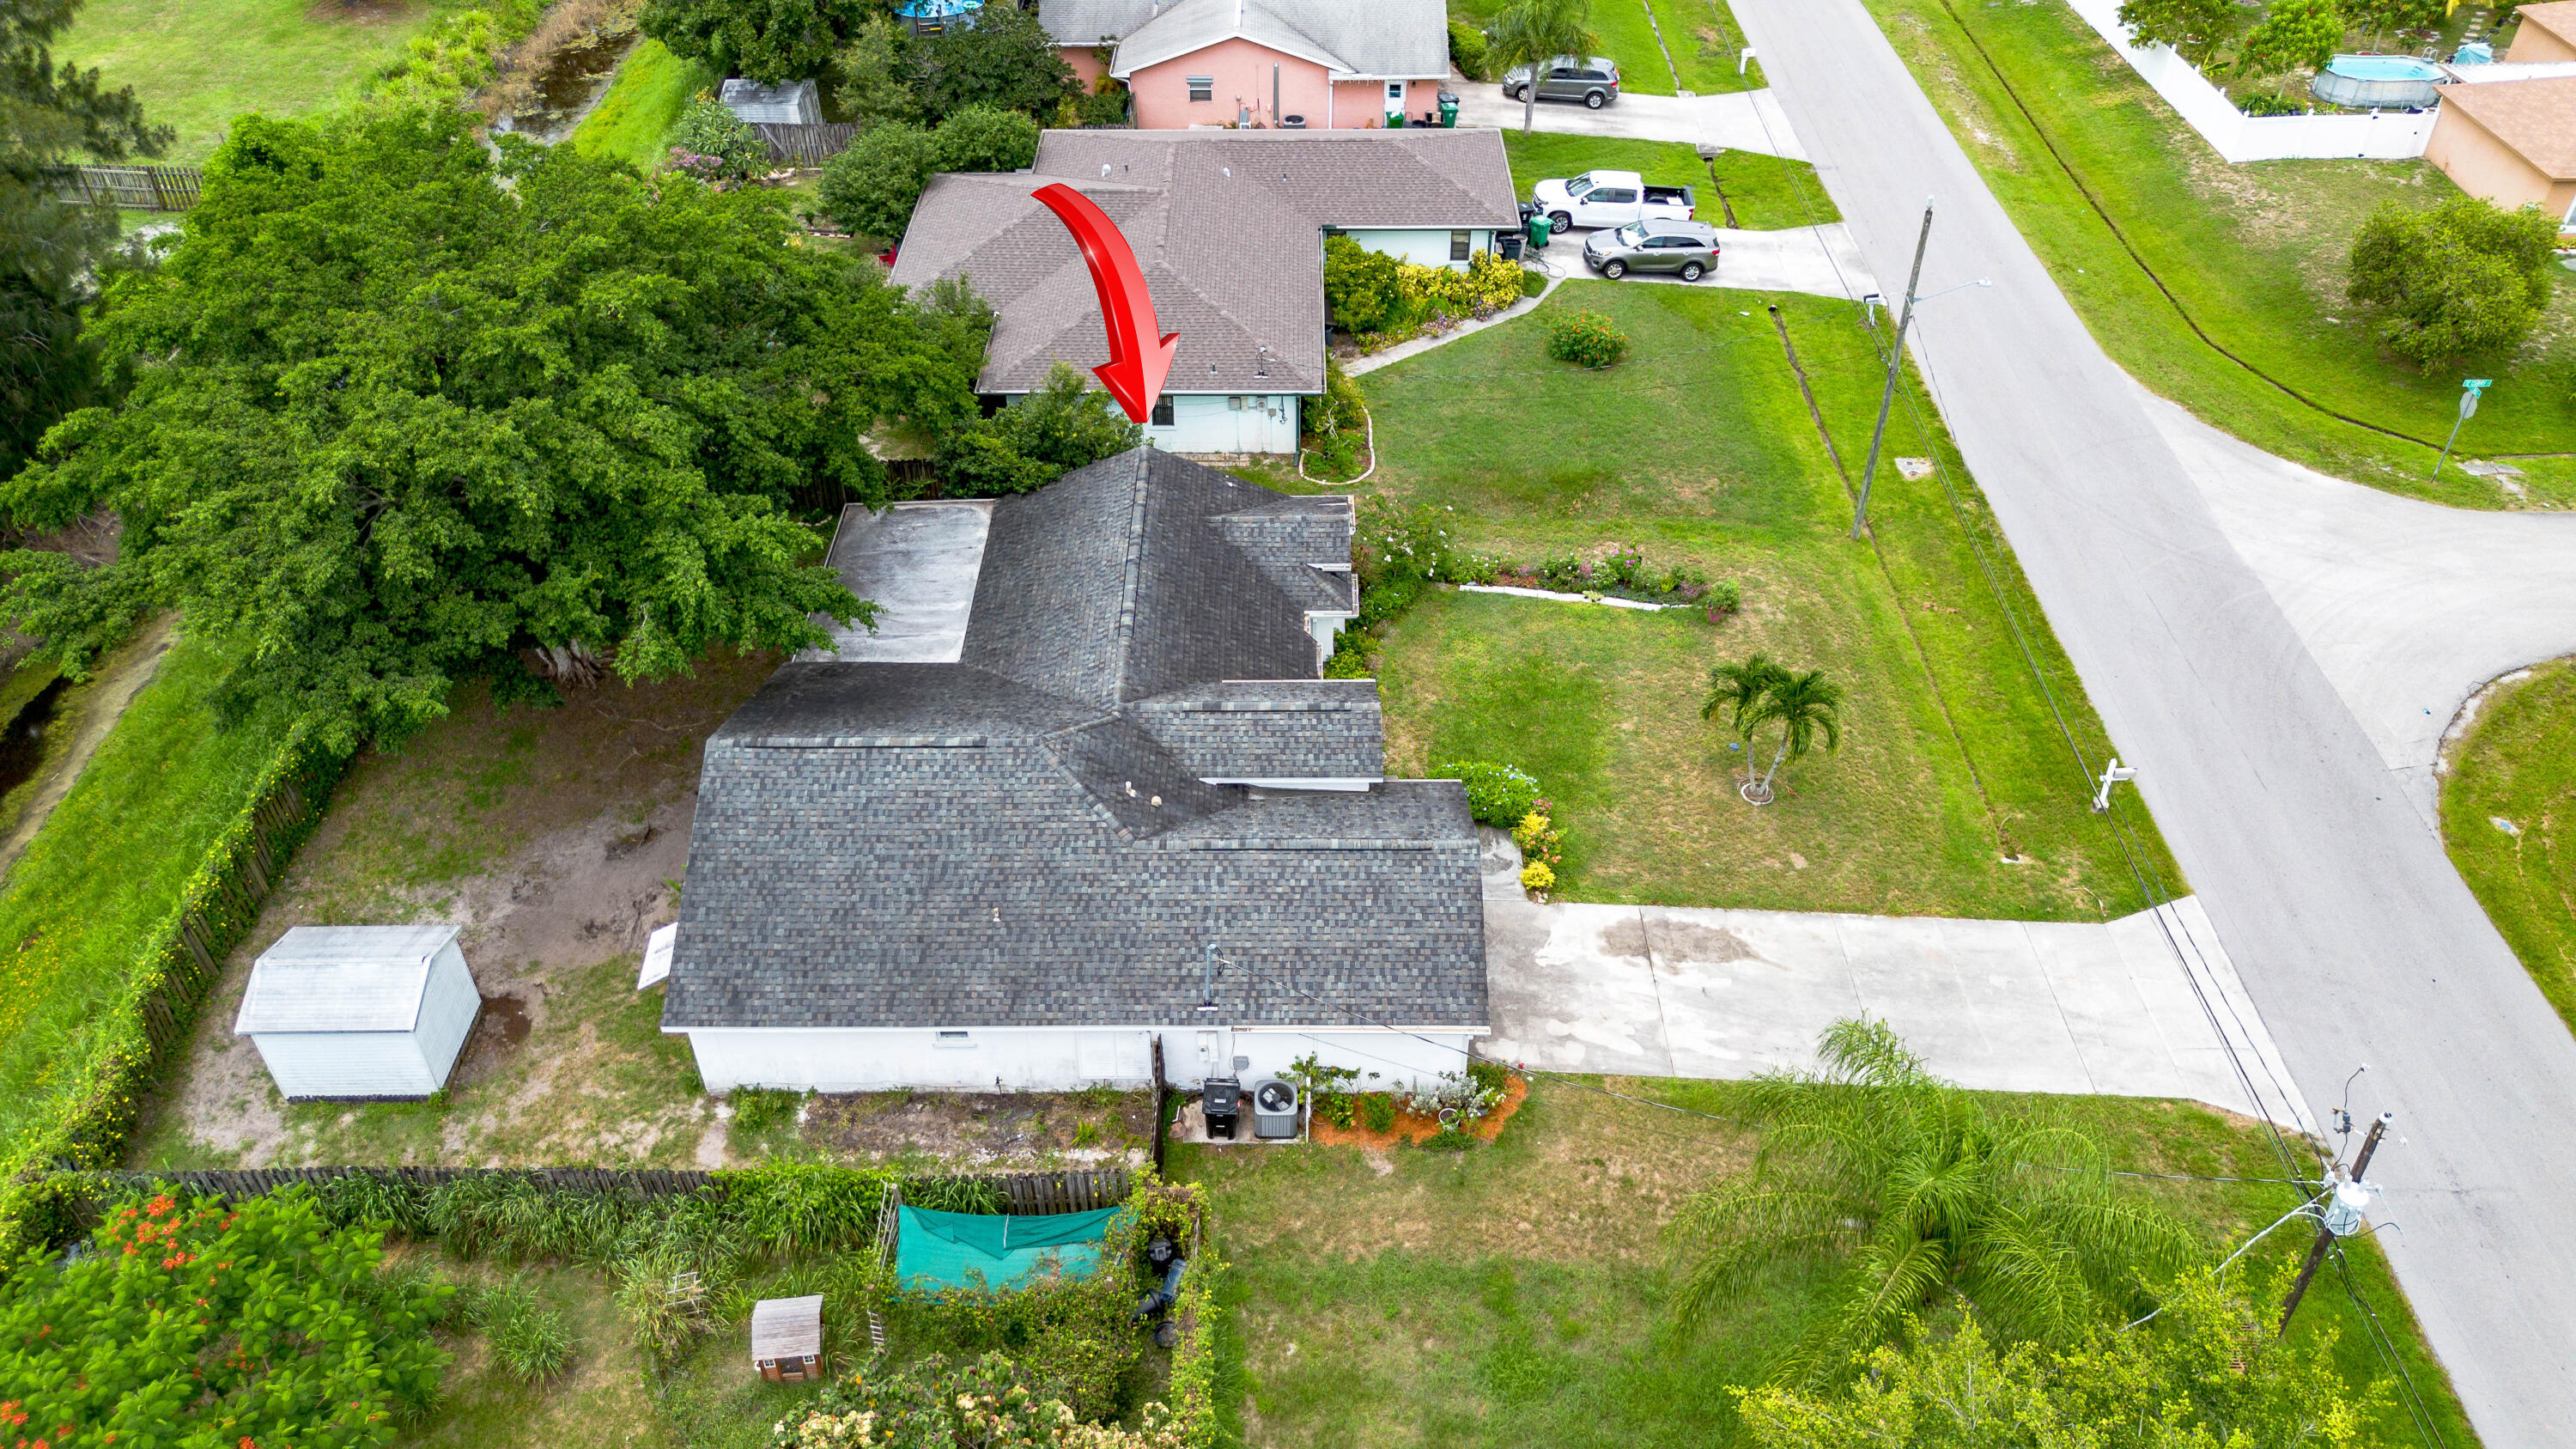
Aerial view of homes and yards, with a red arrow pointing to one house.
Aerial view of a white home with a gray roof, fenced yard, and canal behind it.
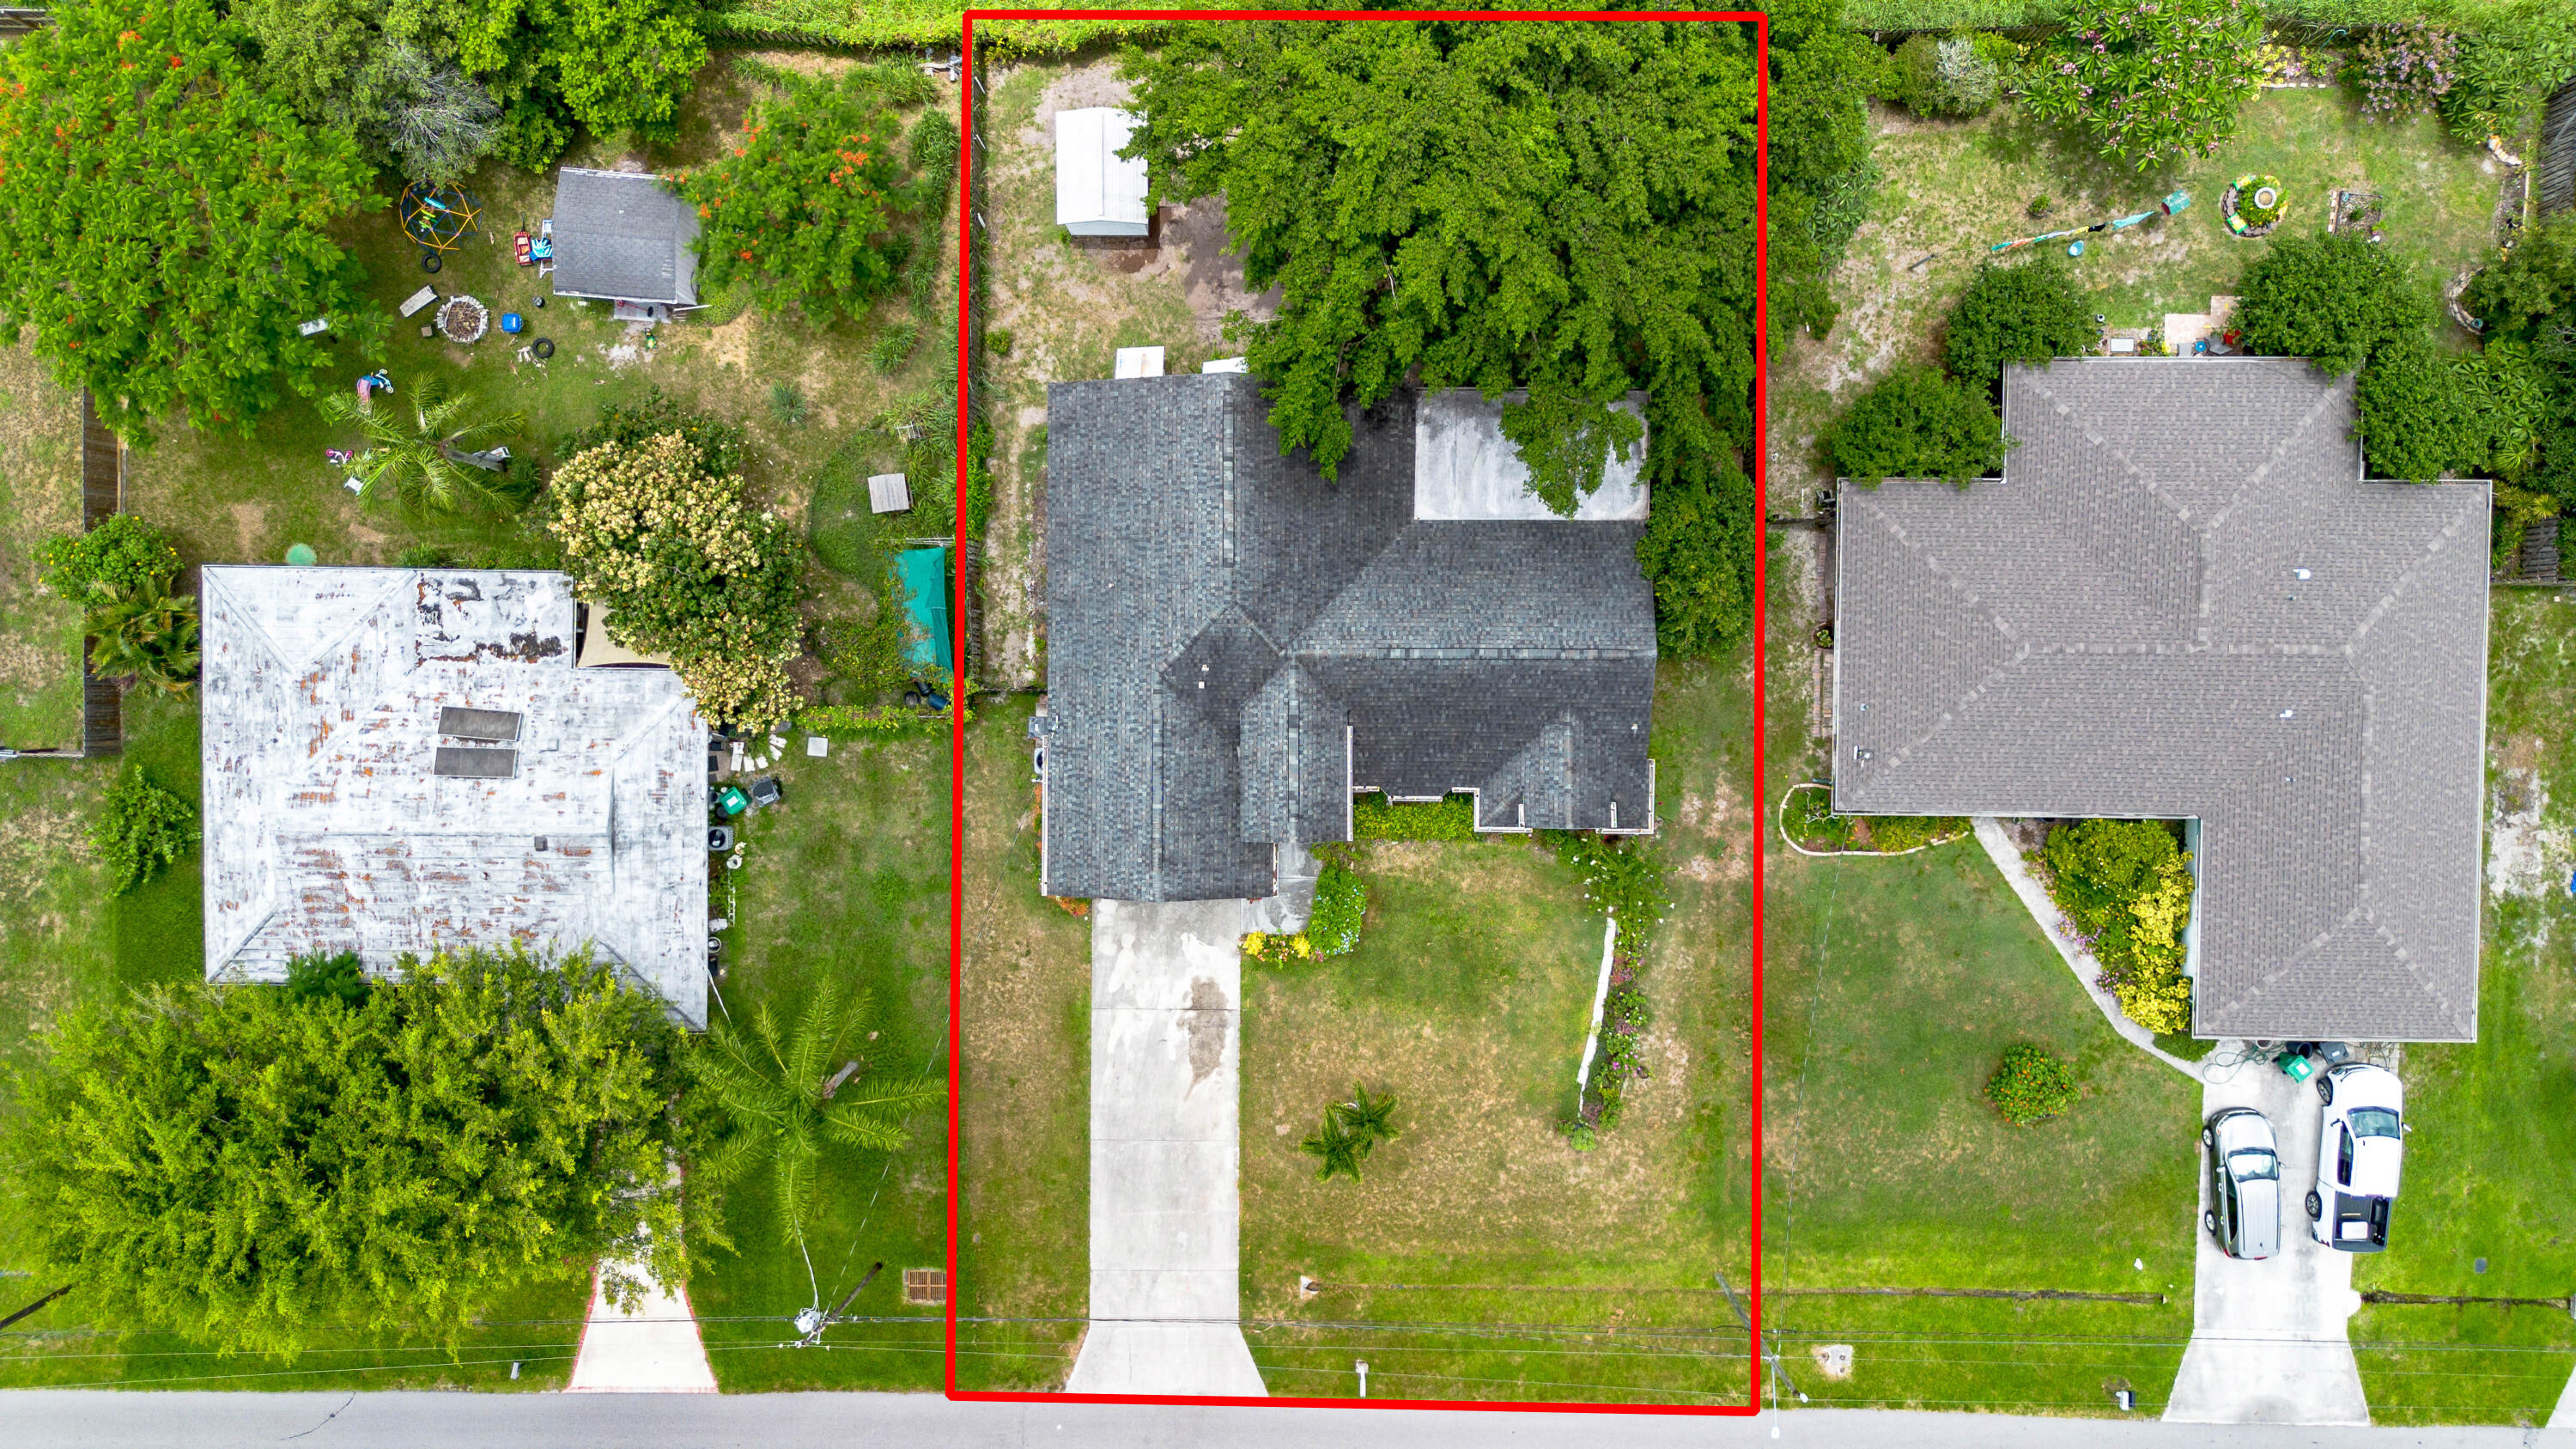
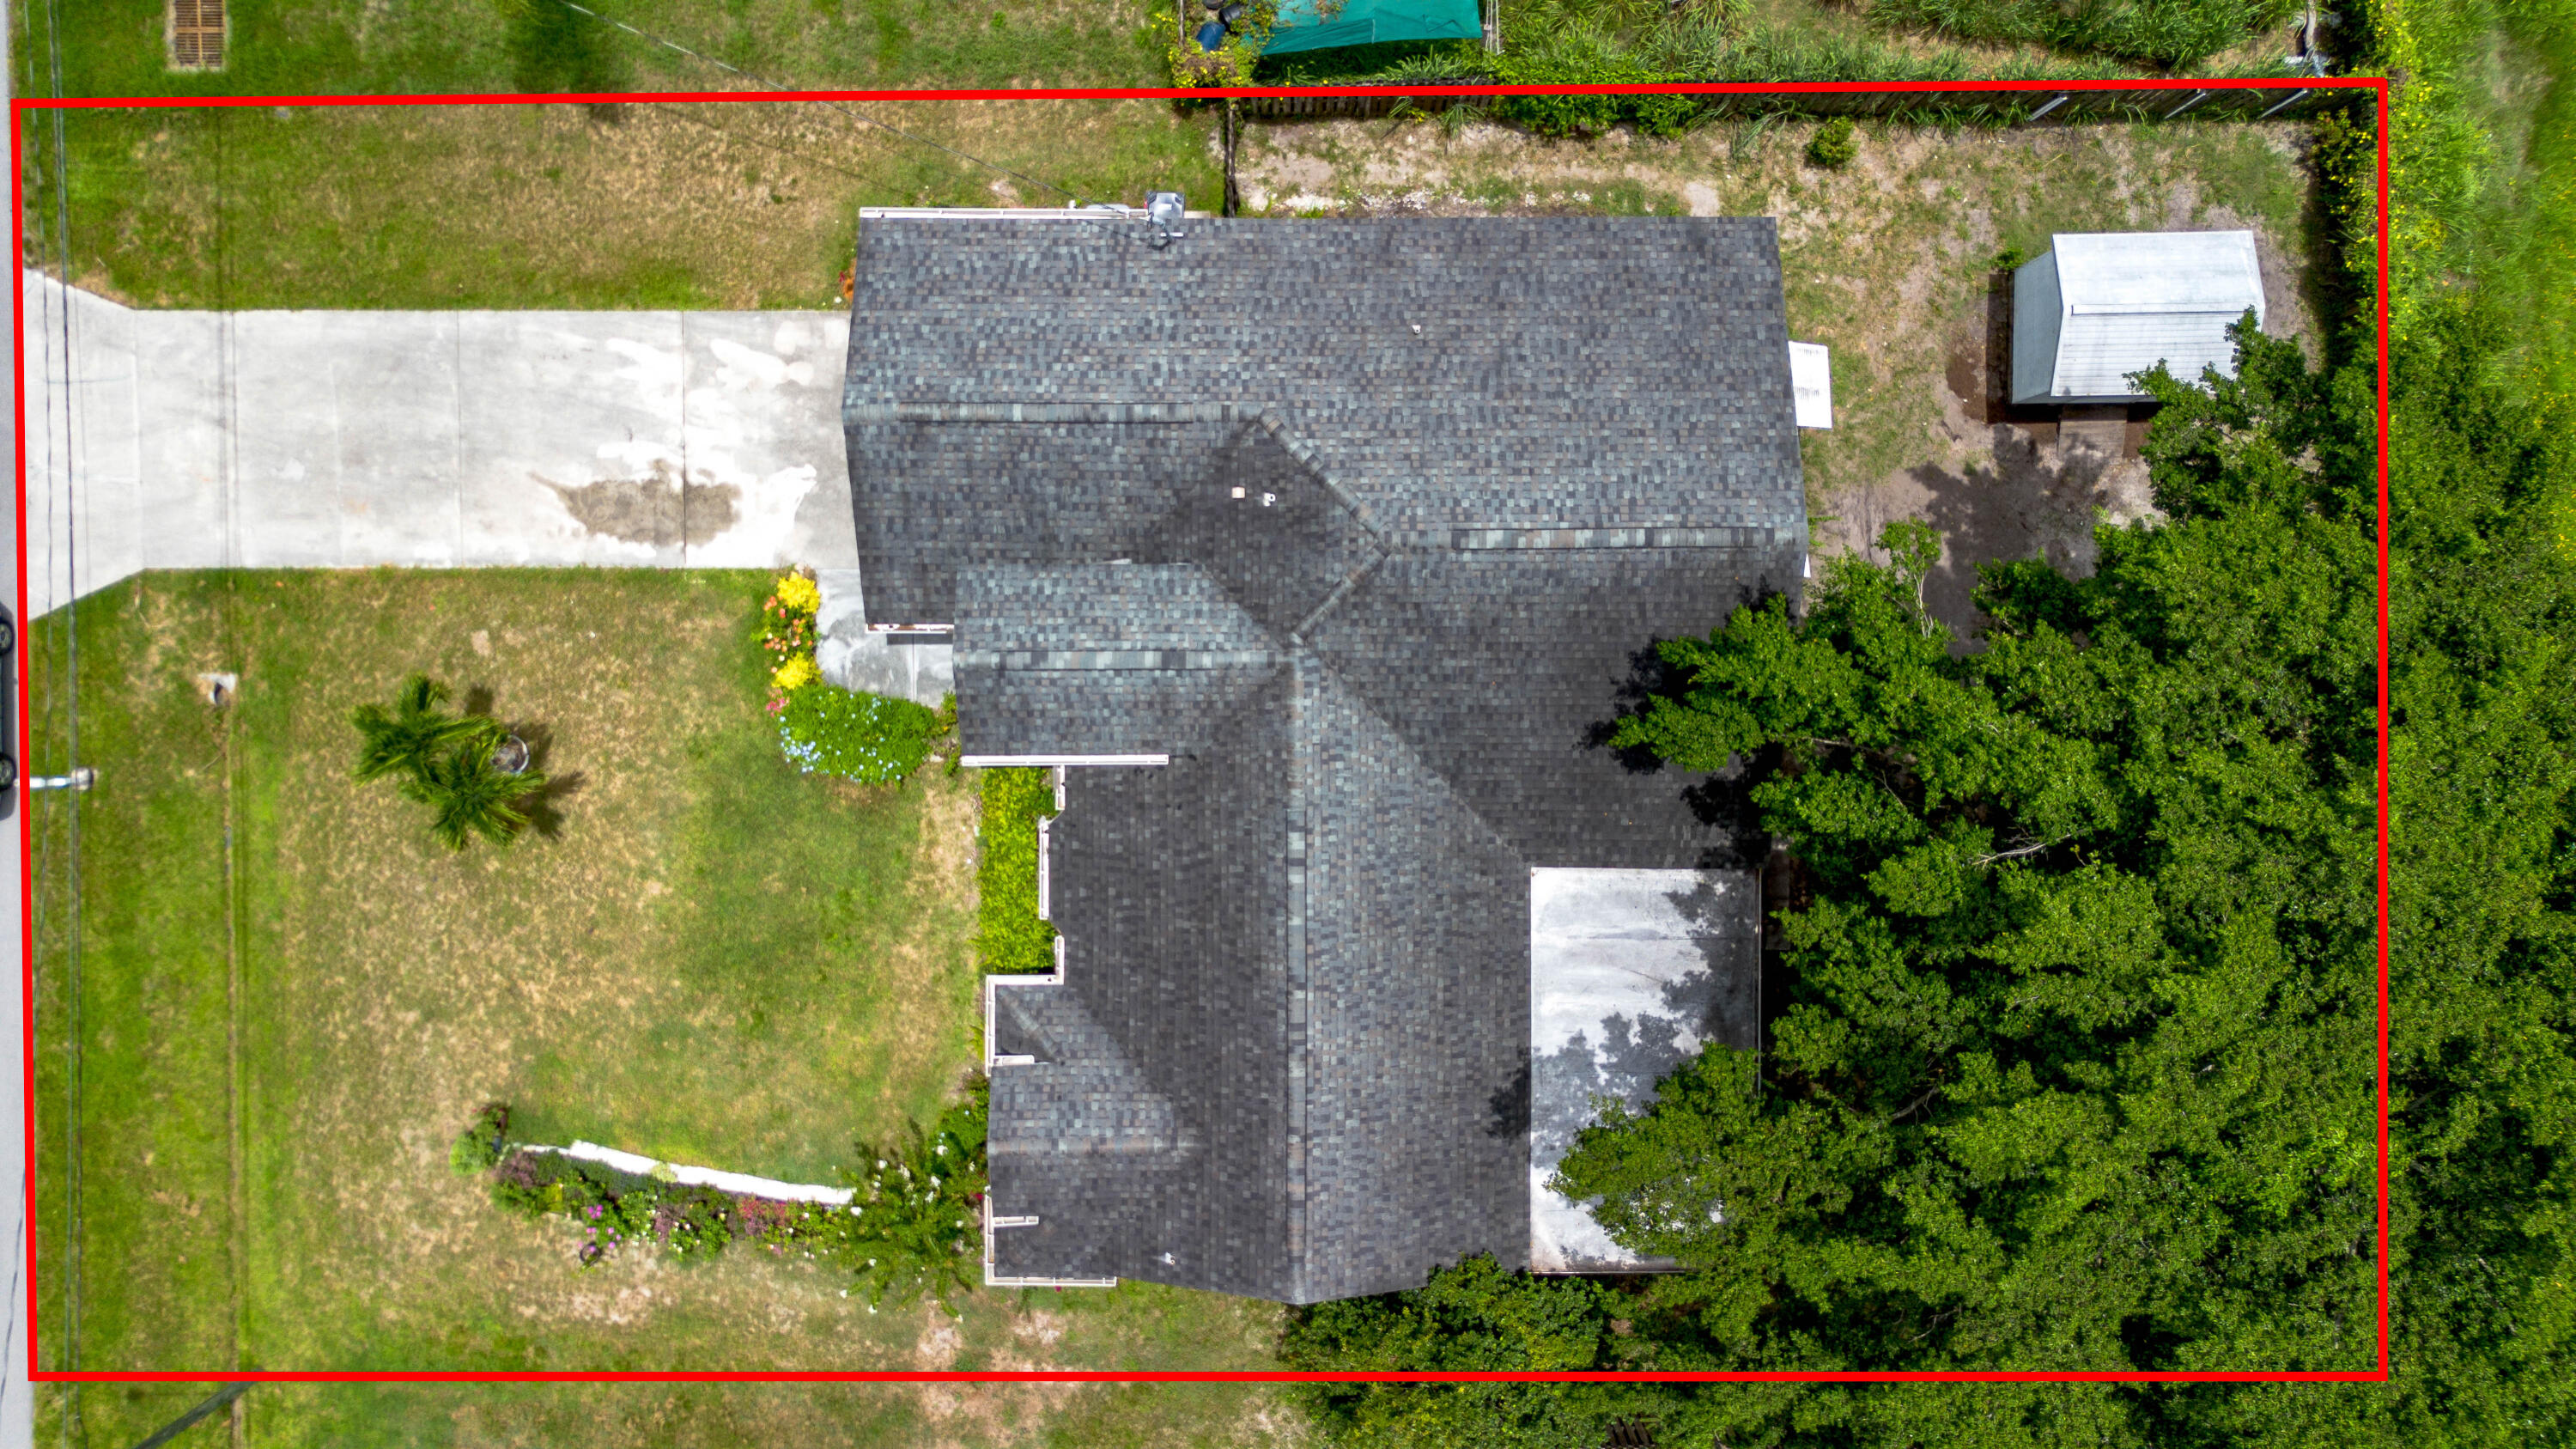
Aerial view of a house and driveway within a red-outlined lot, shaded by a large tree.
Aerial view of a home and yard, with the property boundary outlined in red.
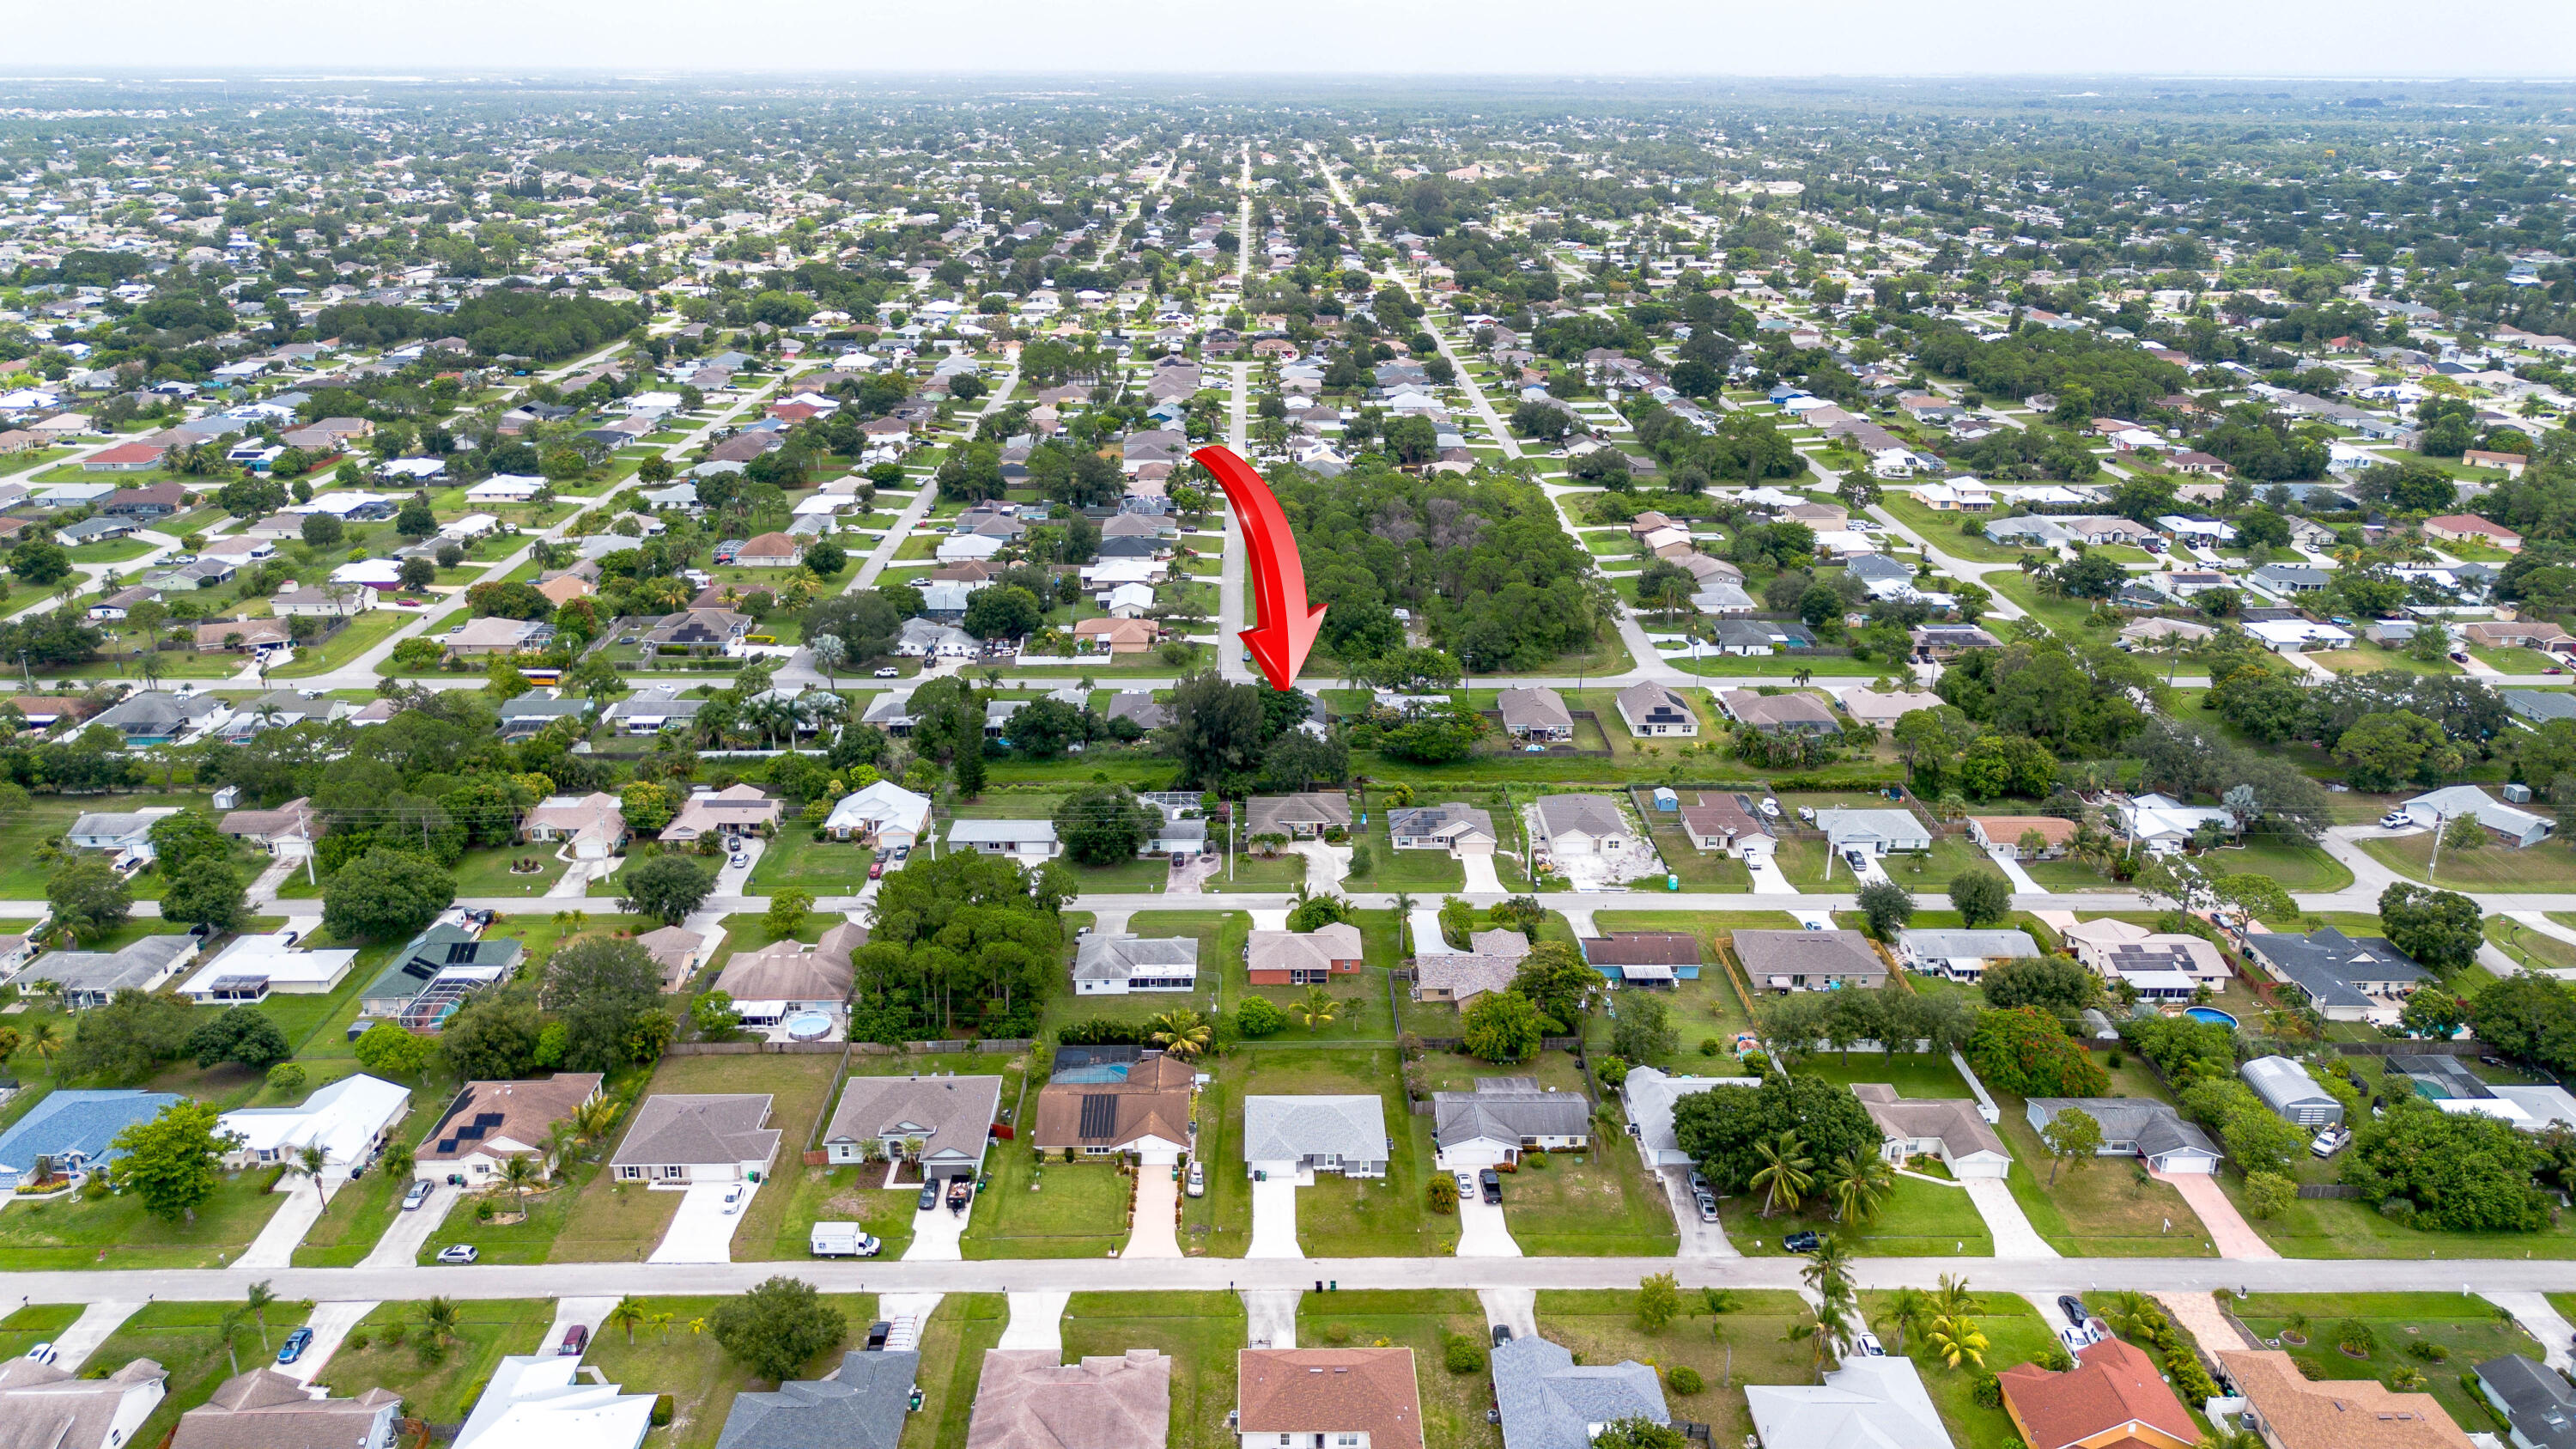
Aerial view of a residential neighborhood, with a red arrow marking the property.
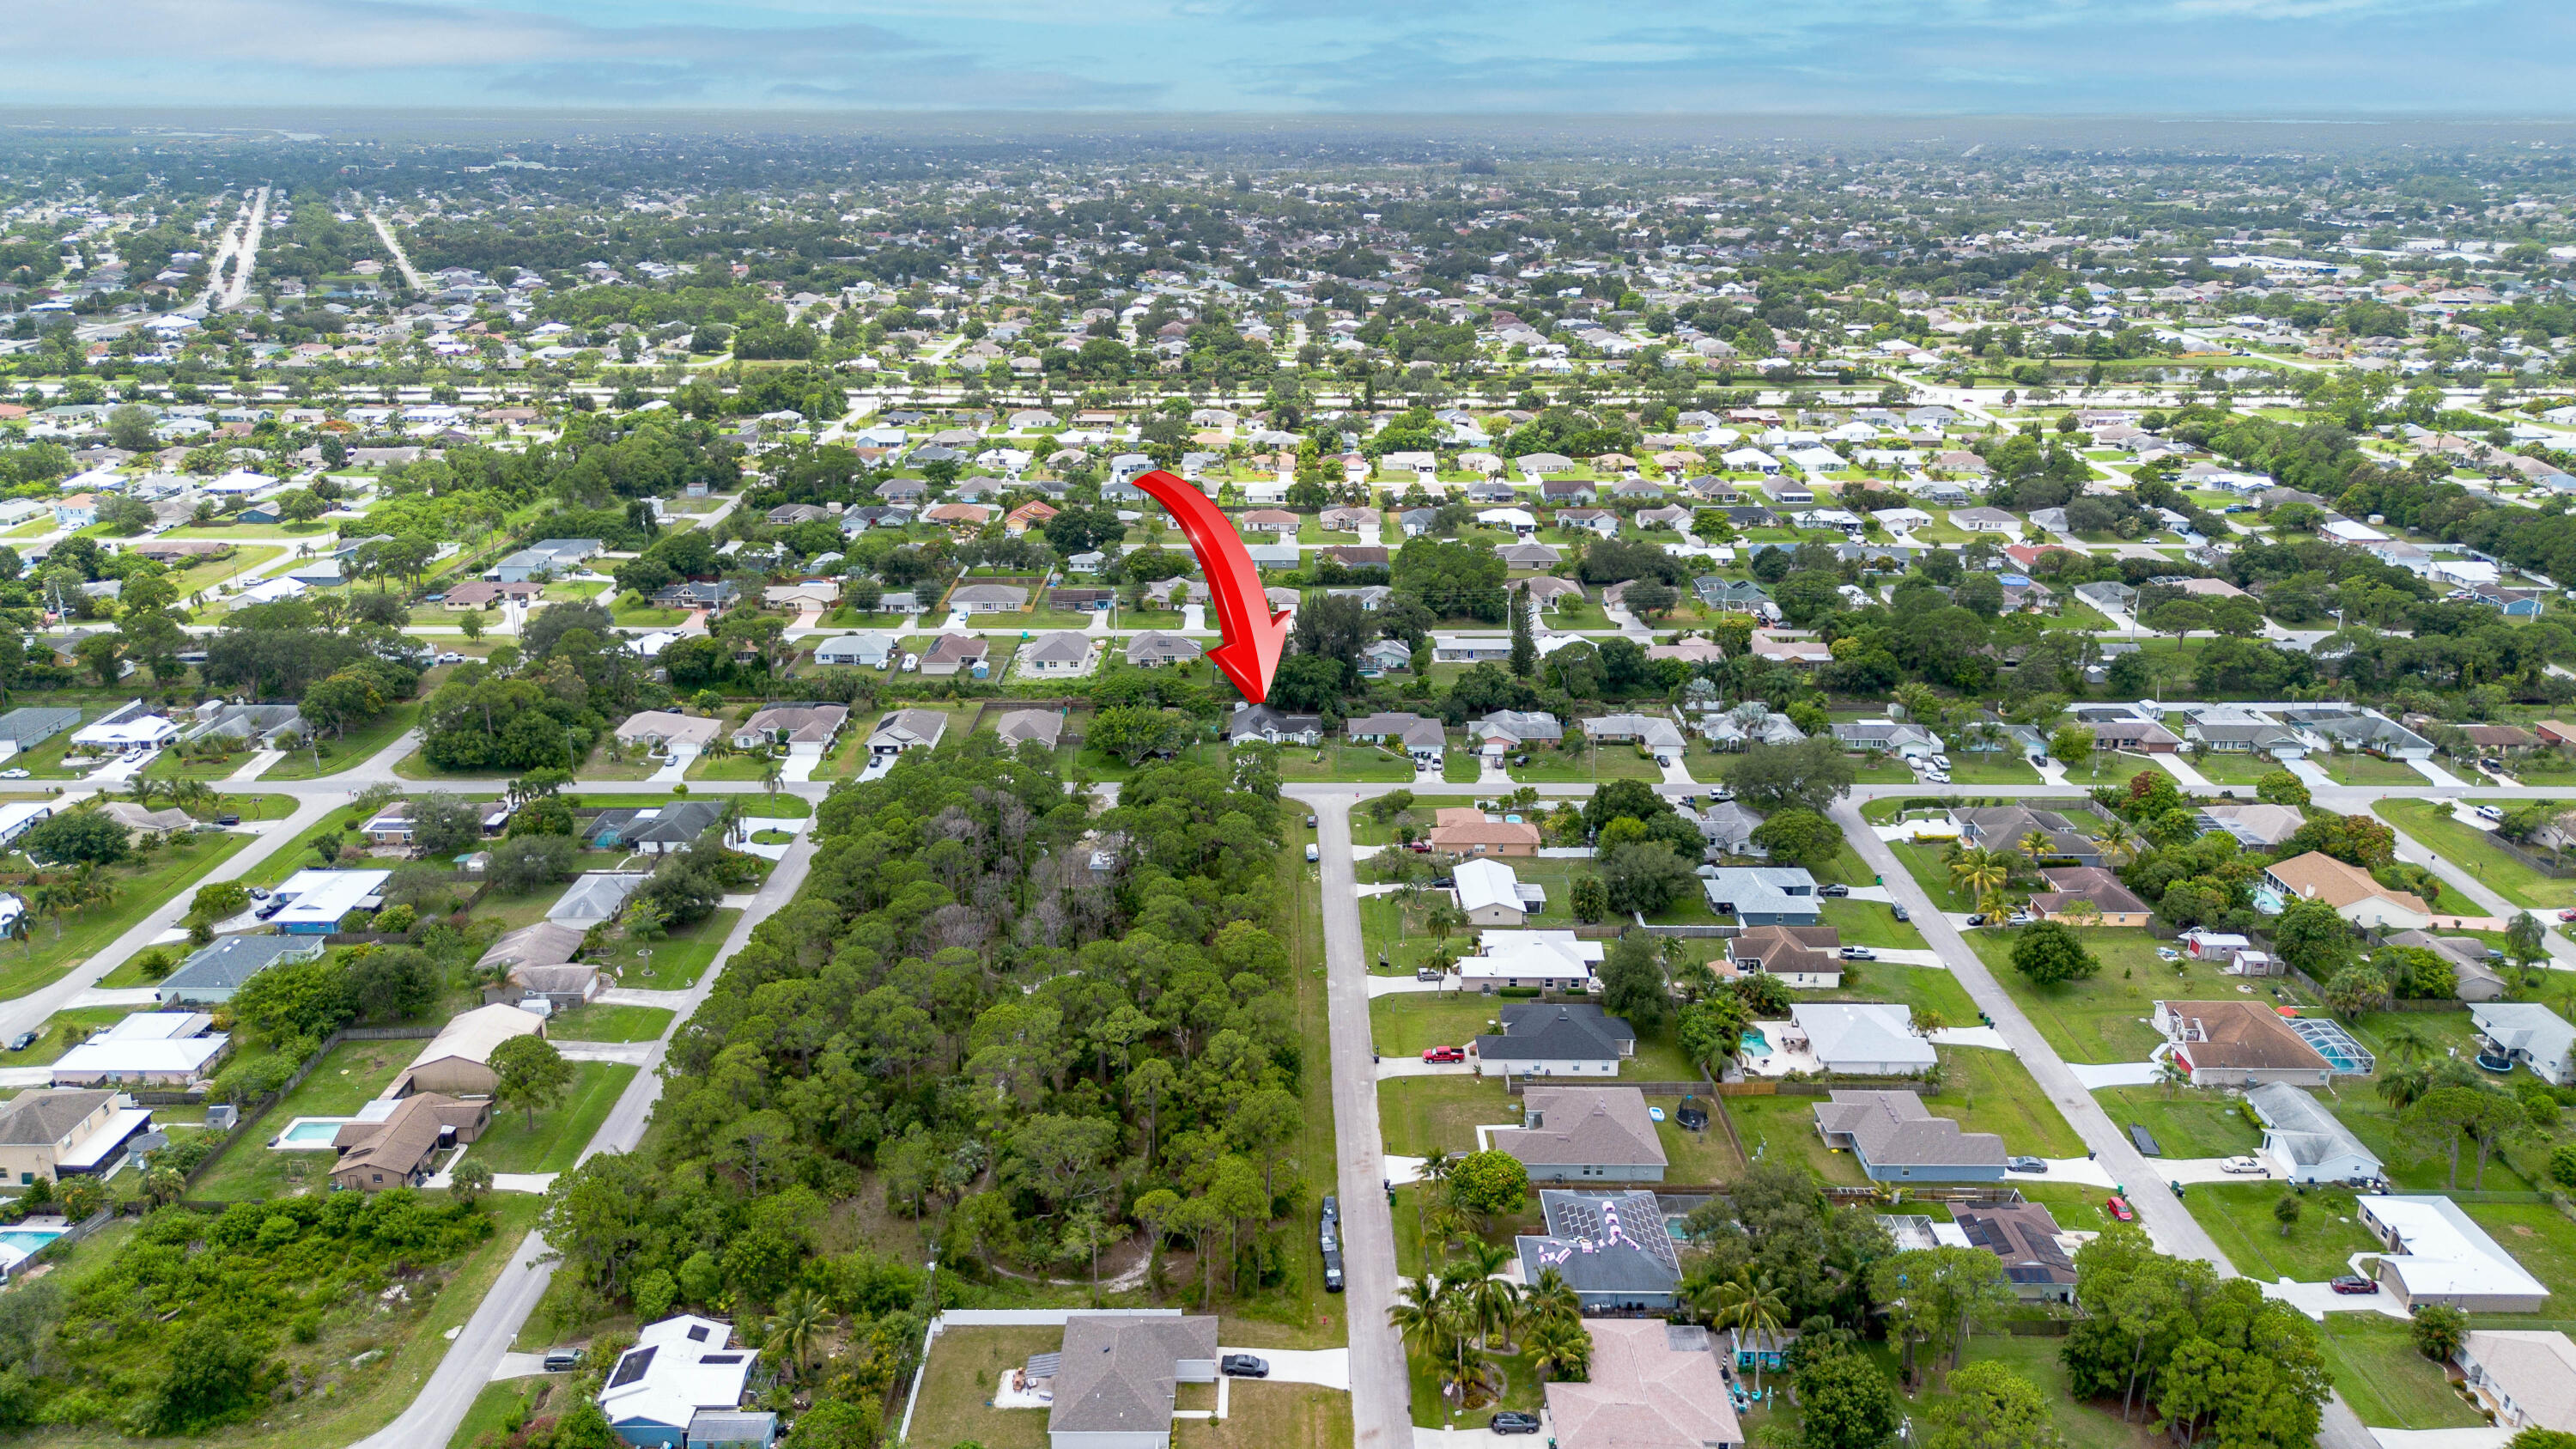
Aerial view of a suburban neighborhood, with a red arrow marking a home beside wooded land.
SEE ALL PHOTOS
Single-story white stucco home with a two-car garage, arched entry, and colorful flower beds.
Floor plan showing three bedrooms, family and living rooms, kitchen, dining room, laundry, and bathrooms.
Single-story white home with a two-car garage, wide driveway, flower beds, and palm trees.
Entry hallway with light tile flooring, white paneled doors, and a front door with a narrow sidelight.
Staged living room with a white sectional, teal cushions, glass coffee table, and adjoining breakfast bar.
Single-story white stucco house with a two-car garage, arched entry, palm trees, and flowering shrubs.
Living room with a white sectional sofa and glass coffee table, with a bedroom visible through the doorway.
Staged living room with a white sectional sofa, glass coffee table, and large television.
Furnished living room with a white sectional, teal and gold pillows, and bay windows behind a large television.
Furnished living room with a white sectional, television, and bright bay windows.
Open-plan living and dining room with a white sectional sofa, tiled floors, and a chandelier.
Dining room with a glass-top table, cream upholstered seating, and curtained windows.
Dining room with a glass-top table, cream seating, beige curtains, and a chandelier.
Dining area with a glass-top table and chandelier opening onto a living room with a white sectional.
Kitchen with white cabinetry, stainless steel refrigerator, tiled floors, and an adjoining dining area.
Bright white kitchen with gold-tone cabinet pulls, breakfast bar, double sink, and dishwasher.
Living room with a gray sectional sofa, wall-mounted television, and curtained window.
Living room with a gray sectional, wall-mounted television, and sliding glass door with vertical blinds.
Kitchen with a stainless French-door refrigerator, white cabinetry, and tiled flooring.
Bright white kitchen with black appliances, a breakfast bar, and upholstered stools.
Kitchen with black electric range, stainless refrigerator, white cabinets, and a large black-and-gold wall clock.
Kitchen sink beneath a window, surrounded by white counters and cabinets with gold-tone hardware.
Kitchen sink beneath a window, with white cabinets, gold-tone hardware, and a dishwasher.
Modern white kitchen peninsula with gold handles and flowers, overlooking an open living area.
Living area with tiled floors, a wall-mounted electric fireplace, and a wood media console.
Open-plan living room and kitchen with a gray sectional and white island with bar stools.
Living room with a gray sectional sofa, shag rug, and sliding glass doors to a screened patio.
Living room with gray sectional sofas, a large wall-mounted TV, and a pale shag rug.
Staged living room with a white sectional sofa and doorway to an adjoining sitting area.
Furnished bedroom with a dark wood bed, teal bedding, beige chair, and tiled floor.
Furnished bedroom with a dark wood bed, teal quilt, and sliding window with vertical blinds.
Bedroom with a dark wood bed, teal quilt, and beige armchair beside a bright adjoining room.
Furnished bedroom with a teal-covered bed and large television on a dresser.
White bathroom with a mirrored vanity, tiled bathtub, and window with blinds.
Bathroom with a double-sink vanity, large mirror, and bathtub beside a window.
Bathroom with a large white bathtub beneath a window and a grab bar on the wall.
Bathroom with a tiled glass-door shower, toilet, and open wire-shelf closet.
Bathroom with a double-sink vanity, large mirror, and bathtub beside a bright window.
Living room with a gray sectional sofa, wall-mounted television, and curtained window.
Living room with a gray sectional sofa, wall-mounted television, and sliding glass door.
Bright tiled living area with a mirrored console table and open doorways.
Tiled hallway with open doorways and a glass console table topped by a large vase.
Bedroom with lavender walls, floral bedding, and “SERENITY” lettering above the bed.
Living room with white tile floors, a television and media console, and a mirrored table beside an open doorway.
Bedroom with lavender walls, floral bedding, white furniture, and vertical blinds.
Furnished bedroom with lavender walls, white closet doors, and a television beside the bed.
Bathroom with white vanity and toilet, framed by dark blue and burgundy curtains.
Screened patio with exercise equipment, a ceiling fan, and views of the fenced backyard.
Covered exercise area with a weight bench, free weights, and an elliptical machine.
Home’s screened rear patio and backyard, with a large tree and detached shed.
White-sided backyard shed with a wooden ramp, beside a neighboring building and fenced yard.
Rear of a white single-story house with a screened porch and sparse sandy yard.
Rear of a single-story home with a screened patio and awning-style window shutters.
White stucco house with gray trim, arched entry, two-car garage, and flower beds along the front lawn.
White stucco home with an arched entry, attached garage, and flowering shrubs along the lawn.
Aerial view of a gray-roofed home with a driveway, canal behind the yard, and red arrow pointing to the side.
Aerial view of a white single-story home with a gray roof and driveway, marked by a red arrow.
Aerial view of a home and lot, marked by a red arrow, with a broad lawn and mature trees.
Aerial view of a single-story home, with a red arrow marking the property beside a large tree and white shed.
Aerial view of homes and yards, with a red arrow pointing to one house.
Aerial view of a white home with a gray roof, fenced yard, and canal behind it.
Aerial view of a house and driveway within a red-outlined lot, shaded by a large tree.
Aerial view of a home and yard, with the property boundary outlined in red.
Aerial view of a residential neighborhood, with a red arrow marking the property.
Aerial view of a suburban neighborhood, with a red arrow marking a home beside wooded land.
Sold

298 SW Eyerly Avenue

298 SW Eyerly Avenue, Port St. Lucie, Port St Lucie, FL 34983

$350,100
Charming 3-bed, 2-bath home centrally located in the heart of Port St. Lucie. This residence features a screened patio, shed, and fenced yard for privacy. The interior boasts a split bedroom layout with vaulted ceilings, a walk-in closet, a Roman tub, a family room, a formal dining room, and a breakfast area. Enjoy tile flooring throughout. Conveniently located near all amenities and services. A perfect blend of comfort and style awaits you!

3
beds

2
baths

1,654 Sq.Ft. LIVING AREA

10,018.8 Sq.Ft. lot

Joseph 'Joe' Matuella

Joseph 'Joe' Matuella

Features & Amenities

Interior

  • total bedrooms3
  • Total bathrooms2
  • full bathrooms2
  • APPLIANCES Dryer, Electric Range, Electric Water Heater, Disposal, Ice Maker, Refrigerator, Water Heater, Washer
  • other interior Features Breakfast Area, Bathtub, Cathedral Ceiling(s), Dining Area, Separate/Formal Dining Room, Garden Tub/Roman Tub, Living/Dining Room, Pantry, Split Bedrooms, Soaking Tub, Separate Shower, Vaulted Ceiling(s), Walk-In Closet(s)

Area & Lot

  • Status Sold
  • Date Sold August 16, 2024
  • Living Area1,654 Sq.Ft.
  • Total Area2,558 Sq.Ft.
  • Lot Area10,018.8 Sq.Ft.
  • MLS® IDR11003827
  • TypeResidential
  • YEAR BUILT1997
  • NeighborhoodPort St. Lucie
  • Water FrontageNone

Exterior

  • STORIES1
  • Garage Space2.0
  • water SourcePublic
  • utilitiesSewer Available, Water Available
  • roofComposition, Shingle
  • lot features1/4 Acre
  • parkingAttached, Garage, Garage Door Opener
  • HEAT TYPECentral
  • AIR CONDITIONINGCentral Air
  • sewerPublic Sewer
  • HOA AmenitiesNone
  • security FeaturesSmoke Detector(s)
  • other exterior FeaturesOutdoor Living Area

Financial

  • Sales Price$350,100
  • Real Estate Tax $3,780/yr
  • Zoning RS-2PS
View Virtual Tour

Port St. Lucie

Explore

Let’s Make It Happen

Need advice, have questions, or ready to move forward? Joe Matuella is here for you. With years of experience helping clients on the Treasure Coast, Joe knows how to make every step of the process seamless and rewarding.

Follow Me on Instagram