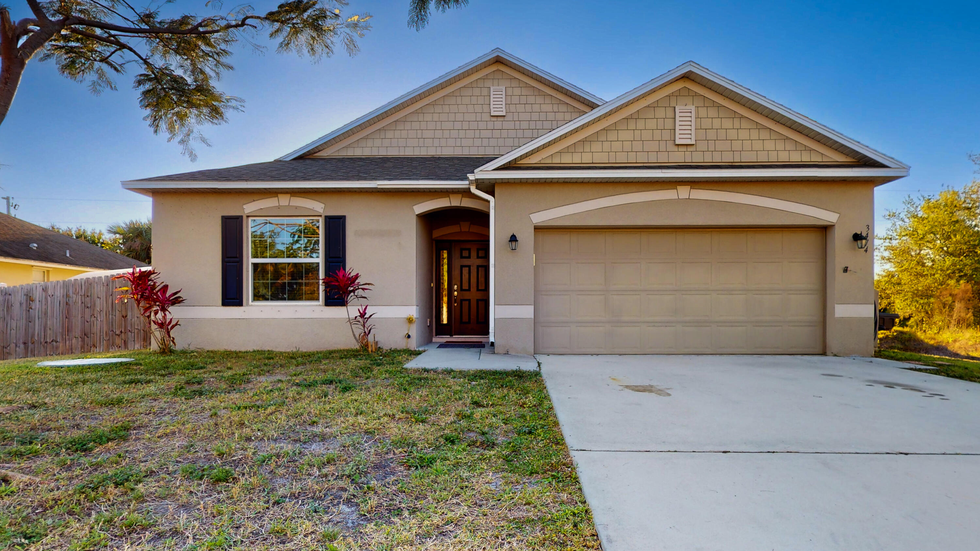
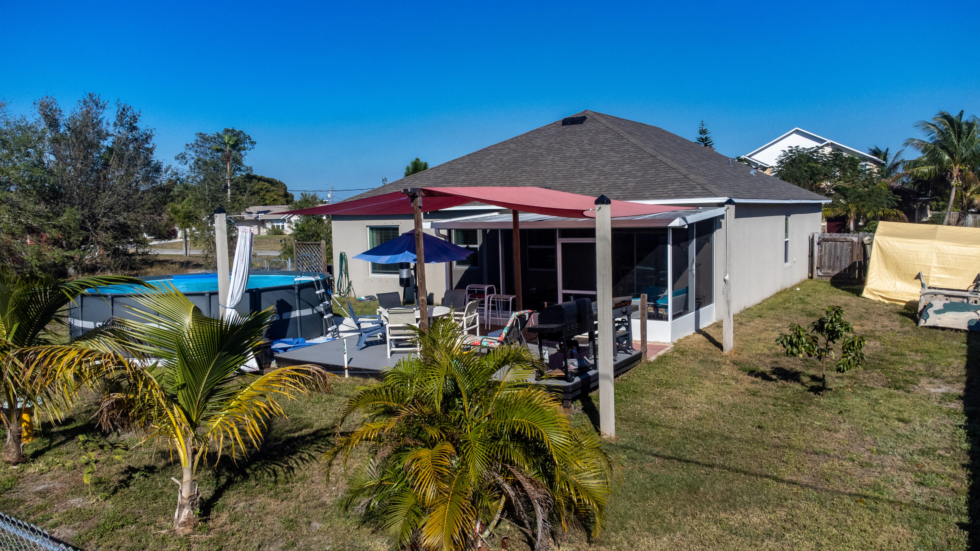
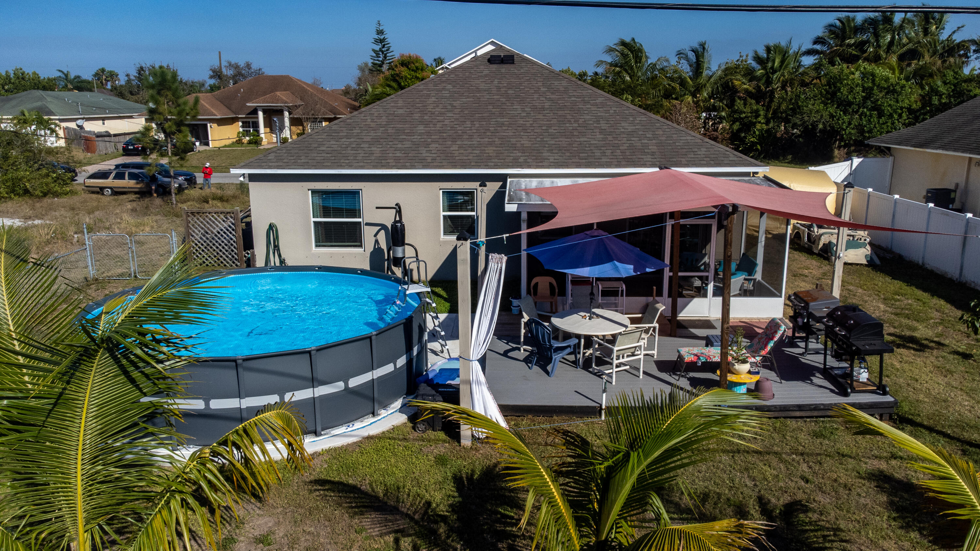
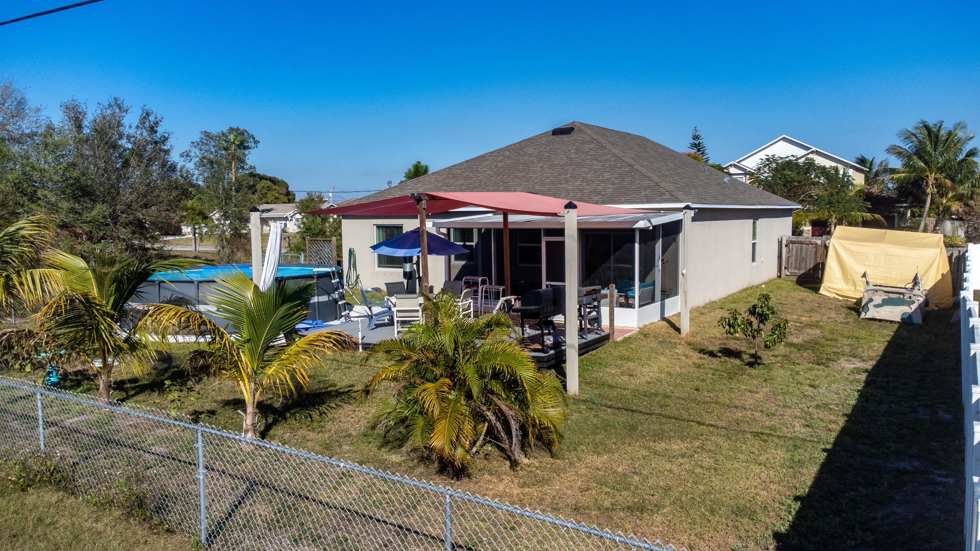
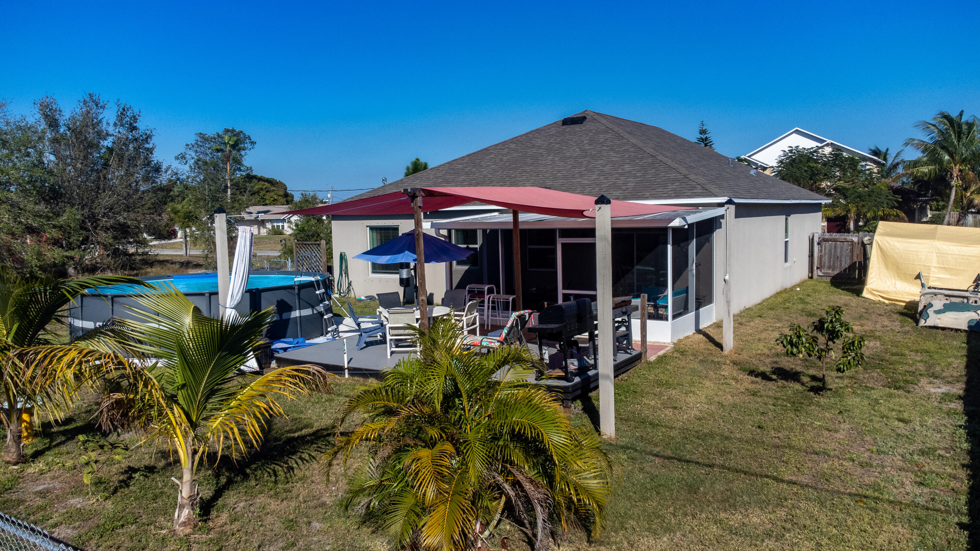
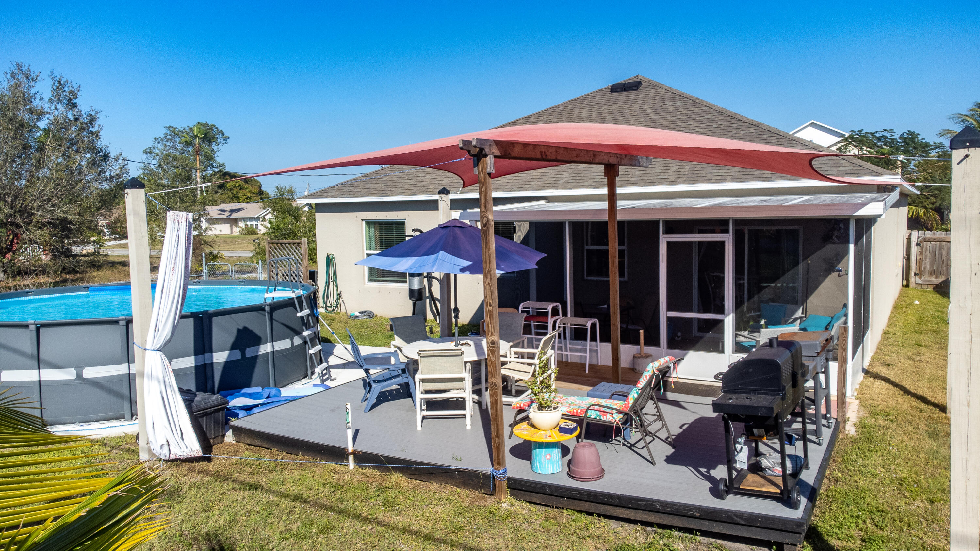
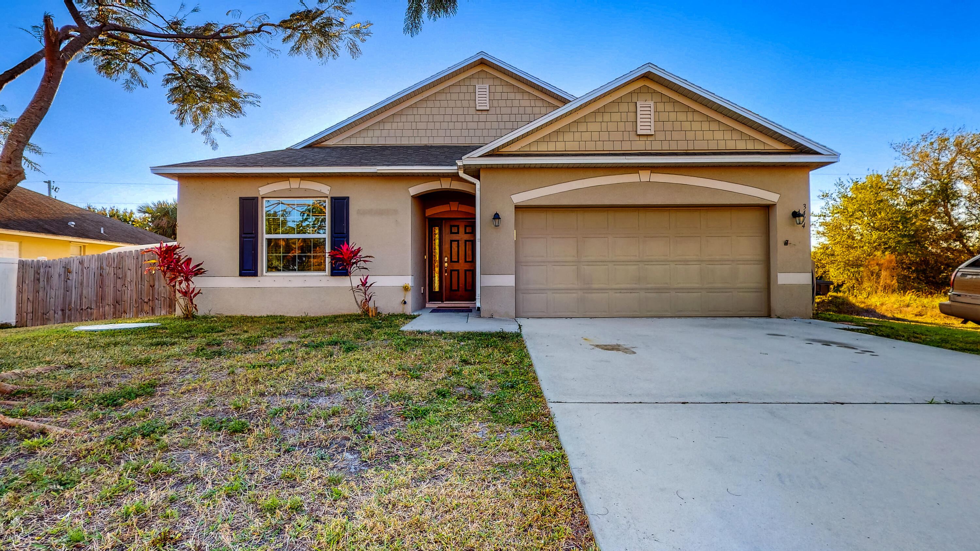
Single-story beige home with a two-car garage, dark shutters, and a broad concrete driveway.
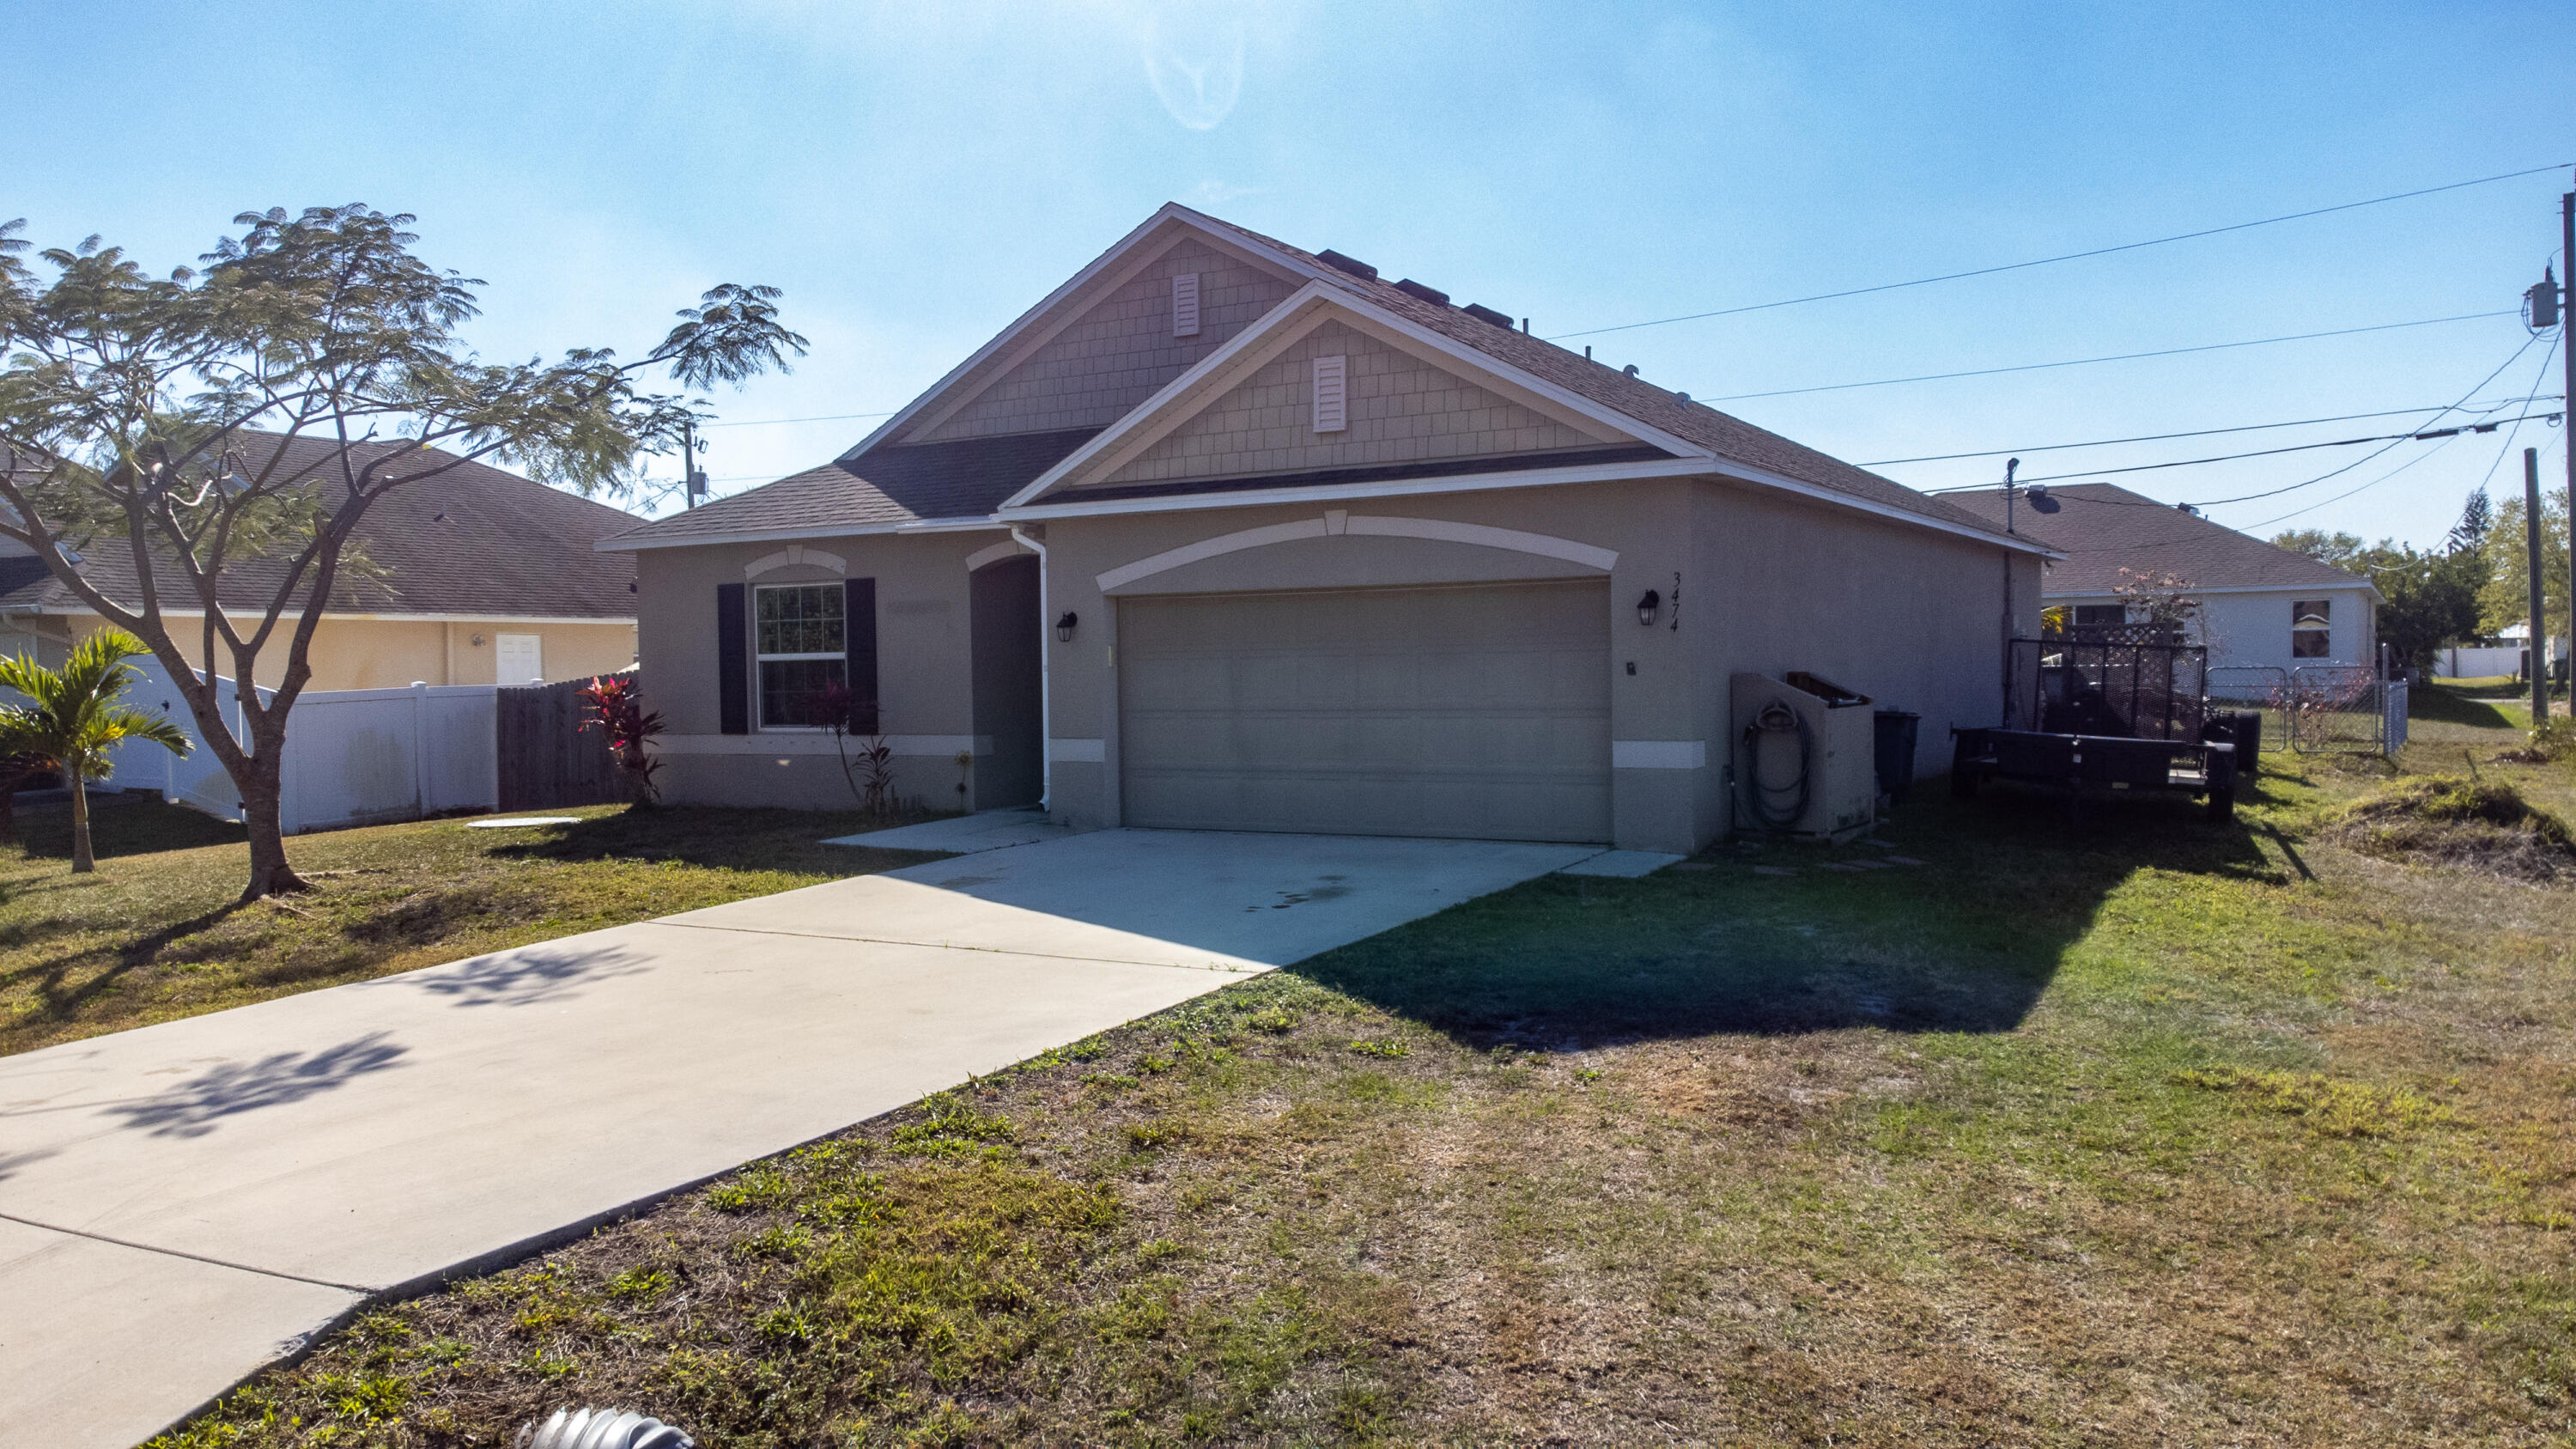
Gray single-story house with a front-facing gable, two-car garage, and wide concrete driveway.
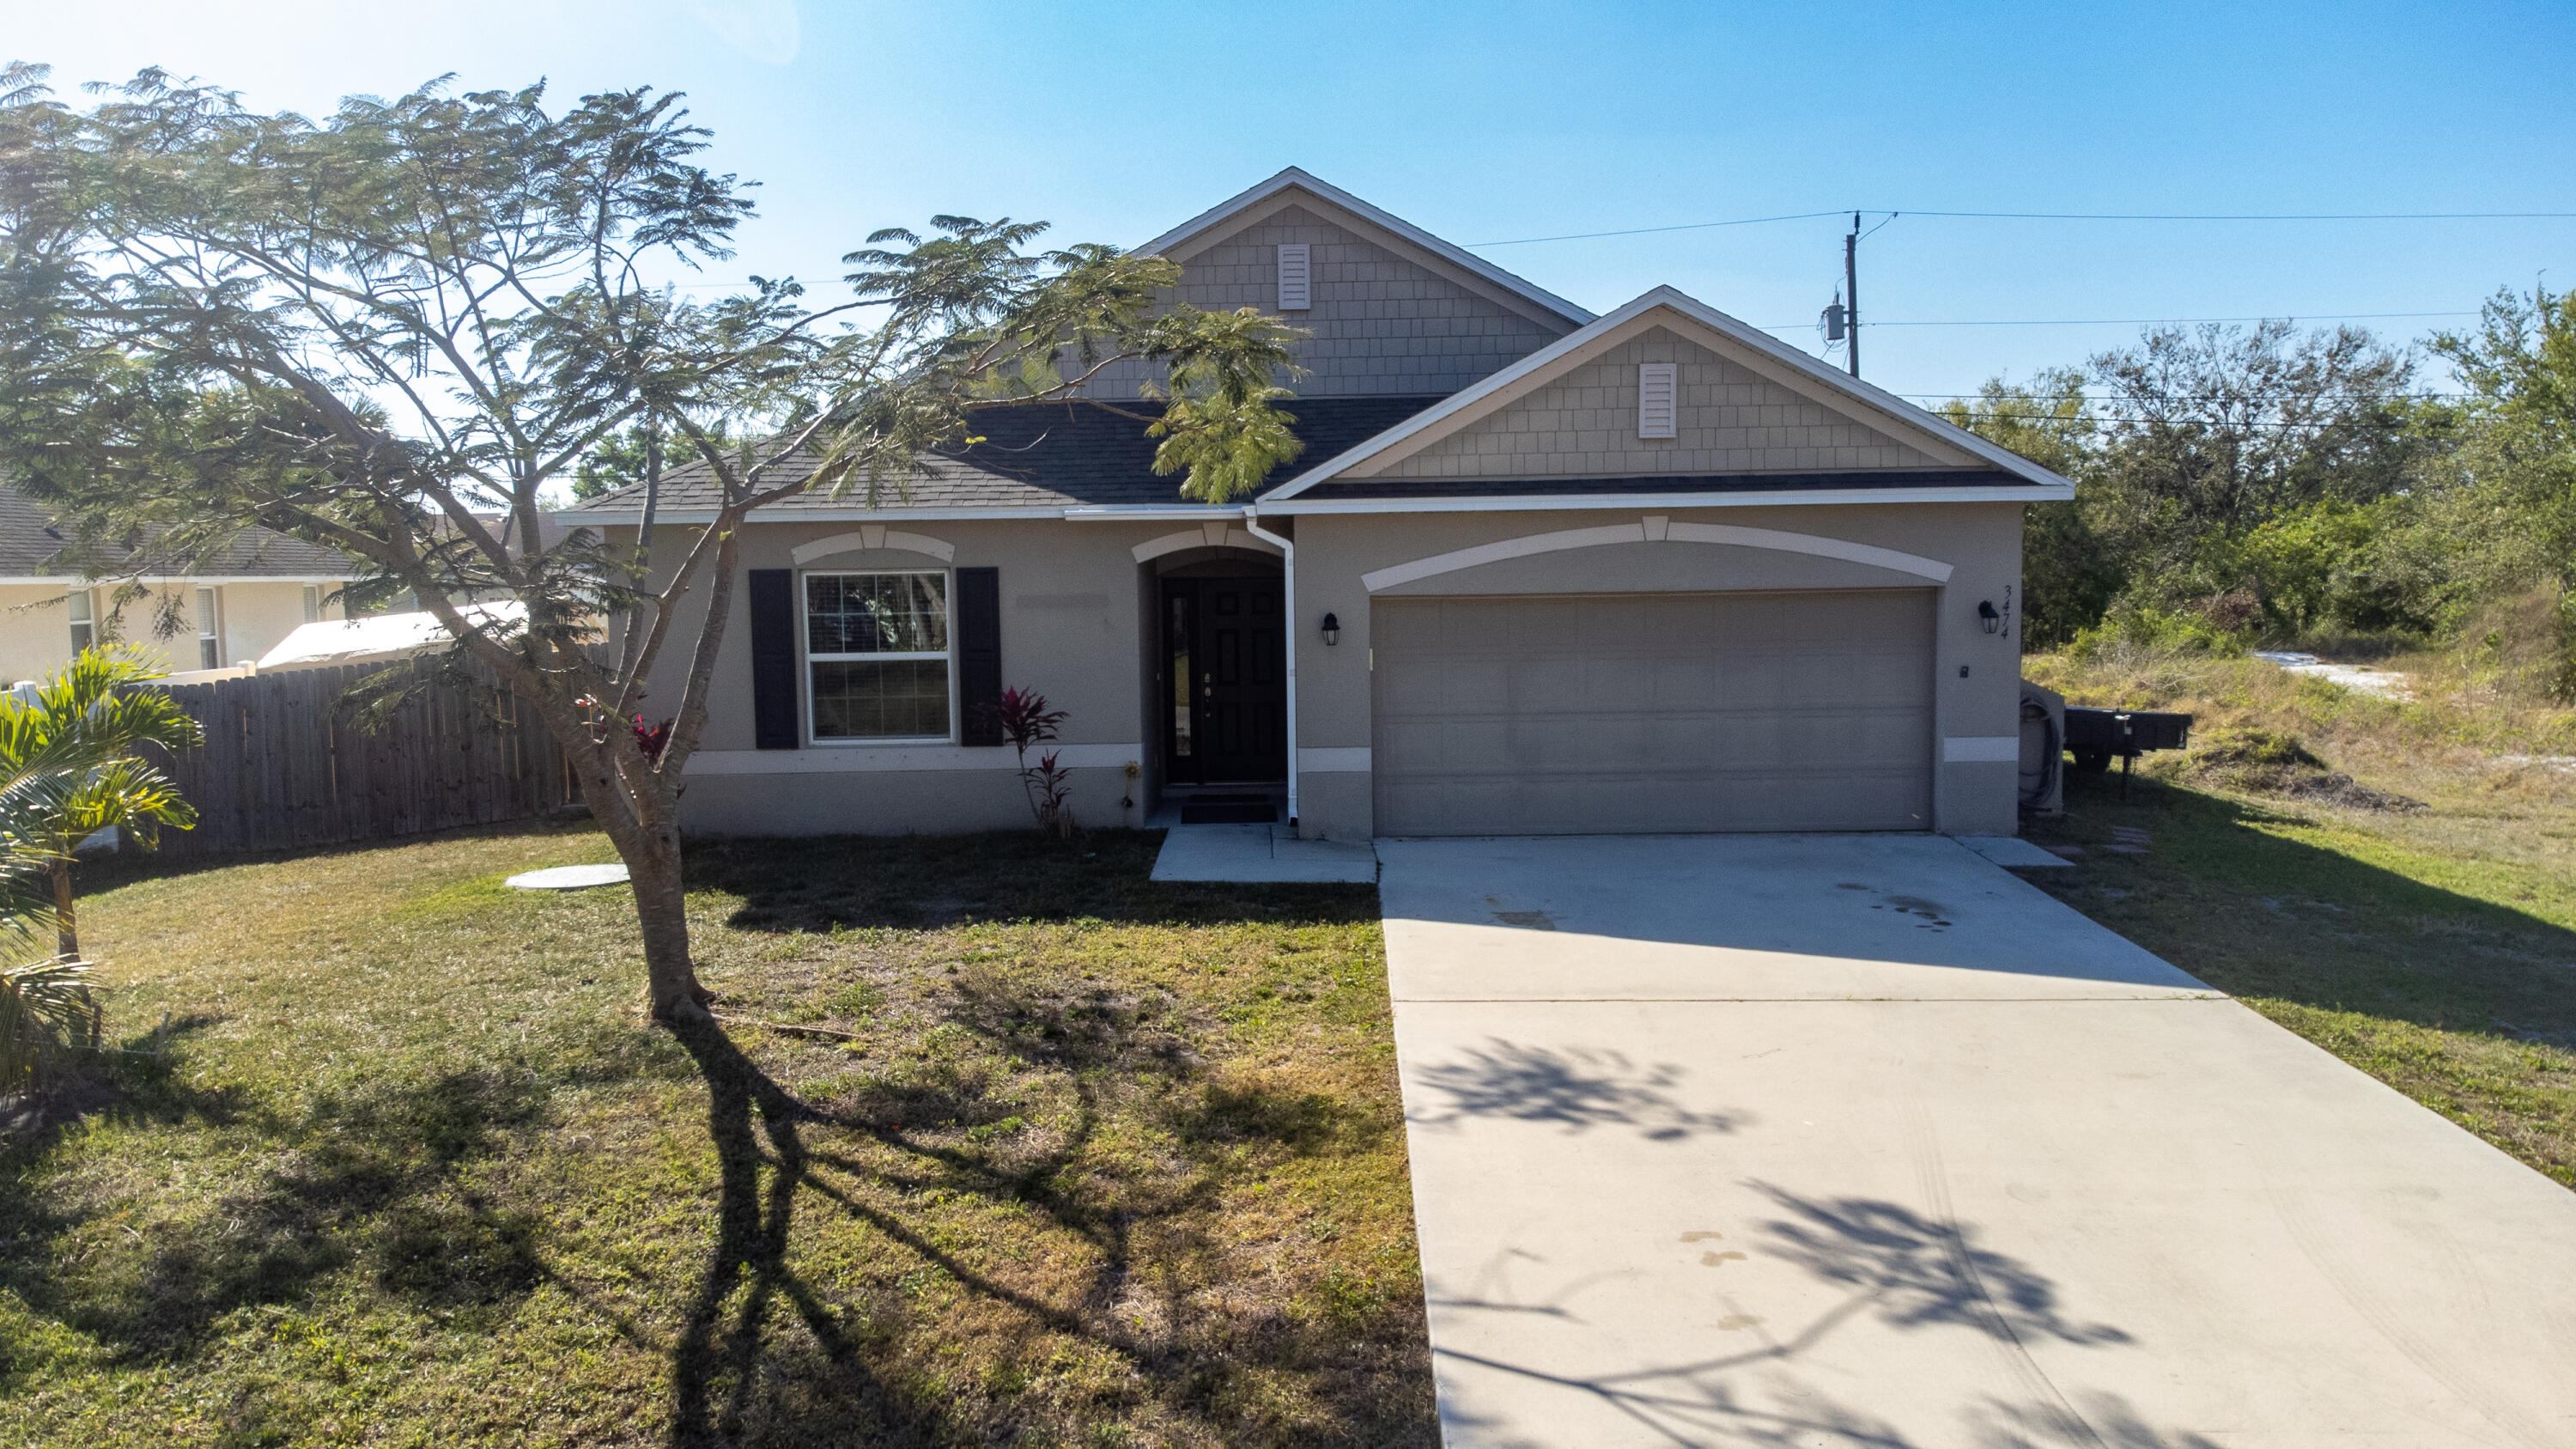
Gray single-story house with a two-car garage and a wide concrete driveway.
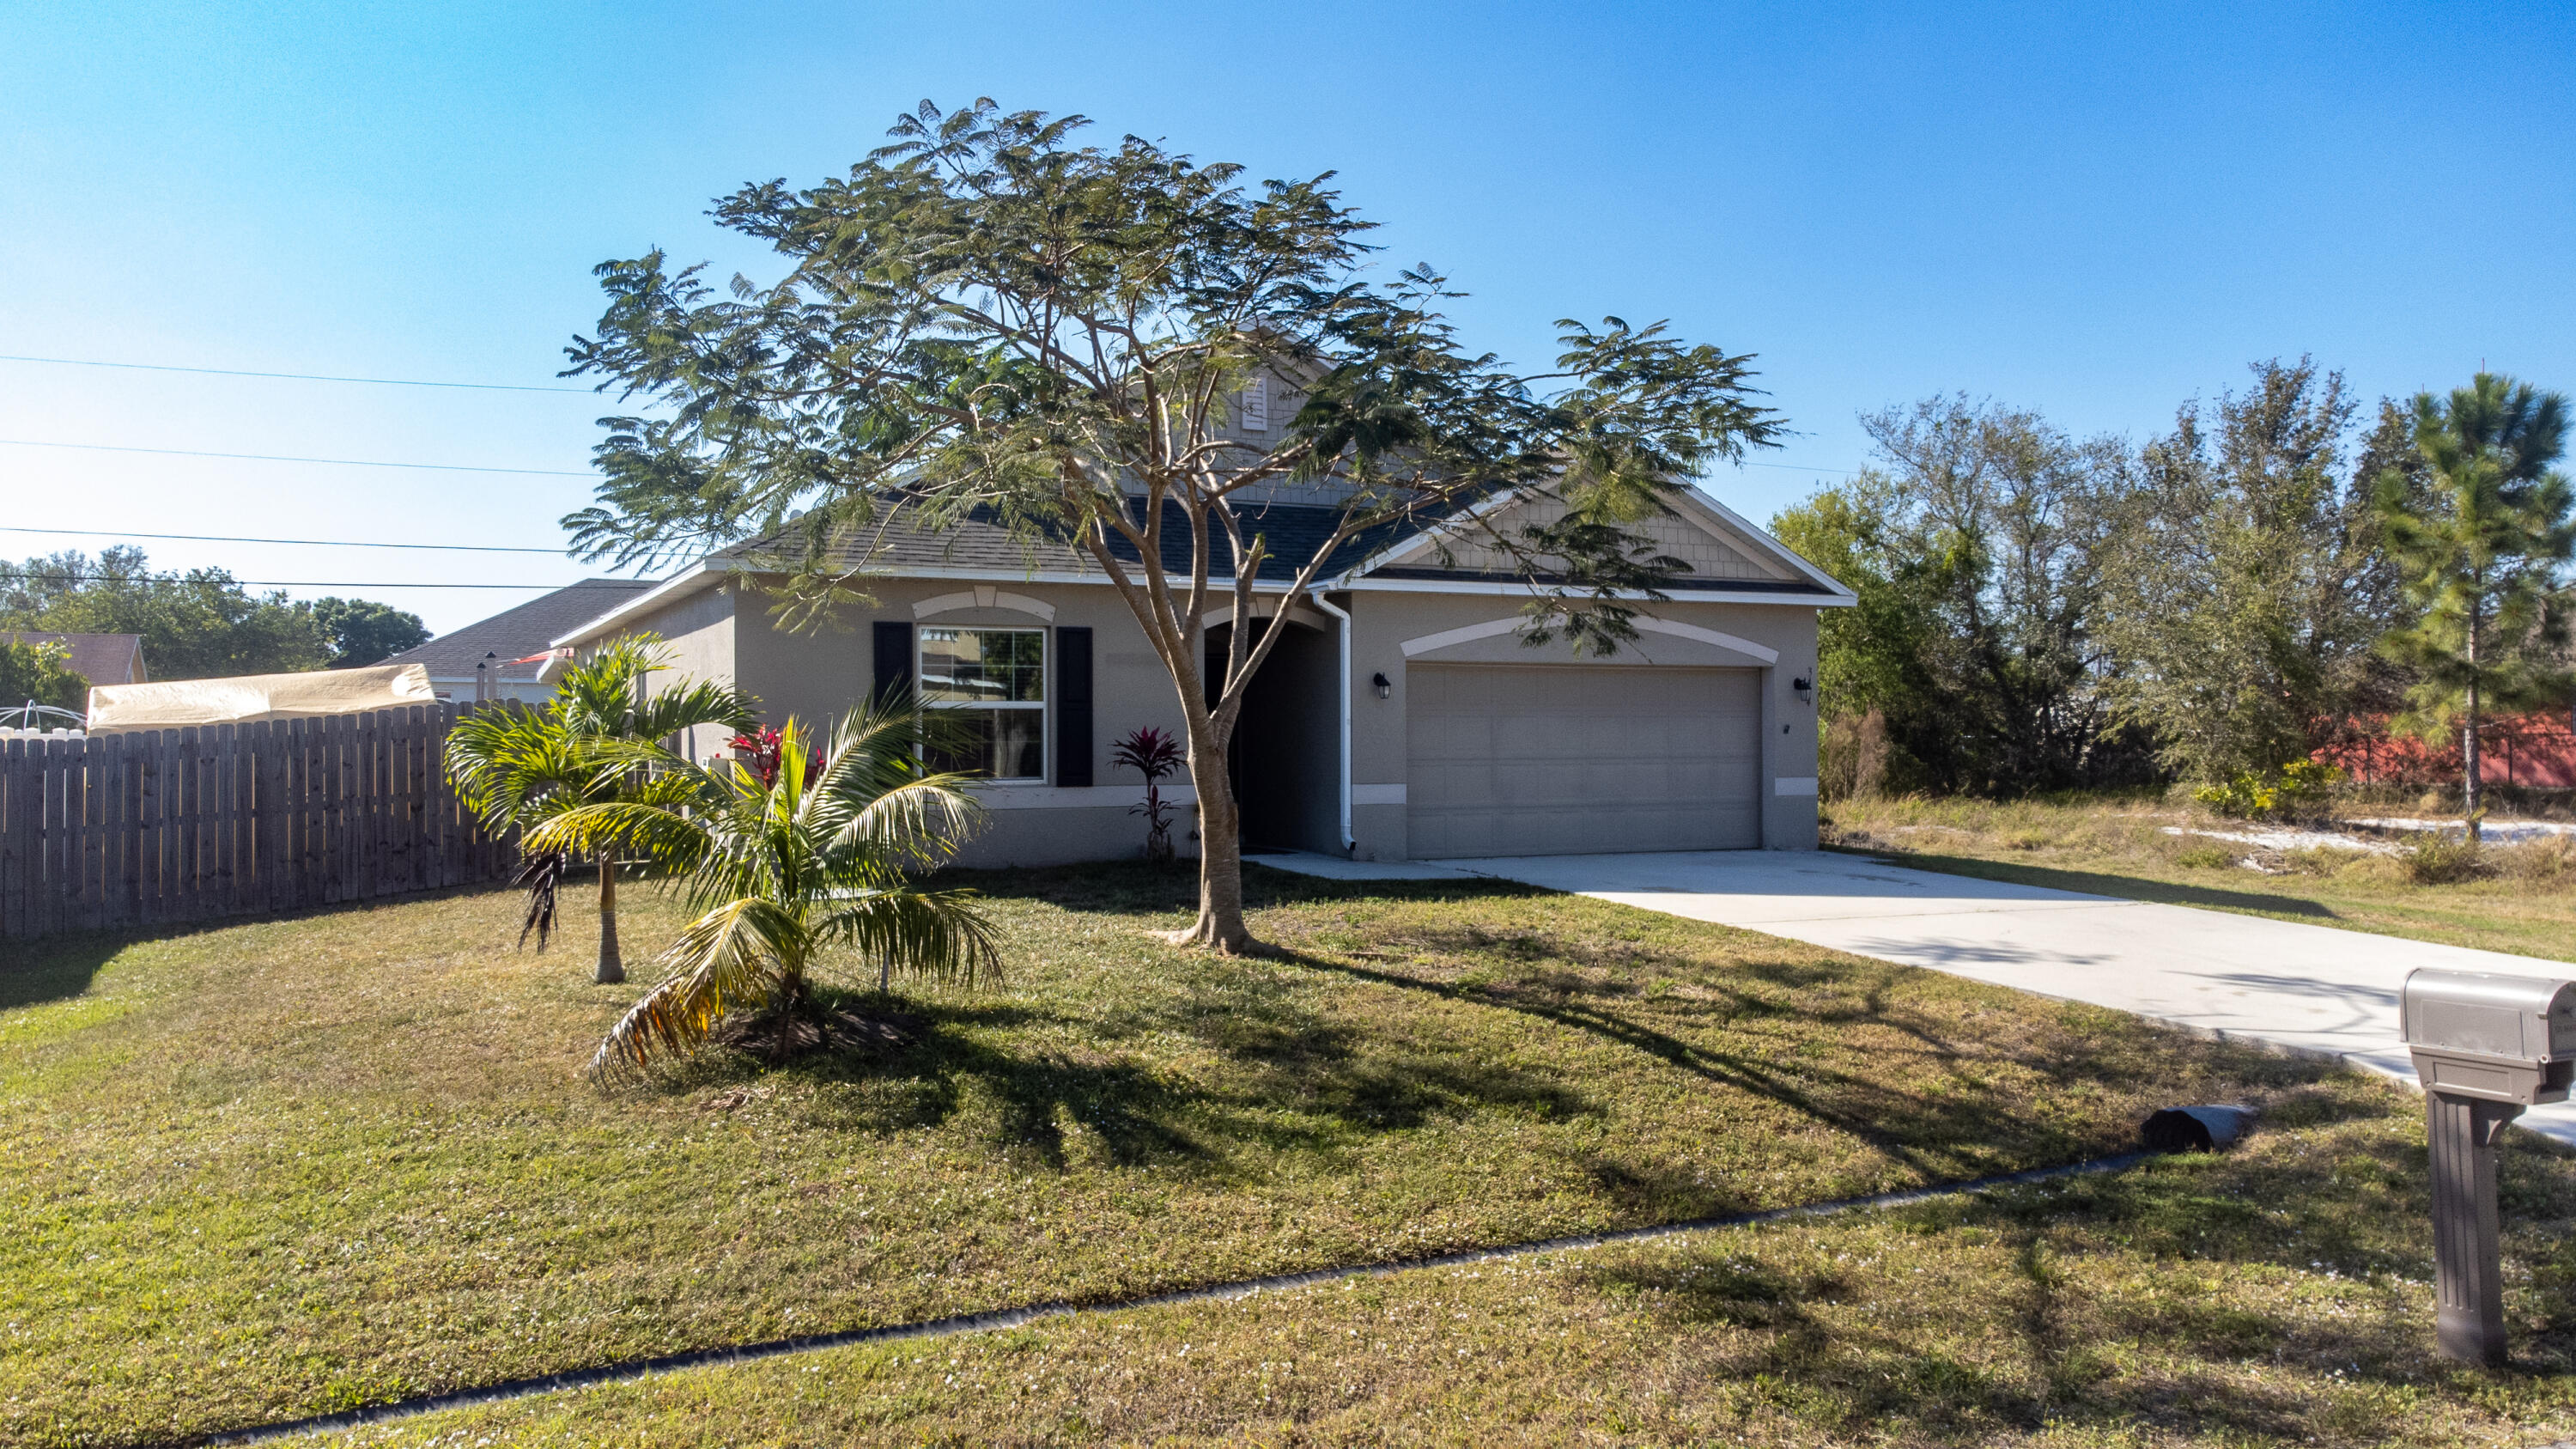
Gray single-story house with a two-car garage, driveway, and large shade tree in front.
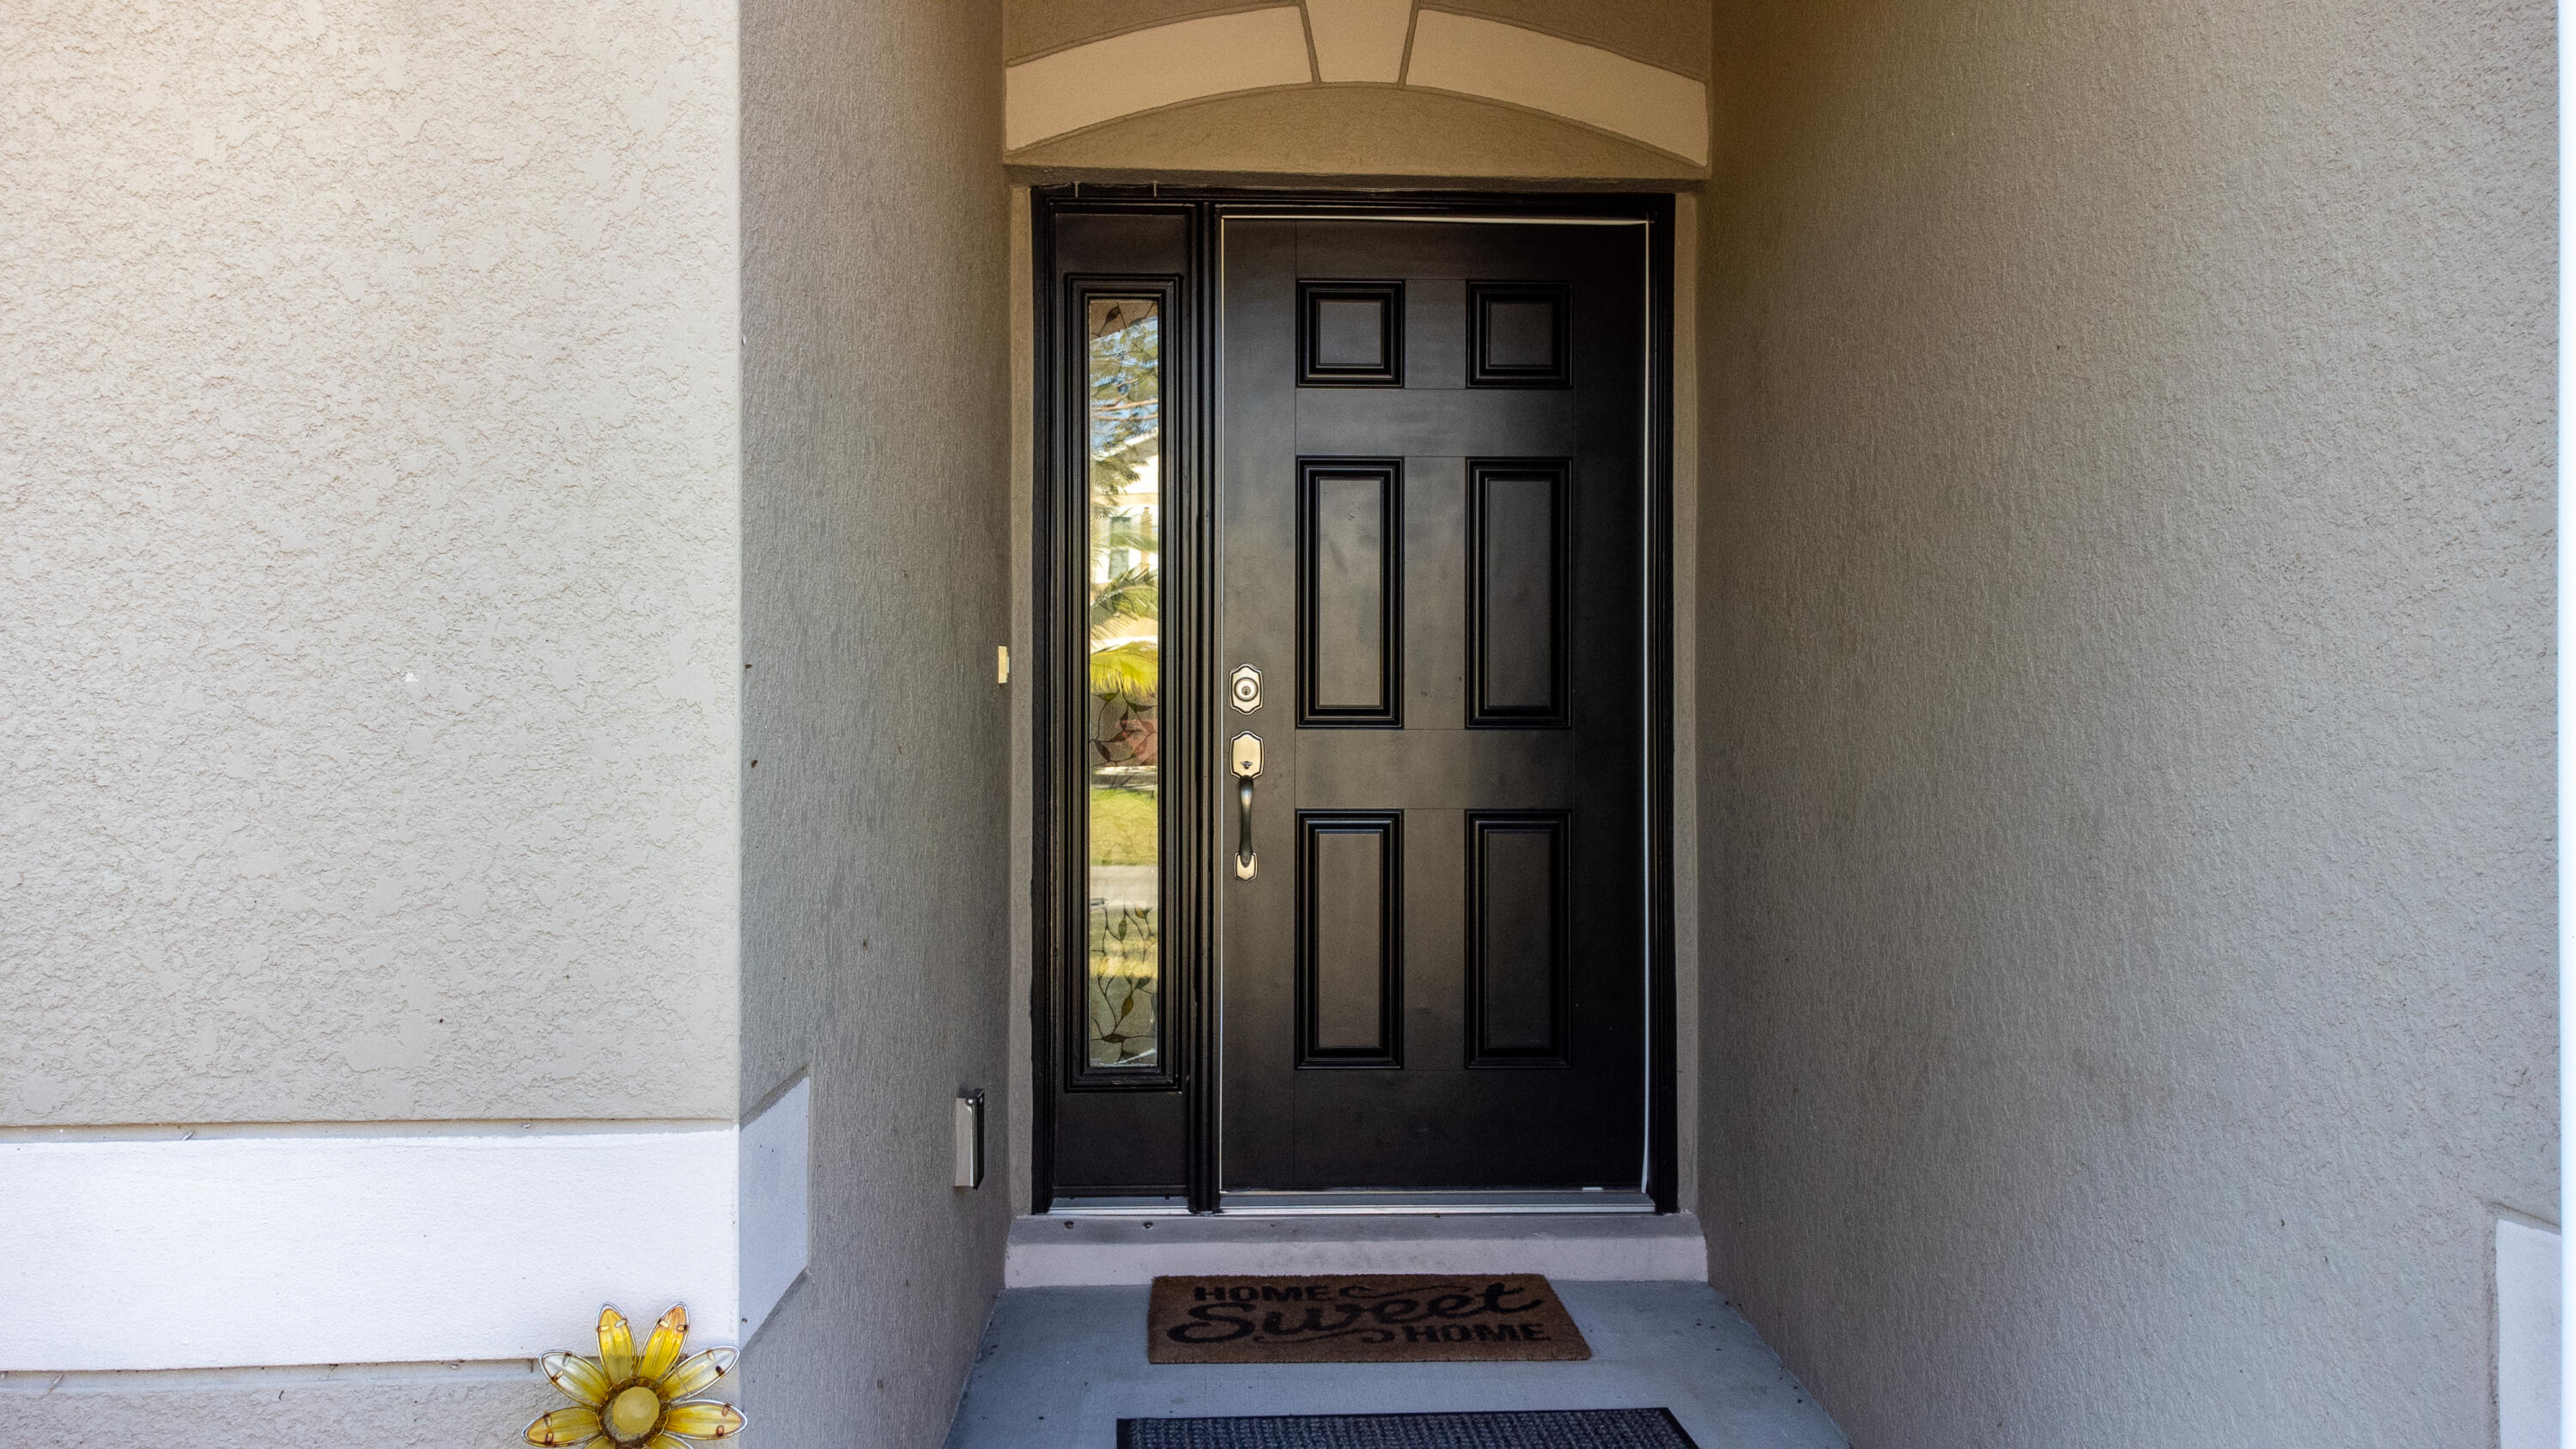
Recessed home entry with a black paneled door, decorative glass sidelight, and welcome mat.
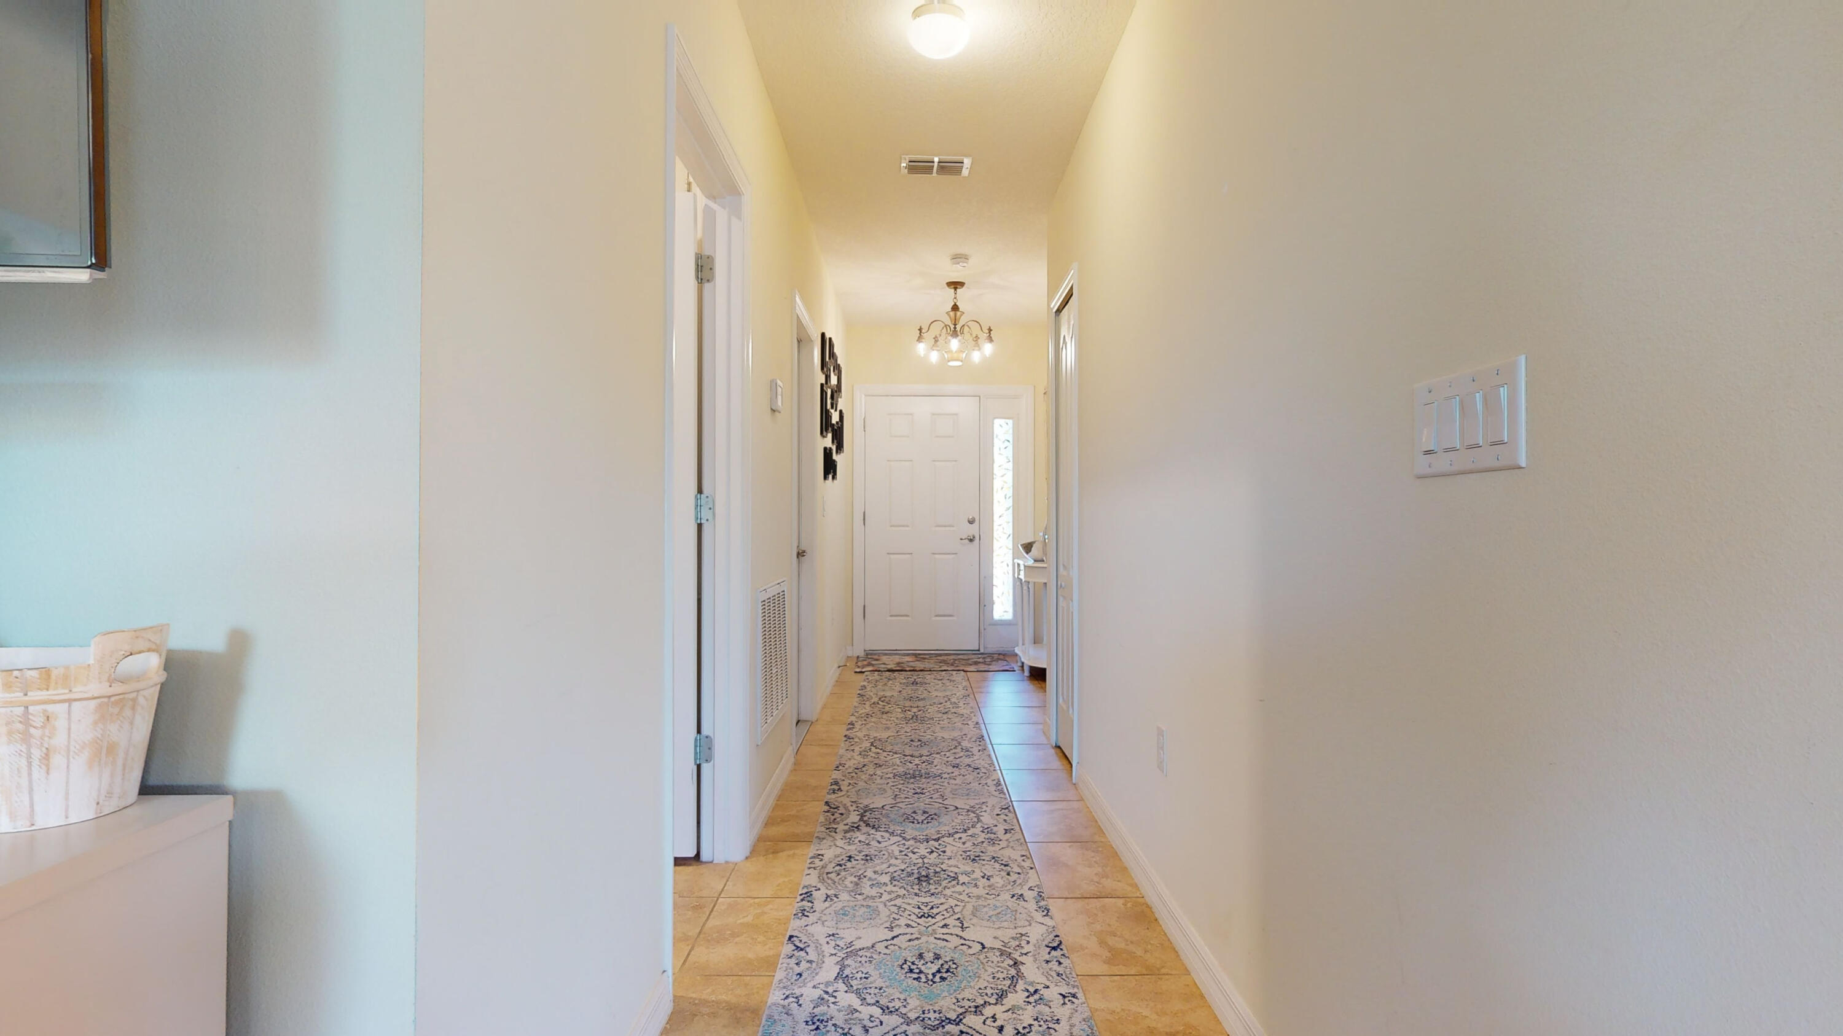
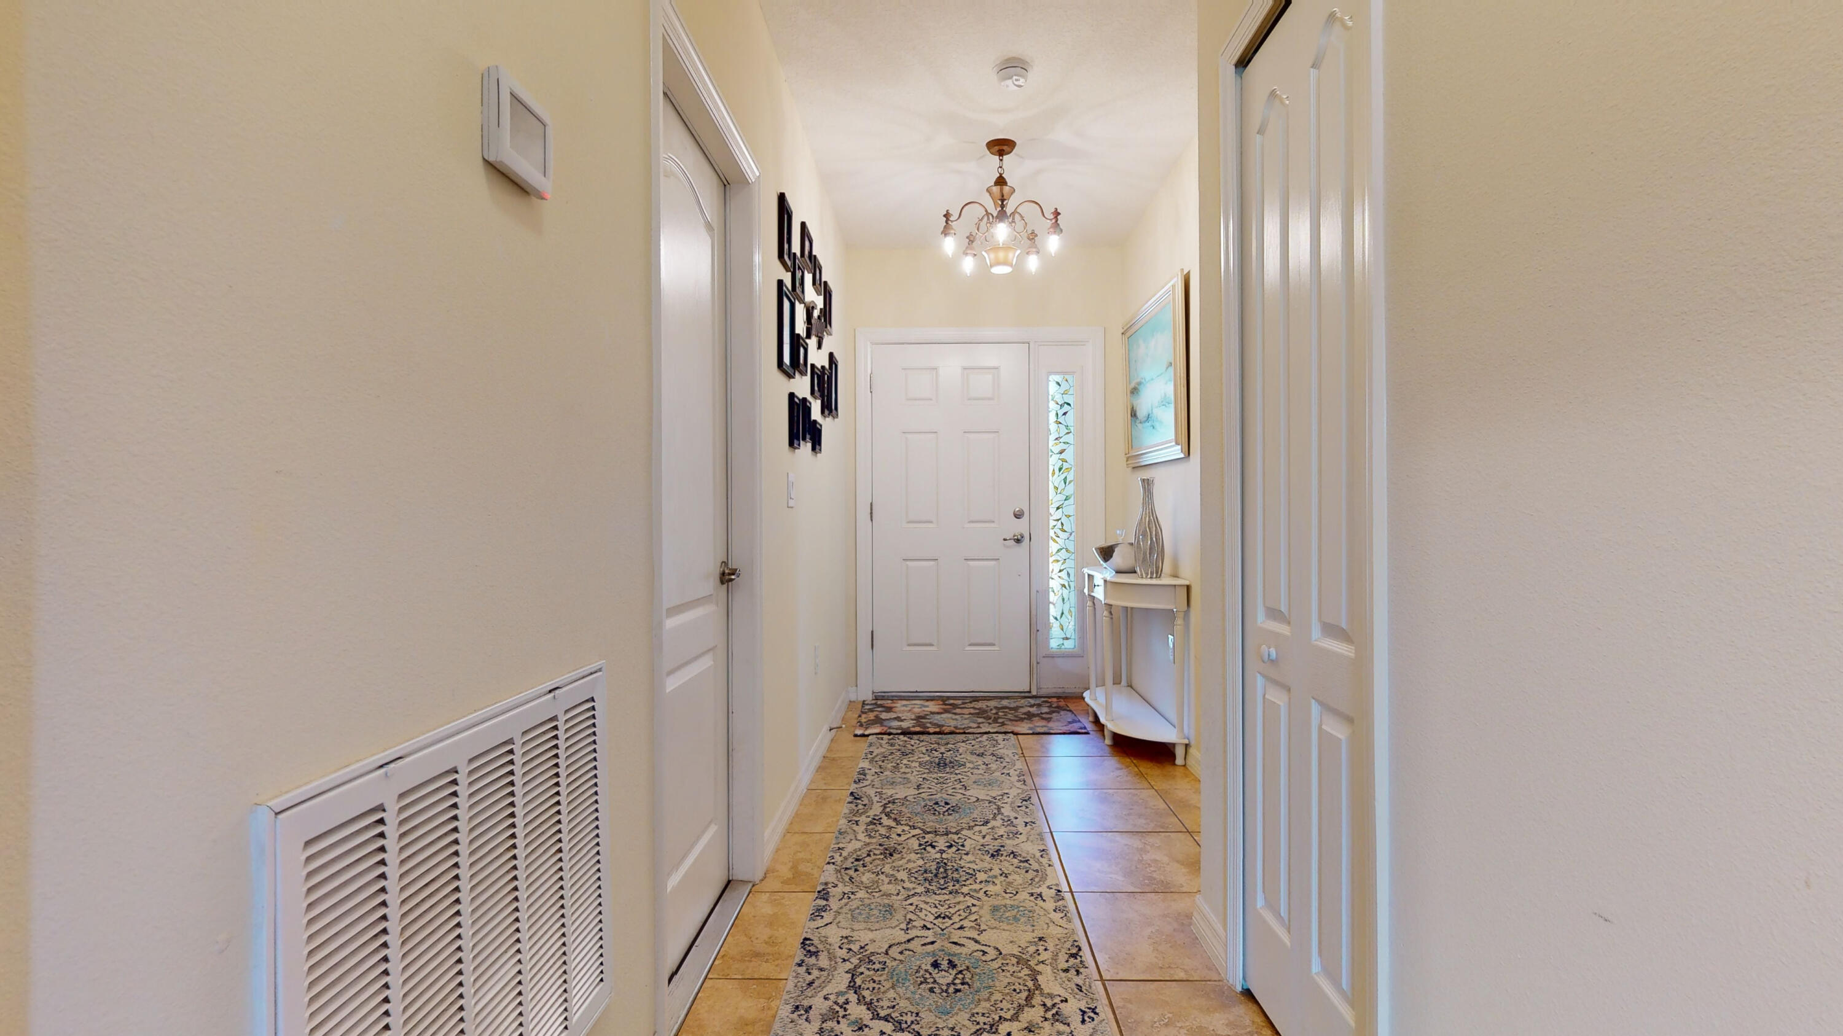
Entry hallway with a patterned runner, tiled floor, and white front door.
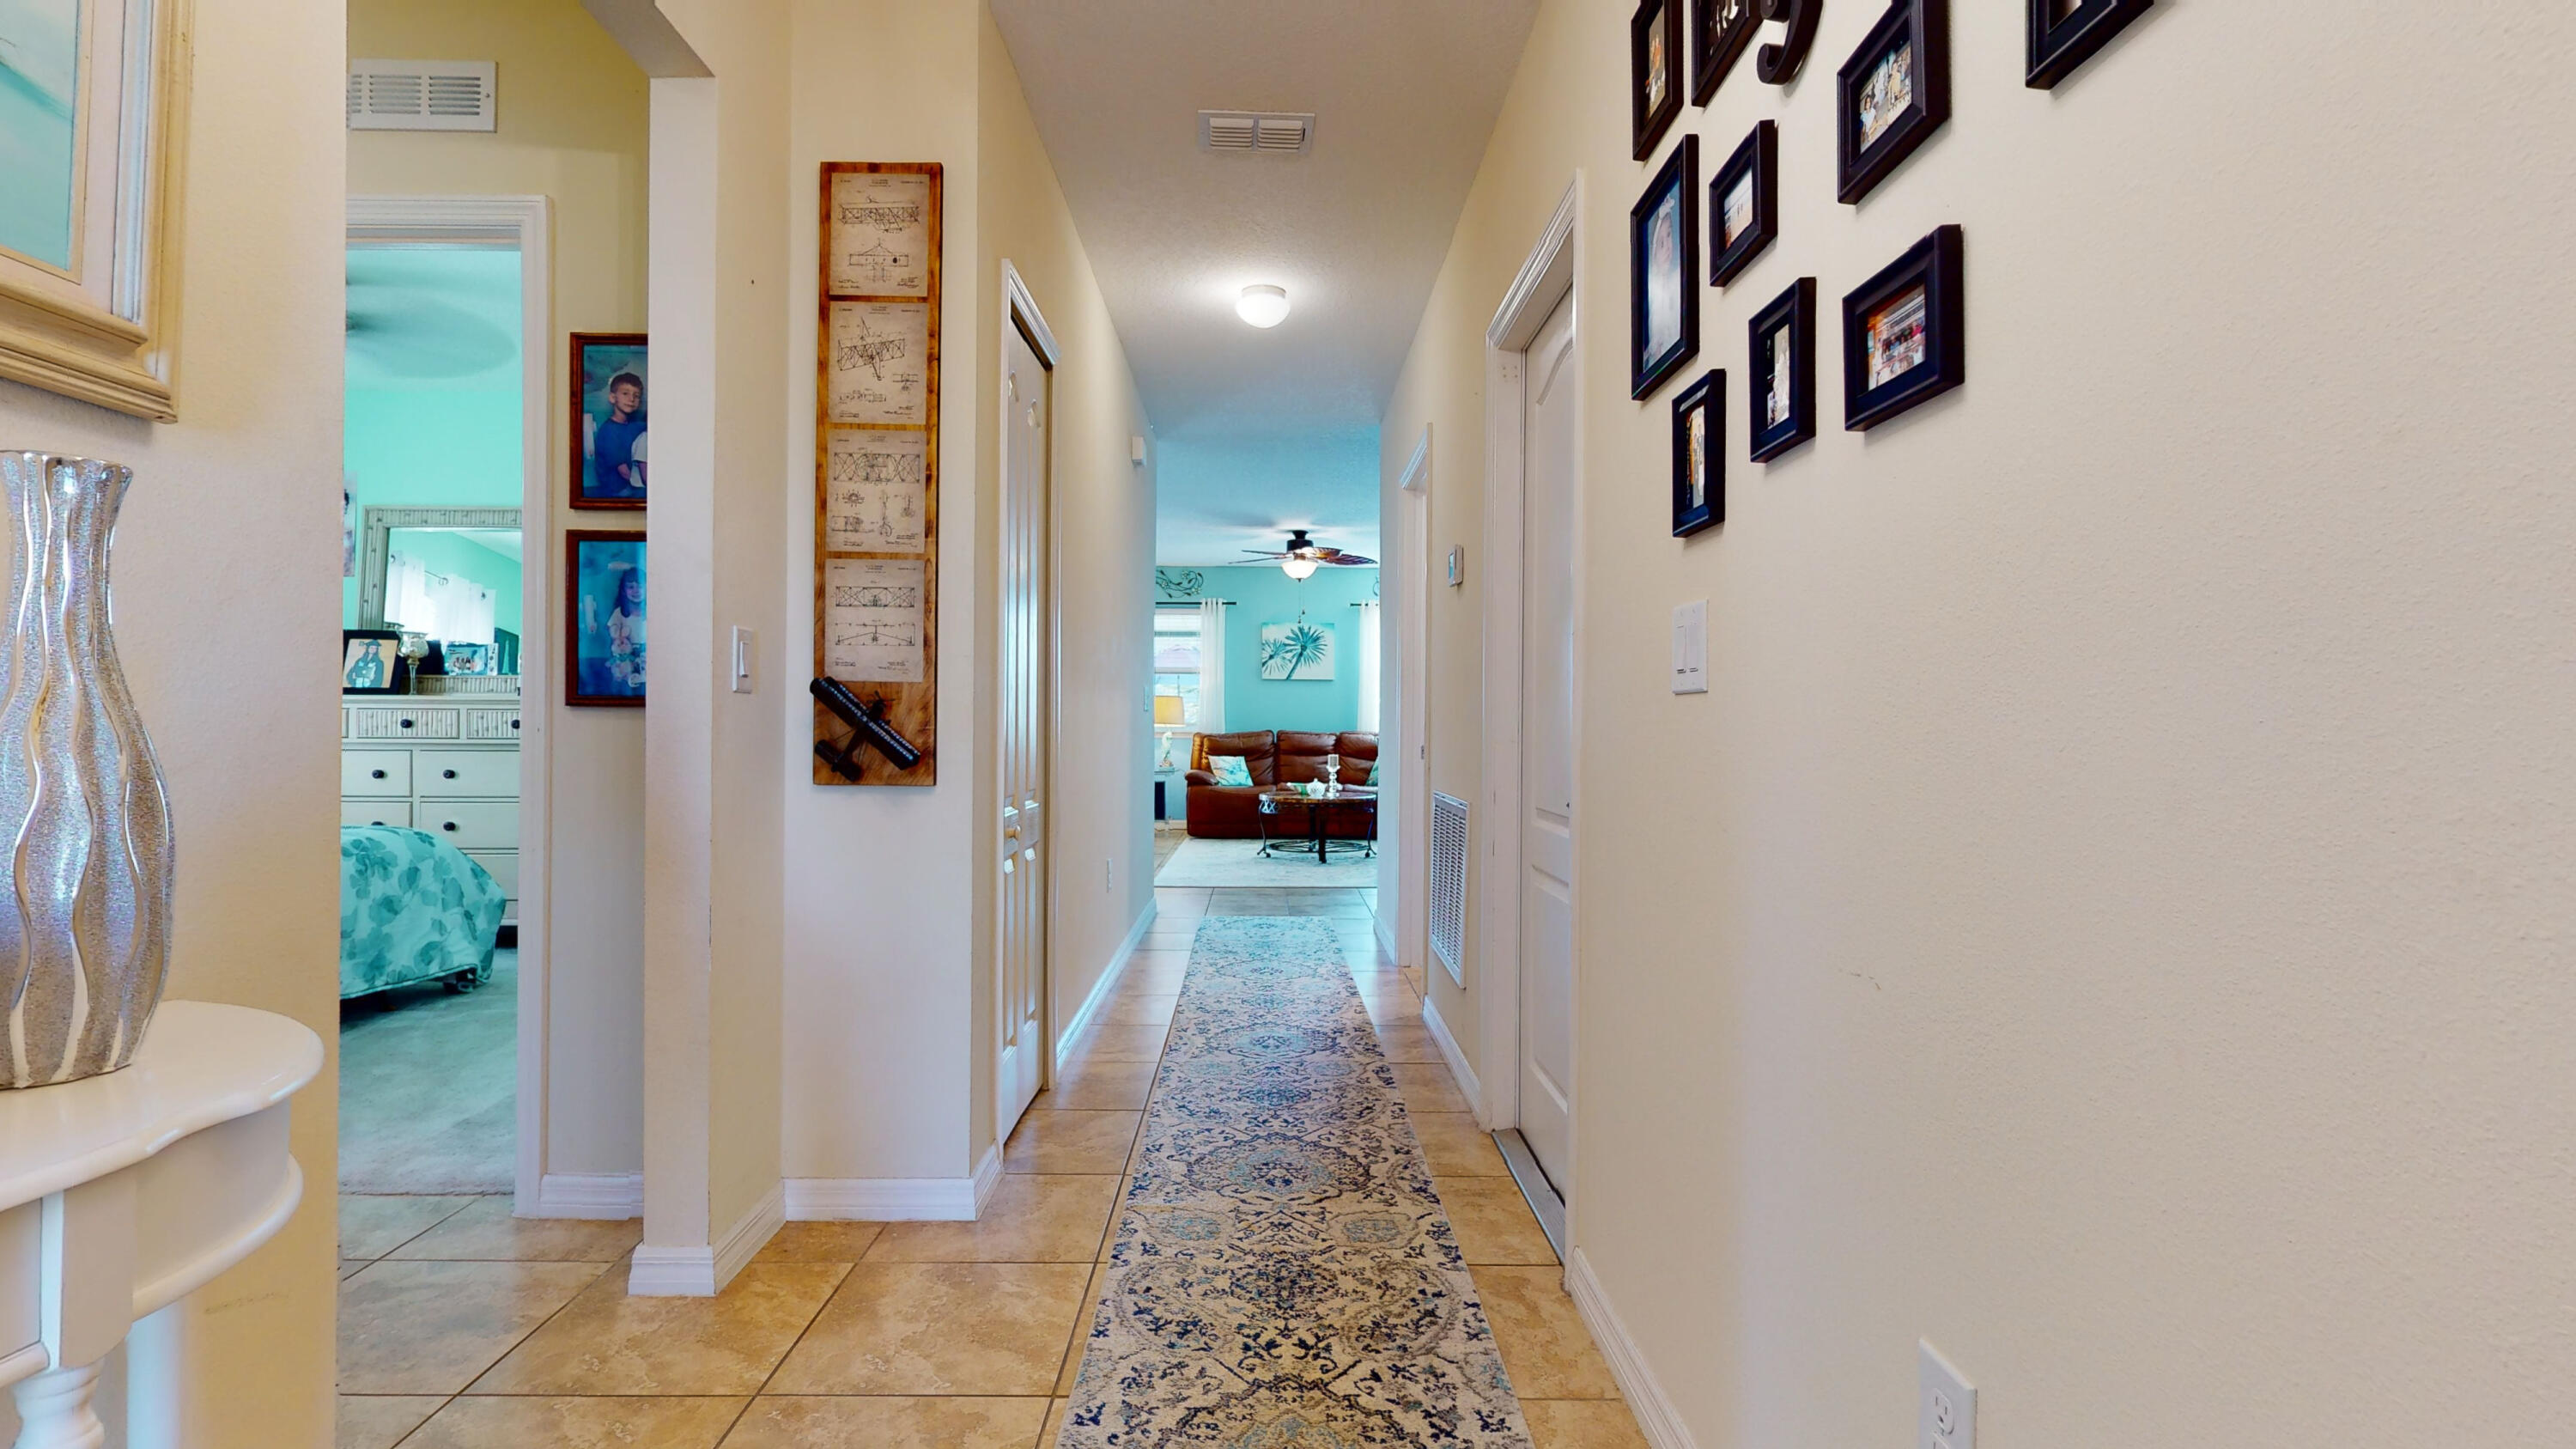
Tiled hallway with a patterned runner and framed photos, opening toward a living room.
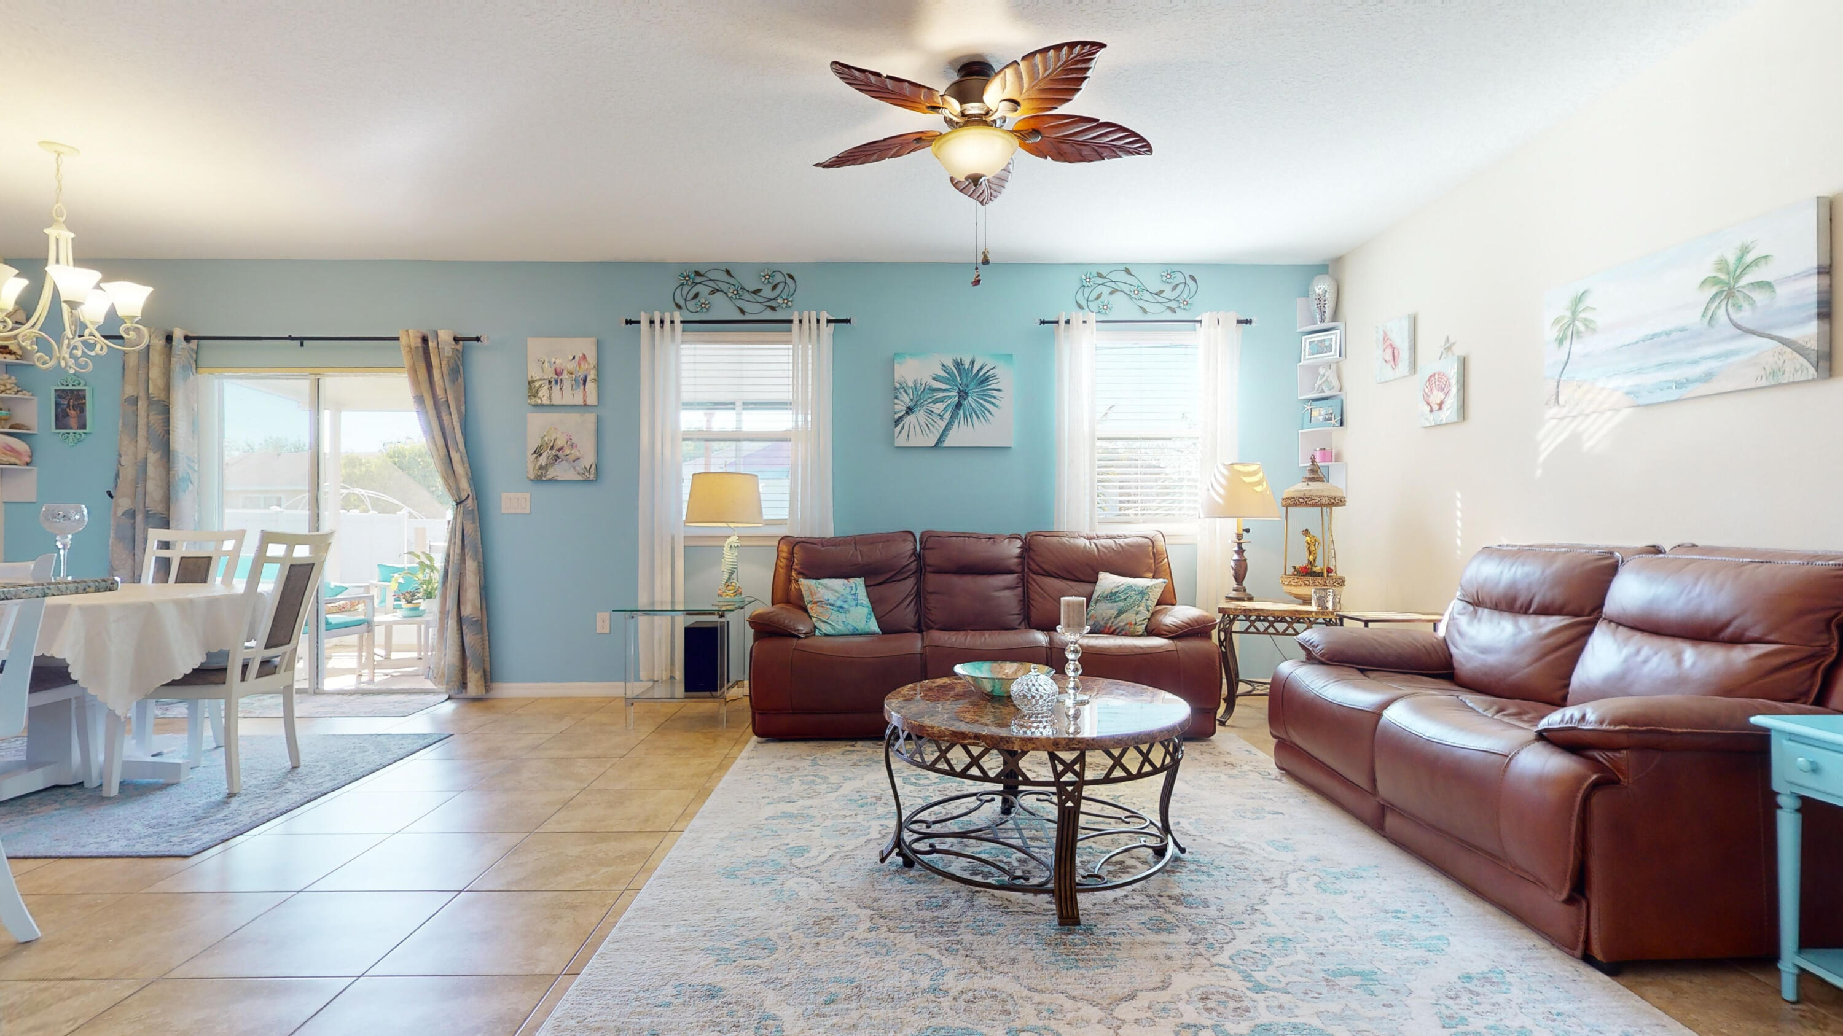
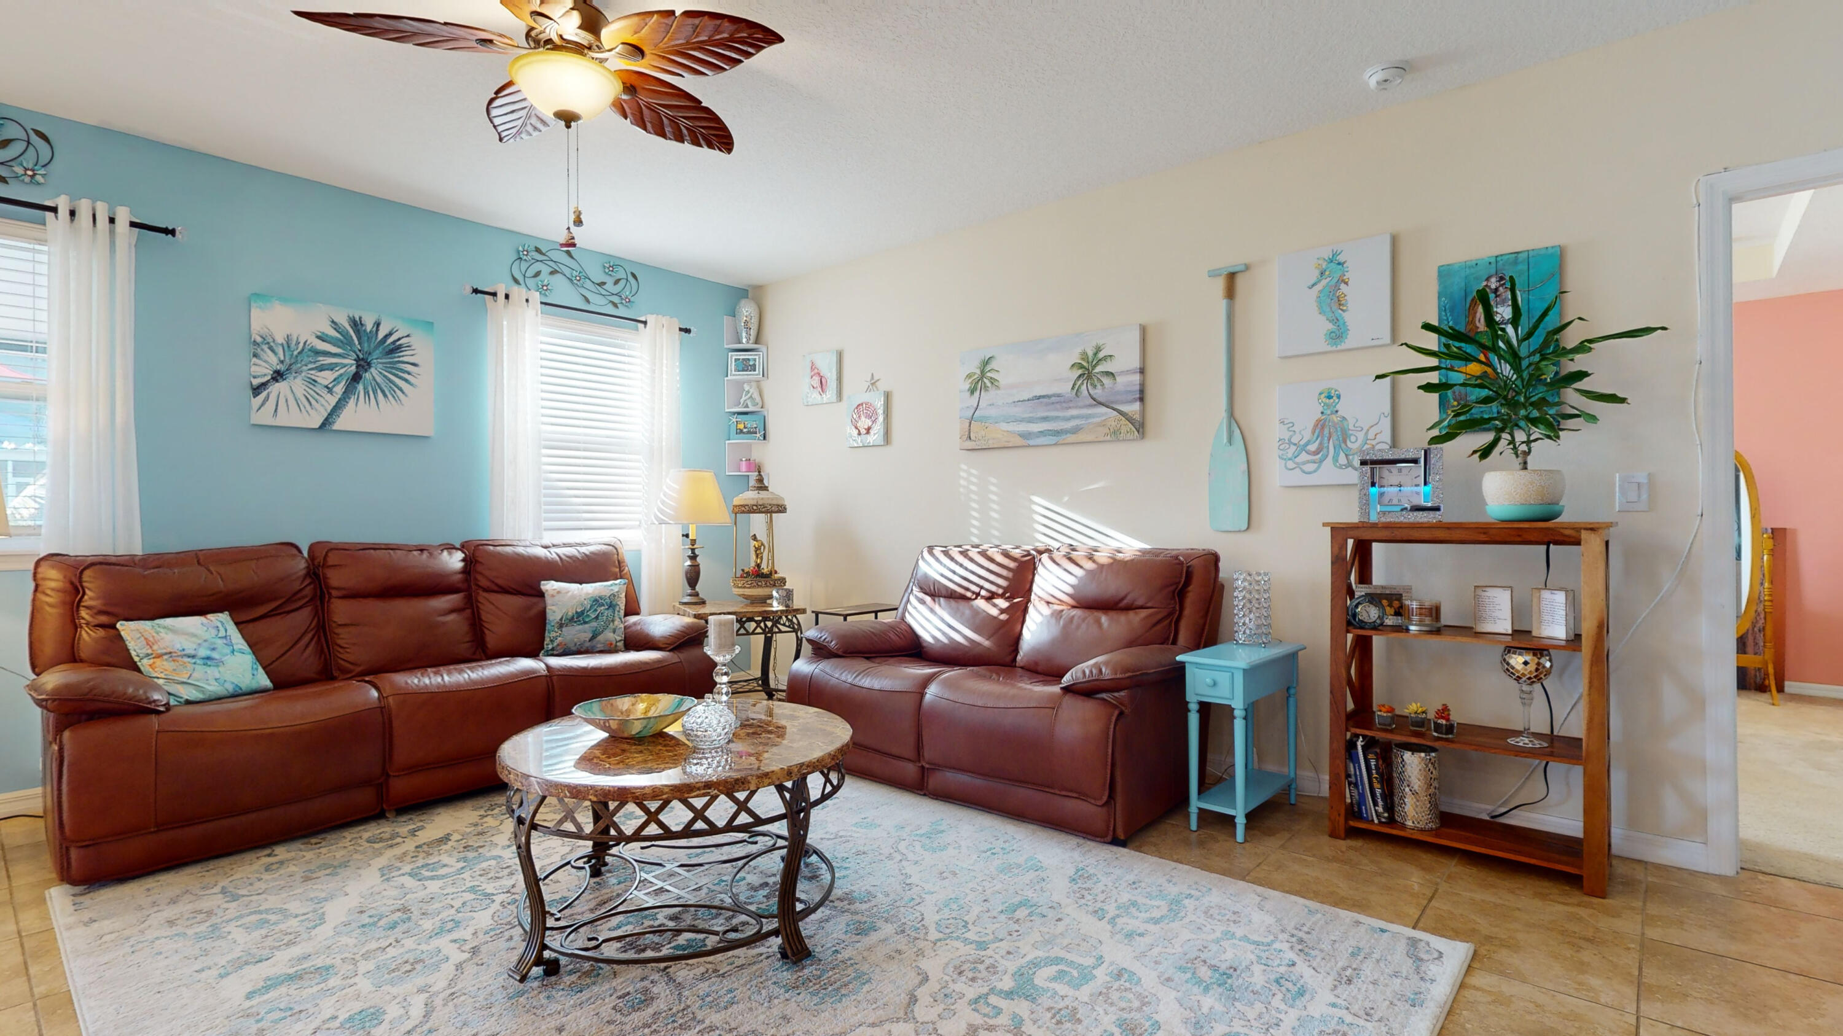
Living room with brown leather sofas, turquoise walls, and a dining area by sliding glass doors.
Living room with brown leather sofas, coastal artwork, and sunlight across a pale blue rug.
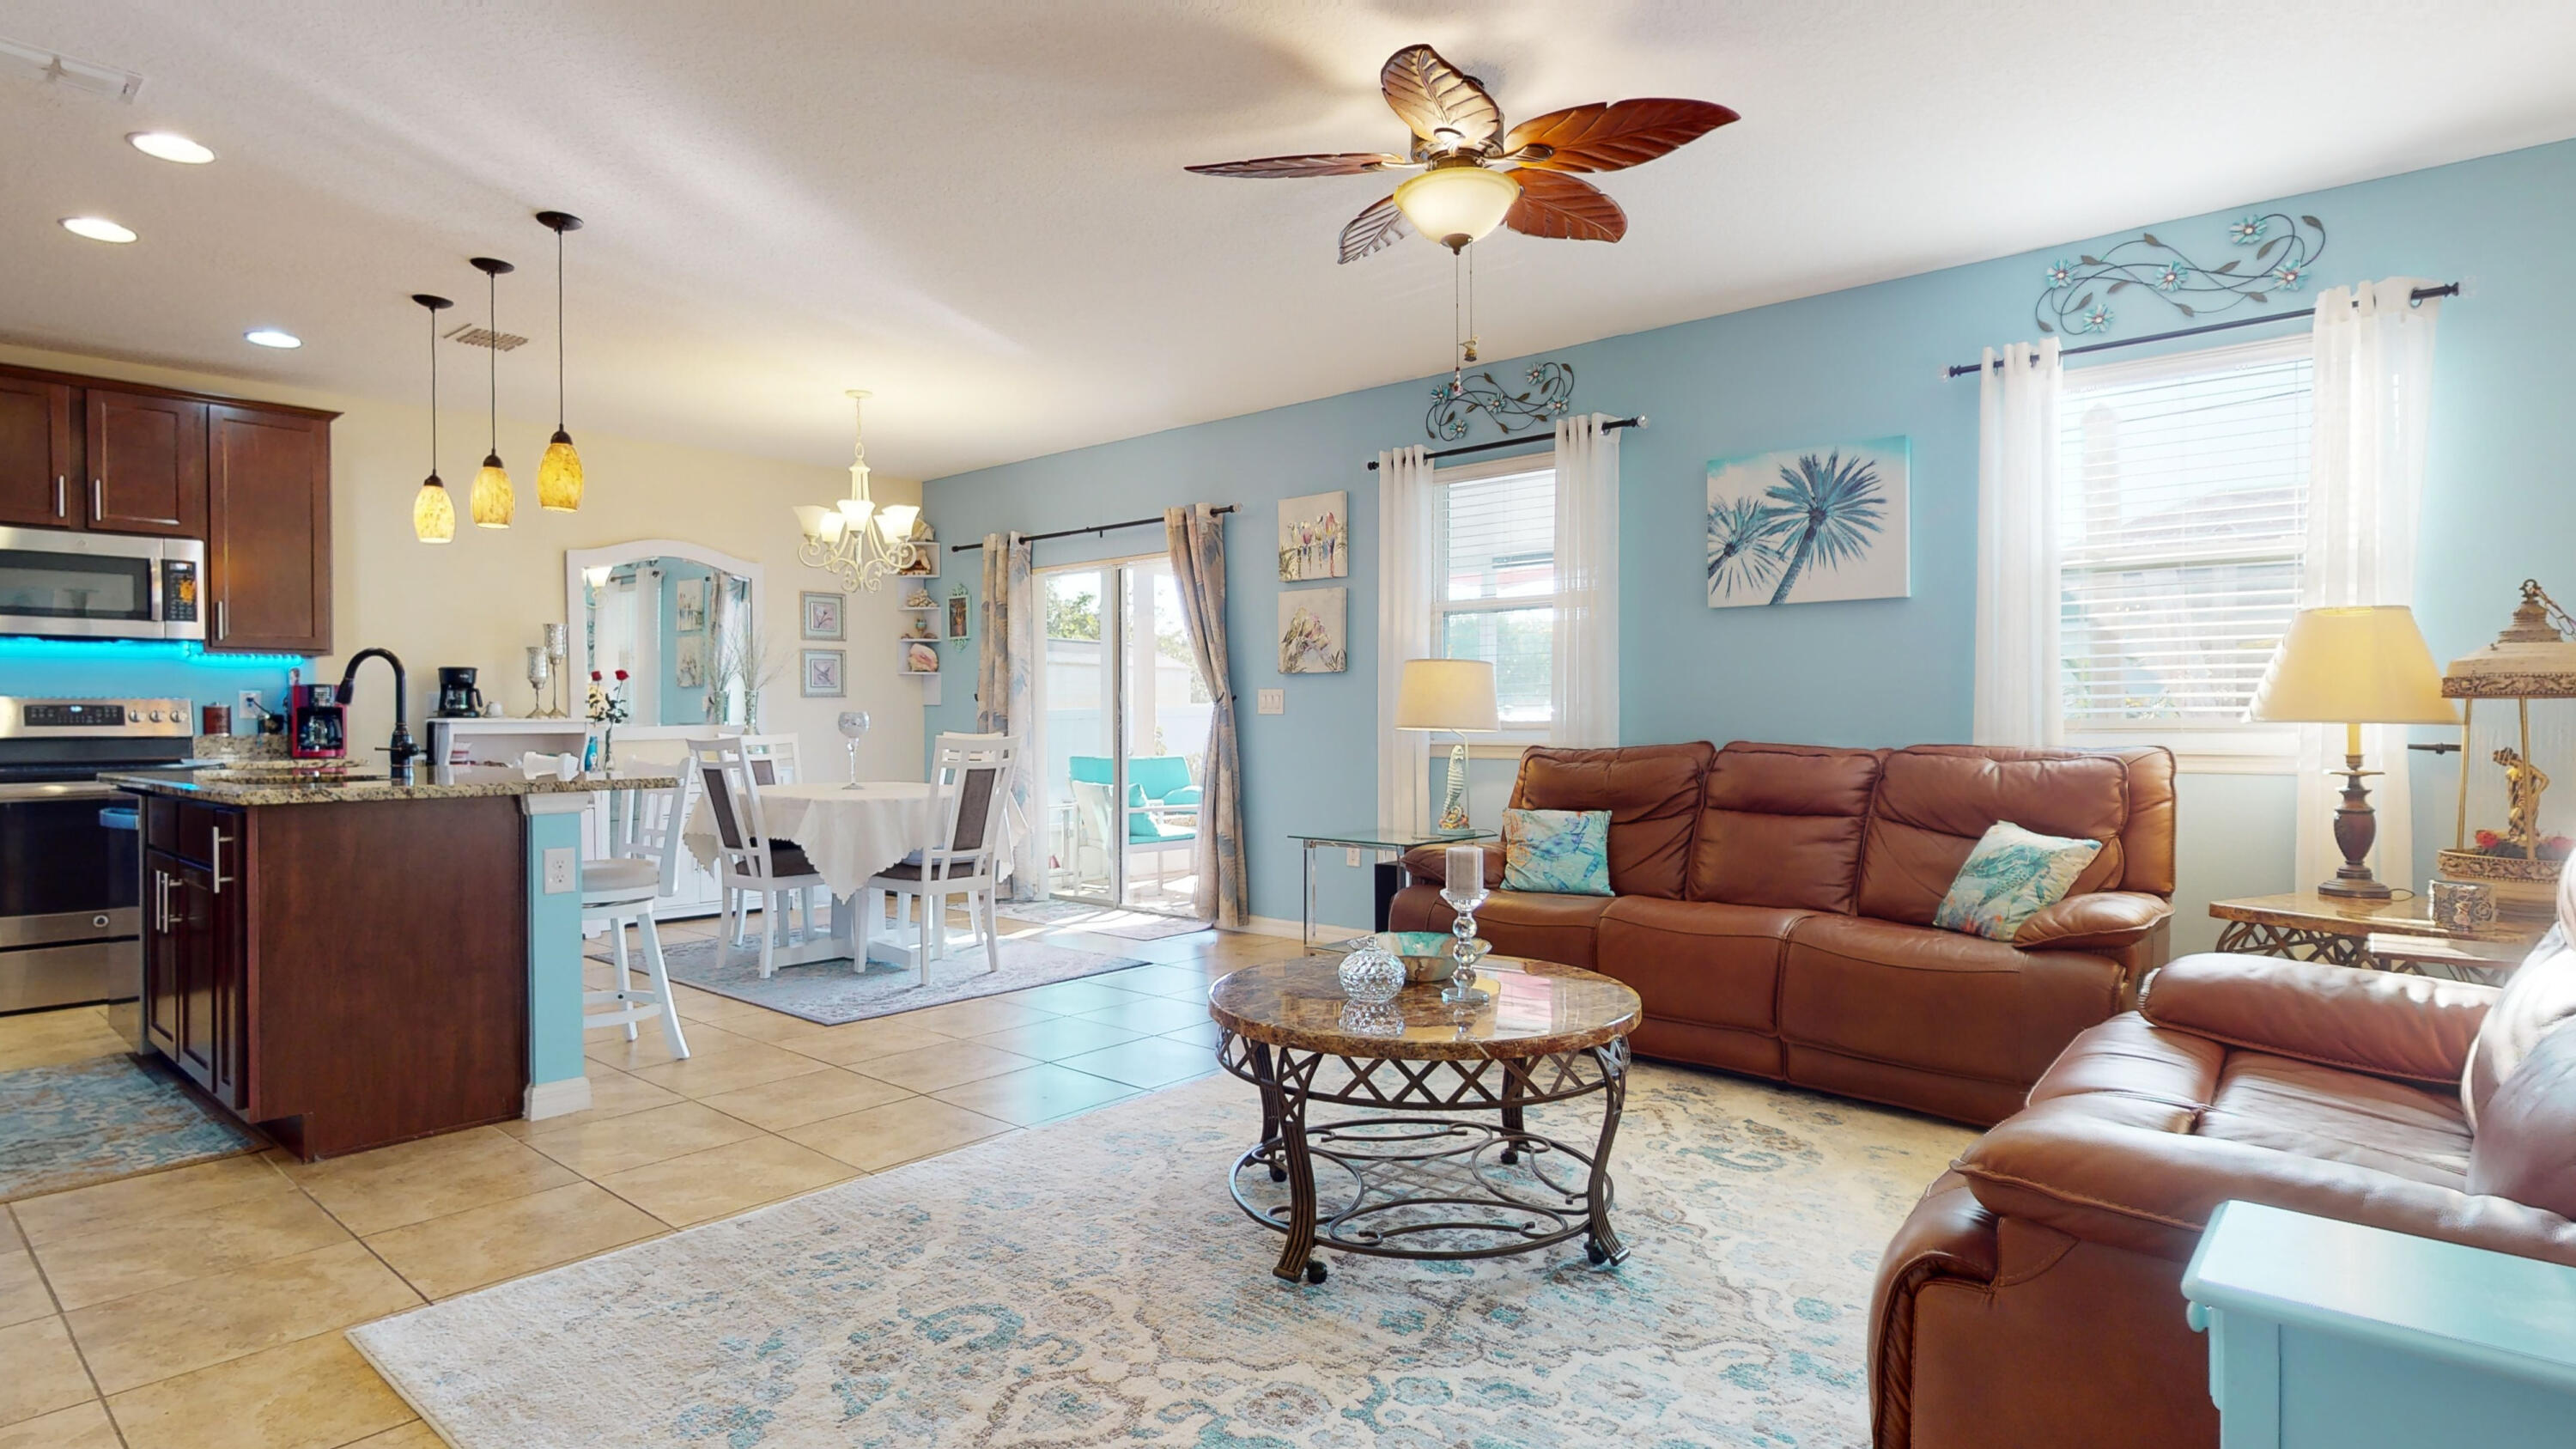
Open-plan living room with brown leather sofas, blue walls, and an adjoining kitchen and dining area.
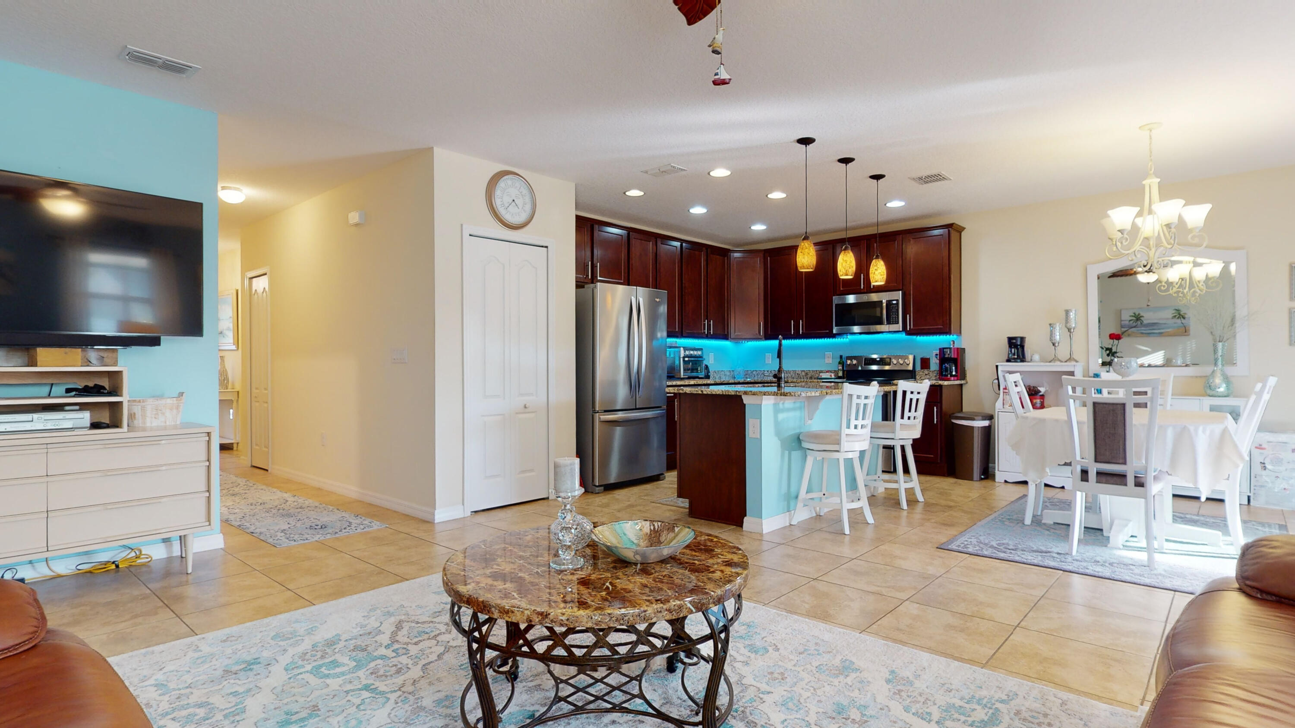
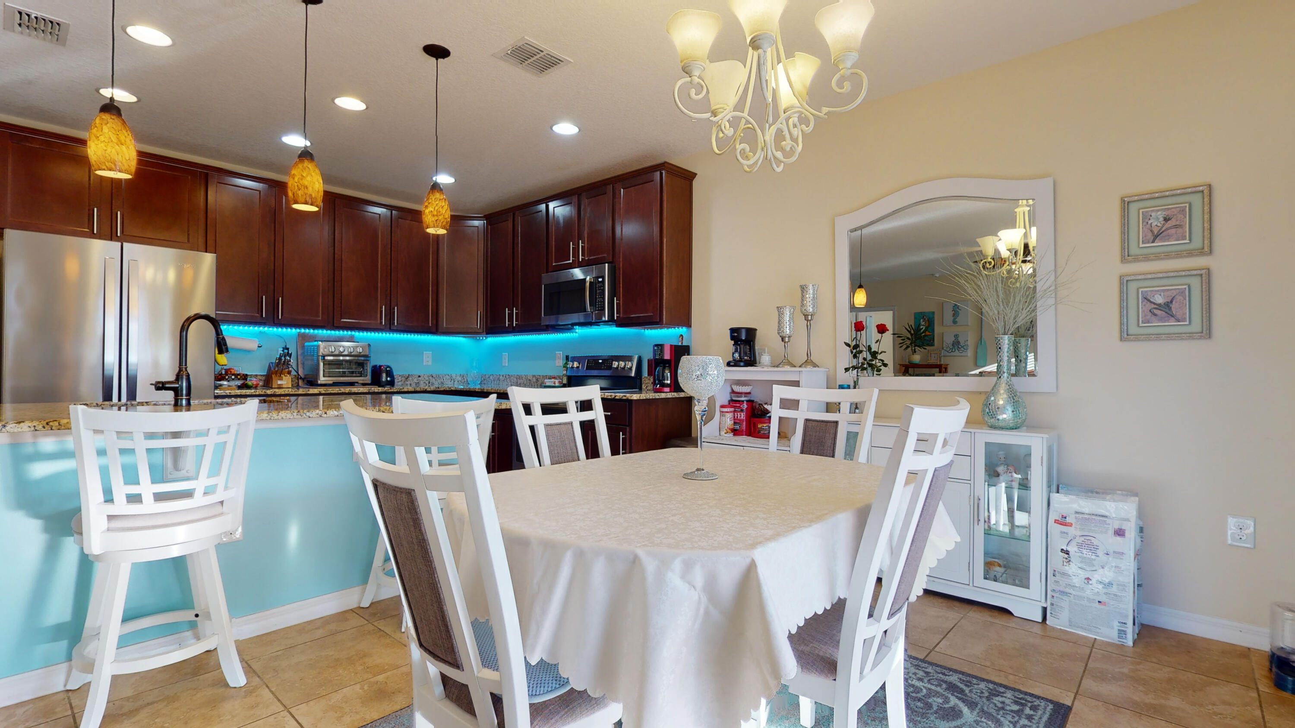
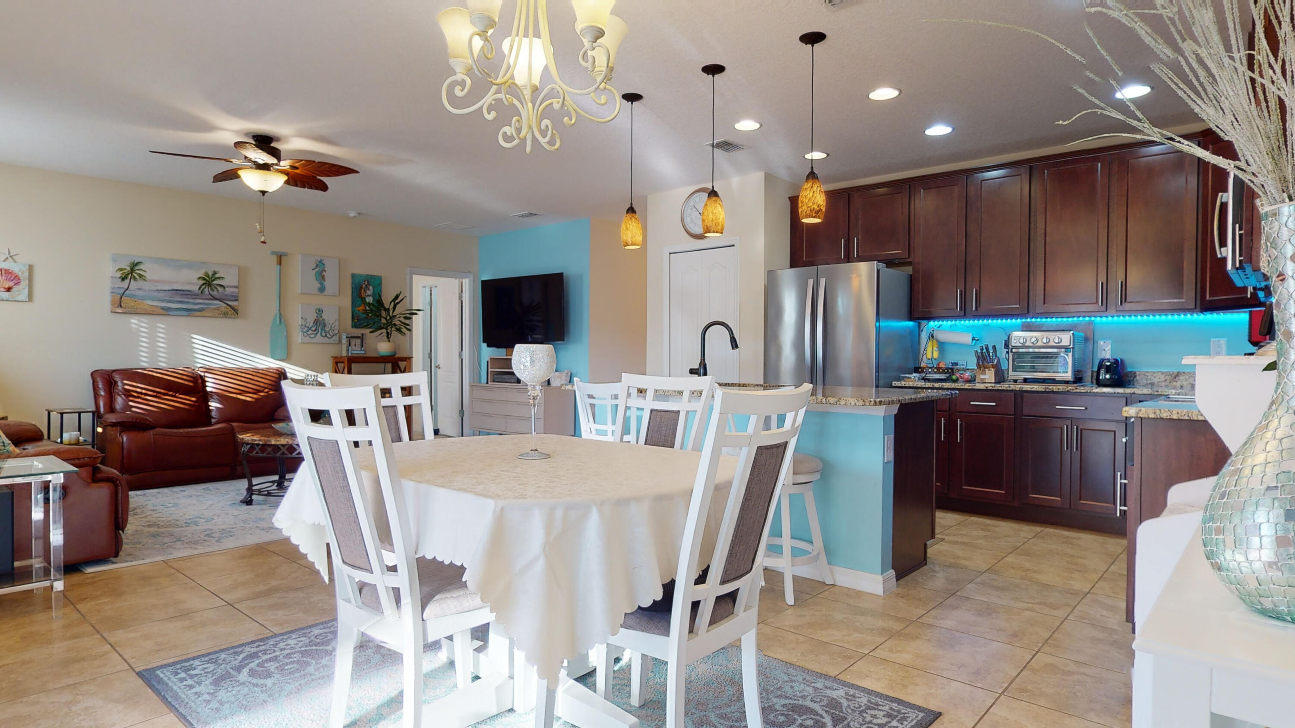
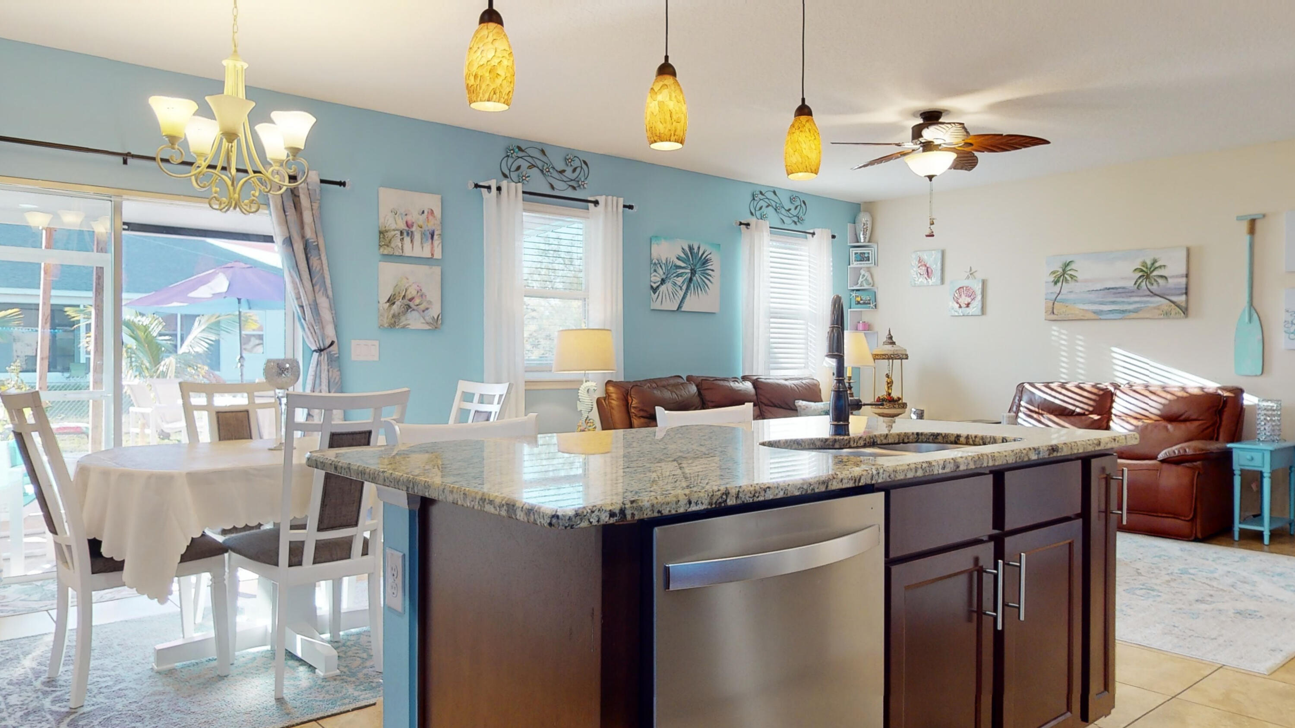
Open-plan kitchen and dining area with dark wood cabinets, turquoise lighting, and stainless steel appliances.
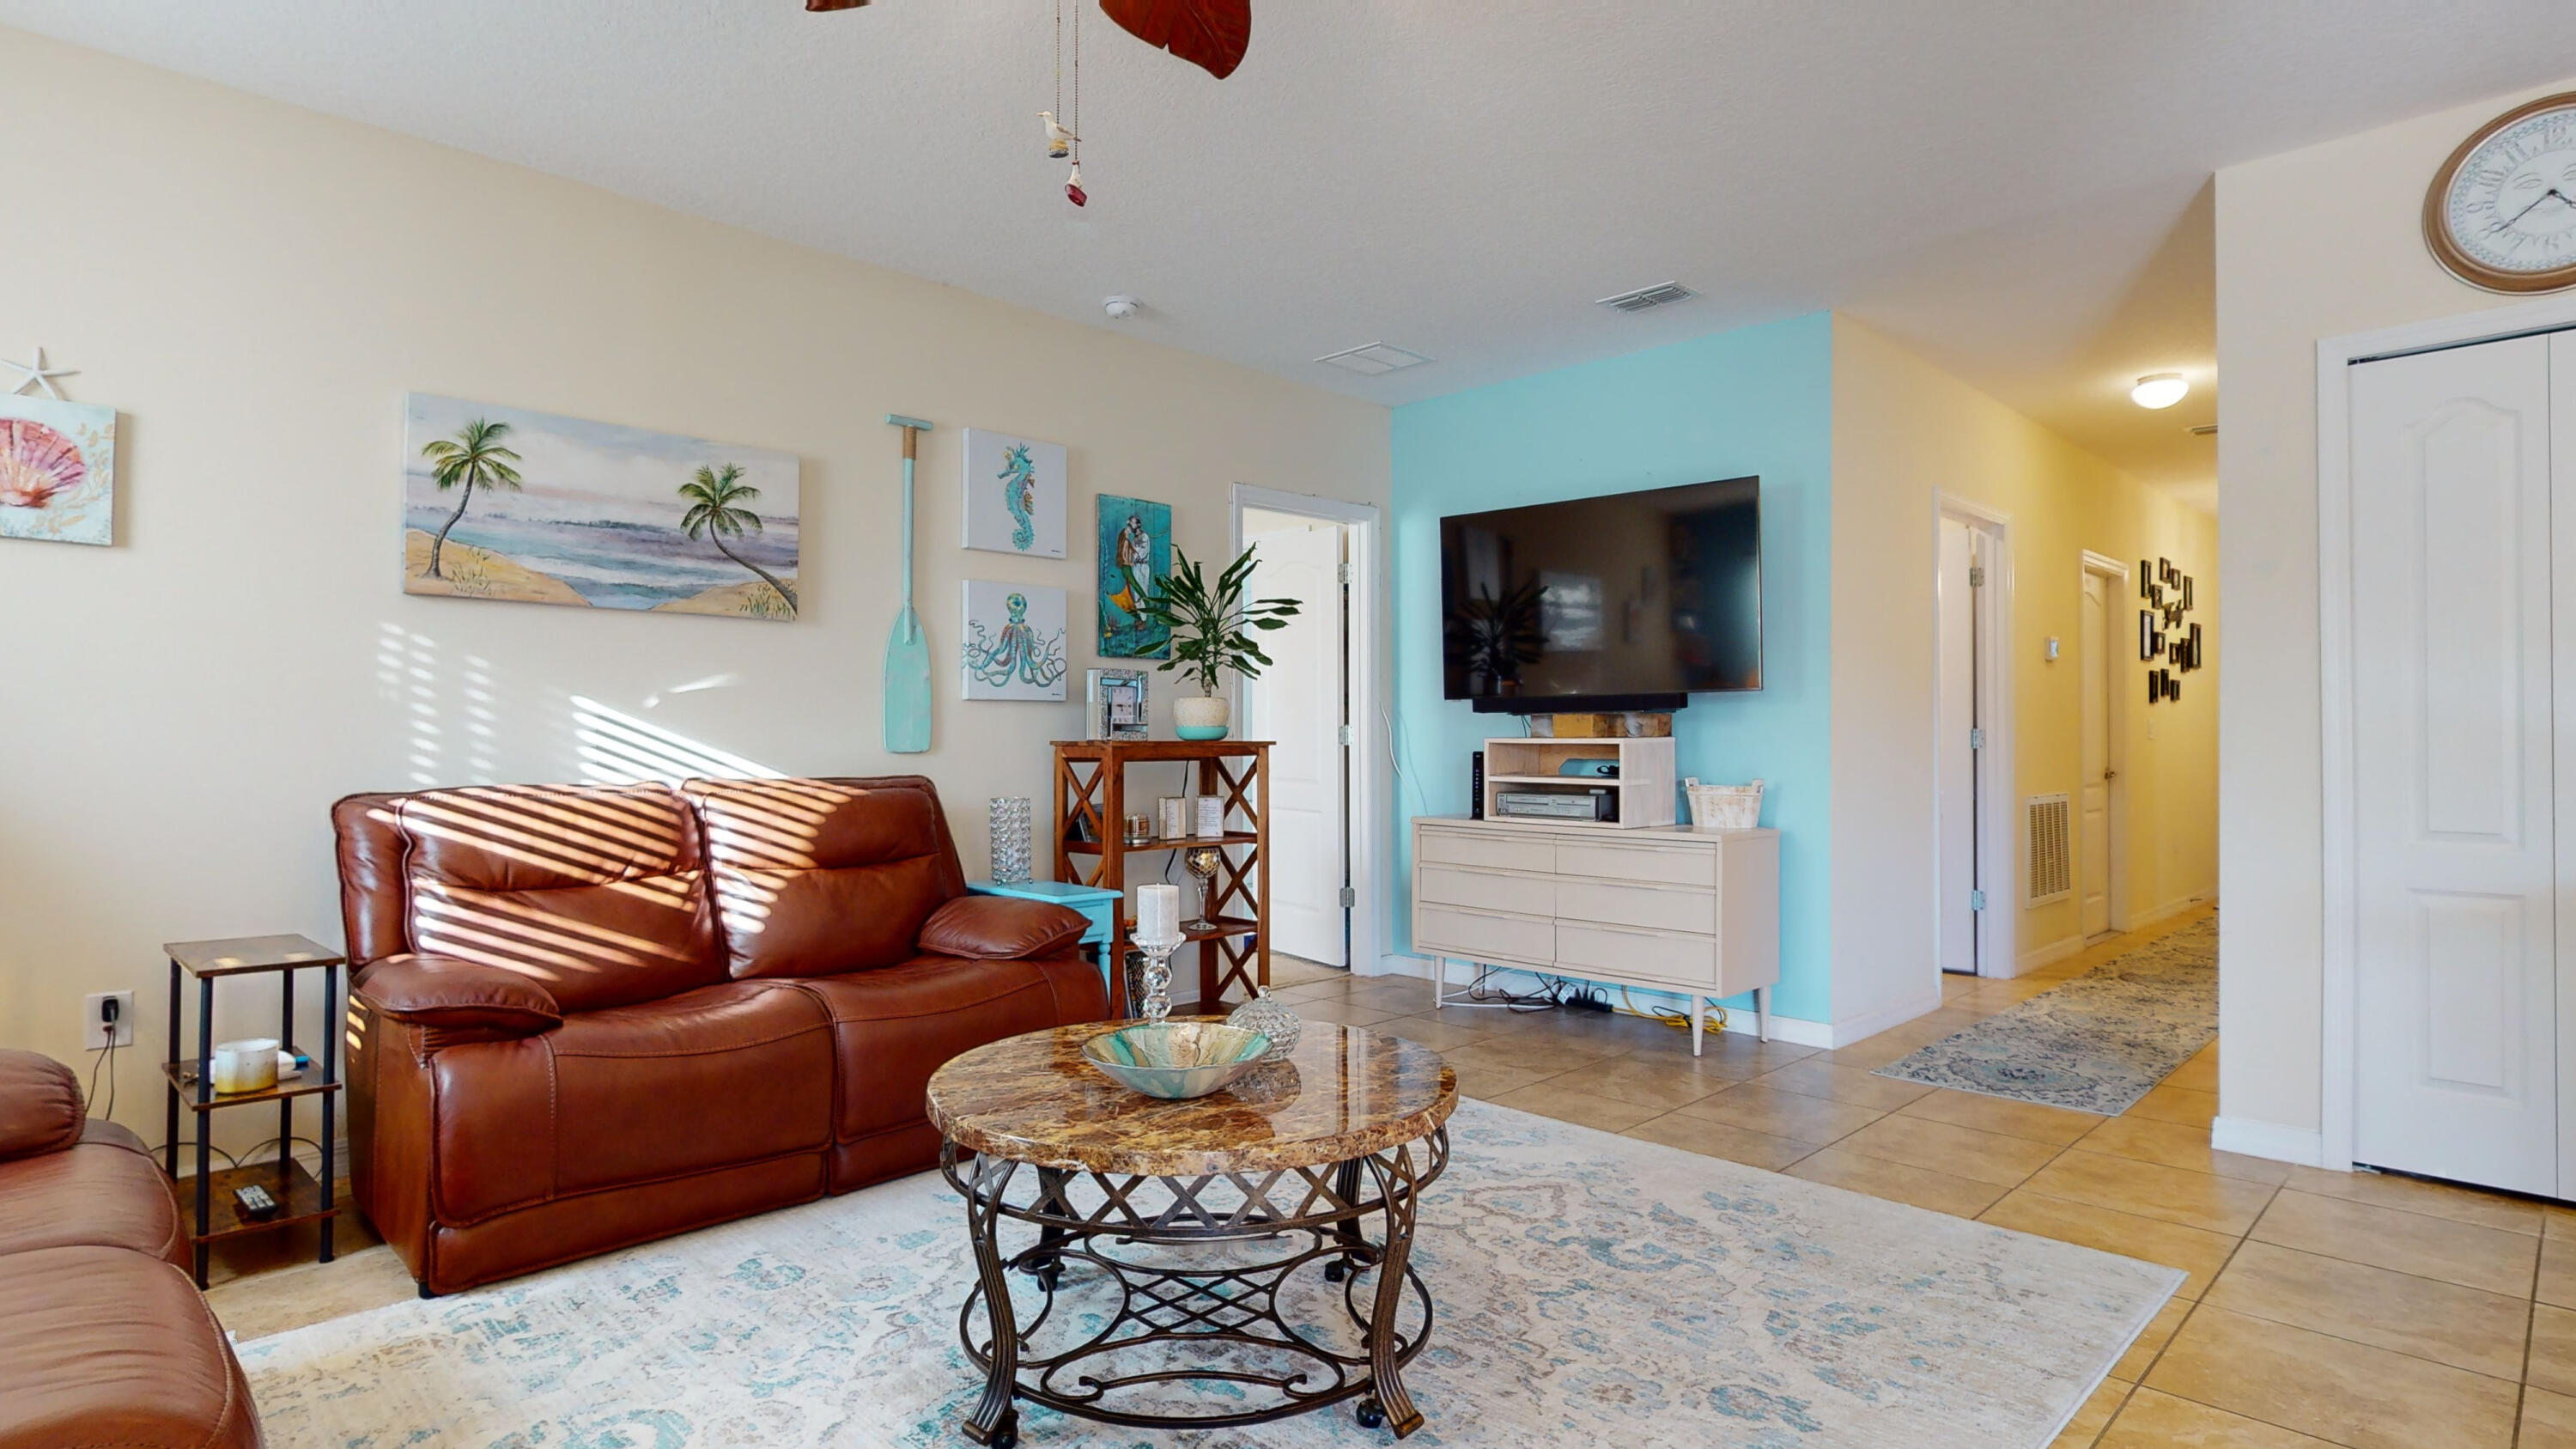
Furnished living room with brown leather sofas and a television against a turquoise accent wall.
Kitchen and dining area with dark wood cabinets, turquoise backsplash lighting, and a white dining set.
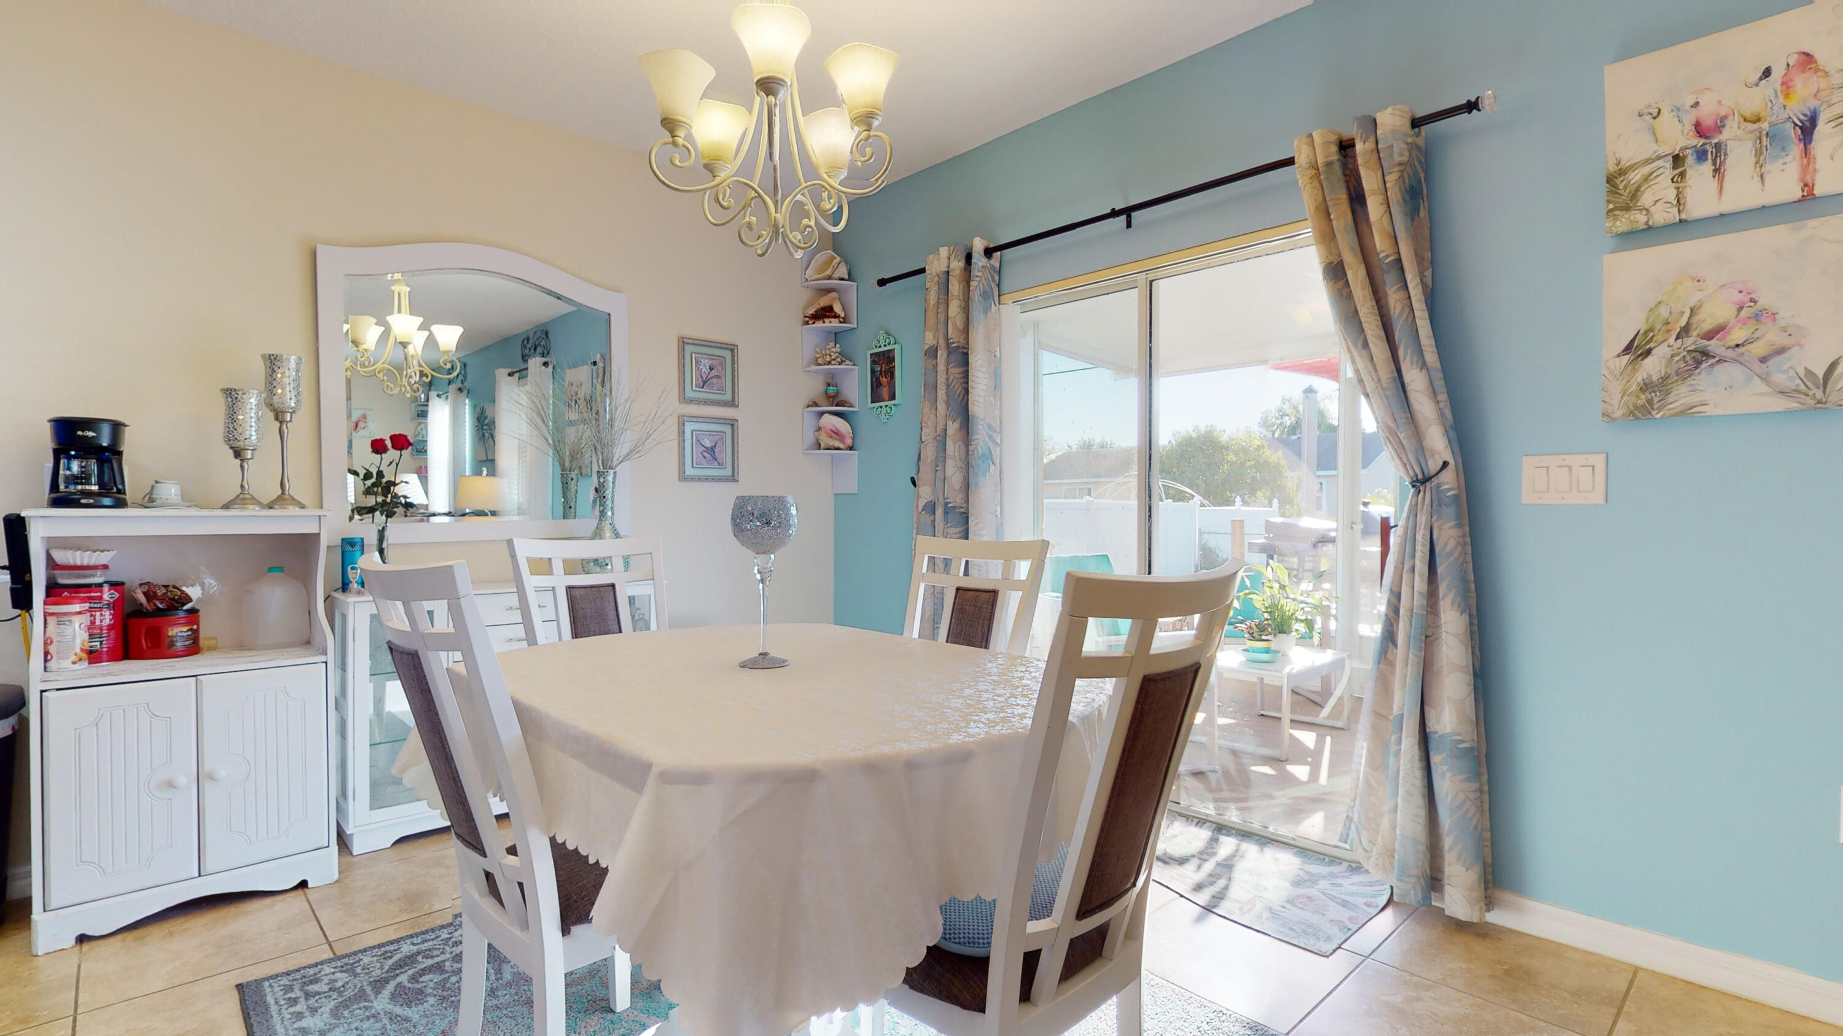
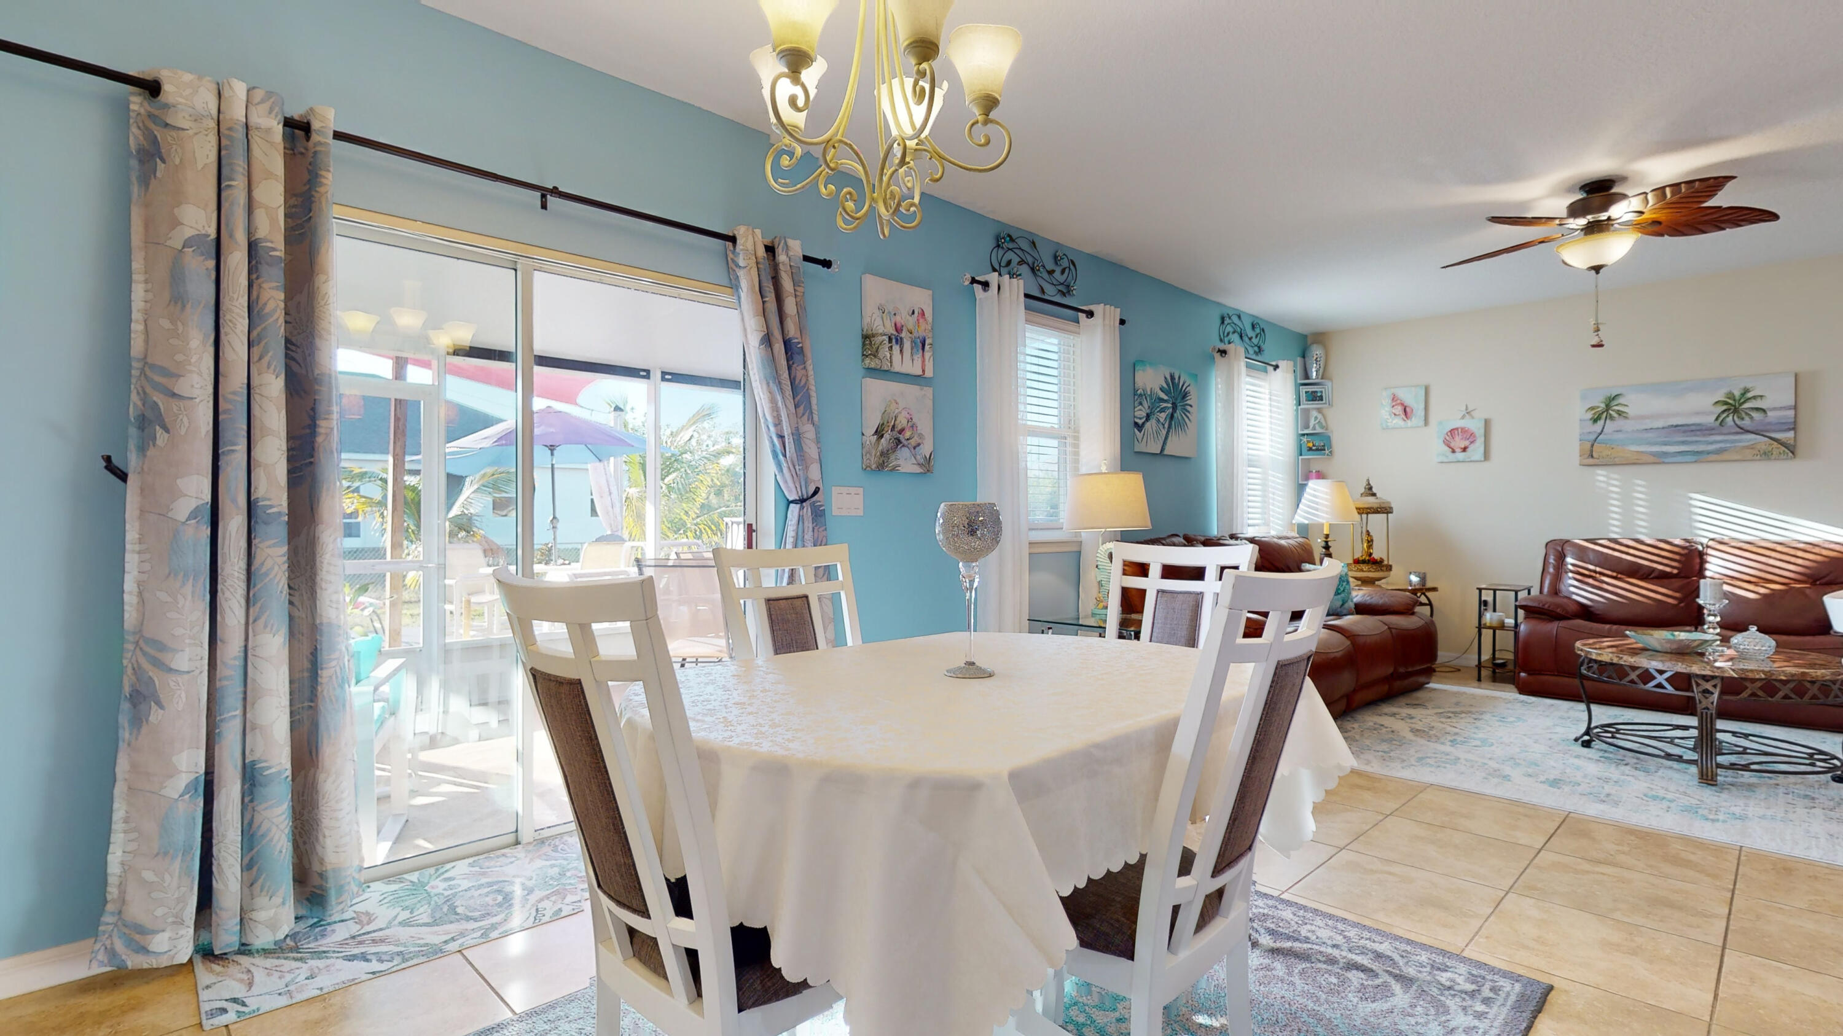
Dining room with a round table, turquoise wall, chandelier, and sliding doors to the patio.
Dining and living area with a white table, blue walls, sliding glass doors, and brown leather sofas.
Open-plan kitchen and dining area with dark wood cabinets, turquoise accents, and a round table with white chairs.
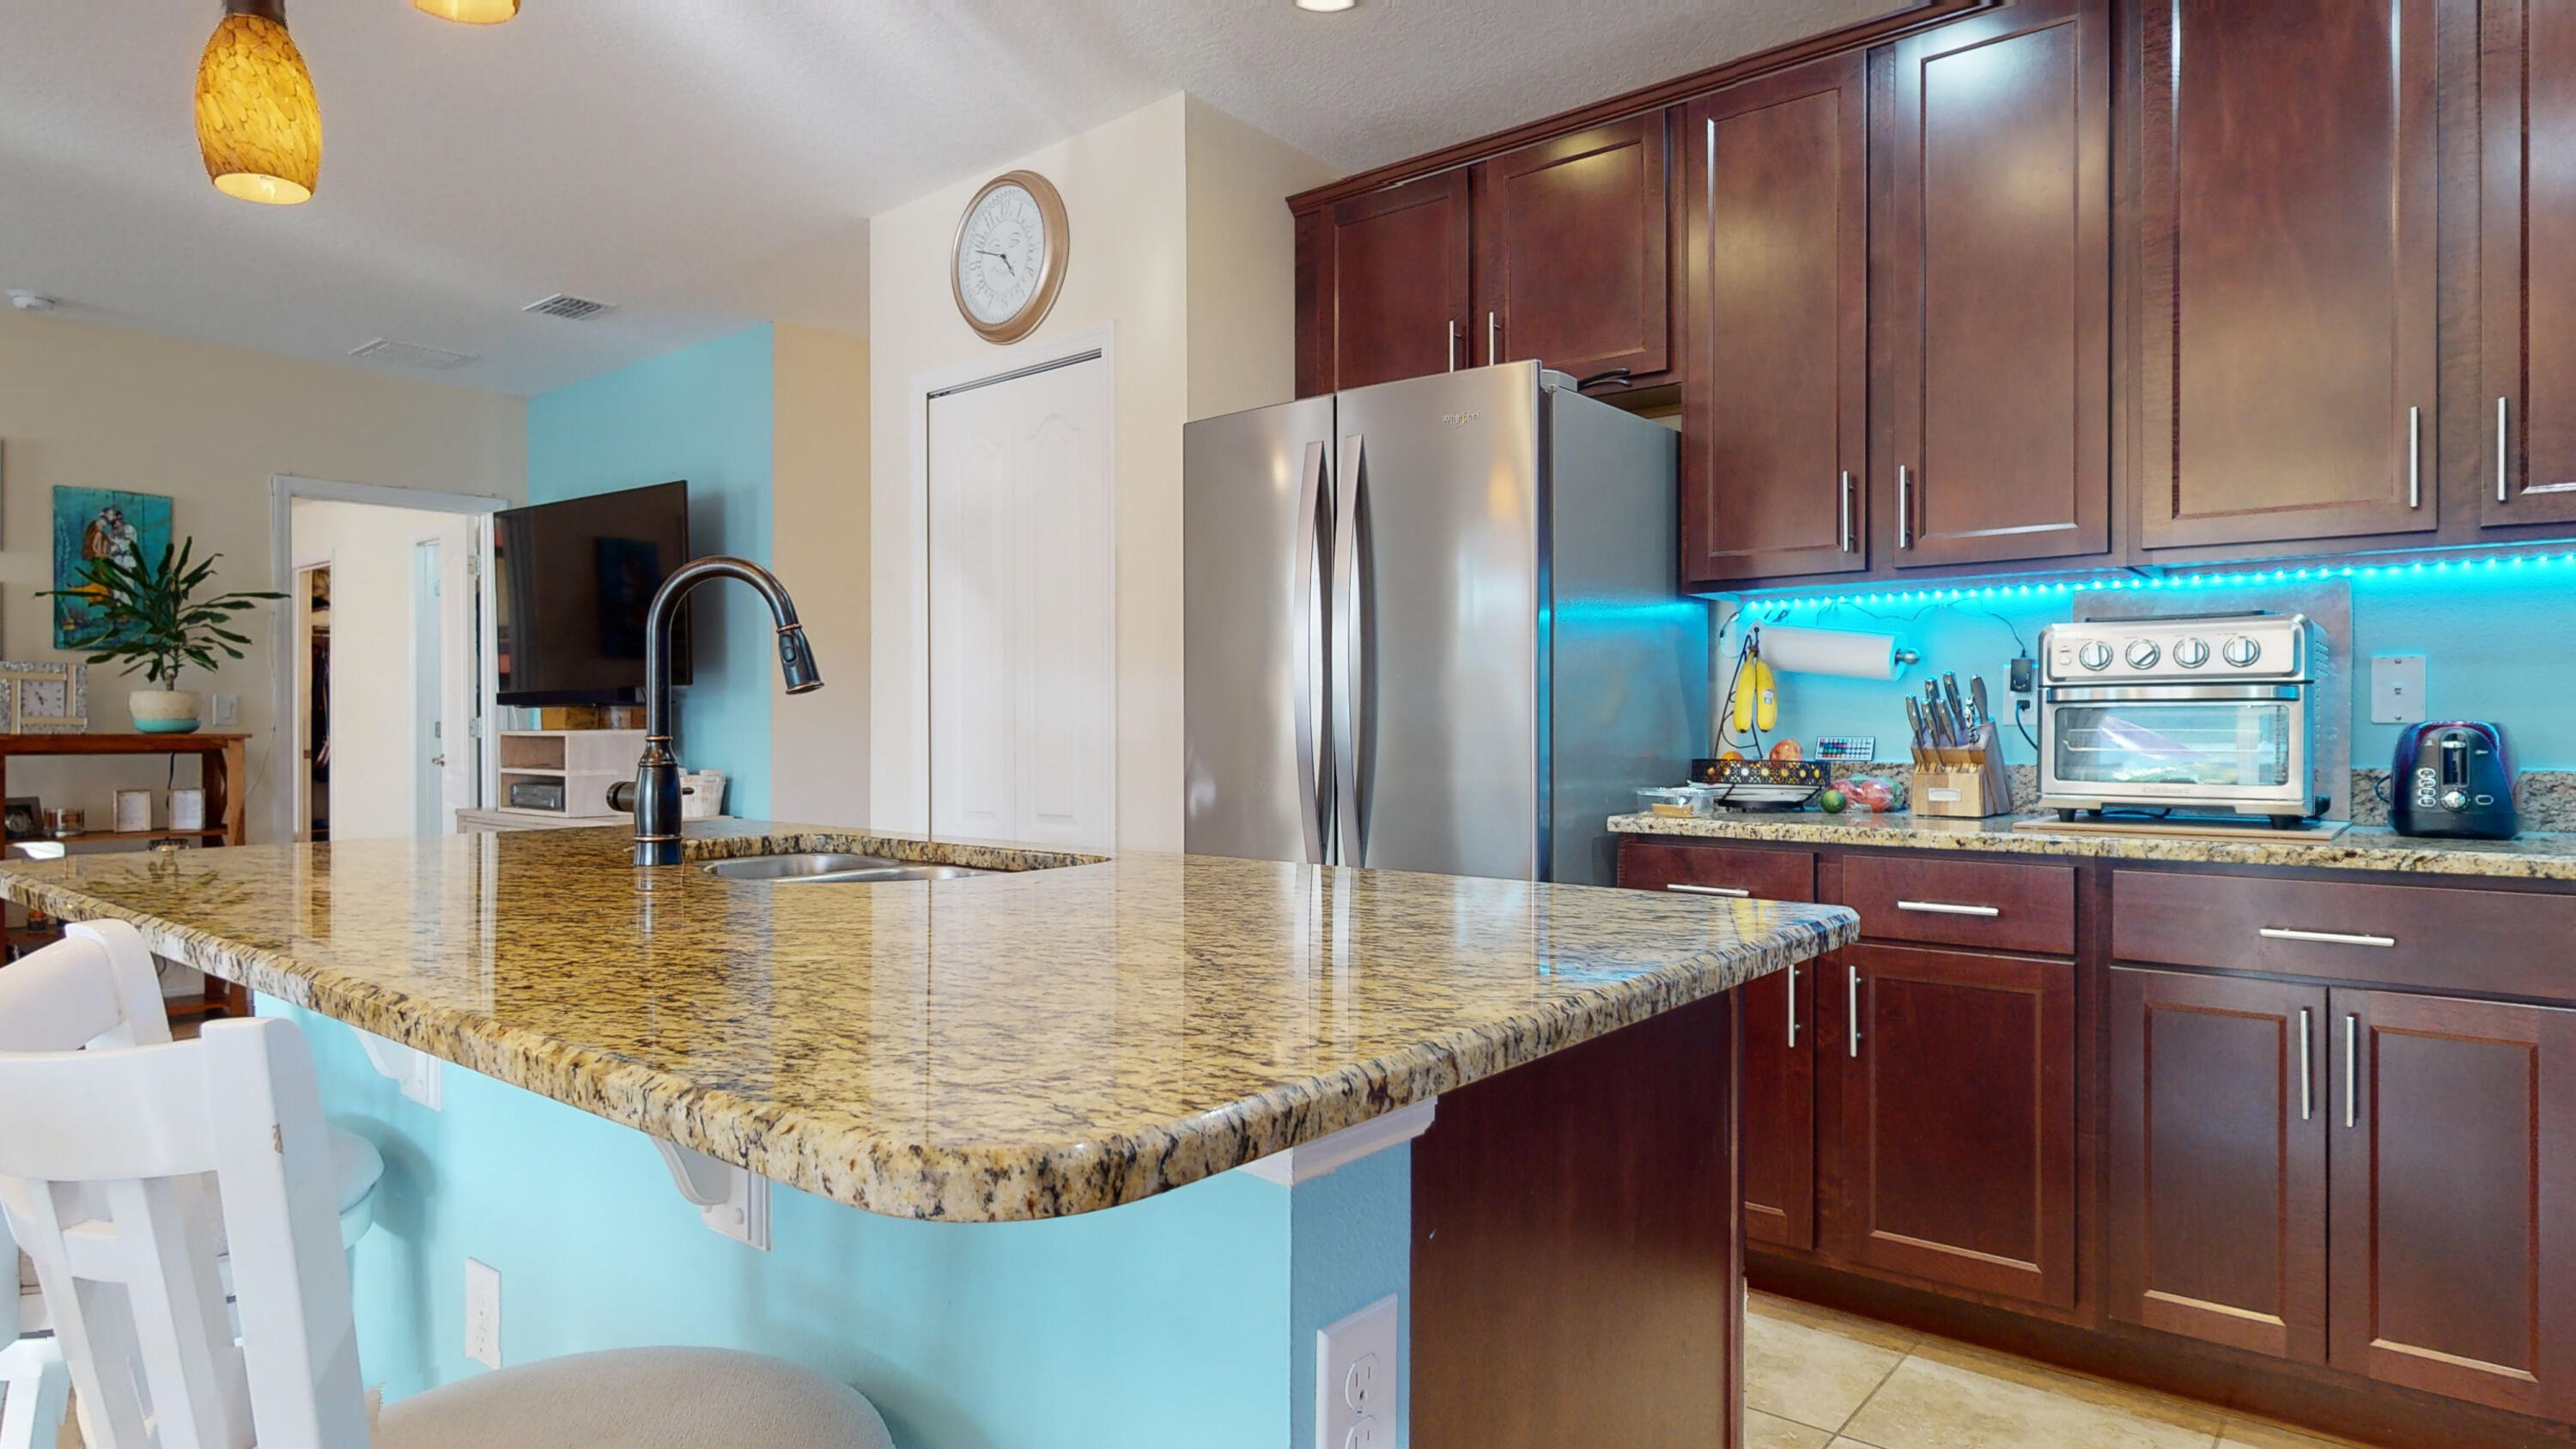
Kitchen with a large granite island, dark cherry cabinets, and turquoise under-cabinet lighting.
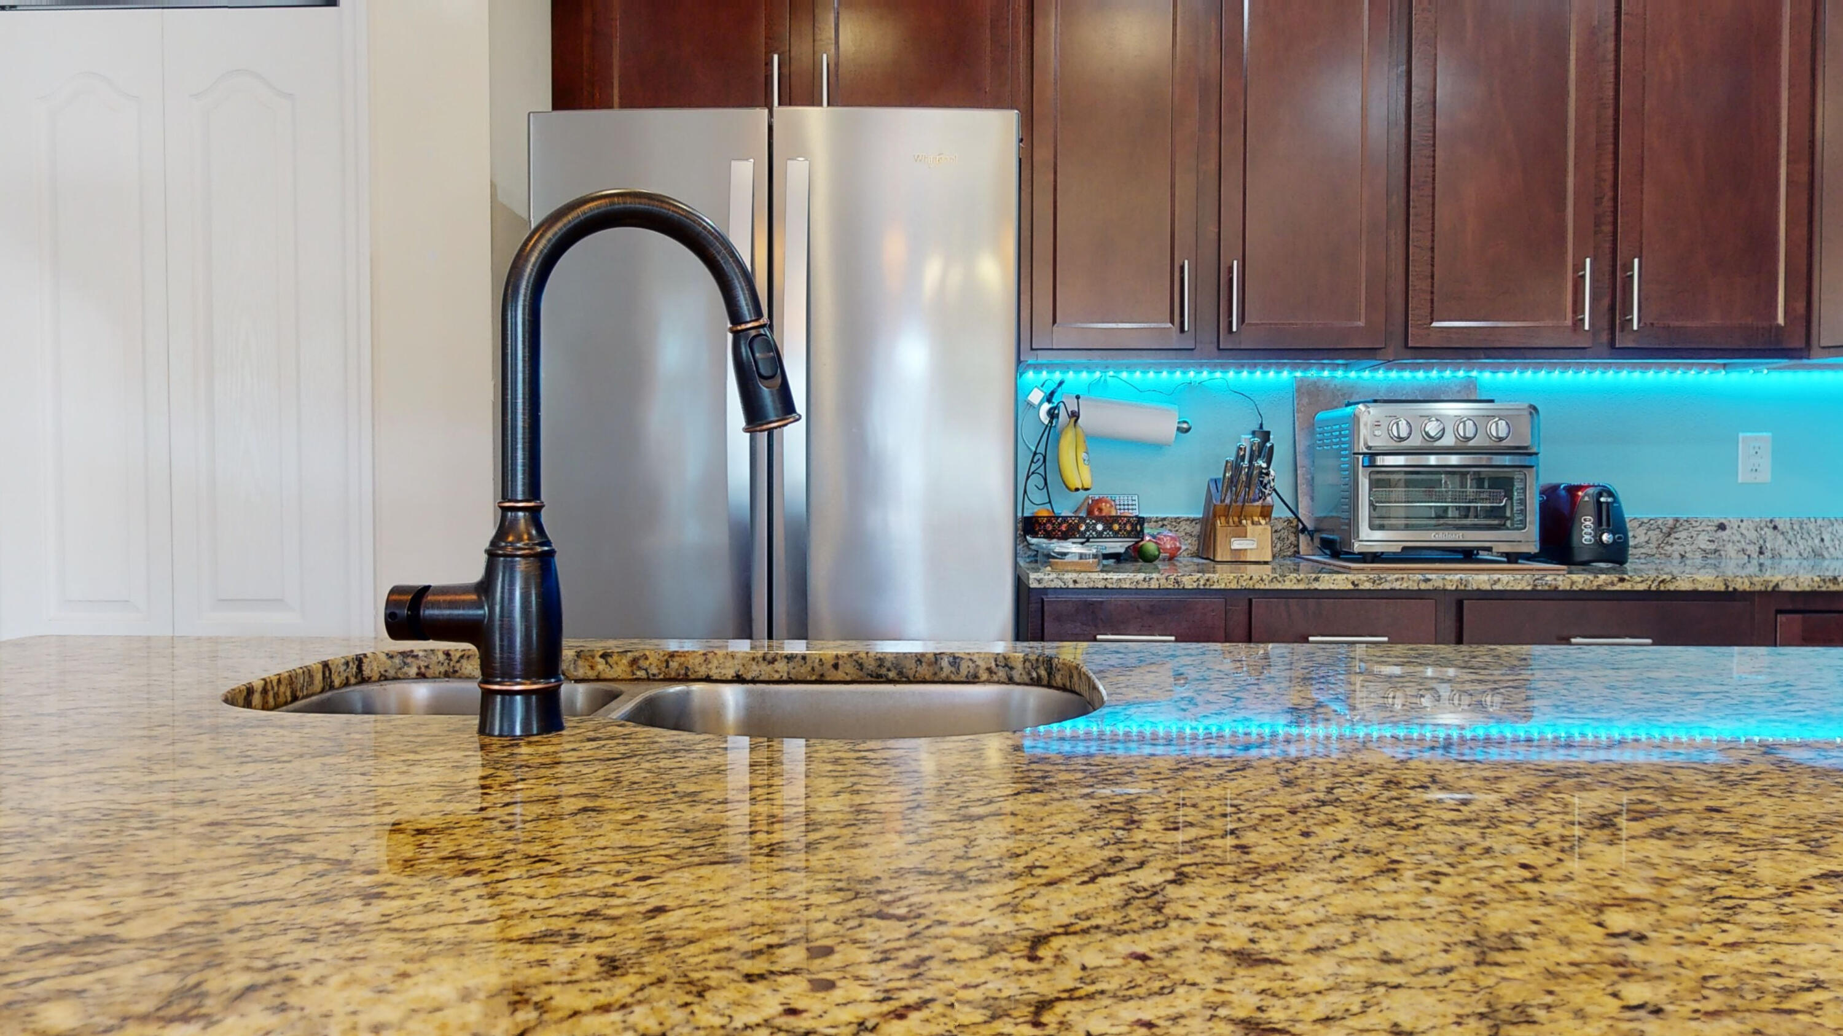
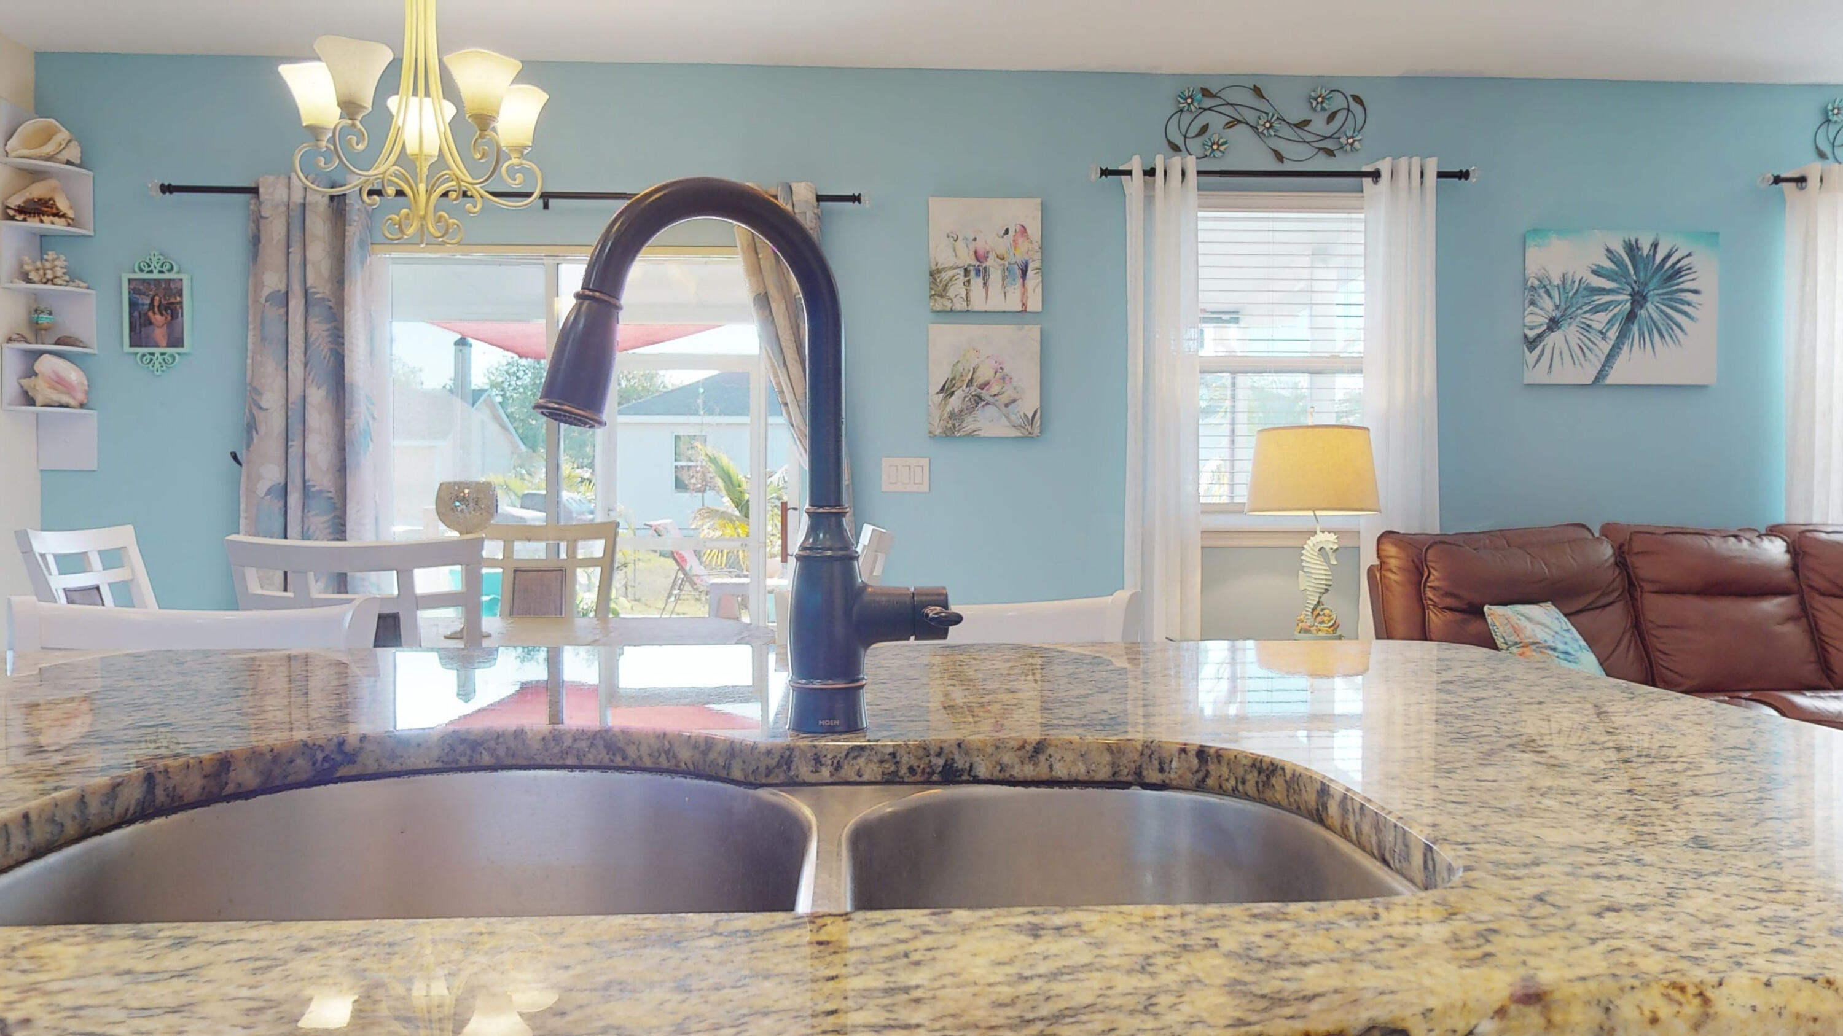
Kitchen with granite island and double sink, dark wood cabinets, stainless appliances, and blue under-cabinet lighting.
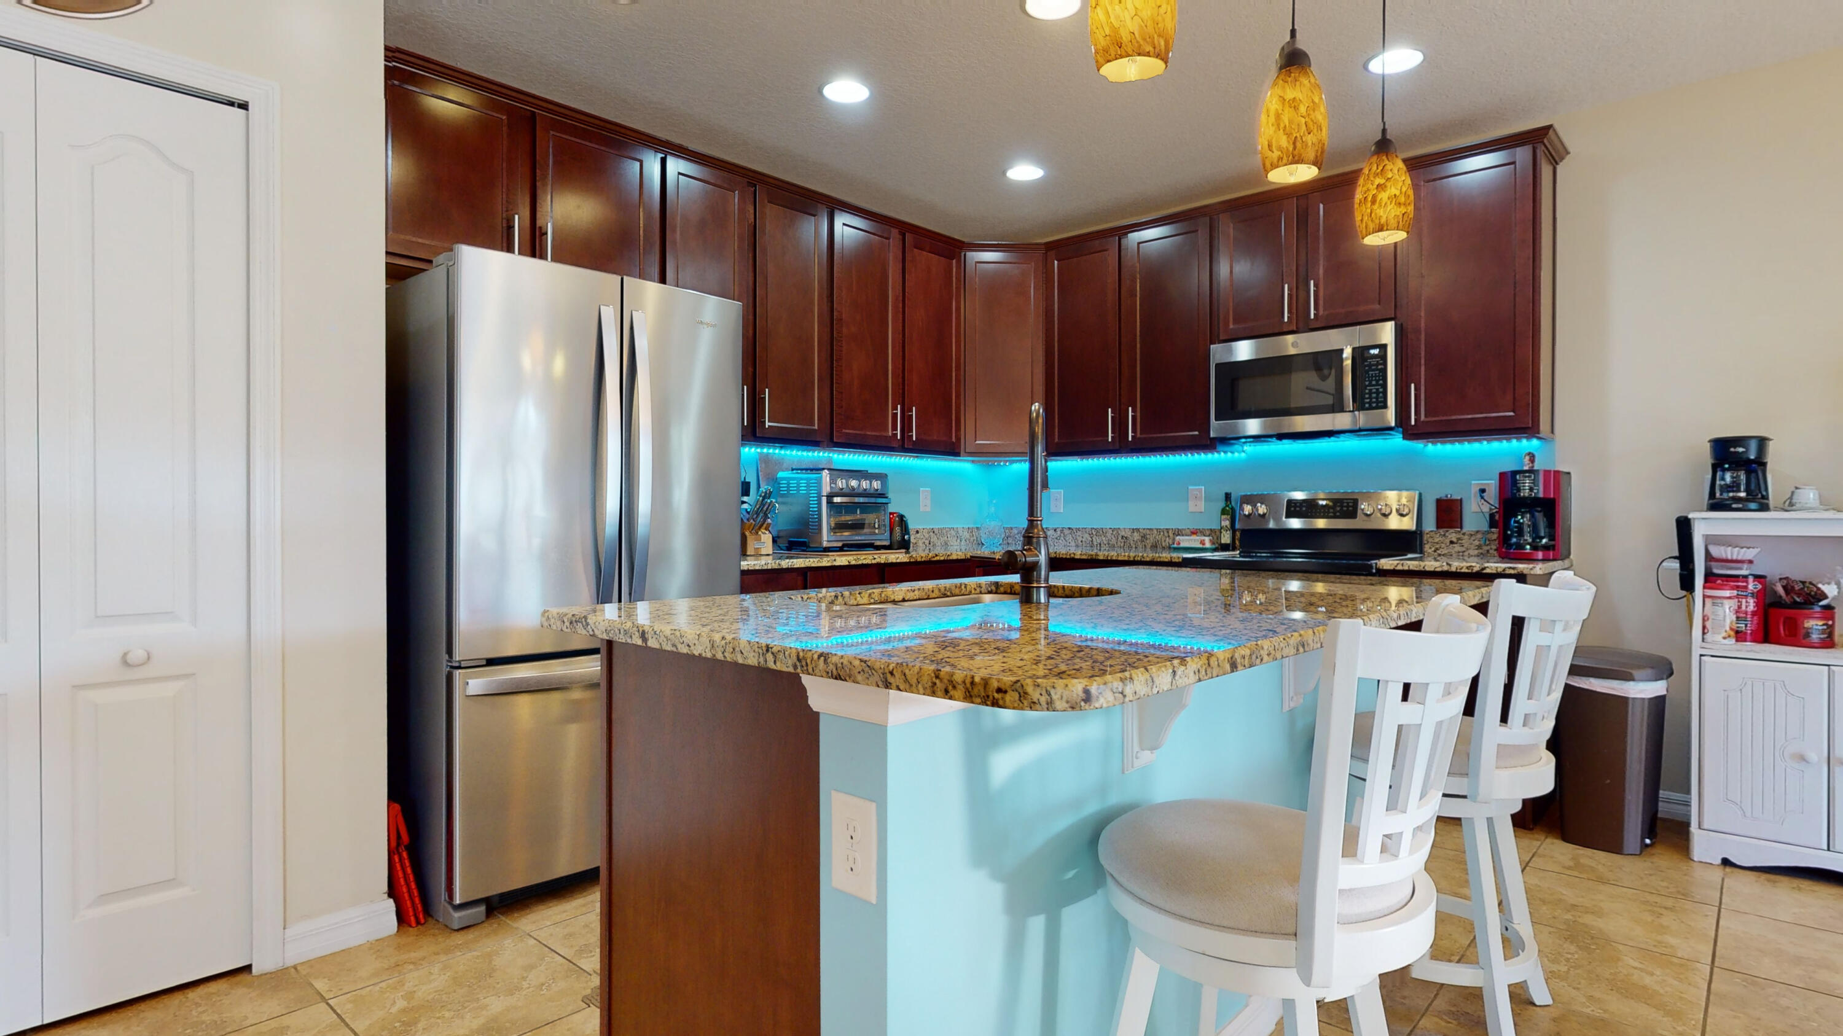
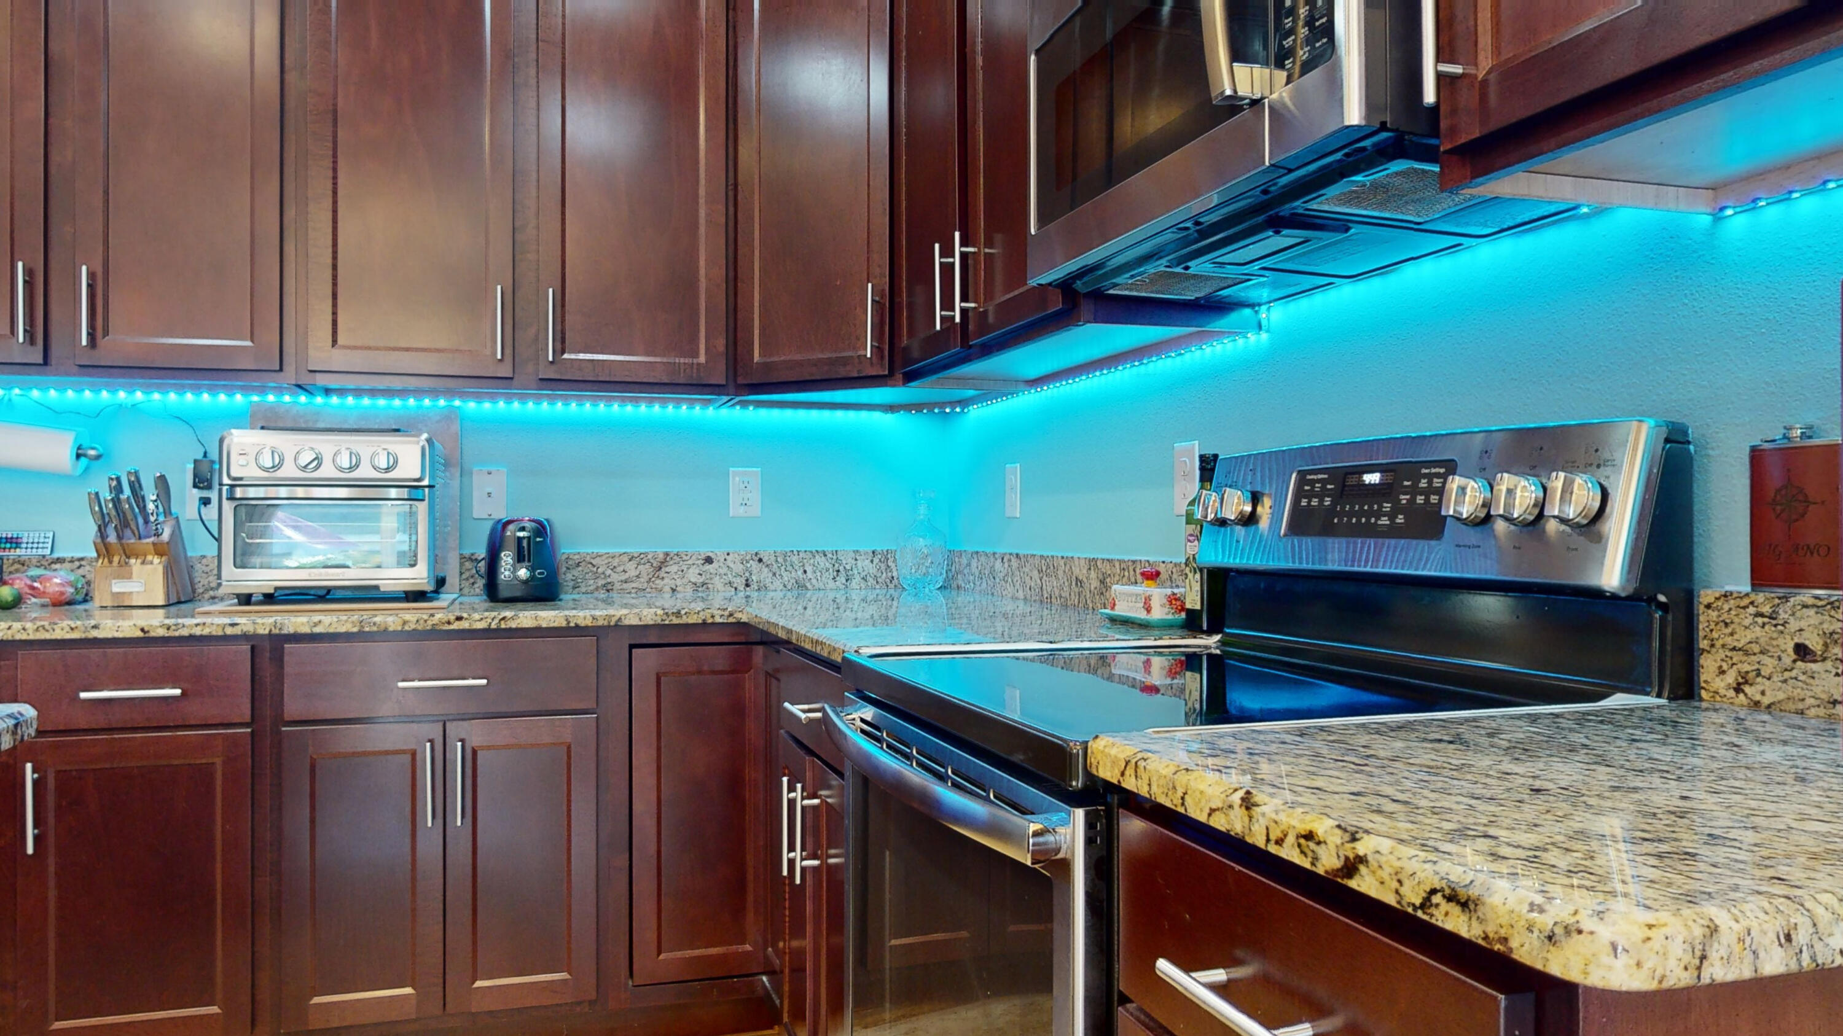
Kitchen with dark wood cabinets, granite island, turquoise backsplash lighting, and stainless steel appliances.
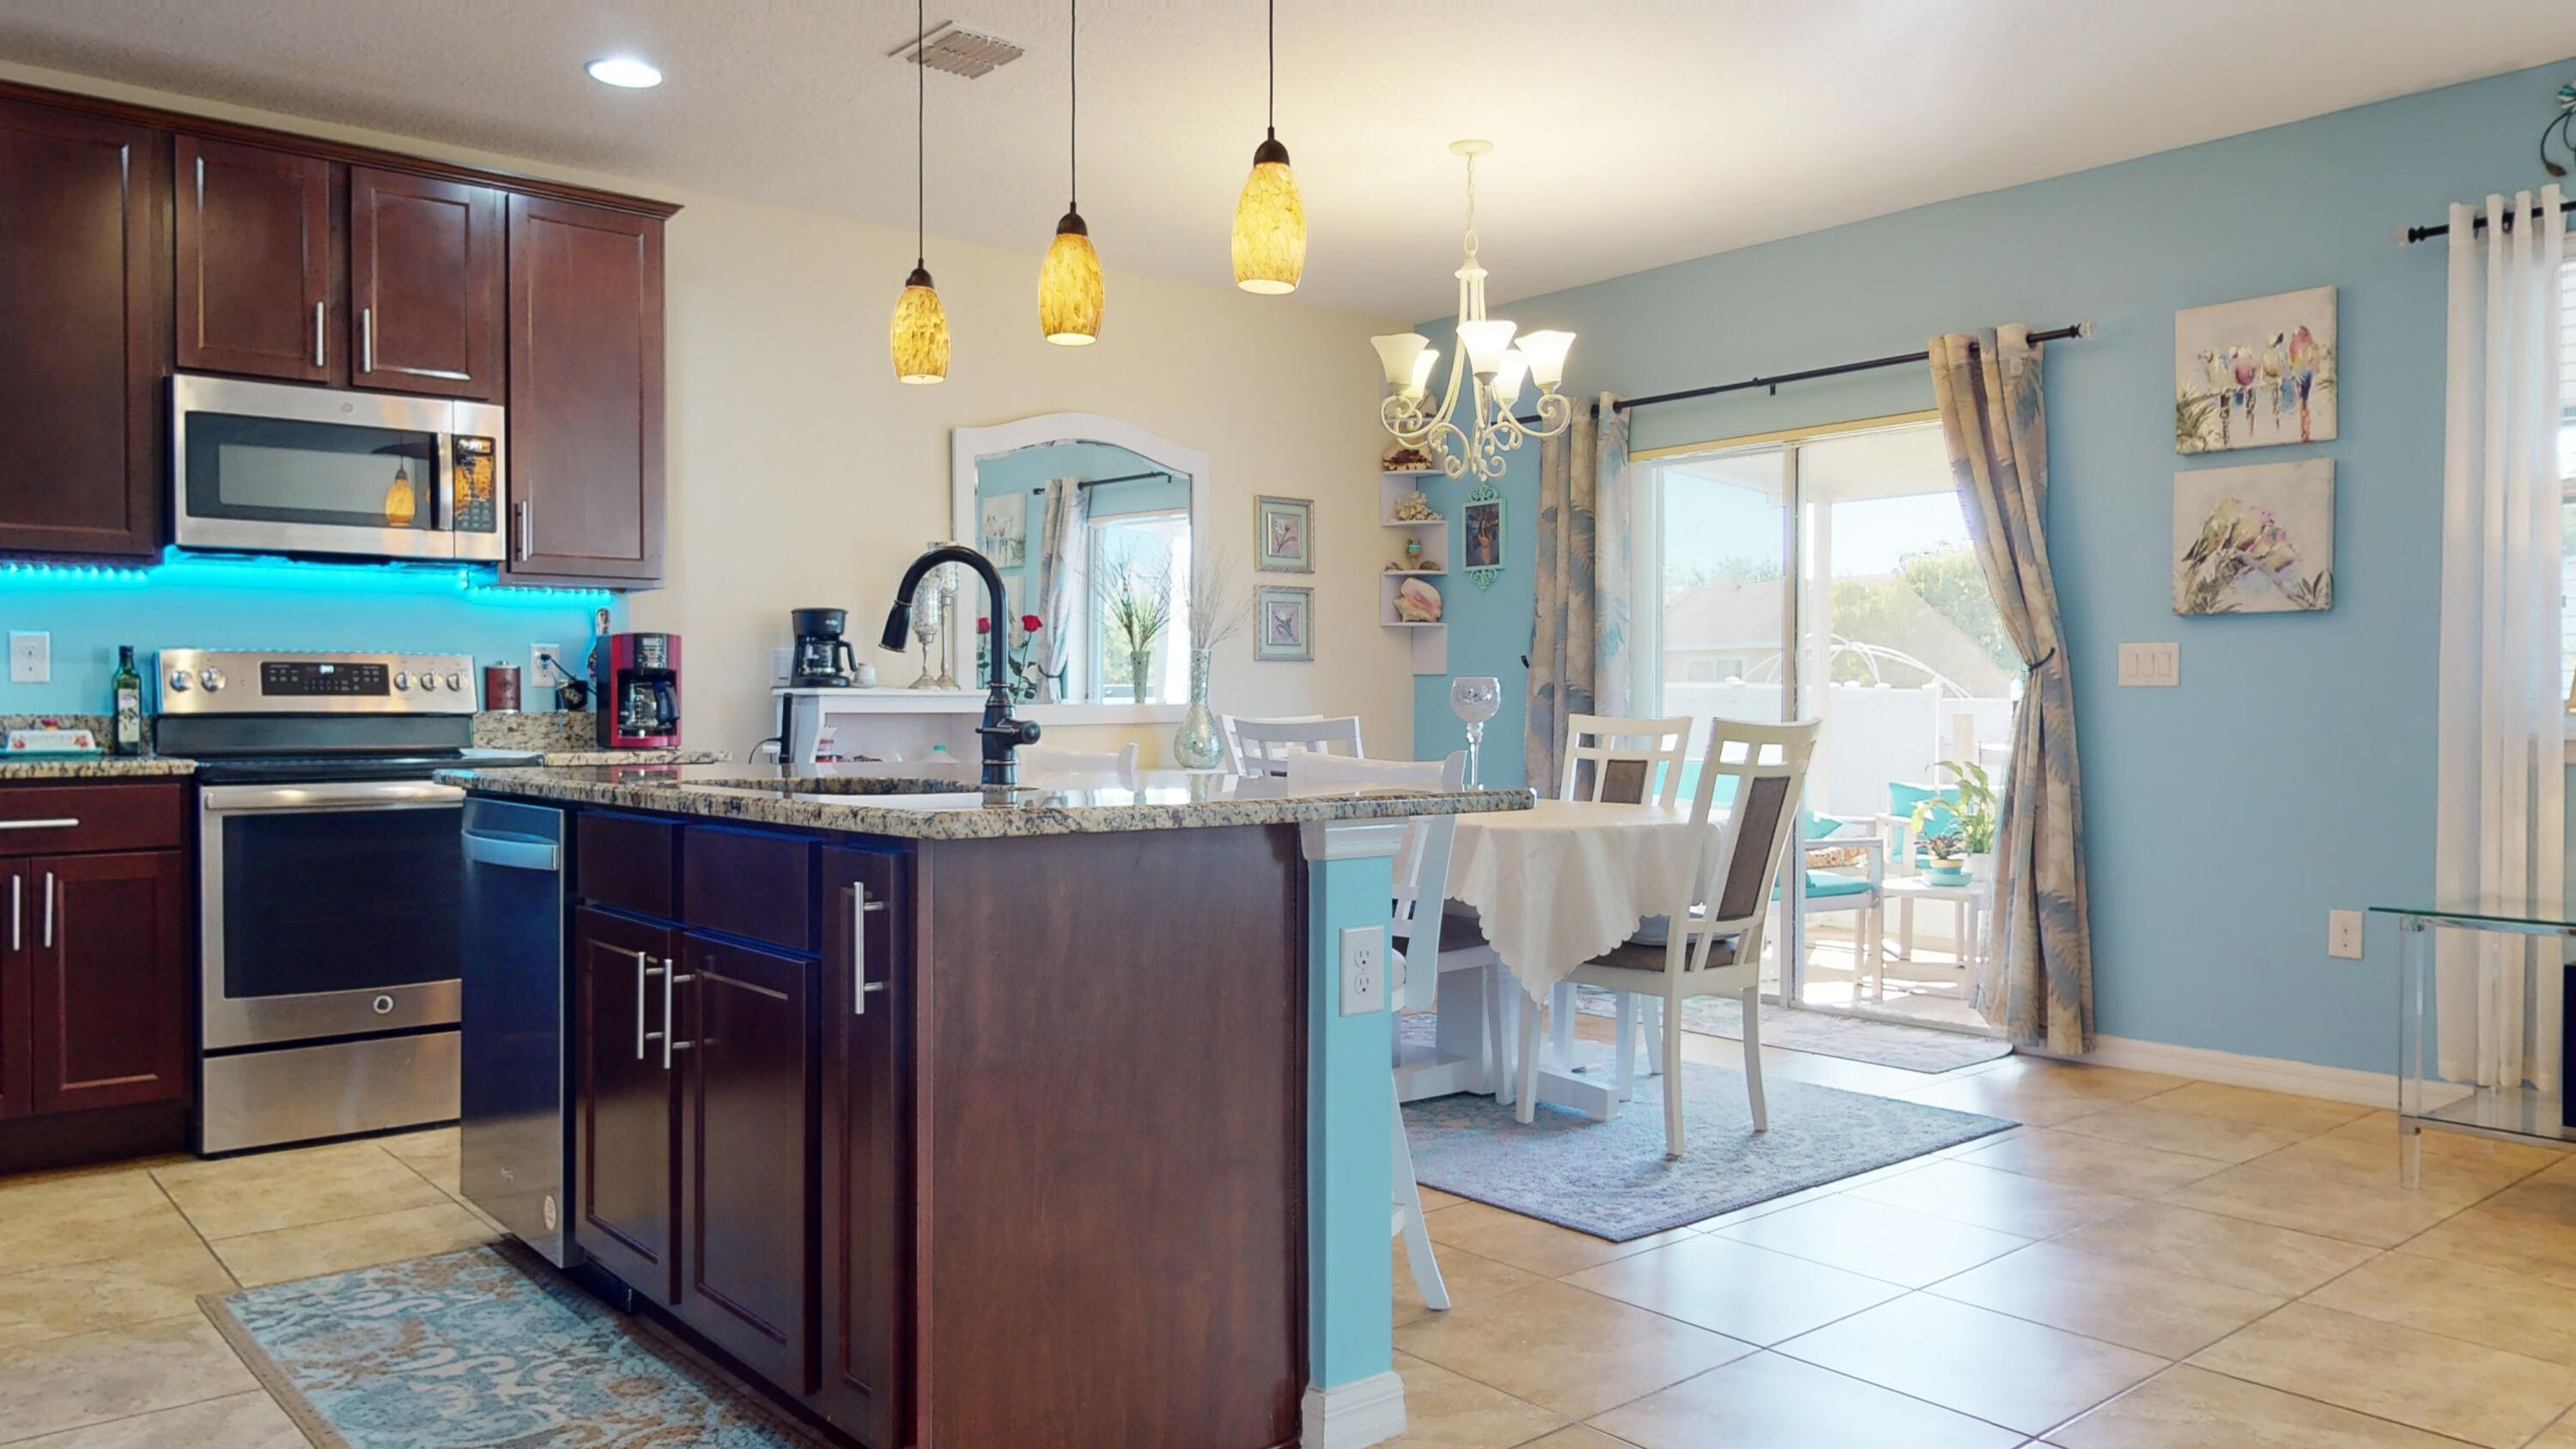
Open-plan kitchen with dark wood cabinets, granite island, and dining area beside sliding glass doors.
Kitchen with a granite countertop and double sink overlooking a dining area and leather sofa.
Open-plan kitchen with granite island, white dining table, and brown leather sofas.
Kitchen with dark wood cabinets, granite counters, stainless-steel range, and blue under-cabinet lighting.
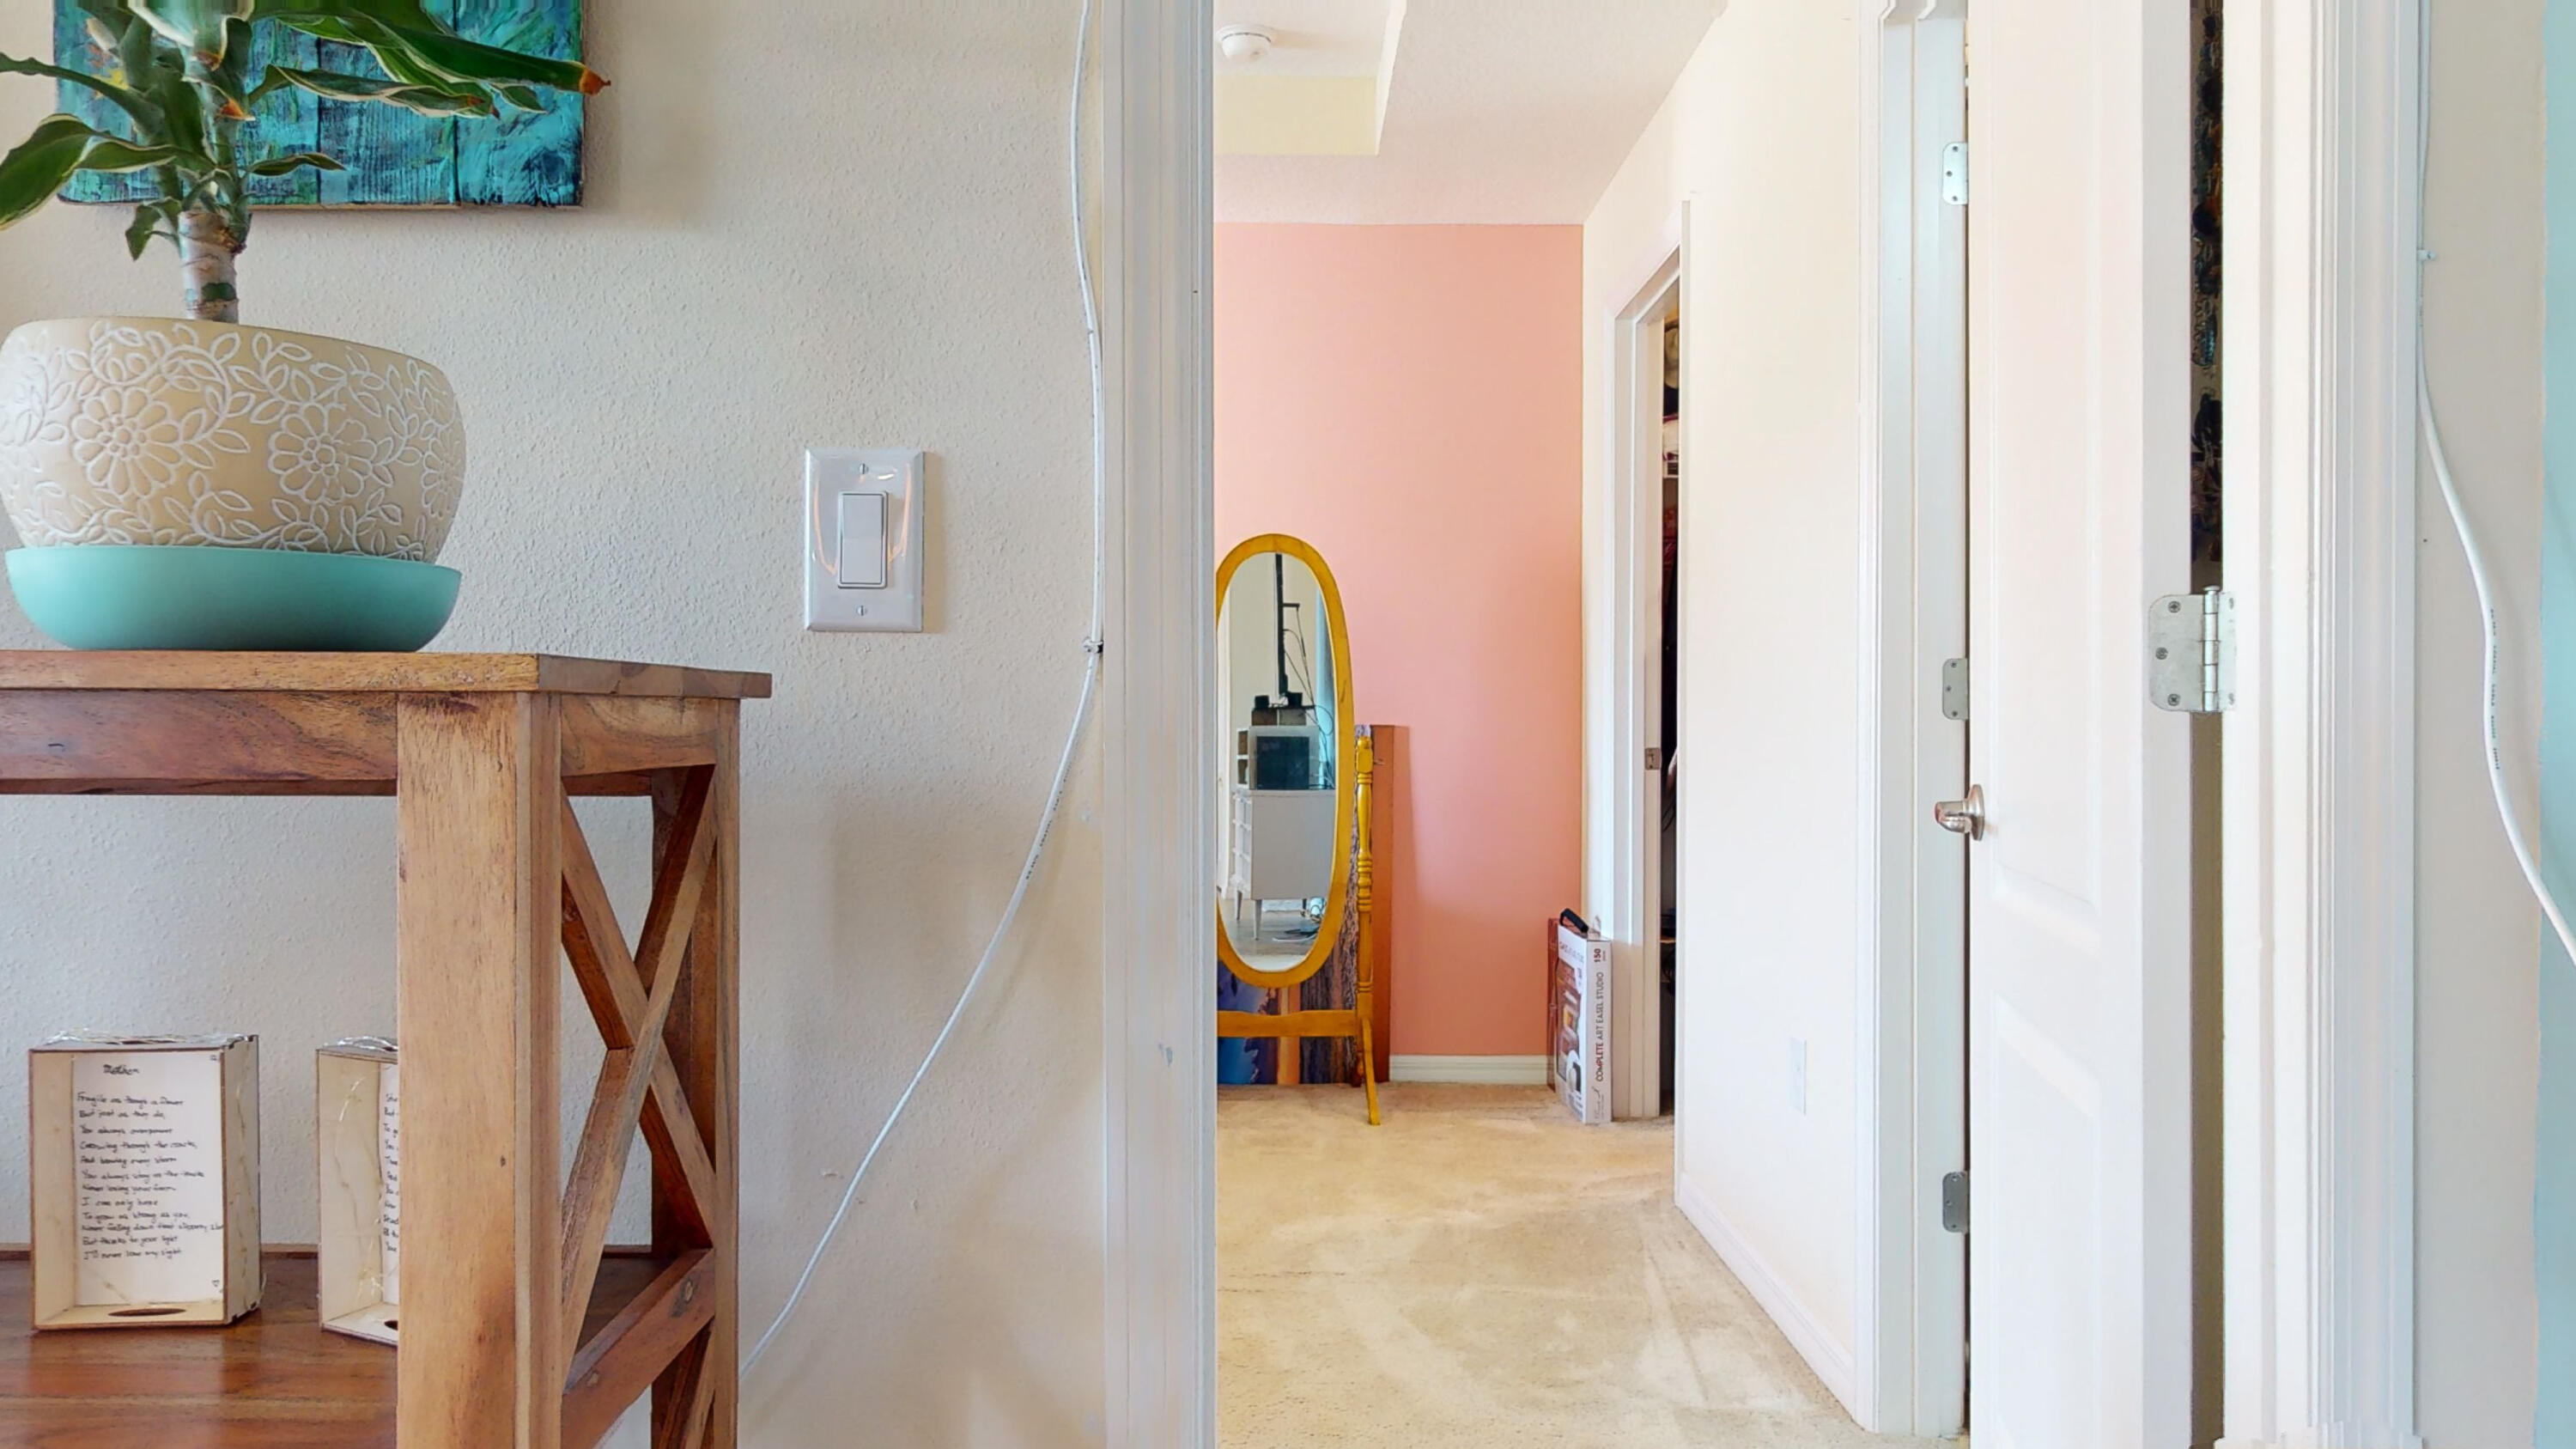
Furnished hallway with white doors, a pink accent wall, and a yellow-framed standing mirror.
Furnished bedroom with a dark wood bed, patterned bedding, and a pink accent wall.
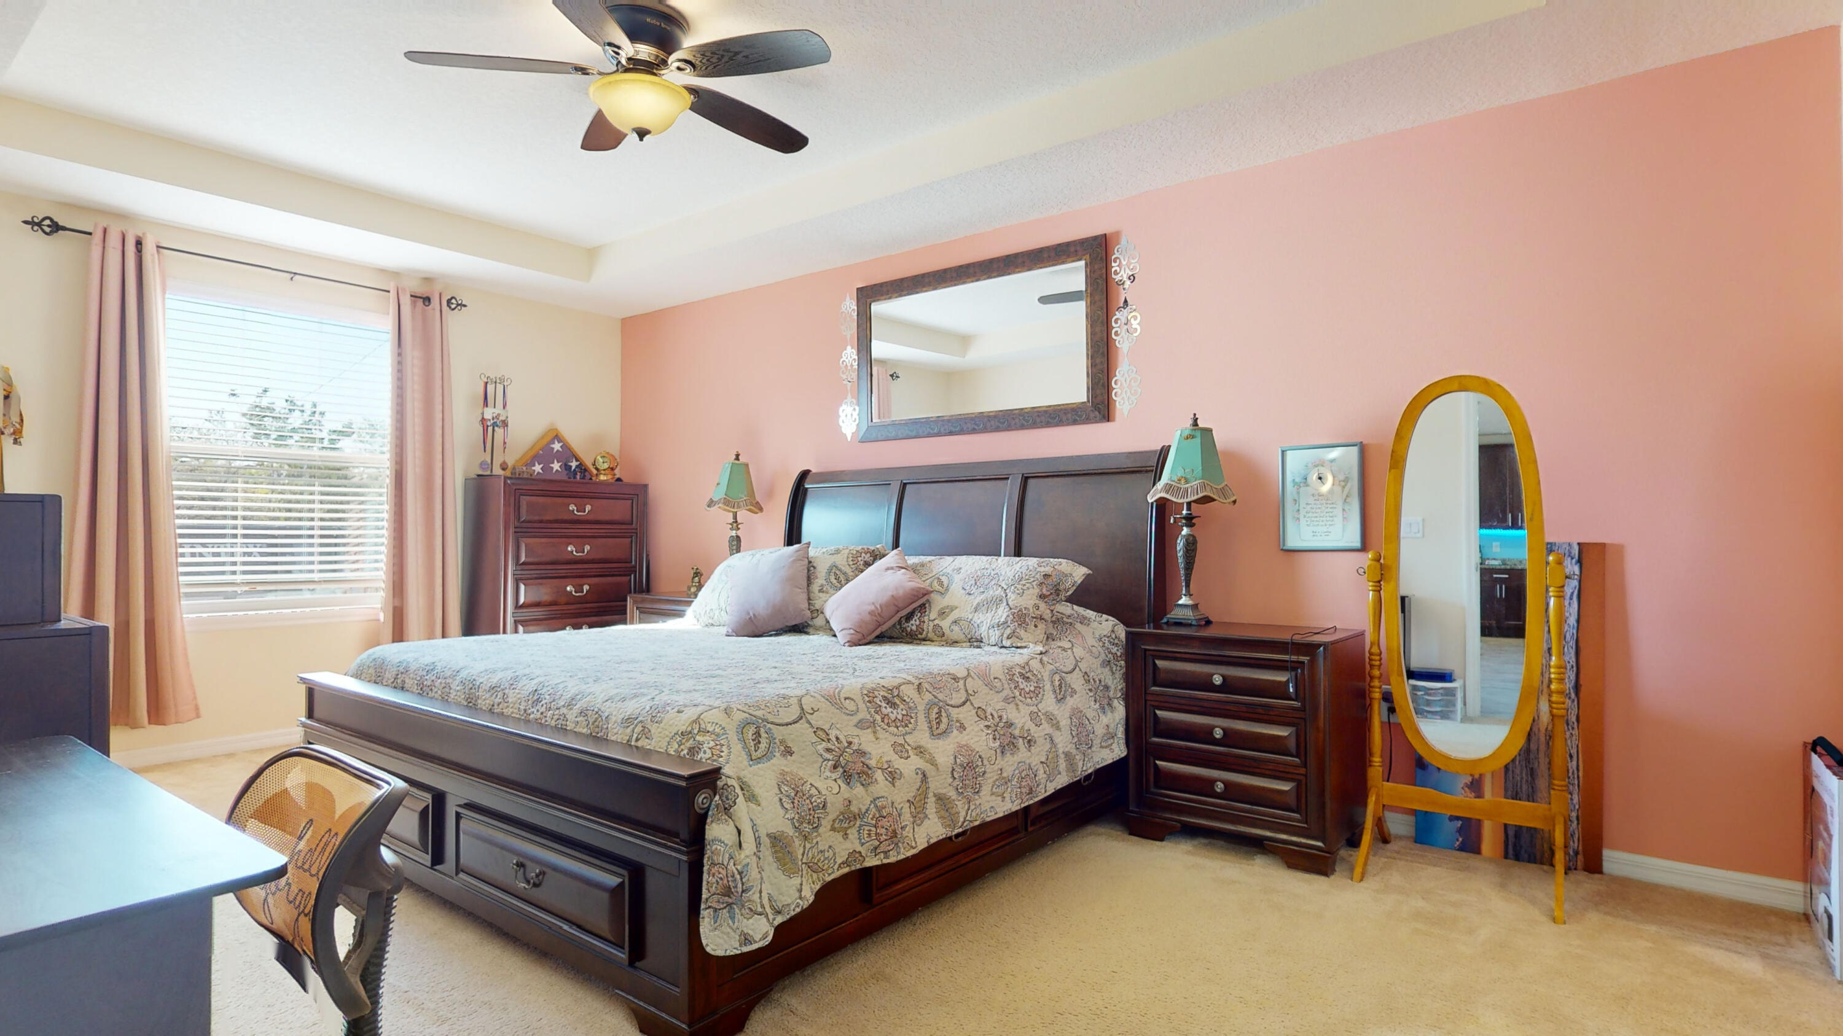
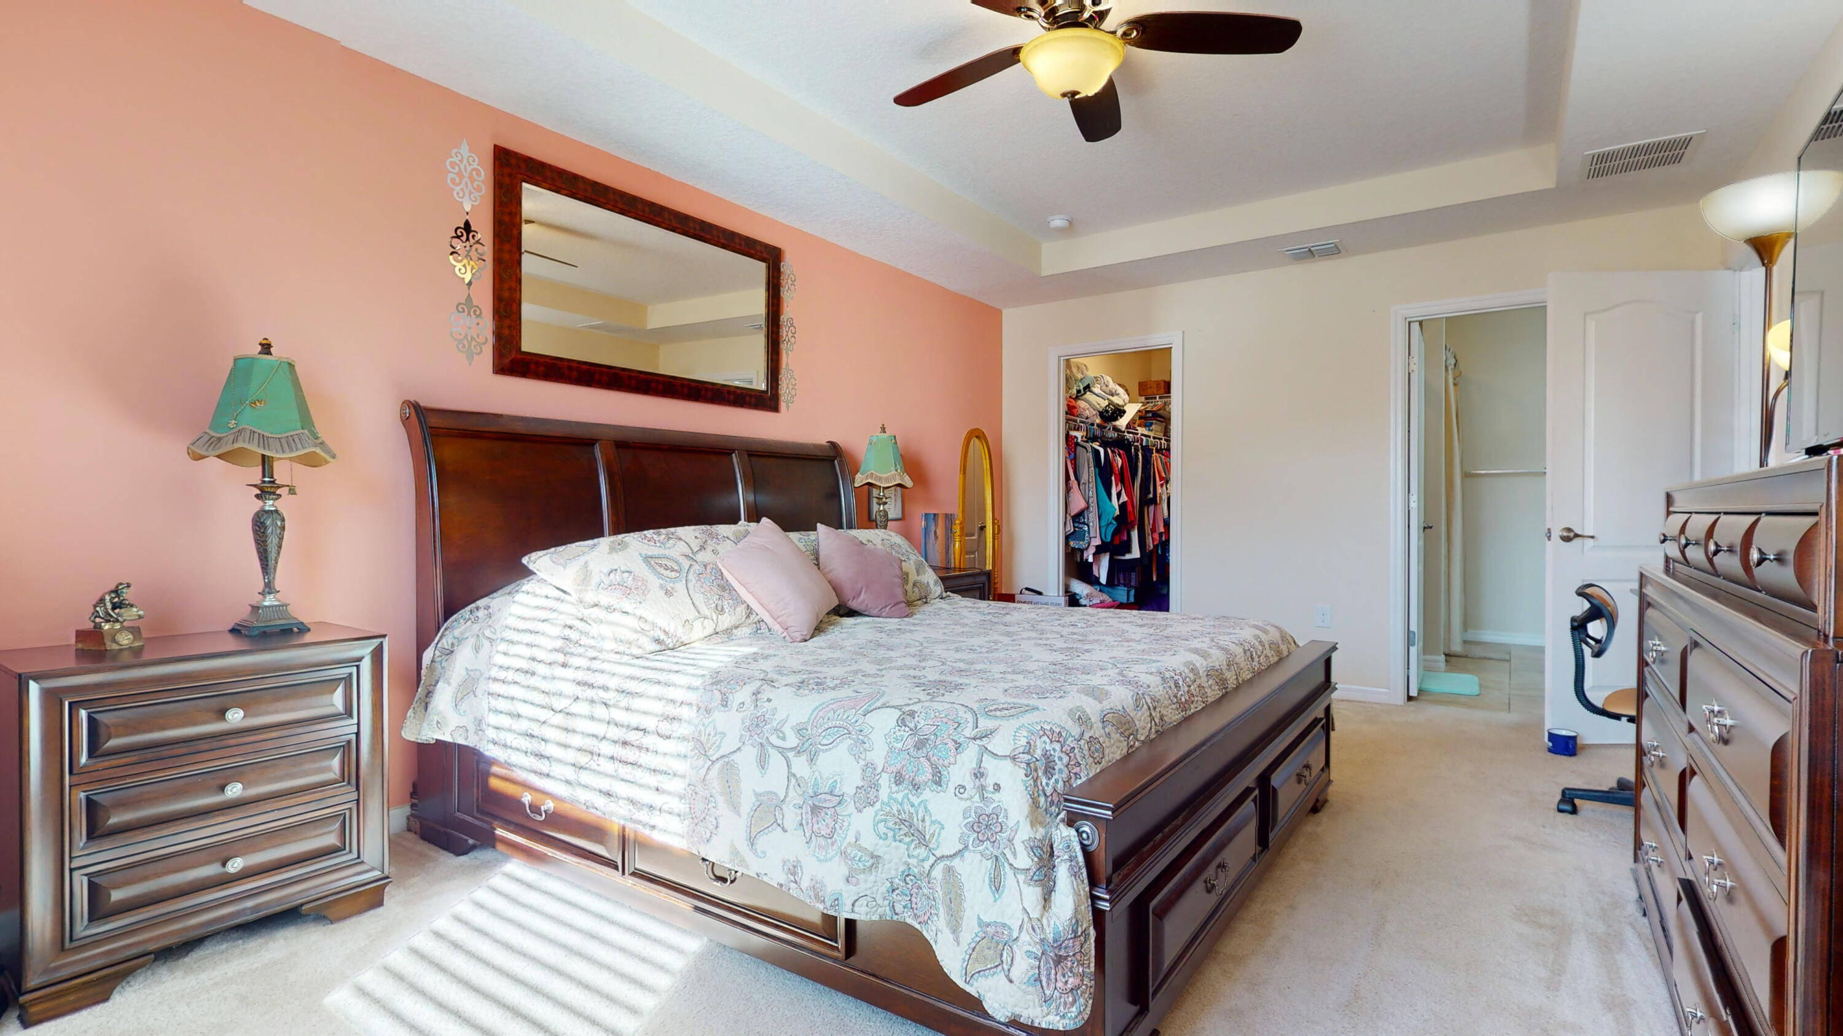
Primary bedroom with a large dark wood bed, patterned bedding, peach accent wall, and open closet.
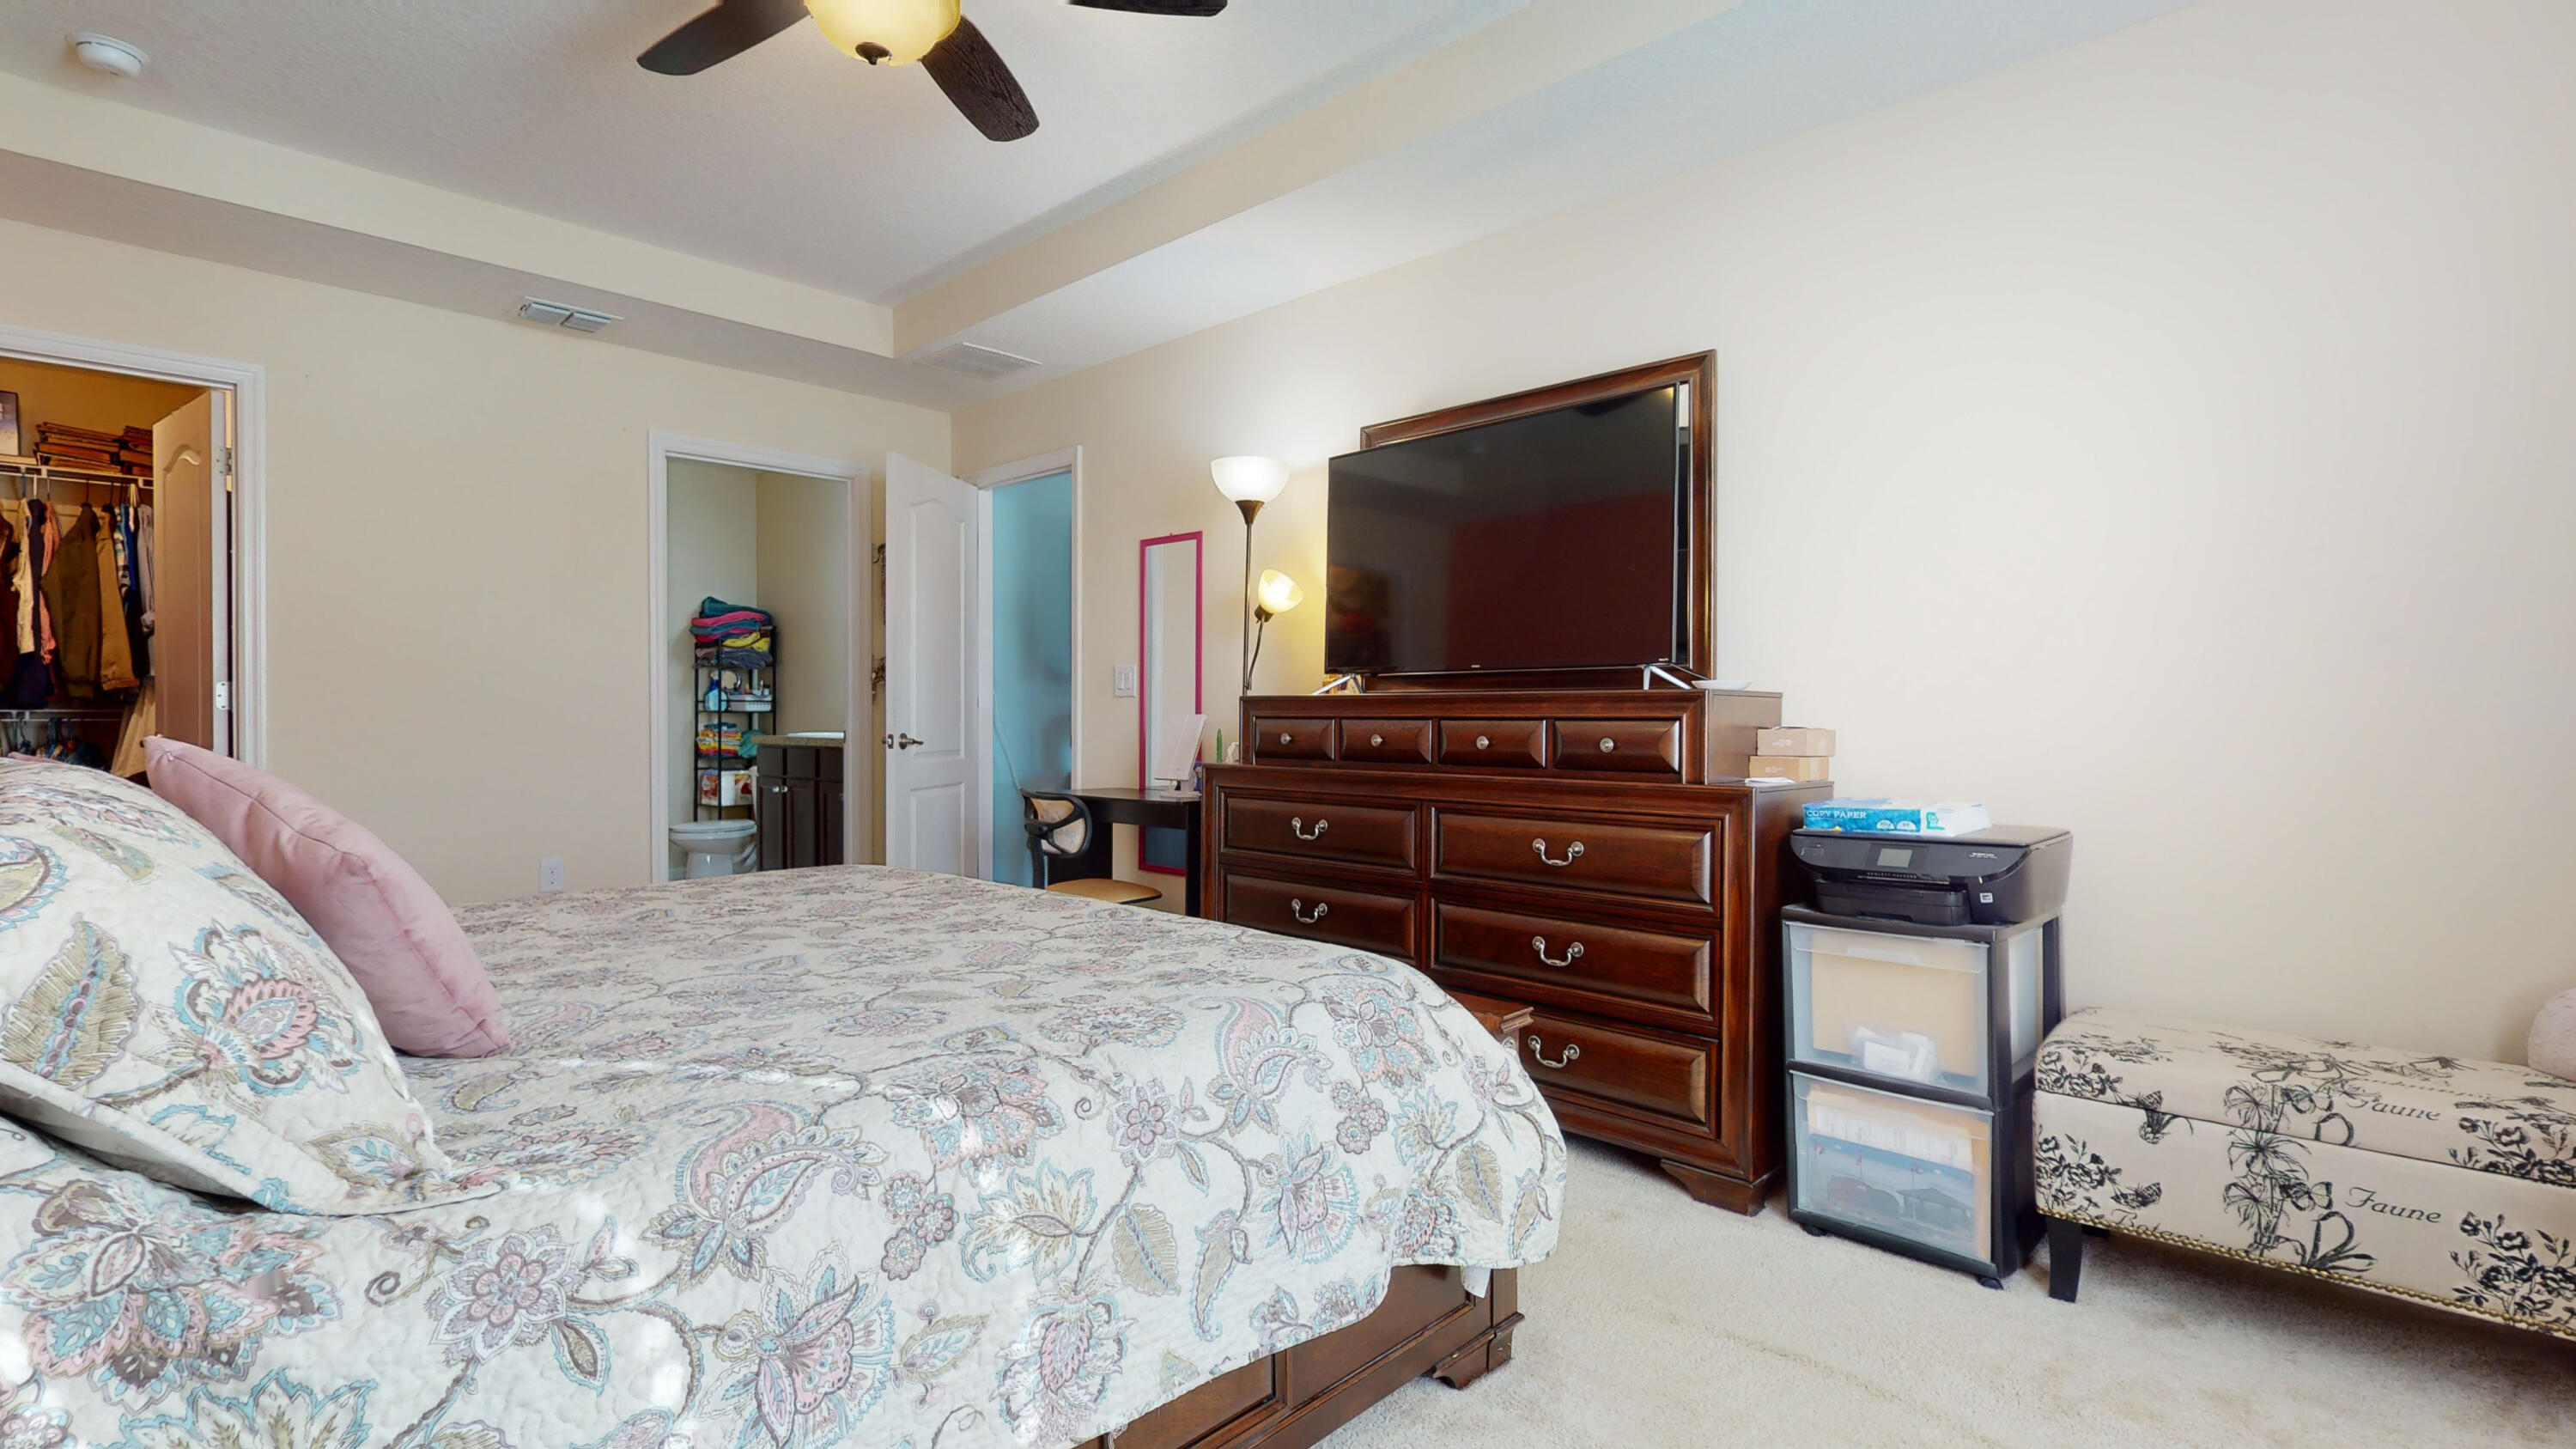
Furnished bedroom with a floral quilted bed, dark wood dresser, television, and patterned bench.
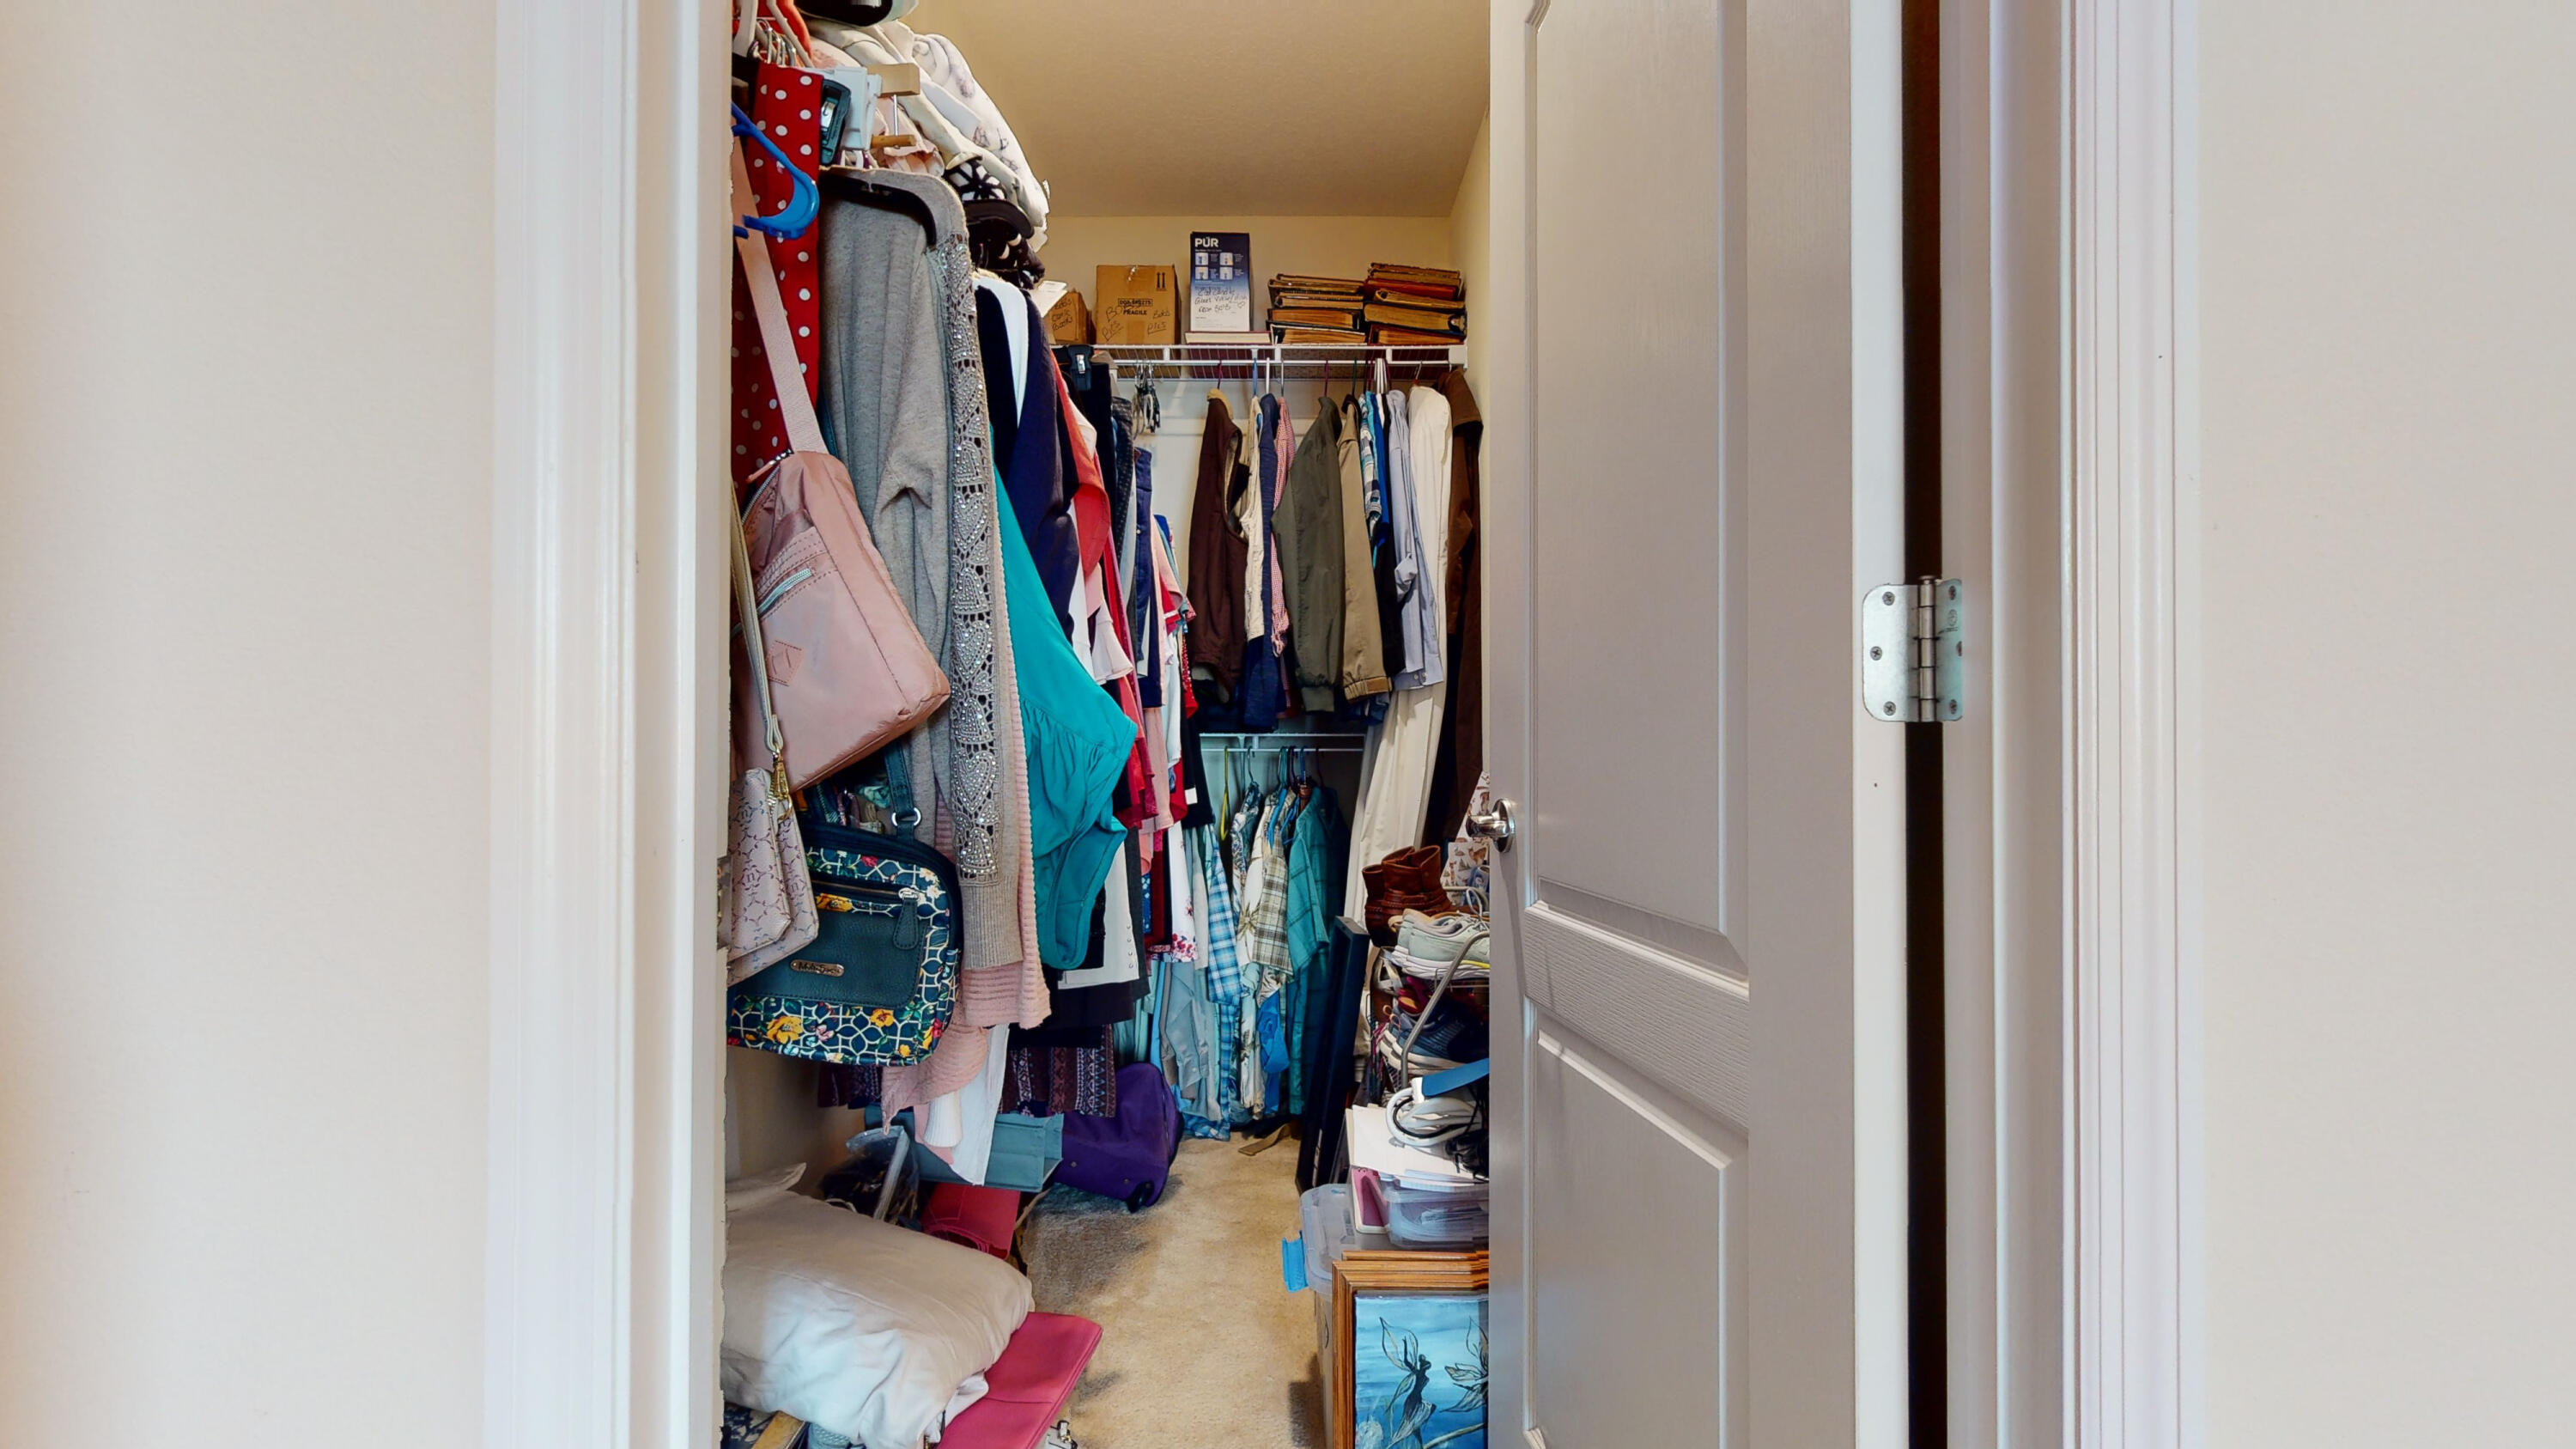
Walk-in closet packed with hanging clothes, handbags, shoes, and storage bins.
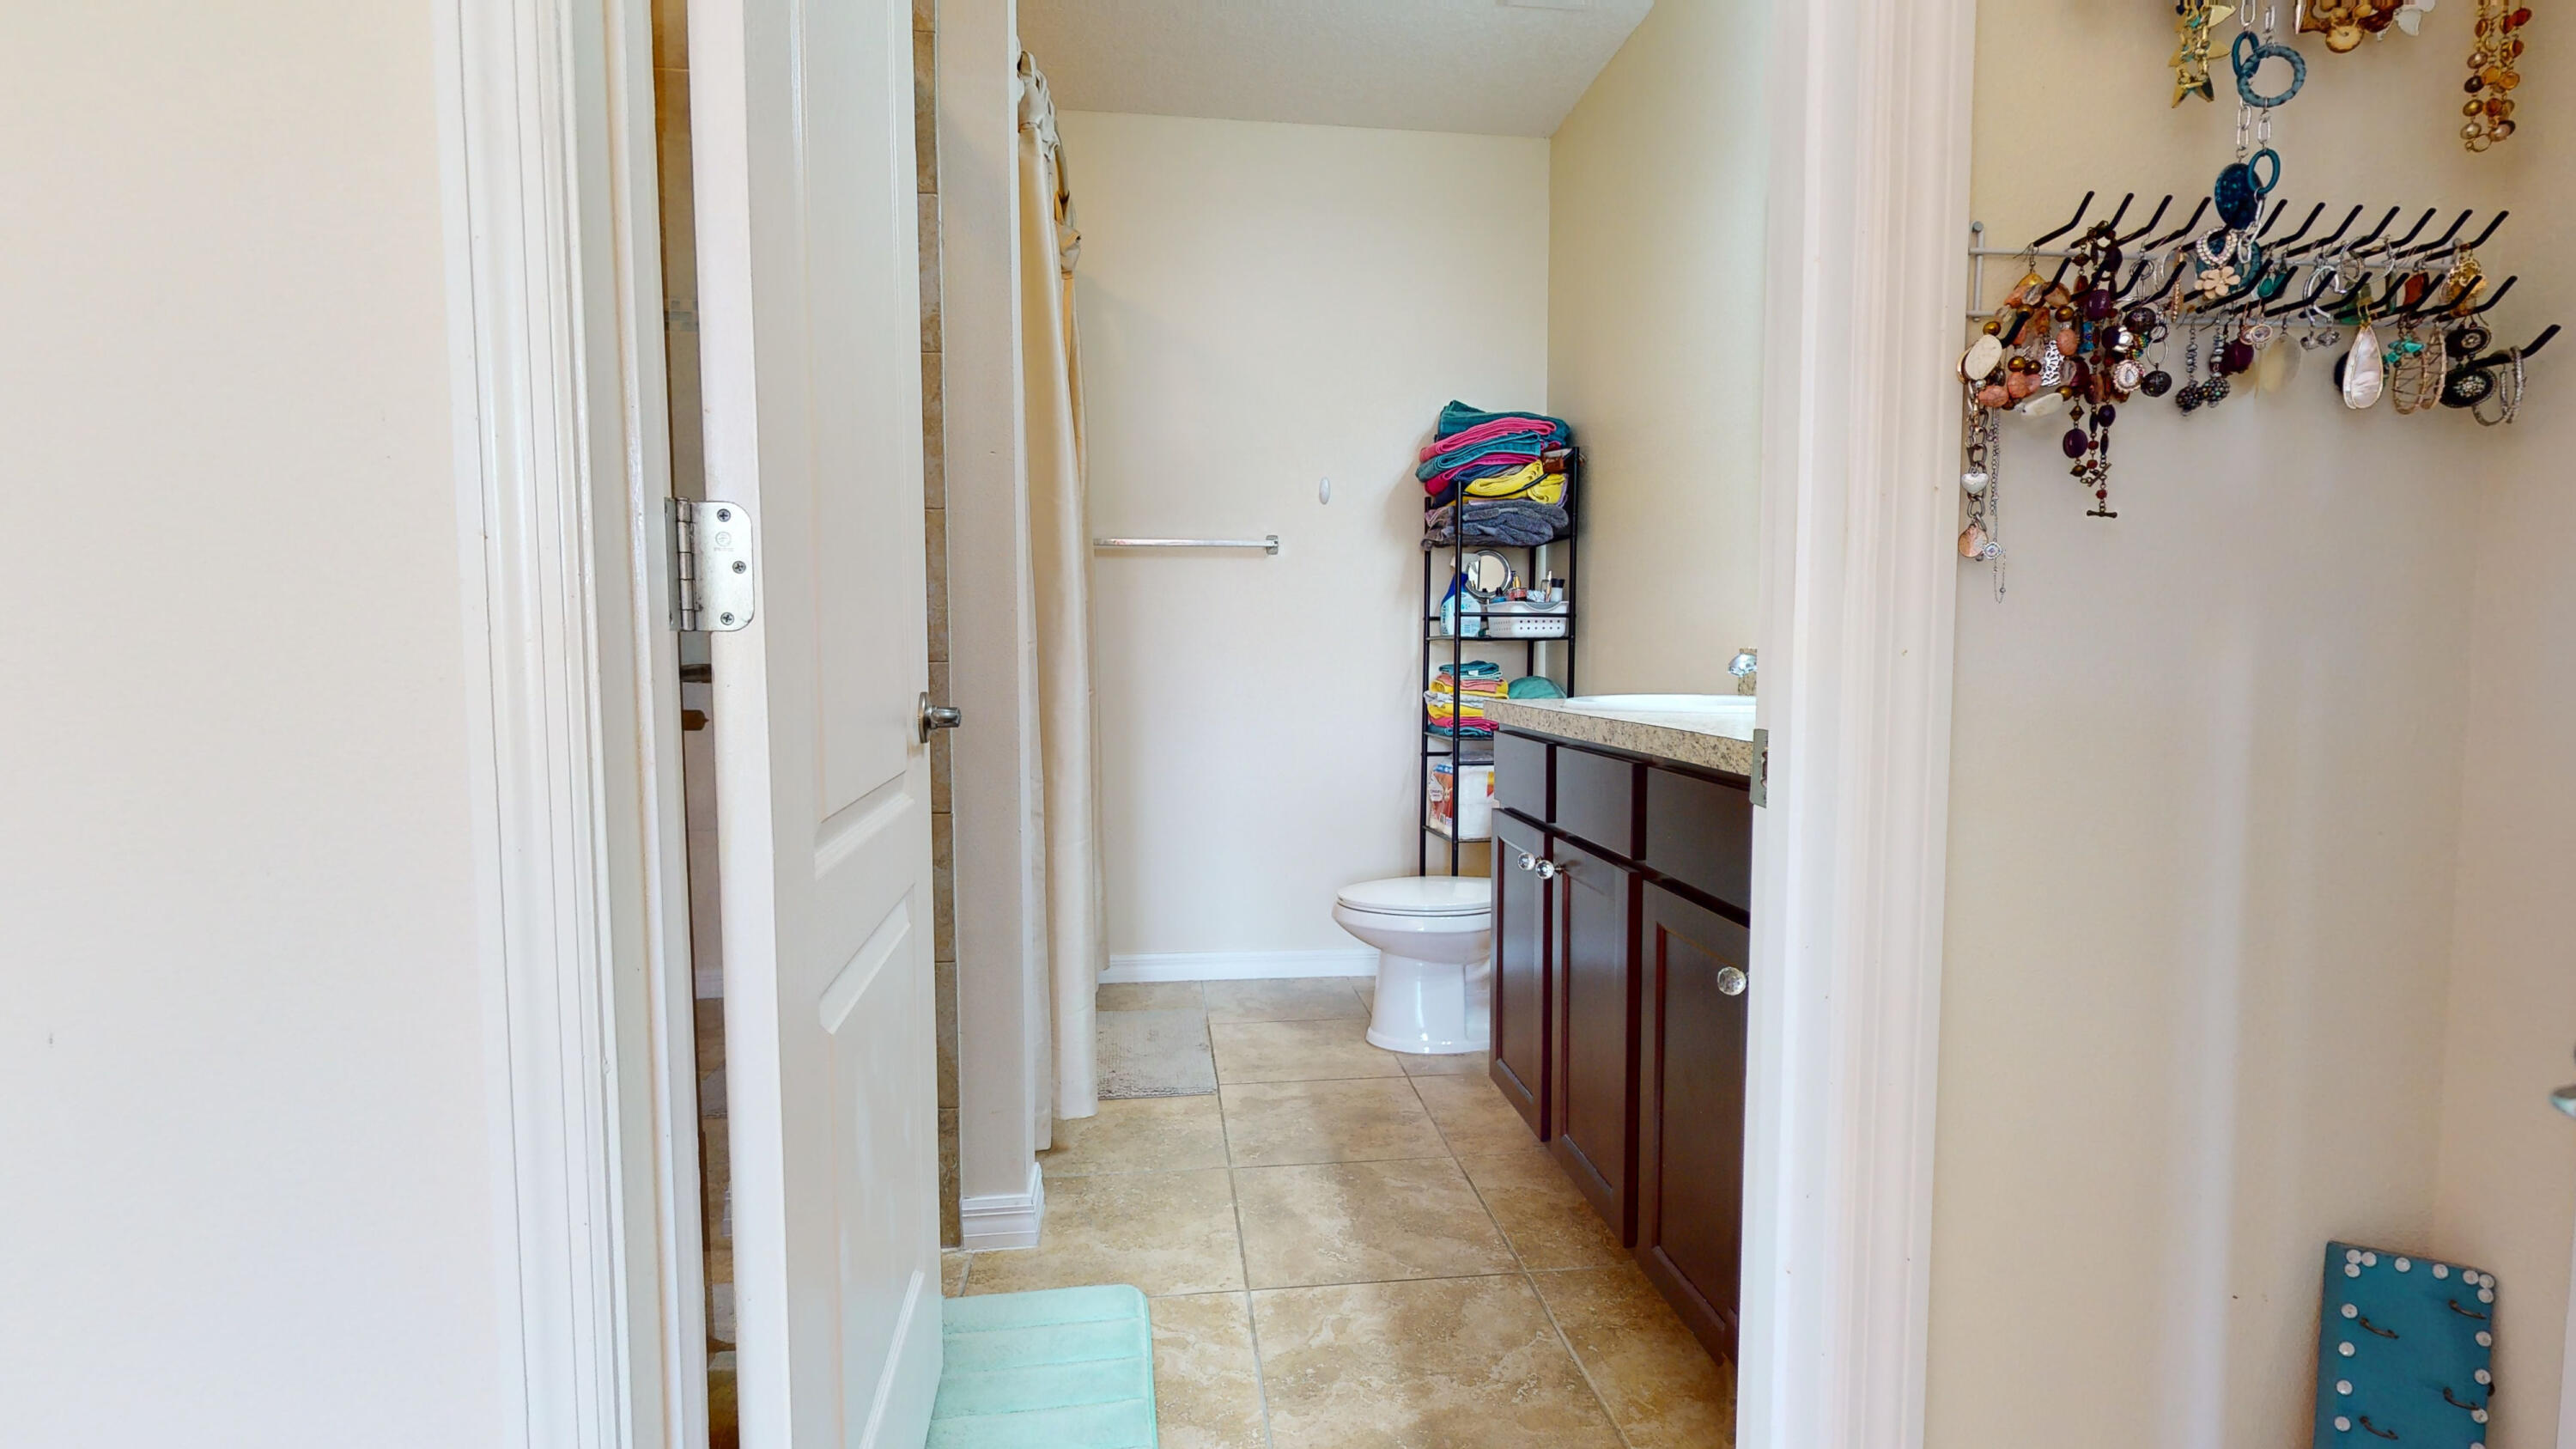
Bathroom with tan tile floor, dark wood vanity, and colorful towels on shelving.
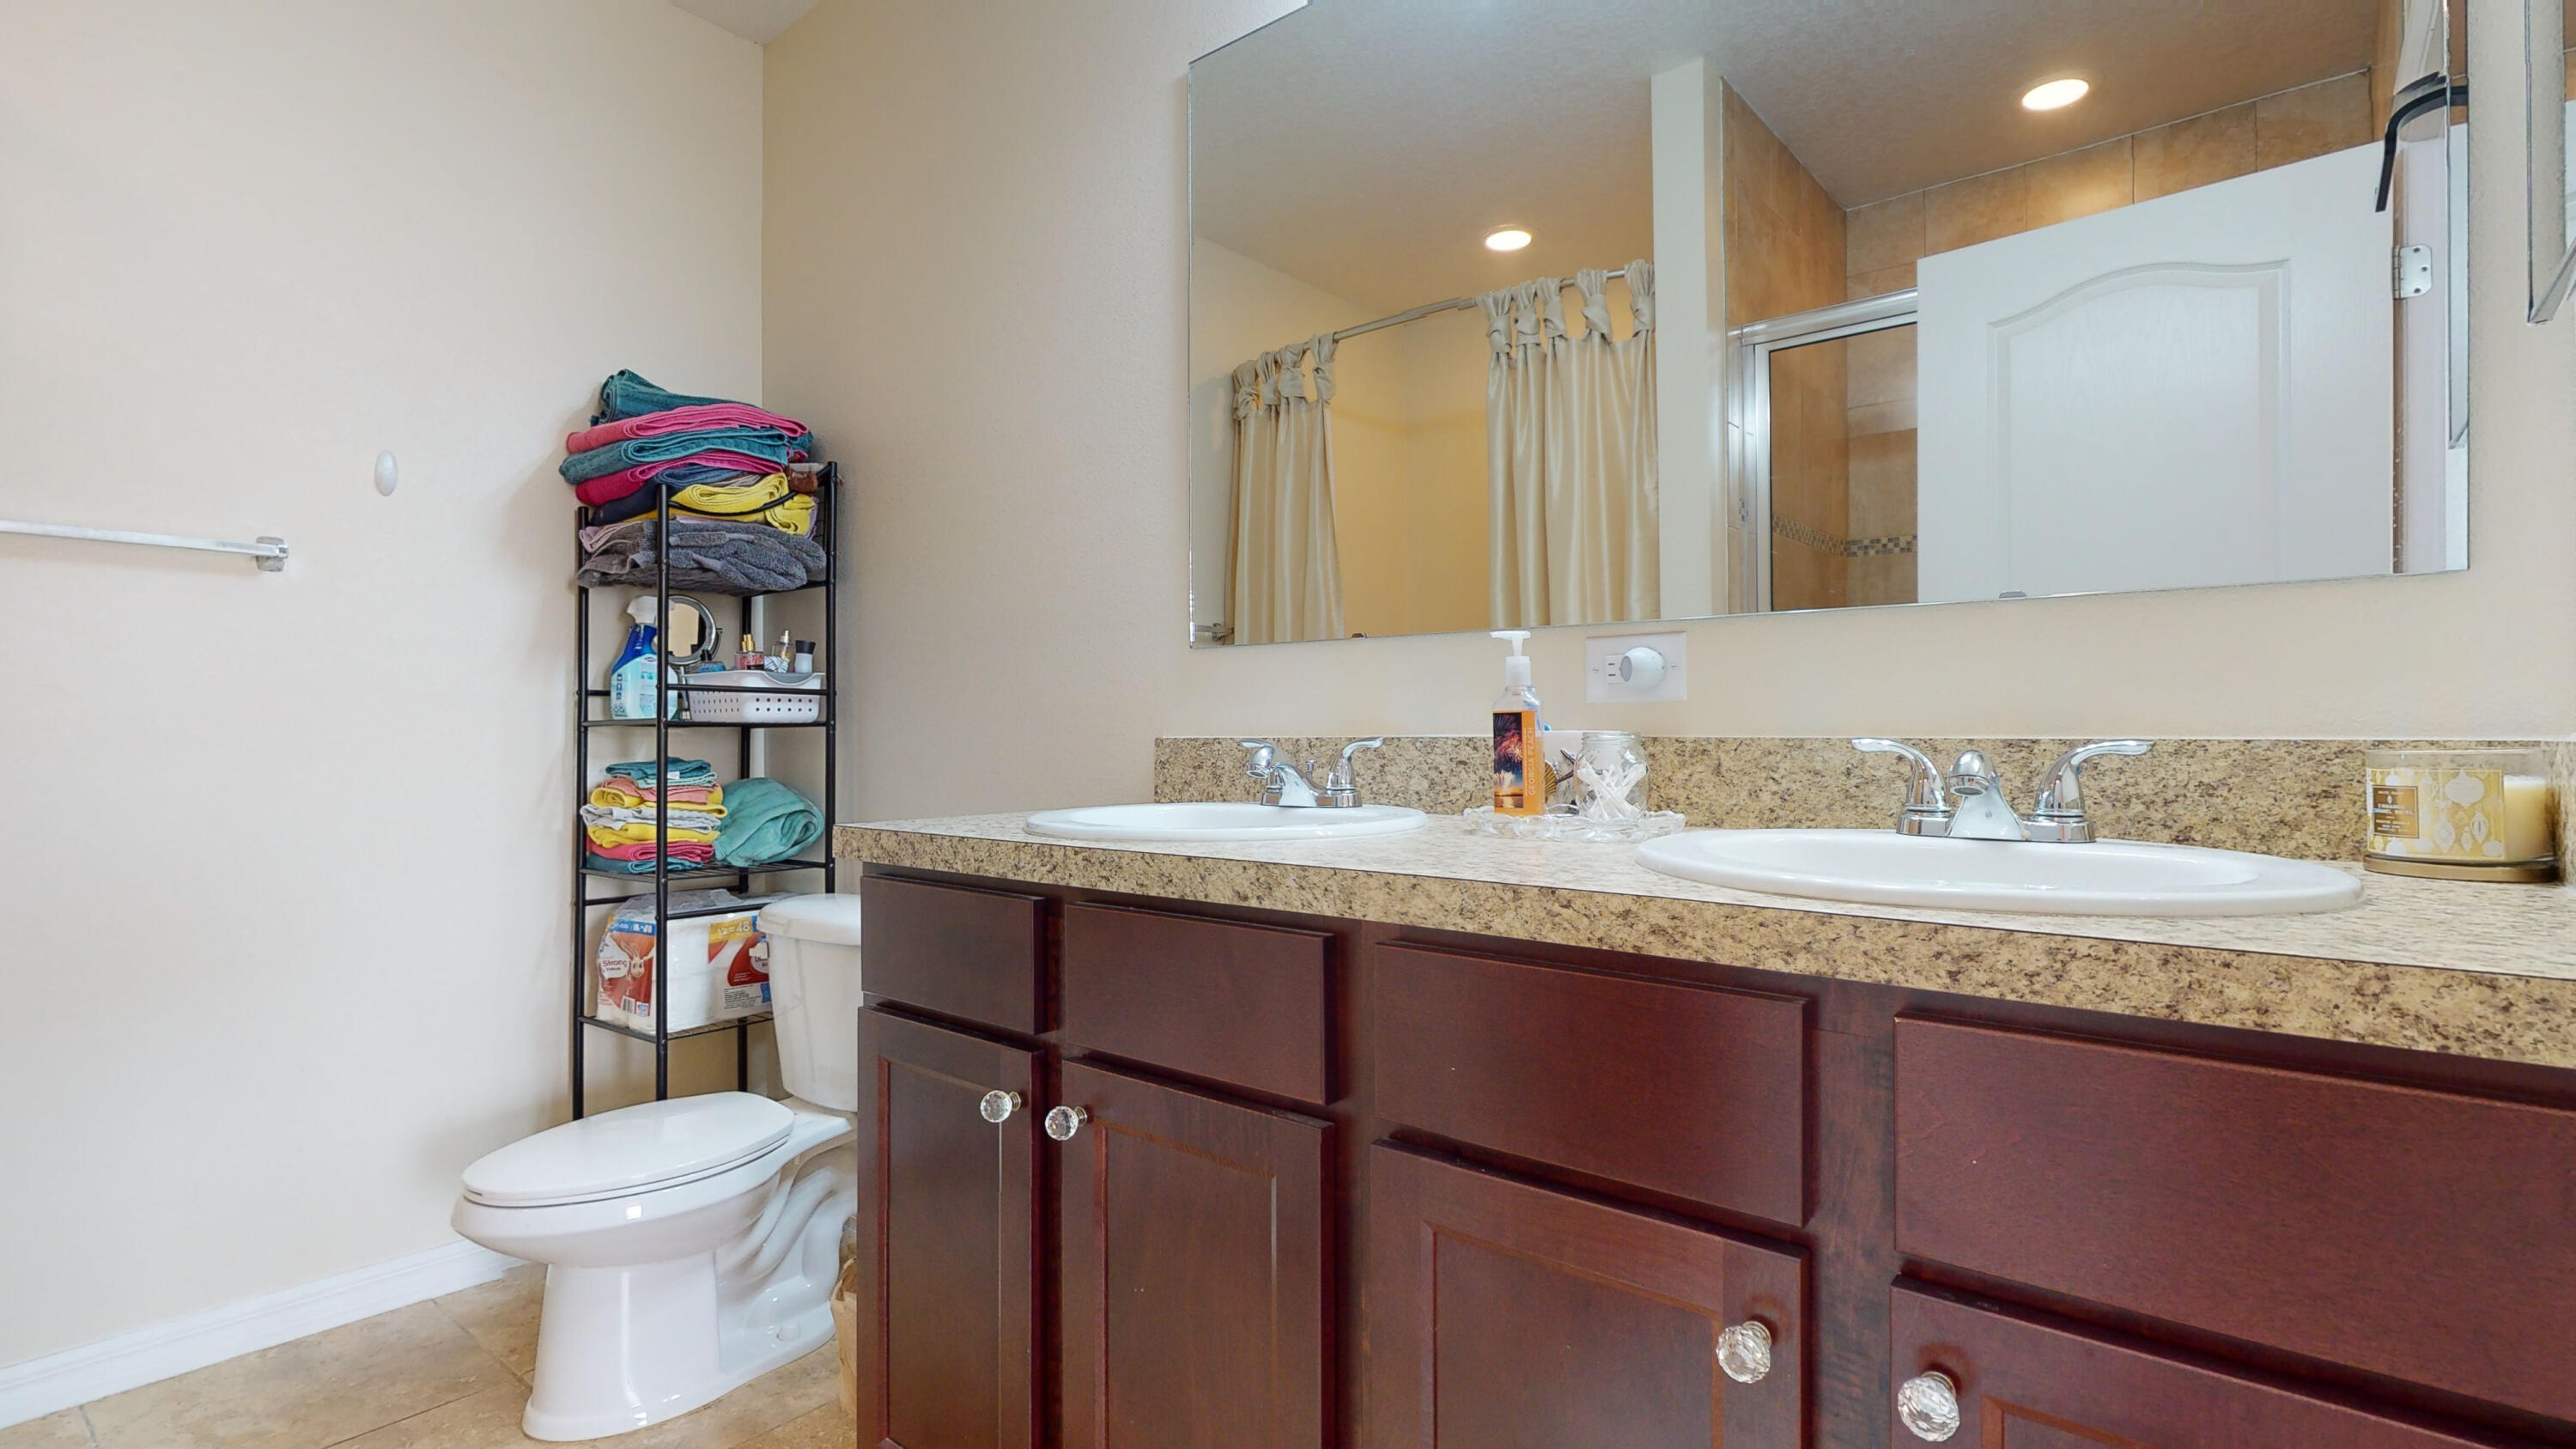
Bathroom with a double-sink dark wood vanity, wide mirror, and folded towels on a rack.
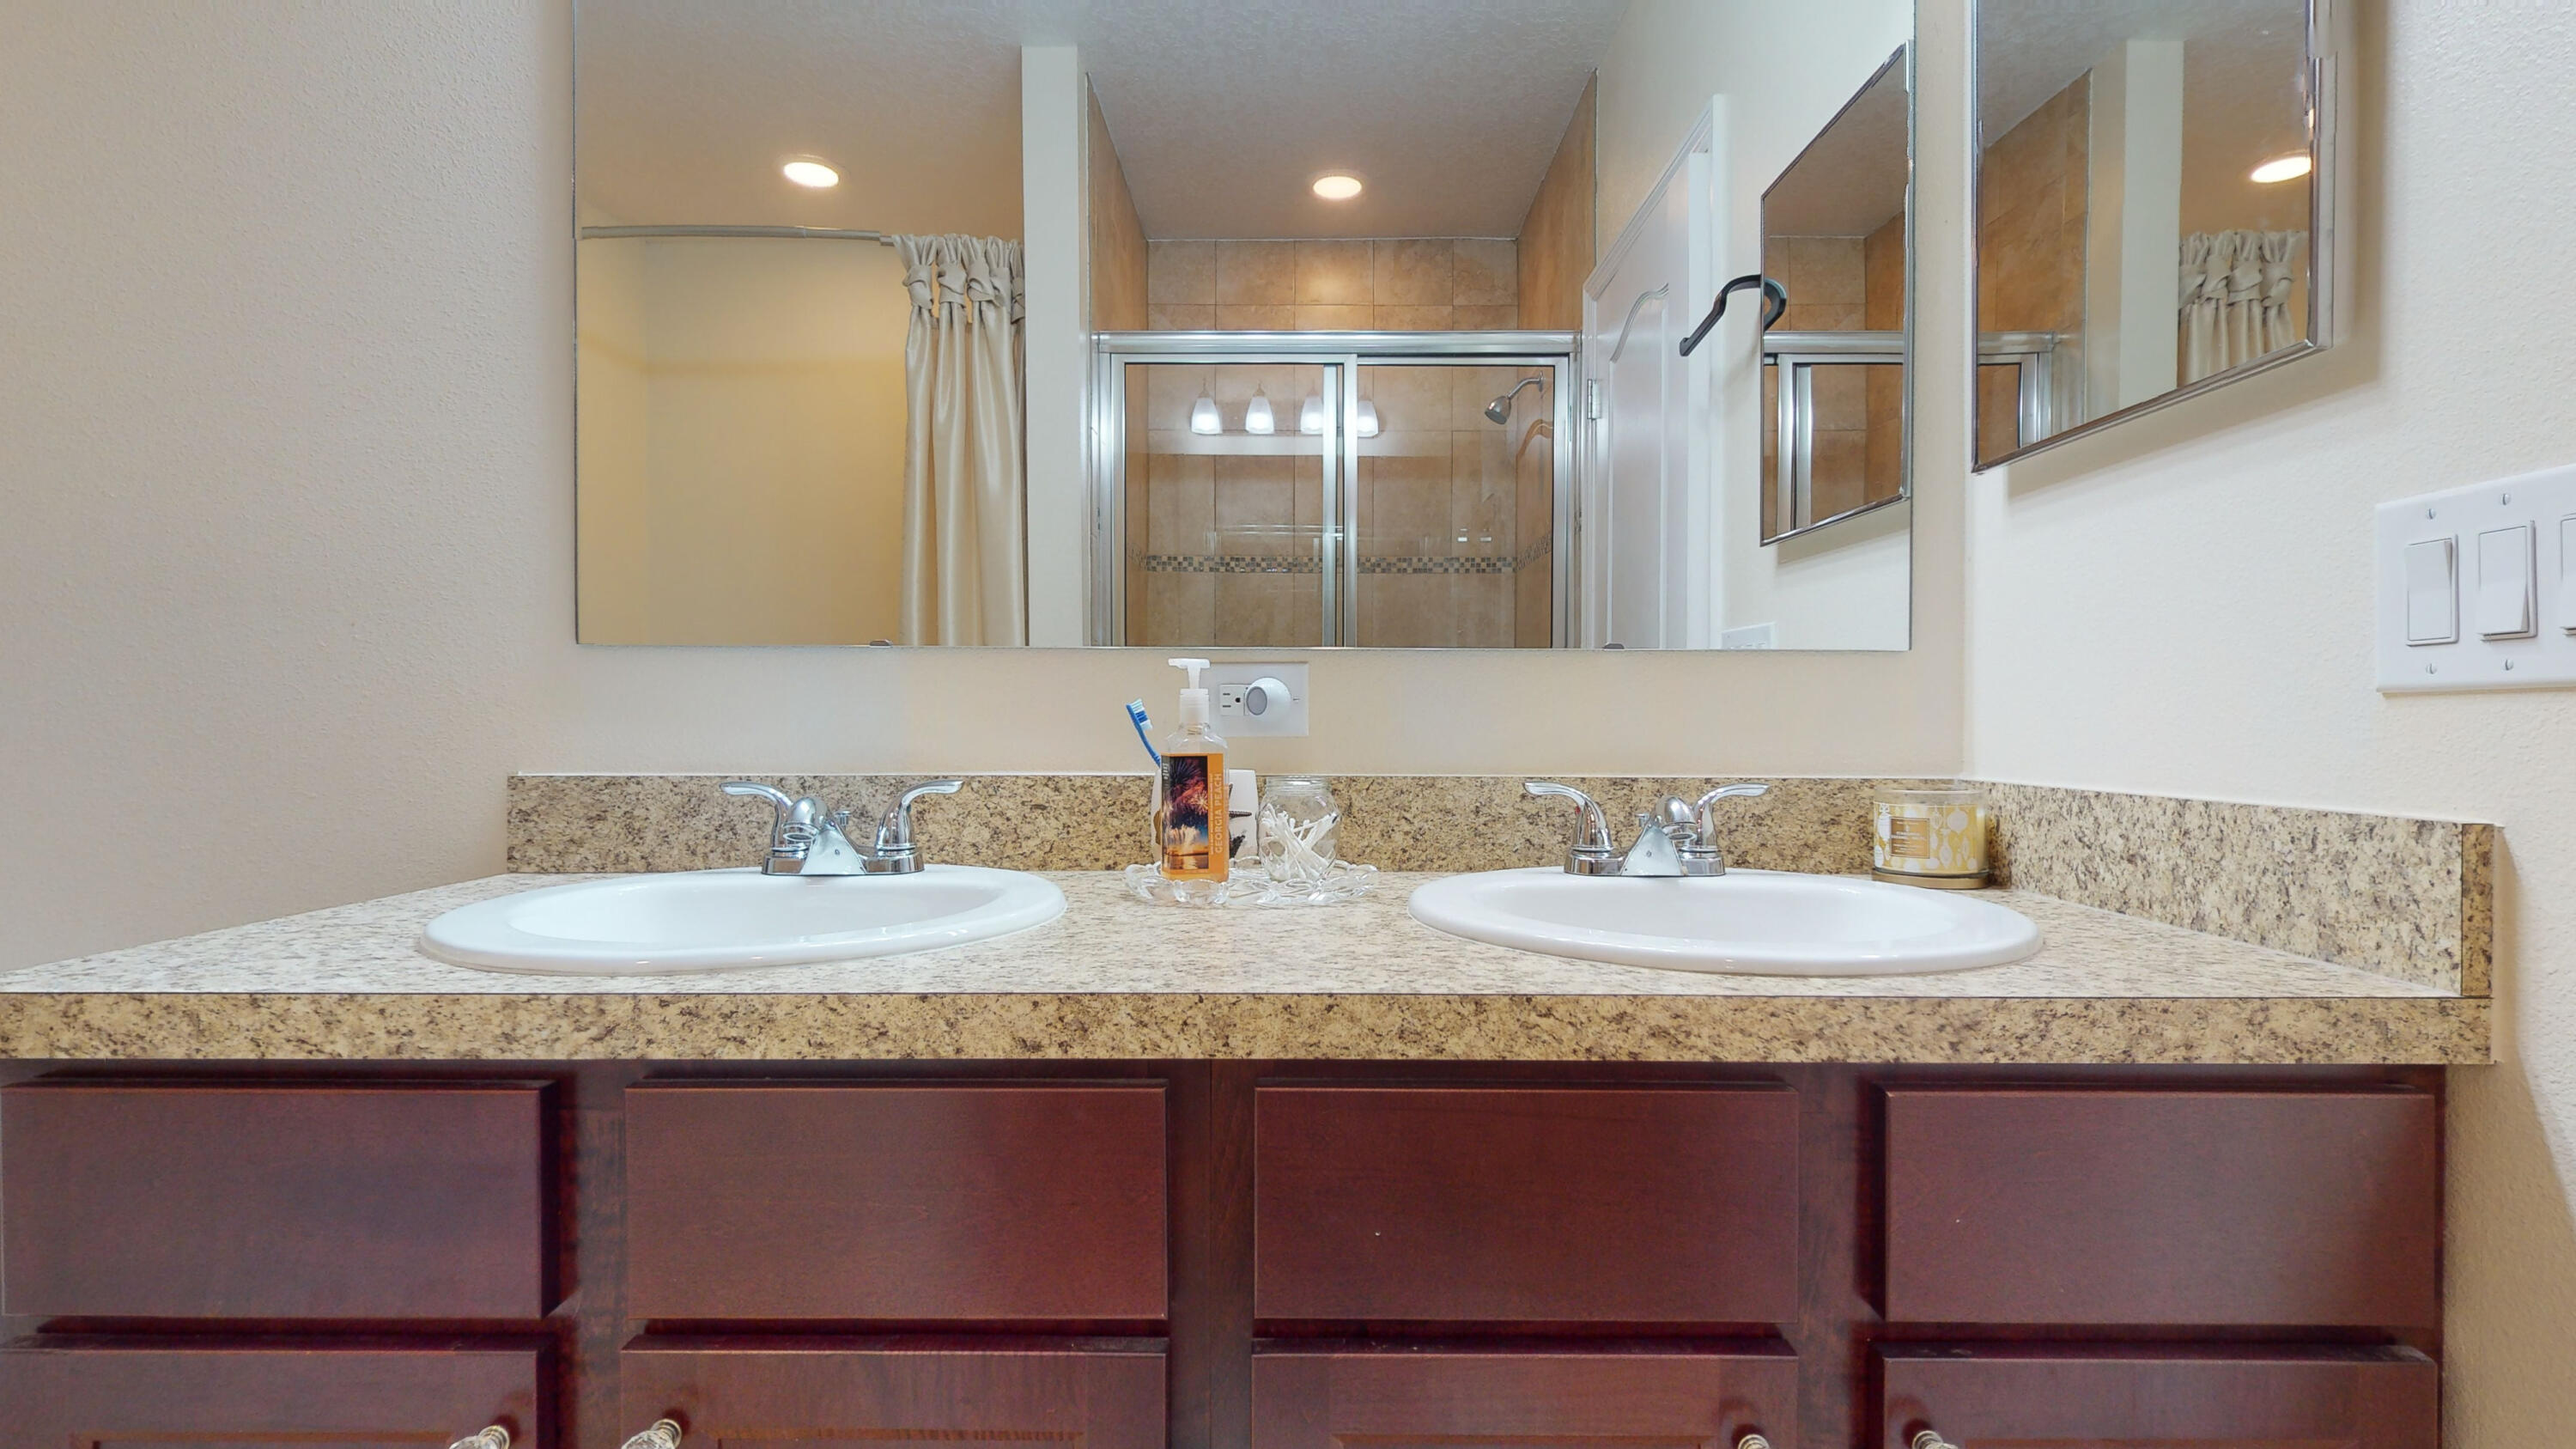
Bathroom with double sinks, a speckled stone counter, dark wood cabinets, and a glass shower.
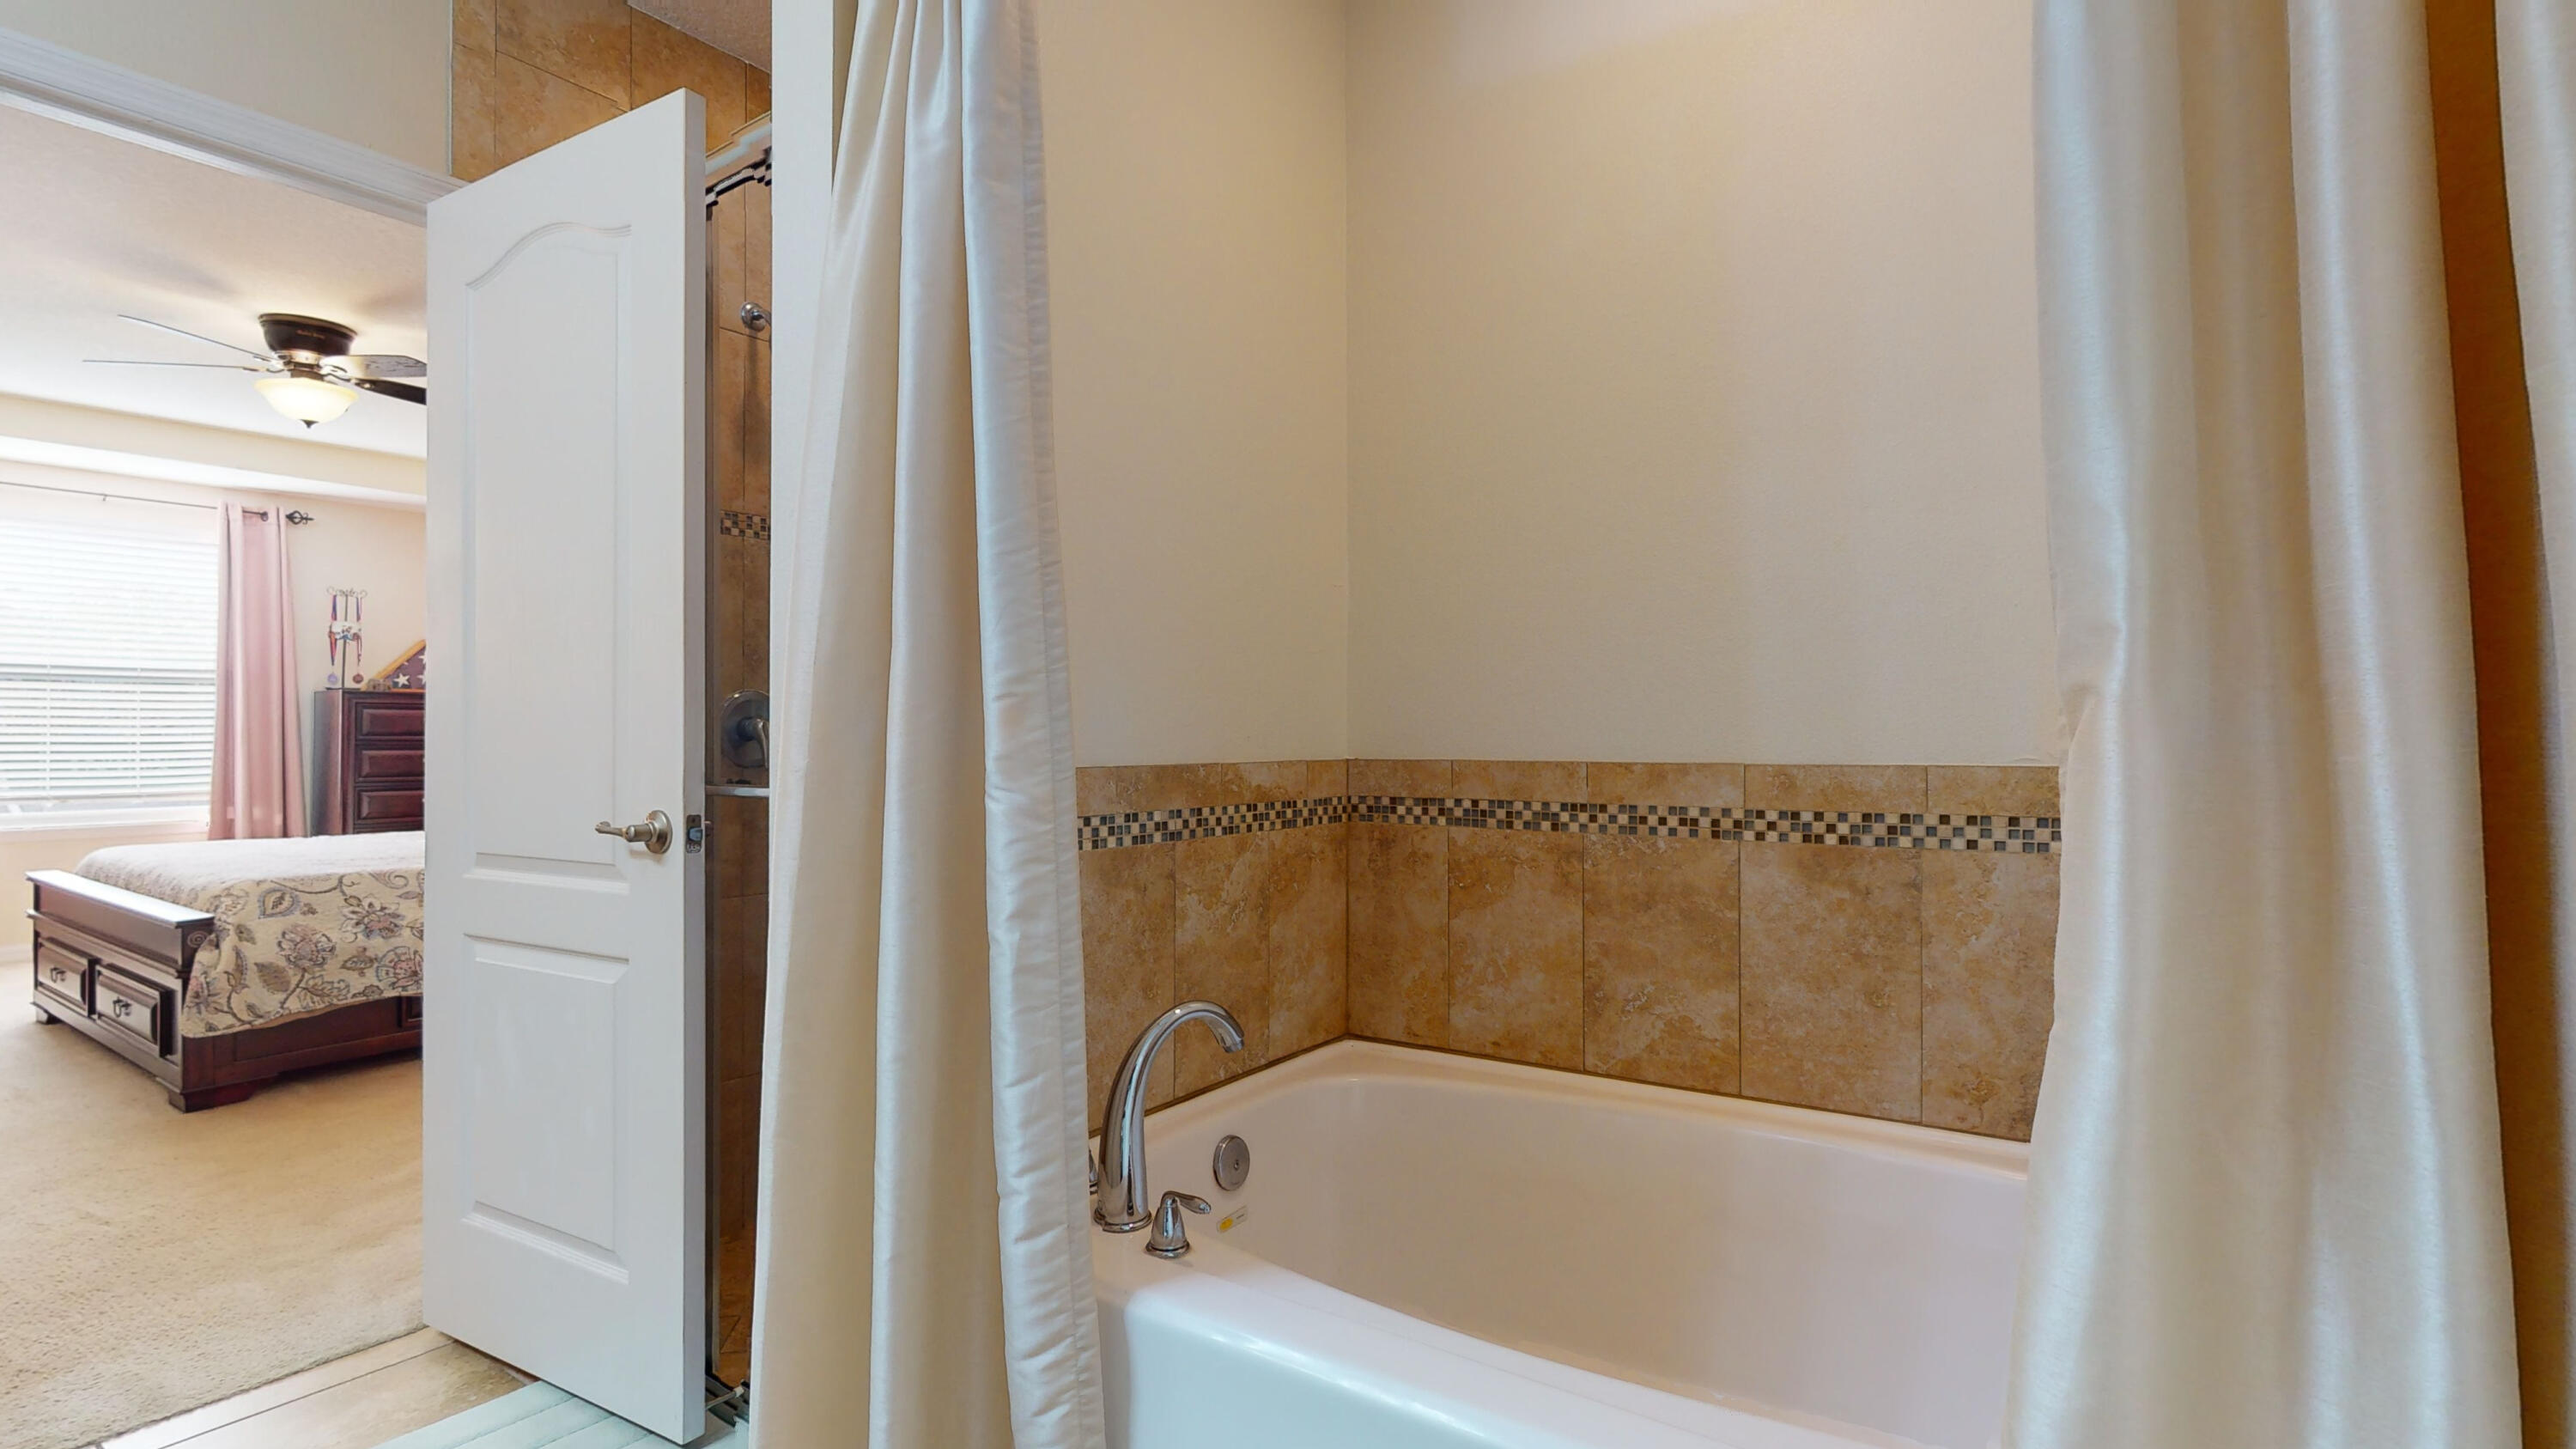
Bathroom bathtub with tan tiled surround and mosaic border, viewed beside an open doorway to a bedroom.
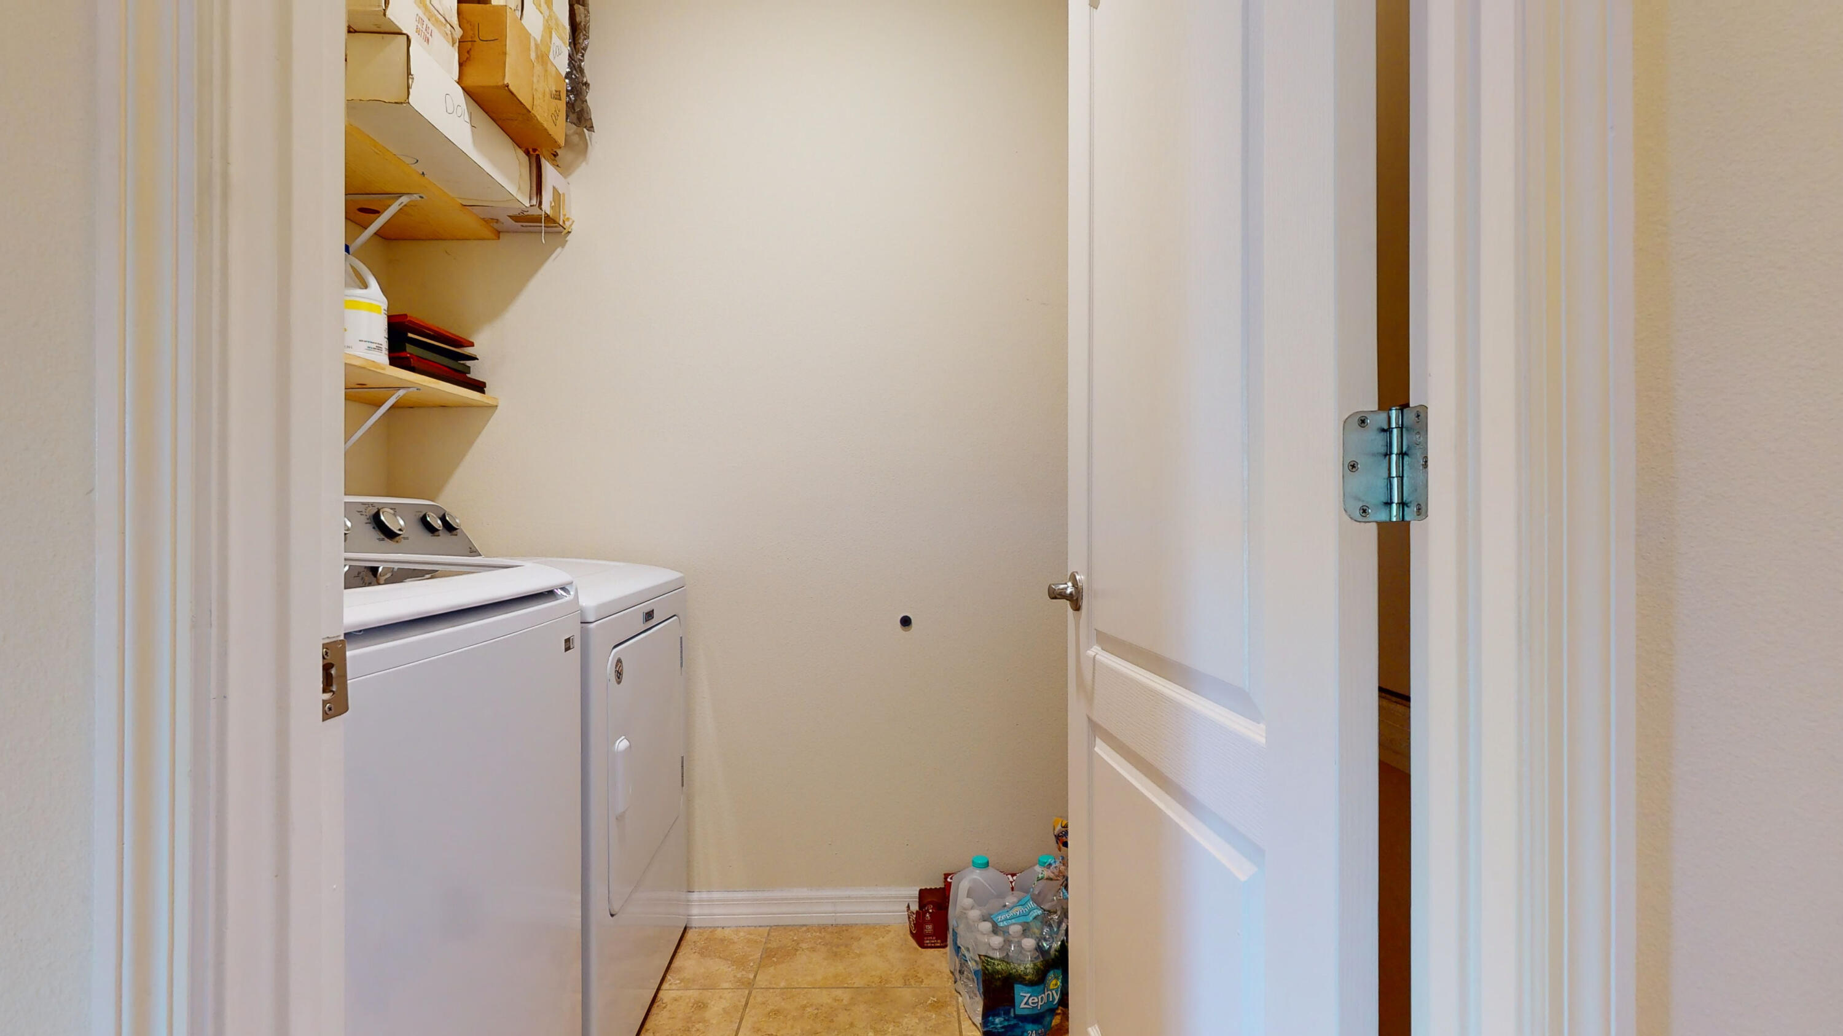
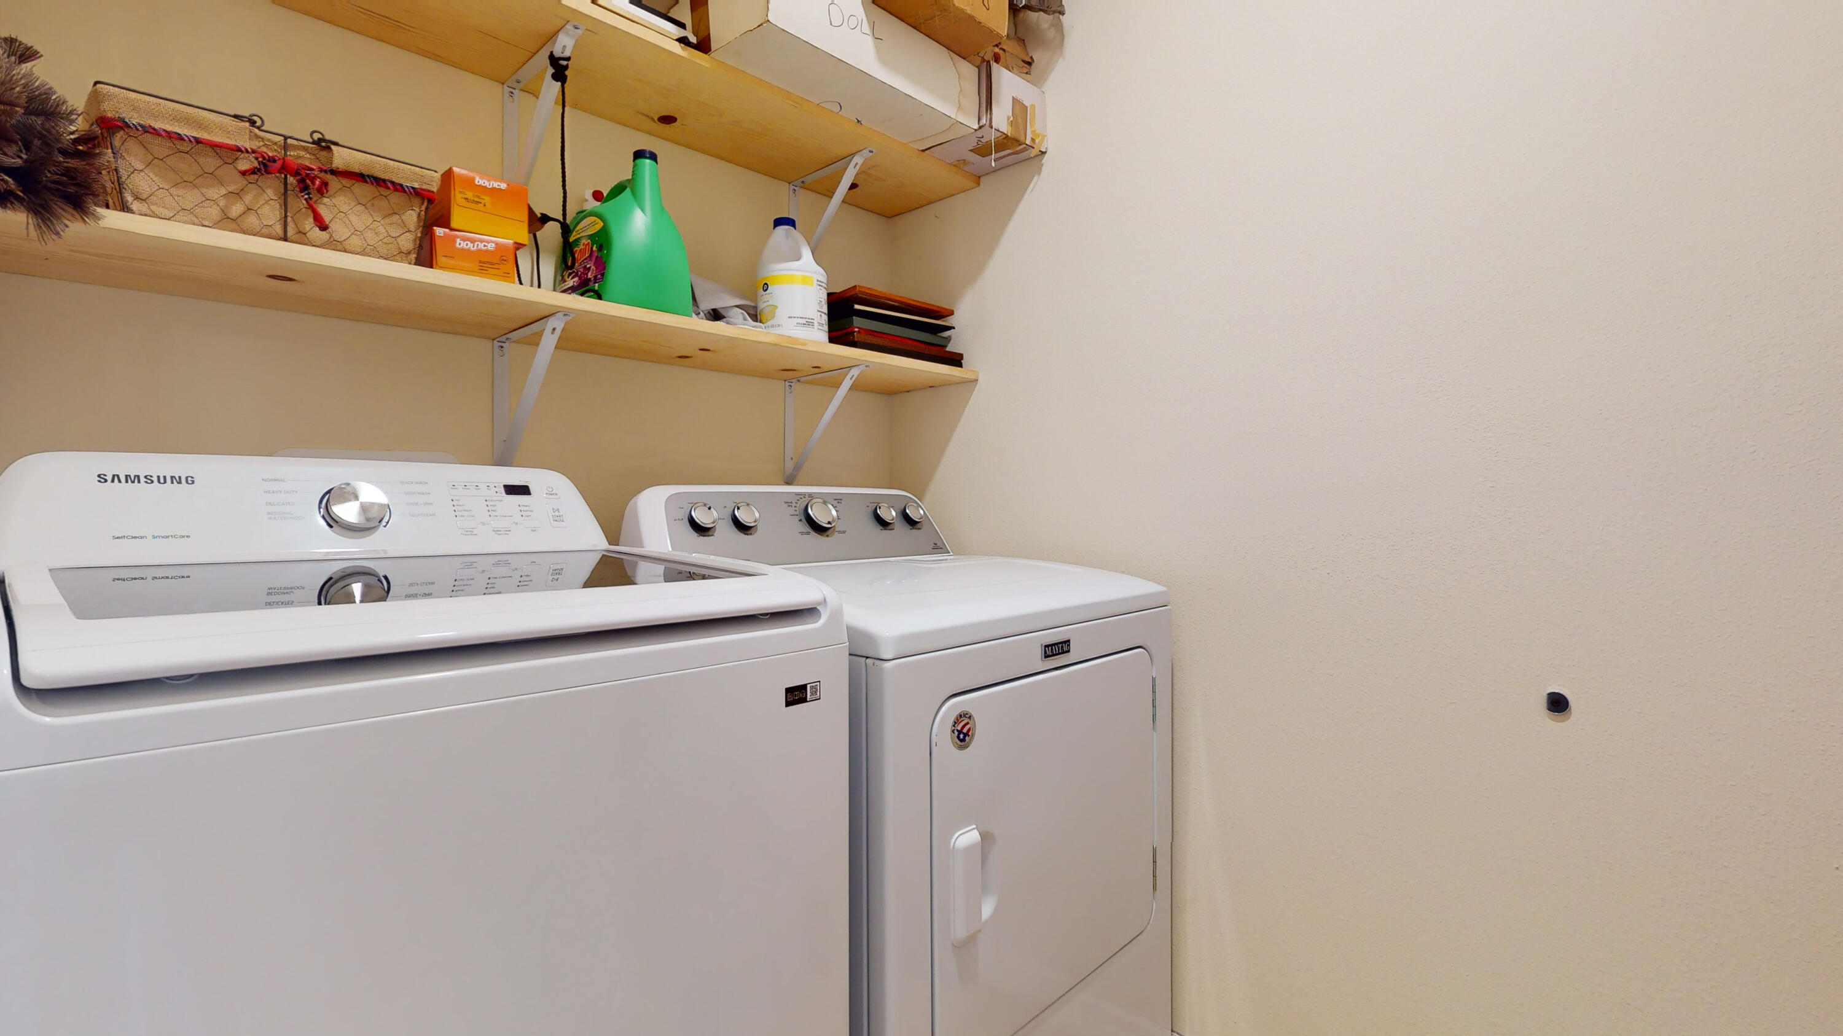
Laundry room with a top-loading washer and dryer beneath wall shelves.
Laundry room with a Samsung washer, Maytag dryer, and wooden storage shelves.
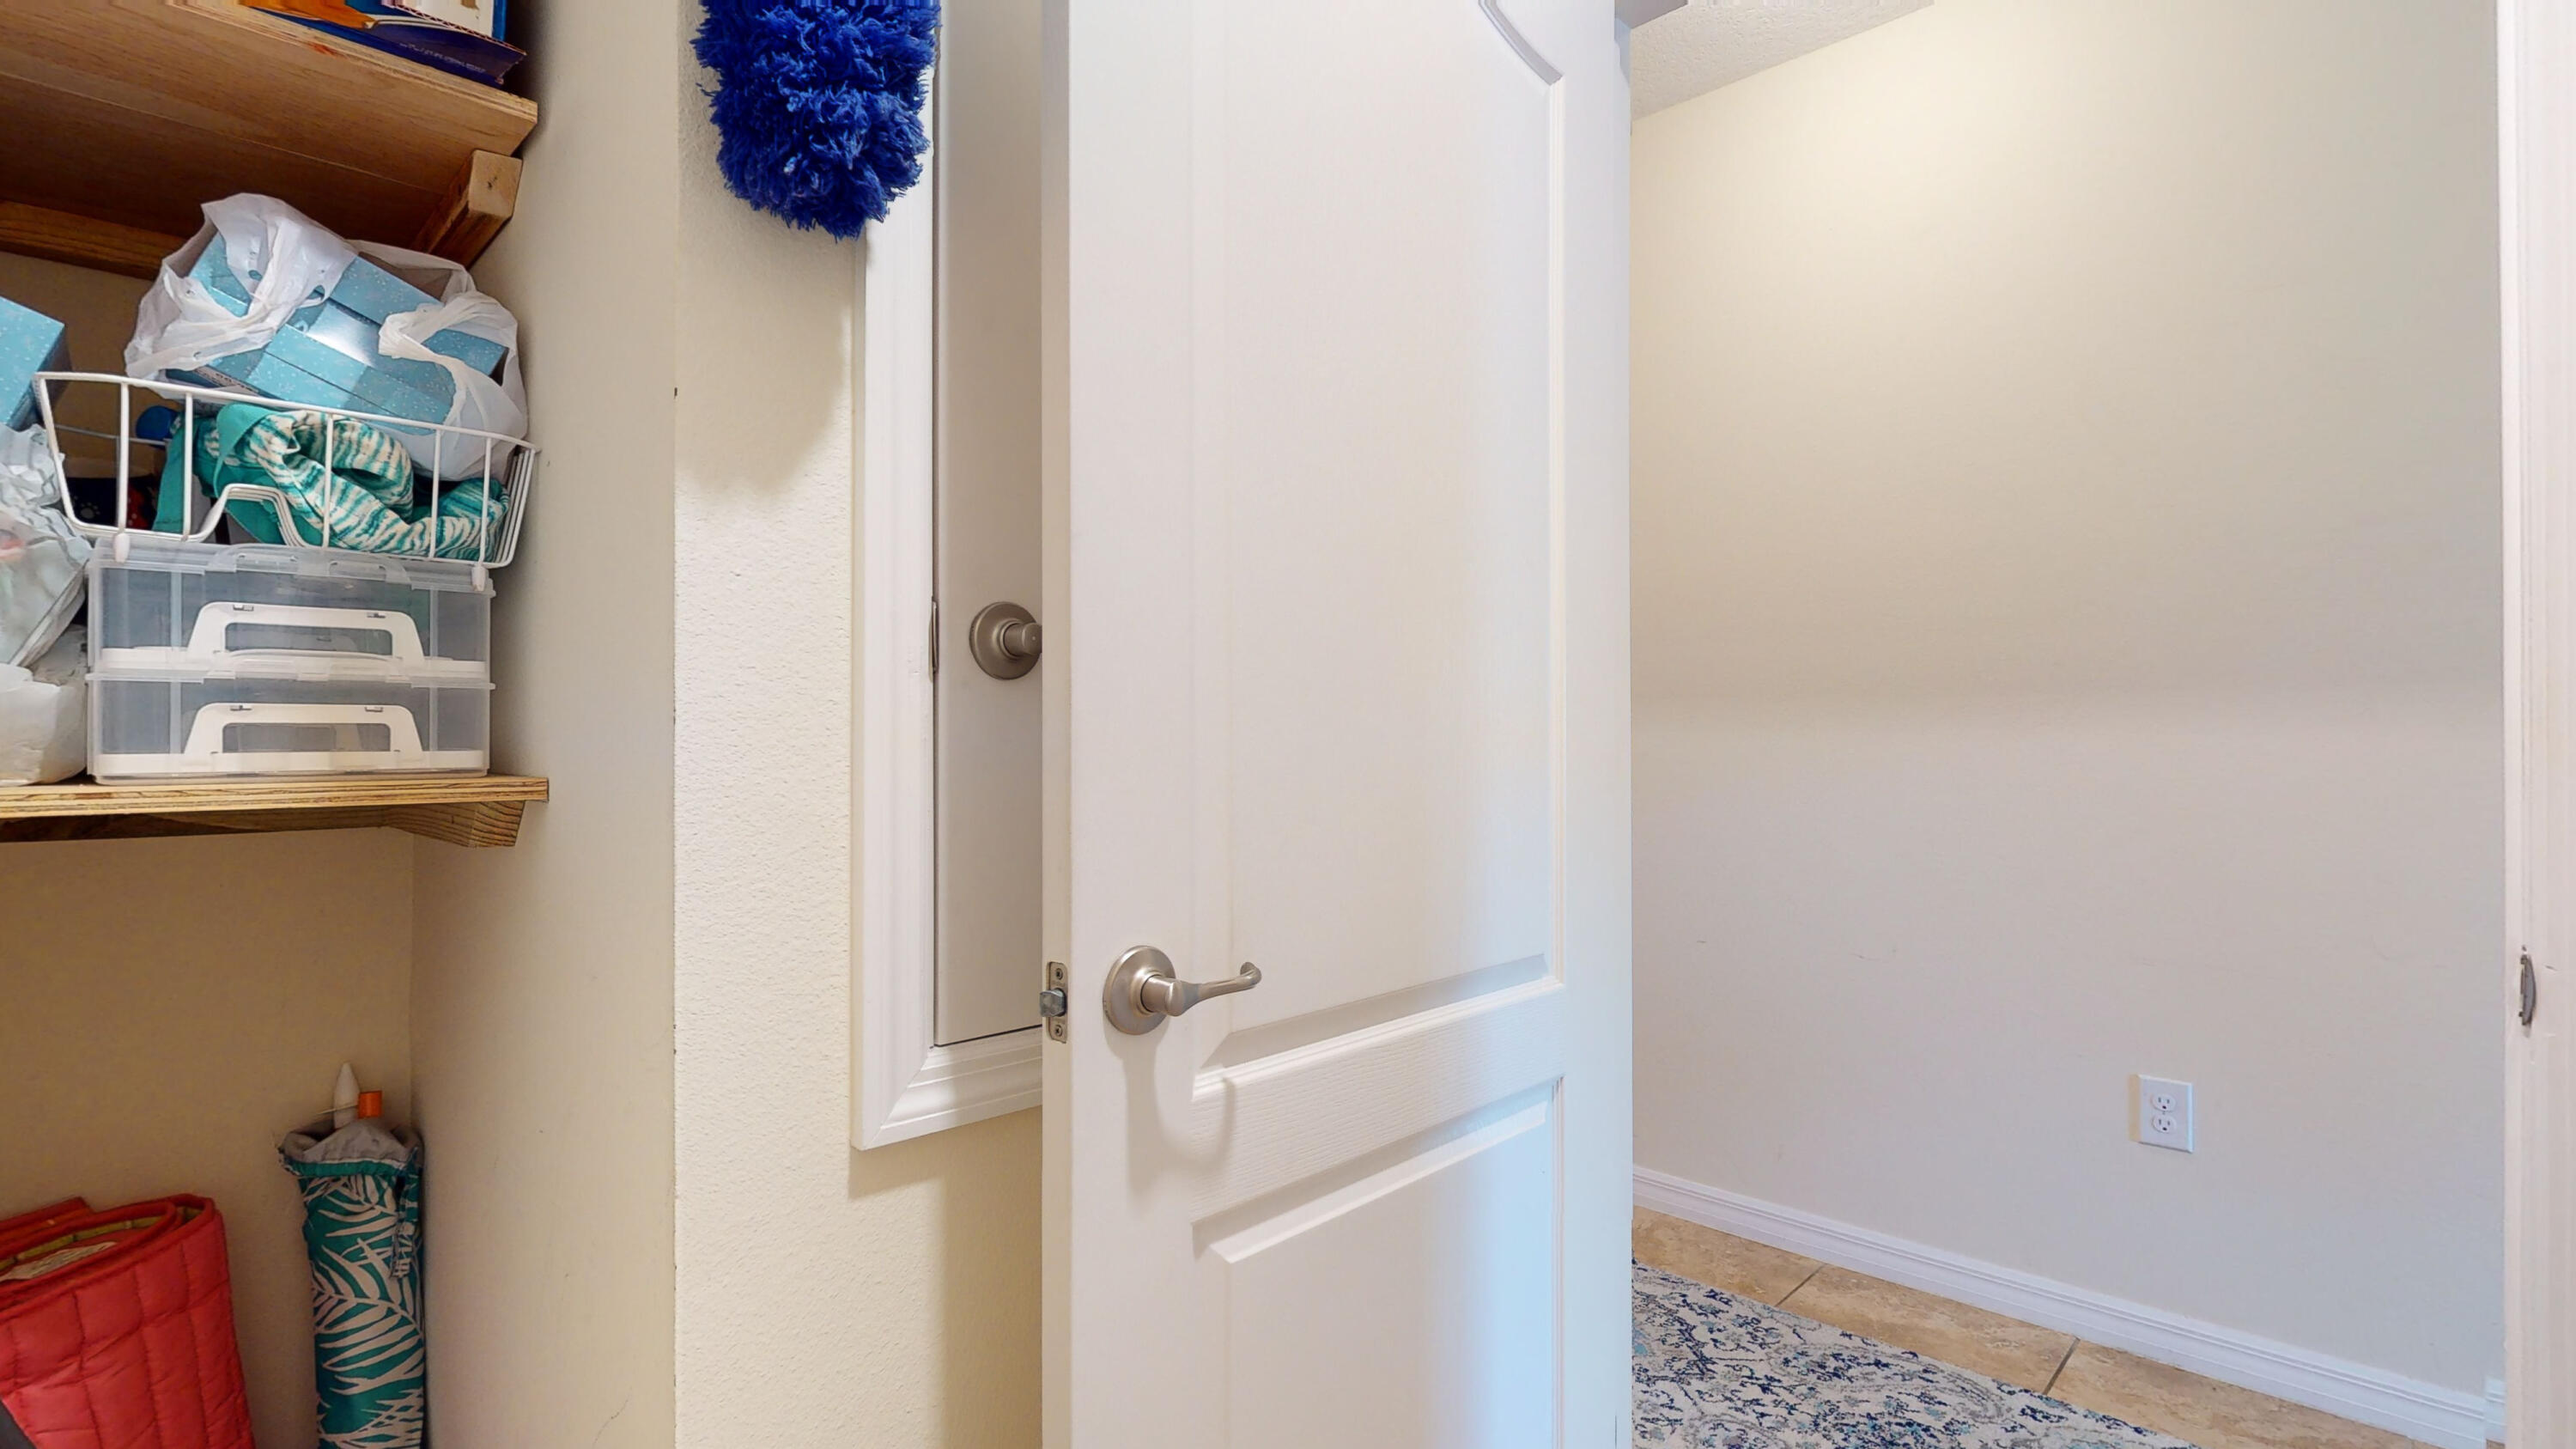
Storage closet with wooden shelves and bins beside an open door leading to a tiled room.
Entry hallway with patterned runner rugs, tiled floors, and a white front door with a glass sidelight.
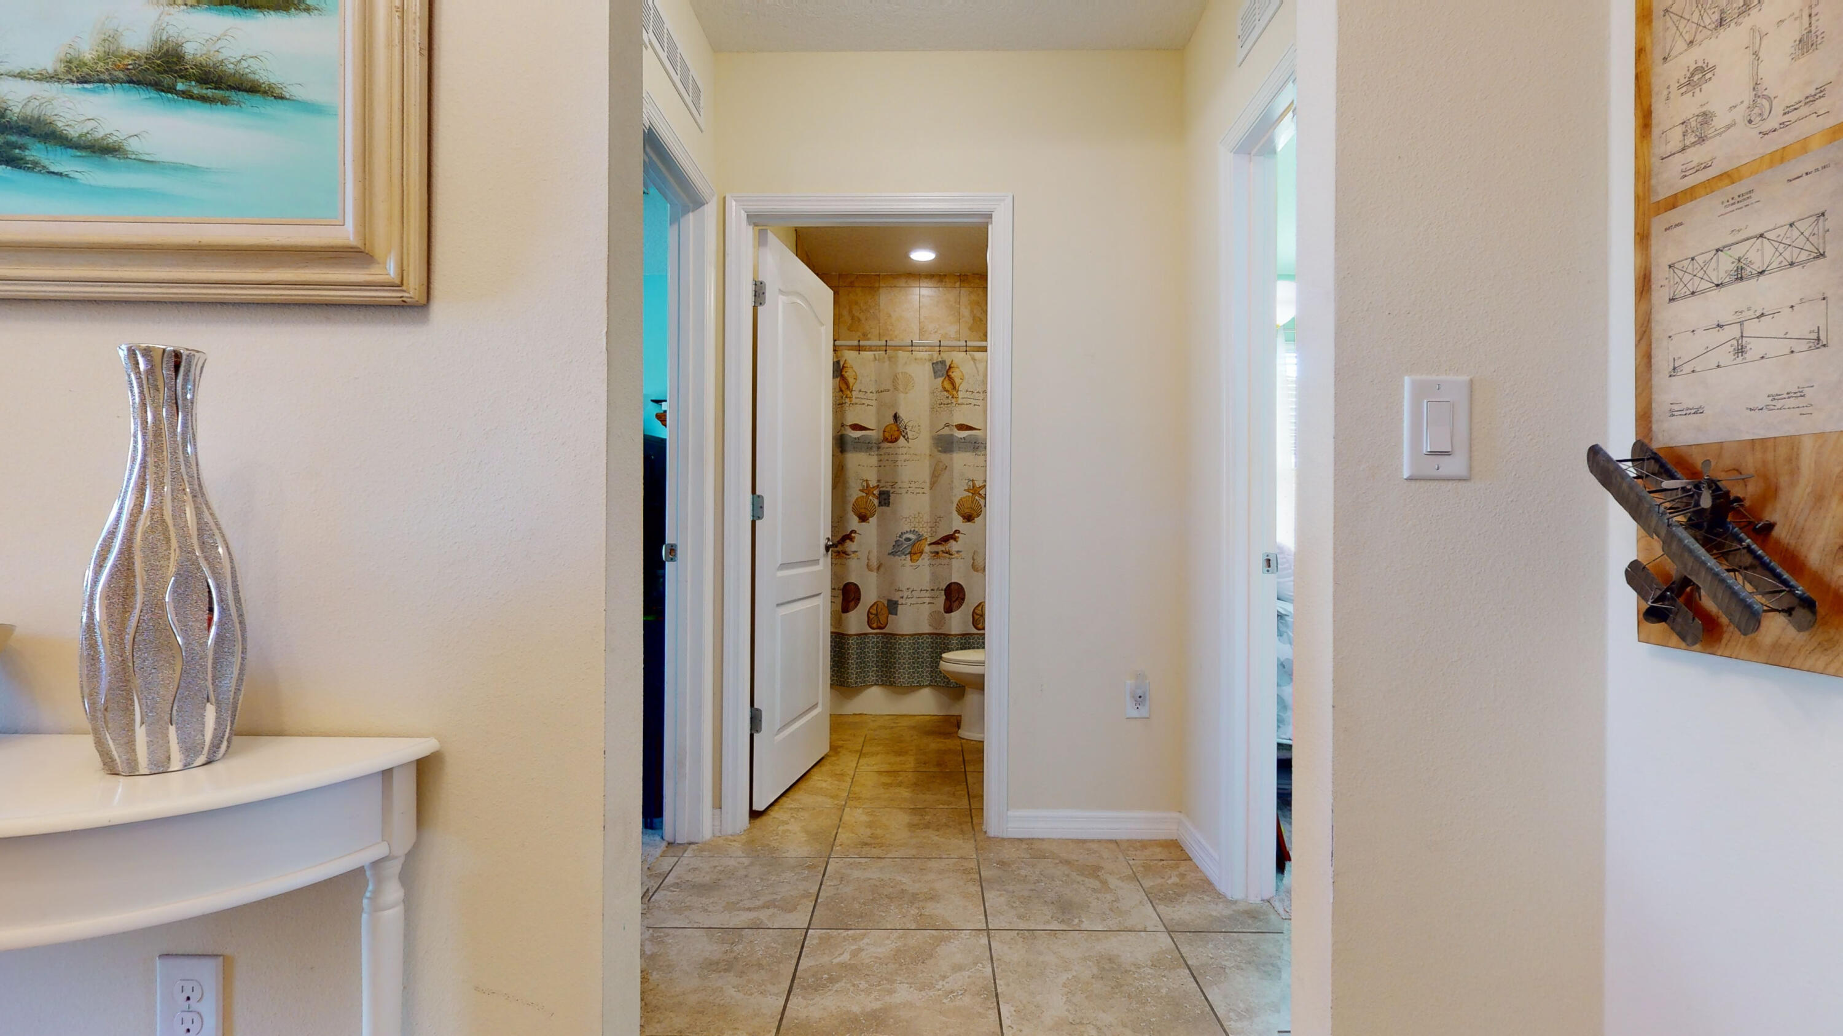
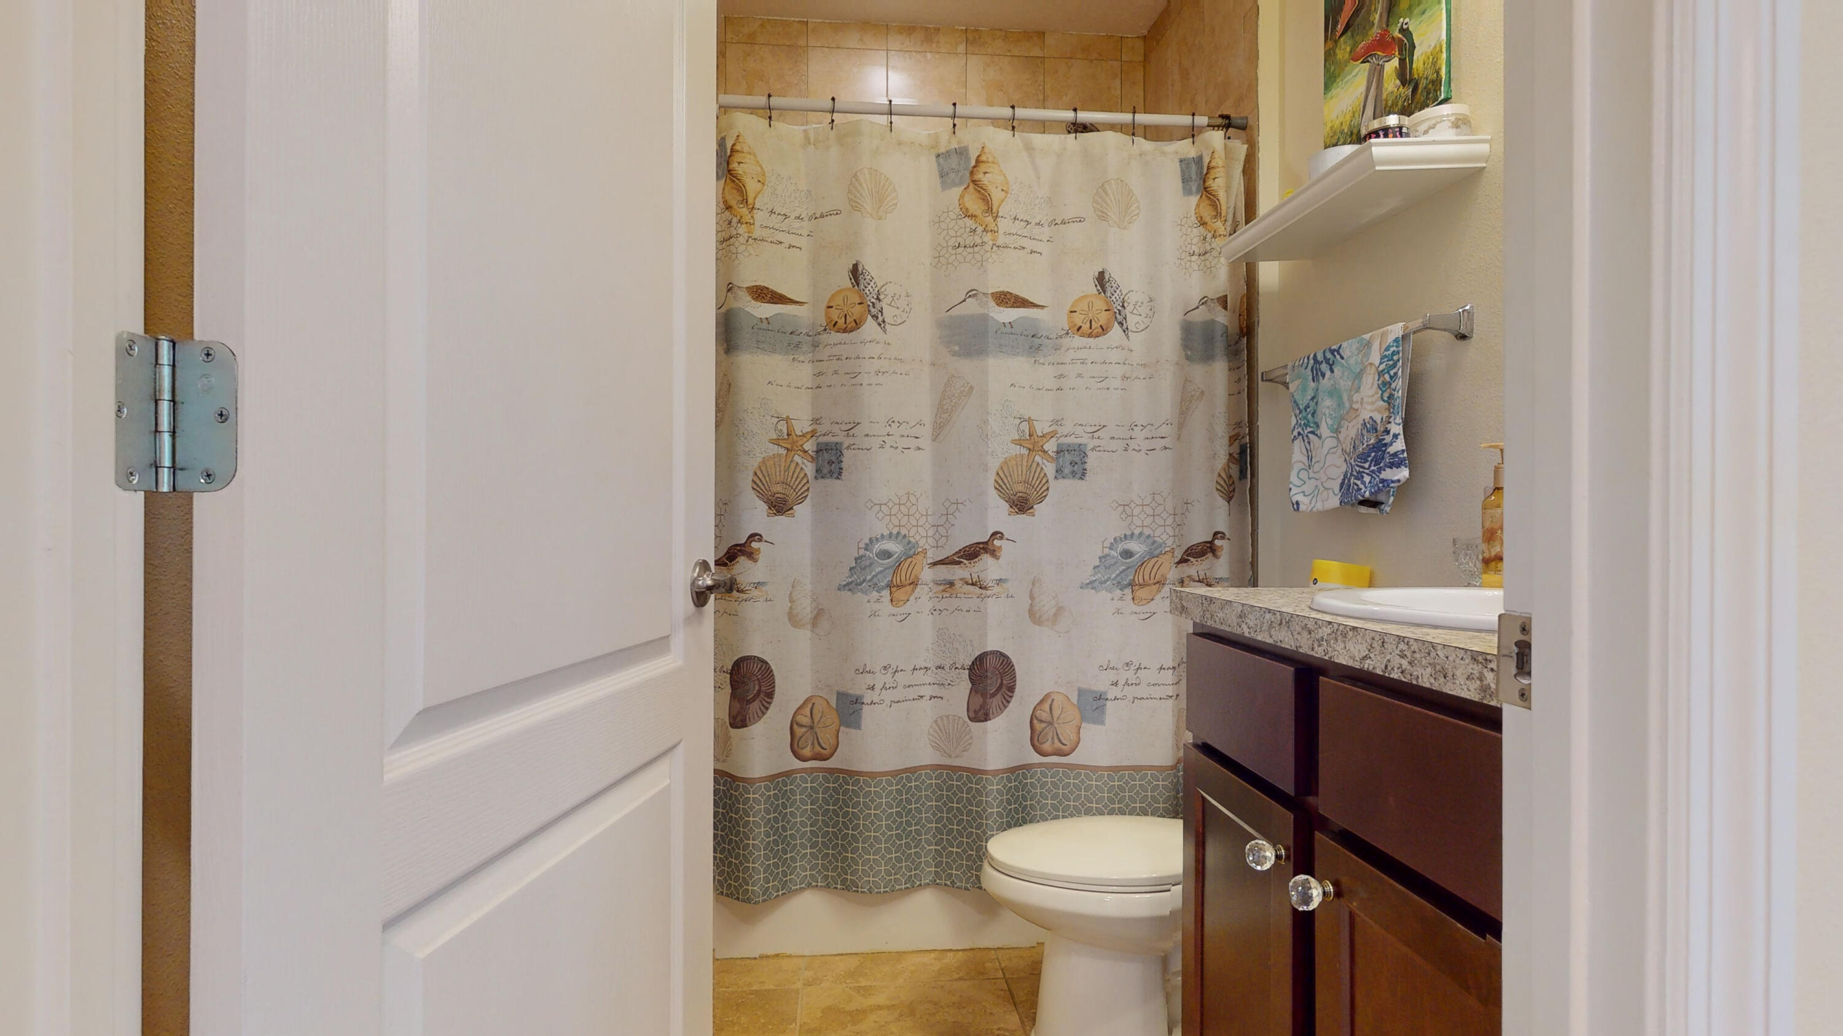
Tiled hallway with a console table and vase, leading to a bathroom with a shell-patterned shower curtain.
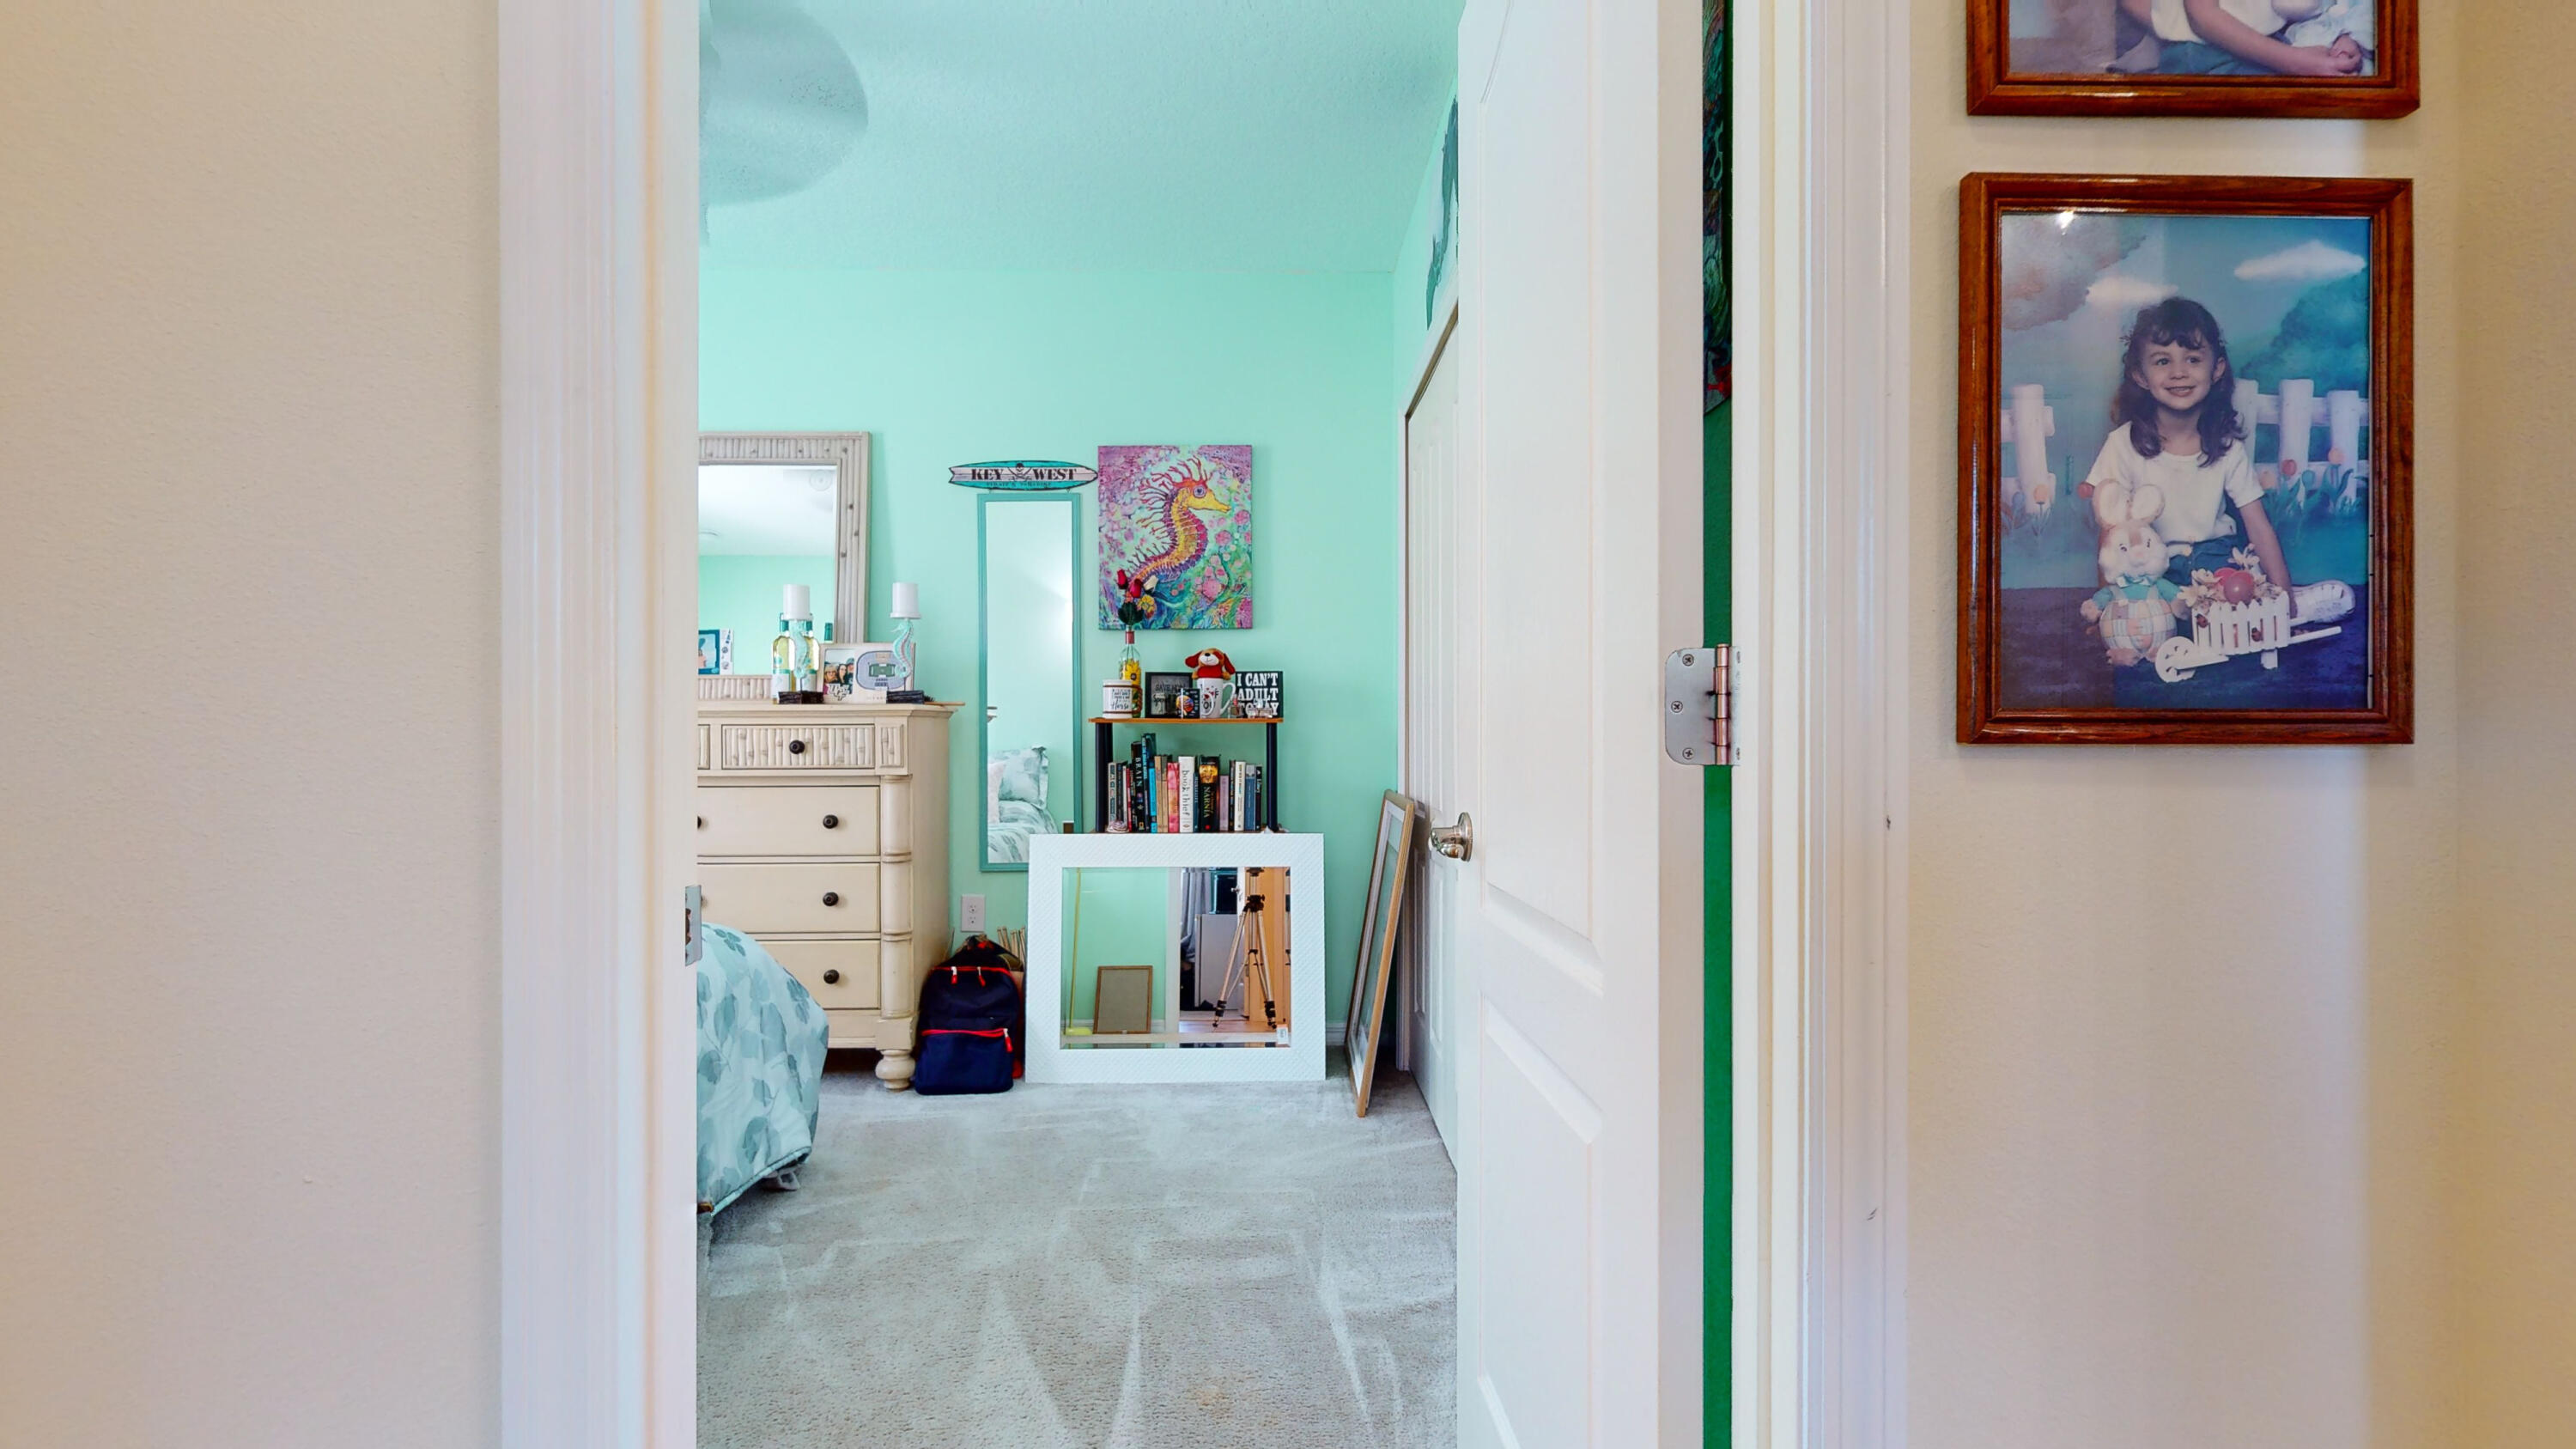
Mint-green bedroom viewed through an open doorway, with a white dresser and colorful wall art.
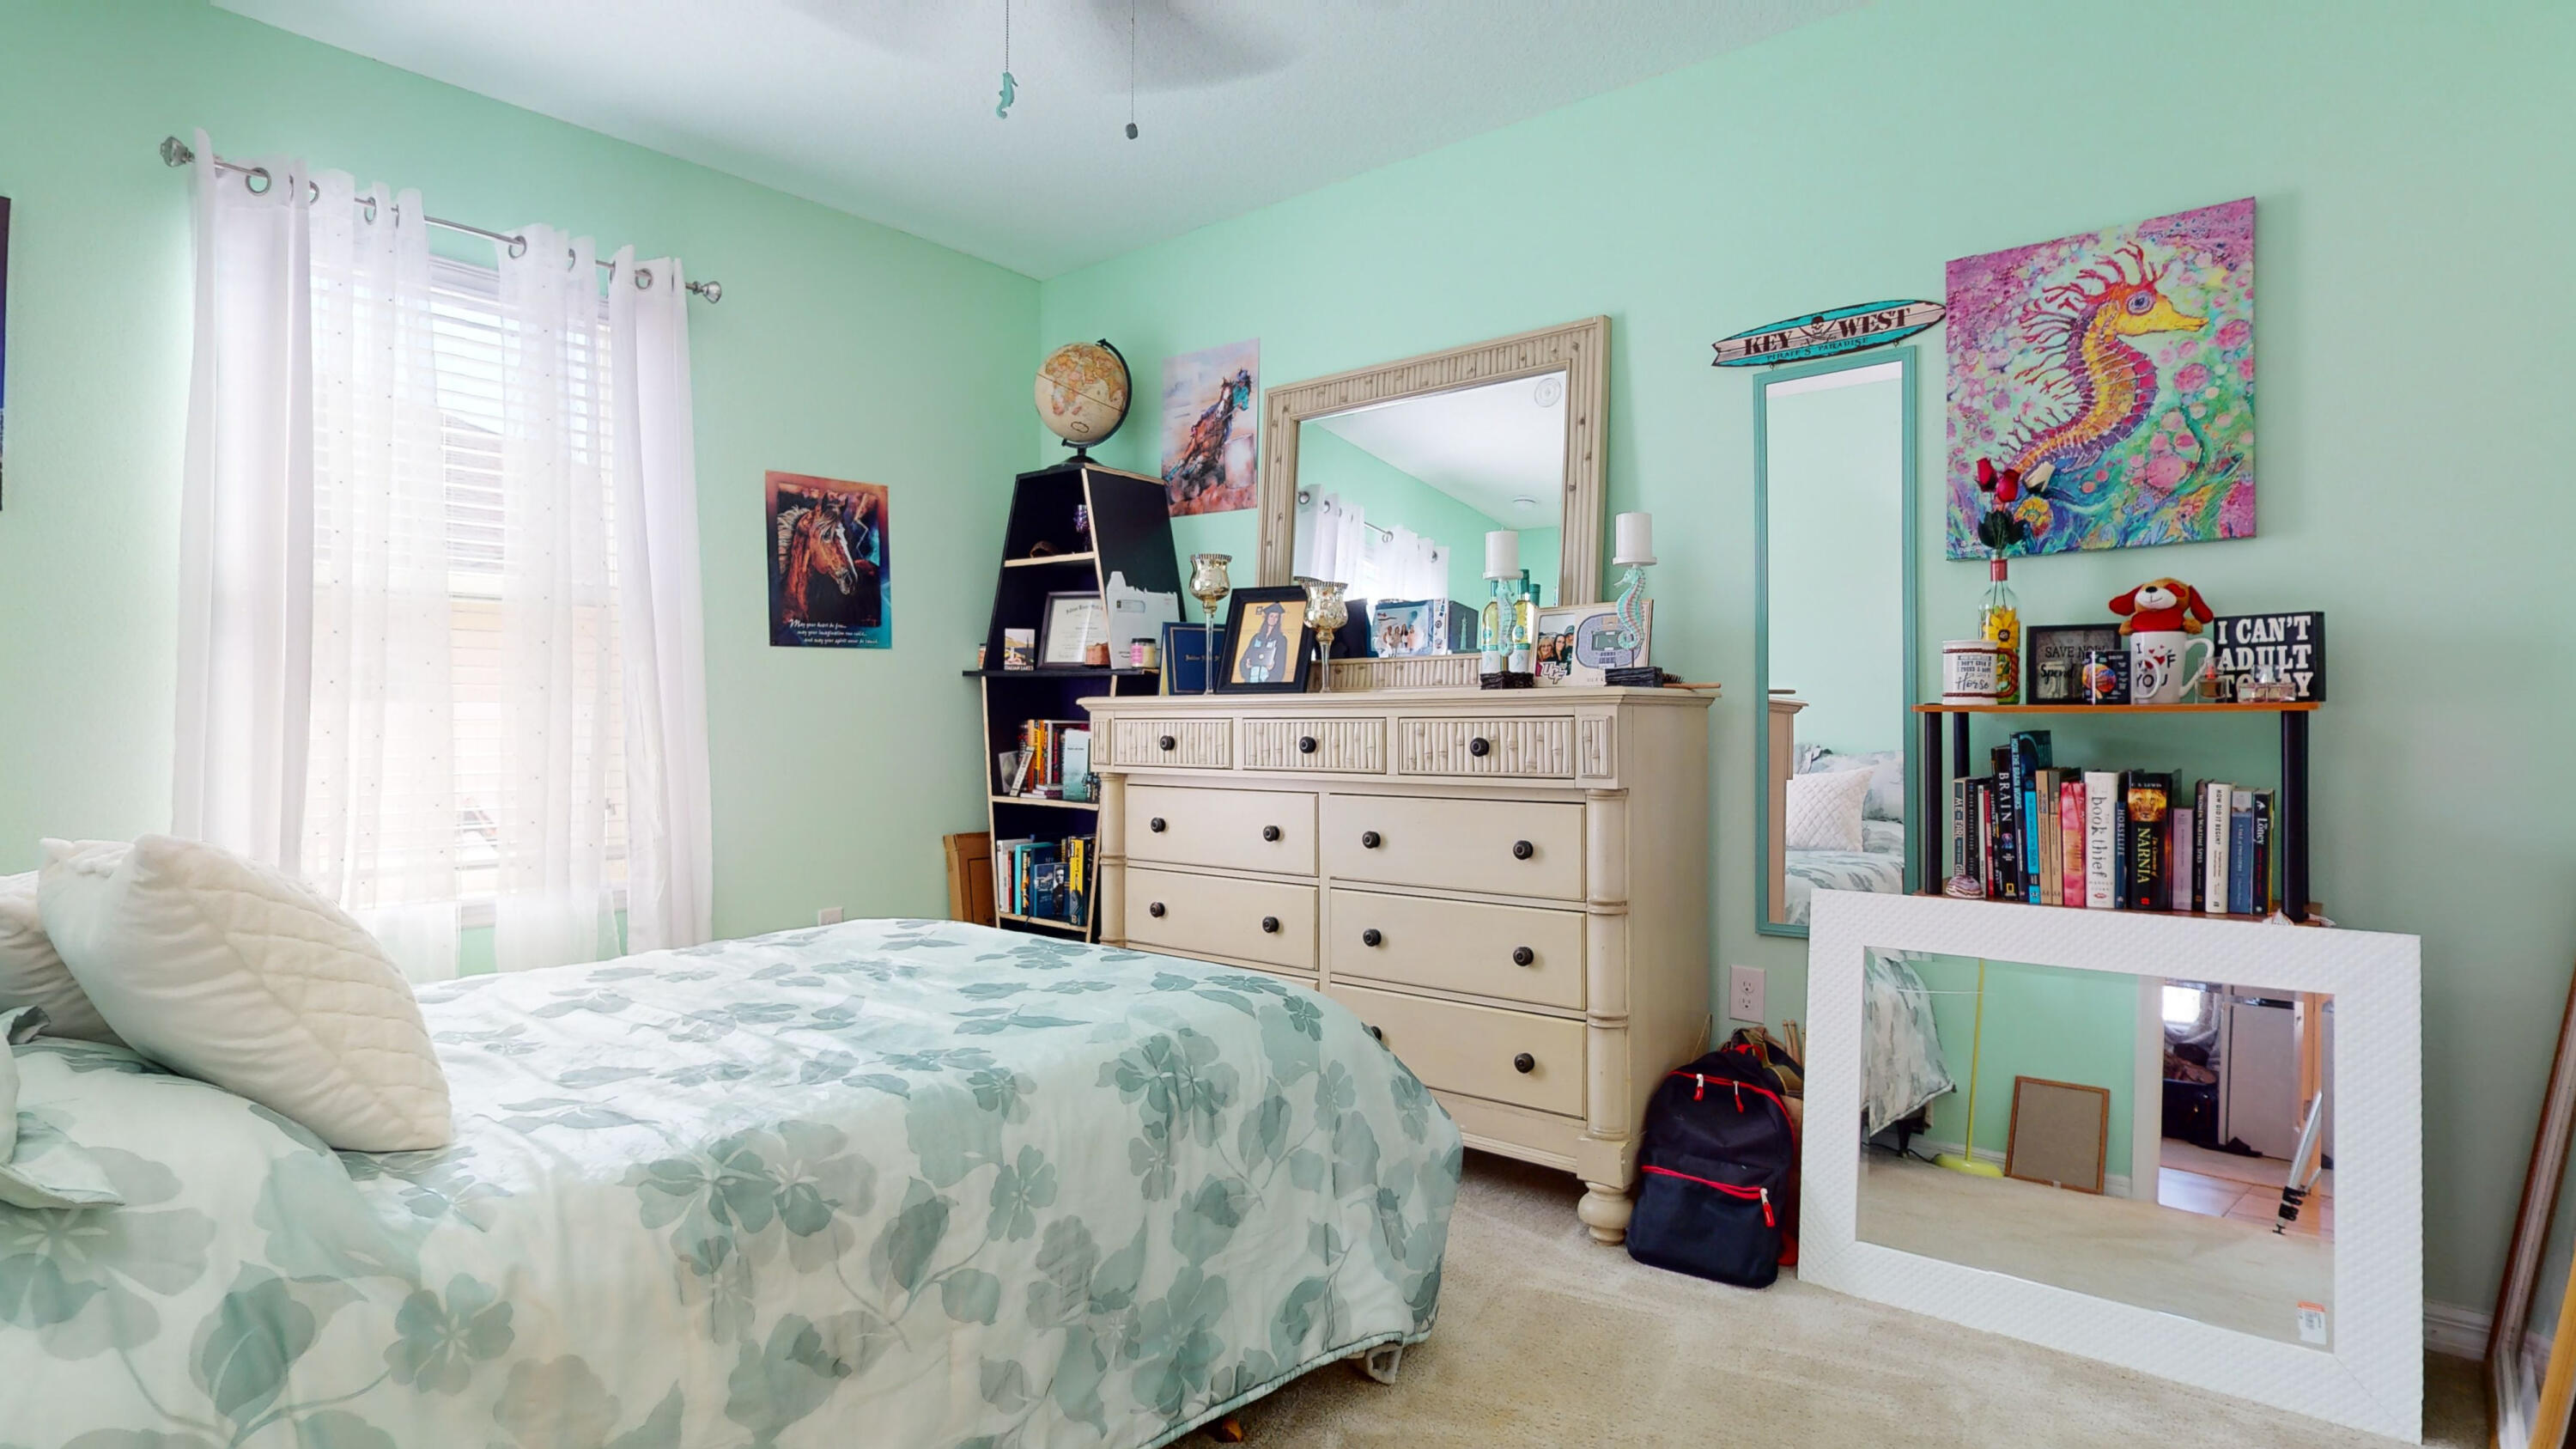
Bedroom with mint-green walls, floral bedding, a cream dresser, and colorful wall art.
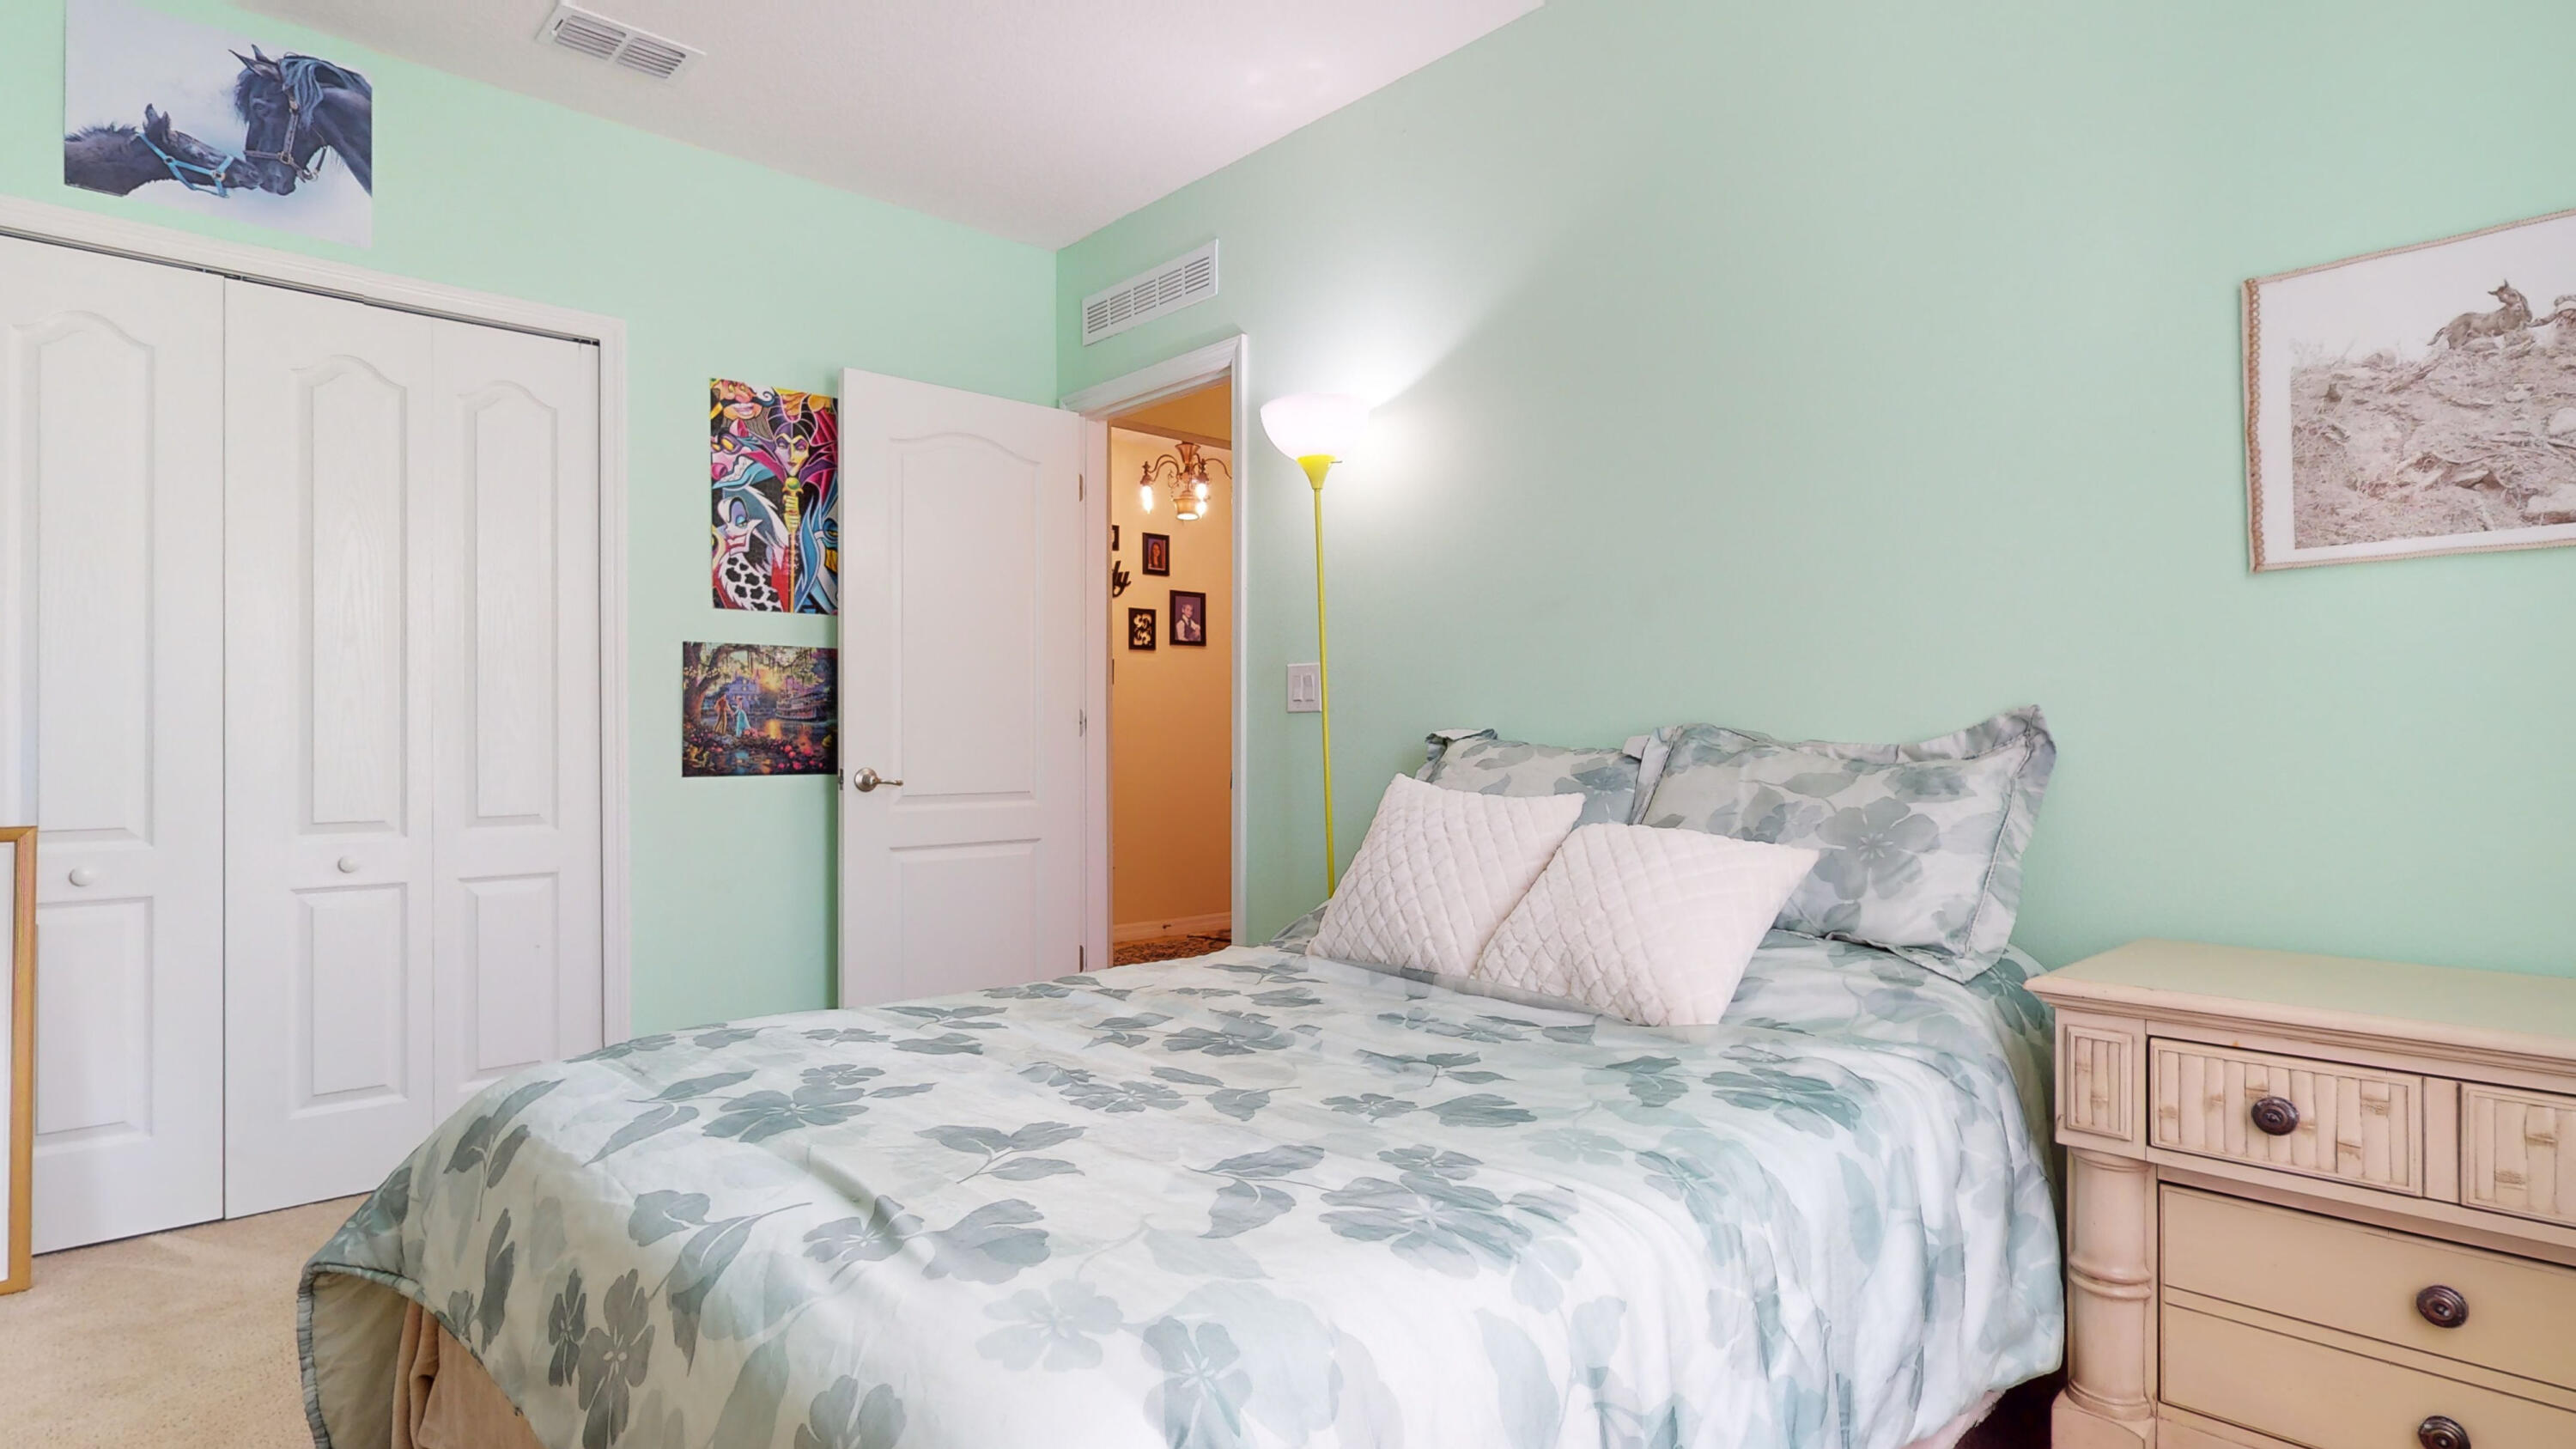
Bedroom with mint-green walls, floral bedding, white closet doors, and colorful wall art.
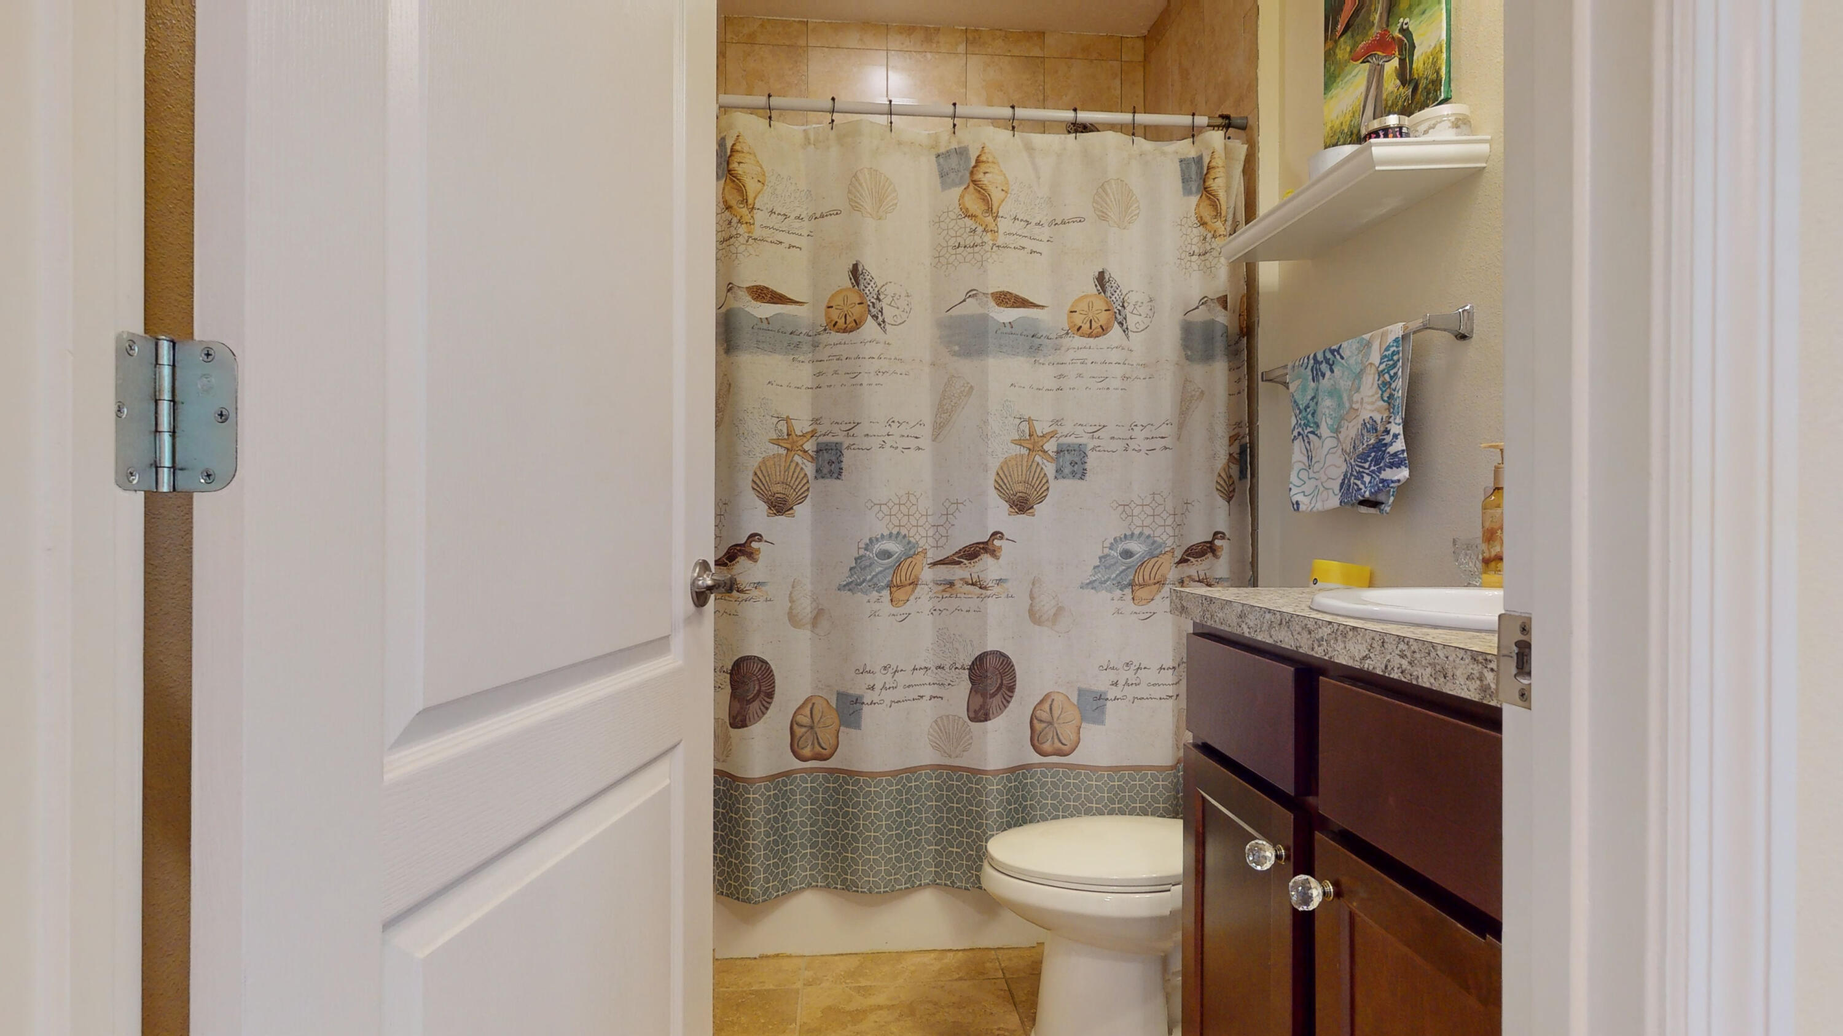
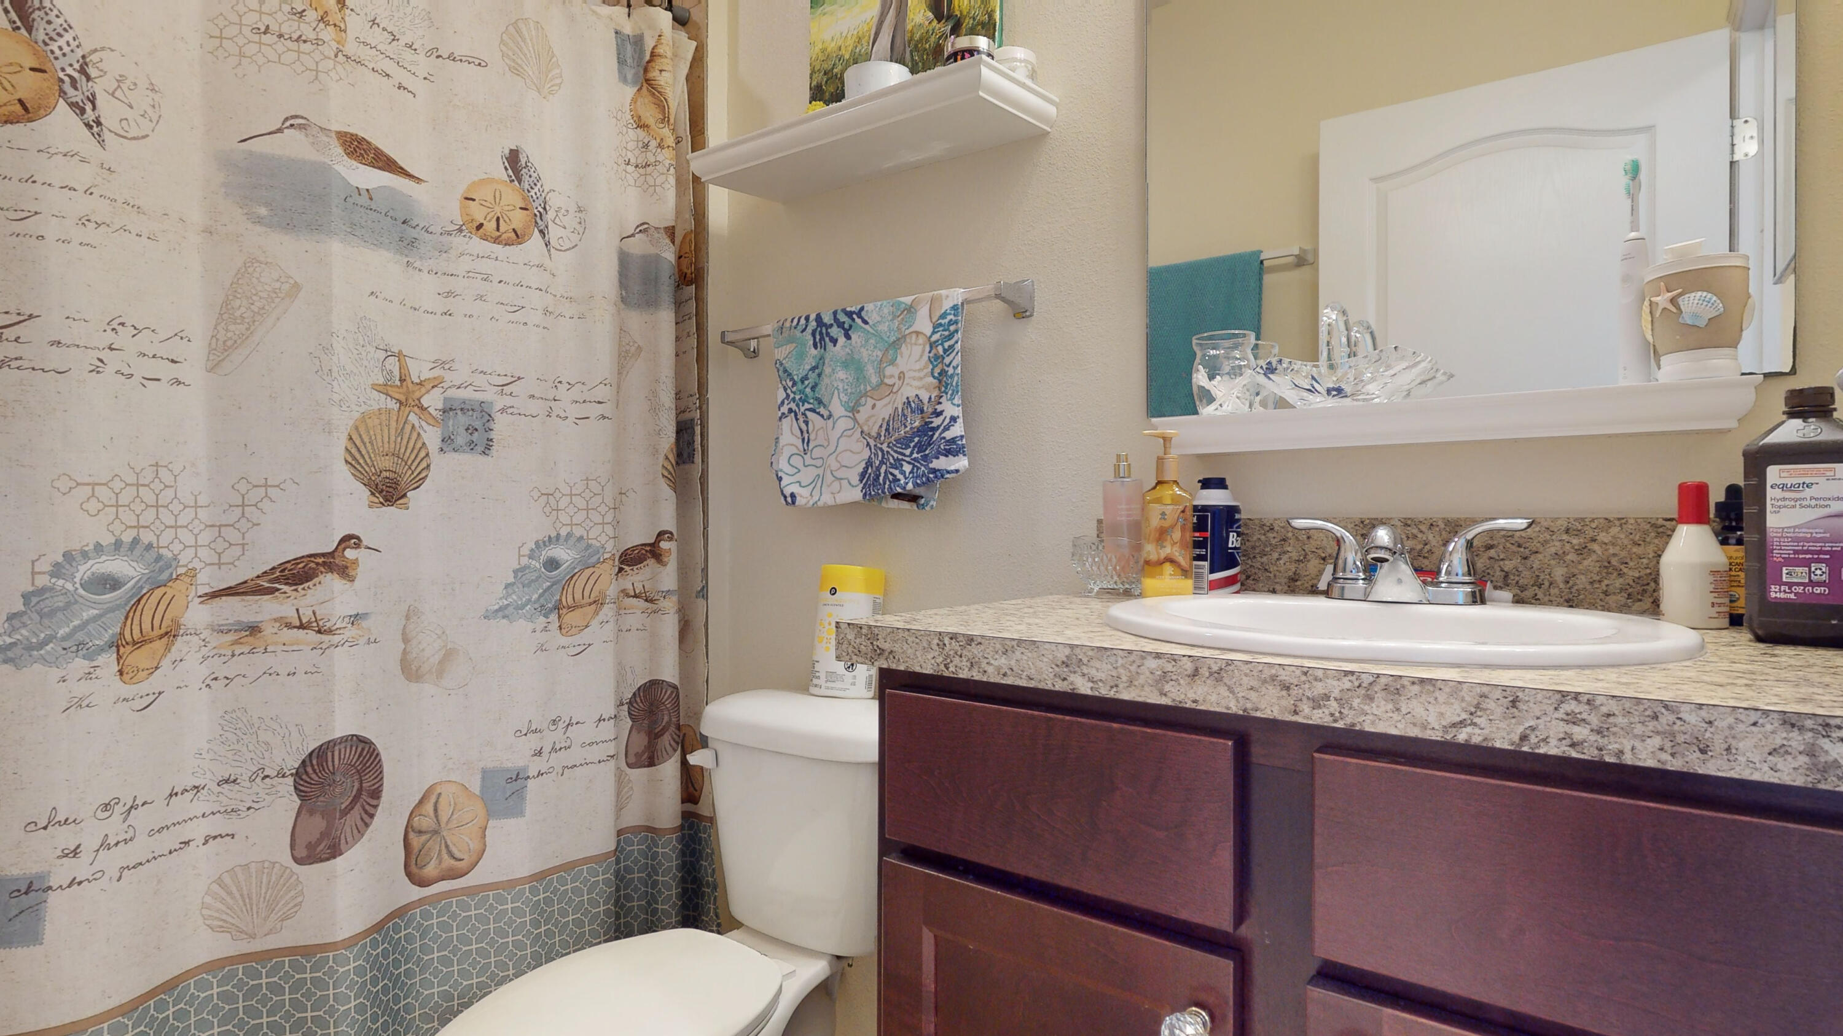
Bathroom with a seashell-patterned shower curtain and dark wood vanity.
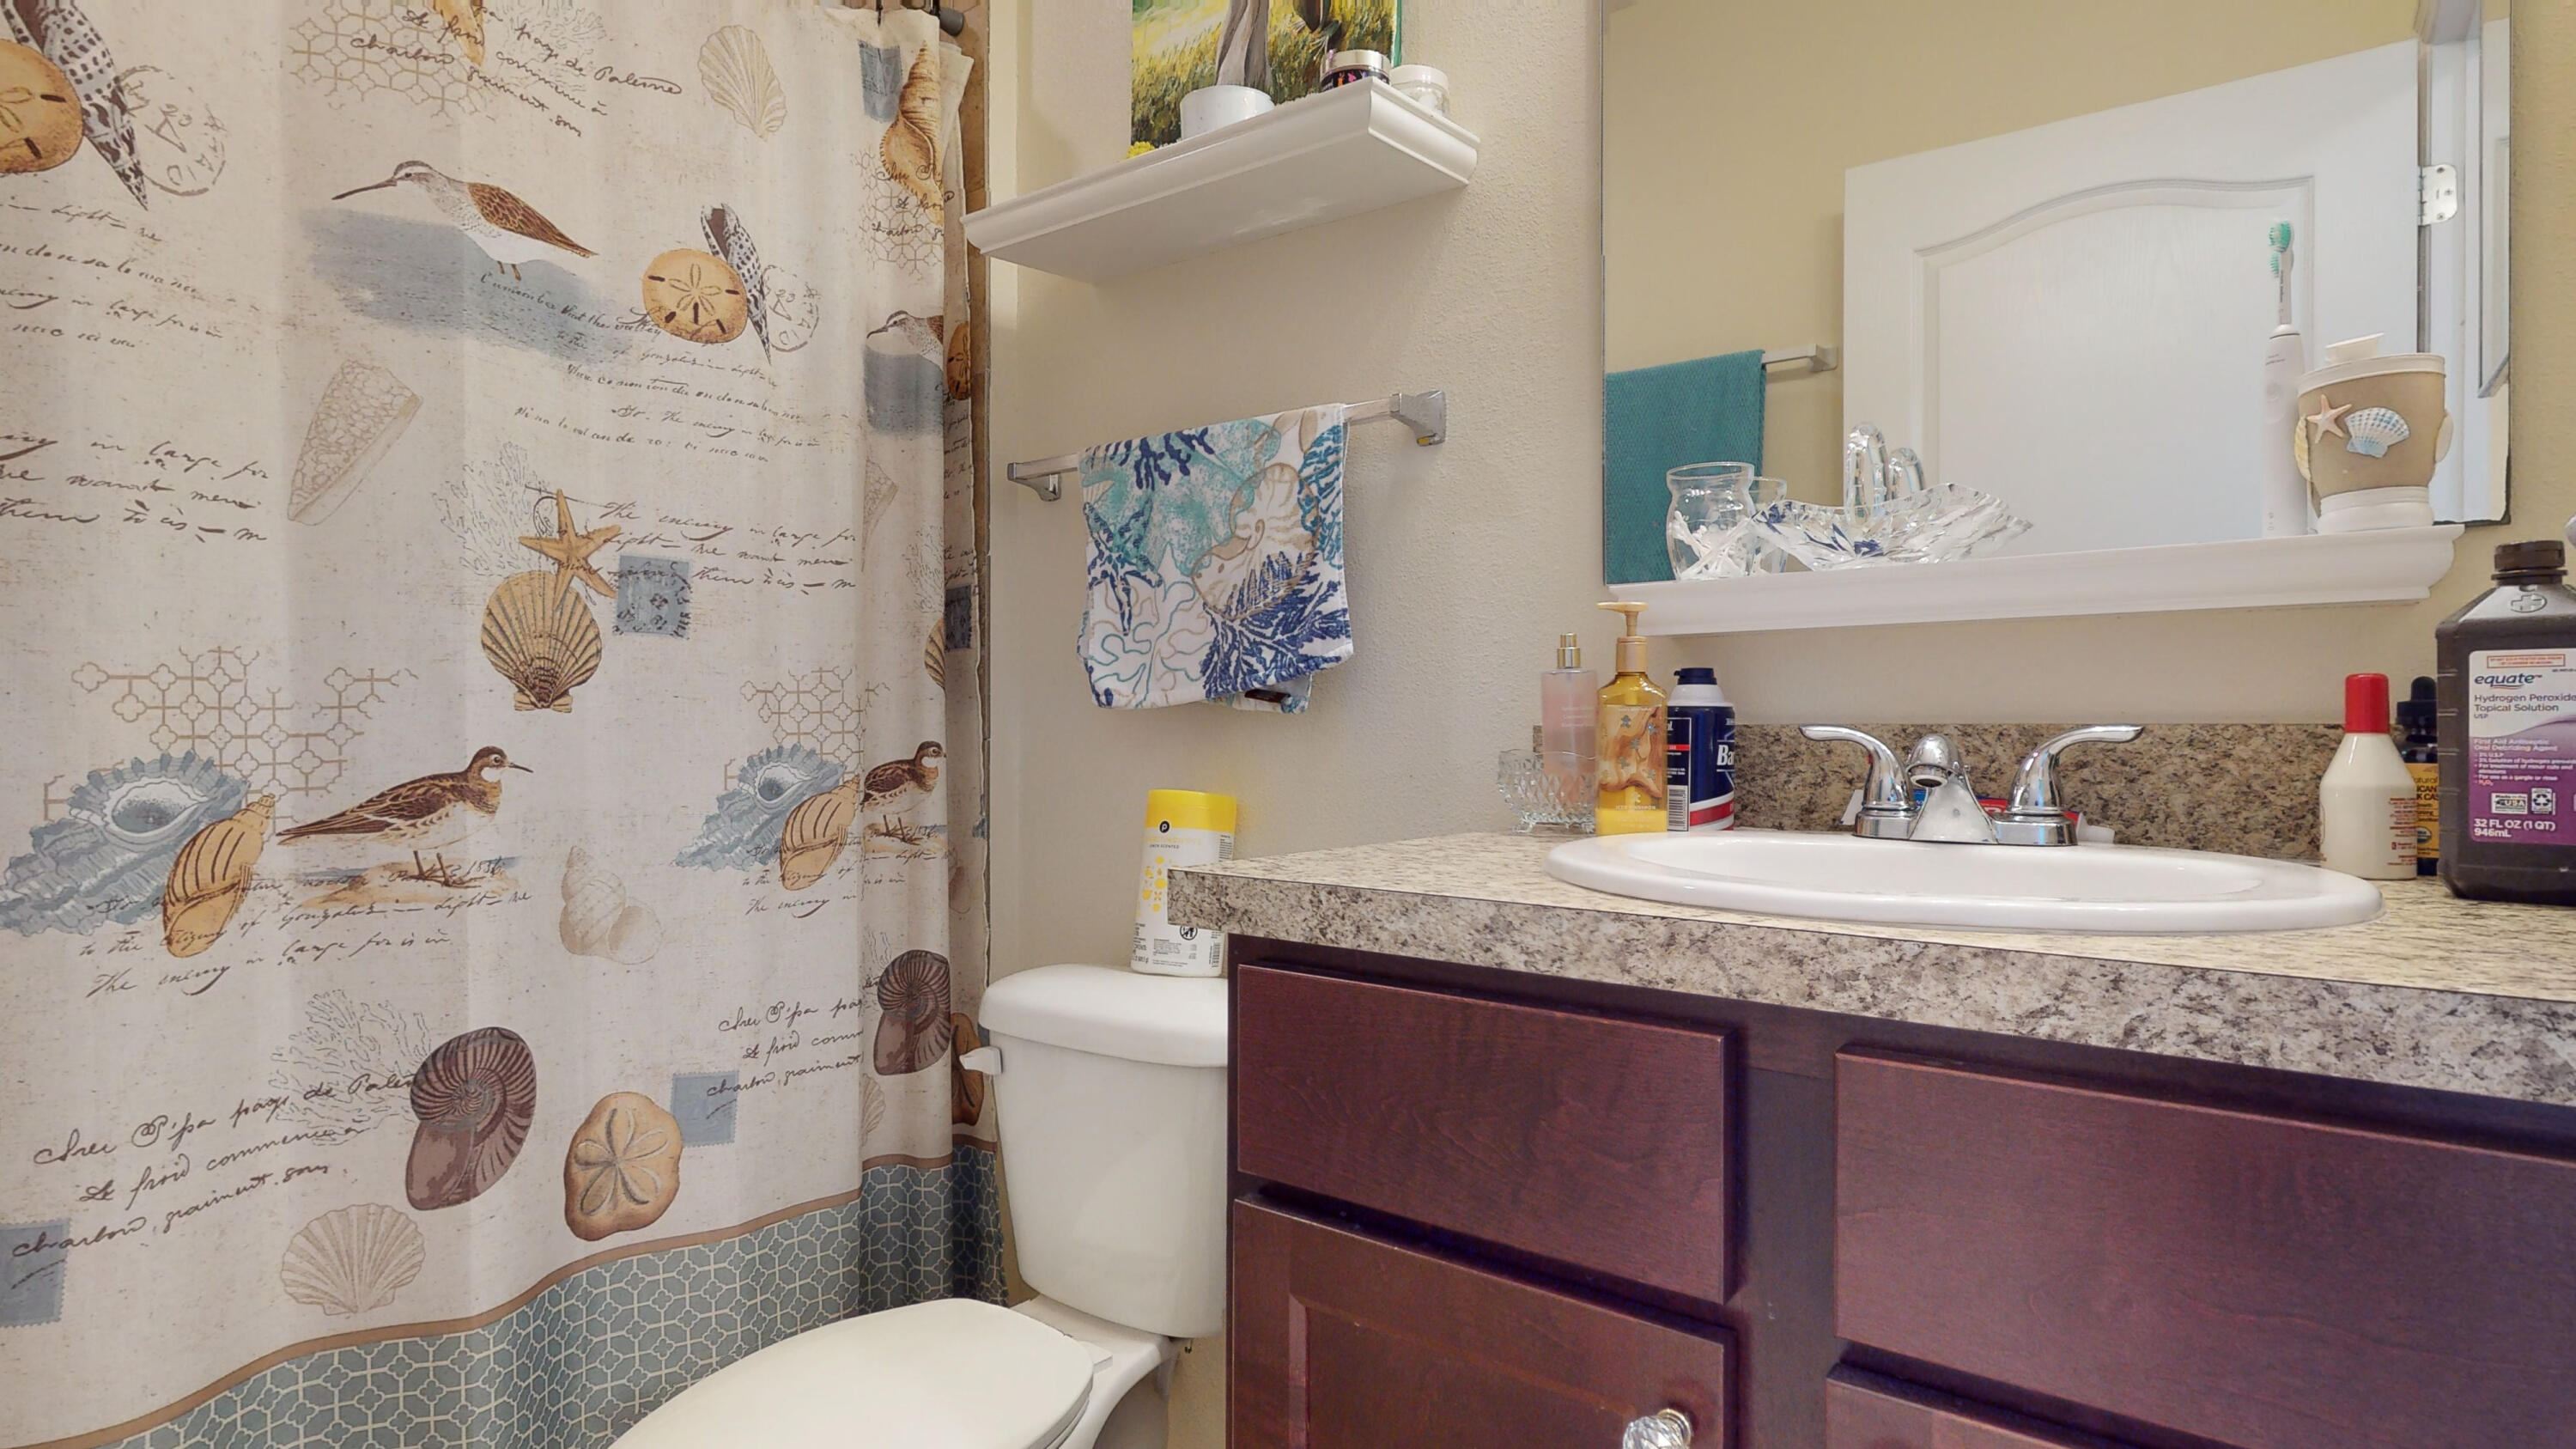
Bathroom with a dark wood vanity, white sink, and seashell-patterned shower curtain.
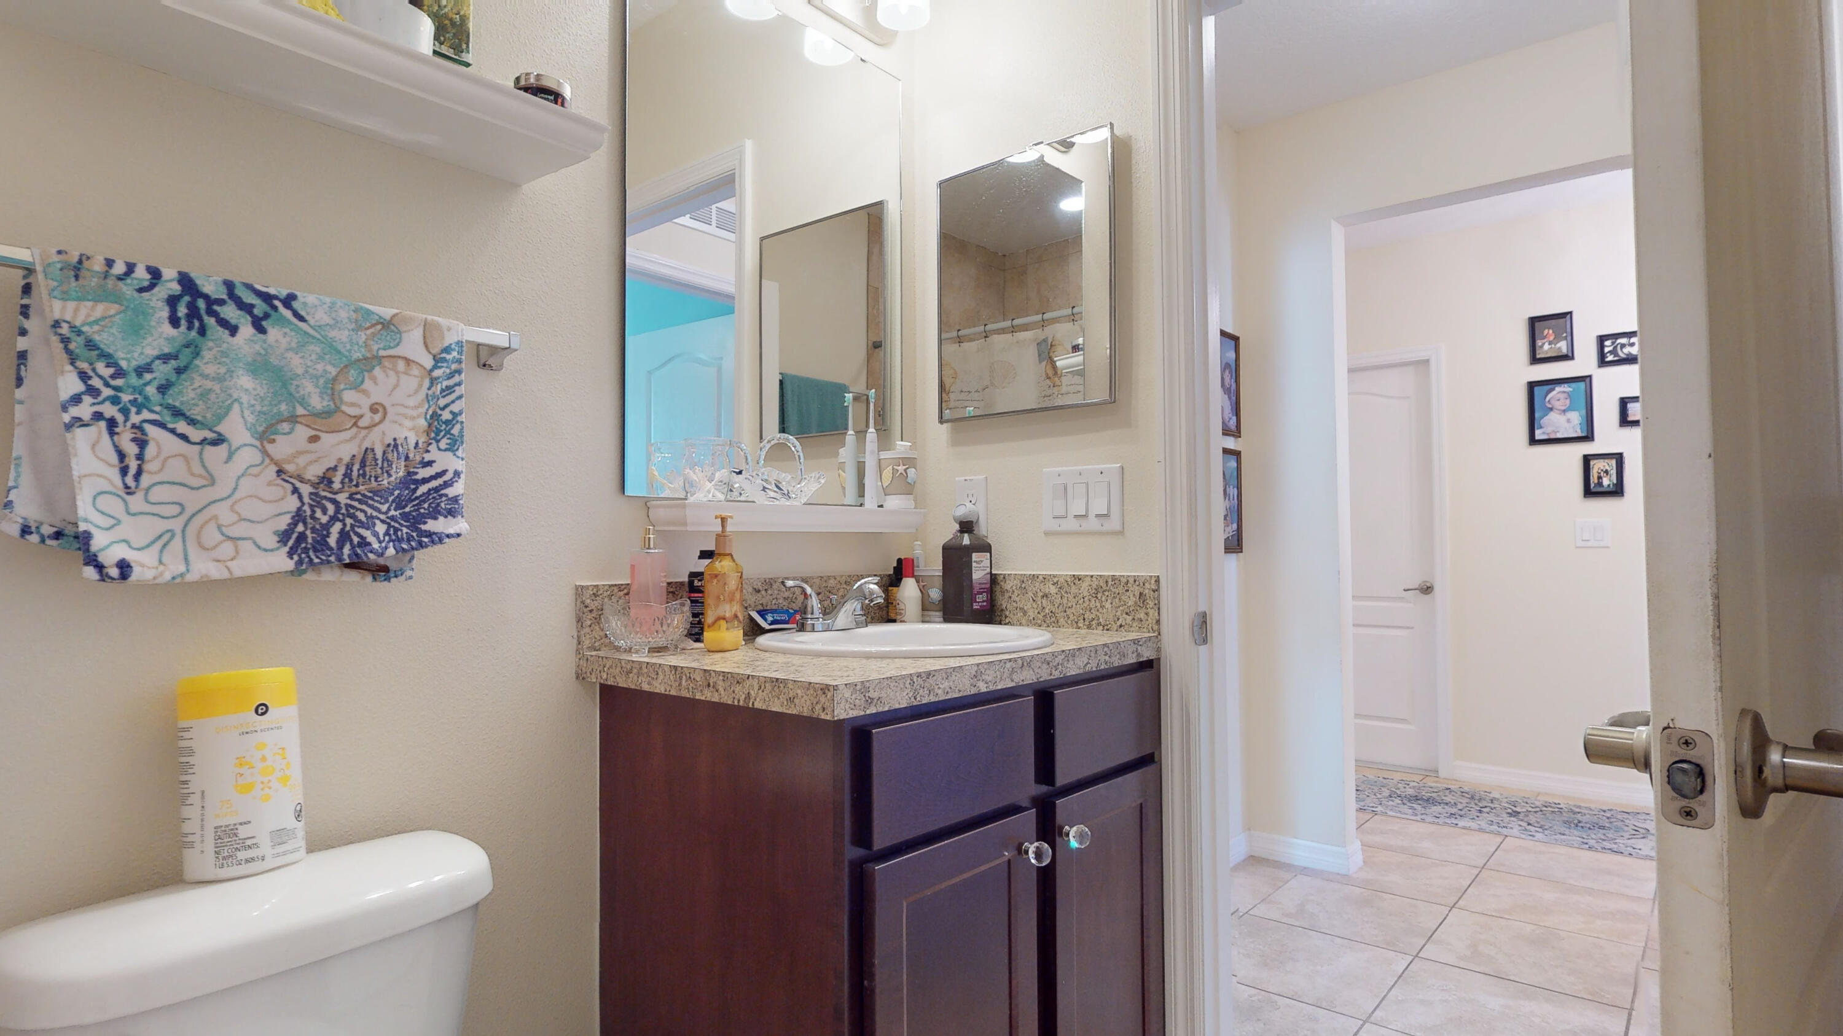
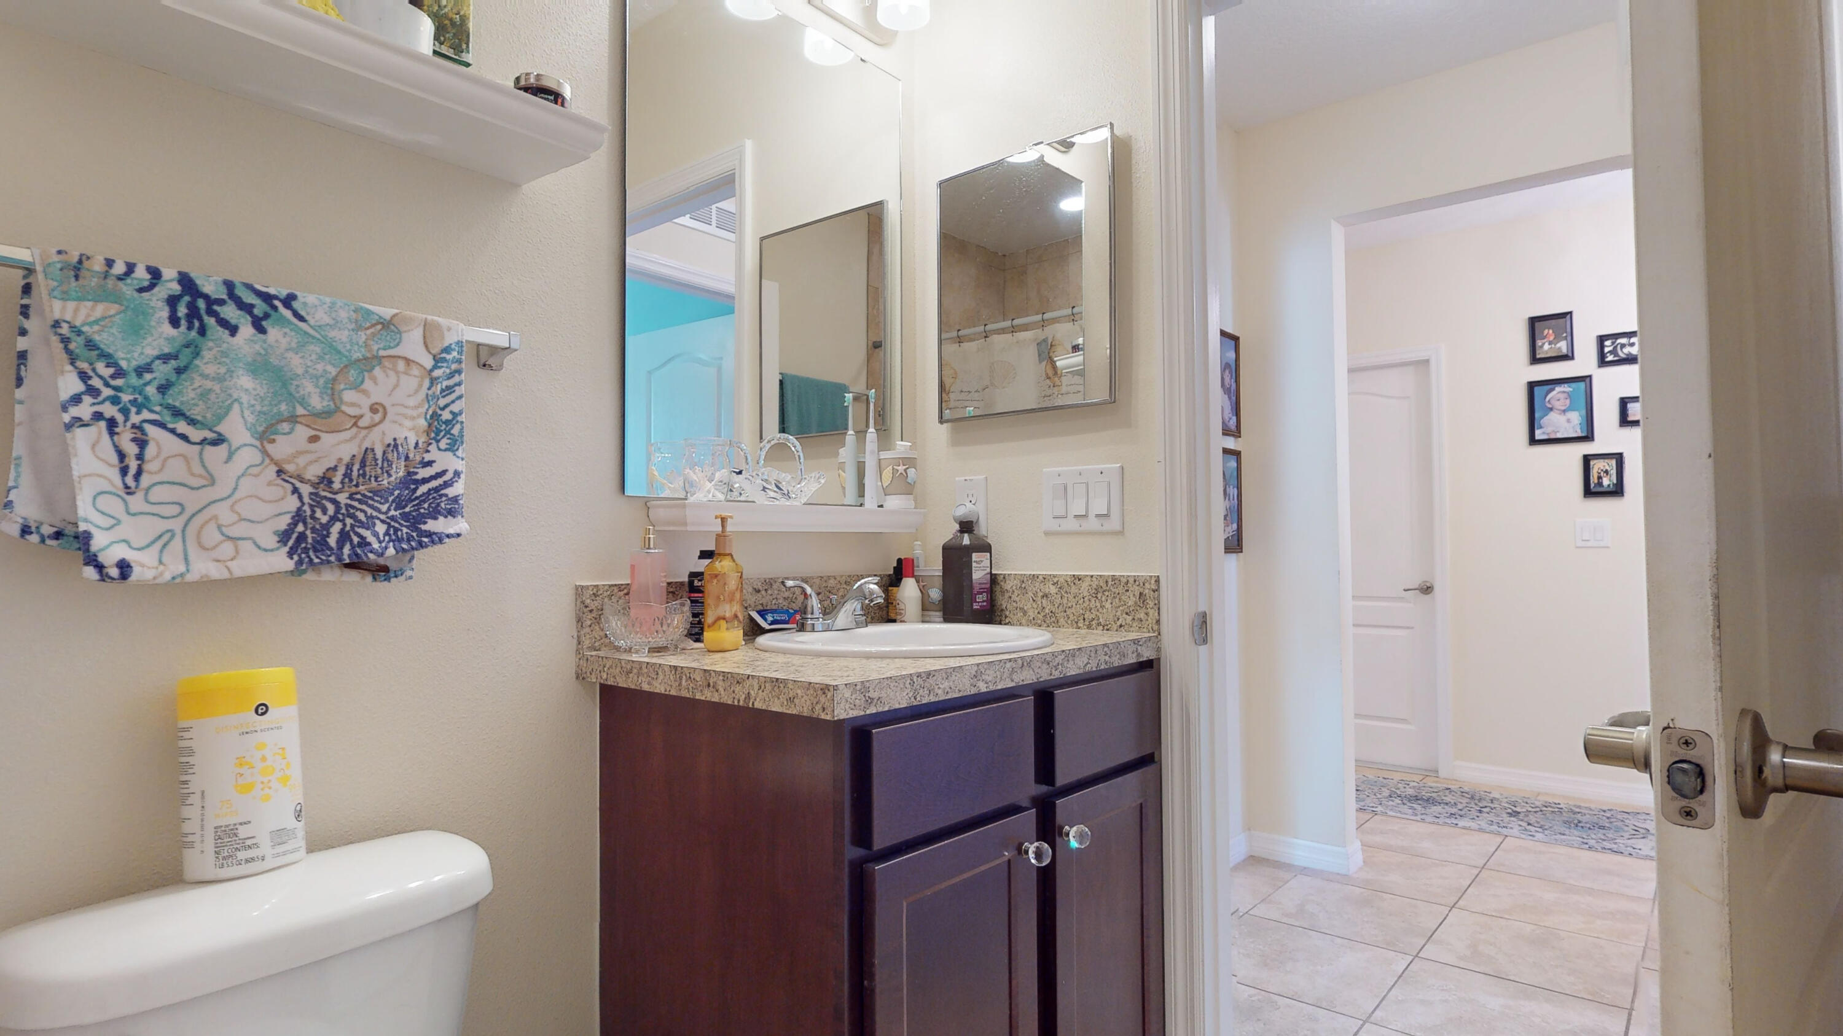
Bathroom vanity with granite countertop and dark wood cabinets beside an open doorway to a tiled hall.
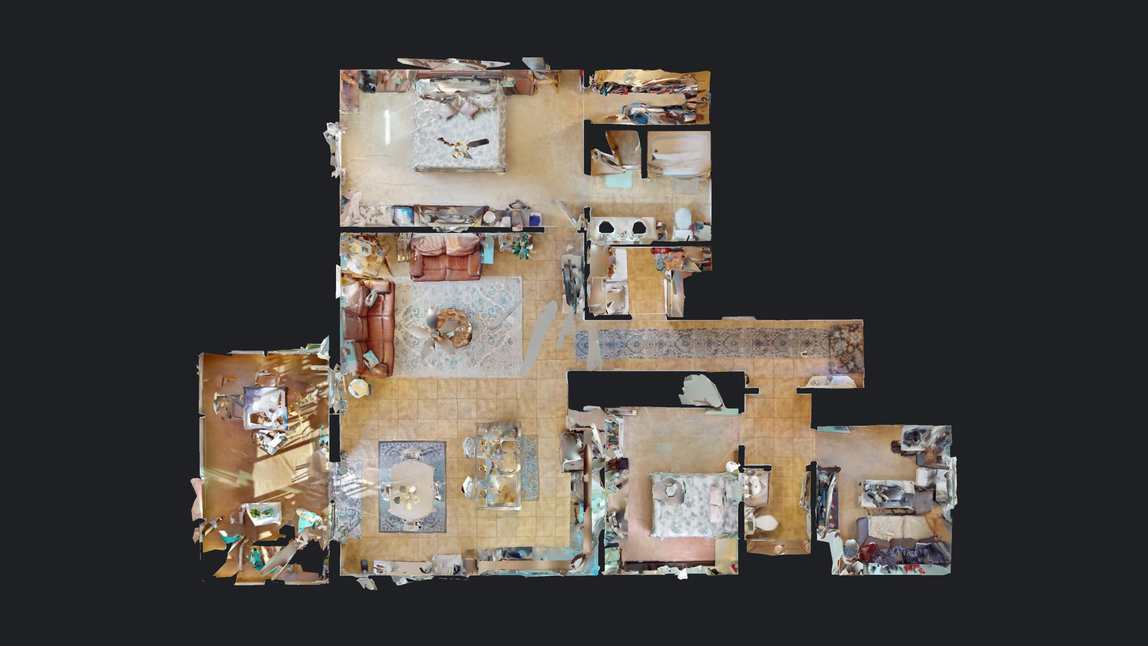
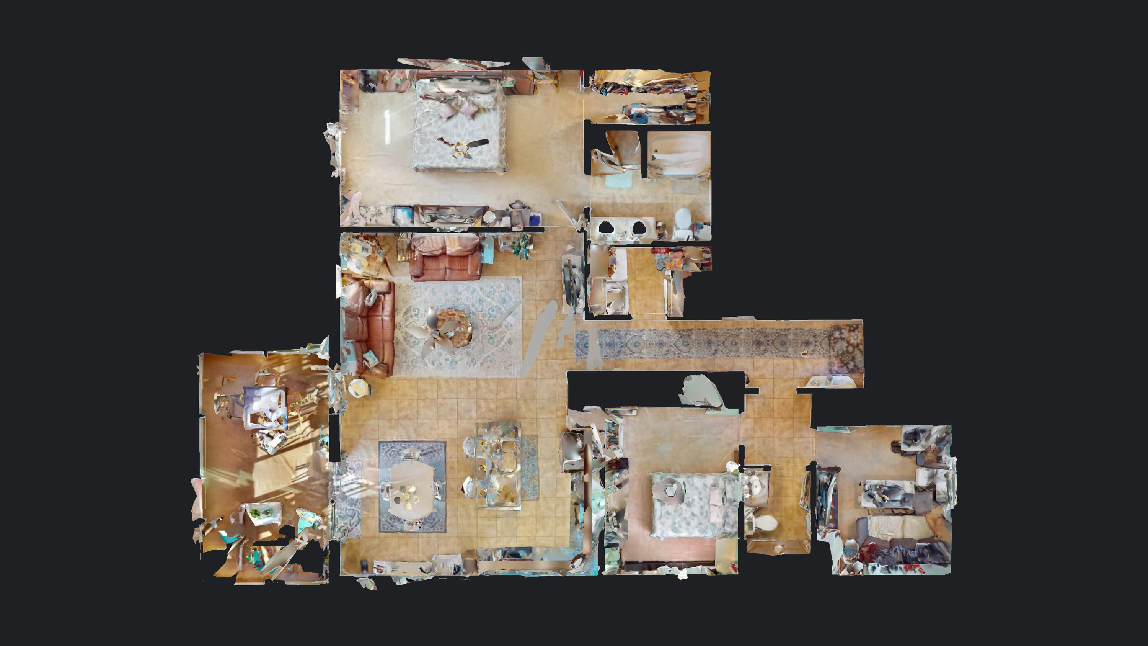
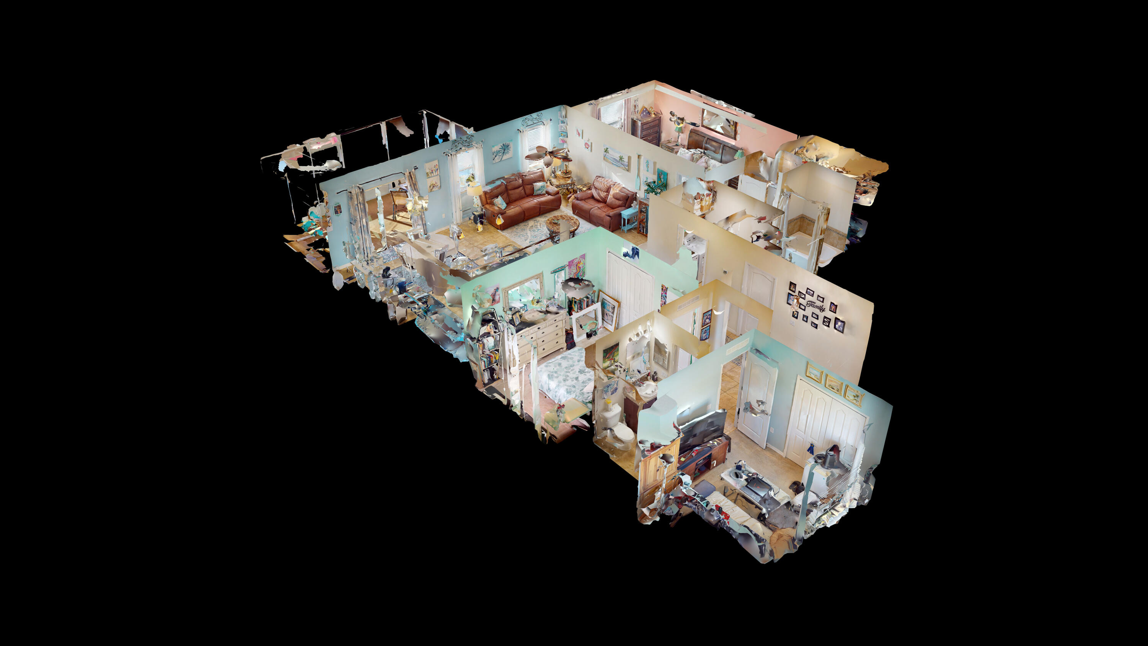
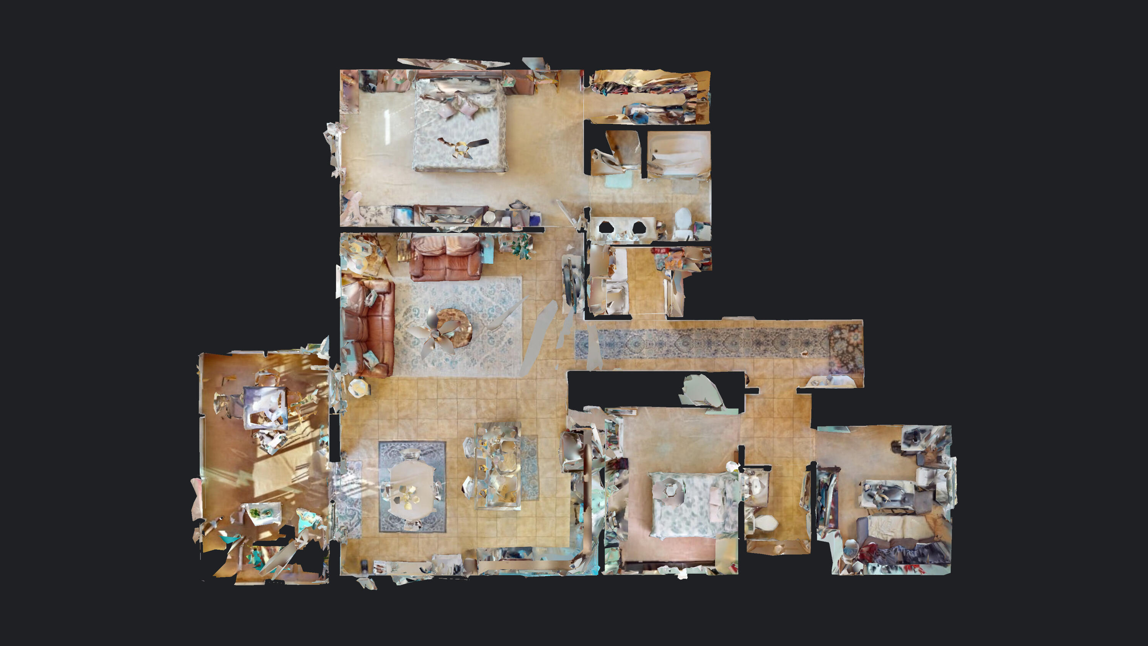
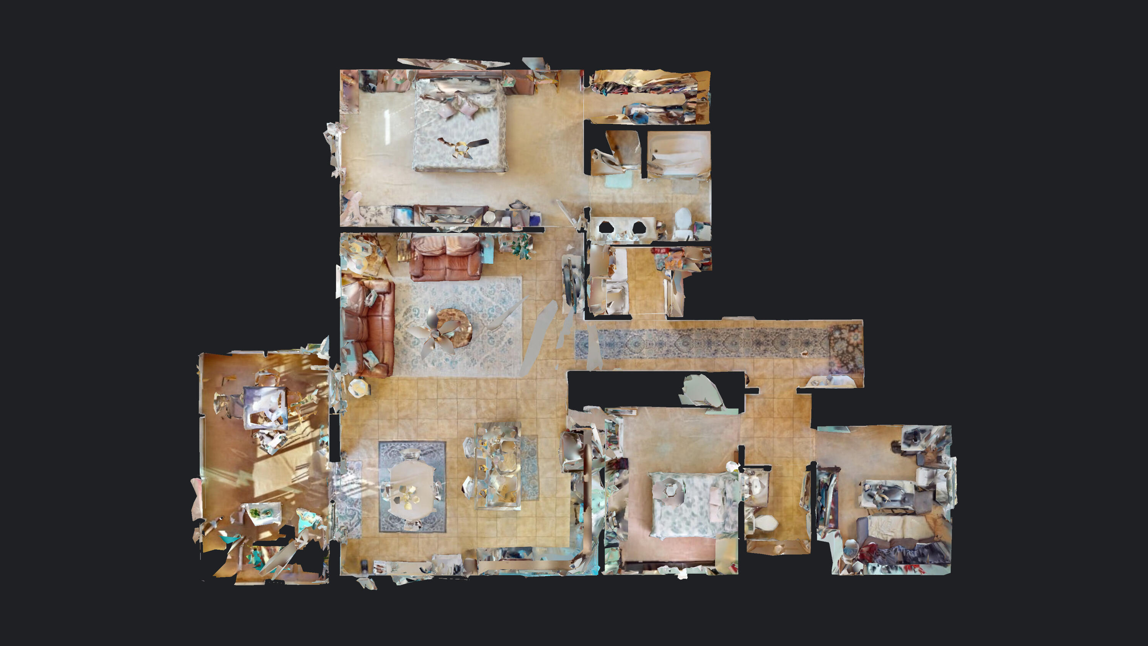
Overhead 3D floor plan showing the furnished home’s rooms and living areas.
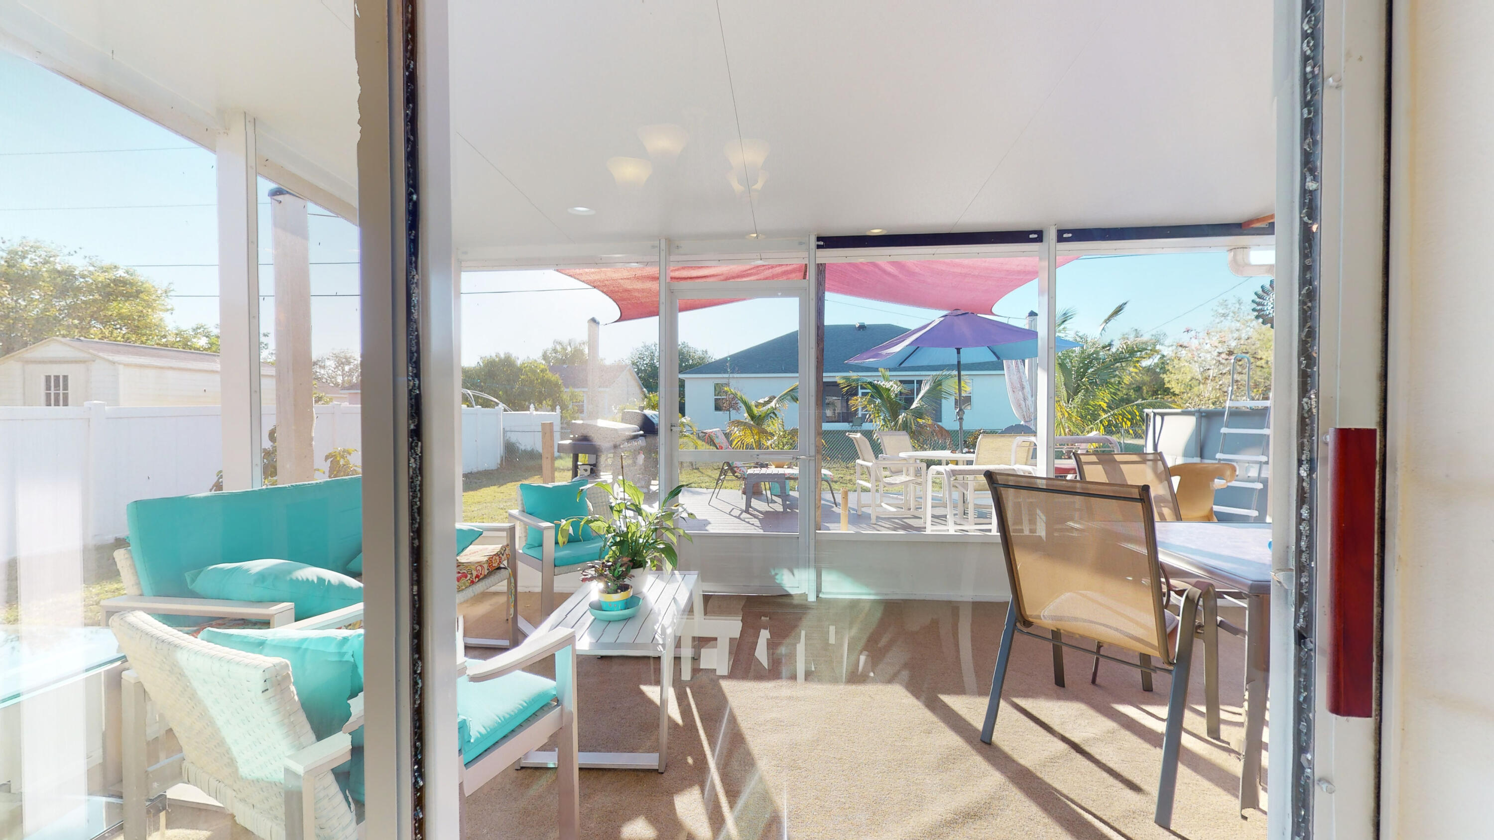
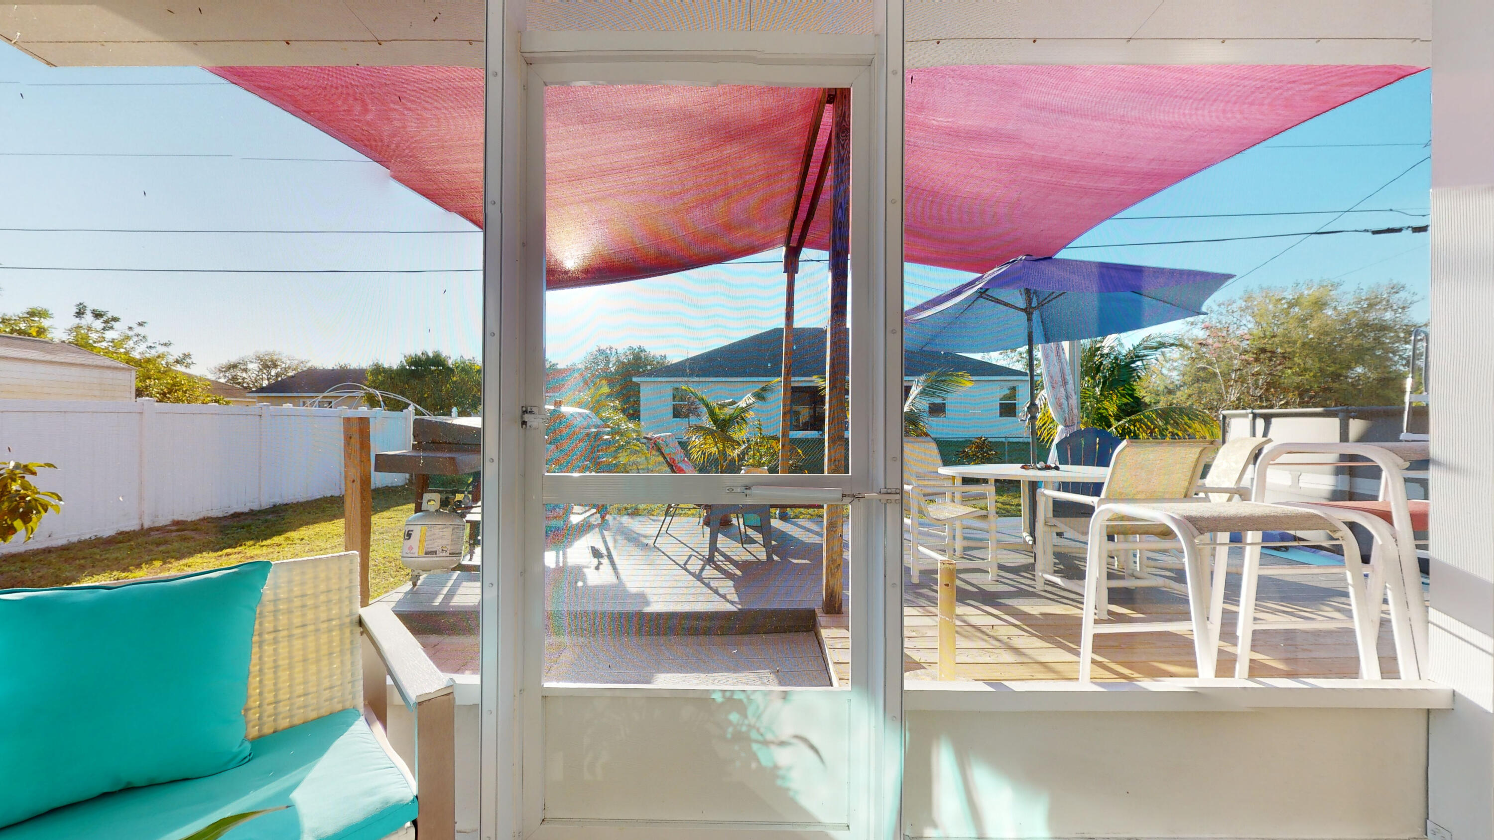
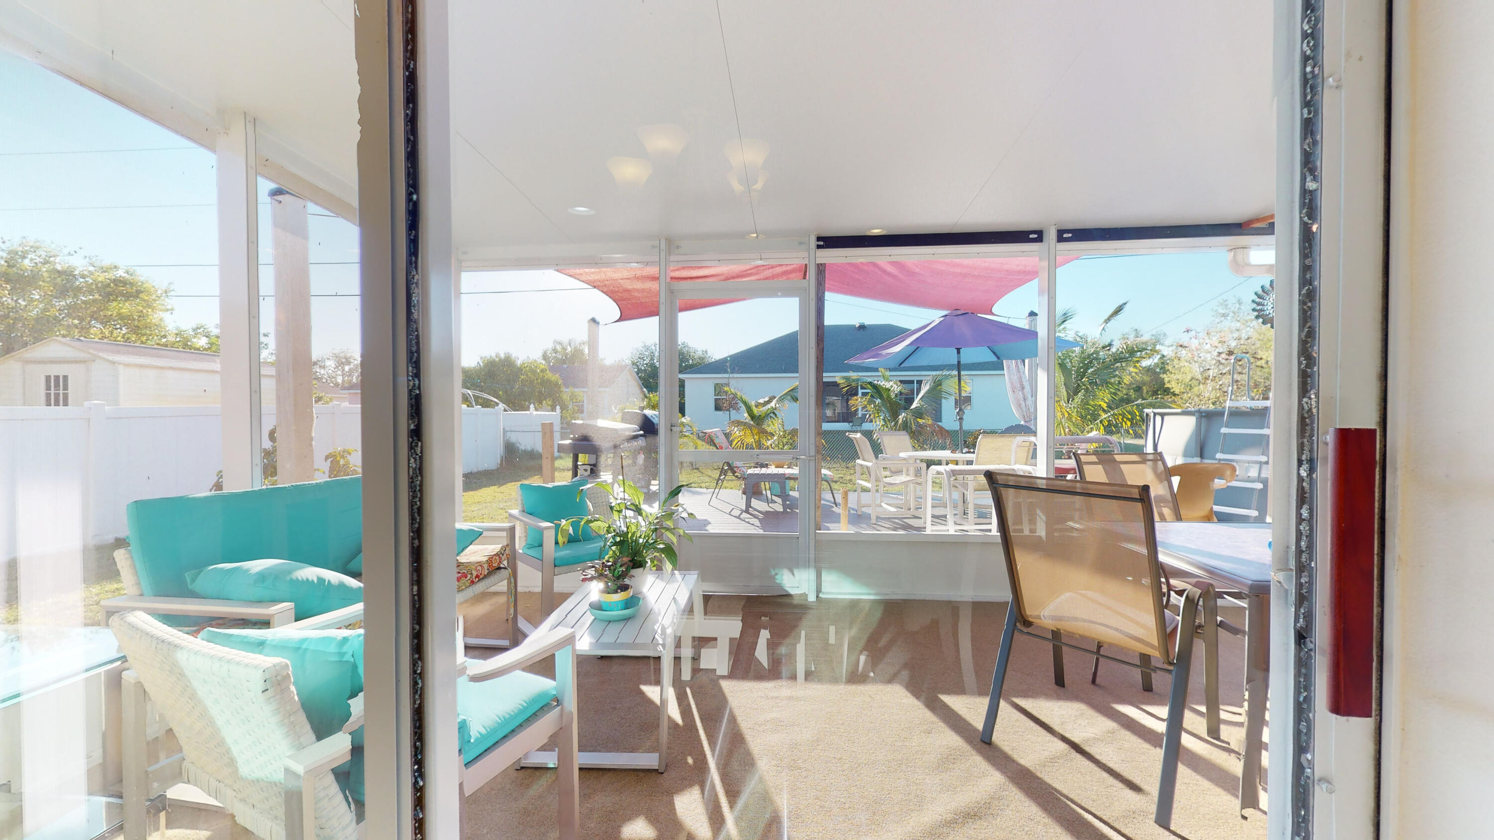
Furnished sunroom with turquoise seating and sliding doors opening to a shaded patio and pool.
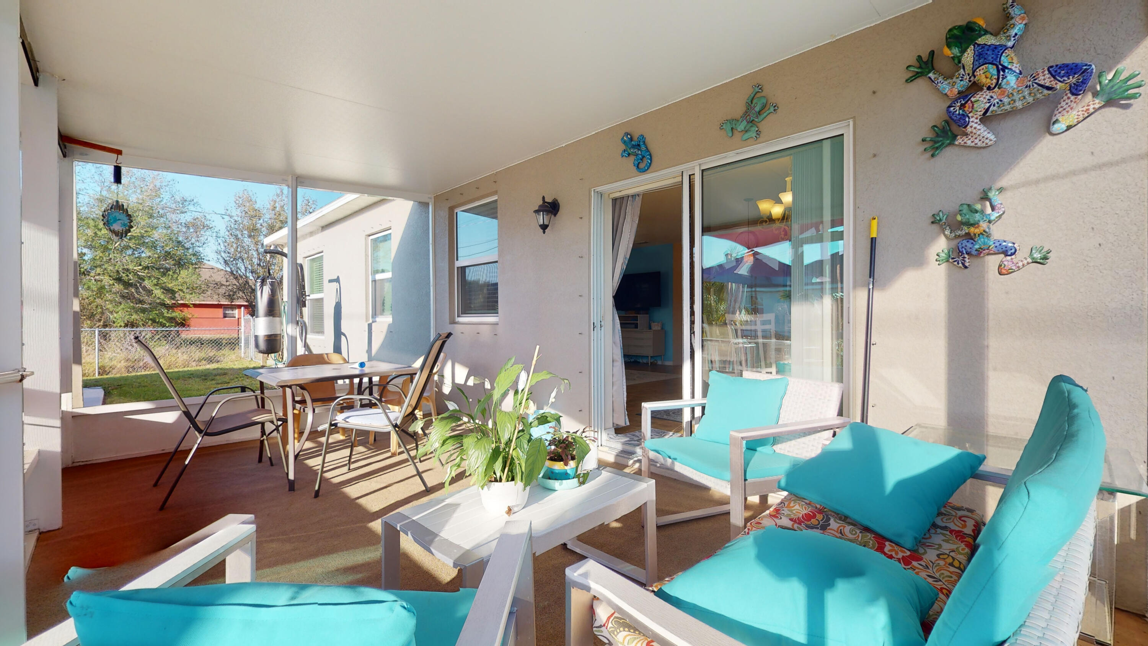
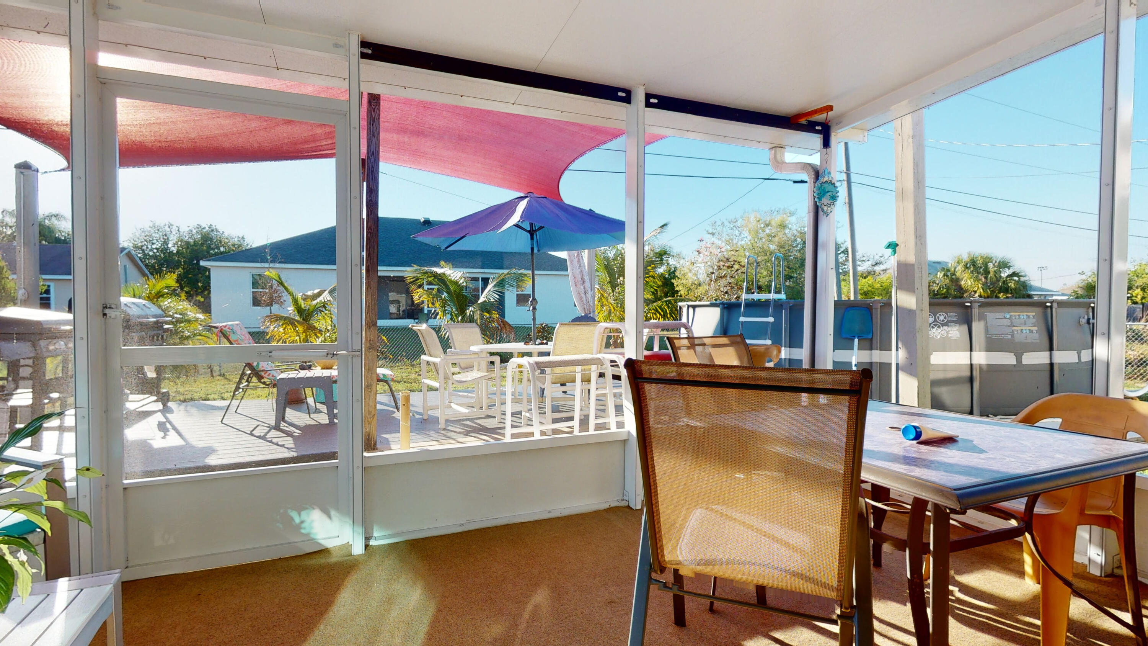
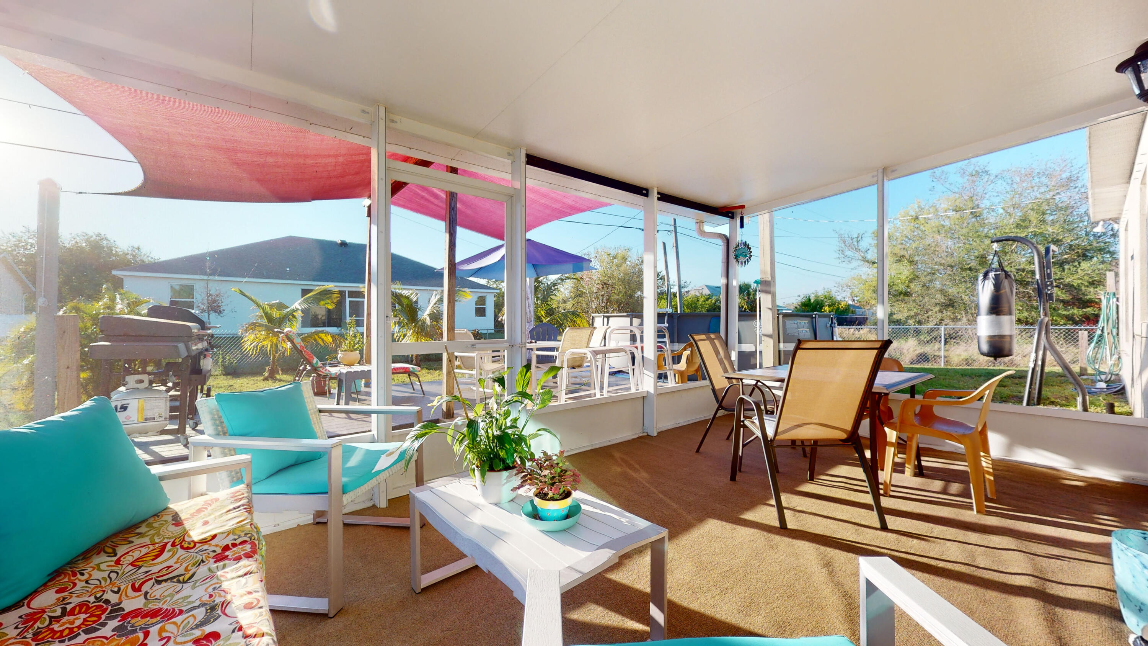
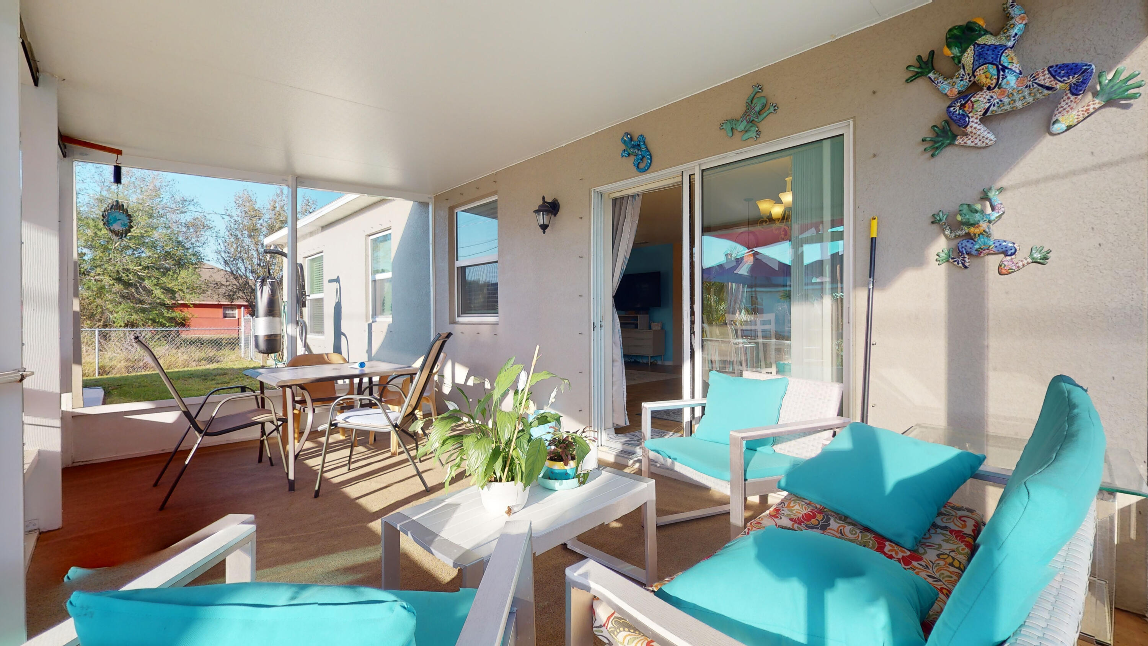
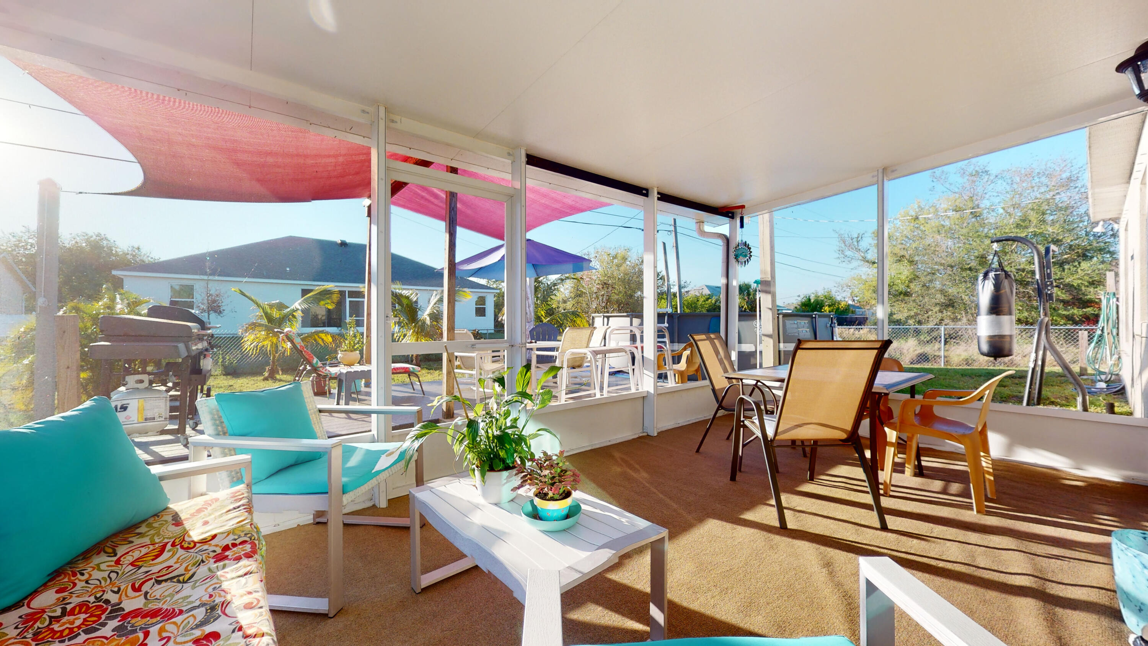
Screened patio with turquoise-cushioned seating, a dining set, potted plants, and colorful gecko decorations.
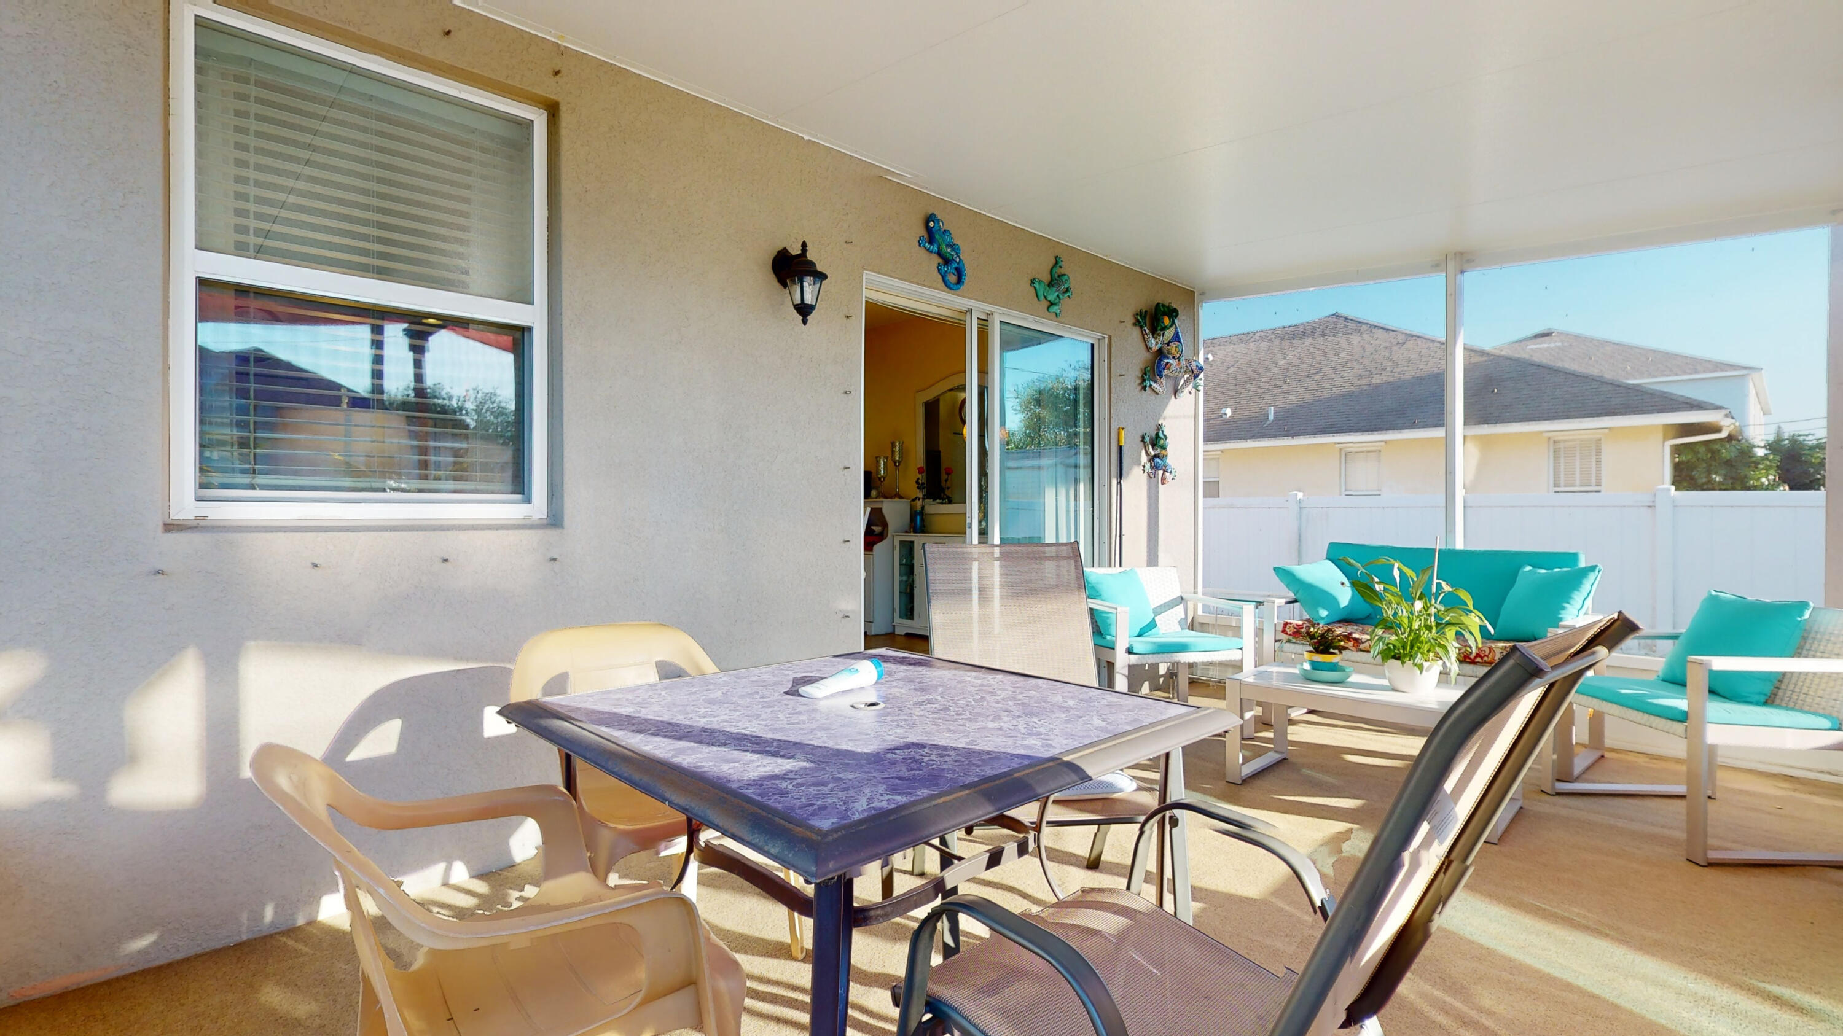
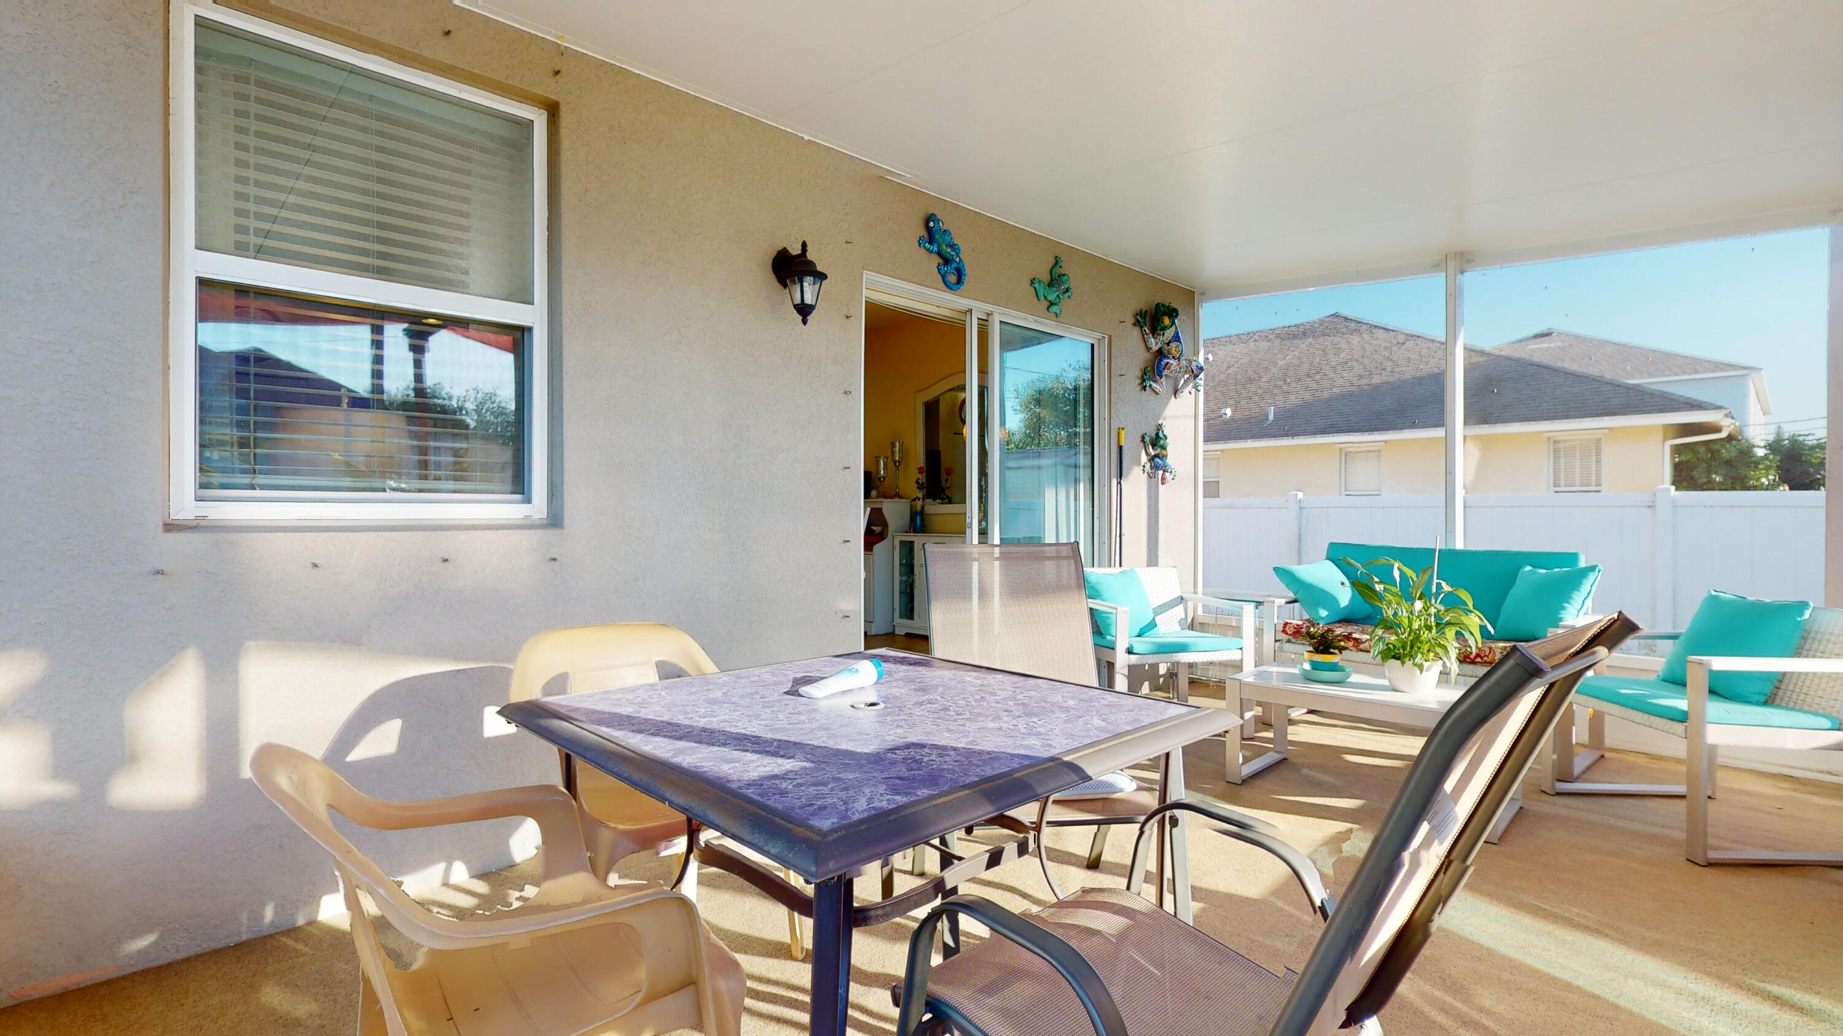
Covered patio with outdoor dining set and turquoise-cushioned seating beside a white privacy fence.
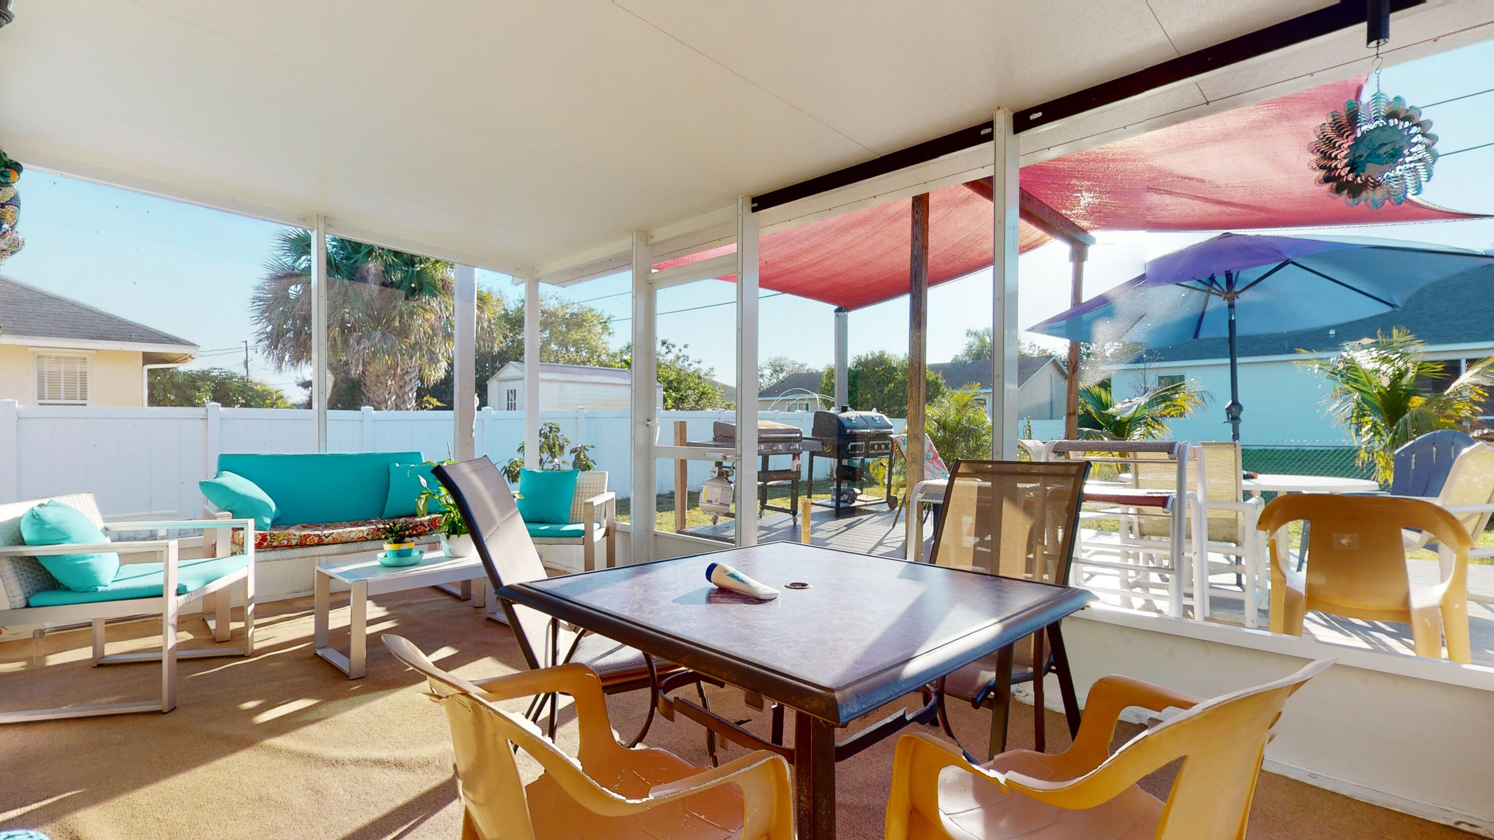
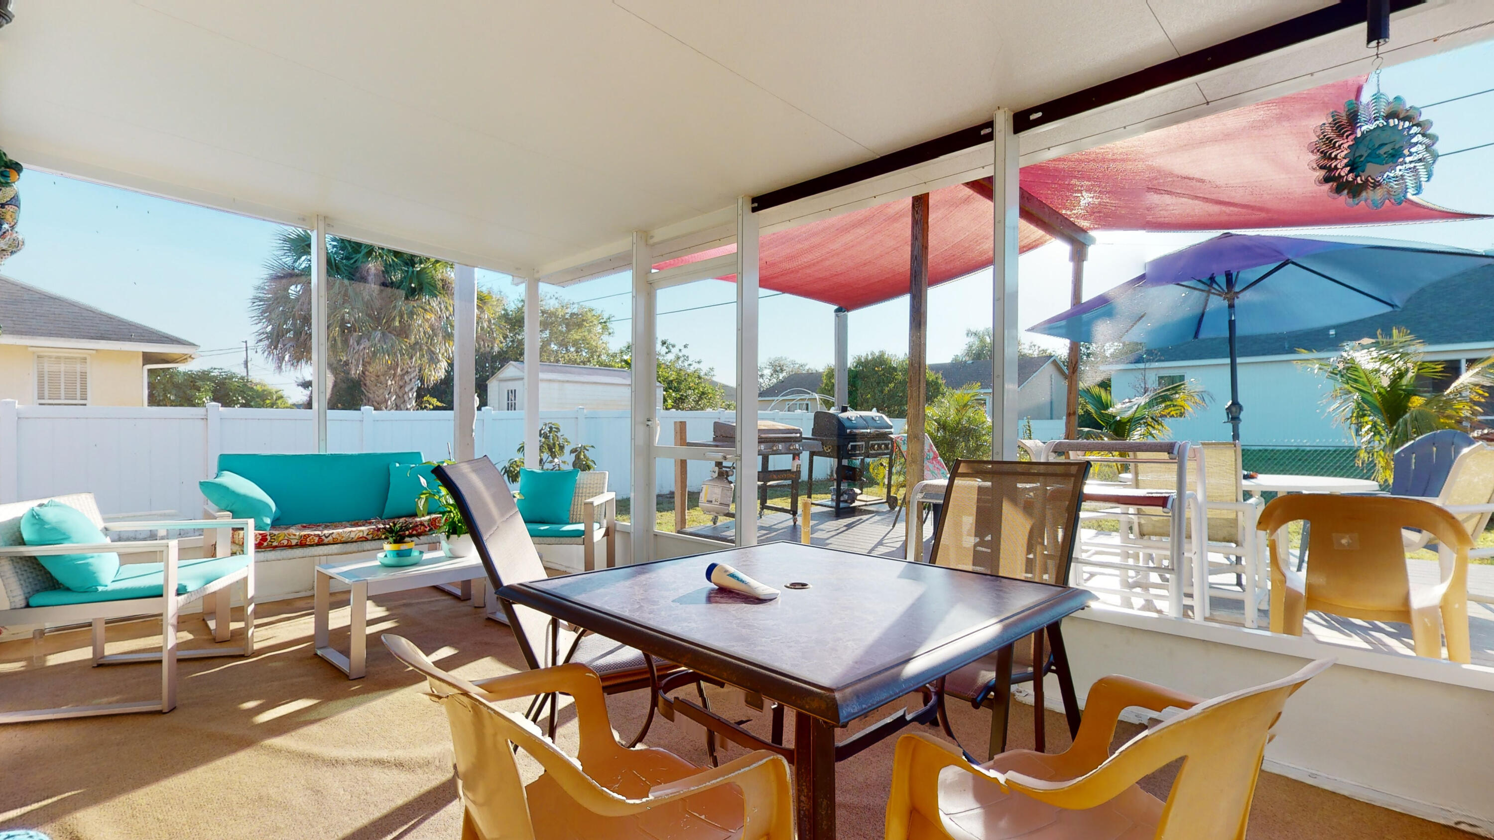
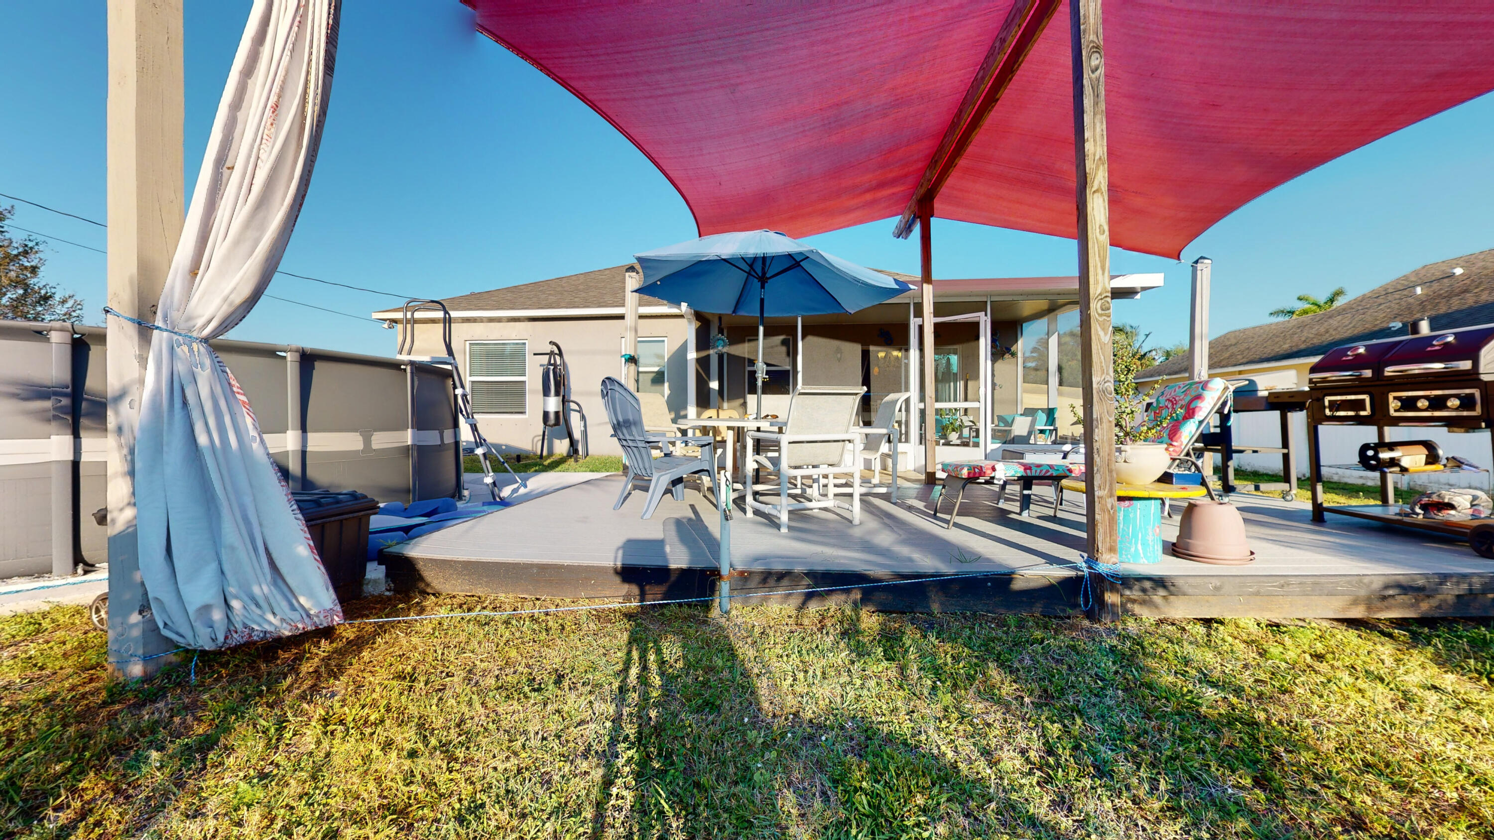
Covered patio with dining table, turquoise lounge seating, barbecue grill, and colorful shade canopies.
Enclosed patio with outdoor dining furniture and an above-ground pool outside.
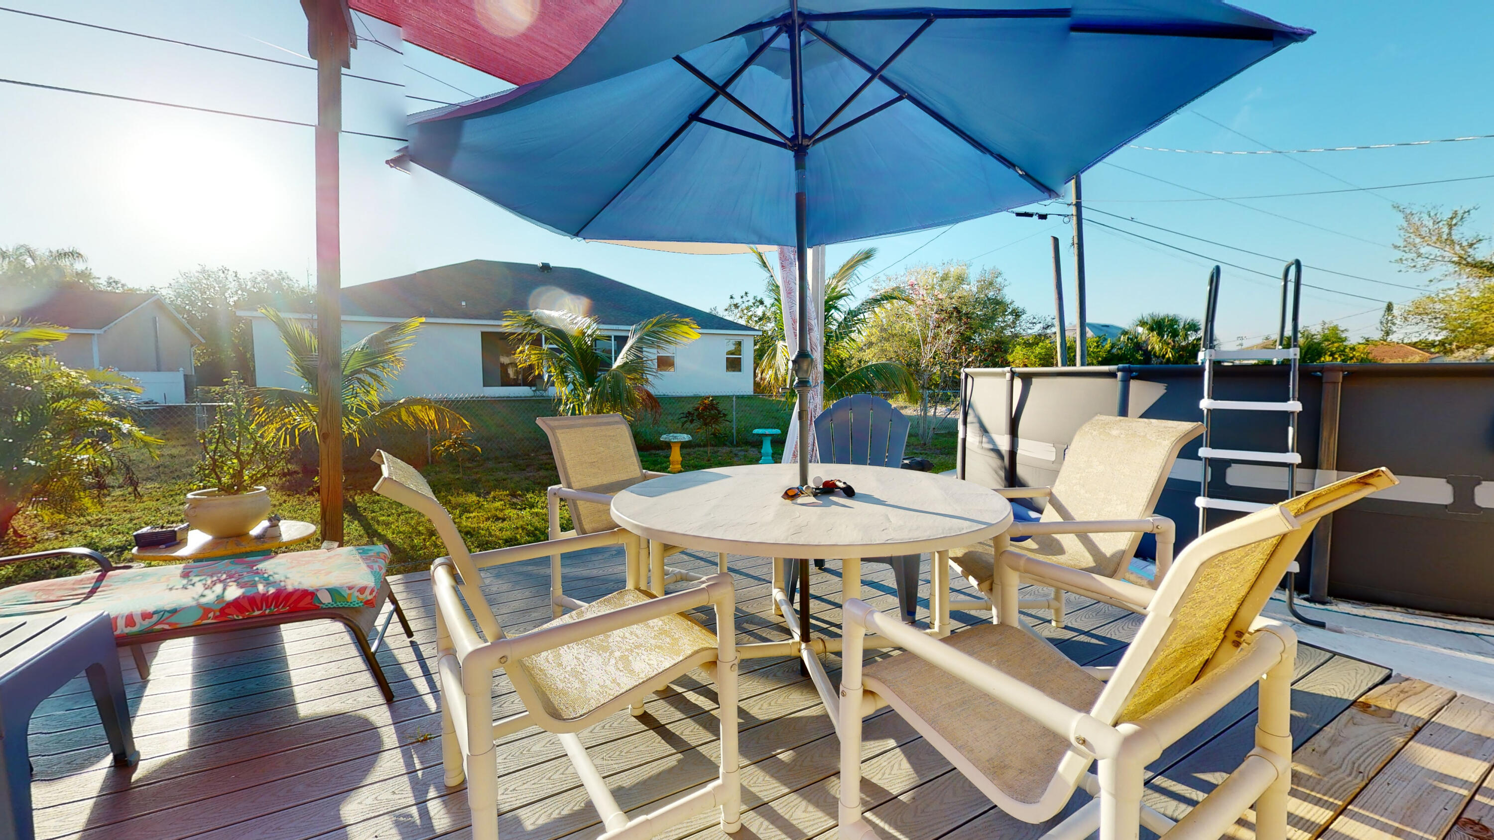
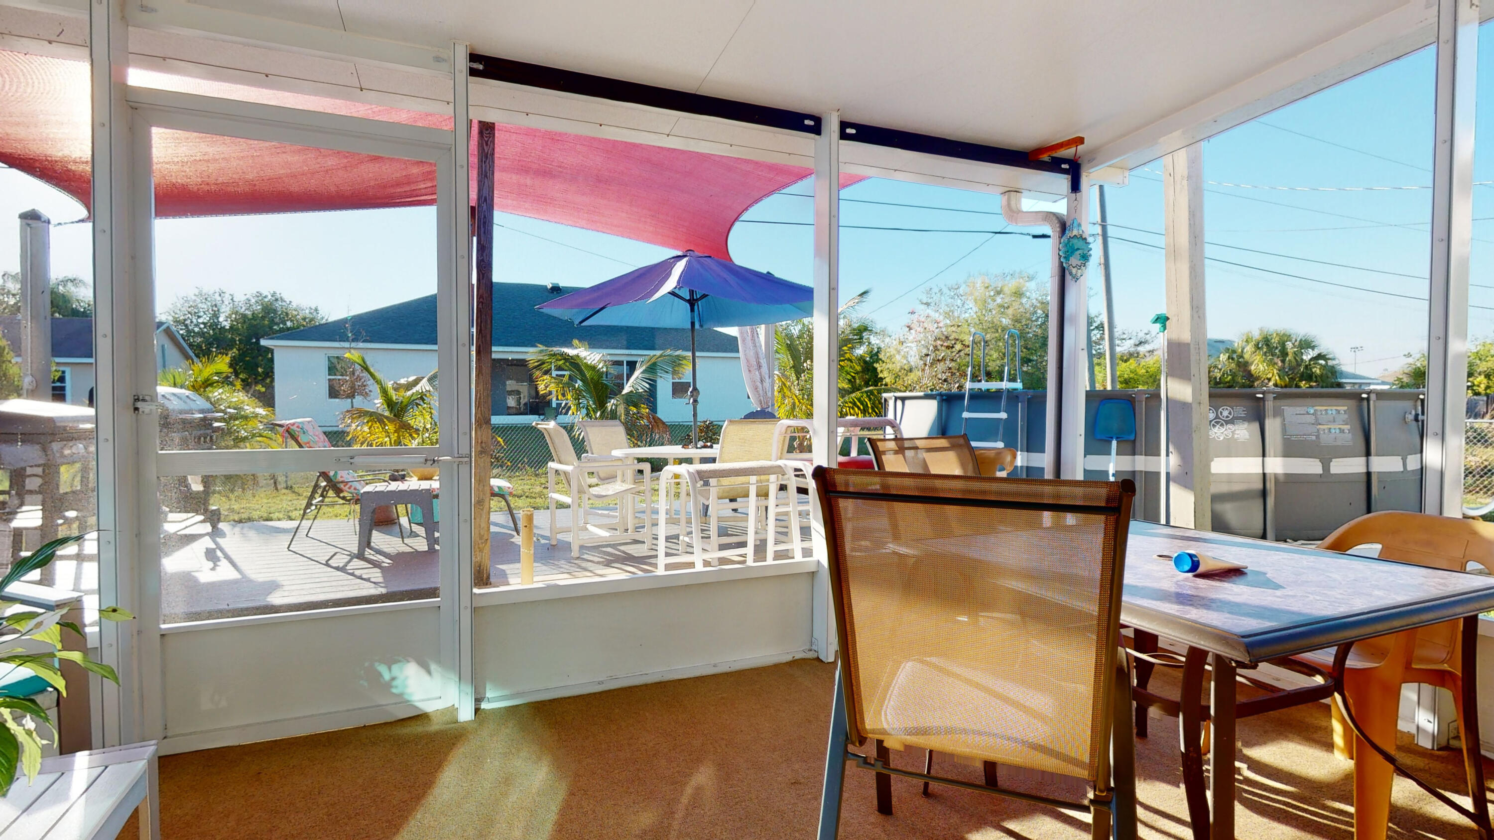
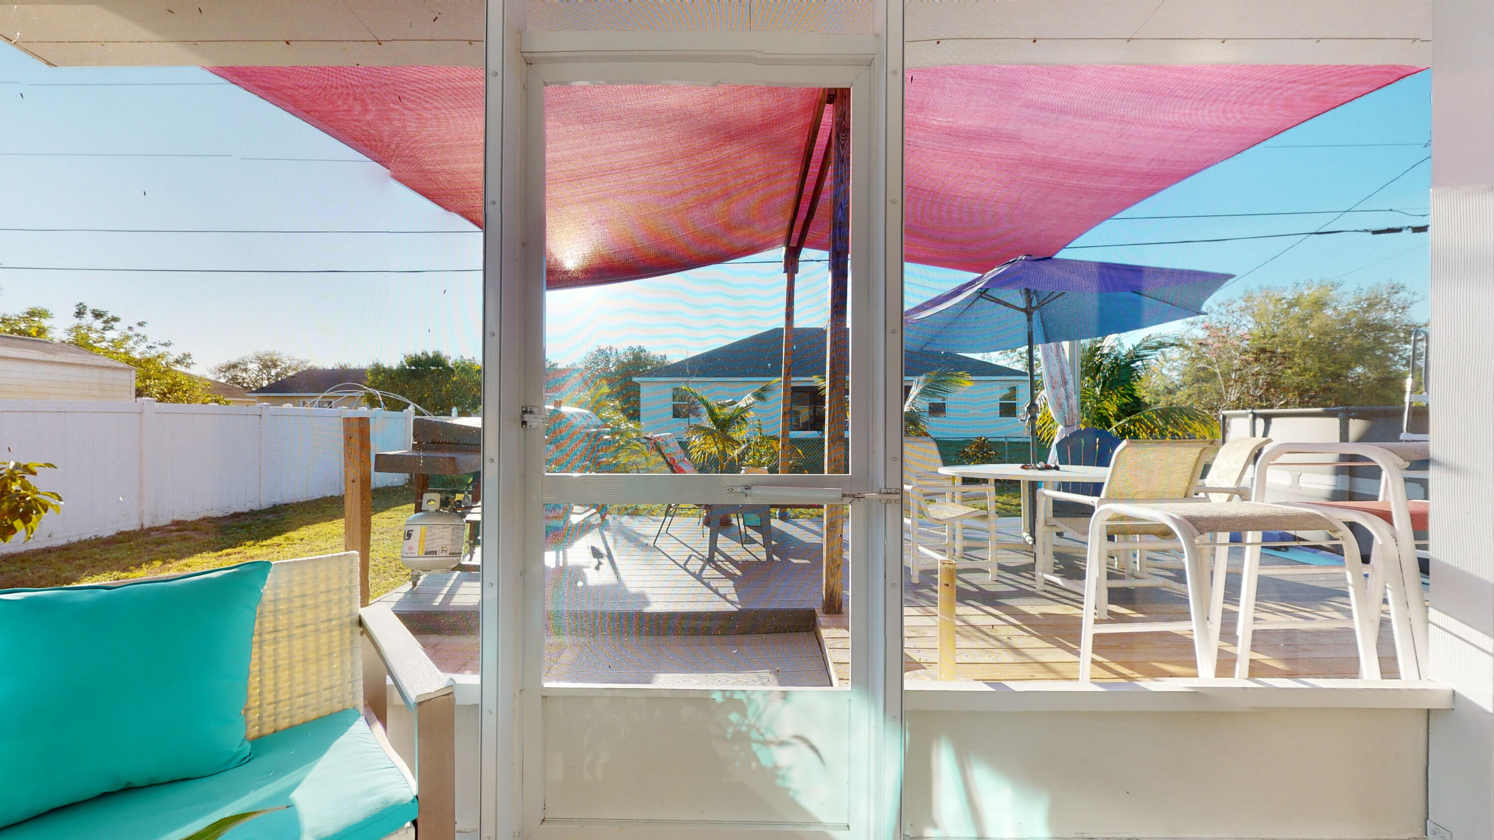
Screened patio with outdoor dining furniture, a blue umbrella, shade sails, and a turquoise cushioned seat.
Enclosed patio with turquoise seating, a dining table, potted plants, and colorful shade sails.
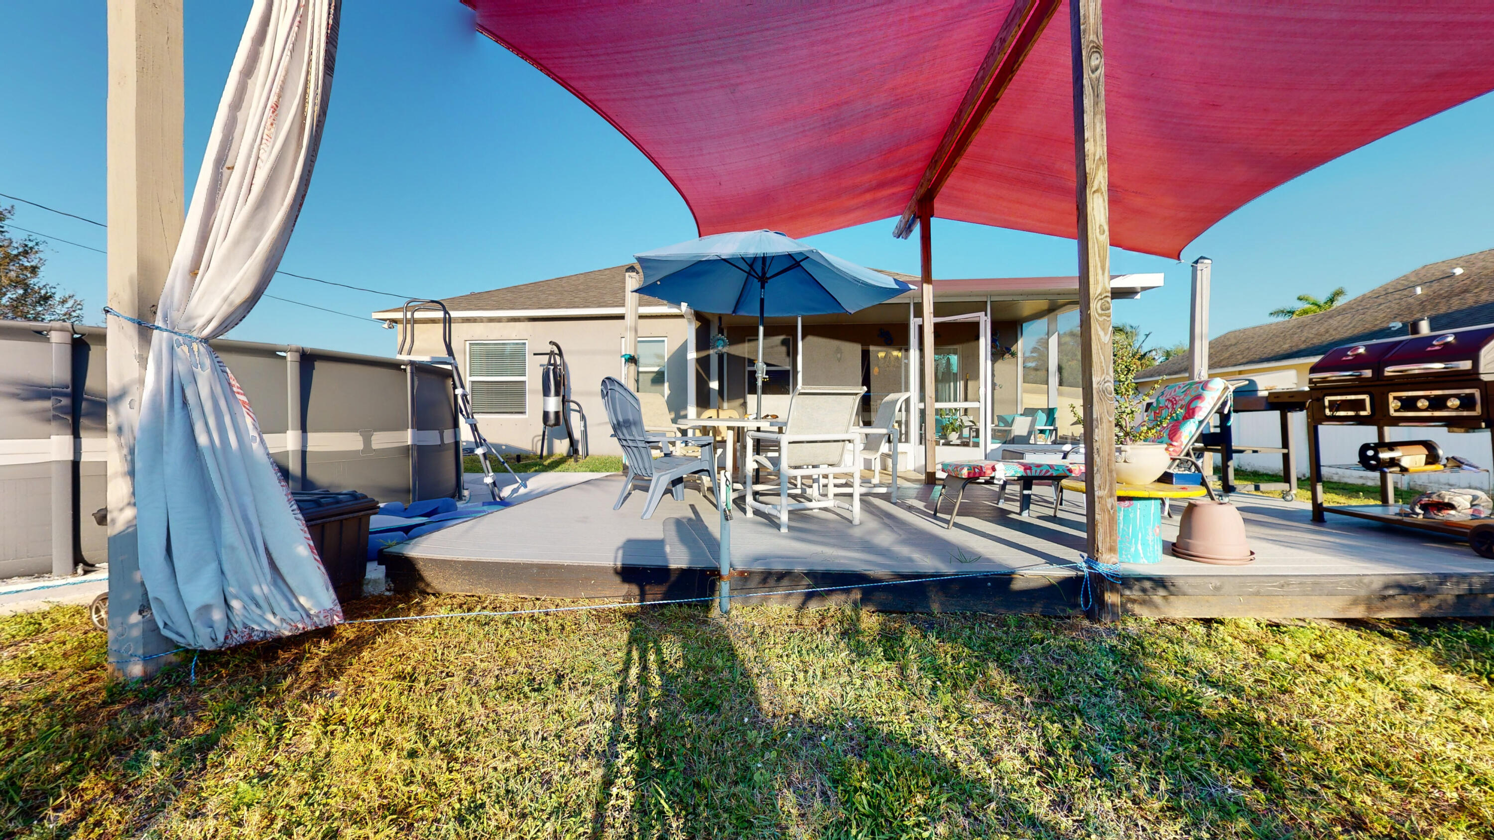
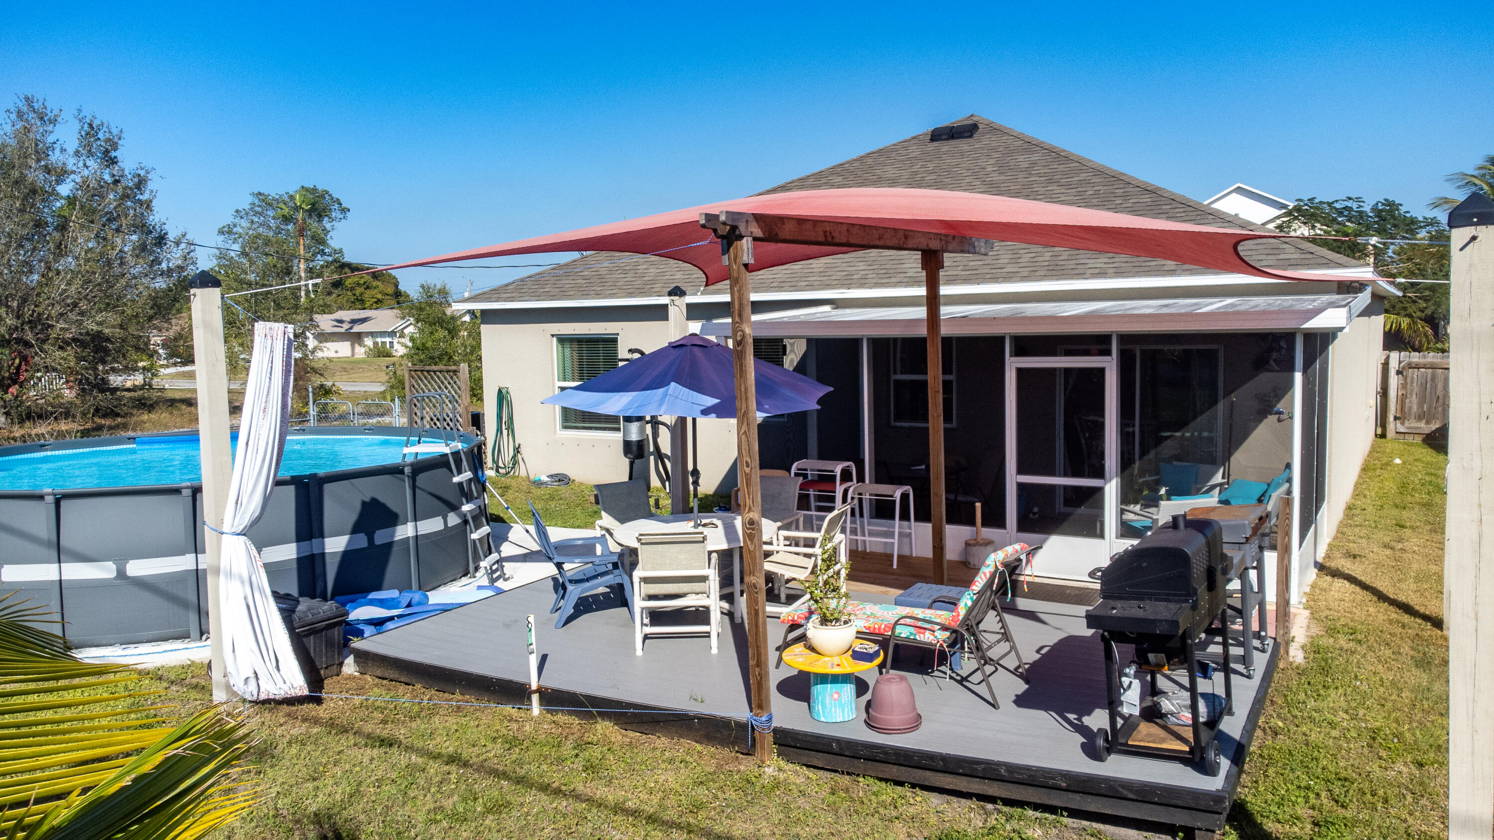
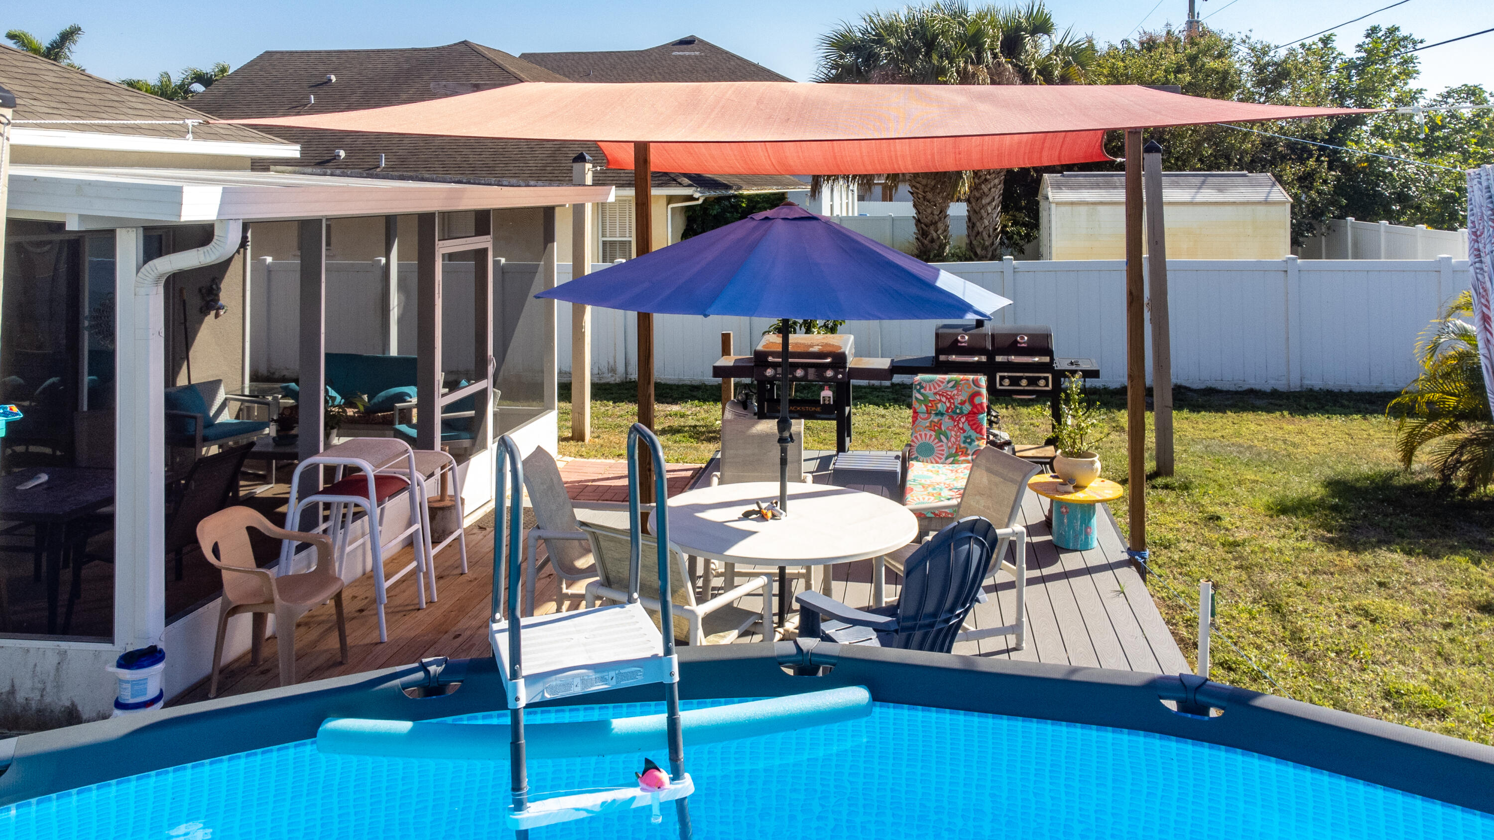
Backyard deck with red shade sails, outdoor seating, a blue umbrella, and a barbecue grill.
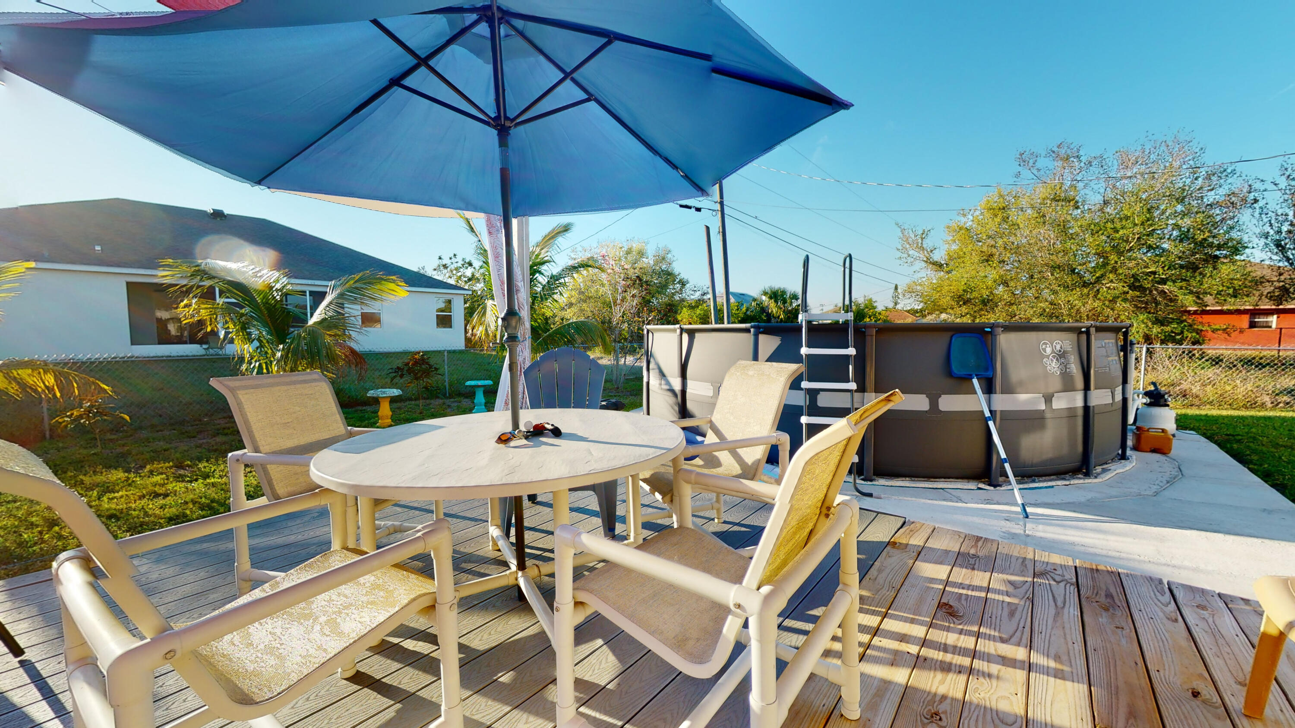
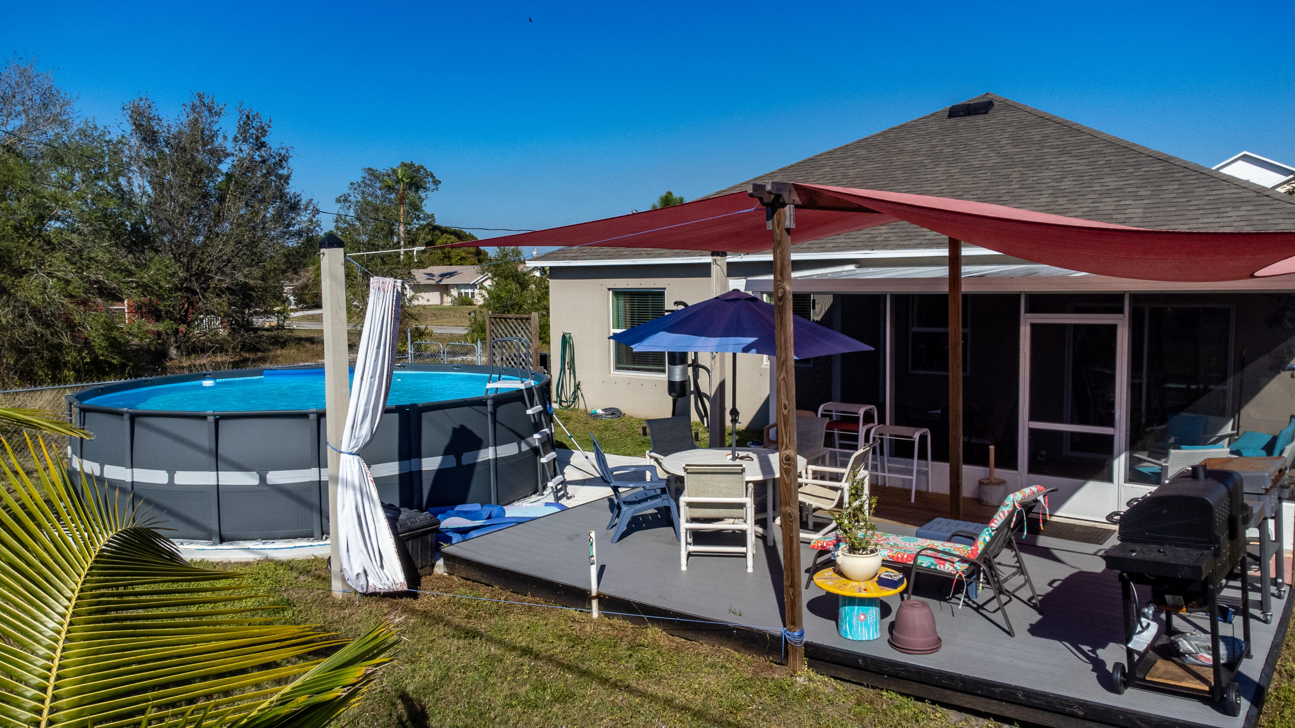
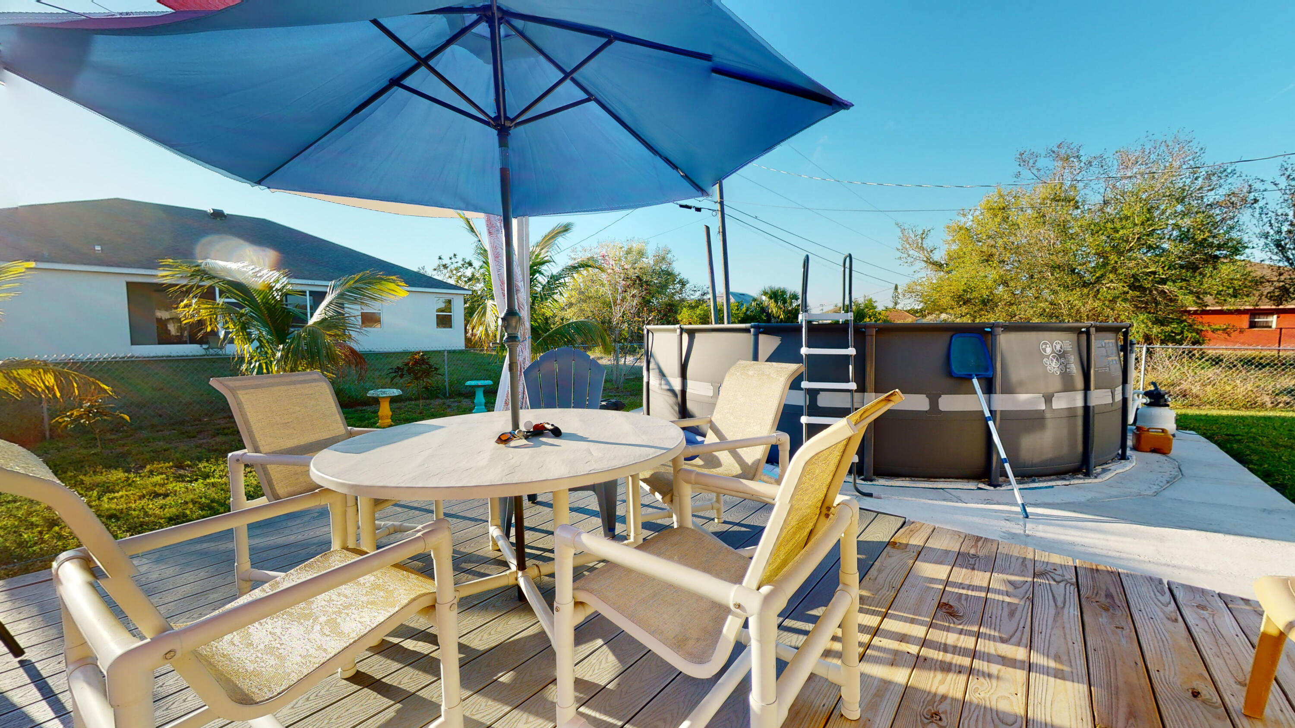
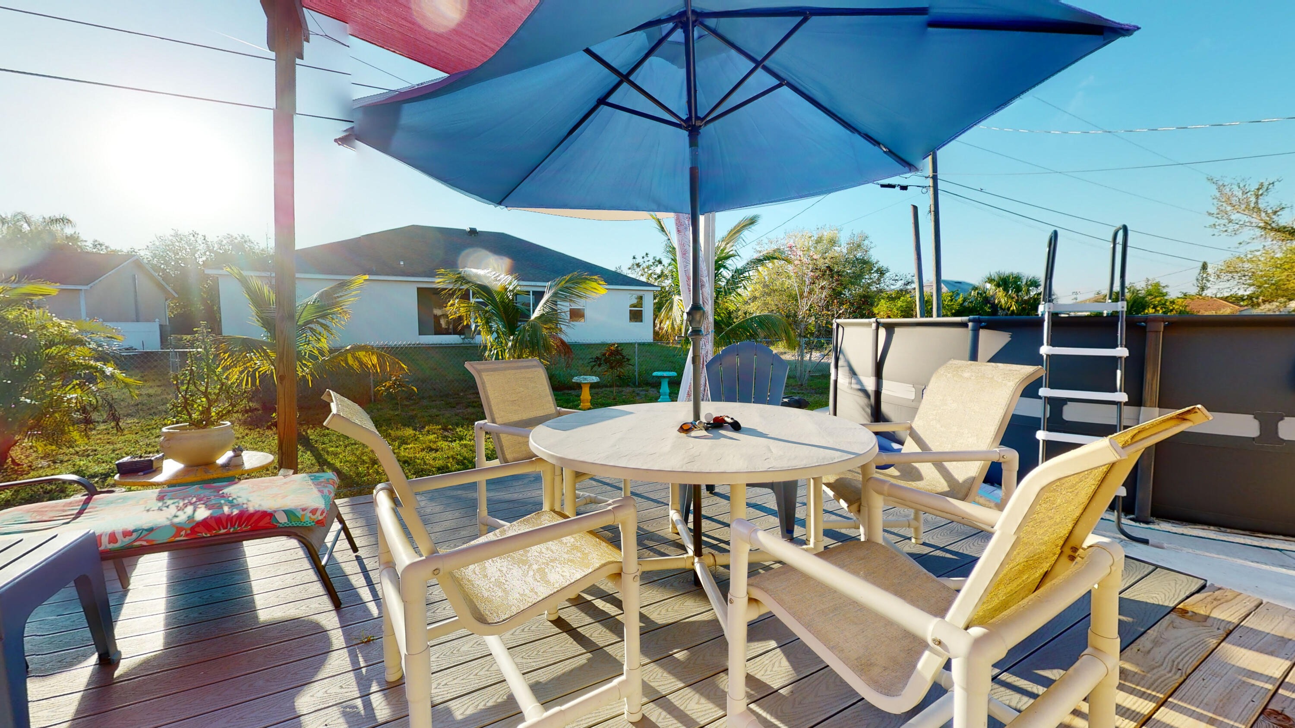
Deck patio with an above-ground pool, table and chairs beneath a large blue umbrella.
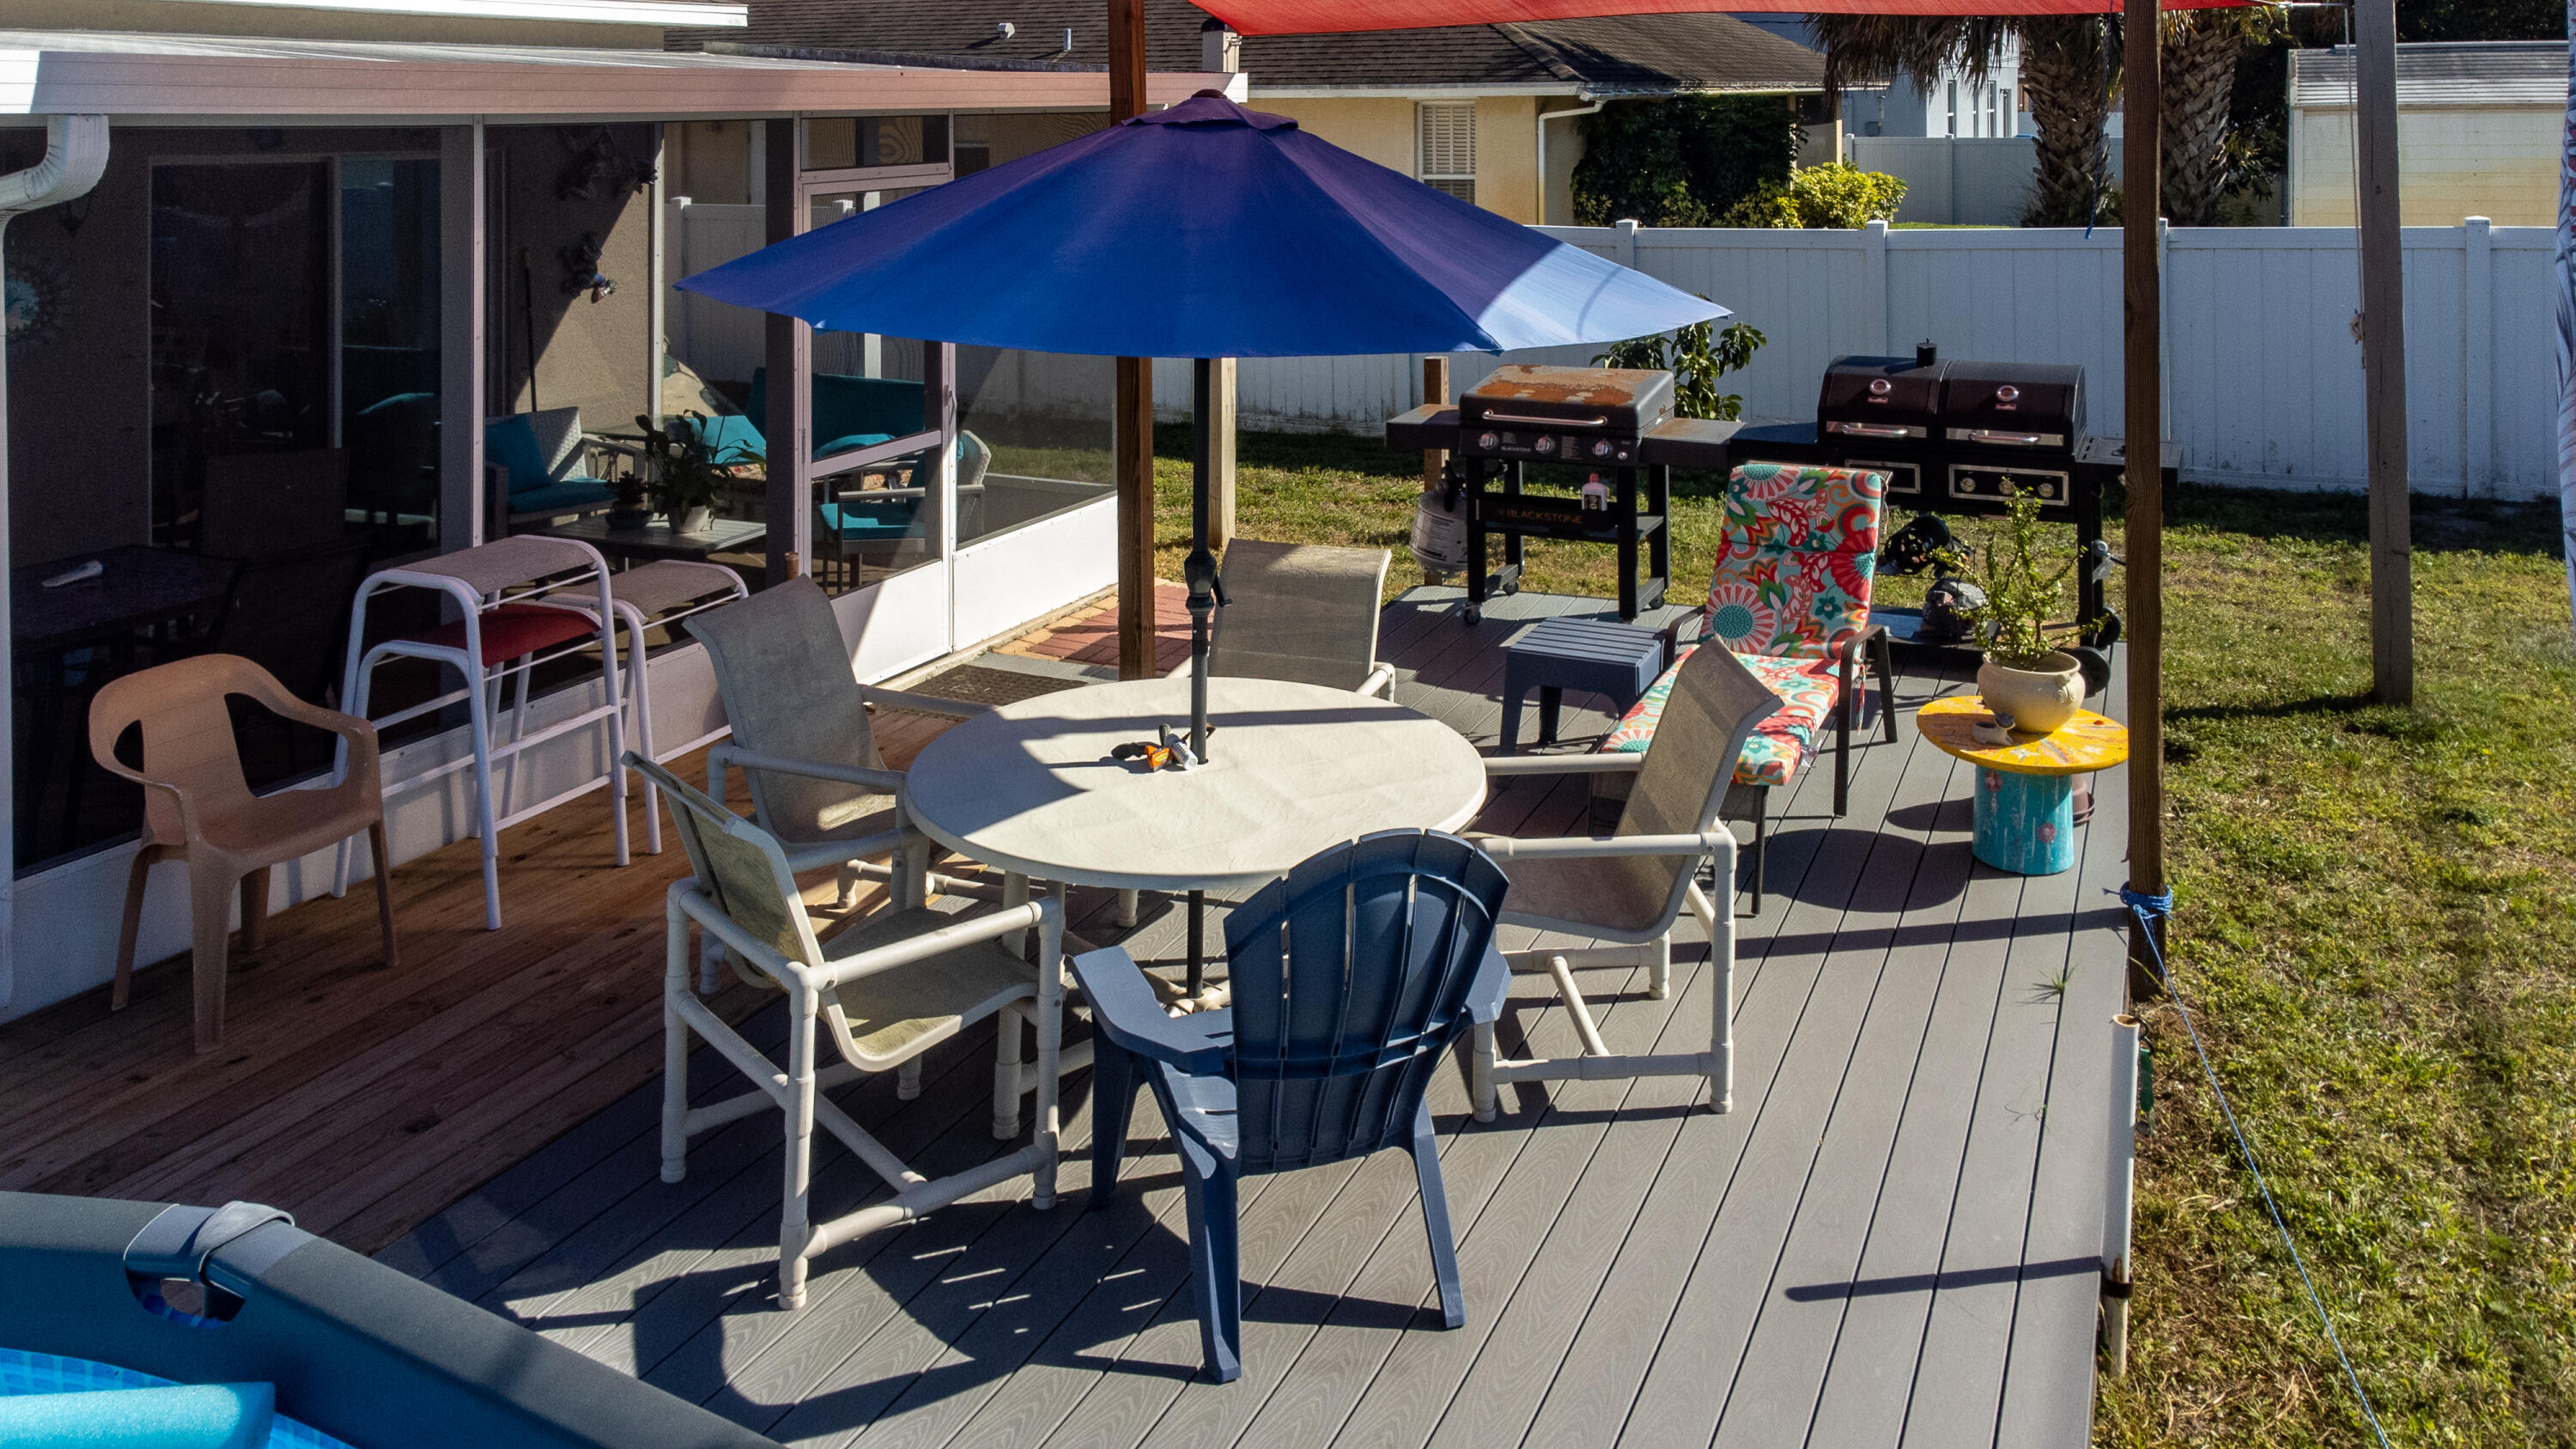
Backyard deck with umbrella-covered dining table, lounge chairs, and an above-ground pool.
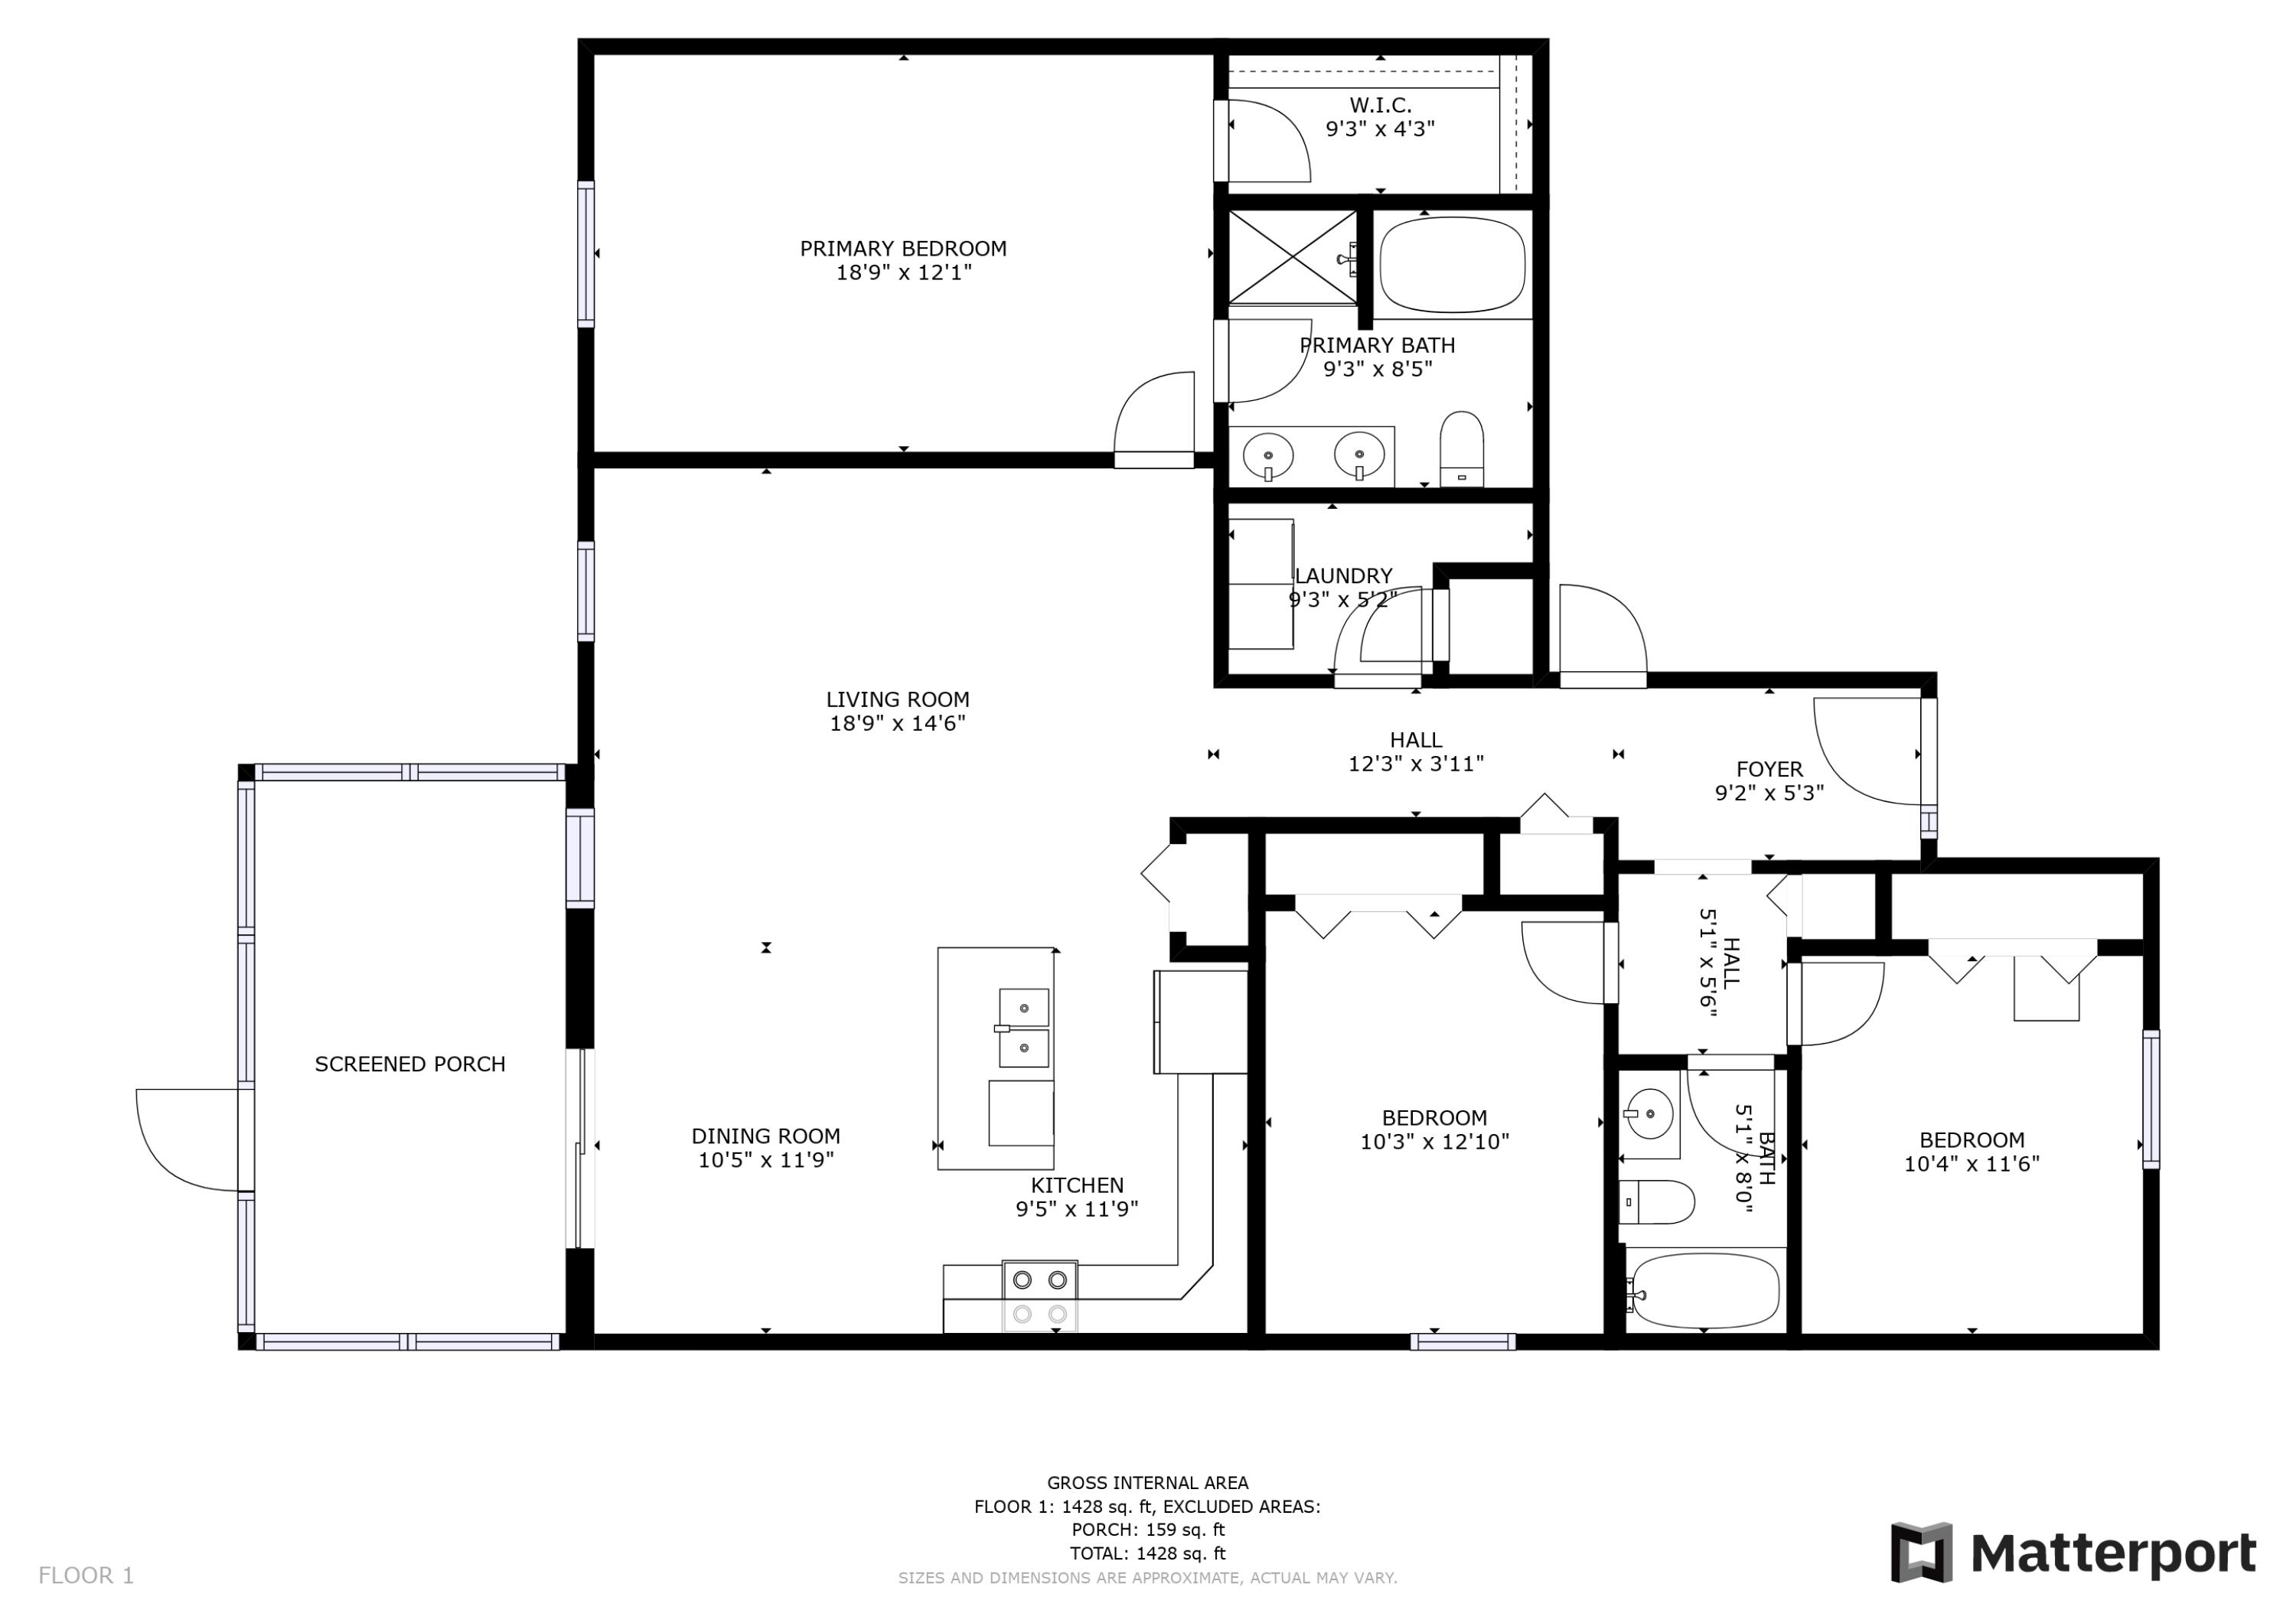
Home floor plan with three bedrooms, two bathrooms, open living and dining areas, and a screened porch.
Overhead 3D floor plan showing the home's furnished rooms and tiled living areas.
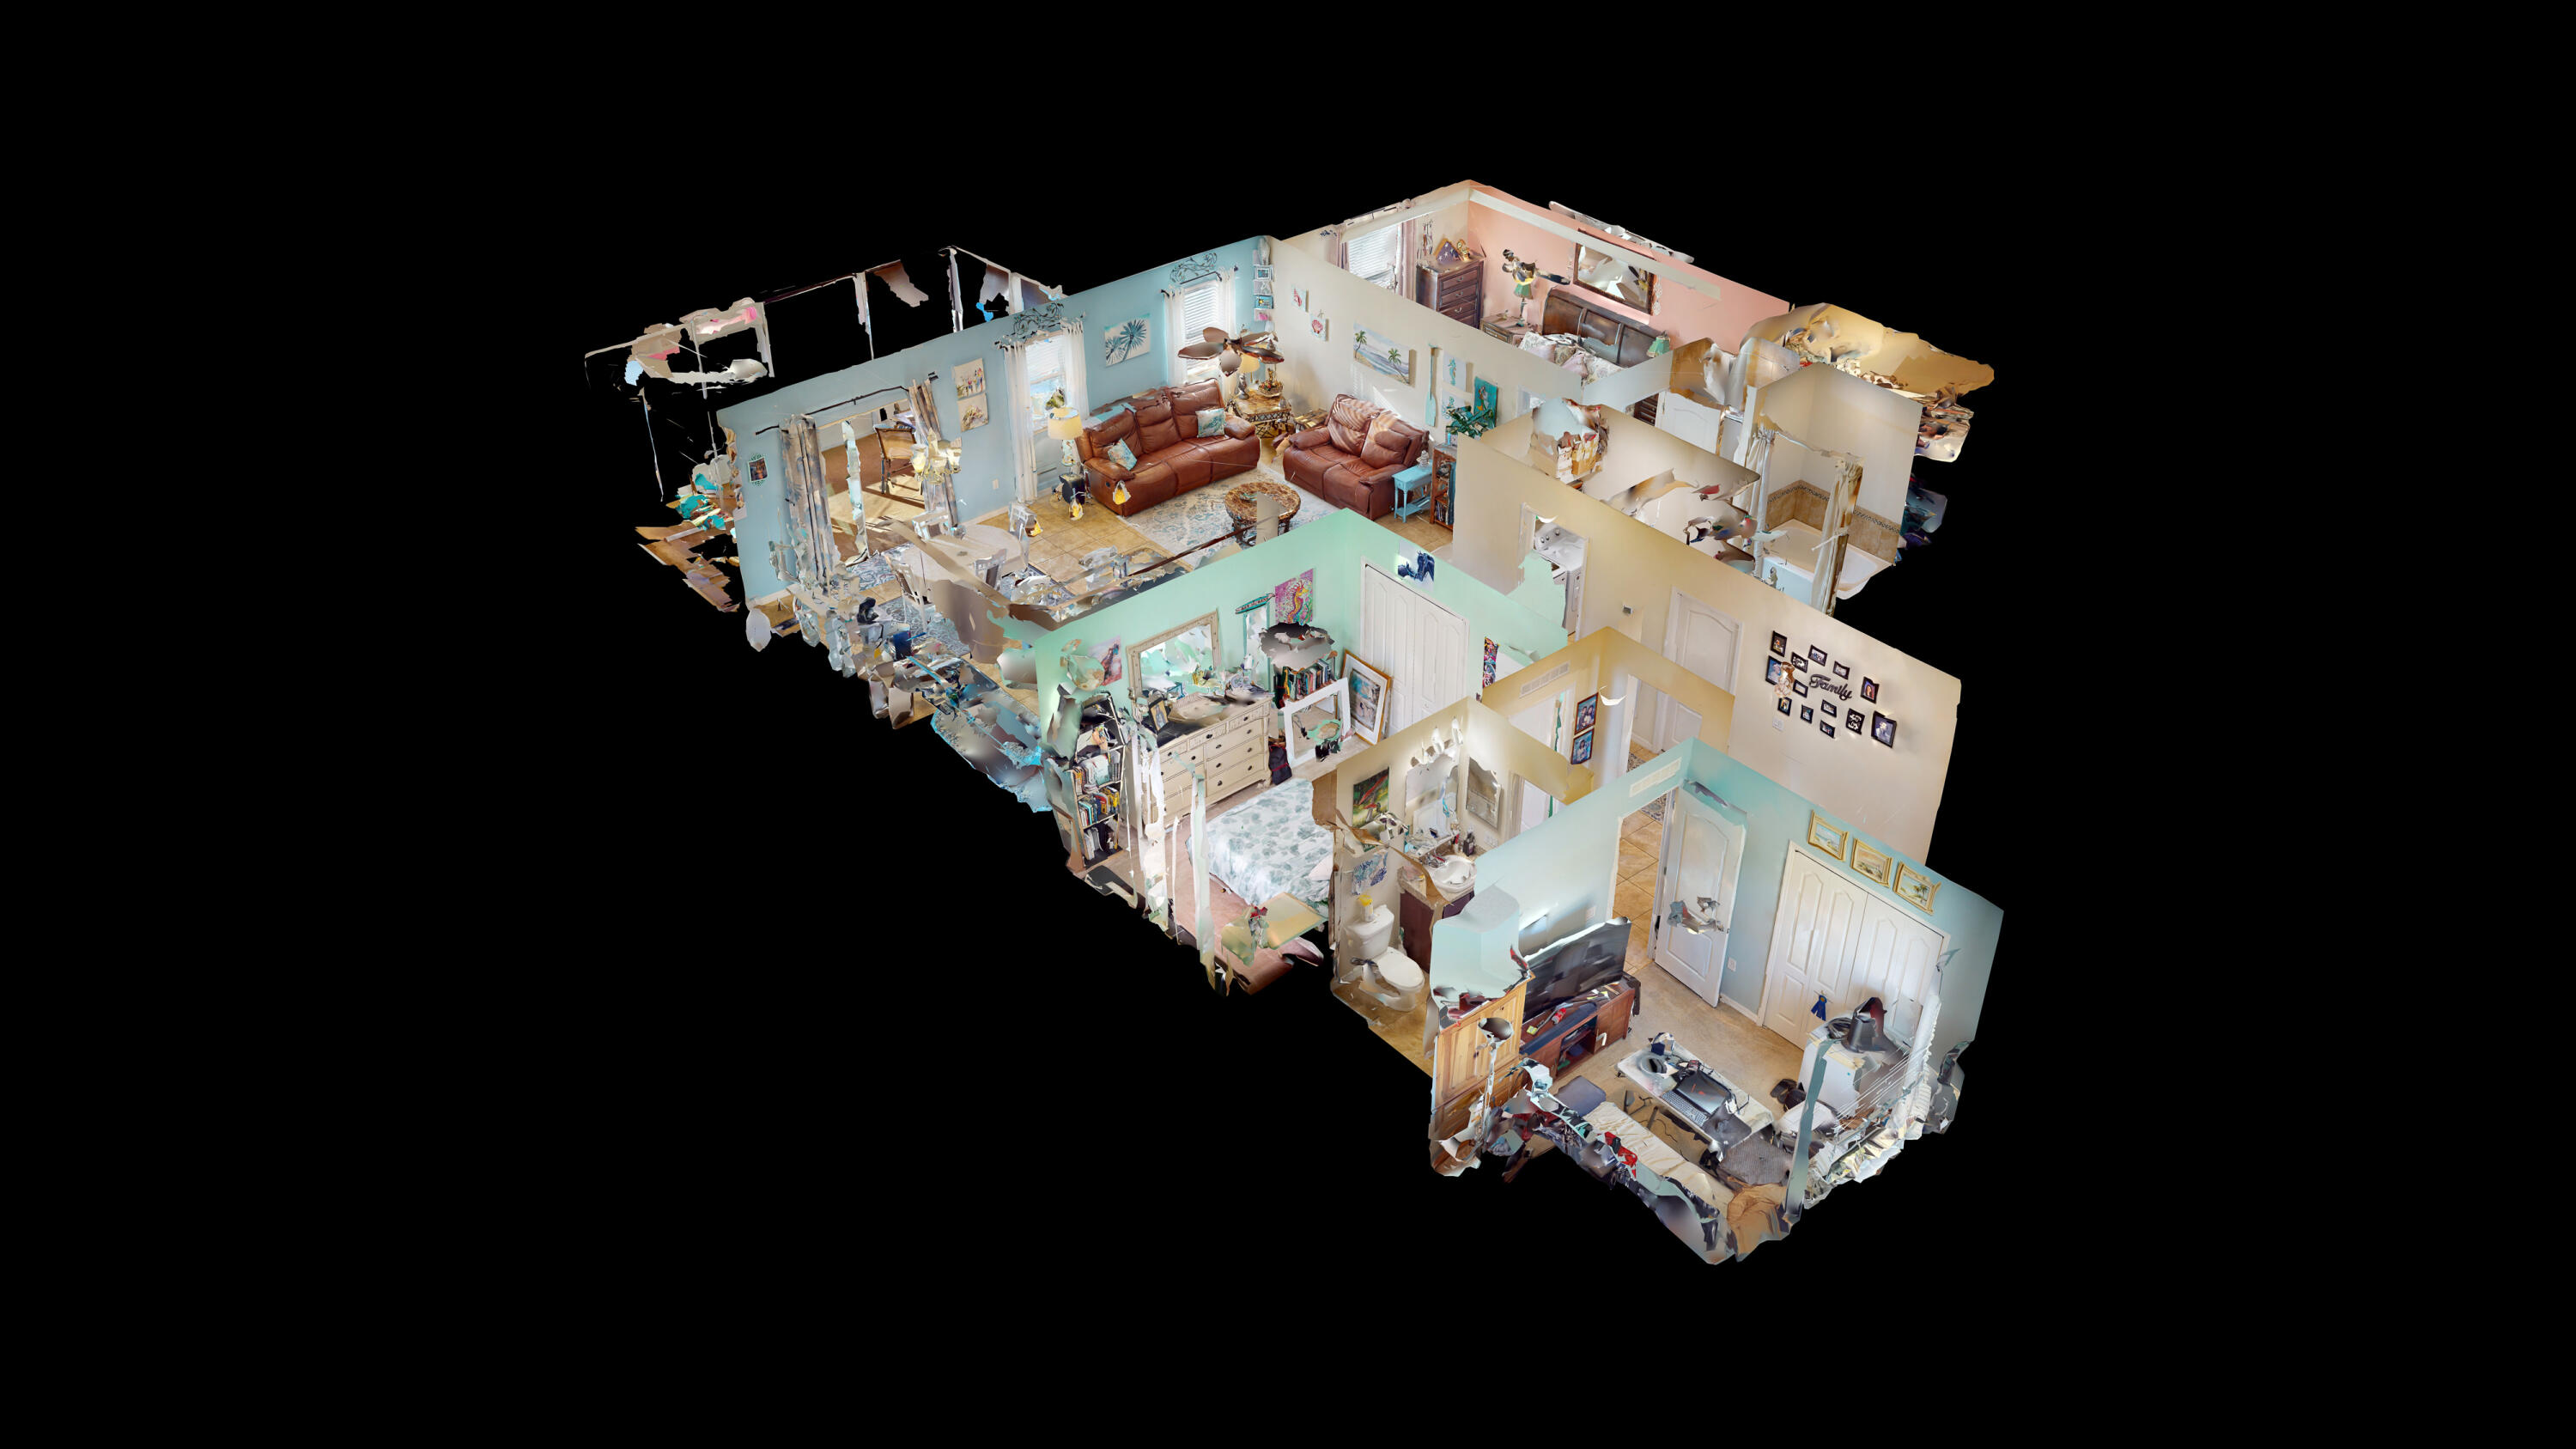
Furnished home interior shown in a 3D dollhouse view, with the living room and bedrooms visible.
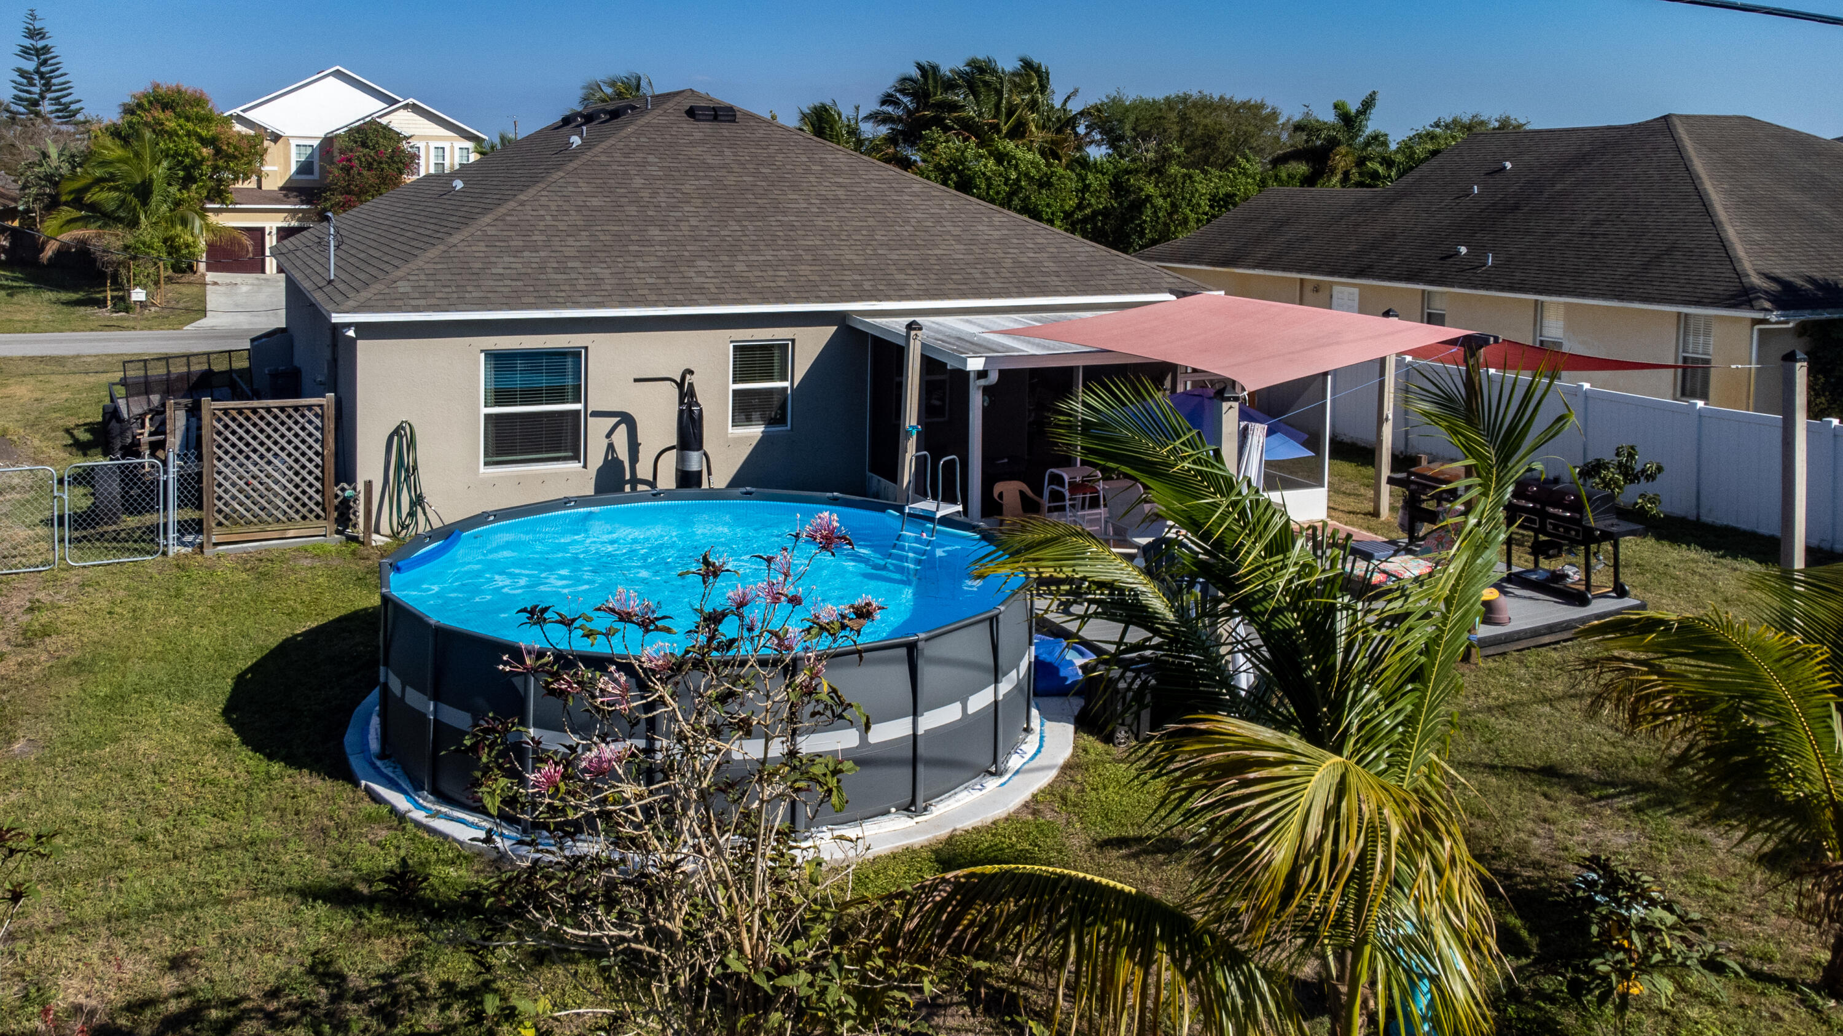
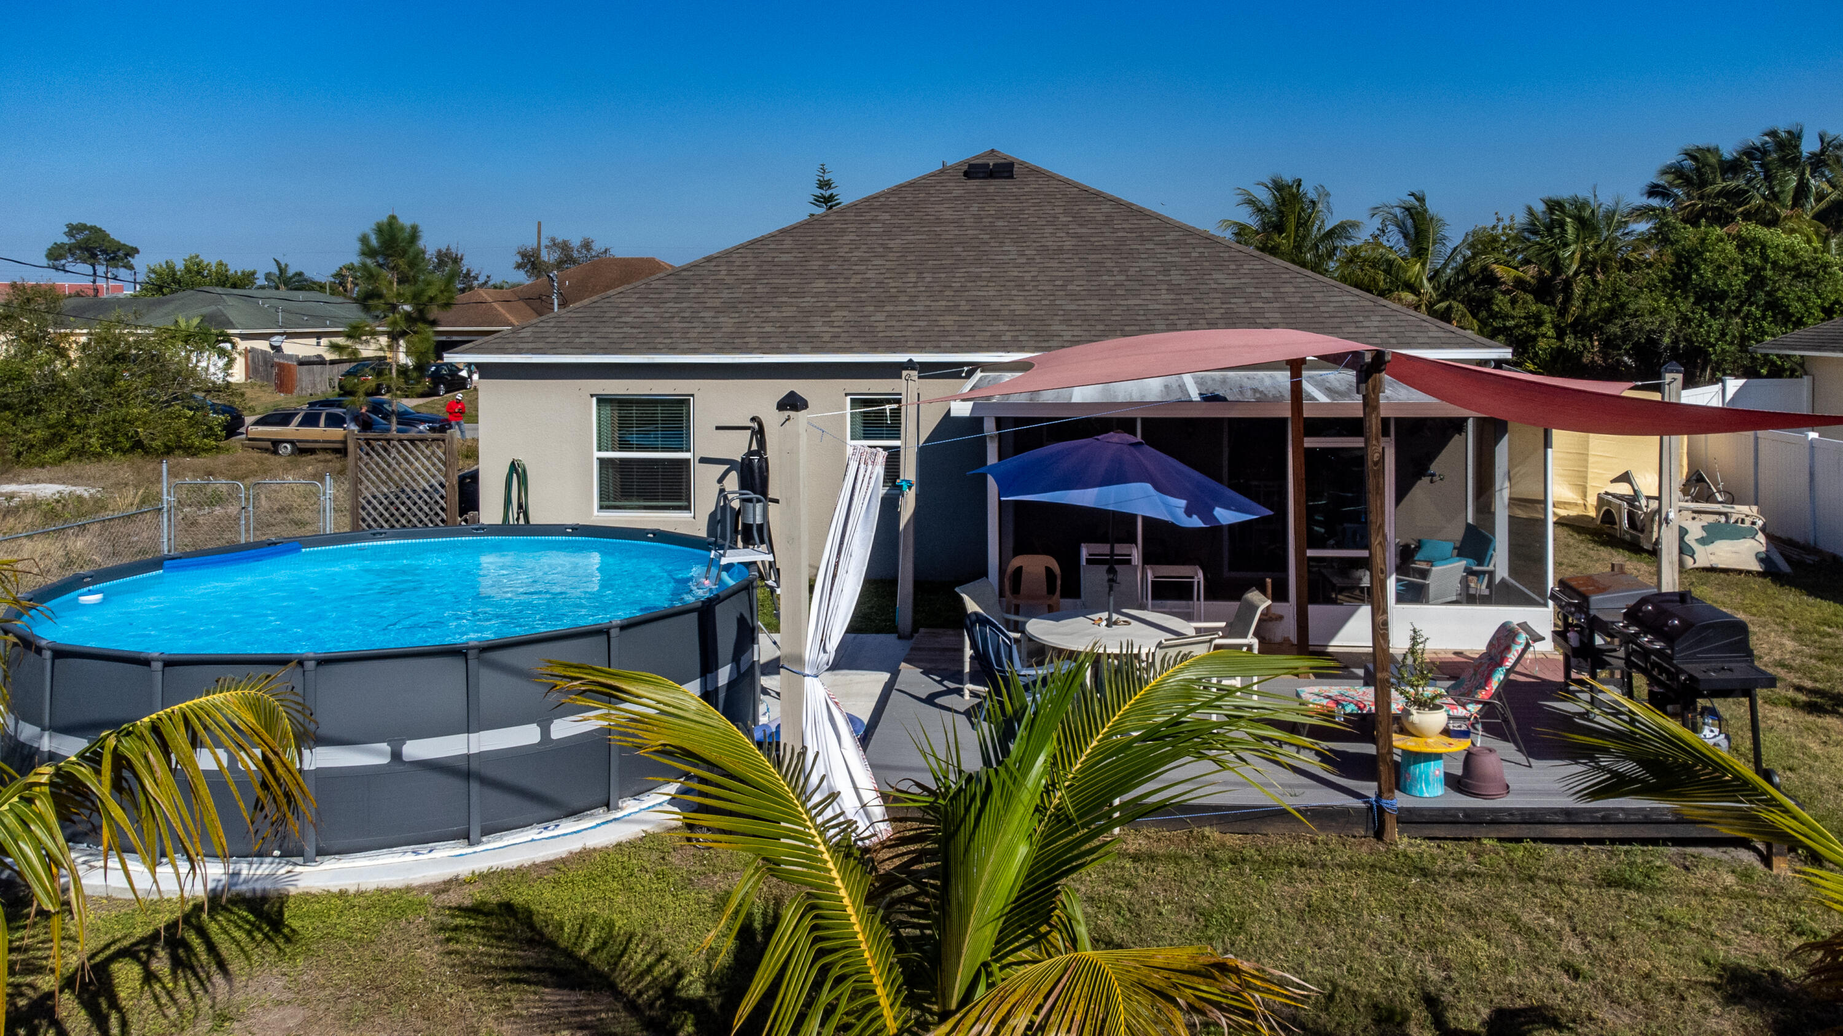
Backyard with a round above-ground pool, shaded patio, and palm trees
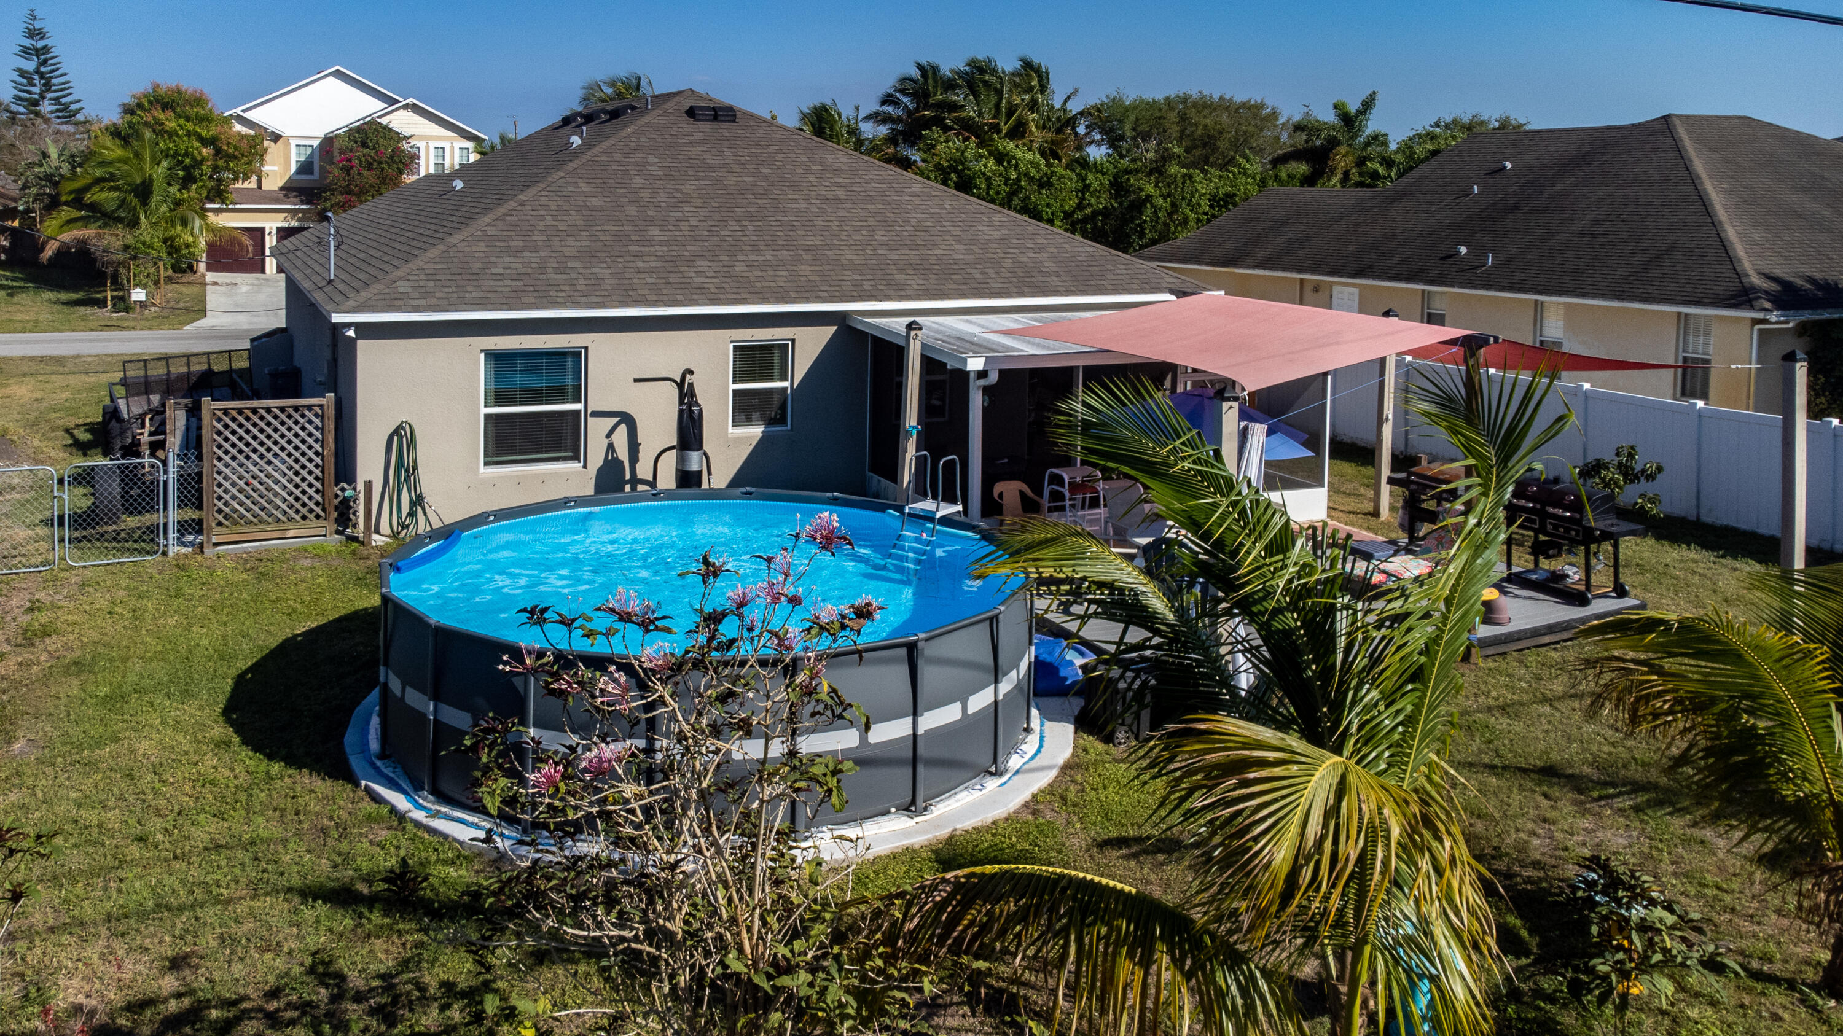
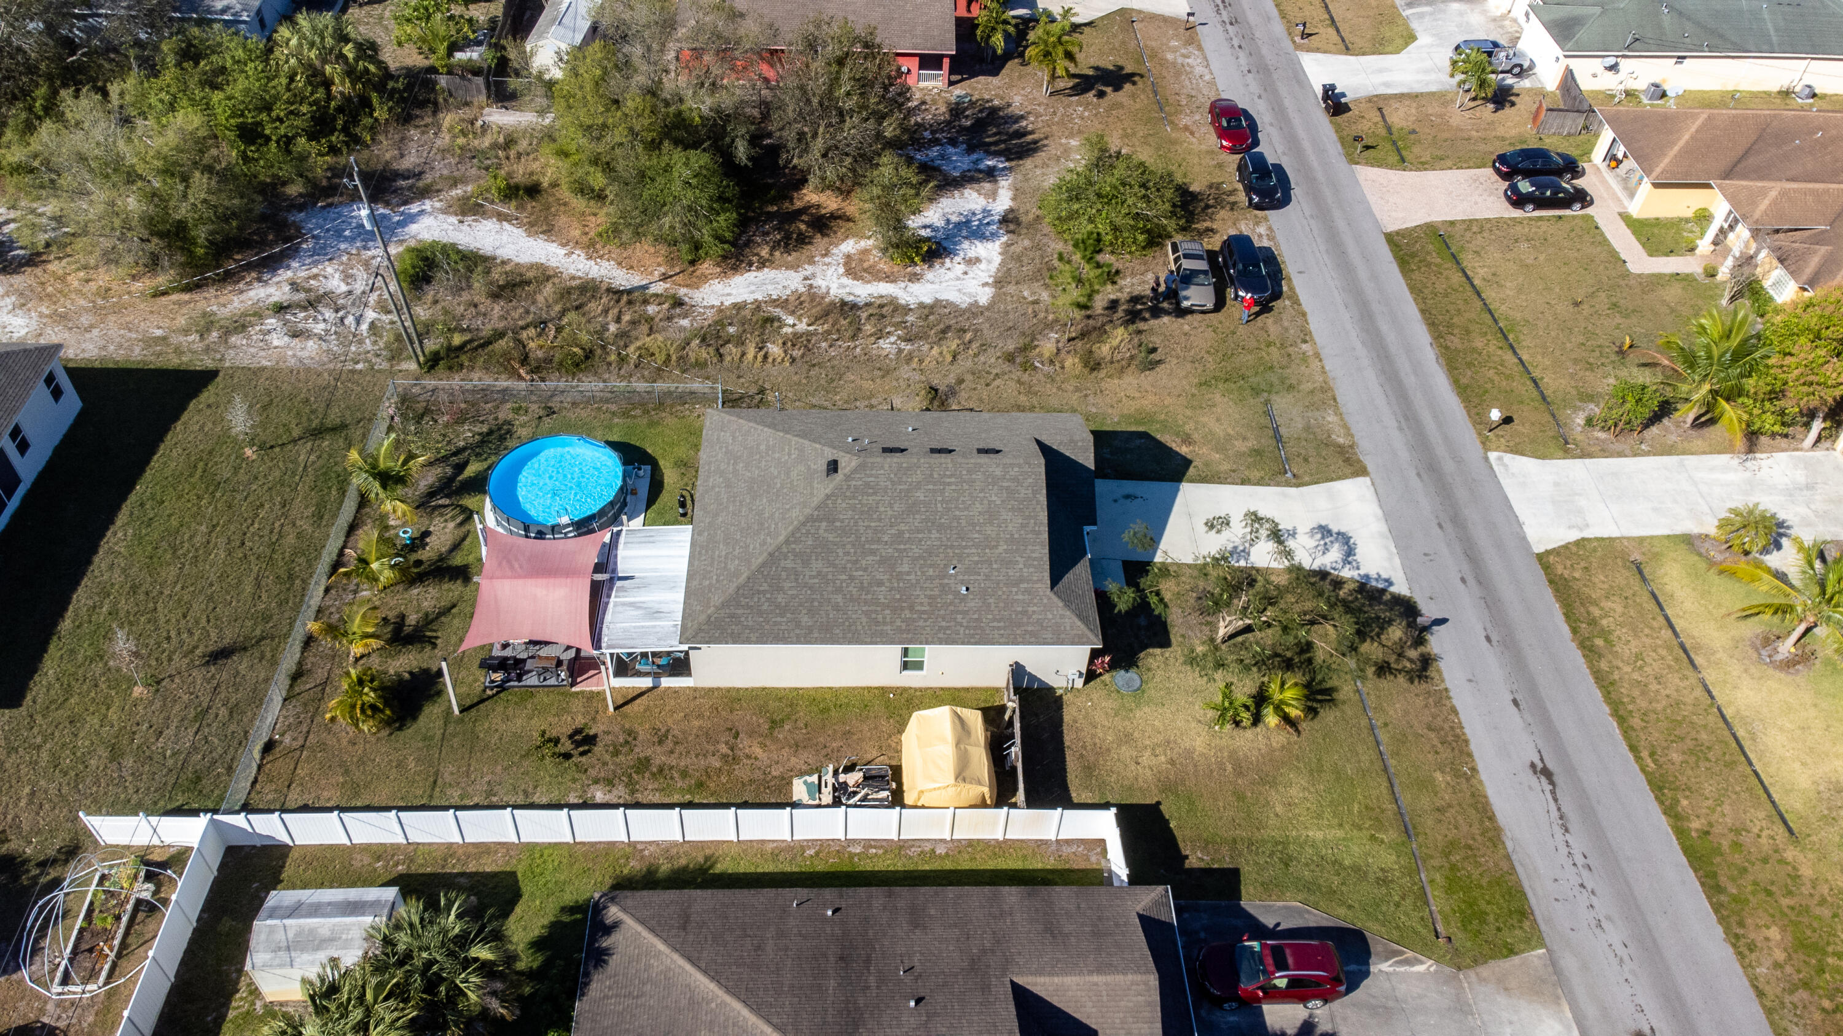
Aerial view of a home’s backyard with an above-ground pool and shaded outdoor deck.
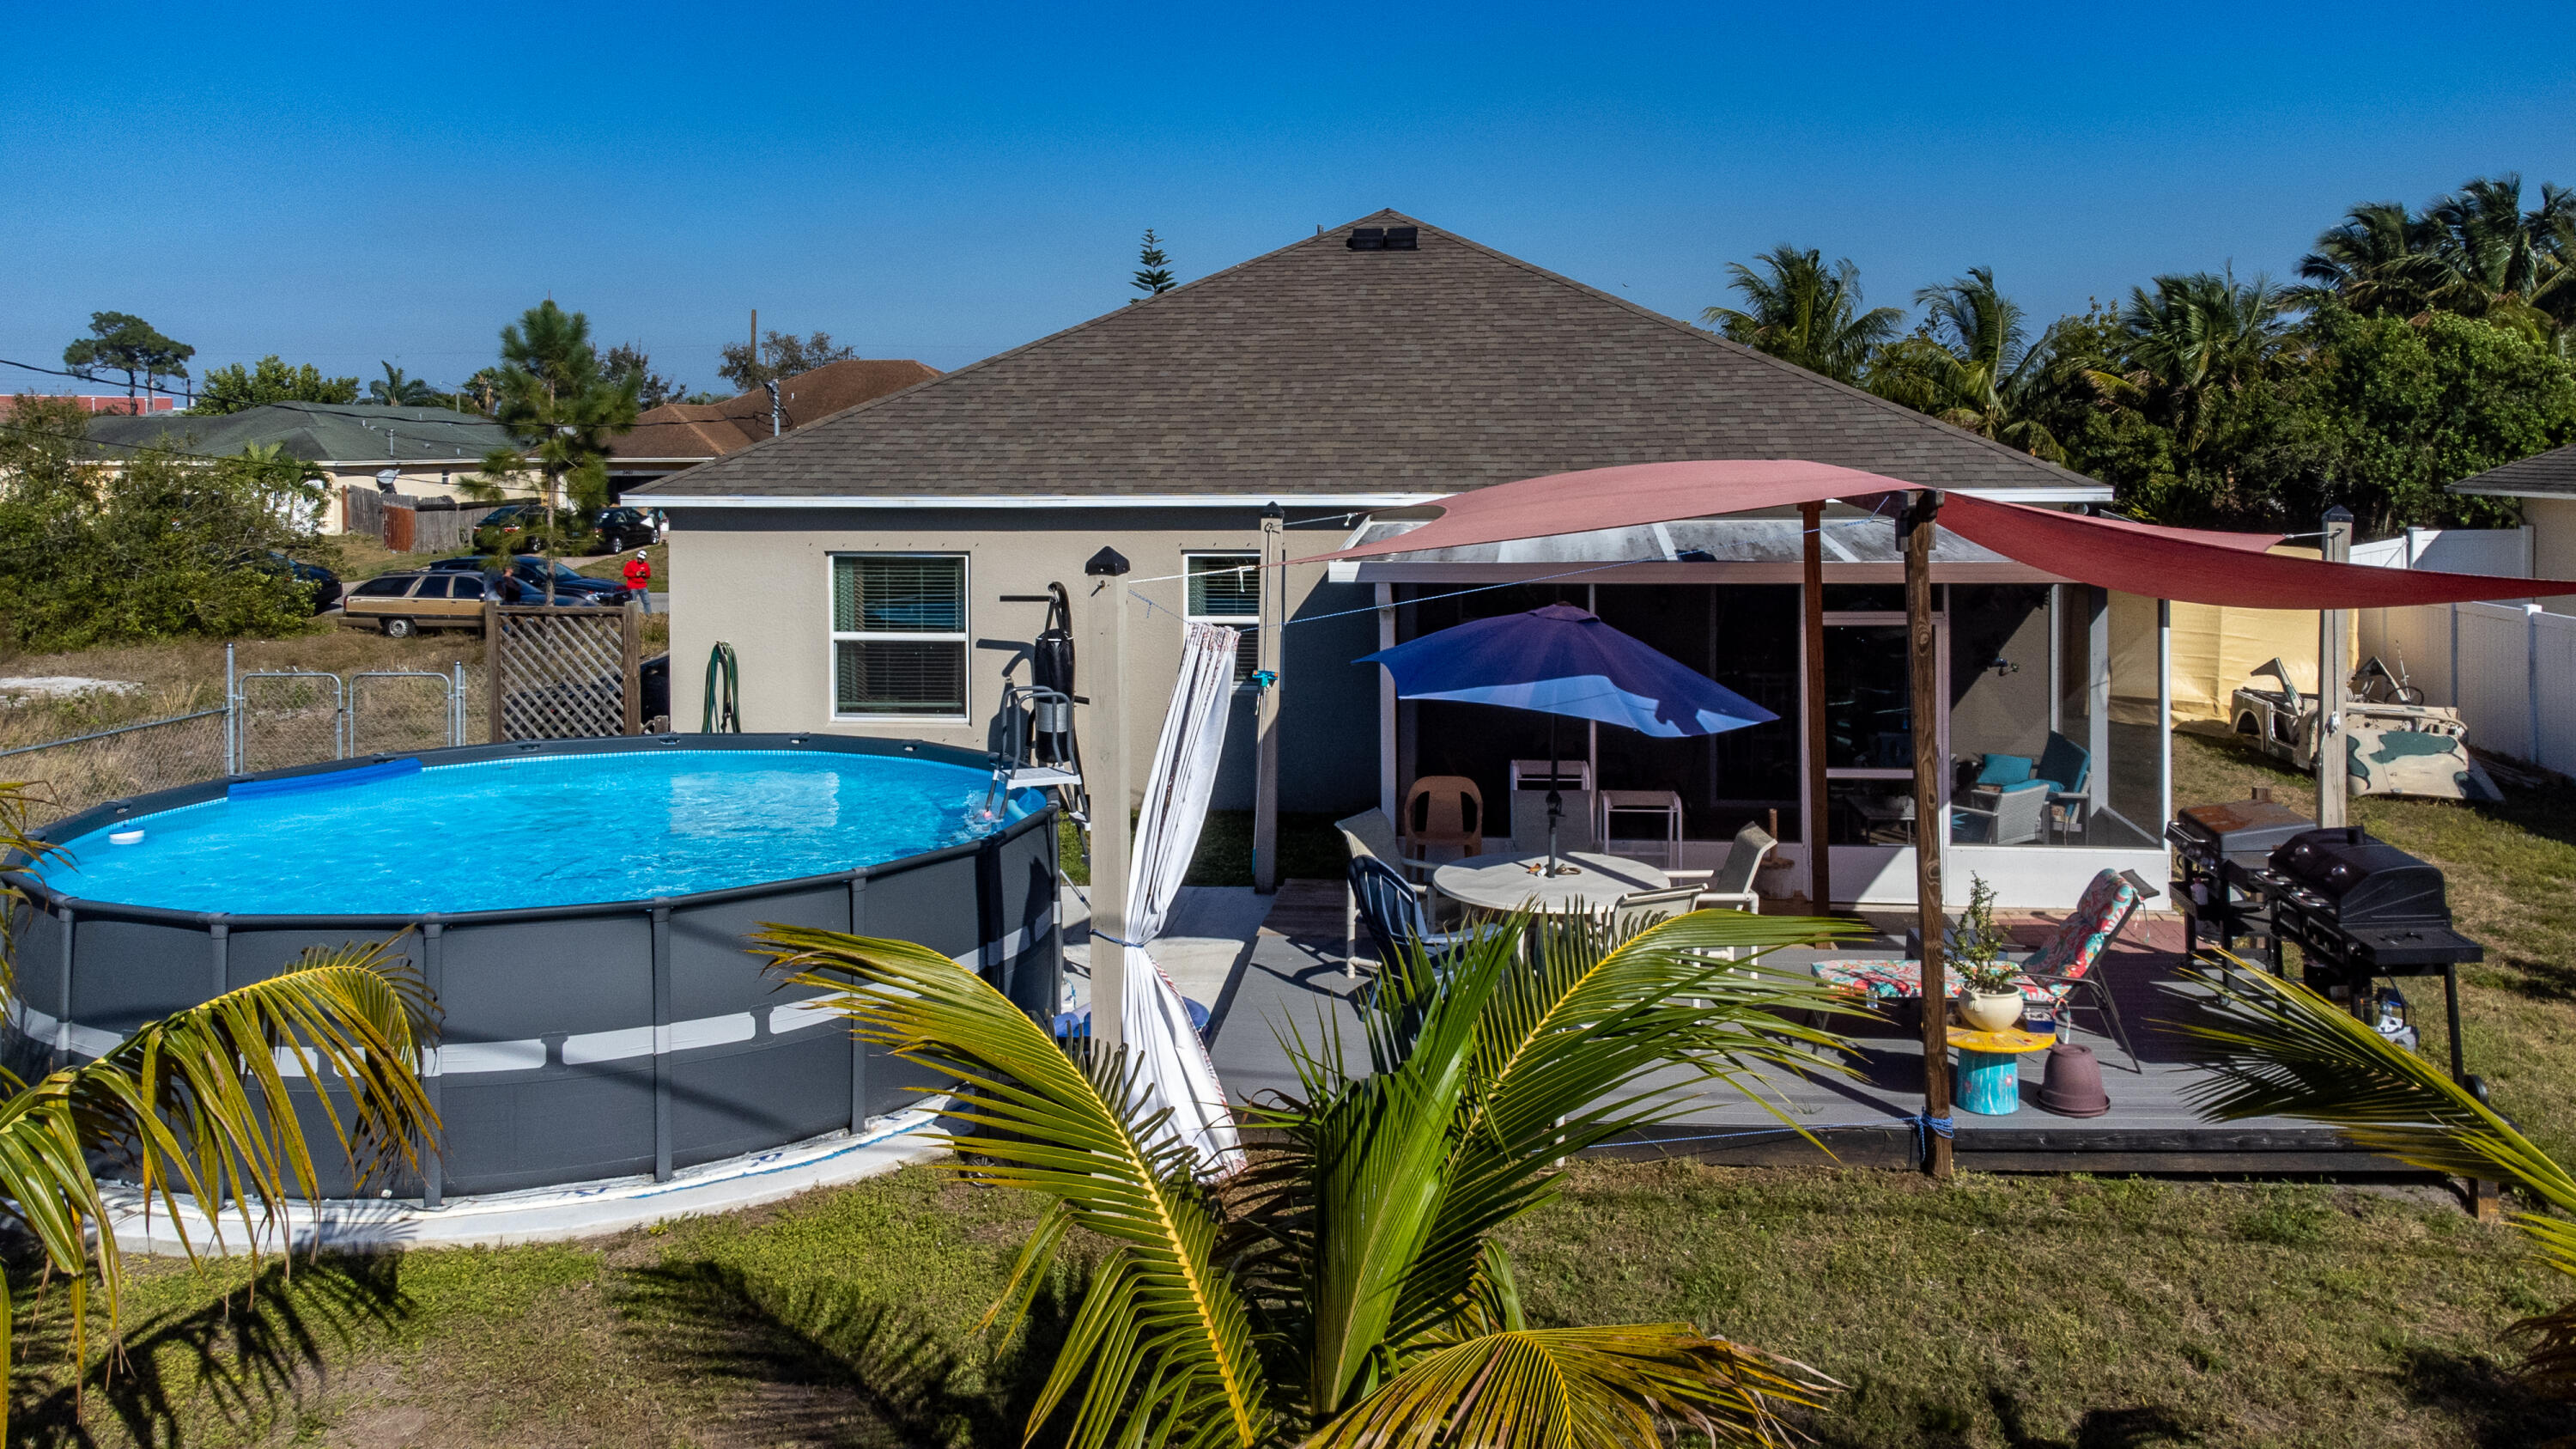
Home’s backyard with a screened patio, red shade canopy, above-ground pool, and palm trees.
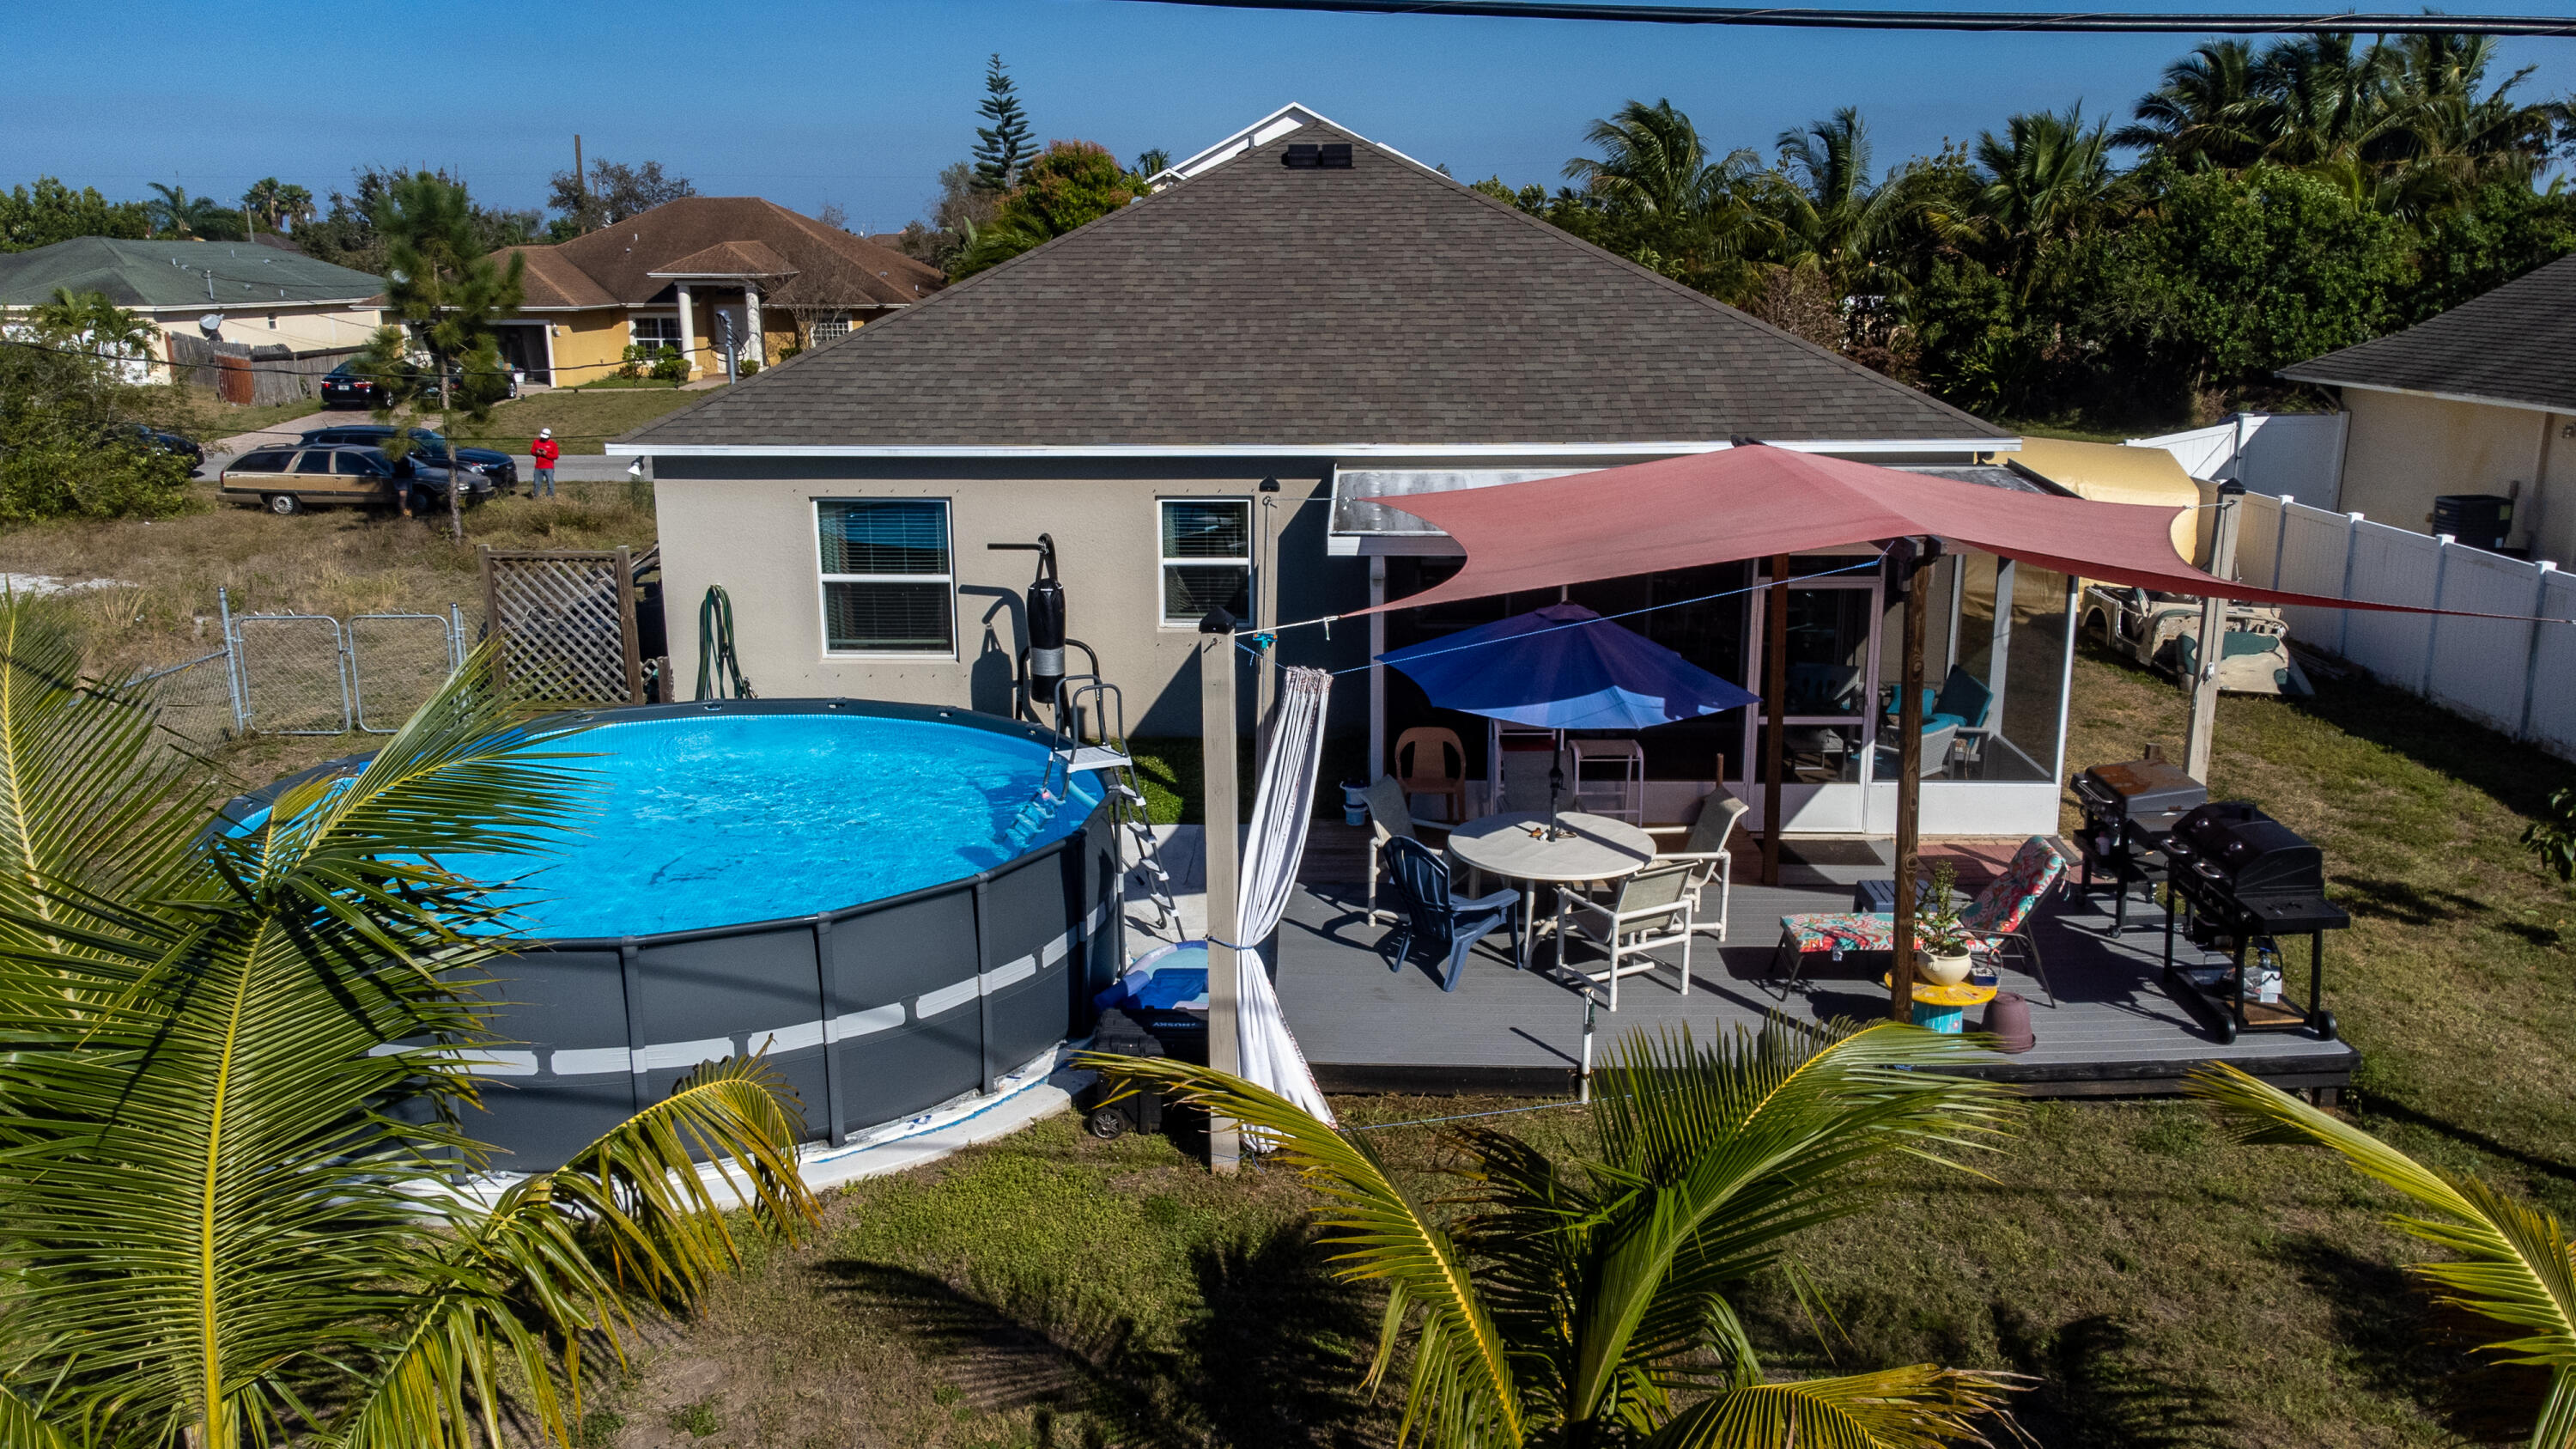
Home’s rear patio with a red shade sail, outdoor seating, above-ground pool, and palm-lined yard.
Home’s backyard deck with a red shade sail, outdoor seating, grill, and above-ground pool.
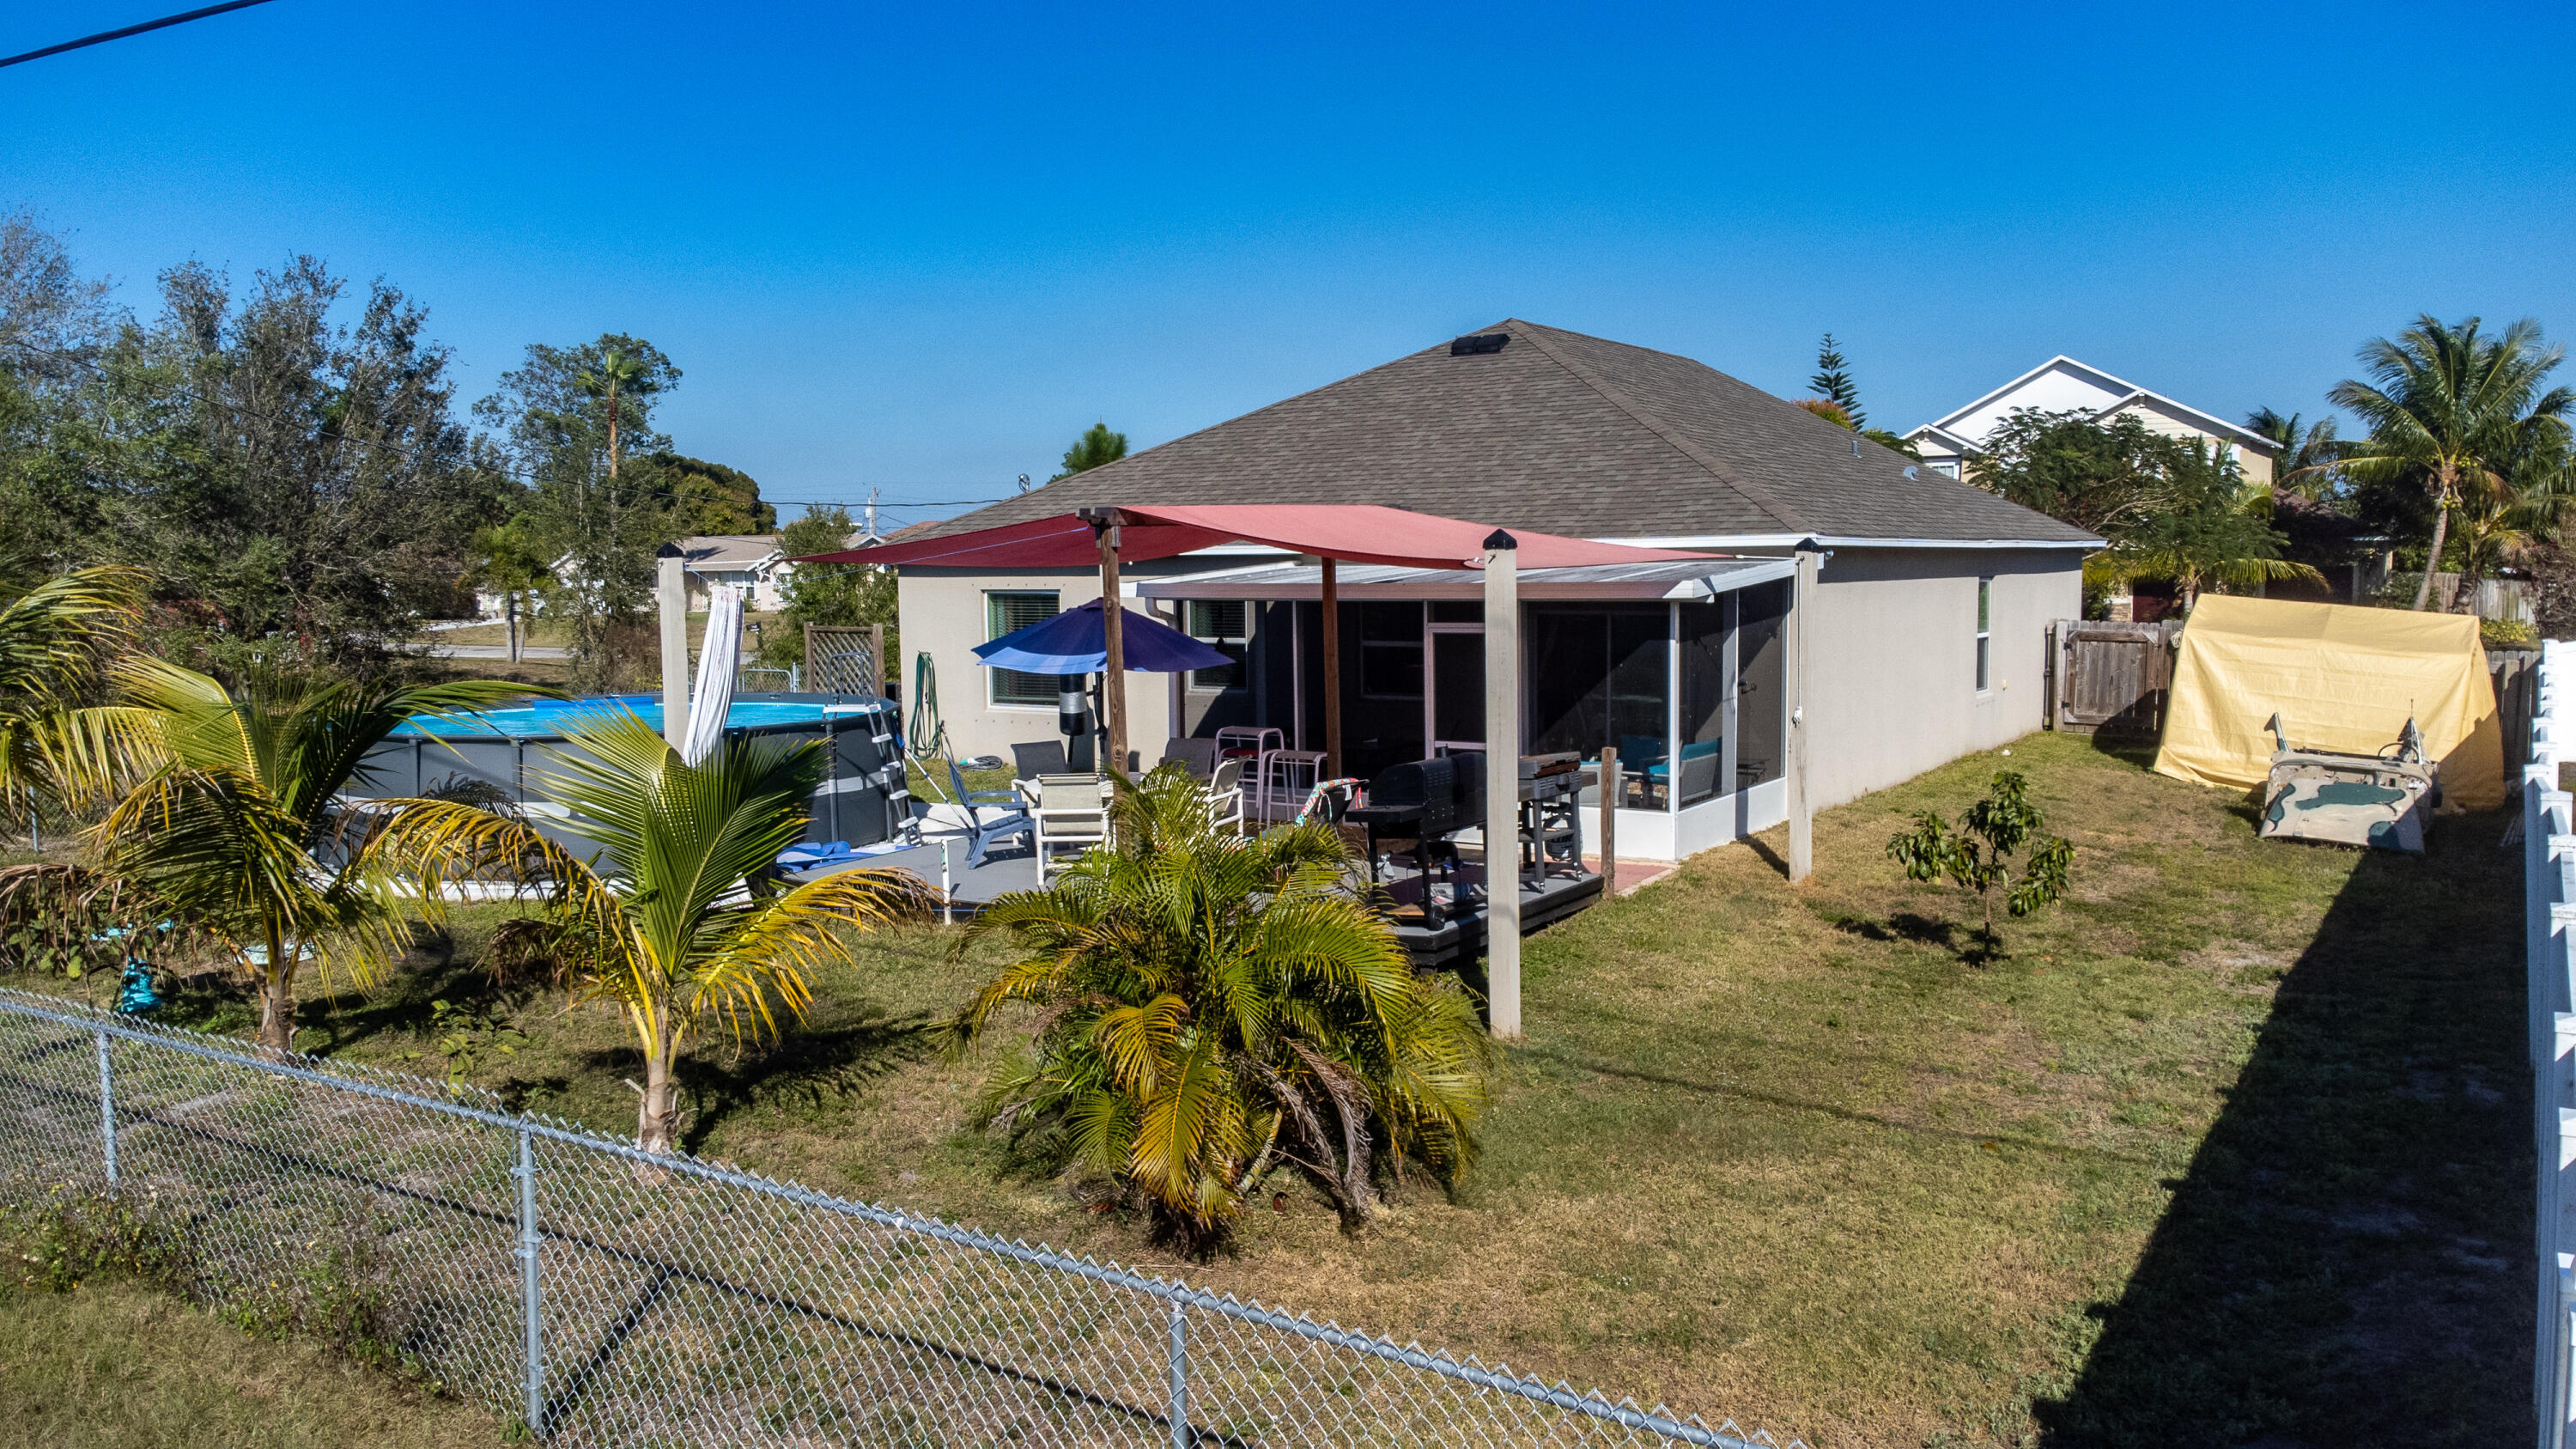
Backyard patio with an above-ground pool, shaded deck, outdoor seating, and grill
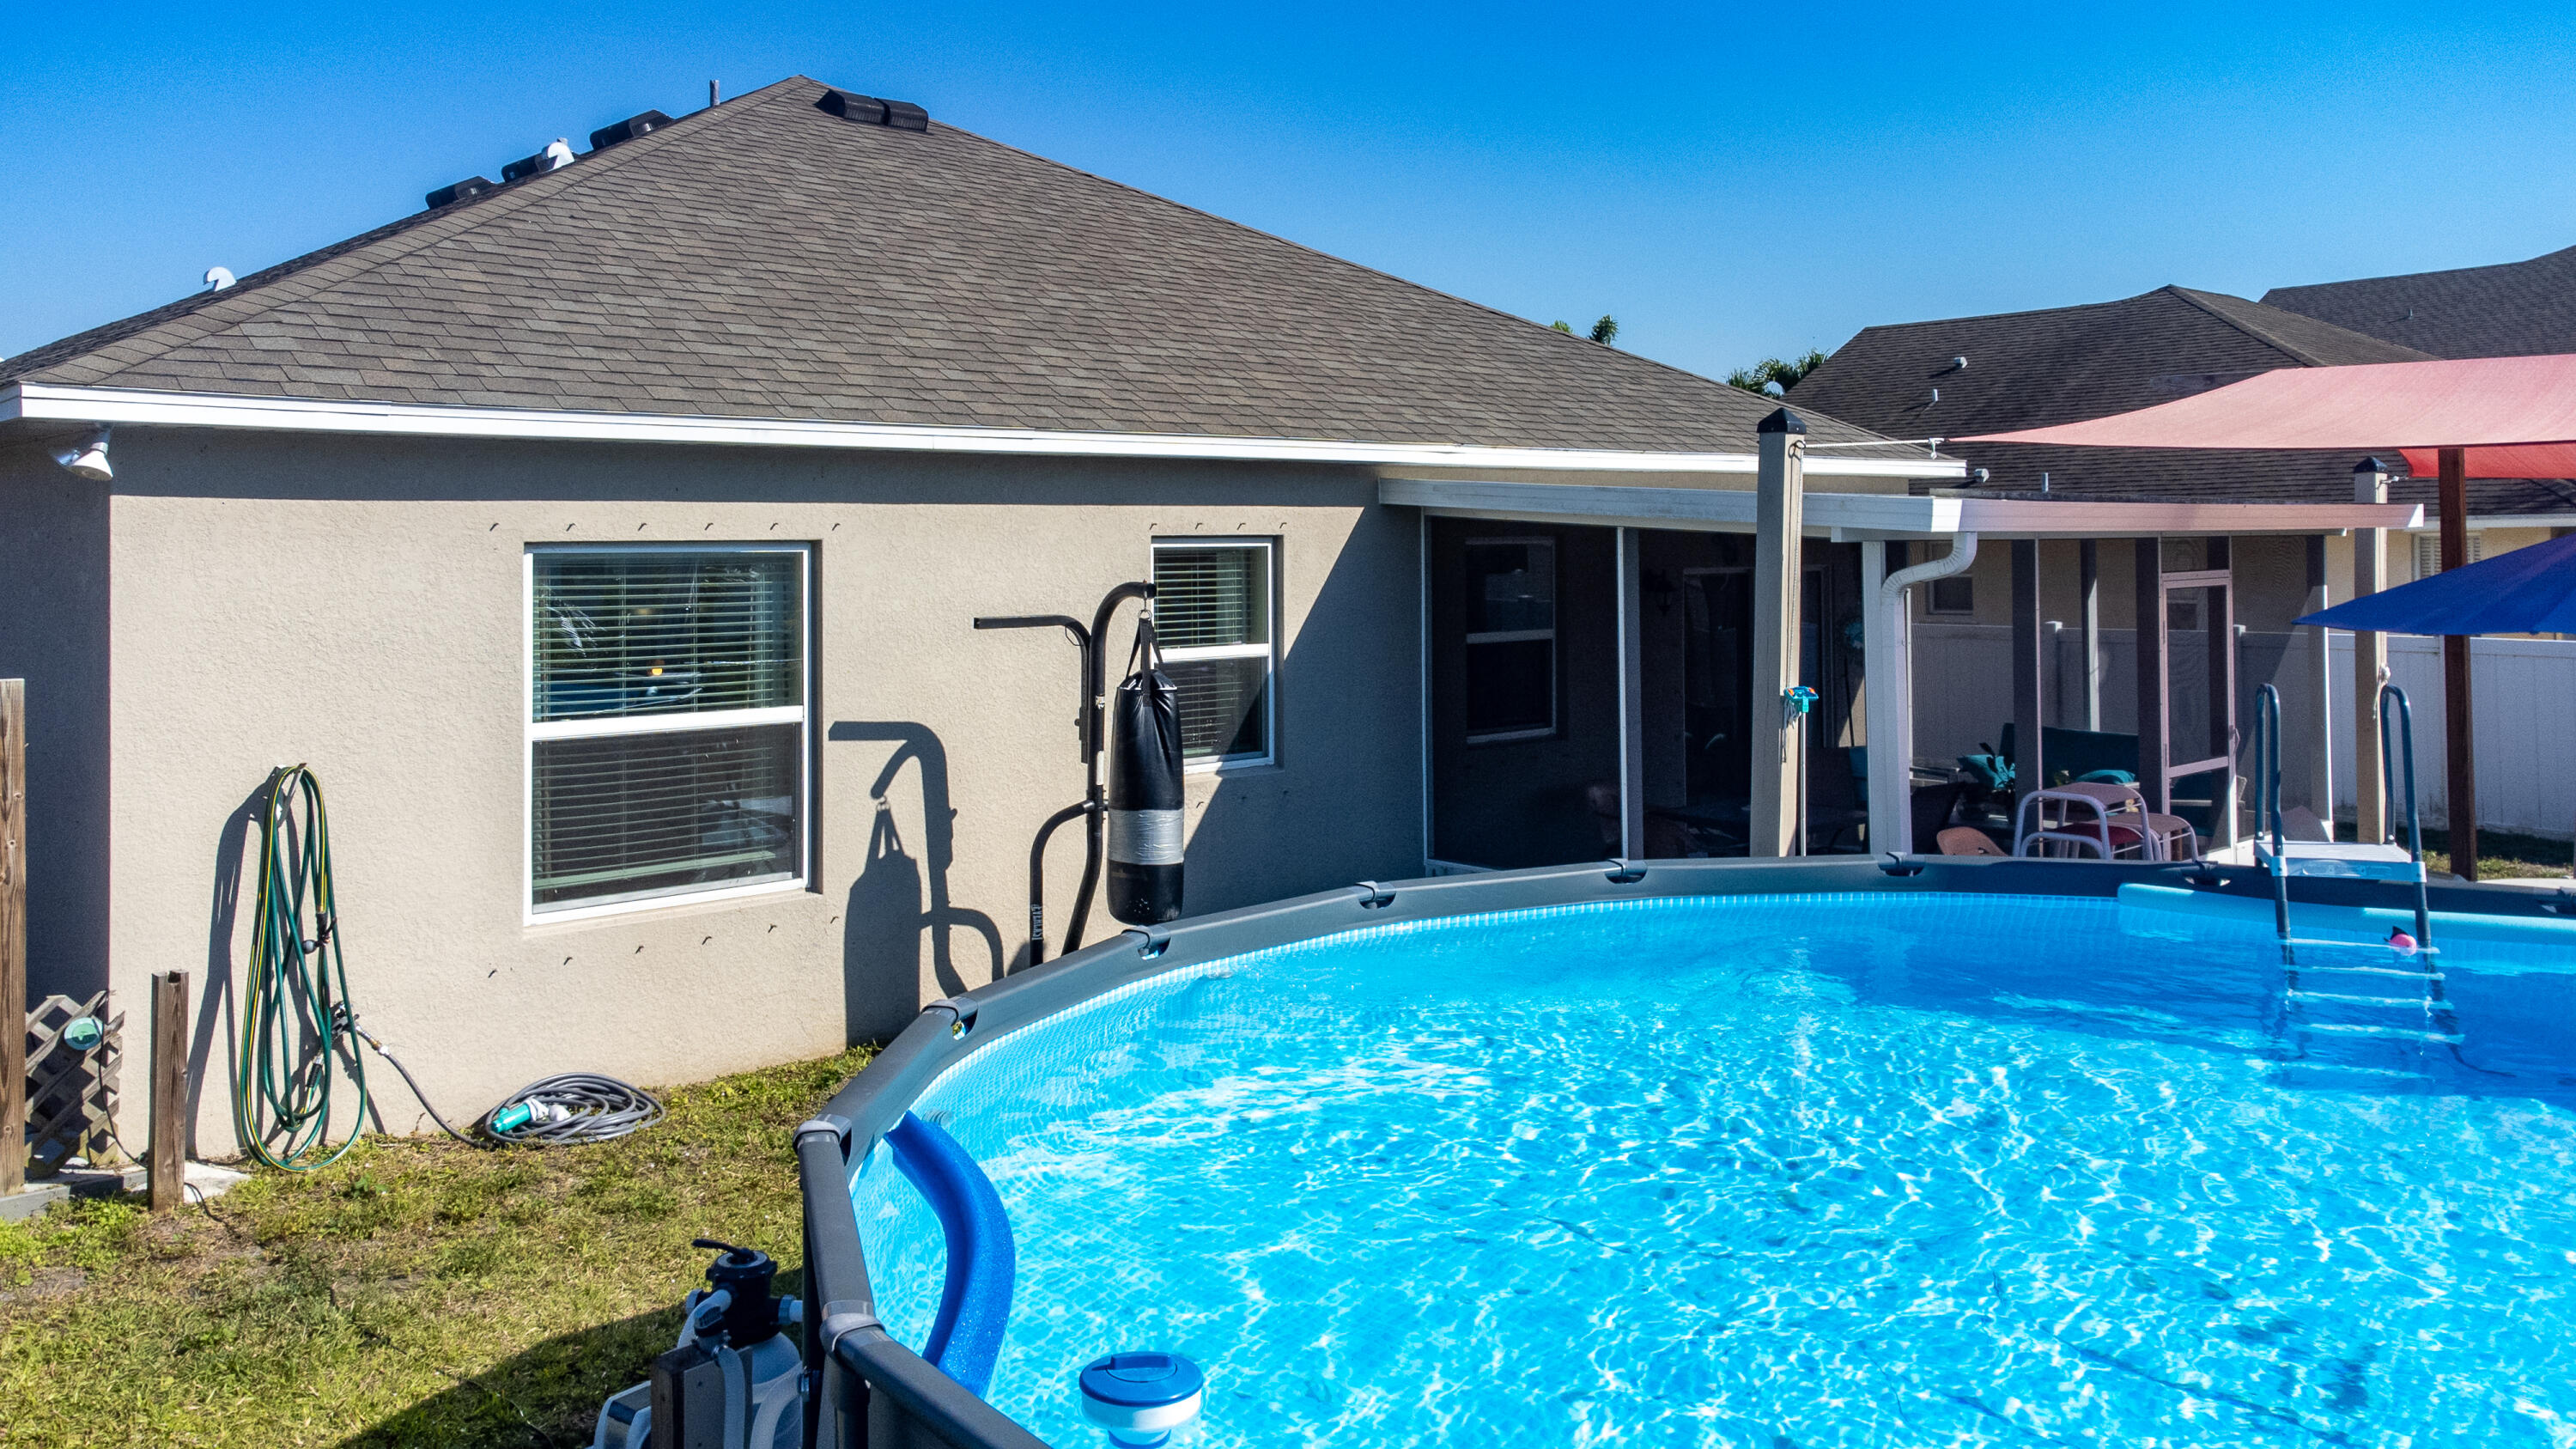
Backyard above-ground pool beside the home, with a screened patio and shaded seating.
Backyard pool beside a furnished deck with a shade sail and outdoor grills.
Backyard deck with a blue umbrella over a round table, lounge chairs, grills, and part of a pool.
Home’s backyard with an above-ground pool and furnished patio beneath red shade sails.
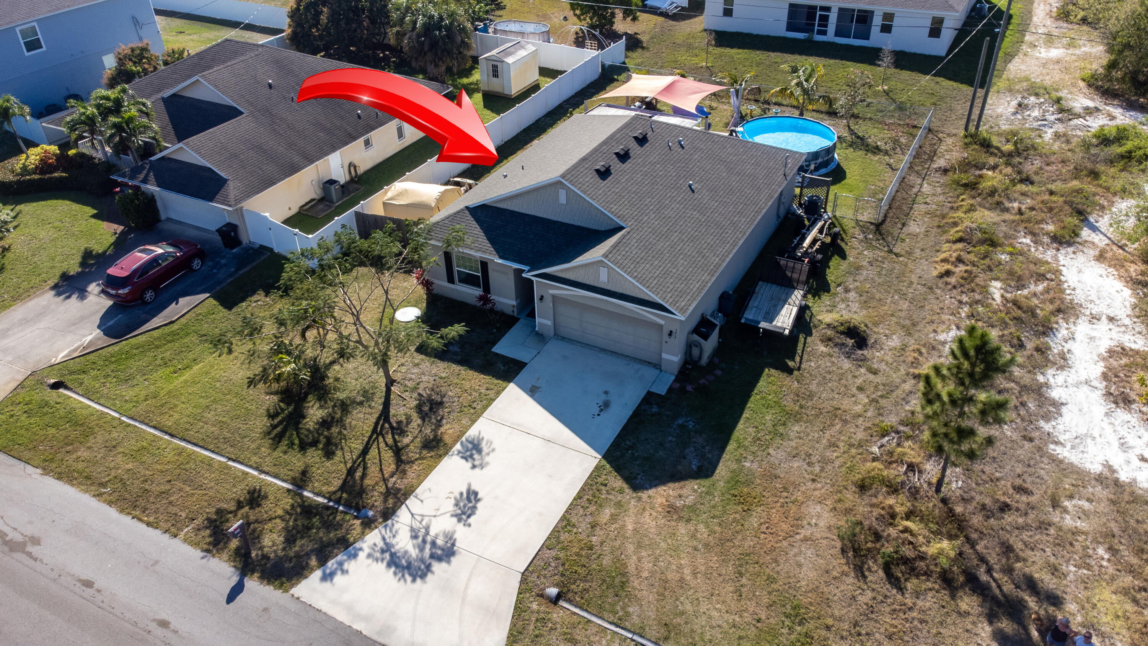
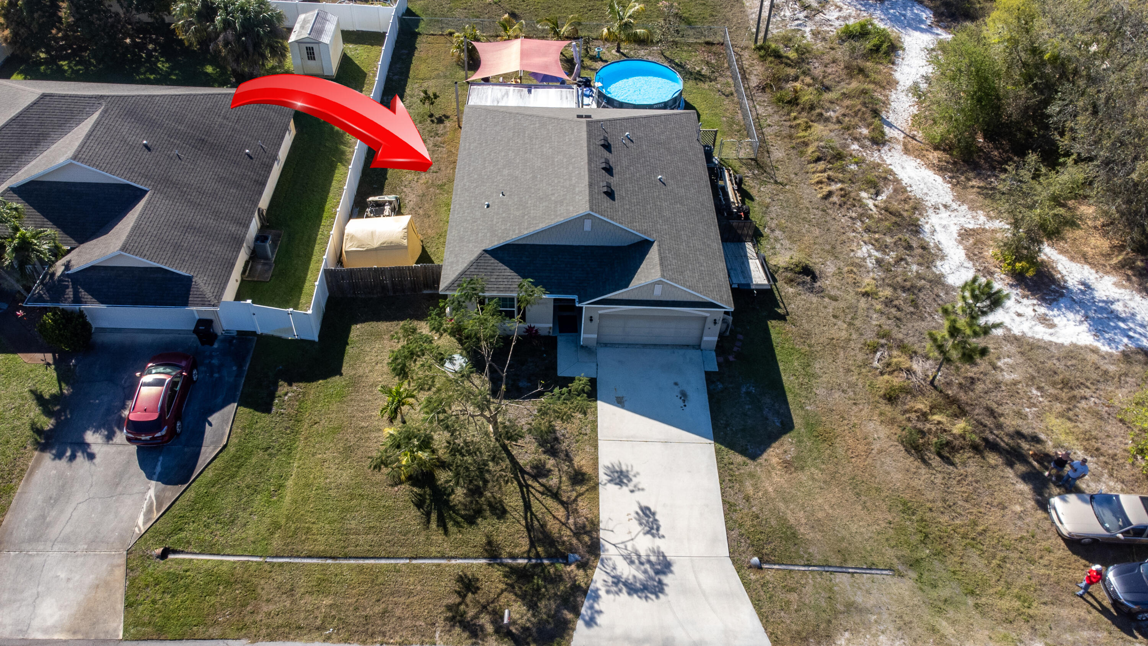
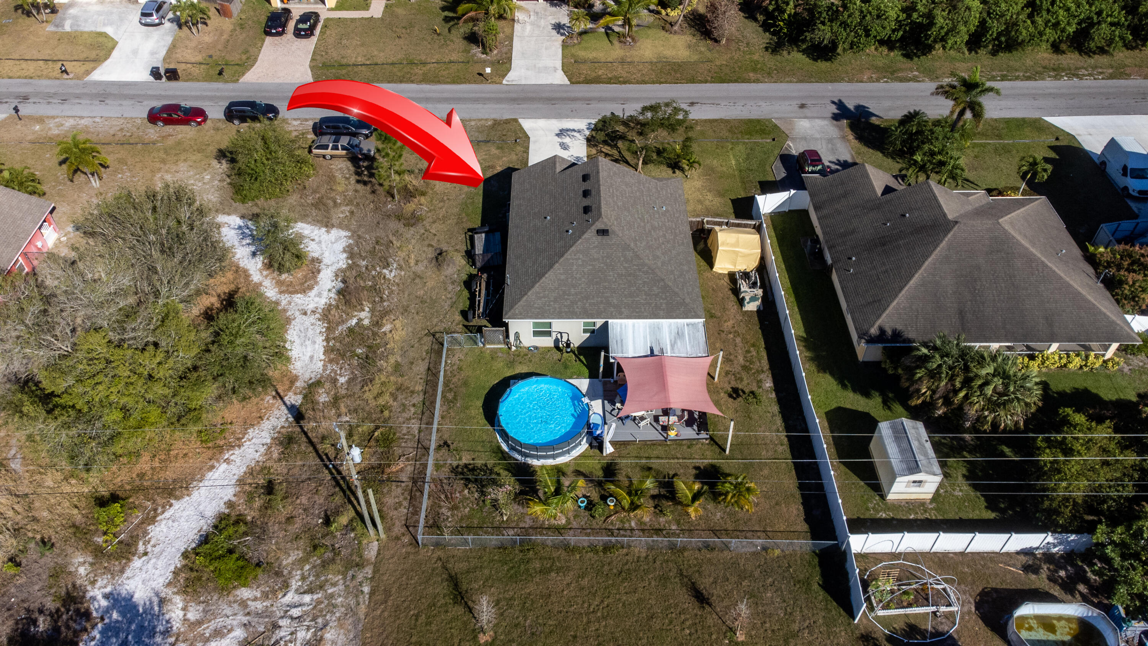
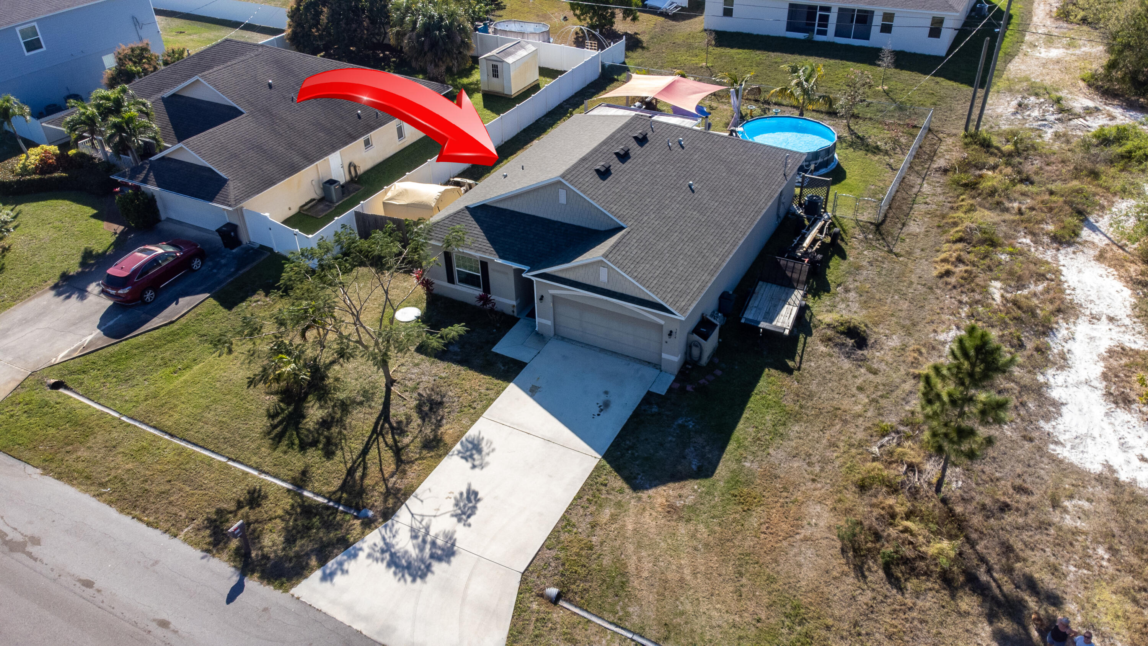
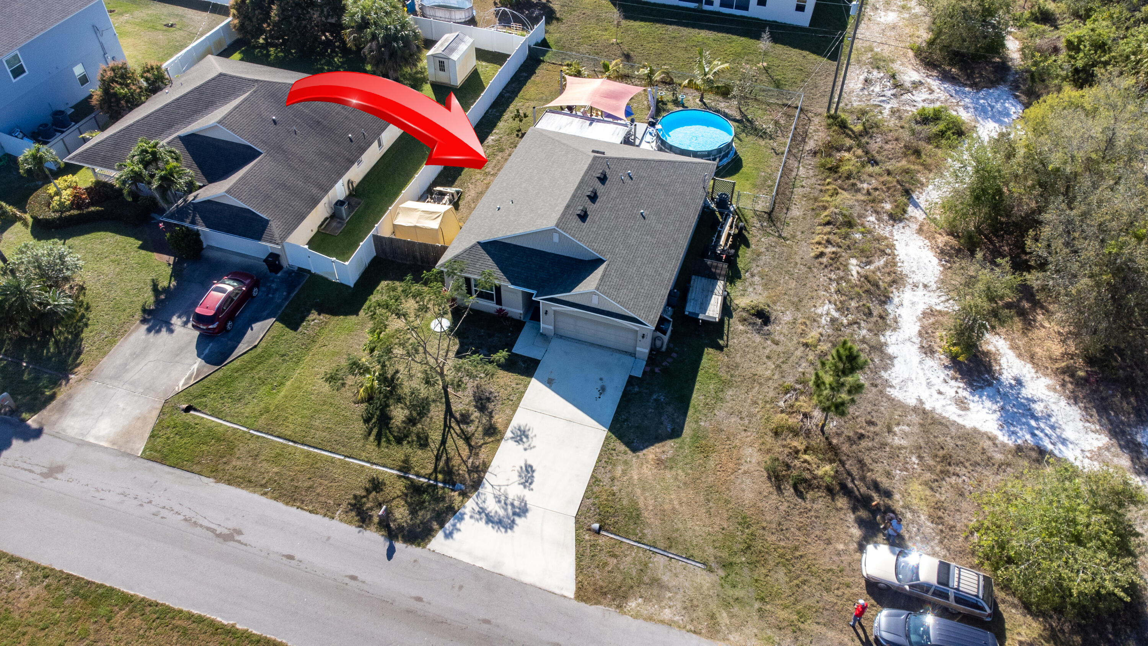
Aerial view of a single-story home with a two-car garage and side deck, marked by a red arrow.
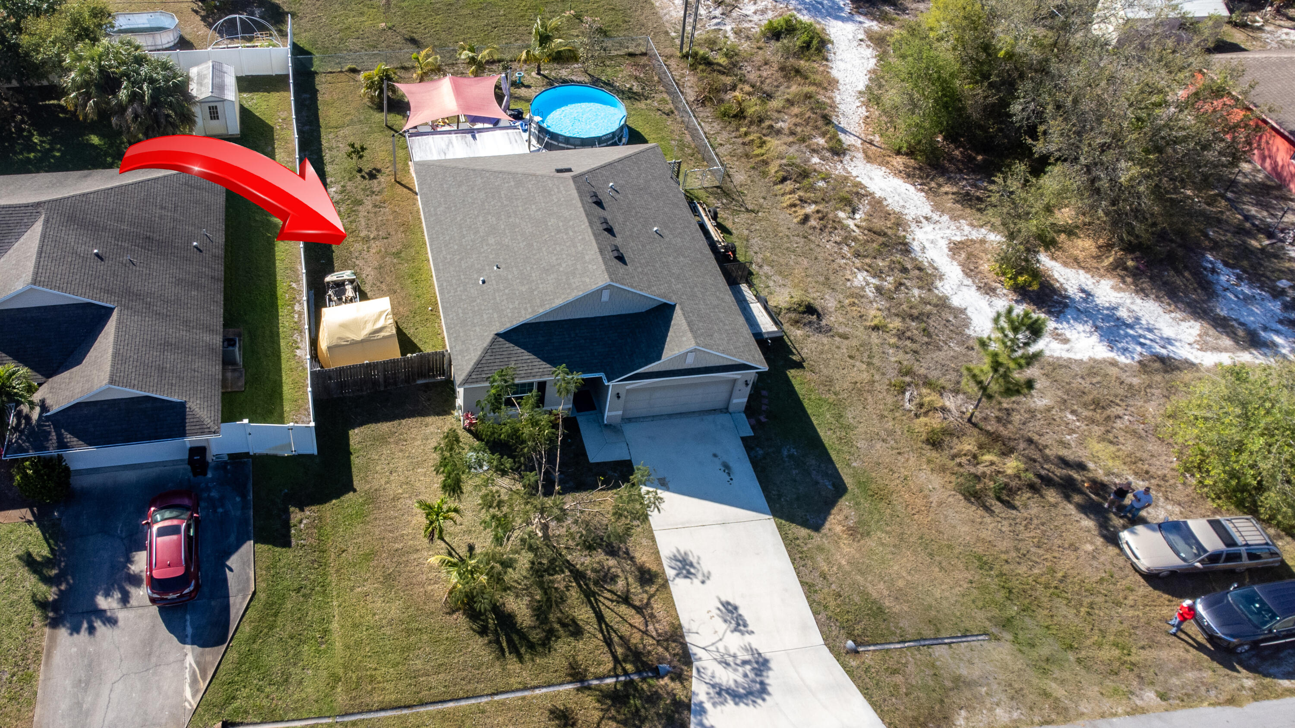
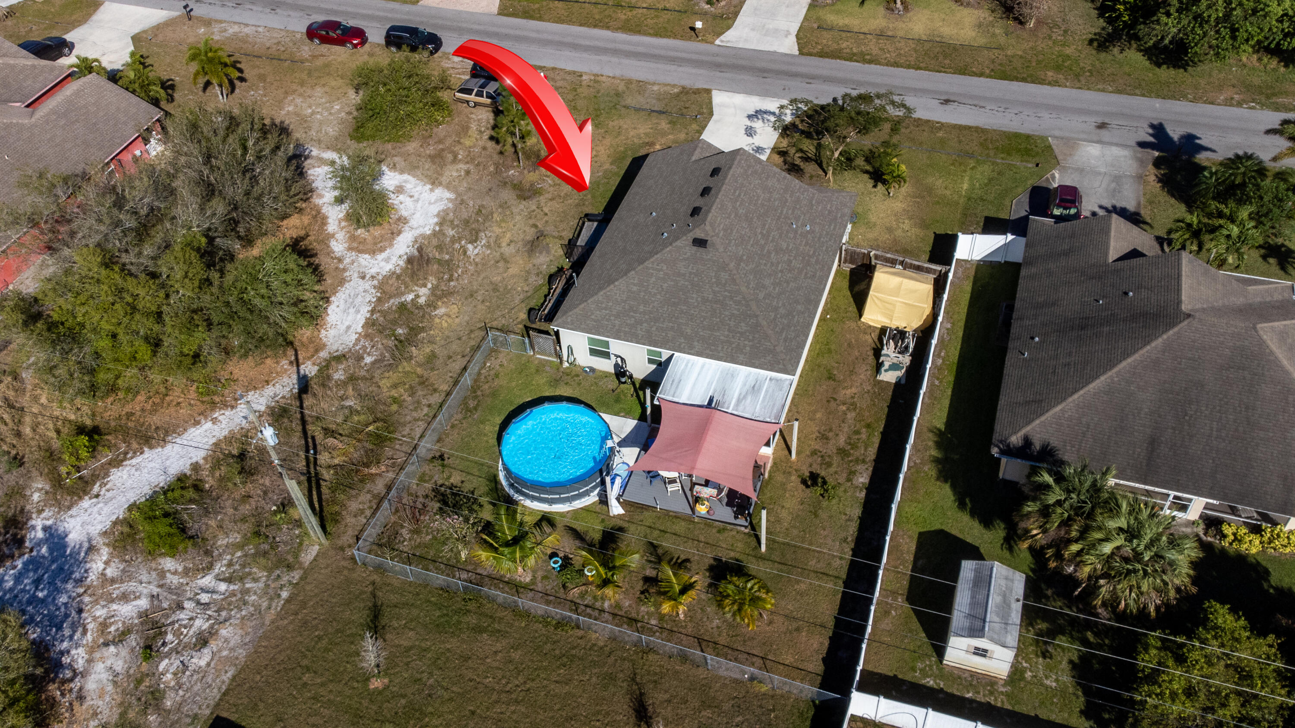
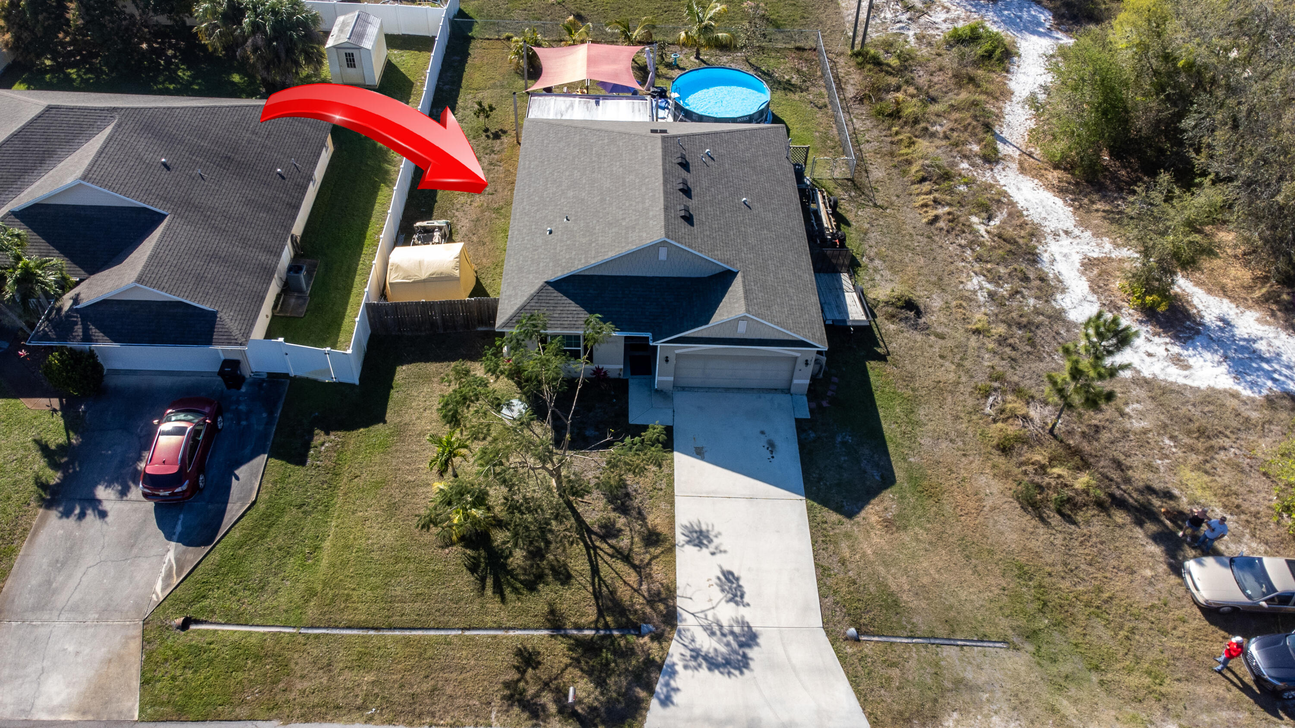
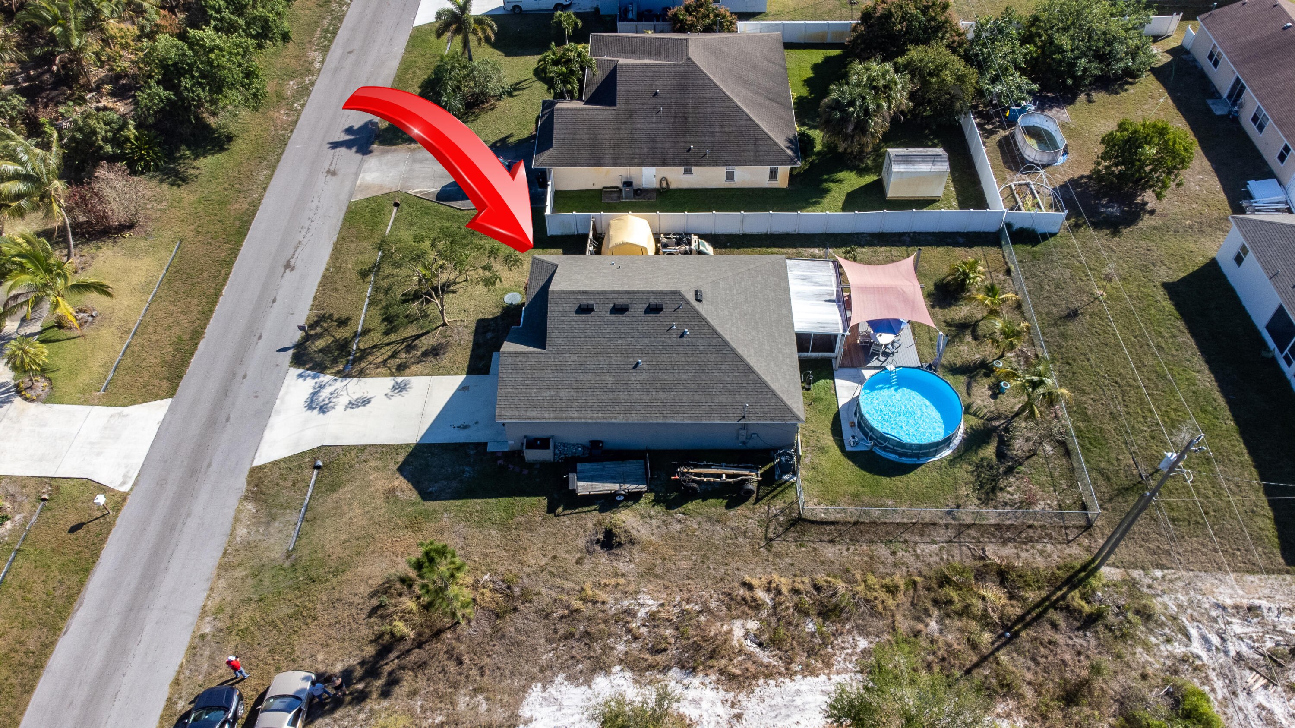
Aerial view of a home with a long driveway and fenced backyard, marked by a red arrow.
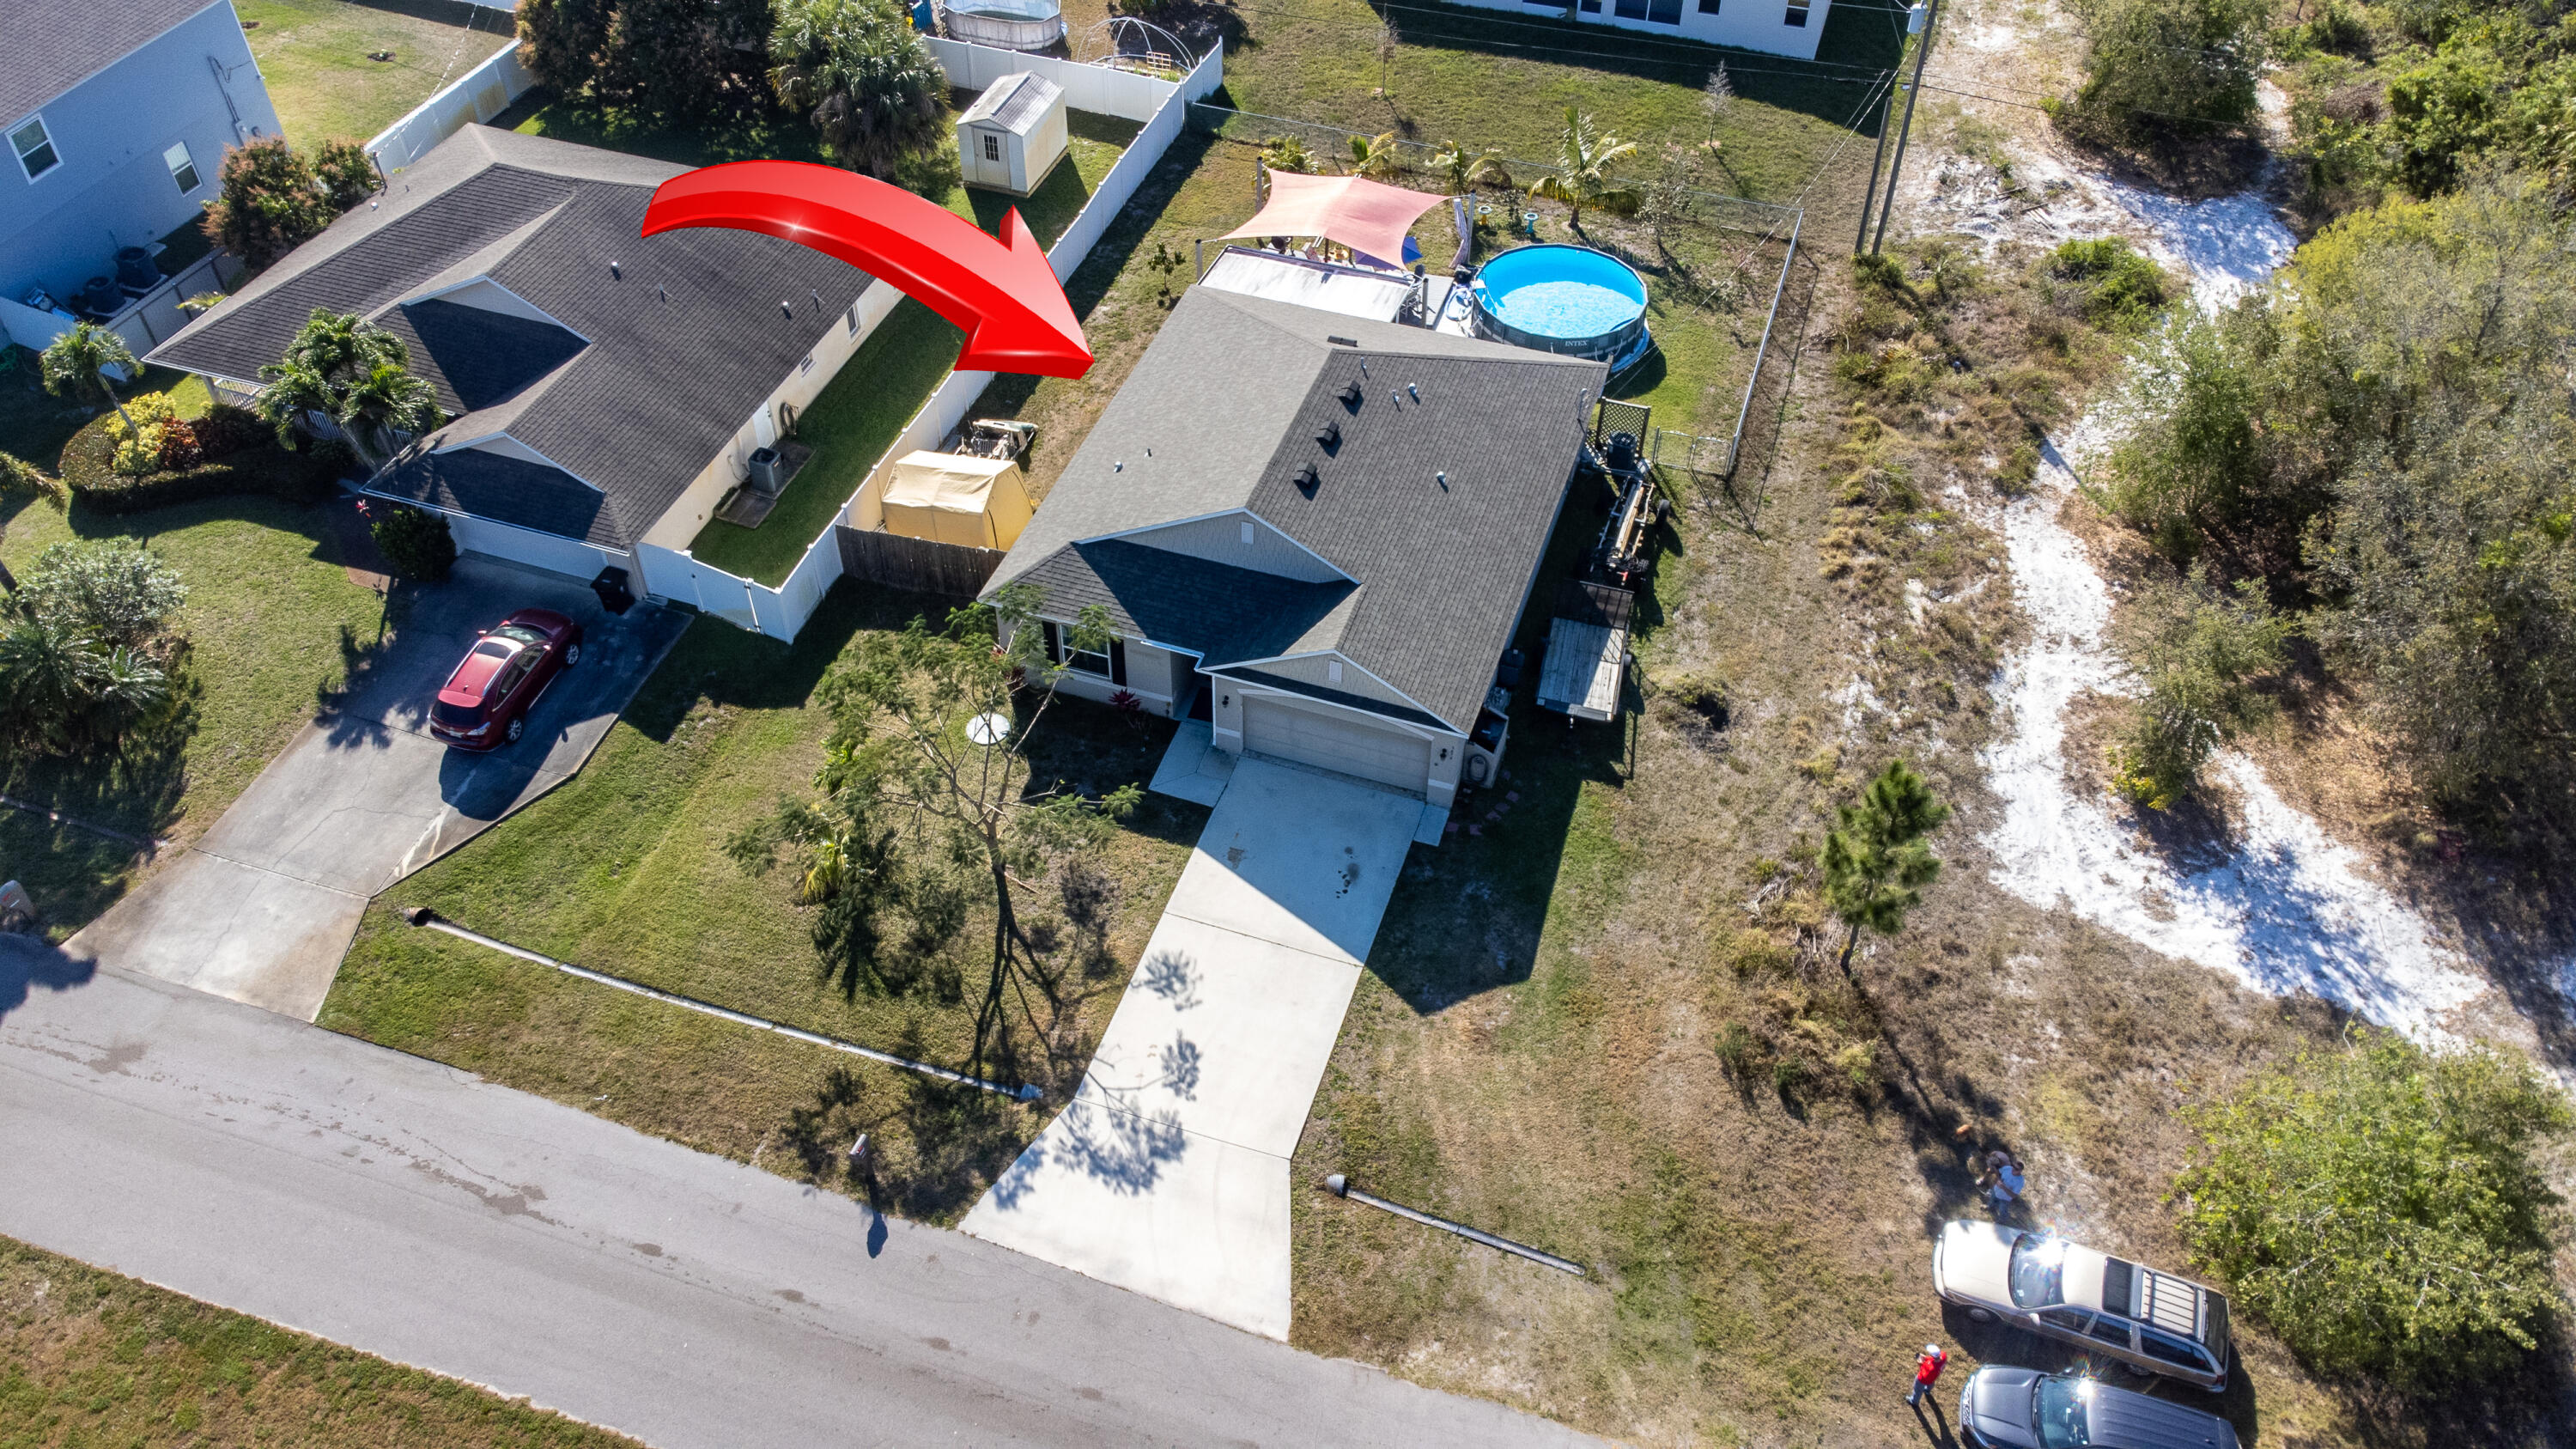
Aerial view of a single-story home with a garage and backyard pool, marked by a red arrow.
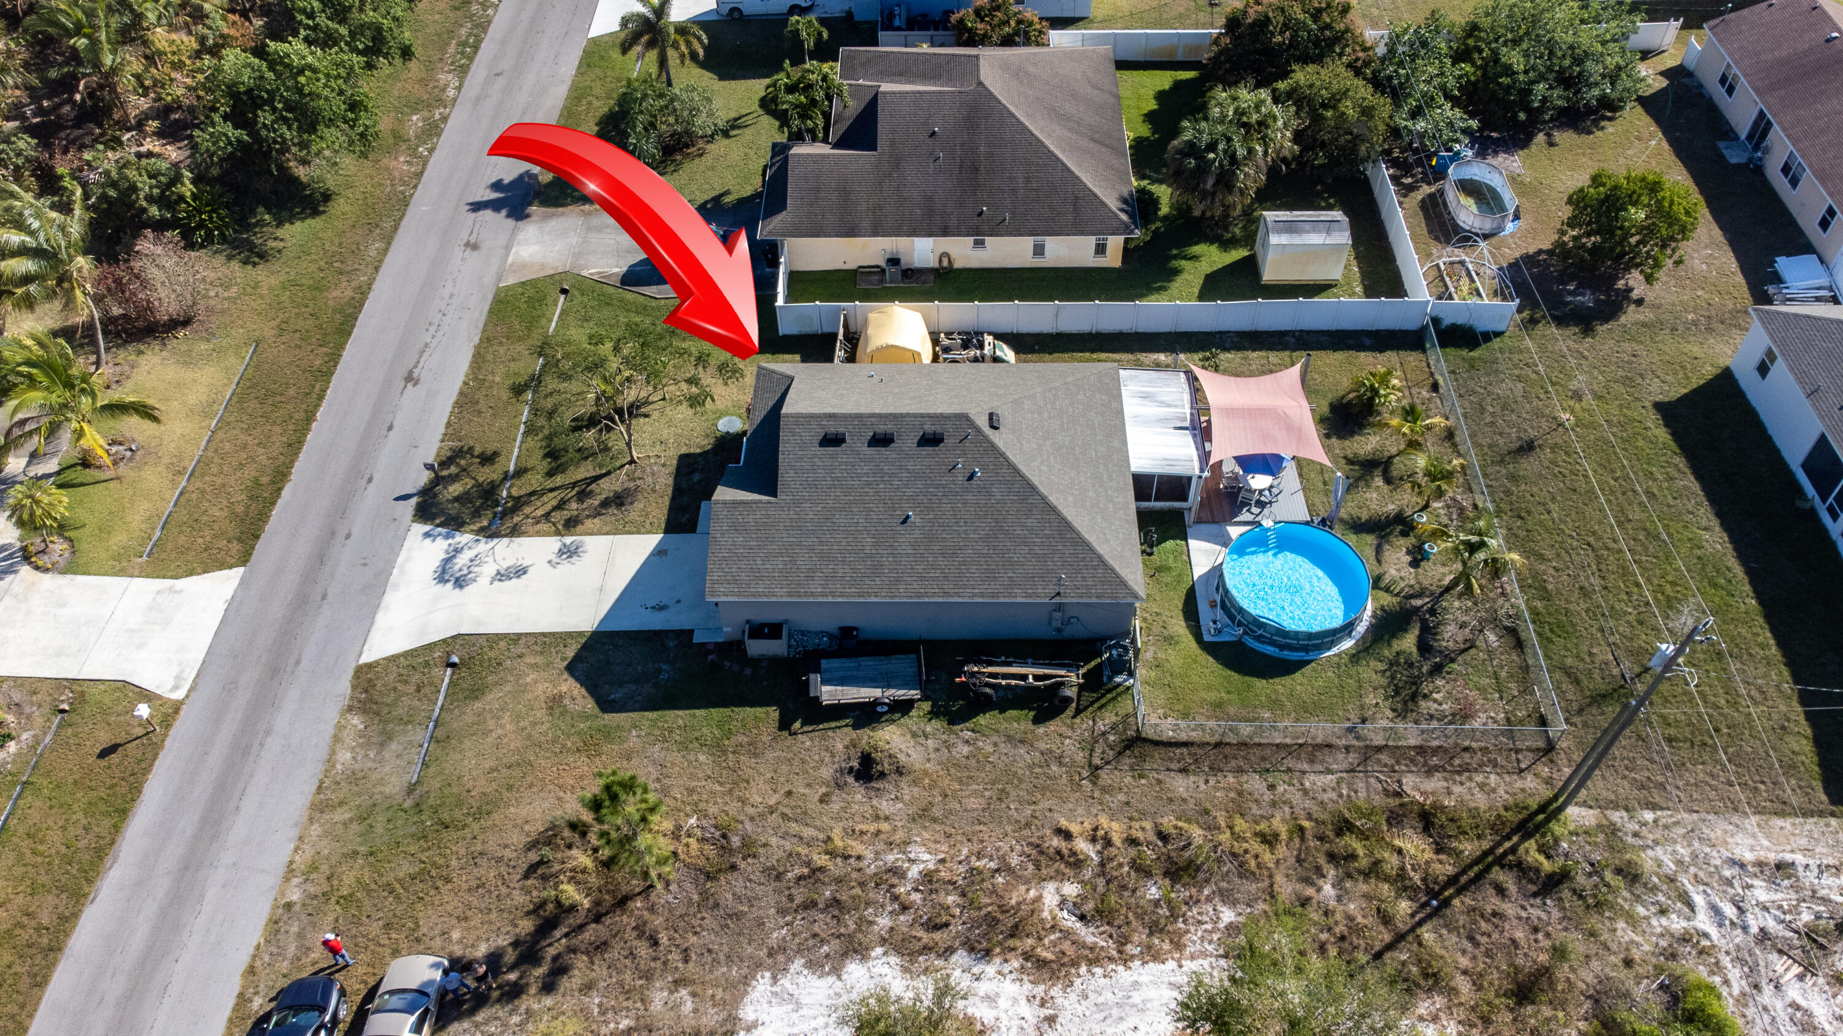
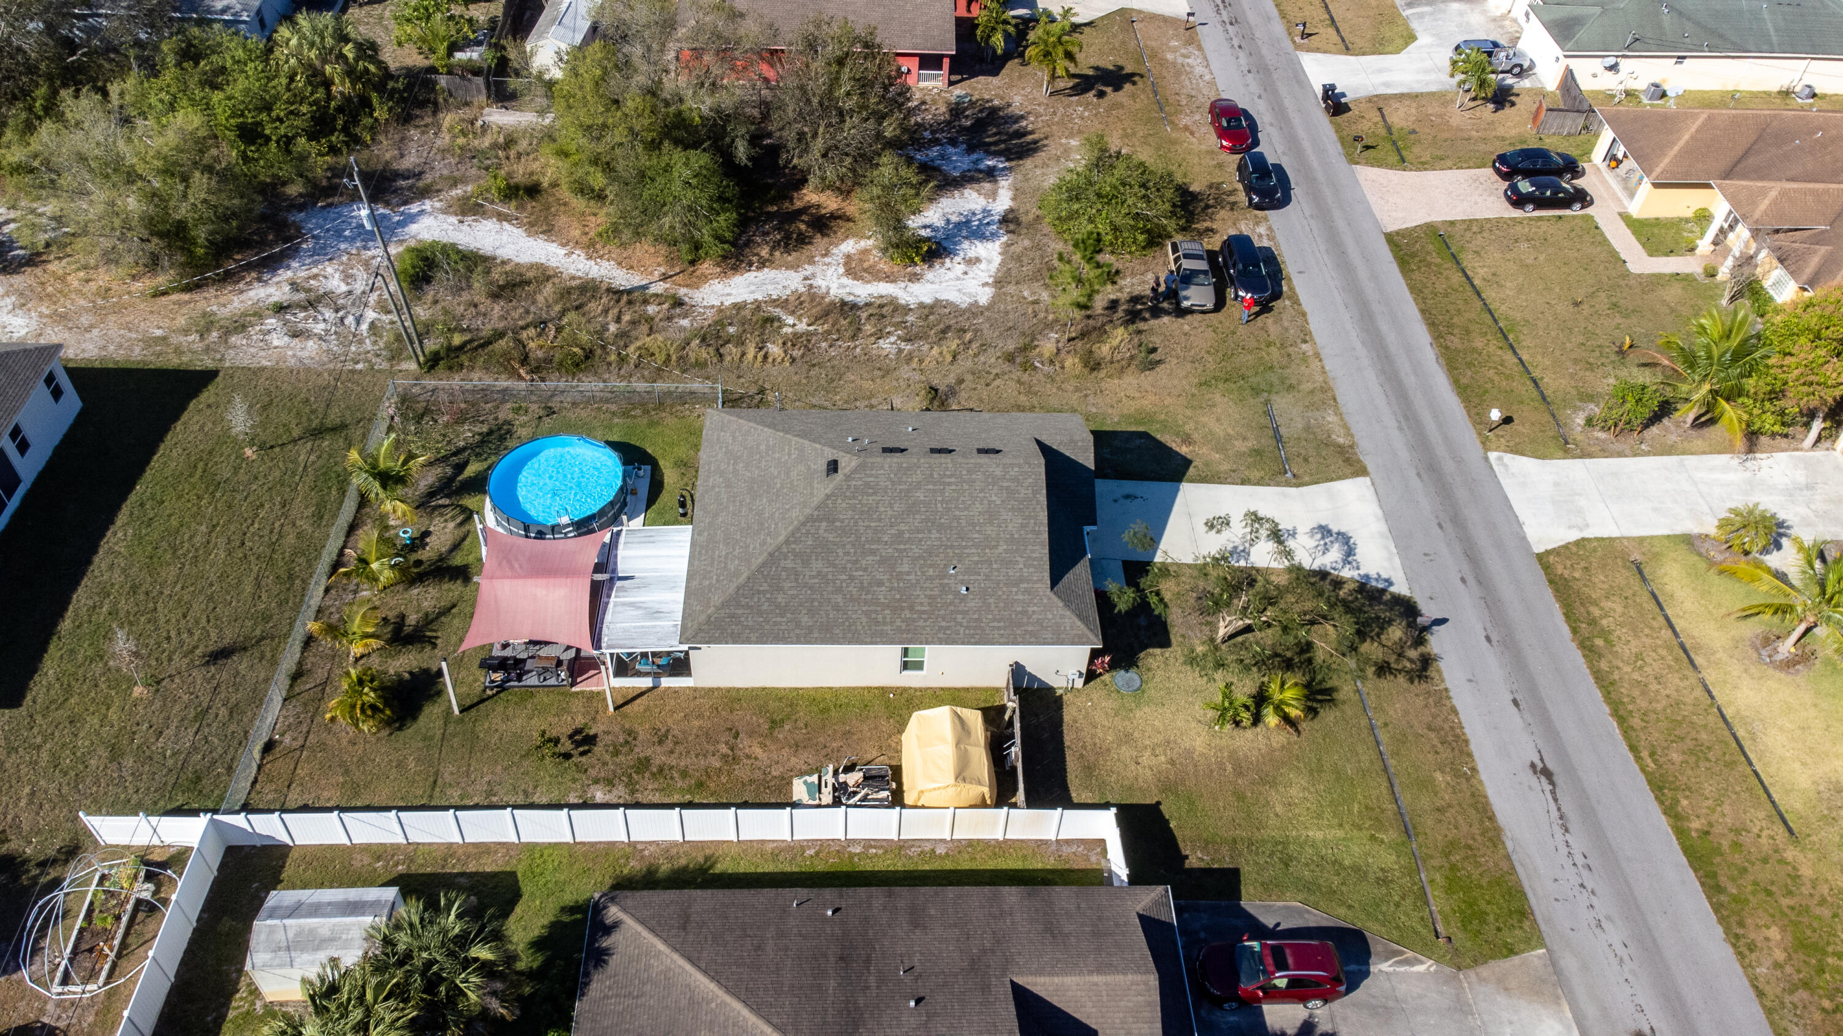
Aerial view of a single-story home with a driveway and fenced yard, marked by a red arrow.
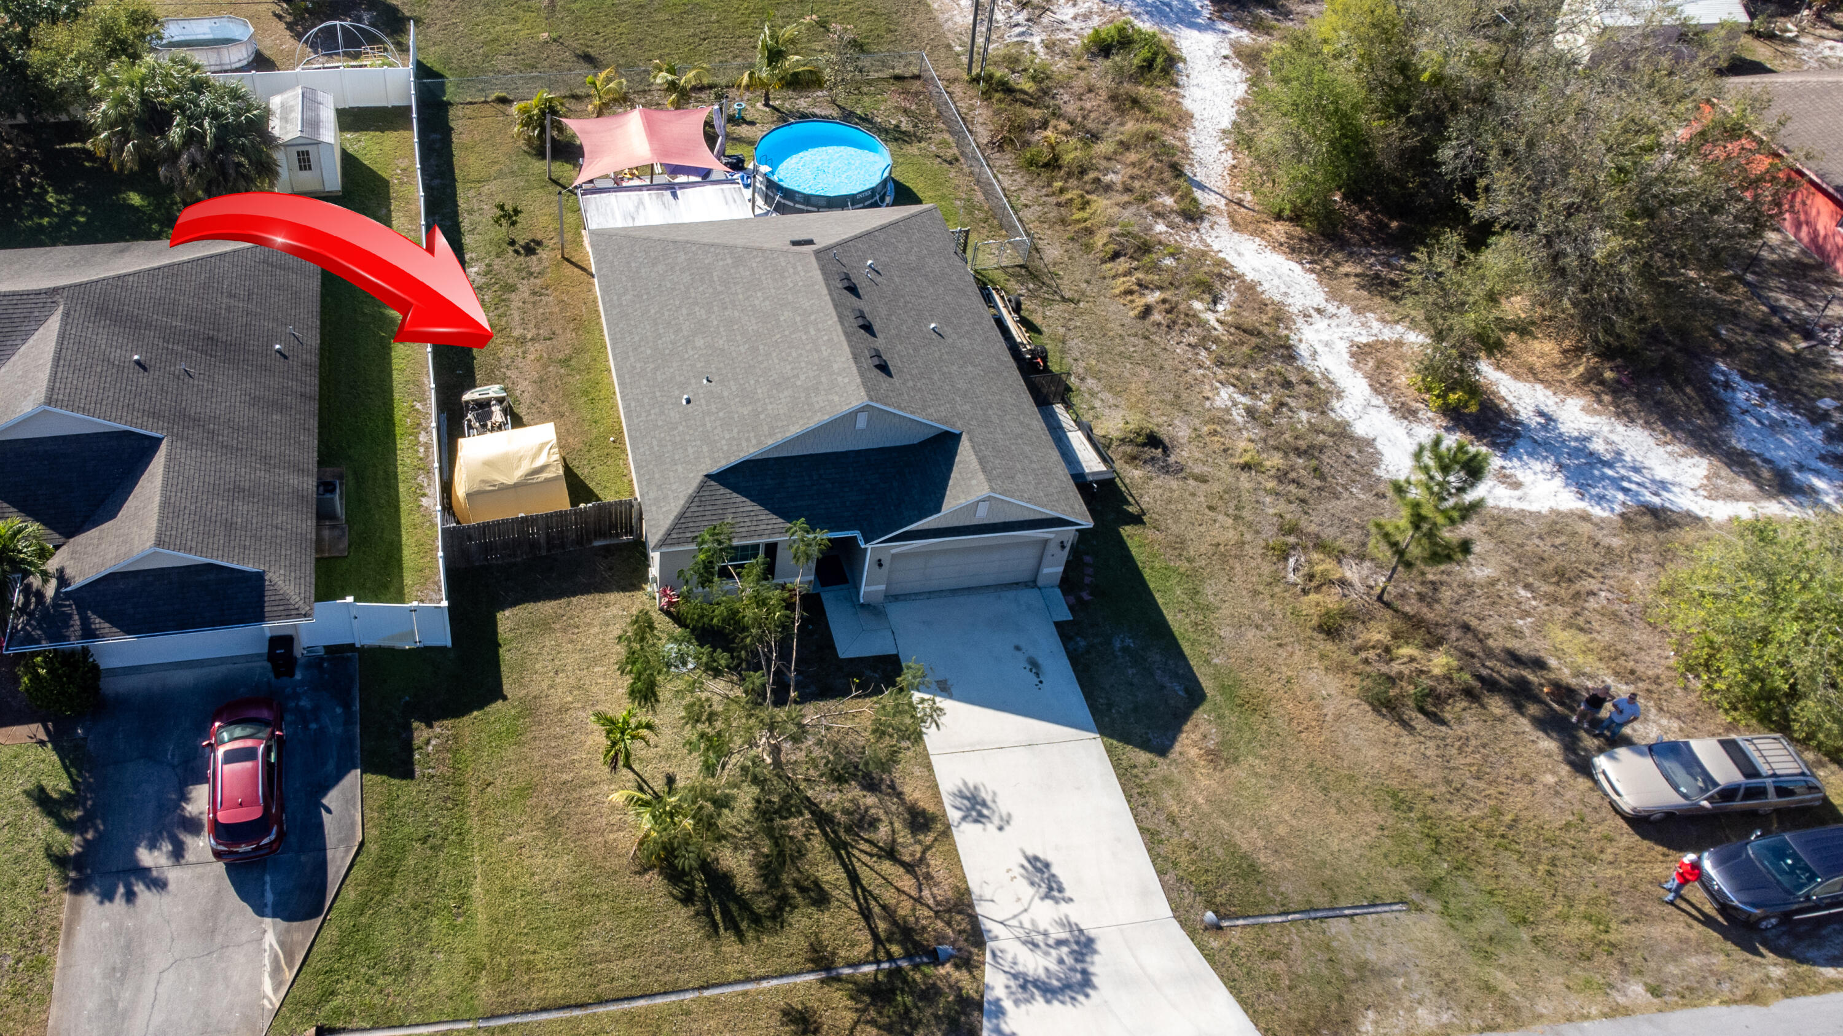
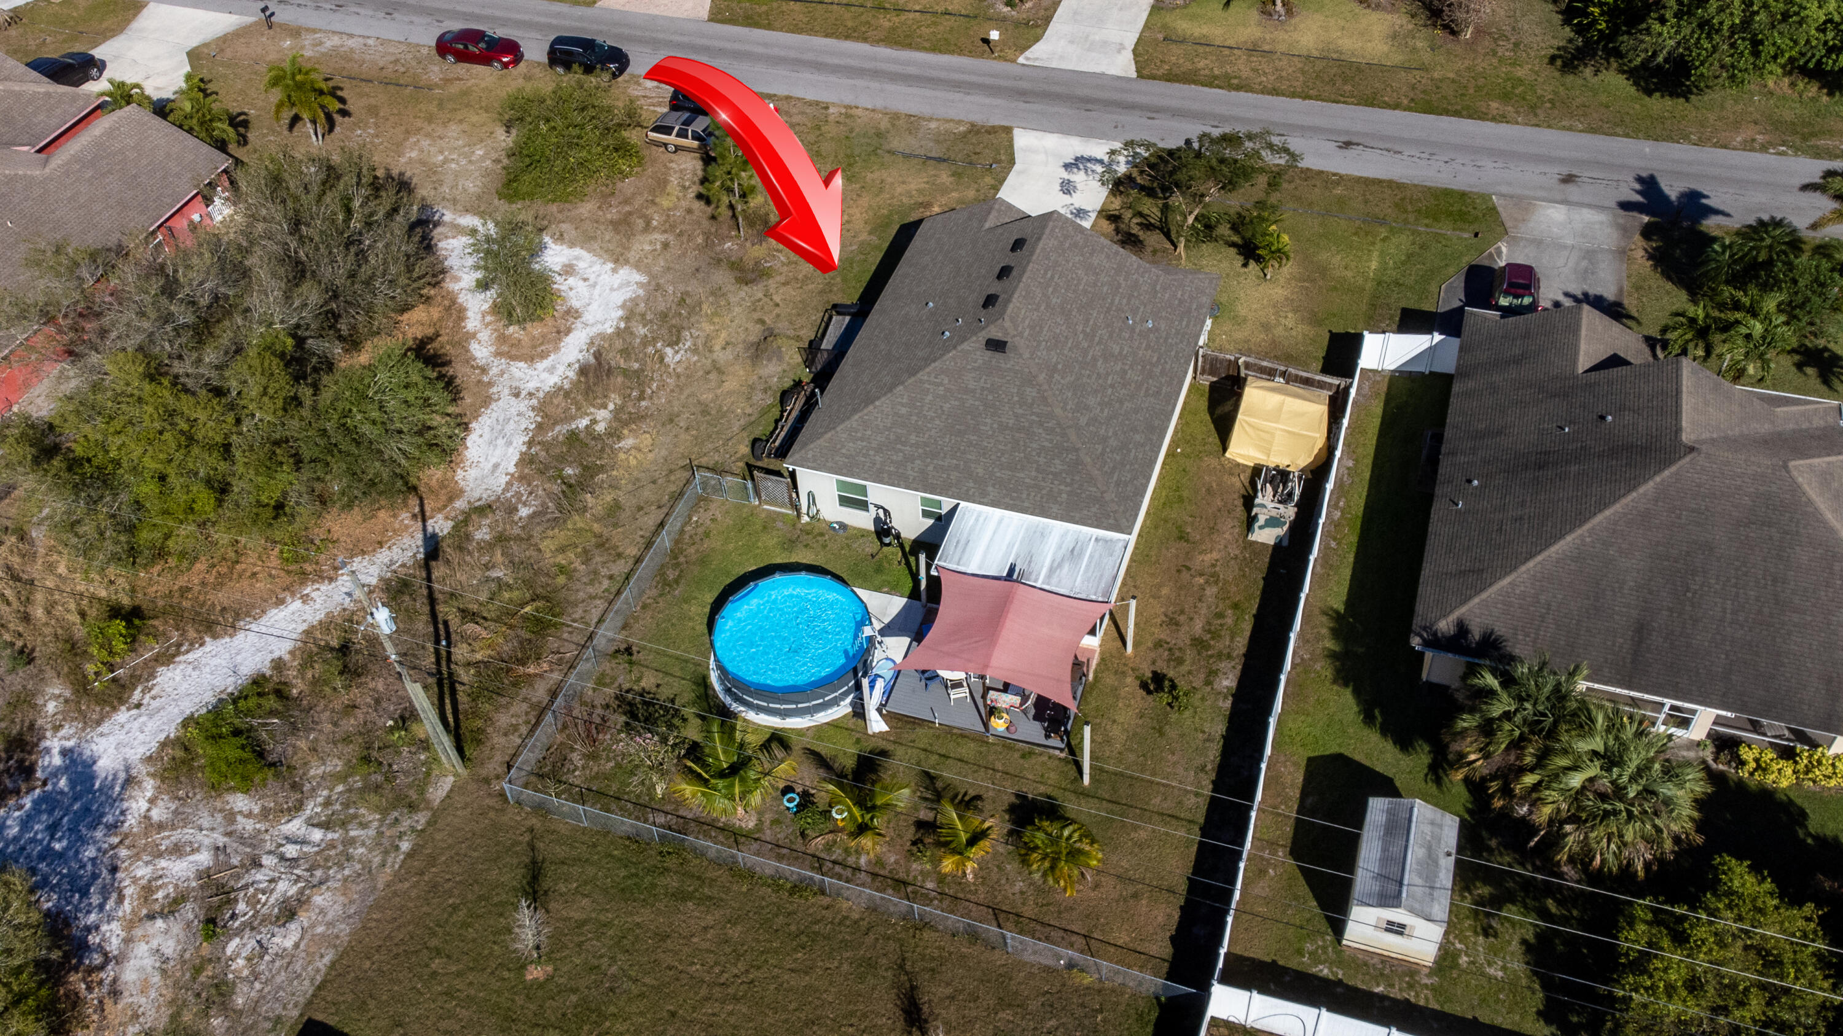
Aerial view of a single-story home, marked by a red arrow, with a fenced pool and covered patio.
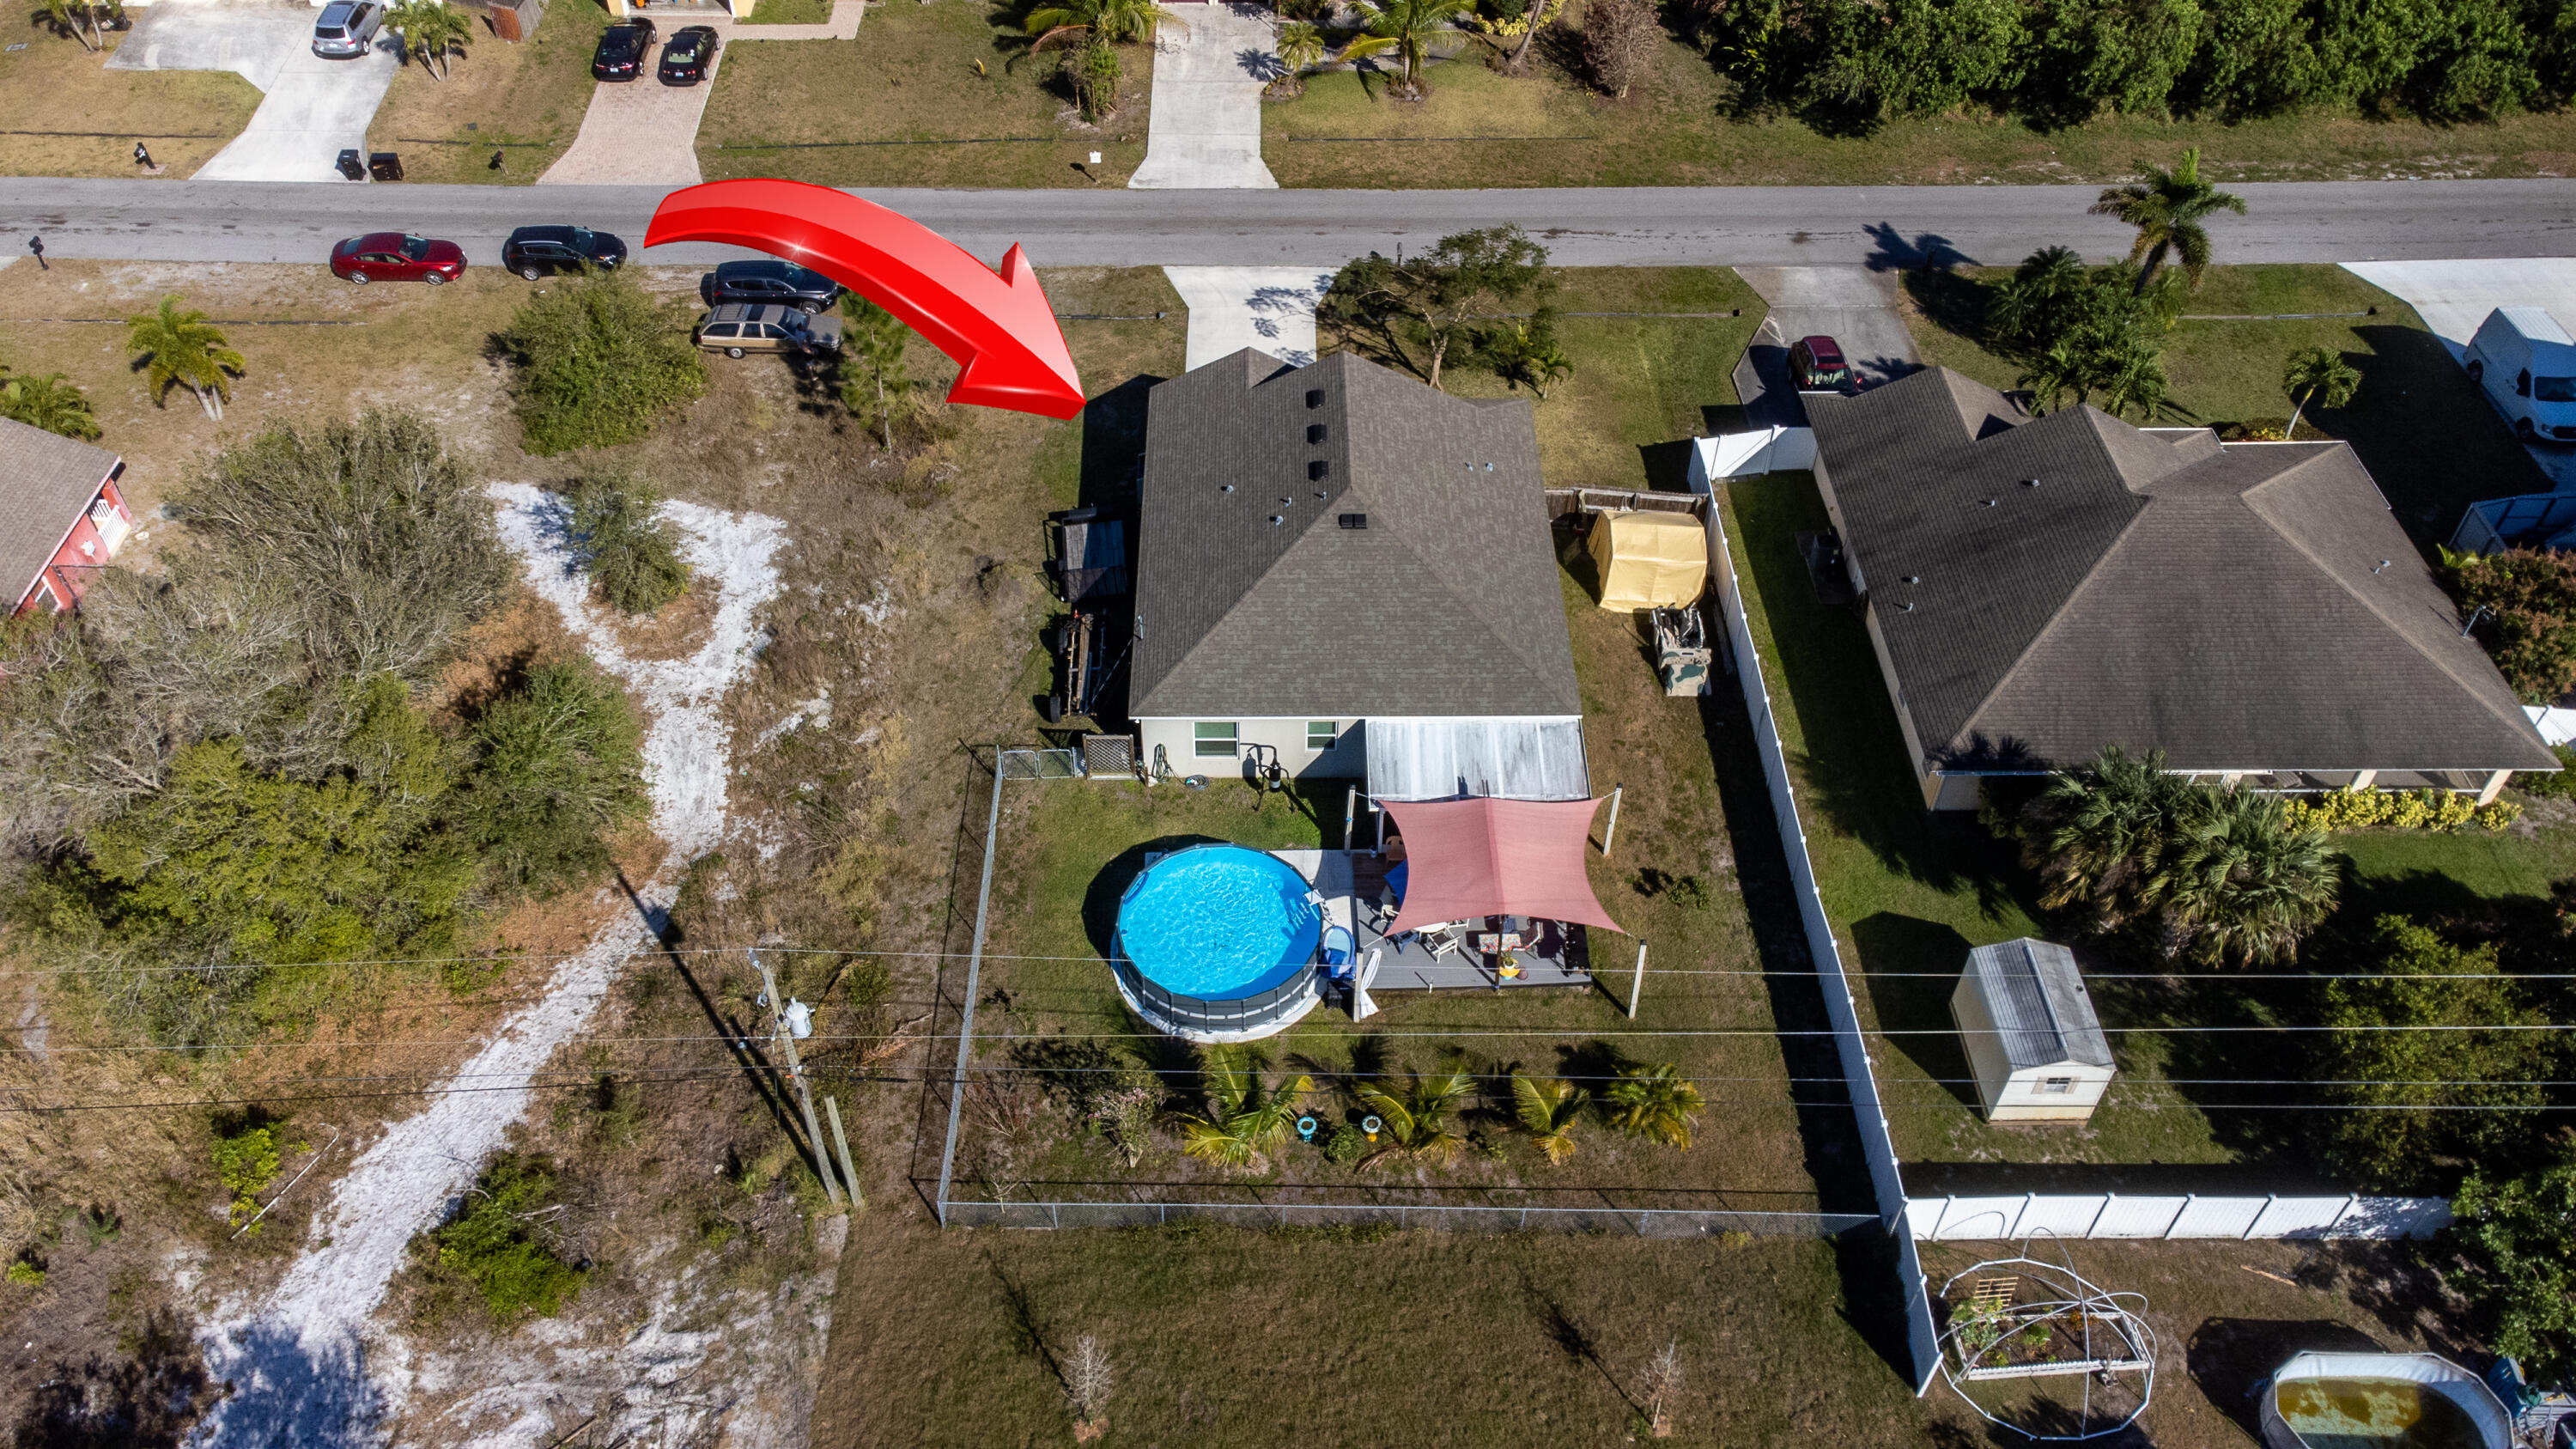
Aerial view of a home with a fenced backyard, above-ground pool, and covered patio, marked by a red arrow.
Aerial view of a home with a fenced backyard, round above-ground pool, and shaded patio.
Aerial view of a single-story home with a fenced yard, above-ground pool, and covered patio.
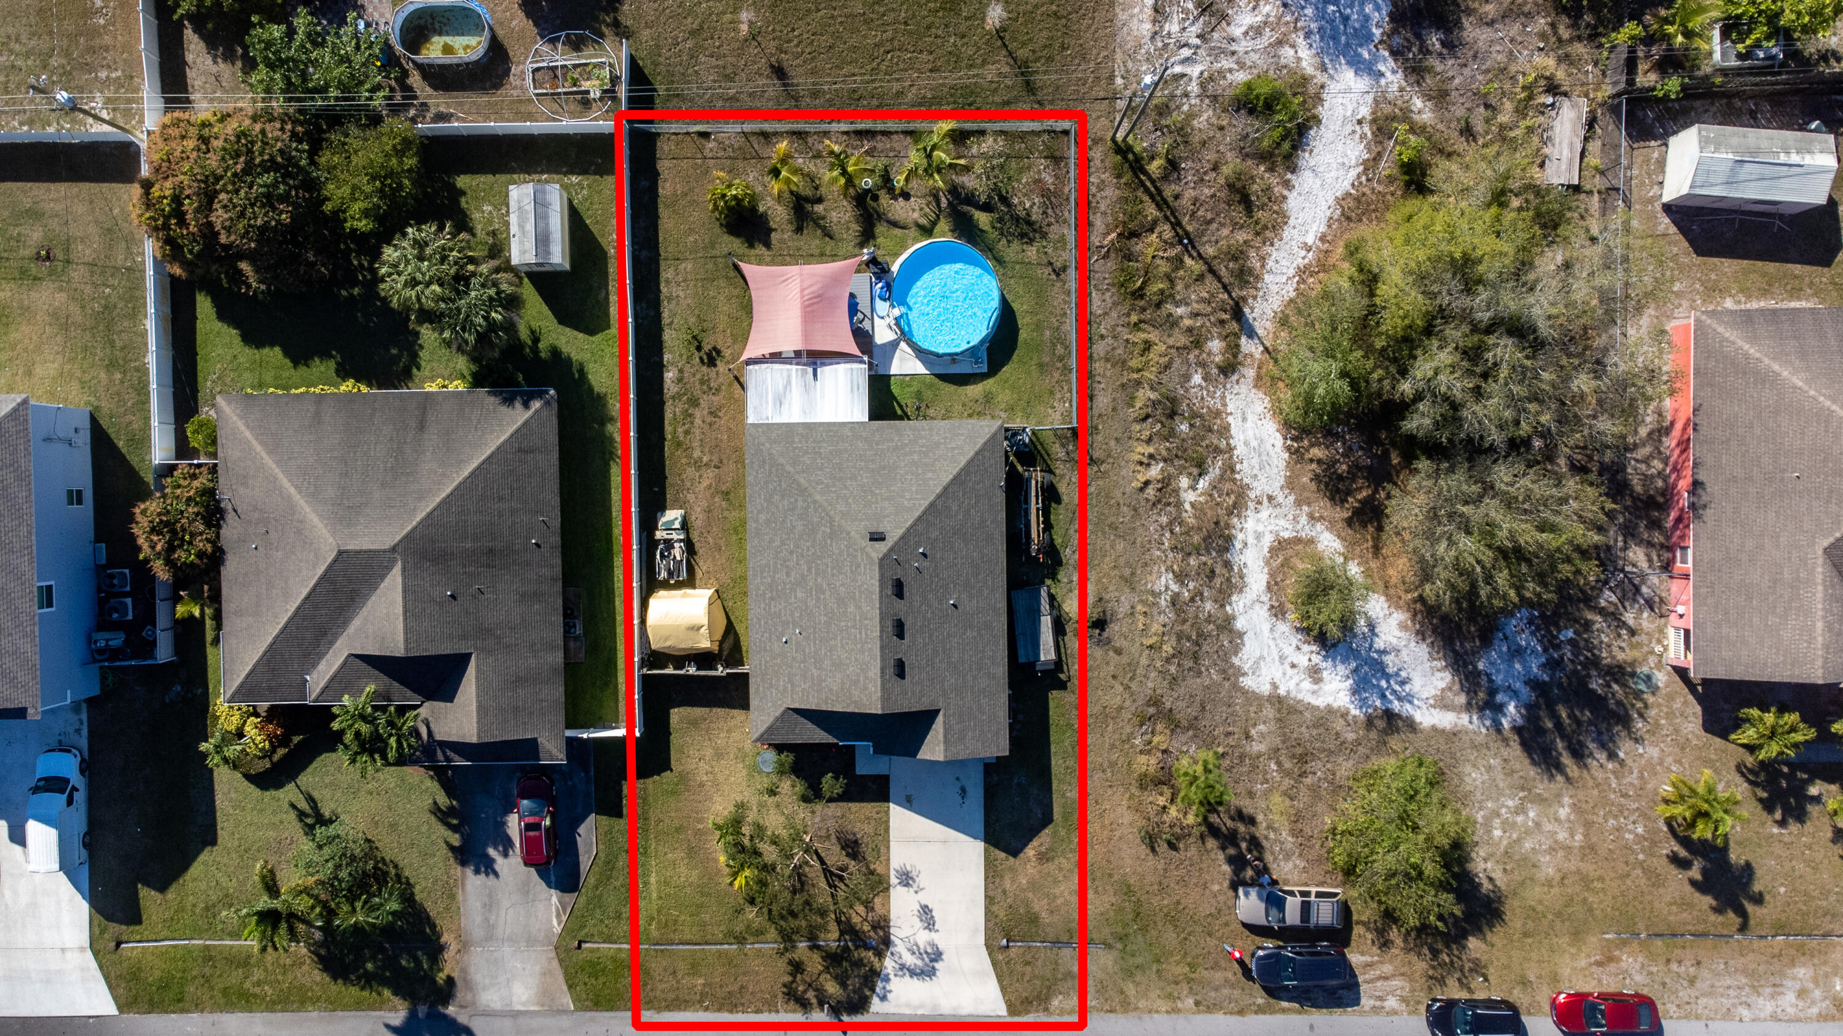
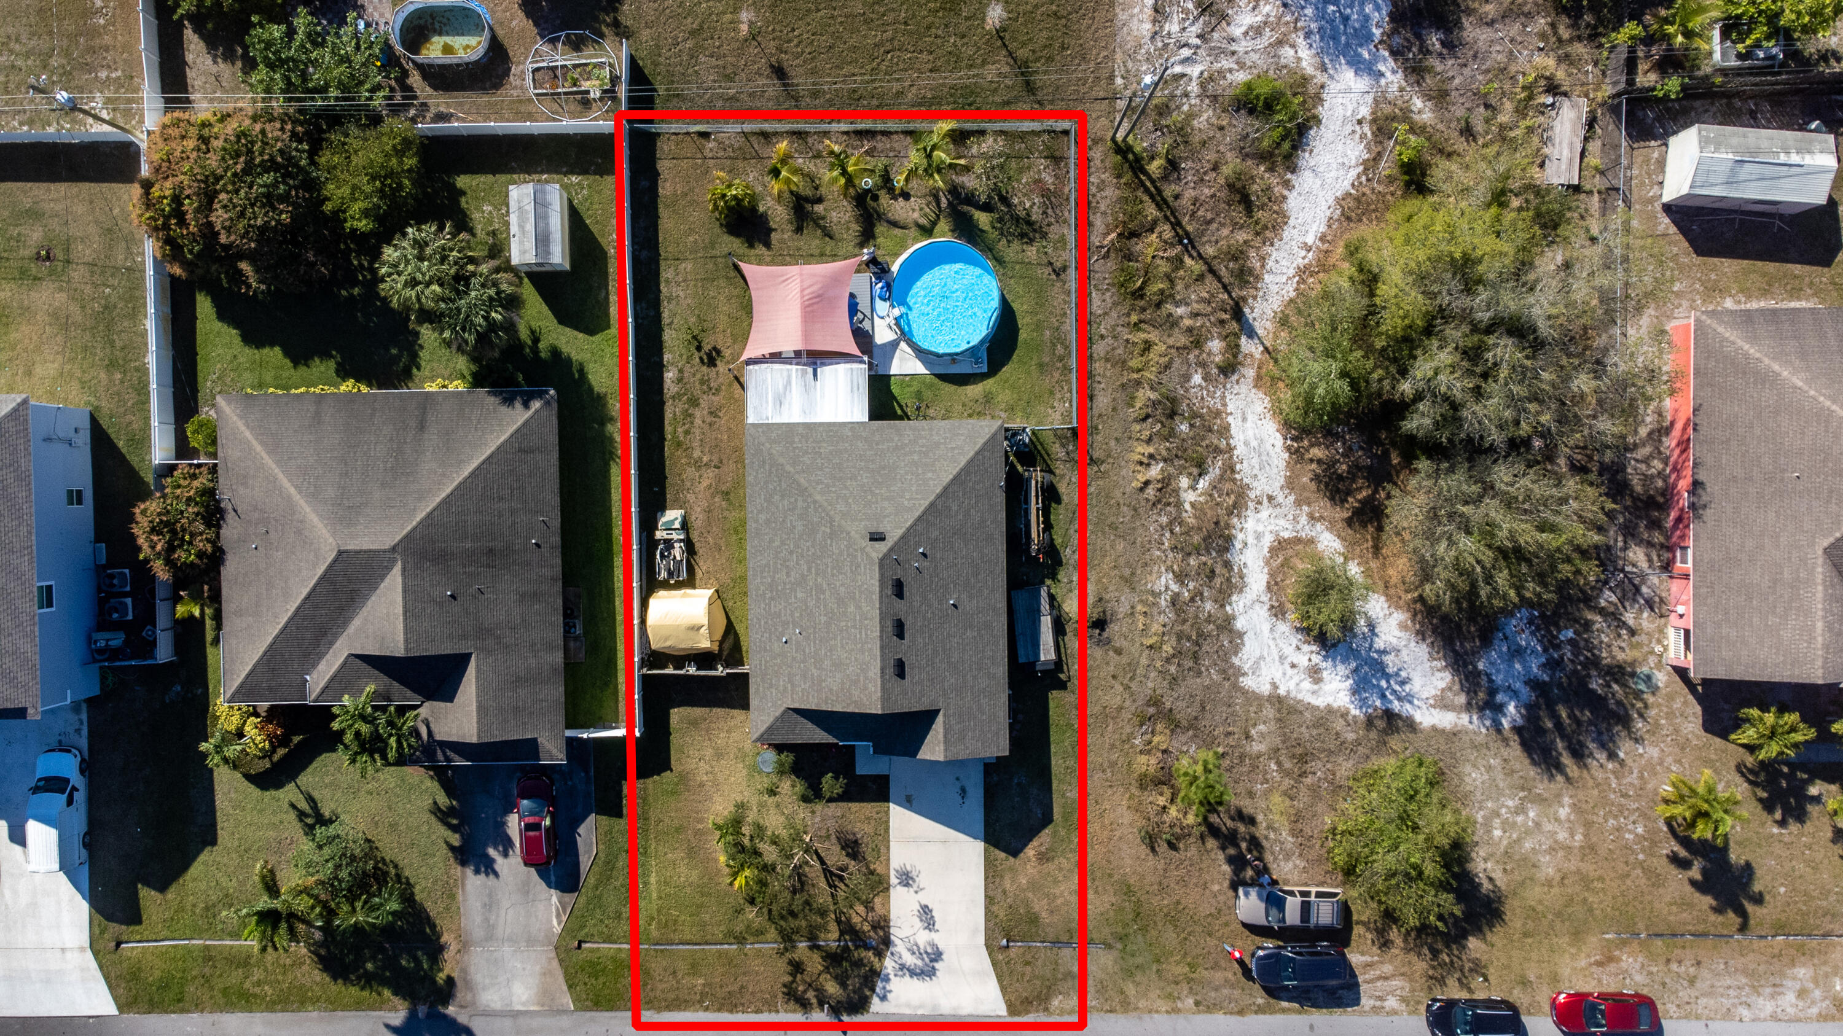
Aerial view of a home outlined in red, with an above-ground pool and shade canopy in the backyard.
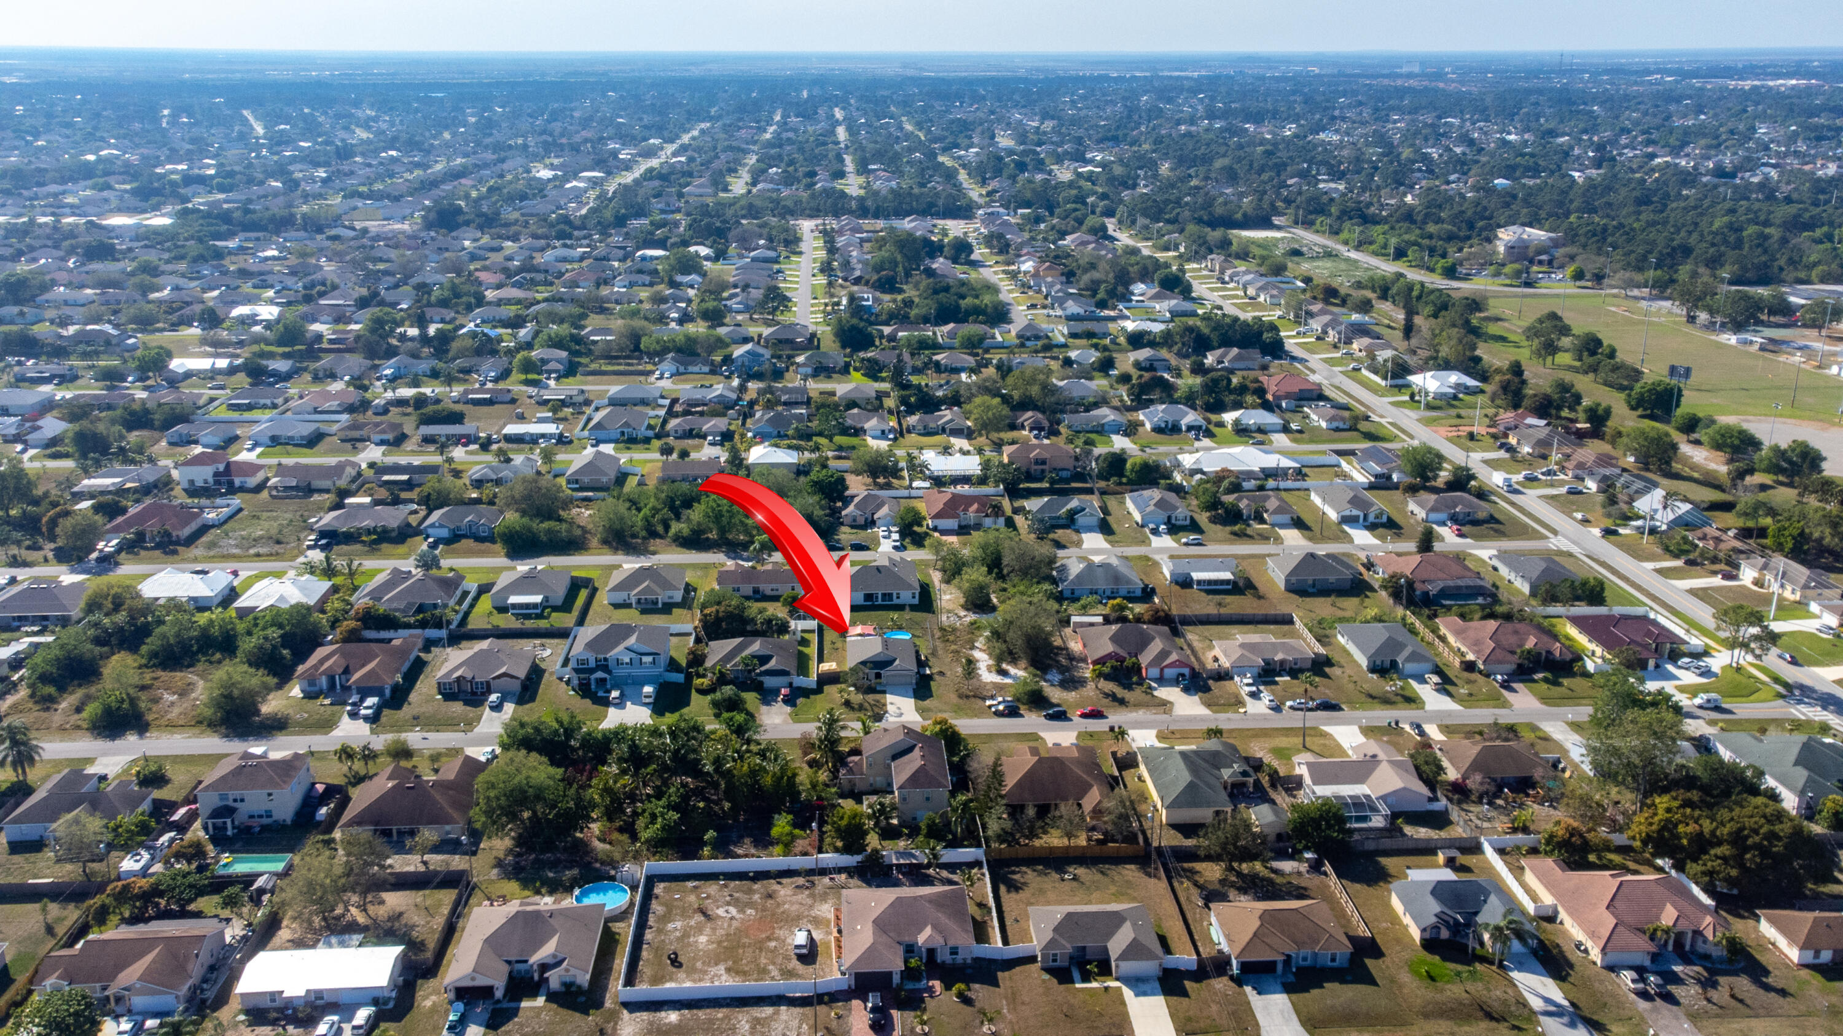
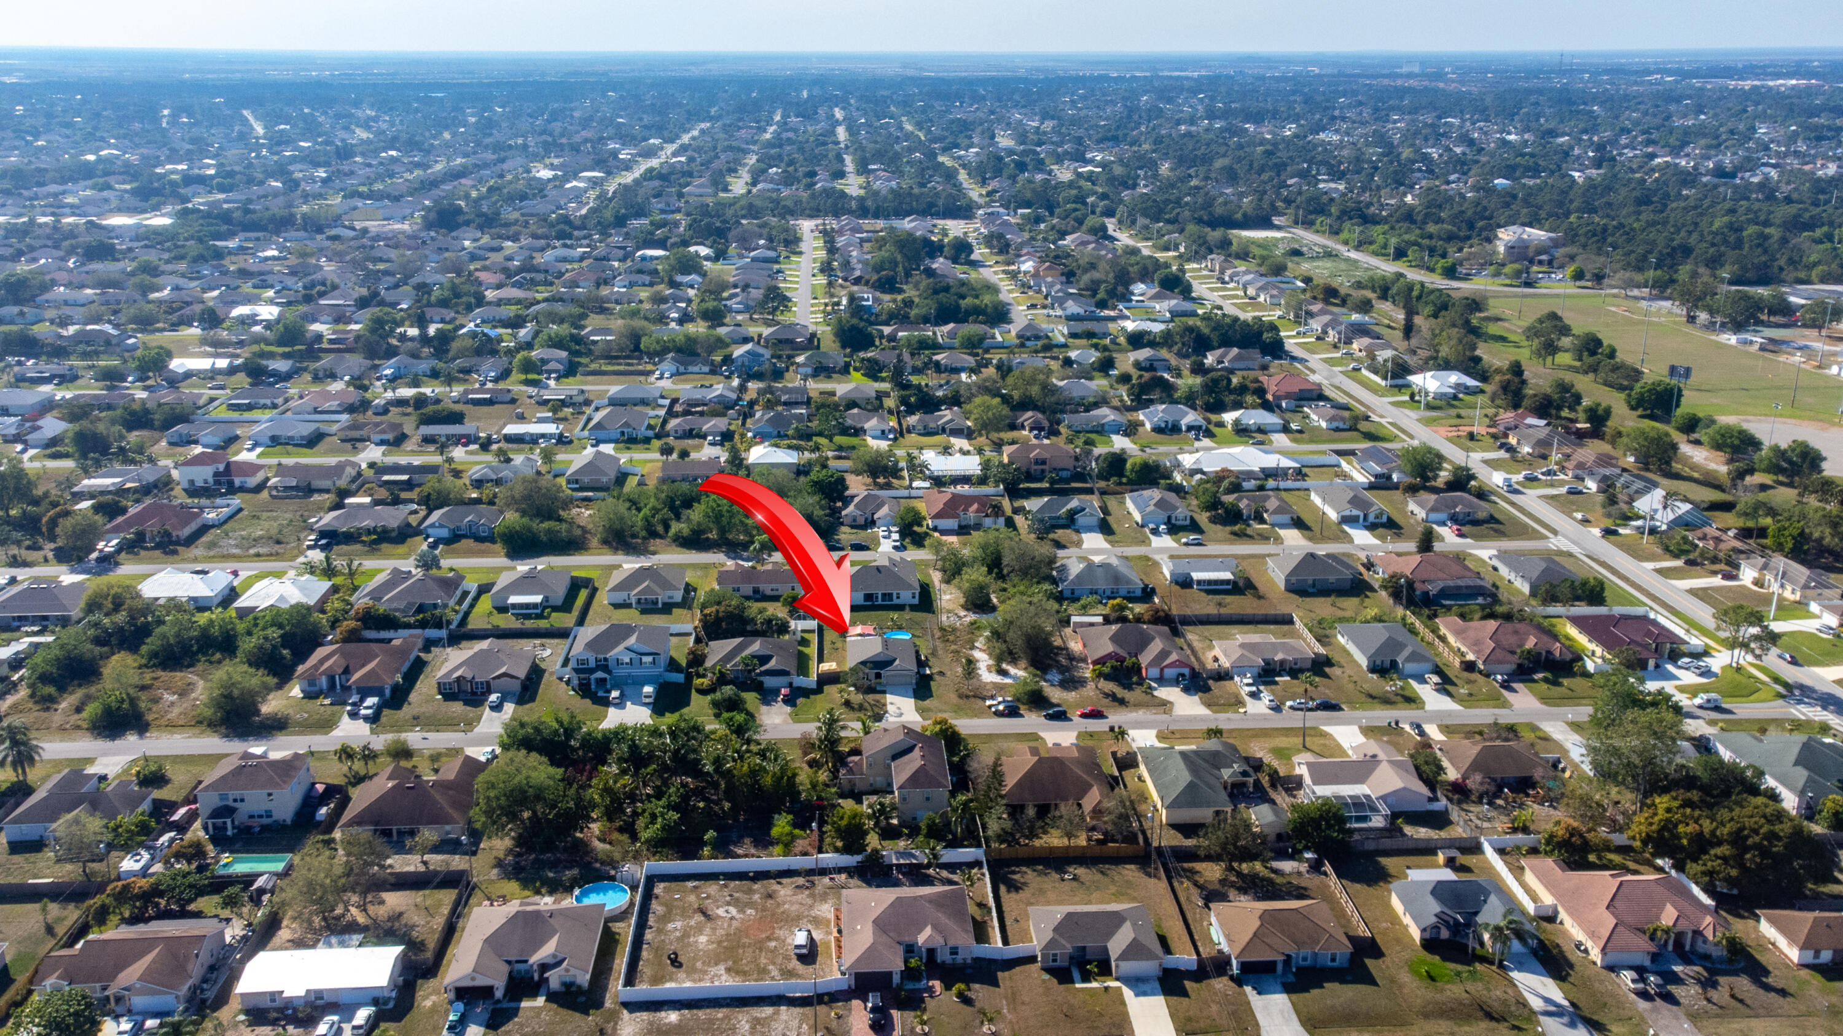
Aerial view of the neighborhood, with a red arrow marking the home at 3474 SW Ronald Street.
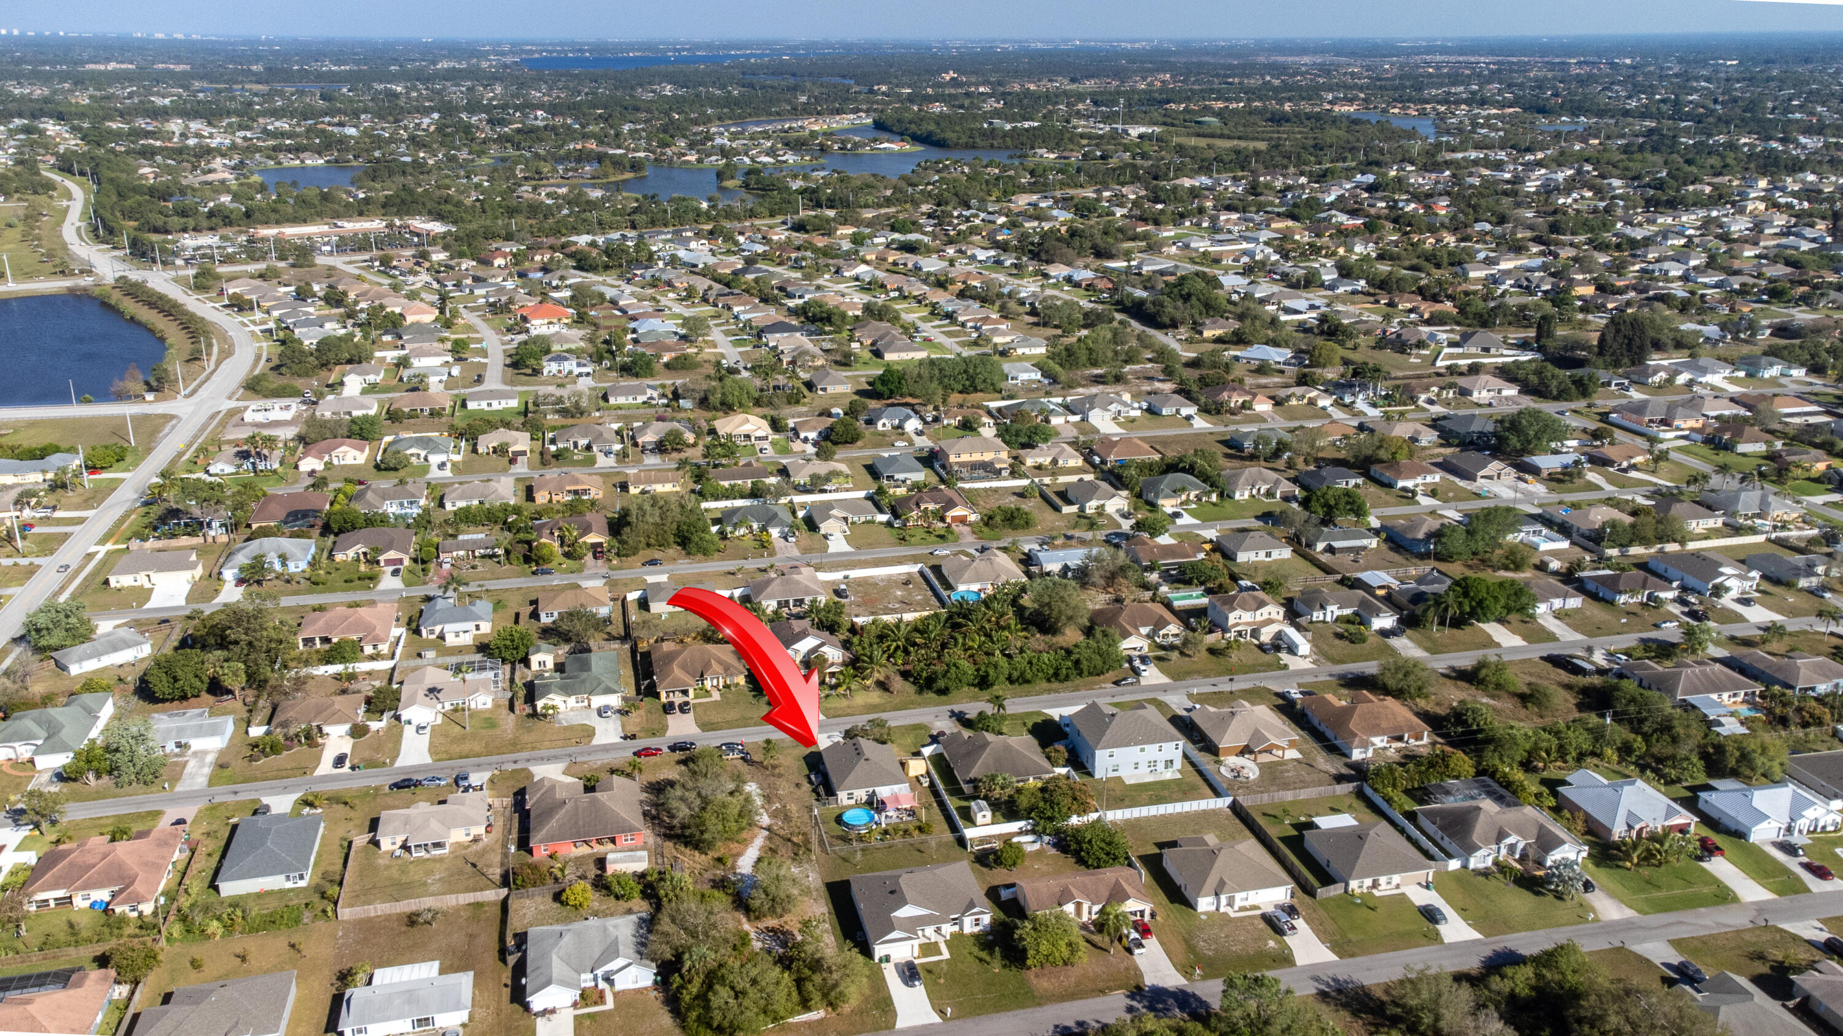
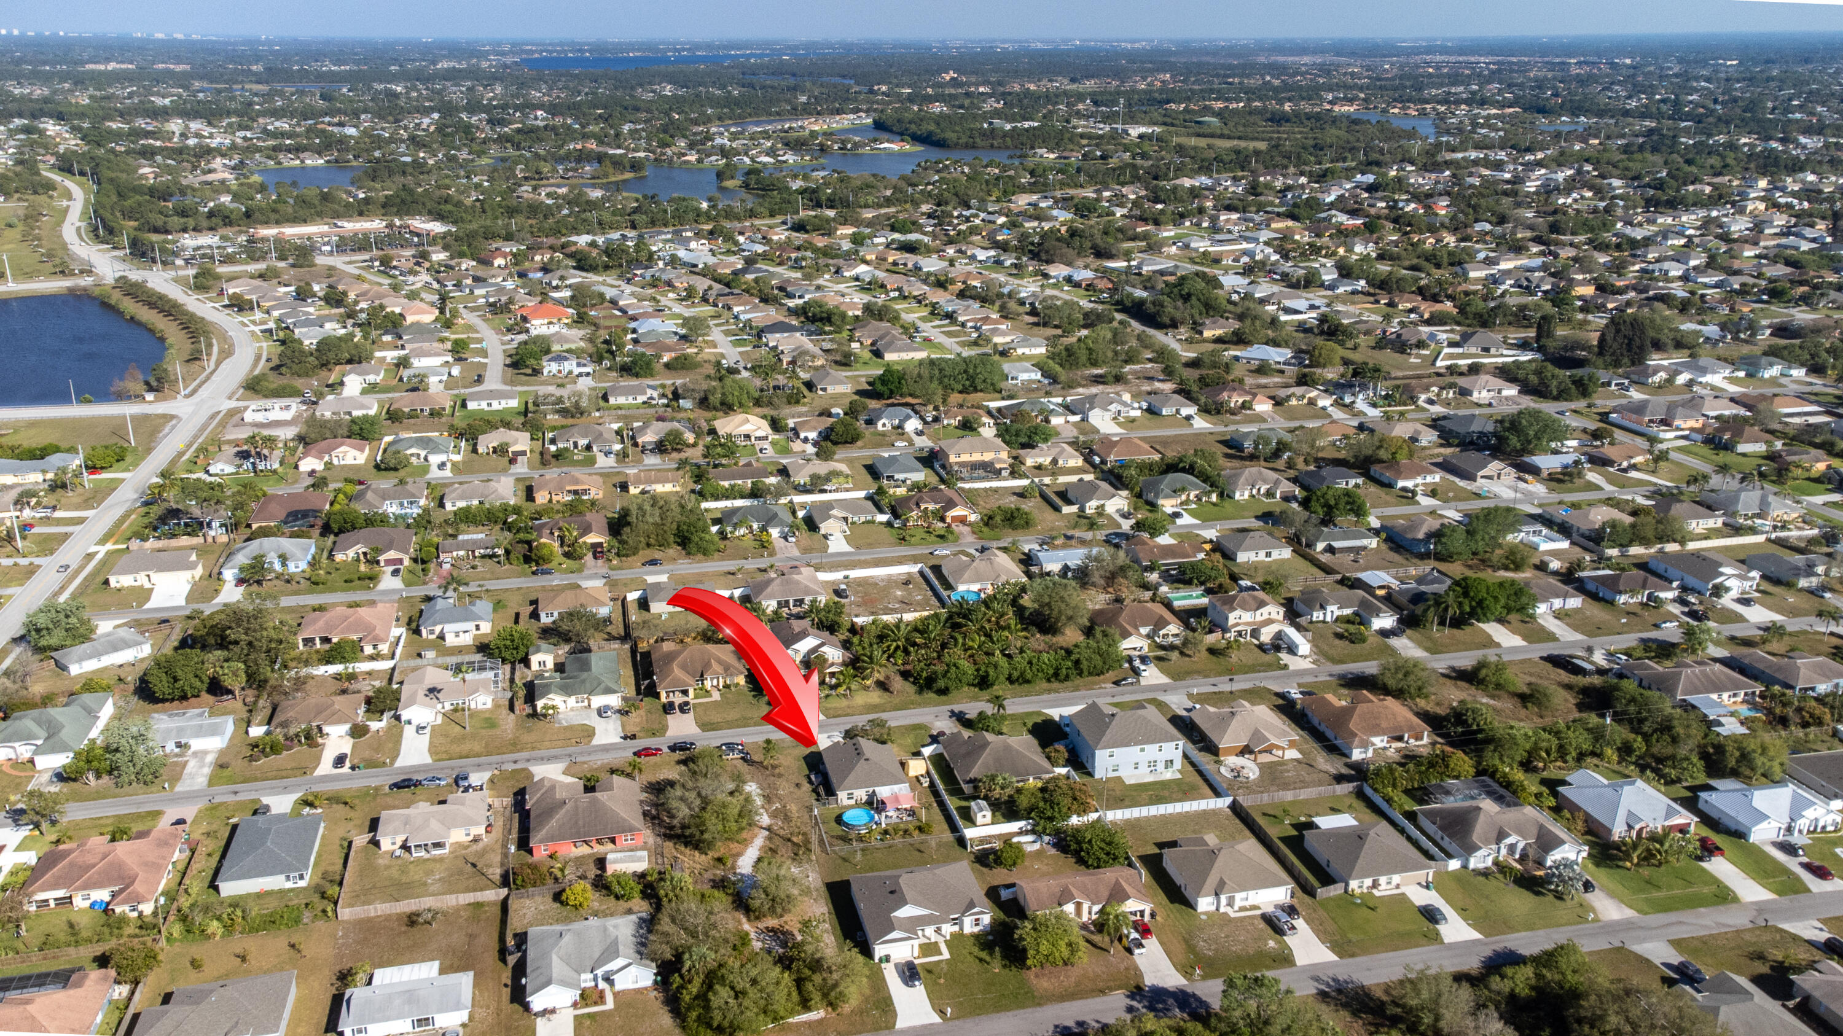
Aerial neighborhood view with a red arrow marking 3474 SW Ronald Street and lakes in the distance.
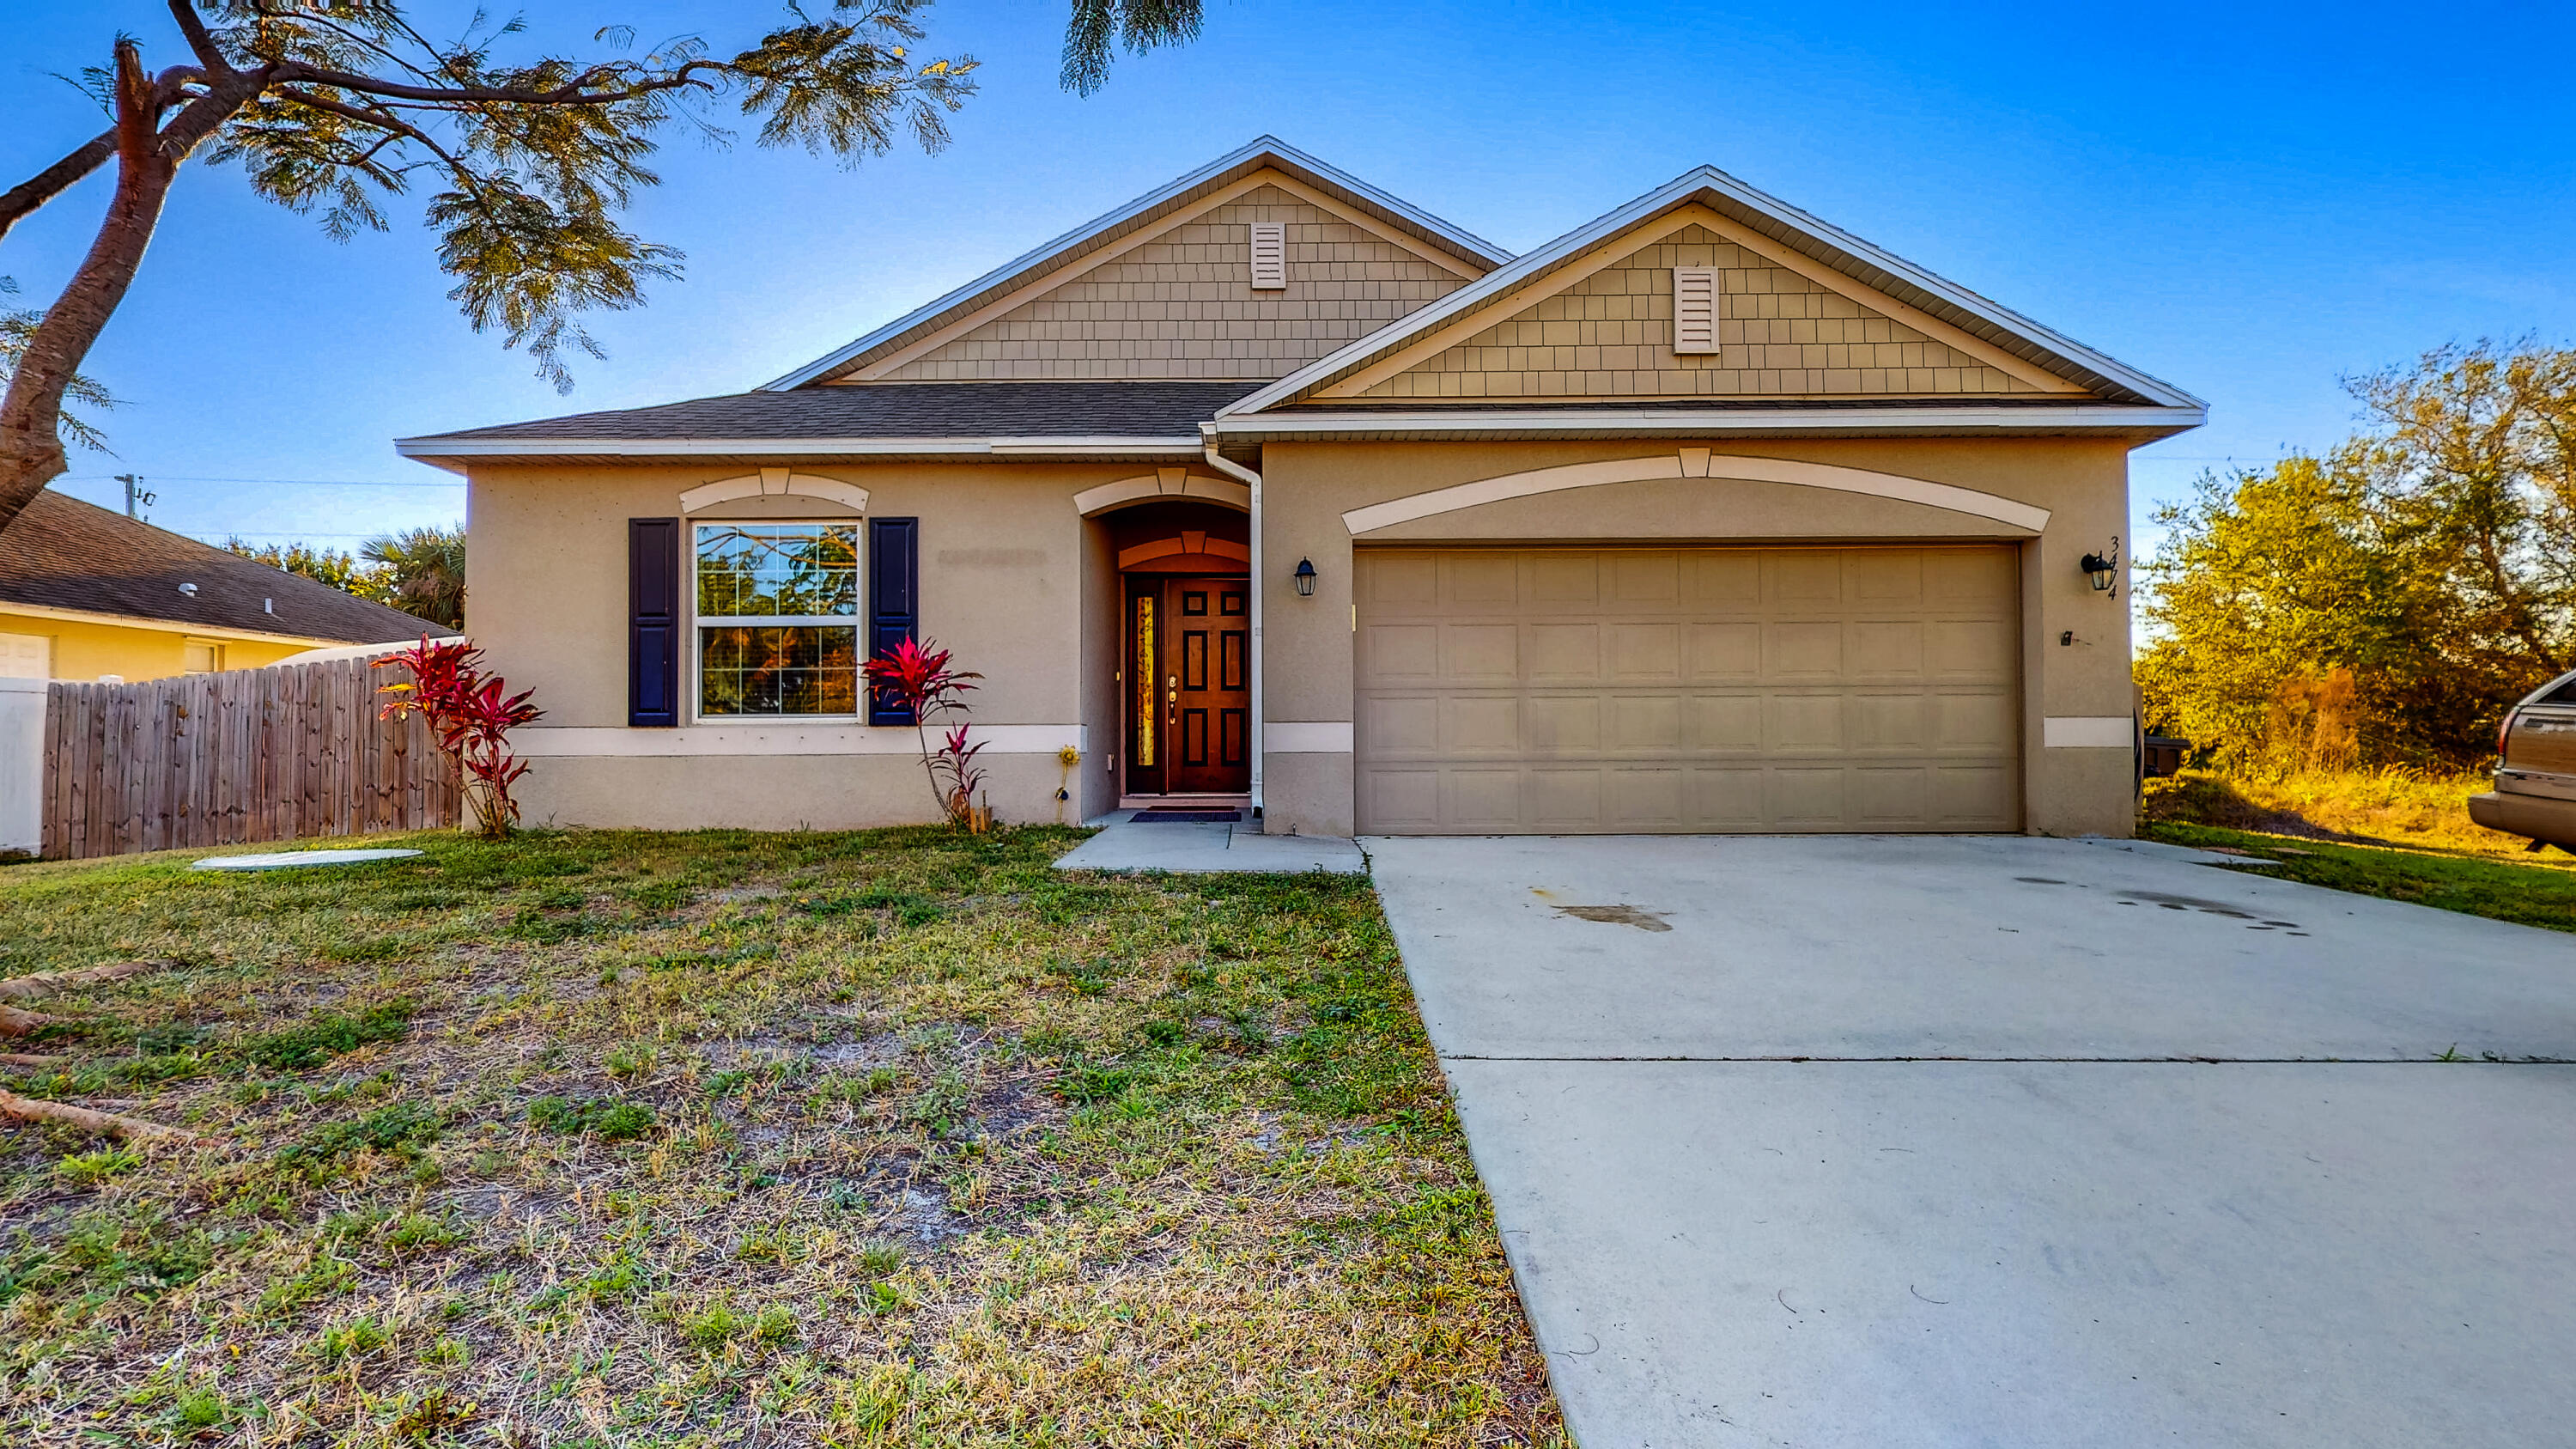
Beige single-story house with a two-car garage, wide driveway, and dark window shutters.
Bathroom with a seashell-patterned shower curtain, toilet, and dark wood vanity.
Bathroom with a shell-patterned shower curtain, granite vanity counter, and dark wood cabinets.
Bathroom with a dark wood vanity, stone countertop, and doorway to a tiled hallway.
Overhead 3D floor plan of a furnished home with tiled living and dining areas and several bedrooms.
Furnished sunroom with turquoise seating overlooking a screened patio and pool.
Covered patio with turquoise lounge seating, potted plants, and colorful lizard wall decorations.
Covered patio with turquoise seating, a dining table, and a screened enclosure.
Covered patio with a dining table, yellow chairs, turquoise lounge seating, and grills beneath colorful shade sails.
Screened patio with dining furniture and a small pool beneath colorful shade canopies.
Screened patio with outdoor dining furniture, colorful shade canopies, and a turquoise cushioned seat.
Screened patio with turquoise lounge chairs, dining table, potted plants, and colorful shade sails.
Backyard patio with a red shade canopy, outdoor seating, grill, and umbrella.
Backyard deck with an above-ground pool and shaded outdoor dining set
Backyard deck with shaded patio seating and an above-ground pool beside it.
Overhead 3D floor plan of a furnished home with tiled living and dining areas and several bedrooms.
Furnished home interior in an isometric dollhouse view, with the living room and connected rooms visible.
Backyard with a round above-ground pool, covered patio, pink shade sail, and palm trees.
Aerial view of a home’s backyard with an above-ground pool and covered patio beneath a red shade canopy.
House backyard with screened patio, red shade canopy, above-ground pool, and palm trees.
Home's backyard with a screened patio, red shade canopy, above-ground pool, and palm trees.
Home’s rear patio and deck with outdoor seating, a grill, and an above-ground pool.
Backyard pool beside a furnished deck with a red shade canopy, umbrella, and grill.
Above-ground pool beside a stucco home, with a covered patio and shade canopies.
Backyard above-ground pool beside a furnished deck with shade canopy, grills, and screened porch.
Backyard deck with umbrella-shaded dining table, lounge chairs, grills, and pool edge.
House backyard with an above-ground pool and patio shaded by red sails.
Aerial view of the gray house with a two-car garage and long driveway, marked by a red arrow.
Aerial view of a house with a red arrow pointing to it, a driveway, and a backyard pool.
Aerial view of a single-story house with a two-car garage, long driveway, and fenced backyard.
Aerial view of a home marked by a red arrow, with a fenced backyard pool and vacant lot beside it.
Aerial view of a home with a fenced backyard, round above-ground pool, and screened patio.
Aerial view of a home with a fenced backyard, round above-ground pool, and shaded patio.
Aerial view of the home’s fenced backyard, with a round above-ground pool and shaded patio.
Aerial view of a home with a fenced yard, round above-ground pool, and covered patio.
Aerial view of a home with its lot outlined in red, a backyard pool, and a shade canopy.
Aerial view of a residential neighborhood, with a red arrow marking the property.
Aerial neighborhood view with a red arrow pointing to the property among homes and nearby lakes.
Beige single-story home with two gables, dark shutters, a two-car garage, and a wide driveway.
SEE ALL PHOTOS
Single-story beige home with a two-car garage, dark shutters, and a broad concrete driveway.
Gray single-story house with a front-facing gable, two-car garage, and wide concrete driveway.
Gray single-story house with a two-car garage and a wide concrete driveway.
Gray single-story house with a two-car garage, driveway, and large shade tree in front.
Recessed home entry with a black paneled door, decorative glass sidelight, and welcome mat.
Entry hallway with a patterned runner, tiled floor, and white front door.
Tiled hallway with a patterned runner and framed photos, opening toward a living room.
Living room with brown leather sofas, turquoise walls, and a dining area by sliding glass doors.
Living room with brown leather sofas, coastal artwork, and sunlight across a pale blue rug.
Open-plan living room with brown leather sofas, blue walls, and an adjoining kitchen and dining area.
Open-plan kitchen and dining area with dark wood cabinets, turquoise lighting, and stainless steel appliances.
Furnished living room with brown leather sofas and a television against a turquoise accent wall.
Kitchen and dining area with dark wood cabinets, turquoise backsplash lighting, and a white dining set.
Dining room with a round table, turquoise wall, chandelier, and sliding doors to the patio.
Dining and living area with a white table, blue walls, sliding glass doors, and brown leather sofas.
Open-plan kitchen and dining area with dark wood cabinets, turquoise accents, and a round table with white chairs.
Kitchen with a large granite island, dark cherry cabinets, and turquoise under-cabinet lighting.
Kitchen with granite island and double sink, dark wood cabinets, stainless appliances, and blue under-cabinet lighting.
Kitchen with dark wood cabinets, granite island, turquoise backsplash lighting, and stainless steel appliances.
Open-plan kitchen with dark wood cabinets, granite island, and dining area beside sliding glass doors.
Kitchen with a granite countertop and double sink overlooking a dining area and leather sofa.
Open-plan kitchen with granite island, white dining table, and brown leather sofas.
Kitchen with dark wood cabinets, granite counters, stainless-steel range, and blue under-cabinet lighting.
Furnished hallway with white doors, a pink accent wall, and a yellow-framed standing mirror.
Furnished bedroom with a dark wood bed, patterned bedding, and a pink accent wall.
Primary bedroom with a large dark wood bed, patterned bedding, peach accent wall, and open closet.
Furnished bedroom with a floral quilted bed, dark wood dresser, television, and patterned bench.
Walk-in closet packed with hanging clothes, handbags, shoes, and storage bins.
Bathroom with tan tile floor, dark wood vanity, and colorful towels on shelving.
Bathroom with a double-sink dark wood vanity, wide mirror, and folded towels on a rack.
Bathroom with double sinks, a speckled stone counter, dark wood cabinets, and a glass shower.
Bathroom bathtub with tan tiled surround and mosaic border, viewed beside an open doorway to a bedroom.
Laundry room with a top-loading washer and dryer beneath wall shelves.
Laundry room with a Samsung washer, Maytag dryer, and wooden storage shelves.
Storage closet with wooden shelves and bins beside an open door leading to a tiled room.
Entry hallway with patterned runner rugs, tiled floors, and a white front door with a glass sidelight.
Tiled hallway with a console table and vase, leading to a bathroom with a shell-patterned shower curtain.
Mint-green bedroom viewed through an open doorway, with a white dresser and colorful wall art.
Bedroom with mint-green walls, floral bedding, a cream dresser, and colorful wall art.
Bedroom with mint-green walls, floral bedding, white closet doors, and colorful wall art.
Bathroom with a seashell-patterned shower curtain and dark wood vanity.
Bathroom with a dark wood vanity, white sink, and seashell-patterned shower curtain.
Bathroom vanity with granite countertop and dark wood cabinets beside an open doorway to a tiled hall.
Overhead 3D floor plan showing the furnished home’s rooms and living areas.
Furnished sunroom with turquoise seating and sliding doors opening to a shaded patio and pool.
Screened patio with turquoise-cushioned seating, a dining set, potted plants, and colorful gecko decorations.
Covered patio with outdoor dining set and turquoise-cushioned seating beside a white privacy fence.
Covered patio with dining table, turquoise lounge seating, barbecue grill, and colorful shade canopies.
Enclosed patio with outdoor dining furniture and an above-ground pool outside.
Screened patio with outdoor dining furniture, a blue umbrella, shade sails, and a turquoise cushioned seat.
Enclosed patio with turquoise seating, a dining table, potted plants, and colorful shade sails.
Backyard deck with red shade sails, outdoor seating, a blue umbrella, and a barbecue grill.
Deck patio with an above-ground pool, table and chairs beneath a large blue umbrella.
Backyard deck with umbrella-covered dining table, lounge chairs, and an above-ground pool.
Home floor plan with three bedrooms, two bathrooms, open living and dining areas, and a screened porch.
Overhead 3D floor plan showing the home's furnished rooms and tiled living areas.
Furnished home interior shown in a 3D dollhouse view, with the living room and bedrooms visible.
Backyard with a round above-ground pool, shaded patio, and palm trees
Aerial view of a home’s backyard with an above-ground pool and shaded outdoor deck.
Home’s backyard with a screened patio, red shade canopy, above-ground pool, and palm trees.
Home’s rear patio with a red shade sail, outdoor seating, above-ground pool, and palm-lined yard.
Home’s backyard deck with a red shade sail, outdoor seating, grill, and above-ground pool.
Backyard patio with an above-ground pool, shaded deck, outdoor seating, and grill
Backyard above-ground pool beside the home, with a screened patio and shaded seating.
Backyard pool beside a furnished deck with a shade sail and outdoor grills.
Backyard deck with a blue umbrella over a round table, lounge chairs, grills, and part of a pool.
Home’s backyard with an above-ground pool and furnished patio beneath red shade sails.
Aerial view of a single-story home with a two-car garage and side deck, marked by a red arrow.
Aerial view of a home with a long driveway and fenced backyard, marked by a red arrow.
Aerial view of a single-story home with a garage and backyard pool, marked by a red arrow.
Aerial view of a single-story home with a driveway and fenced yard, marked by a red arrow.
Aerial view of a single-story home, marked by a red arrow, with a fenced pool and covered patio.
Aerial view of a home with a fenced backyard, above-ground pool, and covered patio, marked by a red arrow.
Aerial view of a home with a fenced backyard, round above-ground pool, and shaded patio.
Aerial view of a single-story home with a fenced yard, above-ground pool, and covered patio.
Aerial view of a home outlined in red, with an above-ground pool and shade canopy in the backyard.
Aerial view of the neighborhood, with a red arrow marking the home at 3474 SW Ronald Street.
Aerial neighborhood view with a red arrow marking 3474 SW Ronald Street and lakes in the distance.
Beige single-story house with a two-car garage, wide driveway, and dark window shutters.
Bathroom with a seashell-patterned shower curtain, toilet, and dark wood vanity.
Bathroom with a shell-patterned shower curtain, granite vanity counter, and dark wood cabinets.
Bathroom with a dark wood vanity, stone countertop, and doorway to a tiled hallway.
Overhead 3D floor plan of a furnished home with tiled living and dining areas and several bedrooms.
Furnished sunroom with turquoise seating overlooking a screened patio and pool.
Covered patio with turquoise lounge seating, potted plants, and colorful lizard wall decorations.
Covered patio with turquoise seating, a dining table, and a screened enclosure.
Covered patio with a dining table, yellow chairs, turquoise lounge seating, and grills beneath colorful shade sails.
Screened patio with dining furniture and a small pool beneath colorful shade canopies.
Screened patio with outdoor dining furniture, colorful shade canopies, and a turquoise cushioned seat.
Screened patio with turquoise lounge chairs, dining table, potted plants, and colorful shade sails.
Backyard patio with a red shade canopy, outdoor seating, grill, and umbrella.
Backyard deck with an above-ground pool and shaded outdoor dining set
Backyard deck with shaded patio seating and an above-ground pool beside it.
Overhead 3D floor plan of a furnished home with tiled living and dining areas and several bedrooms.
Furnished home interior in an isometric dollhouse view, with the living room and connected rooms visible.
Backyard with a round above-ground pool, covered patio, pink shade sail, and palm trees.
Aerial view of a home’s backyard with an above-ground pool and covered patio beneath a red shade canopy.
House backyard with screened patio, red shade canopy, above-ground pool, and palm trees.
Home's backyard with a screened patio, red shade canopy, above-ground pool, and palm trees.
Home’s rear patio and deck with outdoor seating, a grill, and an above-ground pool.
Backyard pool beside a furnished deck with a red shade canopy, umbrella, and grill.
Above-ground pool beside a stucco home, with a covered patio and shade canopies.
Backyard above-ground pool beside a furnished deck with shade canopy, grills, and screened porch.
Backyard deck with umbrella-shaded dining table, lounge chairs, grills, and pool edge.
House backyard with an above-ground pool and patio shaded by red sails.
Aerial view of the gray house with a two-car garage and long driveway, marked by a red arrow.
Aerial view of a house with a red arrow pointing to it, a driveway, and a backyard pool.
Aerial view of a single-story house with a two-car garage, long driveway, and fenced backyard.
Aerial view of a home marked by a red arrow, with a fenced backyard pool and vacant lot beside it.
Aerial view of a home with a fenced backyard, round above-ground pool, and screened patio.
Aerial view of a home with a fenced backyard, round above-ground pool, and shaded patio.
Aerial view of the home’s fenced backyard, with a round above-ground pool and shaded patio.
Aerial view of a home with a fenced yard, round above-ground pool, and covered patio.
Aerial view of a home with its lot outlined in red, a backyard pool, and a shade canopy.
Aerial view of a residential neighborhood, with a red arrow marking the property.
Aerial neighborhood view with a red arrow pointing to the property among homes and nearby lakes.
Beige single-story home with two gables, dark shutters, a two-car garage, and a wide driveway.
Sold

3474 SW Ronald Street

3474 SW Ronald Street, Port St Lucie, FL 34953

$370,000
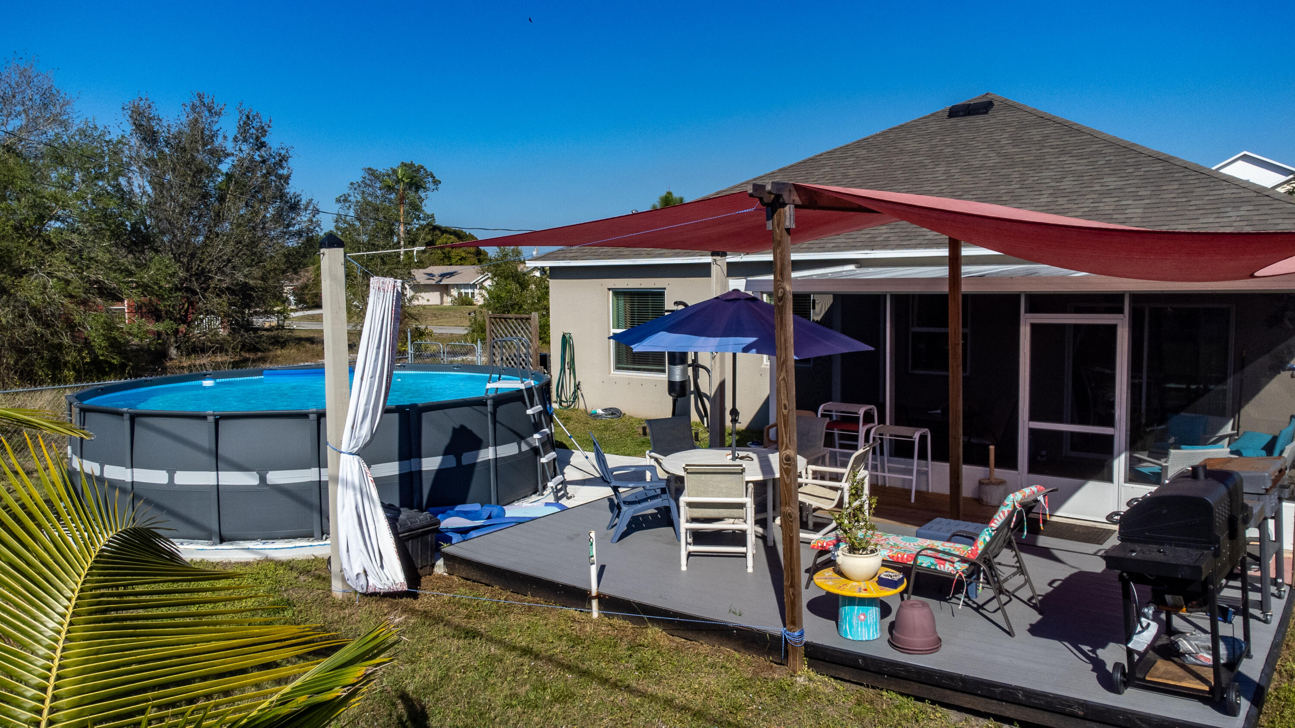
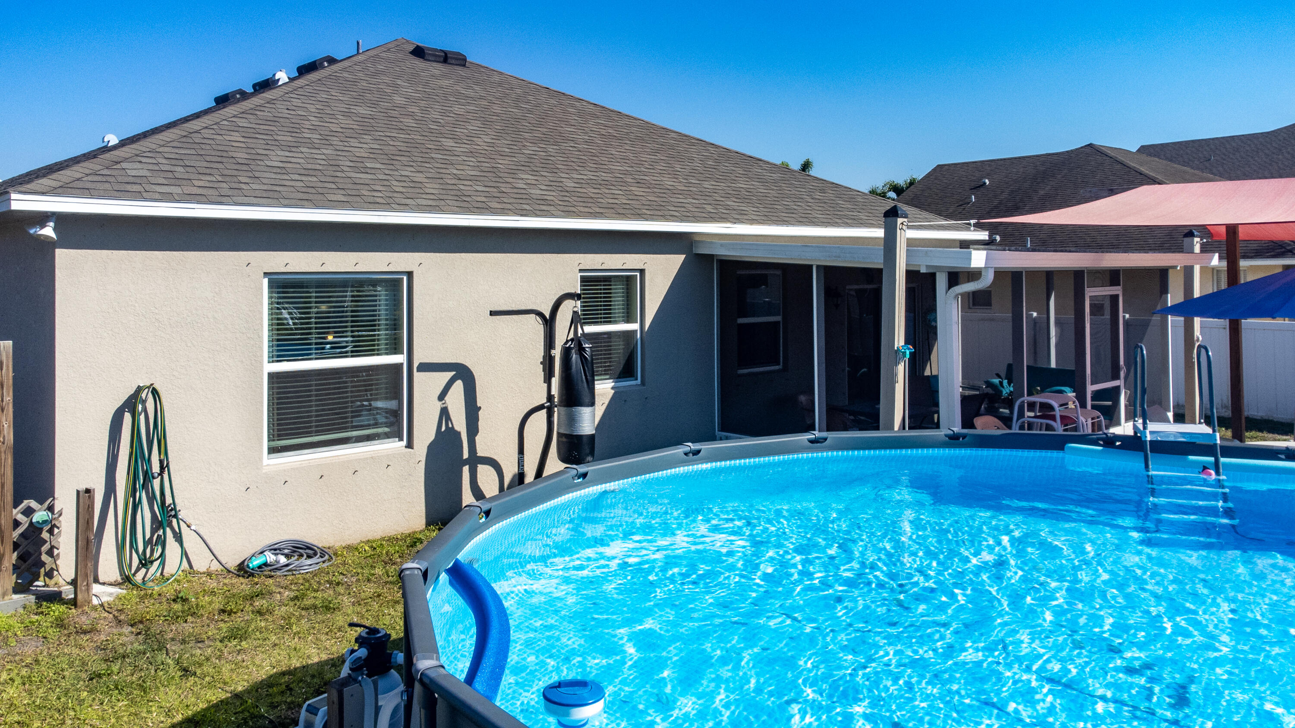
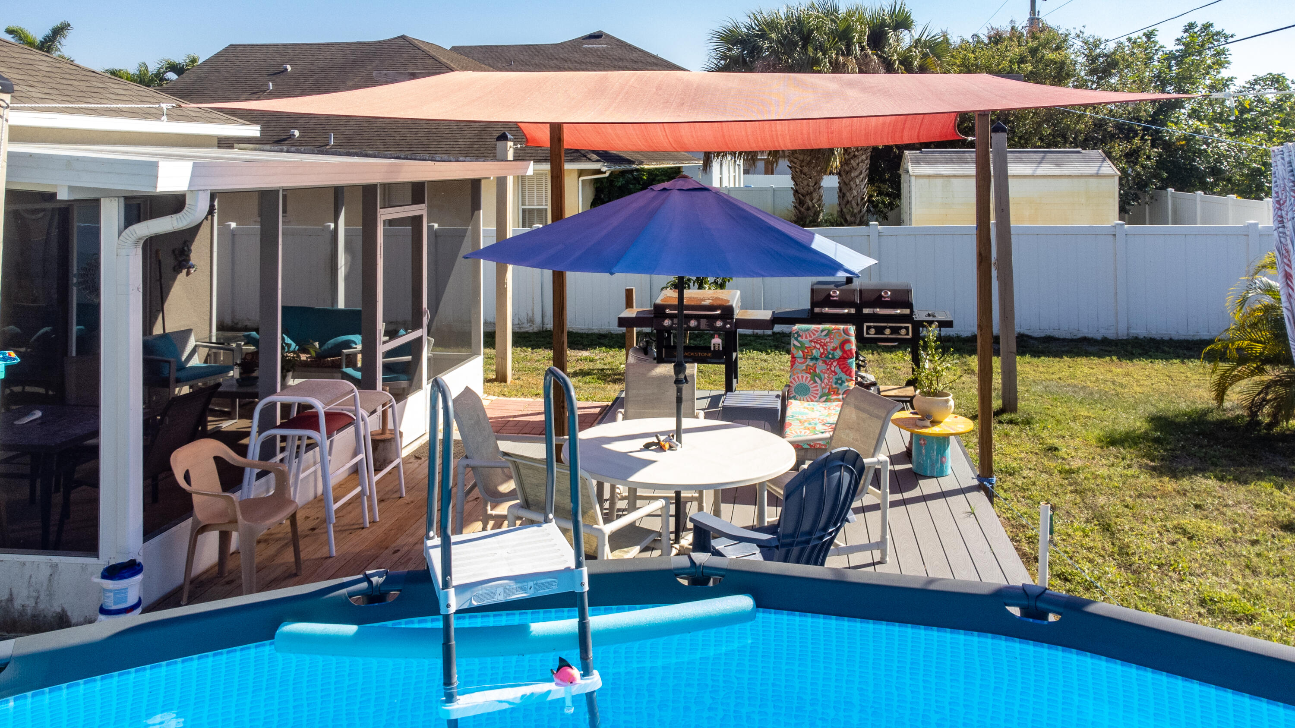
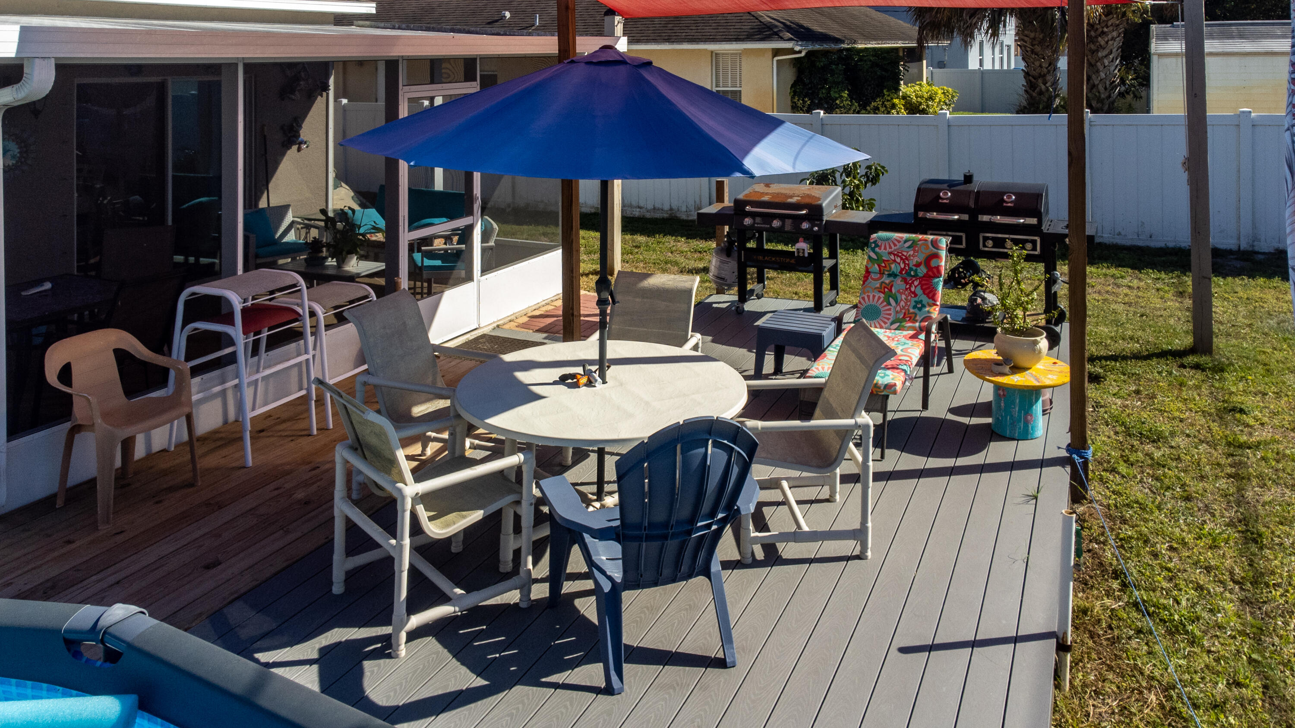
Beautiful Maronda home built in 2018! 3 bed, 2 bath split floor plan. Tile in main areas, carpet in bedrooms. Open kitchen with dining room and family room. Kitchen has dark wood cabinets with granite counter tops and stainless steel appliances. Master has dual sink, walk-in glass and tiled shower and Roman tub. Master has walk-in closet. Covered patio with additional covered deck and large above-ground pool (only 1 year old). Fenced yard. Call today for a private tour!

3
beds

2
baths

1,505 Sq.Ft. LIVING AREA

10,000 Sq.Ft. lot

Joseph 'Joe' Matuella

Joseph 'Joe' Matuella

Features & Amenities

Interior

  • total bedrooms3
  • Total bathrooms2
  • full bathrooms2
  • Flooring Carpet, Tile
  • APPLIANCES Dryer, Dishwasher, Electric Range, Electric Water Heater, Disposal, Microwave, Refrigerator, Washer
  • other interior Features Dual Sinks, Entrance Foyer, Garden Tub/Roman Tub, High Ceilings, Split Bedrooms, Separate Shower, Walk-In Closet(s)

Area & Lot

  • Status Sold
  • Date Sold May 1, 2023
  • Living Area1,505 Sq.Ft.
  • Lot Area10,000 Sq.Ft.
  • MLS® IDR10869805
  • TypeResidential
  • YEAR BUILT2018
  • NeighborhoodPort St. Lucie
  • Architecture StylesRanch

Exterior

  • STORIES1
  • Garage Space2.0
  • water SourcePublic
  • utilitiesSewer Available, Water Available
  • PoolAbove Ground, None
  • roofComposition, Shingle
  • parkingAttached, Garage, Garage Door Opener
  • HEAT TYPECentral
  • AIR CONDITIONINGCentral Air, Ceiling Fan(s)
  • sewerPublic Sewer
  • HOA AmenitiesOther
  • other exterior FeaturesDeck, Fence, Patio

Financial

  • Sales Price$370,000
  • Real Estate Tax $3,954/yr
View Virtual Tour

Port St. Lucie

Explore

Let’s Make It Happen

Need advice, have questions, or ready to move forward? Joe Matuella is here for you. With years of experience helping clients on the Treasure Coast, Joe knows how to make every step of the process seamless and rewarding.

Follow Me on Instagram