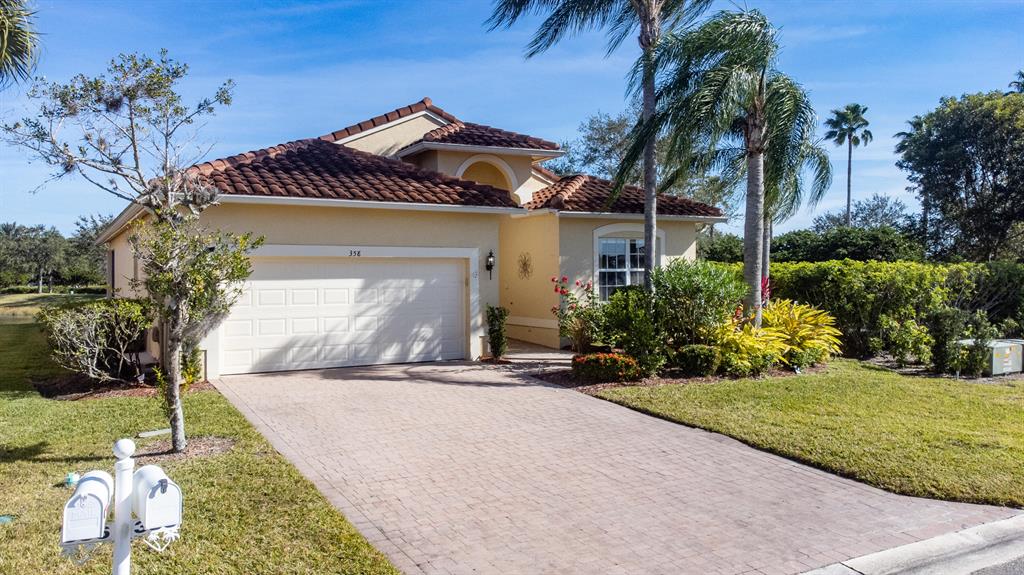
Home with a red tile roof, two-car garage, and brick-paver driveway.
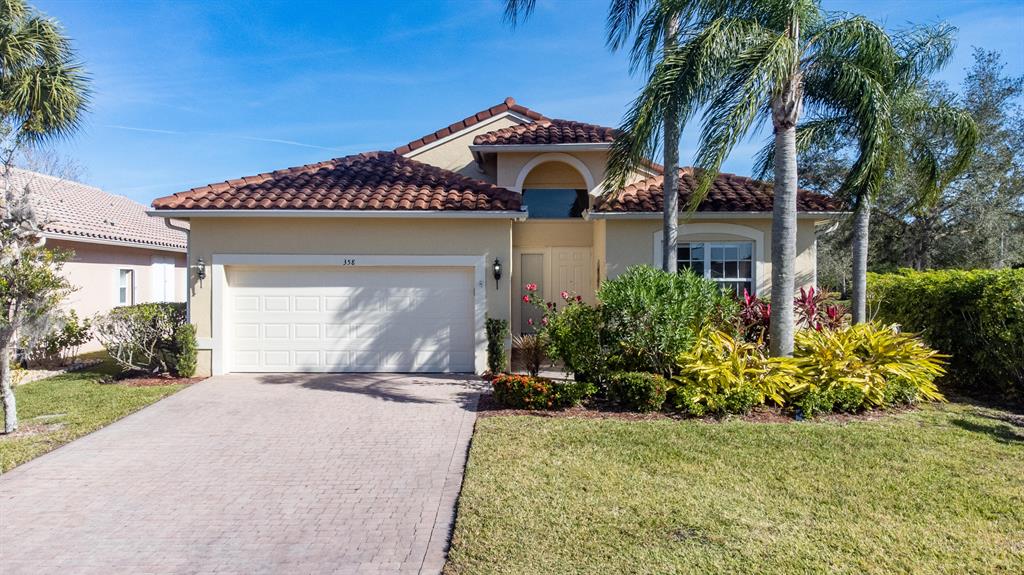
Beige single-story house with a red tile roof, two-car garage, and palm-lined landscaping.
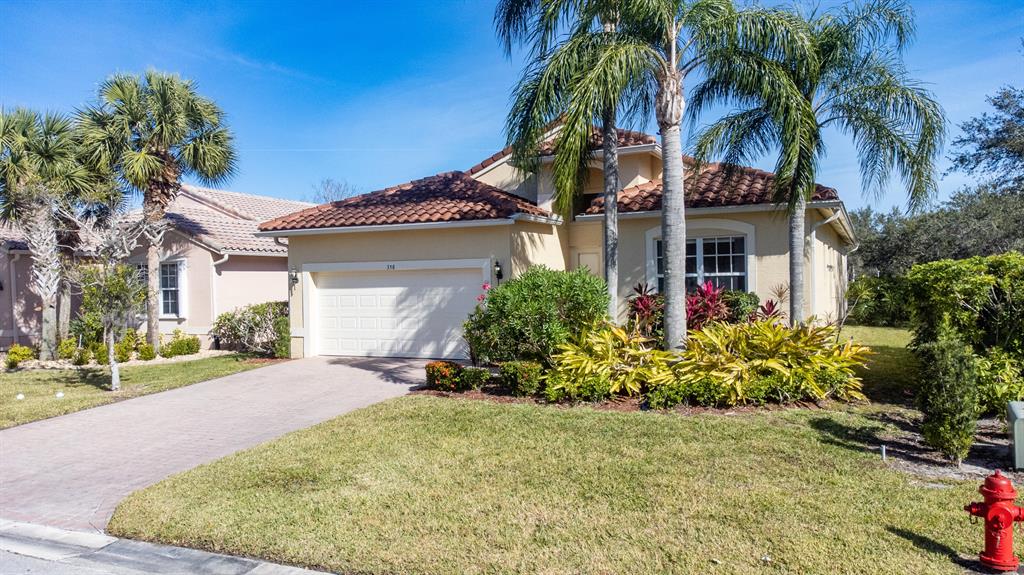
Stucco home with a red tile roof, two-car garage, and palm trees.
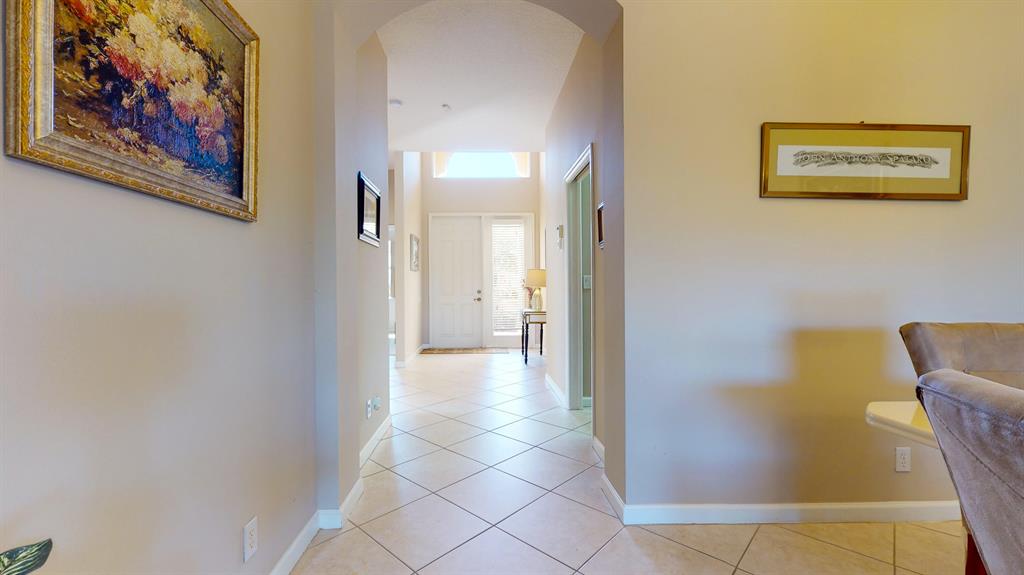
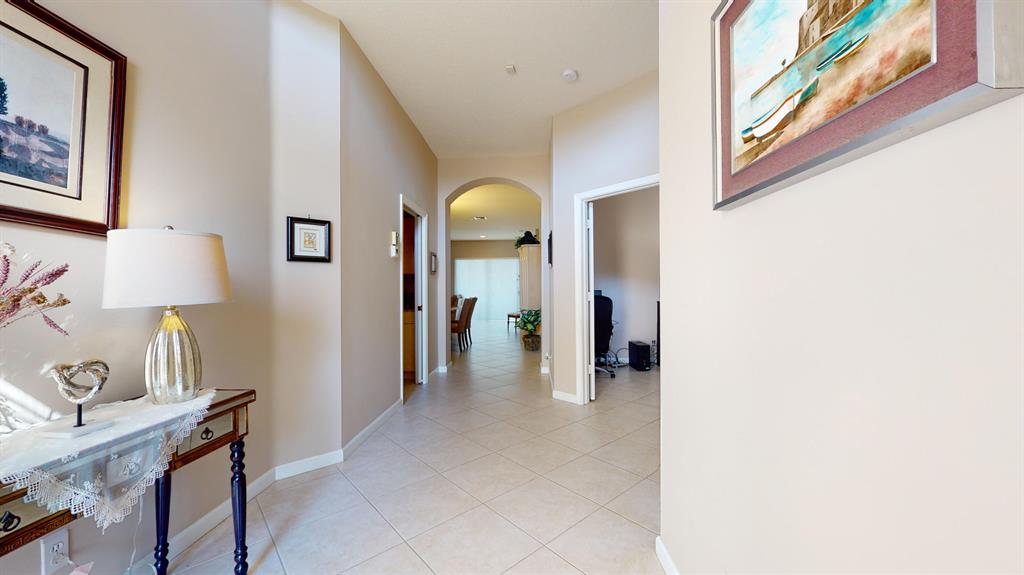
Hallway with an arched opening, tiled floors, and framed artwork leading to the front door.
Entry hall with tiled floors, an arched opening, and a console table with a lamp.
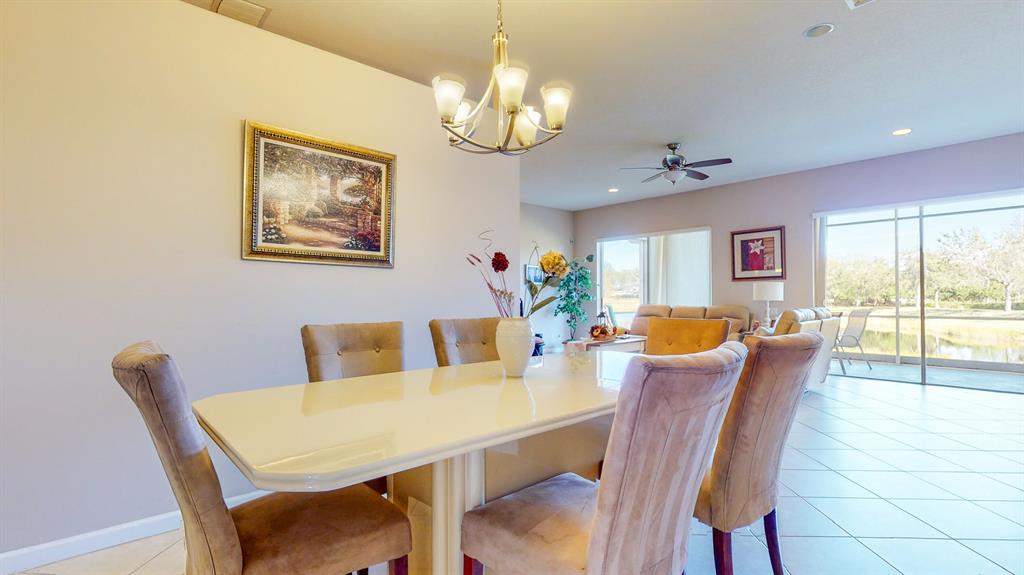
Dining room with a white table and upholstered chairs beside sliding glass doors.
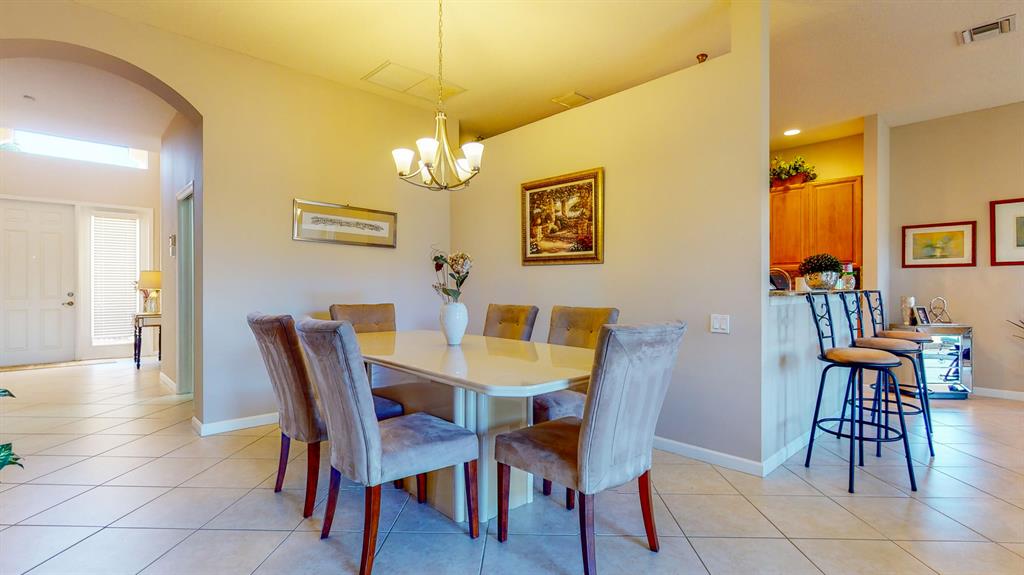
Dining area with upholstered chairs and a chandelier, open to the tiled foyer and kitchen bar.
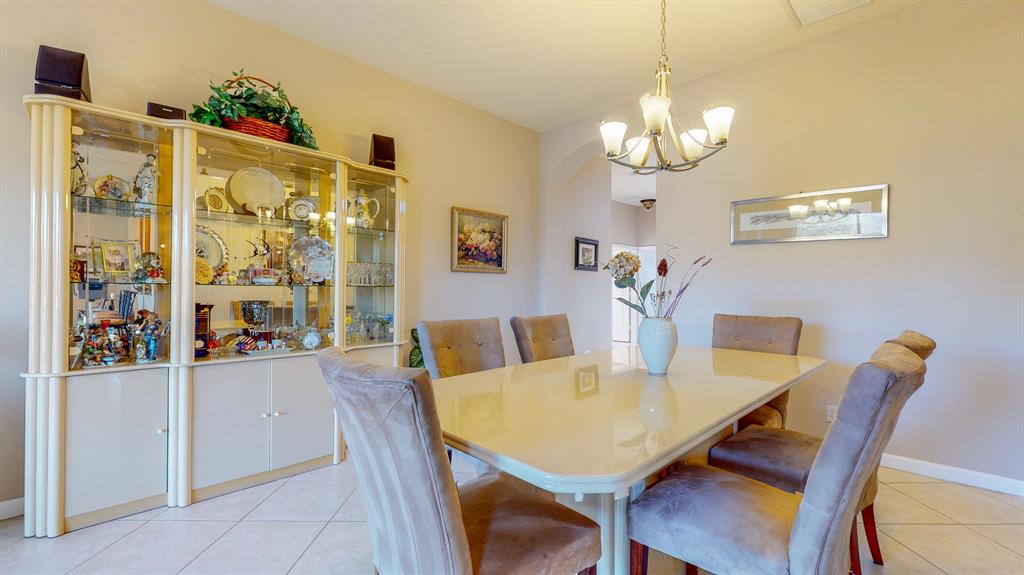
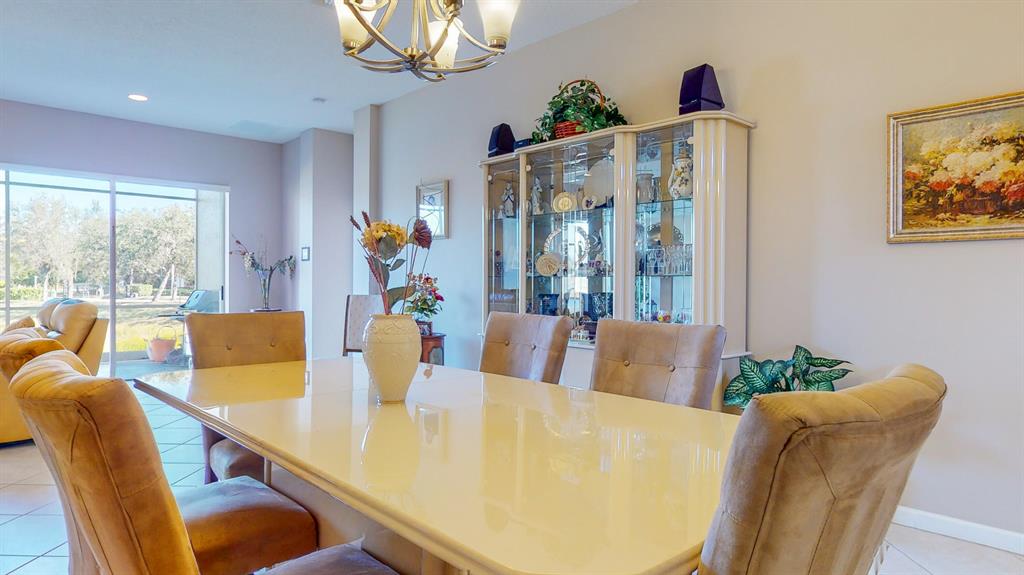
Dining room with a long table, upholstered chairs, glass-front china cabinet, and chandelier.
Dining room with a cream table, tan chairs, glass display cabinet, and sliding doors to the yard.
Living room with a cream sofa and sliding doors overlooking the water.
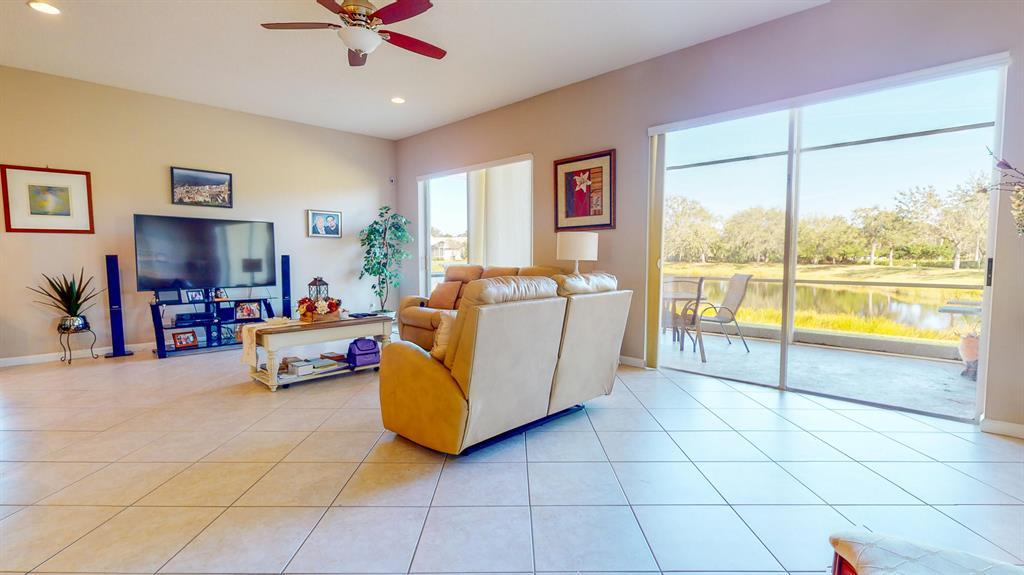
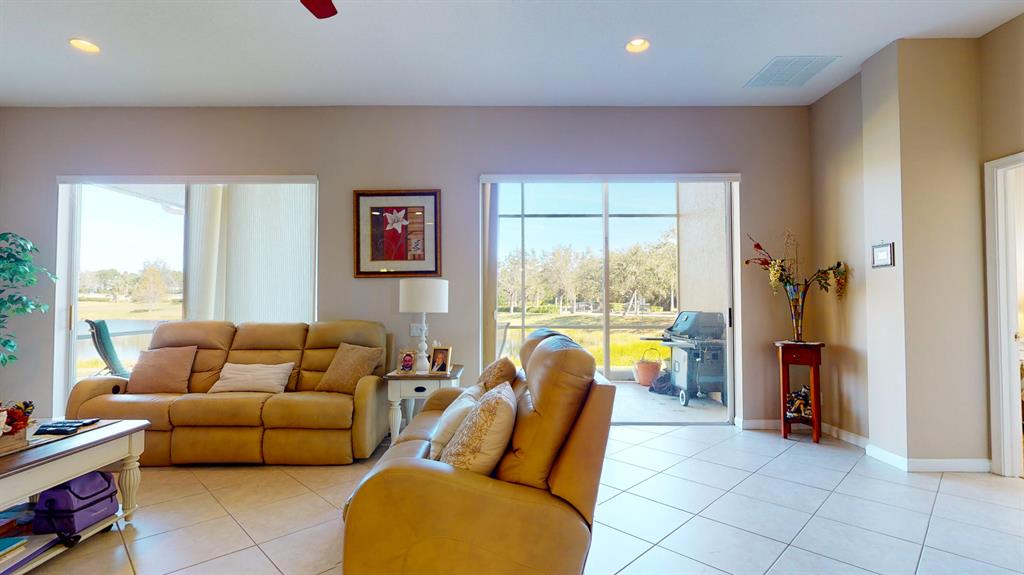
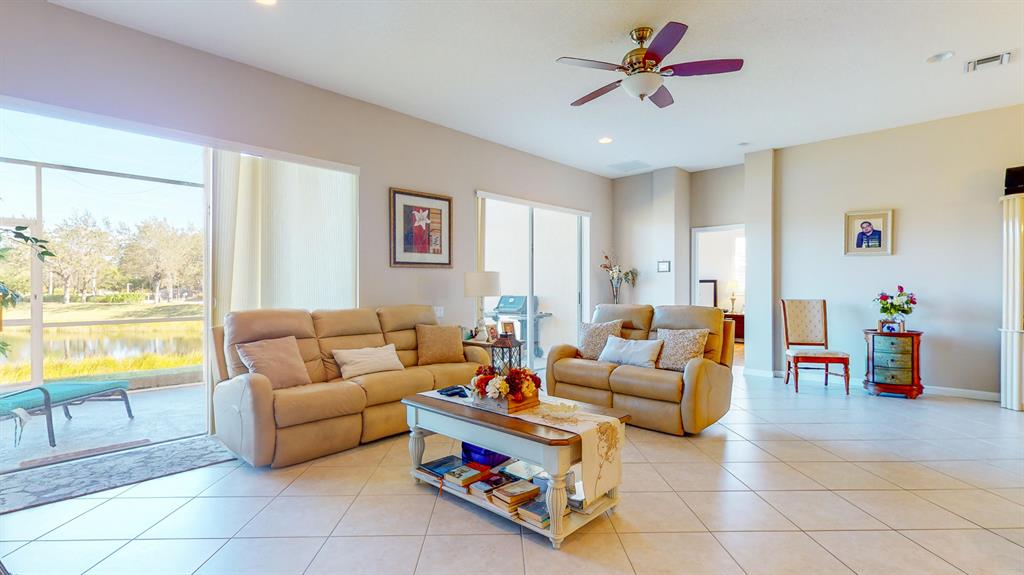
Living room with tan leather sofas and sliding doors to a patio overlooking the water.
Furnished living room with beige sofas and sliding doors overlooking a pond.
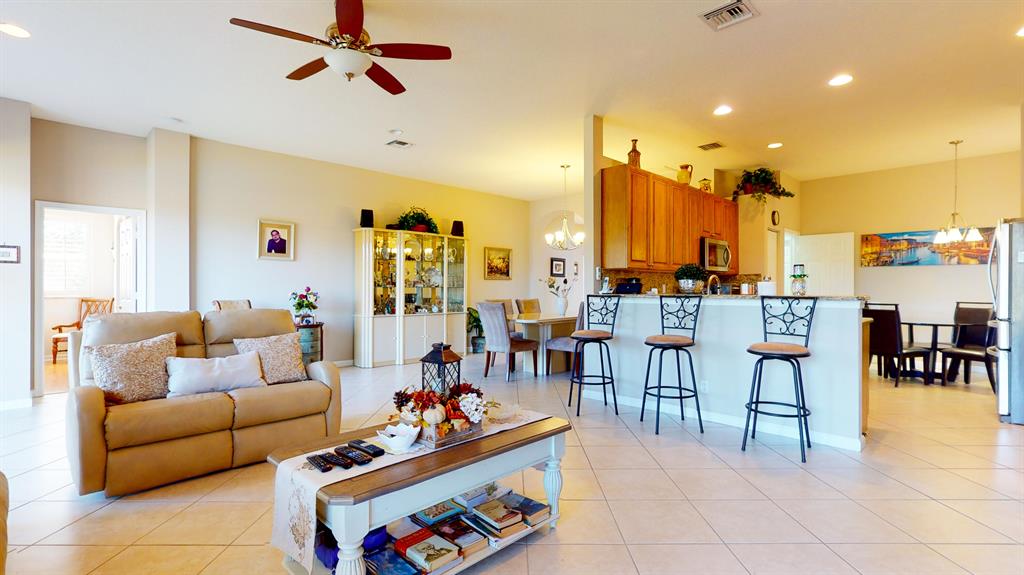
Open-plan living room and kitchen with a tan sofa, tiled floors, and a breakfast bar.
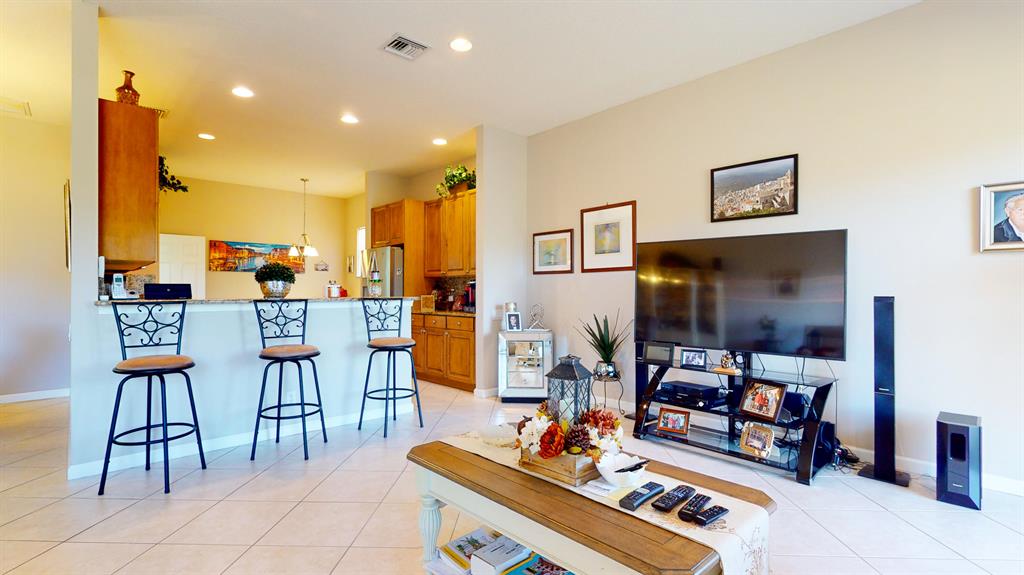
Open-plan living room and kitchen with a breakfast bar, three stools, and a large television.
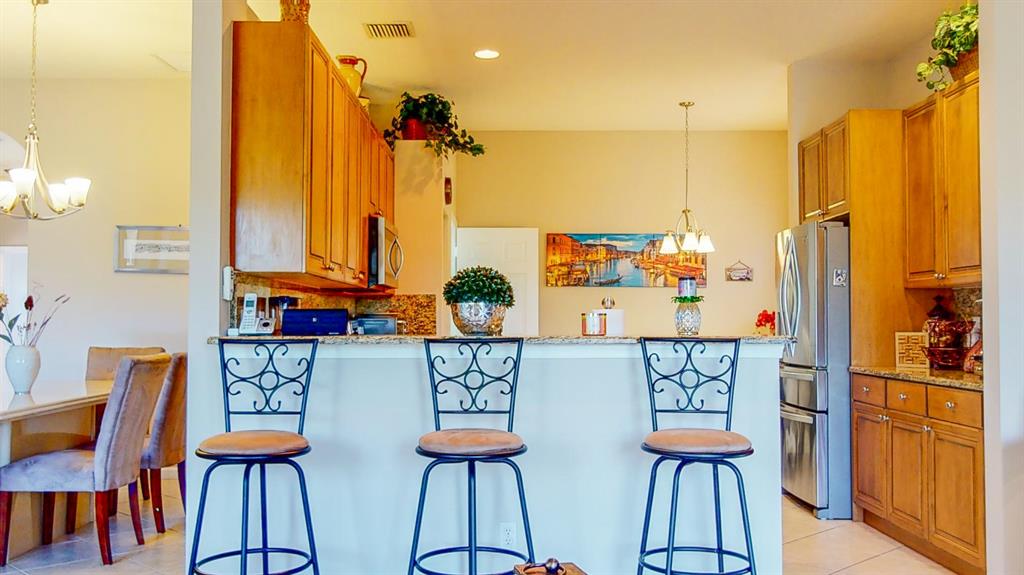
Kitchen with wood cabinets, stainless steel refrigerator, and a breakfast bar with three stools.
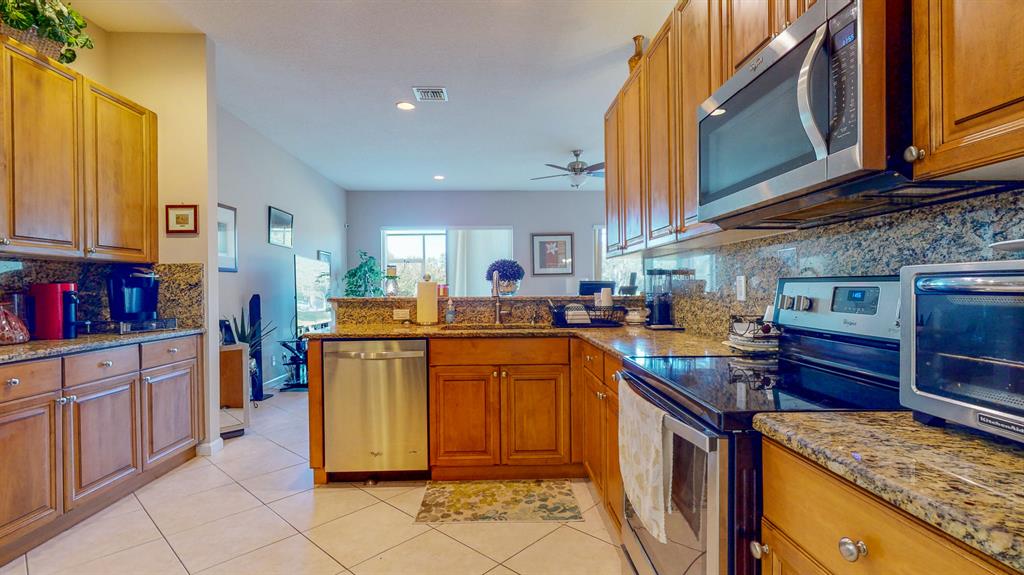
Kitchen with warm wood cabinets, granite counters, and a breakfast bar with stools.
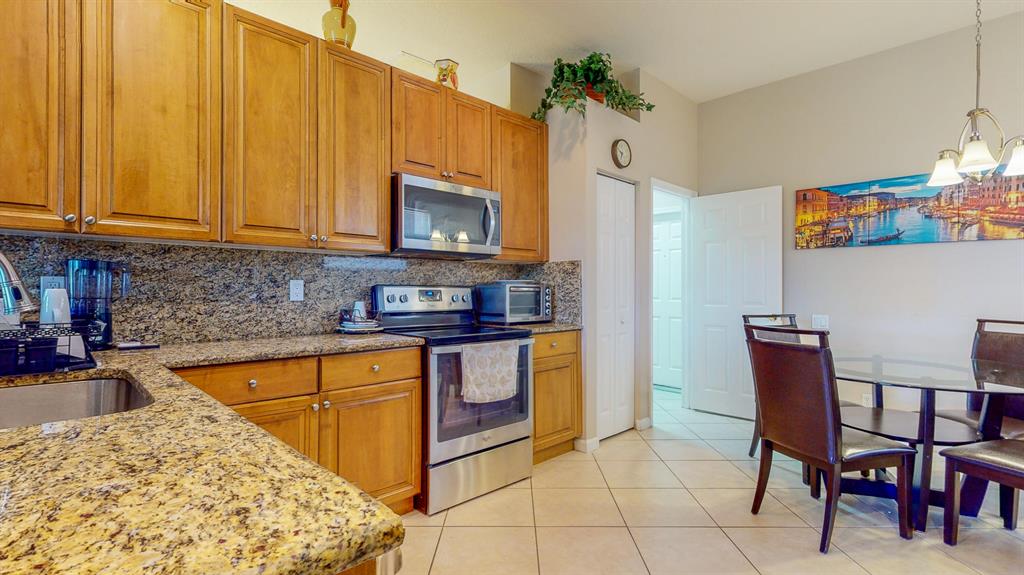
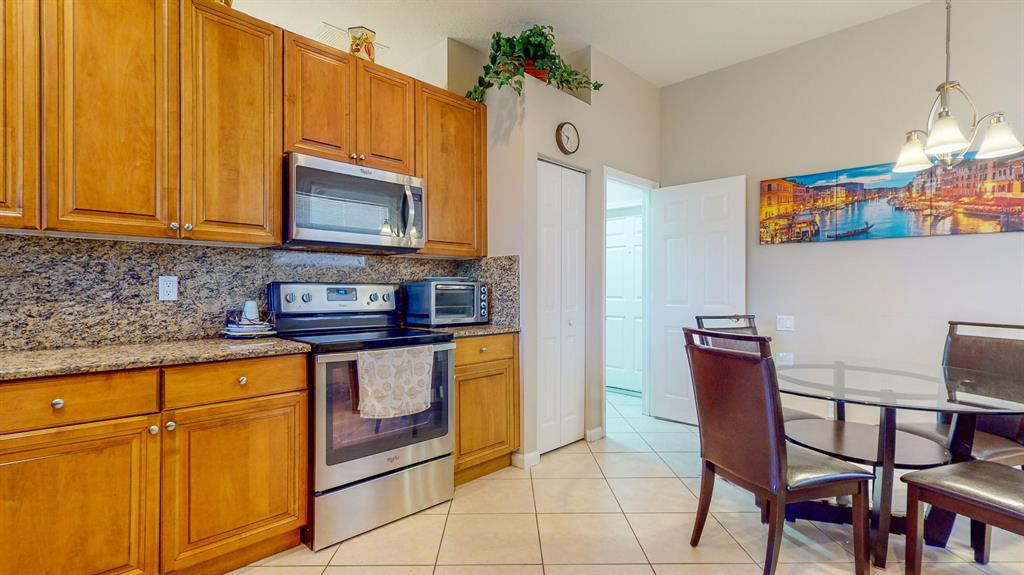
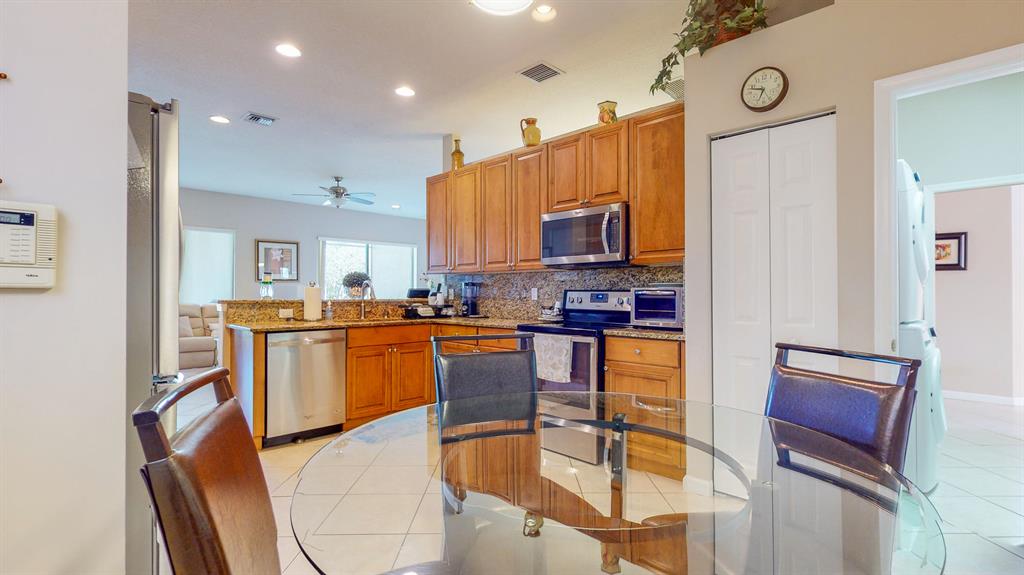
Kitchen with honey-colored cabinets, granite counters, stainless steel appliances, and an adjoining glass dining table.
Kitchen with wood cabinetry, granite counters, stainless appliances, and an adjoining glass-top dining table.
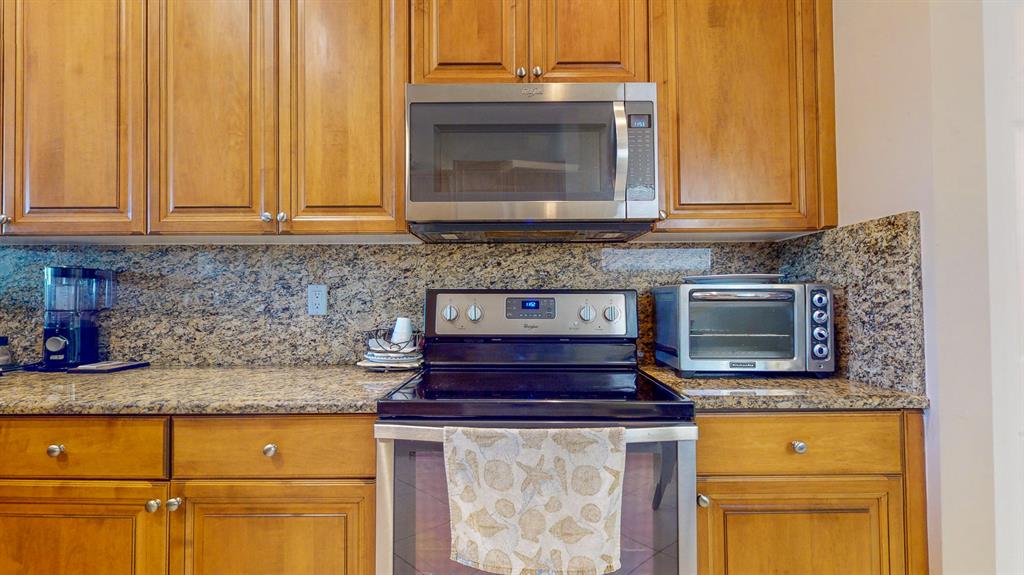
Kitchen with wood cabinets, granite counters, and stainless steel appliances.
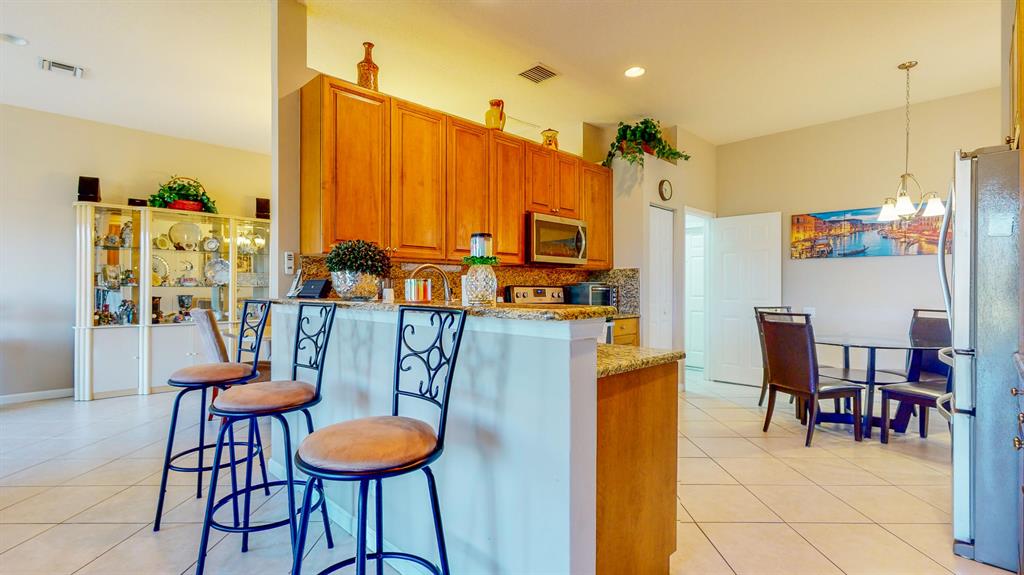
Kitchen with wood cabinetry, granite counters, stainless steel appliances, and a breakfast bar.
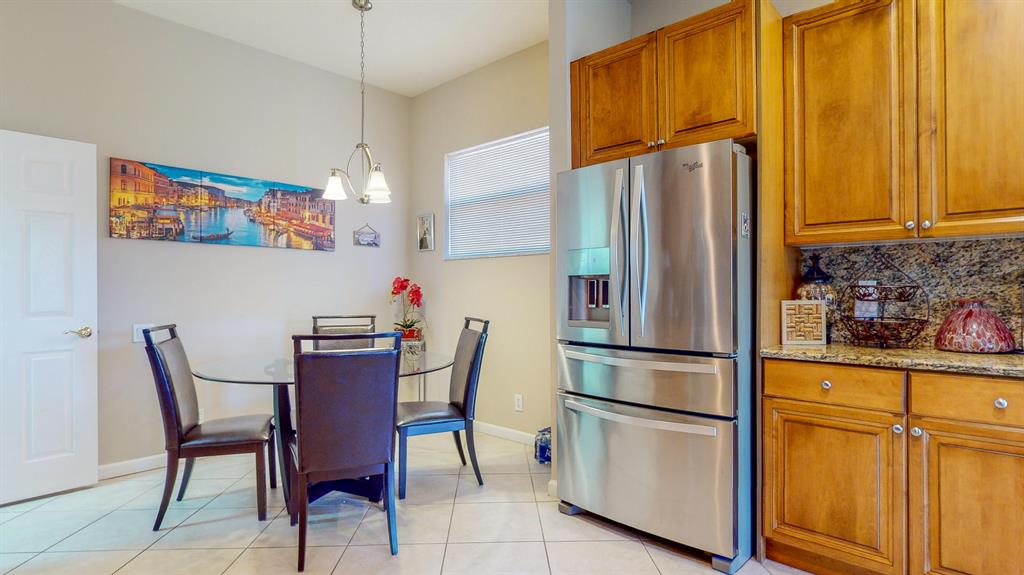
Kitchen and dining area with wood cabinets, a stainless steel refrigerator, and a round table.
Kitchen with wood cabinets, granite counters, stainless steel appliances, and a glass dining table.
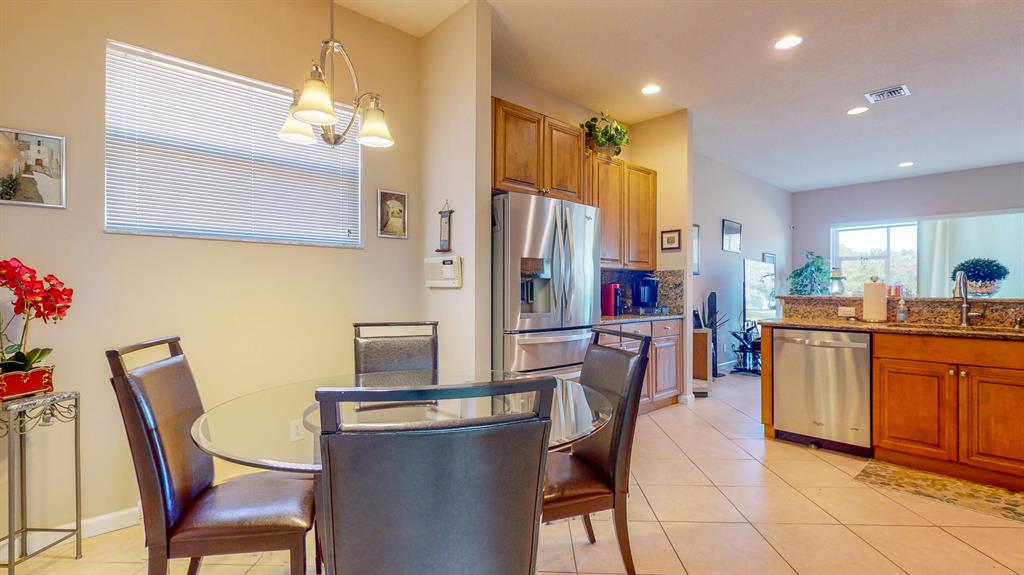
Kitchen and dining area with a glass table, wood cabinets, stainless steel appliances, and granite island.
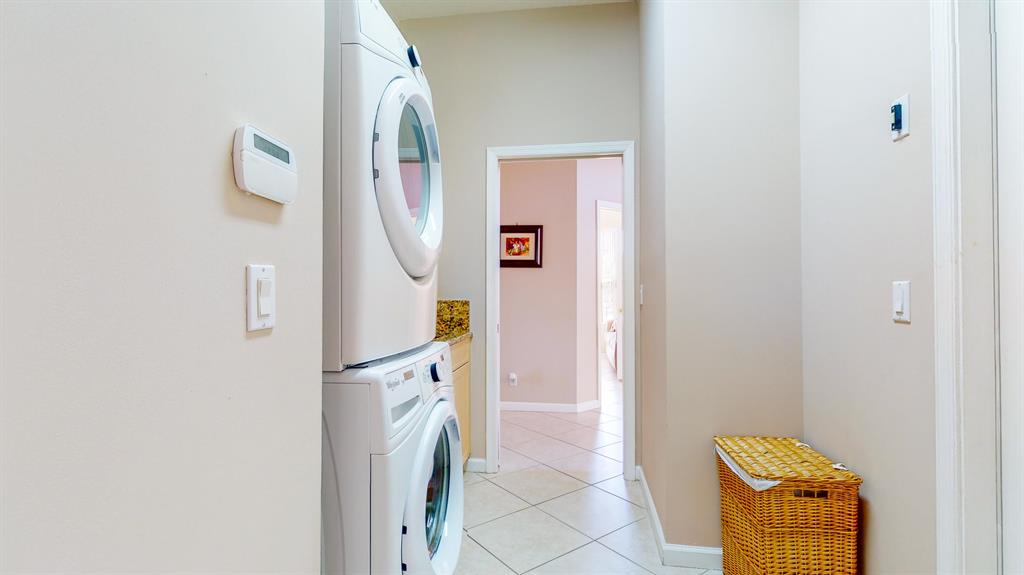
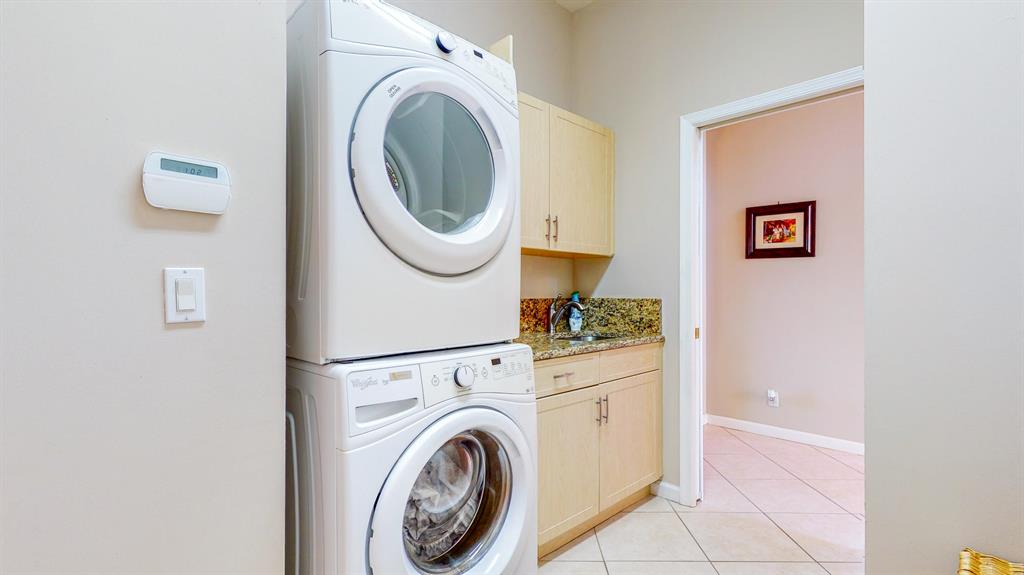
Laundry room with stacked front-loading washer and dryer and a wicker basket.
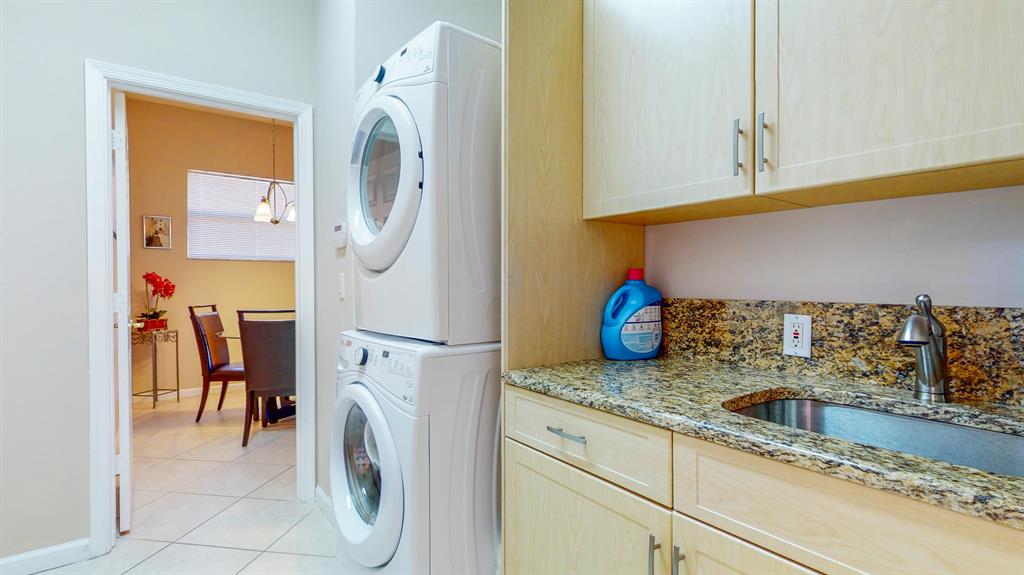
Laundry room with stacked washer and dryer beside light wood cabinets and a granite countertop.
Laundry area with stacked washer and dryer beside a utility sink and granite counter.
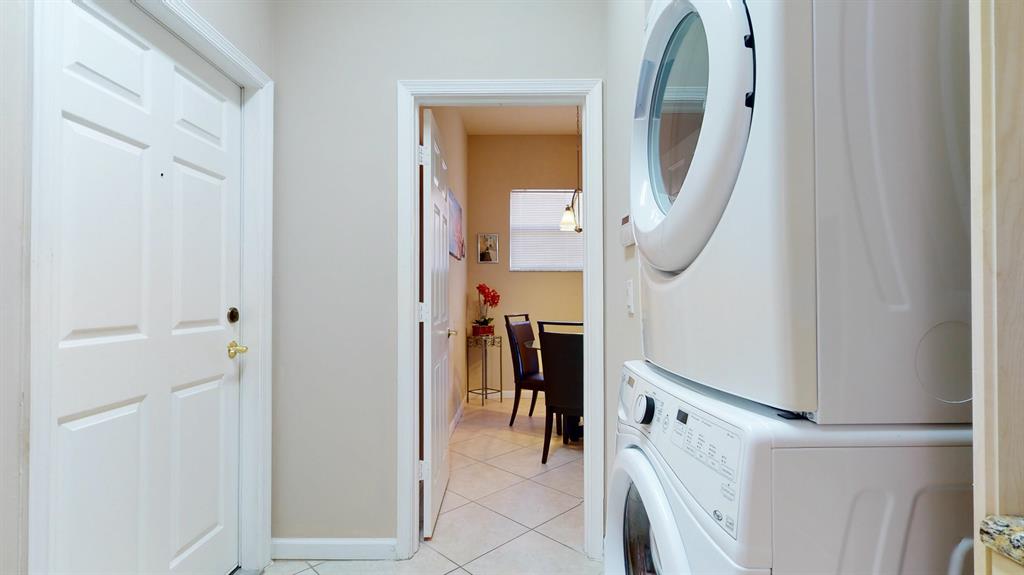
Laundry area with stacked washer and dryer, looking through to a dining table and chairs.
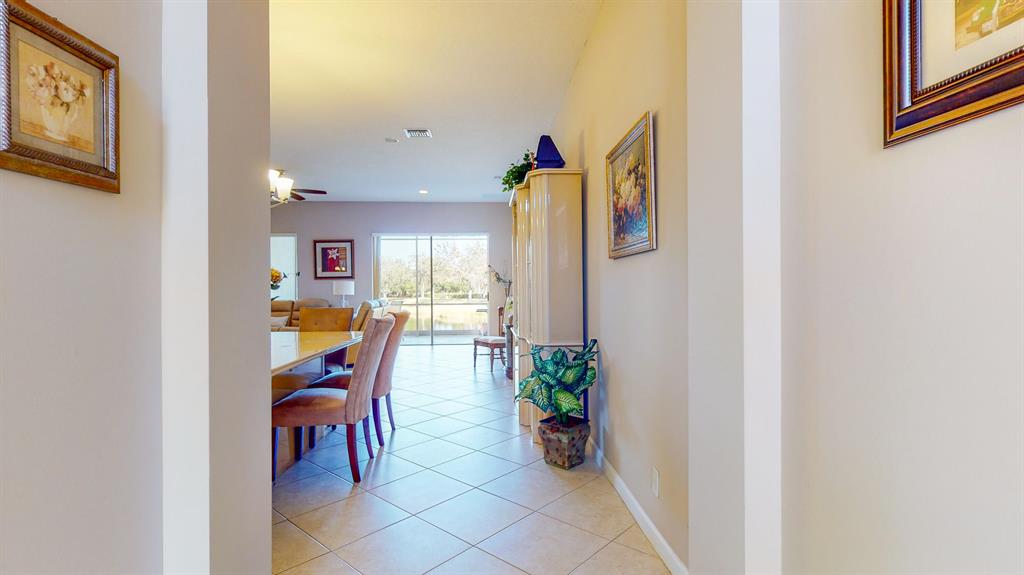
Tiled hallway leading to a furnished dining area and sliding glass doors.
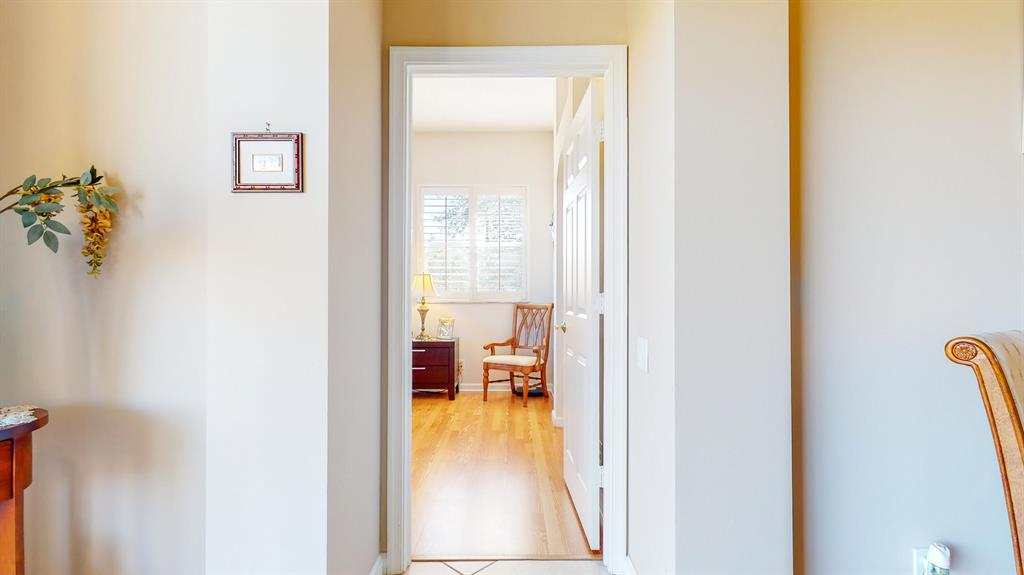
Doorway leading to a bright sitting area with wood floors, a window, and a wooden chair.
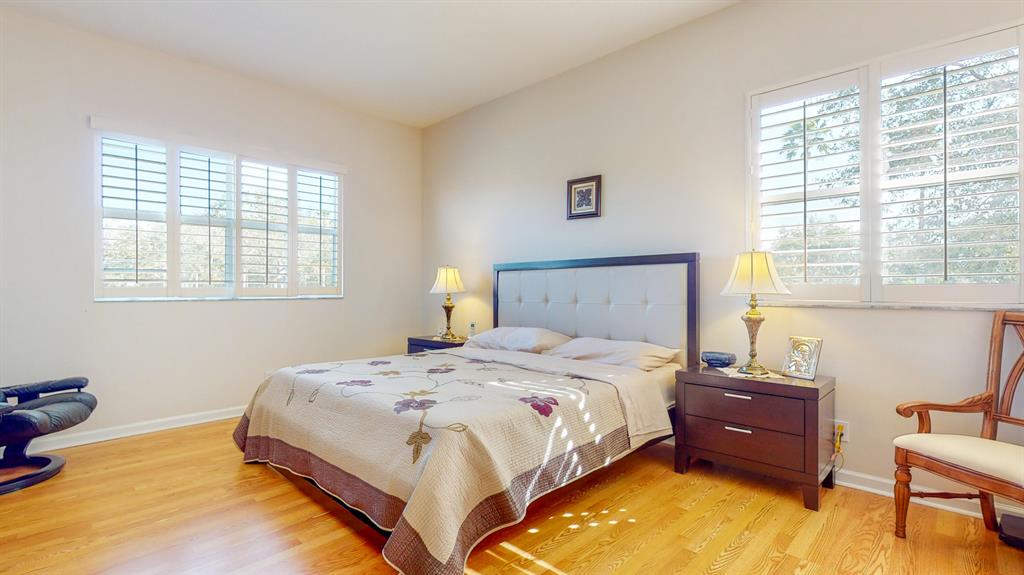
Bedroom with a large bed, hardwood floors, and shuttered windows on two walls.
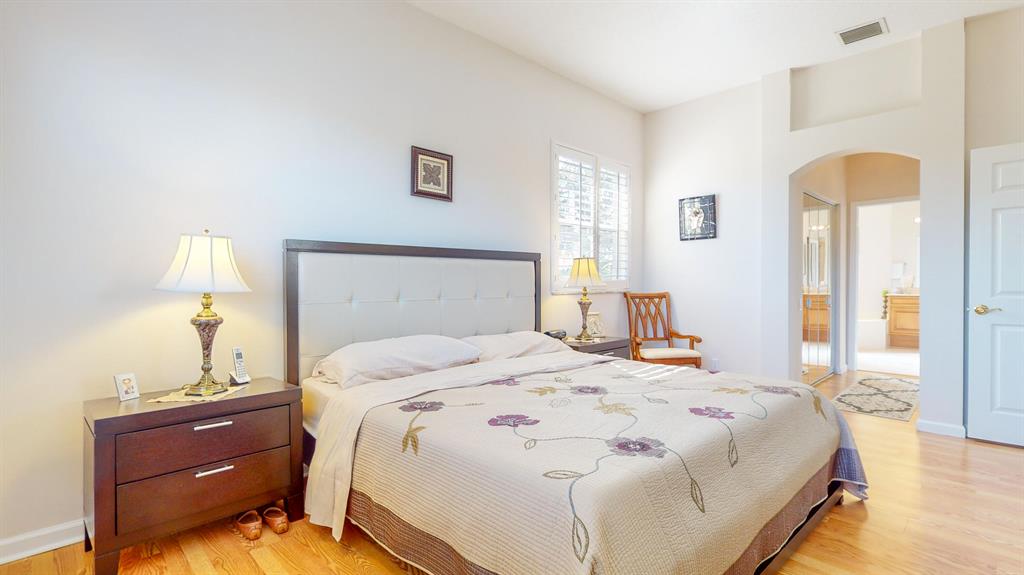
Bedroom with a large bed, floral bedding, dark wood nightstands, and hardwood floors.
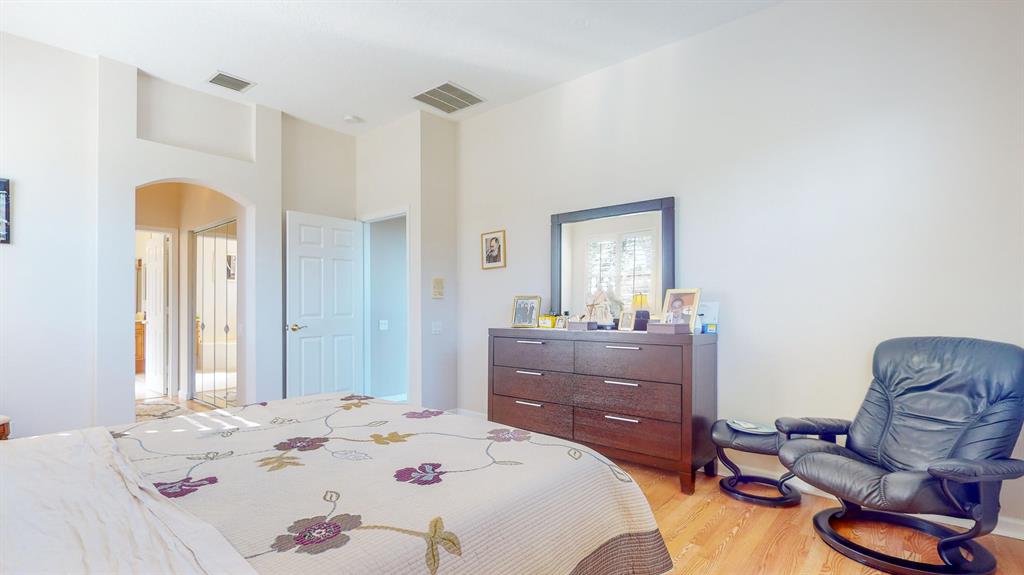
Bedroom with floral quilt, dark wood dresser, and black leather chair.
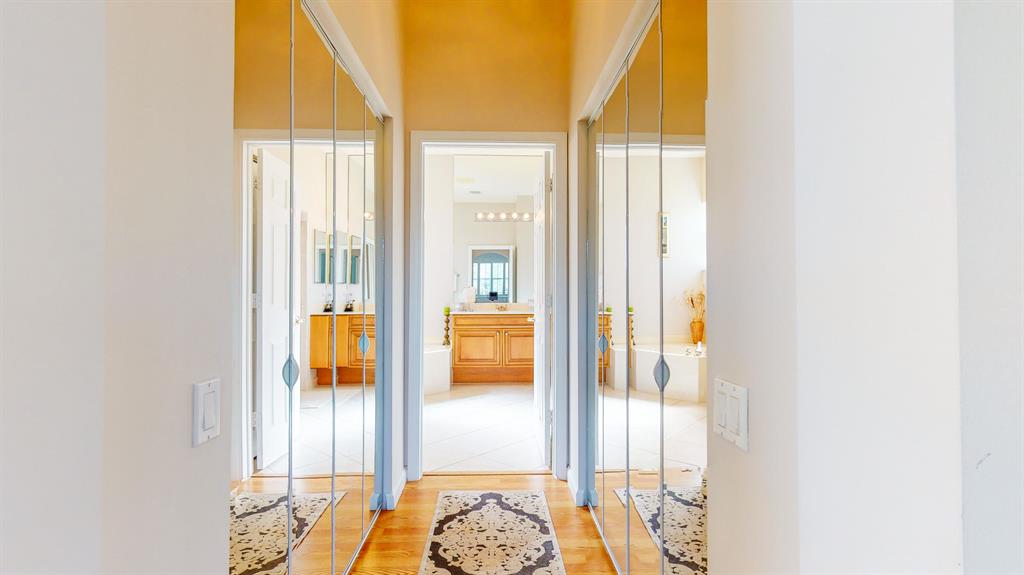
Mirrored hallway with hardwood floors leading to a bathroom with a wood vanity.
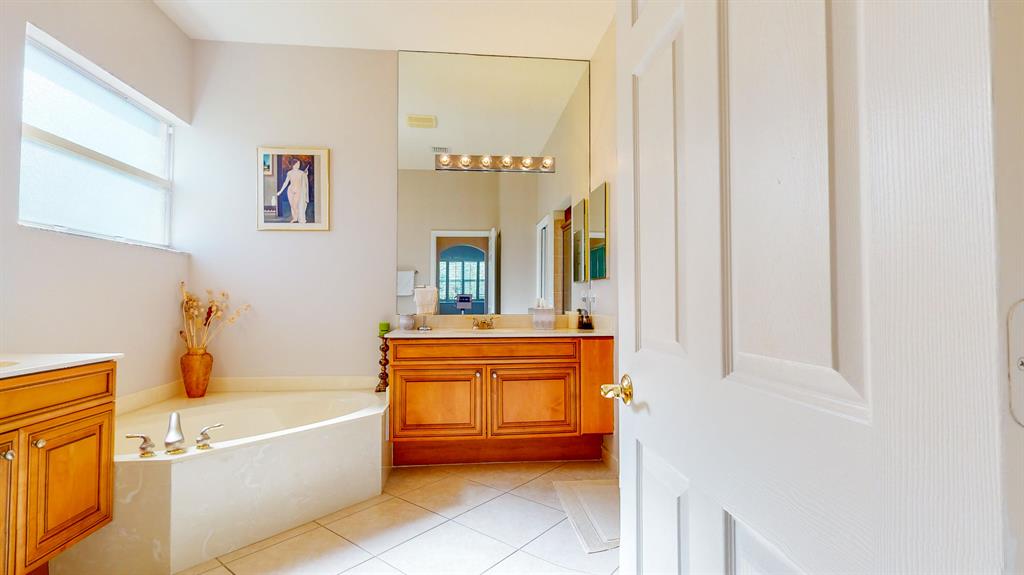
Bathroom with a corner soaking tub, warm wood vanity, and large mirror.
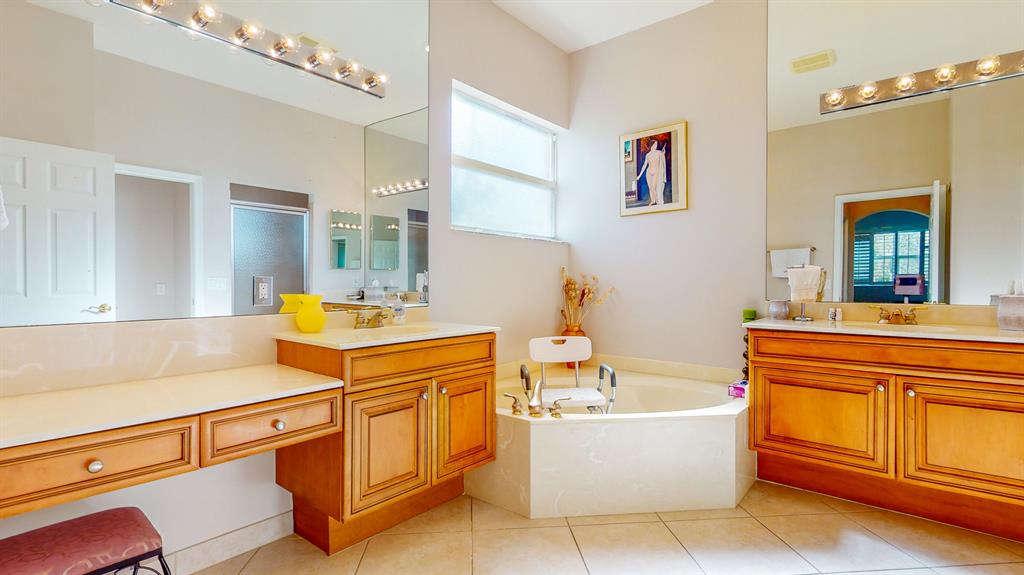
Bathroom with a soaking tub between two wood vanities and large mirrors.
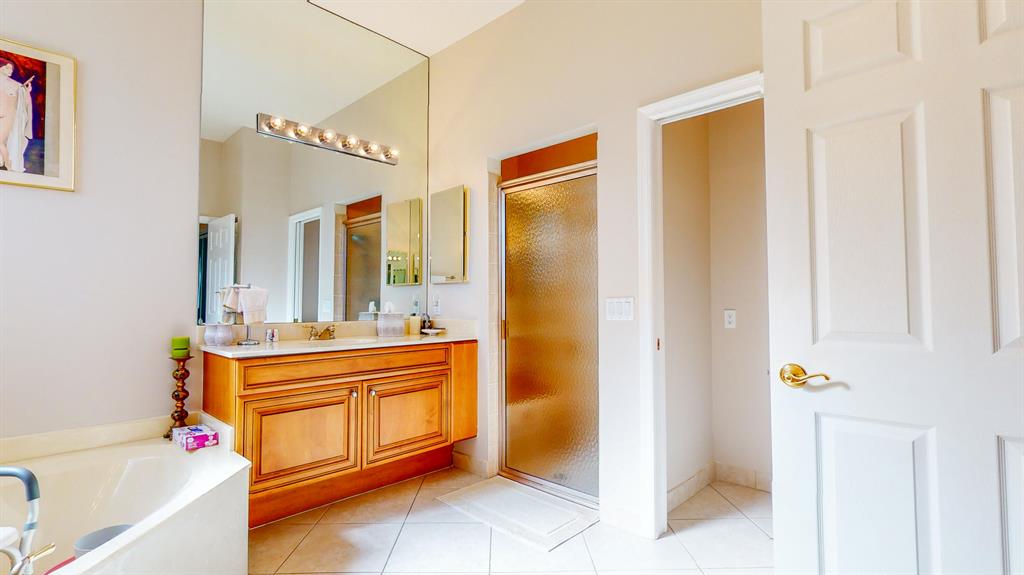
Bathroom with a wood-tone vanity, soaking tub, and frosted-glass shower.
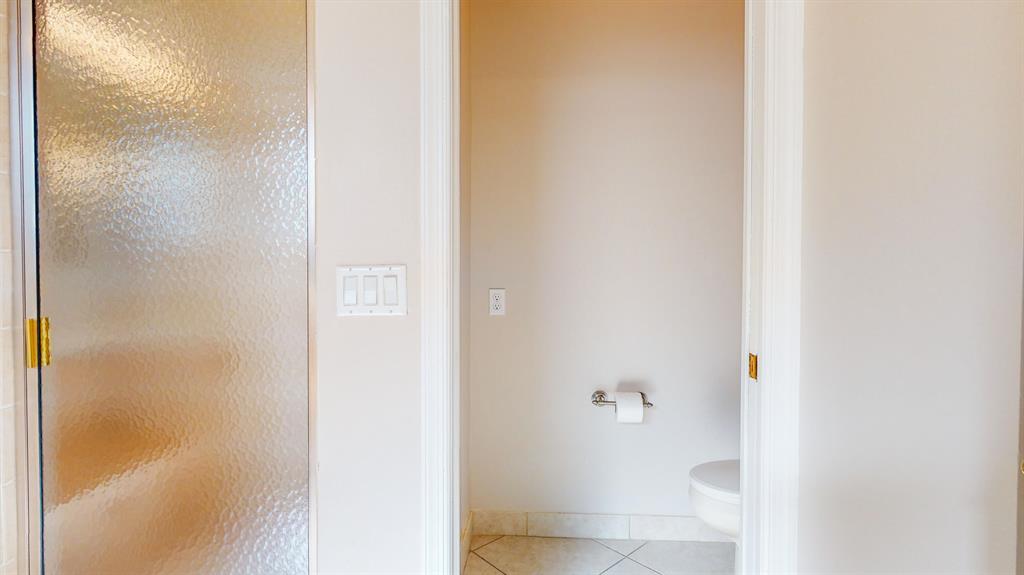
Bathroom with a frosted-glass shower door and toilet in a recessed alcove.
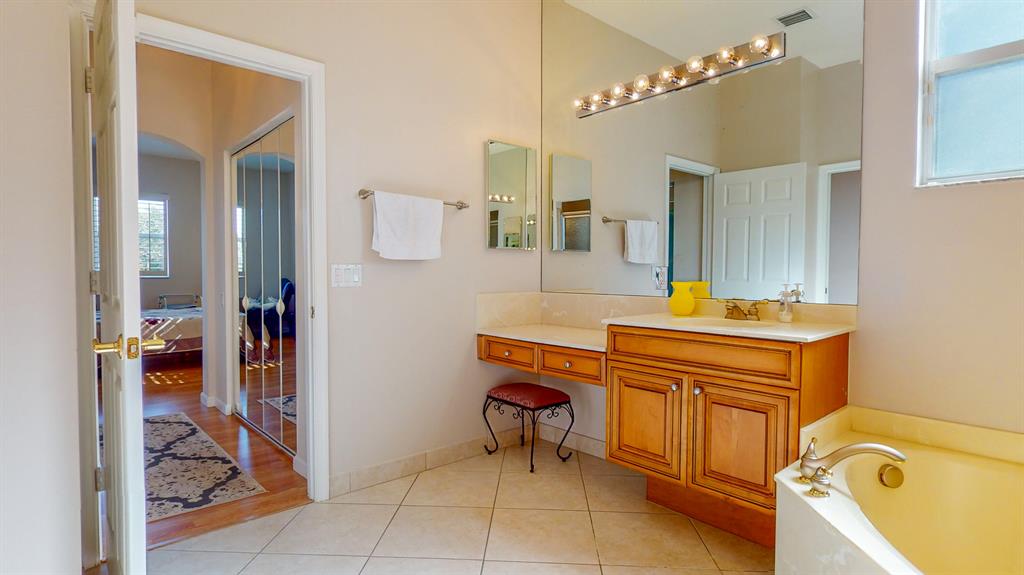
Bathroom with a wood vanity, large mirror, and soaking tub beside a window.
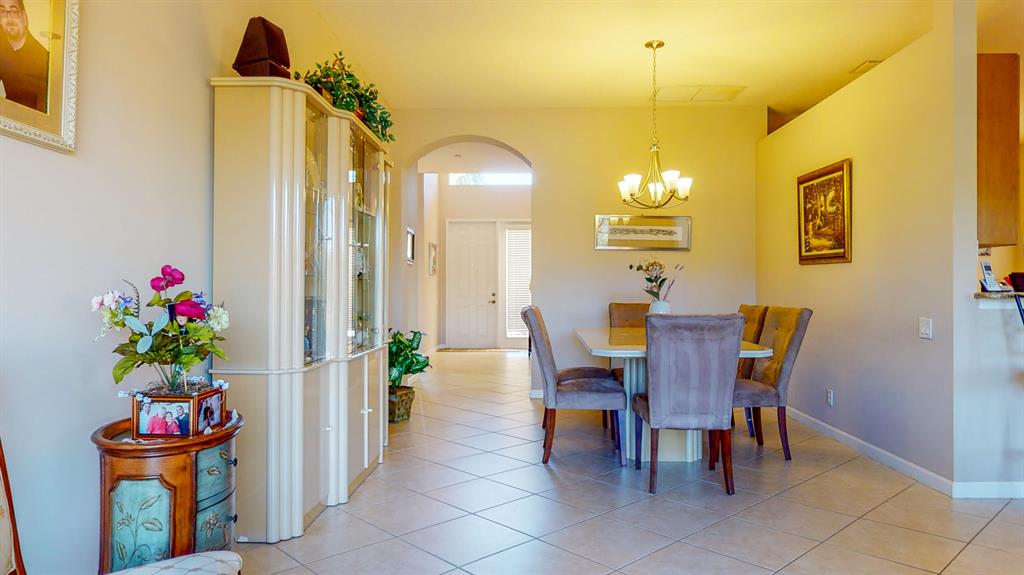
Dining room with a chandelier, tiled floors, and an arched entryway.
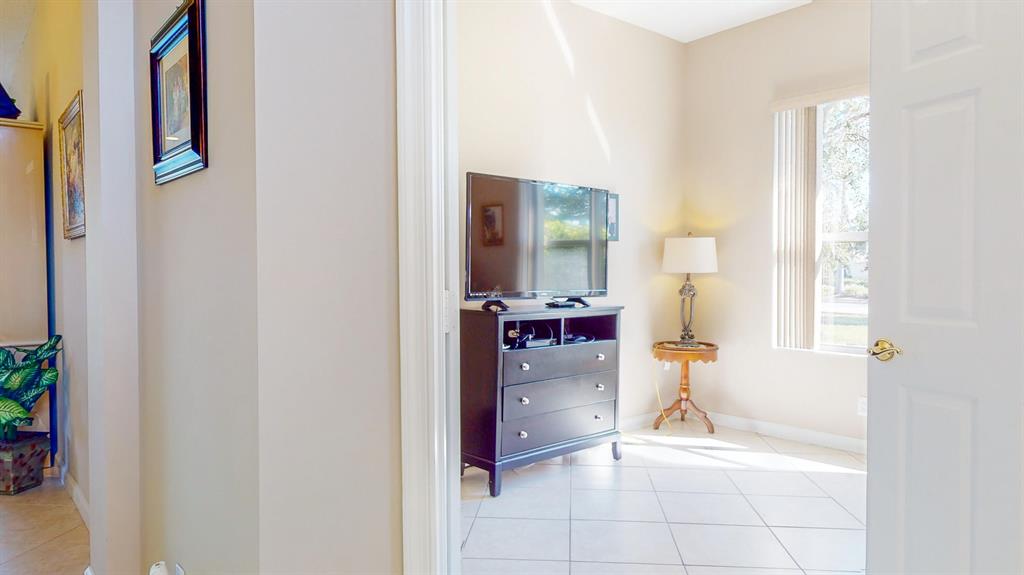
Bedroom with a television on a dark chest of drawers beside a sunlit window.
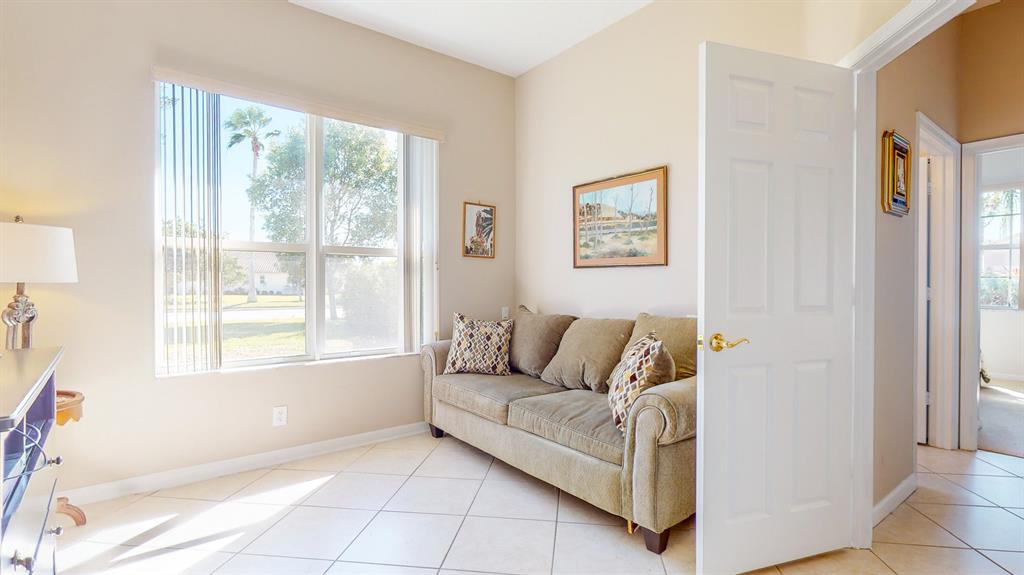
Living room with a beige sofa beside a large window overlooking the yard.
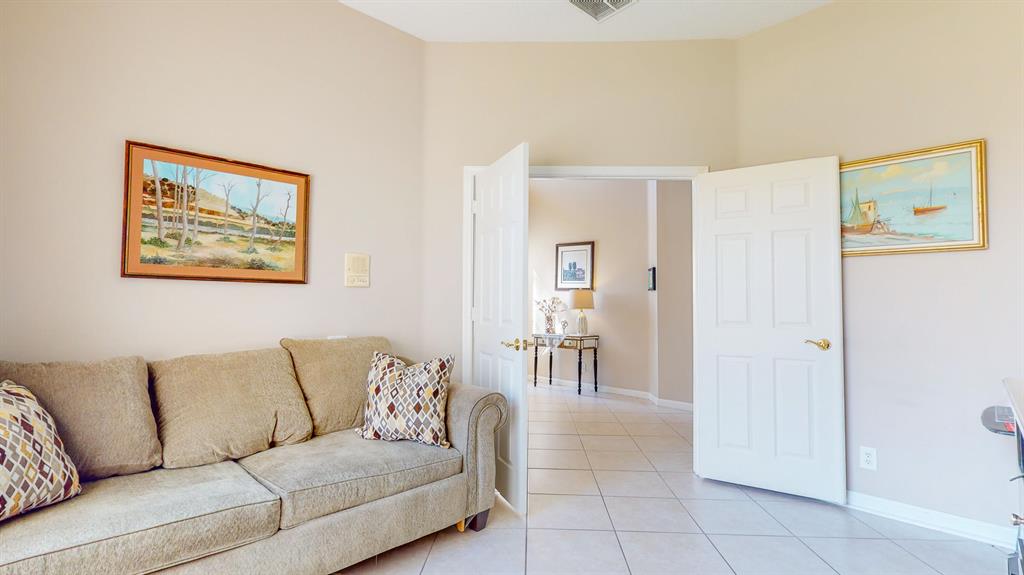
Living room with a beige sofa, patterned pillows, and open double doors to the hallway.
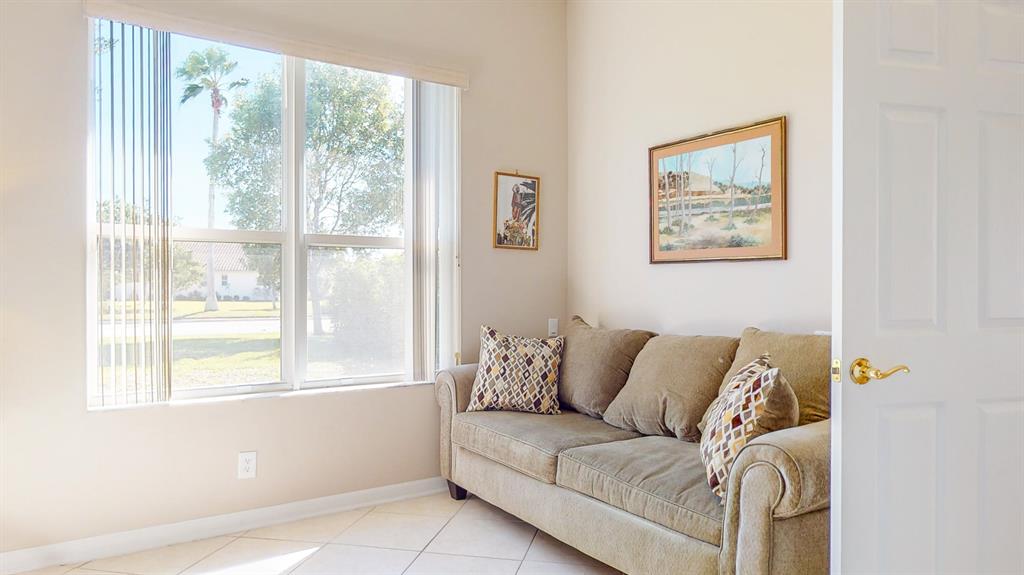
Sitting room with a beige sofa, large window, vertical blinds, and white tile floor.
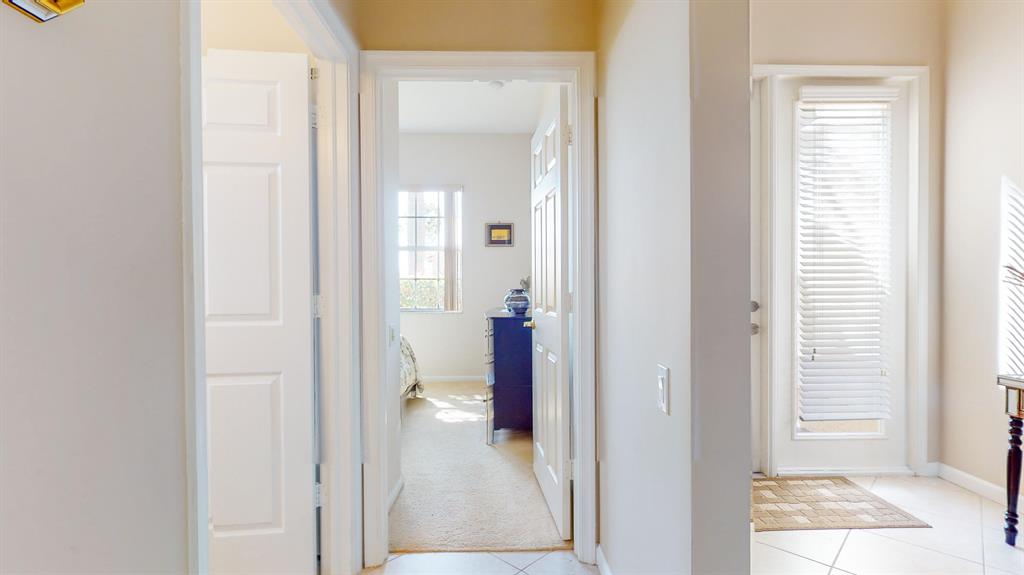
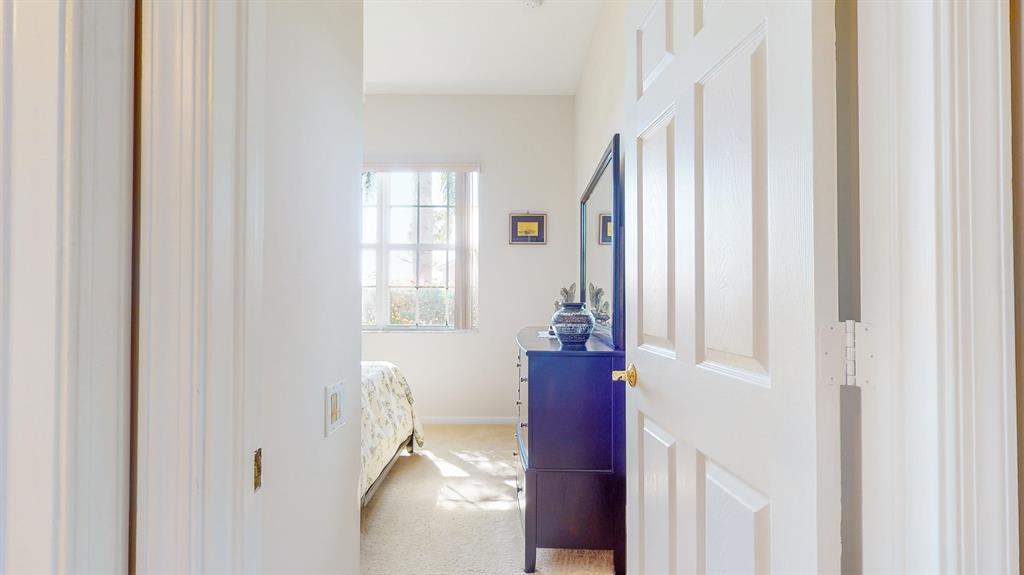
Bright hallway leading to a carpeted bedroom beside a tiled entry with a door and white blinds.
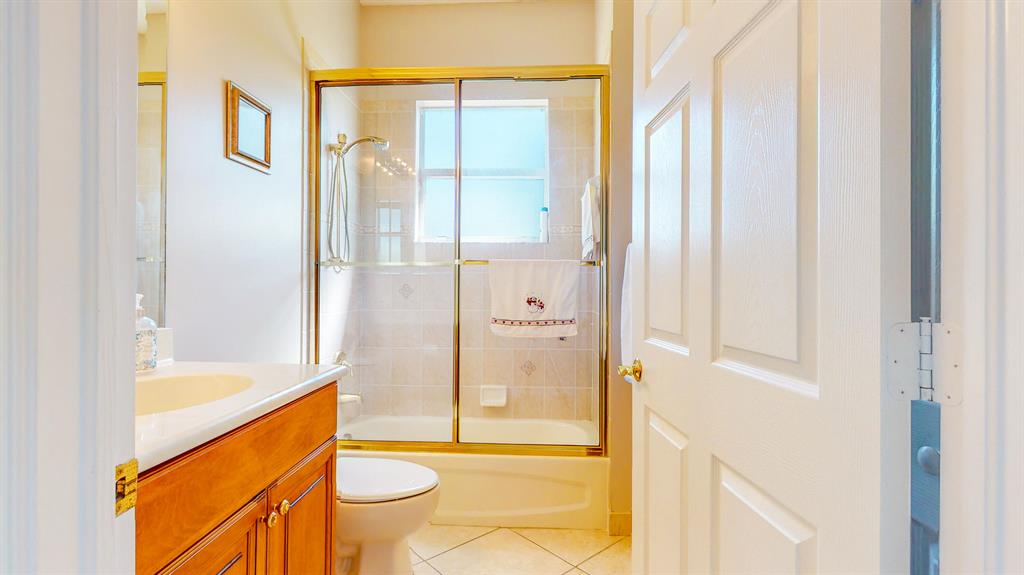
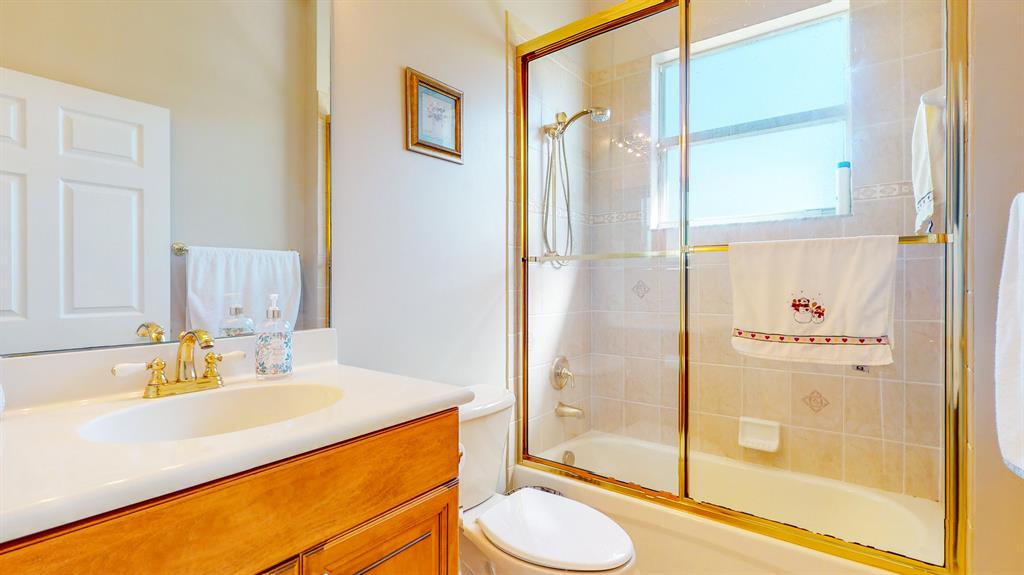
Bathroom with a wood vanity and a glass-enclosed tub-shower beneath a window.
Bathroom with a wood vanity and a bathtub behind gold-trimmed glass doors.
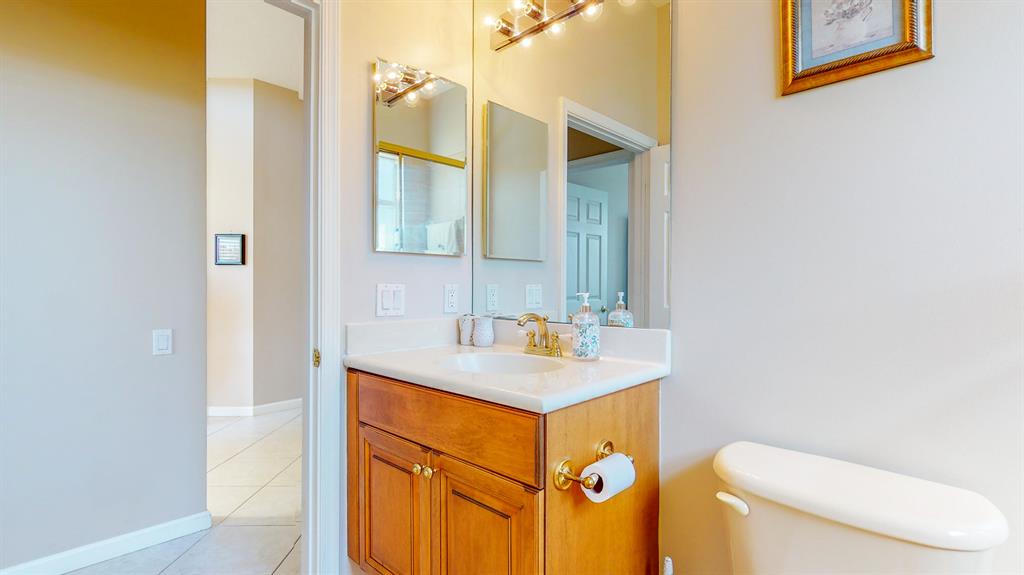
Bathroom with a wood vanity, white sink, mirrors, and toilet.
Bedroom with a dark dresser and mirror beside a sunlit window.
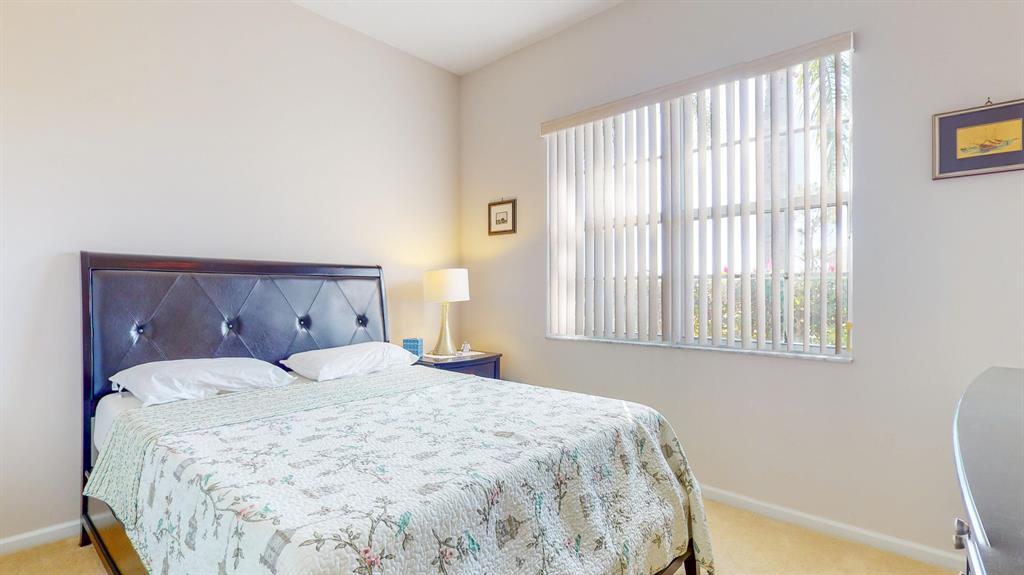
Bedroom with a dark tufted headboard, floral bedspread, and large window with vertical blinds.
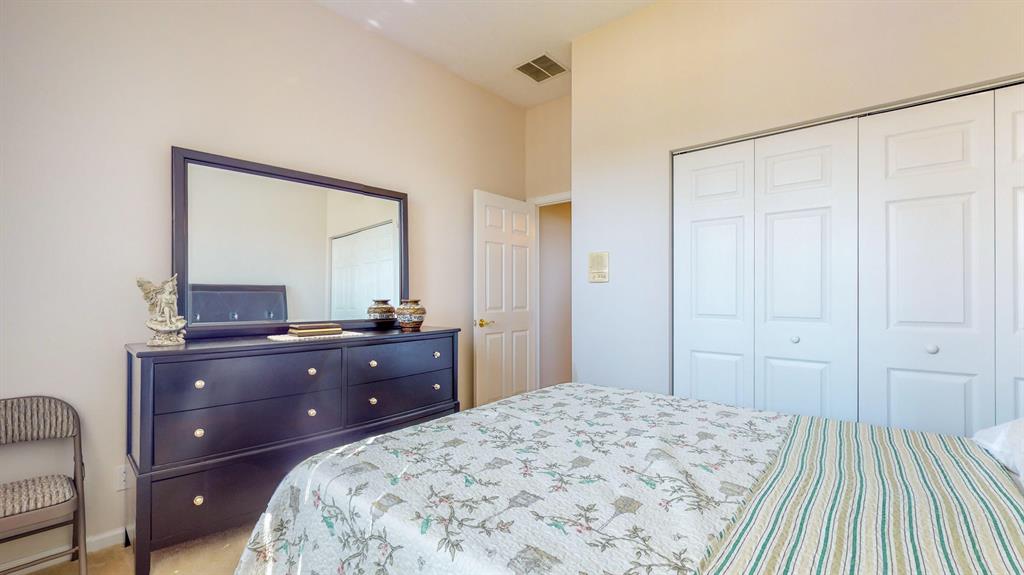
Bedroom with a floral bedspread, dark dresser and mirror, and white closet doors.
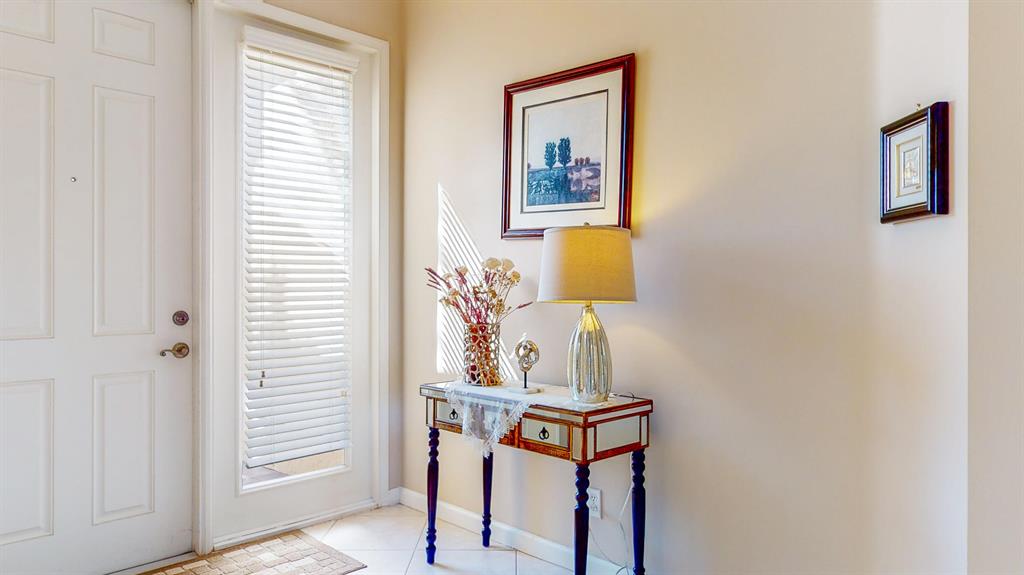
Entry foyer with a white paneled door, narrow window with blinds, and decorated console table.
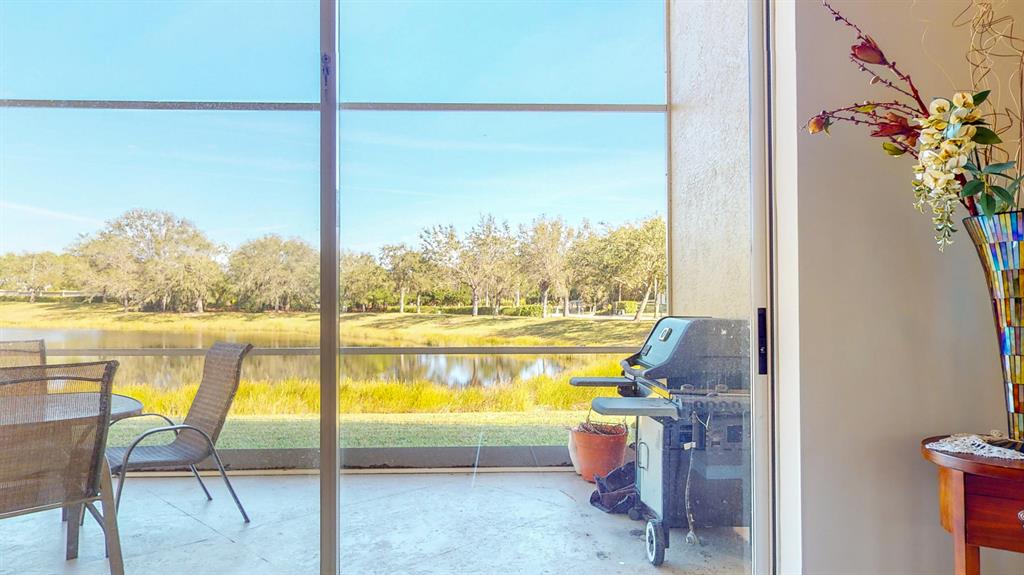
Sliding glass doors open to a patio with a grill and a pond view.
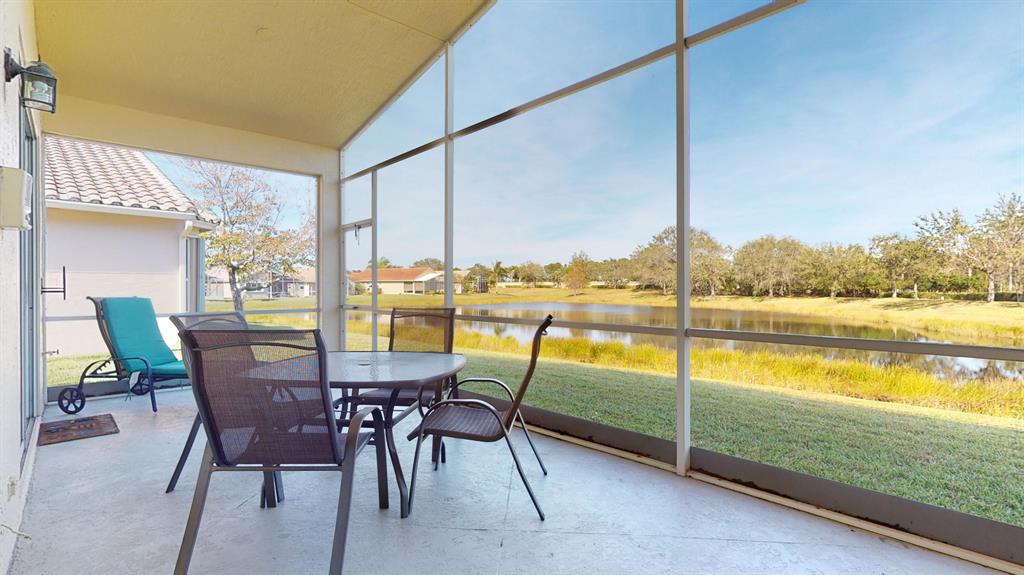
Screened patio overlooking a pond, furnished with a round table, mesh chairs, and a turquoise lounge chair.
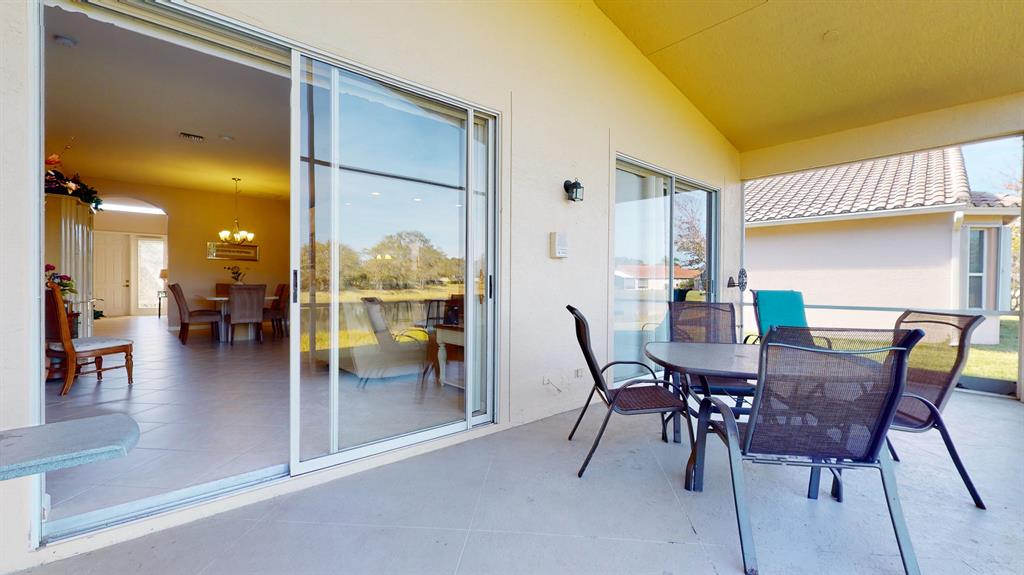
Covered patio with a metal dining set beside sliding glass doors overlooking the lawn and water.
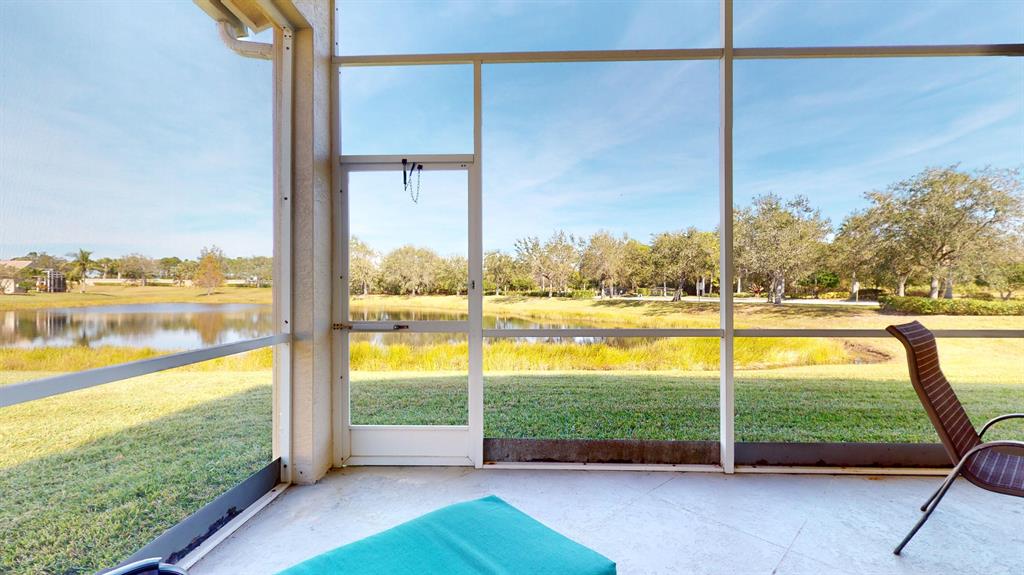
Screened patio overlooking a pond, with a lounge chair and turquoise mat.
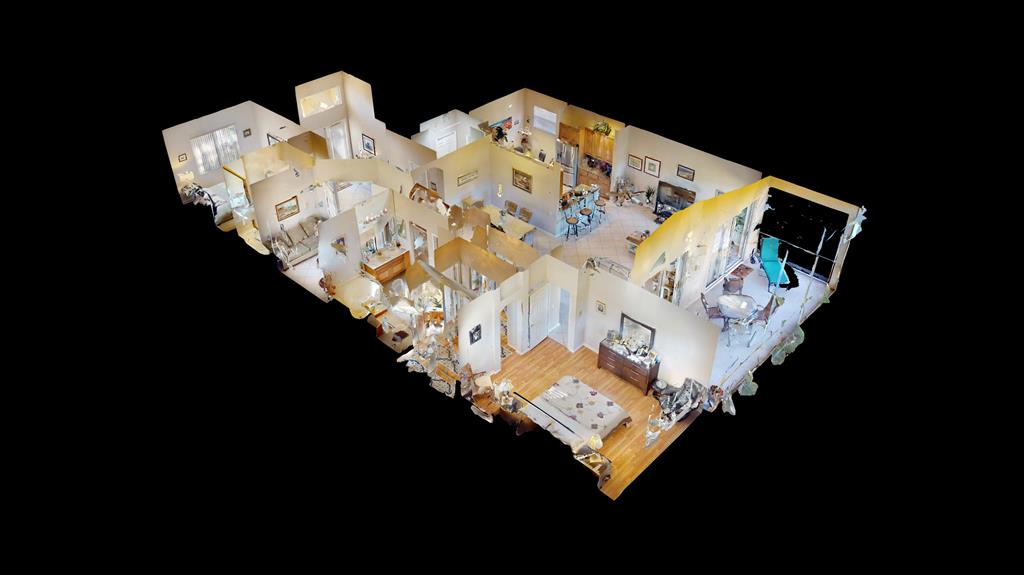
Furnished overhead floor plan showing the home's rooms and outdoor patio.
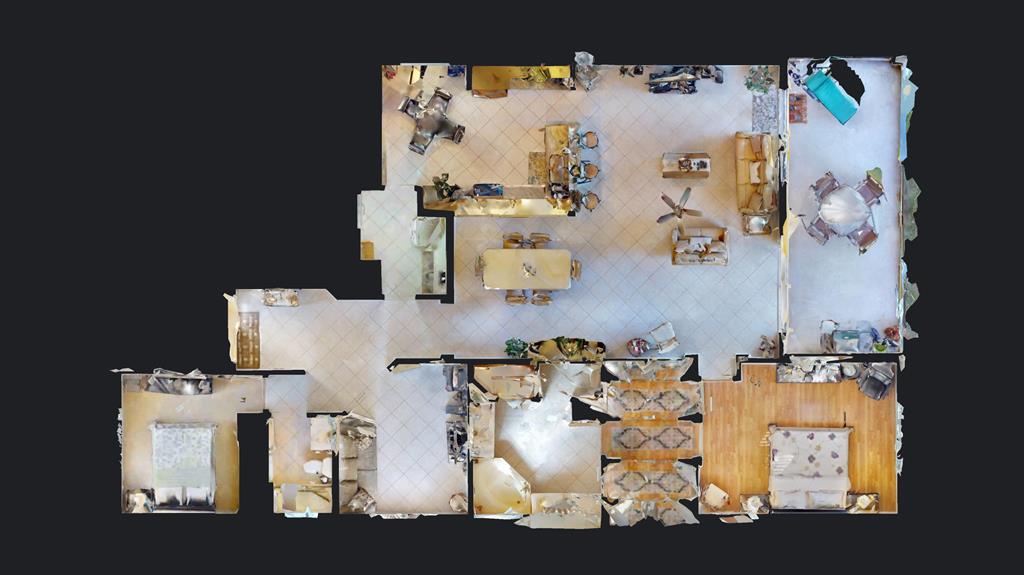
3D dollhouse floor plan showing the home's interior rooms and screened patio.
Aerial view of a tan home with a brown tile roof beside a pond.
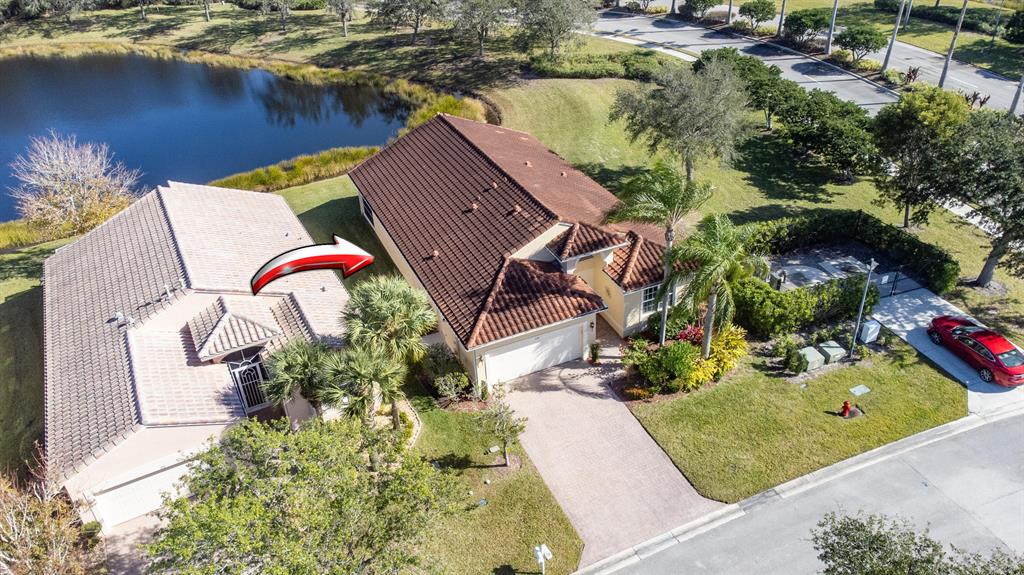
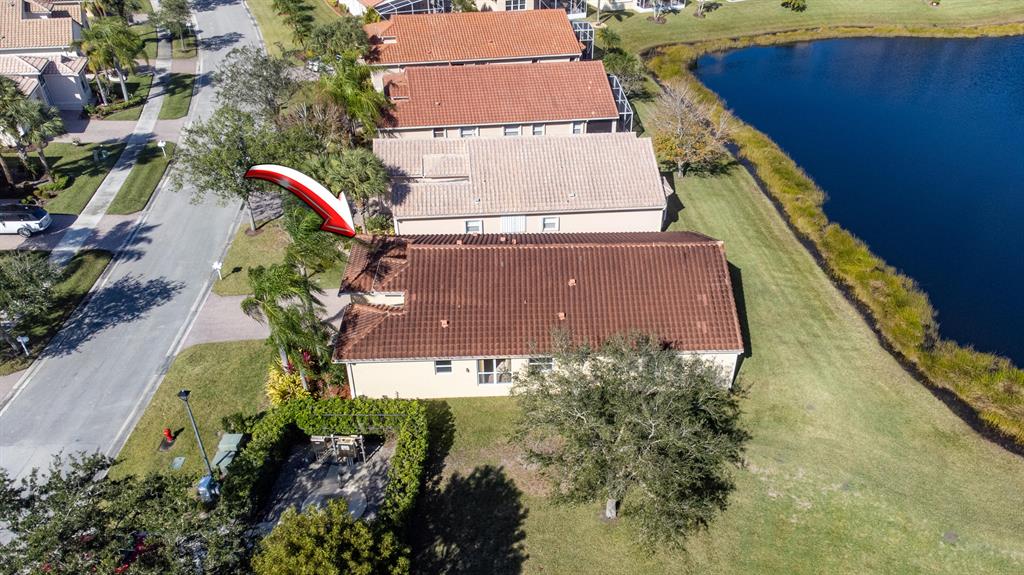
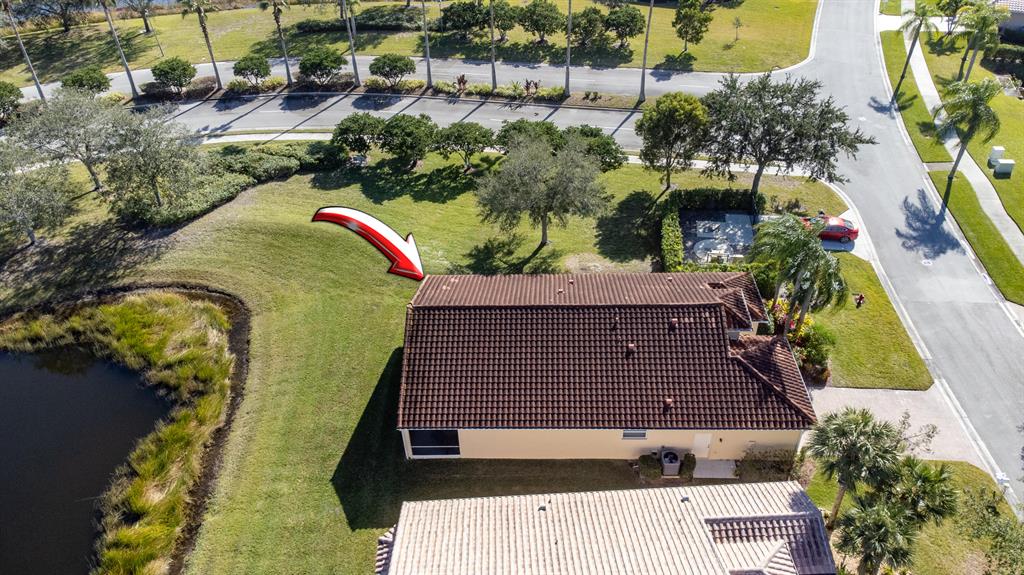
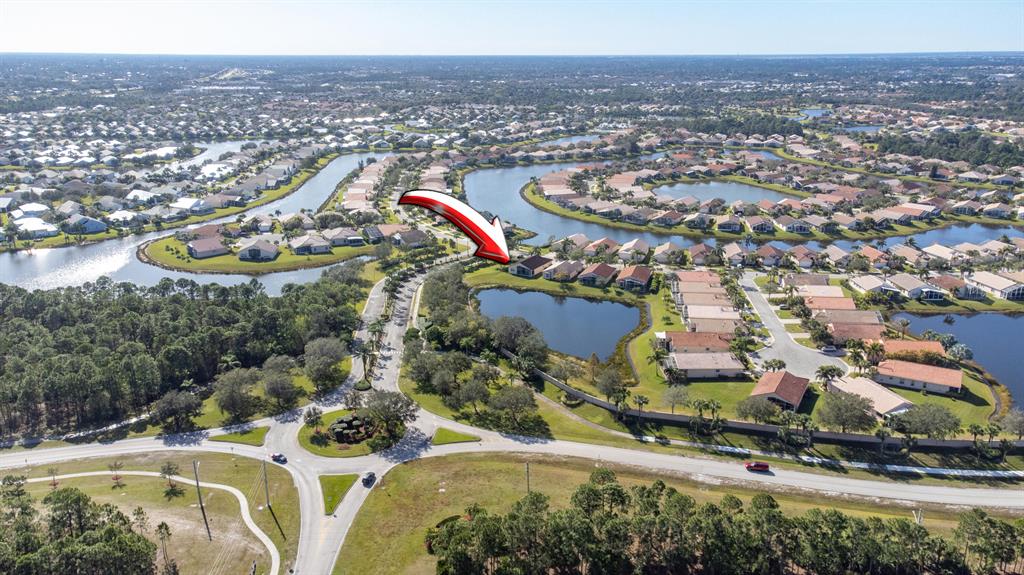
Aerial view of a red-tile-roof home beside a lake, marked by a red arrow.
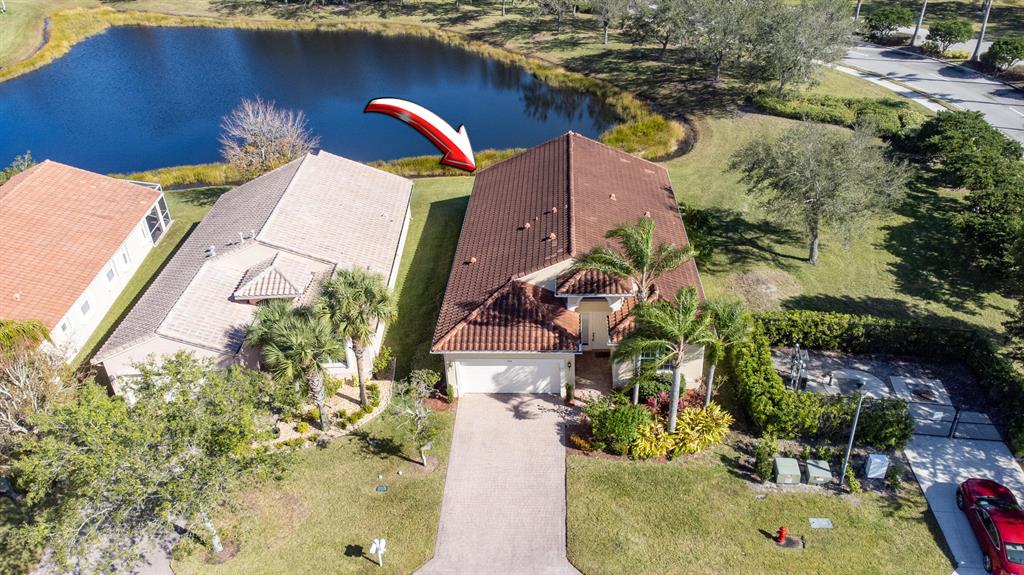
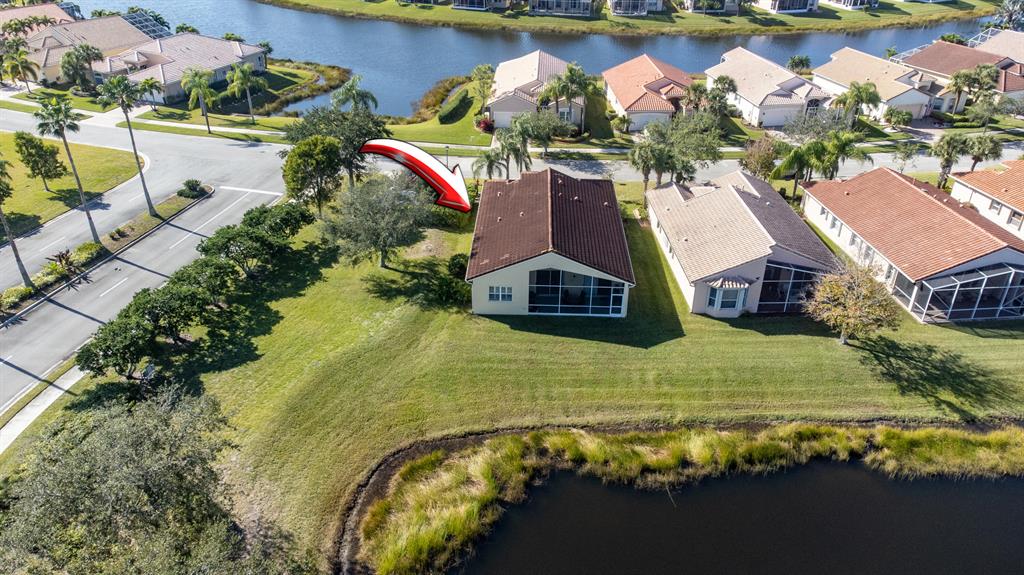
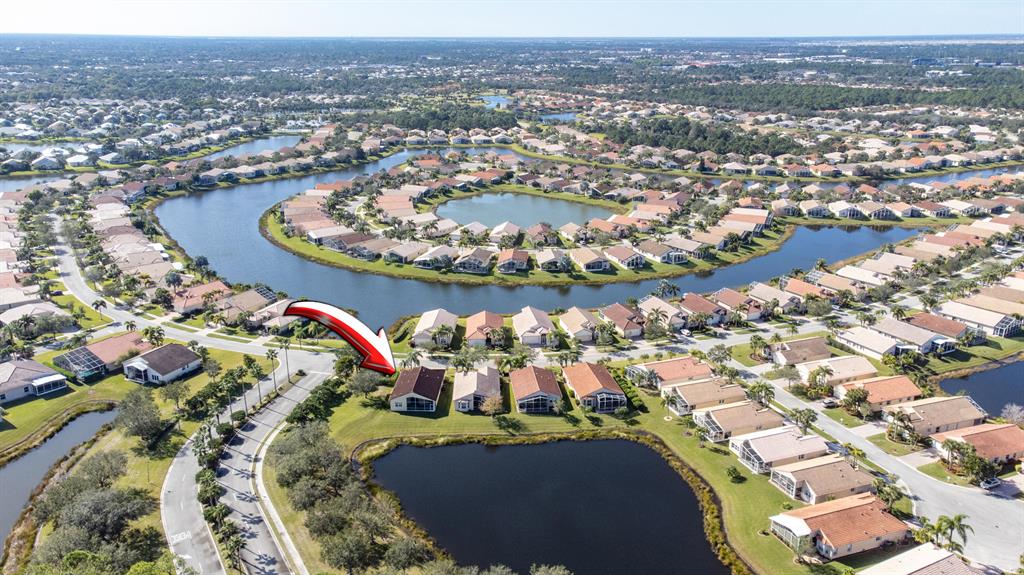
Aerial view of a brown-roofed house beside a pond, marked by a red arrow.
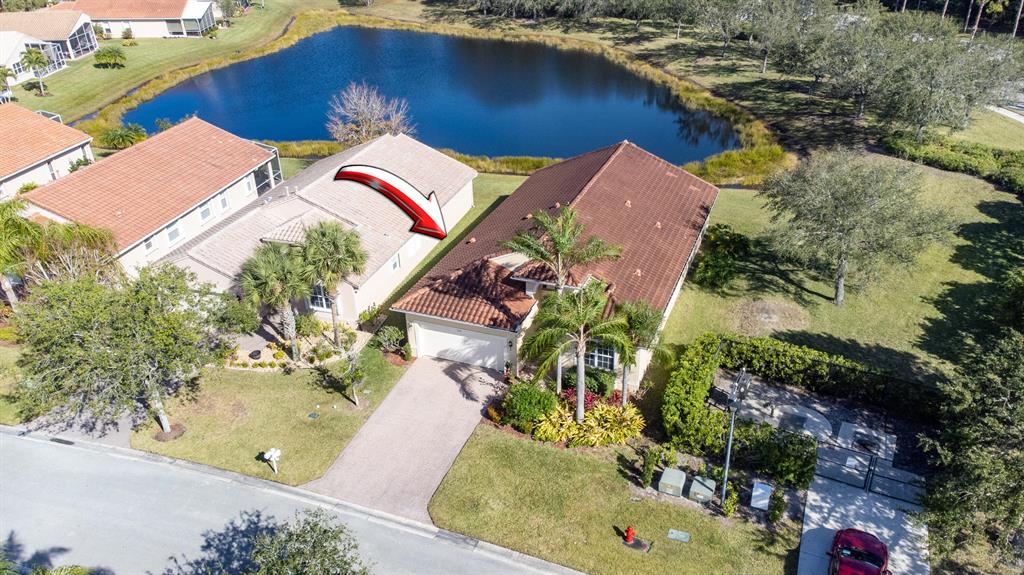
Aerial view of a tile-roof home beside a lake, marked by a red-and-white arrow.
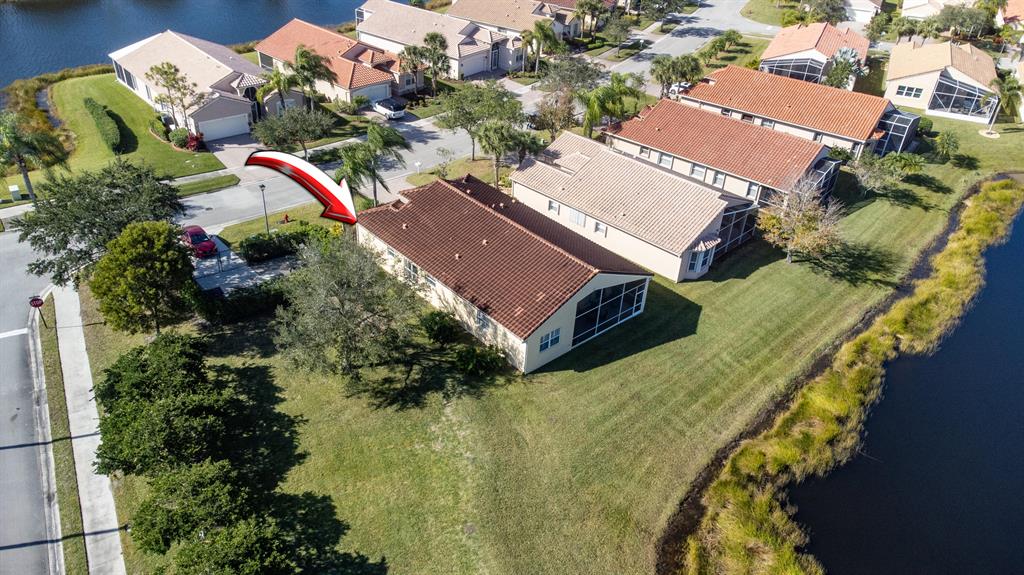
Aerial view of a waterfront home with a reddish tile roof, screened patio, and red arrow pointing to it.
Aerial view of a single-story home beside a canal, marked with a red arrow.
Aerial view of a home beside a waterway, marked with a red arrow.
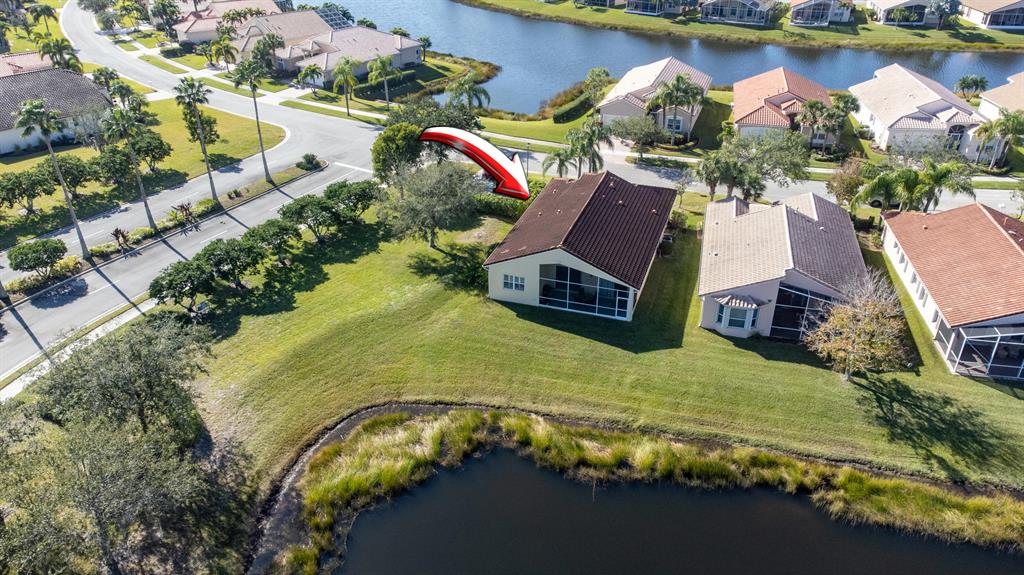
Aerial view of a tile-roofed home beside a pond, marked by a red arrow.
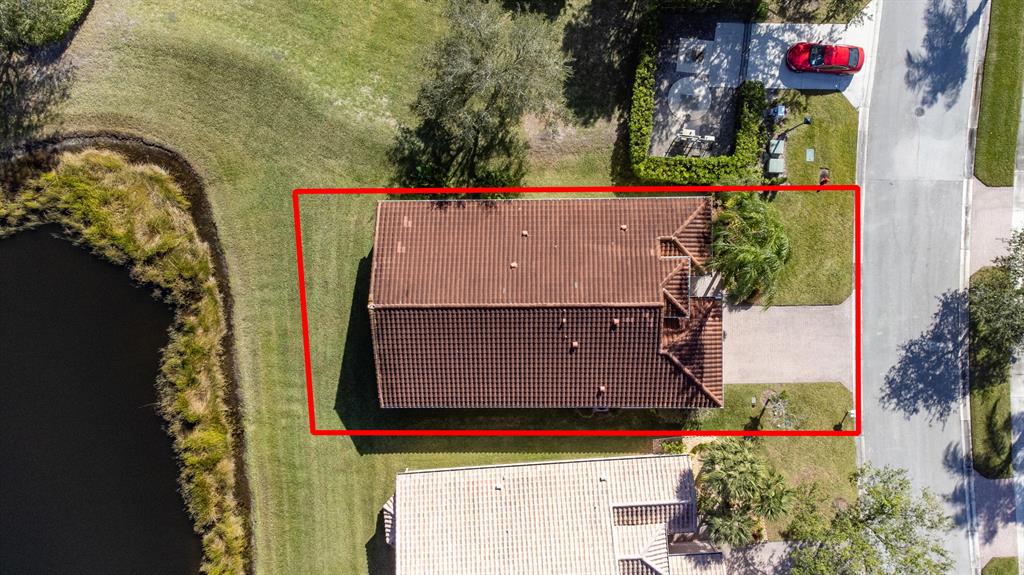
Aerial view of the home outlined in red beside a pond and residential street.
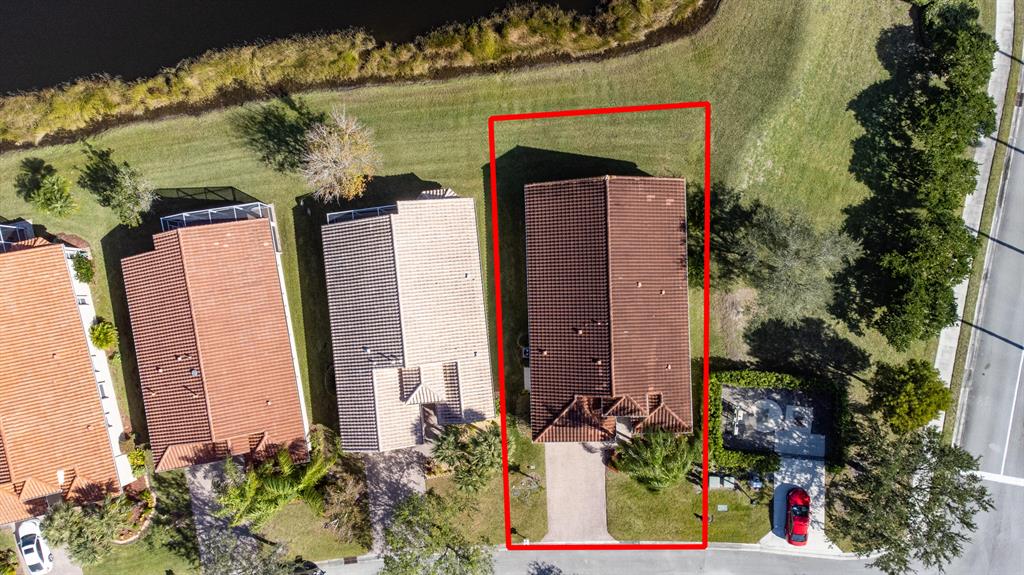
Aerial view of 358 NW Shoreview Drive, outlined in red beside a canal.
Aerial view of the home marked by an arrow beside a pond and canal.
Aerial view of a home beside a pond in a waterfront neighborhood, marked by a red arrow.
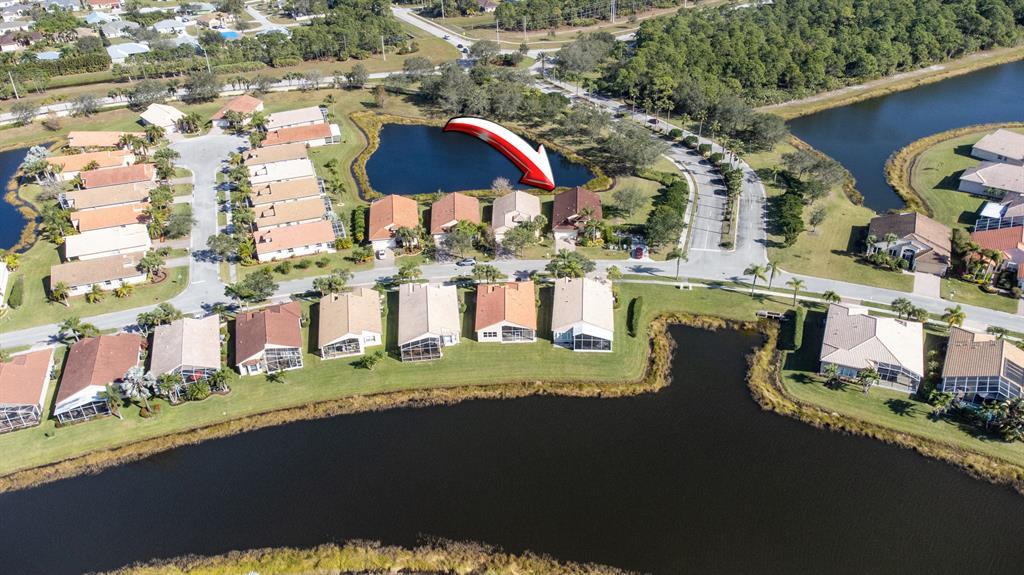
Aerial neighborhood view with a red arrow marking a home beside a pond.
SEE ALL PHOTOS
Home with a red tile roof, two-car garage, and brick-paver driveway.
Beige single-story house with a red tile roof, two-car garage, and palm-lined landscaping.
Stucco home with a red tile roof, two-car garage, and palm trees.
Hallway with an arched opening, tiled floors, and framed artwork leading to the front door.
Entry hall with tiled floors, an arched opening, and a console table with a lamp.
Dining room with a white table and upholstered chairs beside sliding glass doors.
Dining area with upholstered chairs and a chandelier, open to the tiled foyer and kitchen bar.
Dining room with a long table, upholstered chairs, glass-front china cabinet, and chandelier.
Dining room with a cream table, tan chairs, glass display cabinet, and sliding doors to the yard.
Living room with a cream sofa and sliding doors overlooking the water.
Living room with tan leather sofas and sliding doors to a patio overlooking the water.
Furnished living room with beige sofas and sliding doors overlooking a pond.
Open-plan living room and kitchen with a tan sofa, tiled floors, and a breakfast bar.
Open-plan living room and kitchen with a breakfast bar, three stools, and a large television.
Kitchen with wood cabinets, stainless steel refrigerator, and a breakfast bar with three stools.
Kitchen with warm wood cabinets, granite counters, and a breakfast bar with stools.
Kitchen with honey-colored cabinets, granite counters, stainless steel appliances, and an adjoining glass dining table.
Kitchen with wood cabinetry, granite counters, stainless appliances, and an adjoining glass-top dining table.
Kitchen with wood cabinets, granite counters, and stainless steel appliances.
Kitchen with wood cabinetry, granite counters, stainless steel appliances, and a breakfast bar.
Kitchen and dining area with wood cabinets, a stainless steel refrigerator, and a round table.
Kitchen with wood cabinets, granite counters, stainless steel appliances, and a glass dining table.
Kitchen and dining area with a glass table, wood cabinets, stainless steel appliances, and granite island.
Laundry room with stacked front-loading washer and dryer and a wicker basket.
Laundry room with stacked washer and dryer beside light wood cabinets and a granite countertop.
Laundry area with stacked washer and dryer beside a utility sink and granite counter.
Laundry area with stacked washer and dryer, looking through to a dining table and chairs.
Tiled hallway leading to a furnished dining area and sliding glass doors.
Doorway leading to a bright sitting area with wood floors, a window, and a wooden chair.
Bedroom with a large bed, hardwood floors, and shuttered windows on two walls.
Bedroom with a large bed, floral bedding, dark wood nightstands, and hardwood floors.
Bedroom with floral quilt, dark wood dresser, and black leather chair.
Mirrored hallway with hardwood floors leading to a bathroom with a wood vanity.
Bathroom with a corner soaking tub, warm wood vanity, and large mirror.
Bathroom with a soaking tub between two wood vanities and large mirrors.
Bathroom with a wood-tone vanity, soaking tub, and frosted-glass shower.
Bathroom with a frosted-glass shower door and toilet in a recessed alcove.
Bathroom with a wood vanity, large mirror, and soaking tub beside a window.
Dining room with a chandelier, tiled floors, and an arched entryway.
Bedroom with a television on a dark chest of drawers beside a sunlit window.
Living room with a beige sofa beside a large window overlooking the yard.
Living room with a beige sofa, patterned pillows, and open double doors to the hallway.
Sitting room with a beige sofa, large window, vertical blinds, and white tile floor.
Bright hallway leading to a carpeted bedroom beside a tiled entry with a door and white blinds.
Bathroom with a wood vanity and a glass-enclosed tub-shower beneath a window.
Bathroom with a wood vanity and a bathtub behind gold-trimmed glass doors.
Bathroom with a wood vanity, white sink, mirrors, and toilet.
Bedroom with a dark dresser and mirror beside a sunlit window.
Bedroom with a dark tufted headboard, floral bedspread, and large window with vertical blinds.
Bedroom with a floral bedspread, dark dresser and mirror, and white closet doors.
Entry foyer with a white paneled door, narrow window with blinds, and decorated console table.
Sliding glass doors open to a patio with a grill and a pond view.
Screened patio overlooking a pond, furnished with a round table, mesh chairs, and a turquoise lounge chair.
Covered patio with a metal dining set beside sliding glass doors overlooking the lawn and water.
Screened patio overlooking a pond, with a lounge chair and turquoise mat.
Furnished overhead floor plan showing the home's rooms and outdoor patio.
3D dollhouse floor plan showing the home's interior rooms and screened patio.
Aerial view of a tan home with a brown tile roof beside a pond.
Aerial view of a red-tile-roof home beside a lake, marked by a red arrow.
Aerial view of a brown-roofed house beside a pond, marked by a red arrow.
Aerial view of a tile-roof home beside a lake, marked by a red-and-white arrow.
Aerial view of a waterfront home with a reddish tile roof, screened patio, and red arrow pointing to it.
Aerial view of a single-story home beside a canal, marked with a red arrow.
Aerial view of a home beside a waterway, marked with a red arrow.
Aerial view of a tile-roofed home beside a pond, marked by a red arrow.
Aerial view of the home outlined in red beside a pond and residential street.
Aerial view of 358 NW Shoreview Drive, outlined in red beside a canal.
Aerial view of the home marked by an arrow beside a pond and canal.
Aerial view of a home beside a pond in a waterfront neighborhood, marked by a red arrow.
Aerial neighborhood view with a red arrow marking a home beside a pond.
Sold

358 NW Shoreview Drive

358 NW Shoreview Drive, Port St Lucie, FL 34986

$399,000
Beautiful waterfront ''Ruby'' model in the Cascades at St Lucie West overlooking a pond! 2 bed, 2 bath with den/office or 3rd bedroom. Updated kitchen with 42'' wood cabinets, granite countertops and backsplash, and stainless appliances. Tile in main areas and den, laminate floors in Master and carpet in 2nd bedroom. 10' ceilings throughout the main areas...lots of natural sunlight. Breakfast room off the kitchen and formal dining room. Split floor plan. Large screened patio and metal hurricane shutters. Great location as it's towards the back in the community. The Cascades offers tons of amenities (best value for the price) including manned guard gate, golf, tennis, pickleball, pool and spa with open Tiki Bar on Sundays, art/craft room, billiards, clubhouse and so much more.

2
beds

2
baths

1,944 Sq.Ft. LIVING AREA

5,837 Sq.Ft. lot

Joseph 'Joe' Matuella

Joseph 'Joe' Matuella

Features & Amenities

Interior

  • total bedrooms2
  • Total bathrooms2
  • full bathrooms2
  • Laundry room Laundry Tub
  • Flooring Carpet, Ceramic Tile, Laminate
  • APPLIANCES Dryer, Dishwasher, Electric Range, Disposal, Gas Water Heater, Microwave, Refrigerator, Washer
  • other interior Features Dining Area, Separate/Formal Dining Room, Dual Sinks, Entrance Foyer, Eat-in Kitchen, Garden Tub/Roman Tub, High Ceilings, Pantry, Split Bedrooms, Separate Shower, Walk-In Closet(s)

Area & Lot

  • Status Sold
  • Date Sold March 27, 2023
  • Living Area1,944 Sq.Ft.
  • Lot Area5,837 Sq.Ft.
  • MLS® IDR10860616
  • TypeResidential
  • YEAR BUILT2004
  • NeighborhoodPort St. Lucie
  • Architecture StylesRanch

Exterior

  • STORIES1
  • Garage Space2.0
  • water SourcePublic
  • utilitiesSewer Available, Water Available
  • PoolNone, Association, Community
  • roofBarrel
  • lot featuresSprinklers Automatic
  • parkingGarage Door Opener
  • HEAT TYPECentral
  • AIR CONDITIONINGCentral Air, Ceiling Fan(s)
  • sewerPublic Sewer
  • HOA AmenitiesBilliard Room, Clubhouse, Golf Course, Library, Pickleball, Pool, Shuffleboard Court, Spa/Hot Tub, Tennis Court(s)
  • security FeaturesGated with Guard
  • other exterior FeaturesPatio

Financial

  • Sales Price$399,000
  • Real Estate Tax $5,335/yr
  • HOA $366/mo
View Virtual Tour

Port St. Lucie

Explore

Let’s Make It Happen

Need advice, have questions, or ready to move forward? Joe Matuella is here for you. With years of experience helping clients on the Treasure Coast, Joe knows how to make every step of the process seamless and rewarding.

Follow Me on Instagram