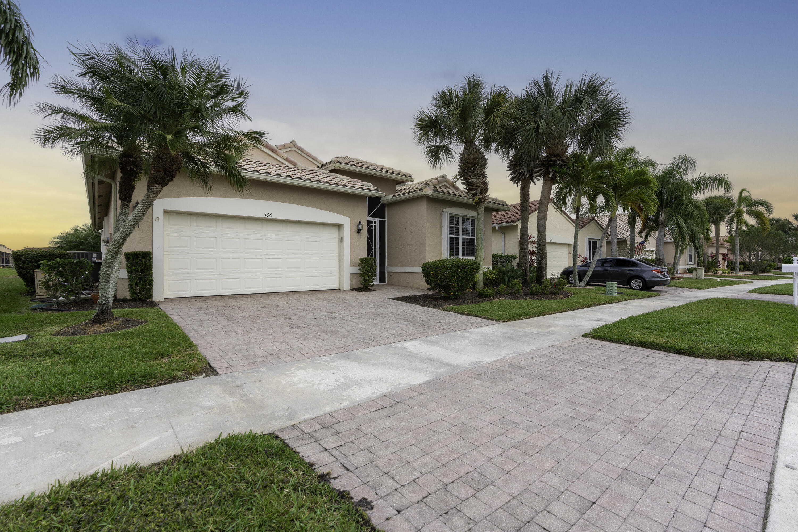
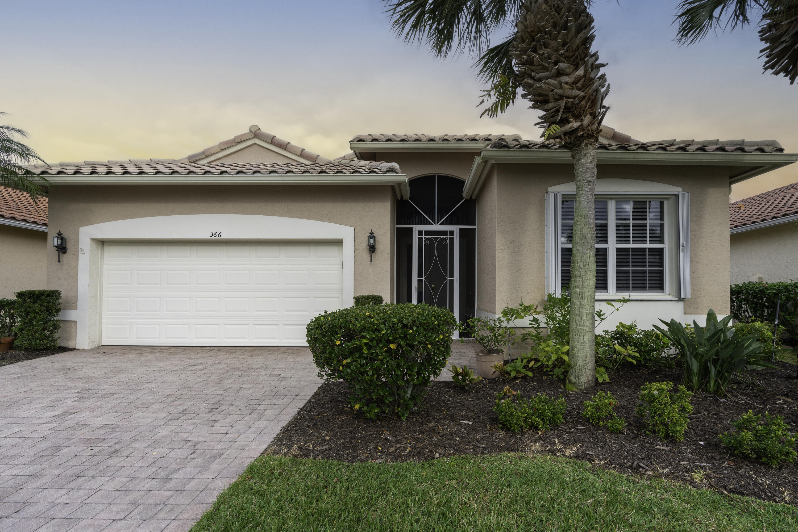
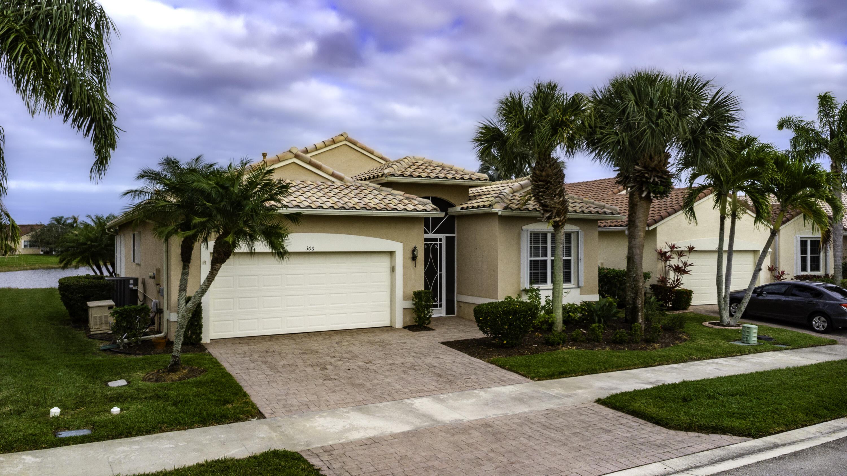
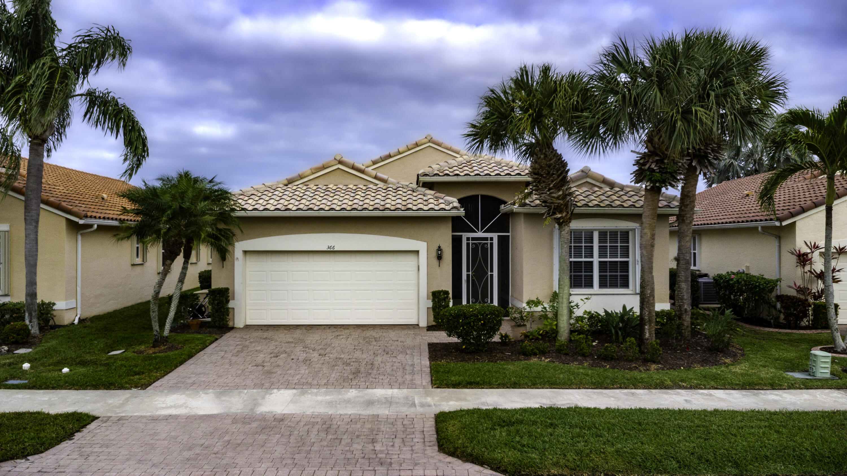
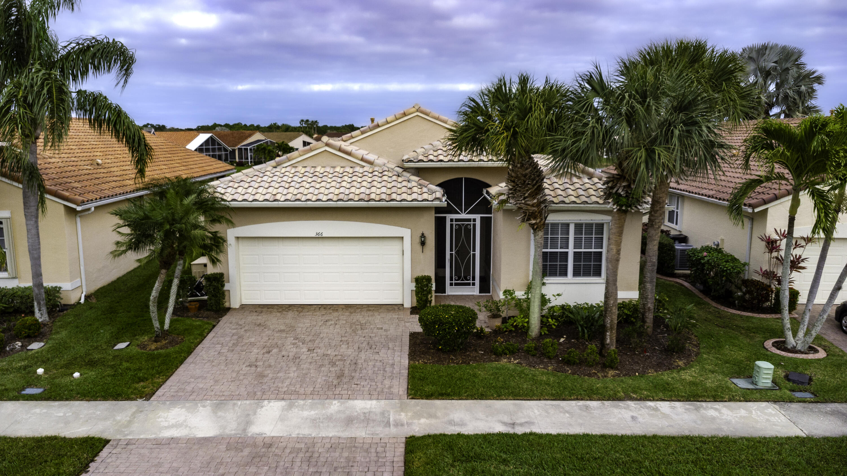
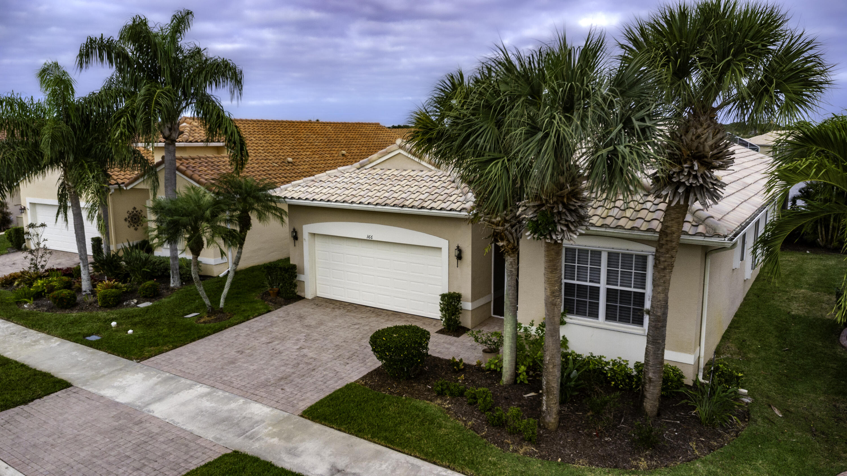
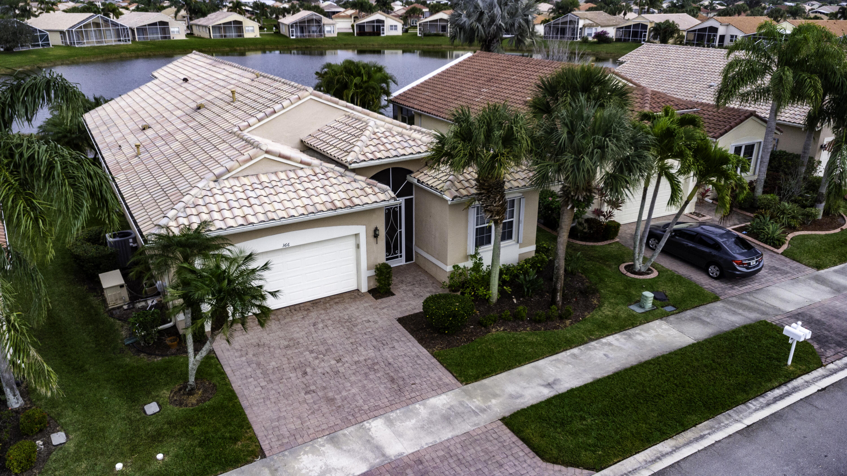
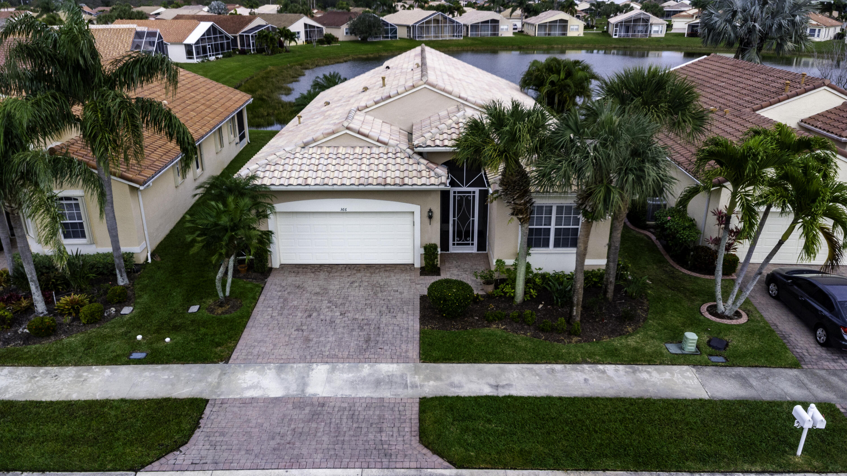
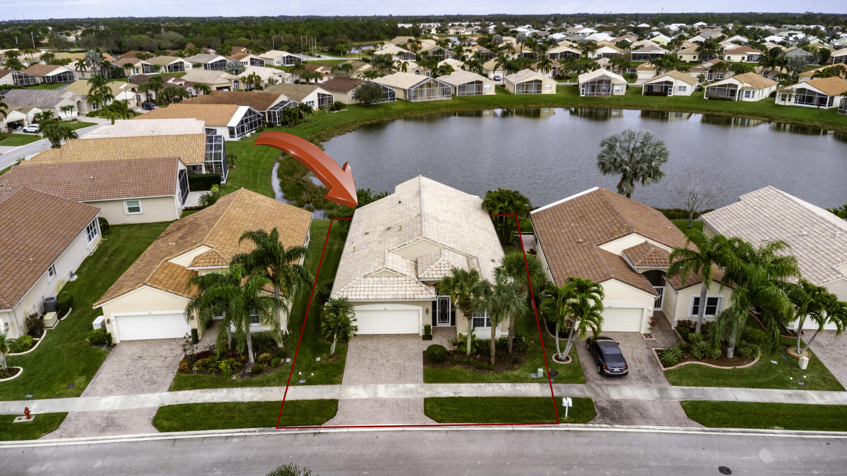

Single-story stucco home with a tiled roof, two-car garage, paver driveway, and tall palm trees.
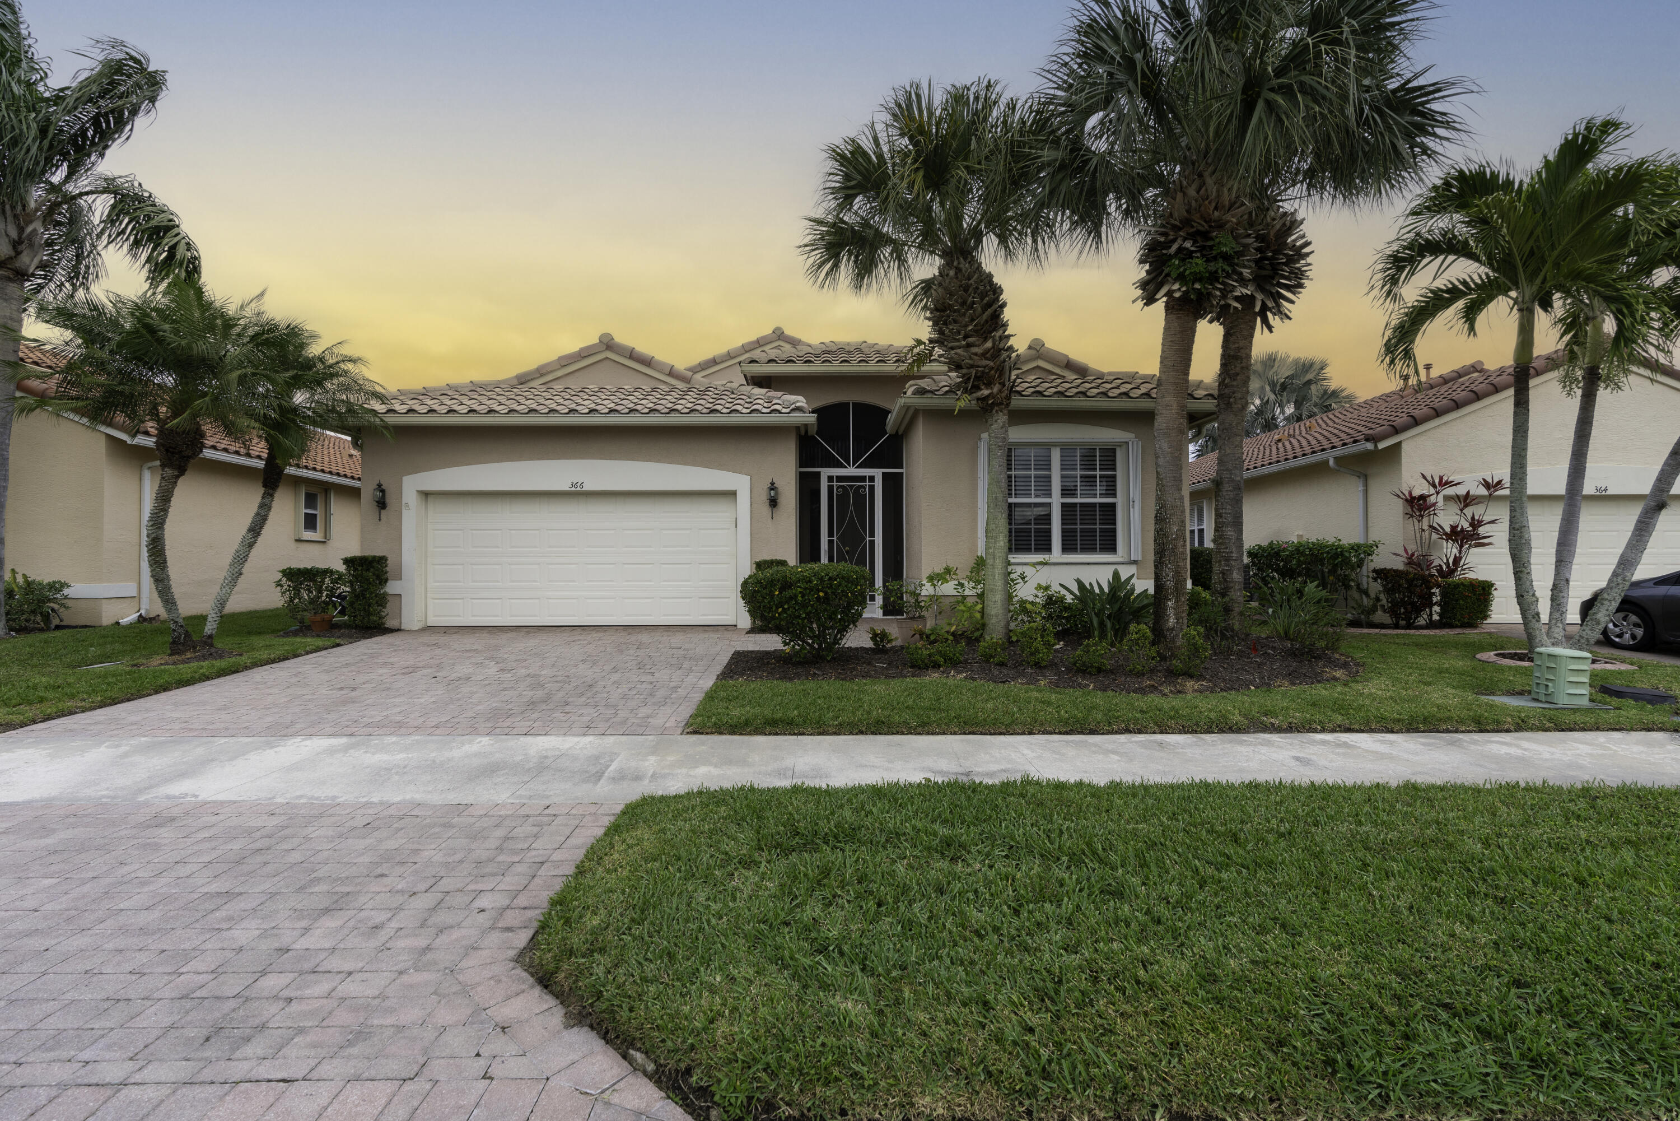
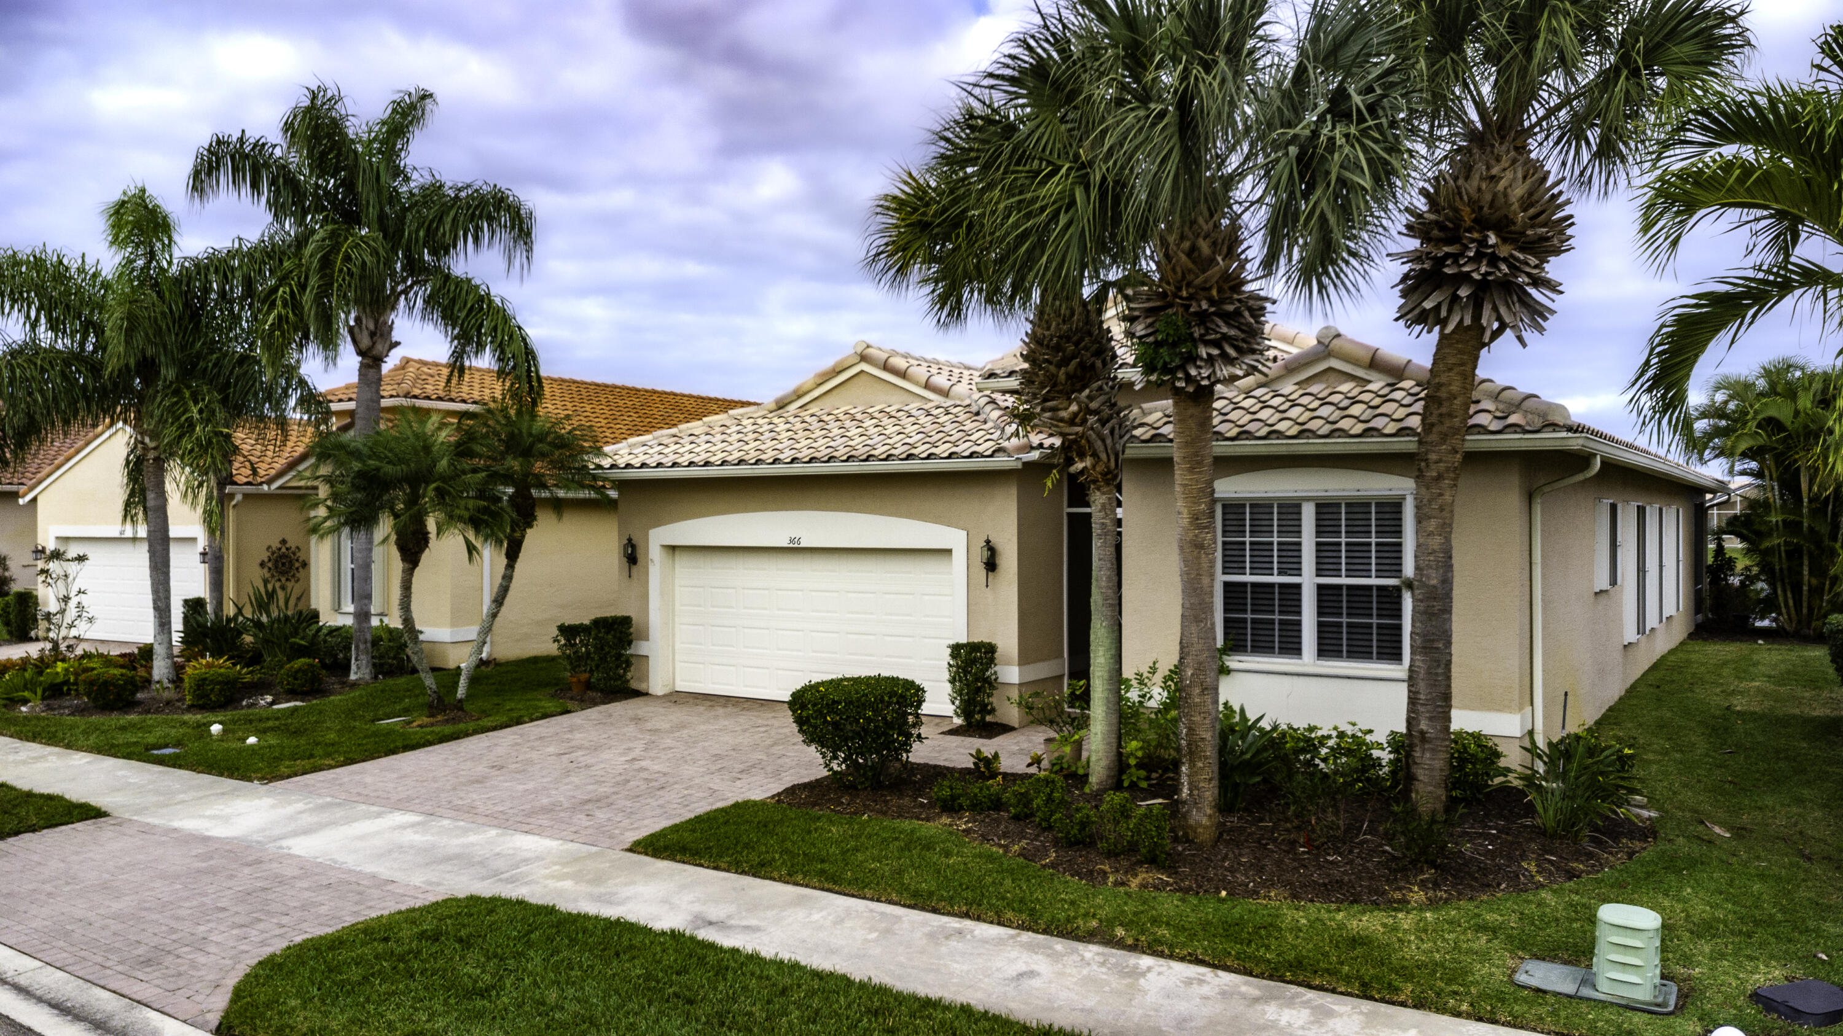
Single-story stucco home with a tiled roof, paver driveway, and tall palm trees at sunset.
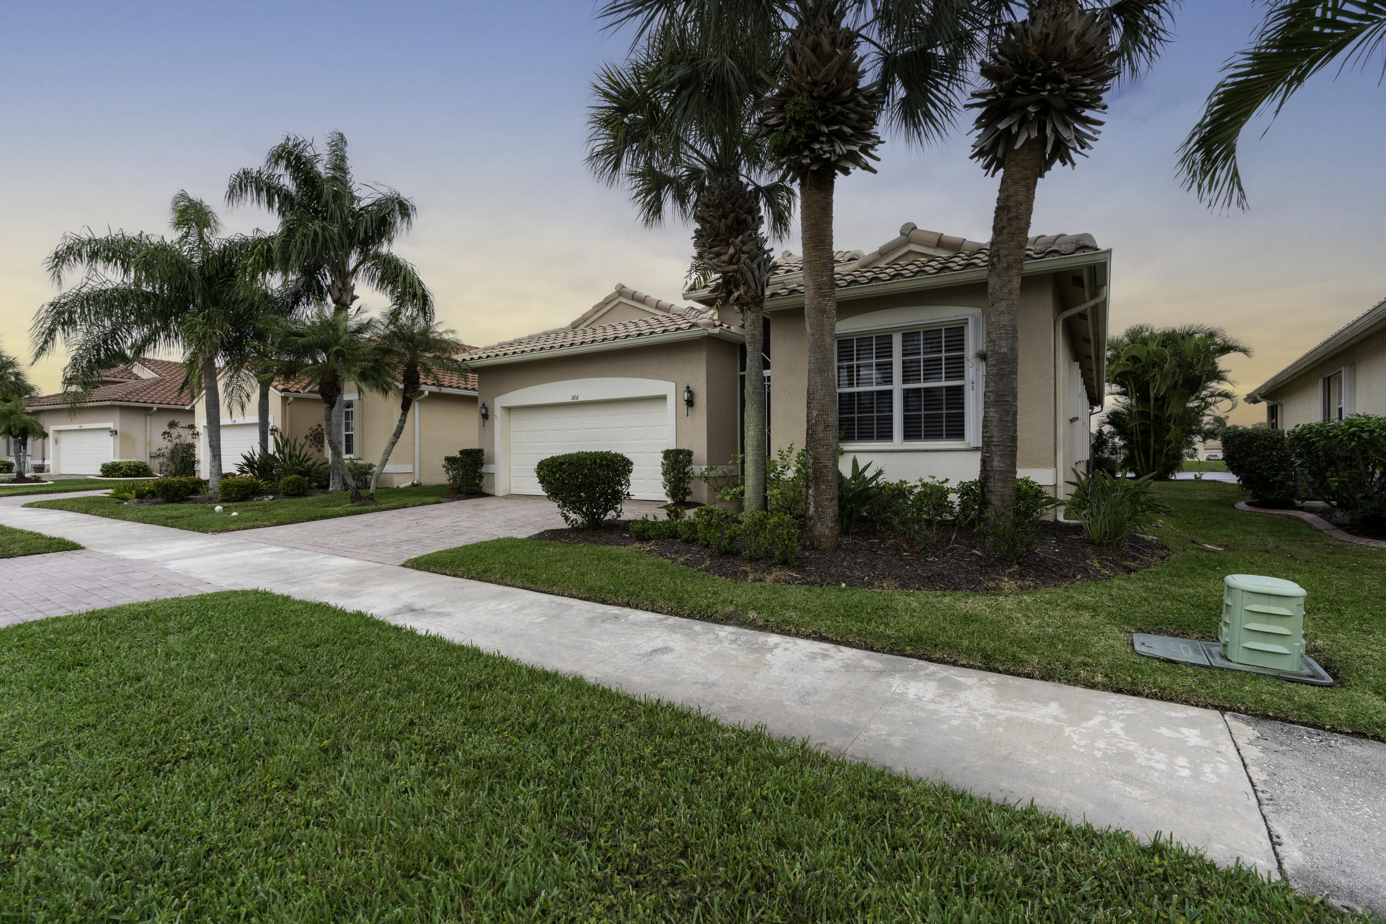
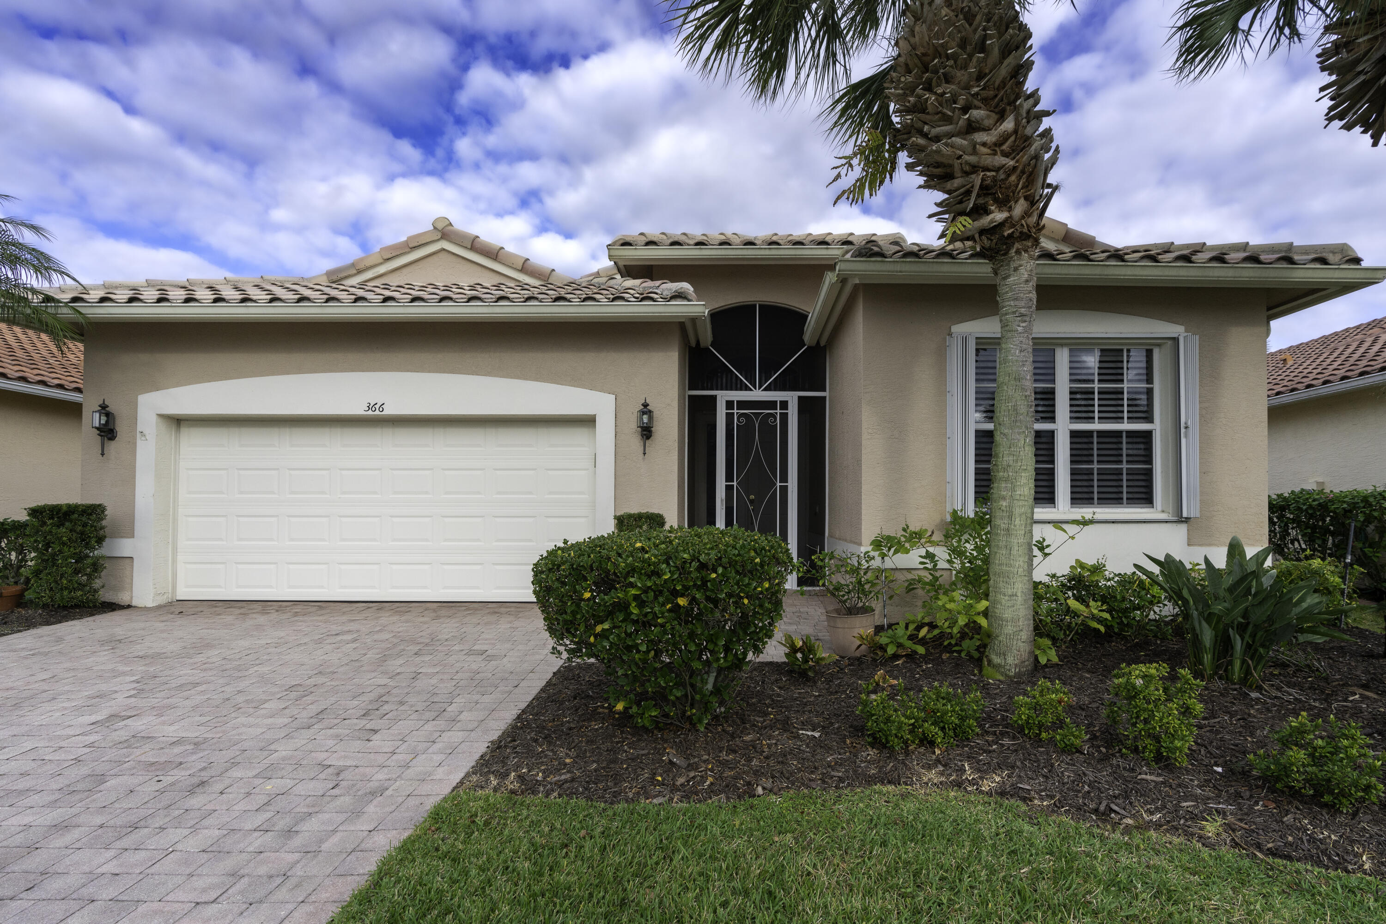
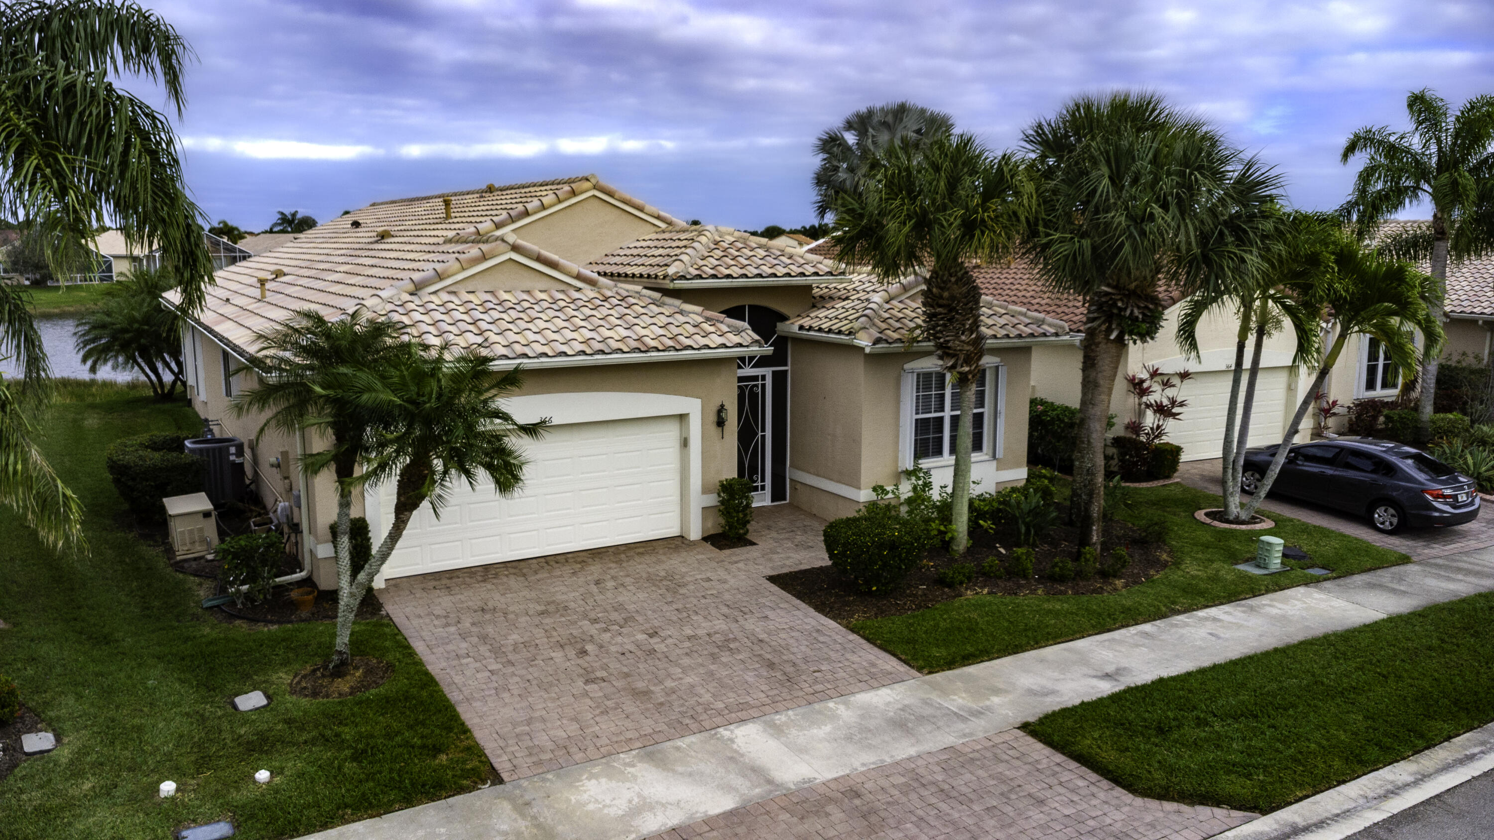
Stucco home with a tiled roof, white garage door, and tall palm trees in the front yard.
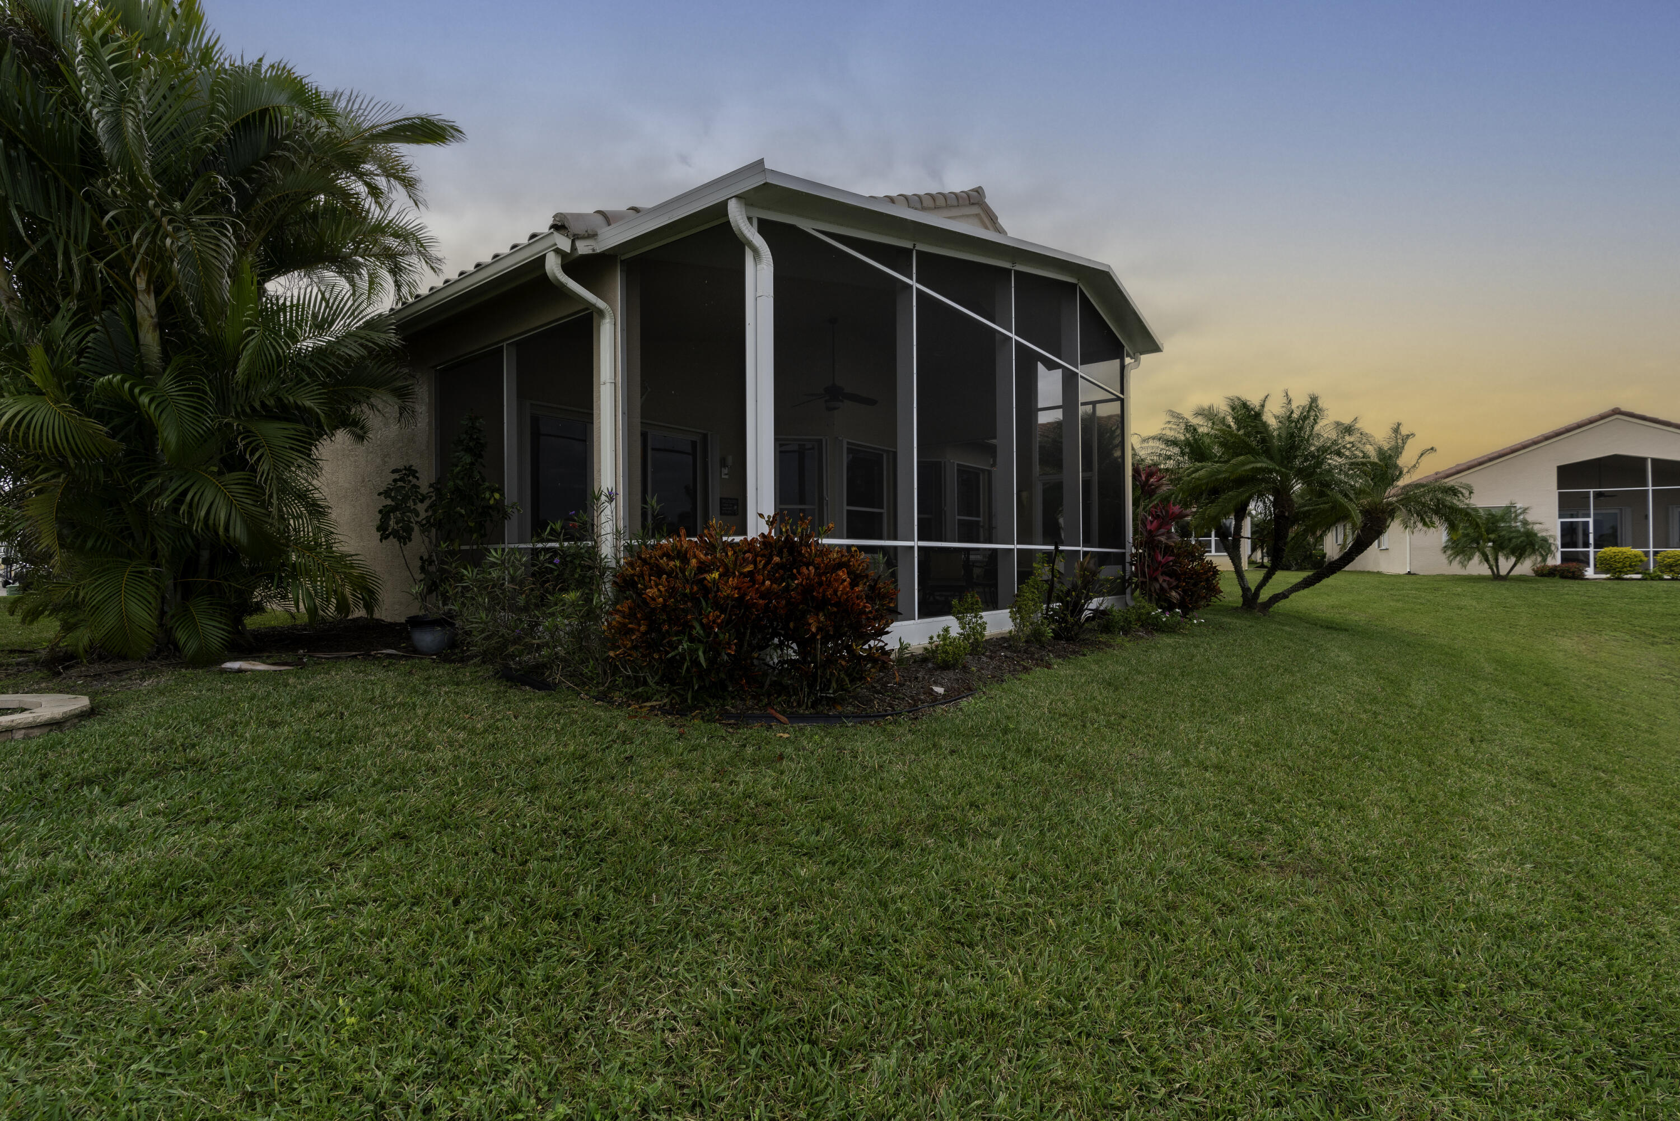
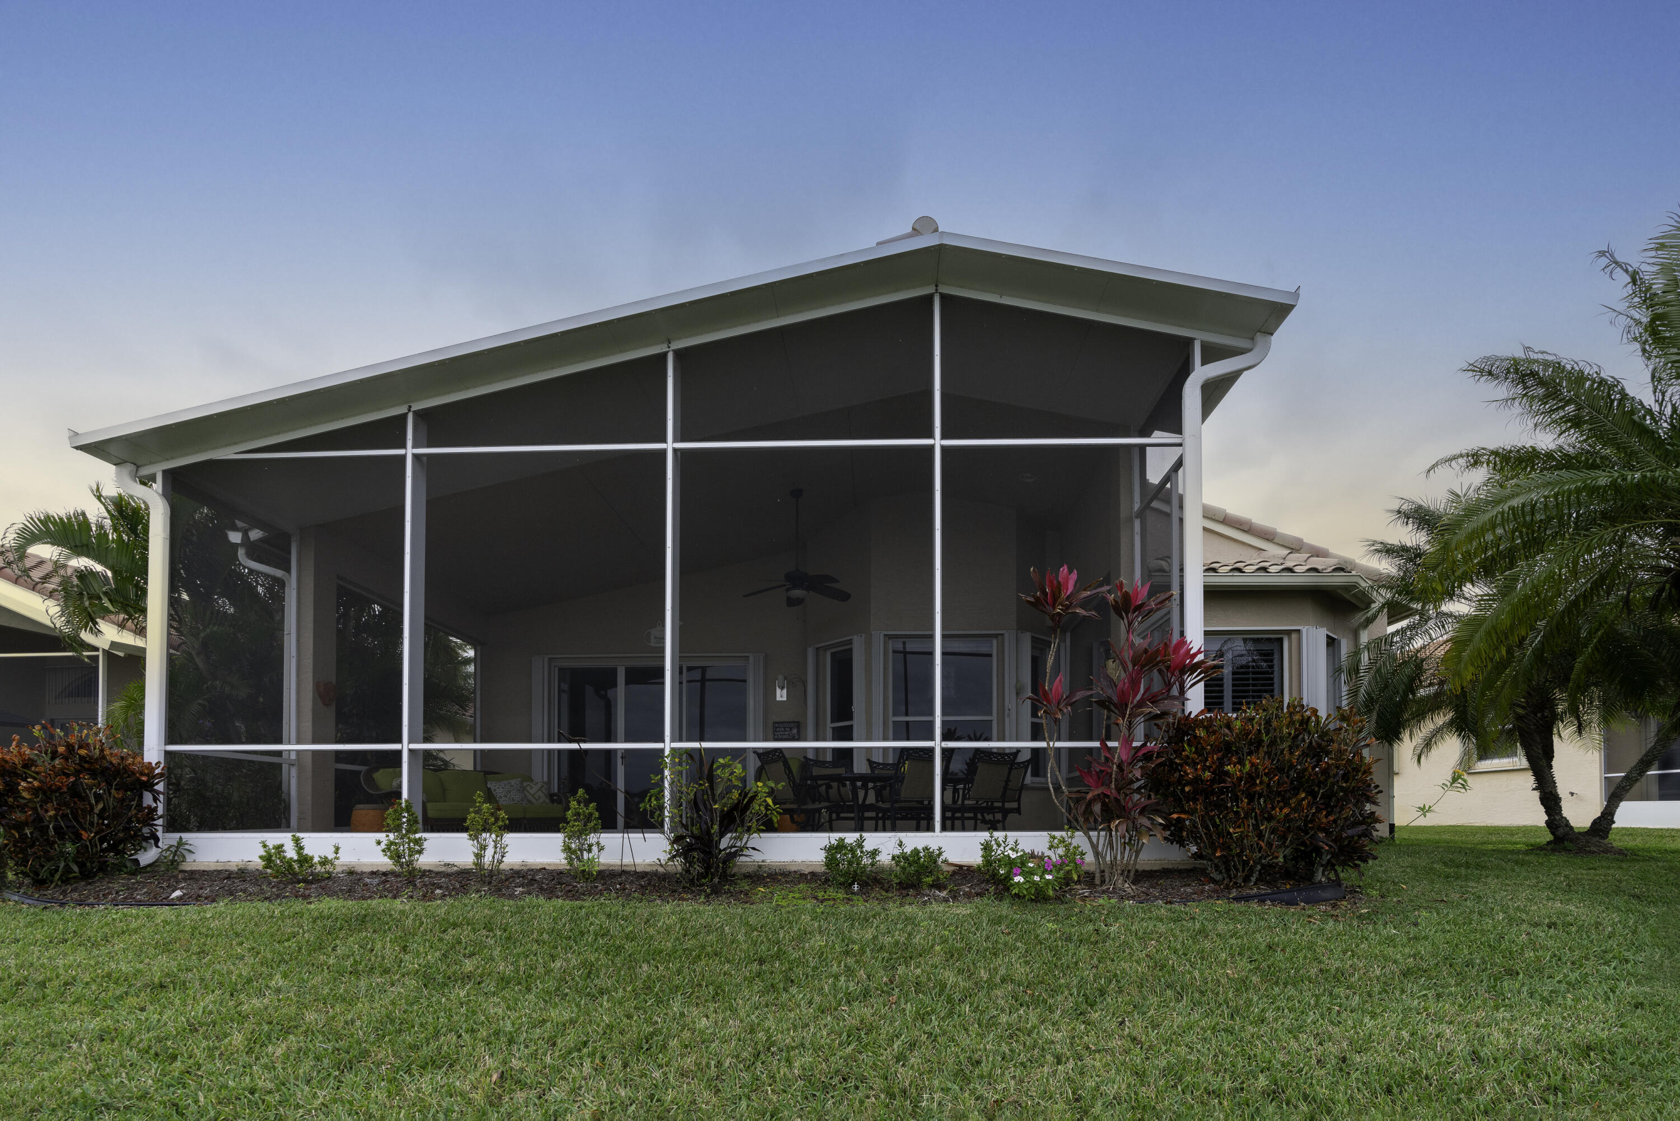
Home with a large screened patio, palm landscaping, and a broad green lawn.
Home with a large screened patio, outdoor dining area, and tropical landscaping.
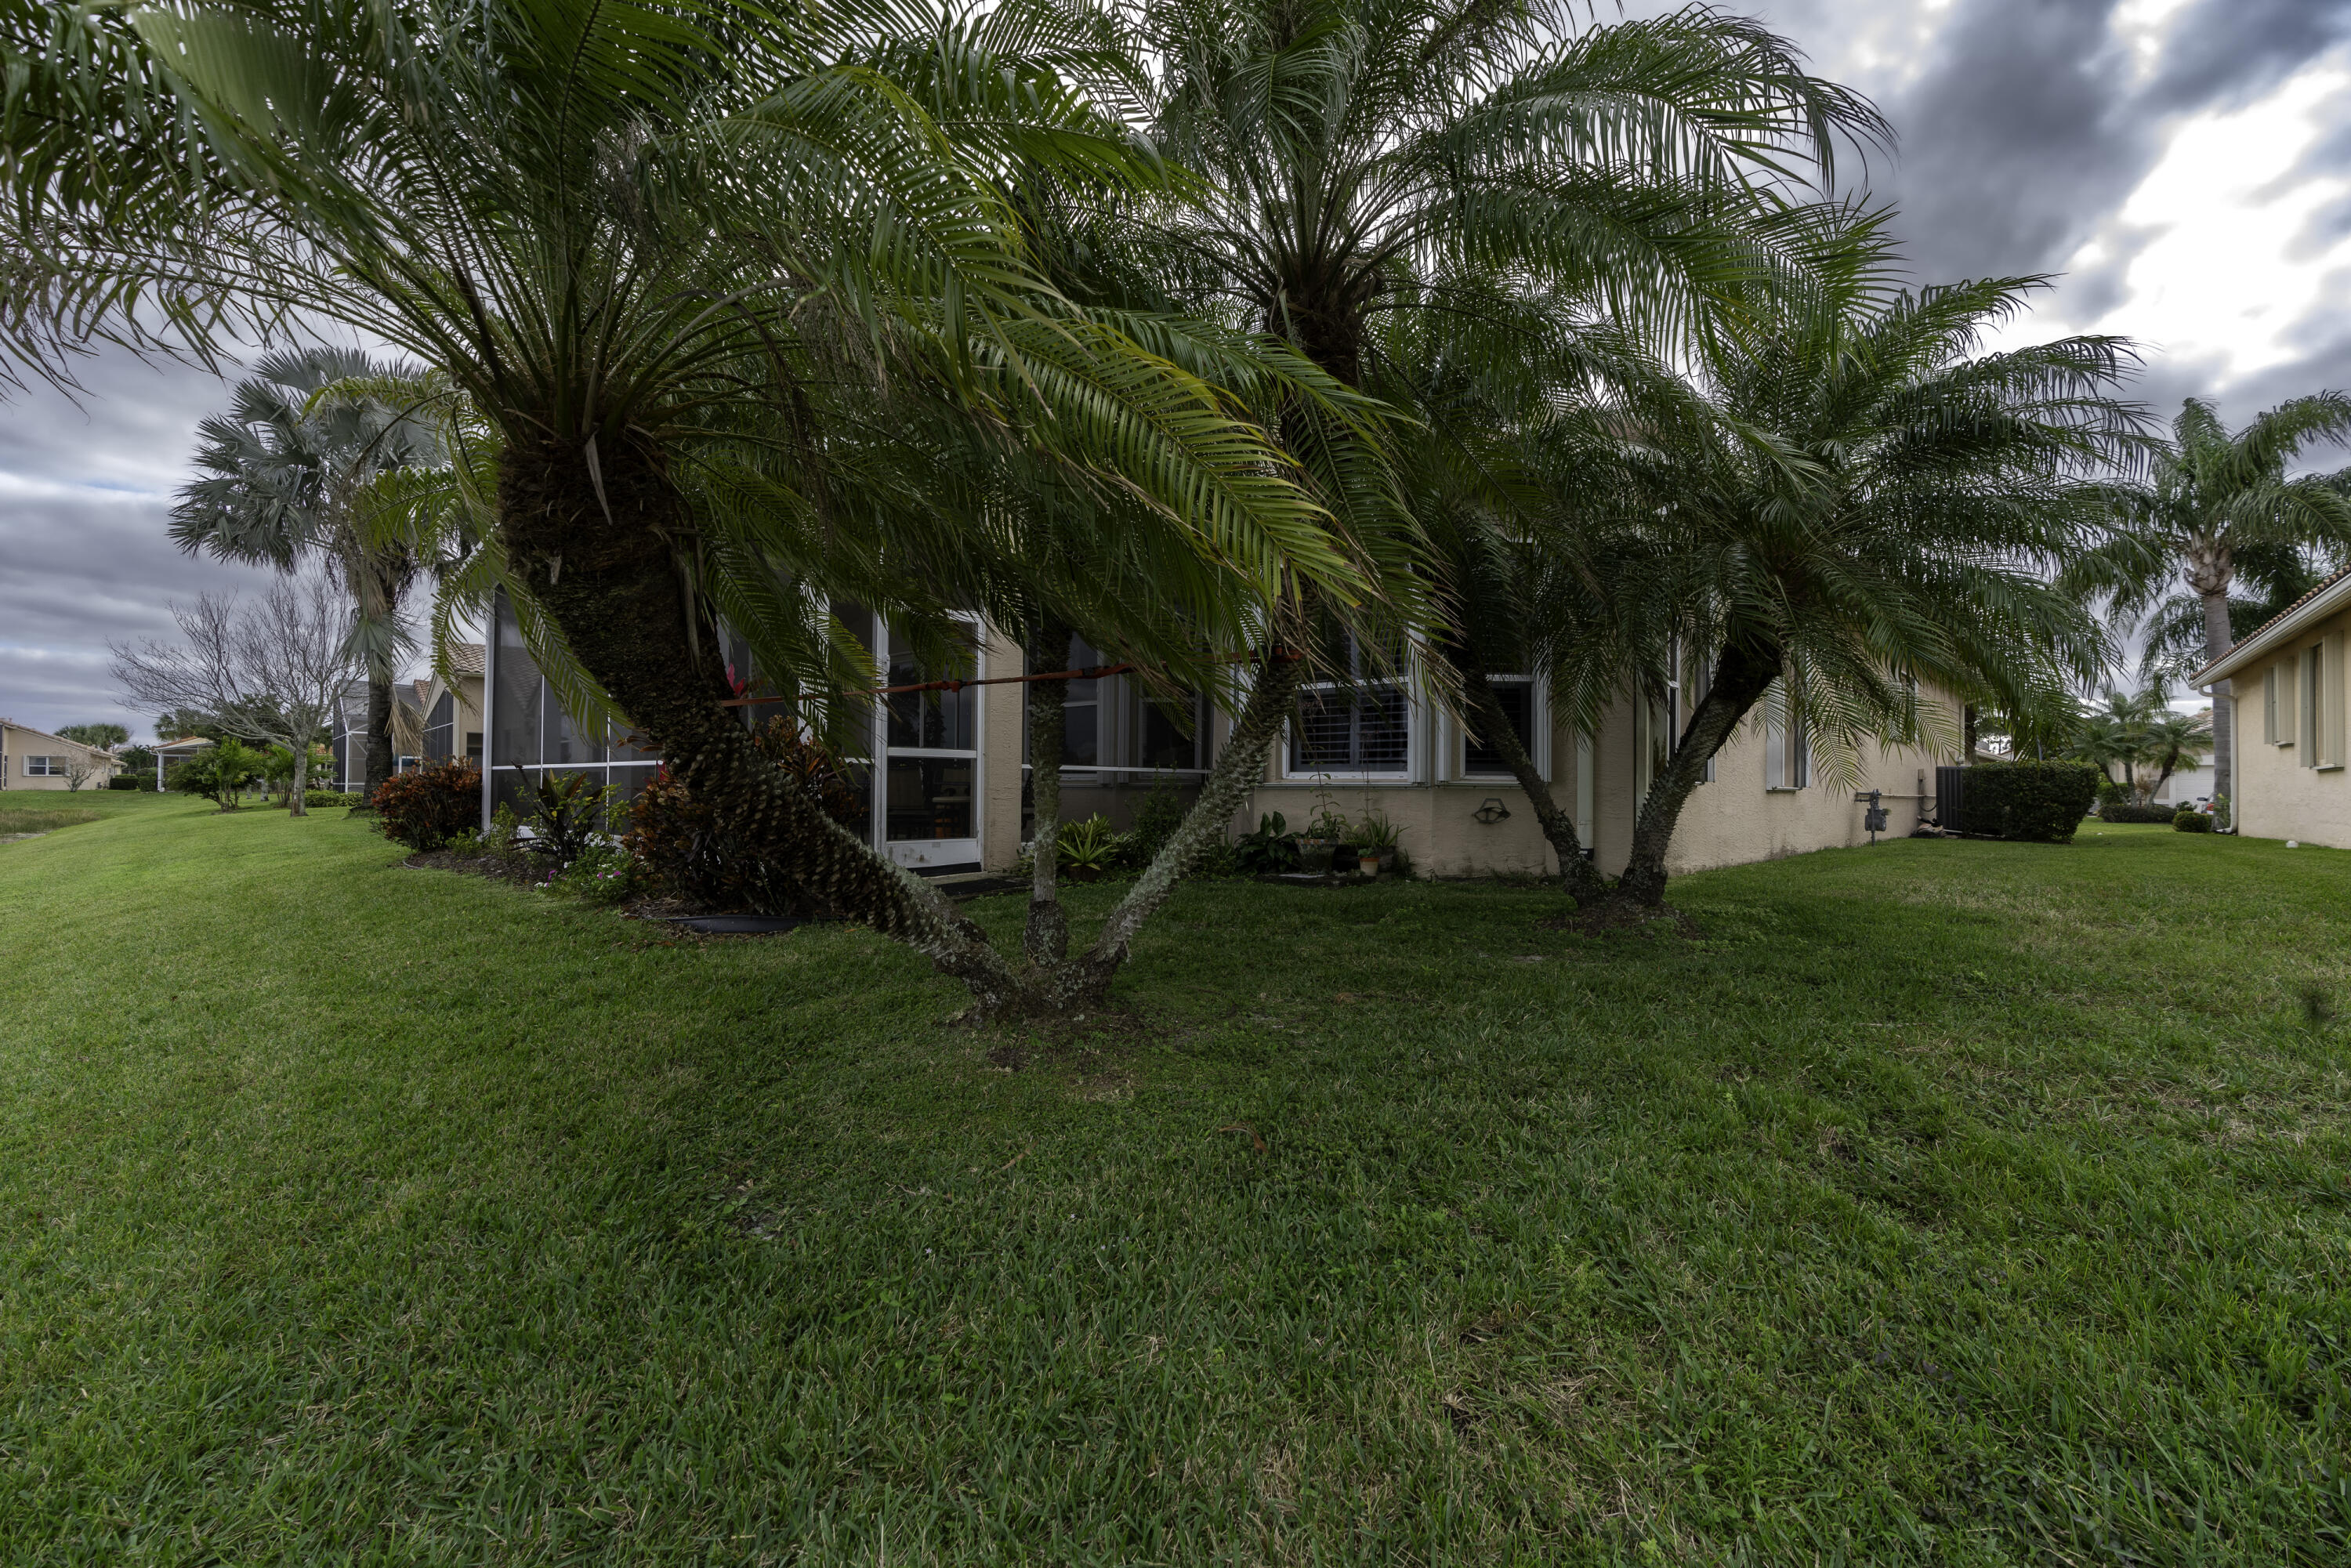
Home exterior with a screened patio partly obscured by mature palms and surrounded by lawn.
Single-story stucco home with a tiled roof, paver driveway, and palm-lined front garden.
Single-story peach stucco home with a tiled roof, white garage, paved driveway, and palm tree in front.
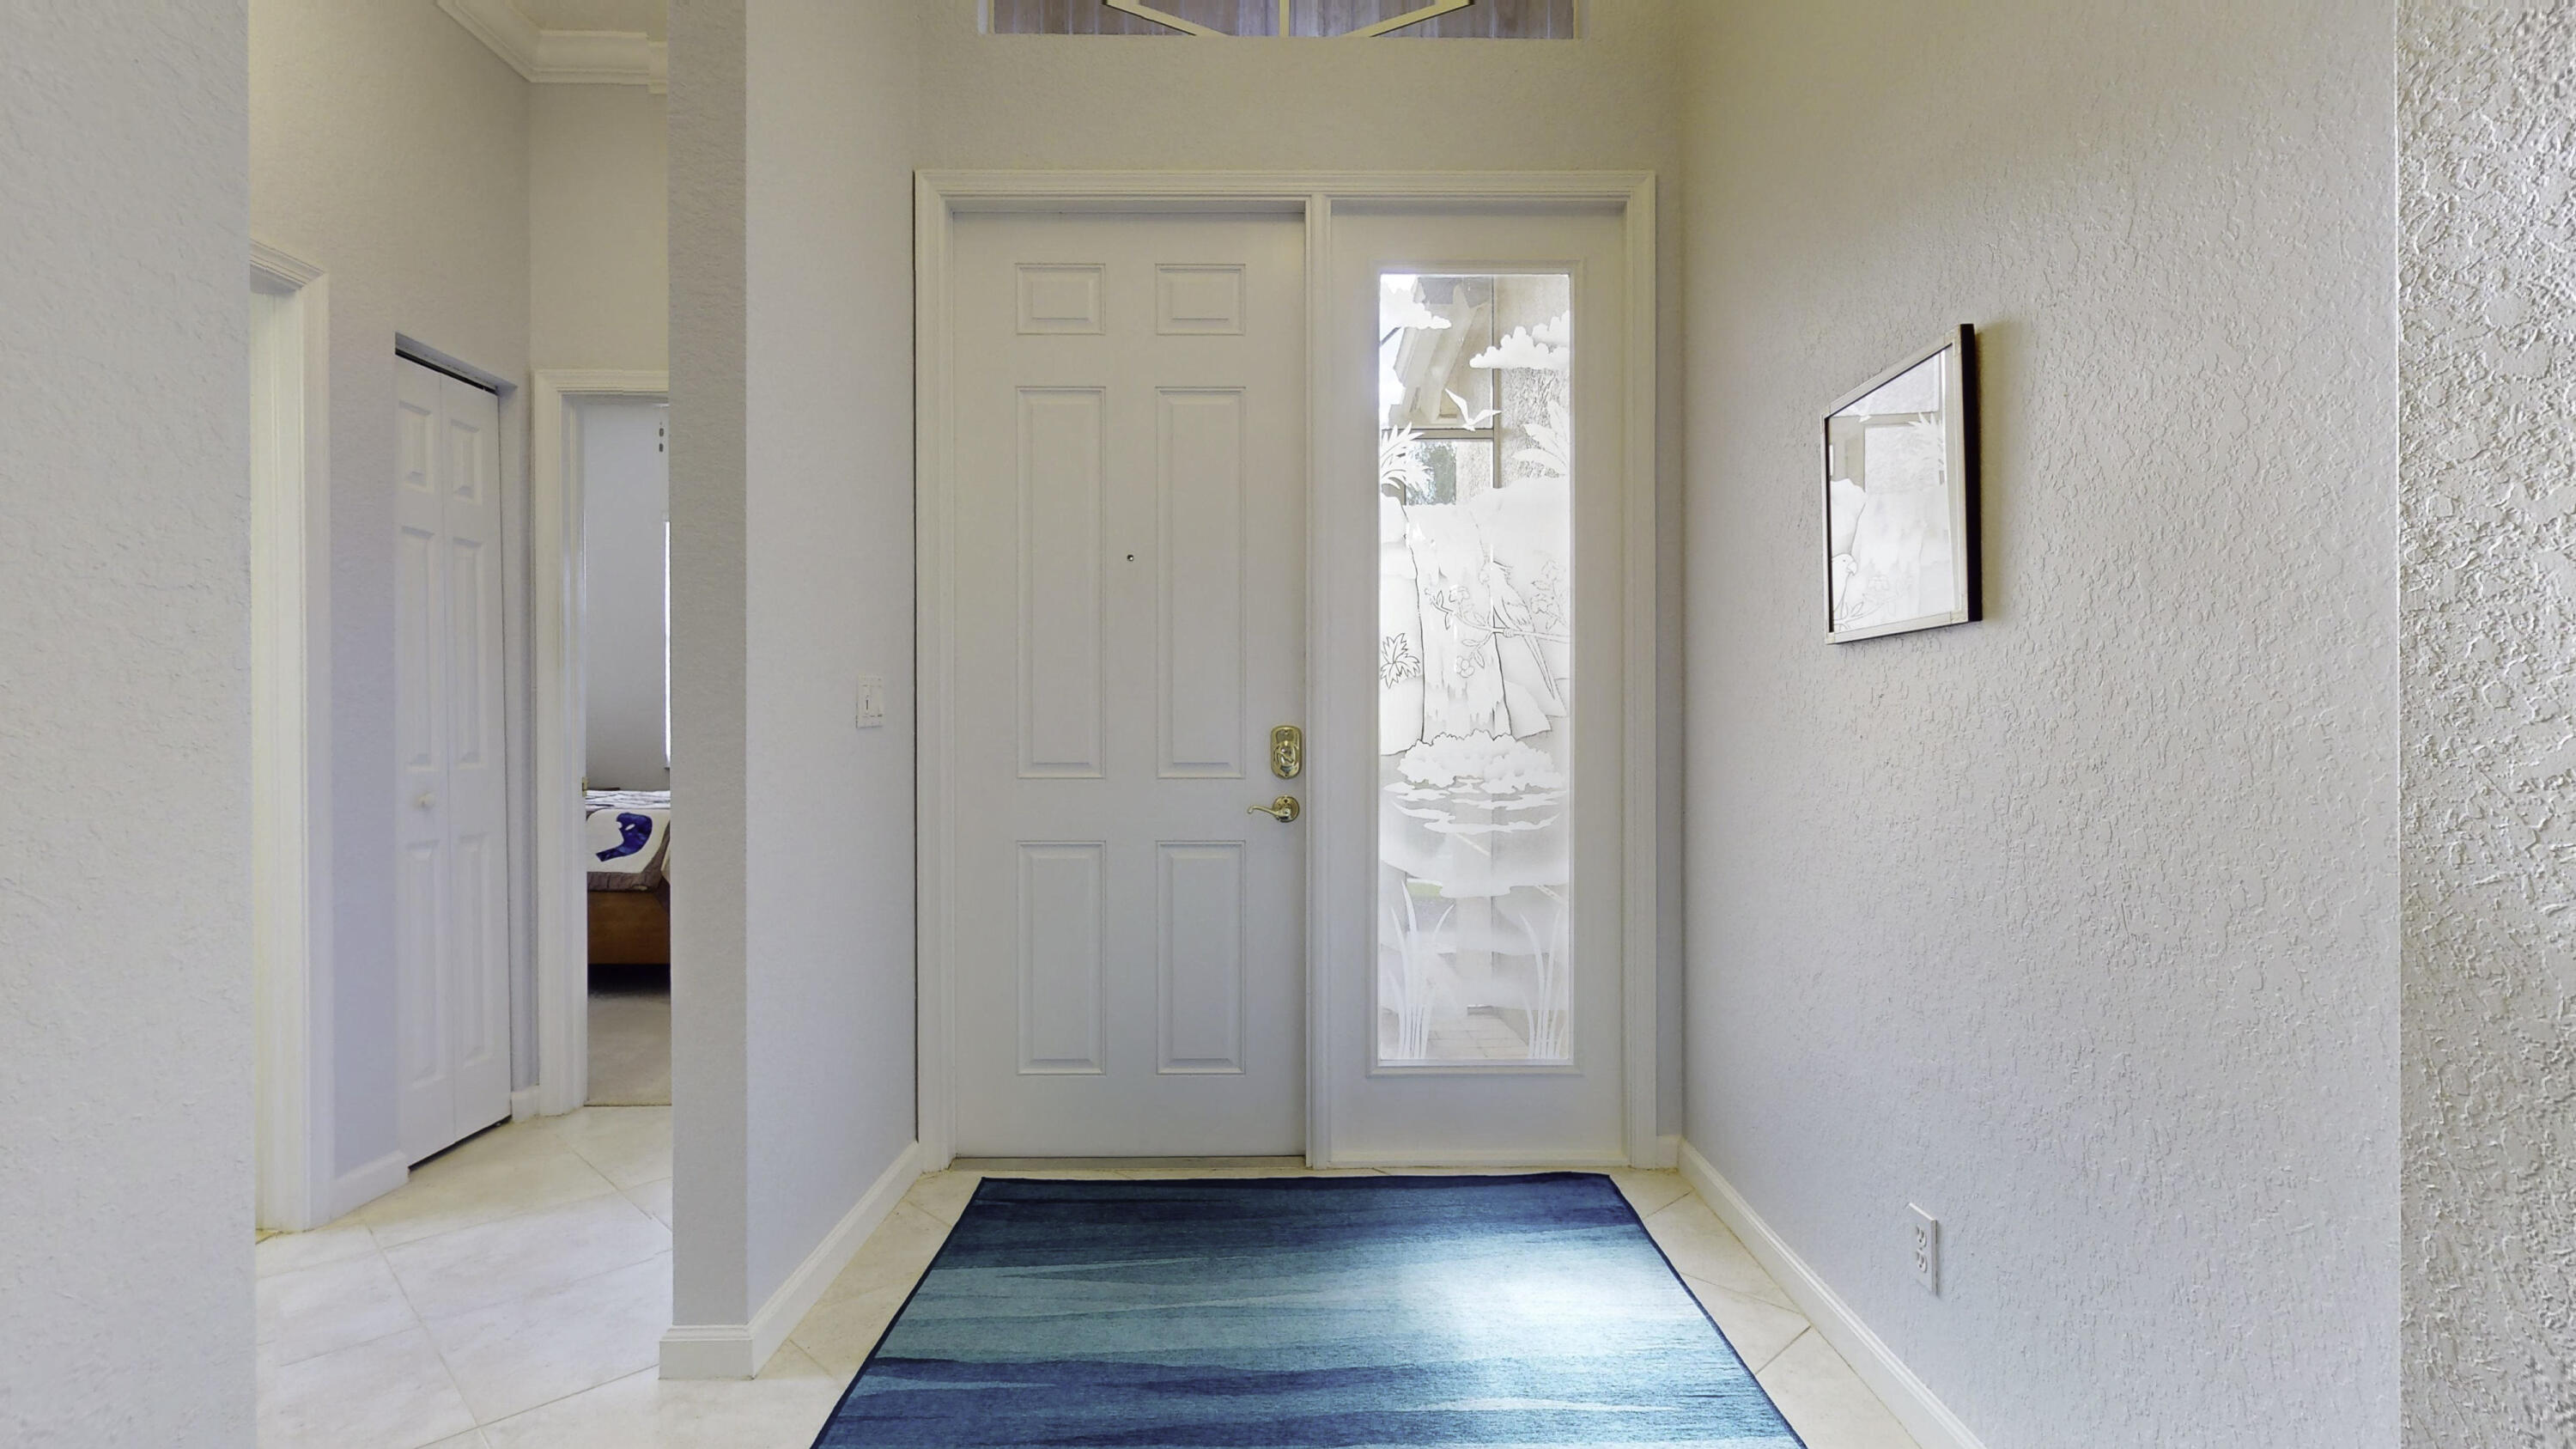
Home entry foyer with a white paneled door and blue striped runner rug.
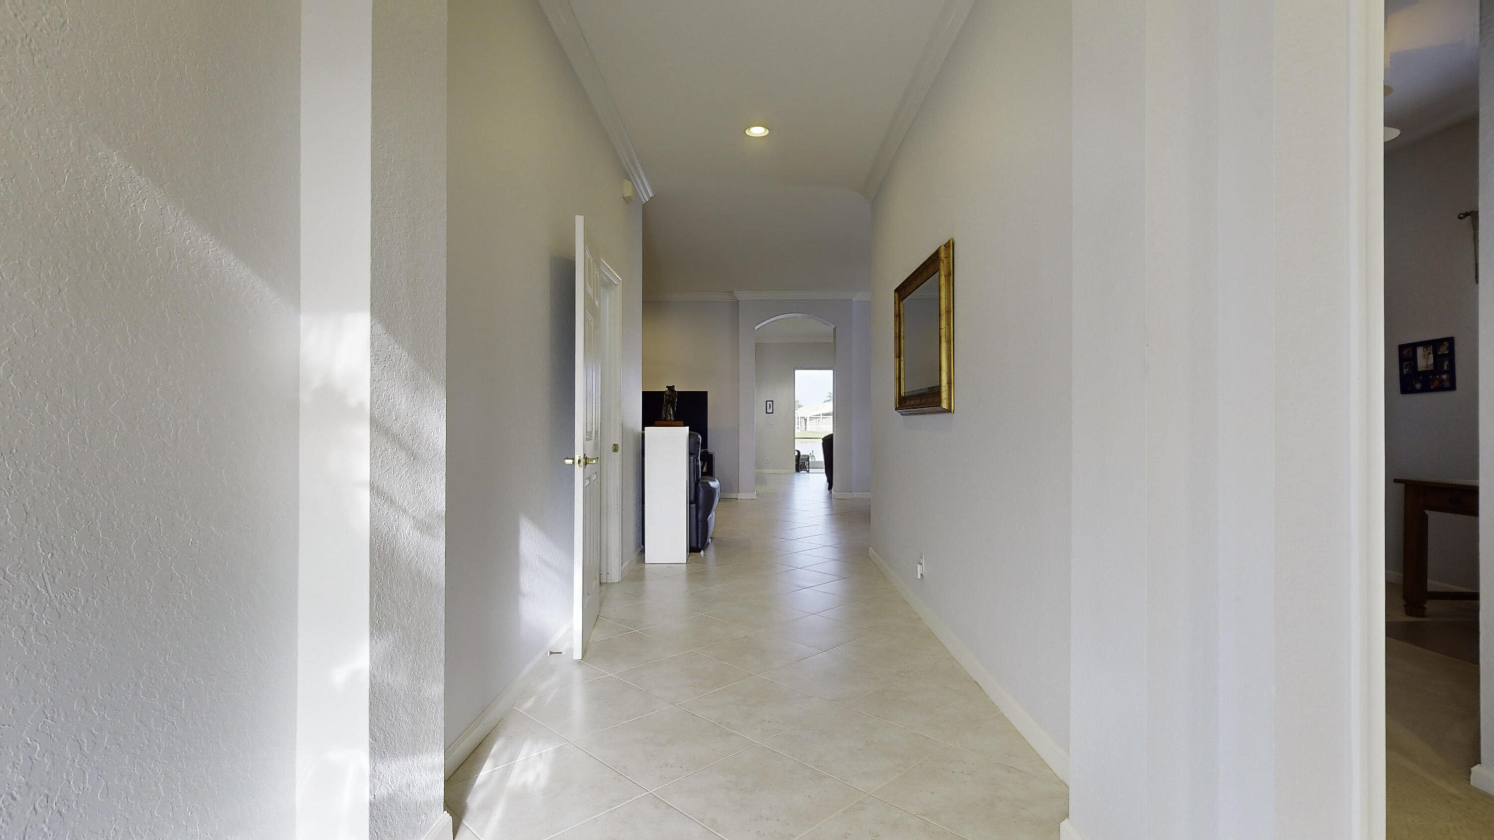
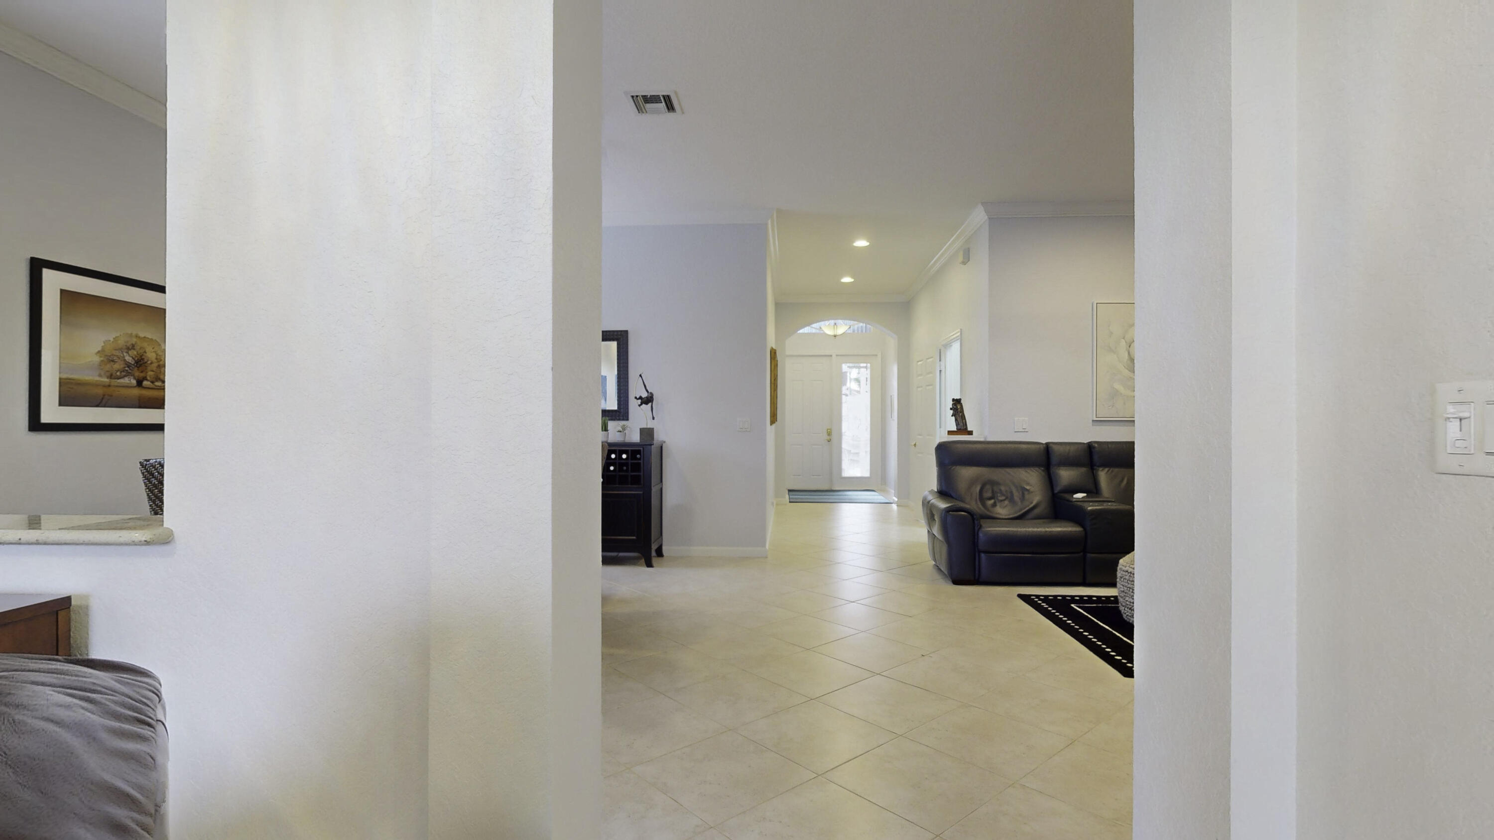
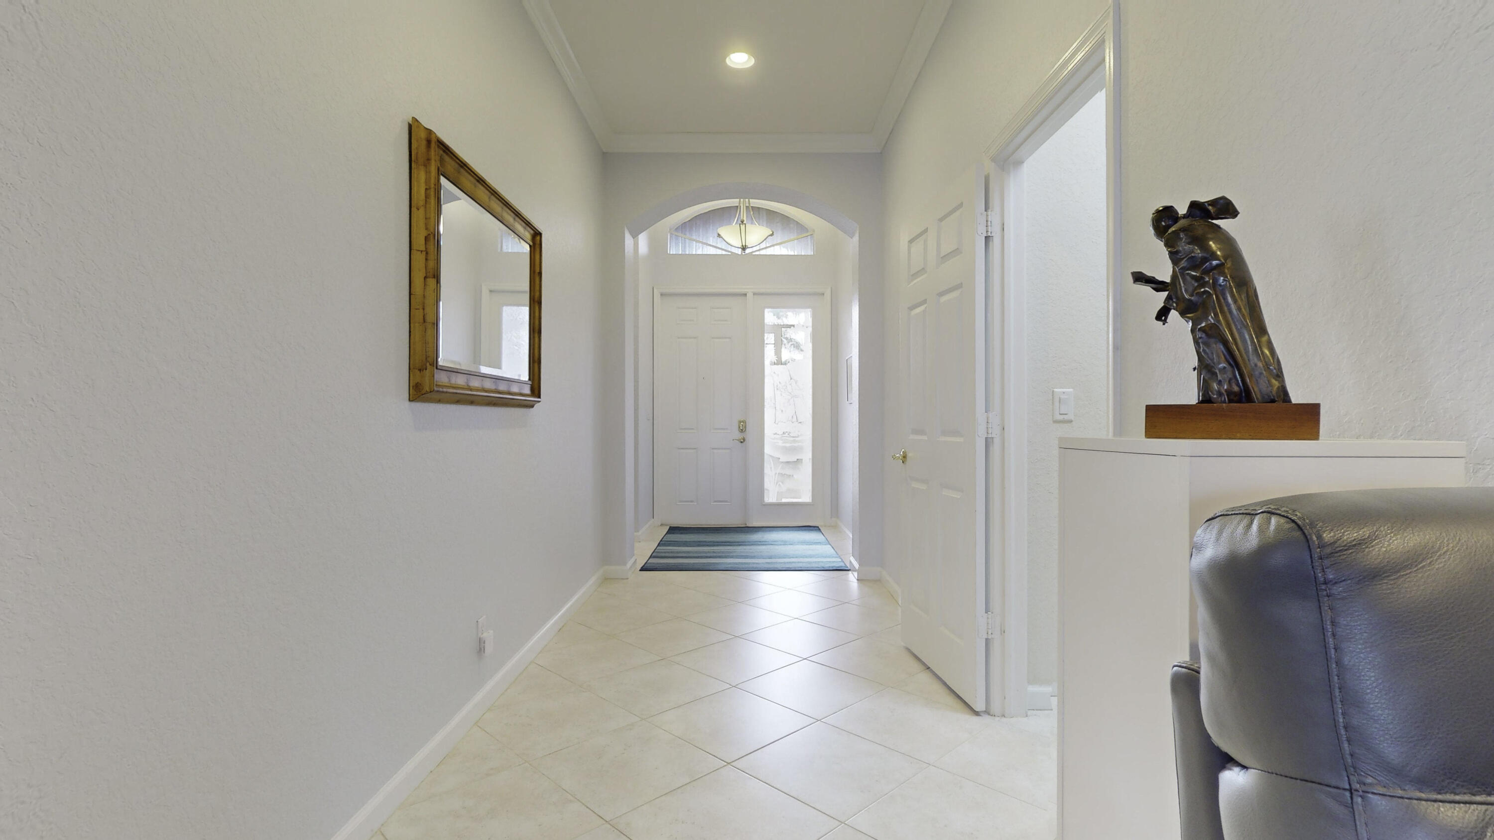
Bright tiled entry hallway with a high ceiling and arched opening at the far end.
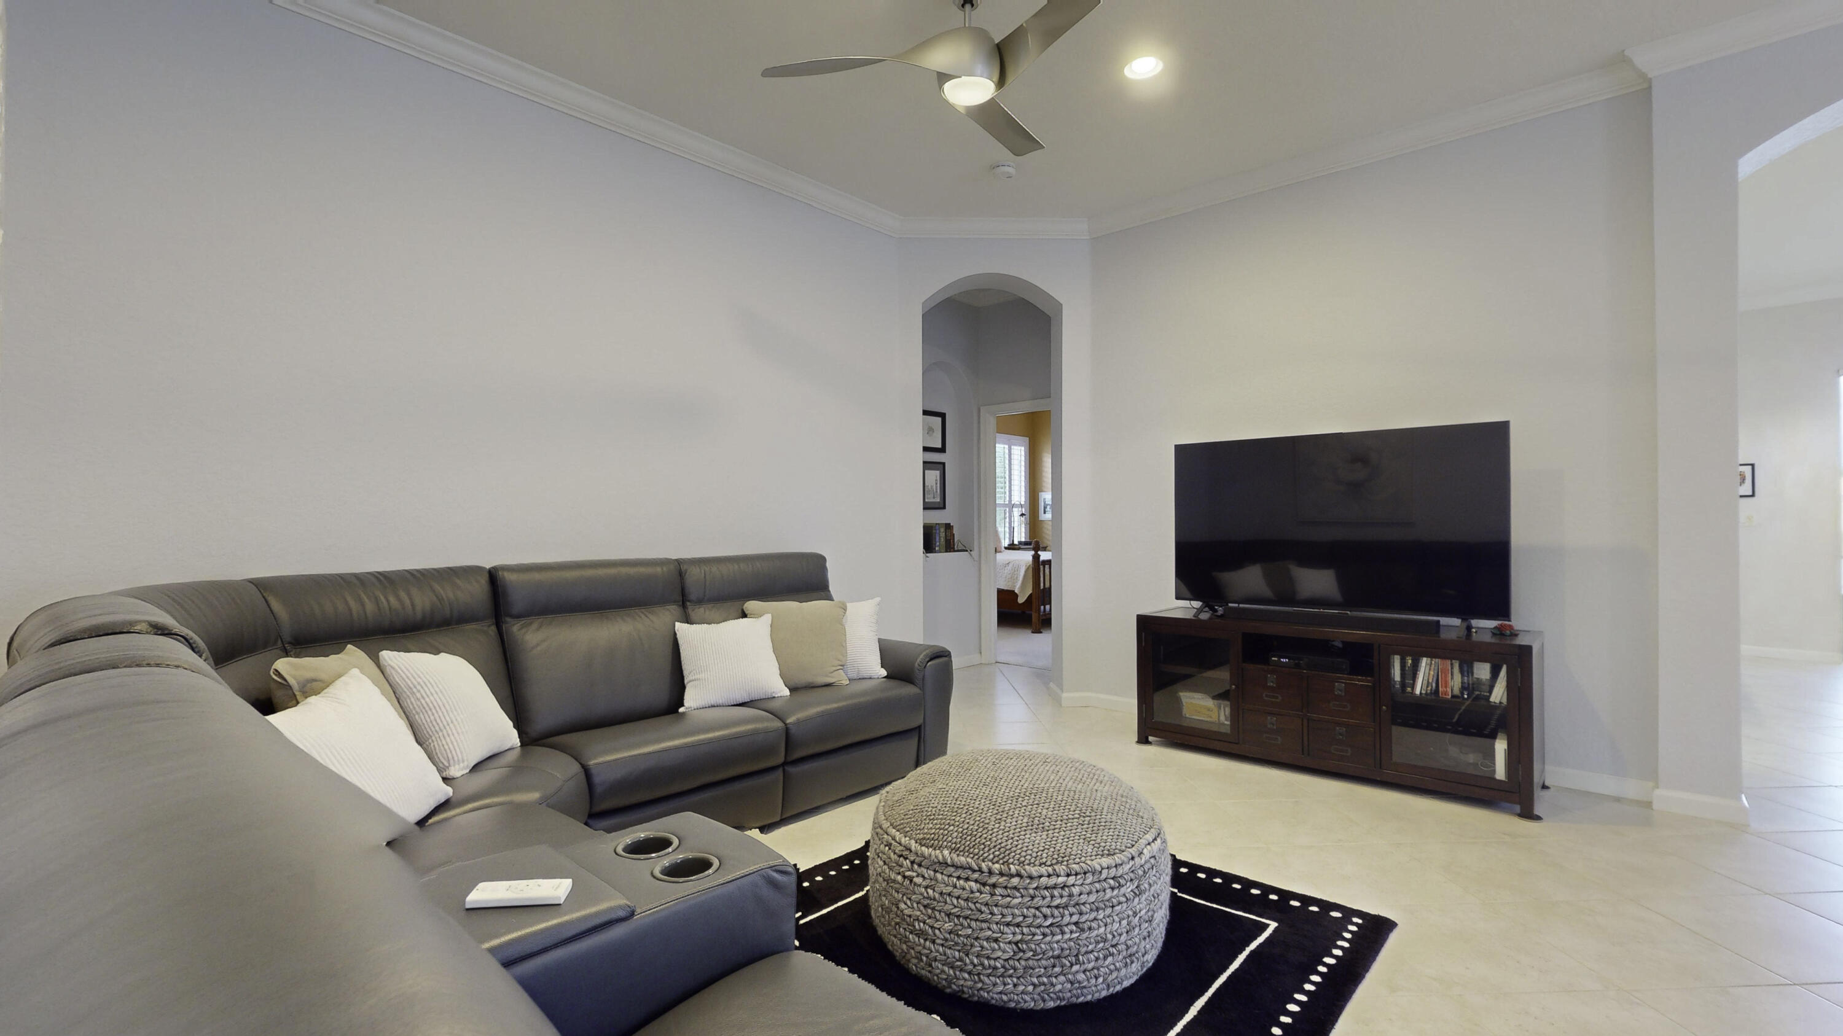
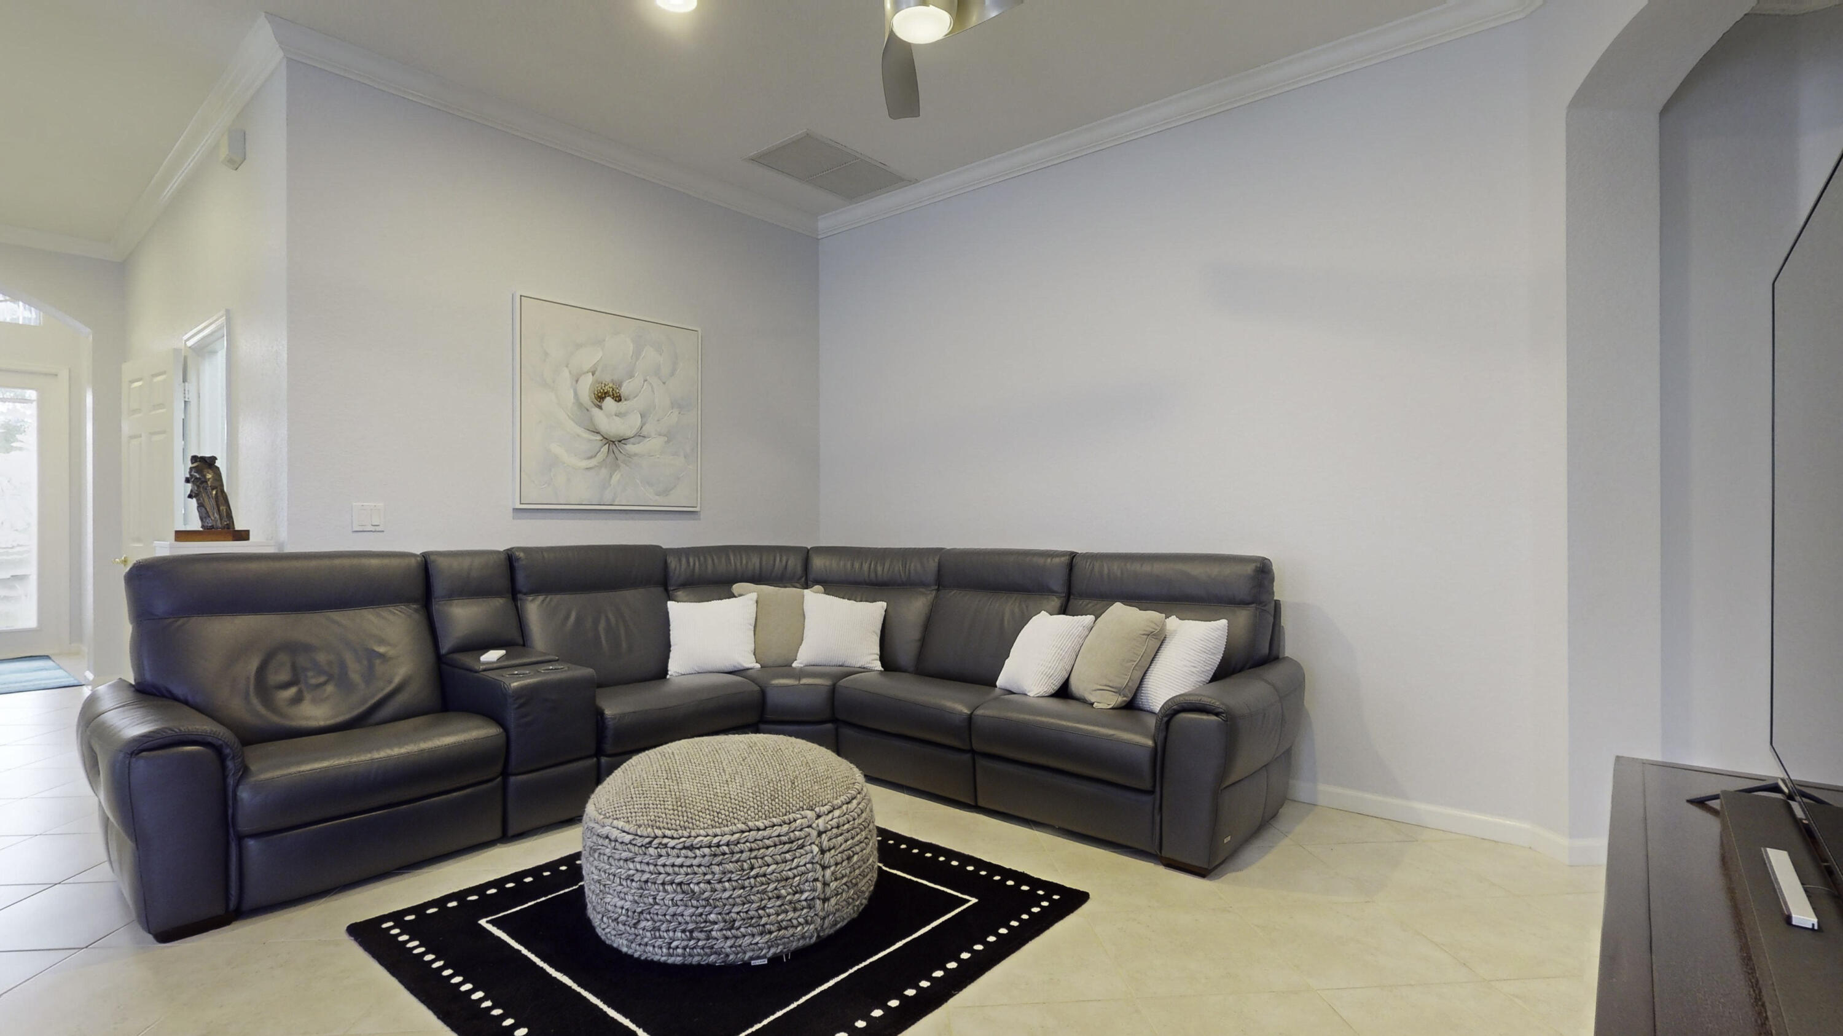
Living room with a gray leather sectional, knitted ottoman, and television across from the sofa.
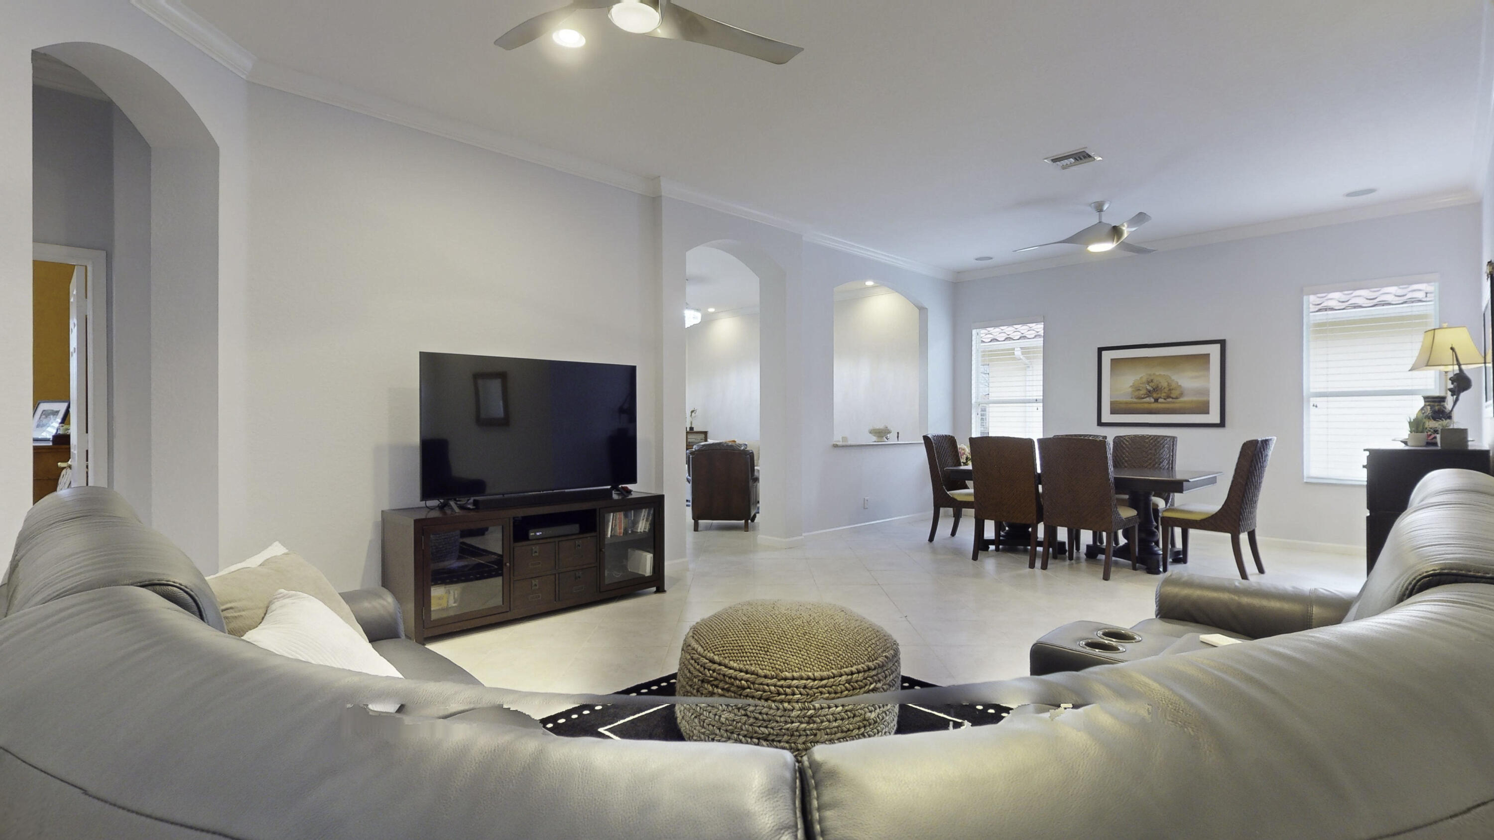
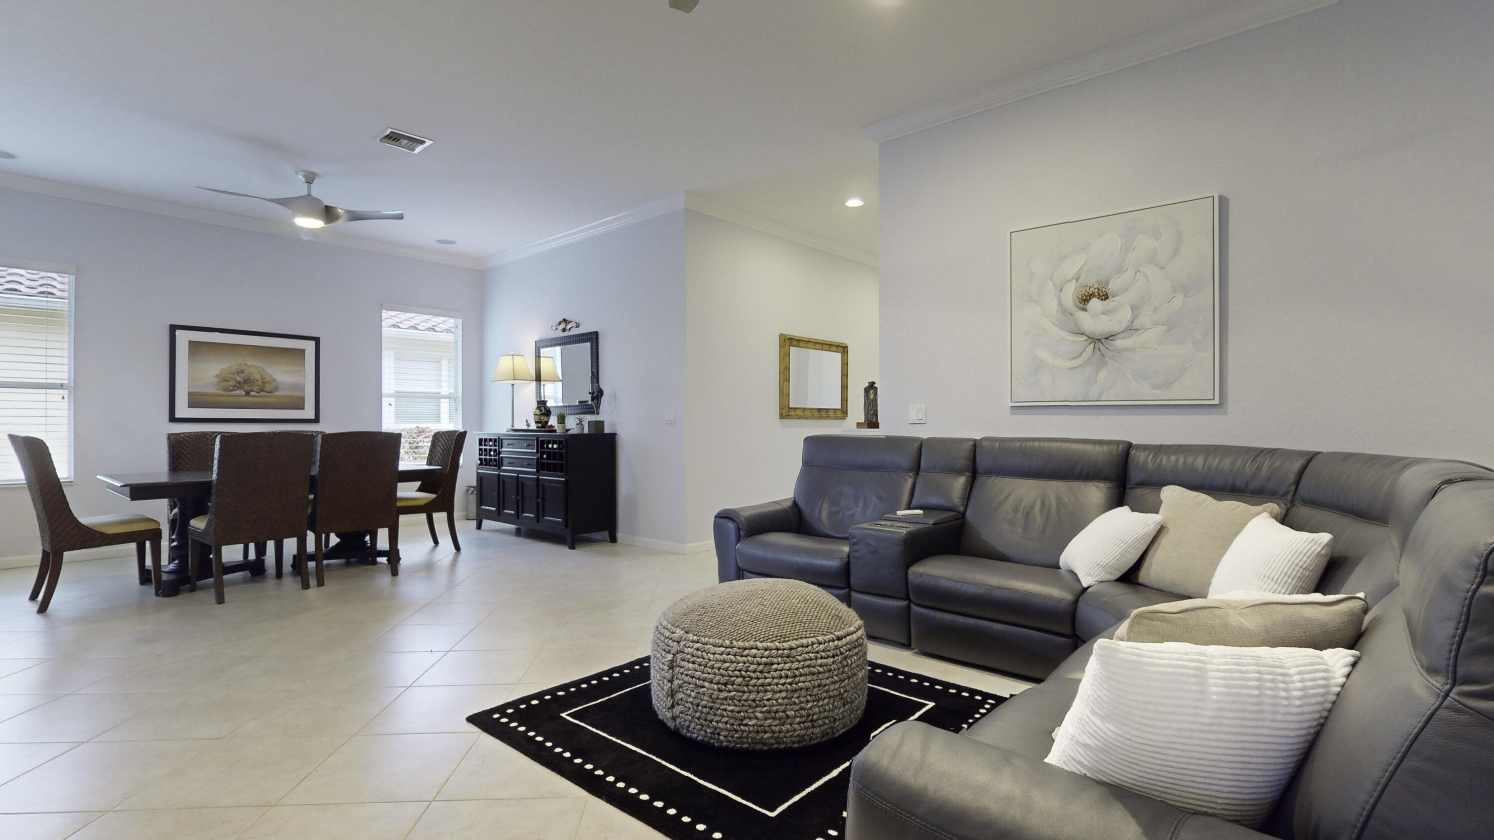
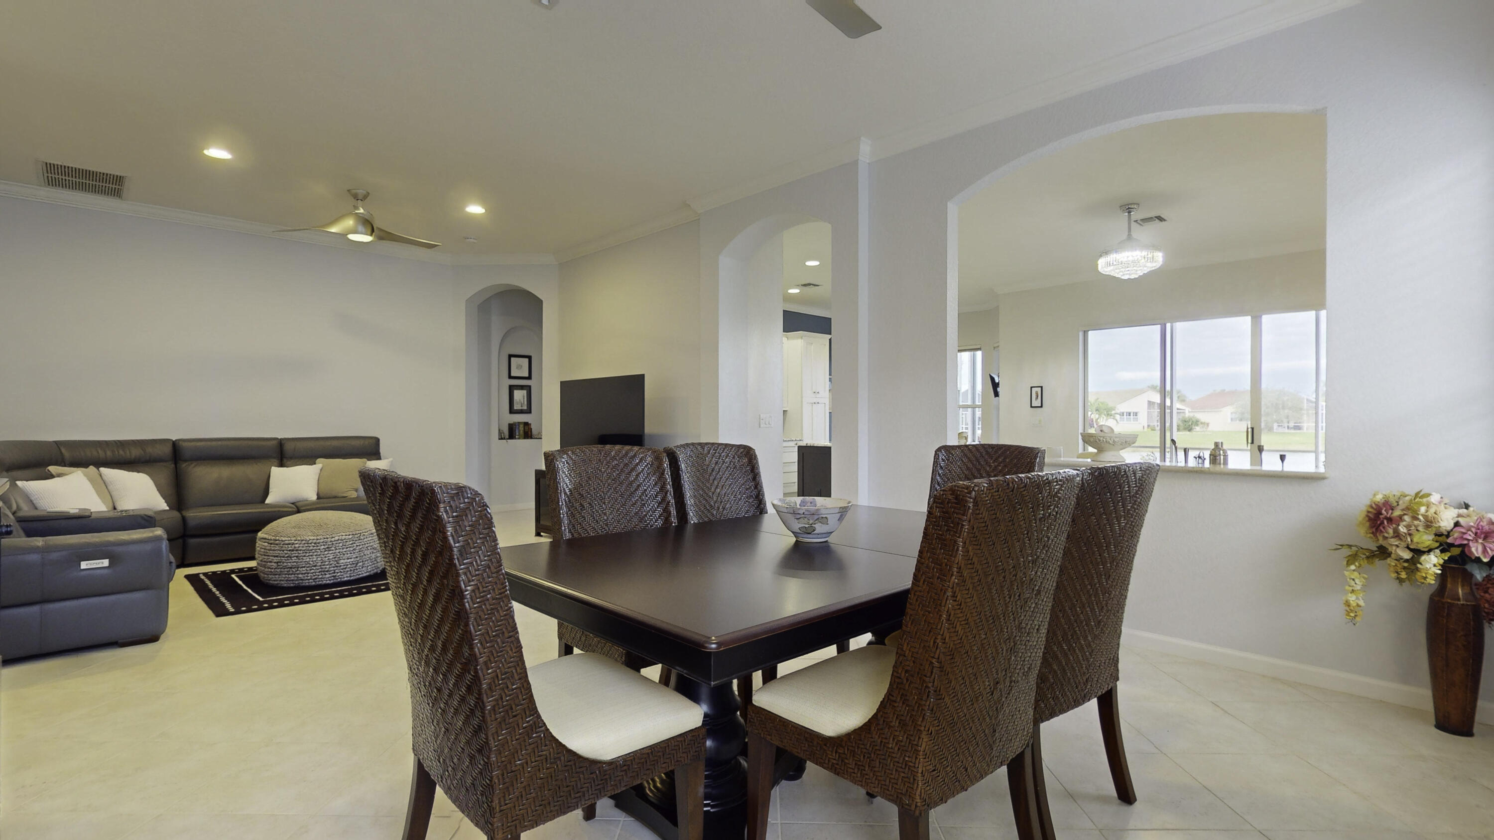
Open-plan living and dining room with a gray sectional, television, and woven dining chairs.
Living and dining room with a gray sectional, woven ottoman, black rug, and tiled floors.
Living room with a dark leather sectional and knitted ottoman on a black rug.
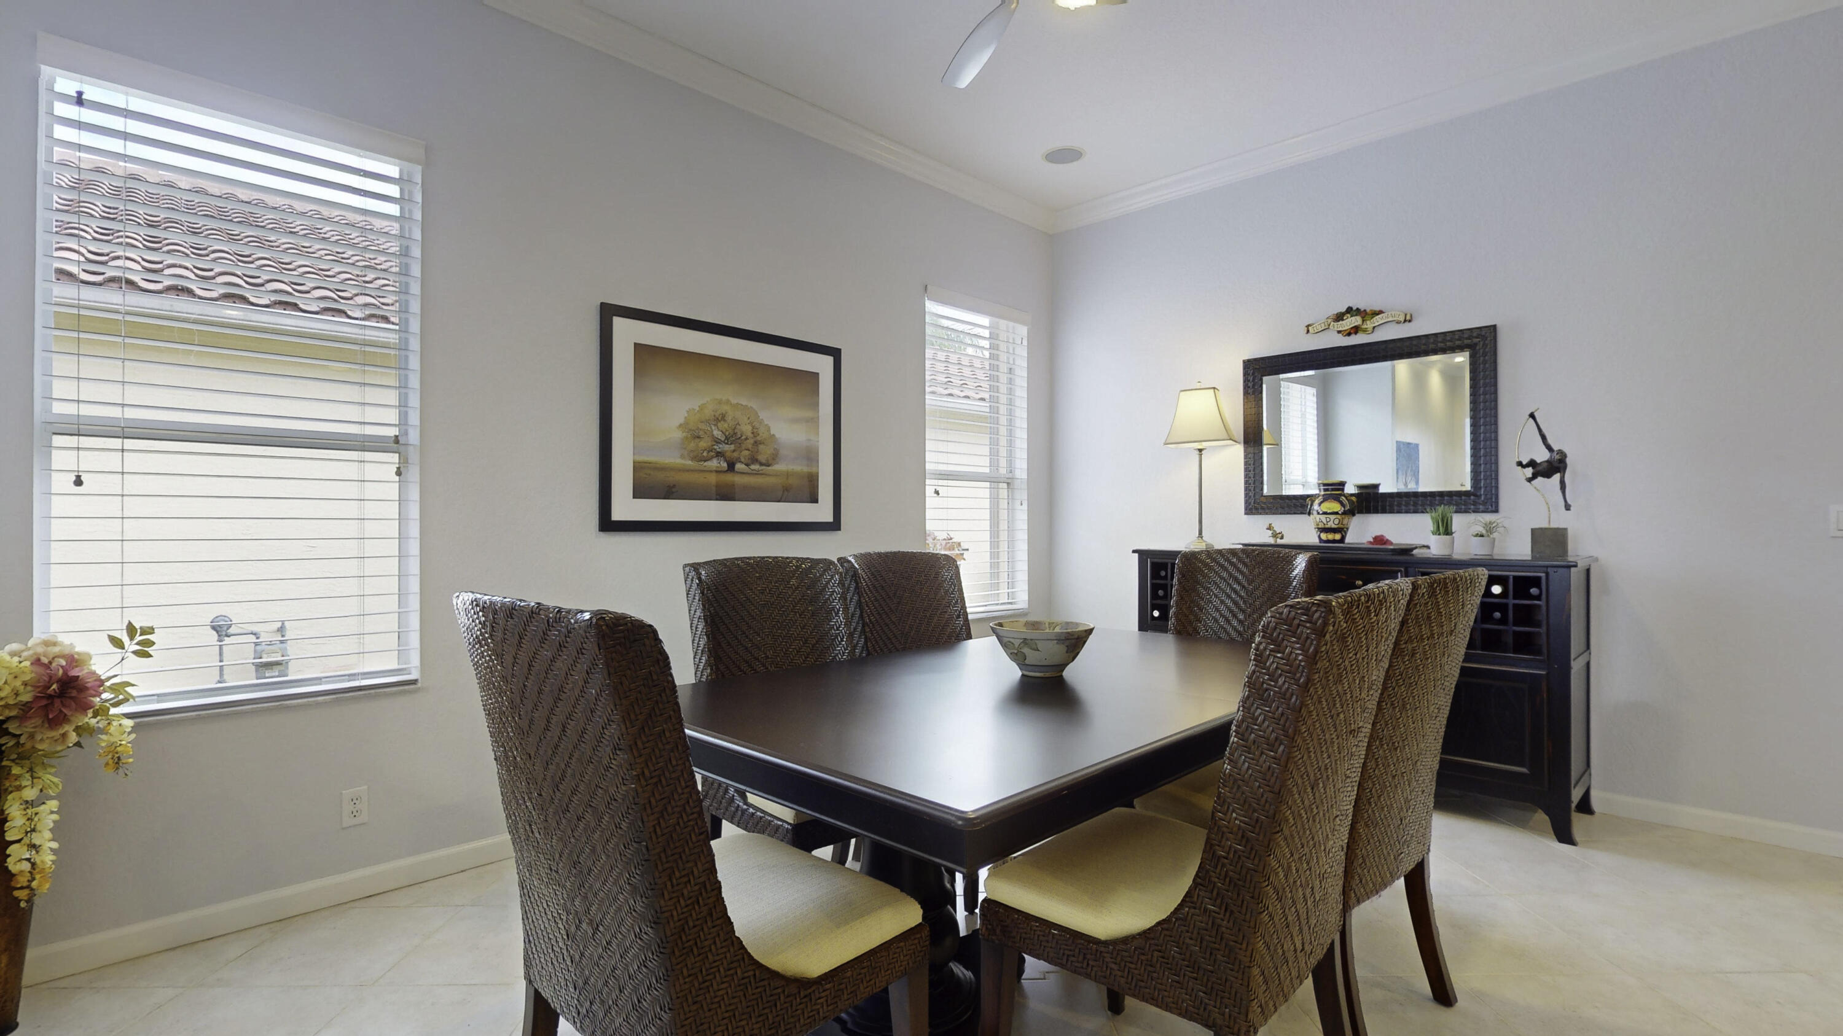
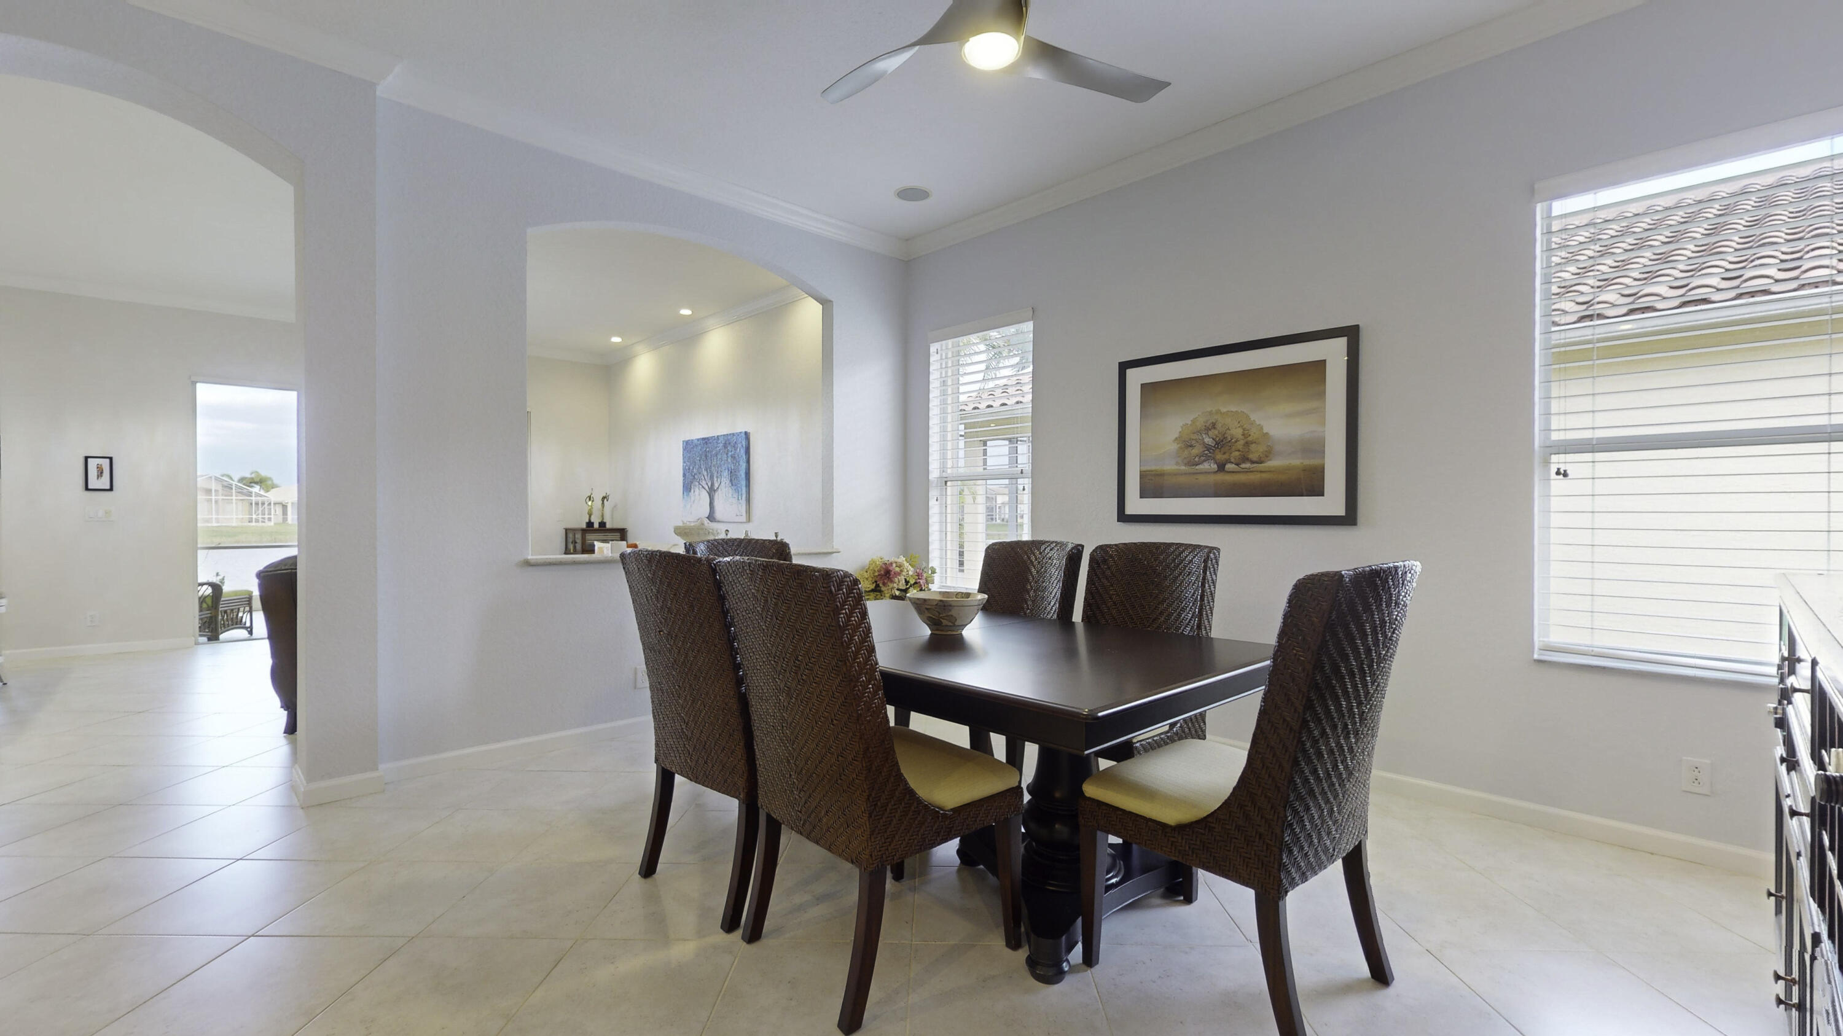
Dining room with a dark table, woven chairs, and large windows with blinds.
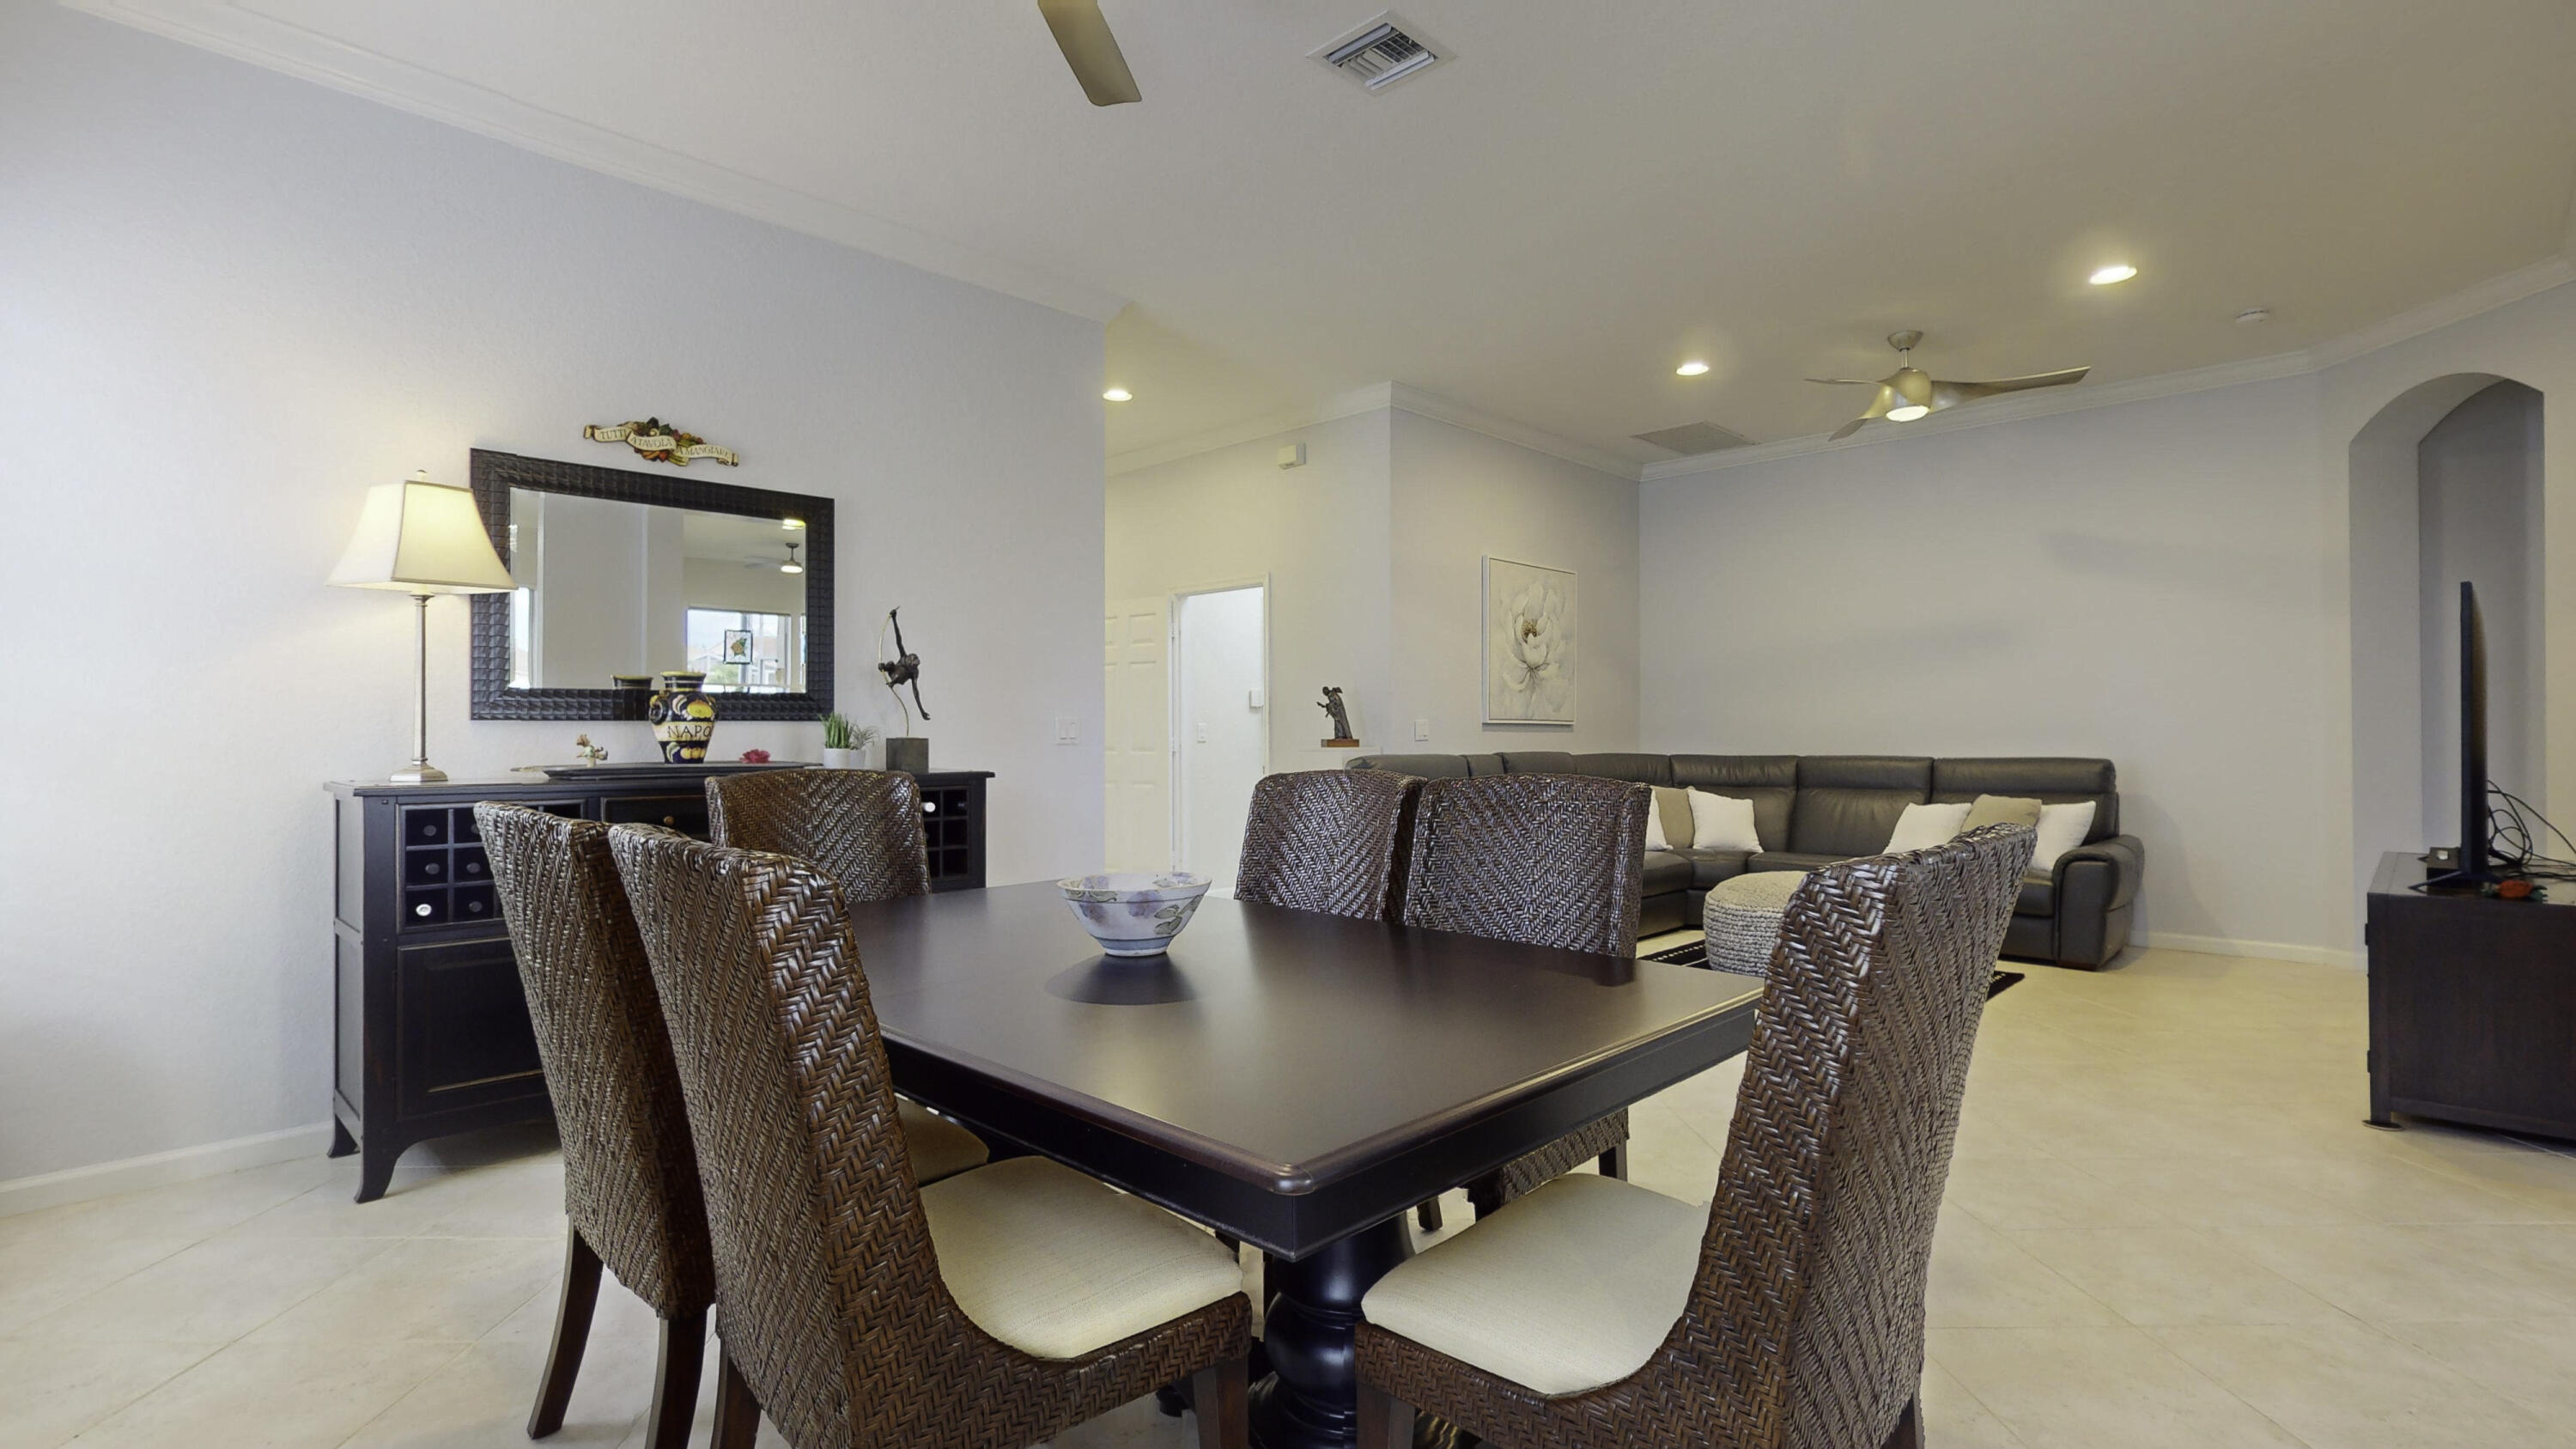
Dining room with a dark table and woven chairs opening into a living area with a leather sectional.
Dining room with woven chairs and large windows overlooking water and neighboring homes.
Furnished dining room with a dark table, woven chairs, and an arched opening to the living area.
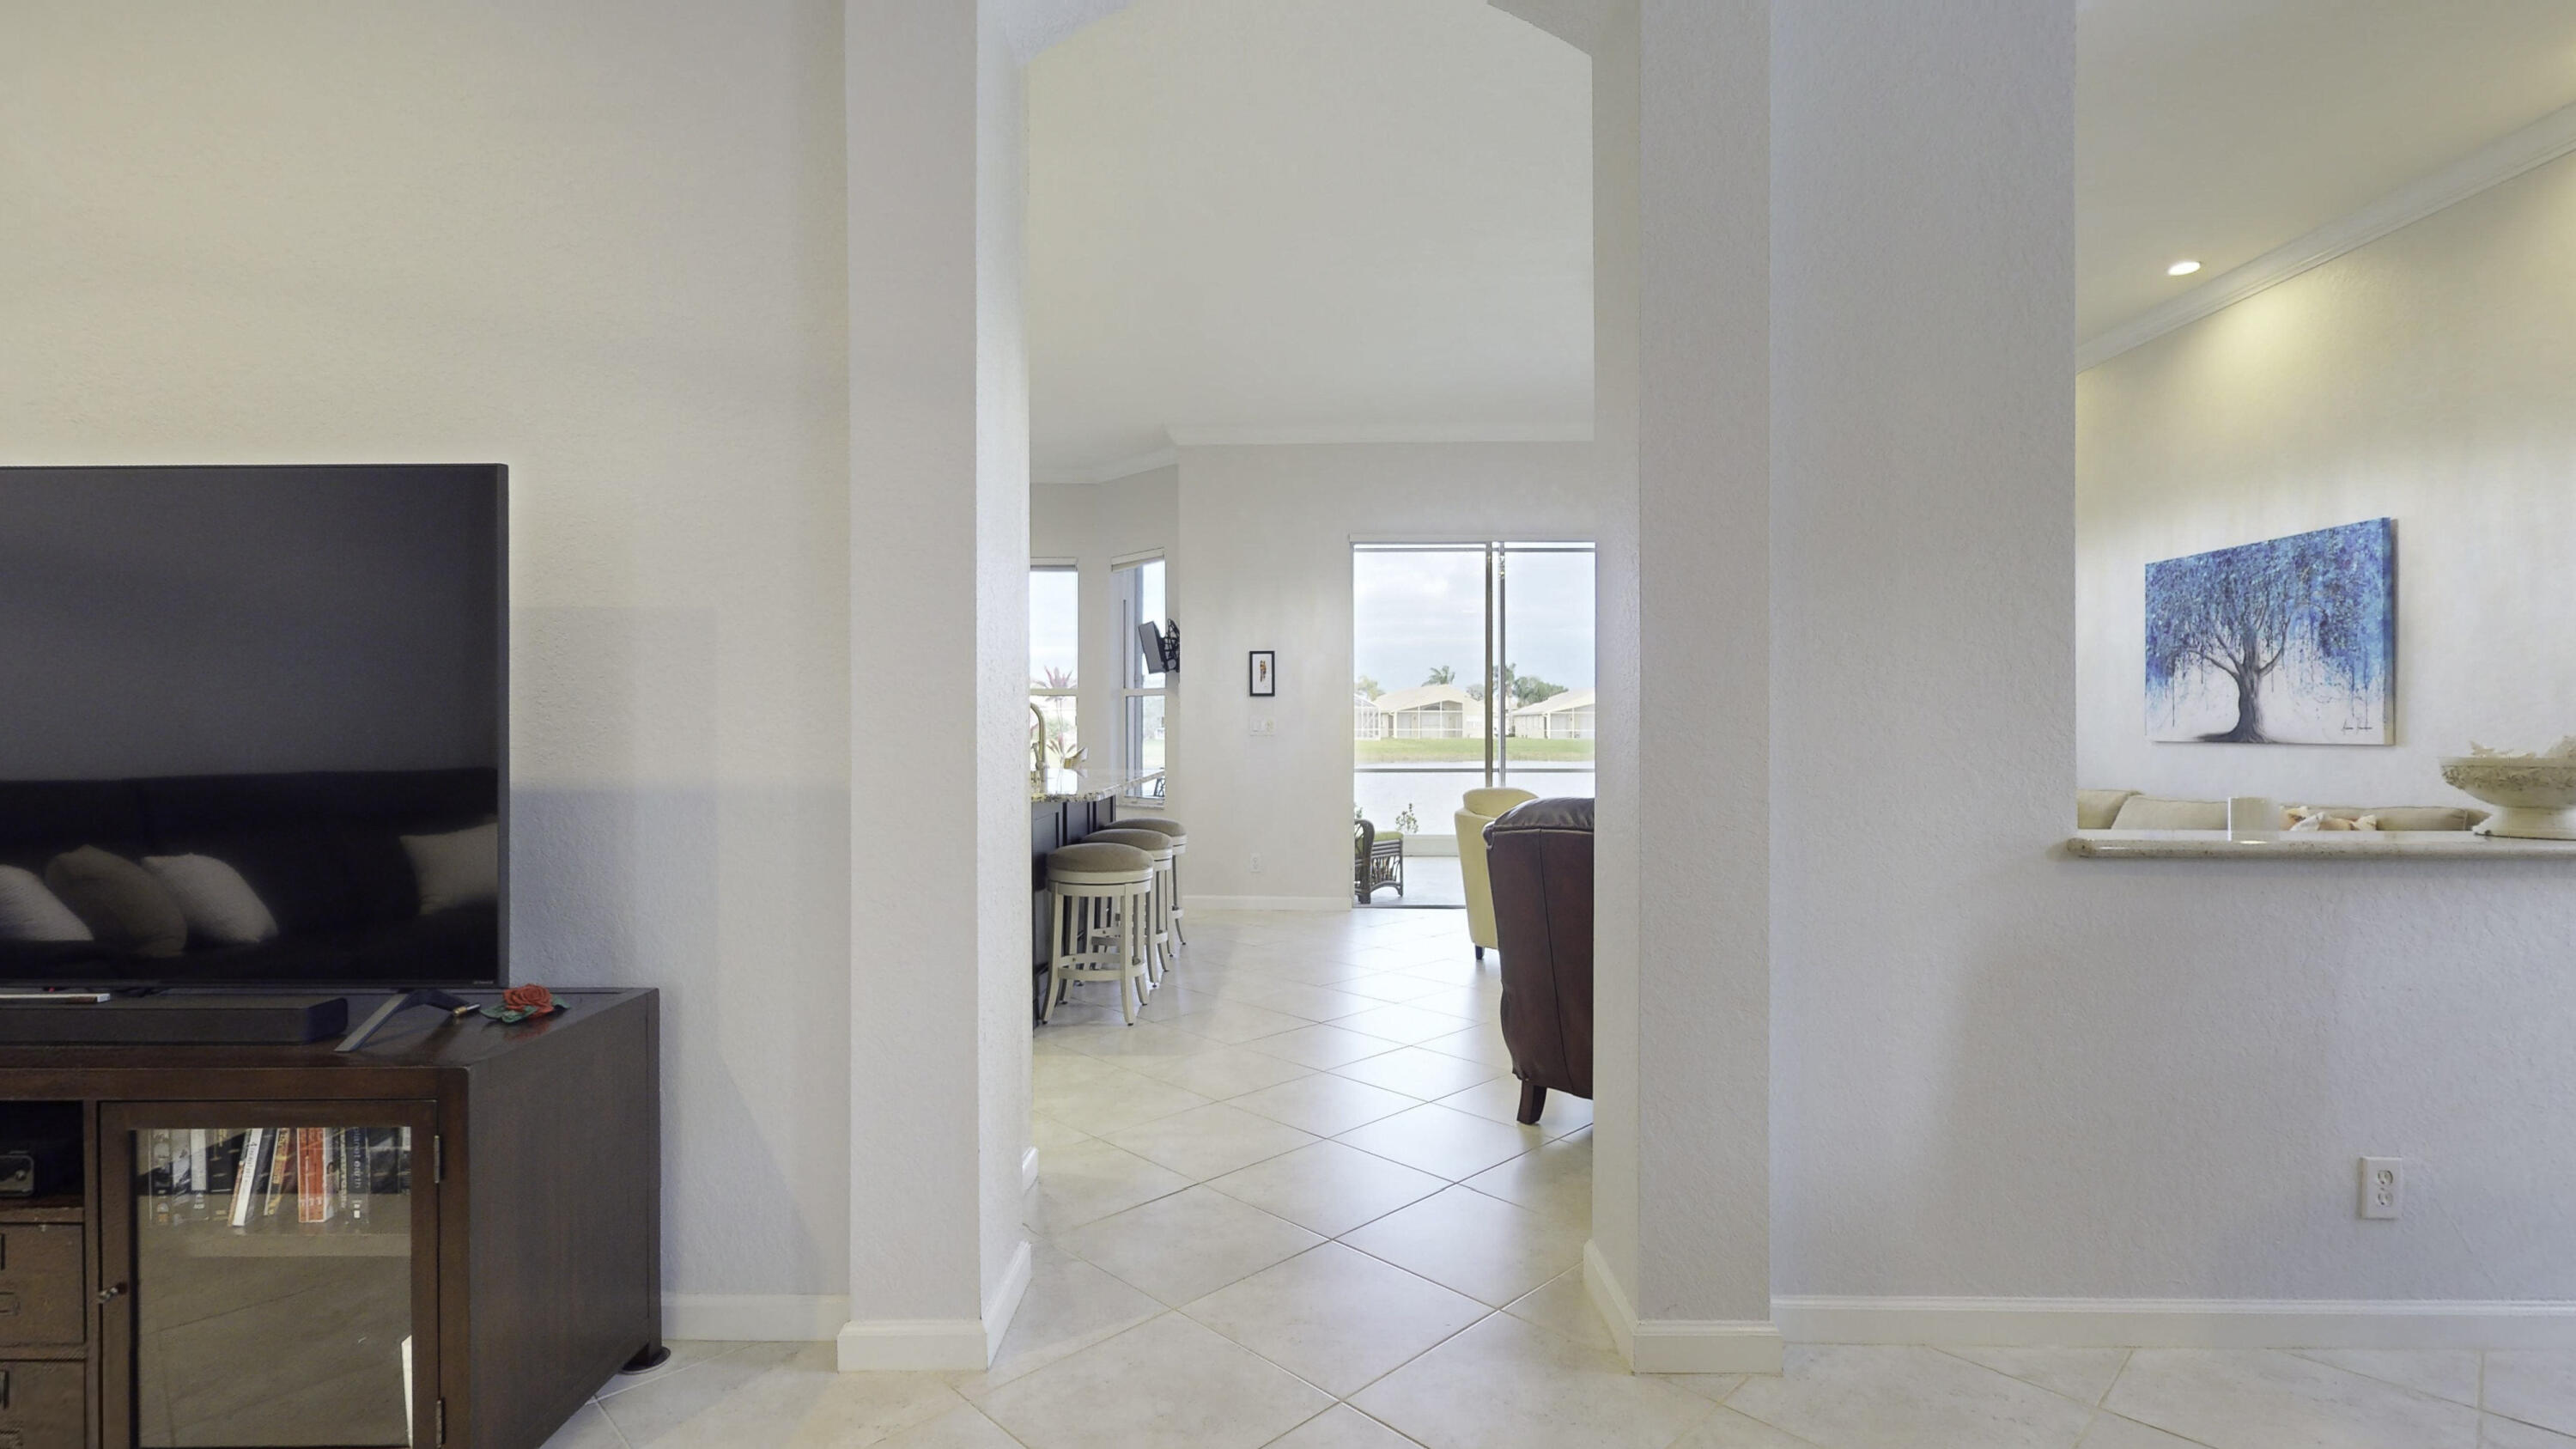
Open-plan living room with tiled floors, high ceilings, and sliding glass doors overlooking the water.
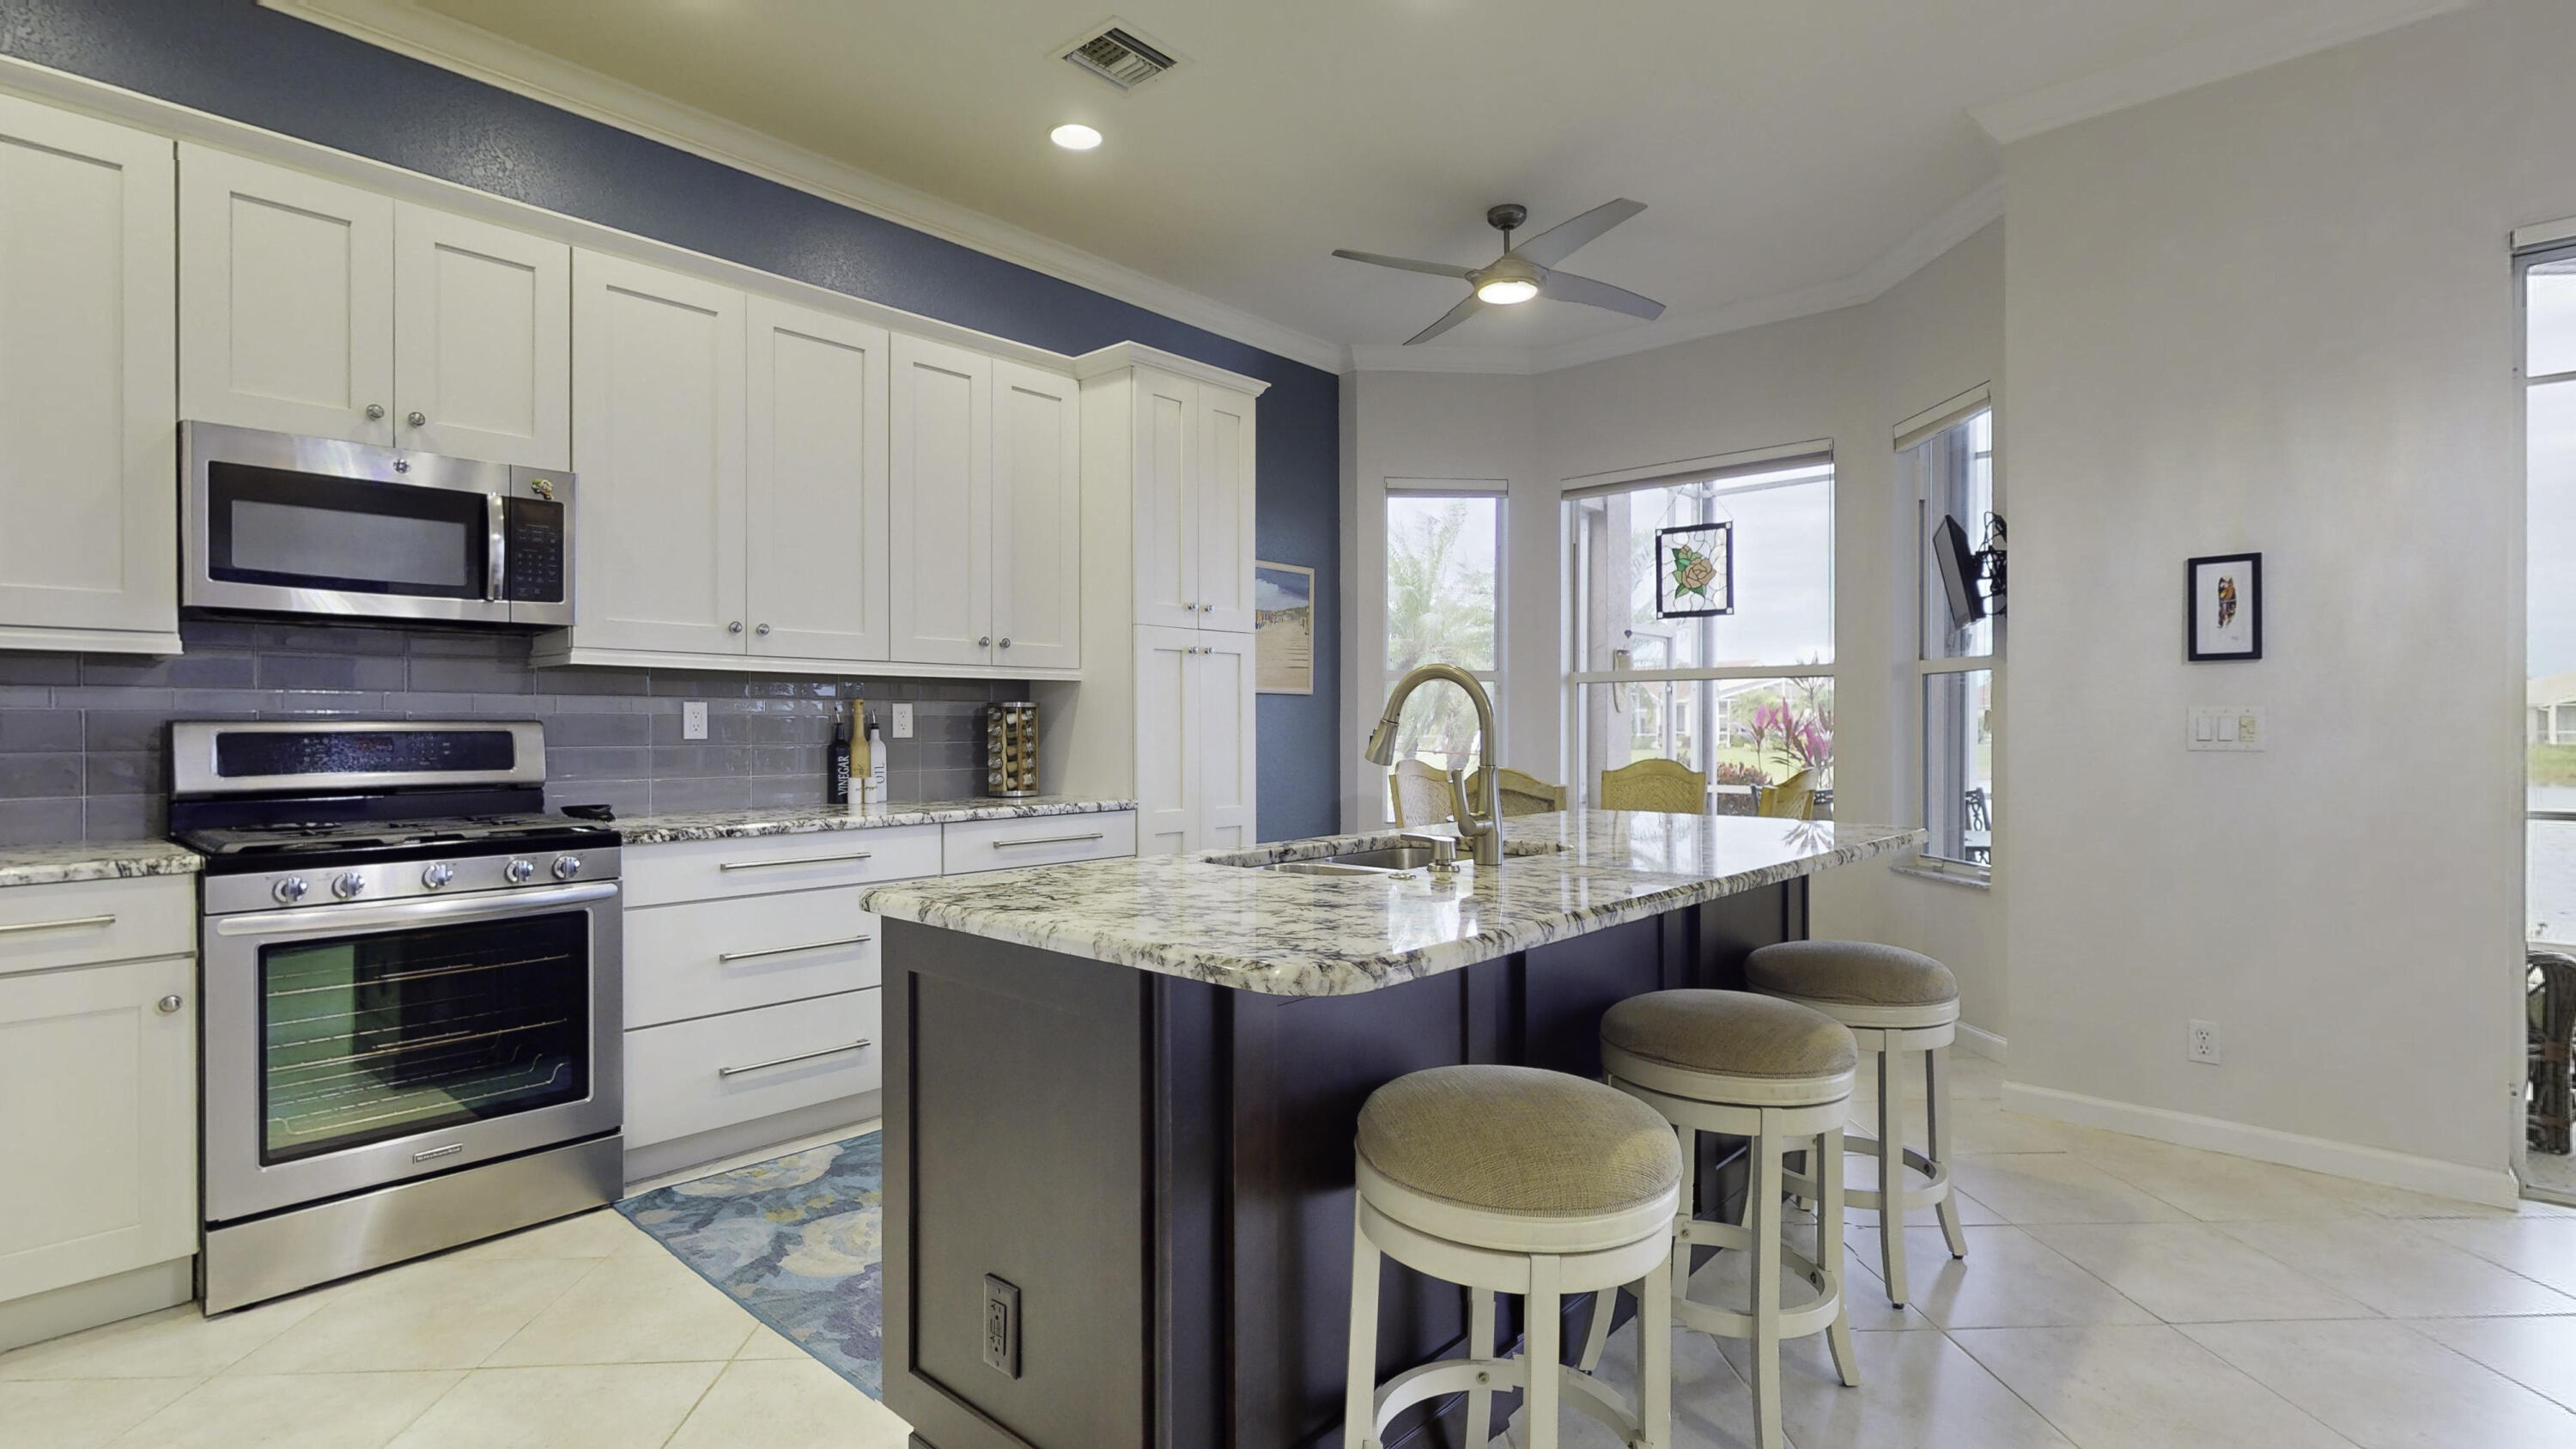
Kitchen with white cabinets, stainless appliances, and a granite island with bar stools.
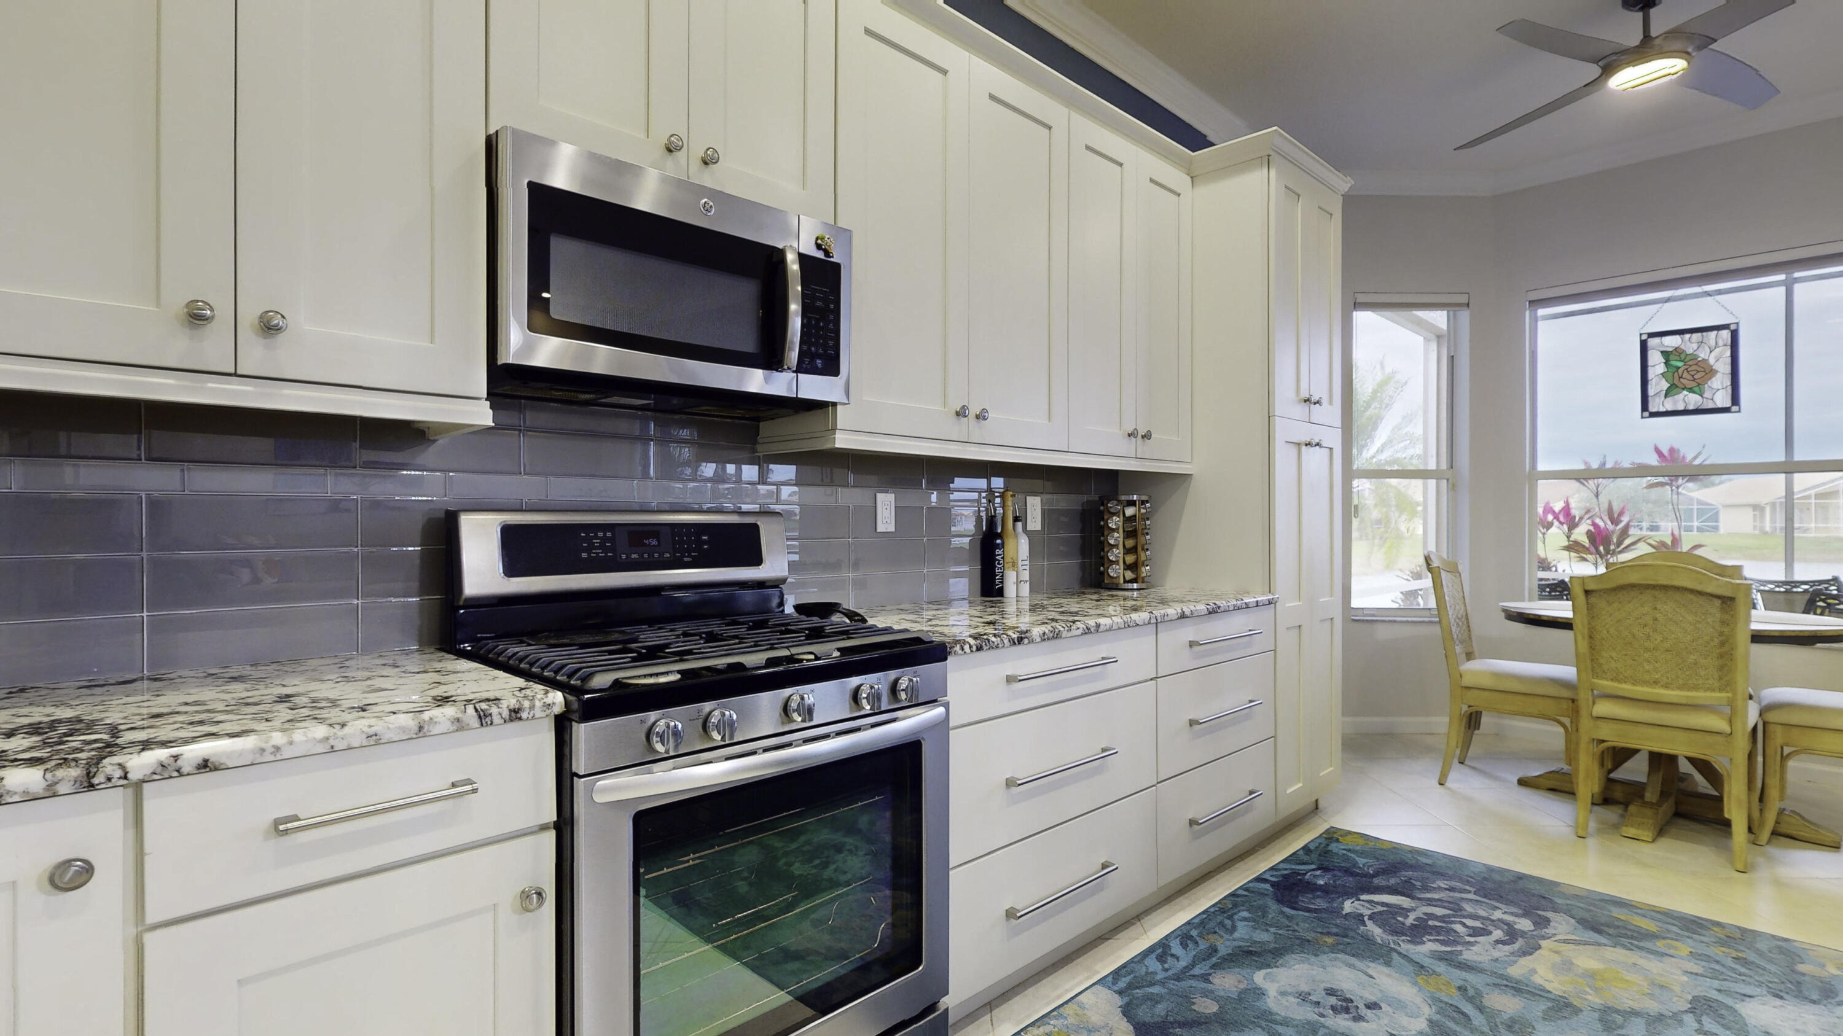
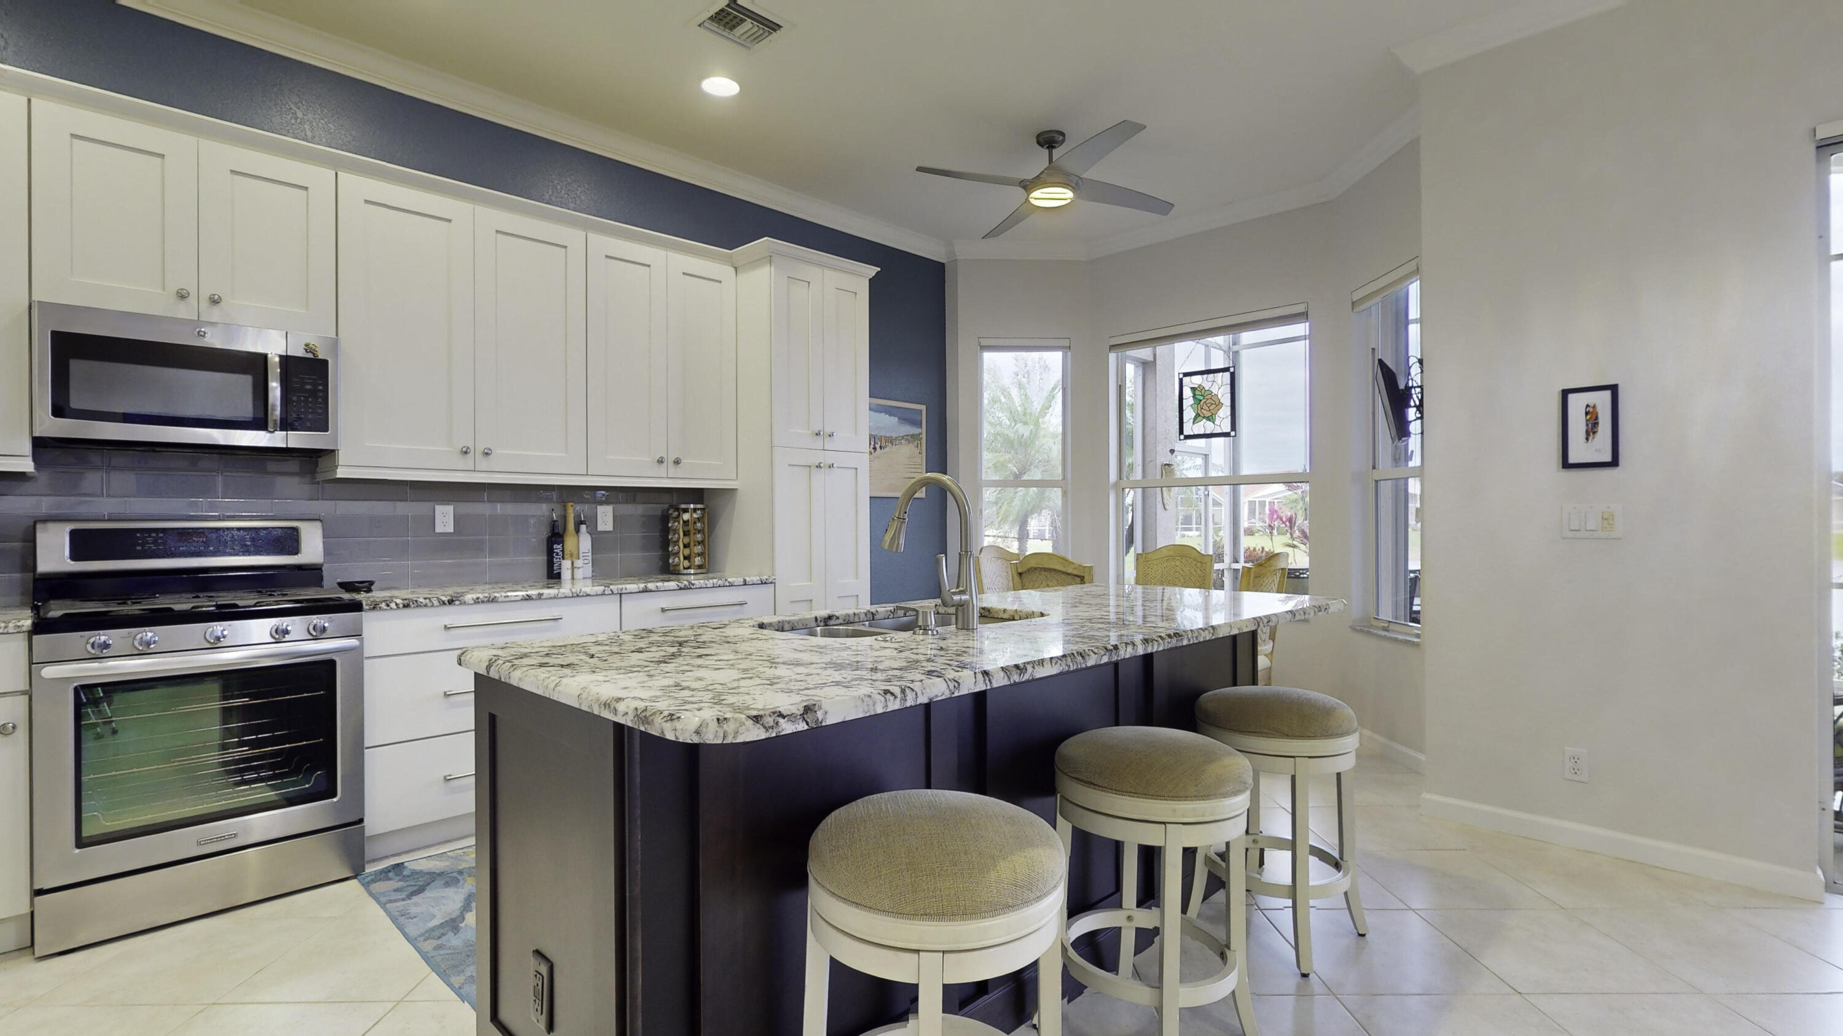
Kitchen with white cabinets, gray tile backsplash, stainless steel appliances, and a window-side dining nook.
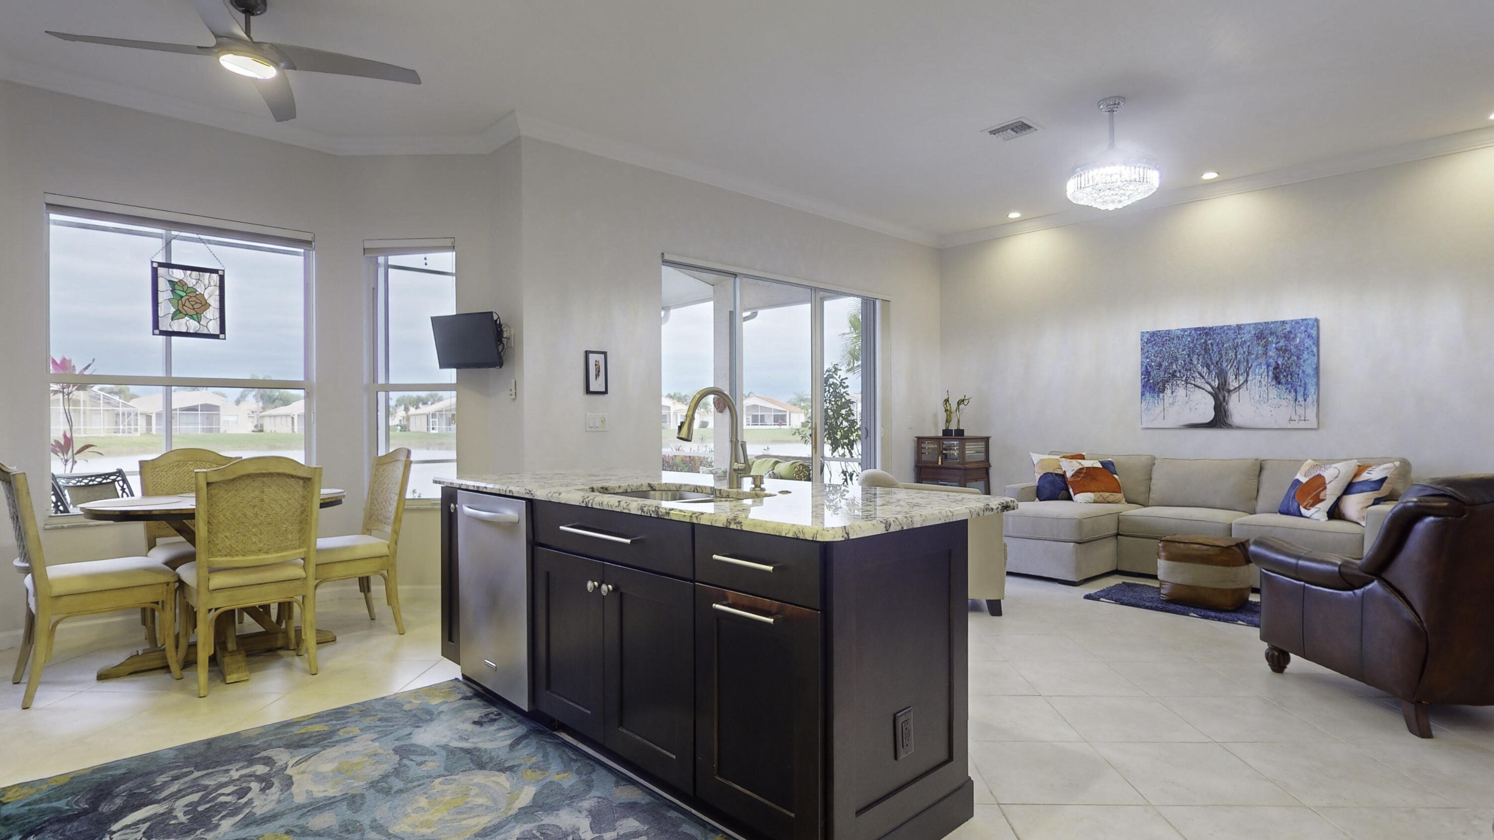
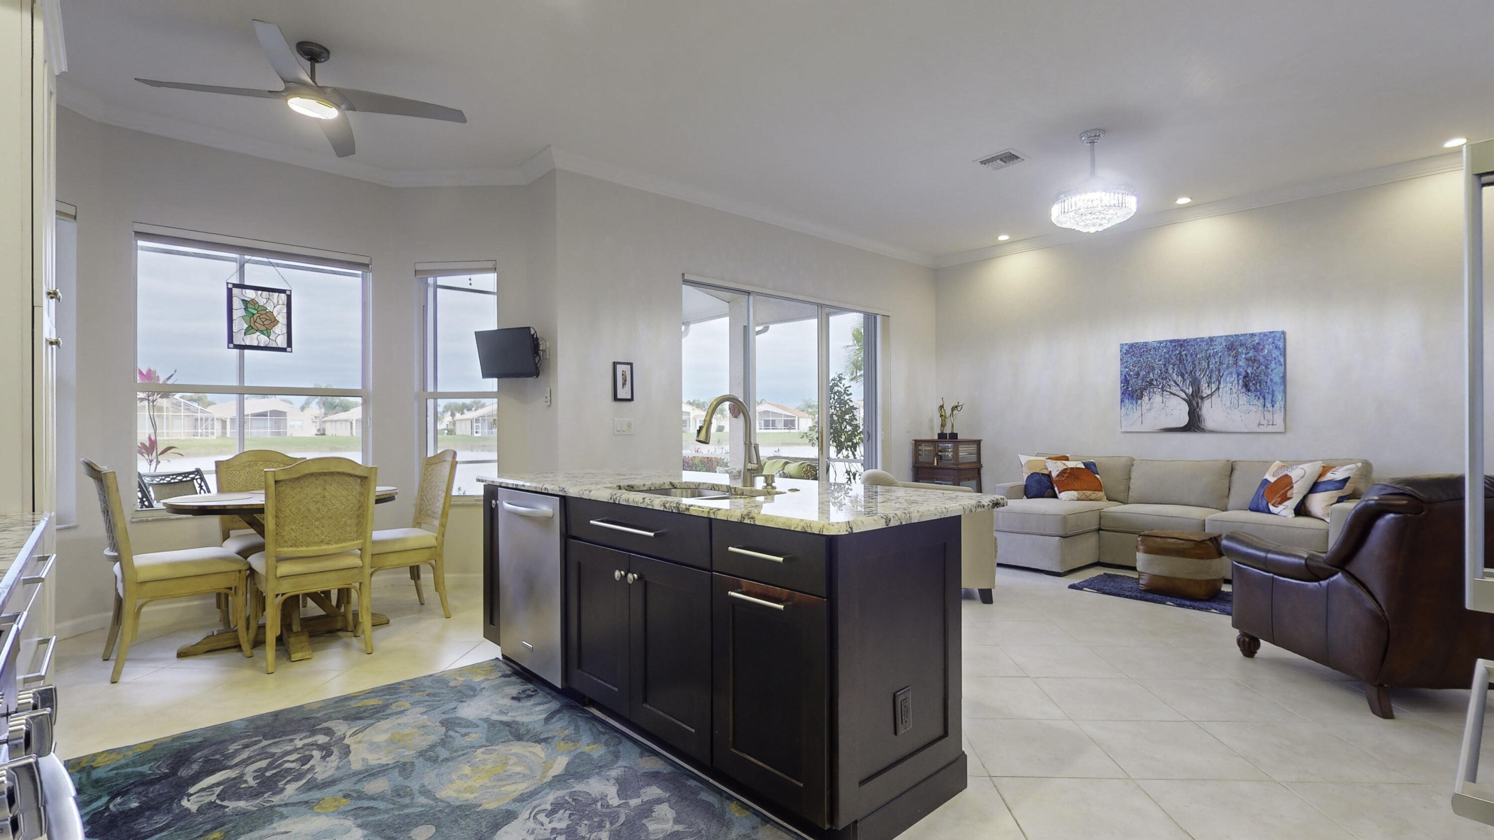
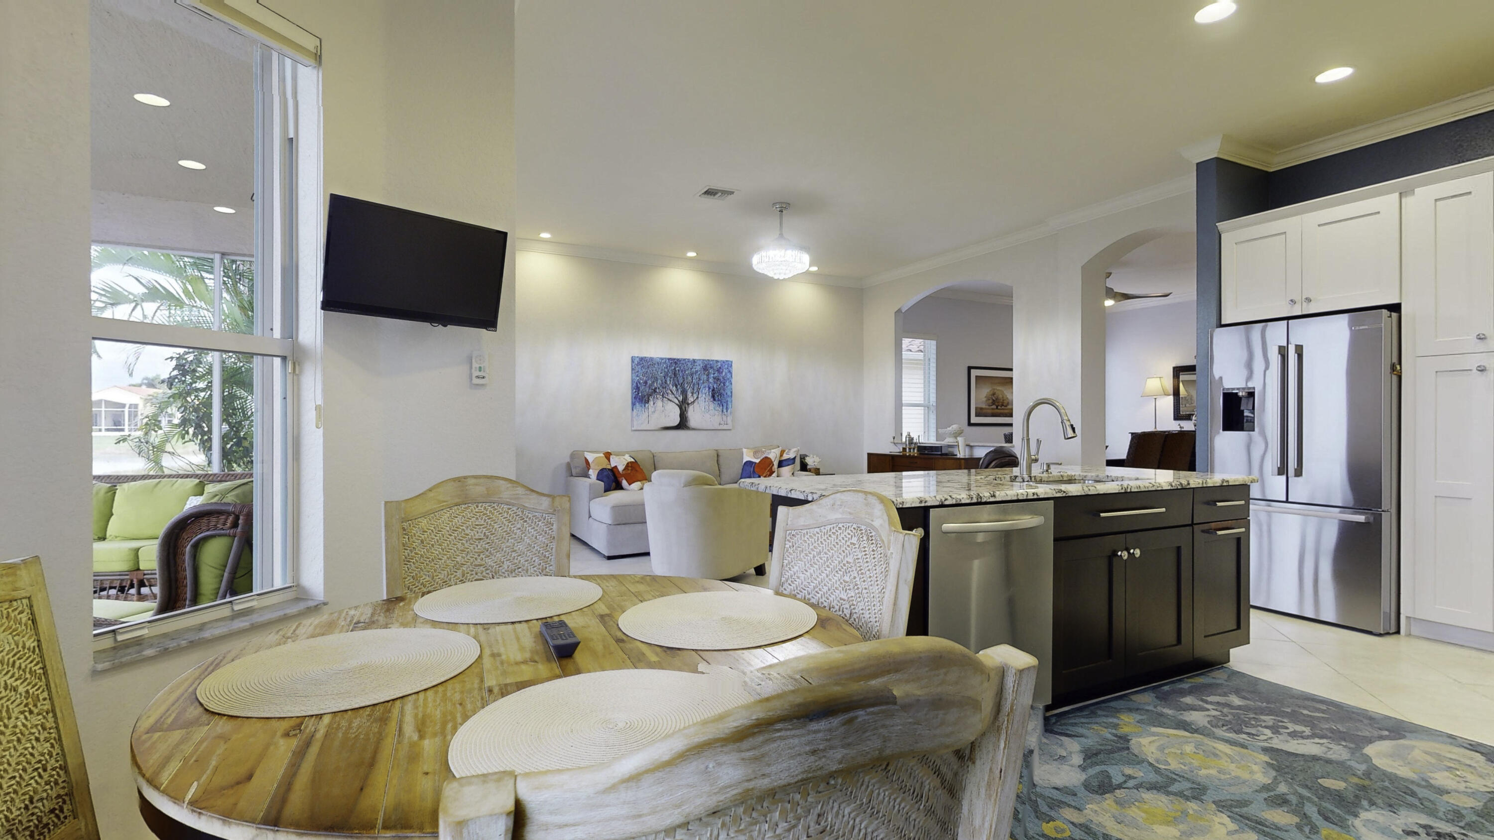
Open kitchen with dark island and granite counter overlooking furnished dining and living areas.
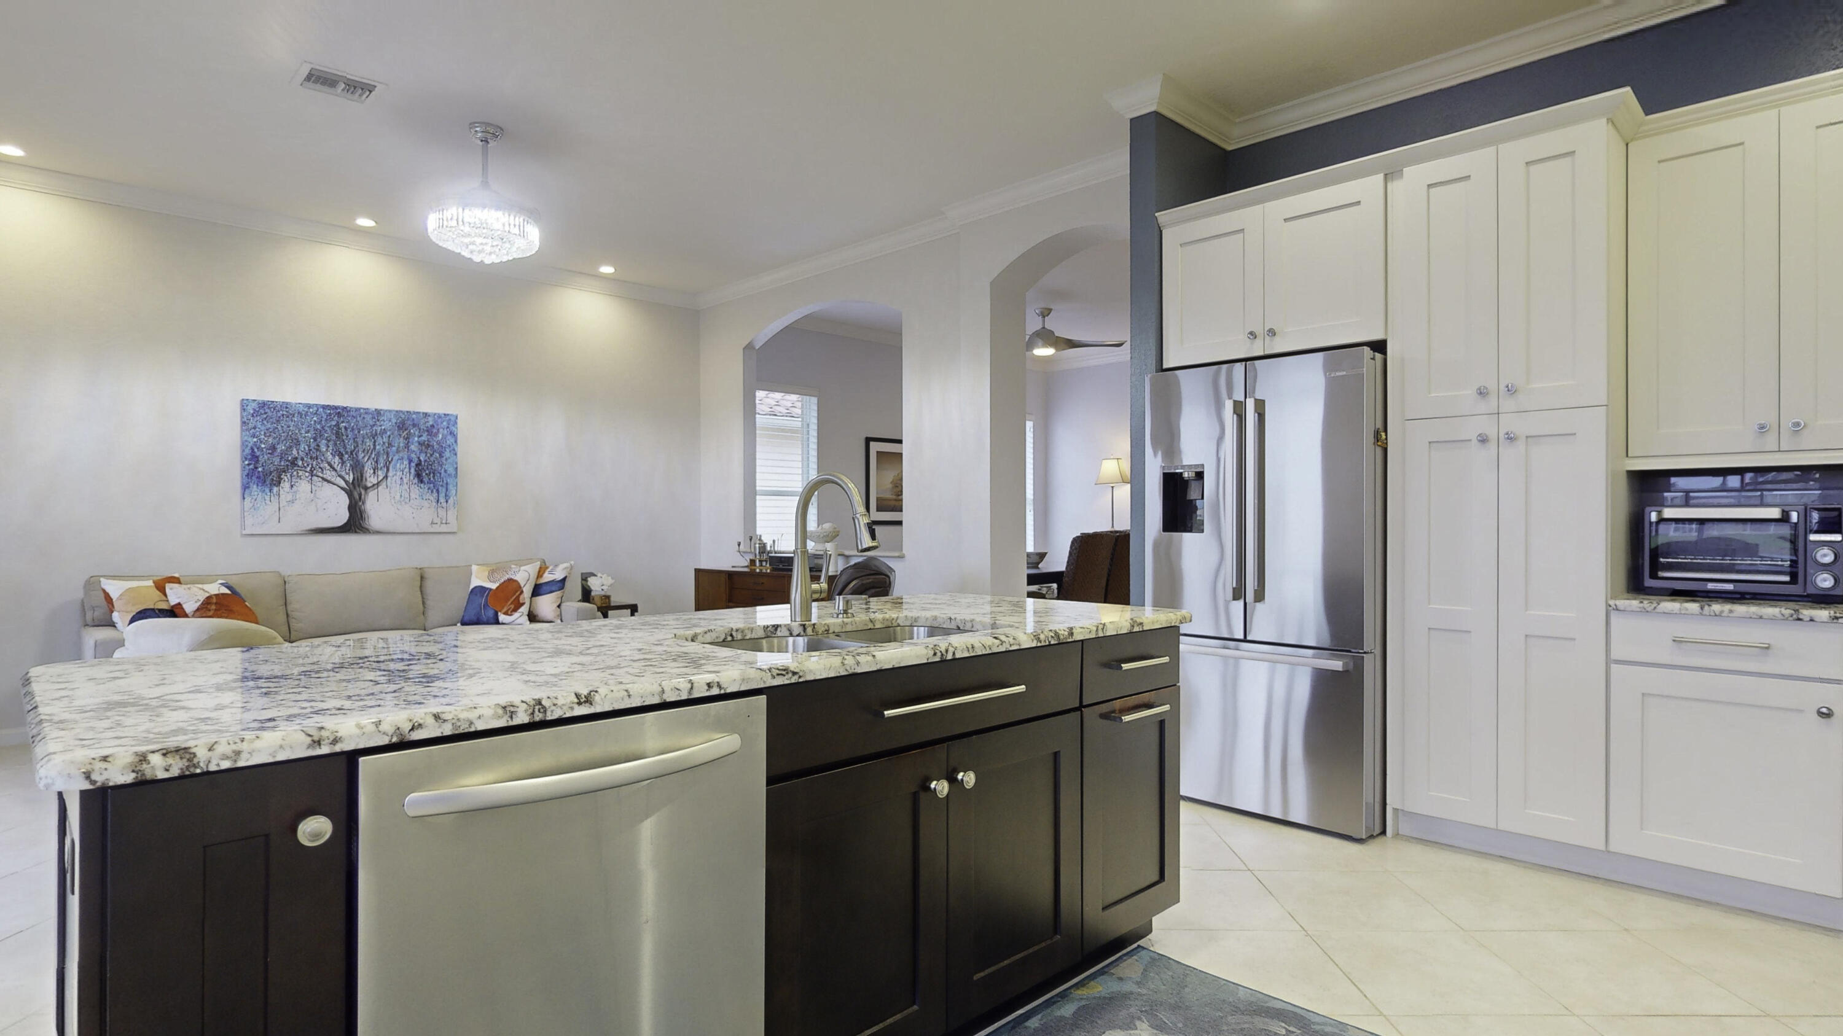
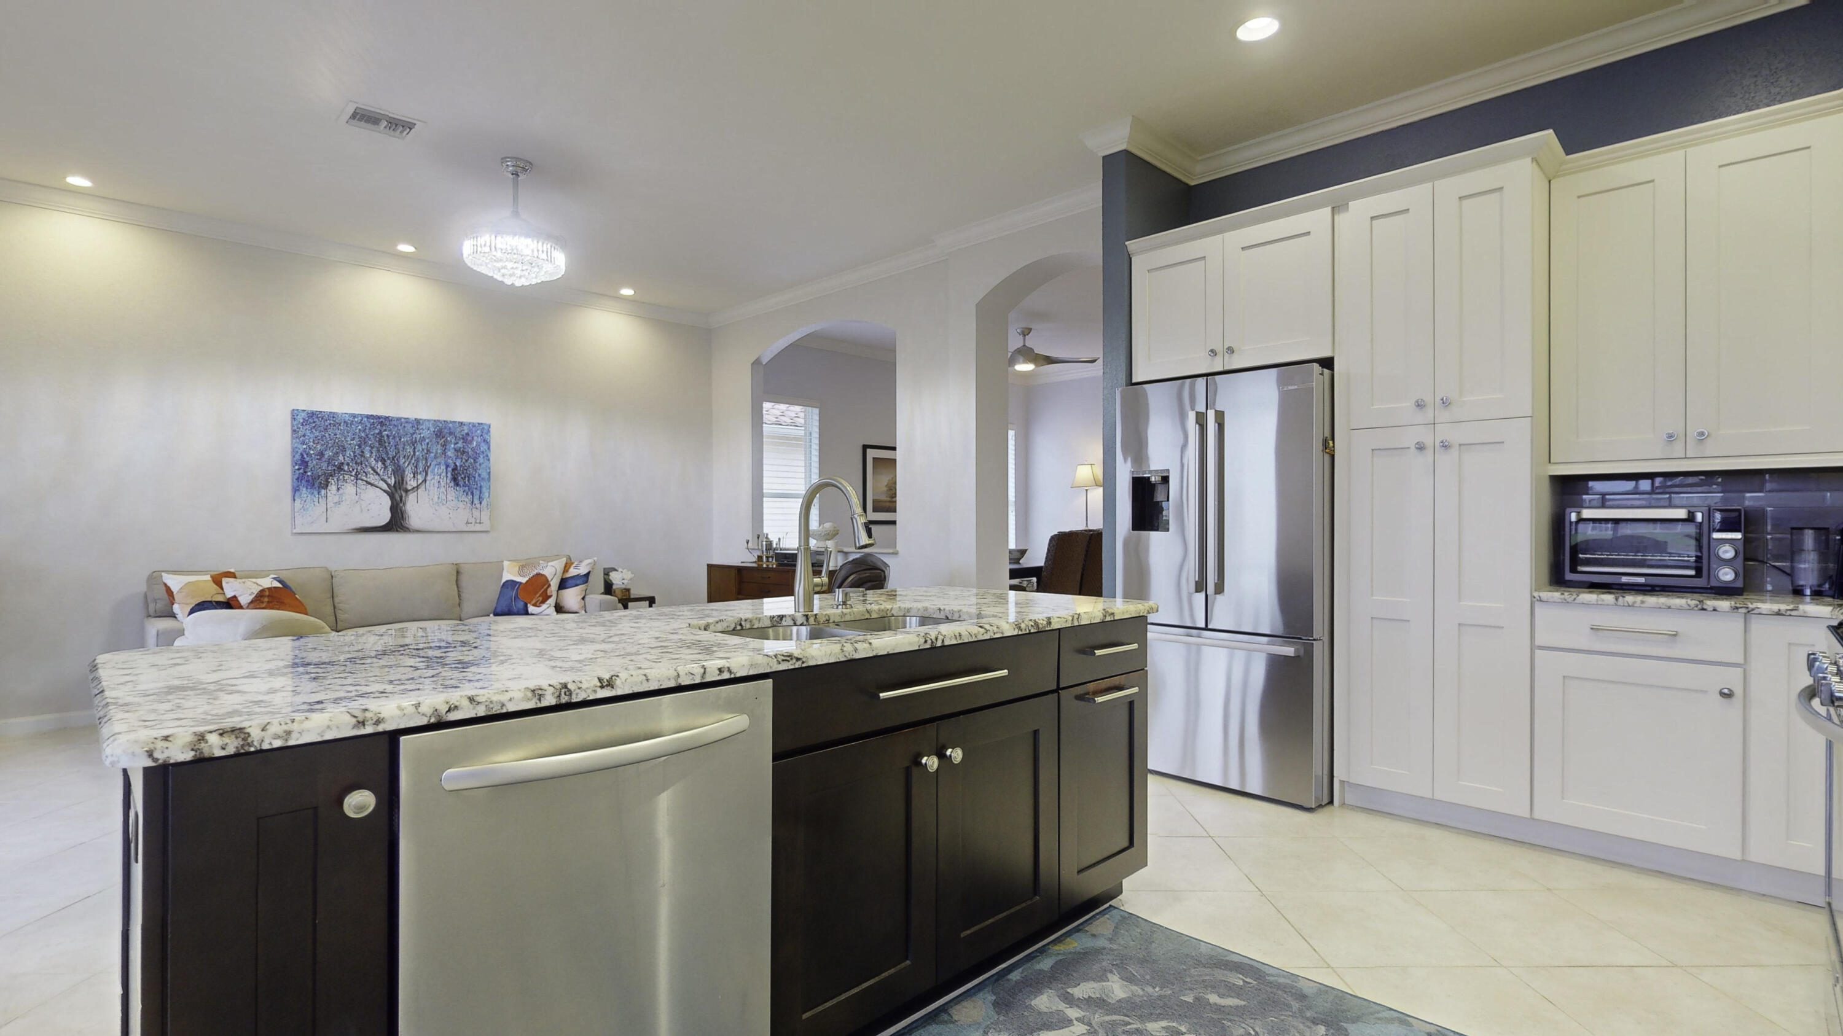
Kitchen with a large stone-topped island, white cabinets, and stainless steel appliances.
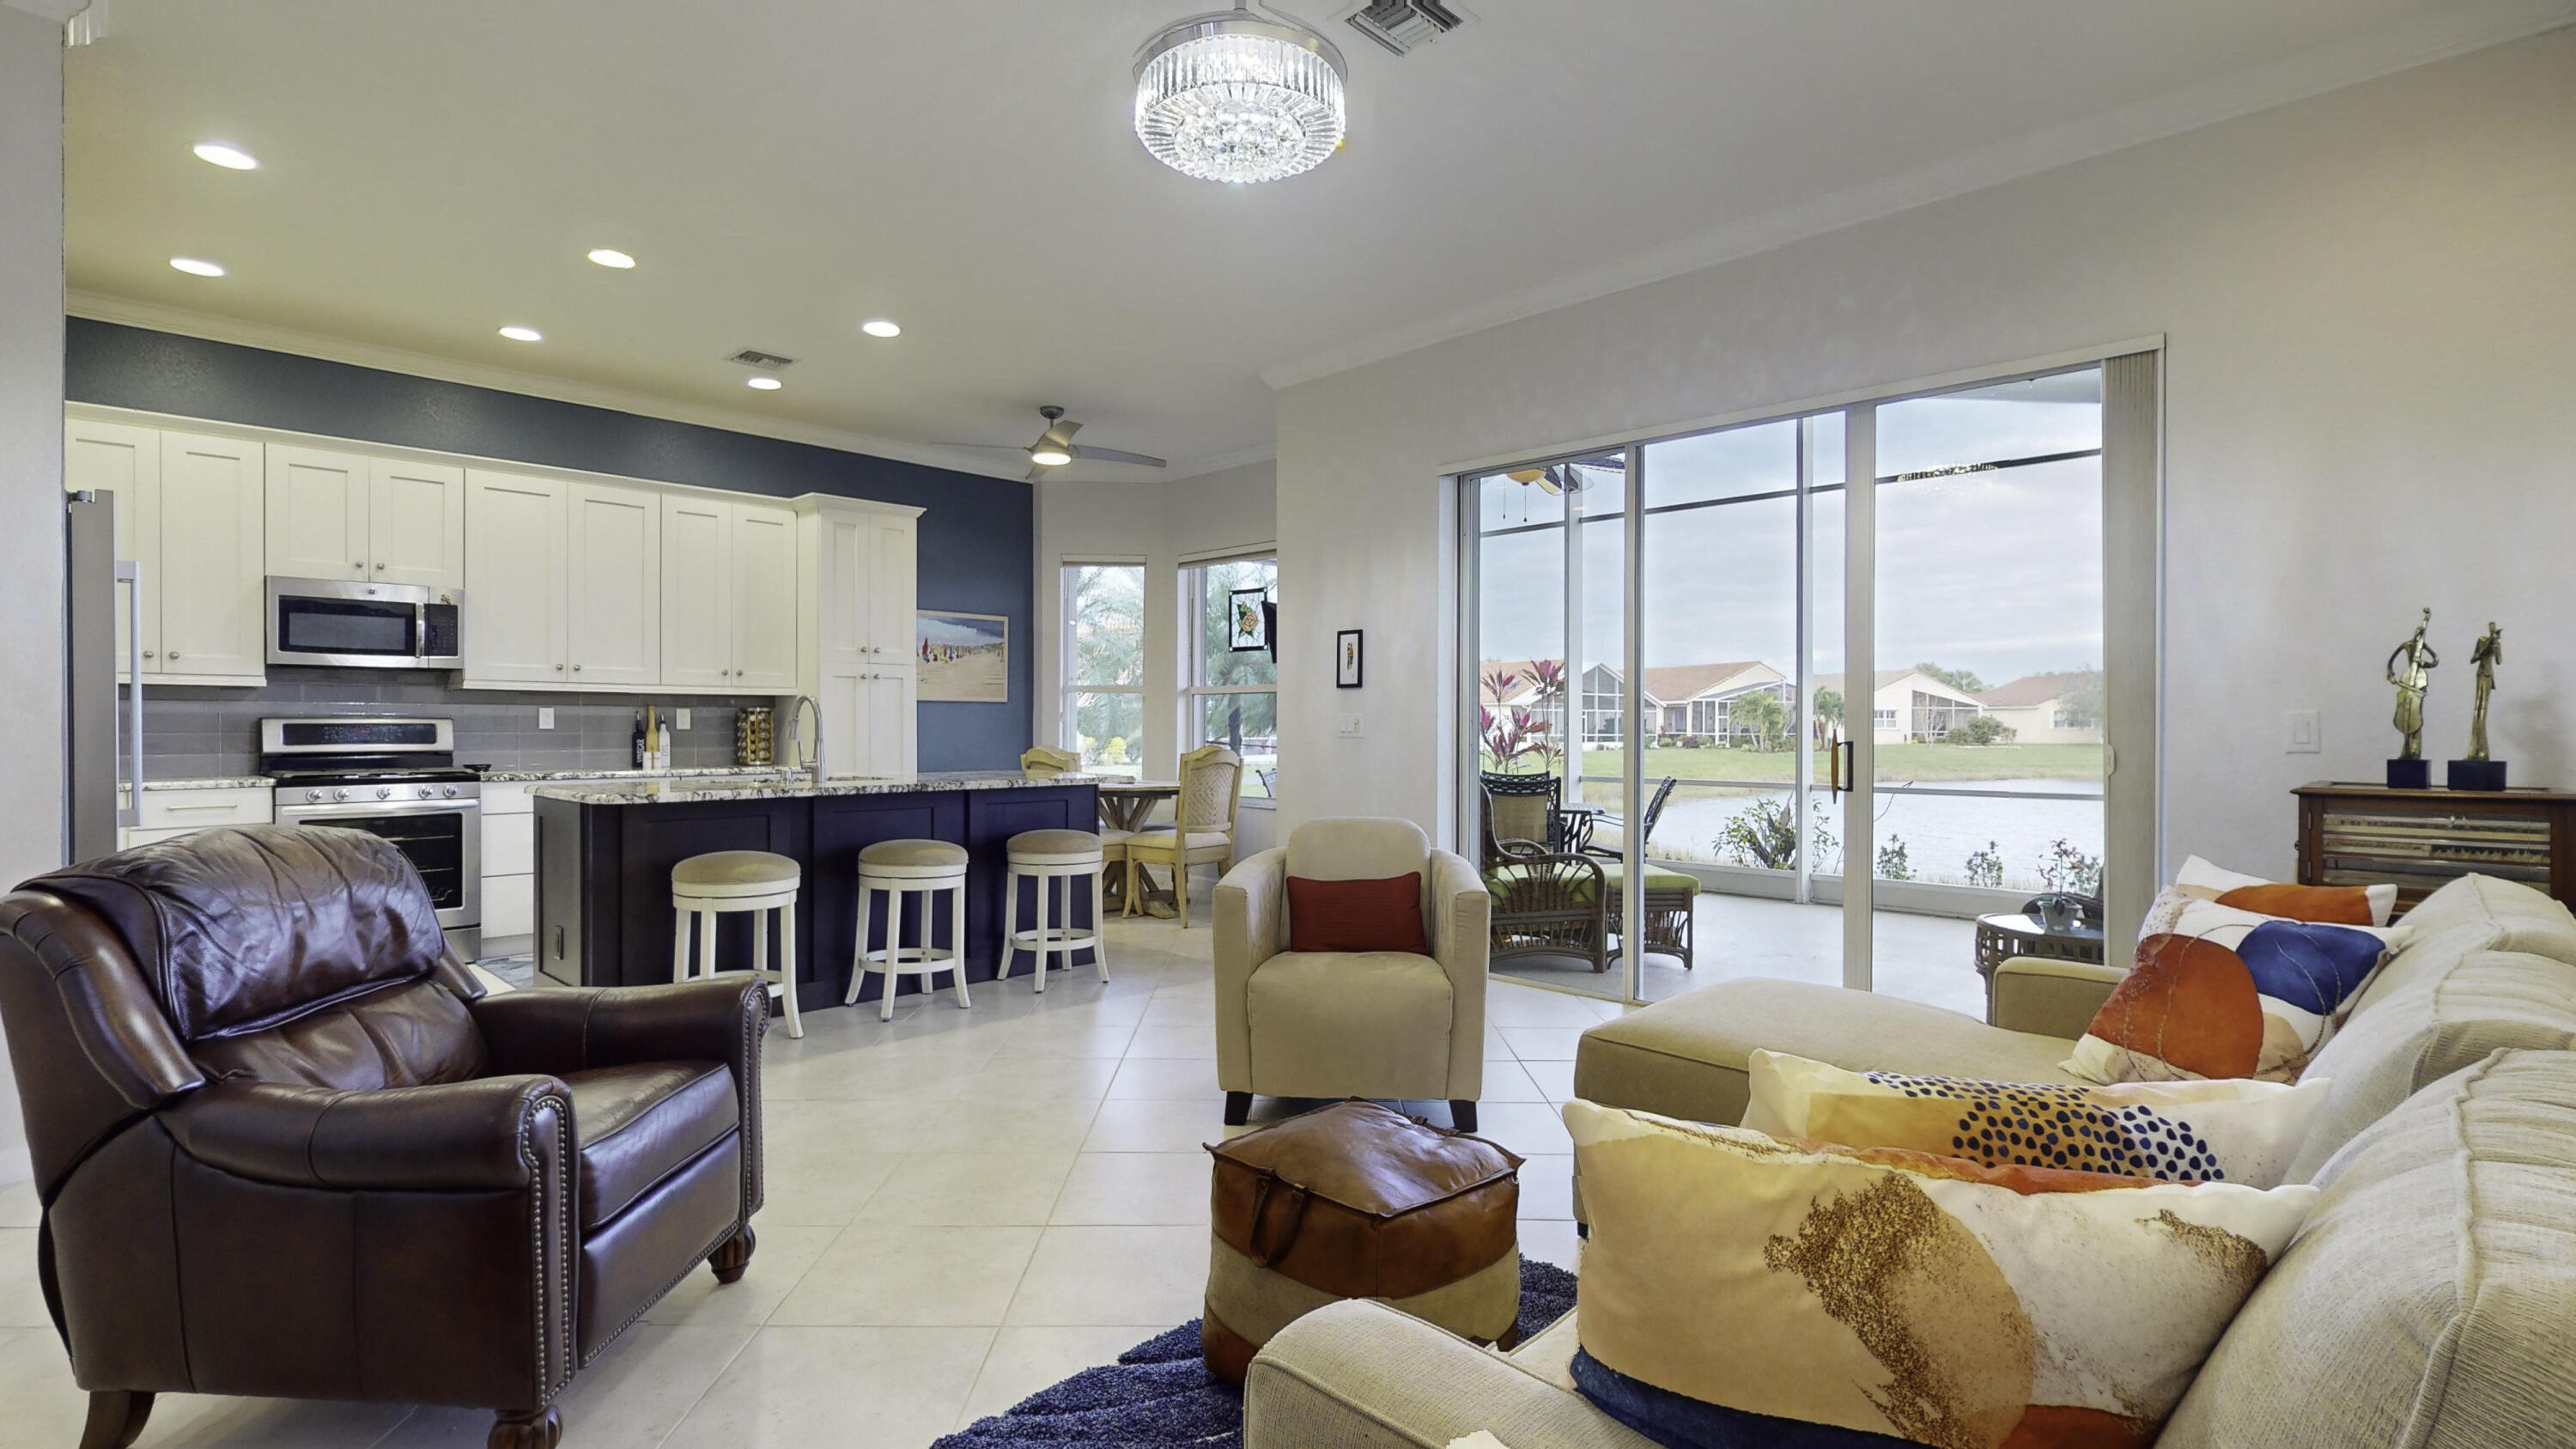
Open-plan living room and kitchen with sliding glass doors overlooking the water.
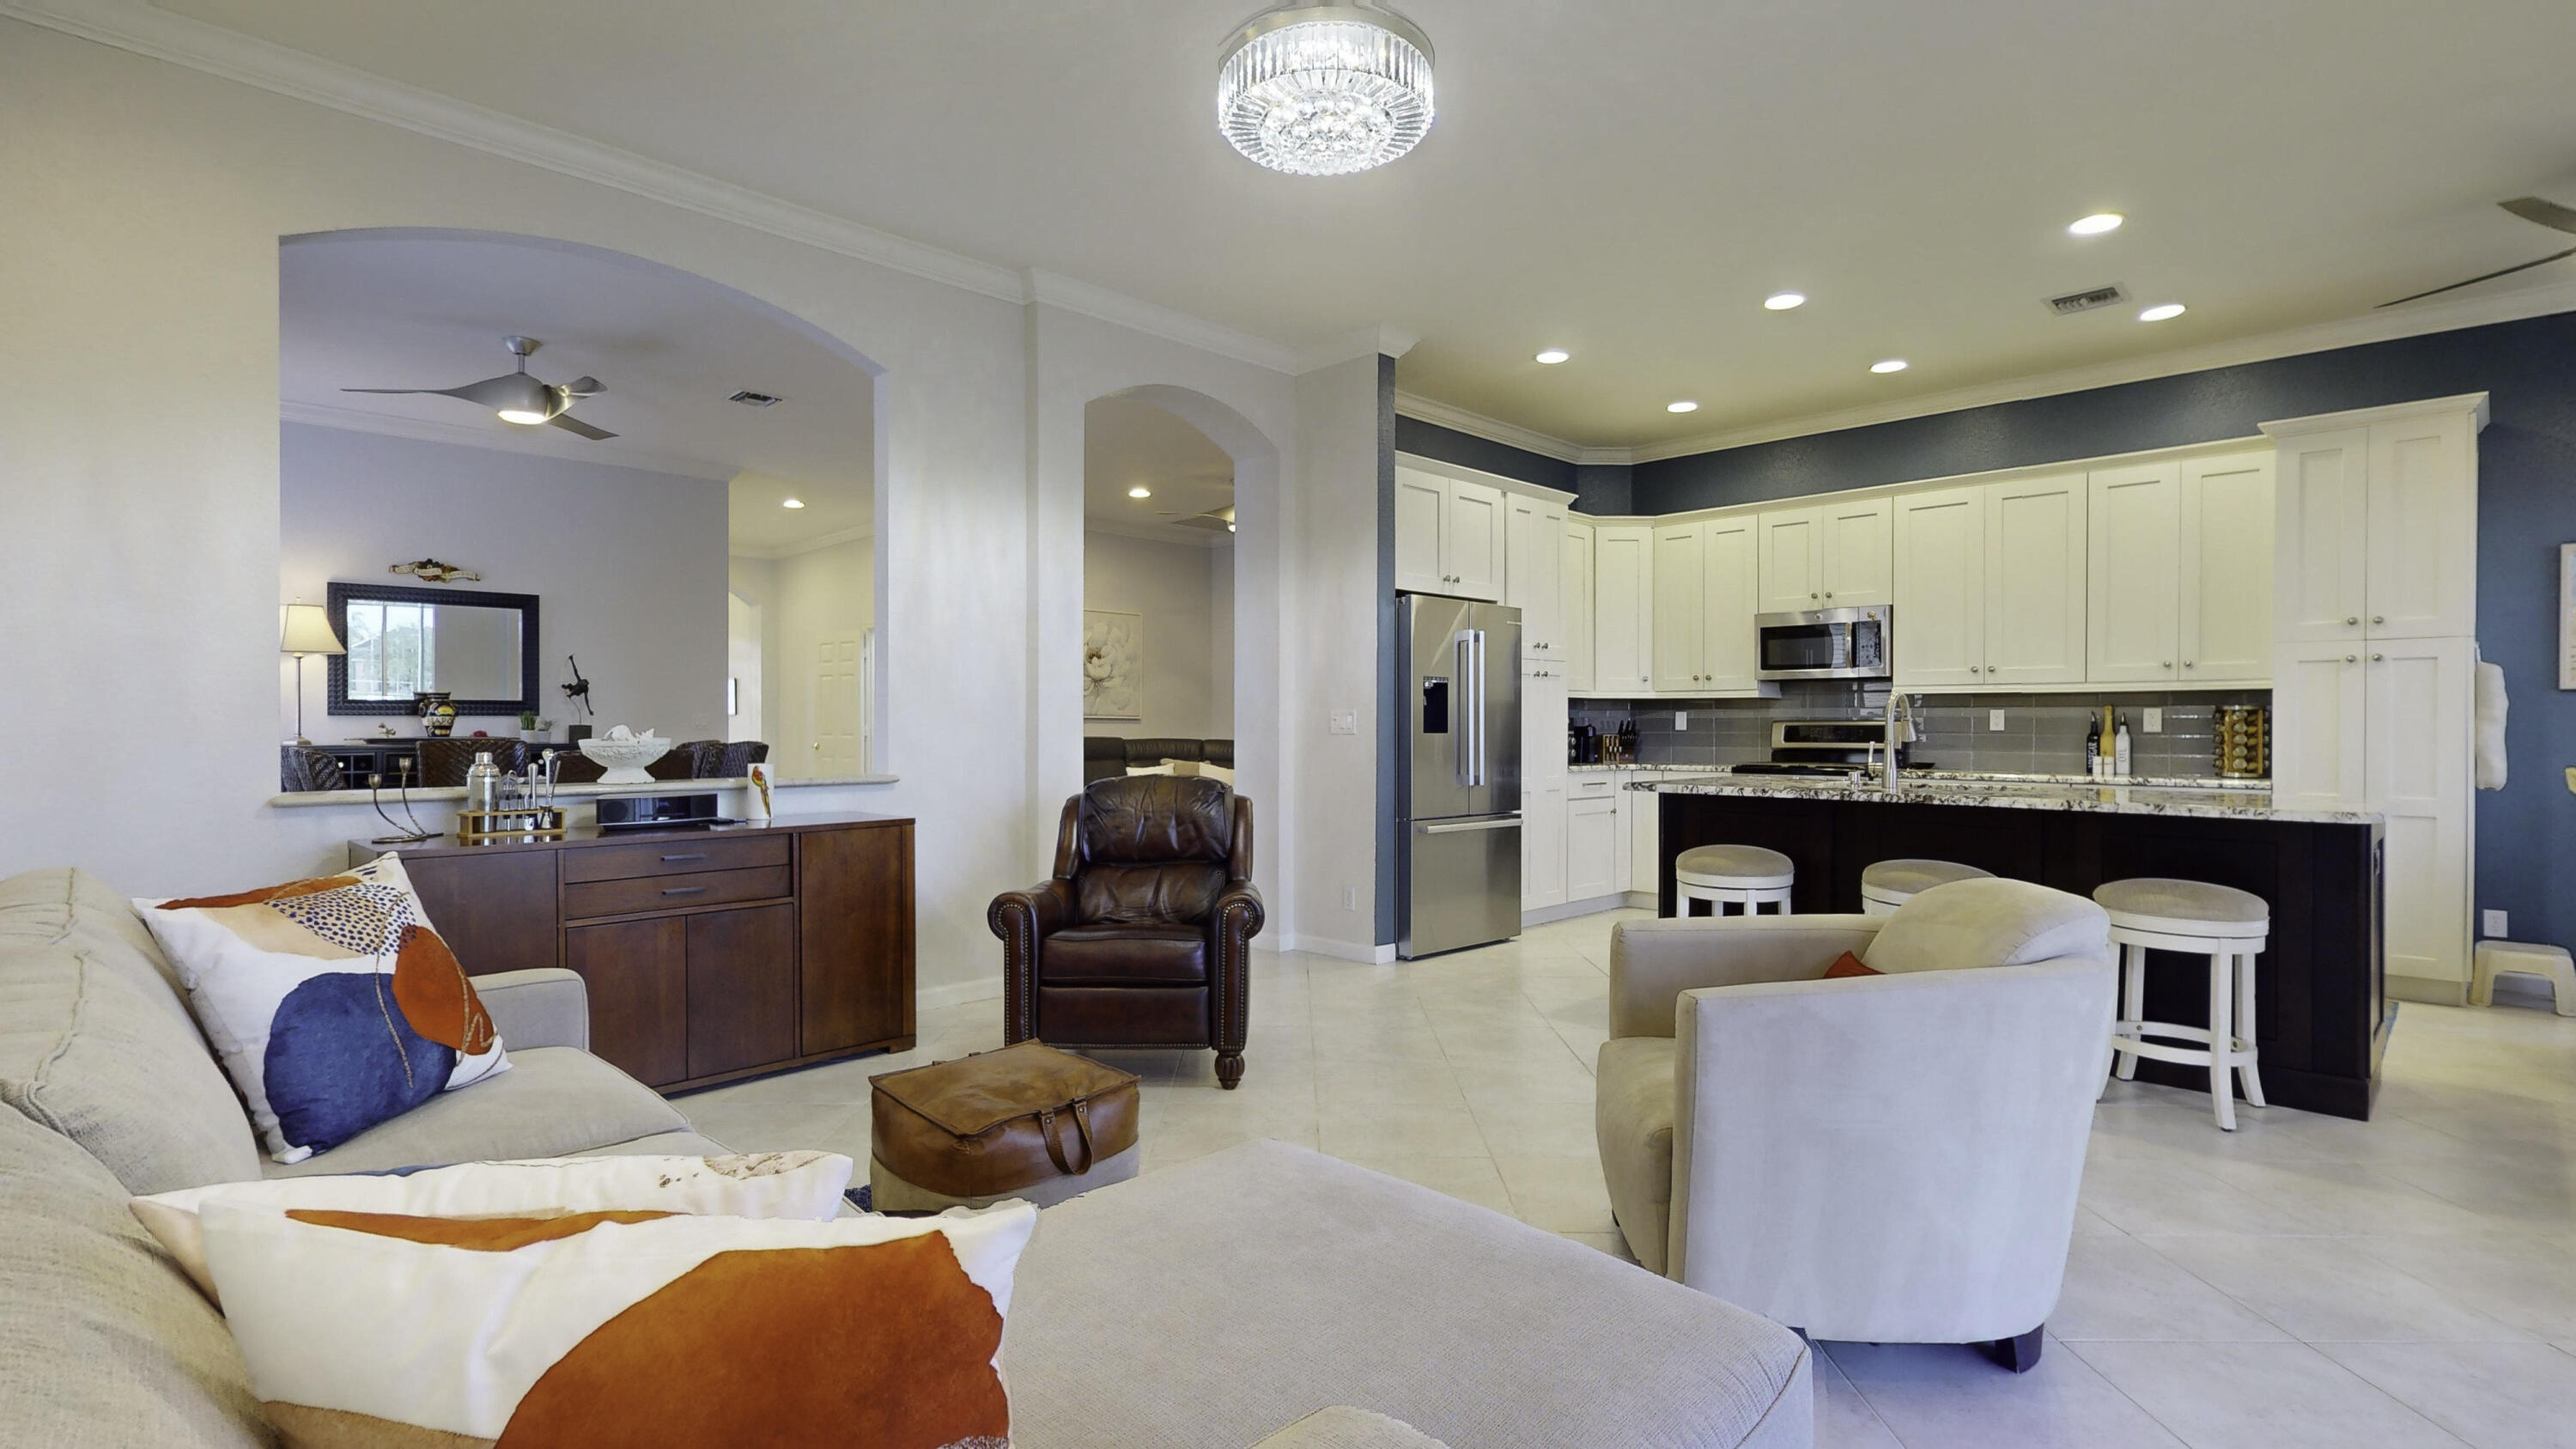
Open-plan kitchen and living room with white cabinets, dark island, and crystal chandelier
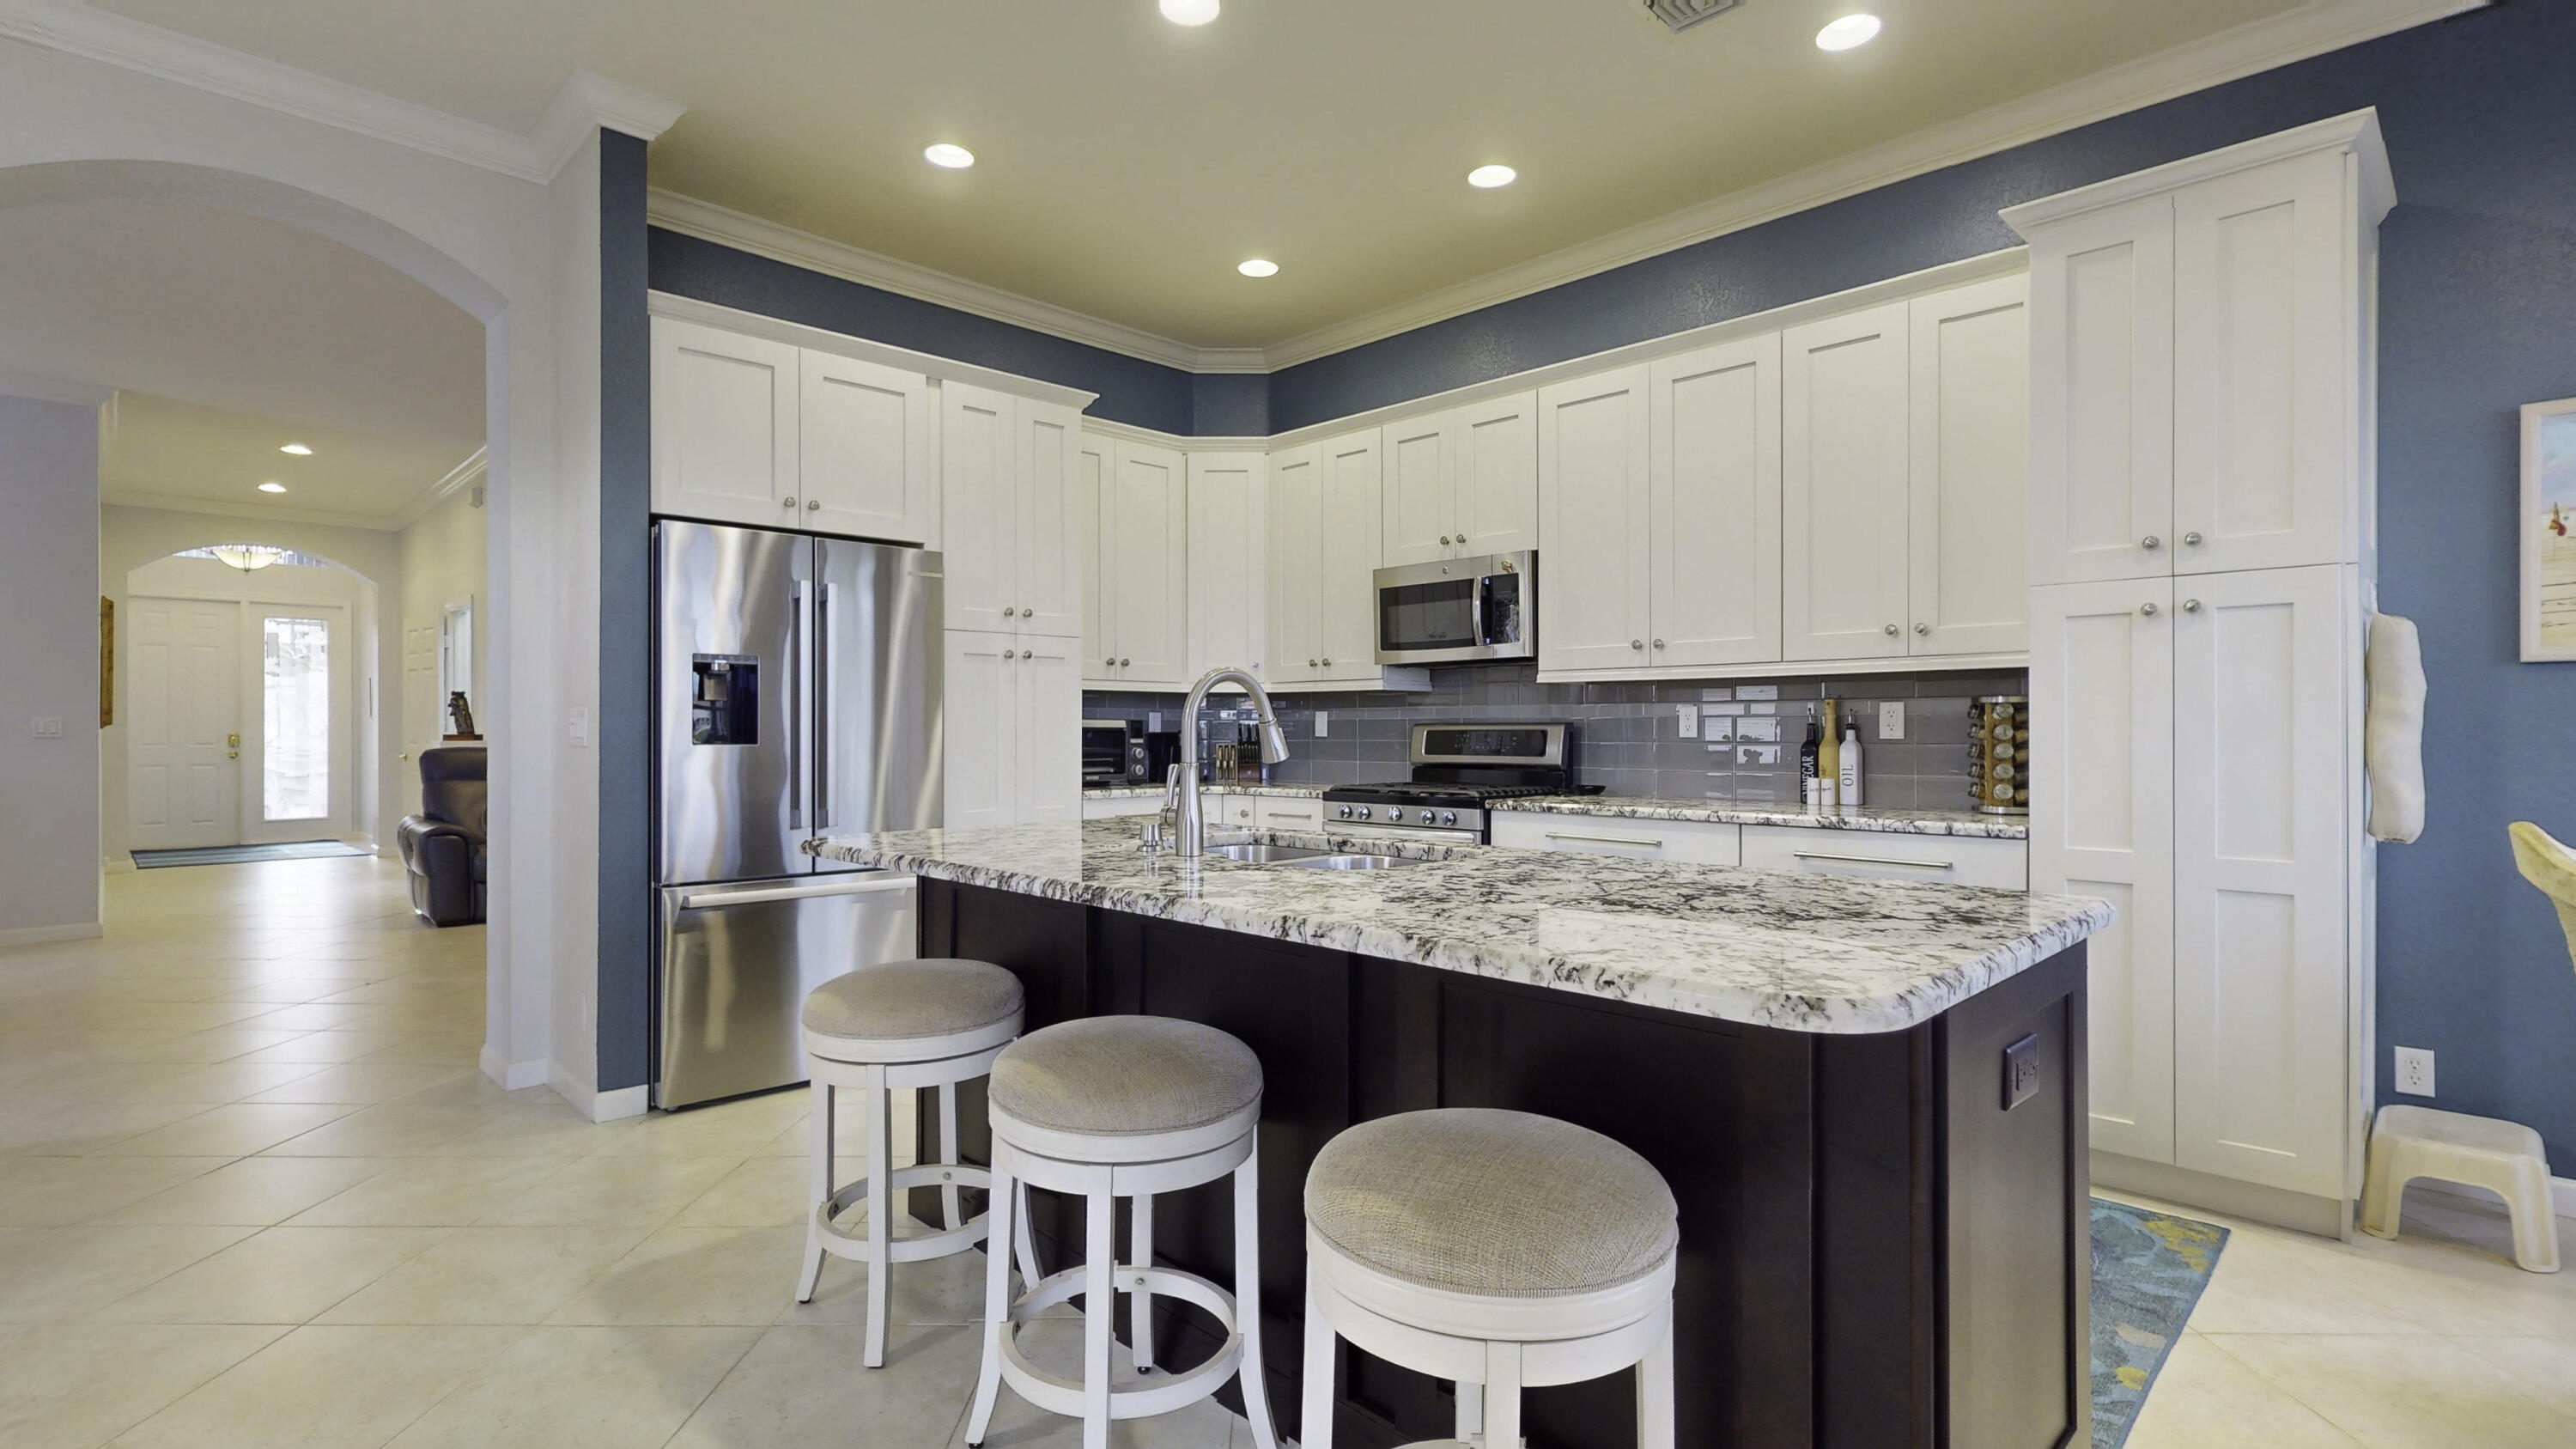
Kitchen with white cabinets, stainless steel appliances, and a large stone-topped island with three stools.
Kitchen with white cabinets, stainless appliances, and a large granite island with bar stools.
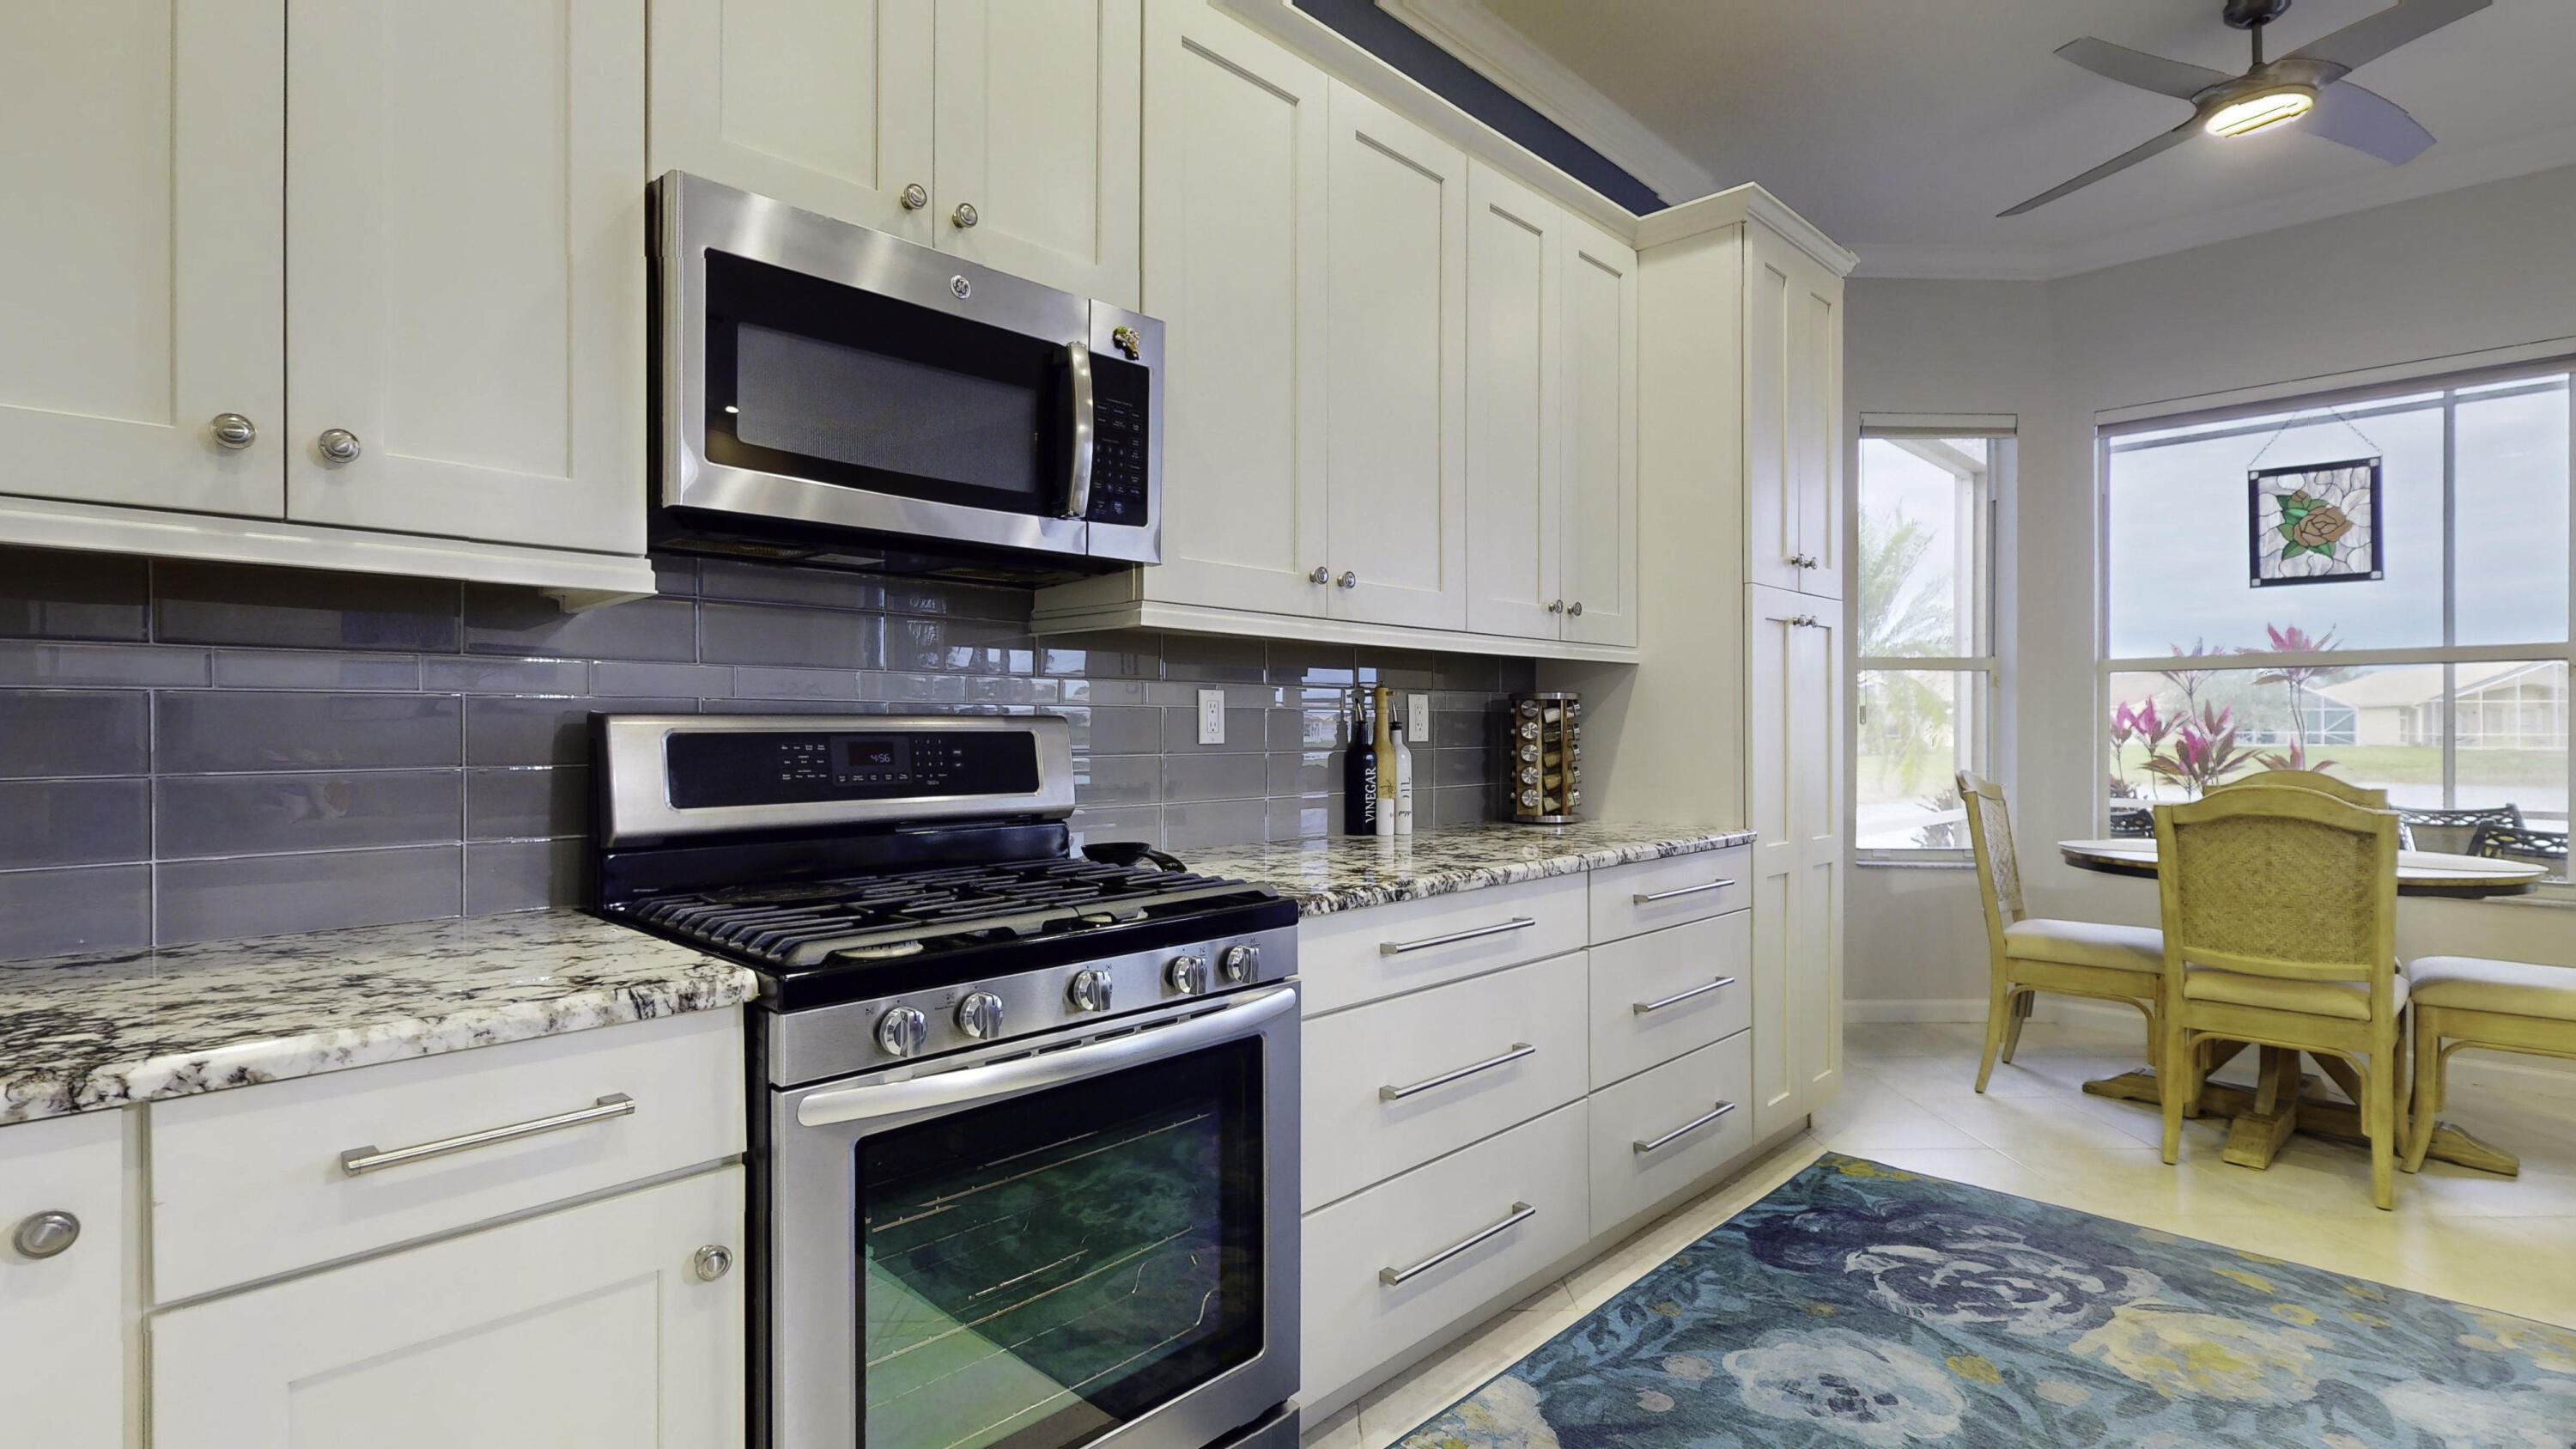
Kitchen with white cabinets, stainless steel appliances, gray tile backsplash, and a sunny breakfast nook.
Open-plan kitchen and living room with a large island, dining area, and water visible through the windows.
Kitchen with a dark island, granite counters, stainless appliances, and an adjoining living area.
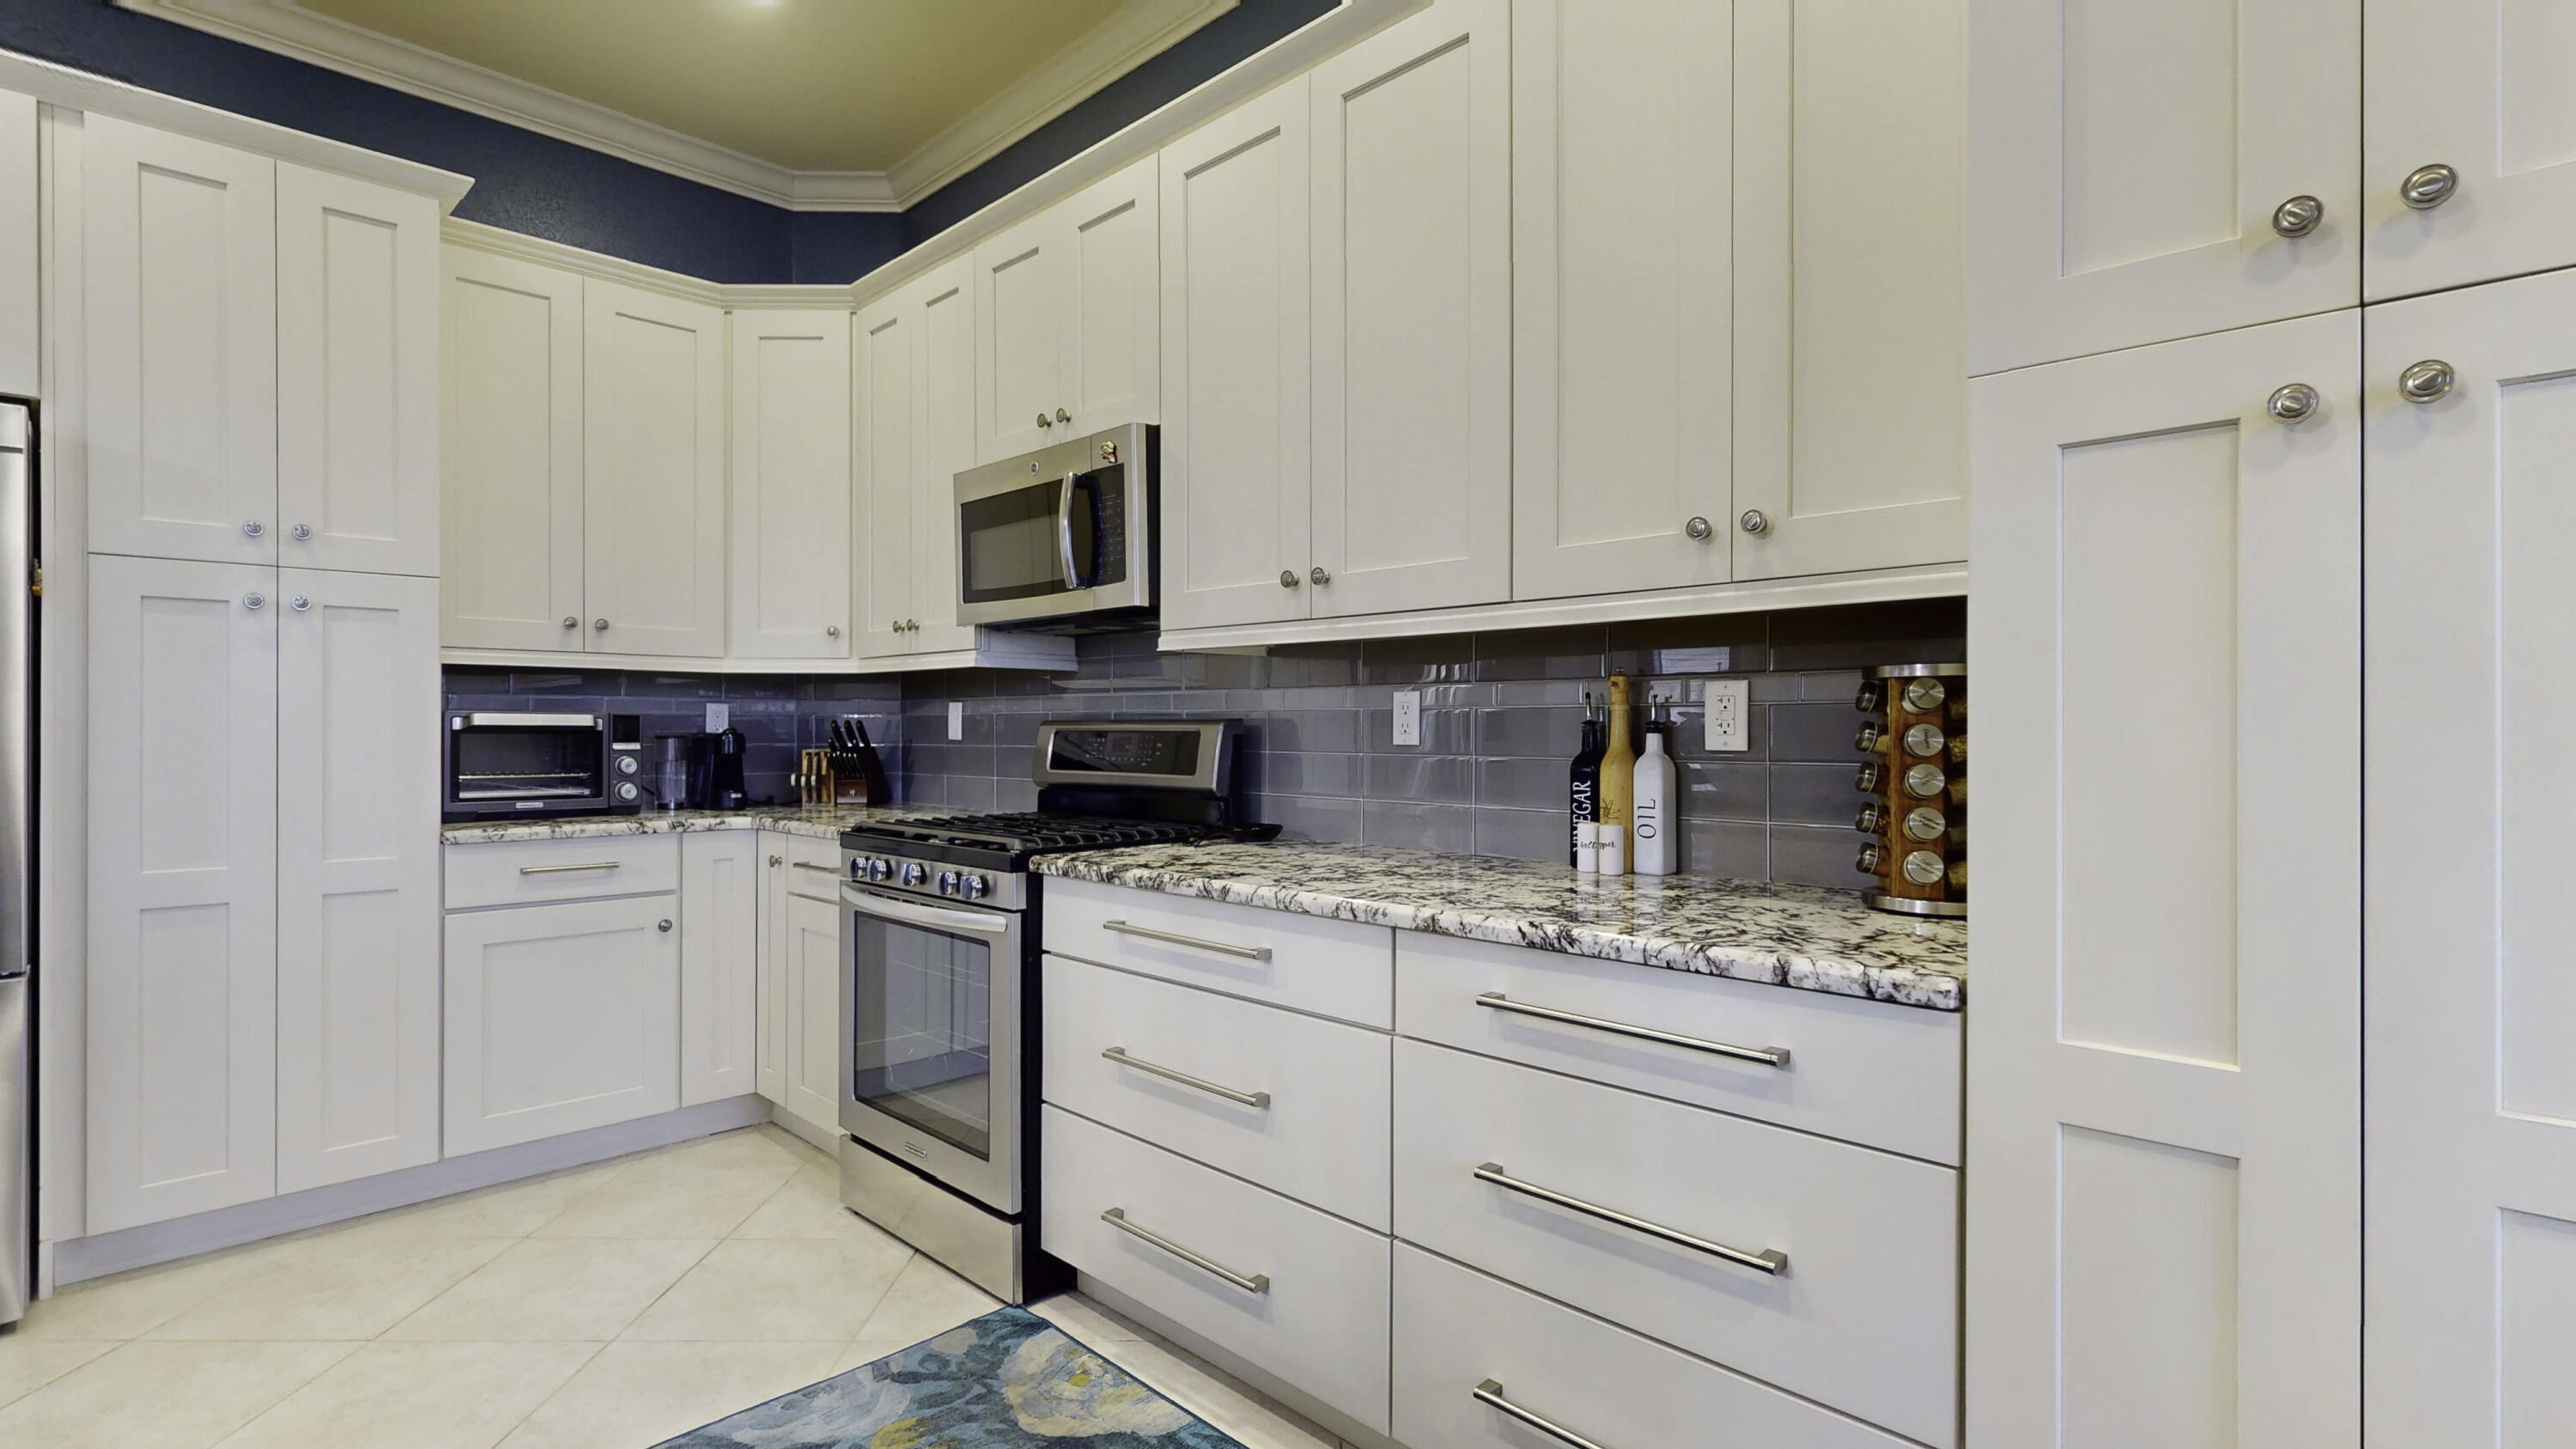
Kitchen with white cabinets, gray tile backsplash, granite counters, and stainless steel appliances.
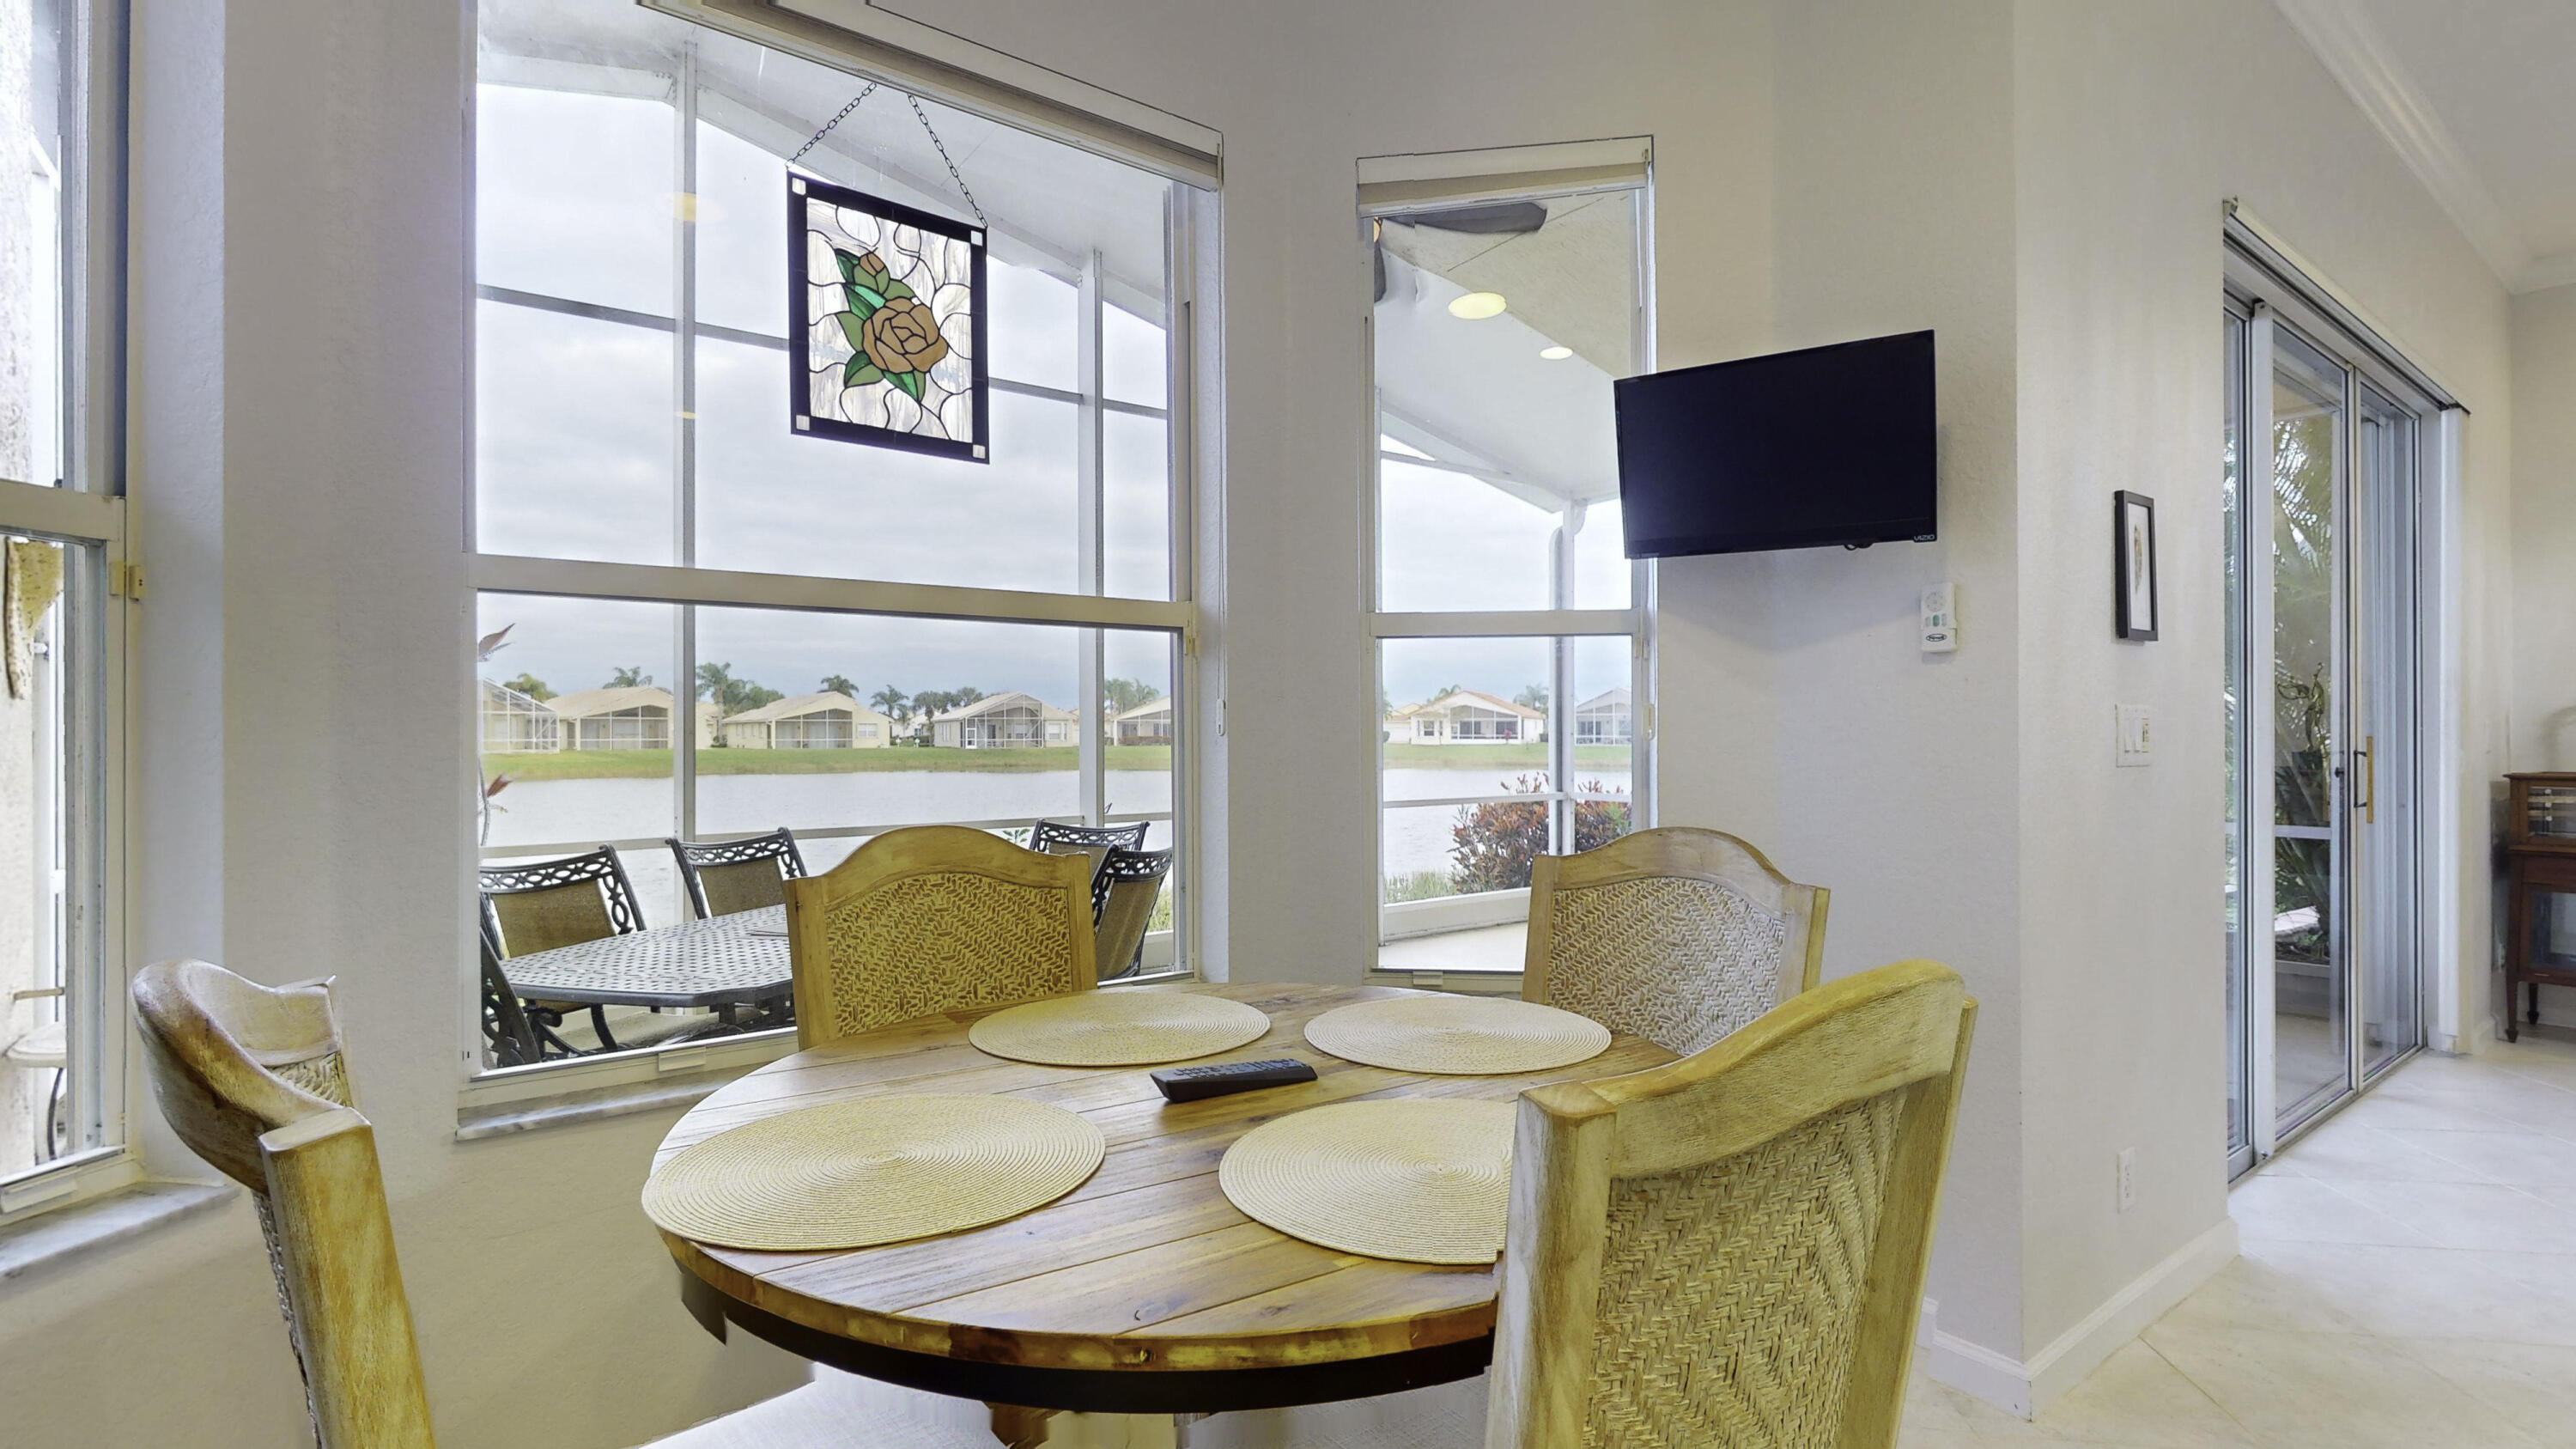
Dining room with a round wooden table and woven chairs overlooking a lake through large windows.
Open-plan kitchen and dining area with a dark island, round wooden table, and living room beyond.
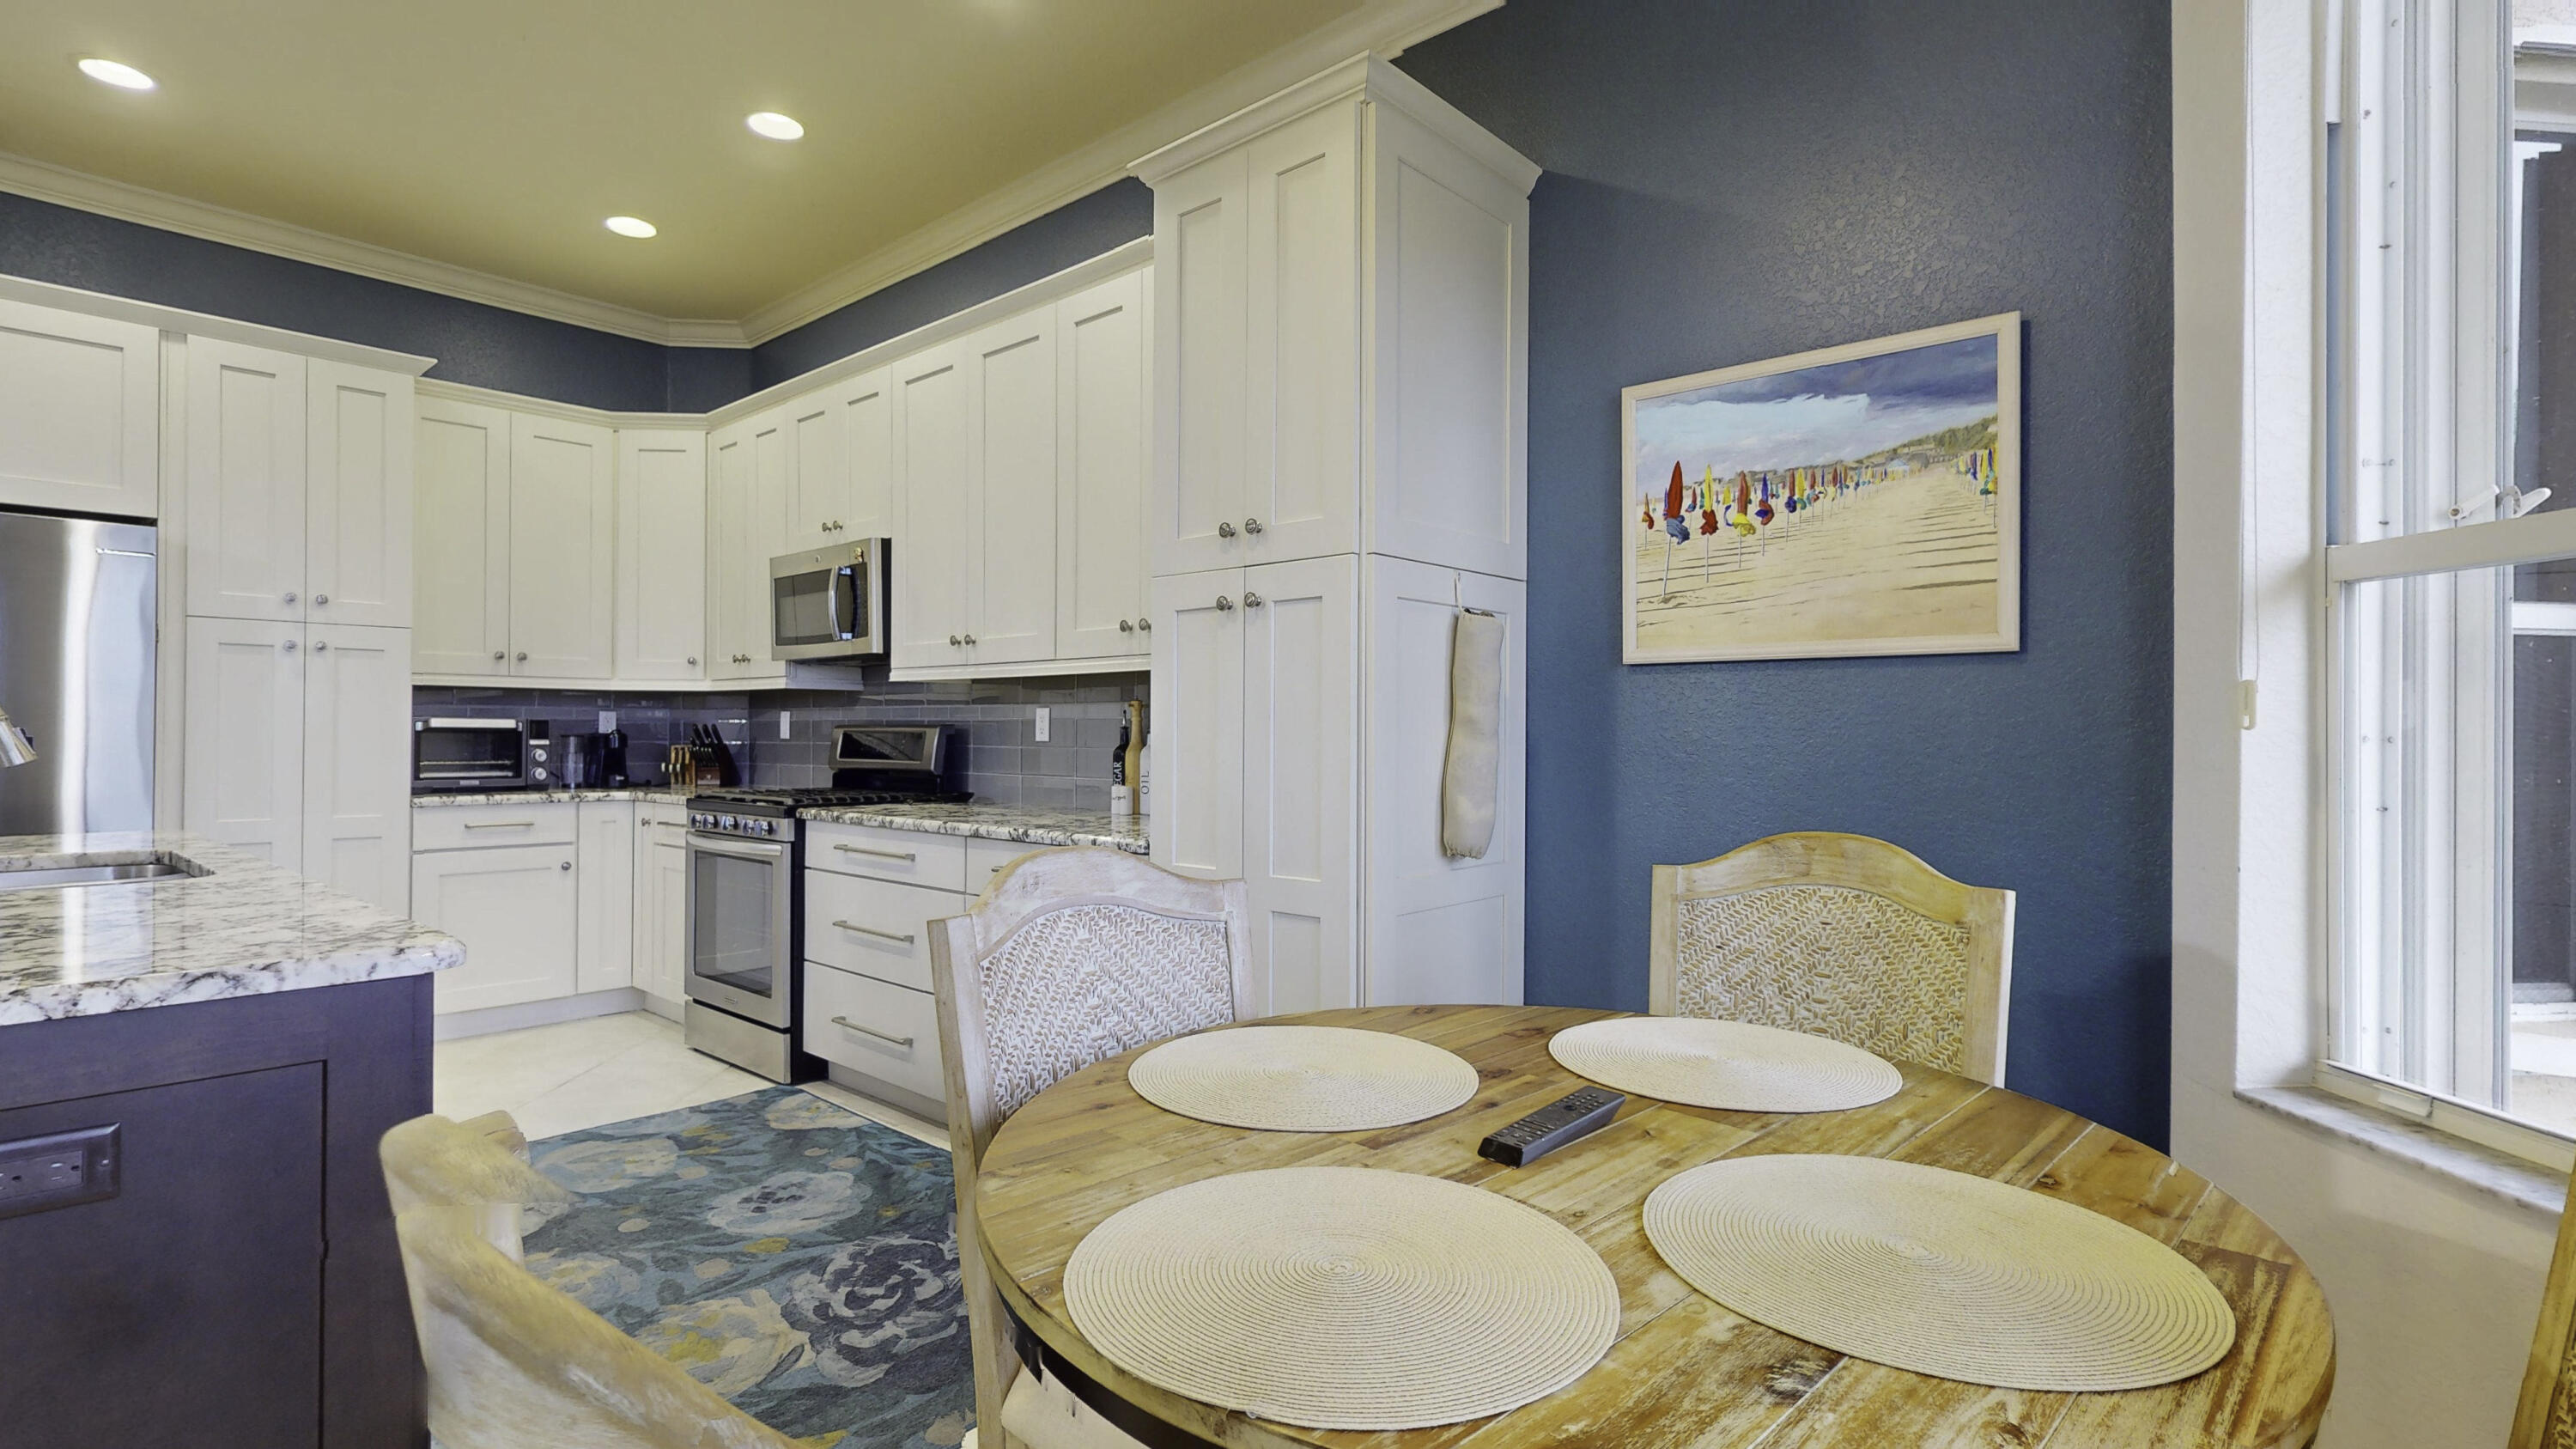
Kitchen and dining area with white cabinets, a round wood table, and a blue accent wall.
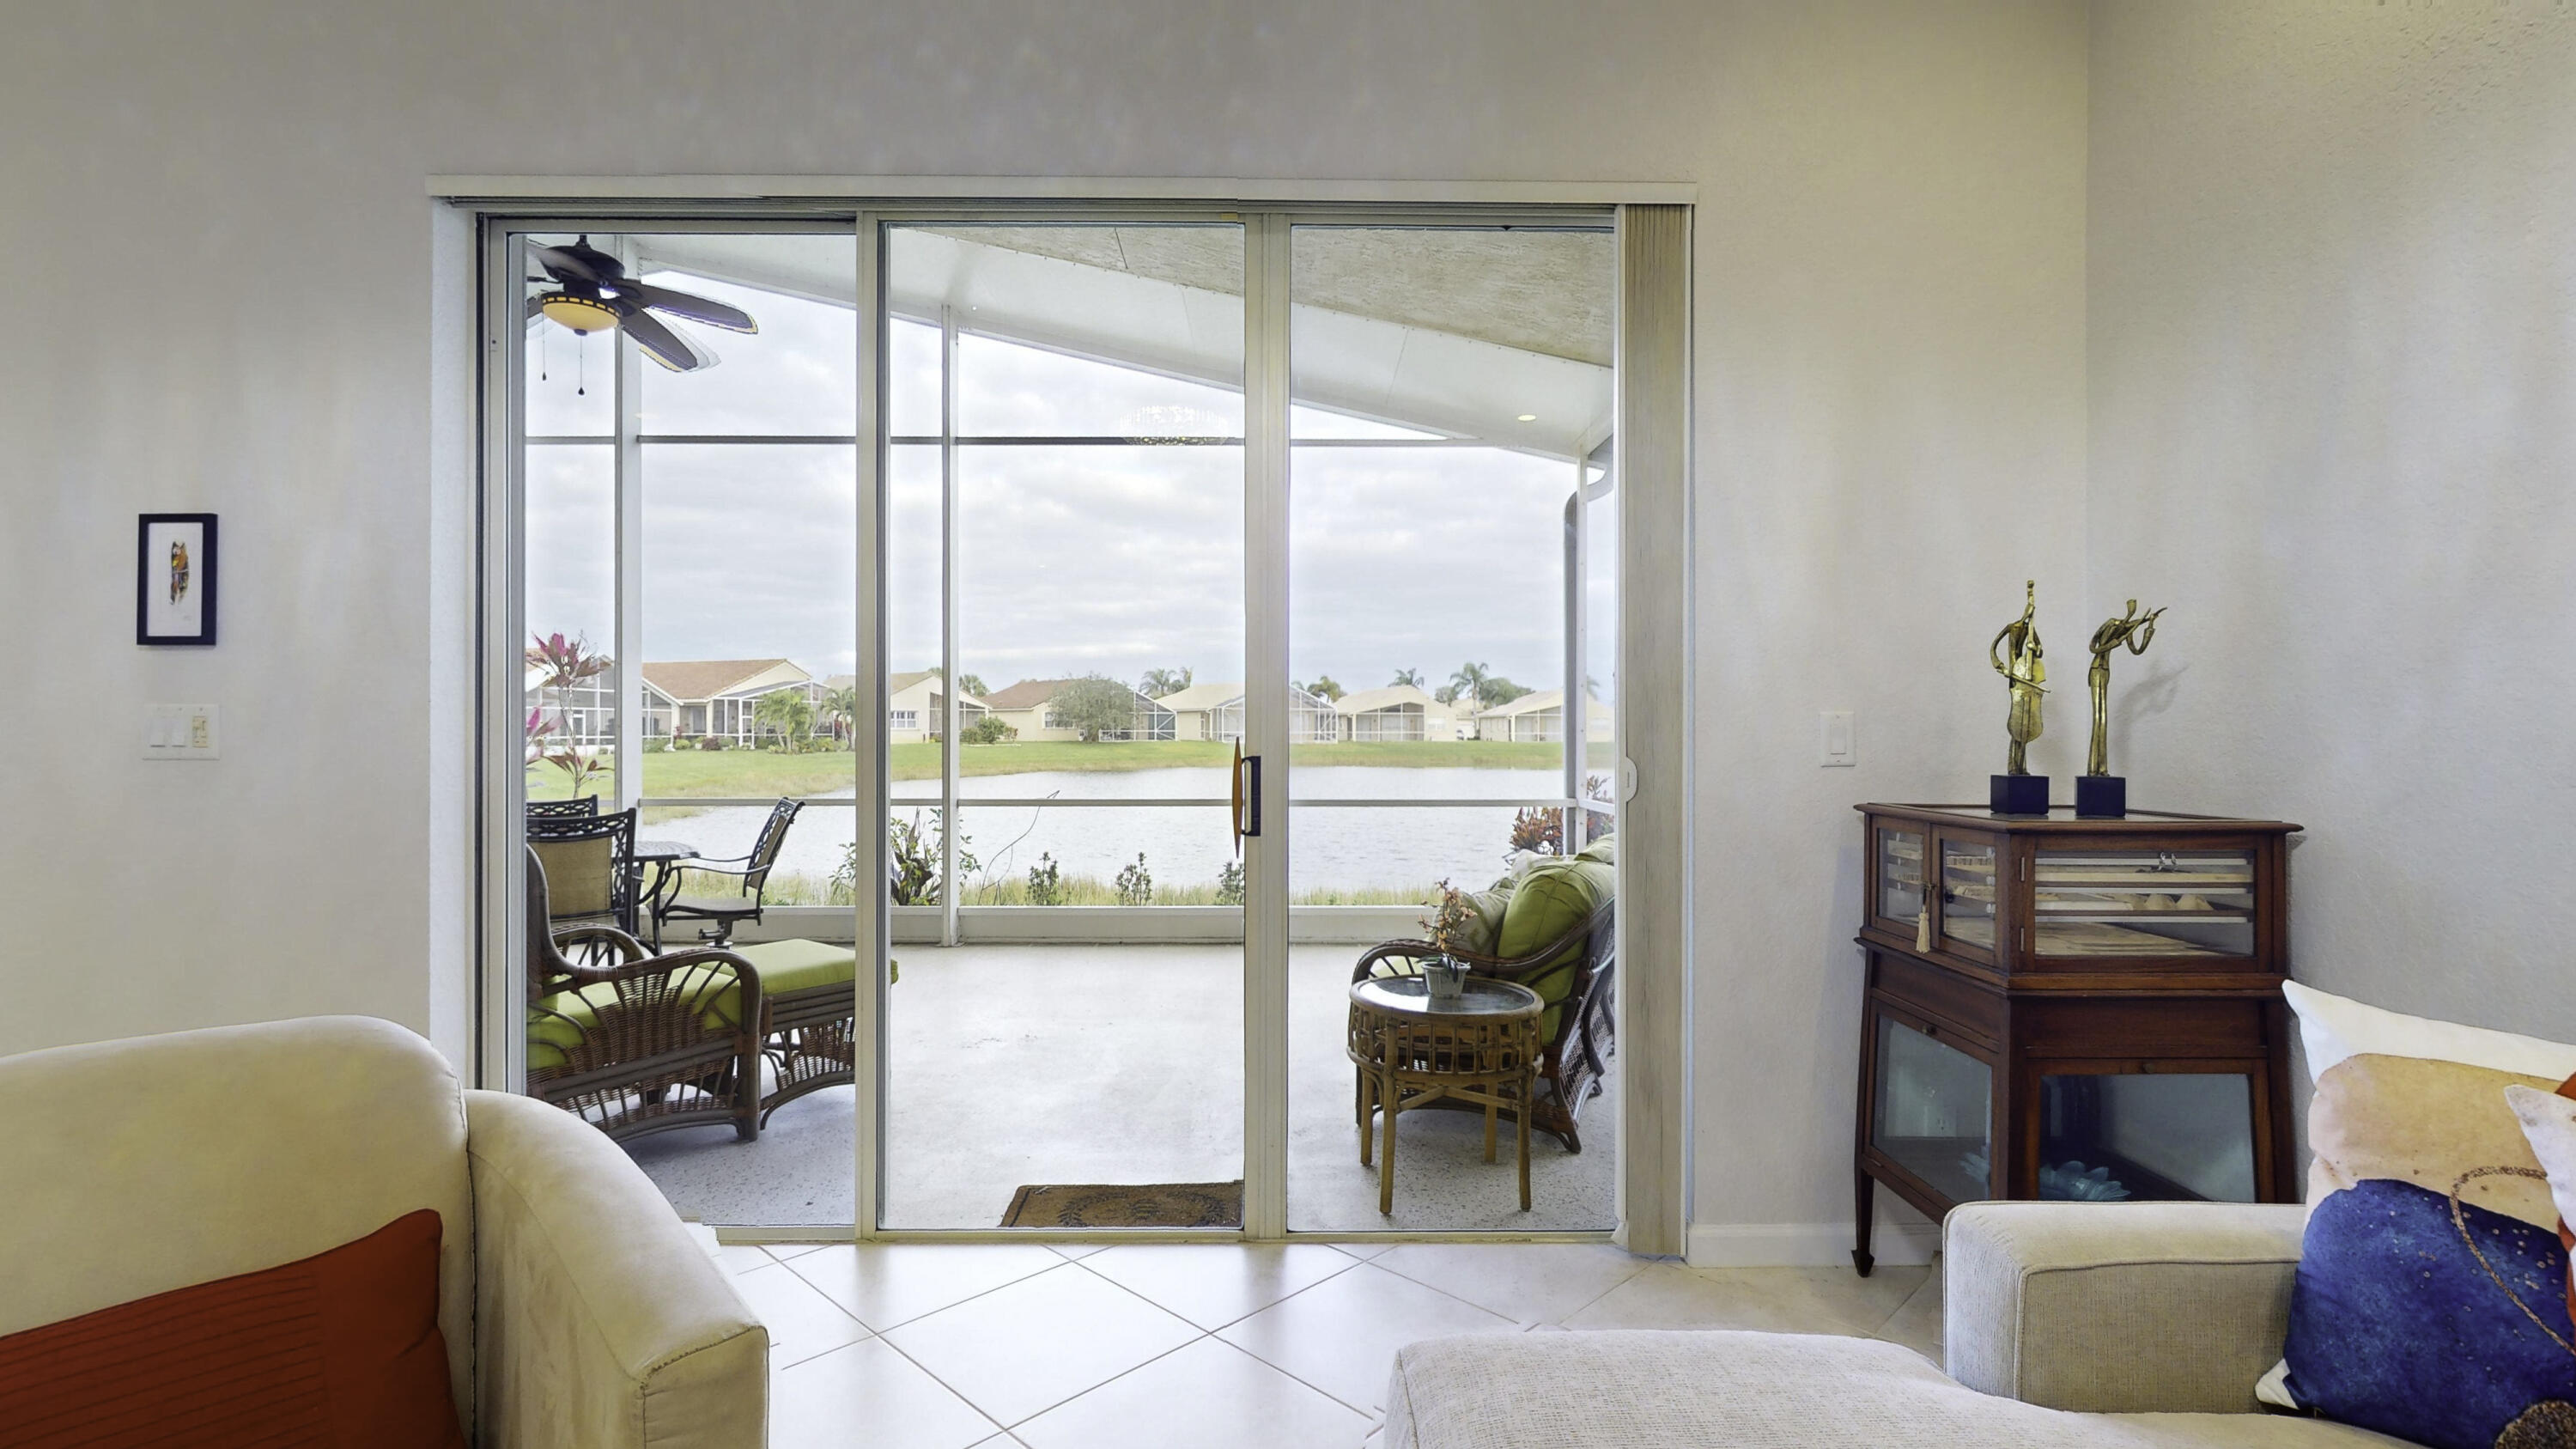
Living room with sliding doors opening to a covered patio overlooking a pond.
Screened lanai with wicker seating and a dining table overlooking a pond.
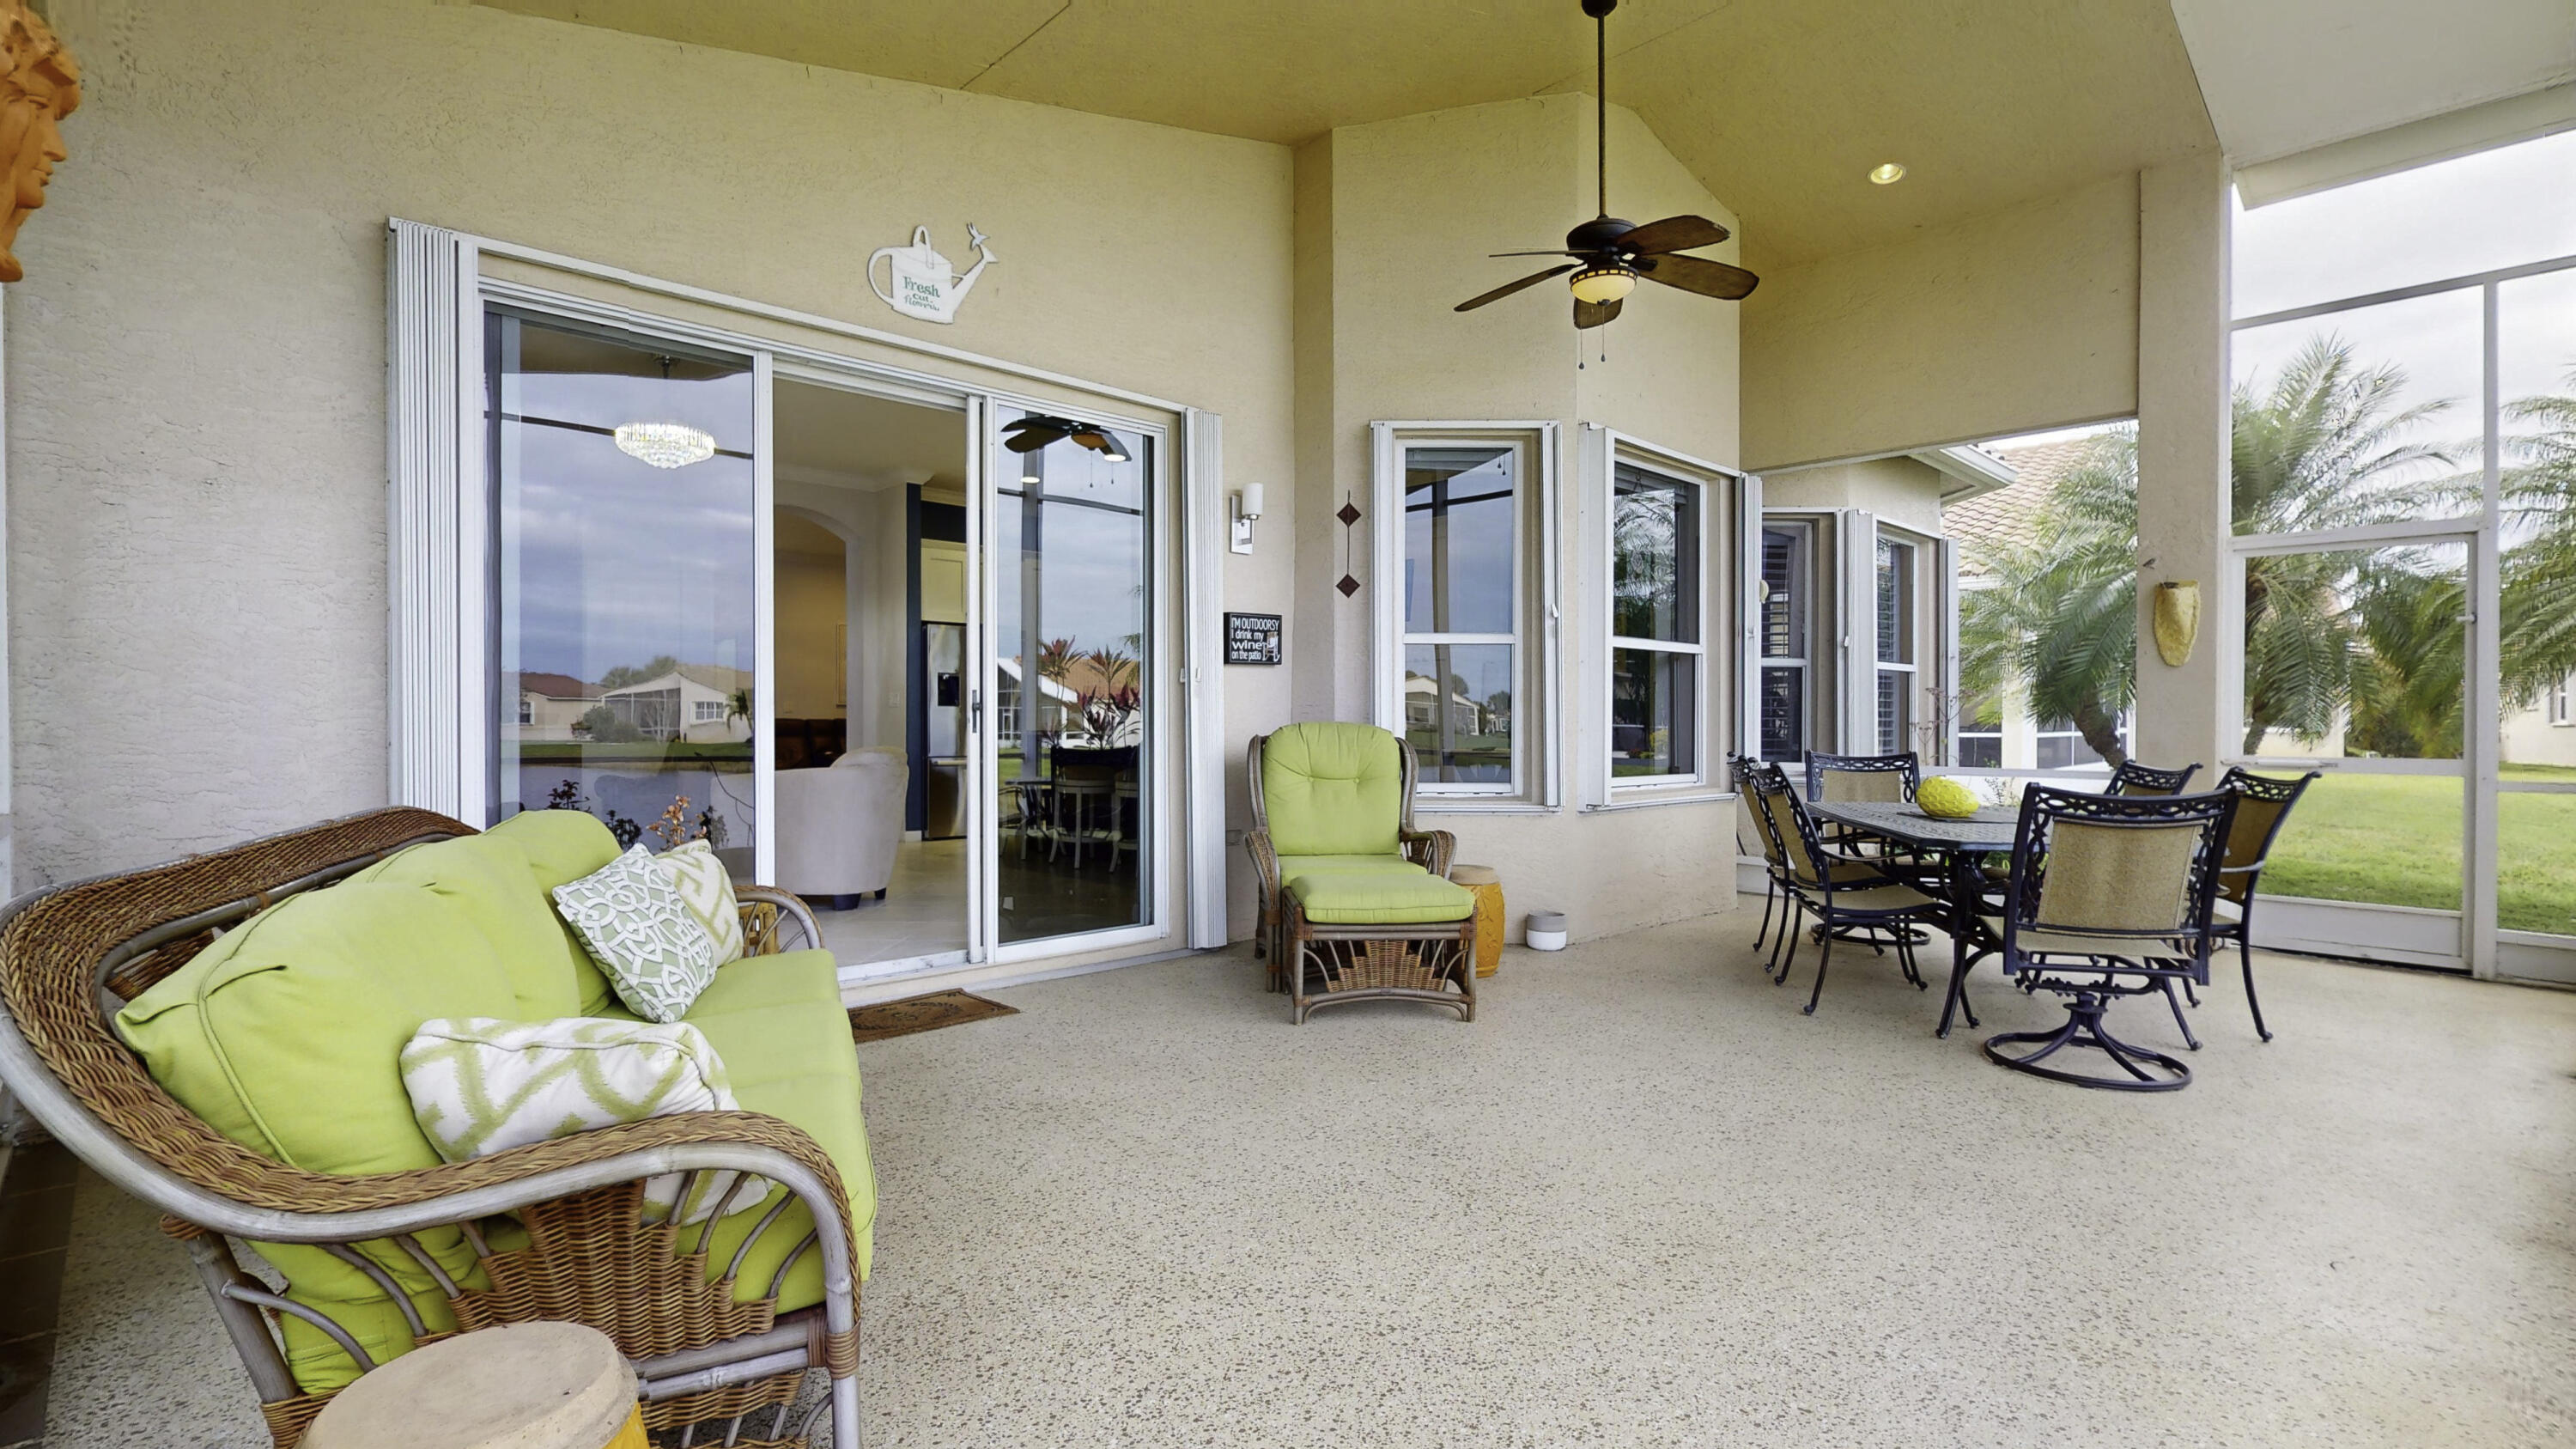
Covered patio with wicker seating, lime-green cushions, and a dining set beside sliding glass doors.
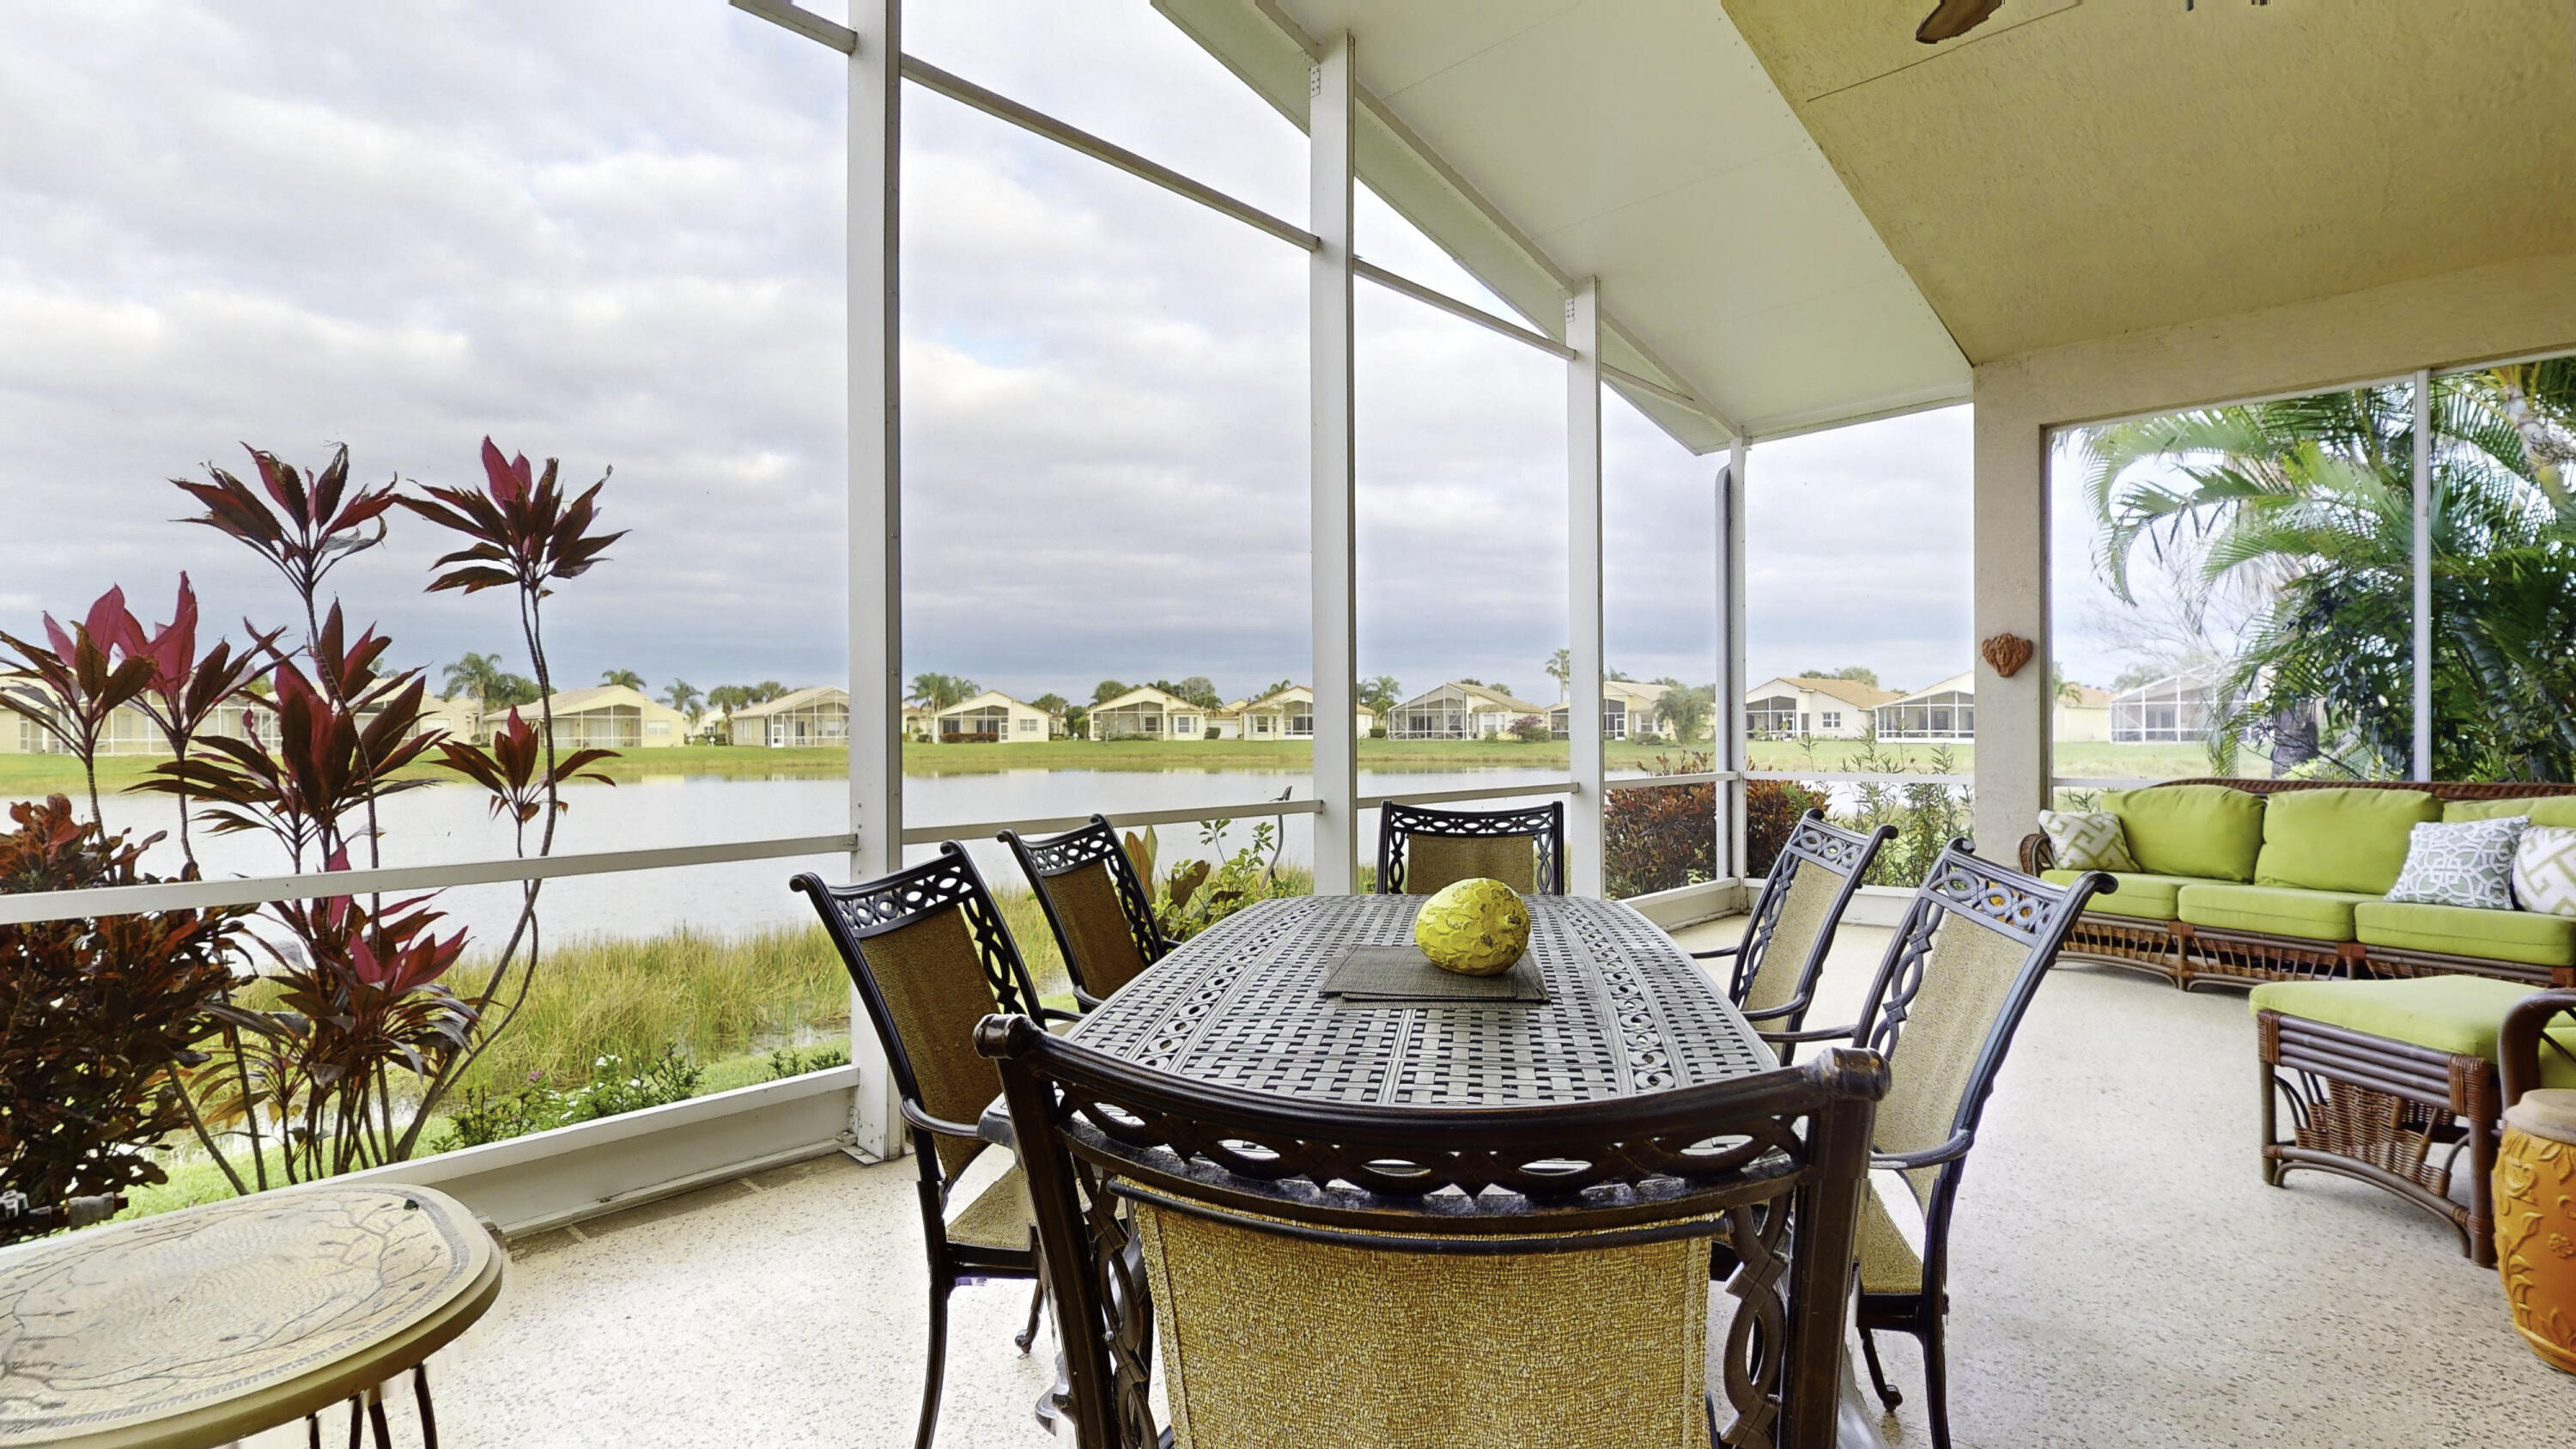
Screened patio dining area with lake views and a green-cushioned sofa.
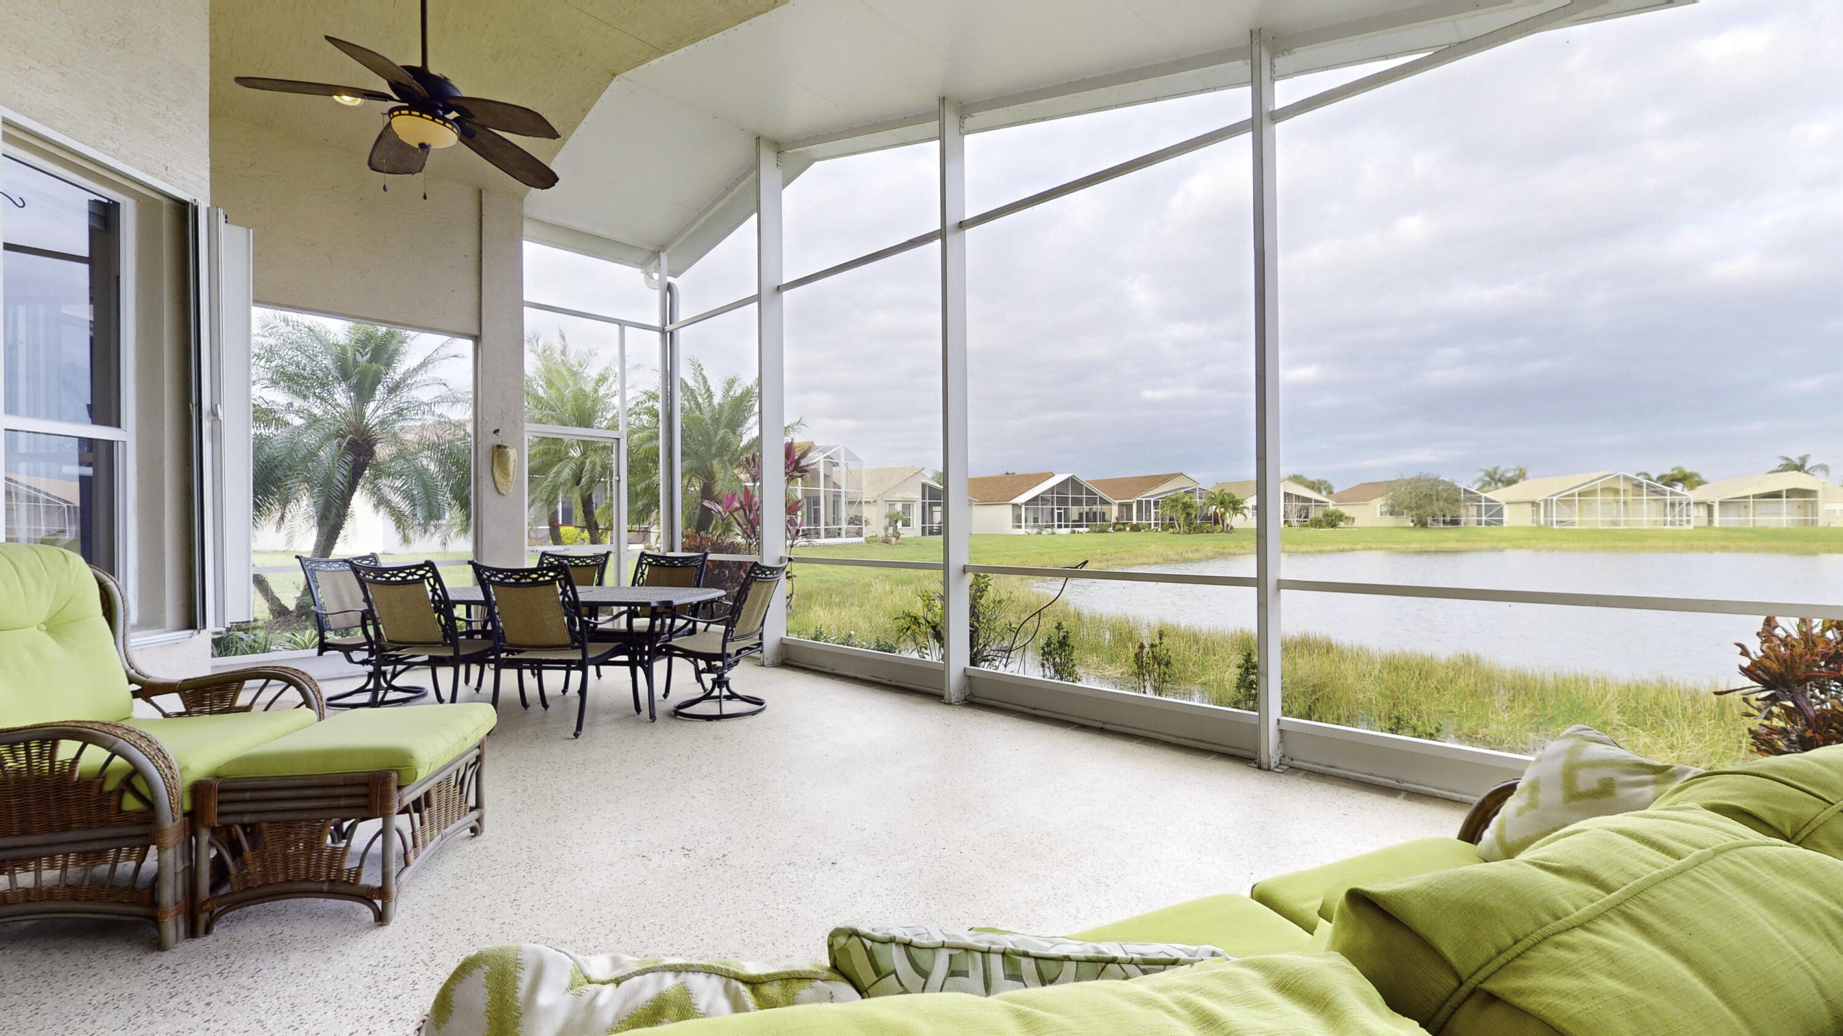
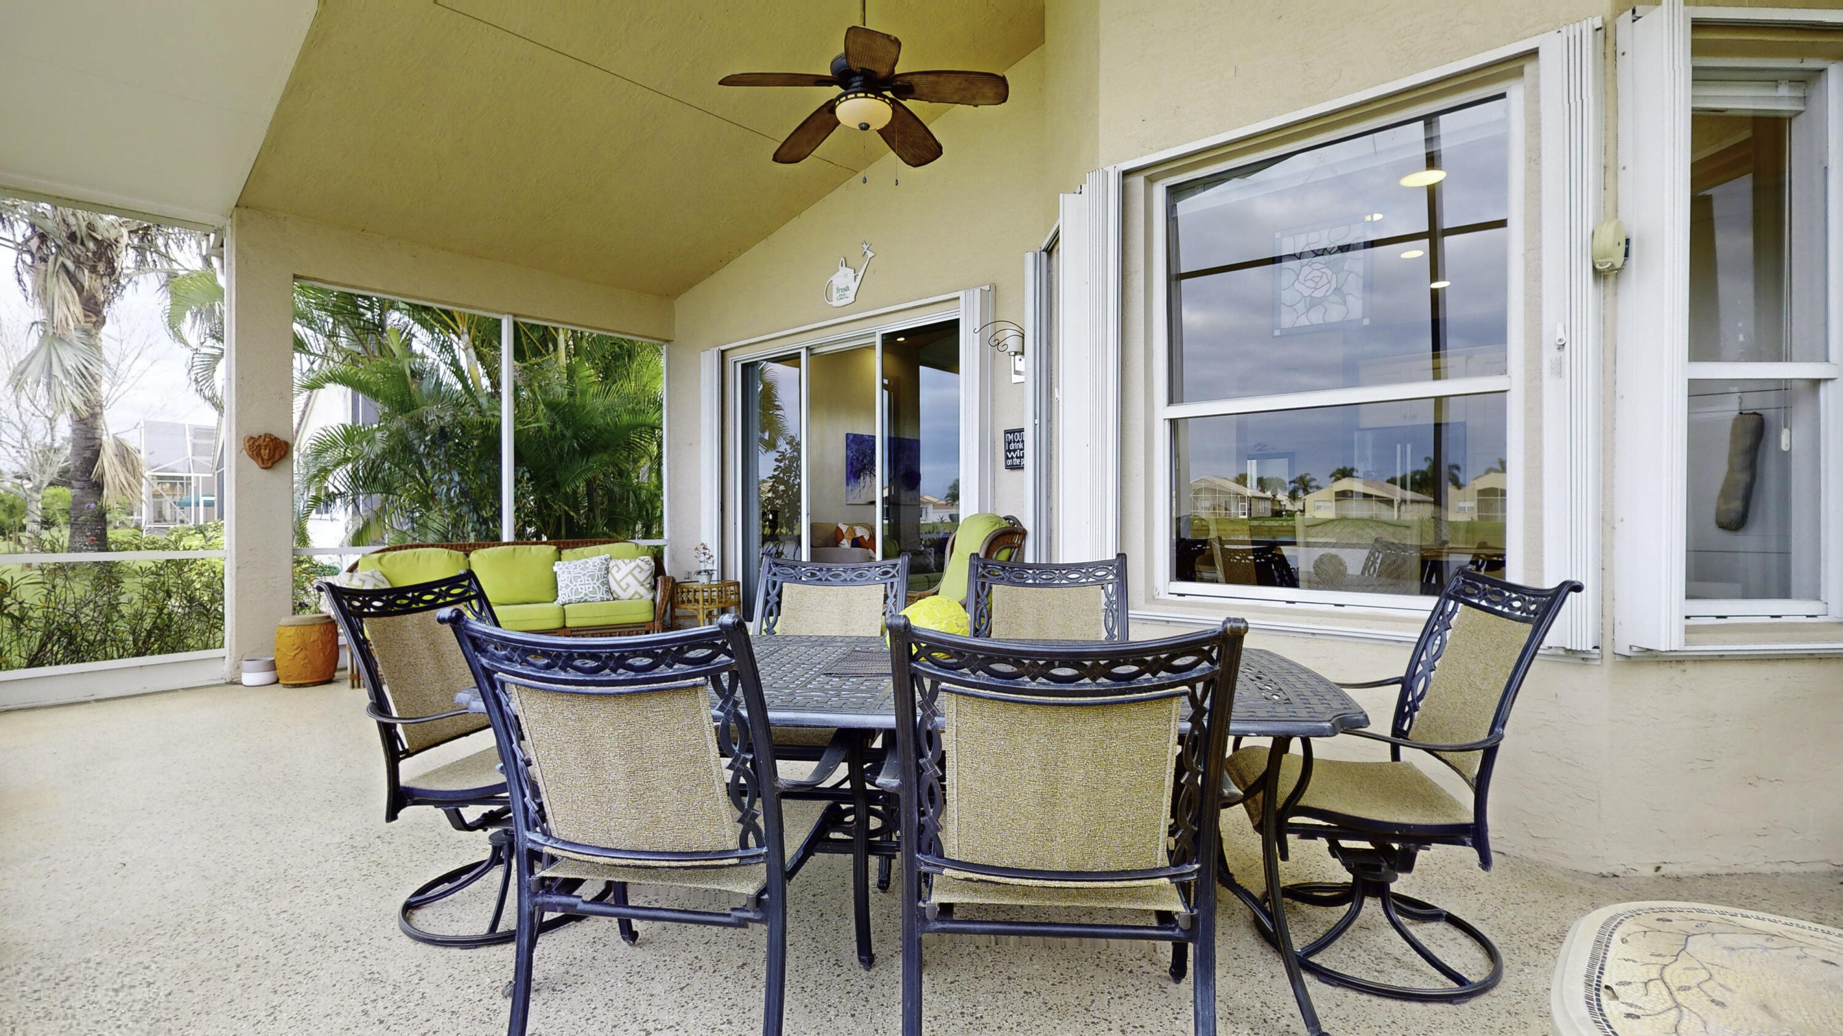
Screened patio with outdoor dining set, ceiling fan, and green loveseat.
Open living area with tiled floors, a black leather sectional, and a view of the front entry.
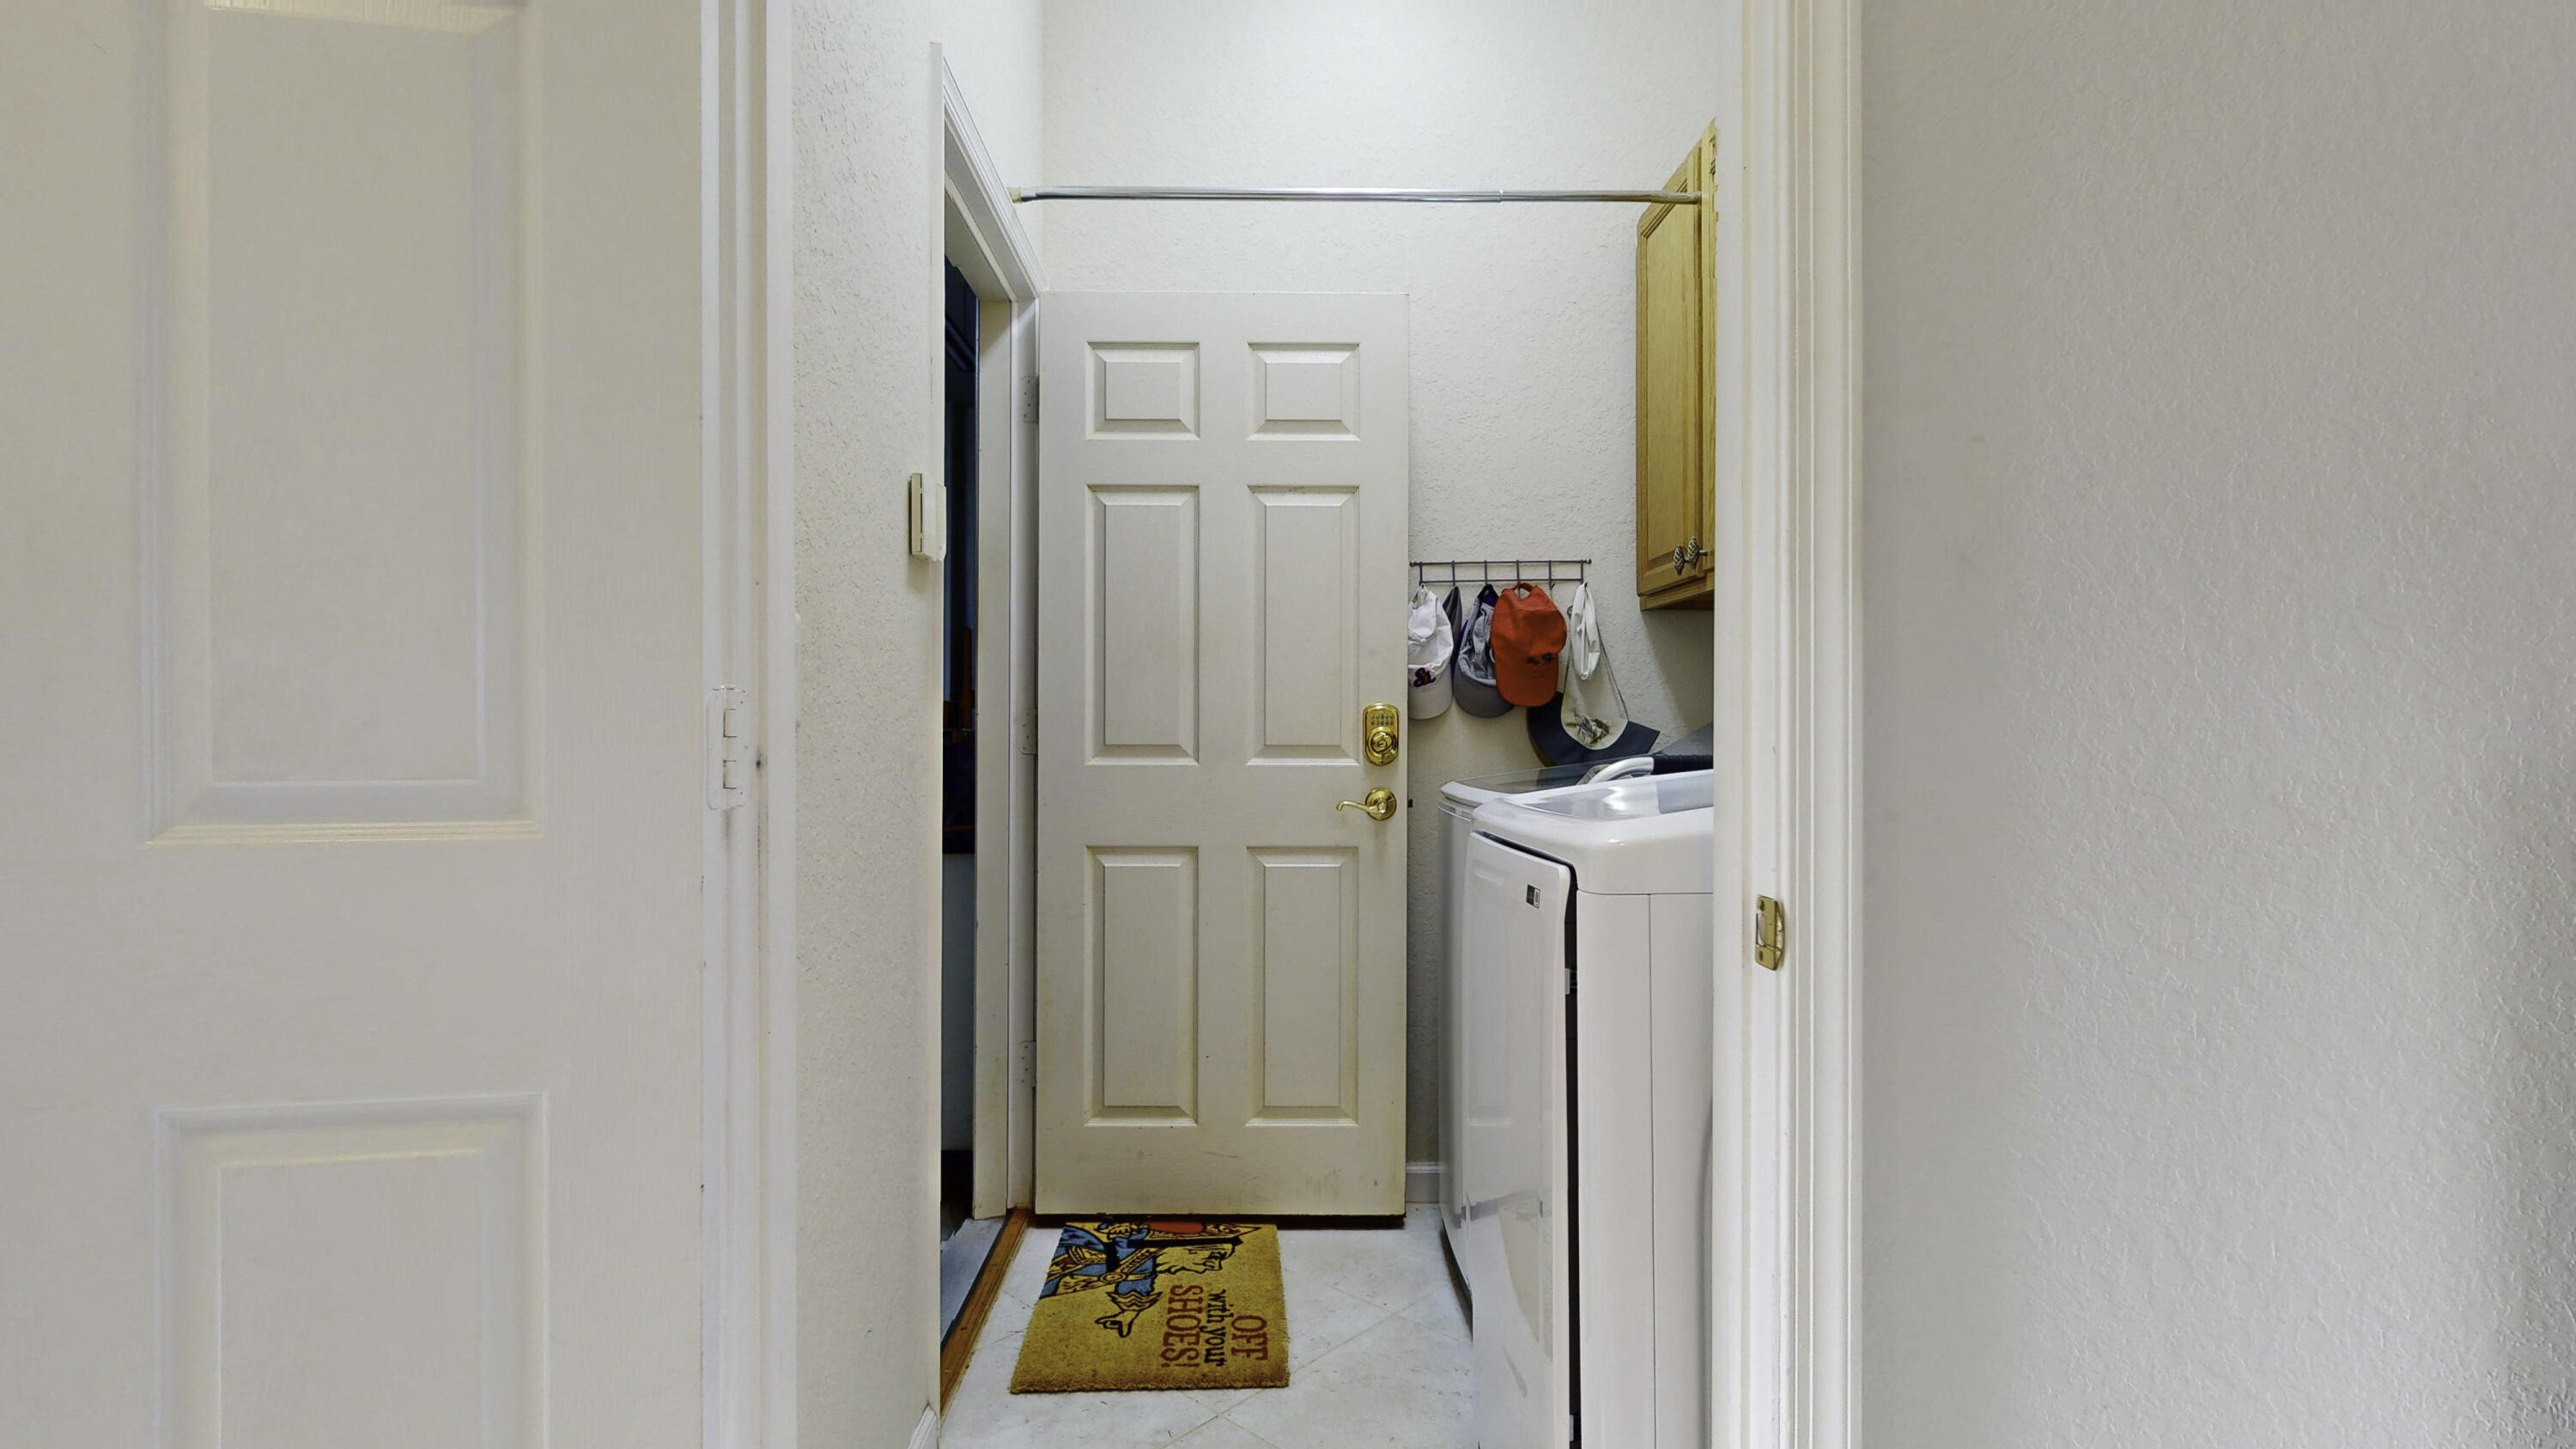
Laundry room with washer and dryer, wall-mounted hat rack, and a shoe-removal doormat.
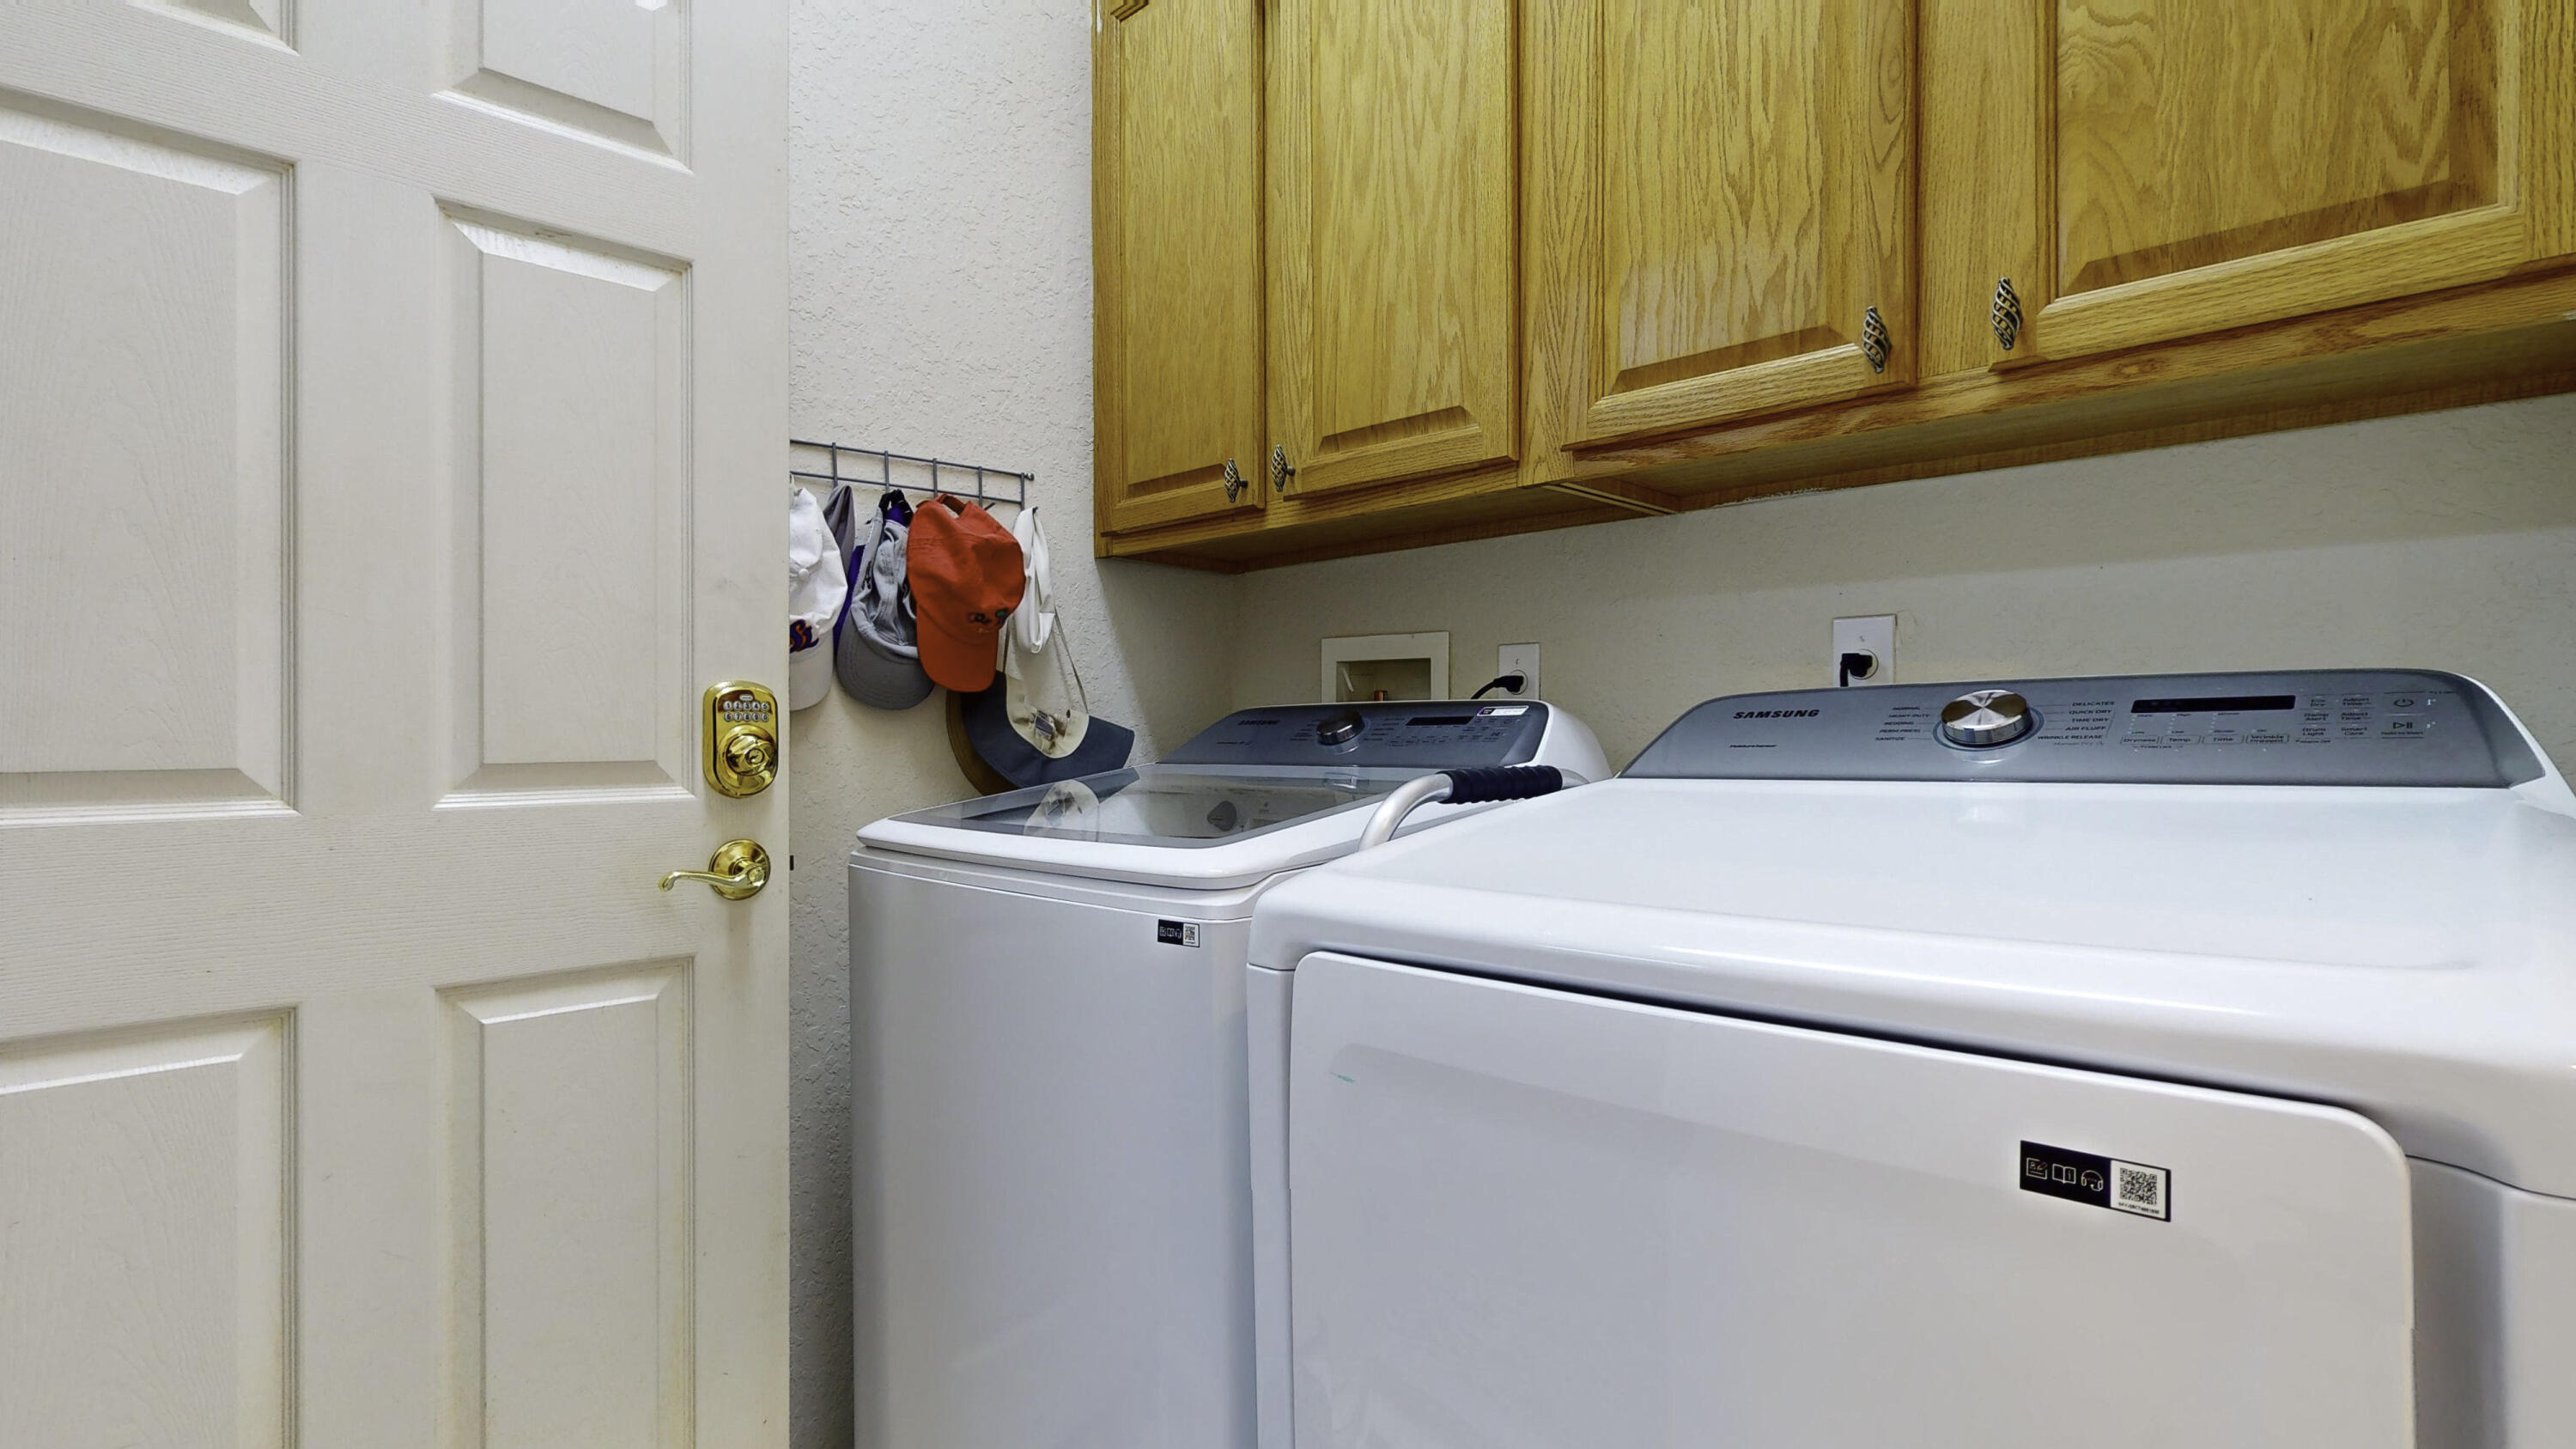
Laundry room with a top-loading washer and dryer beneath wood cabinets.
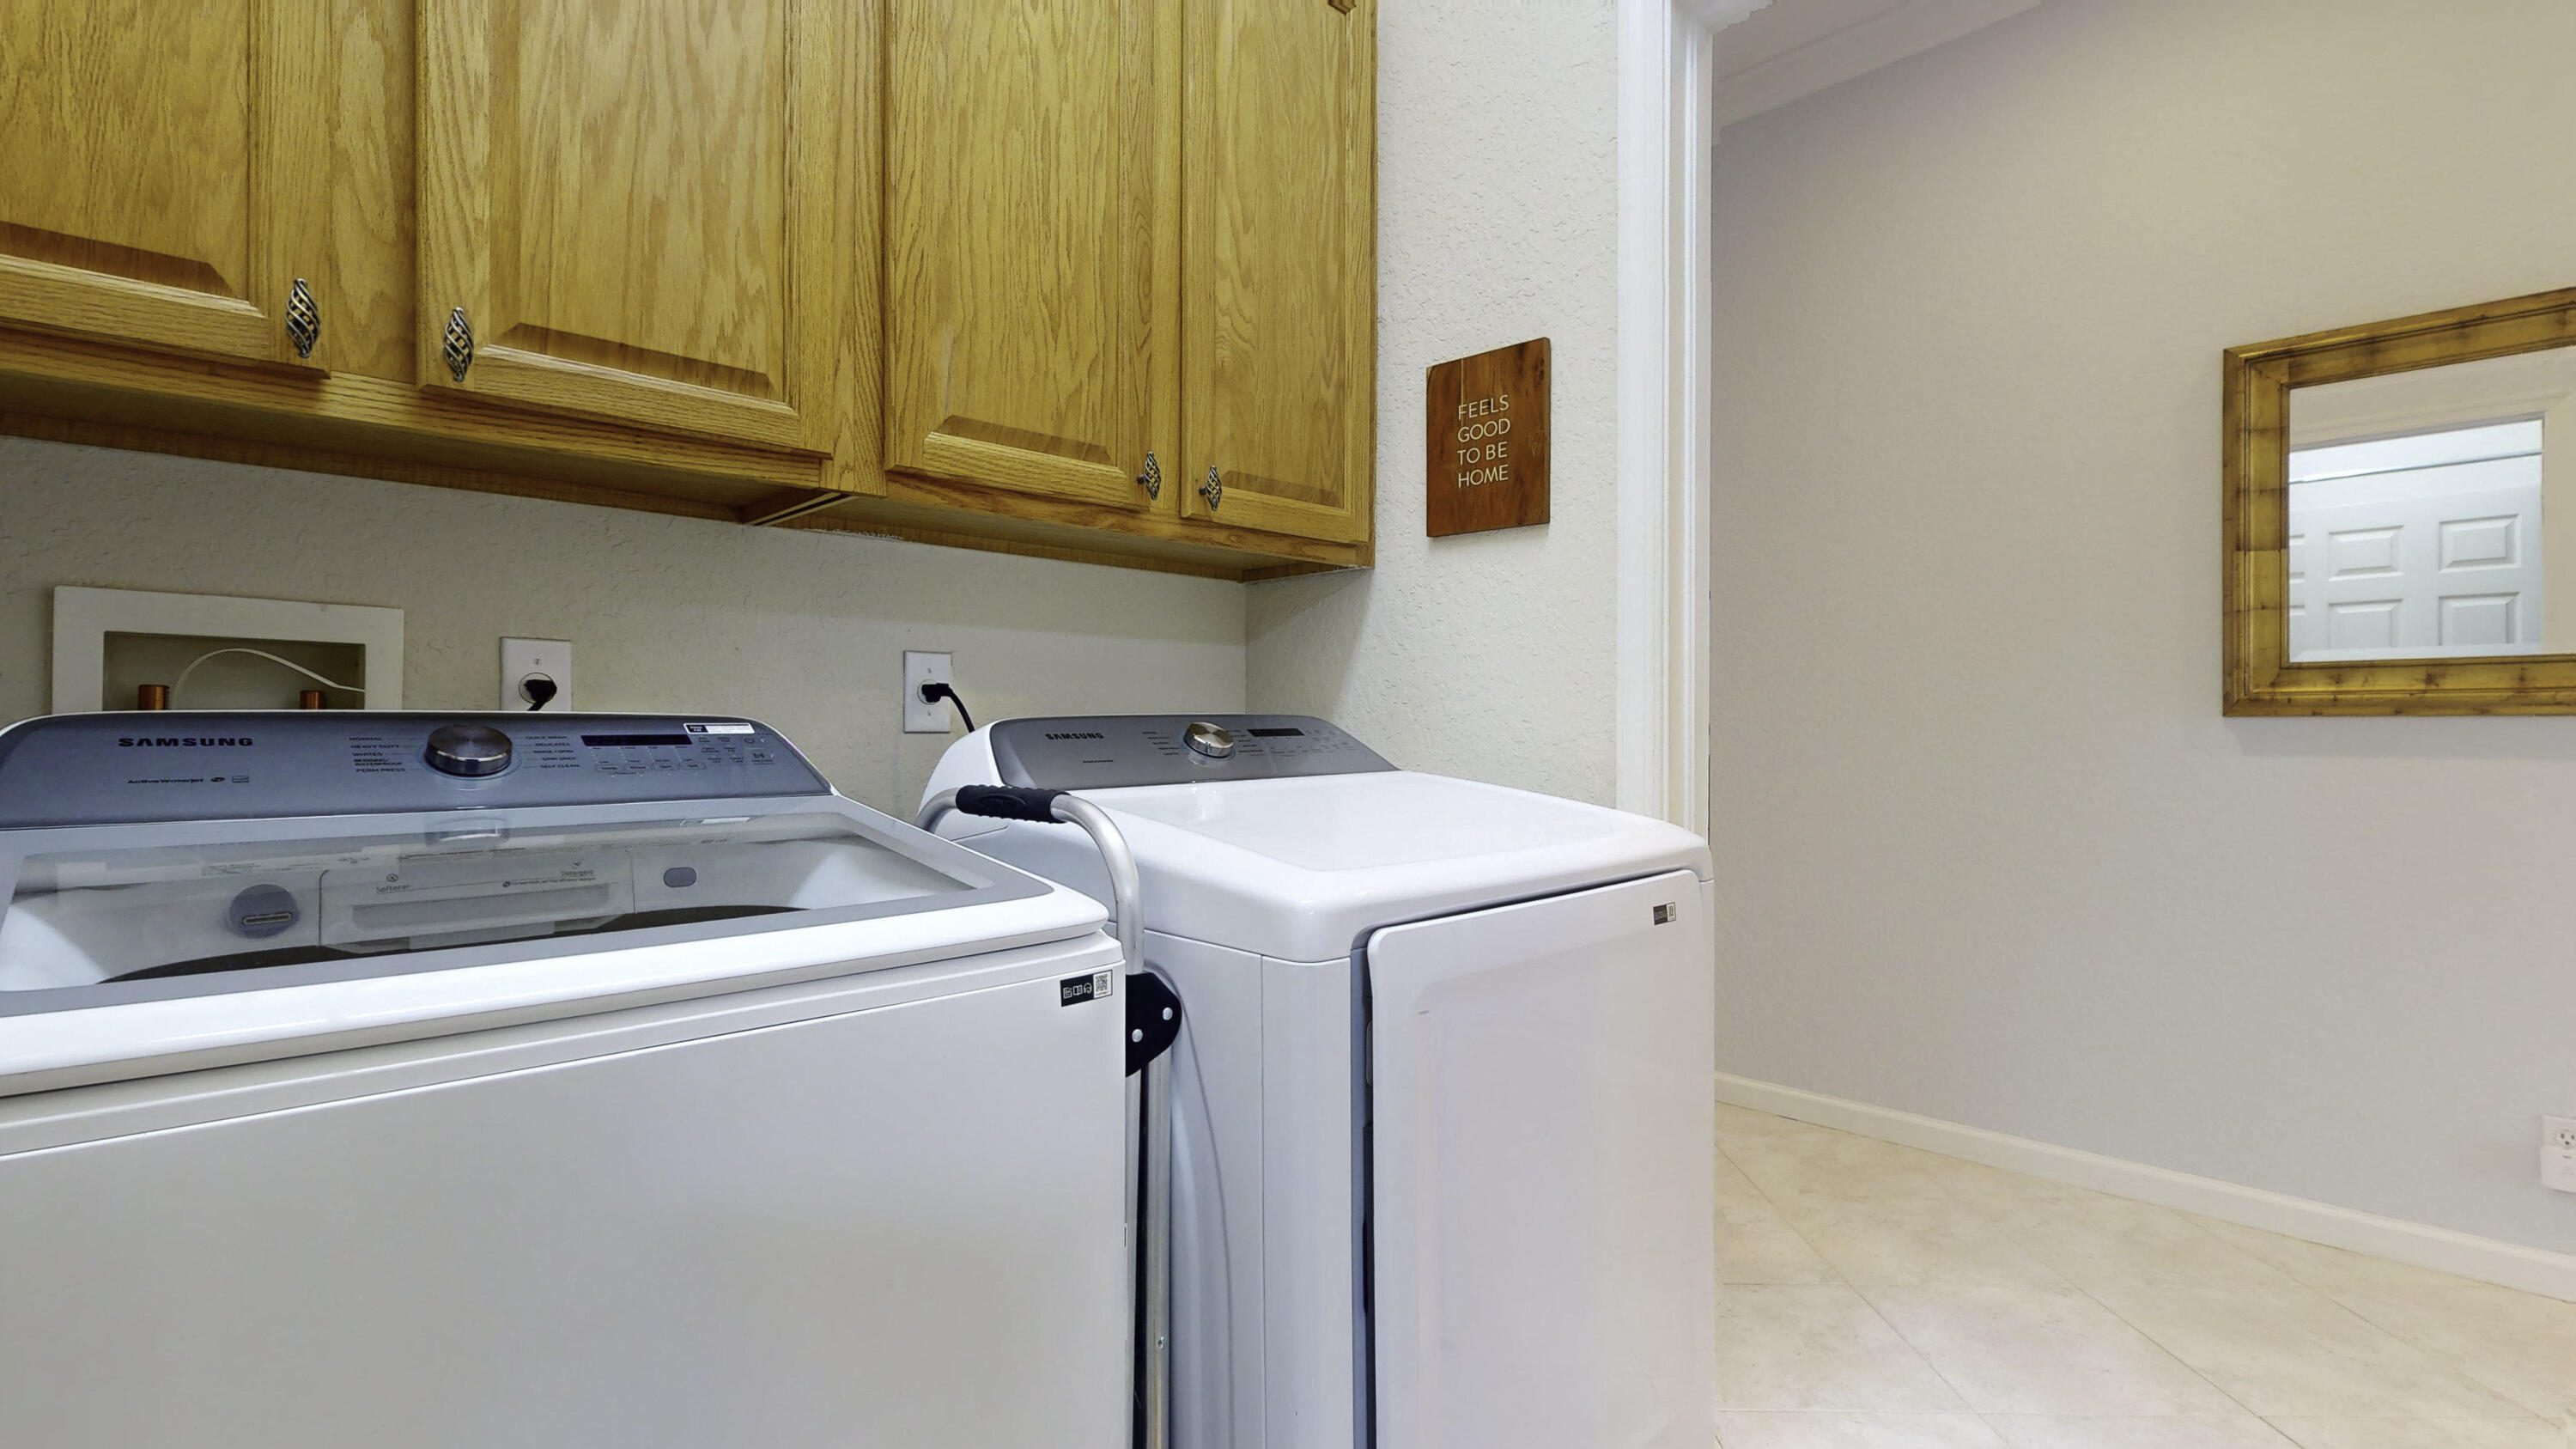
Laundry room with a washer and dryer beneath wooden cabinets and a small wall sign.
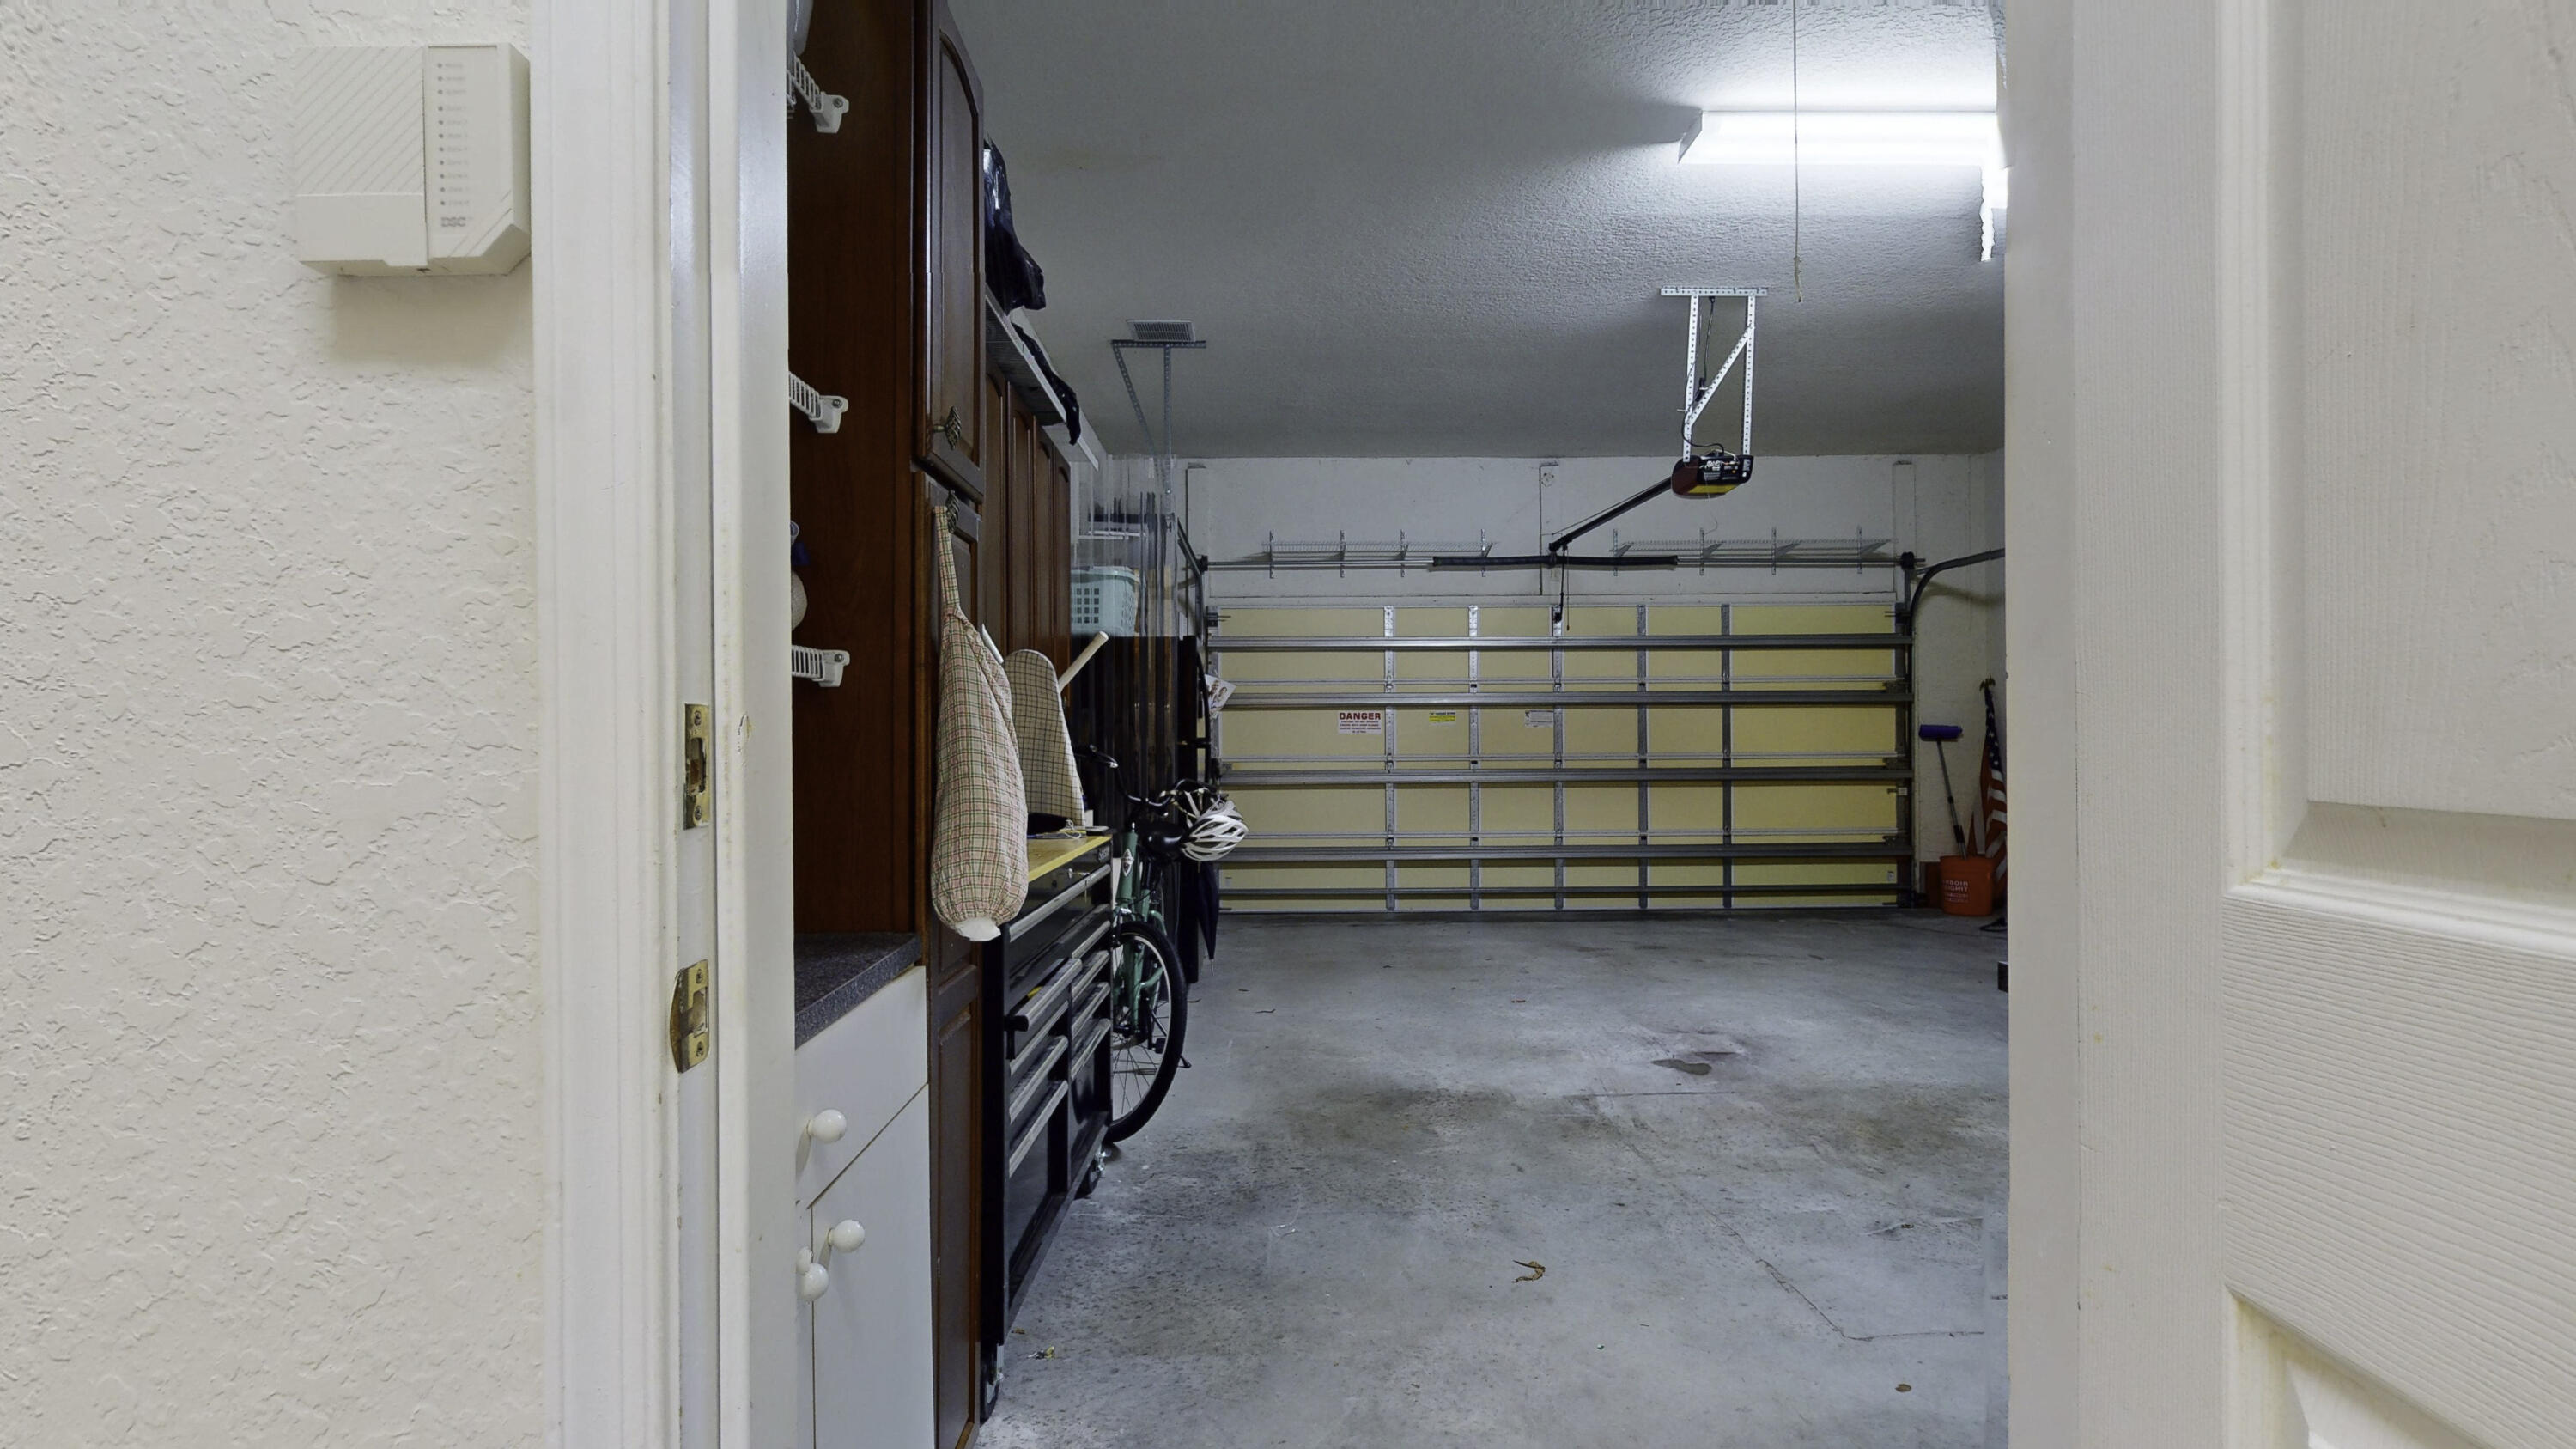
Two-car garage with built-in wood storage cabinets, bicycles, and a closed sectional door.
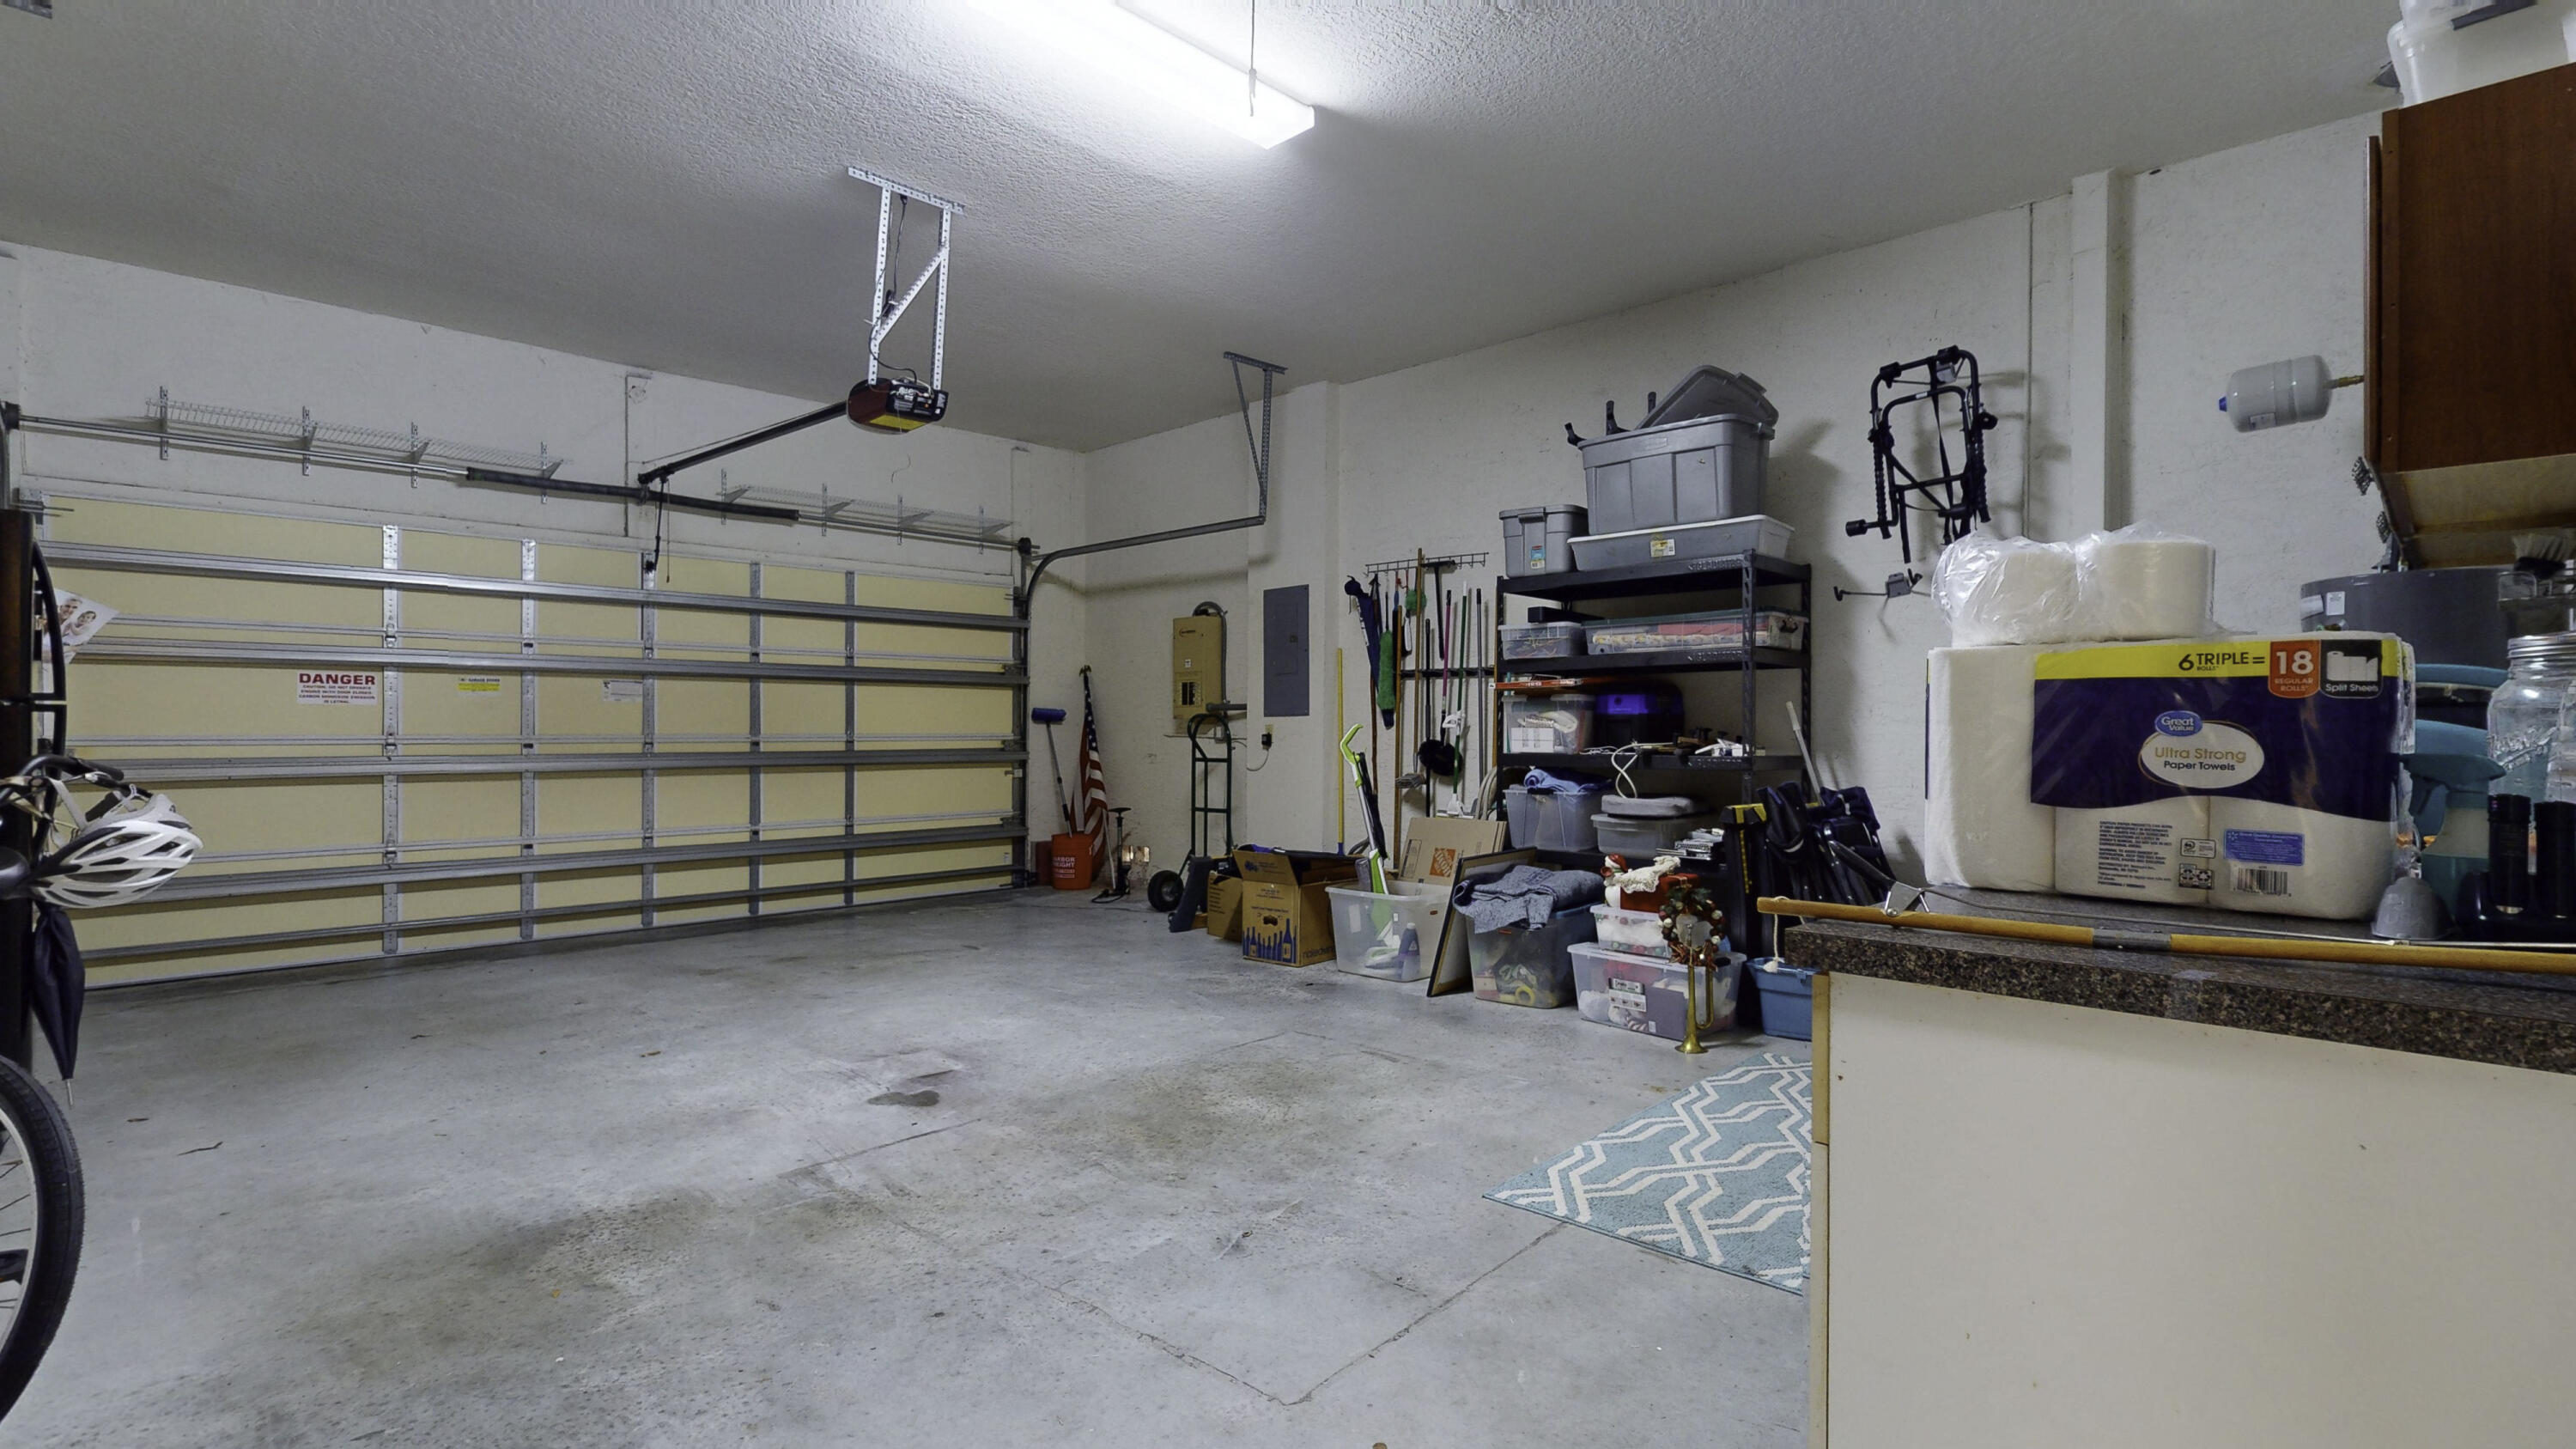
Garage with a wide concrete floor, closed garage door, and storage shelves along the wall.
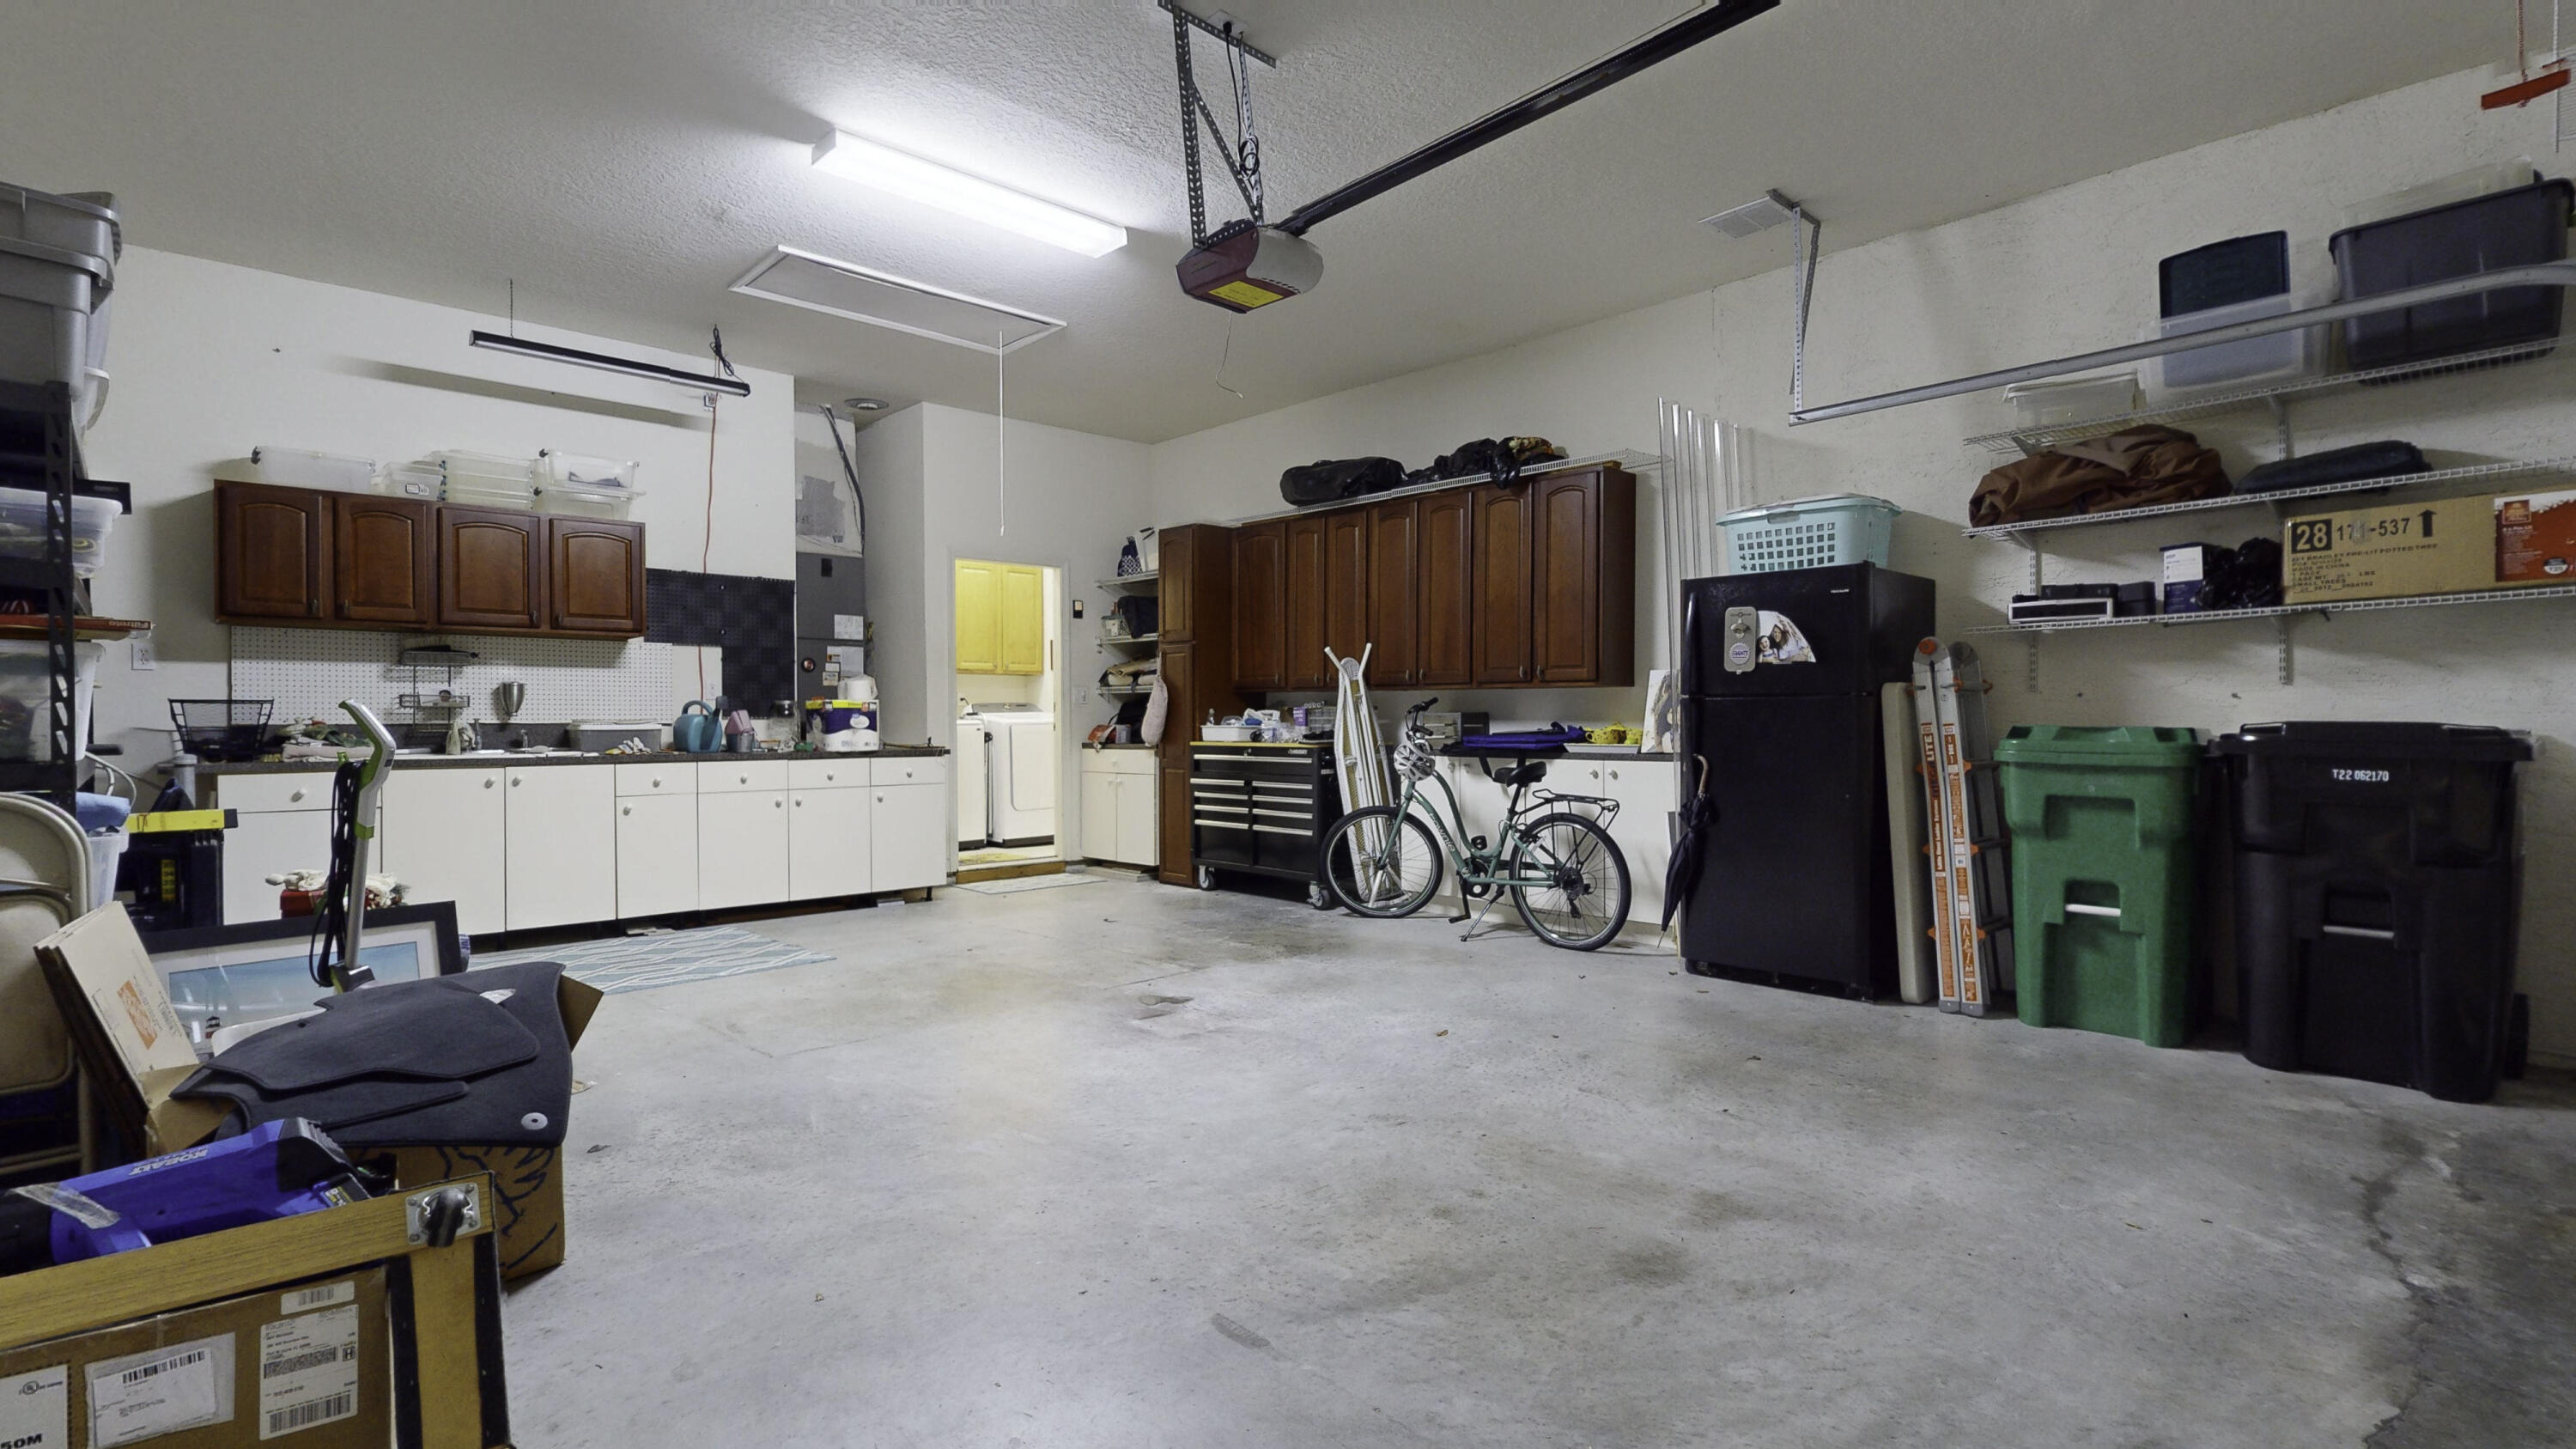
Garage with extensive cabinets and work counters, a bicycle, refrigerator, and storage shelves.
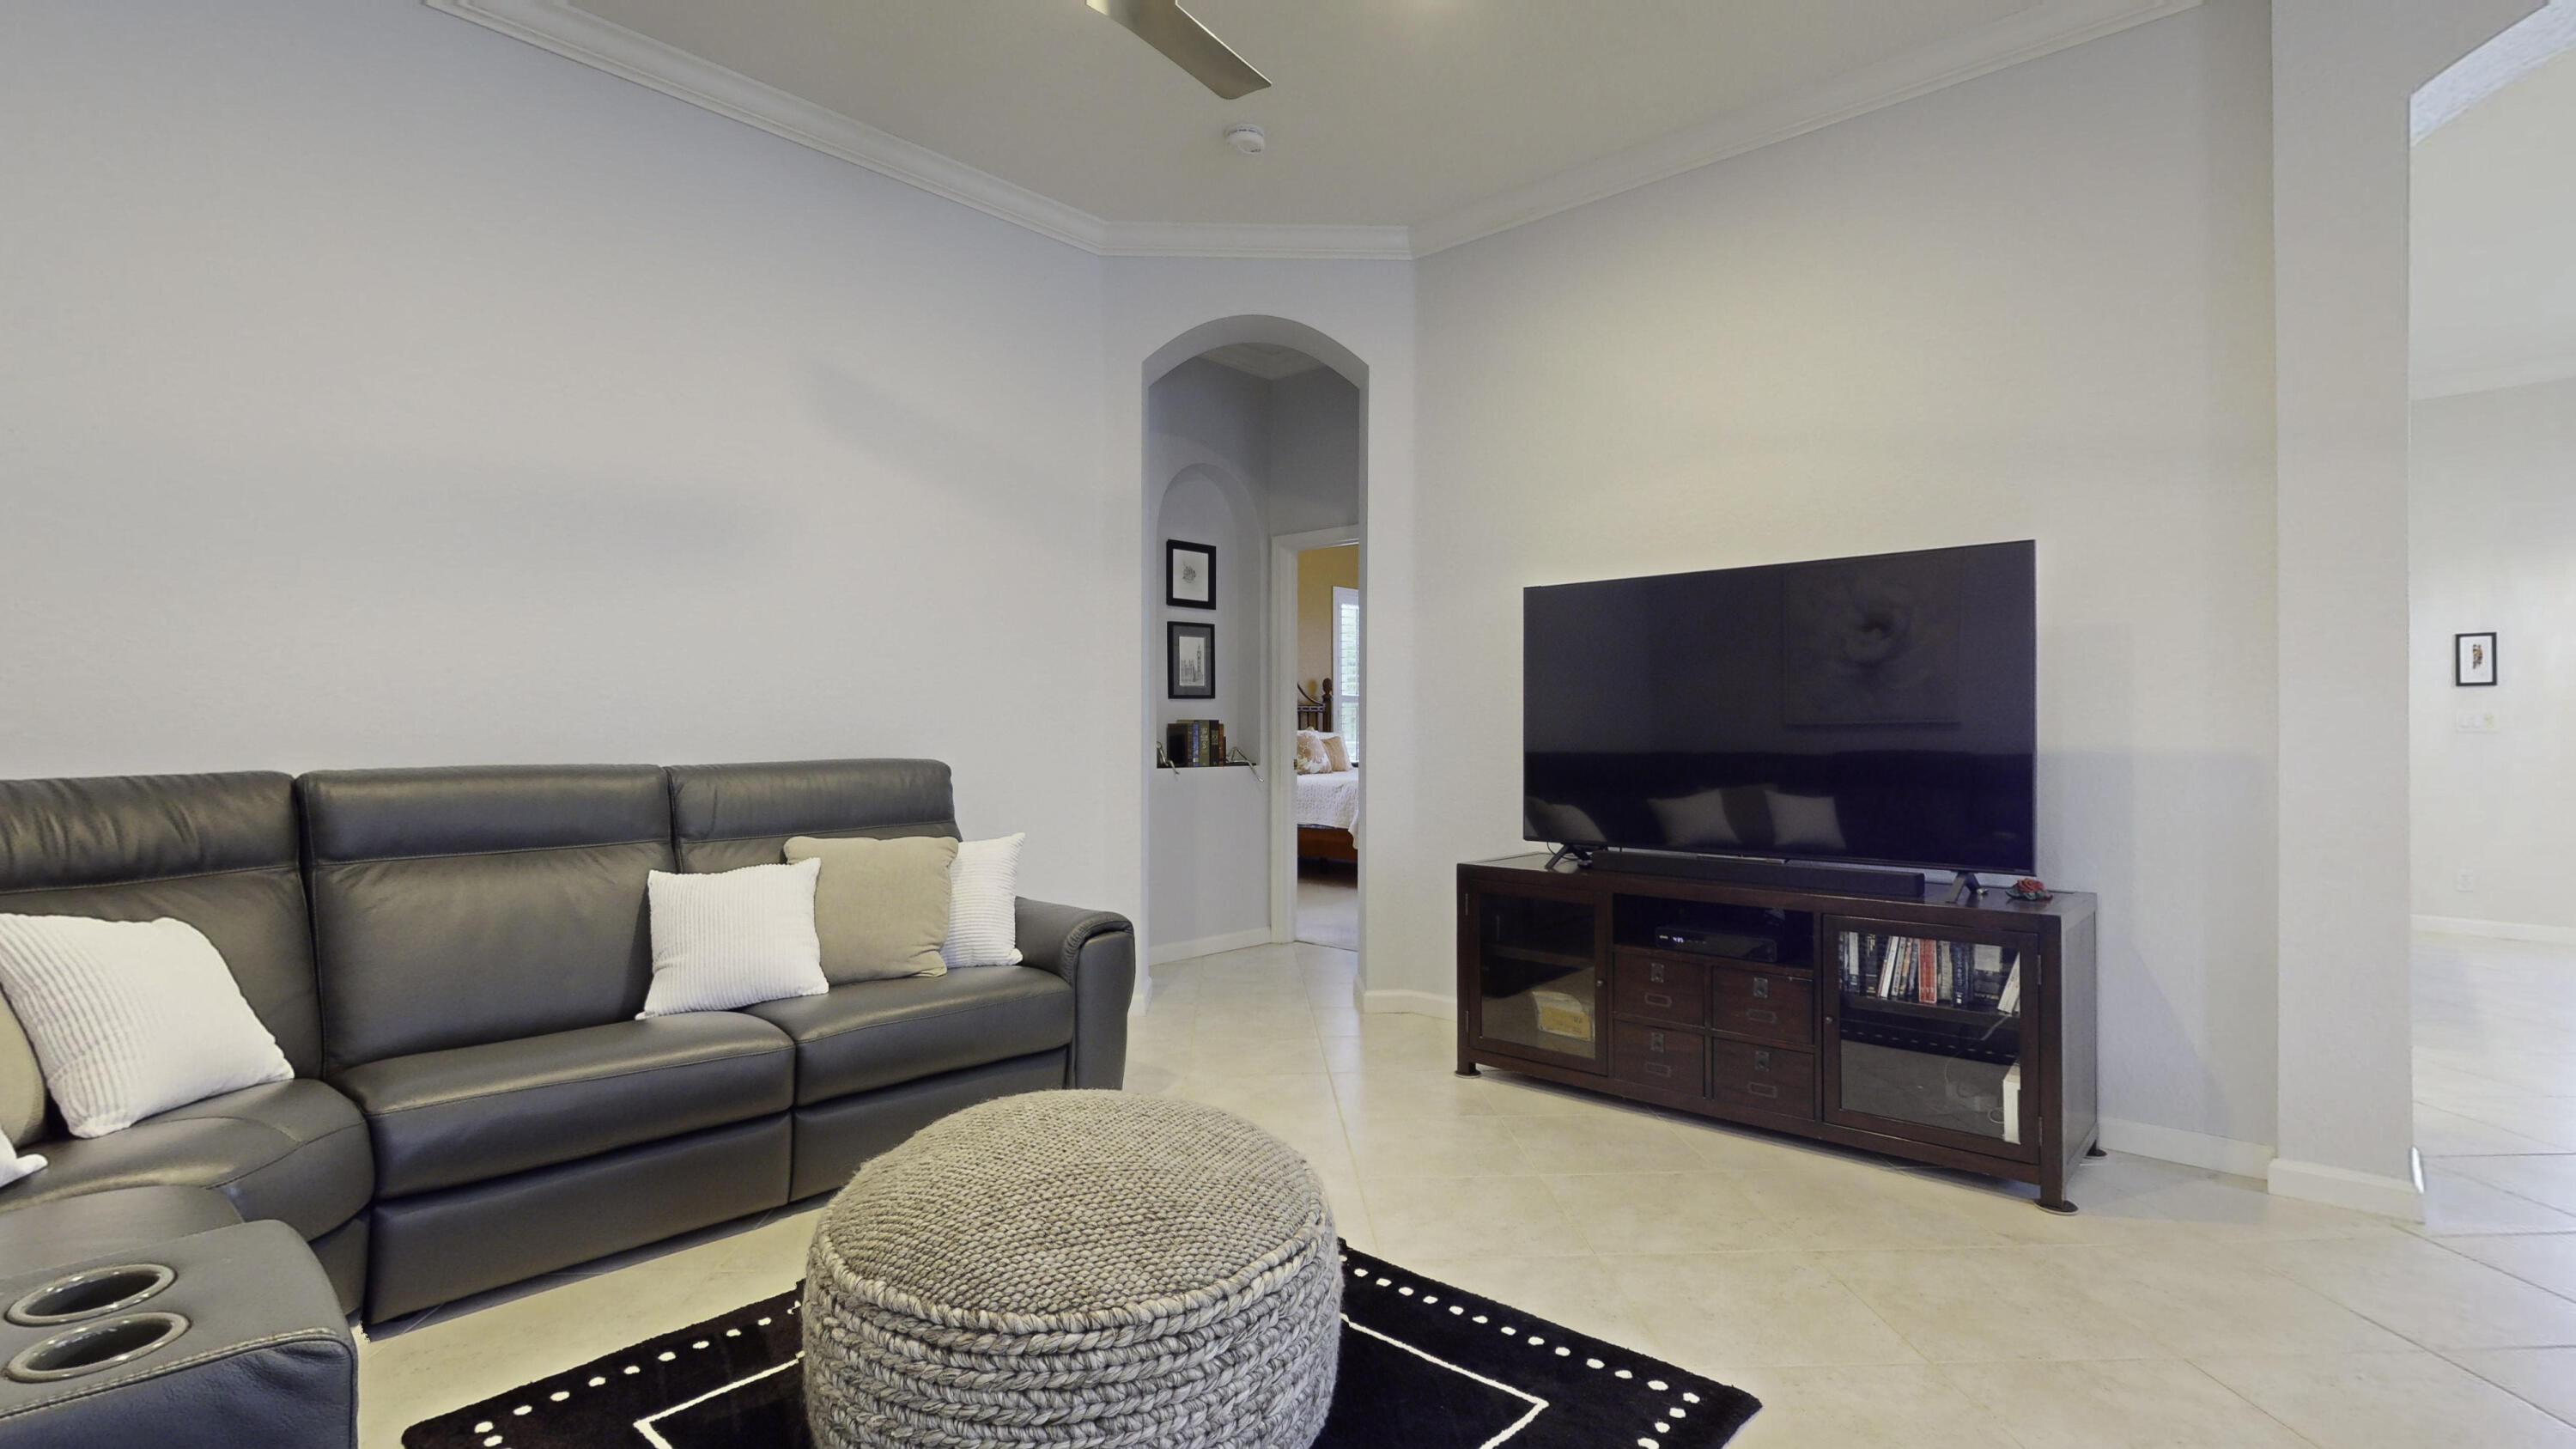
Living room with a gray leather sectional, large television, woven ottoman, and arched doorway.
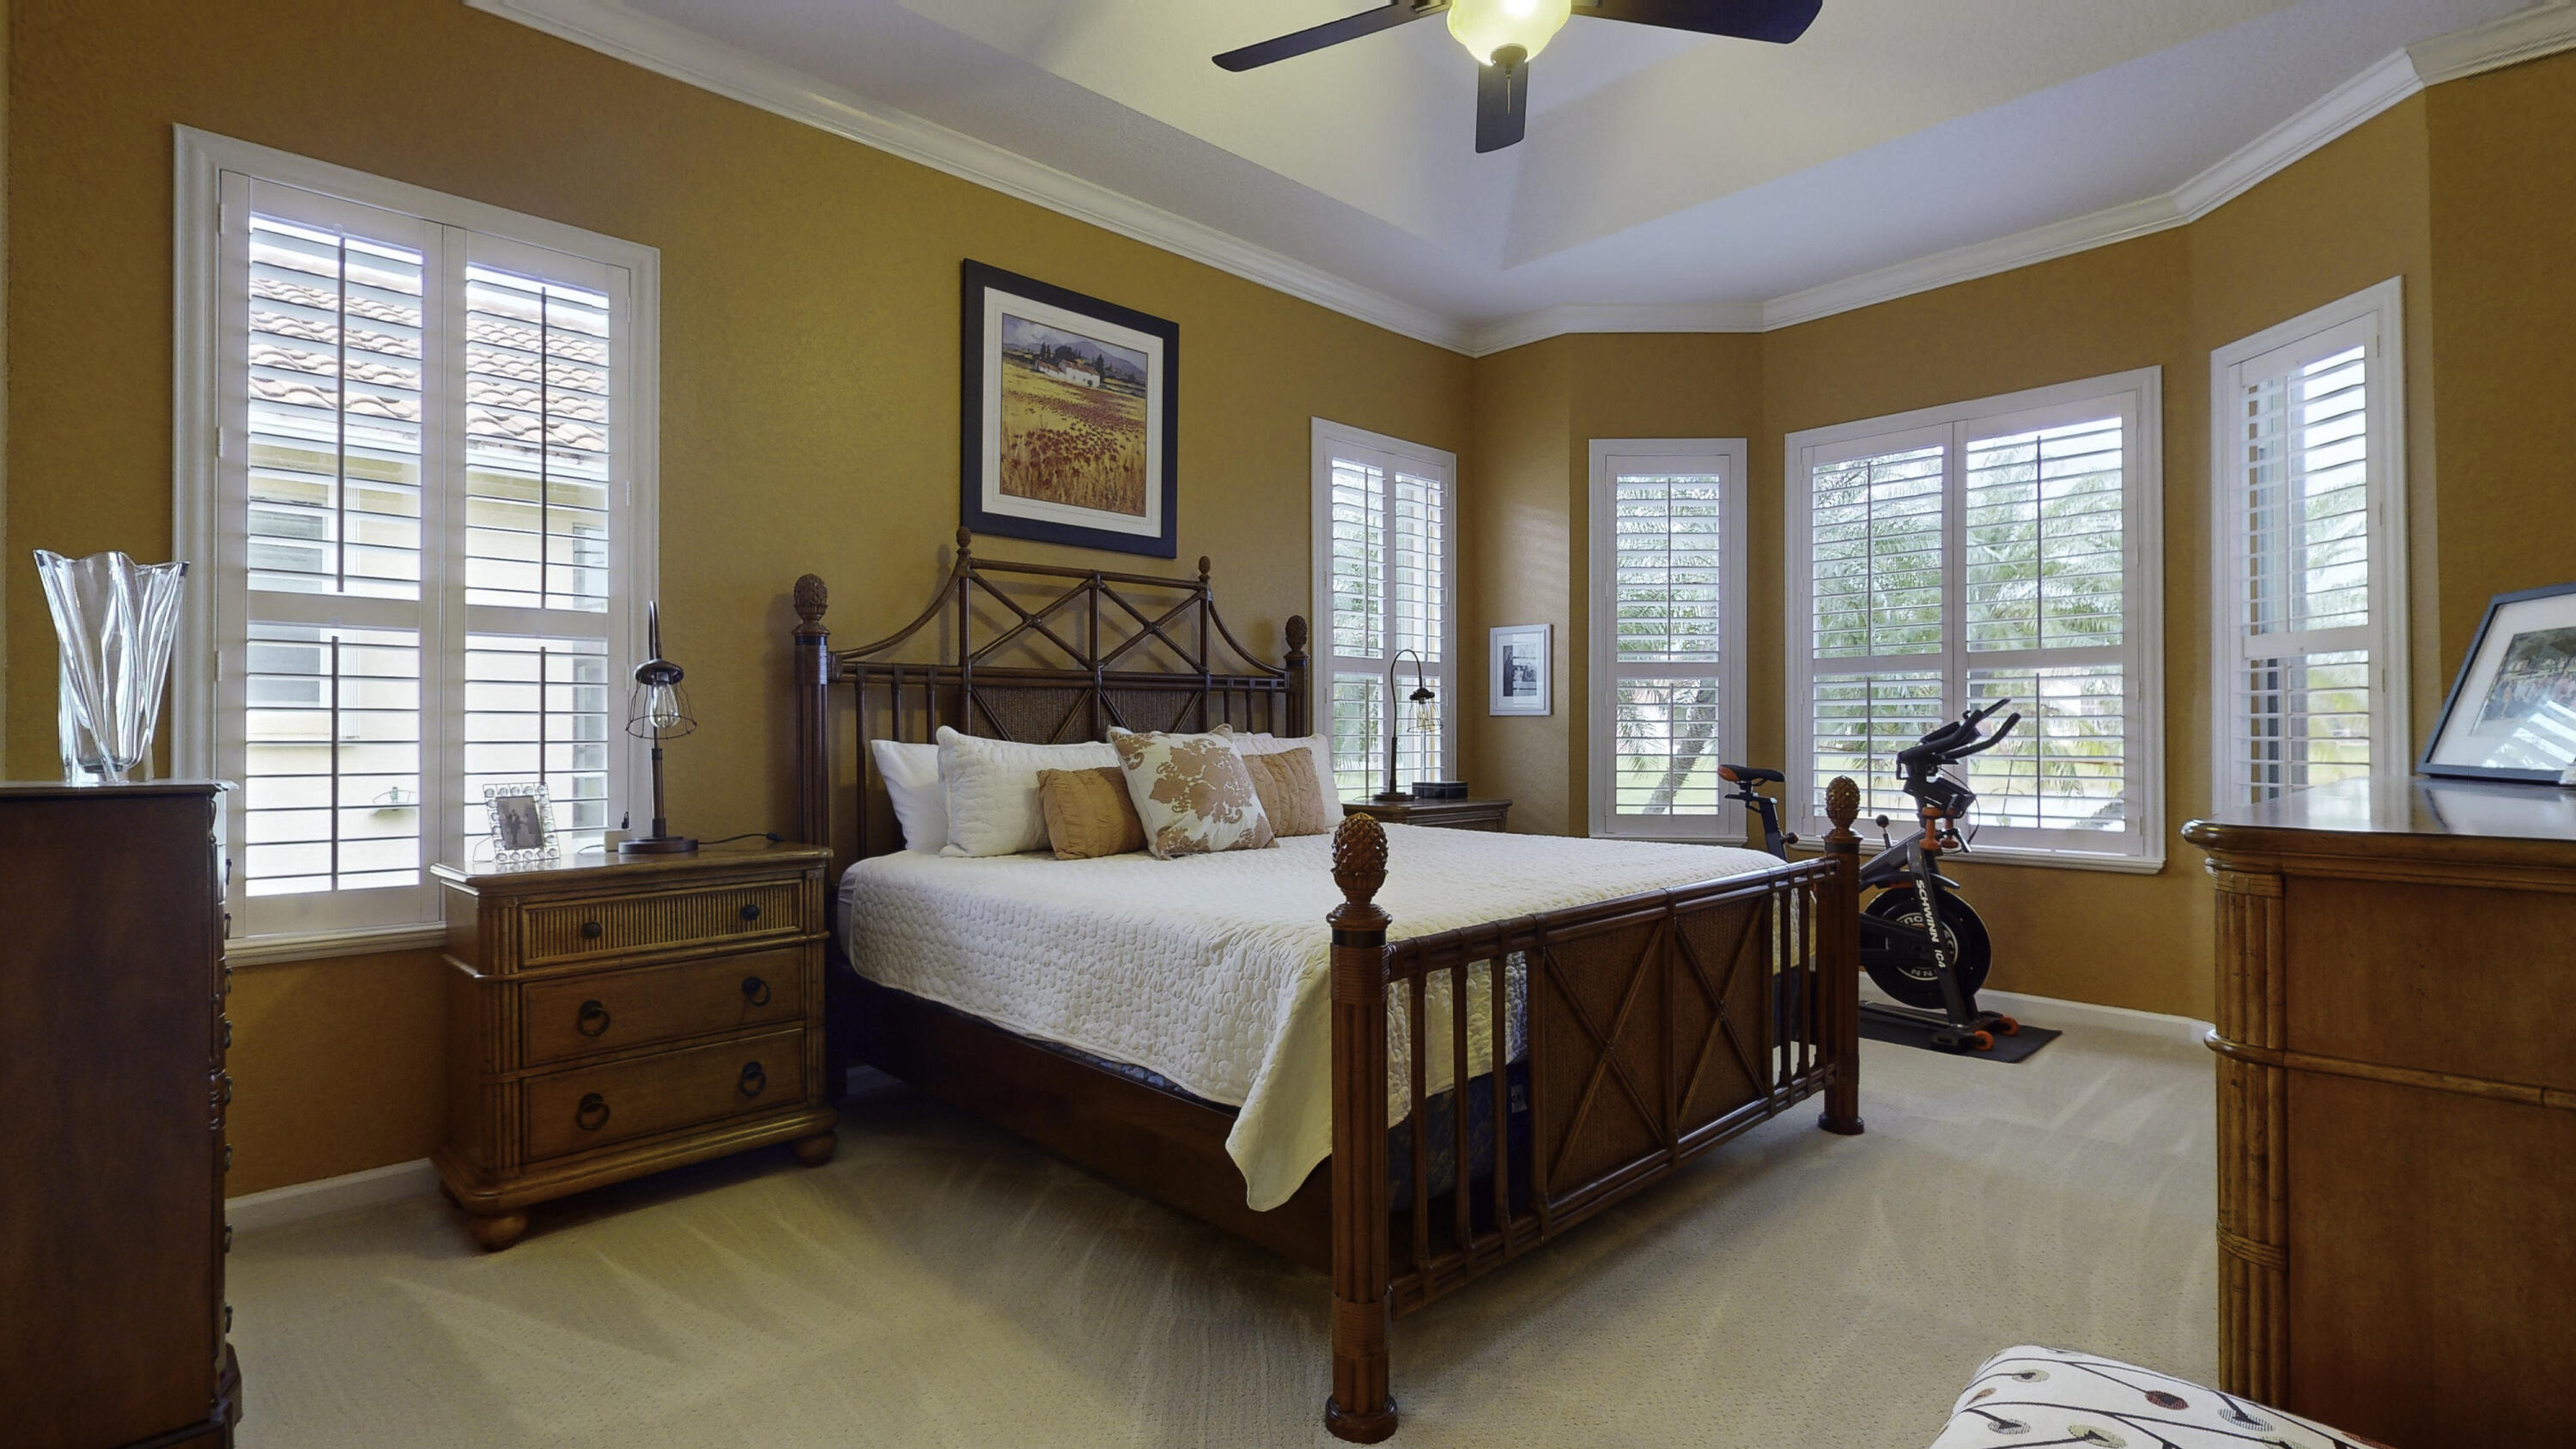
Bedroom with a dark wood bed, ochre walls, shuttered windows, and a ceiling fan.
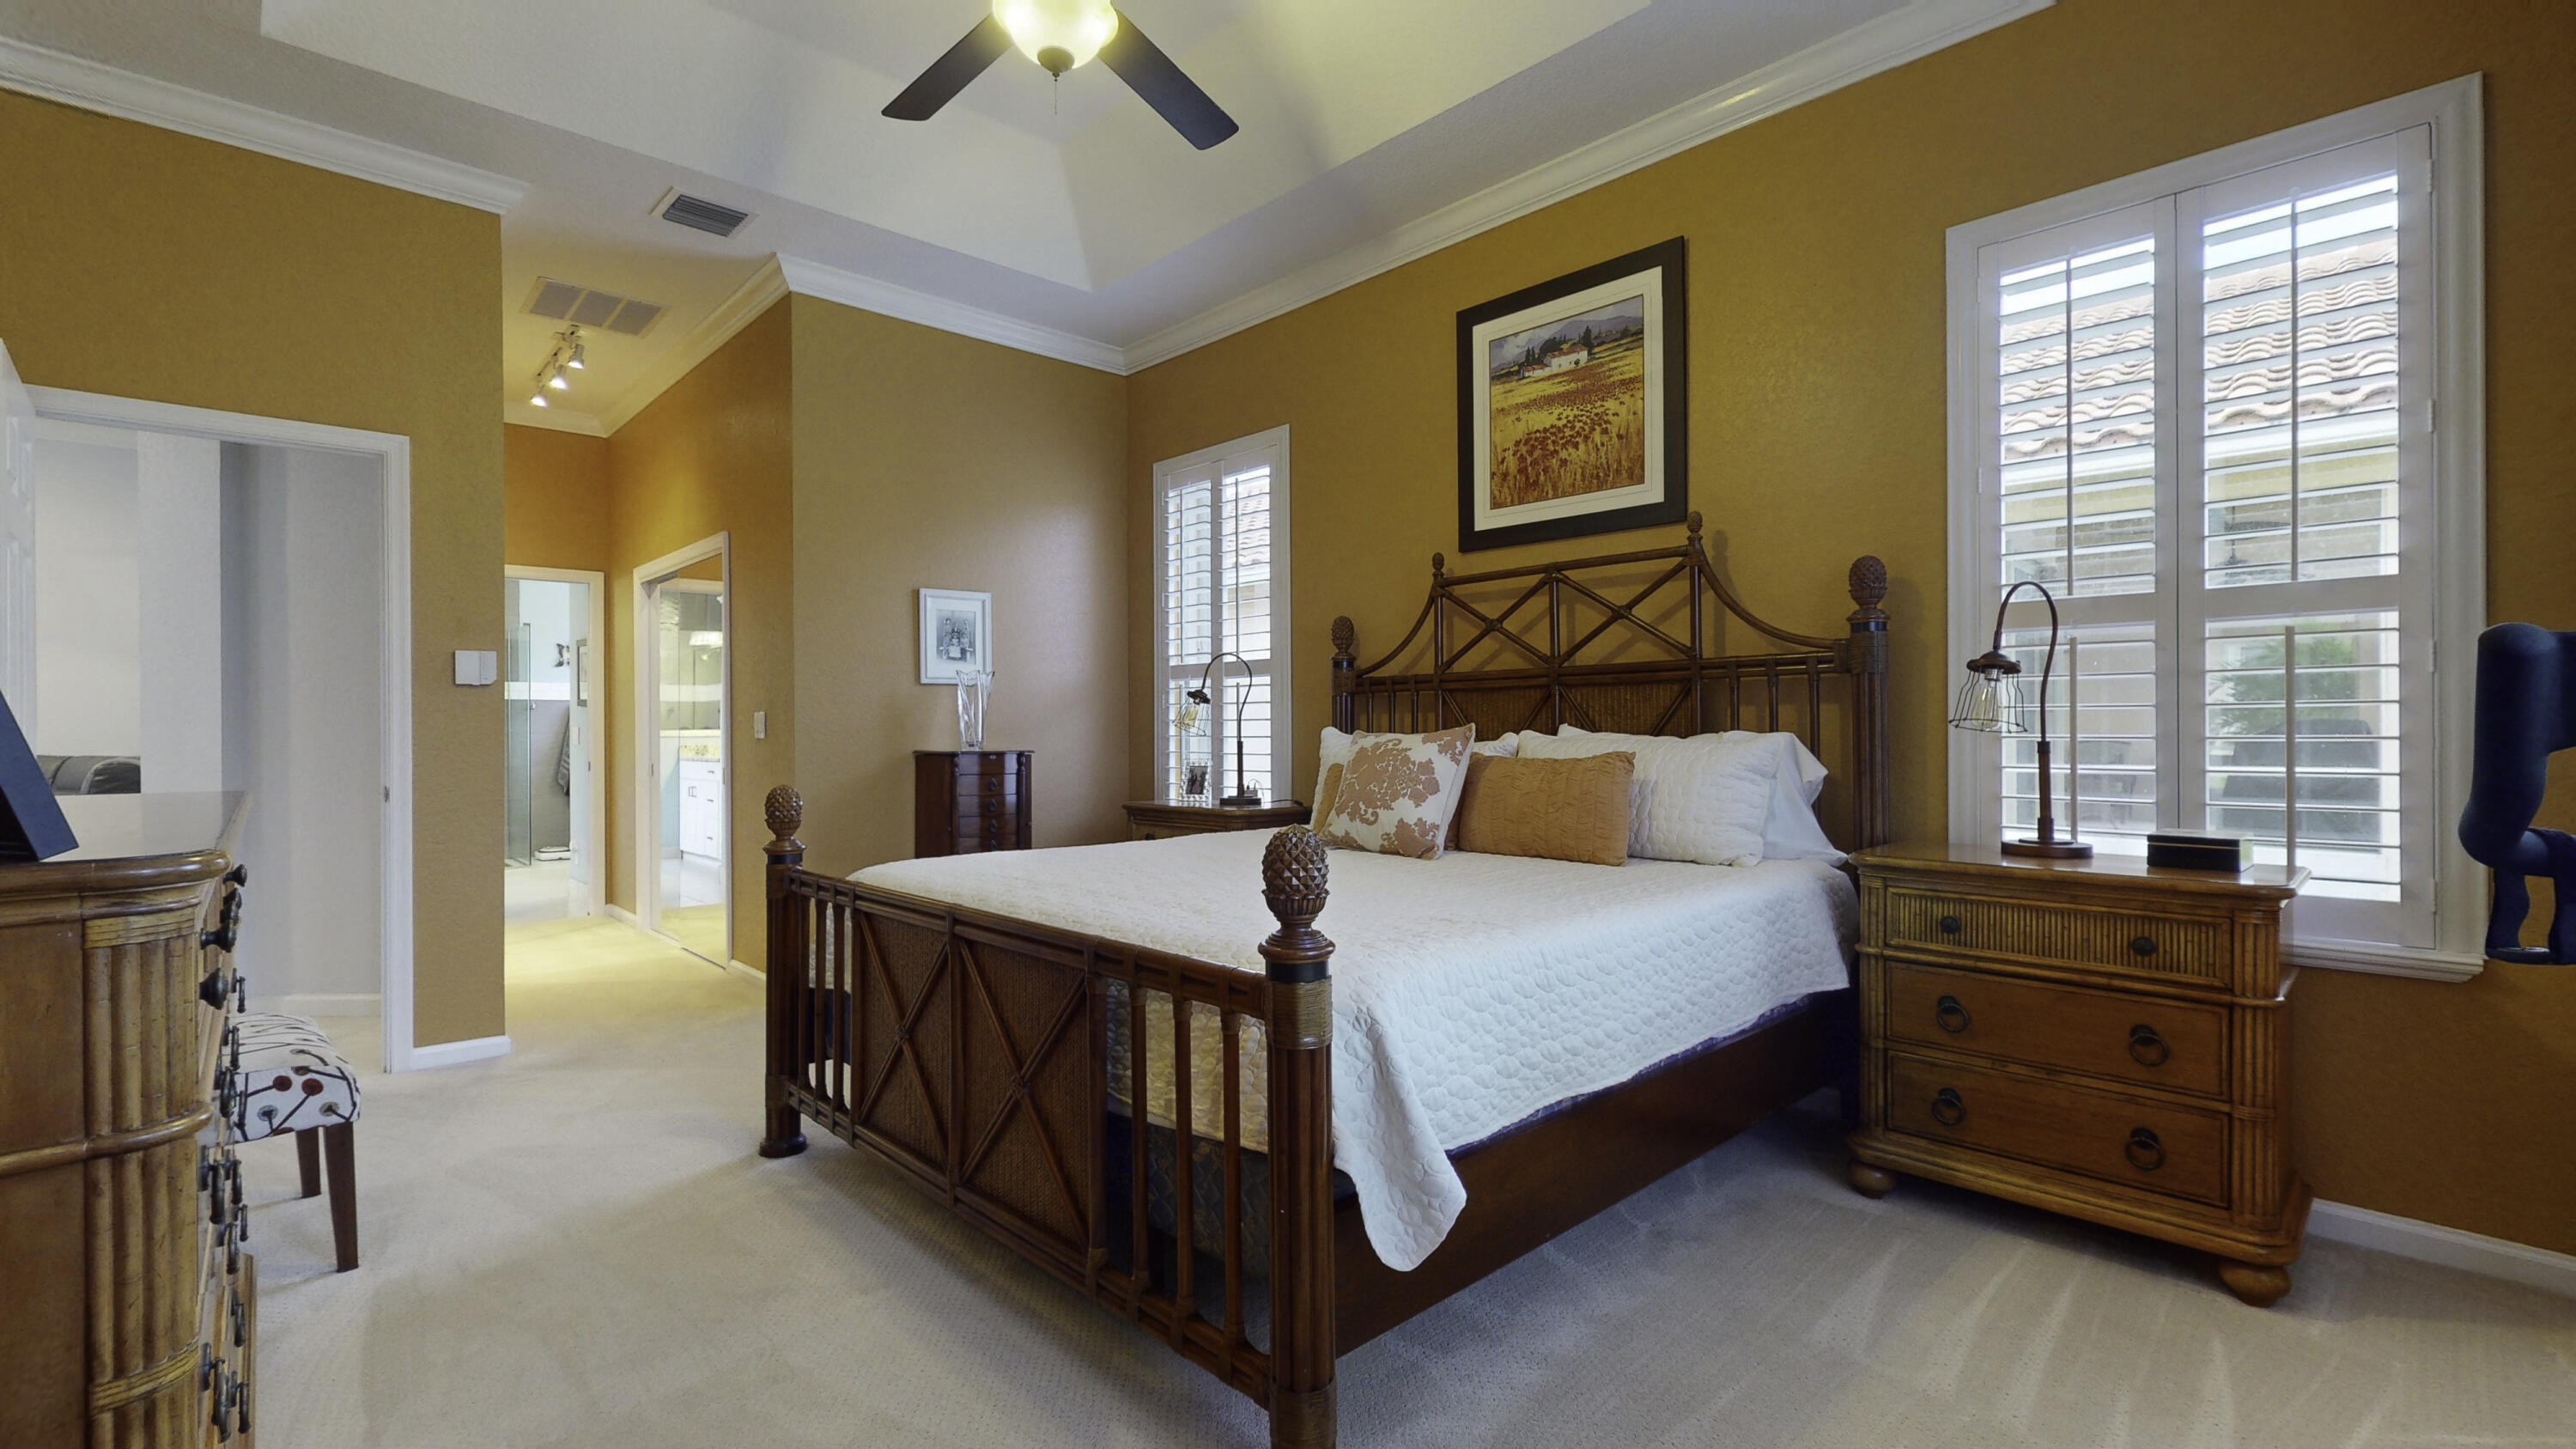
Furnished bedroom with a carved wooden bed, orange walls, plantation shutters, and an exercise bike.
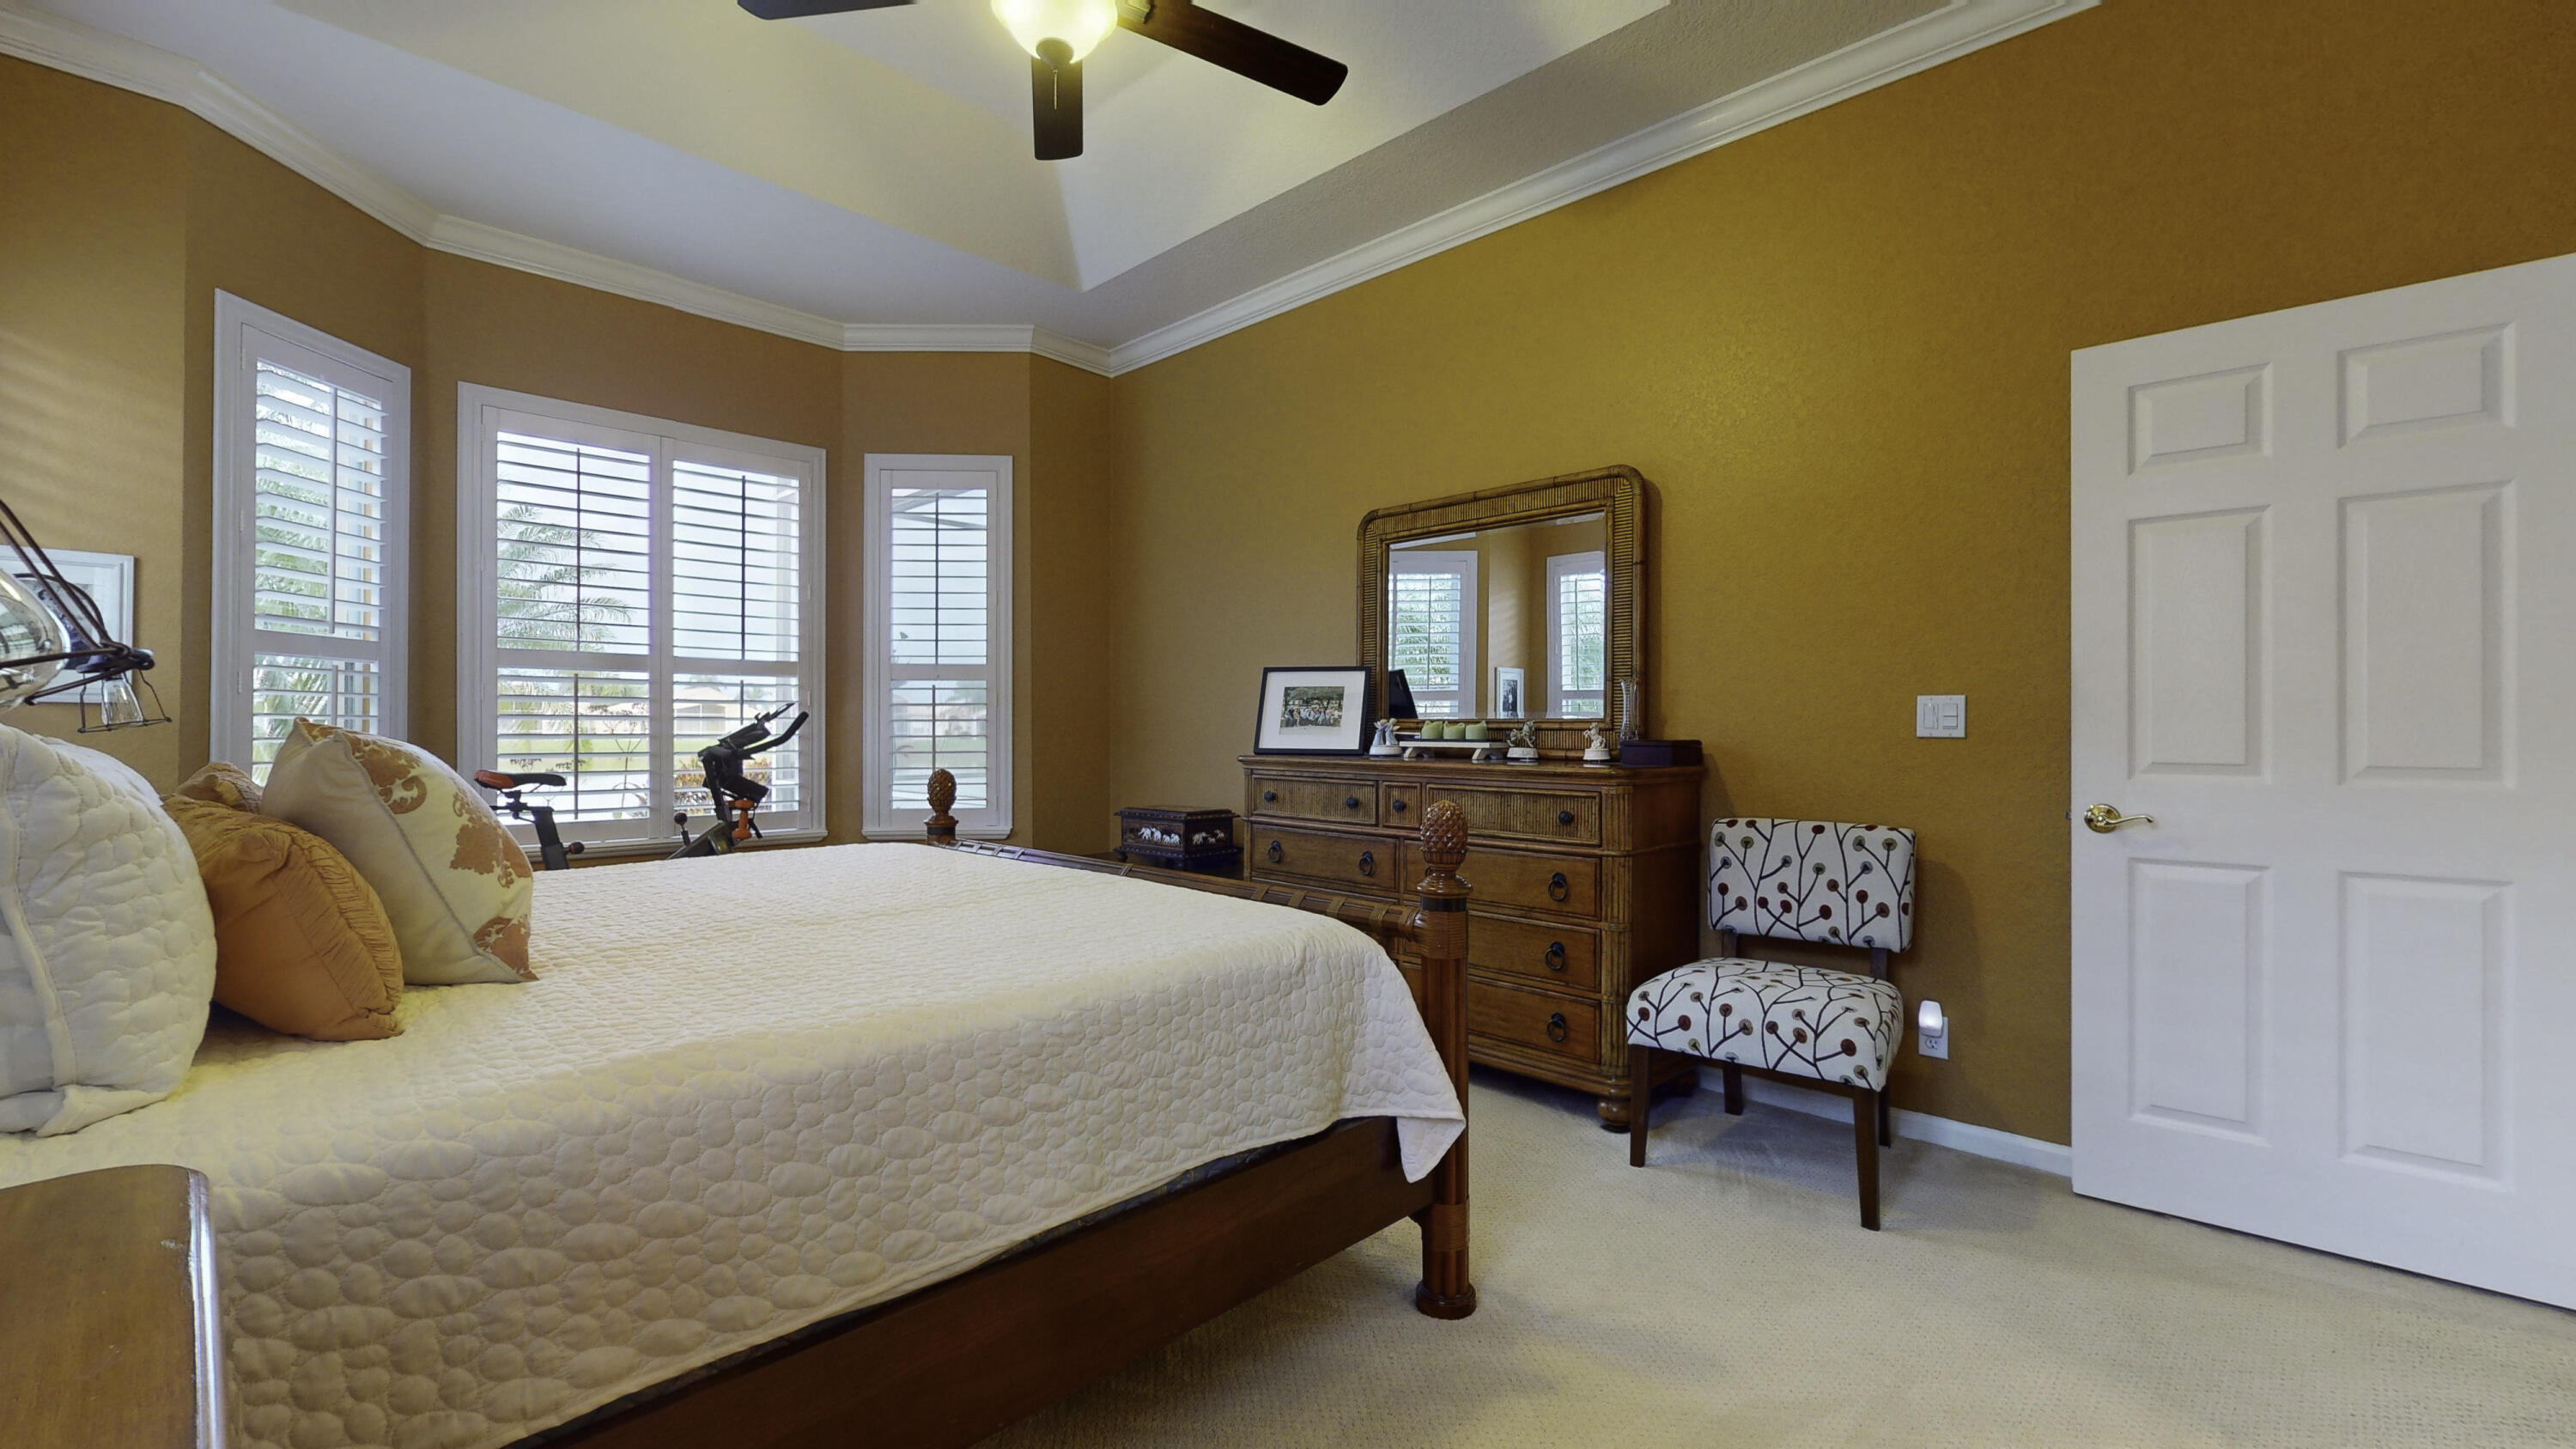
Bedroom with a large bed, orange walls, shuttered windows, and a wooden dresser with mirror.
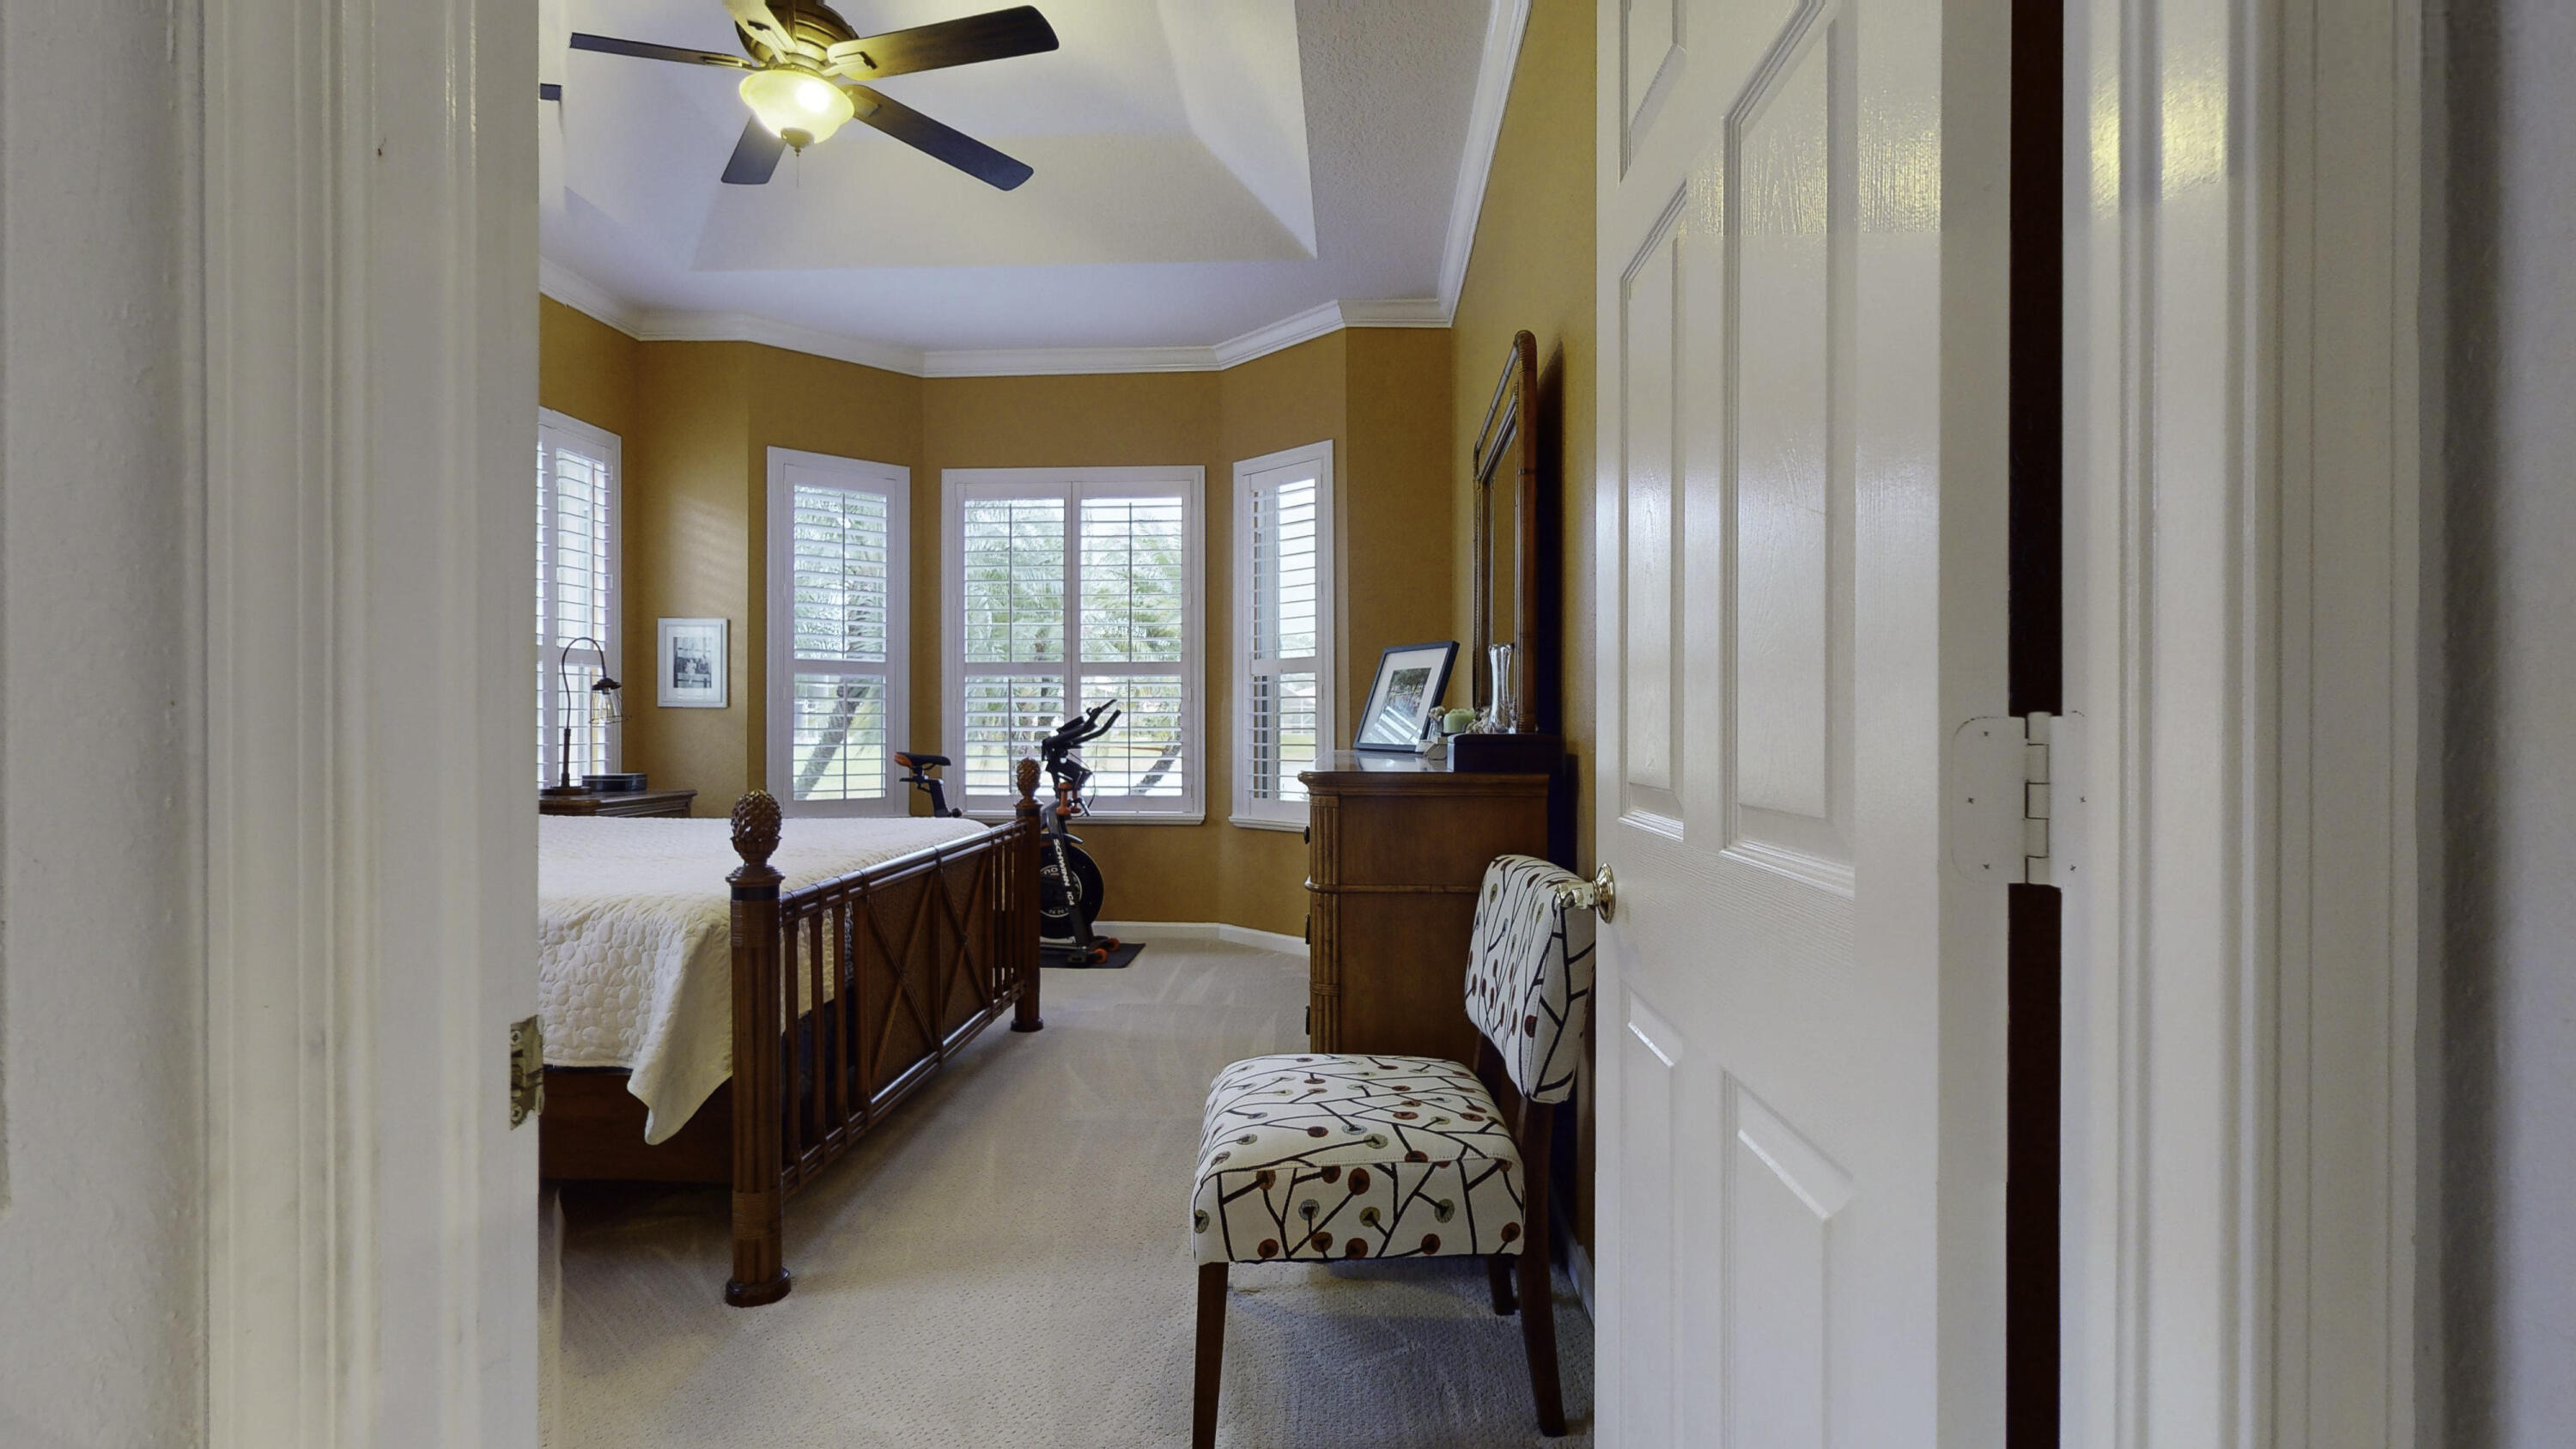
Furnished bedroom with a dark wood bed, plantation shutters, and a tray ceiling.
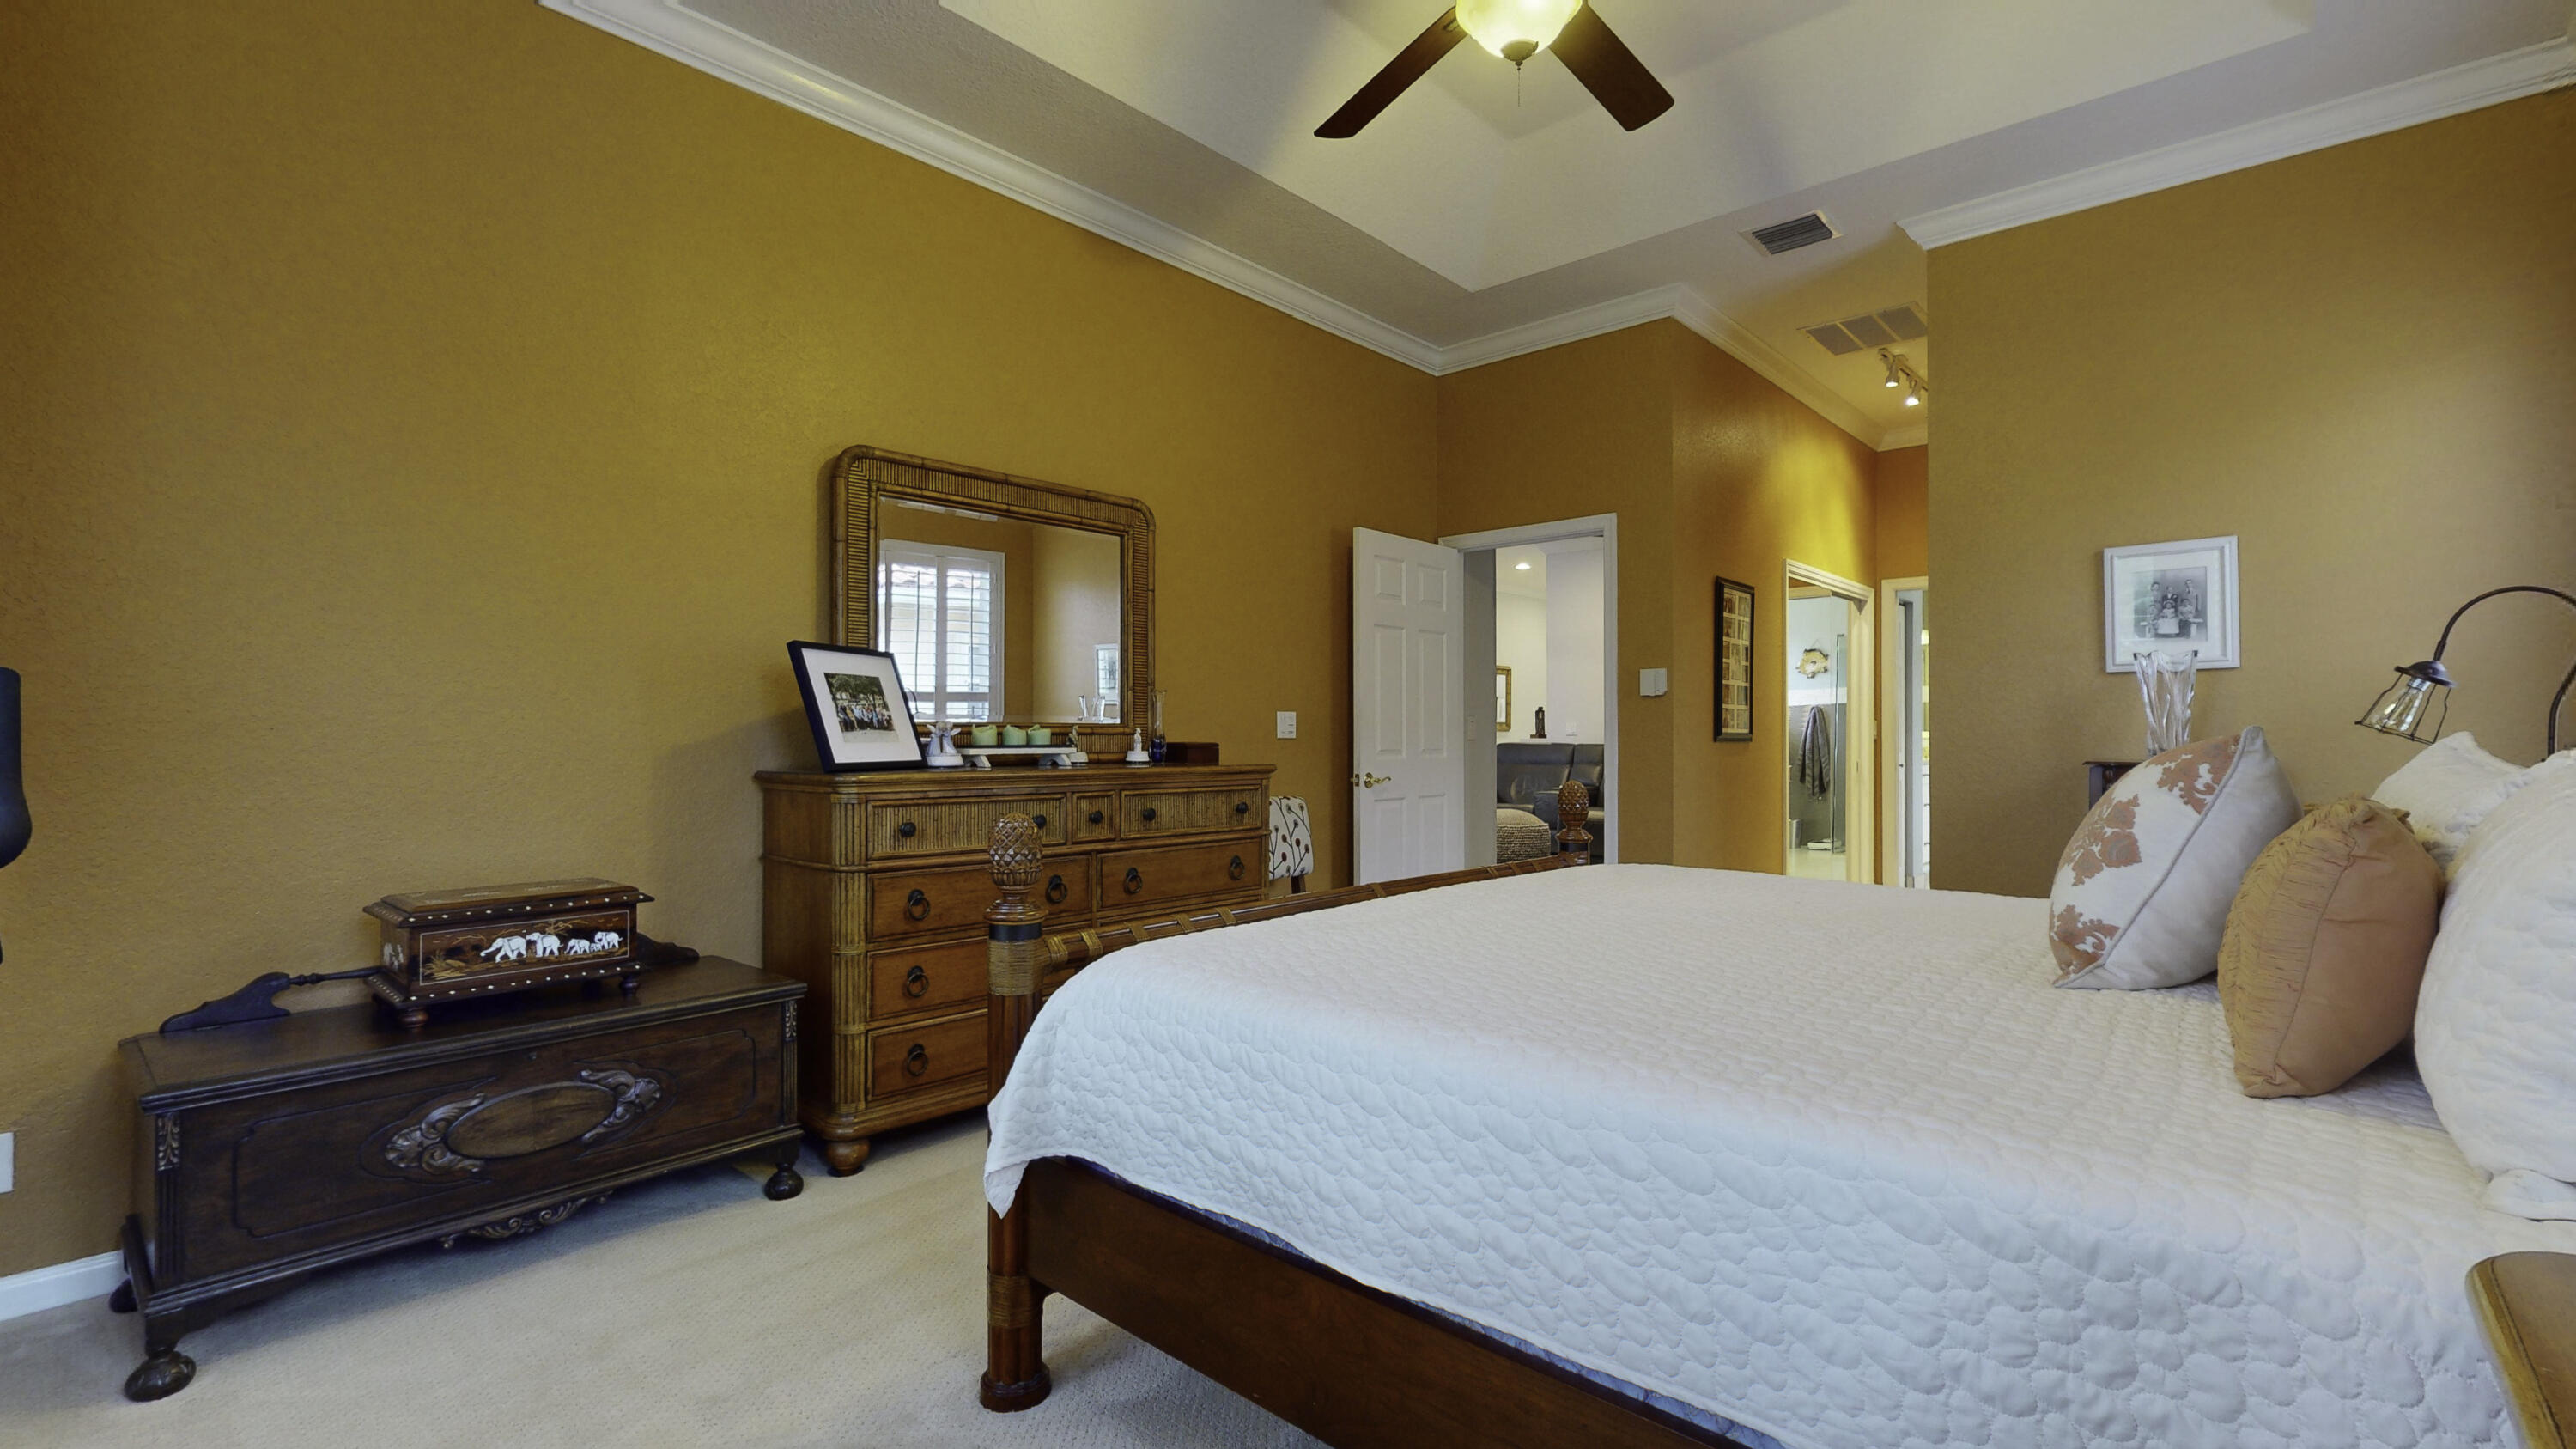
Furnished bedroom with a white-covered bed, warm ochre walls, and an antique dresser beneath a large mirror.
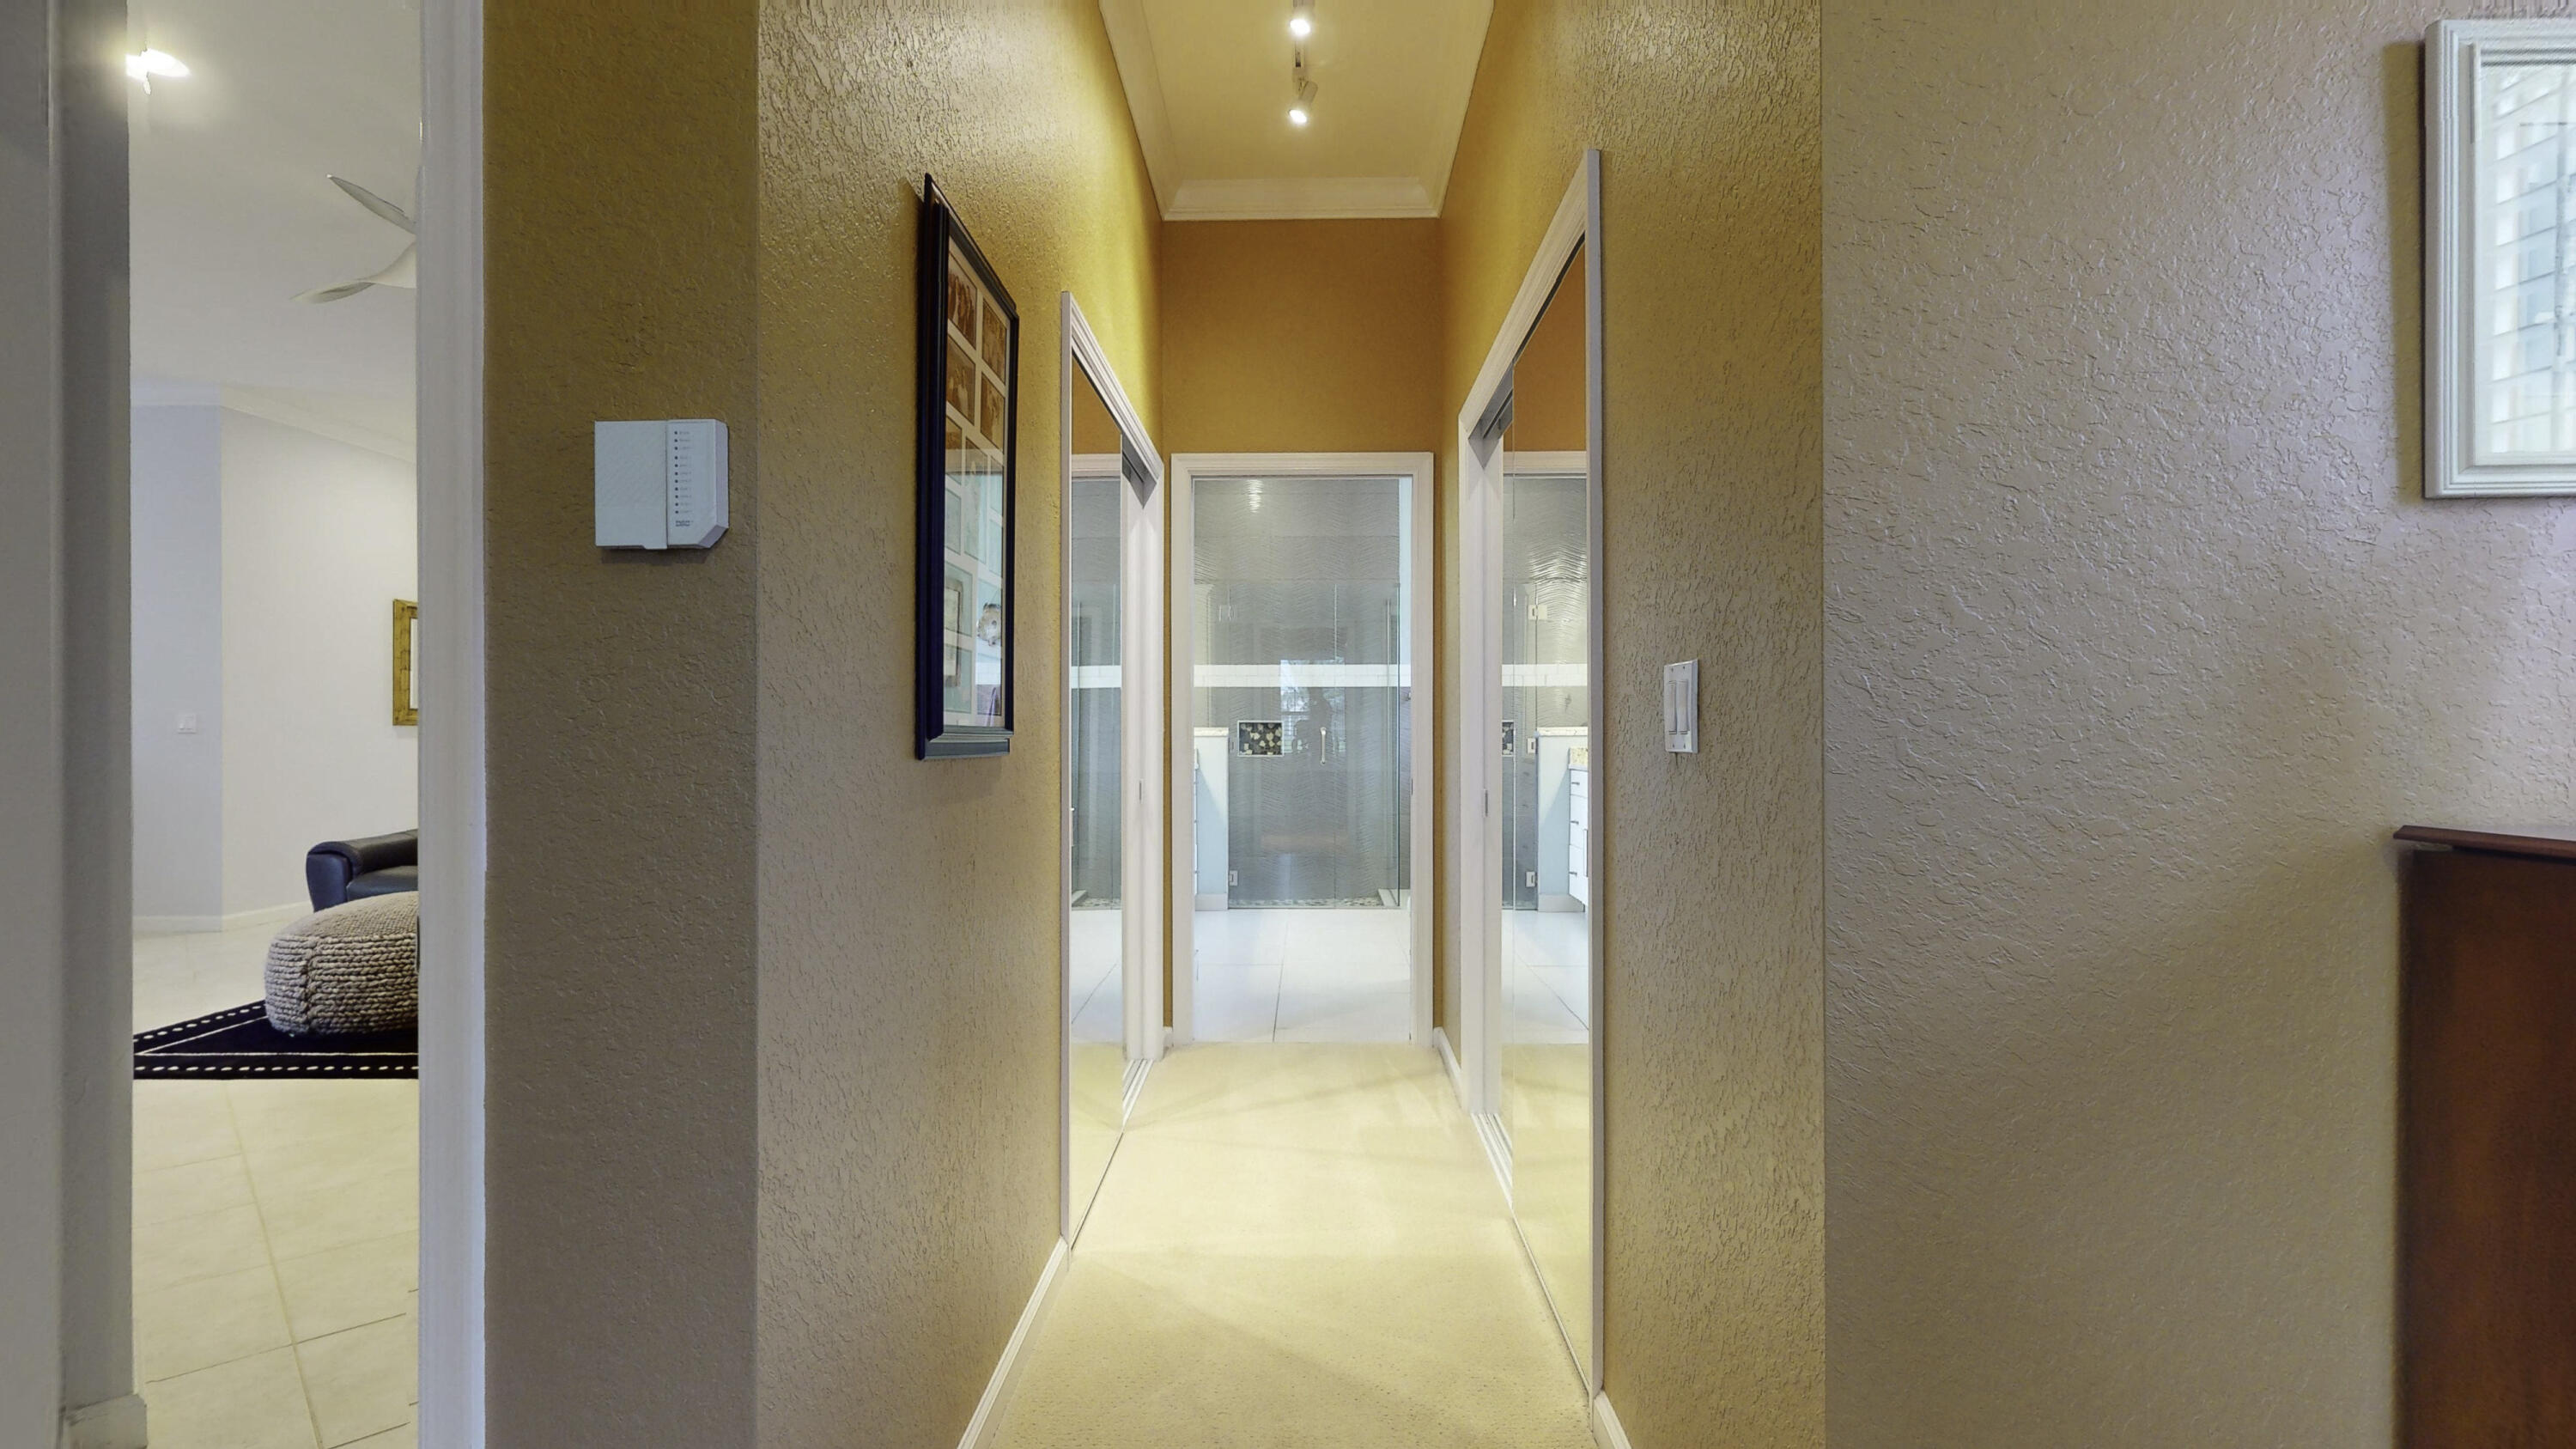
Hallway with mirrored closet doors leading to a bright bathroom with a glass shower.
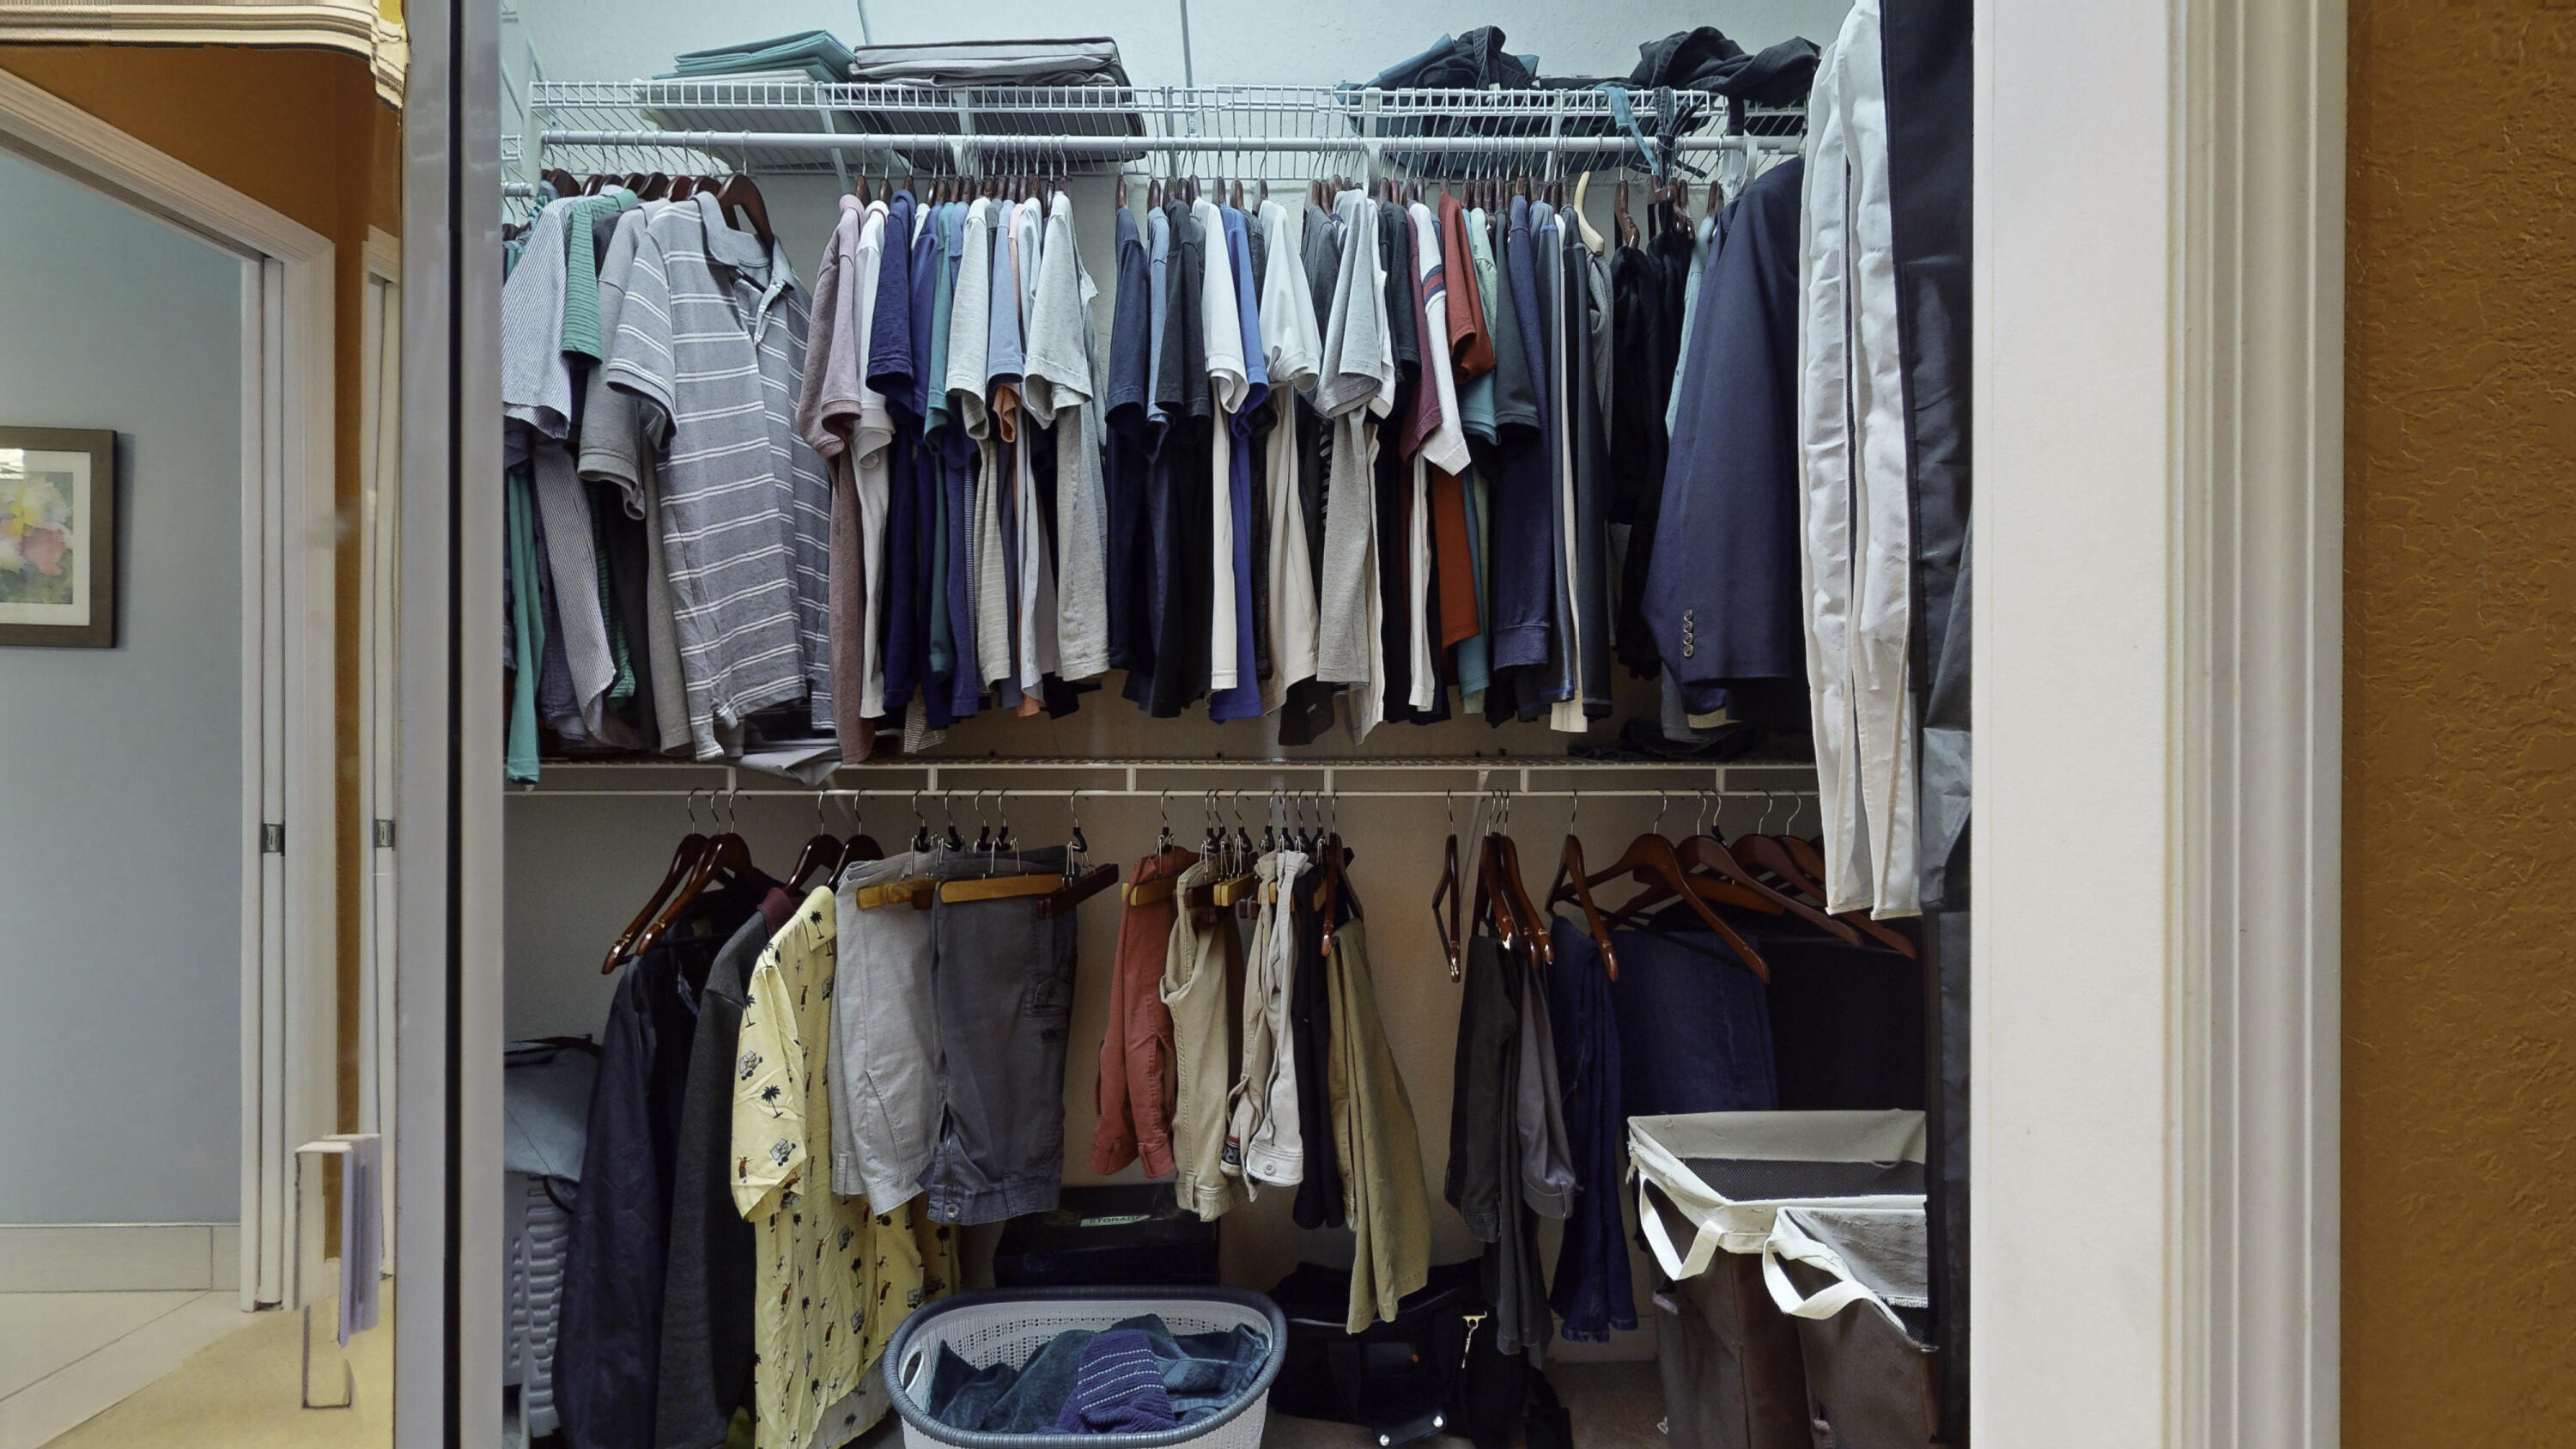
Walk-in closet with double hanging rods full of clothes and a laundry basket.
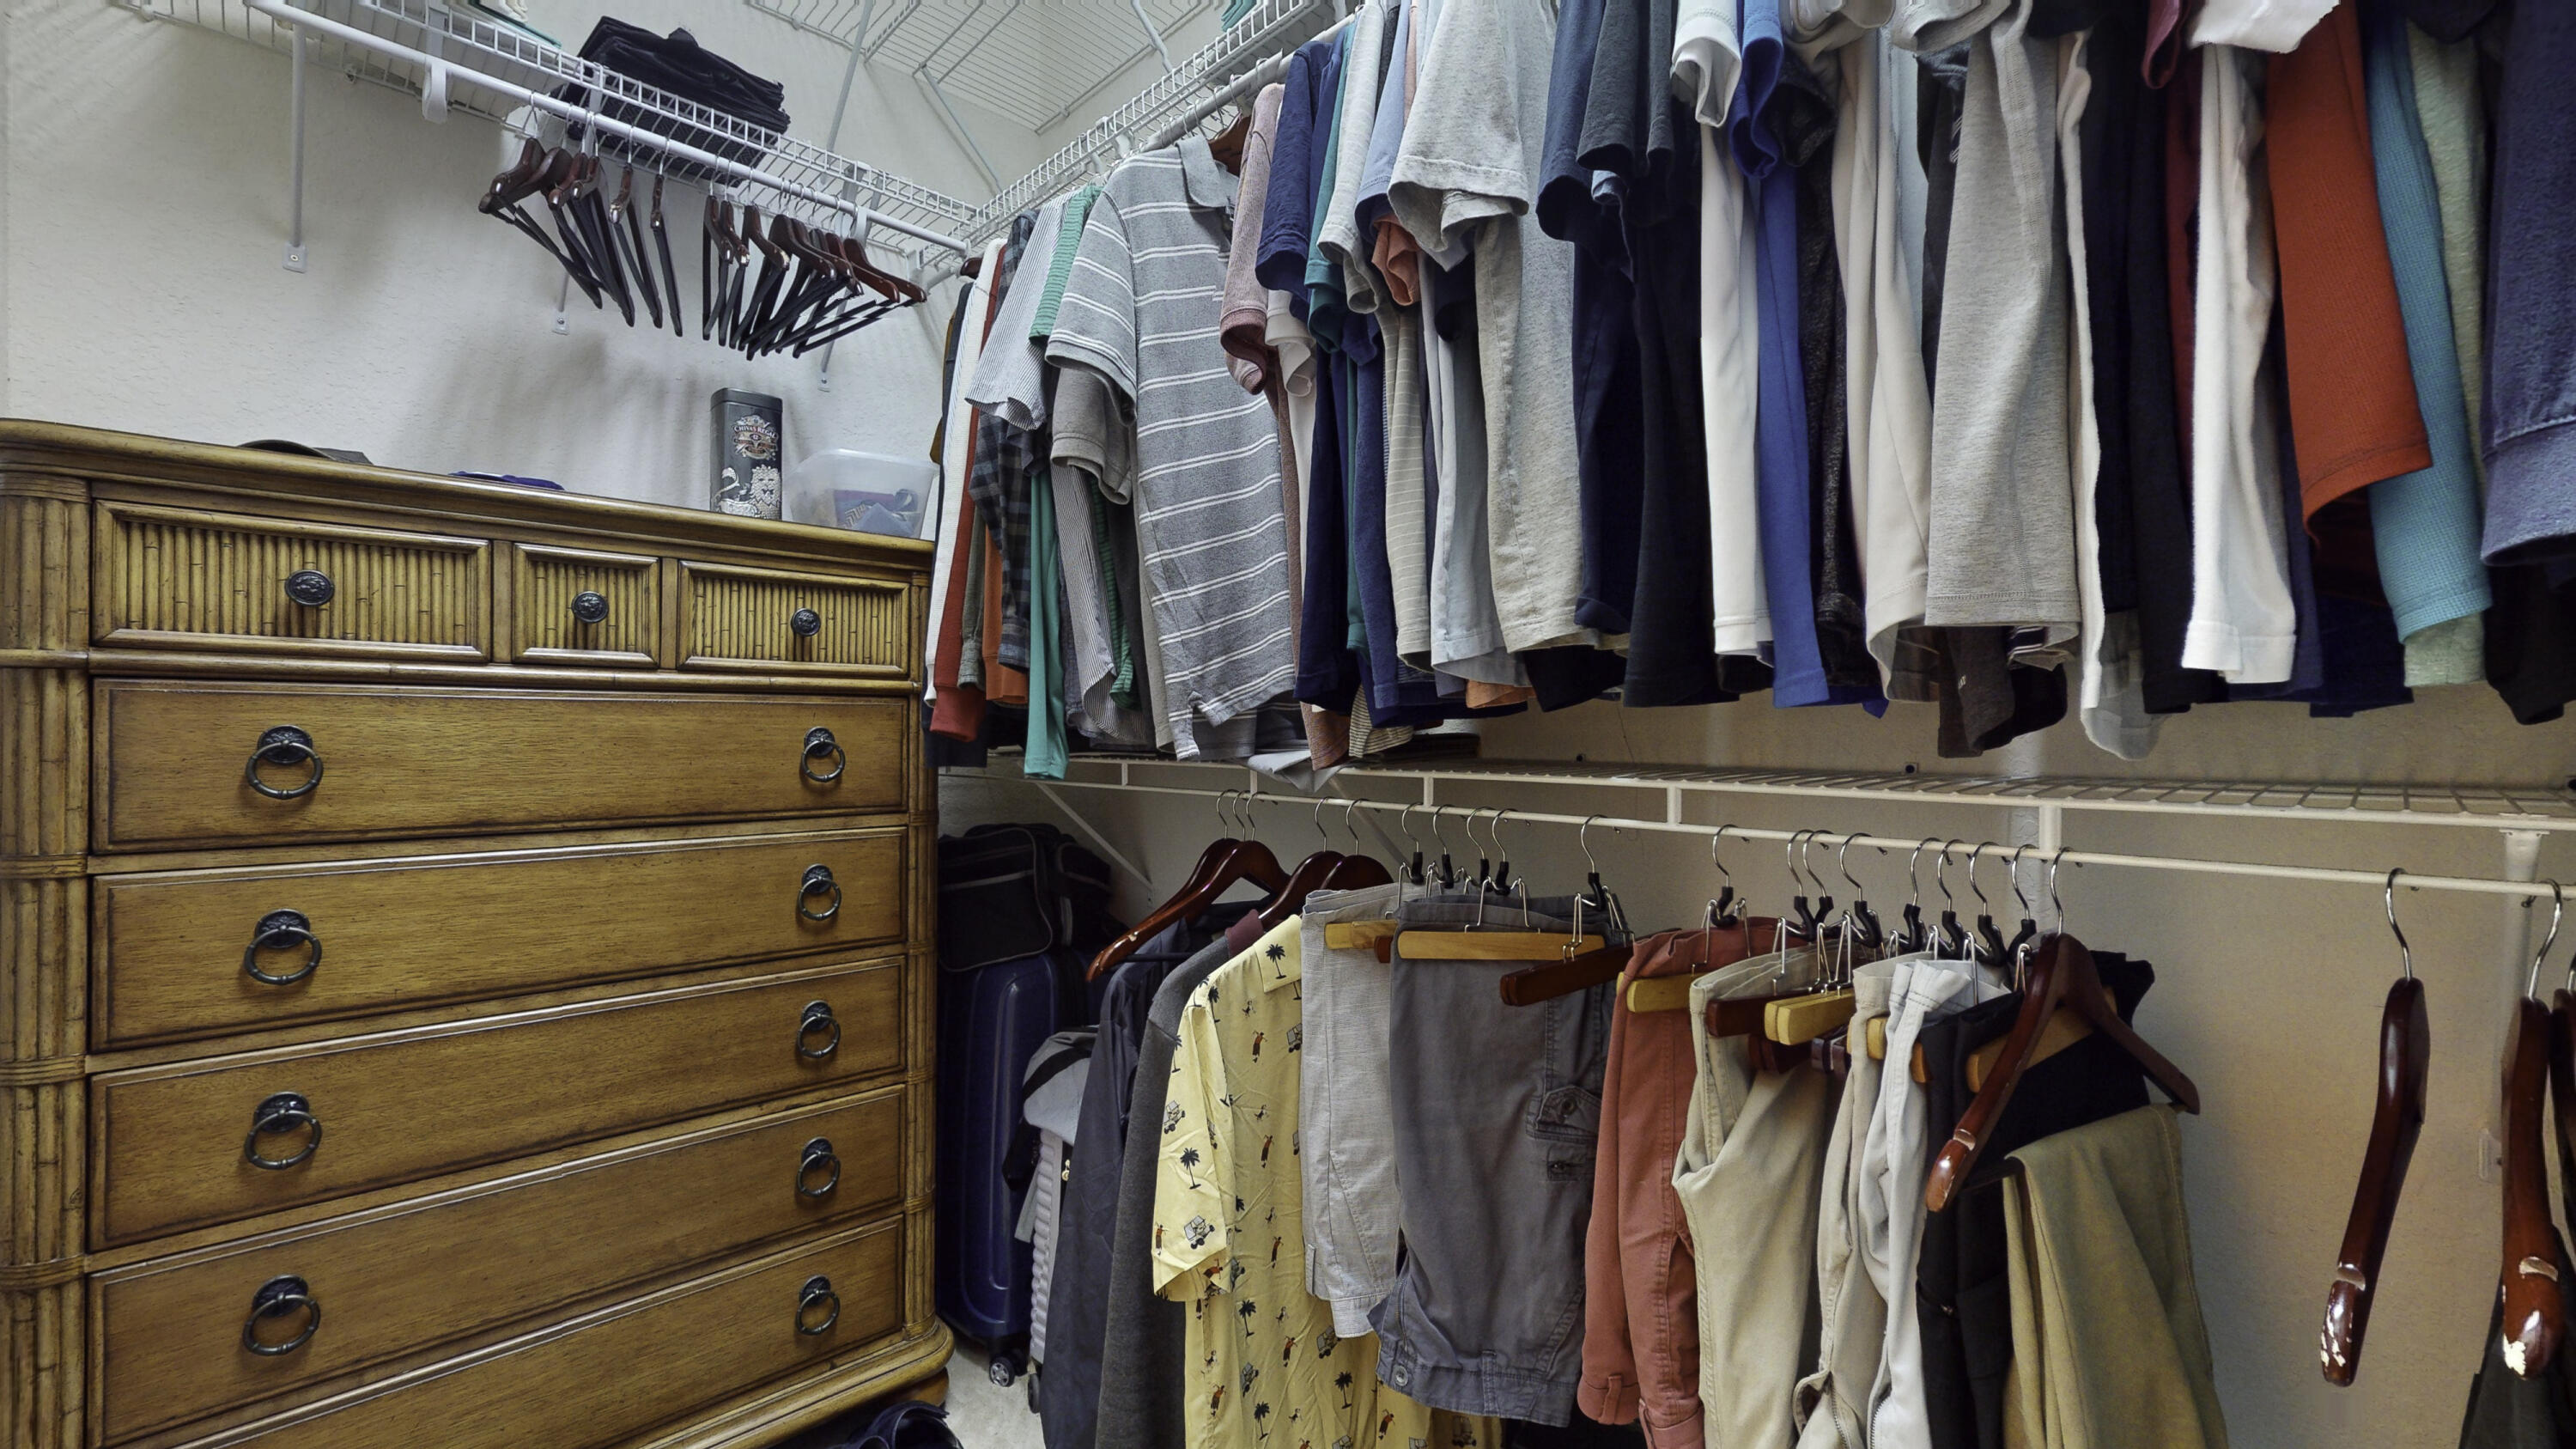
Walk-in closet with clothes hanging on two levels beside a large wooden chest of drawers.
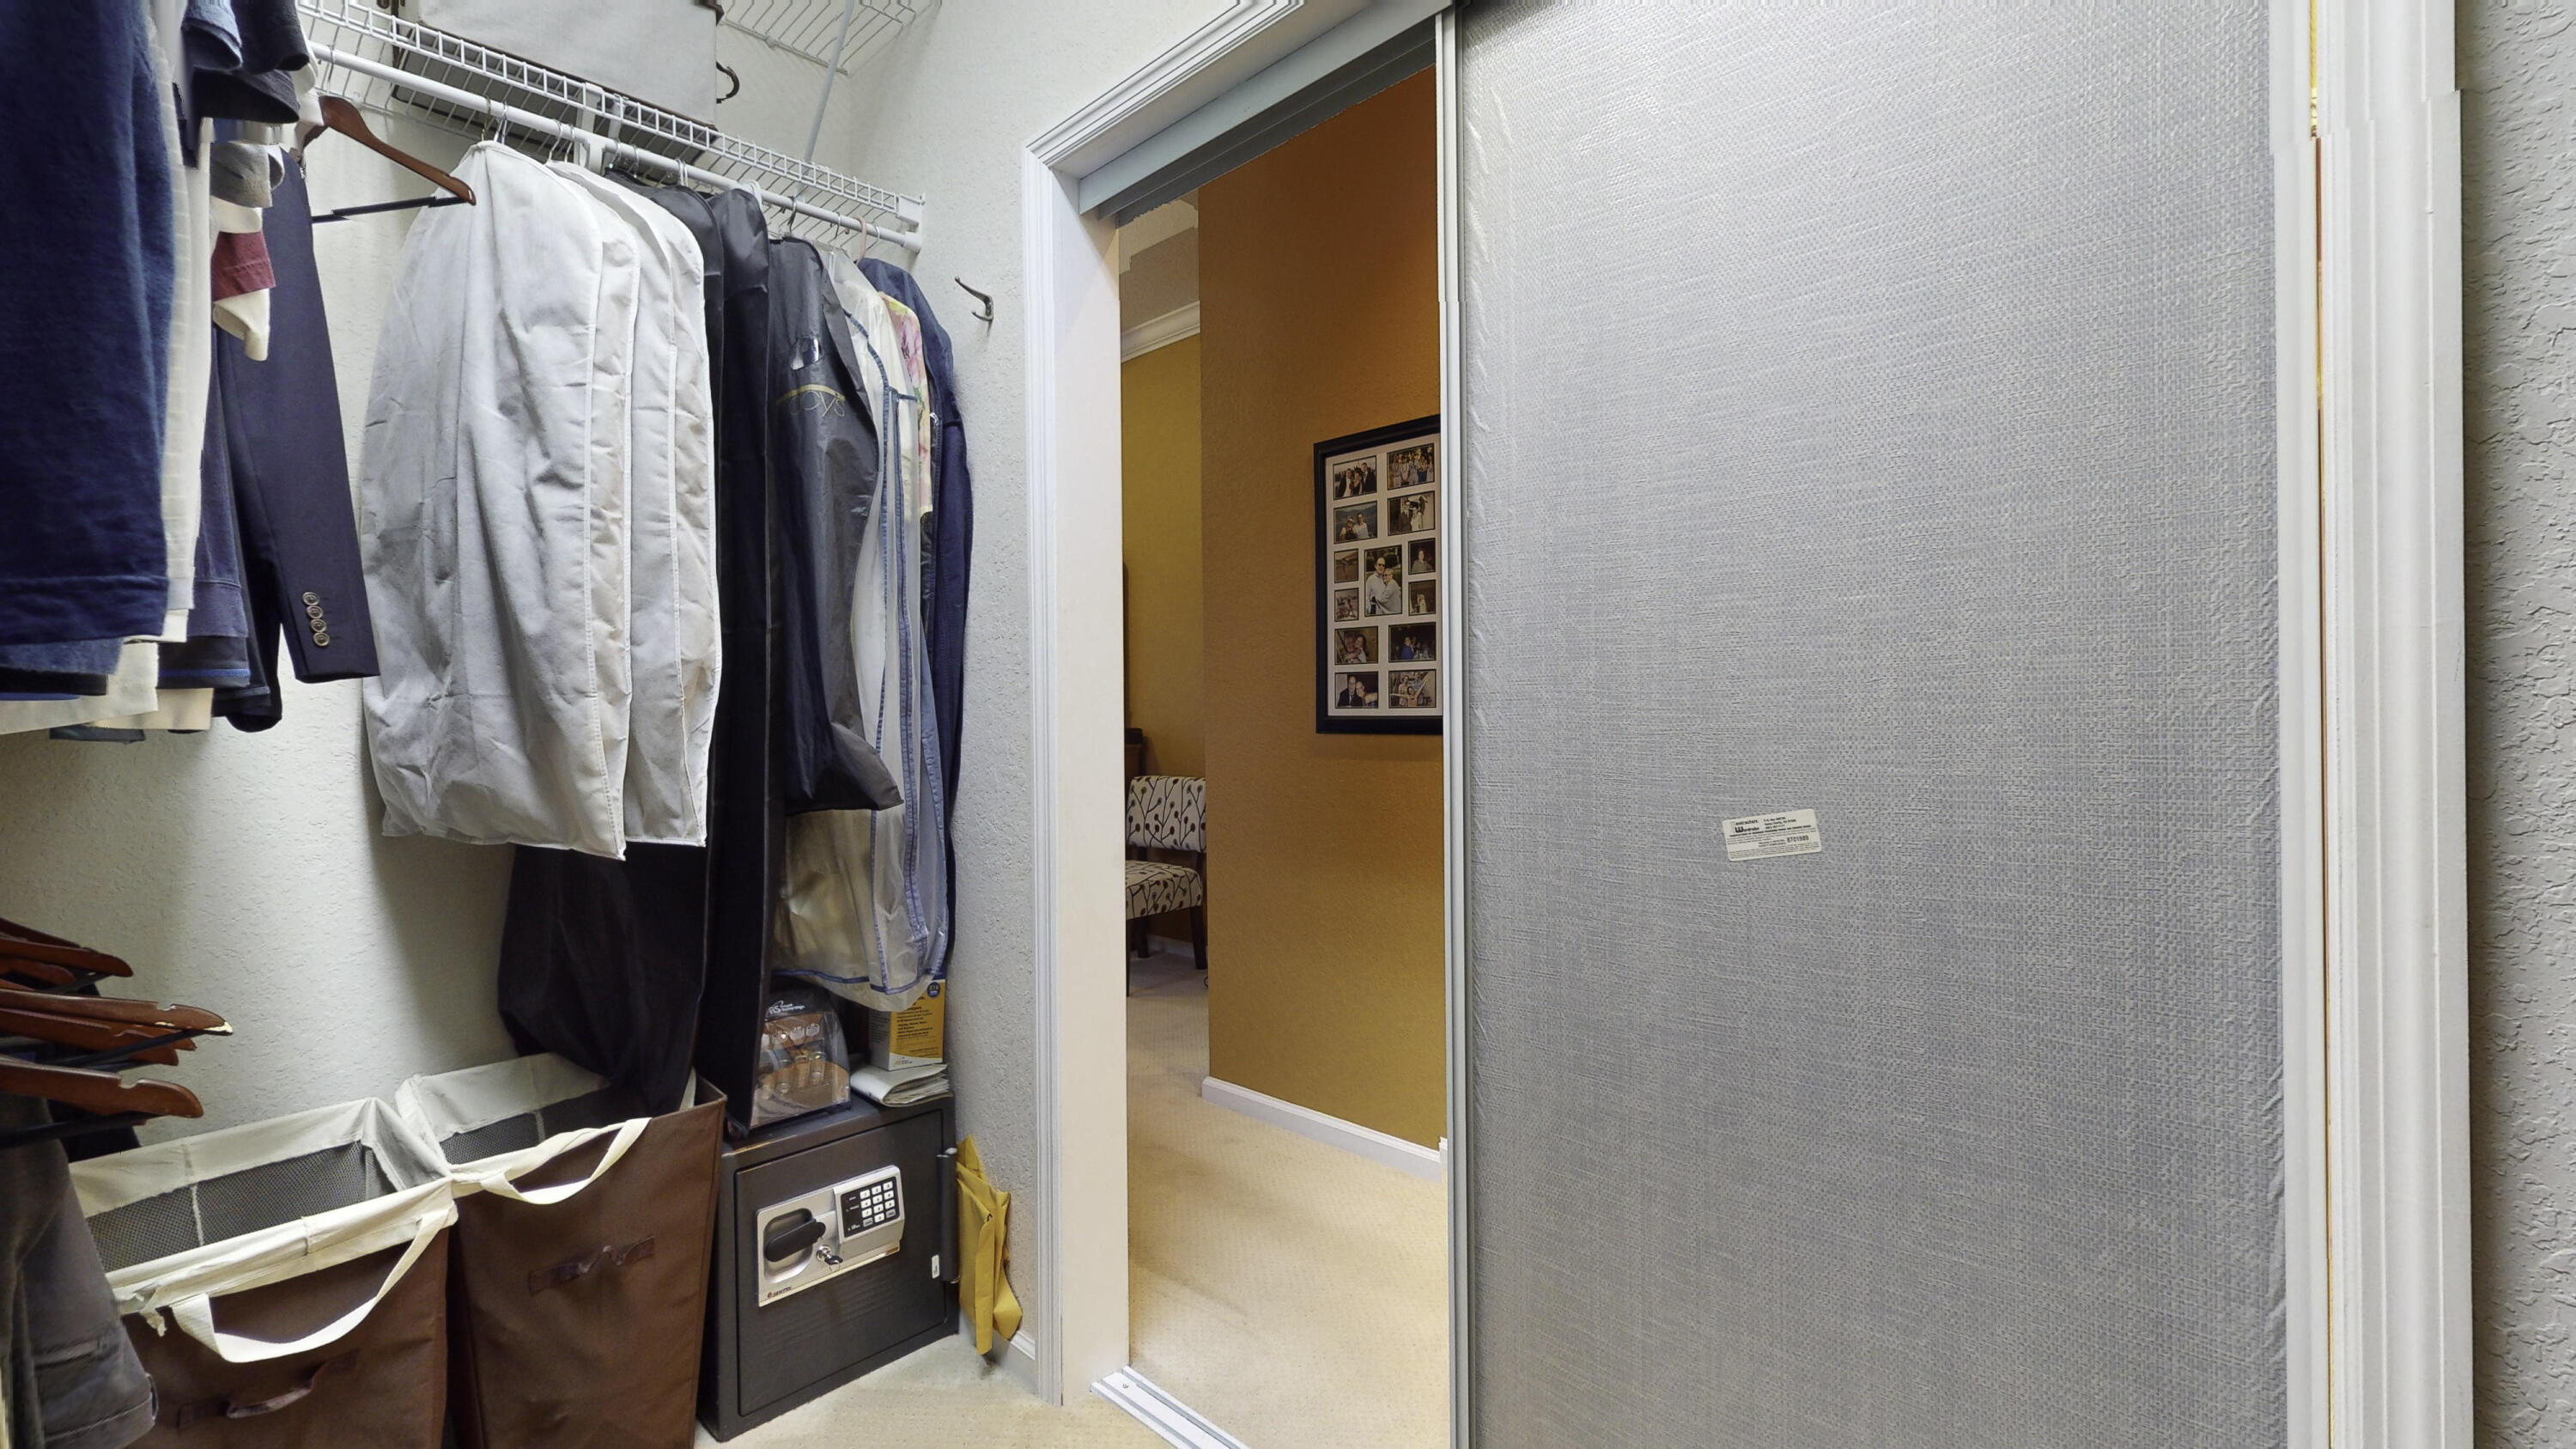
Walk-in closet with hanging clothes, laundry hampers, a small safe, and a sliding glass door.
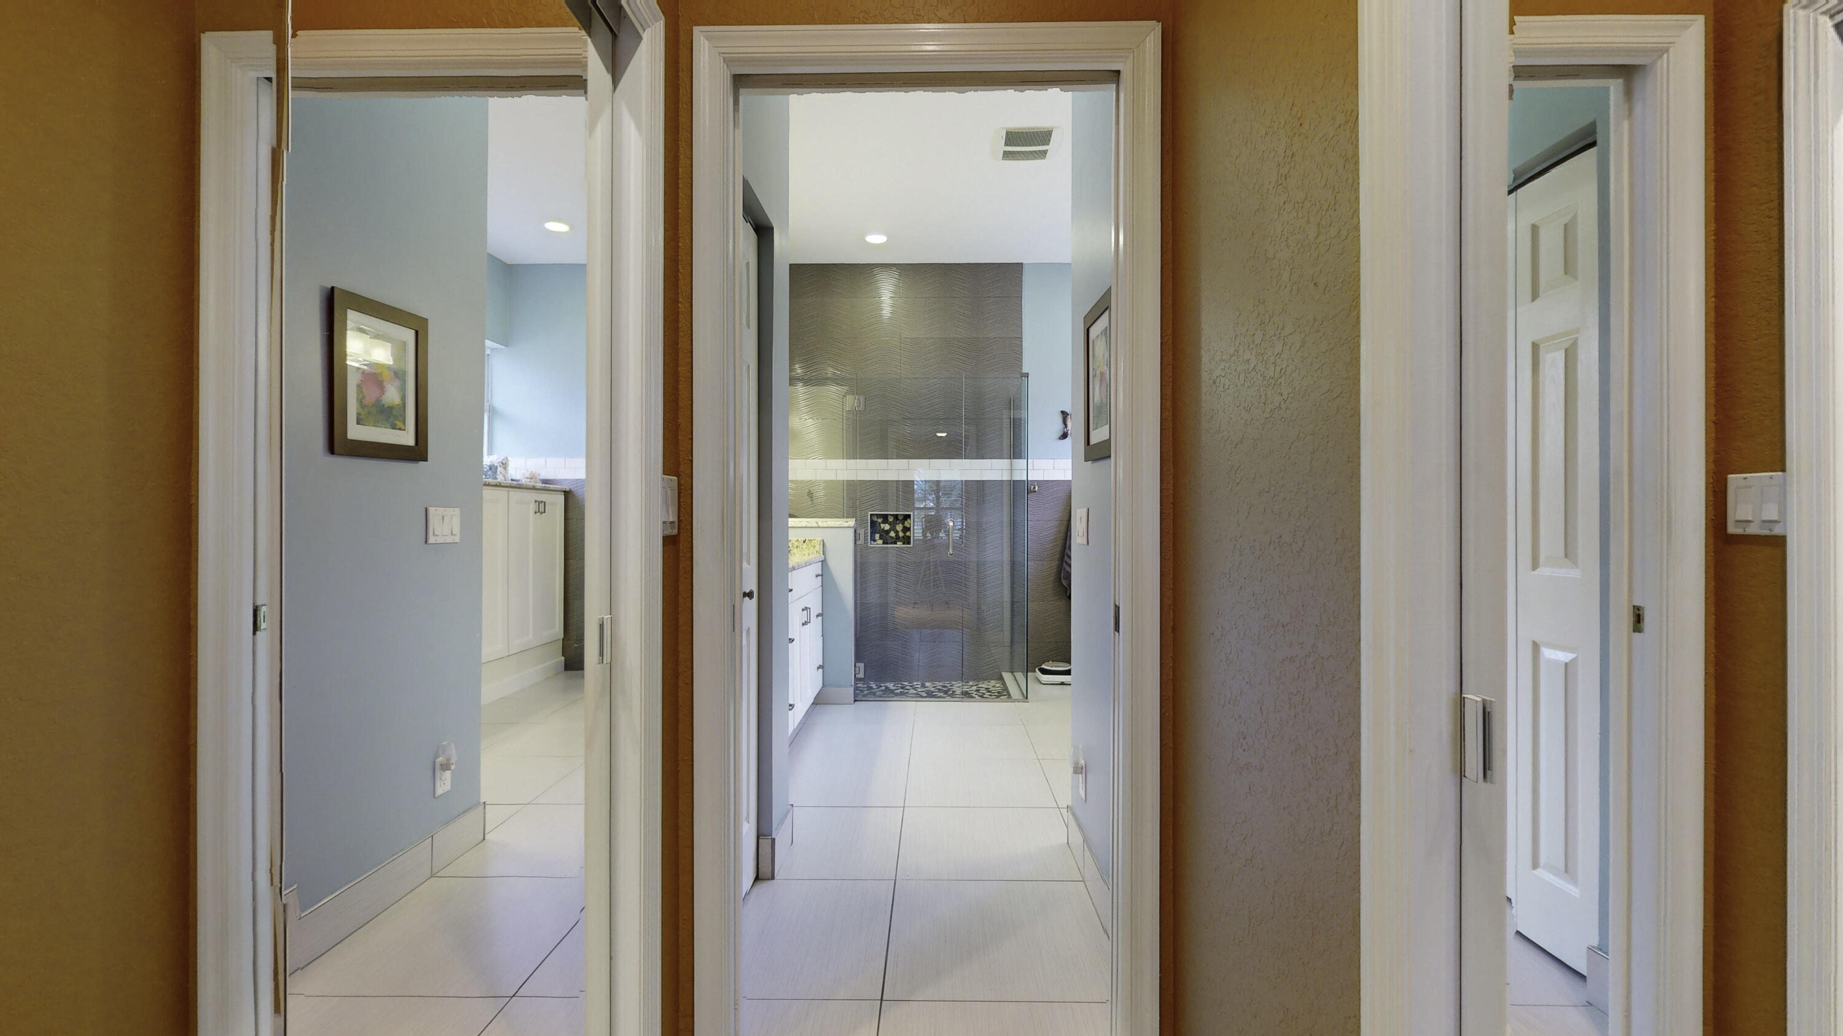
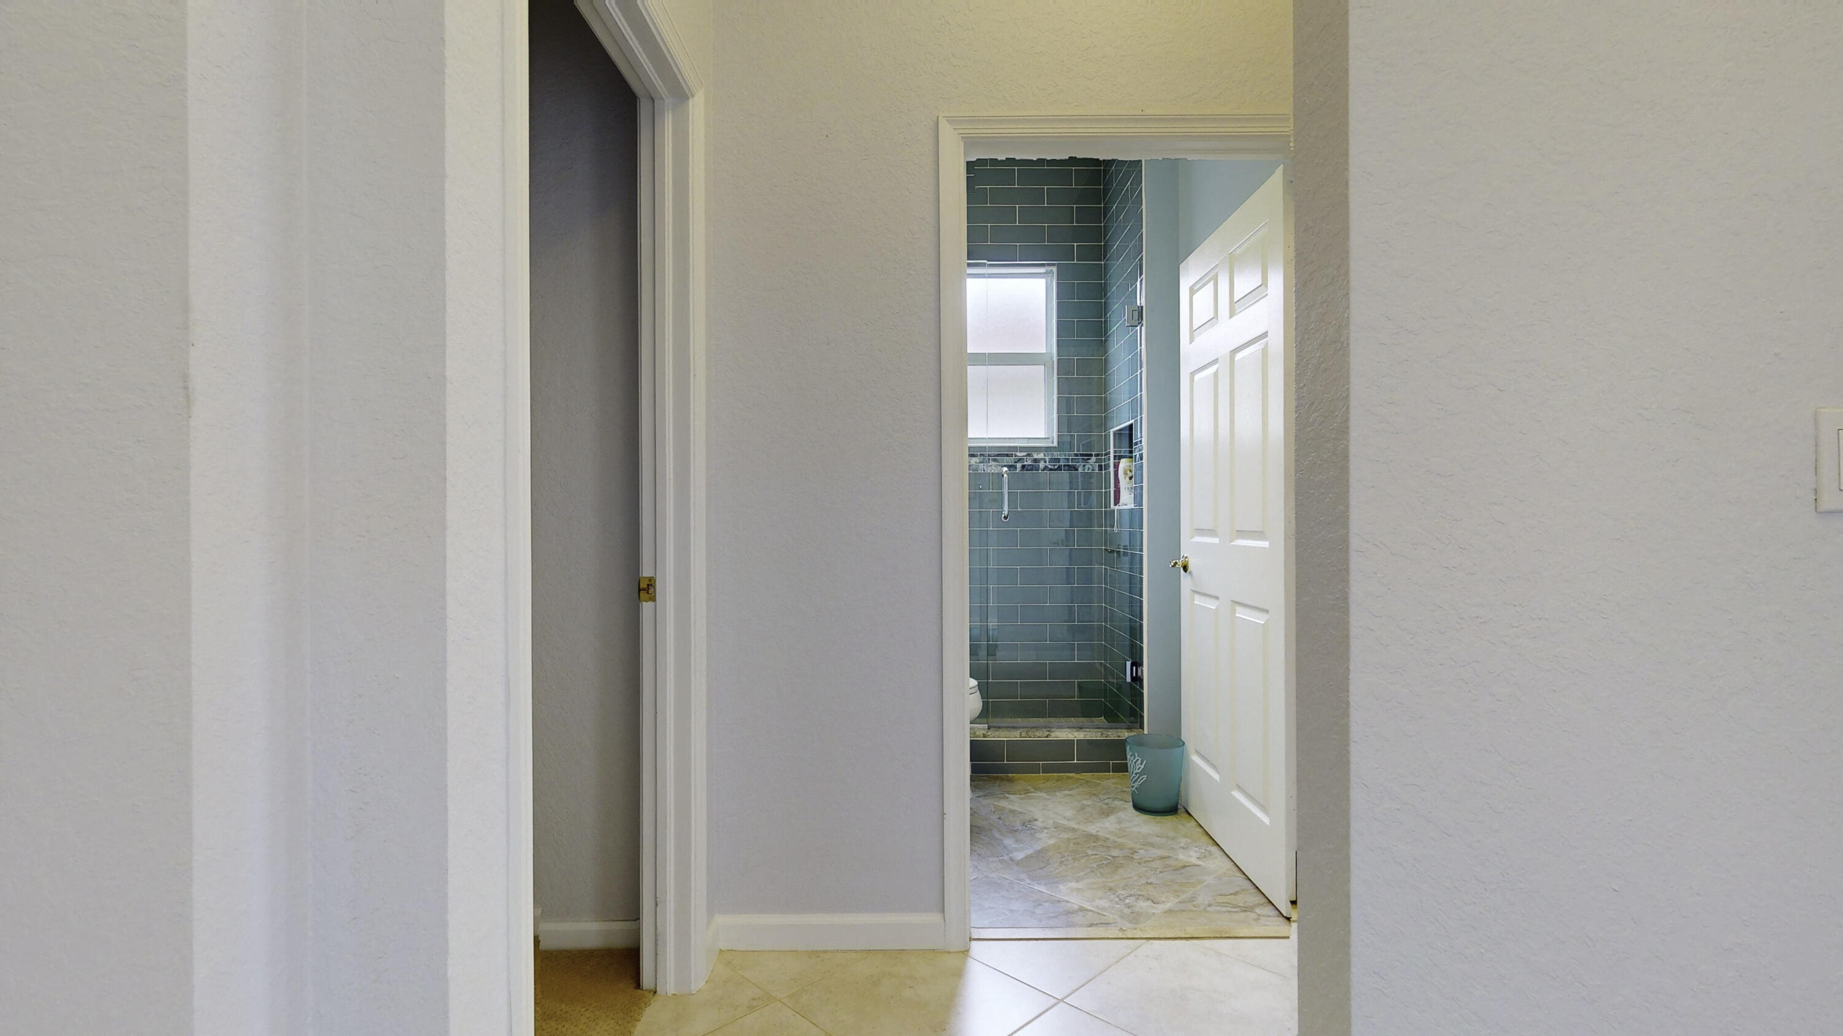
Modern bathroom with a glass shower and textured gray tile wall, viewed through a tiled hallway.
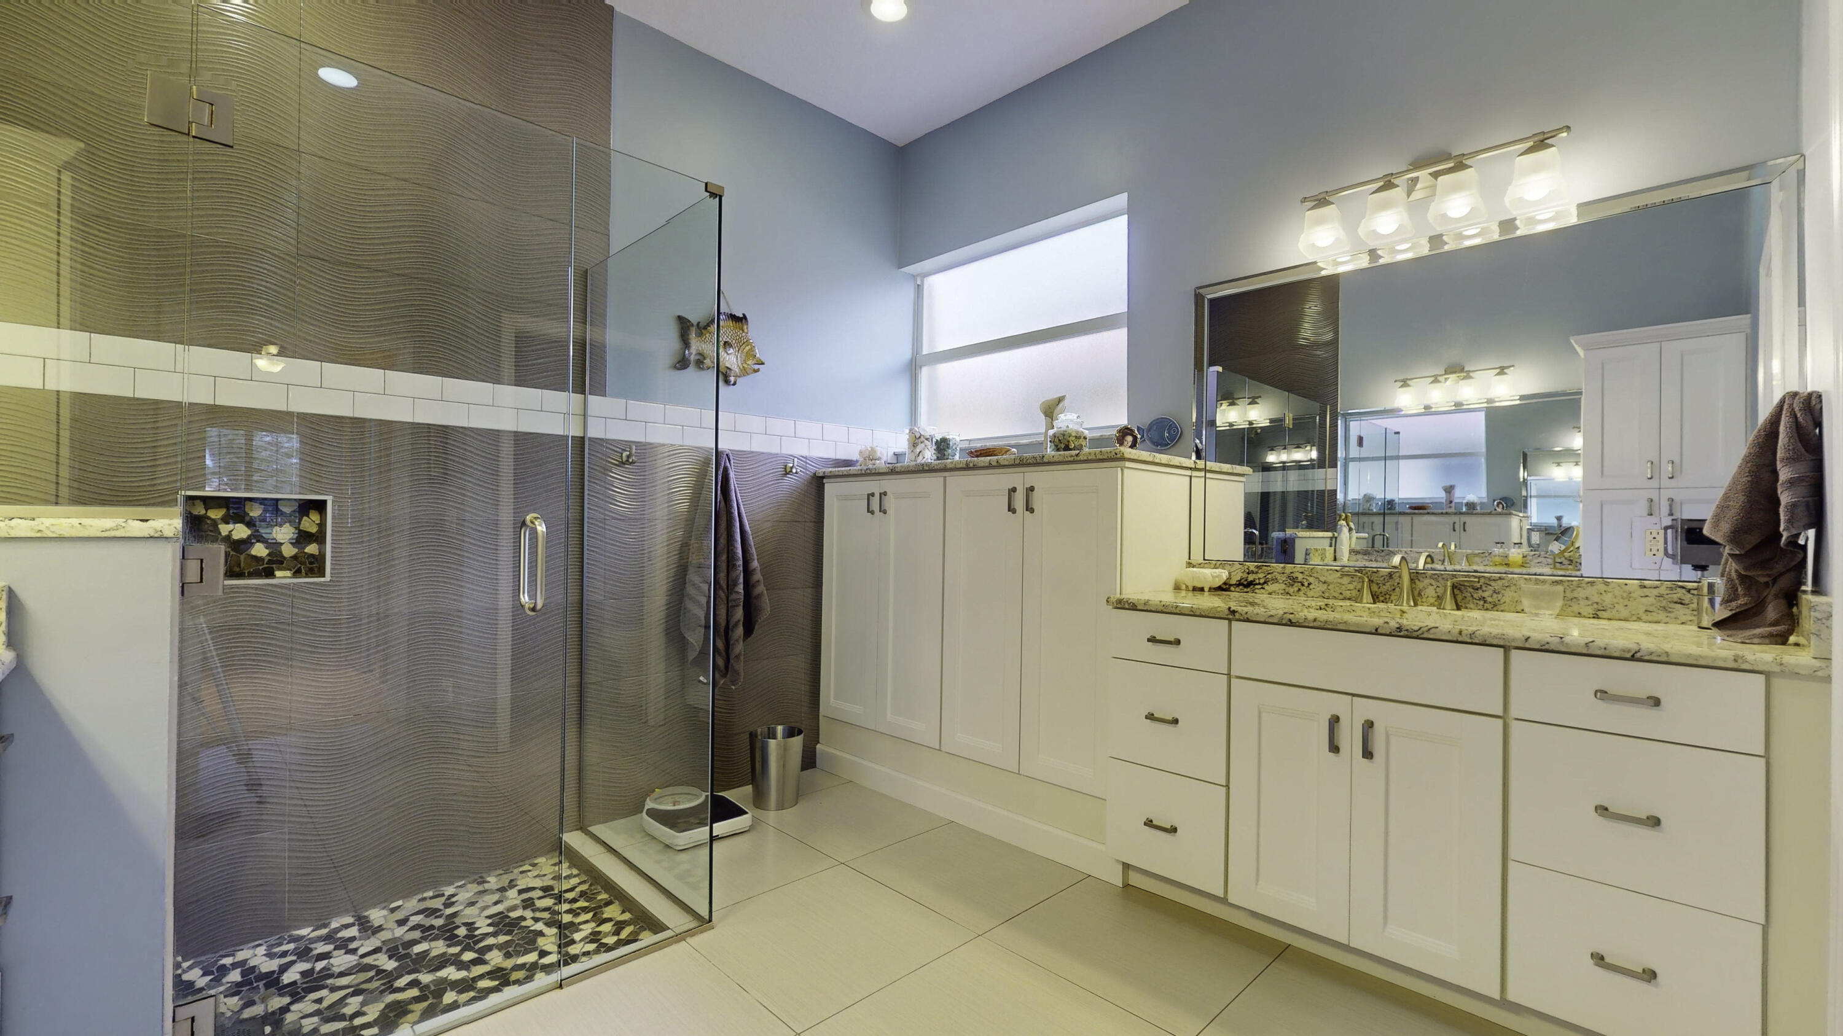
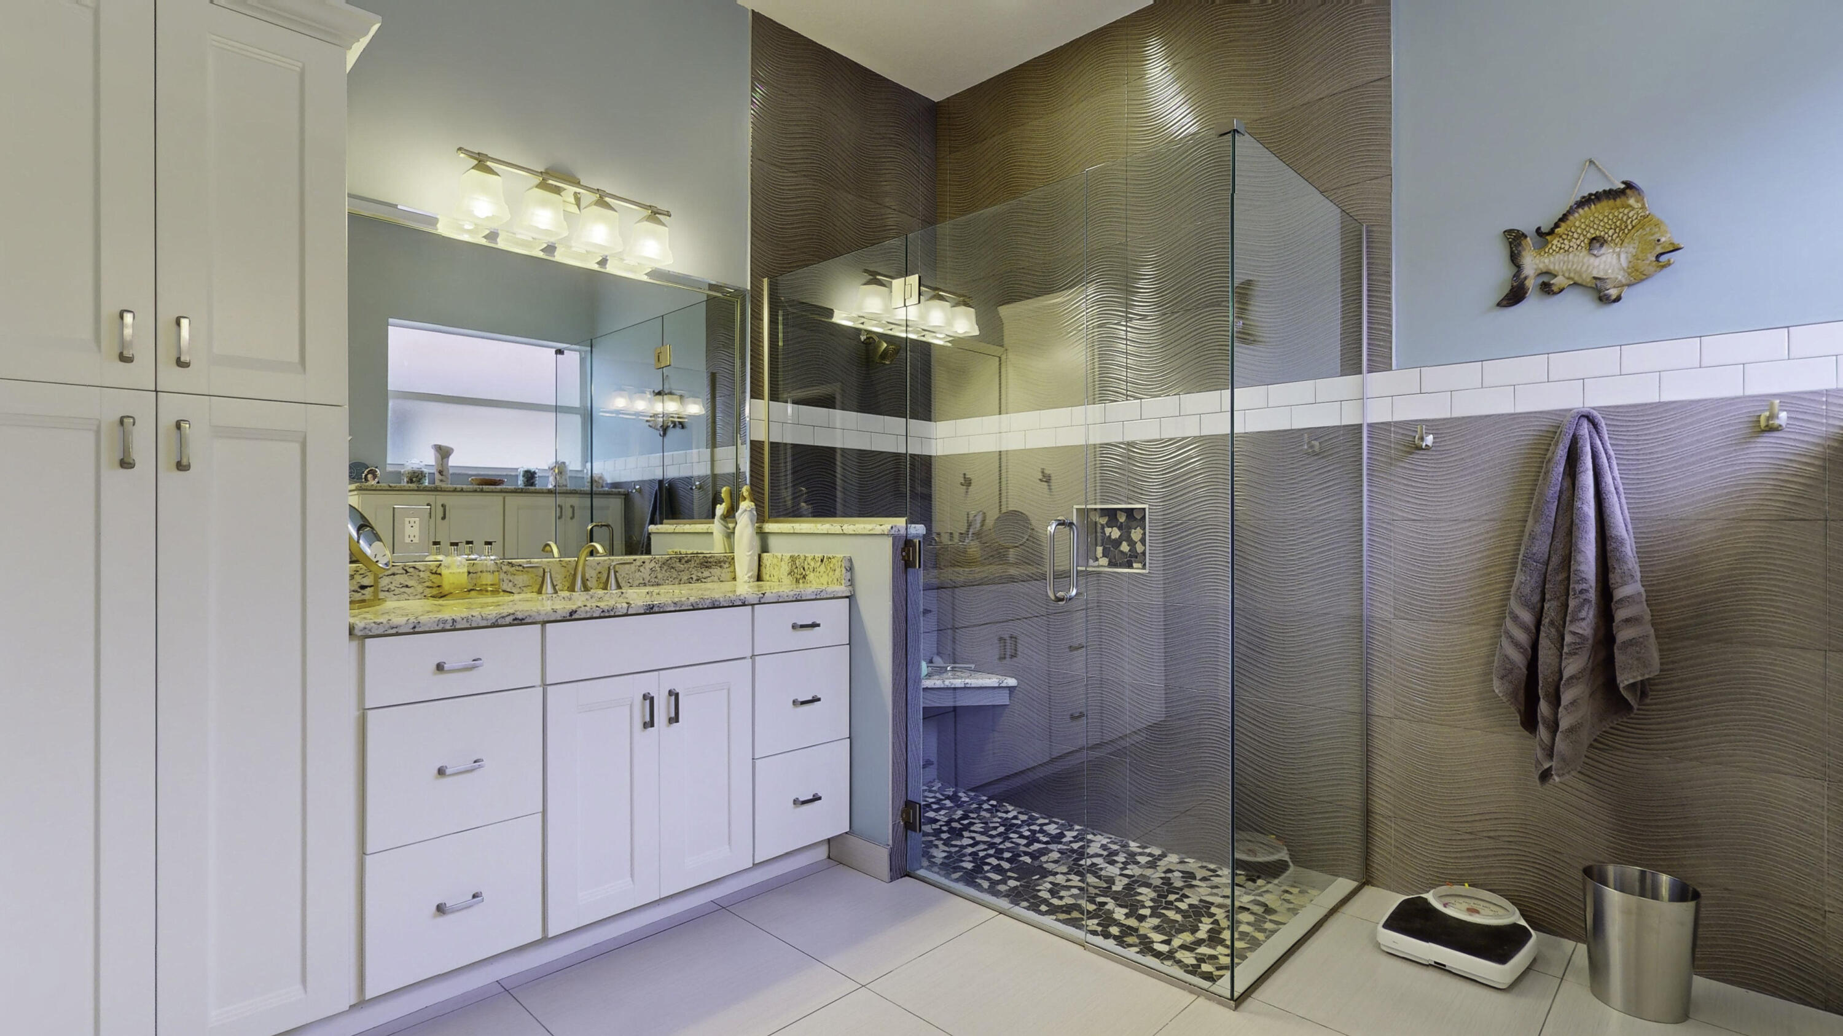
Bathroom with a glass walk-in shower and long white double vanity beneath a large mirror.
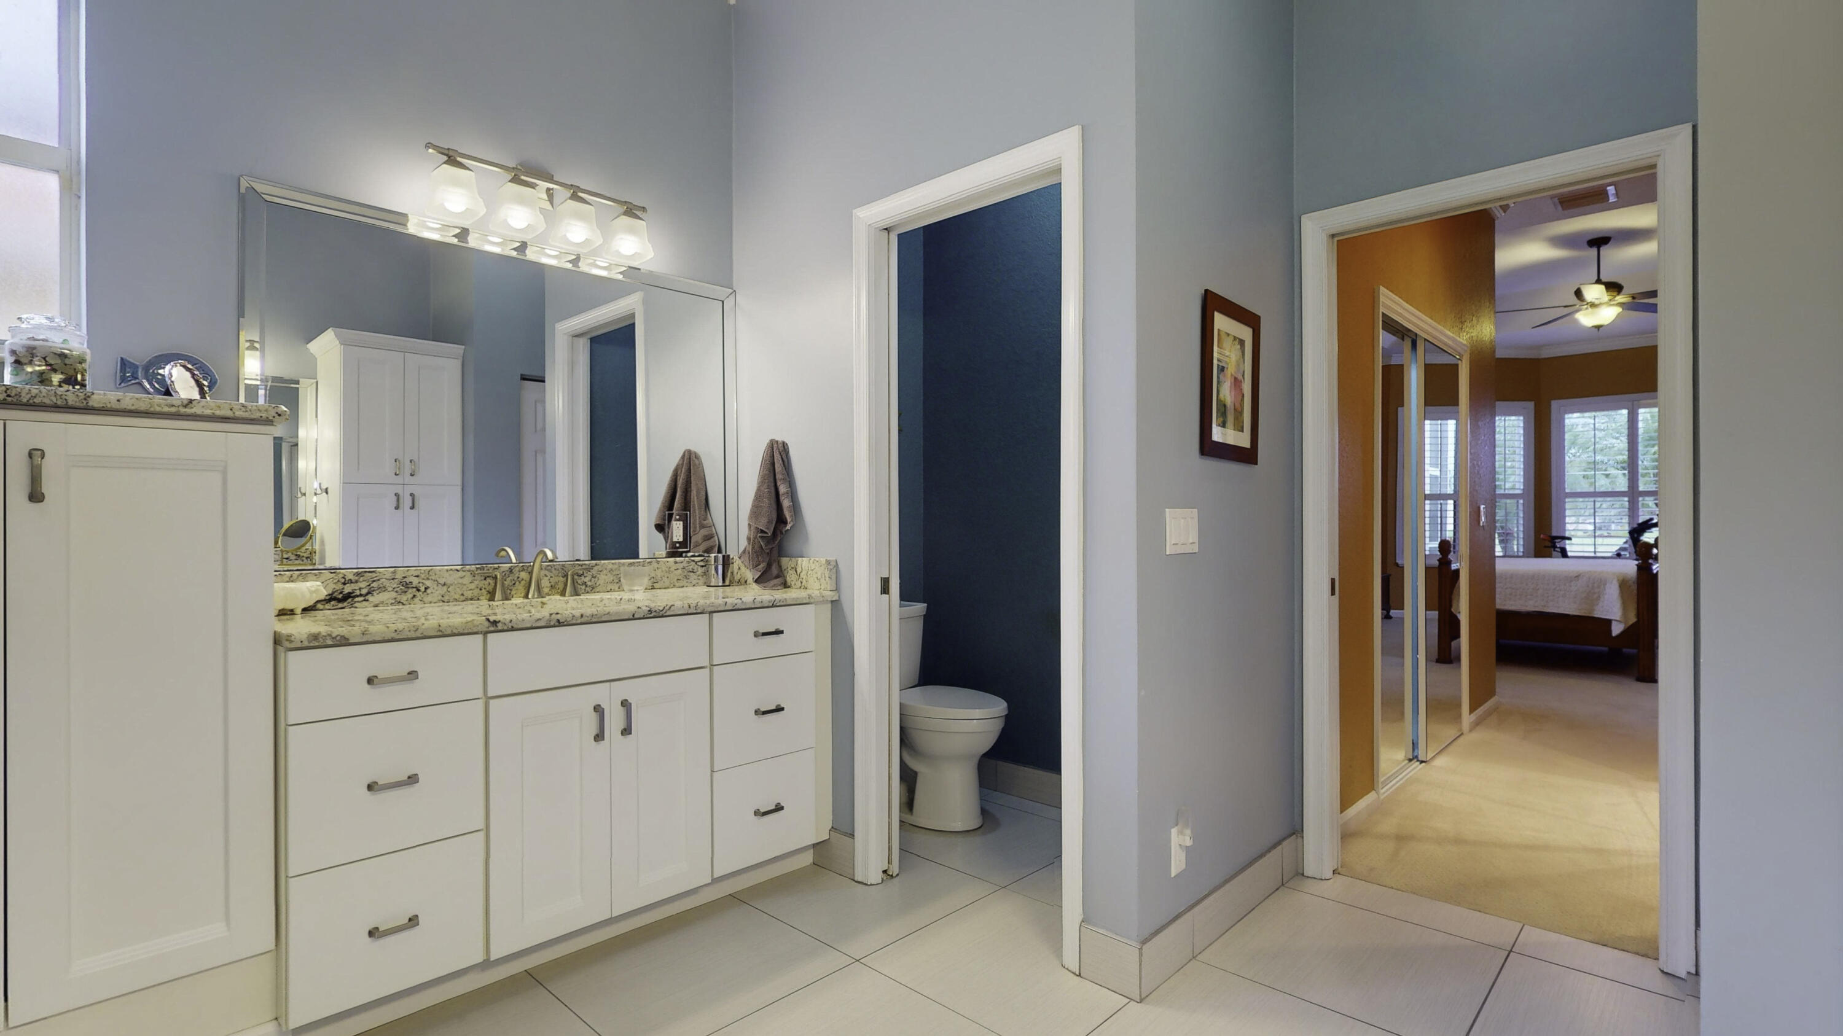
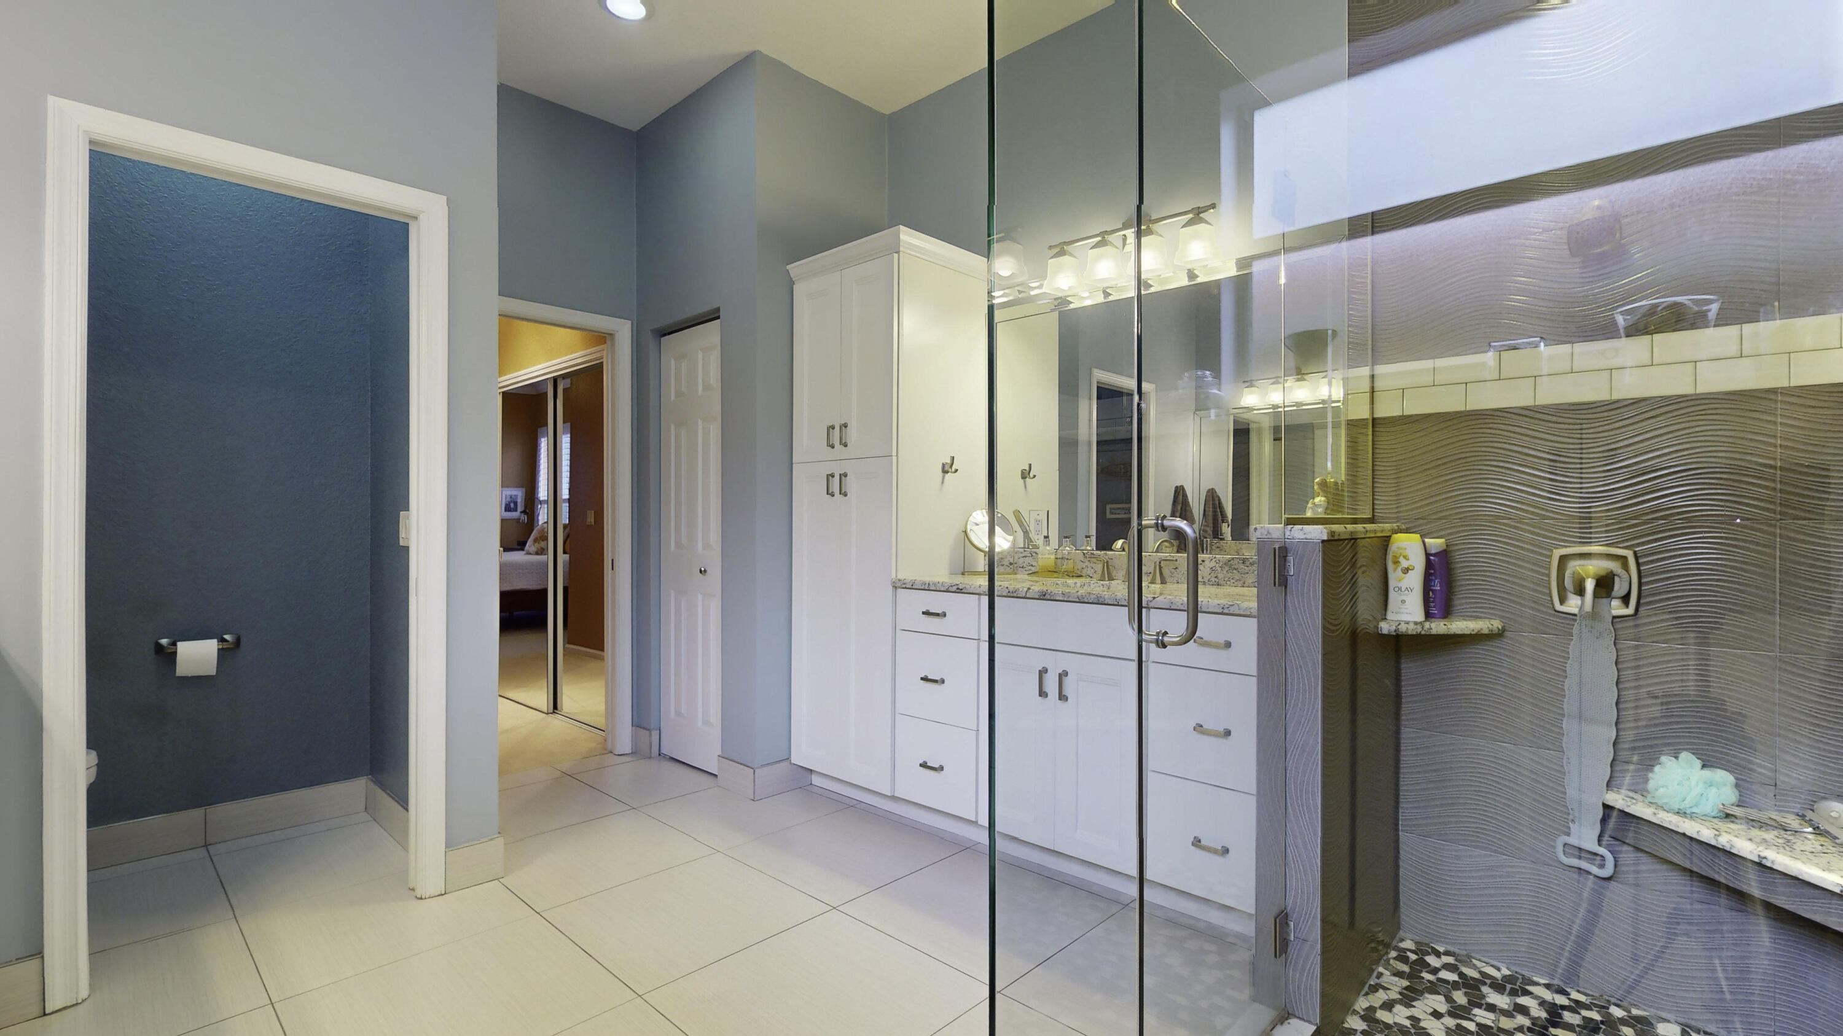
Bathroom with a white double vanity and granite counter, opening to a separate toilet room and bedroom.
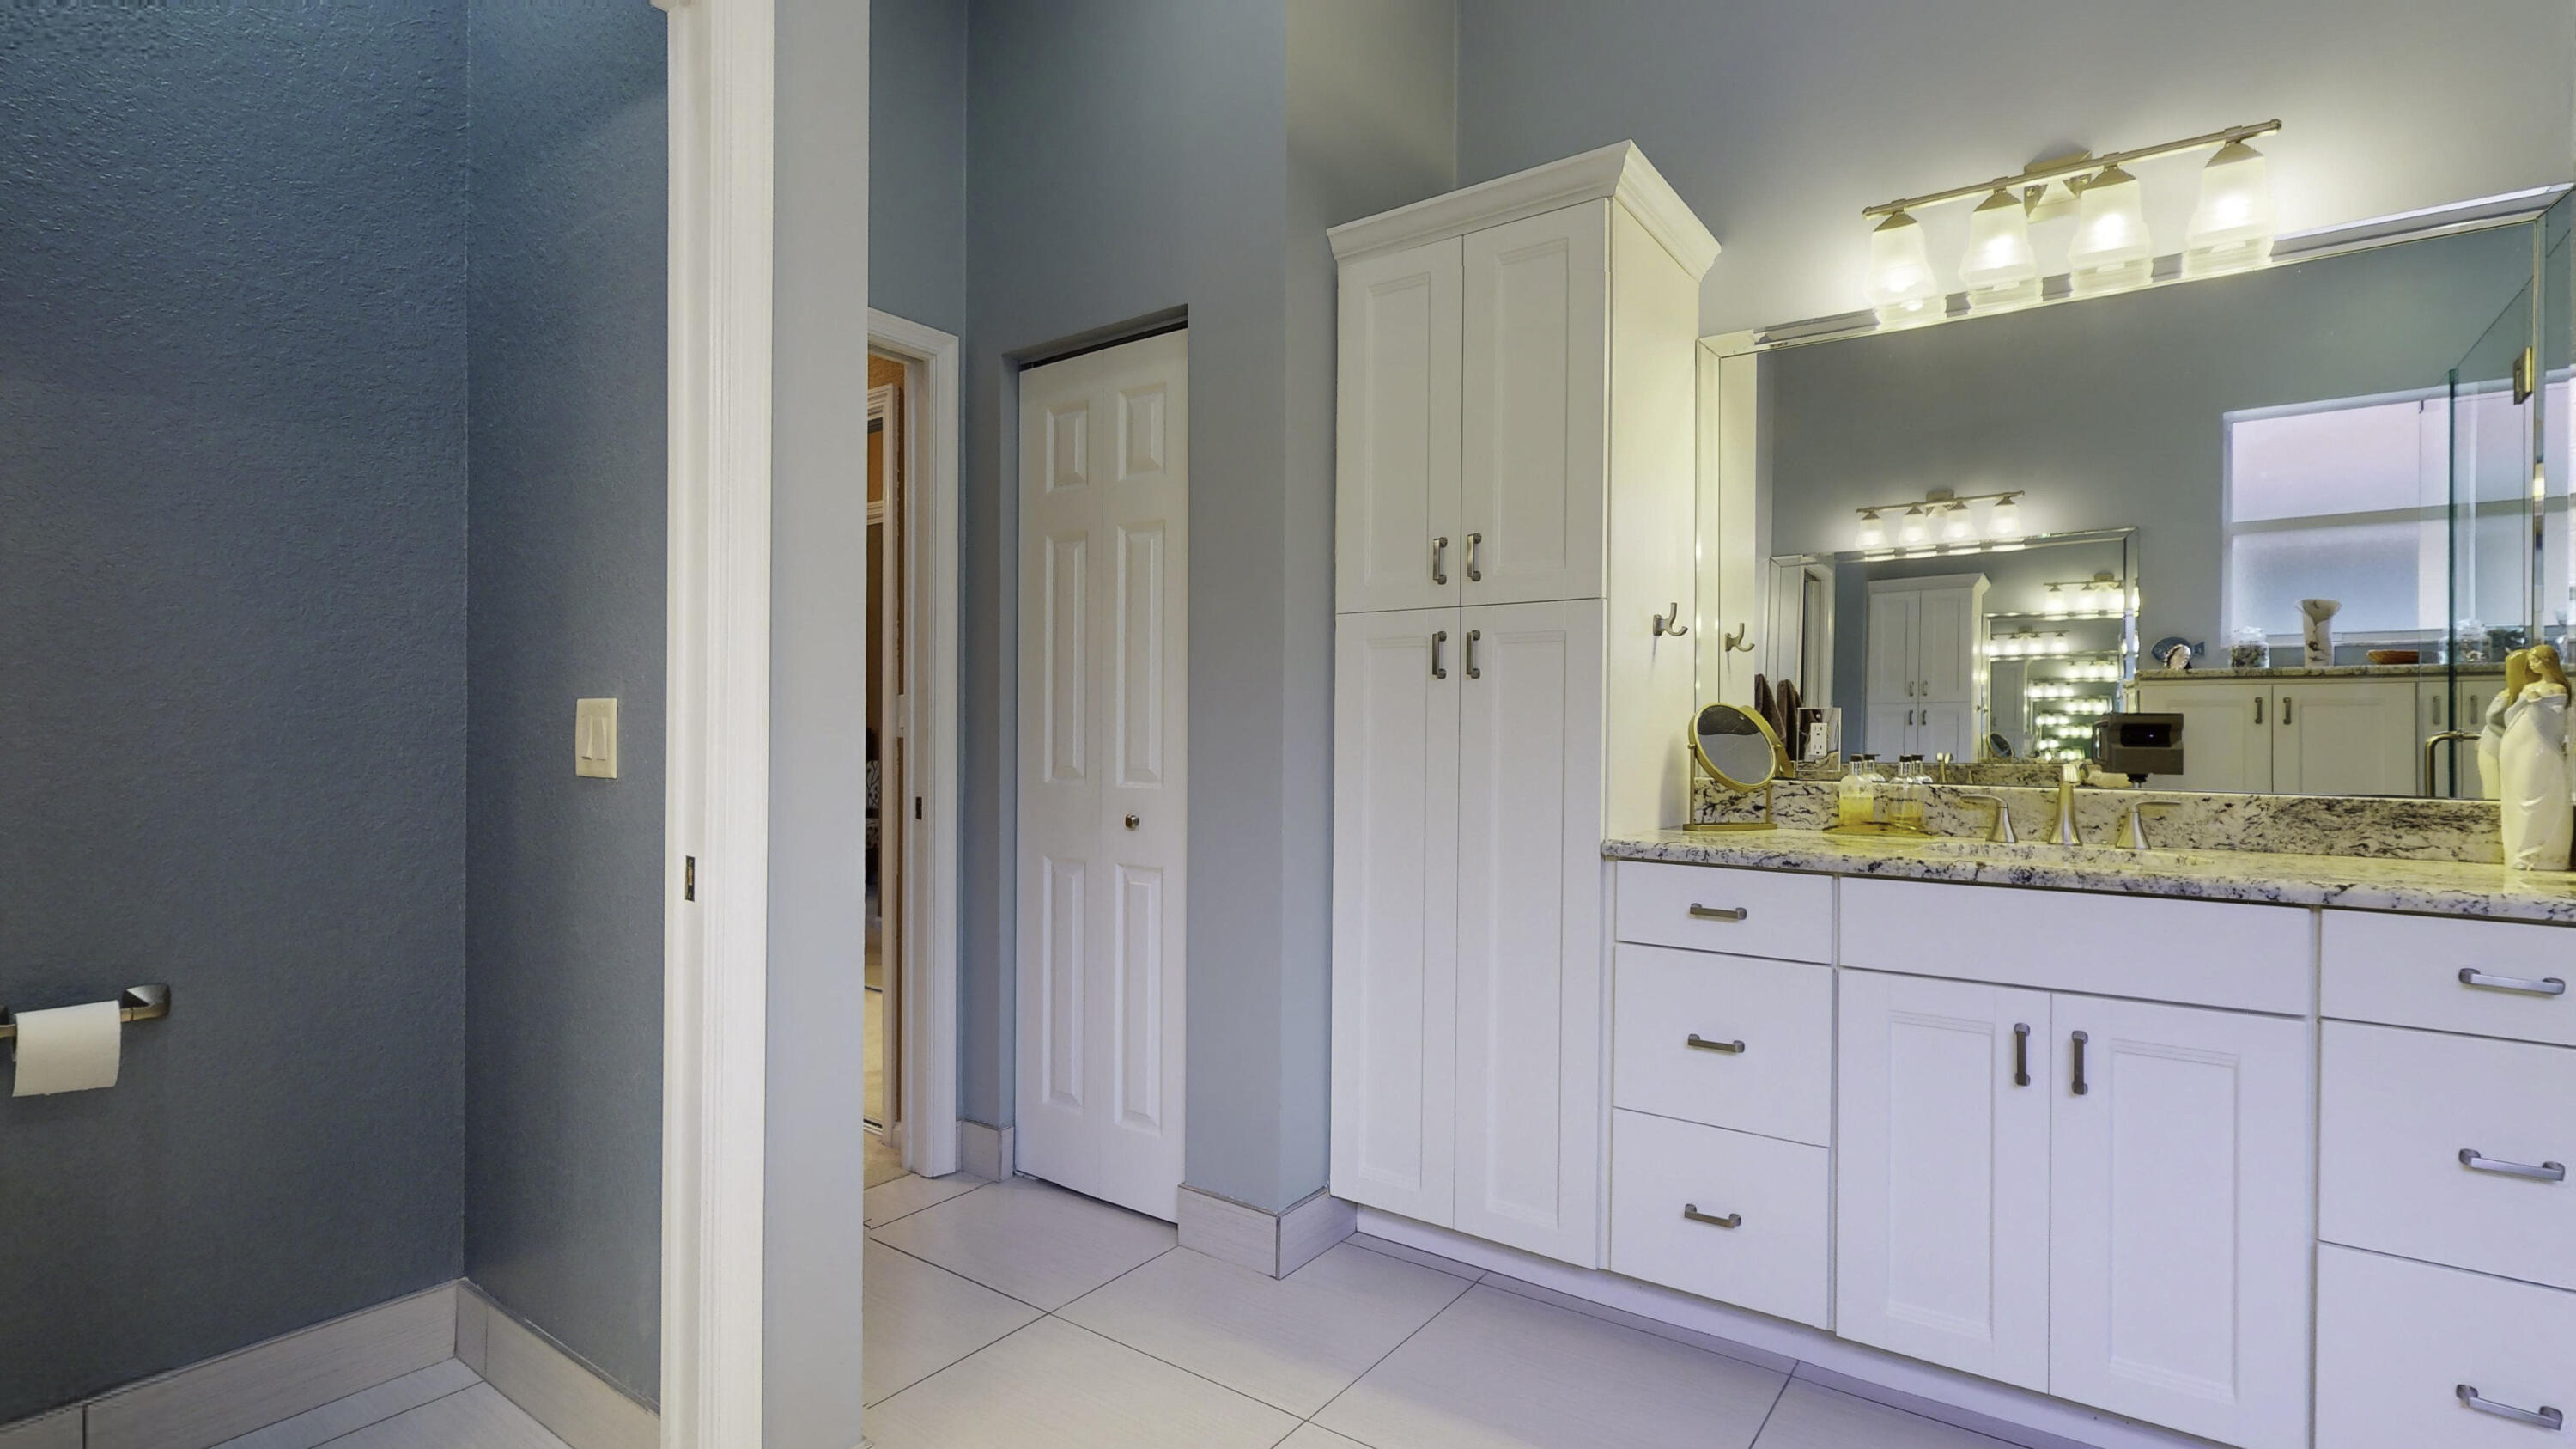
Spacious bathroom with a long white vanity, granite counter, large mirrors, and bright vanity lighting.
Bathroom with a glass walk-in shower, wavy tile walls, mosaic floor, and white vanity.
Bathroom with glass shower, wavy gray tile, and white vanity cabinets.
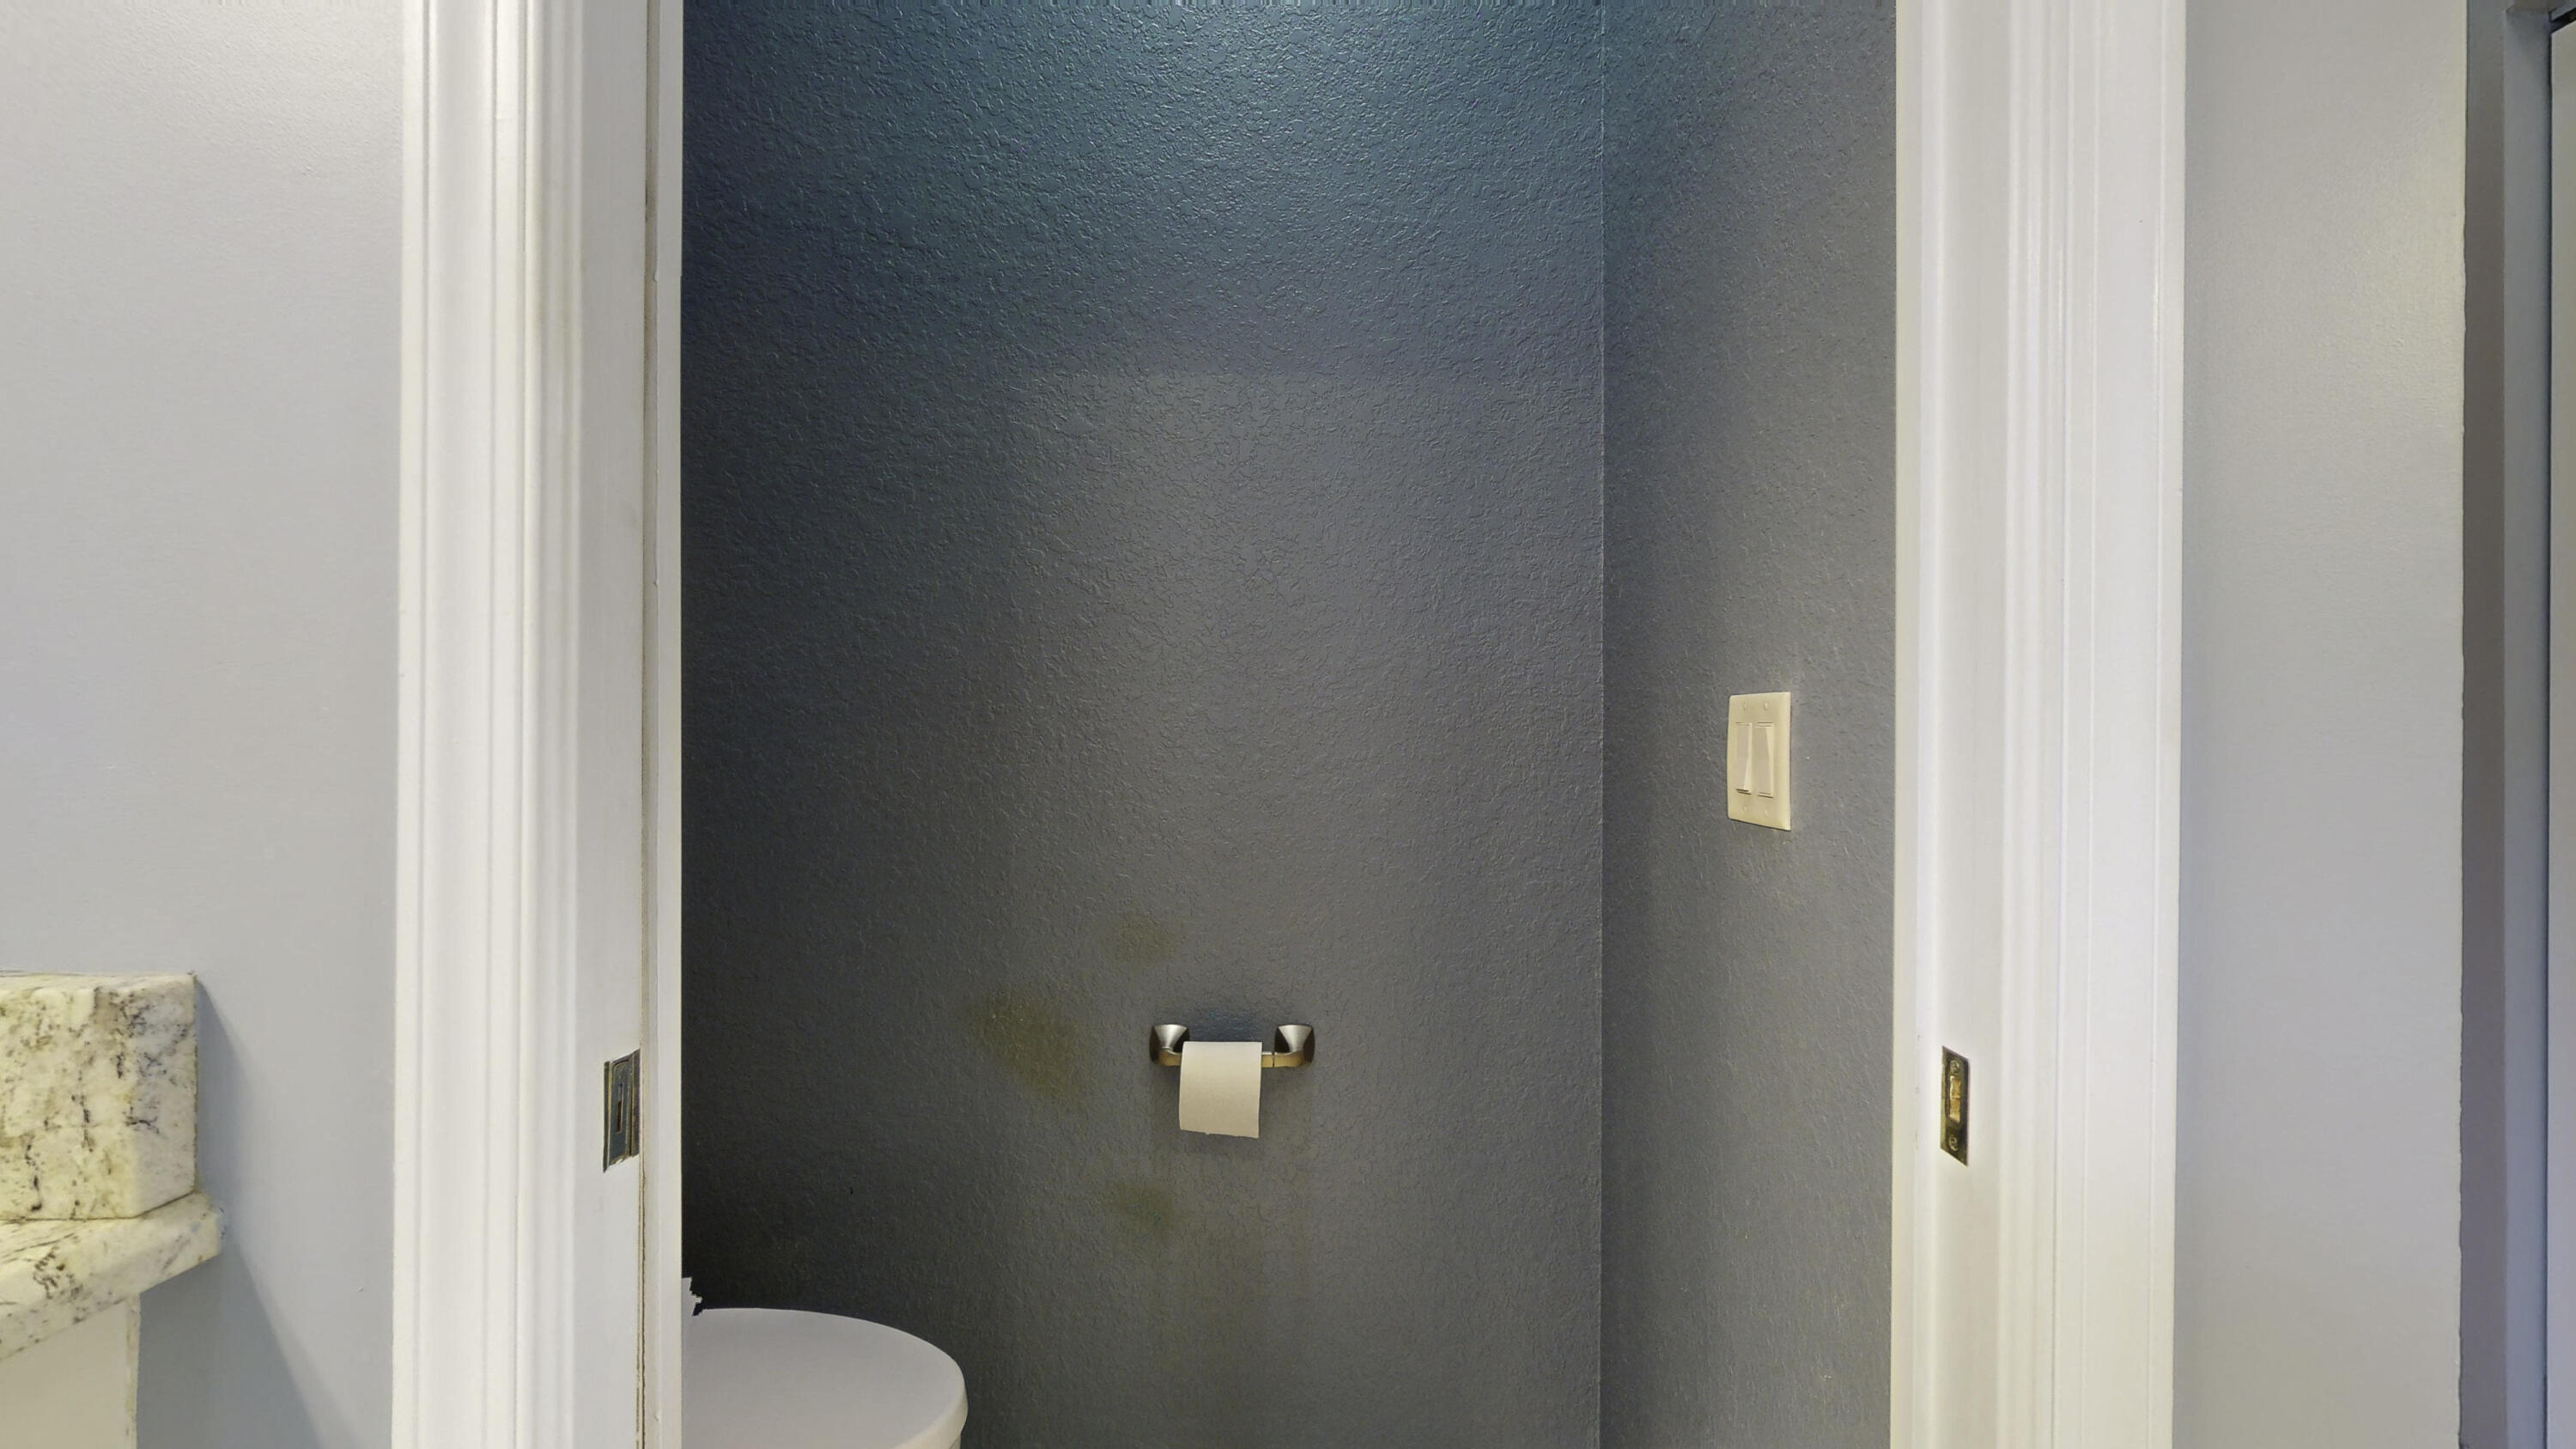
Bathroom toilet alcove with a dark gray wall and granite vanity edge.
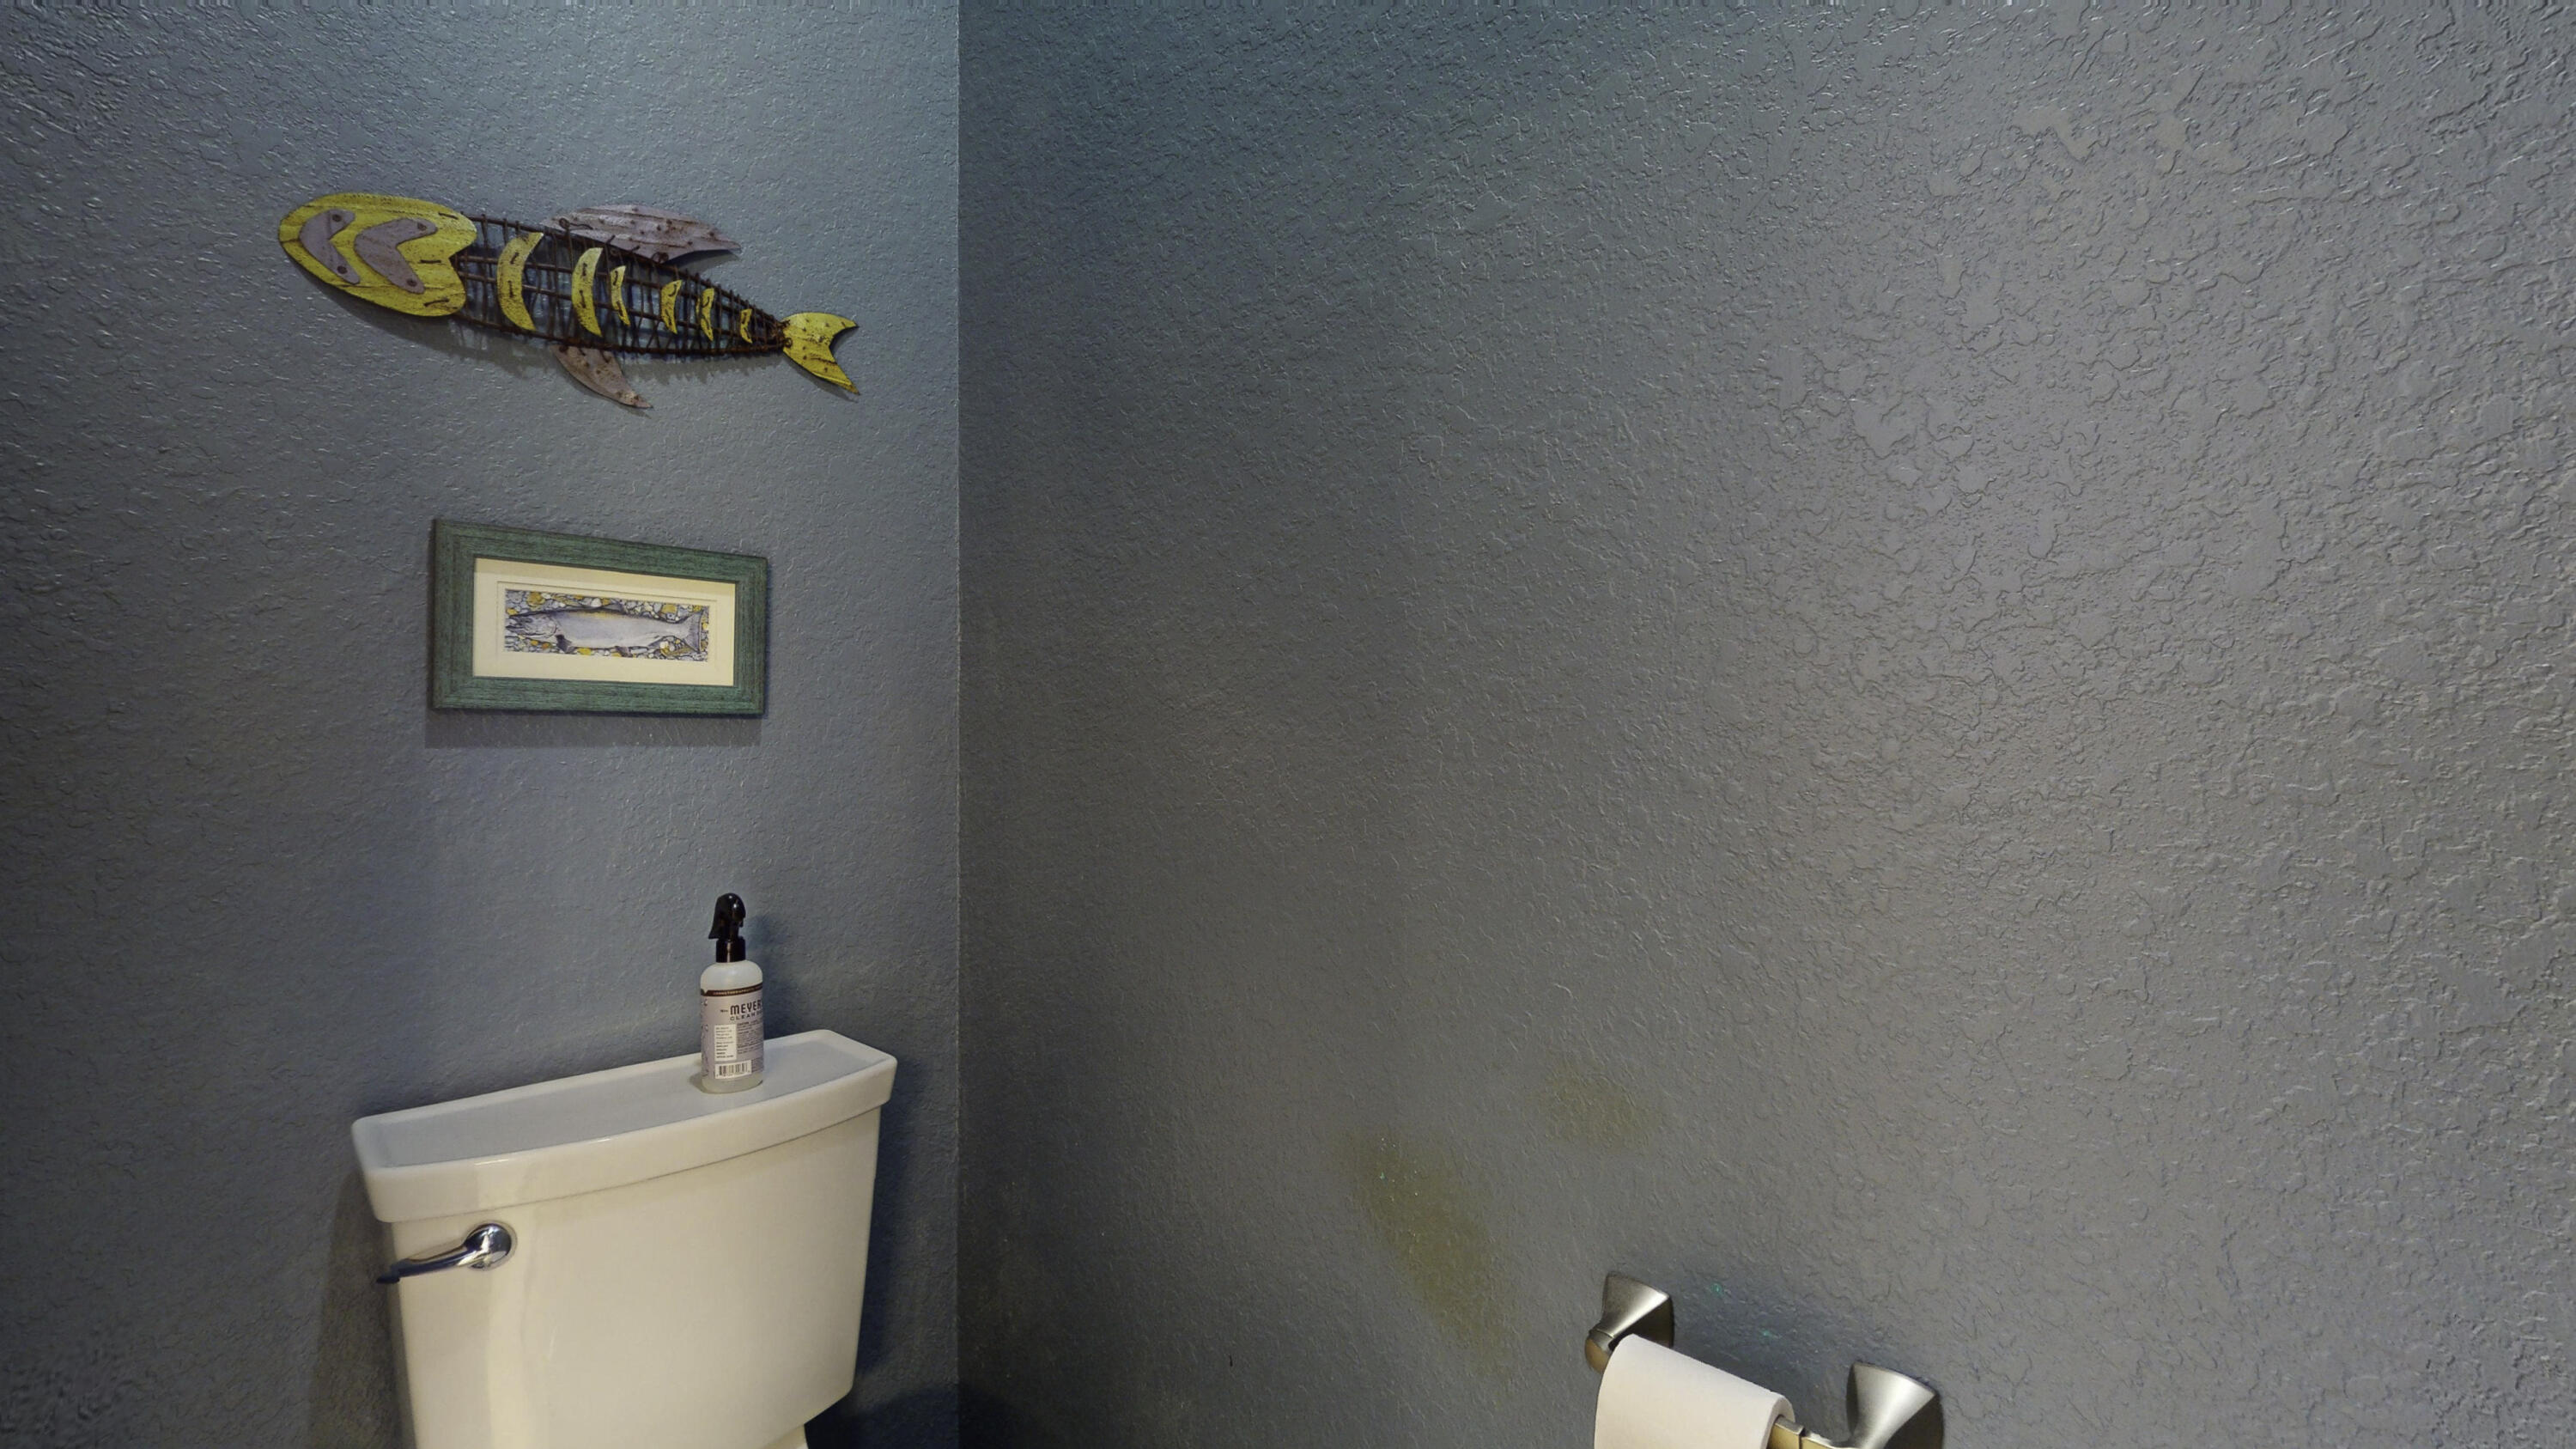
Bathroom with a white toilet, blue-gray walls, and fish-themed wall decor.
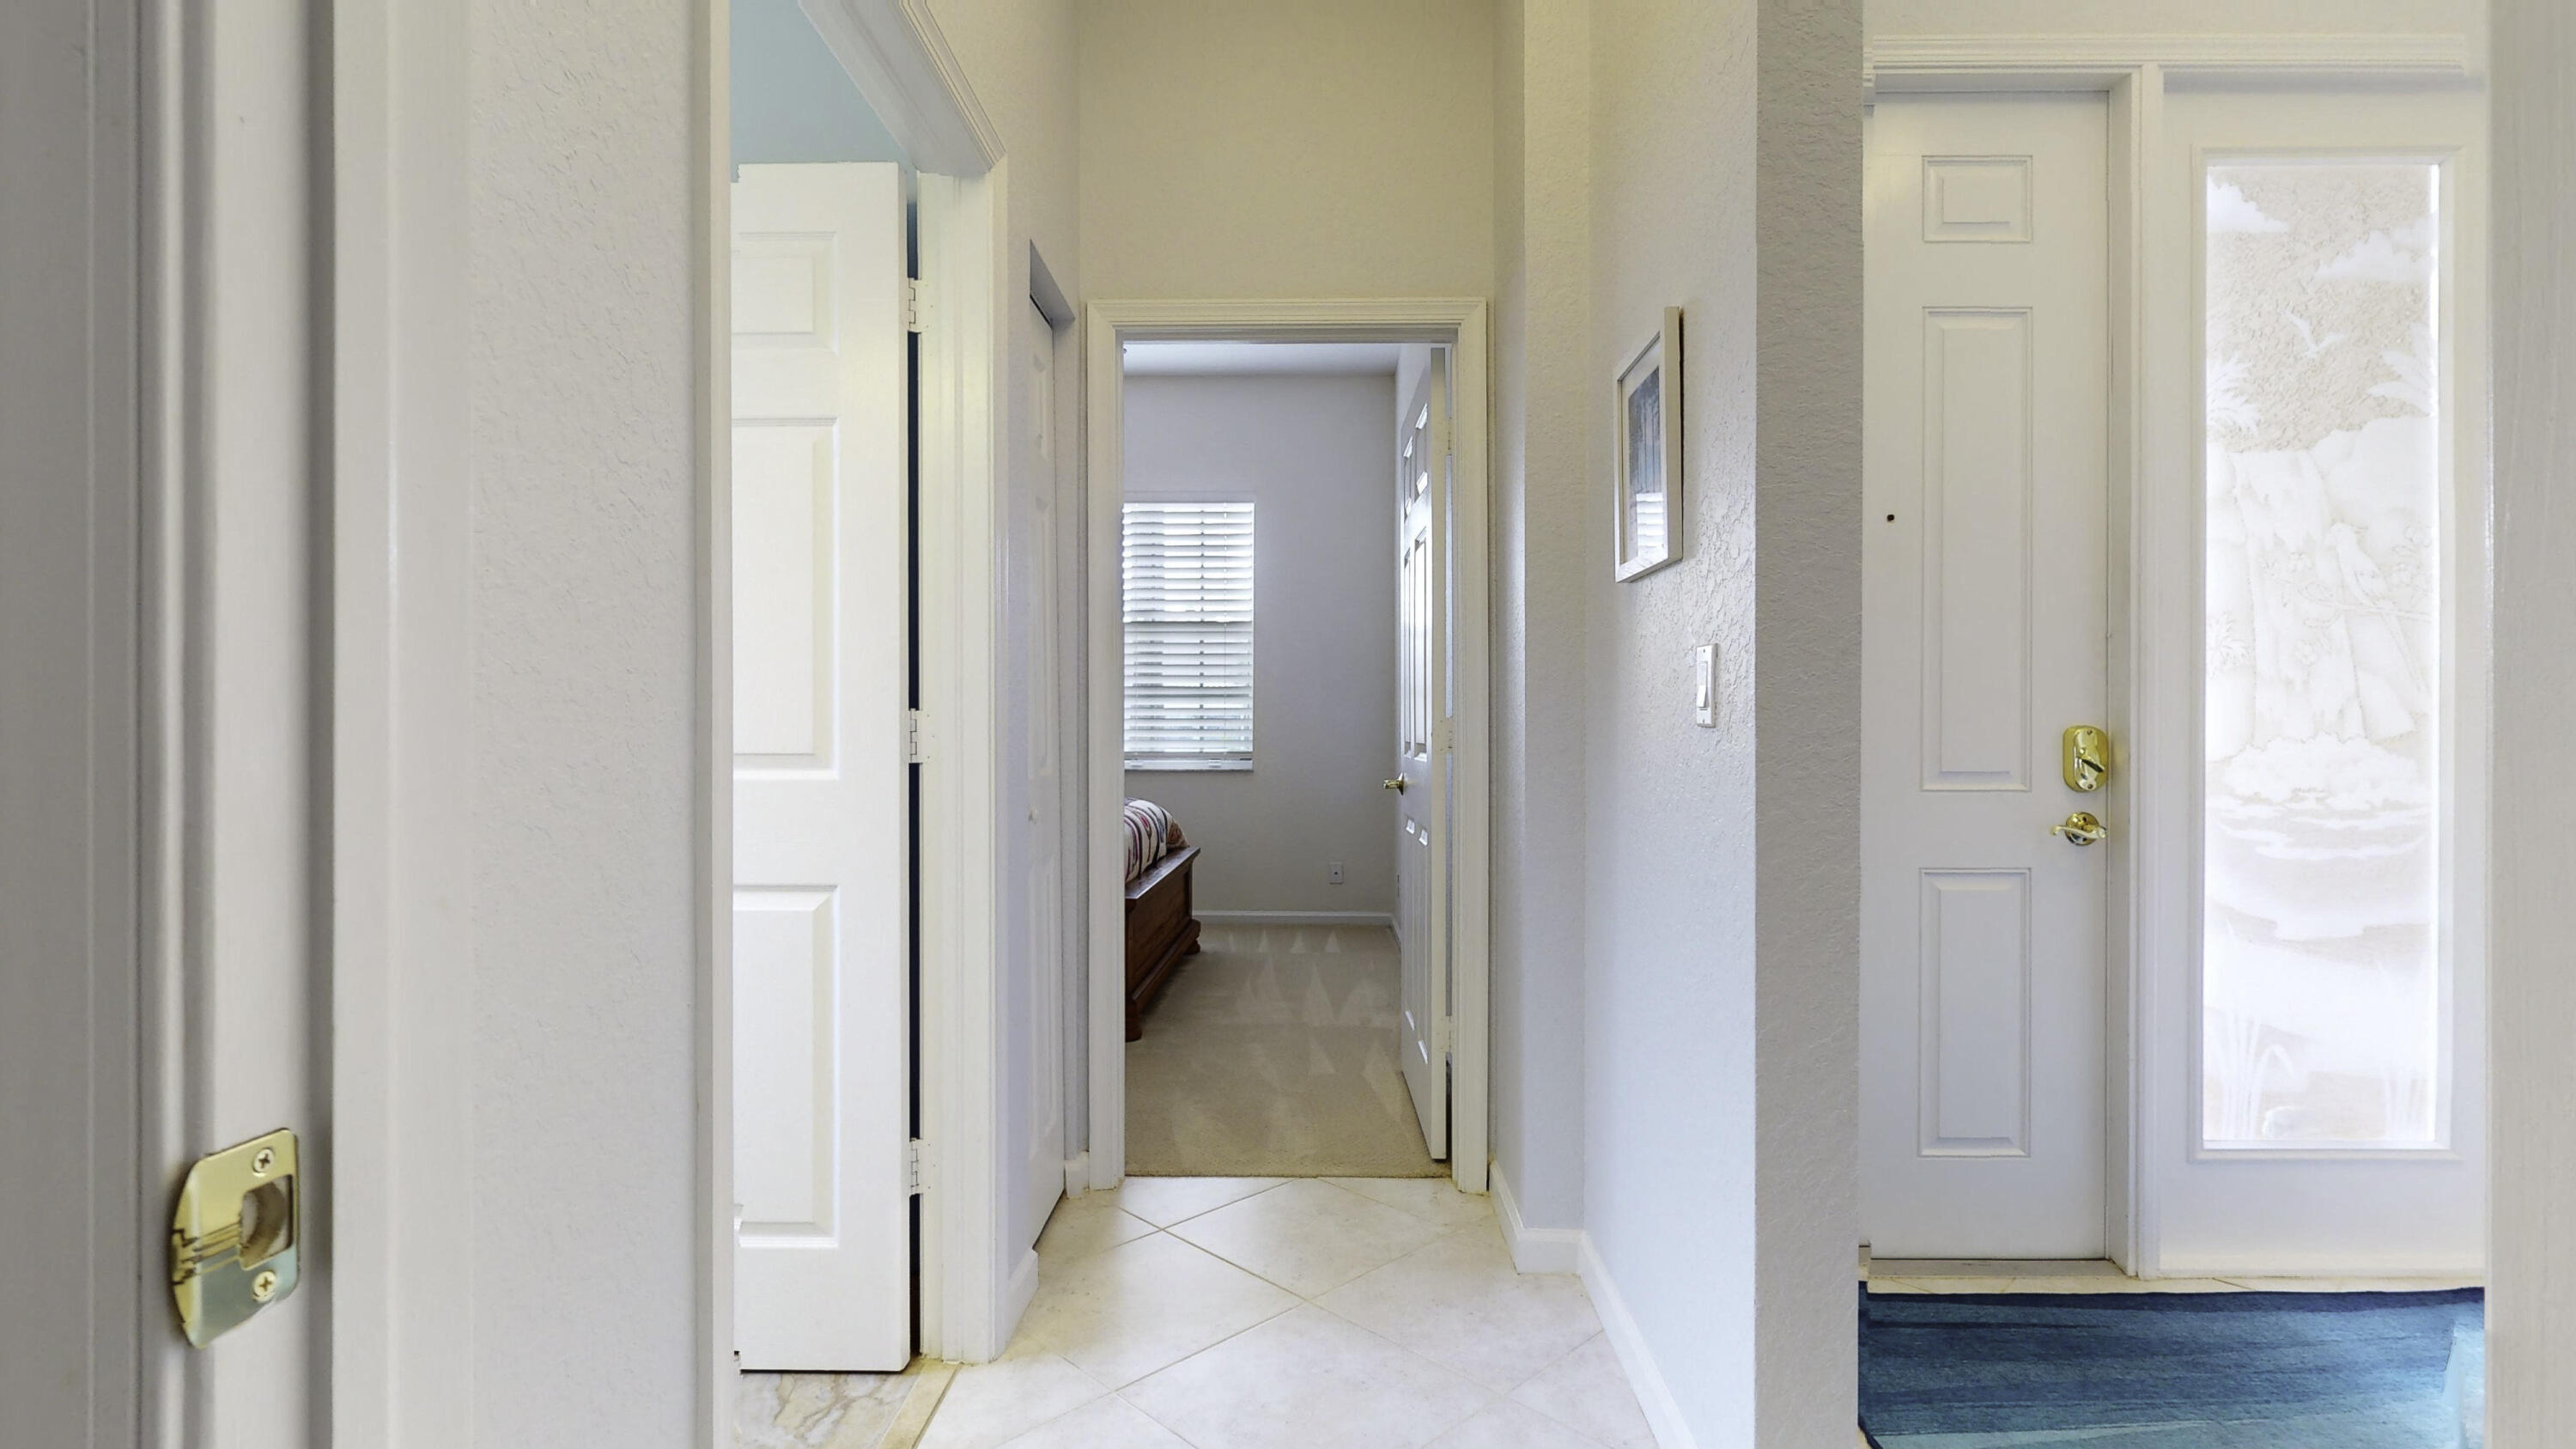
Entry hallway with cream tile floors, an arched front entrance, and a blue striped rug.
Bathroom with a raised teal-tiled walk-in shower and a window.
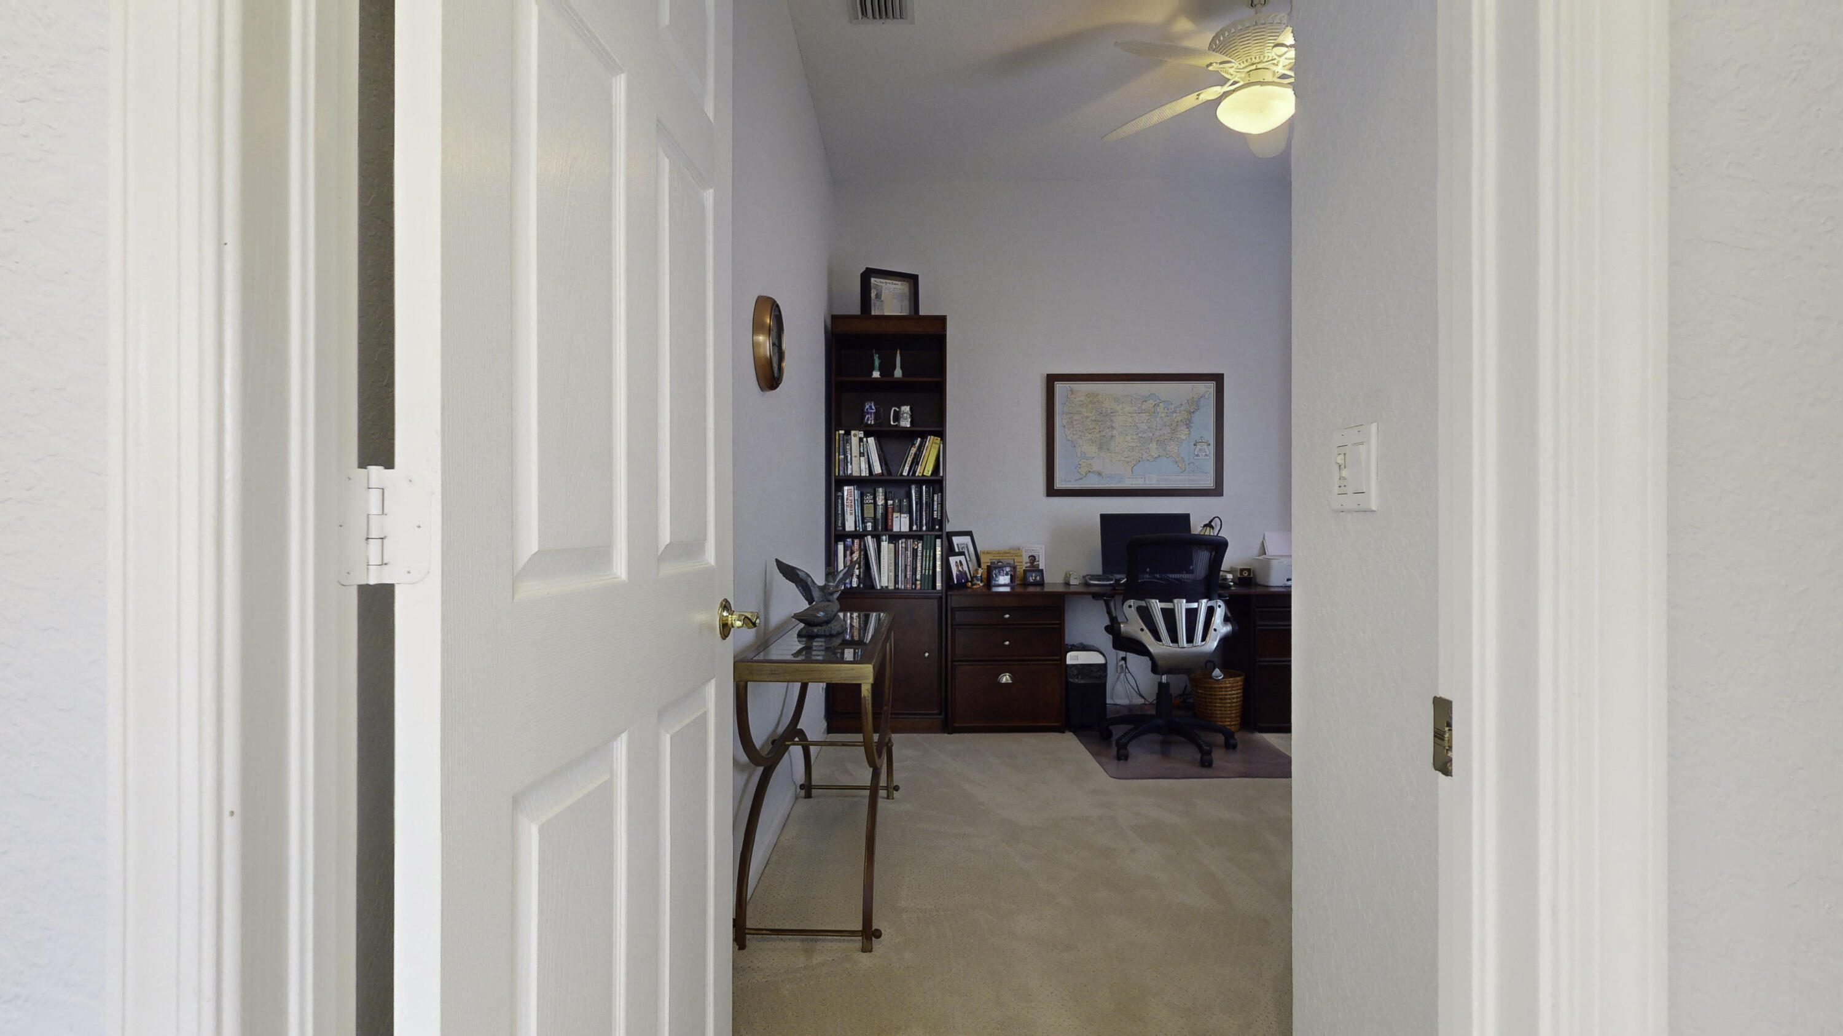
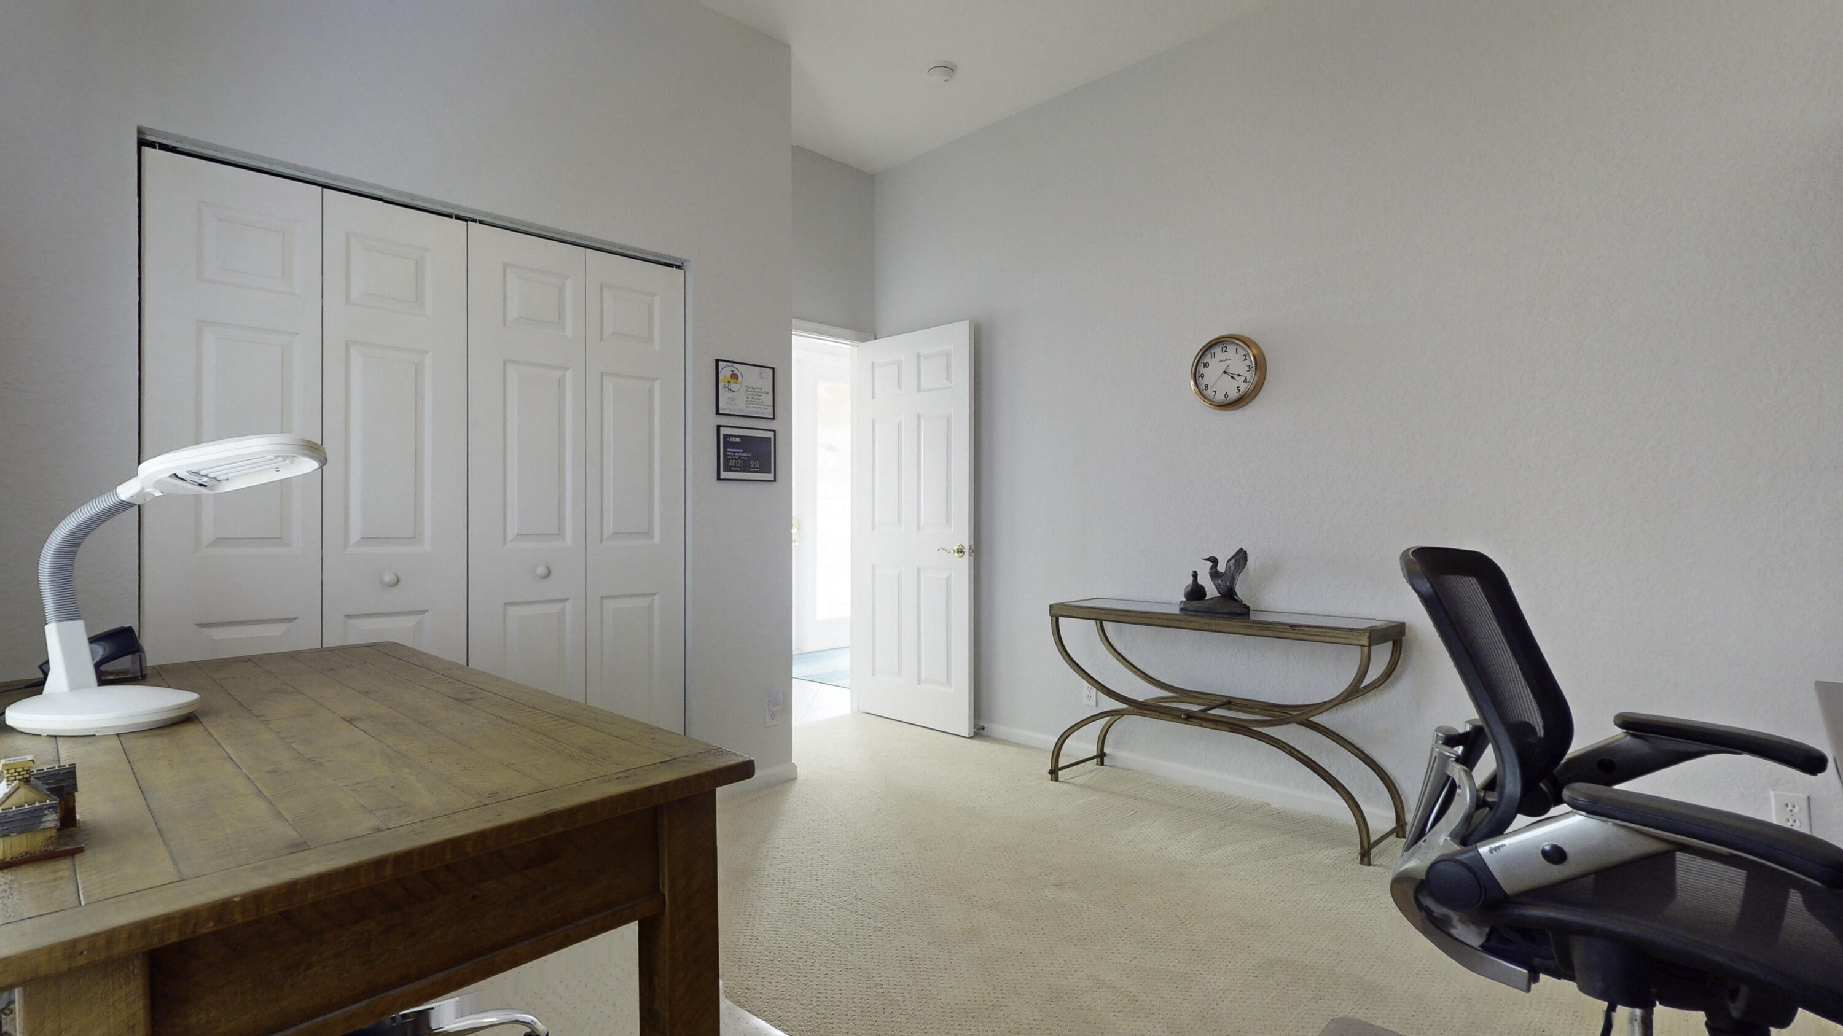
Furnished home office with a dark wood desk, bookcase, and framed map.
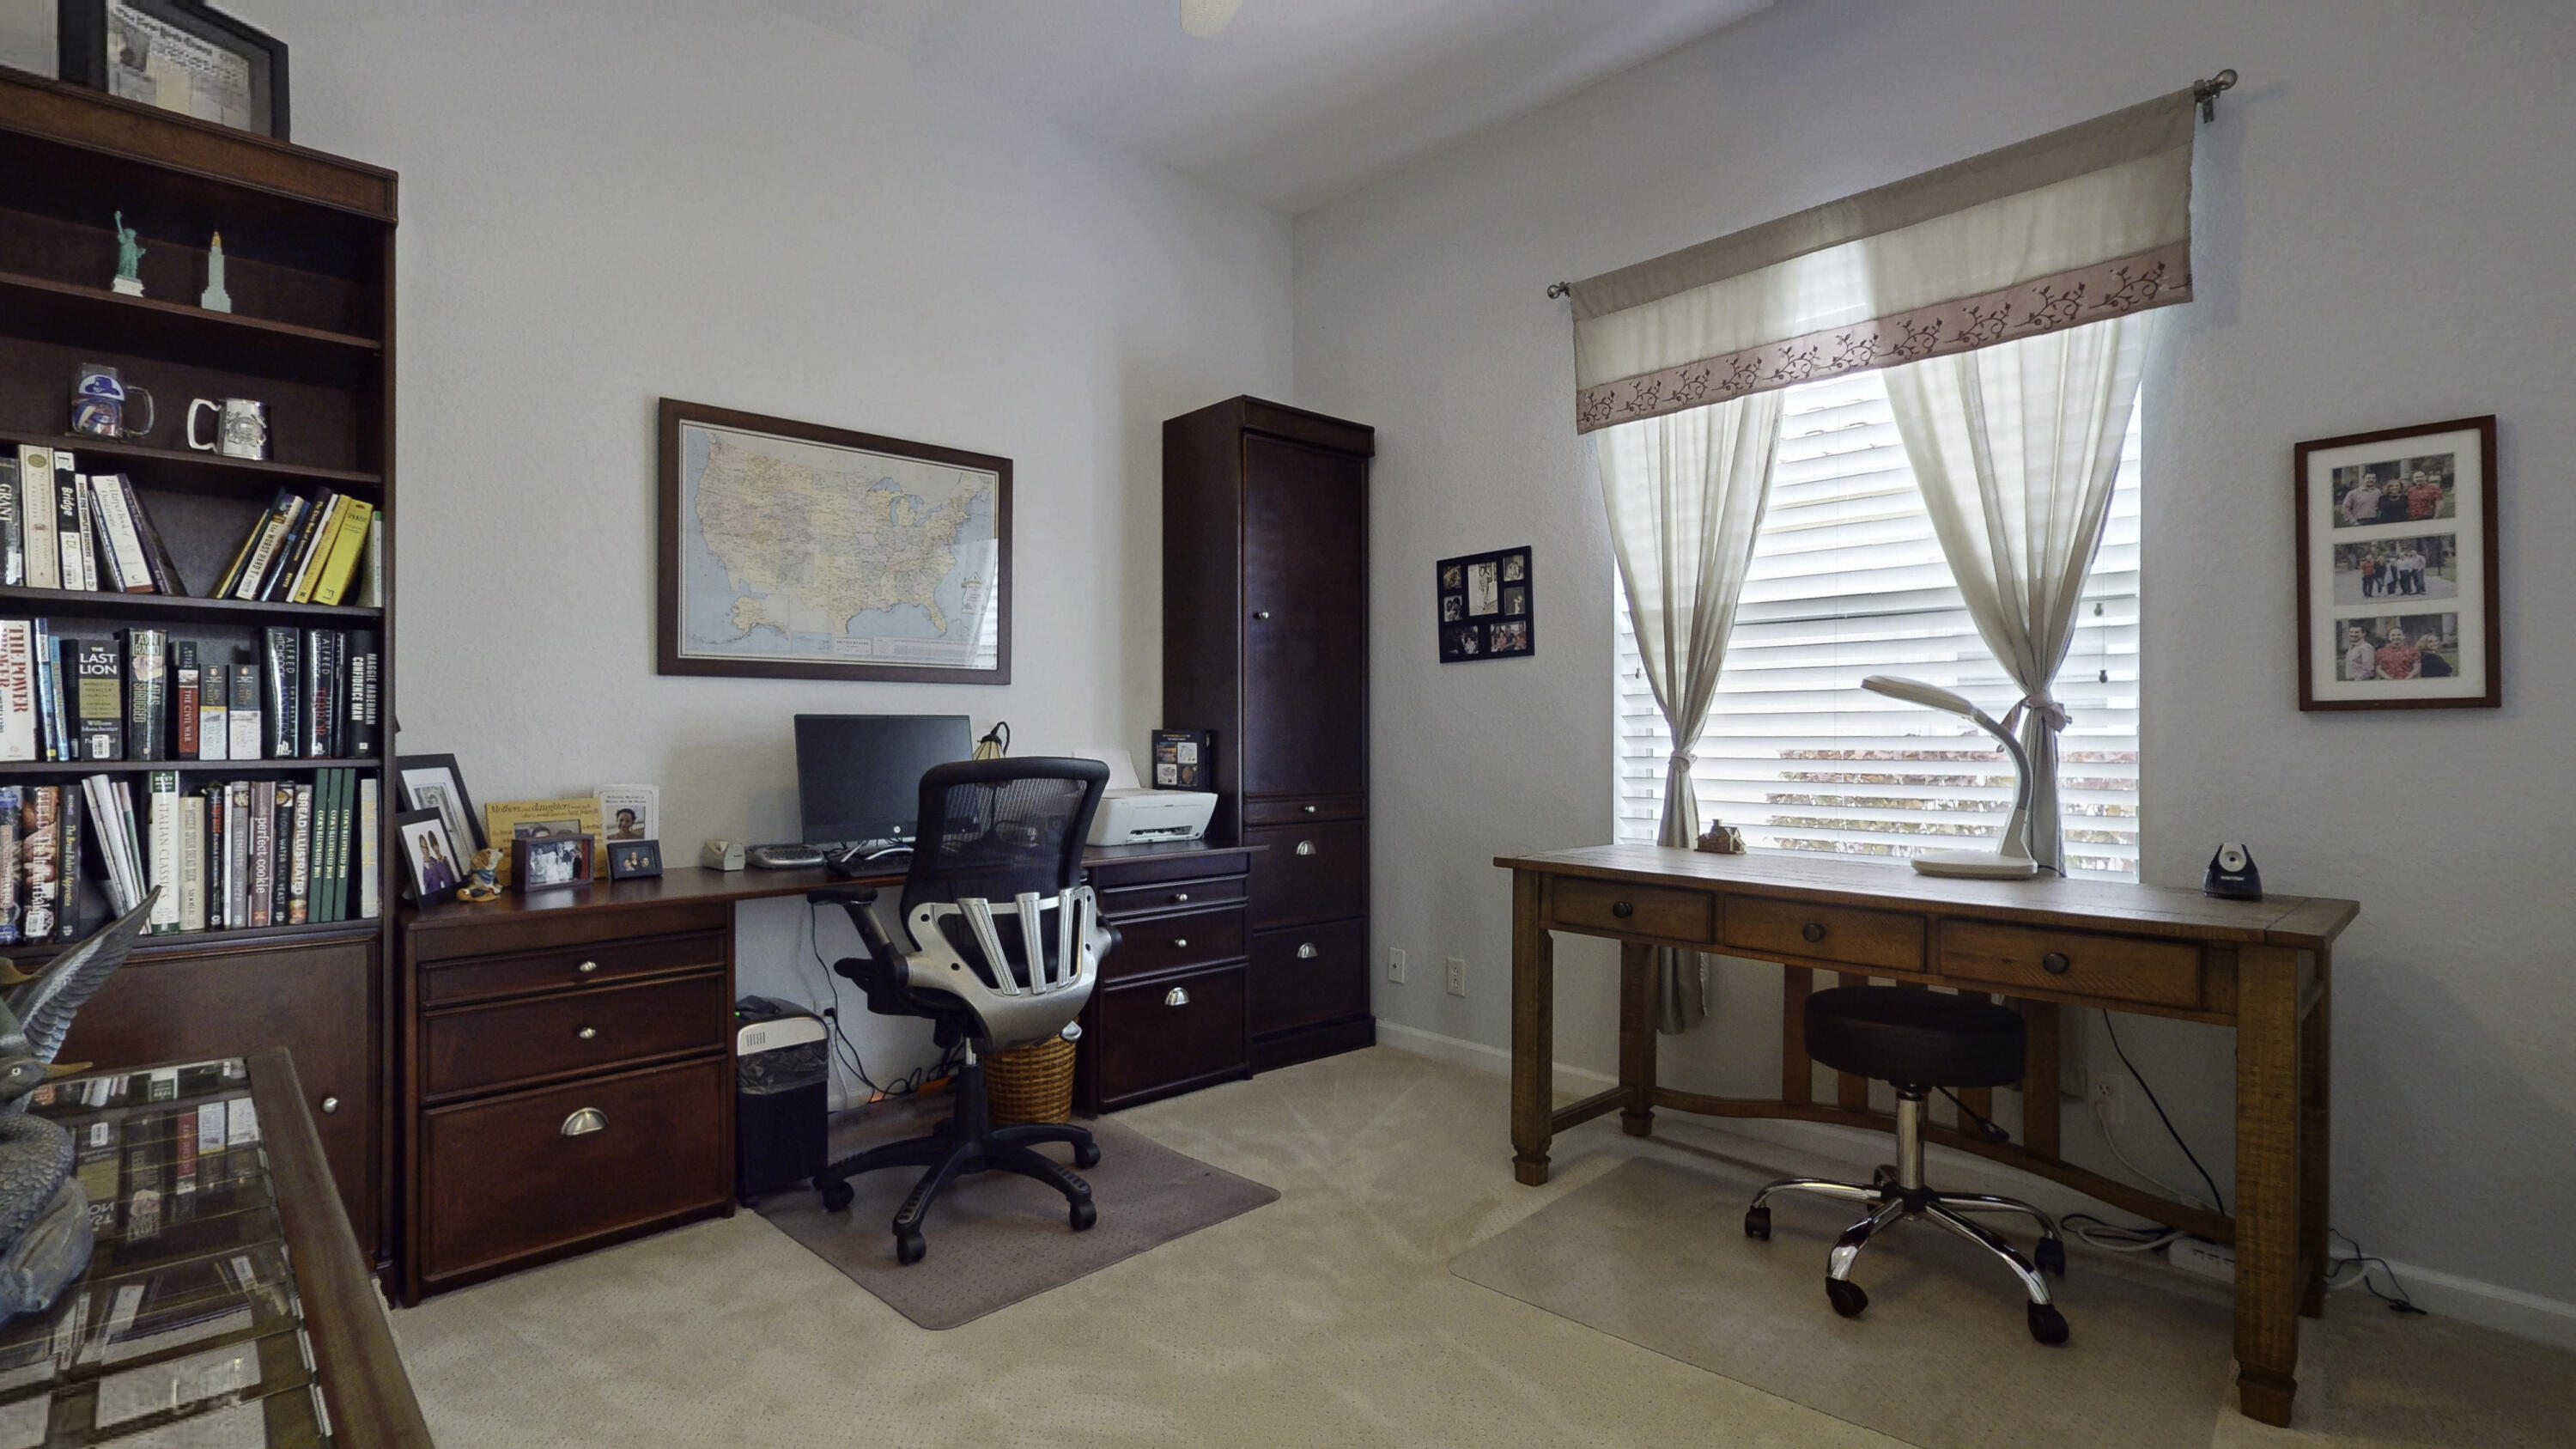
Furnished home office with dark wood cabinetry, computer workstation, and two desks beside a large window.
Home office with a large wooden desk, built-in closets, and an exercise machine.
Bright tiled hallway leading to a bedroom, with a glass-paneled front door and teal entry rug.
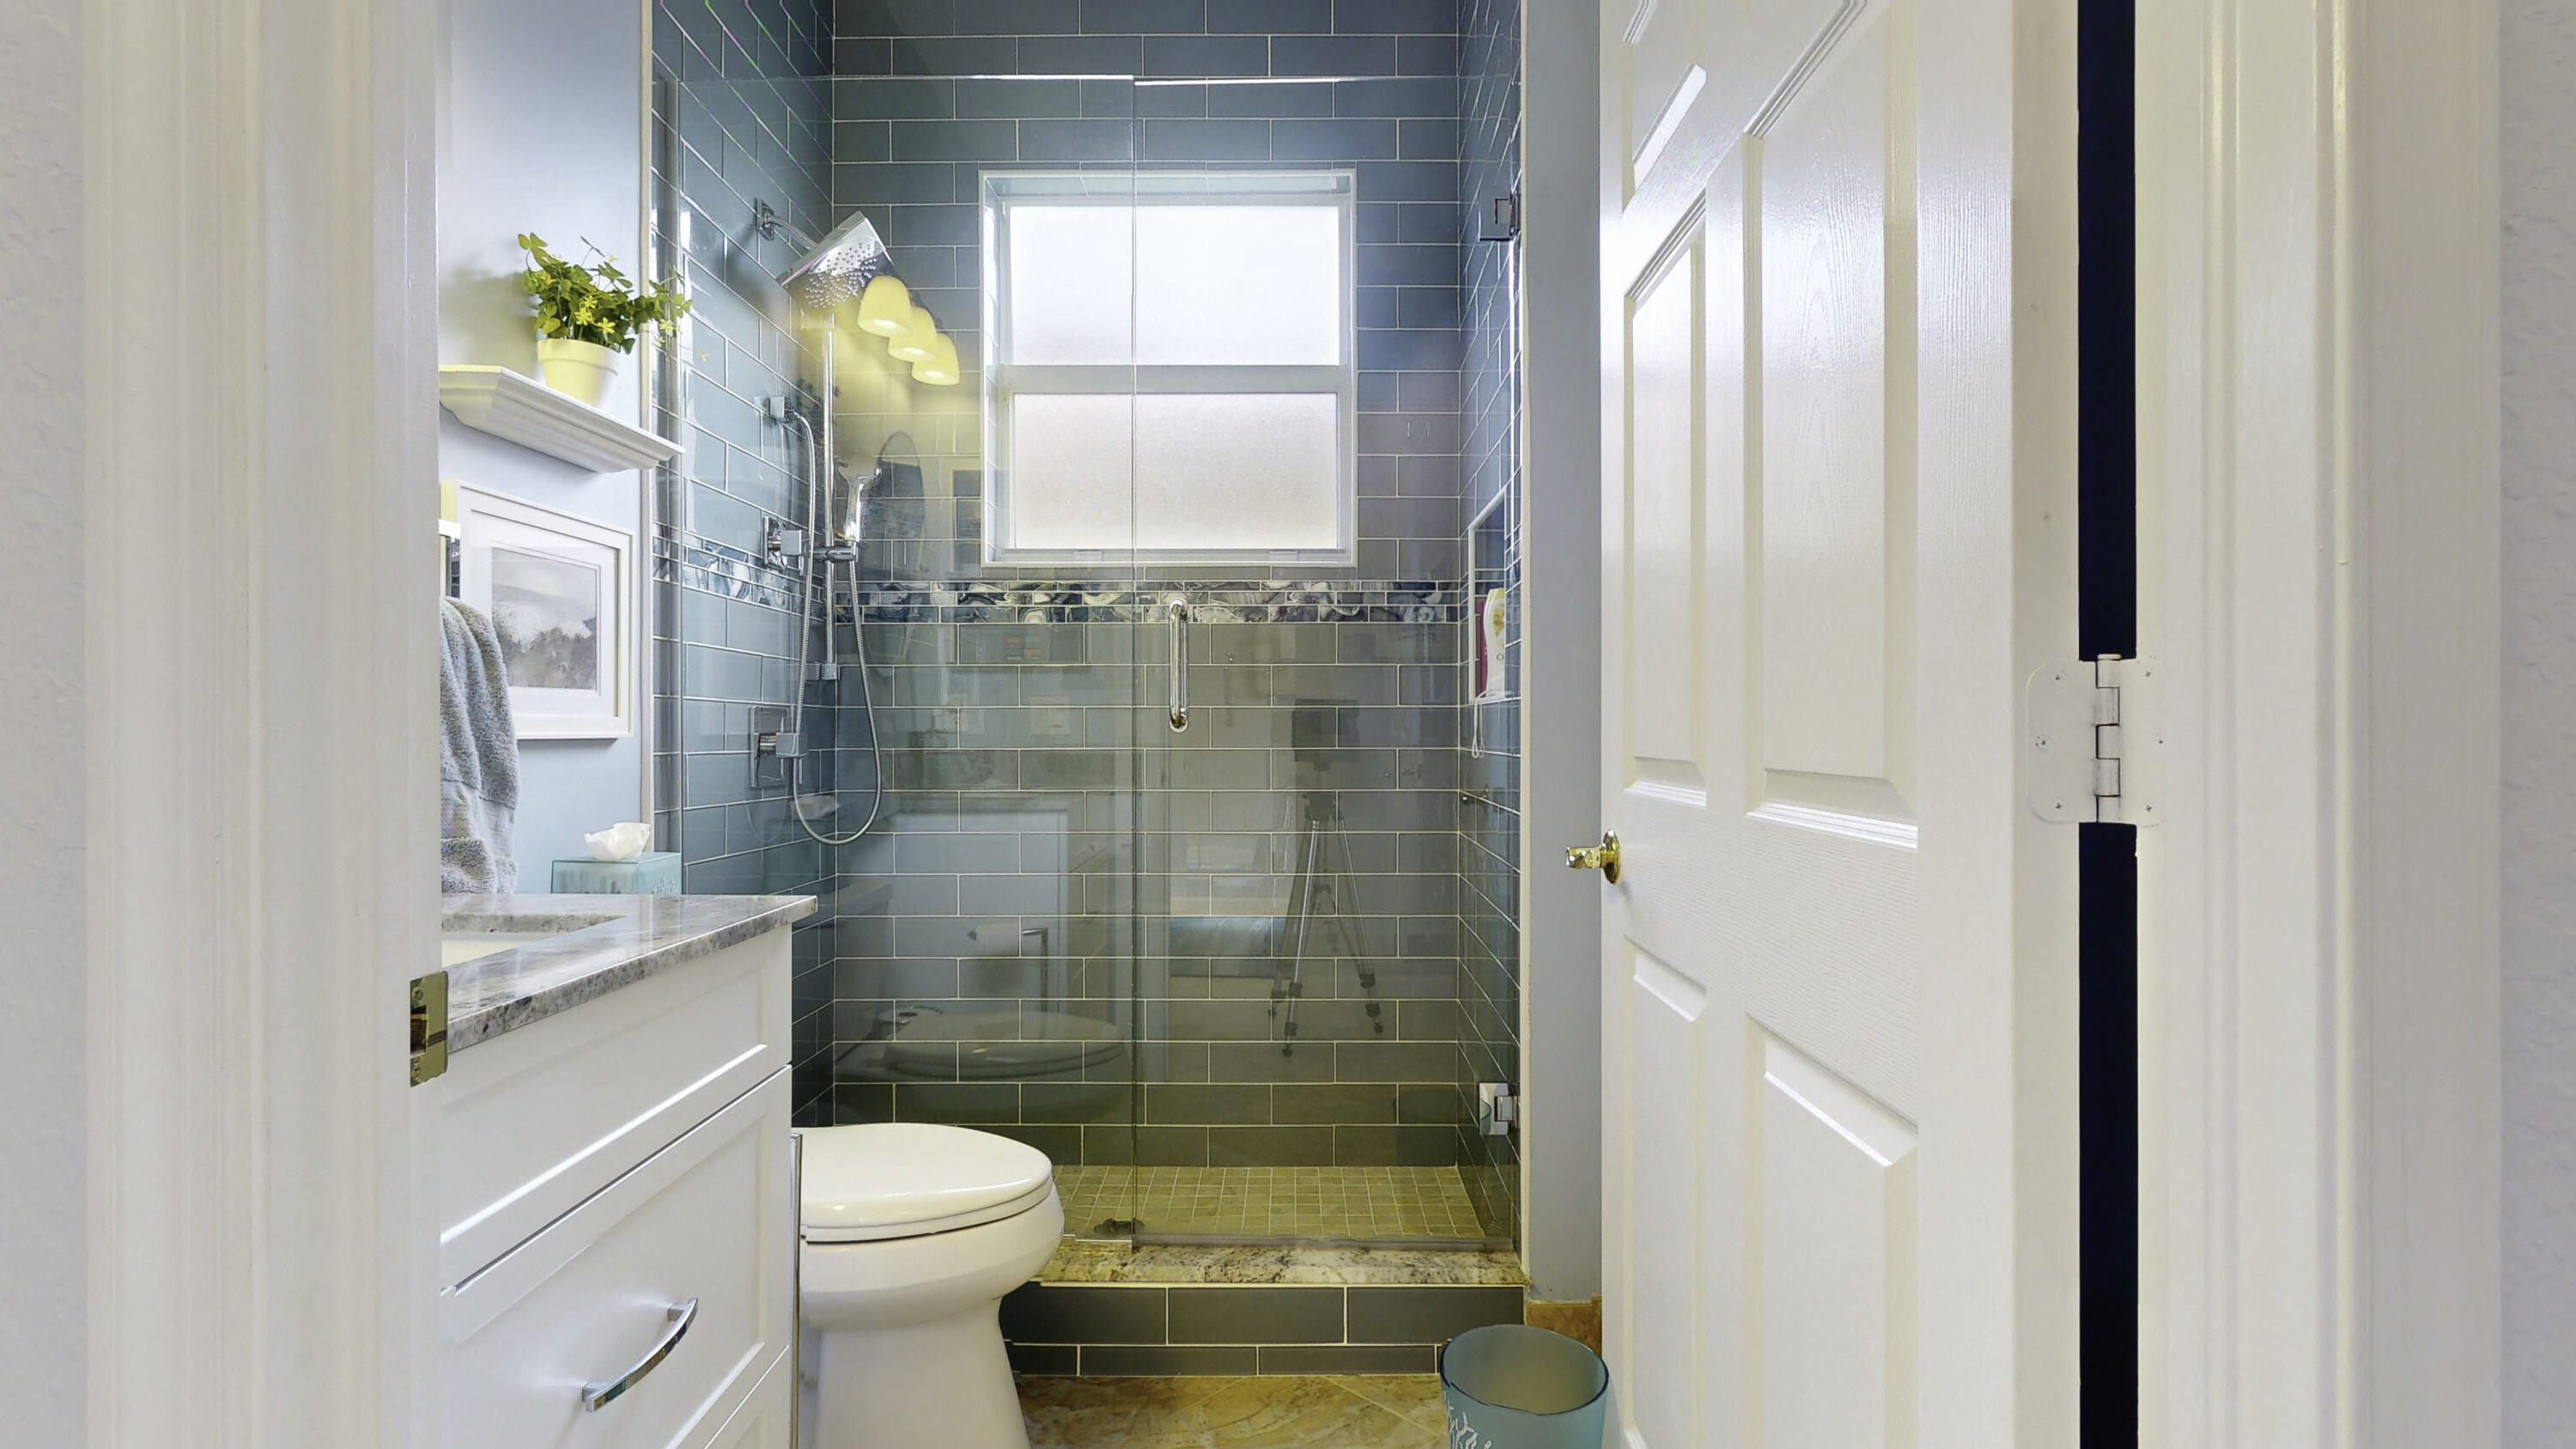
Bathroom with a blue-green tiled glass shower, frosted window, and white vanity.
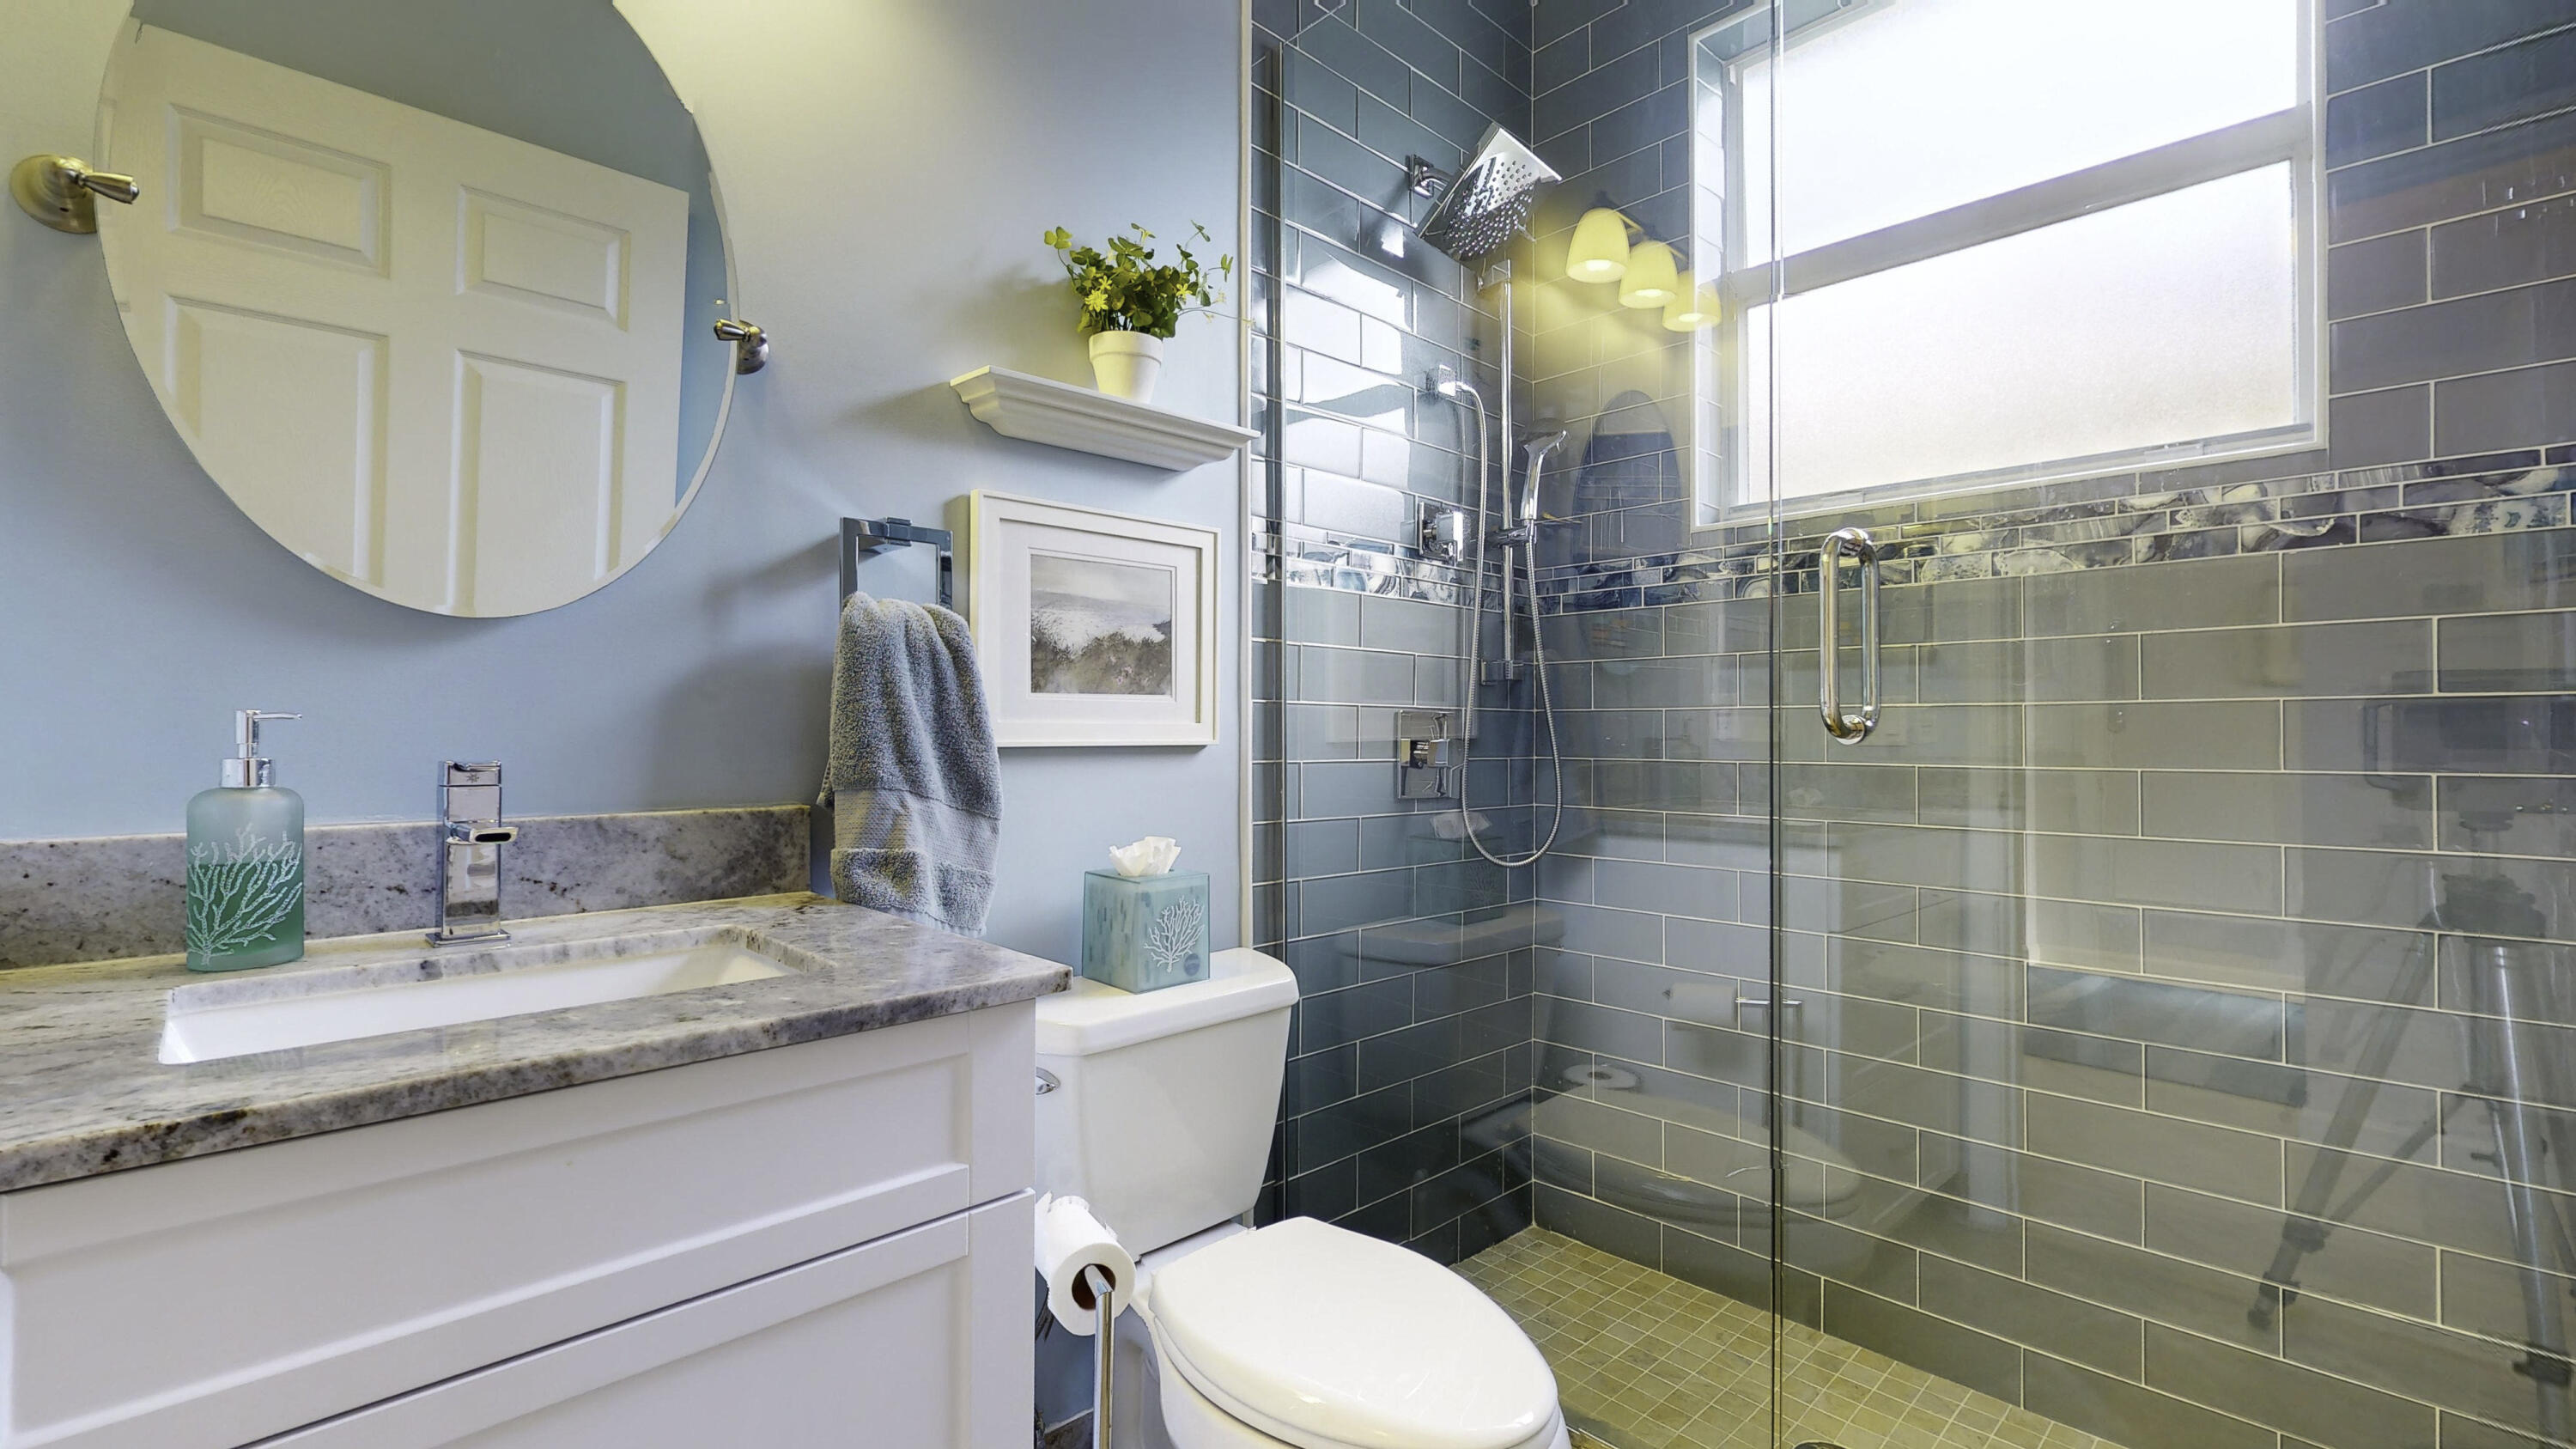
Bathroom with a marble vanity and glass shower tiled in blue-gray subway tile.
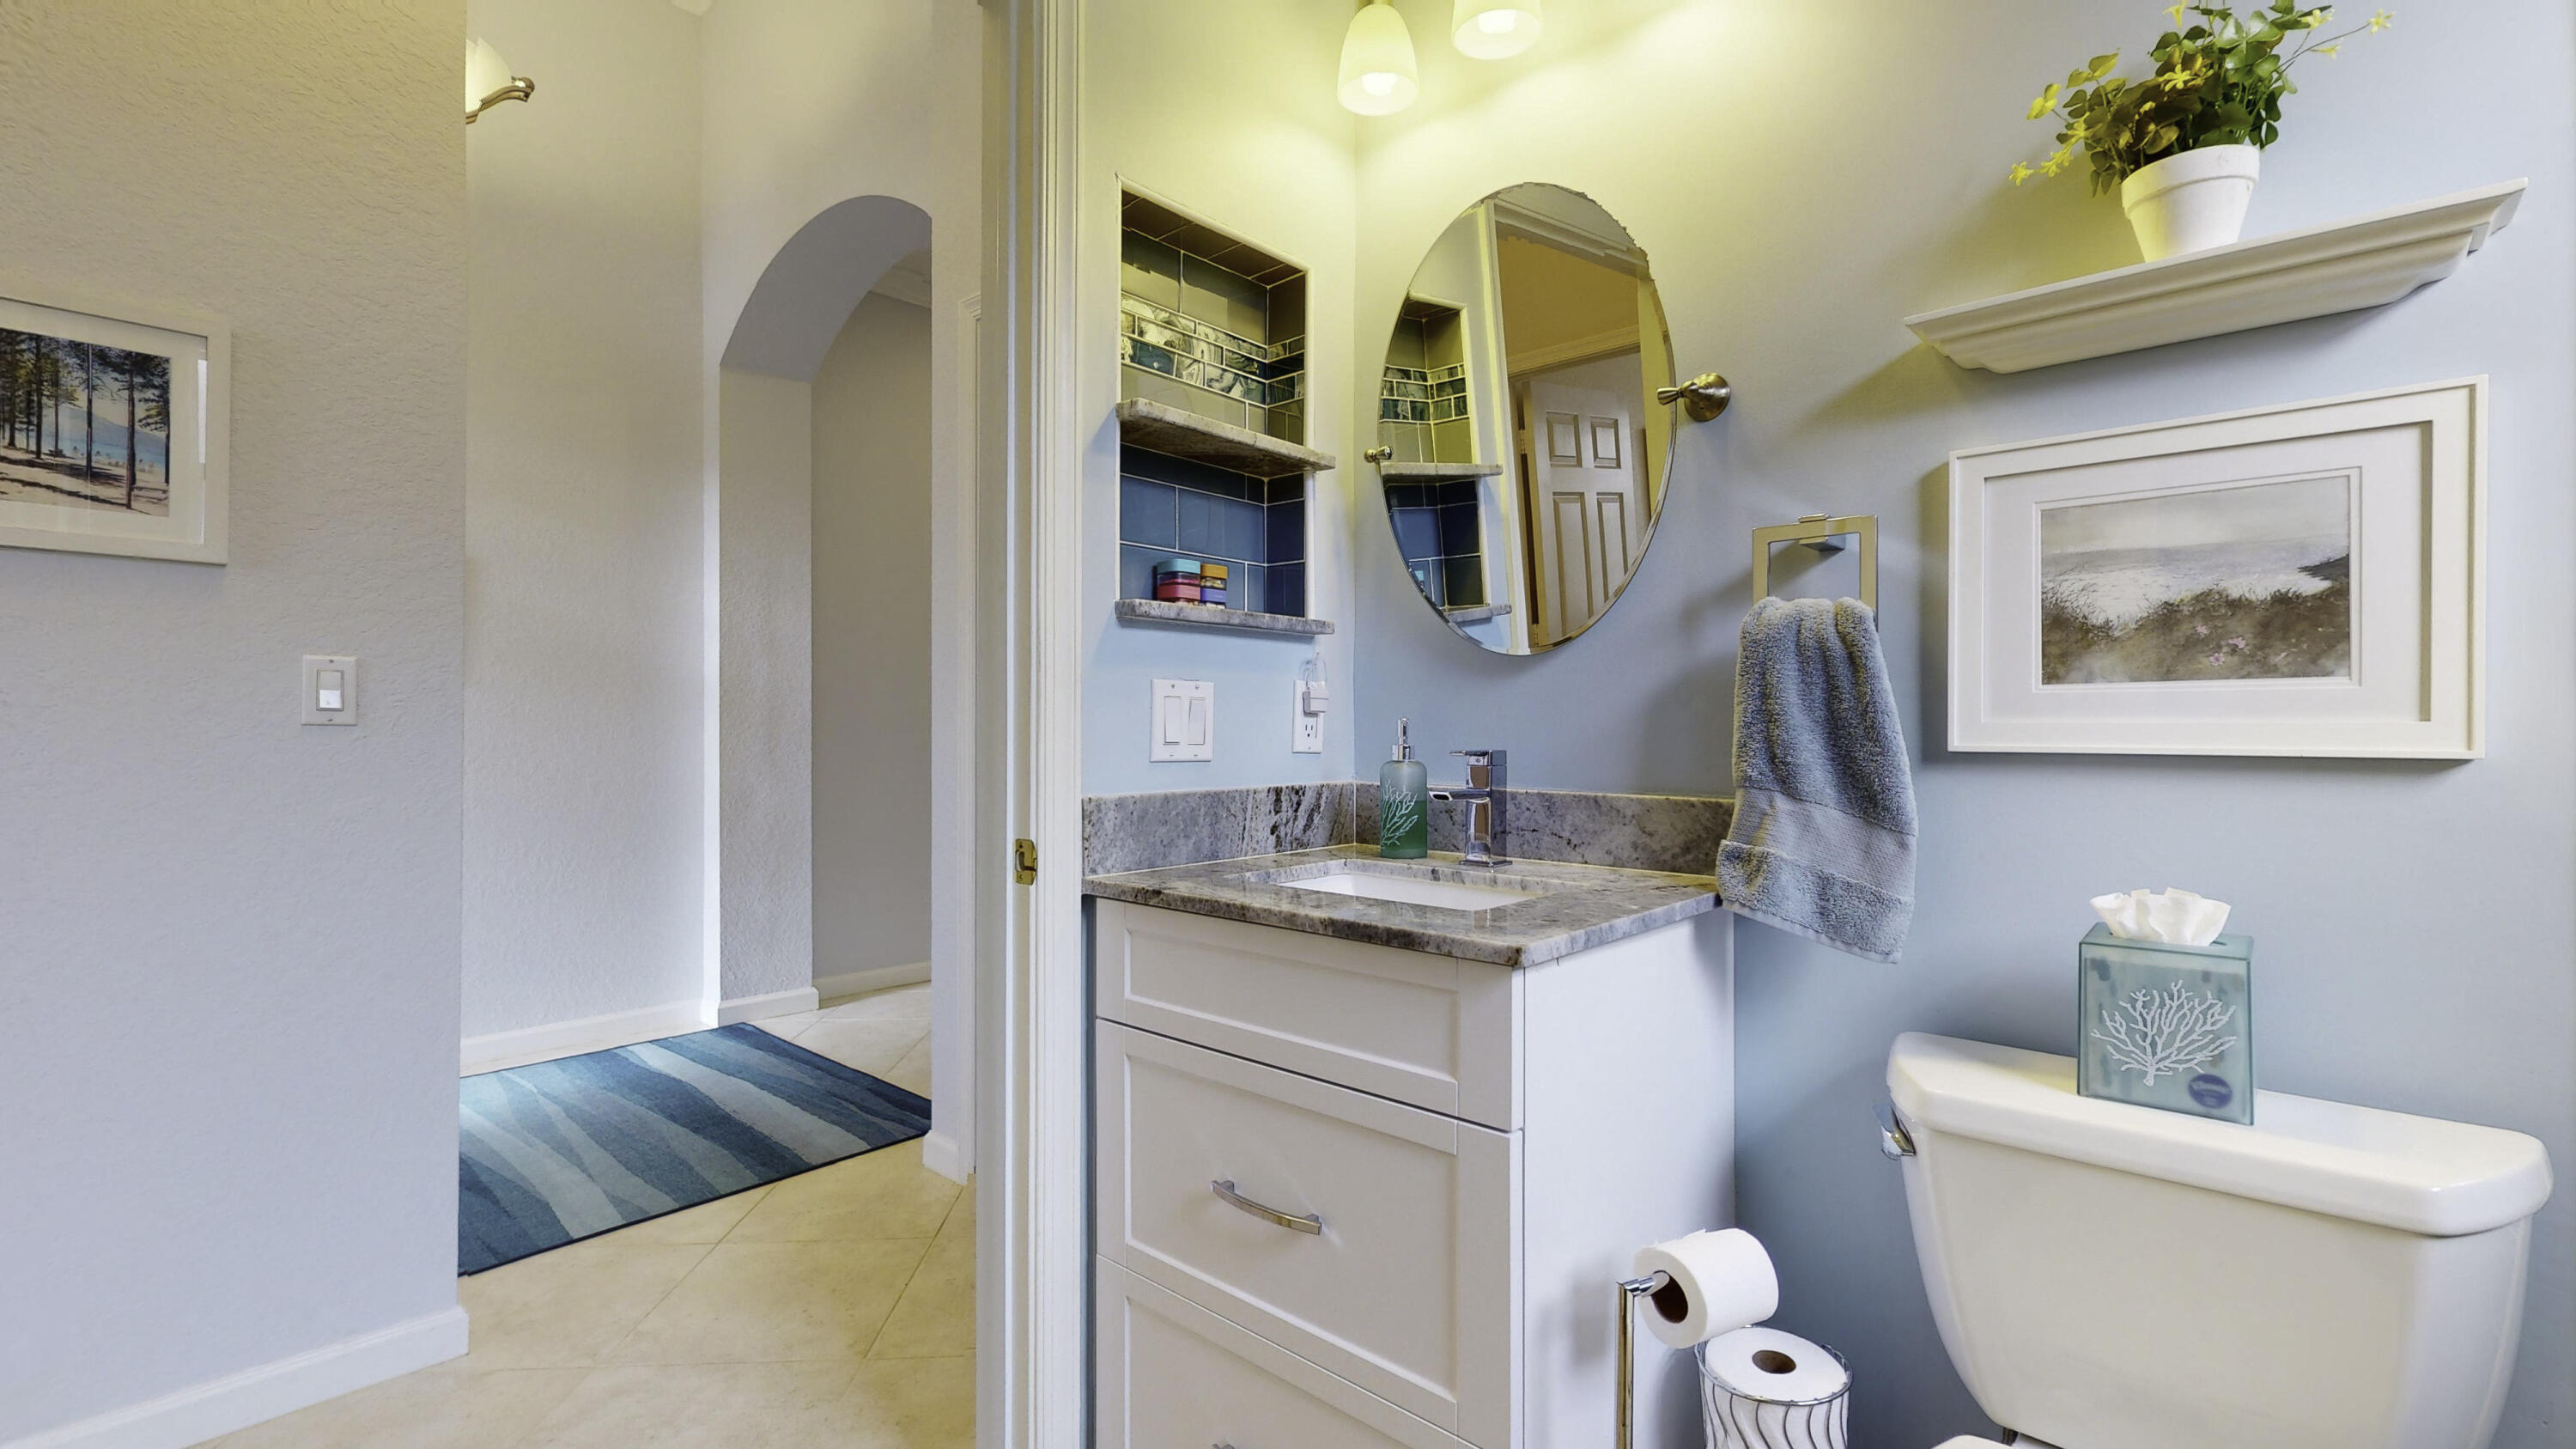
Bathroom with pale blue walls, white vanity, stone countertop, oval mirror, and built-in tiled shelves.
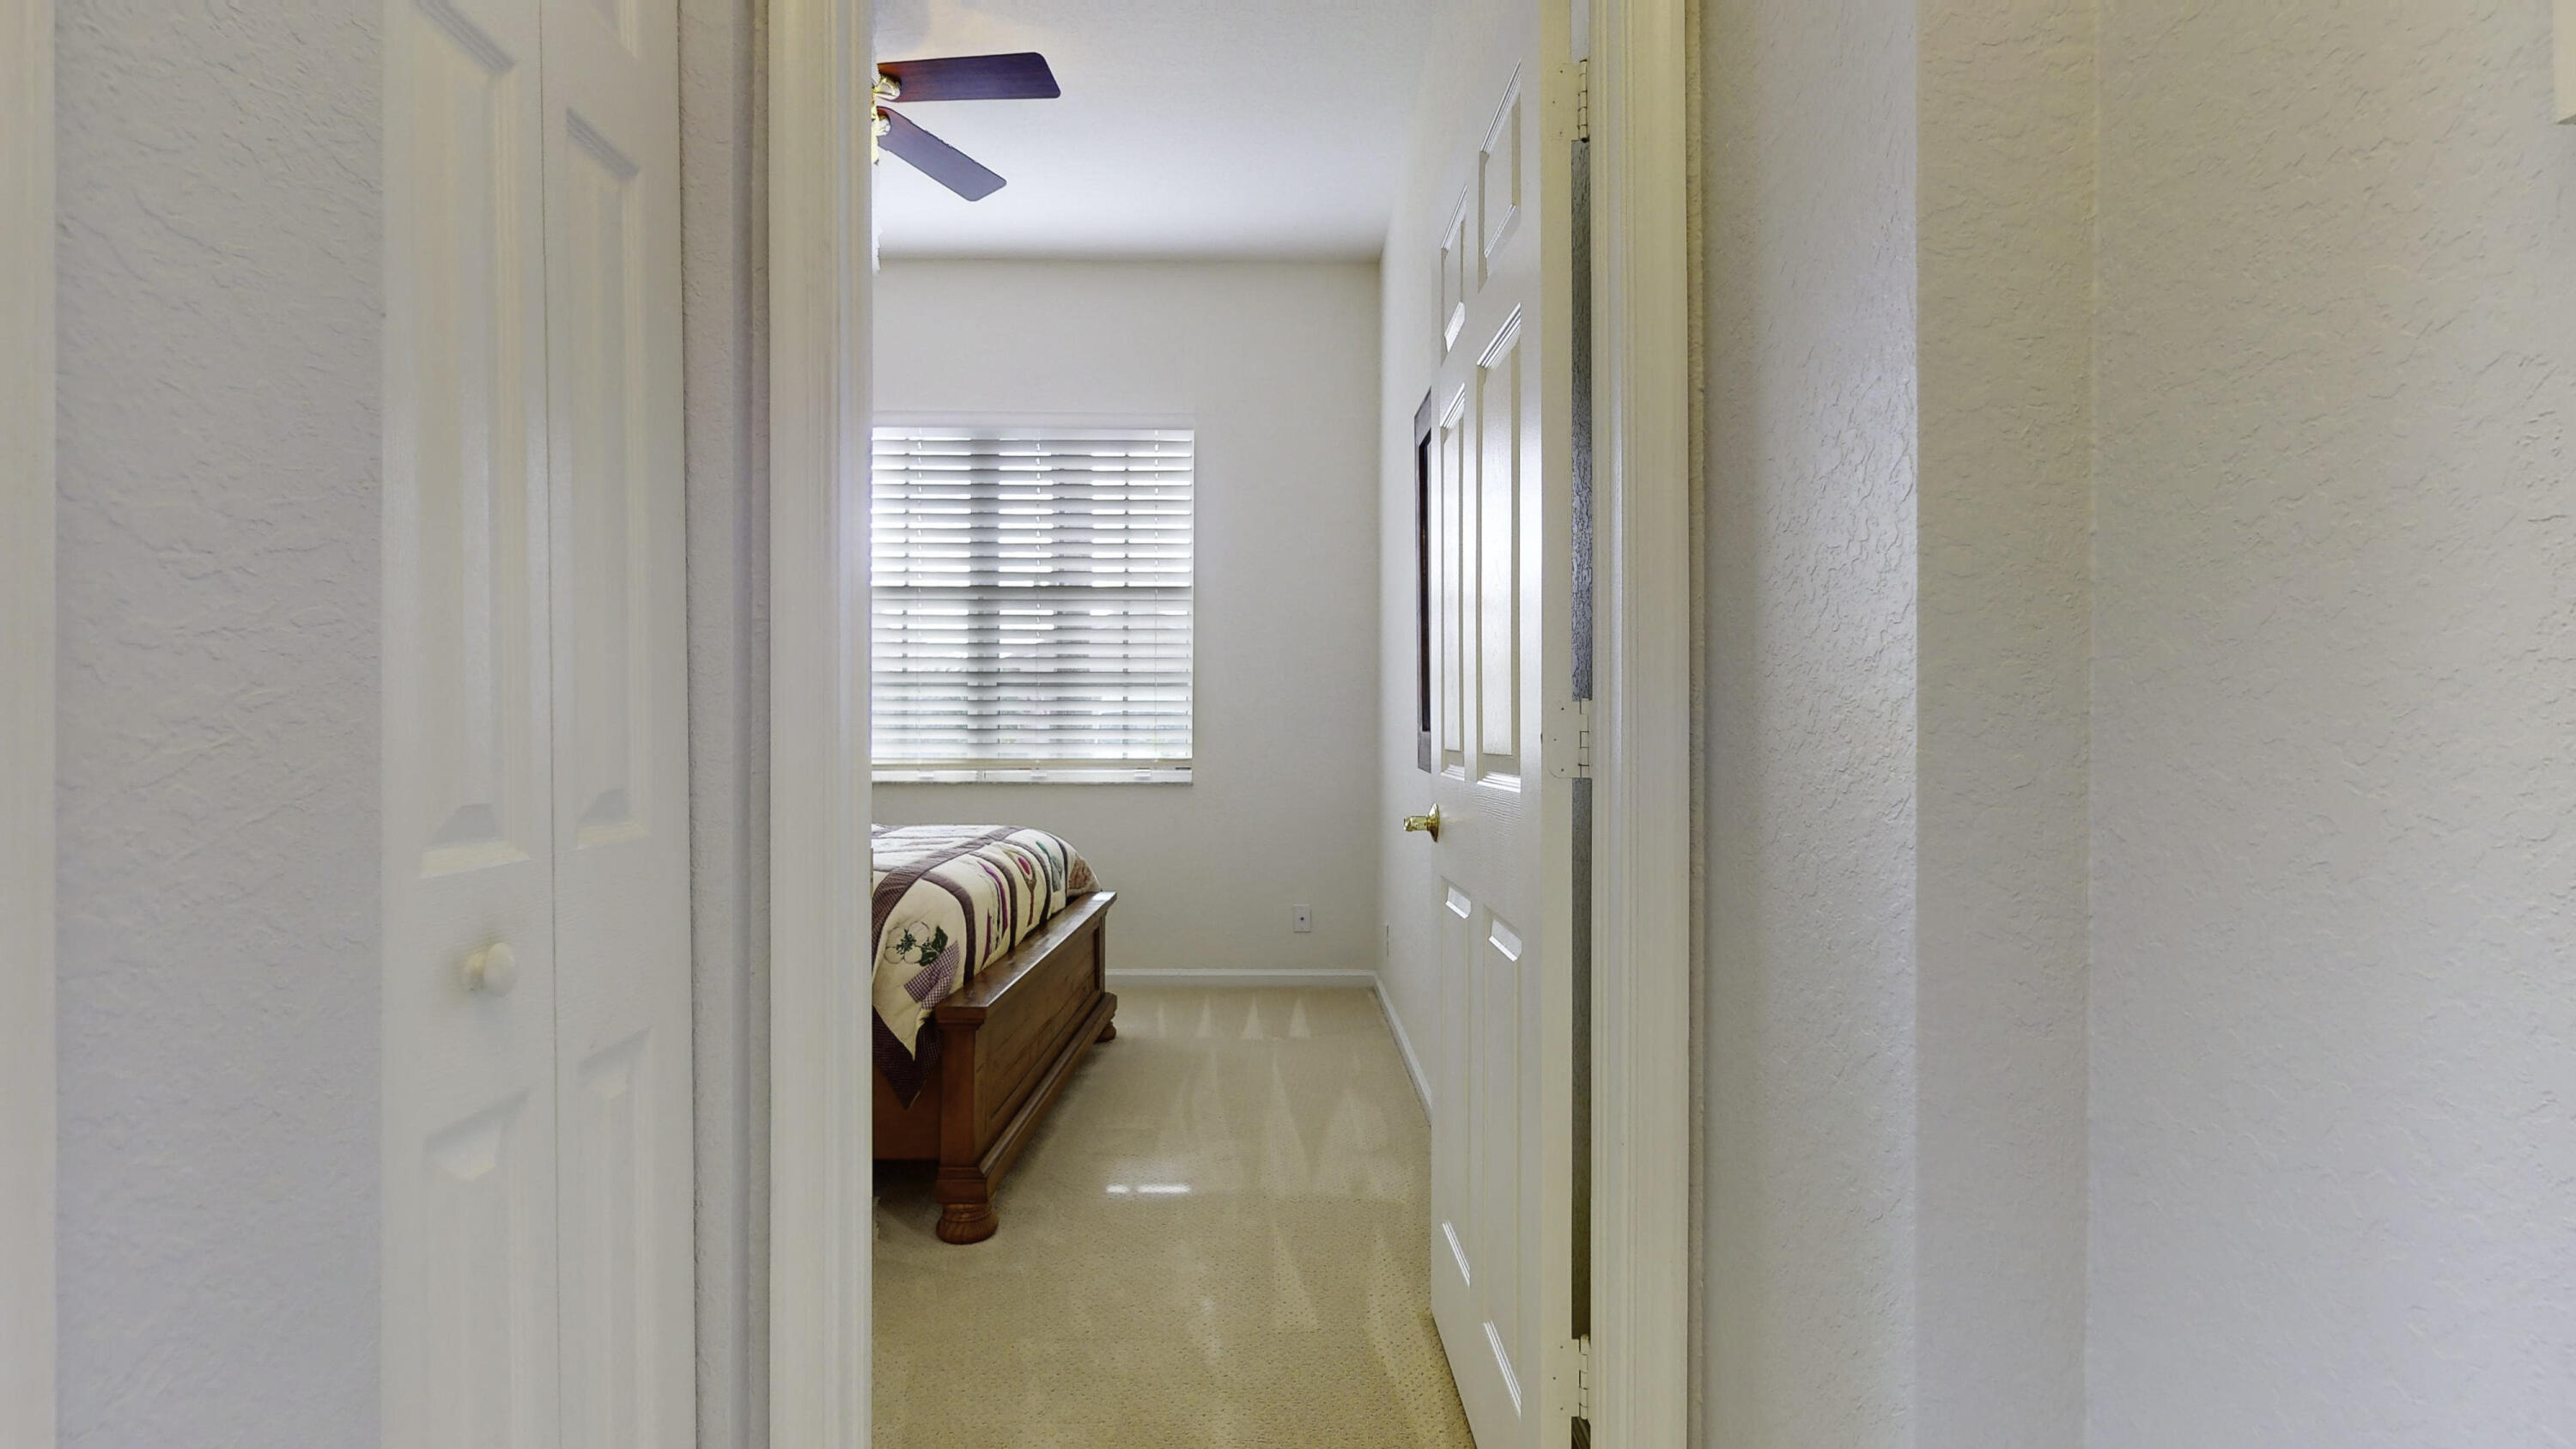
Bedroom with a wooden bed and patterned bedding beside a window with blinds.
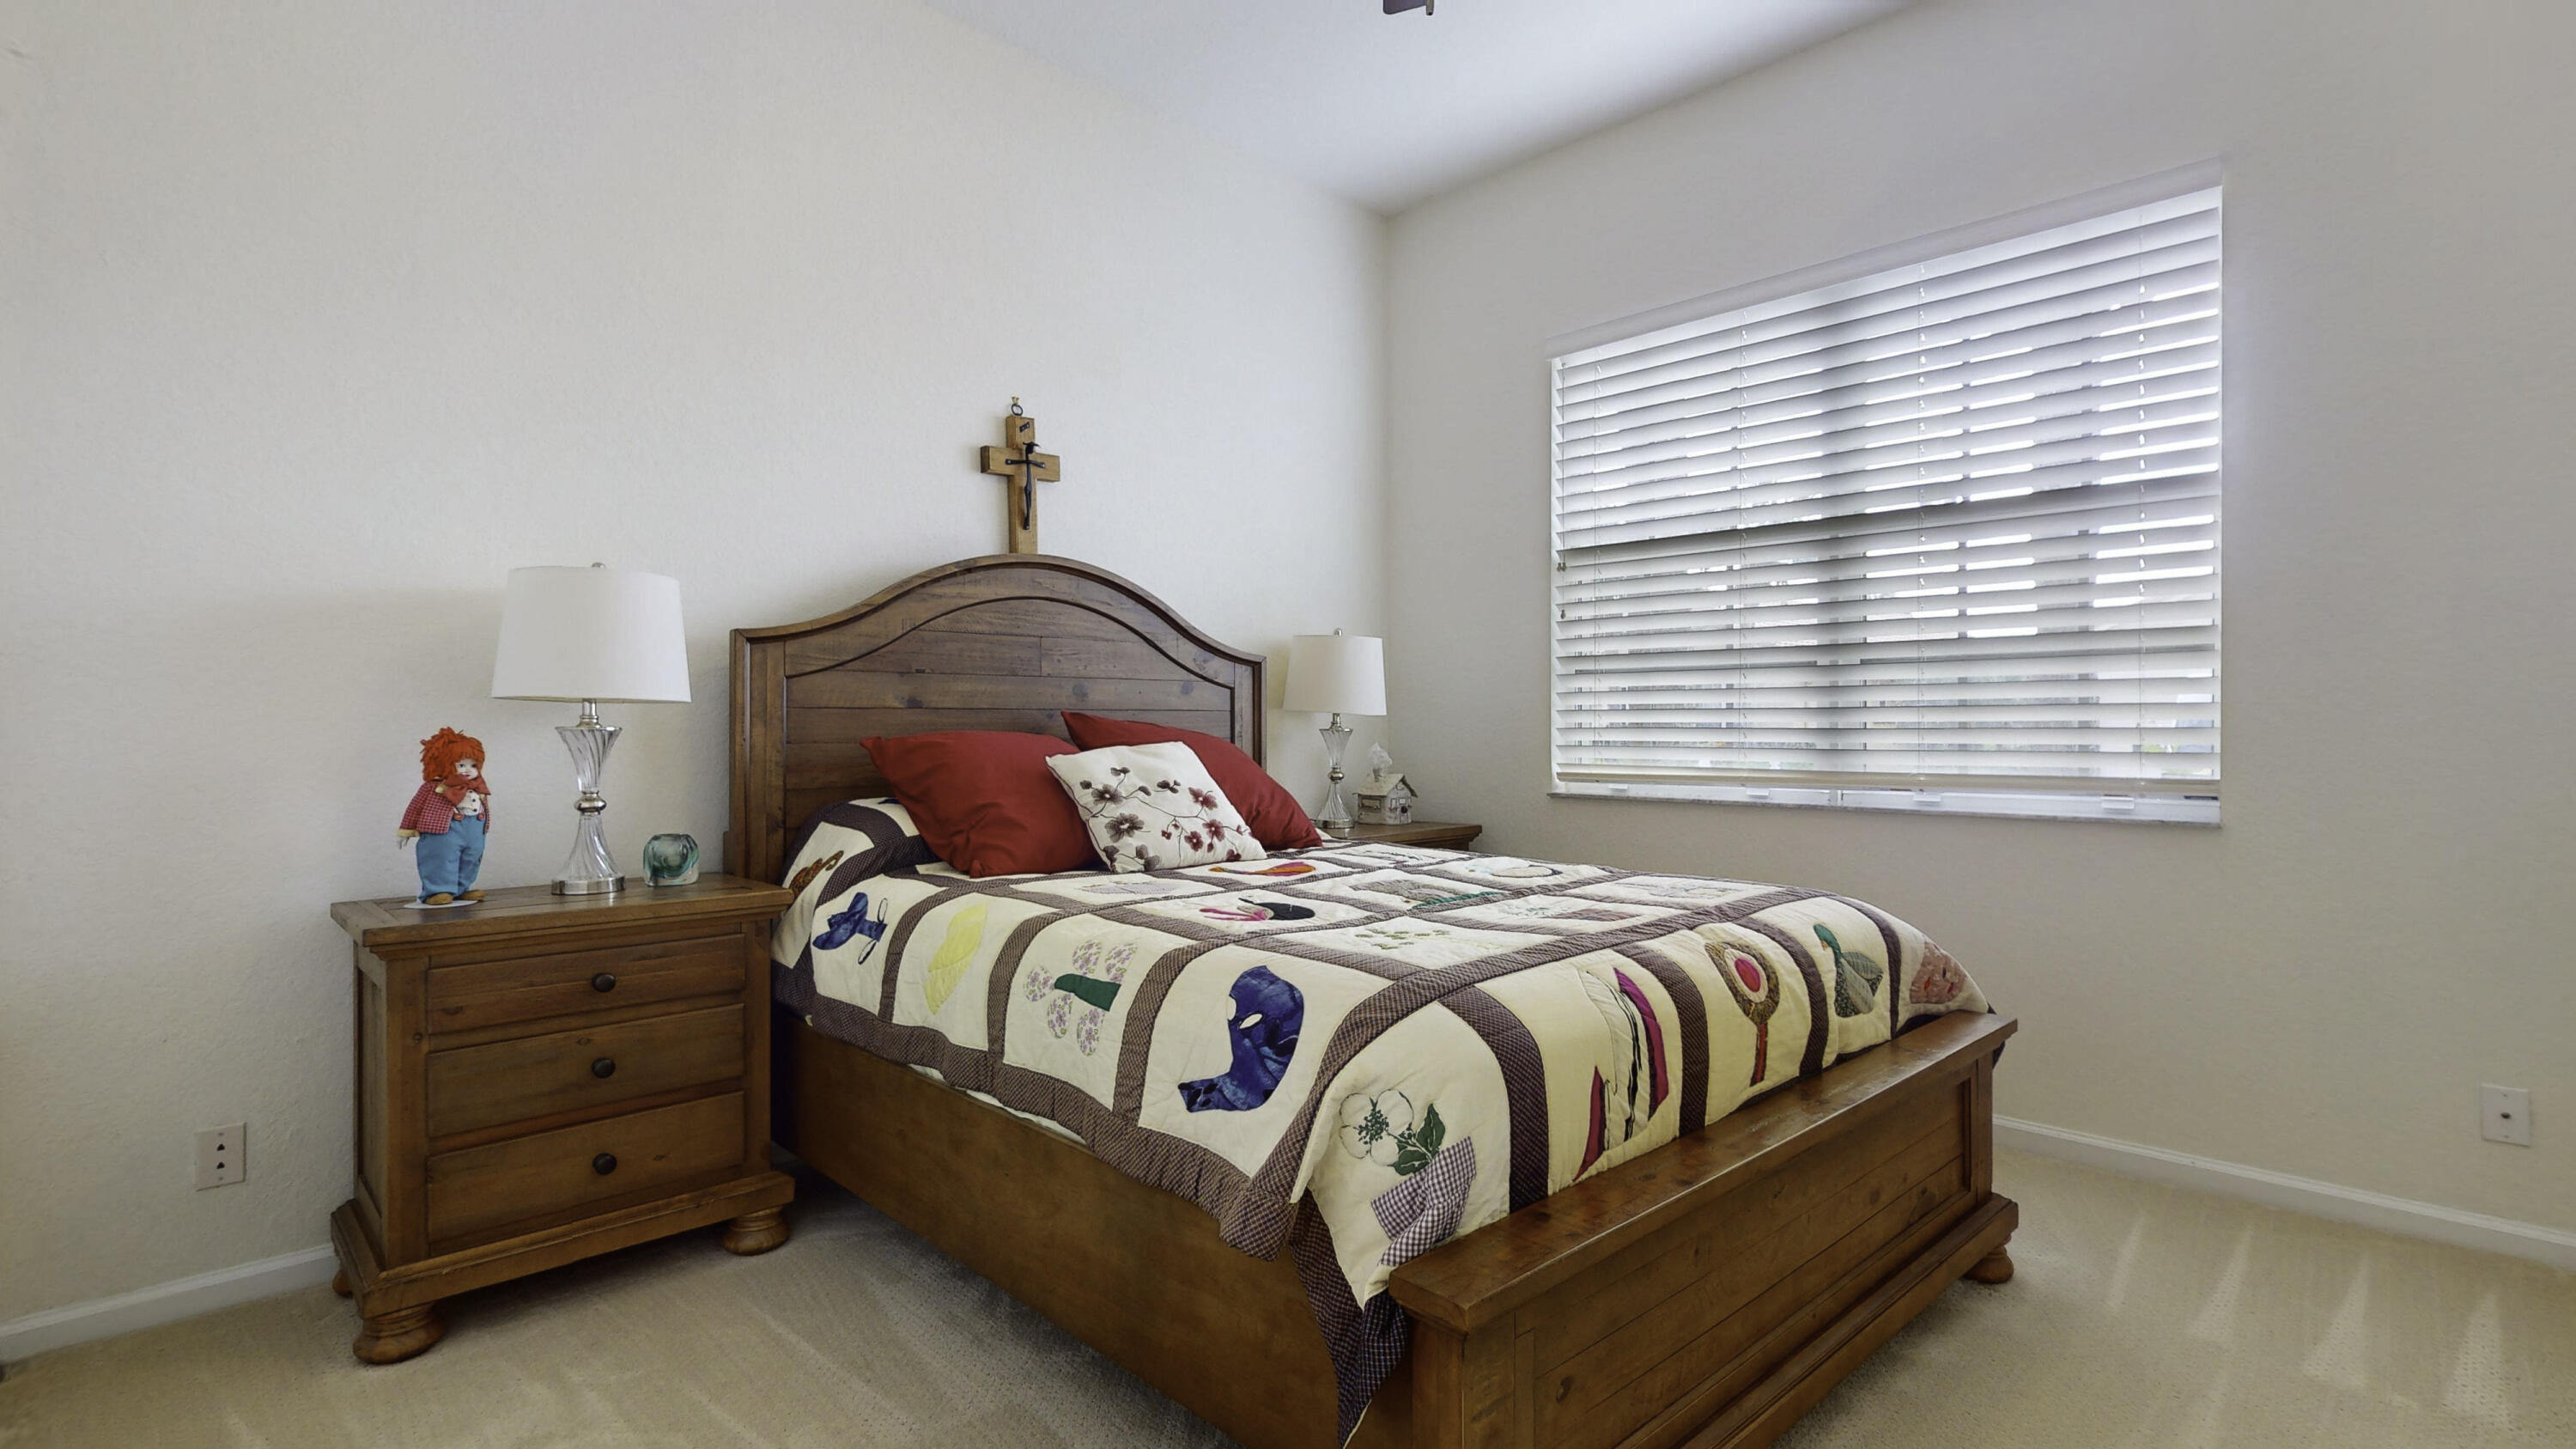
Bedroom with a wooden bed, colorful patchwork quilt, red pillows, and a large window with white blinds.
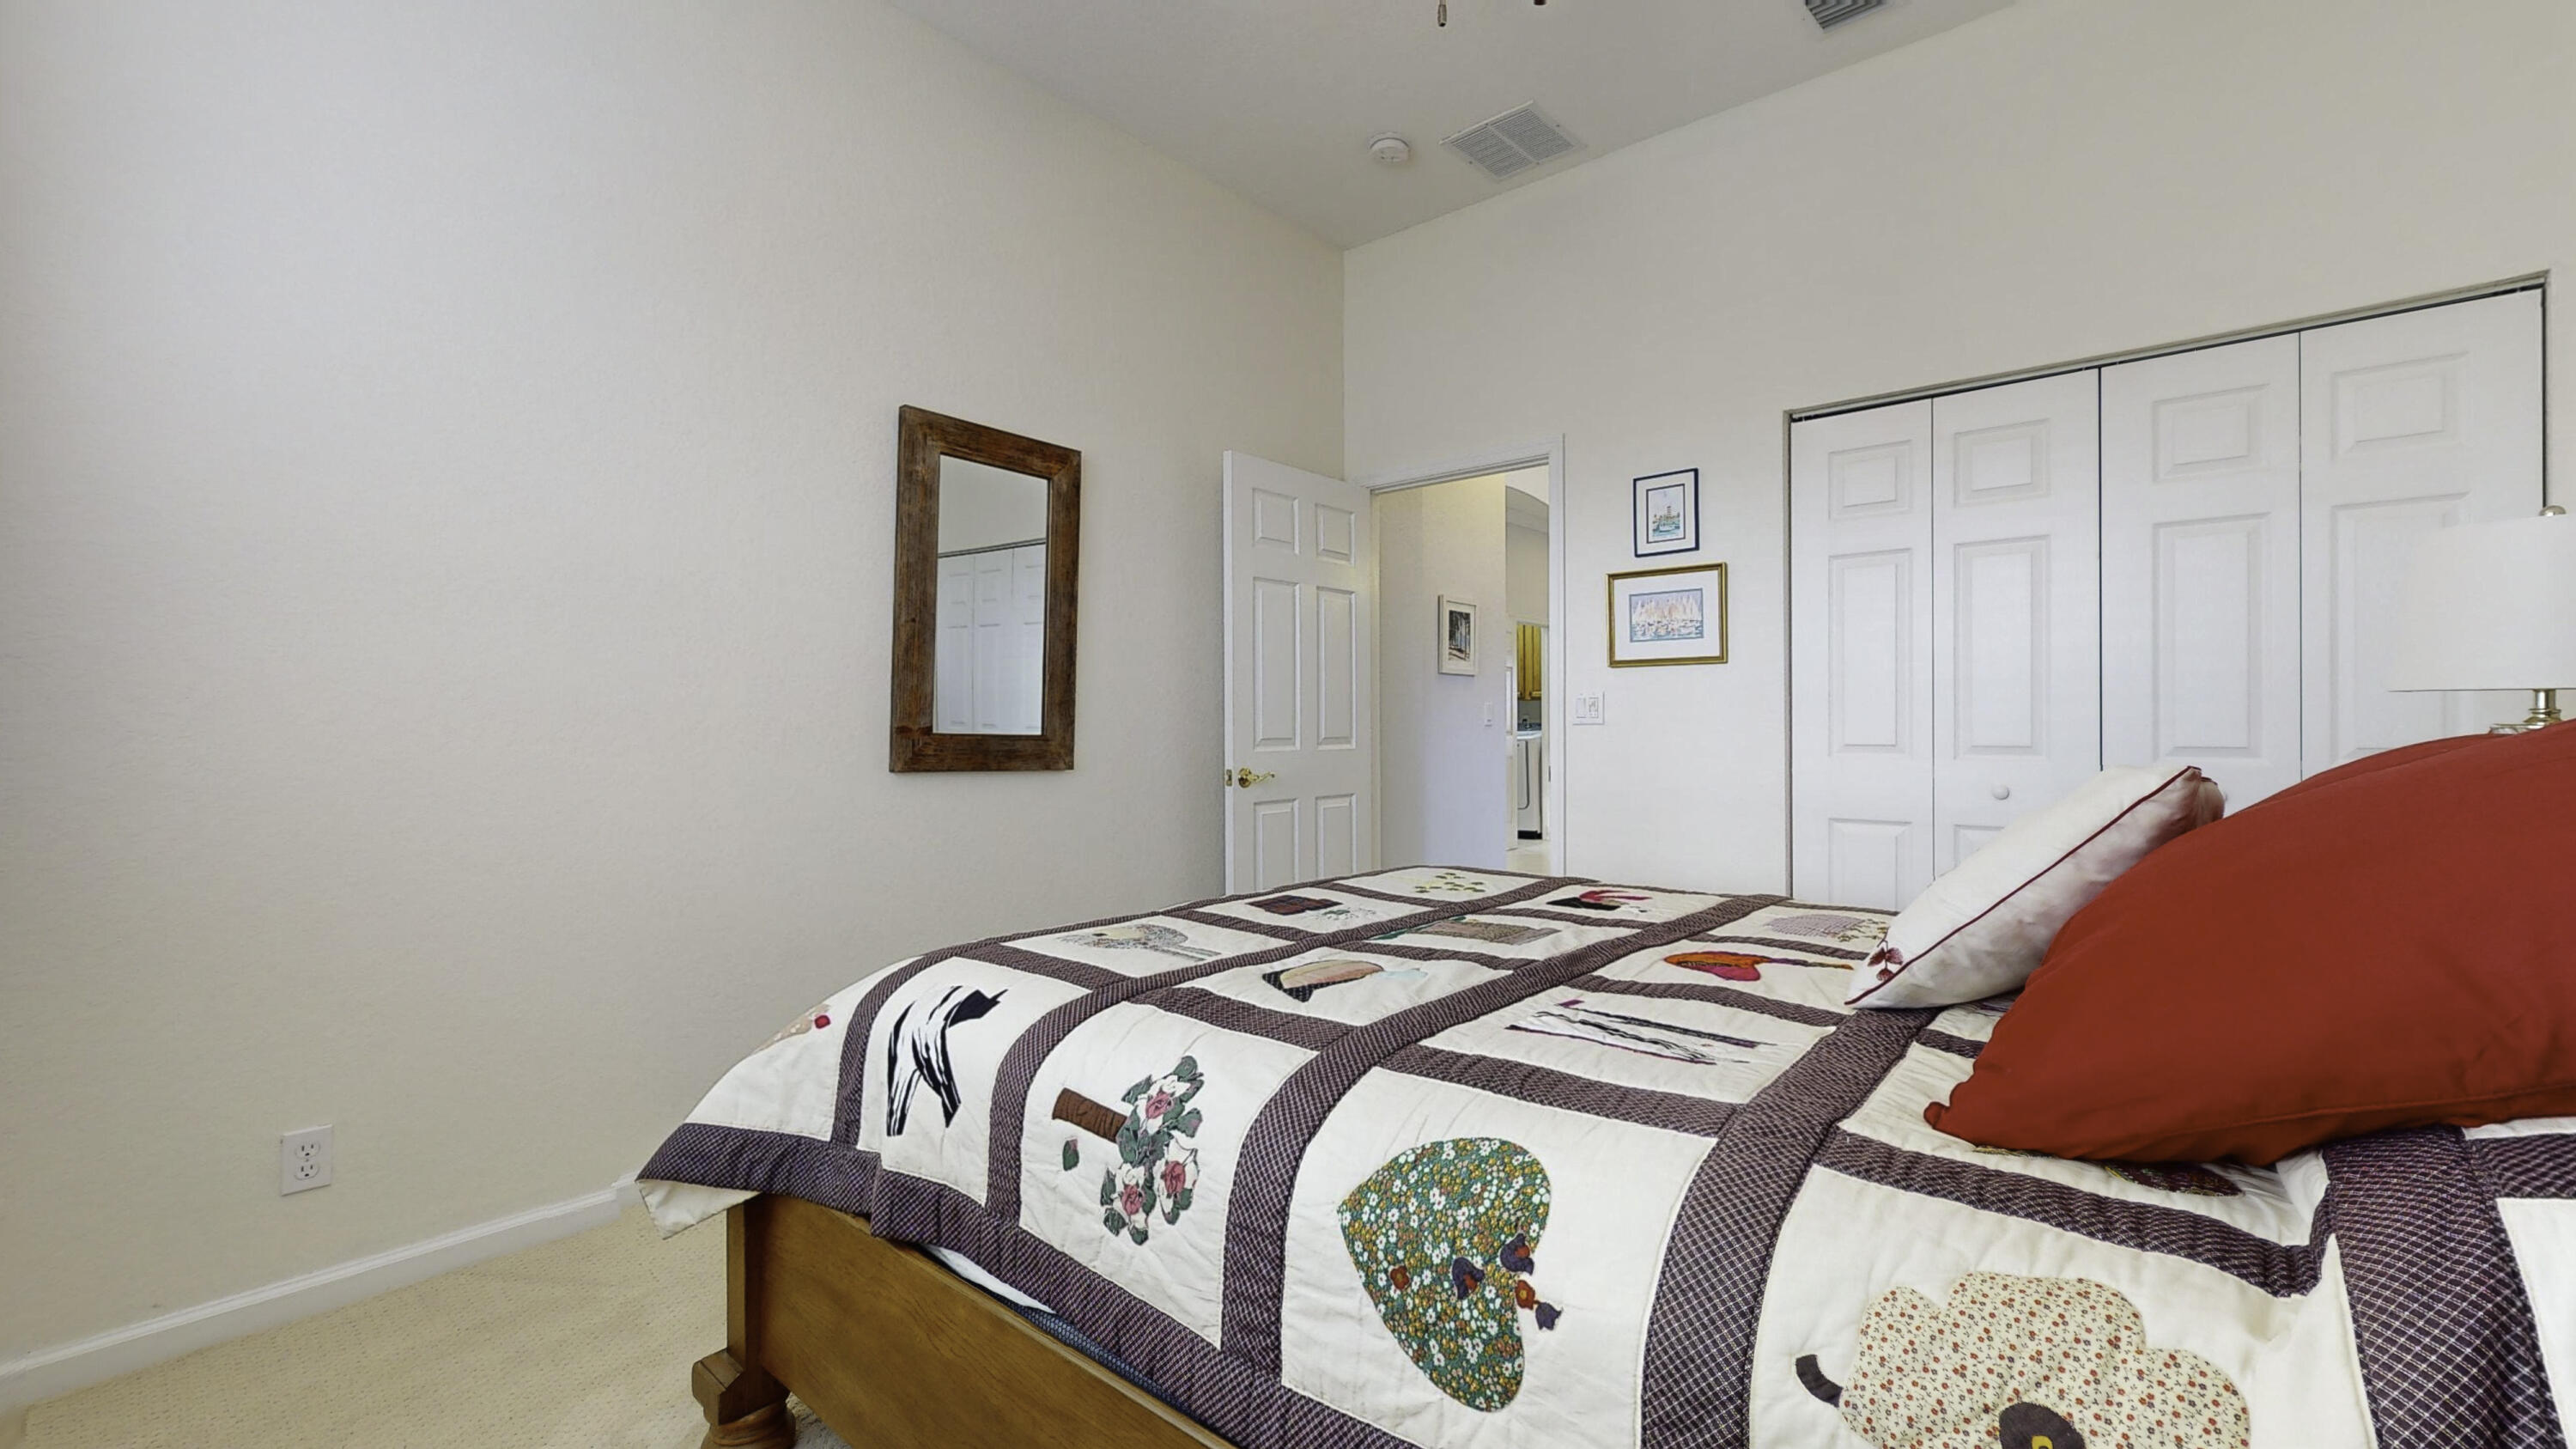
Bedroom with a patchwork quilt, red pillows, and white paneled closet doors.
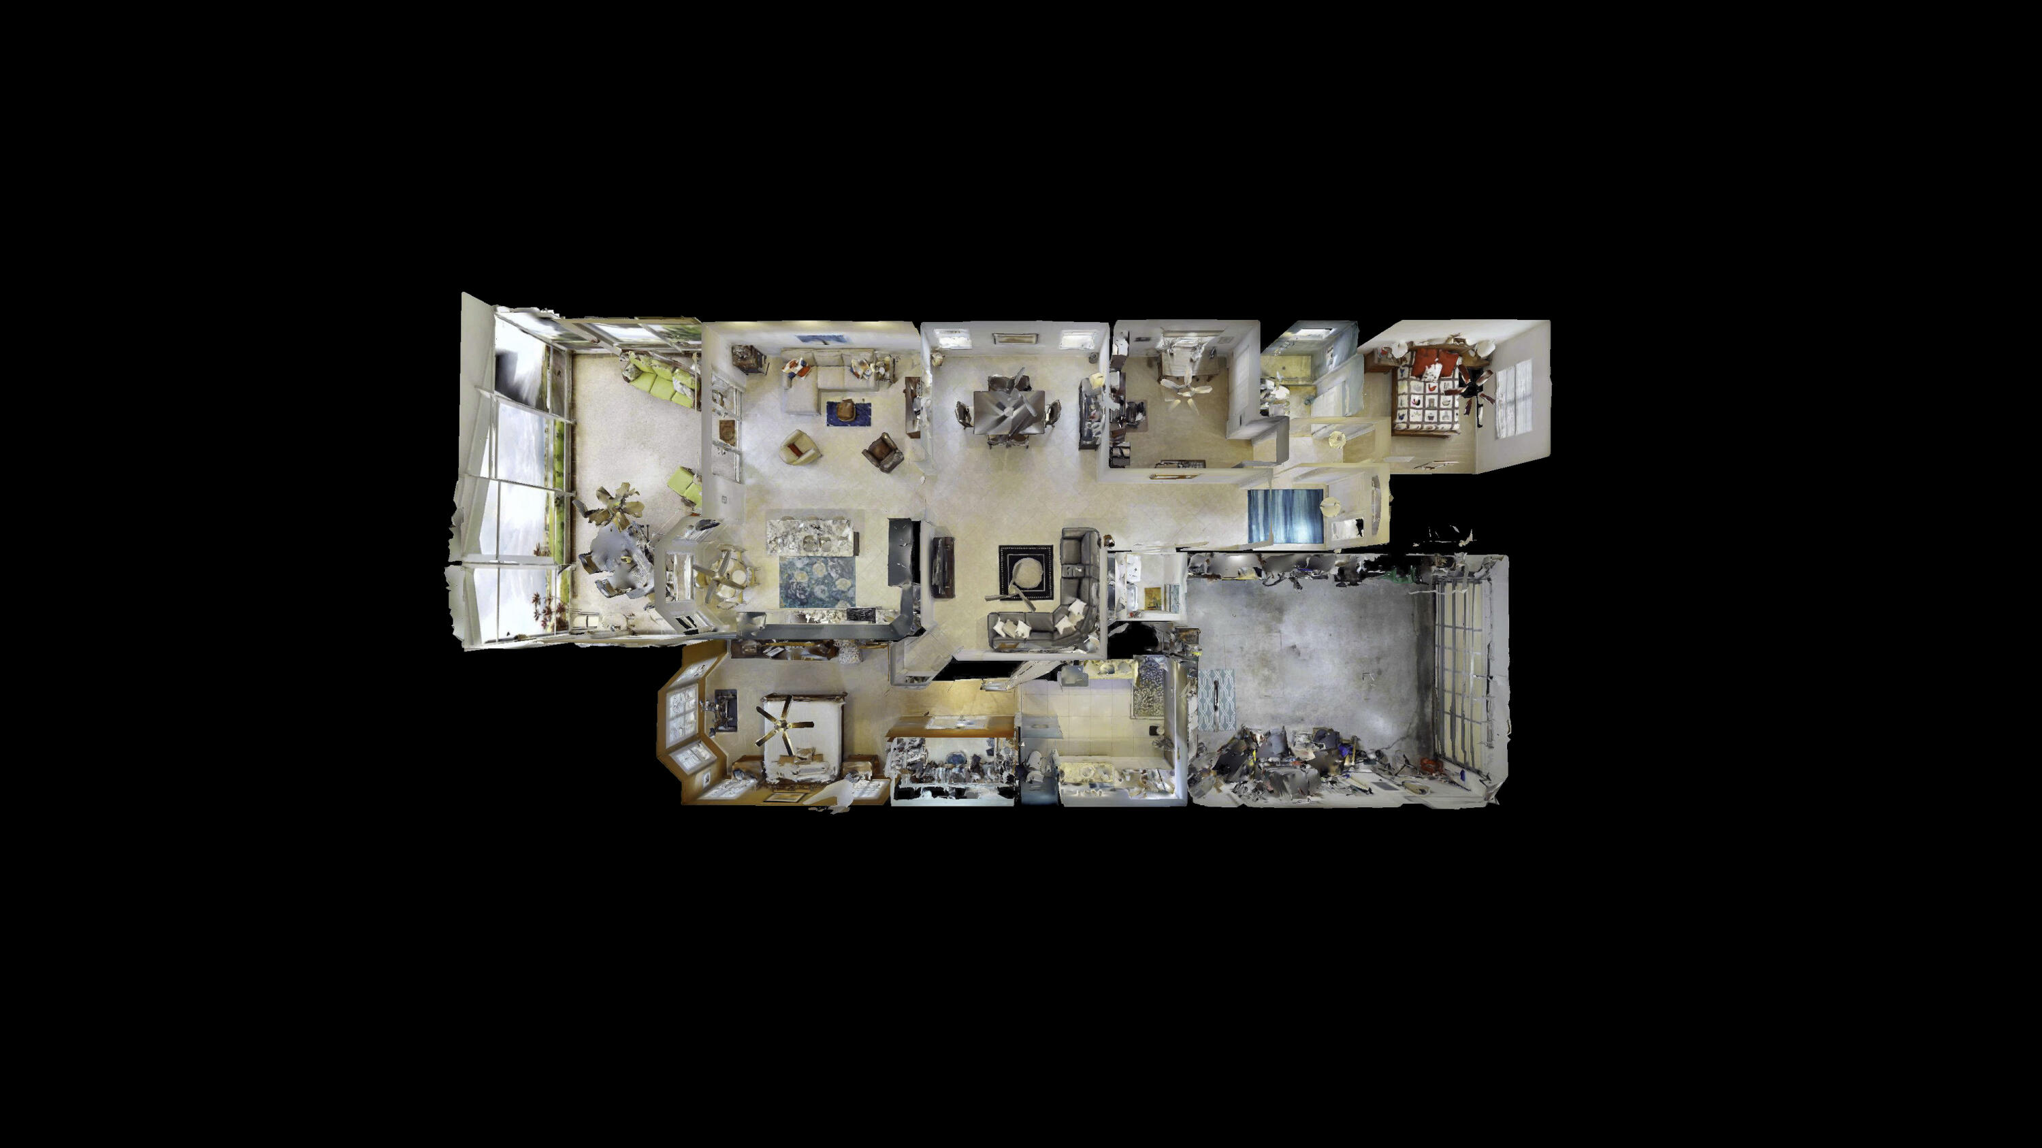
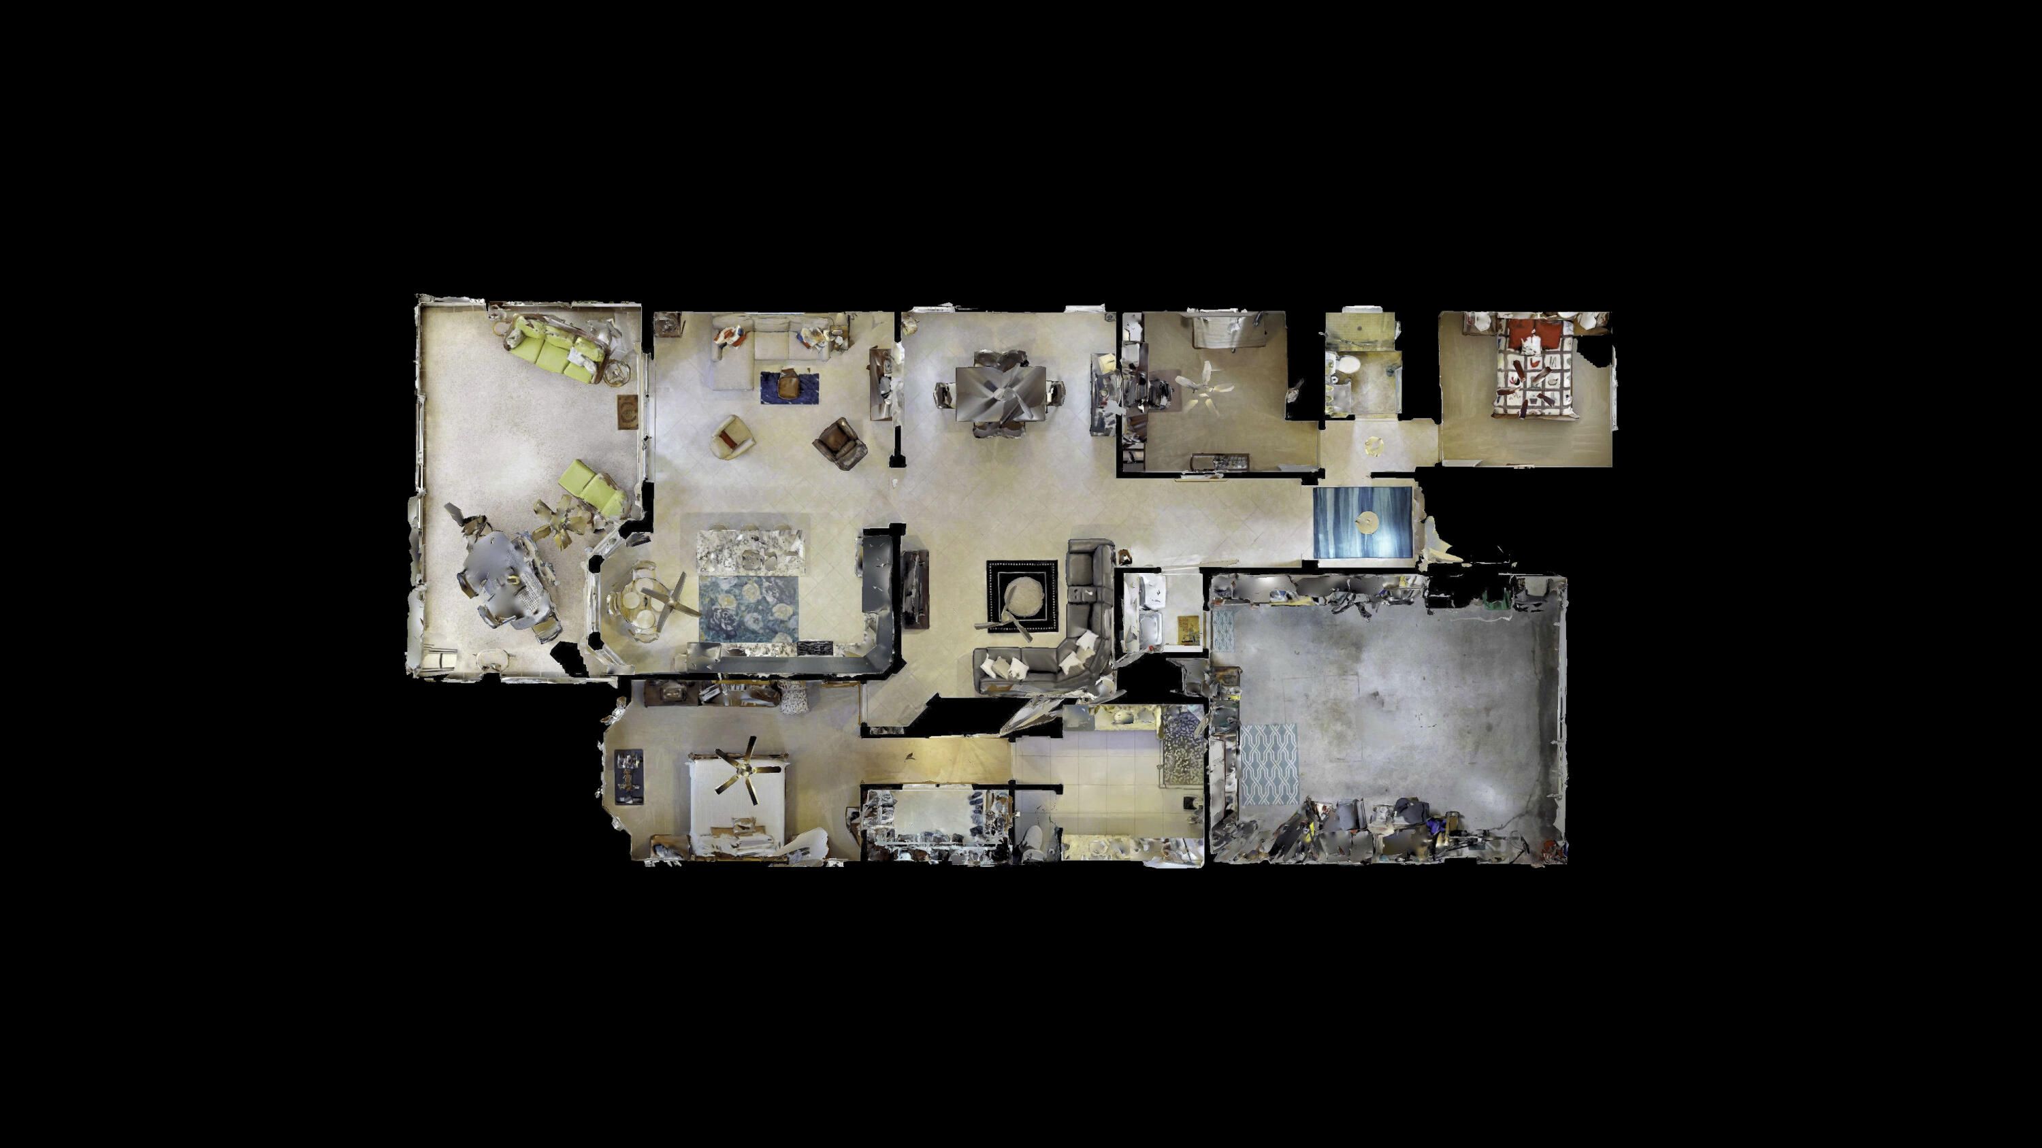
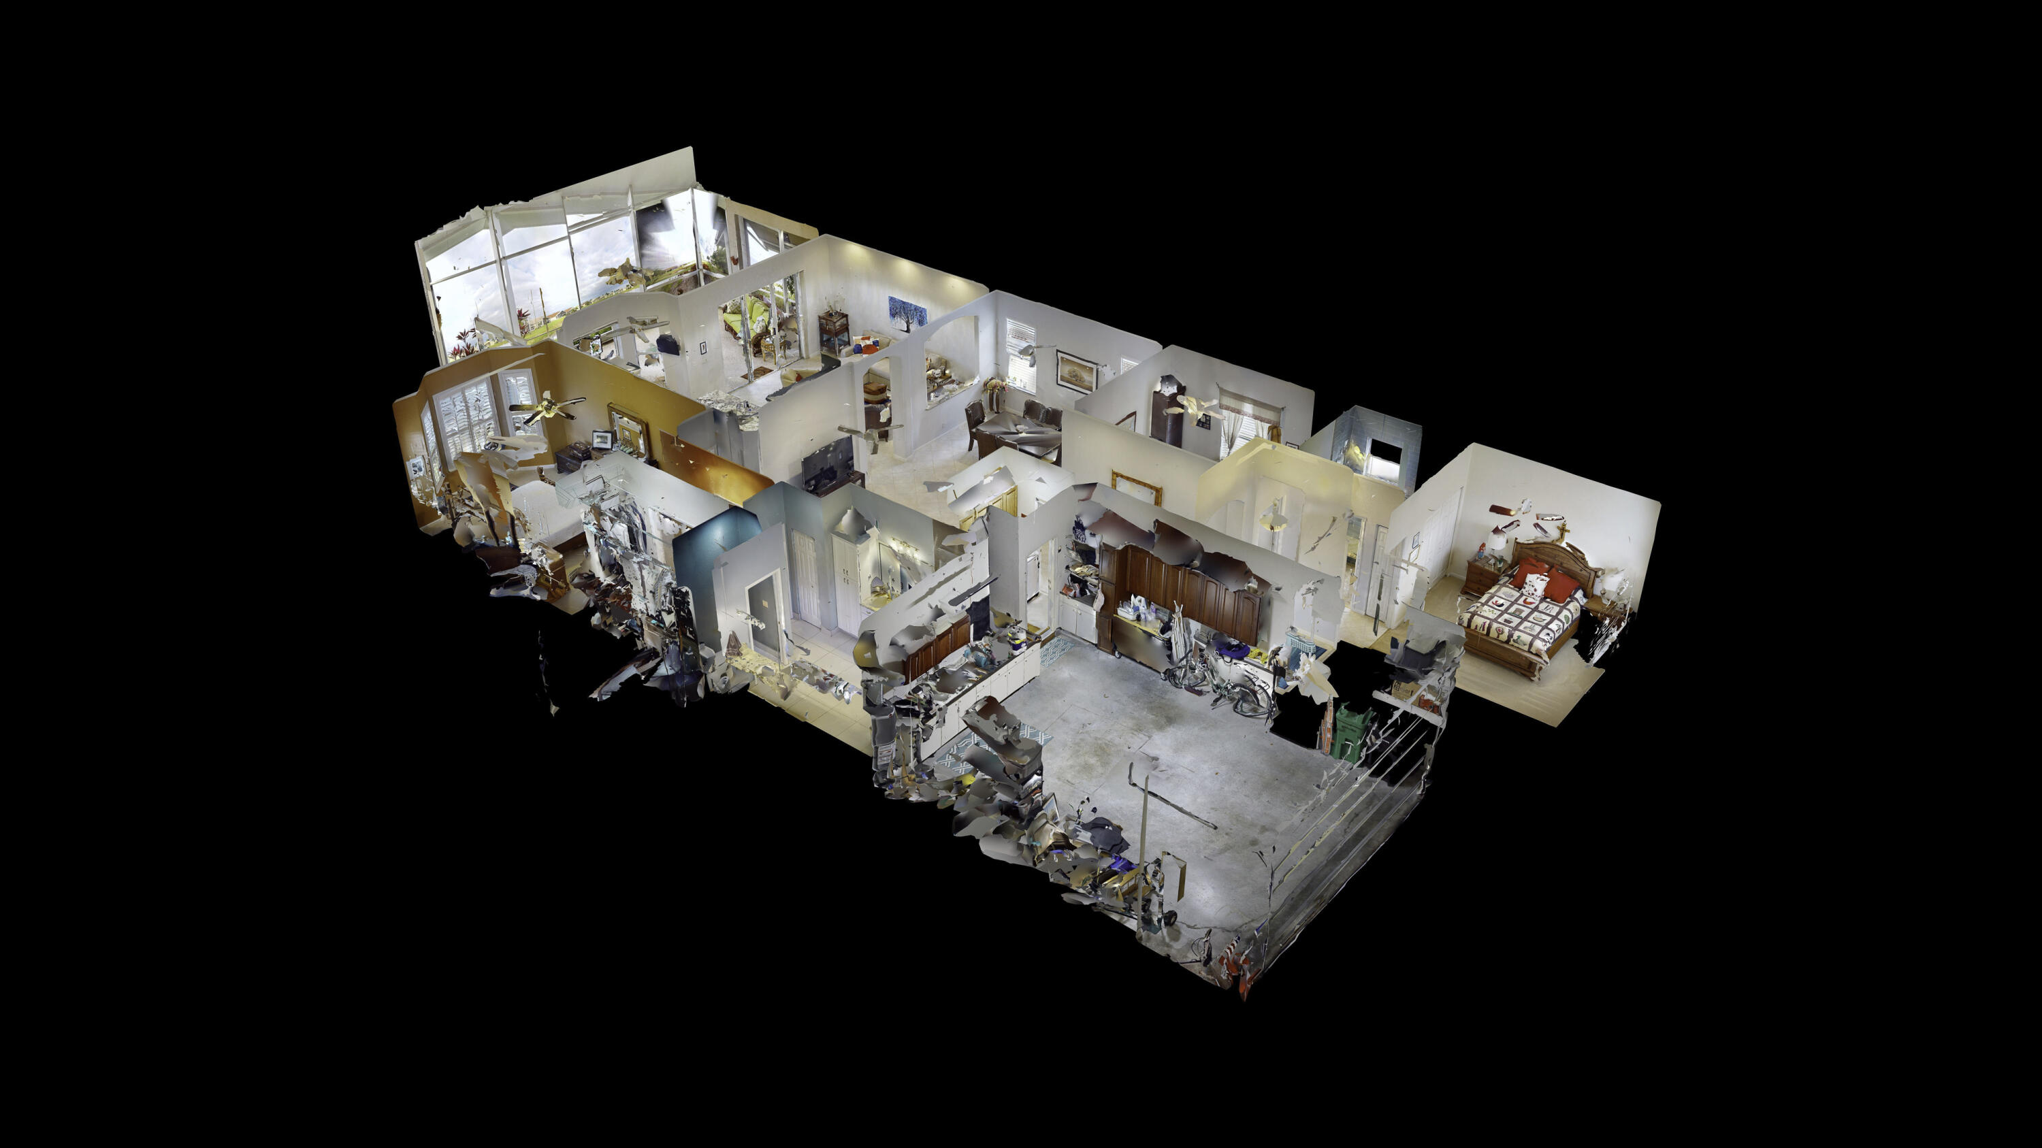
3D floor plan showing the furnished rooms and garage of a home.
Furnished overhead floor plan with open living and dining areas, bedrooms, bathrooms, and a large garage.
Cutaway view of a furnished home, with multiple rooms and a large garage visible from above.
Tan stucco home with a tile roof, white double garage door, paved driveway, and palm trees.
Stucco home with a terracotta tile roof, palm trees, and a paver driveway.
Single-story stucco home with a tile roof, palm trees, and a white double garage door.
Beige stucco home with a tile roof, twin garages, palm trees, and a canal beside the lawn.
Single-story stucco home with terracotta tile roof, screened entry, palms, and brick driveway.
Single-story home with a tile roof, brick-paver driveway, and palm-lined landscaping.
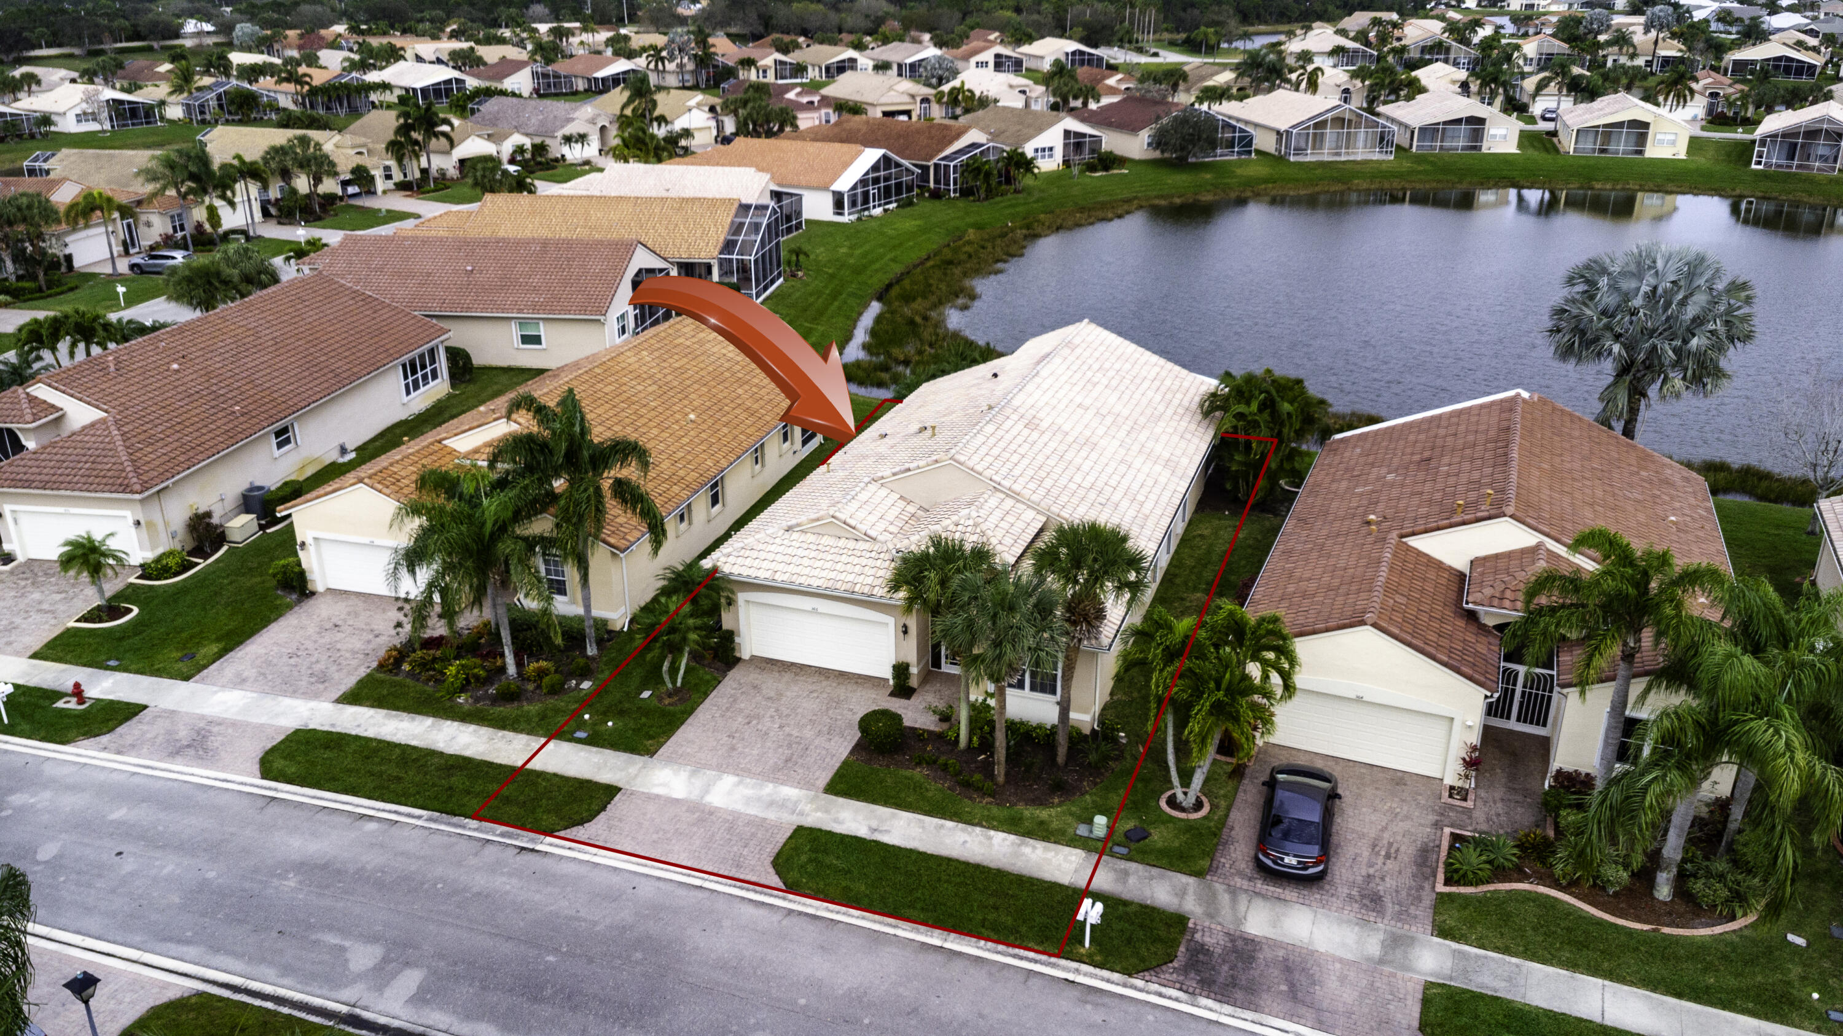
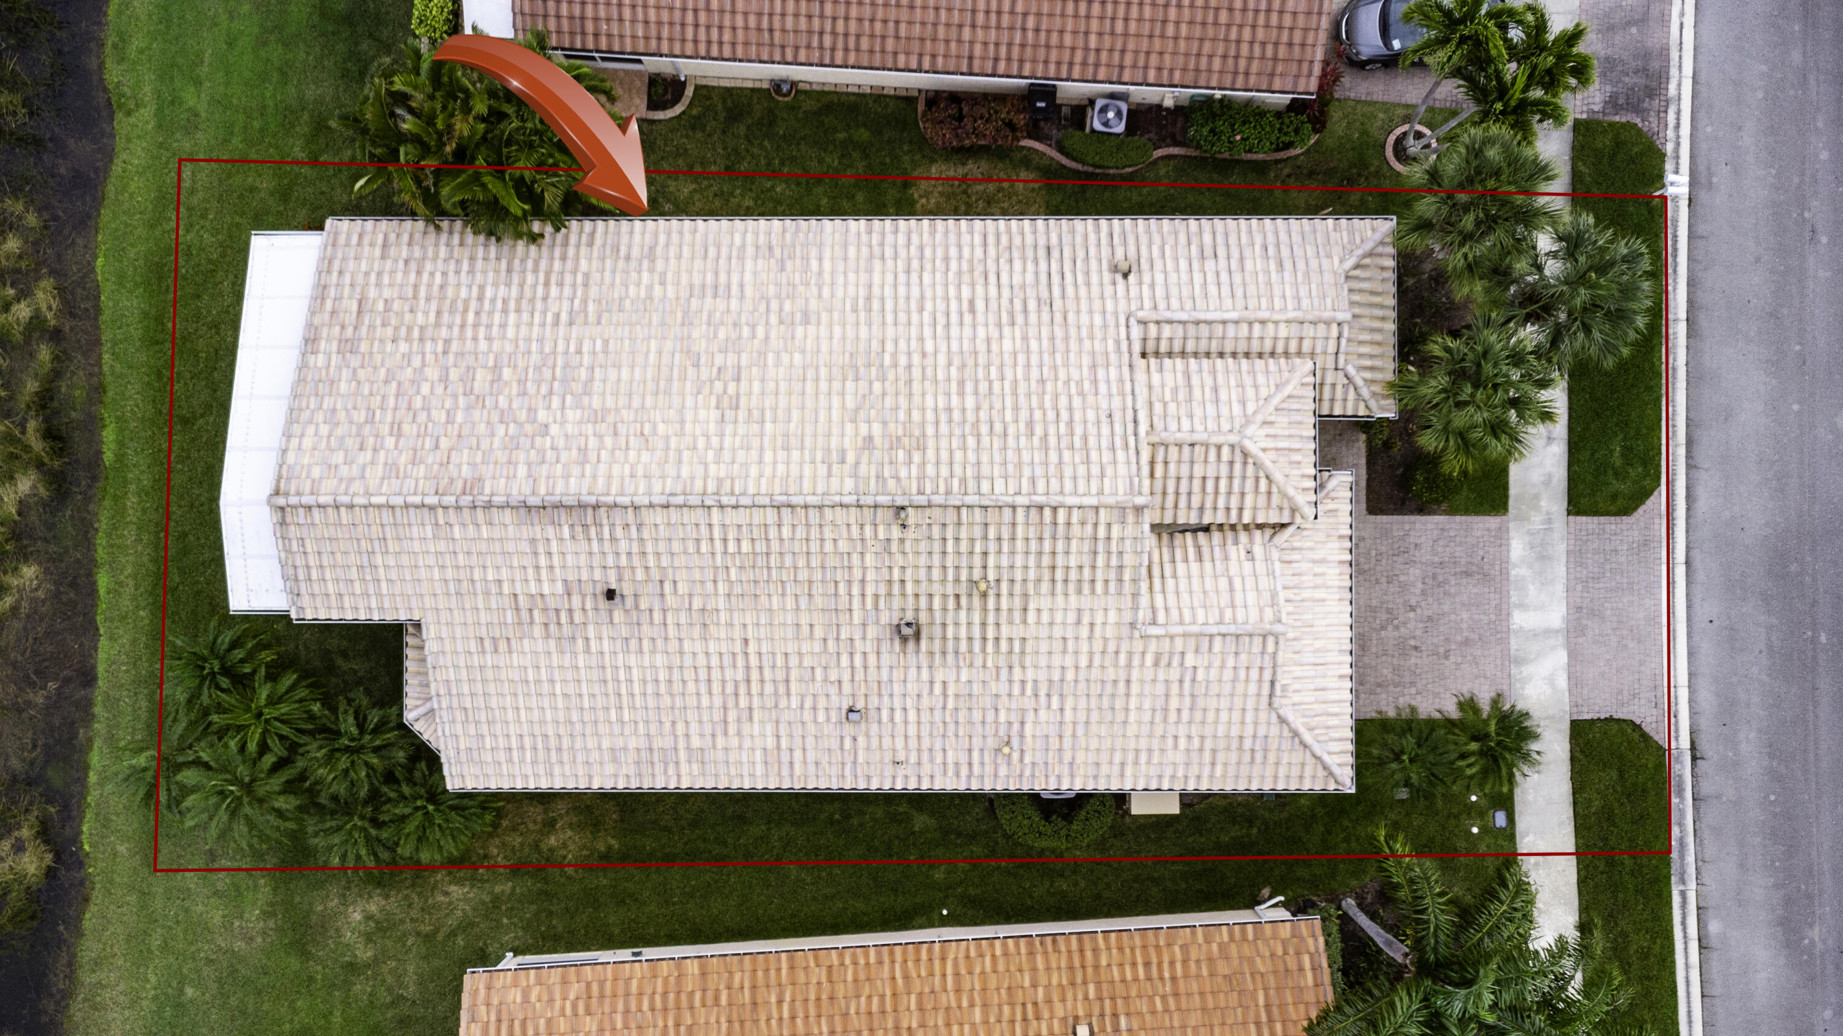
Aerial view of a tile-roof home with a paver driveway, palm trees, and a lake behind it.
Aerial view of a peach stucco home with a tile roof, palm trees, and paver driveway.
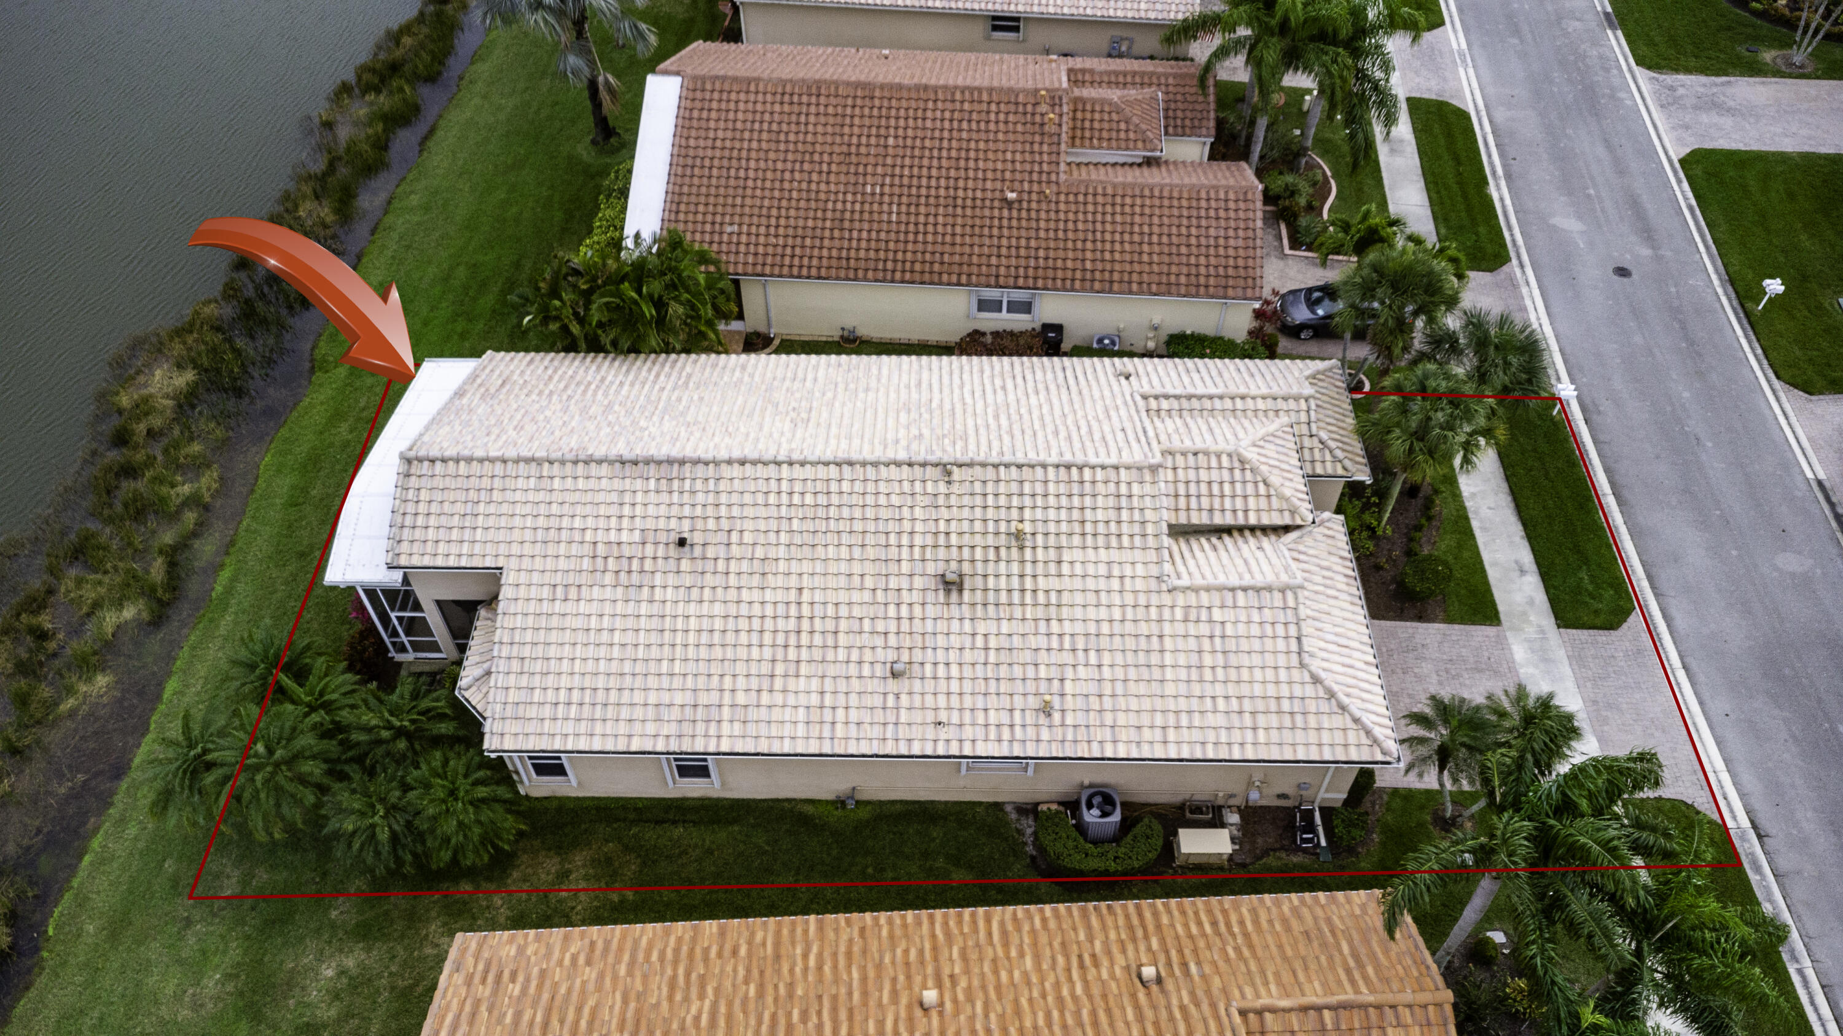
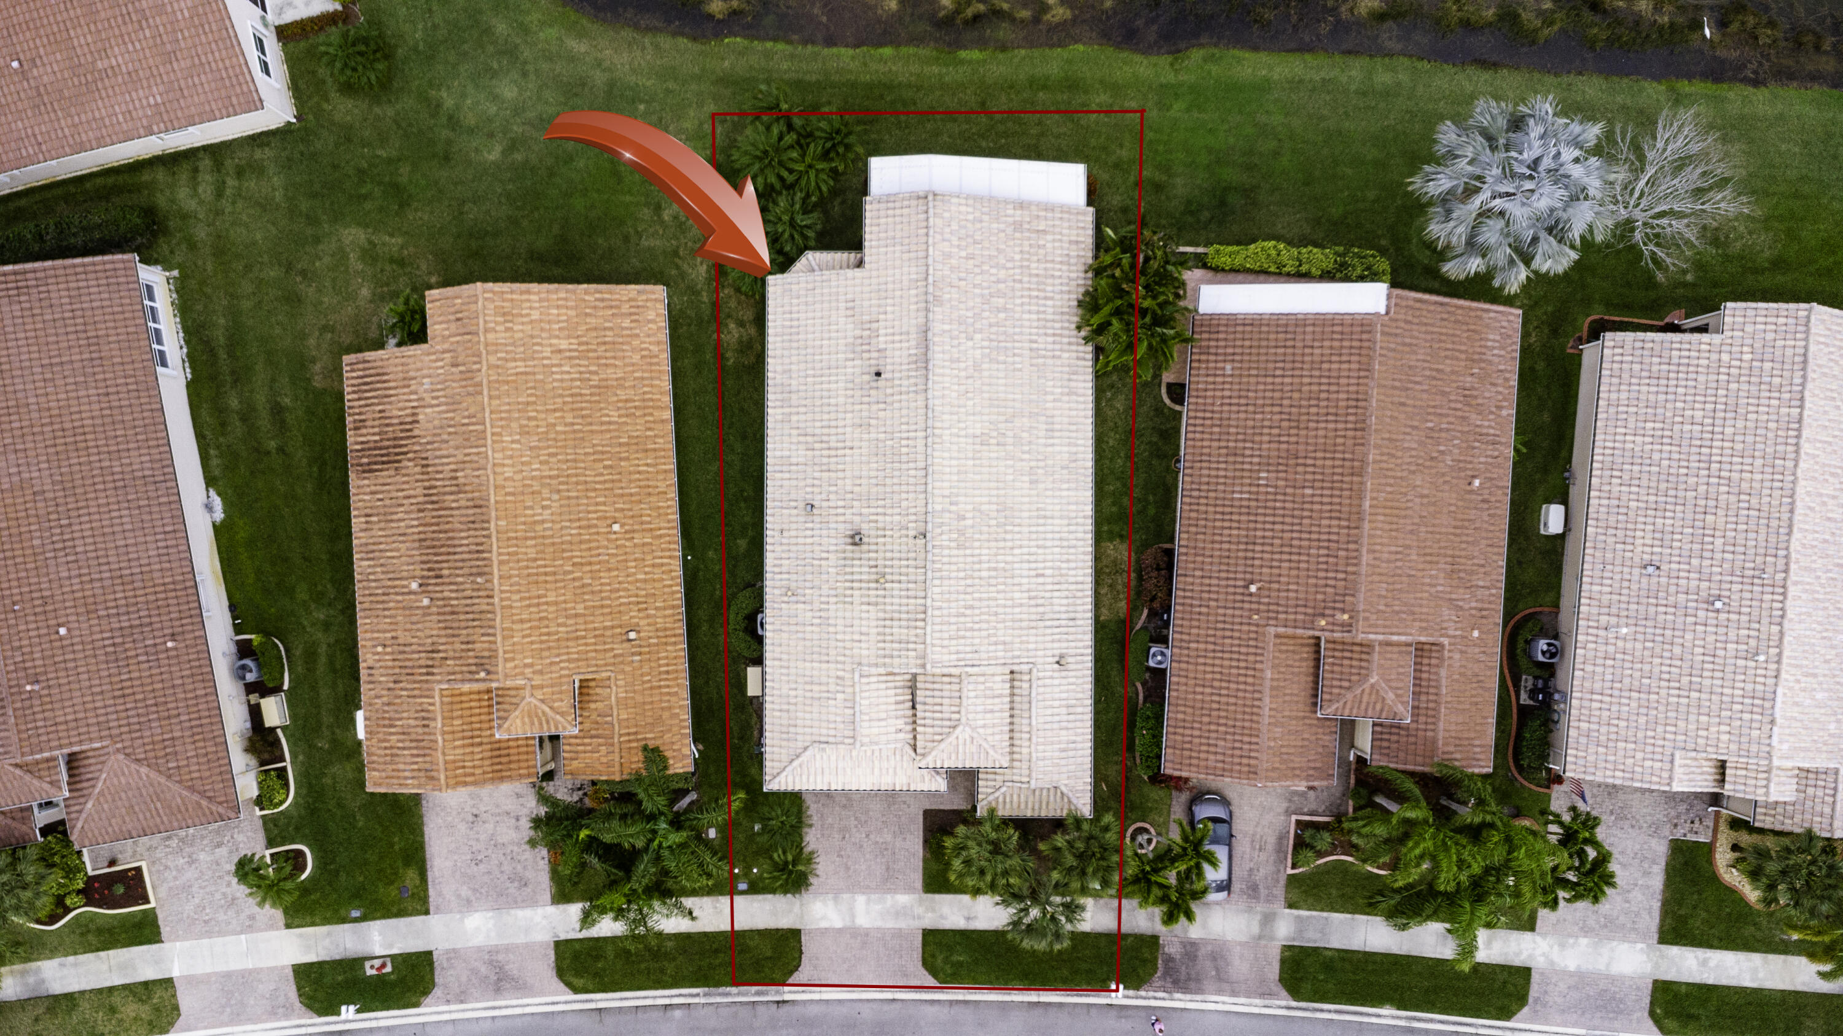
Aerial view of a tile-roofed home outlined in red, with a pond behind it.
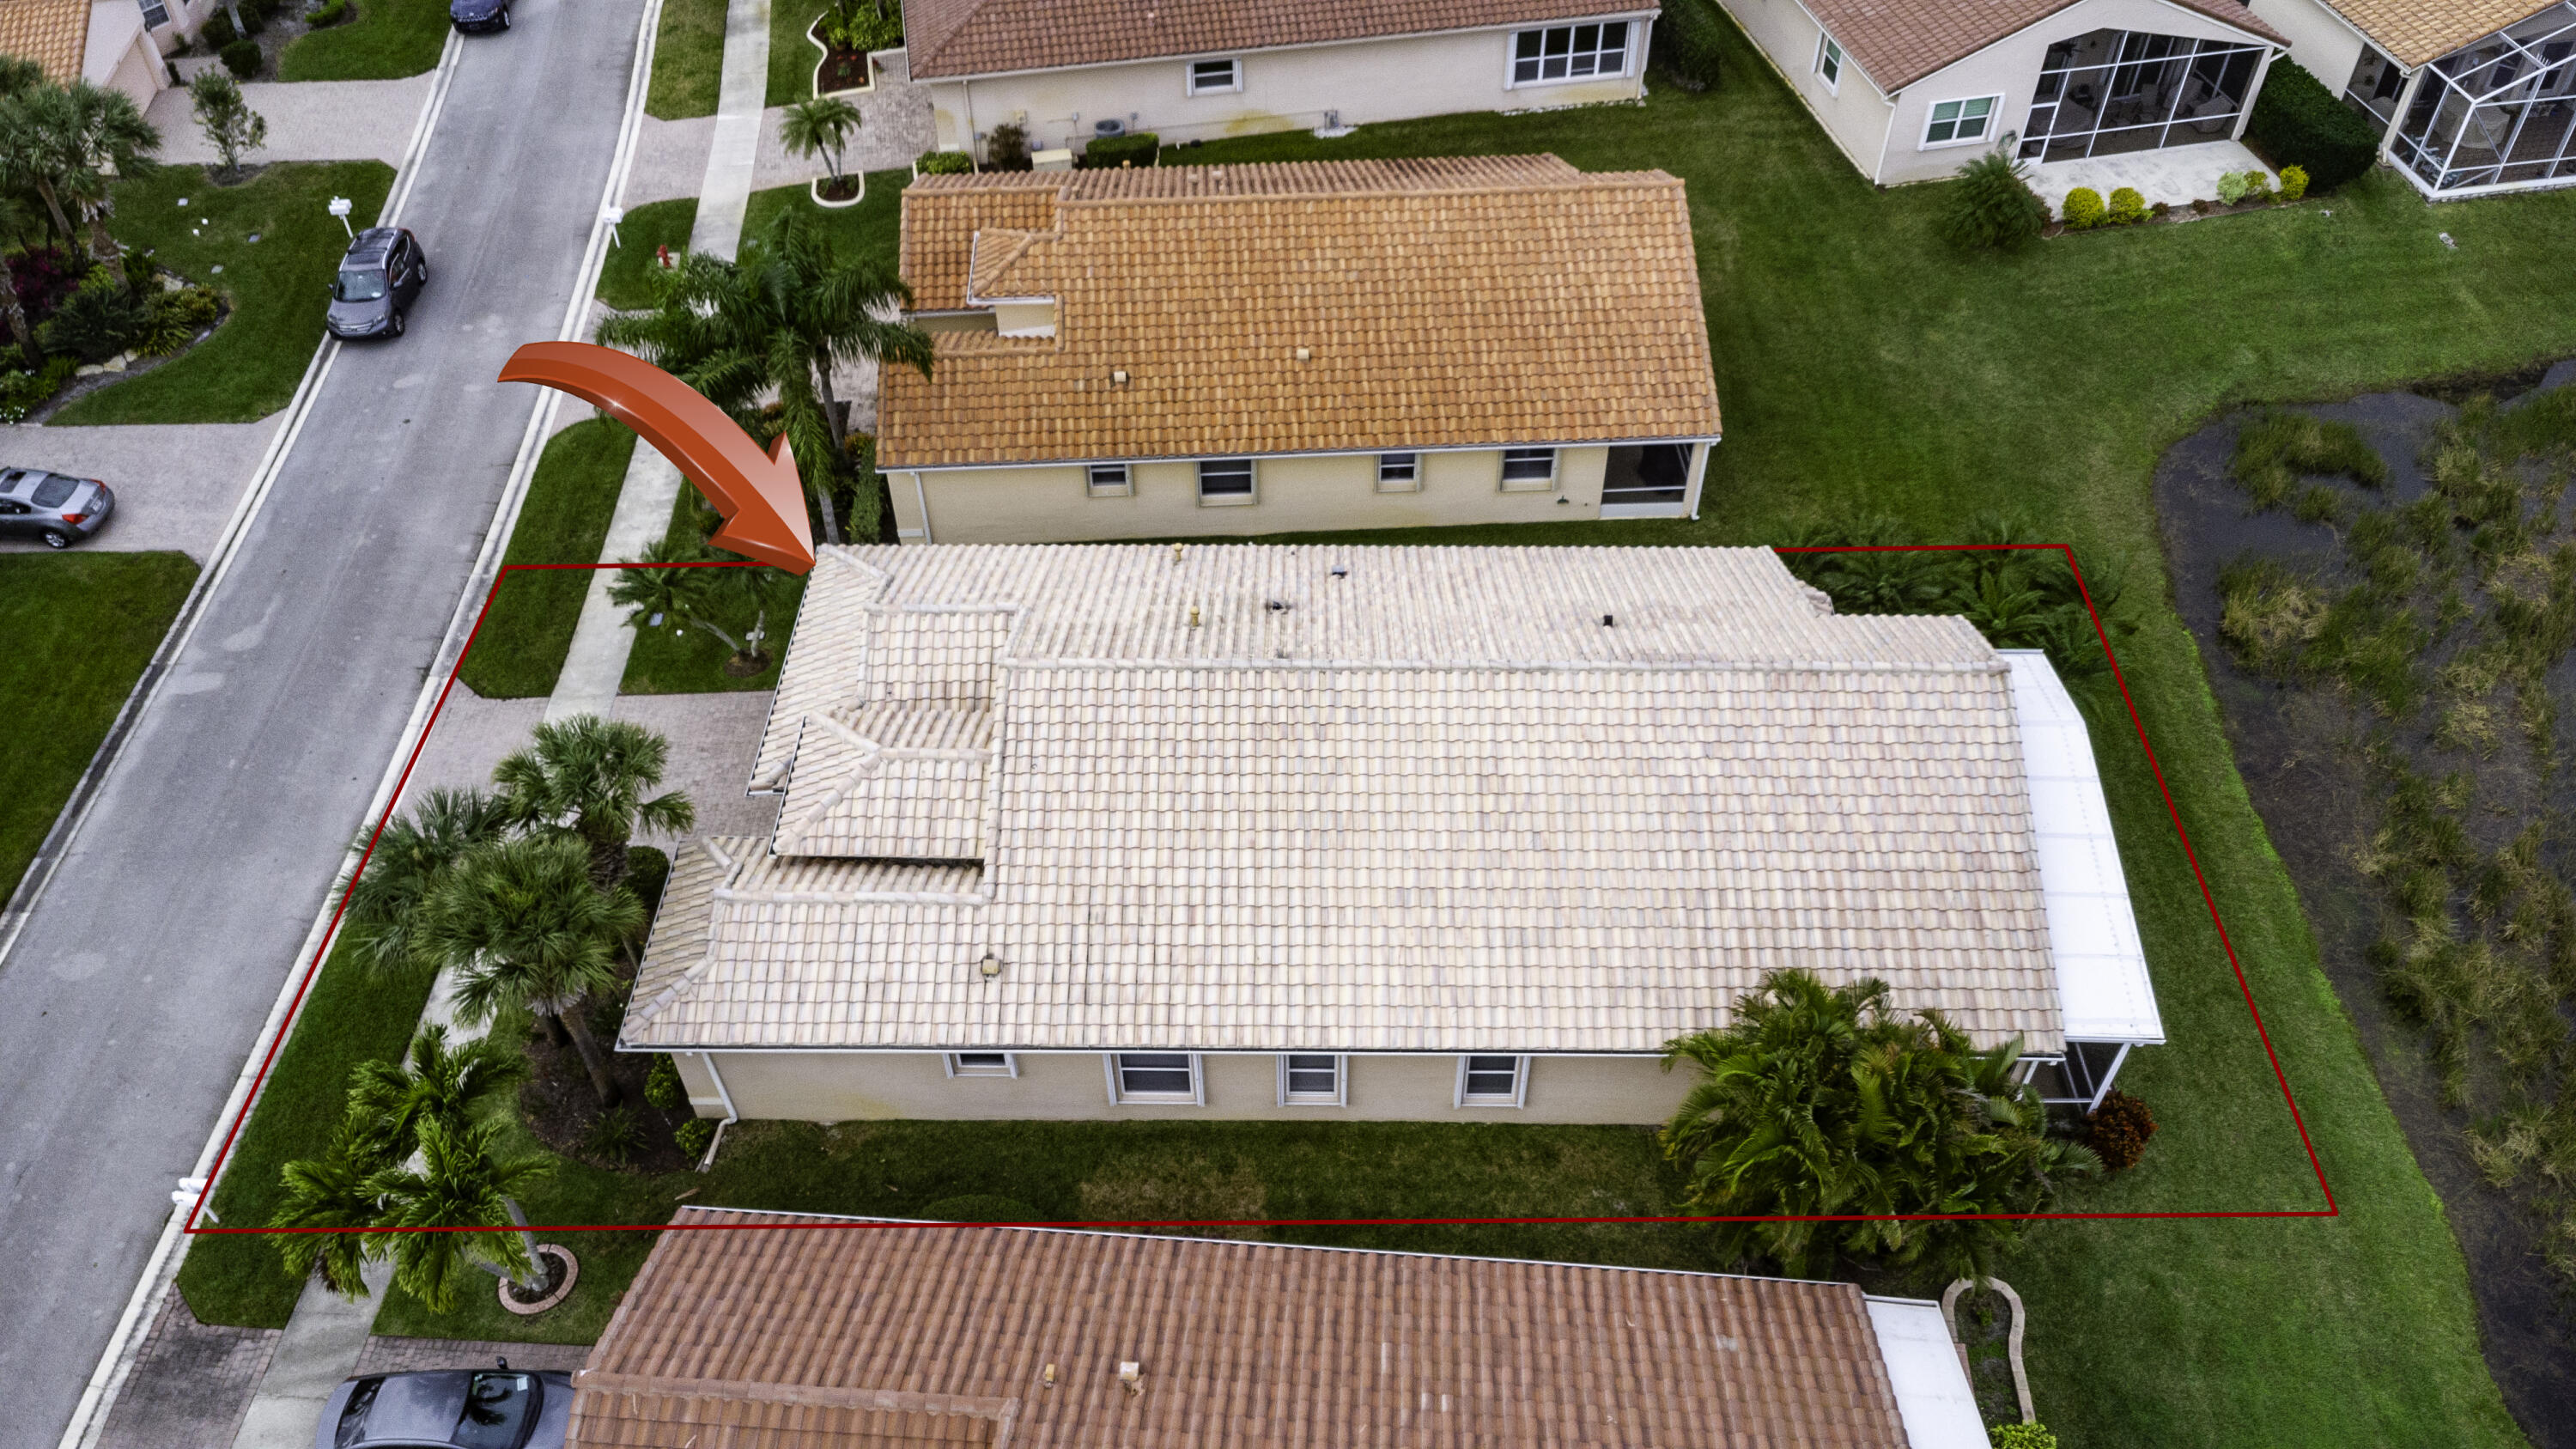
Aerial view of a single-story home outlined in red beside a pond.
Aerial view of a tile-roofed home outlined in red beside a pond.
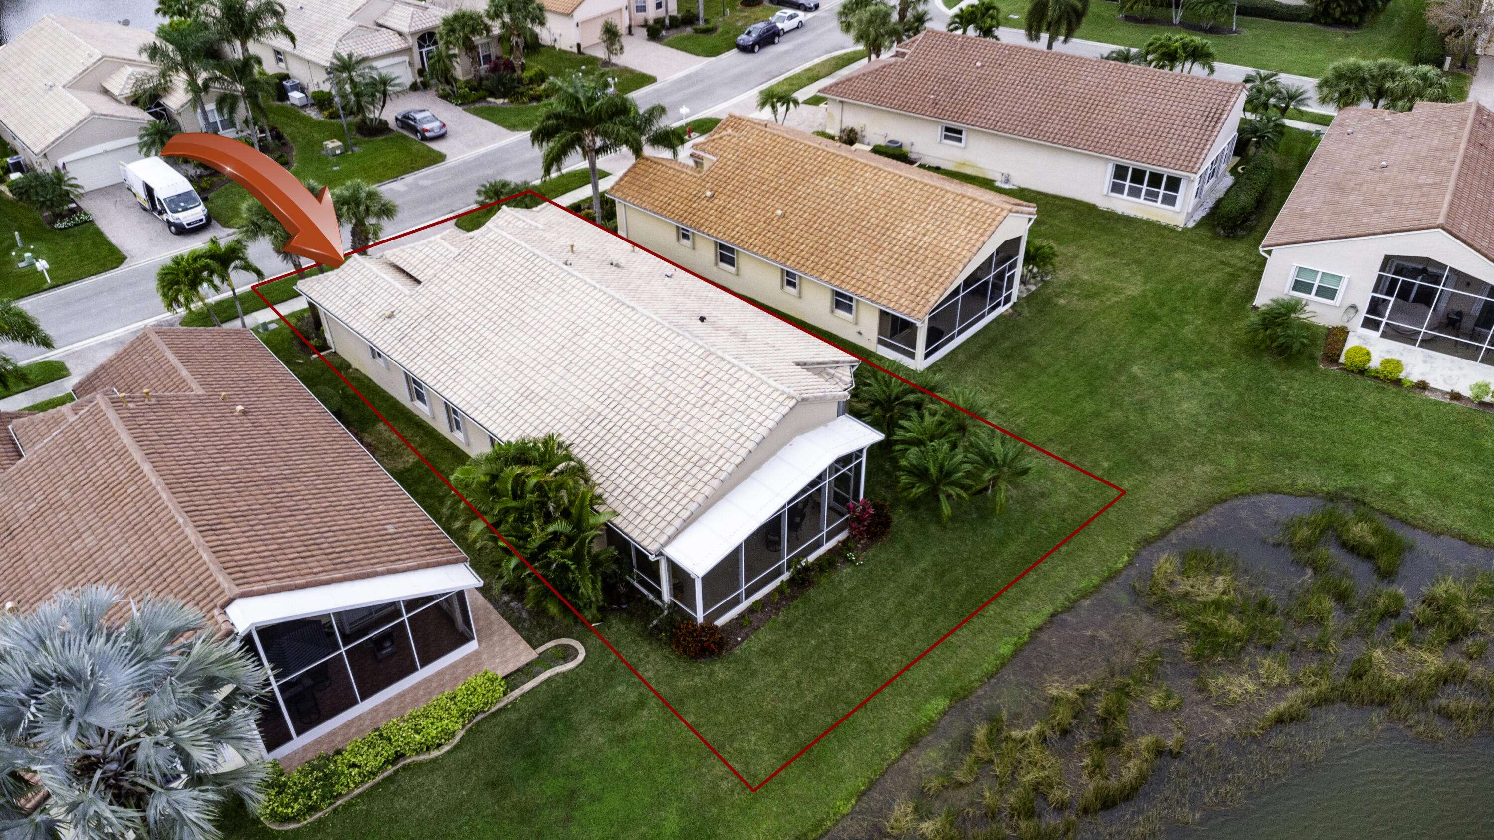
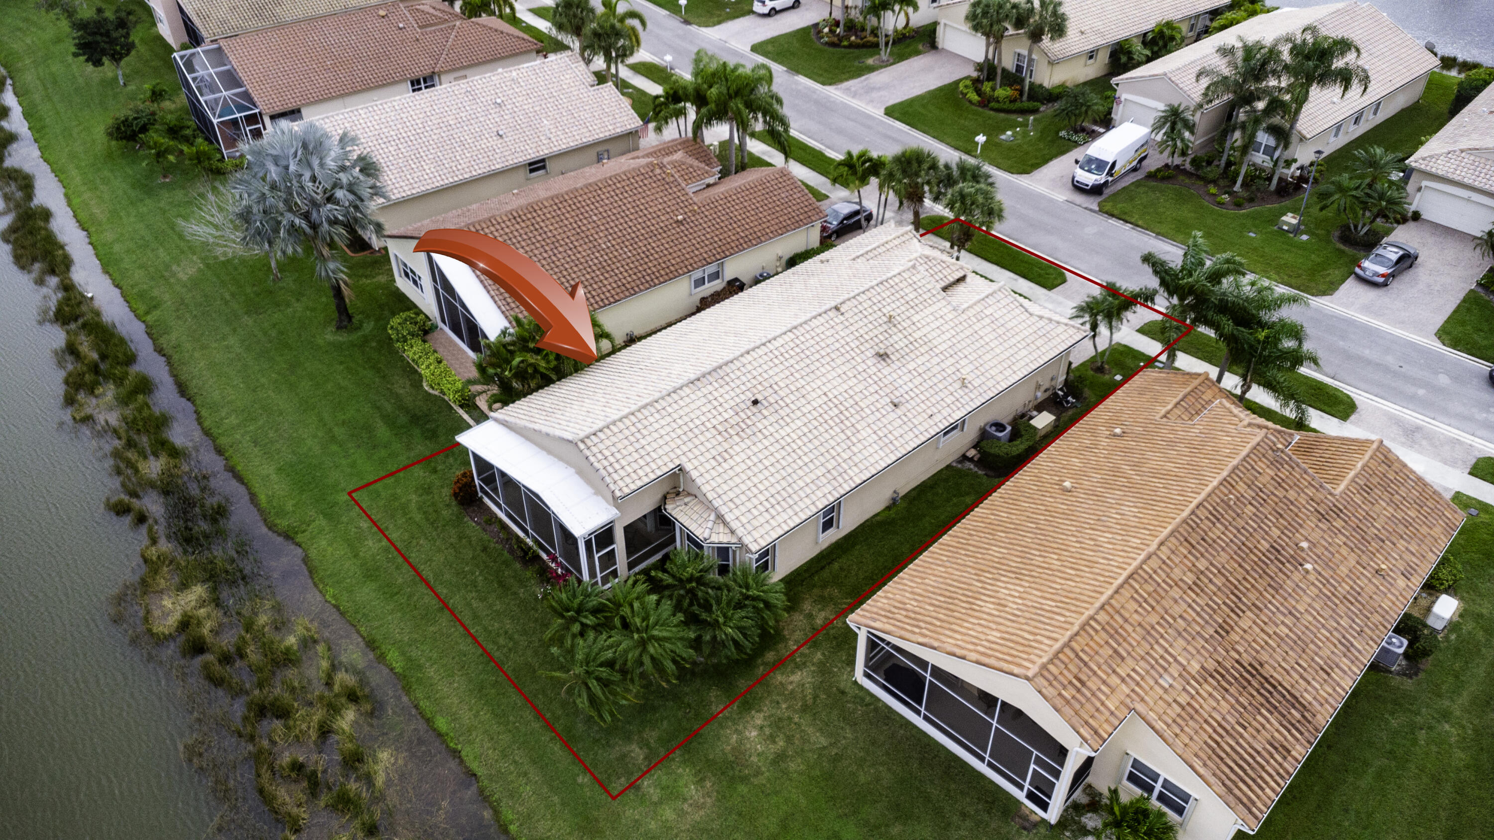
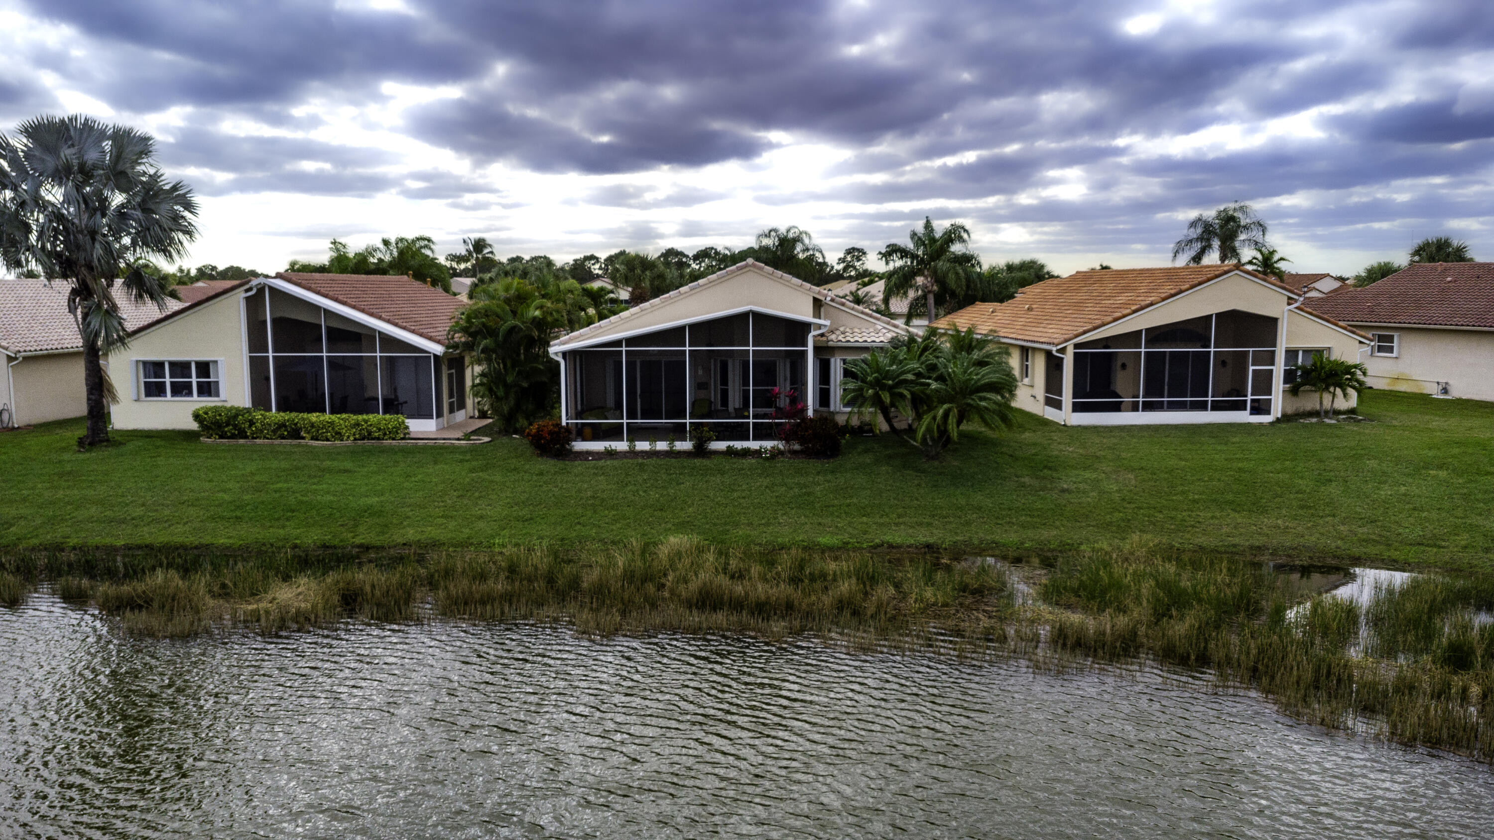
Aerial view of the outlined home, with a screened patio and lawn beside a marshy pond.
Aerial view of a tile-roofed home outlined in red, with a screened patio and landscaped lawn.
Aerial view of the canal-side home with its screened patio, outlined in red to mark the property.
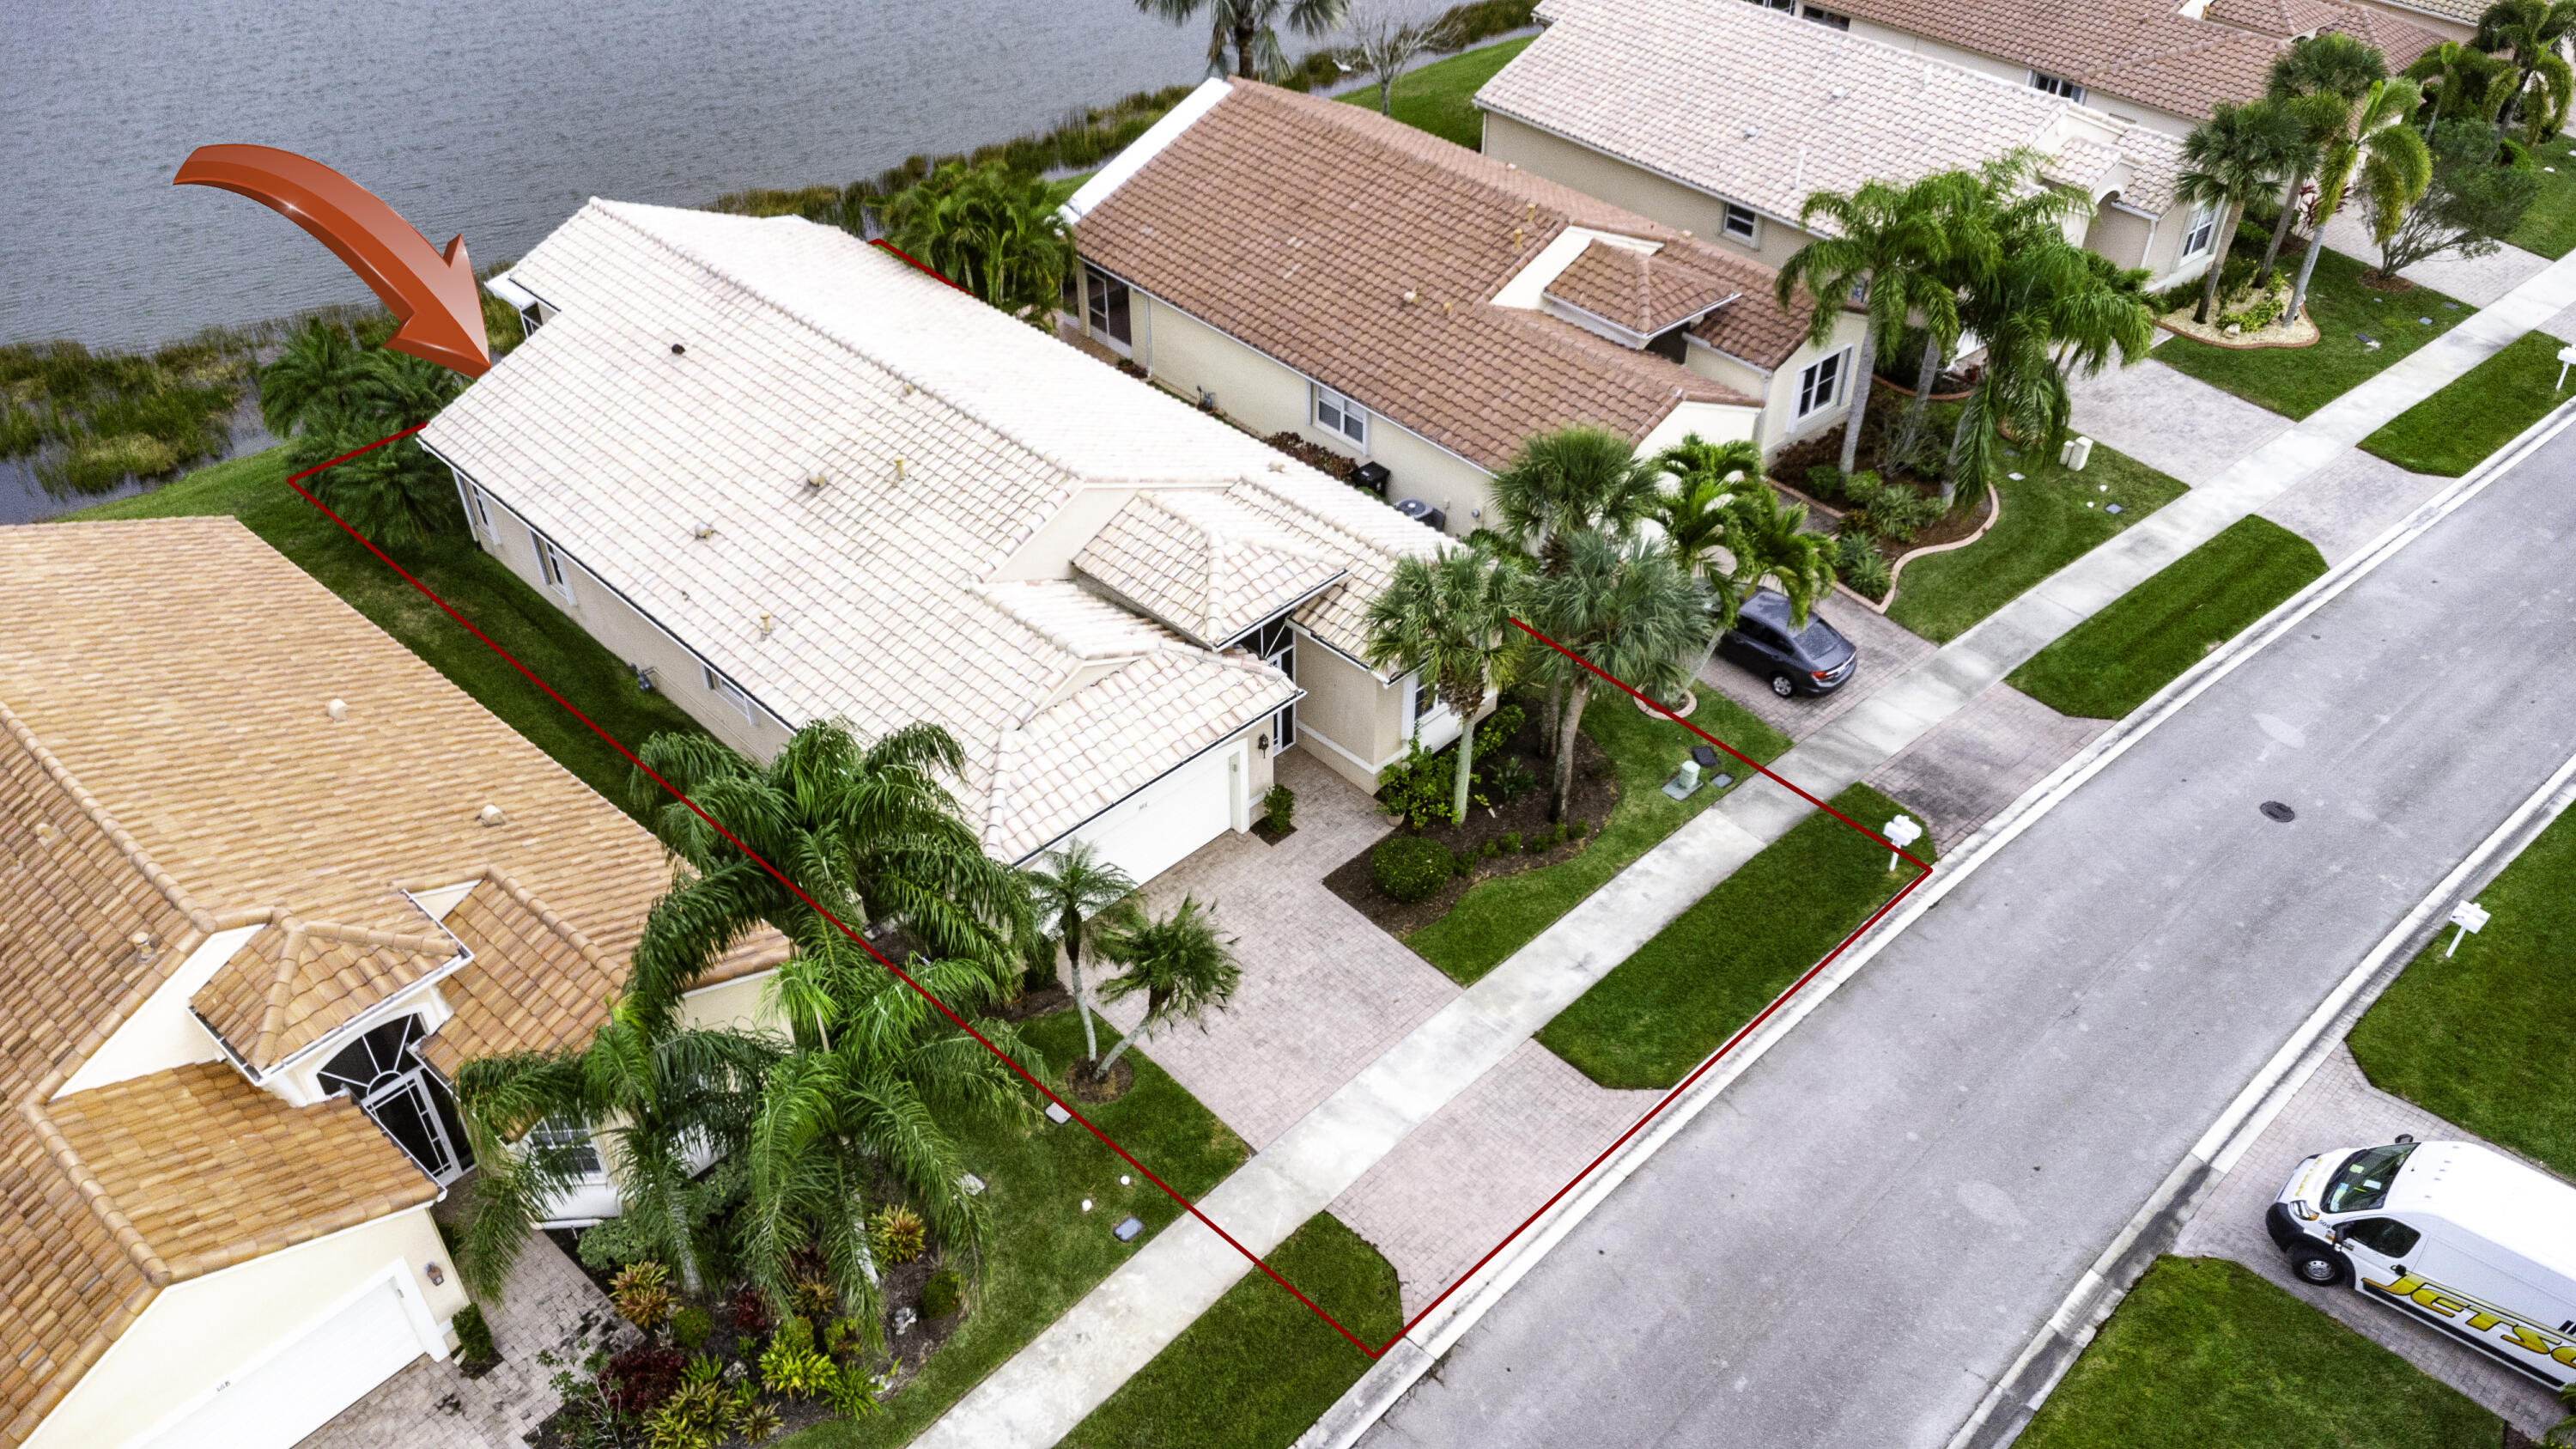
Aerial view of a tile-roofed home outlined beside a canal and residential street.
Aerial view of a tiled-roof home beside a canal, outlined in red.
Aerial view of a tile-roofed home and landscaped lot outlined in red, with an arrow pointing to the roof.
Aerial view of the home and neighboring properties, with the featured lot outlined in red.
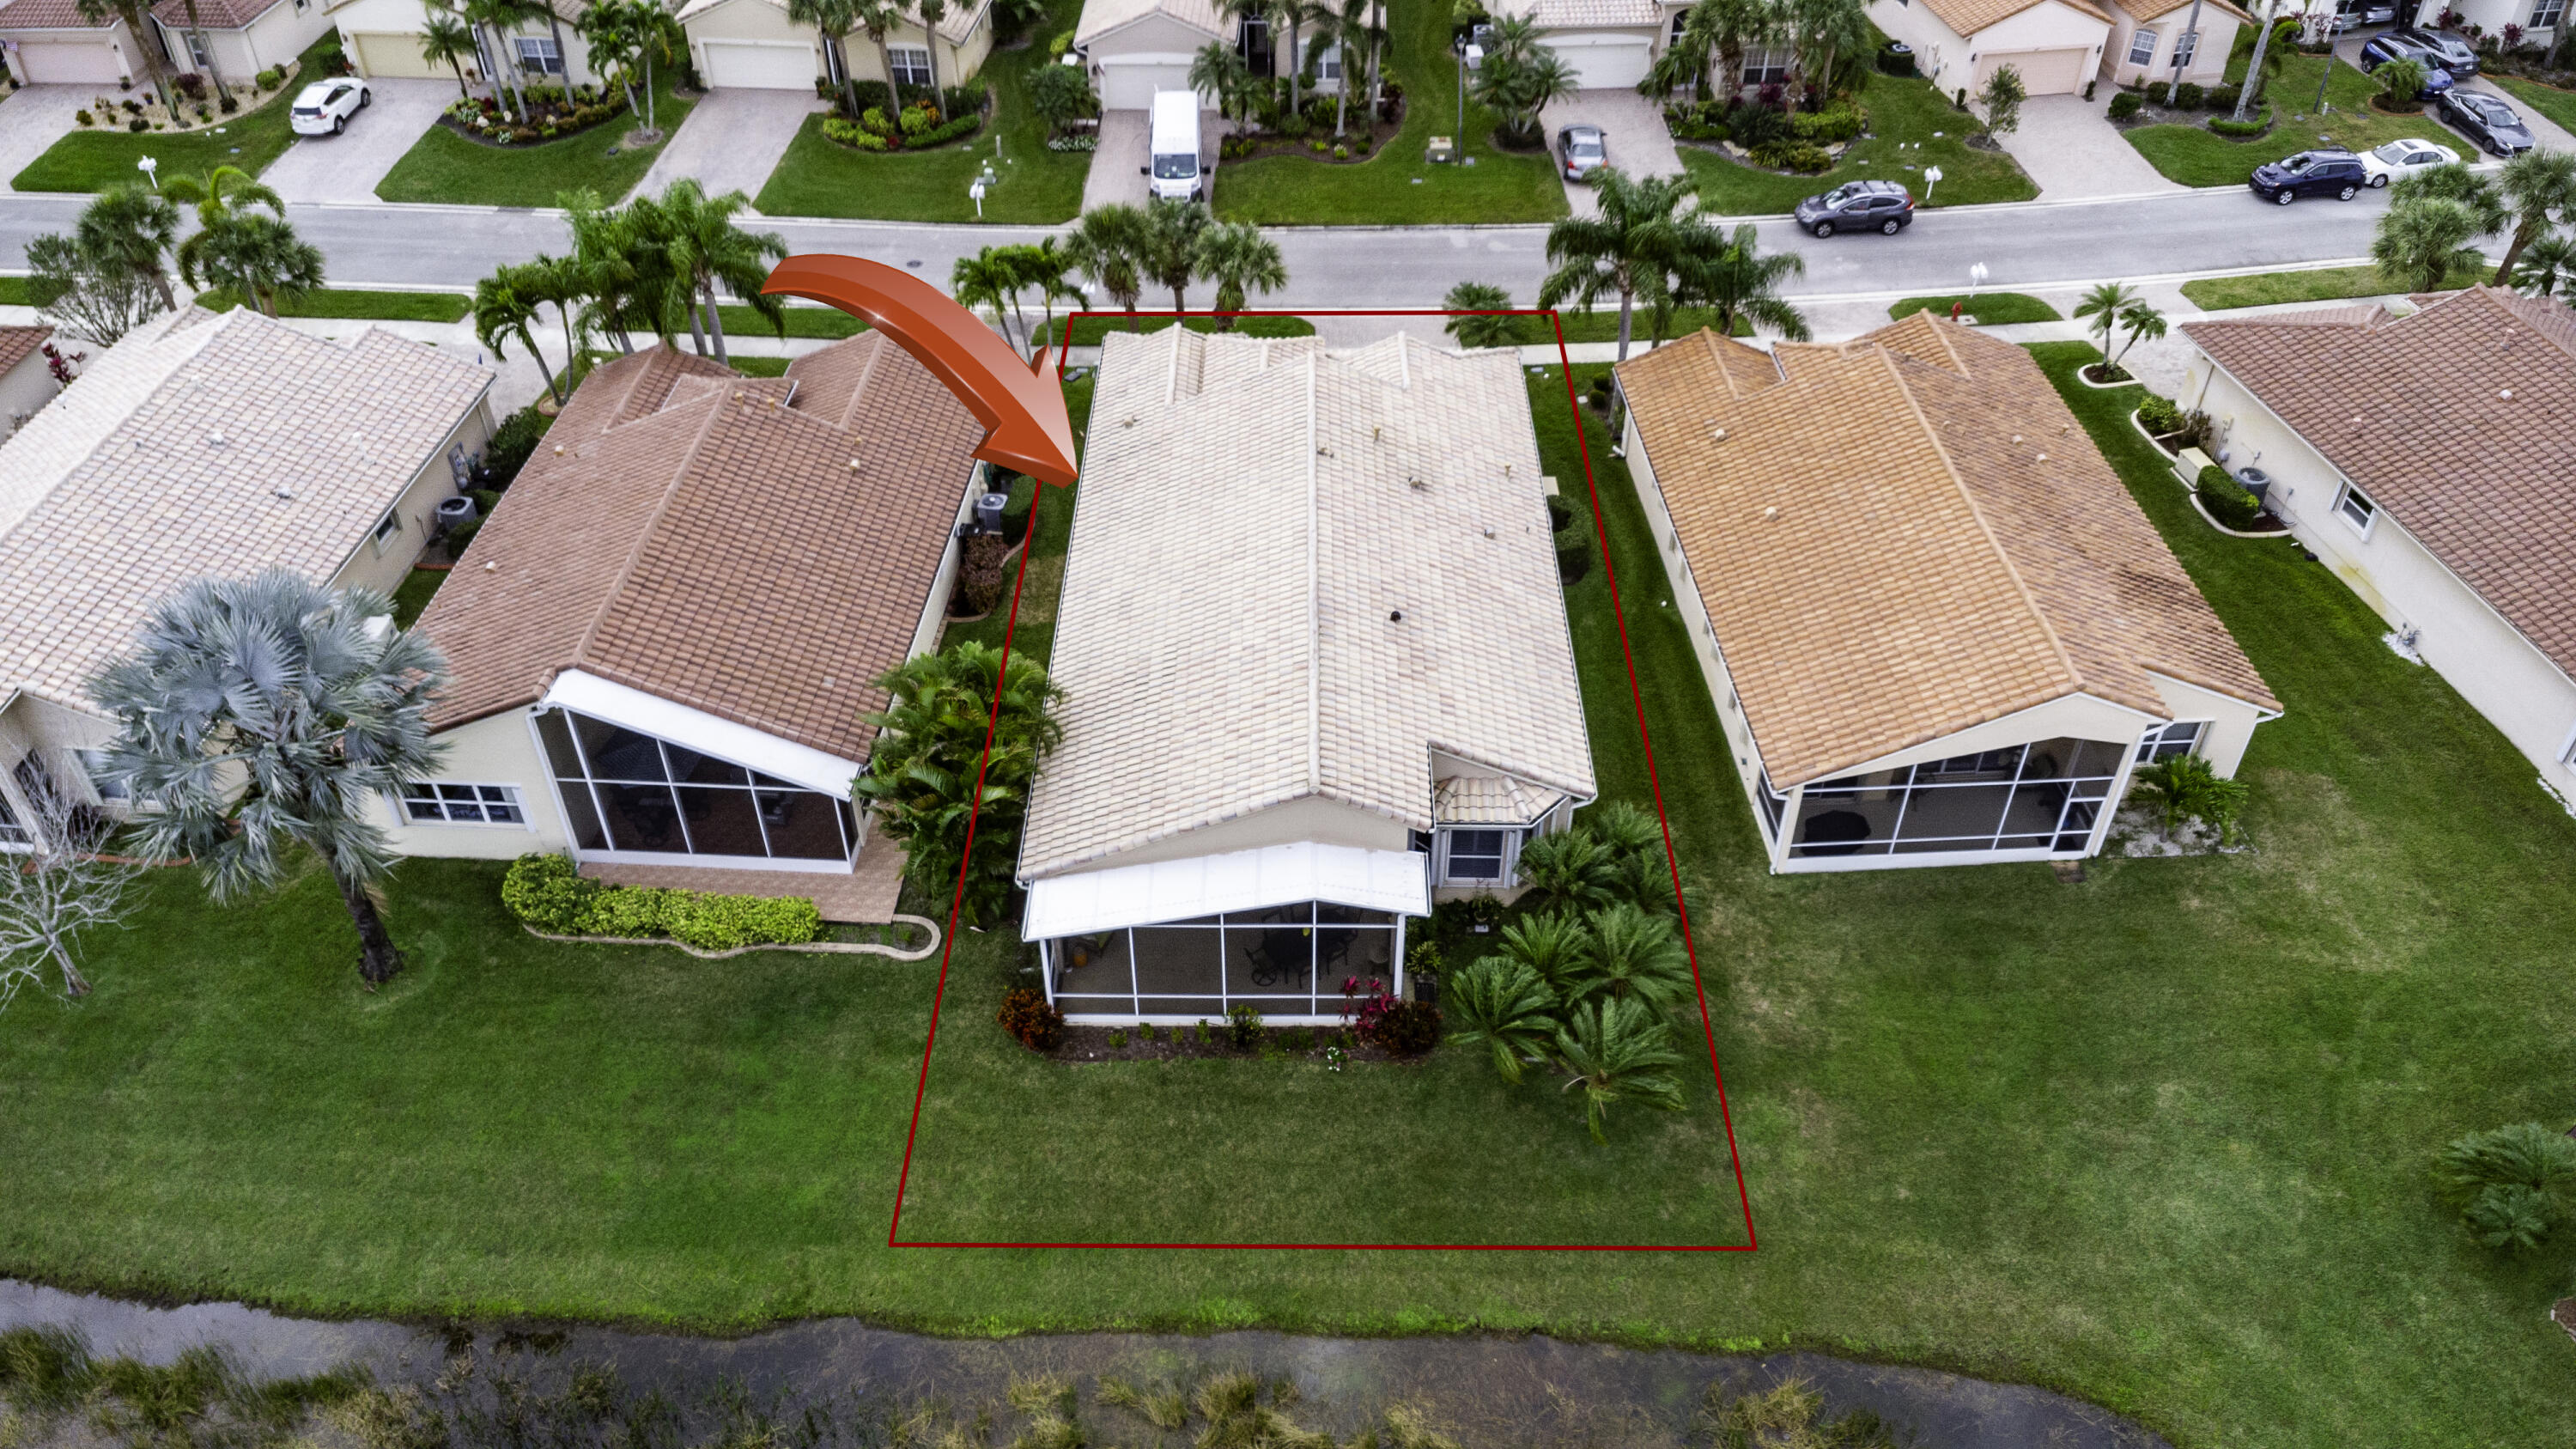
Aerial view of a pondside home with a screened lanai, lawn, and tropical landscaping.
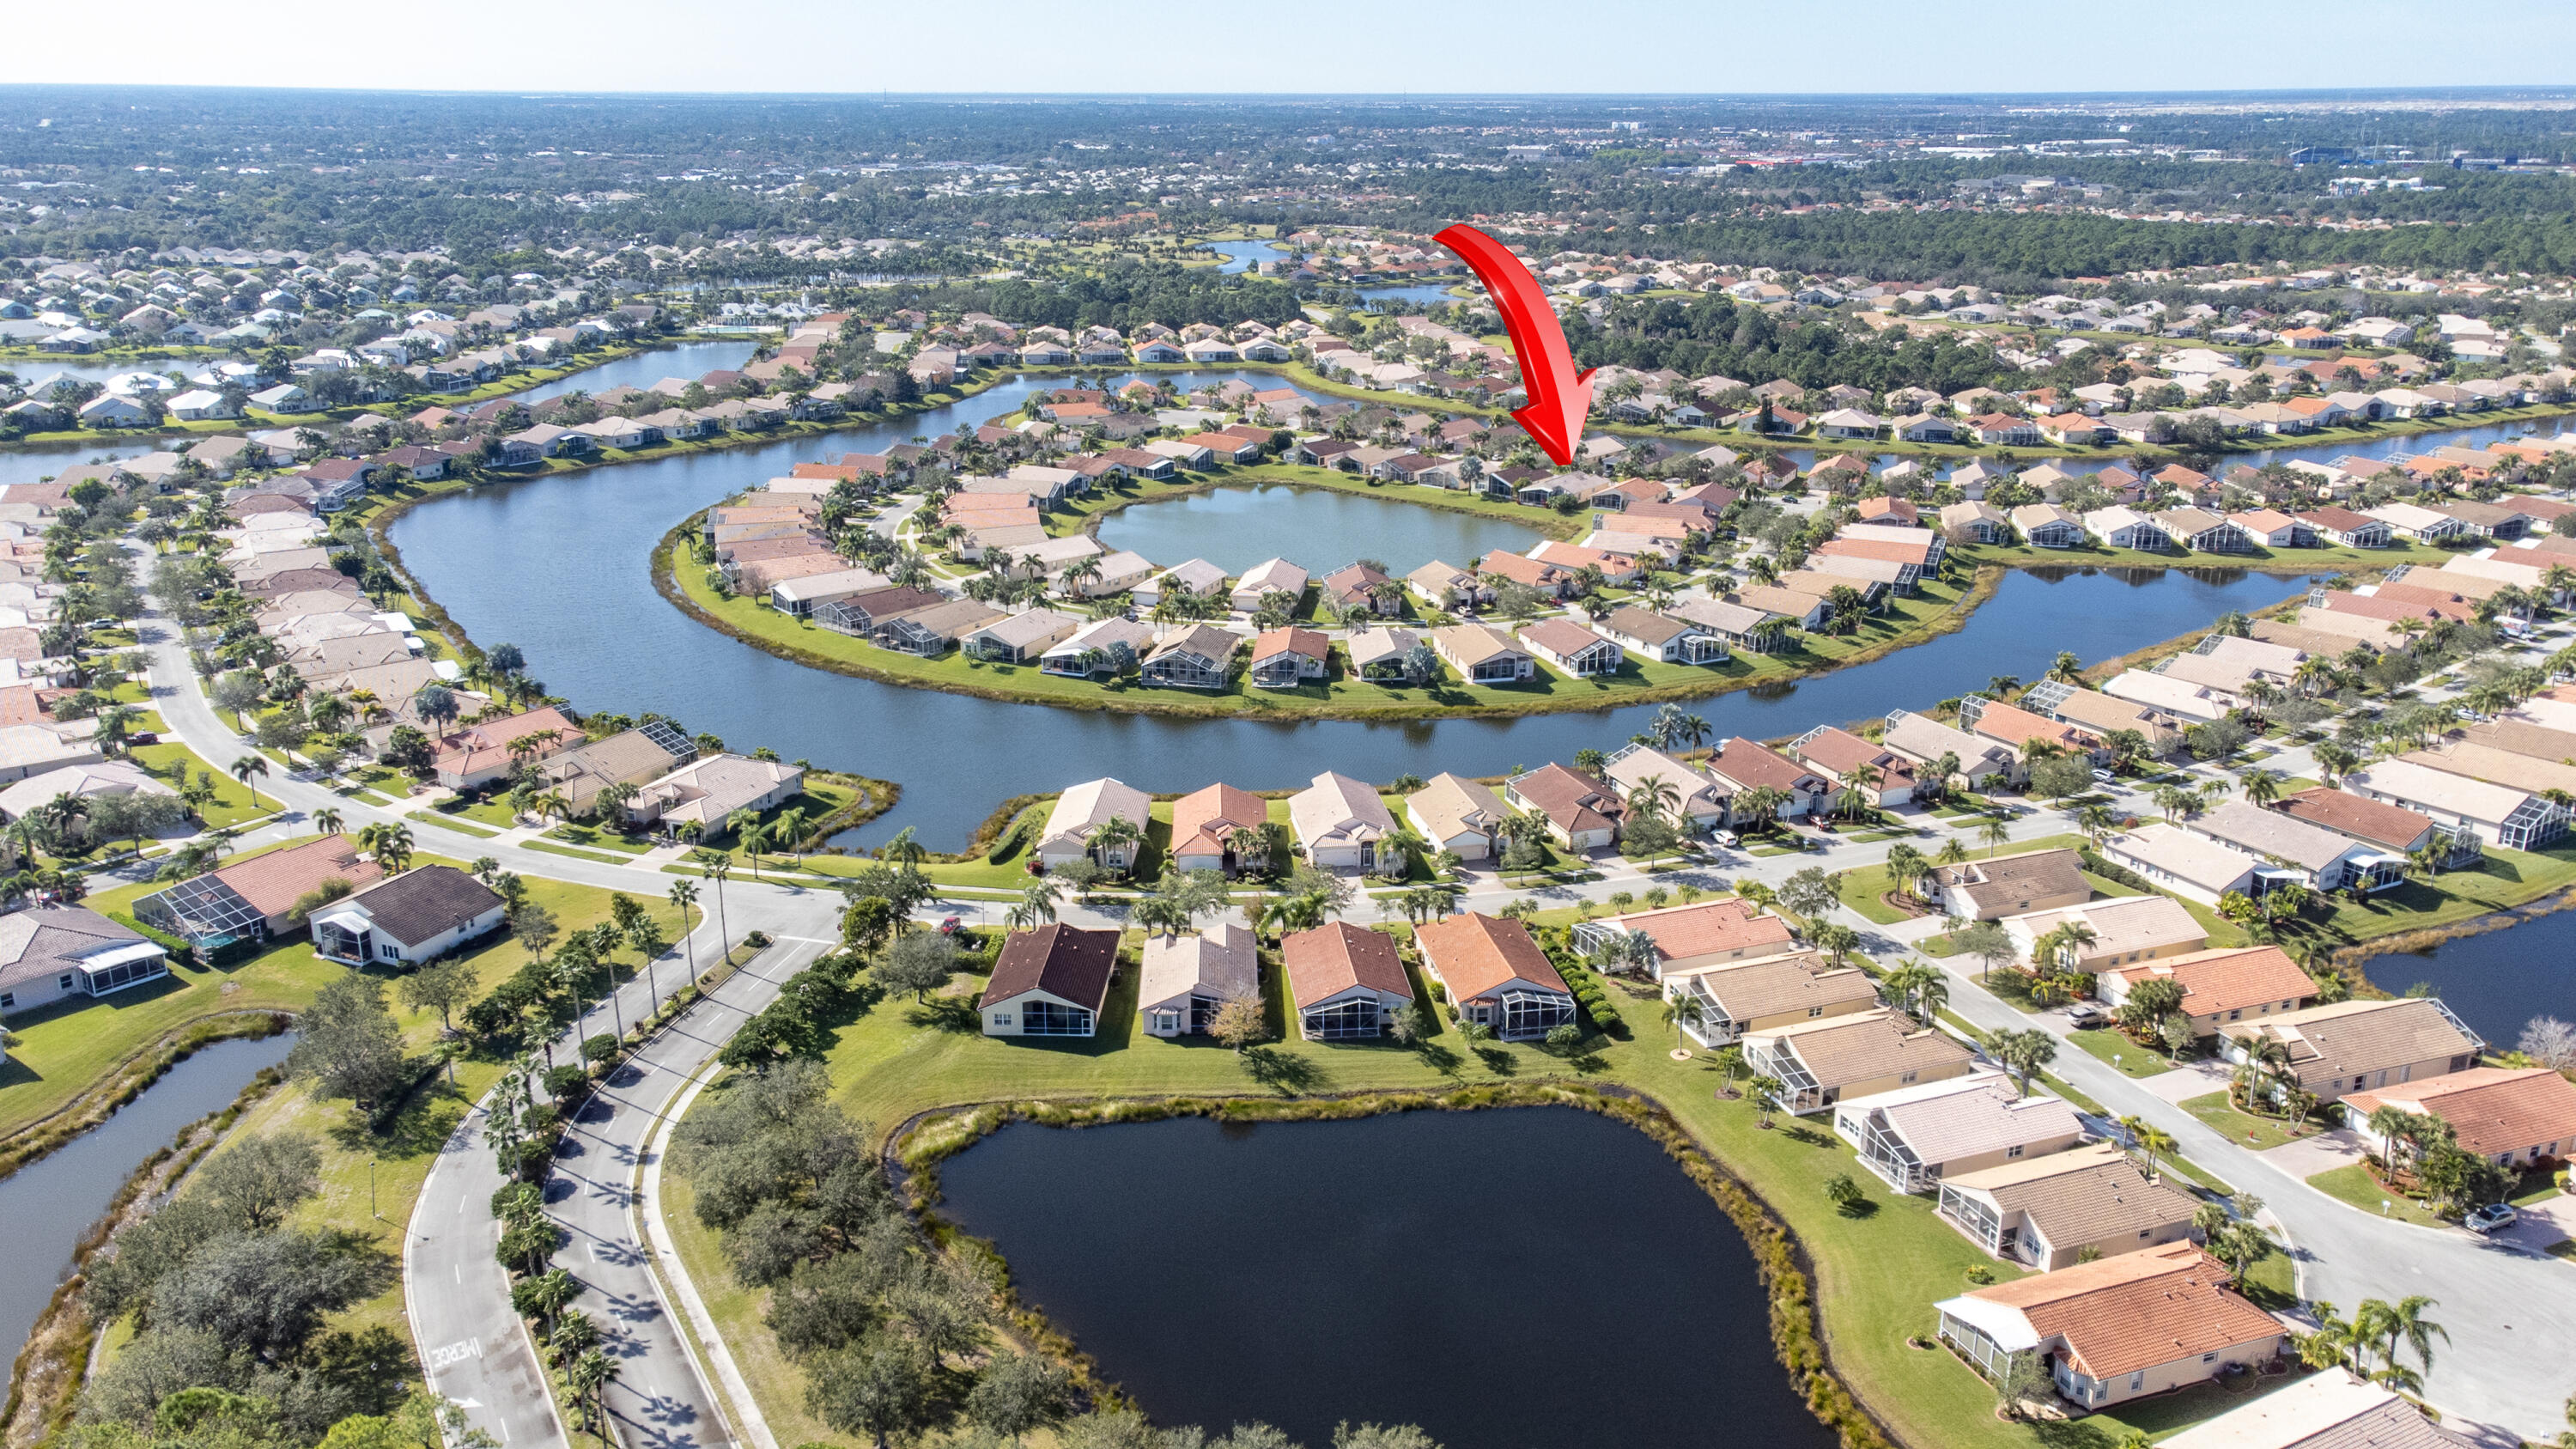
Aerial neighborhood view with a red arrow marking a home beside a pond.
Aerial view of a lakeside neighborhood, with a red arrow pointing to one home.
SEE ALL PHOTOS
Single-story stucco home with a tiled roof, two-car garage, paver driveway, and tall palm trees.
Single-story stucco home with a tiled roof, paver driveway, and tall palm trees at sunset.
Stucco home with a tiled roof, white garage door, and tall palm trees in the front yard.
Home with a large screened patio, palm landscaping, and a broad green lawn.
Home with a large screened patio, outdoor dining area, and tropical landscaping.
Home exterior with a screened patio partly obscured by mature palms and surrounded by lawn.
Single-story stucco home with a tiled roof, paver driveway, and palm-lined front garden.
Single-story peach stucco home with a tiled roof, white garage, paved driveway, and palm tree in front.
Home entry foyer with a white paneled door and blue striped runner rug.
Bright tiled entry hallway with a high ceiling and arched opening at the far end.
Living room with a gray leather sectional, knitted ottoman, and television across from the sofa.
Open-plan living and dining room with a gray sectional, television, and woven dining chairs.
Living and dining room with a gray sectional, woven ottoman, black rug, and tiled floors.
Living room with a dark leather sectional and knitted ottoman on a black rug.
Dining room with a dark table, woven chairs, and large windows with blinds.
Dining room with a dark table and woven chairs opening into a living area with a leather sectional.
Dining room with woven chairs and large windows overlooking water and neighboring homes.
Furnished dining room with a dark table, woven chairs, and an arched opening to the living area.
Open-plan living room with tiled floors, high ceilings, and sliding glass doors overlooking the water.
Kitchen with white cabinets, stainless appliances, and a granite island with bar stools.
Kitchen with white cabinets, gray tile backsplash, stainless steel appliances, and a window-side dining nook.
Open kitchen with dark island and granite counter overlooking furnished dining and living areas.
Kitchen with a large stone-topped island, white cabinets, and stainless steel appliances.
Open-plan living room and kitchen with sliding glass doors overlooking the water.
Open-plan kitchen and living room with white cabinets, dark island, and crystal chandelier
Kitchen with white cabinets, stainless steel appliances, and a large stone-topped island with three stools.
Kitchen with white cabinets, stainless appliances, and a large granite island with bar stools.
Kitchen with white cabinets, stainless steel appliances, gray tile backsplash, and a sunny breakfast nook.
Open-plan kitchen and living room with a large island, dining area, and water visible through the windows.
Kitchen with a dark island, granite counters, stainless appliances, and an adjoining living area.
Kitchen with white cabinets, gray tile backsplash, granite counters, and stainless steel appliances.
Dining room with a round wooden table and woven chairs overlooking a lake through large windows.
Open-plan kitchen and dining area with a dark island, round wooden table, and living room beyond.
Kitchen and dining area with white cabinets, a round wood table, and a blue accent wall.
Living room with sliding doors opening to a covered patio overlooking a pond.
Screened lanai with wicker seating and a dining table overlooking a pond.
Covered patio with wicker seating, lime-green cushions, and a dining set beside sliding glass doors.
Screened patio dining area with lake views and a green-cushioned sofa.
Screened patio with outdoor dining set, ceiling fan, and green loveseat.
Open living area with tiled floors, a black leather sectional, and a view of the front entry.
Laundry room with washer and dryer, wall-mounted hat rack, and a shoe-removal doormat.
Laundry room with a top-loading washer and dryer beneath wood cabinets.
Laundry room with a washer and dryer beneath wooden cabinets and a small wall sign.
Two-car garage with built-in wood storage cabinets, bicycles, and a closed sectional door.
Garage with a wide concrete floor, closed garage door, and storage shelves along the wall.
Garage with extensive cabinets and work counters, a bicycle, refrigerator, and storage shelves.
Living room with a gray leather sectional, large television, woven ottoman, and arched doorway.
Bedroom with a dark wood bed, ochre walls, shuttered windows, and a ceiling fan.
Furnished bedroom with a carved wooden bed, orange walls, plantation shutters, and an exercise bike.
Bedroom with a large bed, orange walls, shuttered windows, and a wooden dresser with mirror.
Furnished bedroom with a dark wood bed, plantation shutters, and a tray ceiling.
Furnished bedroom with a white-covered bed, warm ochre walls, and an antique dresser beneath a large mirror.
Hallway with mirrored closet doors leading to a bright bathroom with a glass shower.
Walk-in closet with double hanging rods full of clothes and a laundry basket.
Walk-in closet with clothes hanging on two levels beside a large wooden chest of drawers.
Walk-in closet with hanging clothes, laundry hampers, a small safe, and a sliding glass door.
Modern bathroom with a glass shower and textured gray tile wall, viewed through a tiled hallway.
Bathroom with a glass walk-in shower and long white double vanity beneath a large mirror.
Bathroom with a white double vanity and granite counter, opening to a separate toilet room and bedroom.
Spacious bathroom with a long white vanity, granite counter, large mirrors, and bright vanity lighting.
Bathroom with a glass walk-in shower, wavy tile walls, mosaic floor, and white vanity.
Bathroom with glass shower, wavy gray tile, and white vanity cabinets.
Bathroom toilet alcove with a dark gray wall and granite vanity edge.
Bathroom with a white toilet, blue-gray walls, and fish-themed wall decor.
Entry hallway with cream tile floors, an arched front entrance, and a blue striped rug.
Bathroom with a raised teal-tiled walk-in shower and a window.
Furnished home office with a dark wood desk, bookcase, and framed map.
Furnished home office with dark wood cabinetry, computer workstation, and two desks beside a large window.
Home office with a large wooden desk, built-in closets, and an exercise machine.
Bright tiled hallway leading to a bedroom, with a glass-paneled front door and teal entry rug.
Bathroom with a blue-green tiled glass shower, frosted window, and white vanity.
Bathroom with a marble vanity and glass shower tiled in blue-gray subway tile.
Bathroom with pale blue walls, white vanity, stone countertop, oval mirror, and built-in tiled shelves.
Bedroom with a wooden bed and patterned bedding beside a window with blinds.
Bedroom with a wooden bed, colorful patchwork quilt, red pillows, and a large window with white blinds.
Bedroom with a patchwork quilt, red pillows, and white paneled closet doors.
3D floor plan showing the furnished rooms and garage of a home.
Furnished overhead floor plan with open living and dining areas, bedrooms, bathrooms, and a large garage.
Cutaway view of a furnished home, with multiple rooms and a large garage visible from above.
Tan stucco home with a tile roof, white double garage door, paved driveway, and palm trees.
Stucco home with a terracotta tile roof, palm trees, and a paver driveway.
Single-story stucco home with a tile roof, palm trees, and a white double garage door.
Beige stucco home with a tile roof, twin garages, palm trees, and a canal beside the lawn.
Single-story stucco home with terracotta tile roof, screened entry, palms, and brick driveway.
Single-story home with a tile roof, brick-paver driveway, and palm-lined landscaping.
Aerial view of a tile-roof home with a paver driveway, palm trees, and a lake behind it.
Aerial view of a peach stucco home with a tile roof, palm trees, and paver driveway.
Aerial view of a tile-roofed home outlined in red, with a pond behind it.
Aerial view of a single-story home outlined in red beside a pond.
Aerial view of a tile-roofed home outlined in red beside a pond.
Aerial view of the outlined home, with a screened patio and lawn beside a marshy pond.
Aerial view of a tile-roofed home outlined in red, with a screened patio and landscaped lawn.
Aerial view of the canal-side home with its screened patio, outlined in red to mark the property.
Aerial view of a tile-roofed home outlined beside a canal and residential street.
Aerial view of a tiled-roof home beside a canal, outlined in red.
Aerial view of a tile-roofed home and landscaped lot outlined in red, with an arrow pointing to the roof.
Aerial view of the home and neighboring properties, with the featured lot outlined in red.
Aerial view of a pondside home with a screened lanai, lawn, and tropical landscaping.
Aerial neighborhood view with a red arrow marking a home beside a pond.
Aerial view of a lakeside neighborhood, with a red arrow pointing to one home.
Leased

366 NW Sunview Way

366 NW Sunview Way, Port St. Lucie, Port St Lucie, FL 34986

$3,000/month
Begin your luxury living experience in The Cascades, a premier 55+ active golf adult community offering resort-style amenities and an active lifestyle. This exquisite ''Diamond'' model home boasts 3 beds, 2 baths, and an extended garage, along with granite countertops, glass tile backsplash, and stainless steel appliances in the kitchen. Retreat to the master bedroom featuring Plantation shutters and a remodeled bath, or unwind in the guest bath's glass-tiled walk-in shower. Enjoy the spacious living/media room and serene lake views from the oversized screened lanai. Meticulously maintained with a whole house generator and accordion shutters, this dream home awaits!Available for seasonal rental (Jan-Apr 2025) at $4,000/month, or off-season rental at $3,000/month.

3
beds

2
baths

2,080 Sq.Ft. LIVING AREA

Joseph 'Joe' Matuella

Joseph 'Joe' Matuella

Features & Amenities

Interior

  • total bedrooms3
  • Total bathrooms2
  • full bathrooms2
  • APPLIANCES Dishwasher, Disposal, Microwave, Range, Refrigerator, Washer

Area & Lot

  • Status Leased
  • Date Leased May 1, 2024
  • Living Area2,080 Sq.Ft.
  • Total Area2,977 Sq.Ft.
  • MLS® IDR10973810
  • TypeResidential
  • YEAR BUILT2004
  • NeighborhoodPort St. Lucie
  • View DescriptionLake

Exterior

  • STORIES1
  • Garage Space2.0
  • security FeaturesGated Community
  • other exterior FeaturesOutdoor Living Area

Financial

  • Lease Price$3,000/mo
View Virtual Tour

Port St. Lucie

Explore

Let’s Make It Happen

Need advice, have questions, or ready to move forward? Joe Matuella is here for you. With years of experience helping clients on the Treasure Coast, Joe knows how to make every step of the process seamless and rewarding.

Follow Me on Instagram