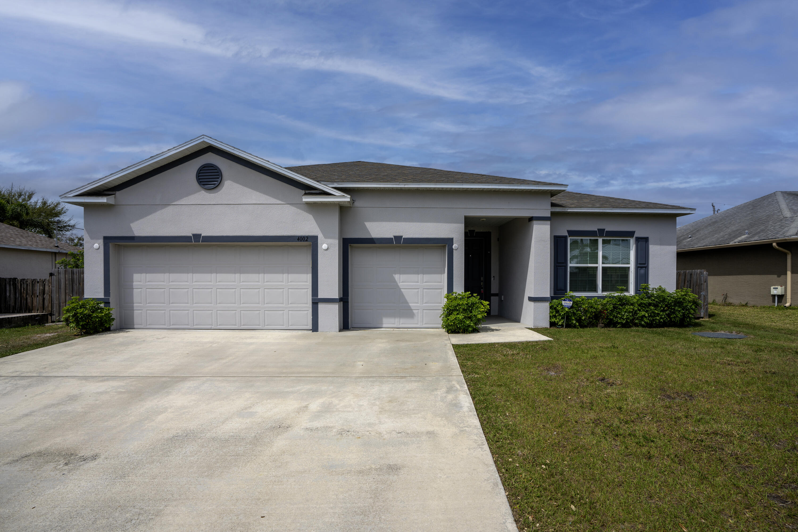
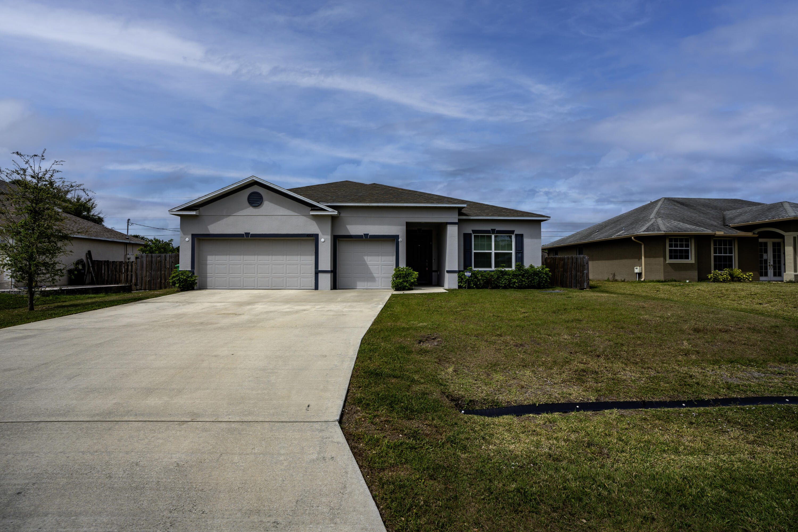
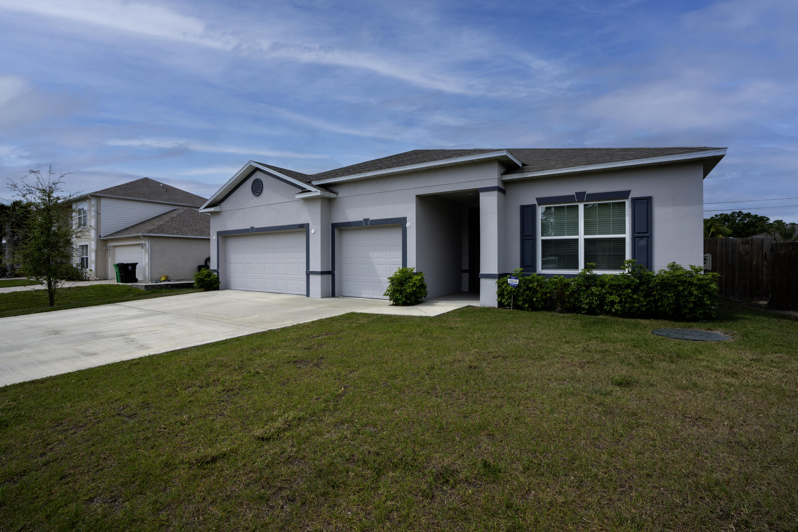
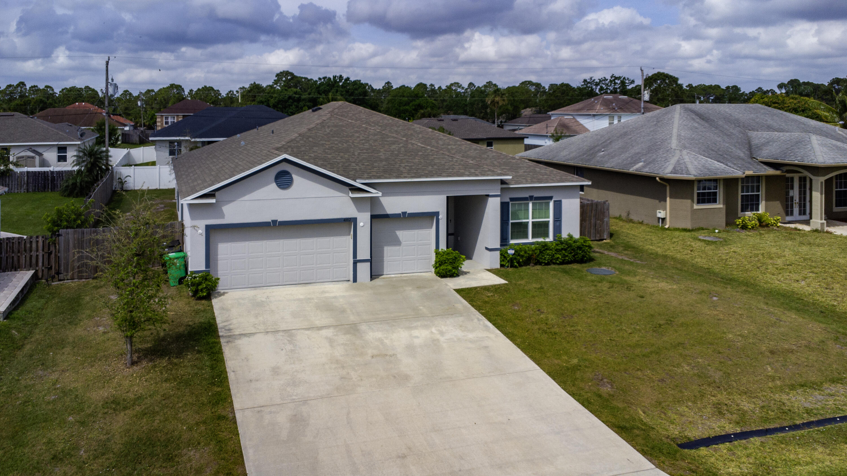
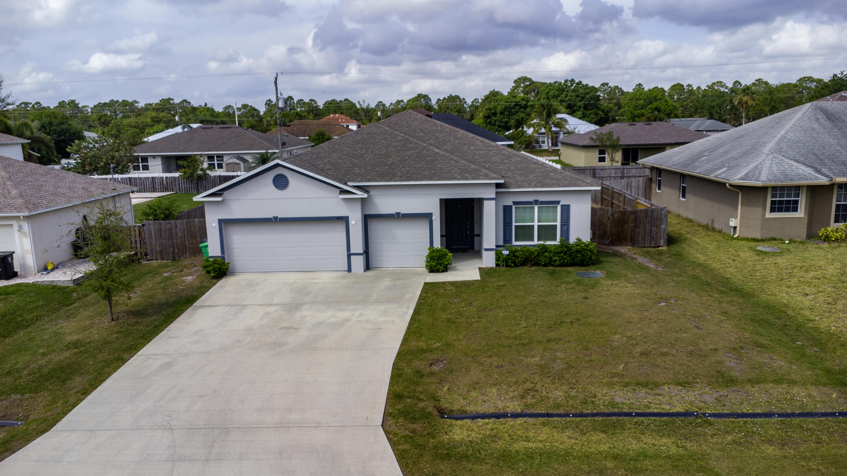
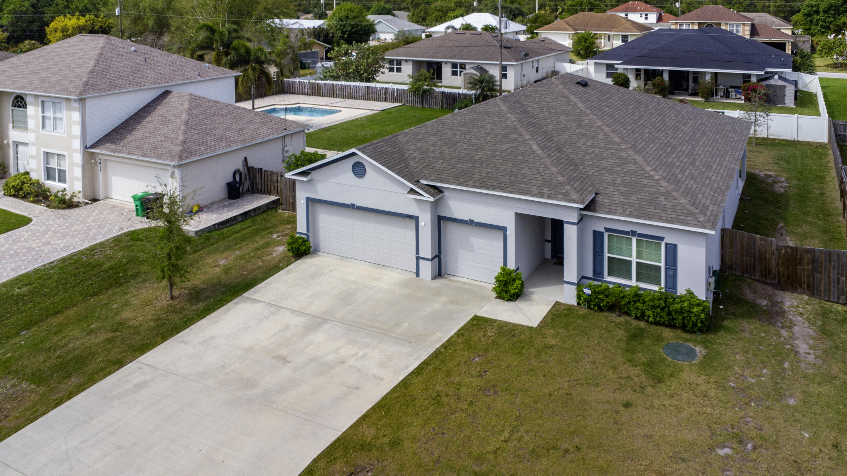
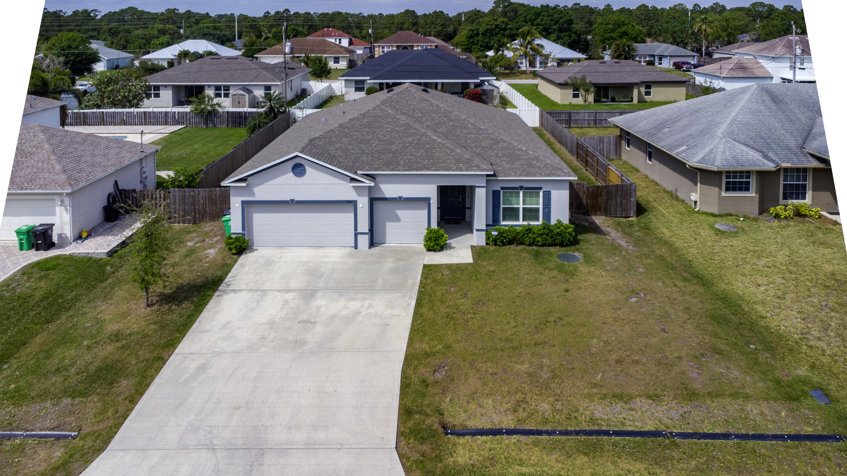
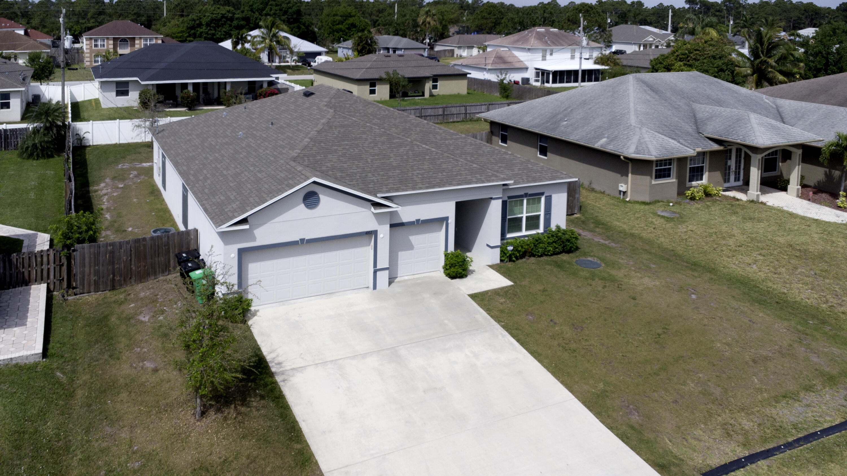
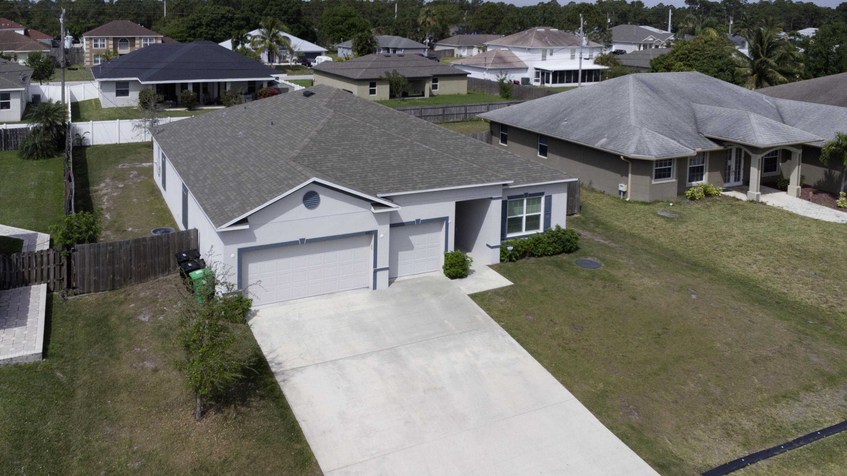
Gray single-story house with two garage doors, a wide driveway, and a covered entry.
Single-story gray house with two garage doors, a broad driveway, and a large front lawn.
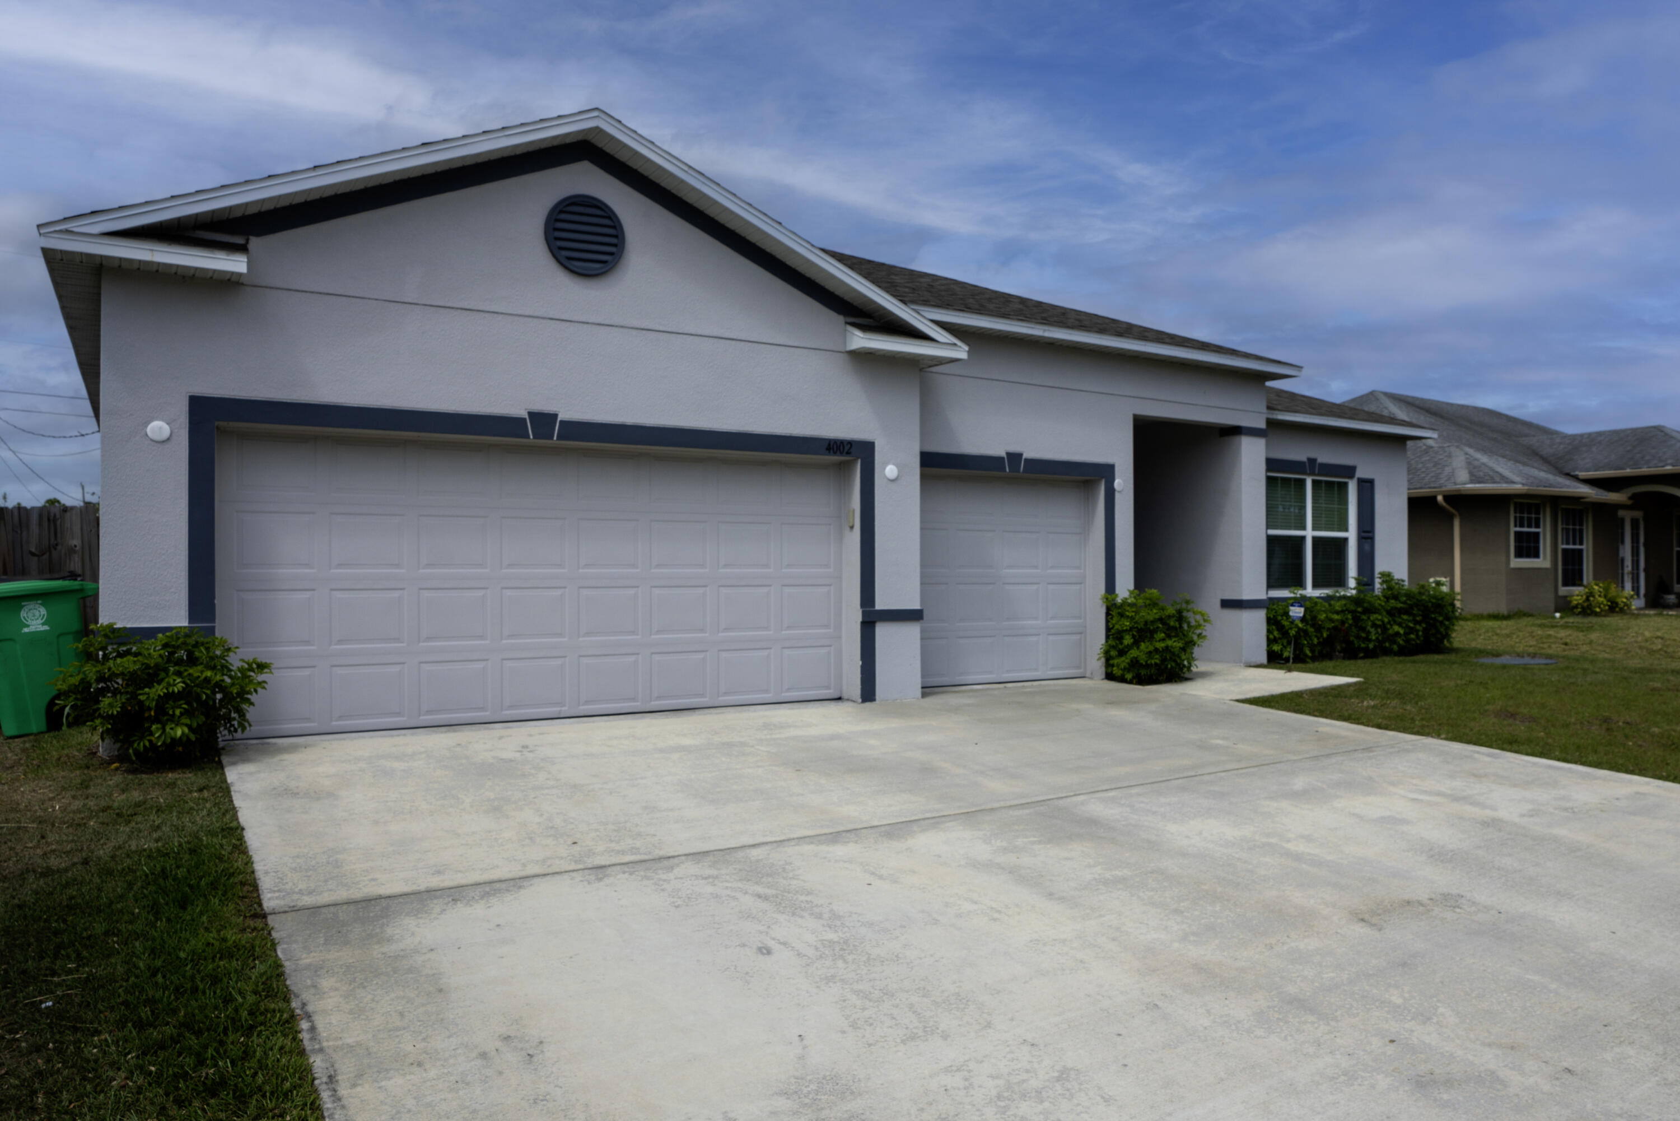
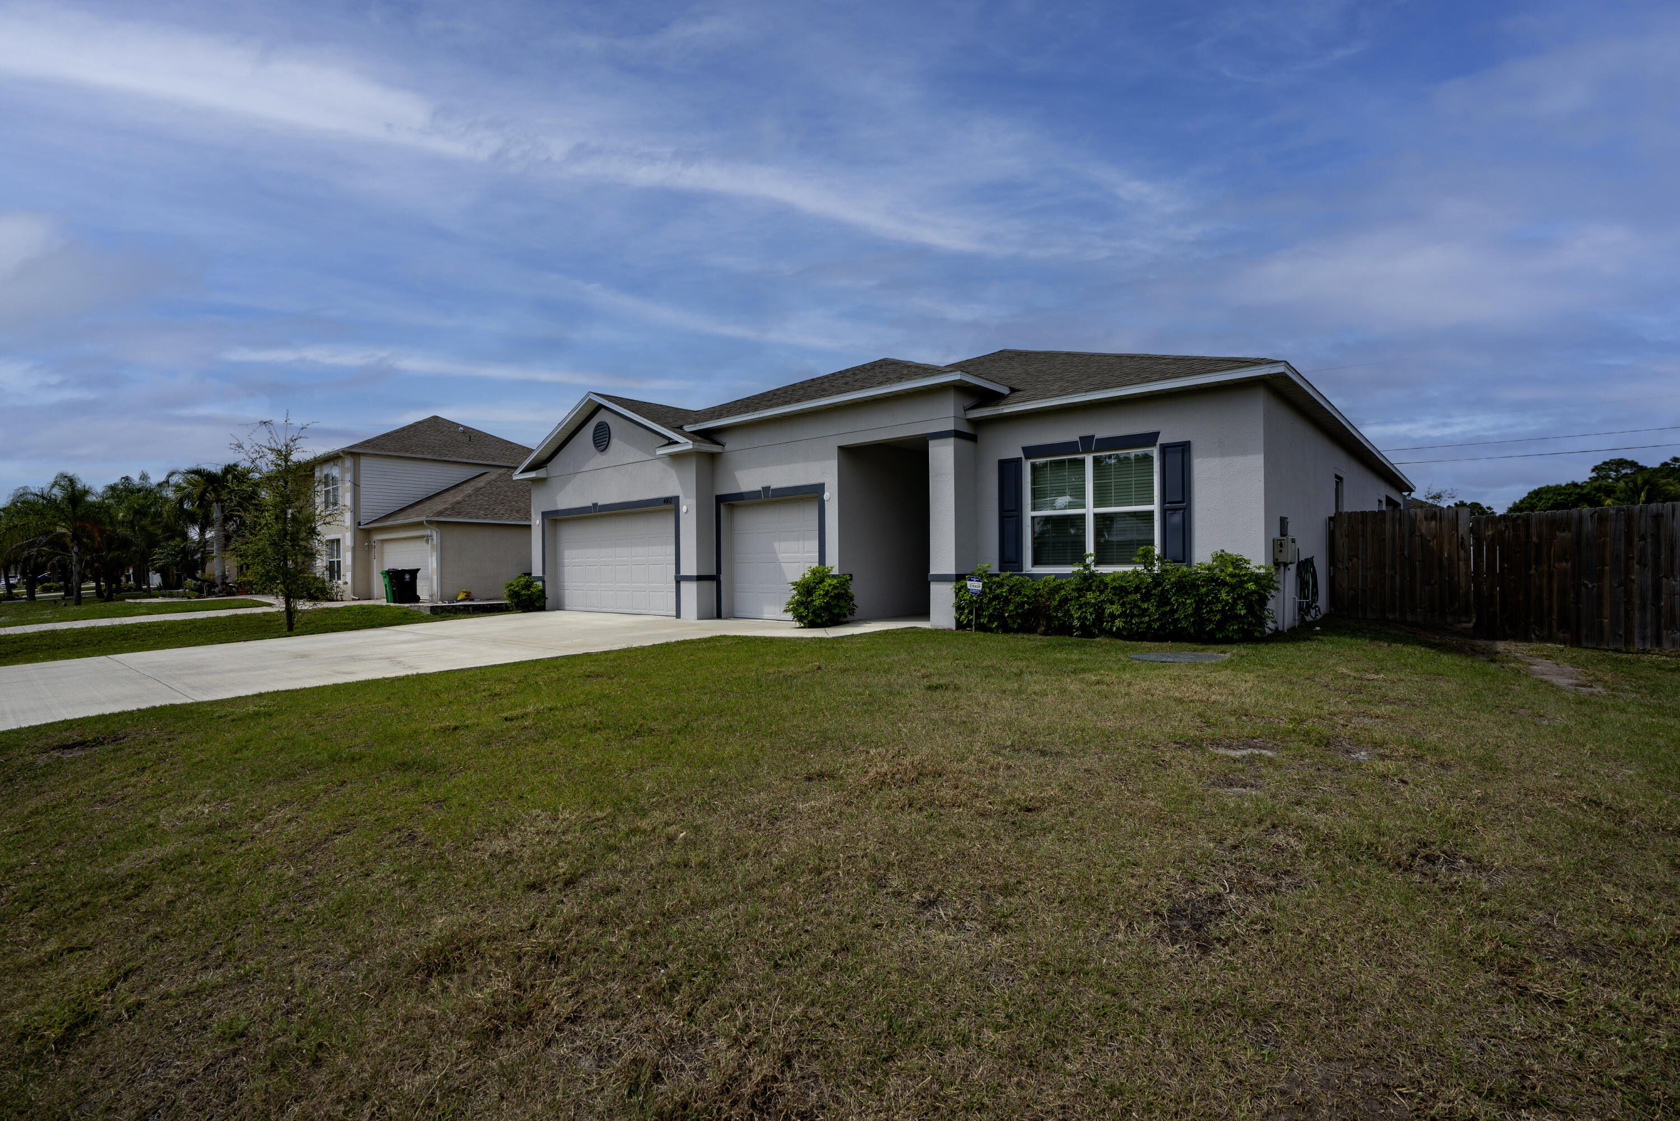
Single-story home with two garage doors, dark blue trim, and a broad concrete driveway.
Gray single-story home with two garage doors and a wide concrete driveway.
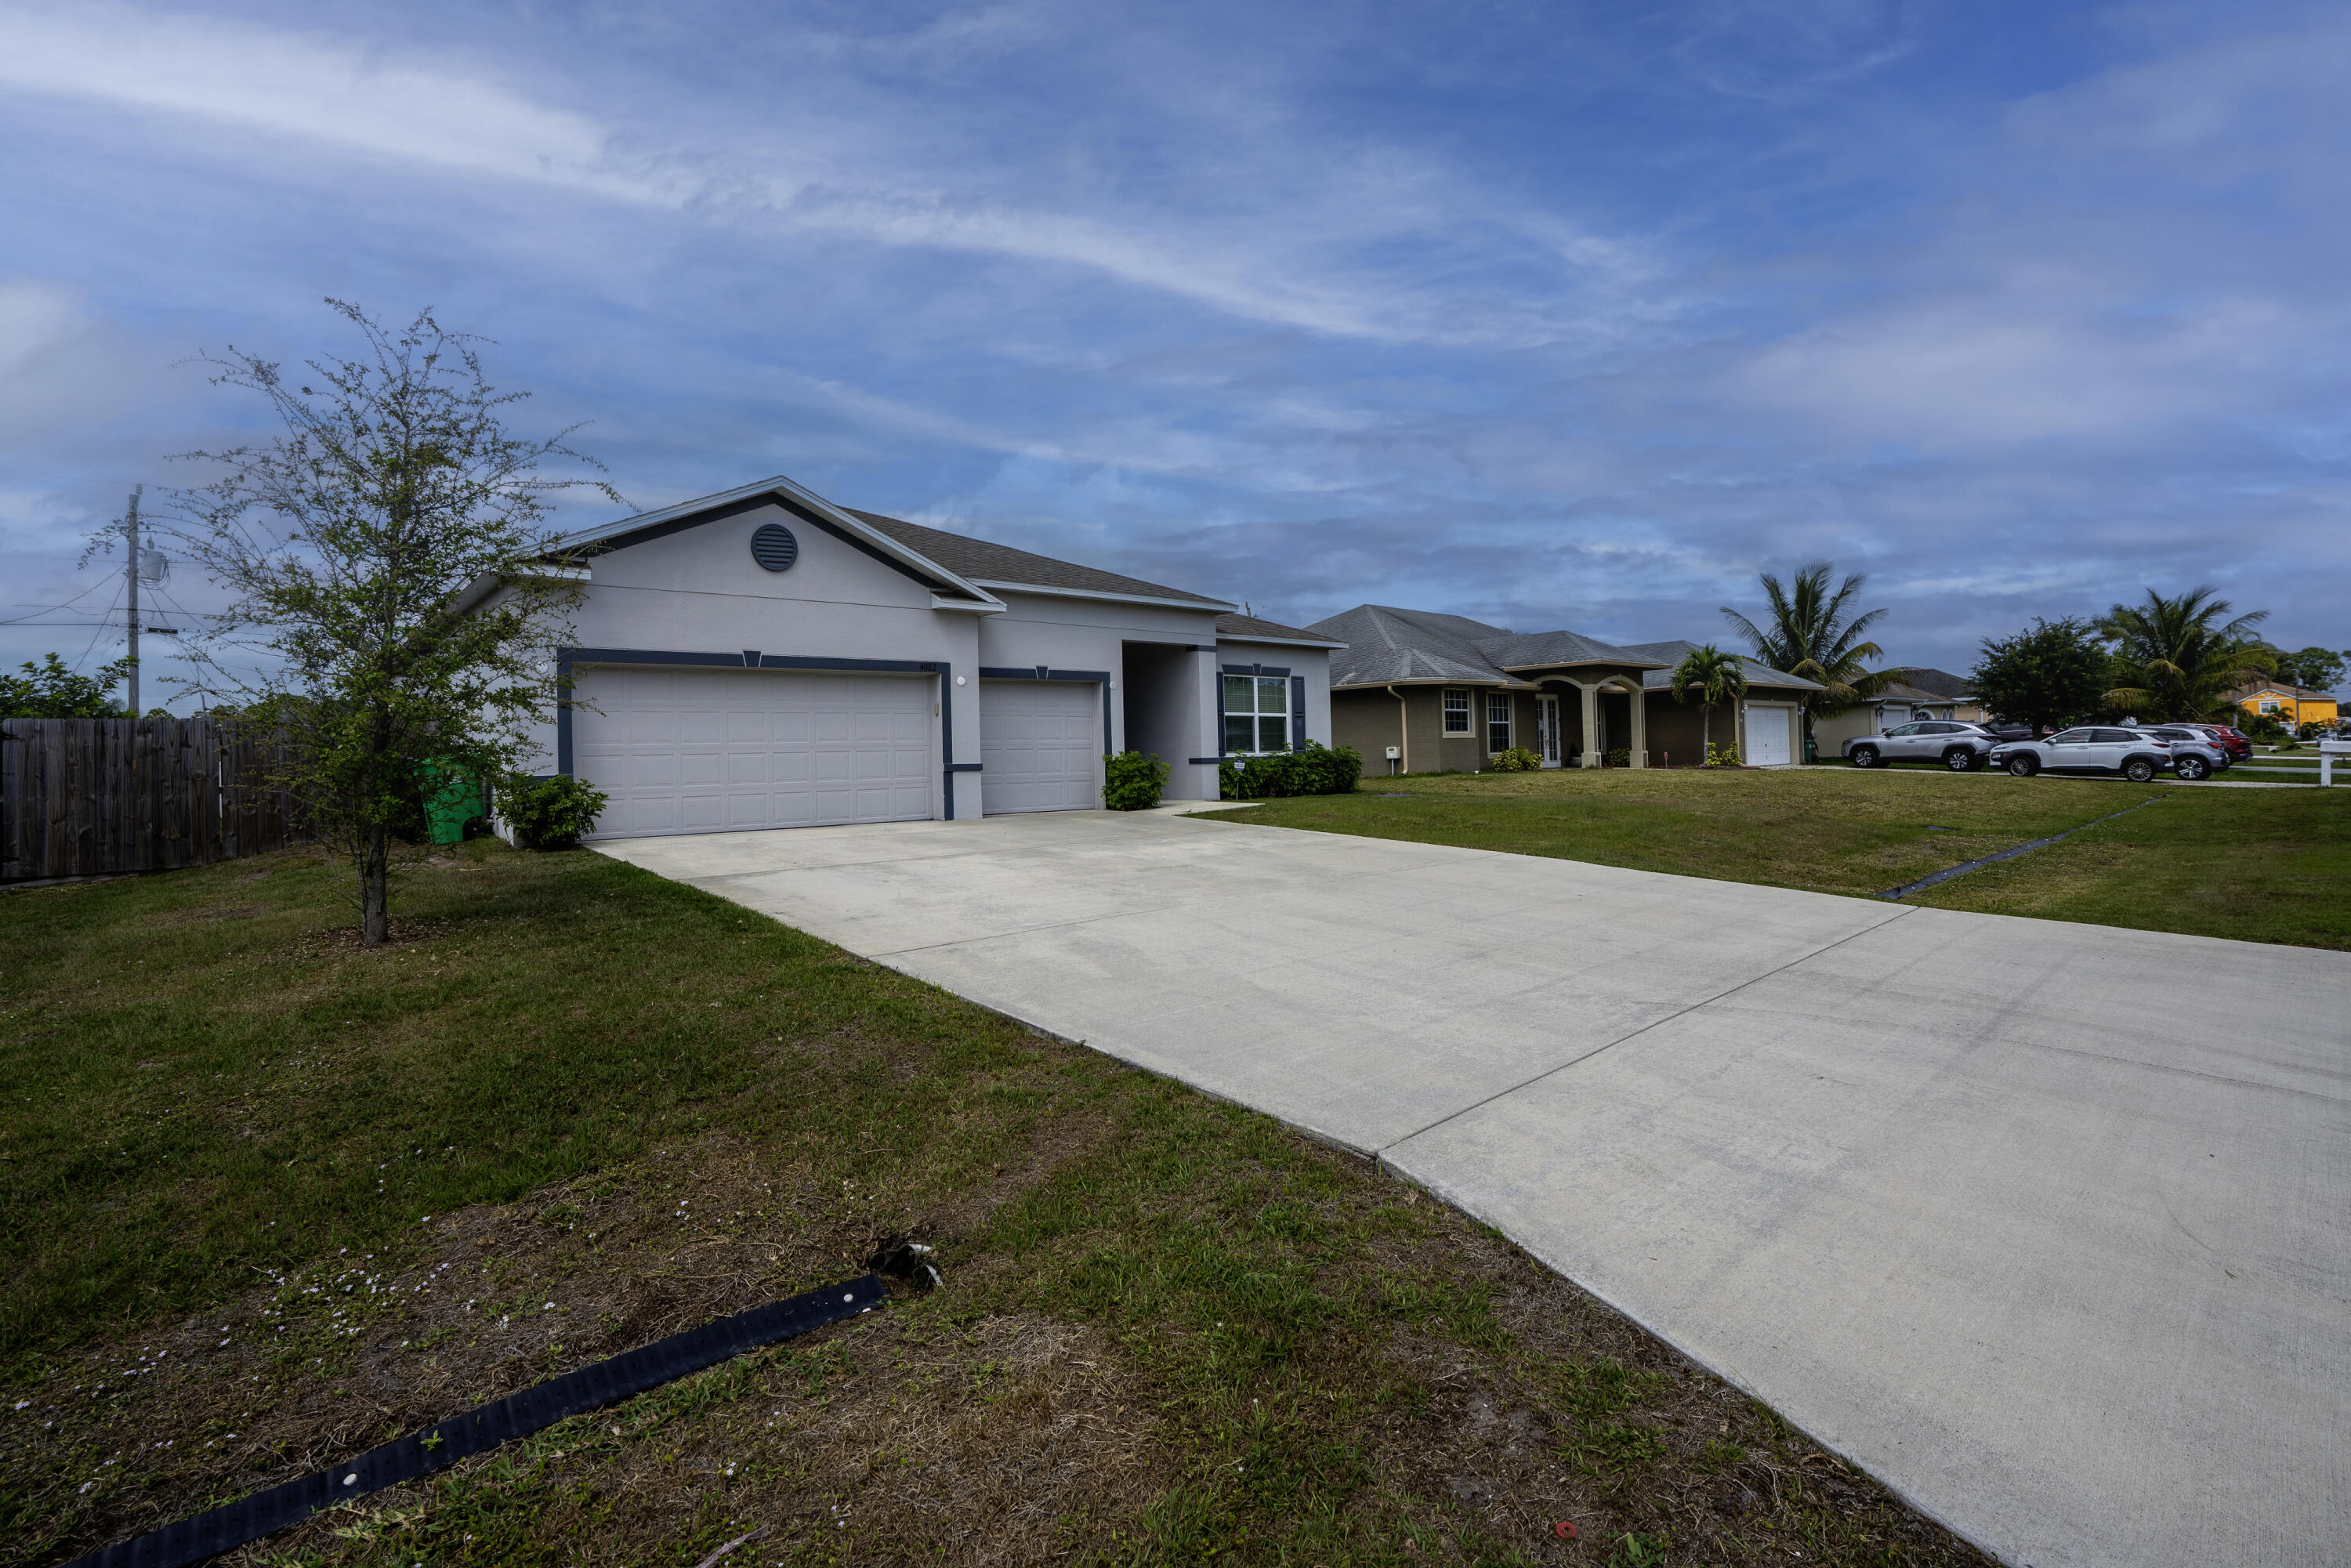
Single-story gray house with a two-car garage, wide driveway, and front lawn.
Single-story home with two garage doors, a broad driveway, and front lawn.
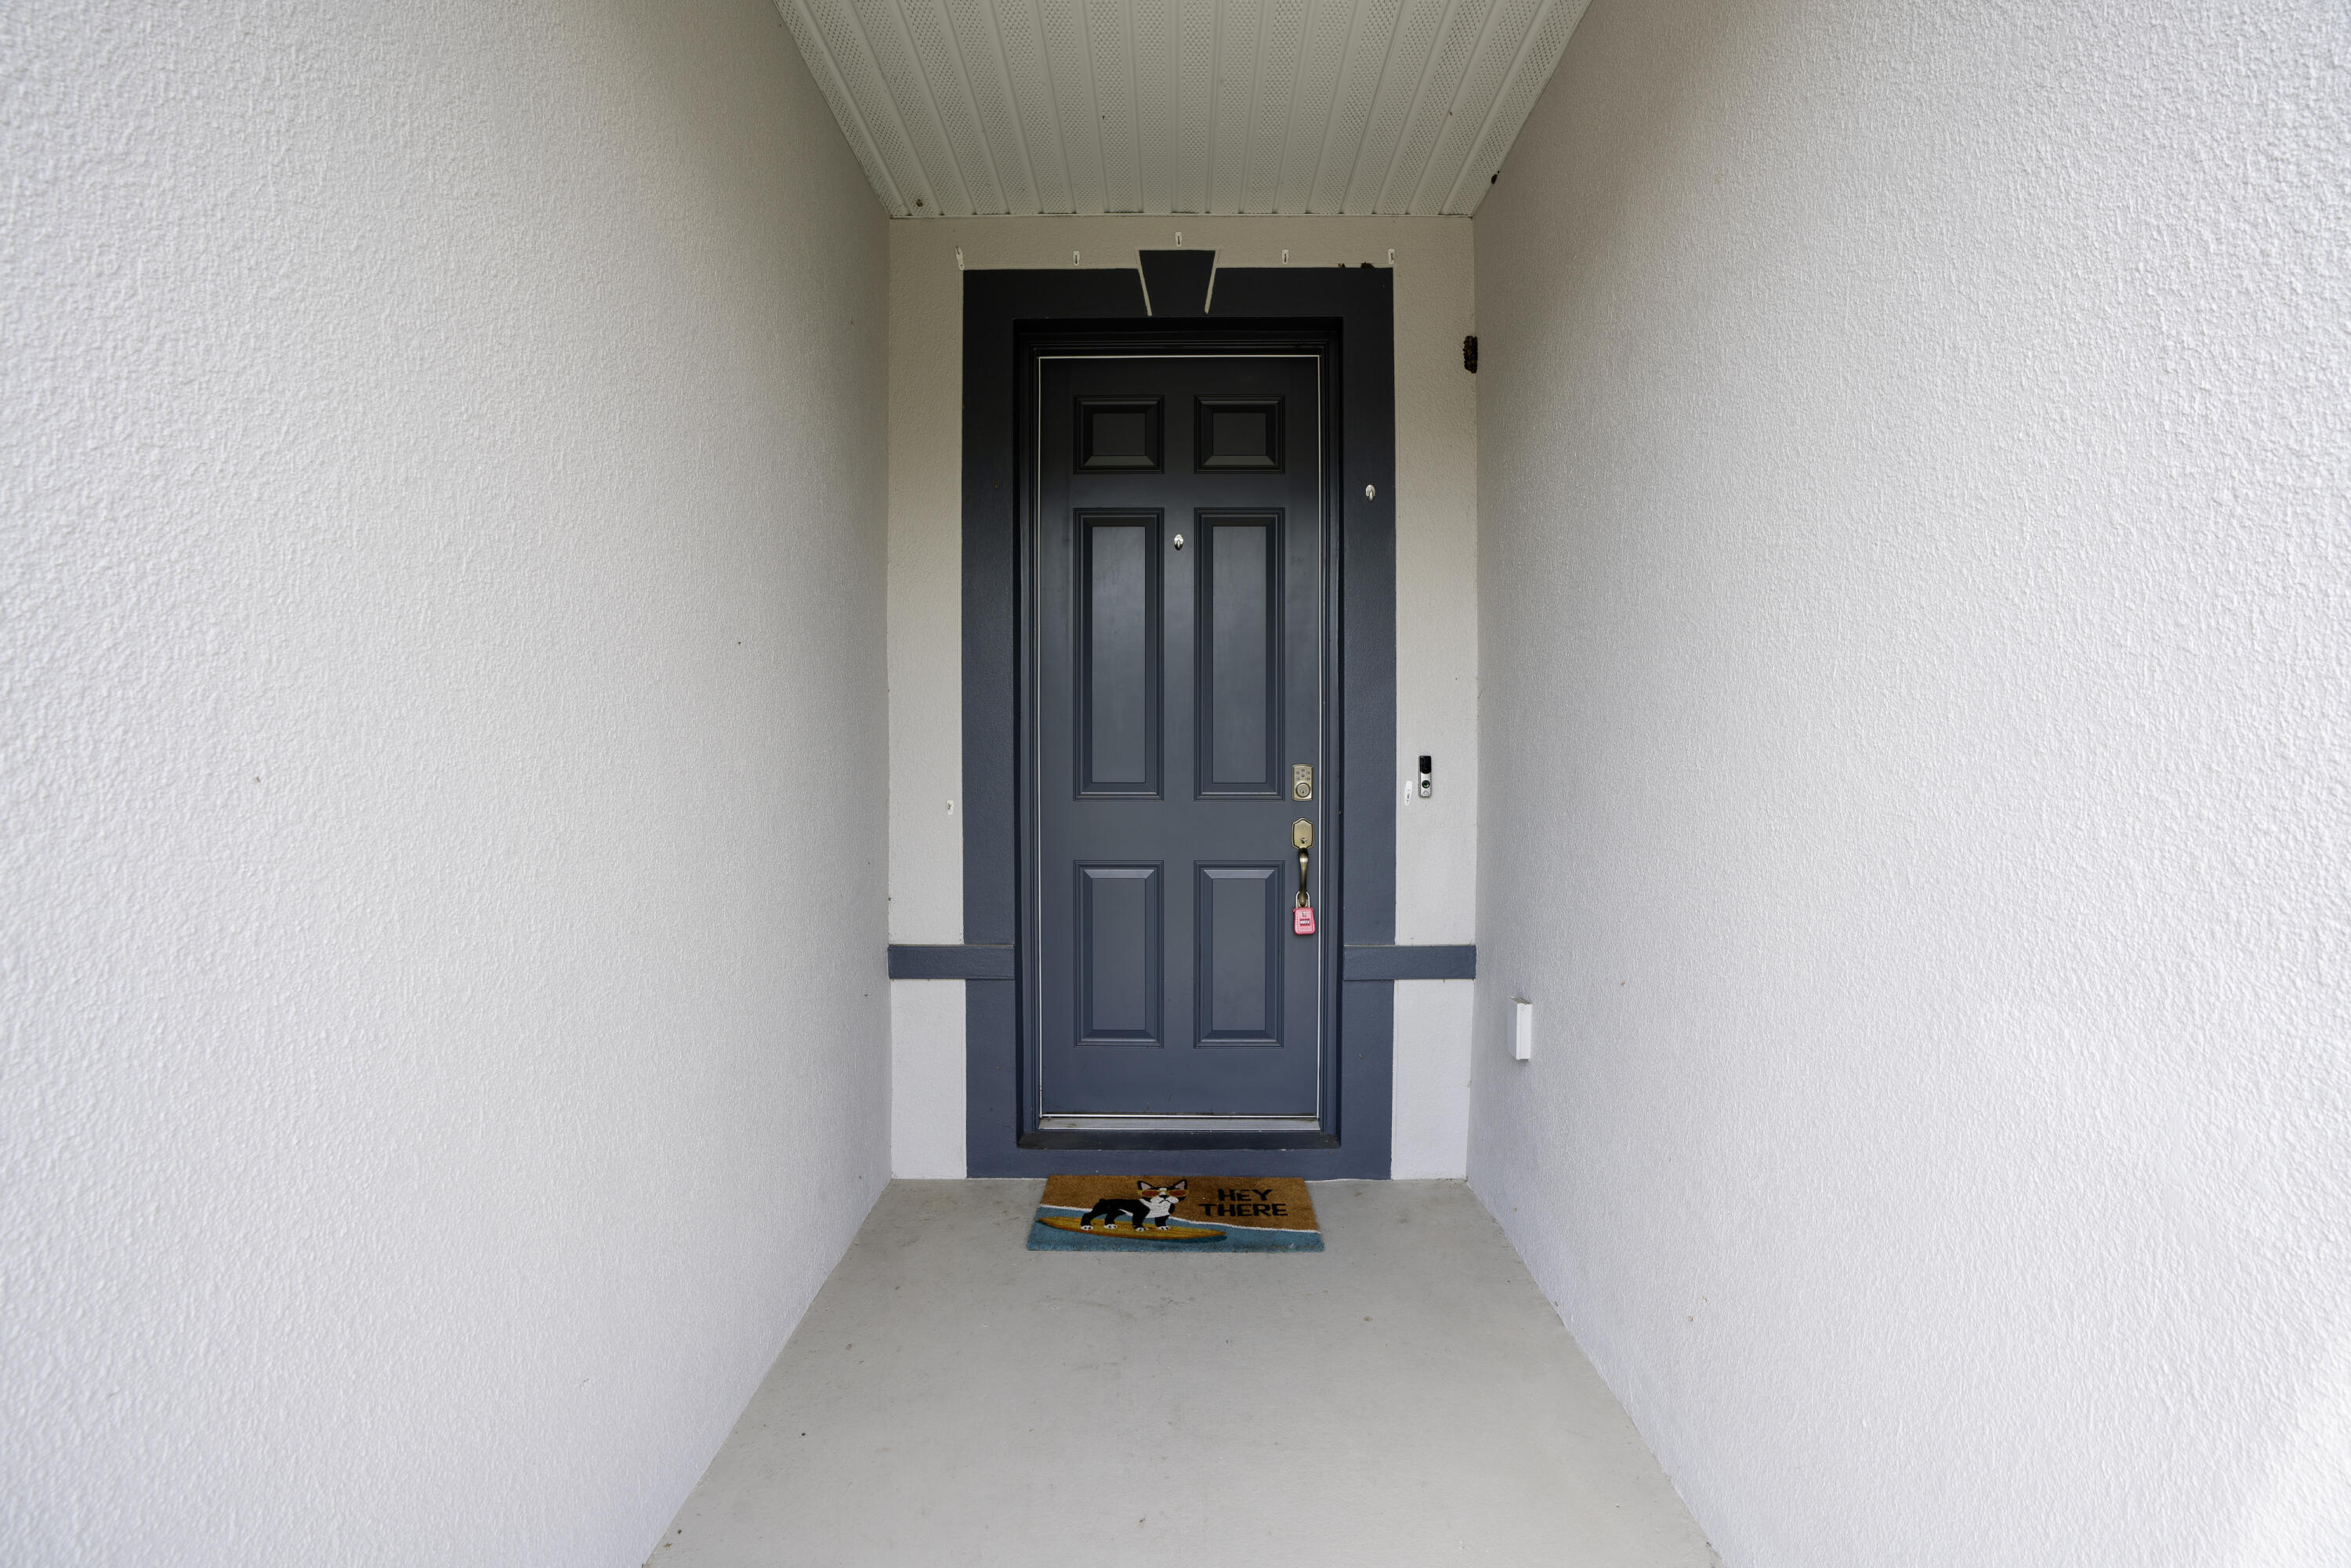
Covered front entry with a dark paneled door and a colorful “HEY THERE” doormat.
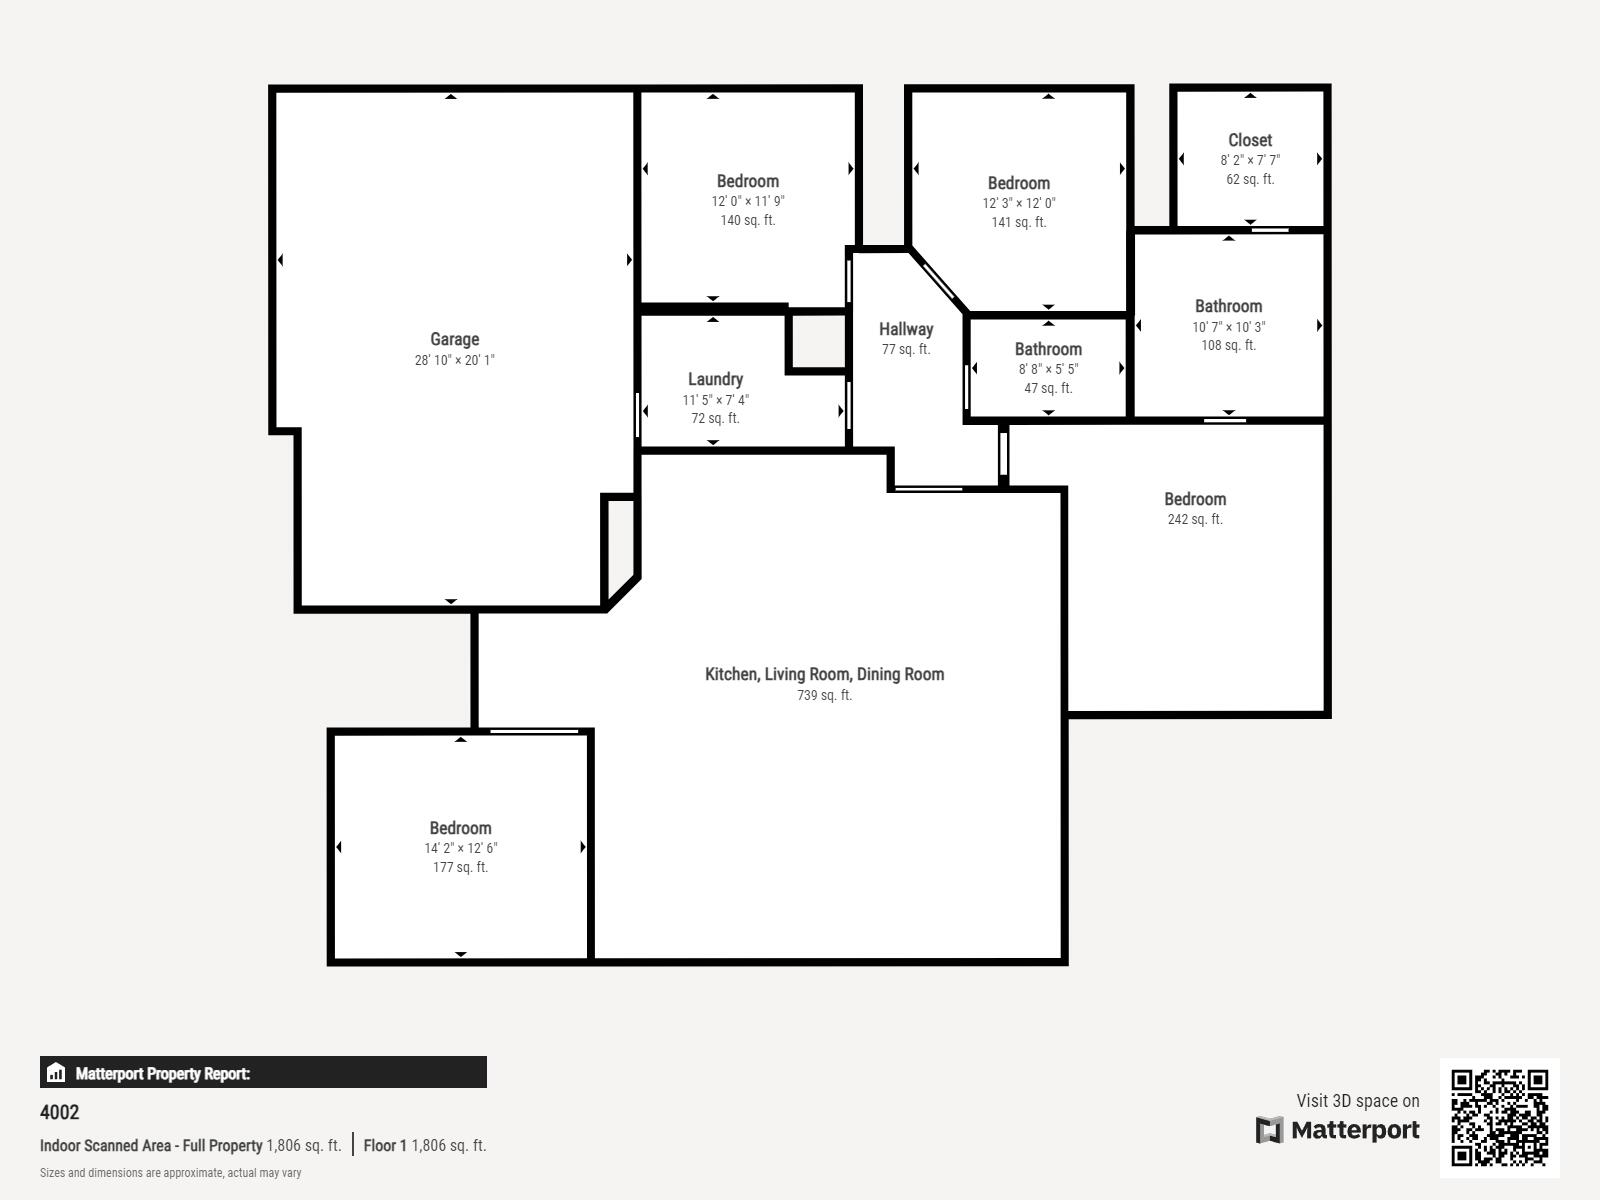
Floor plan showing four bedrooms, two bathrooms, a garage, laundry room, and open kitchen, living, and dining area.
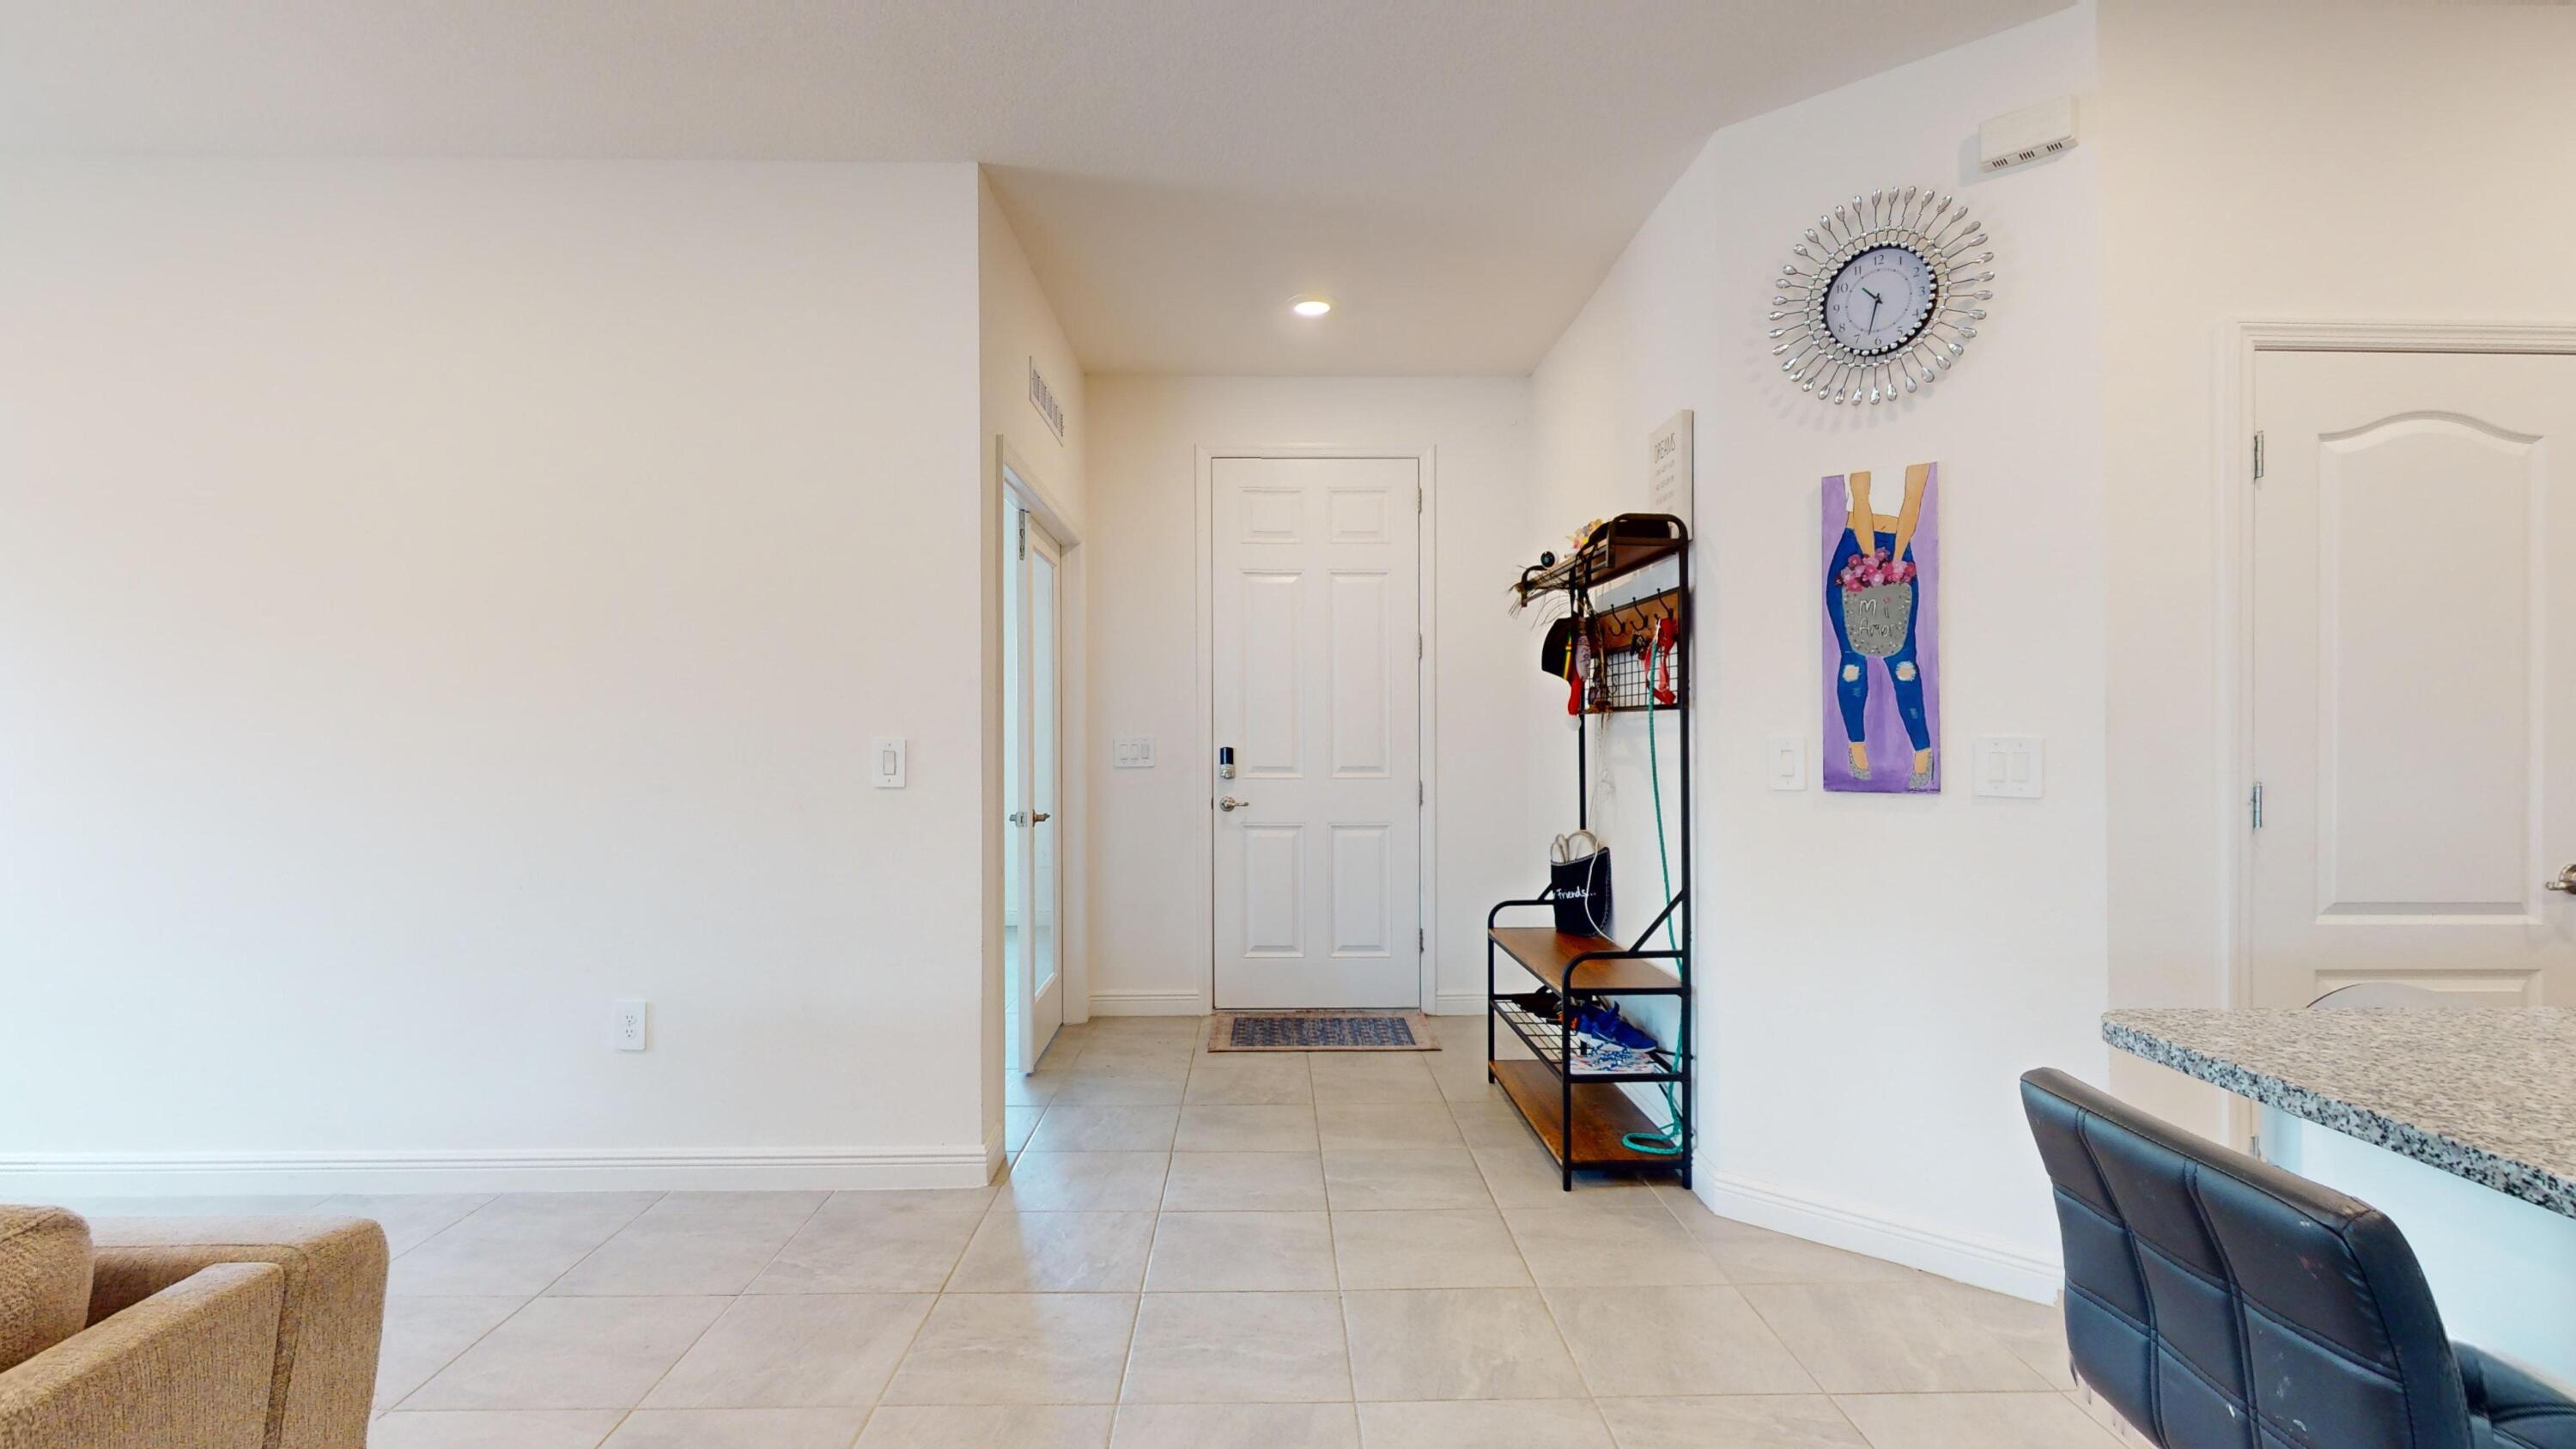
Bright tiled entry foyer with a white front door, coat rack, and wall clock.
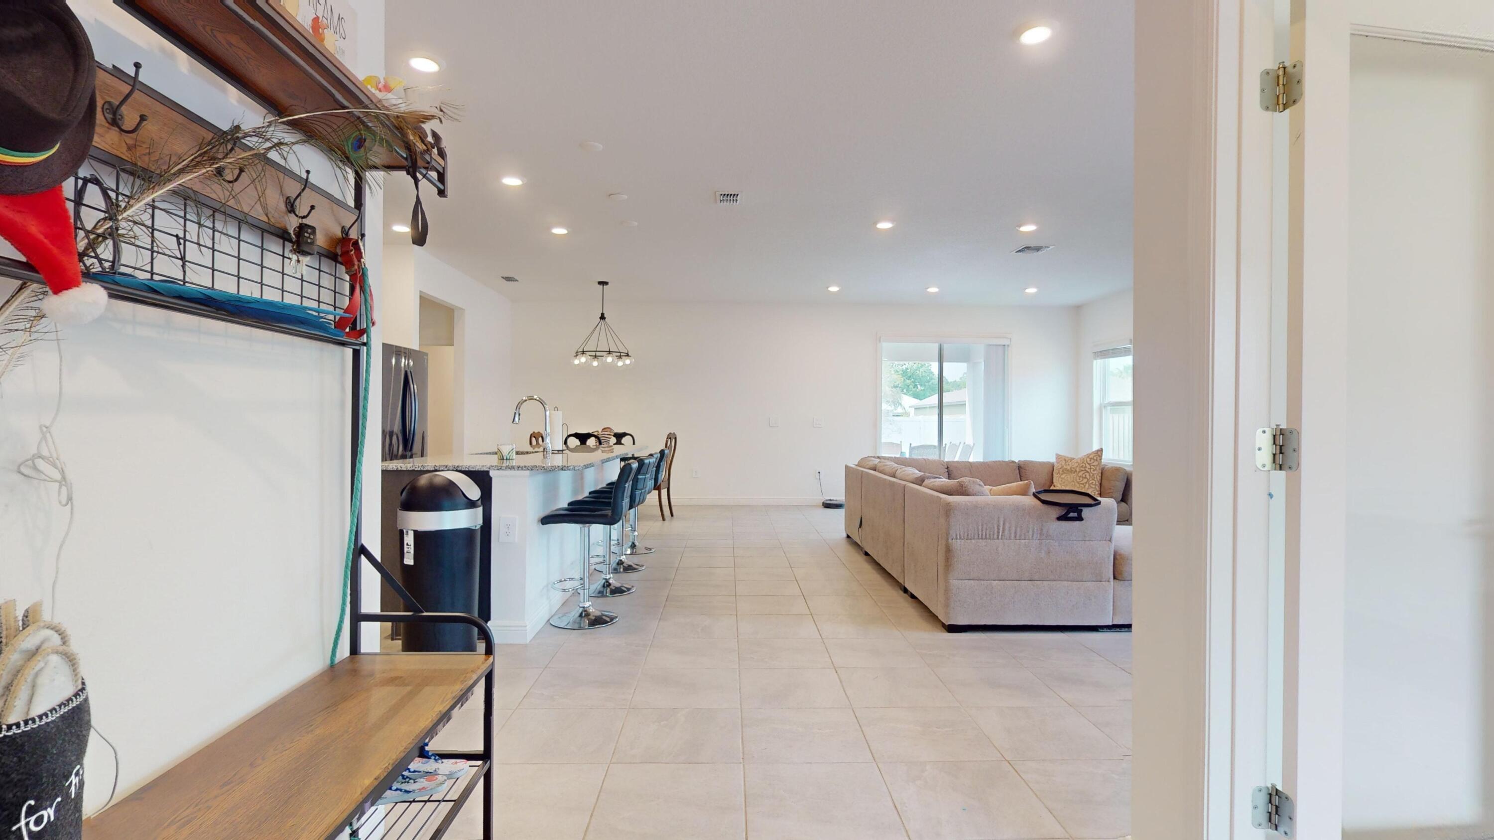
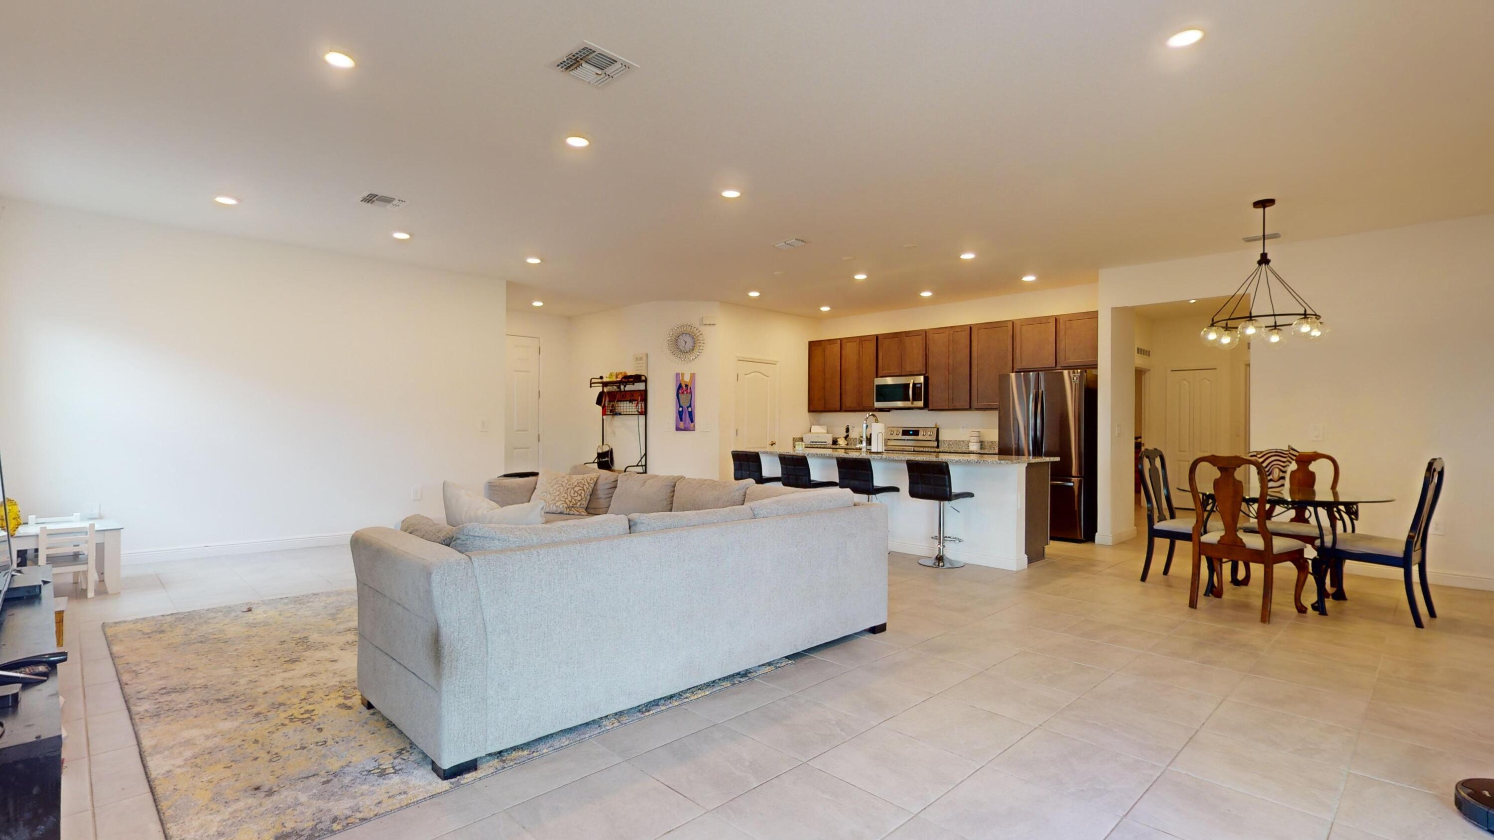
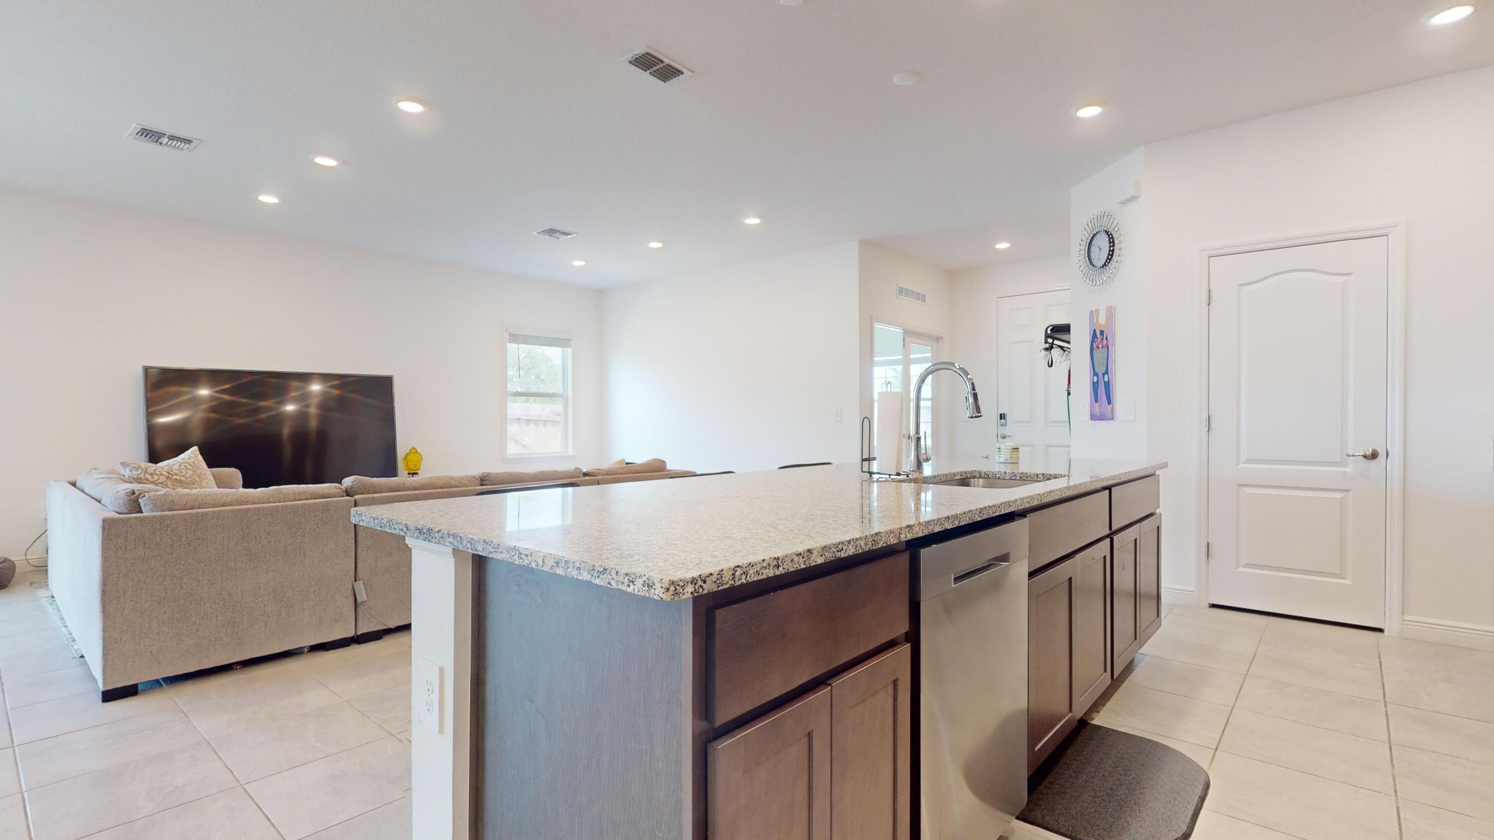
Open-plan kitchen and living room with a granite island, tiled floors, and beige sectional sofa.
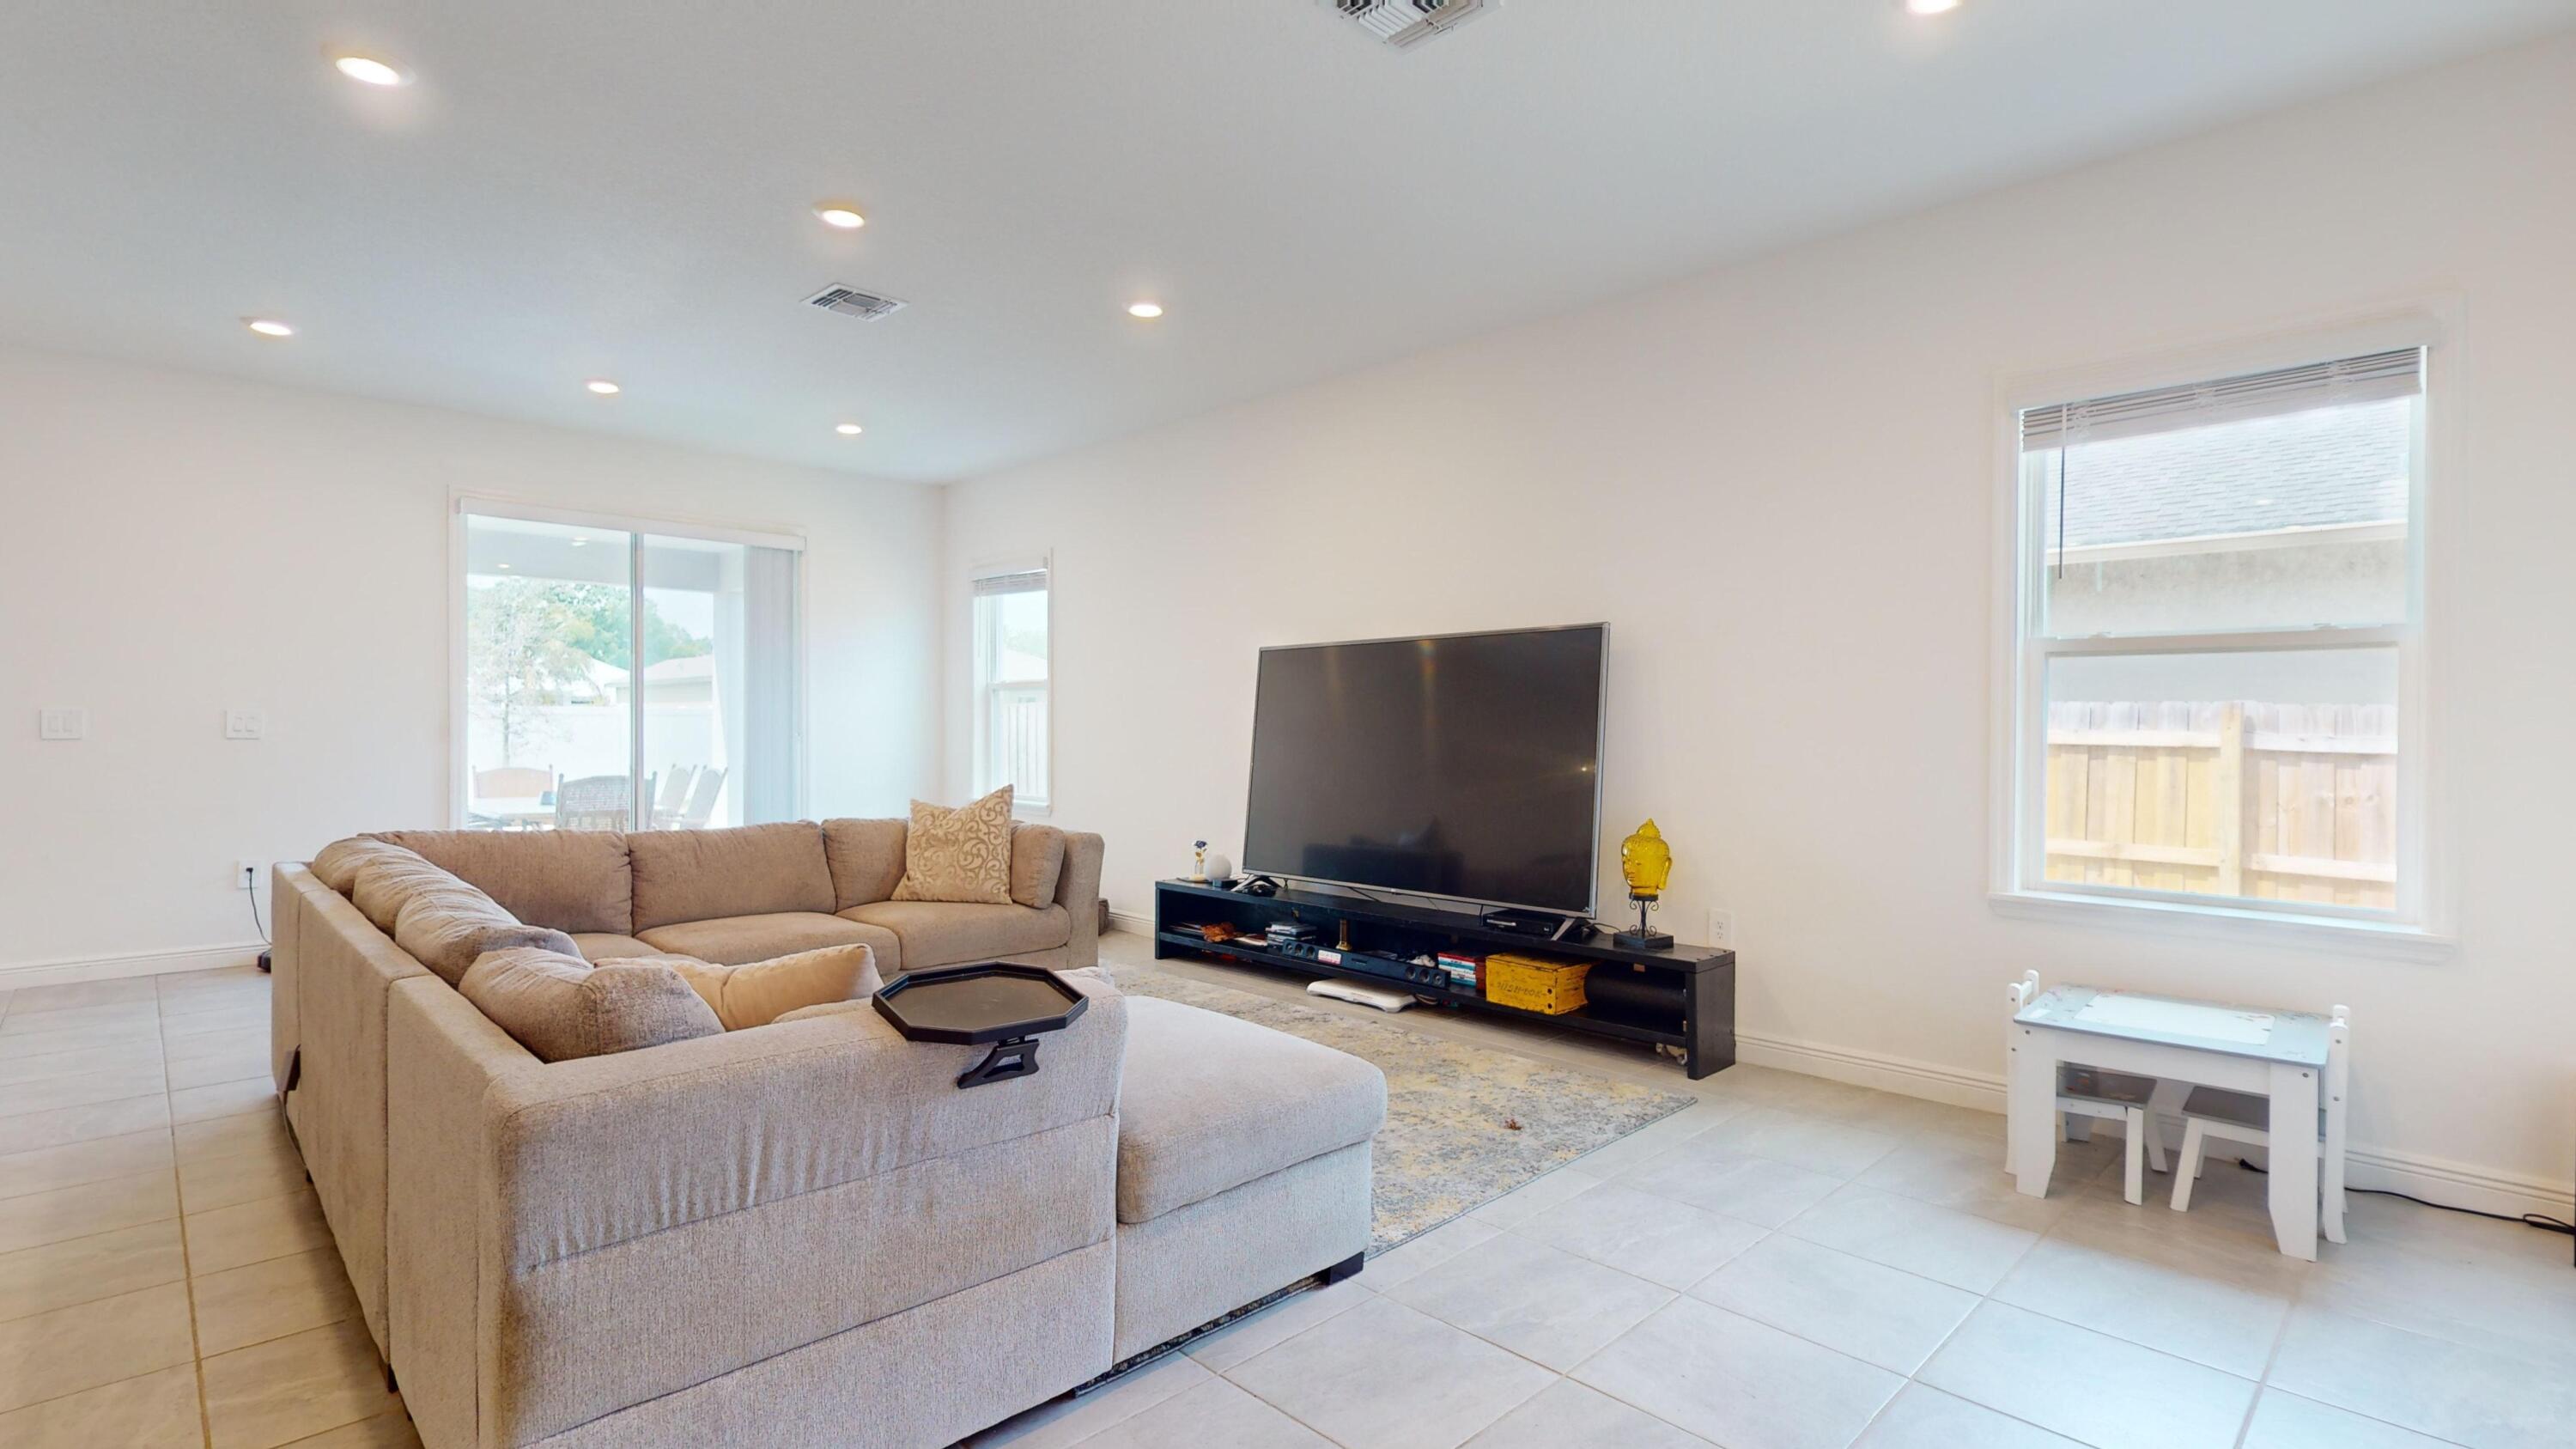
Furnished living room with a beige sectional sofa, large TV, and sliding glass doors to a patio.
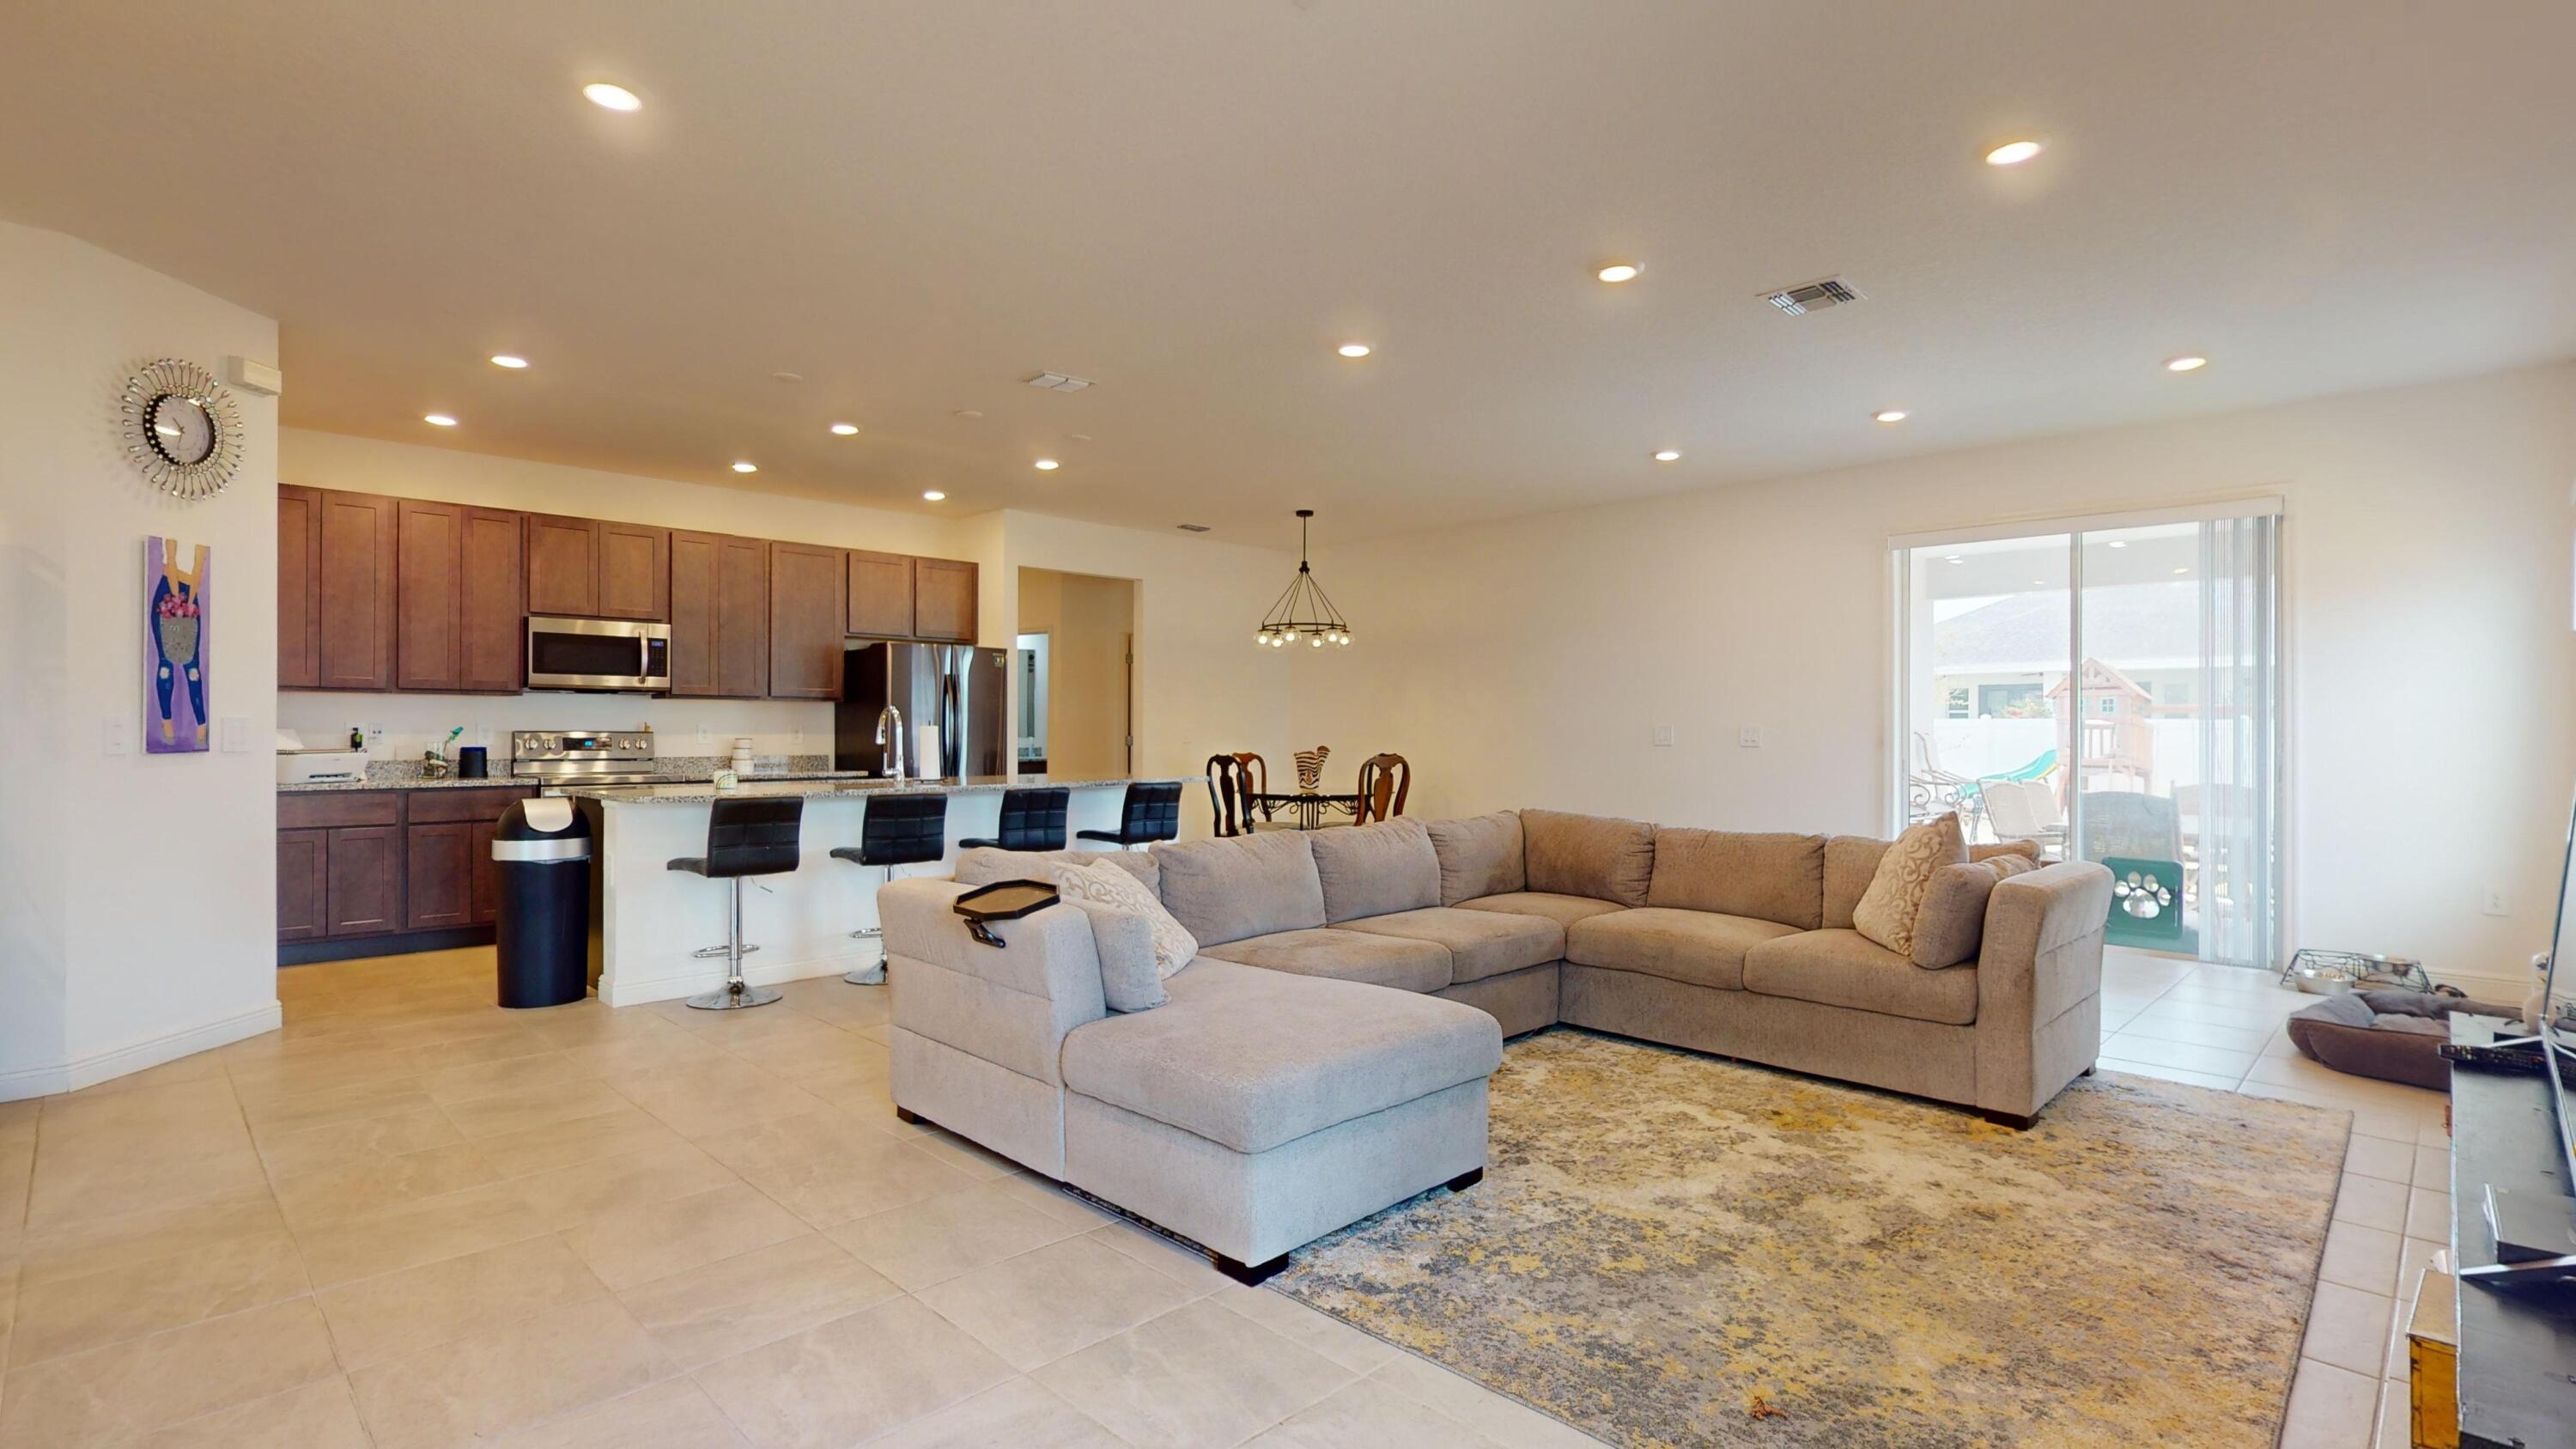
Open-plan living room and kitchen with a large gray sectional, breakfast bar, and sliding glass doors.
Open-plan living room, kitchen, and dining area with a gray sectional, kitchen island, and tiled floors.
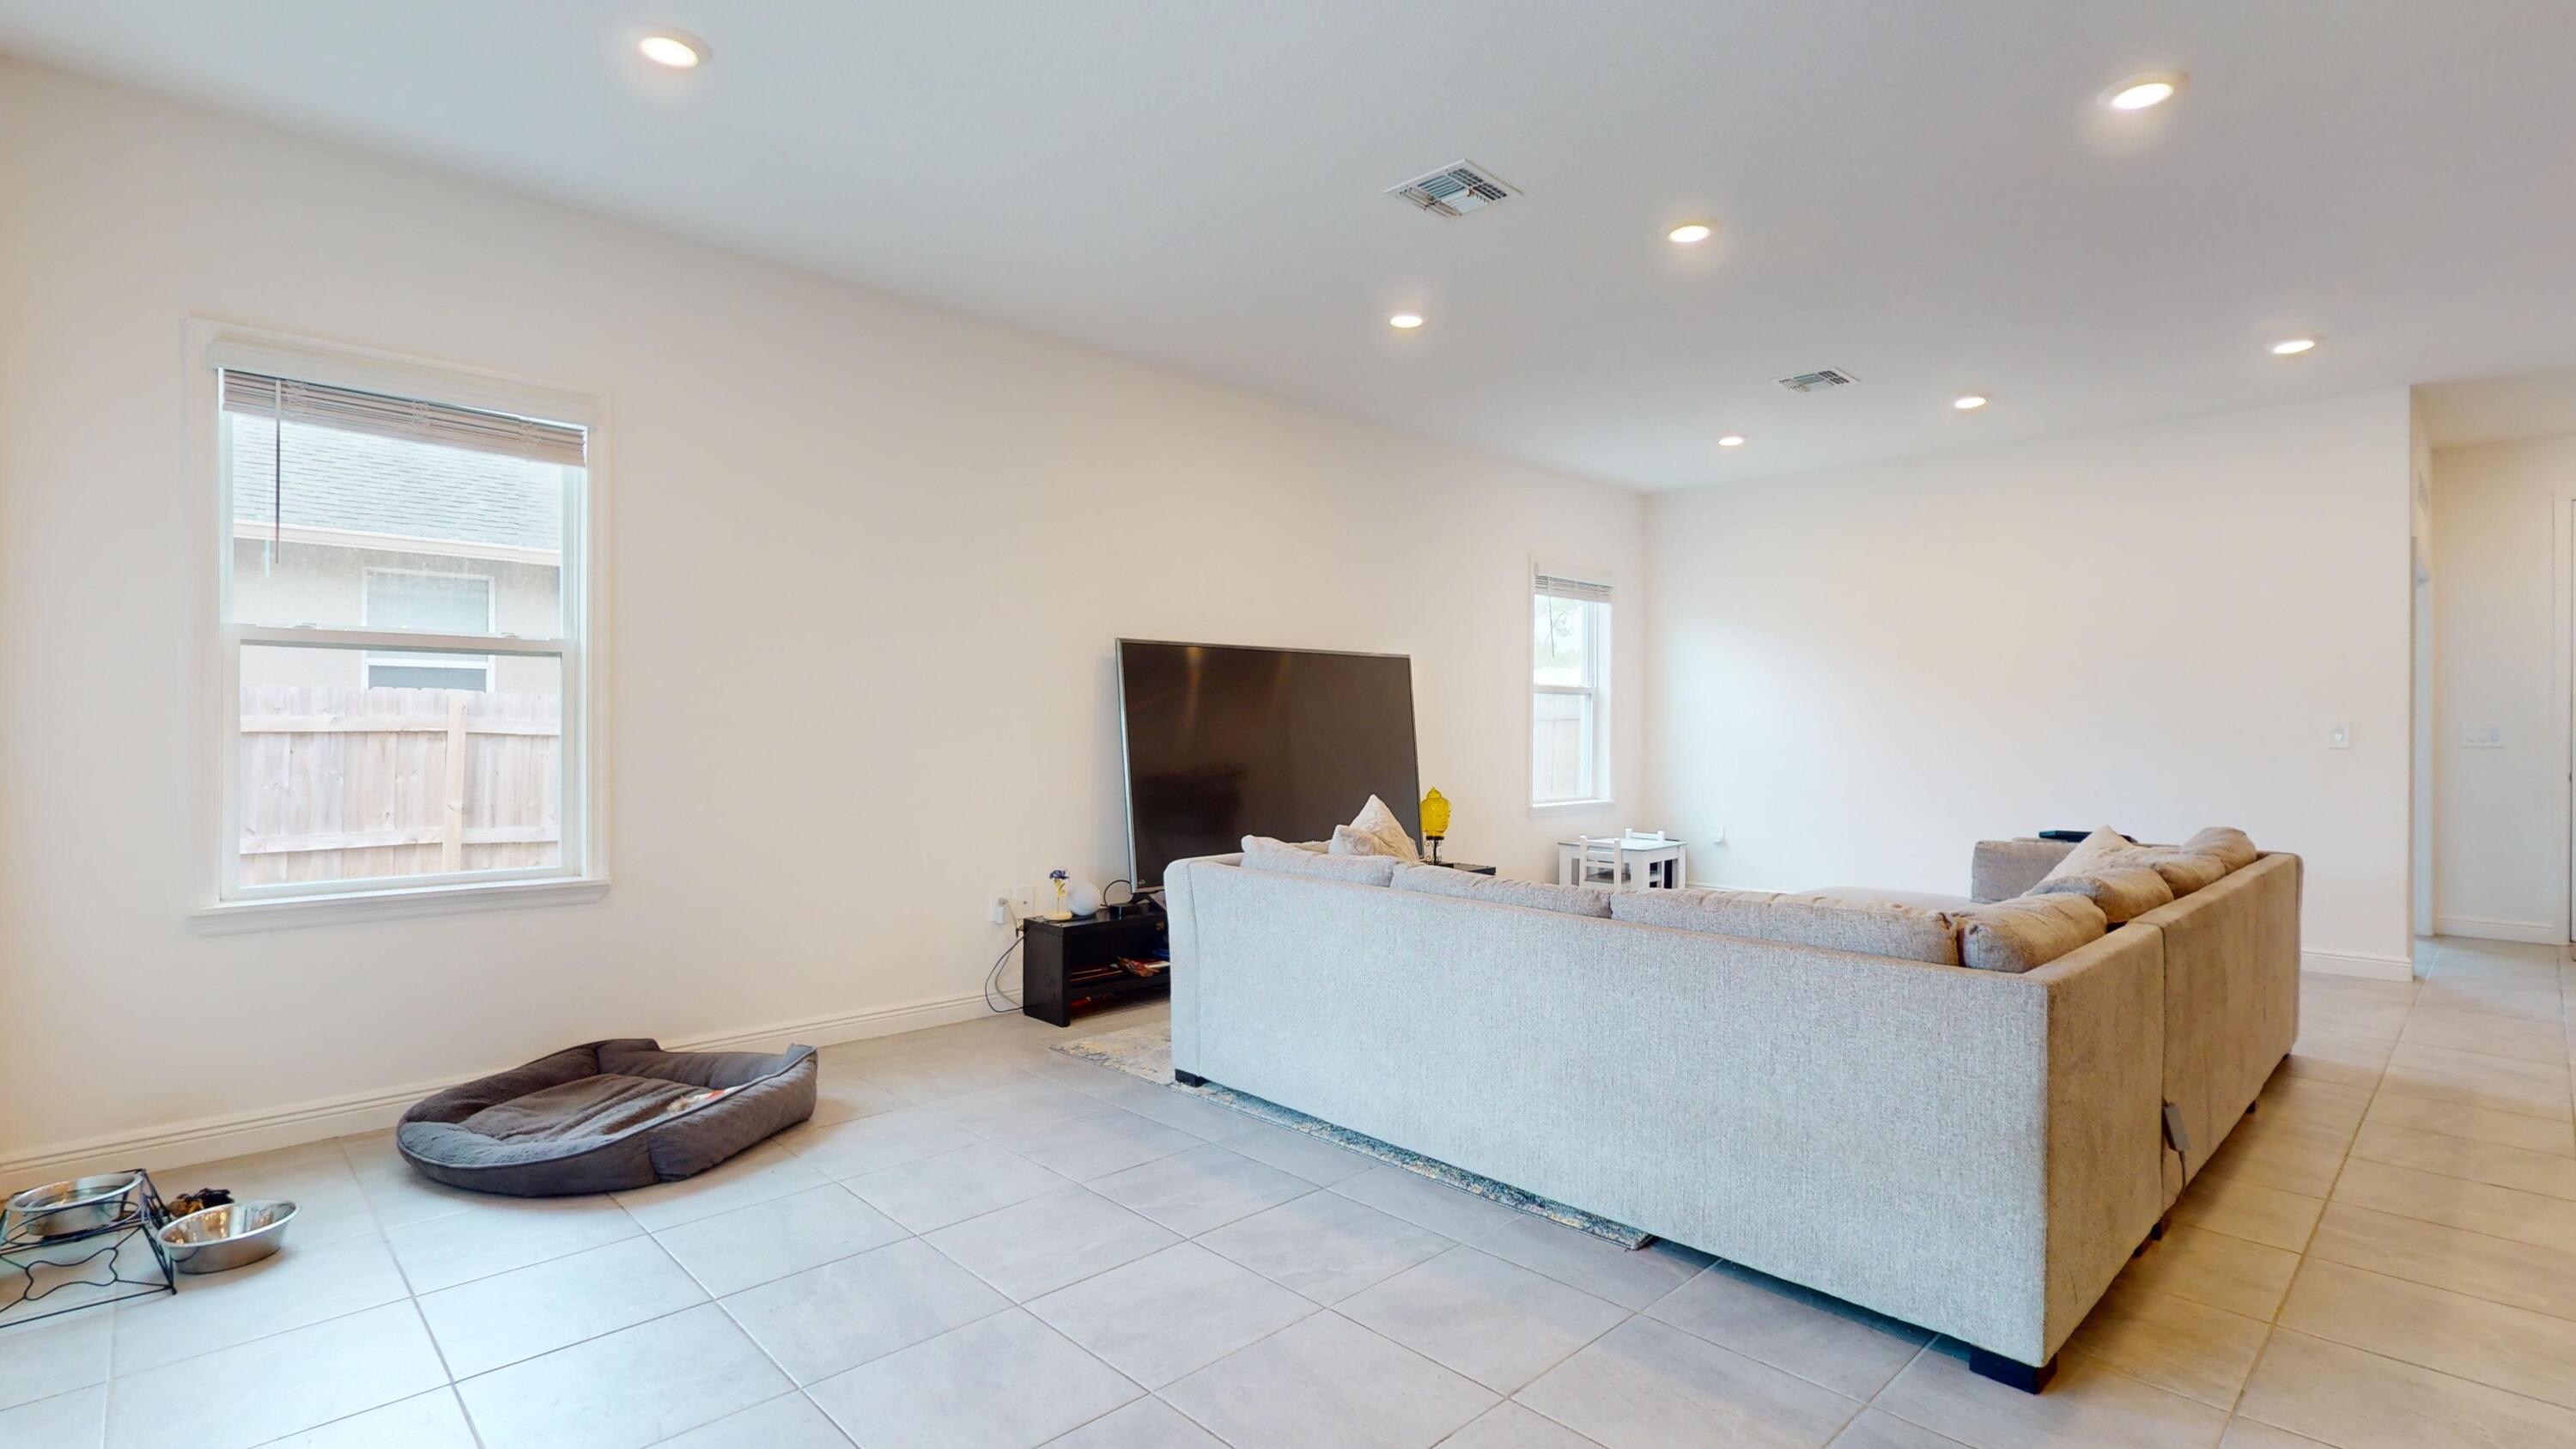
Furnished living room with a large gray sectional, television, tiled floors, and a pet bed by the window.
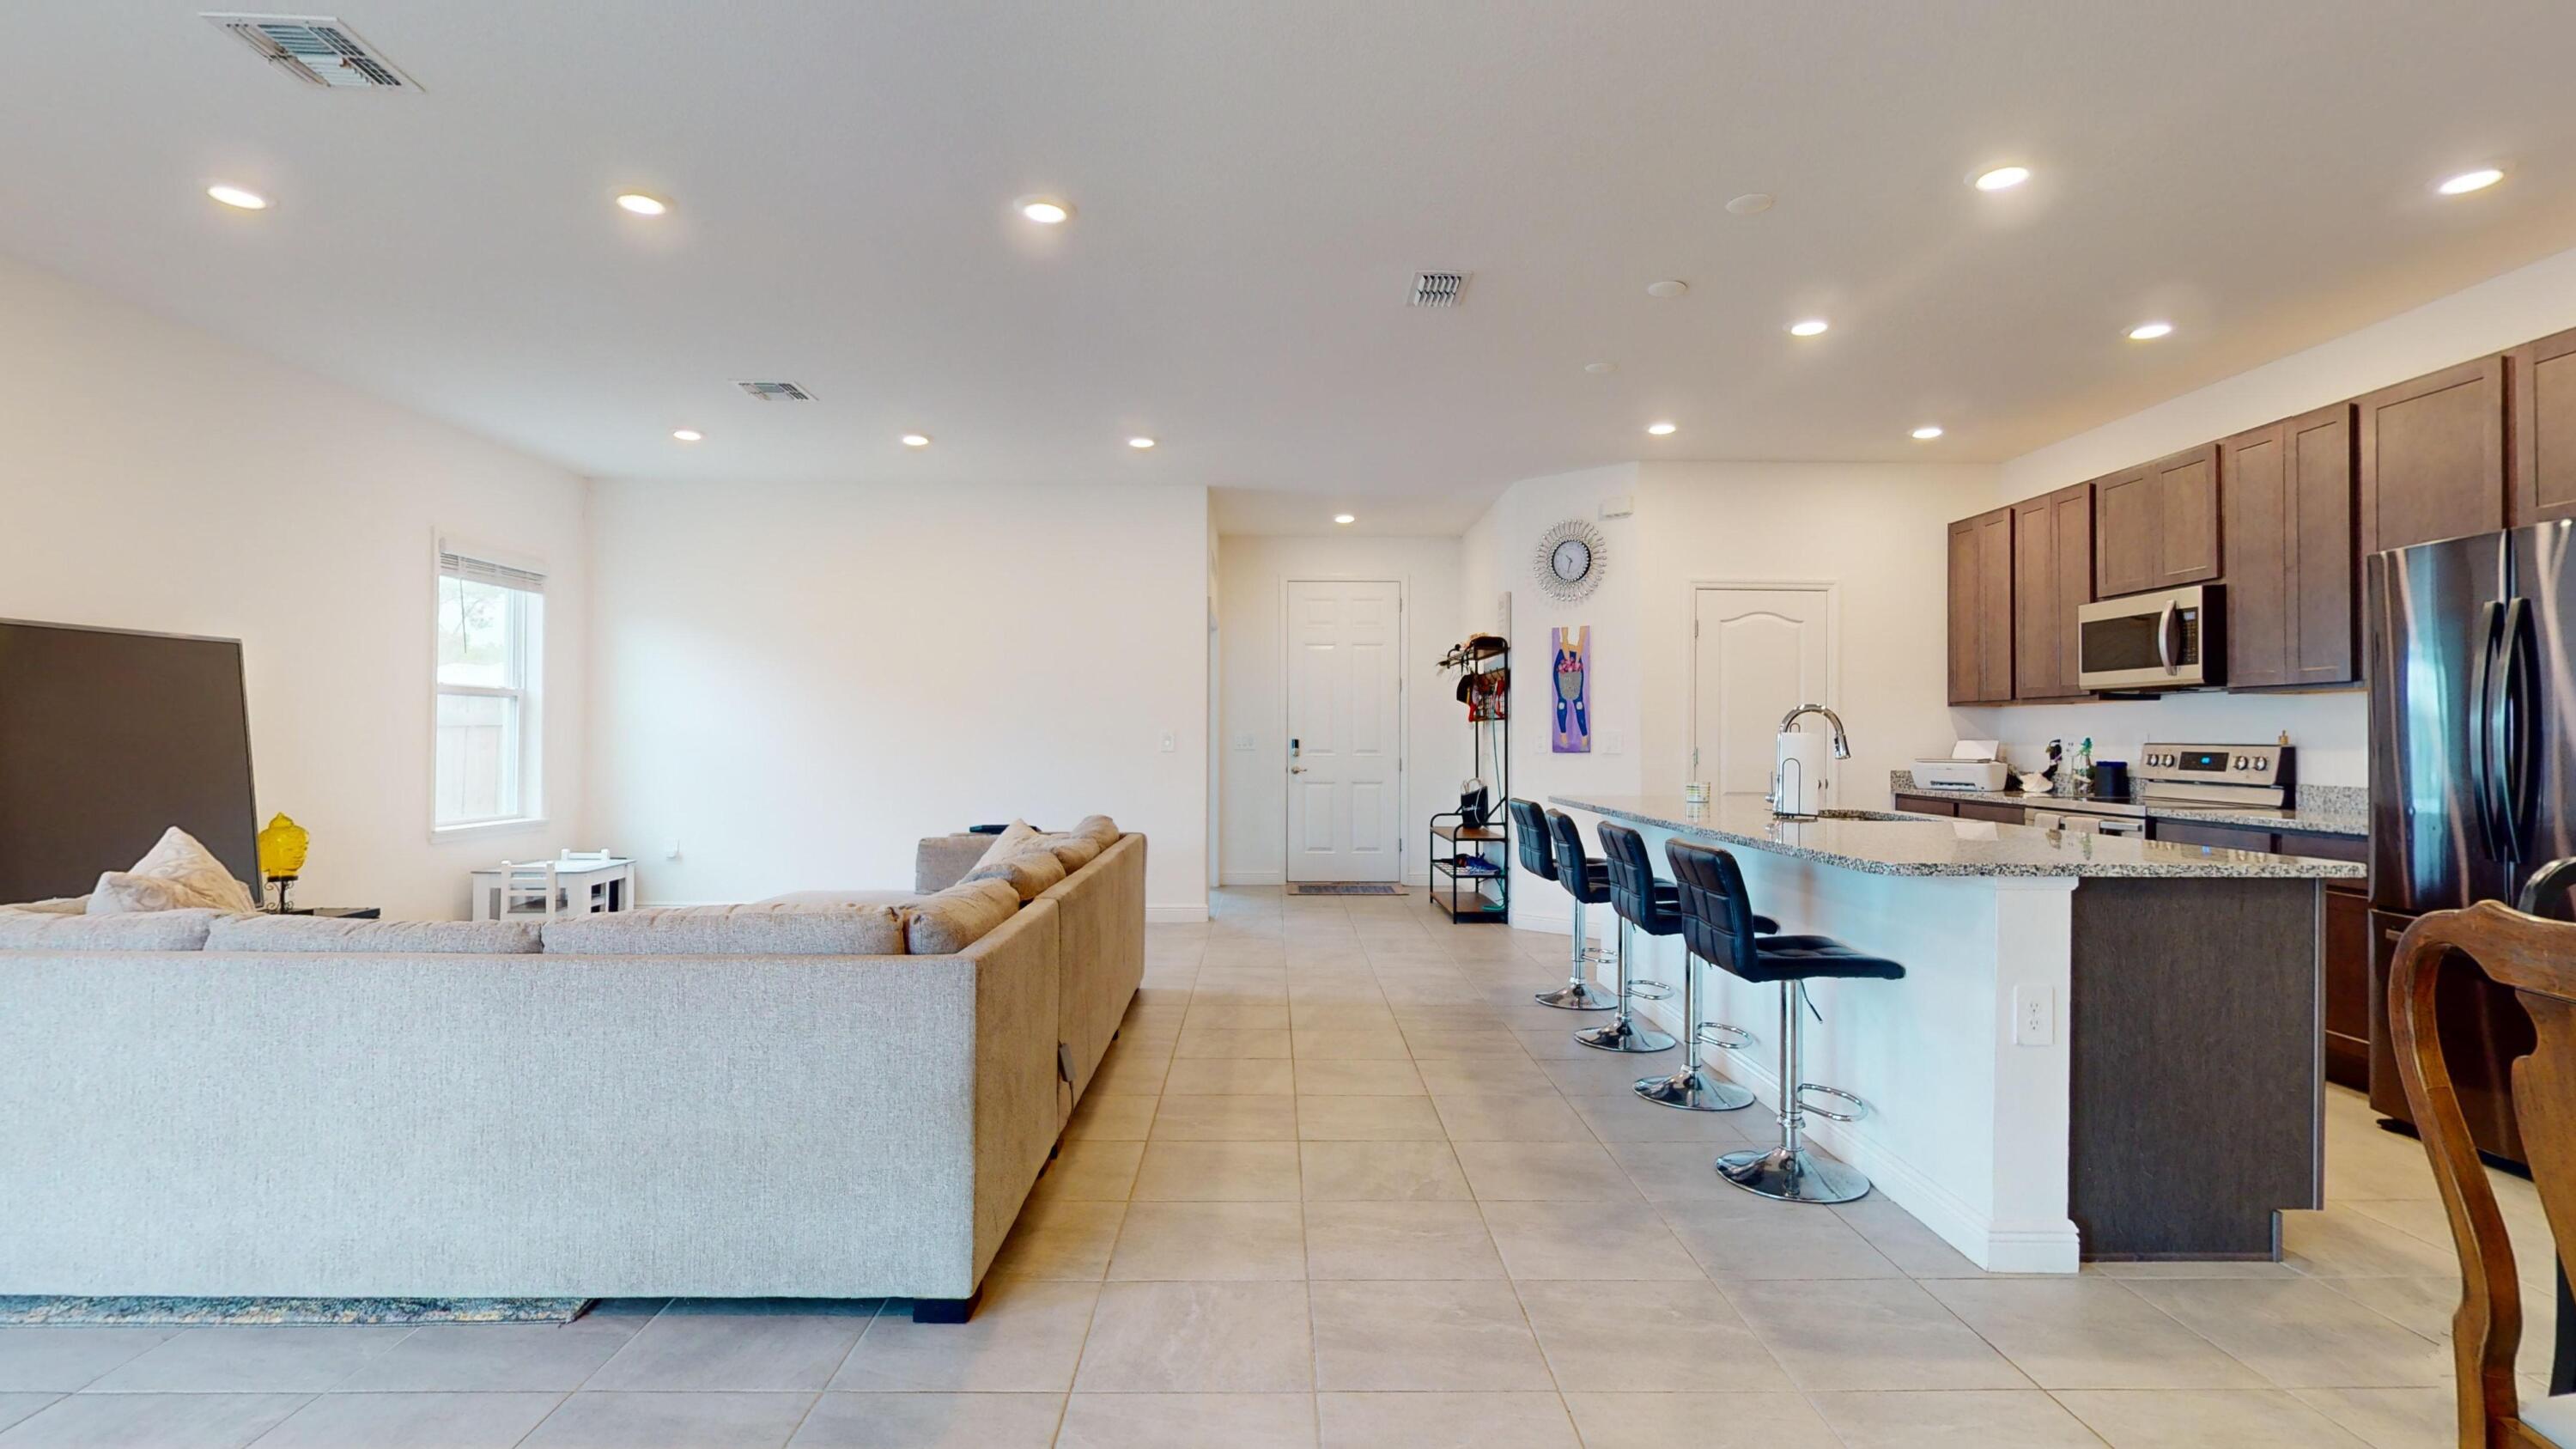
Open-plan living room and kitchen with a large sectional sofa and granite island with bar stools.
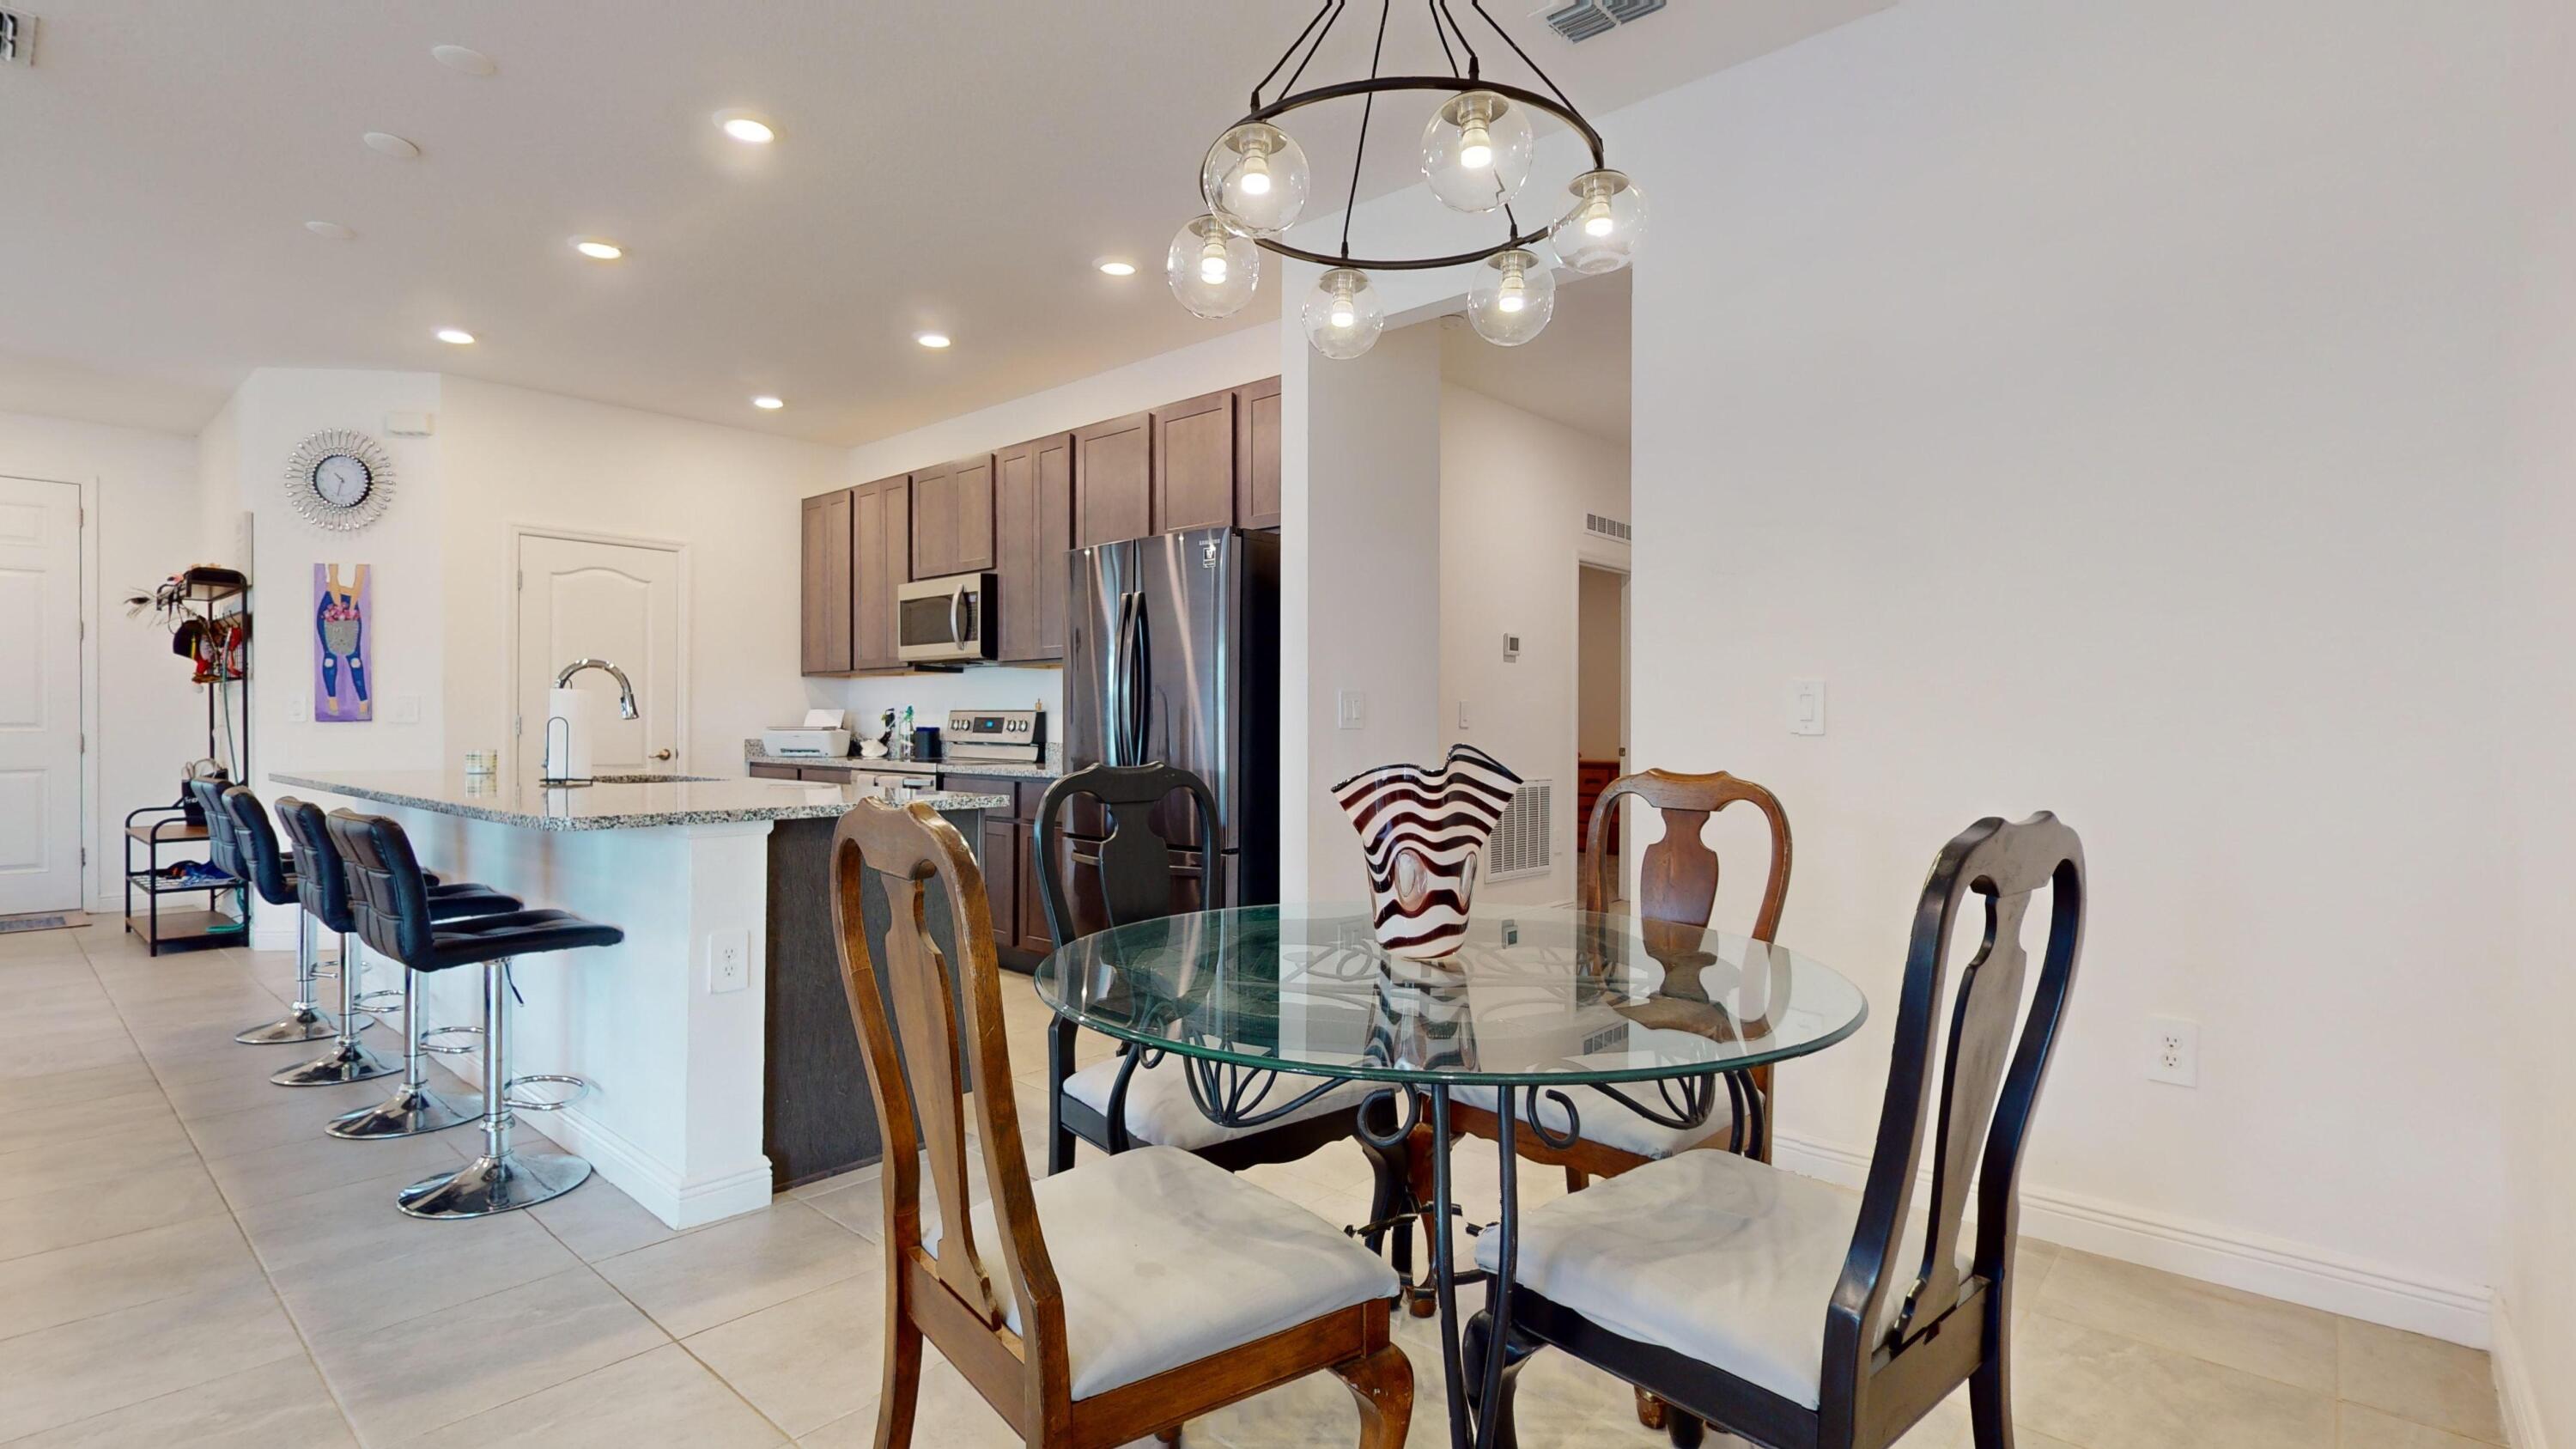
Open-plan dining area and kitchen with a glass table, granite breakfast bar, and stainless steel appliances.
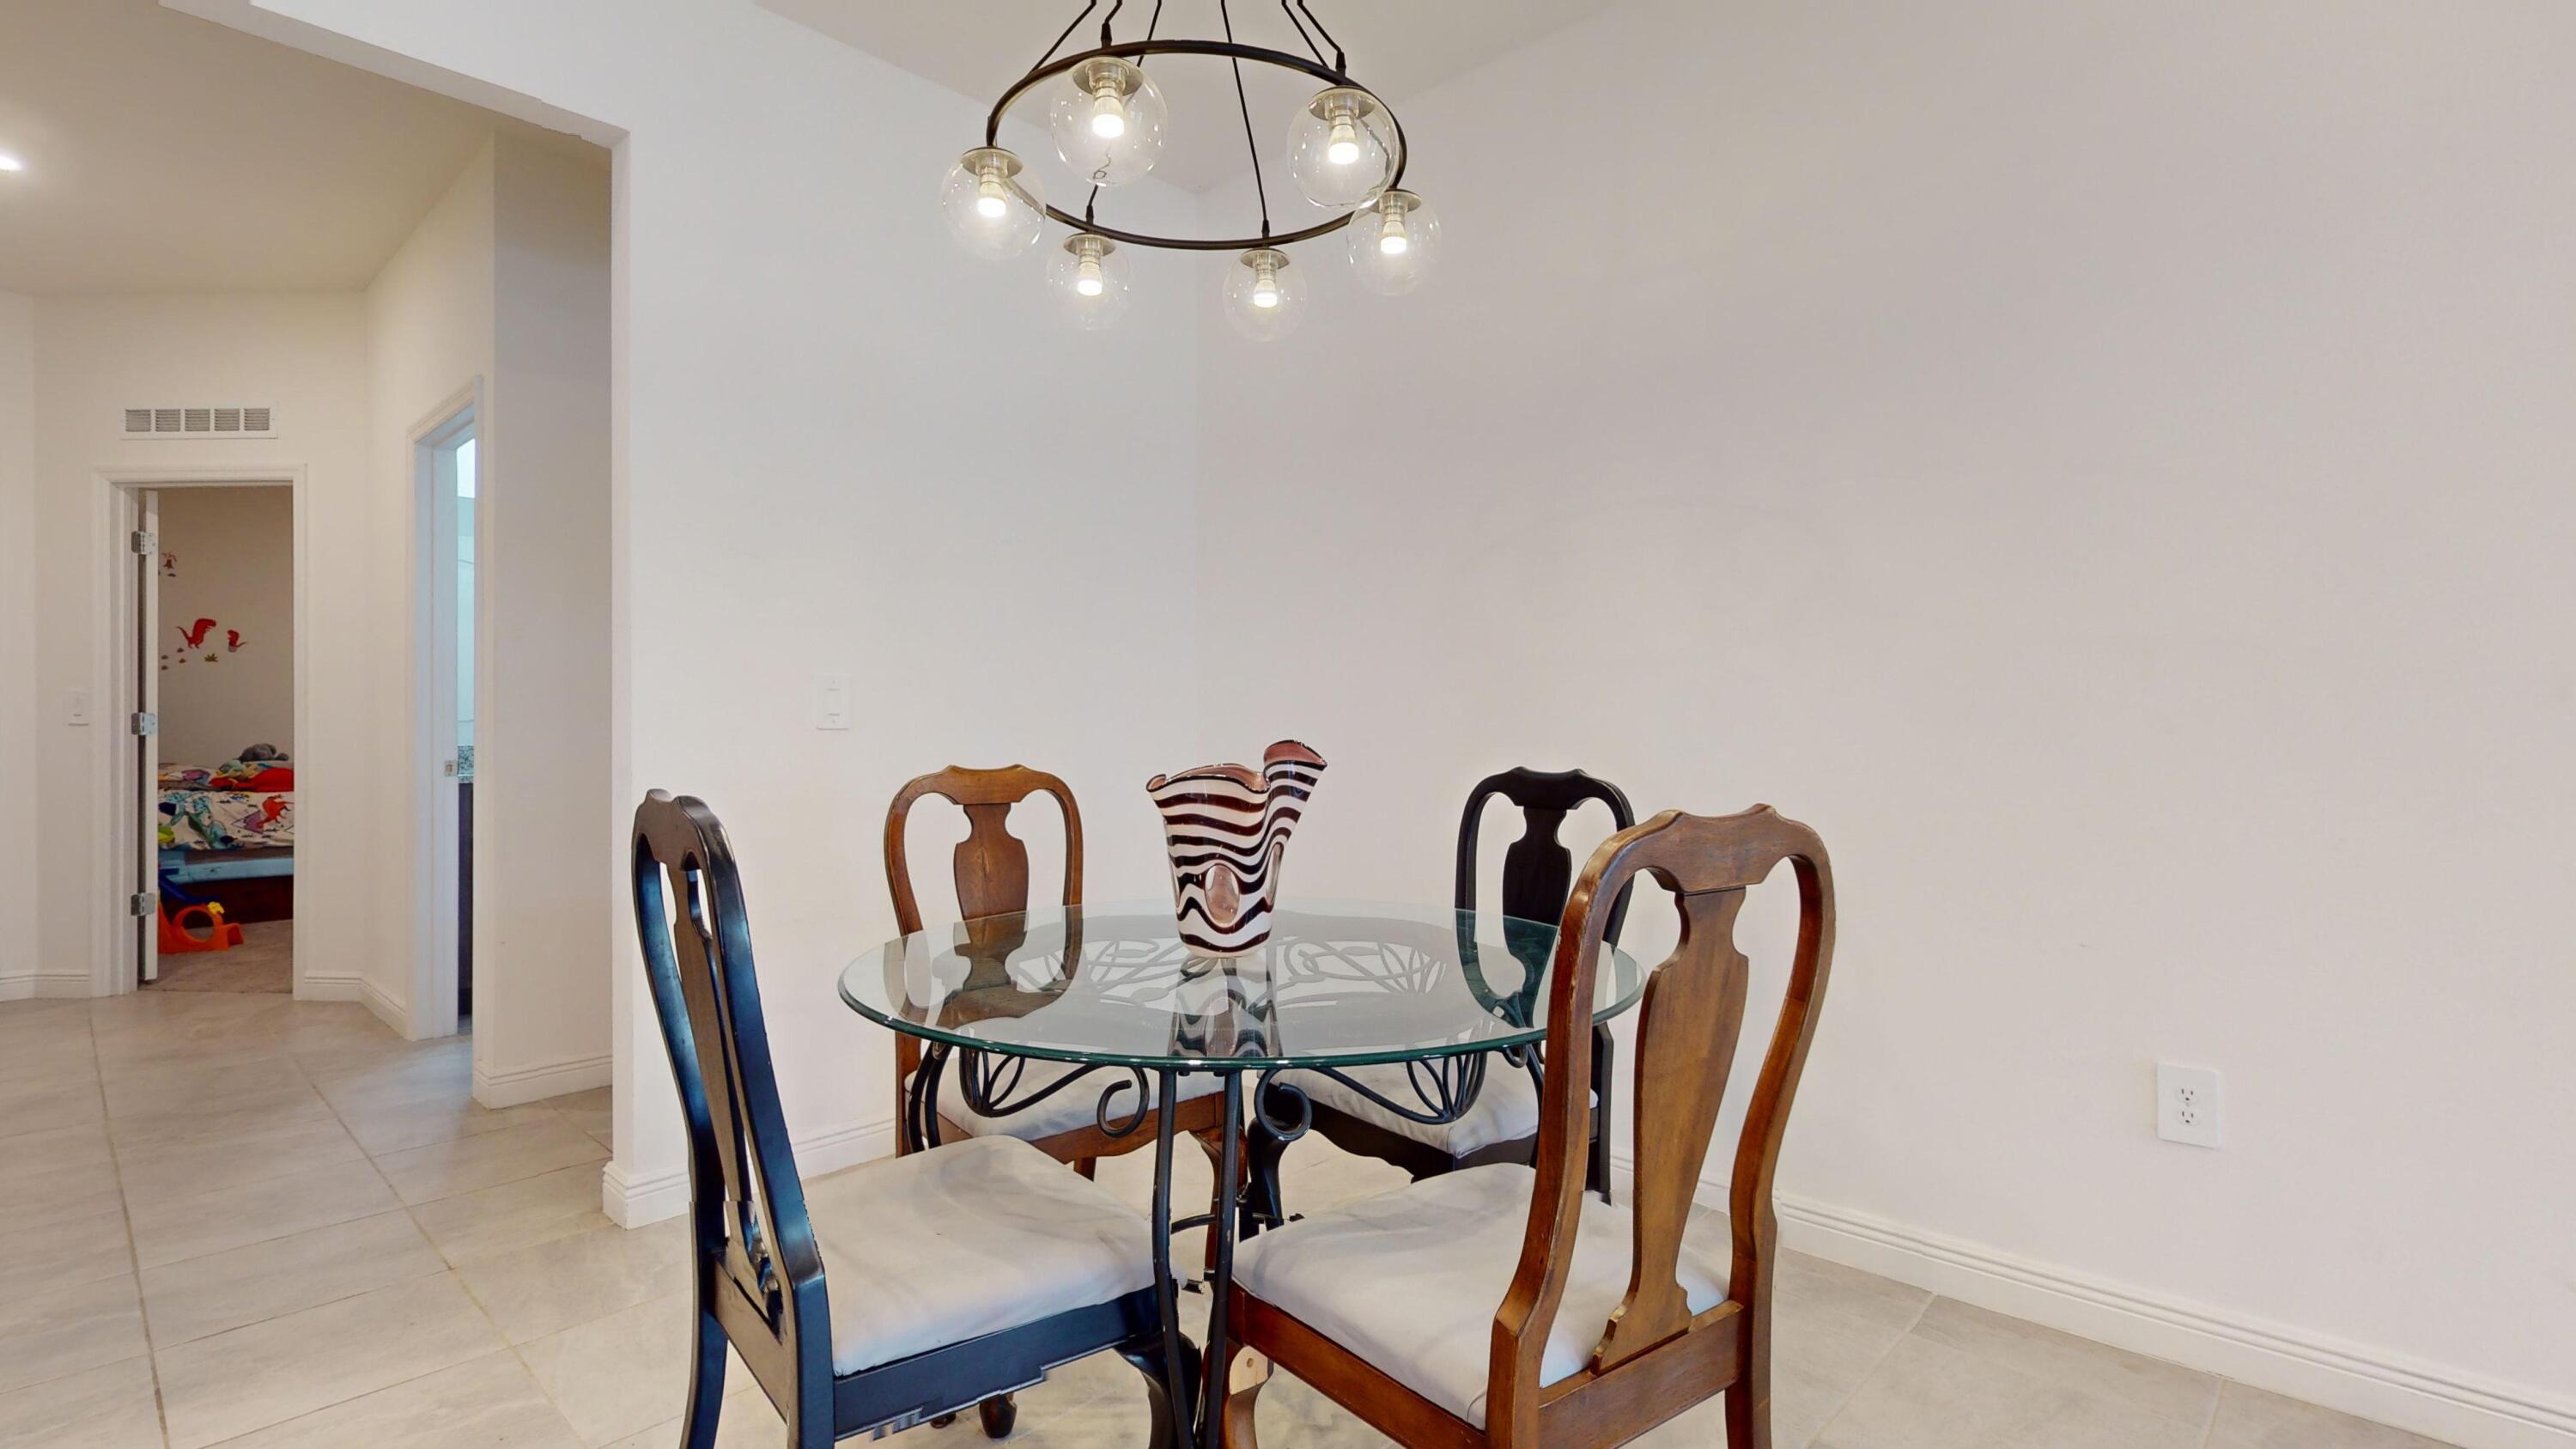
Dining area with a round glass table, wooden chairs, and a circular chandelier.
Open-plan kitchen with a large granite island and beige sectional sofa in the adjoining living area.
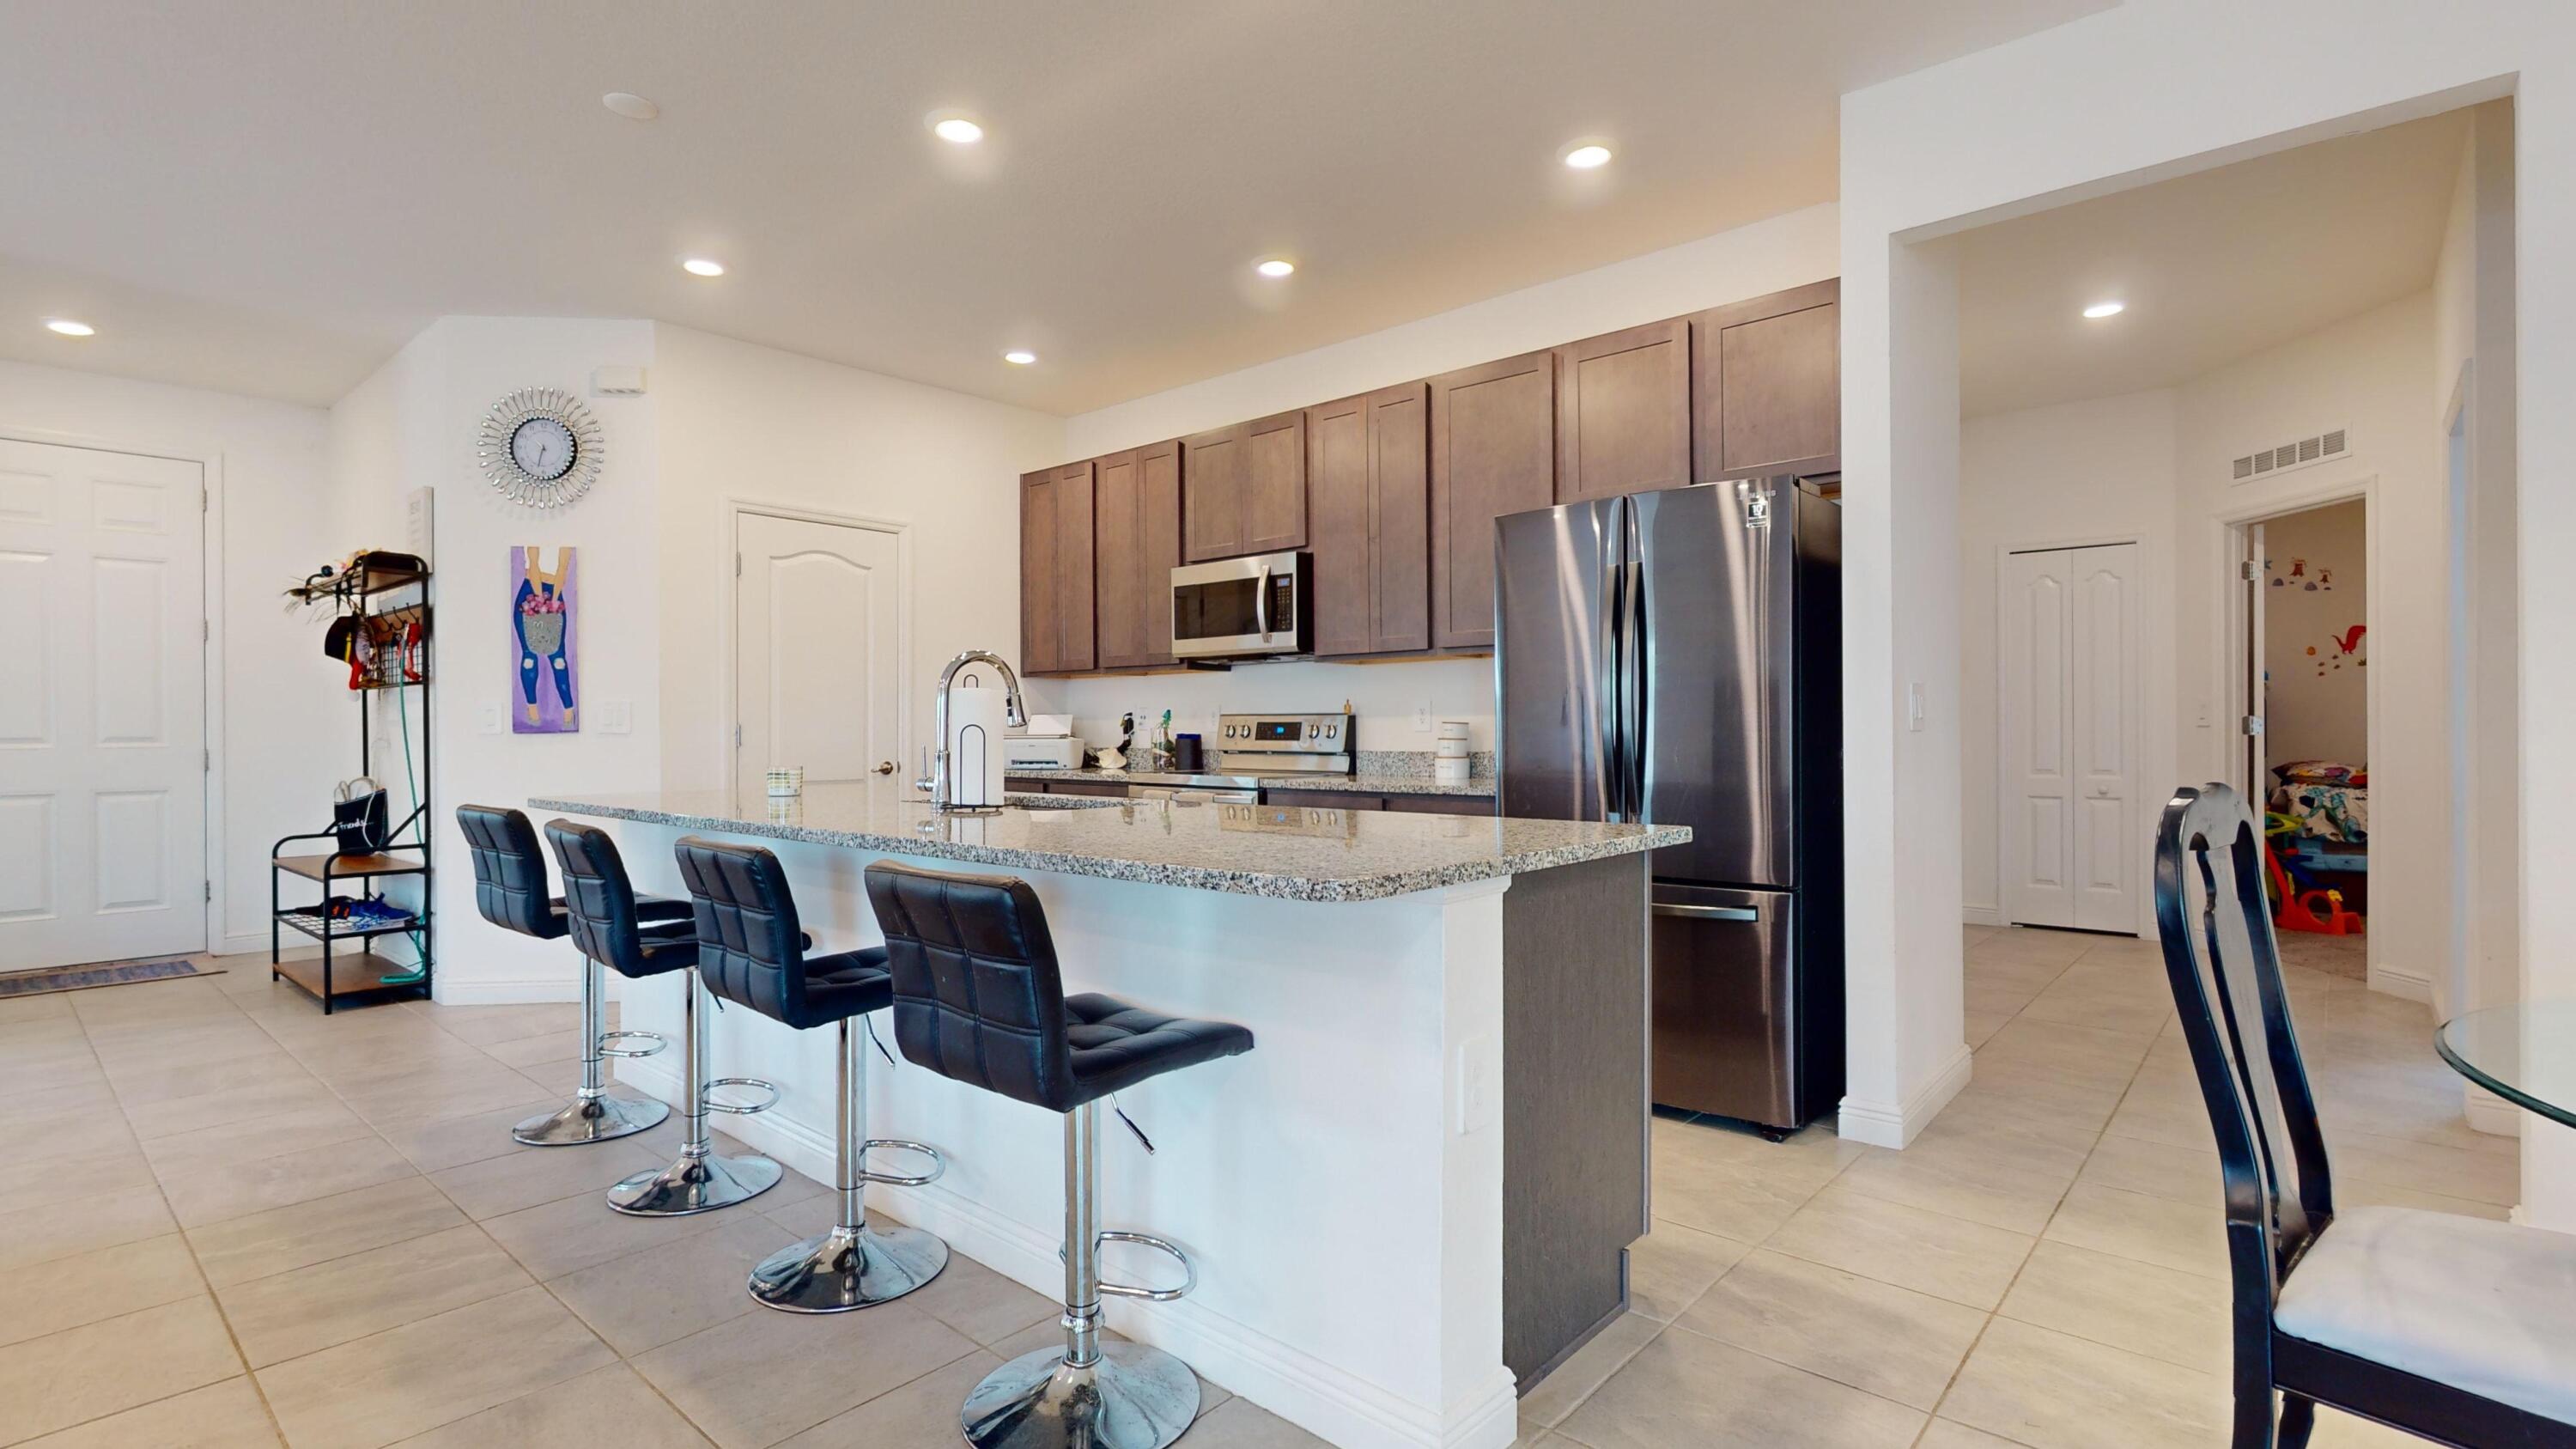
Kitchen with a granite island, four bar stools, dark cabinets, and stainless steel appliances.
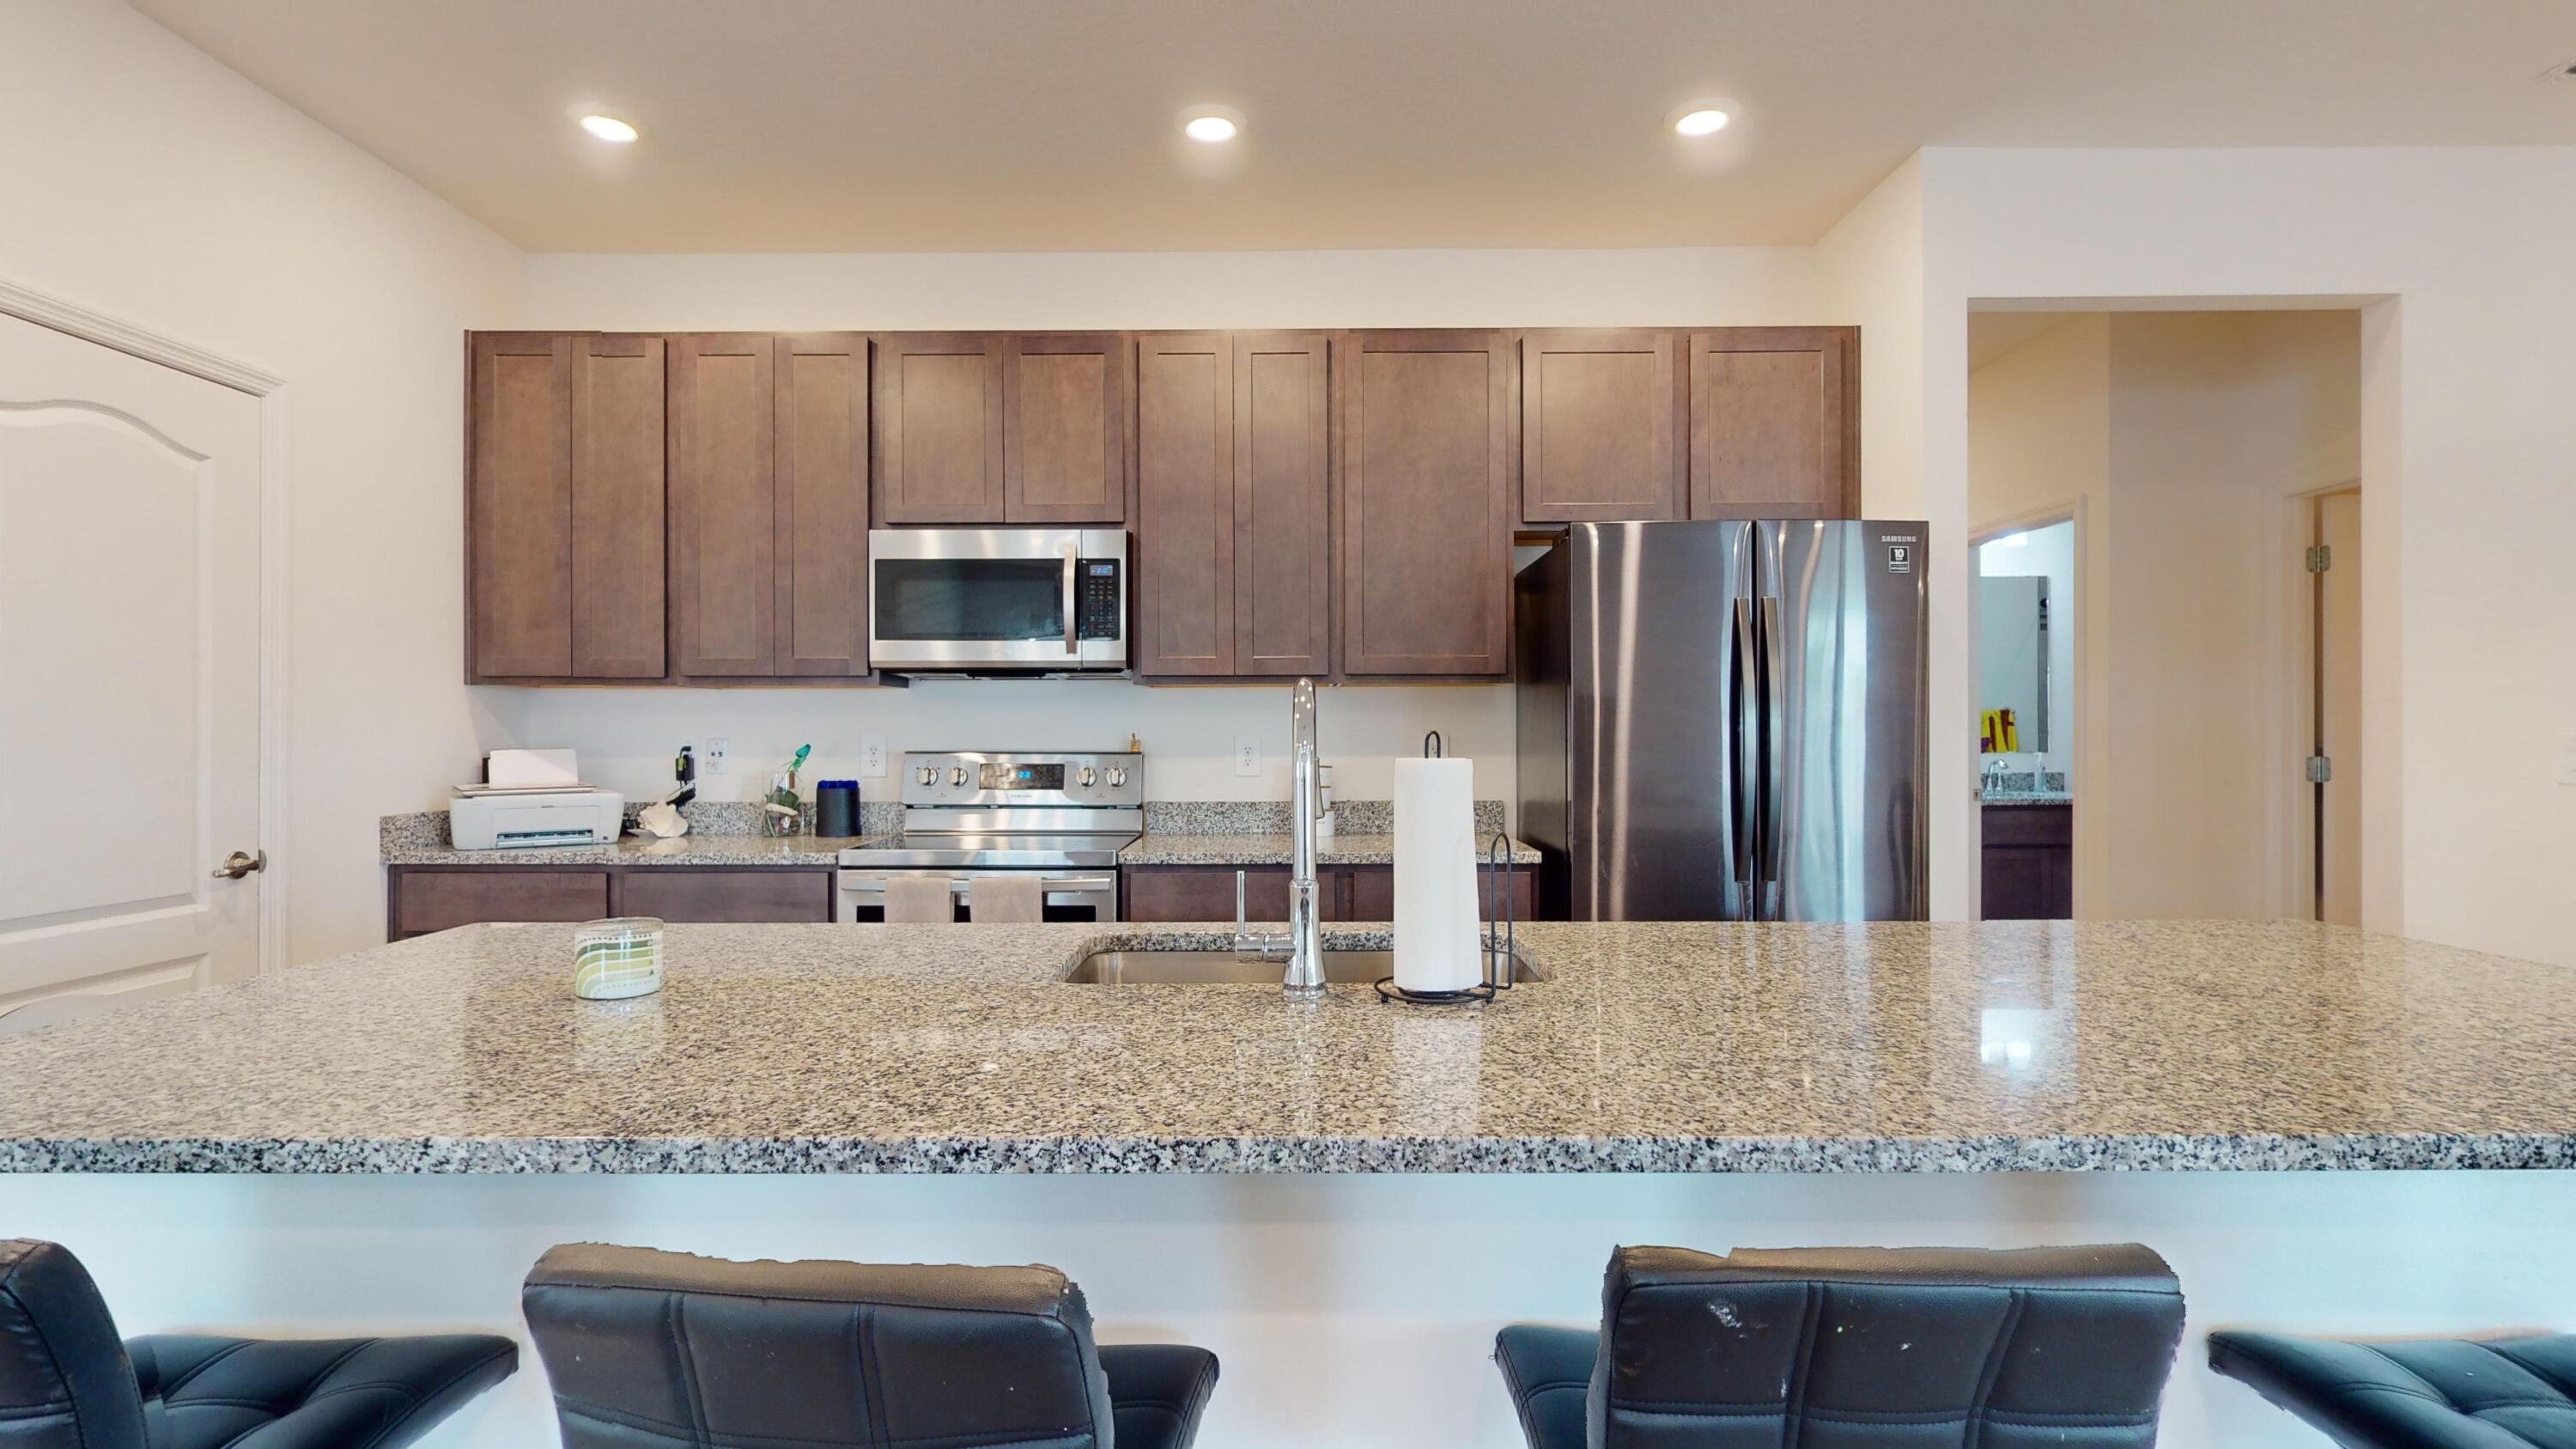
Kitchen with dark wood cabinets, stainless steel appliances, and a large granite island with sink.
Modern kitchen with dark wood cabinets, stainless steel appliances, and a large granite island with bar stools.
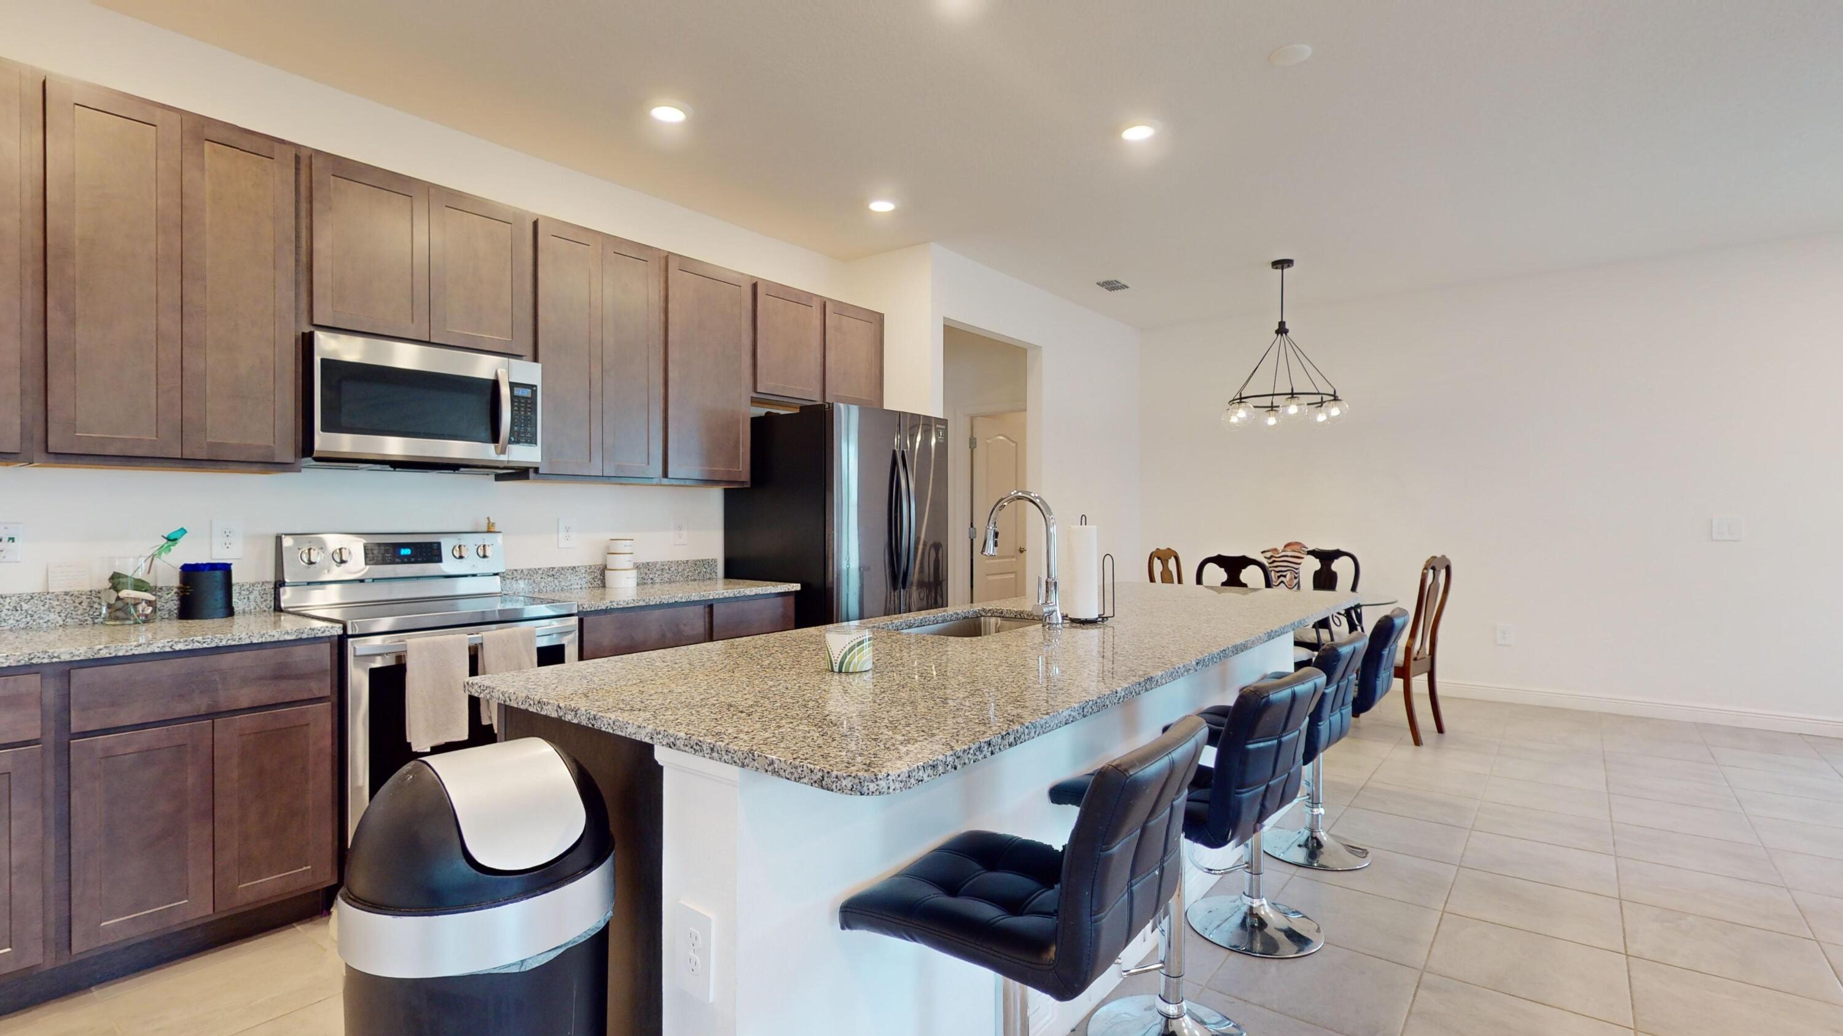
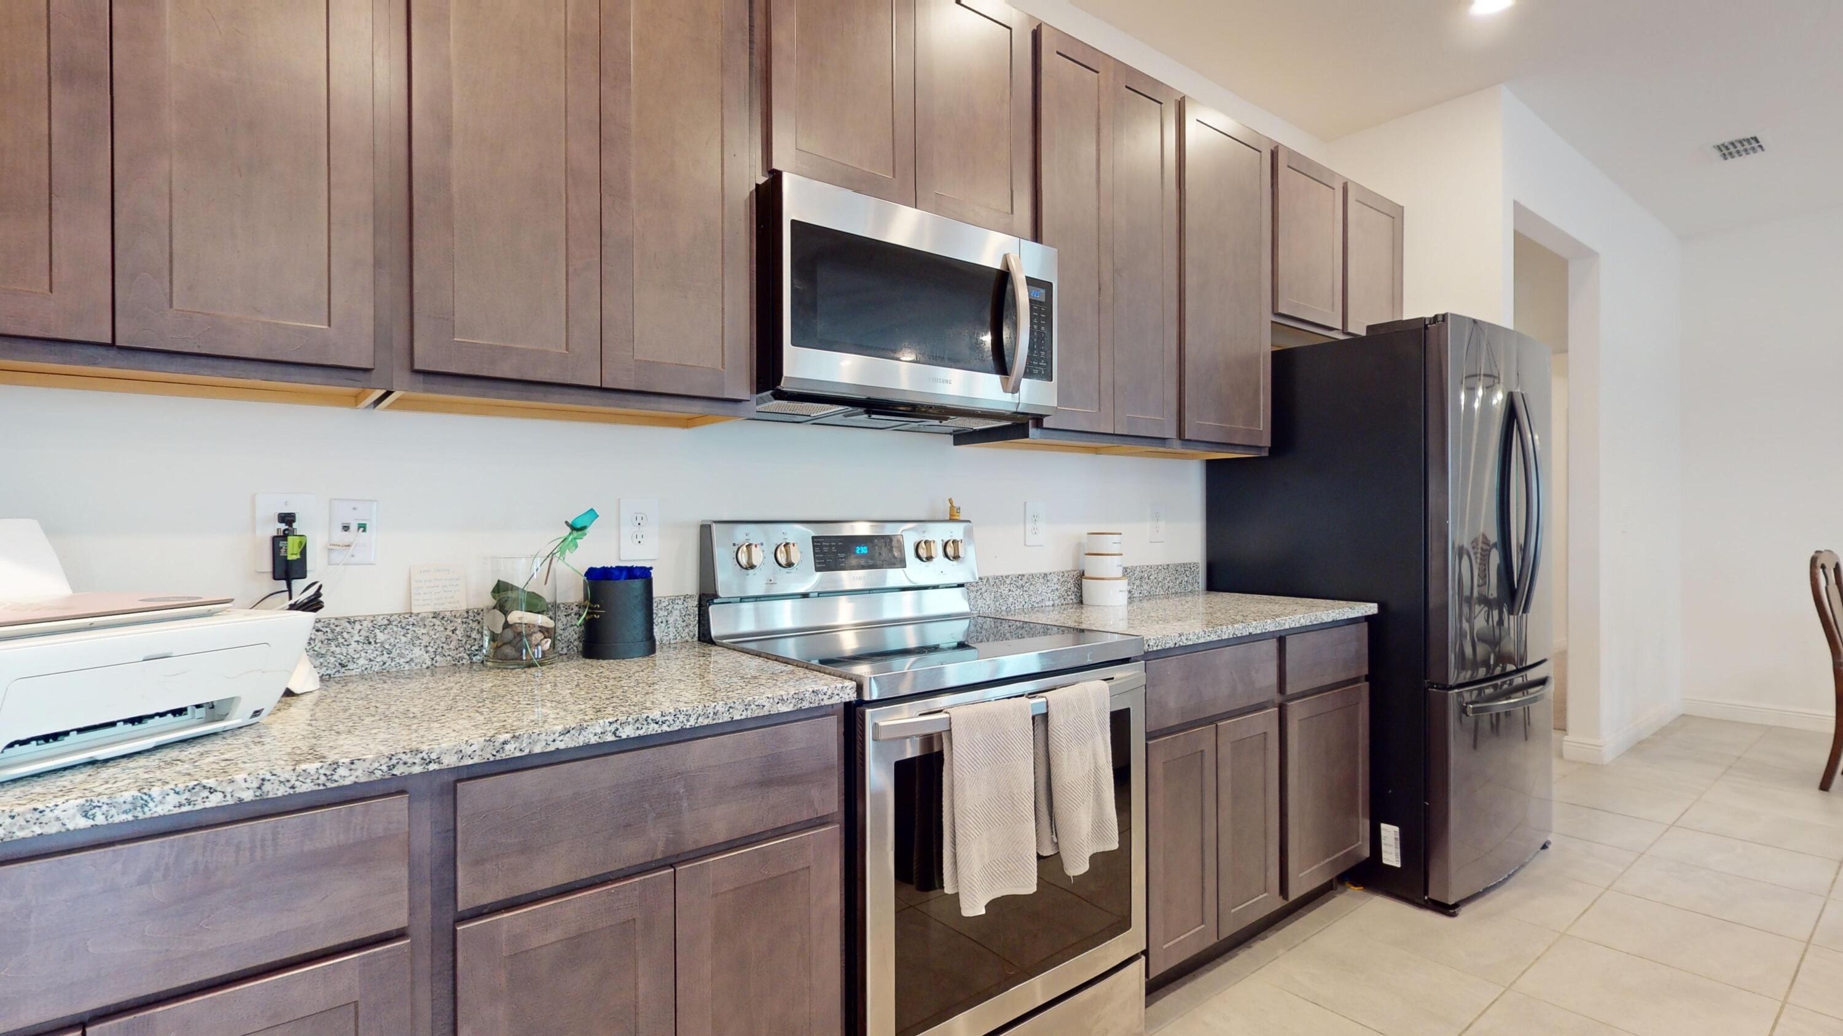
Kitchen with dark wood cabinets, granite counters, stainless steel appliances, and a black French-door refrigerator.
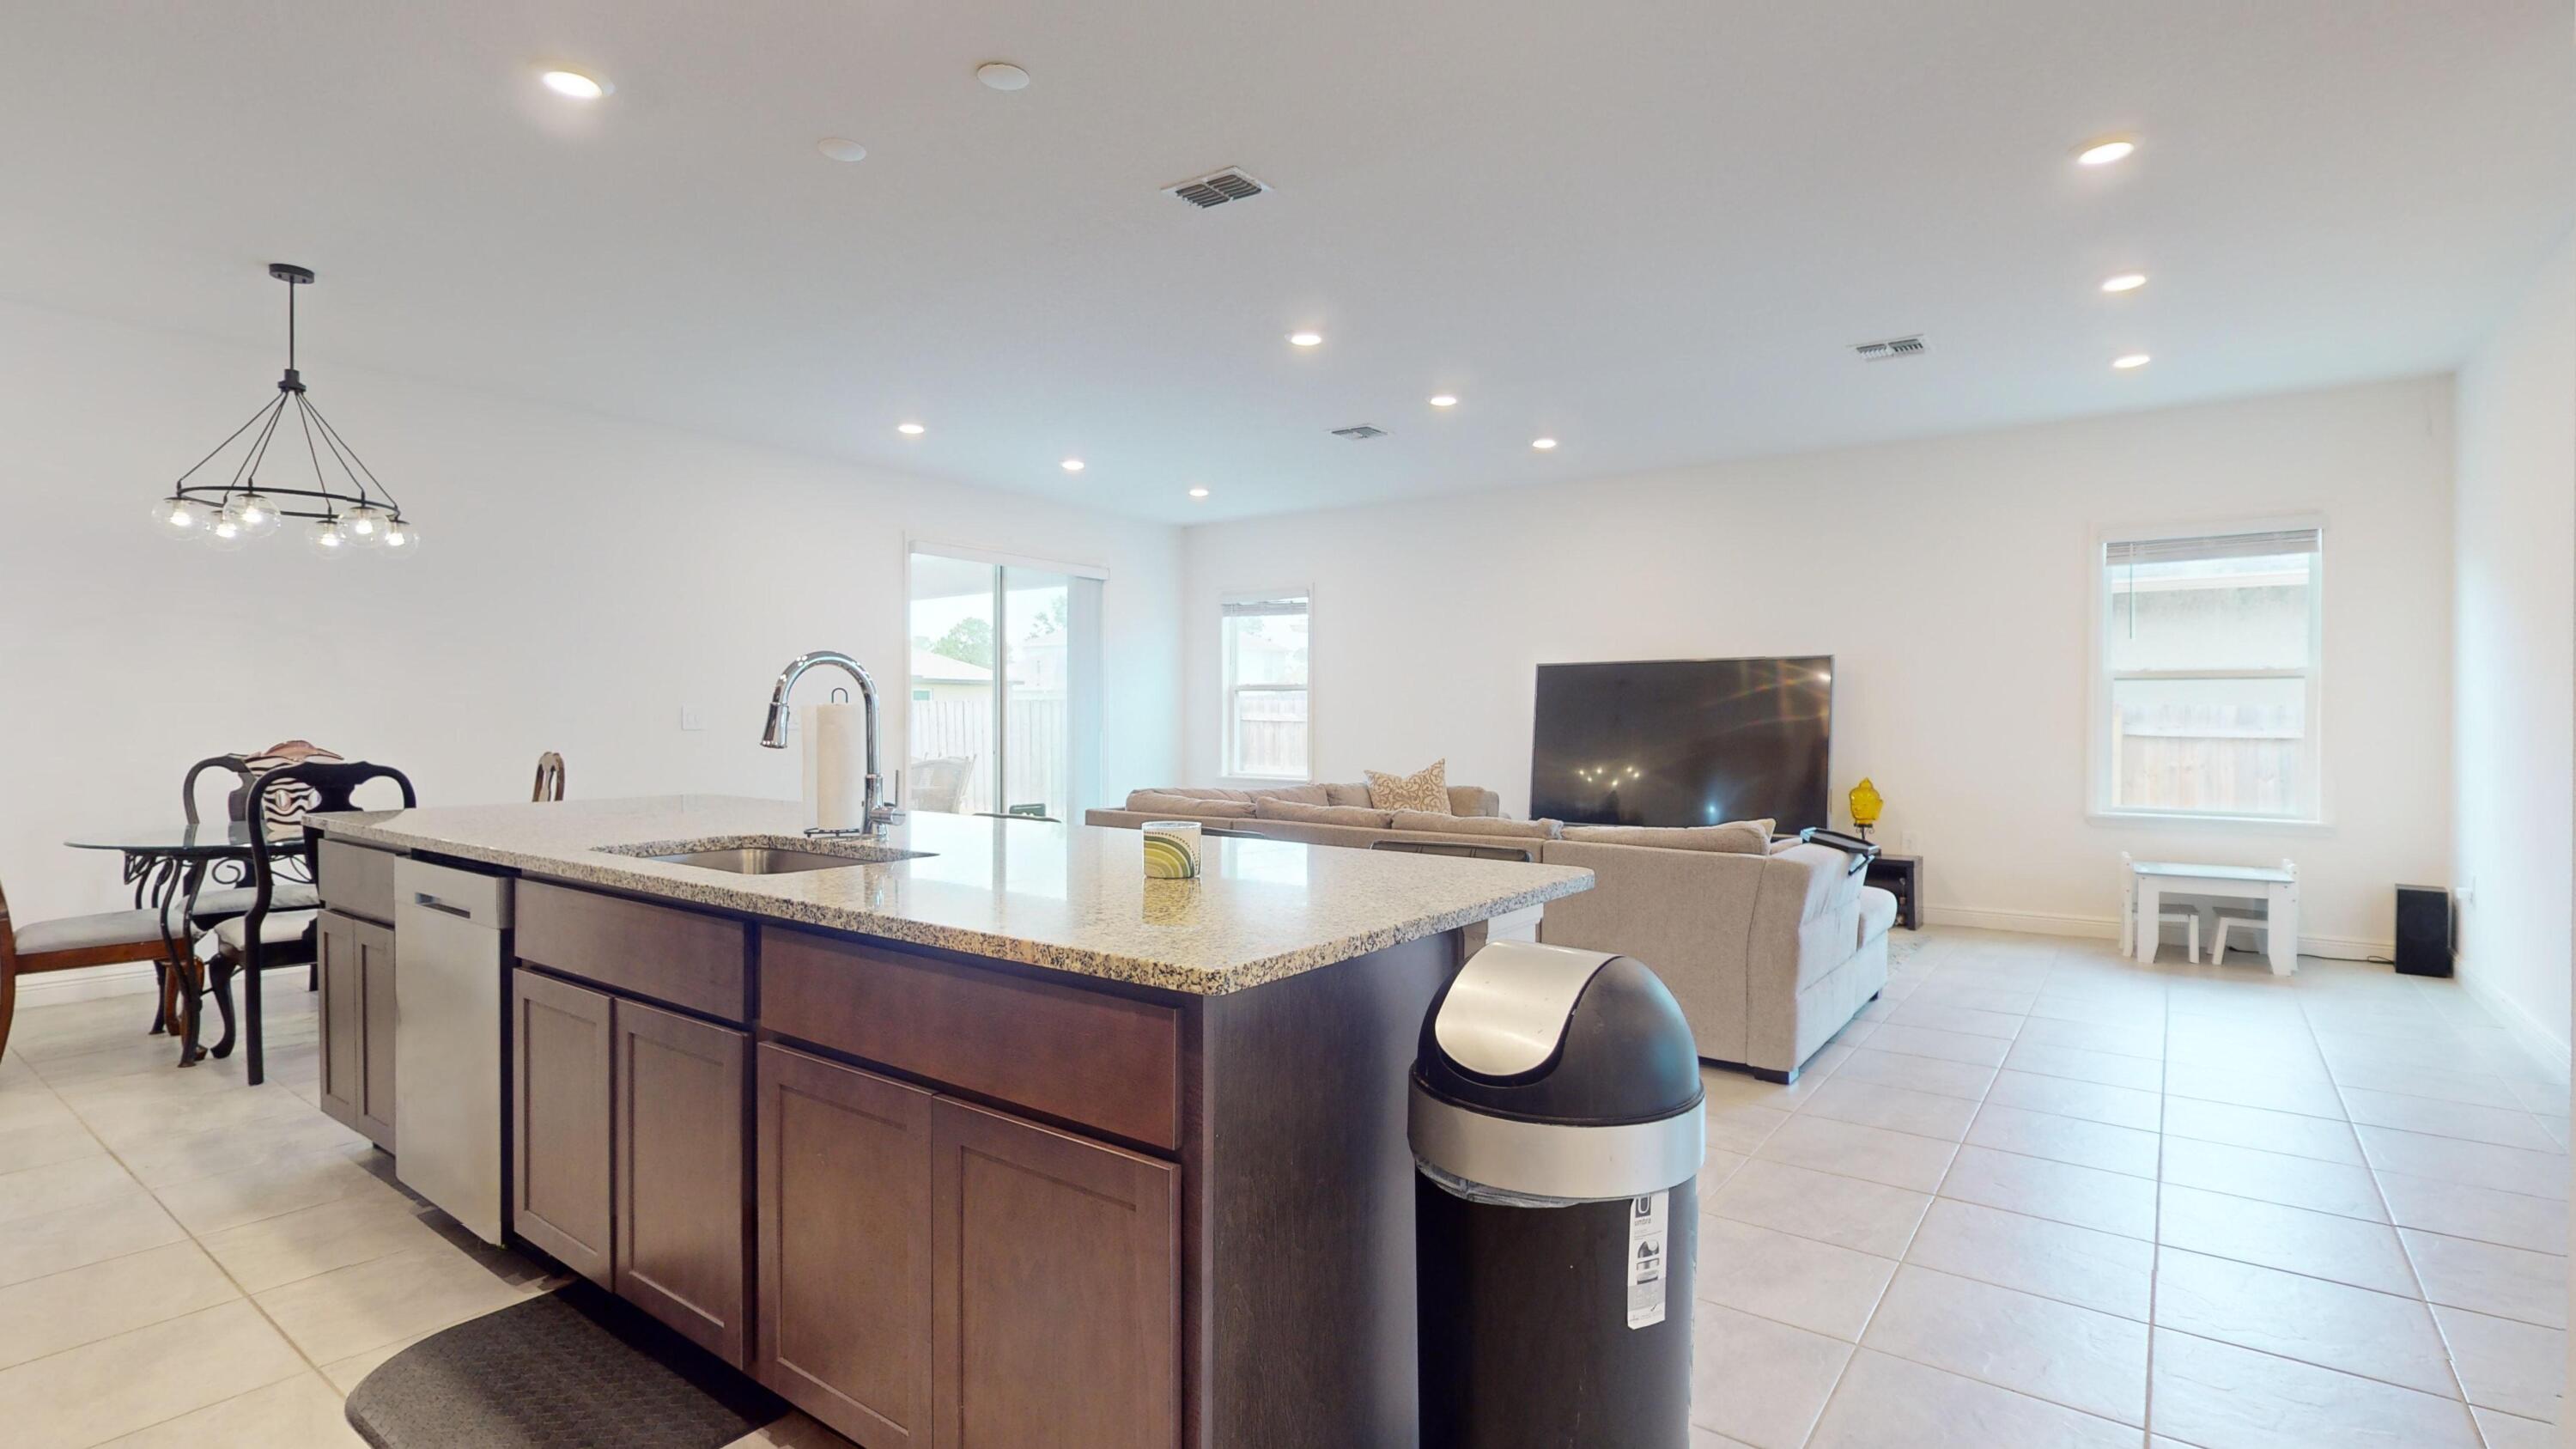
Open-plan kitchen with a large granite-topped island and living area beyond.
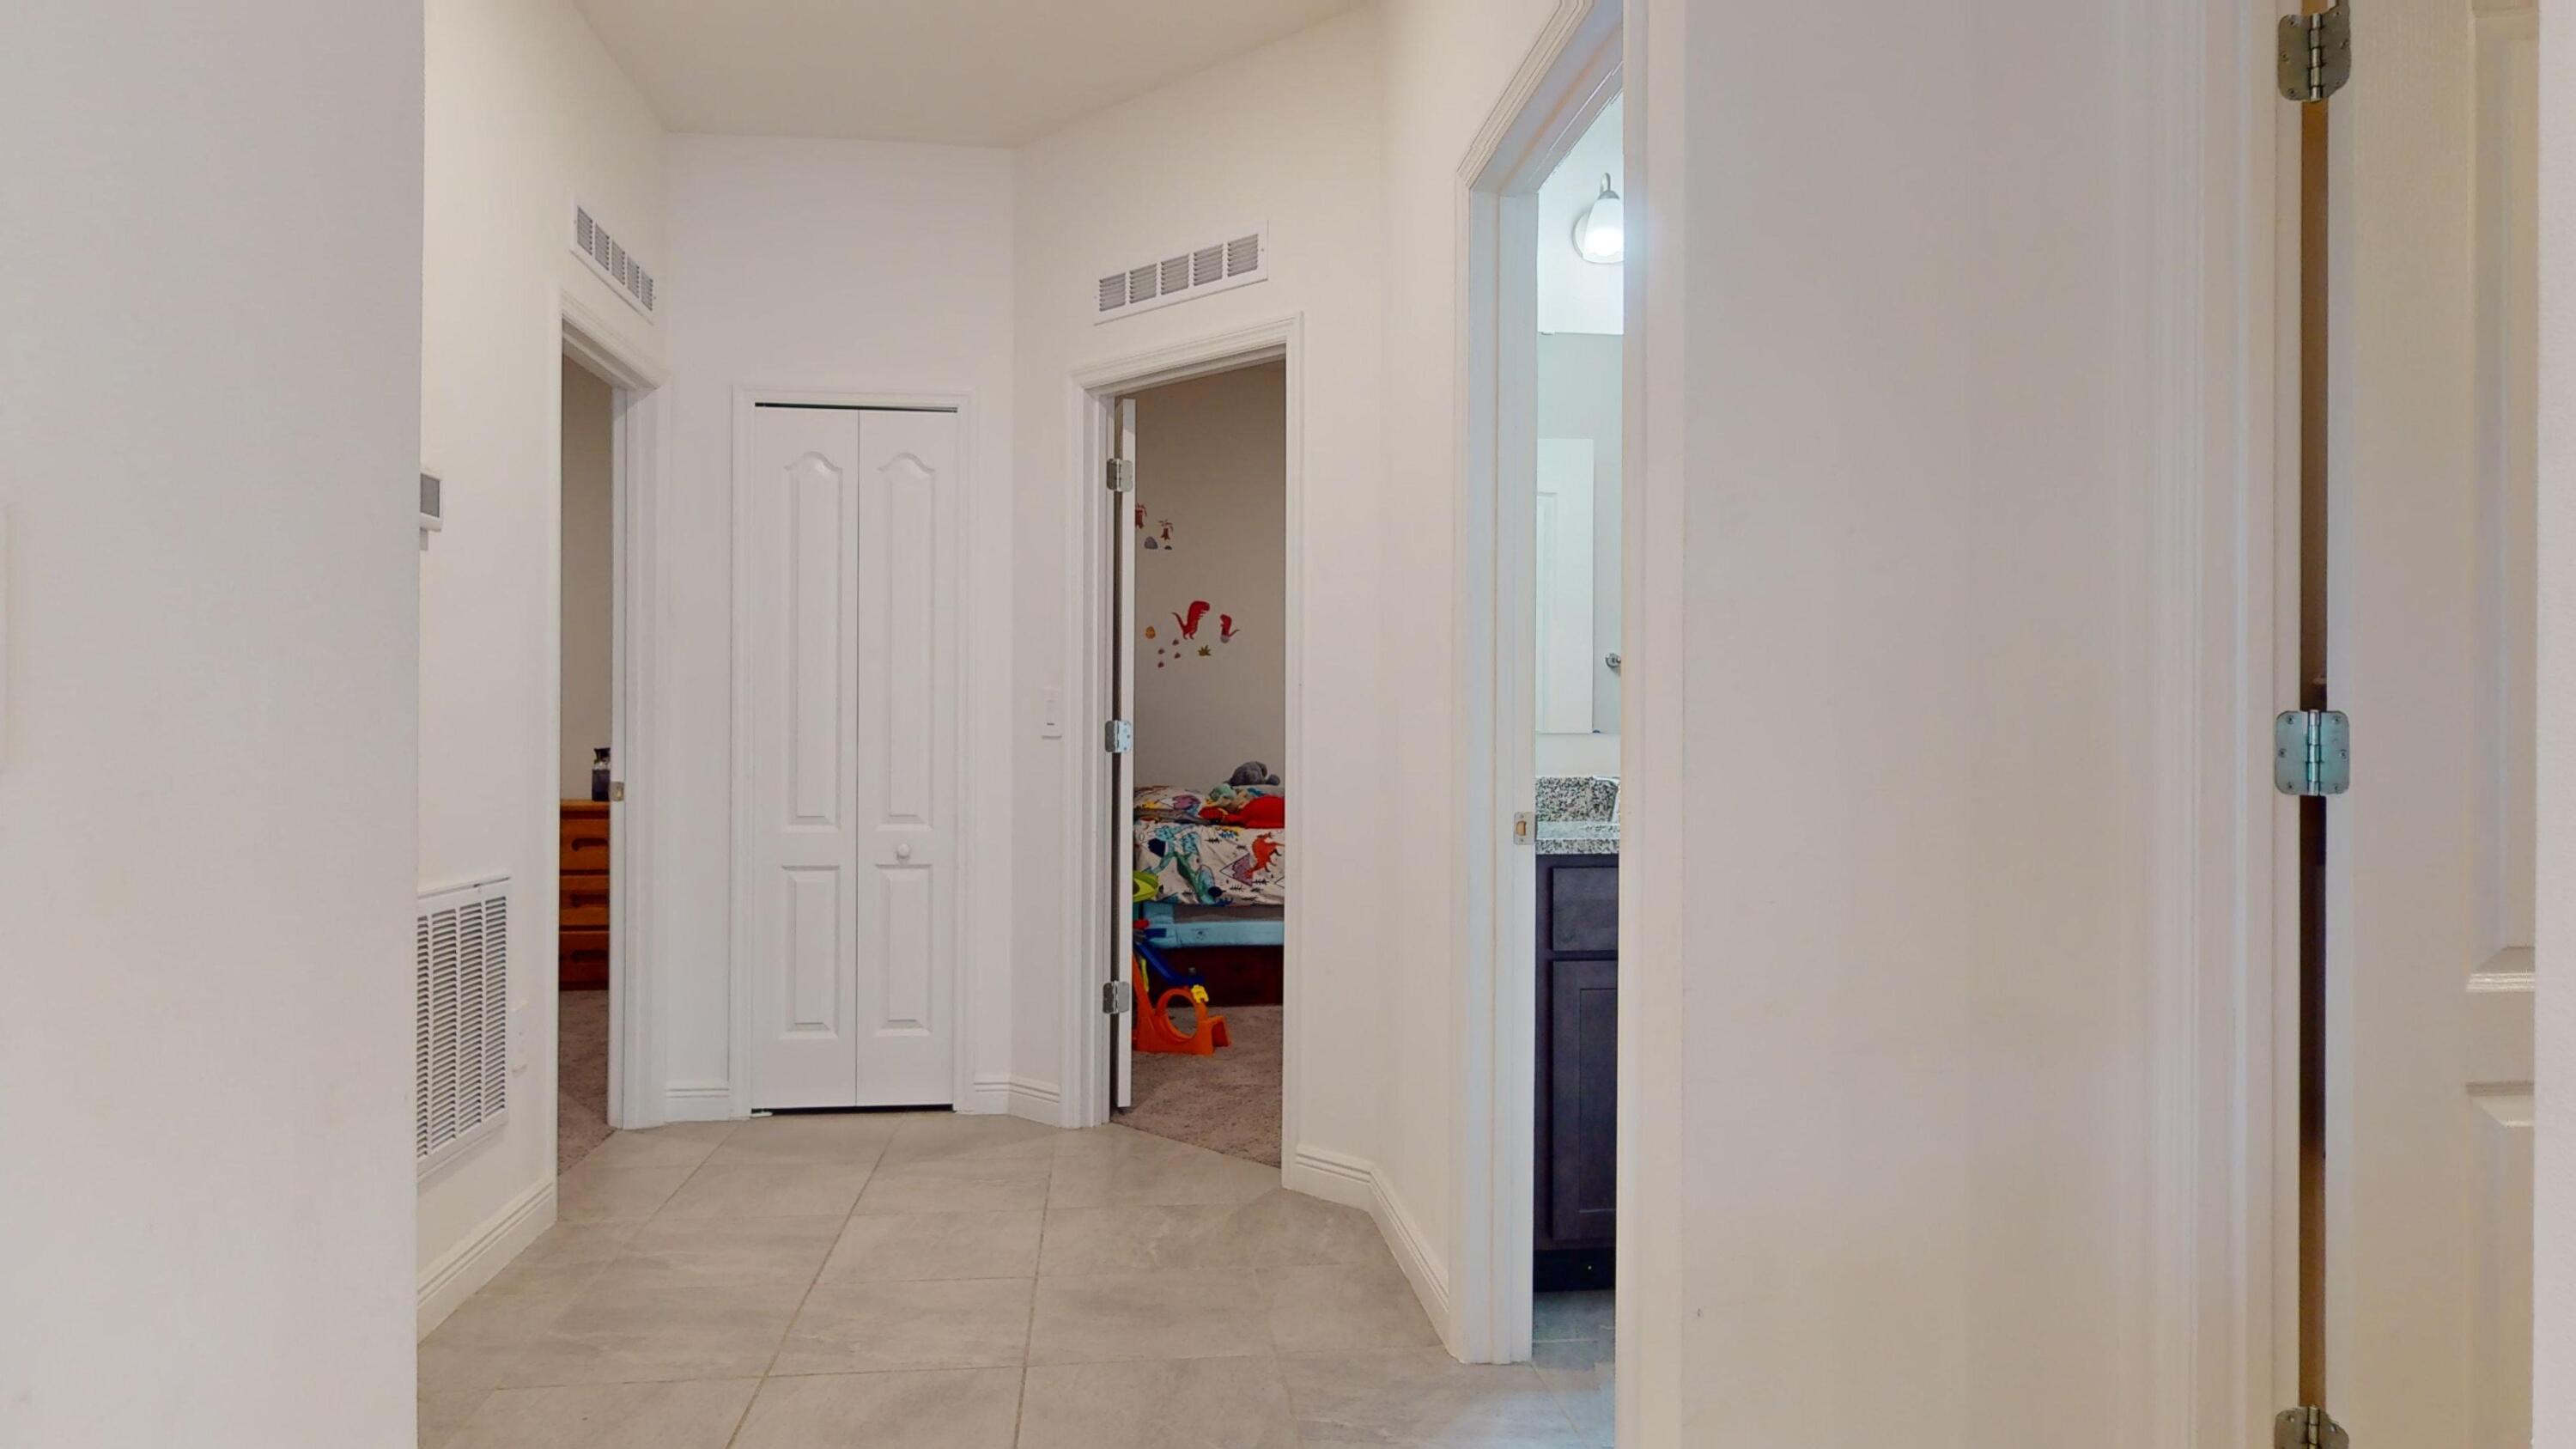
Tiled hallway with a double-door closet and open doorways to a bedroom and bathroom.
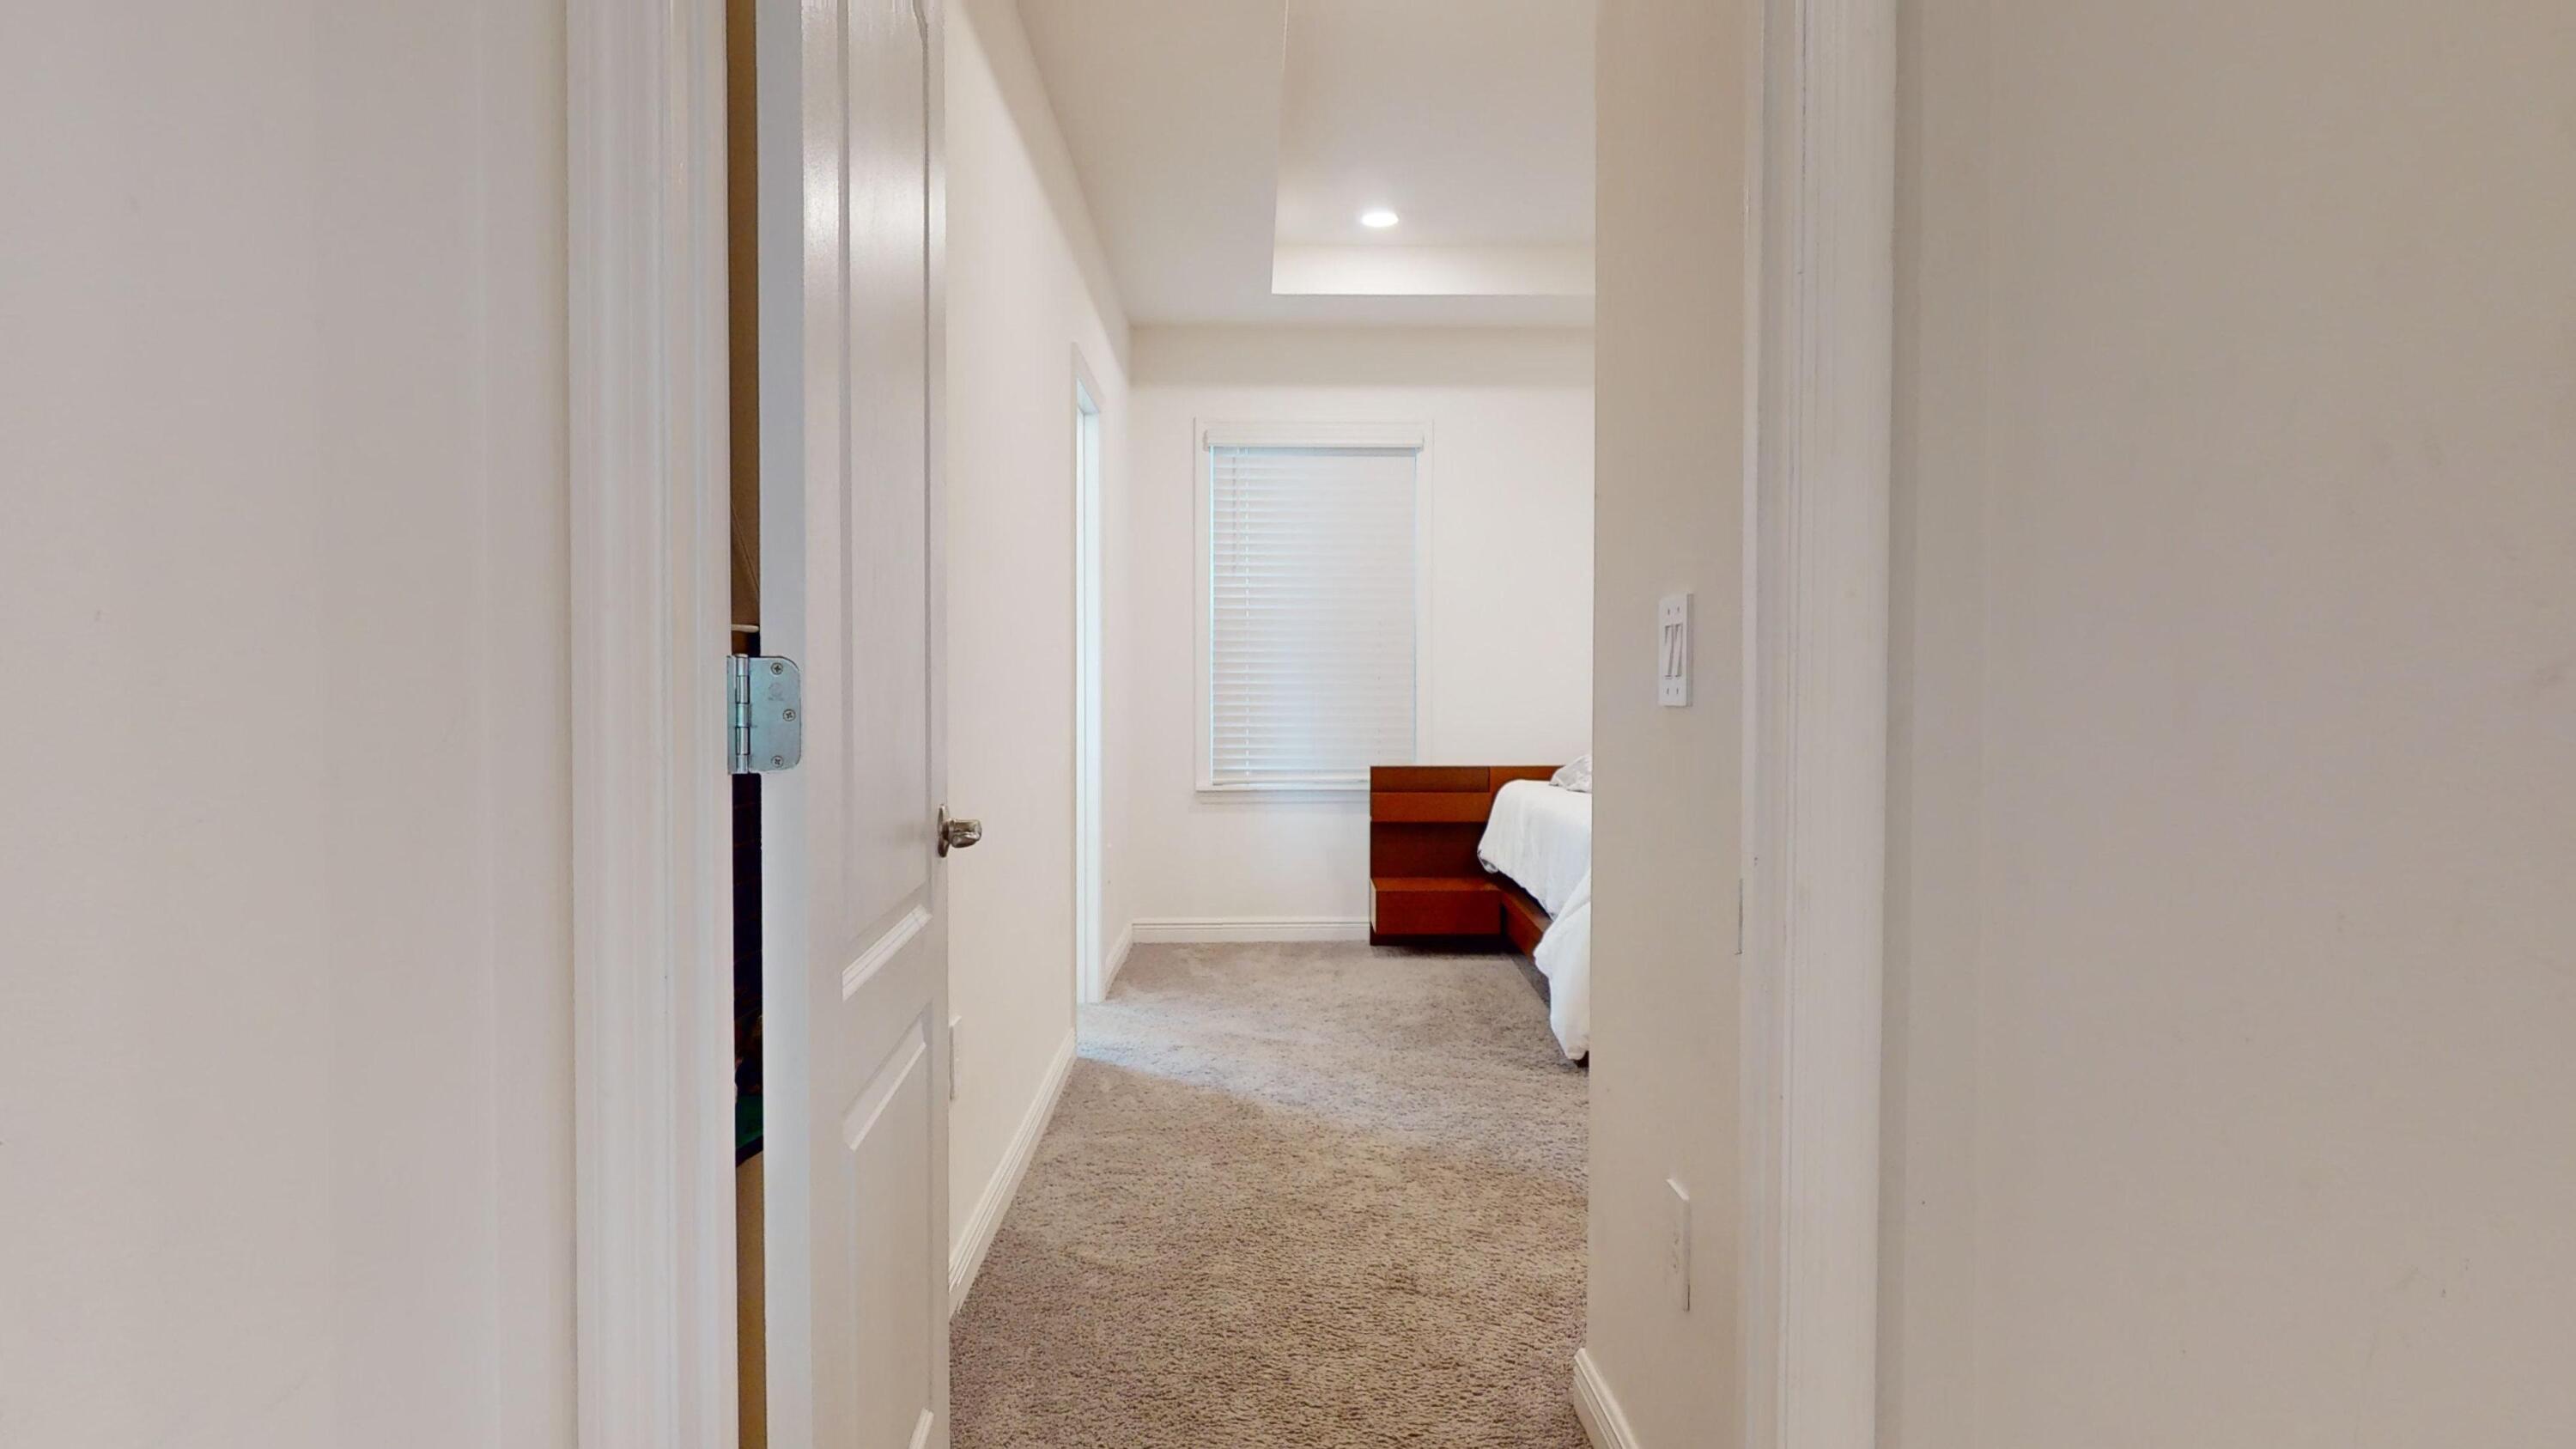
Carpeted hallway opening into a bedroom with a window and reddish-brown bedside table.
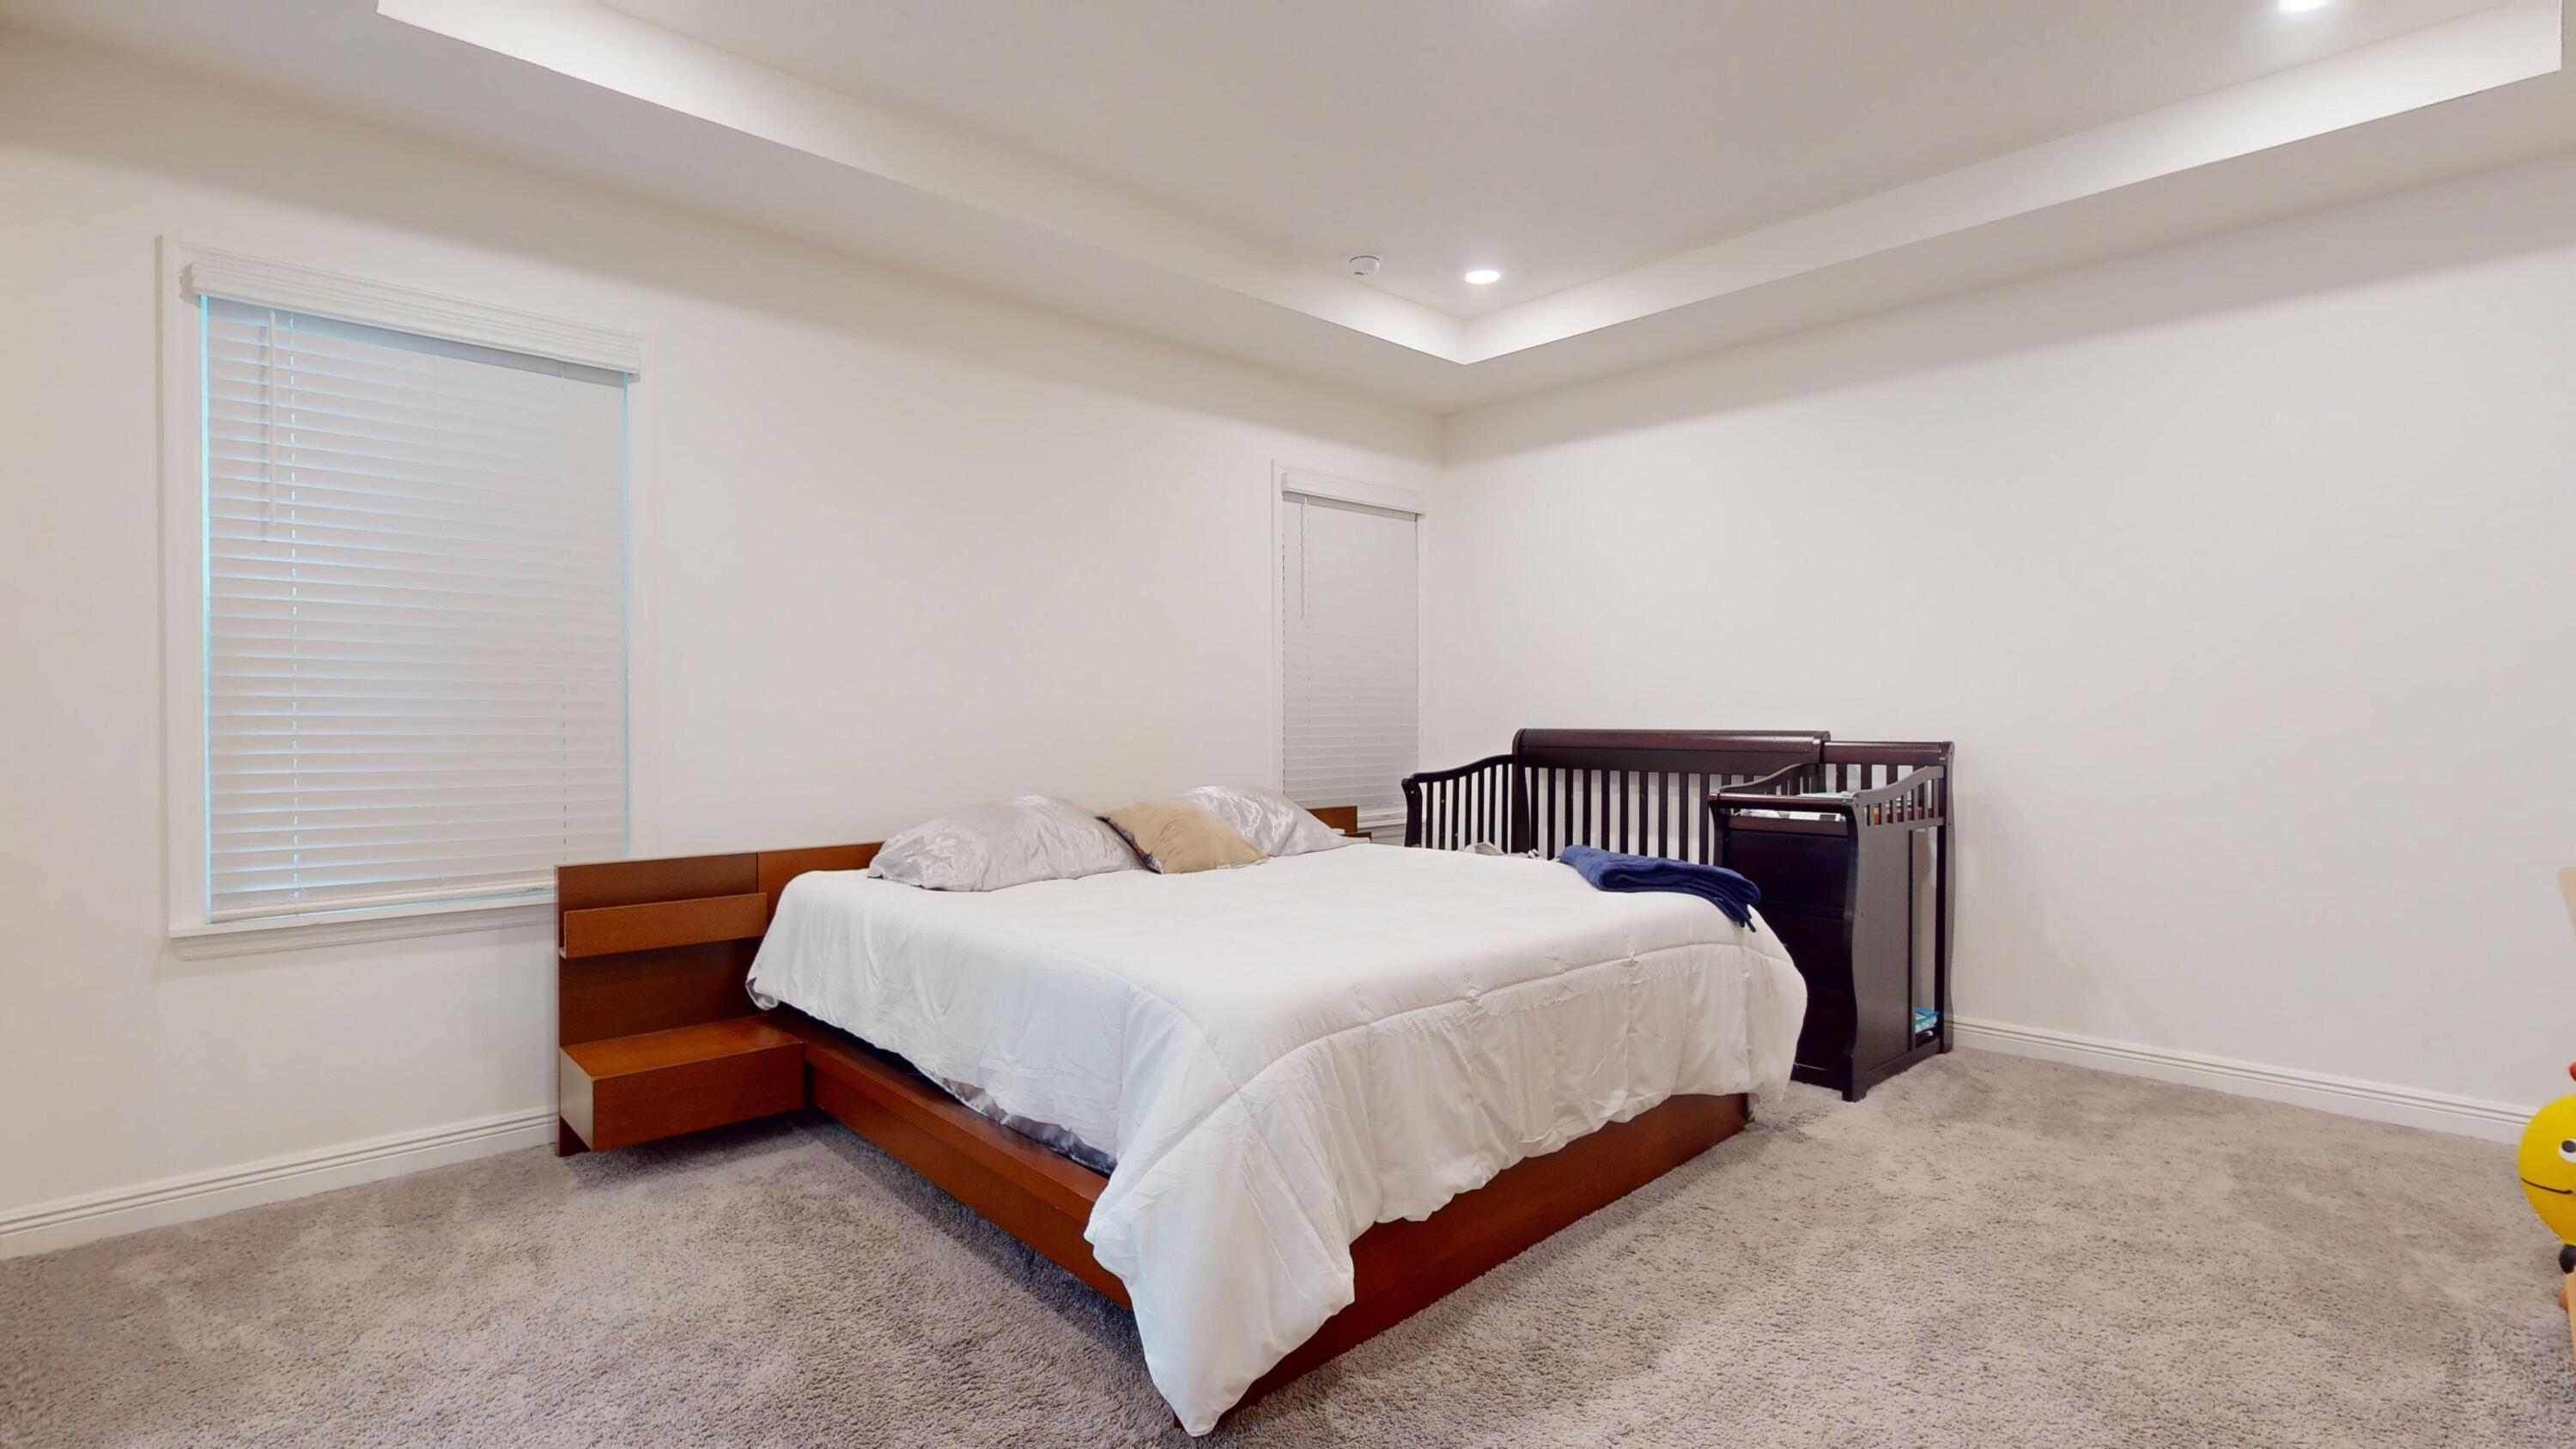
Bedroom with a wooden bed, dark crib, beige carpet, and recessed tray ceiling.
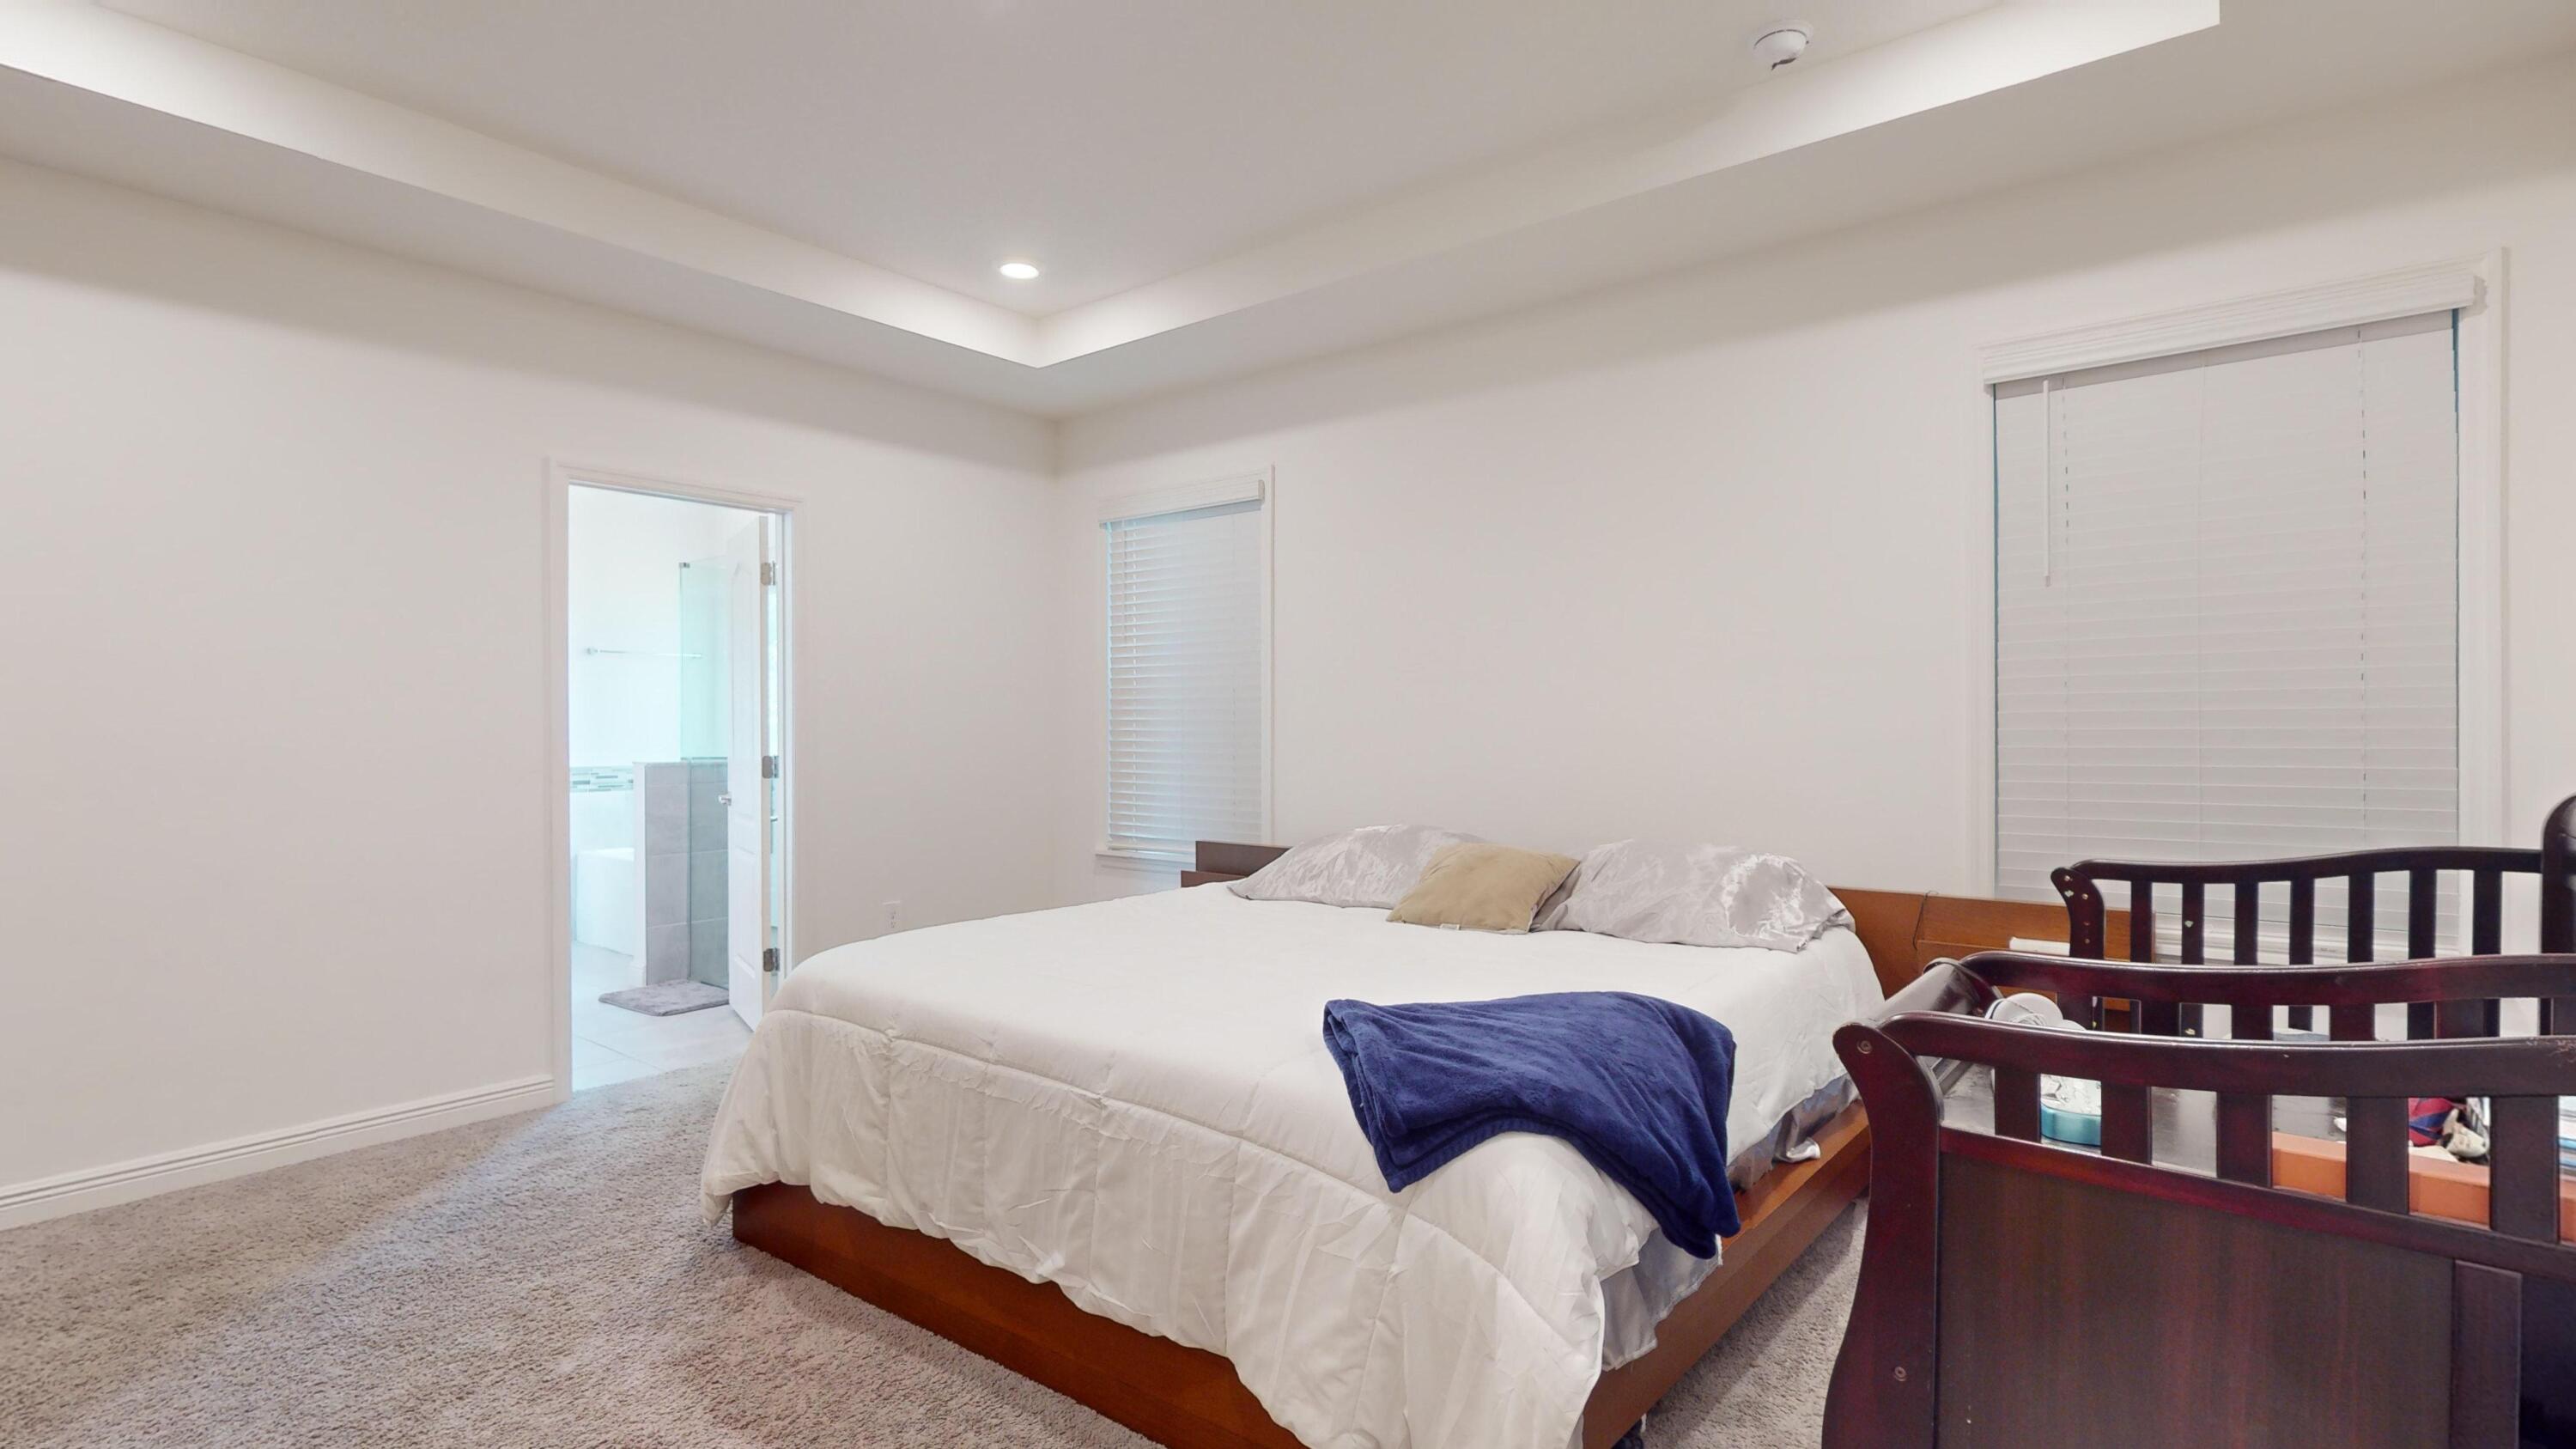
Bedroom with a wooden bed, white bedding, and blue throw beside an open bathroom doorway.
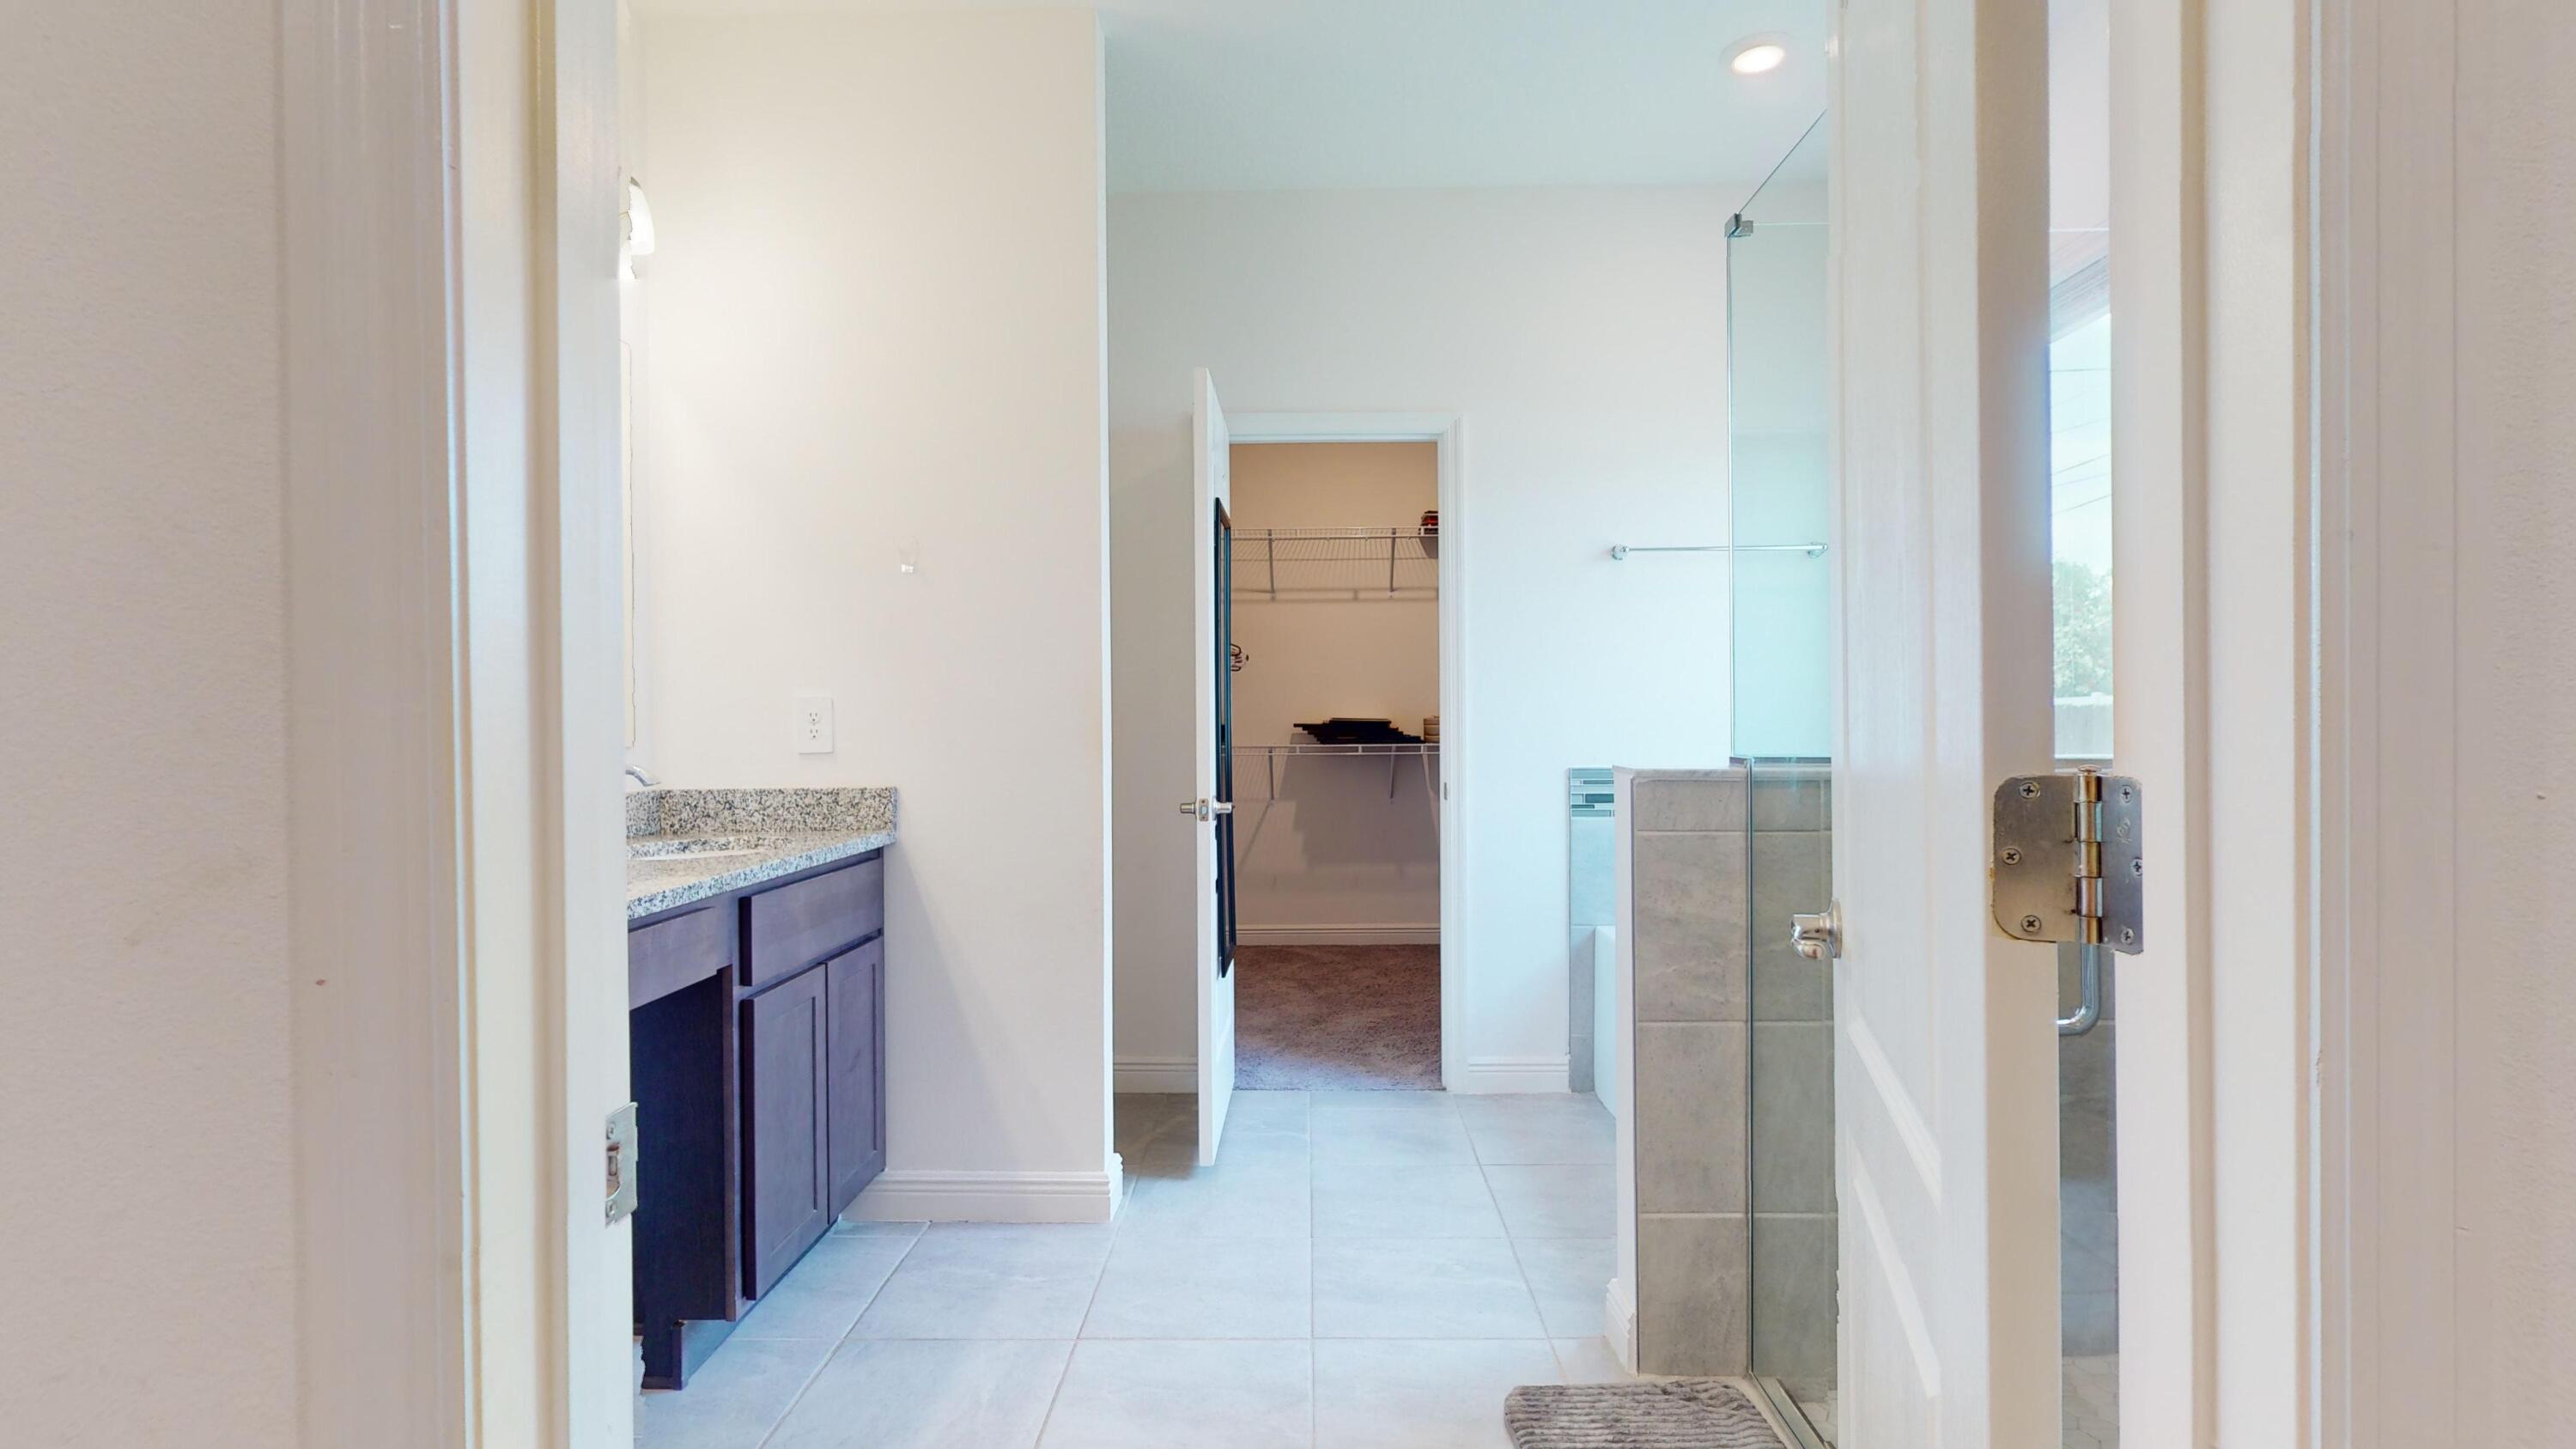
Bathroom with a dark wood vanity, glass shower, and open doorway to a walk-in closet.
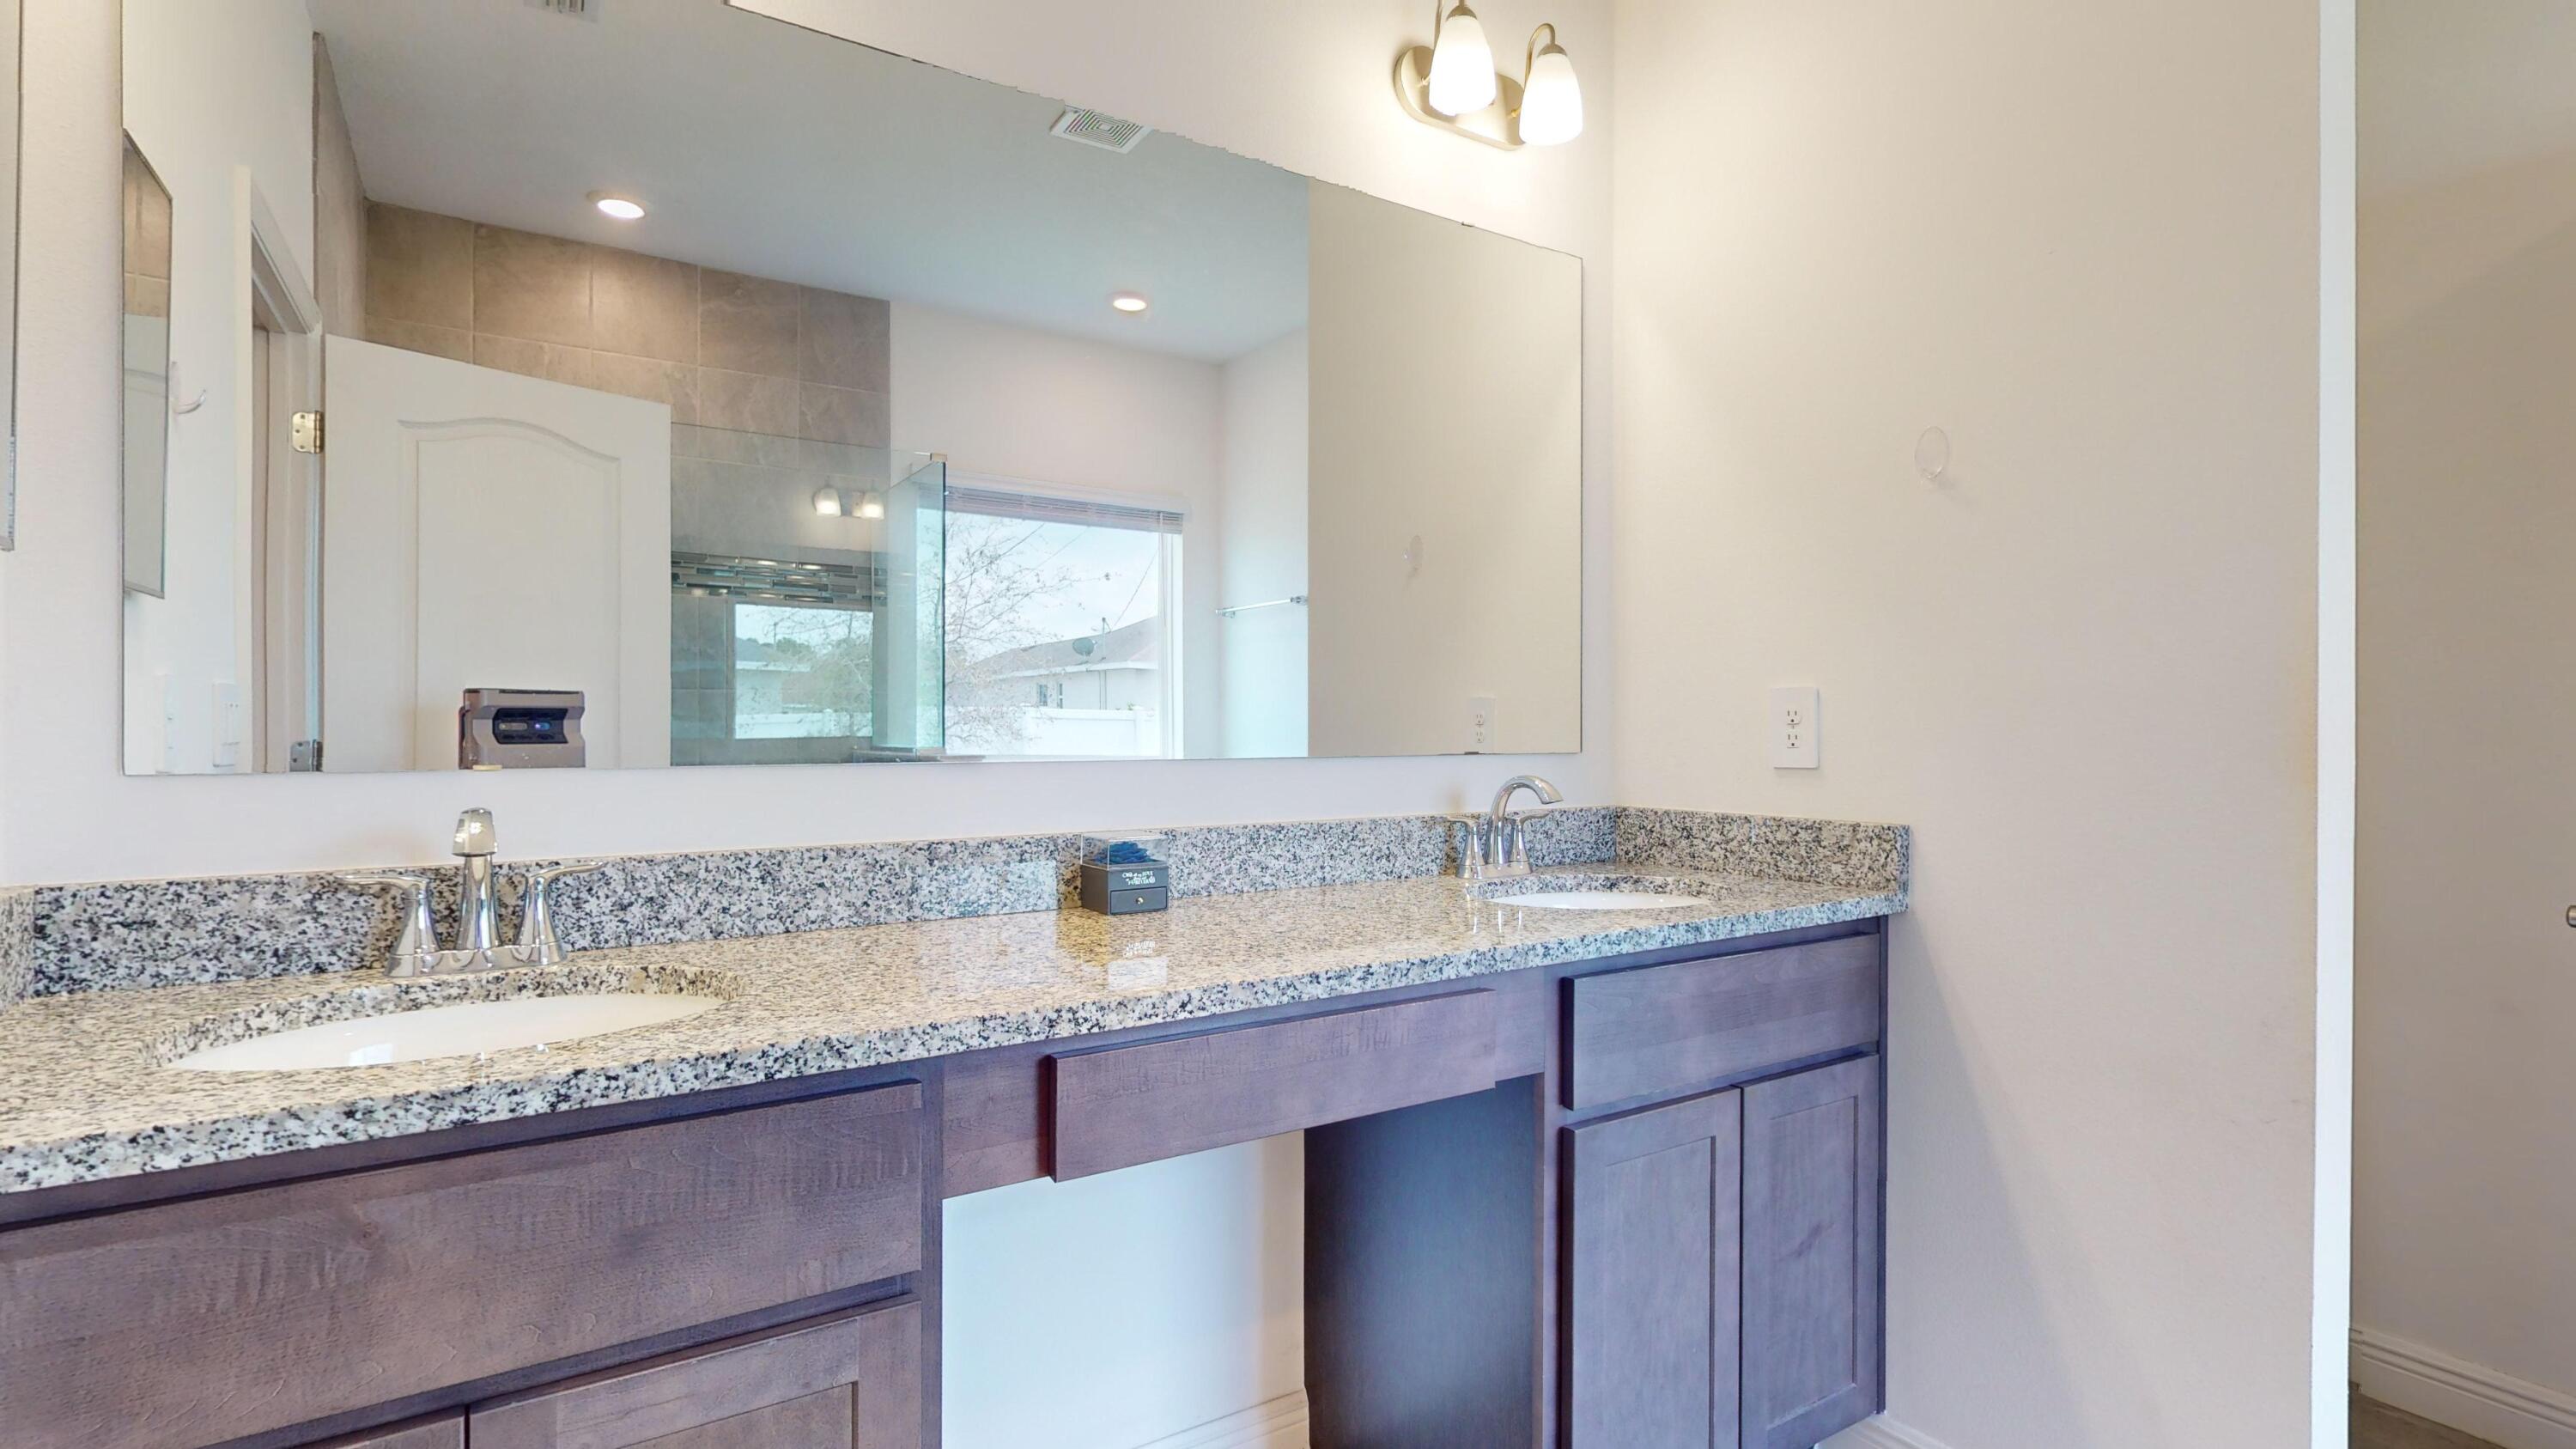
Bathroom vanity with granite counter, two sinks, dark cabinetry, and a large mirror.
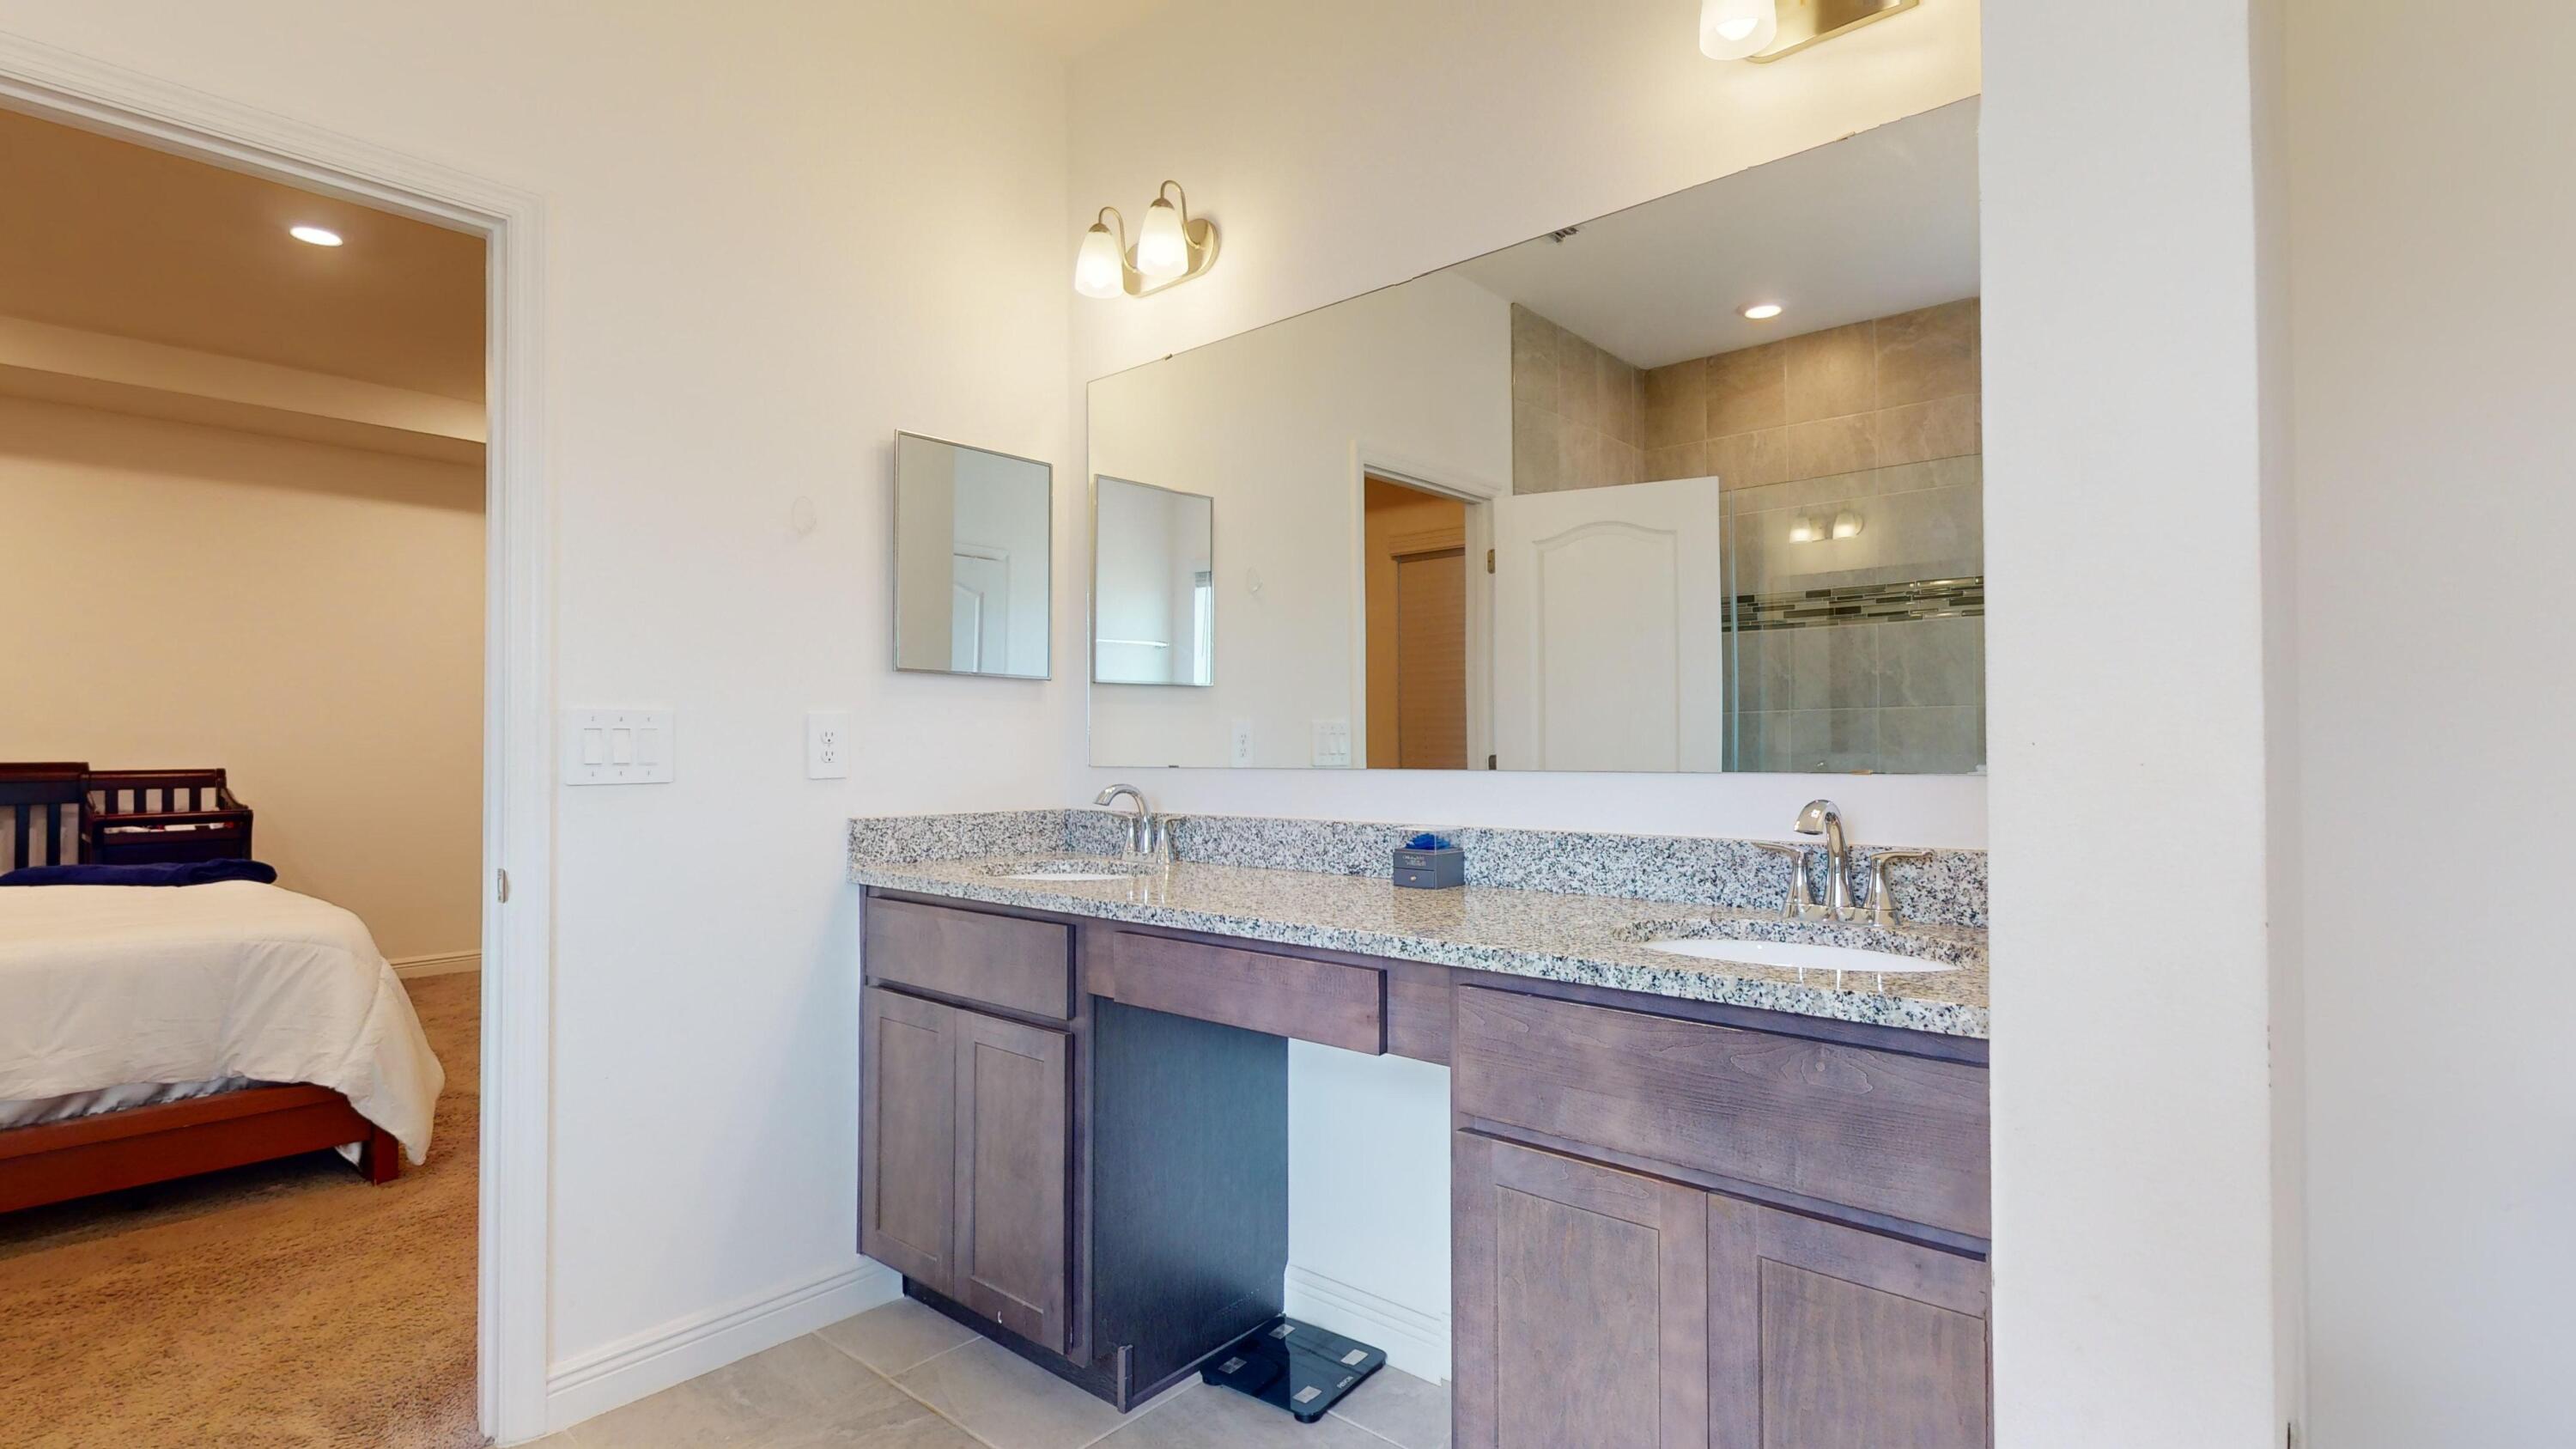
Bathroom with a double-sink dark wood vanity and granite countertop beside an open bedroom doorway.
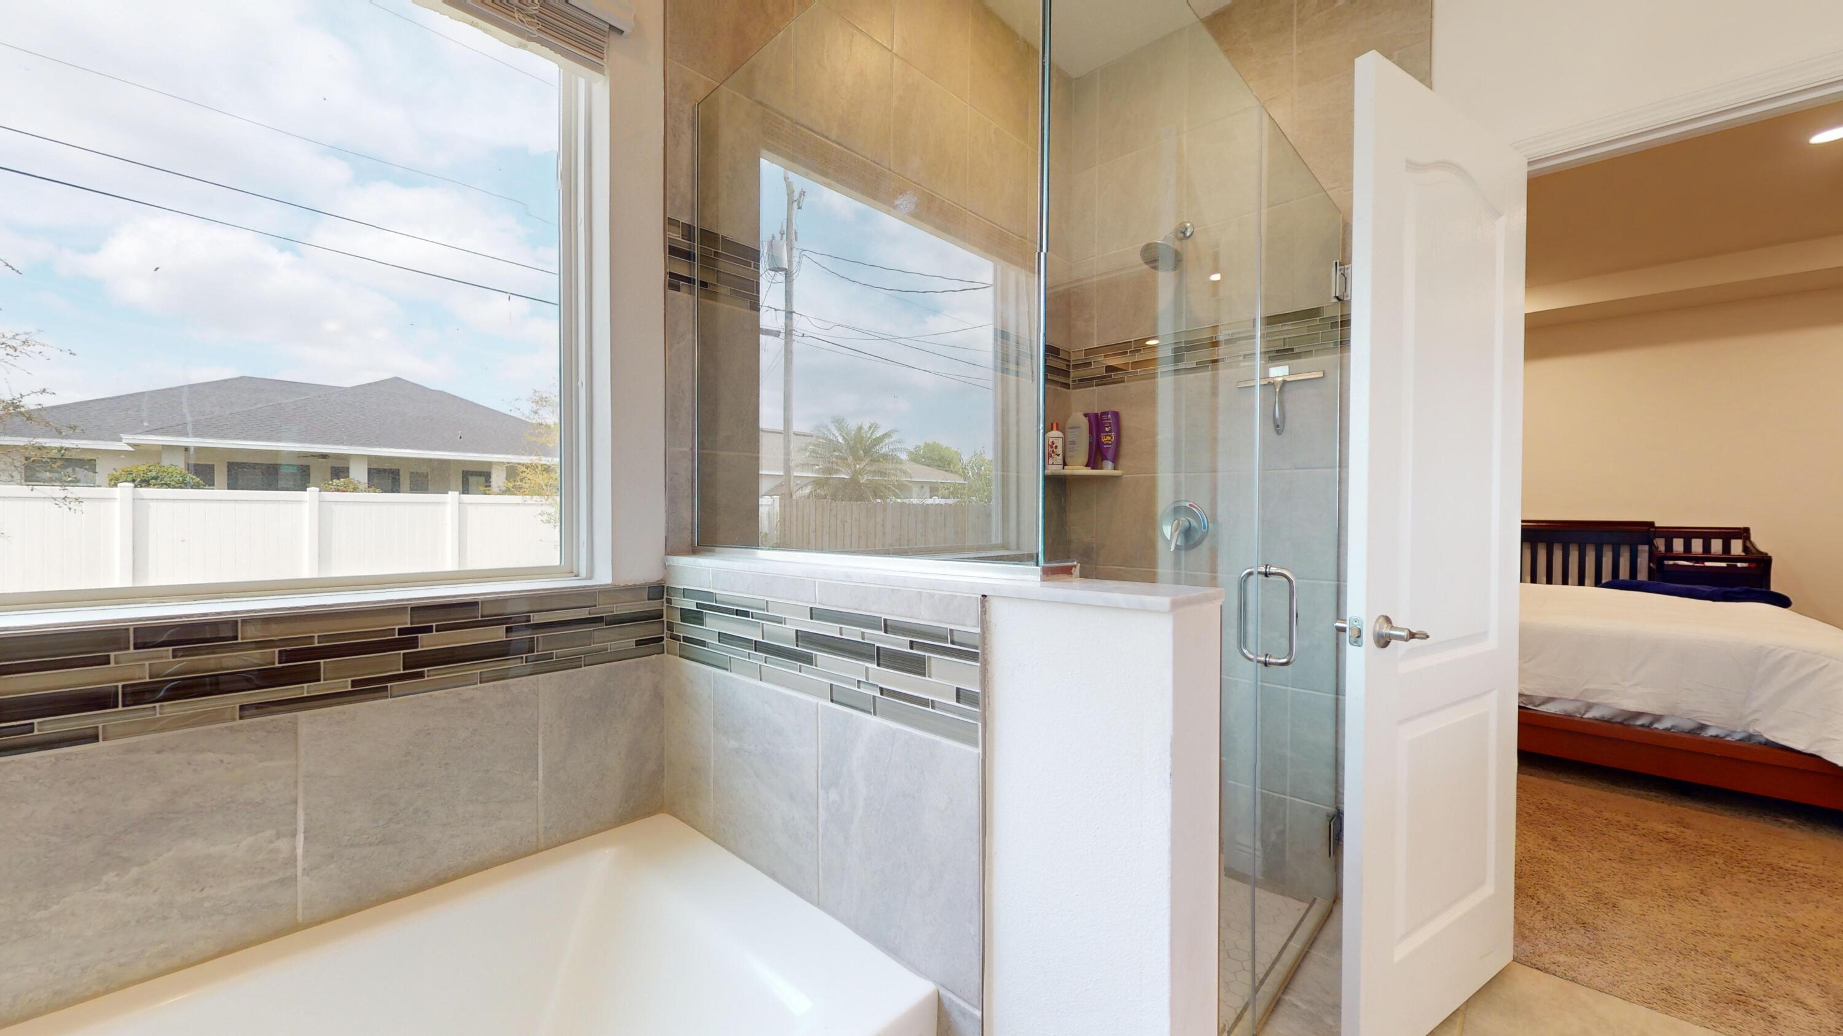
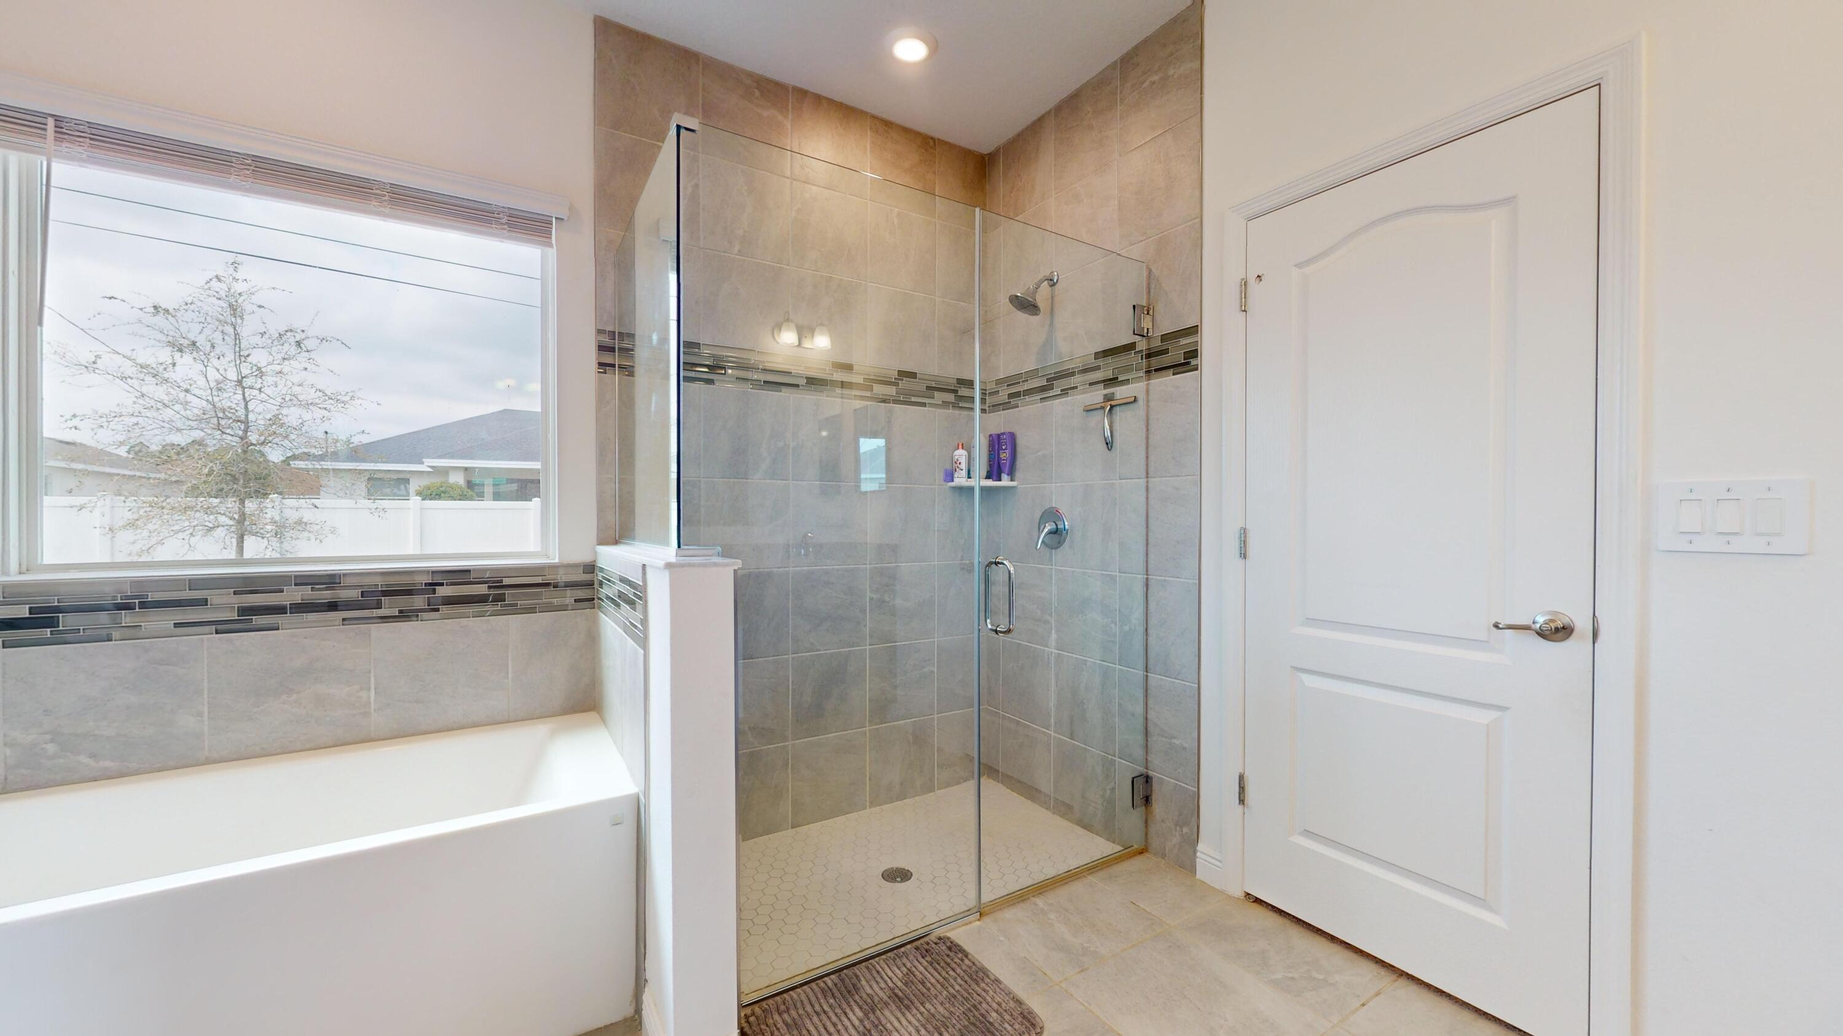
Bathroom with a white soaking tub, glass shower, and large window; bedroom visible through the open door.
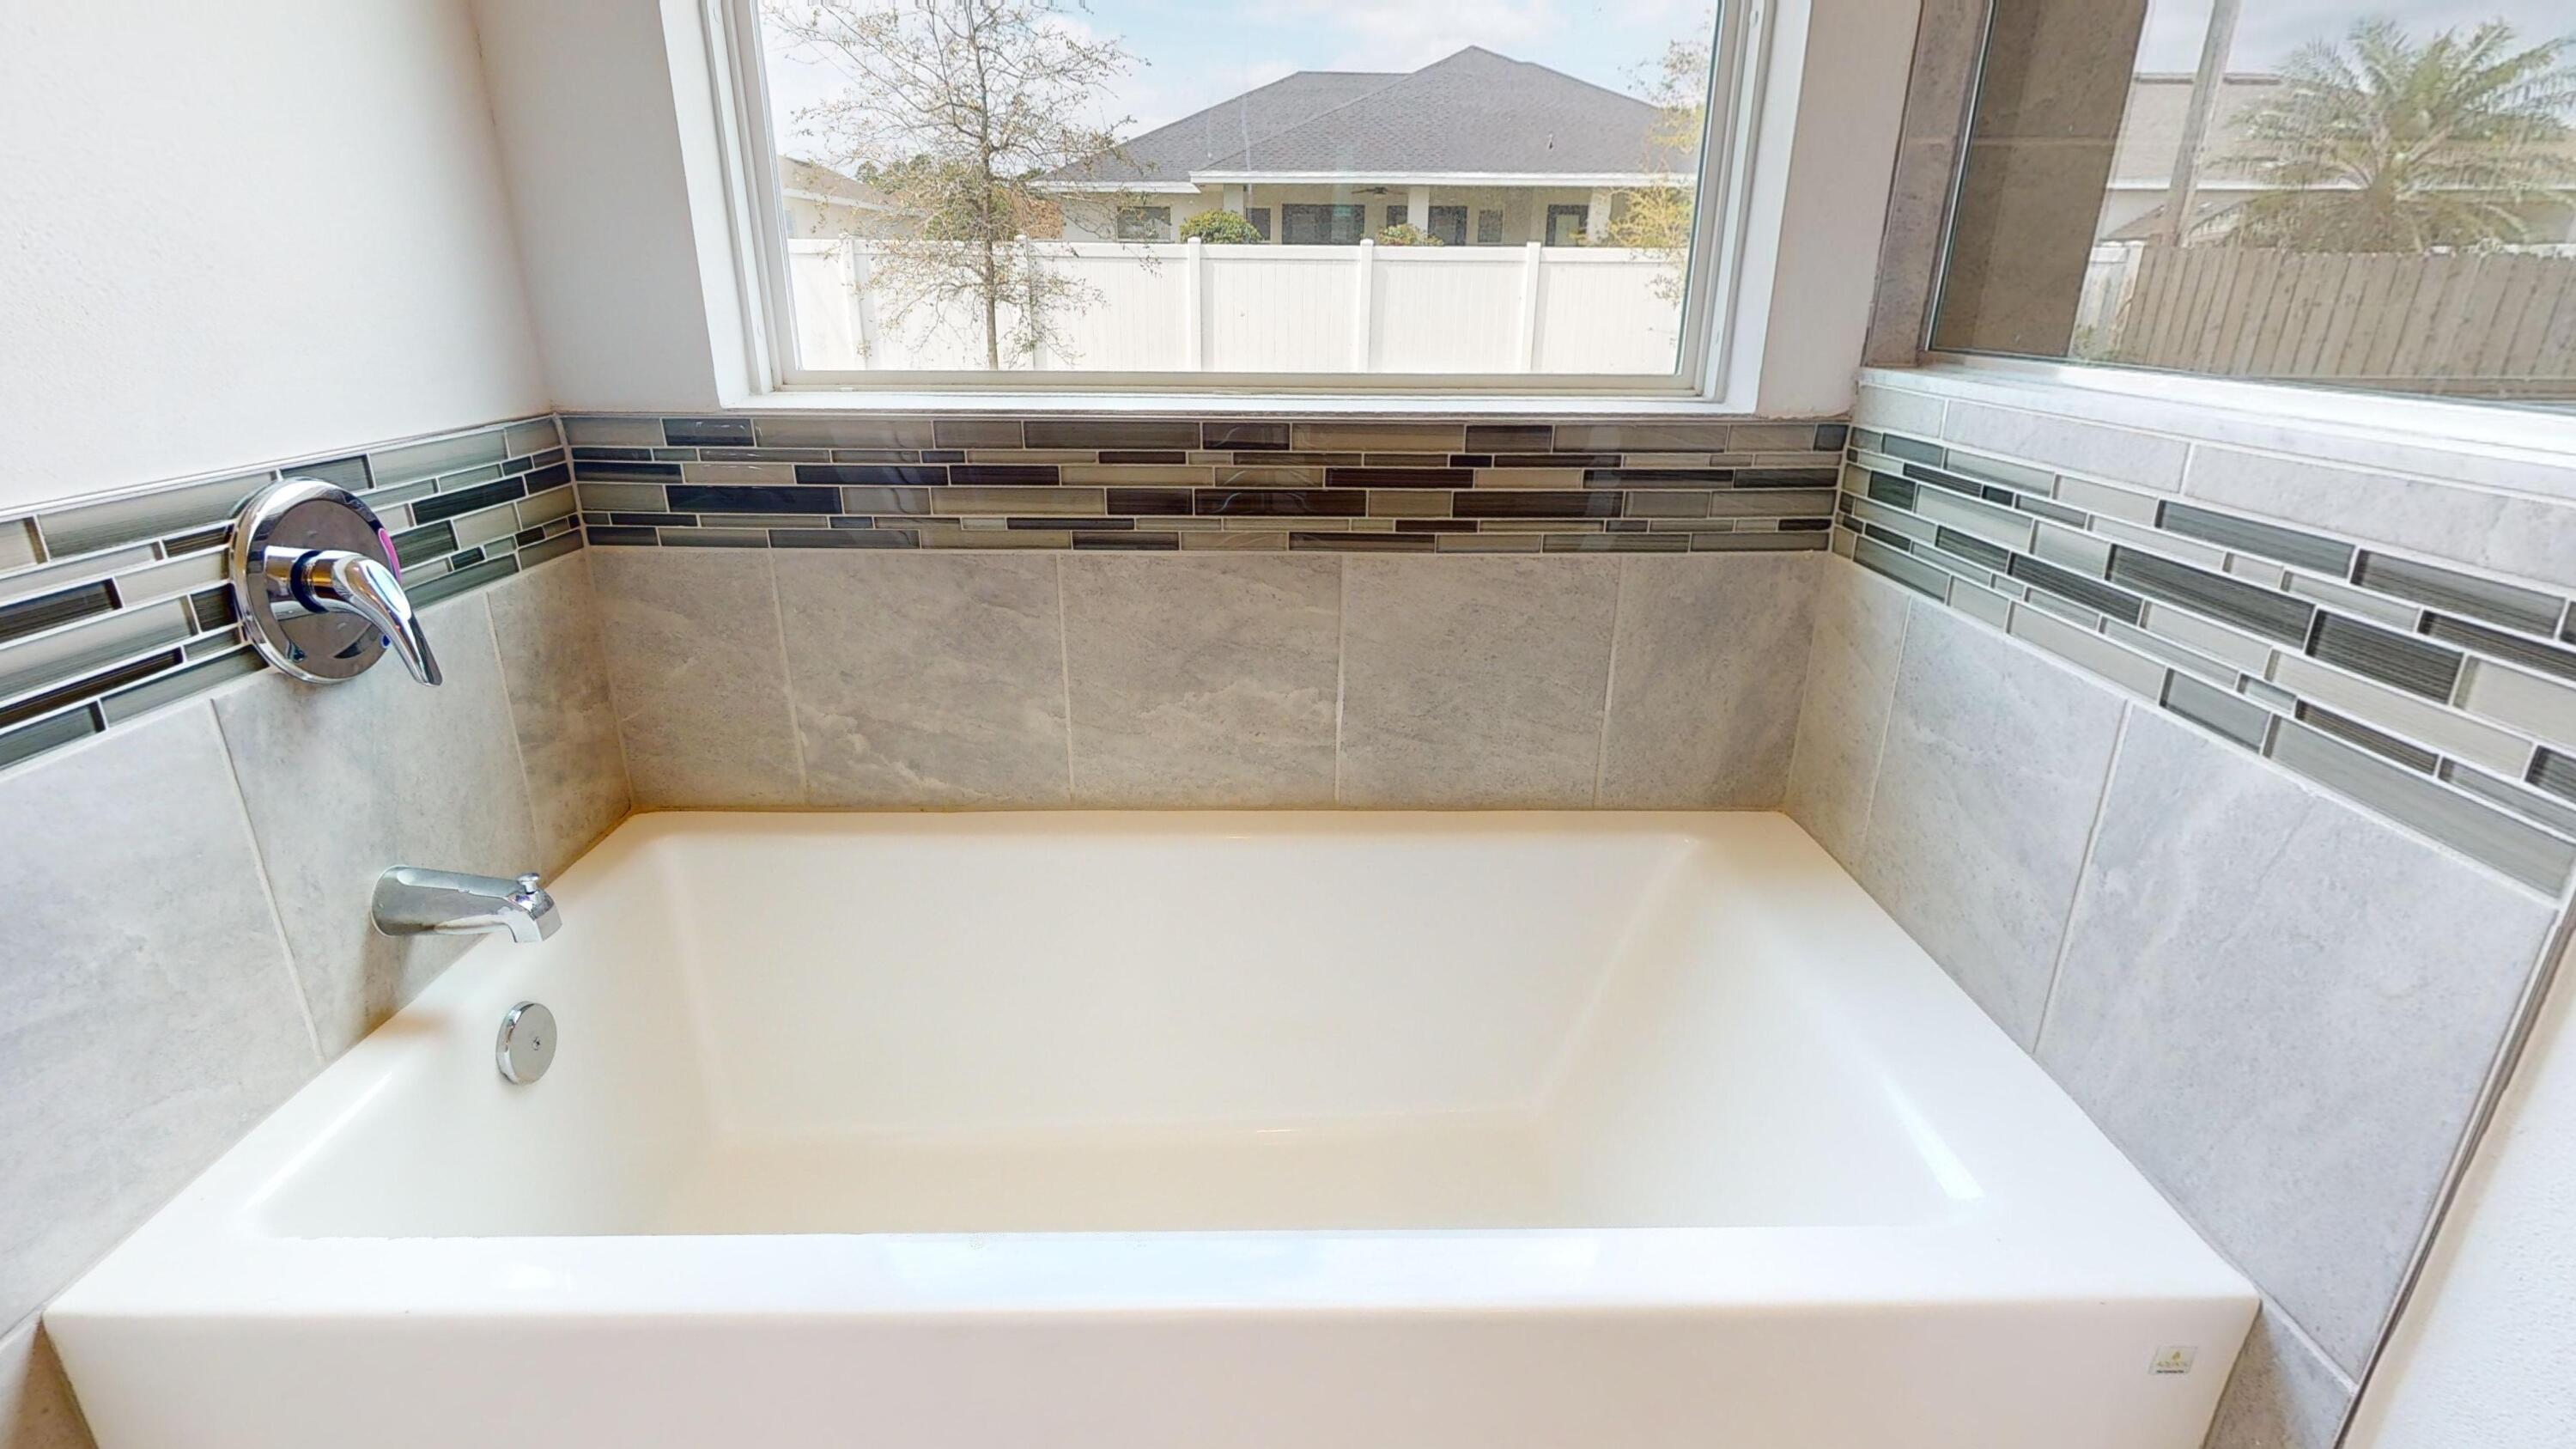
White bathtub with chrome fixtures, gray tile surround, and a large window above.
Bathroom with a white bathtub and a glass-enclosed tiled shower beside a large window.
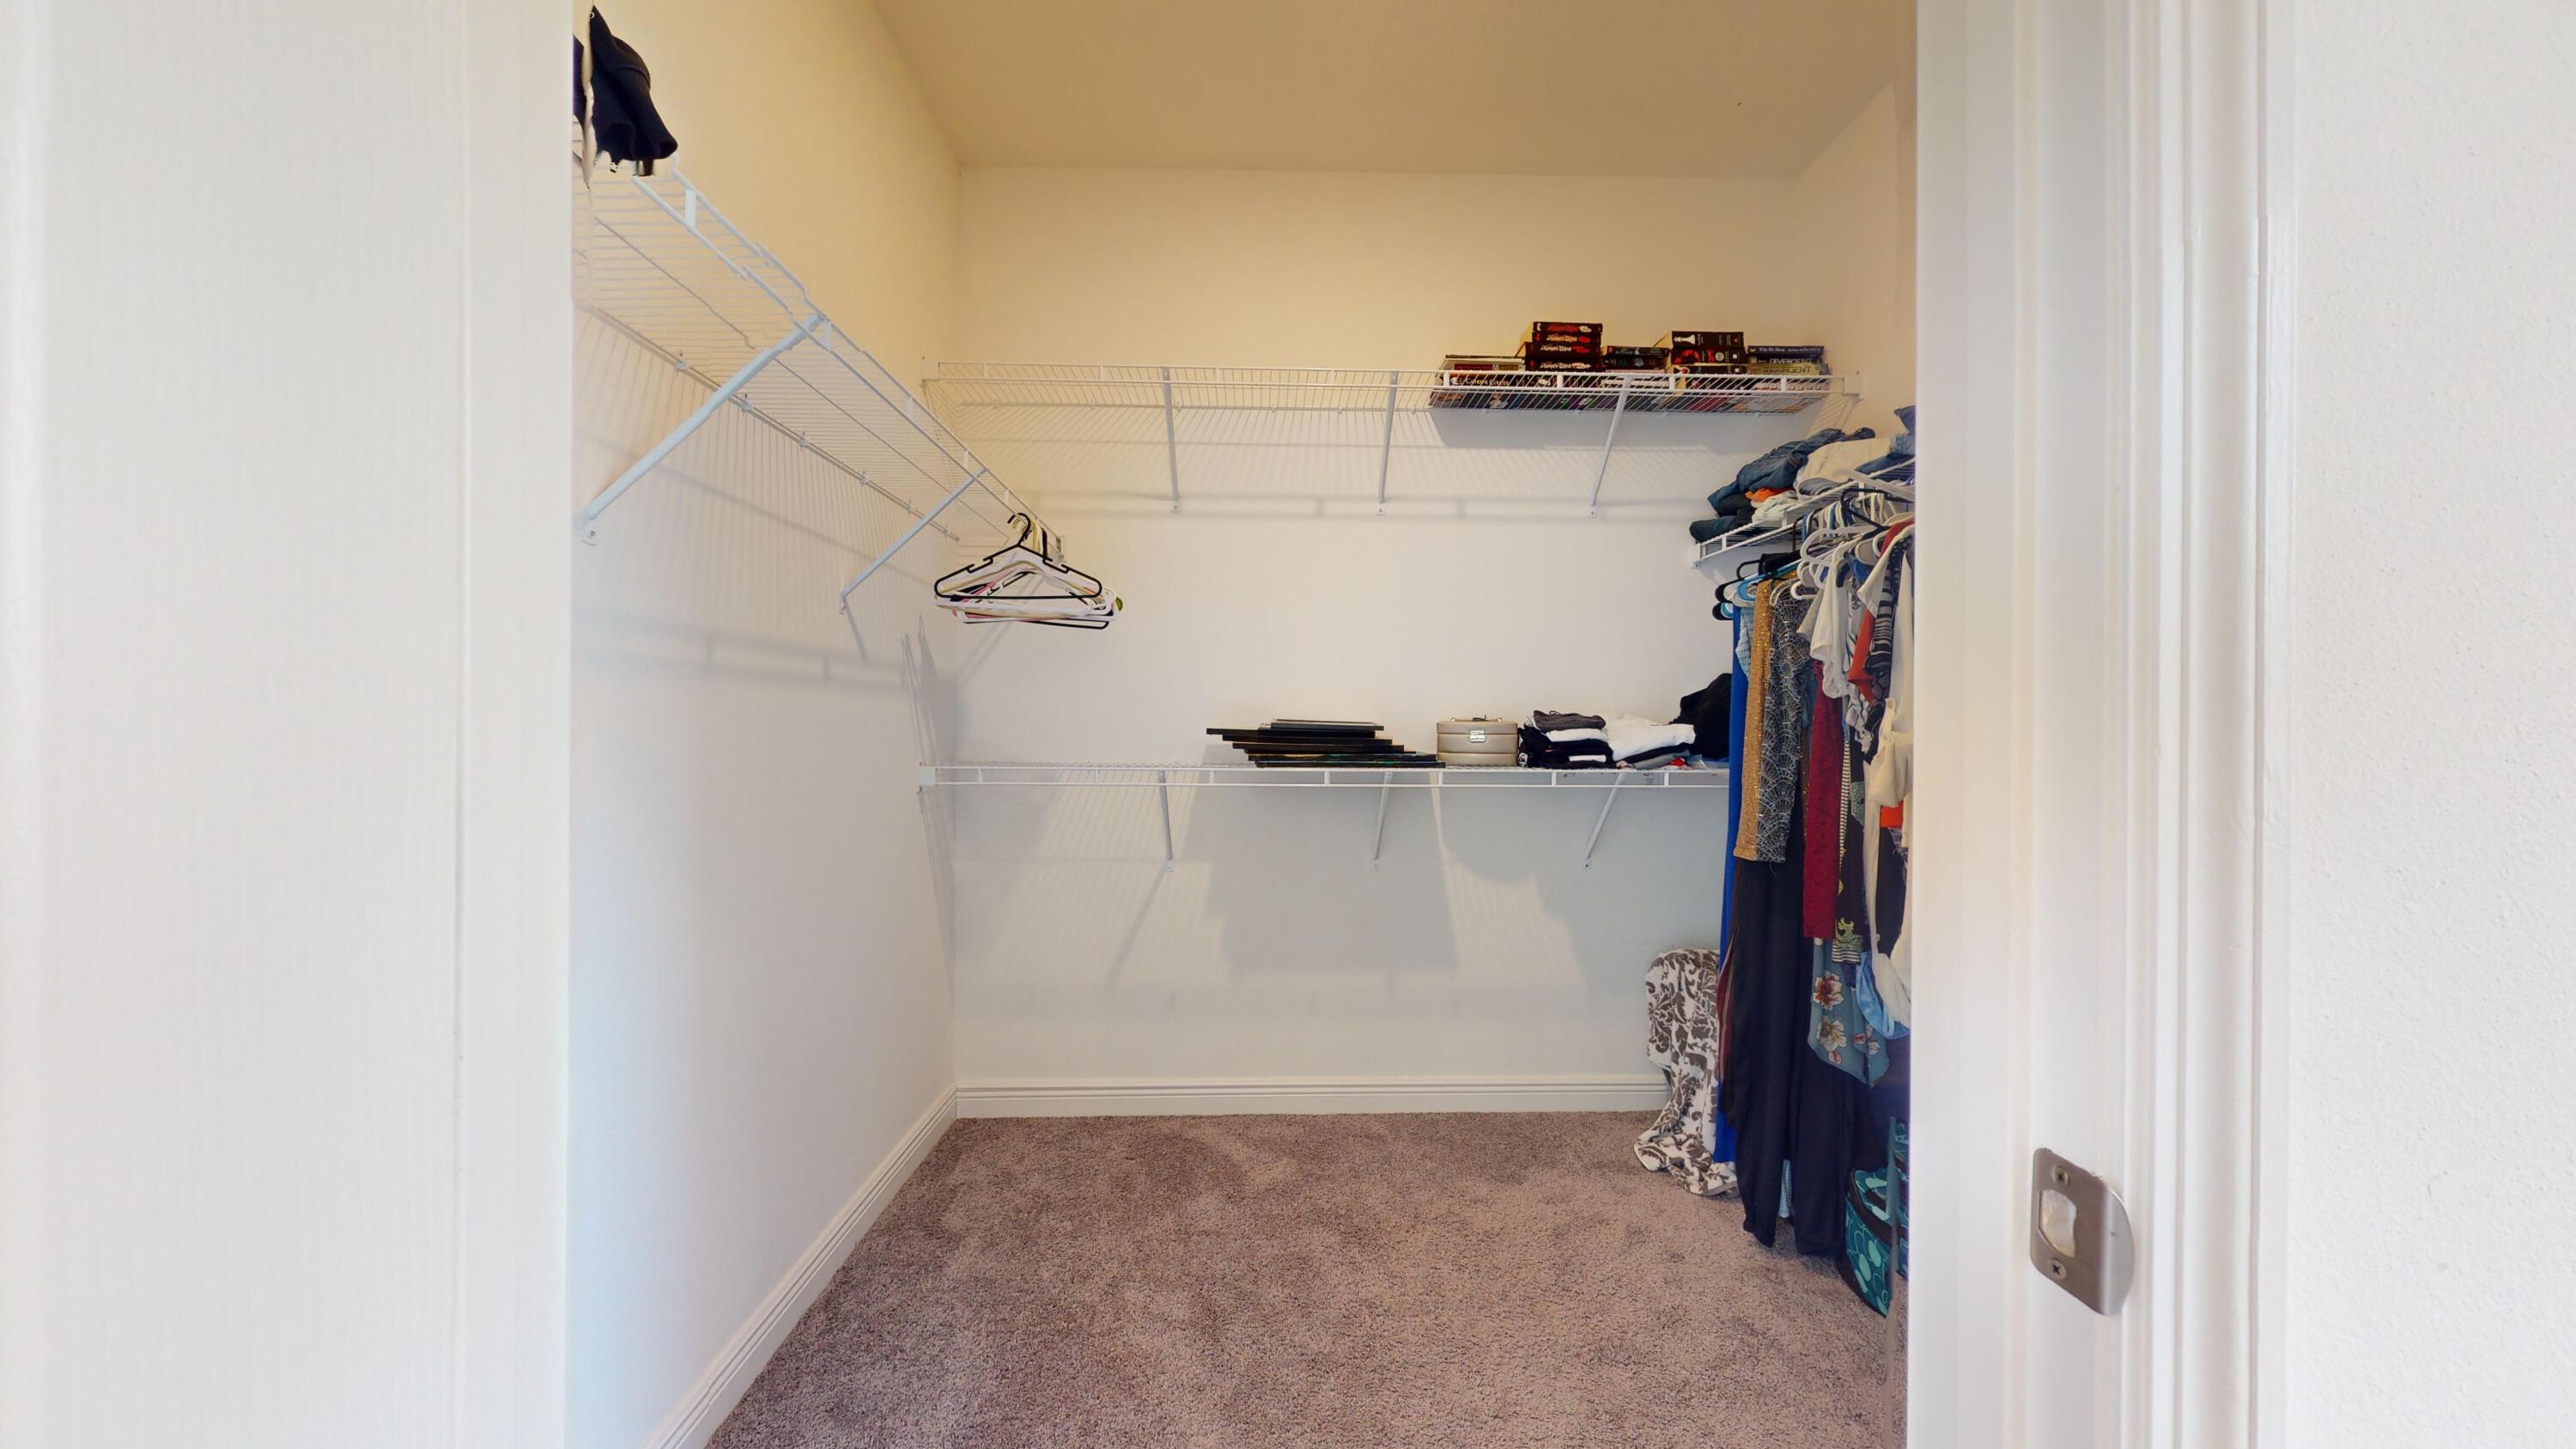
Walk-in closet with wraparound wire shelving, hanging clothes, and beige carpet.
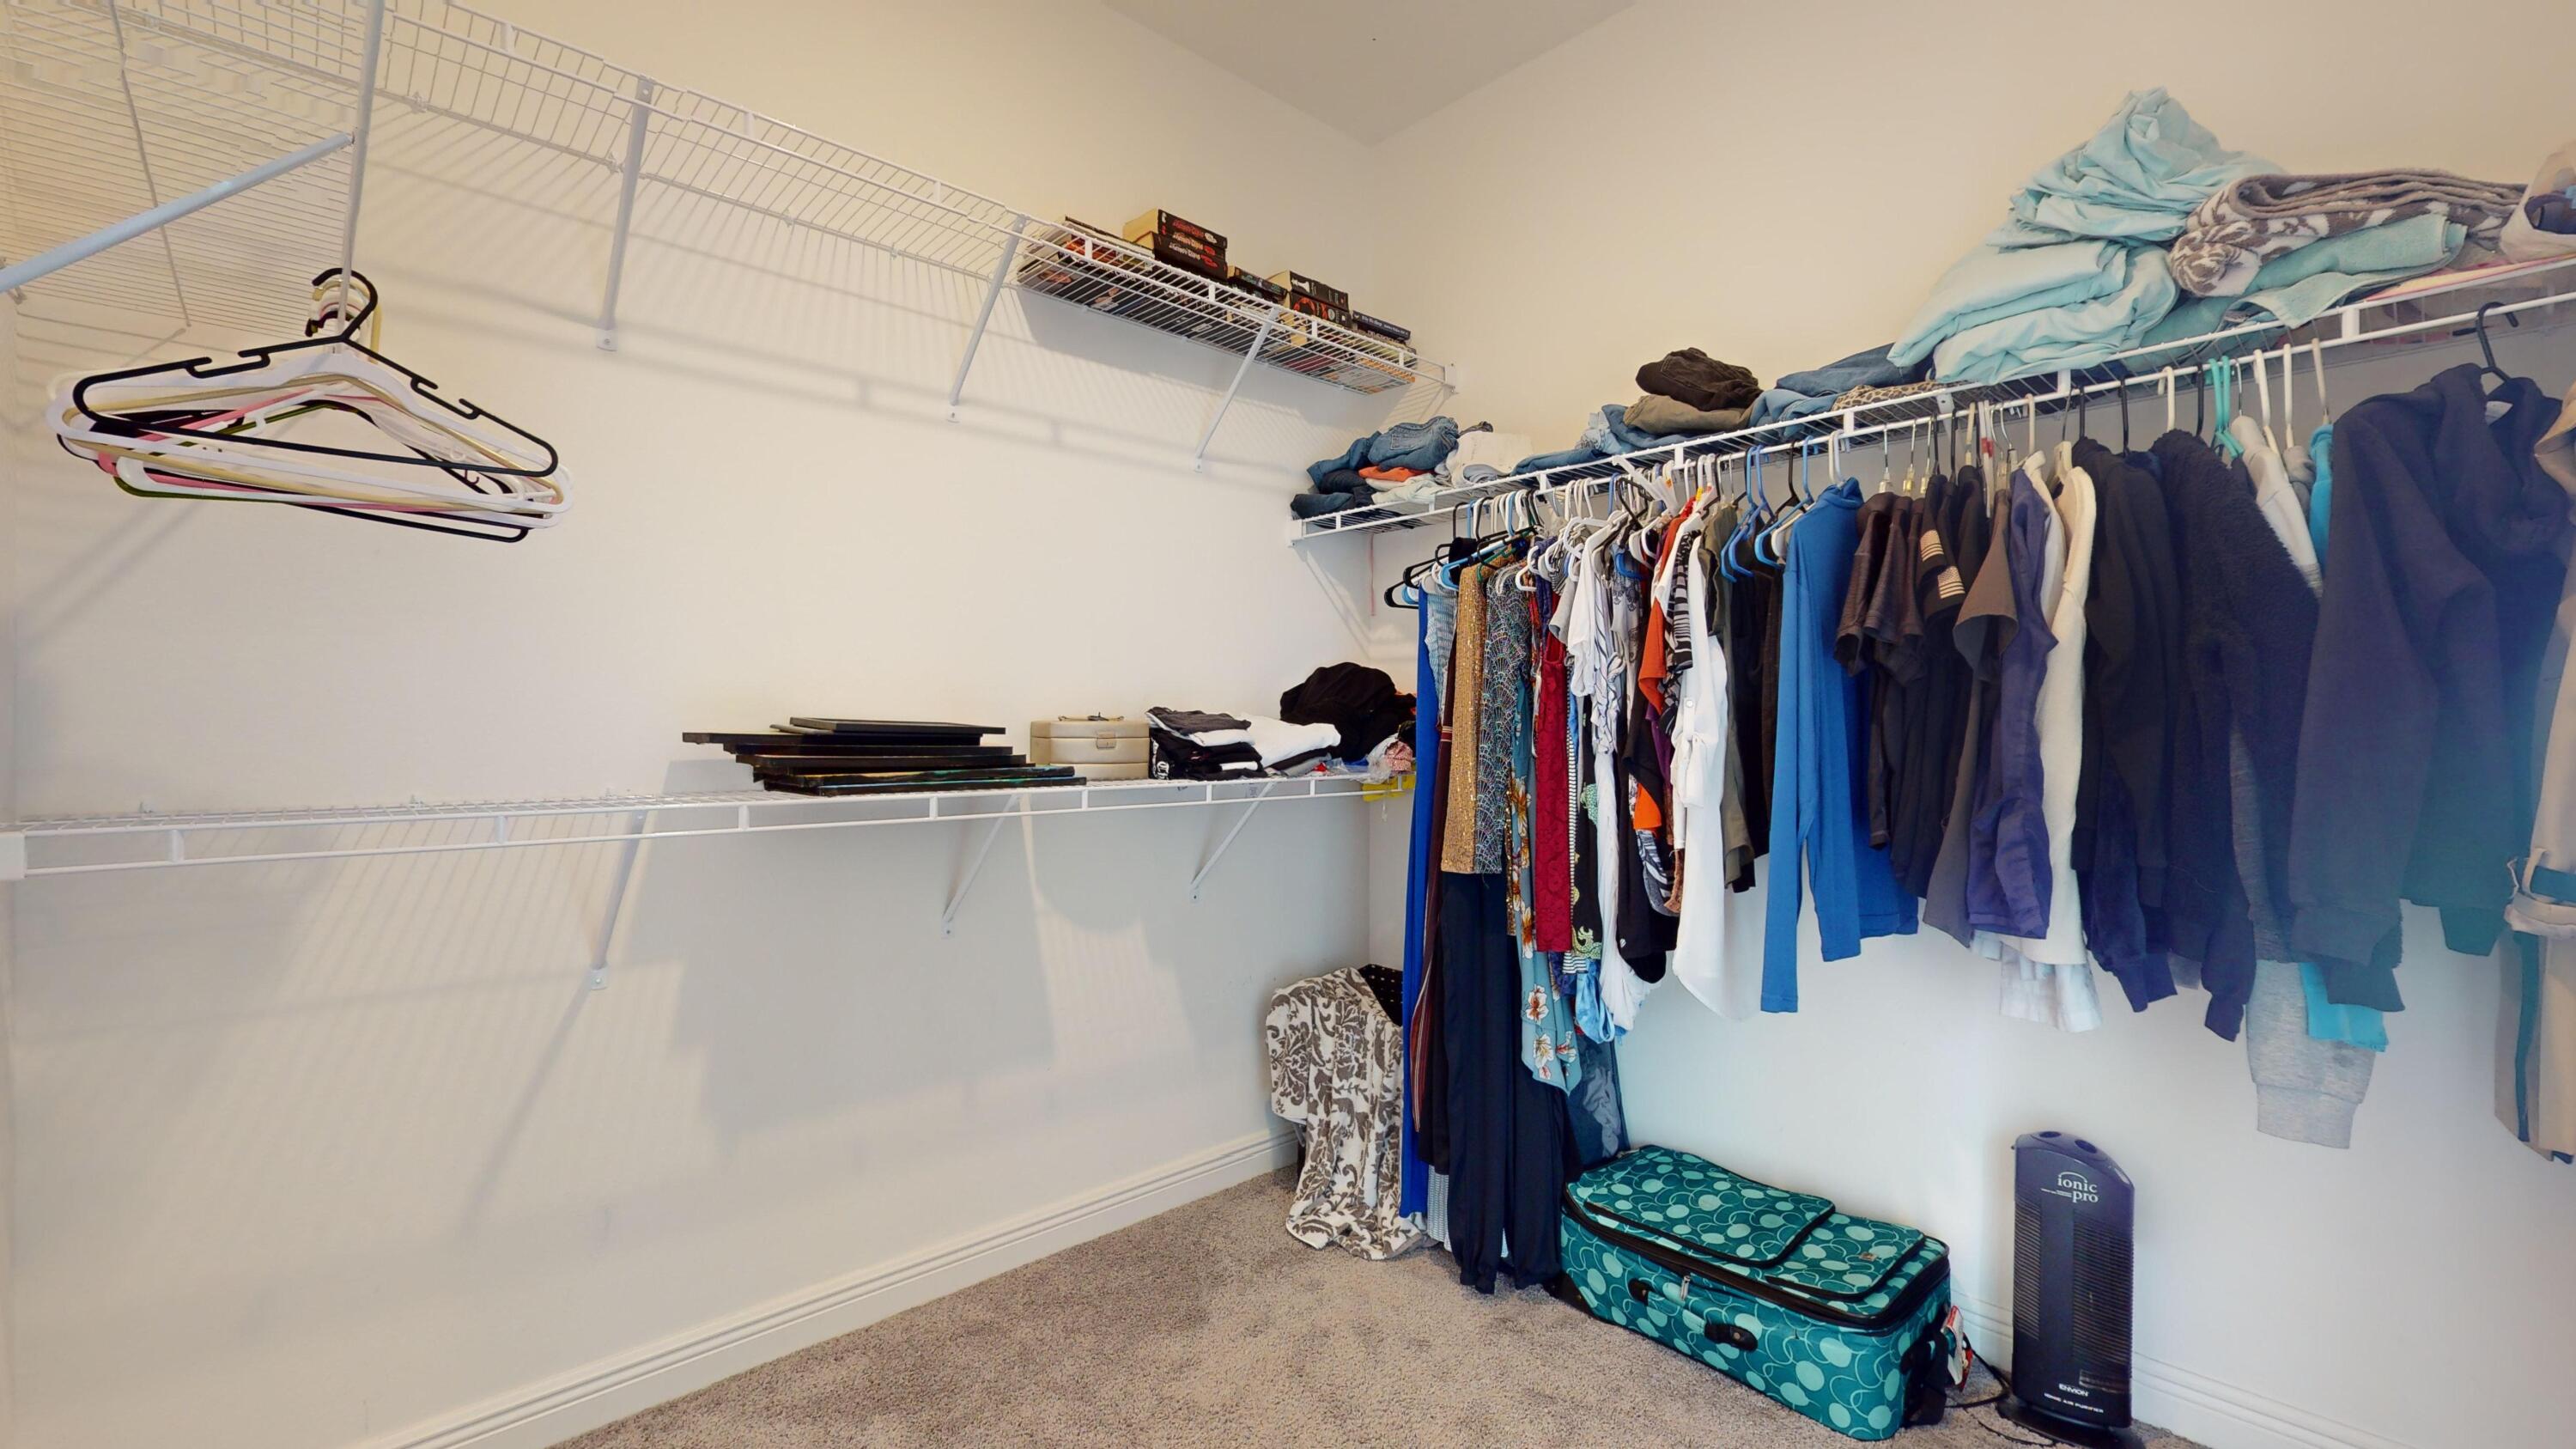
Walk-in closet with extensive wire shelving, hanging clothes, and teal patterned suitcases.
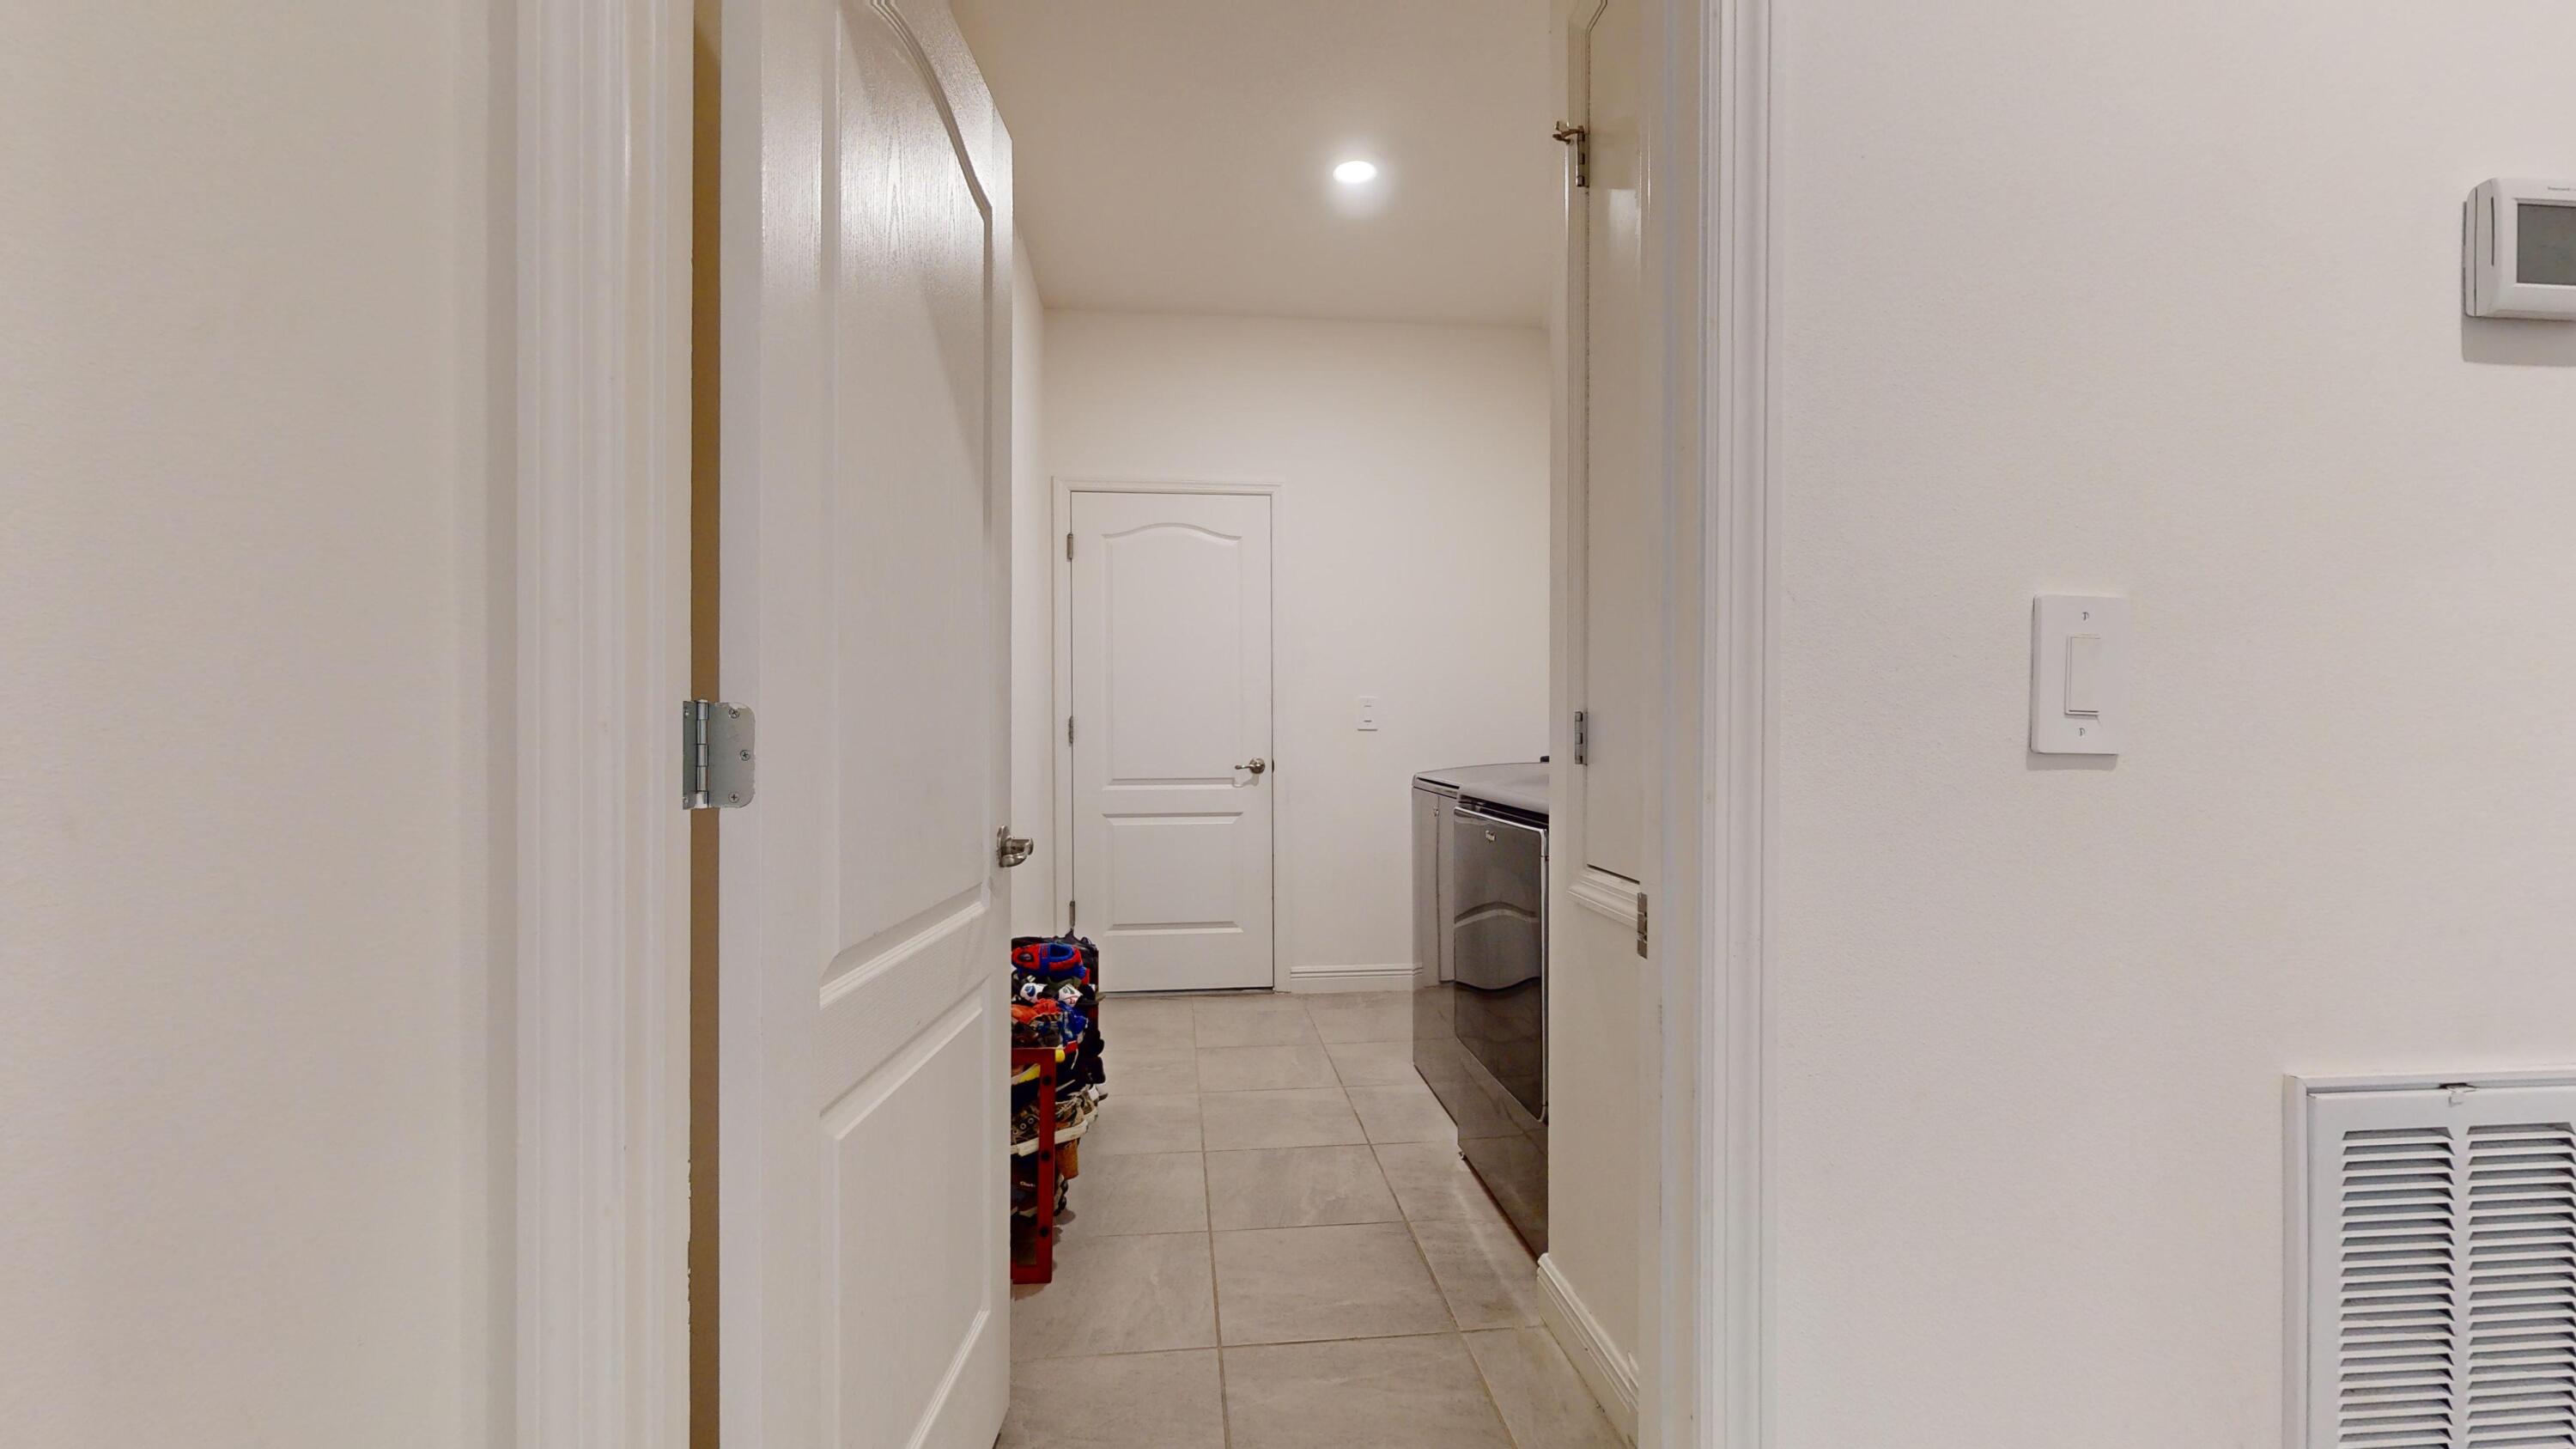
Tiled laundry area with a stainless-steel appliance and white doors at the far end.
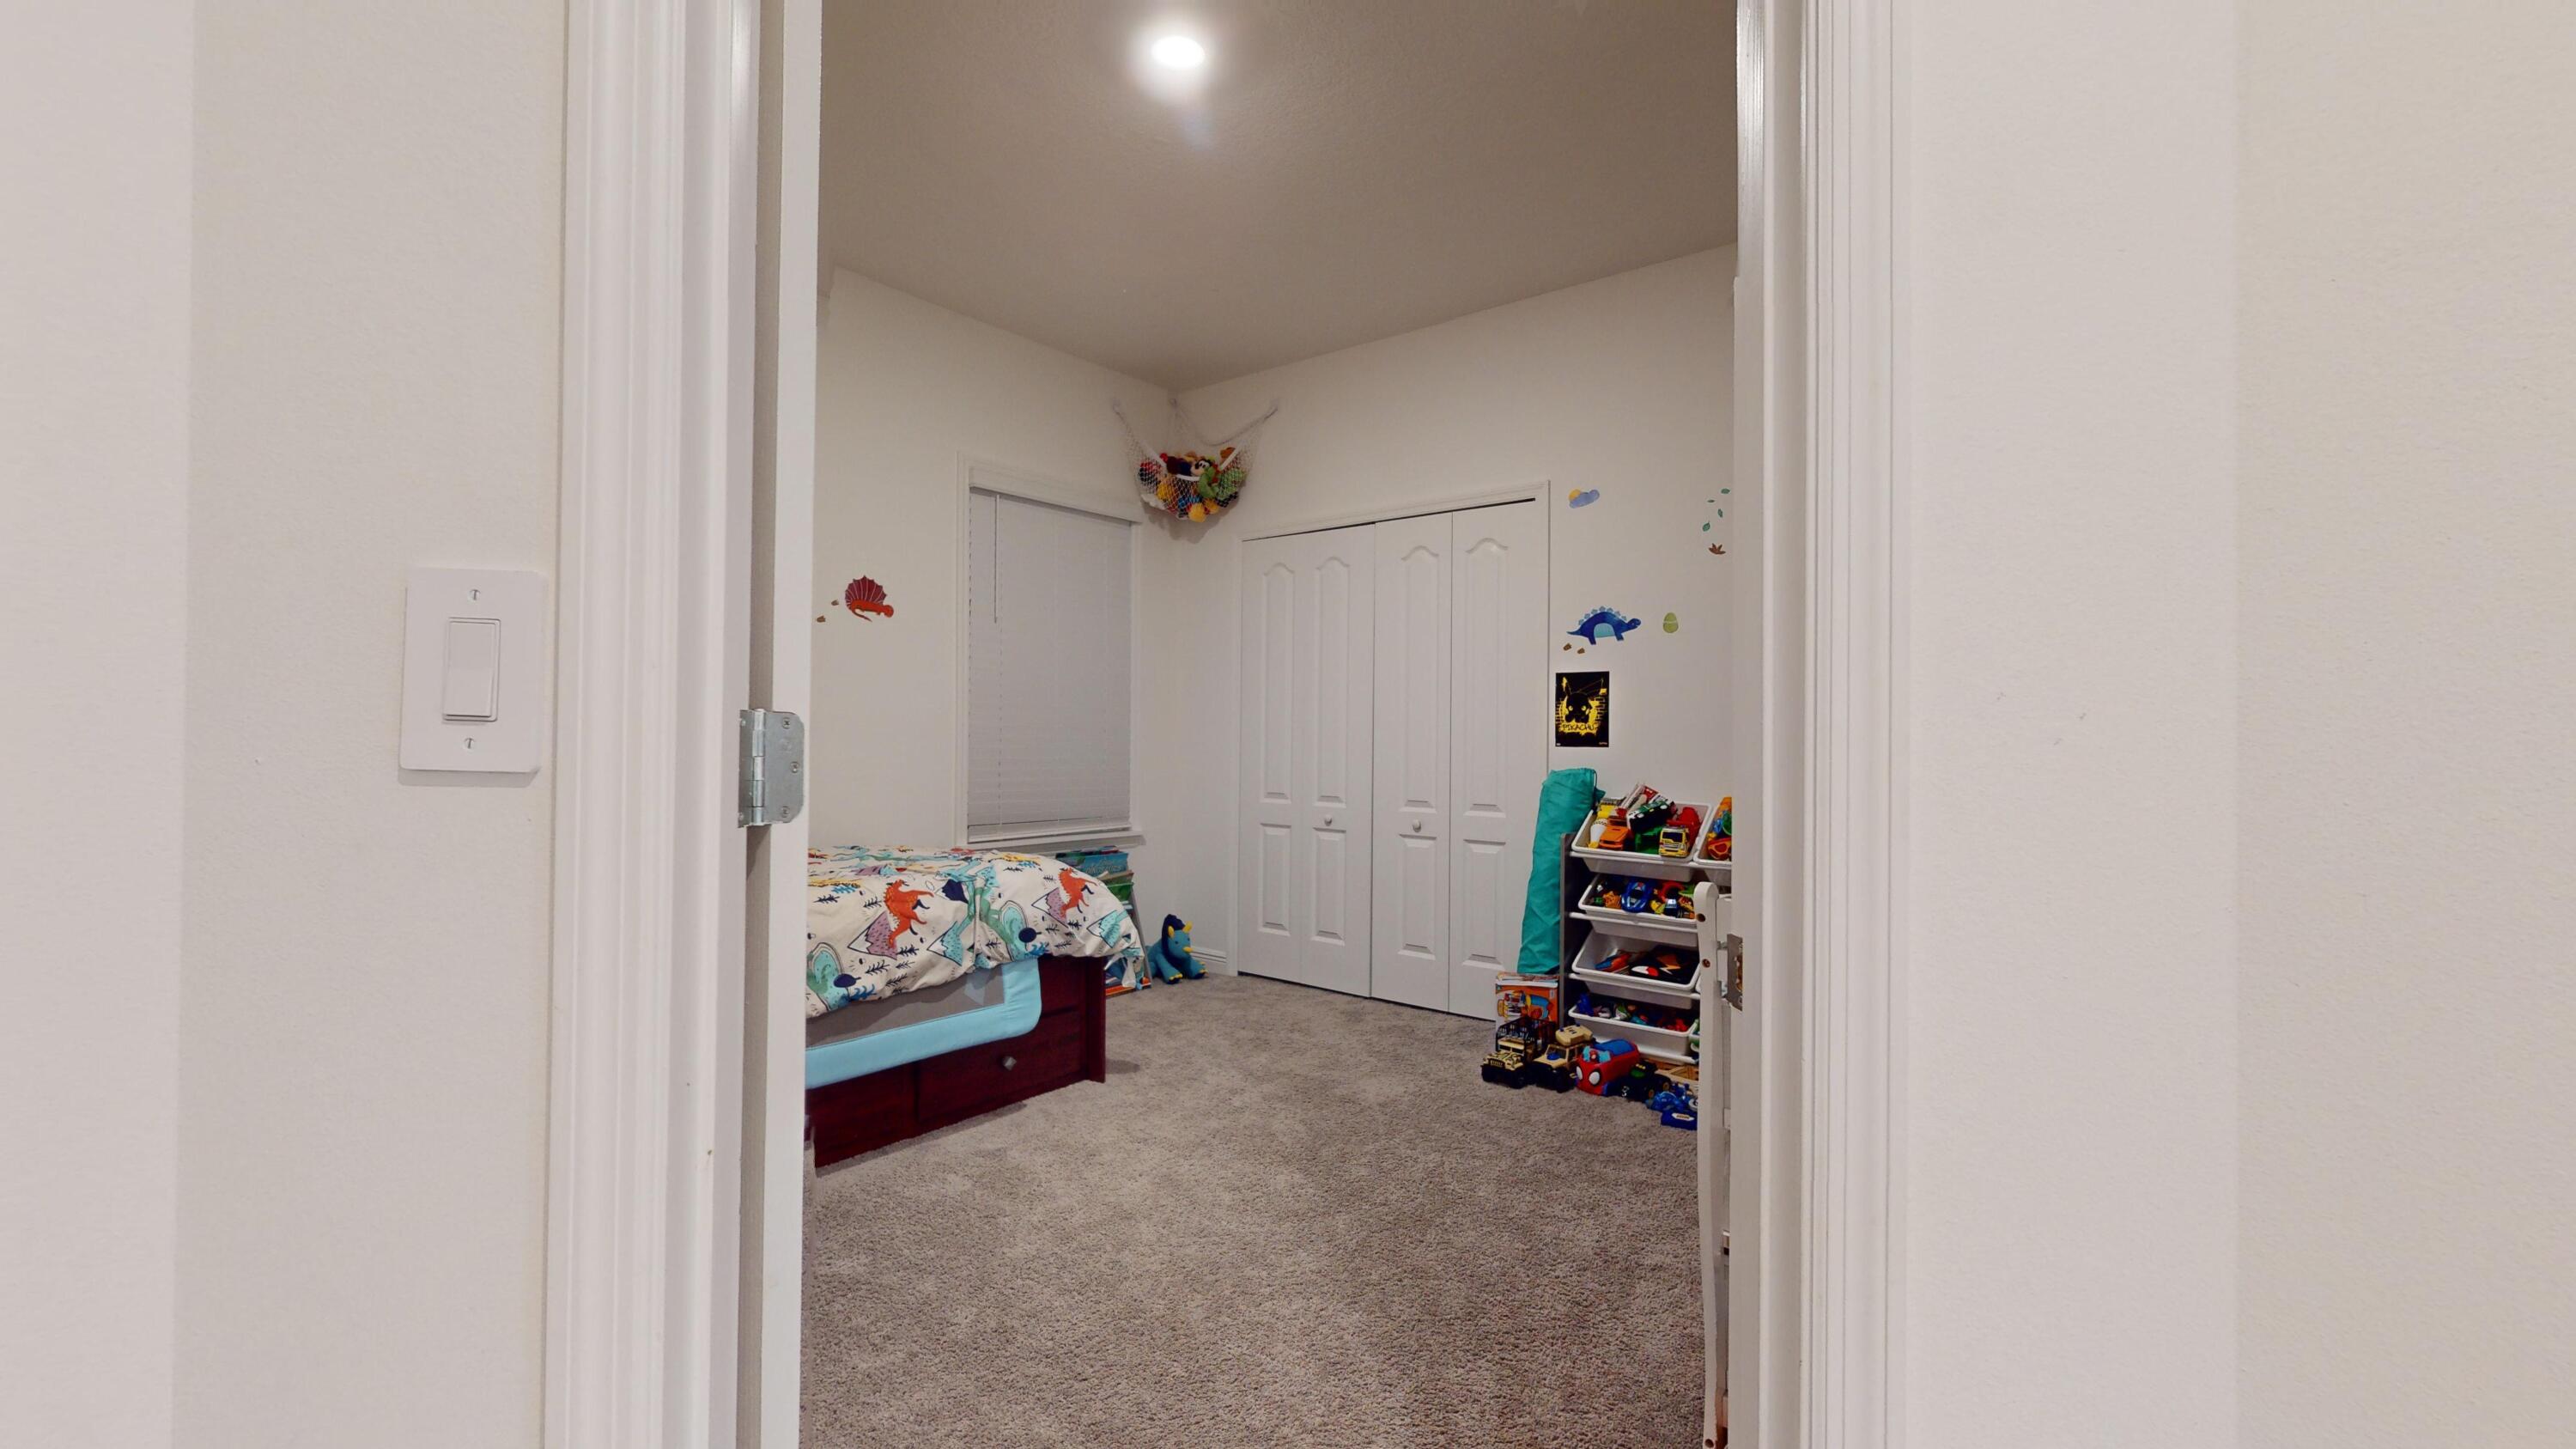
Children’s bedroom with dinosaur bedding, a twin bed, and toys beside the closet.
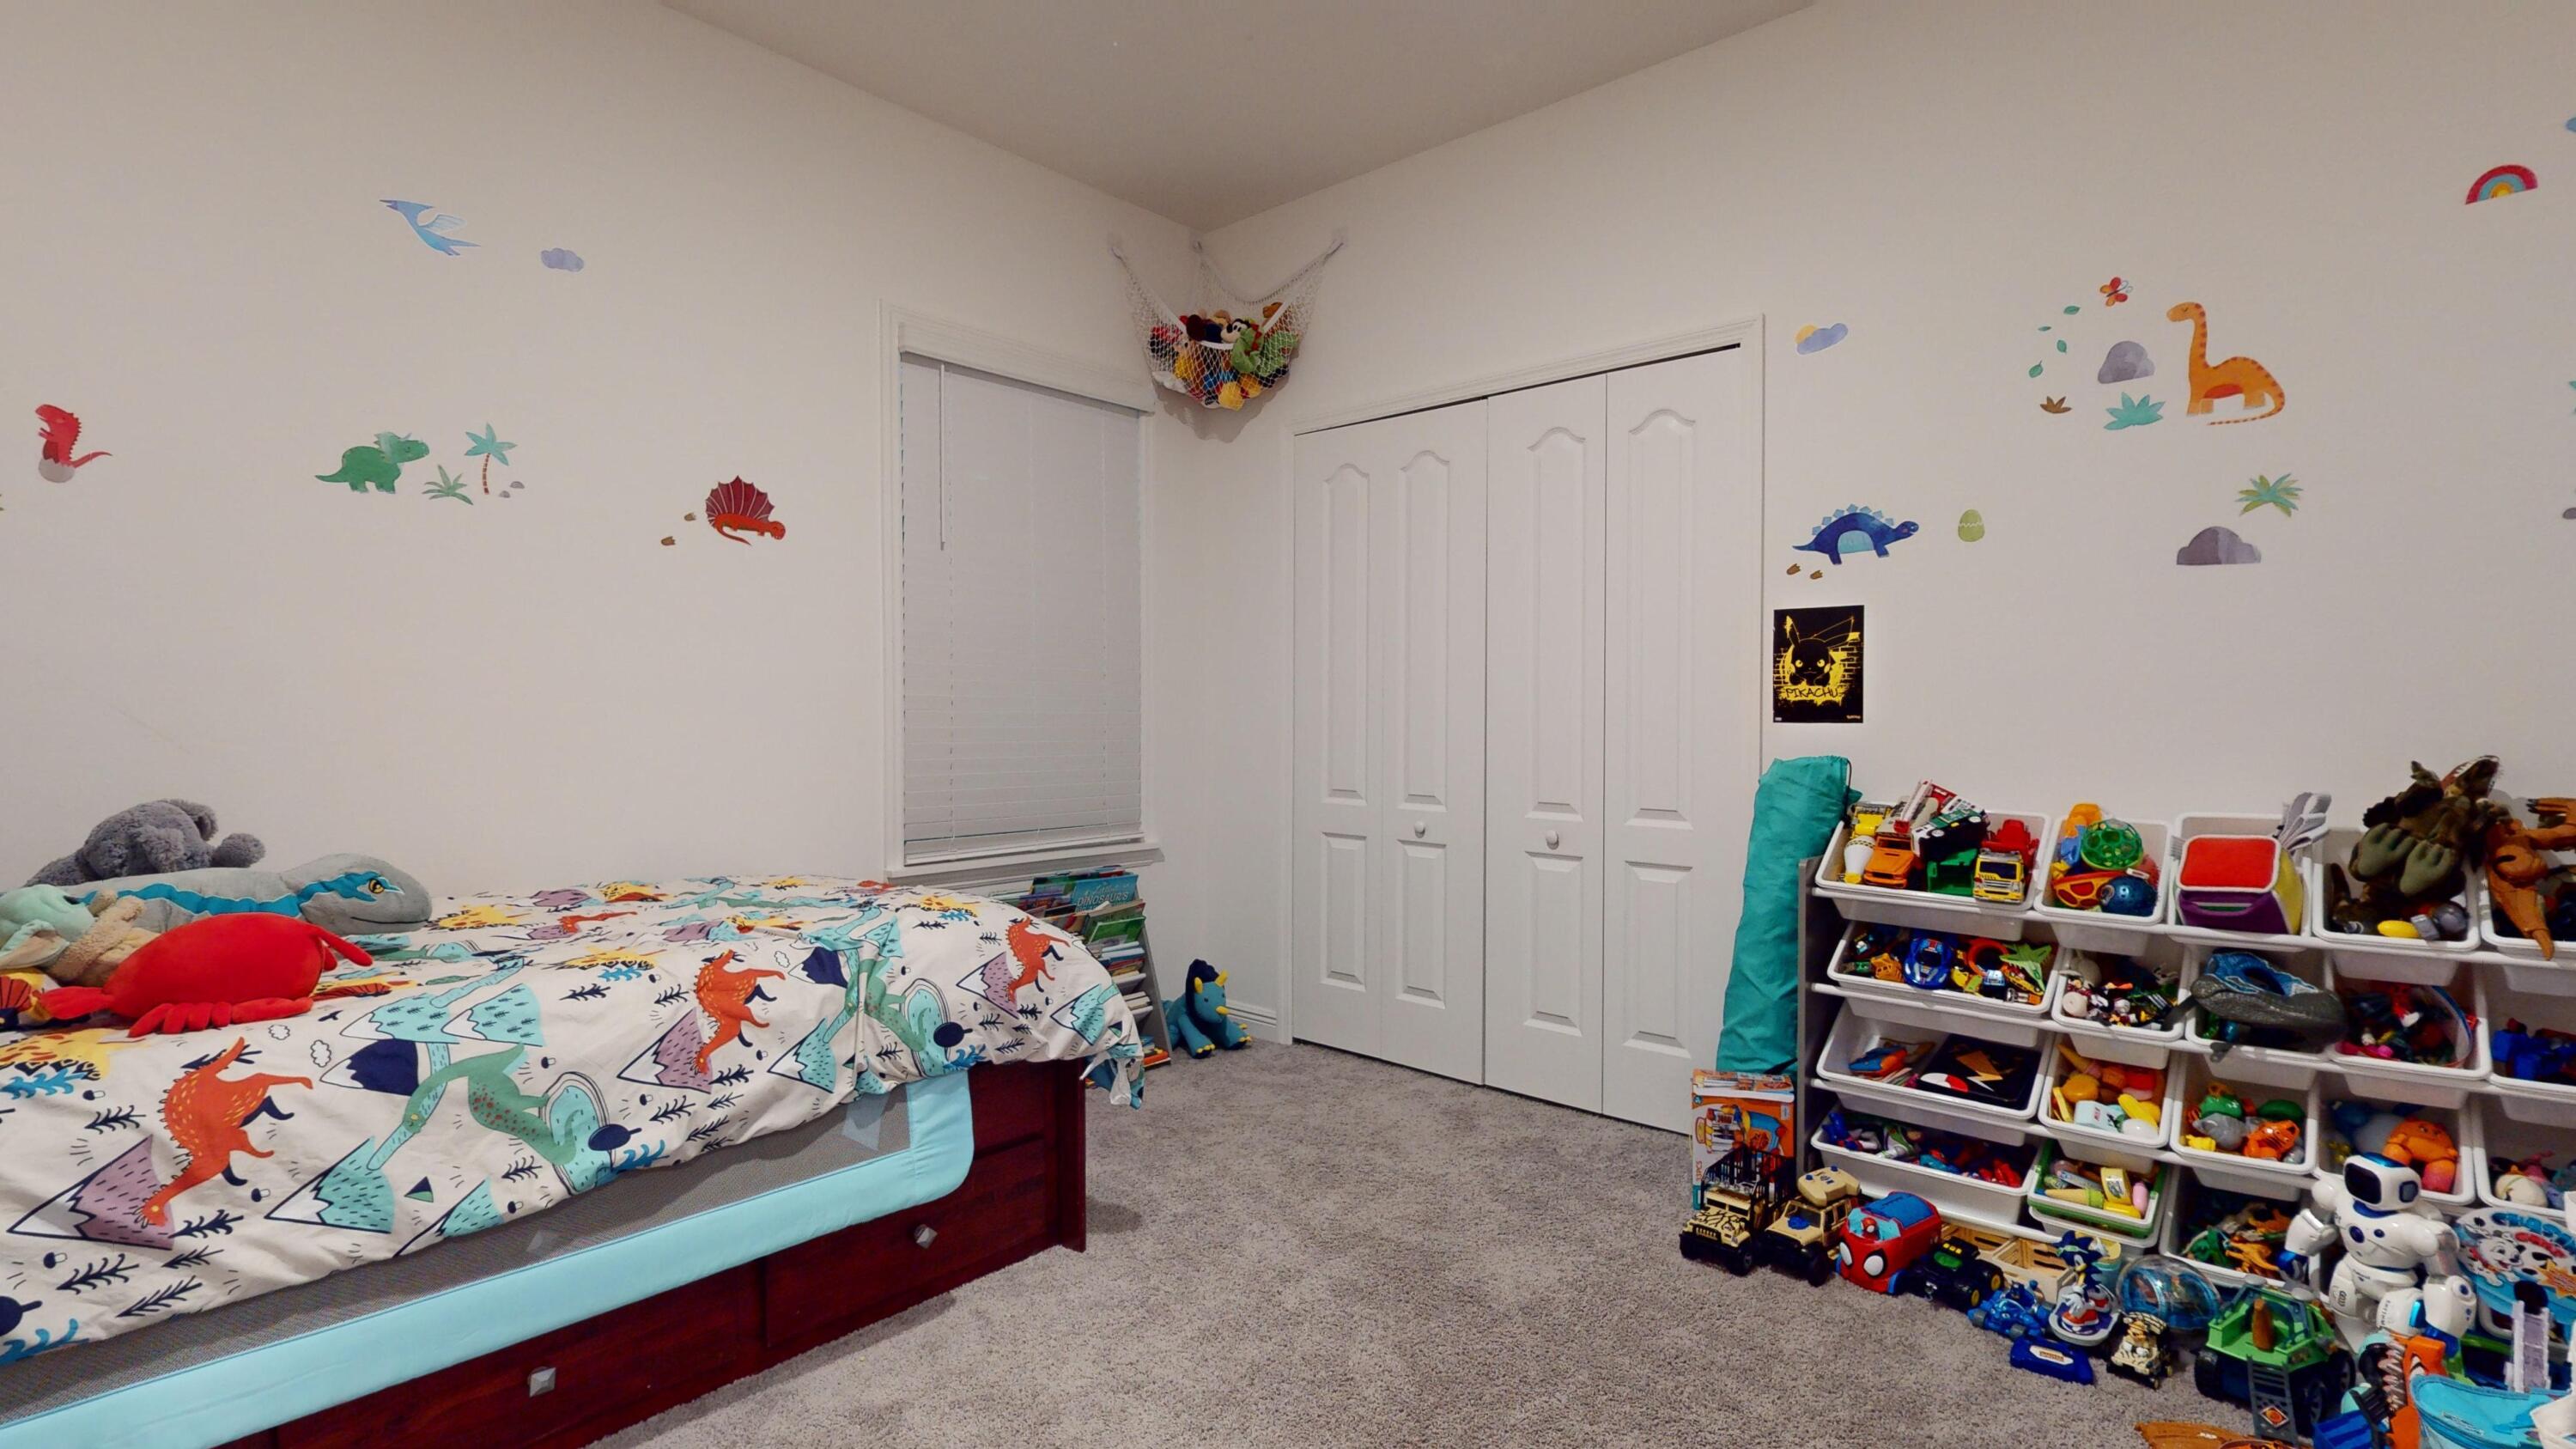
Child's bedroom with dinosaur decor, a dinosaur-print bedspread, and shelves of toys.
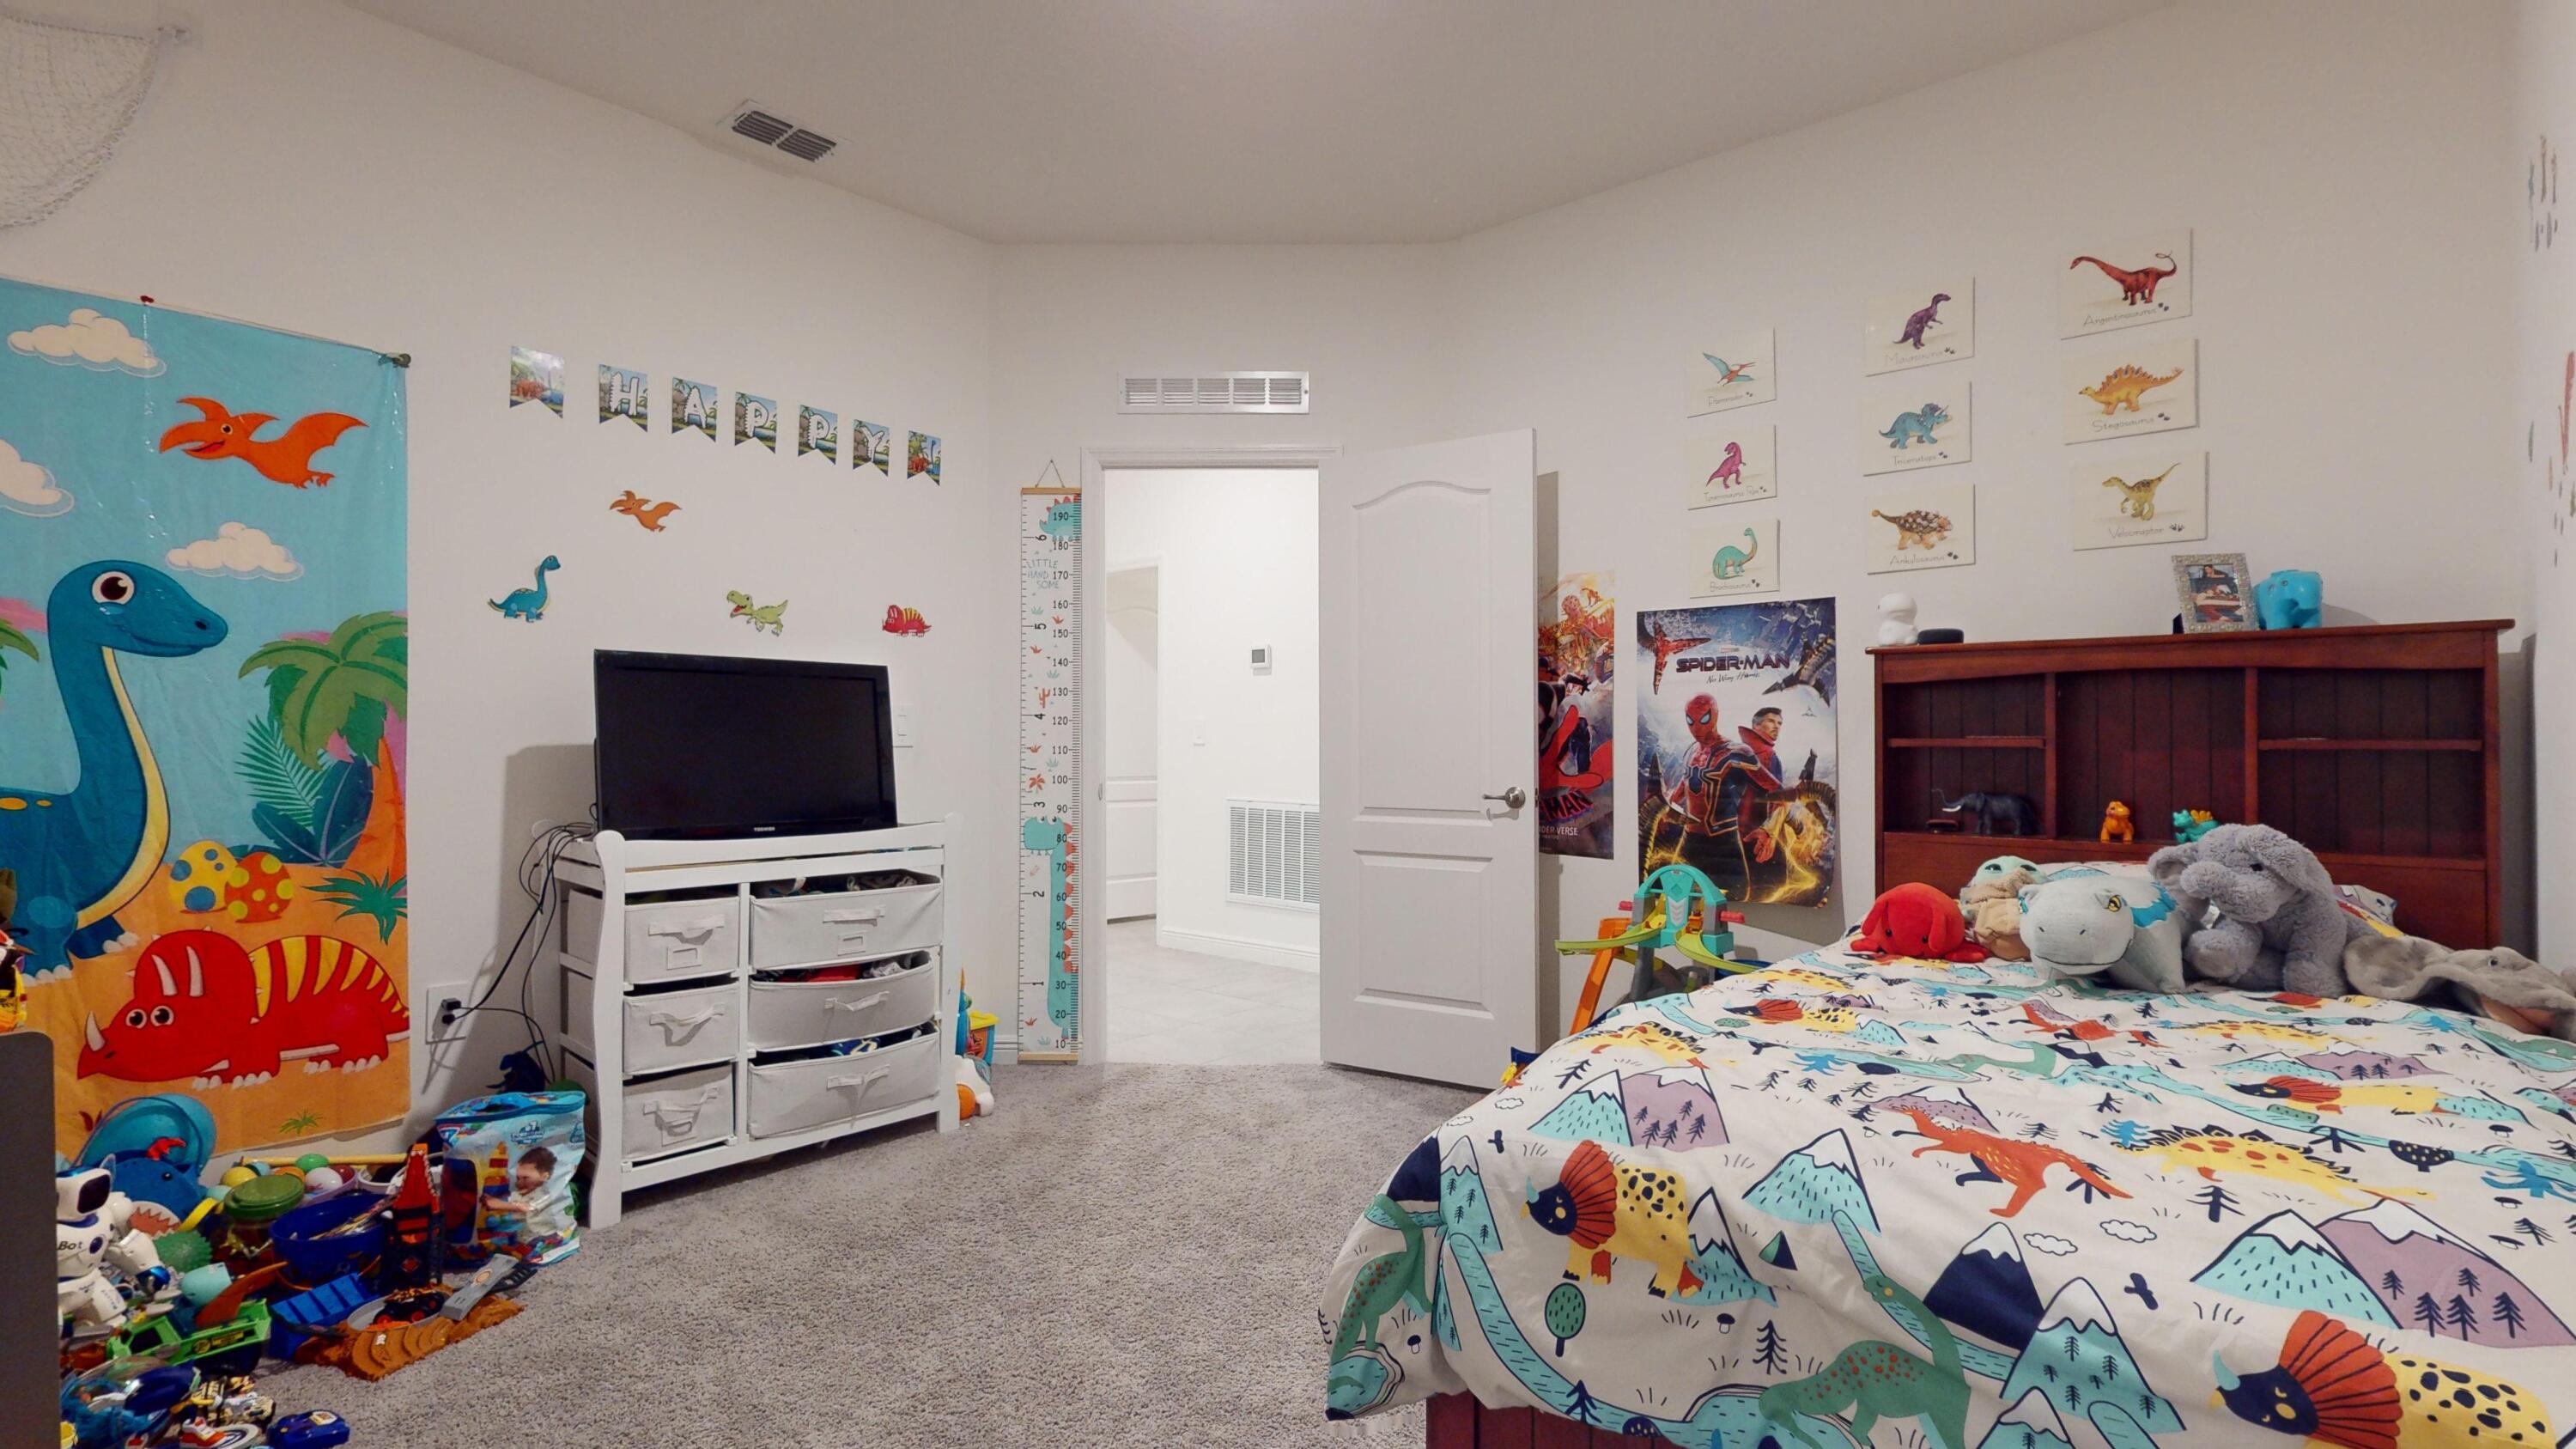
Child's bedroom with dinosaur-themed bedding, dinosaur wall art, toys, and a television.
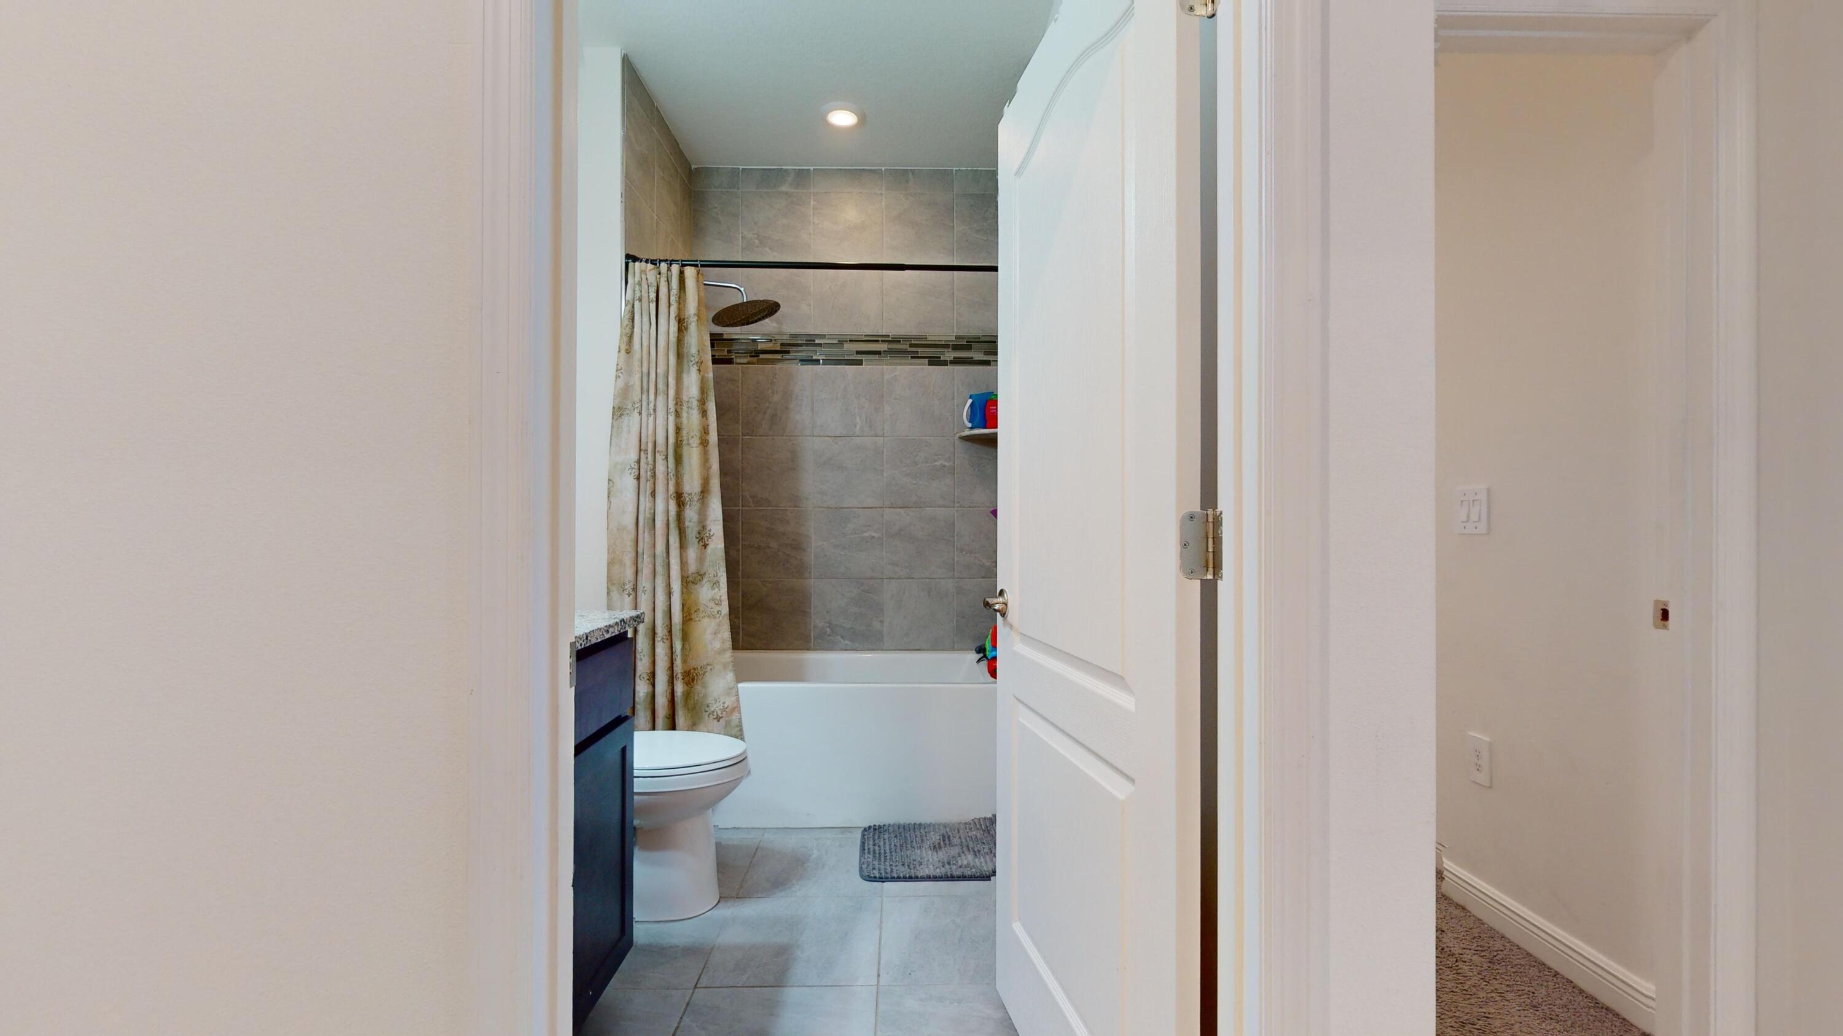
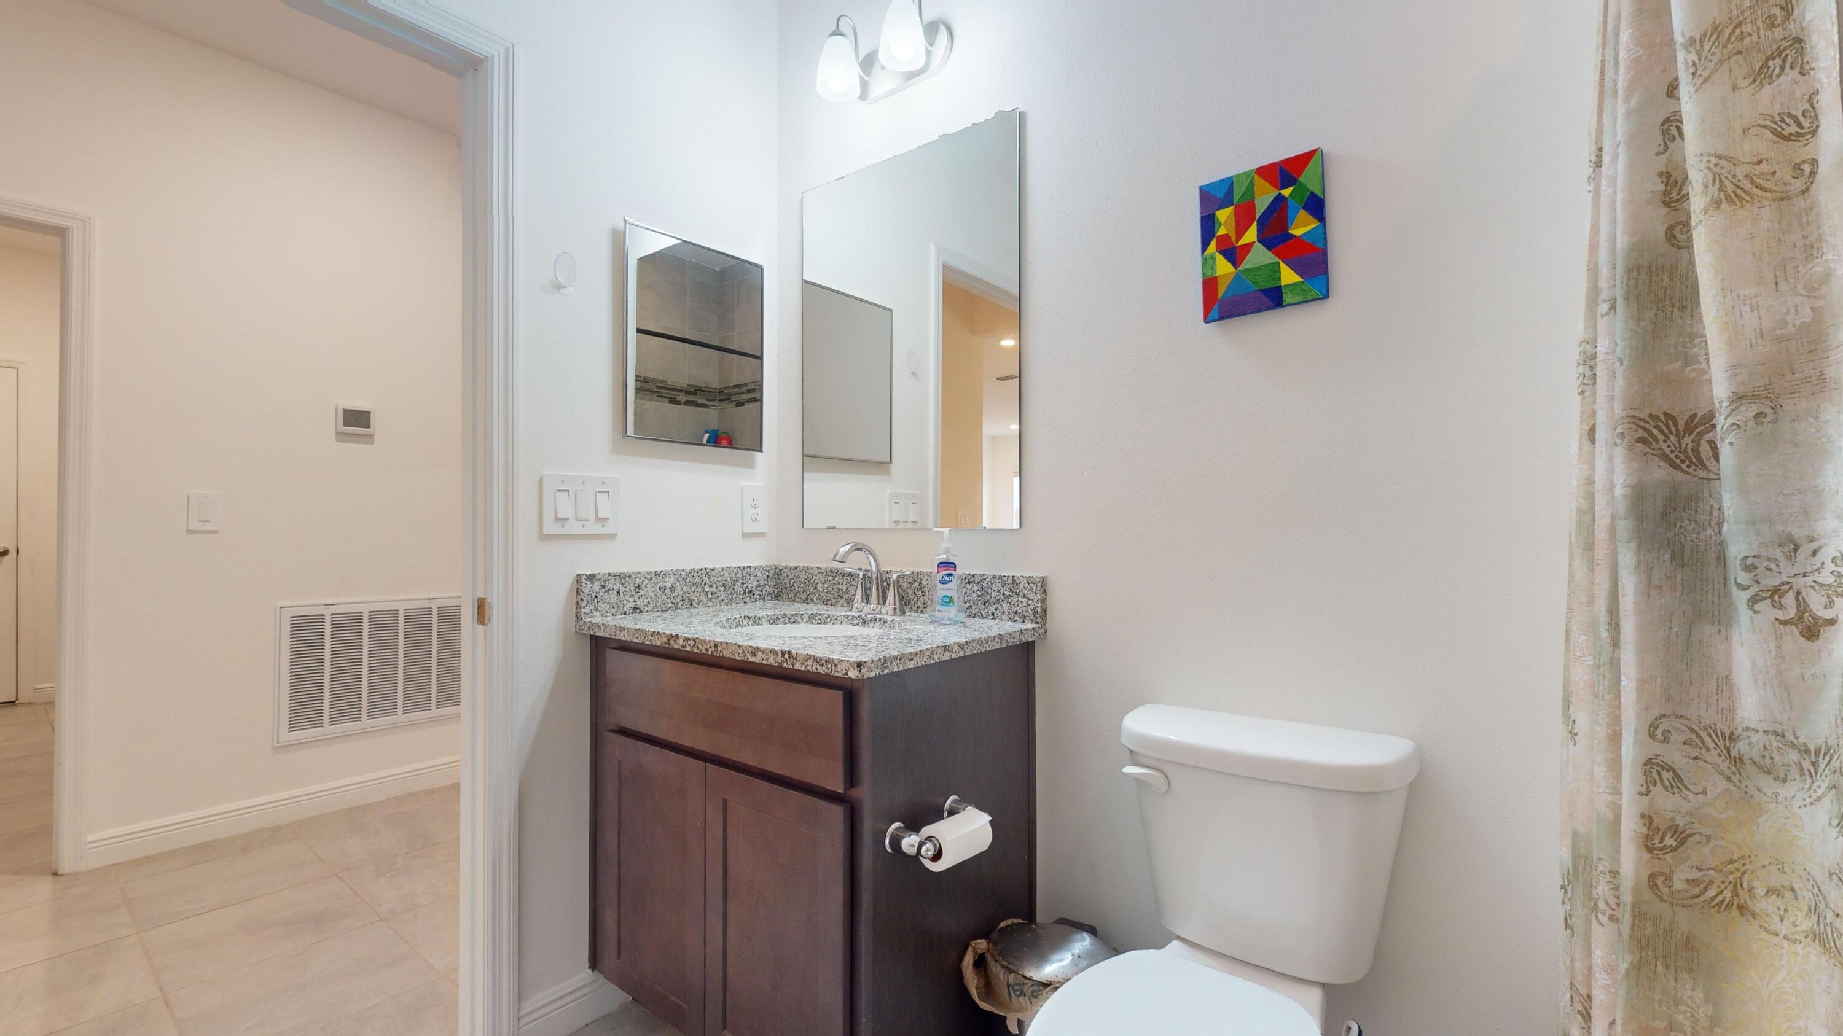
Bathroom with a gray tiled tub and shower, patterned curtain, and dark vanity, viewed through an open doorway.
Bathroom with a granite vanity, white tub, gray tile surround, and rain showerhead.
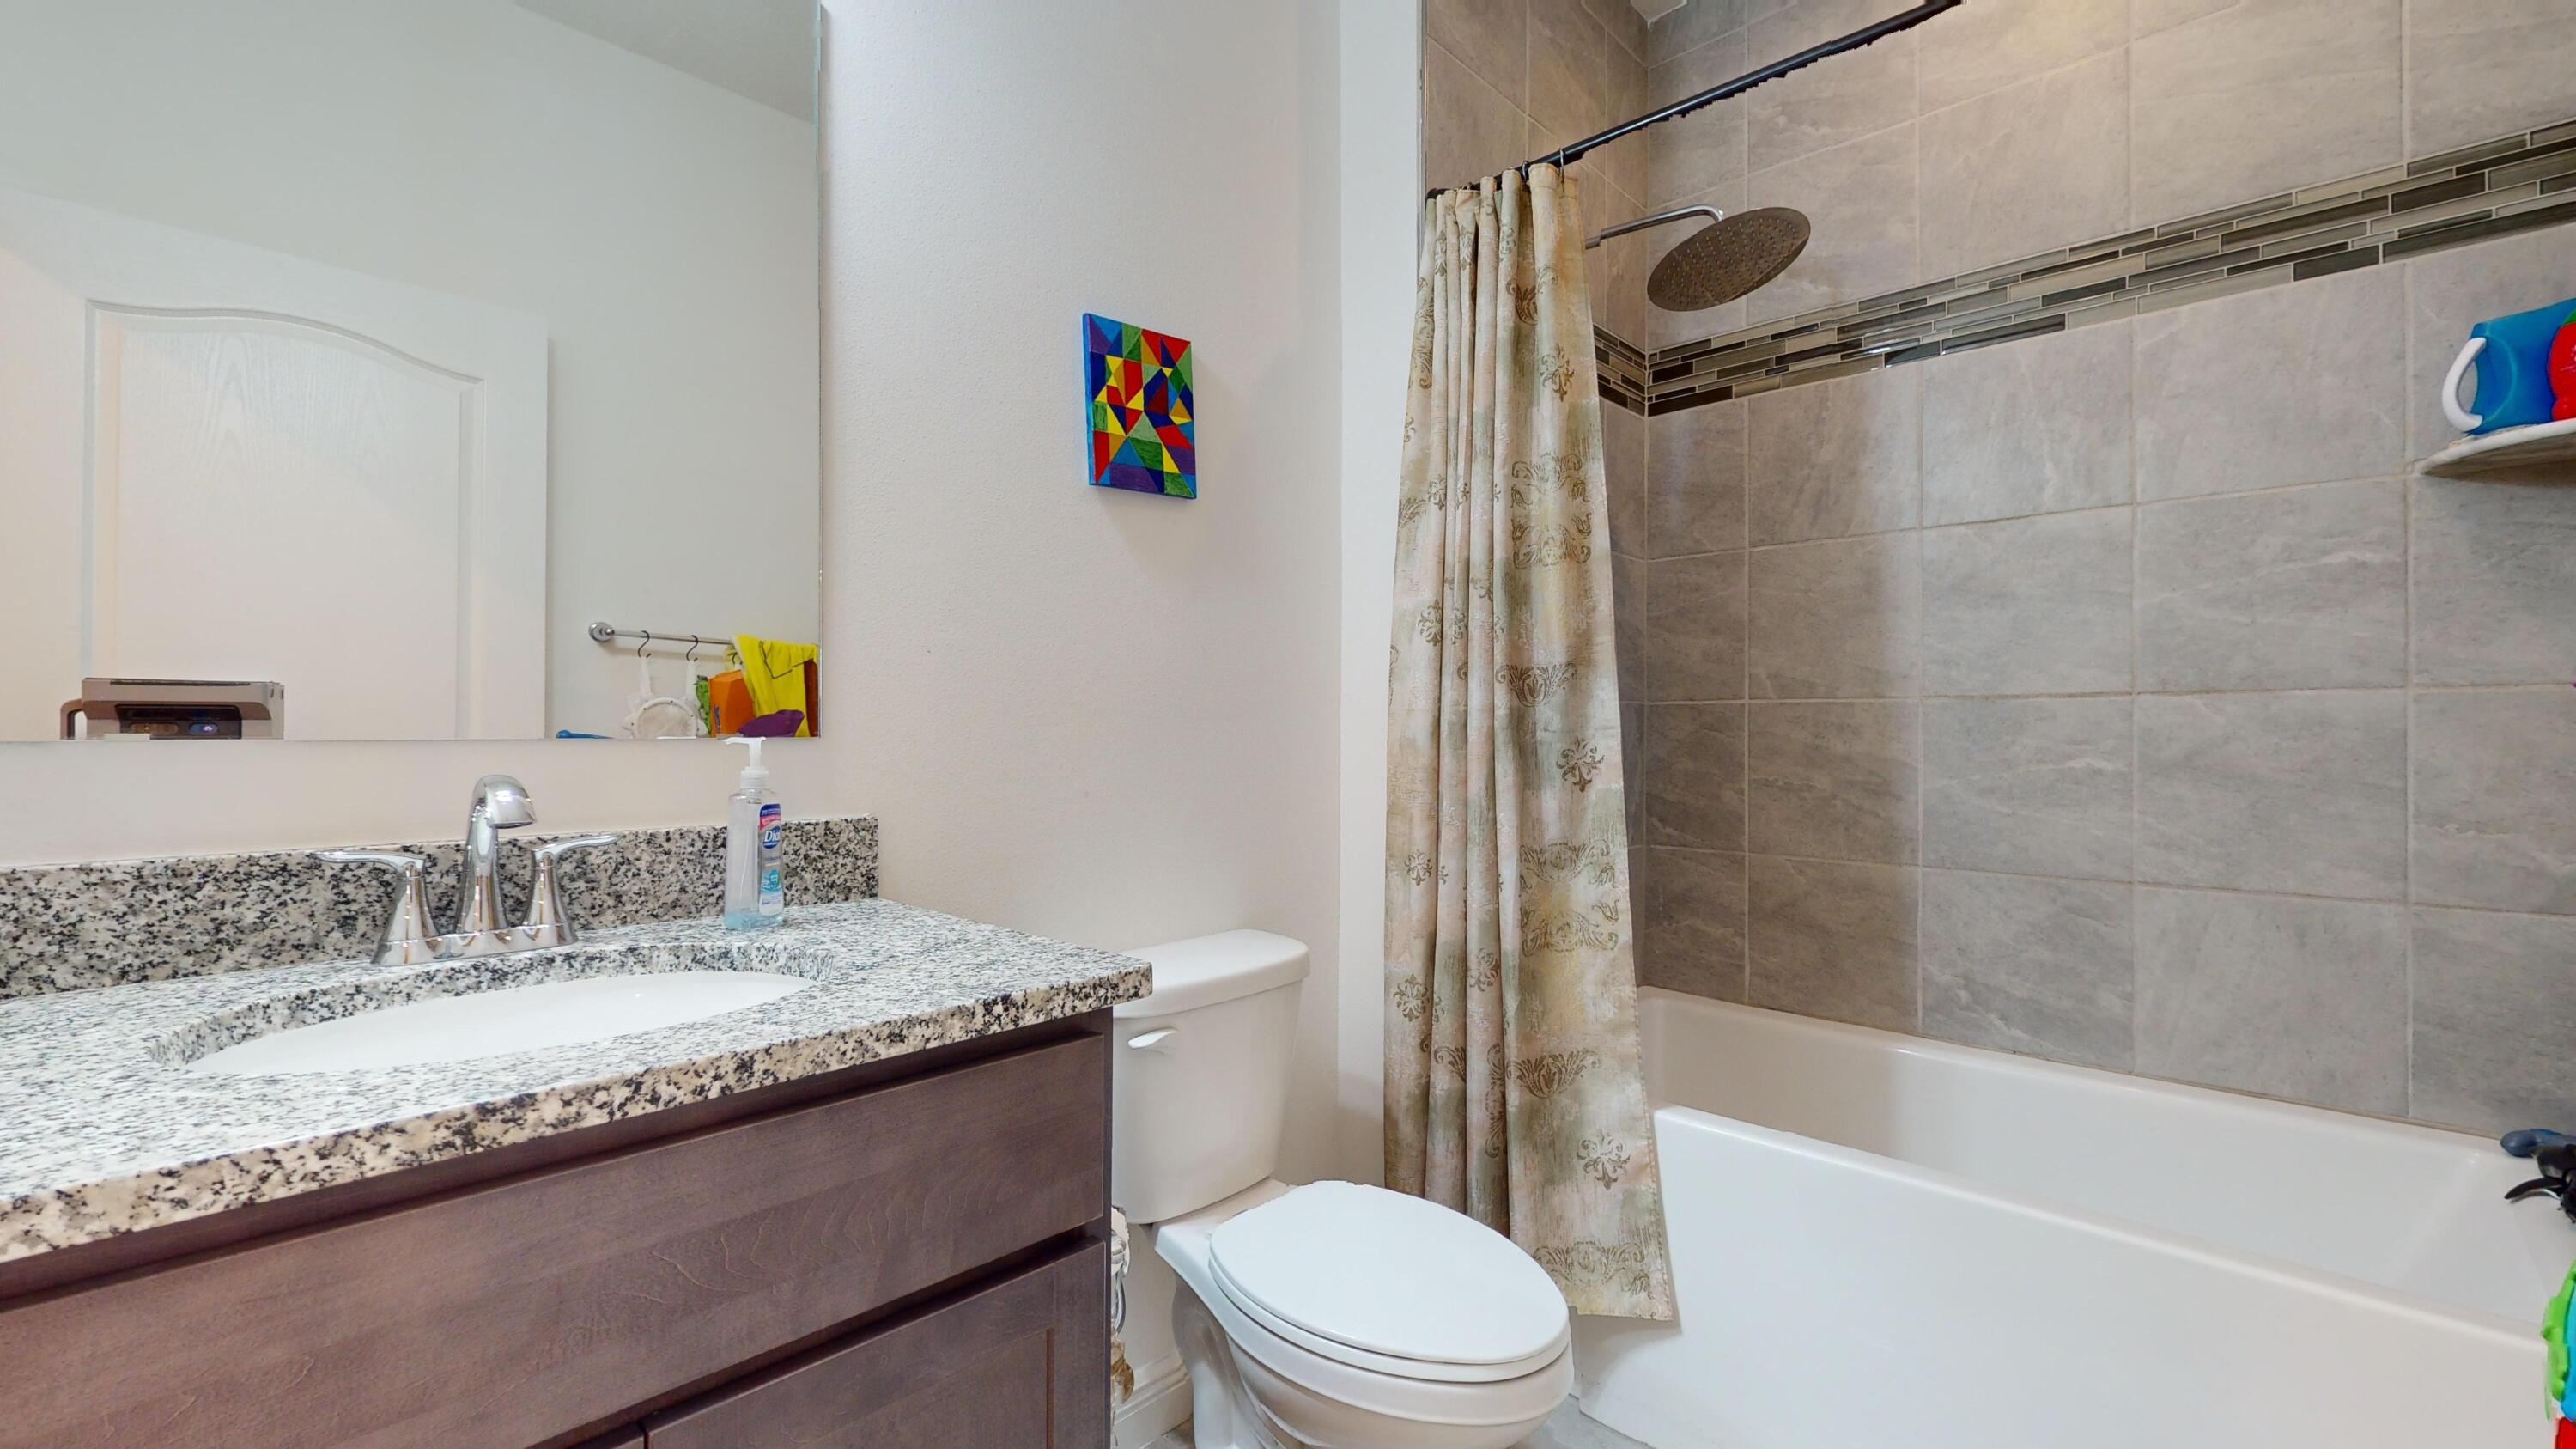
Bathroom with a granite-topped dark wood vanity, wall mirror, white toilet, and patterned shower curtain.
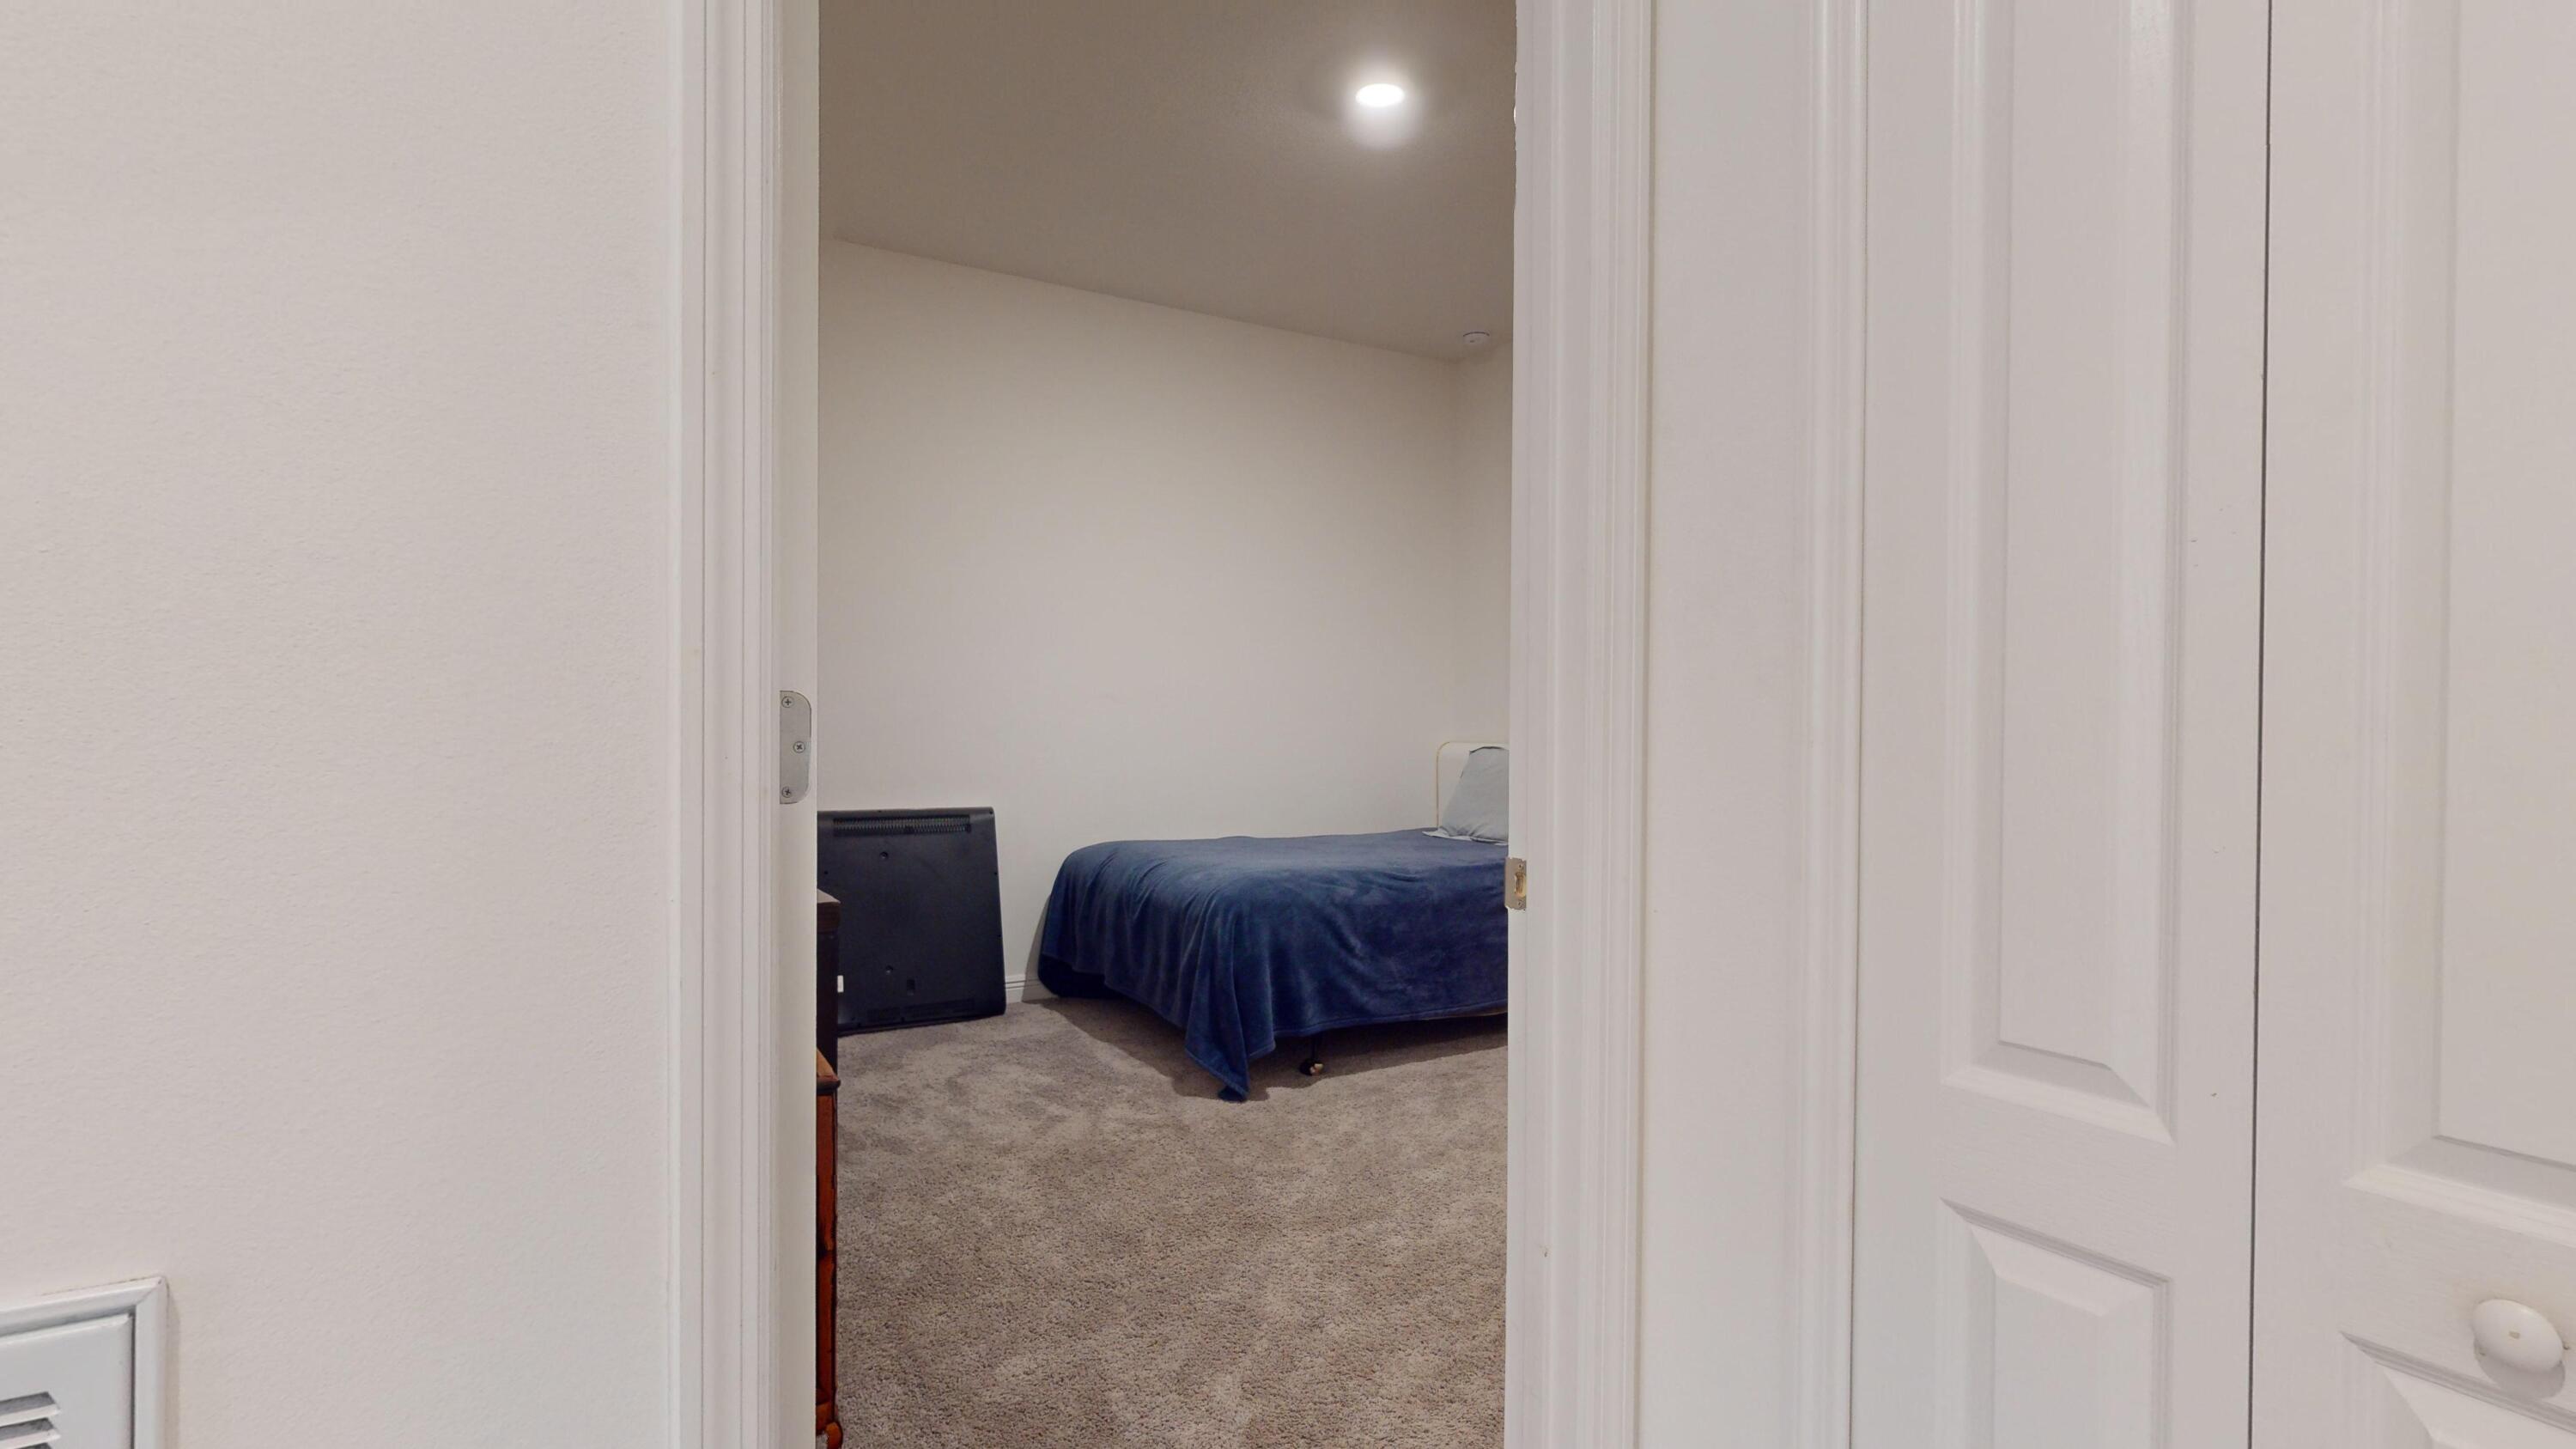
Bedroom with a dark blue bedspread, gray carpet, and television viewed through an open doorway.
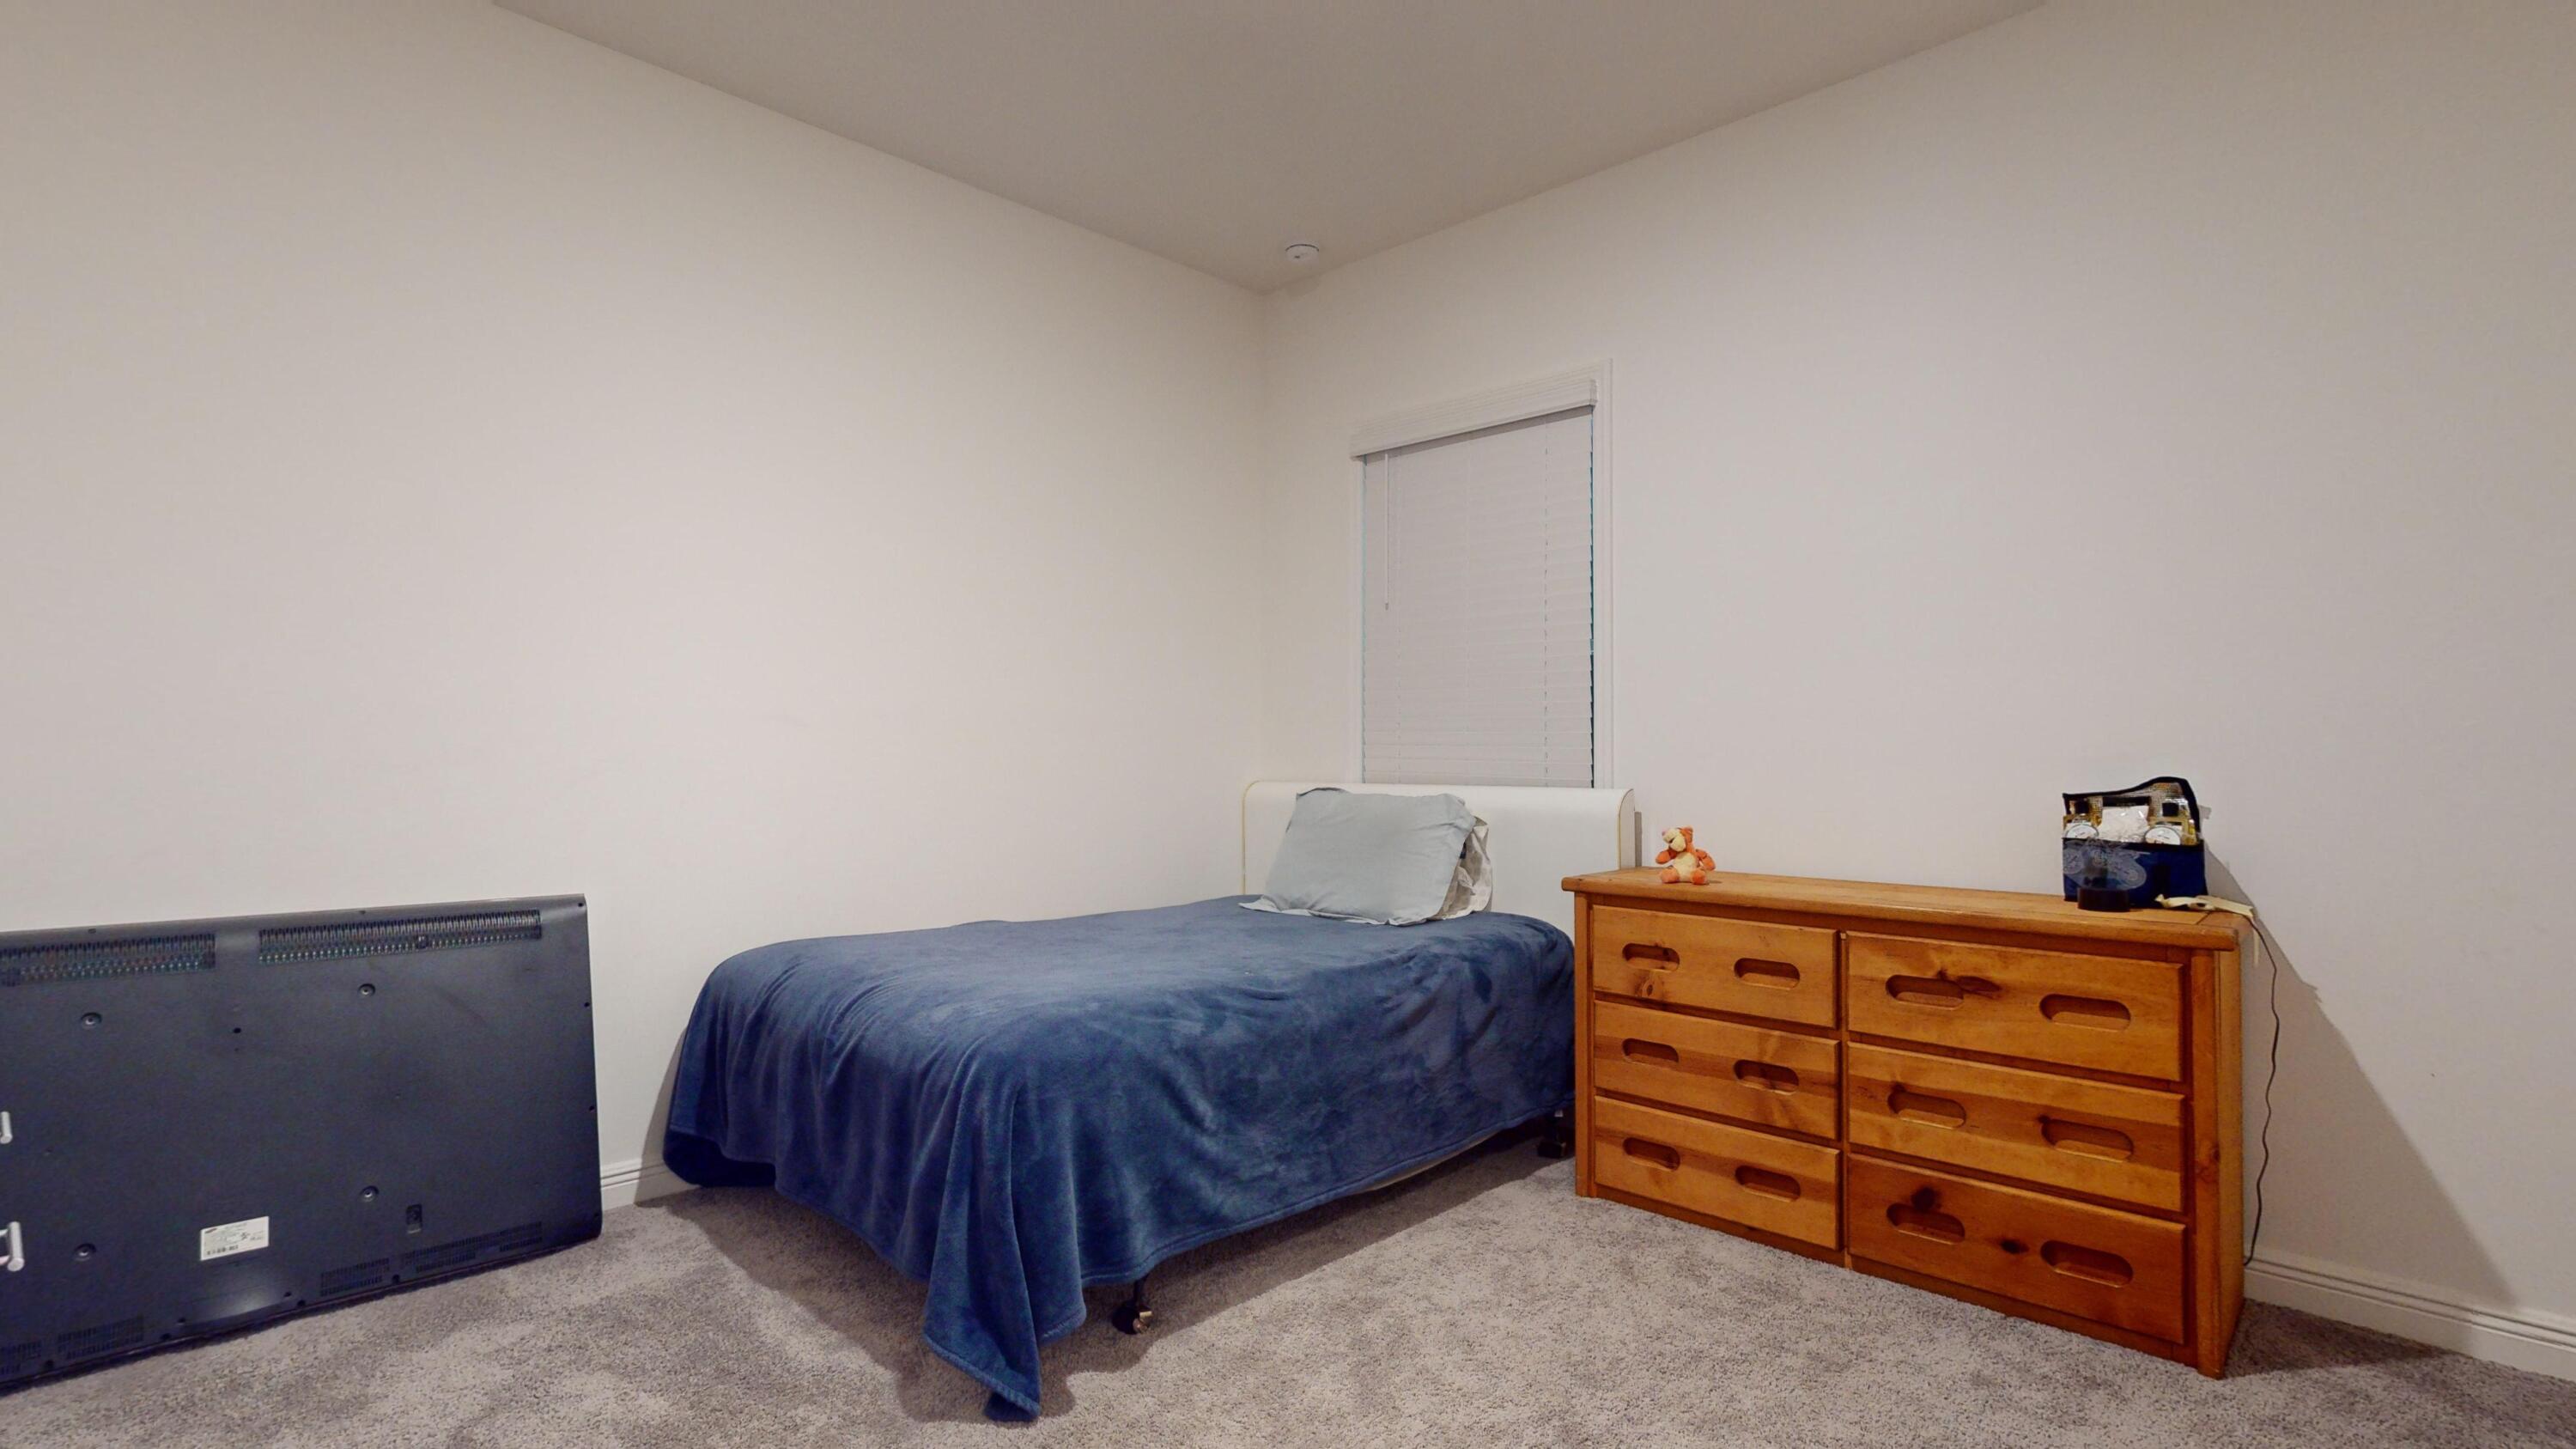
Bedroom with a blue-covered bed, wooden dresser, and television leaning against the wall.
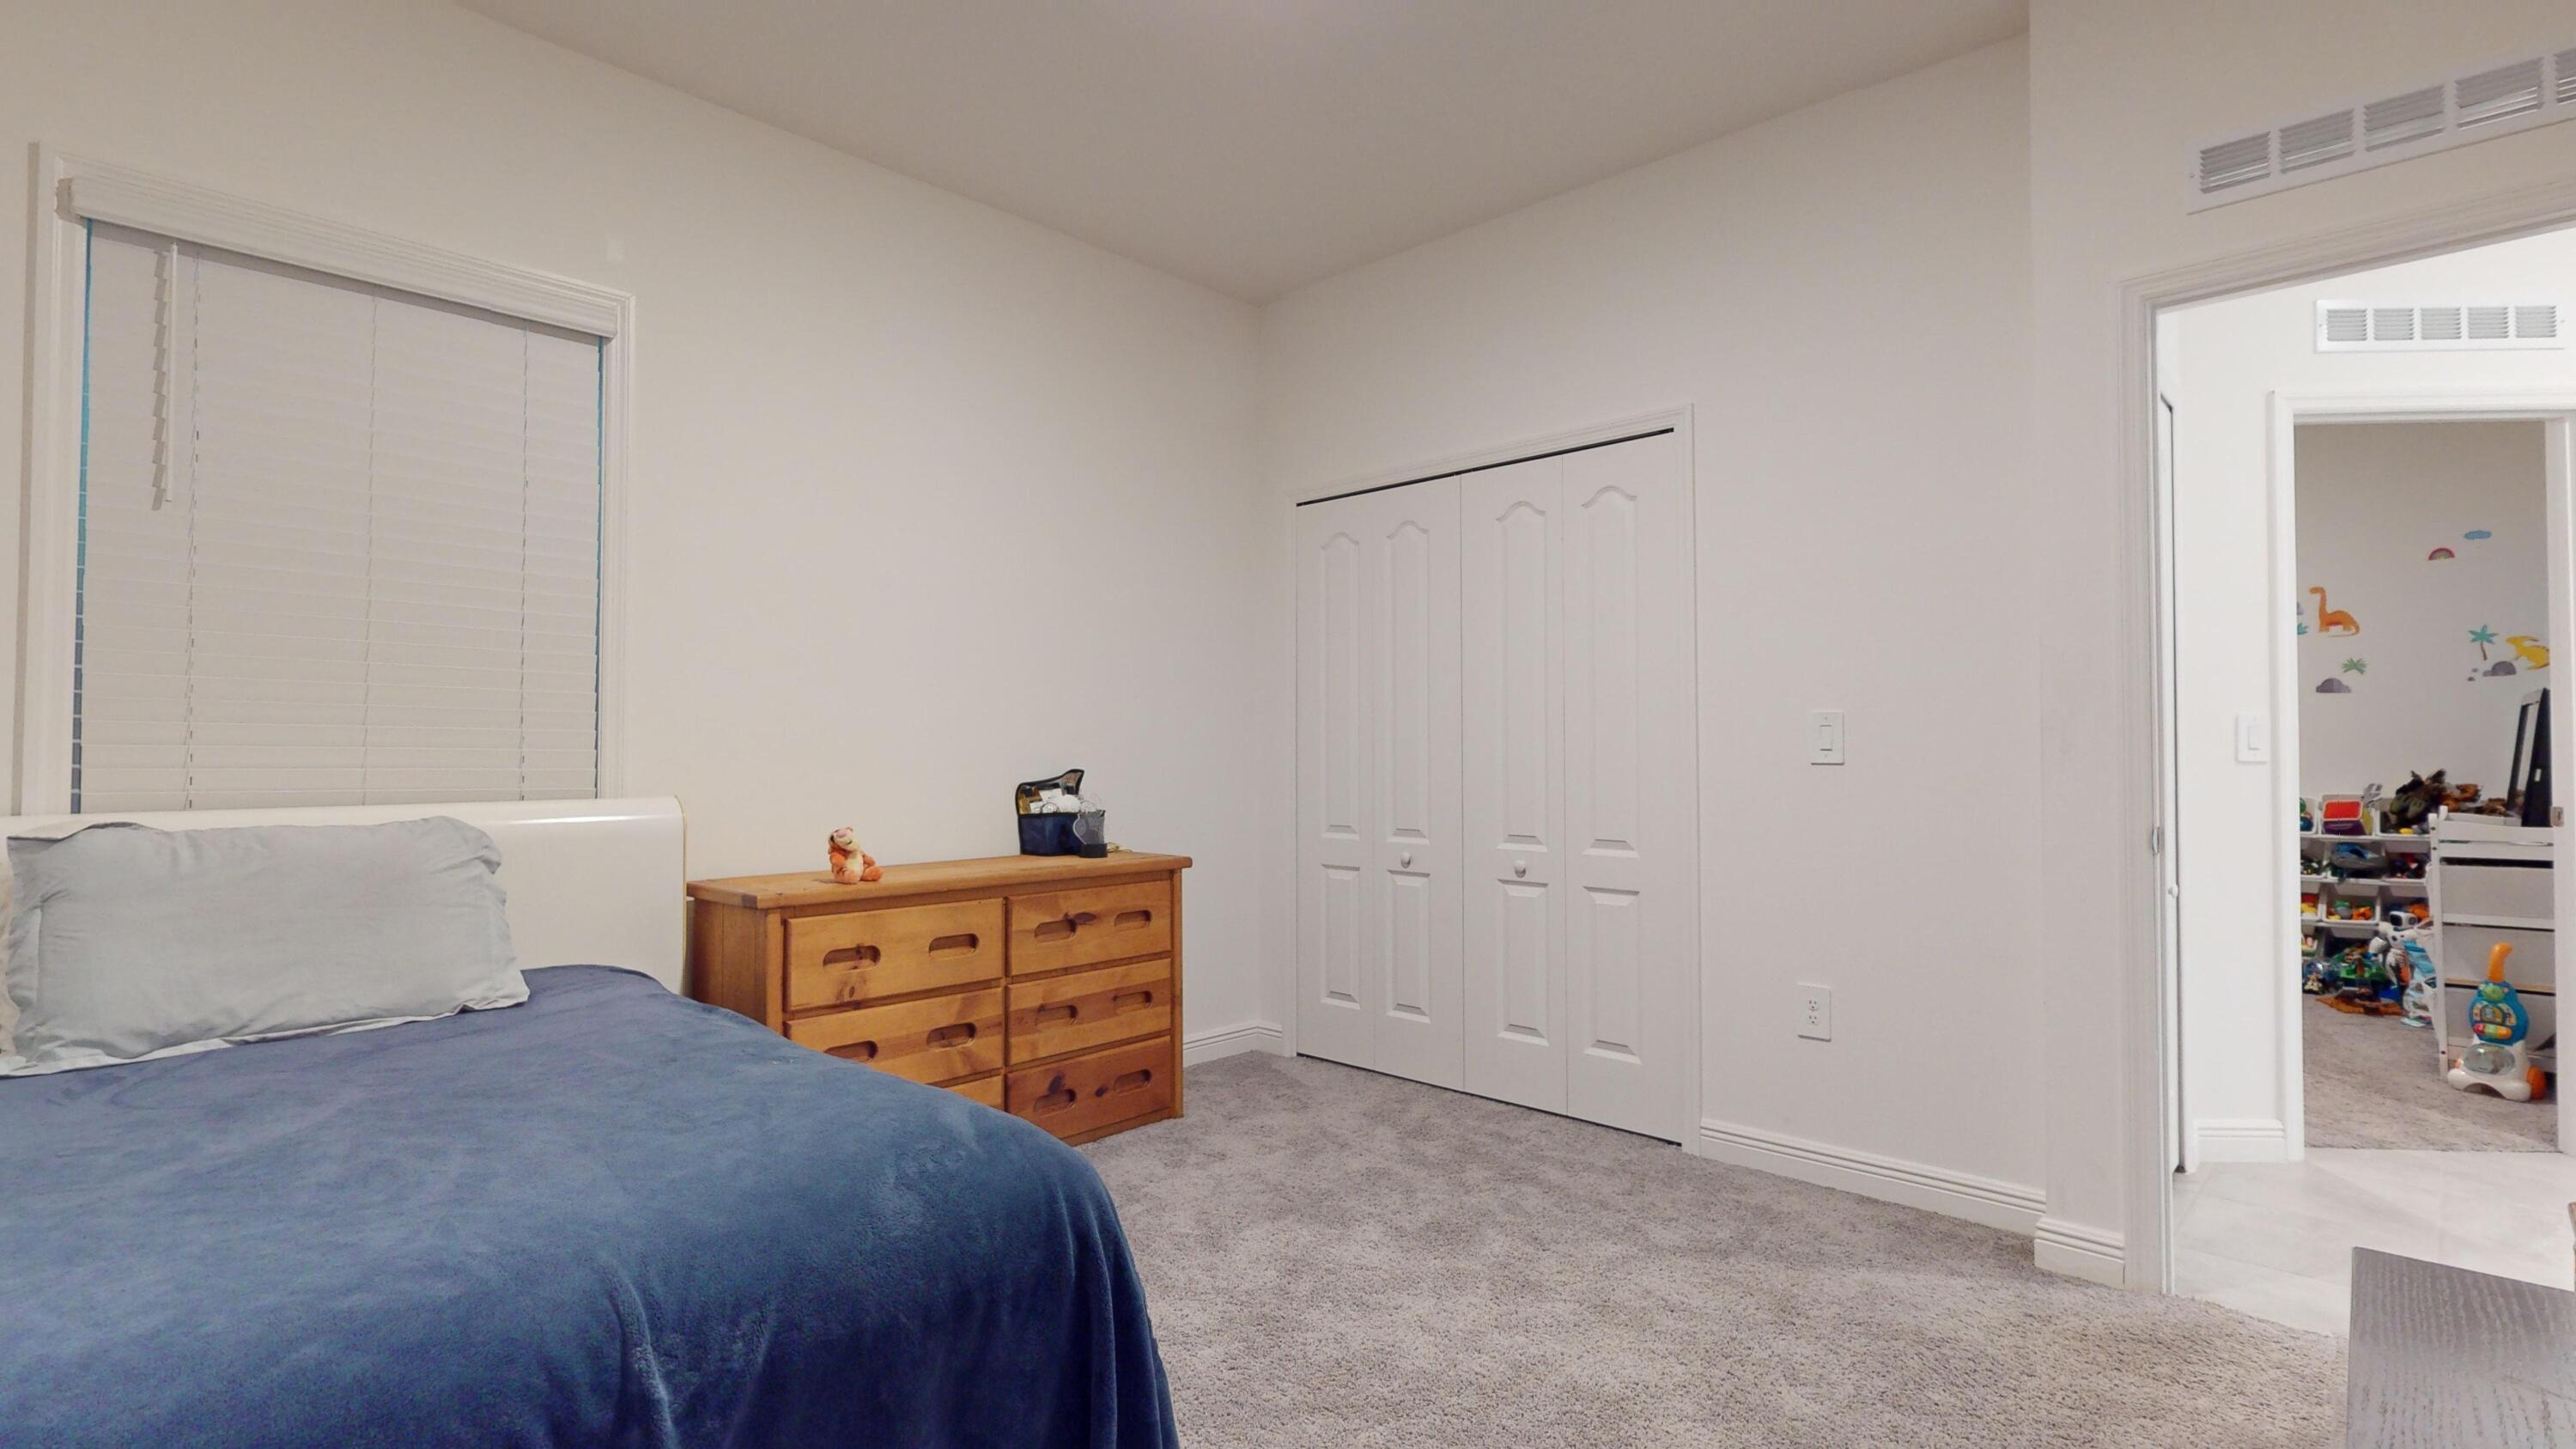
Bedroom with a blue-covered bed, wooden dresser, and white closet doors beside an open doorway.
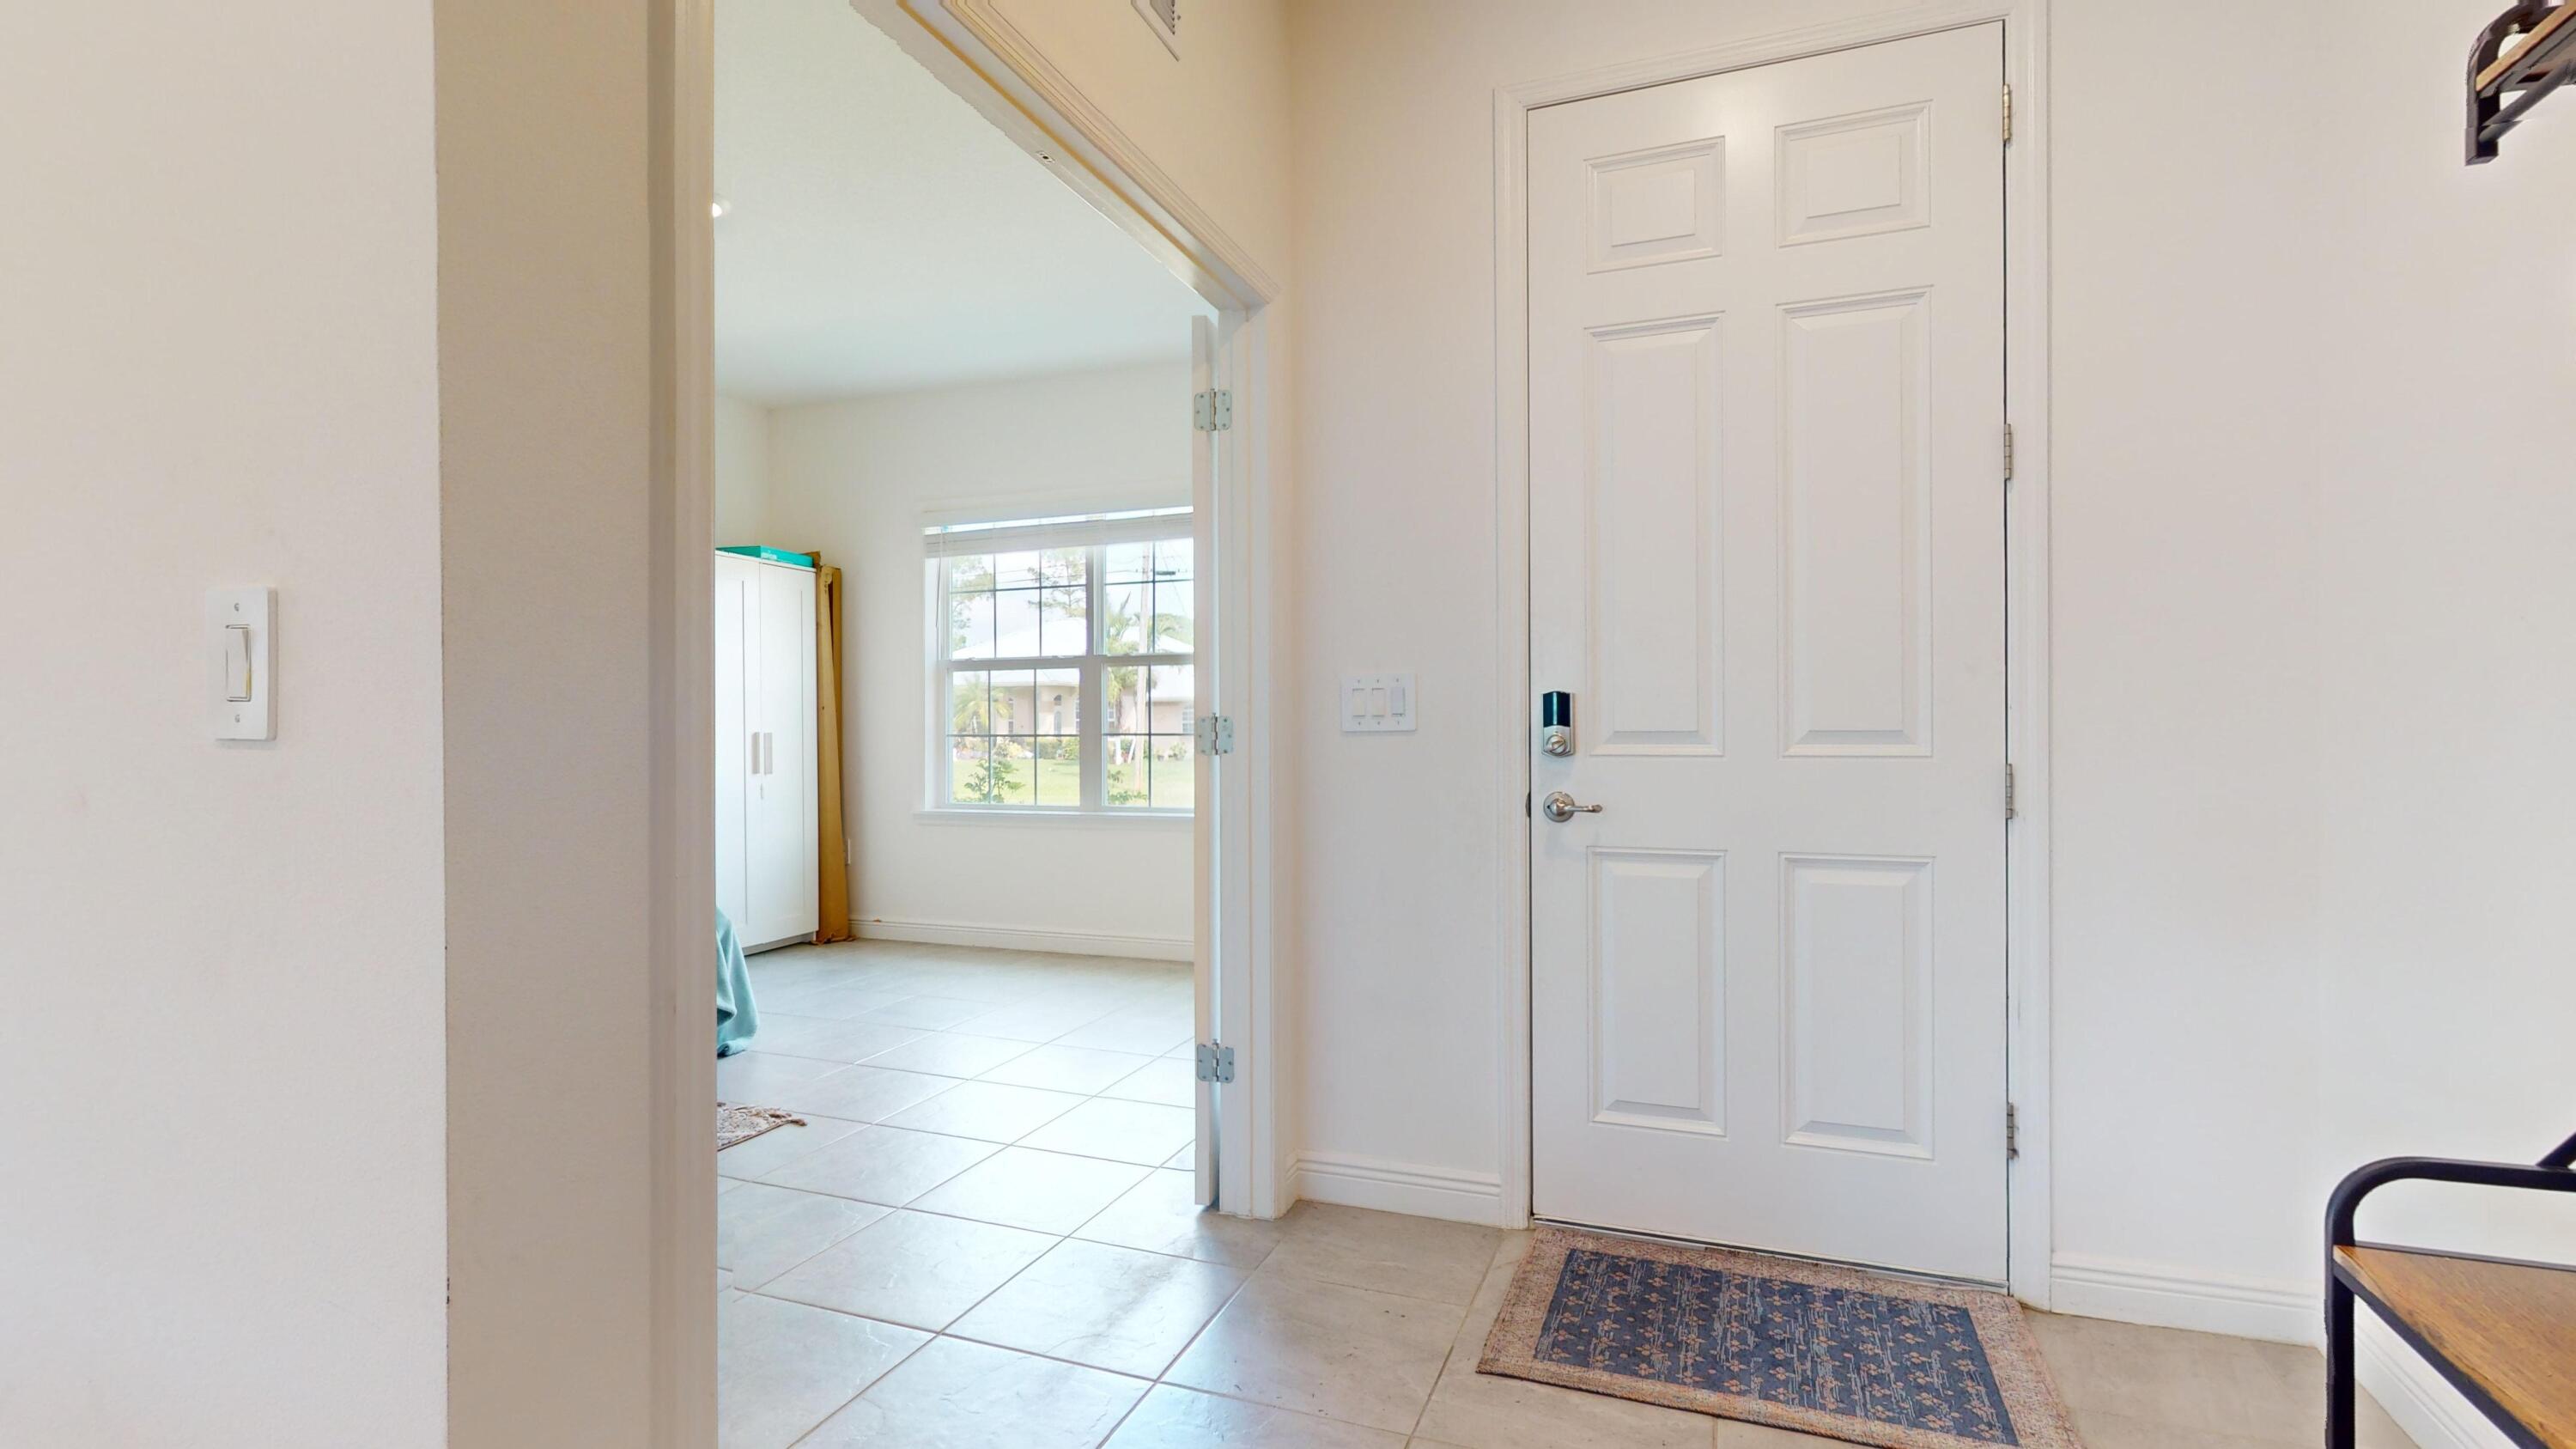
Tiled entryway with a white paneled front door and an open view into a bright room.
Bedroom with light blue bedding, a white wardrobe, and an aquarium on a dark dresser.
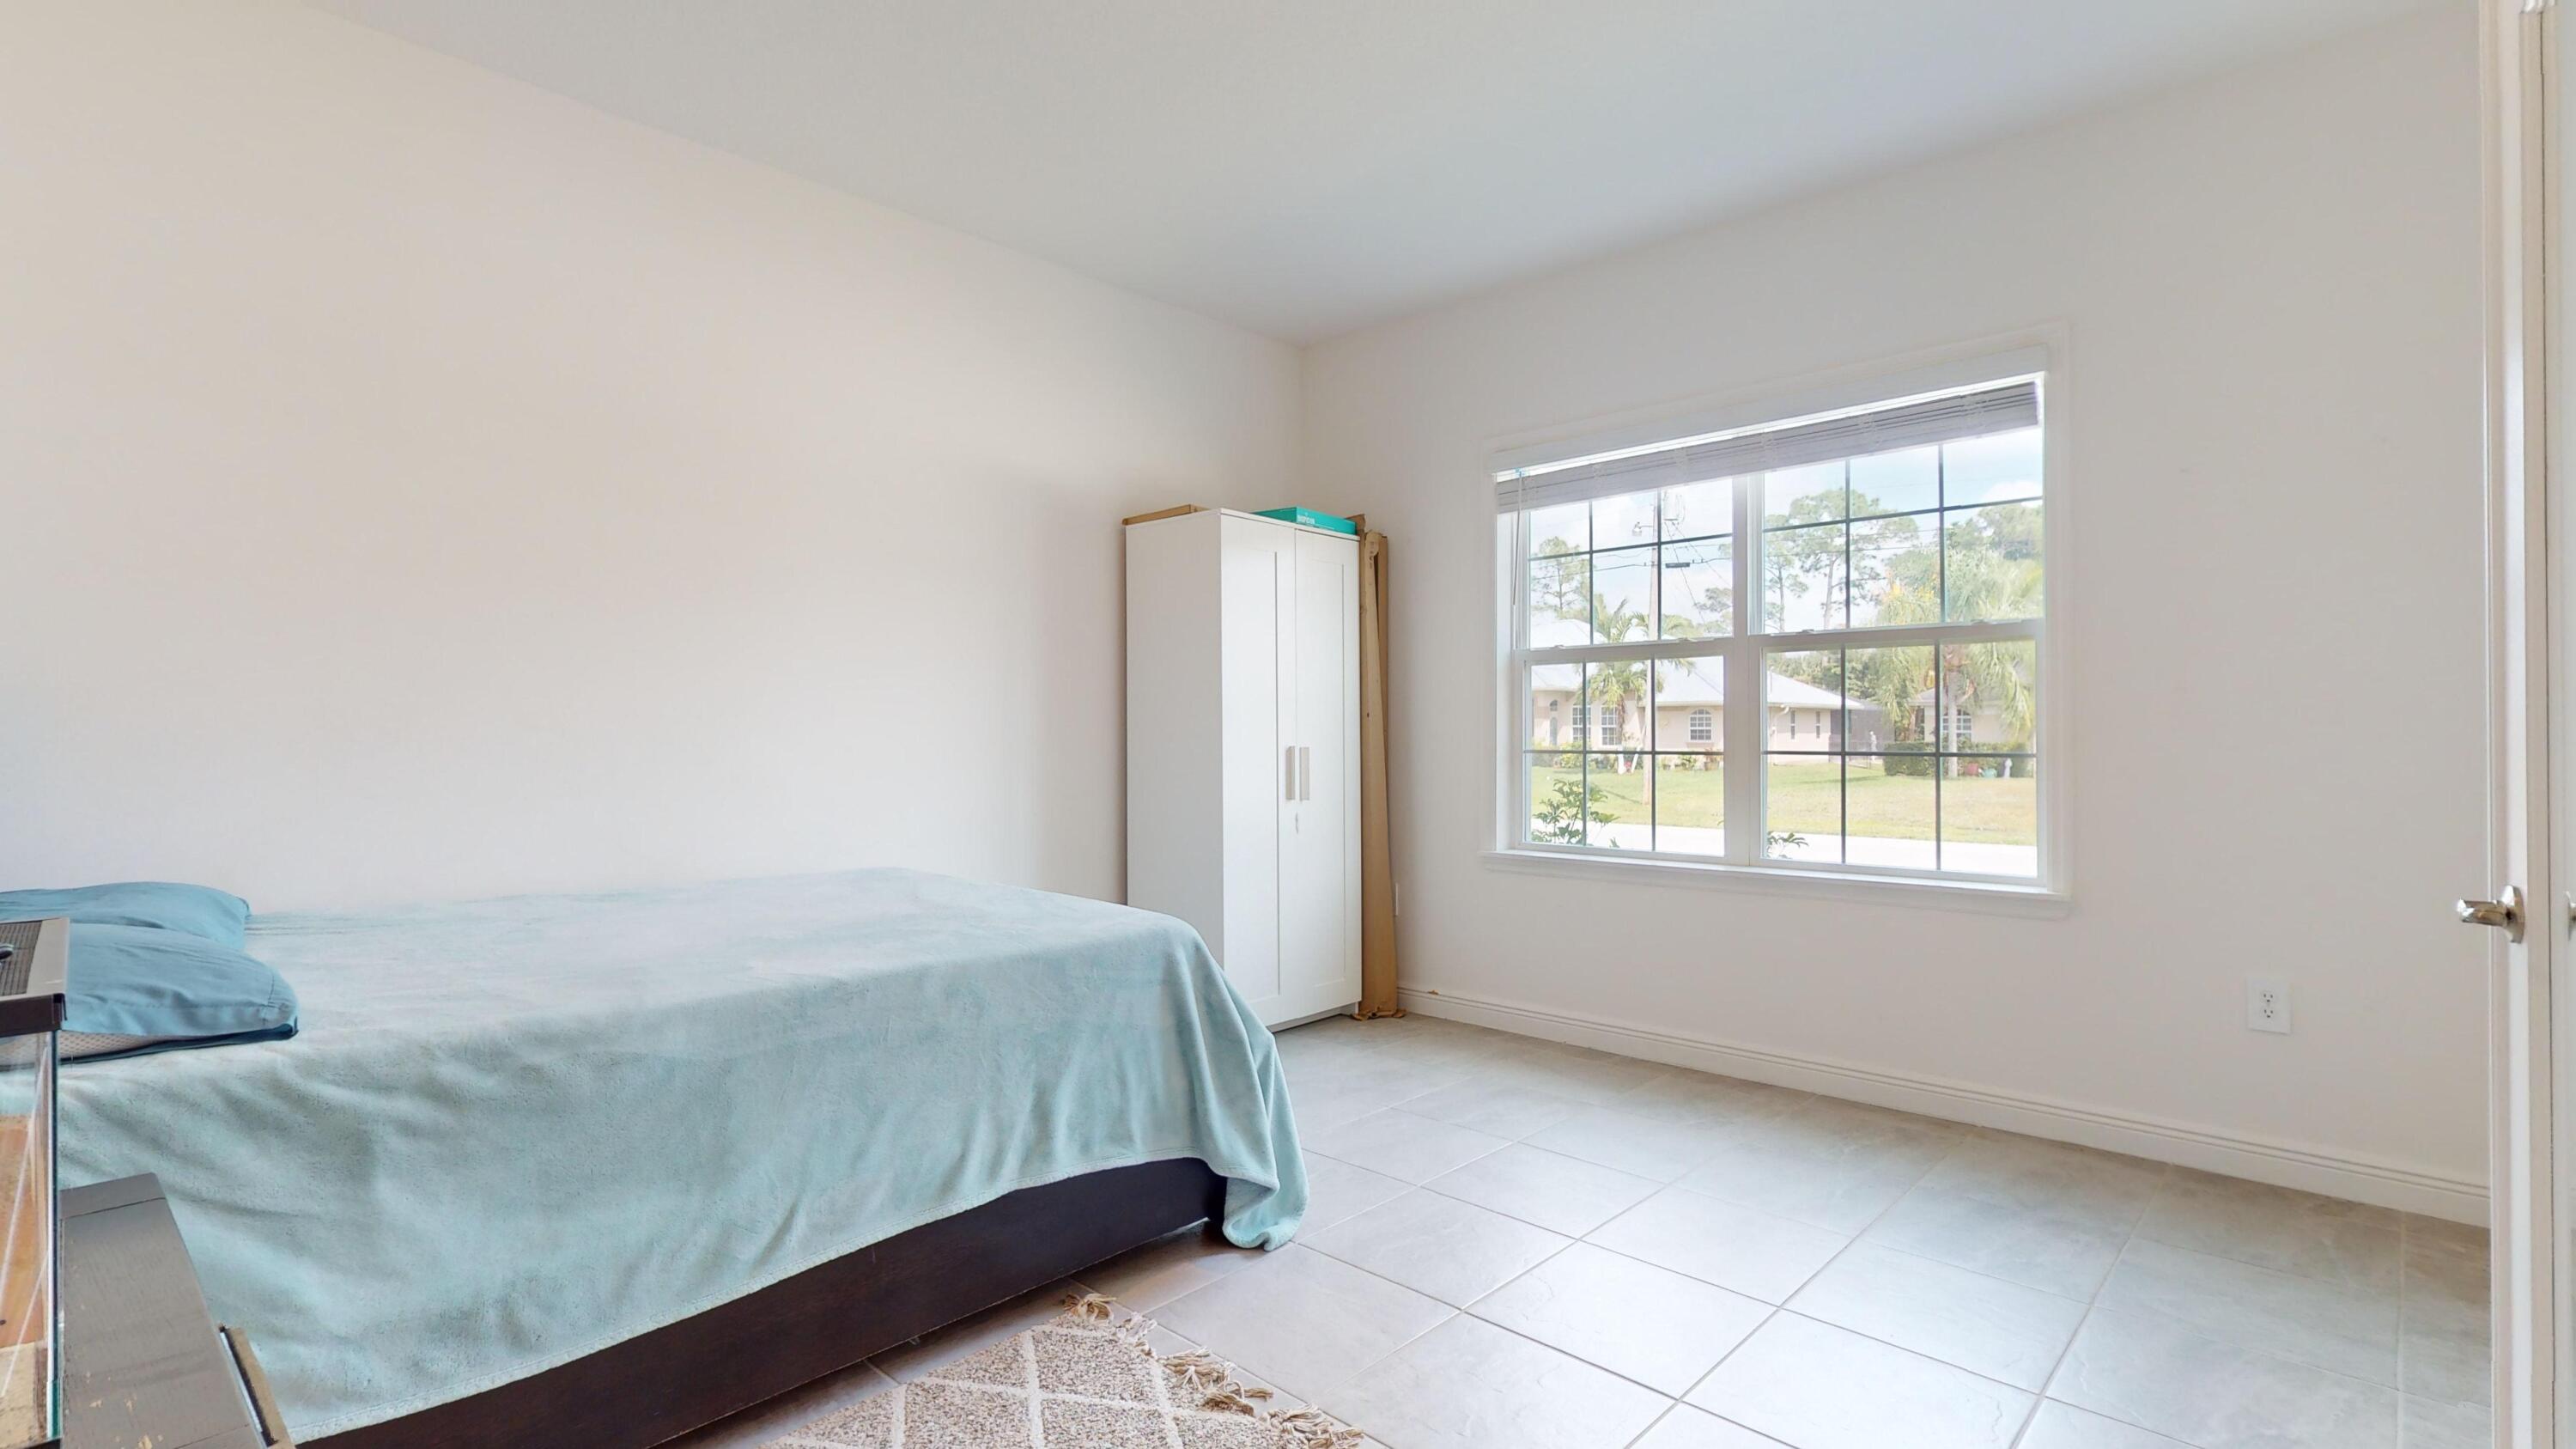
Bedroom with a pale blue bedspread, white wardrobe, and large window overlooking neighboring homes.
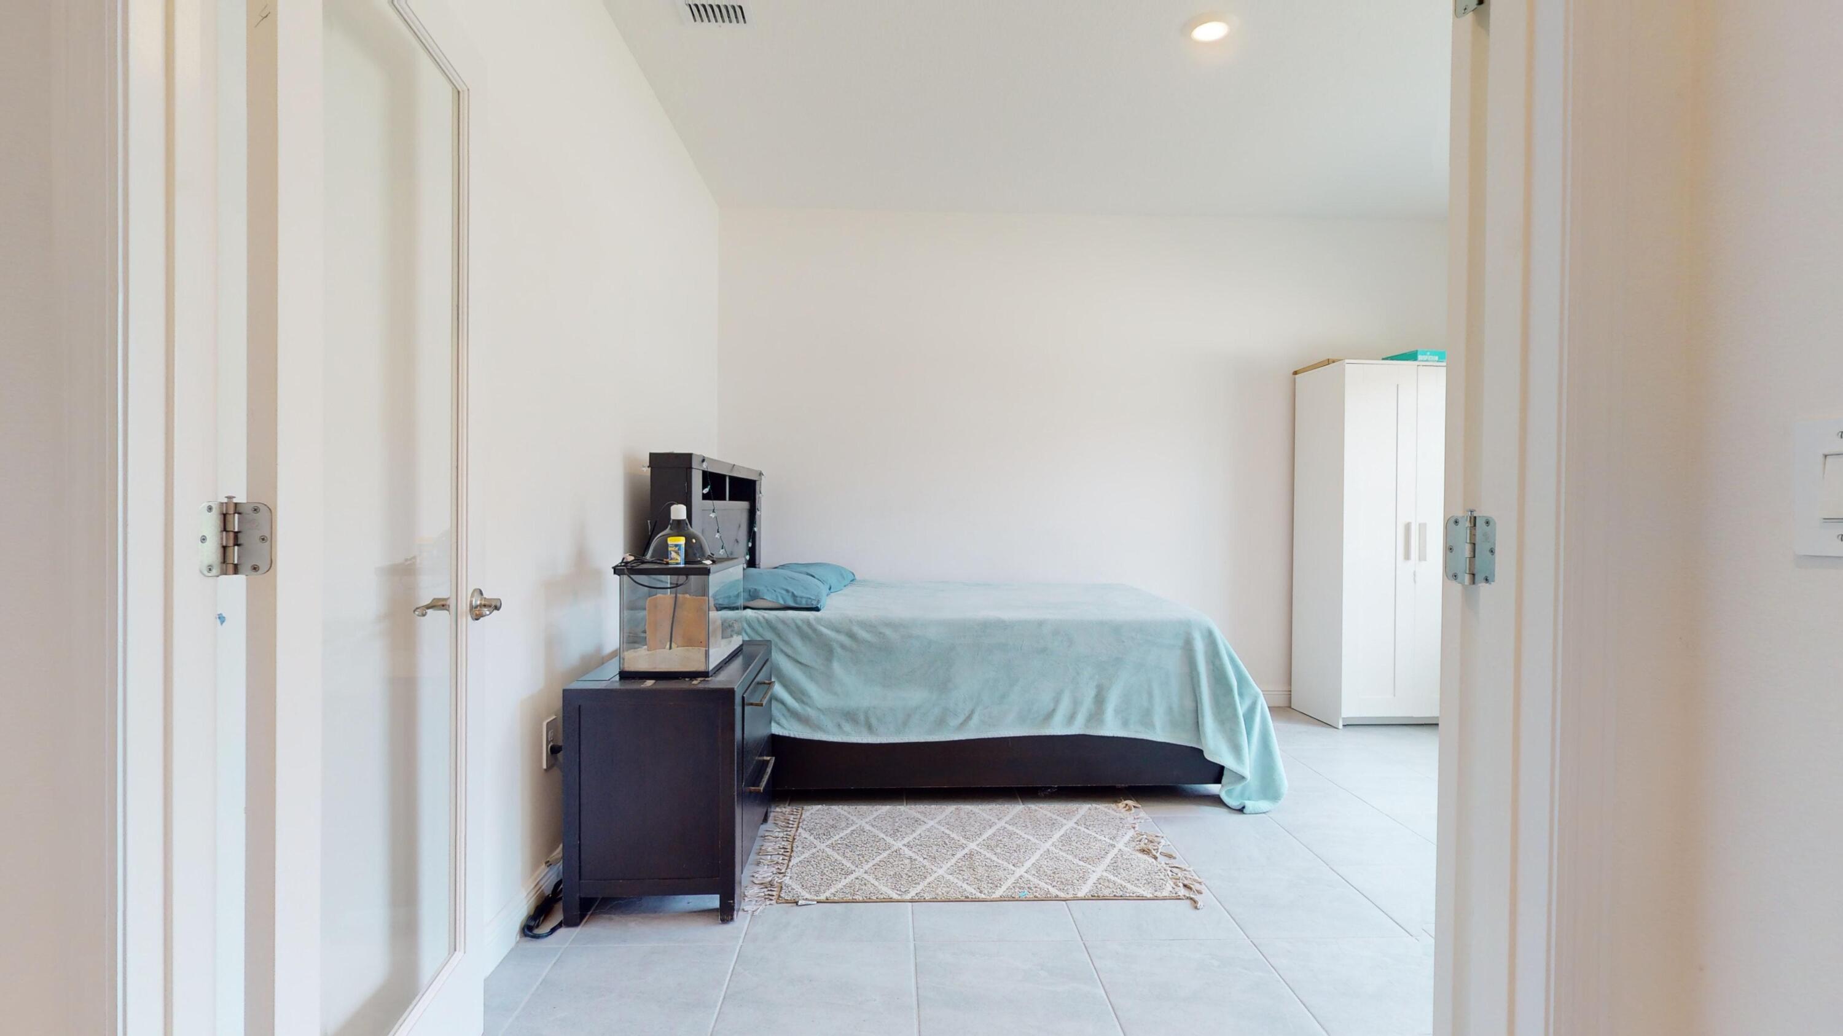
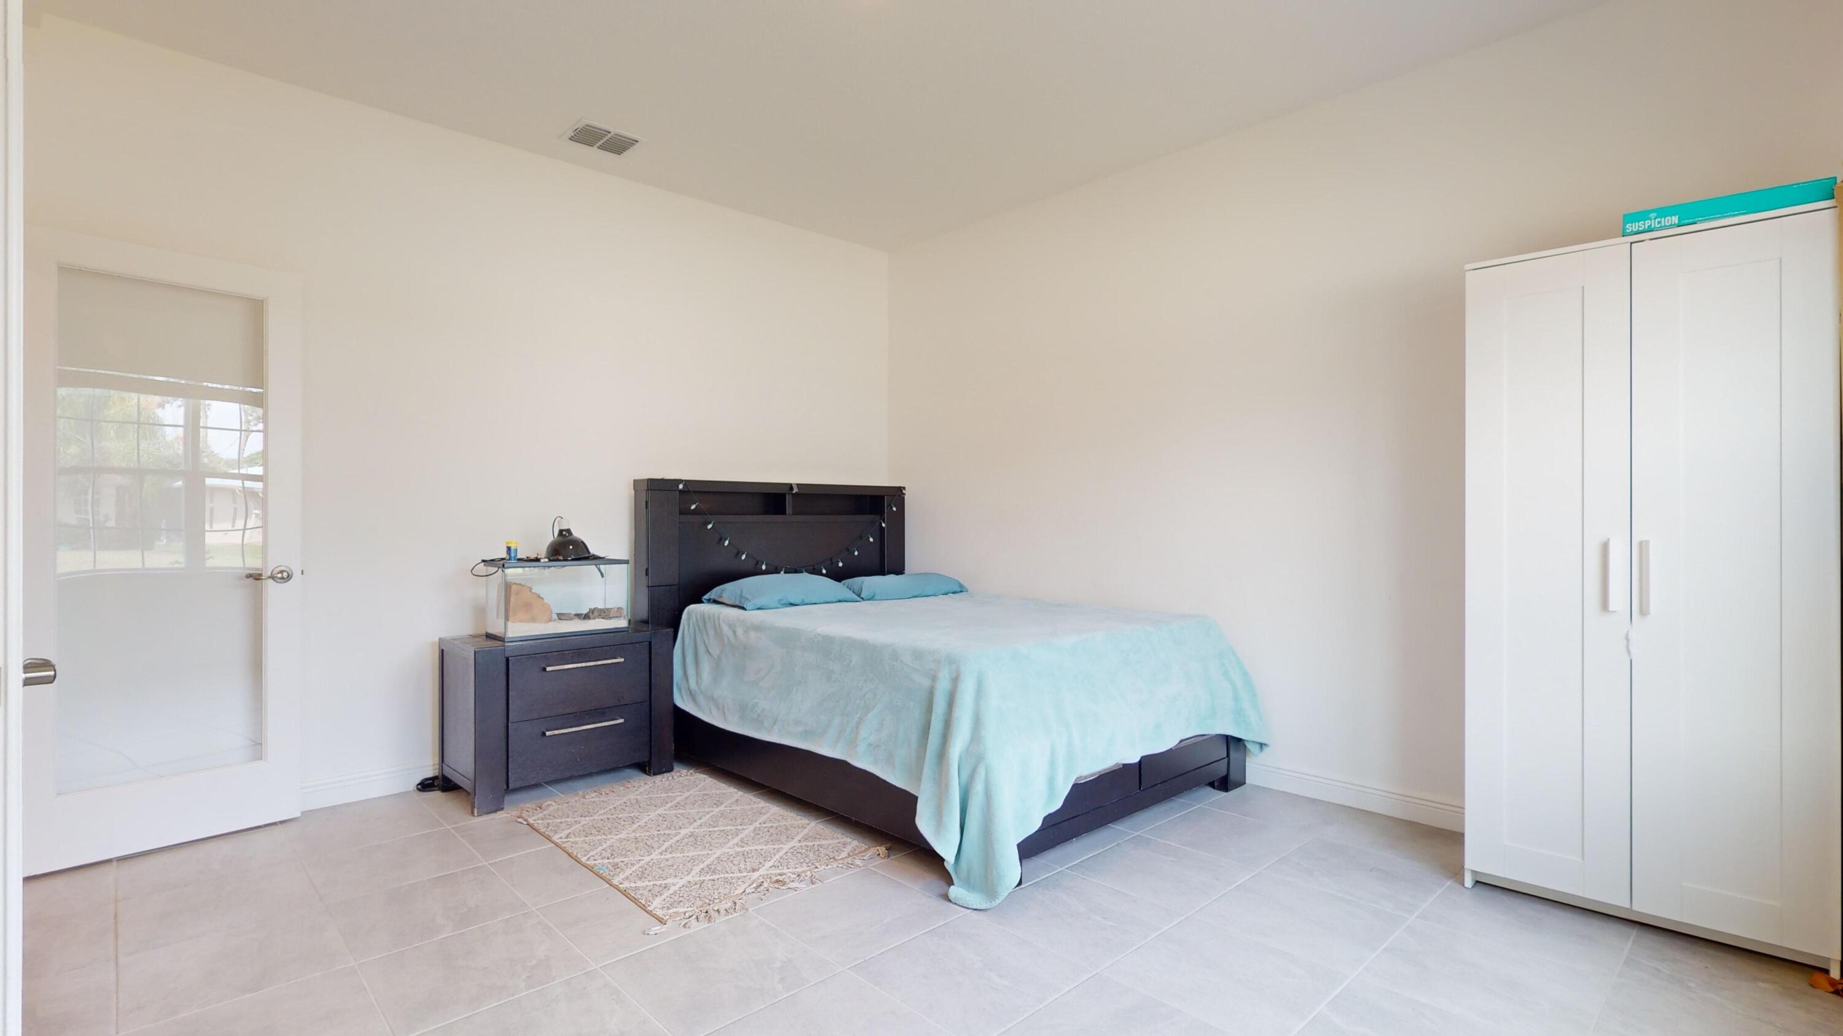
Bedroom with turquoise bedding, a dark bed and bedside chest, and a tall white wardrobe.
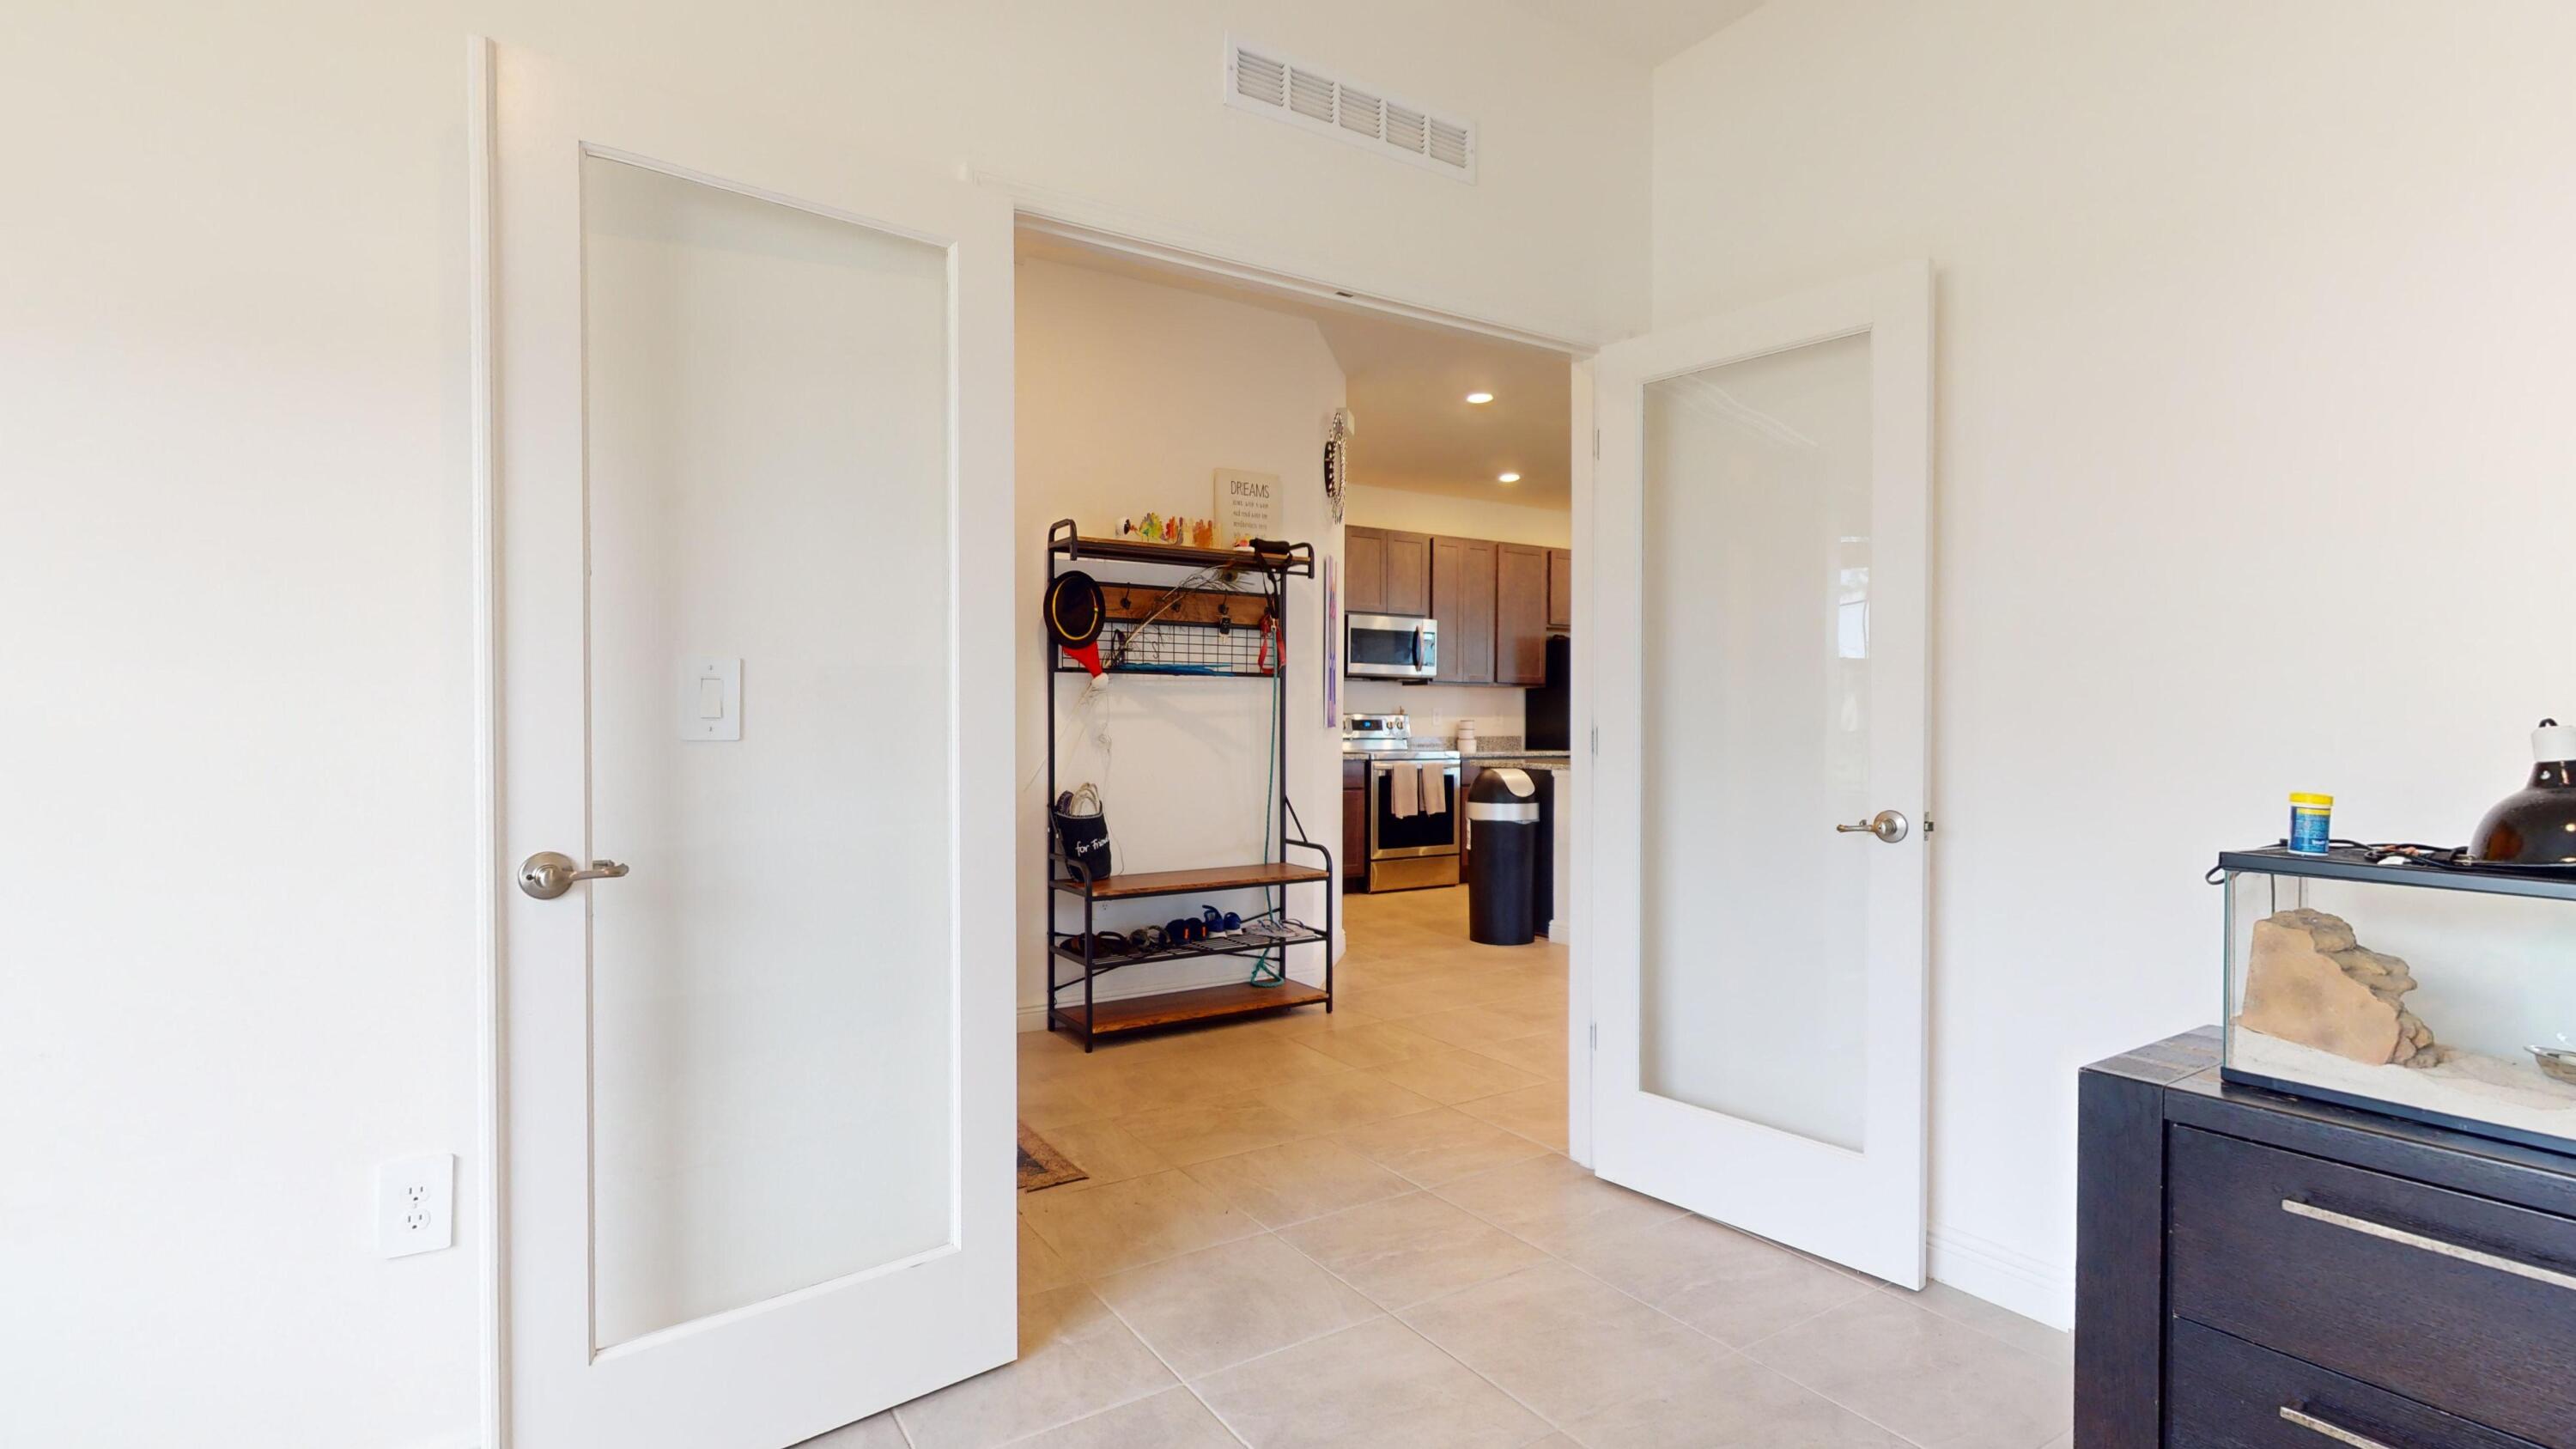
Entryway with frosted-glass doors and a shoe rack, opening to a kitchen.
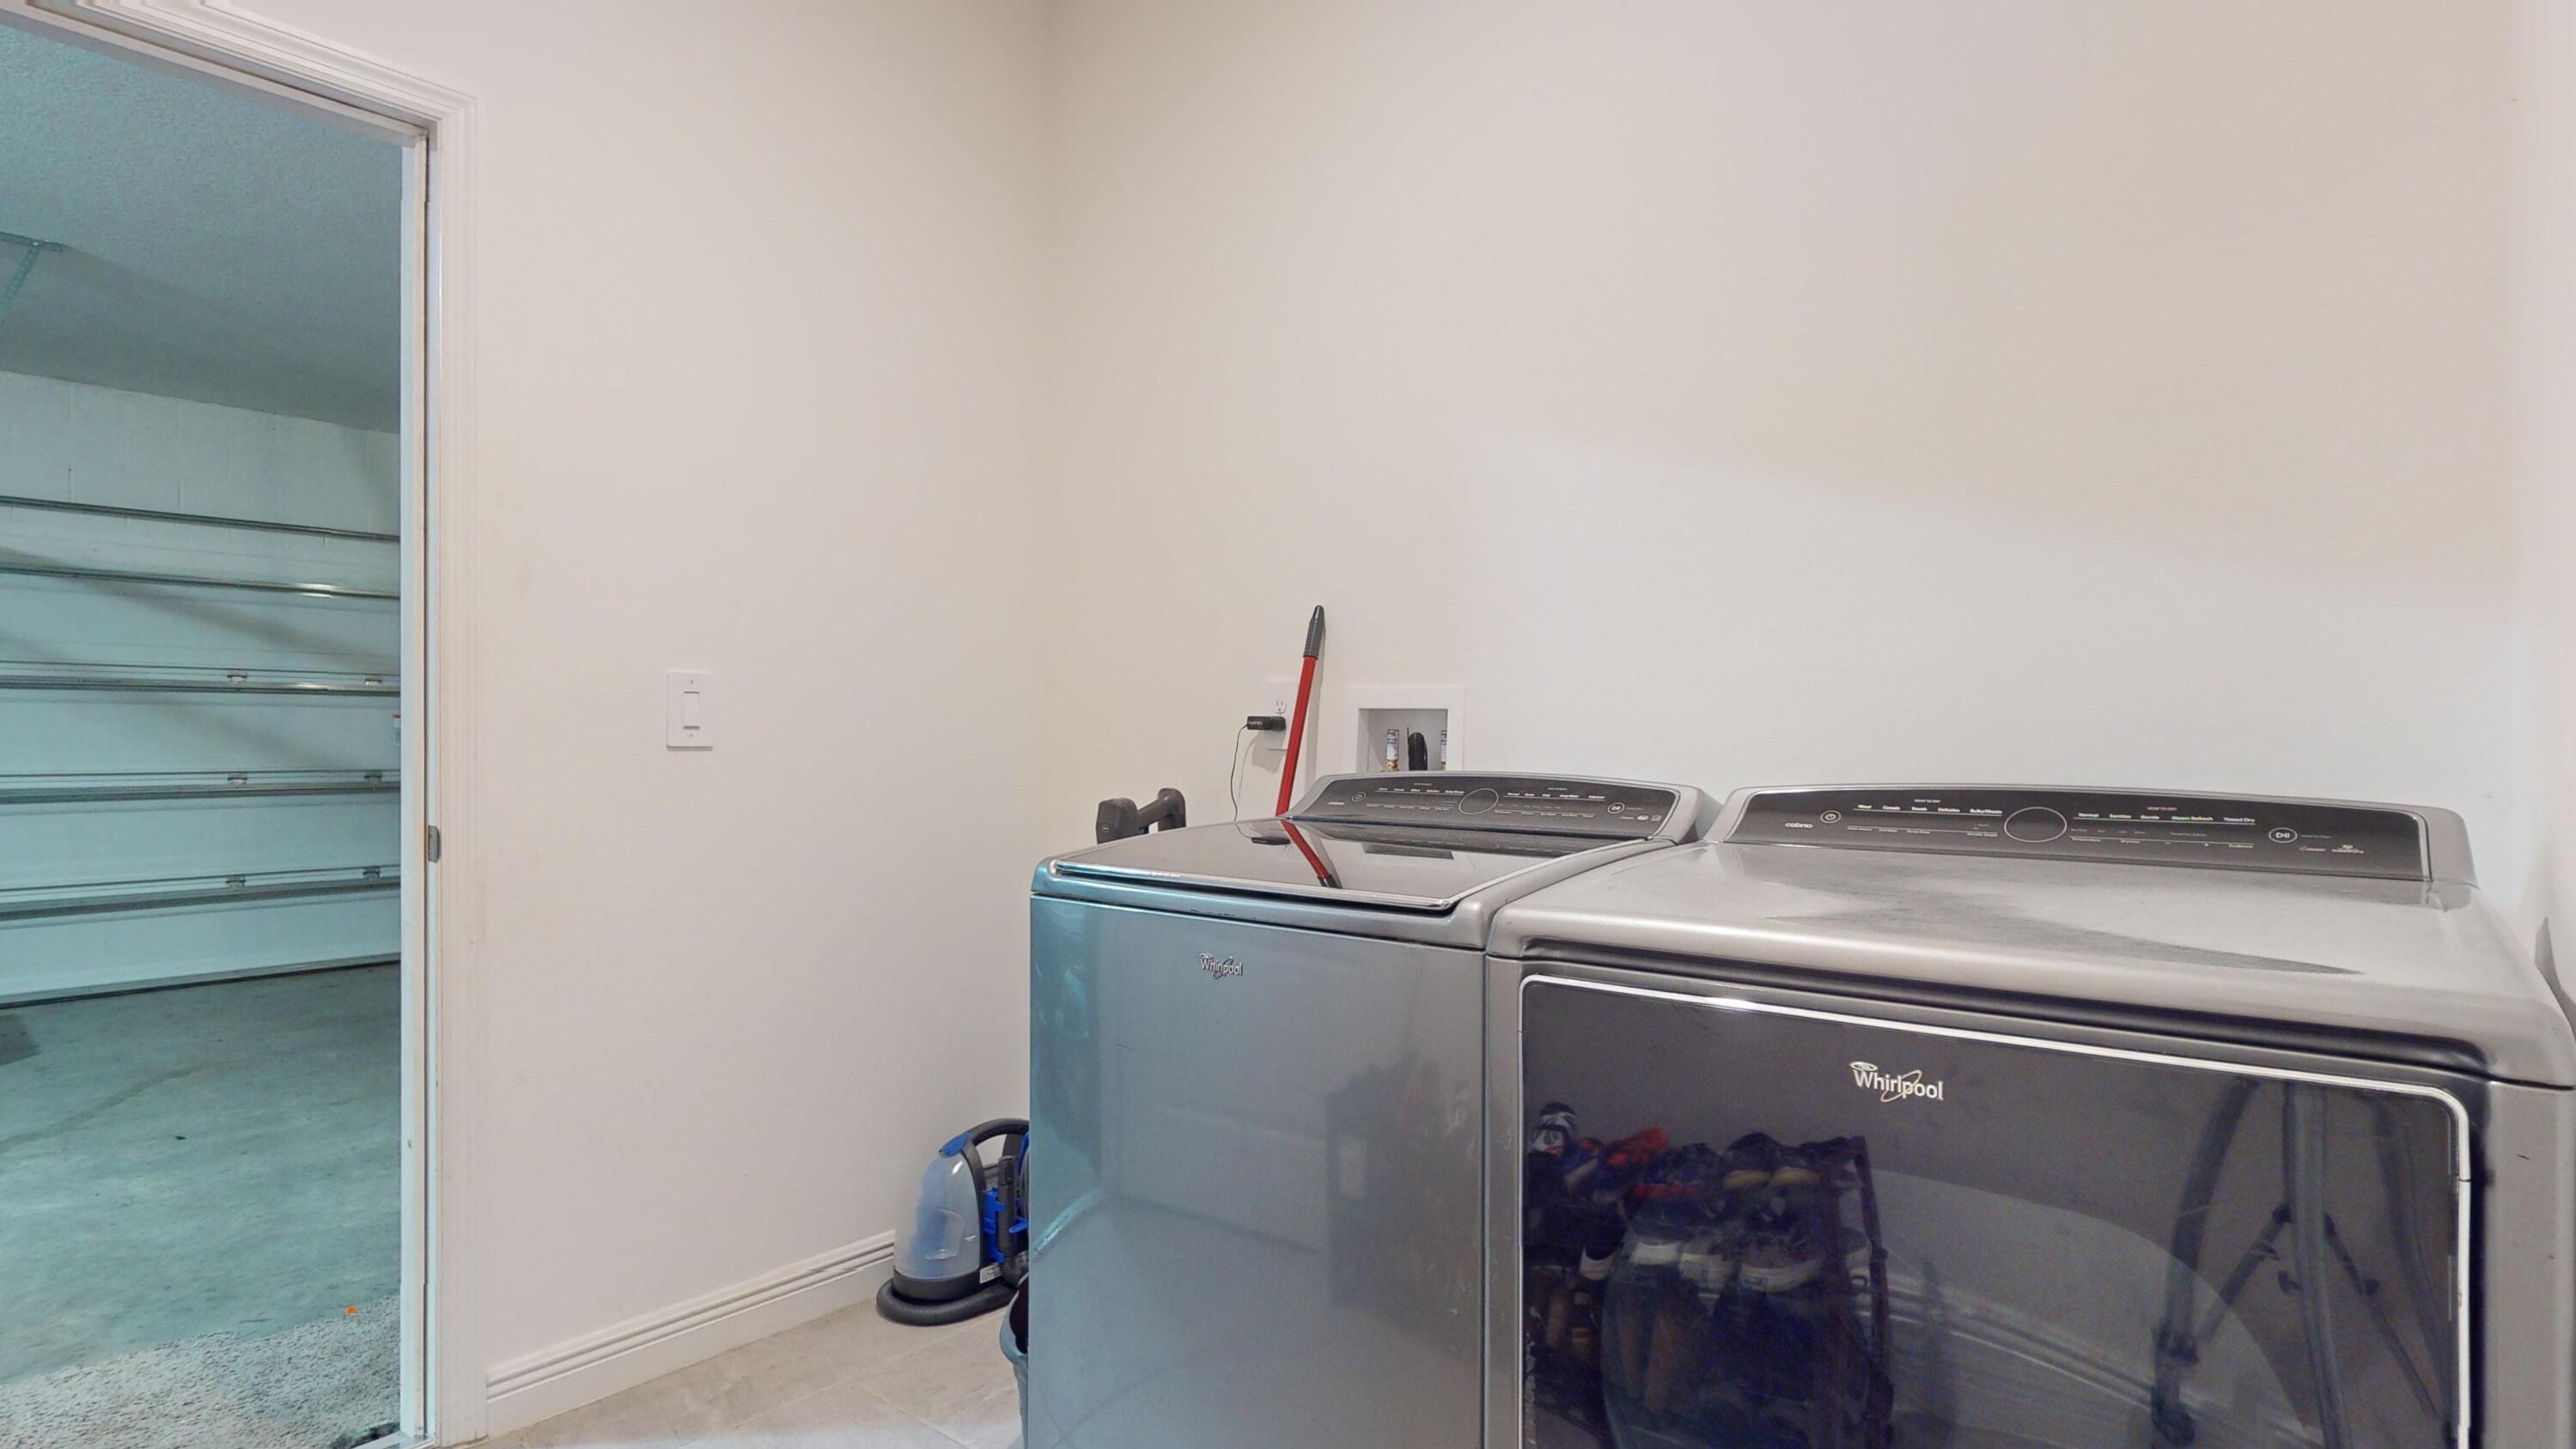
Laundry room with a Whirlpool washer and dryer beside an open doorway to the garage.
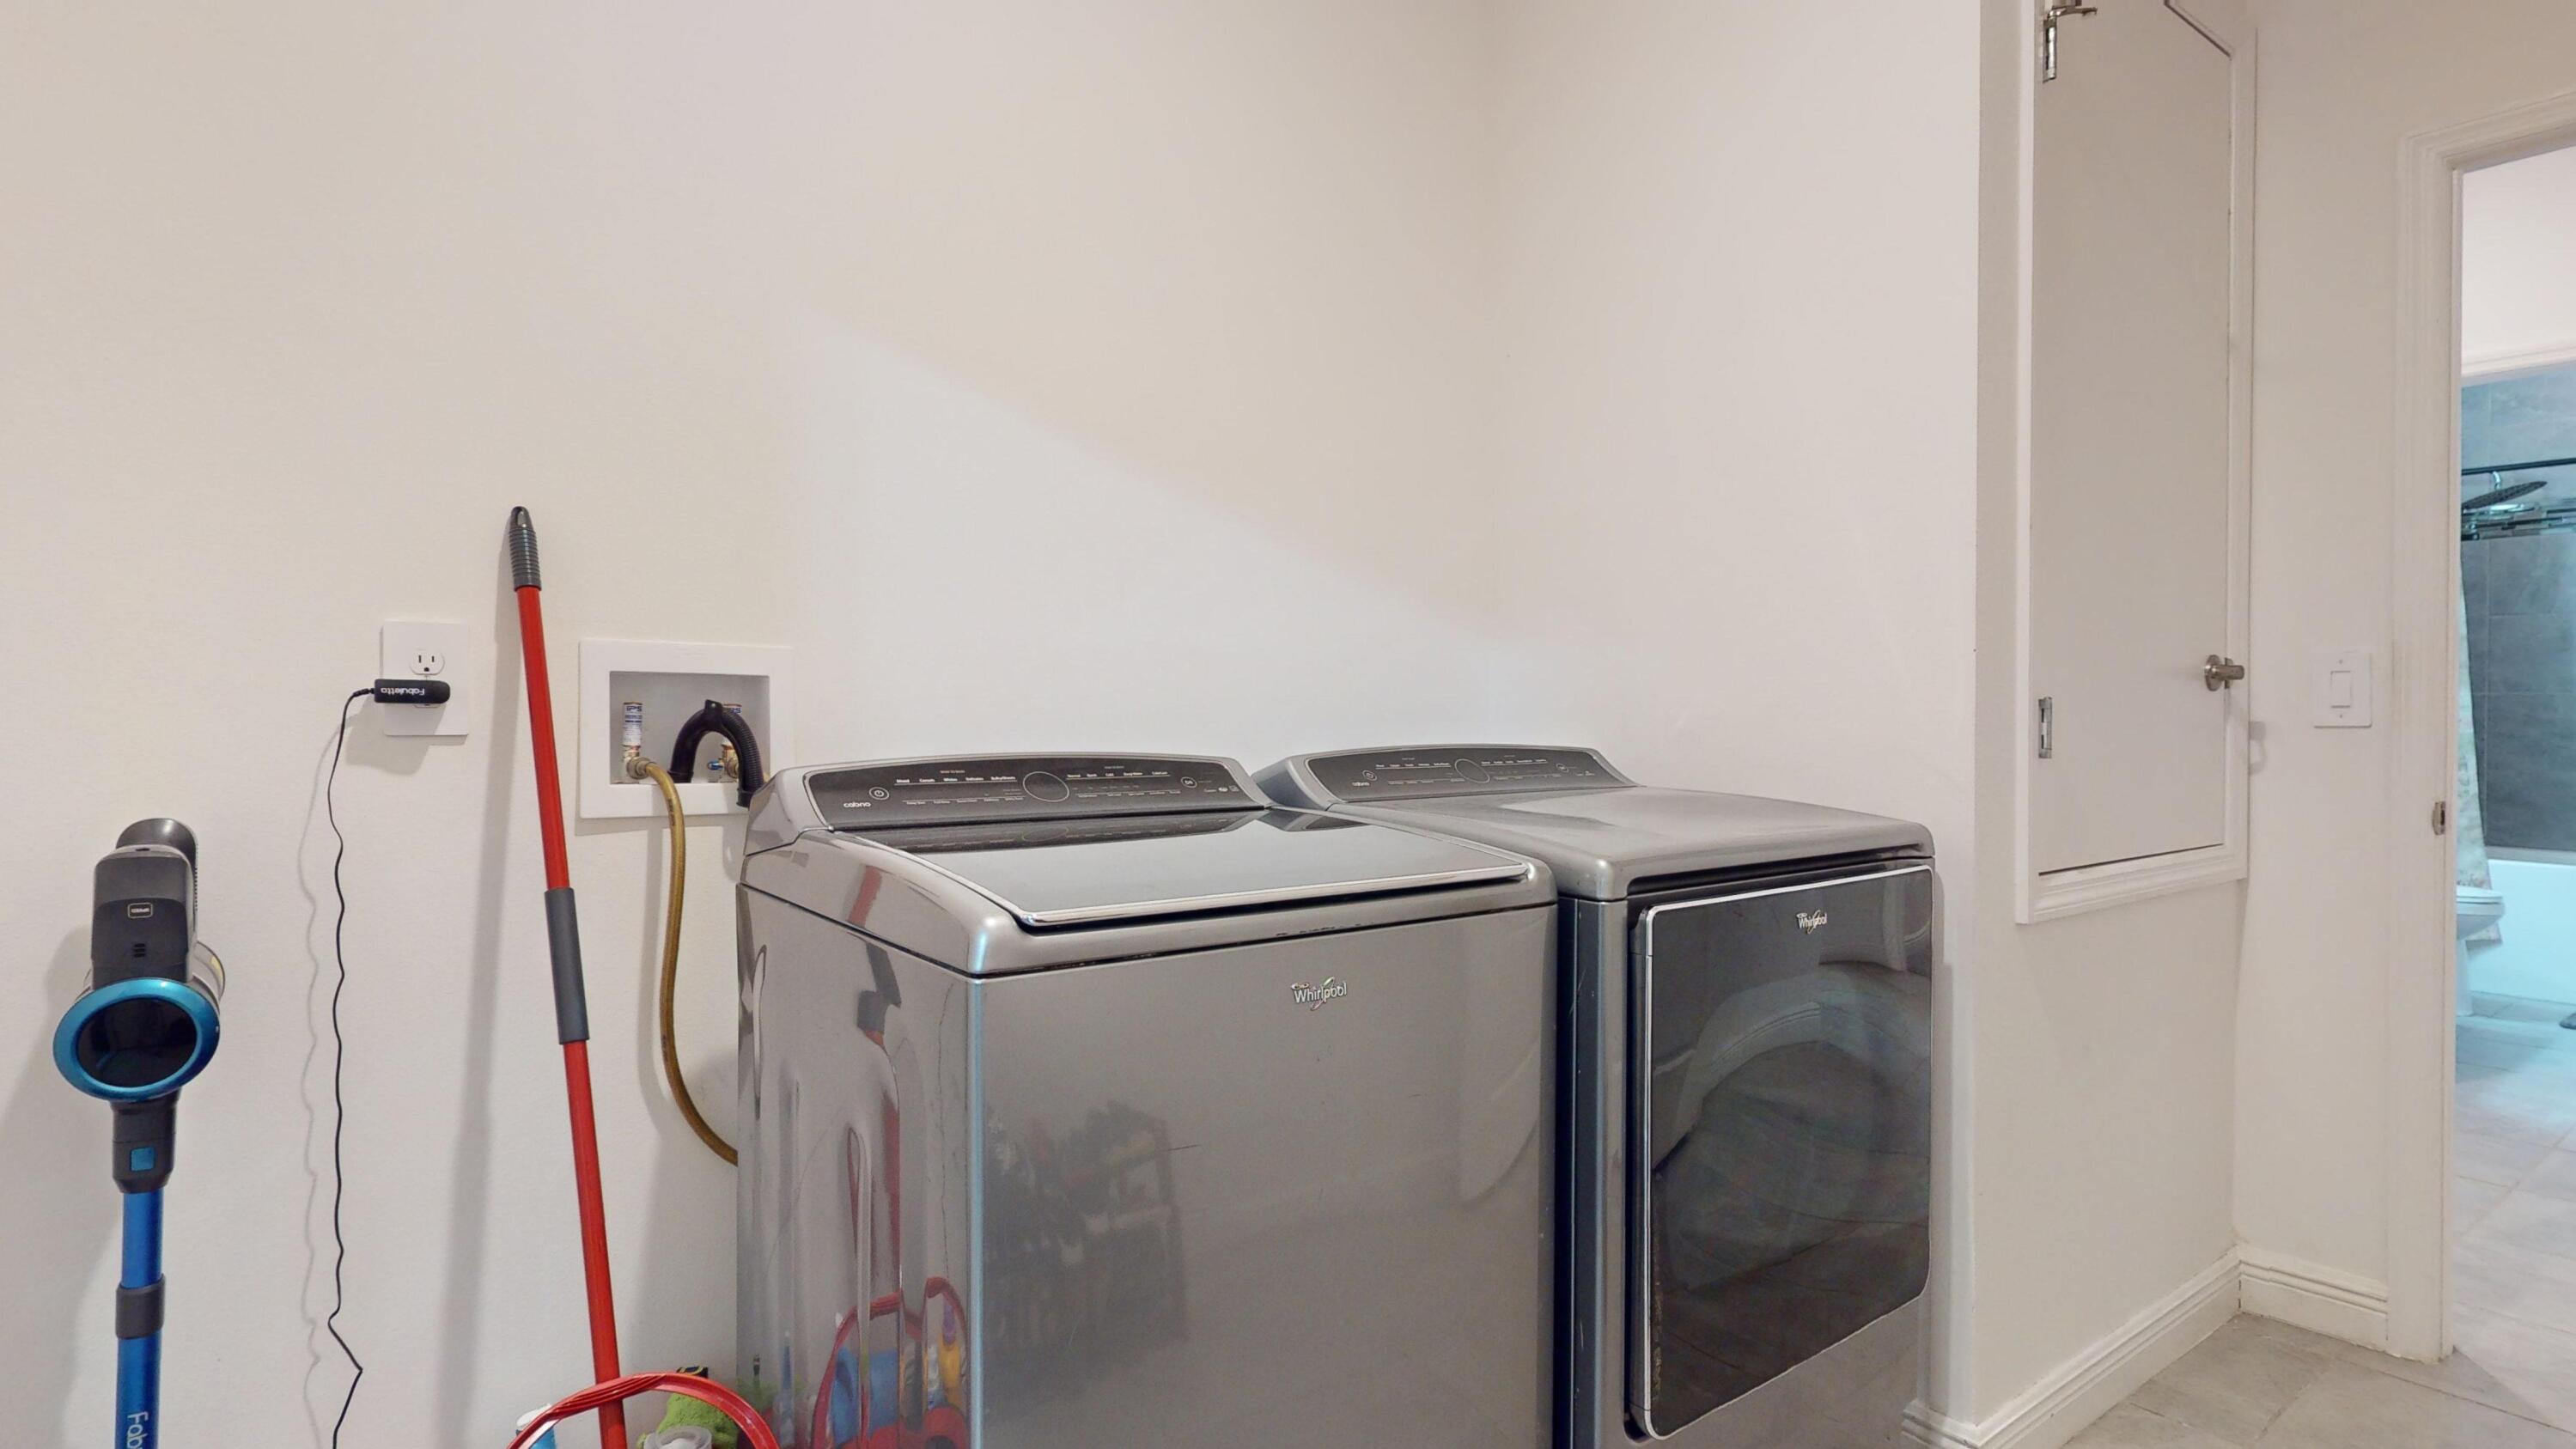
Laundry room with a gray top-load washer, matching dryer, and cleaning tools.
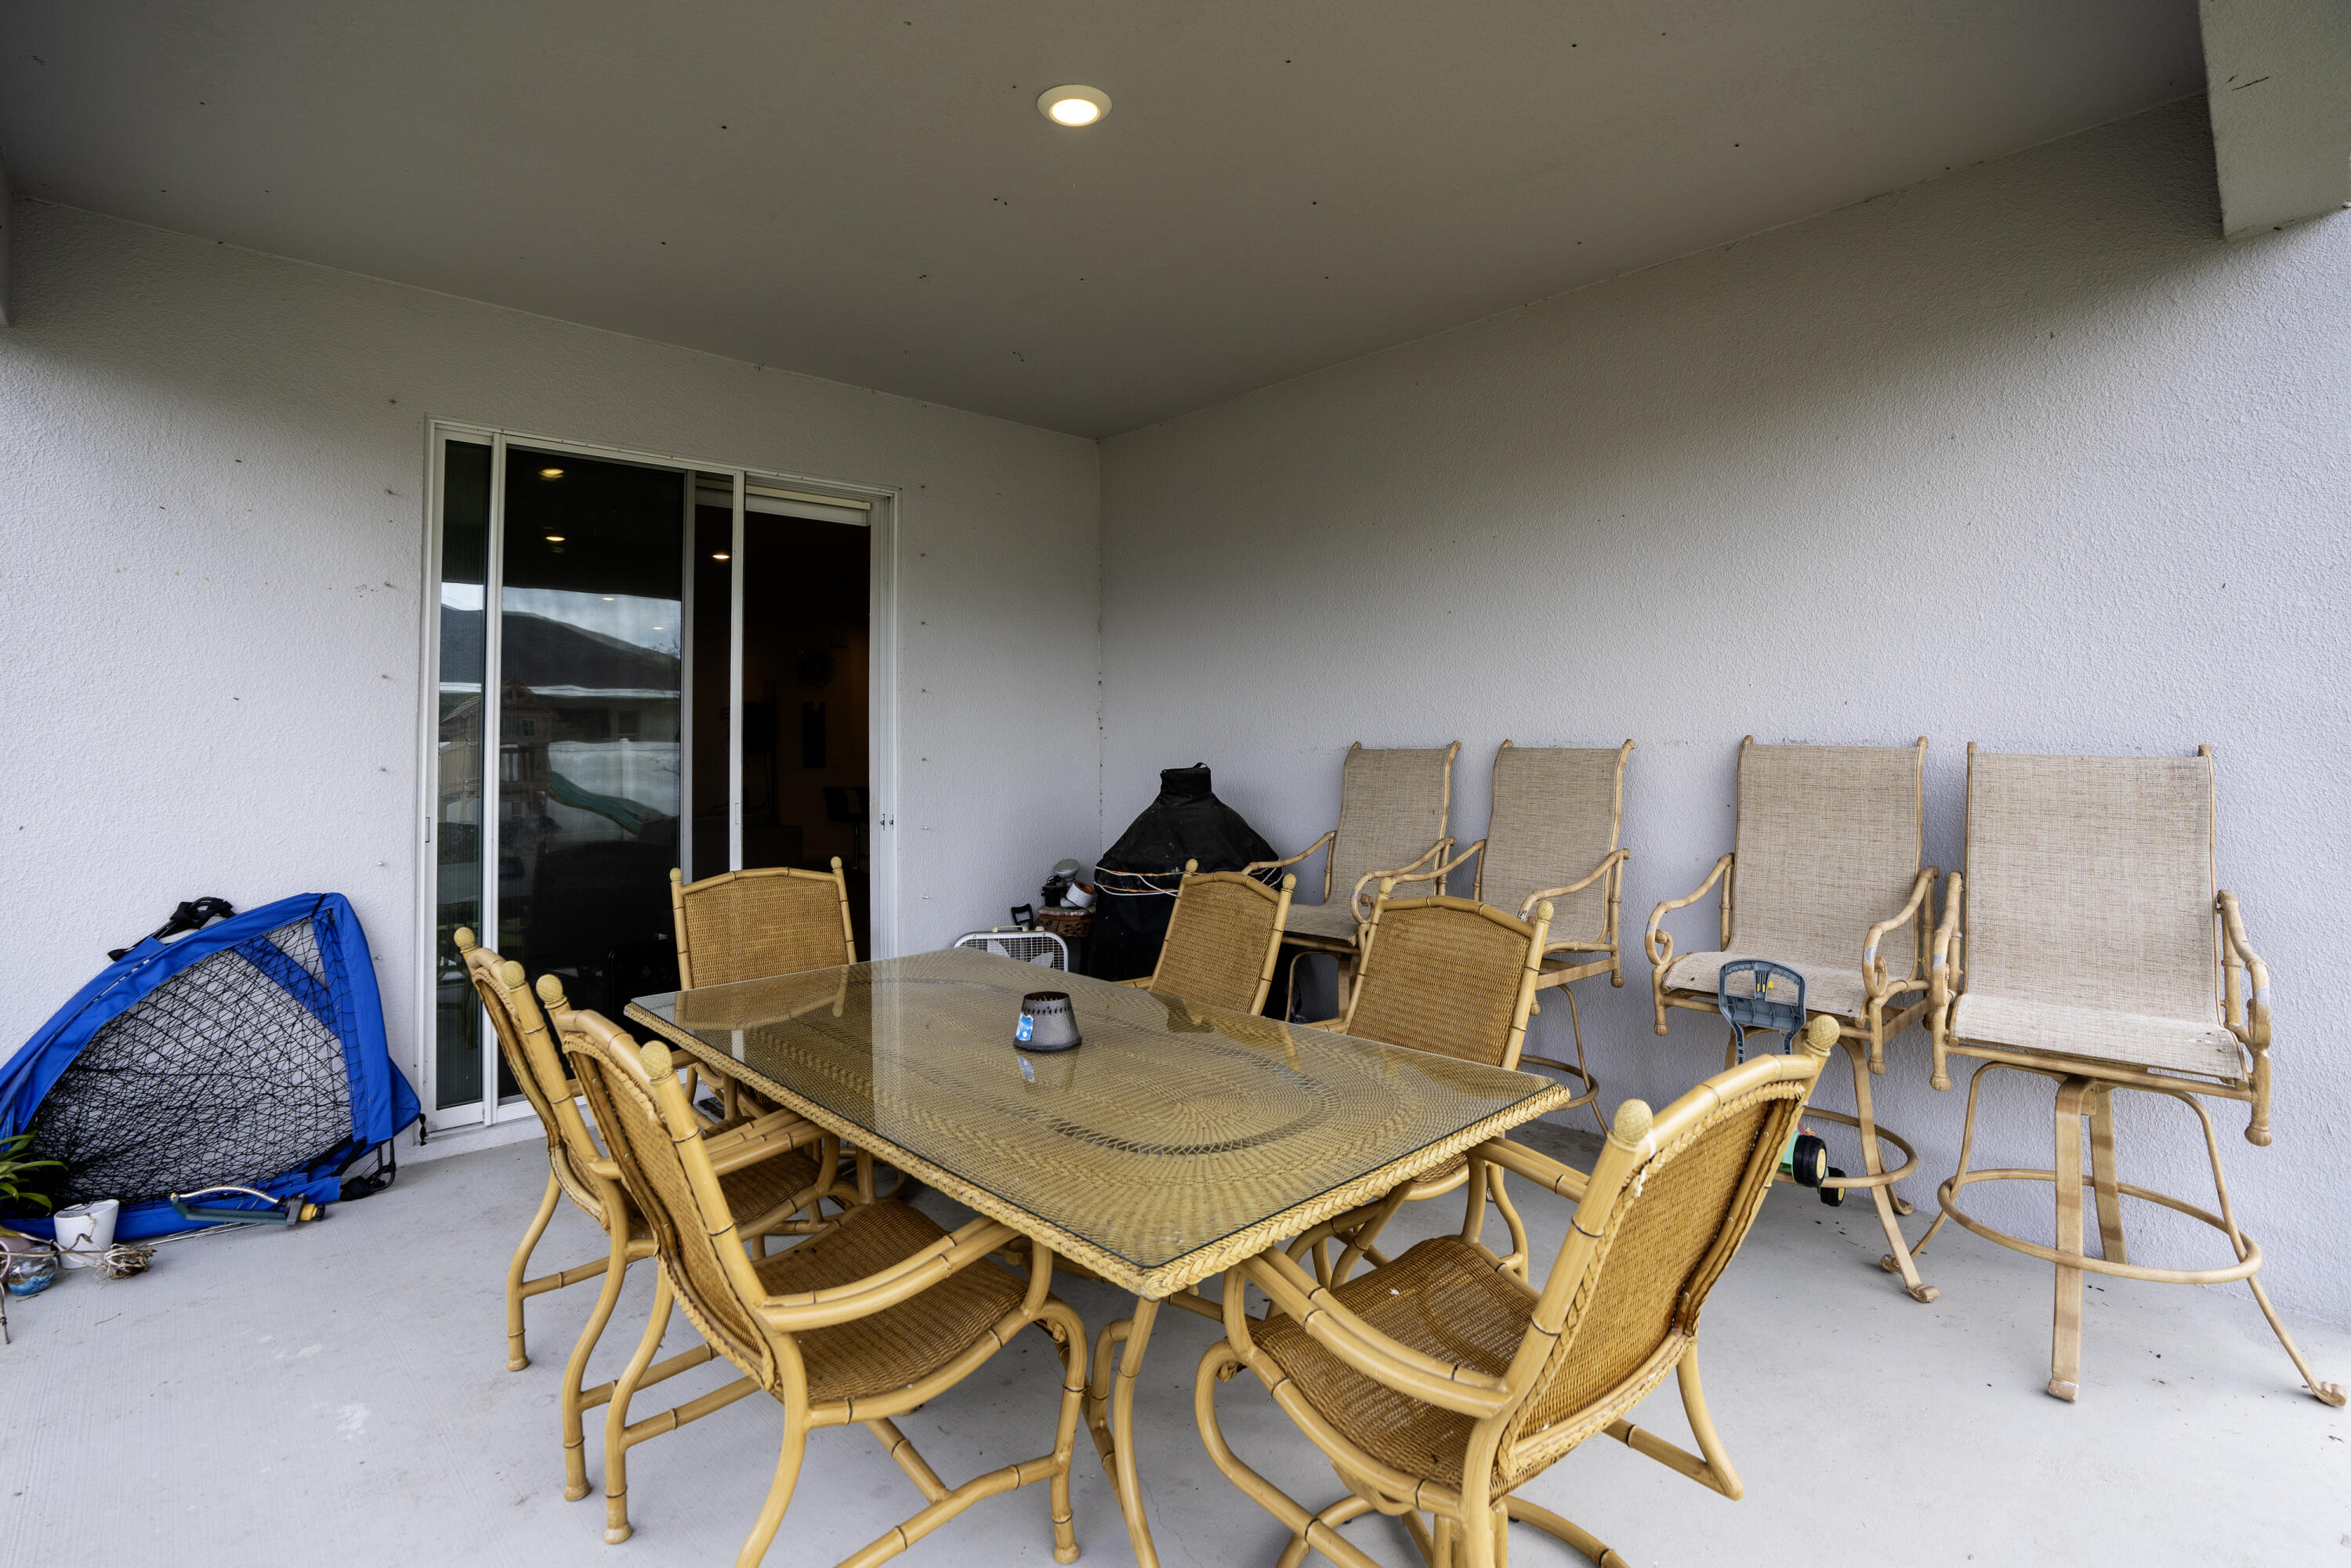
Covered patio with a wicker dining set, lounge chairs, and sliding glass door.
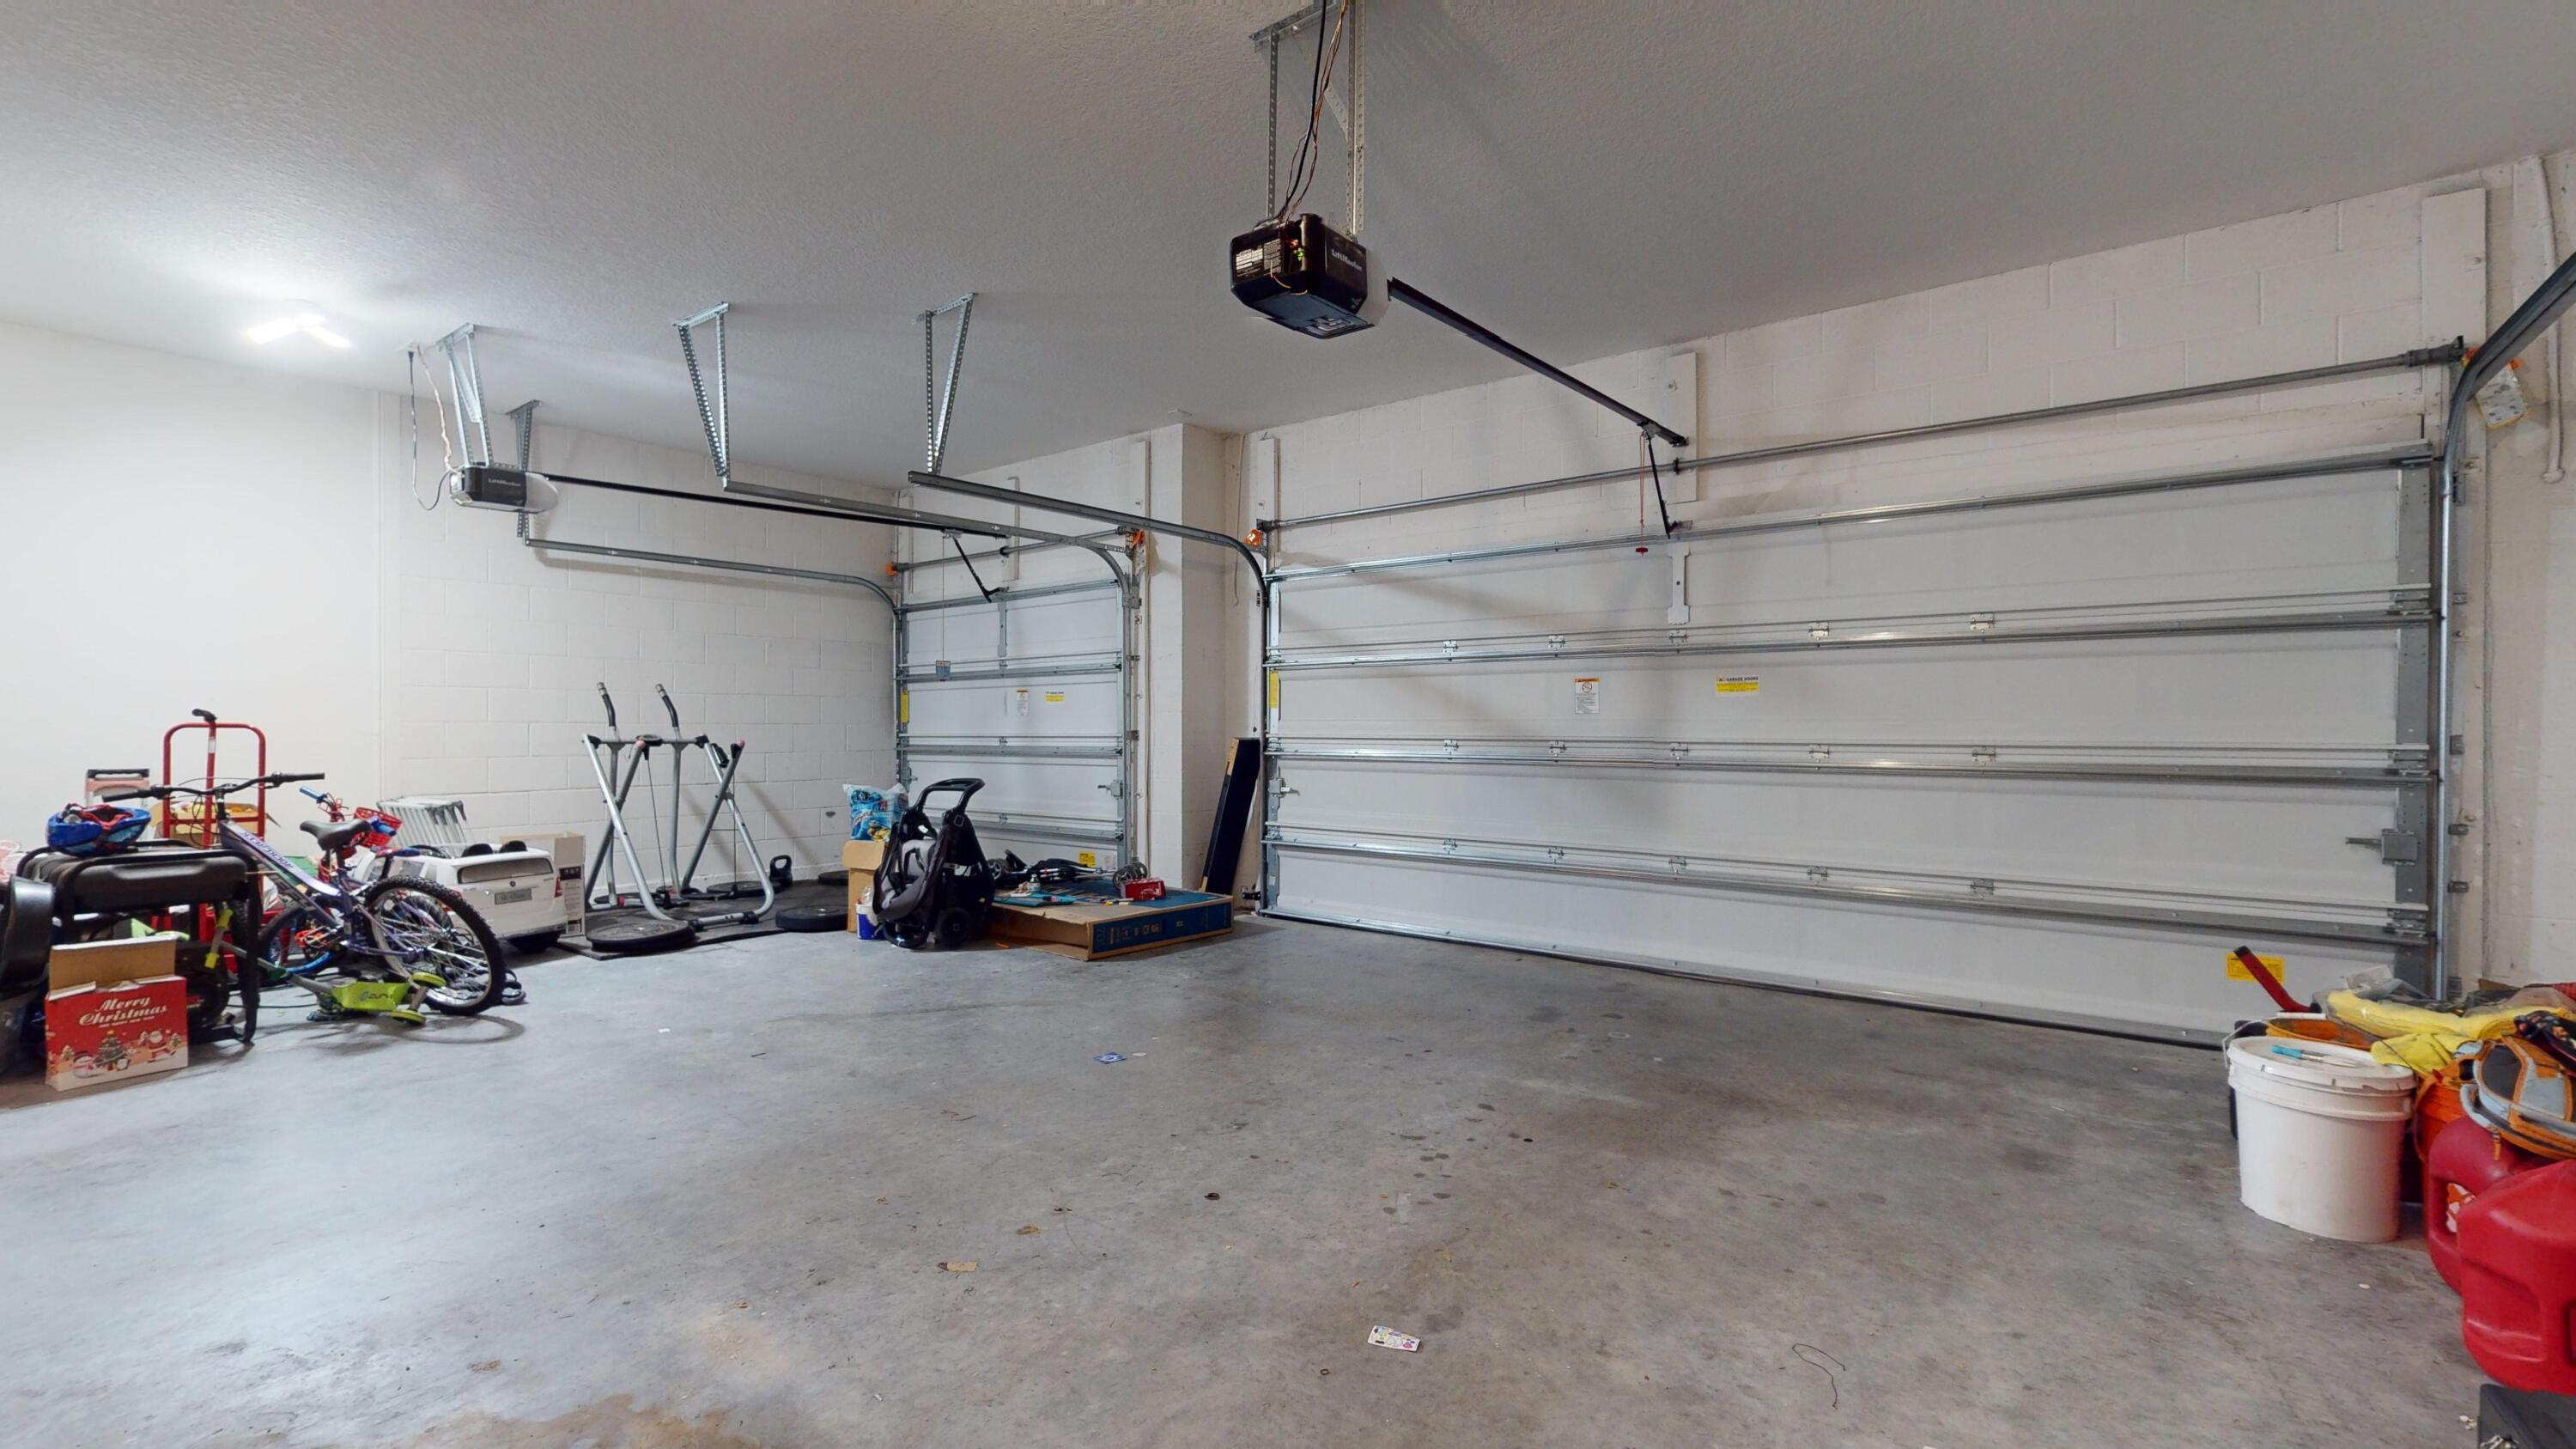
Two-car garage with closed doors, a wide concrete floor, and bicycles and stored items along the sides.
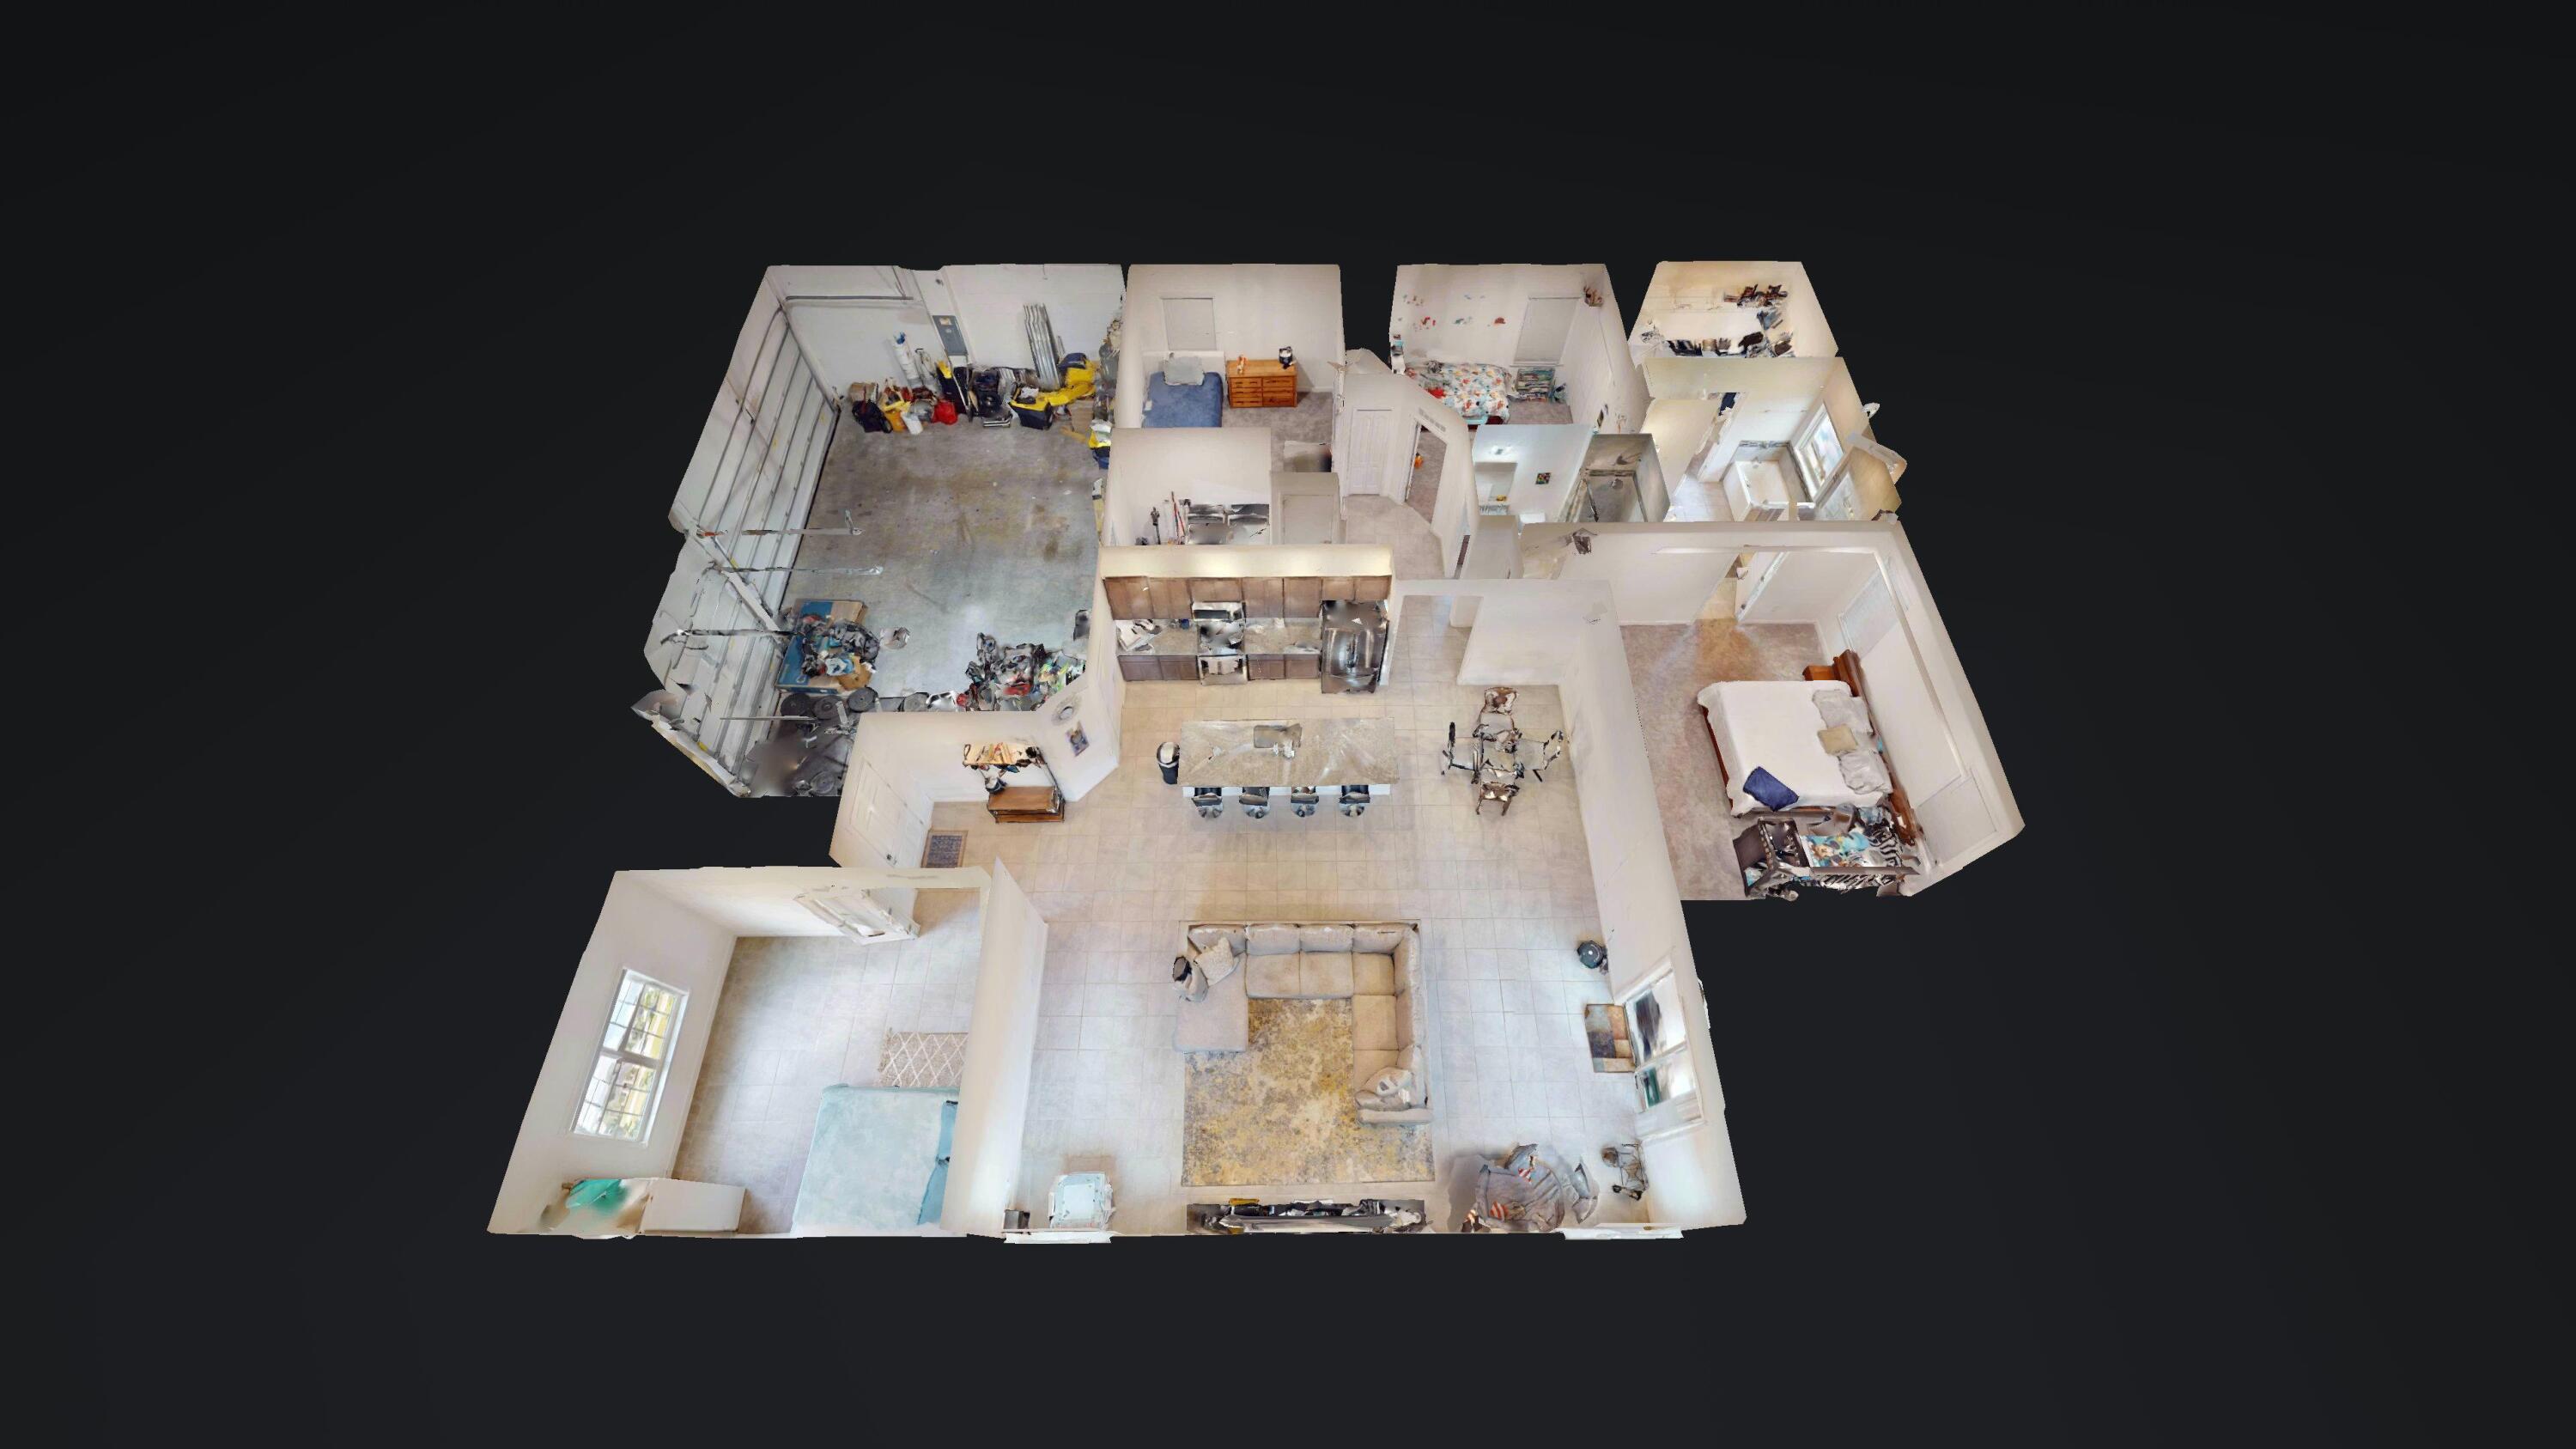
Overhead cutaway view of a furnished home, with an open living area and large garage.
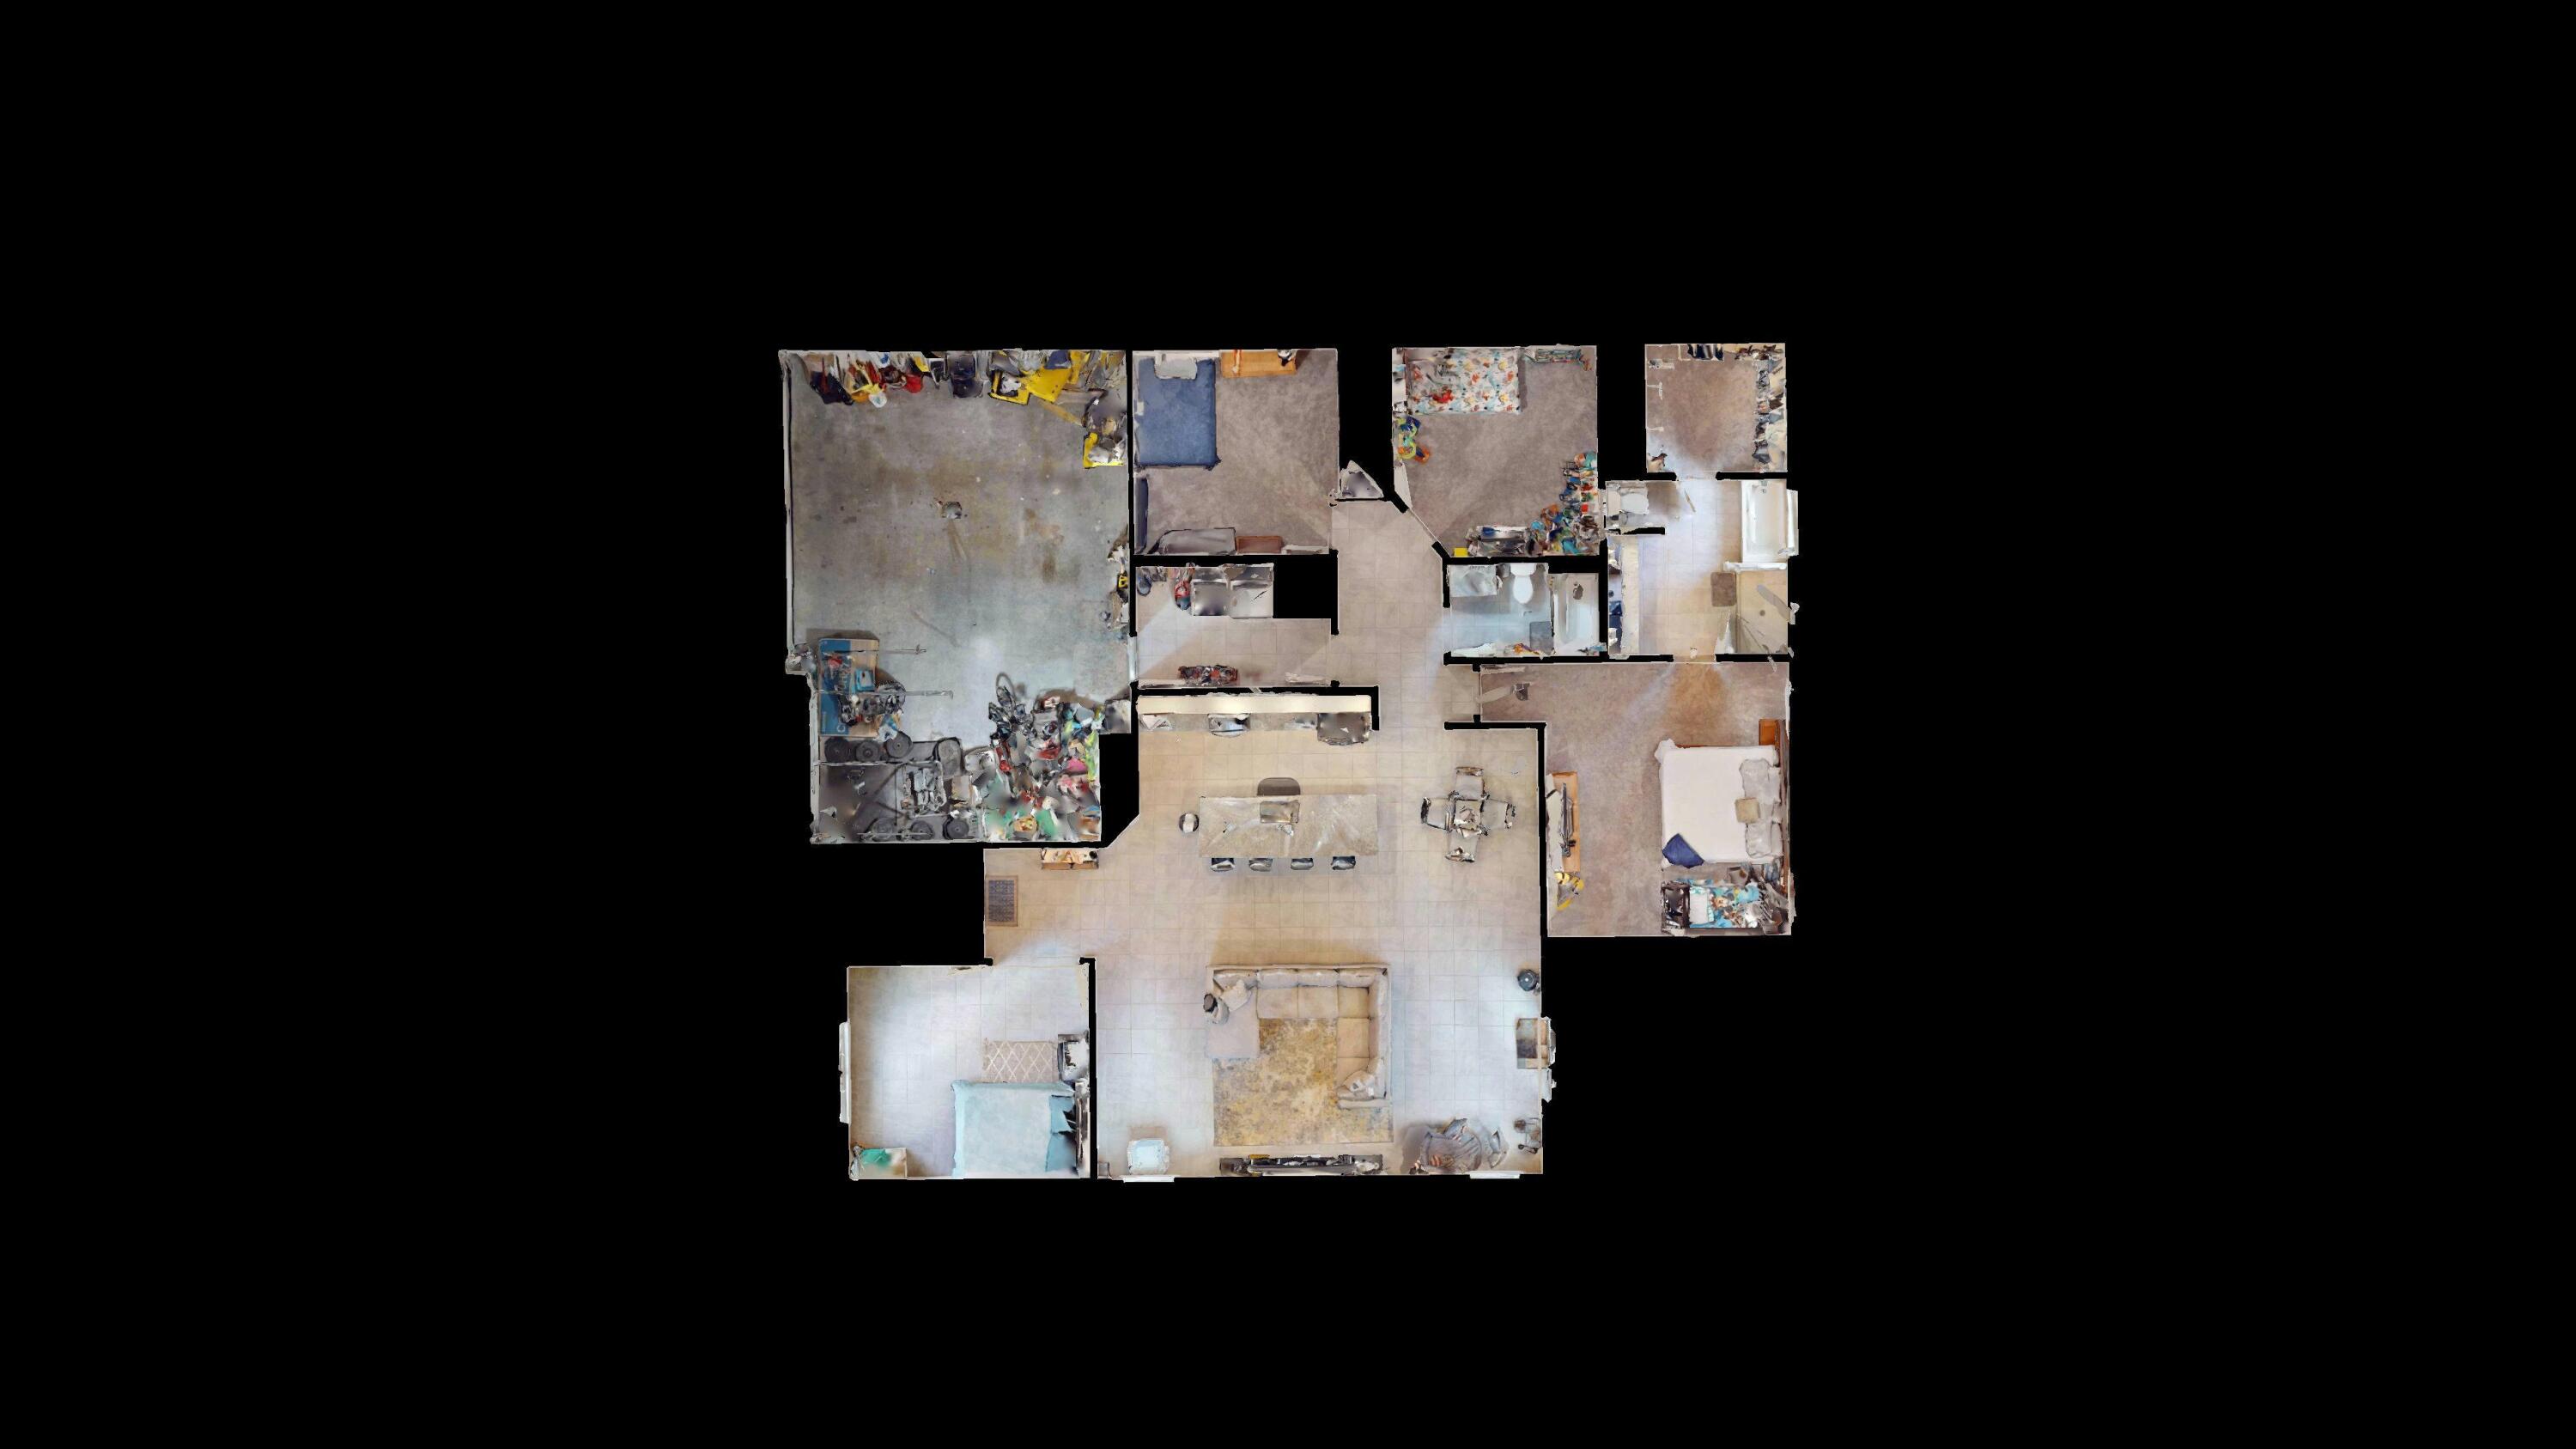
Furnished home floor plan with a central kitchen and living area beside a large garage or utility space.
Single-story house with blue-gray shutters, two garage doors, a wide driveway, and a front lawn.
Gray single-story home with blue trim, two garage doors, and a wide concrete driveway.
Single-story home with blue-gray trim, two garage doors, and a wide concrete driveway.
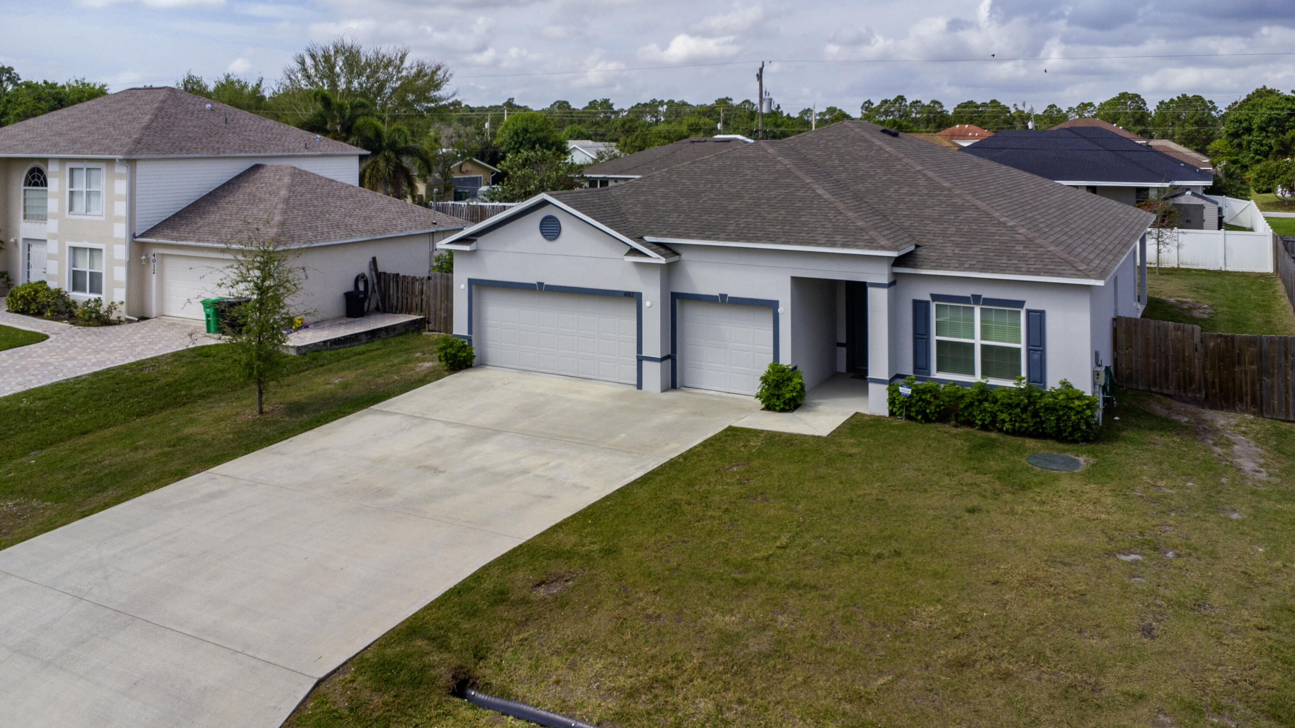
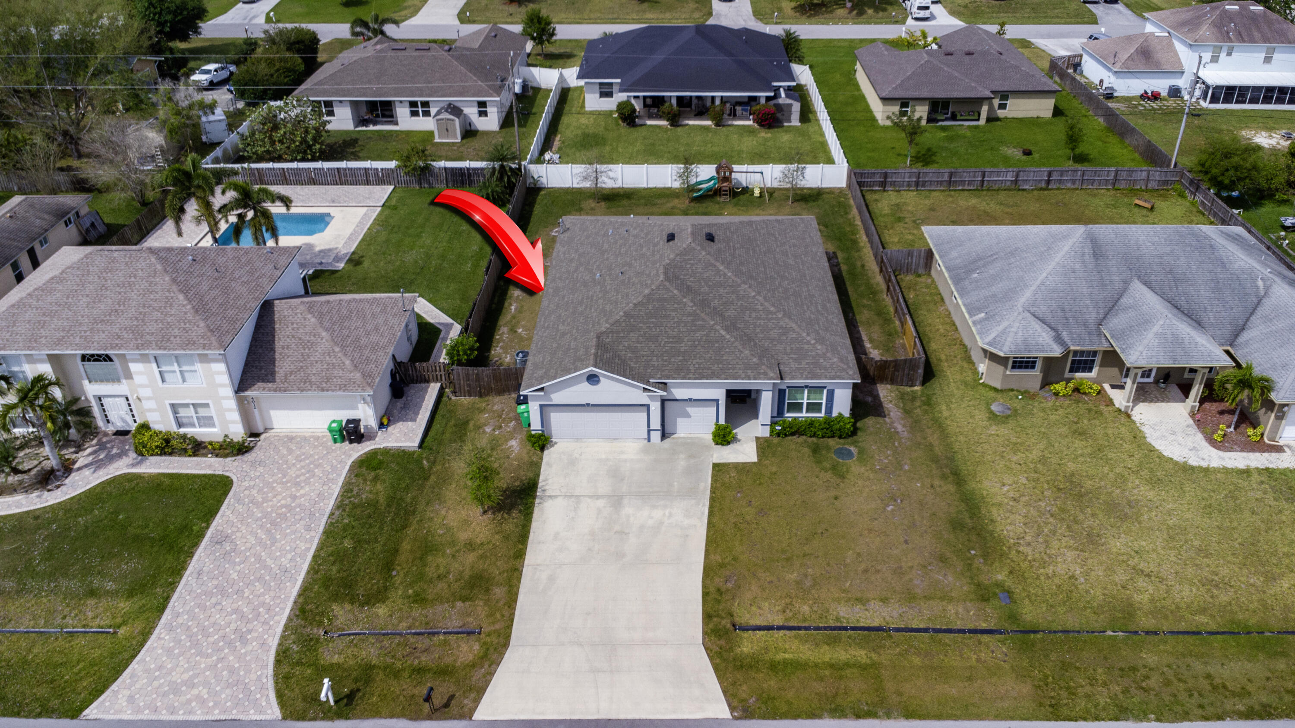
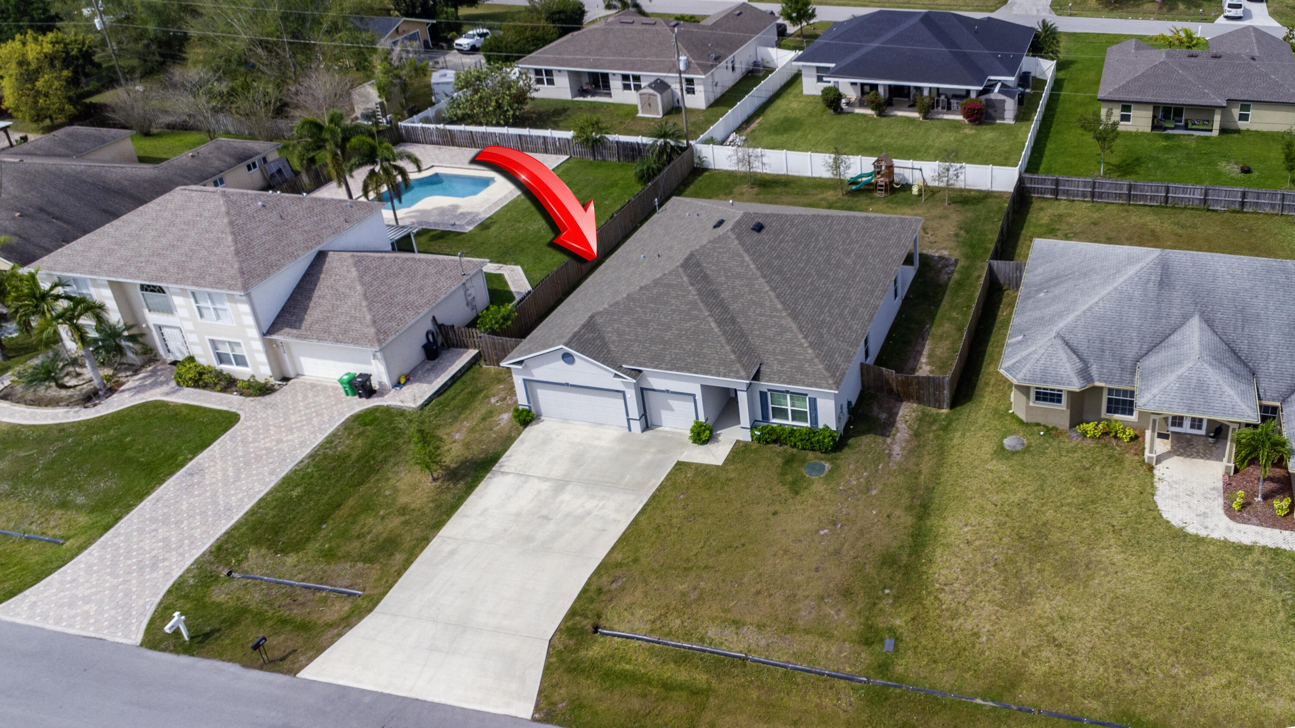
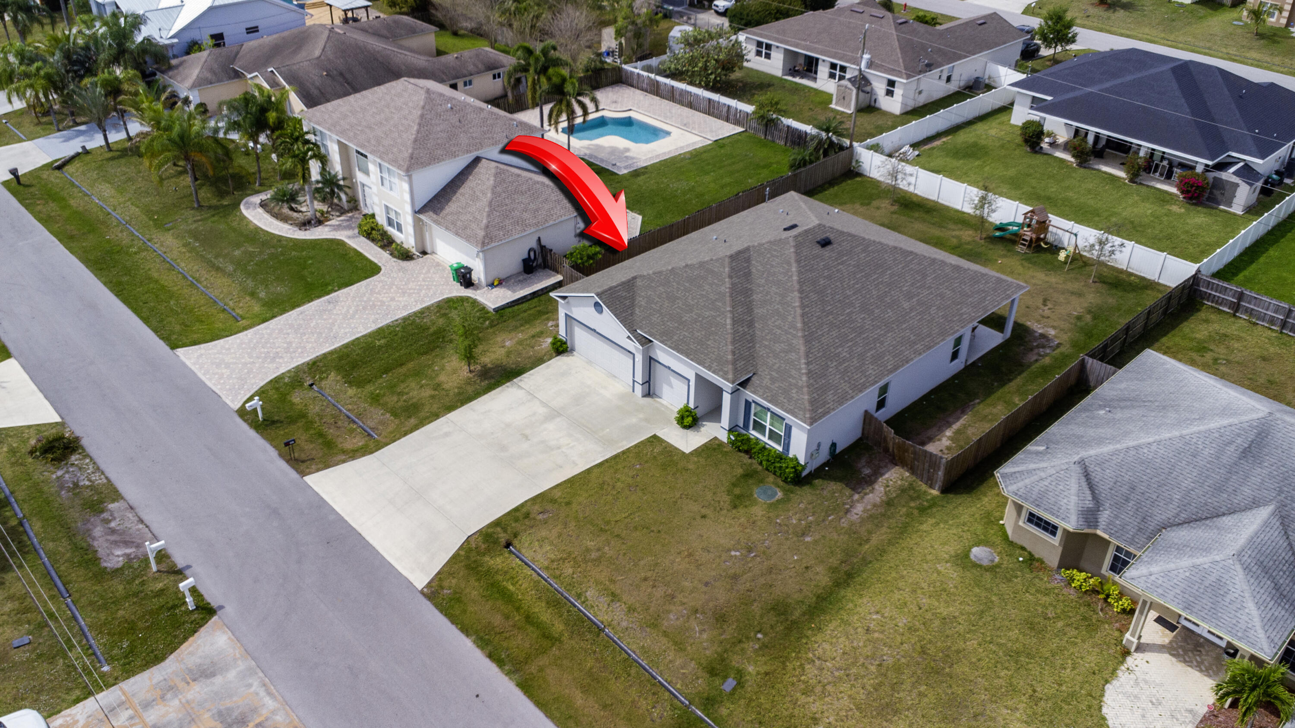
Aerial view of a gray single-story home with two garage doors and a wide concrete driveway.
Aerial view of a single-story home with blue trim, two garage doors, and a long concrete driveway.
Aerial view of a single-story white home with a two-car garage and wide driveway.
Single-story white house with gray roof, two garage doors, and a wide driveway, viewed from above.
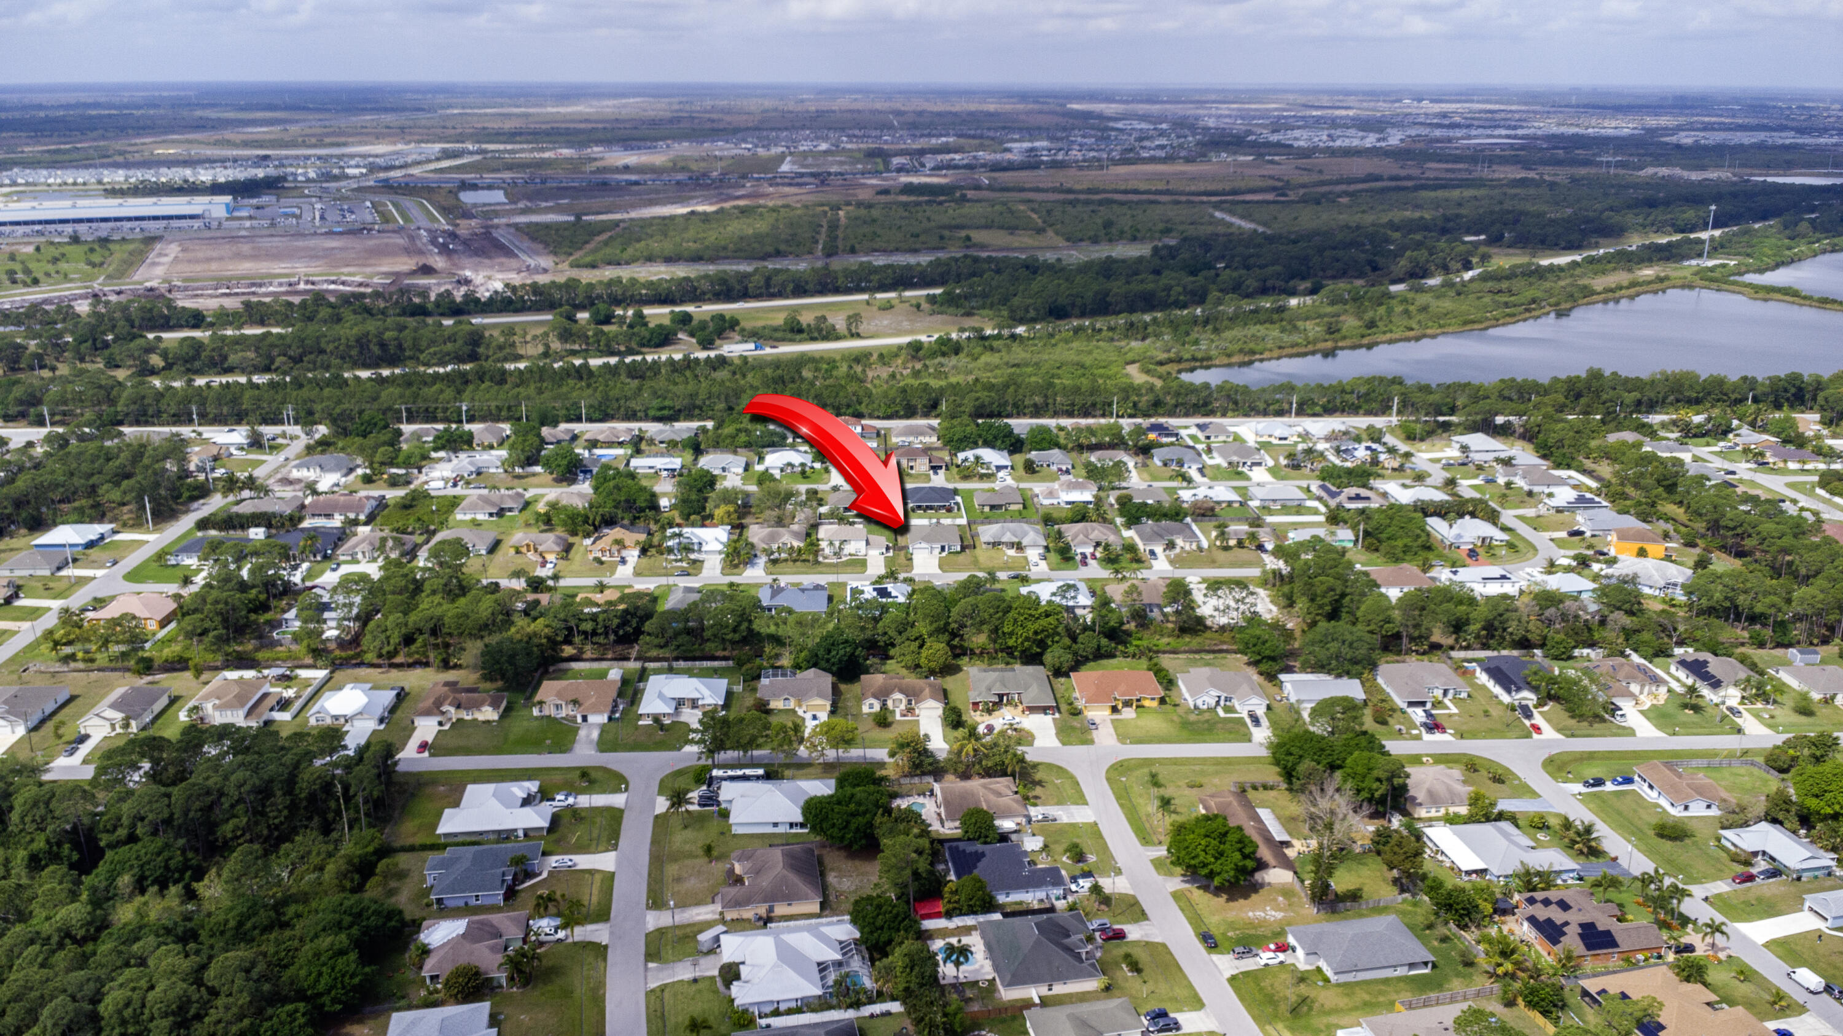
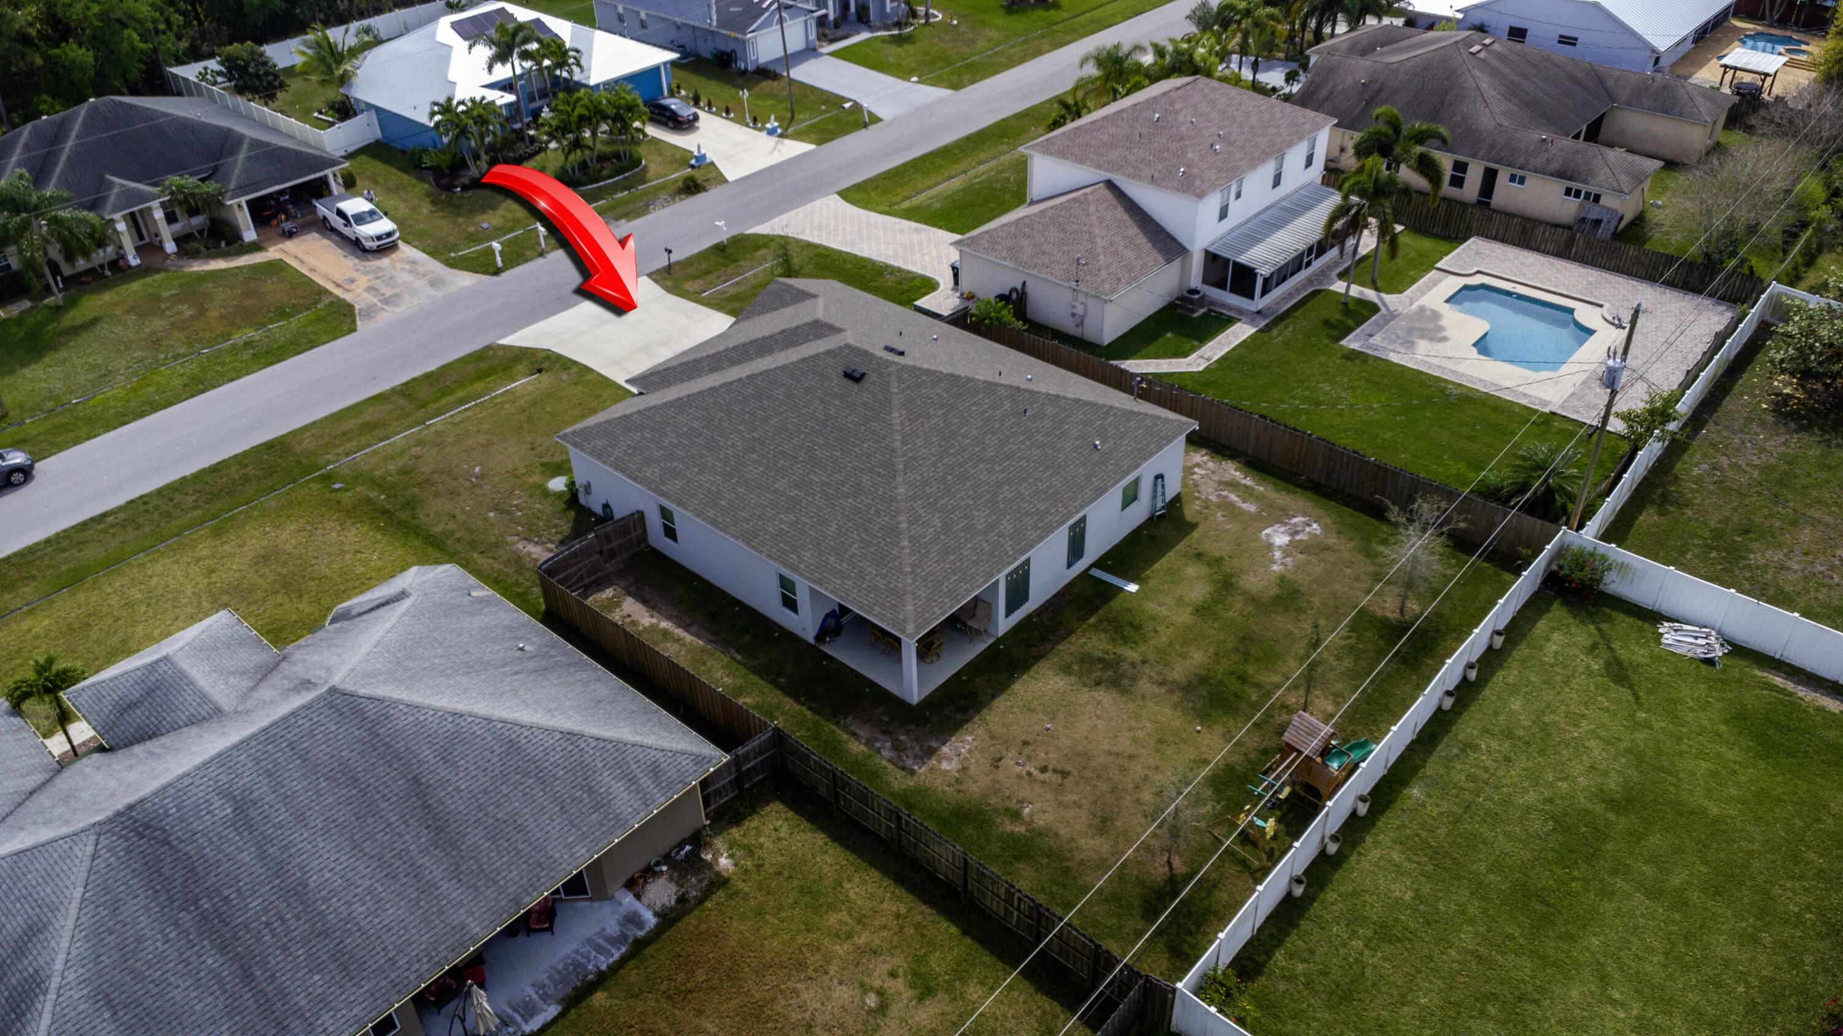
Aerial view of the arrow-marked home in a residential neighborhood near a pond.
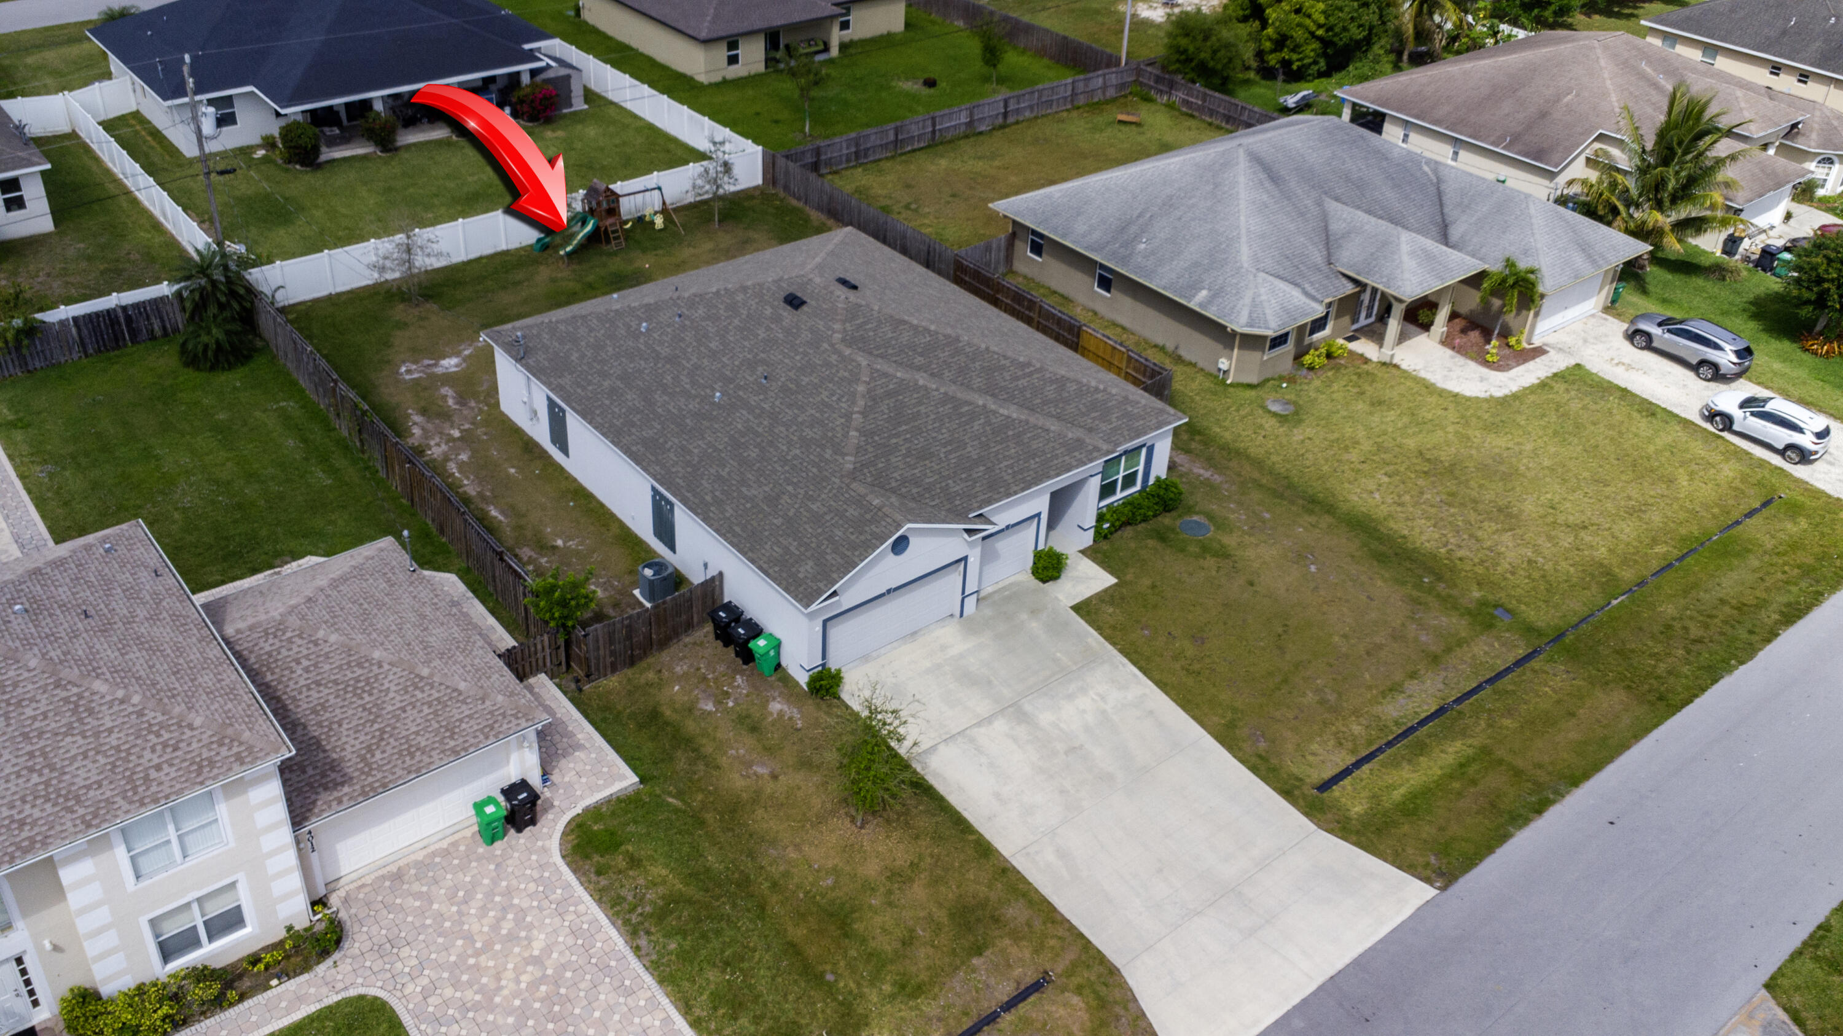
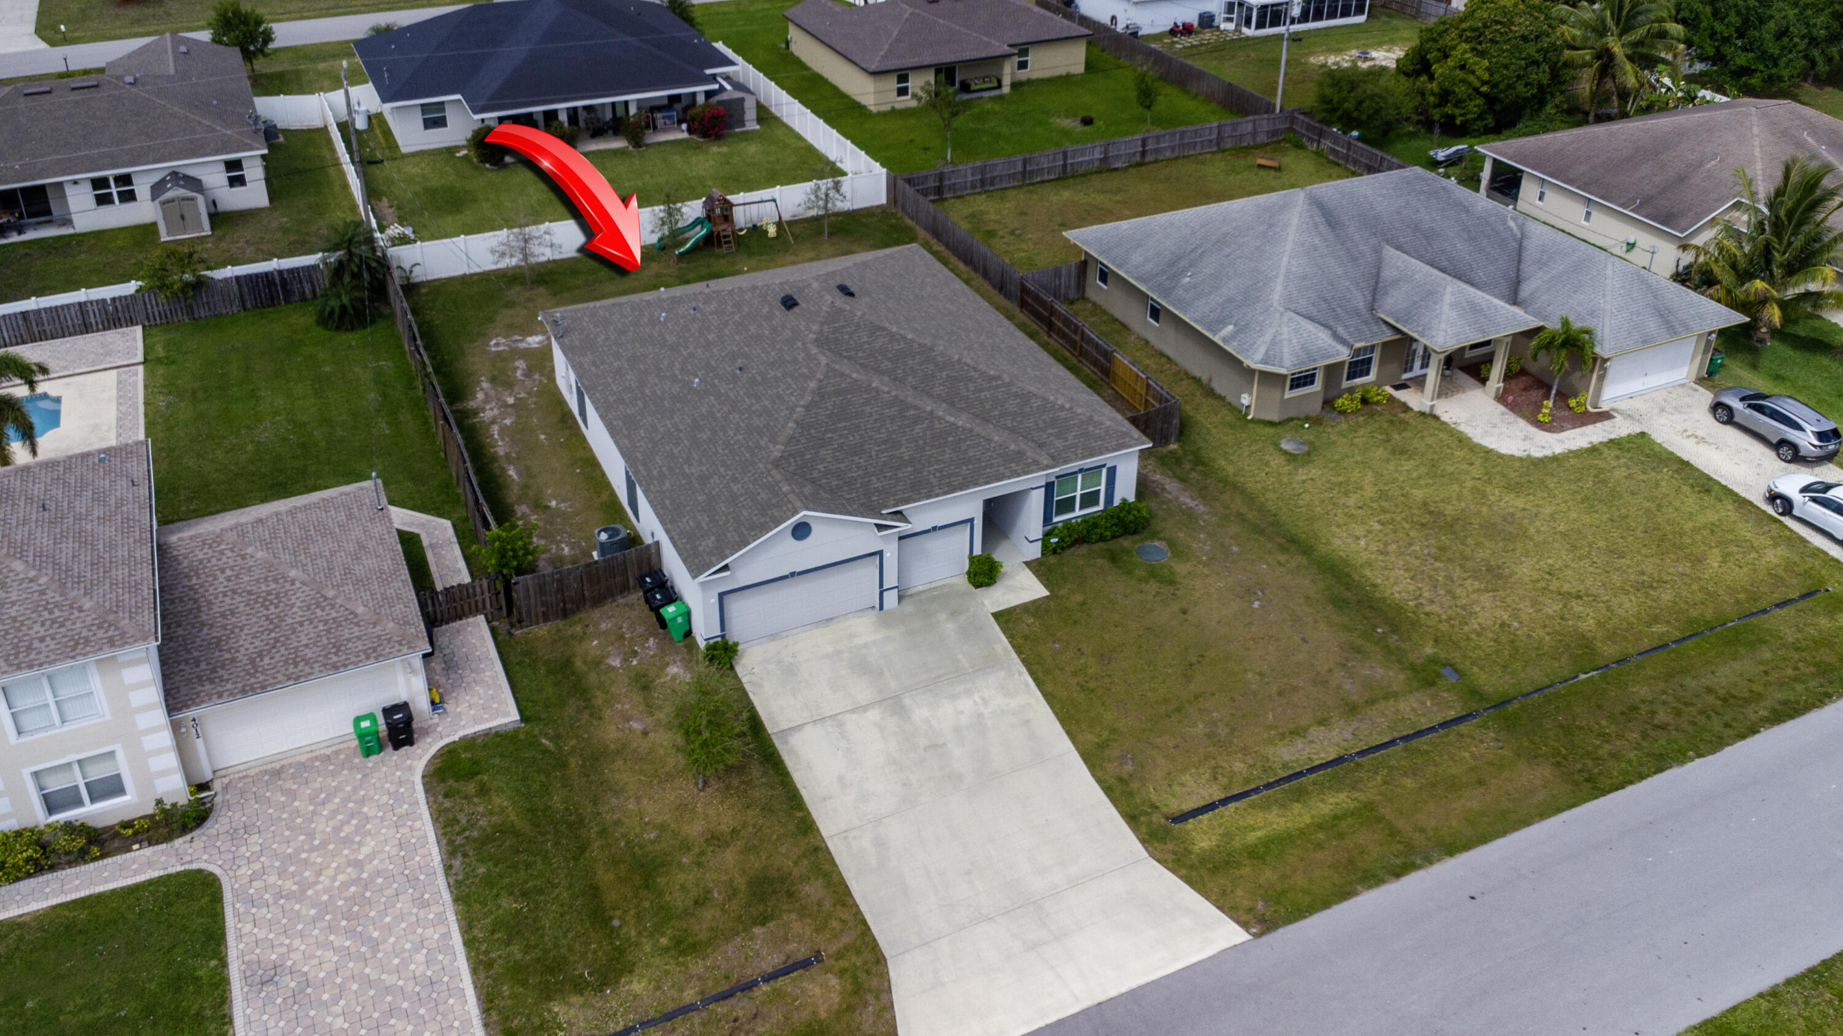
Aerial view of a gray-roofed home with a red arrow pointing toward it.
Aerial view of a gray-roofed home with a two-car garage and wide driveway, indicated by a red arrow.
Aerial view of a single-story home with a wide driveway and fenced yard, marked by a red arrow.
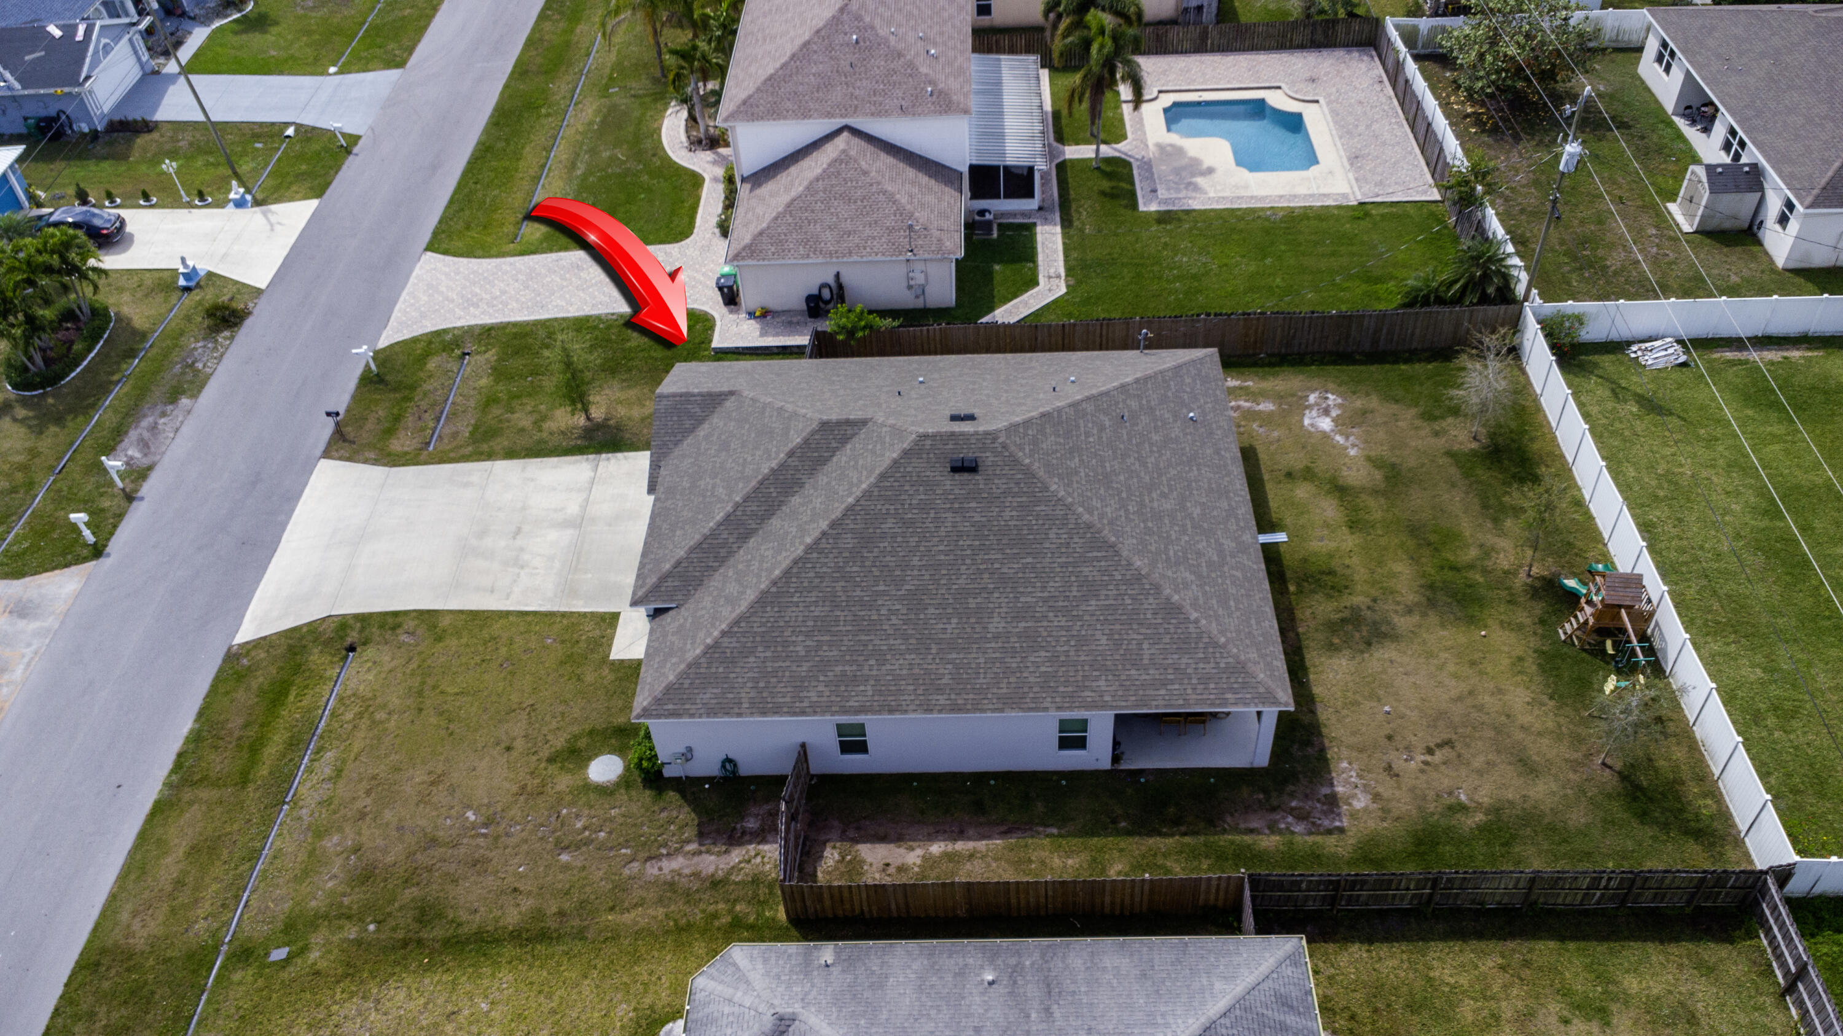
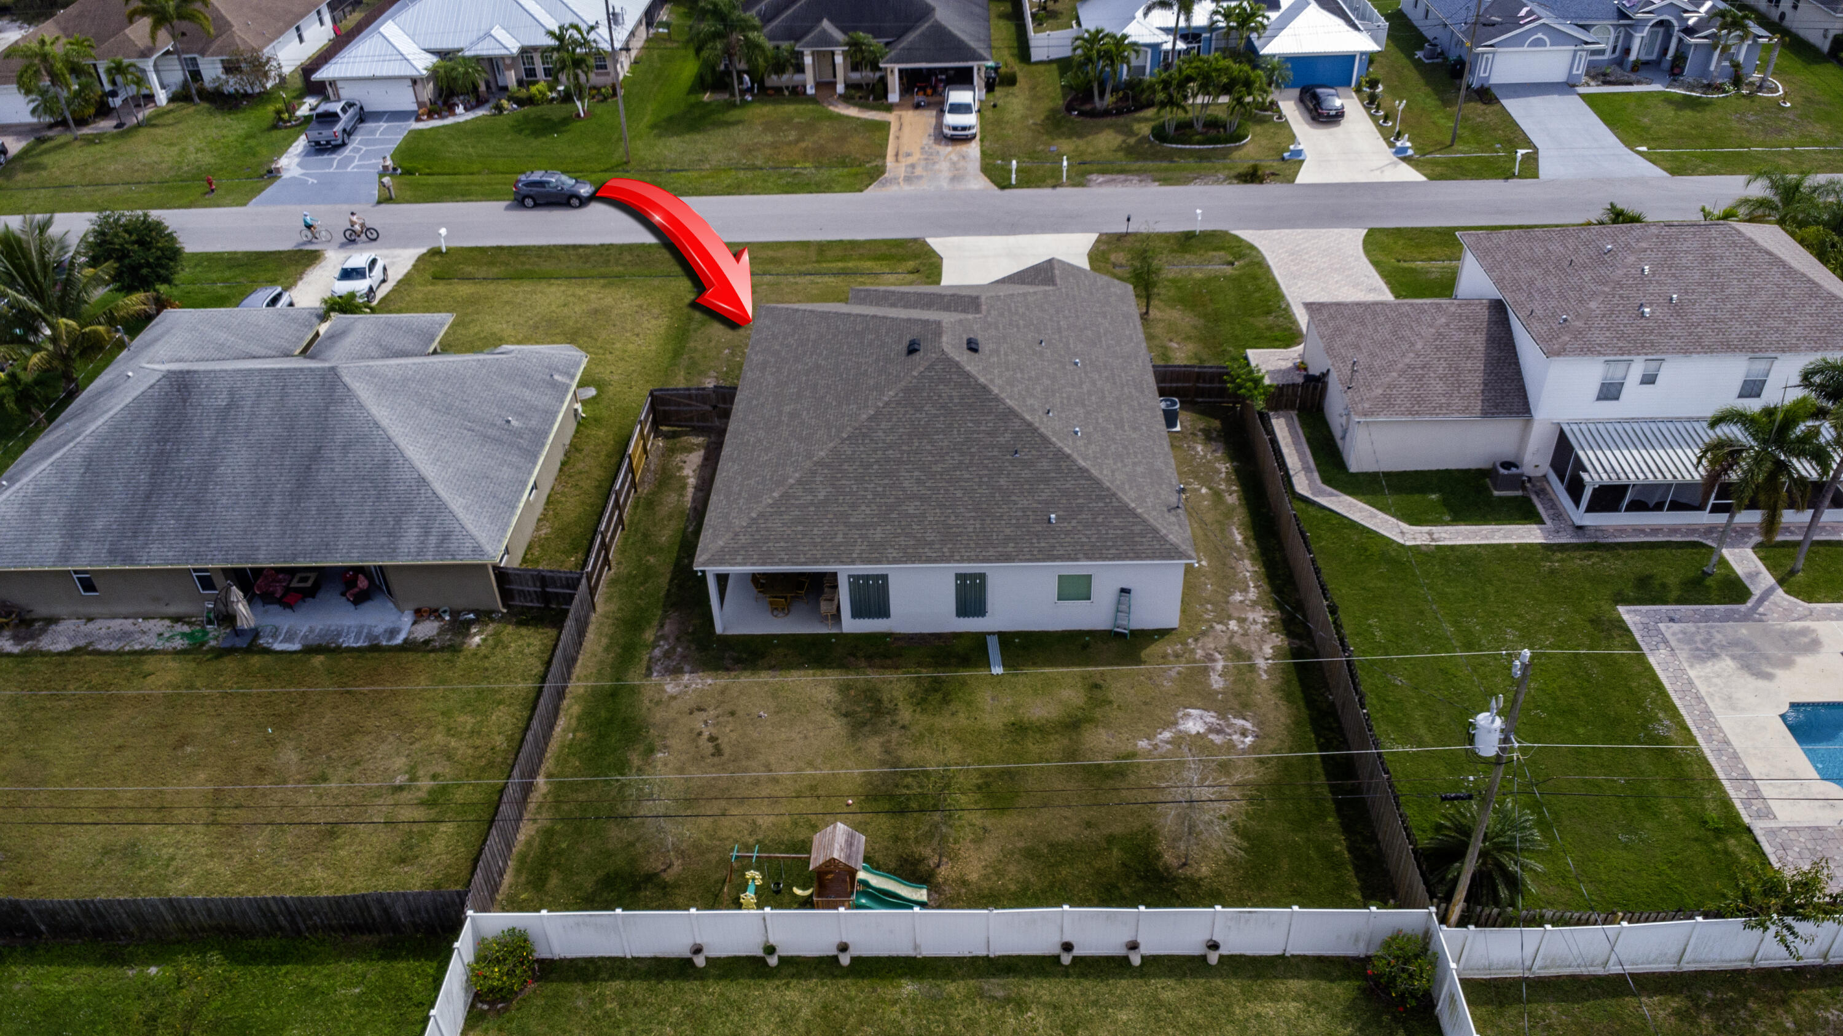
Aerial view of a single-story home with a broad roof and fenced backyard, marked by a red arrow.
Aerial view of a single-story home and fenced yard, marked by a red arrow near the street.
Aerial view of a single-story home with a fenced backyard and children’s playset; a red arrow points to the roof.
Aerial view of a fenced backyard and single-story home, marked by a red arrow.
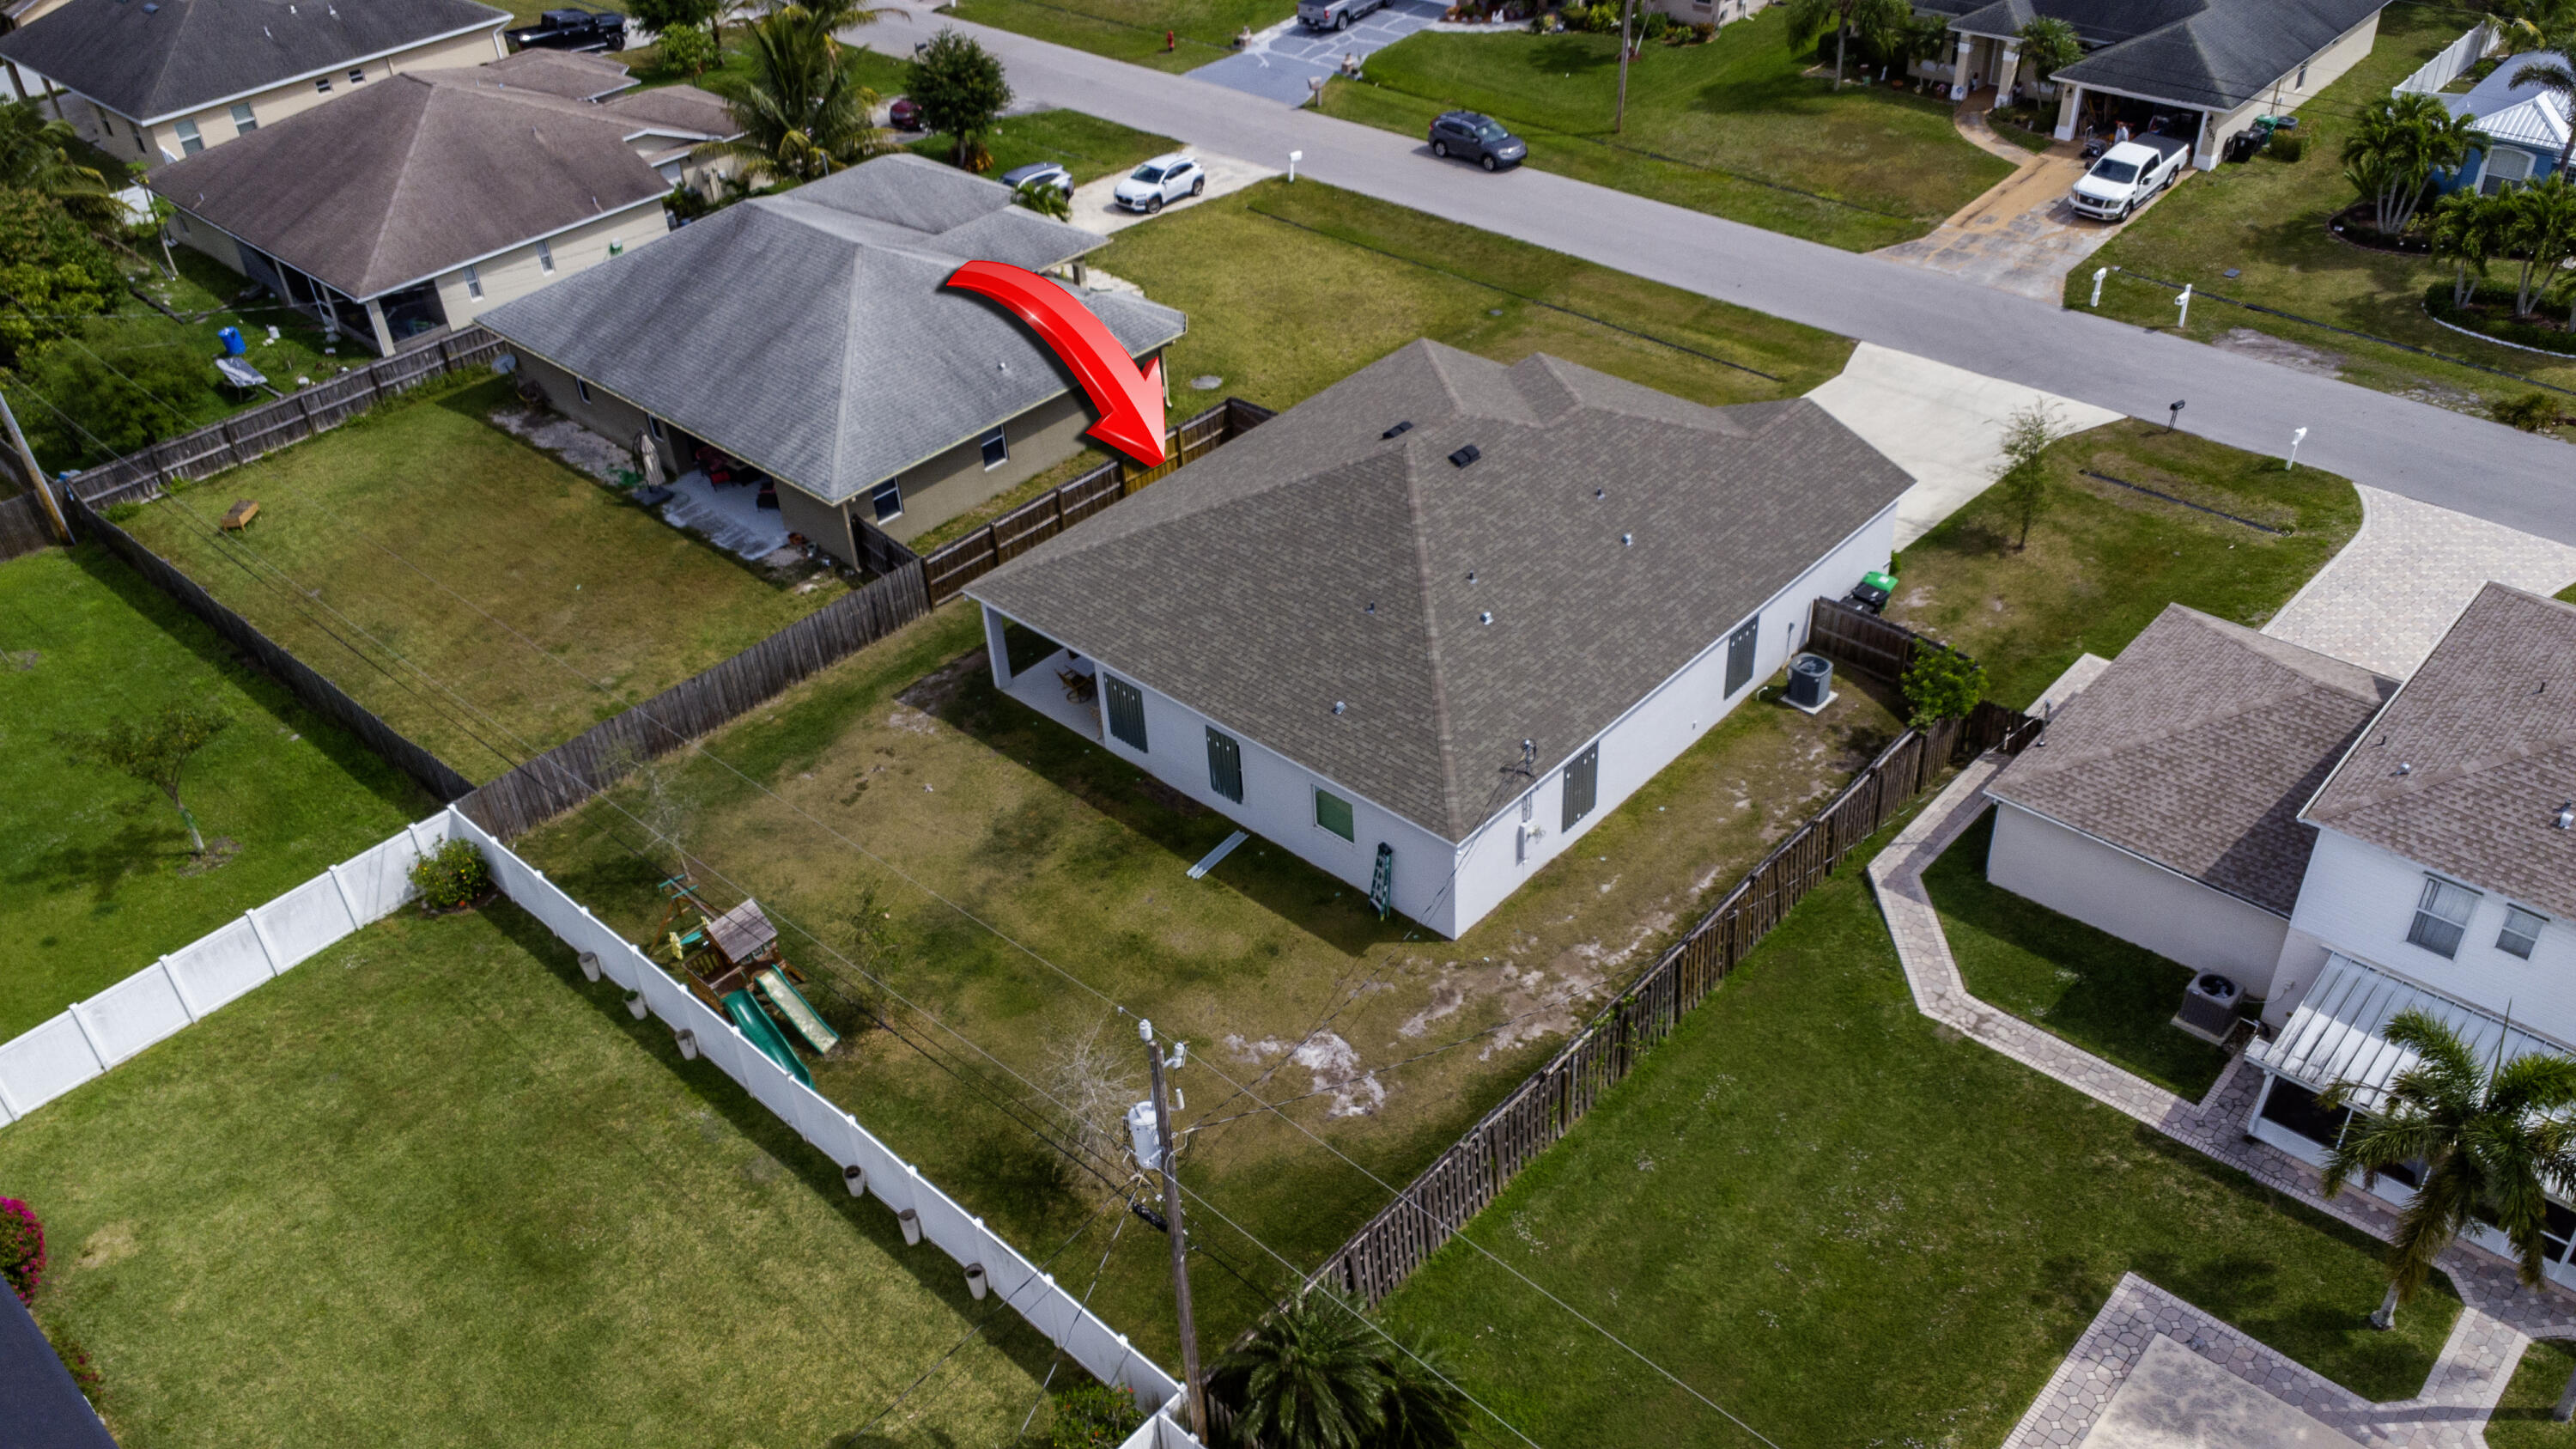
Aerial view of a single-story house with a fenced yard and driveway; a red arrow points to the back roofline.
Aerial view of a single-story home with a broad driveway and open front lawn.
Aerial view of a single-story house with a wide driveway; a red arrow points toward the backyard.
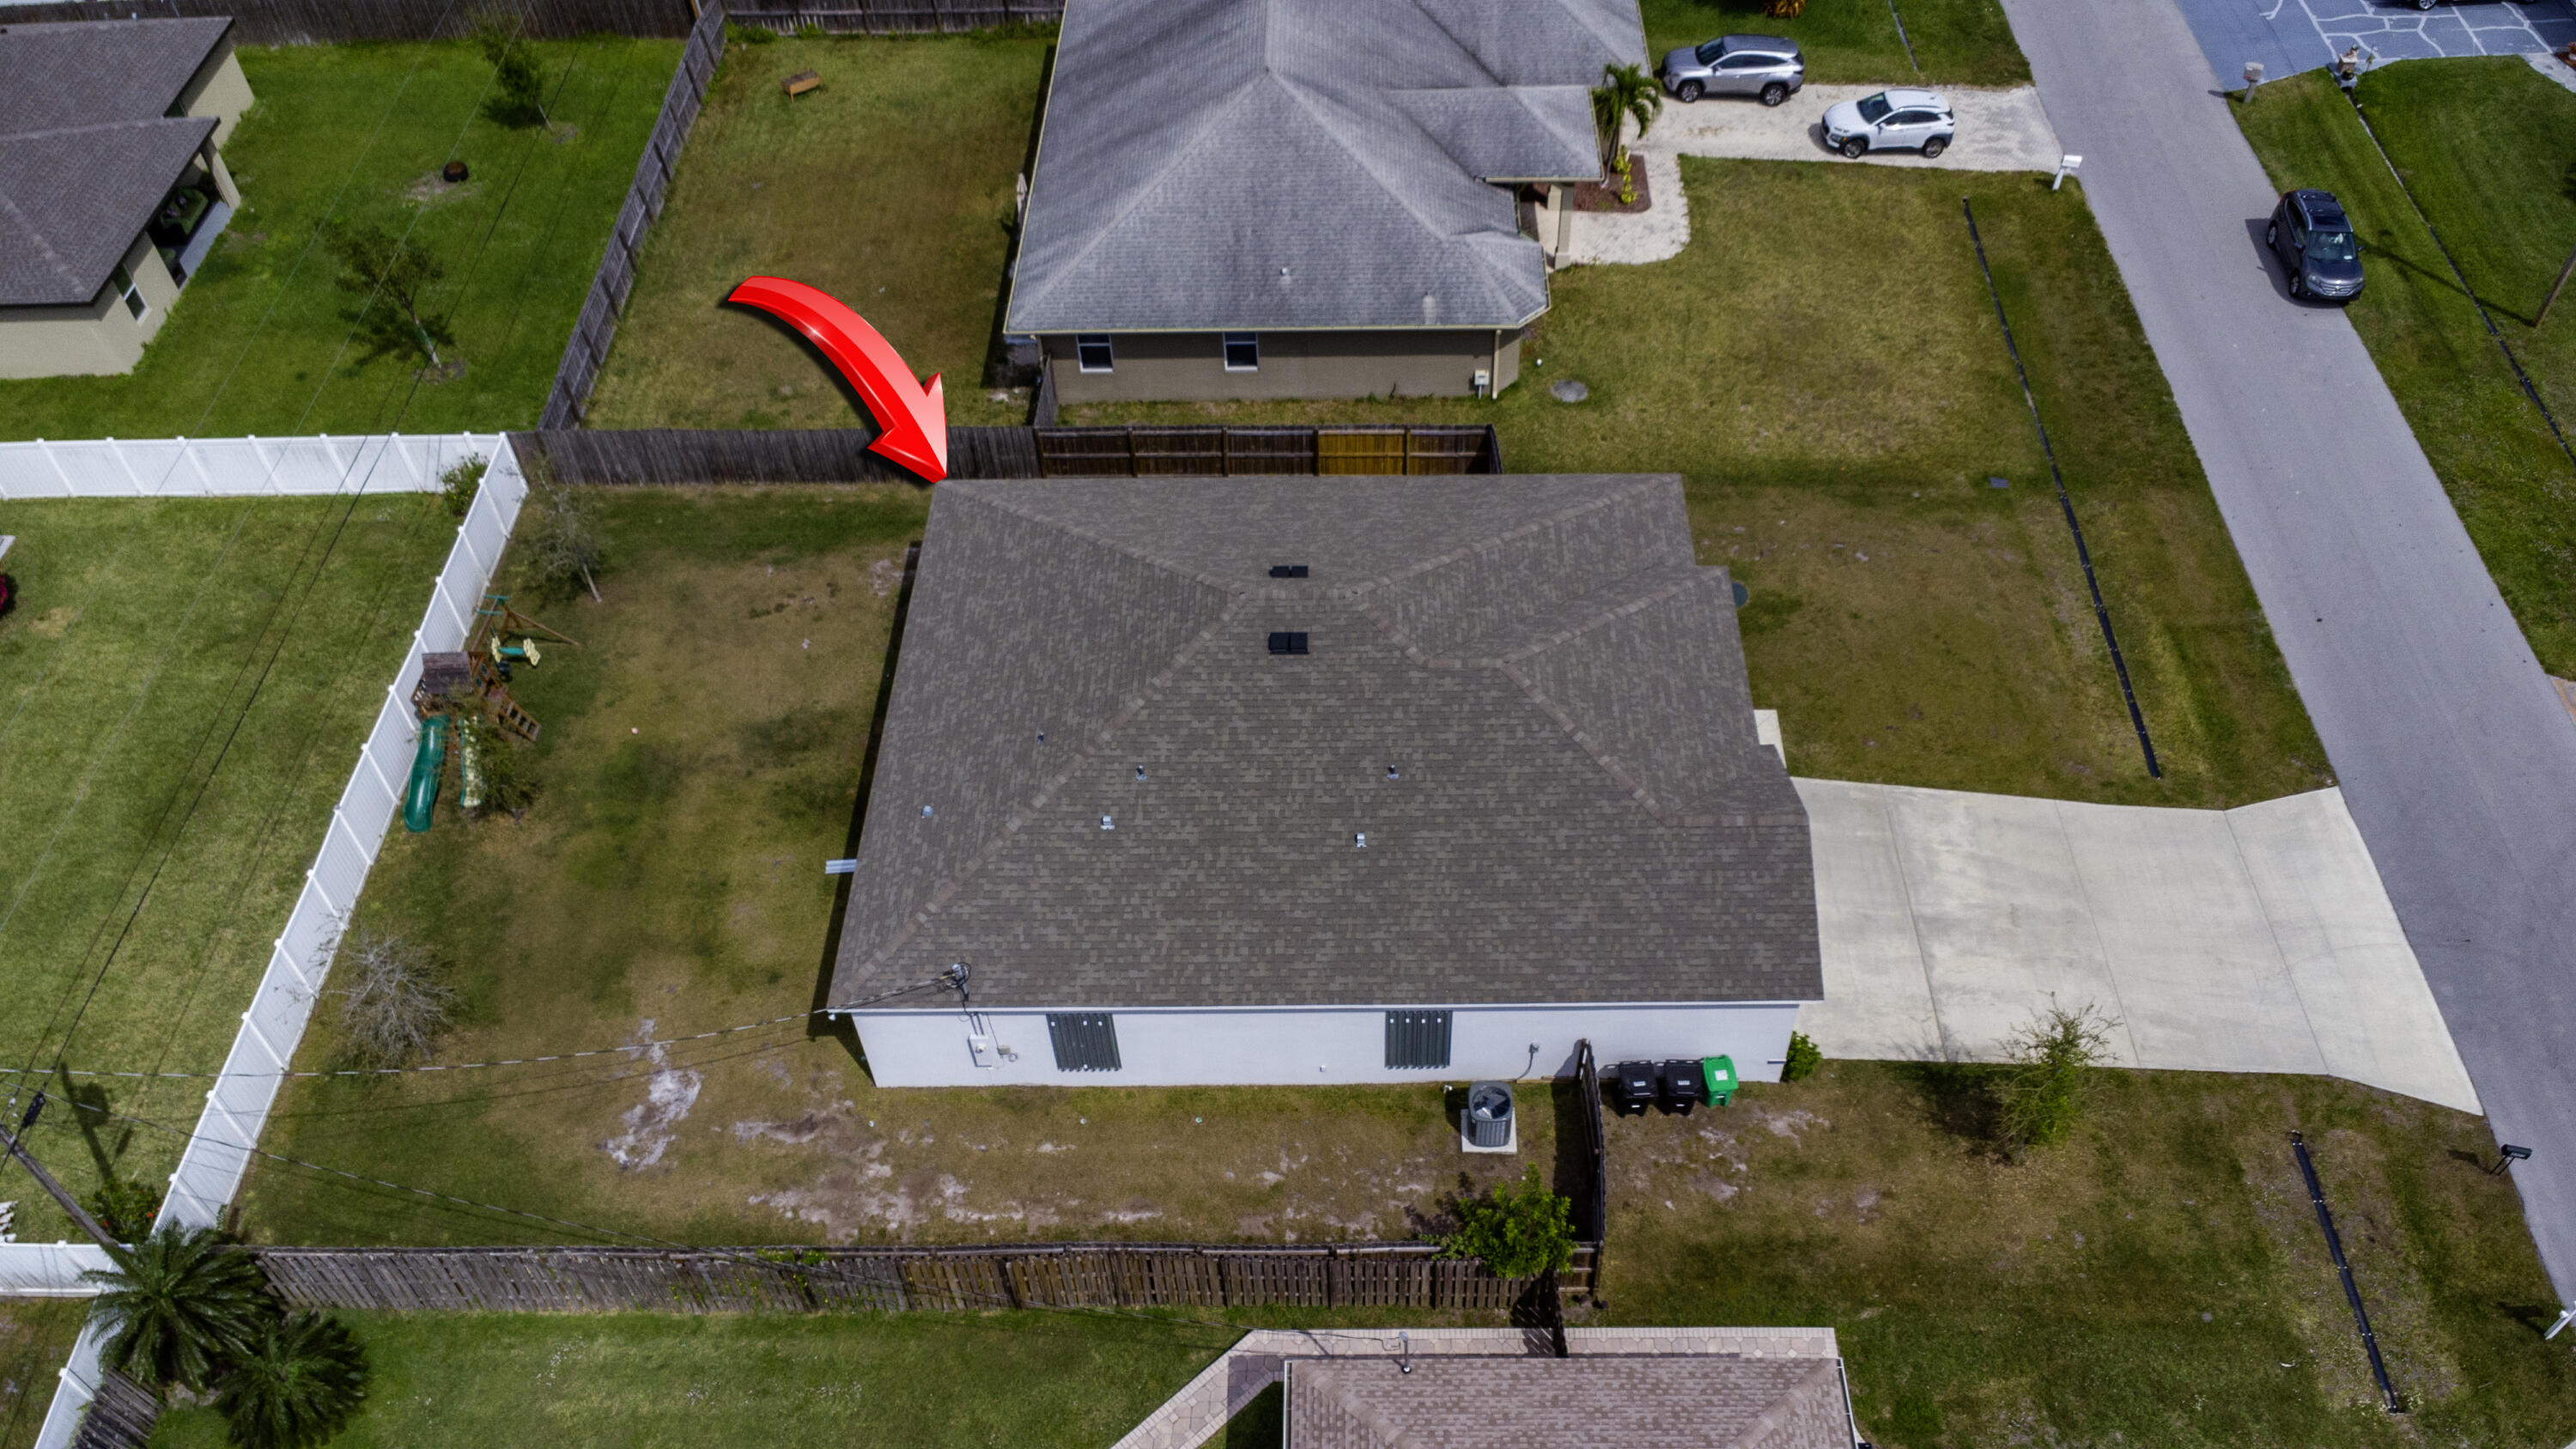
Aerial view of a home with a gray shingle roof, concrete driveway, fenced yard, and backyard playset.
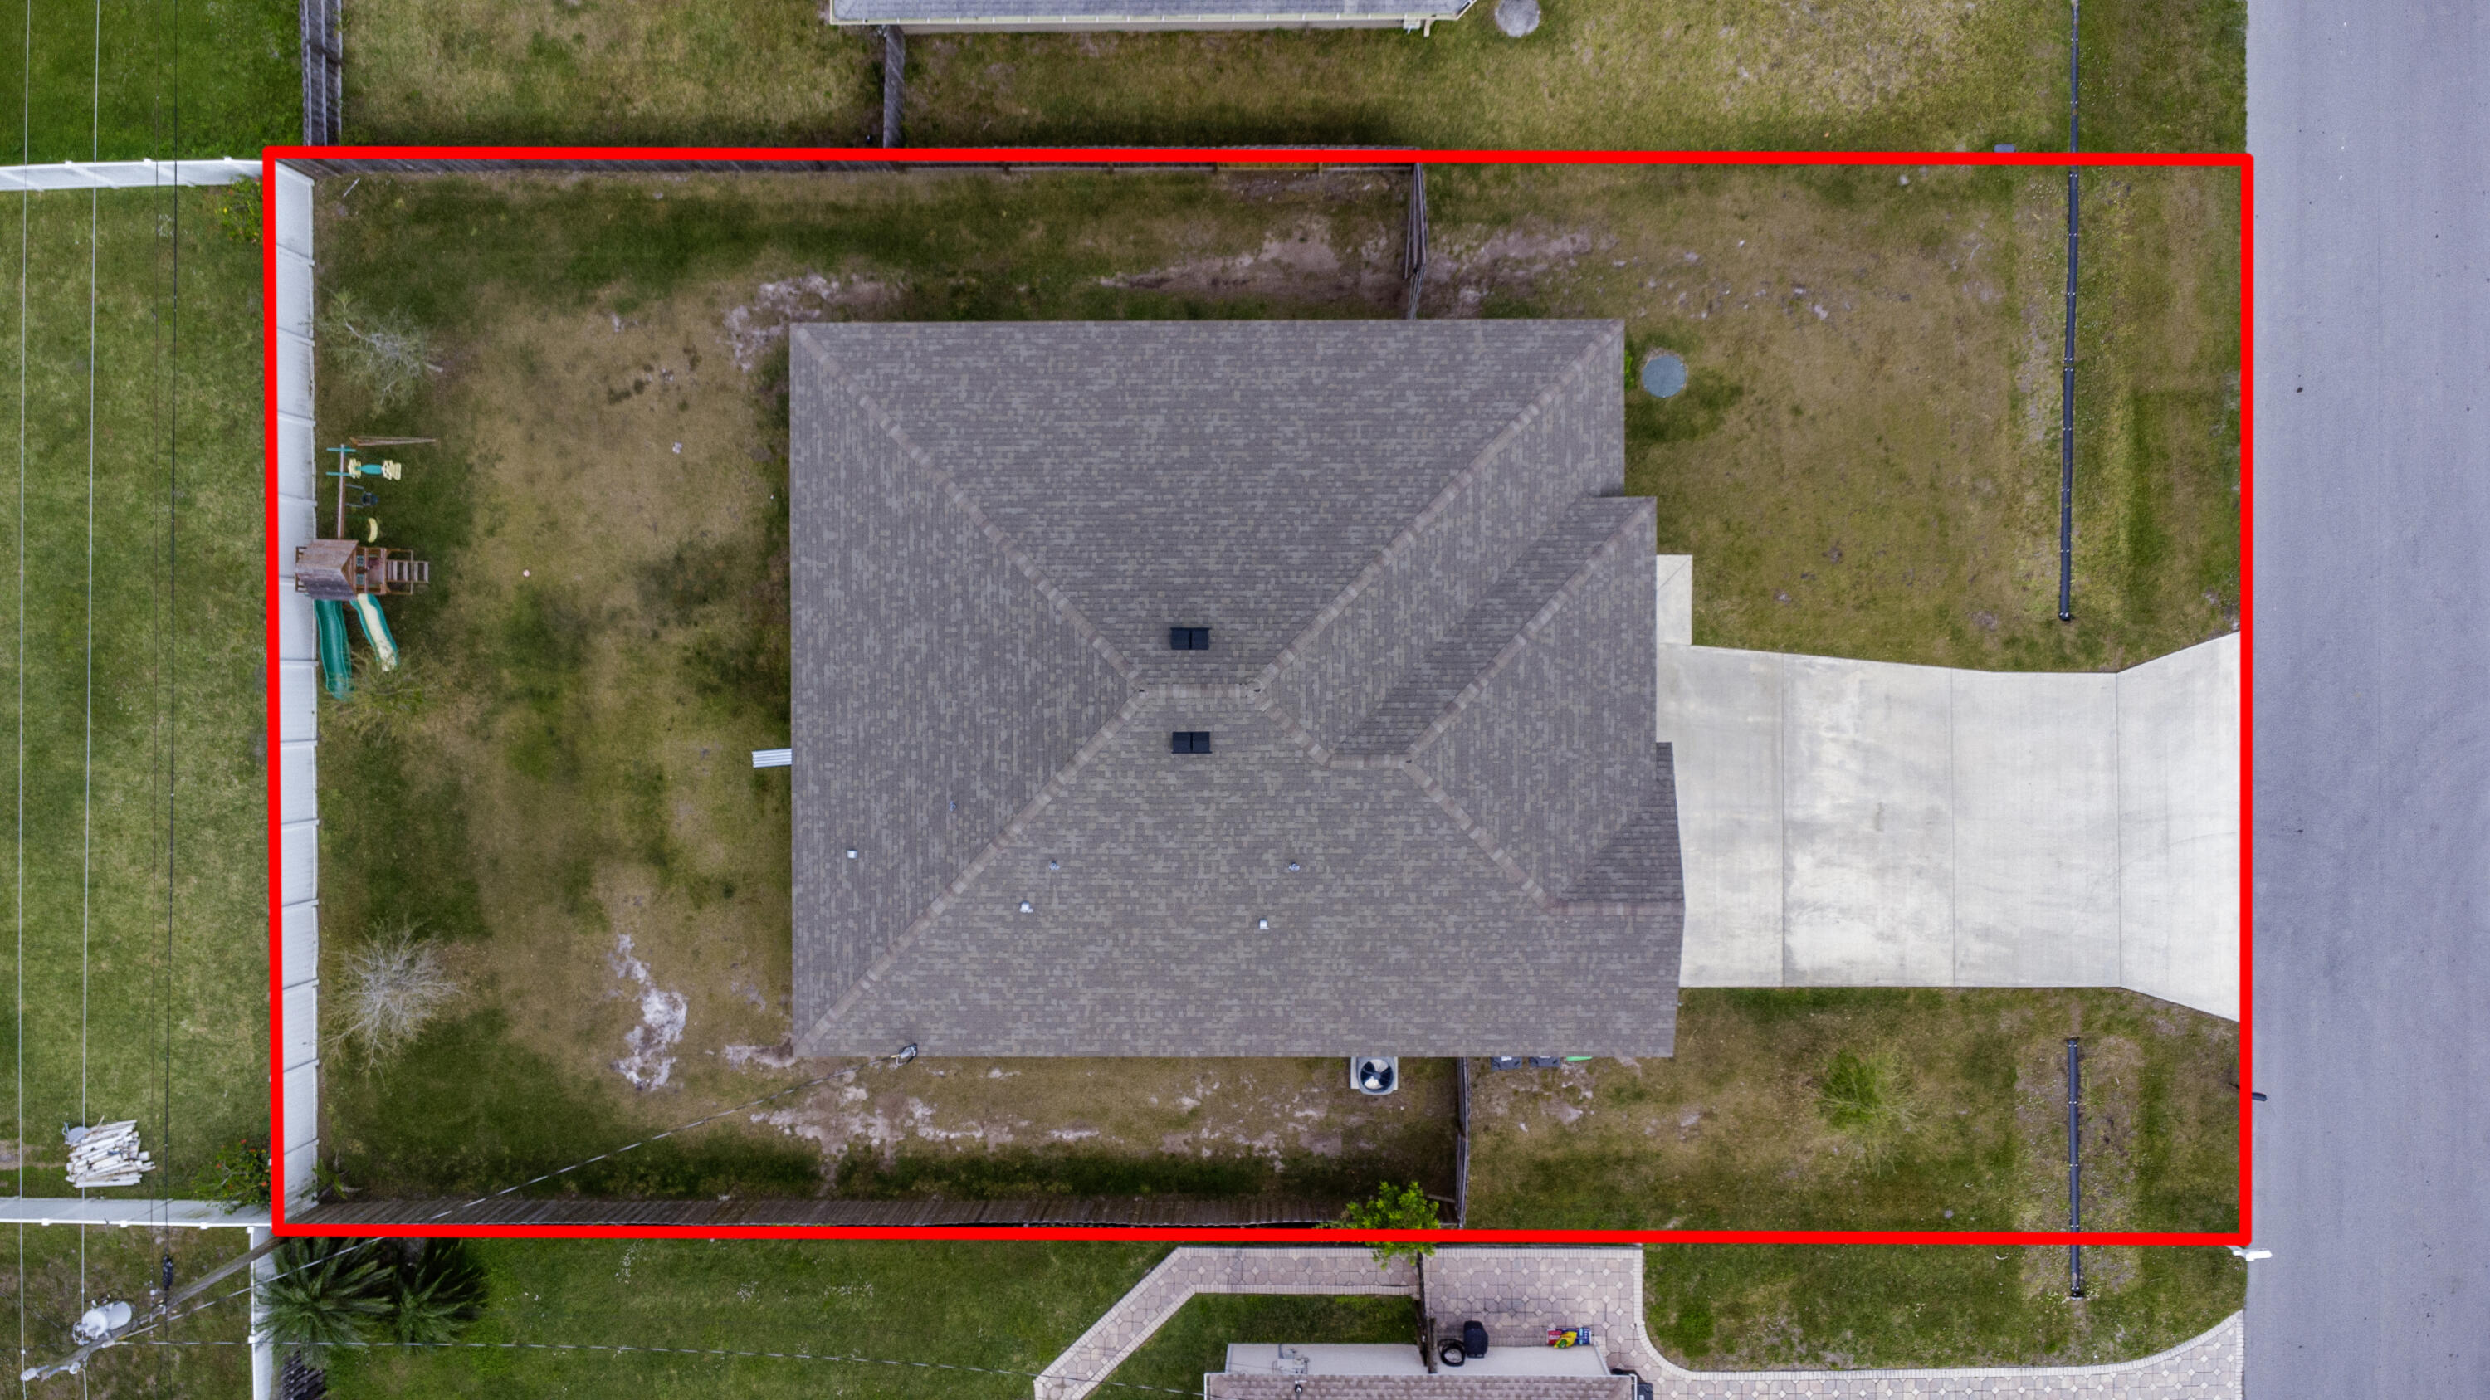
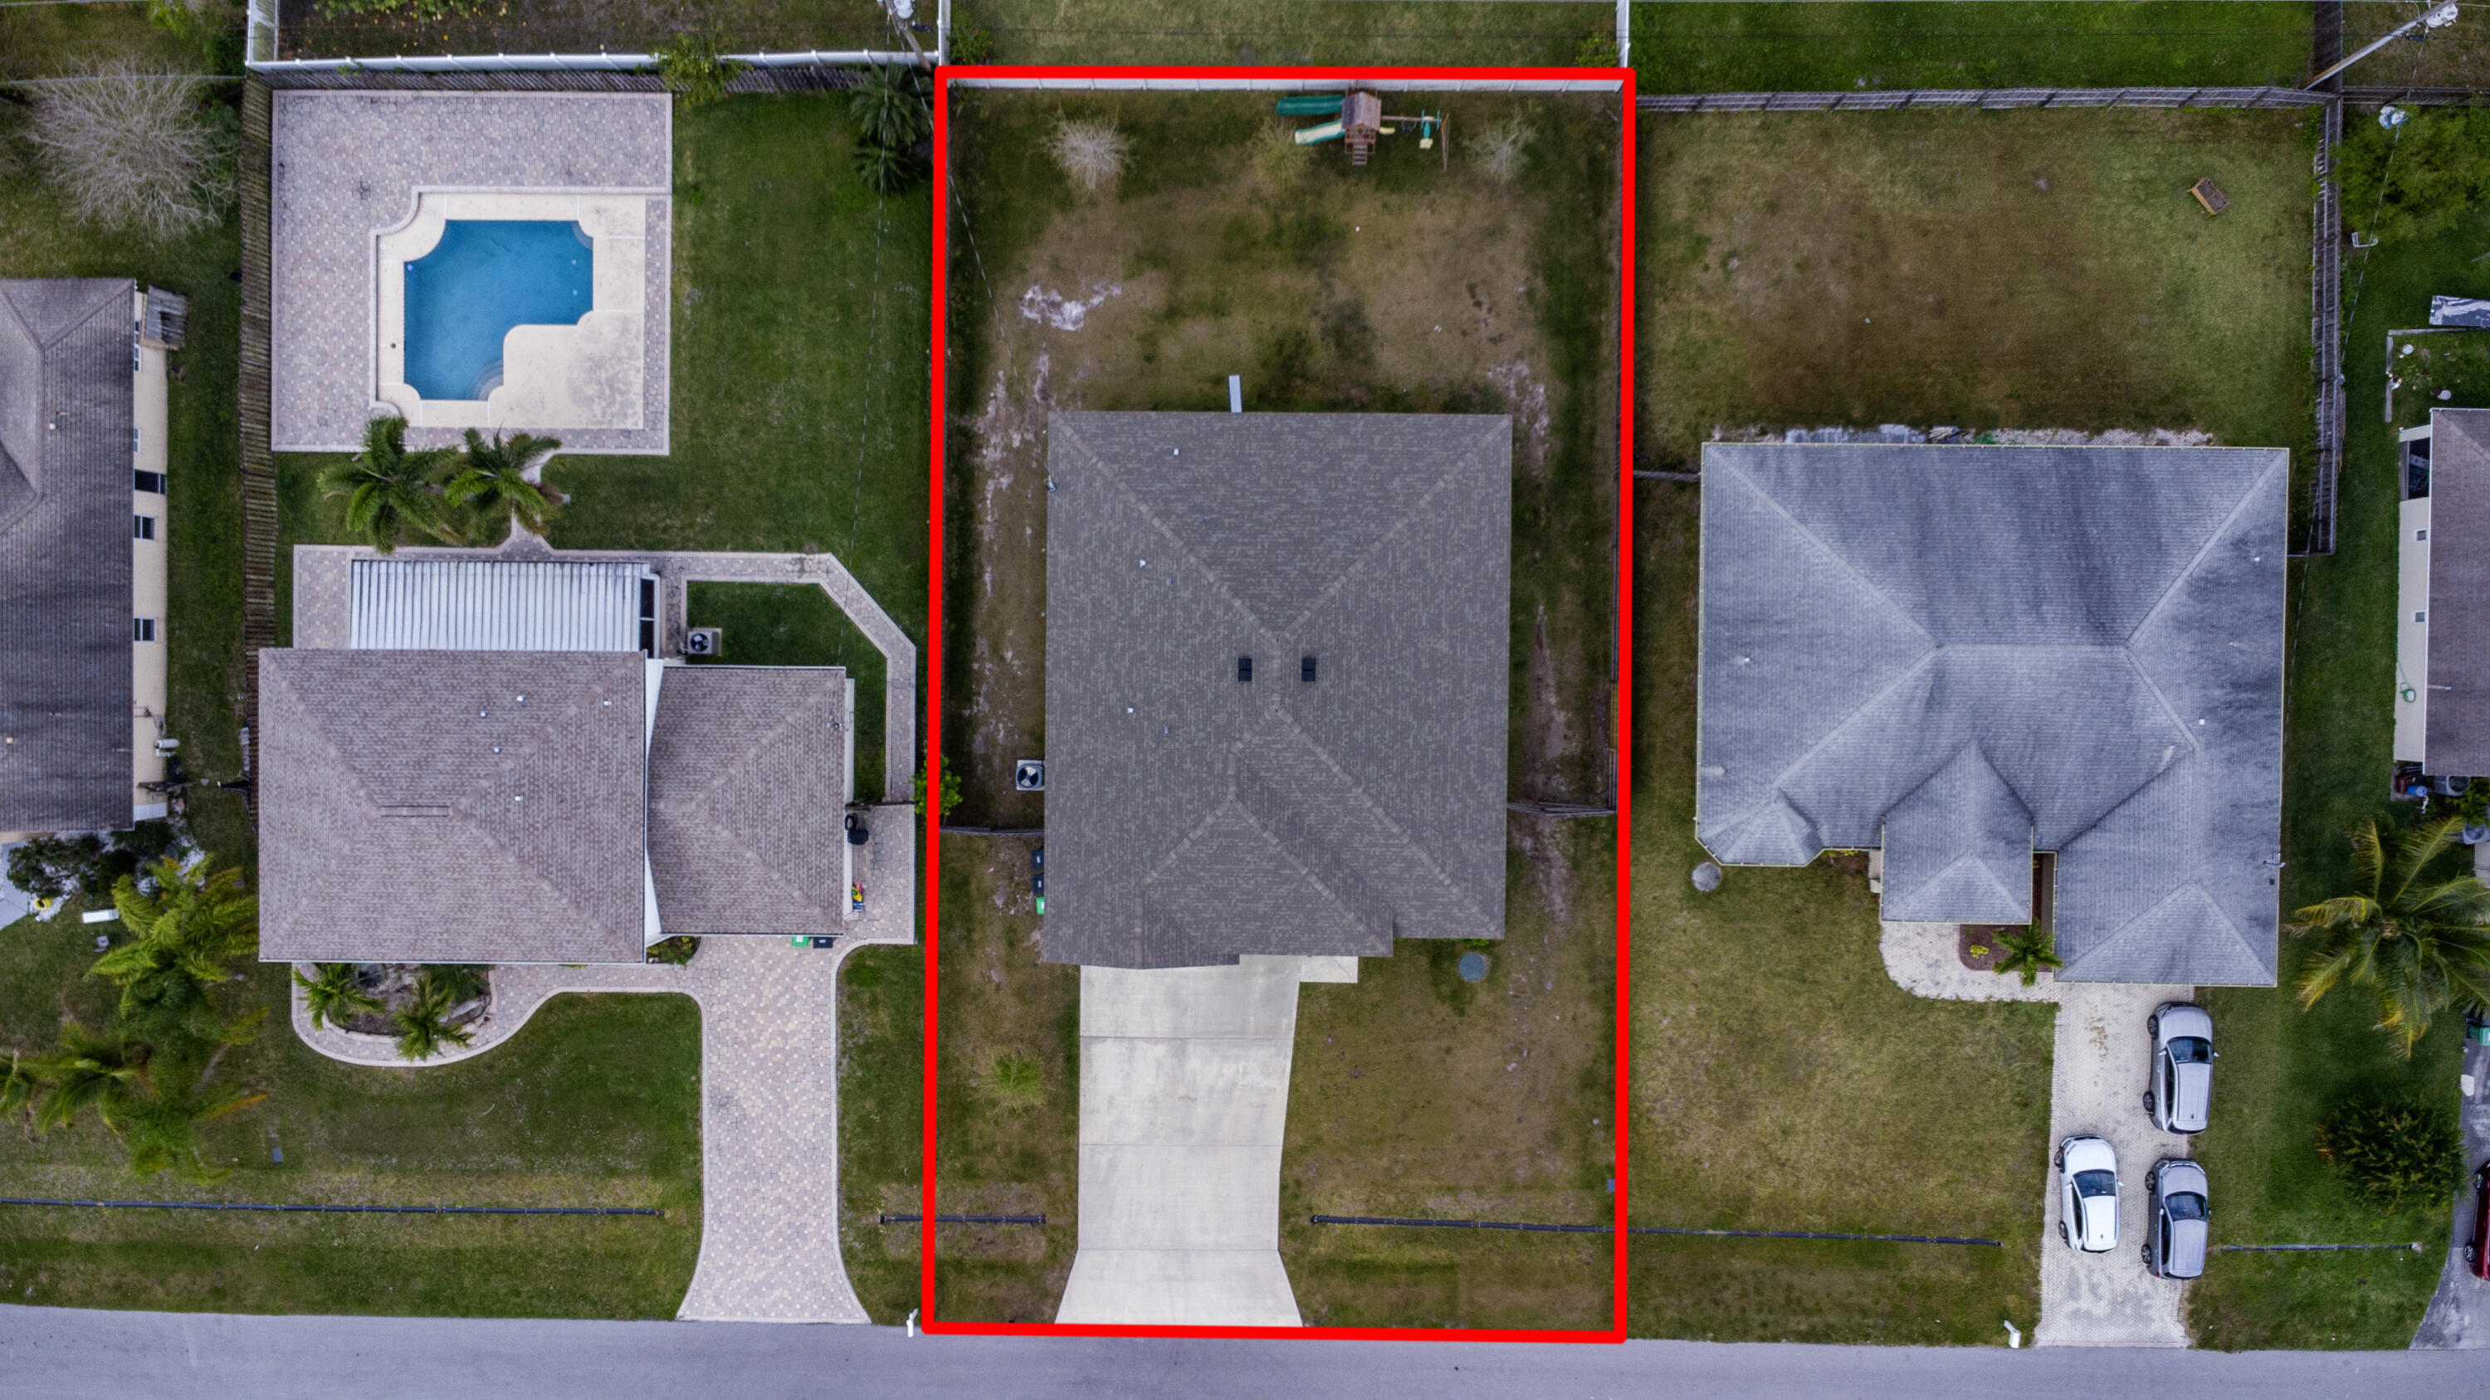
Aerial view of a home outlined in red, with a driveway and fenced backyard.
SEE ALL PHOTOS
Gray single-story house with two garage doors, a wide driveway, and a covered entry.
Single-story gray house with two garage doors, a broad driveway, and a large front lawn.
Single-story home with two garage doors, dark blue trim, and a broad concrete driveway.
Gray single-story home with two garage doors and a wide concrete driveway.
Single-story gray house with a two-car garage, wide driveway, and front lawn.
Single-story home with two garage doors, a broad driveway, and front lawn.
Covered front entry with a dark paneled door and a colorful “HEY THERE” doormat.
Floor plan showing four bedrooms, two bathrooms, a garage, laundry room, and open kitchen, living, and dining area.
Bright tiled entry foyer with a white front door, coat rack, and wall clock.
Open-plan kitchen and living room with a granite island, tiled floors, and beige sectional sofa.
Furnished living room with a beige sectional sofa, large TV, and sliding glass doors to a patio.
Open-plan living room and kitchen with a large gray sectional, breakfast bar, and sliding glass doors.
Open-plan living room, kitchen, and dining area with a gray sectional, kitchen island, and tiled floors.
Furnished living room with a large gray sectional, television, tiled floors, and a pet bed by the window.
Open-plan living room and kitchen with a large sectional sofa and granite island with bar stools.
Open-plan dining area and kitchen with a glass table, granite breakfast bar, and stainless steel appliances.
Dining area with a round glass table, wooden chairs, and a circular chandelier.
Open-plan kitchen with a large granite island and beige sectional sofa in the adjoining living area.
Kitchen with a granite island, four bar stools, dark cabinets, and stainless steel appliances.
Kitchen with dark wood cabinets, stainless steel appliances, and a large granite island with sink.
Modern kitchen with dark wood cabinets, stainless steel appliances, and a large granite island with bar stools.
Kitchen with dark wood cabinets, granite counters, stainless steel appliances, and a black French-door refrigerator.
Open-plan kitchen with a large granite-topped island and living area beyond.
Tiled hallway with a double-door closet and open doorways to a bedroom and bathroom.
Carpeted hallway opening into a bedroom with a window and reddish-brown bedside table.
Bedroom with a wooden bed, dark crib, beige carpet, and recessed tray ceiling.
Bedroom with a wooden bed, white bedding, and blue throw beside an open bathroom doorway.
Bathroom with a dark wood vanity, glass shower, and open doorway to a walk-in closet.
Bathroom vanity with granite counter, two sinks, dark cabinetry, and a large mirror.
Bathroom with a double-sink dark wood vanity and granite countertop beside an open bedroom doorway.
Bathroom with a white soaking tub, glass shower, and large window; bedroom visible through the open door.
White bathtub with chrome fixtures, gray tile surround, and a large window above.
Bathroom with a white bathtub and a glass-enclosed tiled shower beside a large window.
Walk-in closet with wraparound wire shelving, hanging clothes, and beige carpet.
Walk-in closet with extensive wire shelving, hanging clothes, and teal patterned suitcases.
Tiled laundry area with a stainless-steel appliance and white doors at the far end.
Children’s bedroom with dinosaur bedding, a twin bed, and toys beside the closet.
Child's bedroom with dinosaur decor, a dinosaur-print bedspread, and shelves of toys.
Child's bedroom with dinosaur-themed bedding, dinosaur wall art, toys, and a television.
Bathroom with a gray tiled tub and shower, patterned curtain, and dark vanity, viewed through an open doorway.
Bathroom with a granite vanity, white tub, gray tile surround, and rain showerhead.
Bathroom with a granite-topped dark wood vanity, wall mirror, white toilet, and patterned shower curtain.
Bedroom with a dark blue bedspread, gray carpet, and television viewed through an open doorway.
Bedroom with a blue-covered bed, wooden dresser, and television leaning against the wall.
Bedroom with a blue-covered bed, wooden dresser, and white closet doors beside an open doorway.
Tiled entryway with a white paneled front door and an open view into a bright room.
Bedroom with light blue bedding, a white wardrobe, and an aquarium on a dark dresser.
Bedroom with a pale blue bedspread, white wardrobe, and large window overlooking neighboring homes.
Bedroom with turquoise bedding, a dark bed and bedside chest, and a tall white wardrobe.
Entryway with frosted-glass doors and a shoe rack, opening to a kitchen.
Laundry room with a Whirlpool washer and dryer beside an open doorway to the garage.
Laundry room with a gray top-load washer, matching dryer, and cleaning tools.
Covered patio with a wicker dining set, lounge chairs, and sliding glass door.
Two-car garage with closed doors, a wide concrete floor, and bicycles and stored items along the sides.
Overhead cutaway view of a furnished home, with an open living area and large garage.
Furnished home floor plan with a central kitchen and living area beside a large garage or utility space.
Single-story house with blue-gray shutters, two garage doors, a wide driveway, and a front lawn.
Gray single-story home with blue trim, two garage doors, and a wide concrete driveway.
Single-story home with blue-gray trim, two garage doors, and a wide concrete driveway.
Aerial view of a gray single-story home with two garage doors and a wide concrete driveway.
Aerial view of a single-story home with blue trim, two garage doors, and a long concrete driveway.
Aerial view of a single-story white home with a two-car garage and wide driveway.
Single-story white house with gray roof, two garage doors, and a wide driveway, viewed from above.
Aerial view of the arrow-marked home in a residential neighborhood near a pond.
Aerial view of a gray-roofed home with a red arrow pointing toward it.
Aerial view of a gray-roofed home with a two-car garage and wide driveway, indicated by a red arrow.
Aerial view of a single-story home with a wide driveway and fenced yard, marked by a red arrow.
Aerial view of a single-story home with a broad roof and fenced backyard, marked by a red arrow.
Aerial view of a single-story home and fenced yard, marked by a red arrow near the street.
Aerial view of a single-story home with a fenced backyard and children’s playset; a red arrow points to the roof.
Aerial view of a fenced backyard and single-story home, marked by a red arrow.
Aerial view of a single-story house with a fenced yard and driveway; a red arrow points to the back roofline.
Aerial view of a single-story home with a broad driveway and open front lawn.
Aerial view of a single-story house with a wide driveway; a red arrow points toward the backyard.
Aerial view of a home with a gray shingle roof, concrete driveway, fenced yard, and backyard playset.
Aerial view of a home outlined in red, with a driveway and fenced backyard.
Sold

4002 SW Bamberg Street

4002 SW Bamberg Street, Port St. Lucie, Port St Lucie, FL 34953

$465,000
Welcome to this stunning newer-built 2021 home by Maronda Homes, offering modern comfort & style in every corner. This ranch-style residence features 3 beds, 2 baths w/Flex room (4th bed/office) & spacious 3-car garage. Upon entering, you're greeted by an inviting atmosphere with an open concept layout & volume ceilings throughout. The split-bedroom design provides privacy & convenience, w/ the master suite boasting a walk-in closet, separate shower, roman tub, & dual sinks for added luxury. The heart of the home is the gourmet kitchen, complete w/ 42'' soft-close wood cabinets, granite countertops, stainless steel appliances, & an island w/ a bar area, perfect for entertaining guests or enjoying casual meals.Tile & carpet flooring adorn the interior, offering a blend of elegance & comfor Outside, you'll find a nice-sized covered patio, ideal for enjoying outdoor gatherings or simply relaxing in the fresh air.
Call us today for a private tour!

3
beds

2
baths

2,066 Sq.Ft. LIVING AREA

10,018.8 Sq.Ft. lot

Joseph 'Joe' Matuella

Joseph 'Joe' Matuella

Features & Amenities

Interior

  • total bedrooms3
  • Total bathrooms2
  • full bathrooms2
  • Laundry room Inside
  • Flooring Carpet
  • APPLIANCES Dryer, Electric Range, Electric Water Heater, Disposal, Microwave, Refrigerator, Water Heater, Washer
  • other interior Features Breakfast Bar, Bathtub, Dual Sinks, Family/Dining Room, High Ceilings, Pantry, Split Bedrooms, Soaking Tub, Separate Shower, Walk-In Closet(s)

Area & Lot

  • Status Sold
  • Date Sold May 29, 2024
  • Living Area2,066 Sq.Ft.
  • Total Area2,942 Sq.Ft.
  • Lot Area10,018.8 Sq.Ft.
  • MLS® IDR10970166
  • TypeResidential
  • YEAR BUILT2021
  • NeighborhoodPort St. Lucie
  • Architecture StylesRanch
  • Water FrontageNone

Exterior

  • STORIES1
  • Garage Space3.0
  • water SourcePublic
  • utilitiesSewer Available, Water Available
  • roofComposition, Shingle
  • lot features1/4 Acre
  • parkingGarage, Garage Door Opener
  • HEAT TYPECentral
  • AIR CONDITIONINGCentral Air
  • sewerPublic Sewer
  • HOA AmenitiesNone
  • other exterior FeaturesOutdoor Living Area, Room For Pool

Financial

  • Sales Price$465,000
  • Real Estate Tax $4,852/yr
  • Zoning RS-2PS

Port St. Lucie

Explore

Let’s Make It Happen

Need advice, have questions, or ready to move forward? Joe Matuella is here for you. With years of experience helping clients on the Treasure Coast, Joe knows how to make every step of the process seamless and rewarding.

Follow Me on Instagram