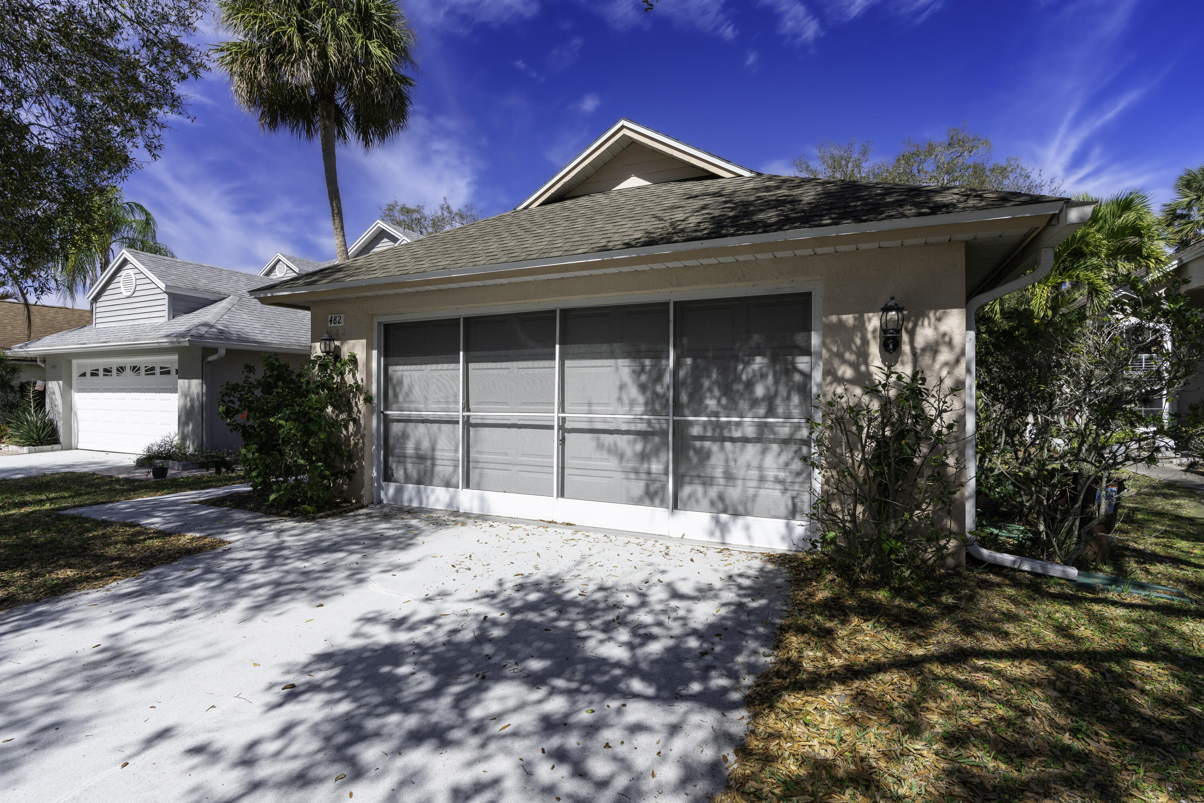
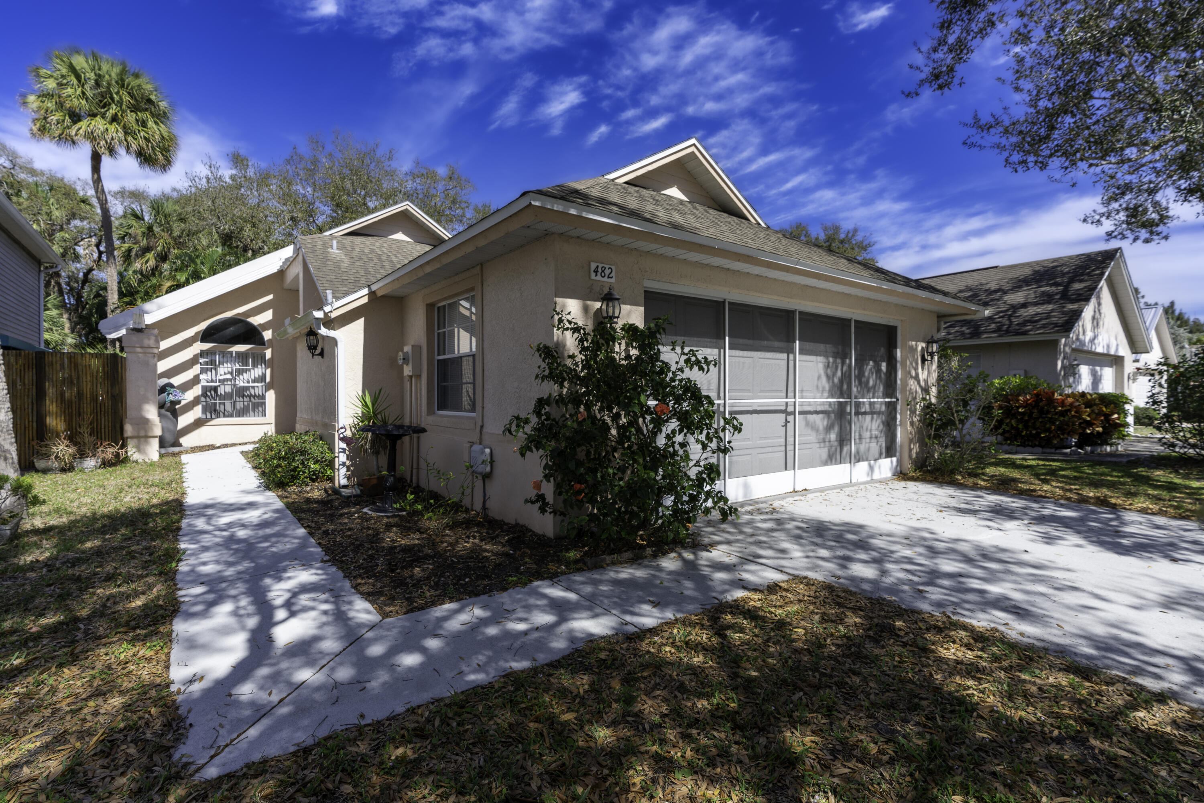
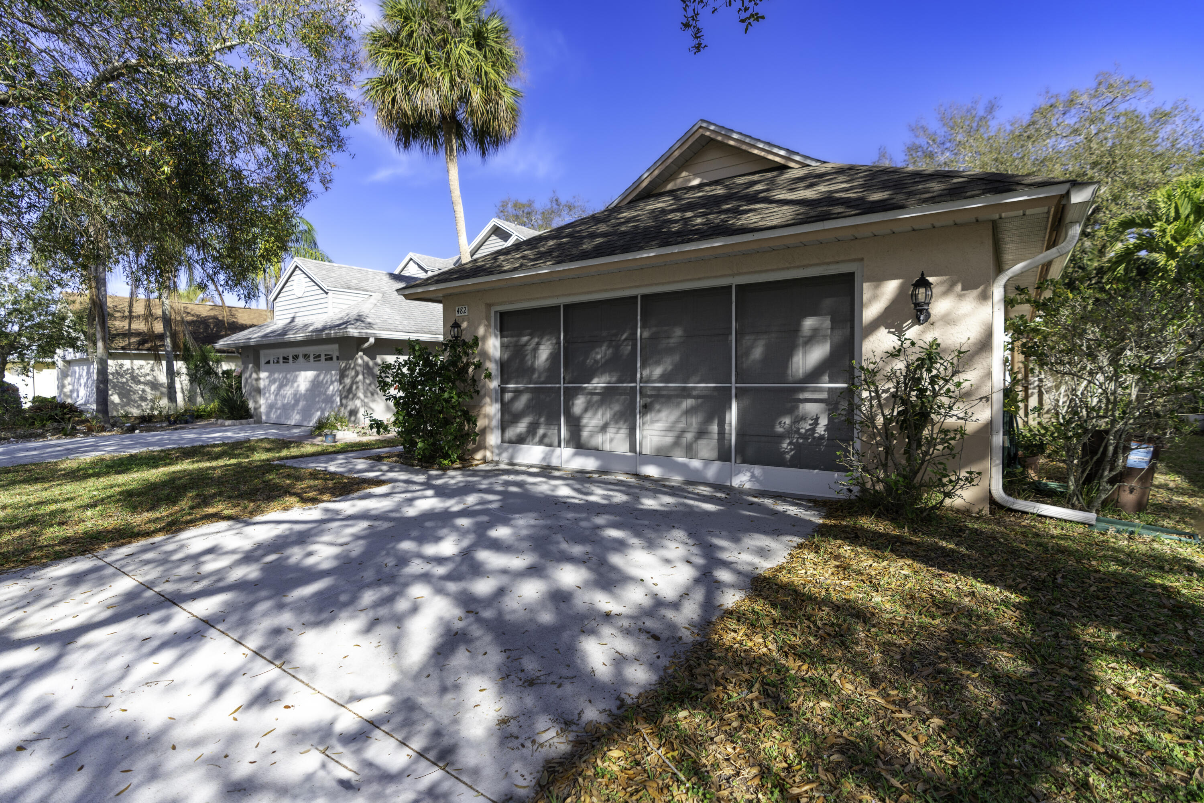
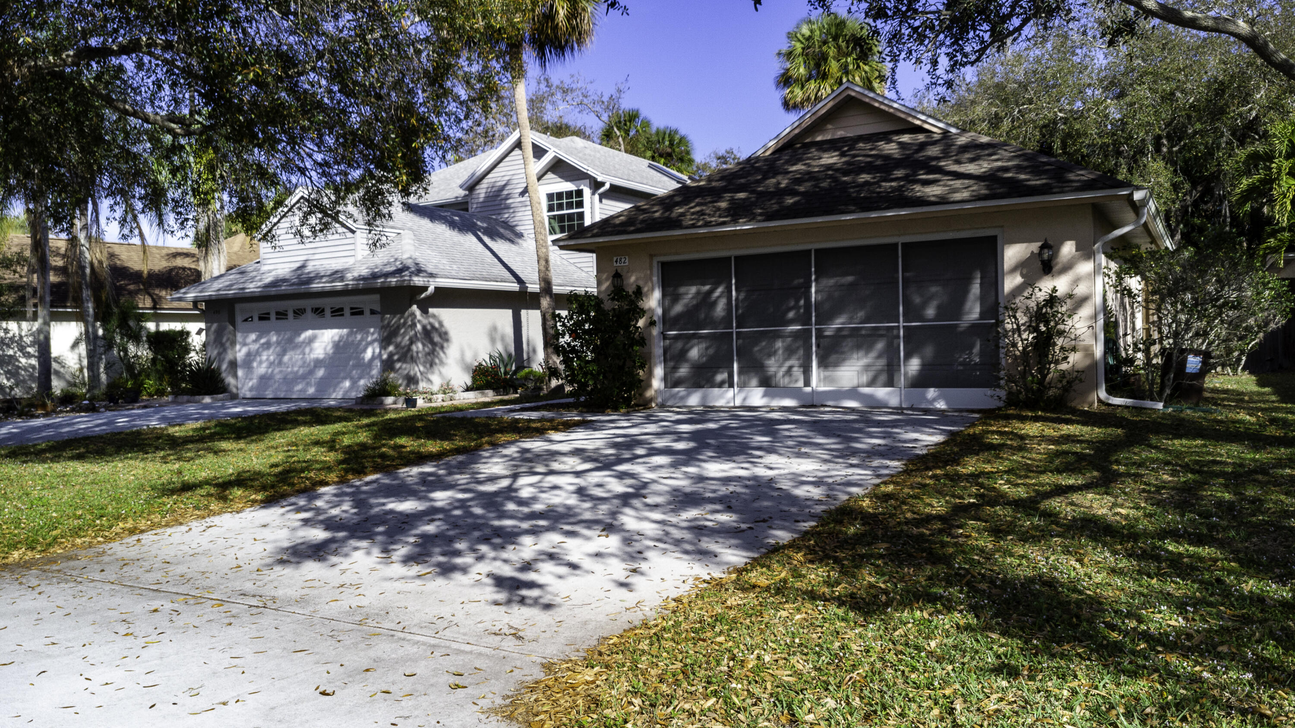
Home exterior with a screened garage door, broad concrete driveway, and palm trees.
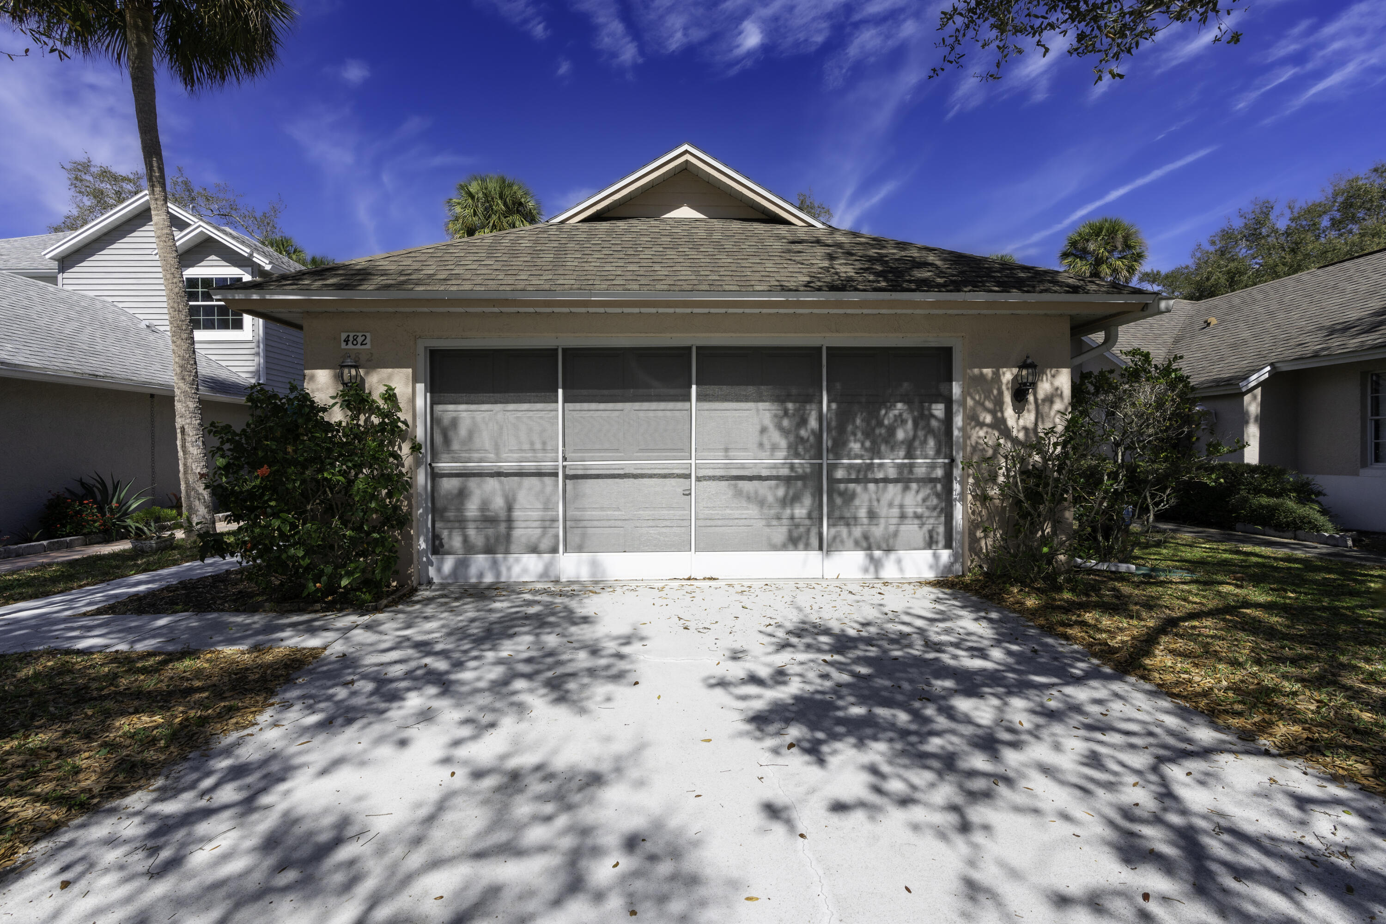
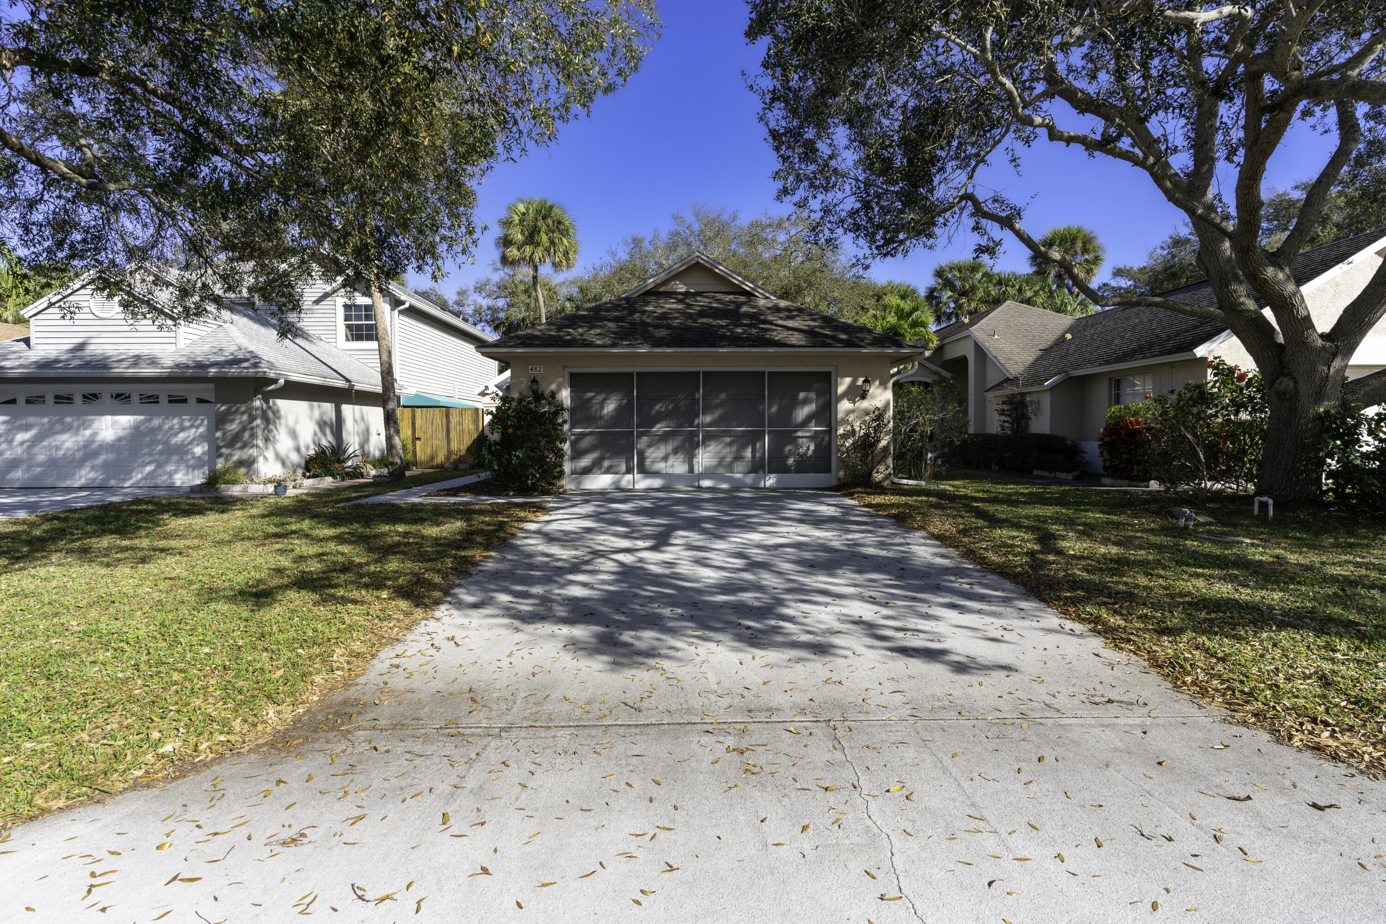
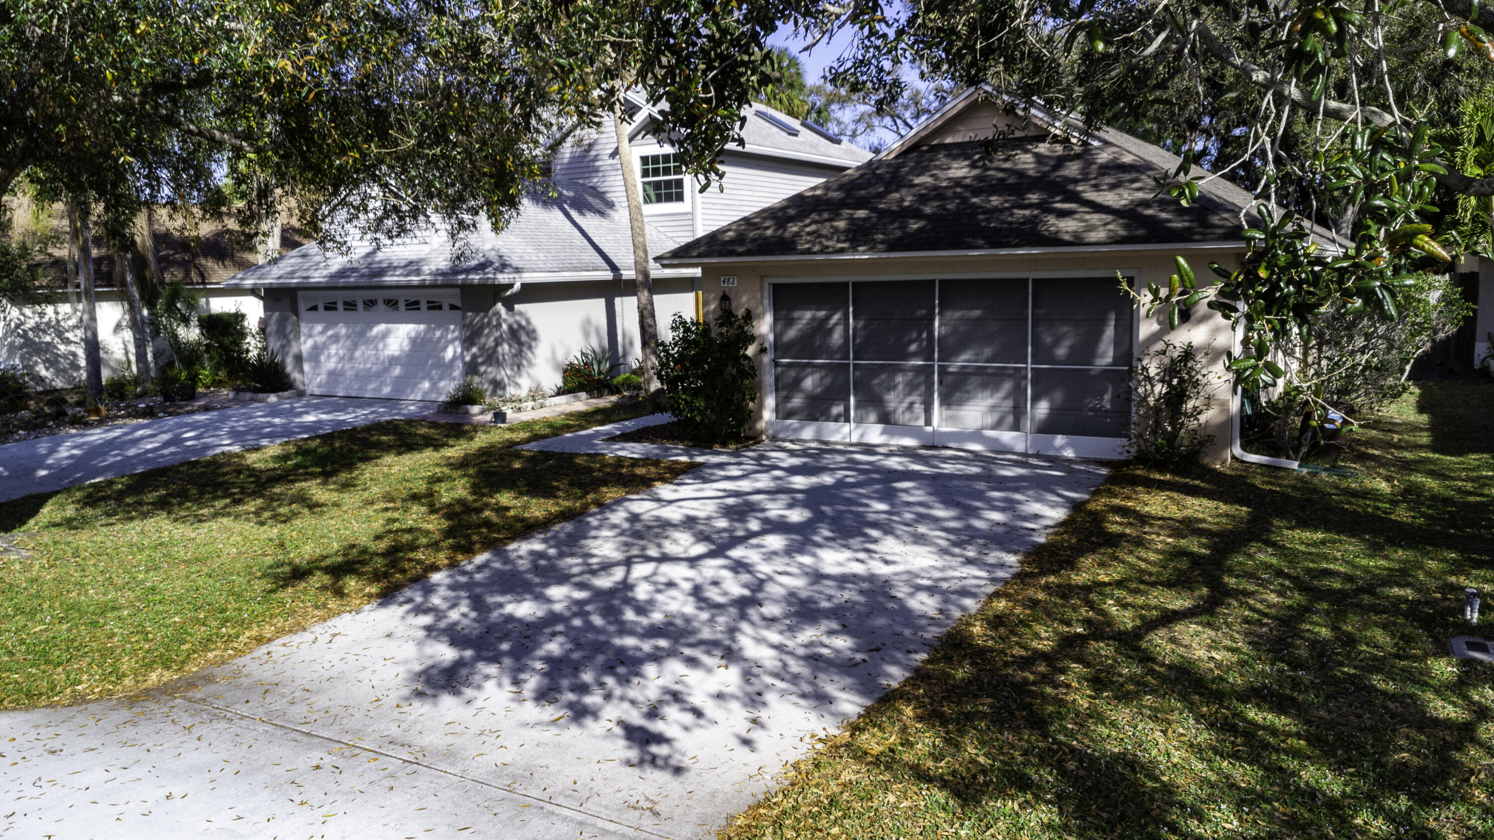
Single-story home with a broad screened entry, concrete driveway, and palm landscaping.
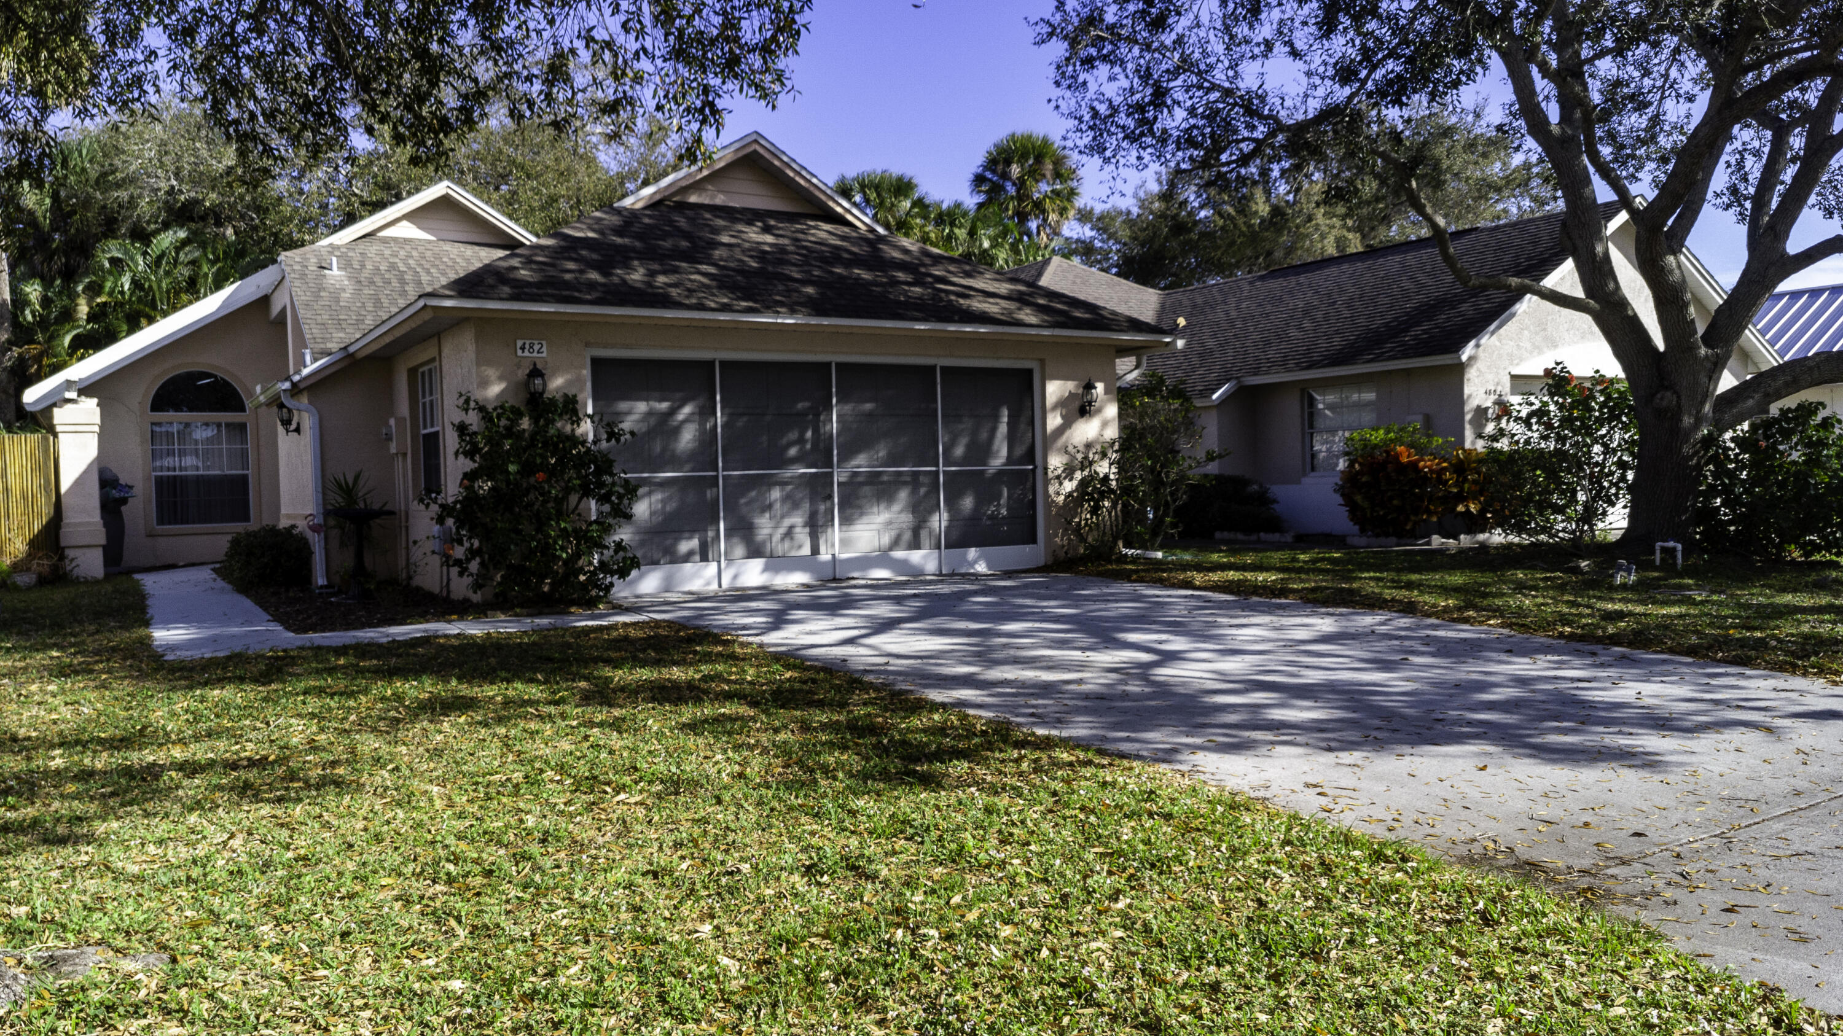
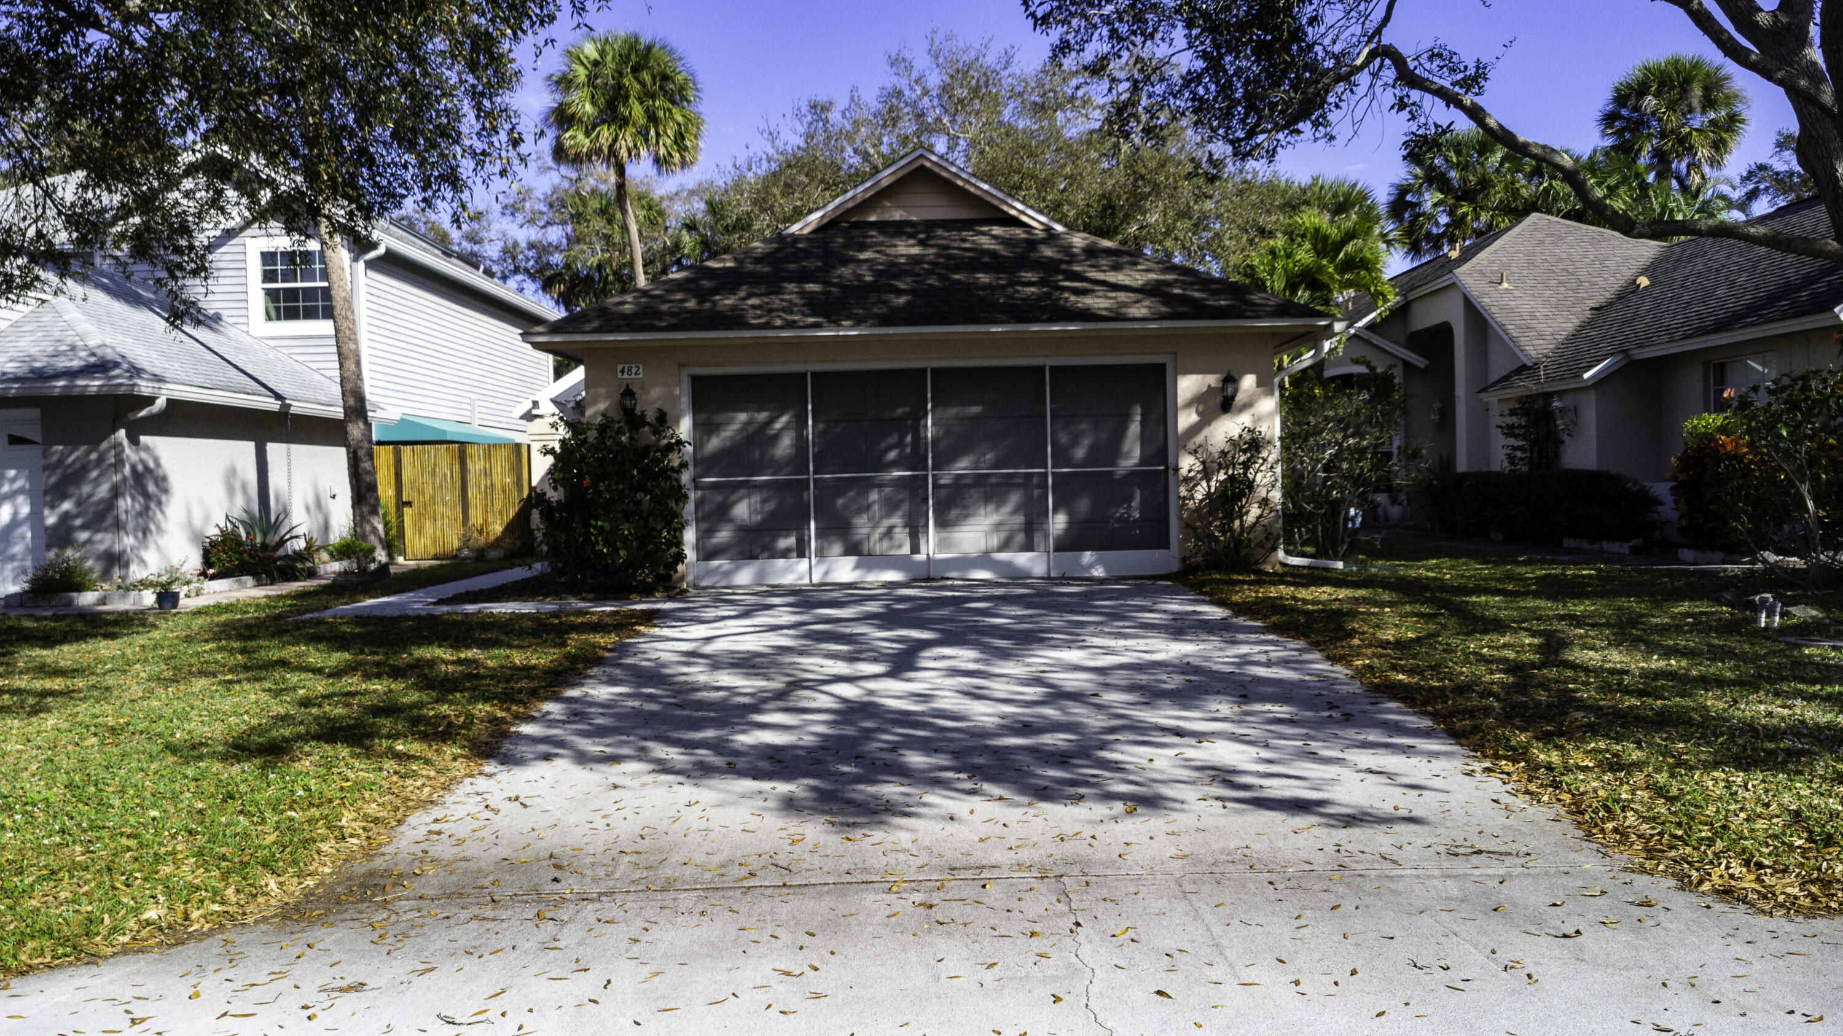
House exterior with a wide screened garage, concrete driveway, and address number 482.
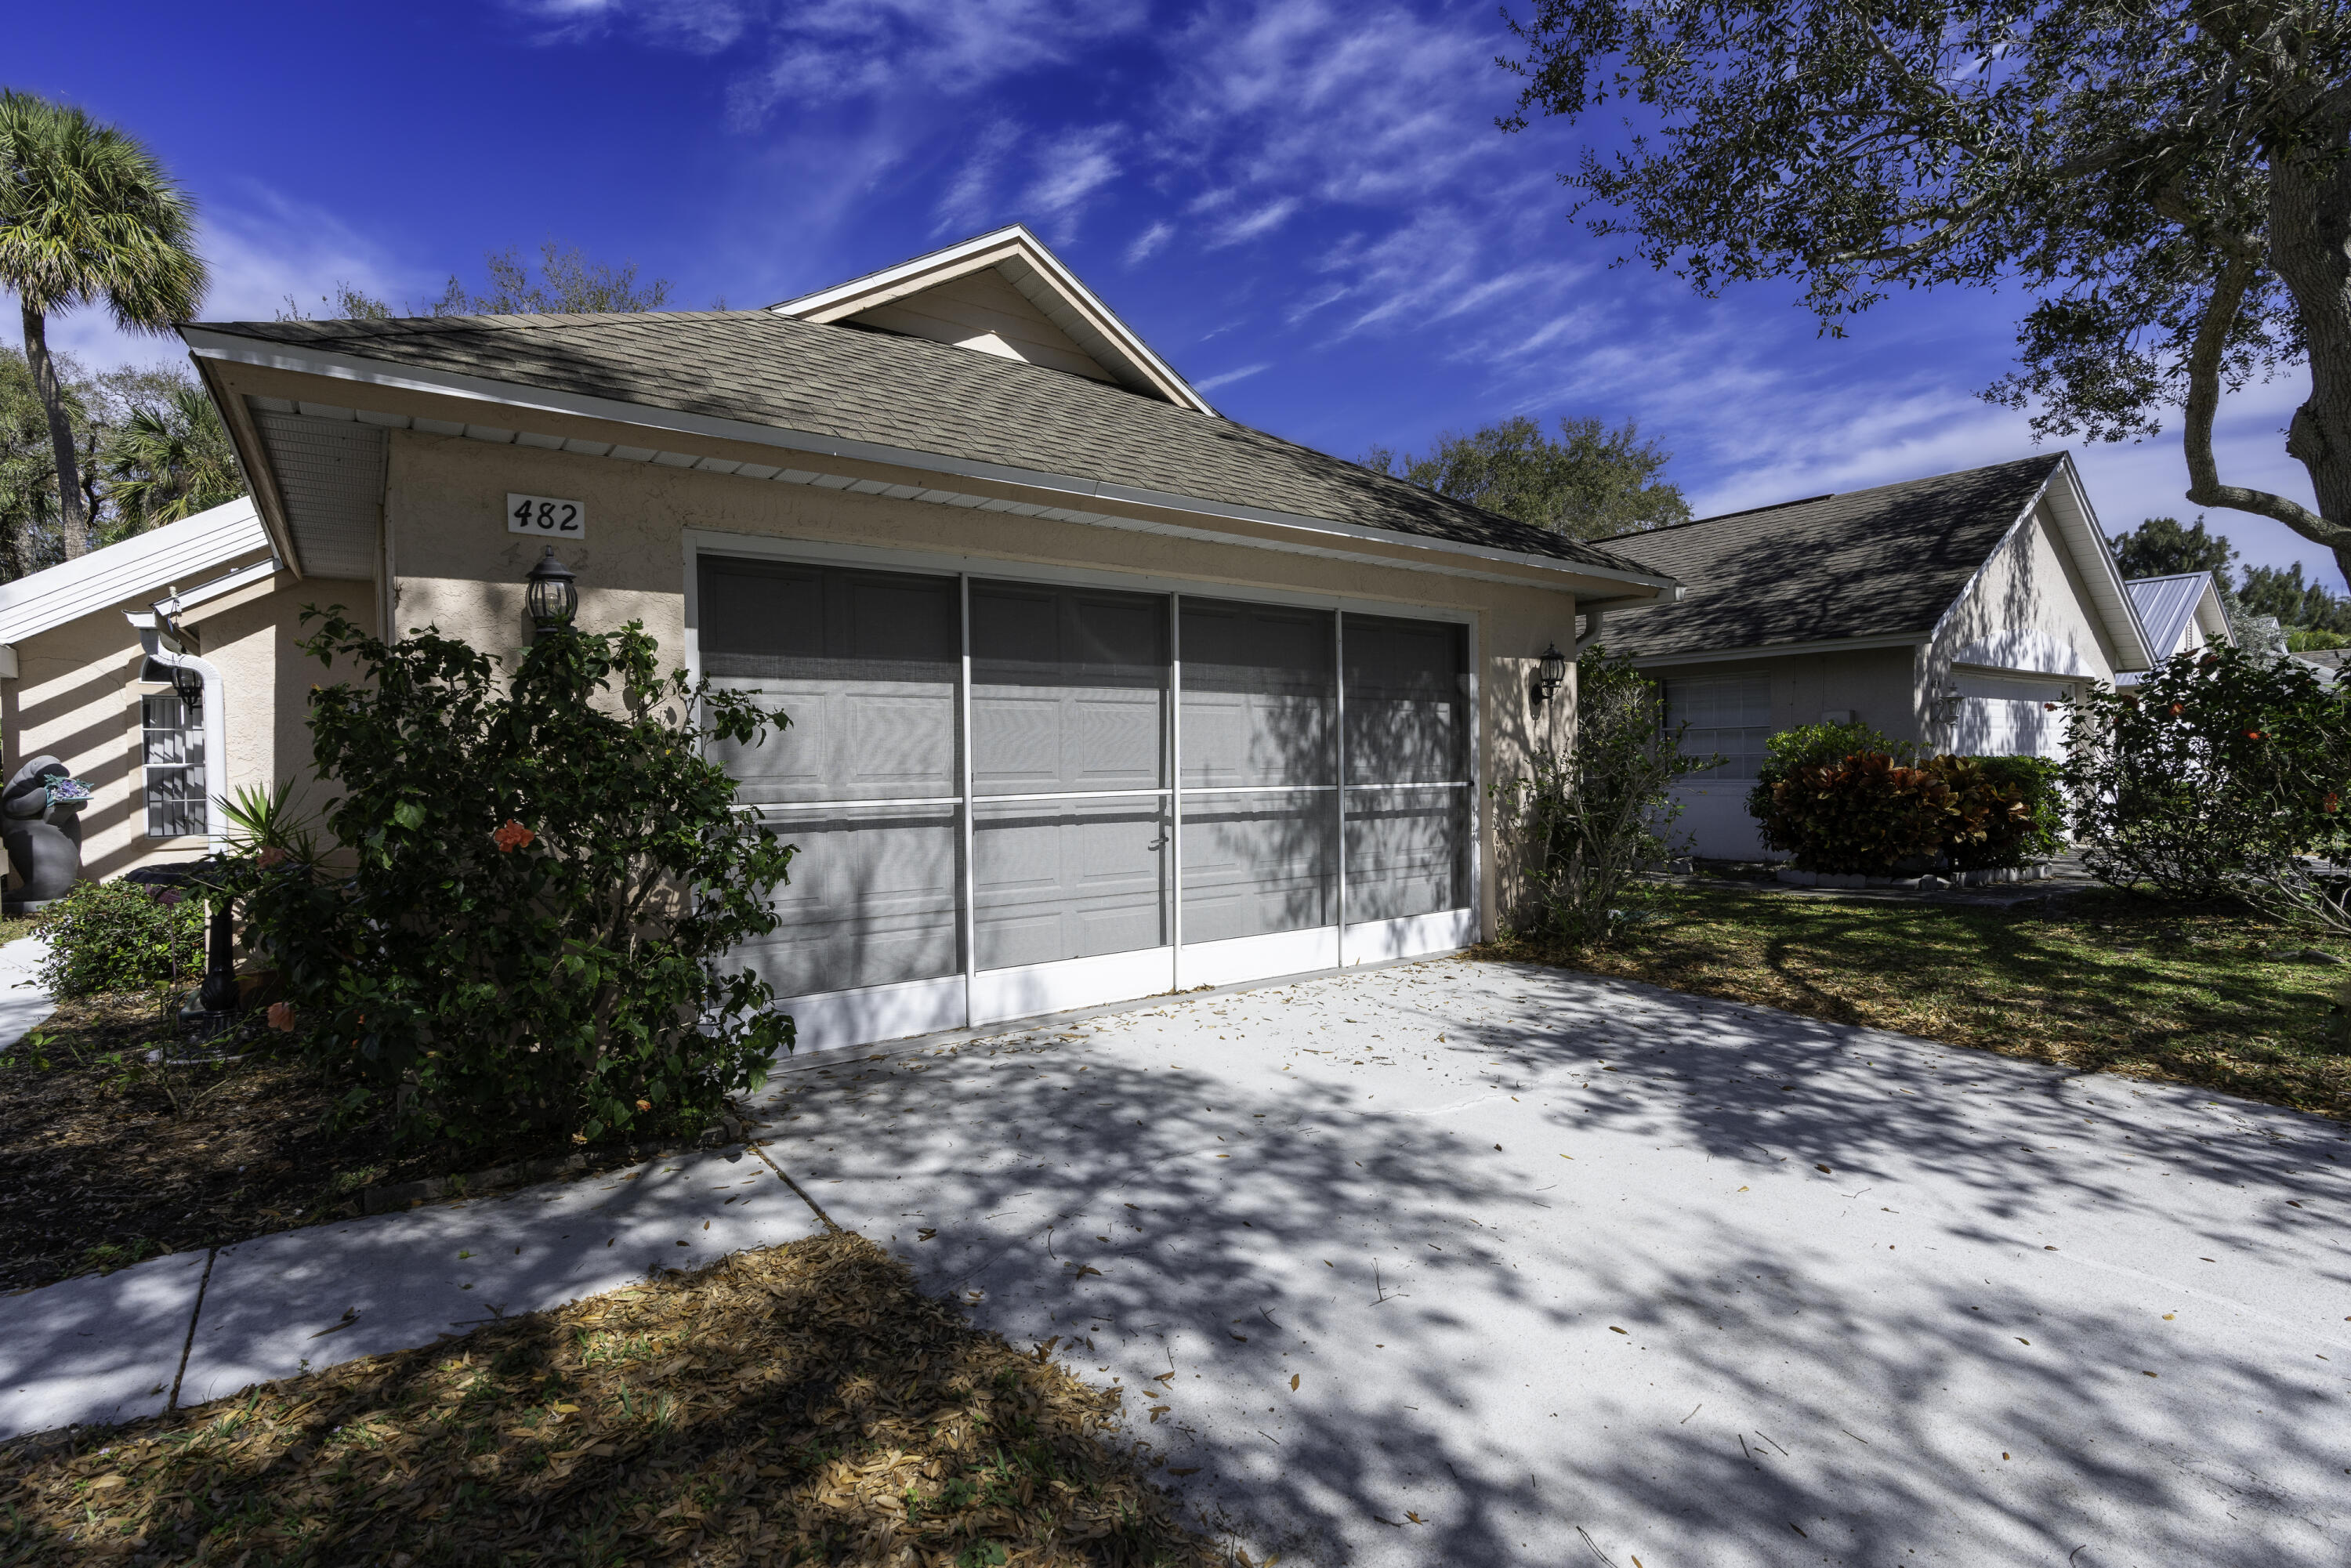
Single-story peach stucco home with a screened garage door, driveway, and tropical landscaping.
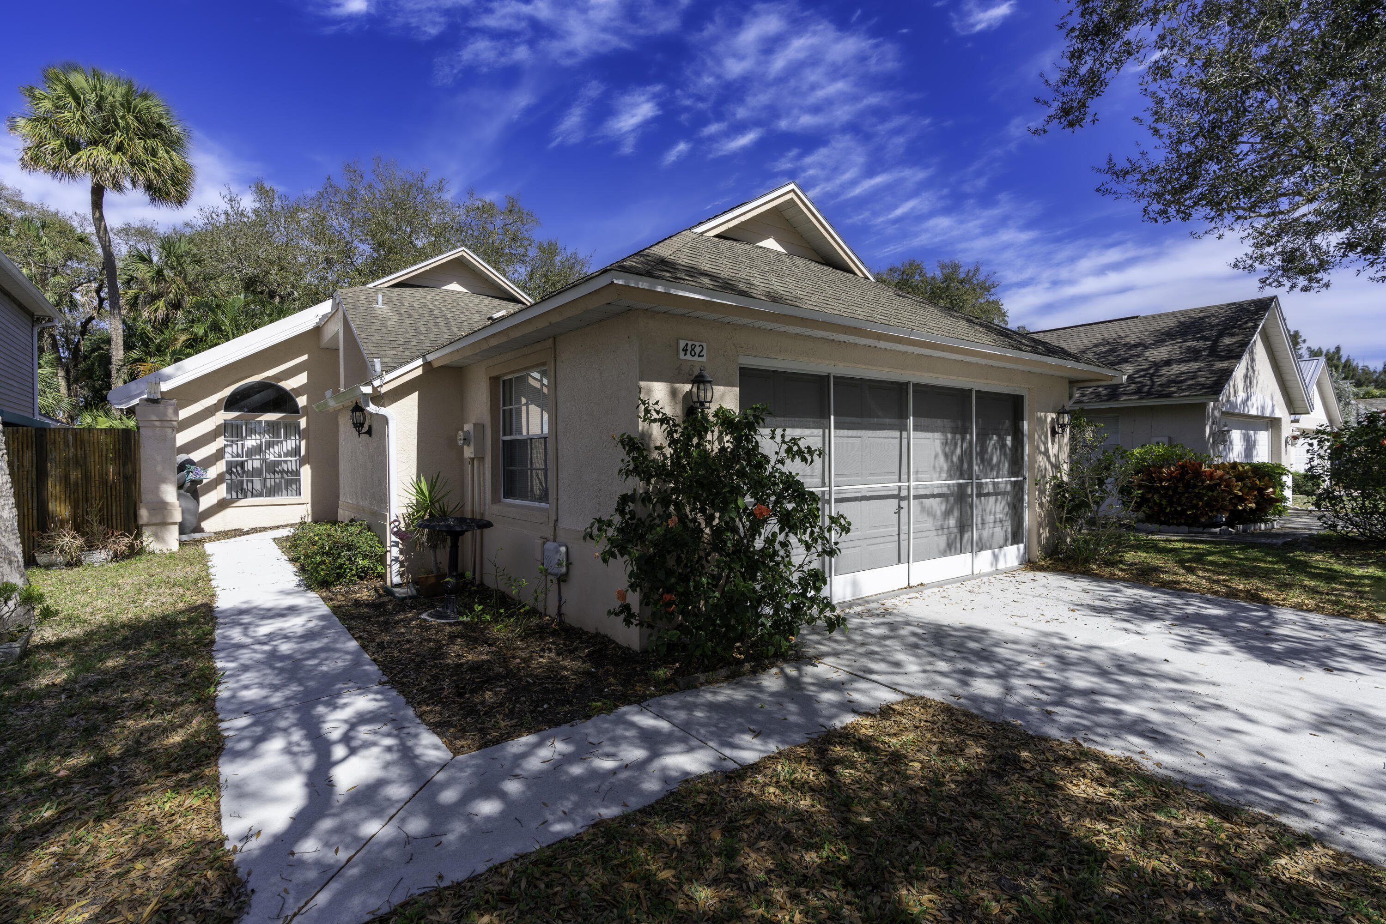
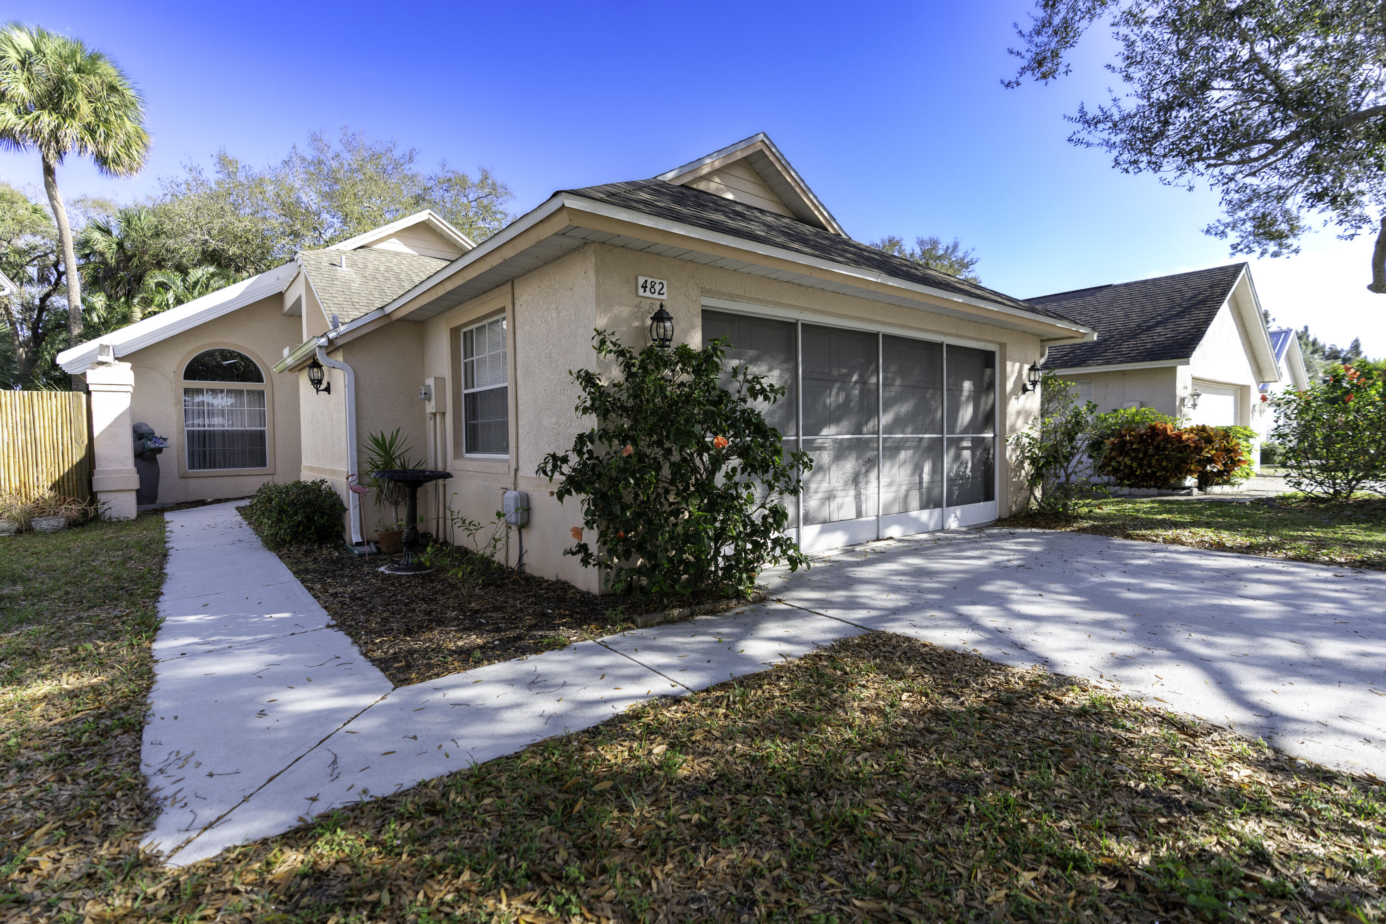
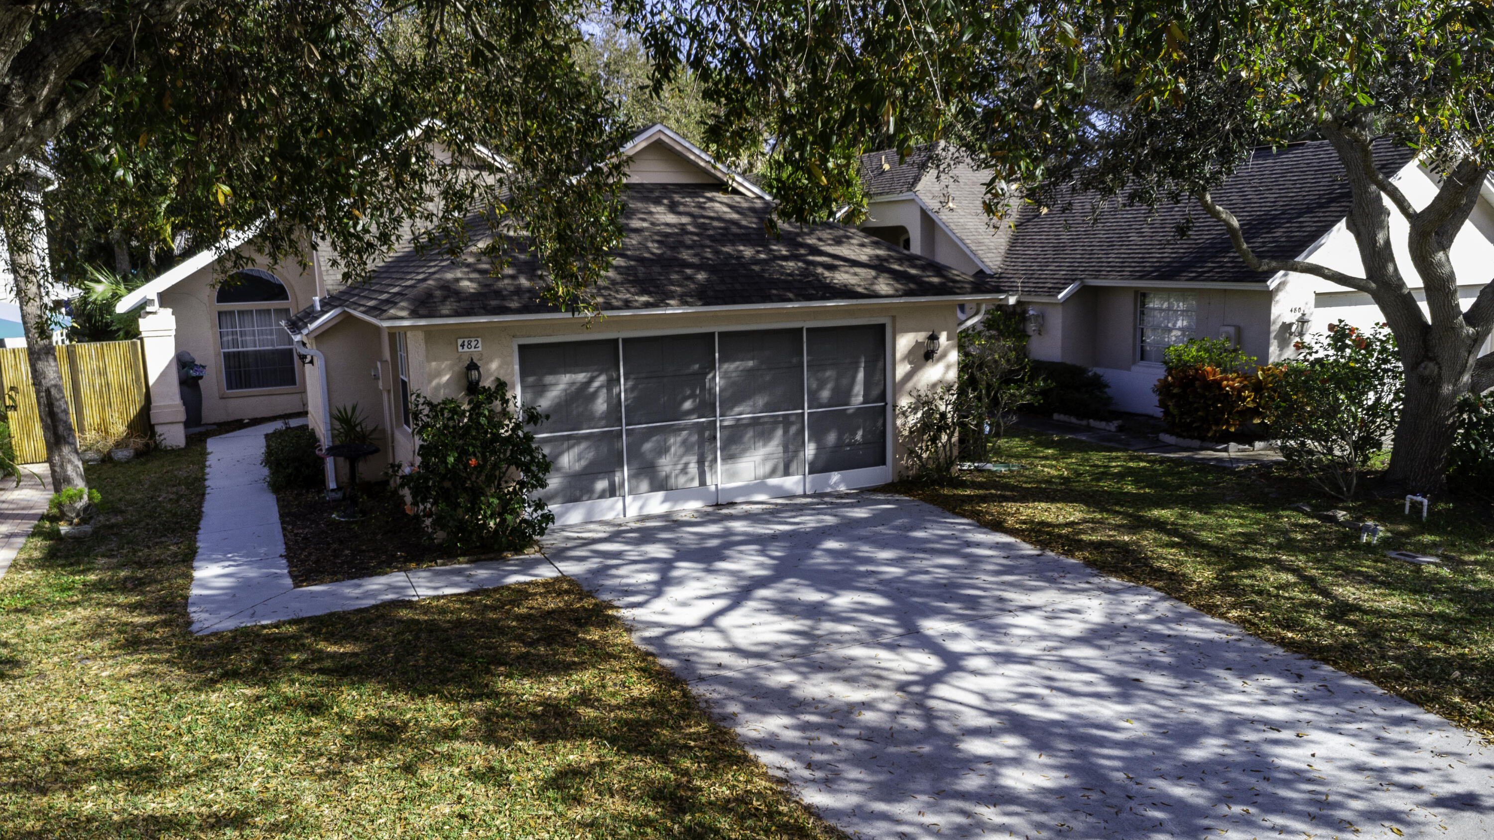
Peach stucco home with a screened porch, arched window, and concrete walkway.
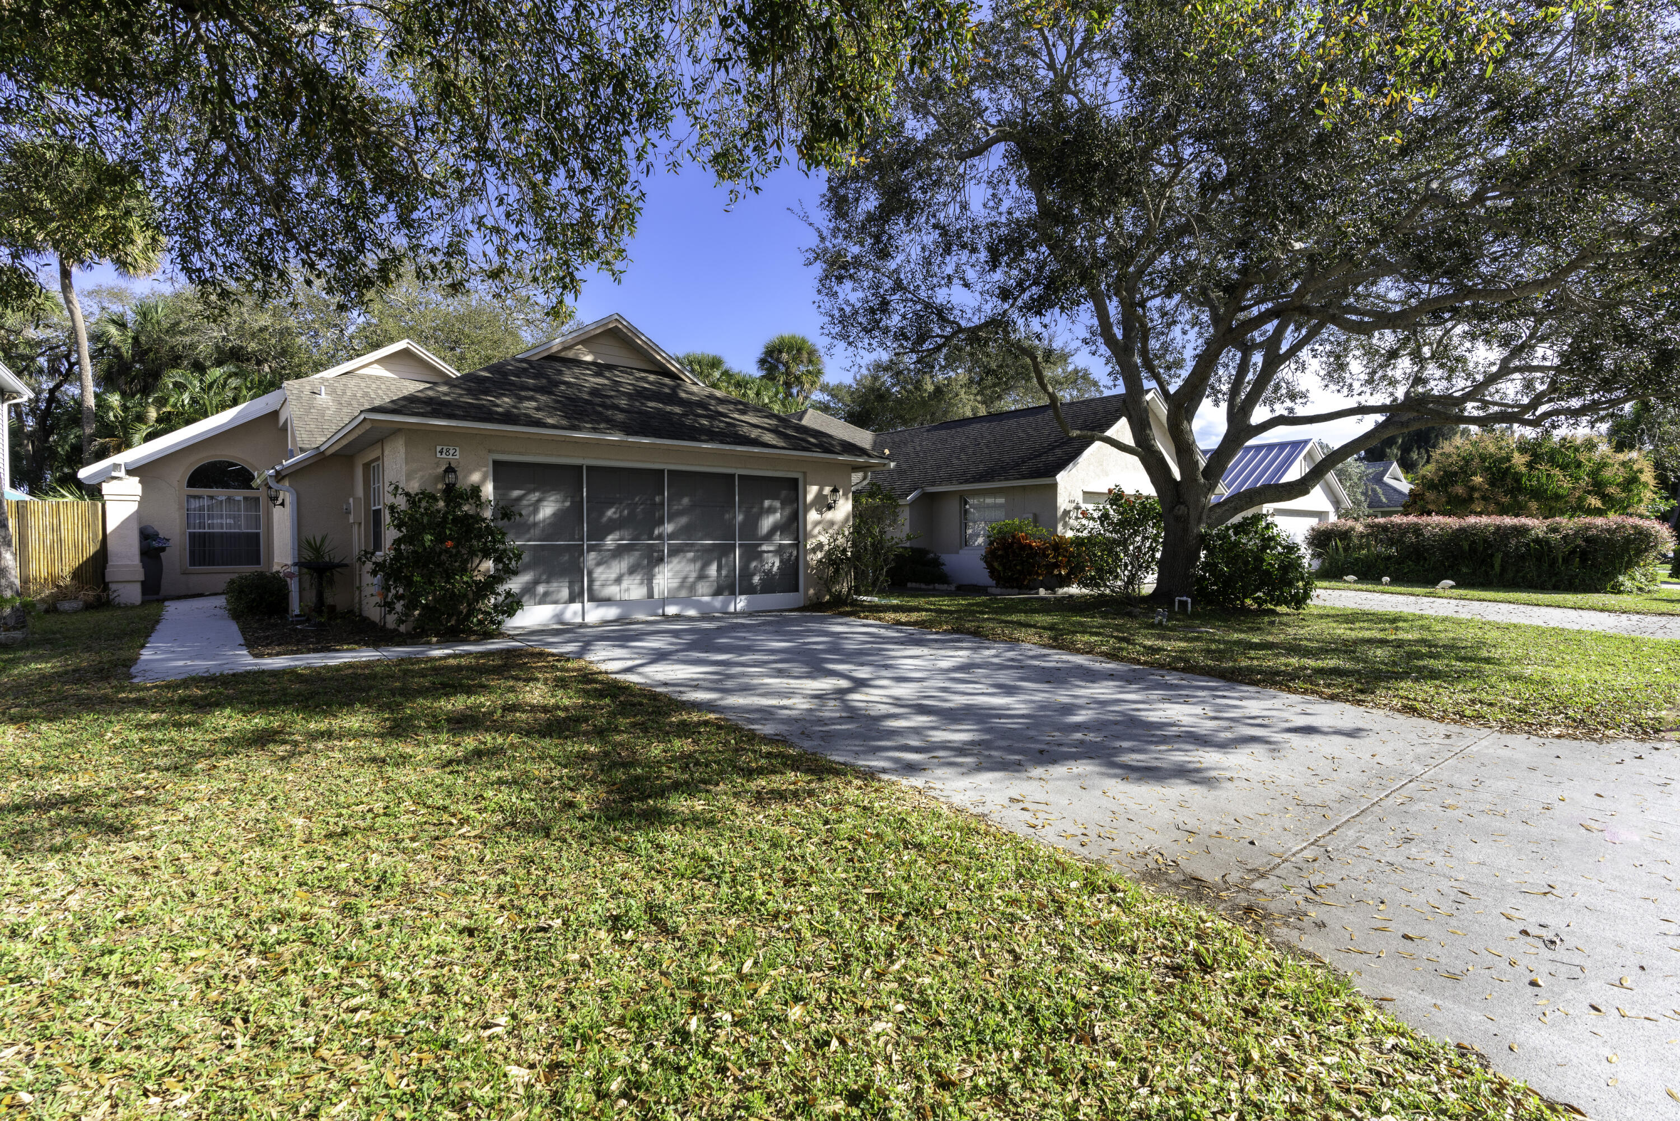
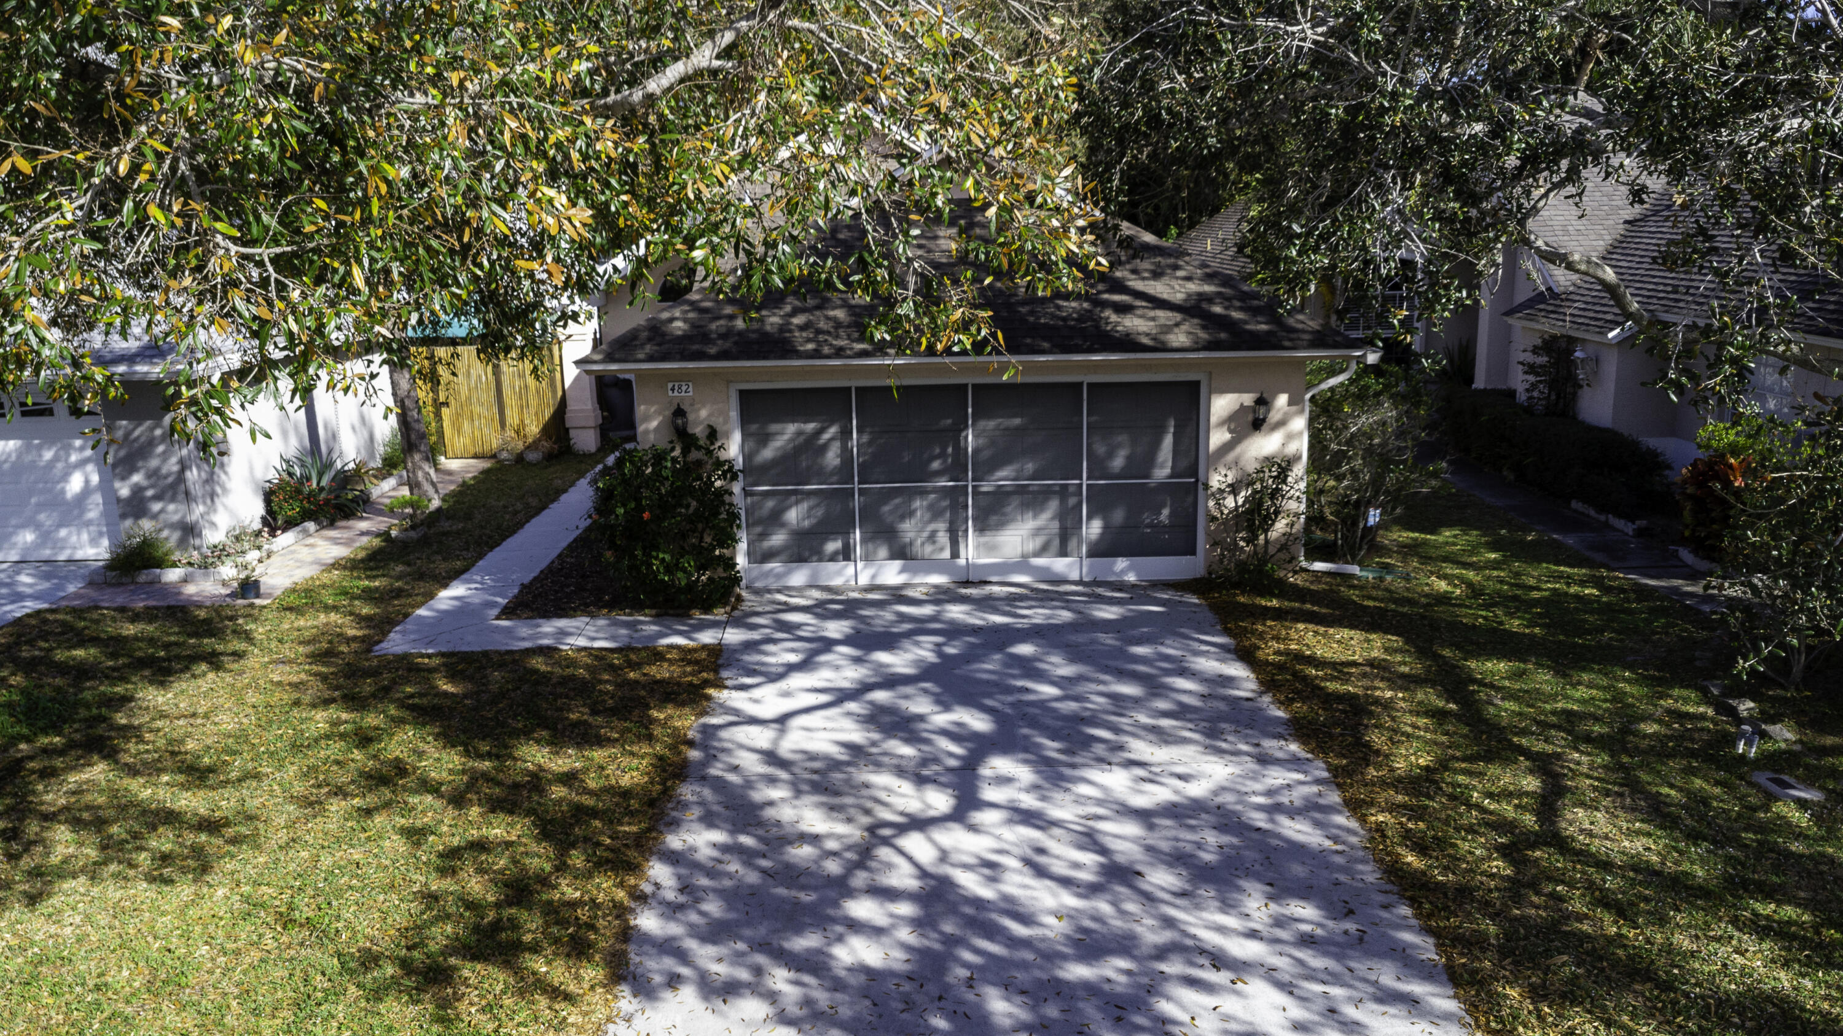
Single-story home with screened garage doors and a wide driveway beneath a large shade tree.
Single-story home with screened garage doors, a broad driveway, and mature shade trees.
Home exterior with a broad driveway, attached garage, and mature shade trees.
Single-story home with a wide screened garage opening, concrete driveway, and palm trees.
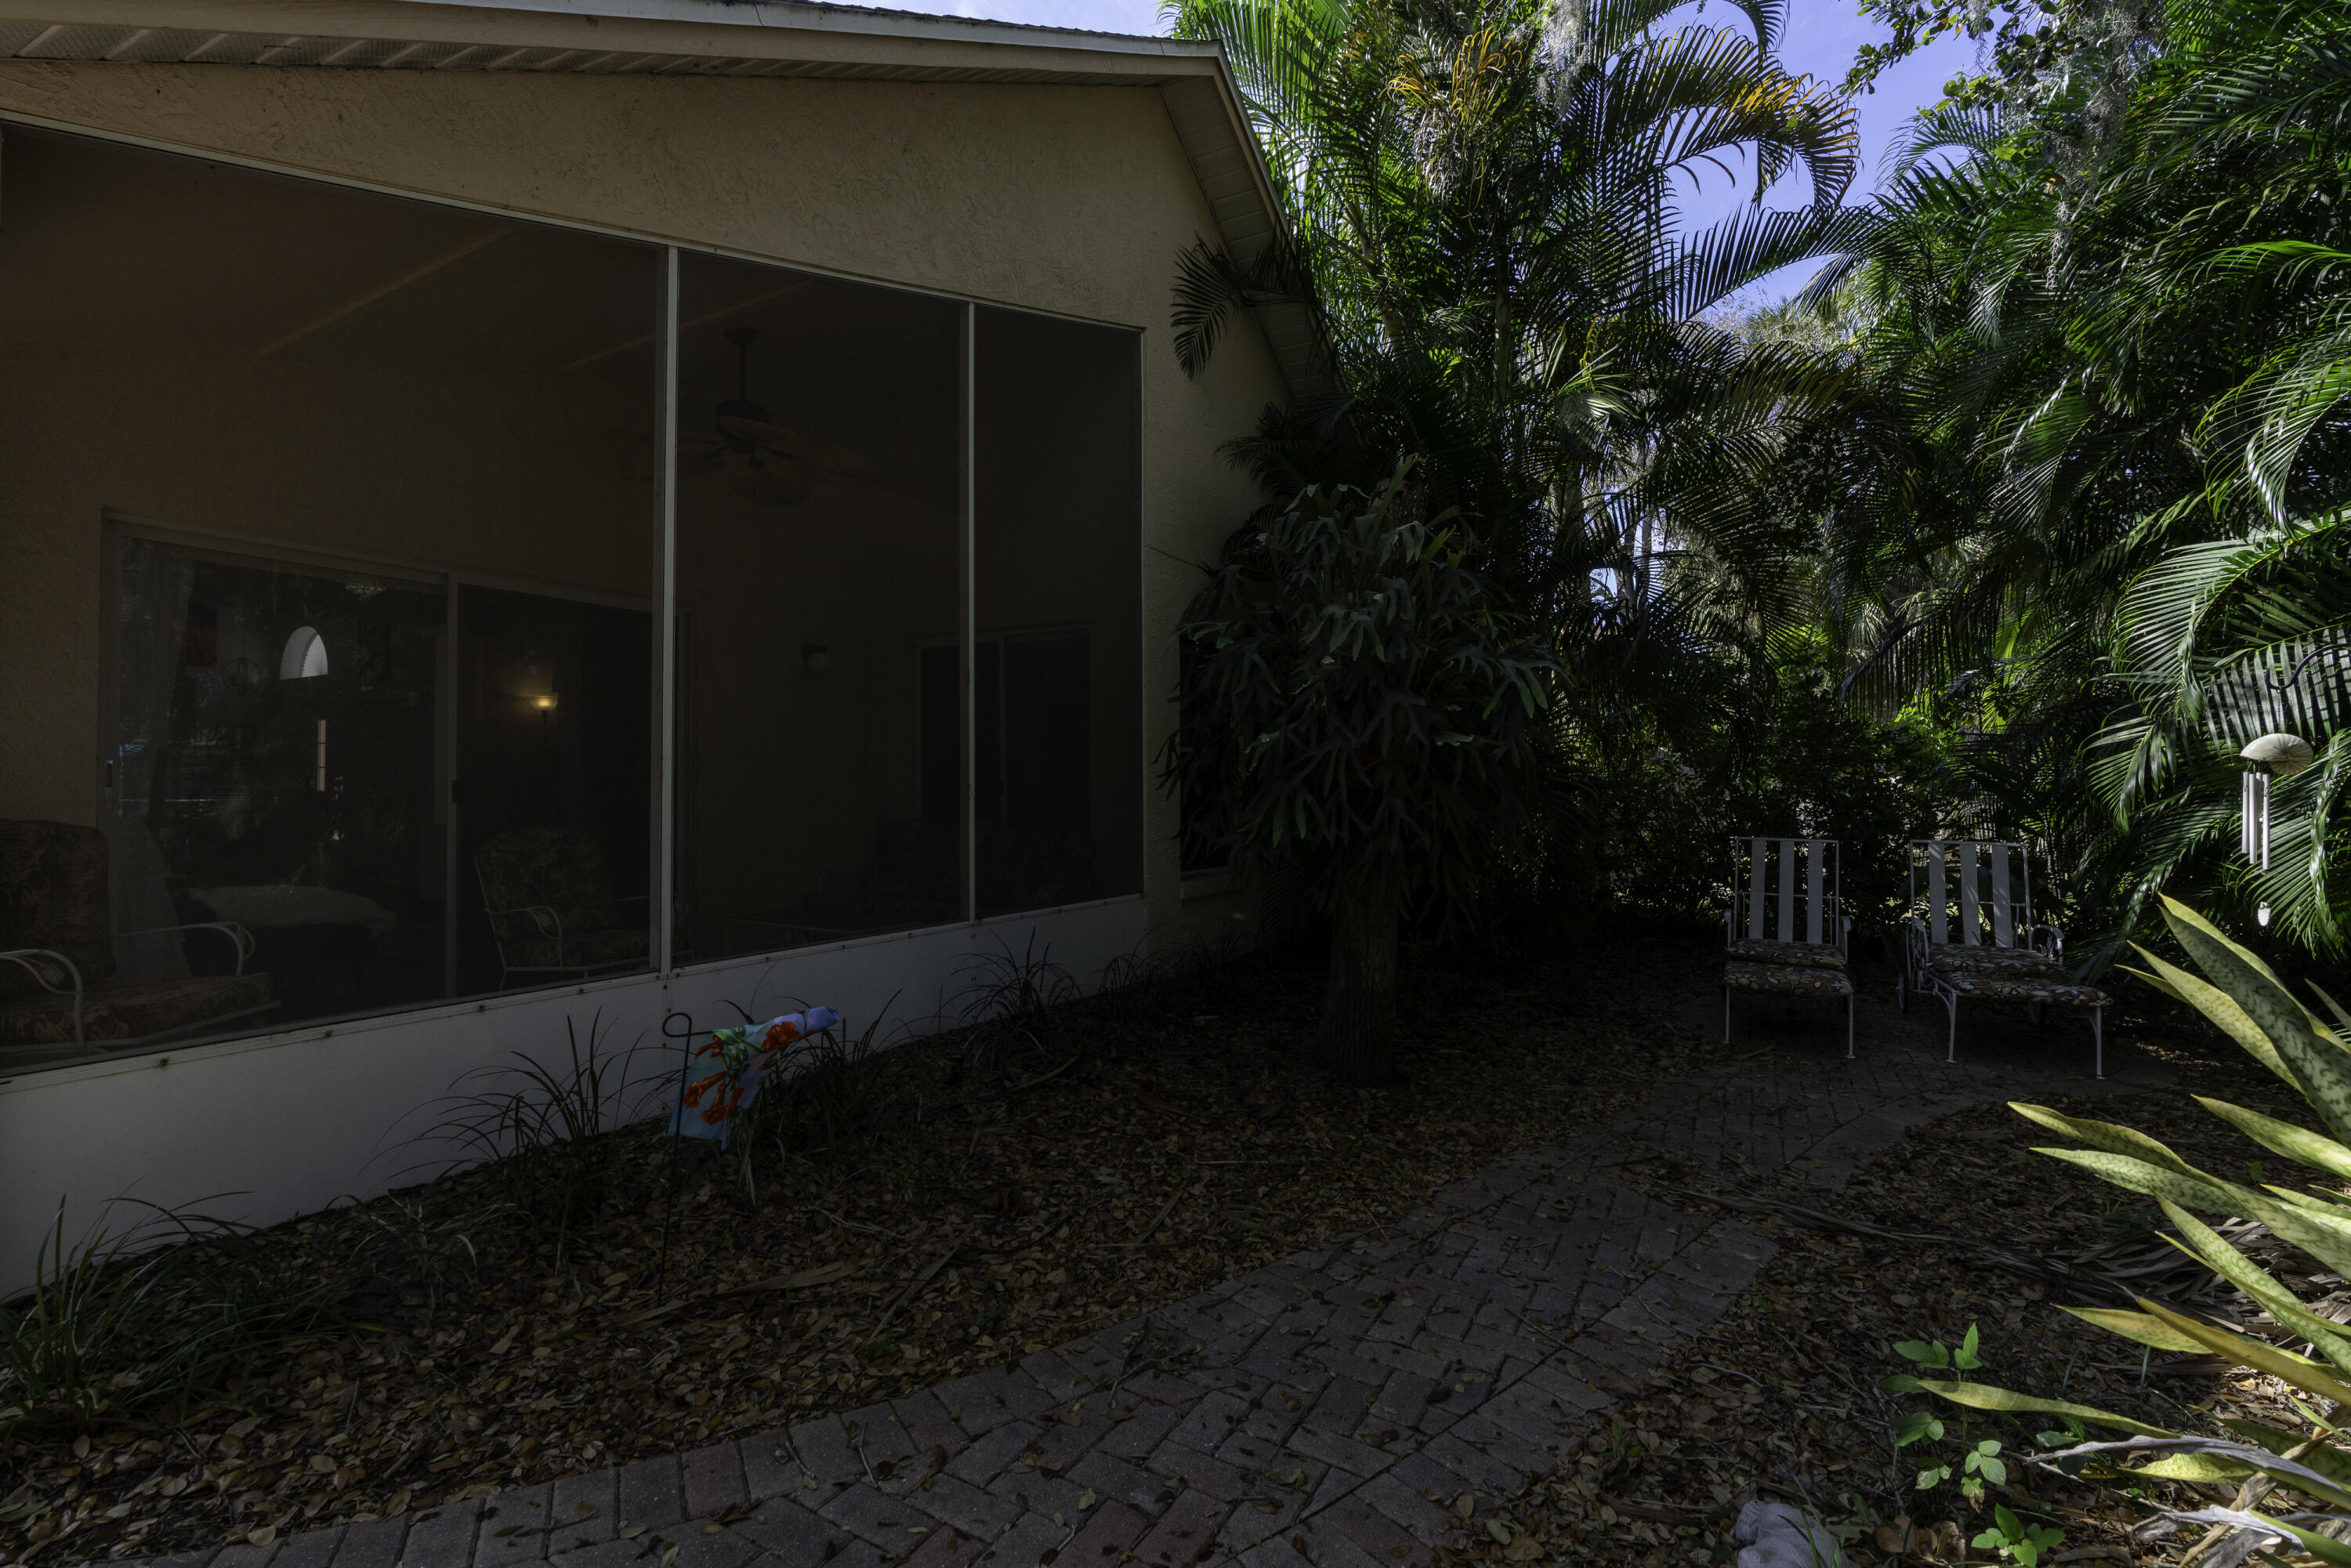
Peach stucco home with a screened porch, curved entry window, and concrete walkway beneath palm trees.
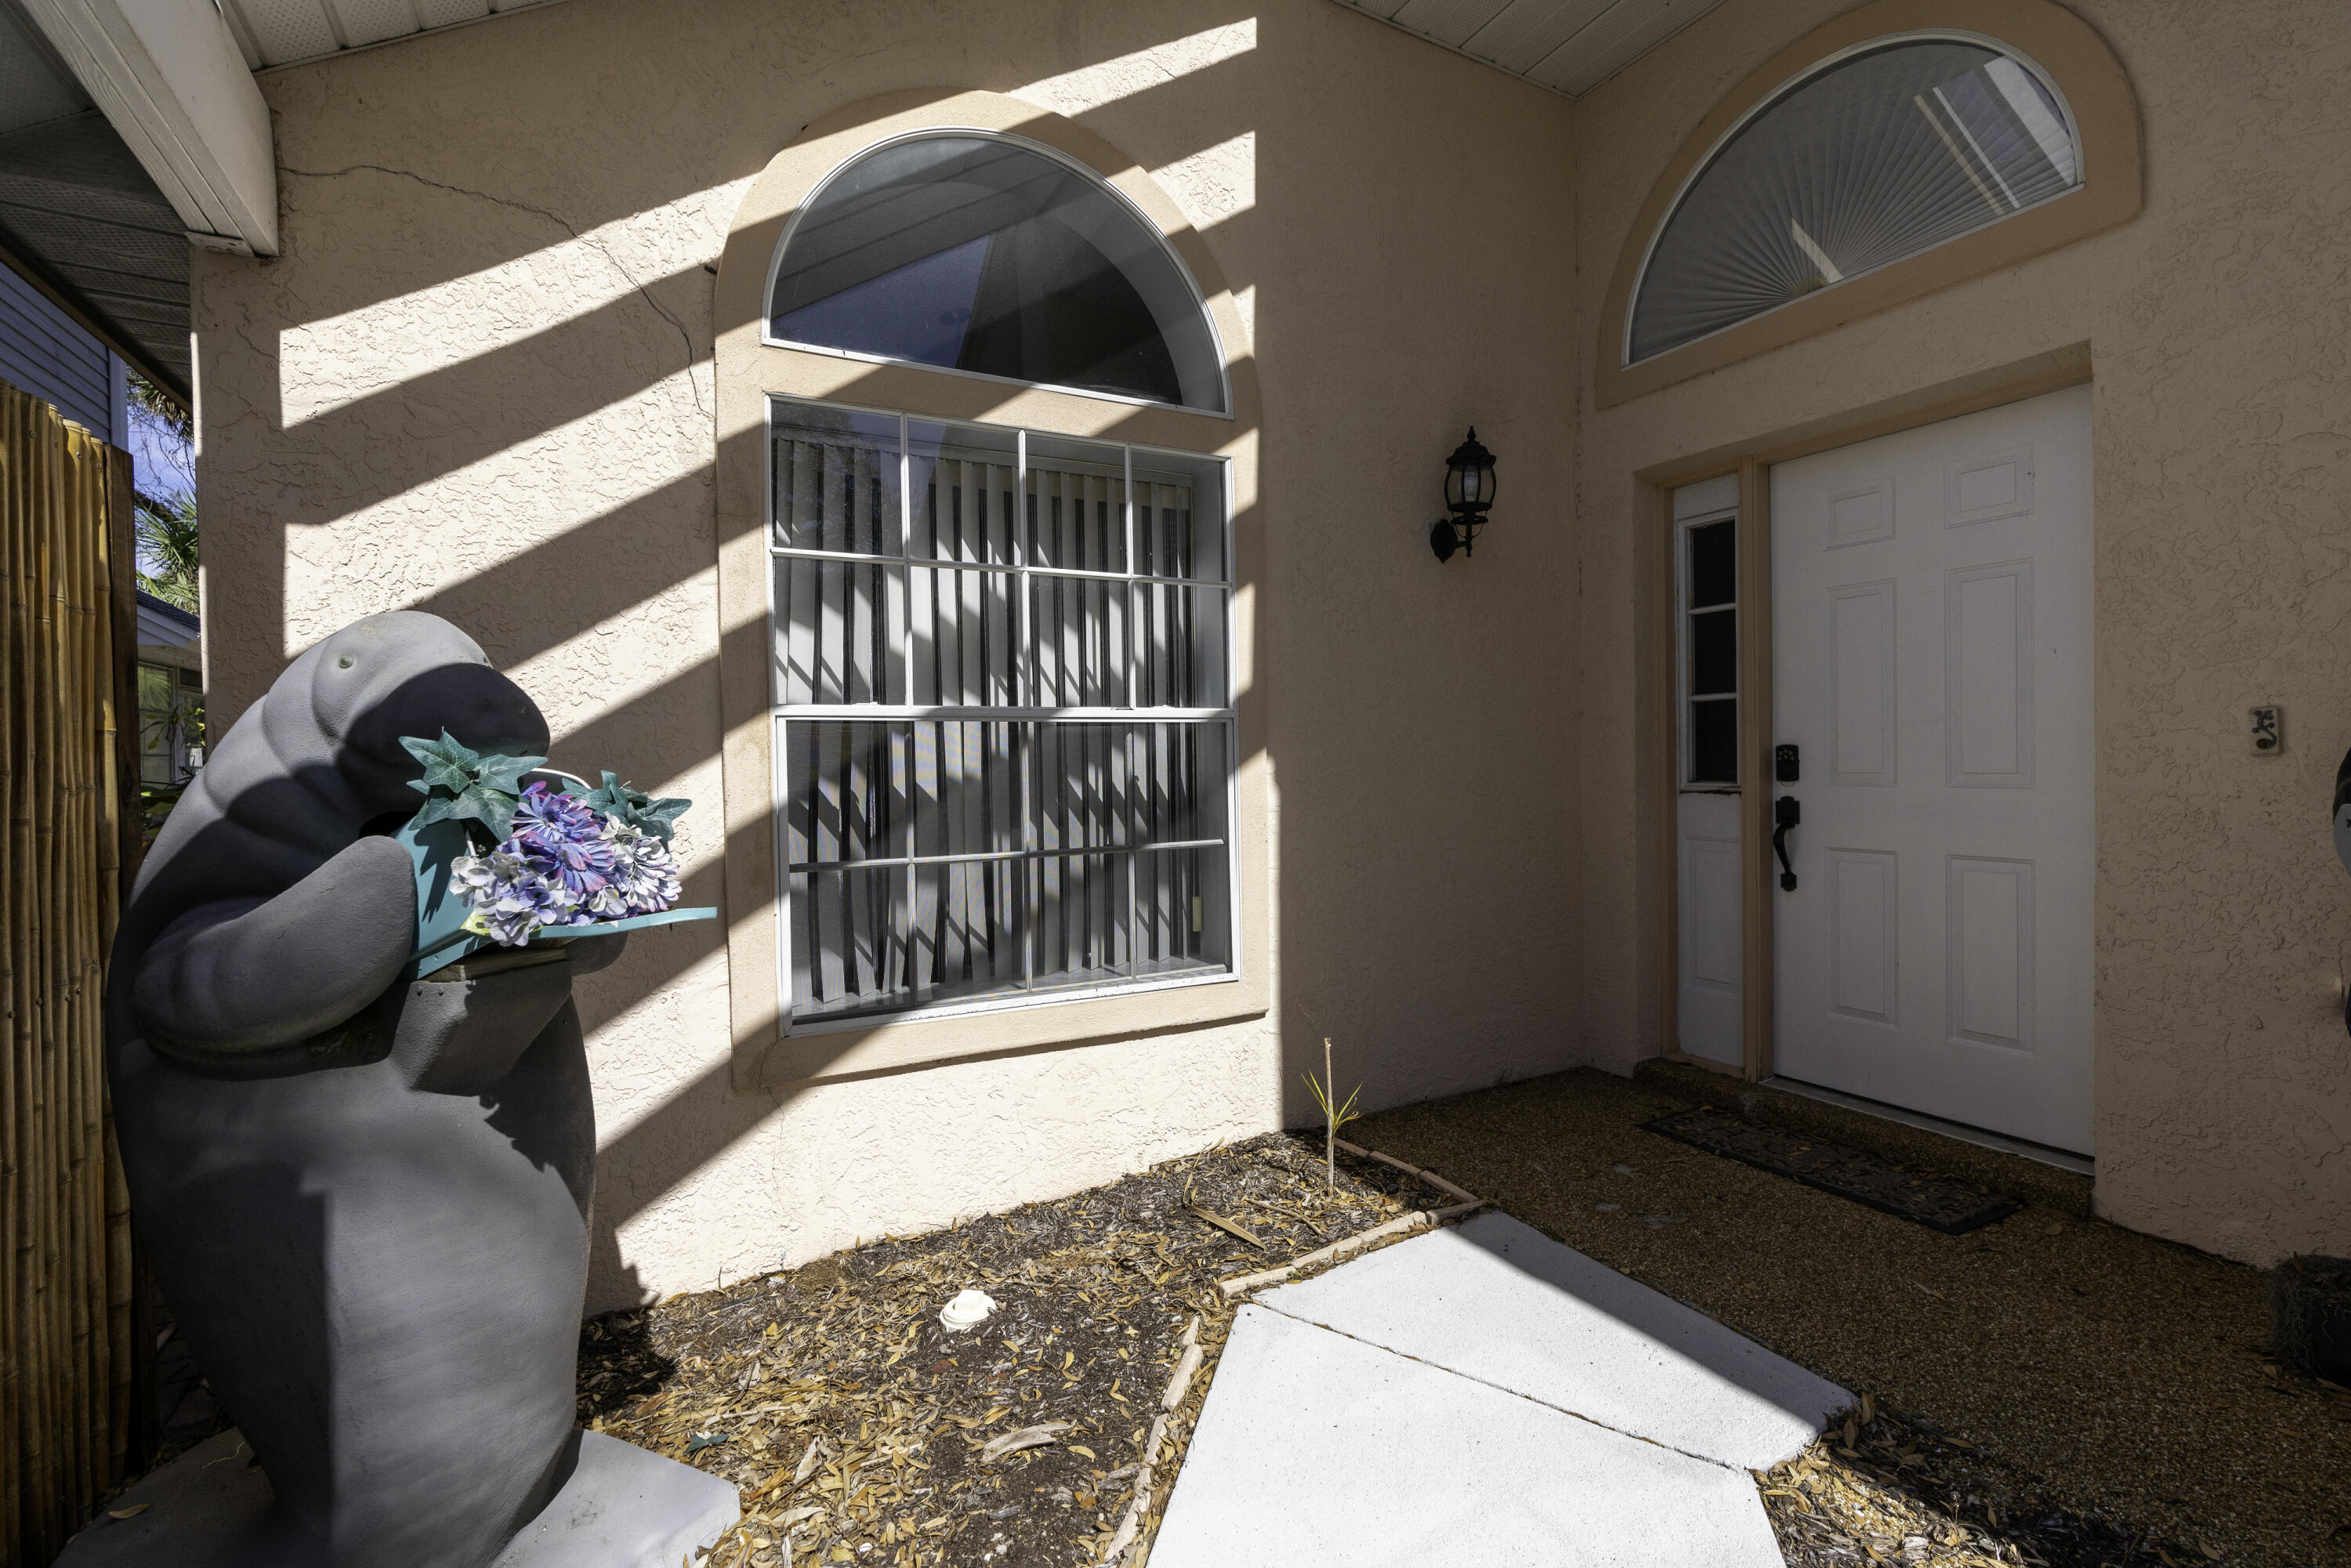
Home entrance with arched windows, a white door, and a pelican sculpture holding flowers.
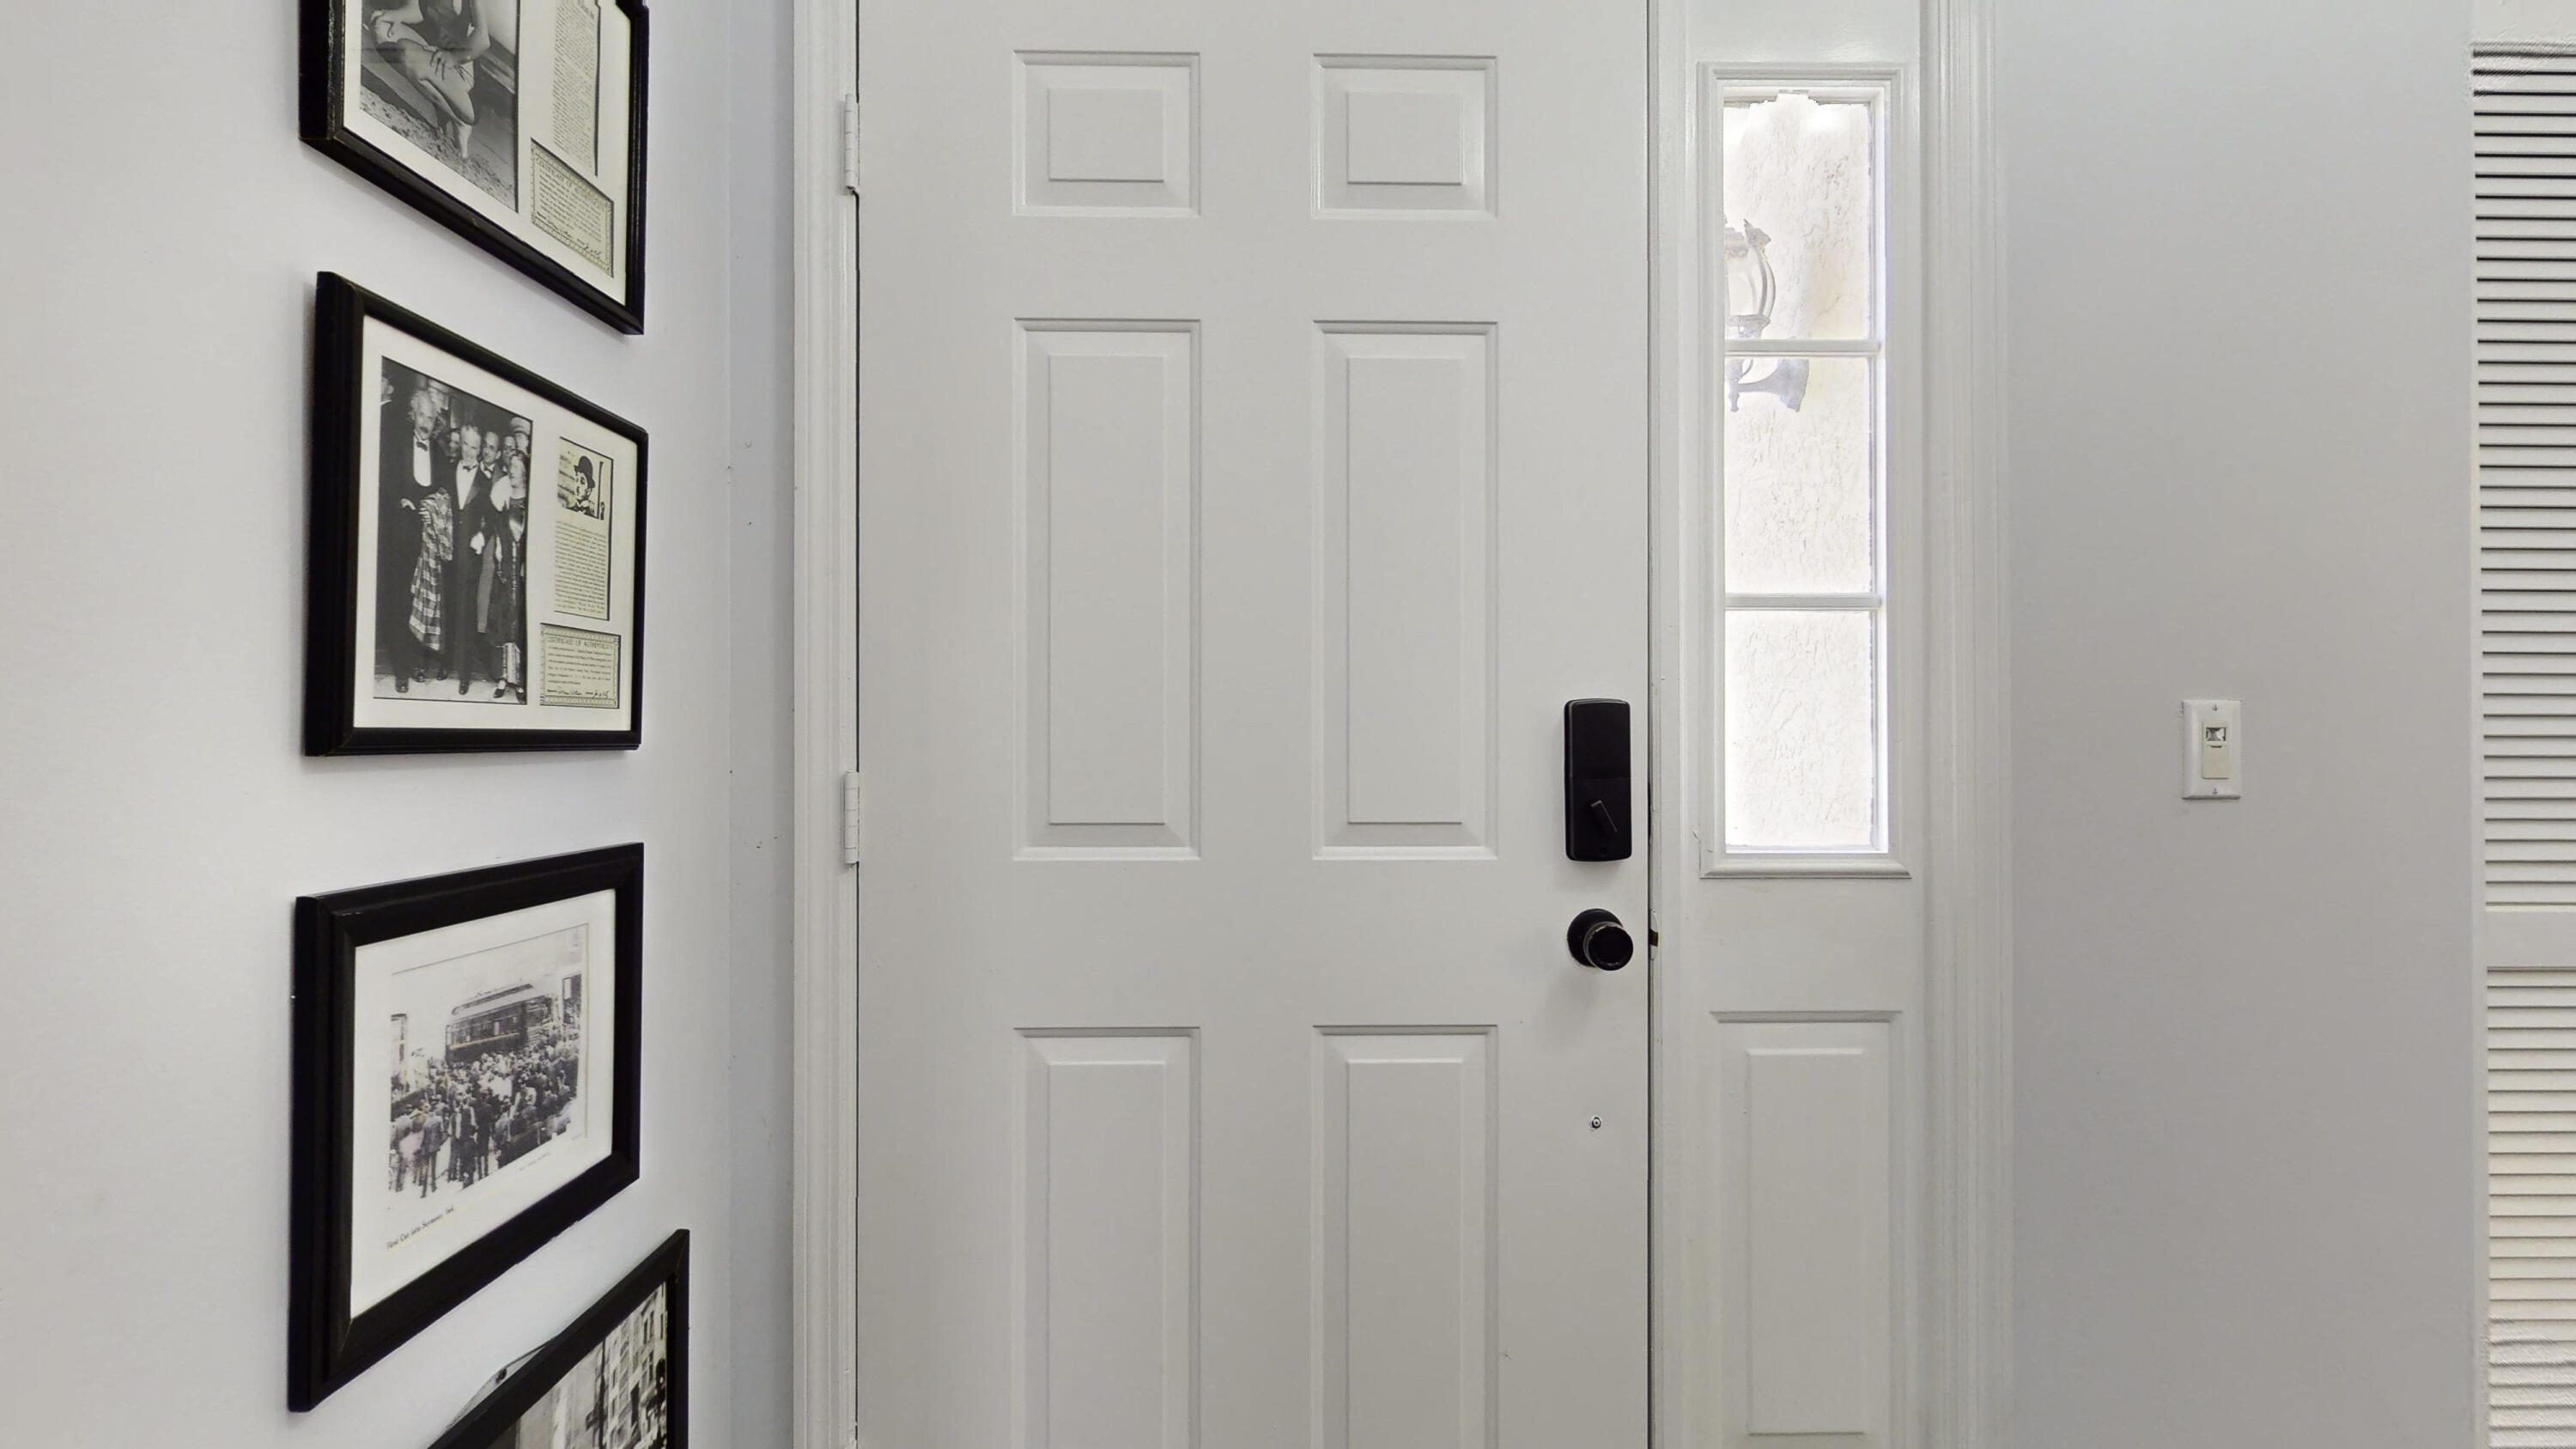
White paneled entry door with black keypad lock, narrow sidelight, and framed photographs nearby.
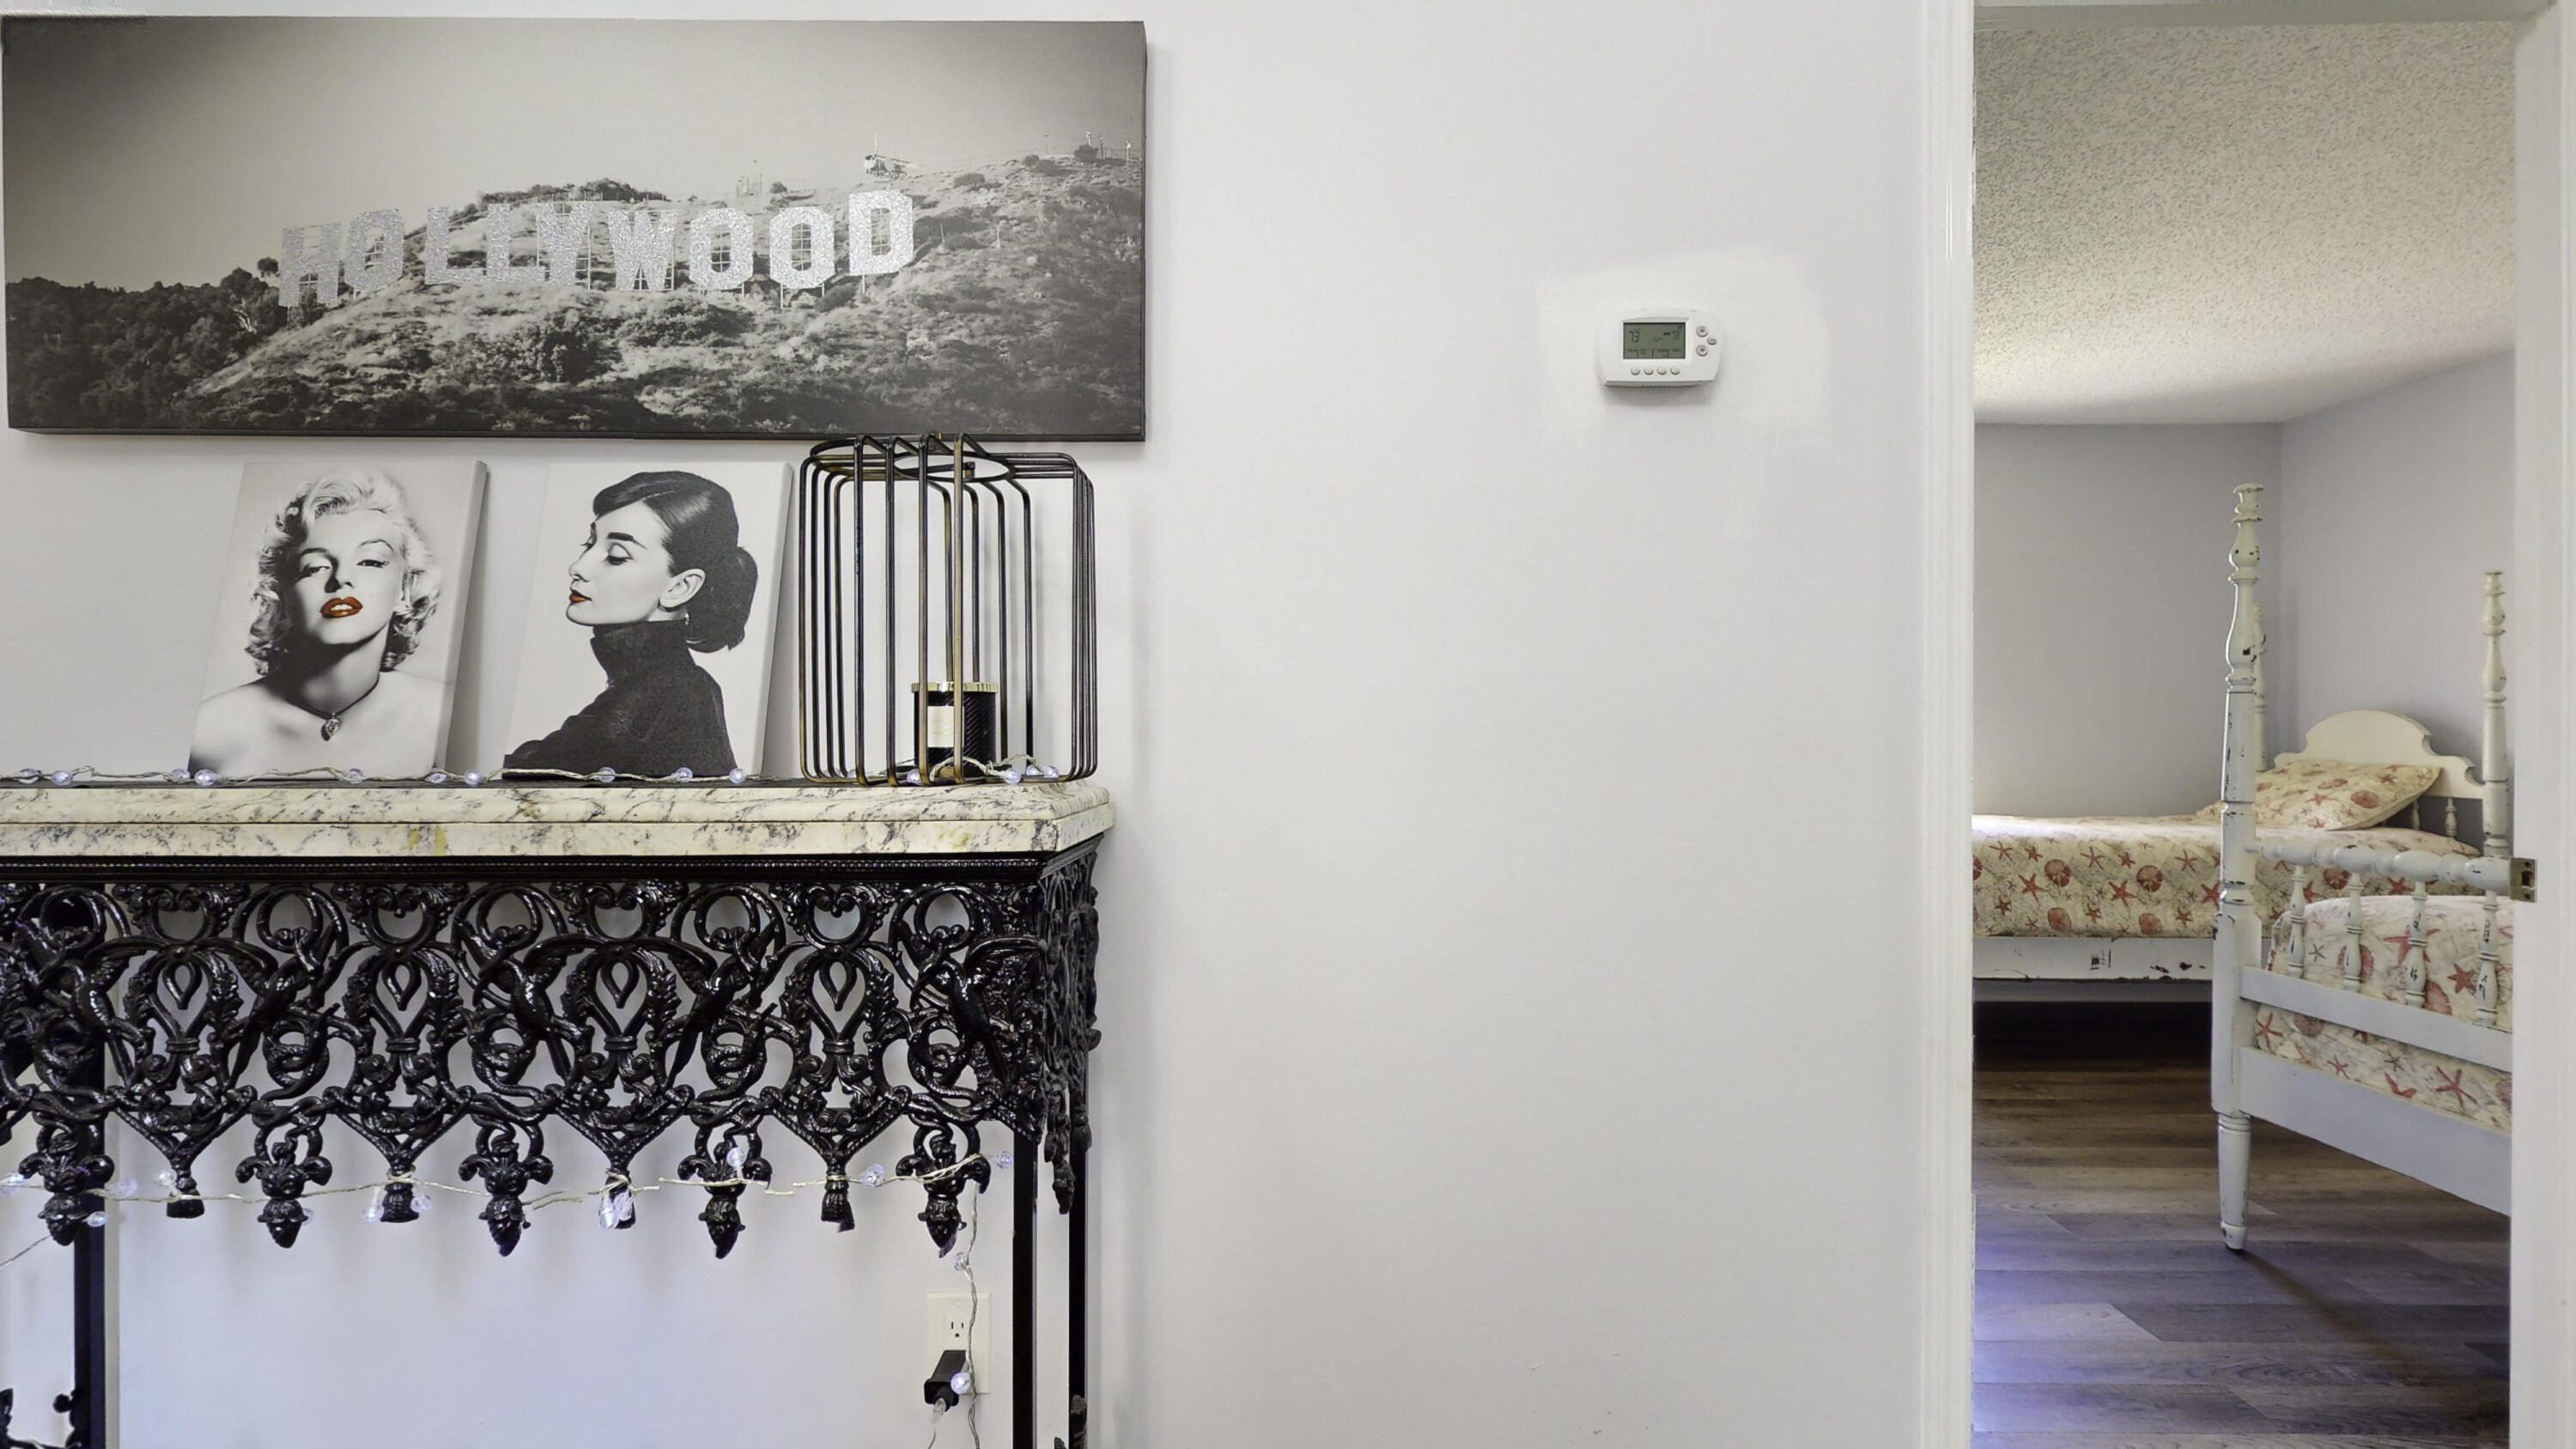
Ornate black fireplace mantel beside a doorway leading to a bedroom with two white beds.
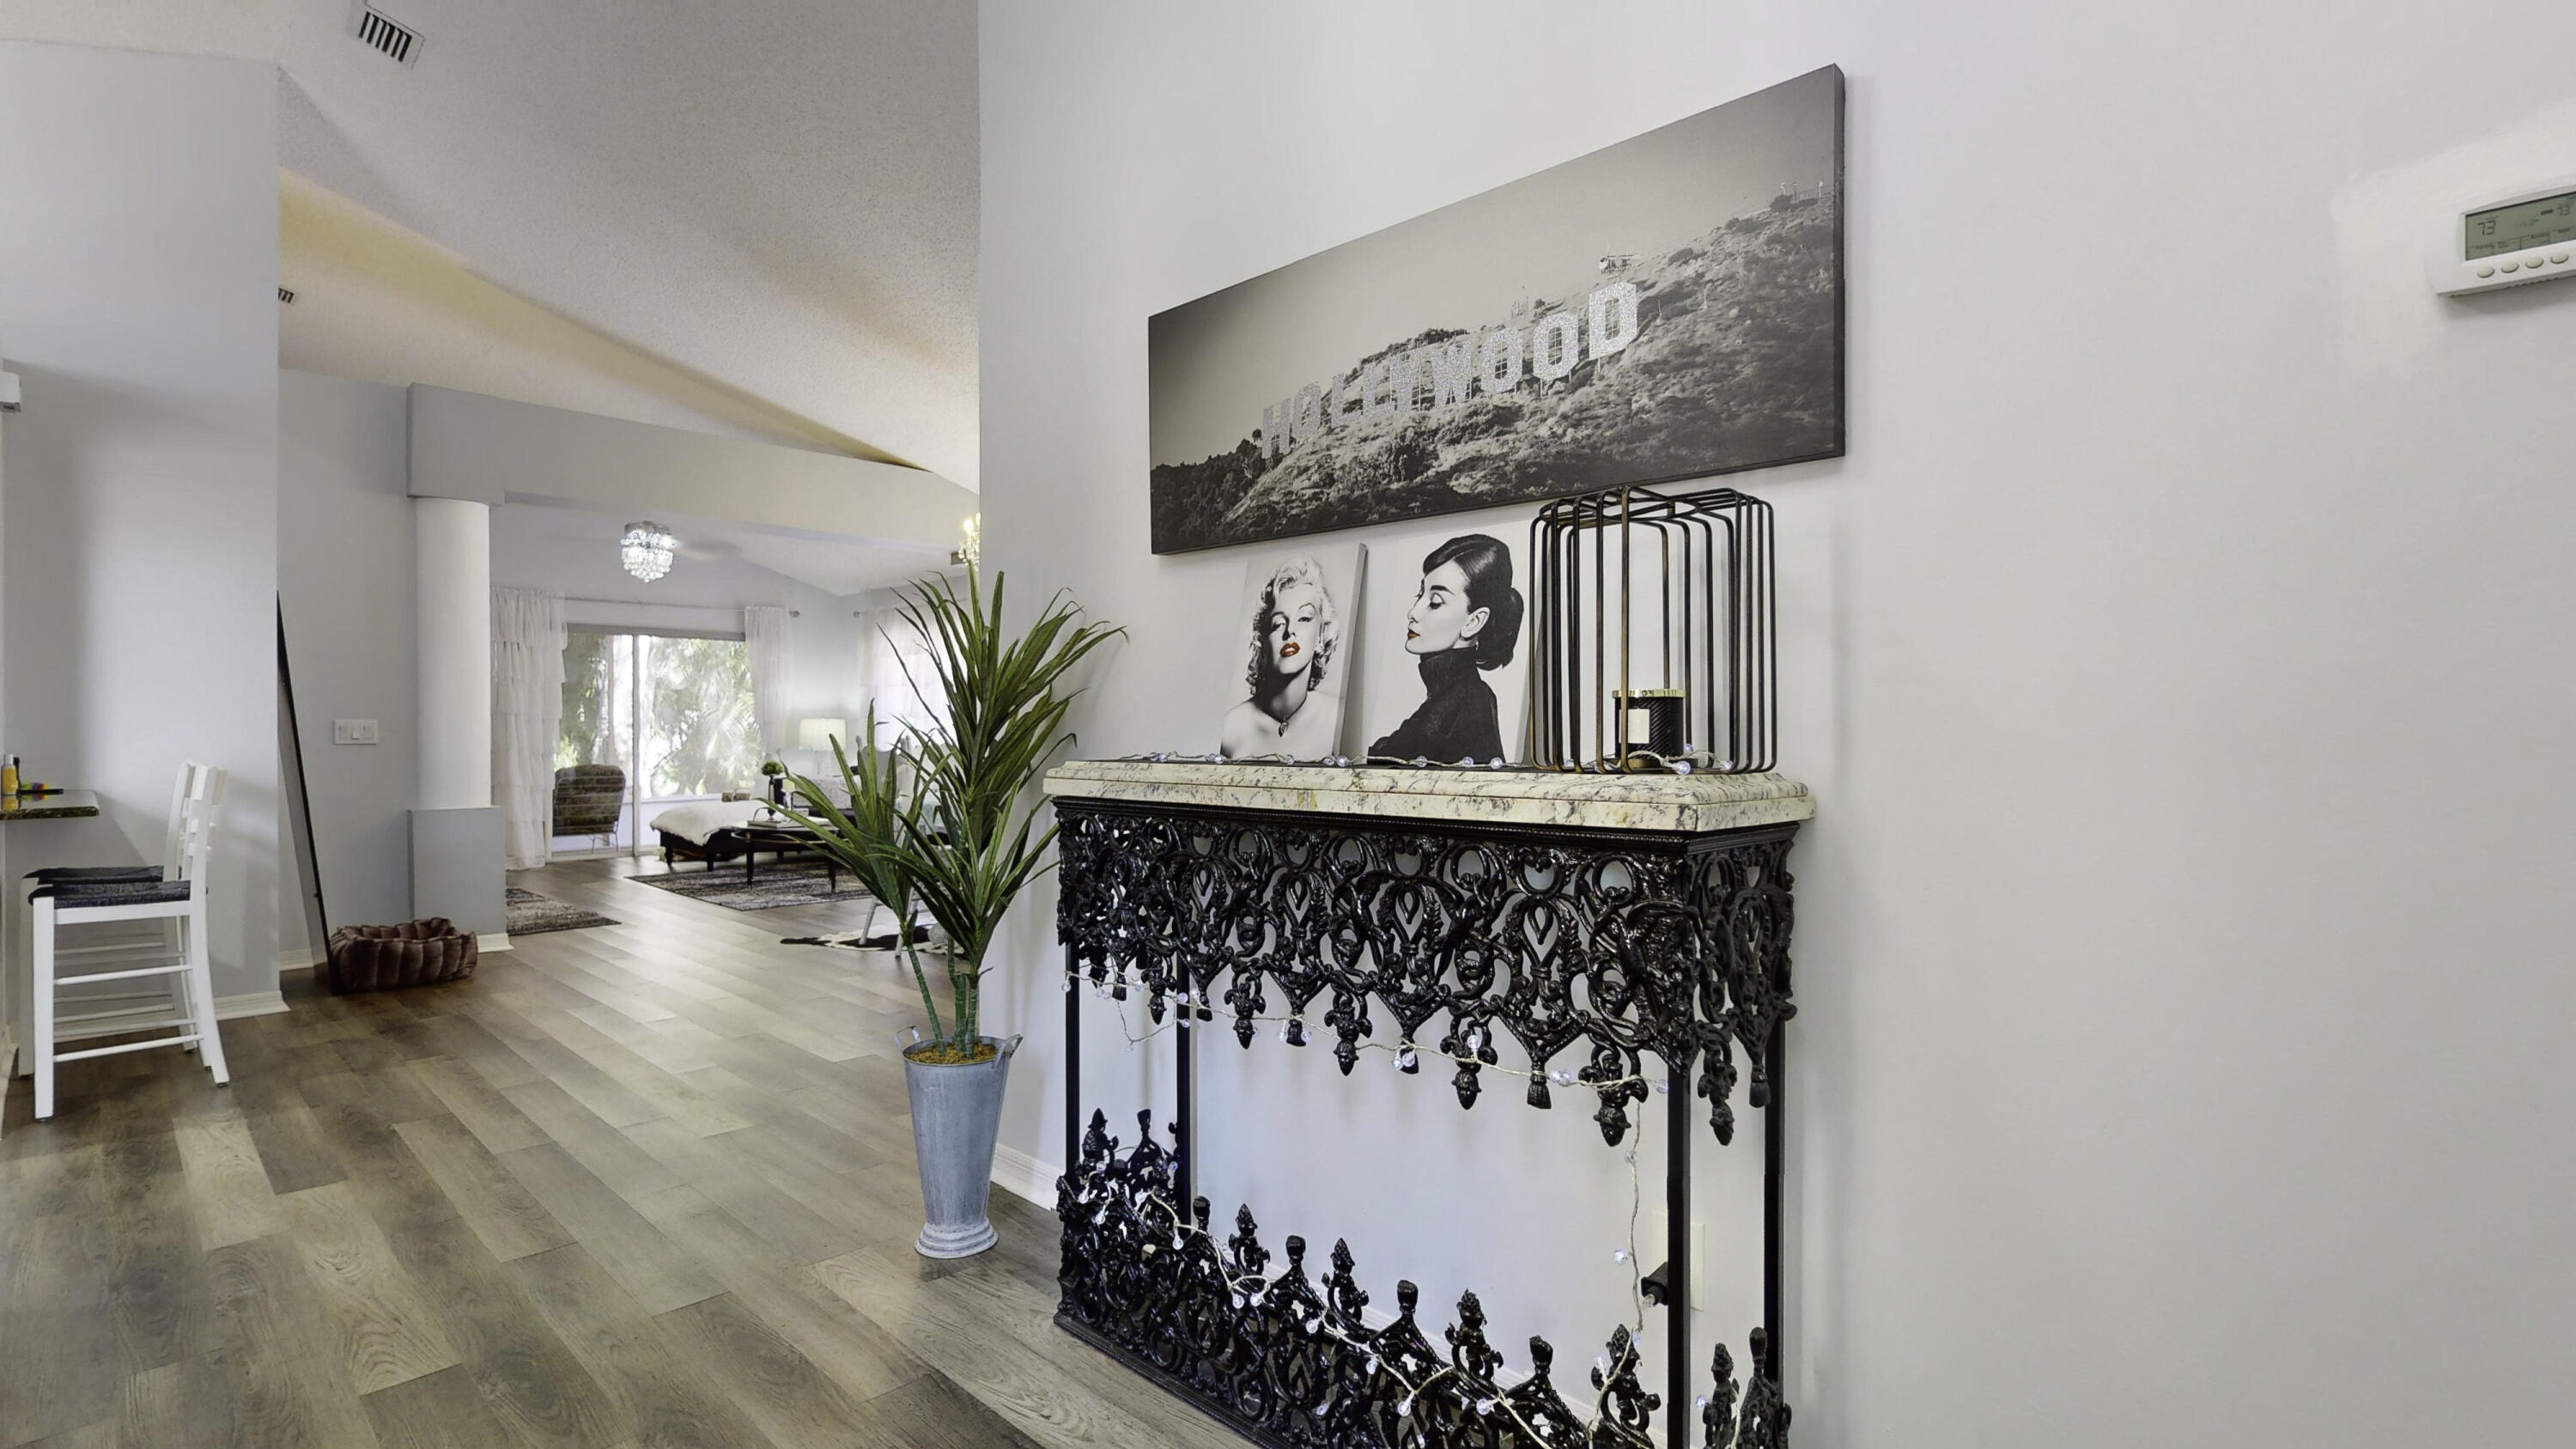
Entry hall with an ornate black console, potted plant, and view into the living area.
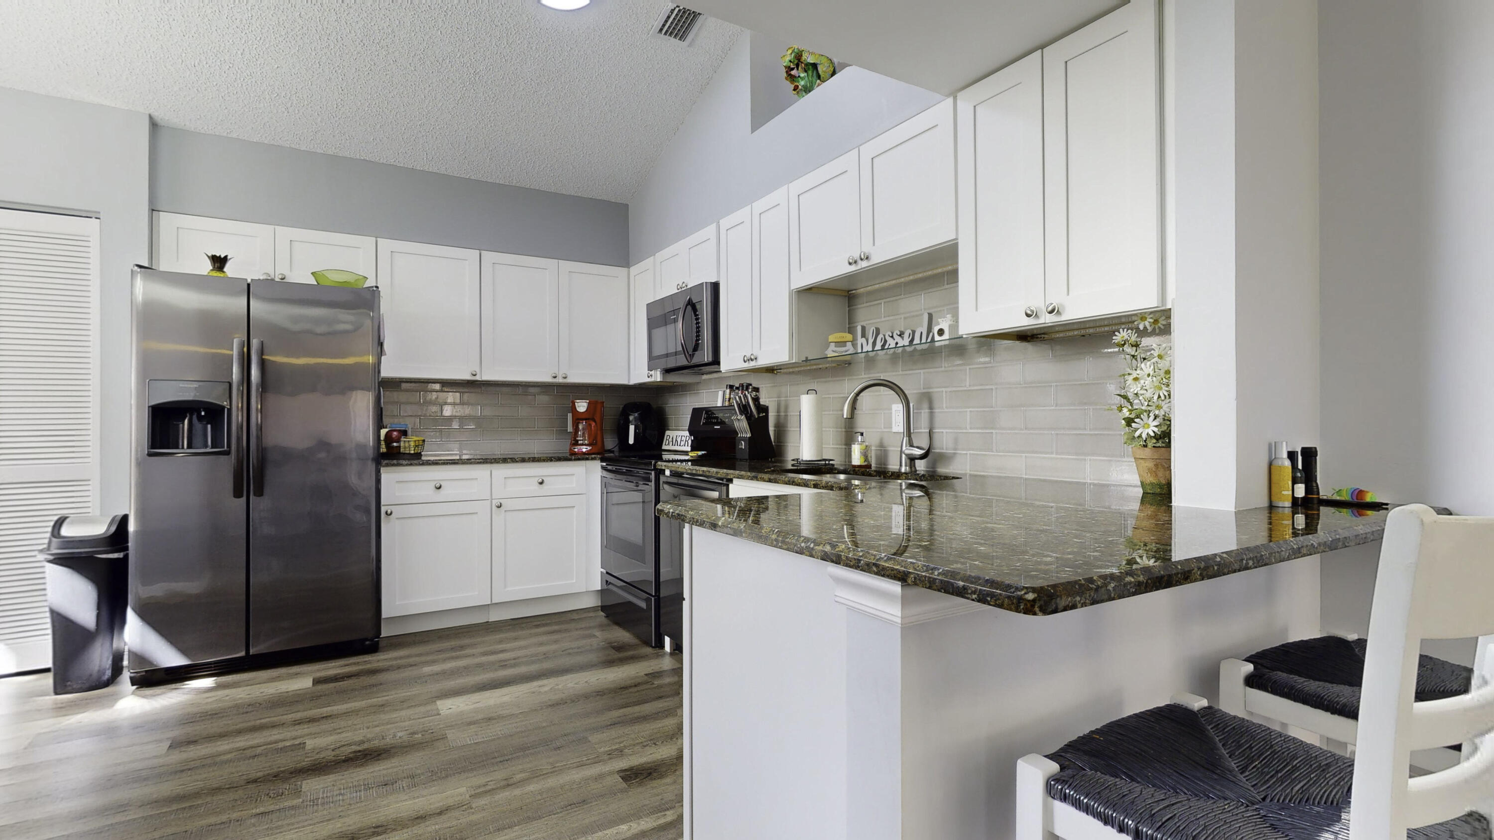
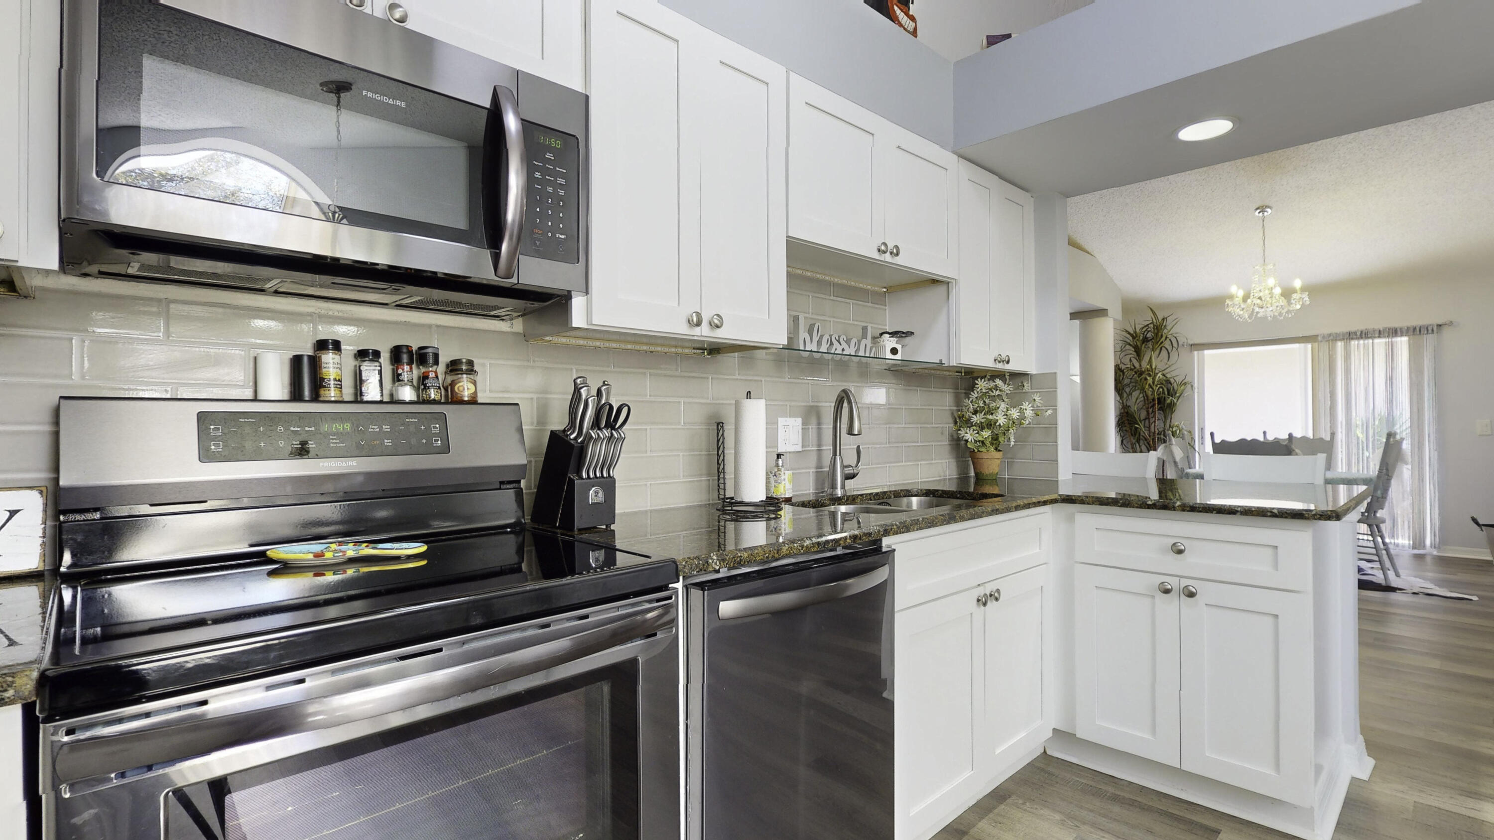
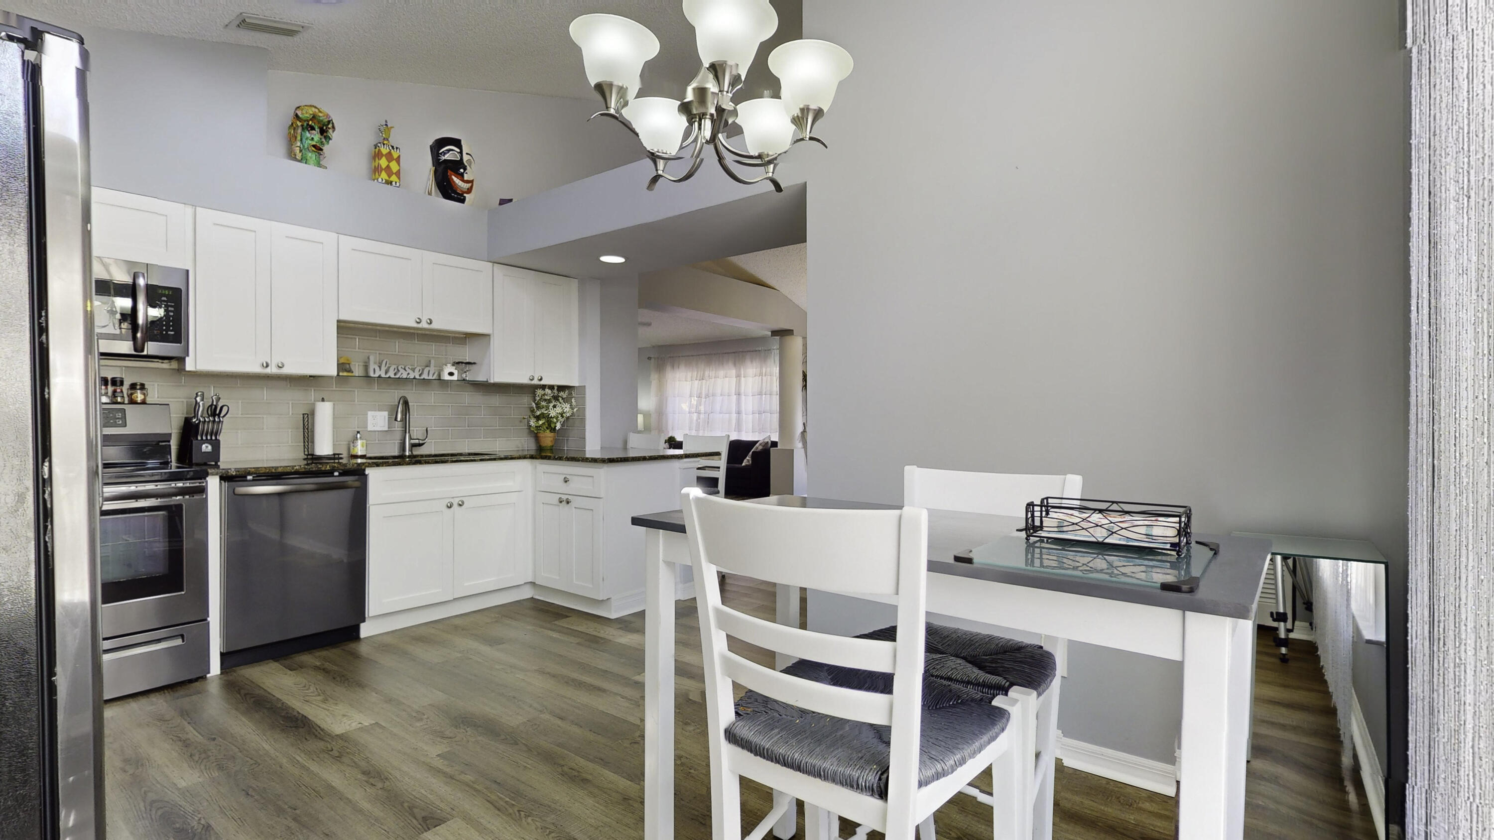
Kitchen with white cabinets, stainless steel appliances, and a large granite breakfast bar.
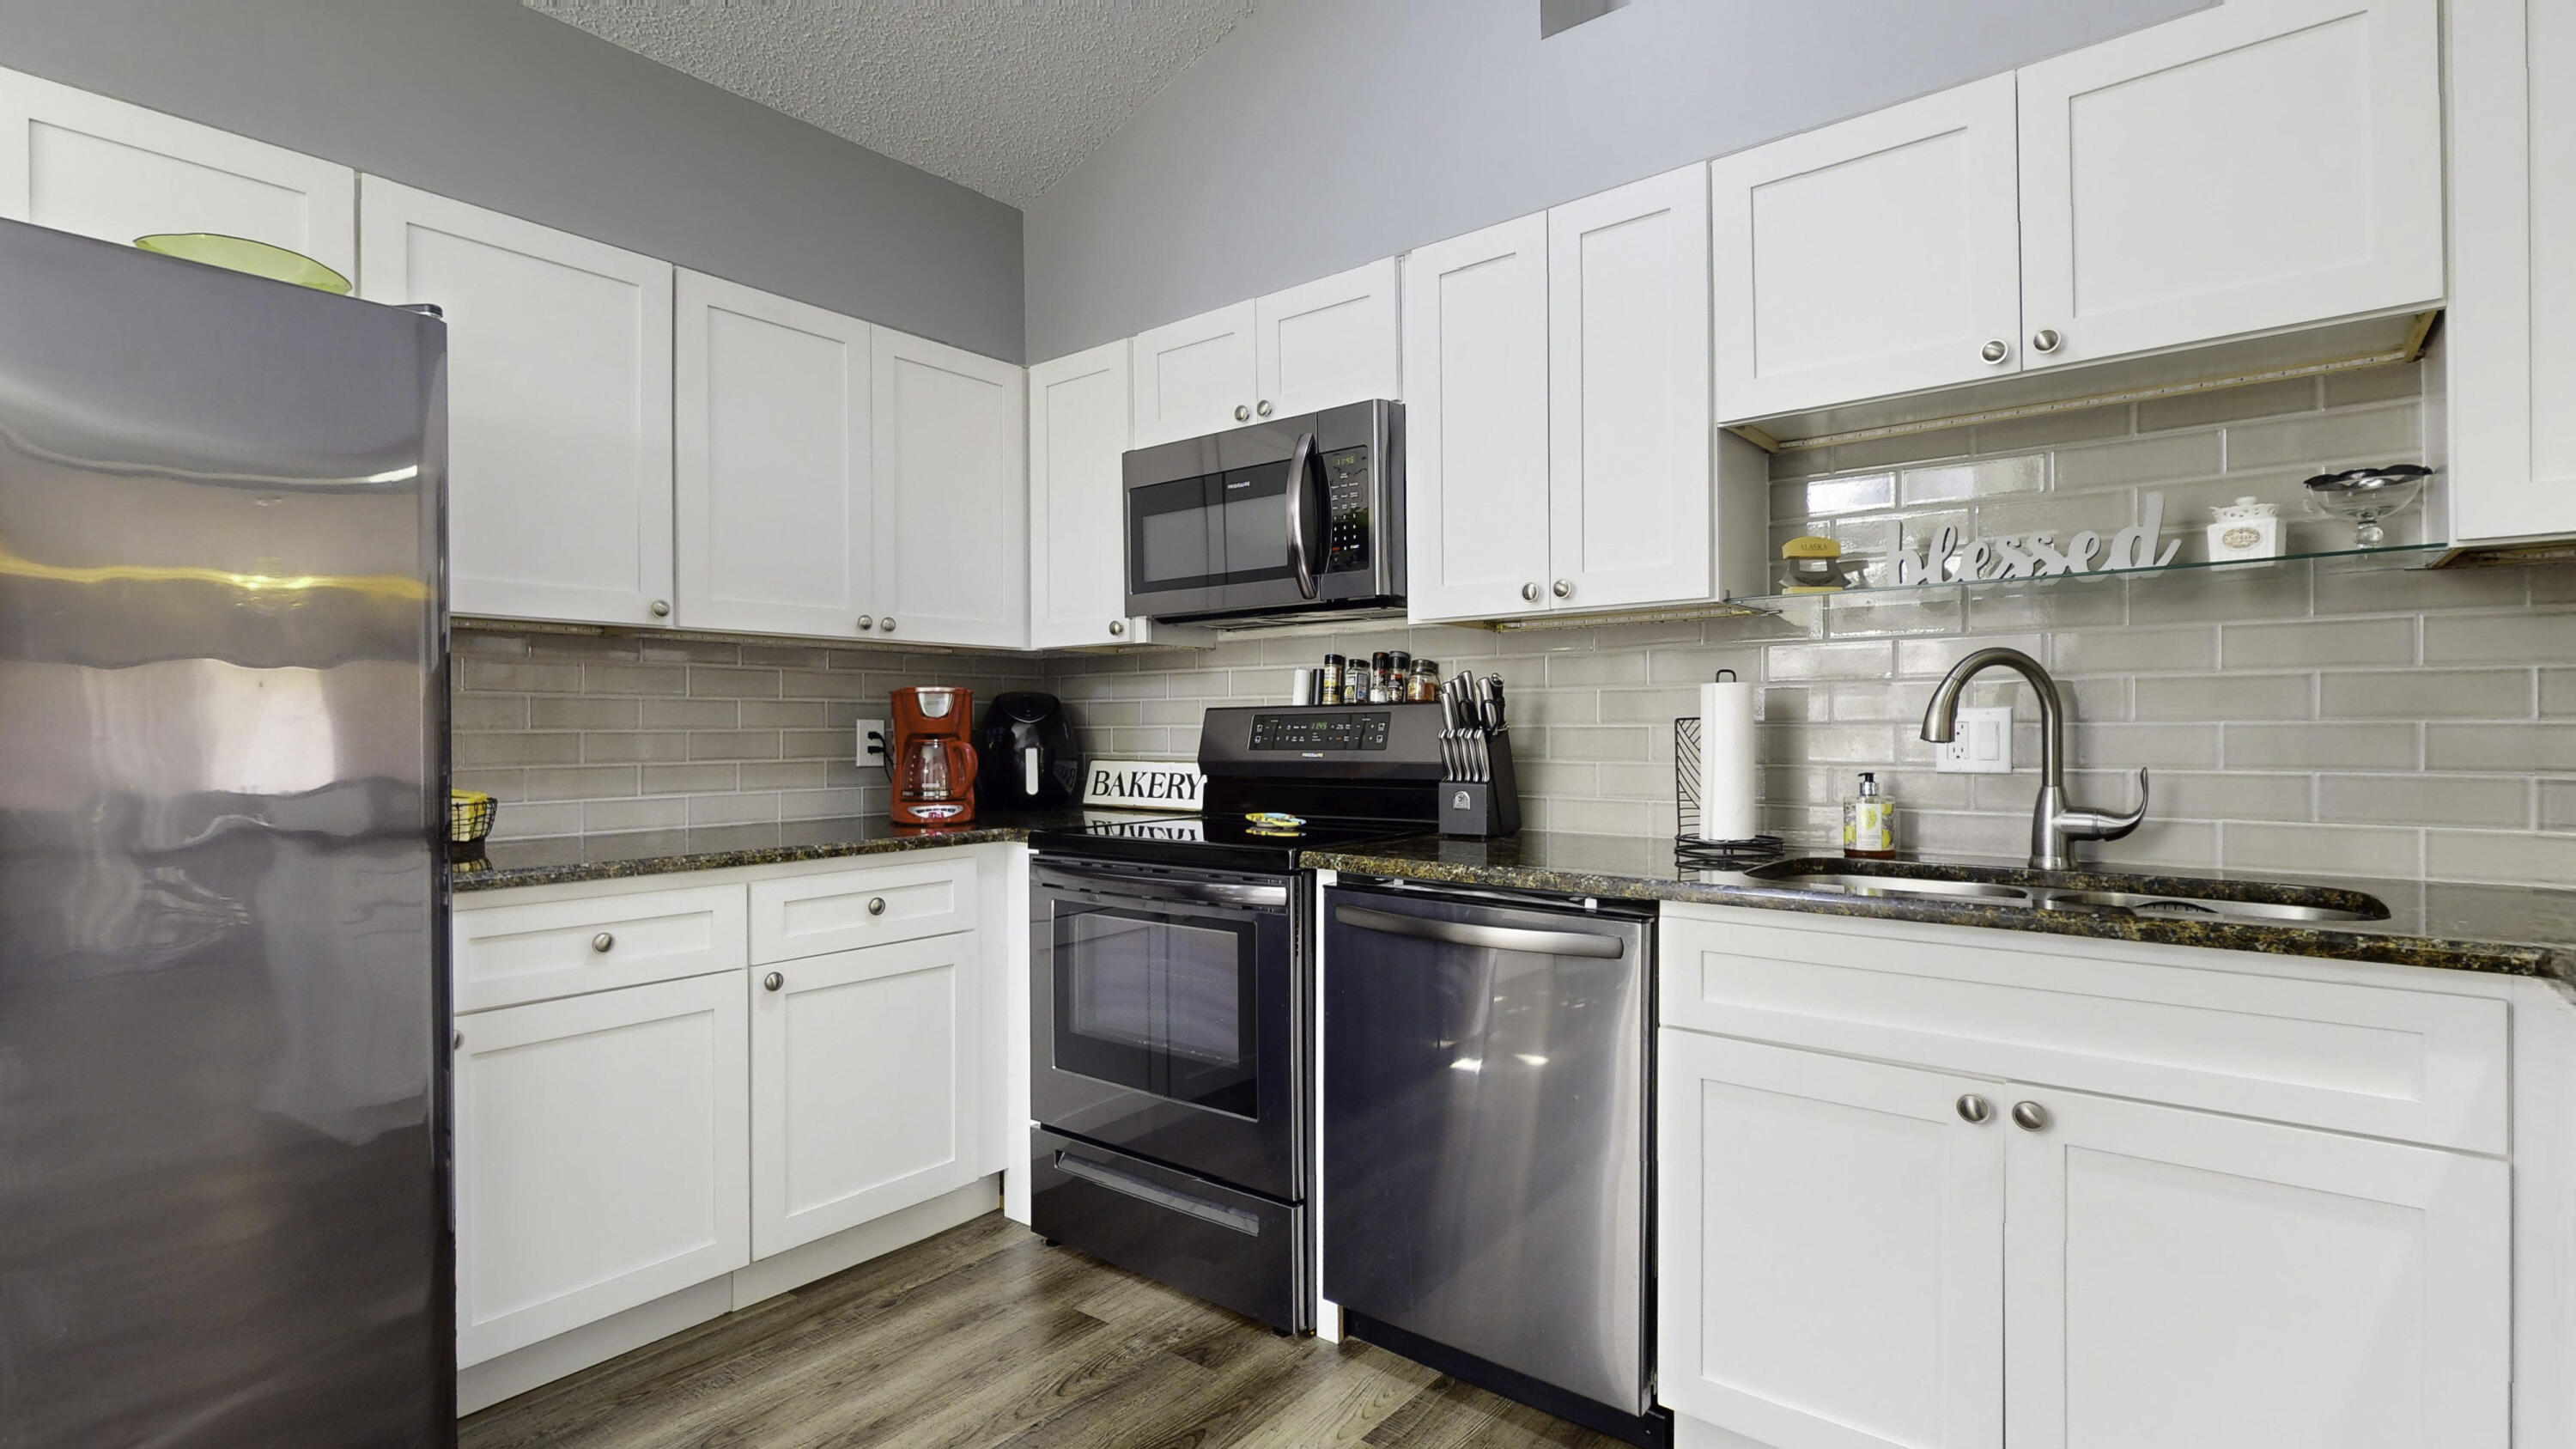
Kitchen with white cabinets, stainless steel appliances, gray tile backsplash, and wood-look flooring.
Bright kitchen with white cabinets, granite counters, stainless steel appliances, and an adjoining dining area.
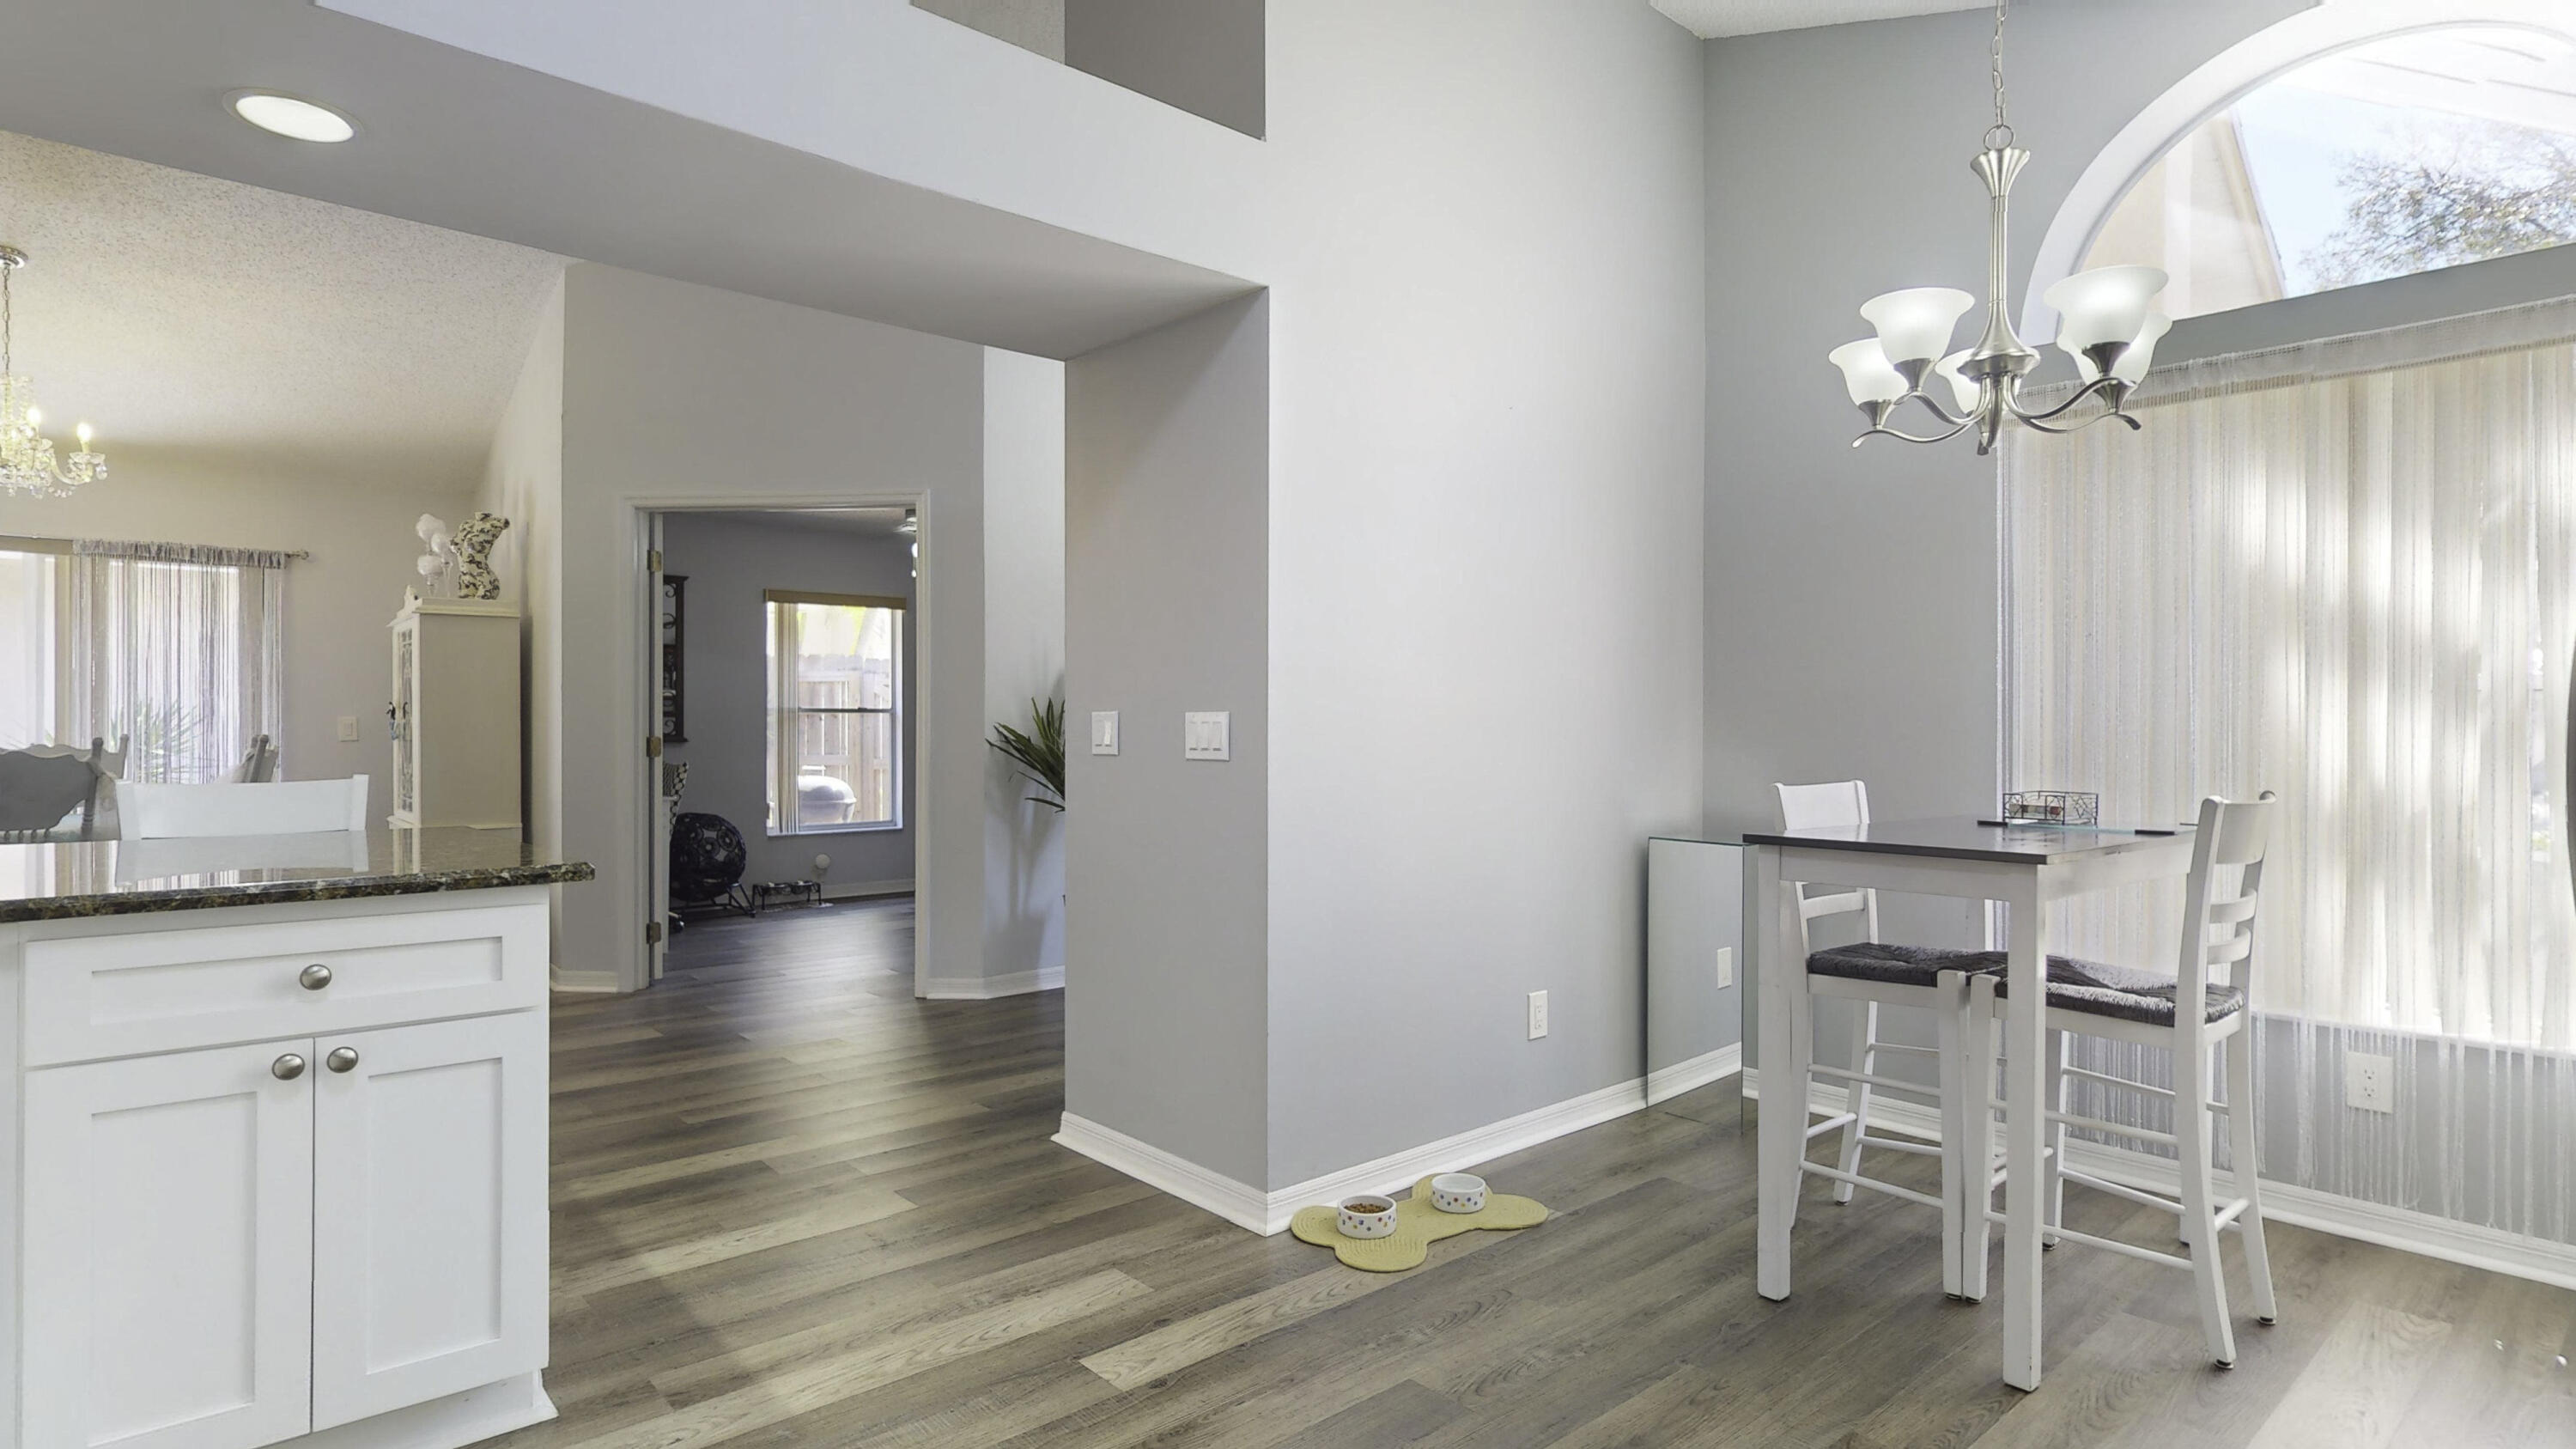
Open dining area with a white table beside a tall arched window and kitchen island.
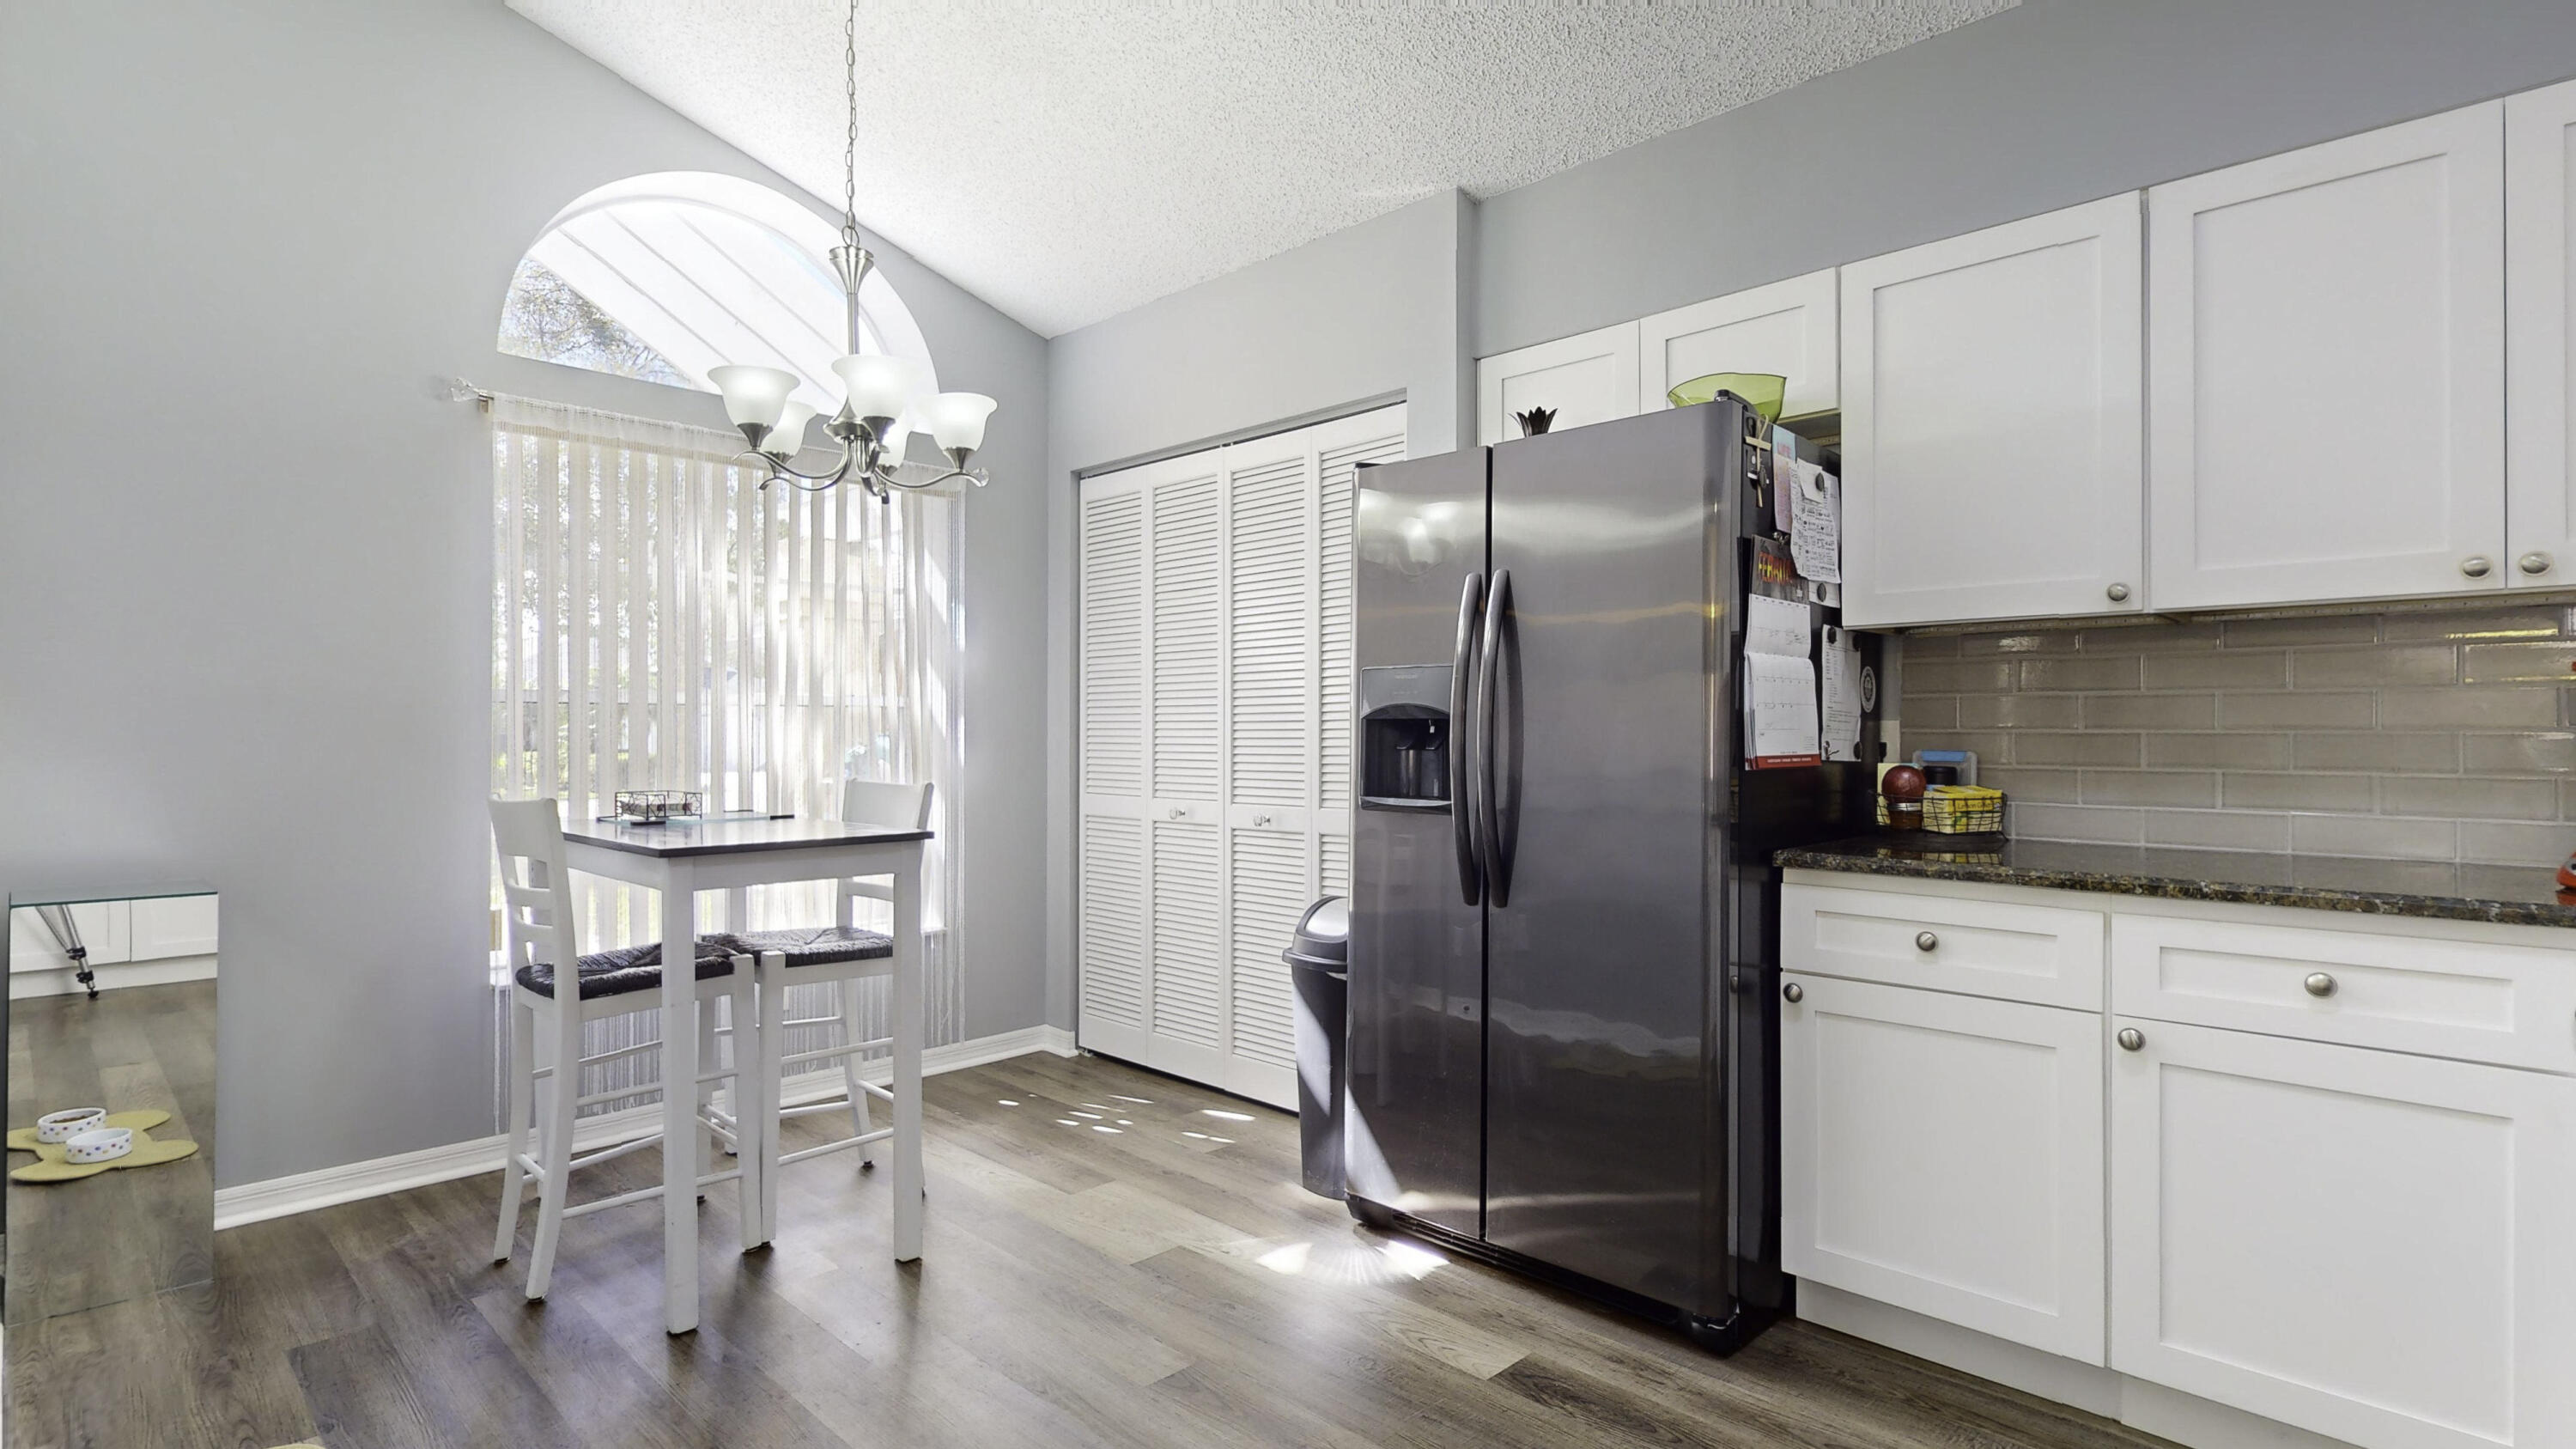
Kitchen with white cabinets and stainless steel refrigerator beside a small table and arched window.
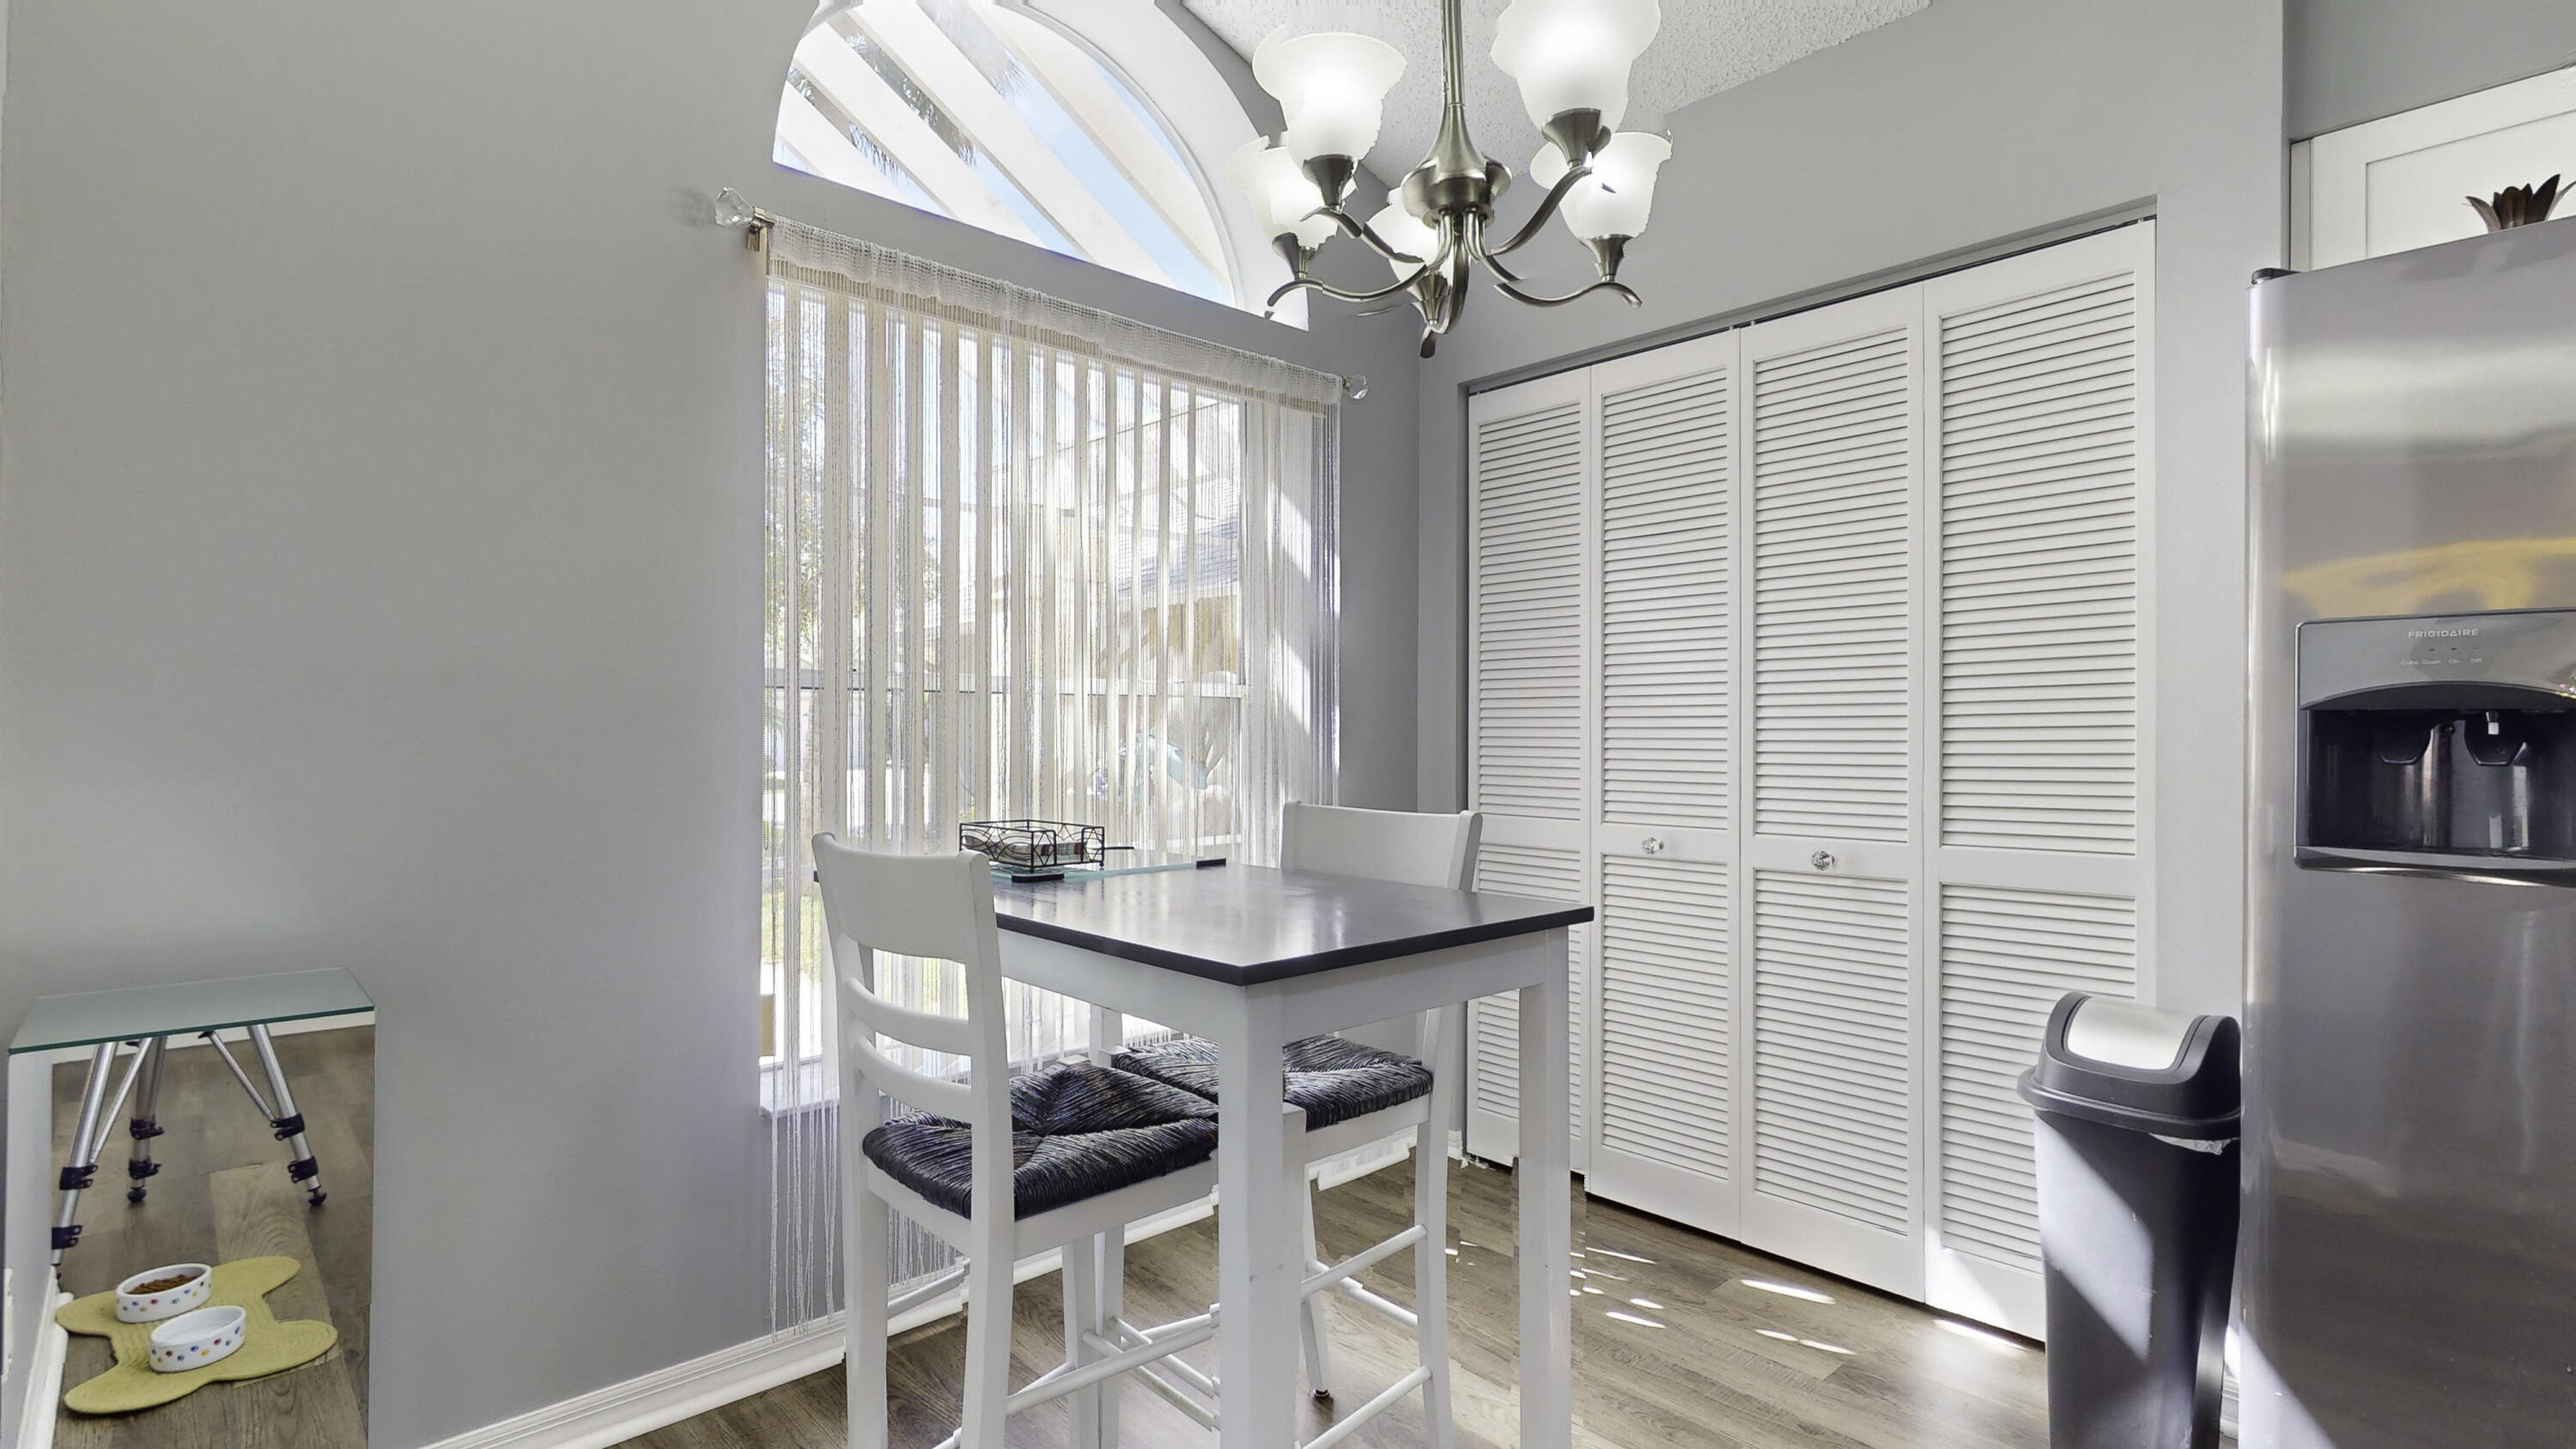
Dining area with a white table, louvered cabinets, and a chandelier beneath a vaulted ceiling.
Open-plan kitchen and dining area with white cabinetry, stainless appliances, and a white table beneath a chandelier.
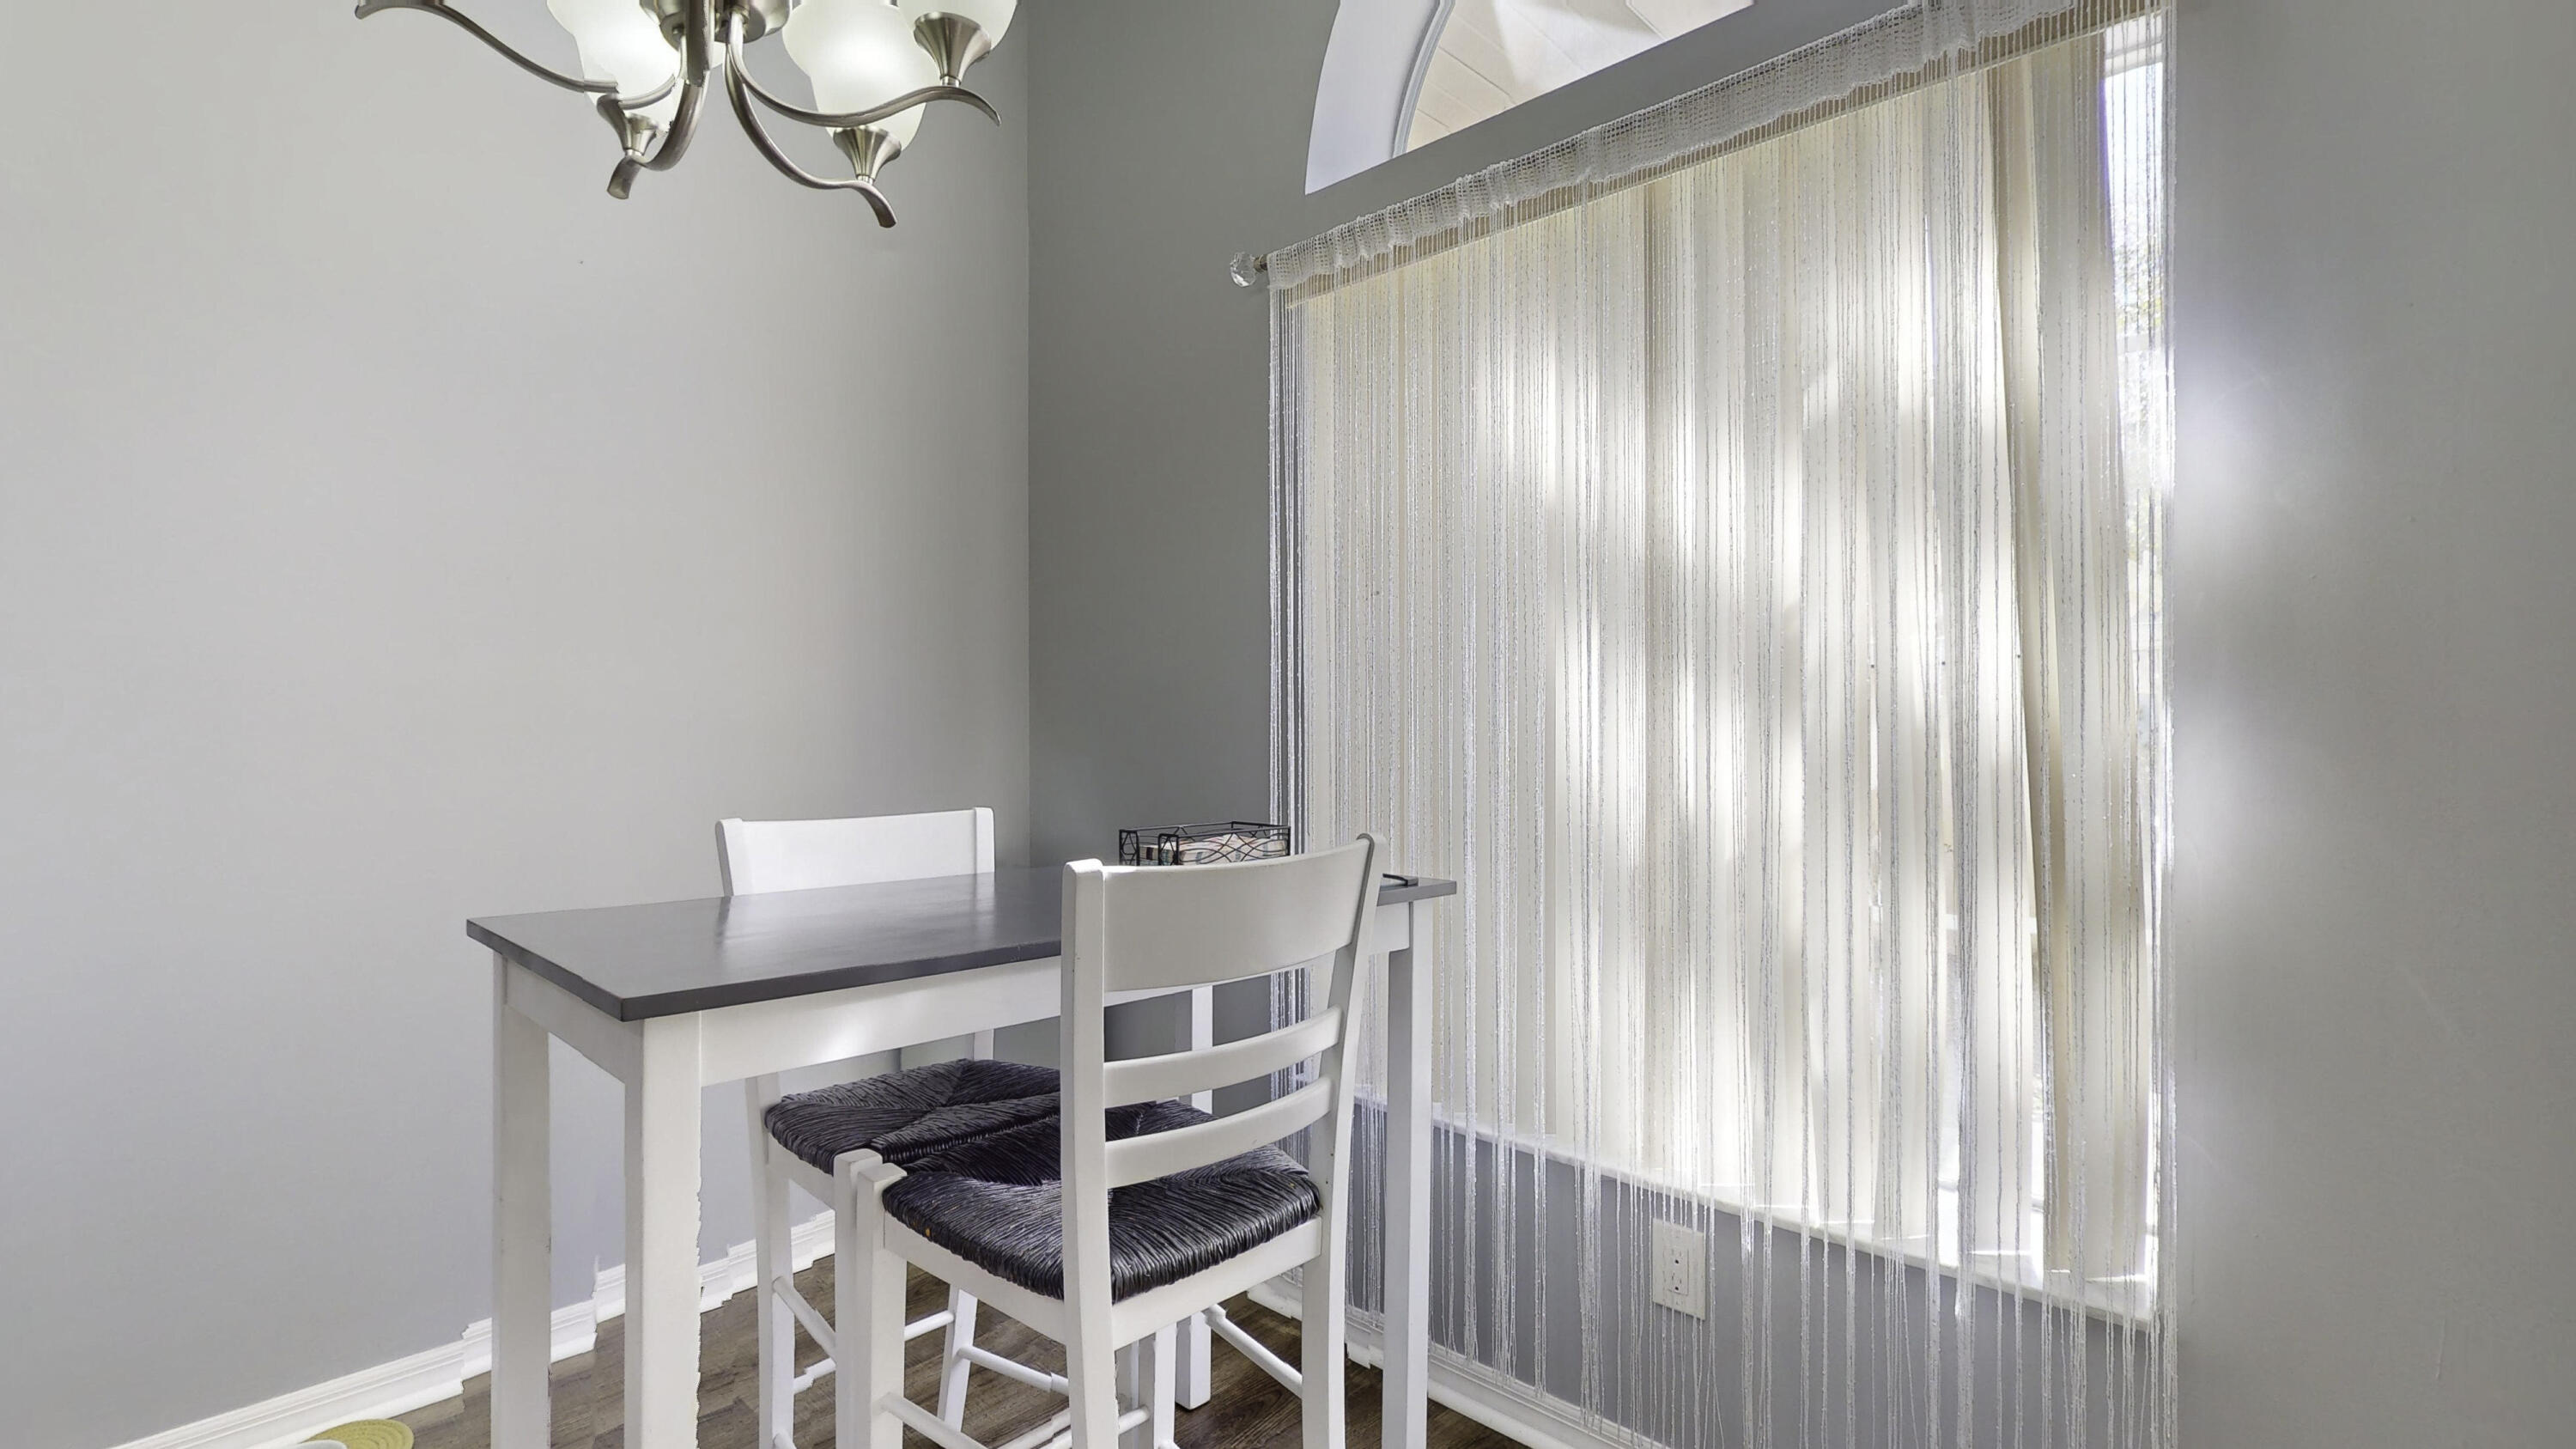
Dining area with a dark table, white chairs, and a tall arched window with sheer curtains.
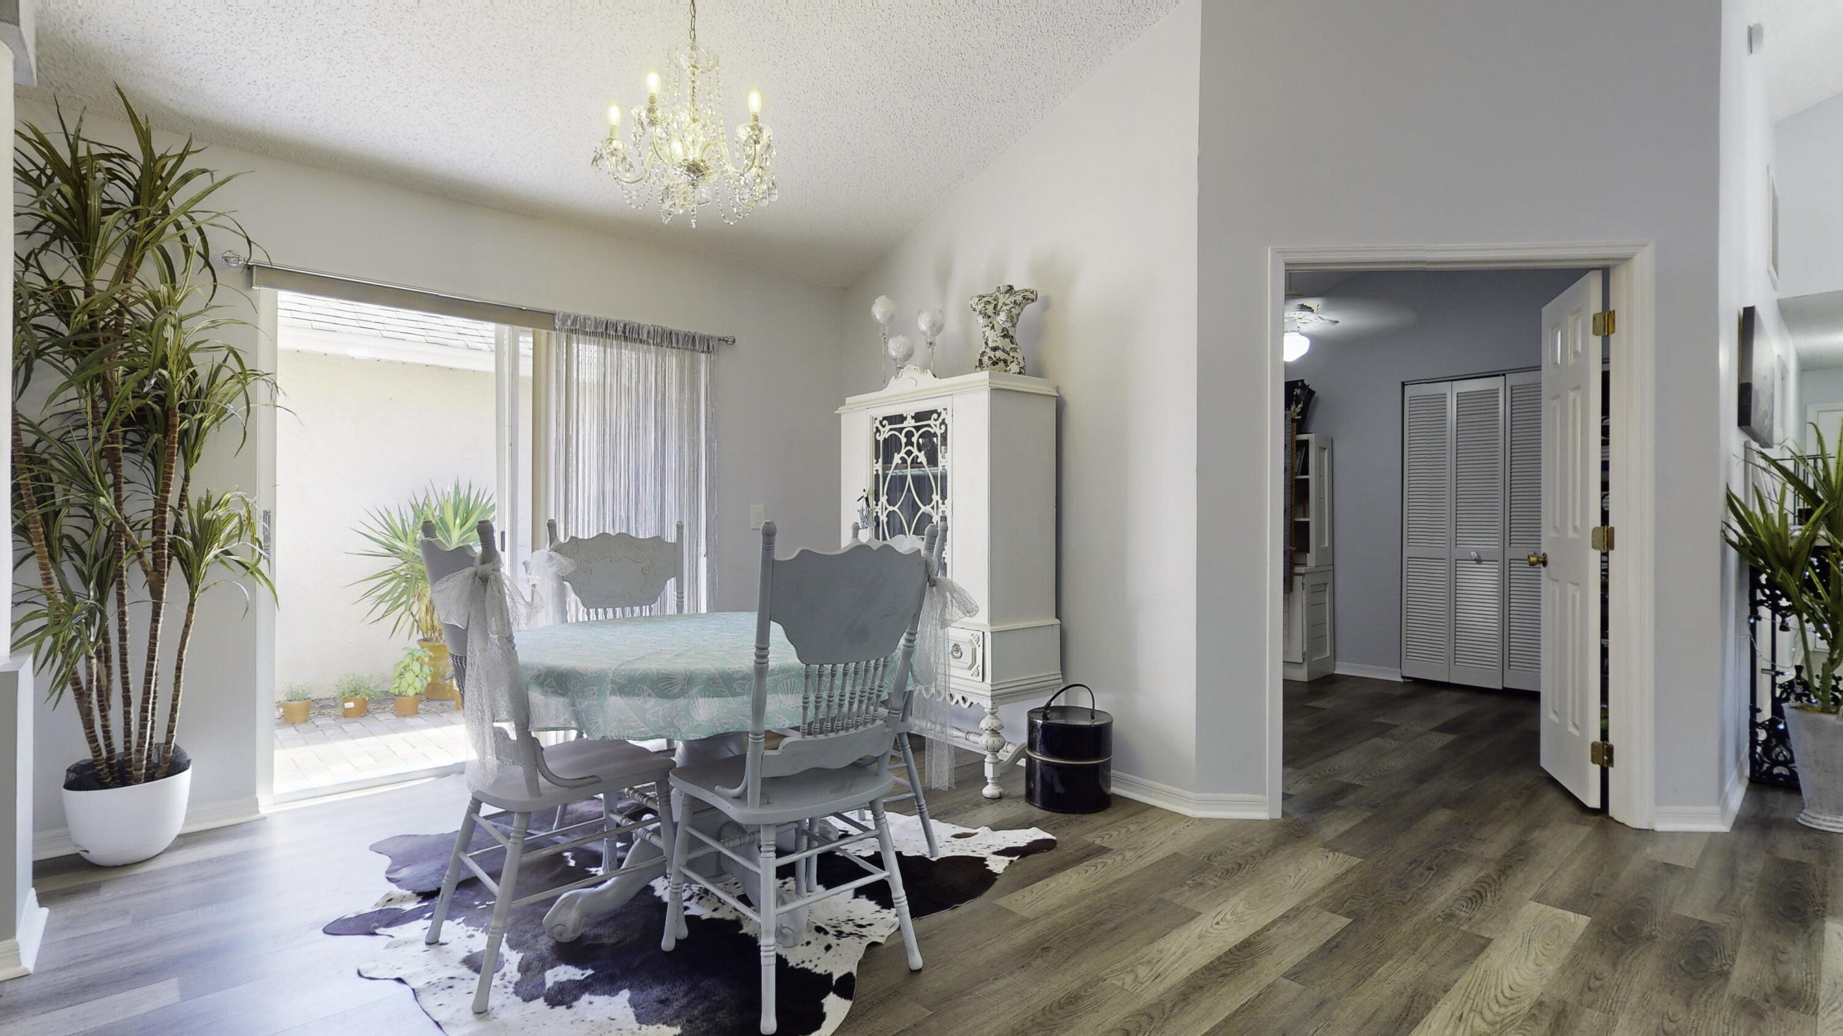
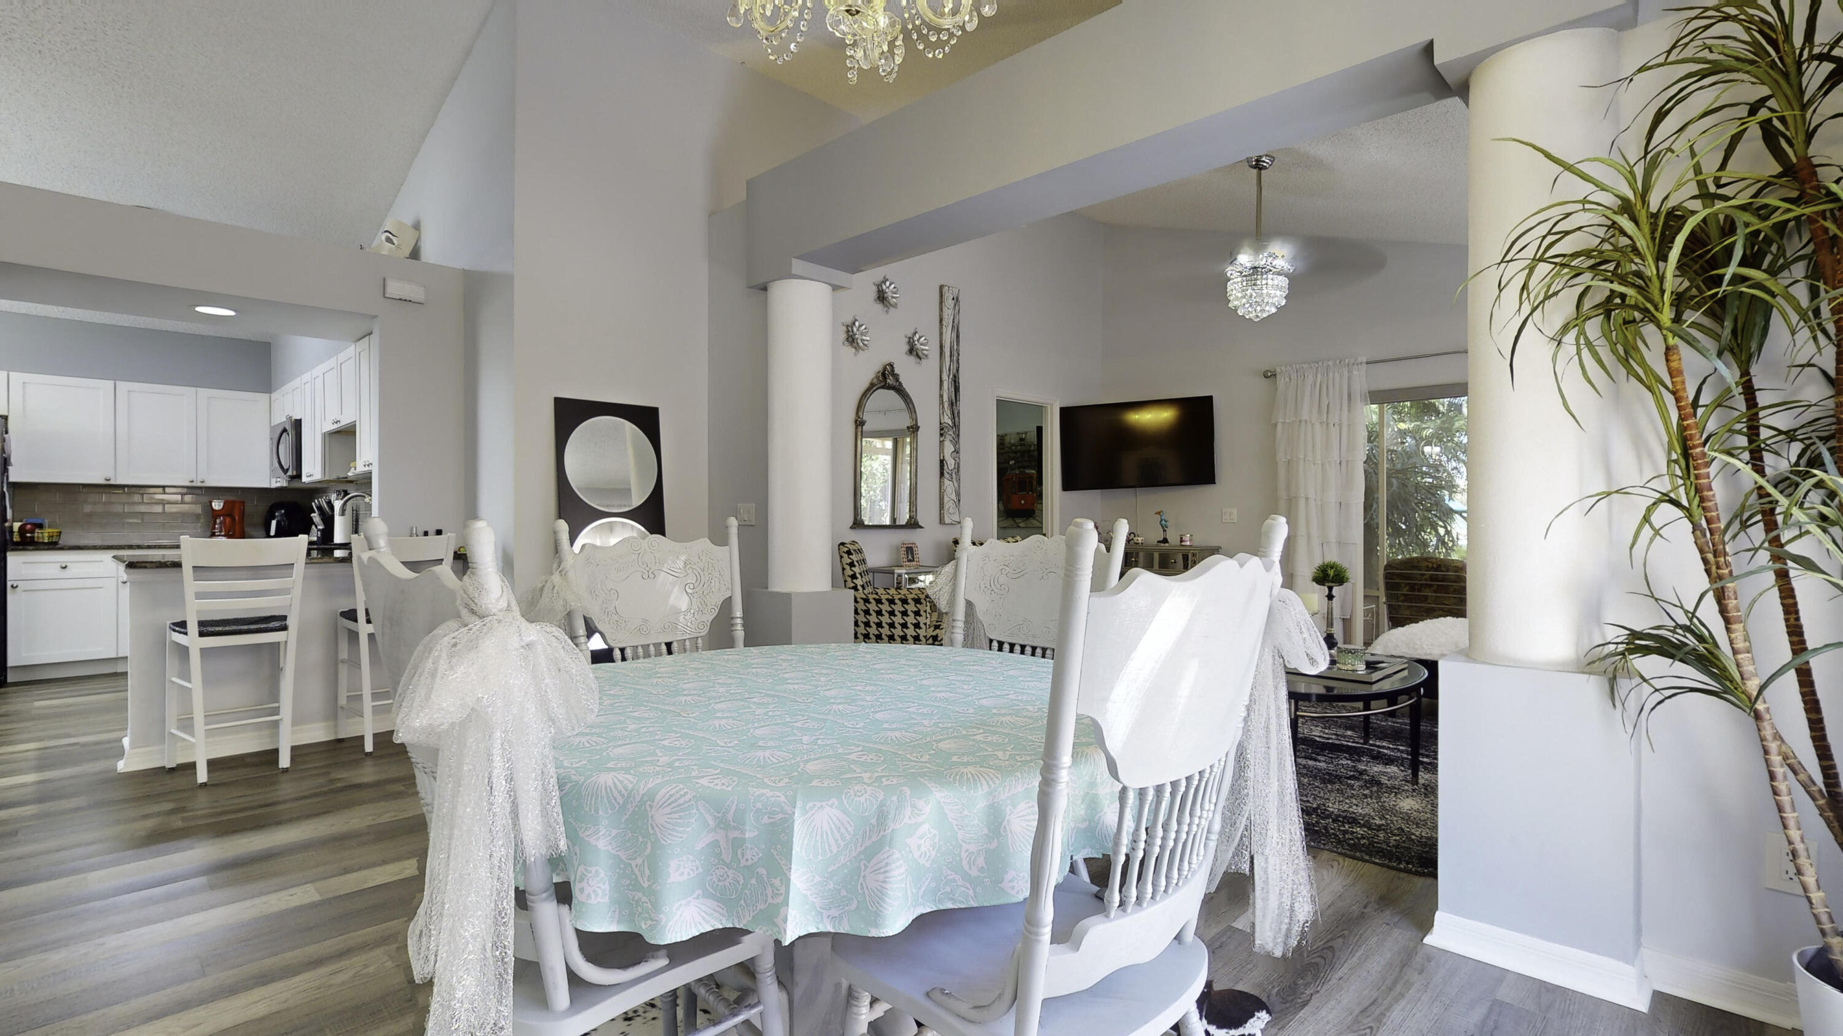
Dining room with a turquoise-covered table, crystal chandelier, and sliding glass door to a patio.
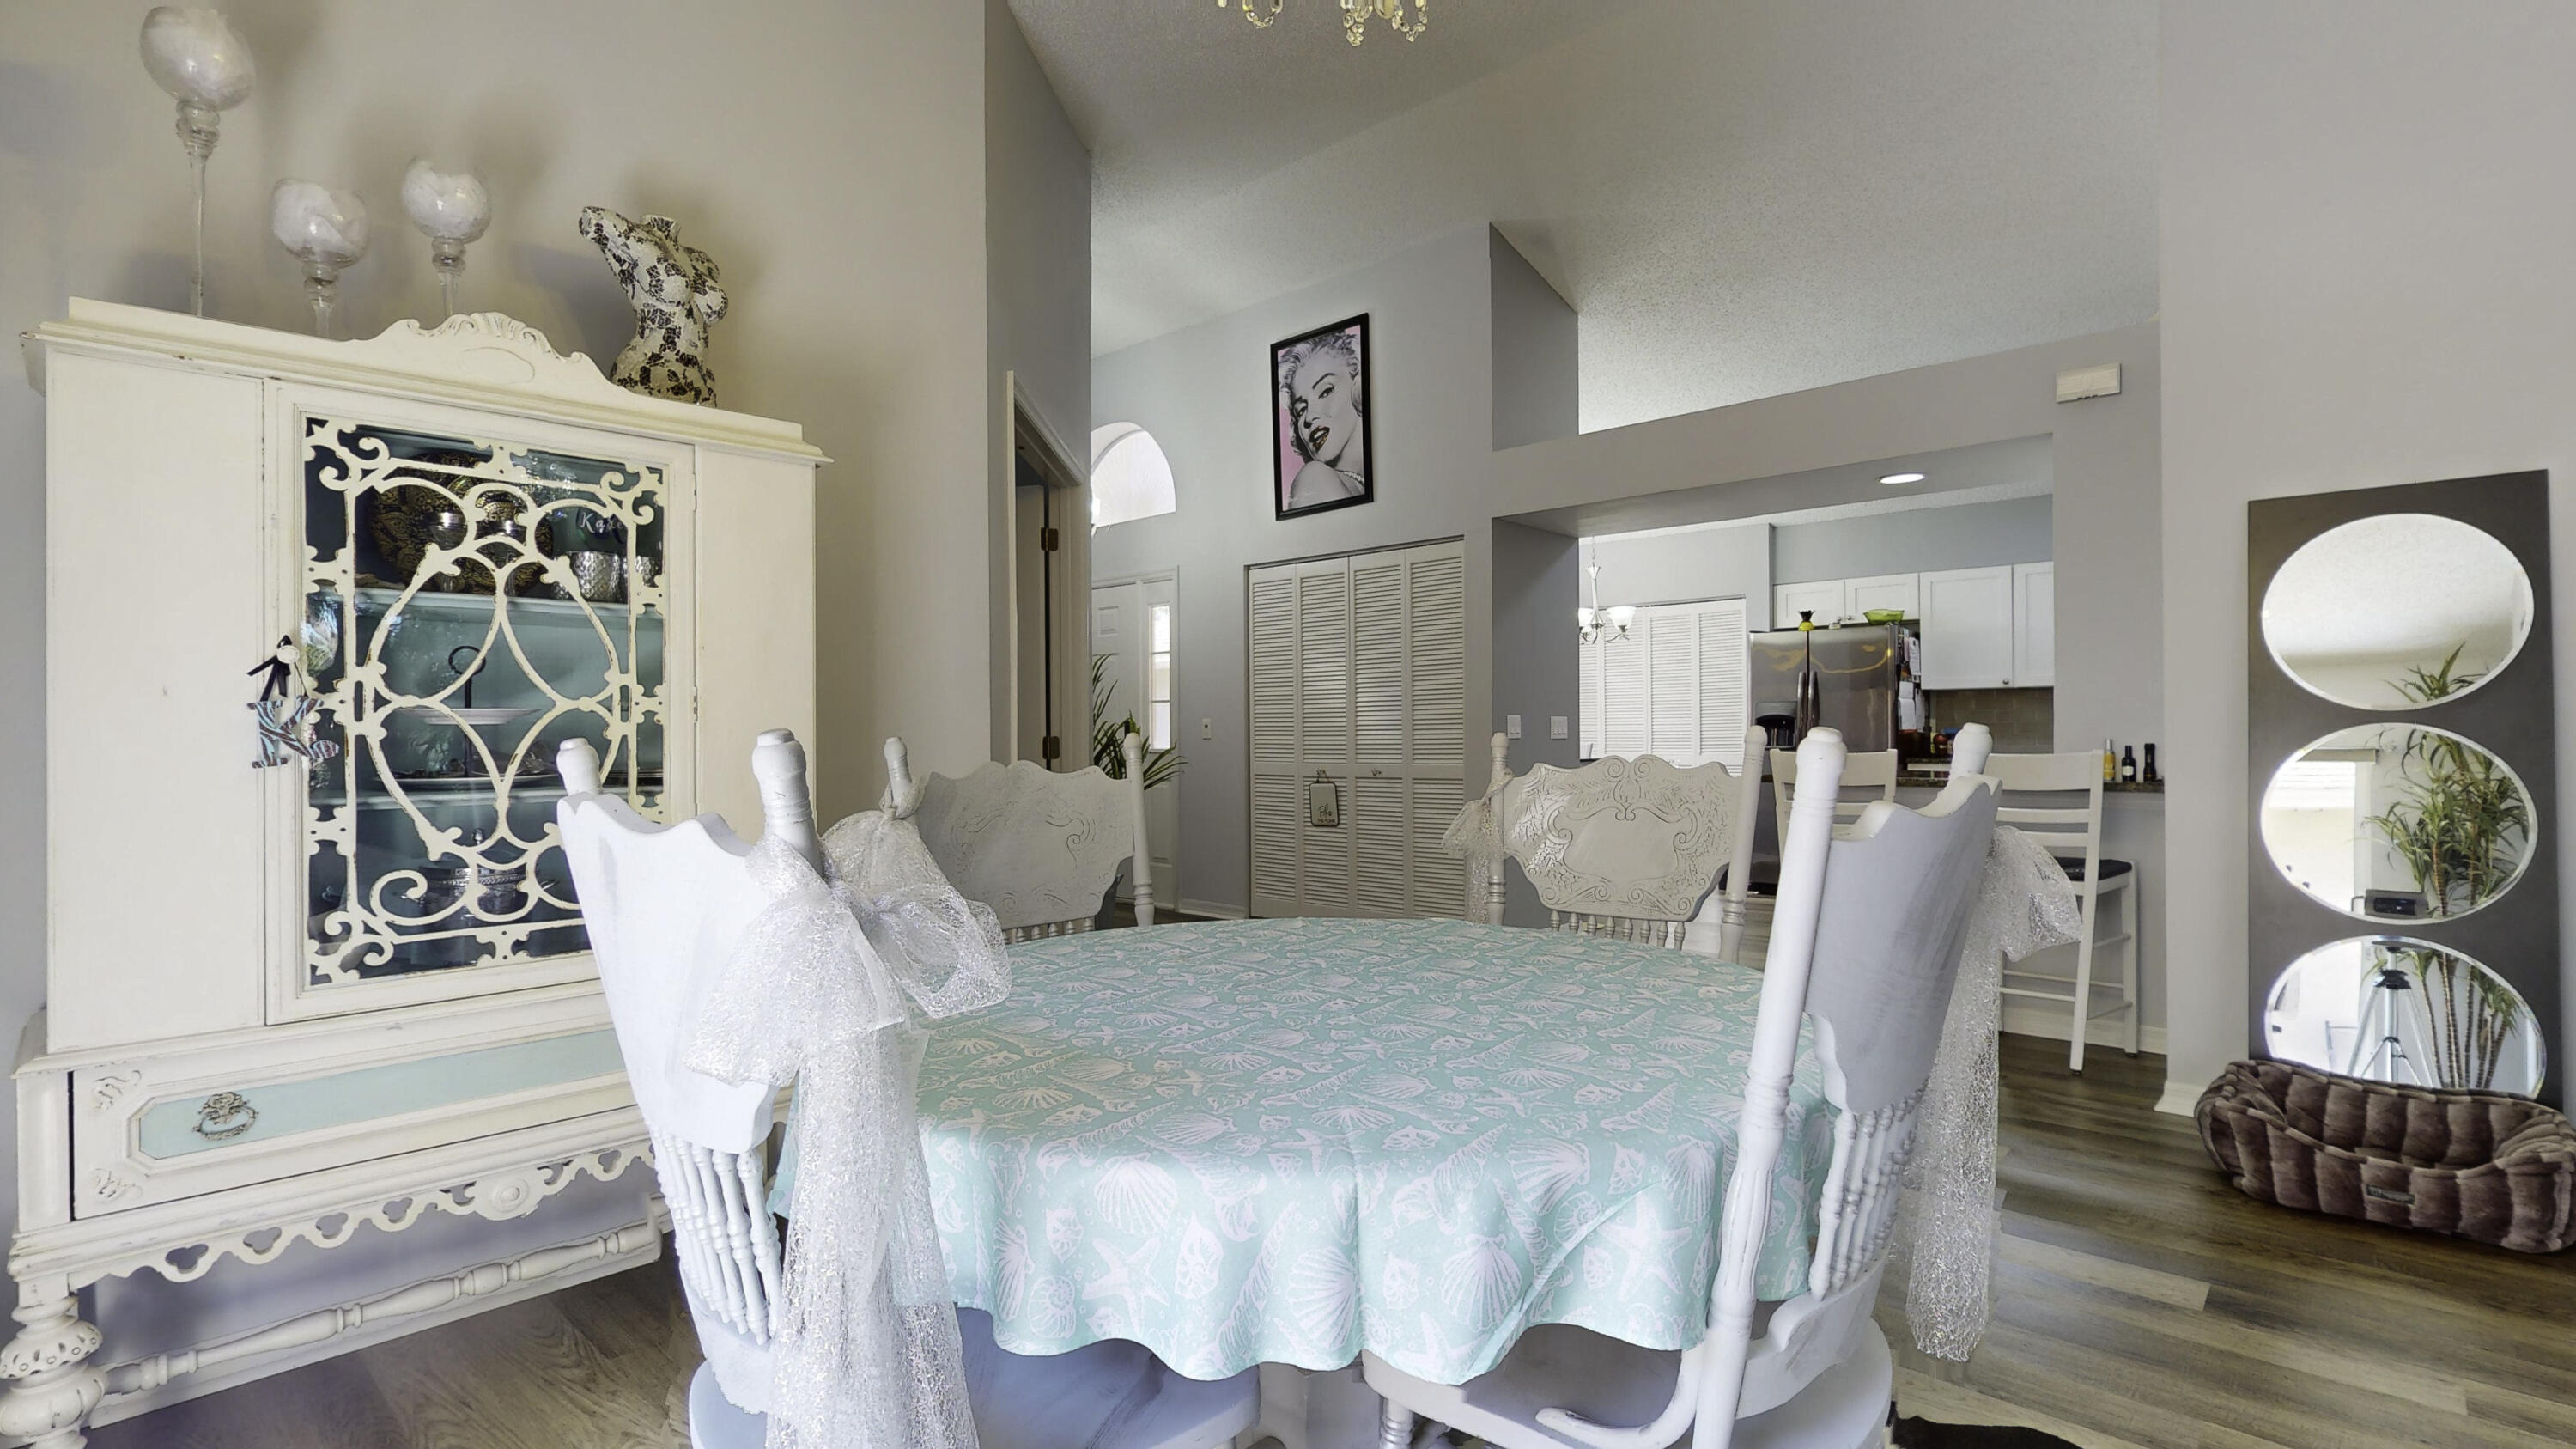
Dining room with a turquoise seashell-patterned table, ornate white chairs, and a large decorative hutch.
Dining area with a turquoise patterned table, ornate white chairs, and an adjoining white kitchen.
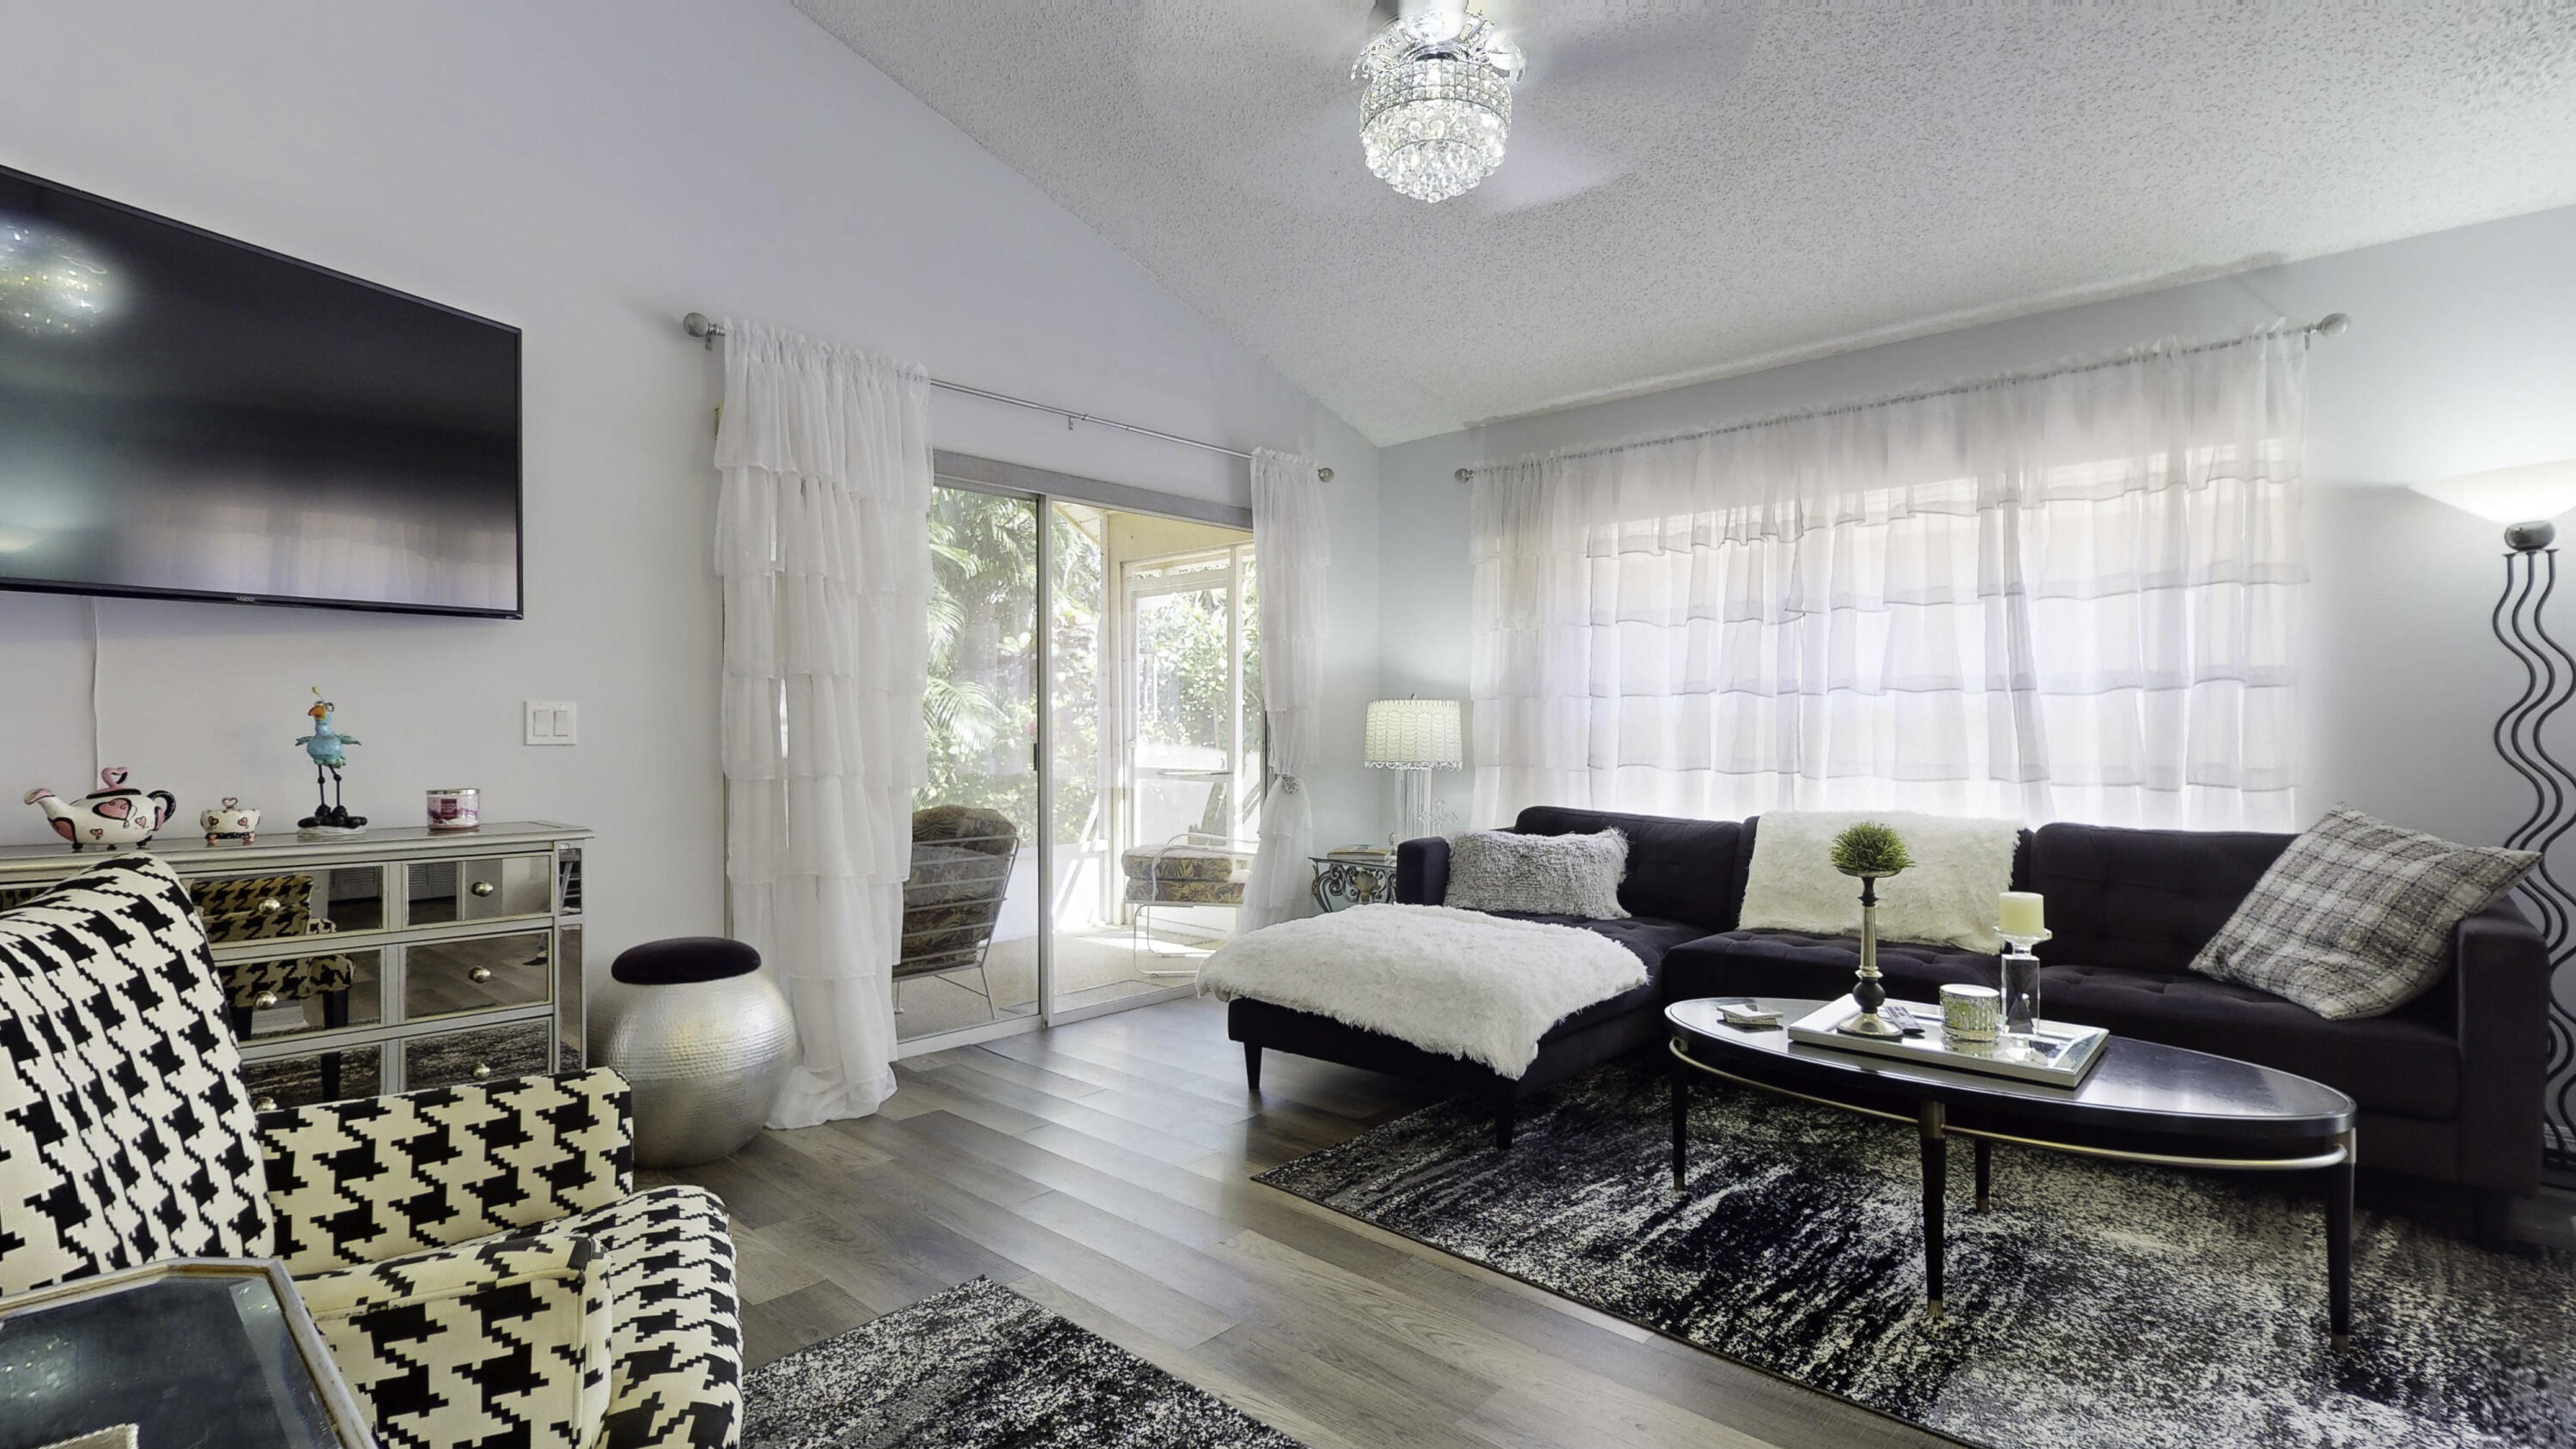
Living room with a dark sectional, patterned accent chair, and sliding glass door.
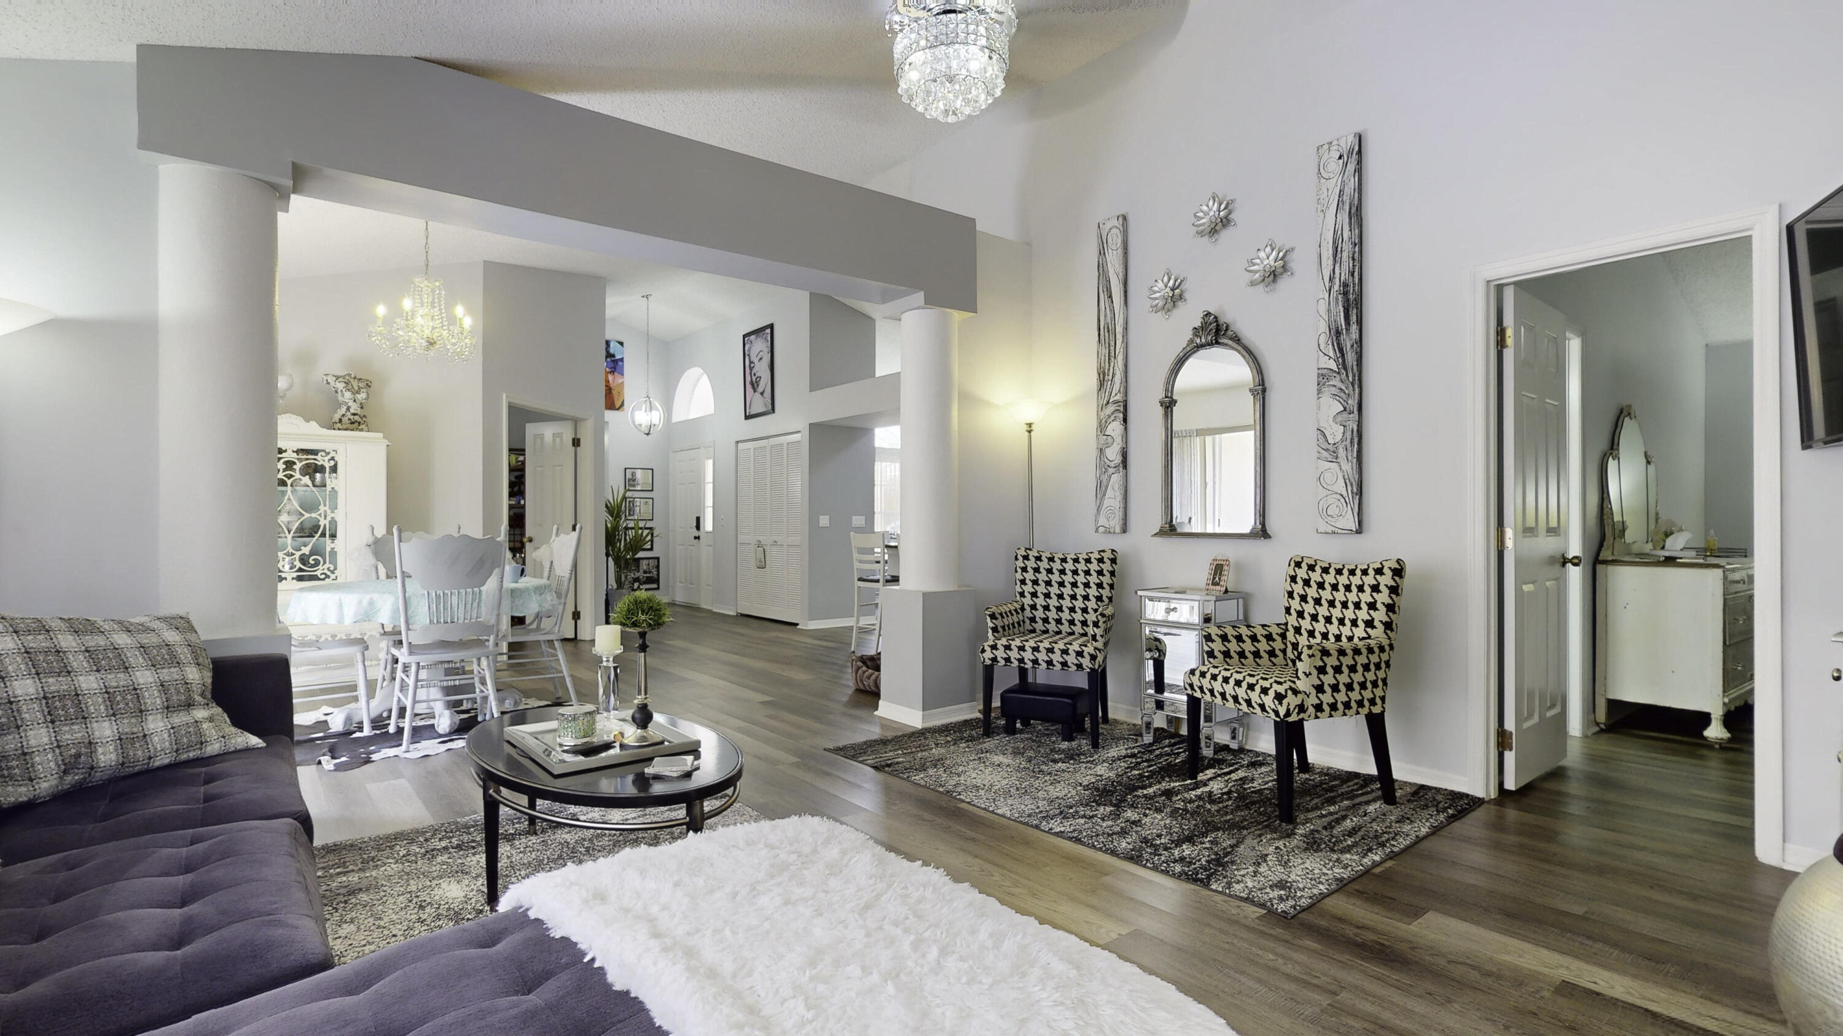
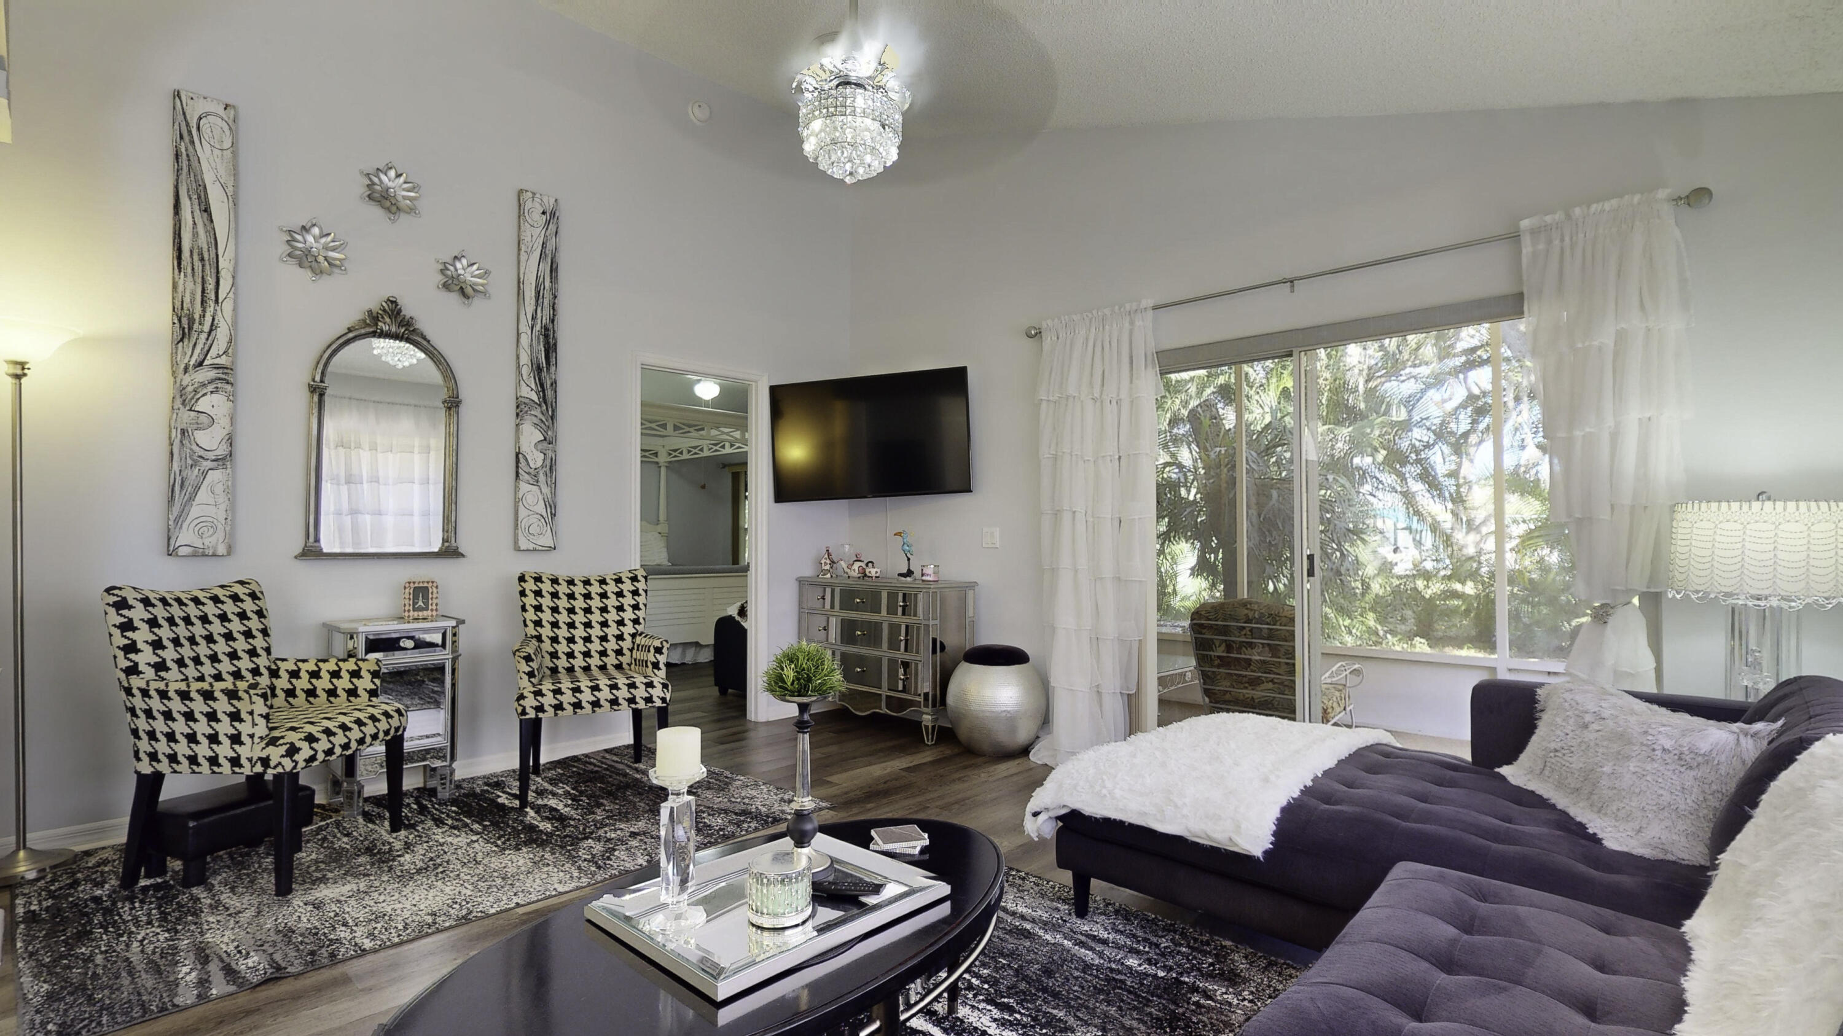
Open-plan living room with gray sectional, patterned armchairs, decorative mirrors, and crystal chandeliers.
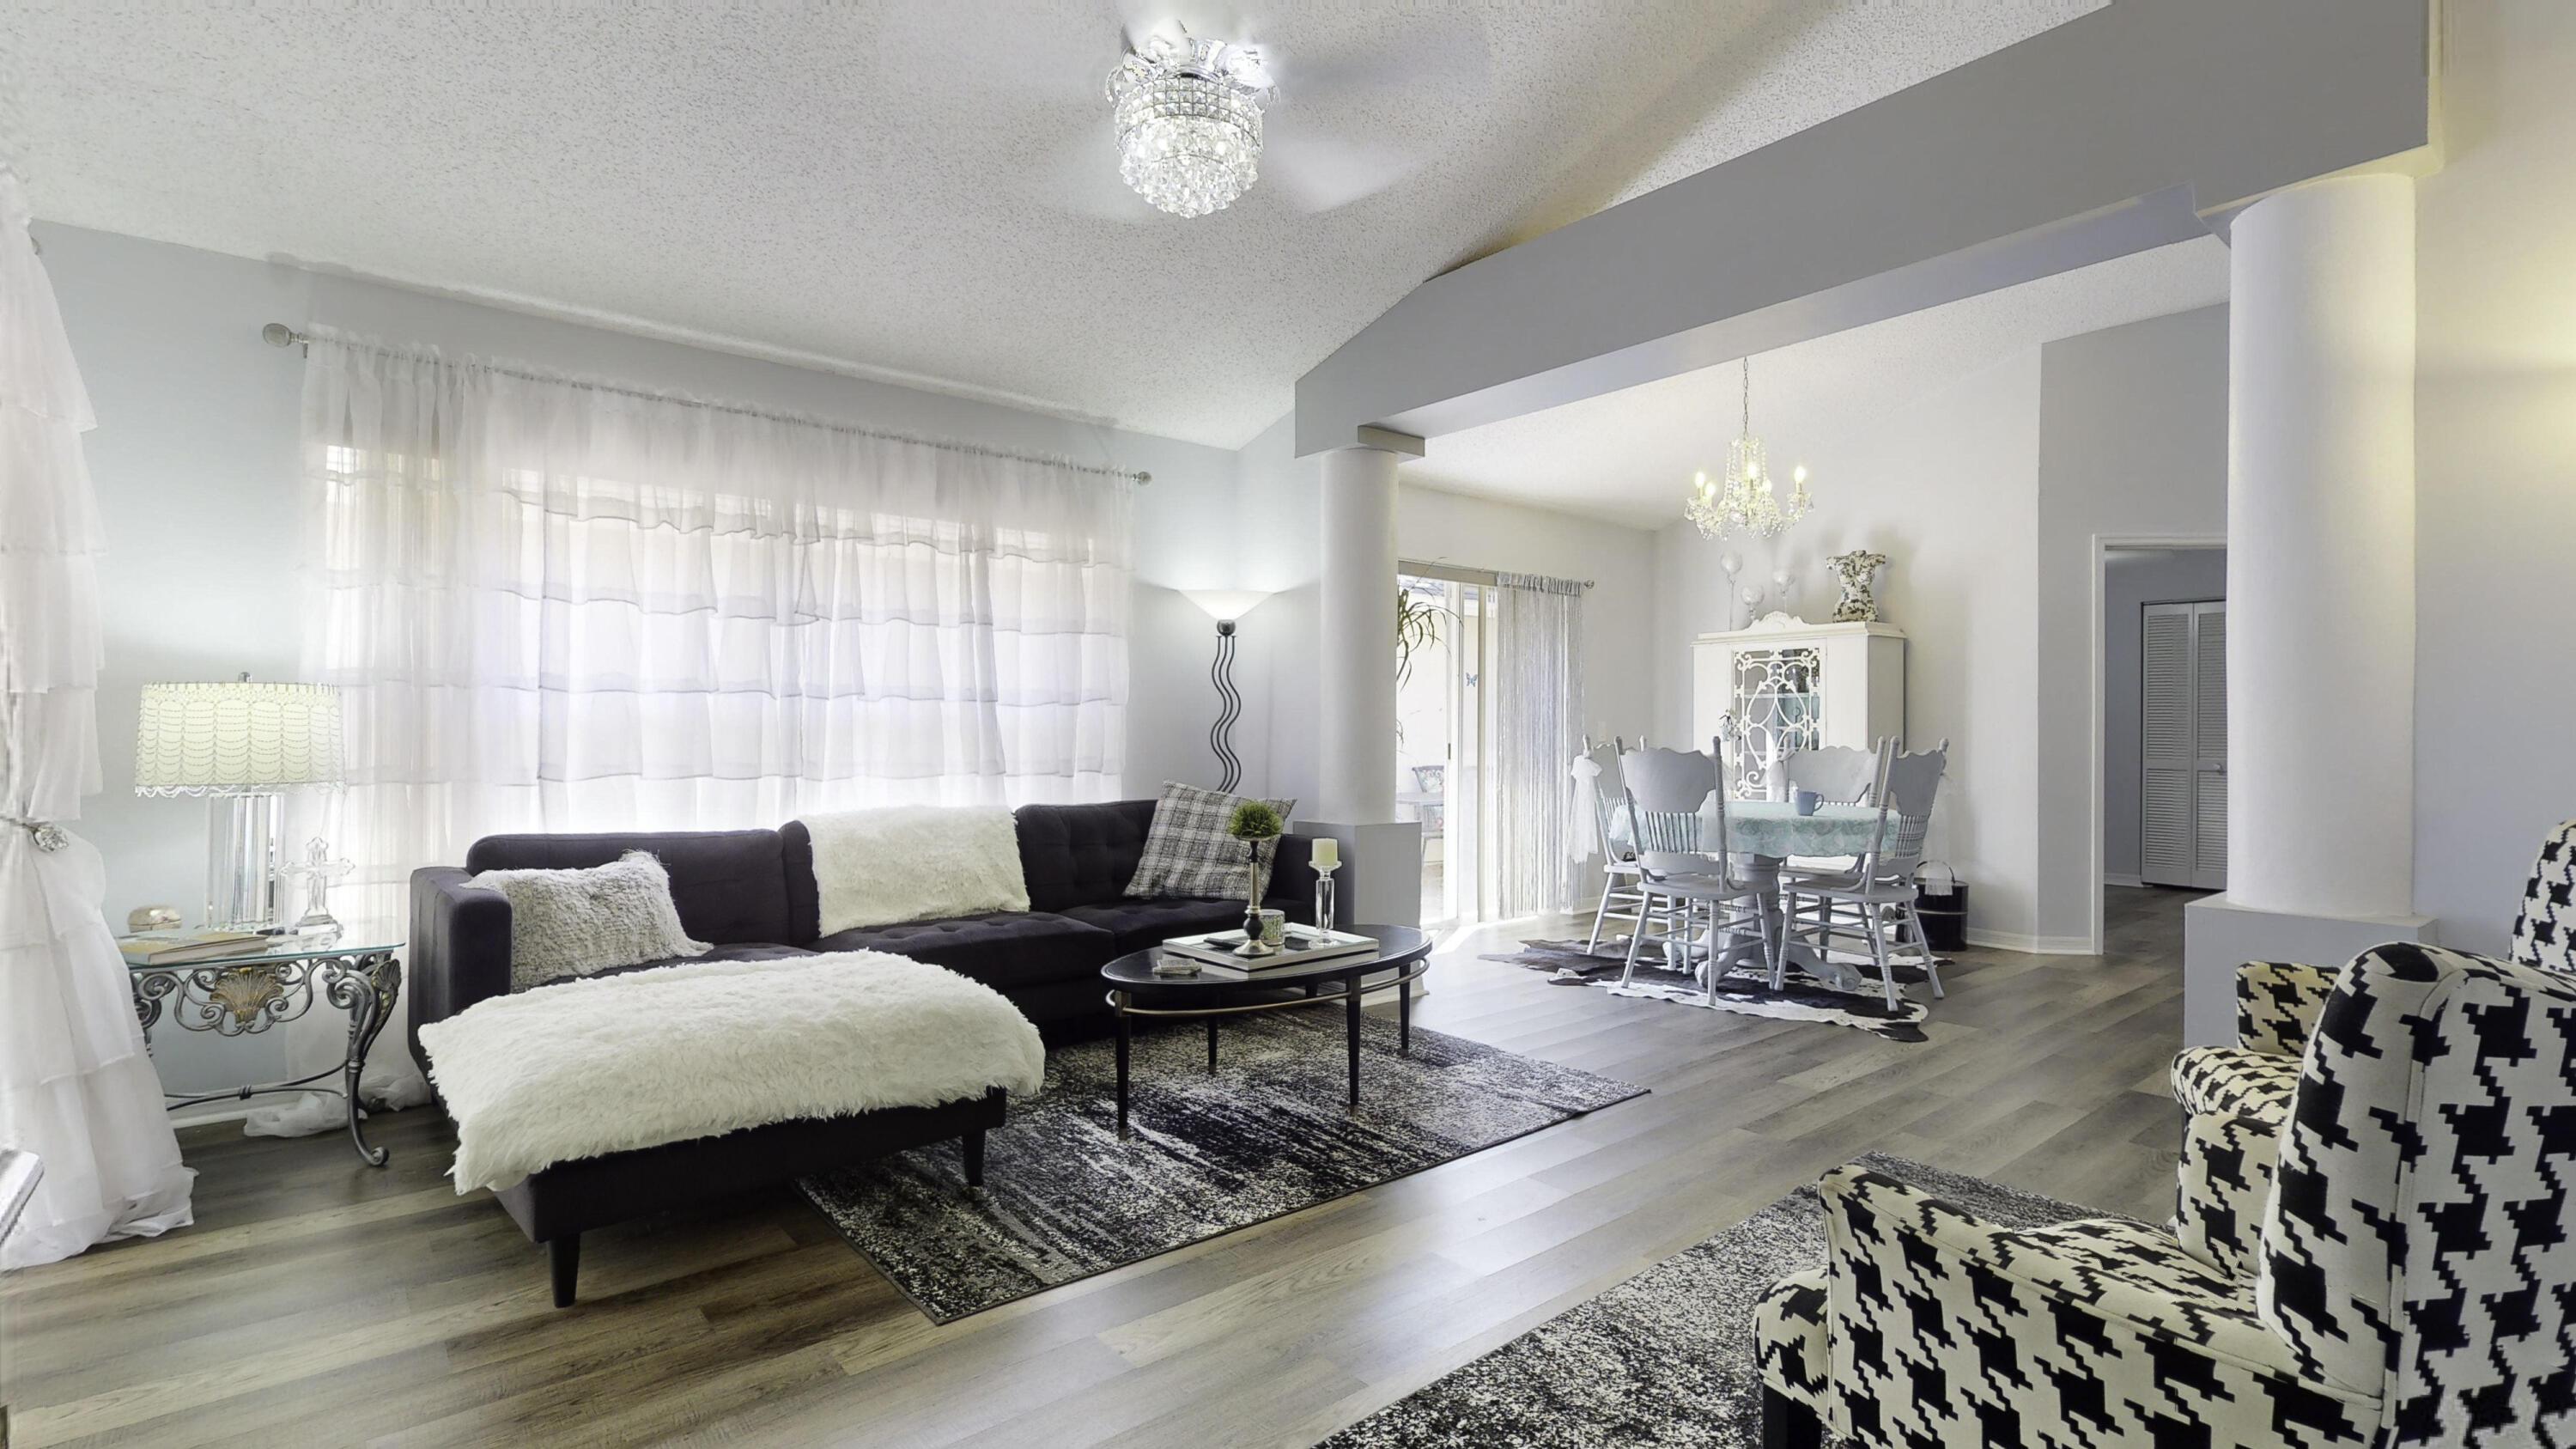
Living room with a dark sectional, patterned armchairs, sheer curtains, and an adjoining dining area.
Living room with a purple sectional, patterned armchairs, crystal chandelier, and palm-filled view through sliding doors.
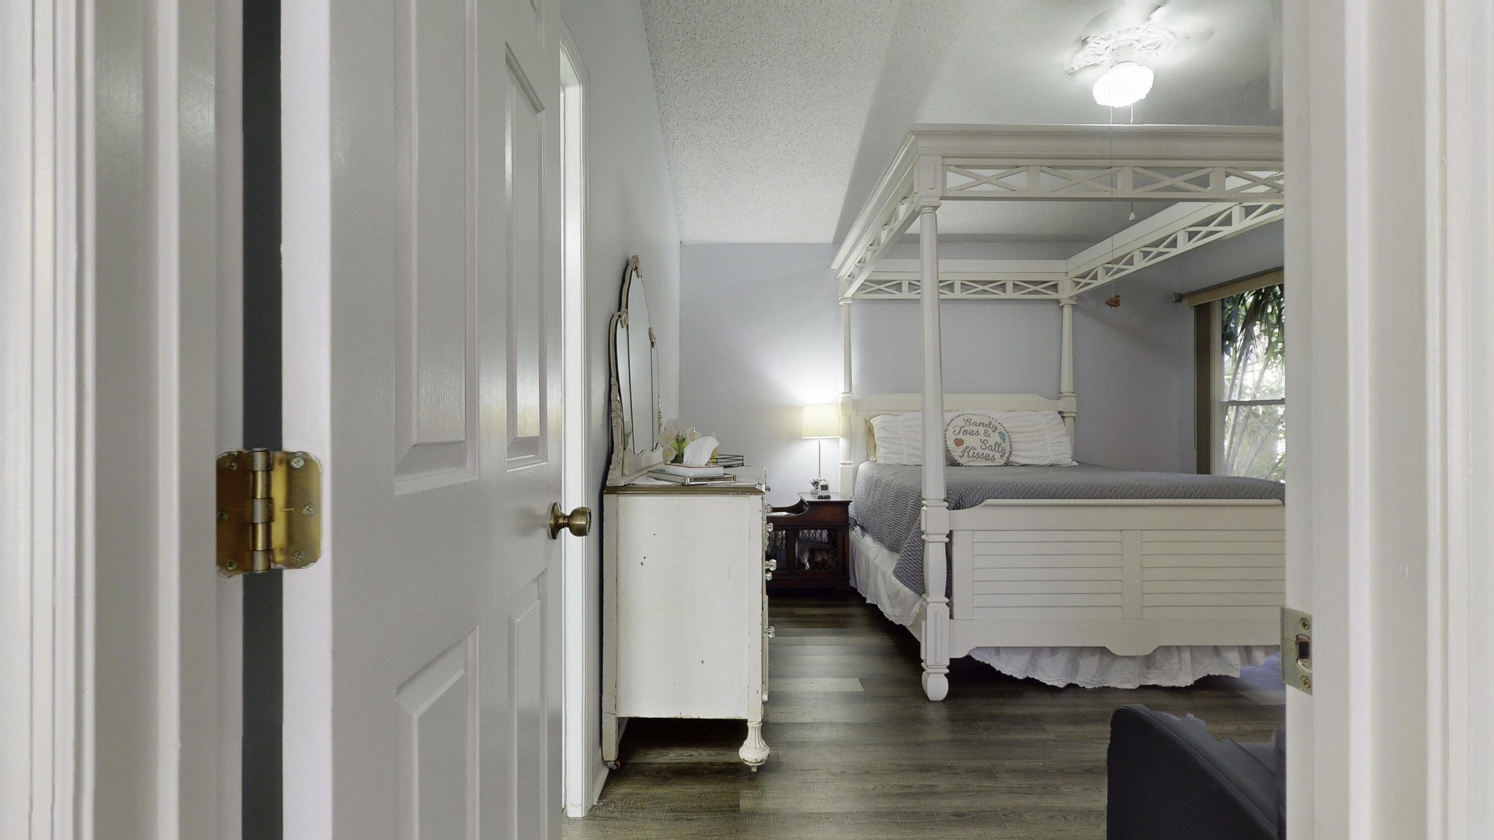
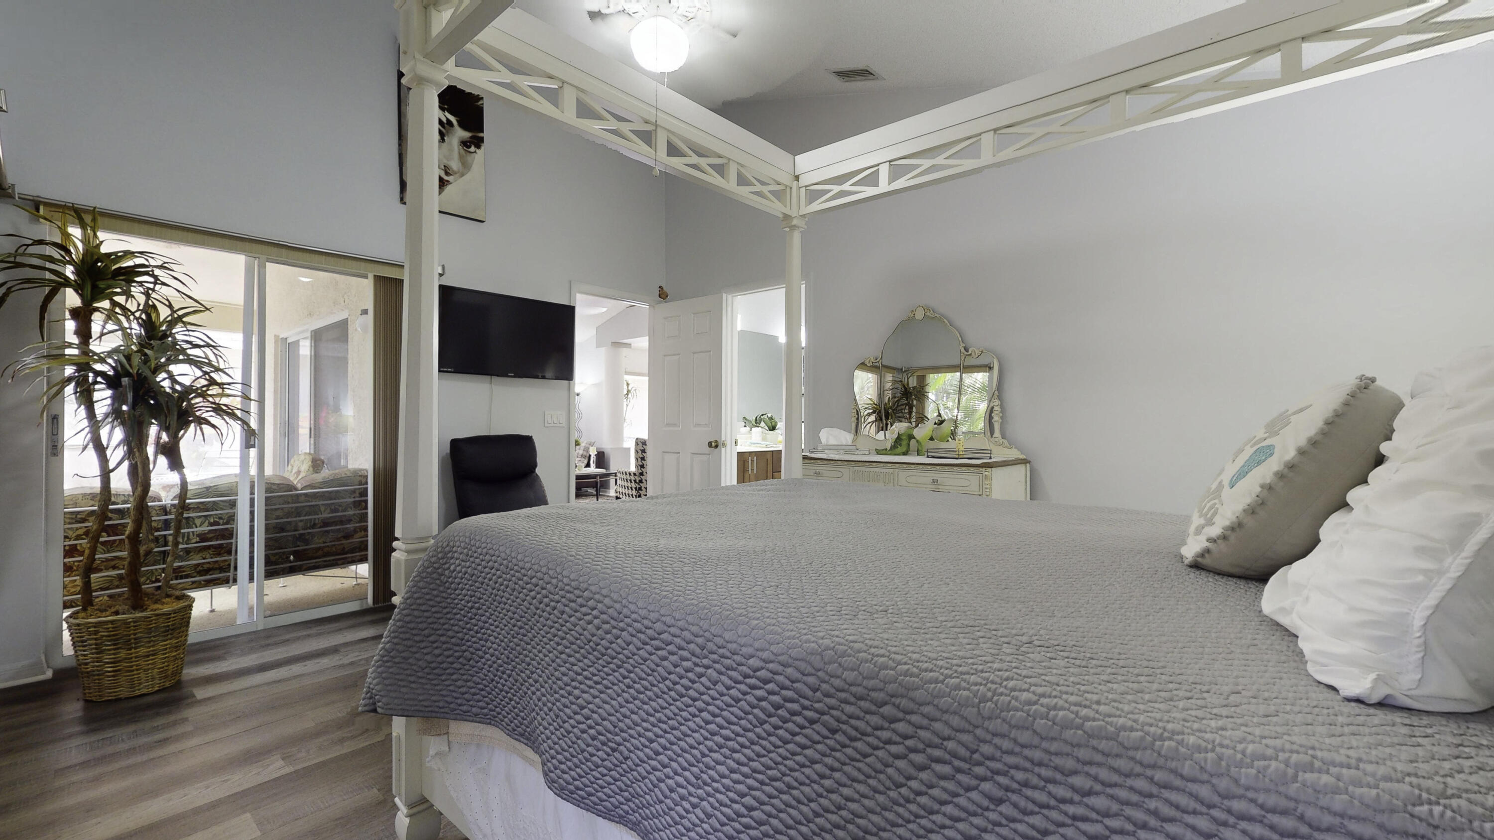
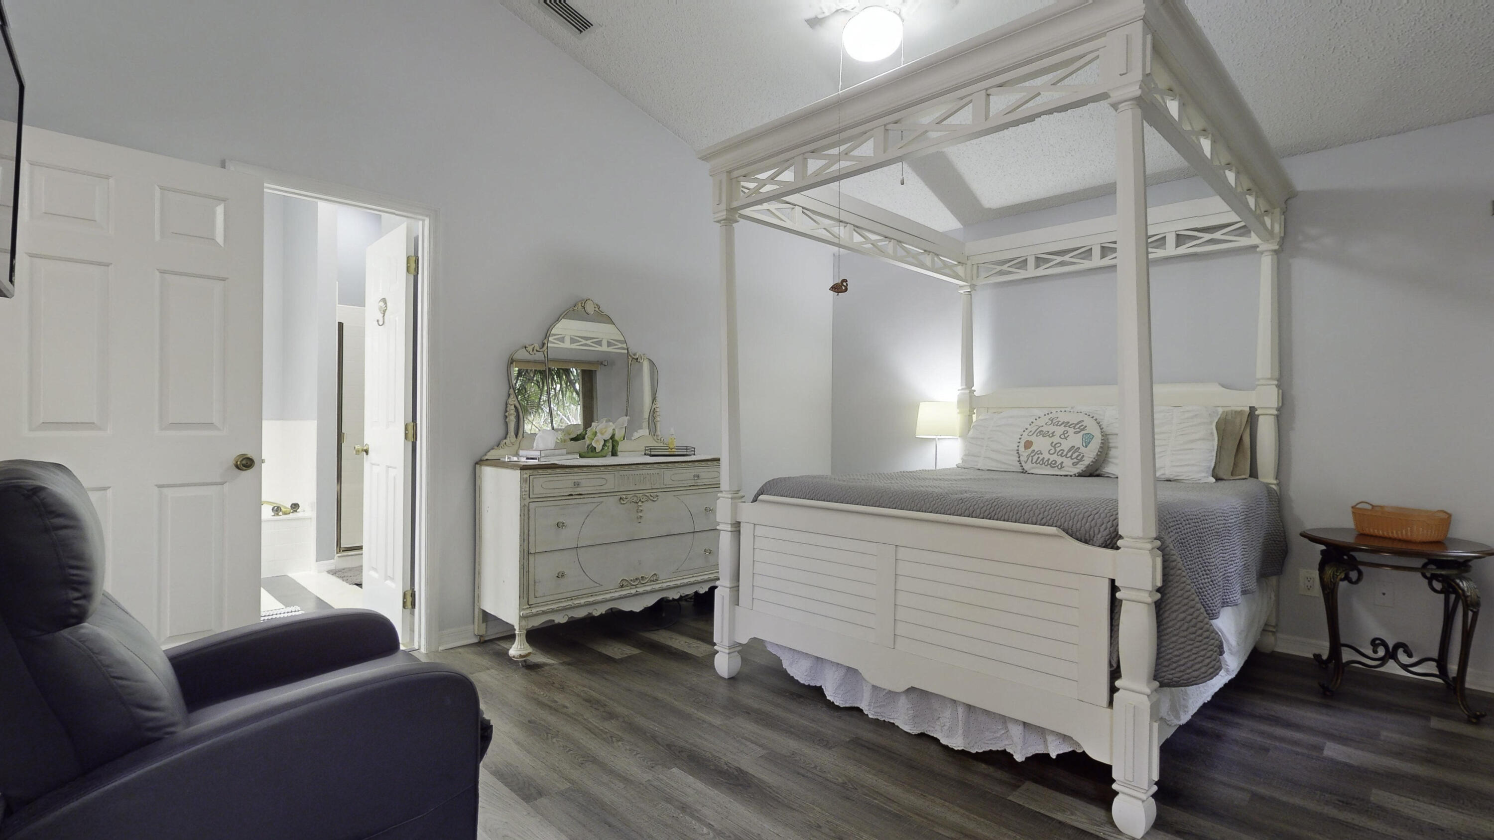
Bedroom with a white canopy bed, gray bedding, and dark wood-look flooring.
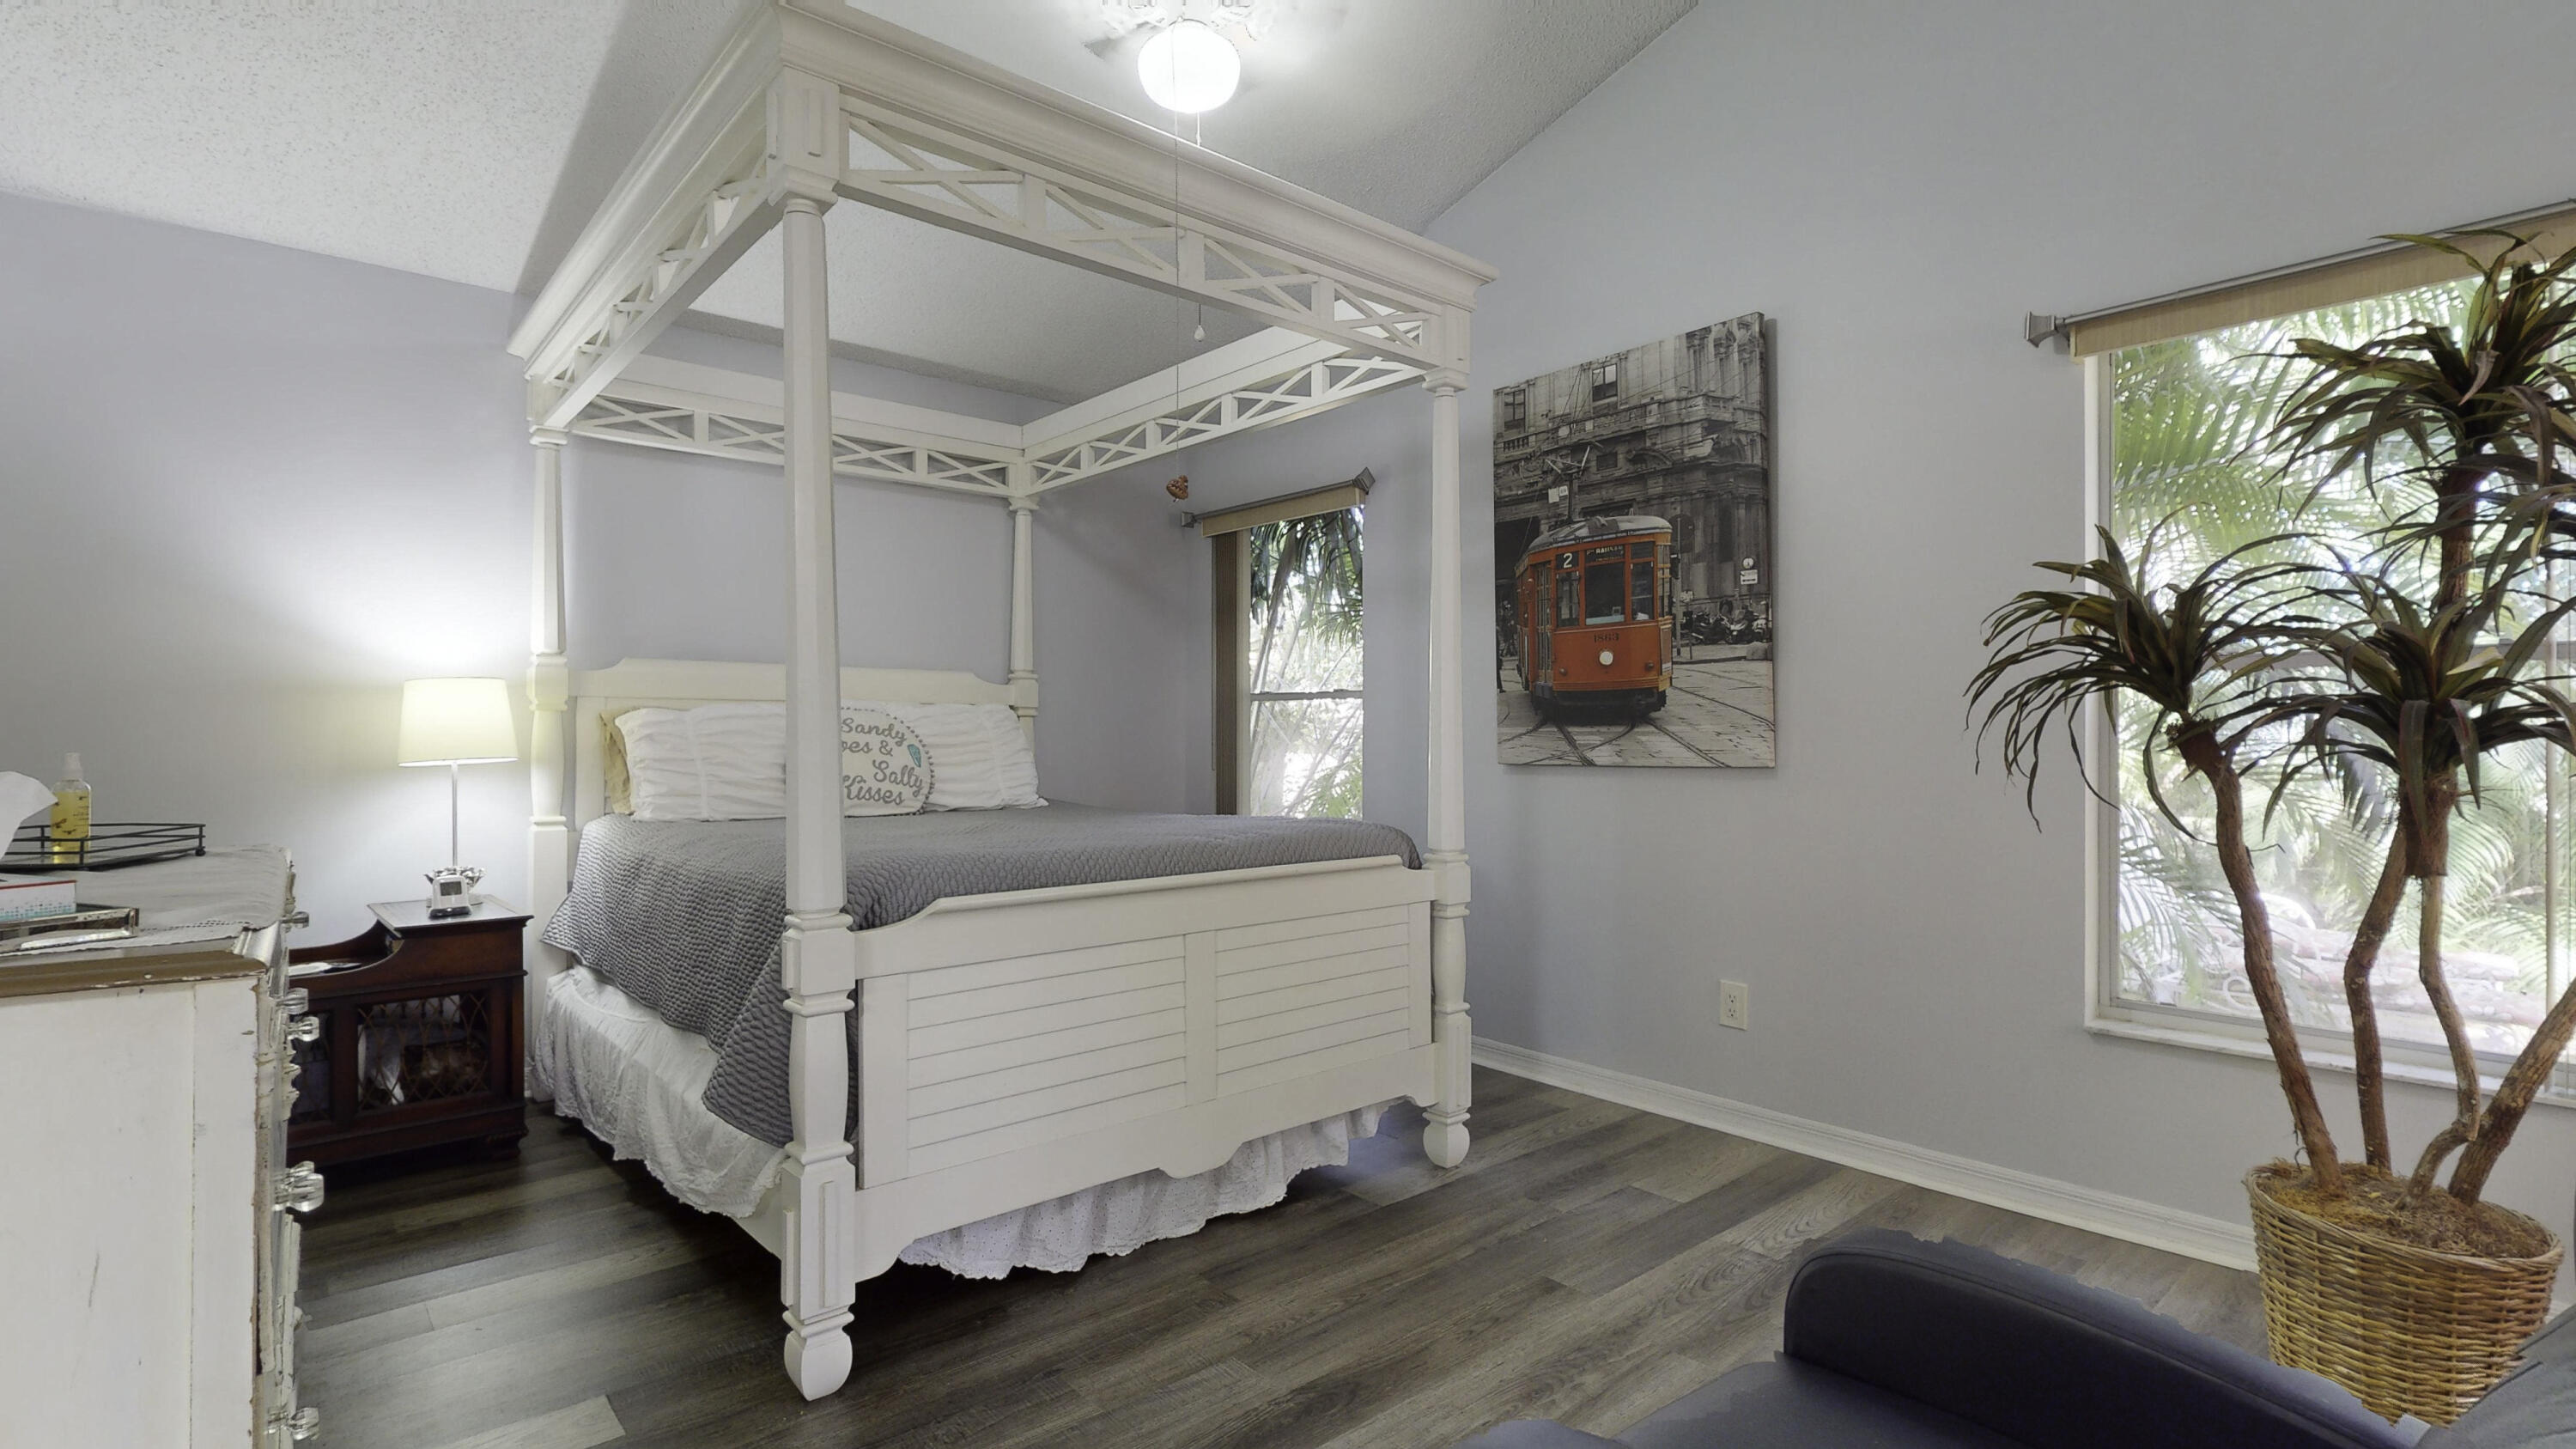
Bedroom with a white canopy bed, gray bedding, palm-view windows, and wood-look flooring.
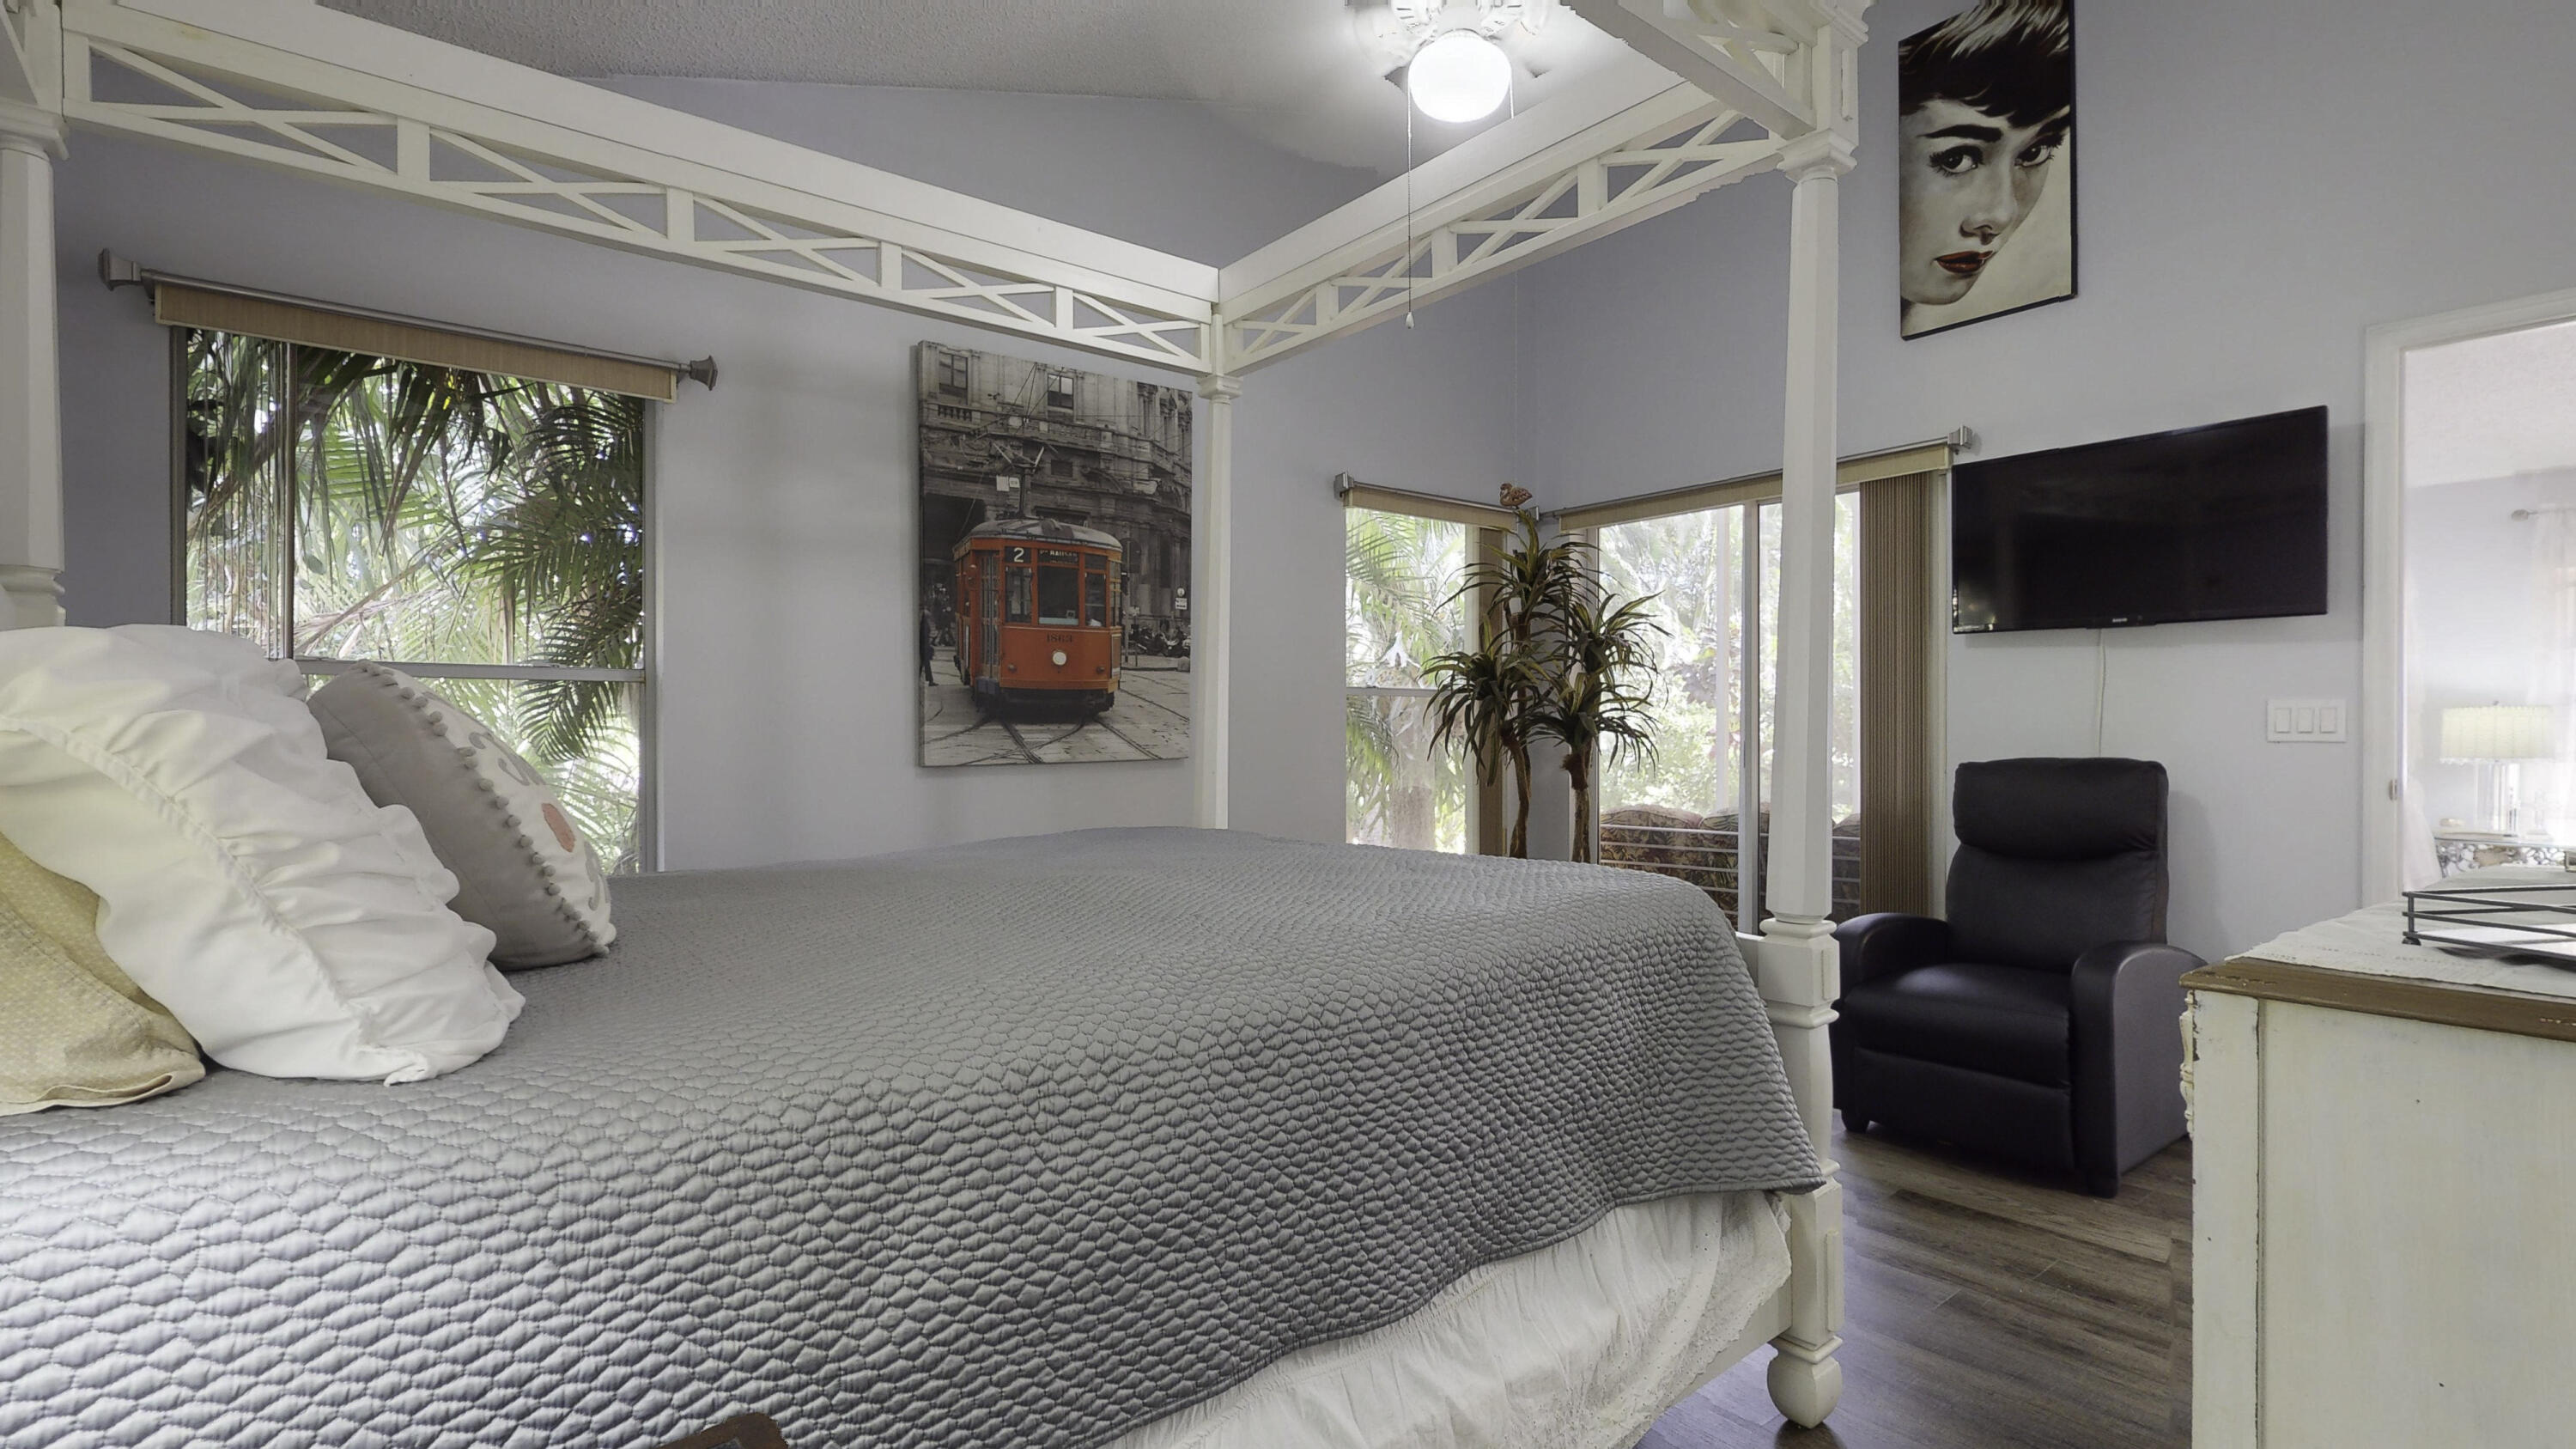
Bedroom with a gray quilted bed, white ceiling beams, palm-view windows, and a black recliner.
Bedroom with a gray quilted bed, exposed white ceiling trusses, and sliding glass doors.
Bedroom with a white four-poster bed, gray bedding, ornate dresser, and dark upholstered chair.
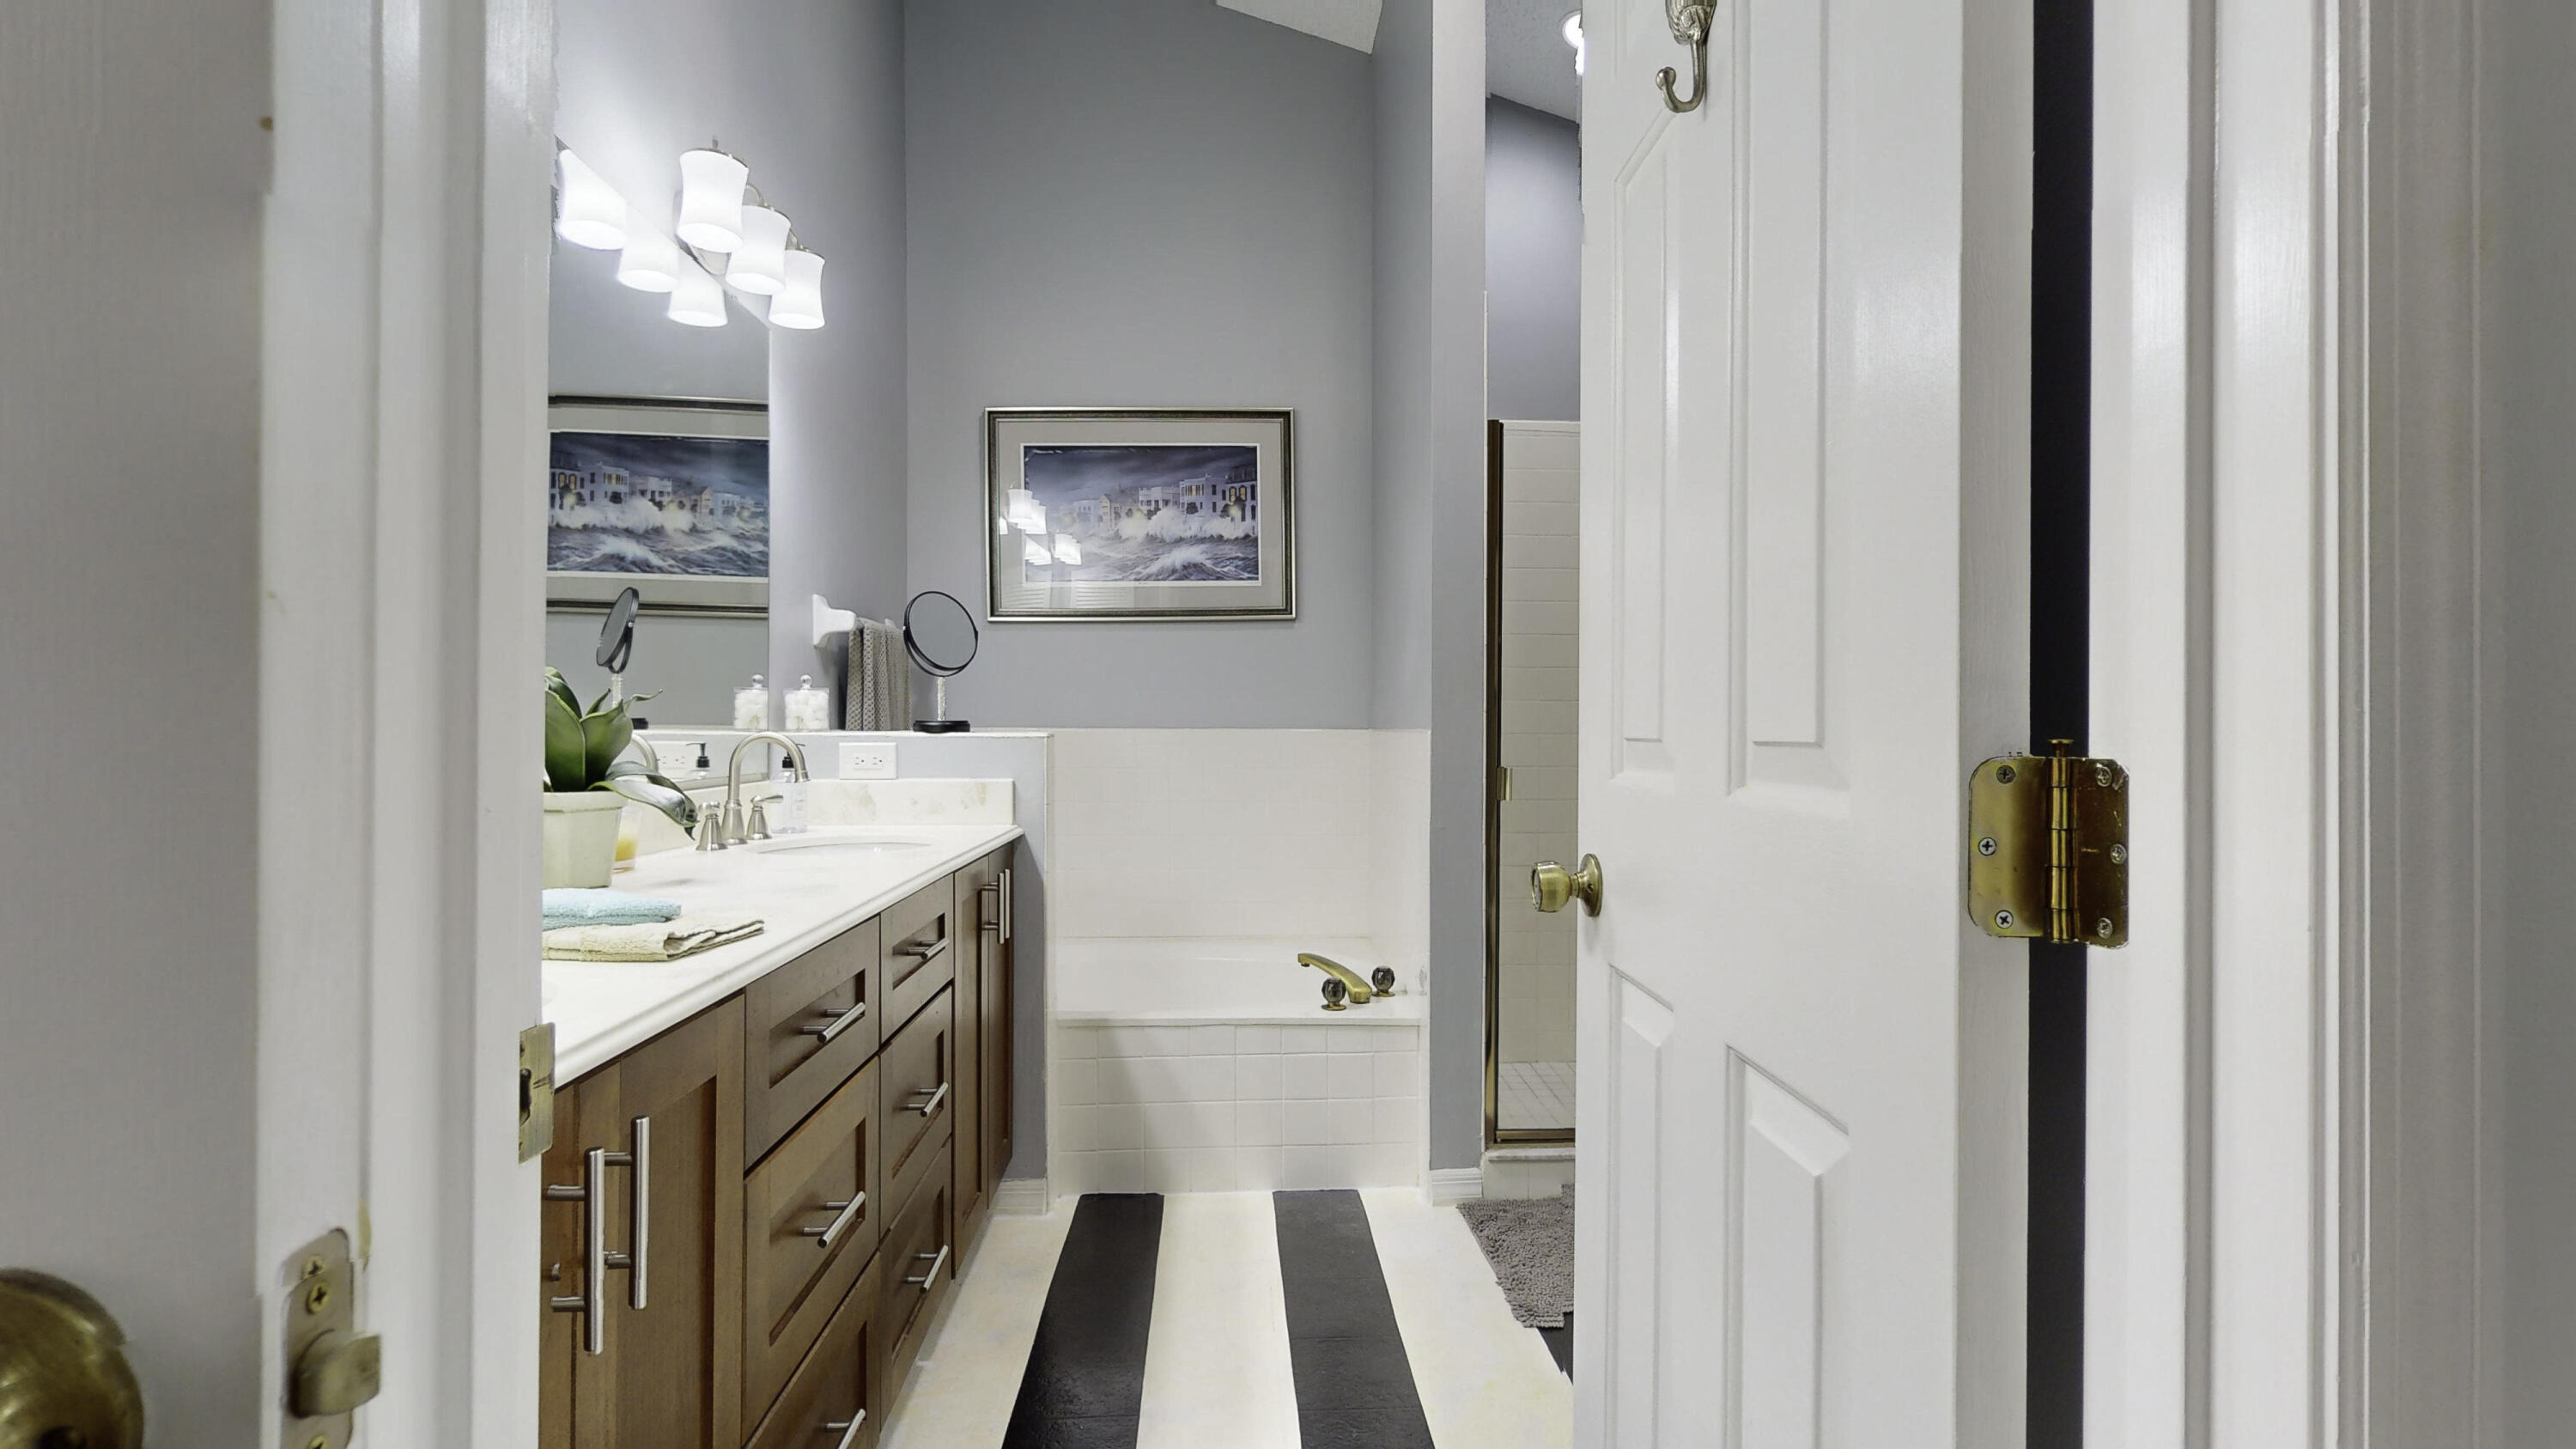
Bathroom with a long wood vanity, bathtub, and black-and-white striped floor runner.
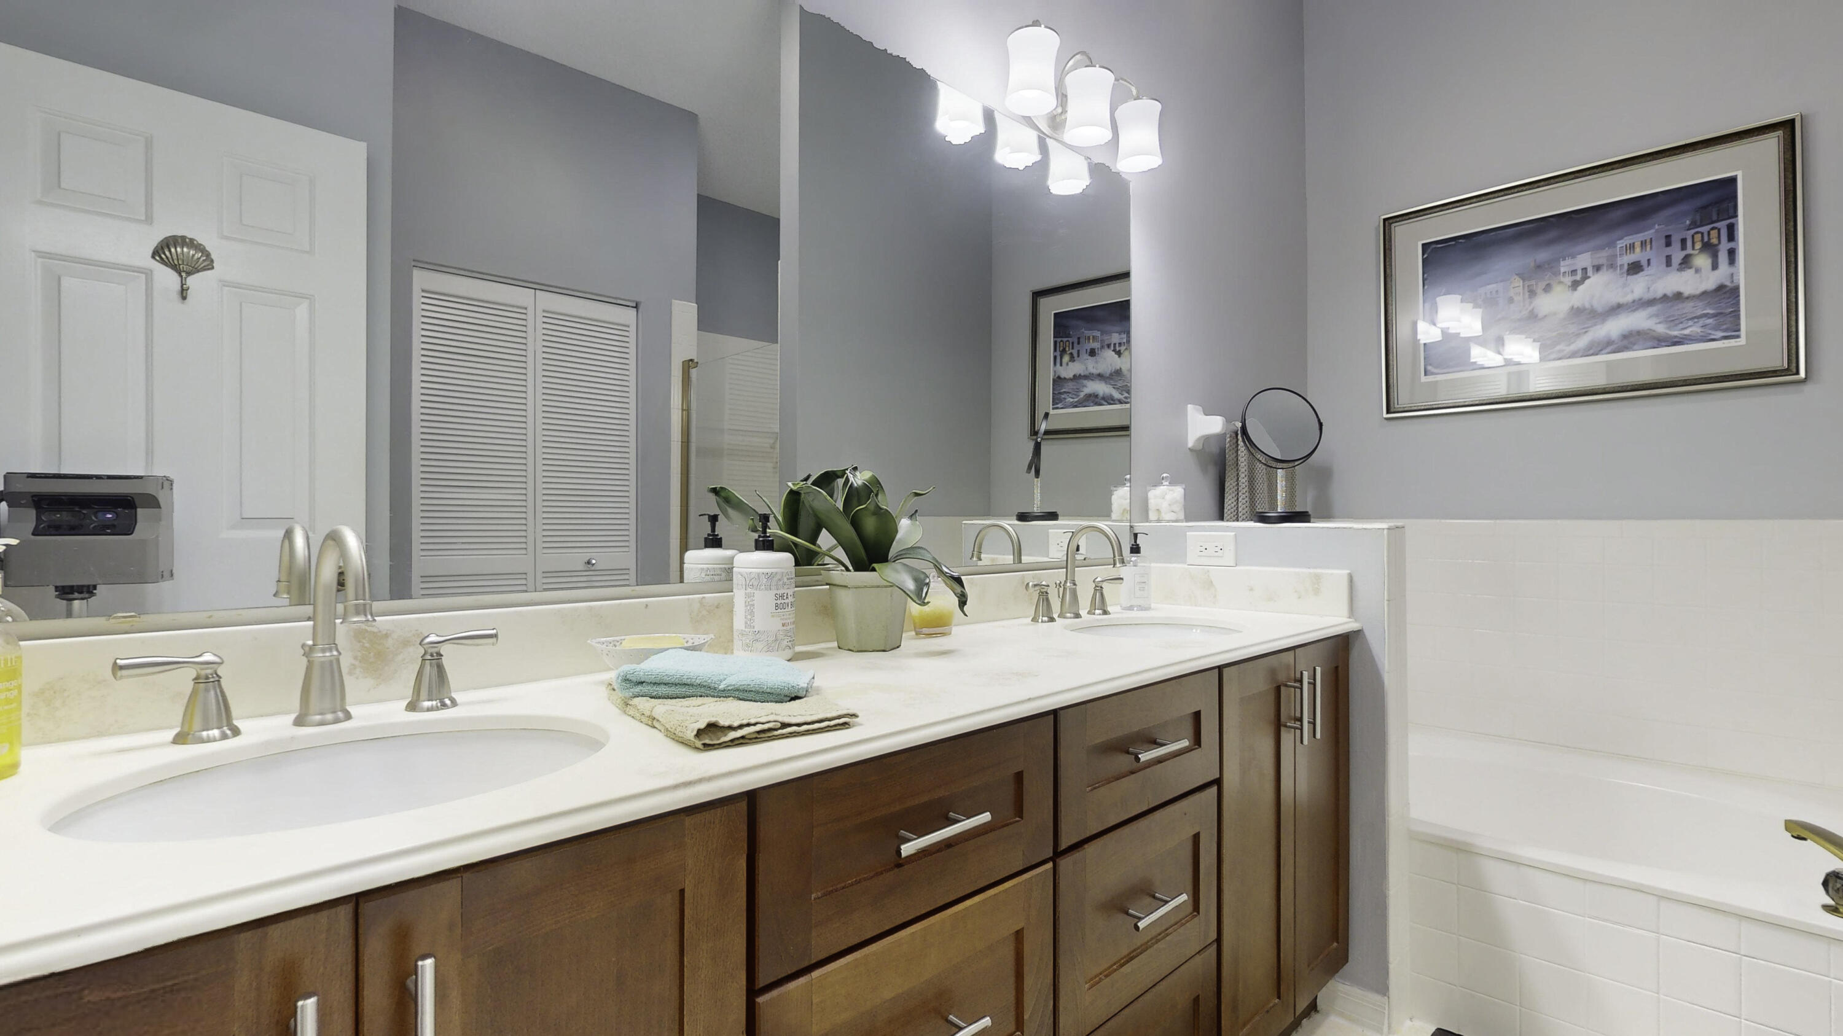
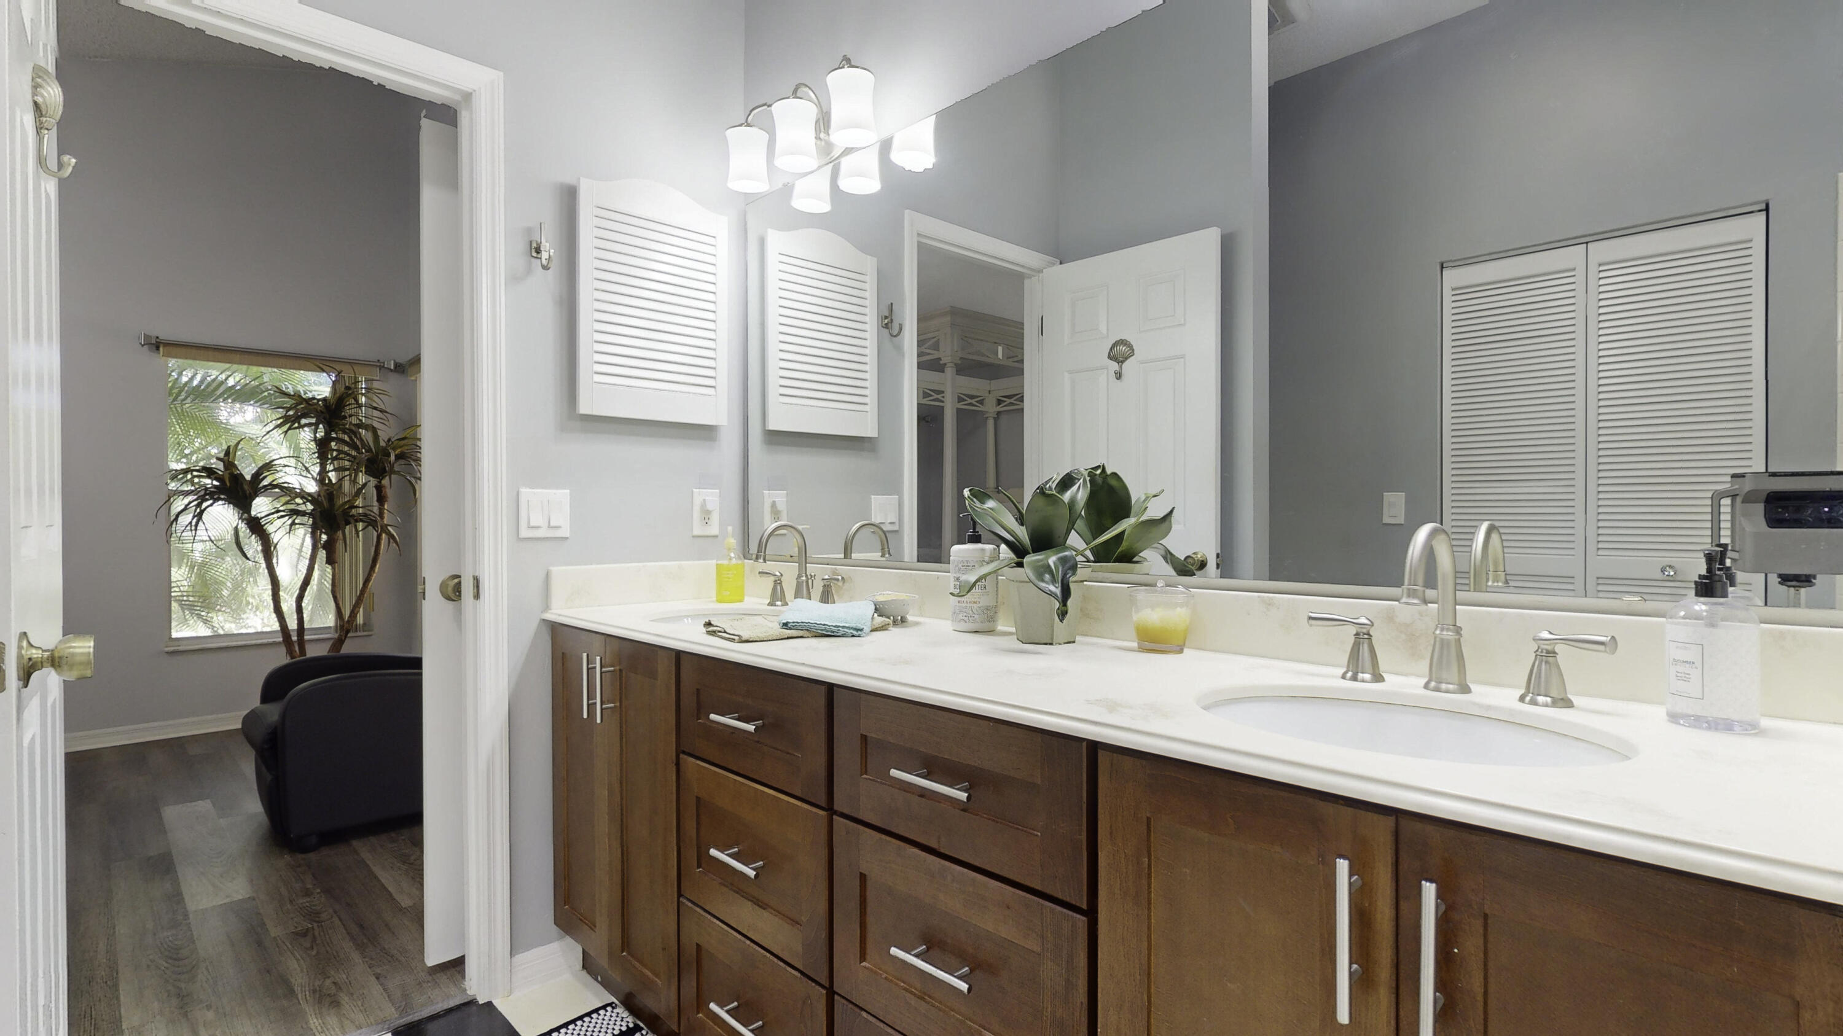
Bathroom with a double-sink vanity, wood cabinetry, large mirrors, and a white bathtub.
Bathroom vanity with double sinks, wood cabinetry, and a large mirror.
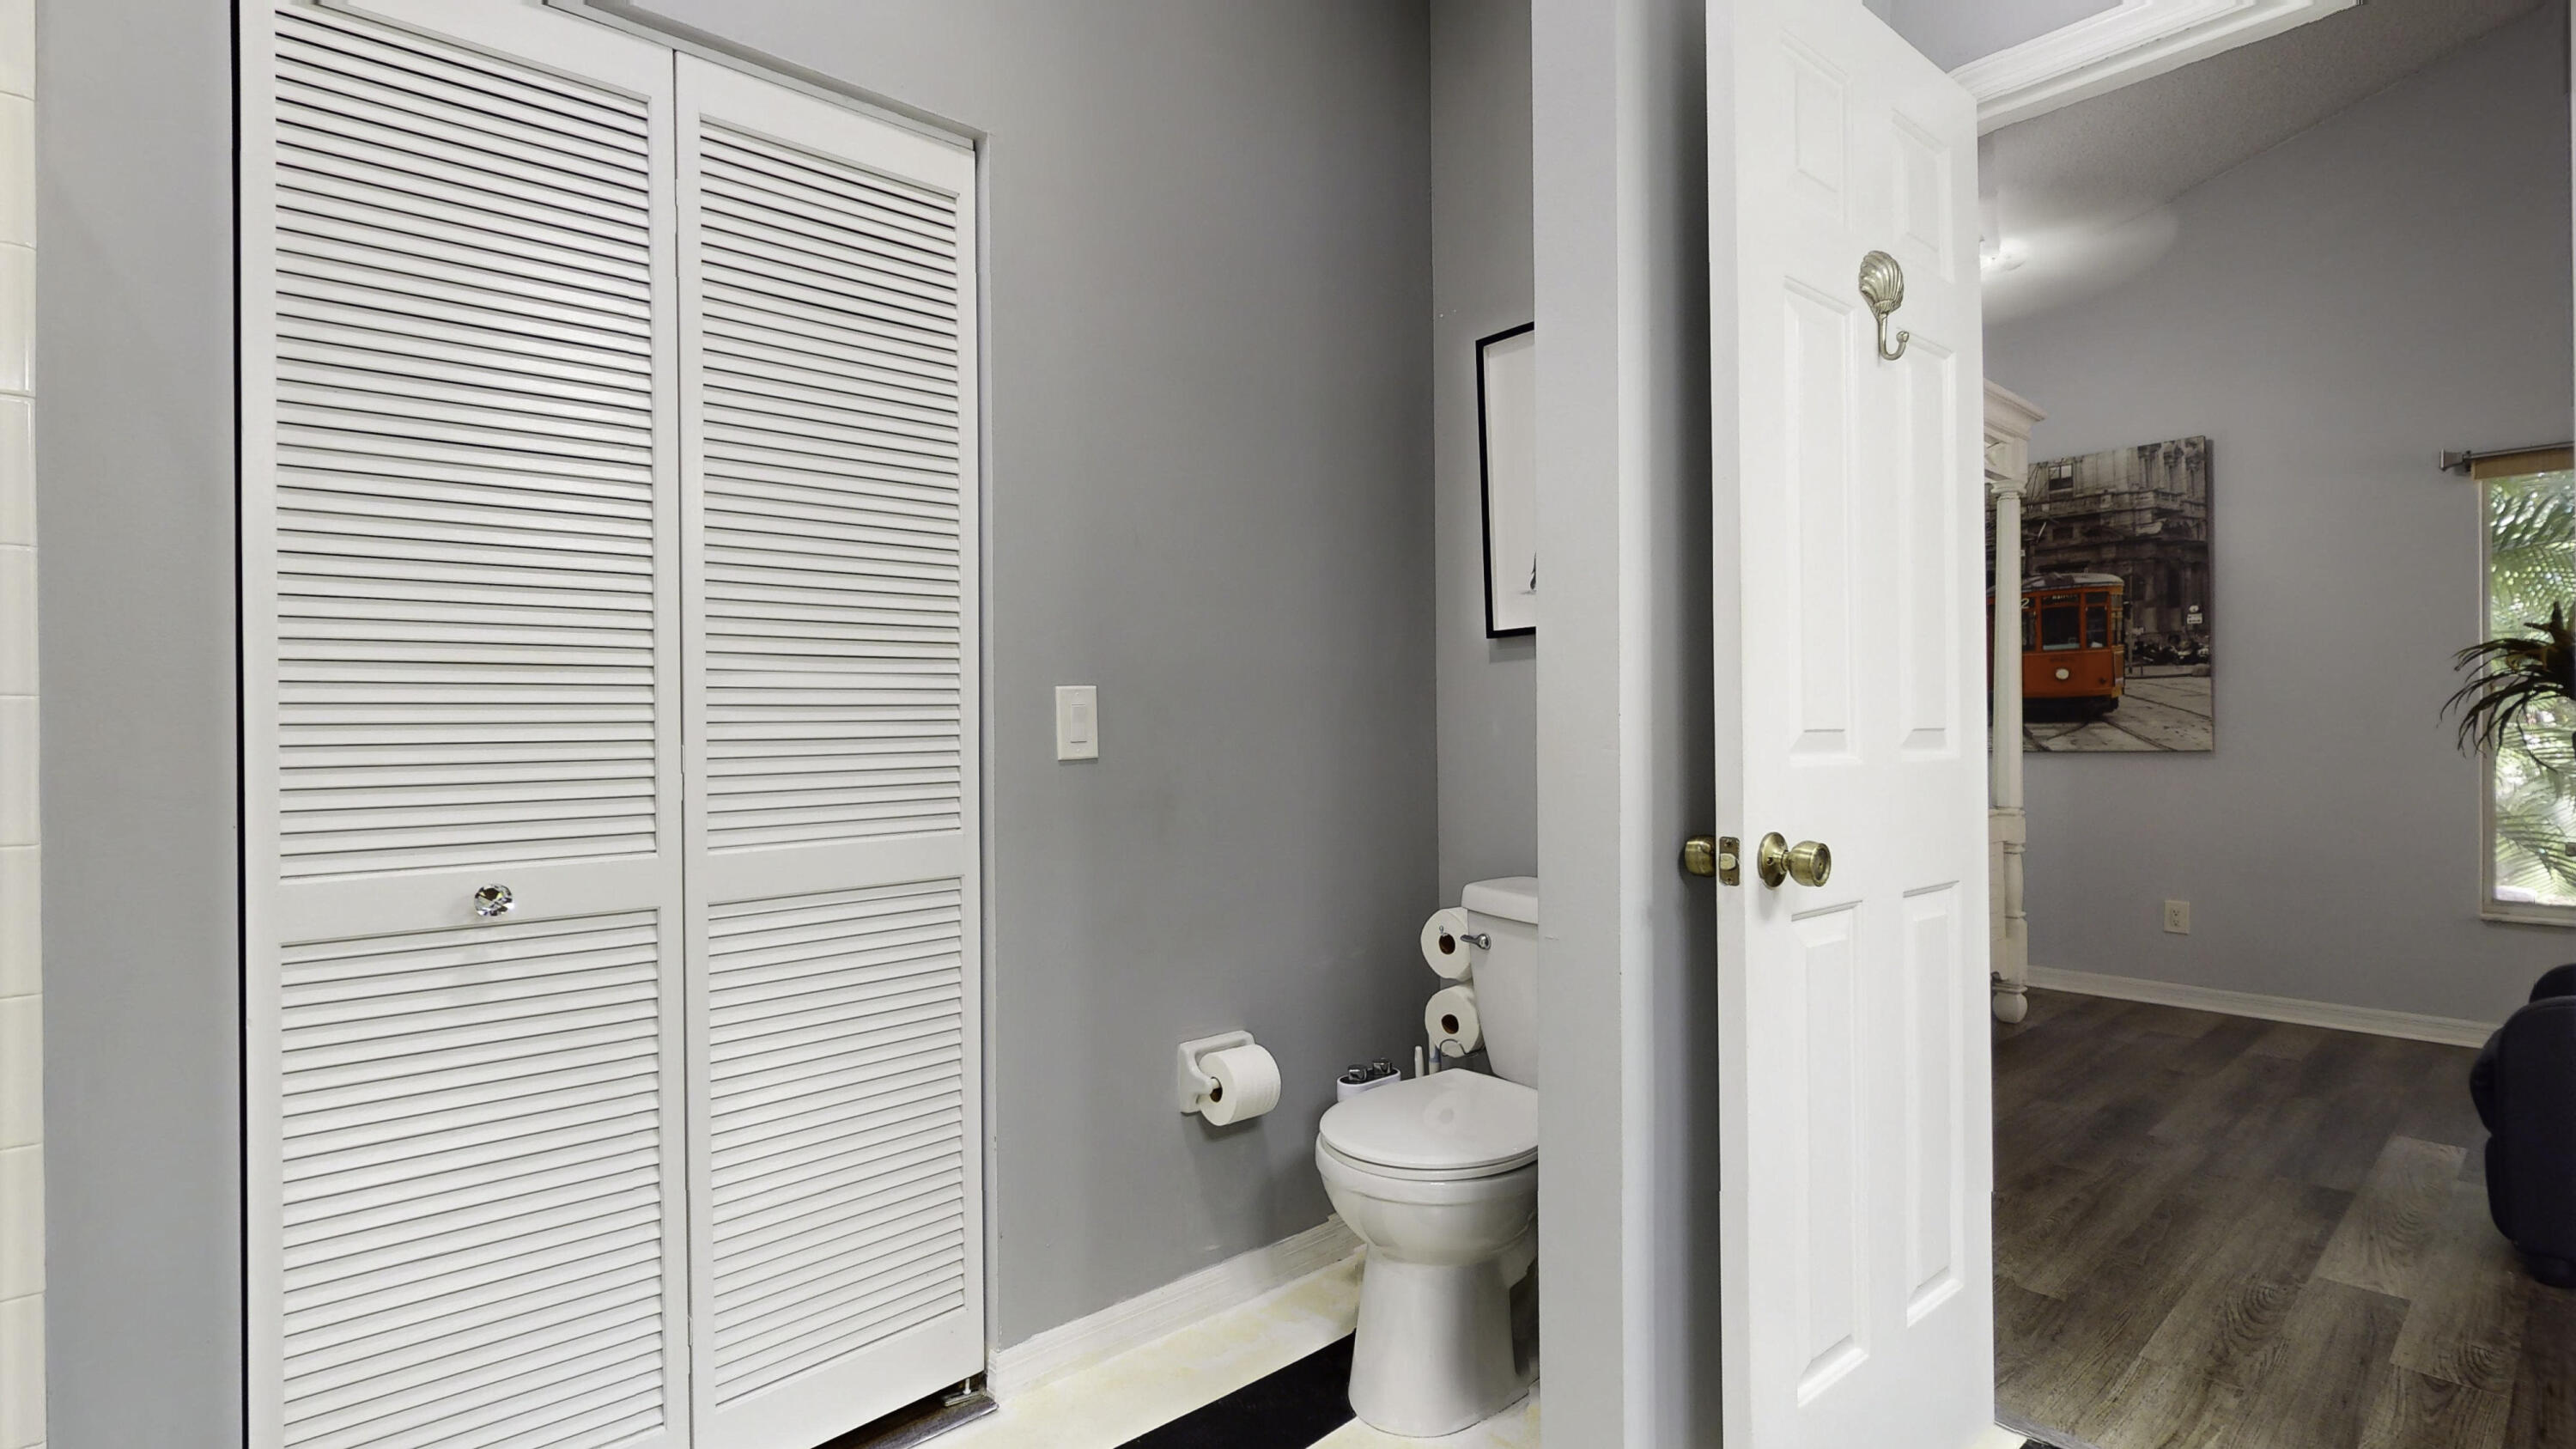
Bathroom with a white toilet, louvered closet doors, and an open doorway to a wood-floored room.
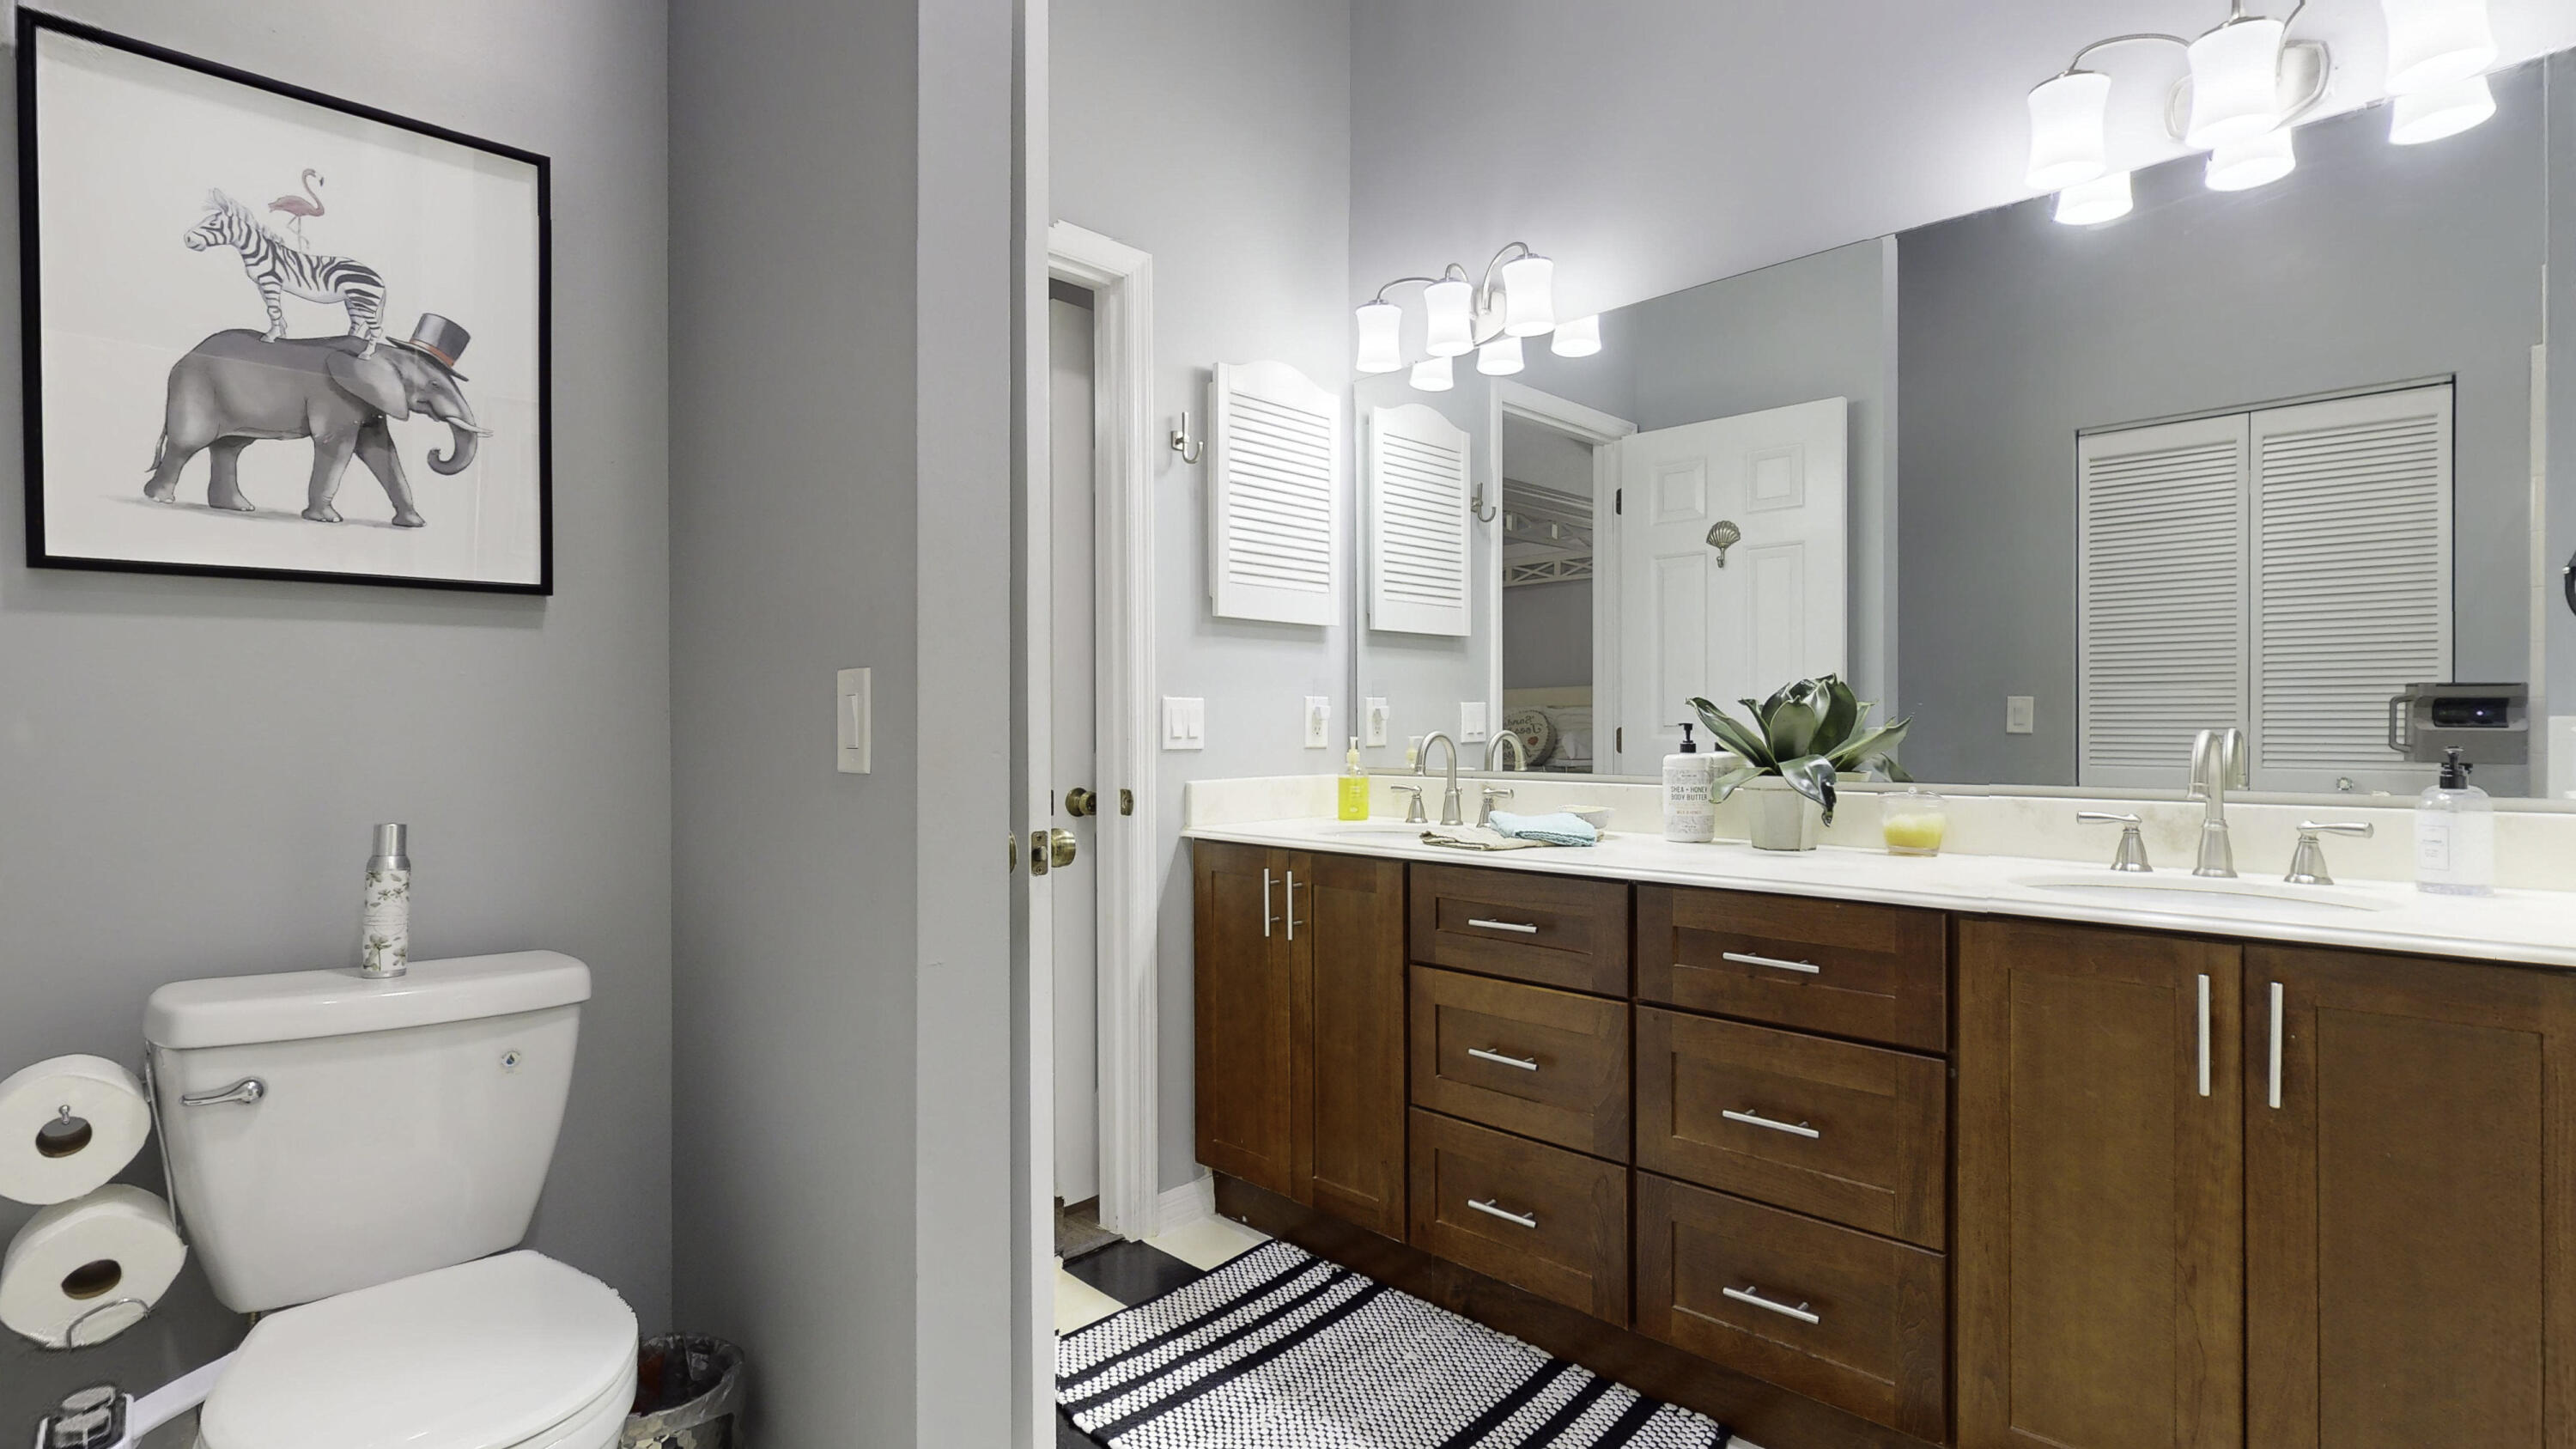
Bathroom with a double-sink wood vanity, large mirror, and toilet beneath framed animal artwork.
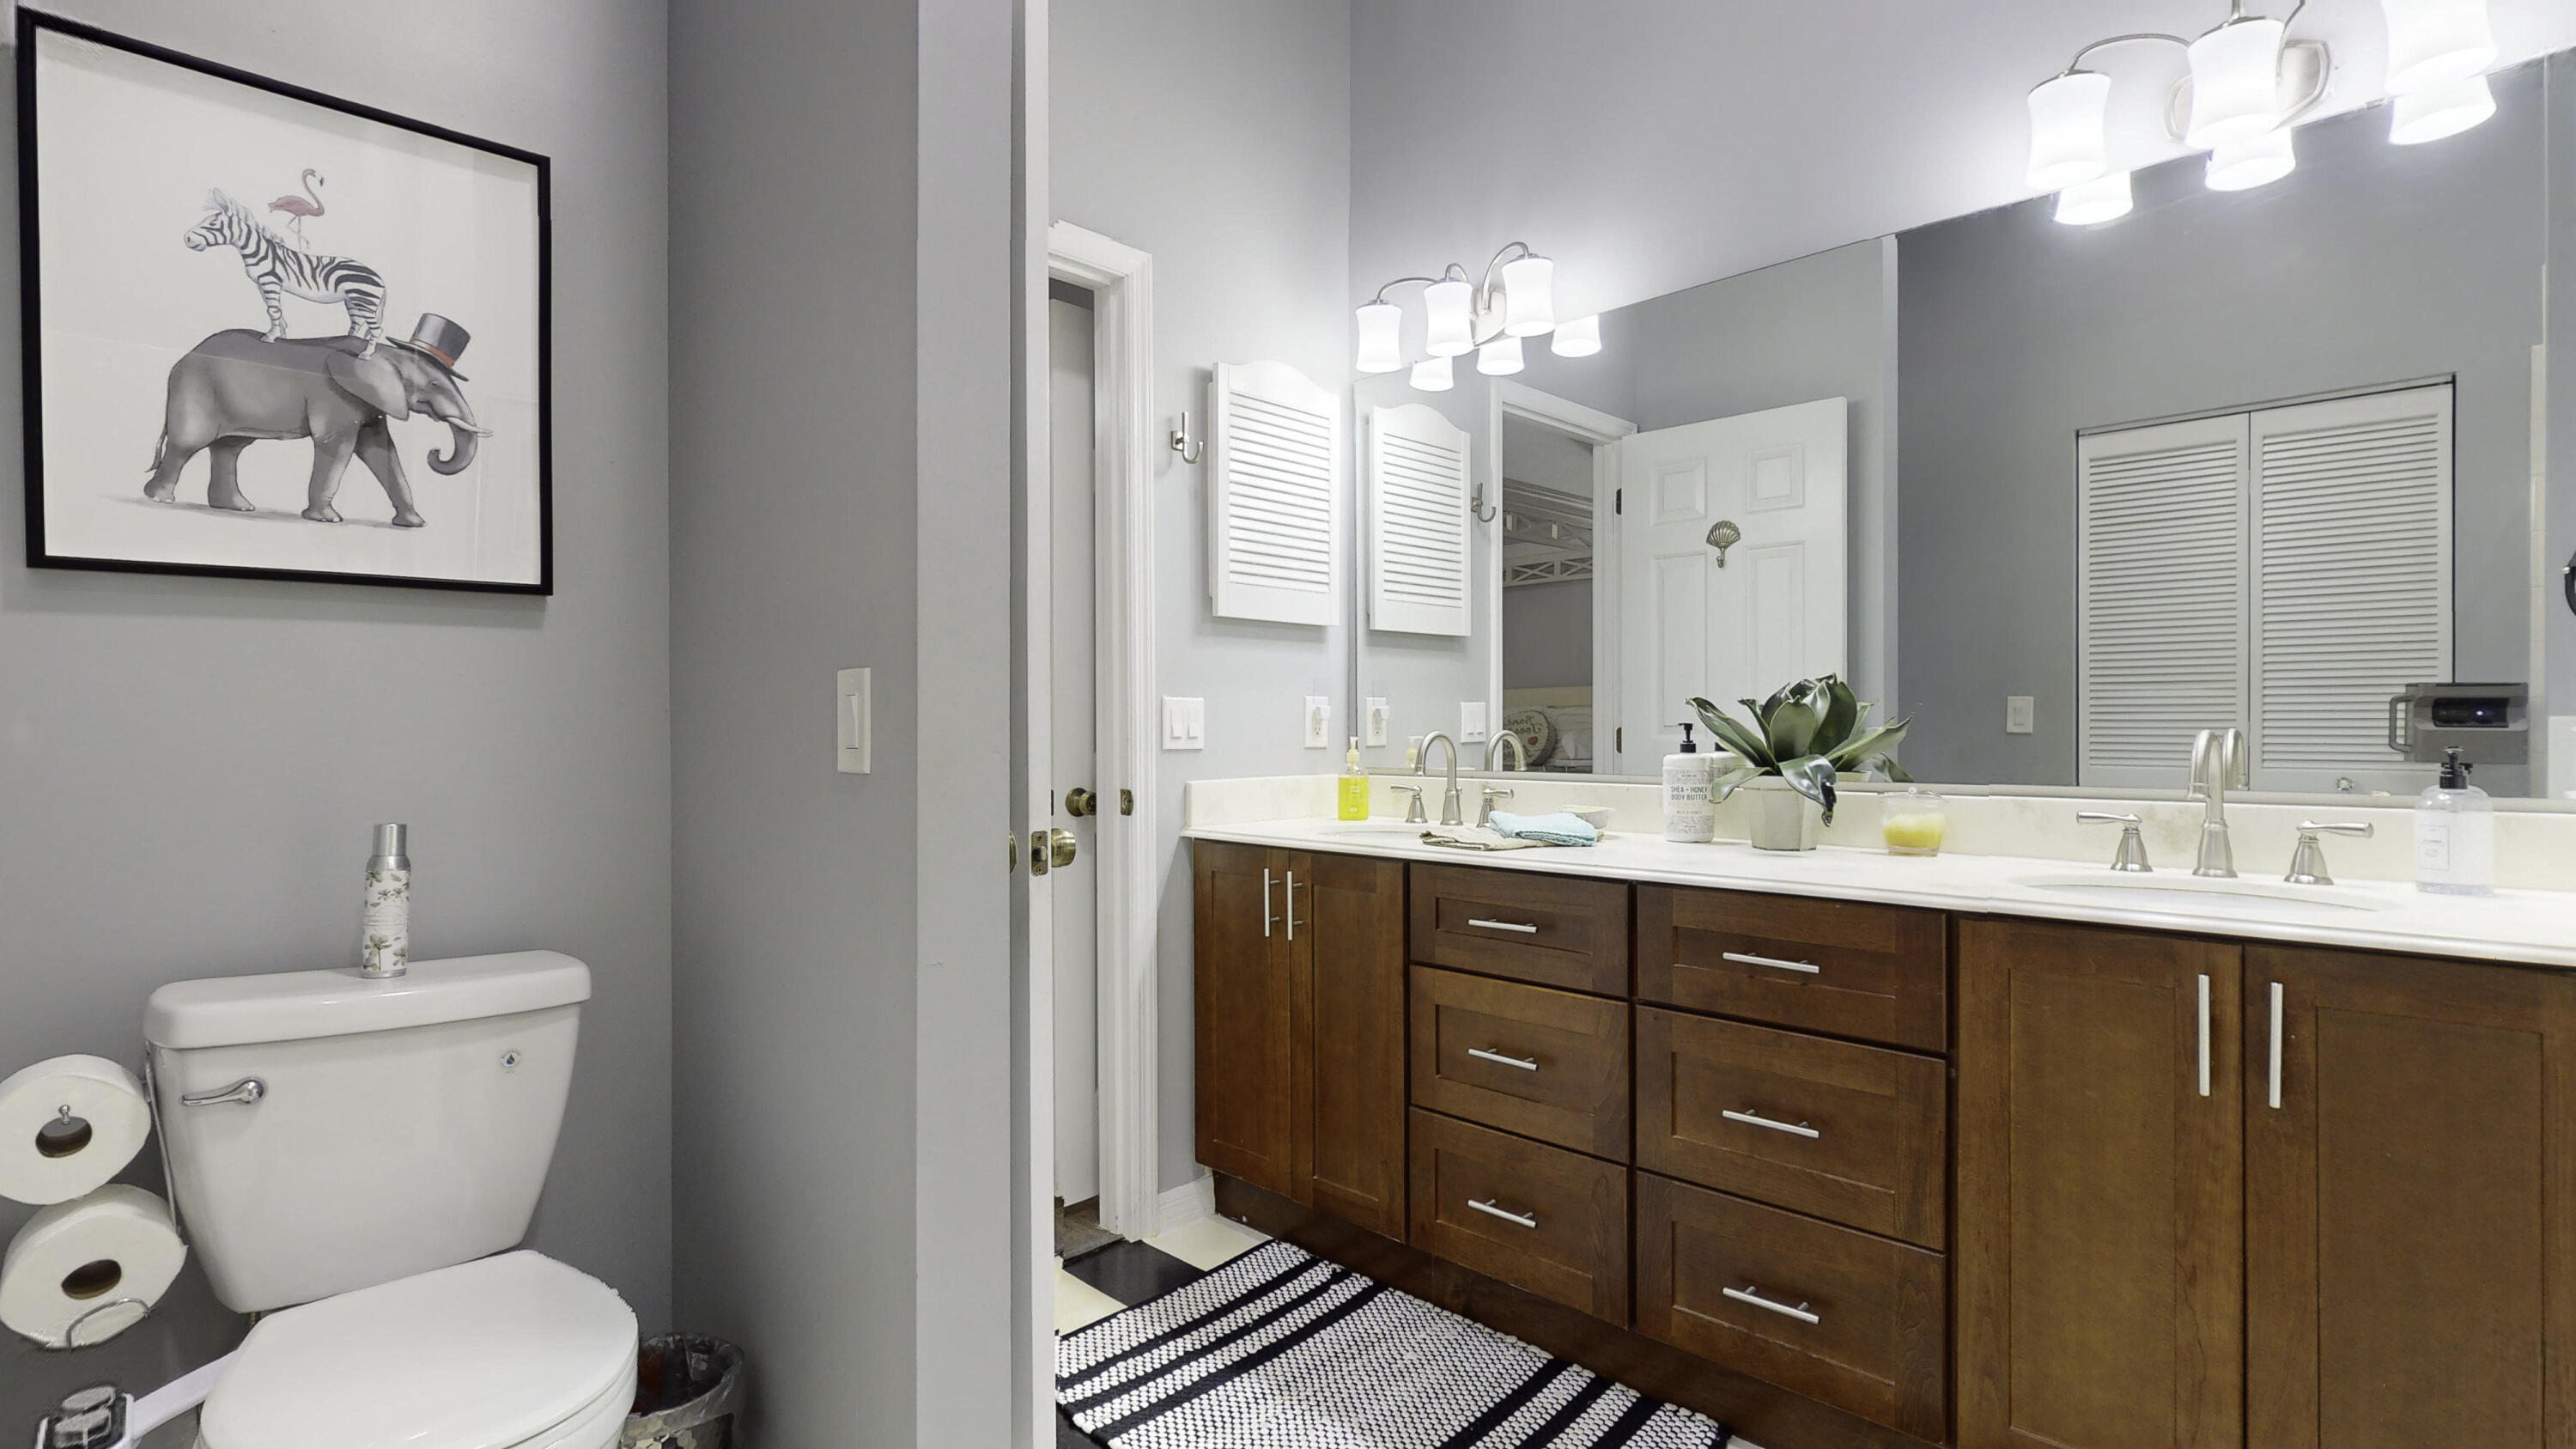
Bathroom with a long dark wood double-sink vanity, large mirror, and striped rug.
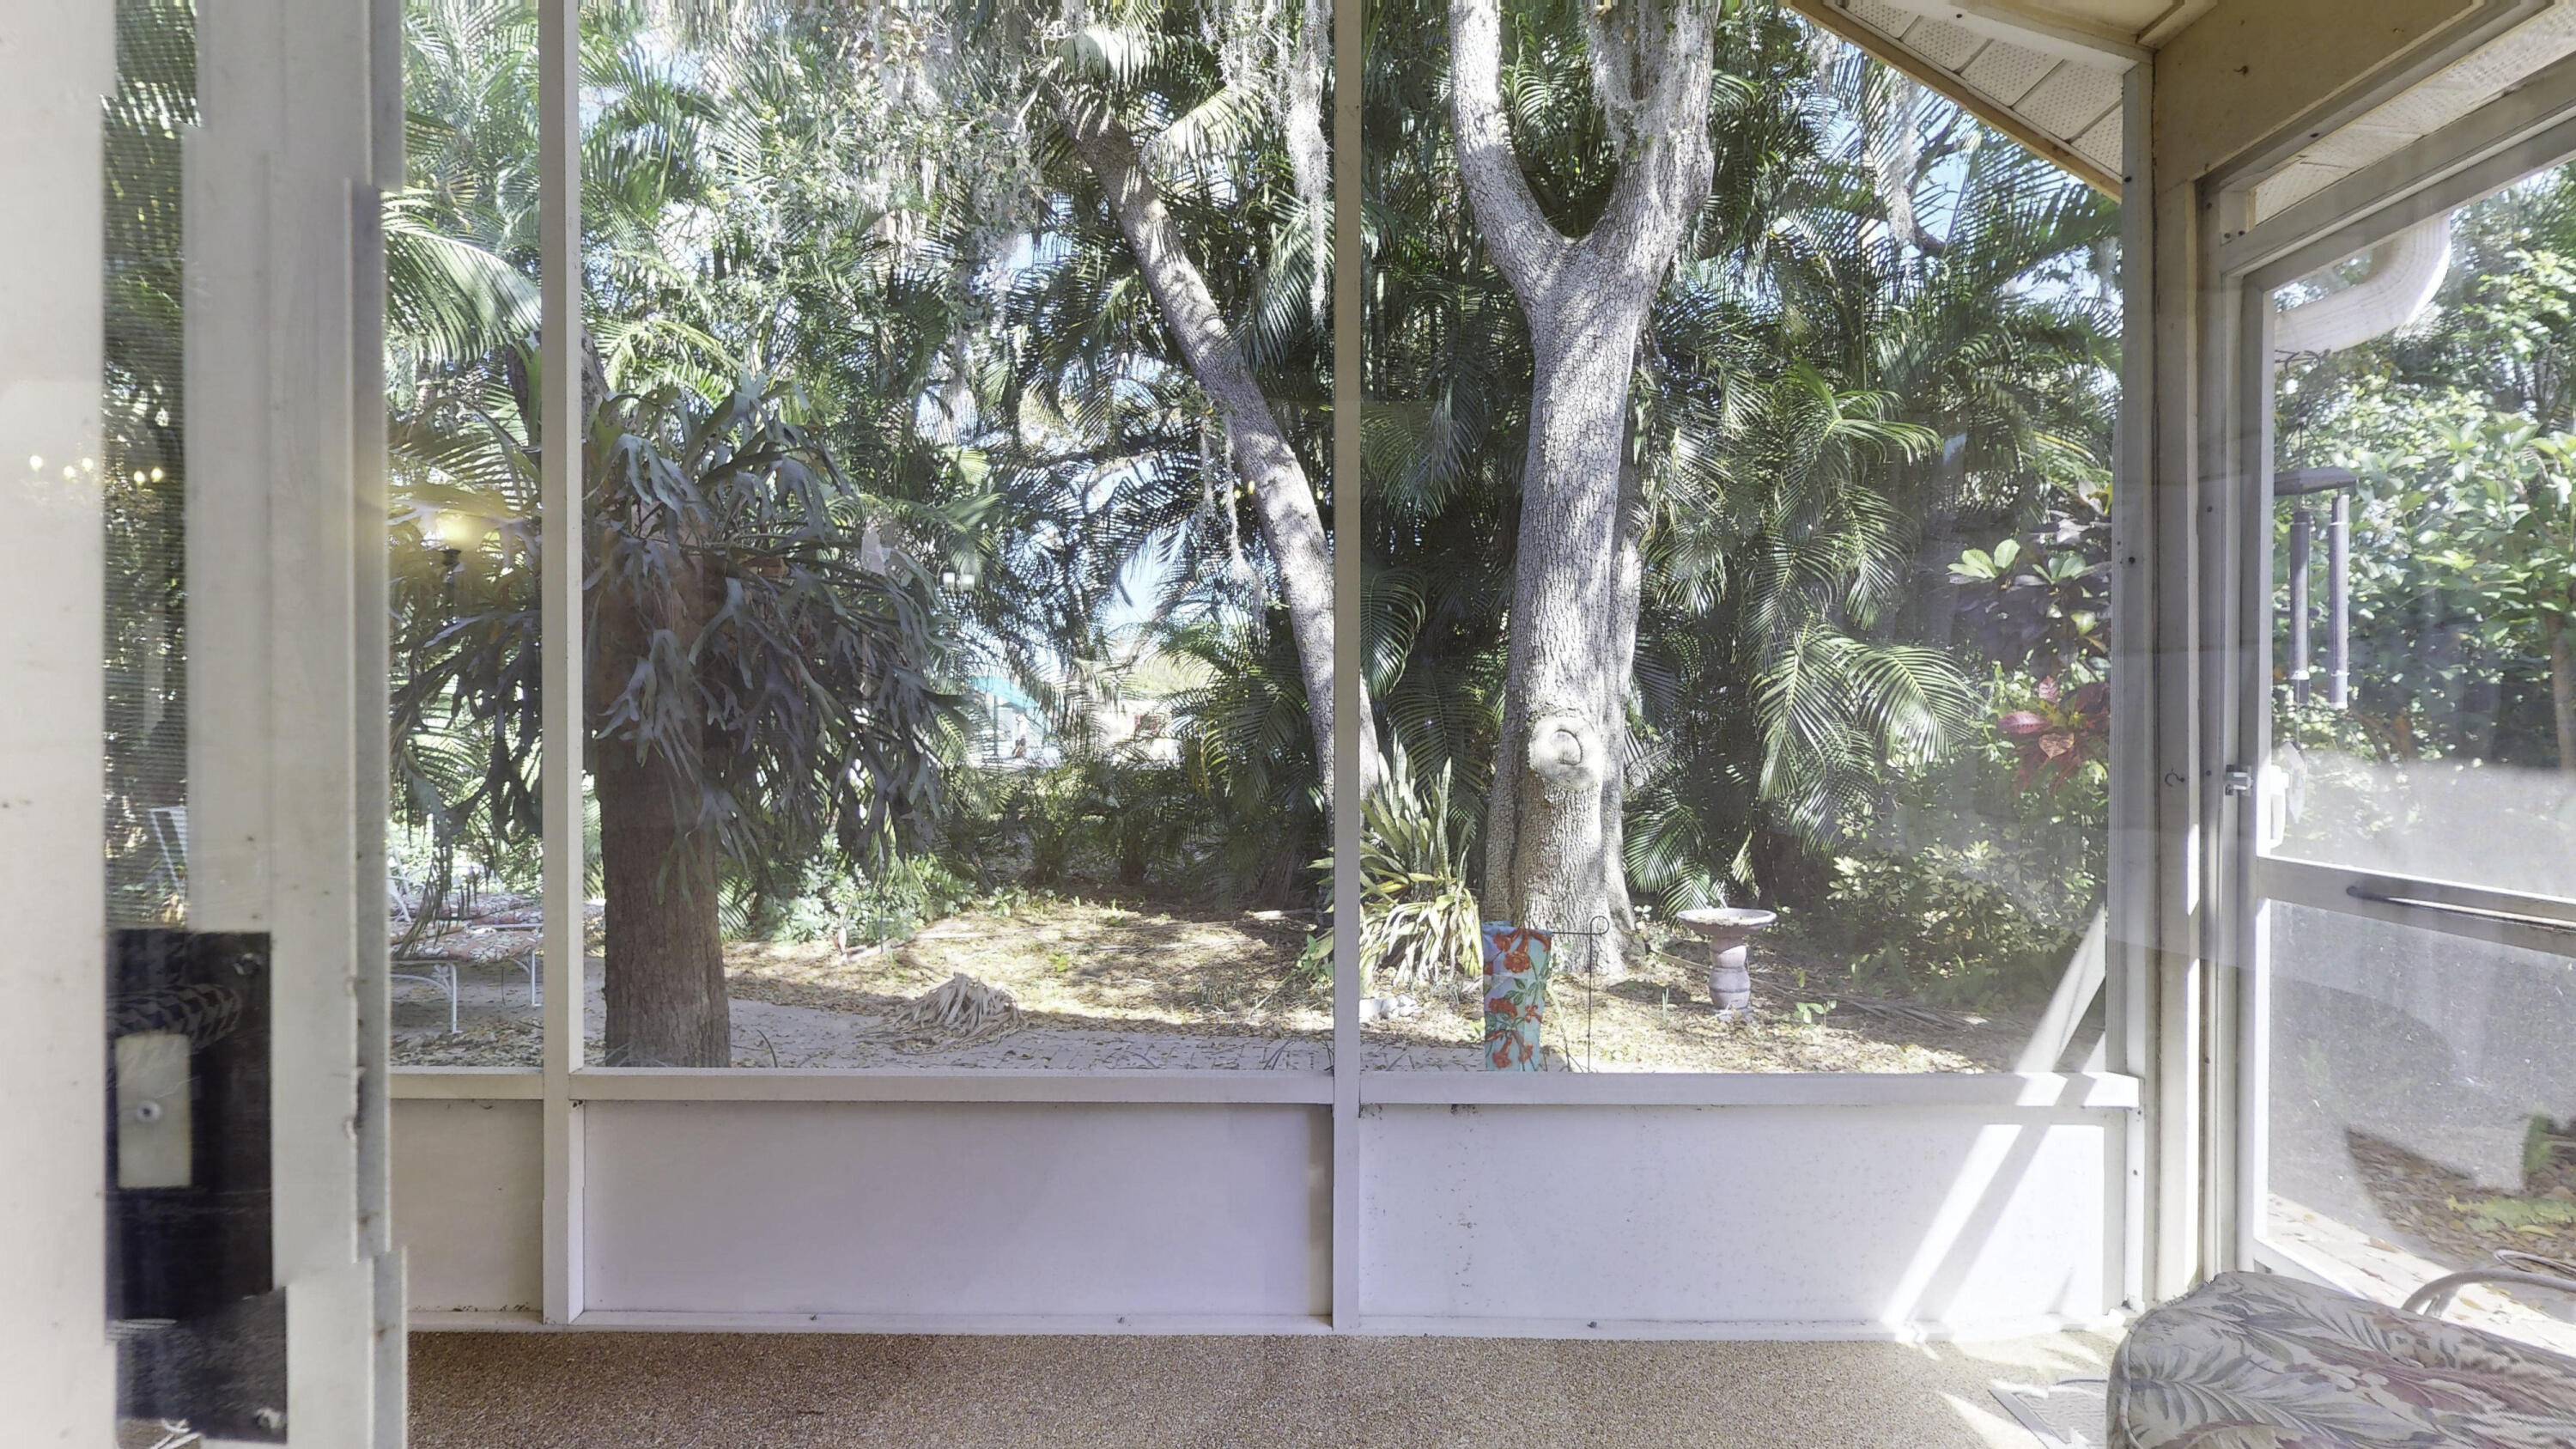
Screened porch overlooking a tropical garden with mature trees, palms, and a birdbath.
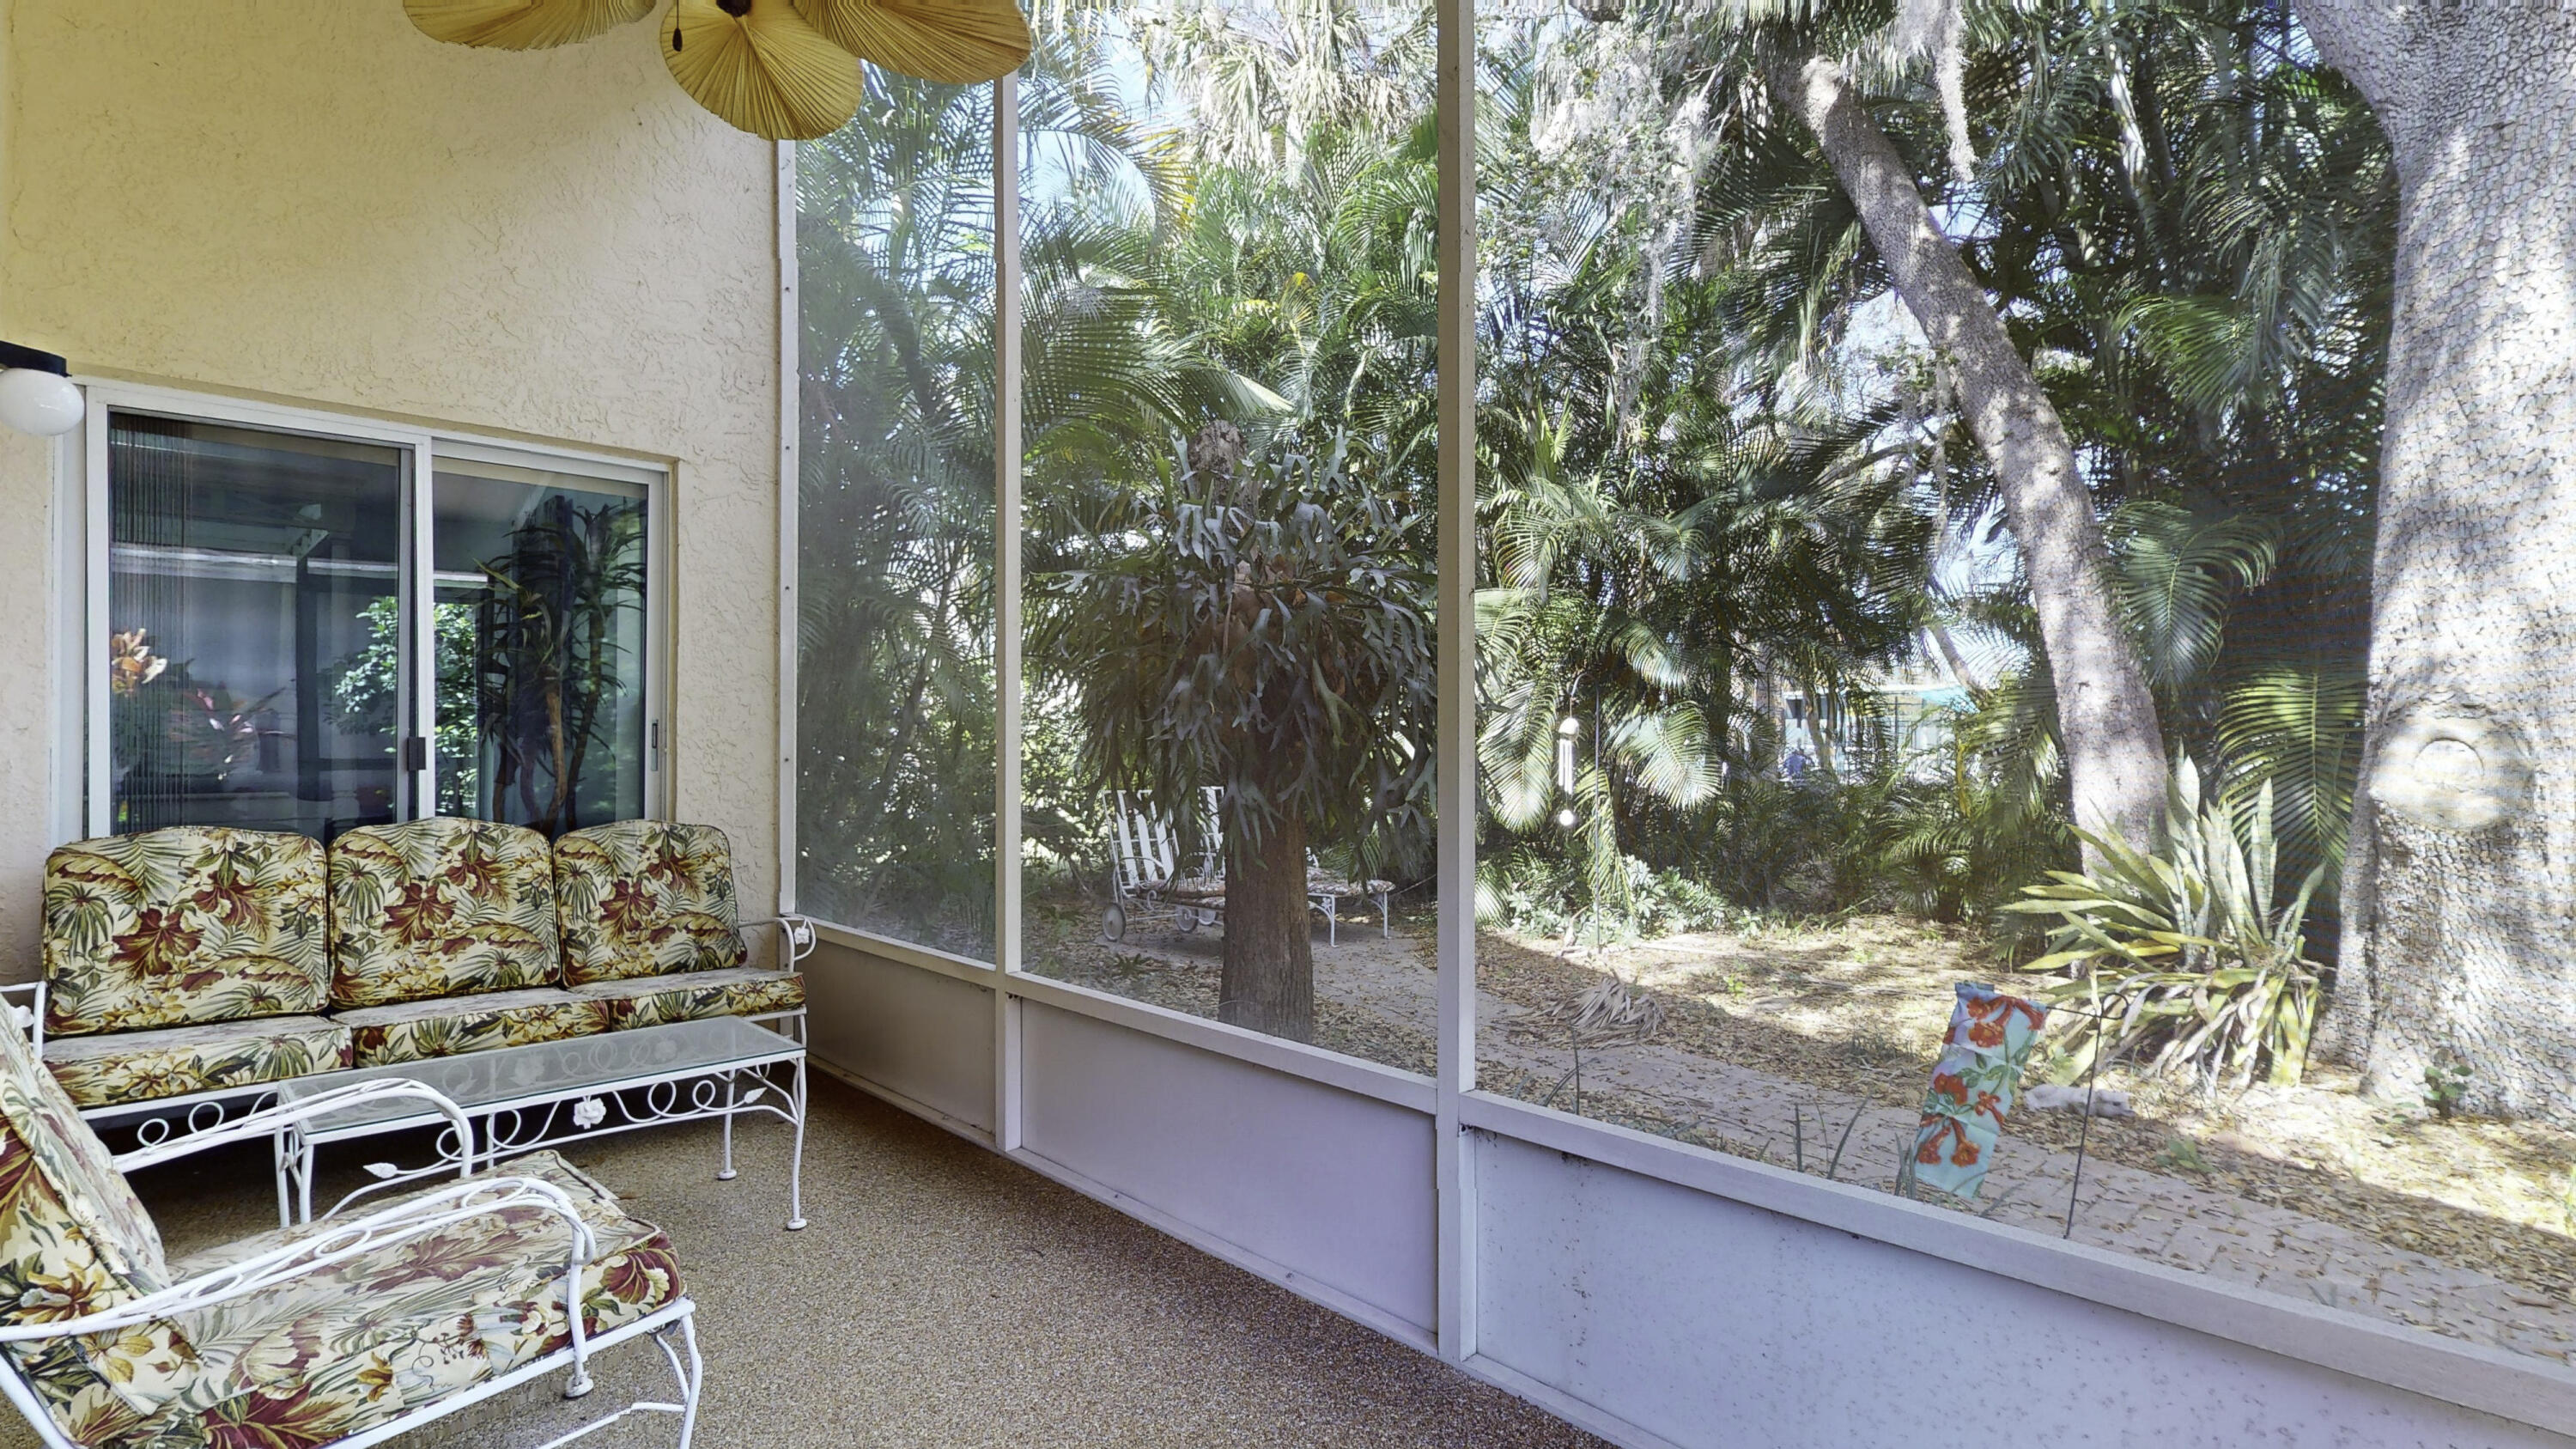
Screened patio with floral seating overlooking a lush garden of palms and mature trees.
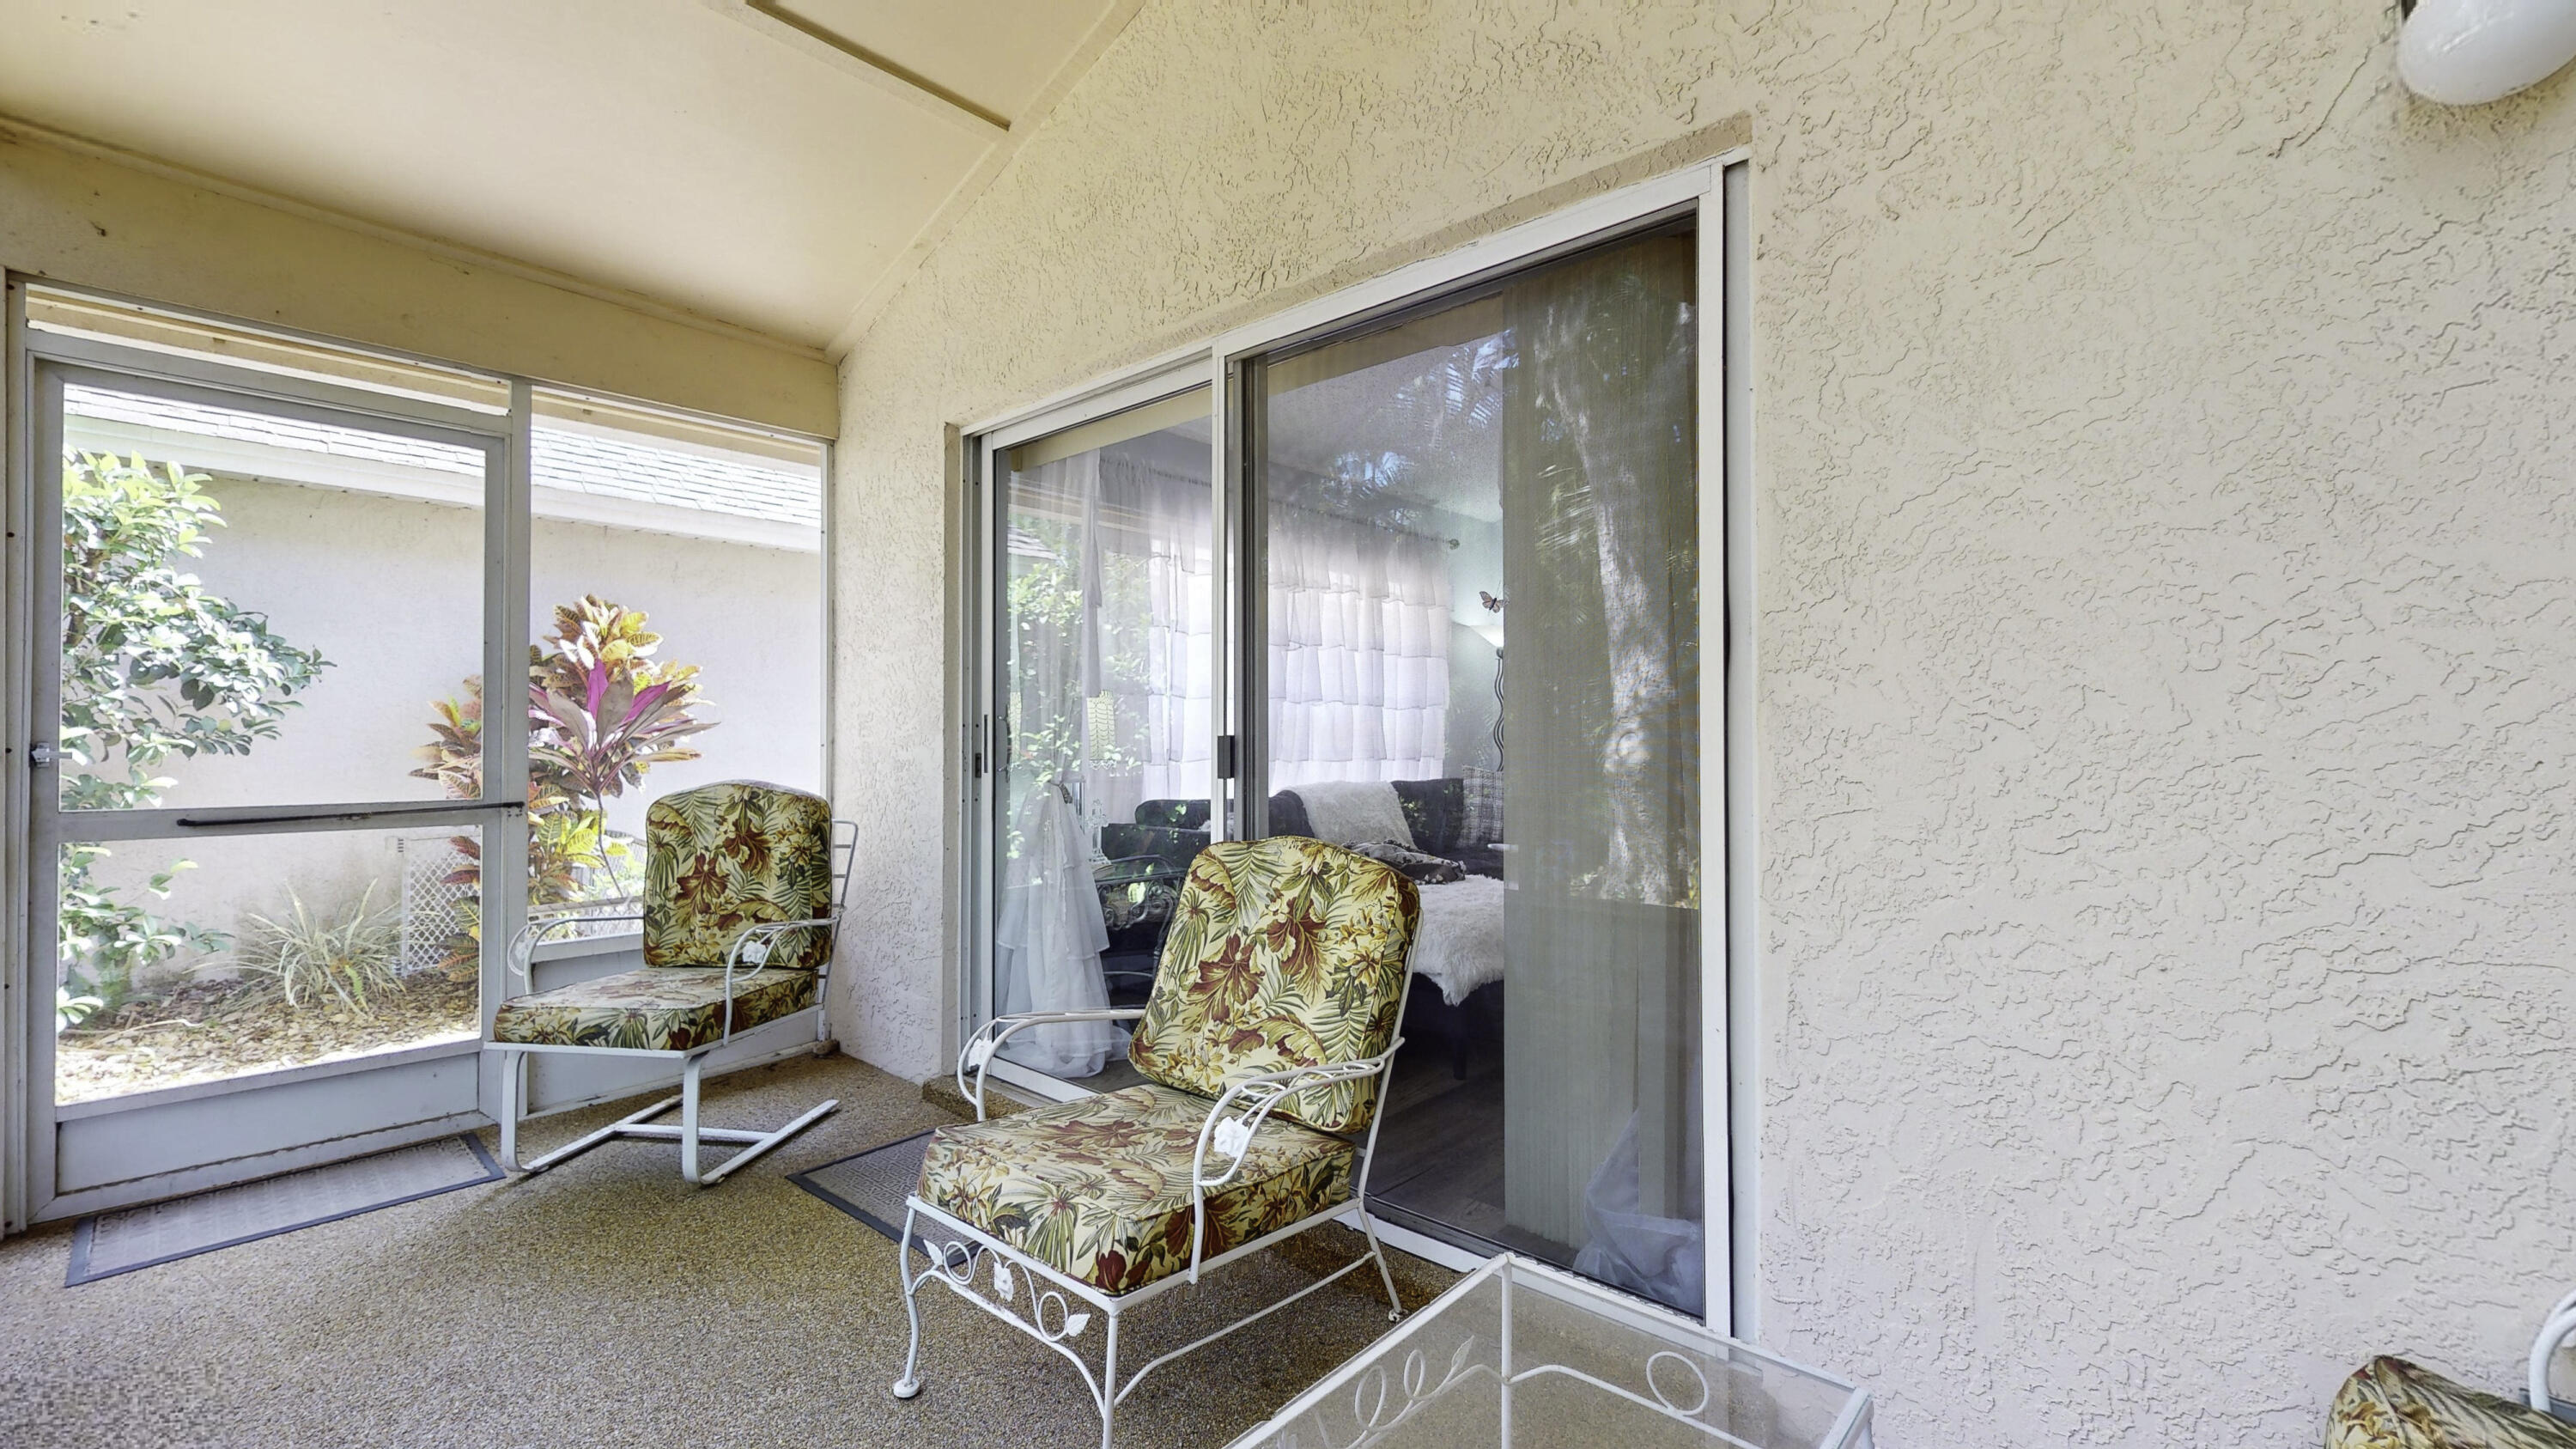
Covered patio with floral-cushioned chairs beside sliding glass doors and a screened view of tropical plants.
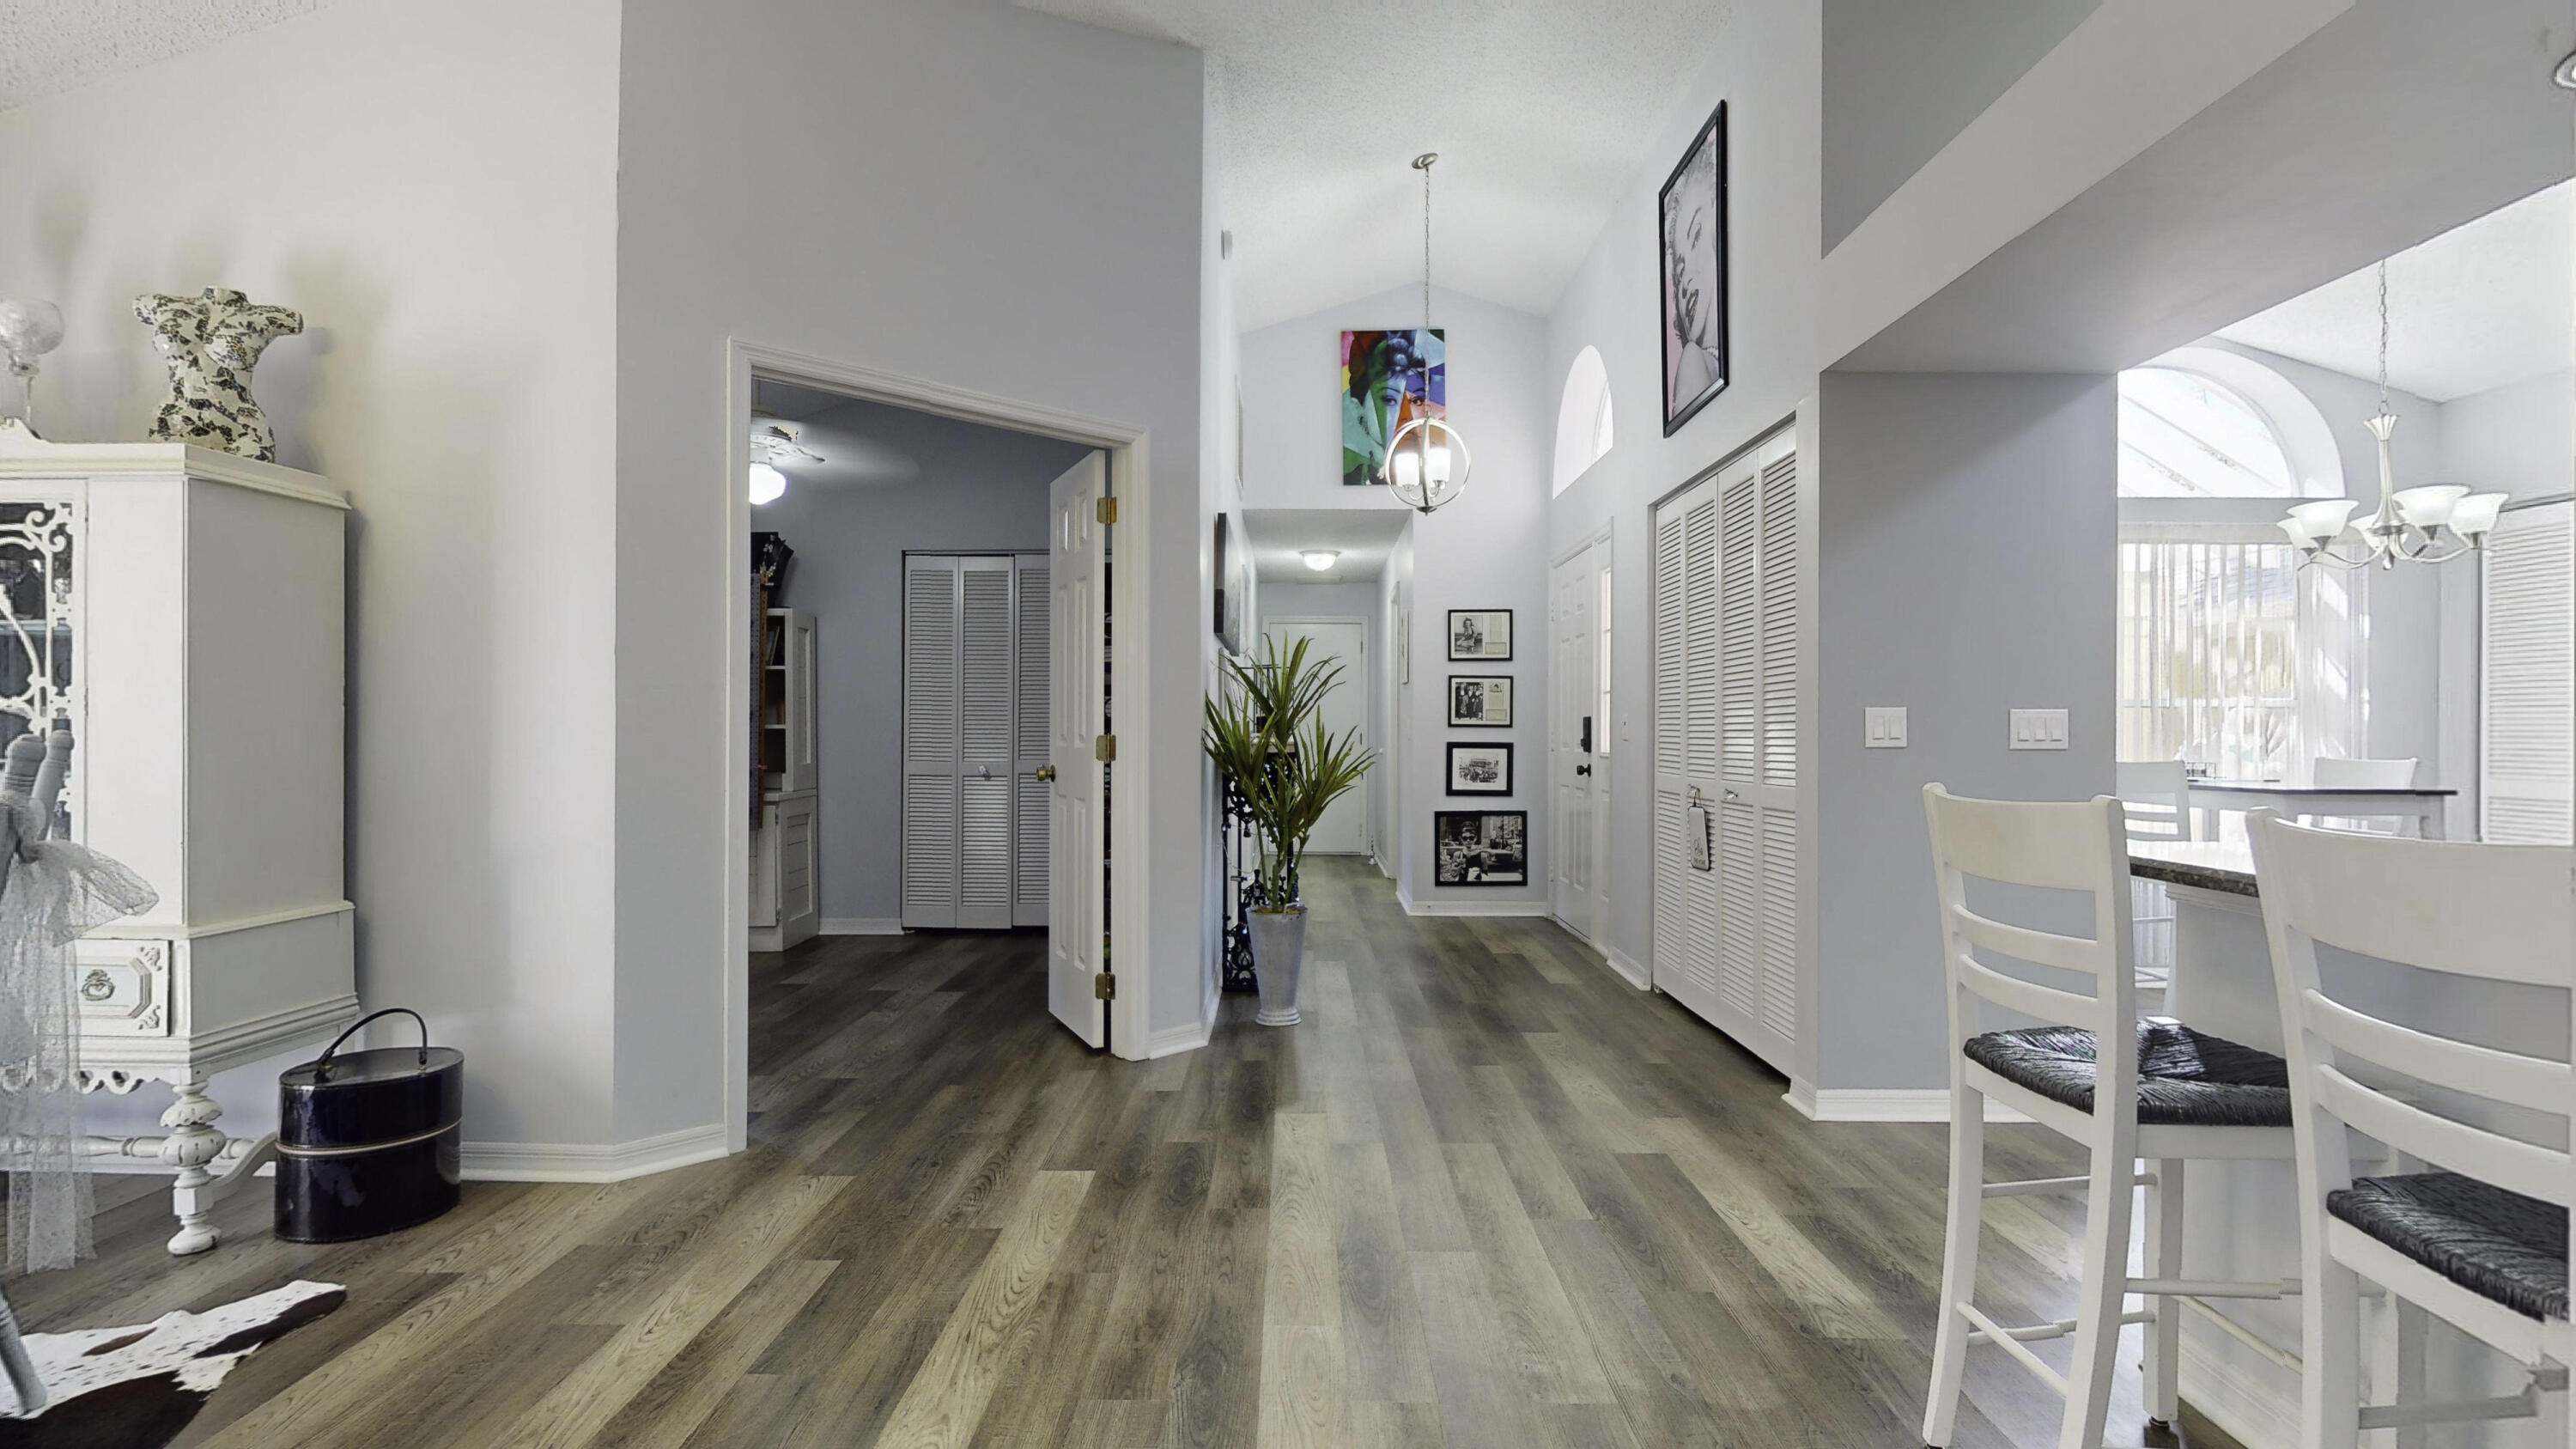
Entry hall with wood-look floors and a potted plant, opening into a bright dining area.
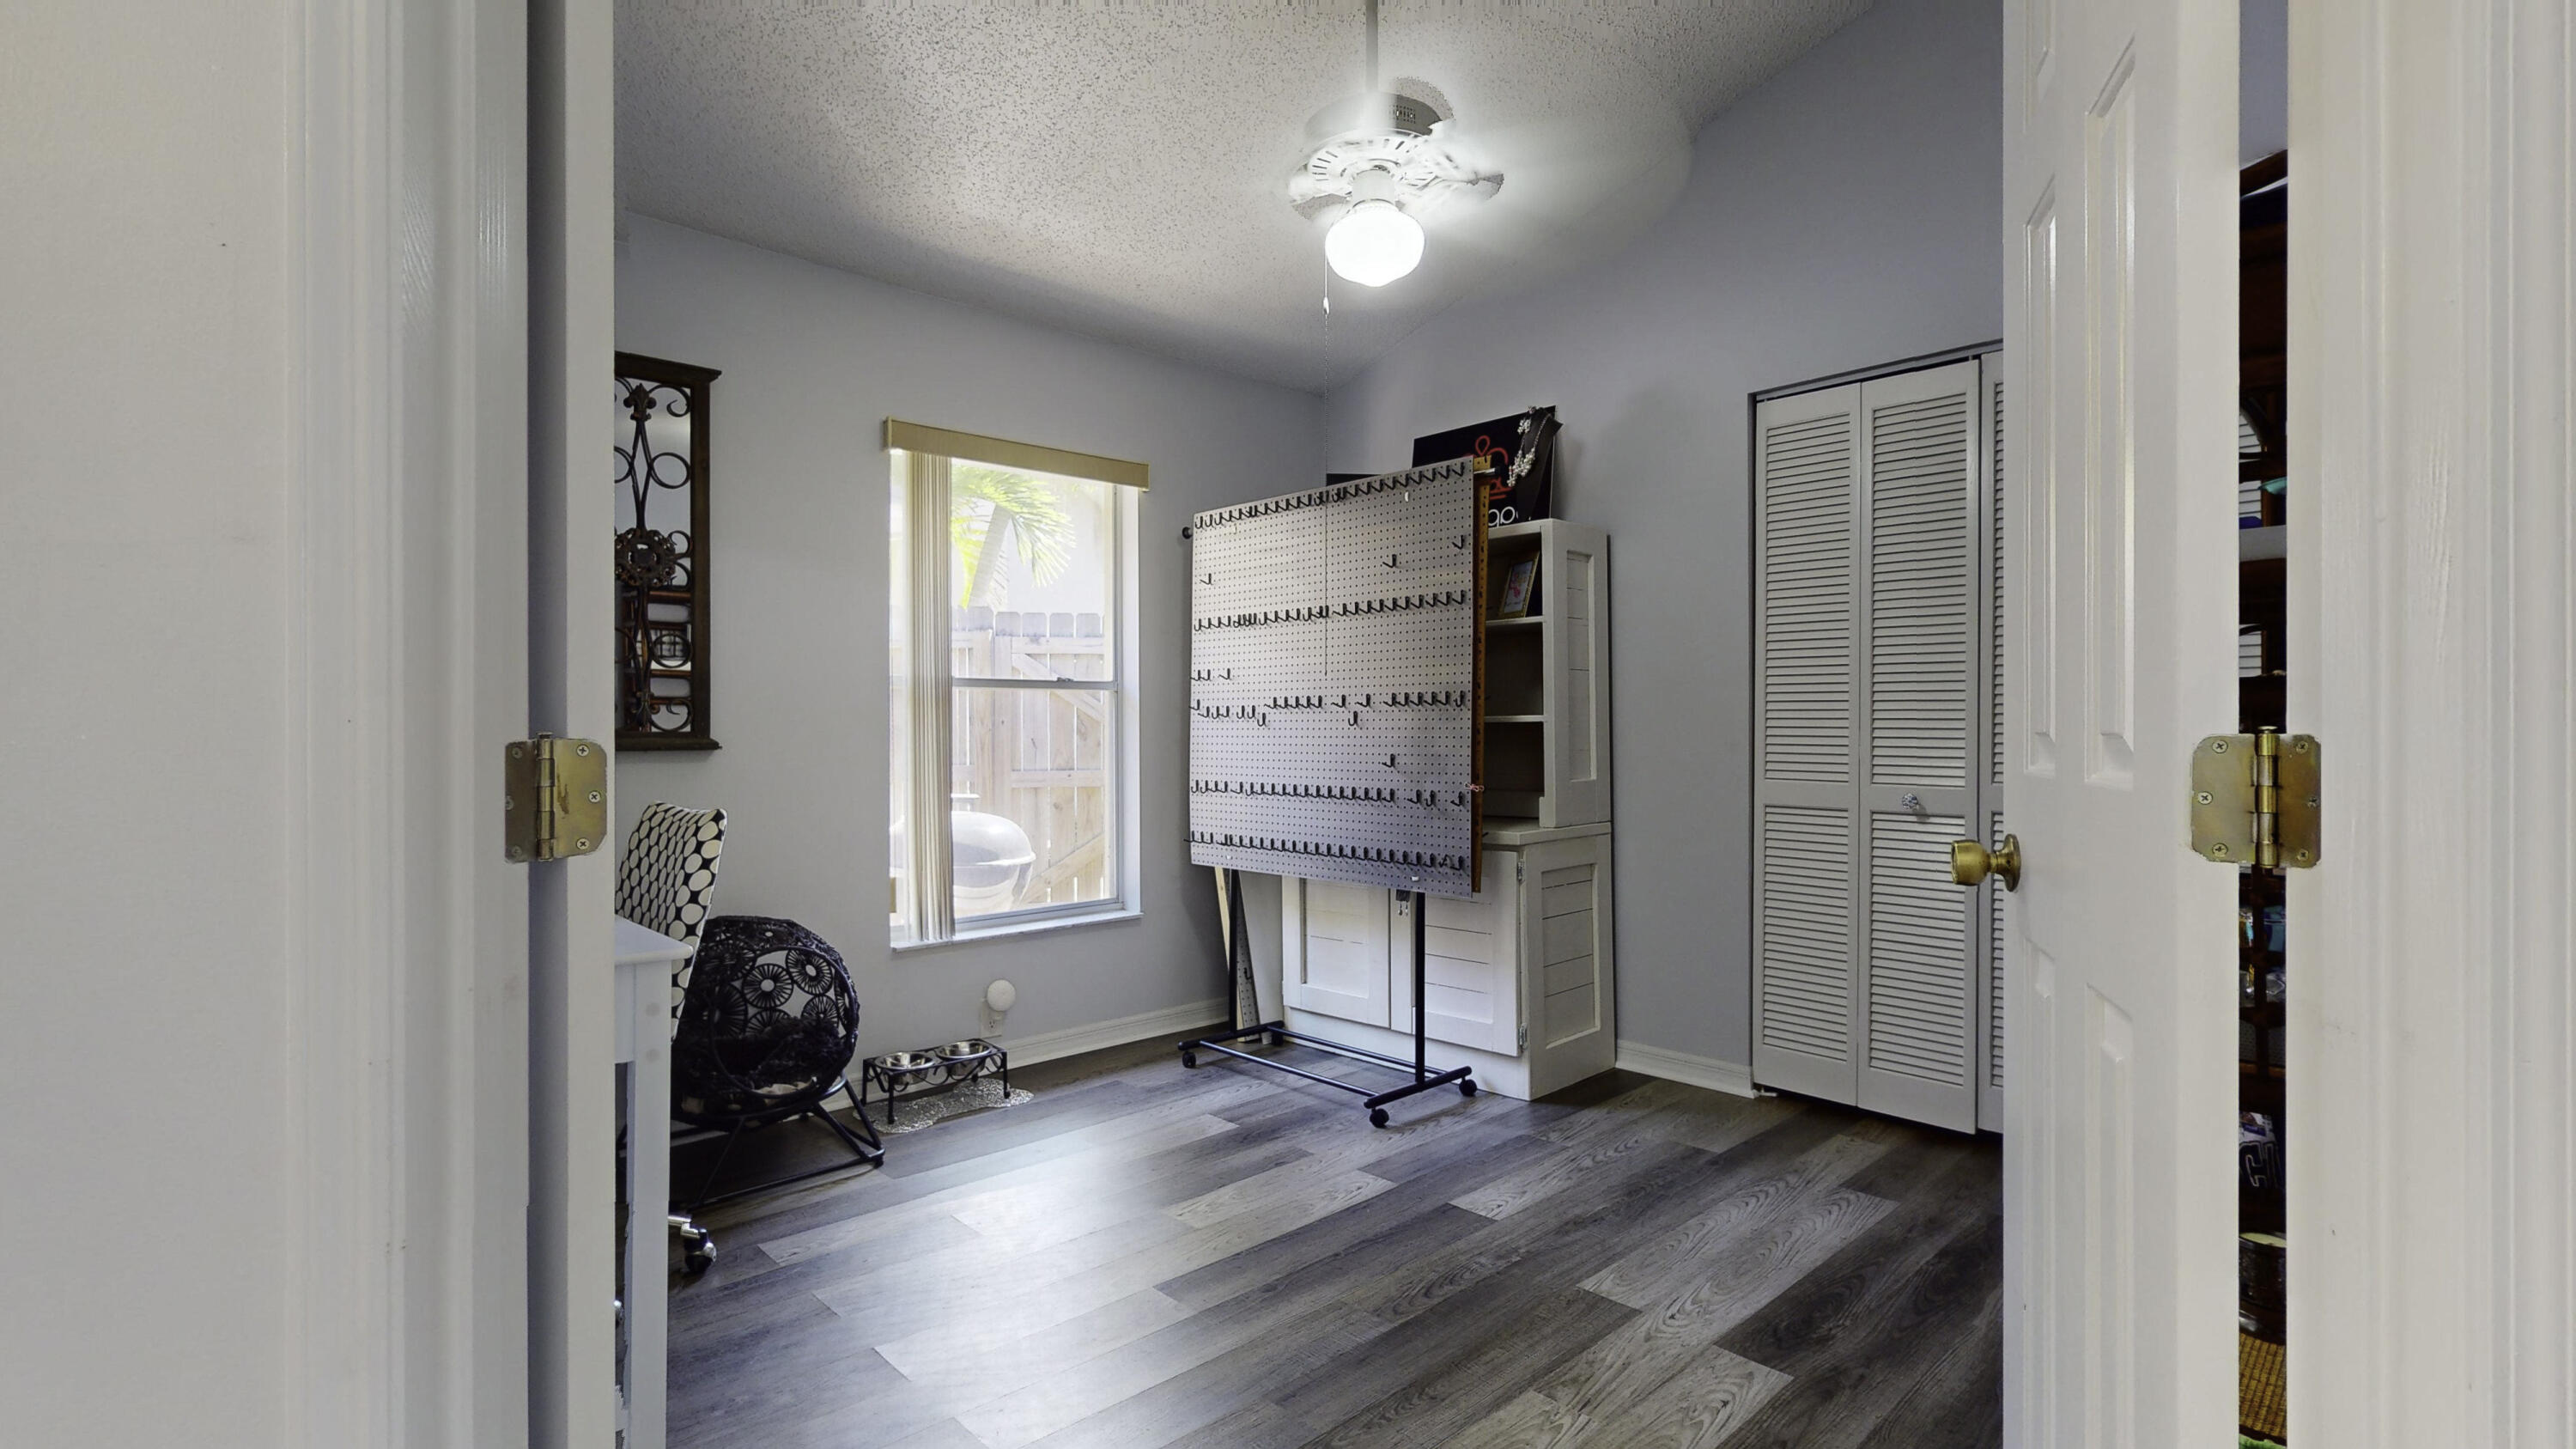
Furnished workroom with a rolling pegboard rack, patterned chair, and gray wood-look flooring.
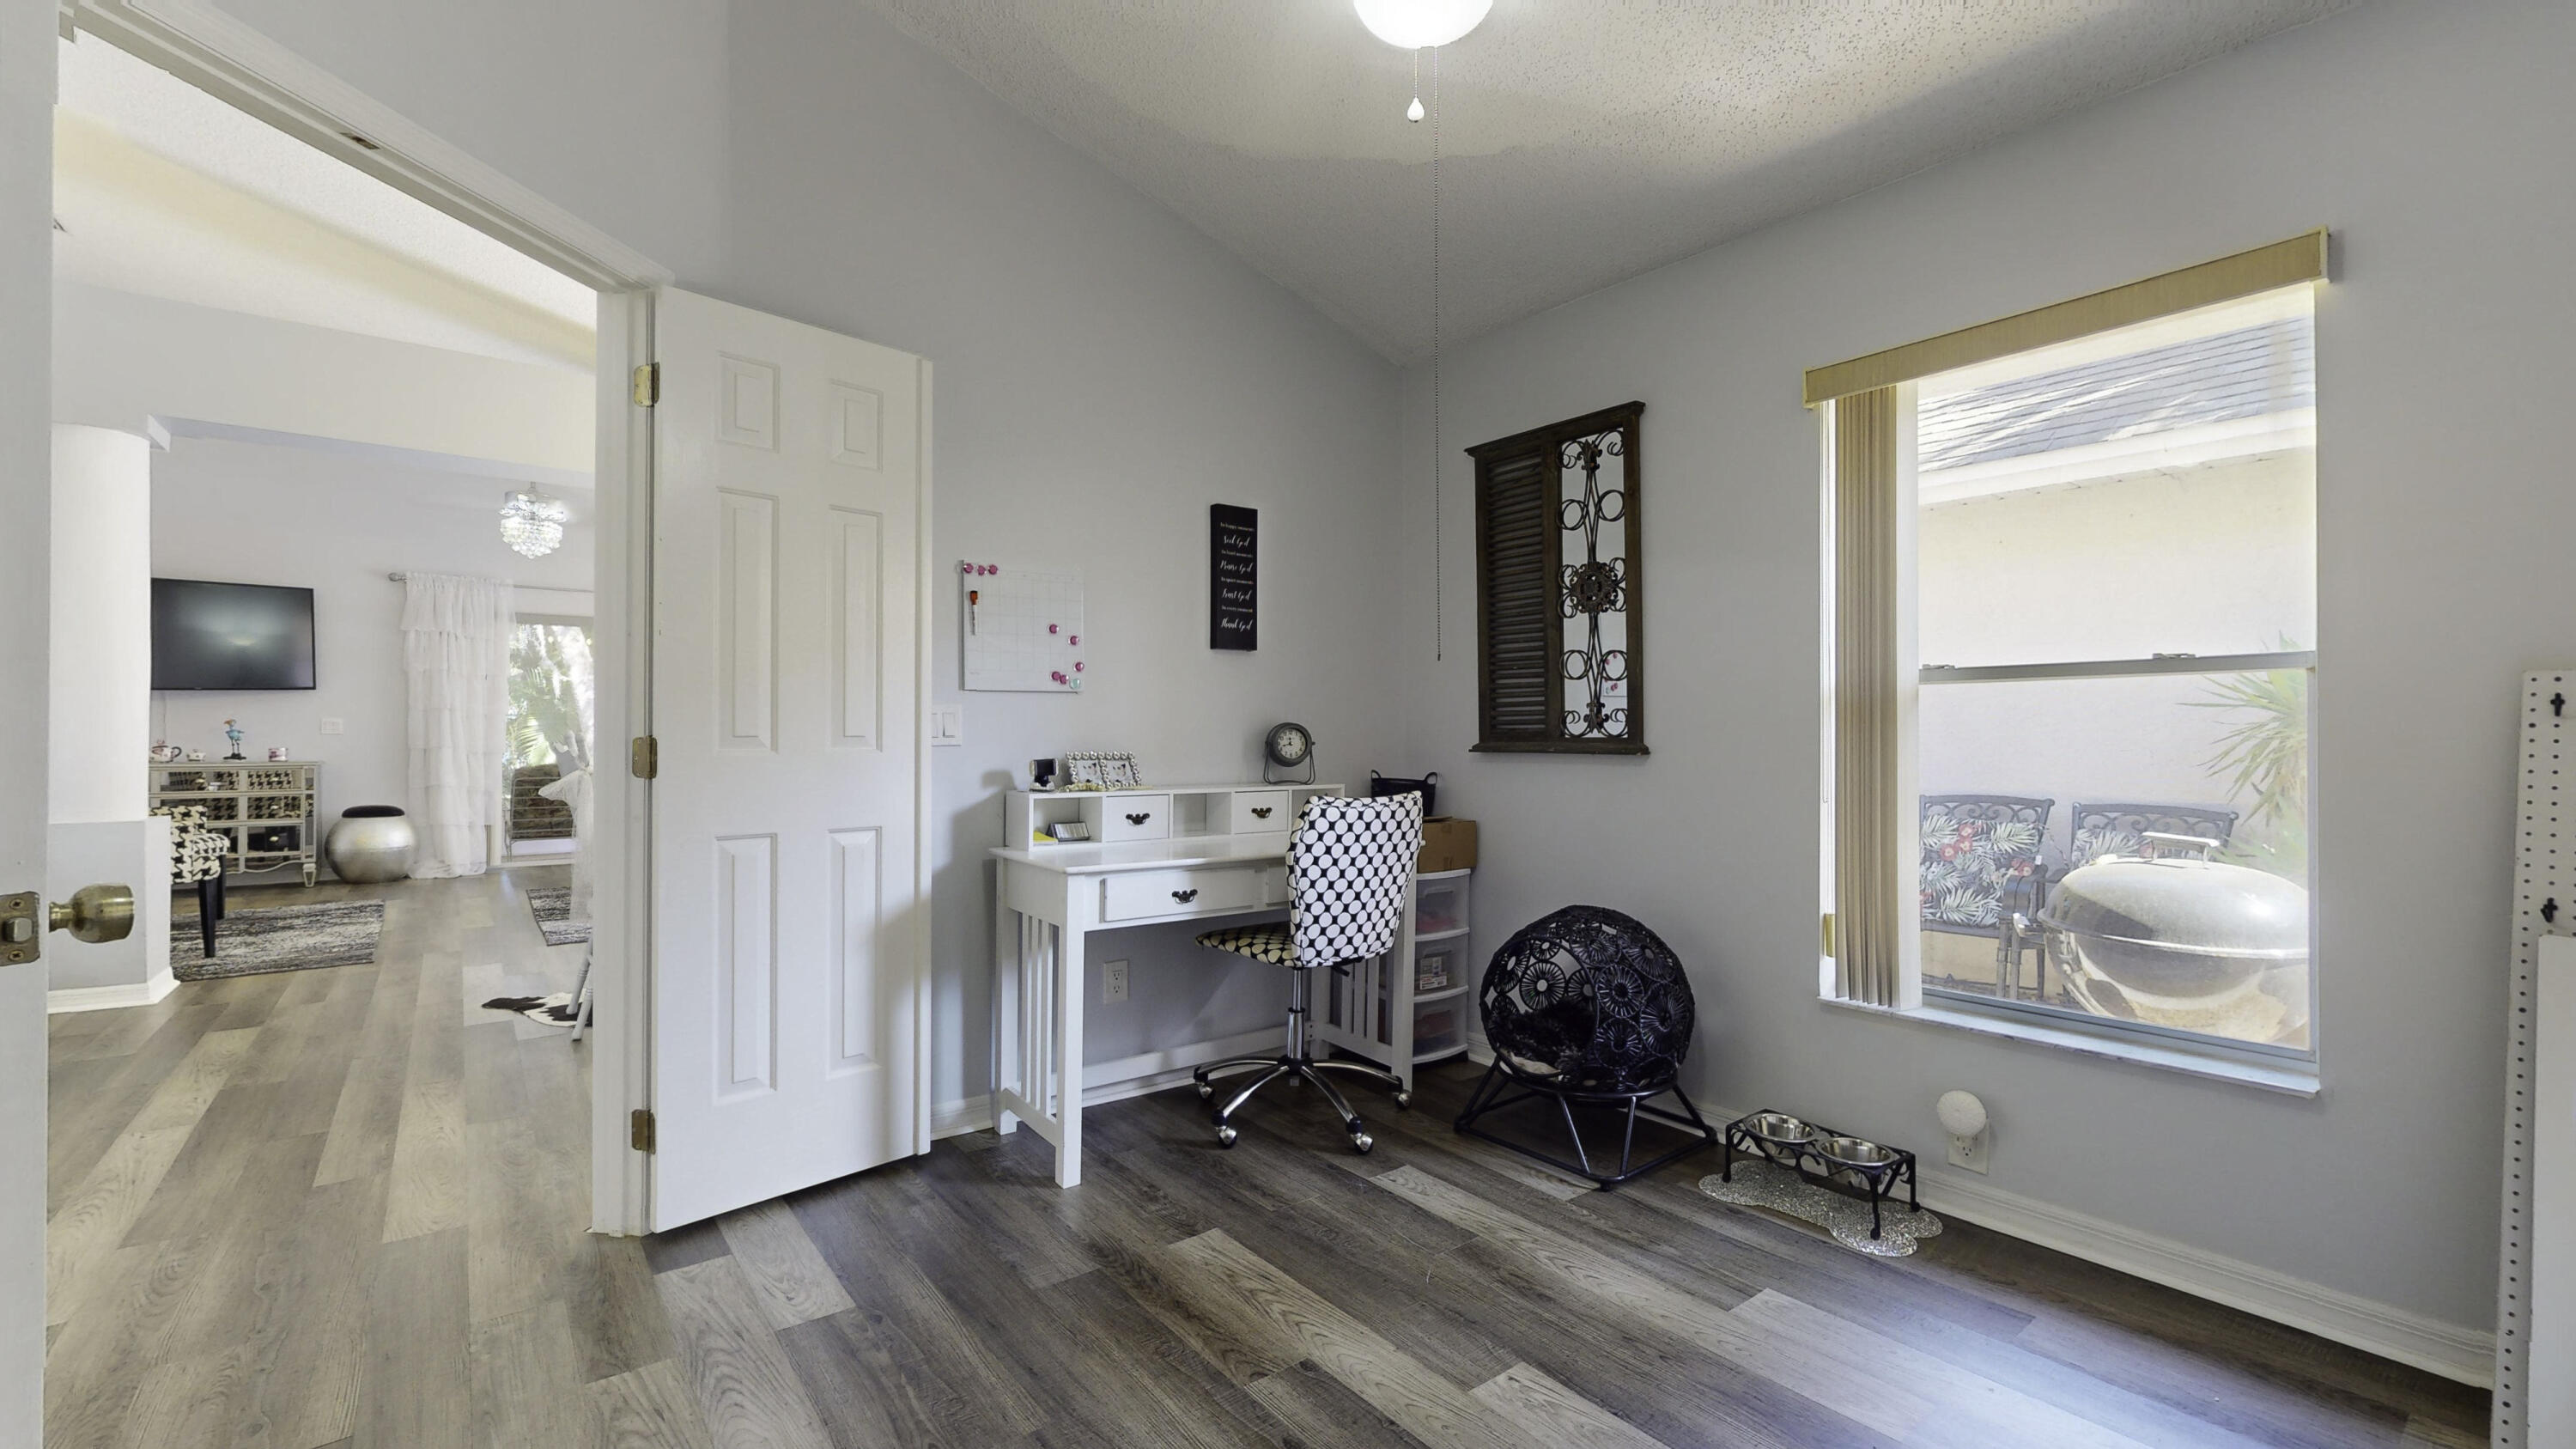
Home office with a white desk, patterned chair, and large window overlooking a patio.
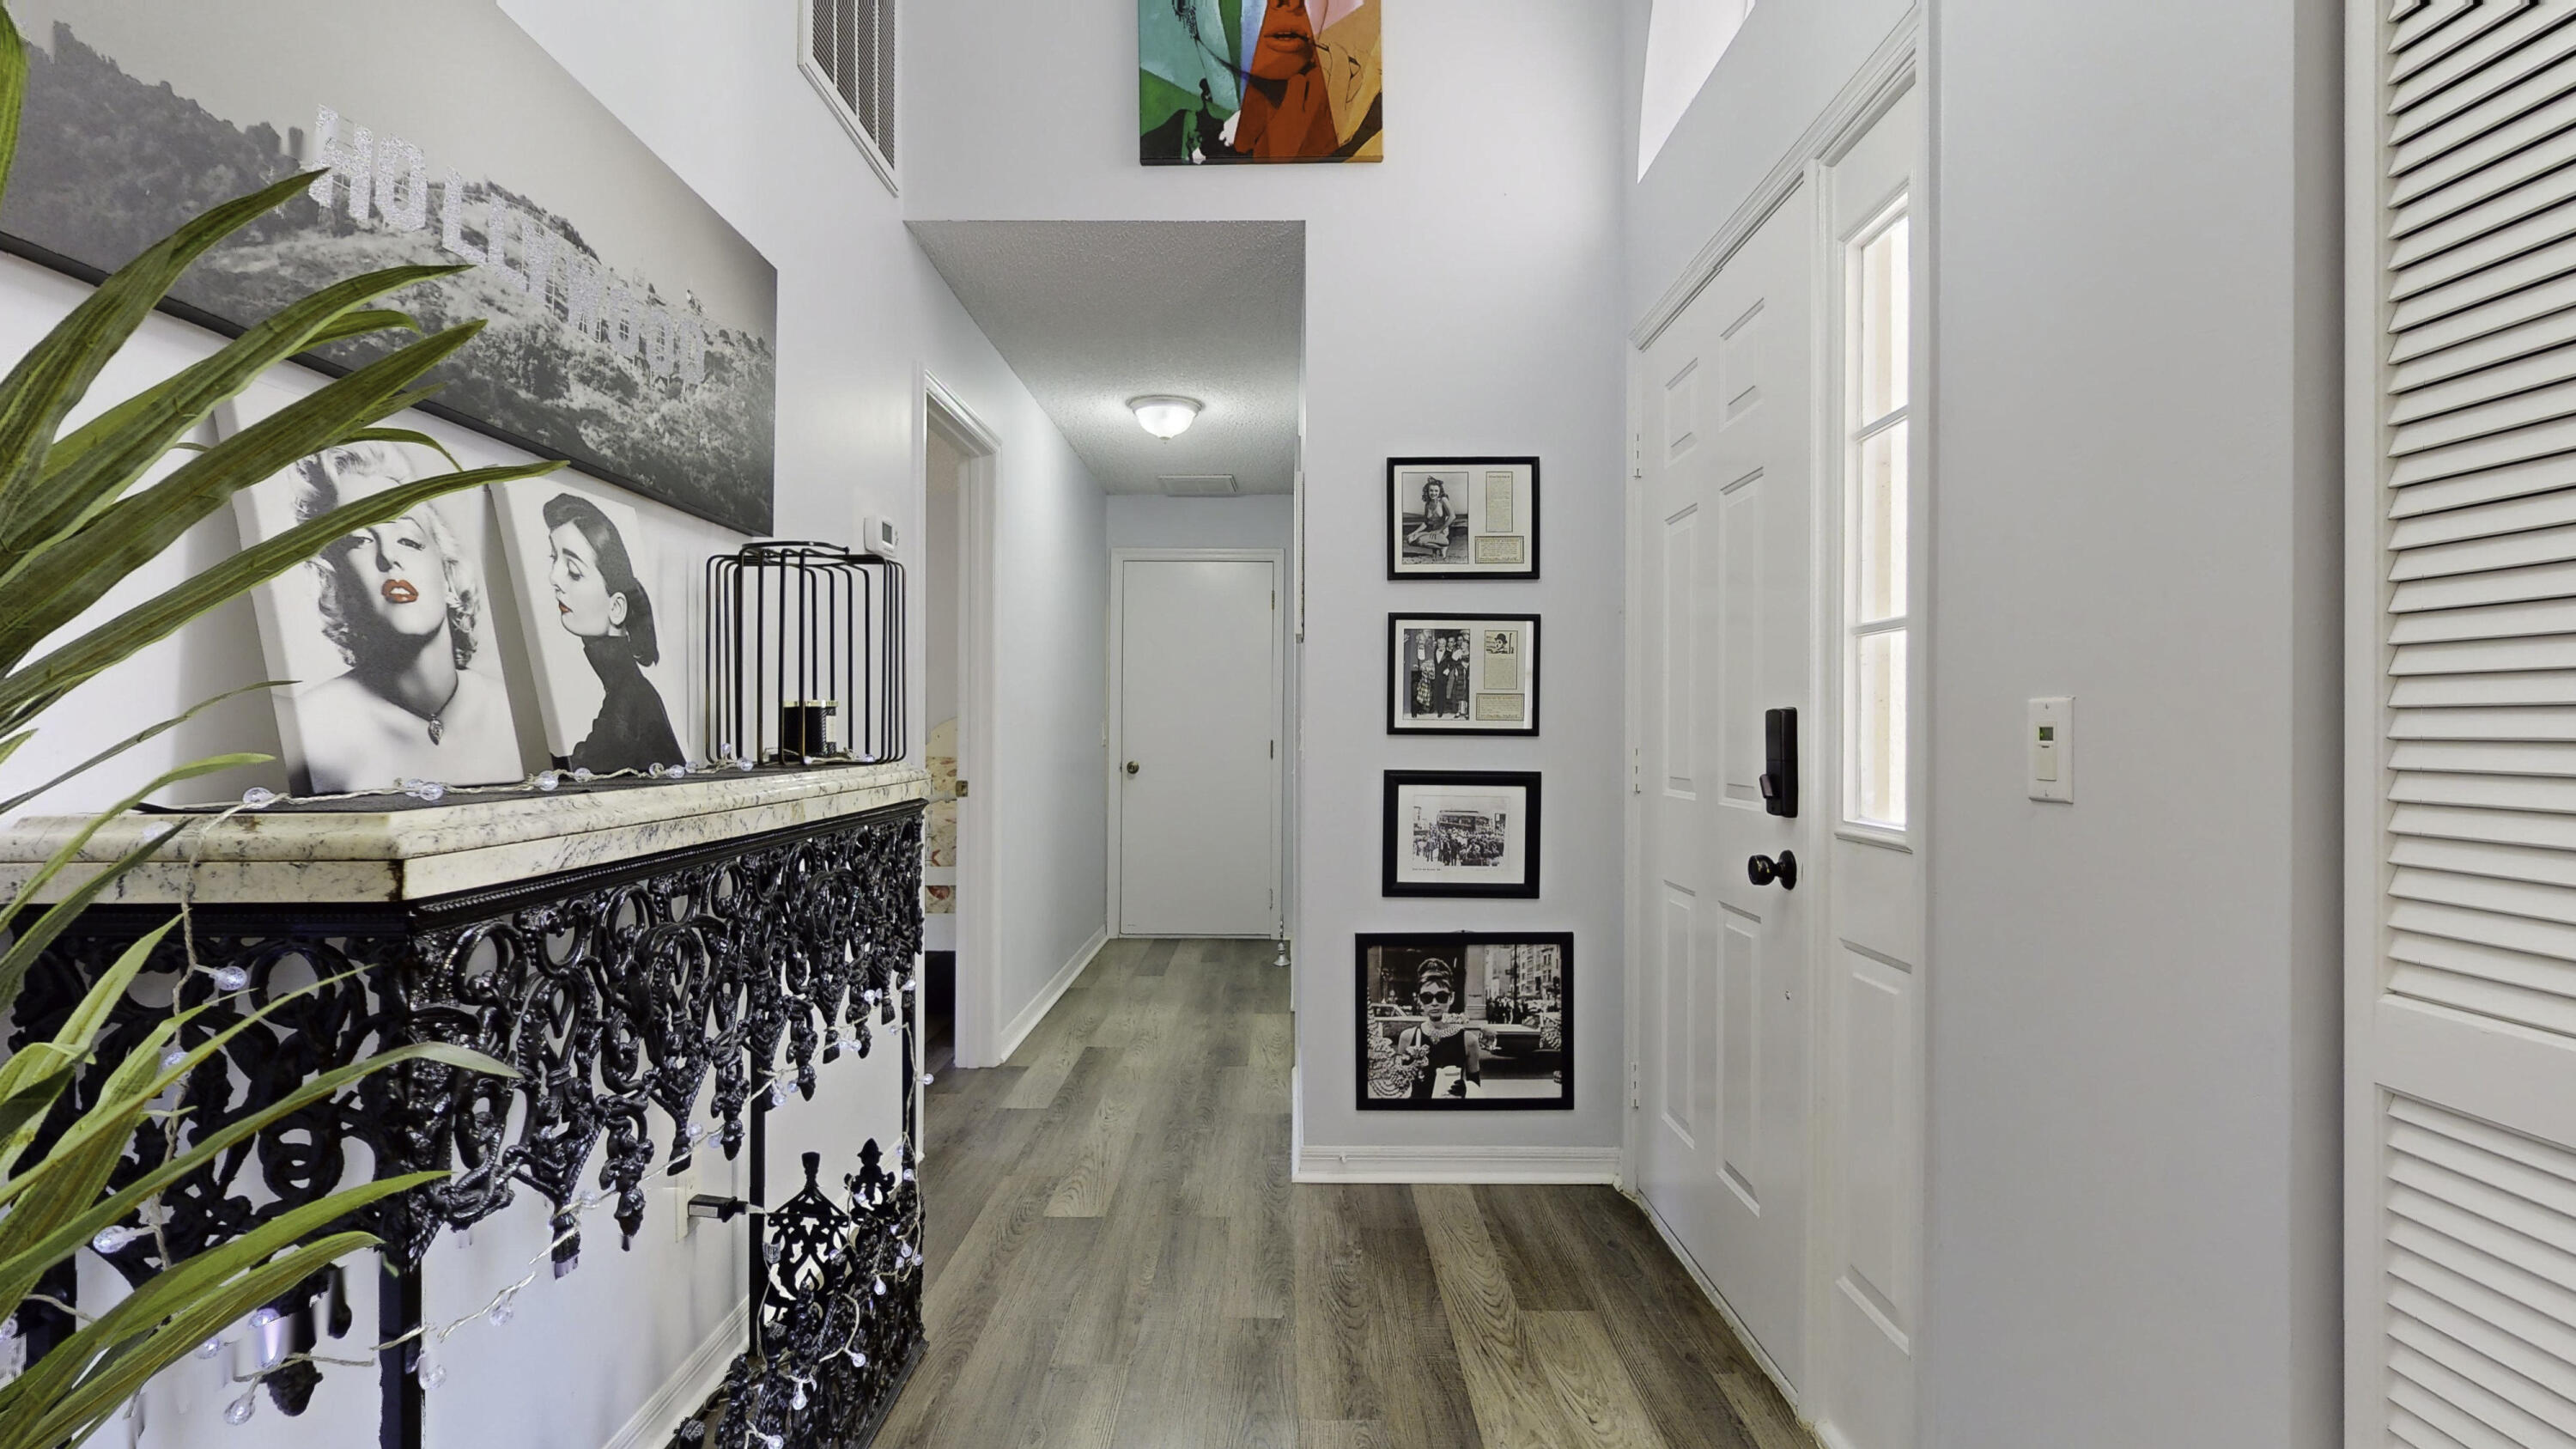
Entryway with a white front door, wood-look floors, and an ornate black console beneath framed artwork.
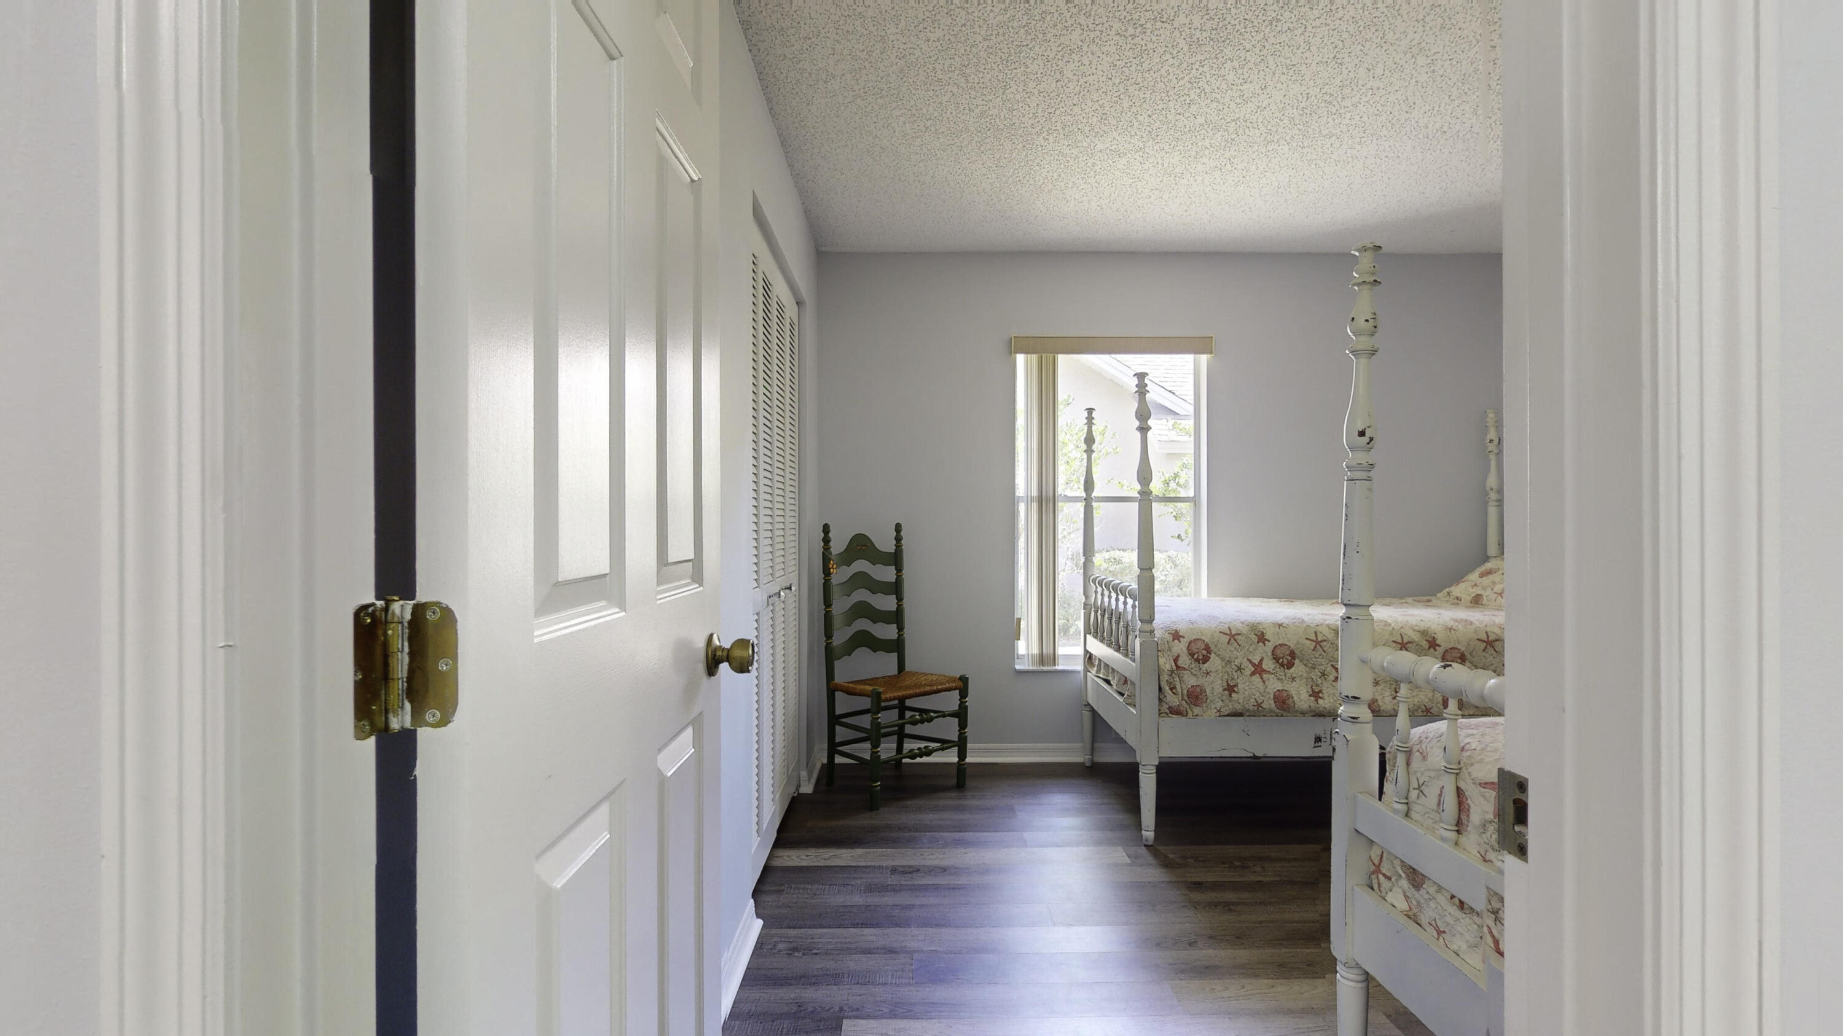
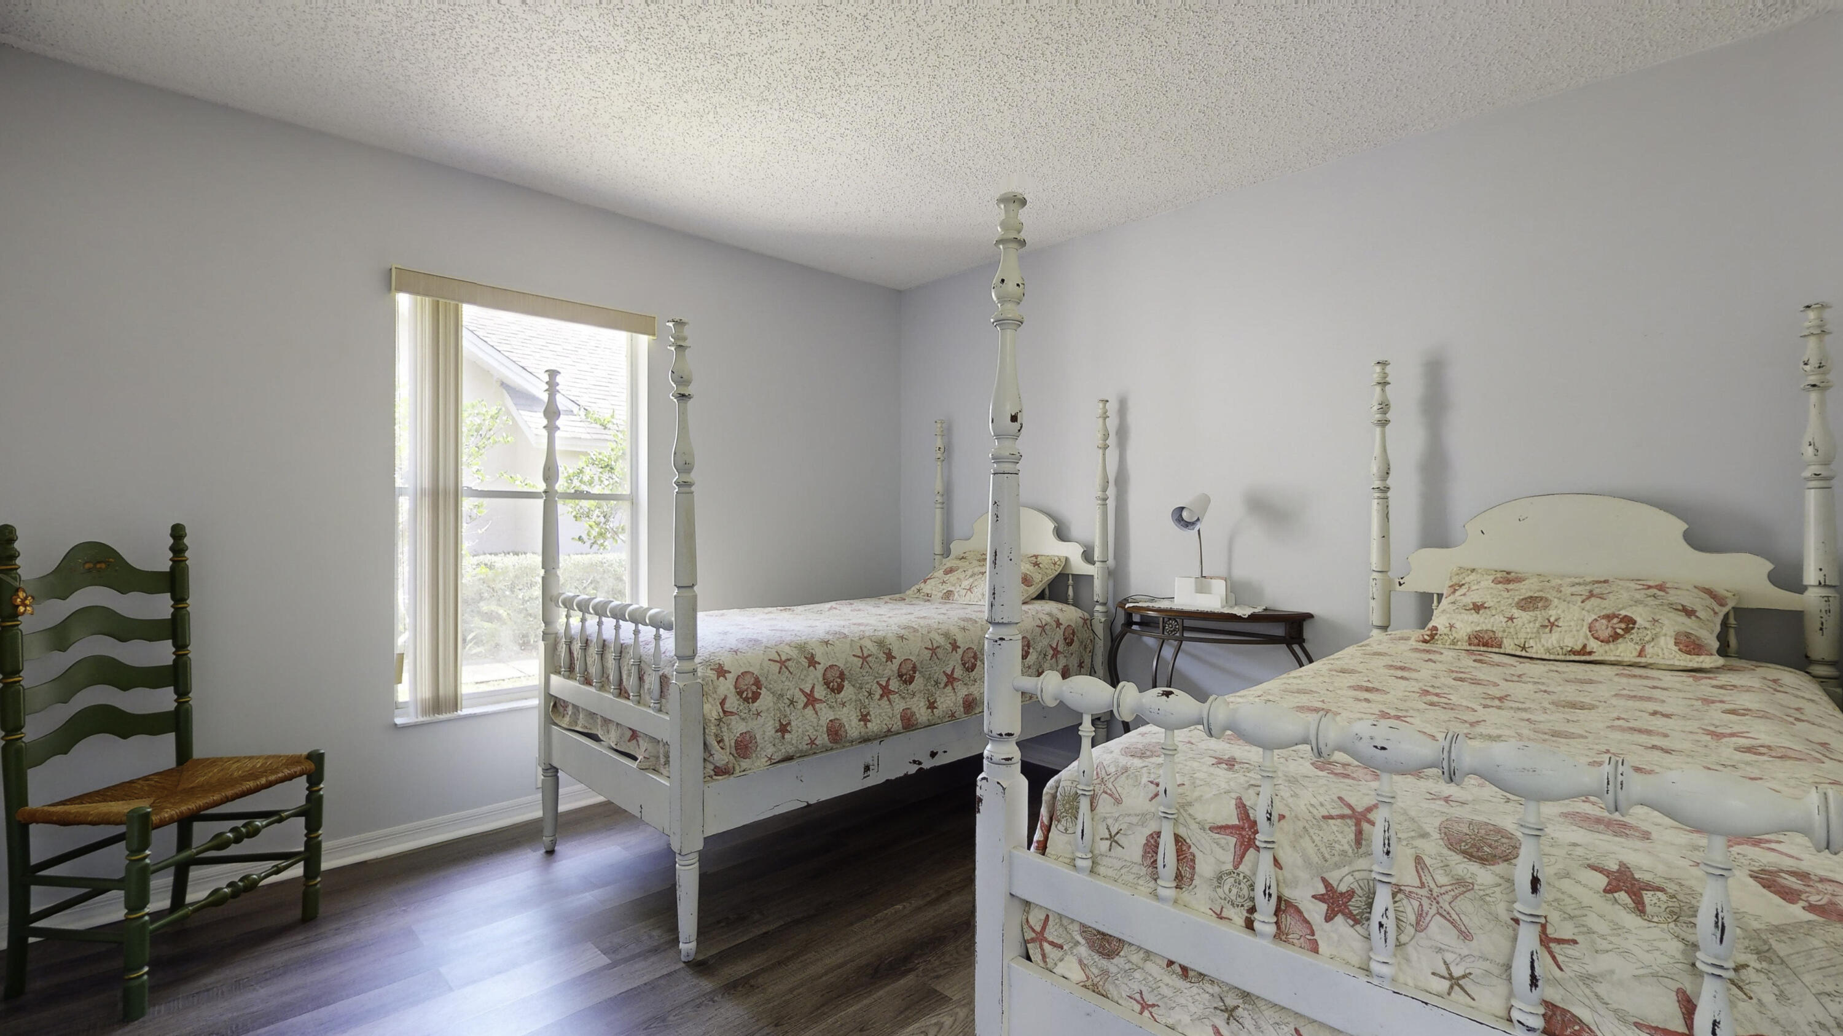
Bedroom with two white beds, coral-patterned bedding, and a green chair by the window.
Bedroom with two white beds in sea-life-print bedding and a green wooden chair.
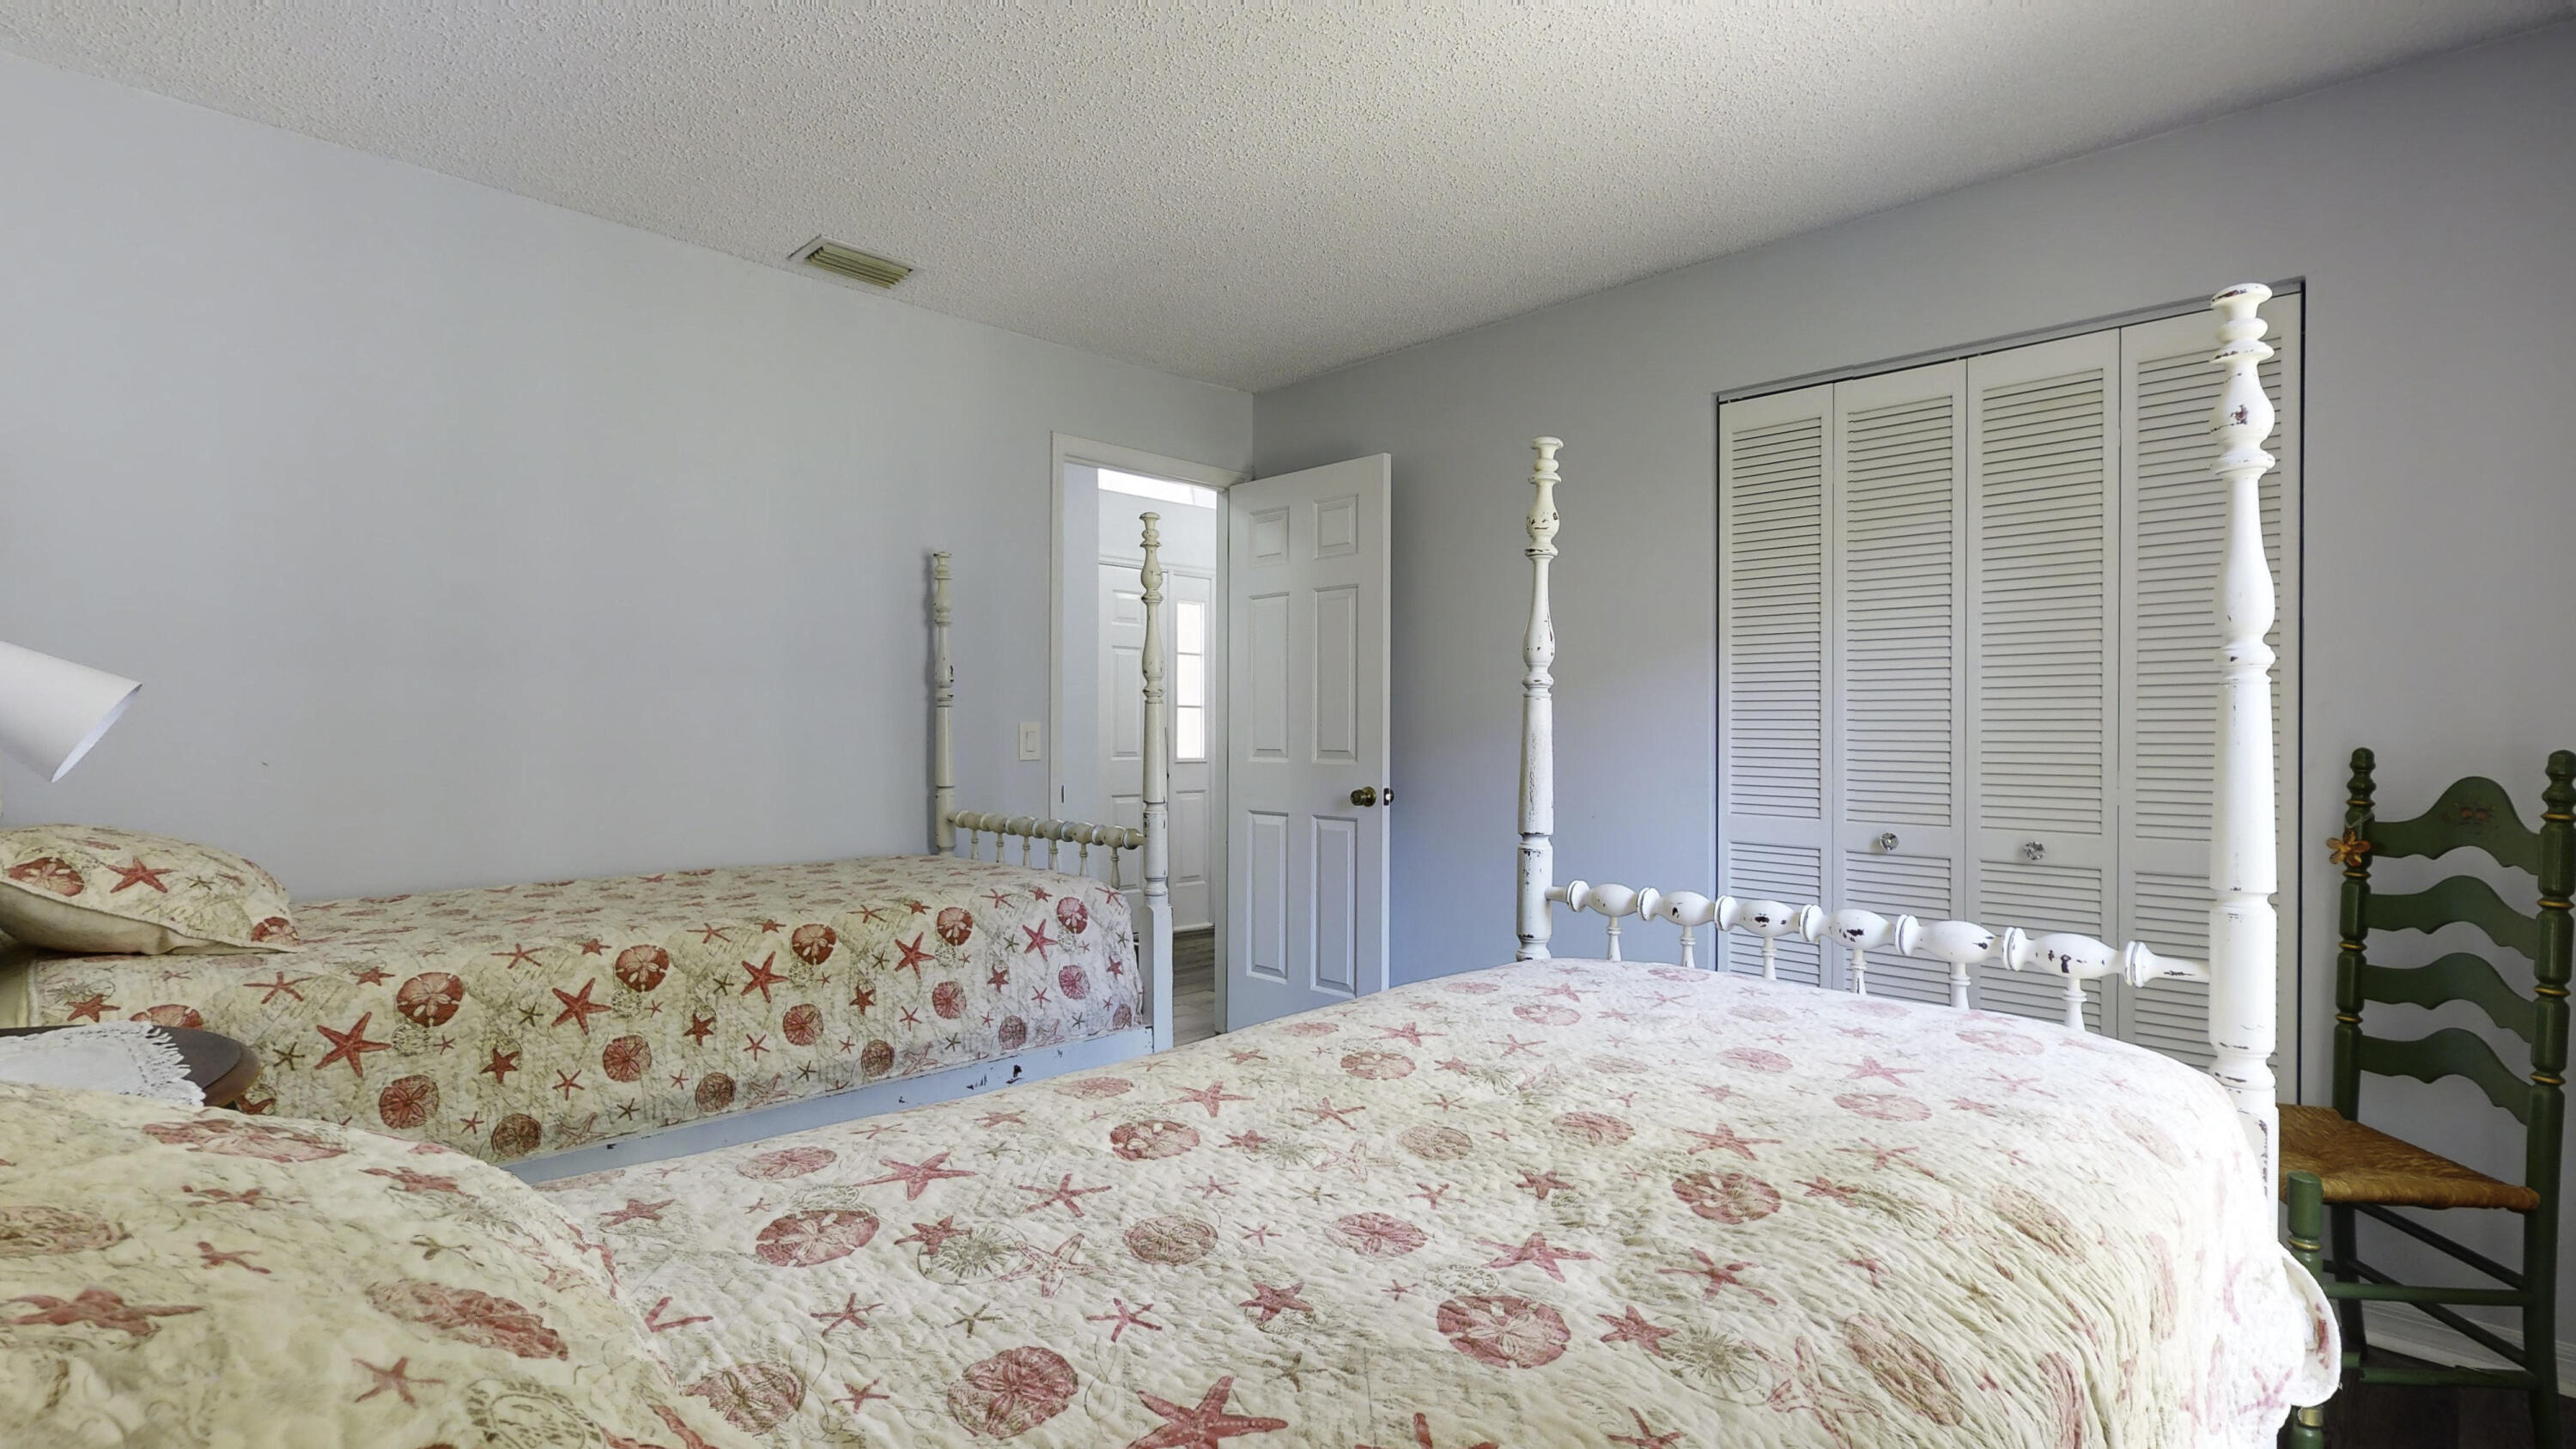
Bedroom with two seashell-patterned beds, pale blue walls, and white louvered closet doors.
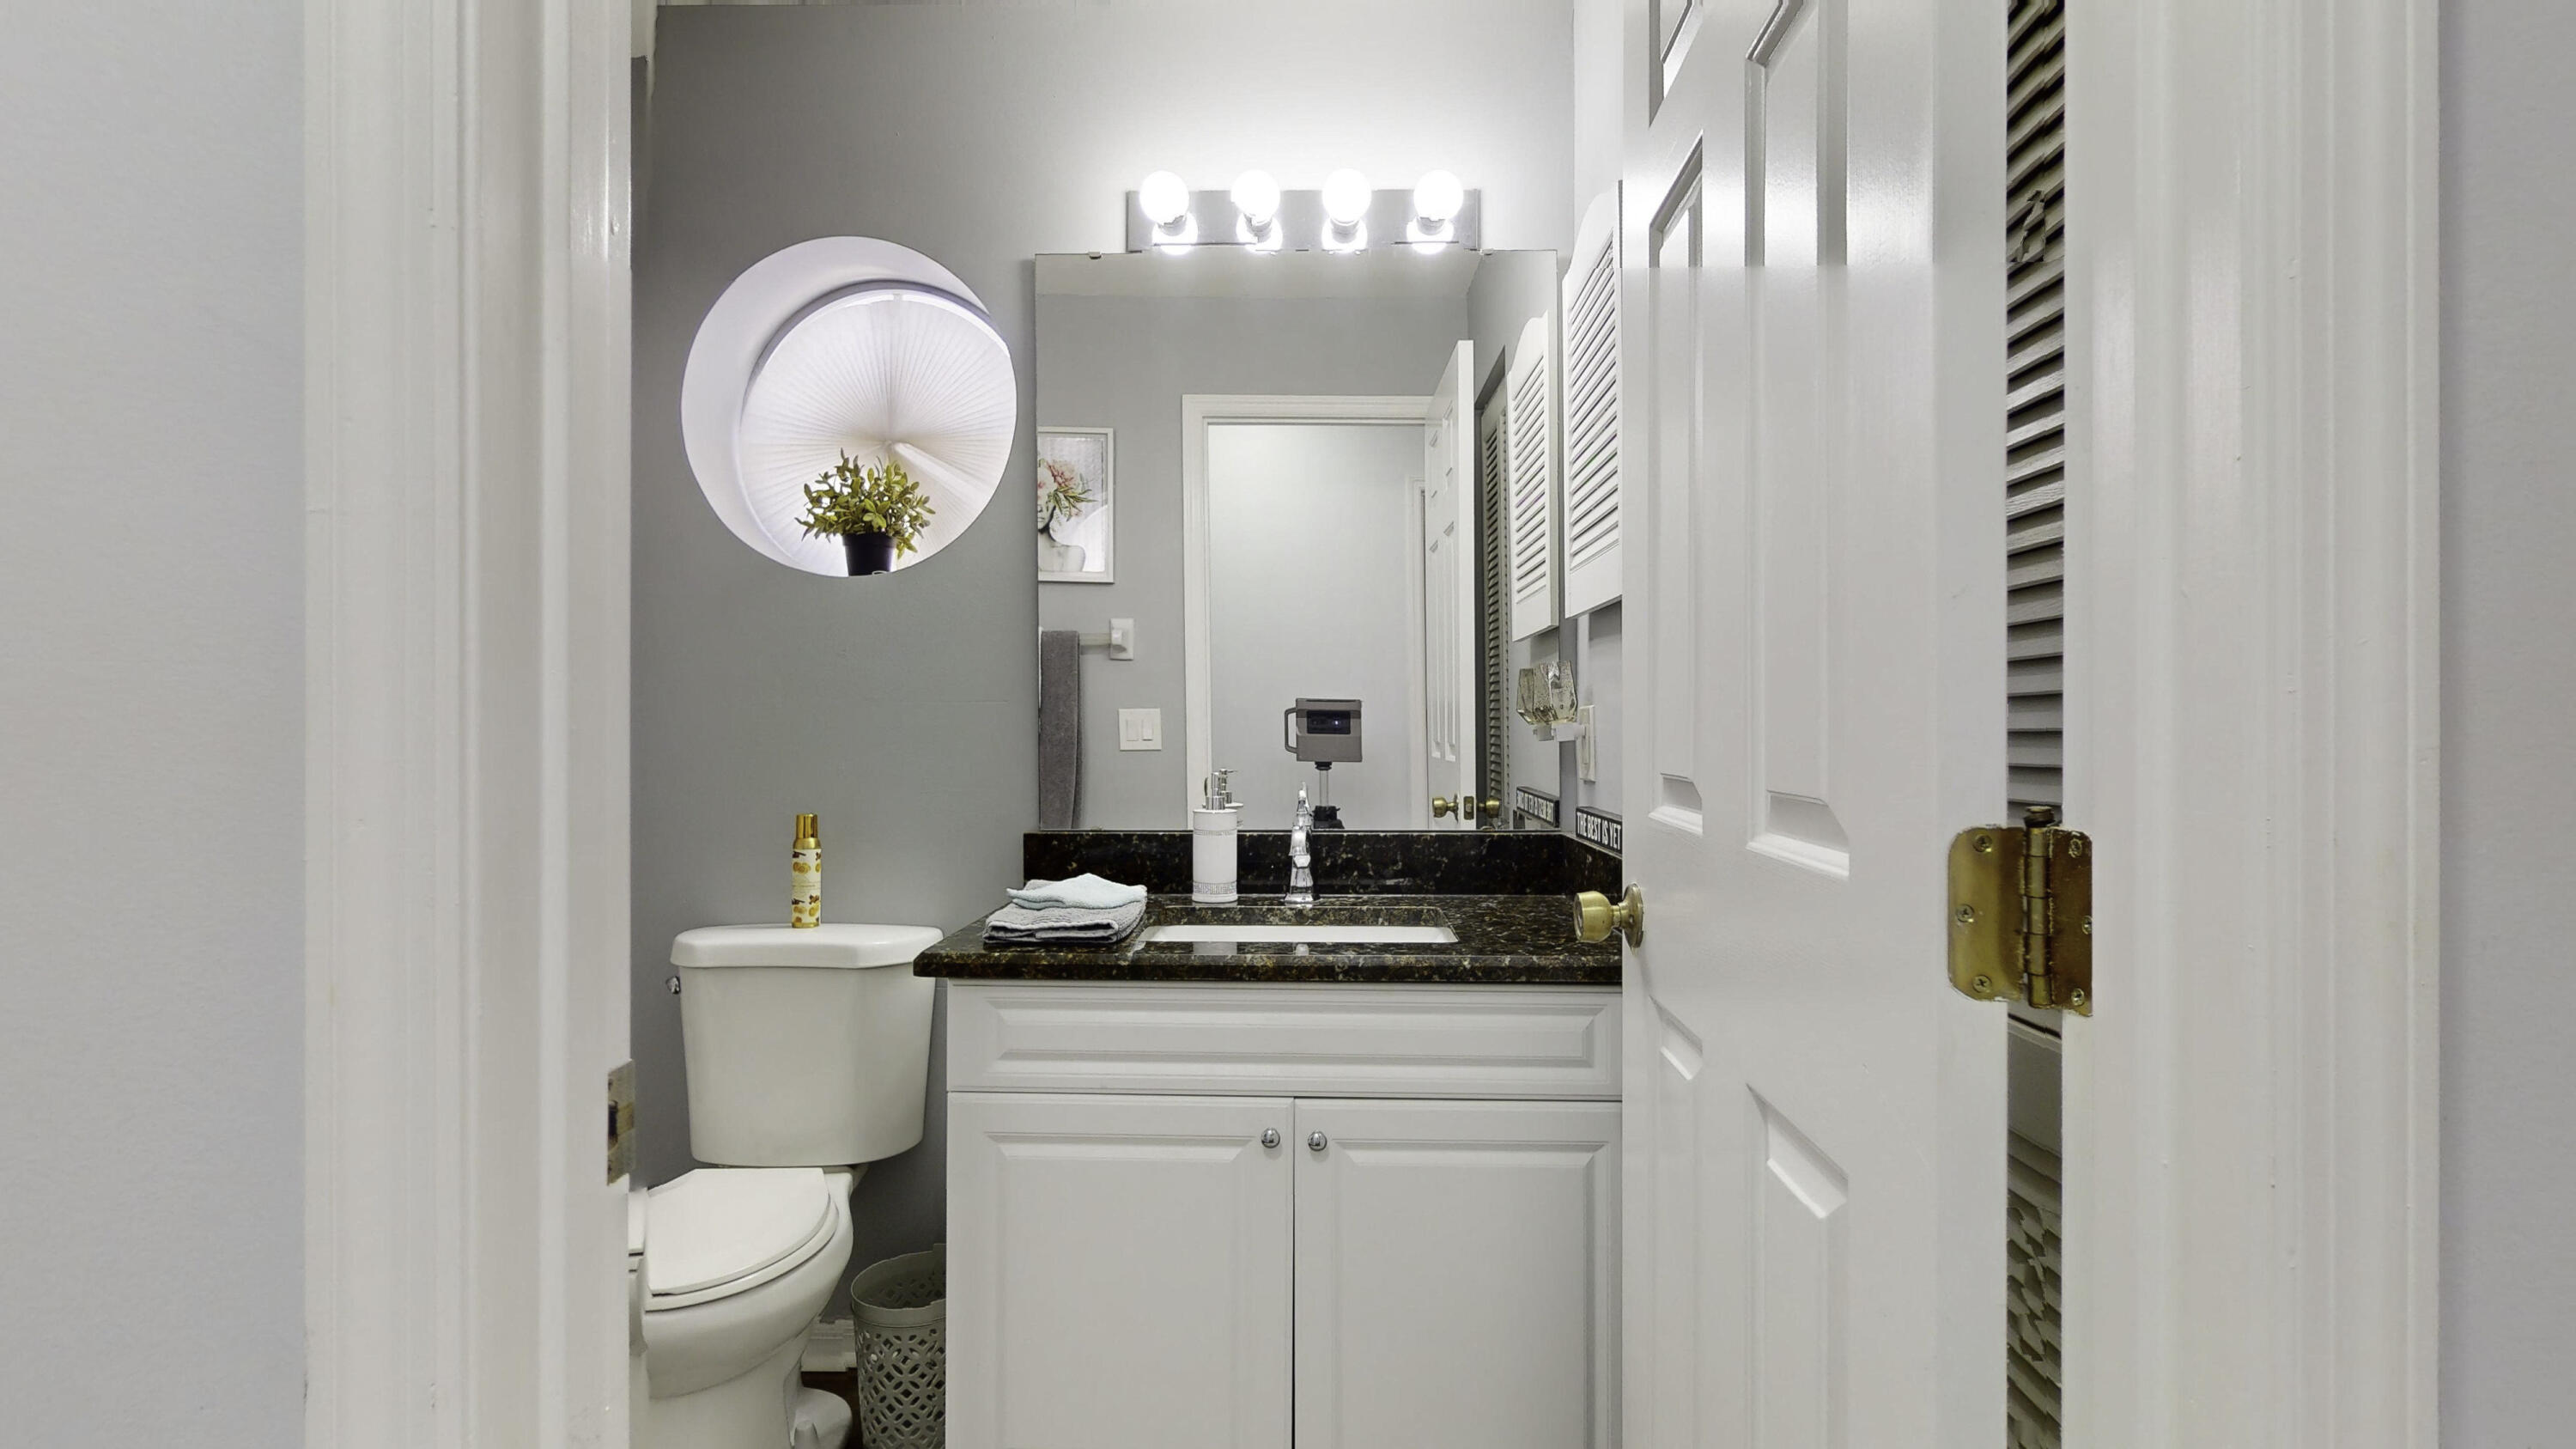
Bathroom with a white vanity, dark stone countertop, large mirror, and toilet.
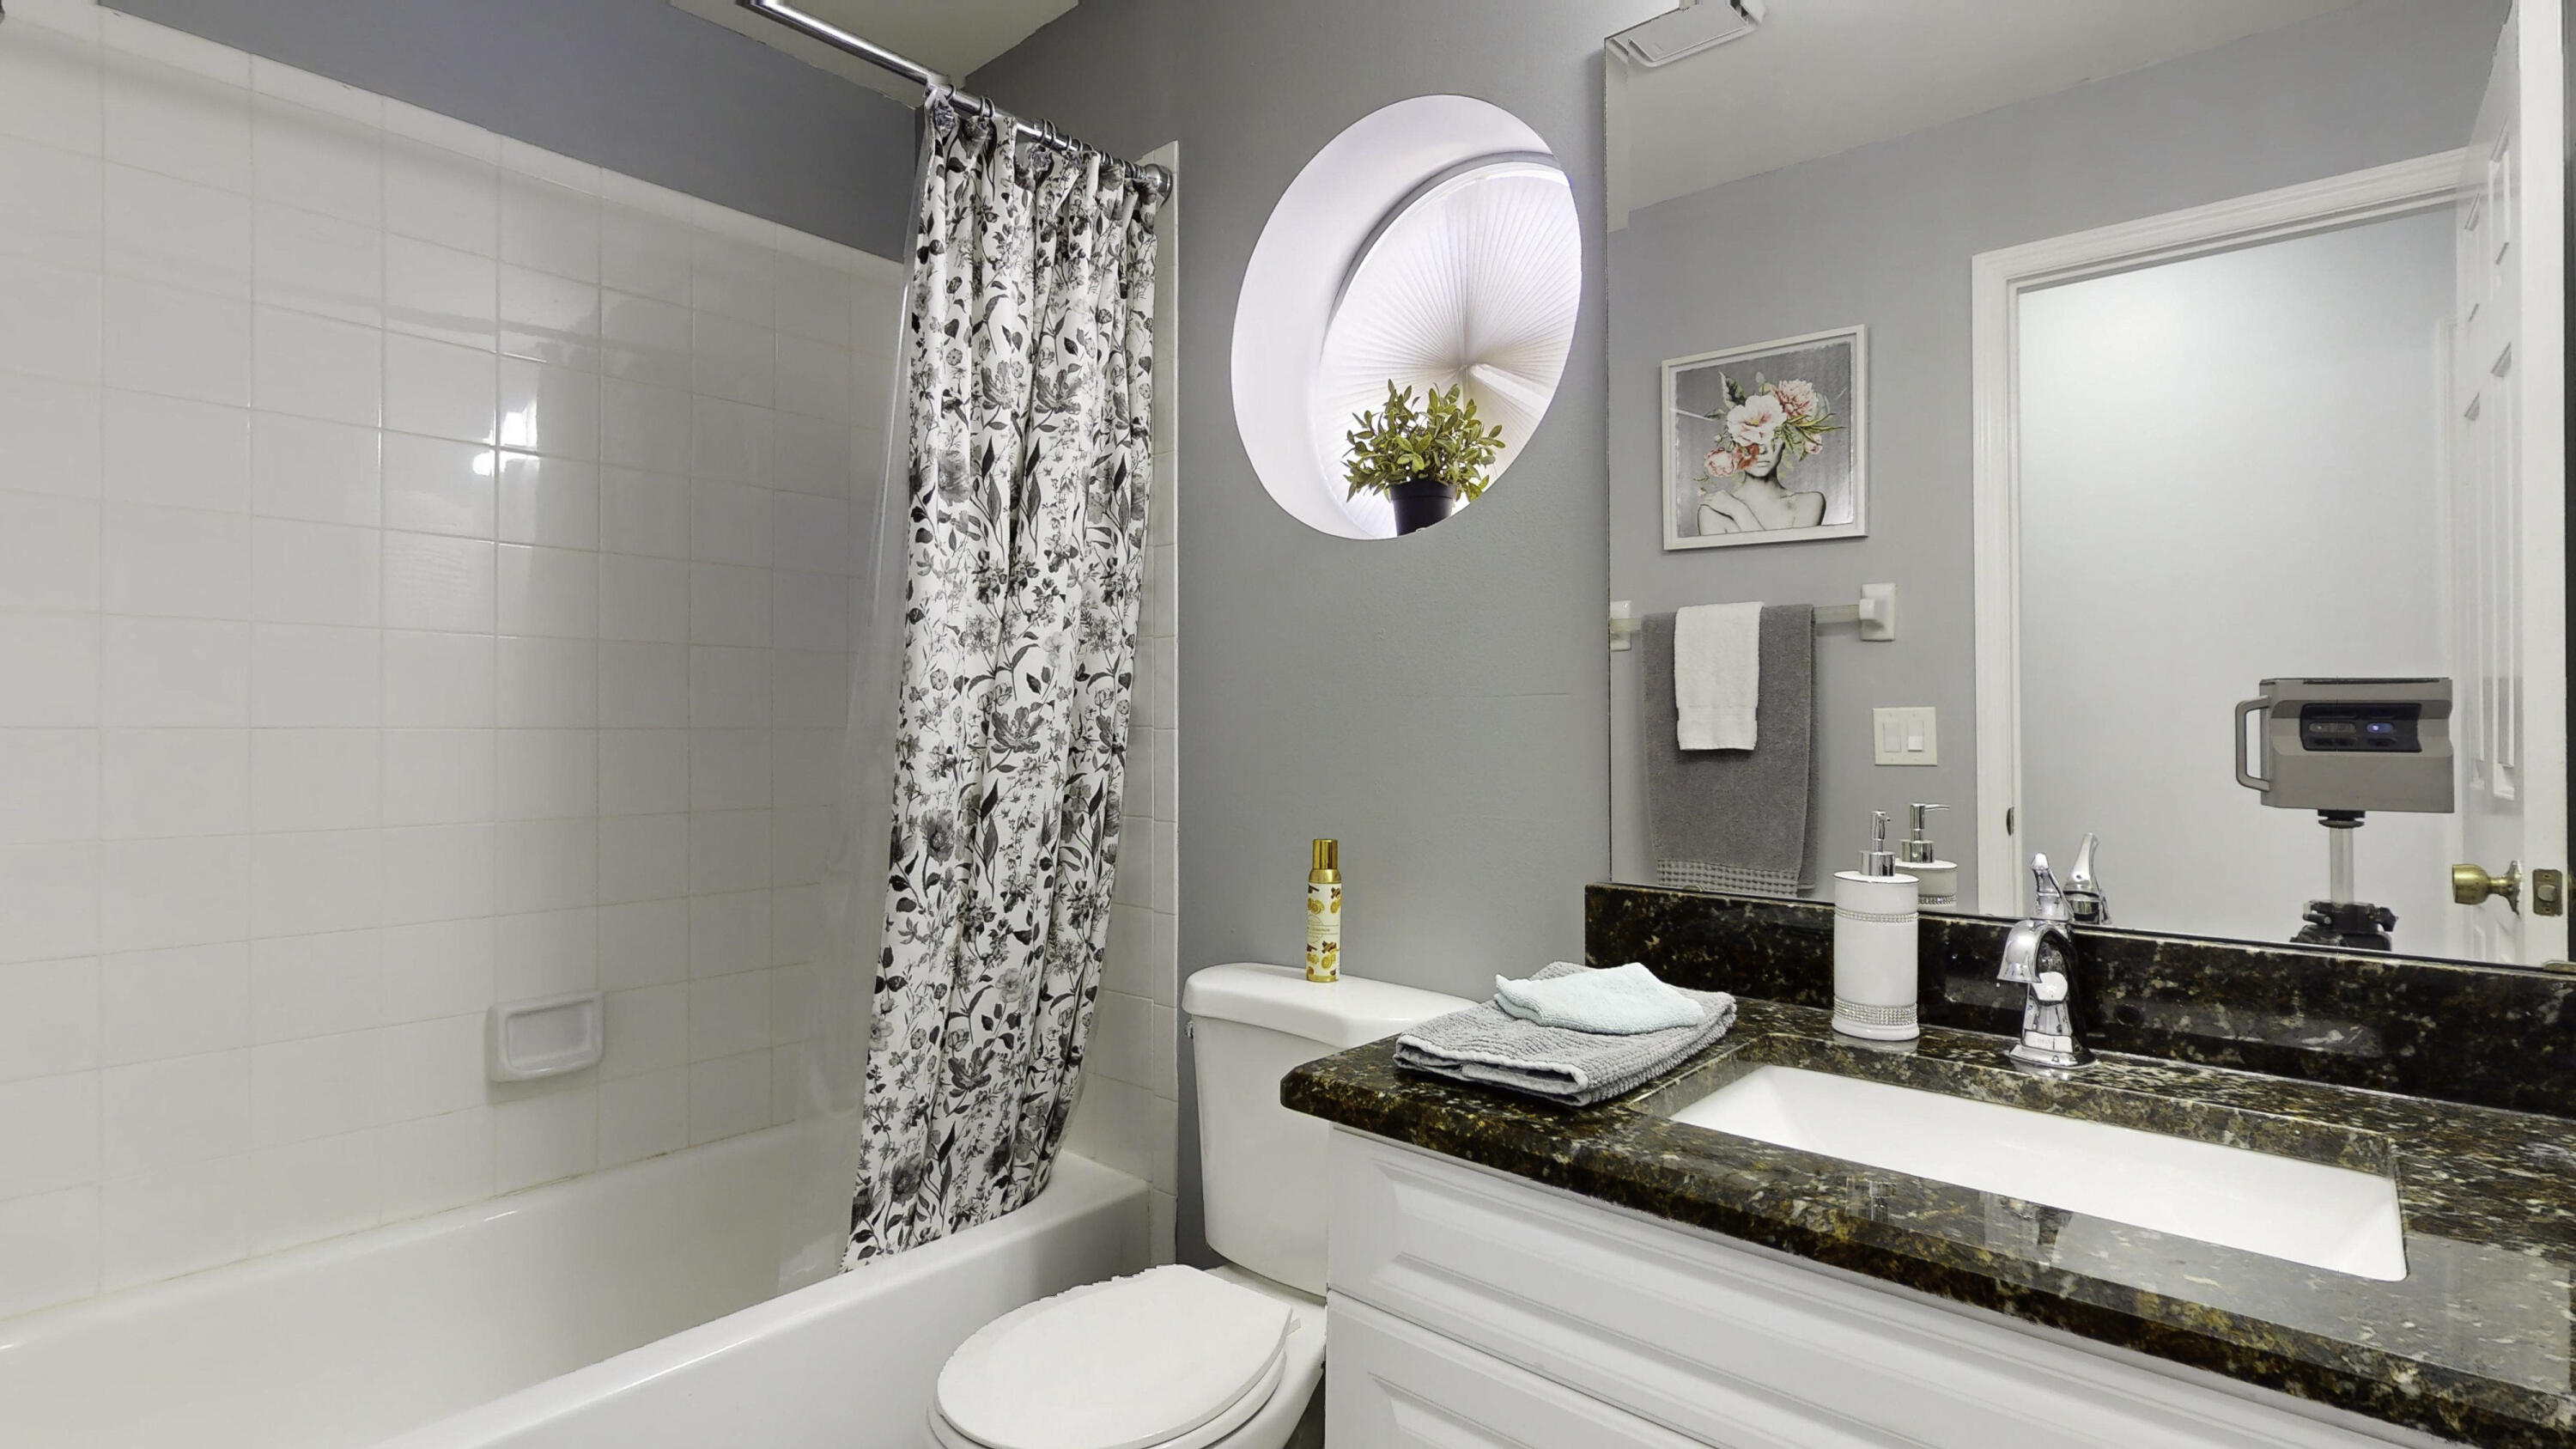
Bathroom with a floral shower curtain, round mirror, and dark stone vanity countertop.
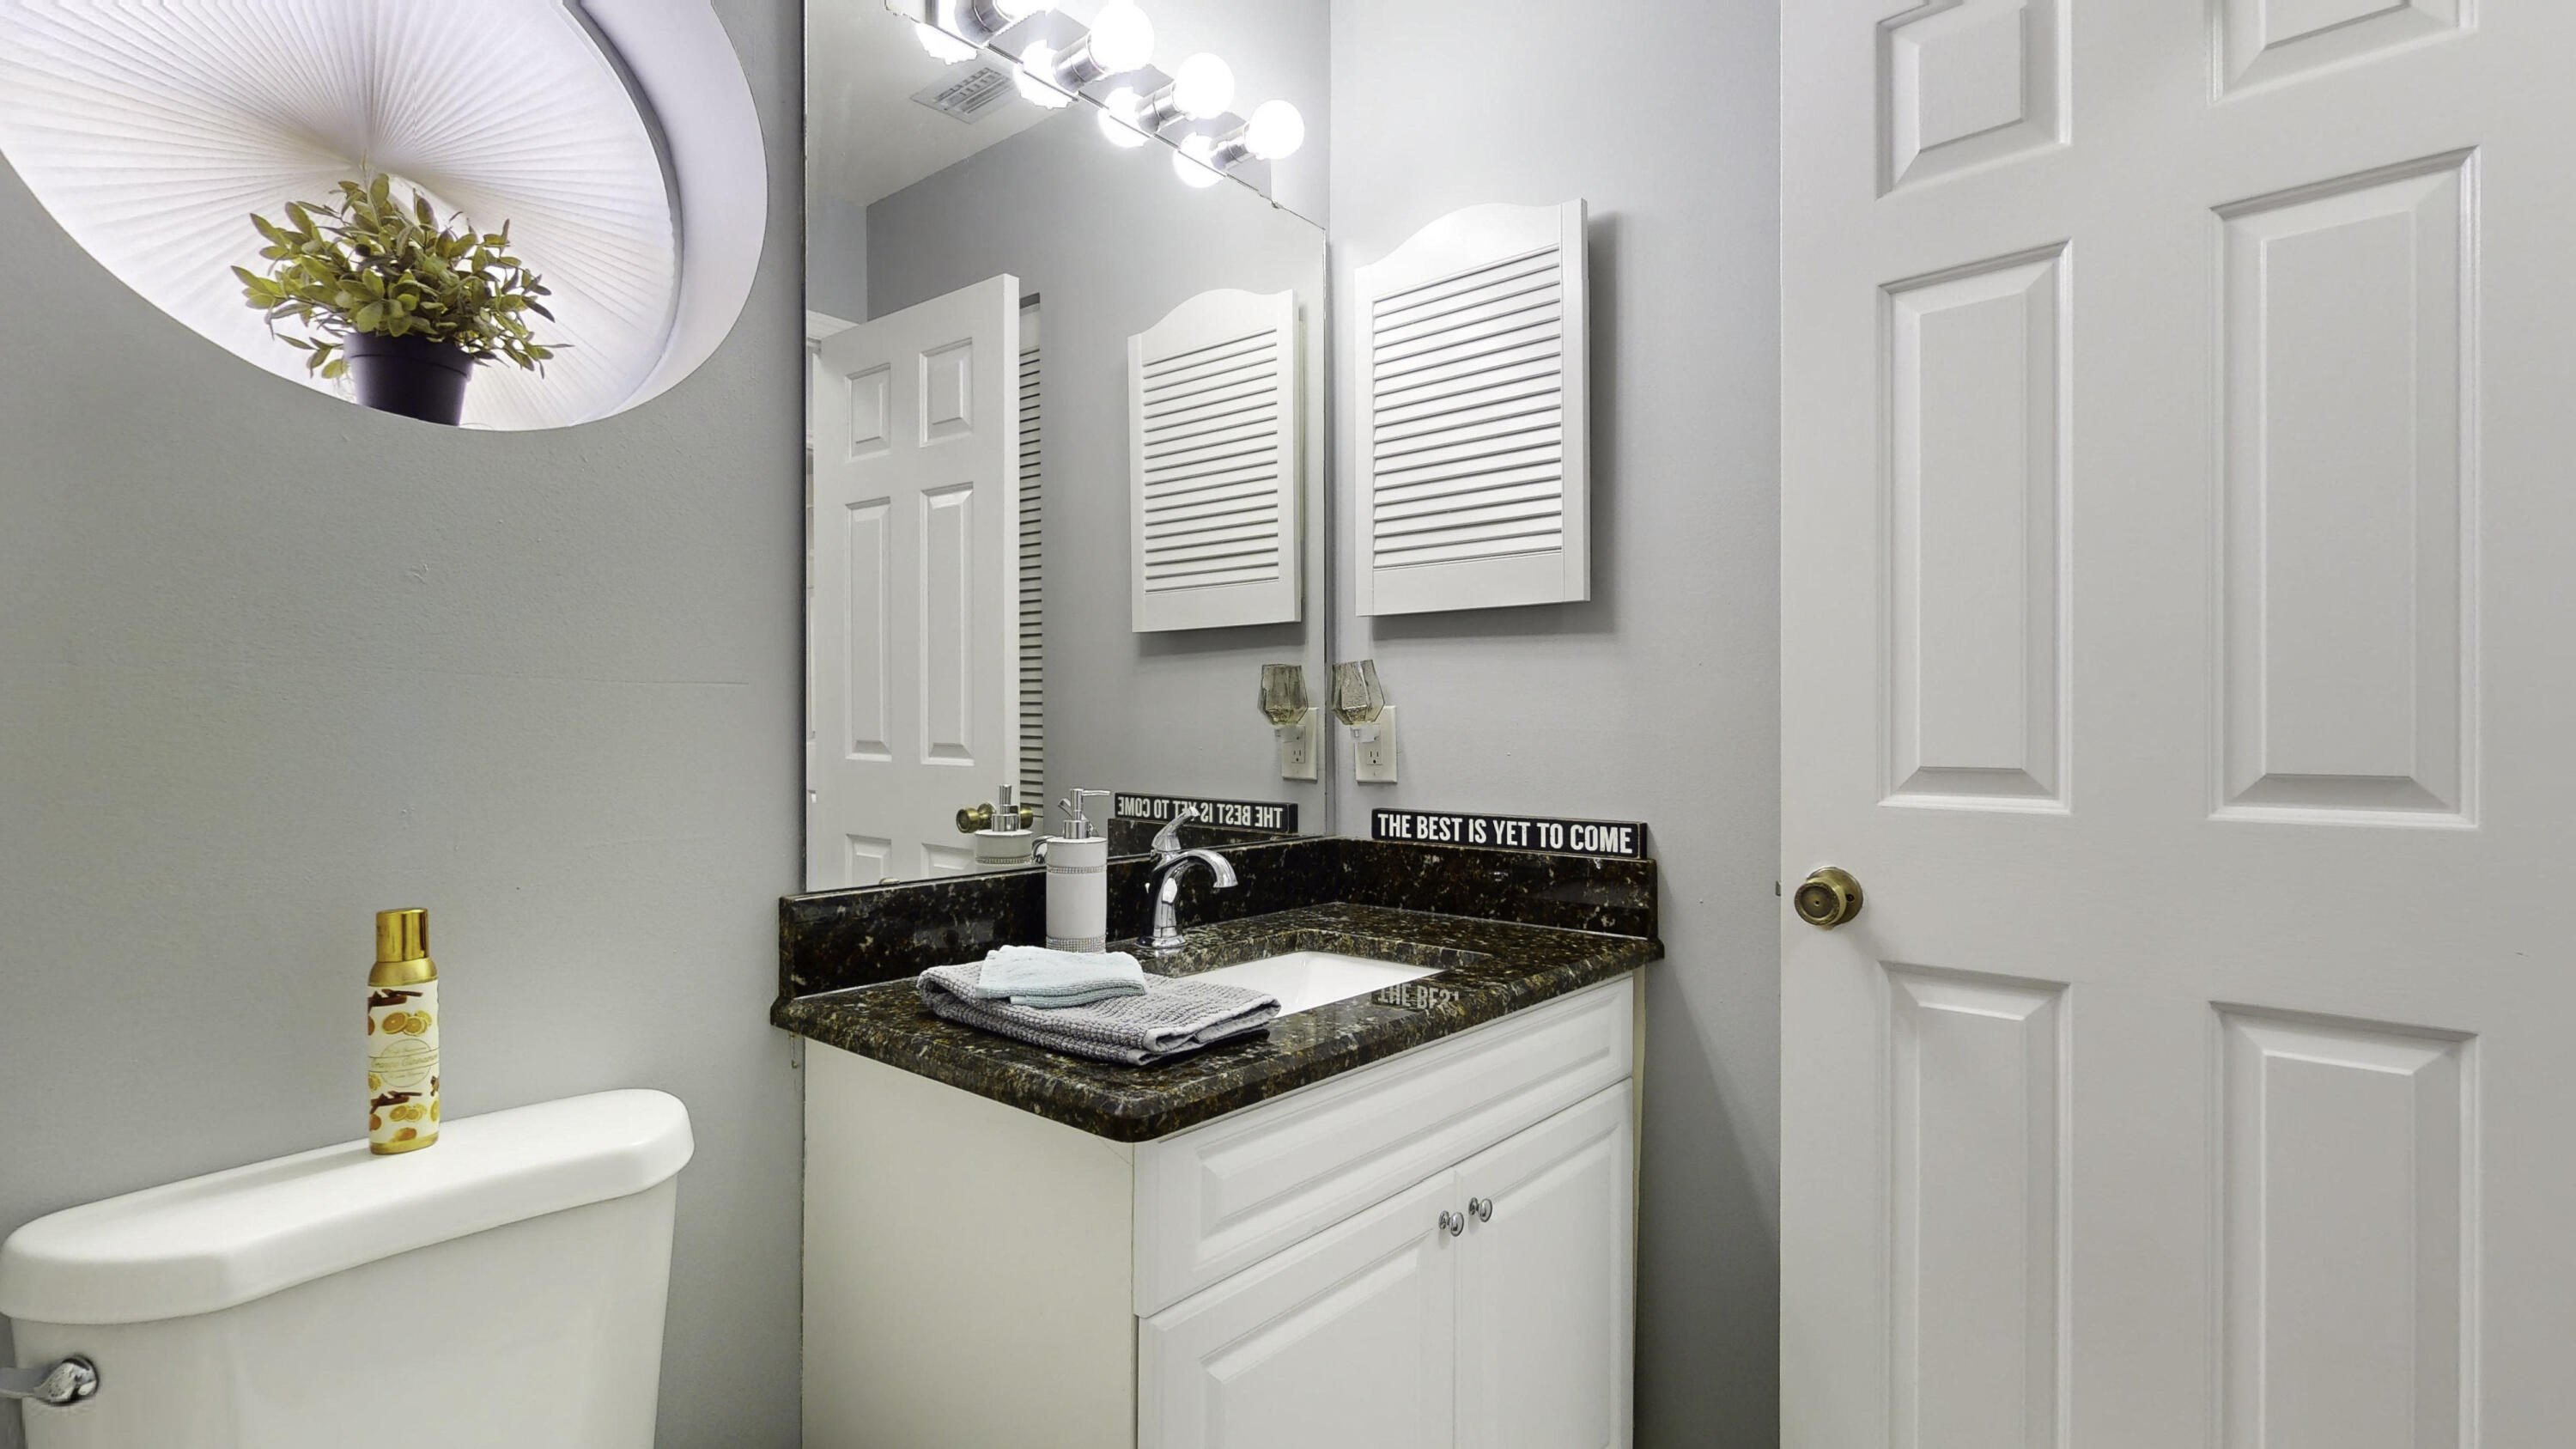
Bathroom vanity with dark stone countertop, large mirror, and white louvered medicine cabinets.
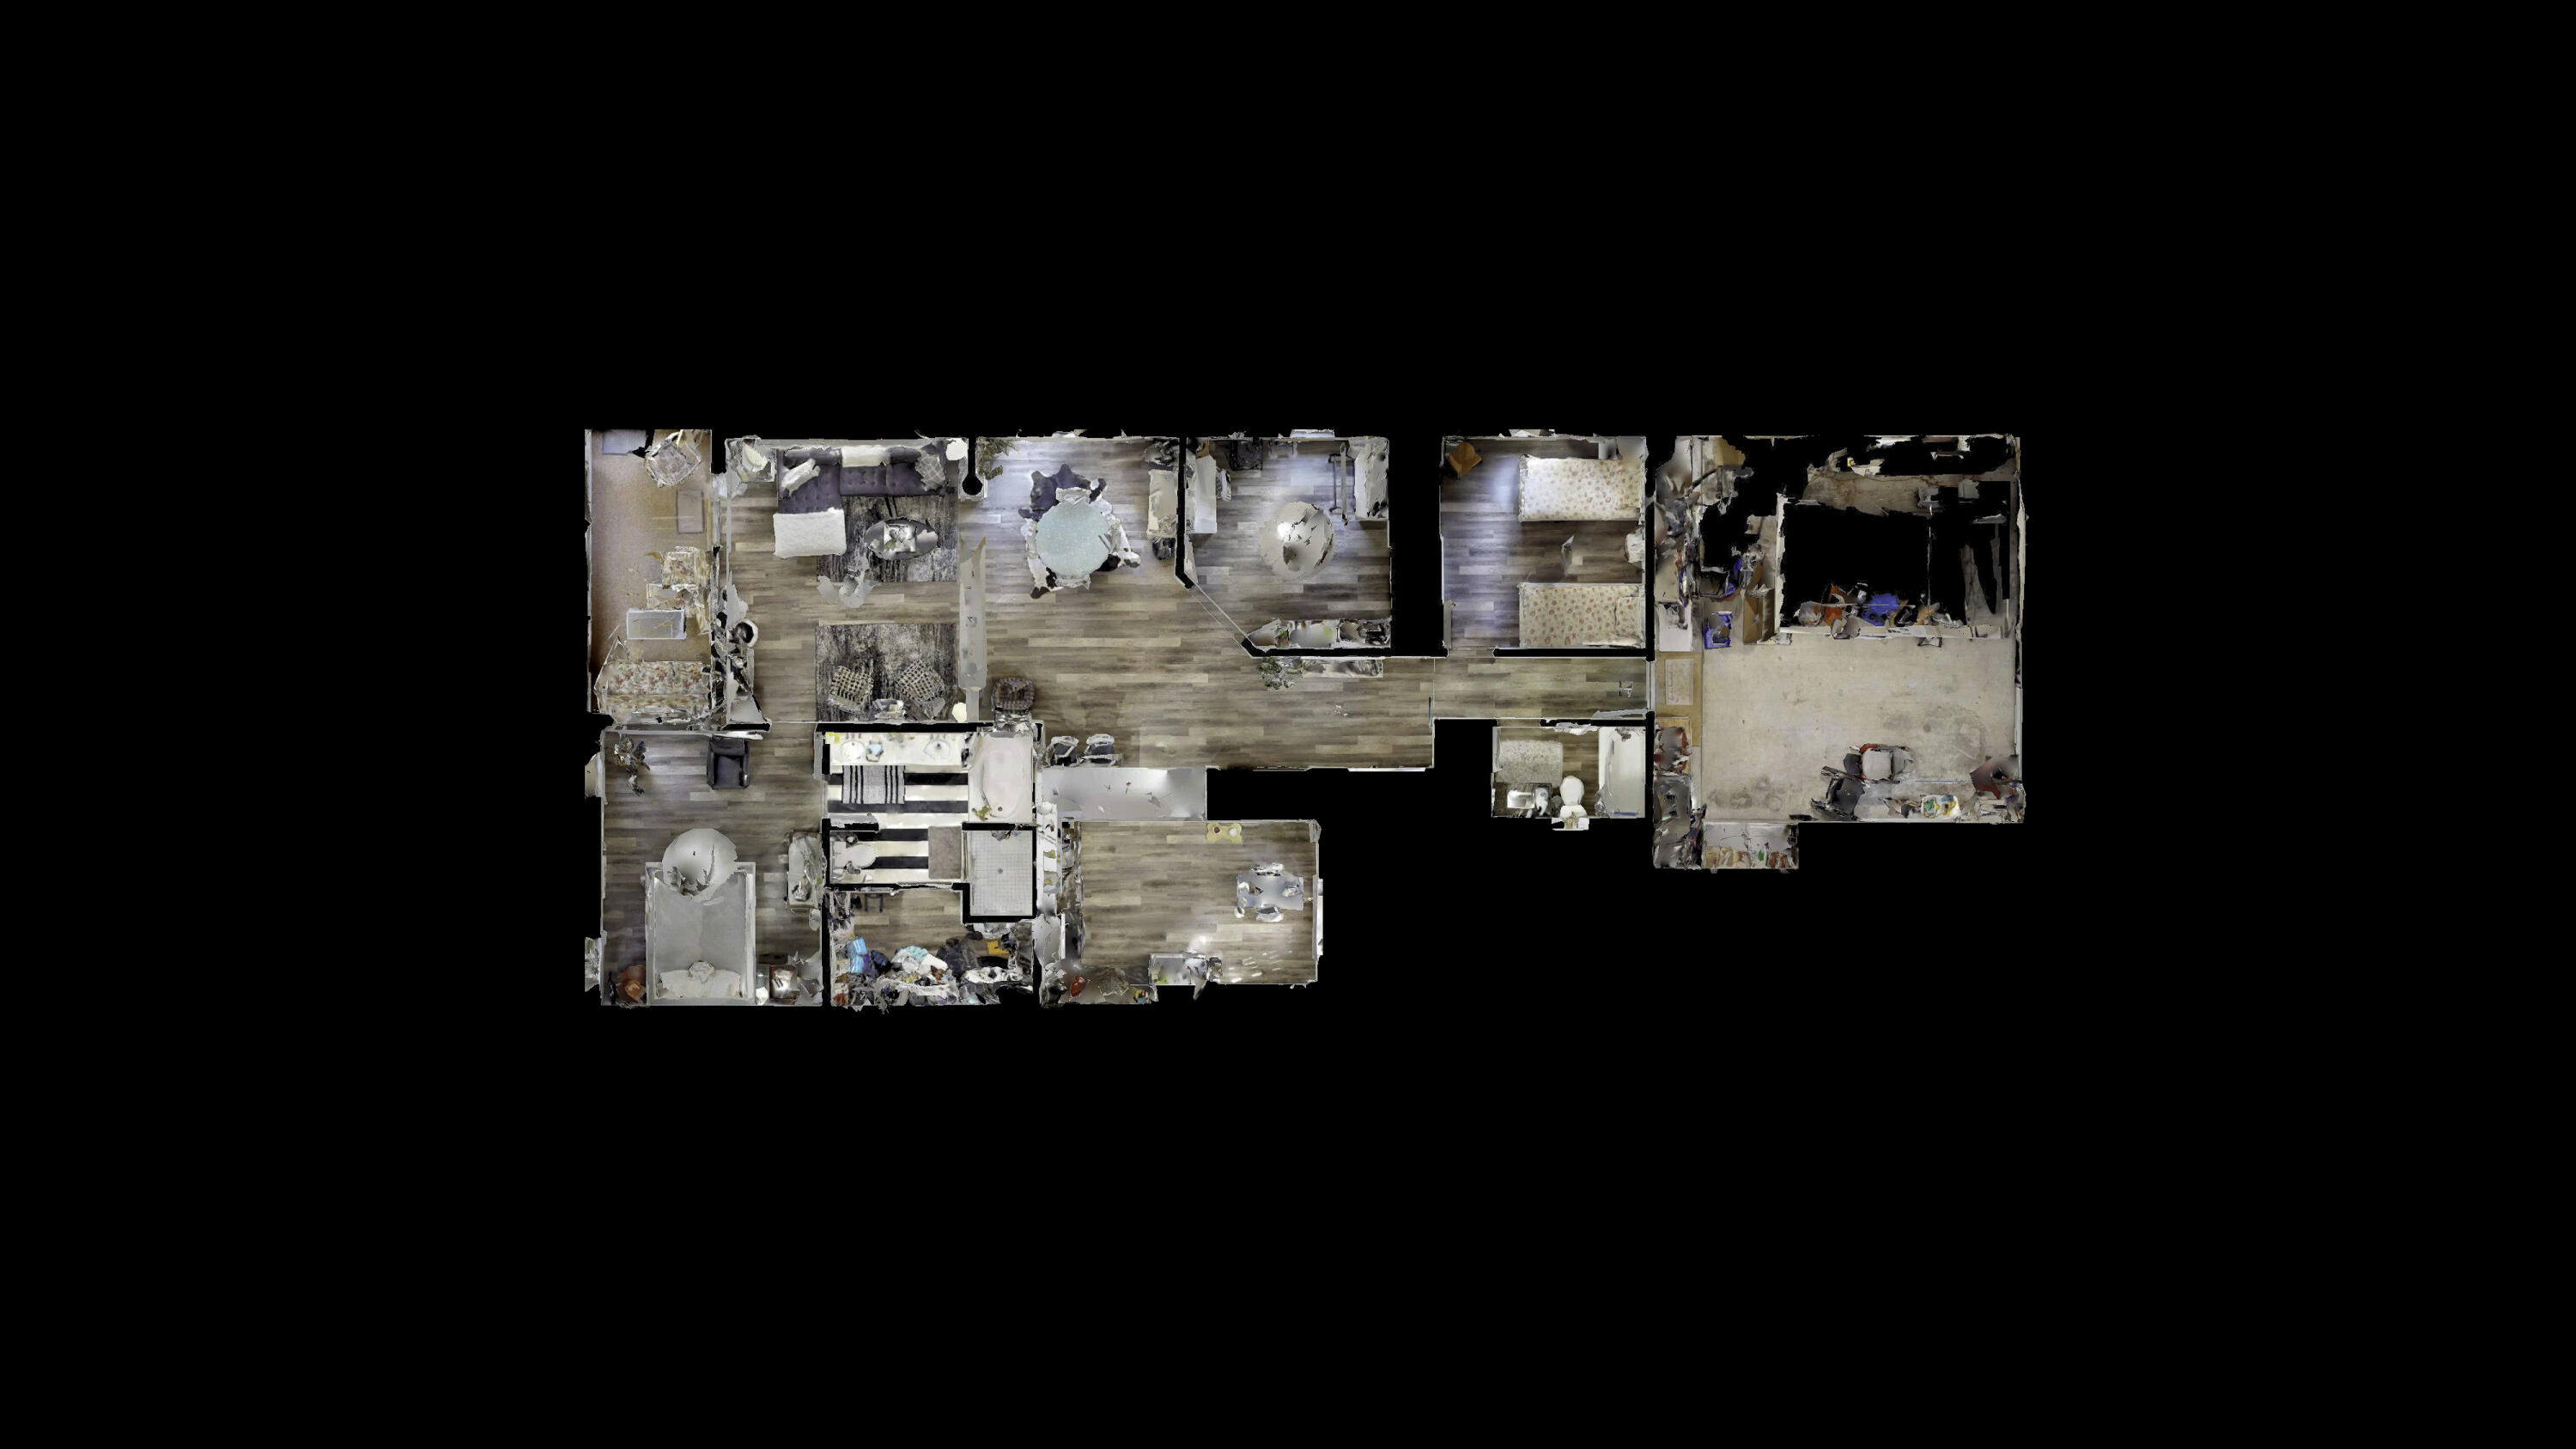
Furnished 3D floor plan showing the home's living areas, bedrooms, bathrooms, and garage.
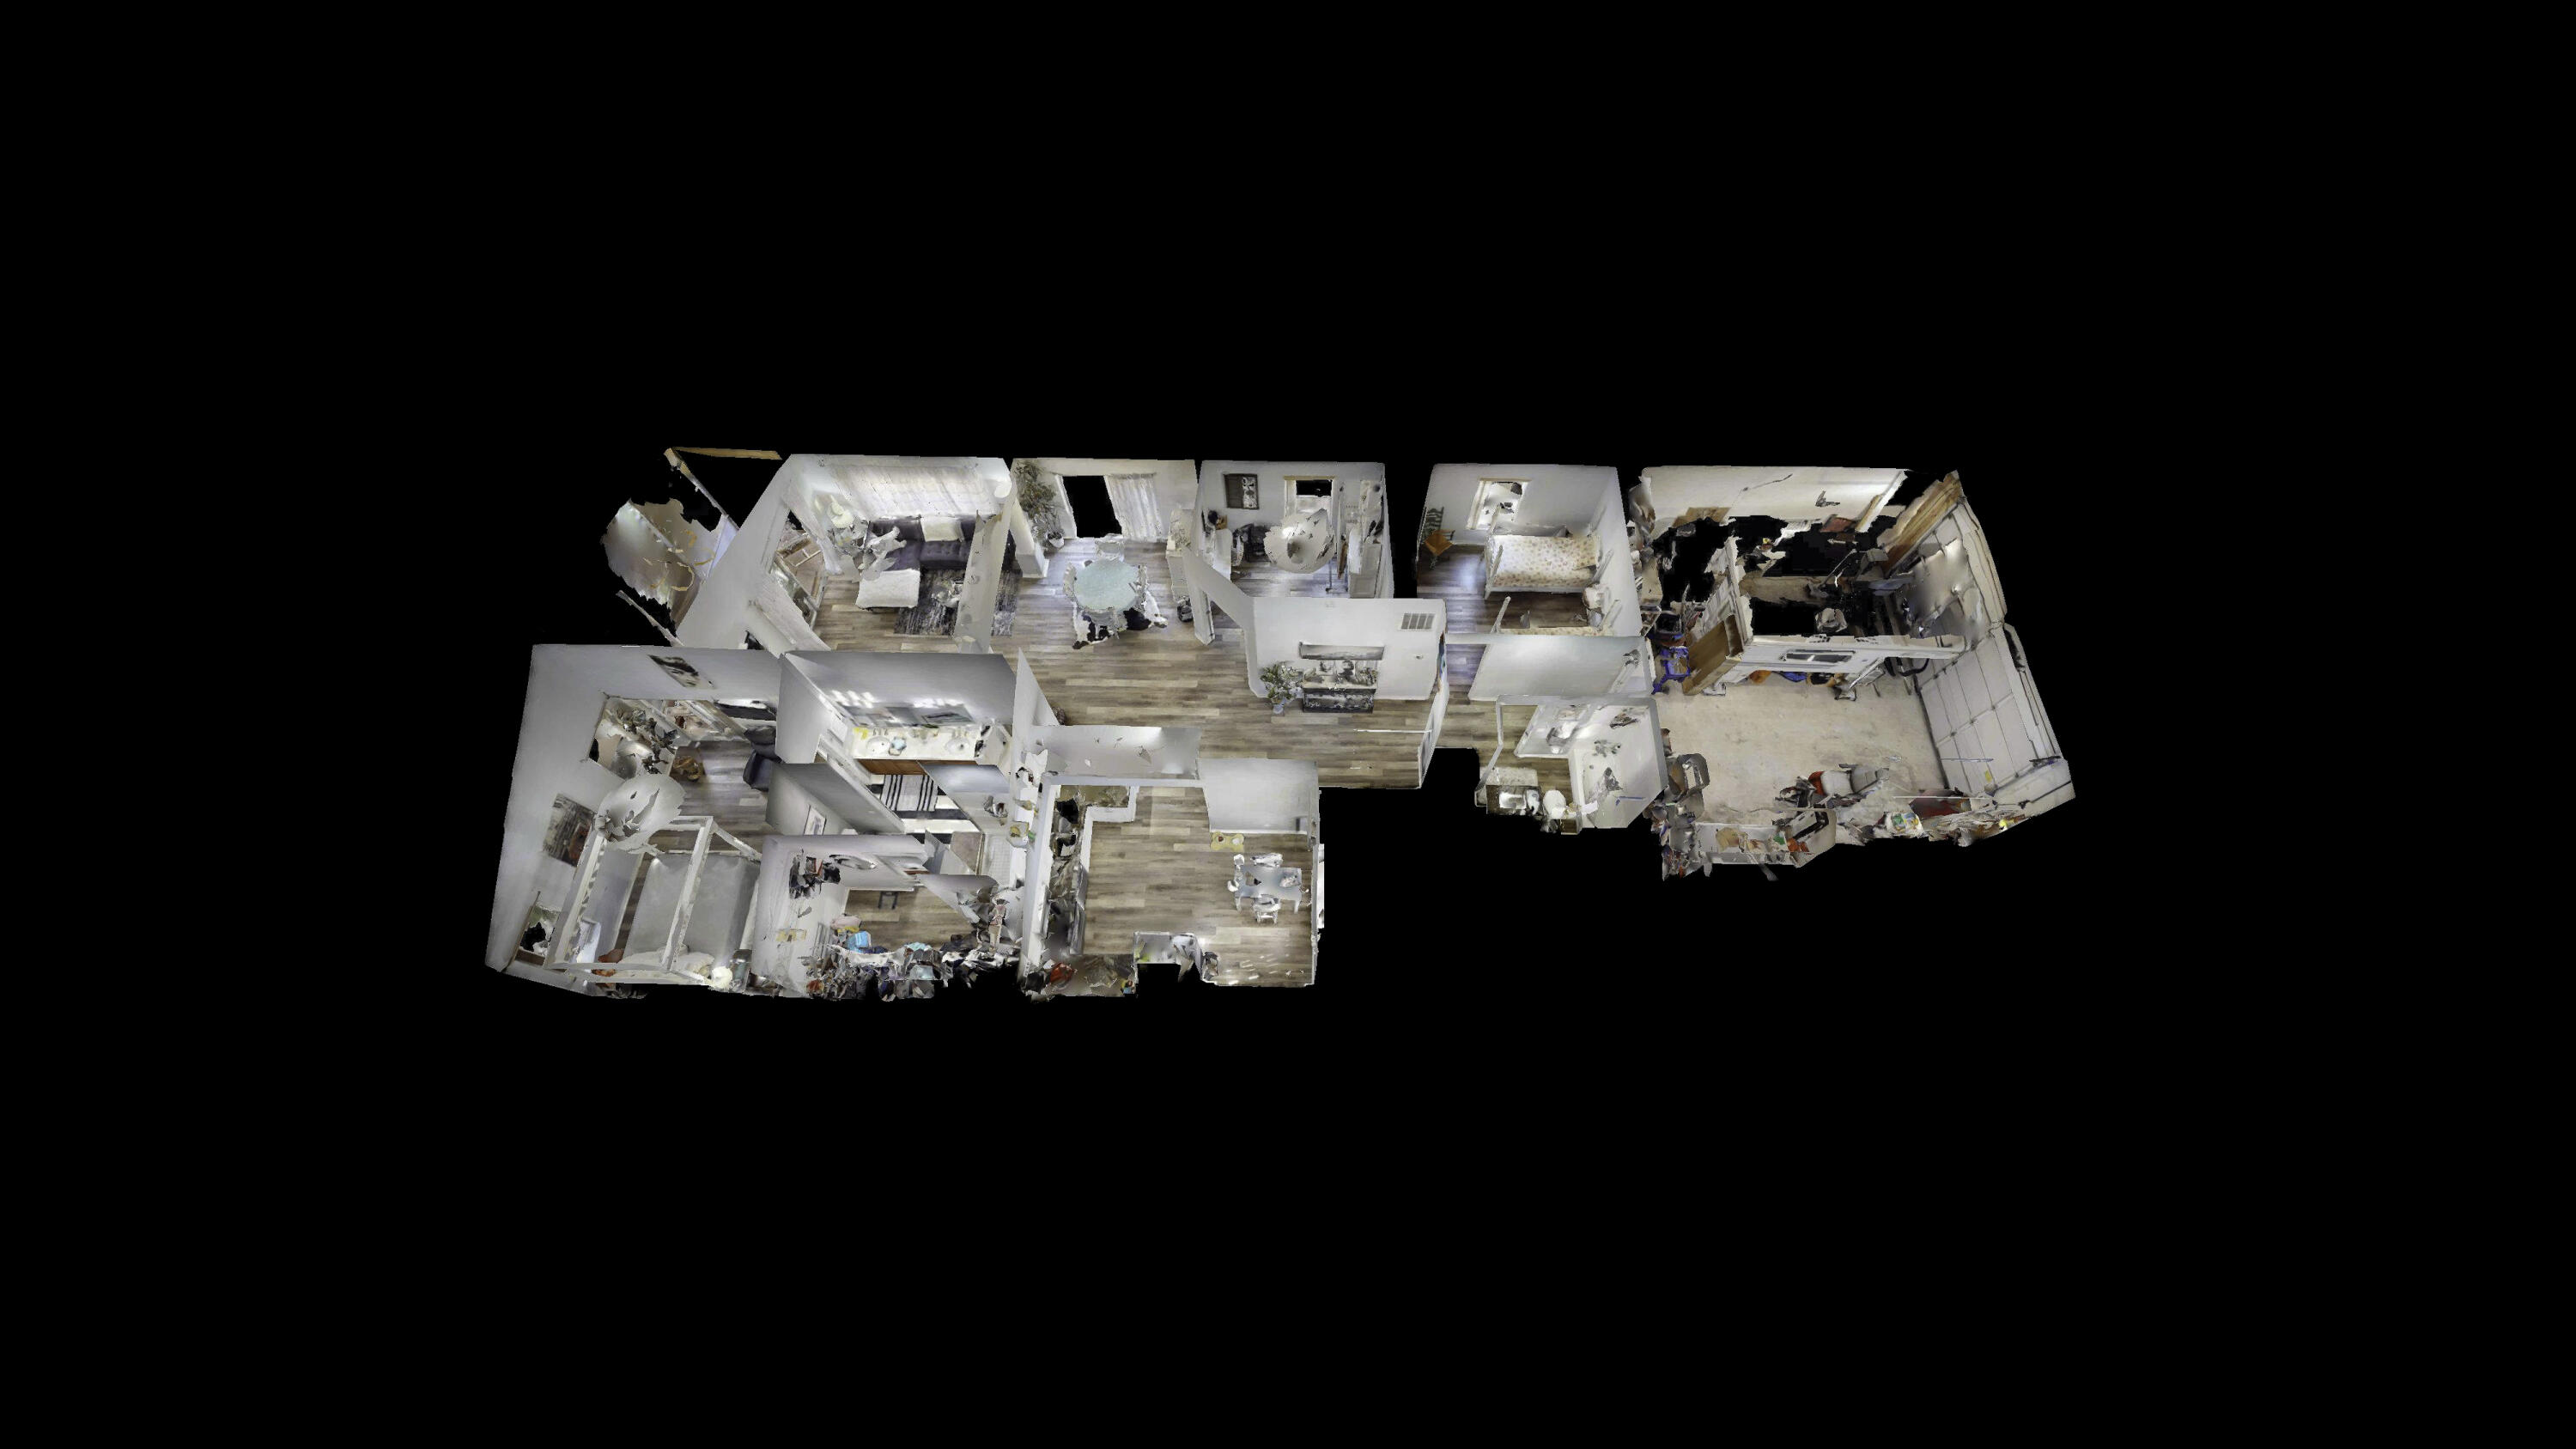
Overhead 3D floor plan of a furnished home with bedrooms, living areas, and an attached garage.
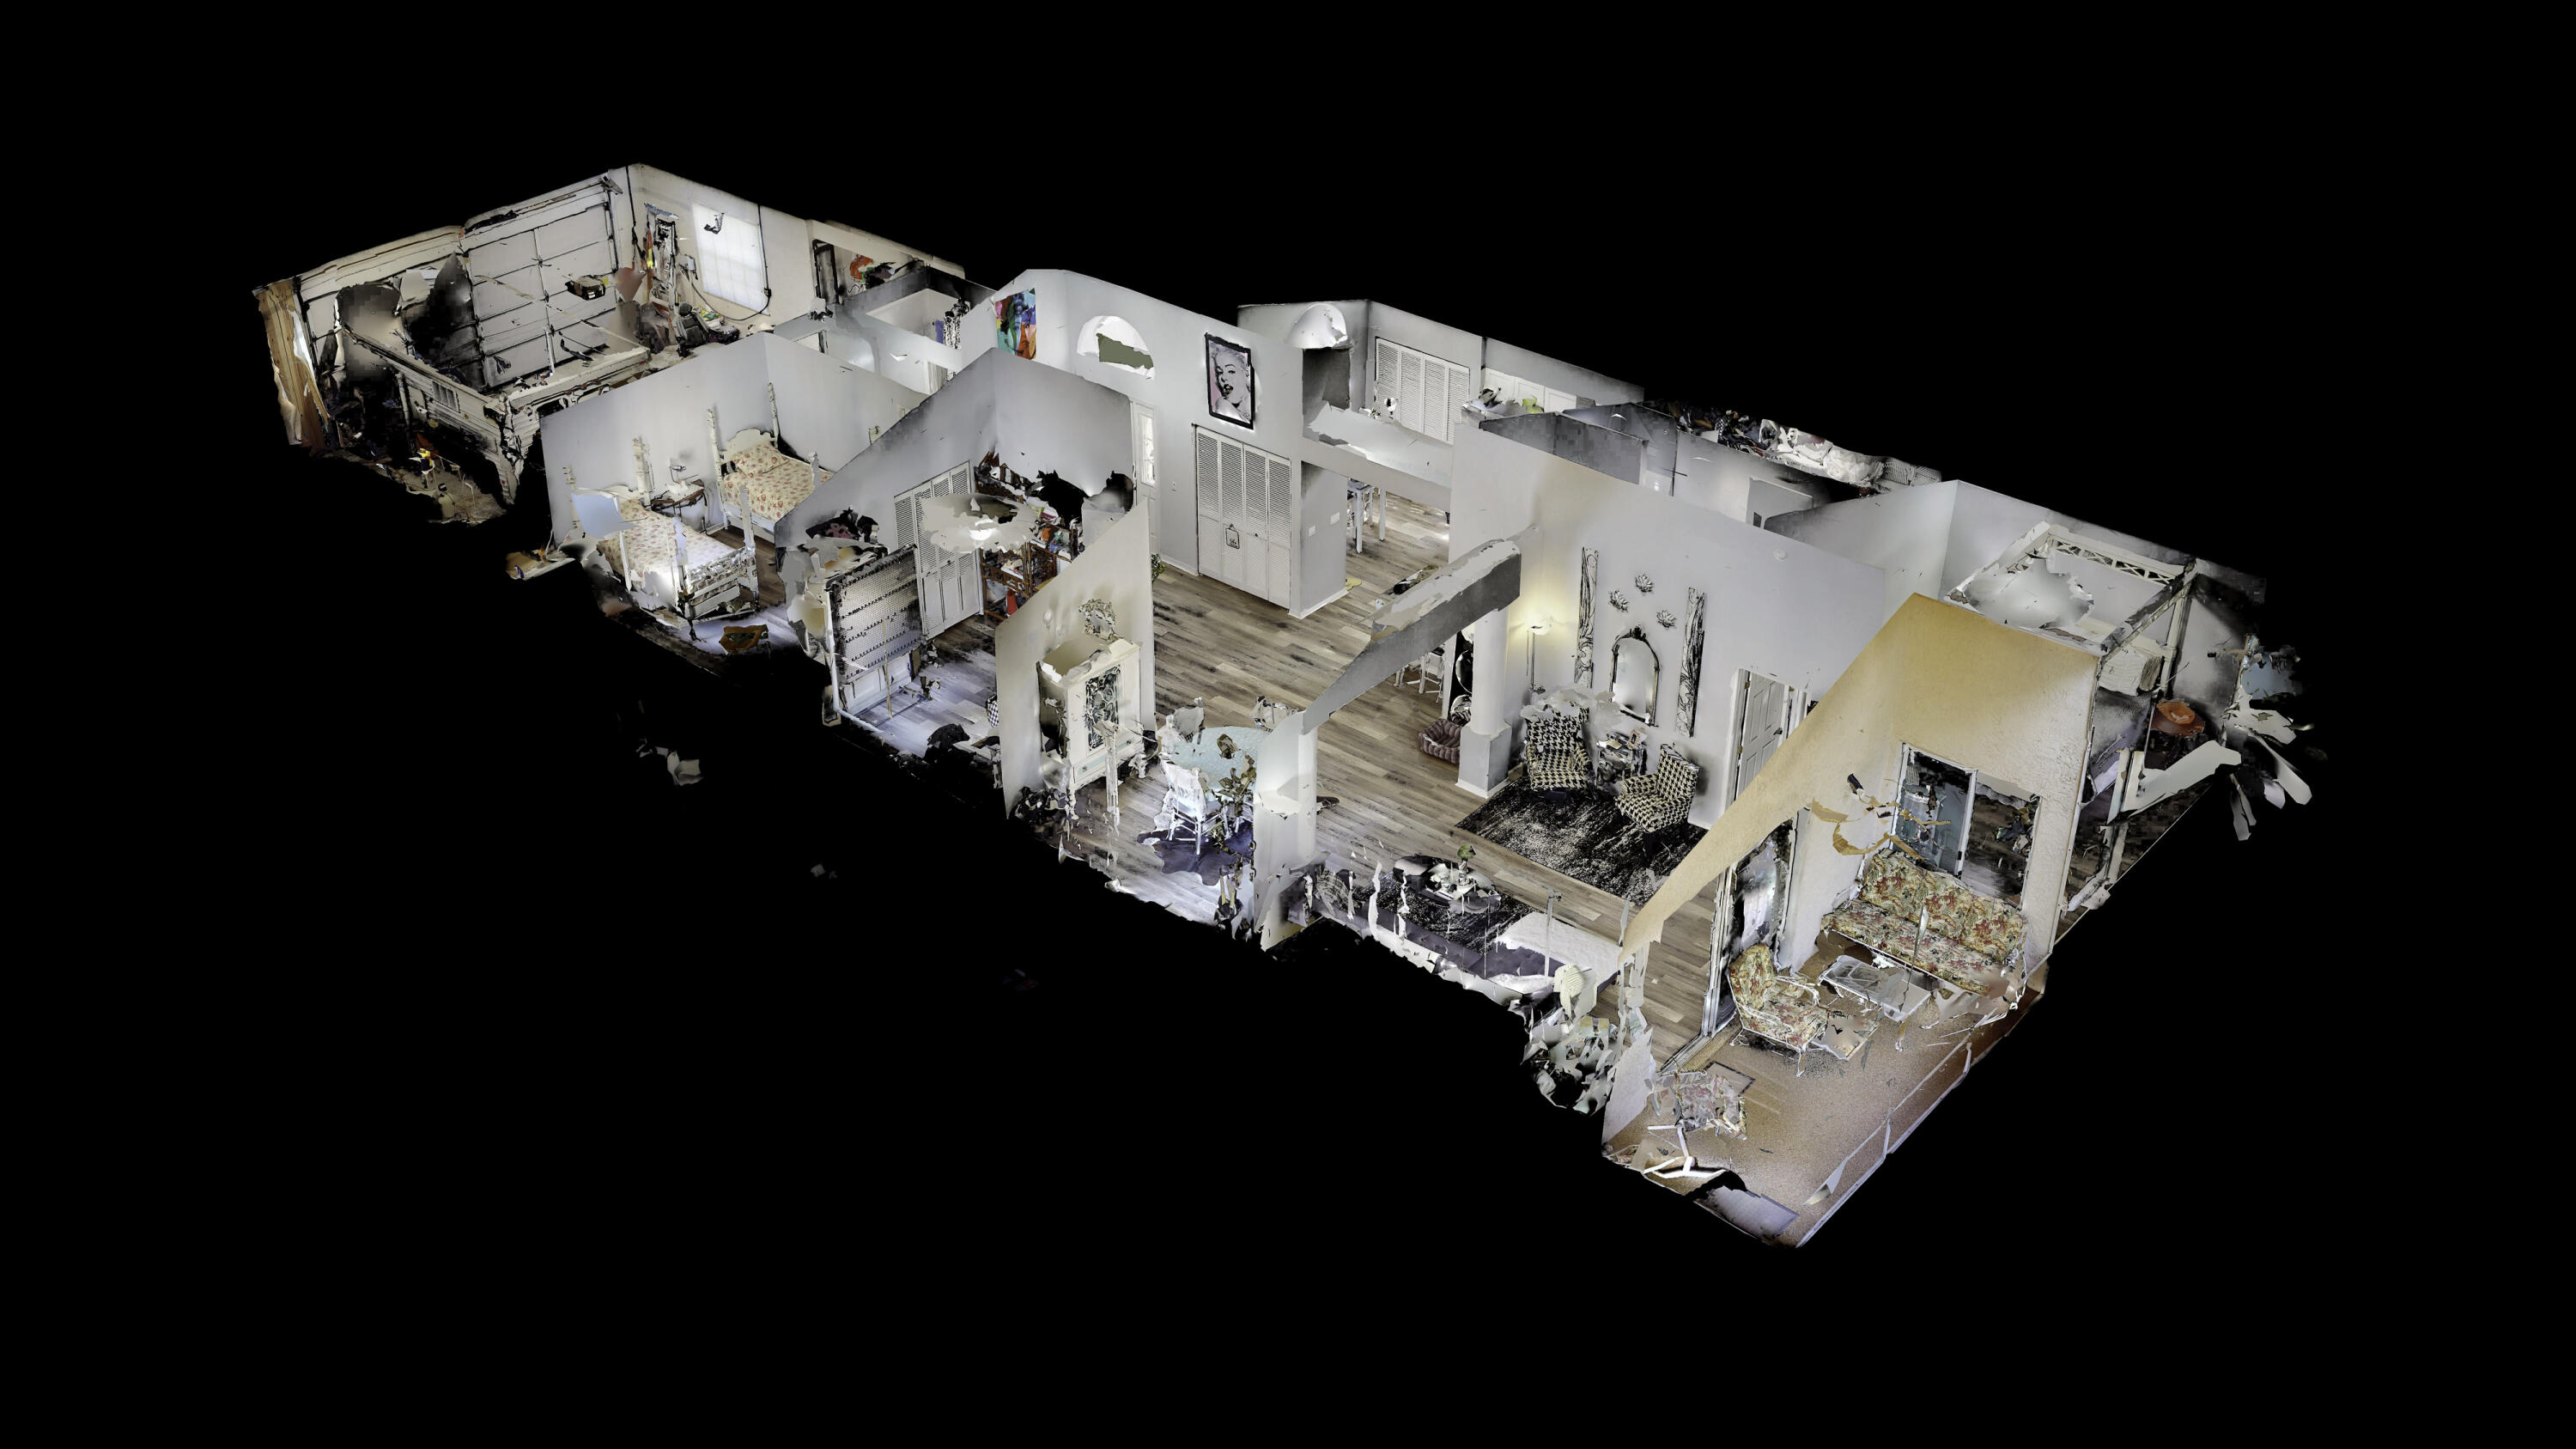
3D cutaway floor plan showing furnished bedrooms, a central living area, and a sitting area.
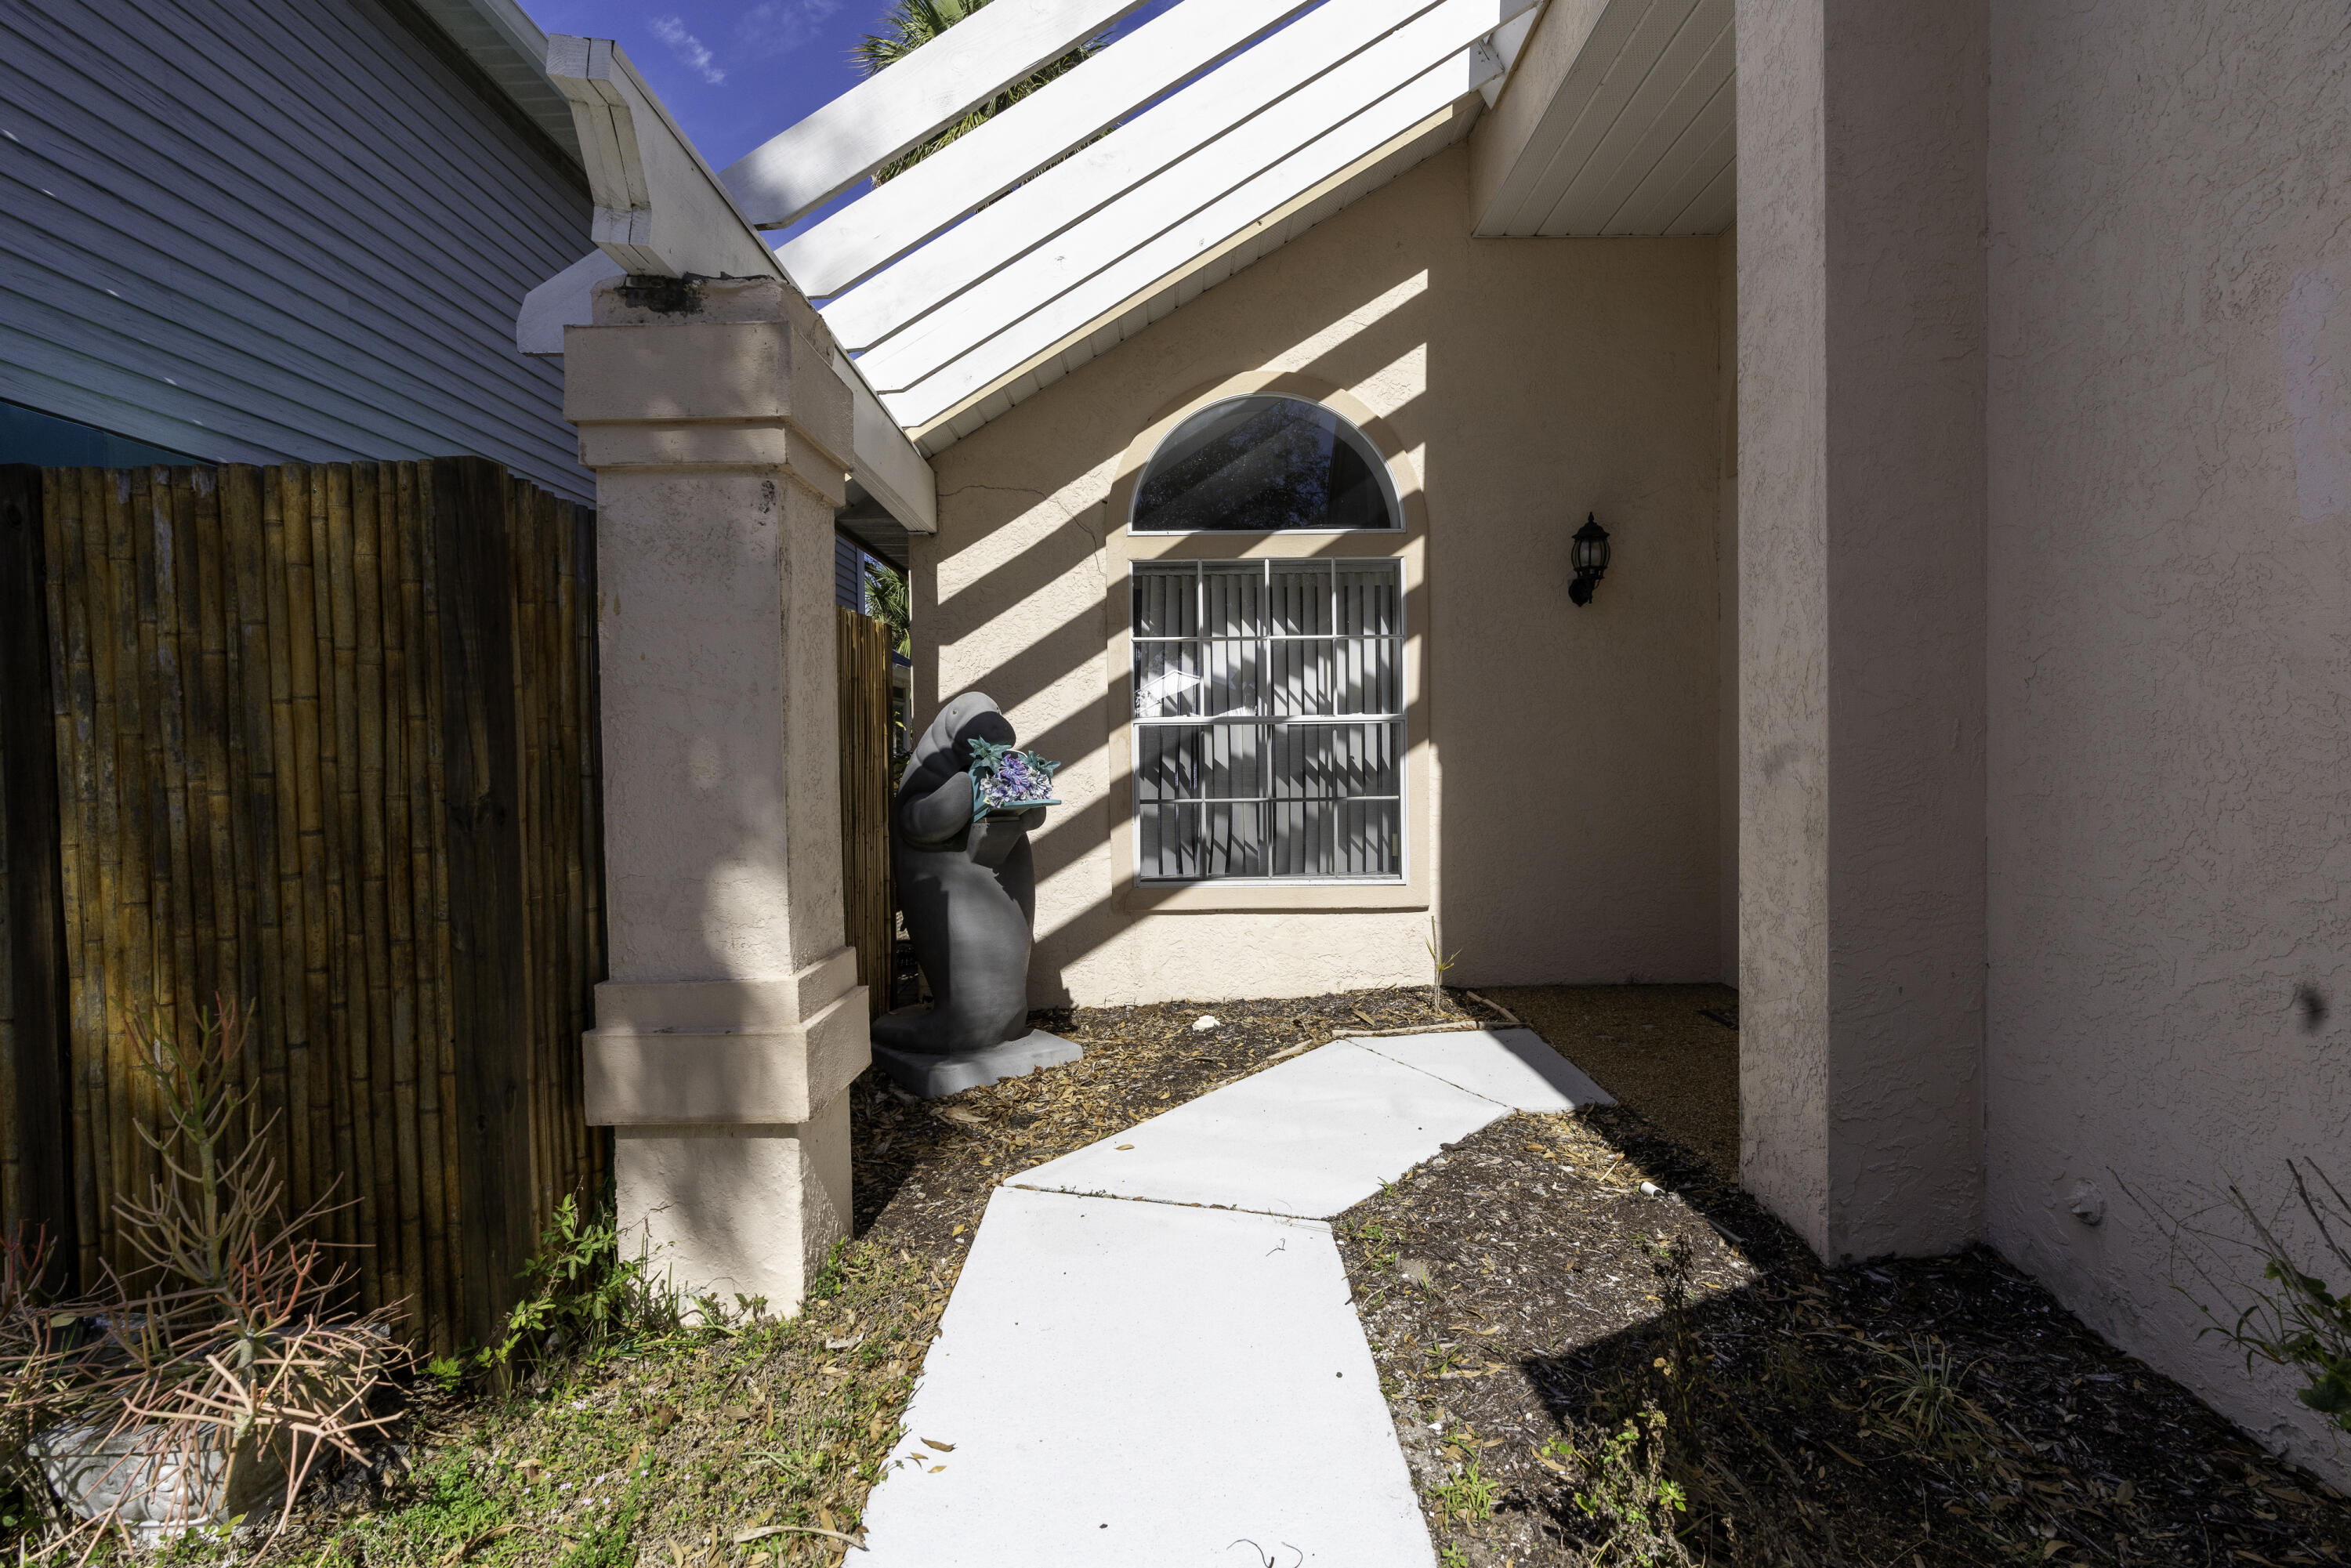
Covered home entrance with a seal sculpture holding flowers beside an arched window and bamboo fence.
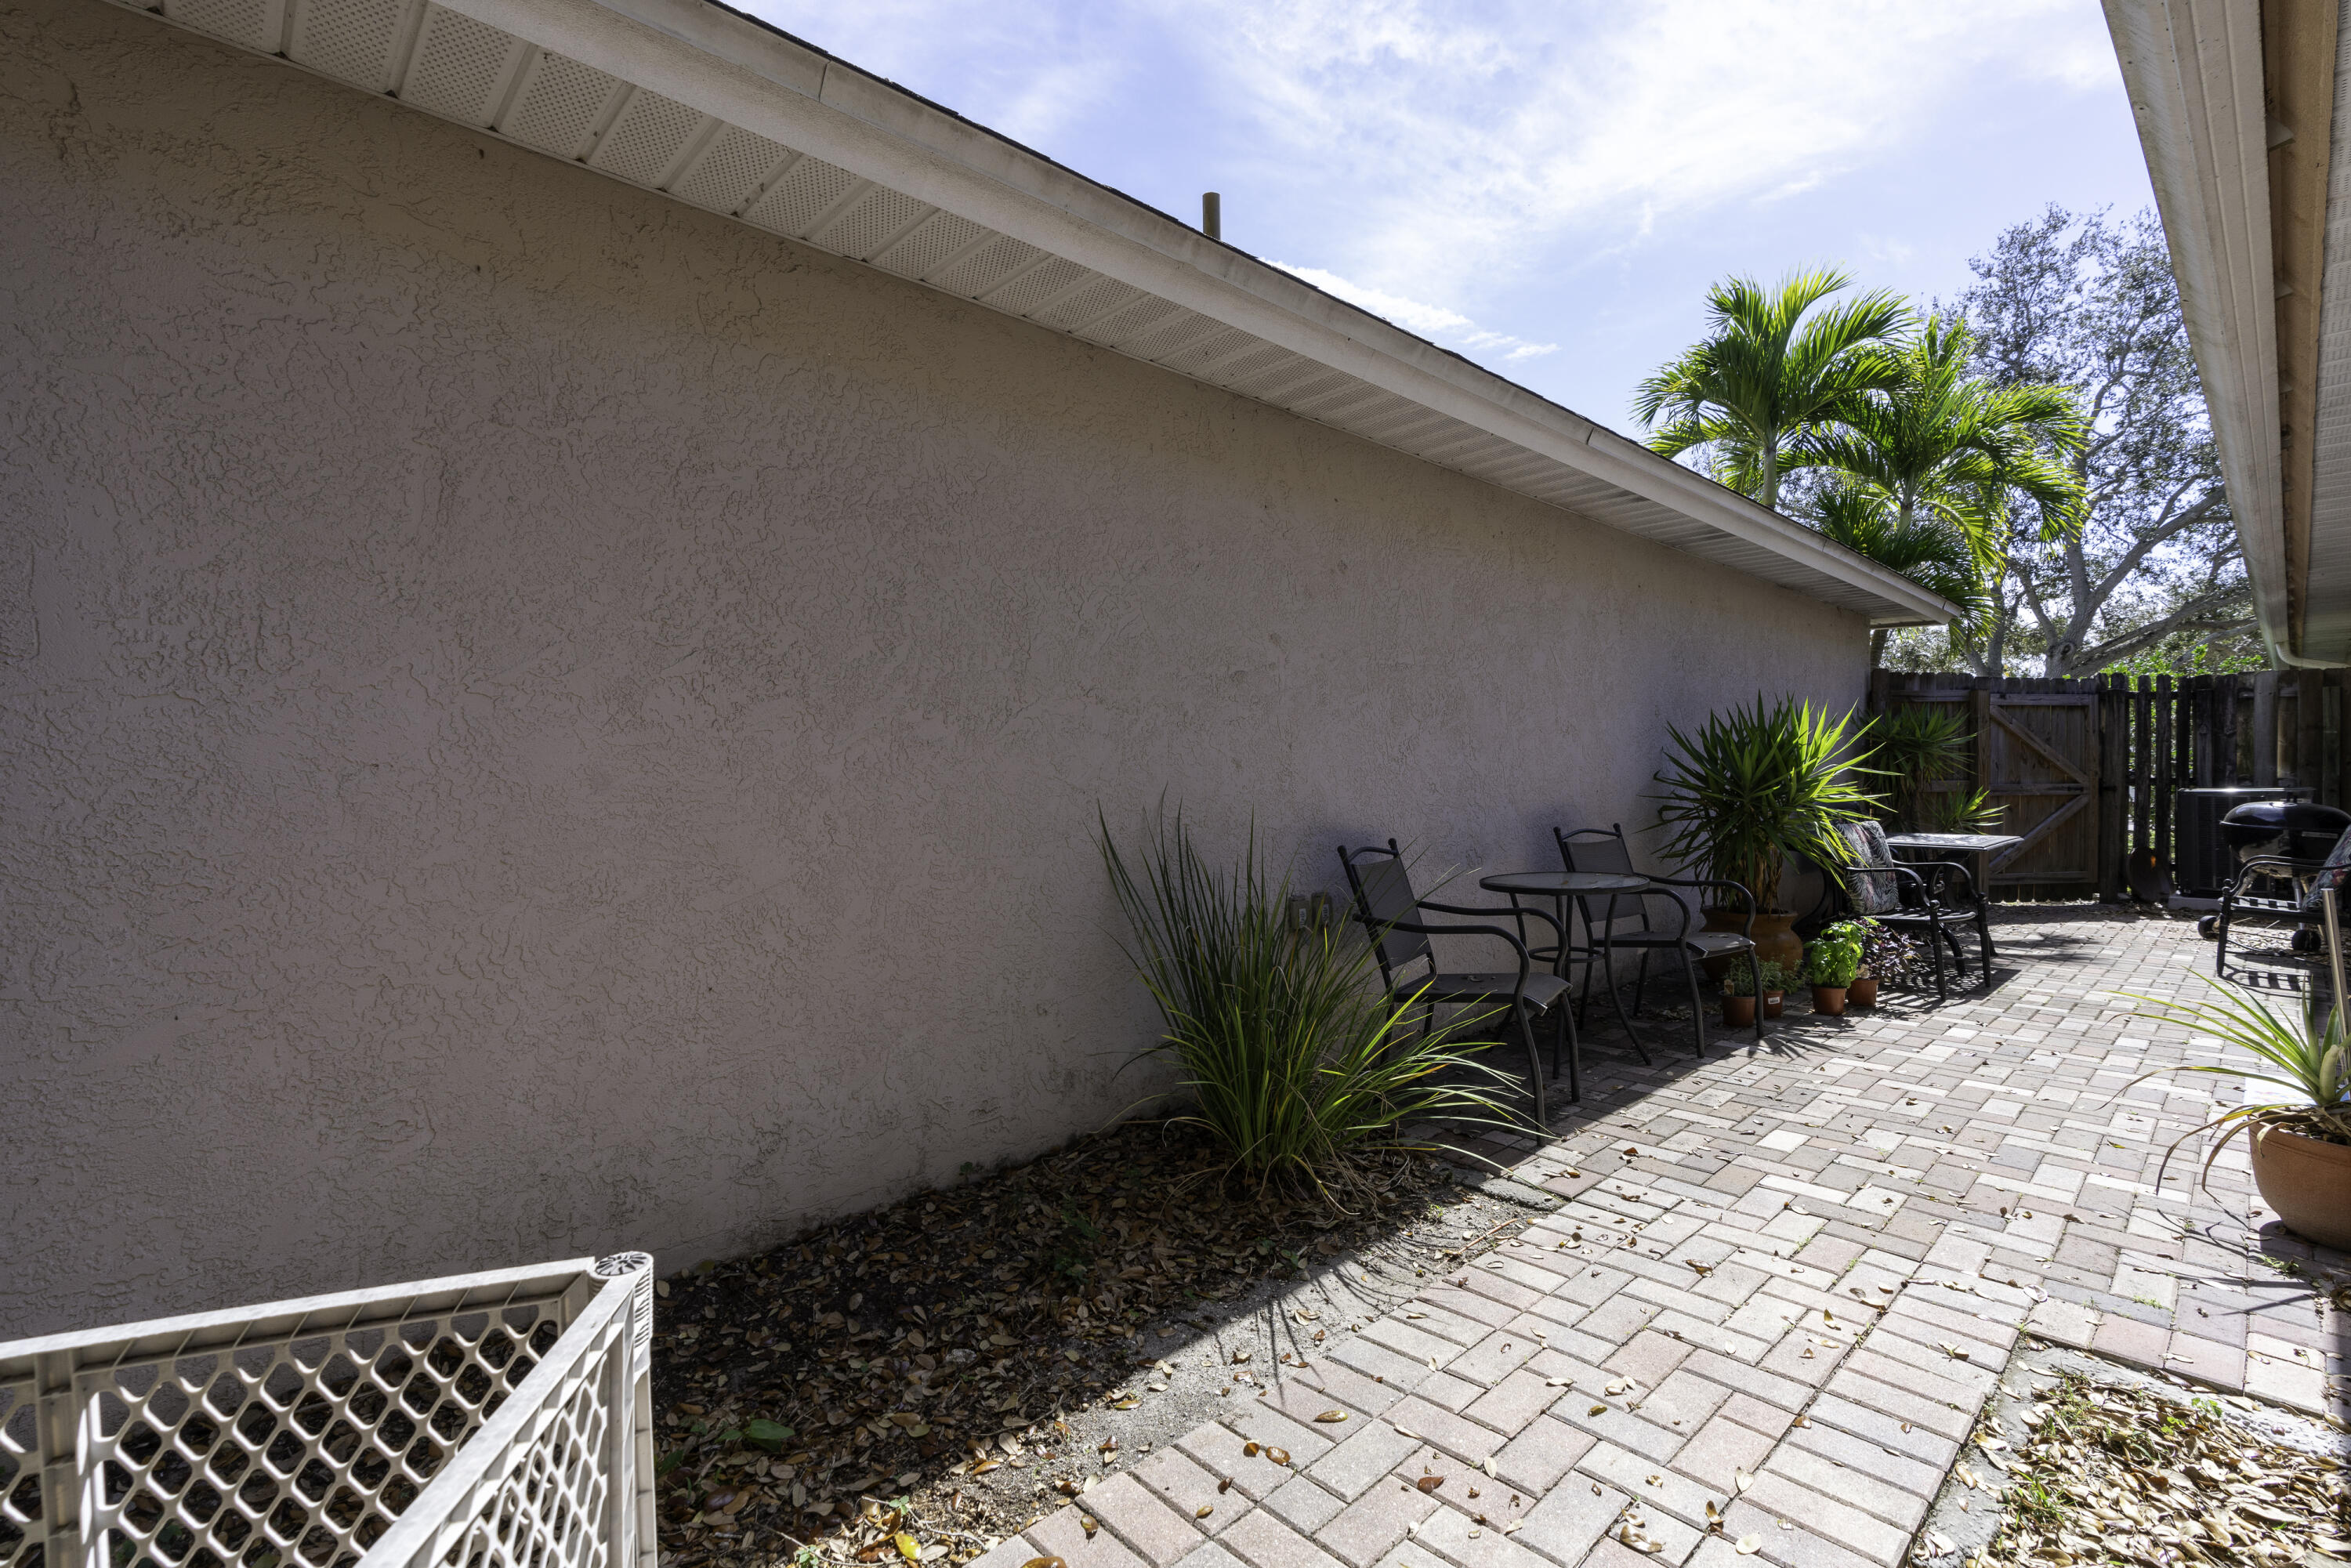
Brick-paved patio beside a stucco house, furnished with a metal table and chairs and bordered by a wooden fence.
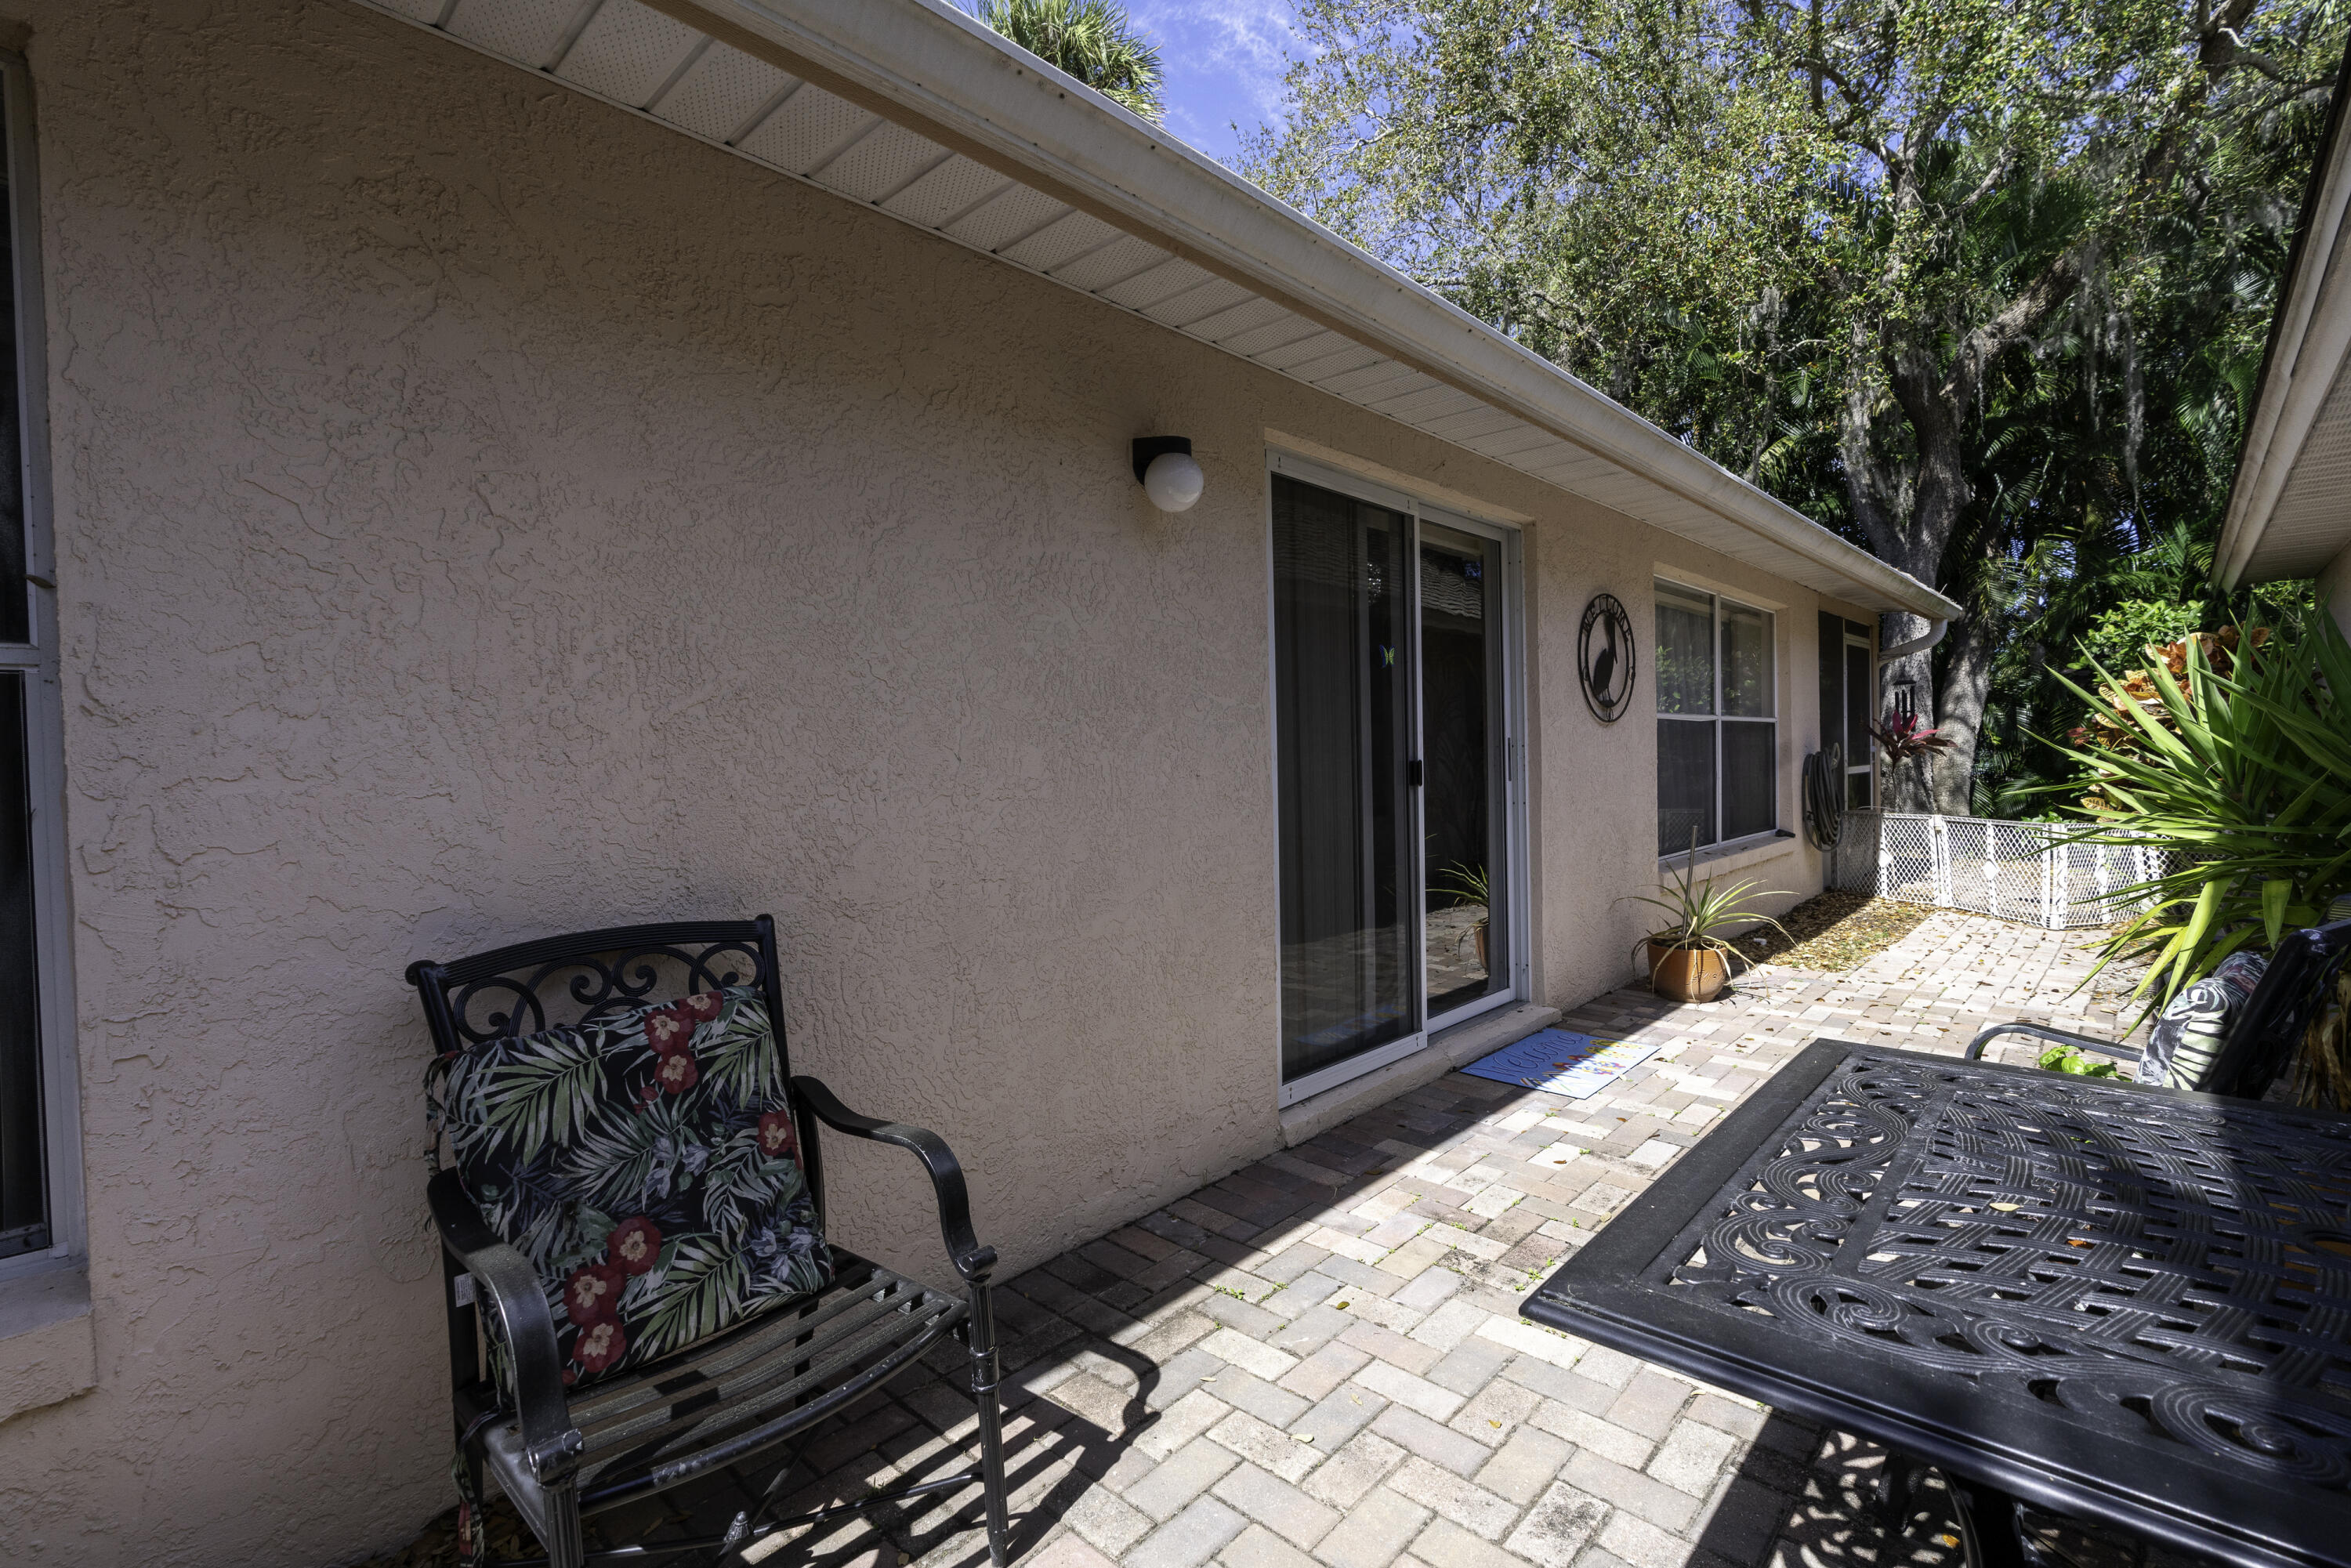
Paver patio beside a stucco house, furnished with a floral-cushioned chair and ornate metal table.
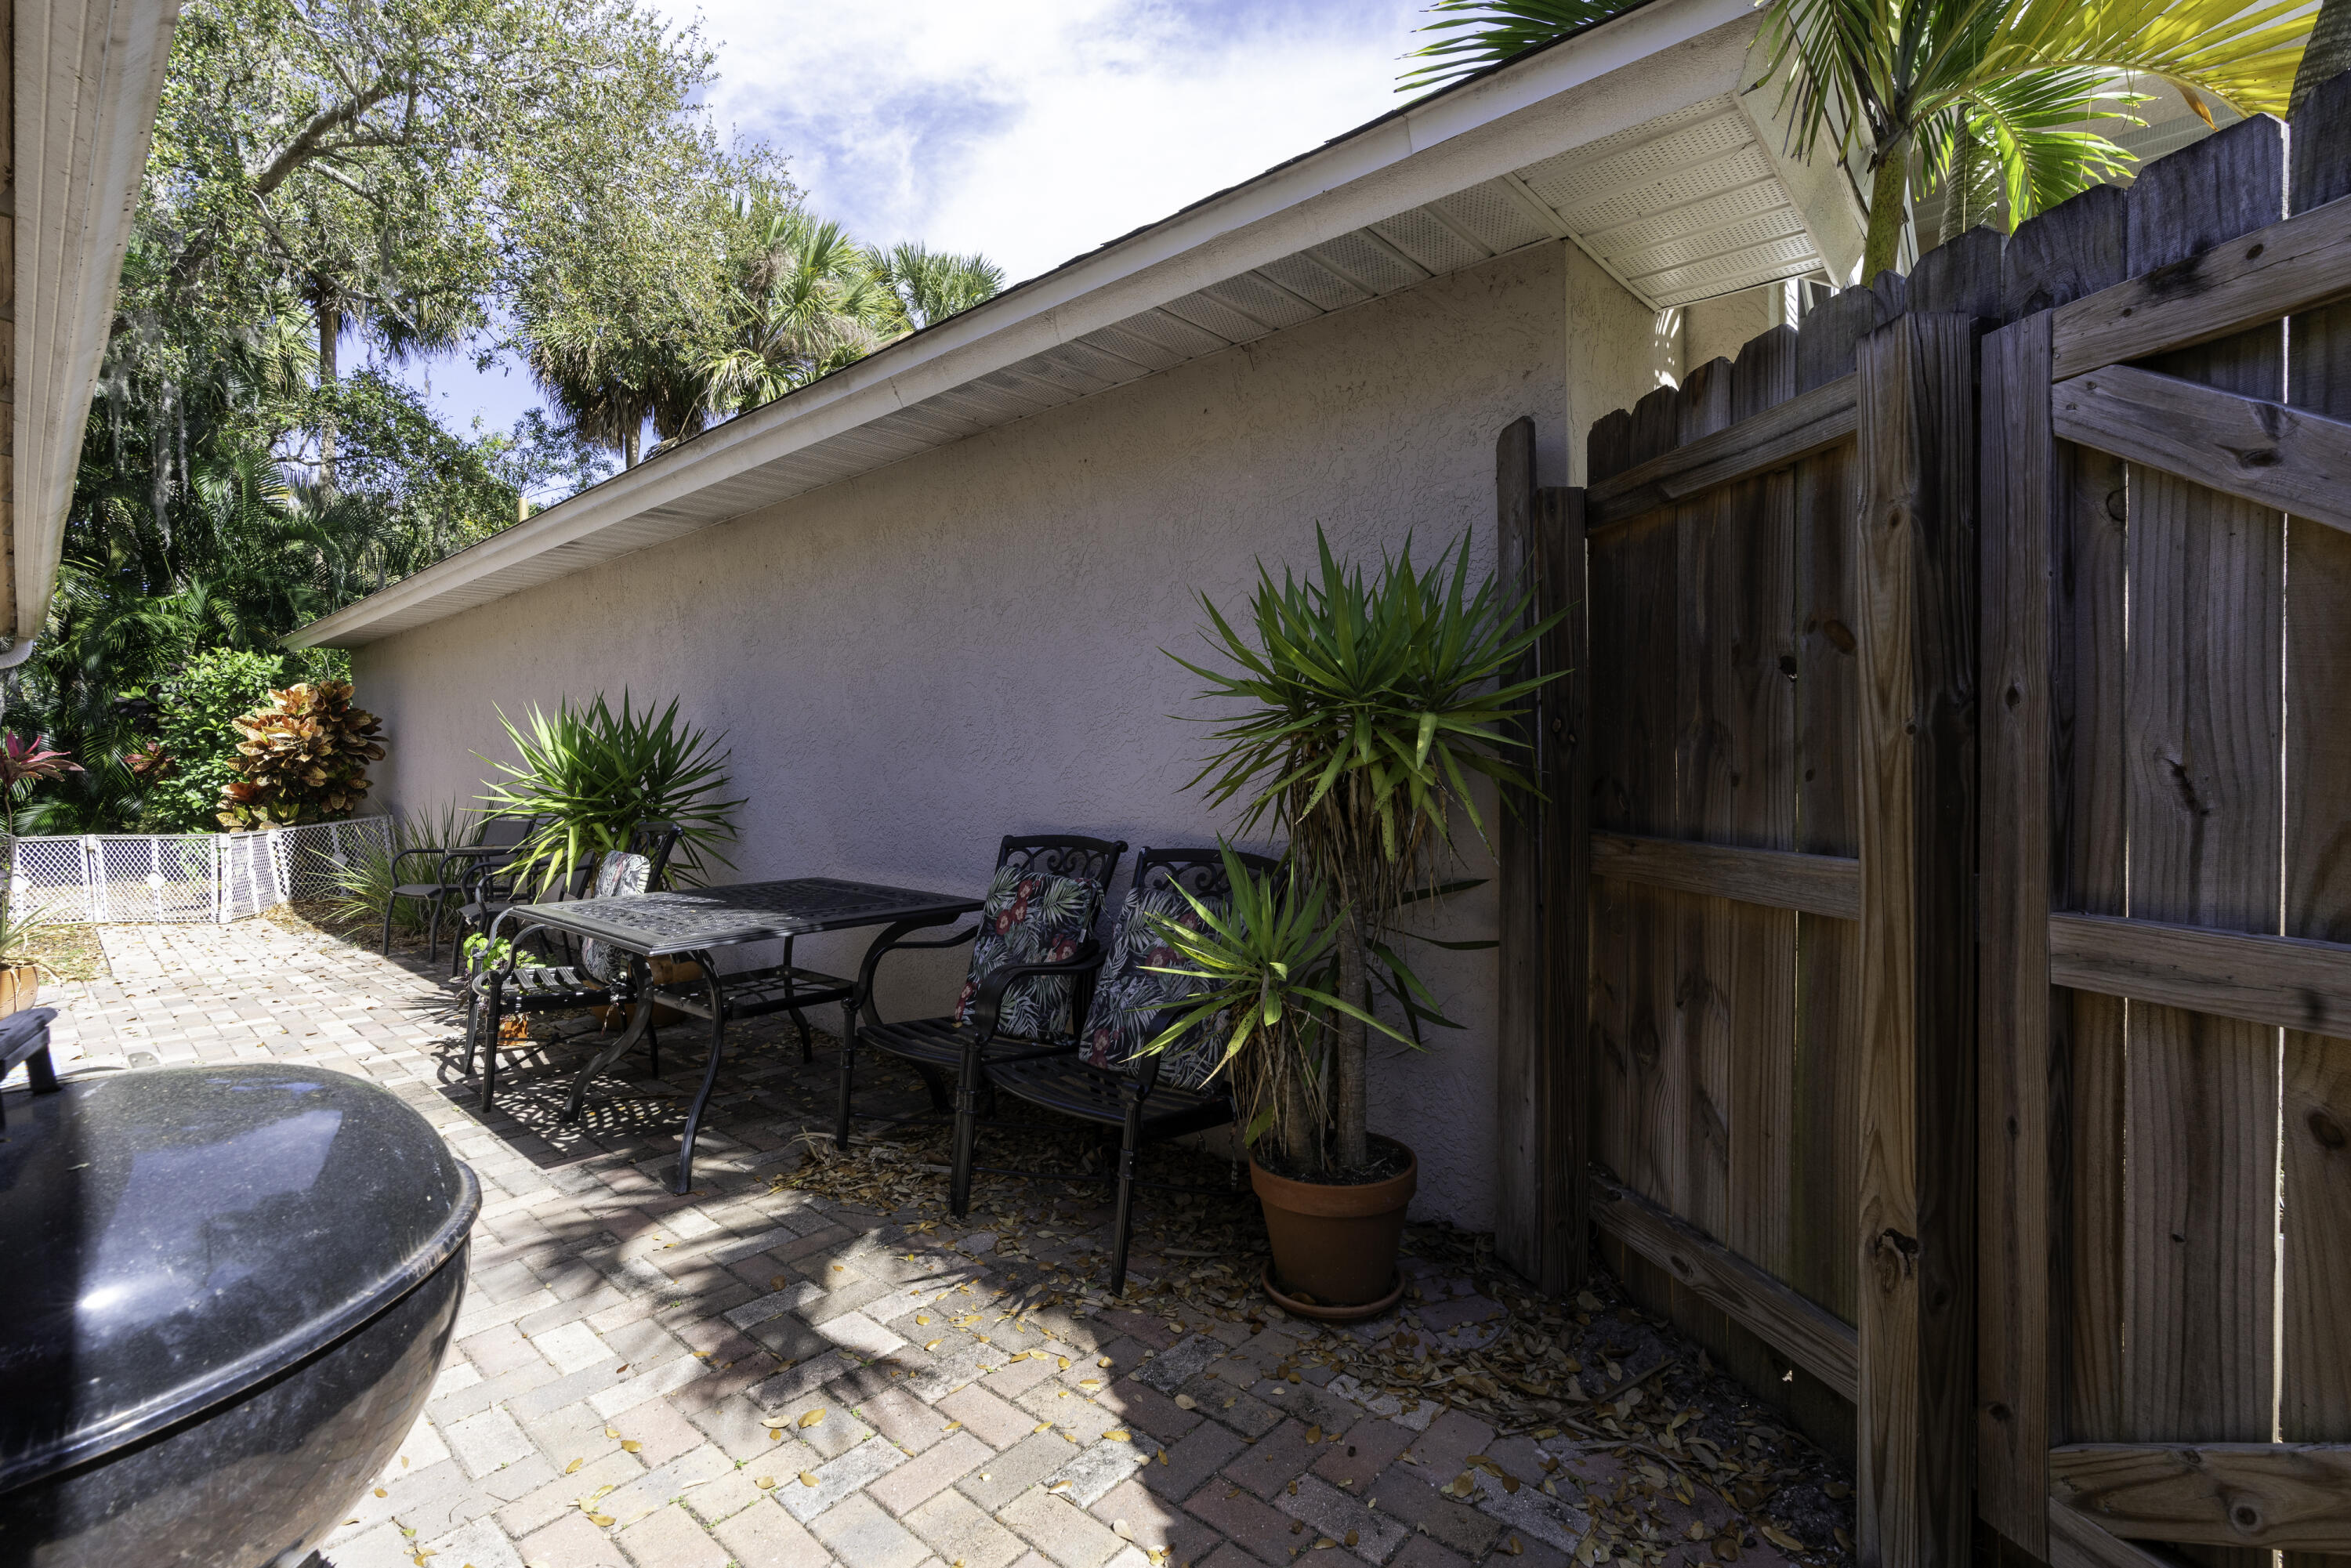
Paver patio with metal seating, tropical plants, a grill, and a wooden privacy fence.
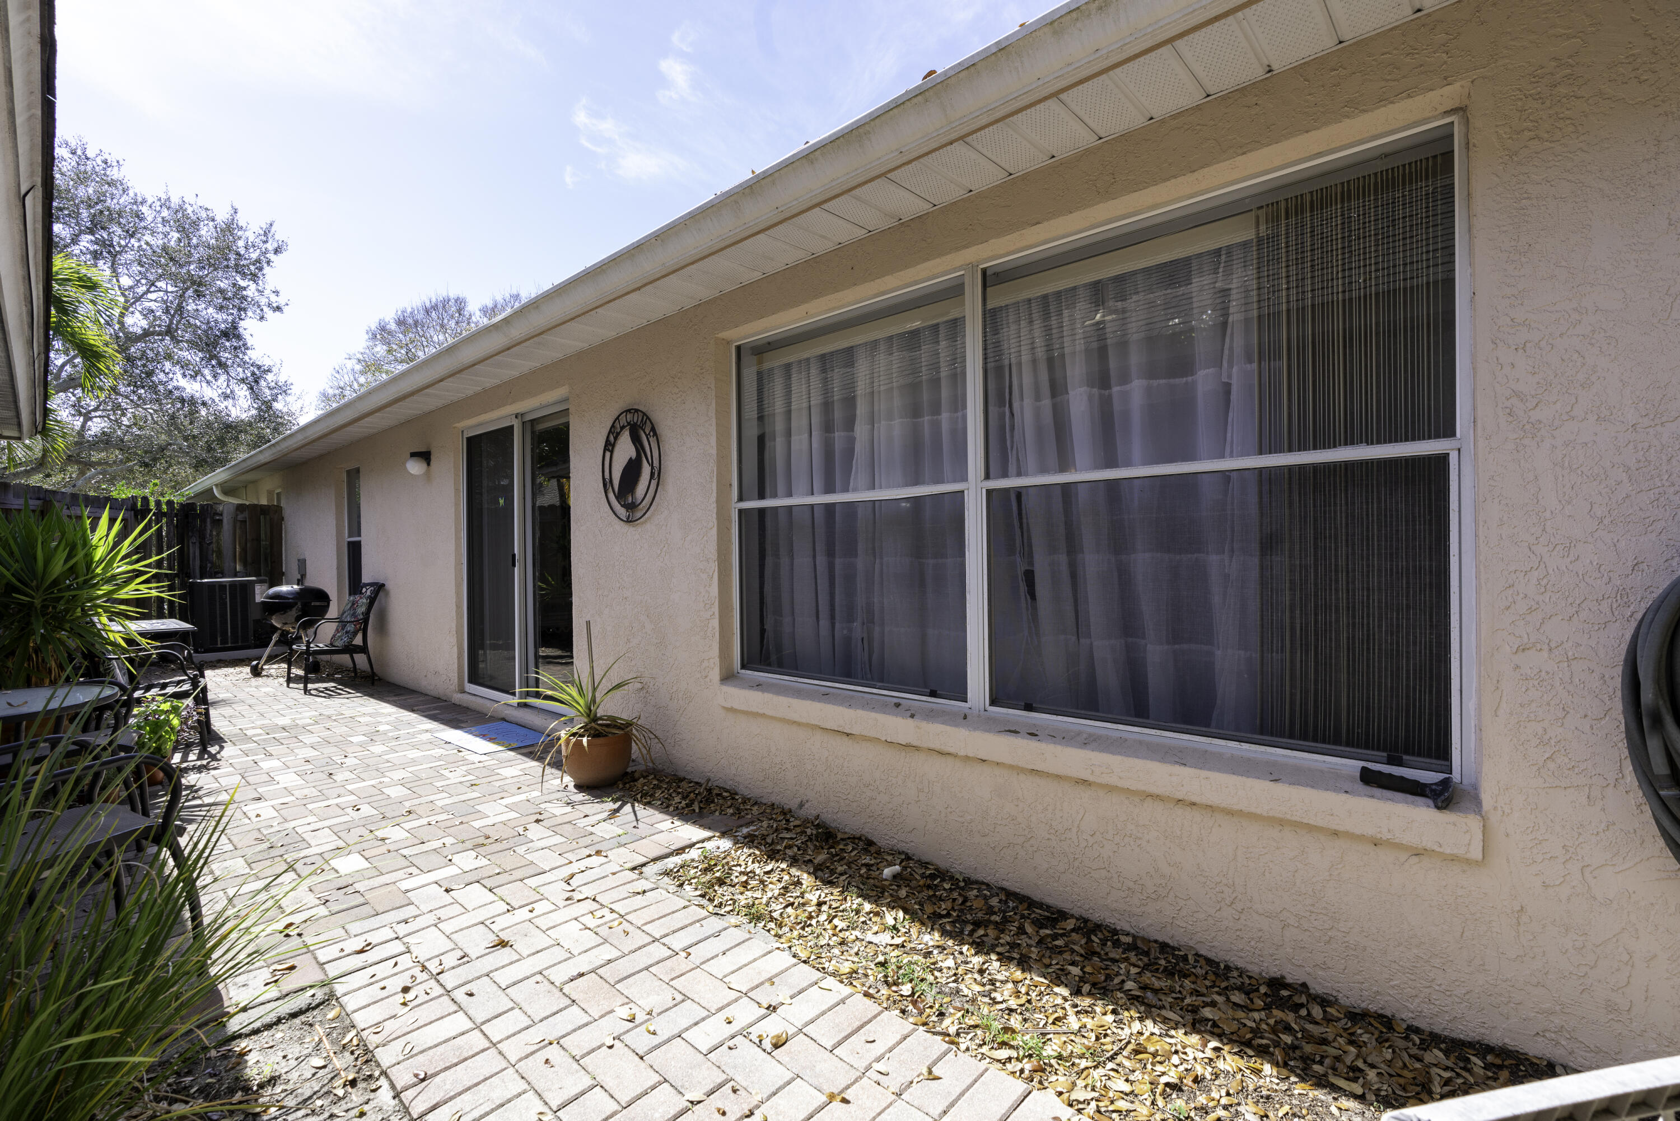
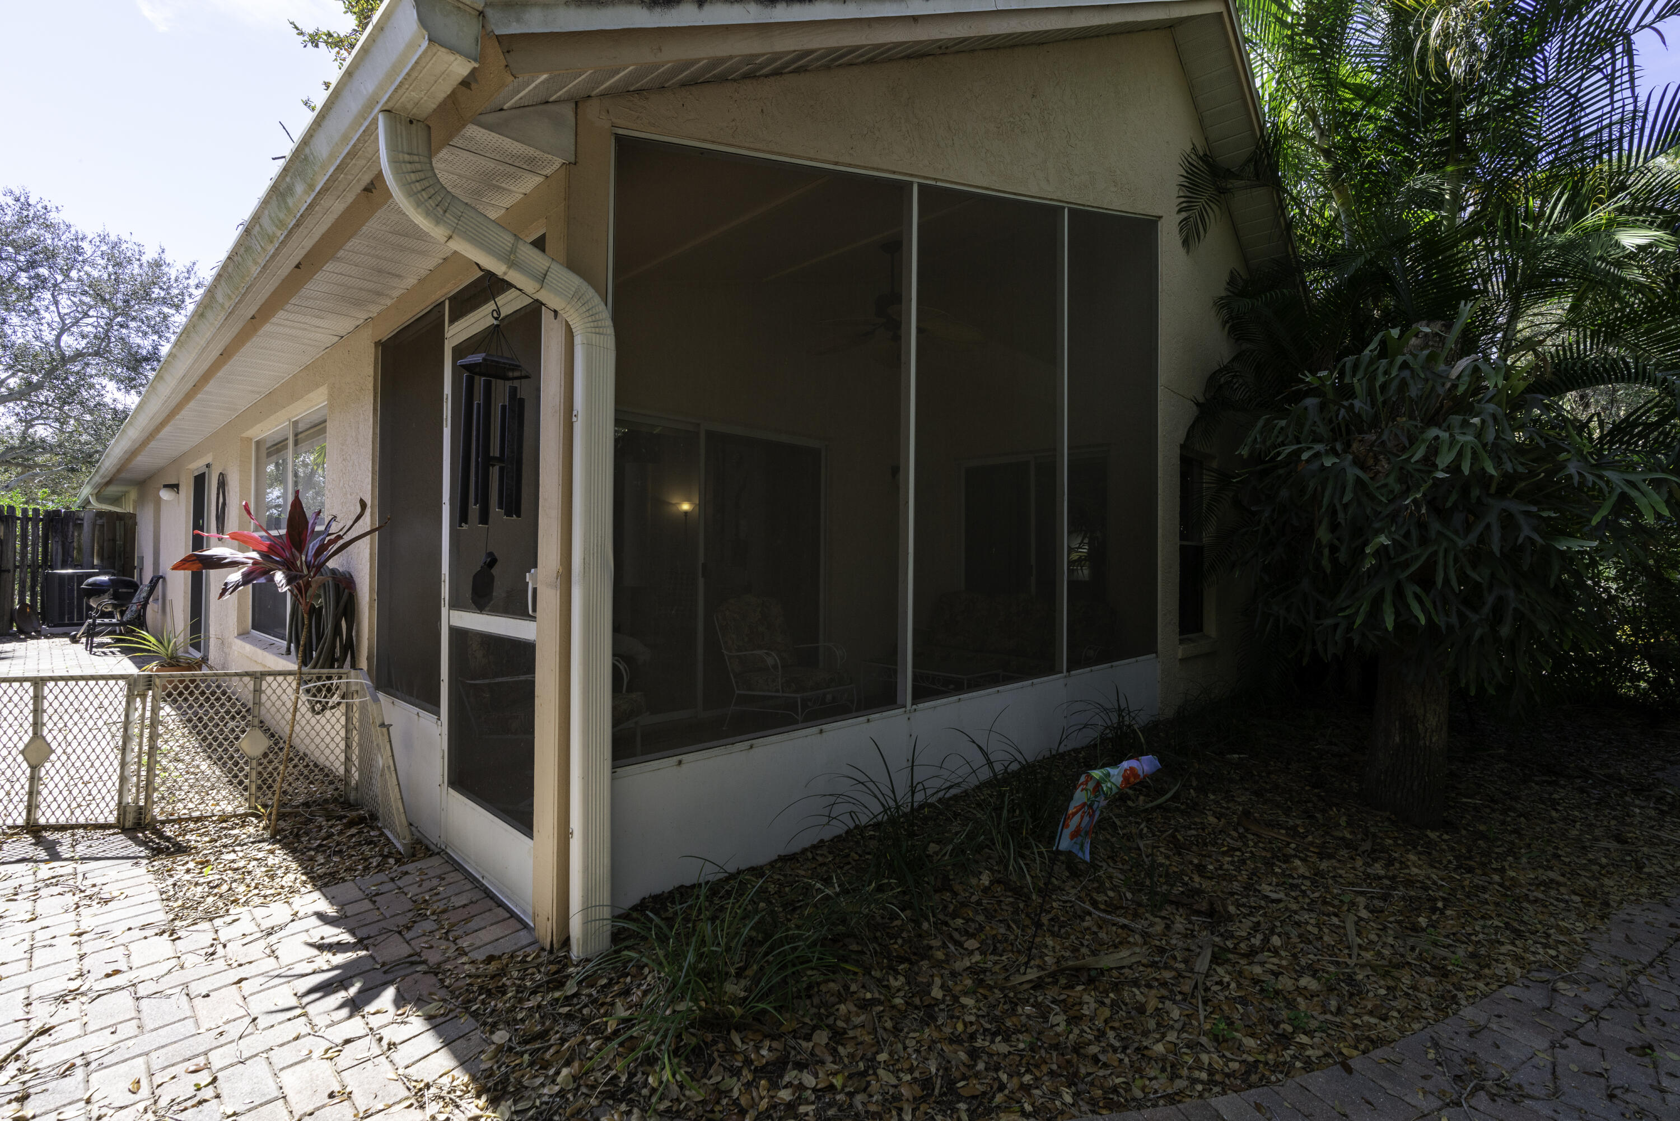
Stucco home beside a paved patio with screened windows, a sliding door, and a barbecue grill.
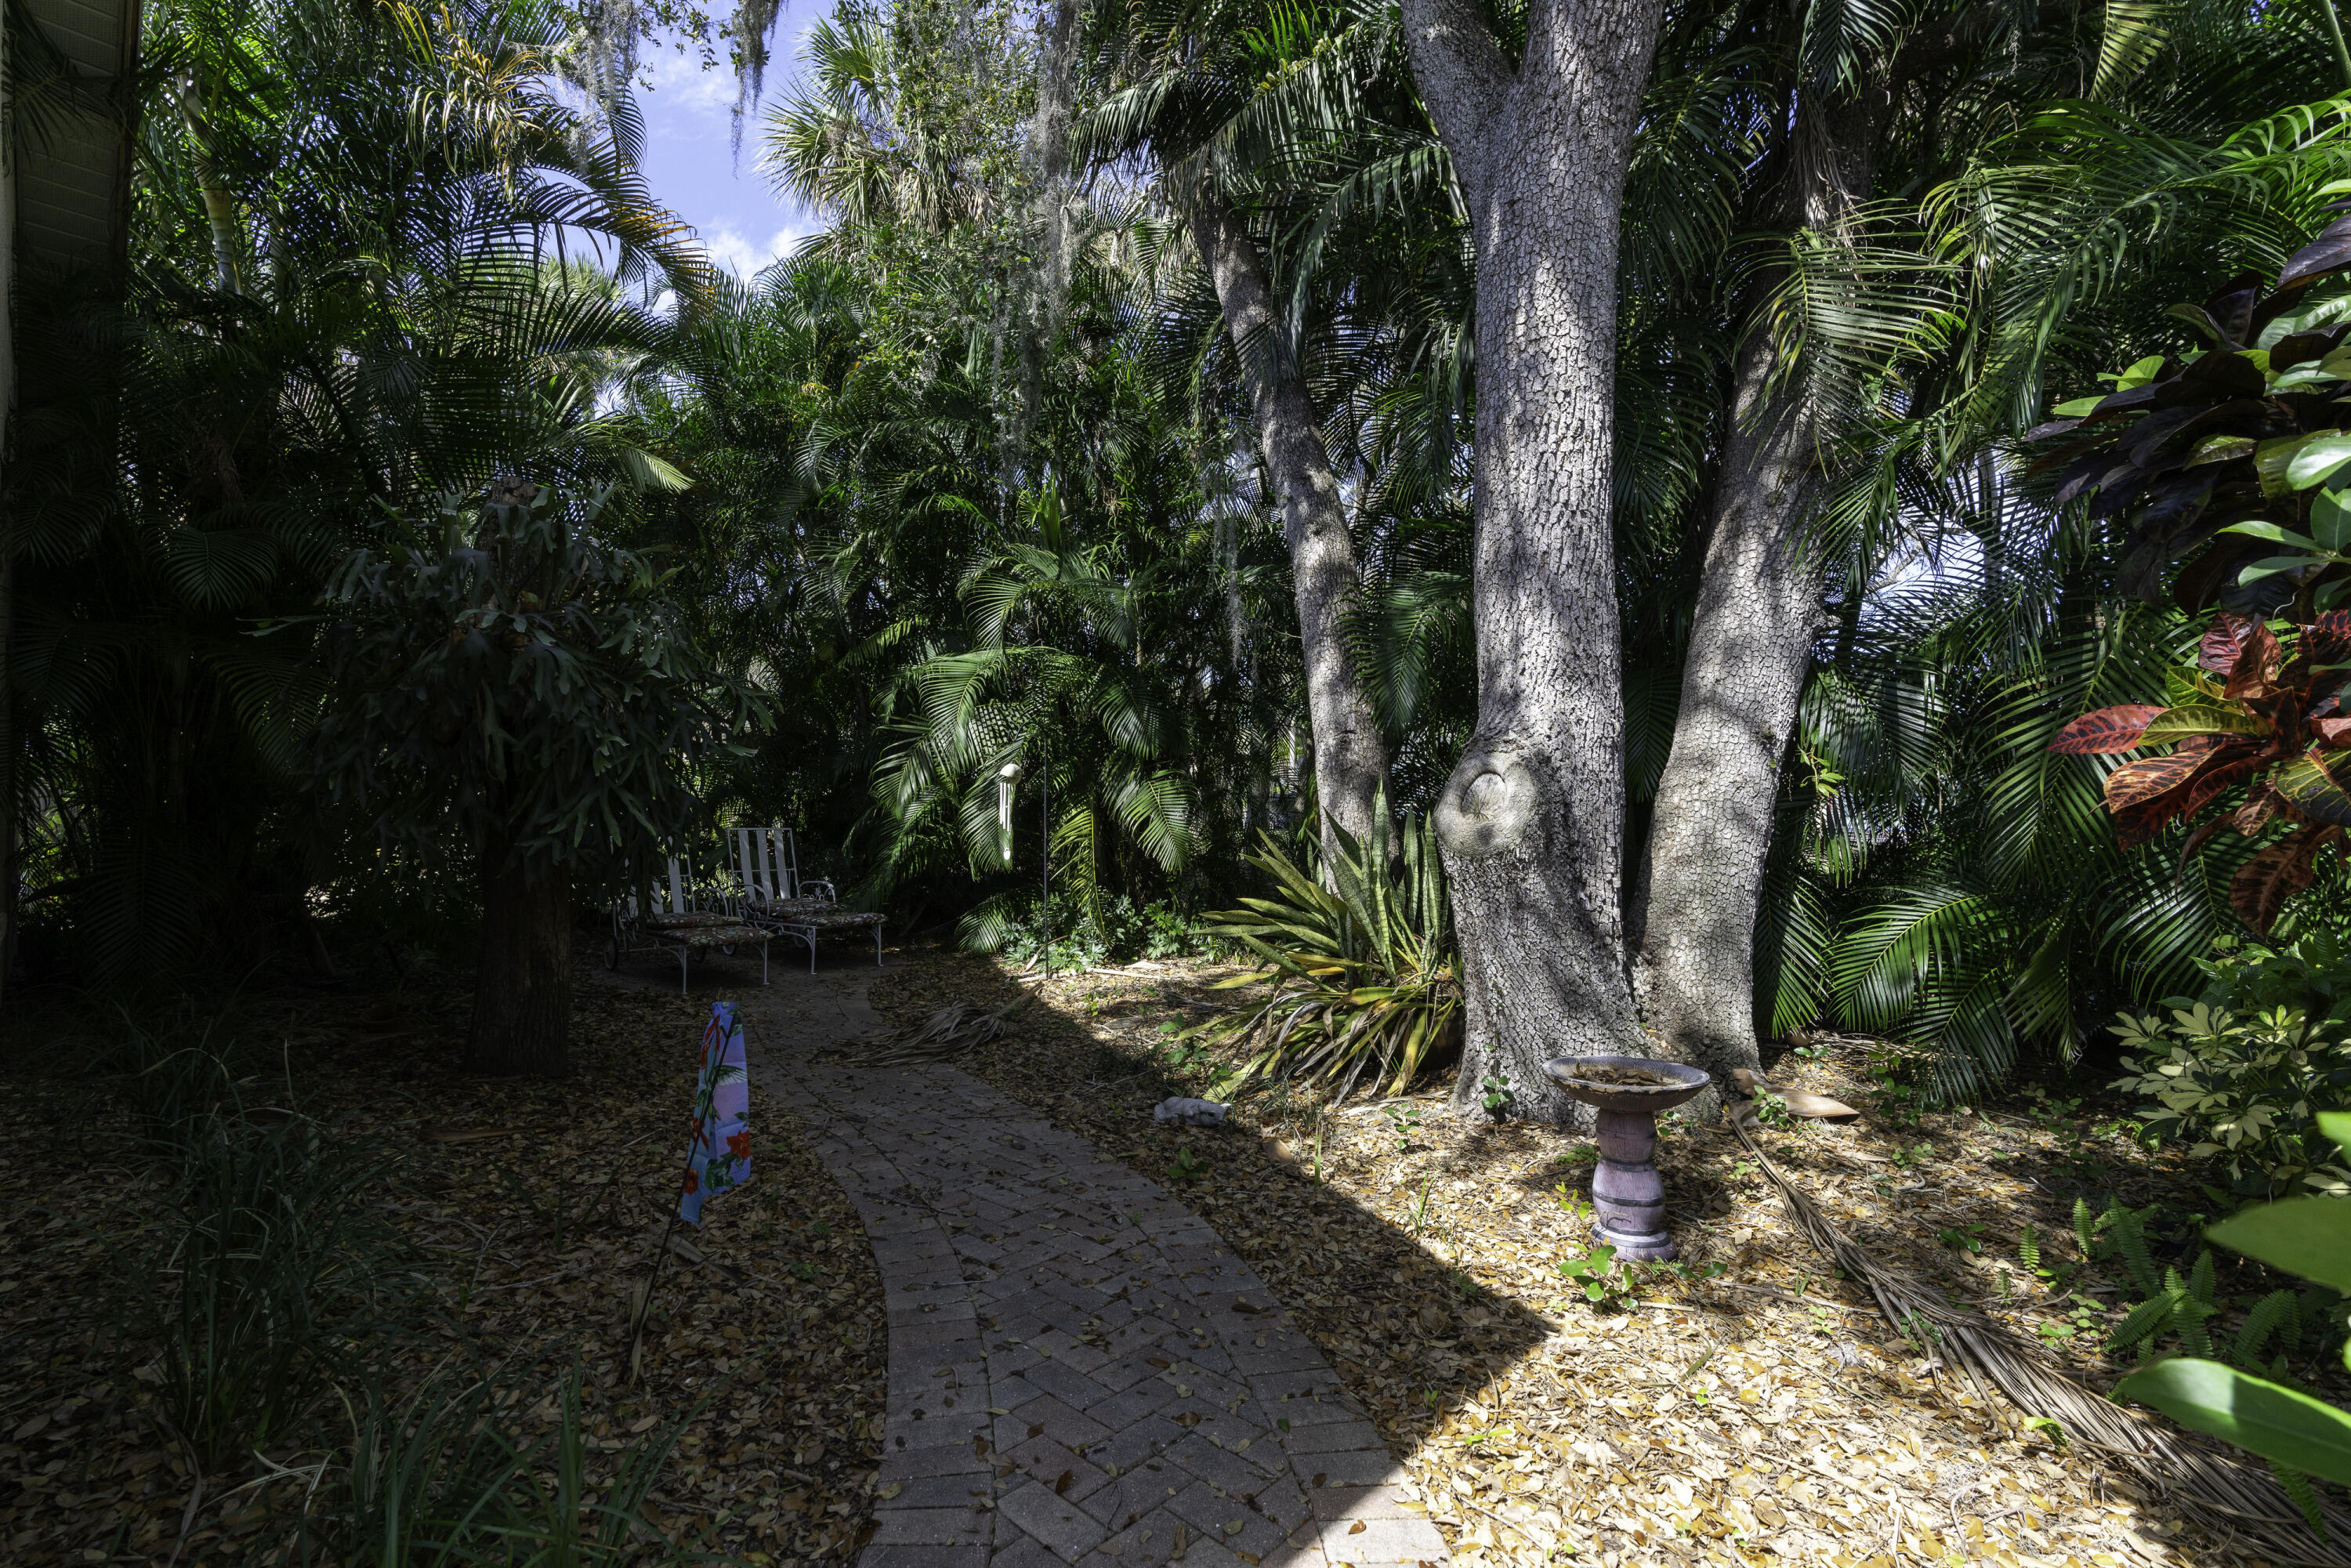
Shaded paved garden path through dense tropical palms, with outdoor chairs and a birdbath.
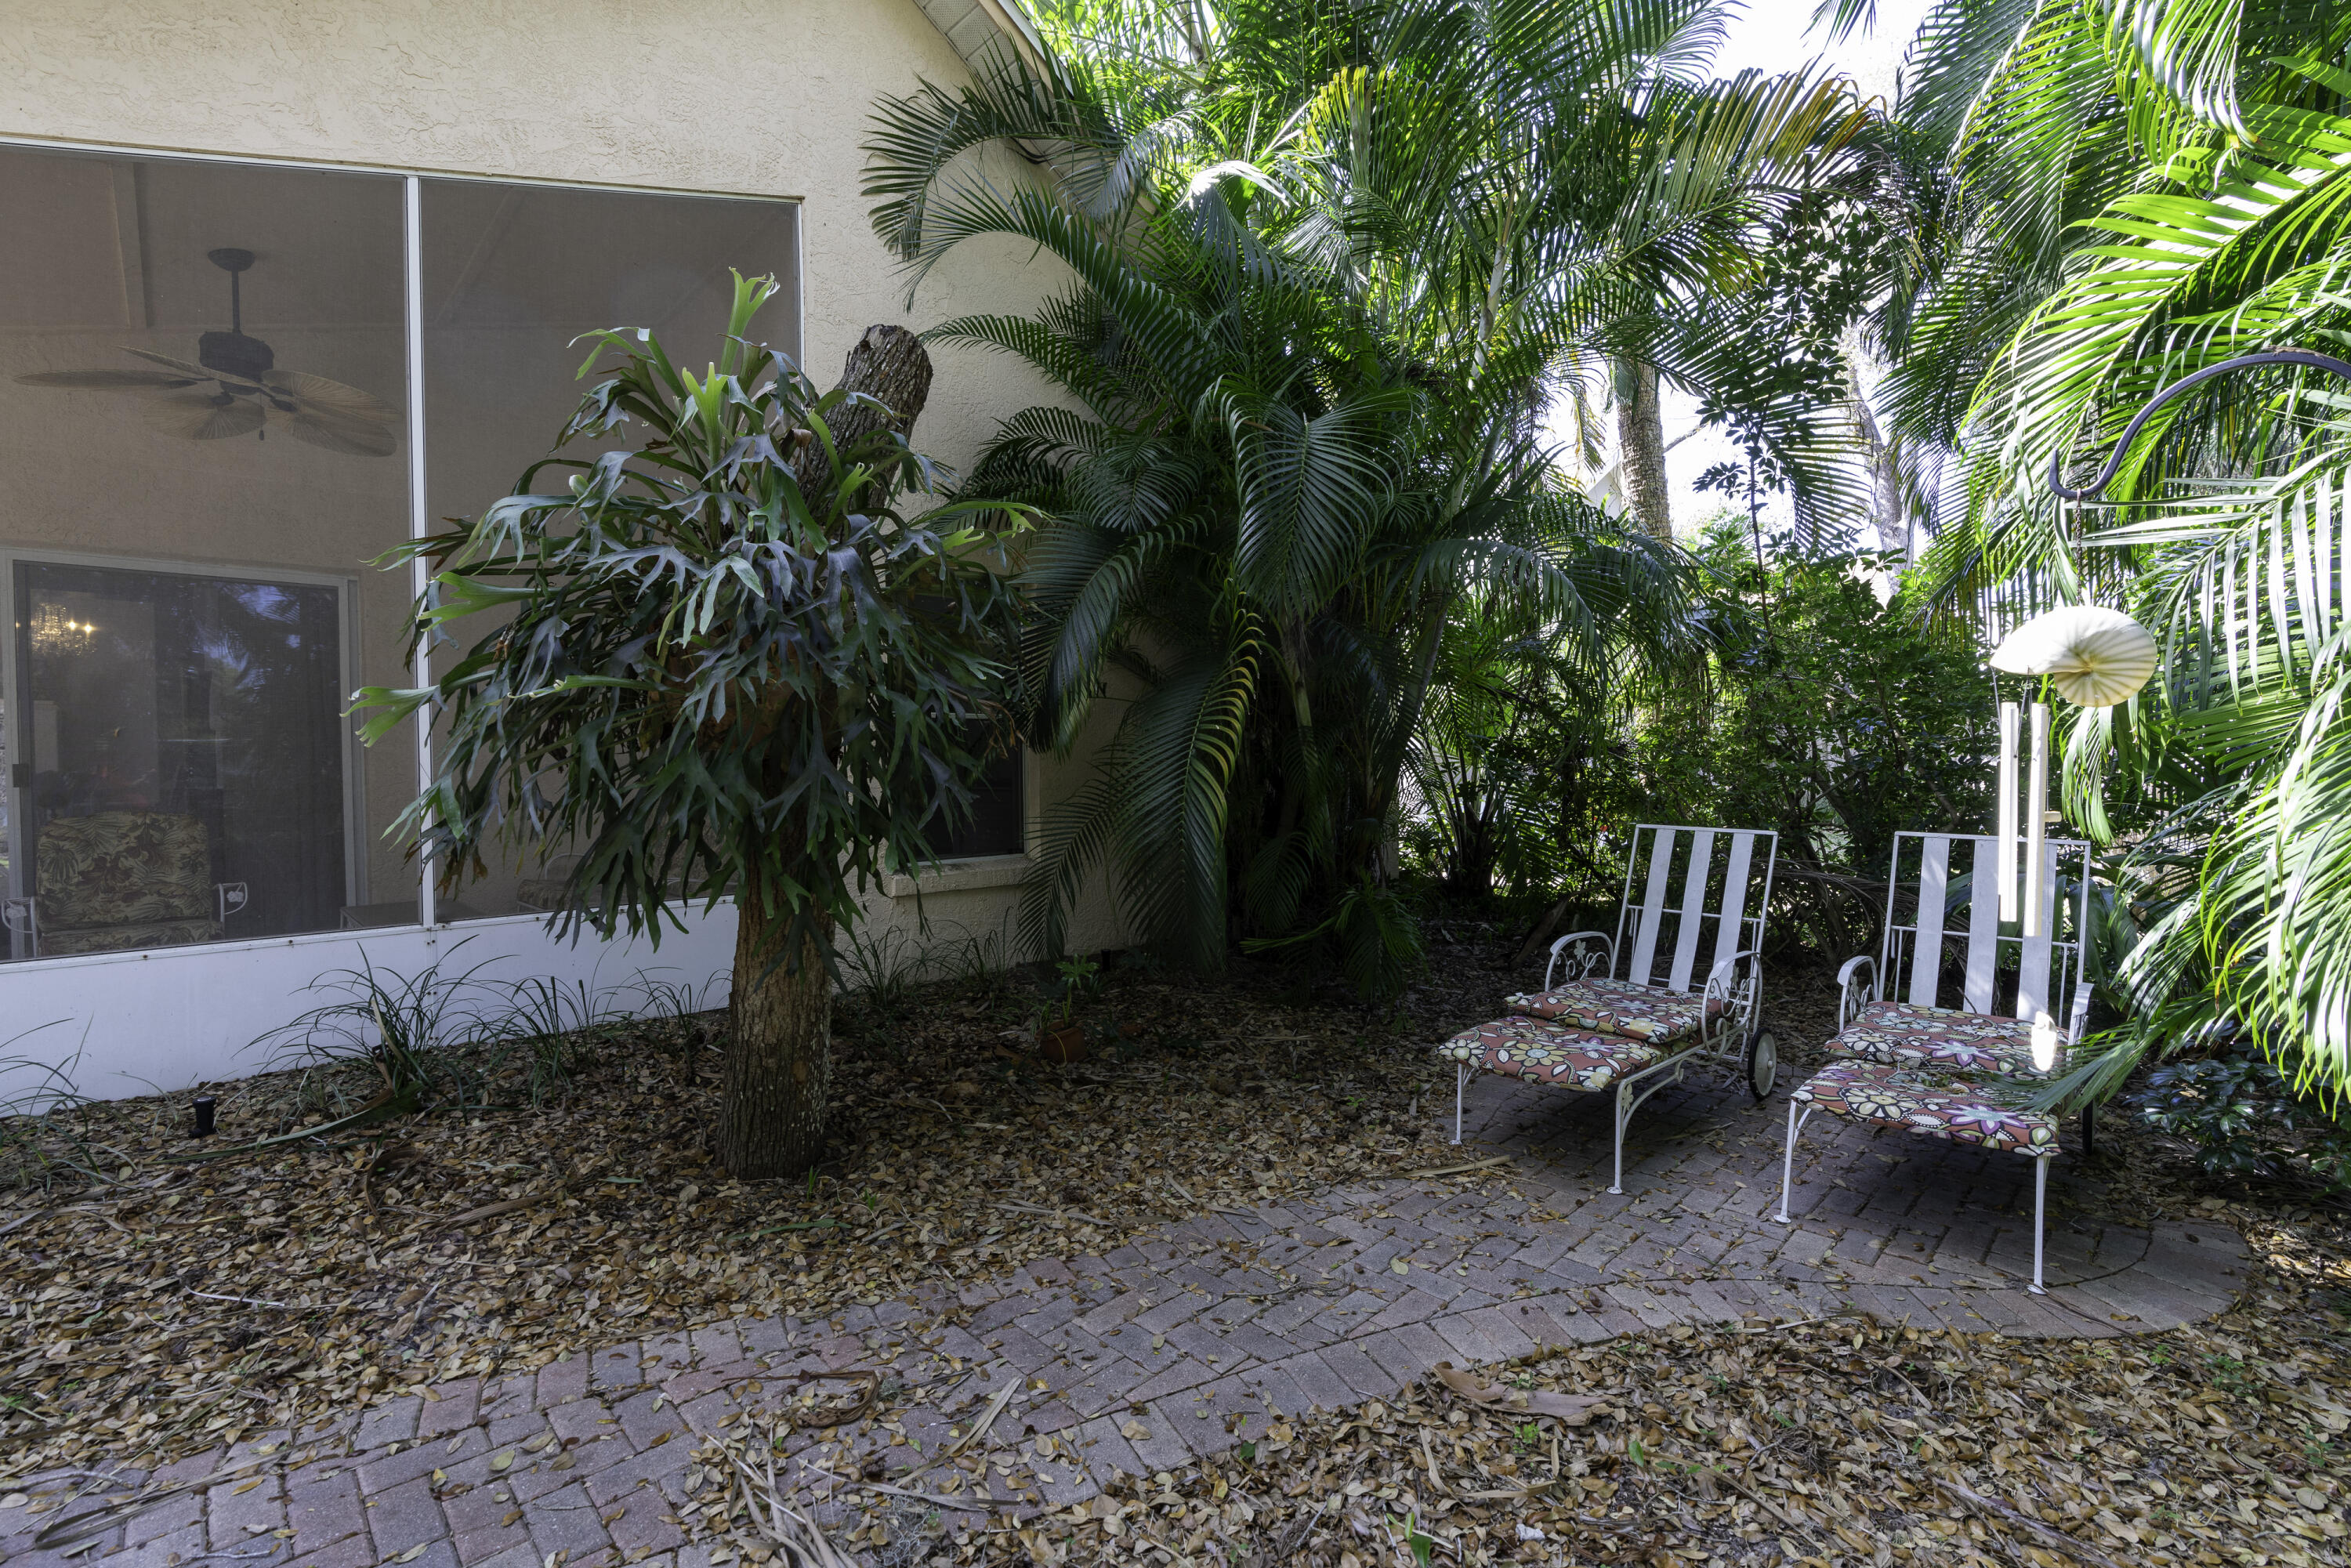
Brick-paver patio with two cushioned lounge chairs amid dense tropical landscaping beside a screened home.
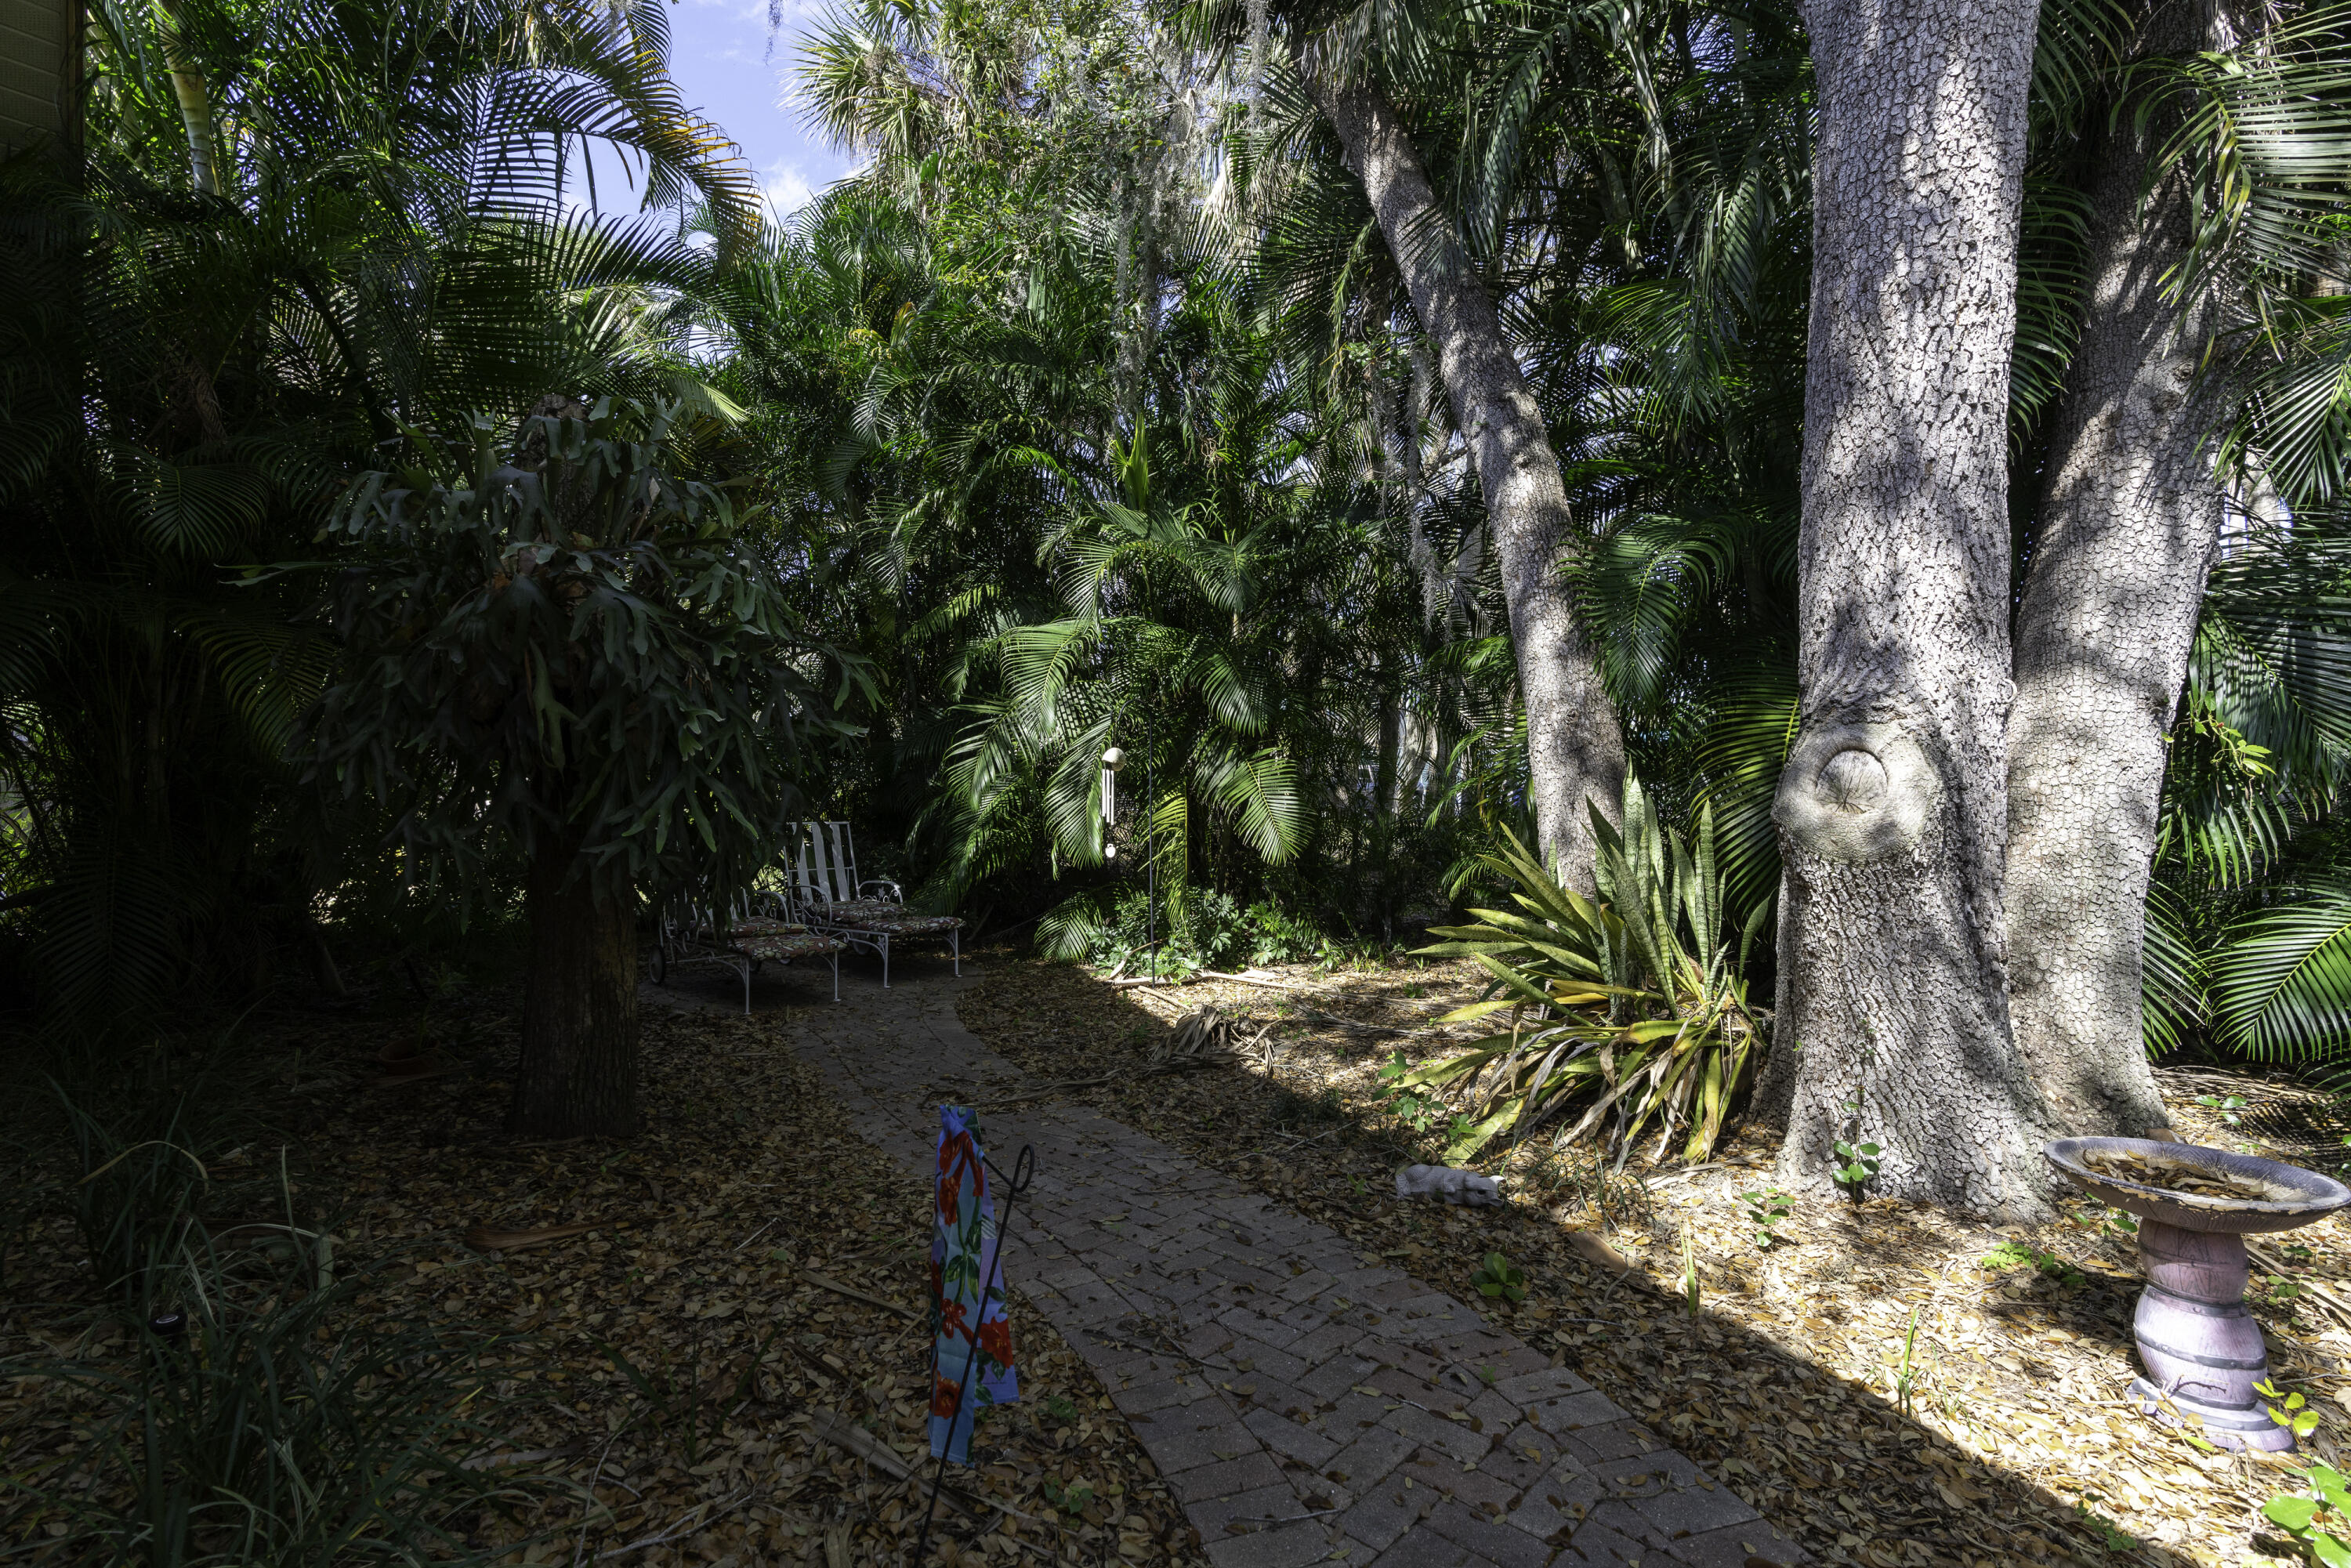
Tropical garden with a winding paver path, metal patio chairs, and a birdbath beside a large tree.
Shaded patio with a paved path, two chairs, and dense tropical palms beside a screened porch.
Home’s screened patio with a paved walkway and tropical landscaping.
Single-story home with screened garage doors, a wide driveway, and mature trees.
Single-story home with a wide screened porch and concrete driveway beneath shade trees.
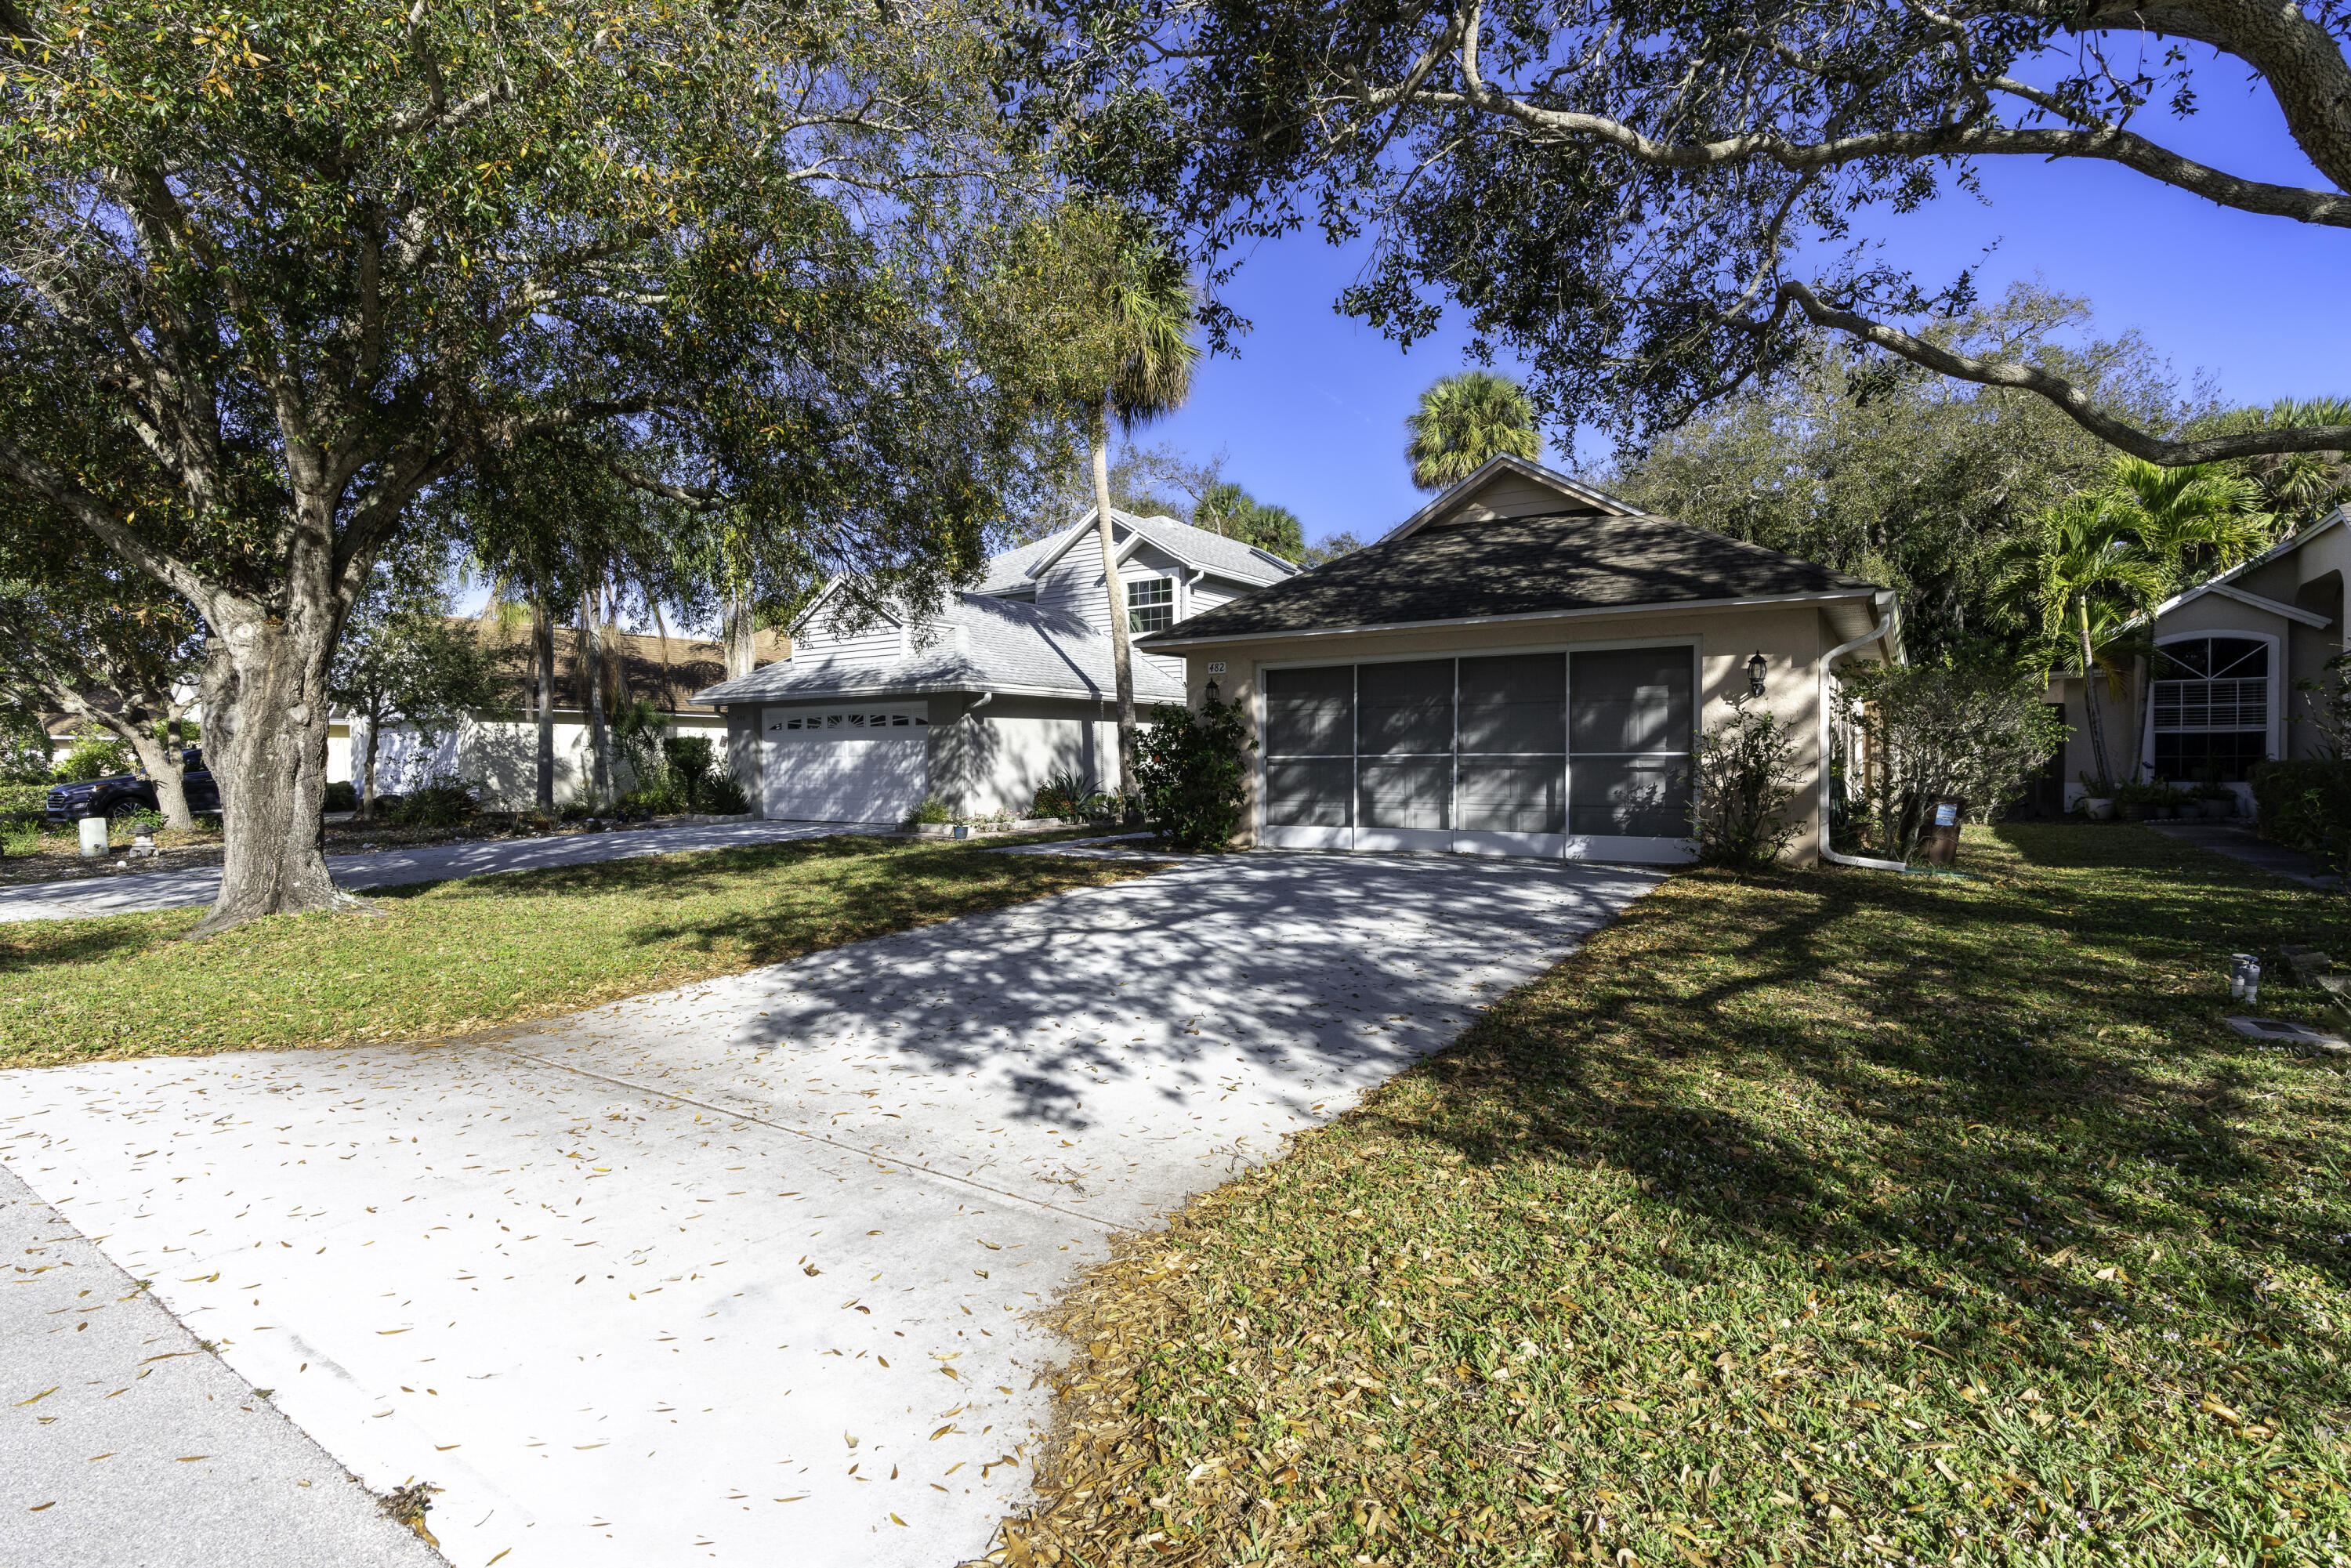
Home exterior with a screened garage, wide driveway, and mature palms.
House exterior with a screened garage door, broad driveway, and mature shade trees.
Single-story home with a screened double garage and wide driveway beneath mature trees.
Single-story pink stucco home with a screened garage, wide driveway, and mature shade trees.
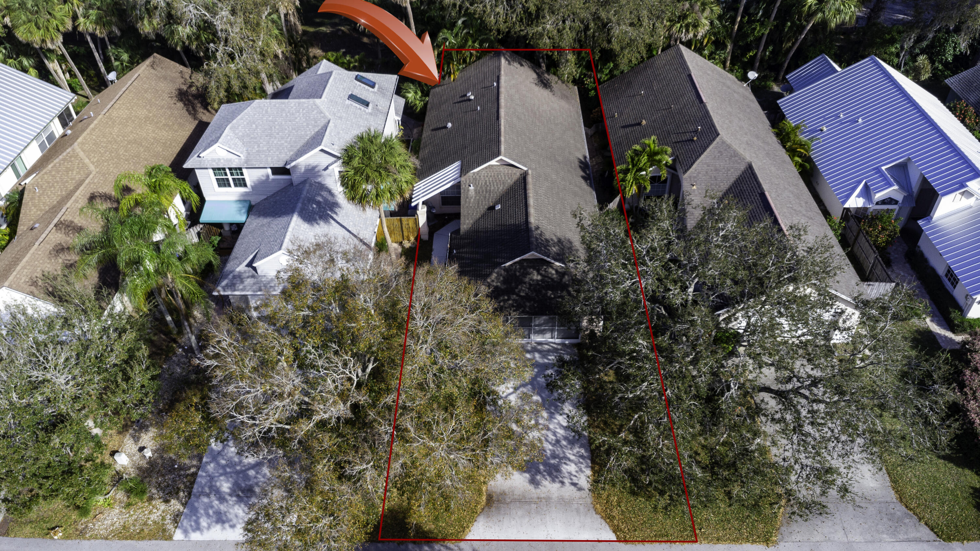
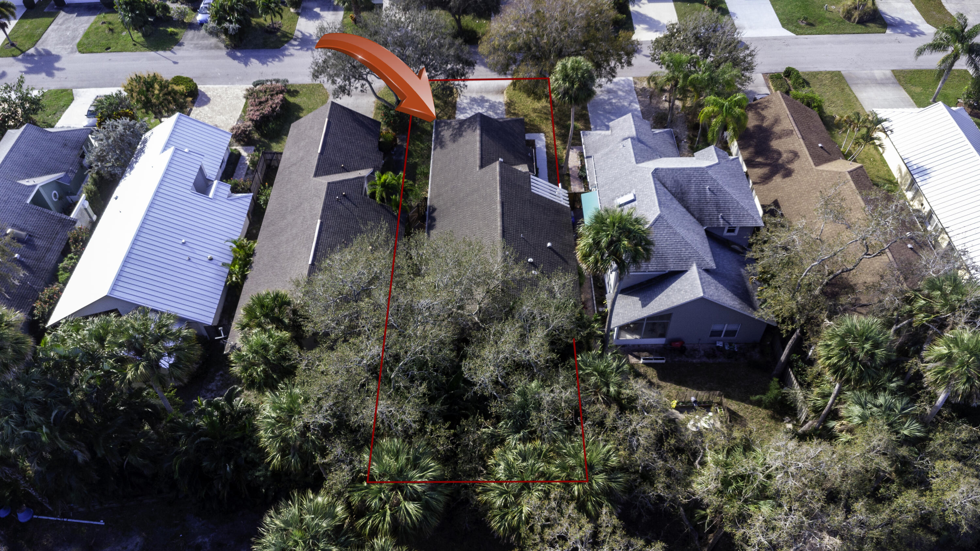
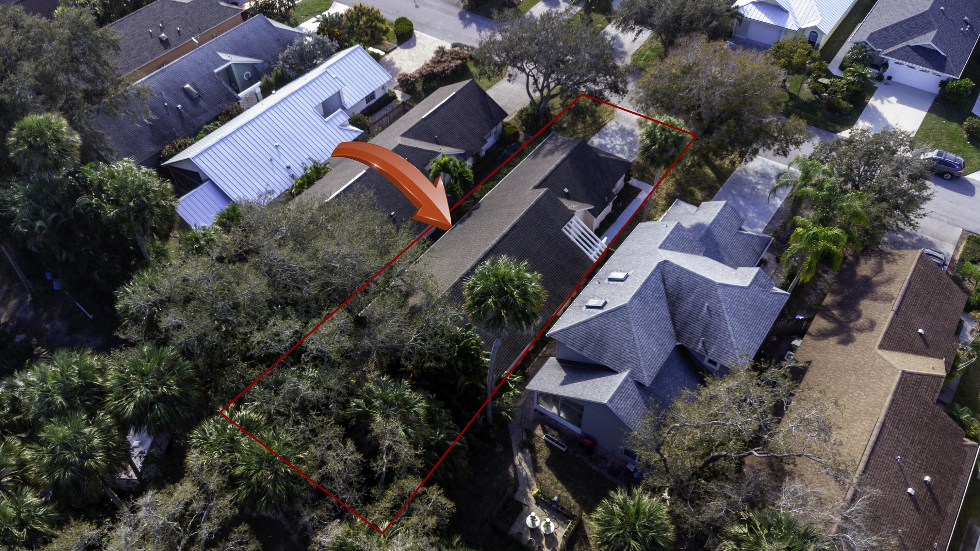
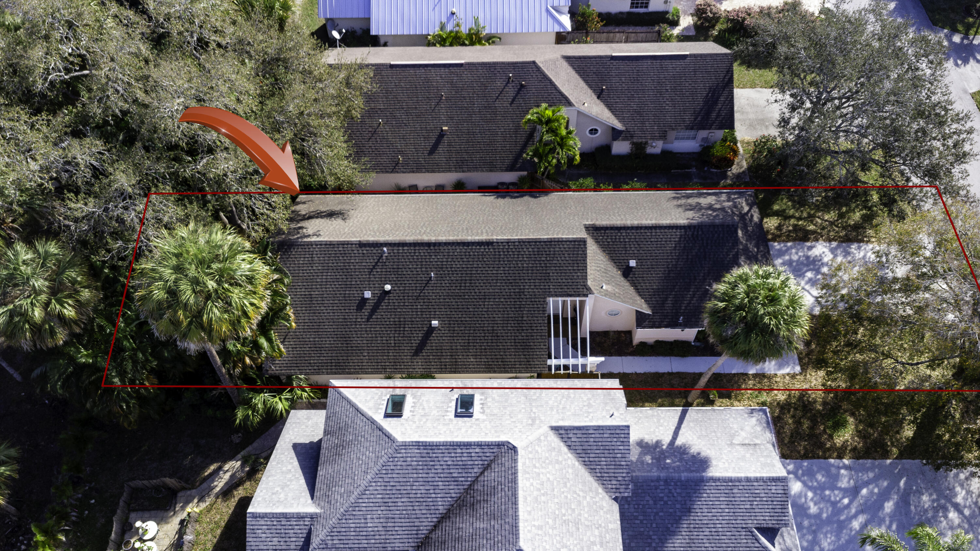
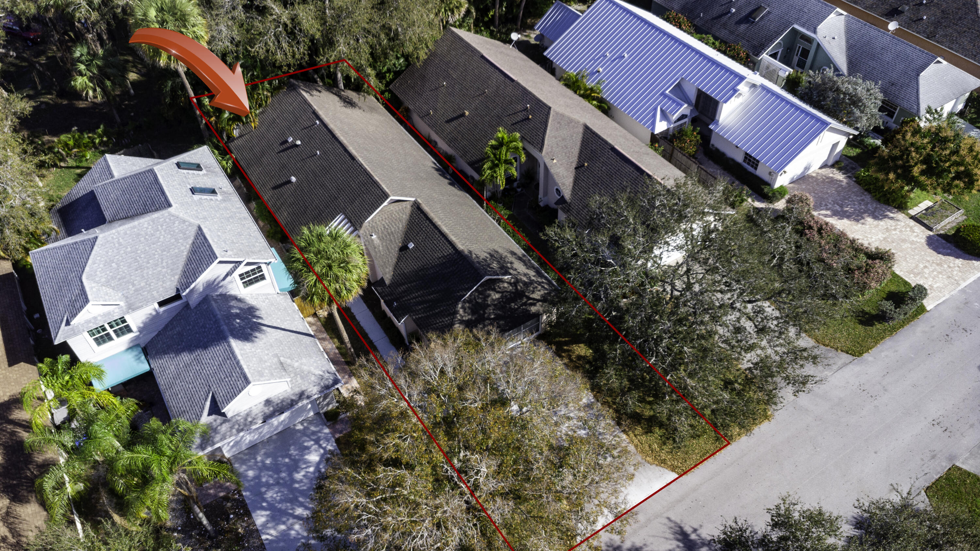
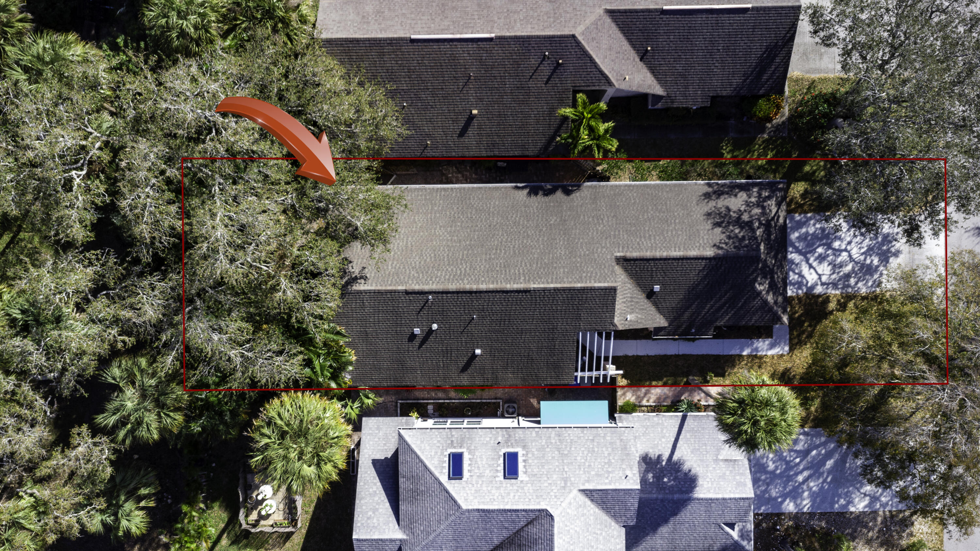
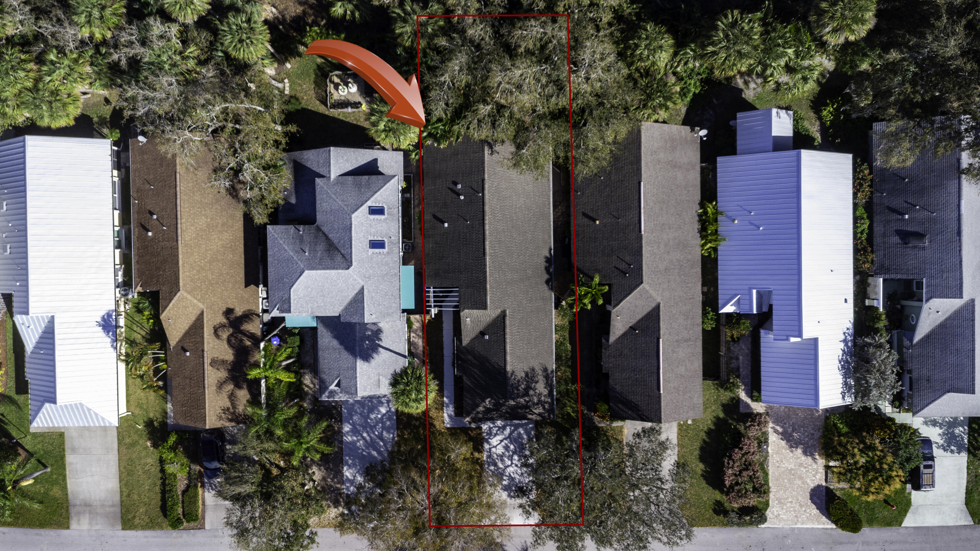
Aerial view of a house and tree-shaded driveway outlined in red among neighboring homes.
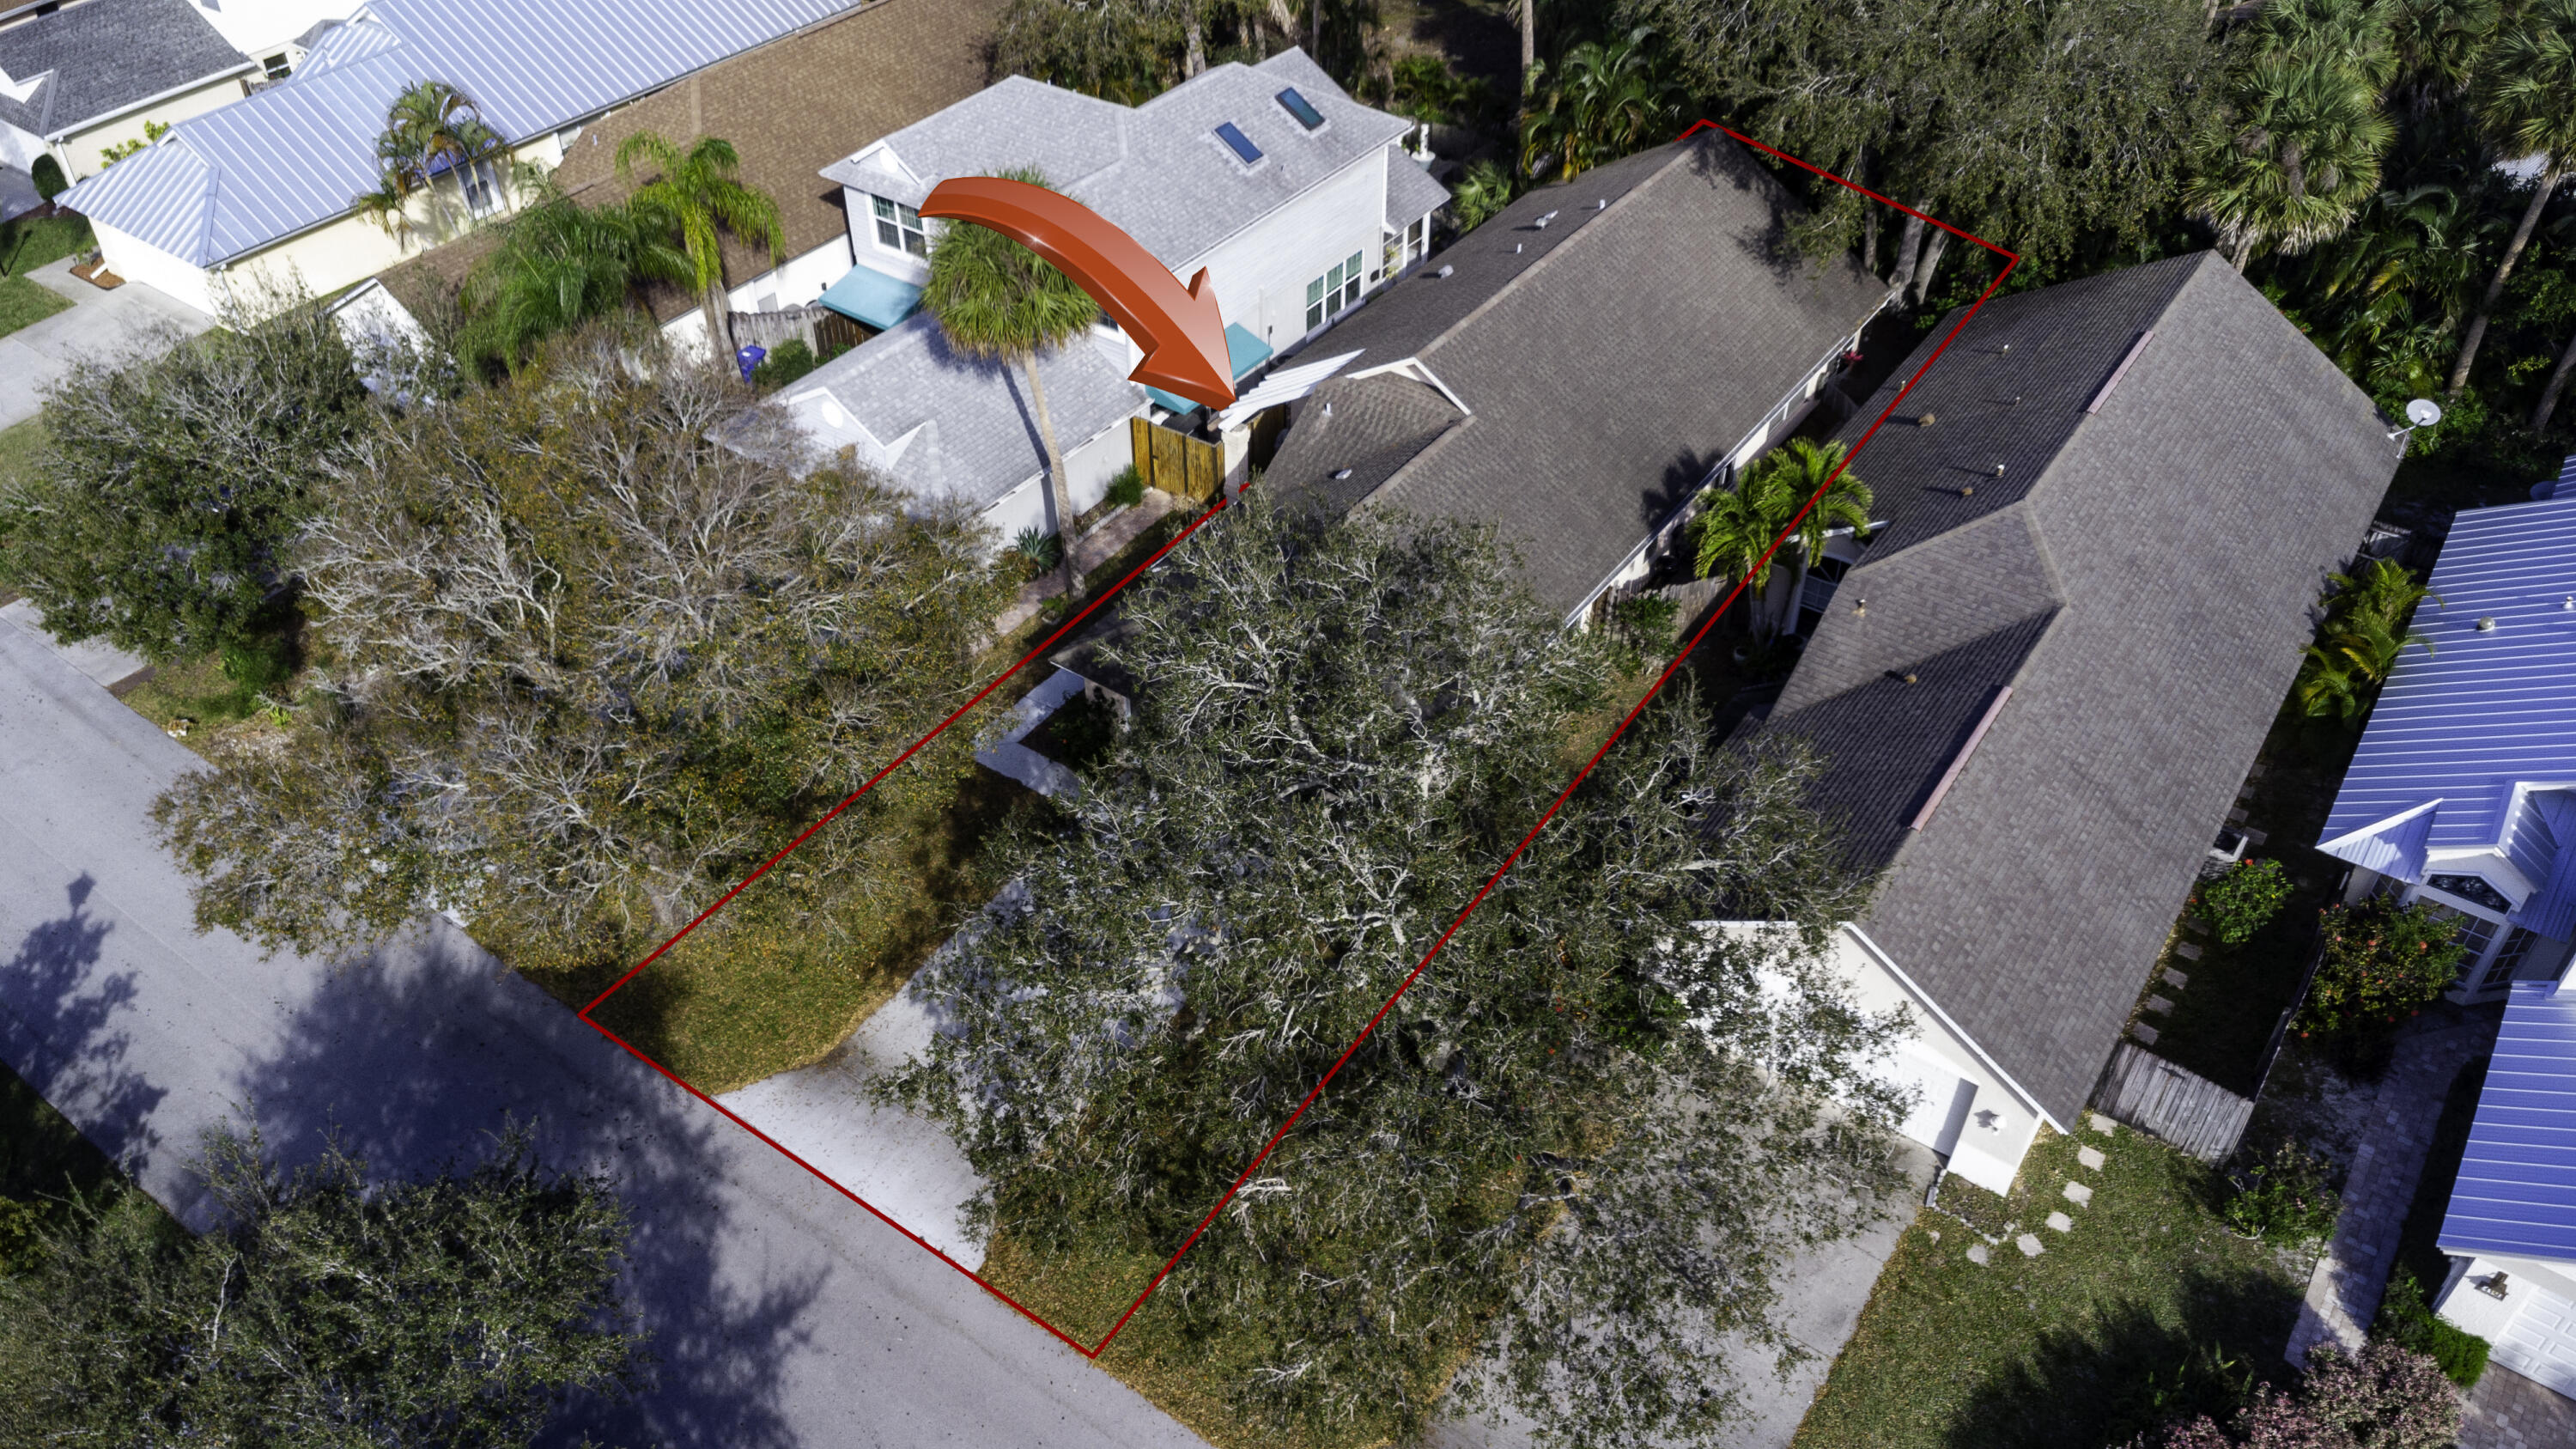
Aerial view of a tree-shaded home and lot, marked with a red boundary and arrow.
Aerial view of a home and lot outlined in red, with an arrow pointing toward the property.
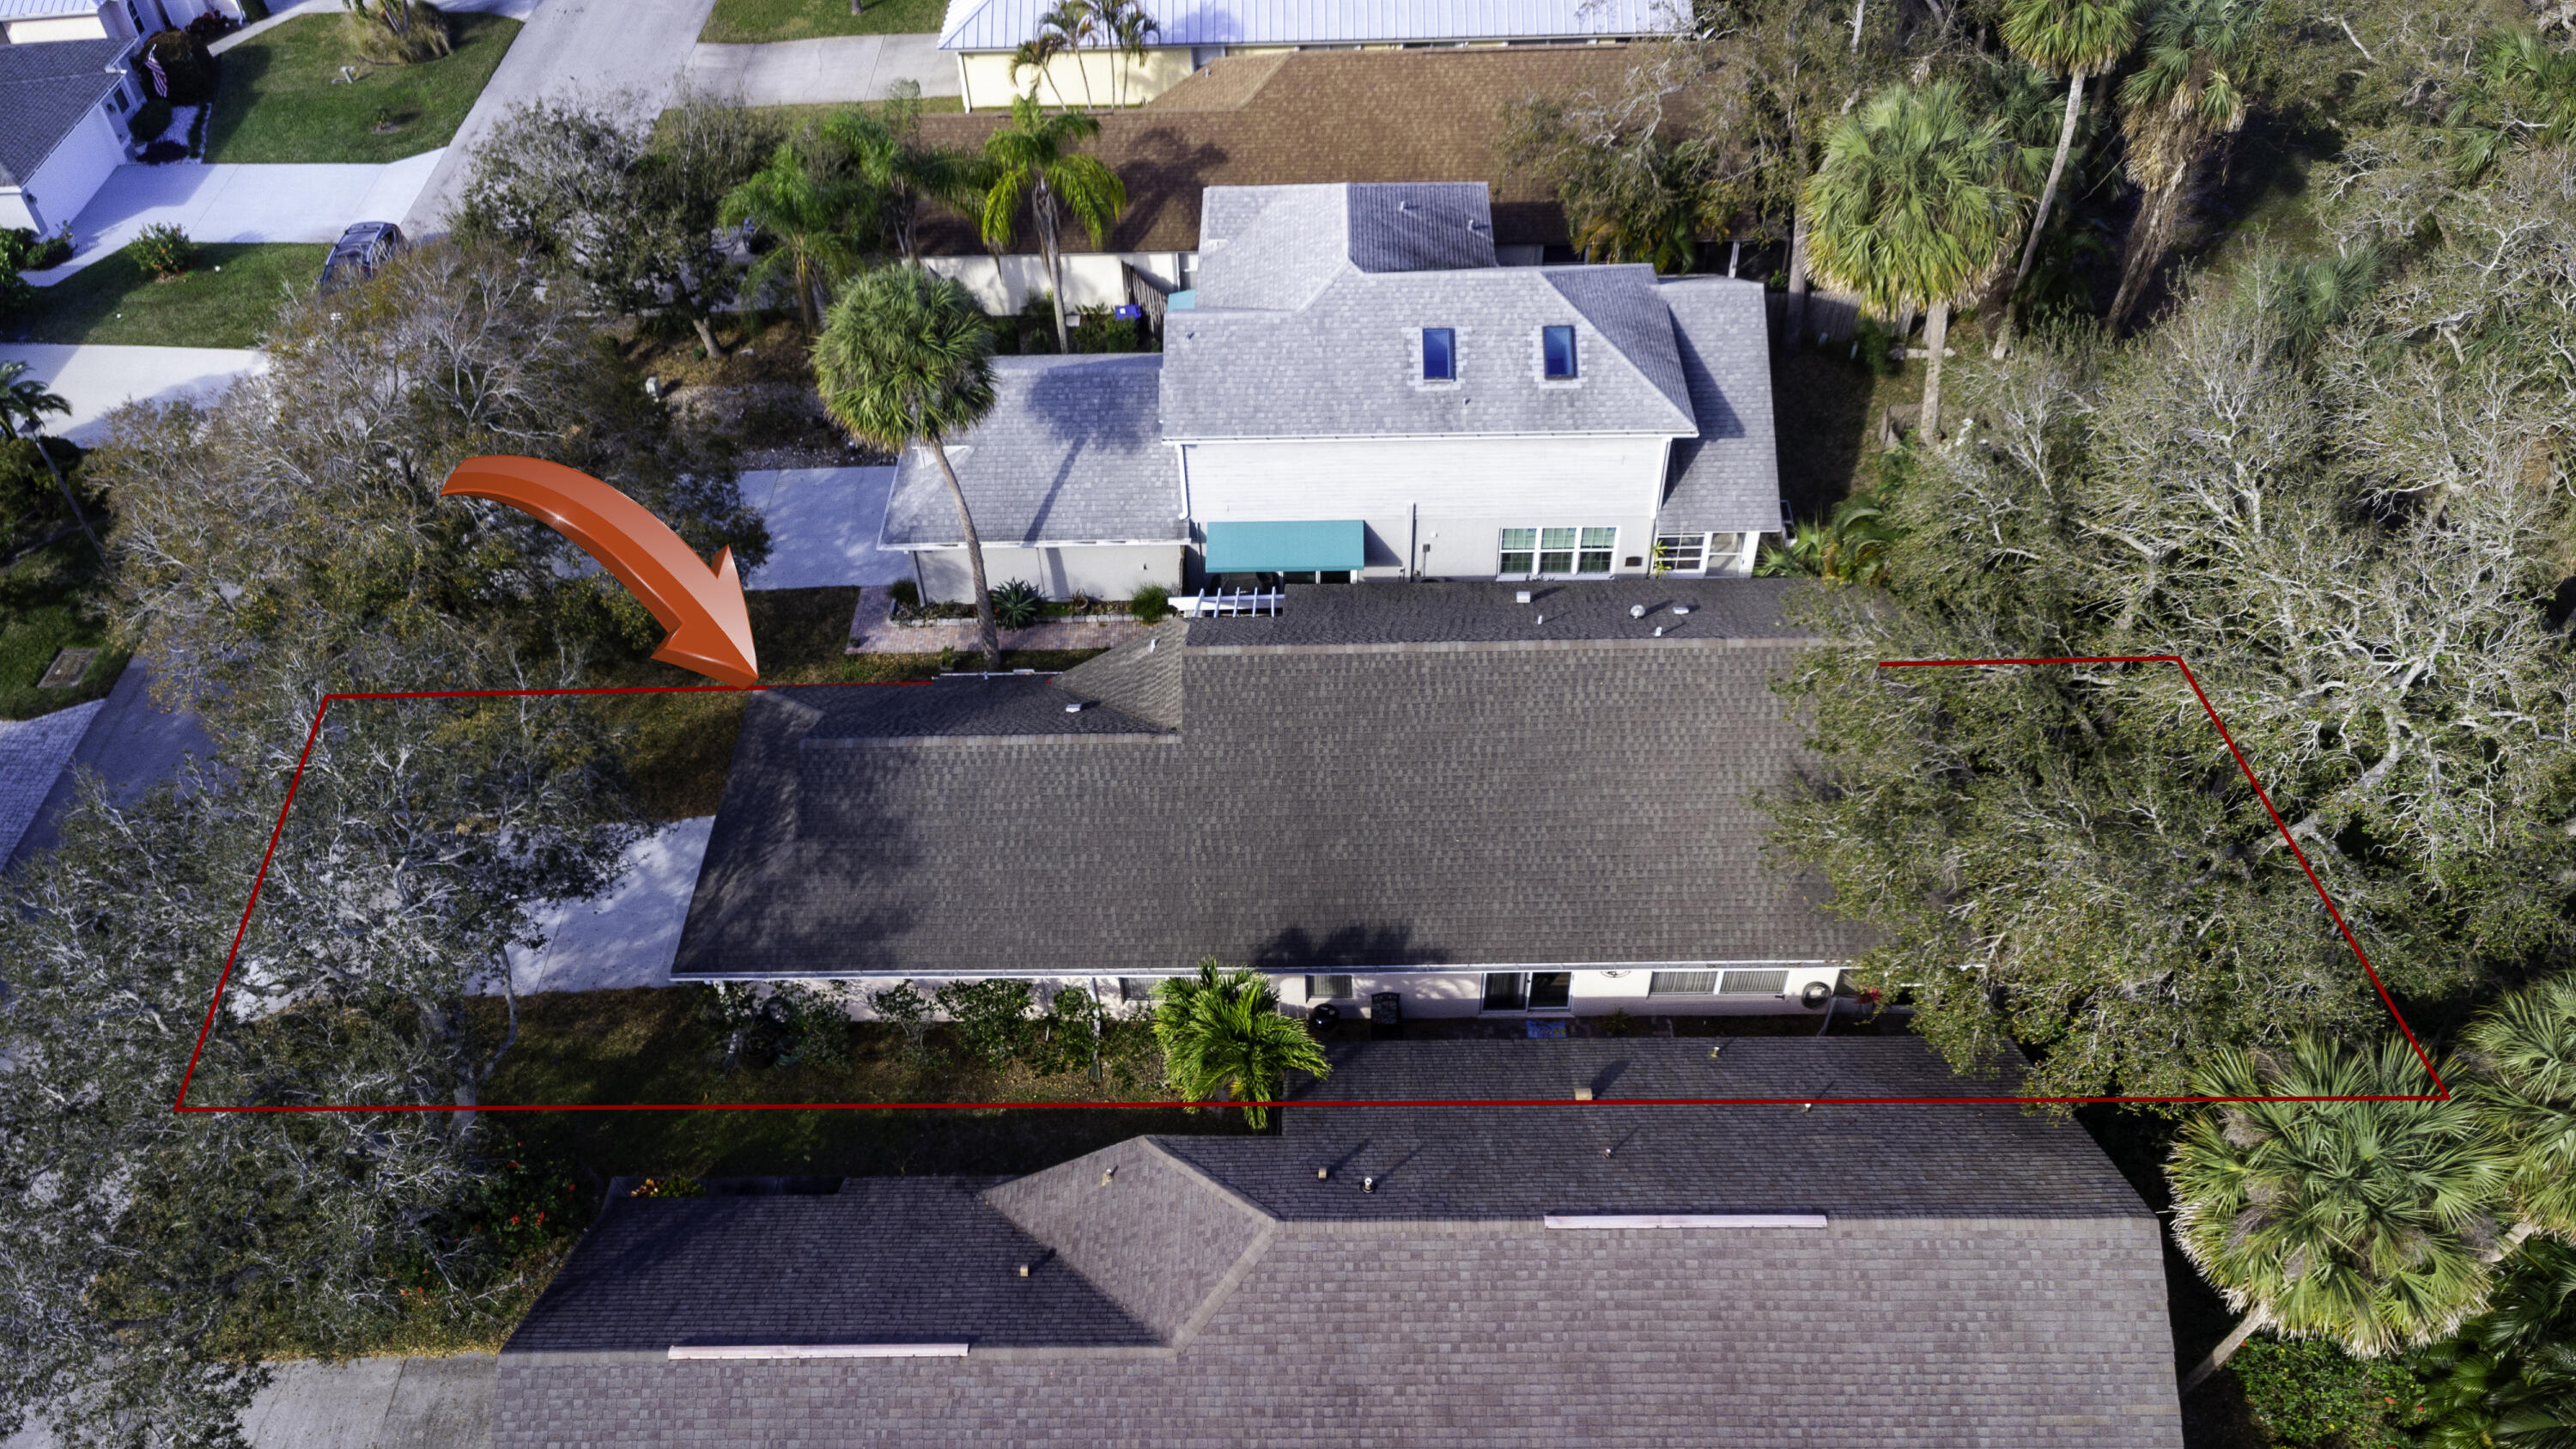
Aerial view of a single-story home and wooded lot, marked by a red boundary line and arrow.
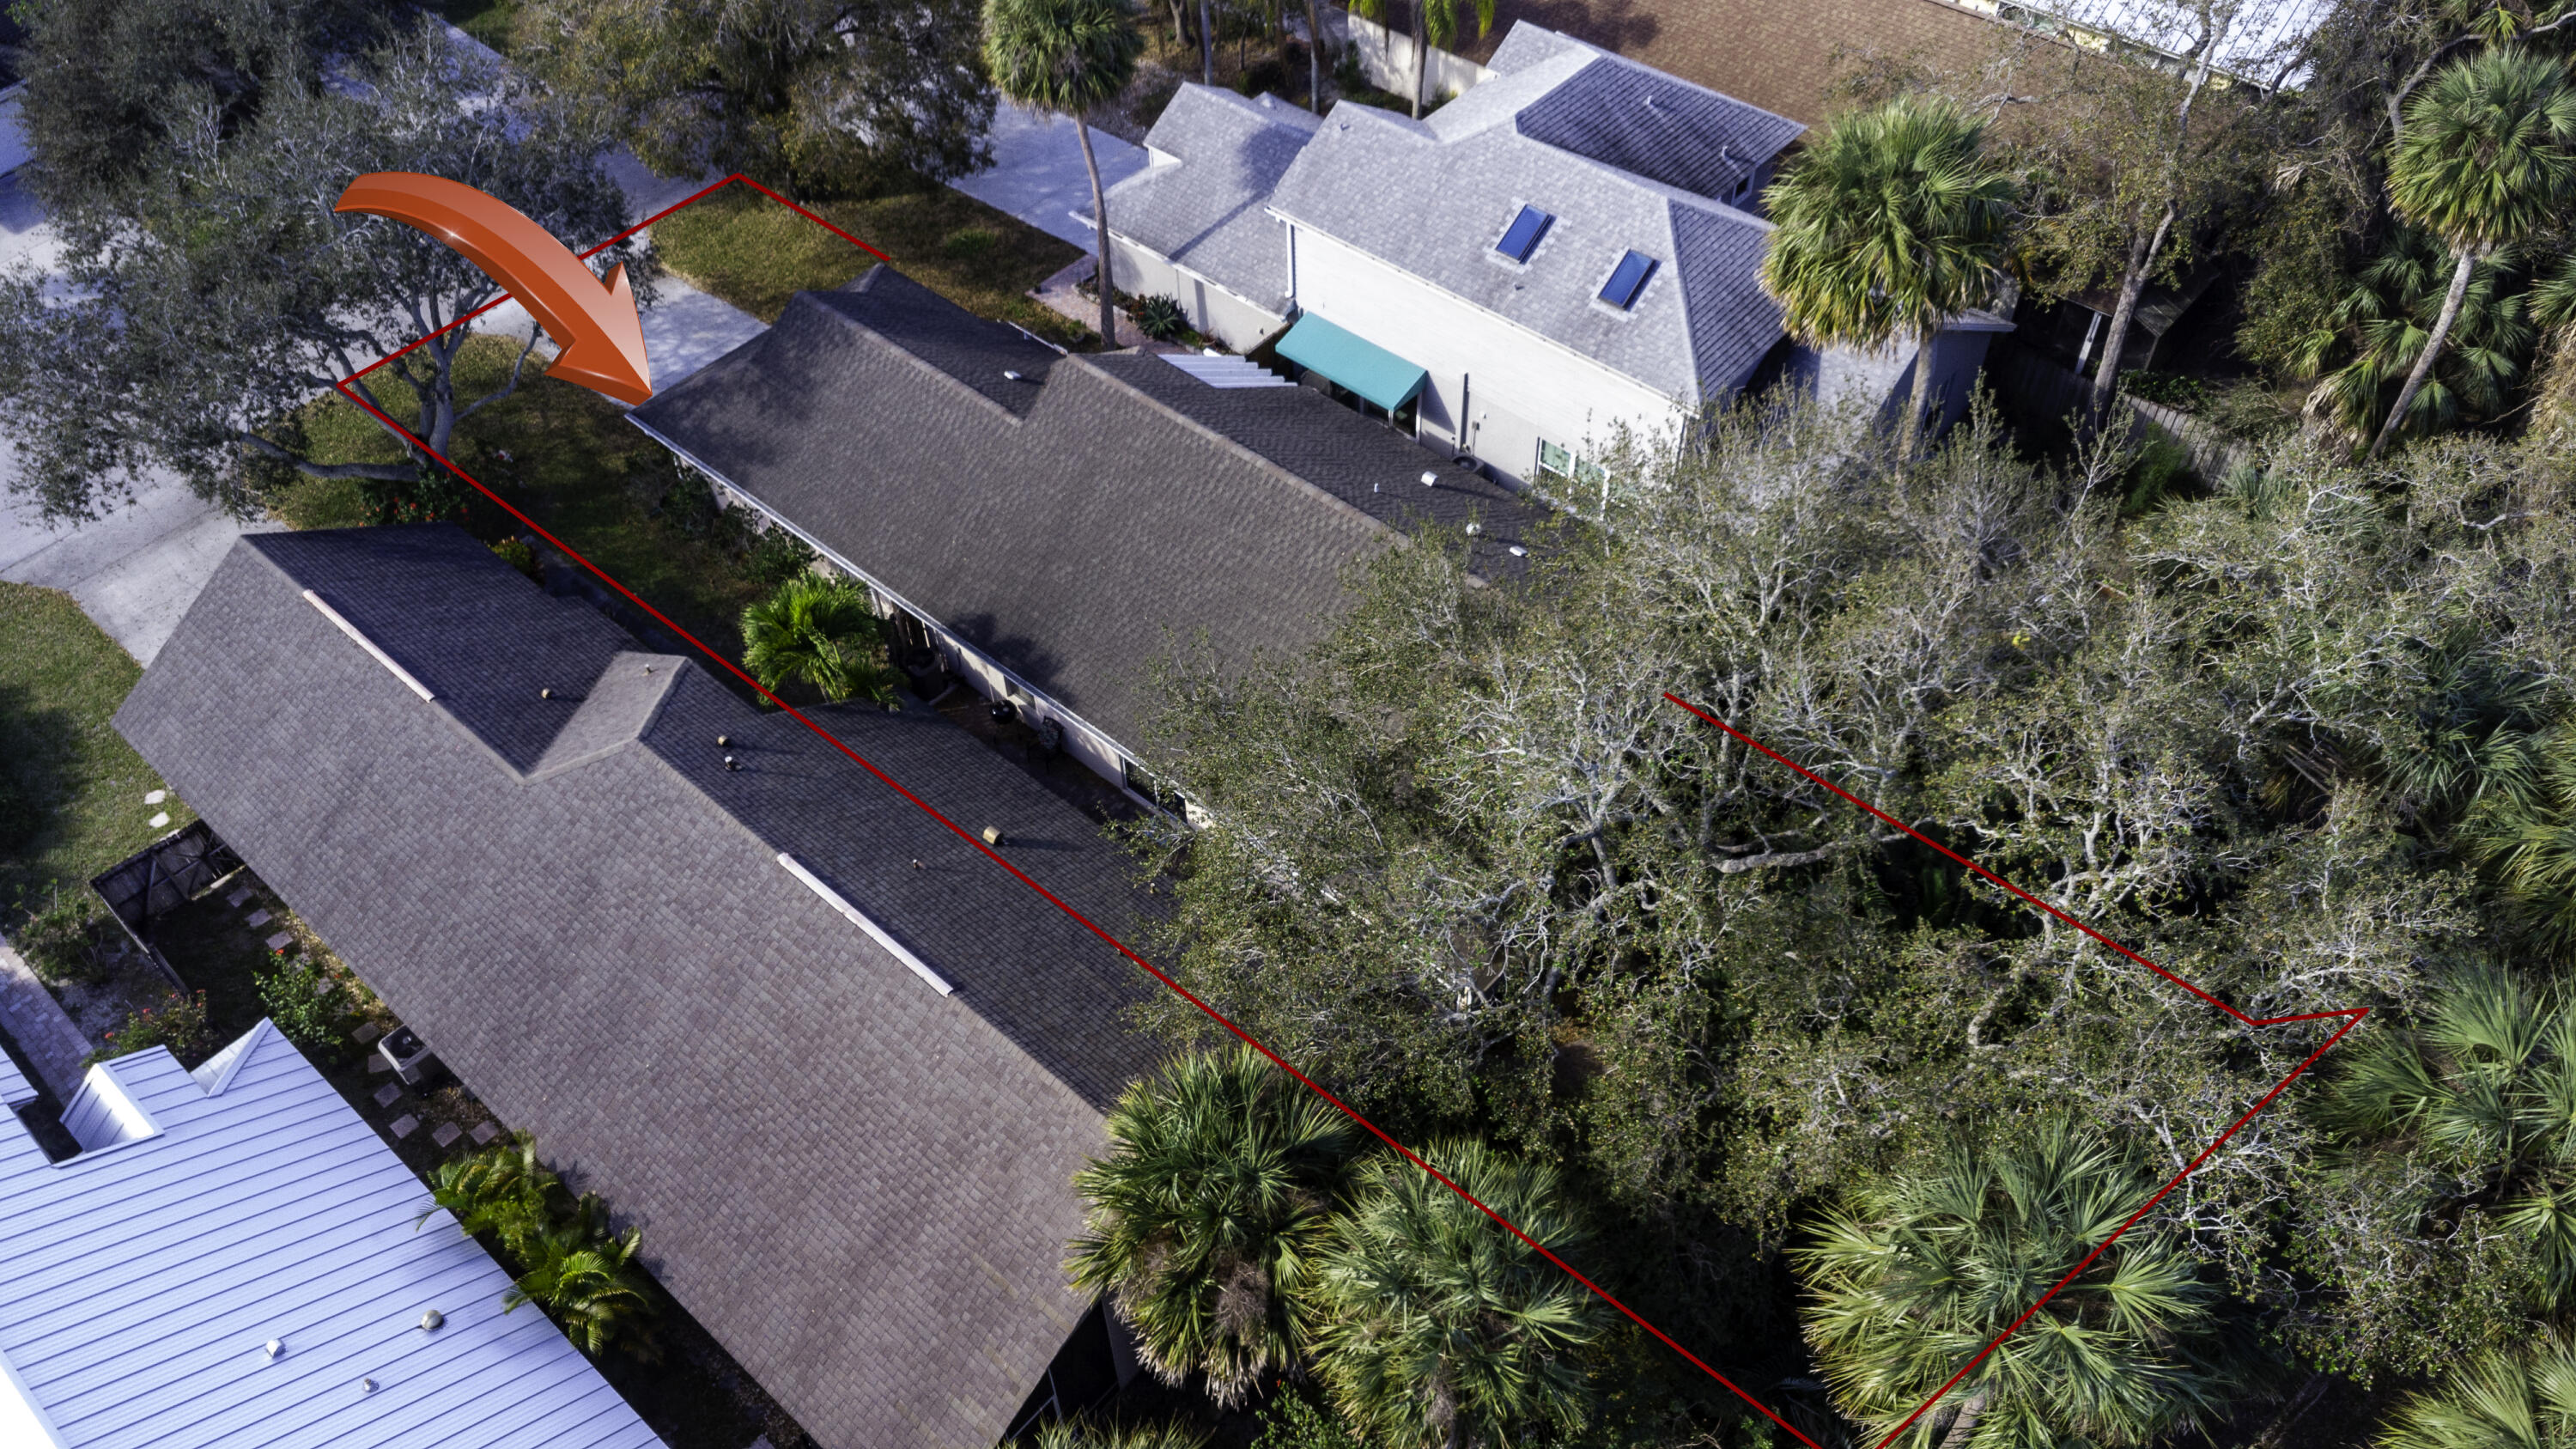
Aerial view of a tree-covered residential lot outlined in red, with an arrow pointing to the house.
Aerial view of a tree-covered residential lot outlined in red, with an arrow pointing to its single-story home.
Aerial view of a single-story home outlined in red, with an arrow marking the property.
Aerial view of a home outlined in red, with an arrow pointing to its roof.
Aerial view of a tree-surrounded home, outlined in red, with a swimming pool nearby.
Aerial view of the property lot outlined in red among neighboring homes and mature trees.
SEE ALL PHOTOS
Home exterior with a screened garage door, broad concrete driveway, and palm trees.
Single-story home with a broad screened entry, concrete driveway, and palm landscaping.
House exterior with a wide screened garage, concrete driveway, and address number 482.
Single-story peach stucco home with a screened garage door, driveway, and tropical landscaping.
Peach stucco home with a screened porch, arched window, and concrete walkway.
Single-story home with screened garage doors and a wide driveway beneath a large shade tree.
Single-story home with screened garage doors, a broad driveway, and mature shade trees.
Home exterior with a broad driveway, attached garage, and mature shade trees.
Single-story home with a wide screened garage opening, concrete driveway, and palm trees.
Peach stucco home with a screened porch, curved entry window, and concrete walkway beneath palm trees.
Home entrance with arched windows, a white door, and a pelican sculpture holding flowers.
White paneled entry door with black keypad lock, narrow sidelight, and framed photographs nearby.
Ornate black fireplace mantel beside a doorway leading to a bedroom with two white beds.
Entry hall with an ornate black console, potted plant, and view into the living area.
Kitchen with white cabinets, stainless steel appliances, and a large granite breakfast bar.
Kitchen with white cabinets, stainless steel appliances, gray tile backsplash, and wood-look flooring.
Bright kitchen with white cabinets, granite counters, stainless steel appliances, and an adjoining dining area.
Open dining area with a white table beside a tall arched window and kitchen island.
Kitchen with white cabinets and stainless steel refrigerator beside a small table and arched window.
Dining area with a white table, louvered cabinets, and a chandelier beneath a vaulted ceiling.
Open-plan kitchen and dining area with white cabinetry, stainless appliances, and a white table beneath a chandelier.
Dining area with a dark table, white chairs, and a tall arched window with sheer curtains.
Dining room with a turquoise-covered table, crystal chandelier, and sliding glass door to a patio.
Dining room with a turquoise seashell-patterned table, ornate white chairs, and a large decorative hutch.
Dining area with a turquoise patterned table, ornate white chairs, and an adjoining white kitchen.
Living room with a dark sectional, patterned accent chair, and sliding glass door.
Open-plan living room with gray sectional, patterned armchairs, decorative mirrors, and crystal chandeliers.
Living room with a dark sectional, patterned armchairs, sheer curtains, and an adjoining dining area.
Living room with a purple sectional, patterned armchairs, crystal chandelier, and palm-filled view through sliding doors.
Bedroom with a white canopy bed, gray bedding, and dark wood-look flooring.
Bedroom with a white canopy bed, gray bedding, palm-view windows, and wood-look flooring.
Bedroom with a gray quilted bed, white ceiling beams, palm-view windows, and a black recliner.
Bedroom with a gray quilted bed, exposed white ceiling trusses, and sliding glass doors.
Bedroom with a white four-poster bed, gray bedding, ornate dresser, and dark upholstered chair.
Bathroom with a long wood vanity, bathtub, and black-and-white striped floor runner.
Bathroom with a double-sink vanity, wood cabinetry, large mirrors, and a white bathtub.
Bathroom vanity with double sinks, wood cabinetry, and a large mirror.
Bathroom with a white toilet, louvered closet doors, and an open doorway to a wood-floored room.
Bathroom with a double-sink wood vanity, large mirror, and toilet beneath framed animal artwork.
Bathroom with a long dark wood double-sink vanity, large mirror, and striped rug.
Screened porch overlooking a tropical garden with mature trees, palms, and a birdbath.
Screened patio with floral seating overlooking a lush garden of palms and mature trees.
Covered patio with floral-cushioned chairs beside sliding glass doors and a screened view of tropical plants.
Entry hall with wood-look floors and a potted plant, opening into a bright dining area.
Furnished workroom with a rolling pegboard rack, patterned chair, and gray wood-look flooring.
Home office with a white desk, patterned chair, and large window overlooking a patio.
Entryway with a white front door, wood-look floors, and an ornate black console beneath framed artwork.
Bedroom with two white beds, coral-patterned bedding, and a green chair by the window.
Bedroom with two white beds in sea-life-print bedding and a green wooden chair.
Bedroom with two seashell-patterned beds, pale blue walls, and white louvered closet doors.
Bathroom with a white vanity, dark stone countertop, large mirror, and toilet.
Bathroom with a floral shower curtain, round mirror, and dark stone vanity countertop.
Bathroom vanity with dark stone countertop, large mirror, and white louvered medicine cabinets.
Furnished 3D floor plan showing the home's living areas, bedrooms, bathrooms, and garage.
Overhead 3D floor plan of a furnished home with bedrooms, living areas, and an attached garage.
3D cutaway floor plan showing furnished bedrooms, a central living area, and a sitting area.
Covered home entrance with a seal sculpture holding flowers beside an arched window and bamboo fence.
Brick-paved patio beside a stucco house, furnished with a metal table and chairs and bordered by a wooden fence.
Paver patio beside a stucco house, furnished with a floral-cushioned chair and ornate metal table.
Paver patio with metal seating, tropical plants, a grill, and a wooden privacy fence.
Stucco home beside a paved patio with screened windows, a sliding door, and a barbecue grill.
Shaded paved garden path through dense tropical palms, with outdoor chairs and a birdbath.
Brick-paver patio with two cushioned lounge chairs amid dense tropical landscaping beside a screened home.
Tropical garden with a winding paver path, metal patio chairs, and a birdbath beside a large tree.
Shaded patio with a paved path, two chairs, and dense tropical palms beside a screened porch.
Home’s screened patio with a paved walkway and tropical landscaping.
Single-story home with screened garage doors, a wide driveway, and mature trees.
Single-story home with a wide screened porch and concrete driveway beneath shade trees.
Home exterior with a screened garage, wide driveway, and mature palms.
House exterior with a screened garage door, broad driveway, and mature shade trees.
Single-story home with a screened double garage and wide driveway beneath mature trees.
Single-story pink stucco home with a screened garage, wide driveway, and mature shade trees.
Aerial view of a house and tree-shaded driveway outlined in red among neighboring homes.
Aerial view of a tree-shaded home and lot, marked with a red boundary and arrow.
Aerial view of a home and lot outlined in red, with an arrow pointing toward the property.
Aerial view of a single-story home and wooded lot, marked by a red boundary line and arrow.
Aerial view of a tree-covered residential lot outlined in red, with an arrow pointing to the house.
Aerial view of a tree-covered residential lot outlined in red, with an arrow pointing to its single-story home.
Aerial view of a single-story home outlined in red, with an arrow marking the property.
Aerial view of a home outlined in red, with an arrow pointing to its roof.
Aerial view of a tree-surrounded home, outlined in red, with a swimming pool nearby.
Aerial view of the property lot outlined in red among neighboring homes and mature trees.
Sold

482 10th Place

482 10th Place, Vero Beach, FL 32960

$340,000
Discover comfort and style in this 3-bed, 2-bath home with a 2-car garage in Catalina Oaks. Enjoy the covered/screened patio, vaulted ceilings, and ample natural light. The split-bedroom layout includes a walk-in closet and a master bath with a separate shower & tub. The updated kitchen features granite countertops, subway tile backsplash, and modern stainless-steel appliances. Laminate flooring flows throughout, creating a cohesive look. The backyard oasis offers privacy, and the pavered courtyard is perfect for outdoor enjoyment. A seamless blend of functionality and modern aesthetics awaits in this charming residence.

3
beds

2
baths

1,515 Sq.Ft. LIVING AREA

5,227.2 Sq.Ft. lot

Joseph 'Joe' Matuella

Joseph 'Joe' Matuella

Features & Amenities

Interior

  • total bedrooms3
  • Total bathrooms2
  • full bathrooms2
  • Laundry room In Garage
  • Flooring Laminate
  • APPLIANCES Dryer, Electric Range, Electric Water Heater, Microwave, Refrigerator, Water Heater, Washer
  • other interior Features Breakfast Bar, Bathtub, Cathedral Ceiling(s), Dual Sinks, Family/Dining Room, Garden Tub/Roman Tub, Split Bedrooms, Soaking Tub, Separate Shower, Vaulted Ceiling(s), Walk-In Closet(s)

Area & Lot

  • Status Sold
  • Date Sold May 8, 2024
  • Living Area1,515 Sq.Ft.
  • Total Area2,160 Sq.Ft.
  • Lot Area5,227.2 Sq.Ft.
  • MLS® IDR10961432
  • TypeResidential
  • YEAR BUILT1989
  • Architecture StylesRanch
  • Water FrontageNone

Exterior

  • STORIES1
  • Garage Space2.0
  • water SourcePublic
  • utilitiesSewer Available, Water Available
  • roofComposition, Shingle
  • lot featuresSprinklers Automatic, 1/4 Acre
  • parkingAttached, Garage, Garage Door Opener
  • HEAT TYPECentral
  • AIR CONDITIONINGCentral Air
  • sewerPublic Sewer
  • HOA AmenitiesSidewalks
  • other exterior FeaturesOutdoor Living Area

Financial

  • Sales Price$340,000
  • Real Estate Tax $2,927/yr
  • HOA $42/mo
  • Zoning RM-10
View Virtual Tour

Let’s Make It Happen

Need advice, have questions, or ready to move forward? Joe Matuella is here for you. With years of experience helping clients on the Treasure Coast, Joe knows how to make every step of the process seamless and rewarding.

Follow Me on Instagram