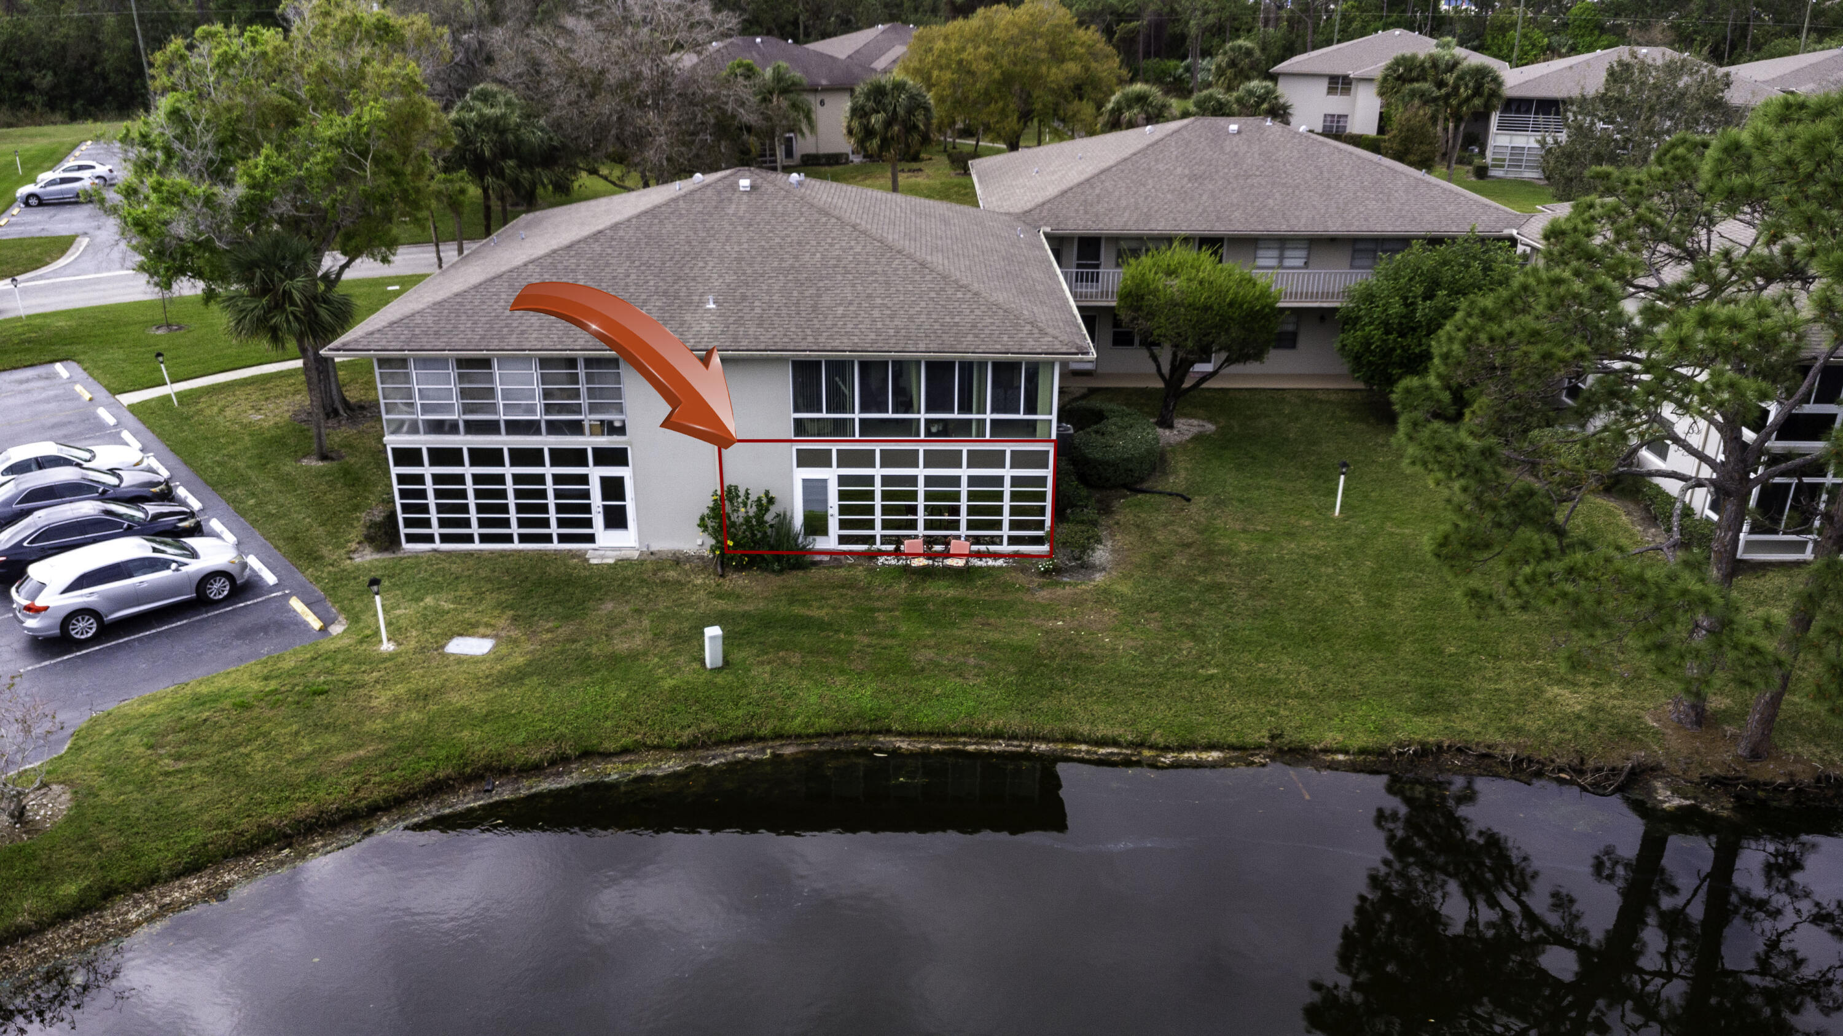
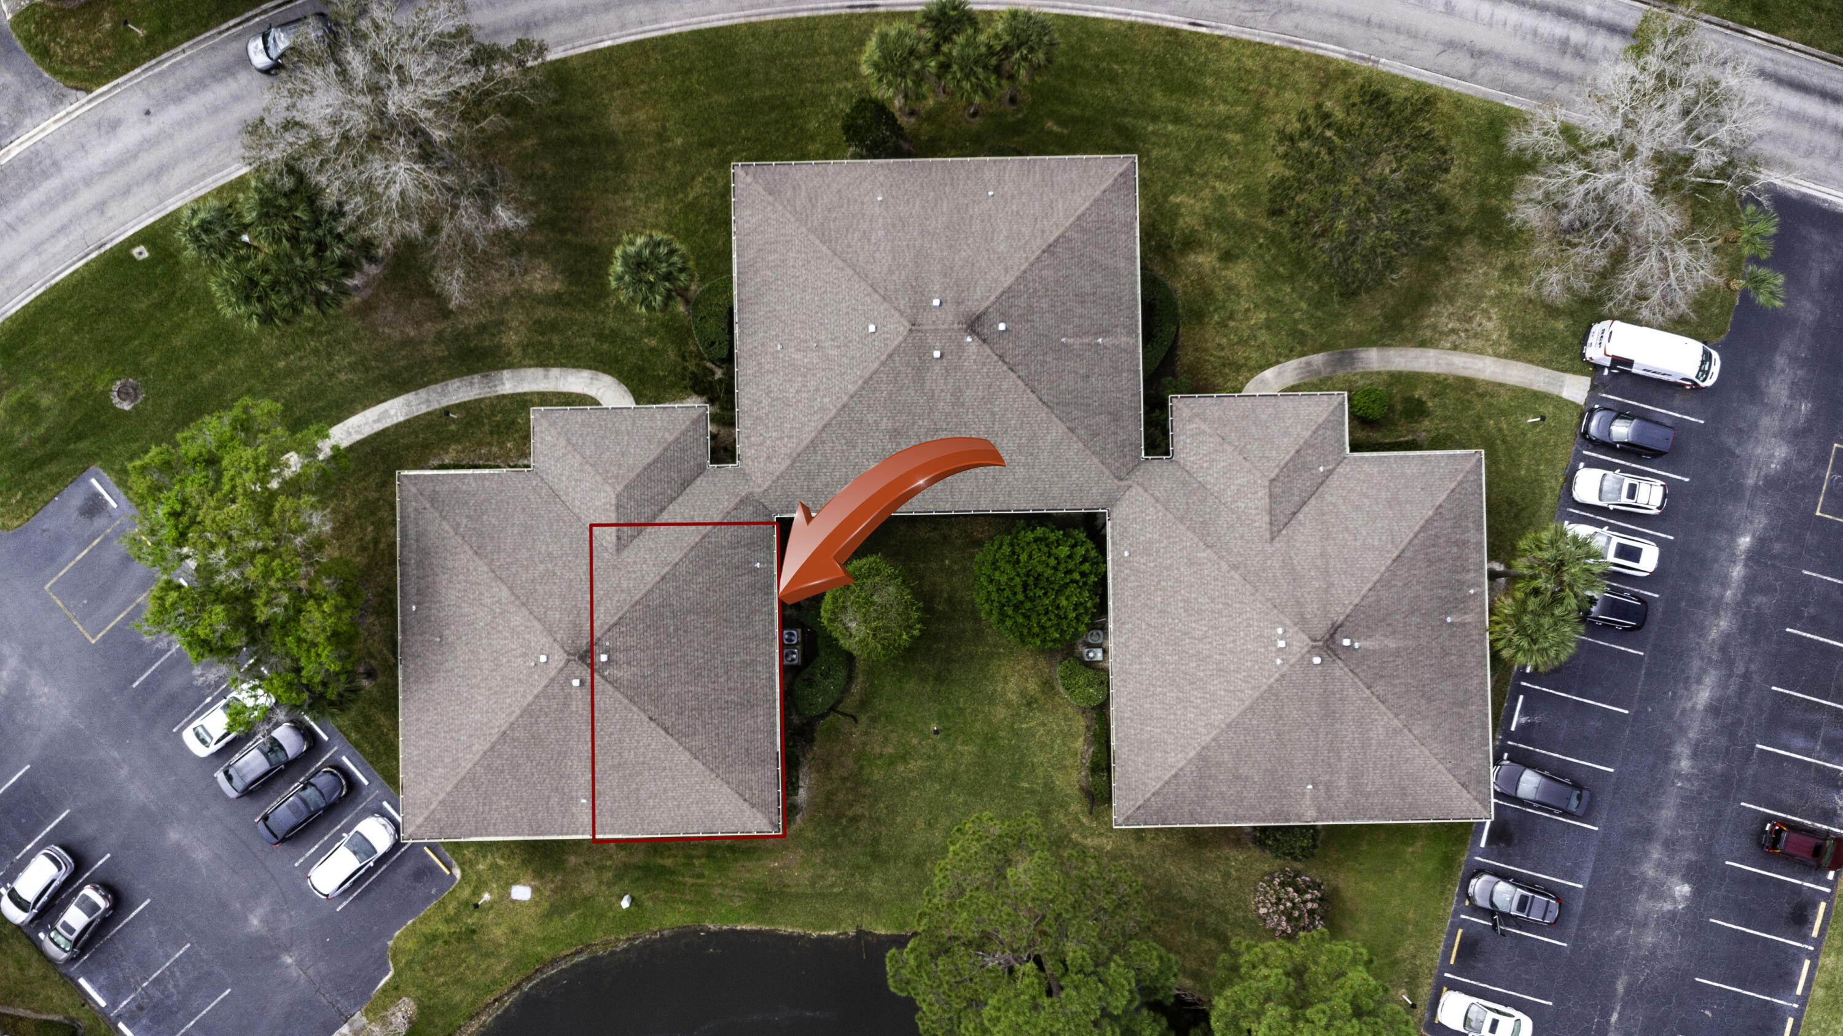
Aerial view of a condo unit highlighted beside a pond, with a screened patio.
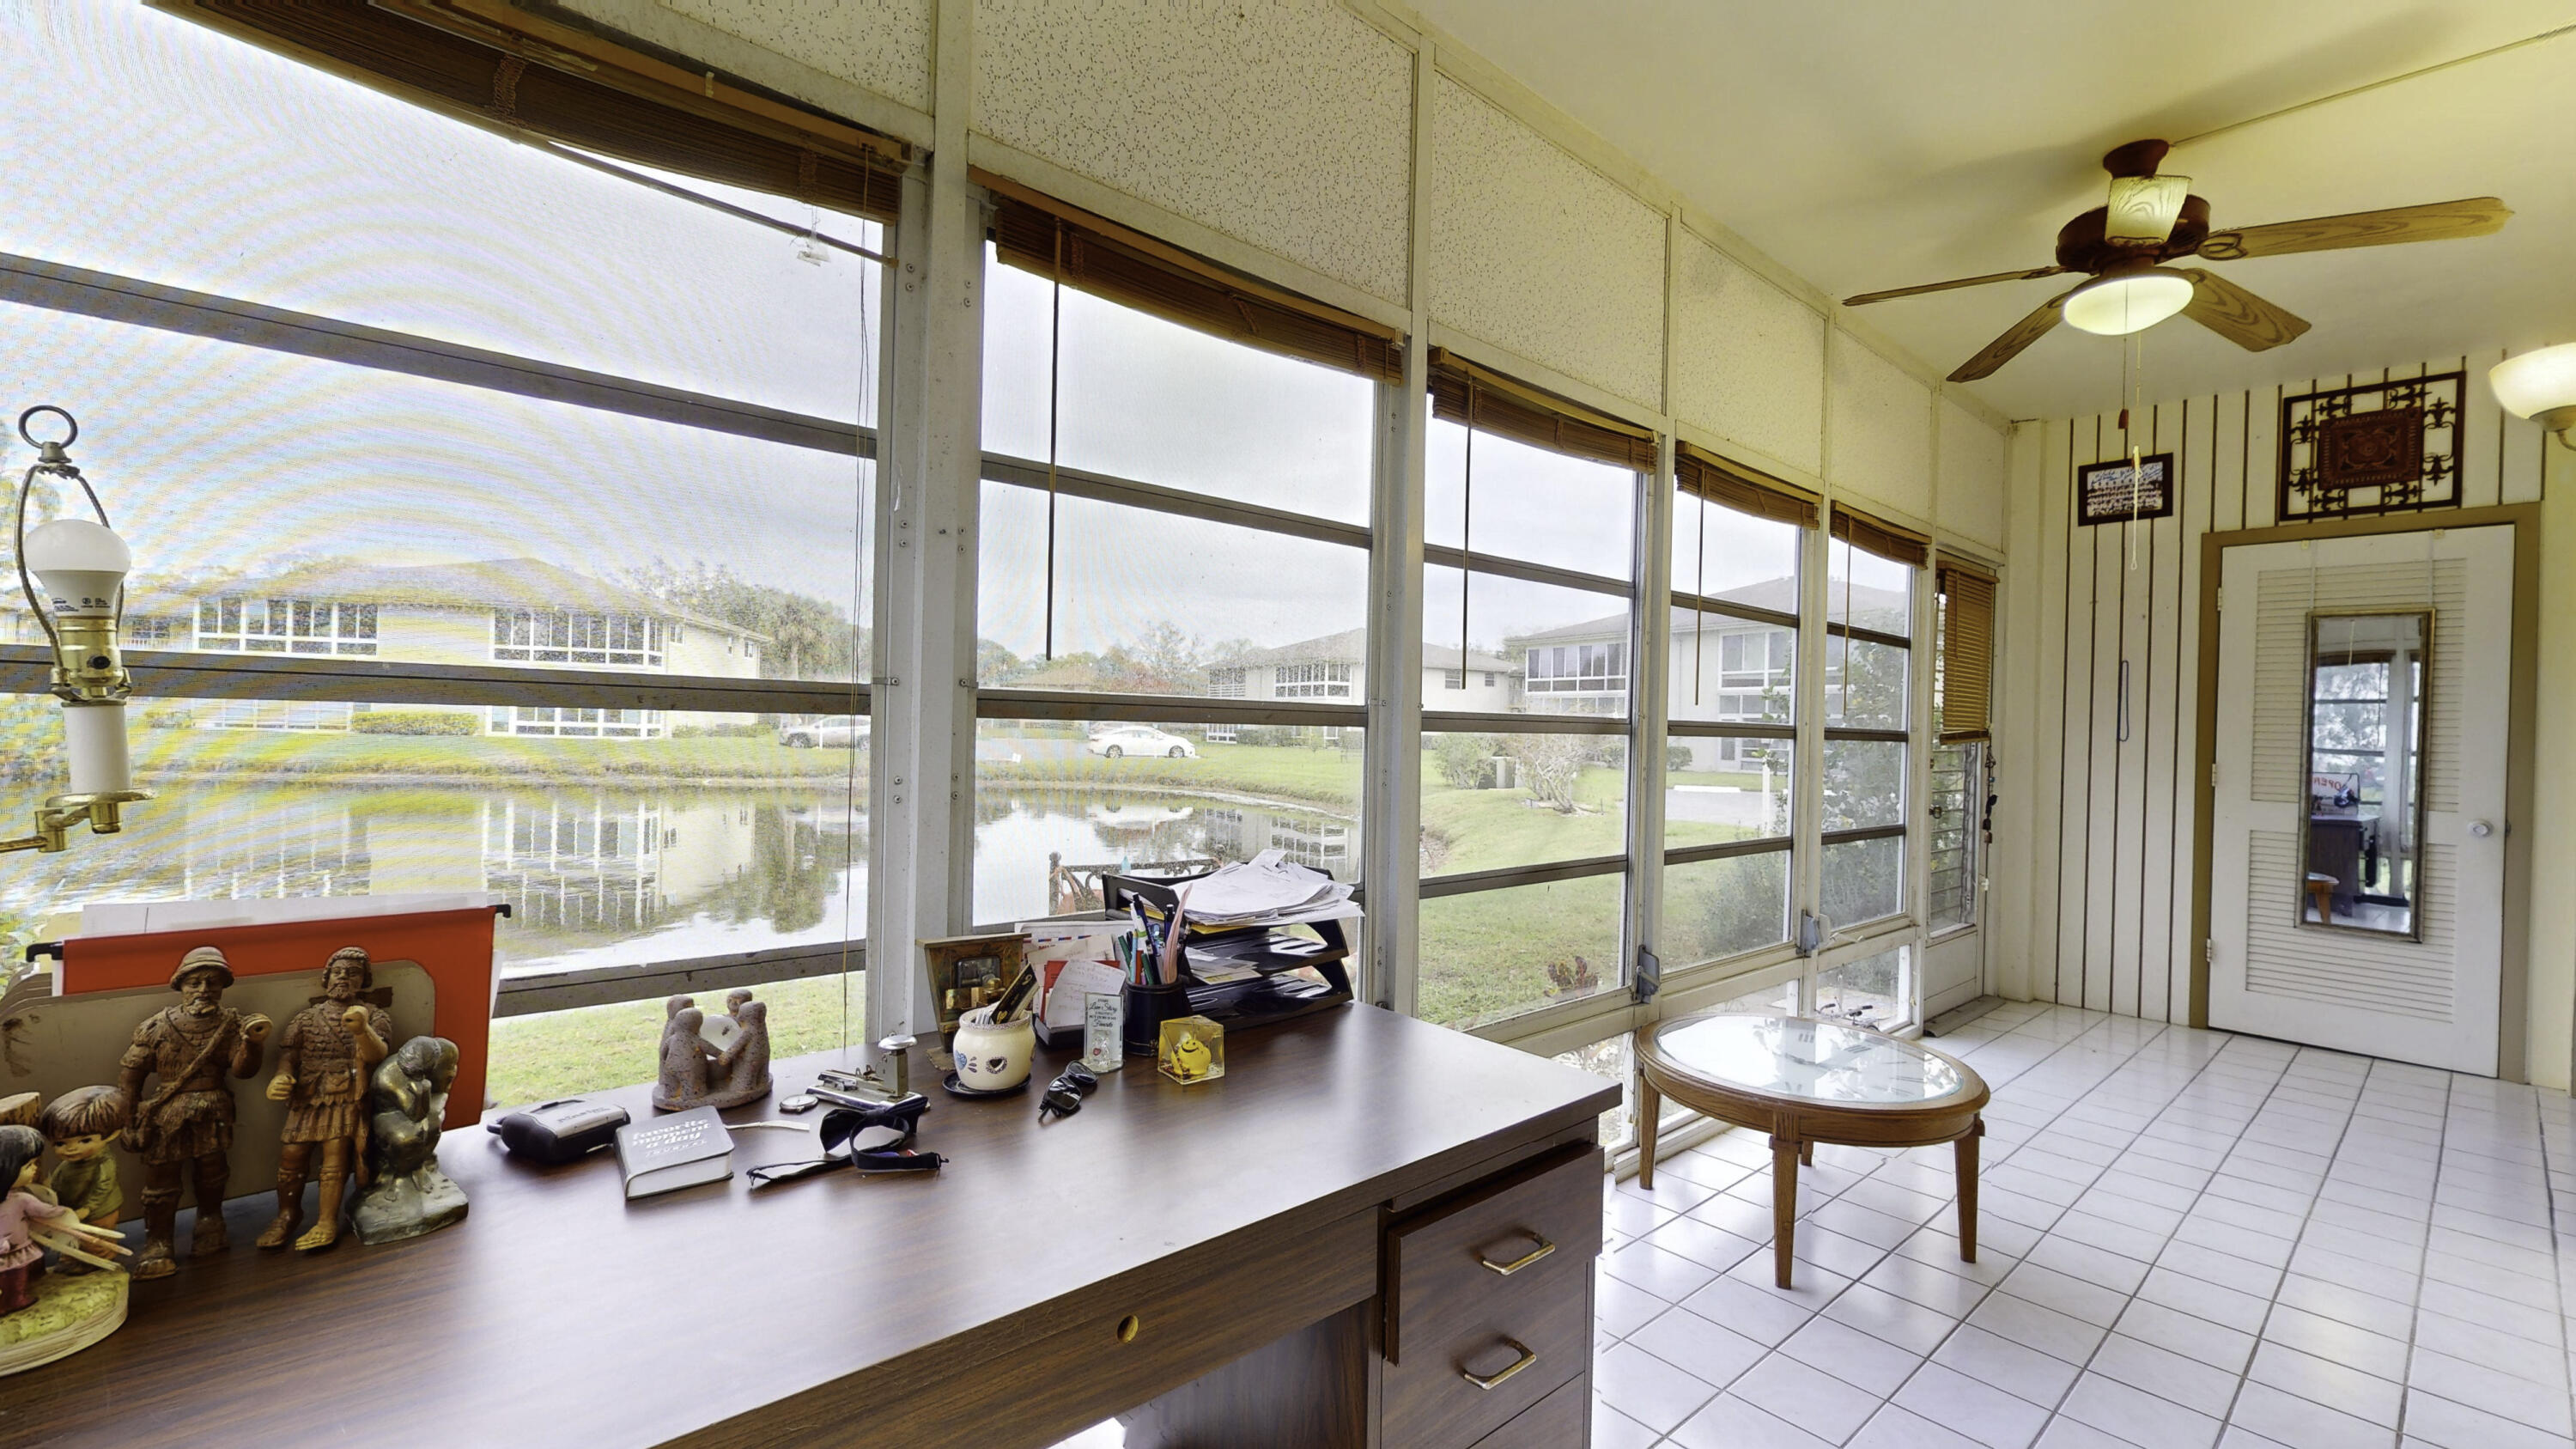
Sunroom with a desk and tiled floor, overlooking a lake through expansive windows.
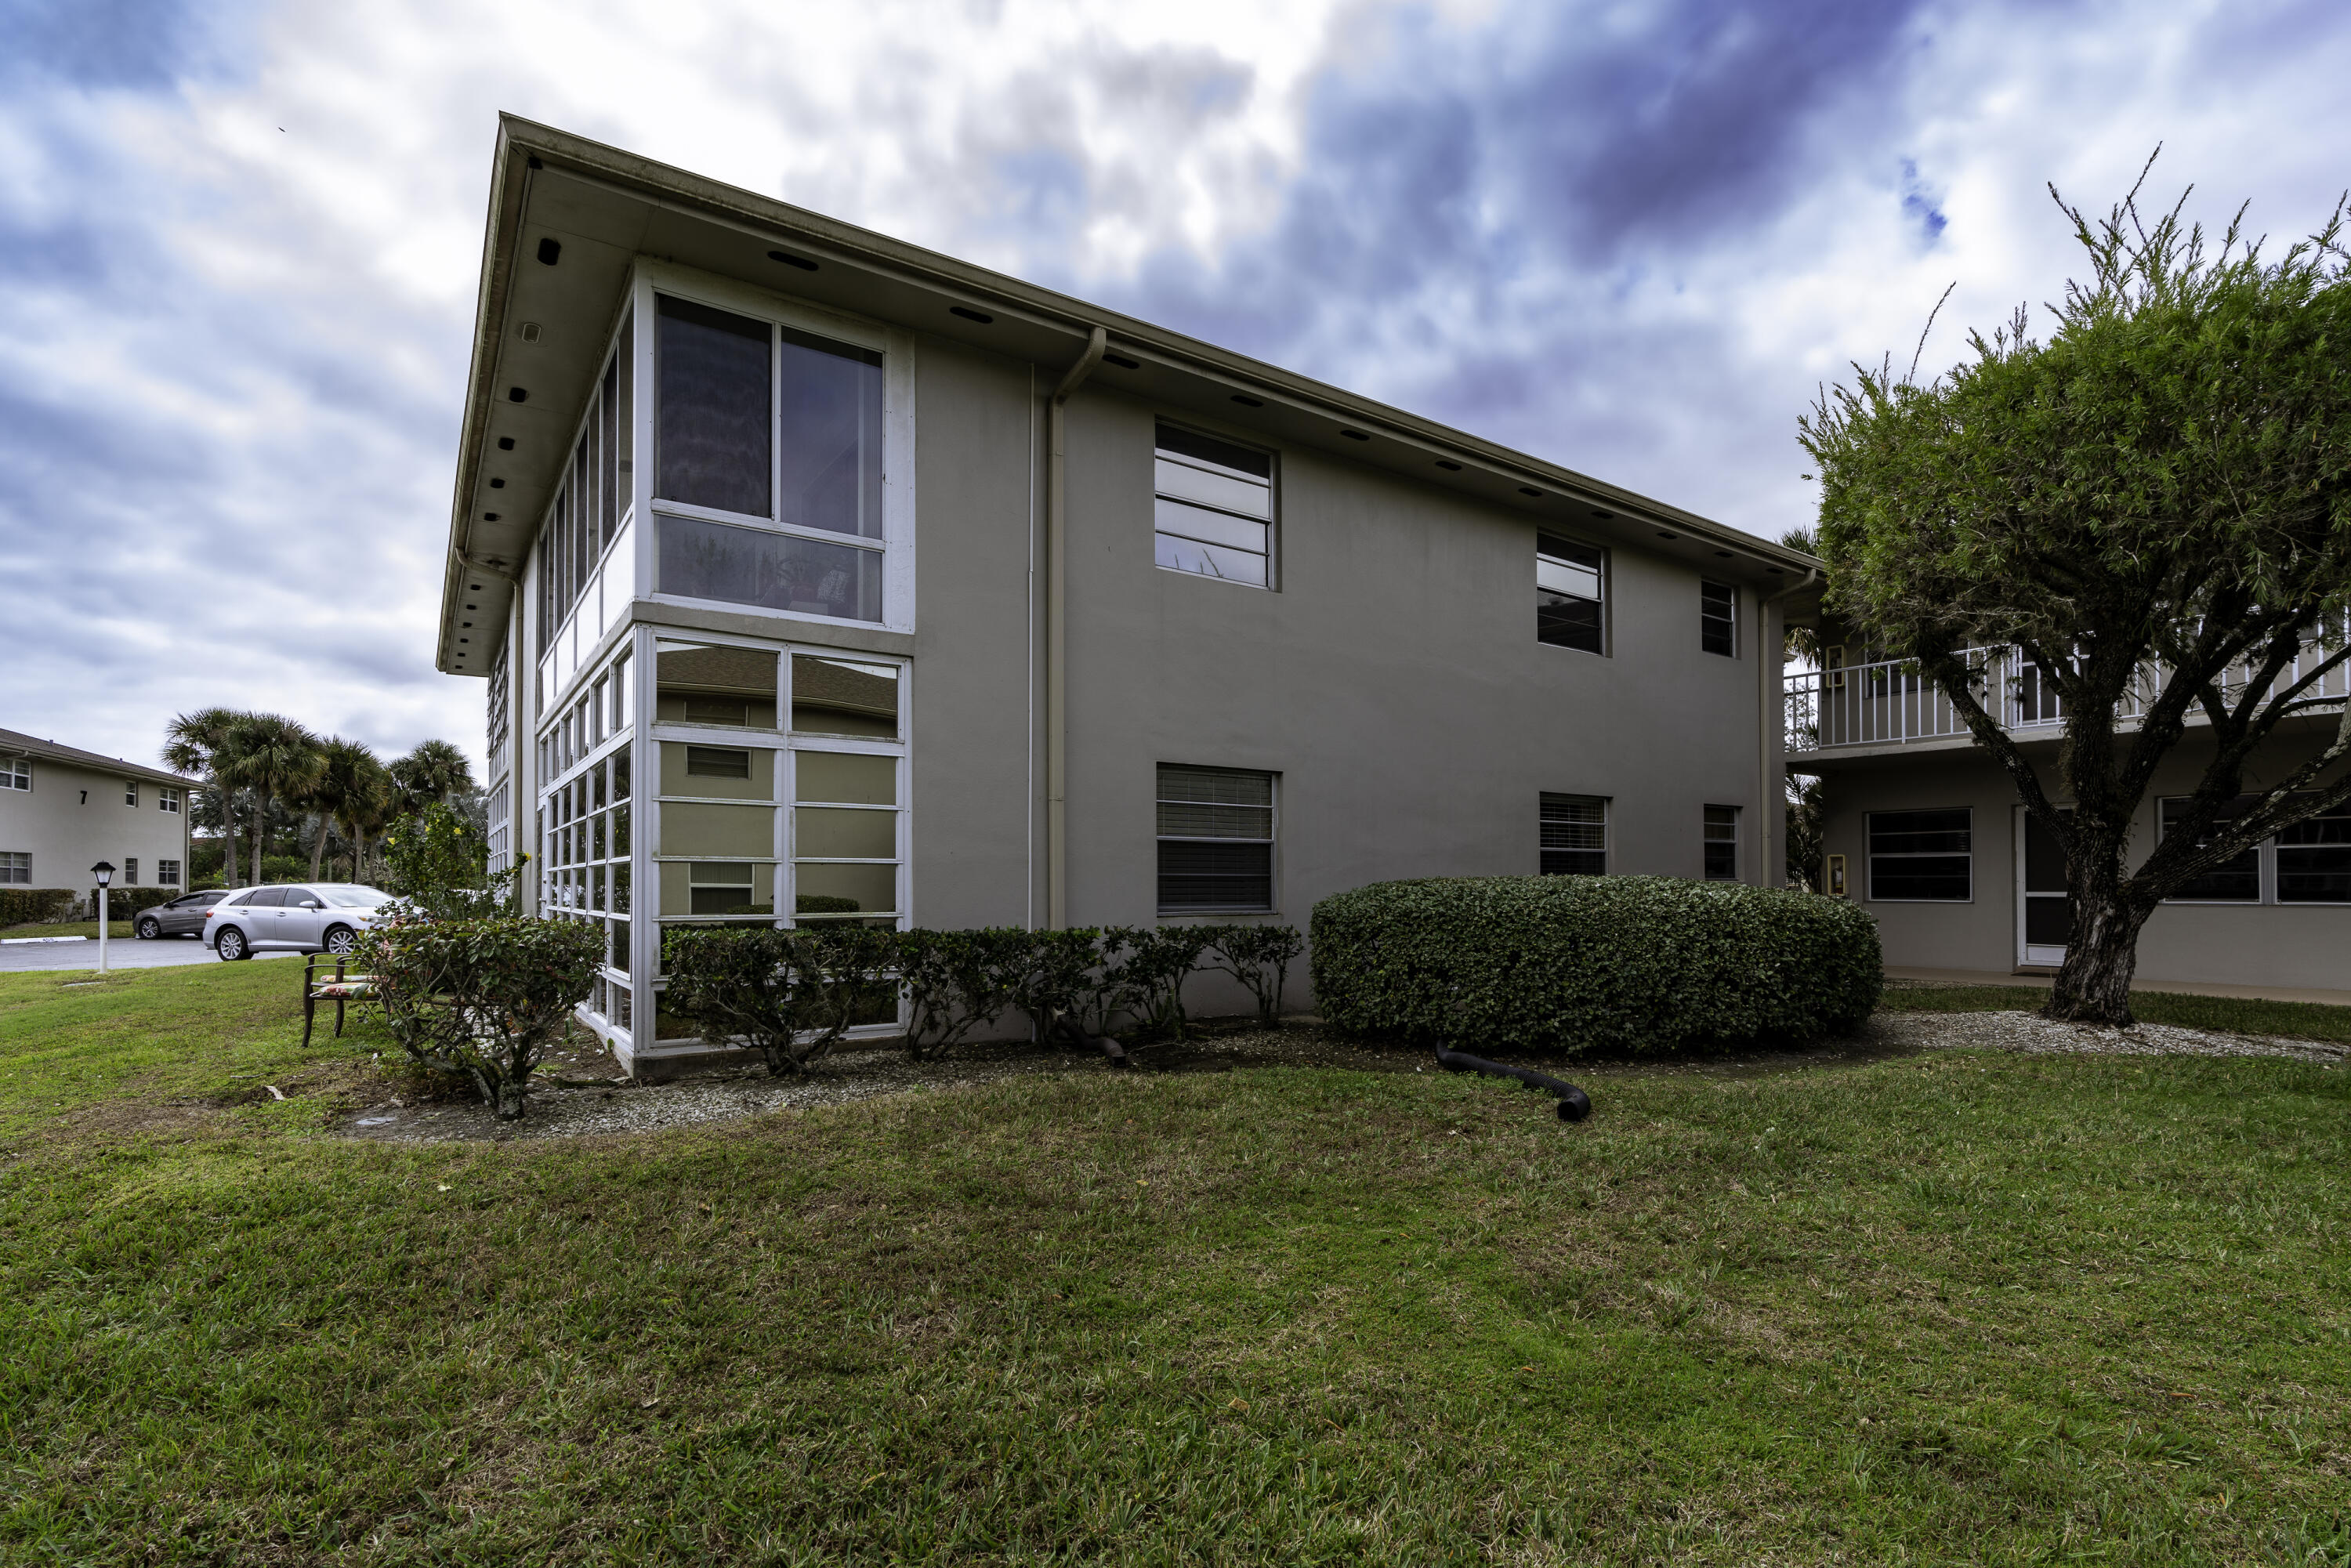
Two-story beige residence with a glass-enclosed corner sunroom and landscaped lawn.
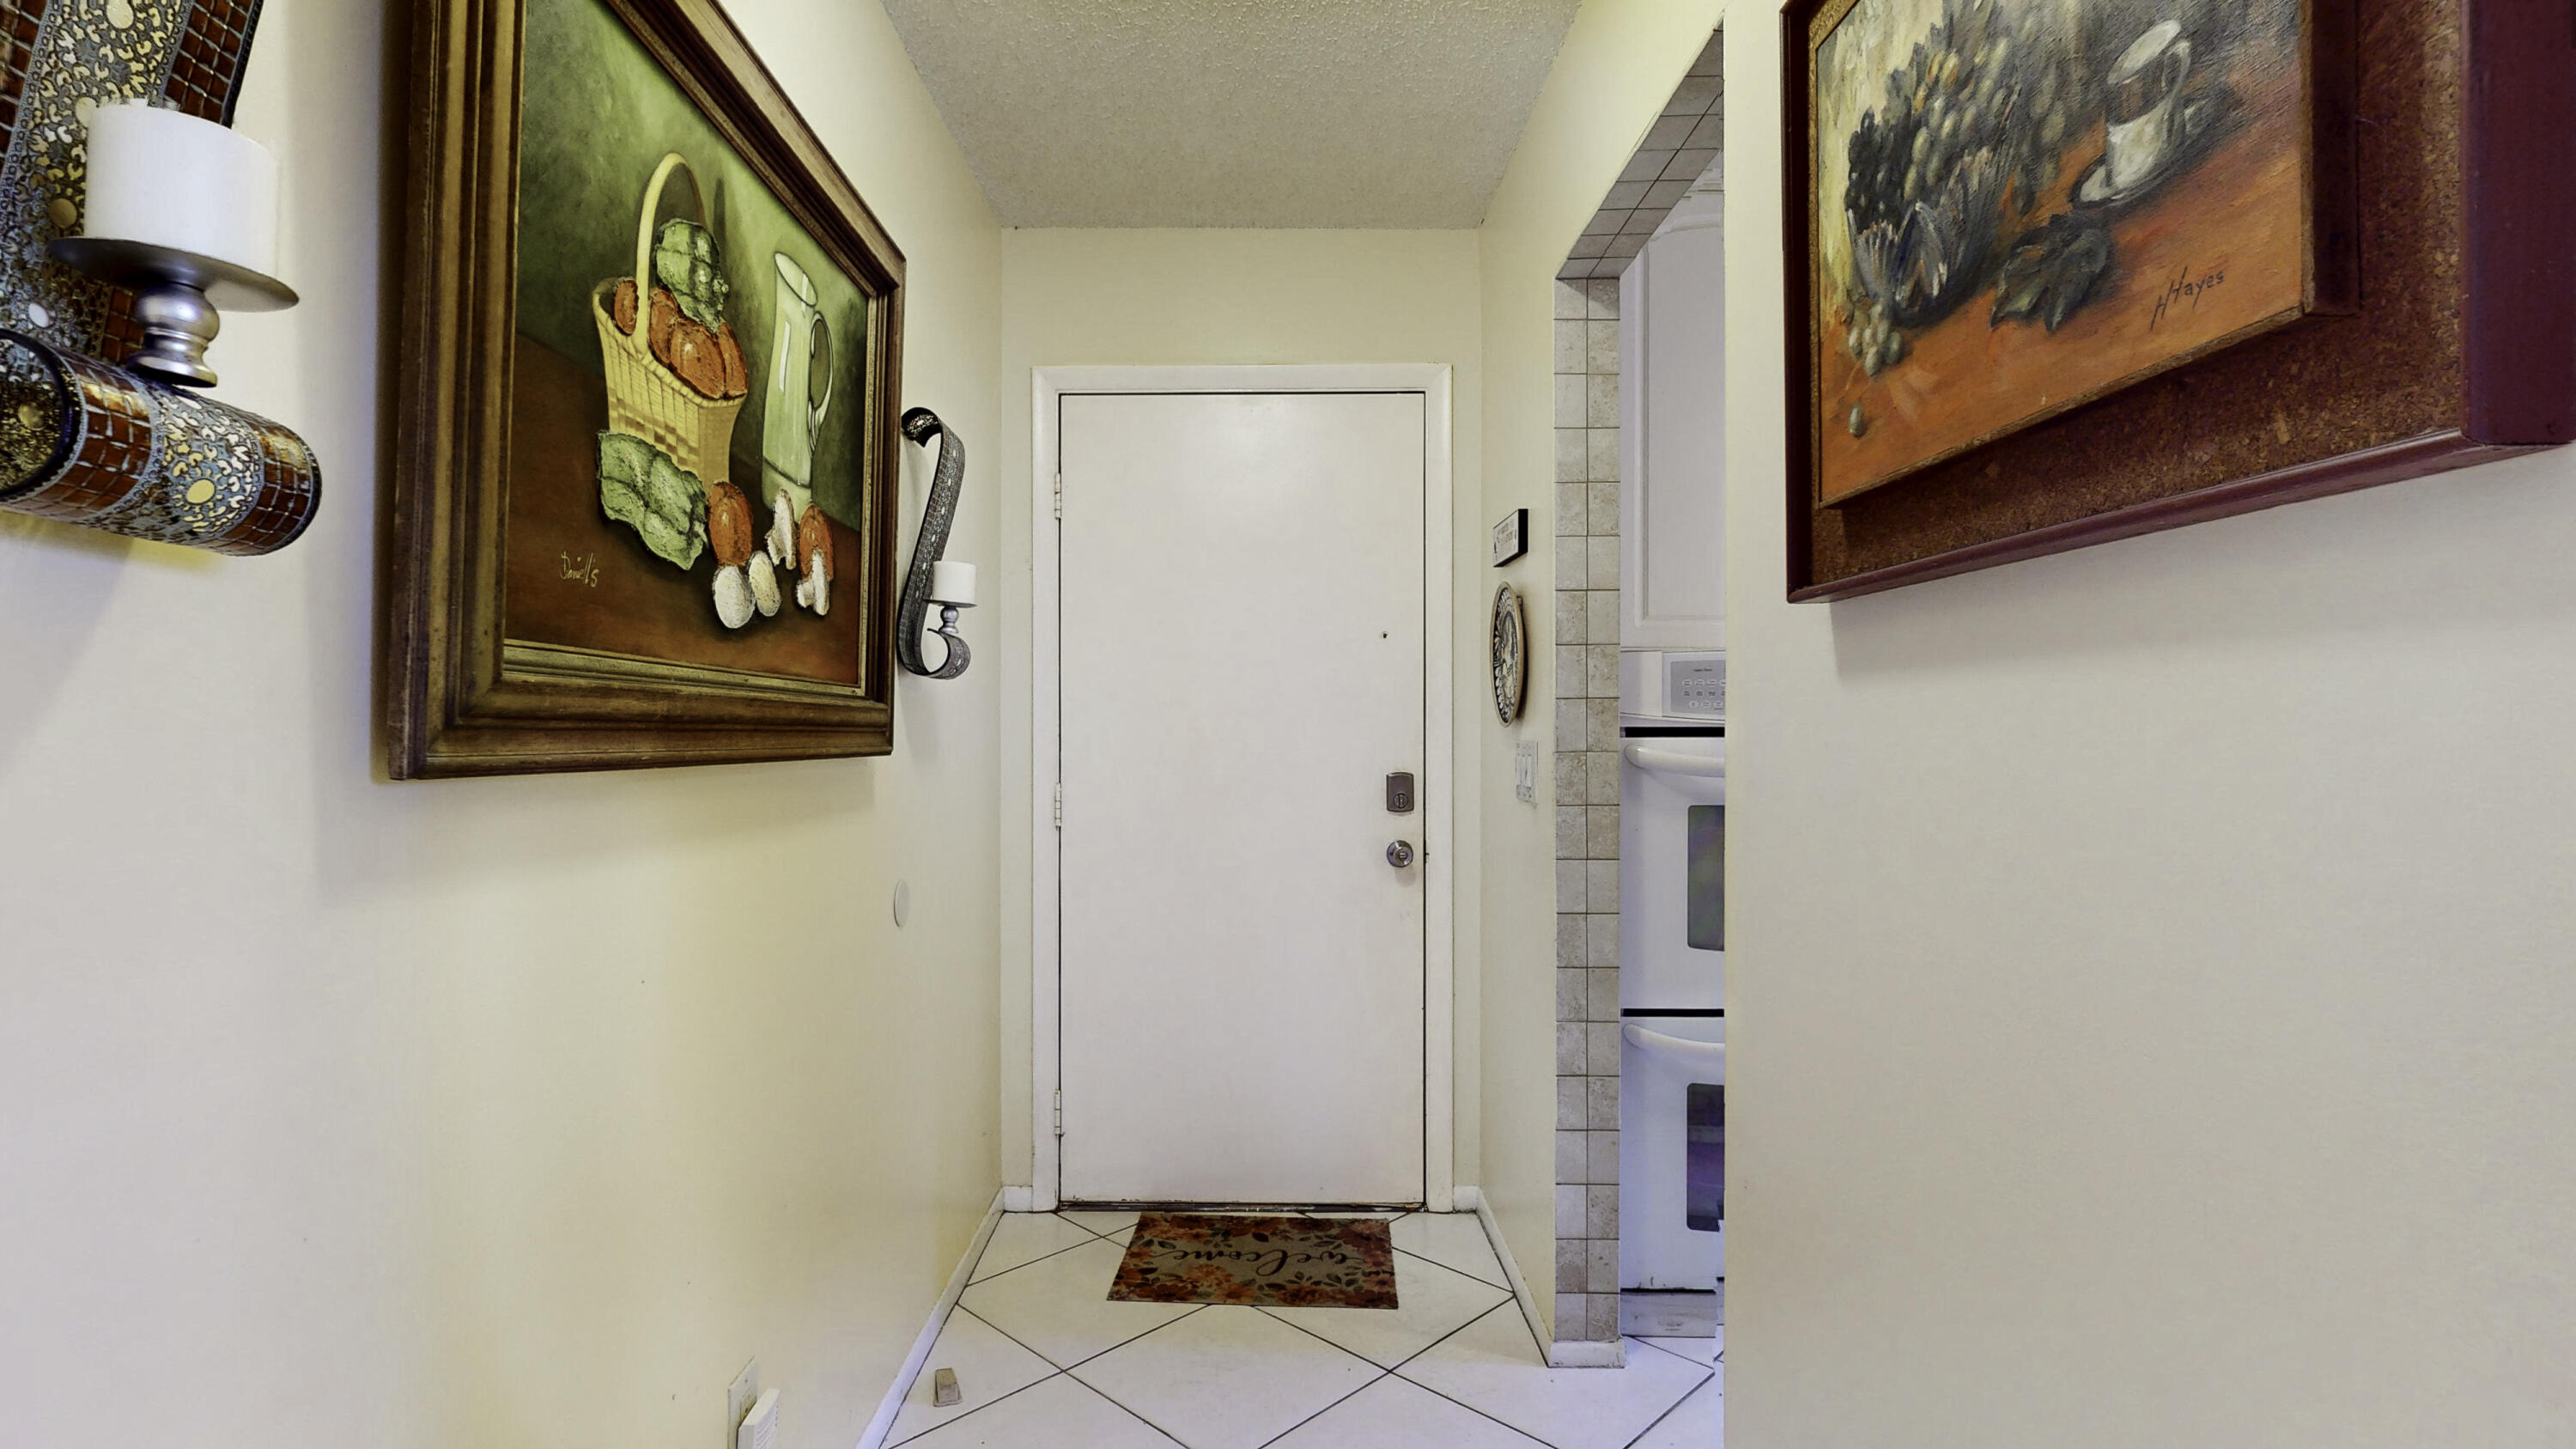
Entry foyer with a white front door, diagonal tile floor, framed artwork, and a glimpse of the kitchen.
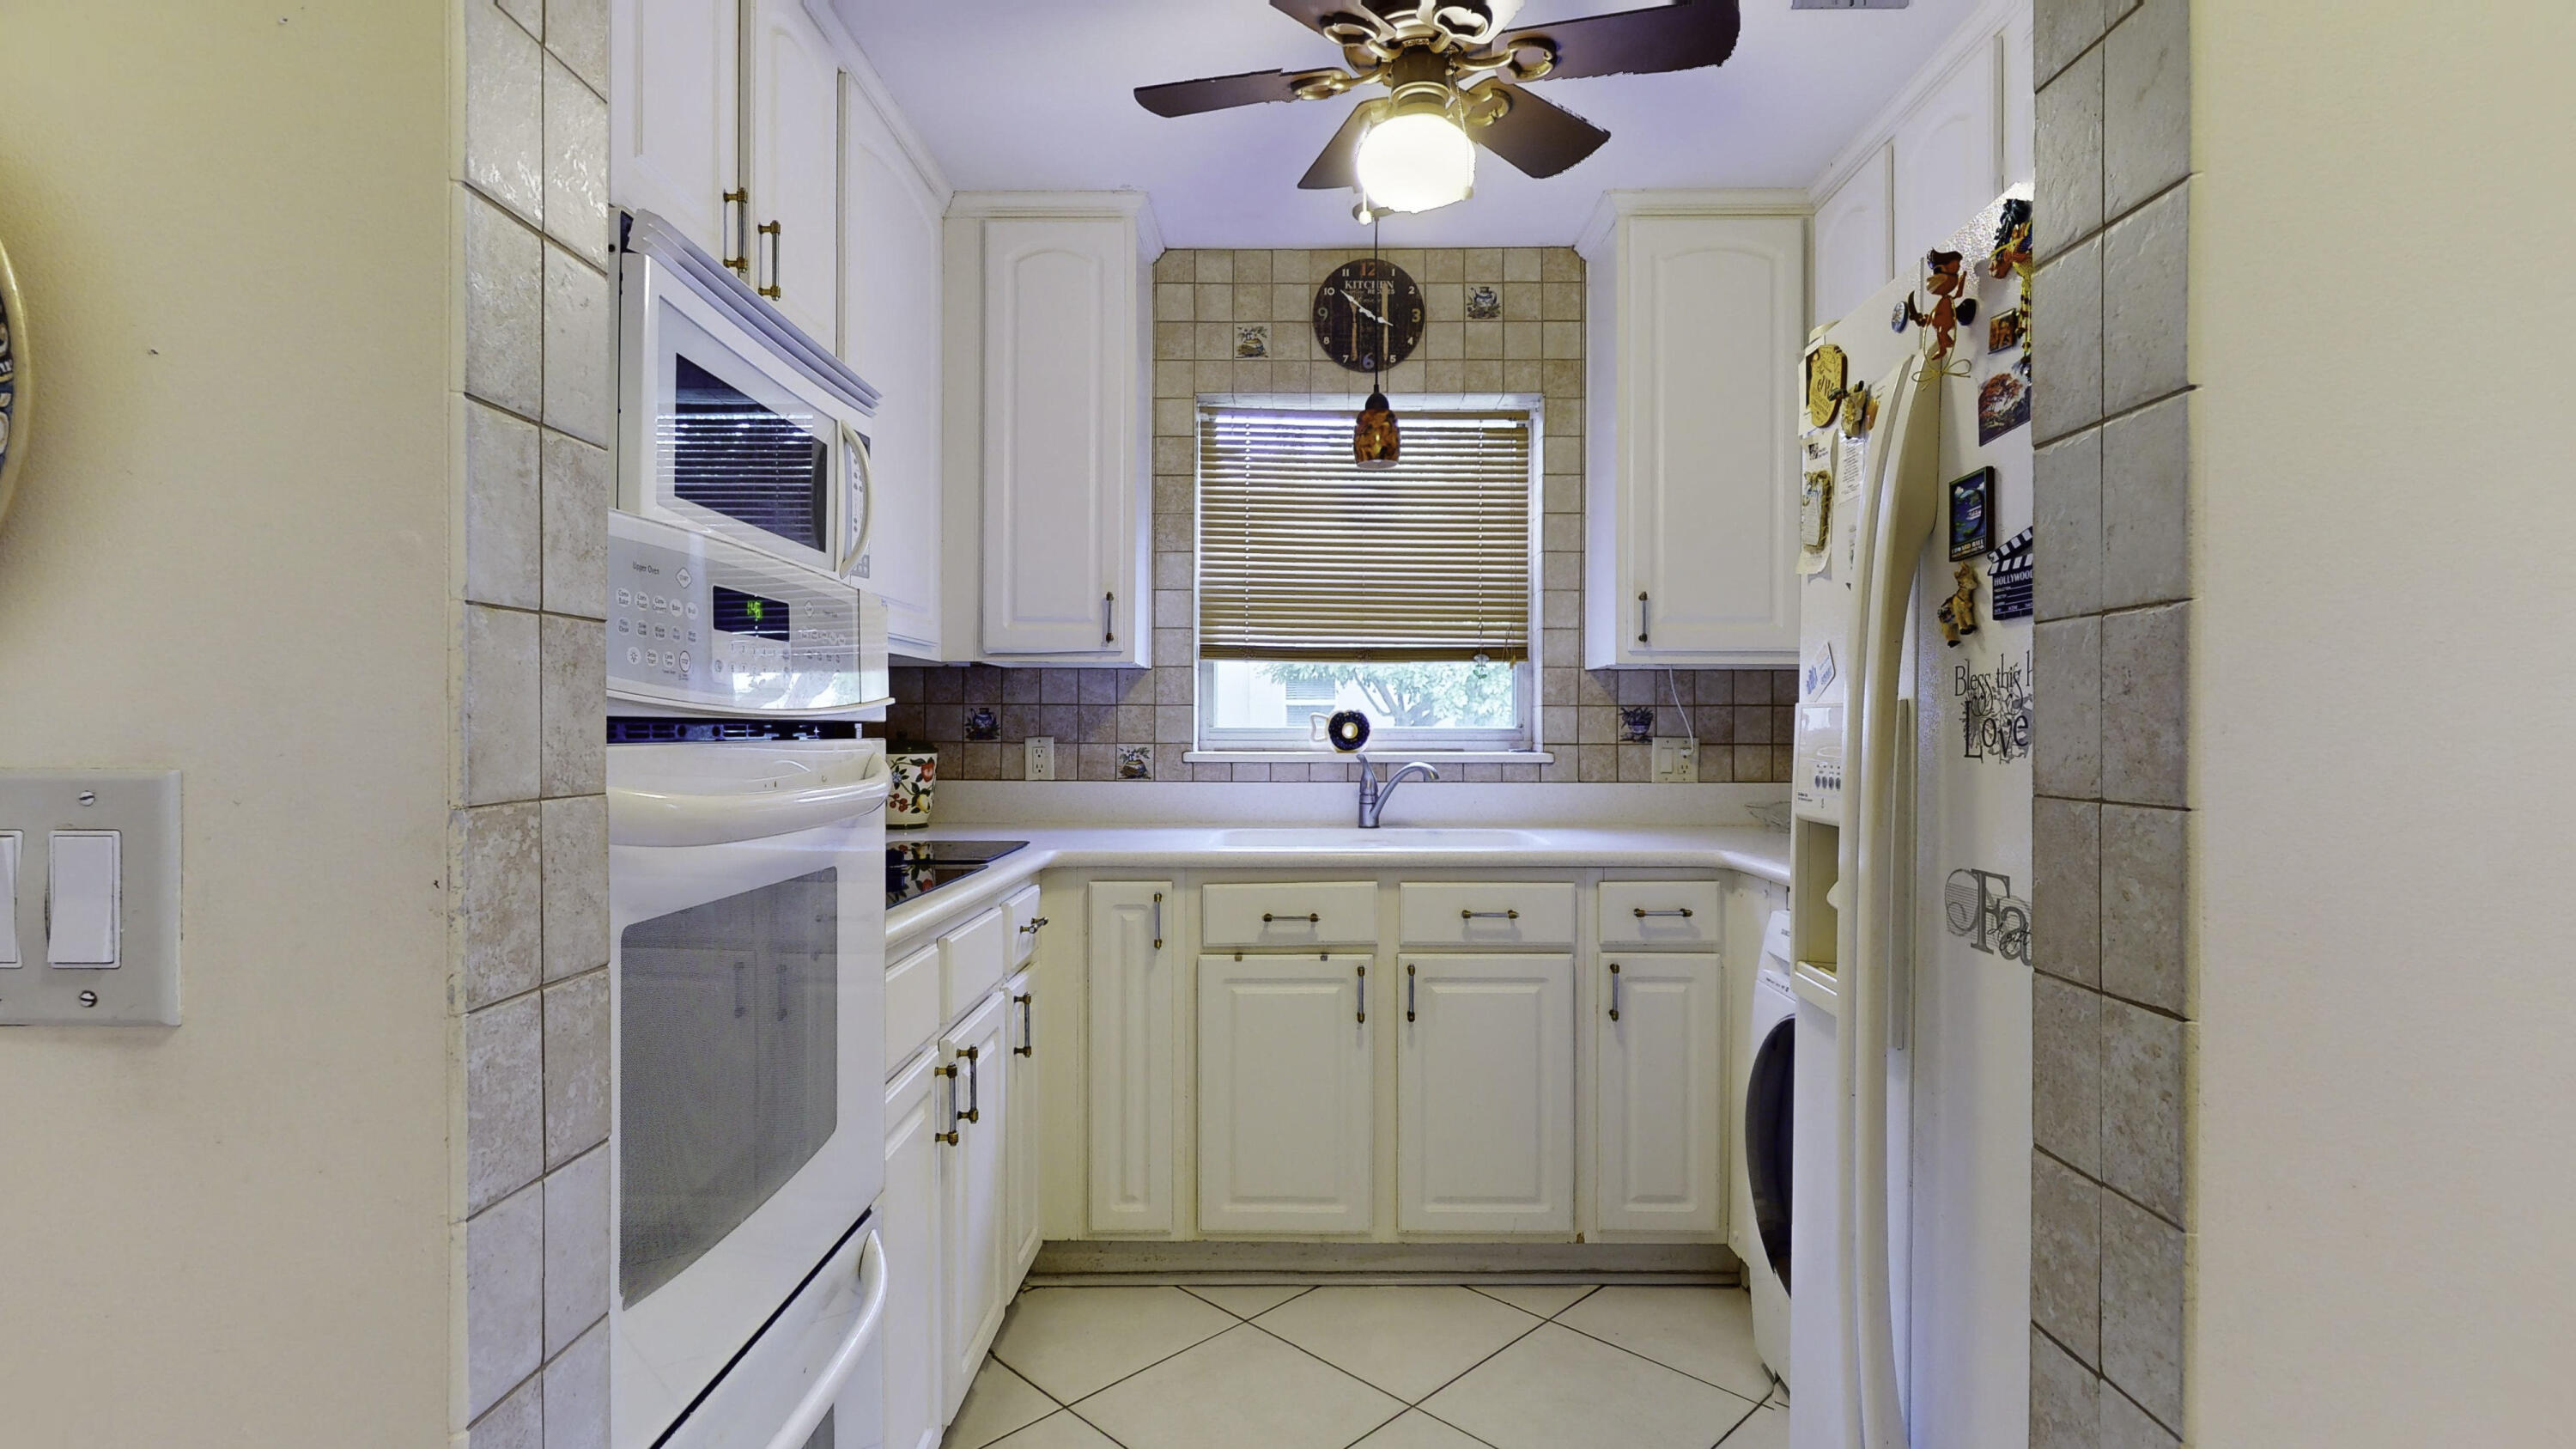
Kitchen with white cabinets, tiled backsplash, and a sink beneath a window with blinds.
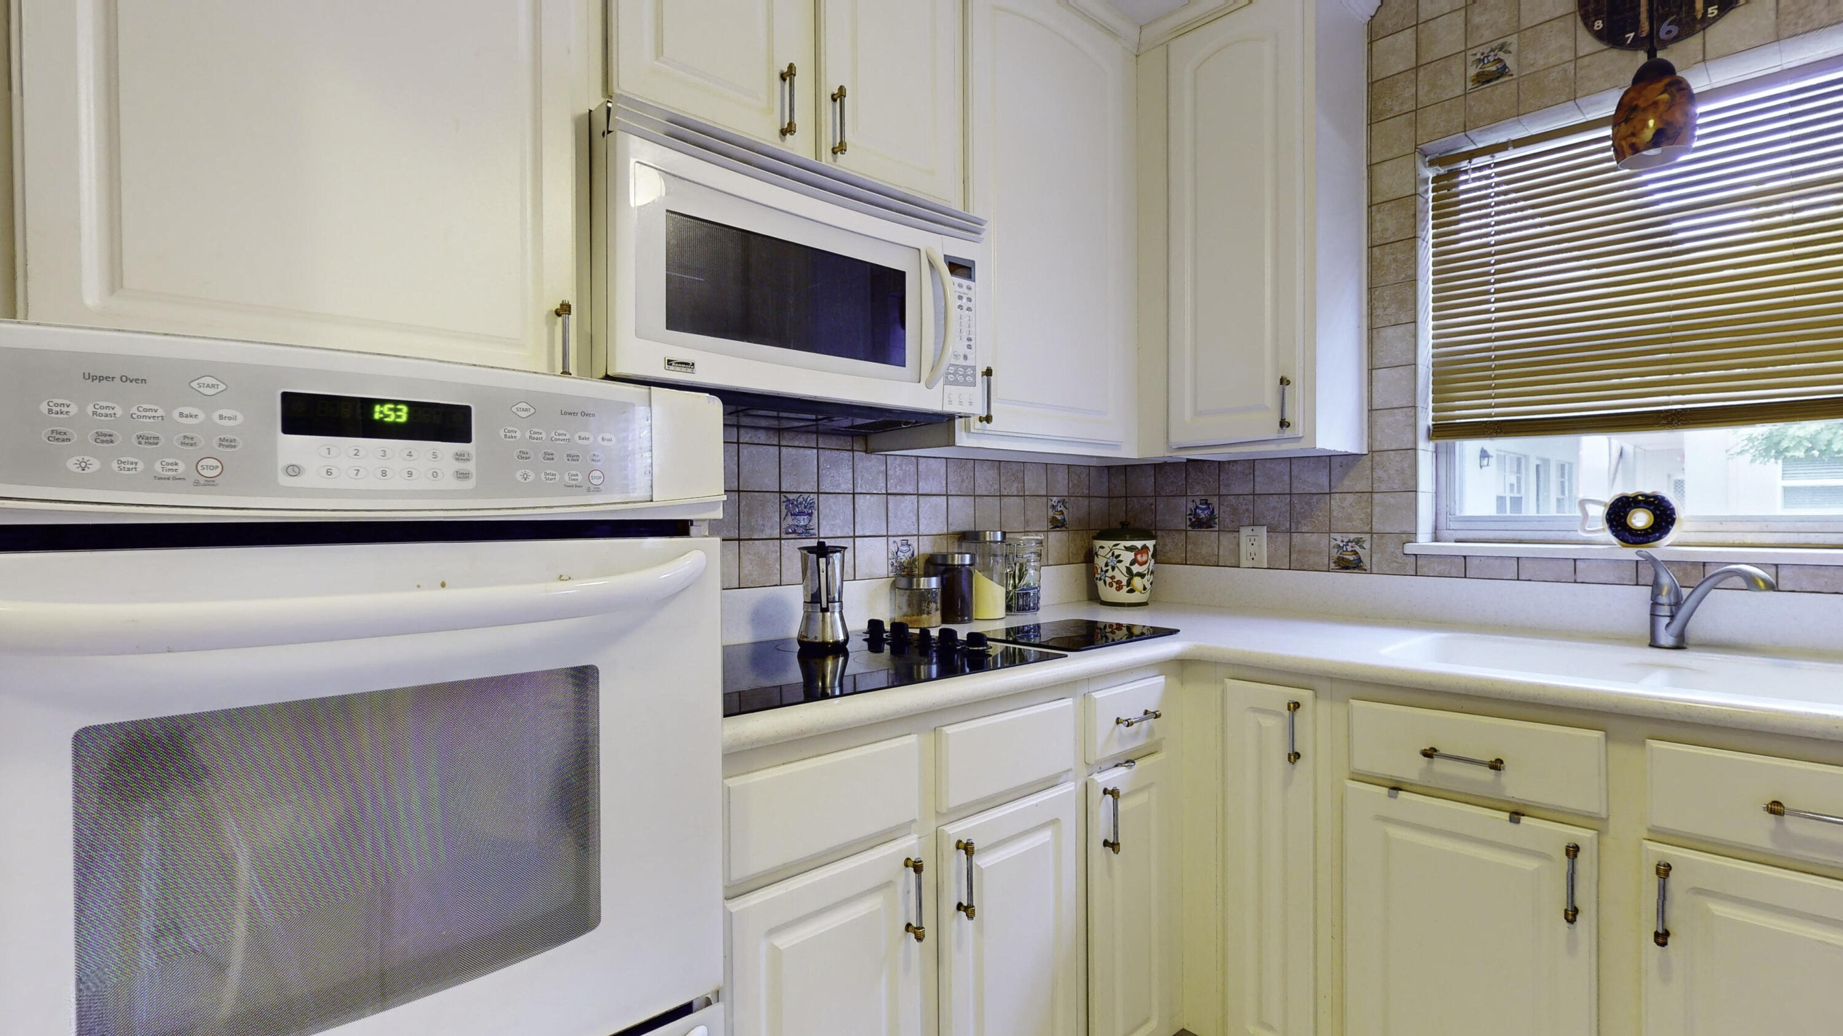
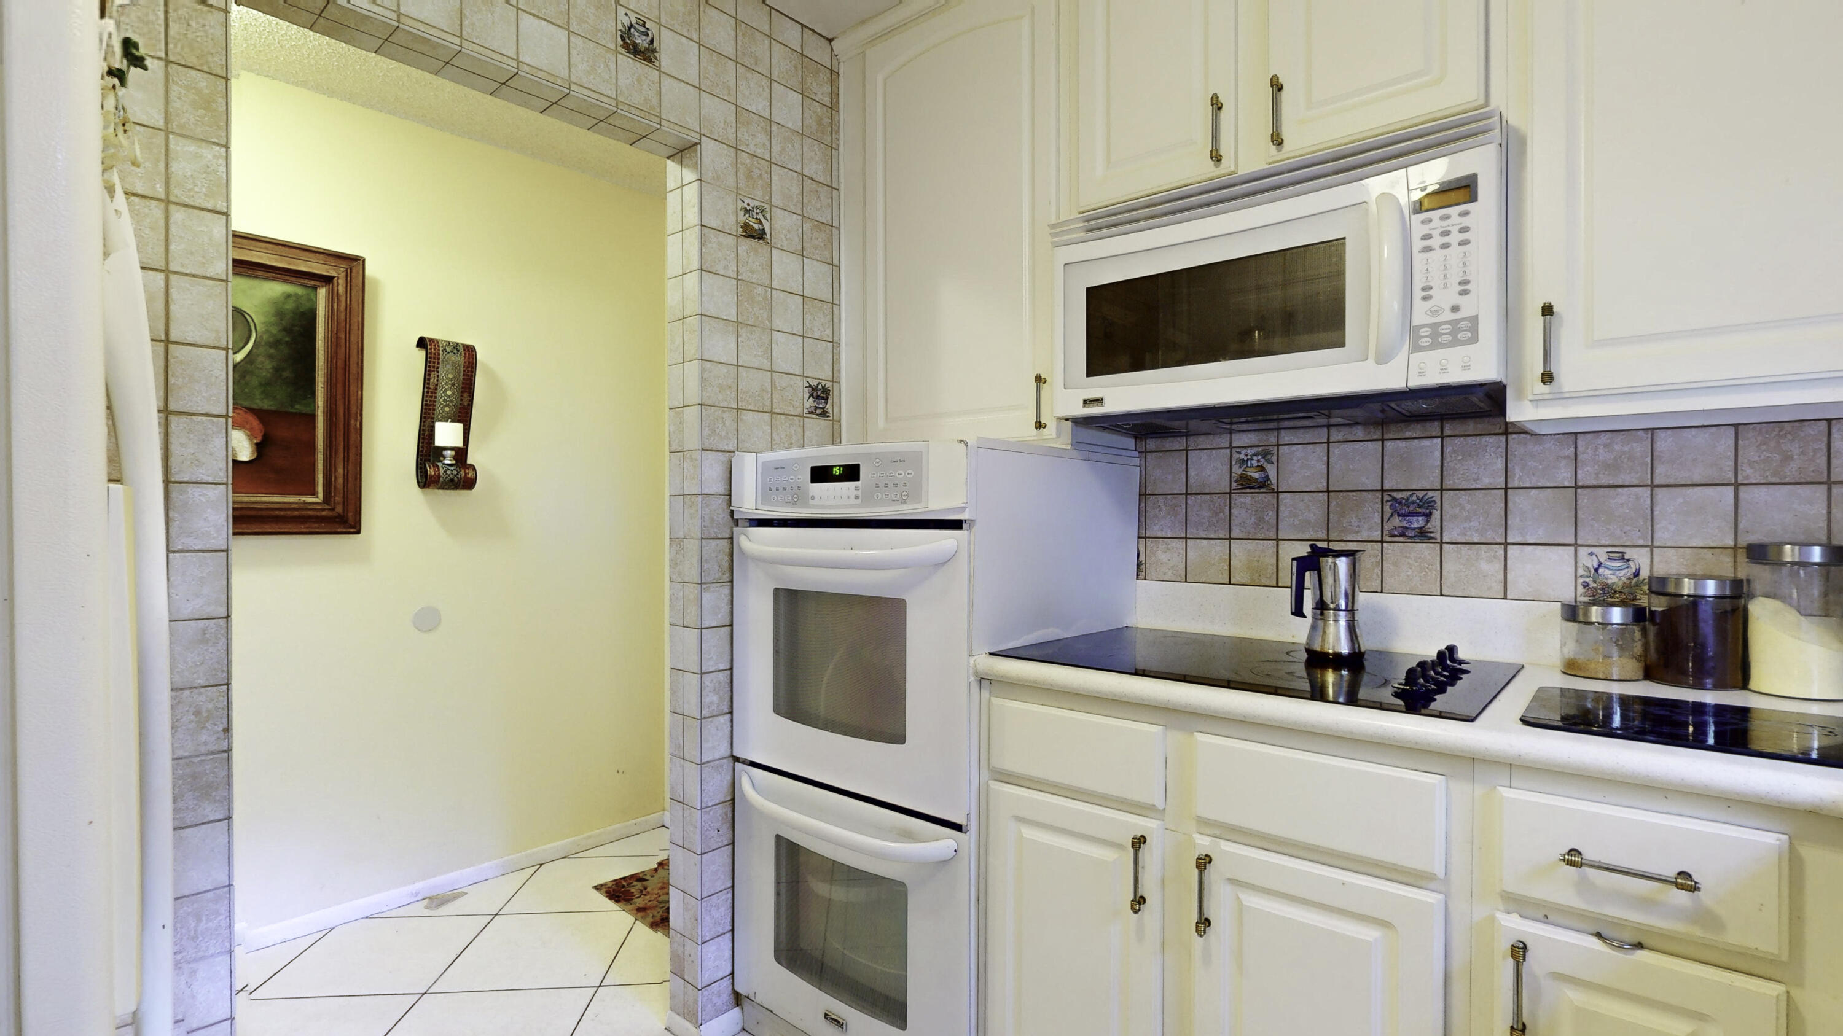
Kitchen with white cabinets, double oven, black cooktop, and sink beneath a window.
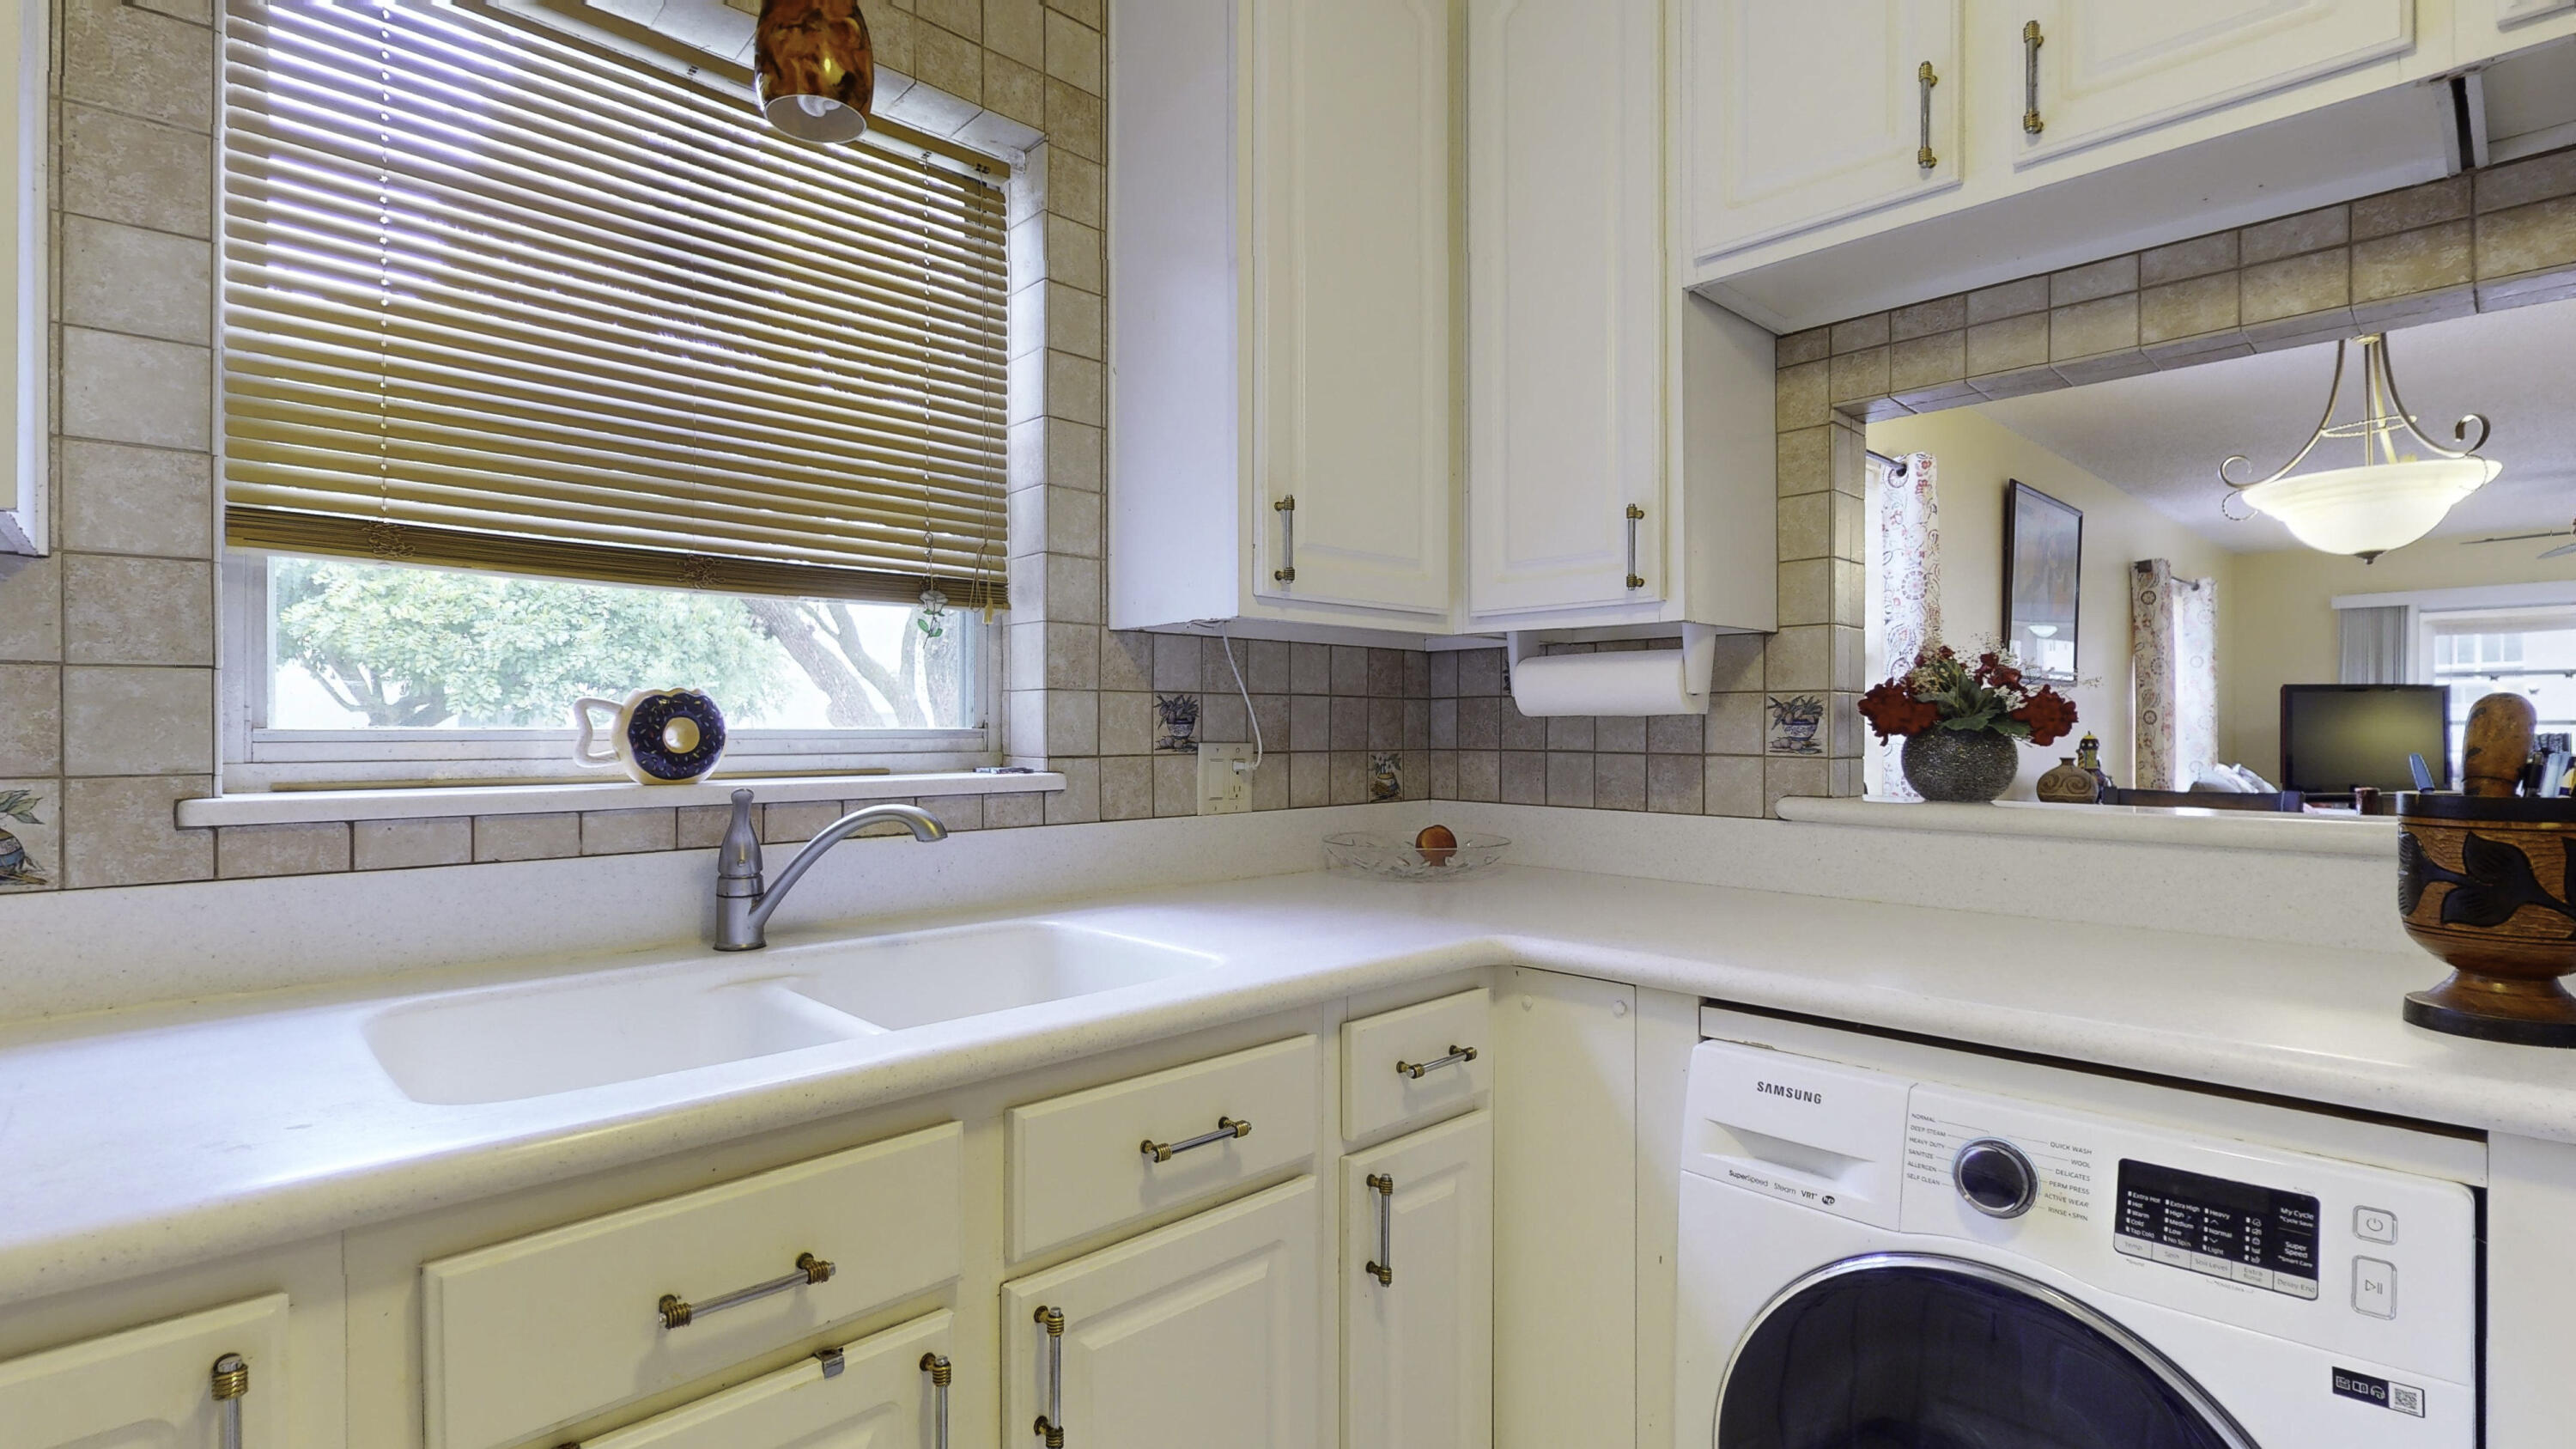
Laundry room with white cabinets, a built-in sink, and a Samsung front-loading washer.
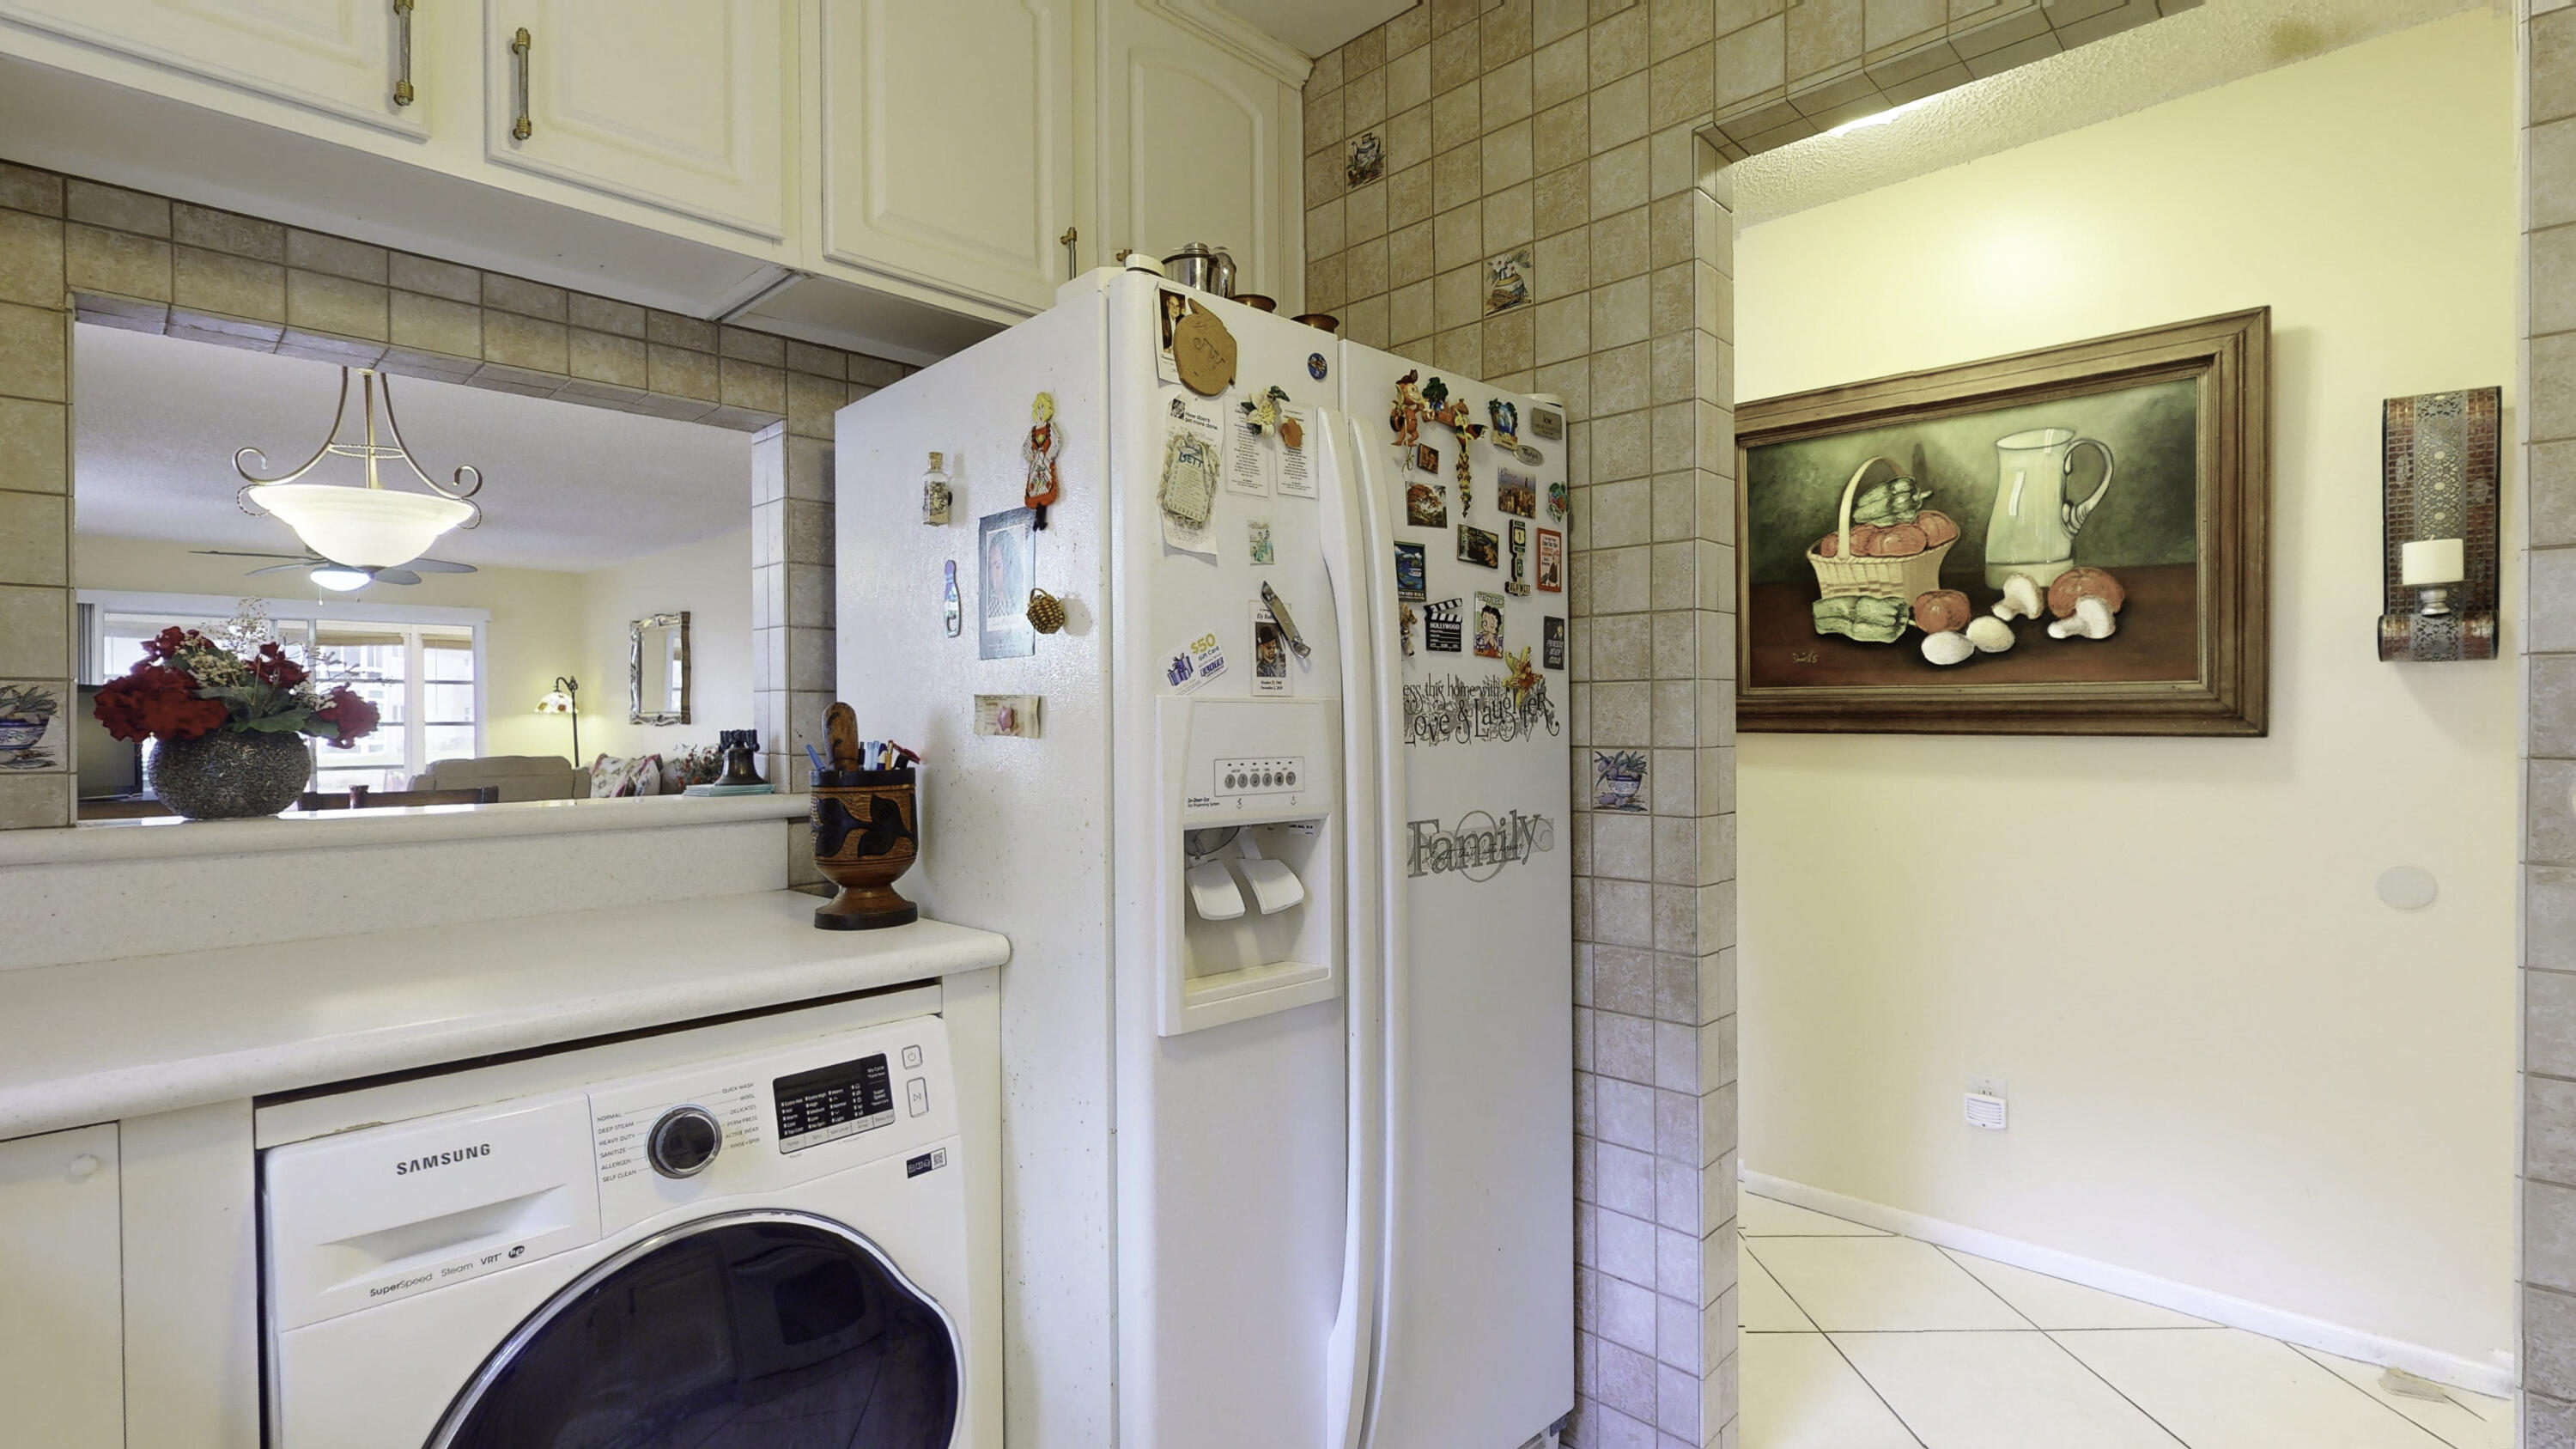
Laundry area with a front-loading washer and dryer, magnet-covered refrigerator, and tiled opening to the living area.
Kitchen with white cabinetry, tiled backsplash, and built-in double oven and cooktop.
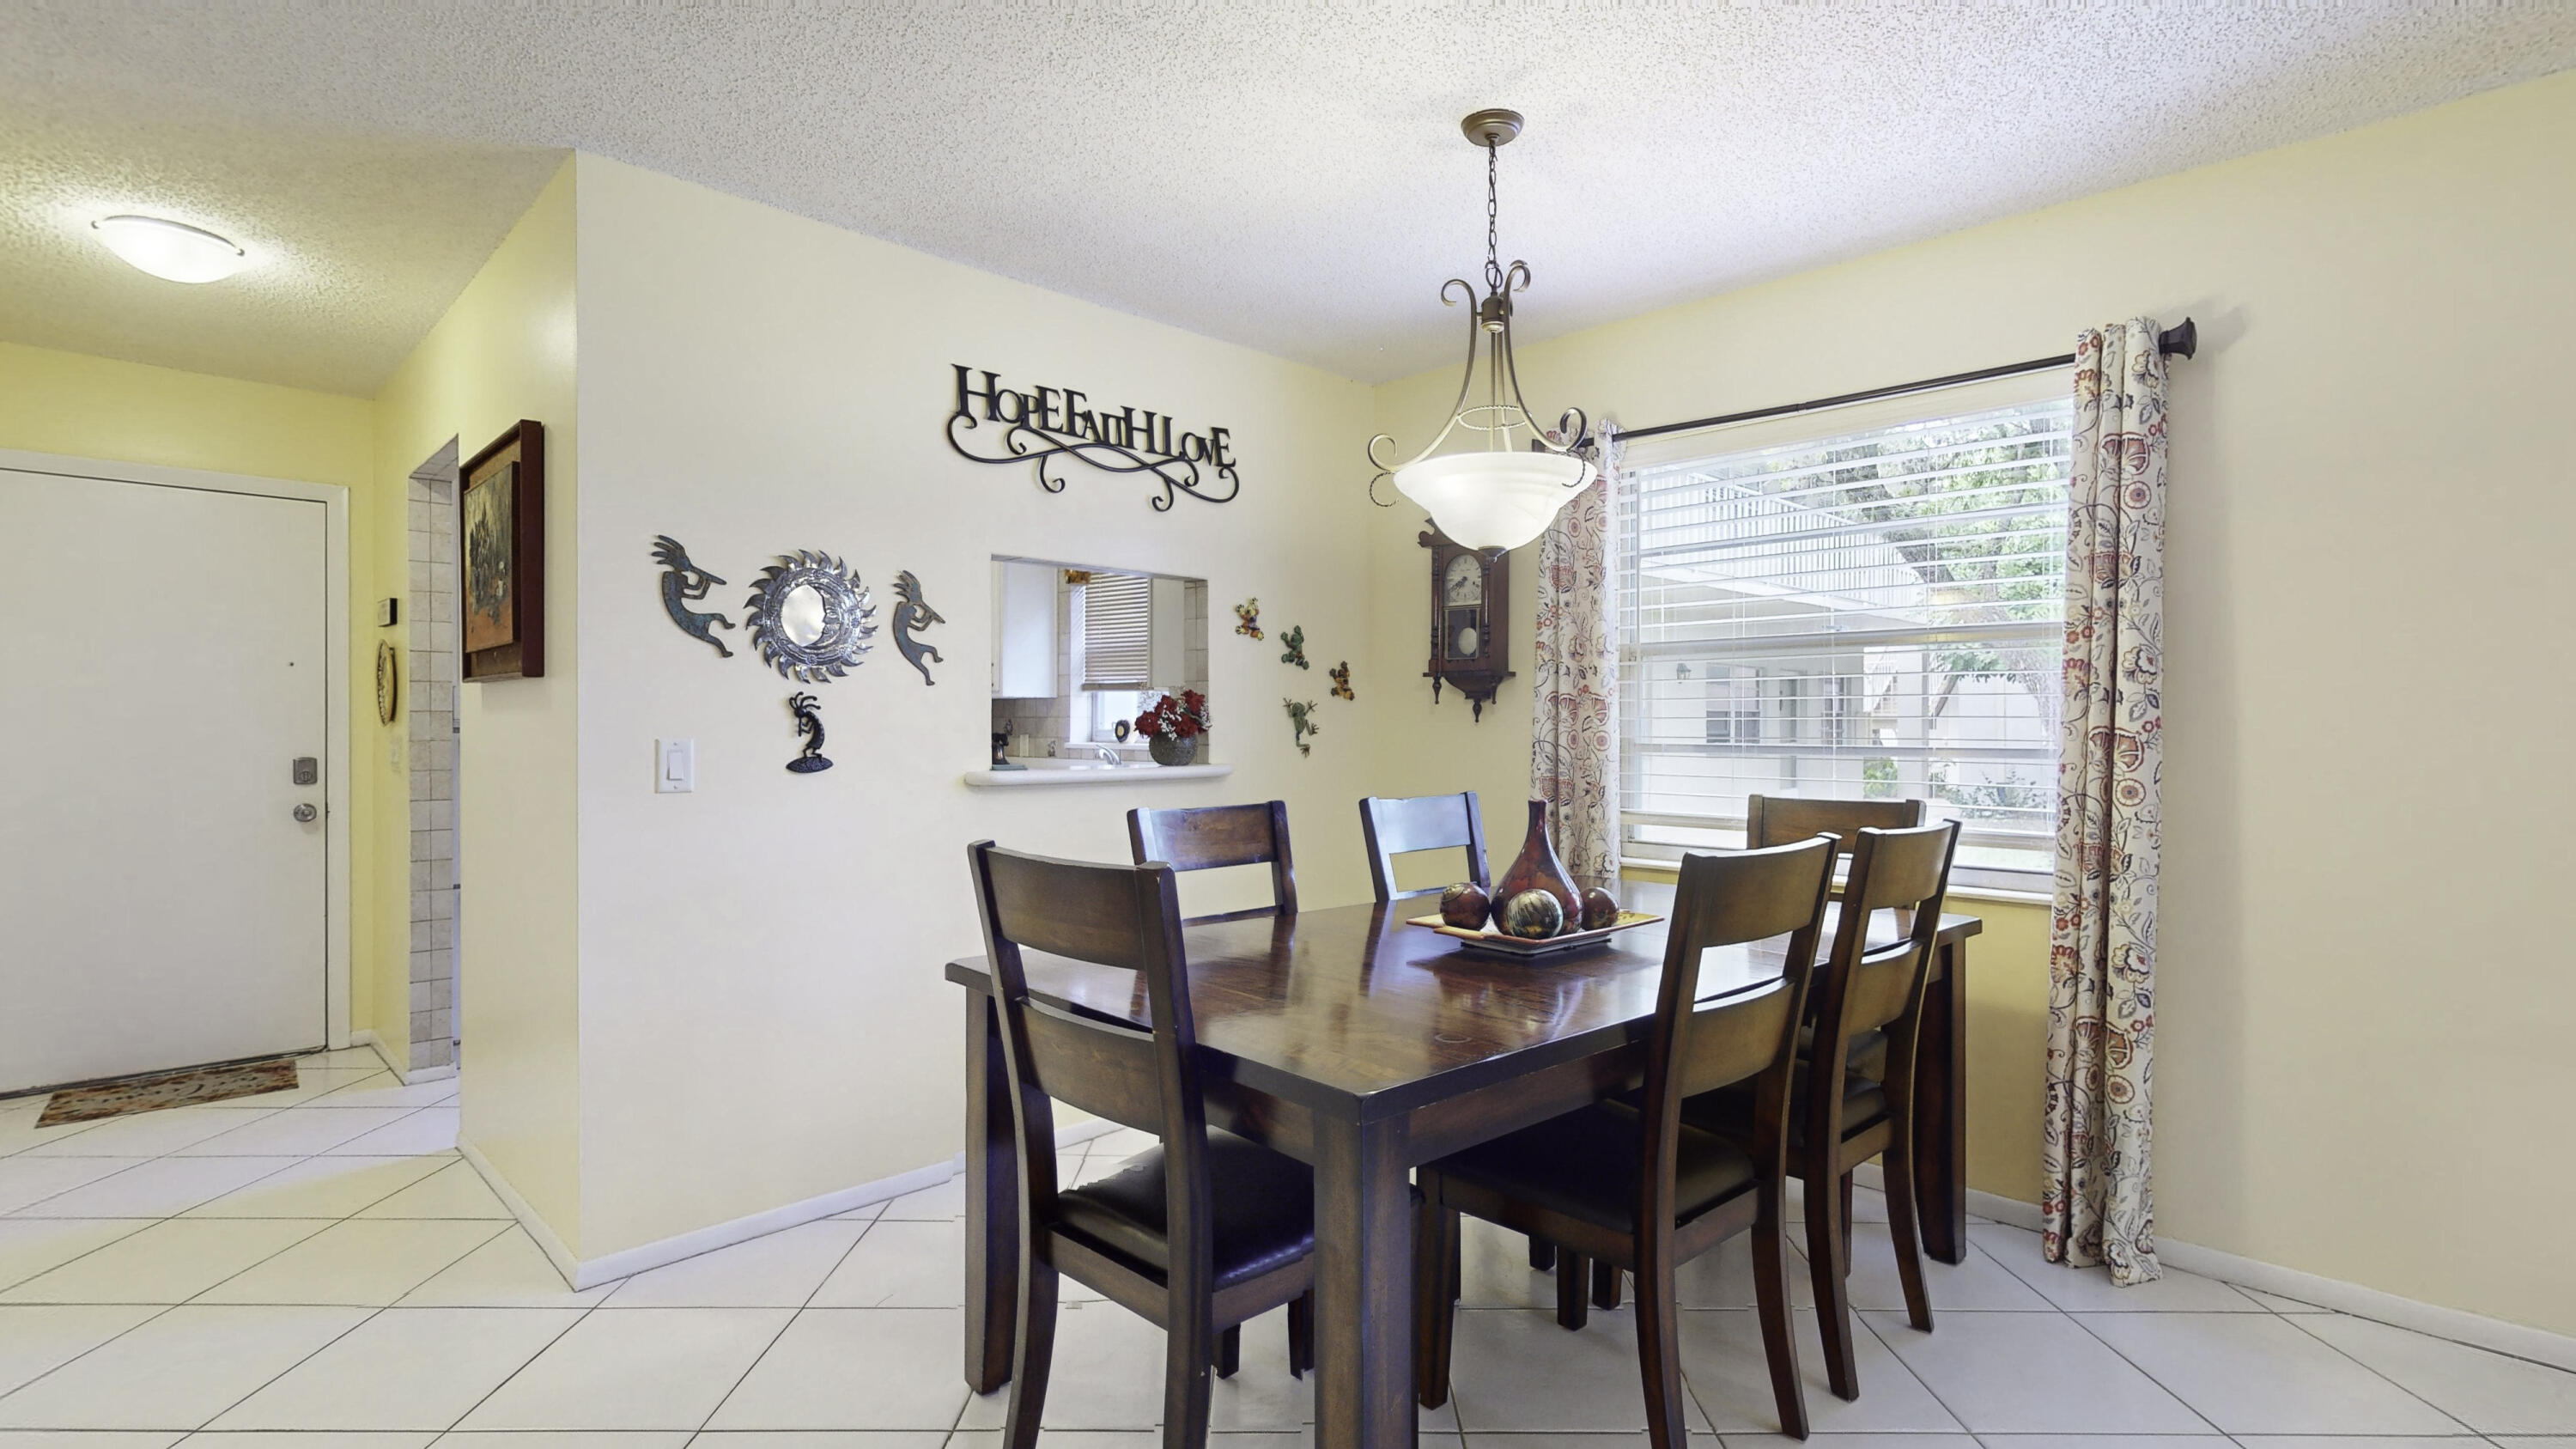
Dining room with a dark wood table, six chairs, and a large curtained window.
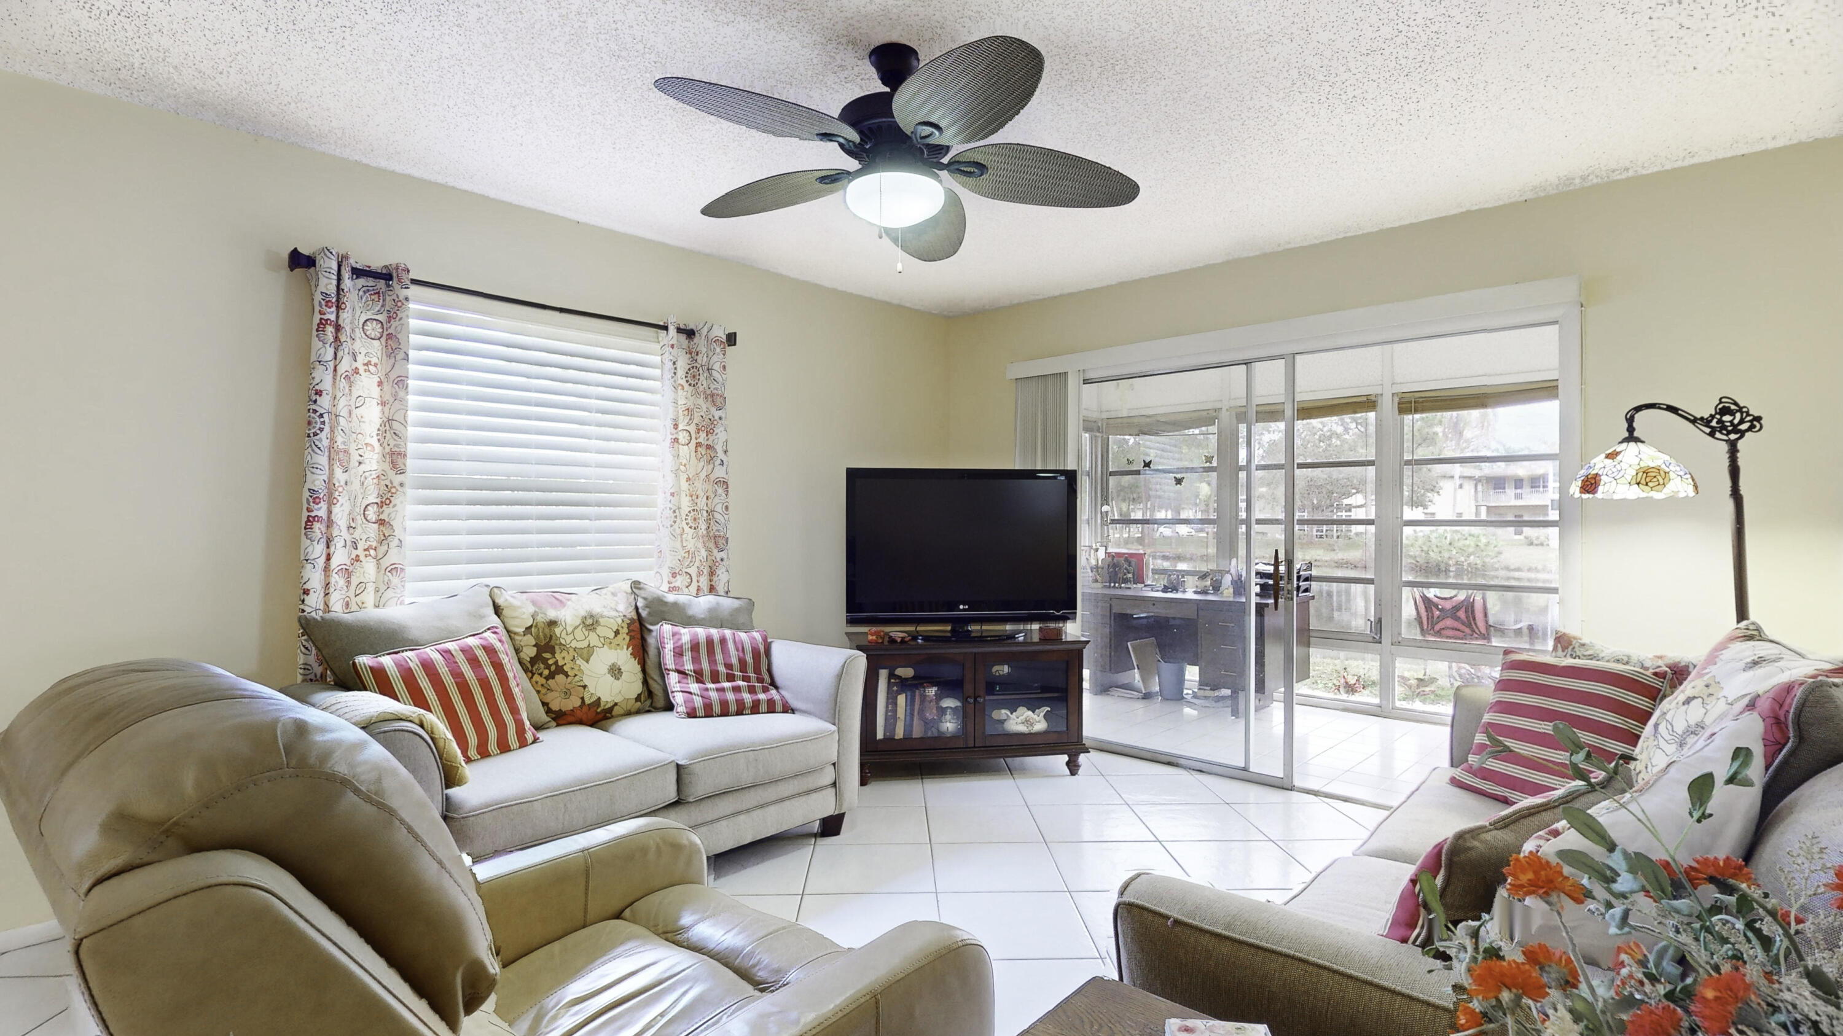
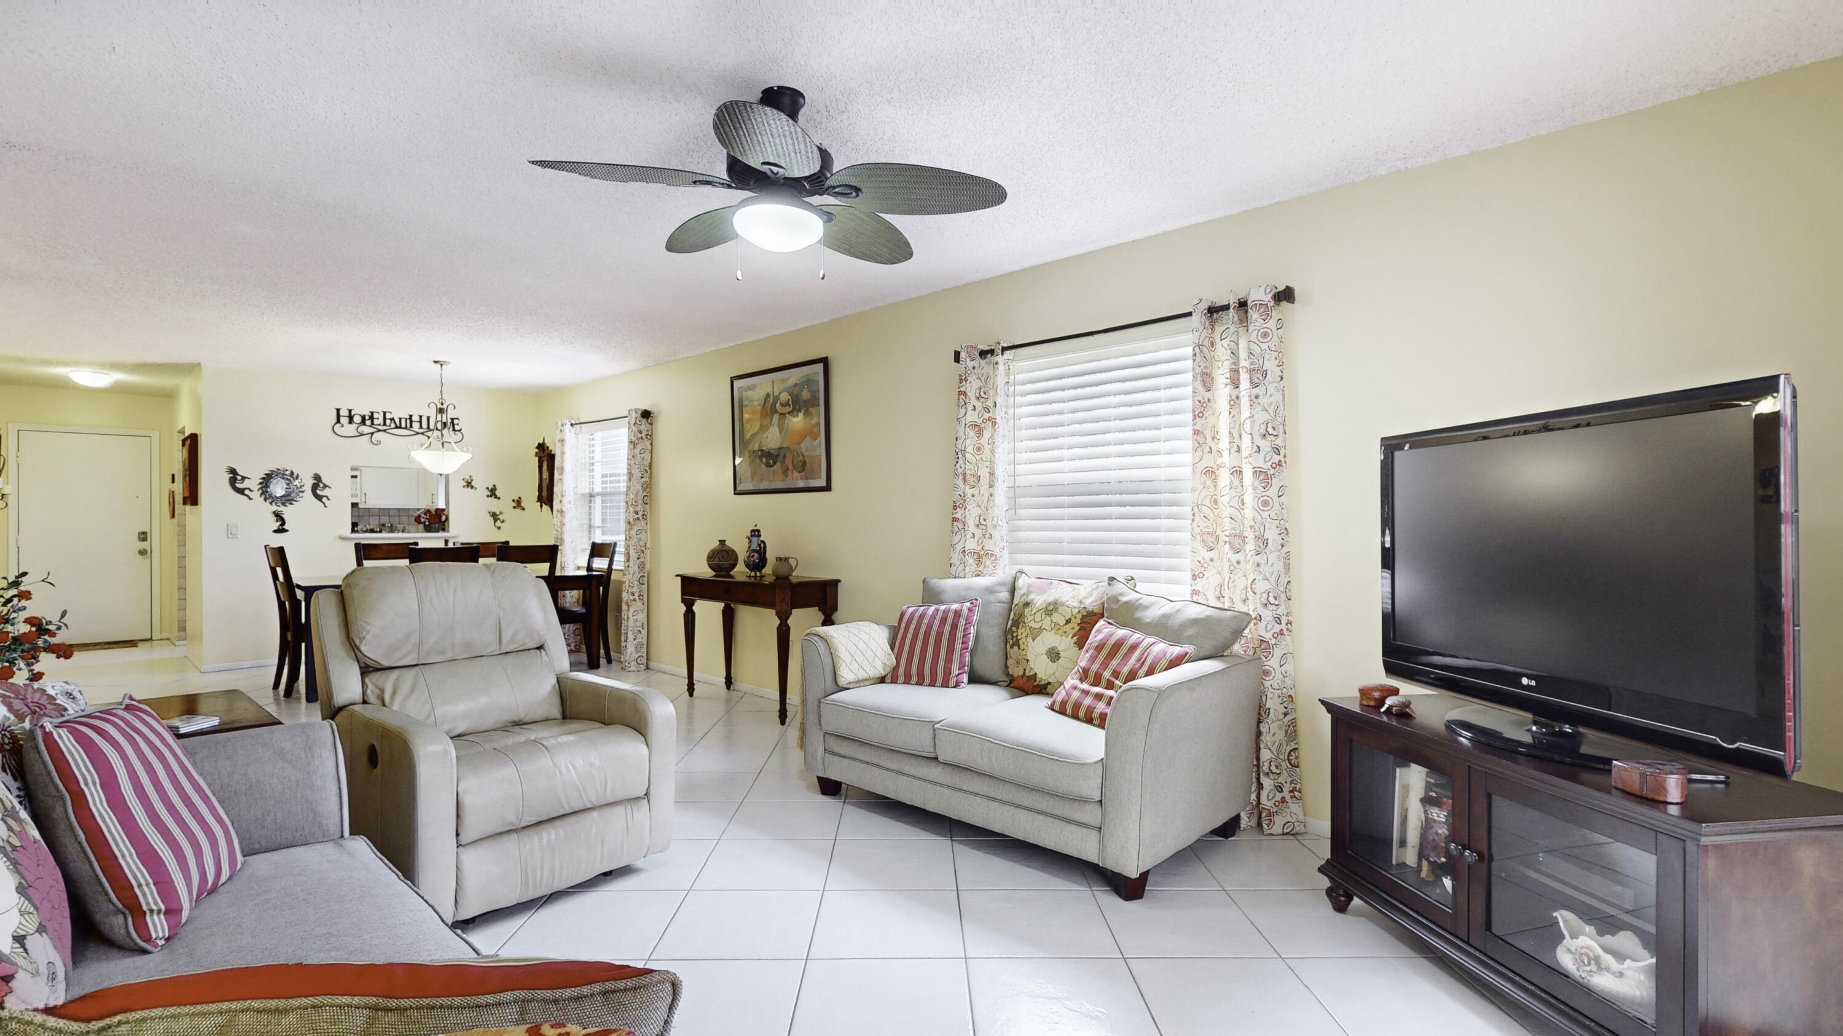
Furnished living room with tile floors, ceiling fan, and sliding glass doors to a patio.
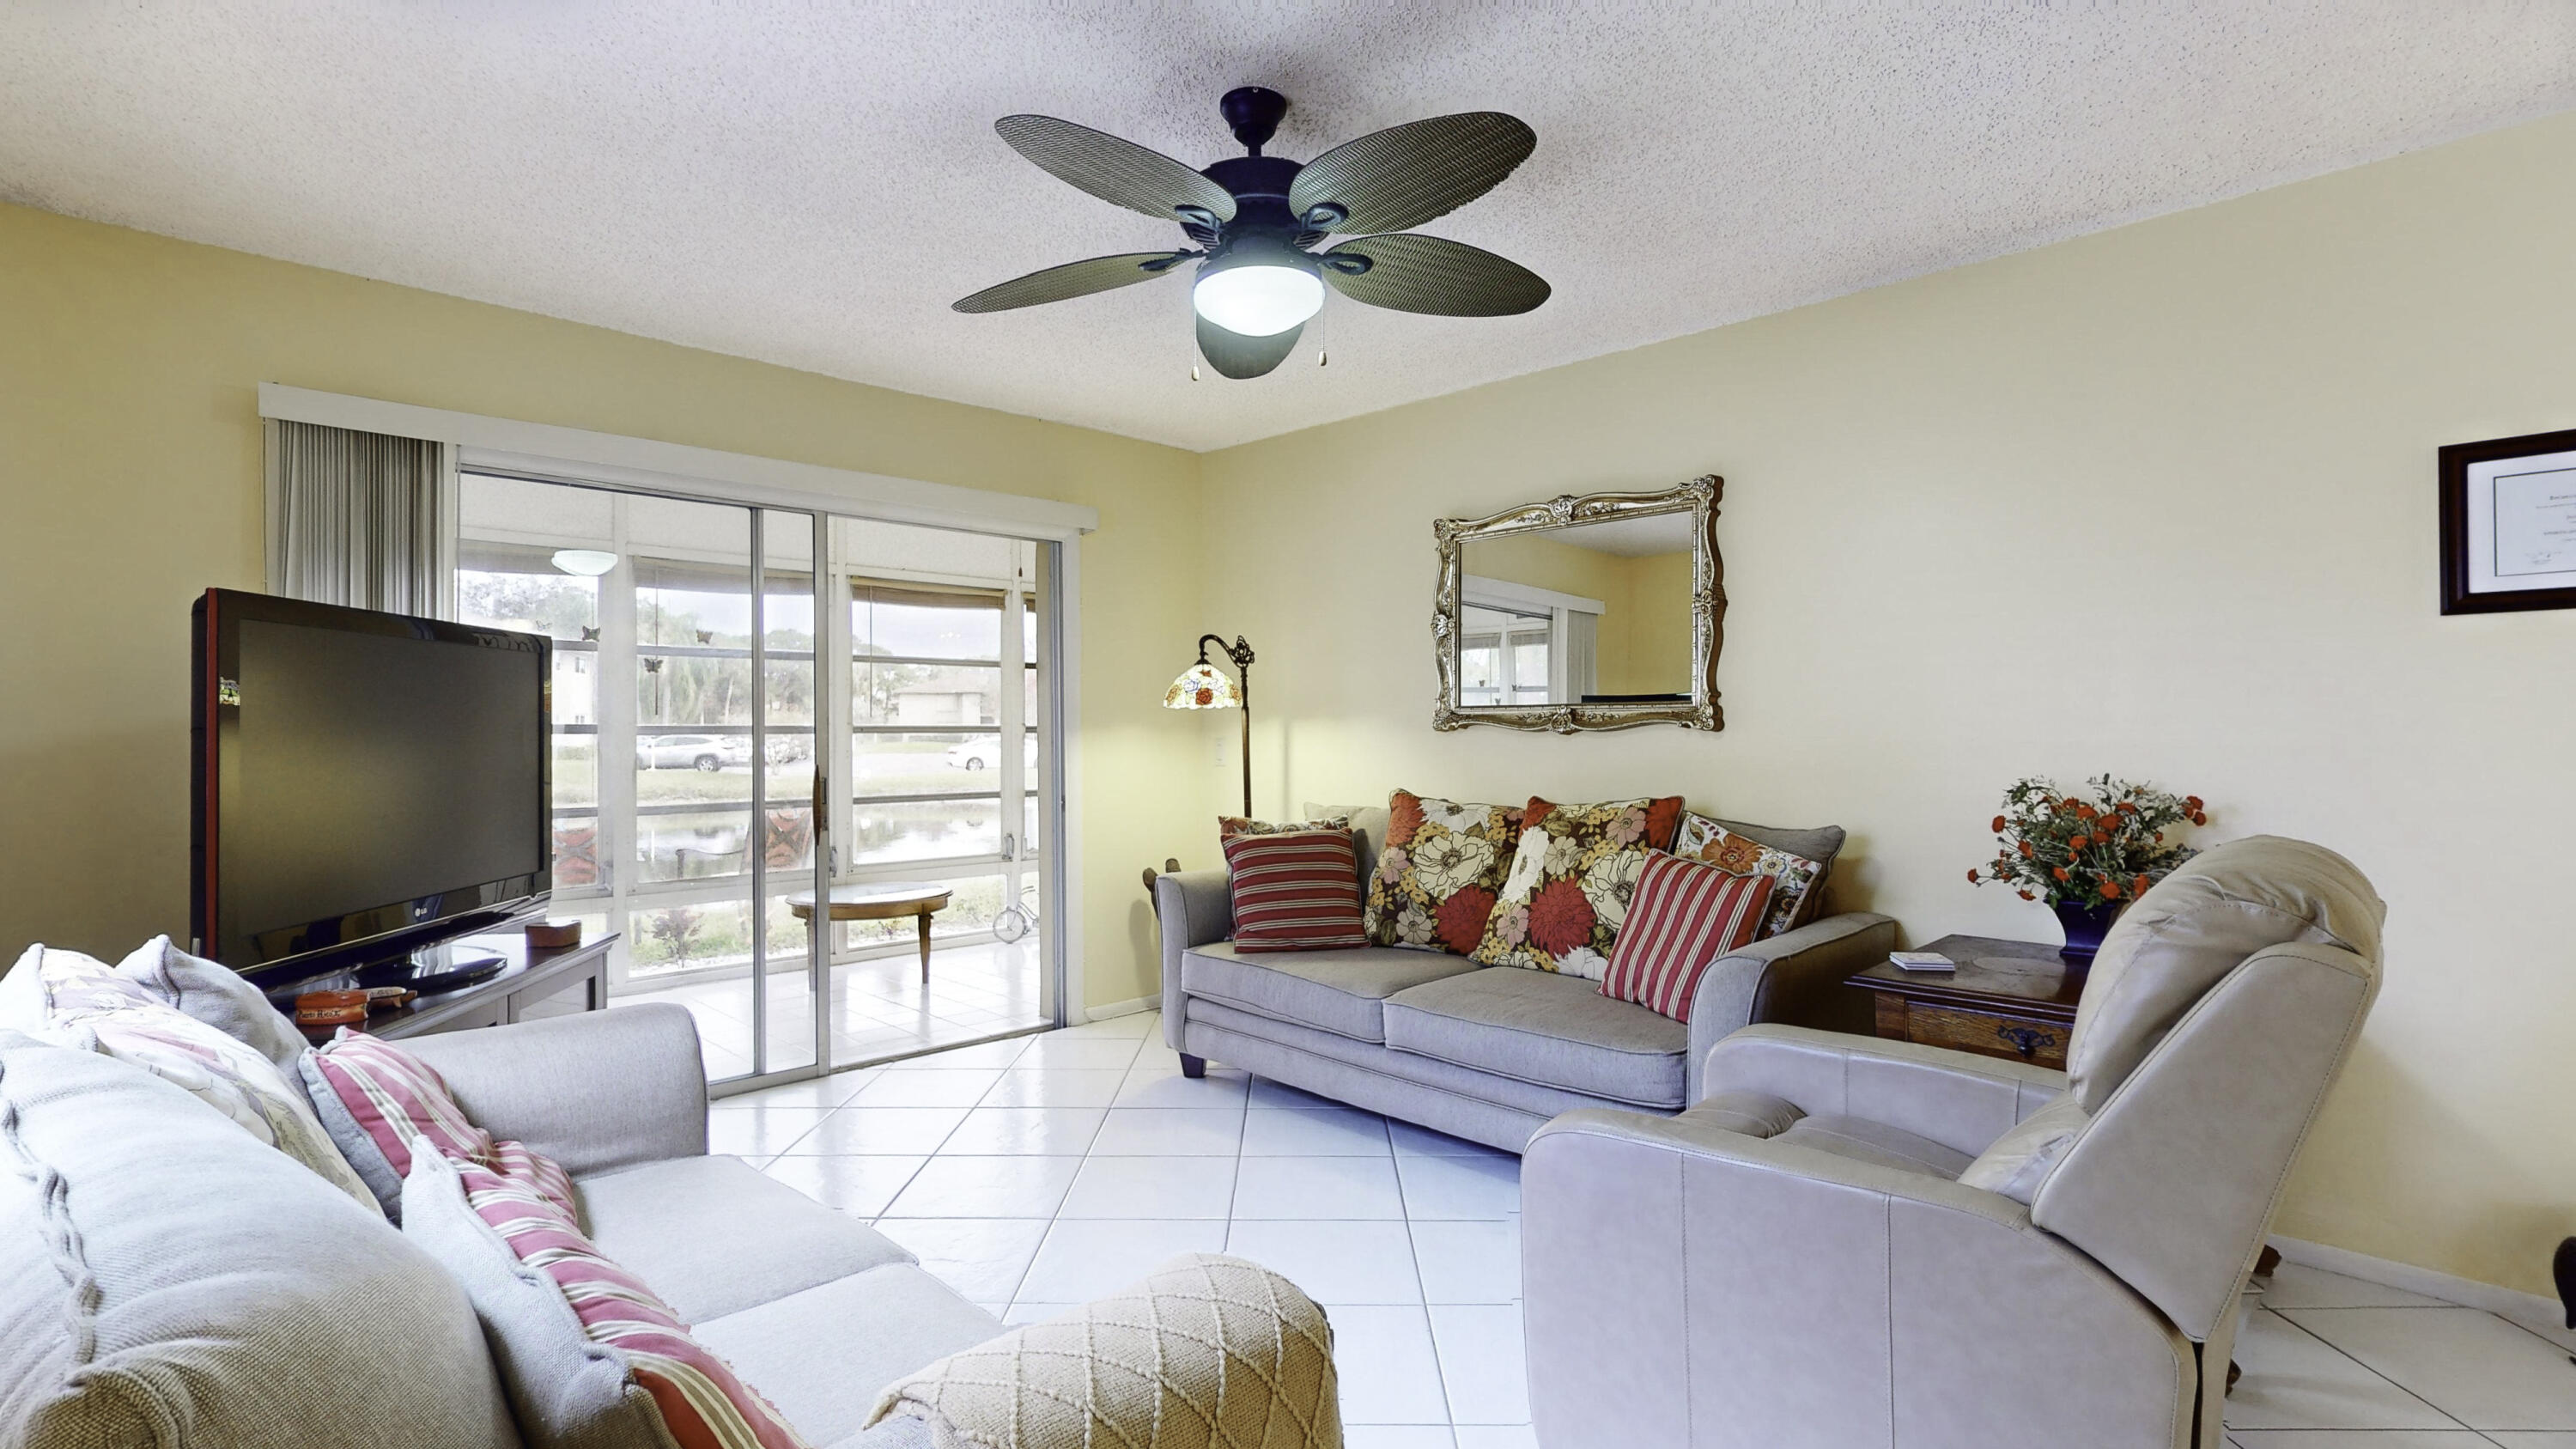
Living room with light sofas, patterned pillows, and sliding glass doors overlooking water.
Furnished living room with cream seating, white tile floors, patterned curtains, and a dining area beyond.
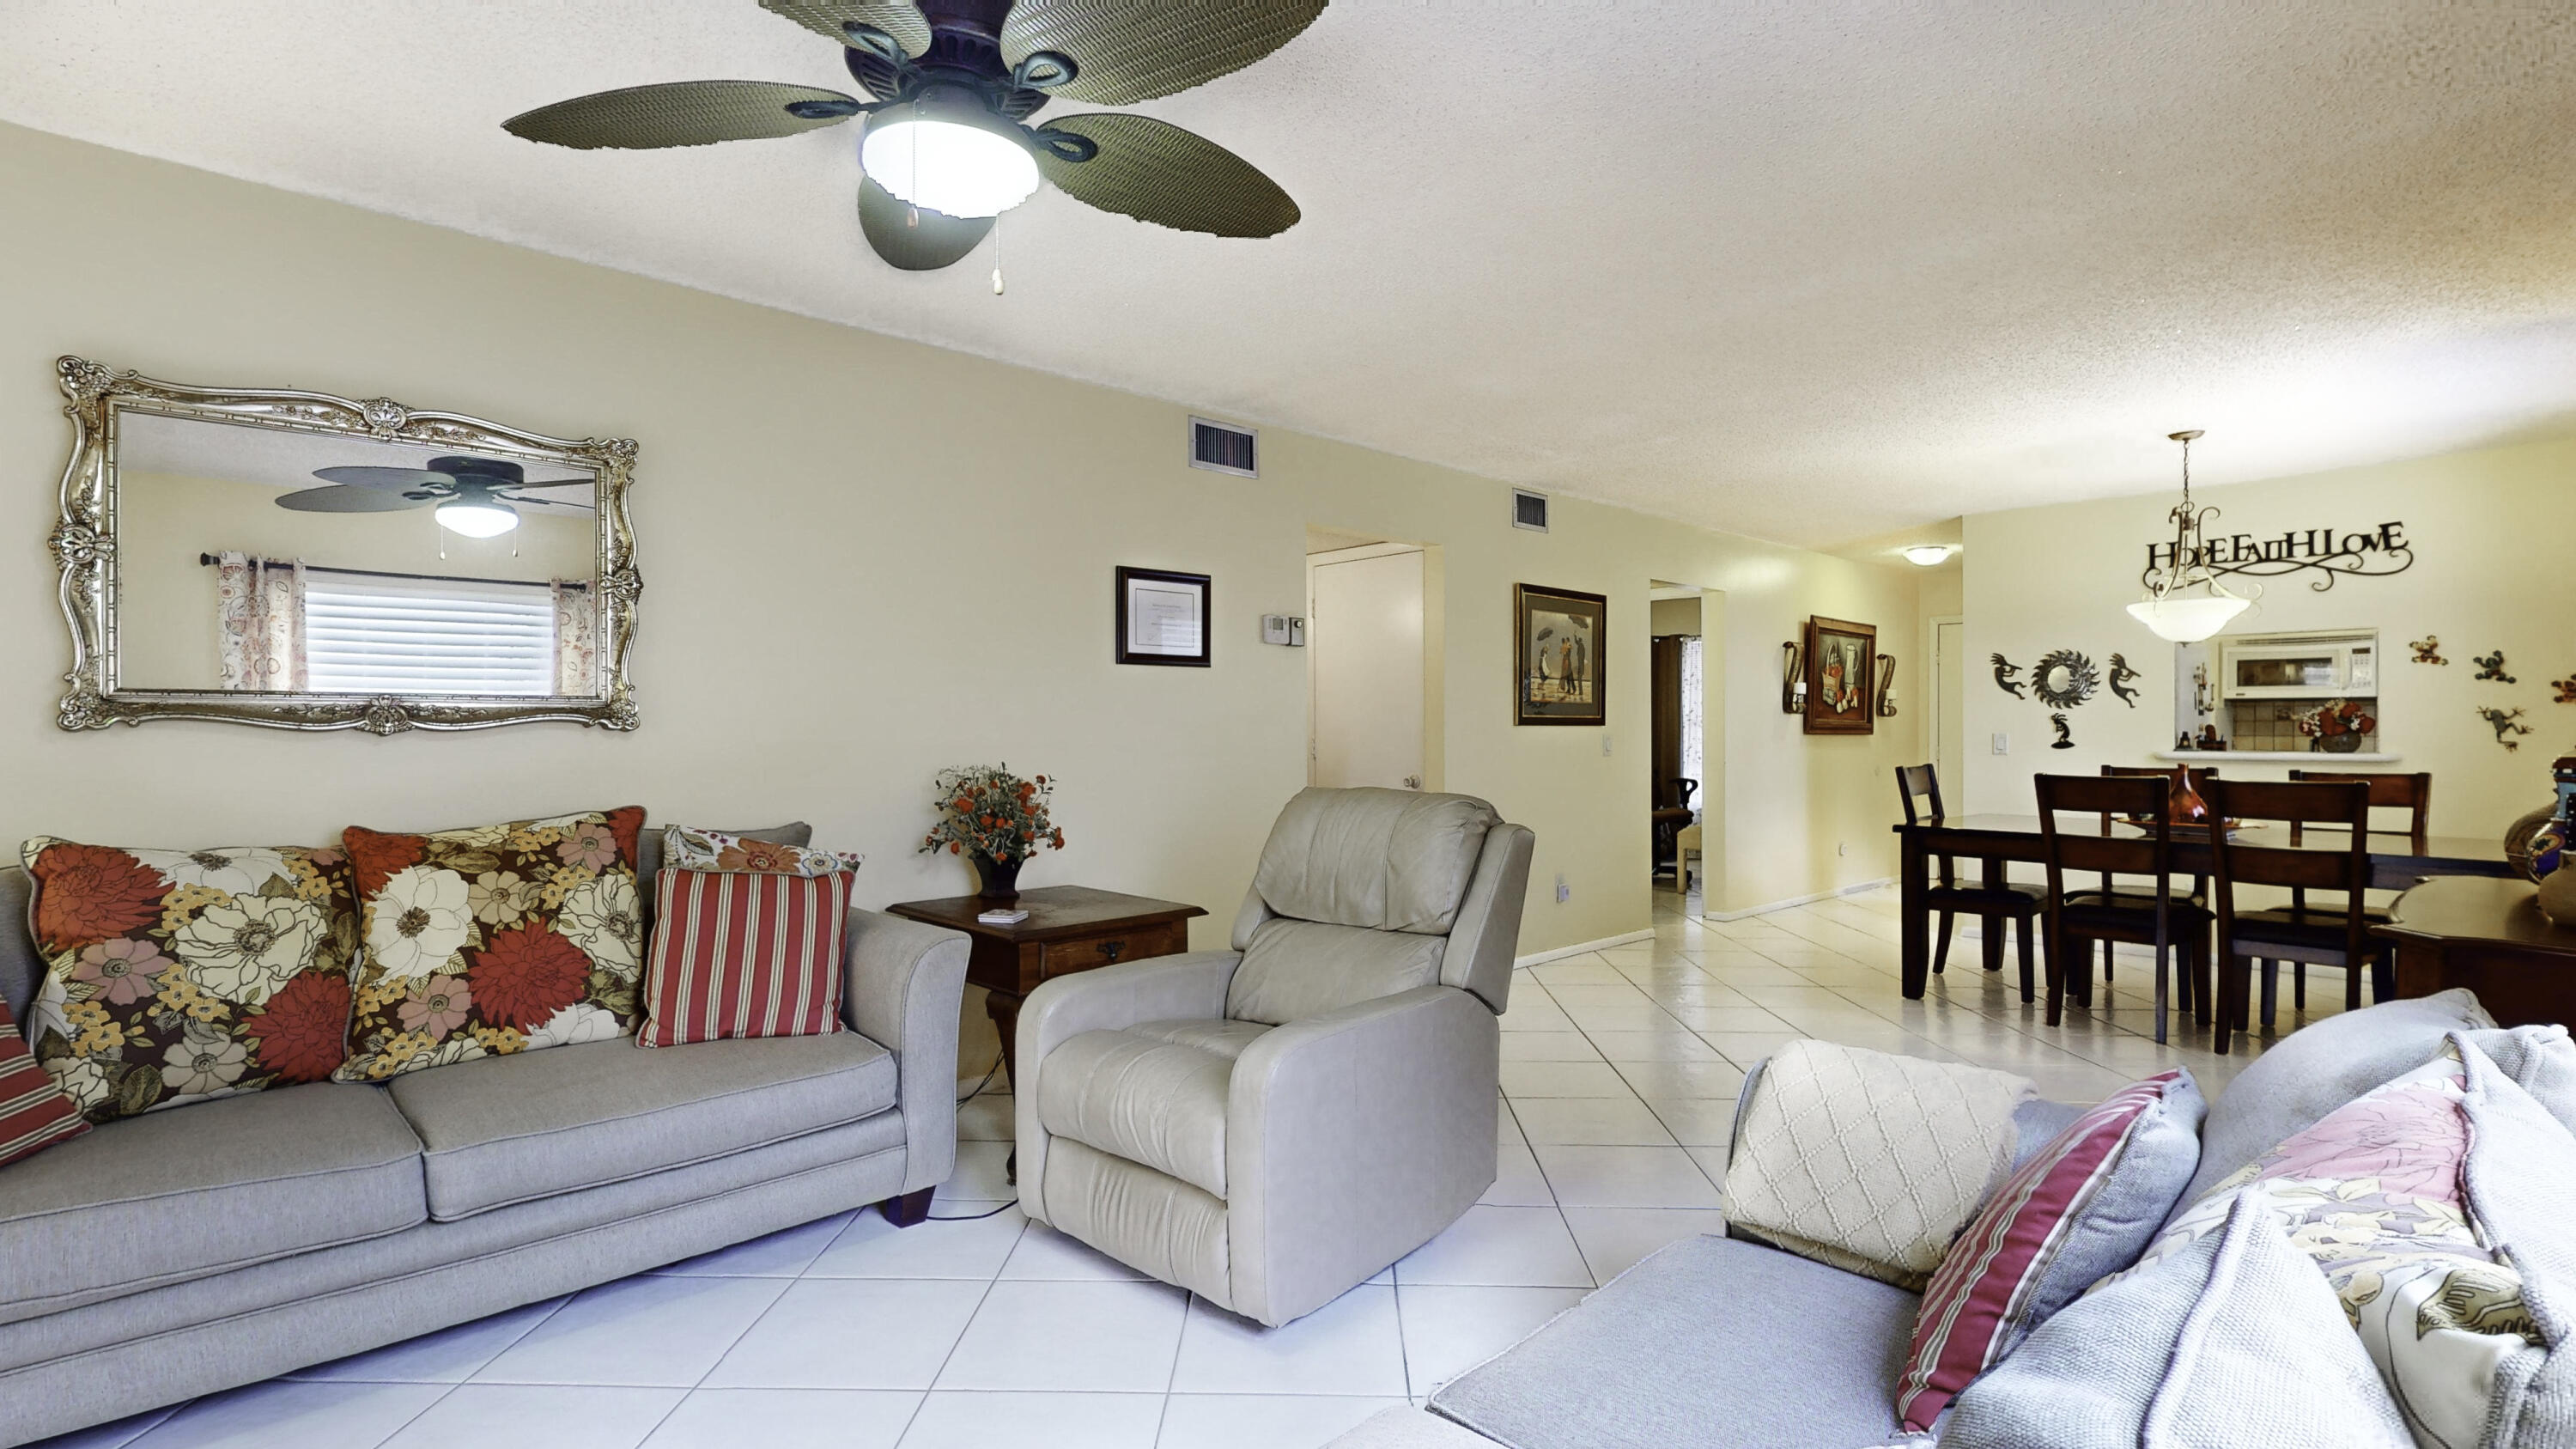
Furnished living room with gray sofas and recliner opening to a dining area with a dark wood table.
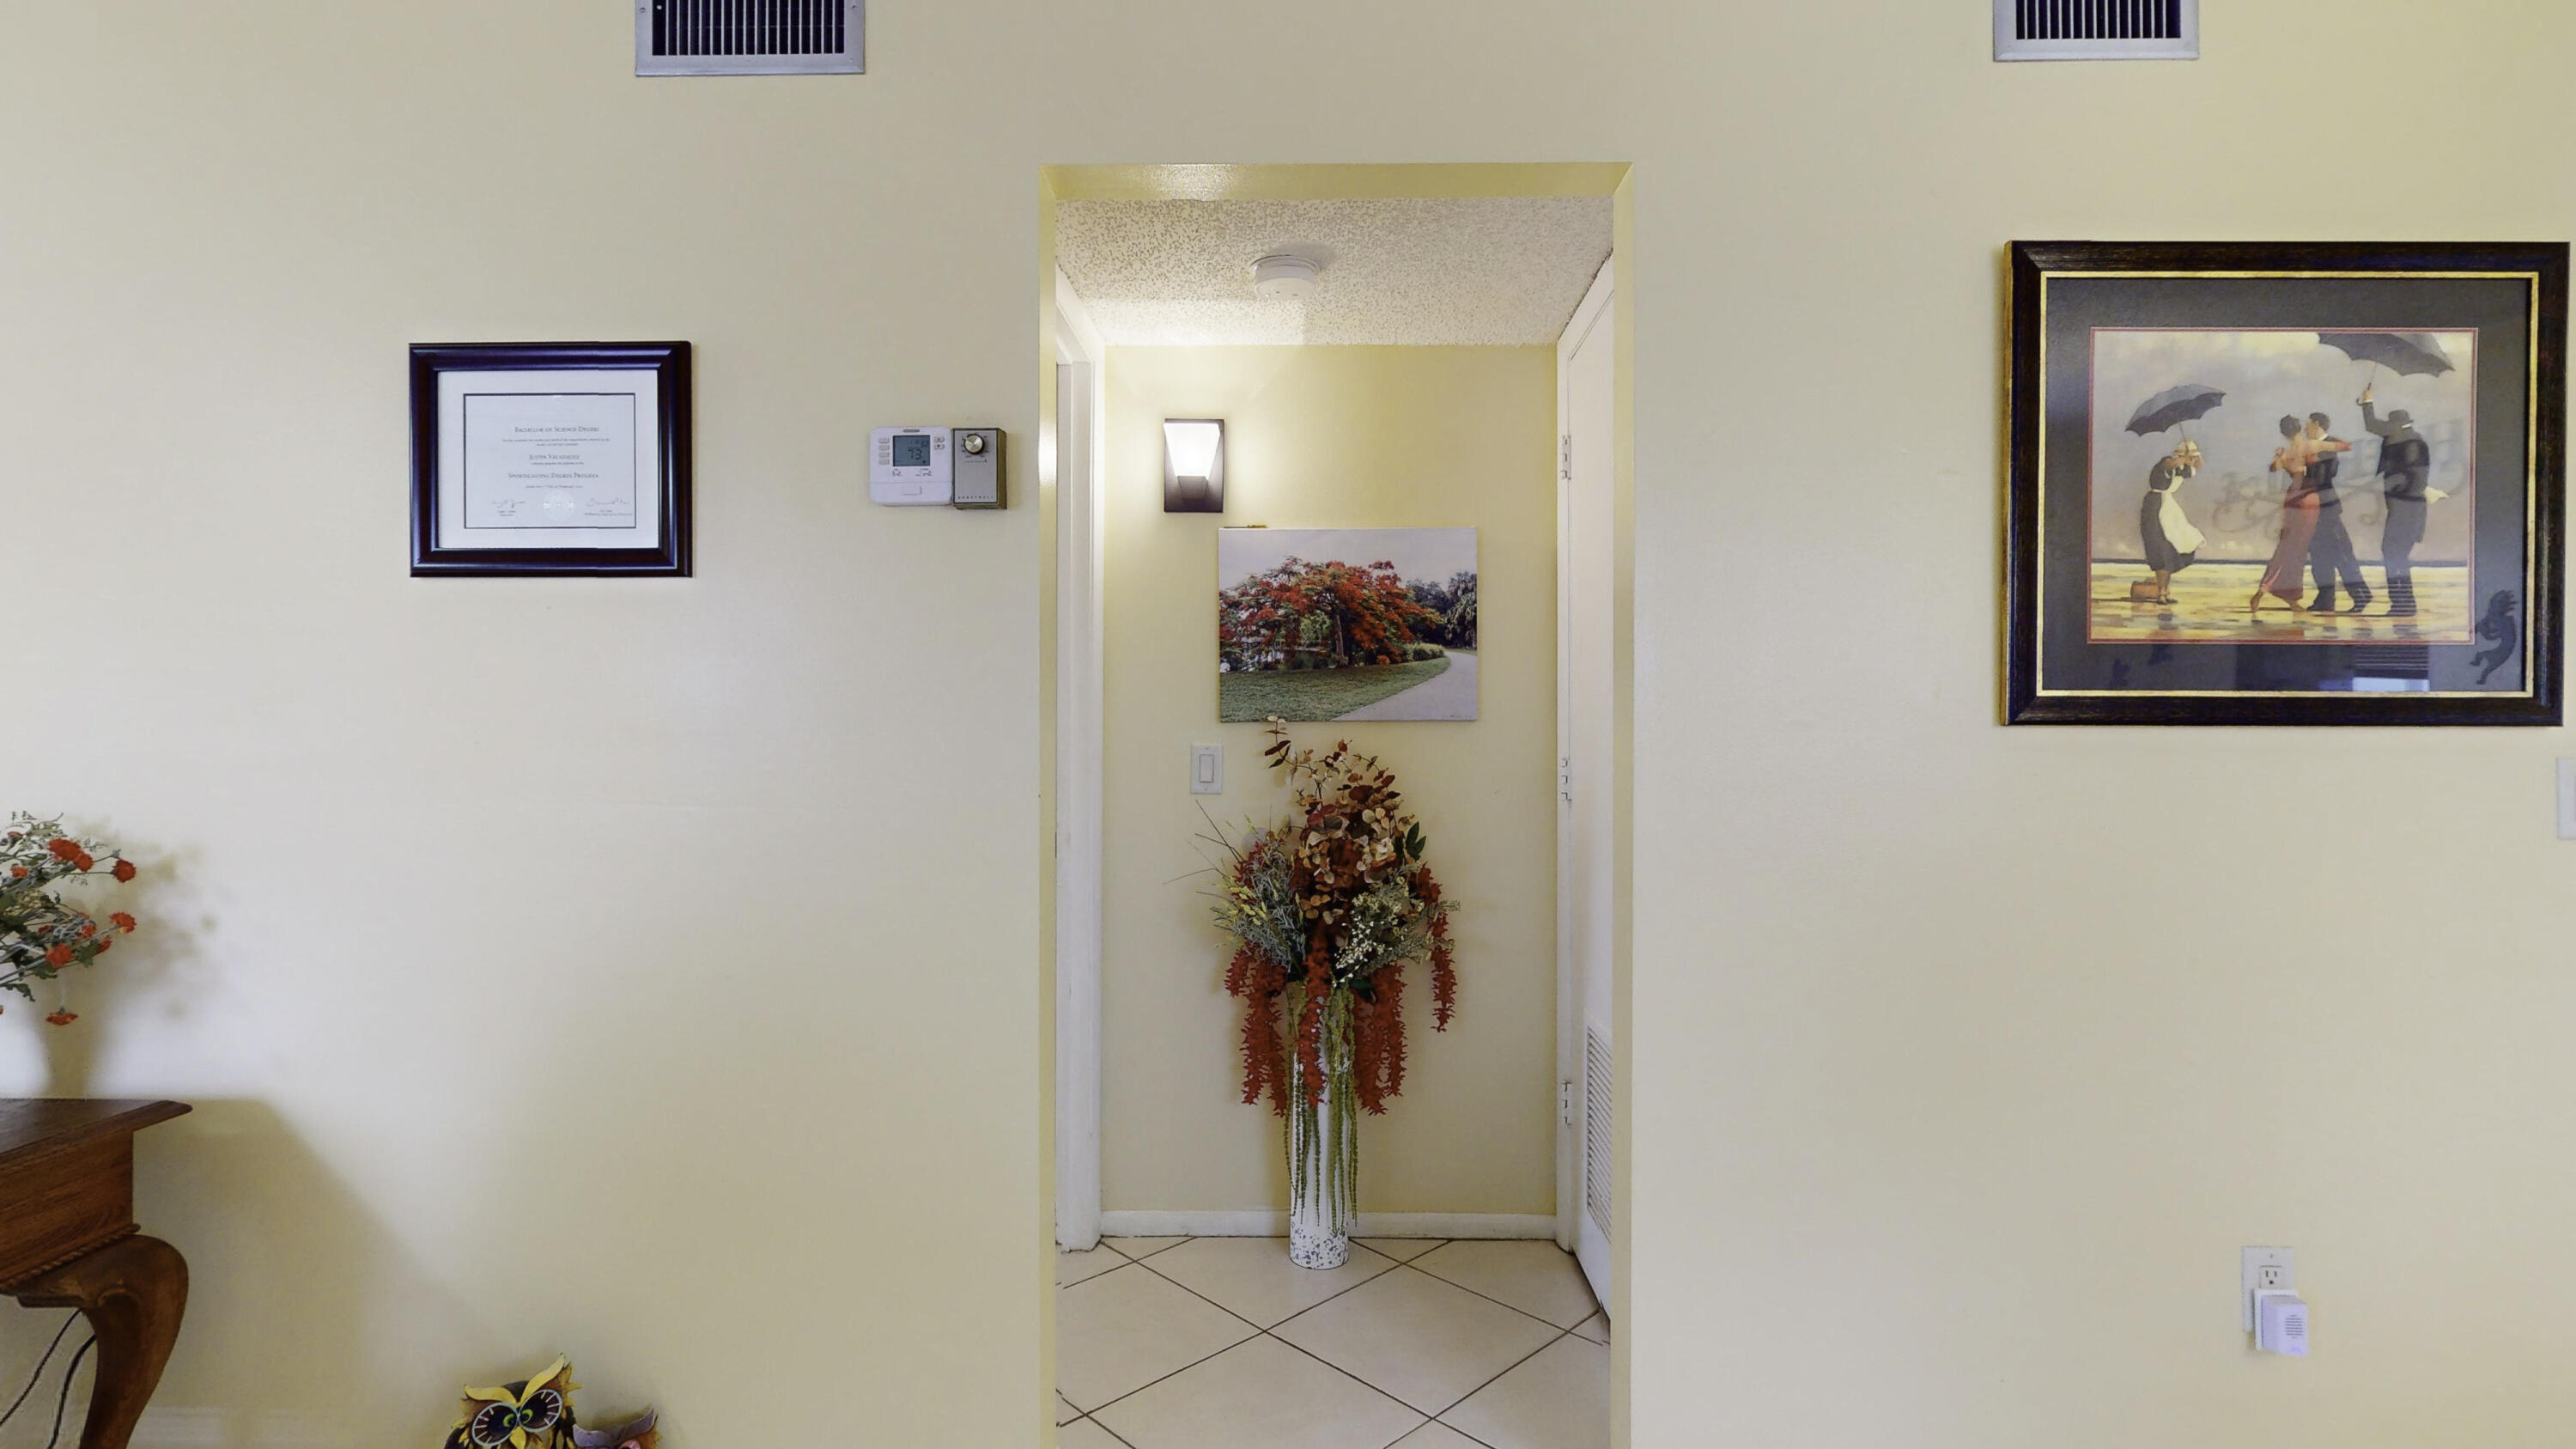
Entryway with tiled floors, framed wall art, and a tall vase of flowers in a central alcove.
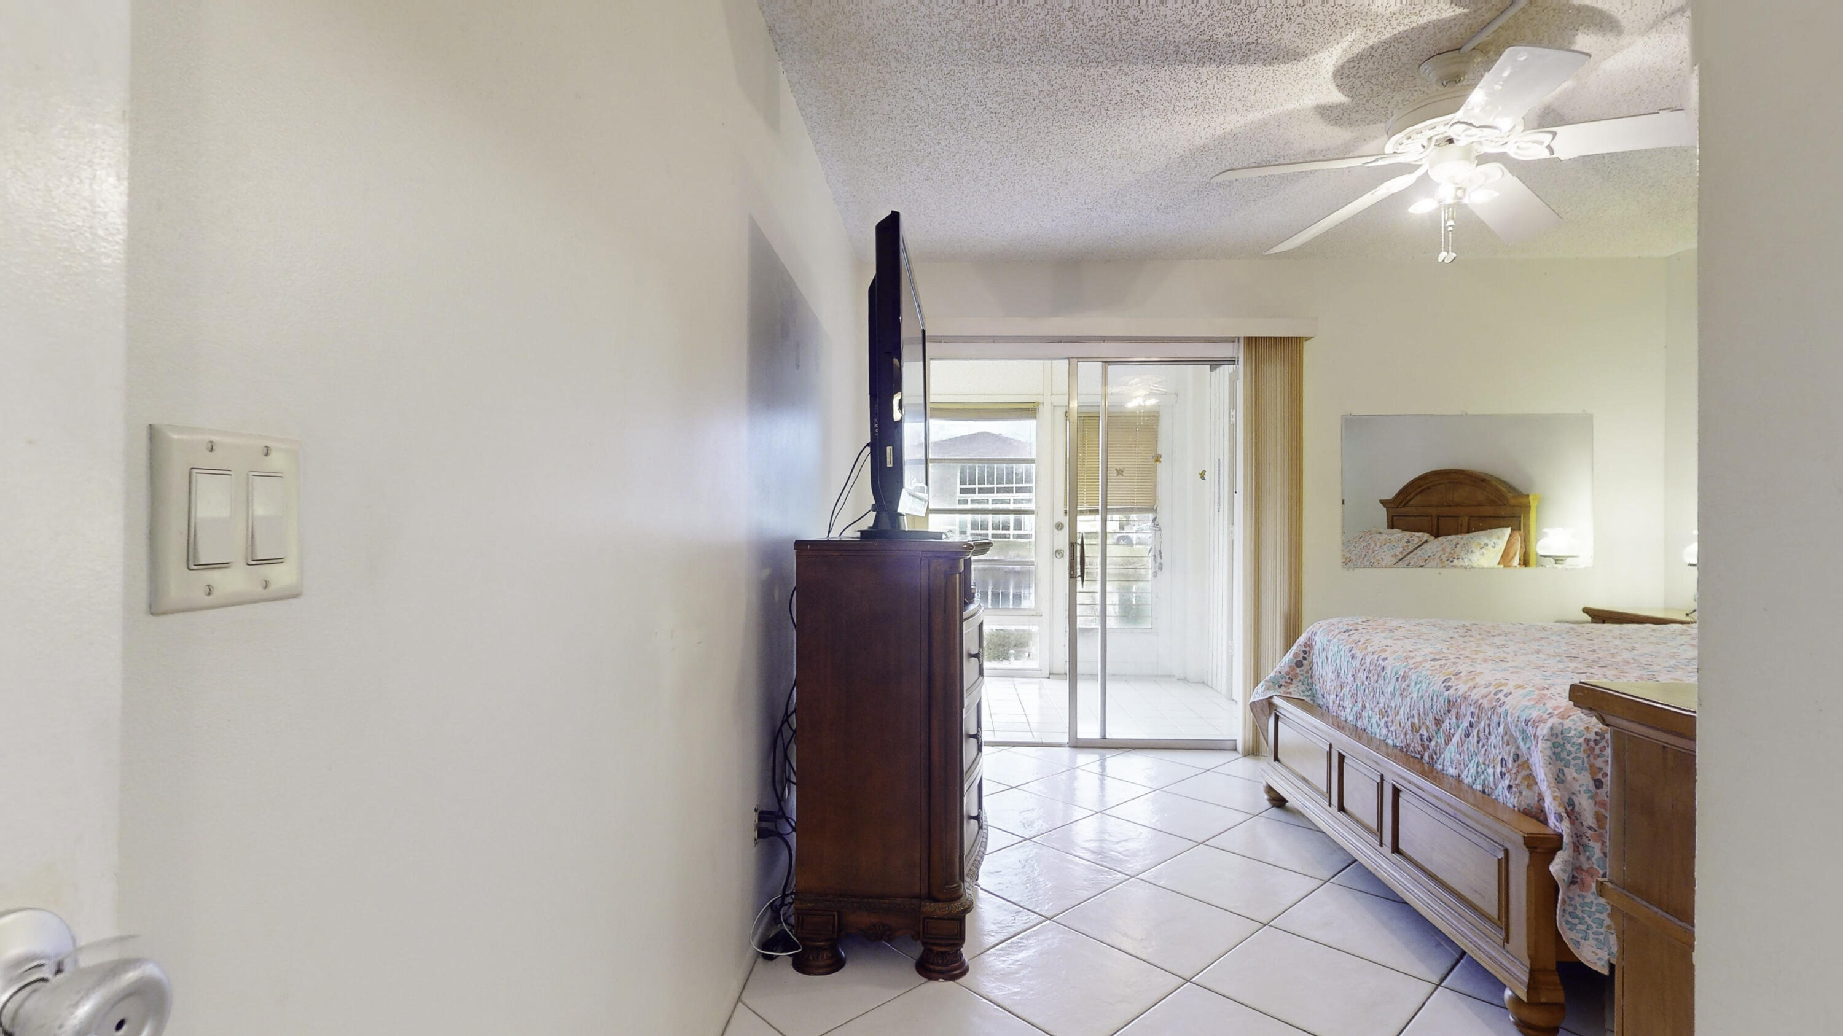
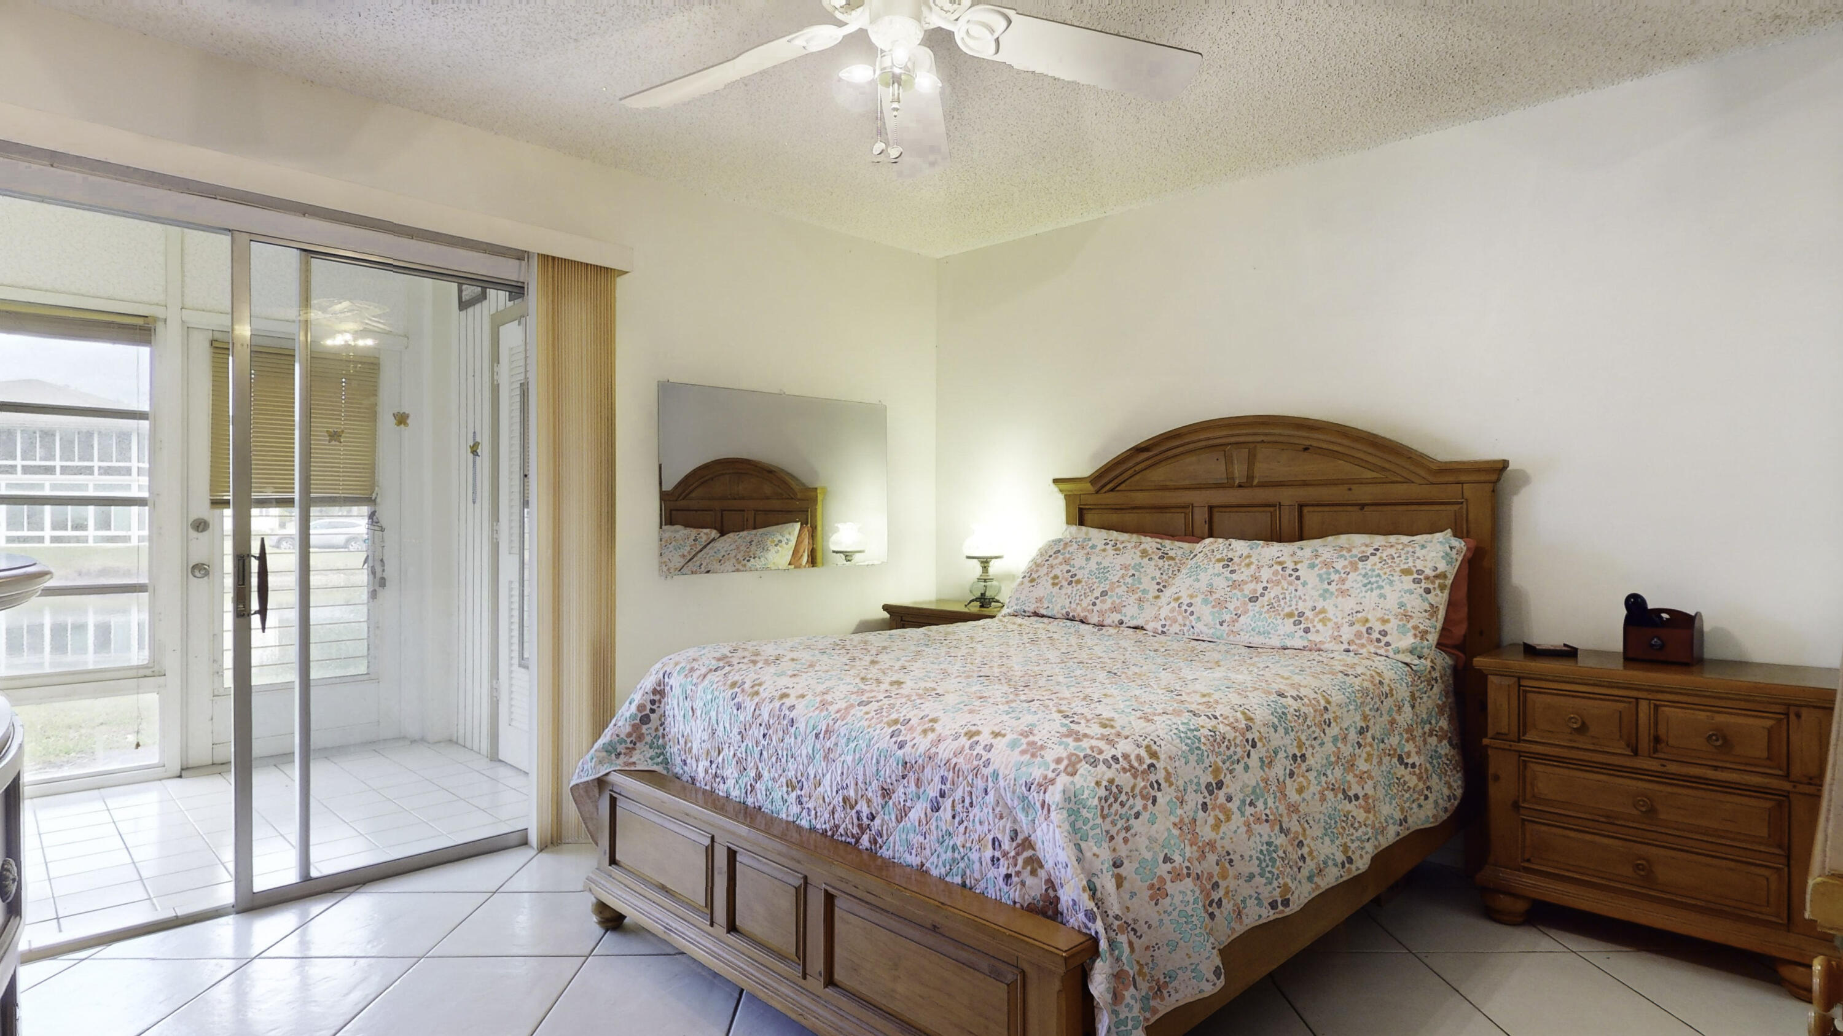
Bedroom with a wooden bed and sliding glass doors opening onto a bright enclosed balcony.
Bedroom with a wooden bed and floral quilt beside sliding glass doors to a balcony.
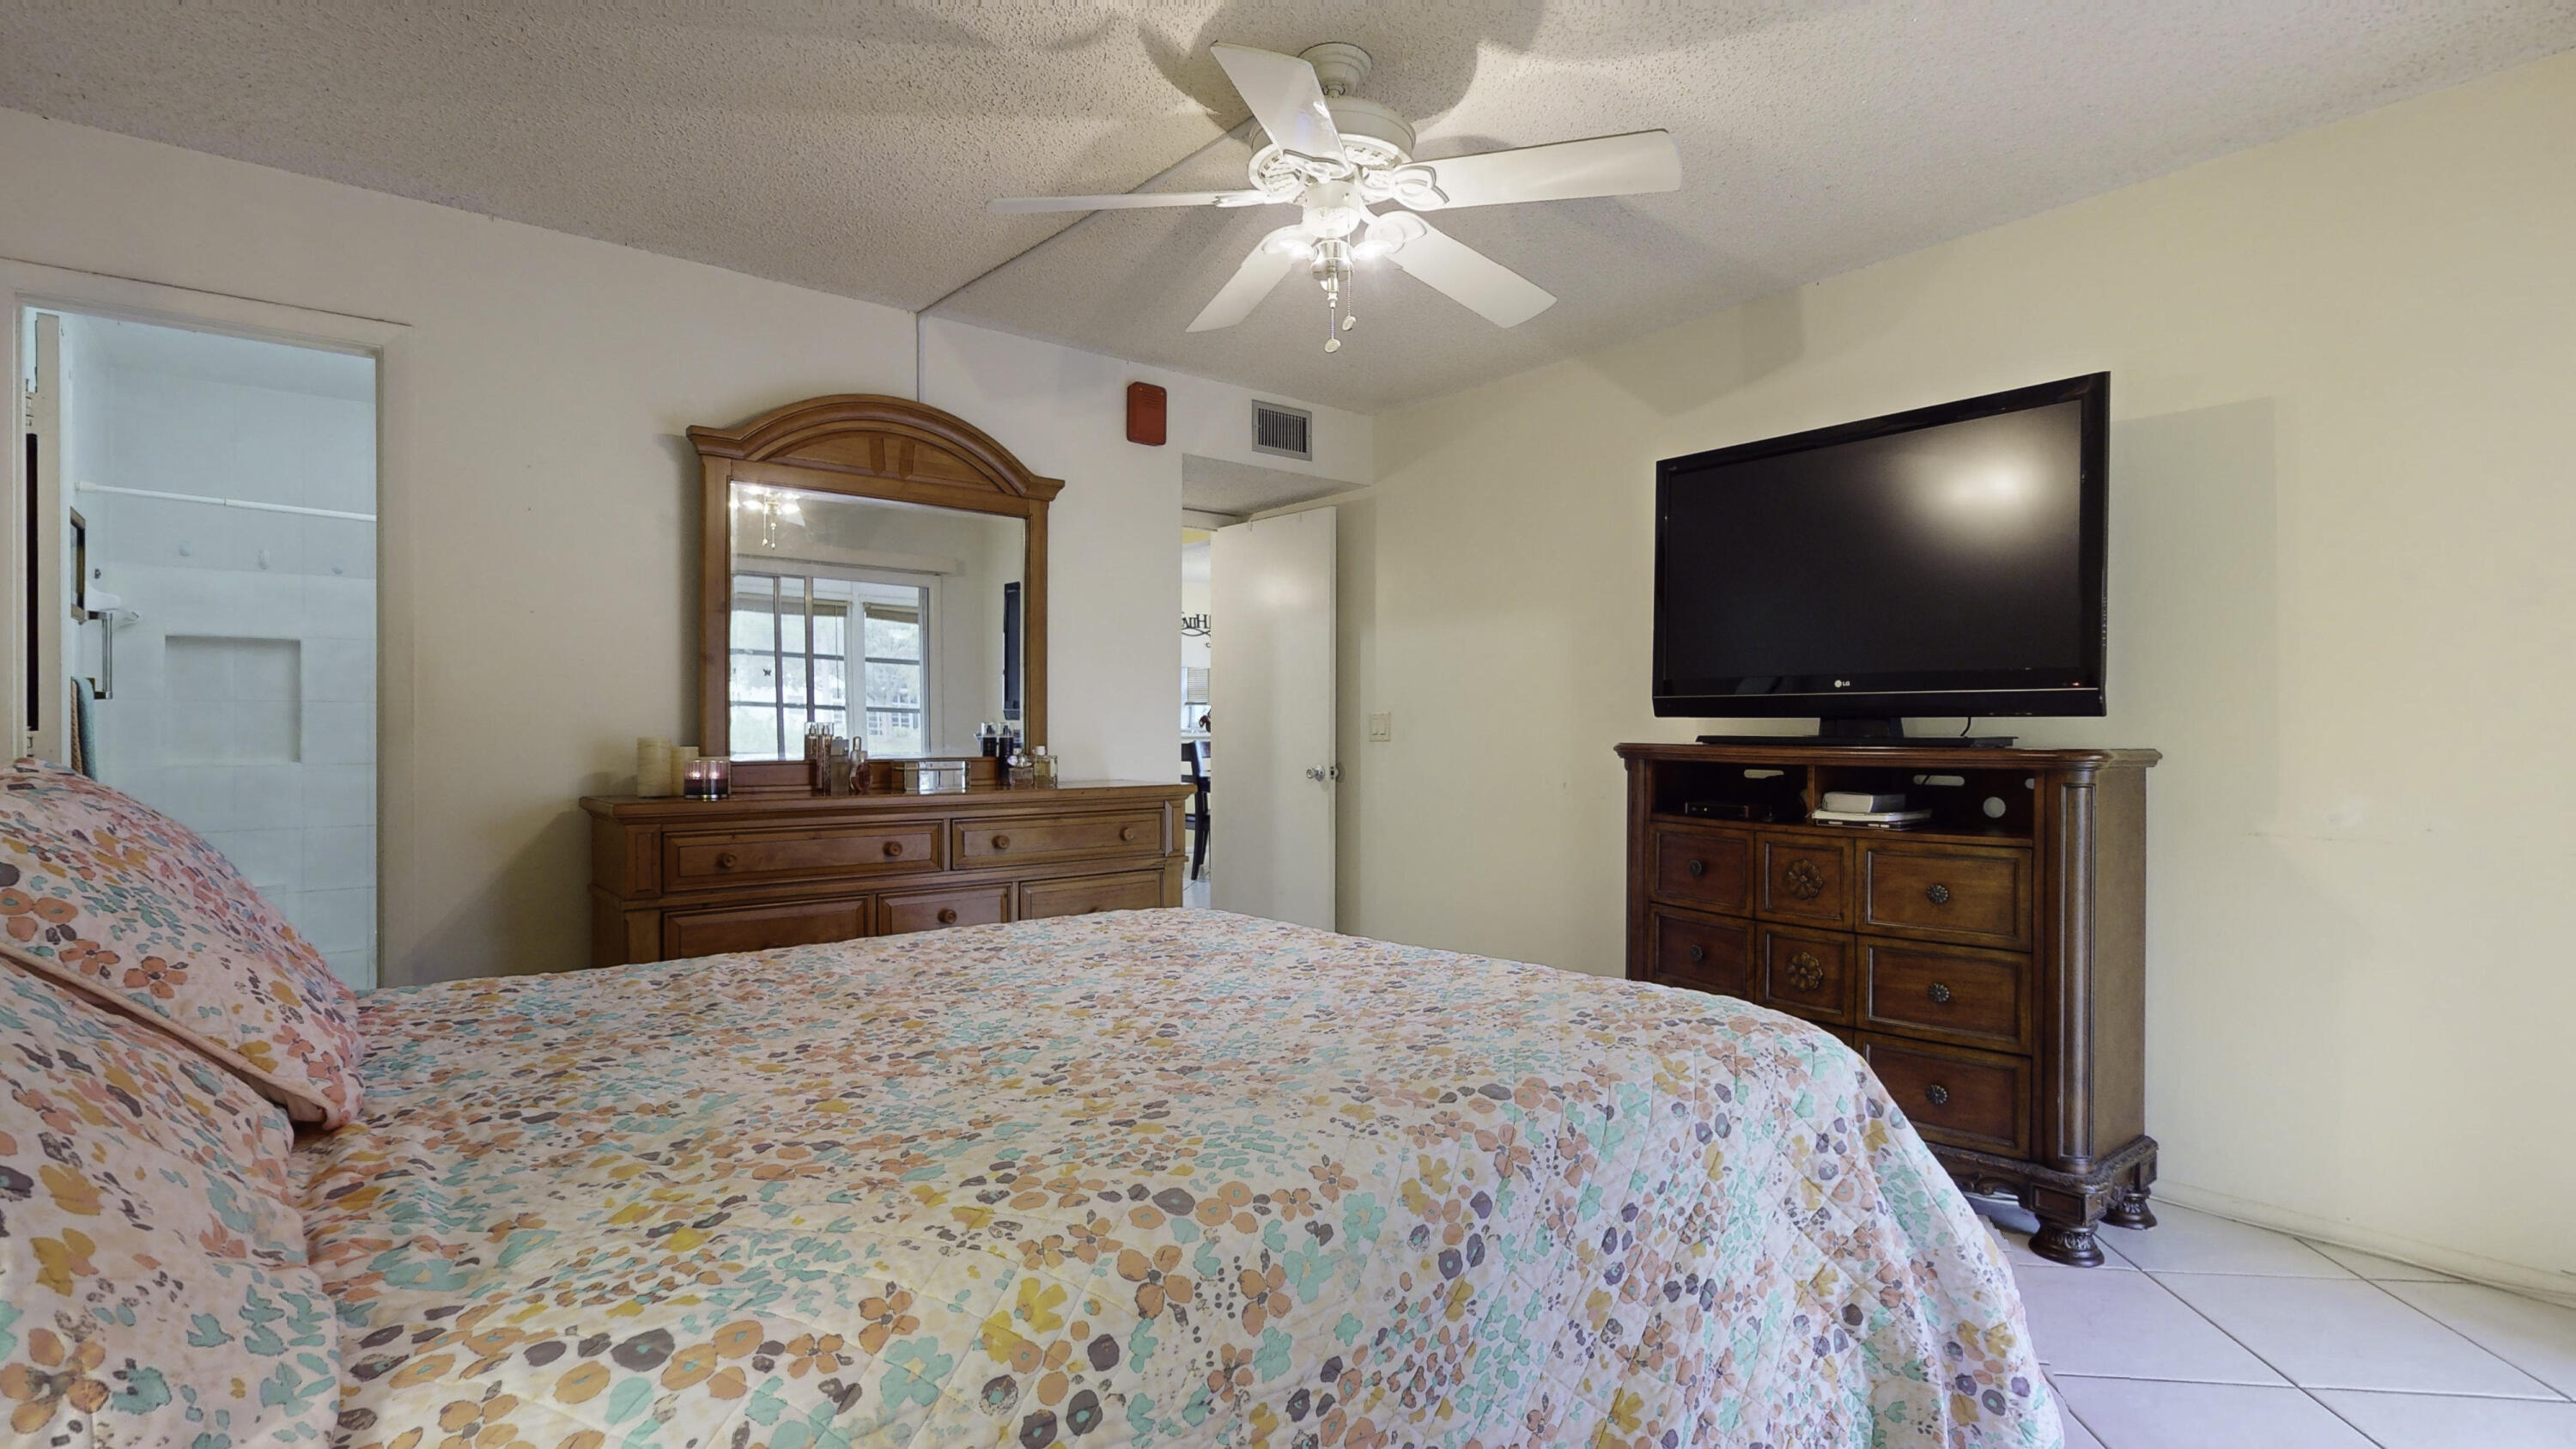
Bedroom with a colorful floral quilt, wooden dresser and mirror, and television.
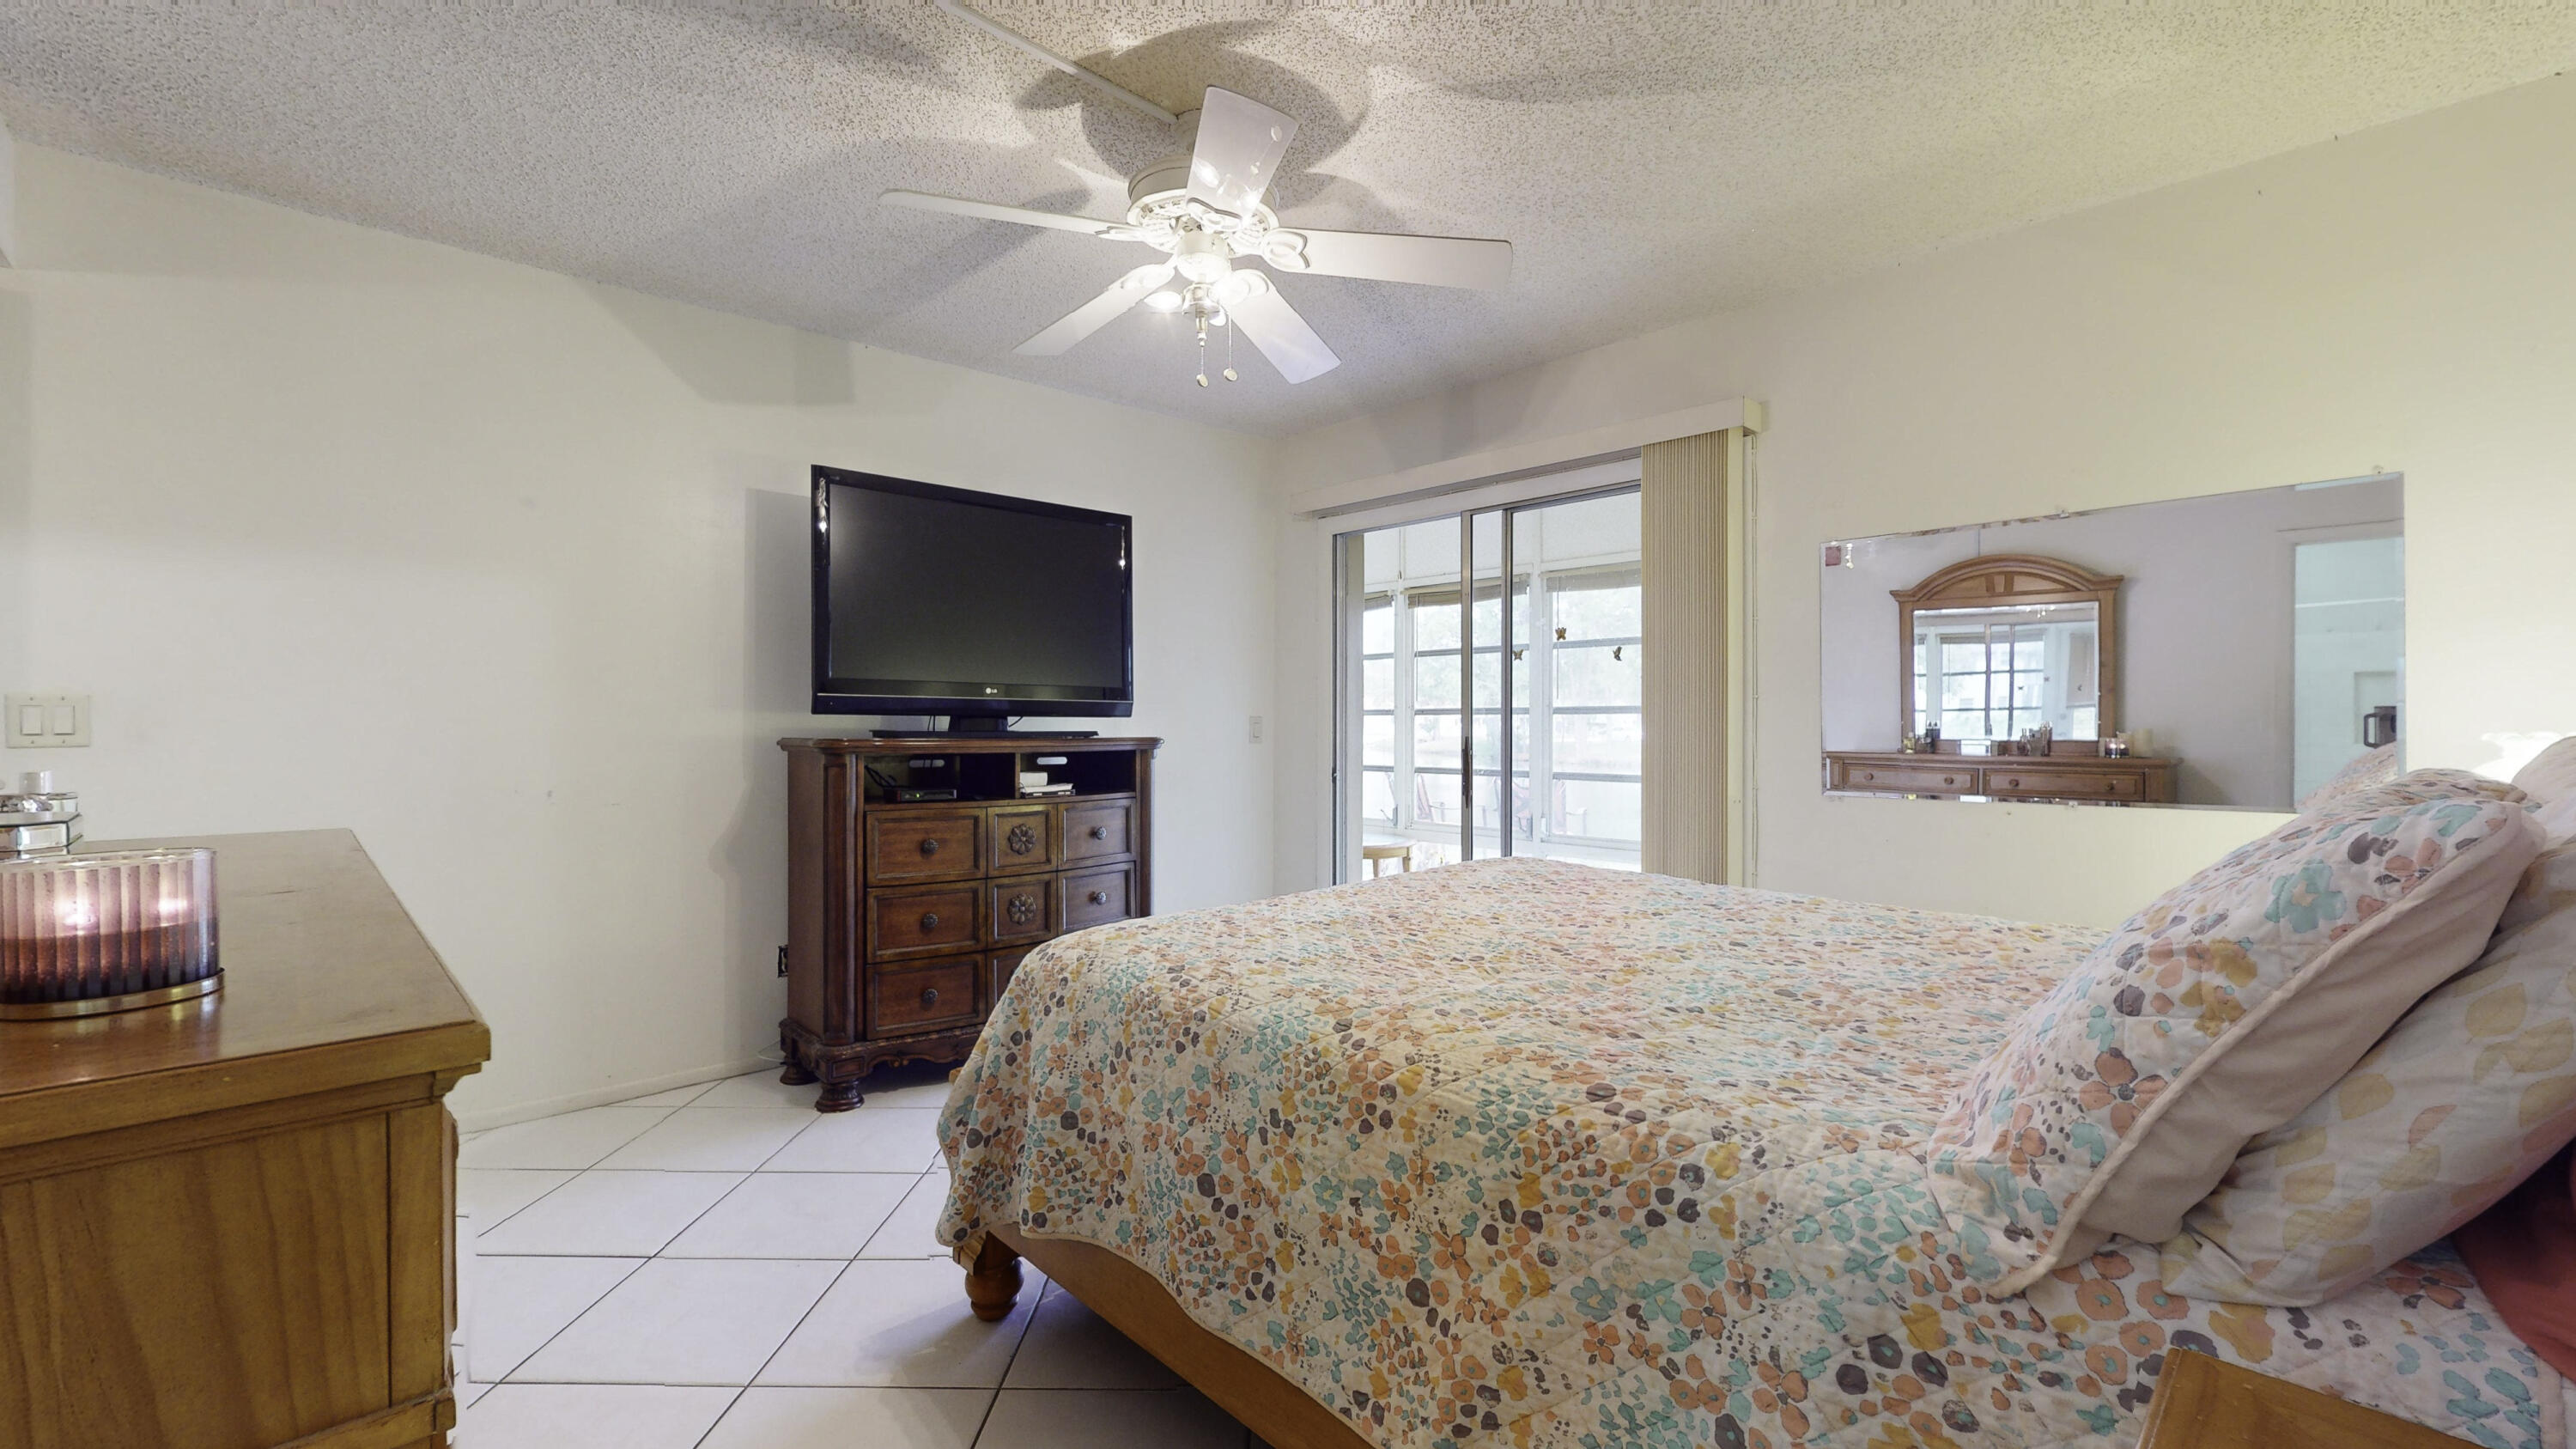
Bedroom with a colorful floral quilt, wooden dresser and television, and sliding glass doors.
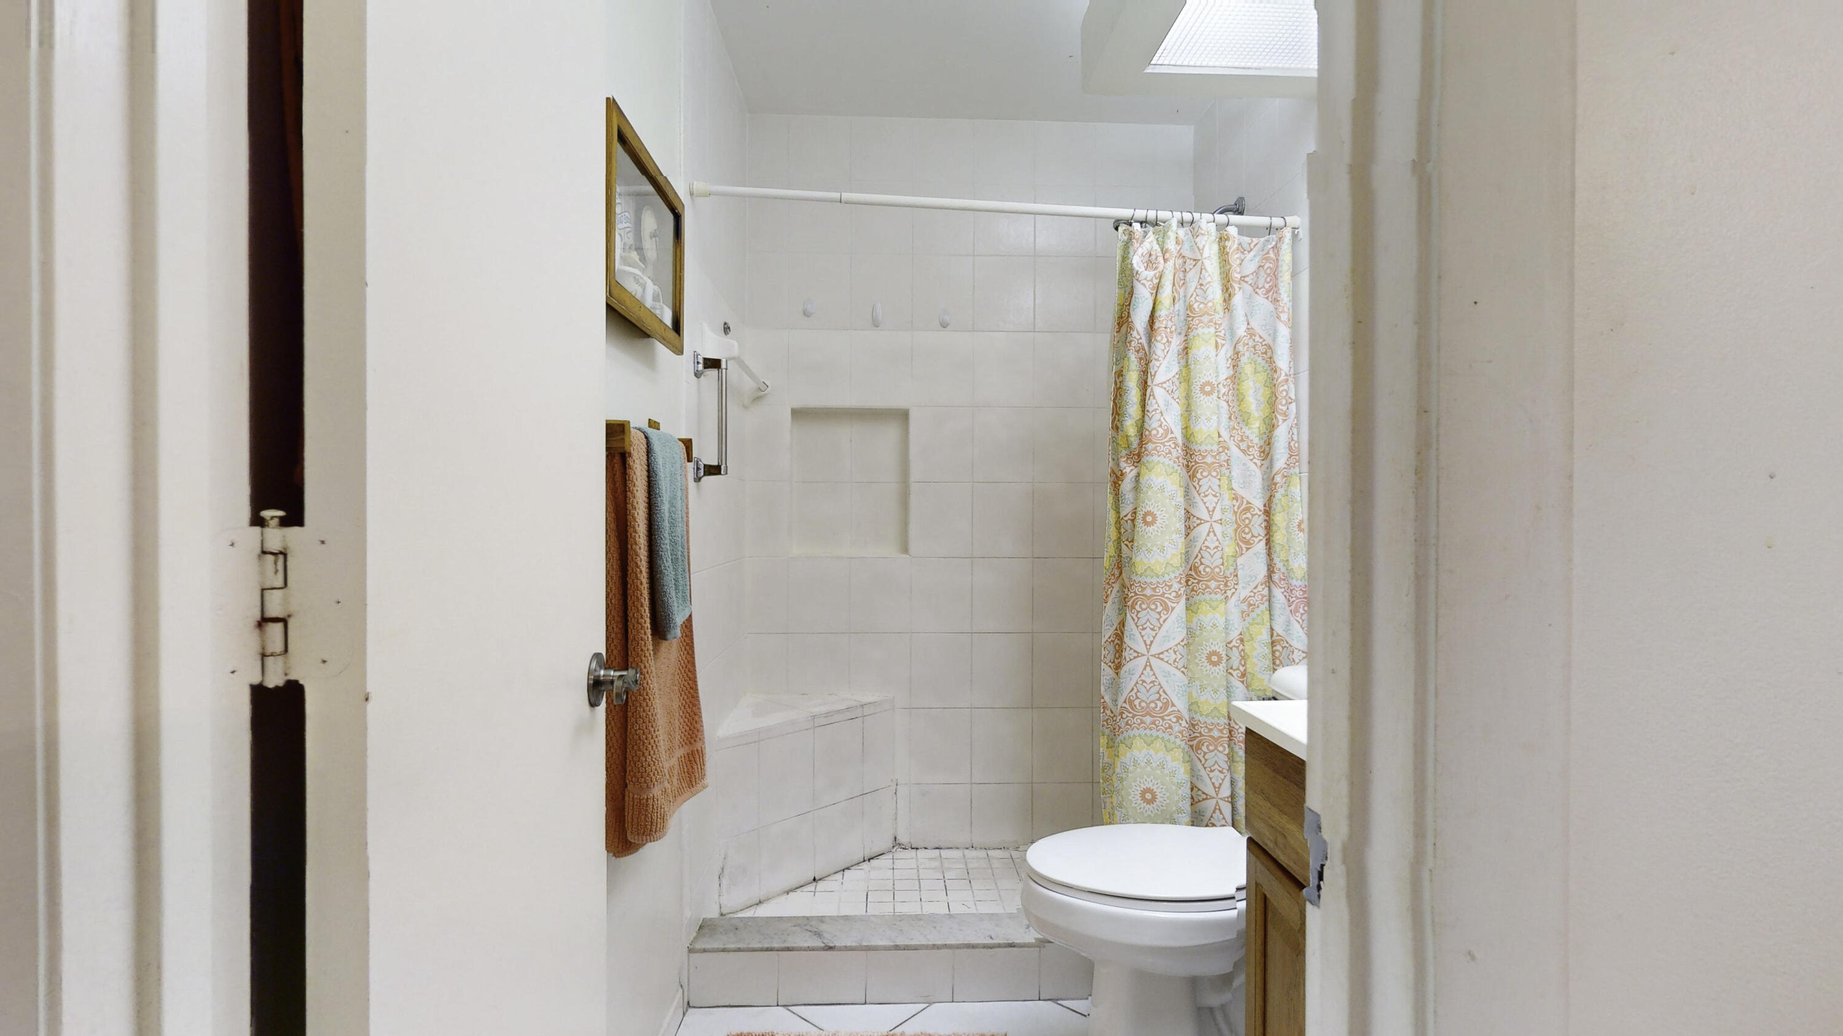
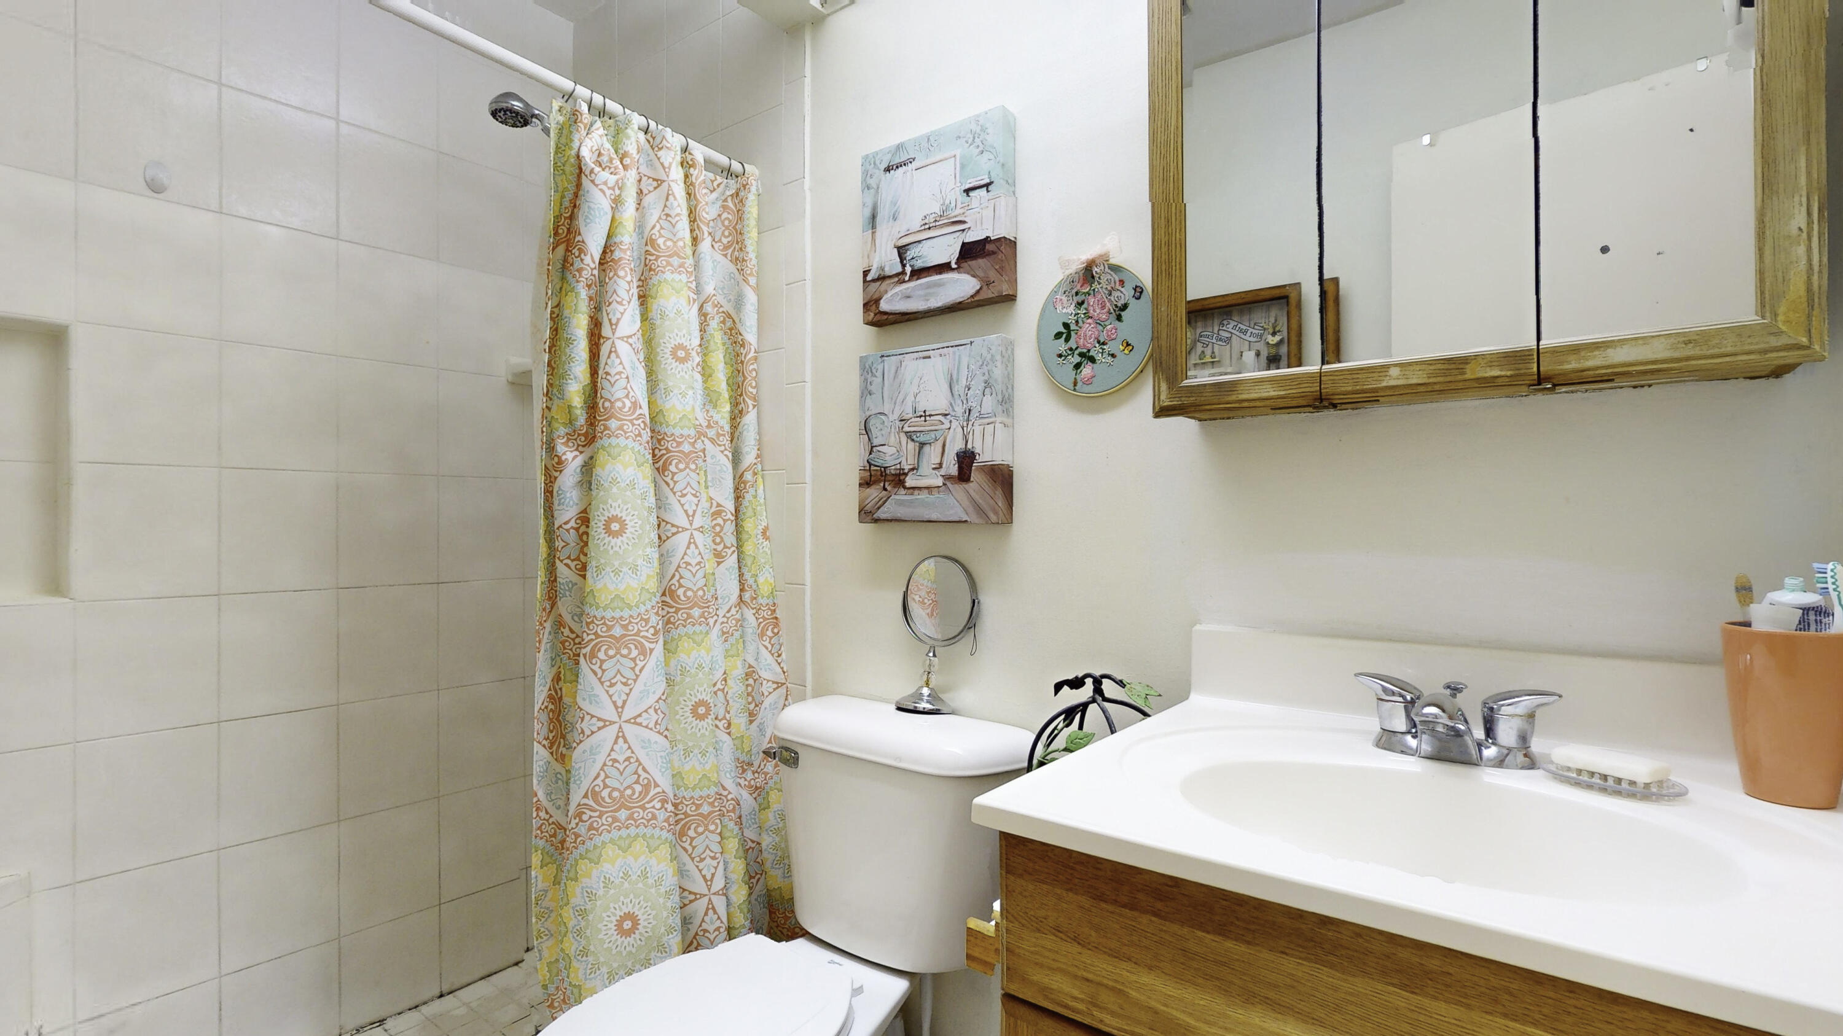
Bathroom with a tiled shower, colorful patterned curtain, toilet, and skylight.
Bathroom with a colorful patterned shower curtain and wood-front vanity.
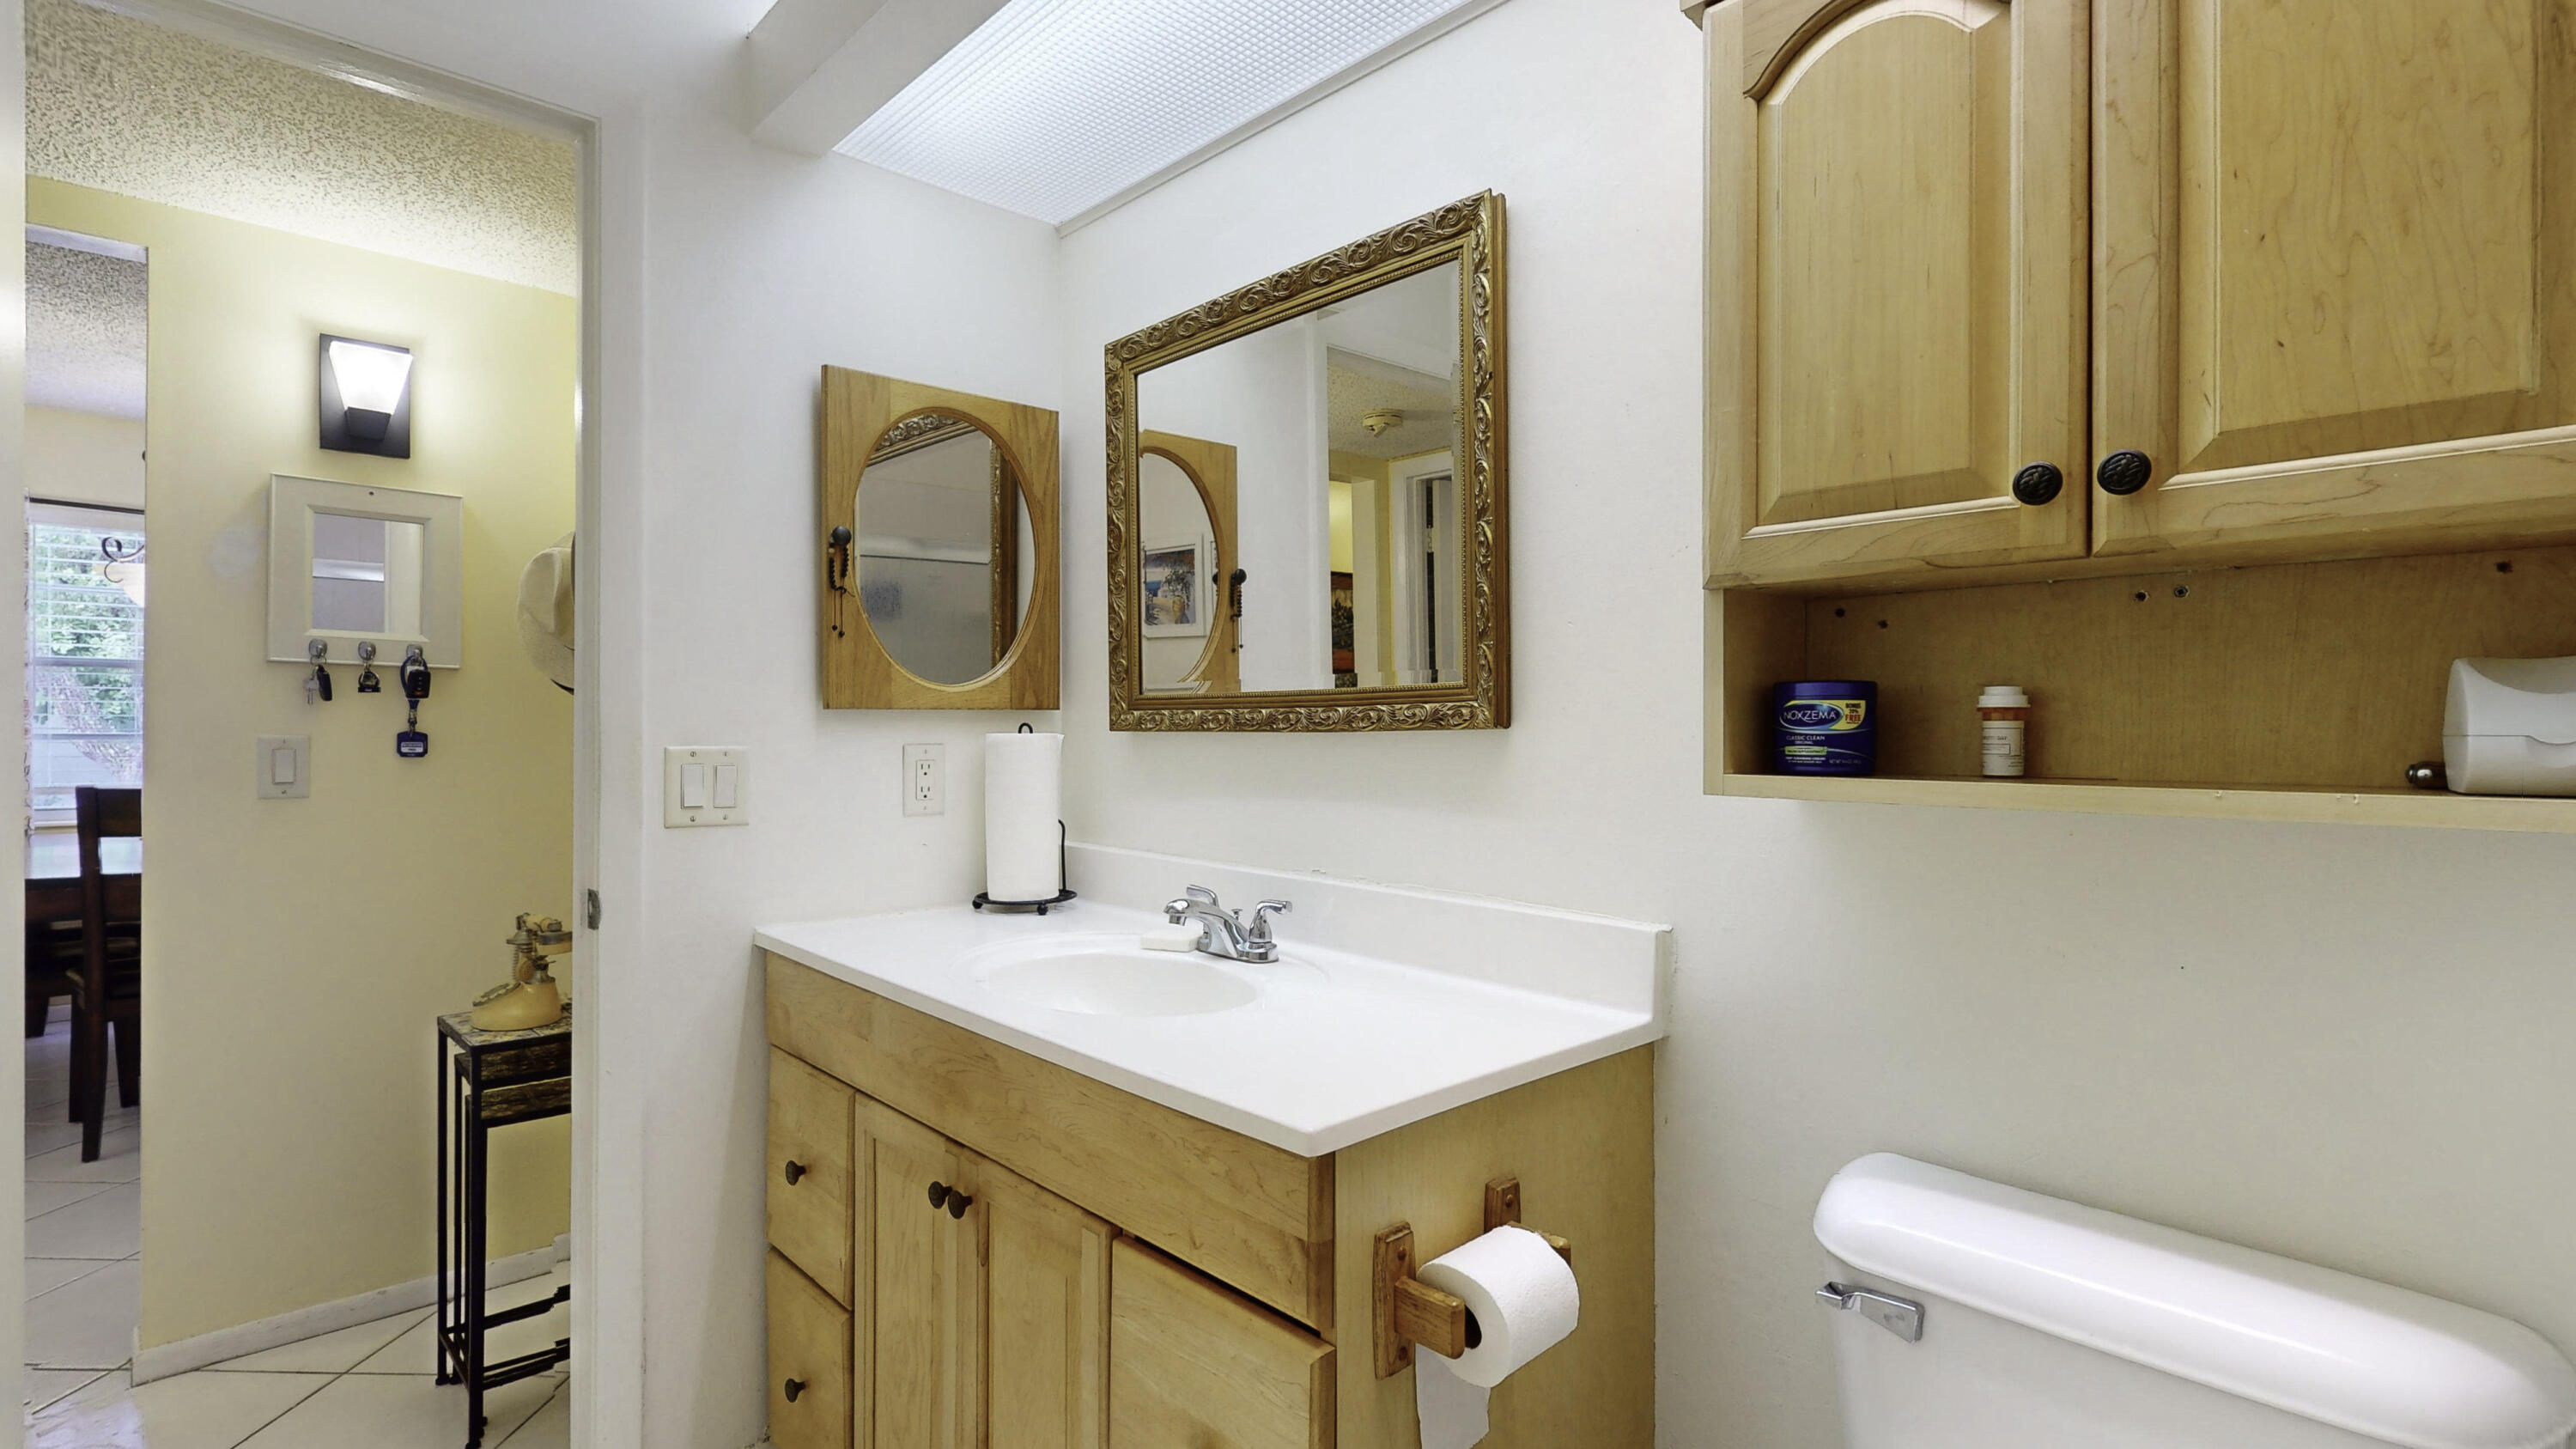
Bathroom with a light wood vanity, framed mirrors, and matching overhead cabinets.
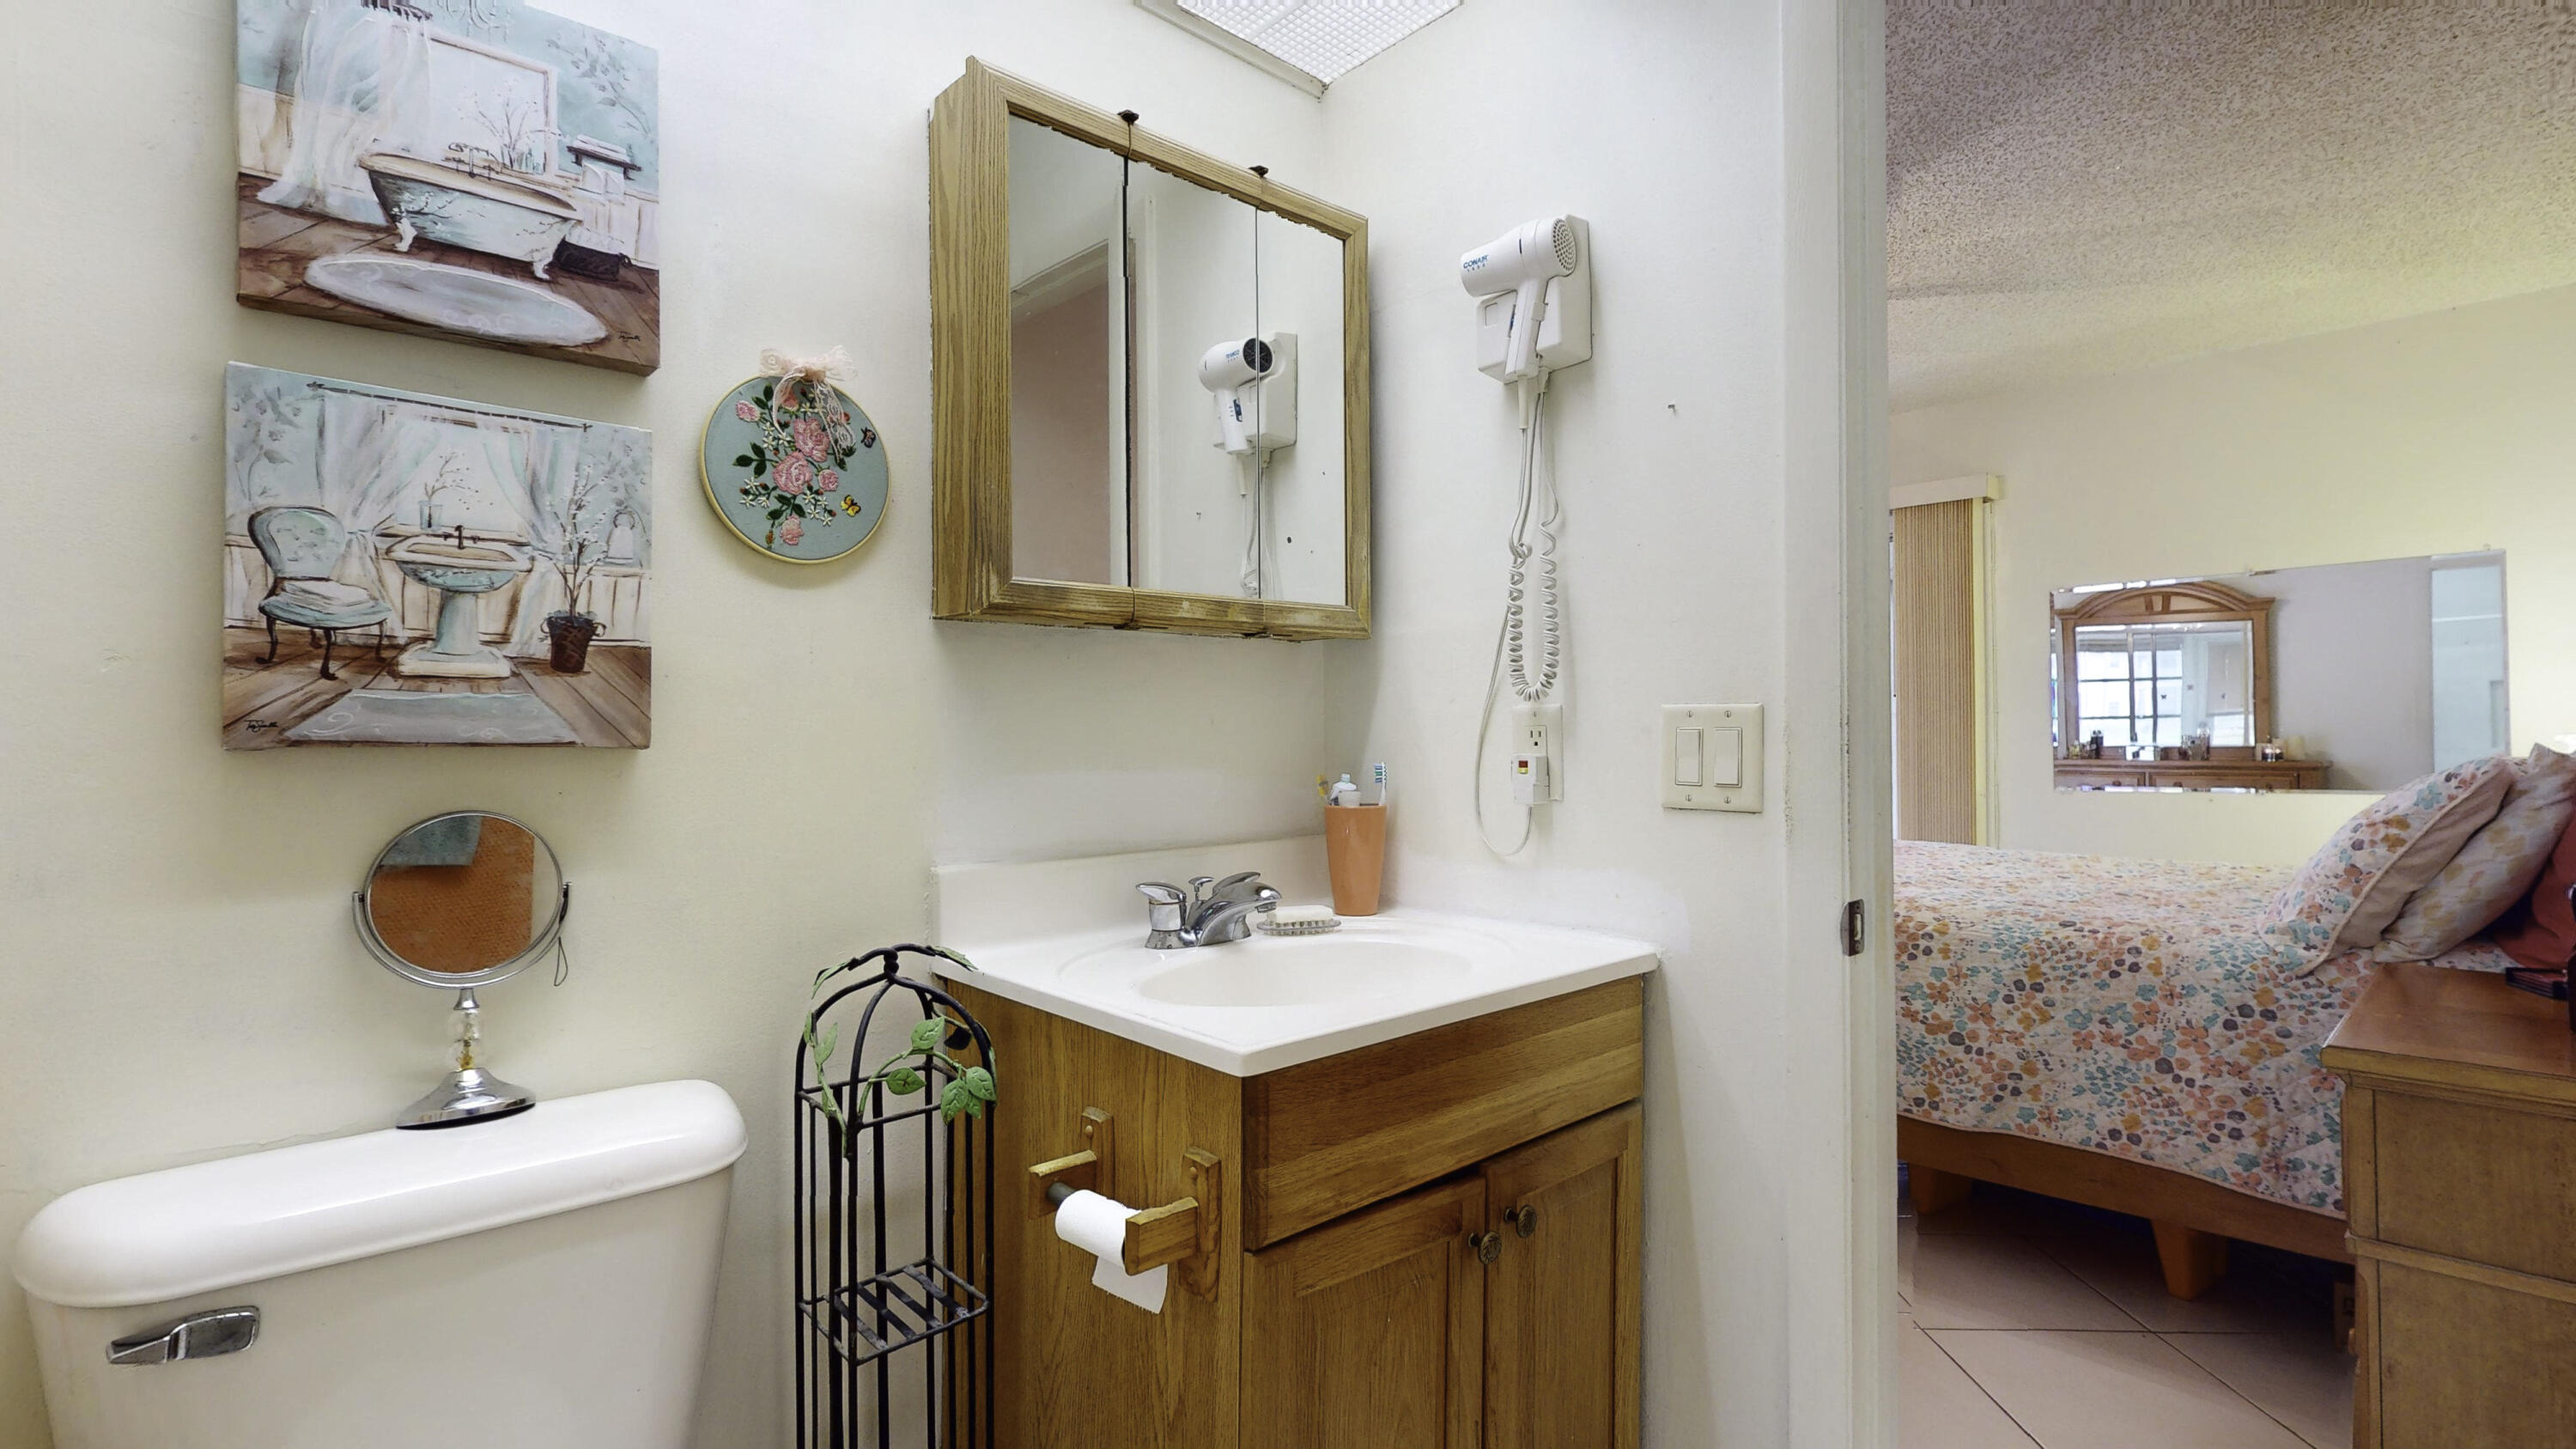
Bathroom with a wood vanity and toilet, with a bedroom visible through the open doorway.
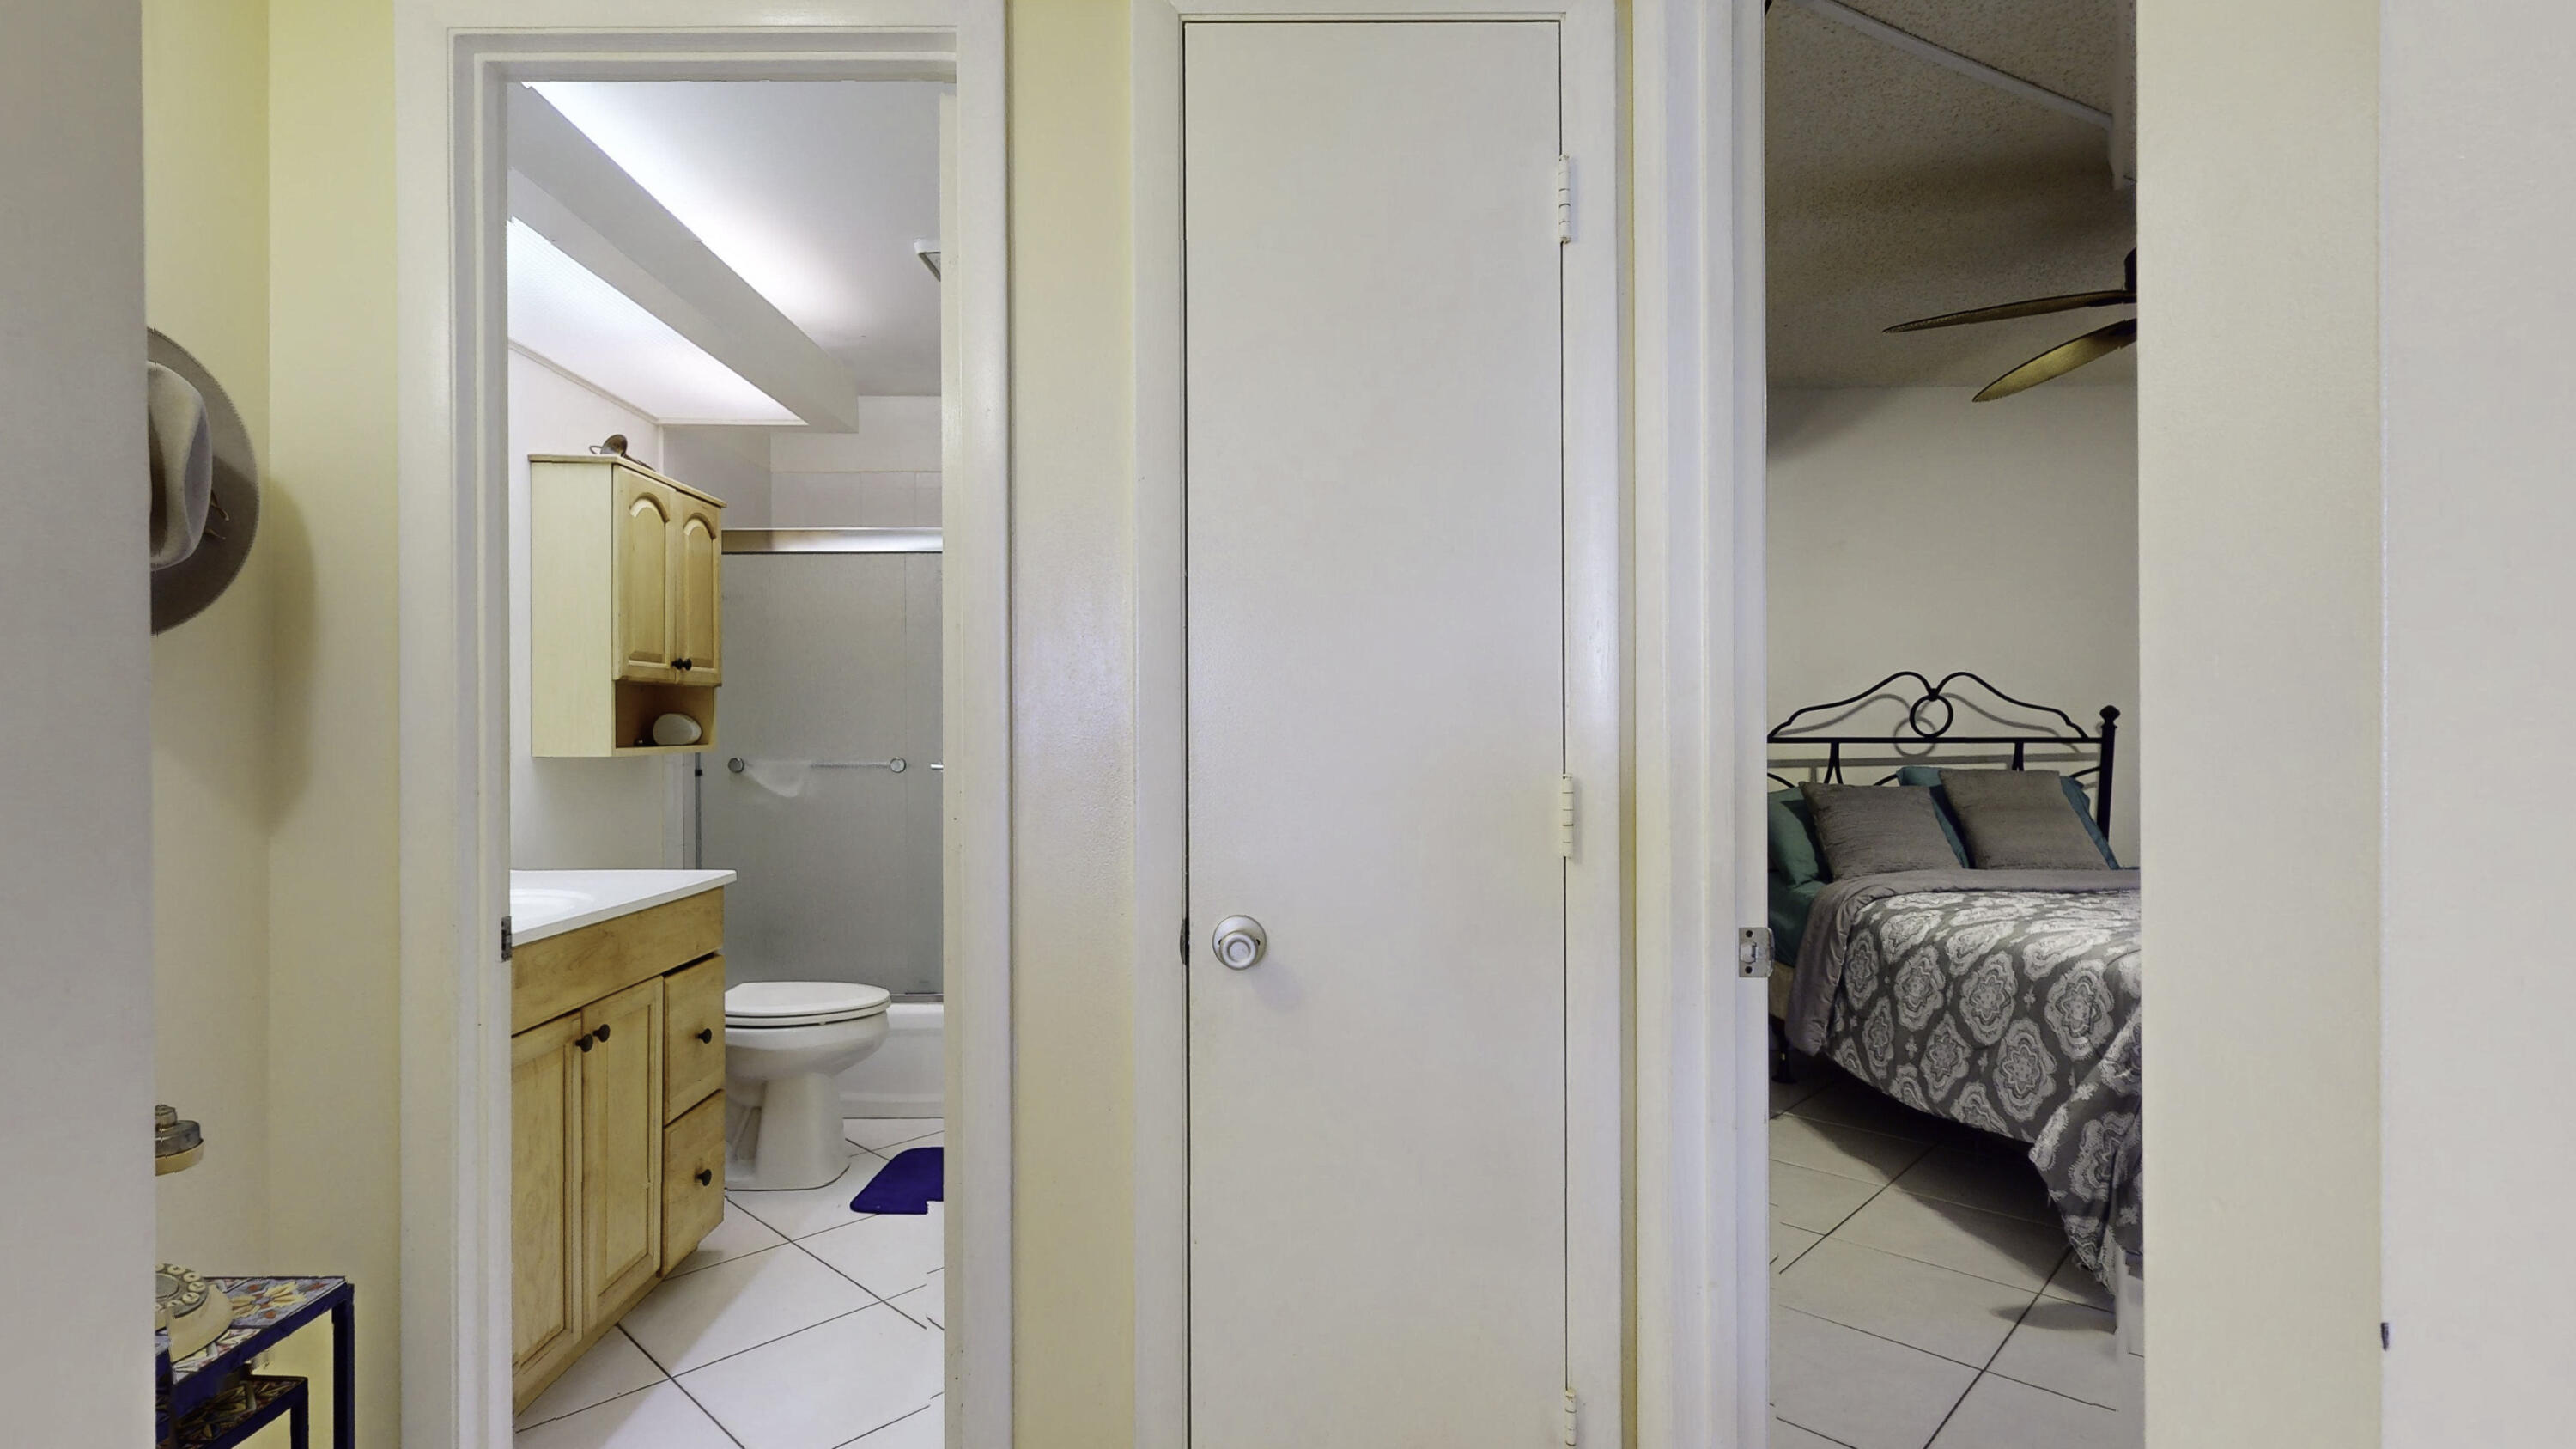
Hallway view into a bathroom with a wood vanity and a bedroom with a patterned bedspread.
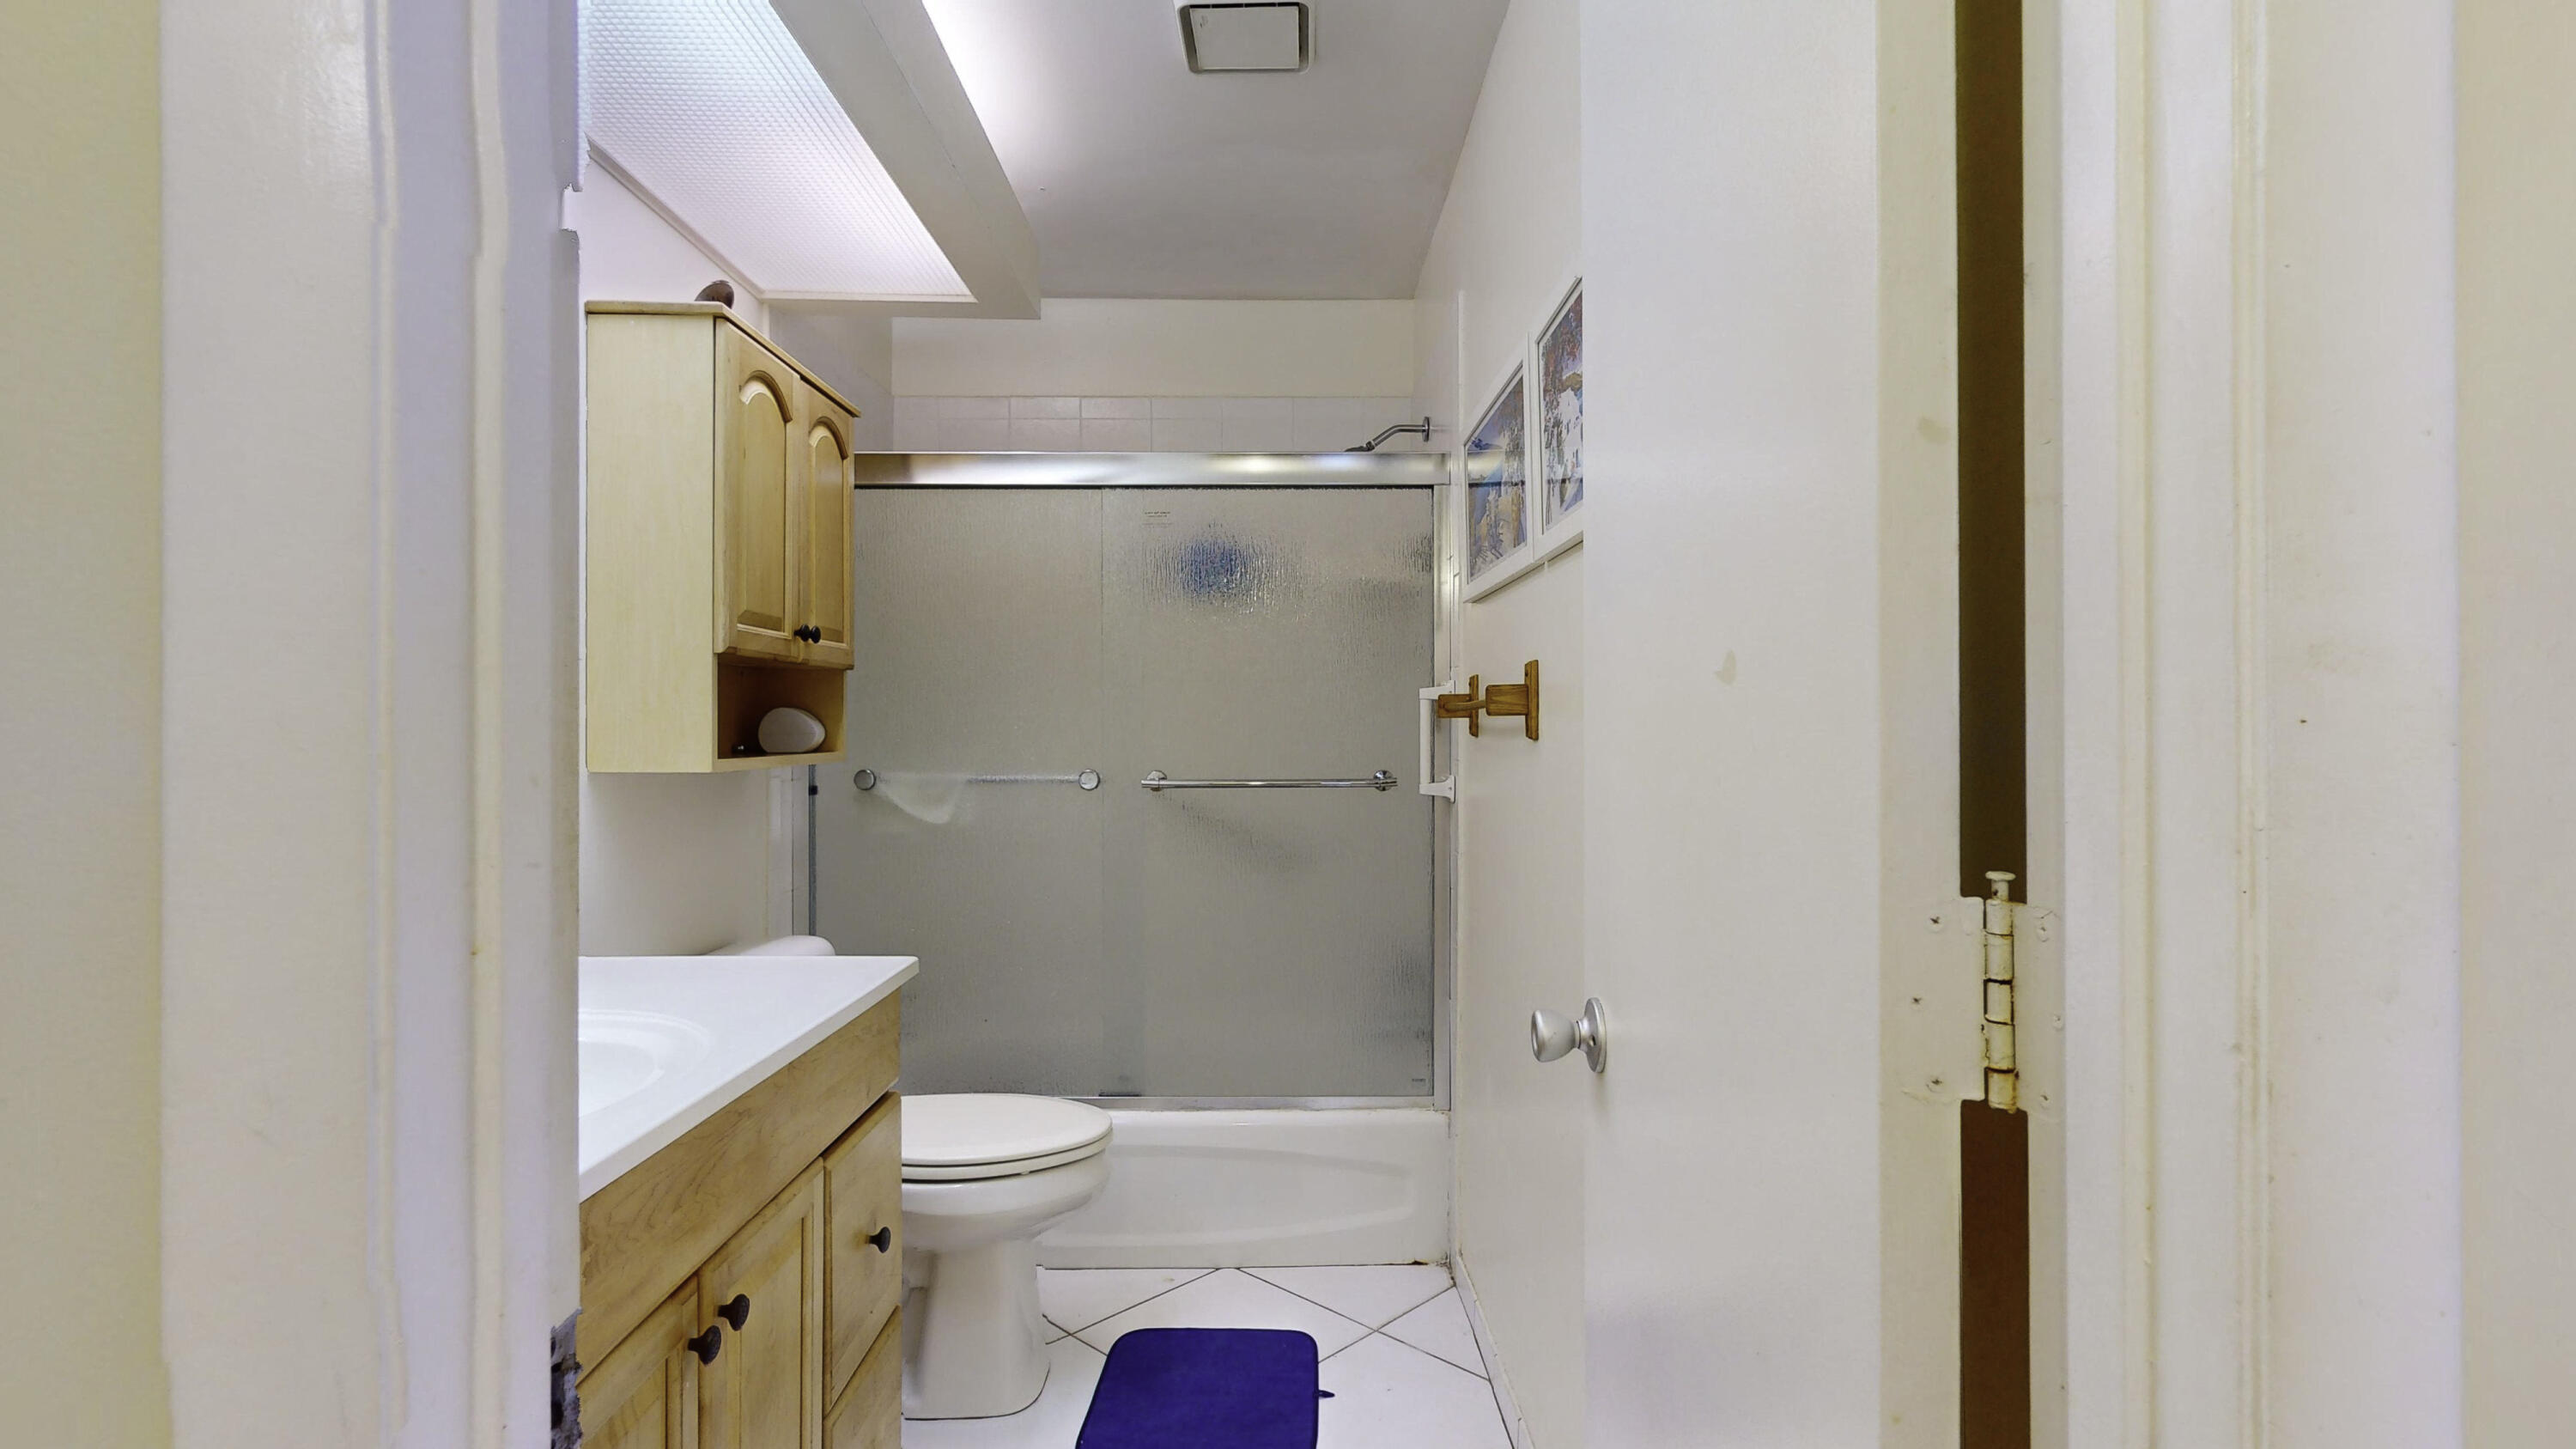
Bathroom with a wood vanity, frosted-glass shower doors, and blue bath mat.
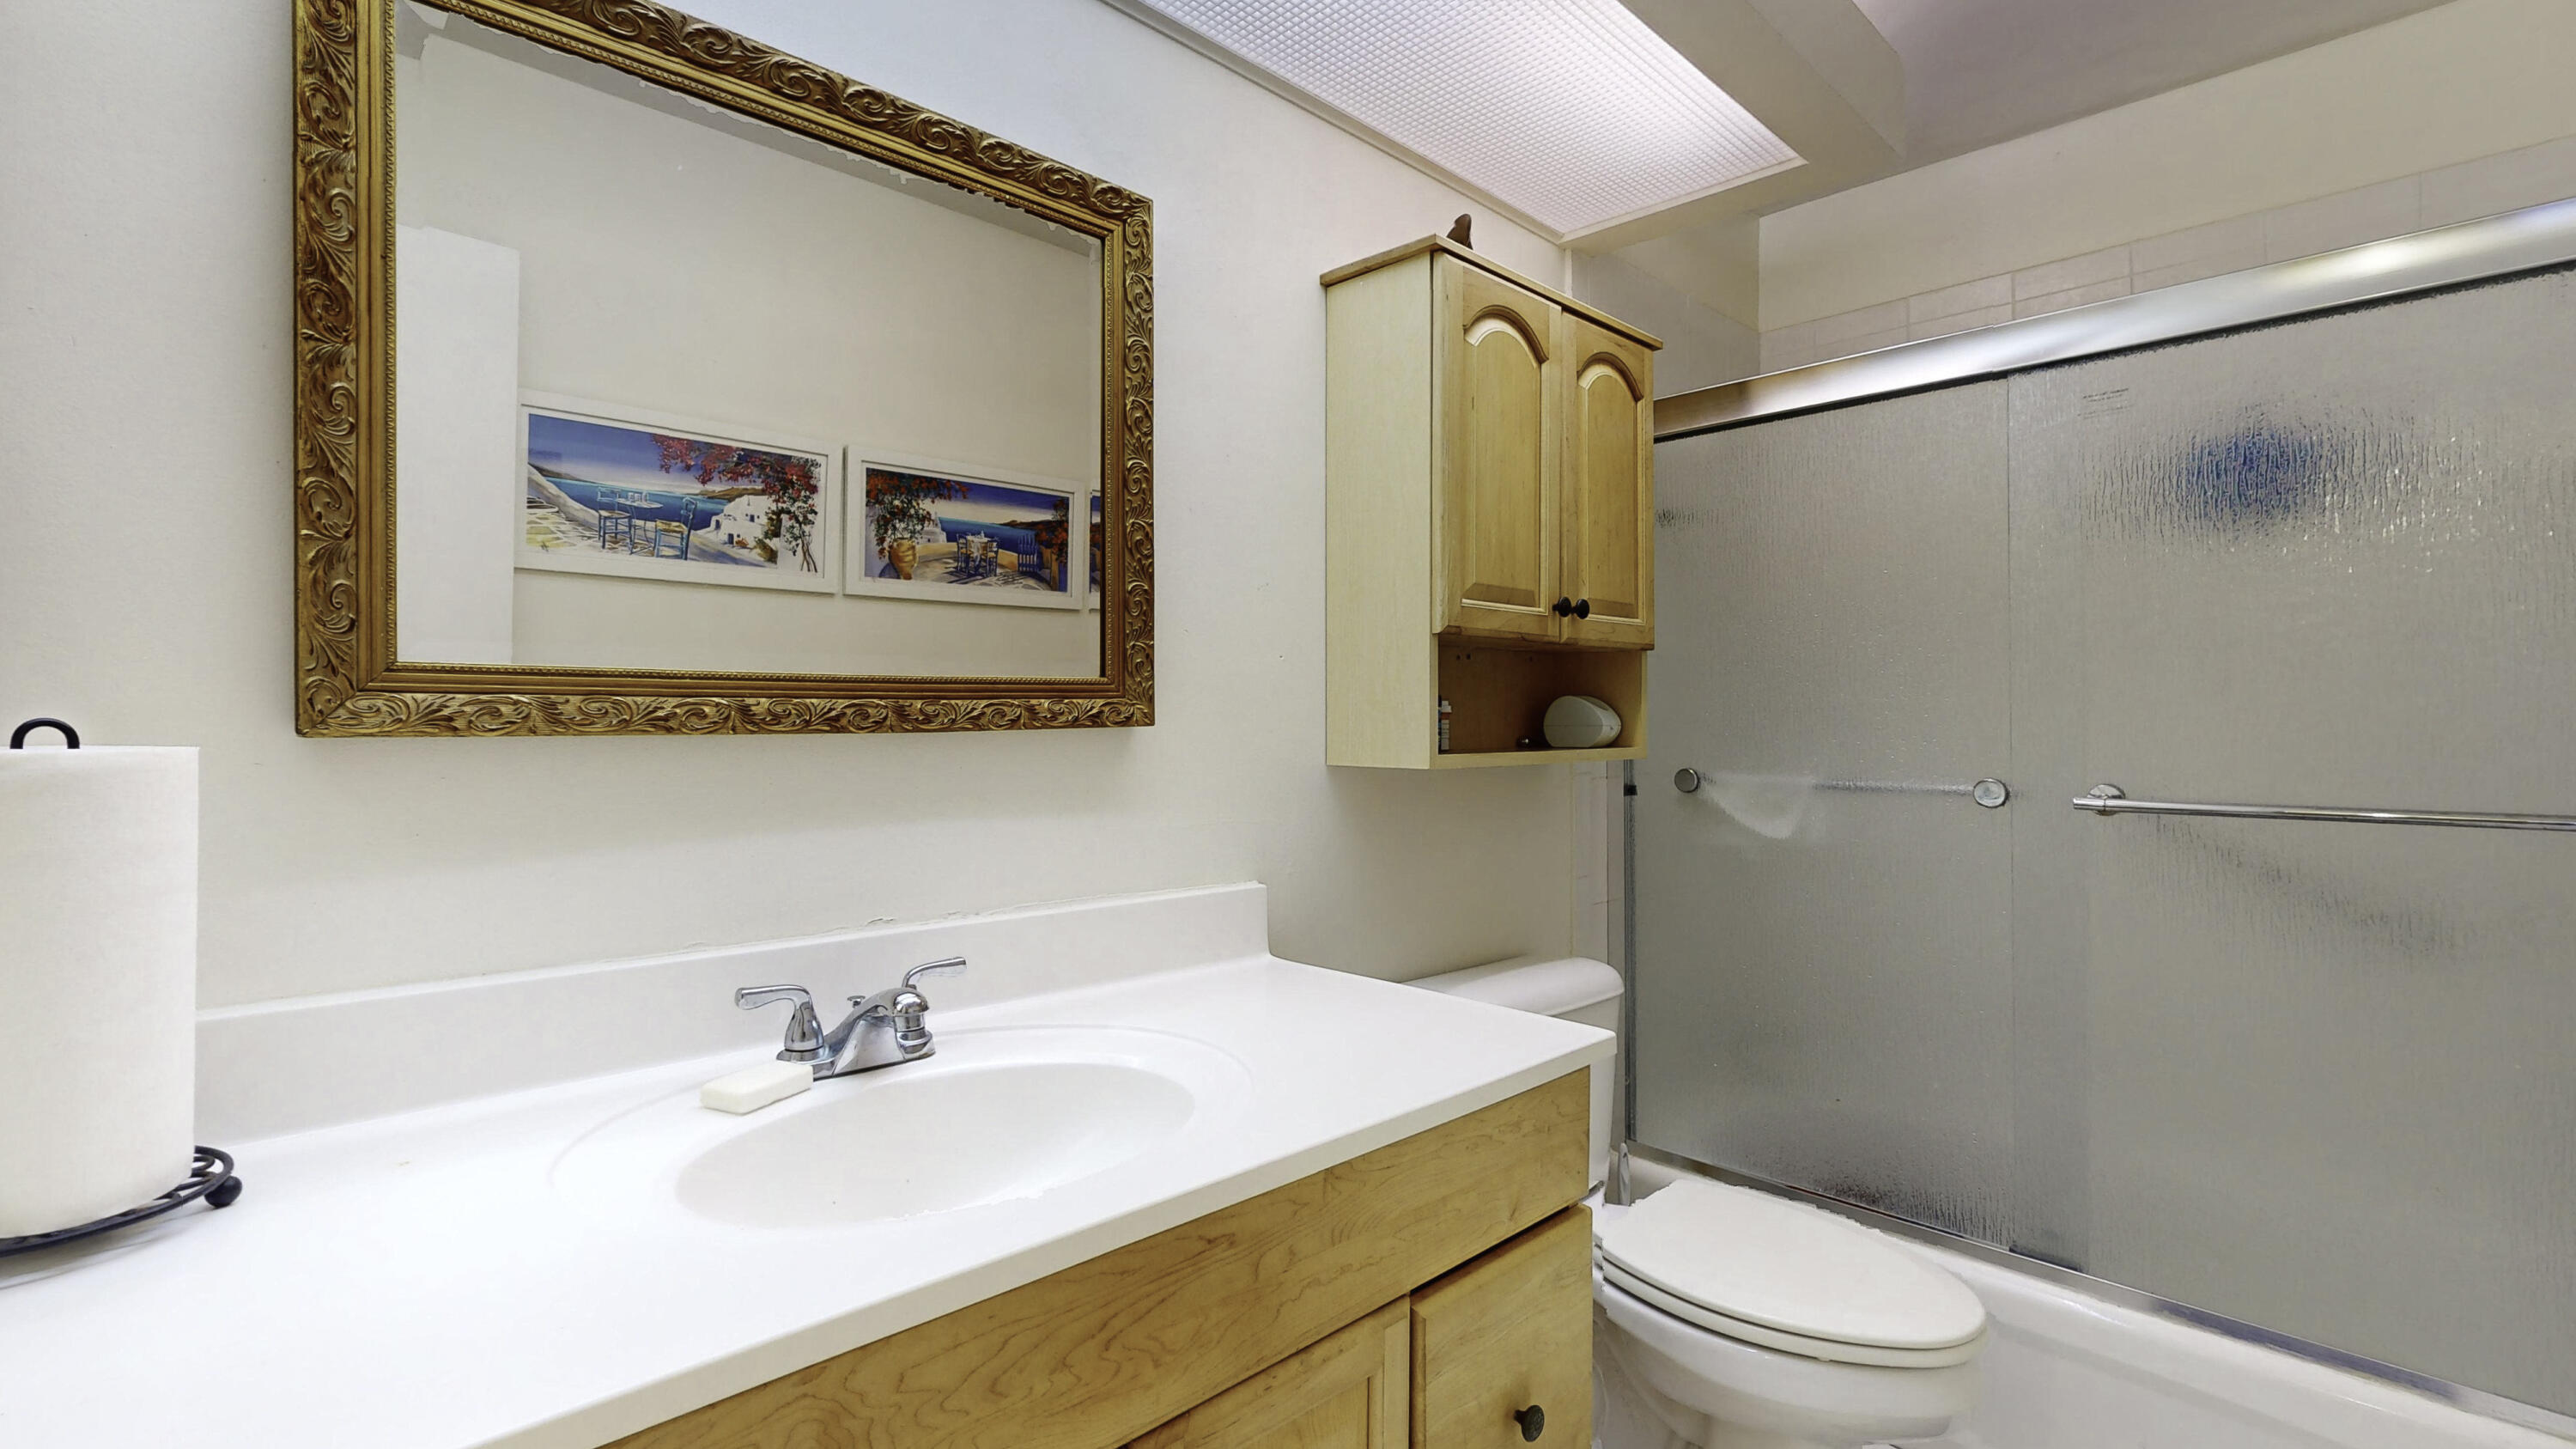
Bathroom with a white vanity, light wood cabinets, and a frosted glass shower enclosure.
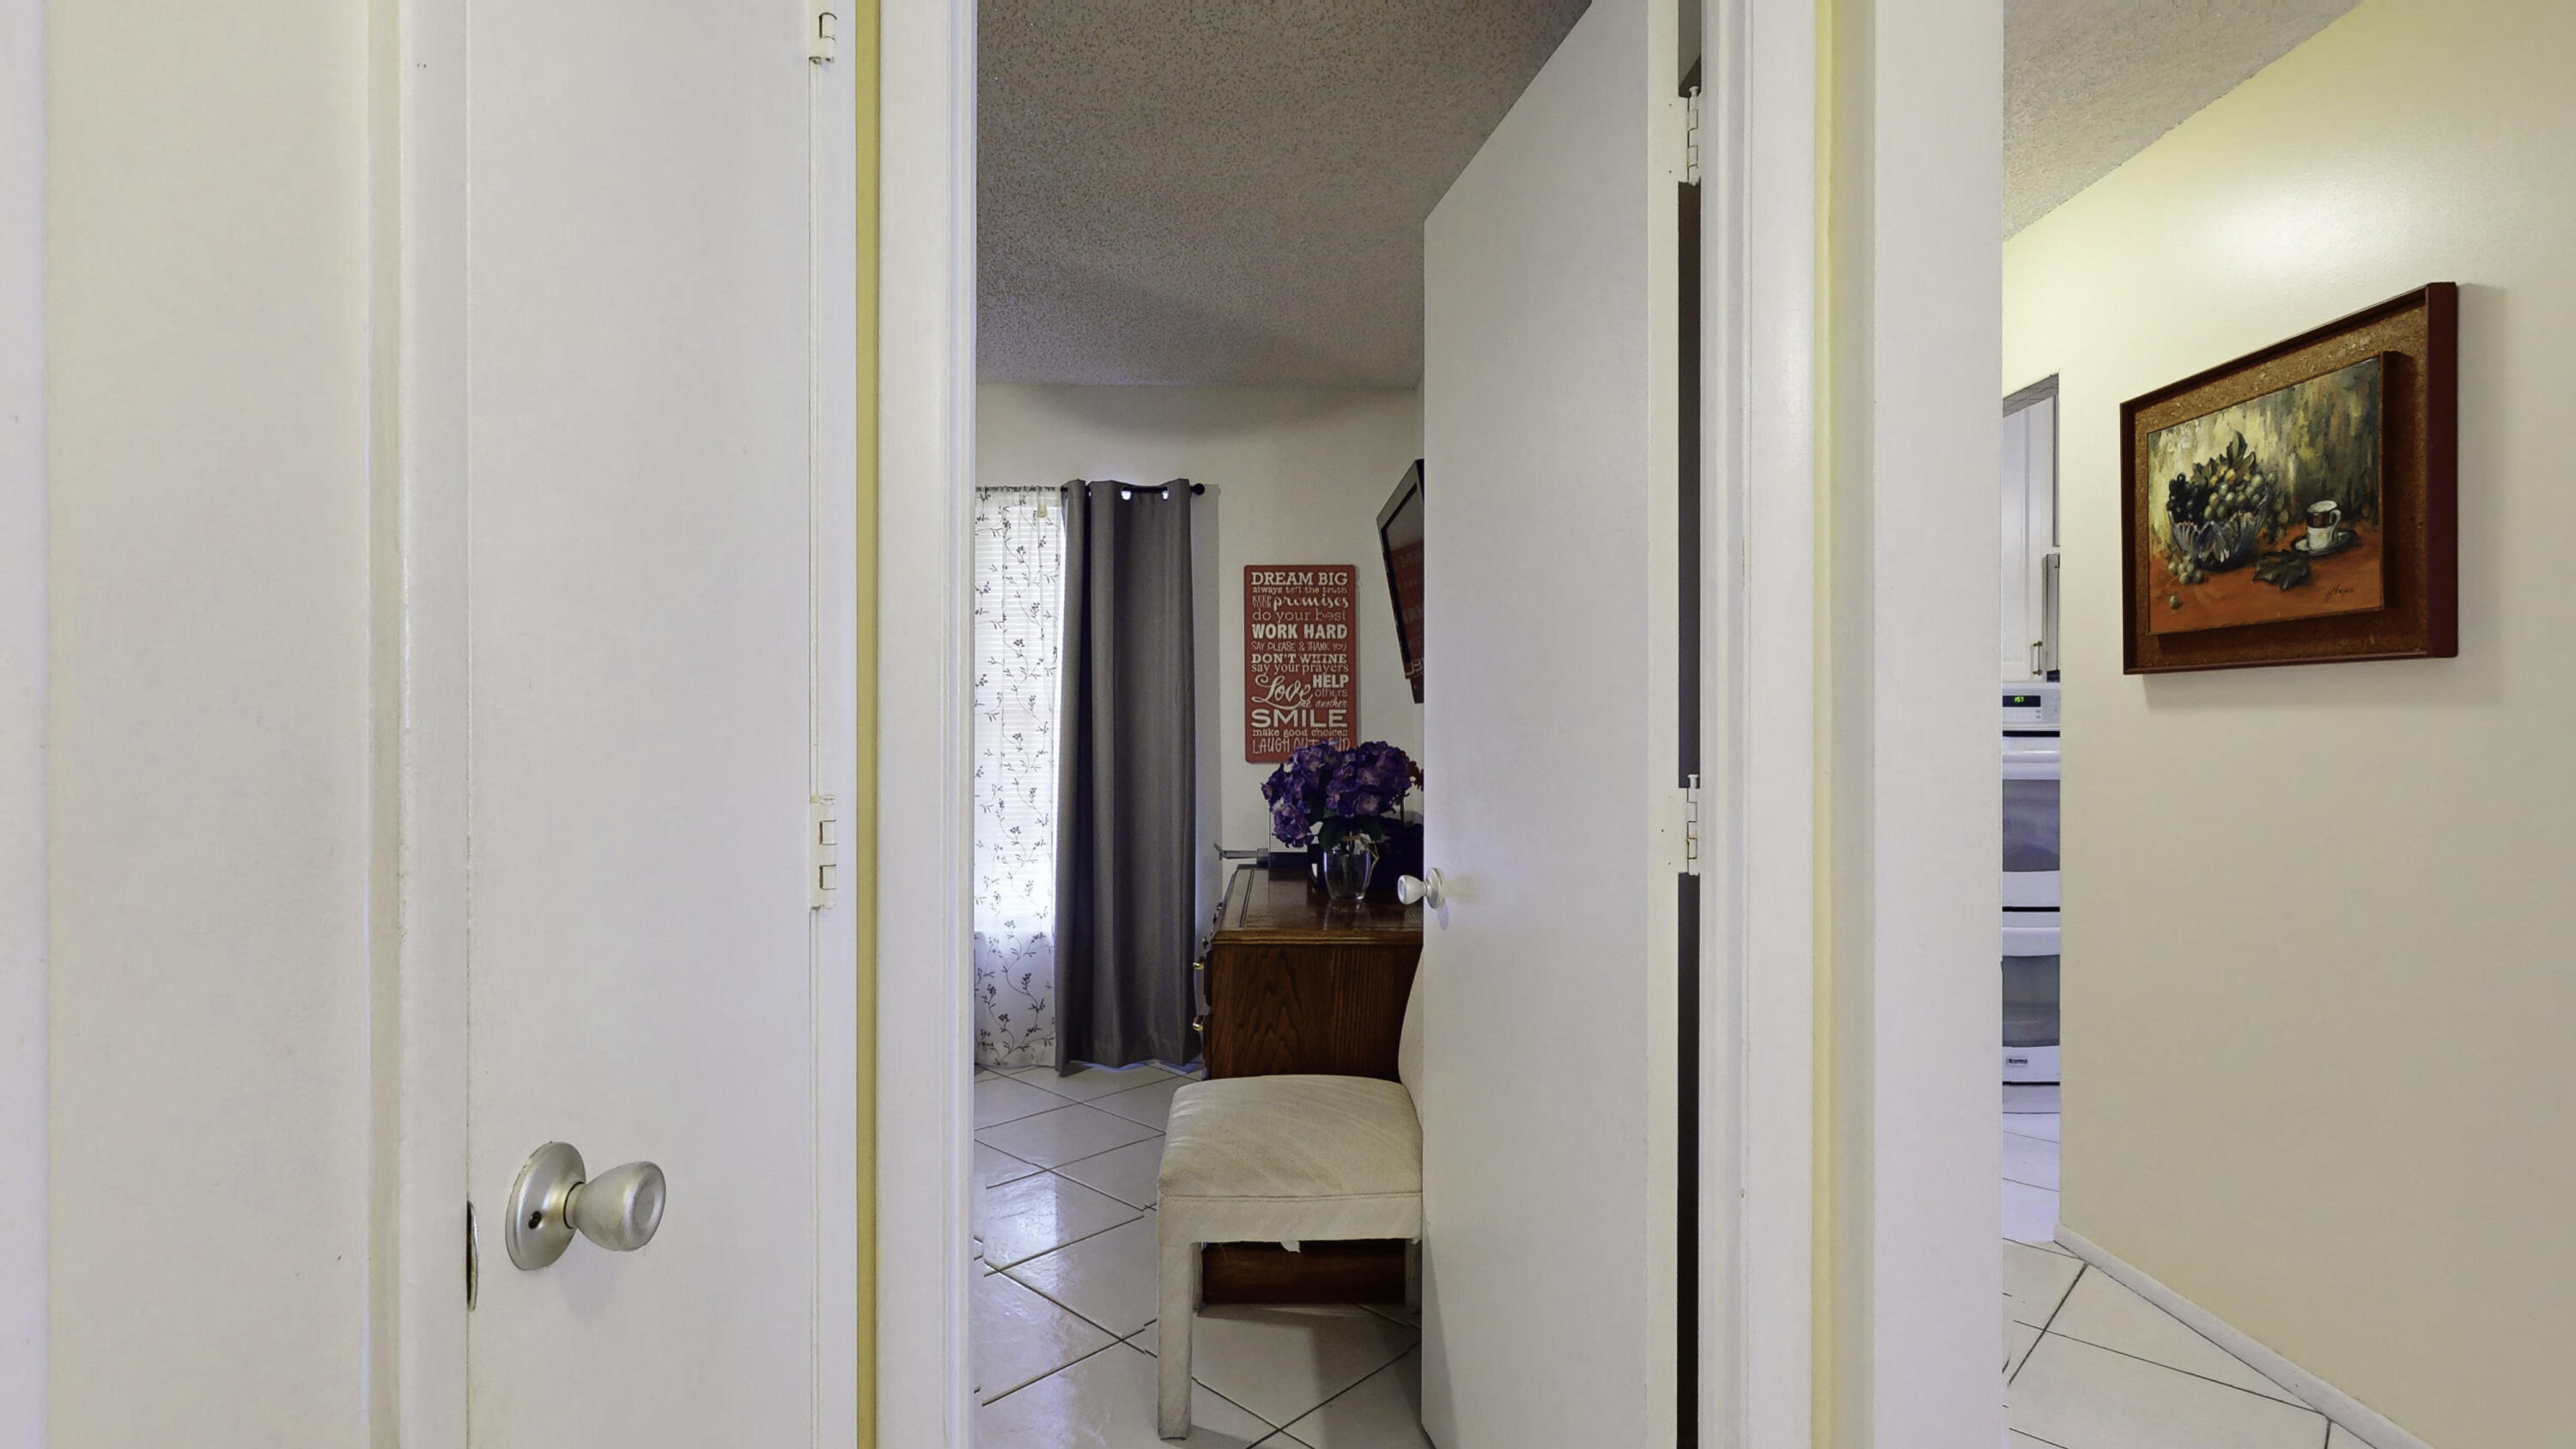
Open doorways reveal a tiled room with a wooden dresser, purple flowers, and a chair.
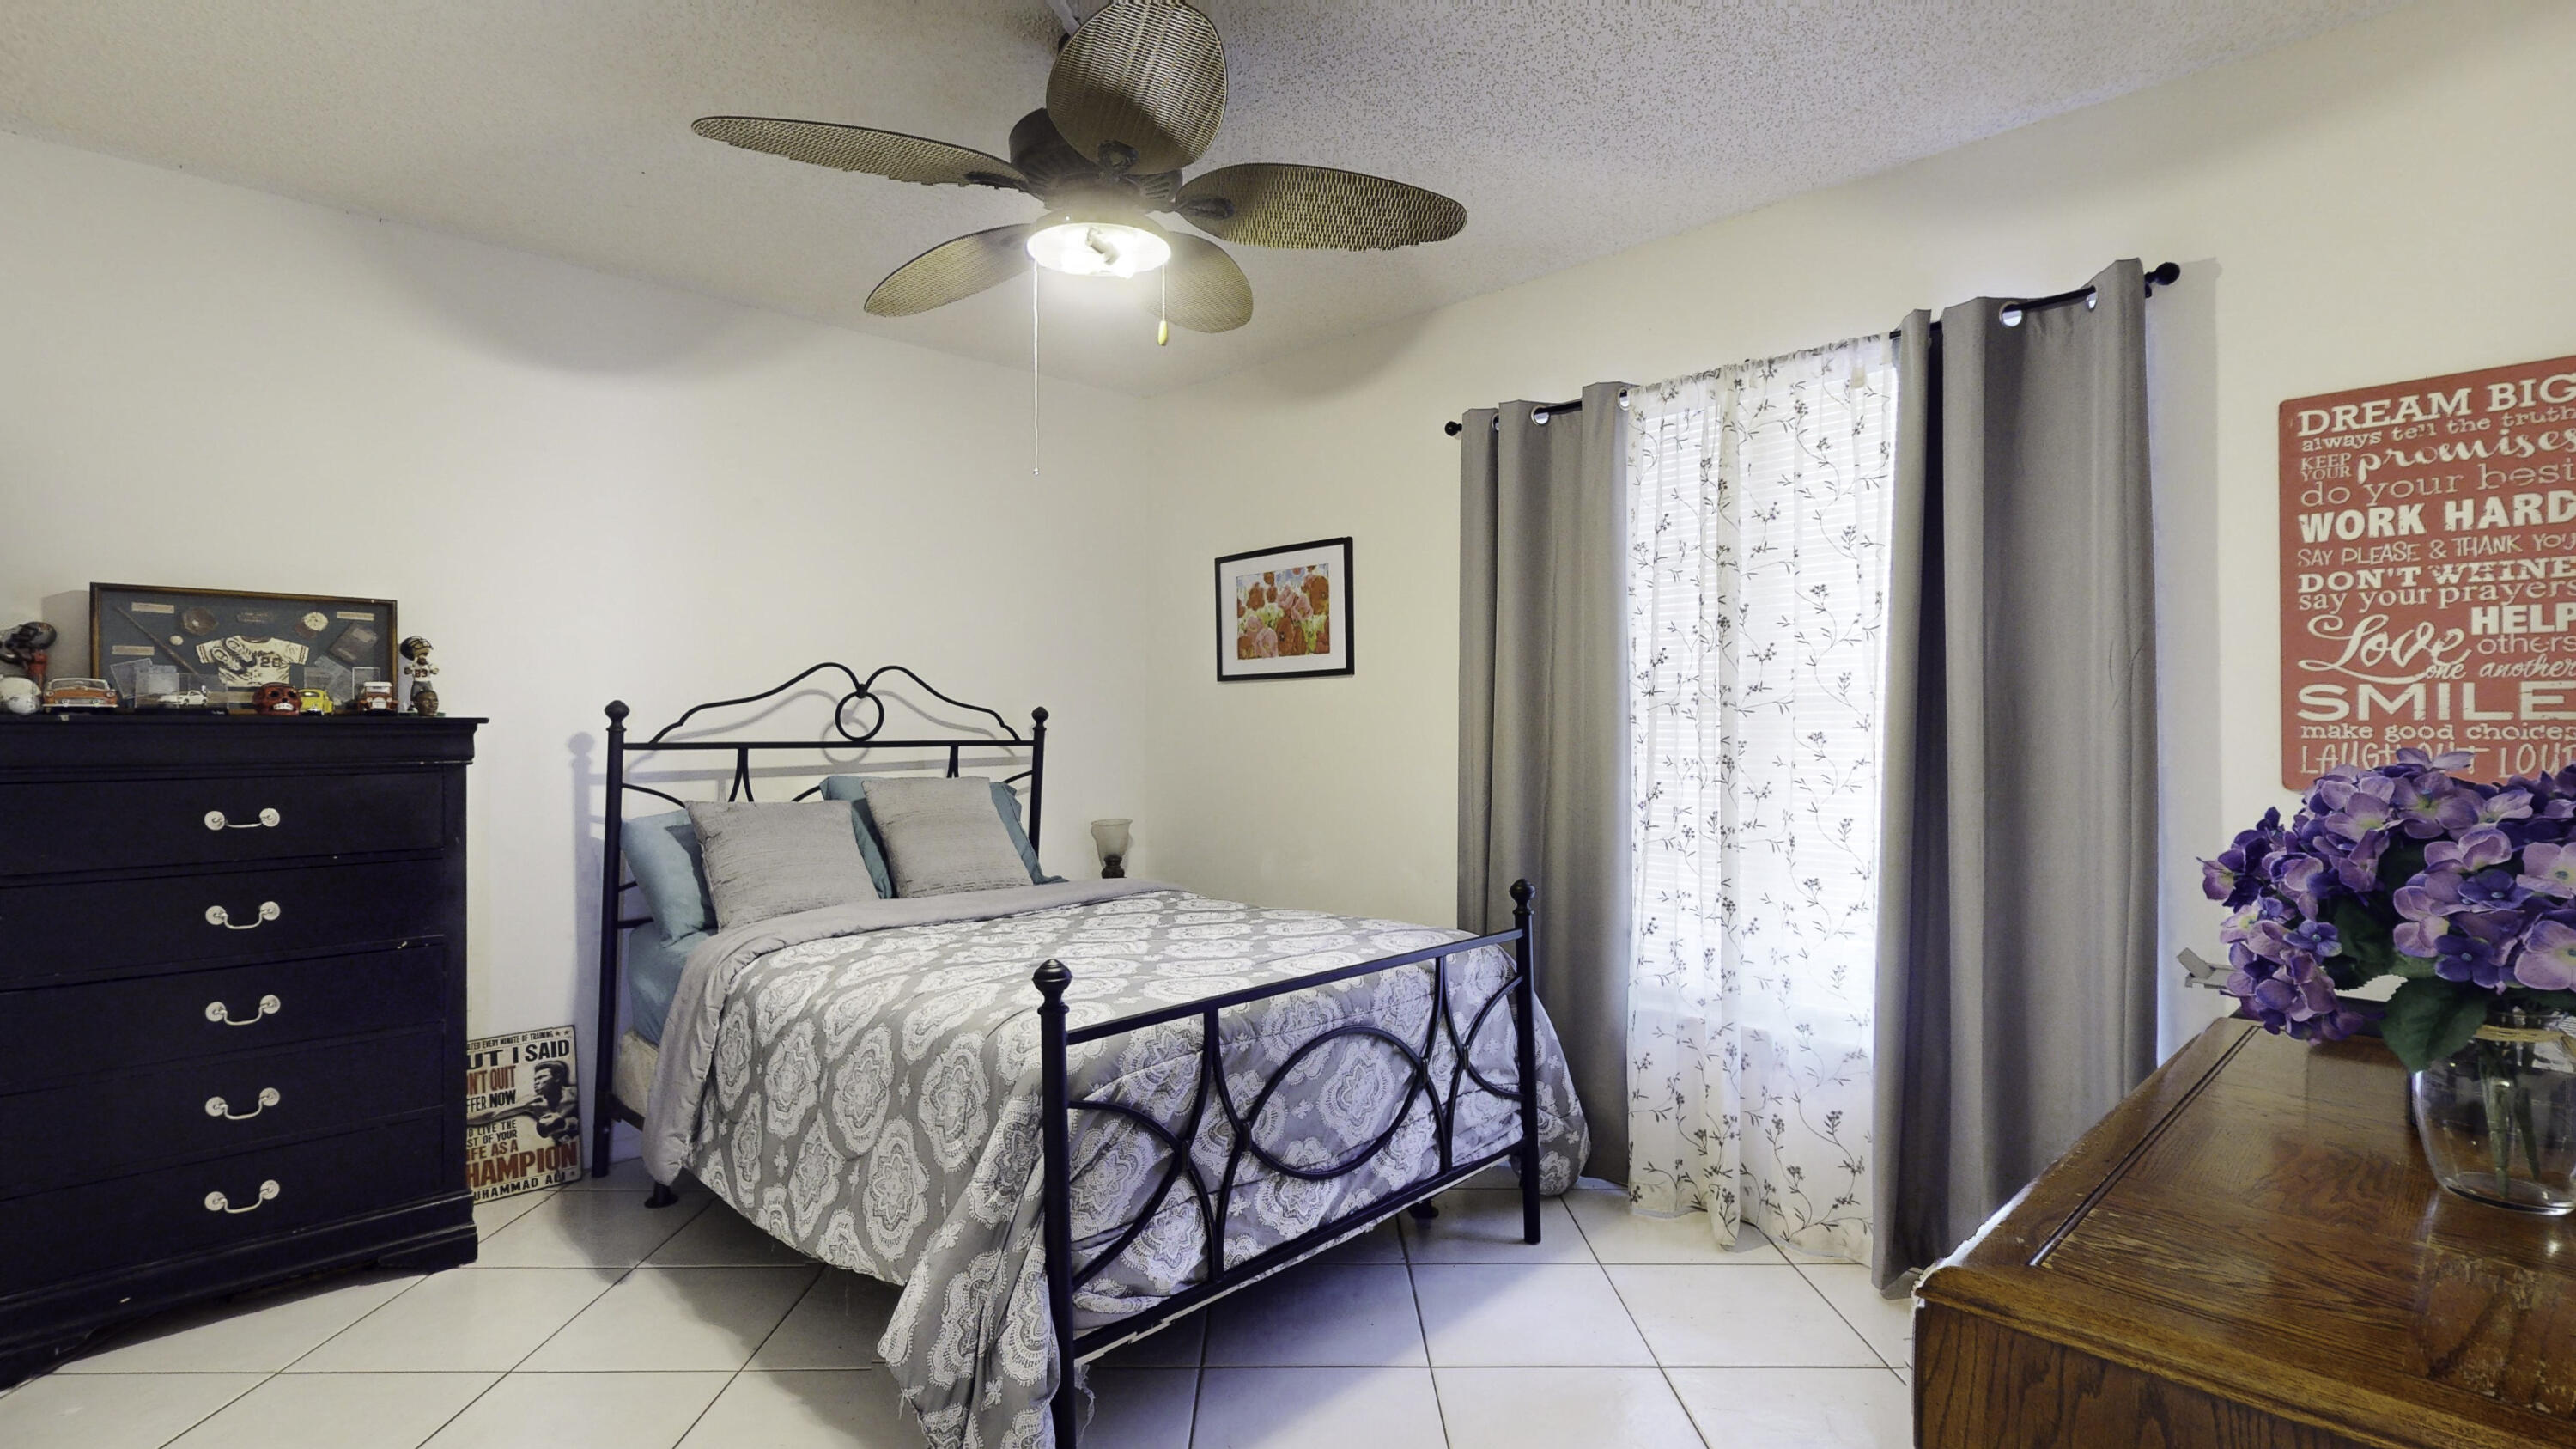
Bedroom with a black metal bed, patterned gray bedding, and gray curtains around a bright window.
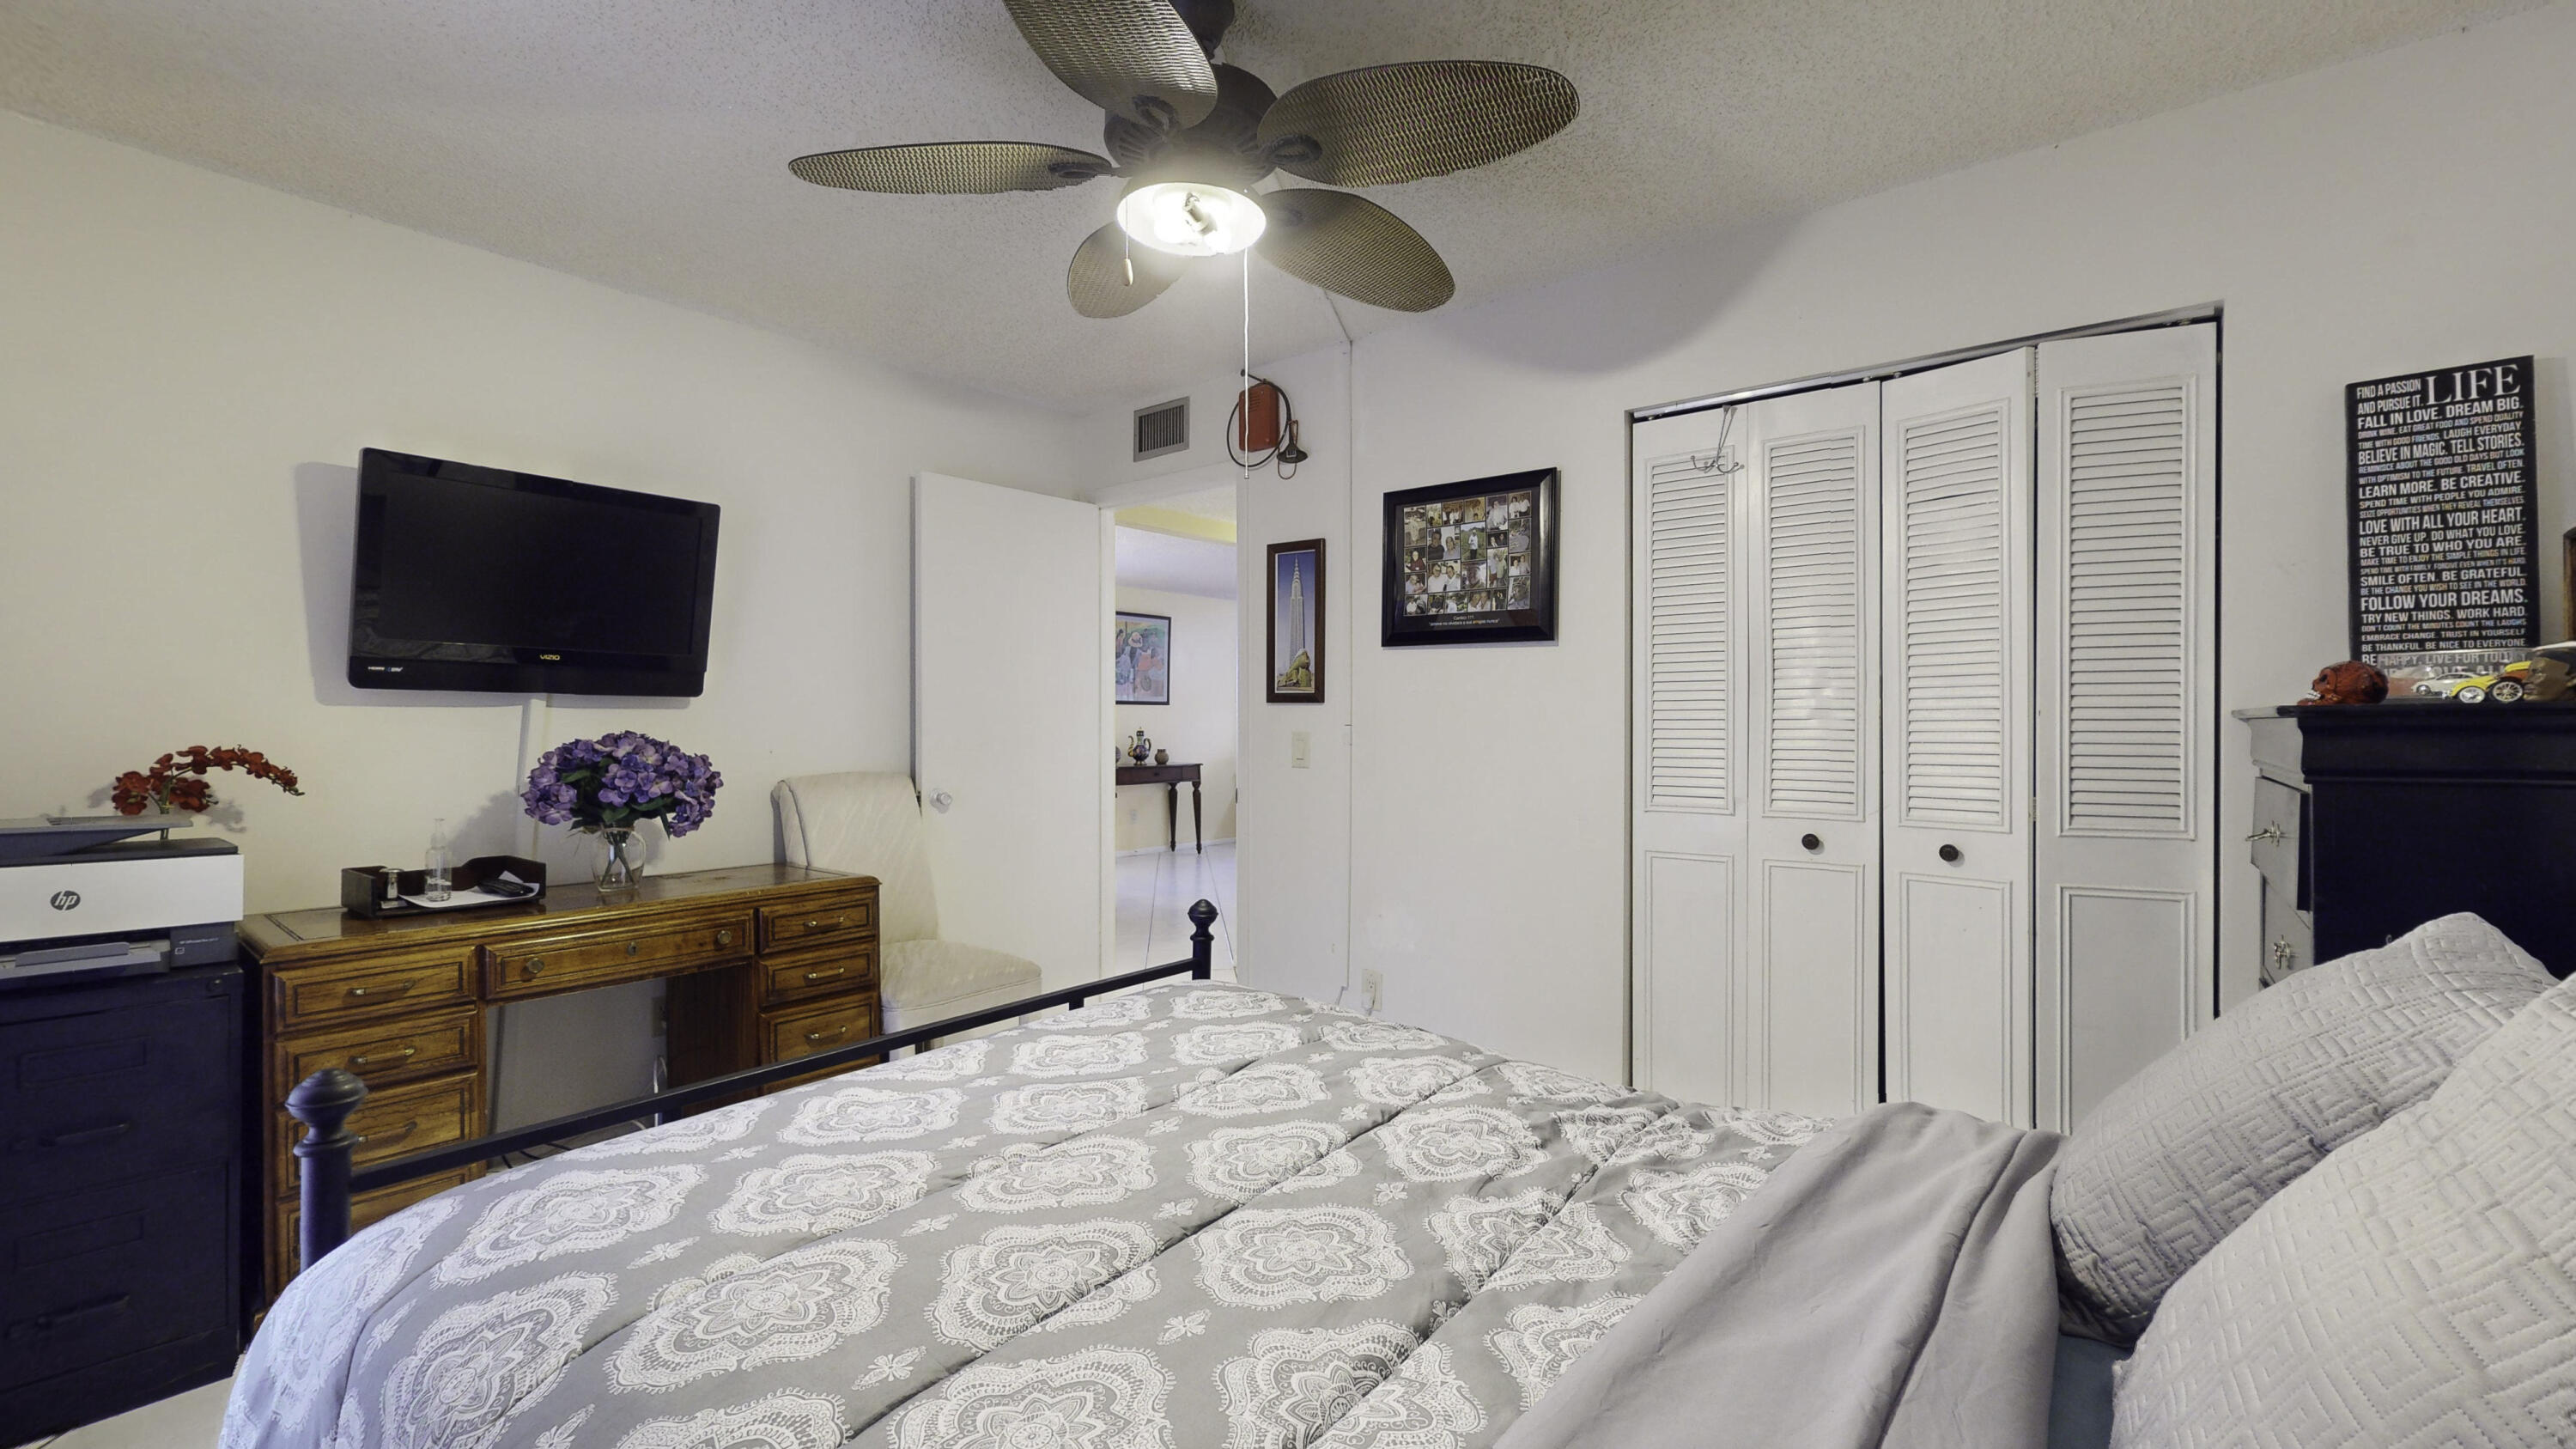
Bedroom with a patterned bedspread, ceiling fan, and white louvered closet doors.
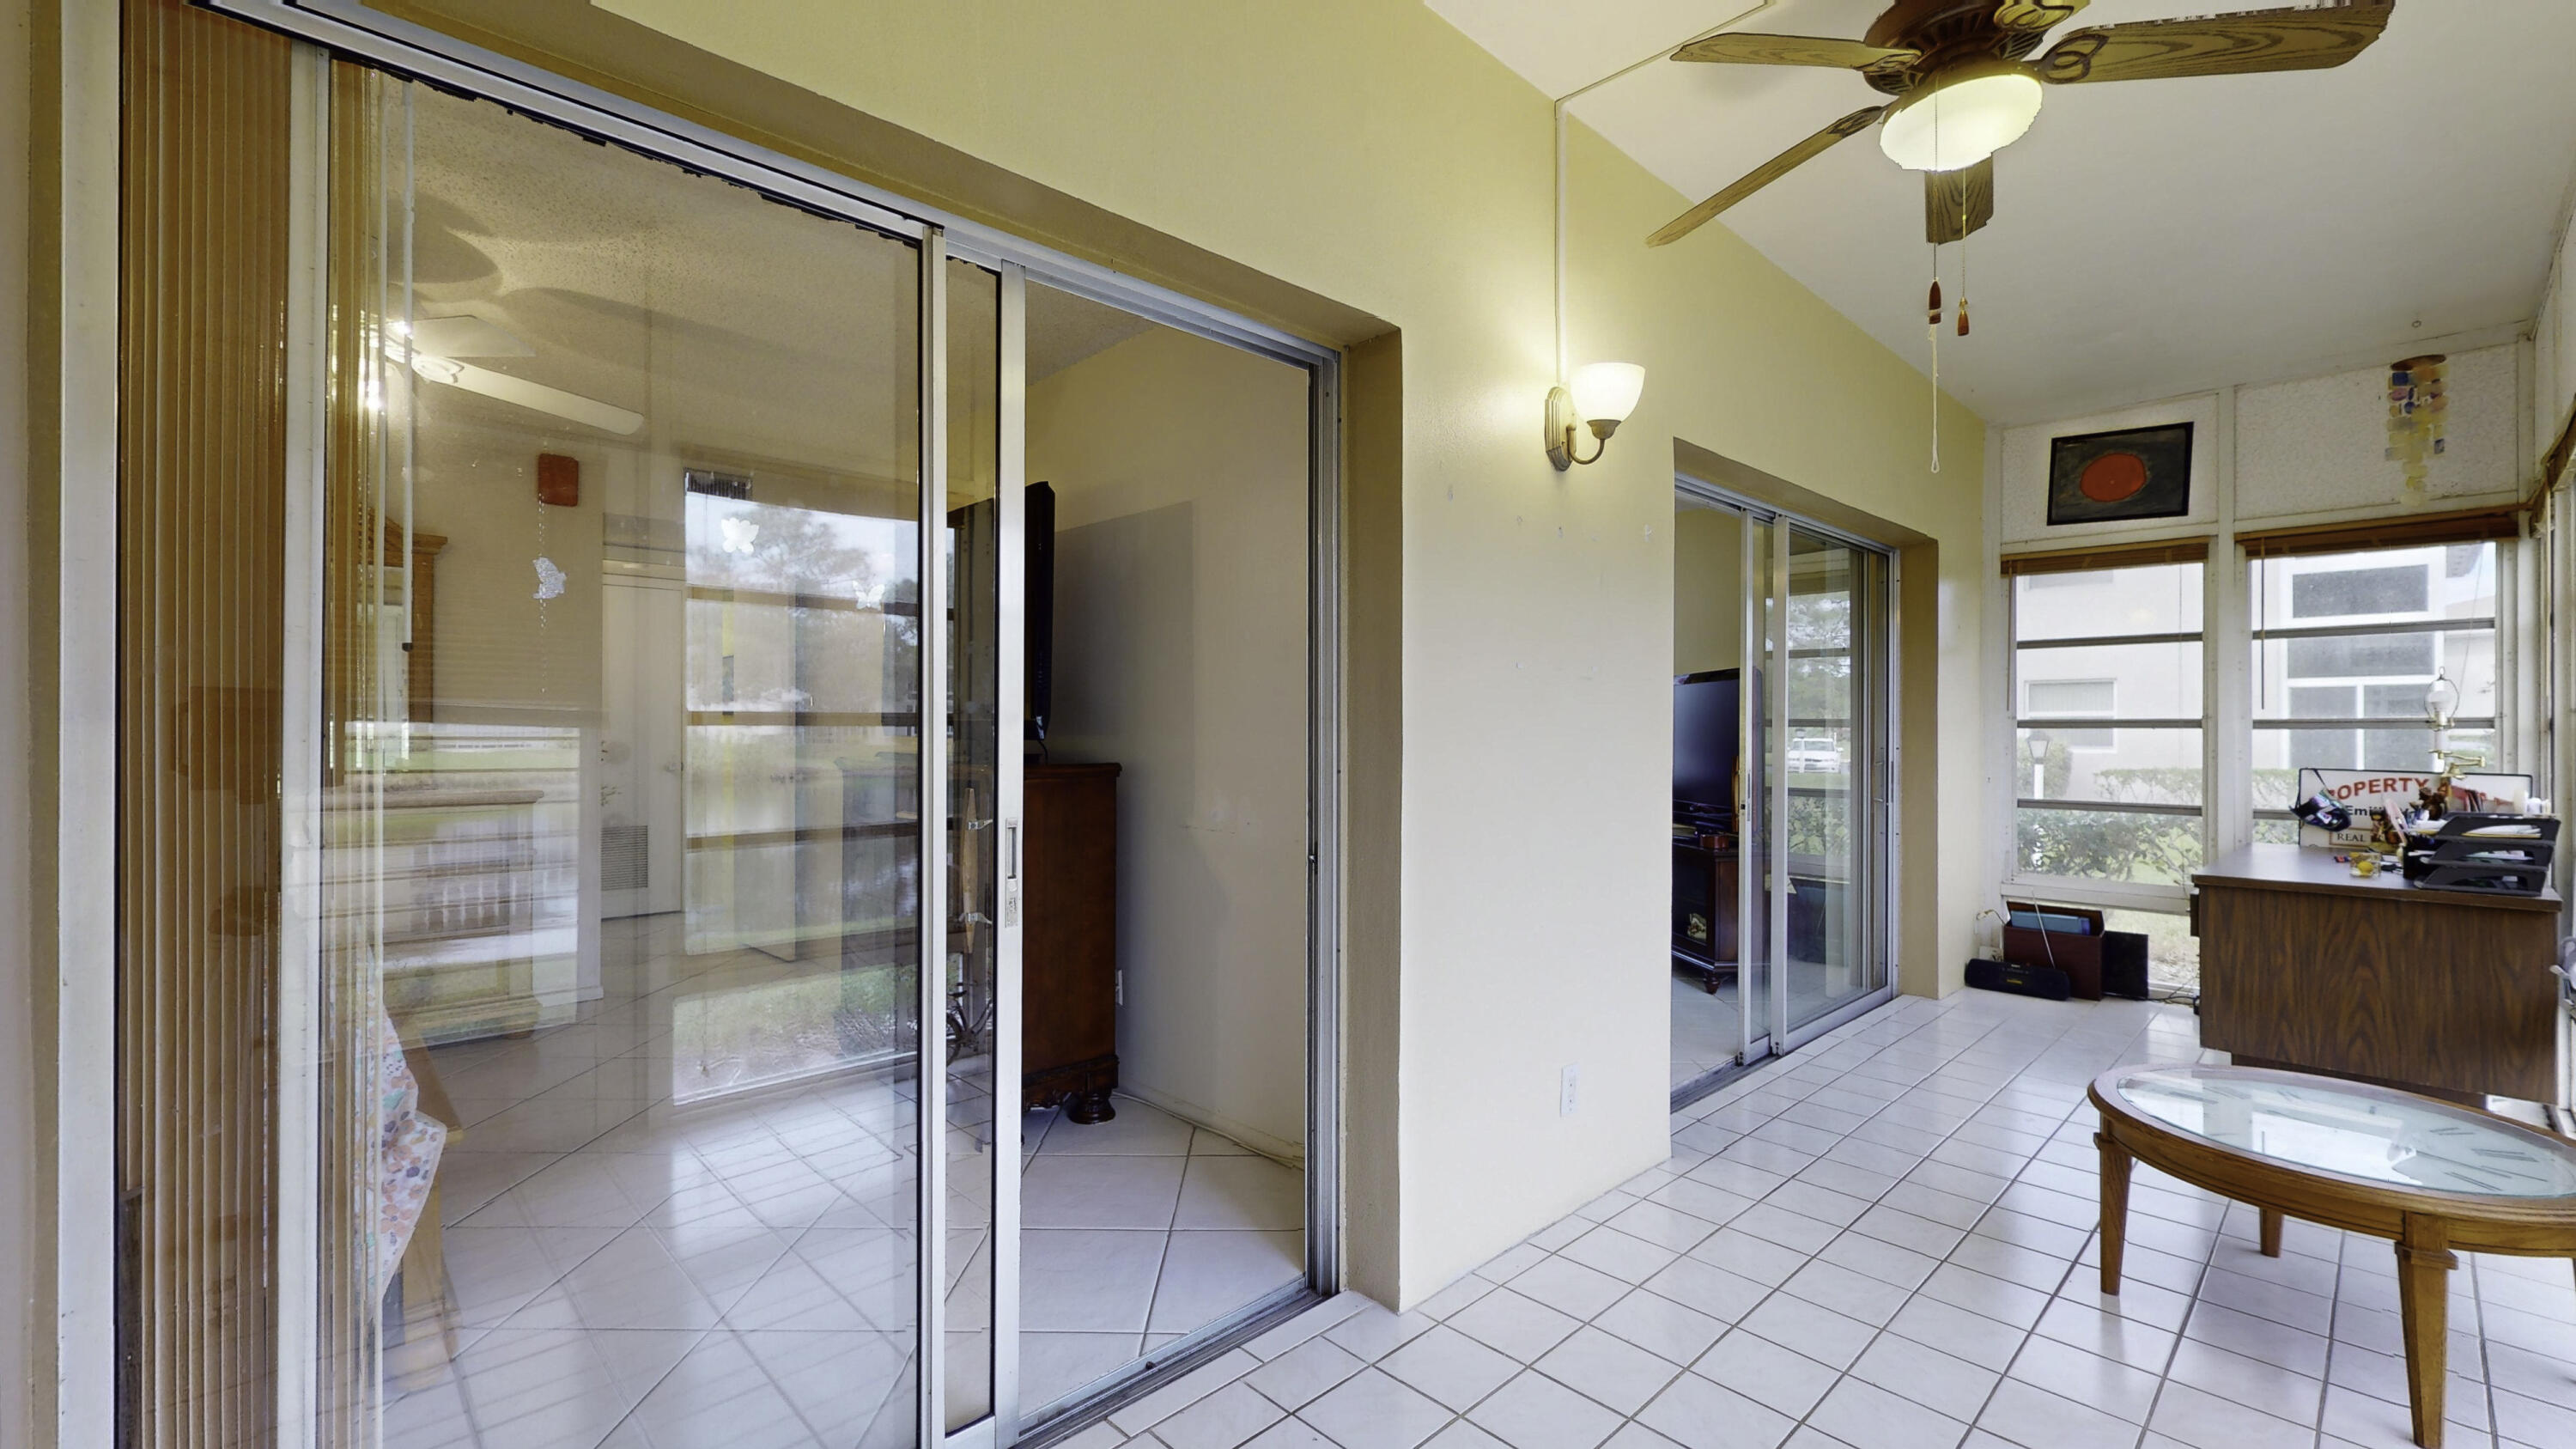
Enclosed sunroom with sliding glass doors, tiled floors, ceiling fan, and wooden desk.
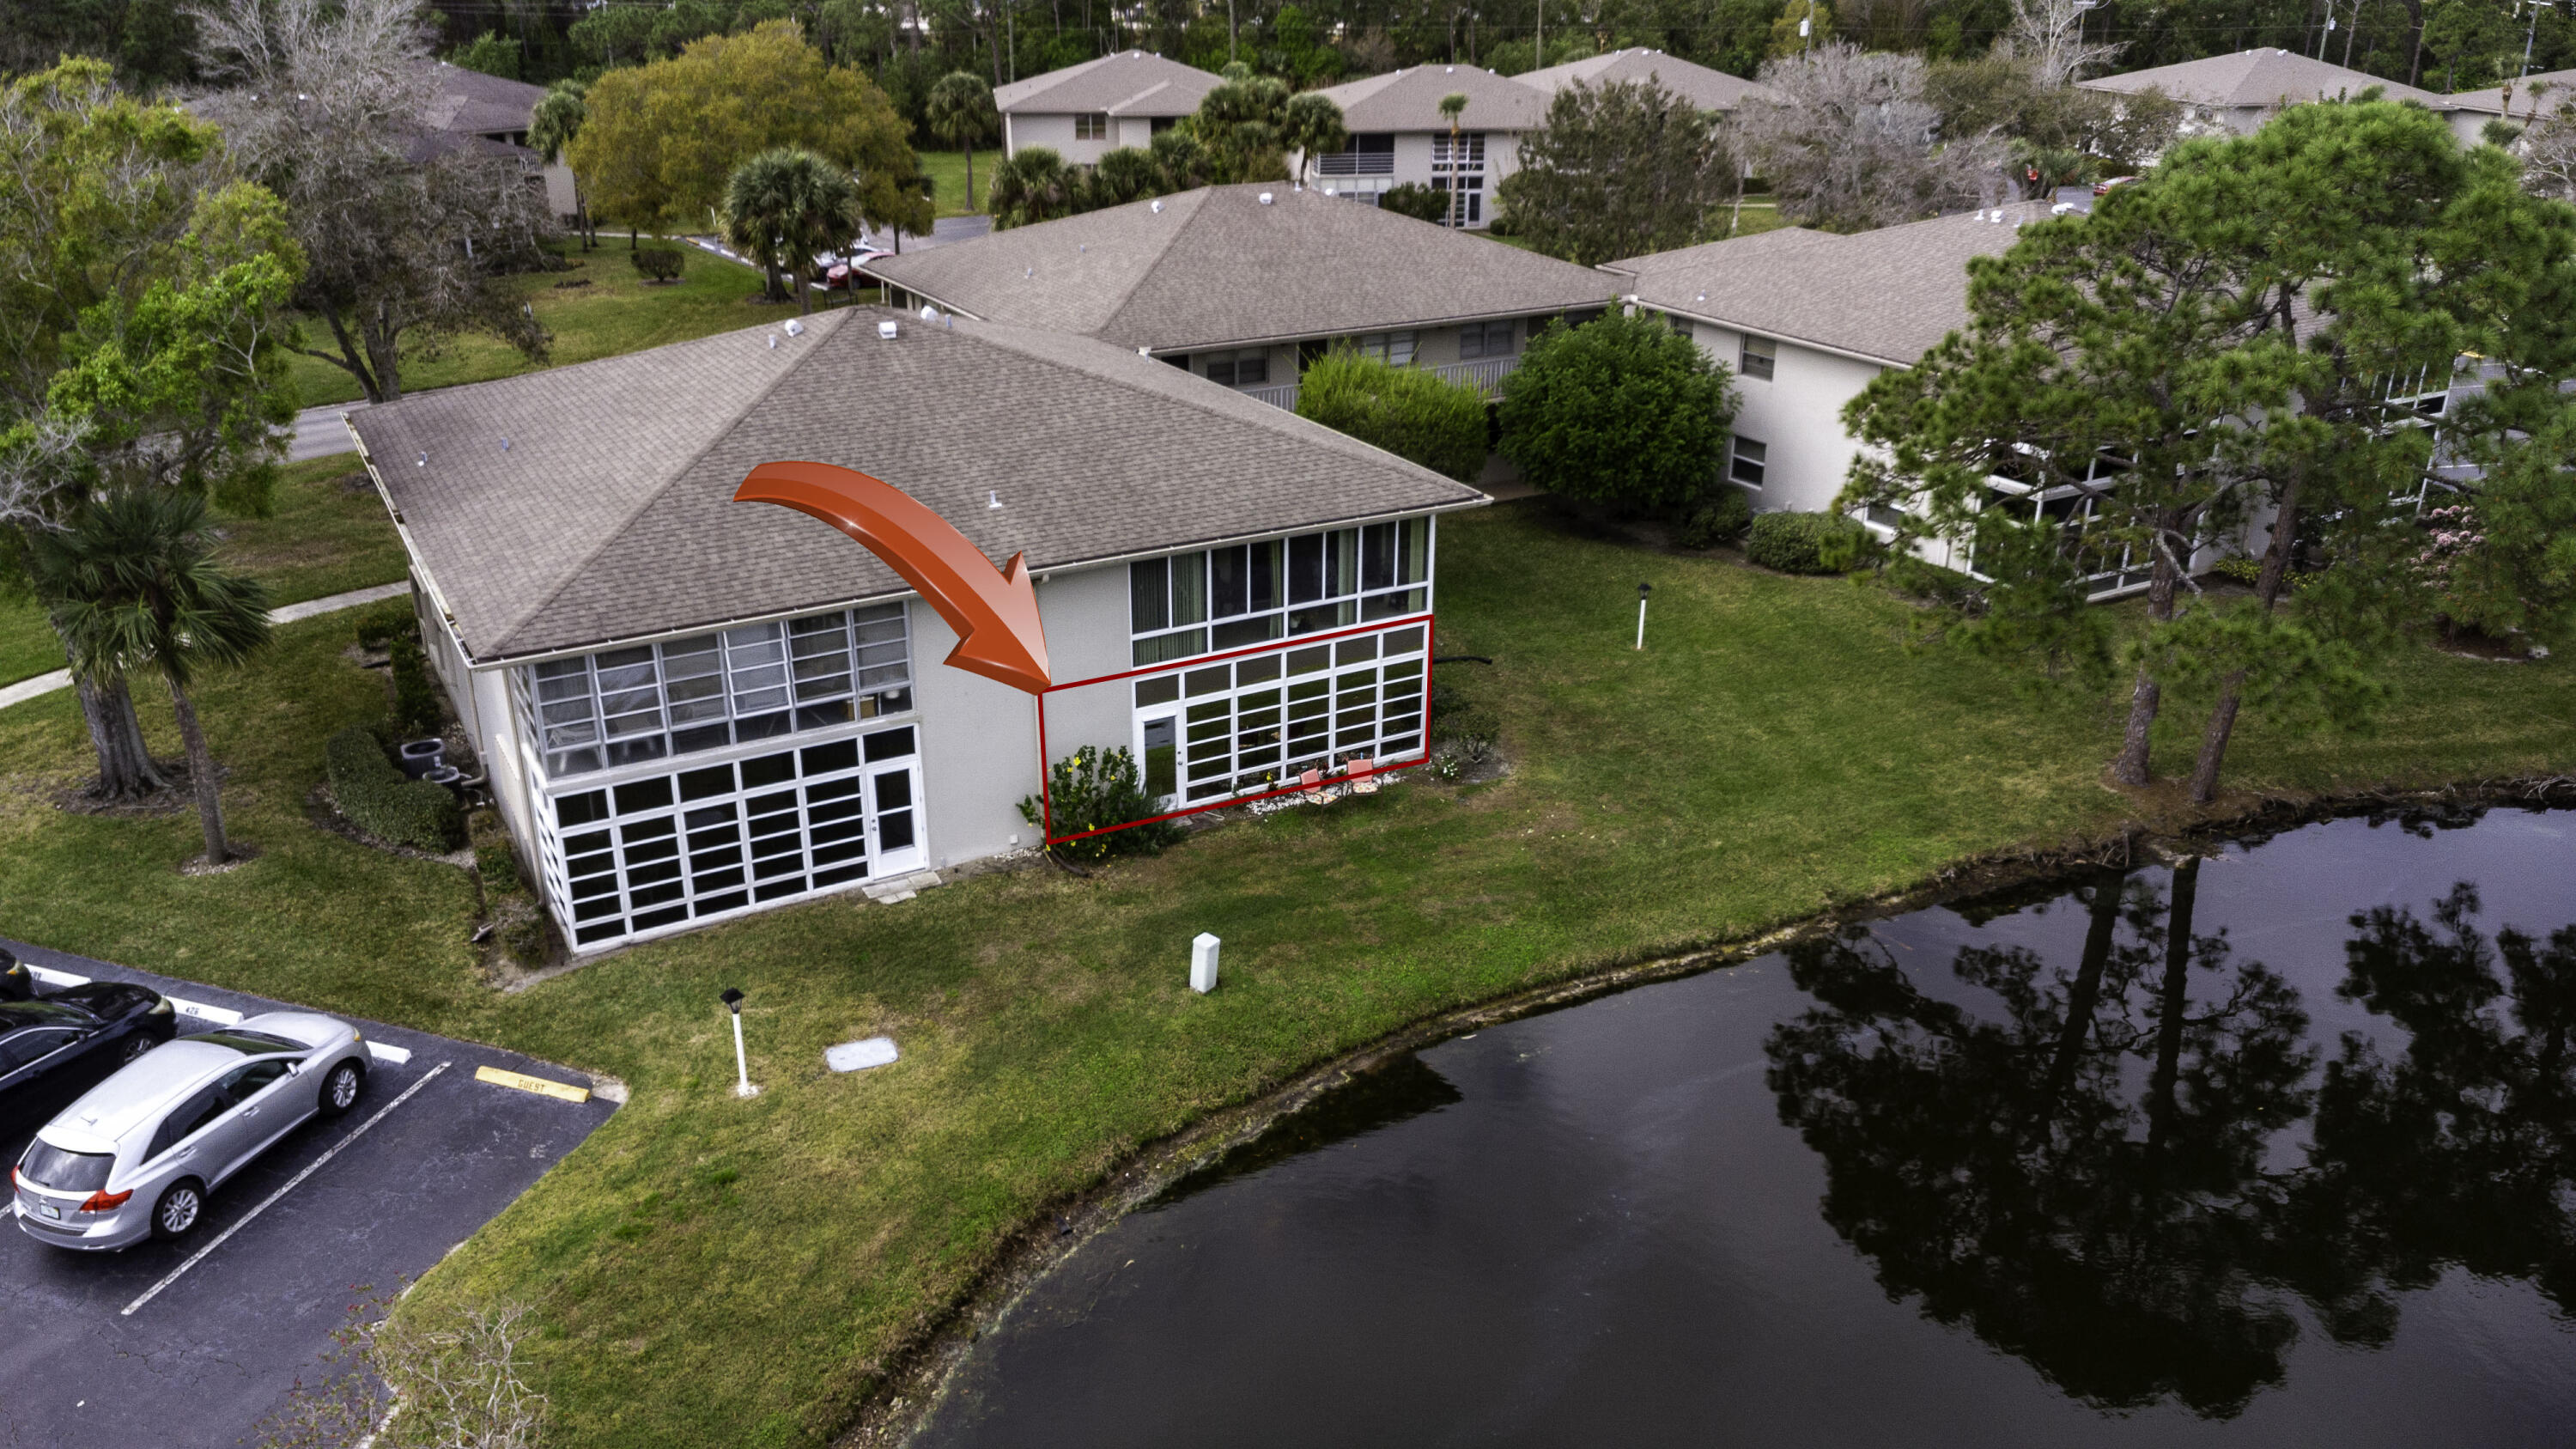
Condominium unit beside a pond, highlighted with a red arrow and outline.
Aerial view of a residential building, with a red outline and arrow marking a corner unit beside a pond.
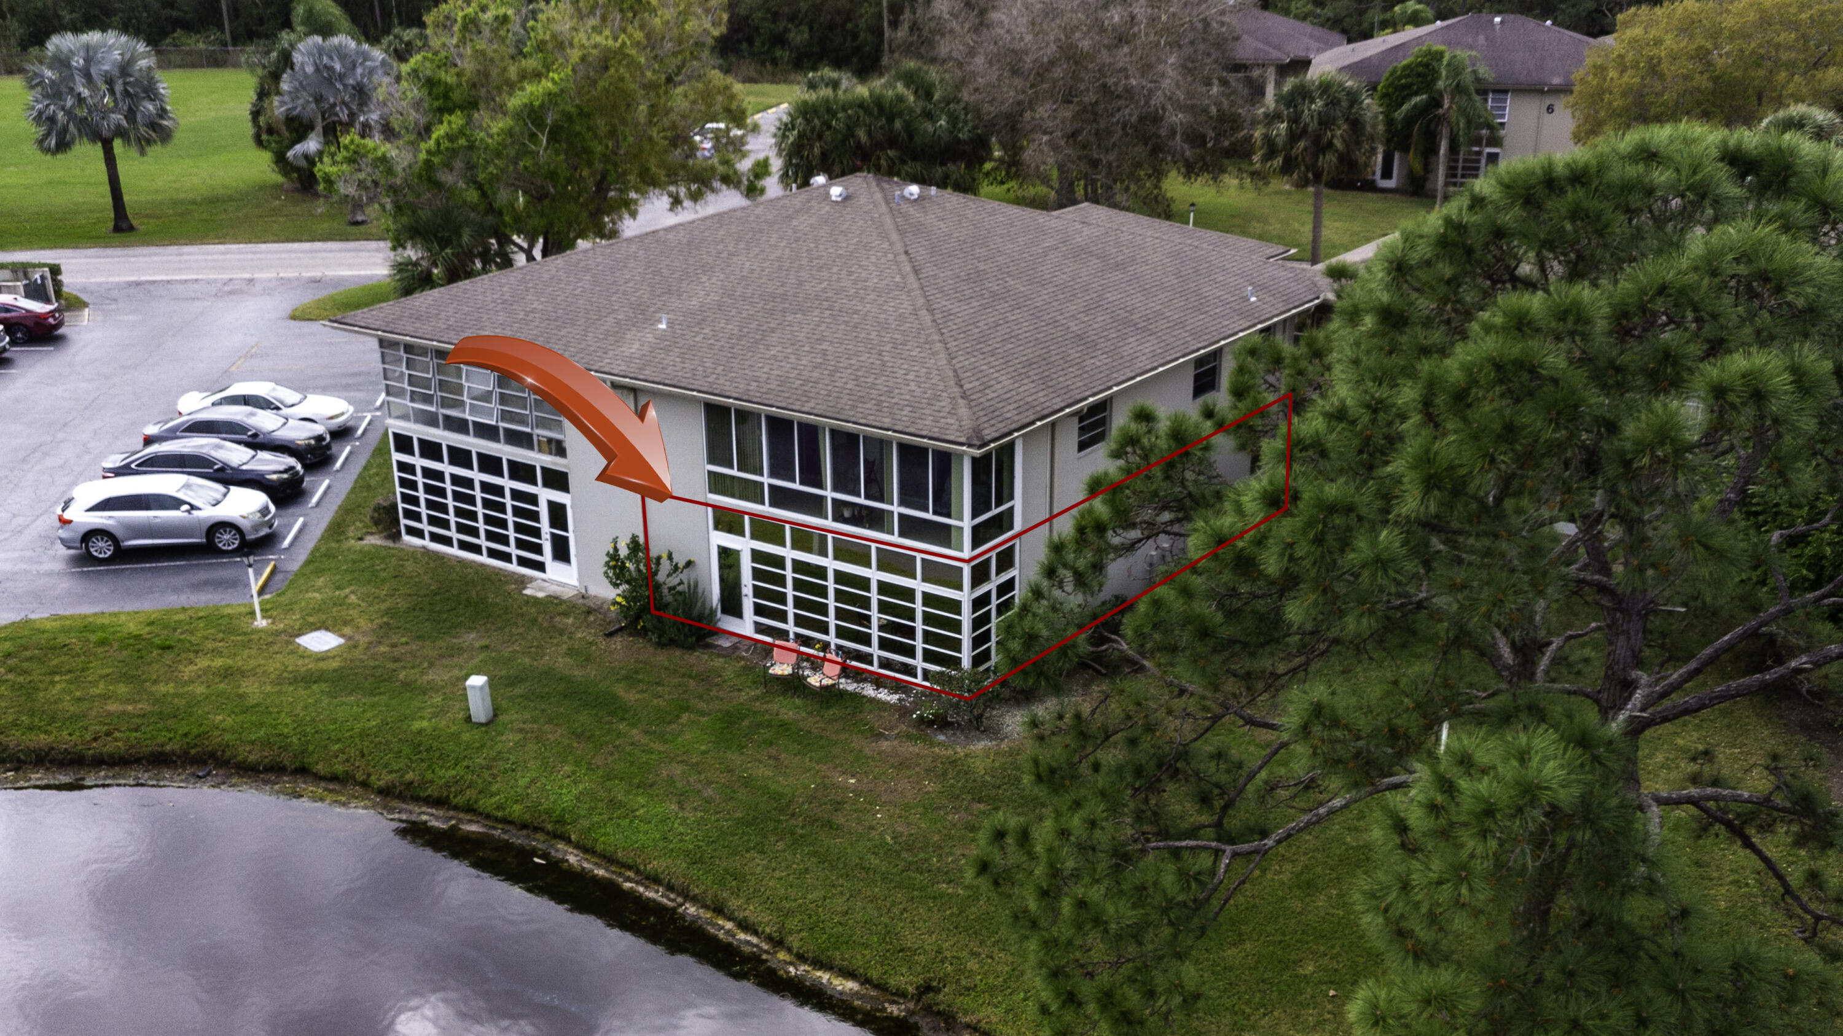
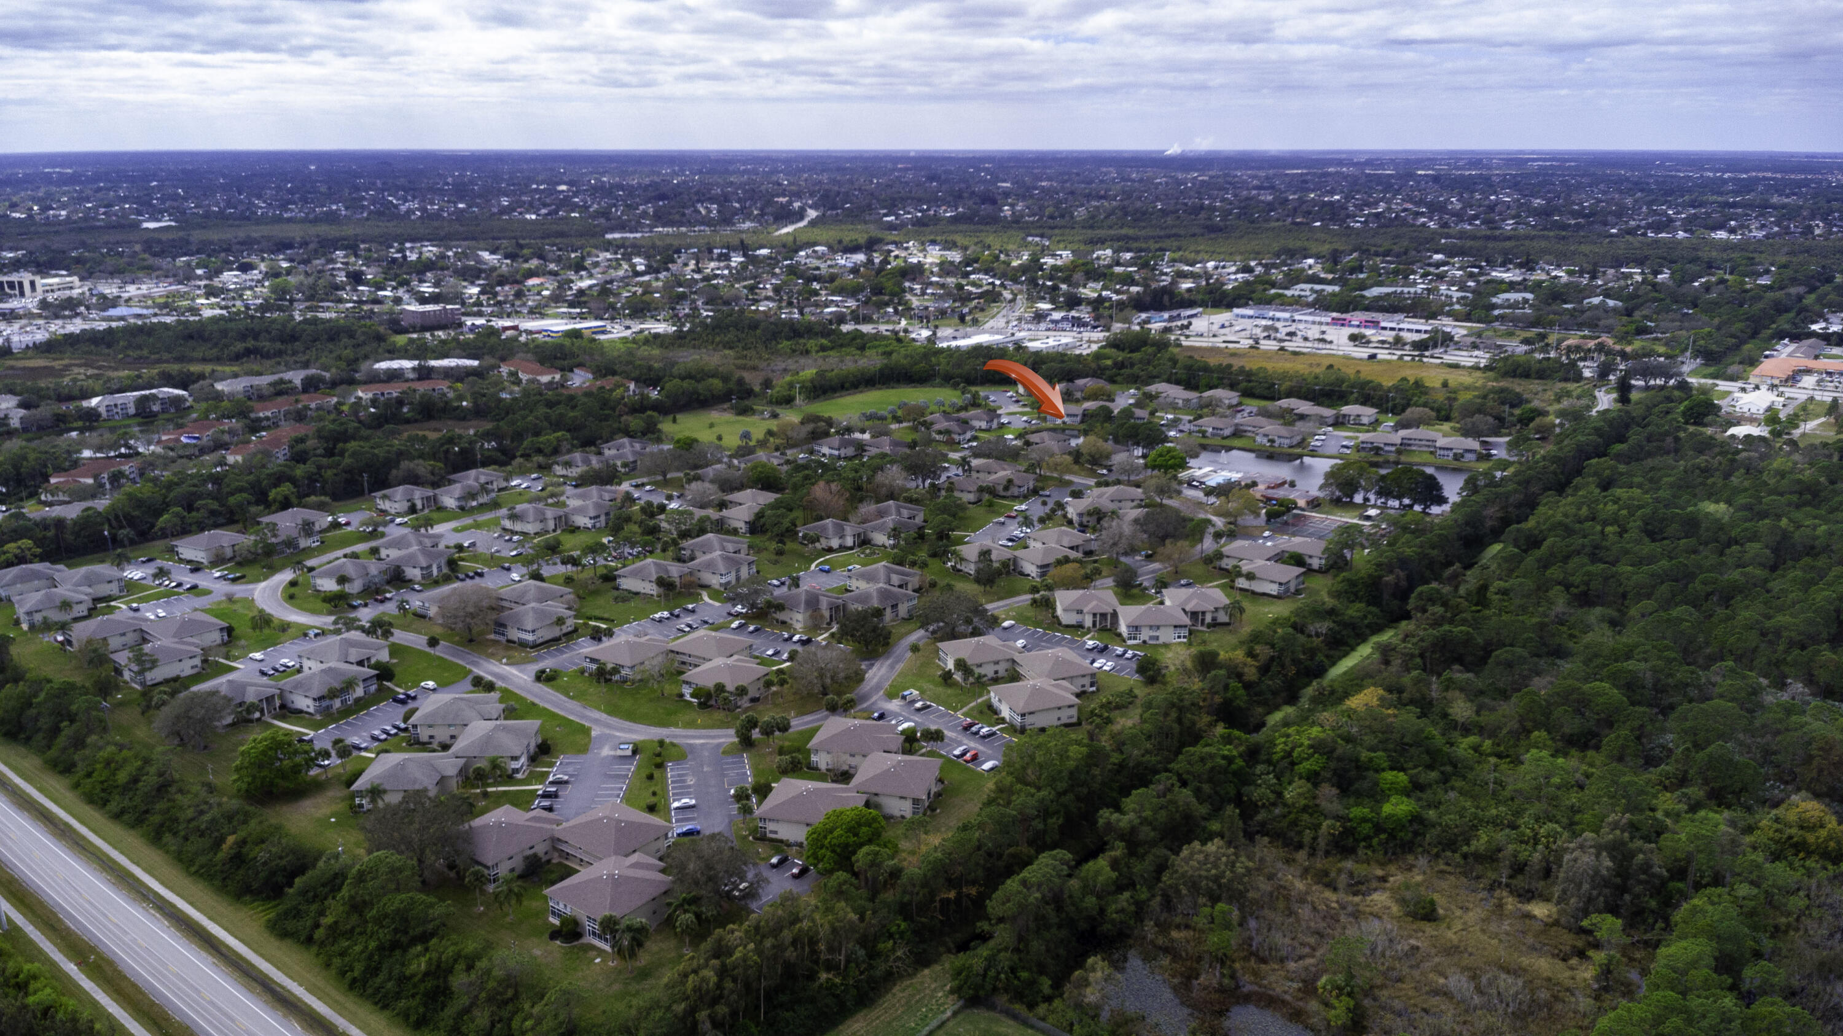
Aerial view of a condominium complex, with a red arrow and outline marking one unit.
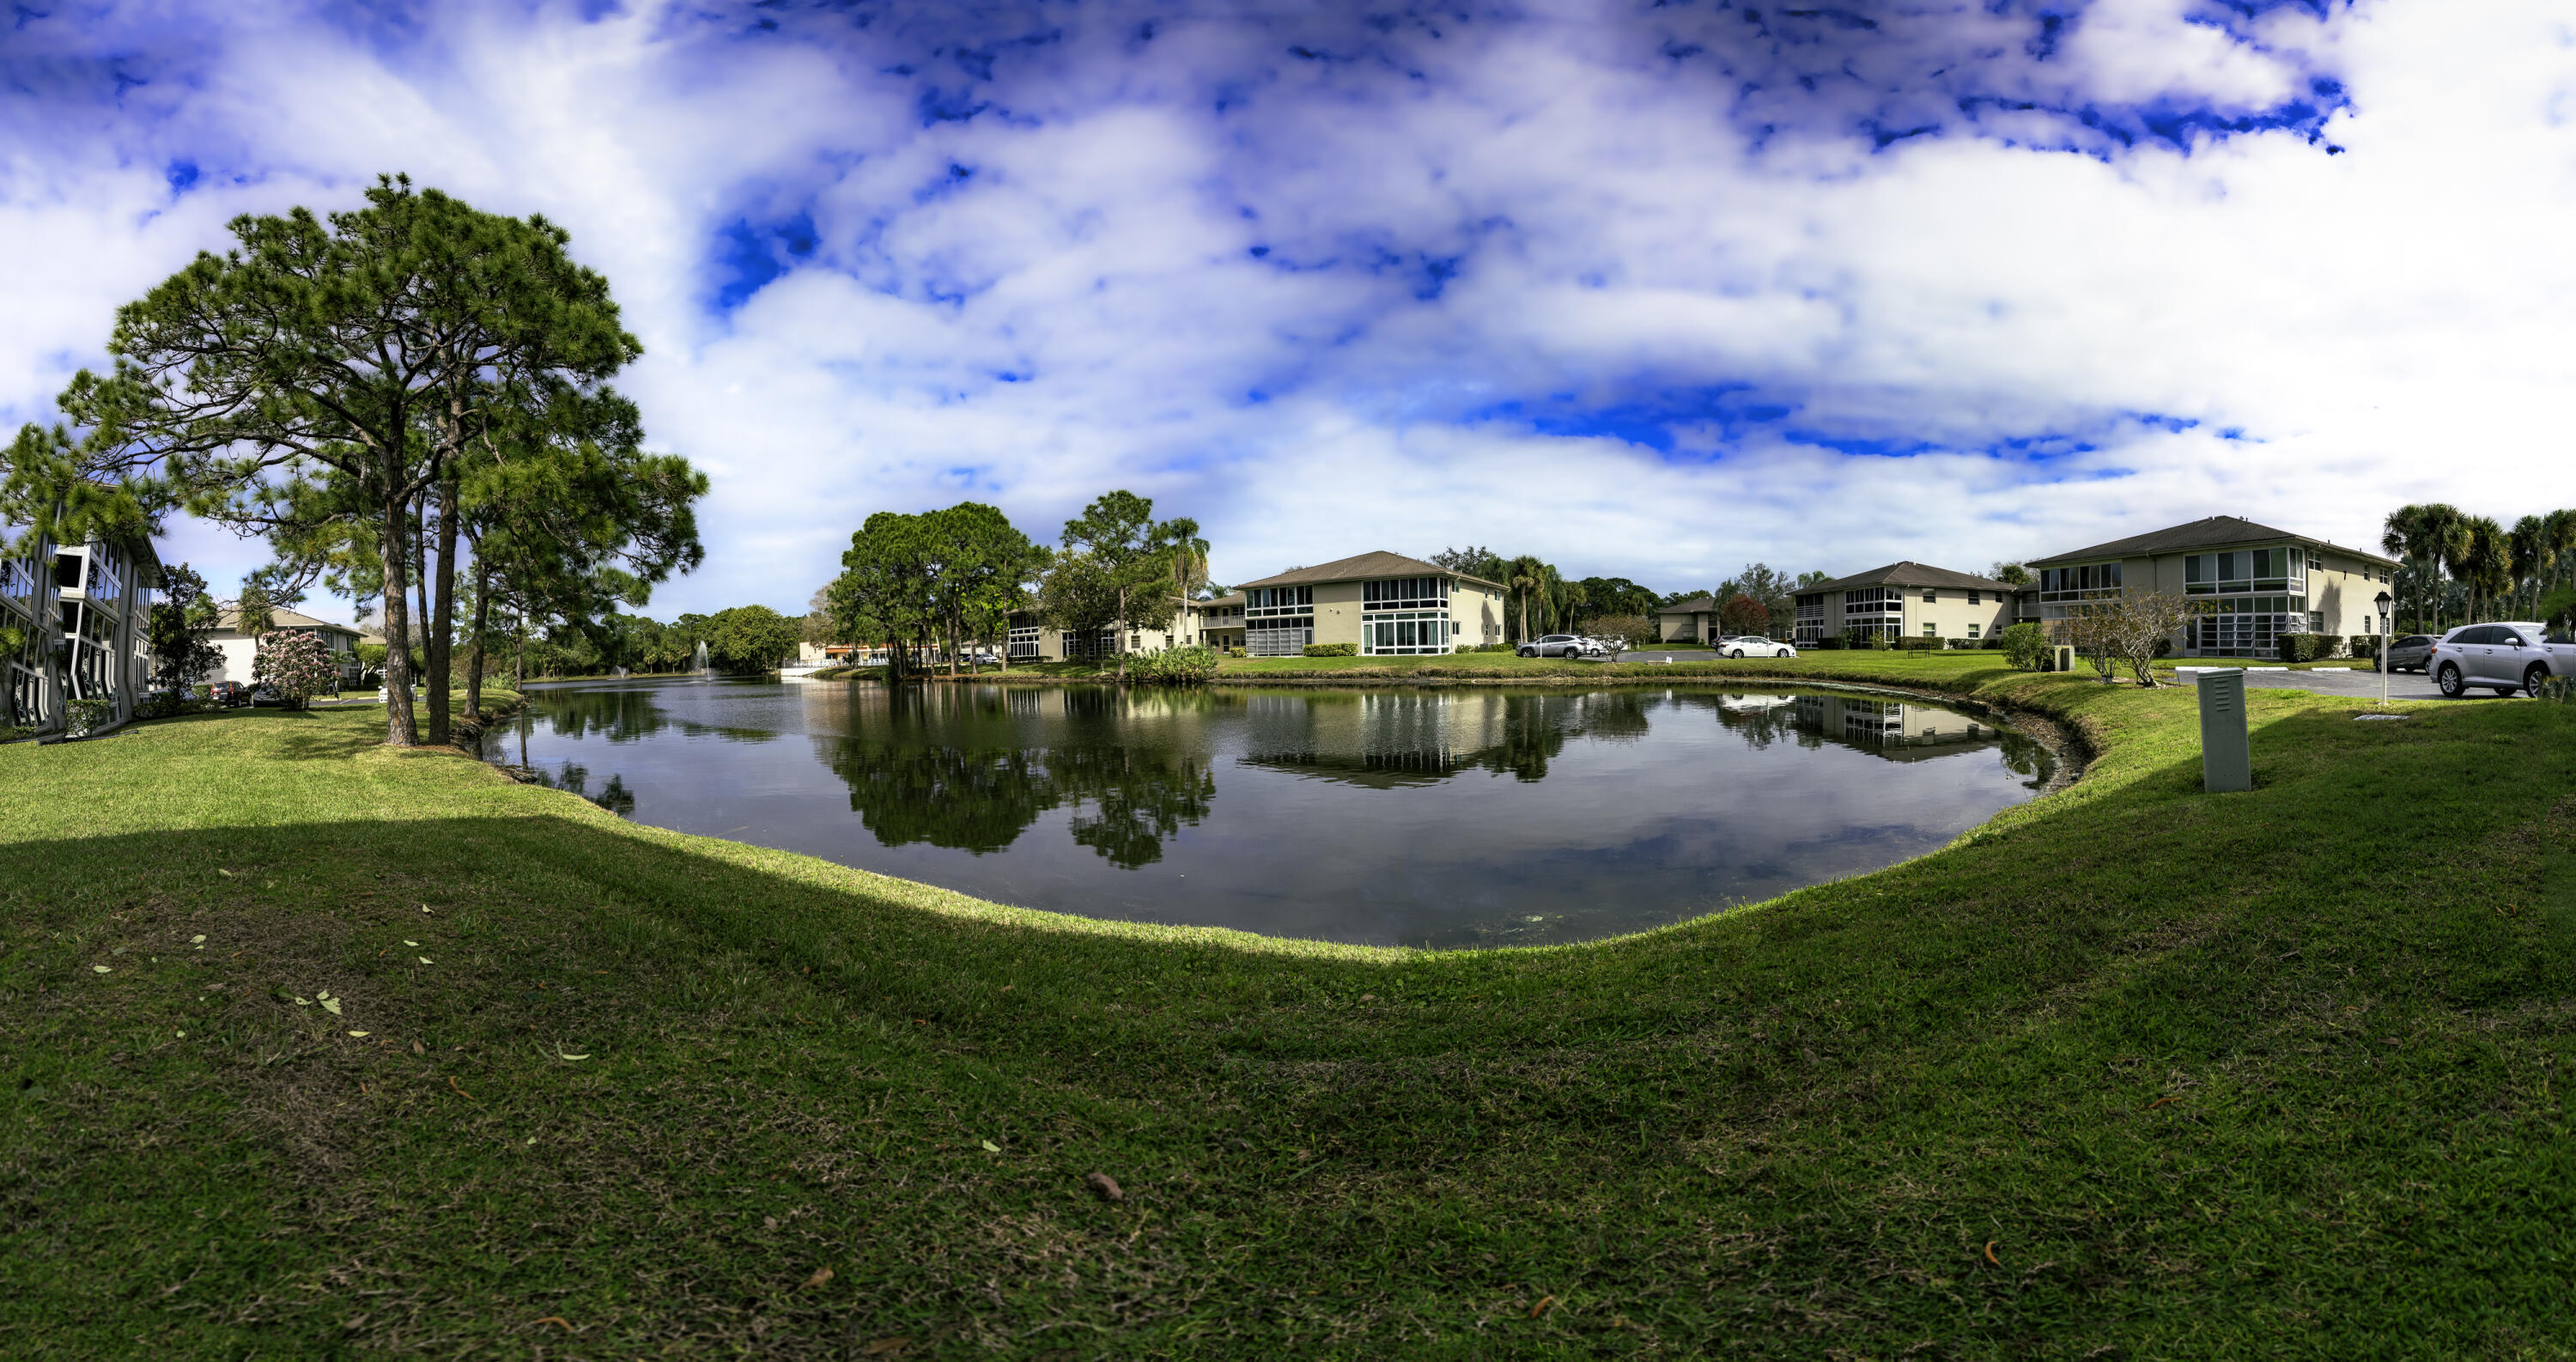
Residential community pond reflecting low-rise apartment buildings and trees.
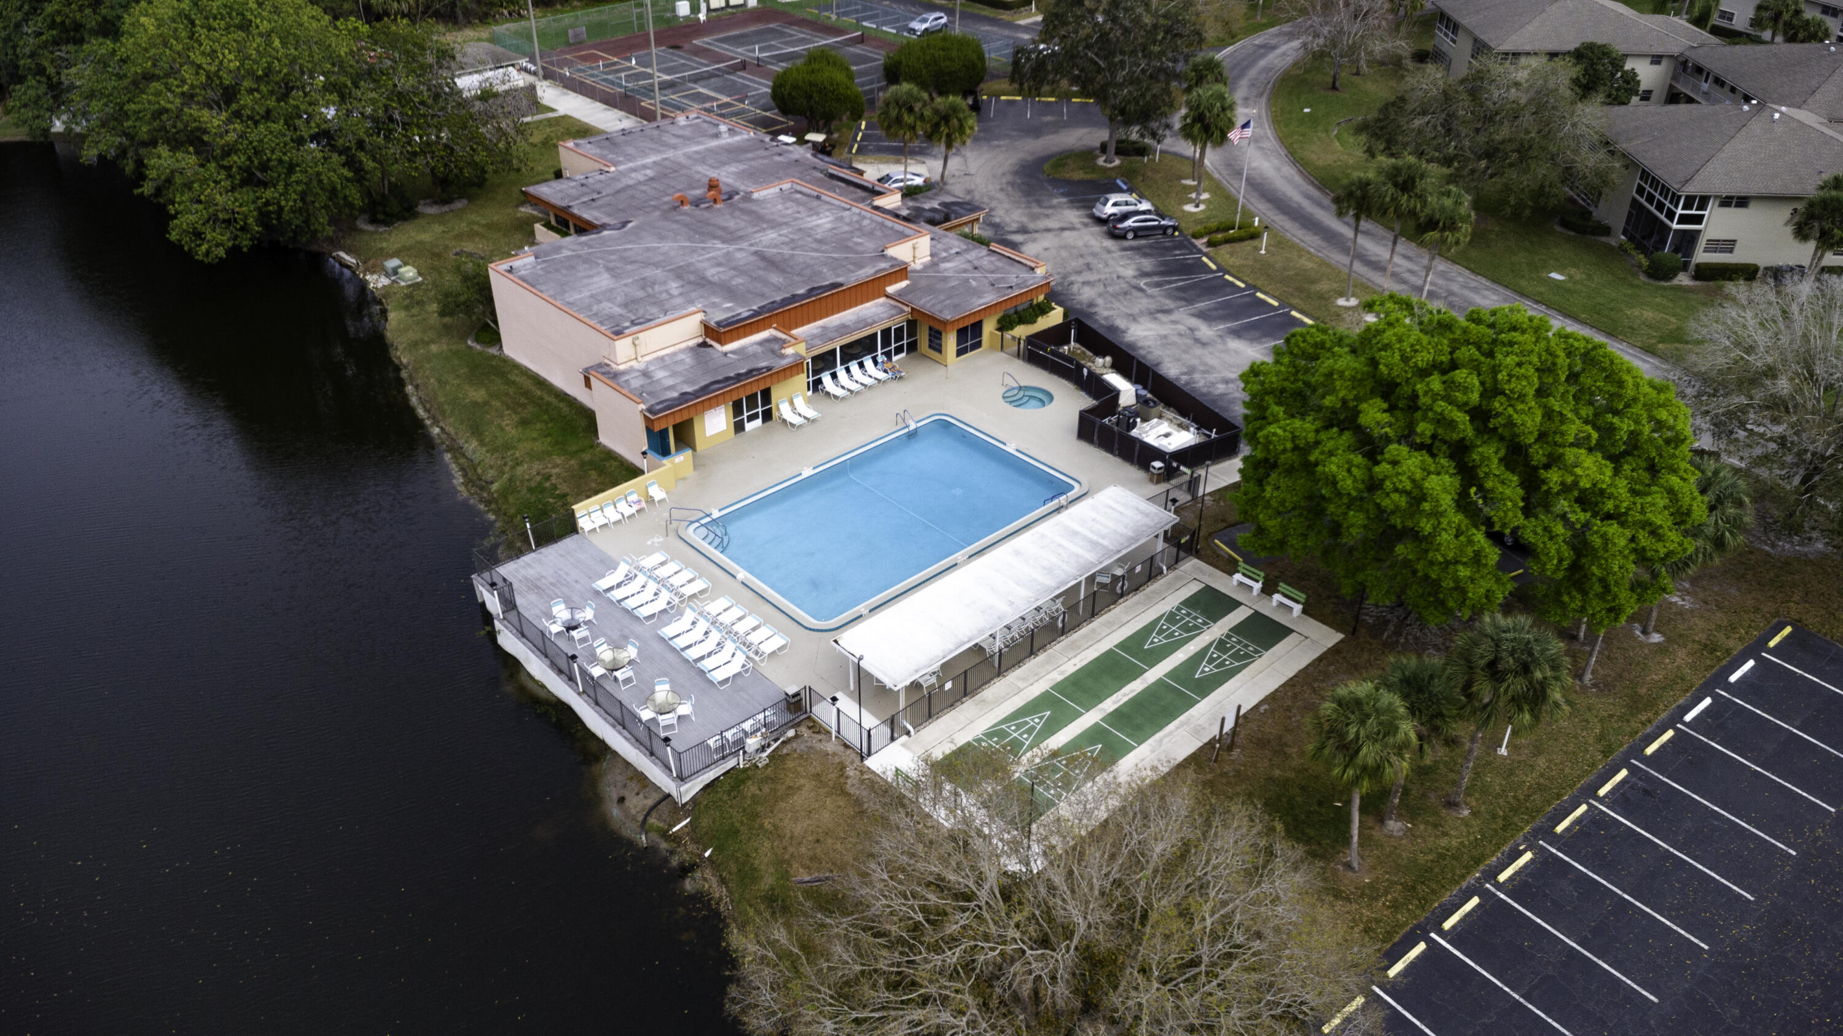
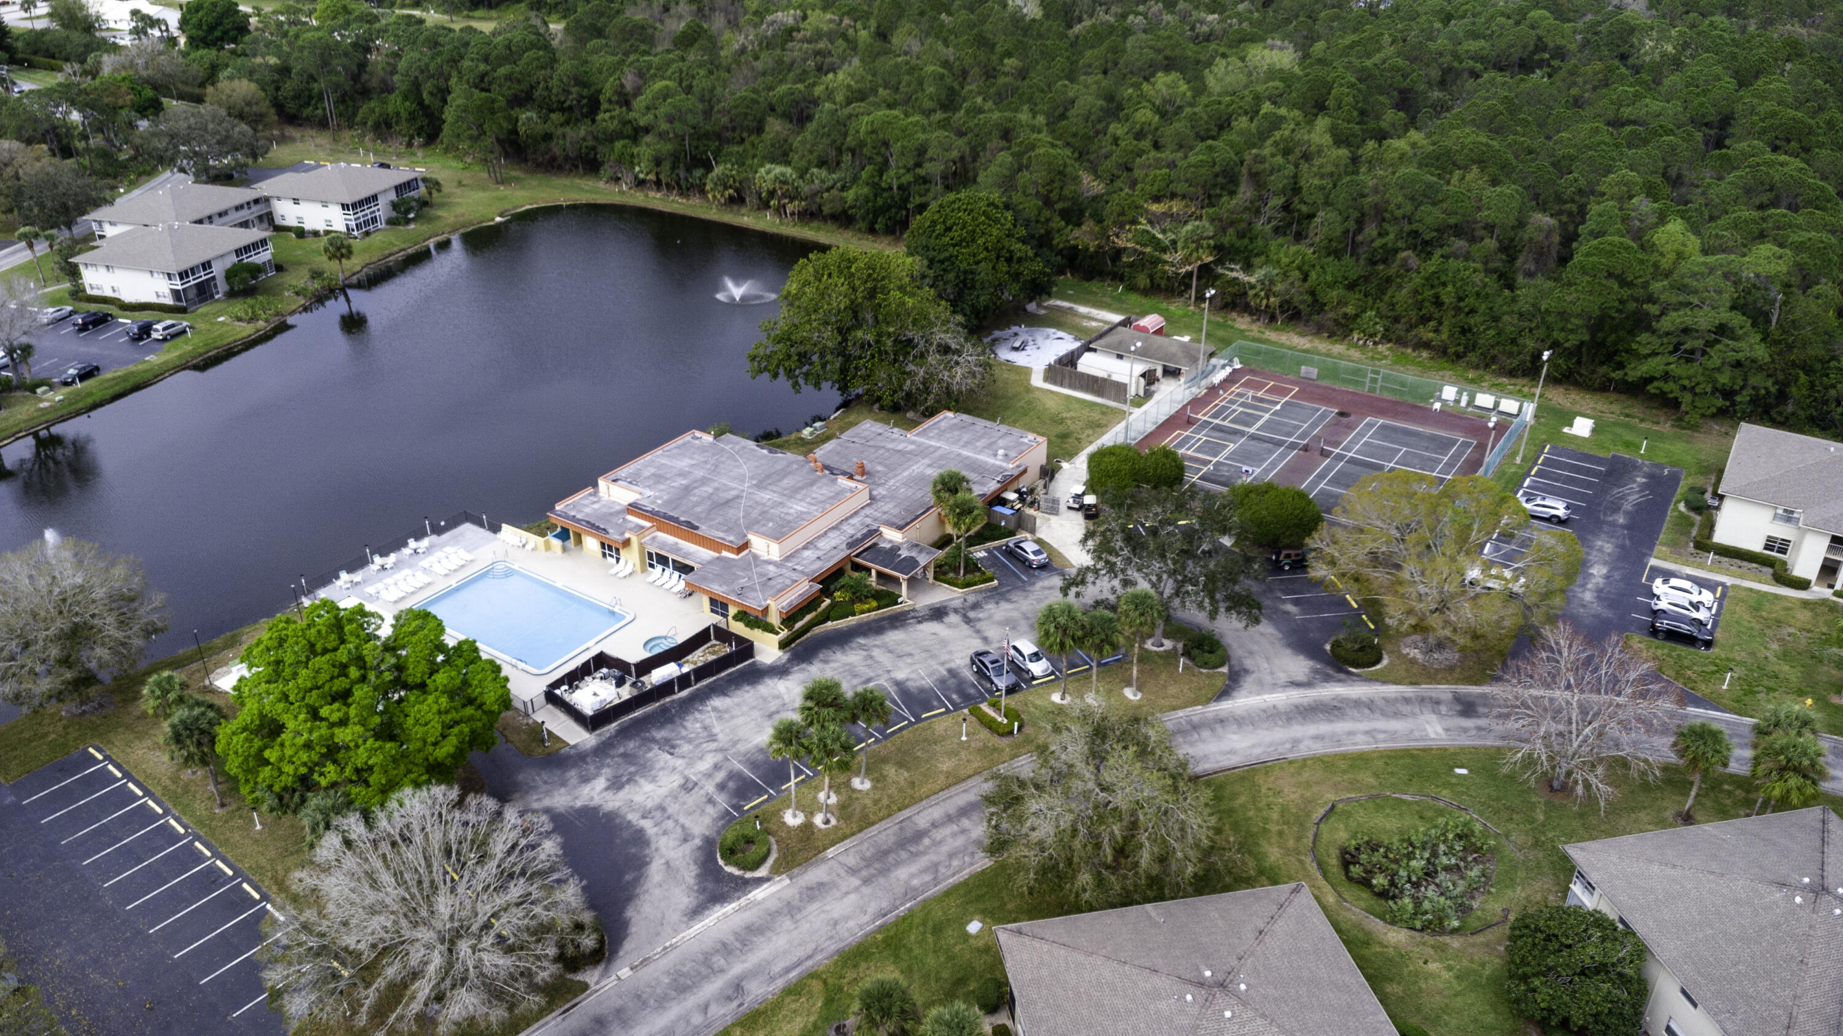
Aerial view of a community pool and clubhouse beside a lake, with outdoor courts and lounge chairs.
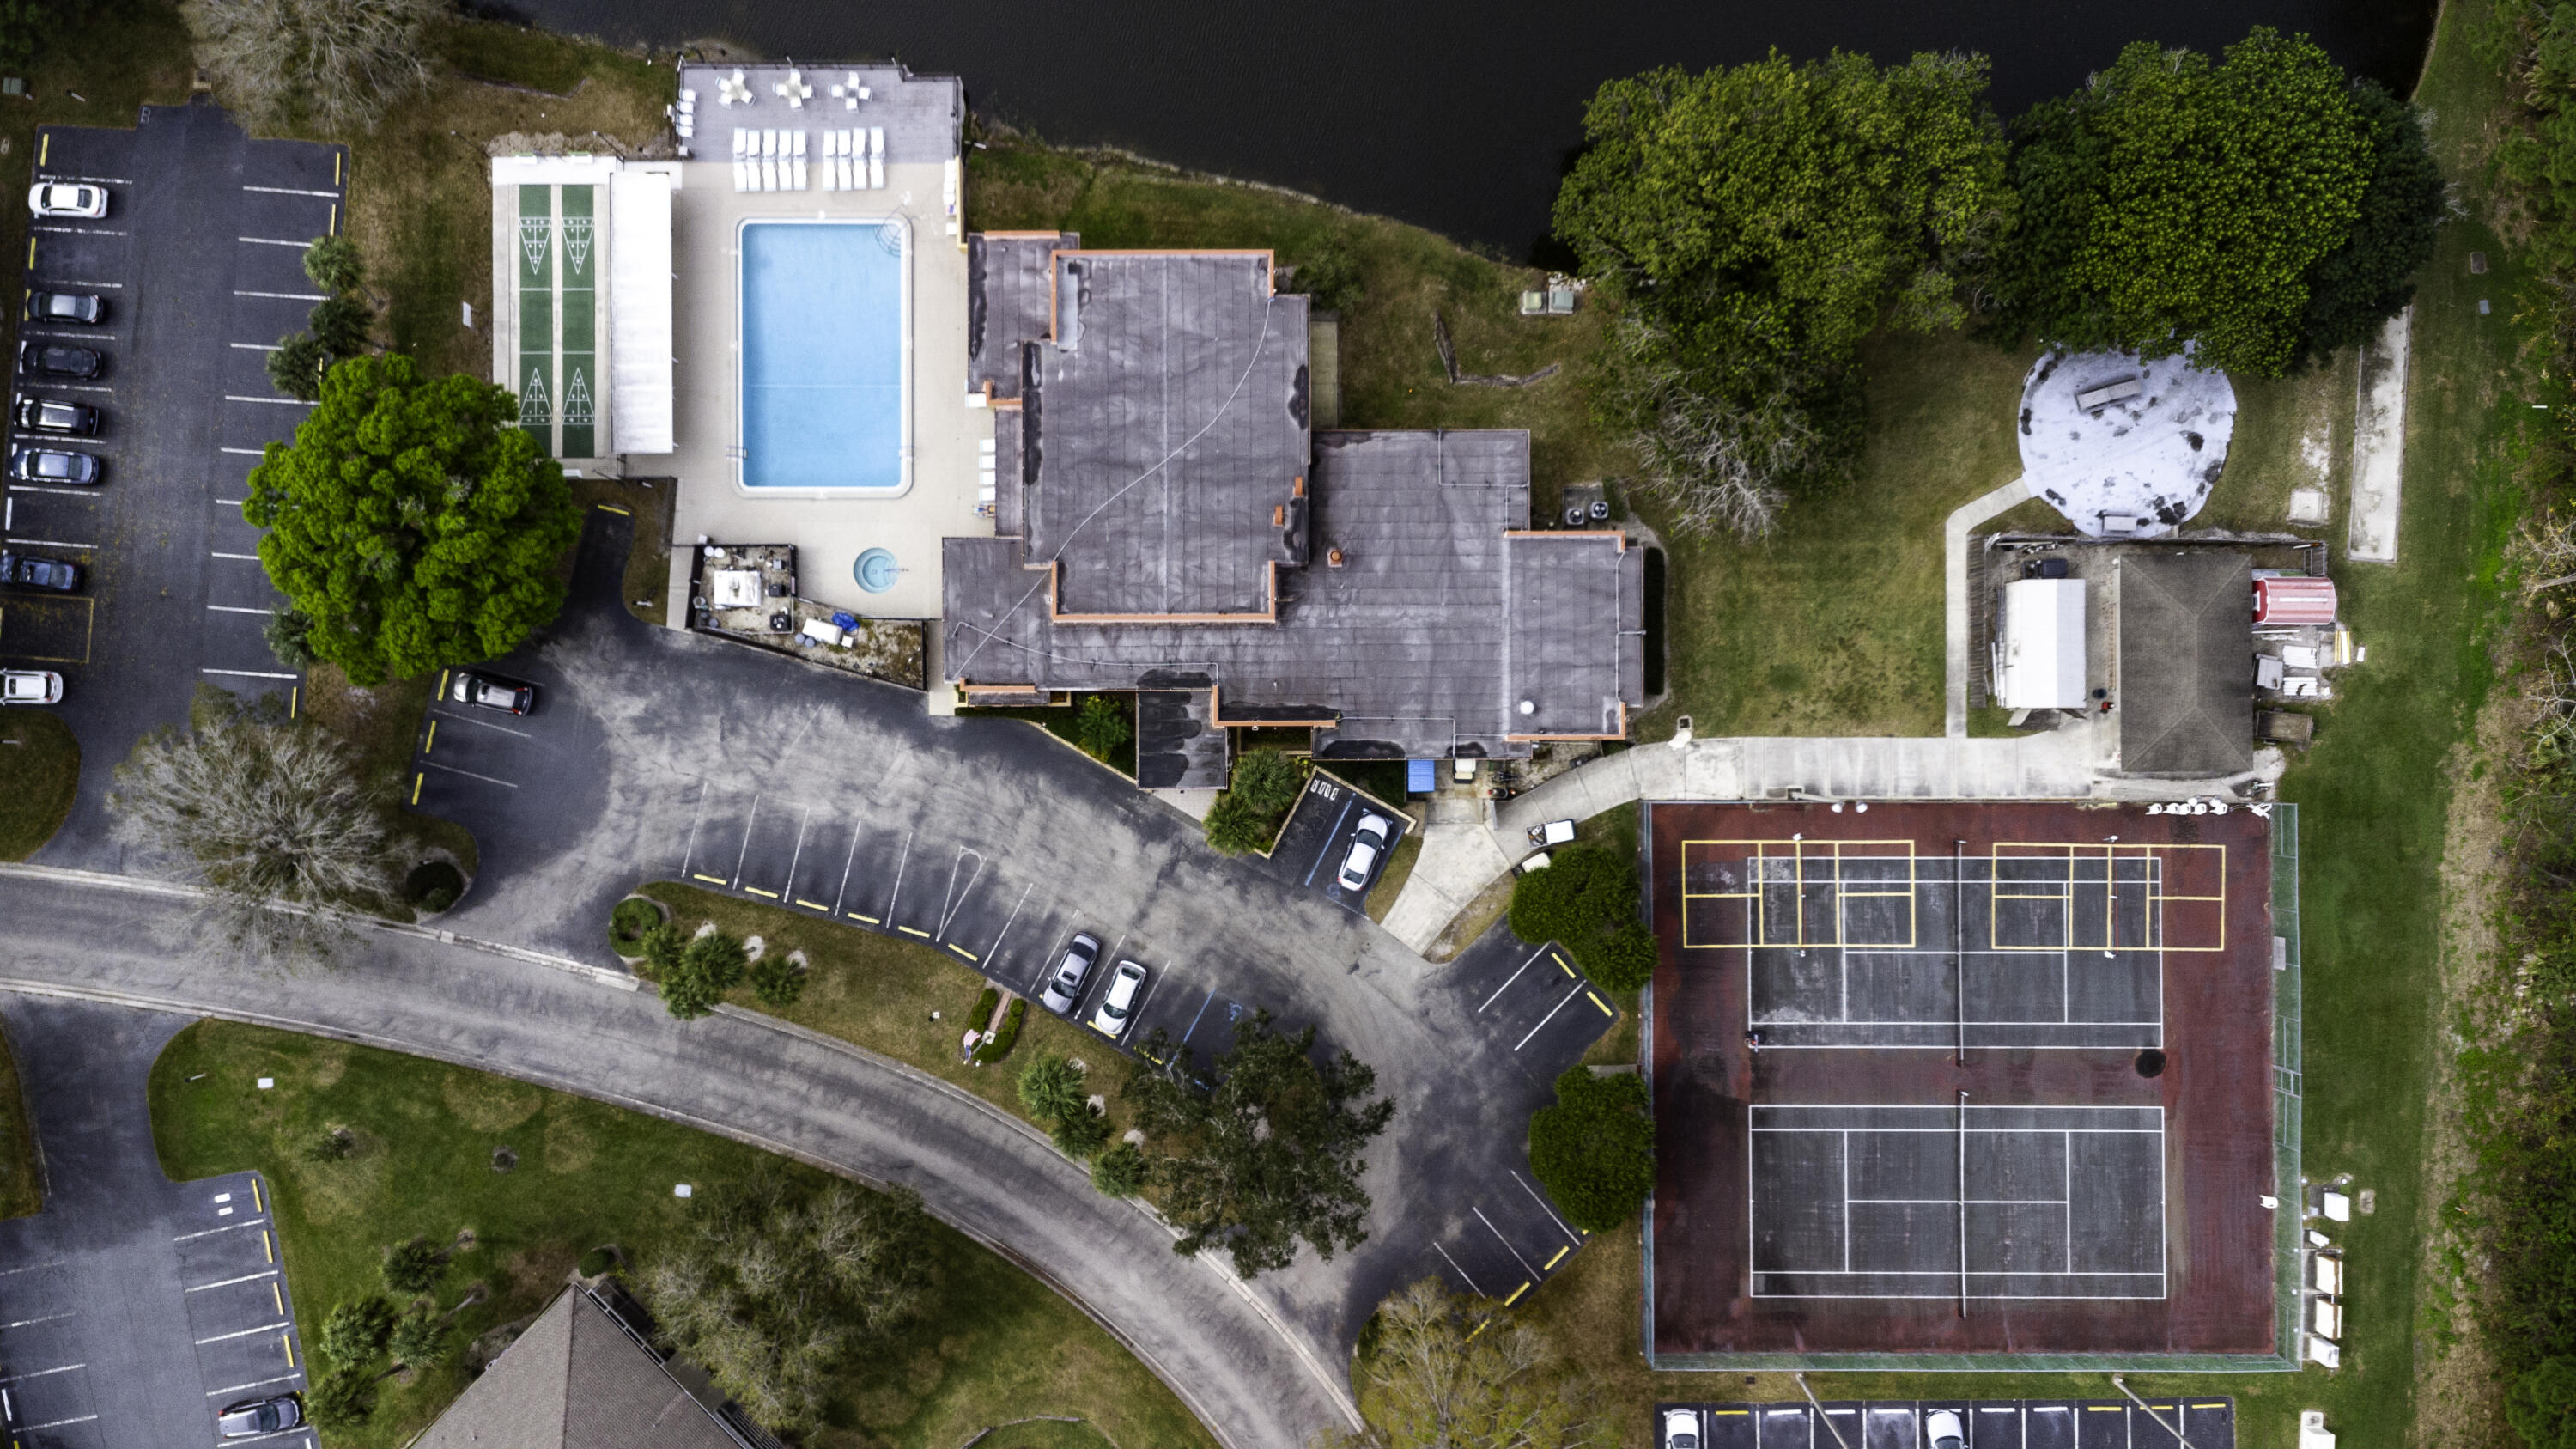
Aerial view of a residential community with a pool, tennis courts, parking, and a lake.
Aerial view of a community clubhouse, pool, tennis courts, and lake.
Aerial view of a condominium community, with a red arrow marking a building beside a pond.
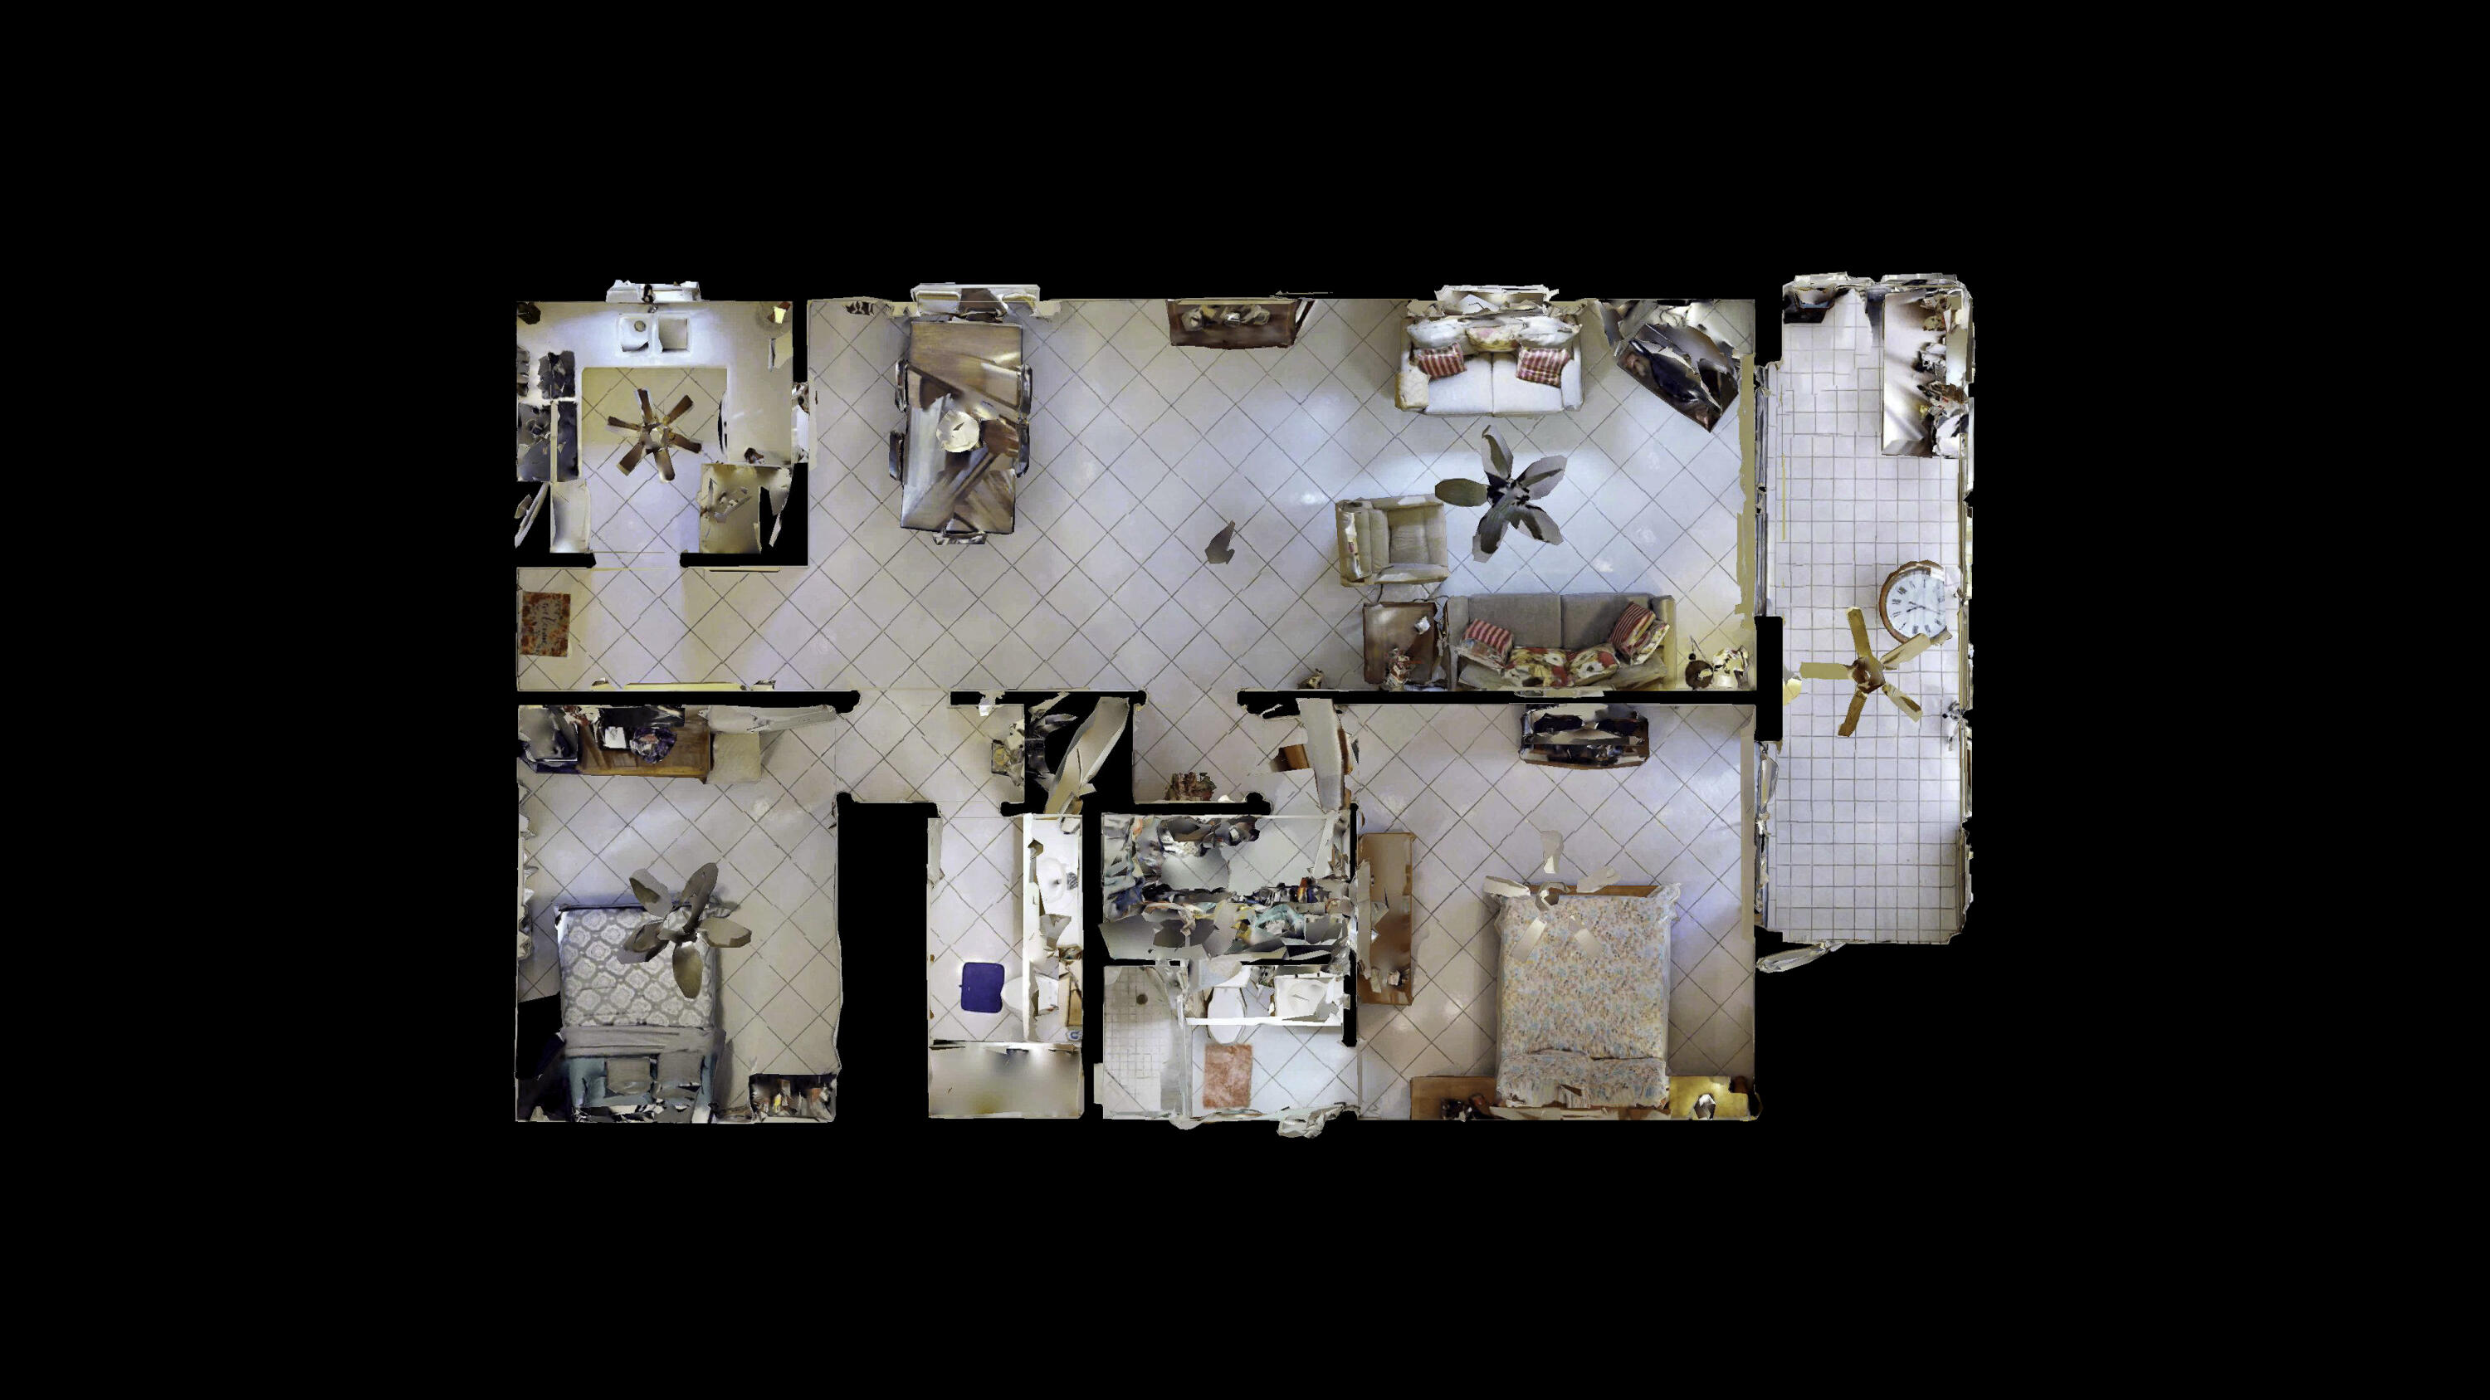
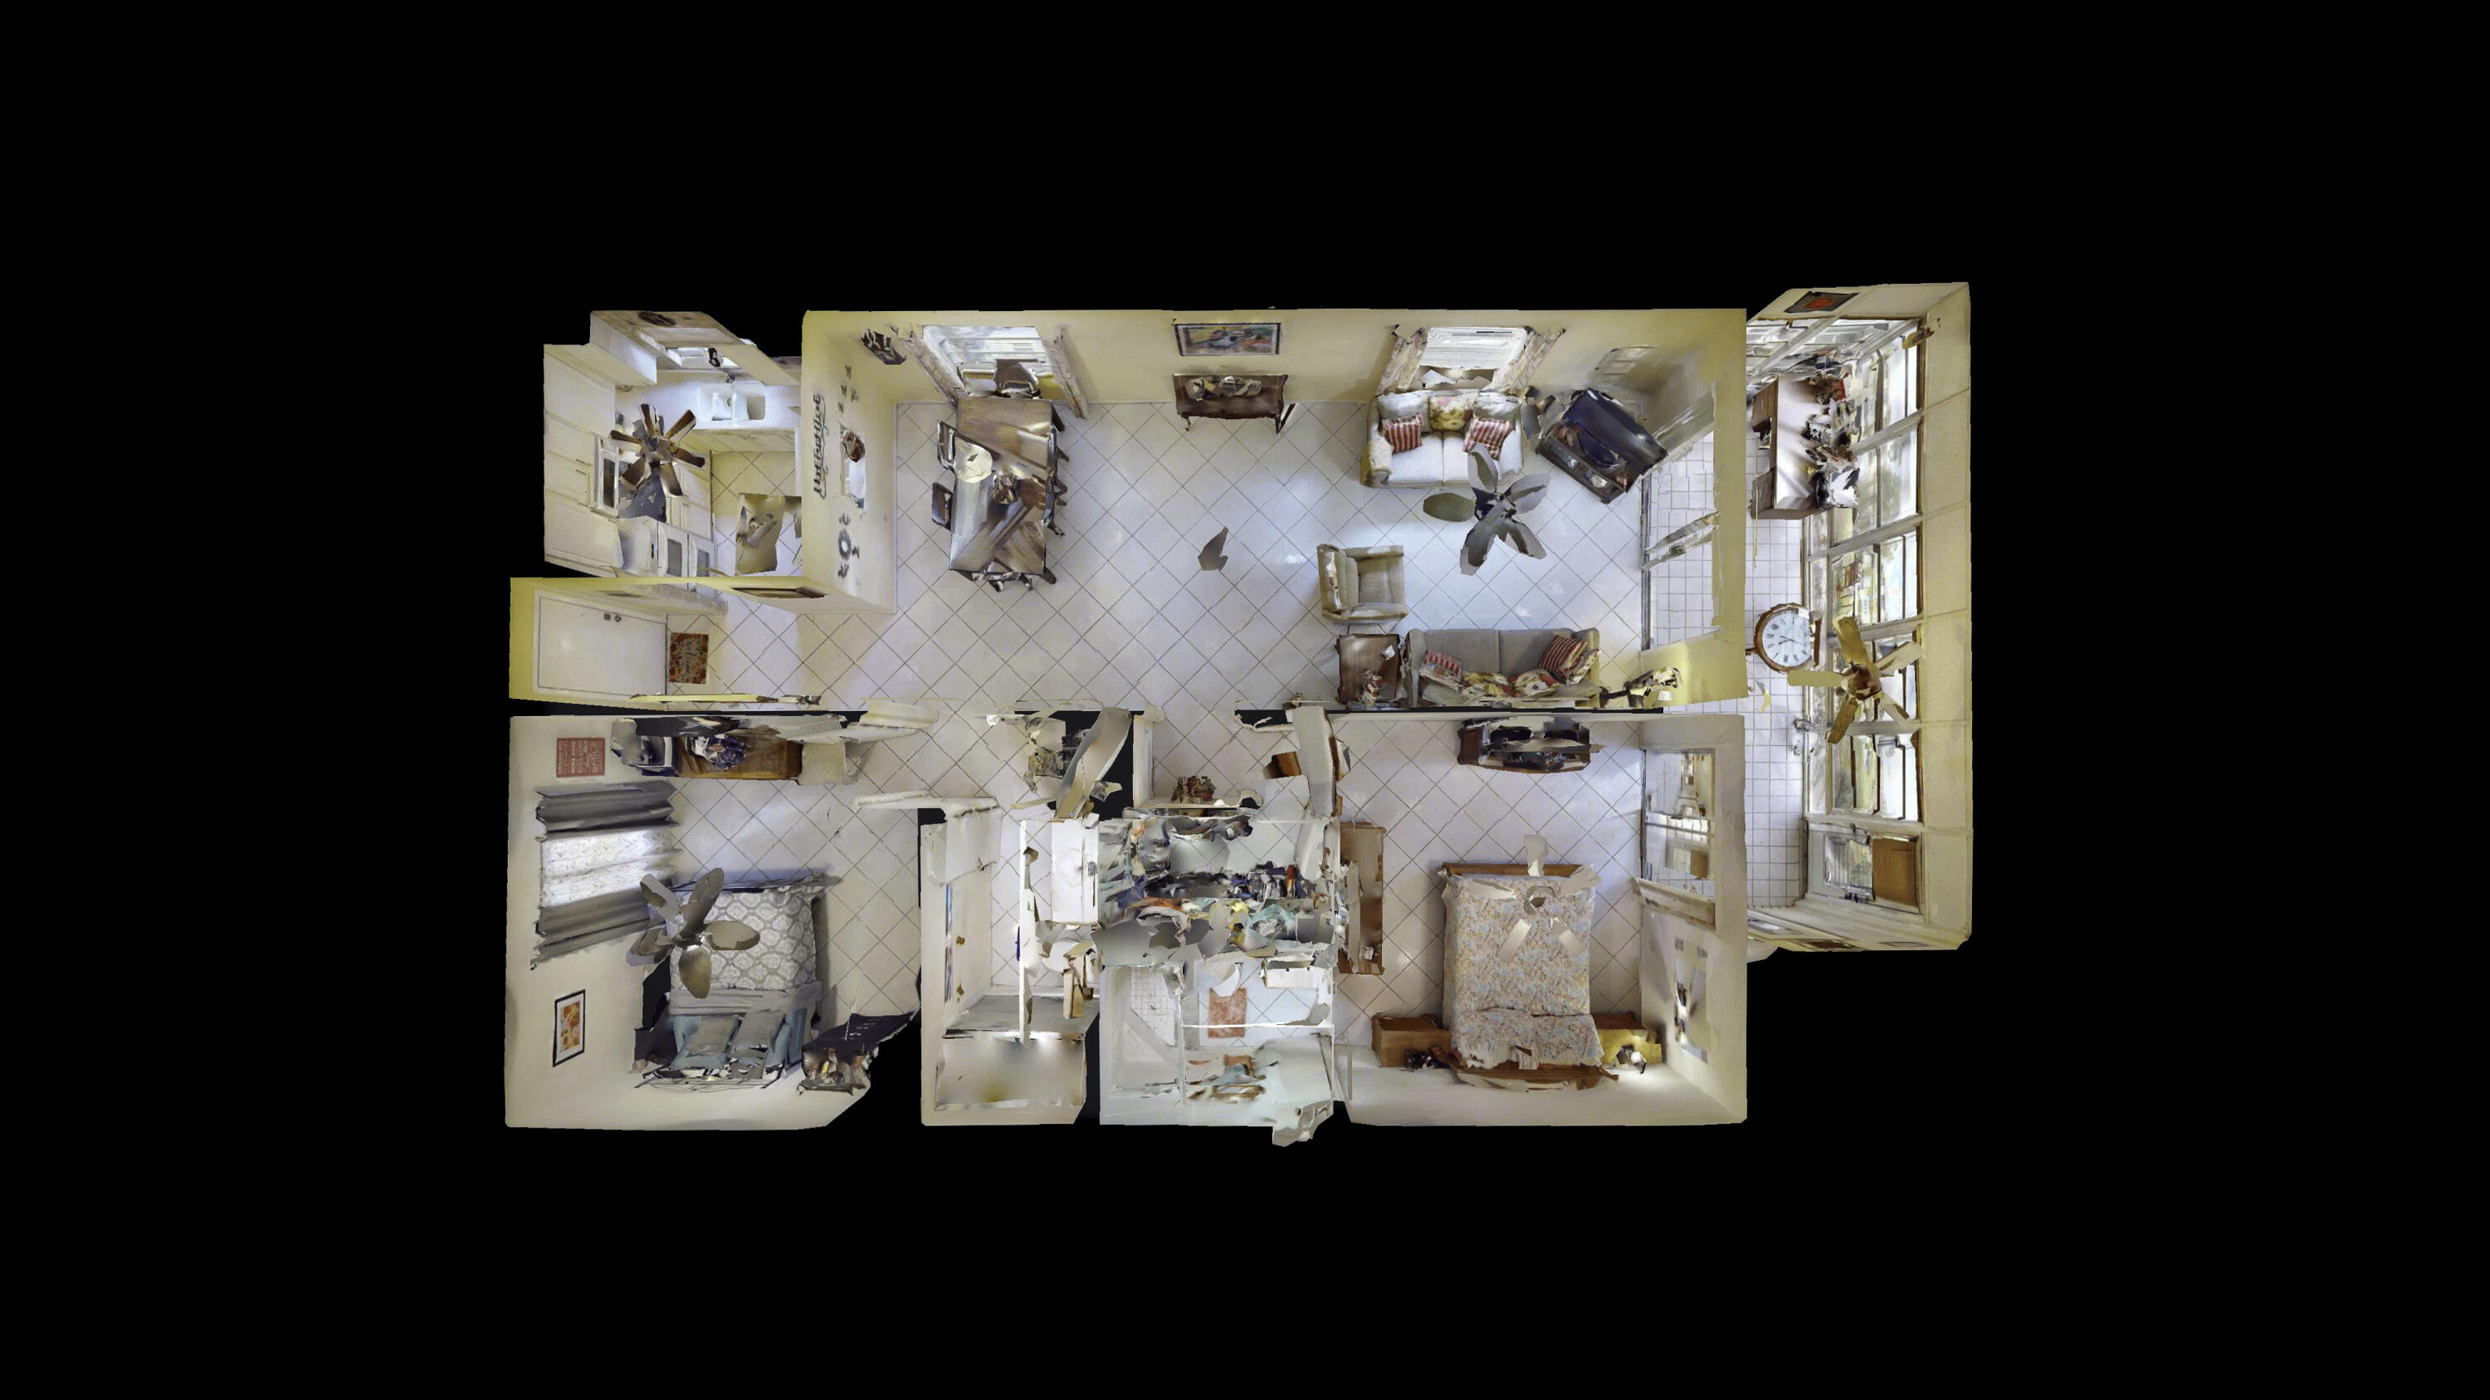
Overhead floor plan showing furnished living areas, bedrooms, and bathrooms.
Furnished home floor plan with tiled living areas, bedrooms, and bathrooms.
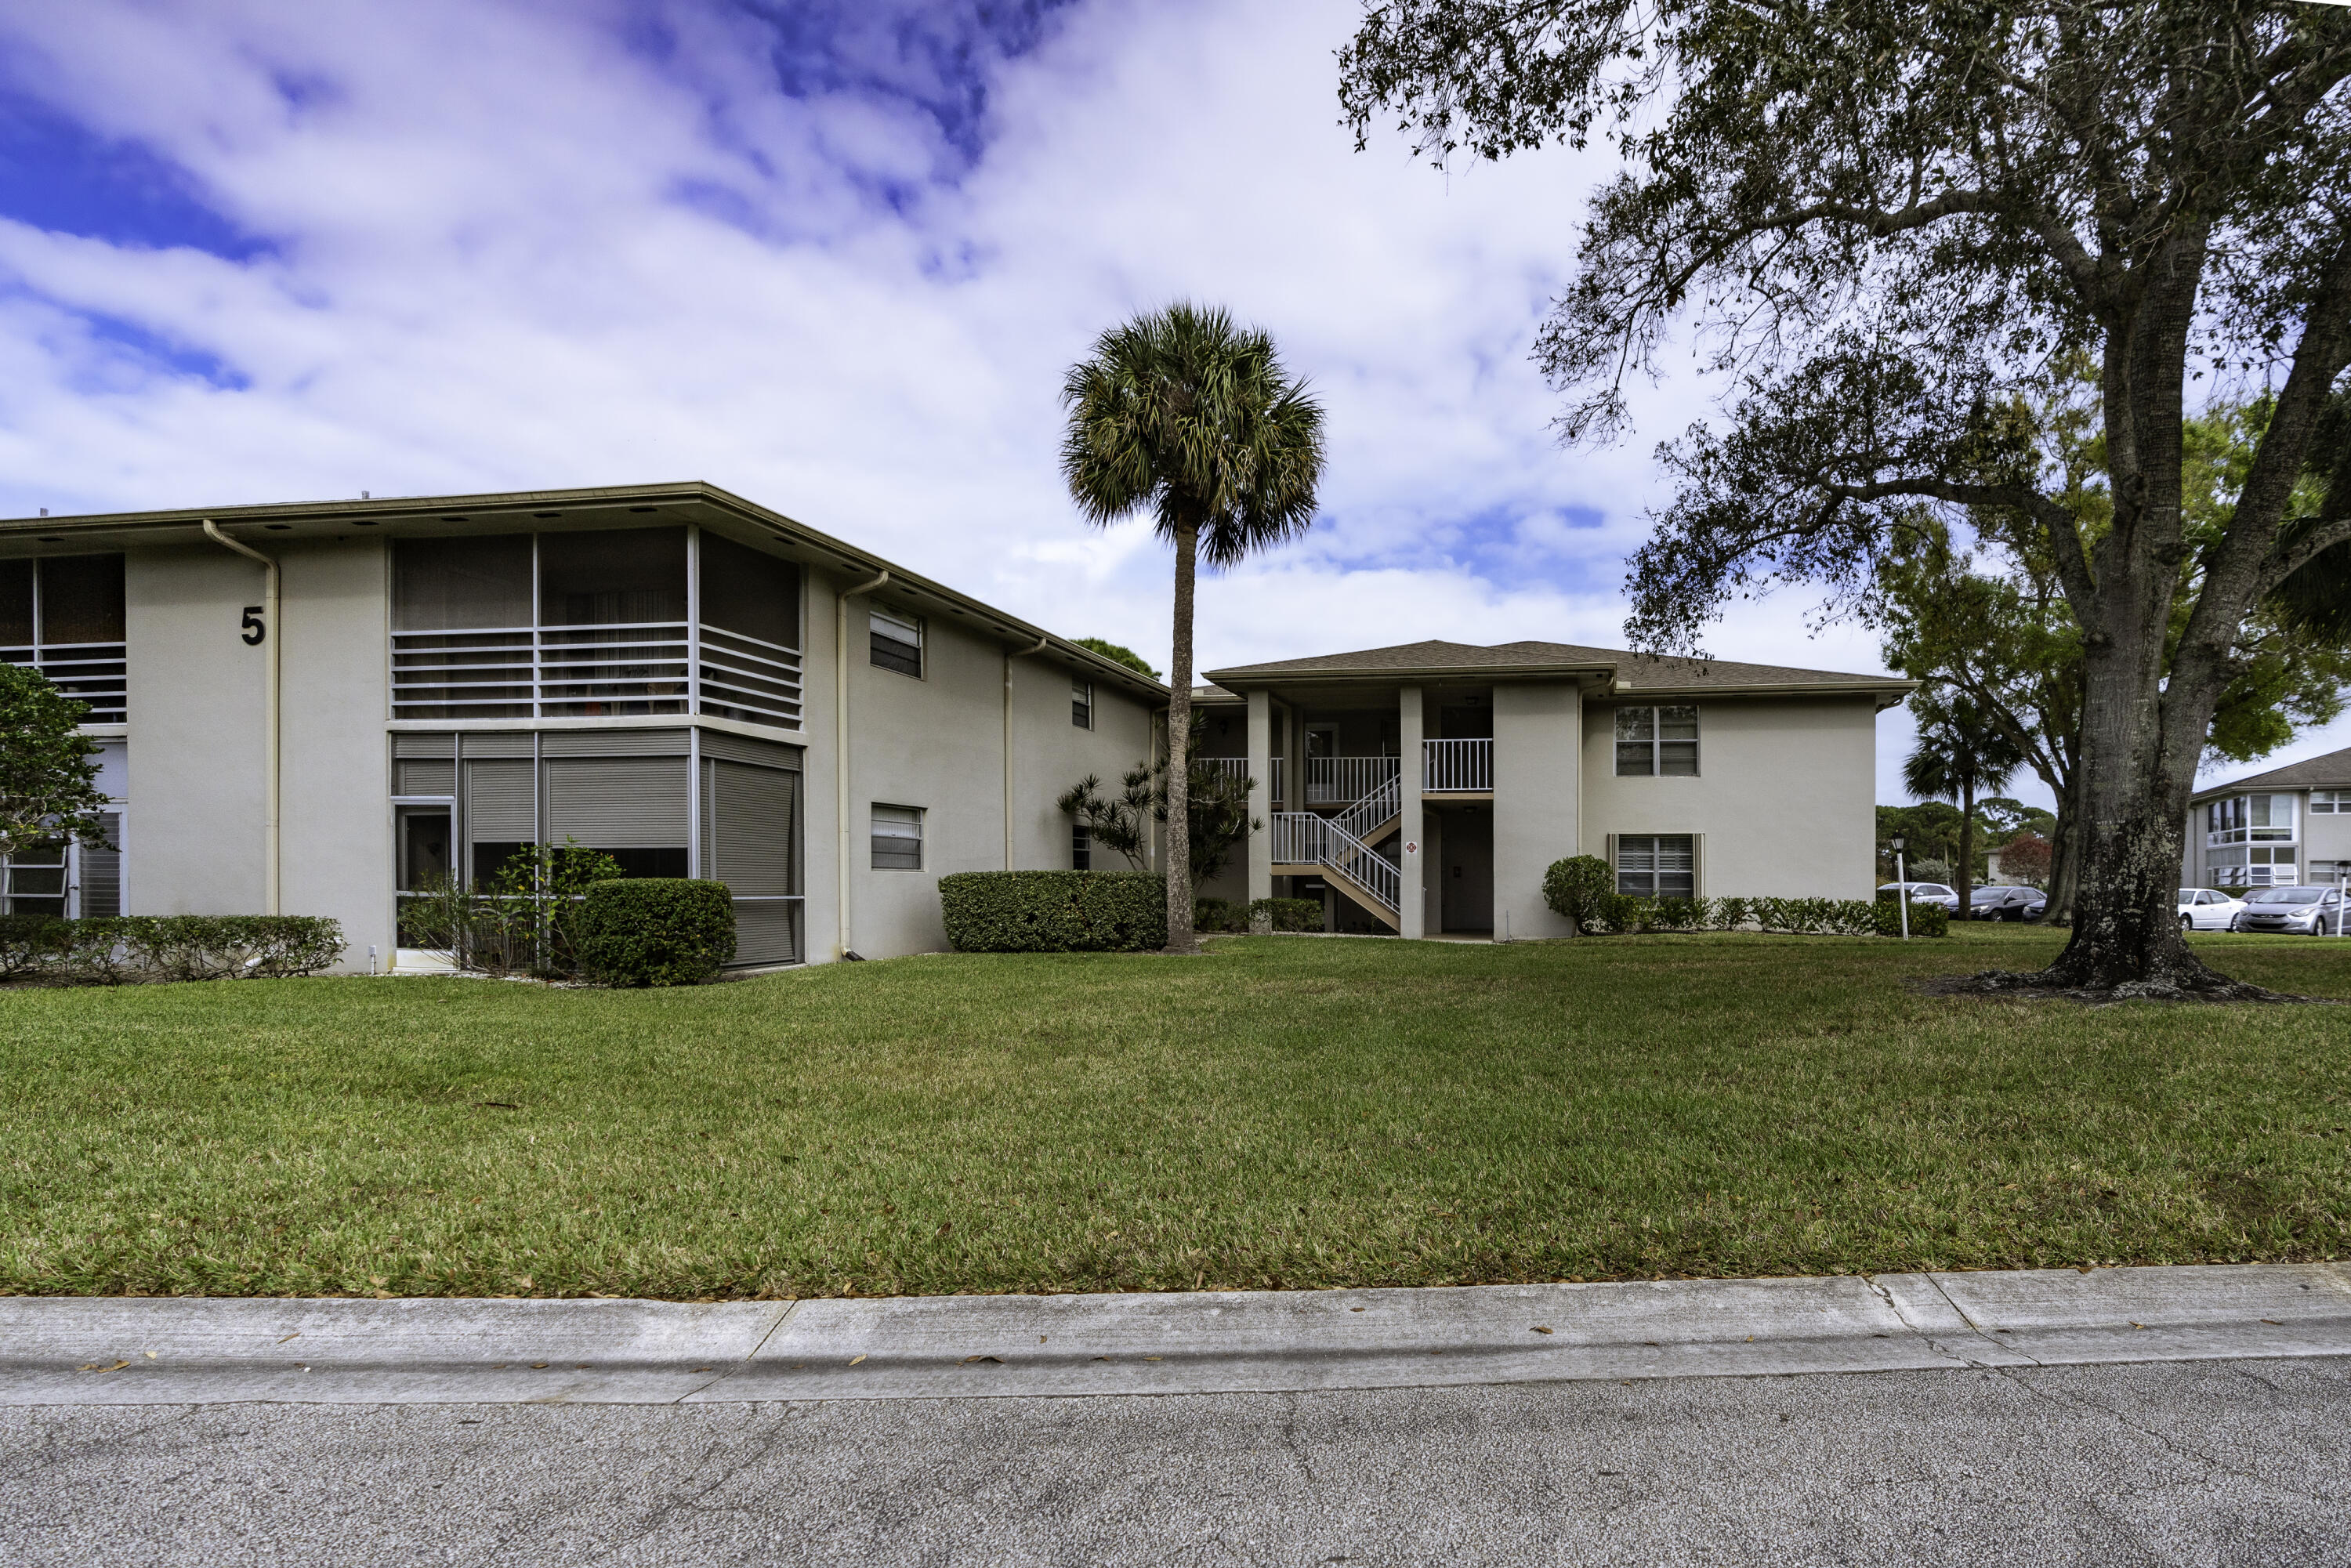
Two-story condominium building with screened balconies and a central staircase, marked with the number 5.
SEE ALL PHOTOS
Aerial view of a condo unit highlighted beside a pond, with a screened patio.
Sunroom with a desk and tiled floor, overlooking a lake through expansive windows.
Two-story beige residence with a glass-enclosed corner sunroom and landscaped lawn.
Entry foyer with a white front door, diagonal tile floor, framed artwork, and a glimpse of the kitchen.
Kitchen with white cabinets, tiled backsplash, and a sink beneath a window with blinds.
Kitchen with white cabinets, double oven, black cooktop, and sink beneath a window.
Laundry room with white cabinets, a built-in sink, and a Samsung front-loading washer.
Laundry area with a front-loading washer and dryer, magnet-covered refrigerator, and tiled opening to the living area.
Kitchen with white cabinetry, tiled backsplash, and built-in double oven and cooktop.
Dining room with a dark wood table, six chairs, and a large curtained window.
Furnished living room with tile floors, ceiling fan, and sliding glass doors to a patio.
Living room with light sofas, patterned pillows, and sliding glass doors overlooking water.
Furnished living room with cream seating, white tile floors, patterned curtains, and a dining area beyond.
Furnished living room with gray sofas and recliner opening to a dining area with a dark wood table.
Entryway with tiled floors, framed wall art, and a tall vase of flowers in a central alcove.
Bedroom with a wooden bed and sliding glass doors opening onto a bright enclosed balcony.
Bedroom with a wooden bed and floral quilt beside sliding glass doors to a balcony.
Bedroom with a colorful floral quilt, wooden dresser and mirror, and television.
Bedroom with a colorful floral quilt, wooden dresser and television, and sliding glass doors.
Bathroom with a tiled shower, colorful patterned curtain, toilet, and skylight.
Bathroom with a colorful patterned shower curtain and wood-front vanity.
Bathroom with a light wood vanity, framed mirrors, and matching overhead cabinets.
Bathroom with a wood vanity and toilet, with a bedroom visible through the open doorway.
Hallway view into a bathroom with a wood vanity and a bedroom with a patterned bedspread.
Bathroom with a wood vanity, frosted-glass shower doors, and blue bath mat.
Bathroom with a white vanity, light wood cabinets, and a frosted glass shower enclosure.
Open doorways reveal a tiled room with a wooden dresser, purple flowers, and a chair.
Bedroom with a black metal bed, patterned gray bedding, and gray curtains around a bright window.
Bedroom with a patterned bedspread, ceiling fan, and white louvered closet doors.
Enclosed sunroom with sliding glass doors, tiled floors, ceiling fan, and wooden desk.
Condominium unit beside a pond, highlighted with a red arrow and outline.
Aerial view of a residential building, with a red outline and arrow marking a corner unit beside a pond.
Aerial view of a condominium complex, with a red arrow and outline marking one unit.
Residential community pond reflecting low-rise apartment buildings and trees.
Aerial view of a community pool and clubhouse beside a lake, with outdoor courts and lounge chairs.
Aerial view of a residential community with a pool, tennis courts, parking, and a lake.
Aerial view of a community clubhouse, pool, tennis courts, and lake.
Aerial view of a condominium community, with a red arrow marking a building beside a pond.
Overhead floor plan showing furnished living areas, bedrooms, and bathrooms.
Furnished home floor plan with tiled living areas, bedrooms, and bathrooms.
Two-story condominium building with screened balconies and a central staircase, marked with the number 5.
Sold

5 Lake Vista Trail 102

5 Lake Vista Trail 102, Port St. Lucie Unit: 102, Port St Lucie, FL 34952

$173,000
Welcome to this Move-In Ready 2-bedroom, 2-bathroom condo with a Wide Lake View, located in the desirable Vista St. Lucie community--an age 55 & over community. This spacious home features a screened patio, perfect for enjoying the beautiful lake view. Inside, you'll find tiled flooring throughout. The kitchen is equipped with white cabinets, a double oven, & a counter range. The bedrooms are generously sized, with a walk-in closet in the primary bedroom and a split-bedroom layout for added privacy. Vista St. Lucie-an exclusive 55 & over community offering a vibrant & engaging lifestyle! Residents can enjoy a variety of activities such as Bingo, Bowling Leagues, Billiards, Crafts Club, Chair Yoga, Exercise rm, Social Committee Events & many more! Call us today!

2
beds

2
baths

1,080 Sq.Ft. LIVING AREA

Joseph 'Joe' Matuella

Joseph 'Joe' Matuella

Features & Amenities

Interior

  • total bedrooms2
  • Total bathrooms2
  • full bathrooms2
  • APPLIANCES Electric Range, Electric Water Heater, Microwave, Oven, Refrigerator, Water Heater, Washer
  • other interior Features Living/Dining Room, Split Bedrooms, Separate Shower, Walk-In Closet(s)

Area & Lot

  • Status Sold
  • Date Sold April 2, 2024
  • Living Area1,080 Sq.Ft.
  • Total Area1,242 Sq.Ft.
  • MLS® IDR10959008
  • TypeCondo
  • YEAR BUILT1982
  • Water FrontageLake Front
  • View DescriptionLake

Exterior

  • STORIES2
  • water SourcePublic
  • utilitiesSewer Available, Water Available
  • PoolAssociation
  • roofComposition, Shingle
  • parkingAssigned
  • HEAT TYPECentral
  • AIR CONDITIONINGCentral Air
  • sewerPublic Sewer
  • HOA AmenitiesBilliard Room, Clubhouse, Library, Pool, Parking, Shuffleboard Court, Spa/Hot Tub, Storage, Tennis Court(s)
  • security FeaturesGated Community
  • other exterior FeaturesOutdoor Living Area

Financial

  • Sales Price$173,000
  • Real Estate Tax $342/yr
  • HOA $477/mo
  • Zoning Condo Res
View Virtual Tour

Let’s Make It Happen

Need advice, have questions, or ready to move forward? Joe Matuella is here for you. With years of experience helping clients on the Treasure Coast, Joe knows how to make every step of the process seamless and rewarding.

Follow Me on Instagram