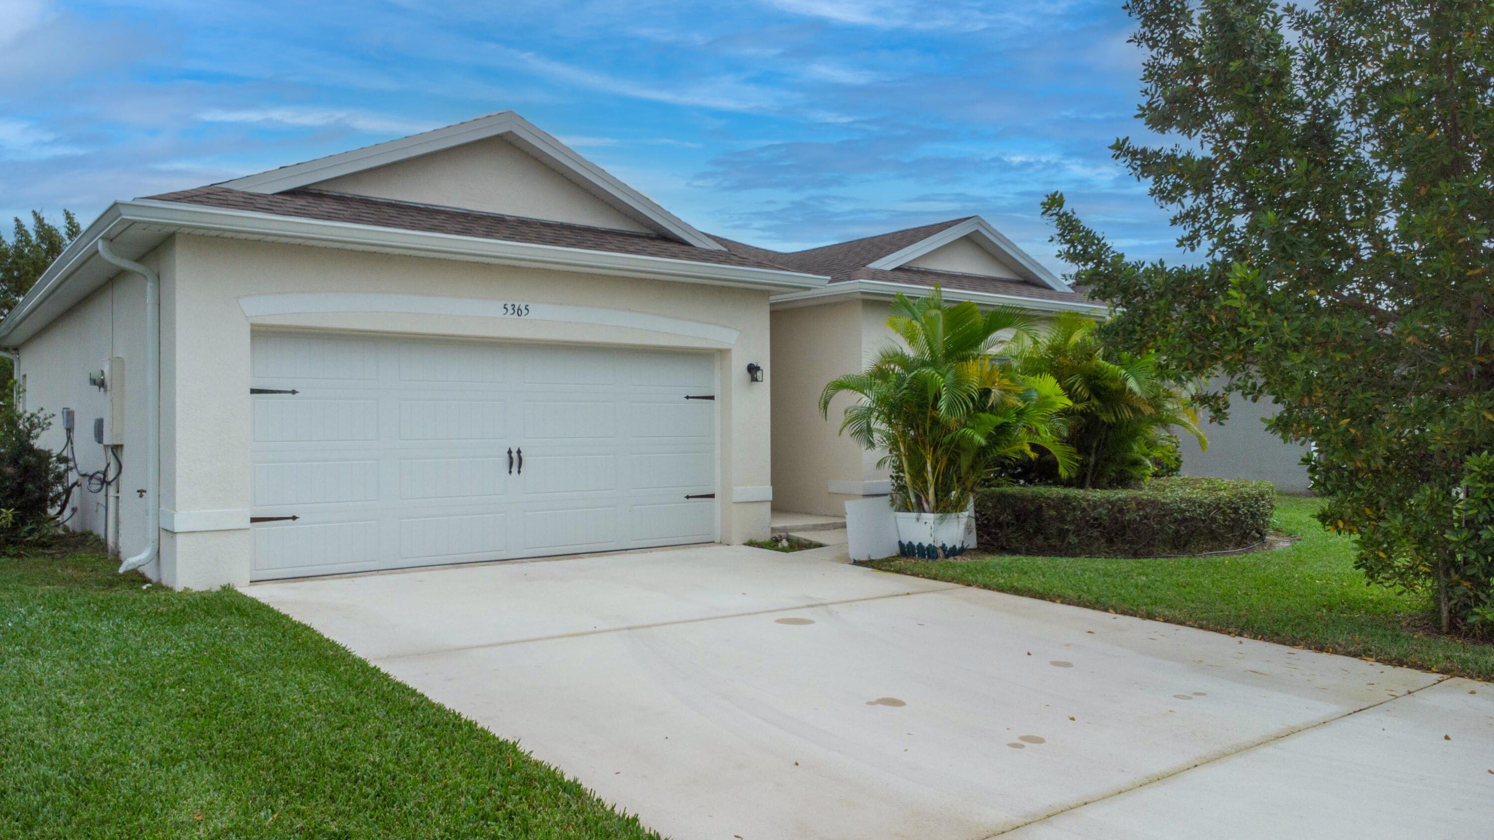
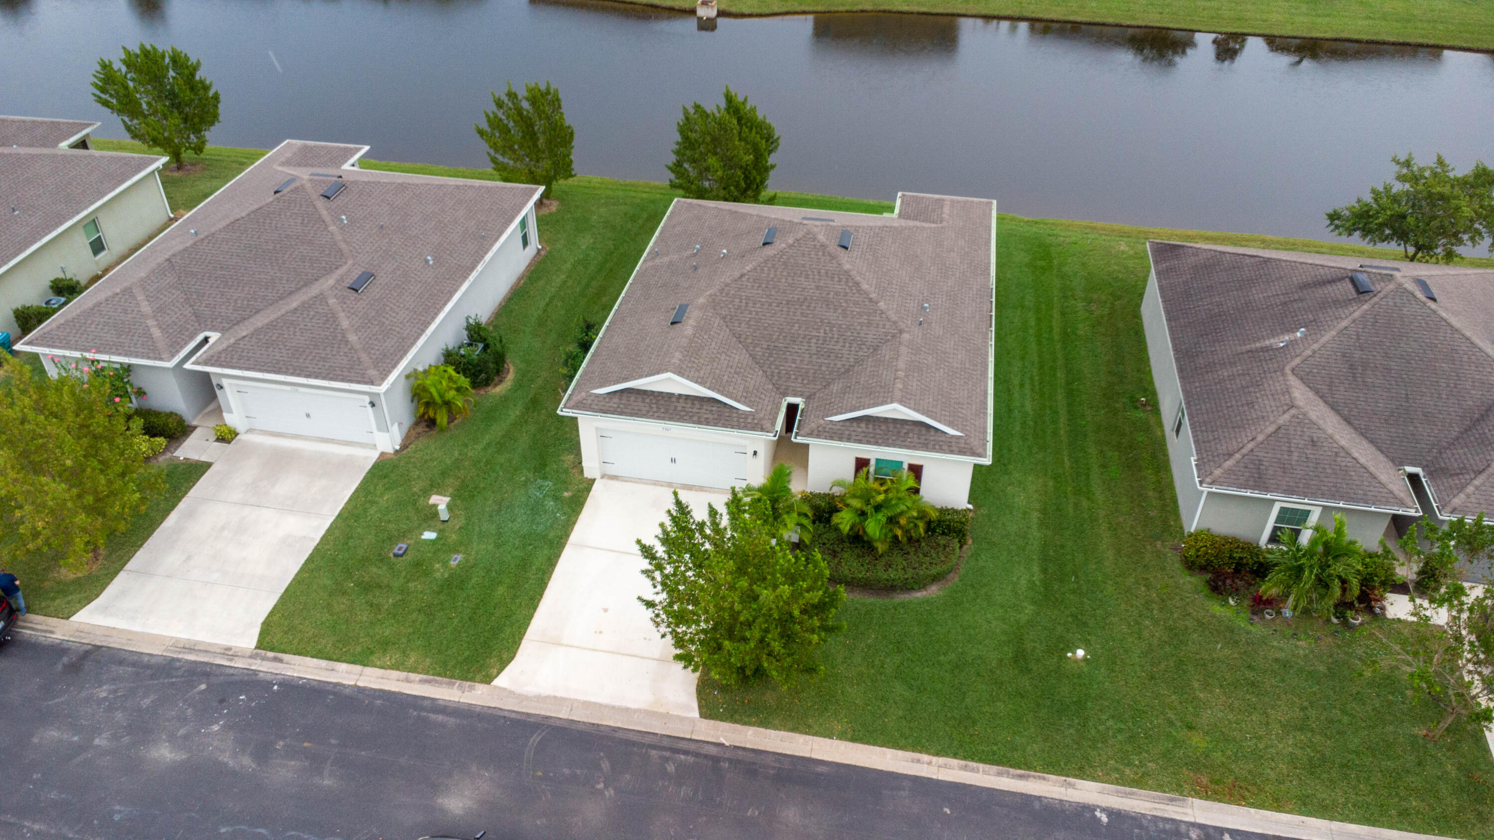
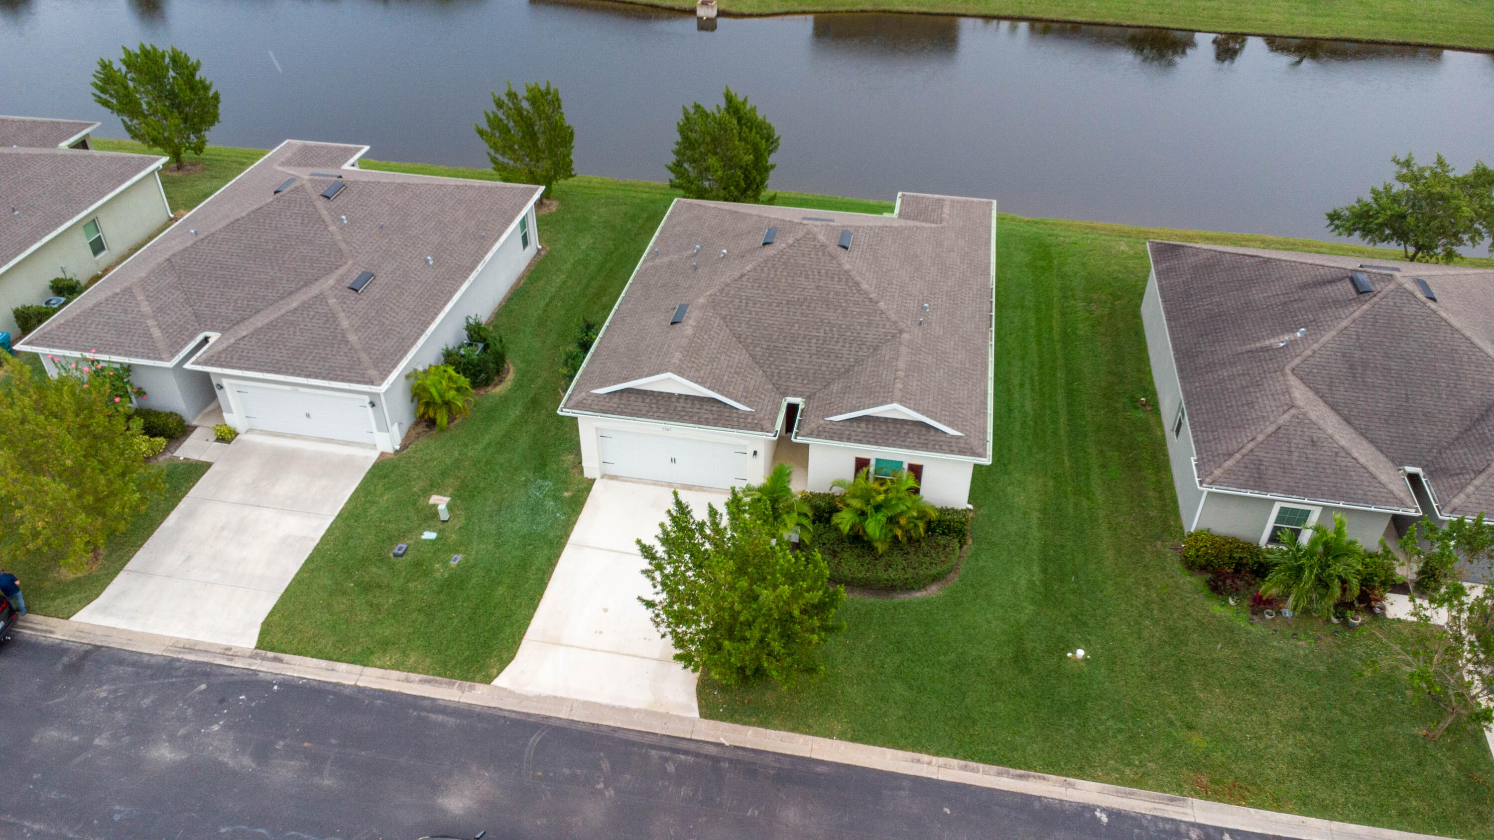
Single-story home with a two-car garage, broad driveway, and tropical landscaping.
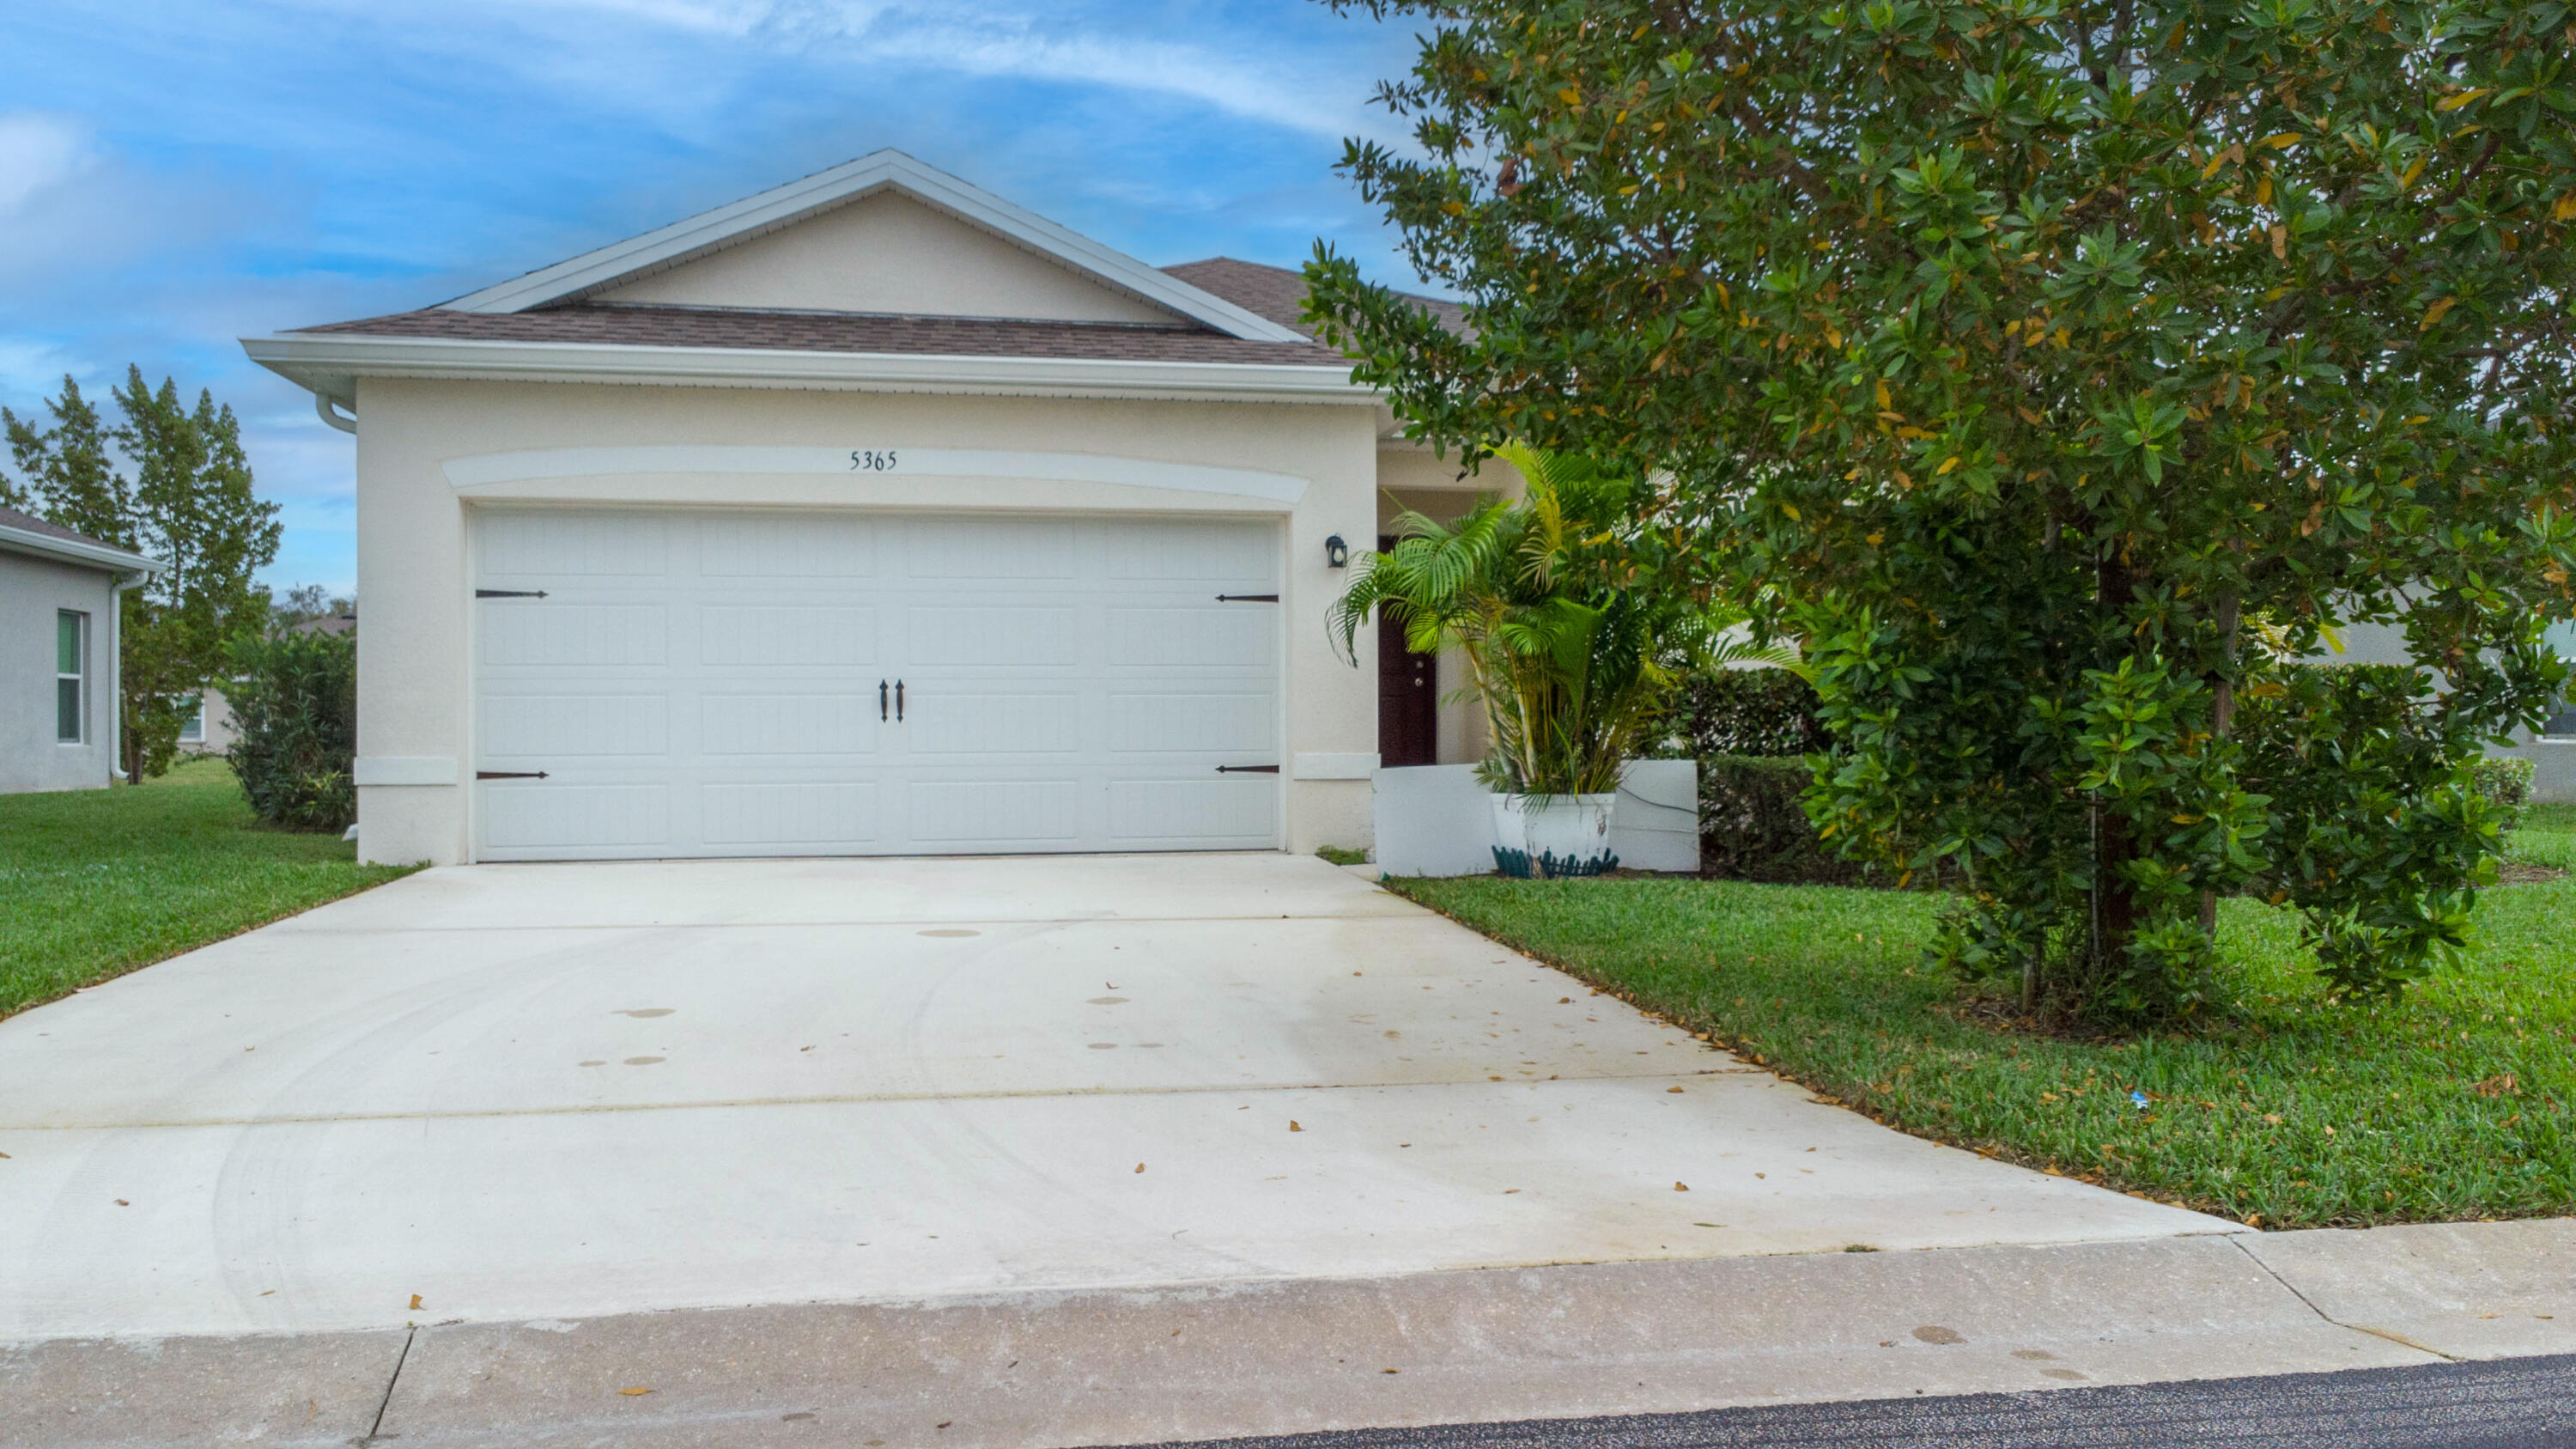
Home exterior with a white double garage, broad driveway, and tropical landscaping.
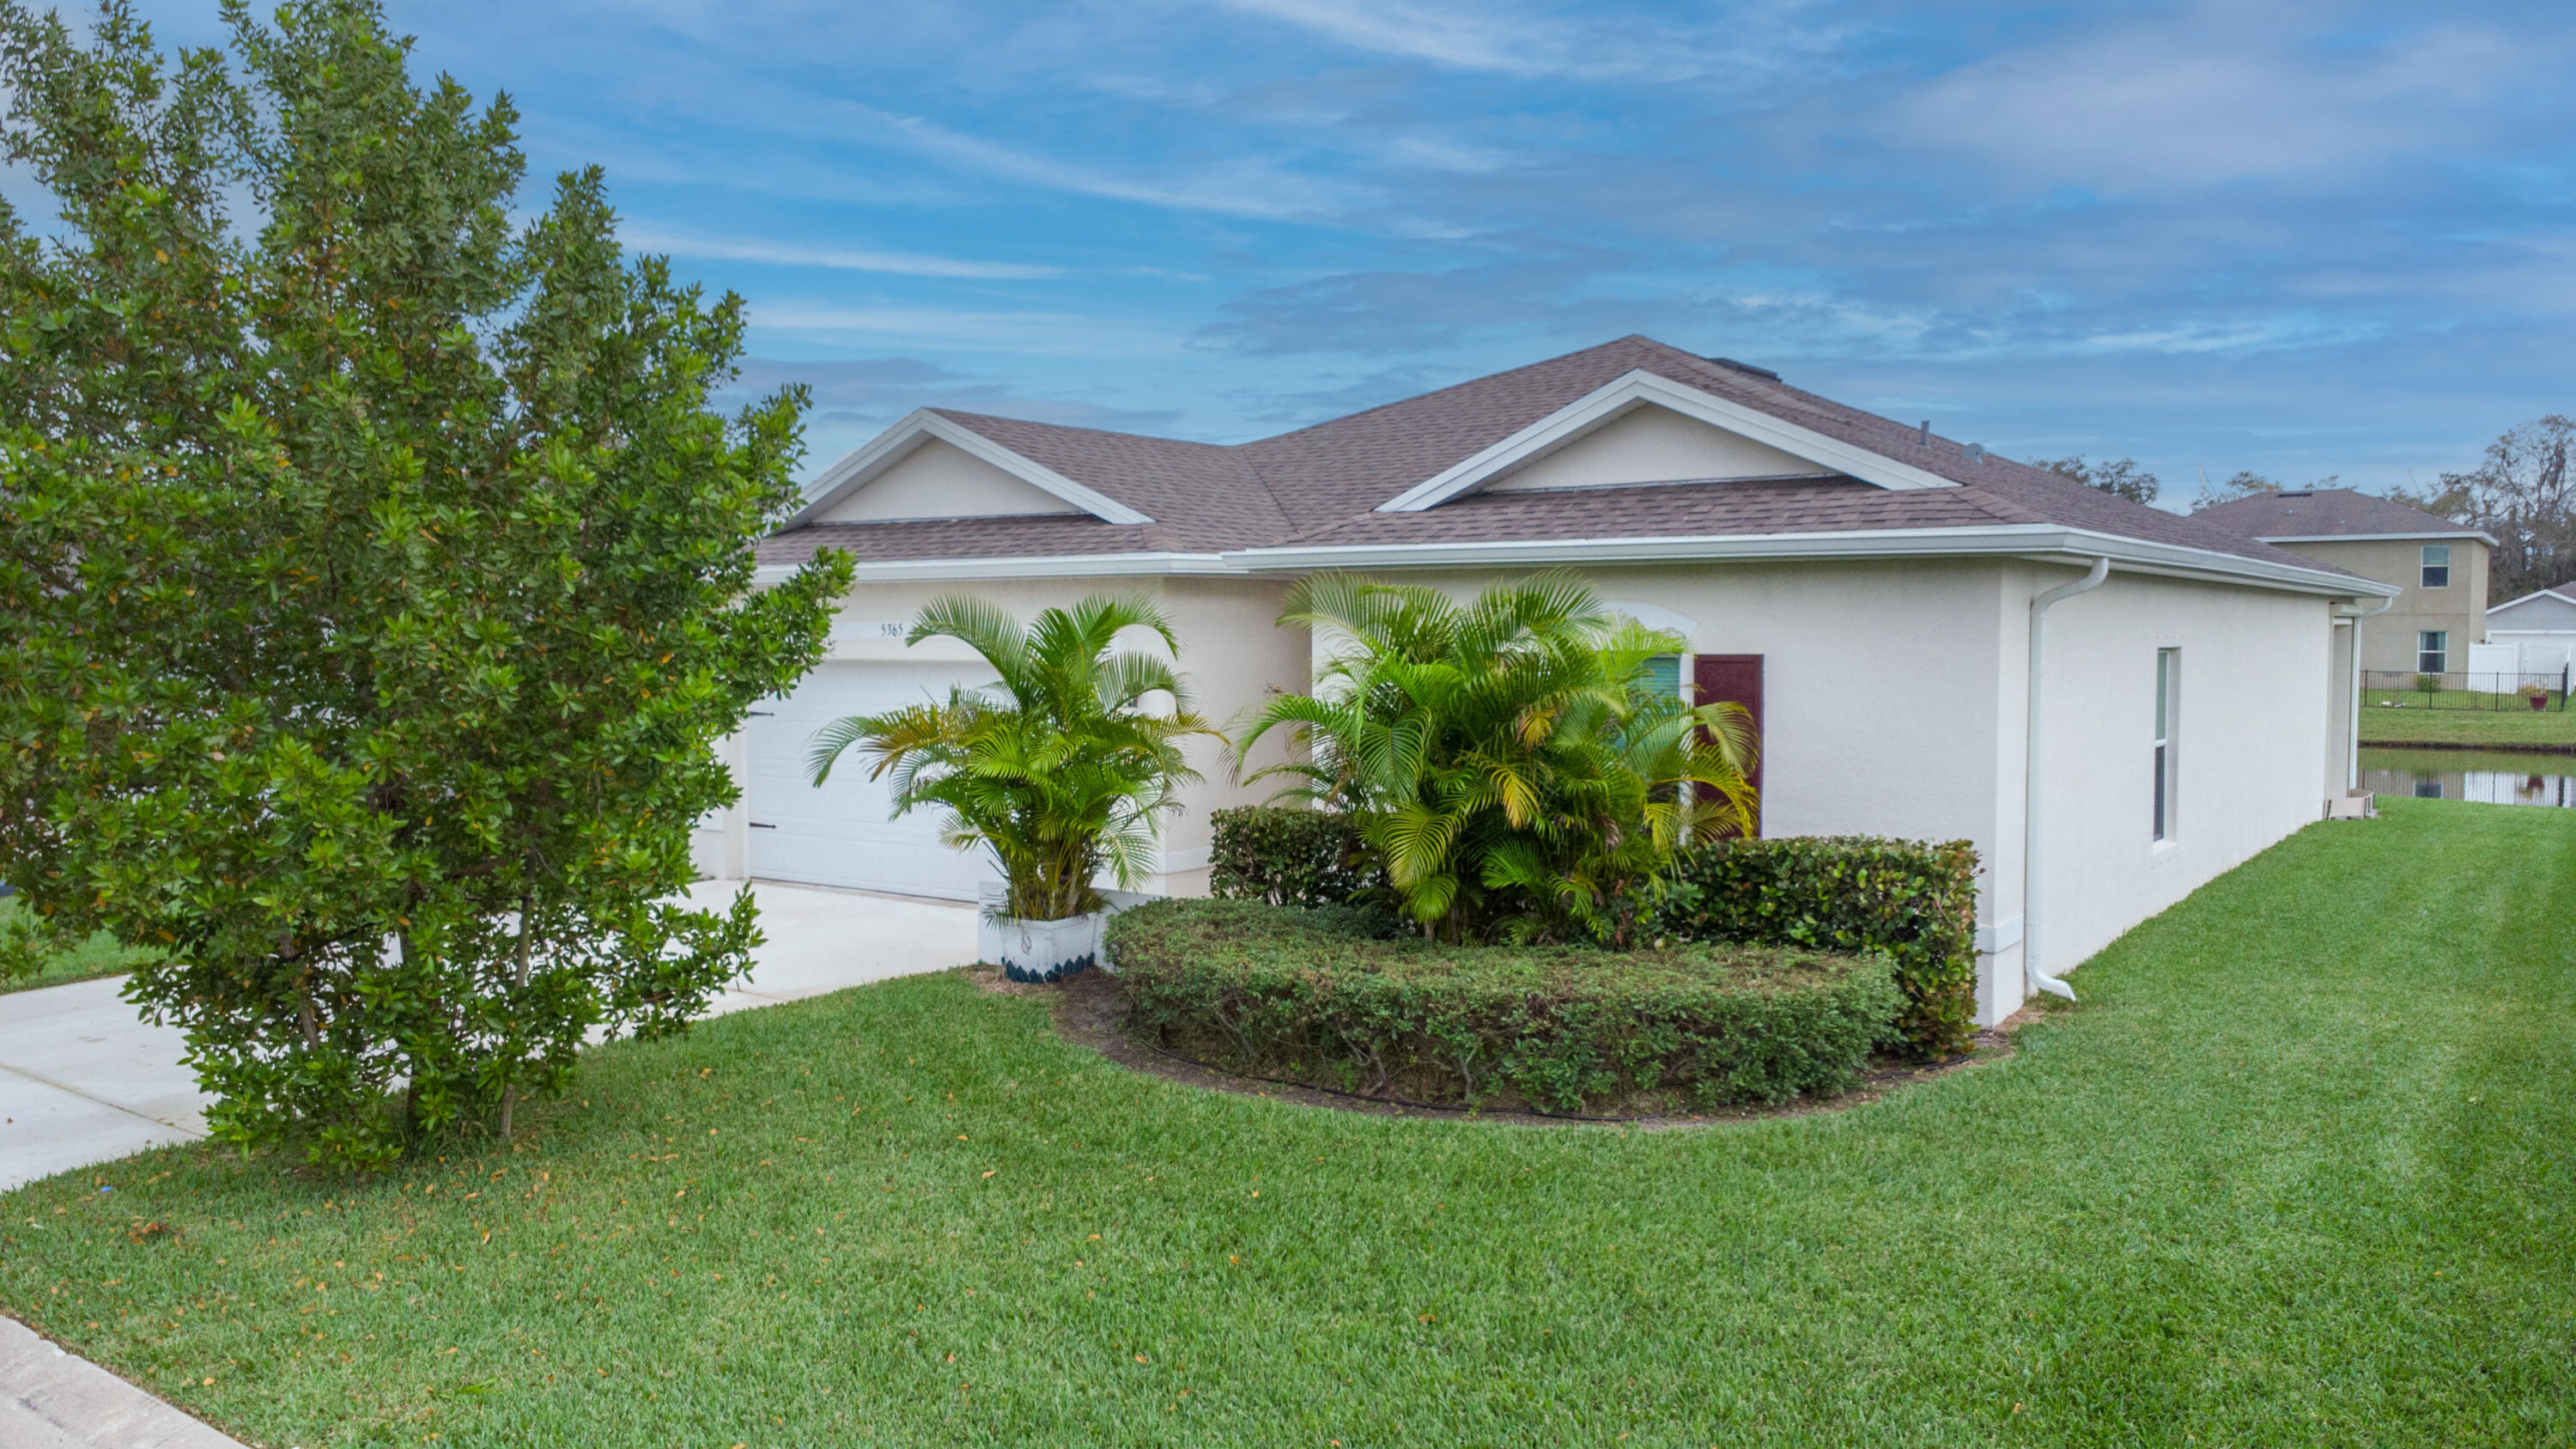
Single-story white stucco home with tropical landscaping, a garage, and a small pond nearby.
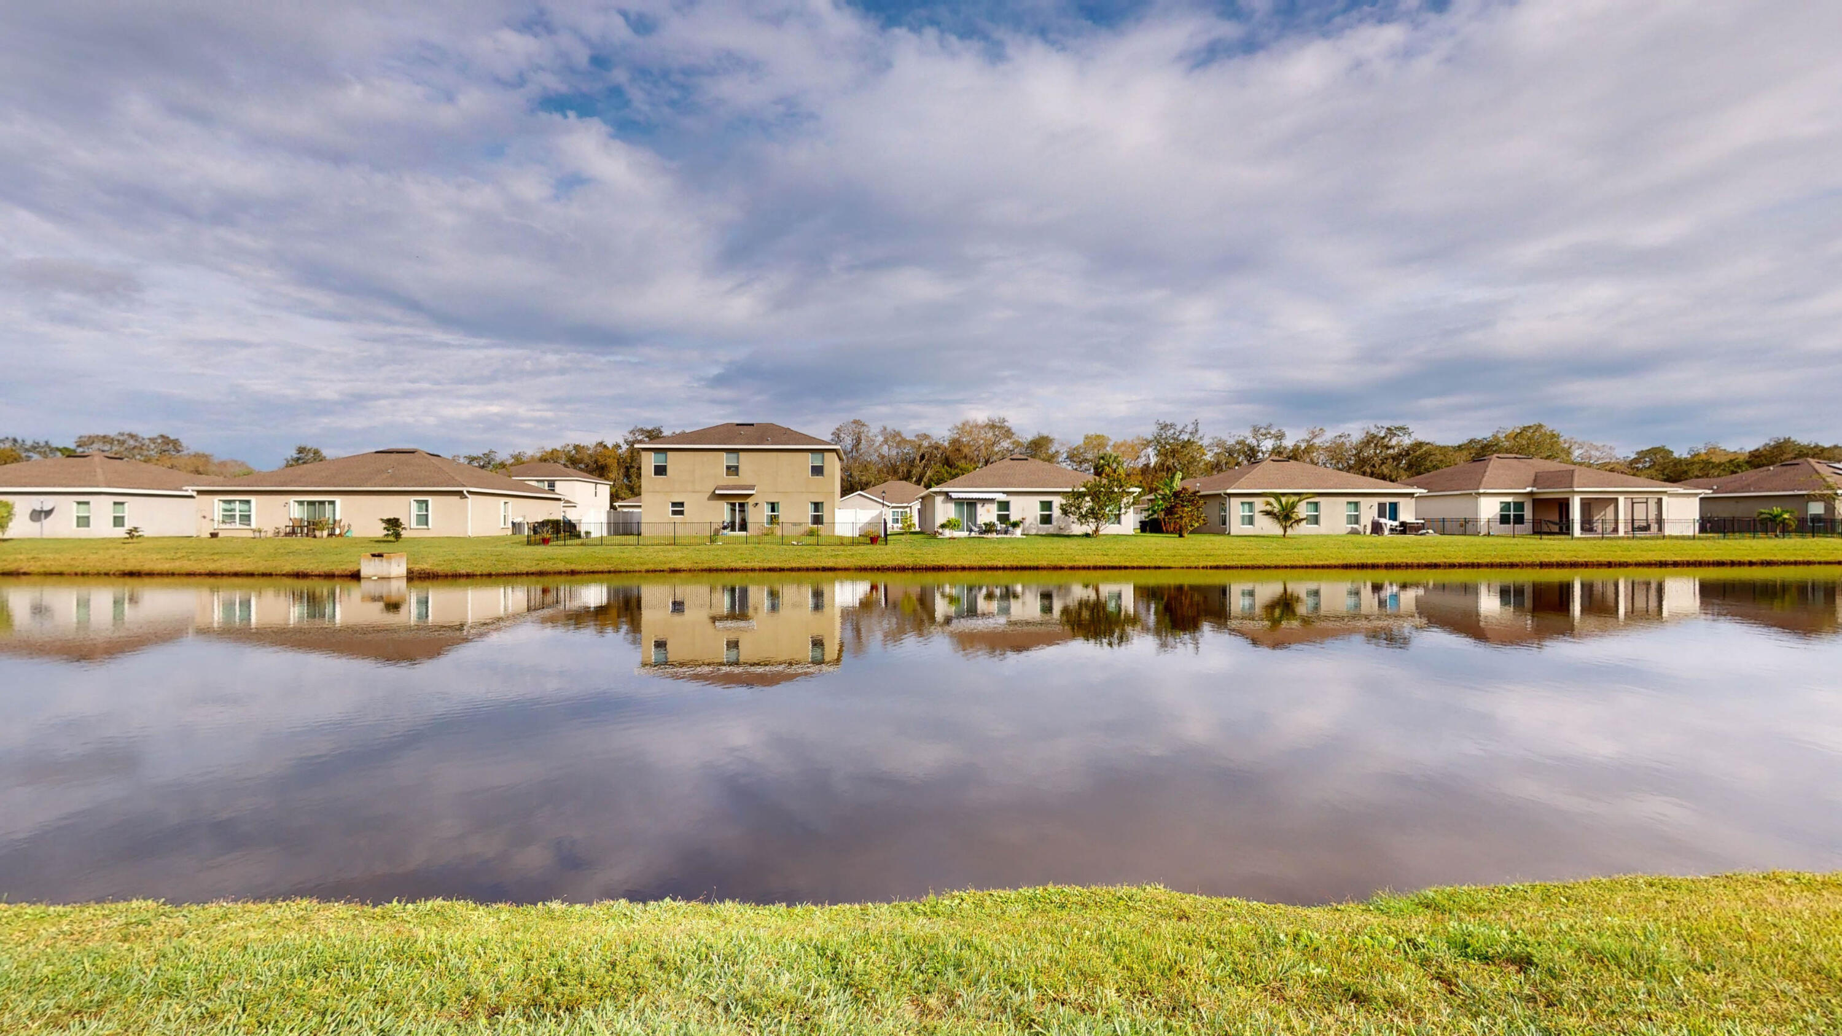
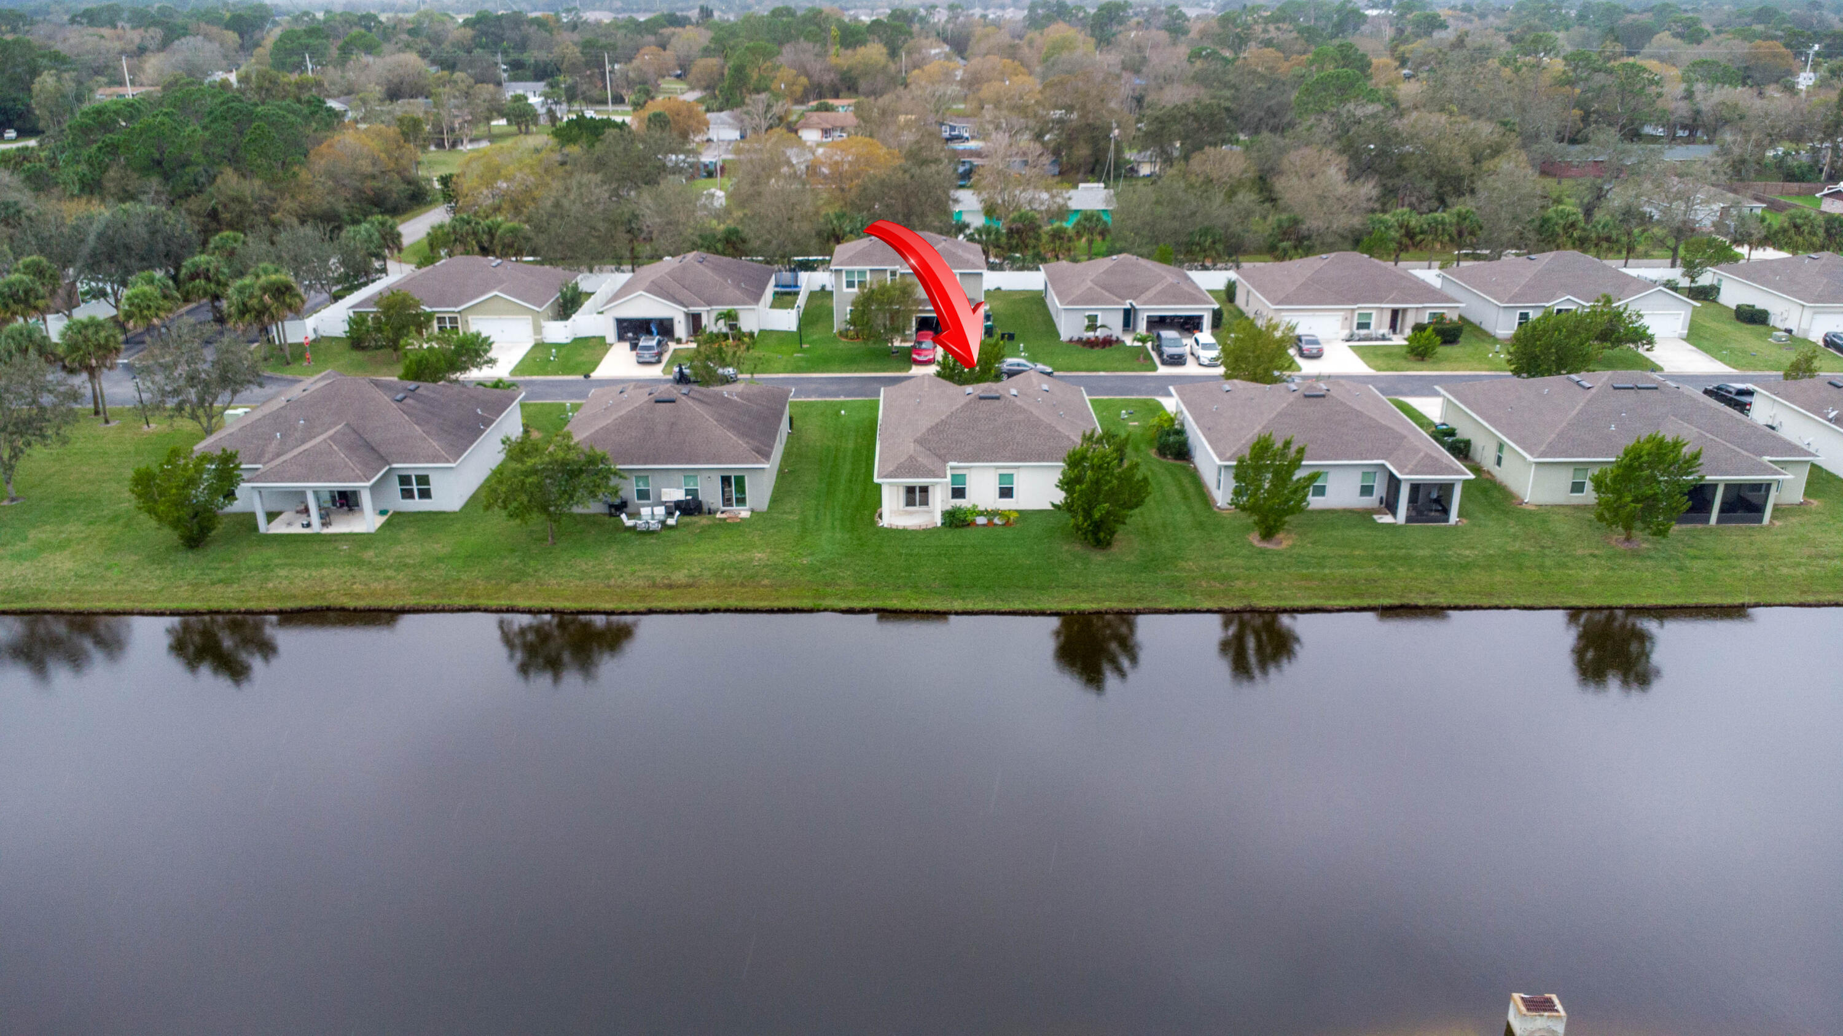
Homes along a lake, reflected in the water beneath a cloudy sky.
Aerial view of a single-story home beside a lake, with a two-car garage and landscaped front yard.
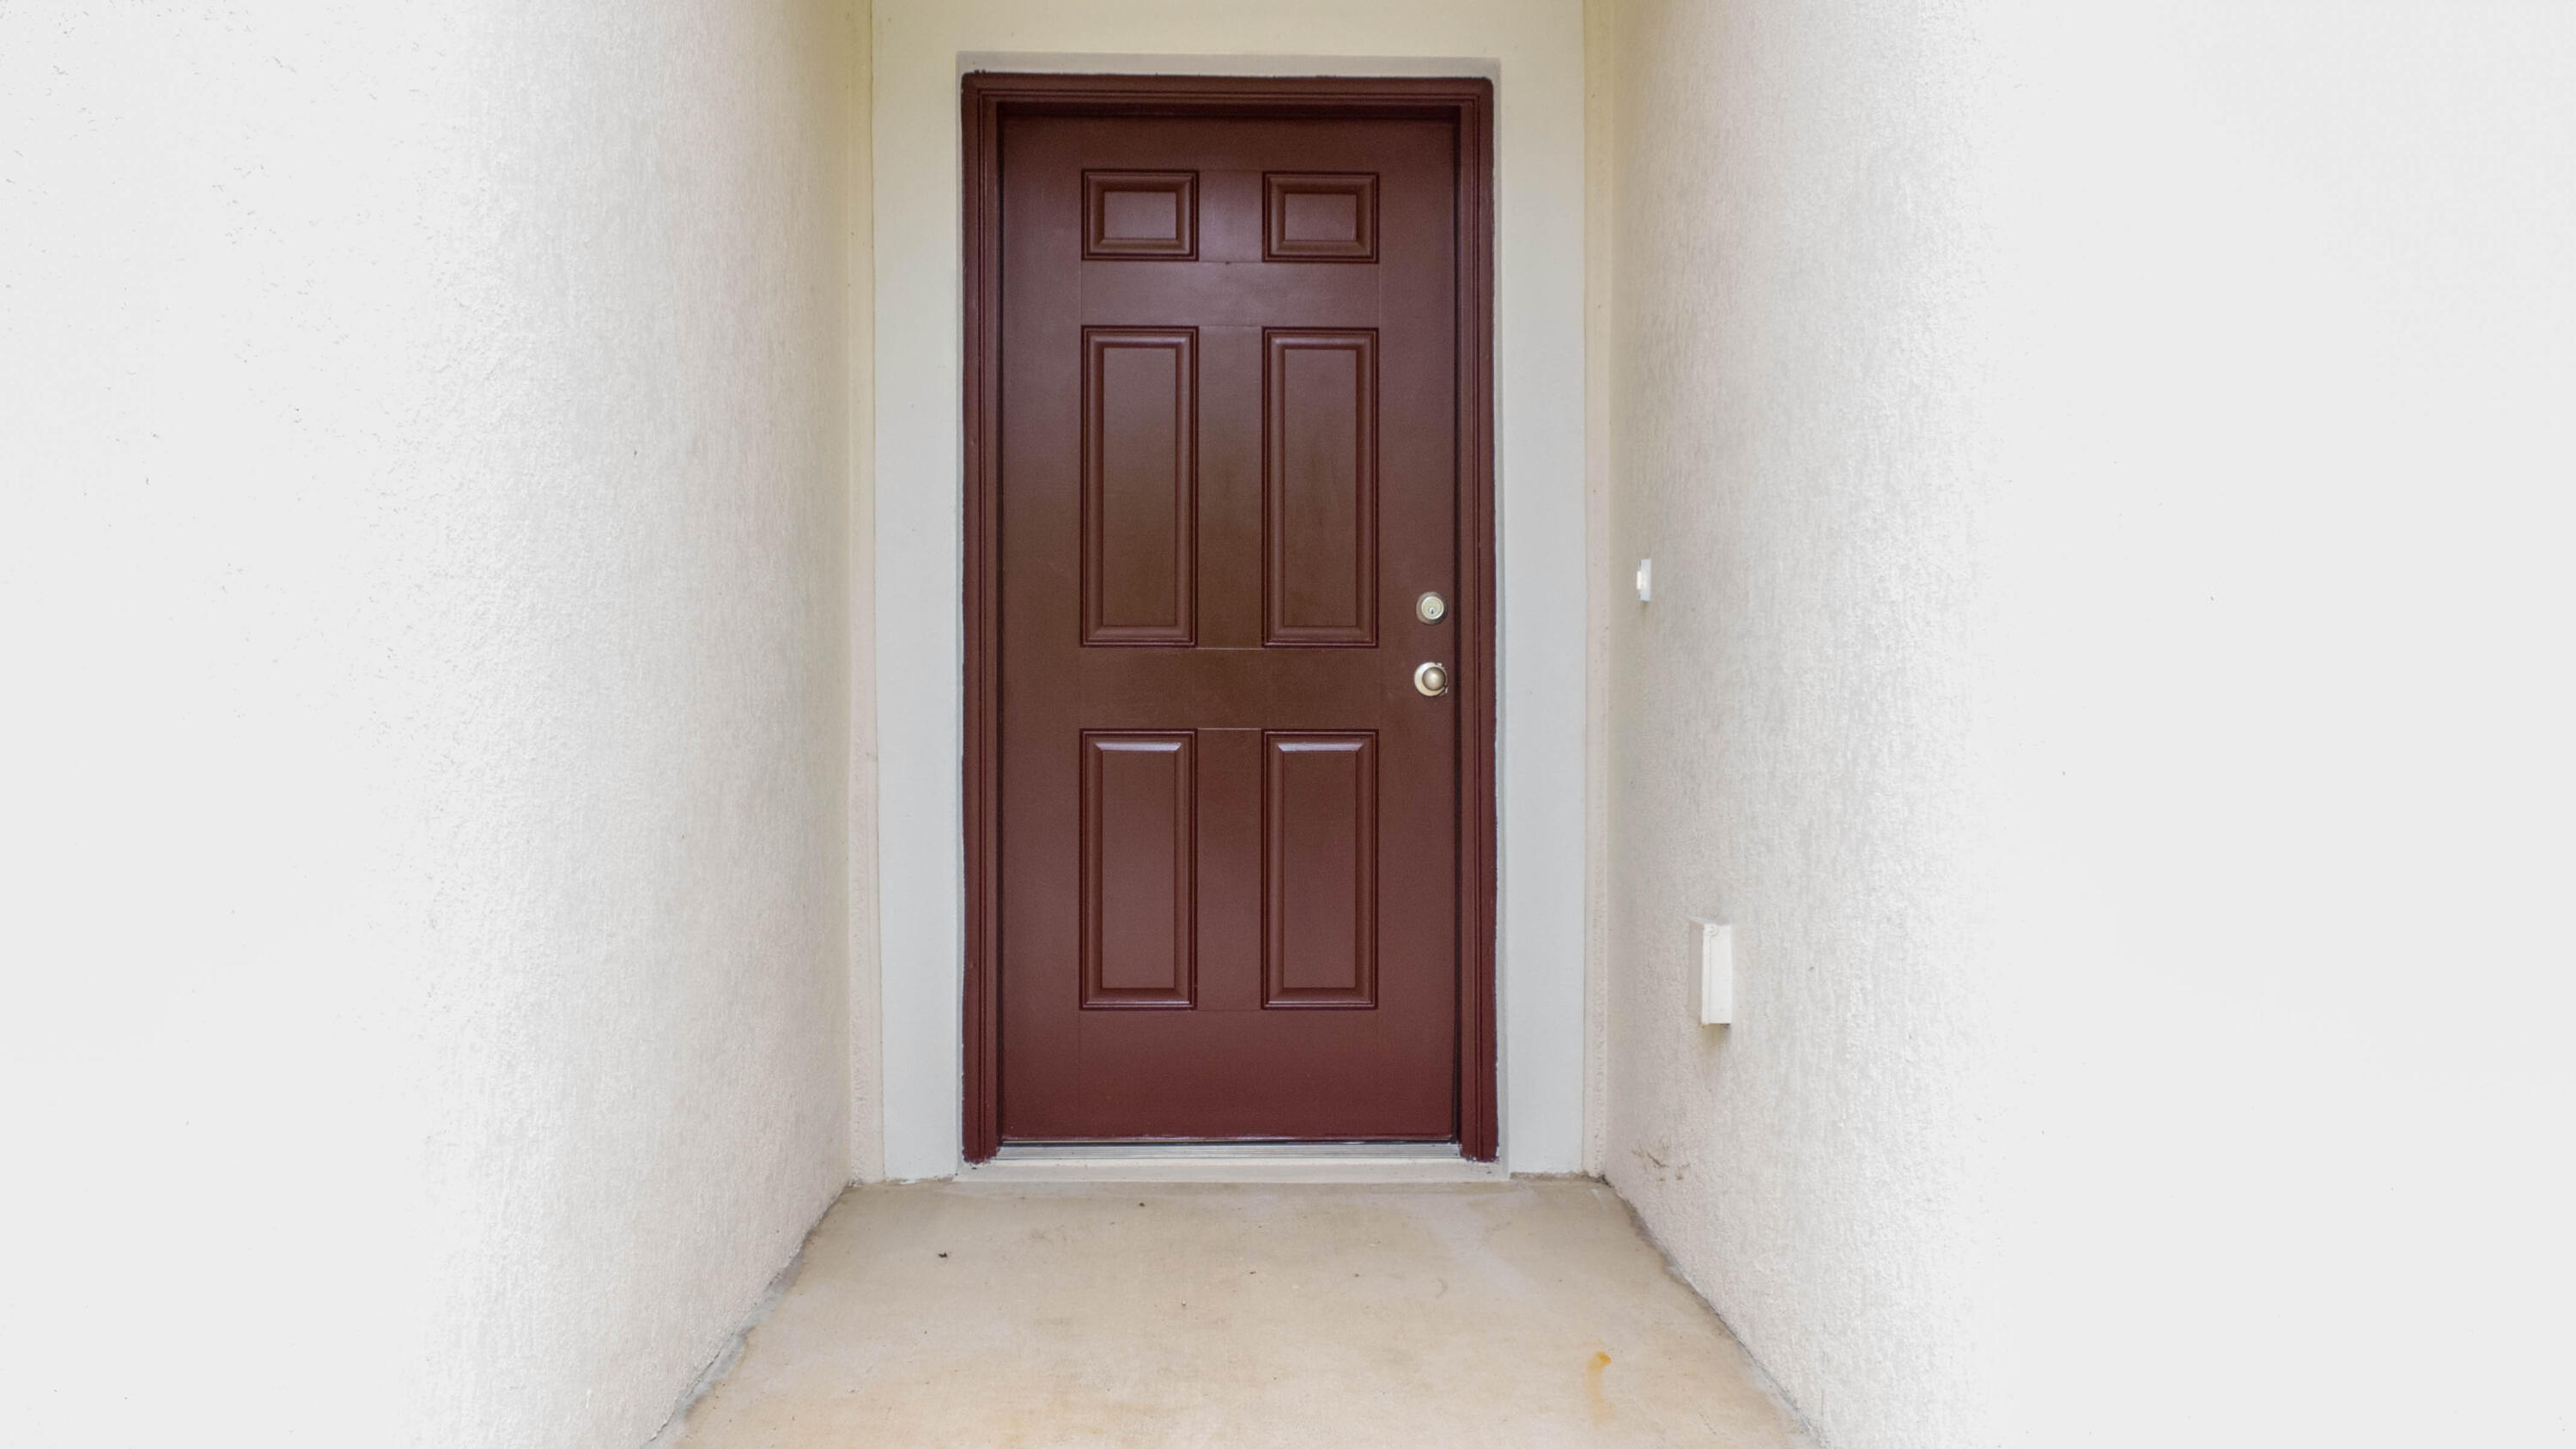
Recessed entry with a dark paneled front door and white stucco walls.
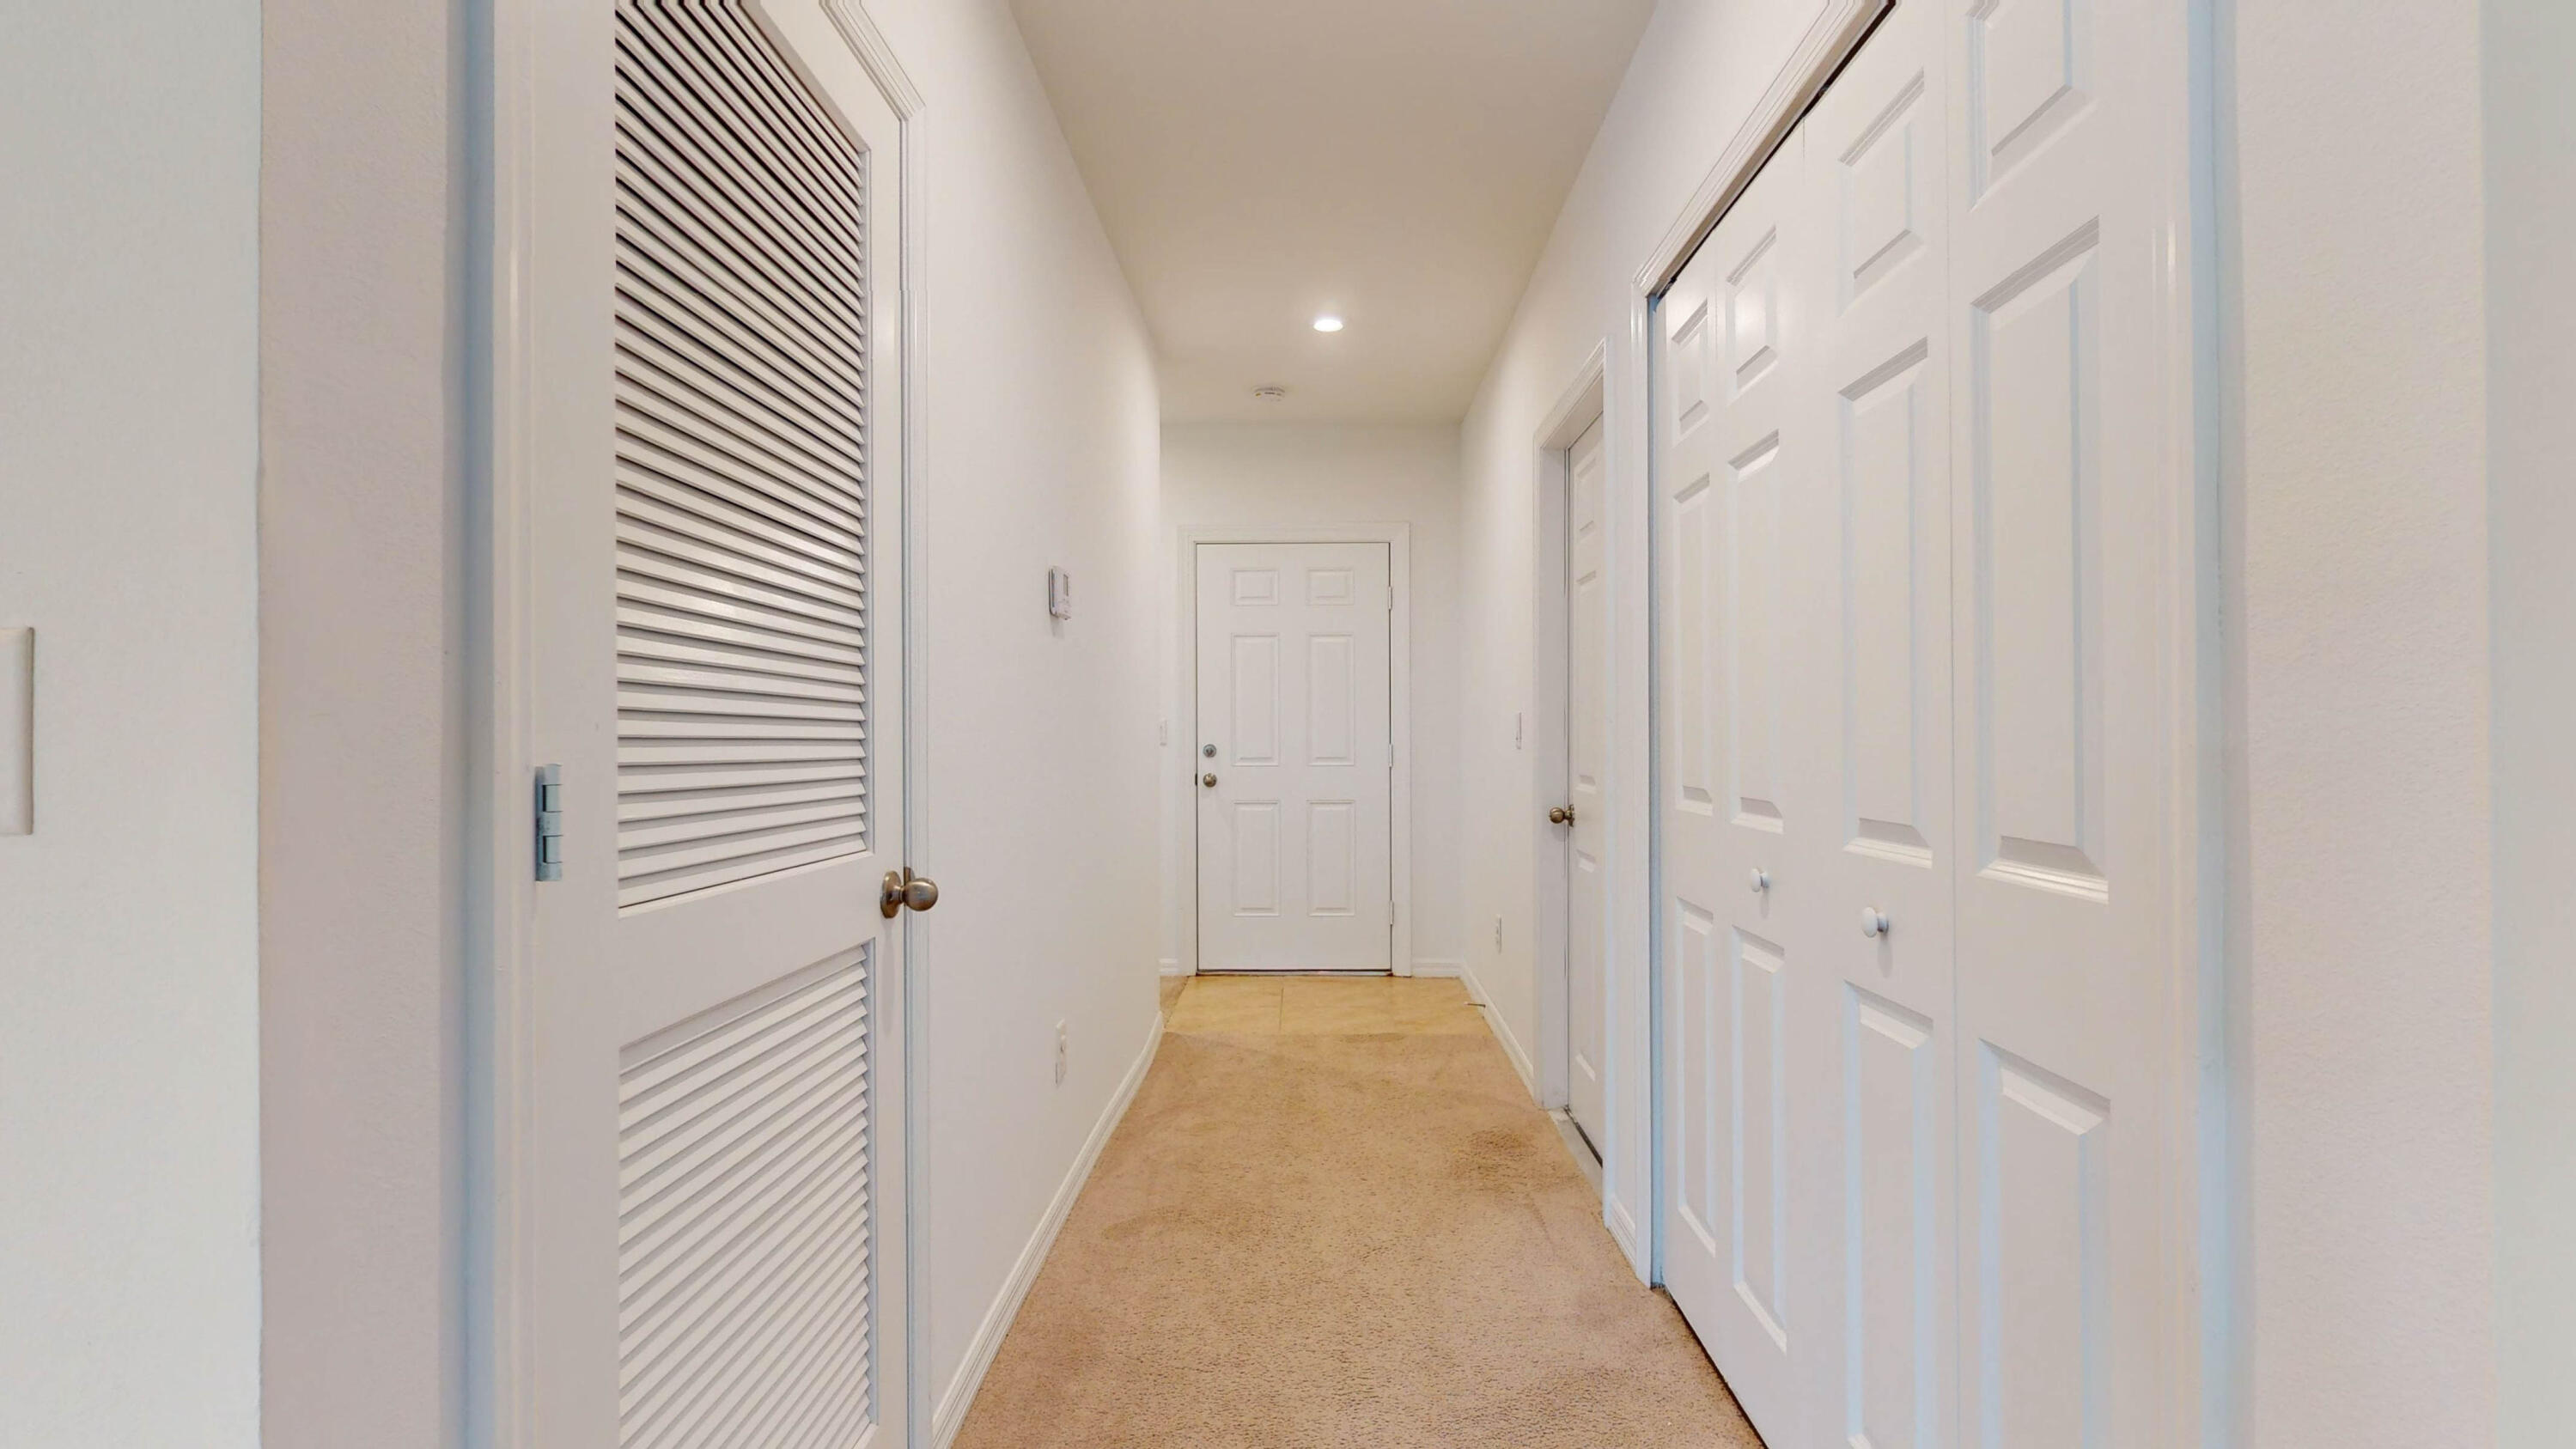
Hallway with beige carpet, louvered closet doors on the left, and white paneled doors on the right.
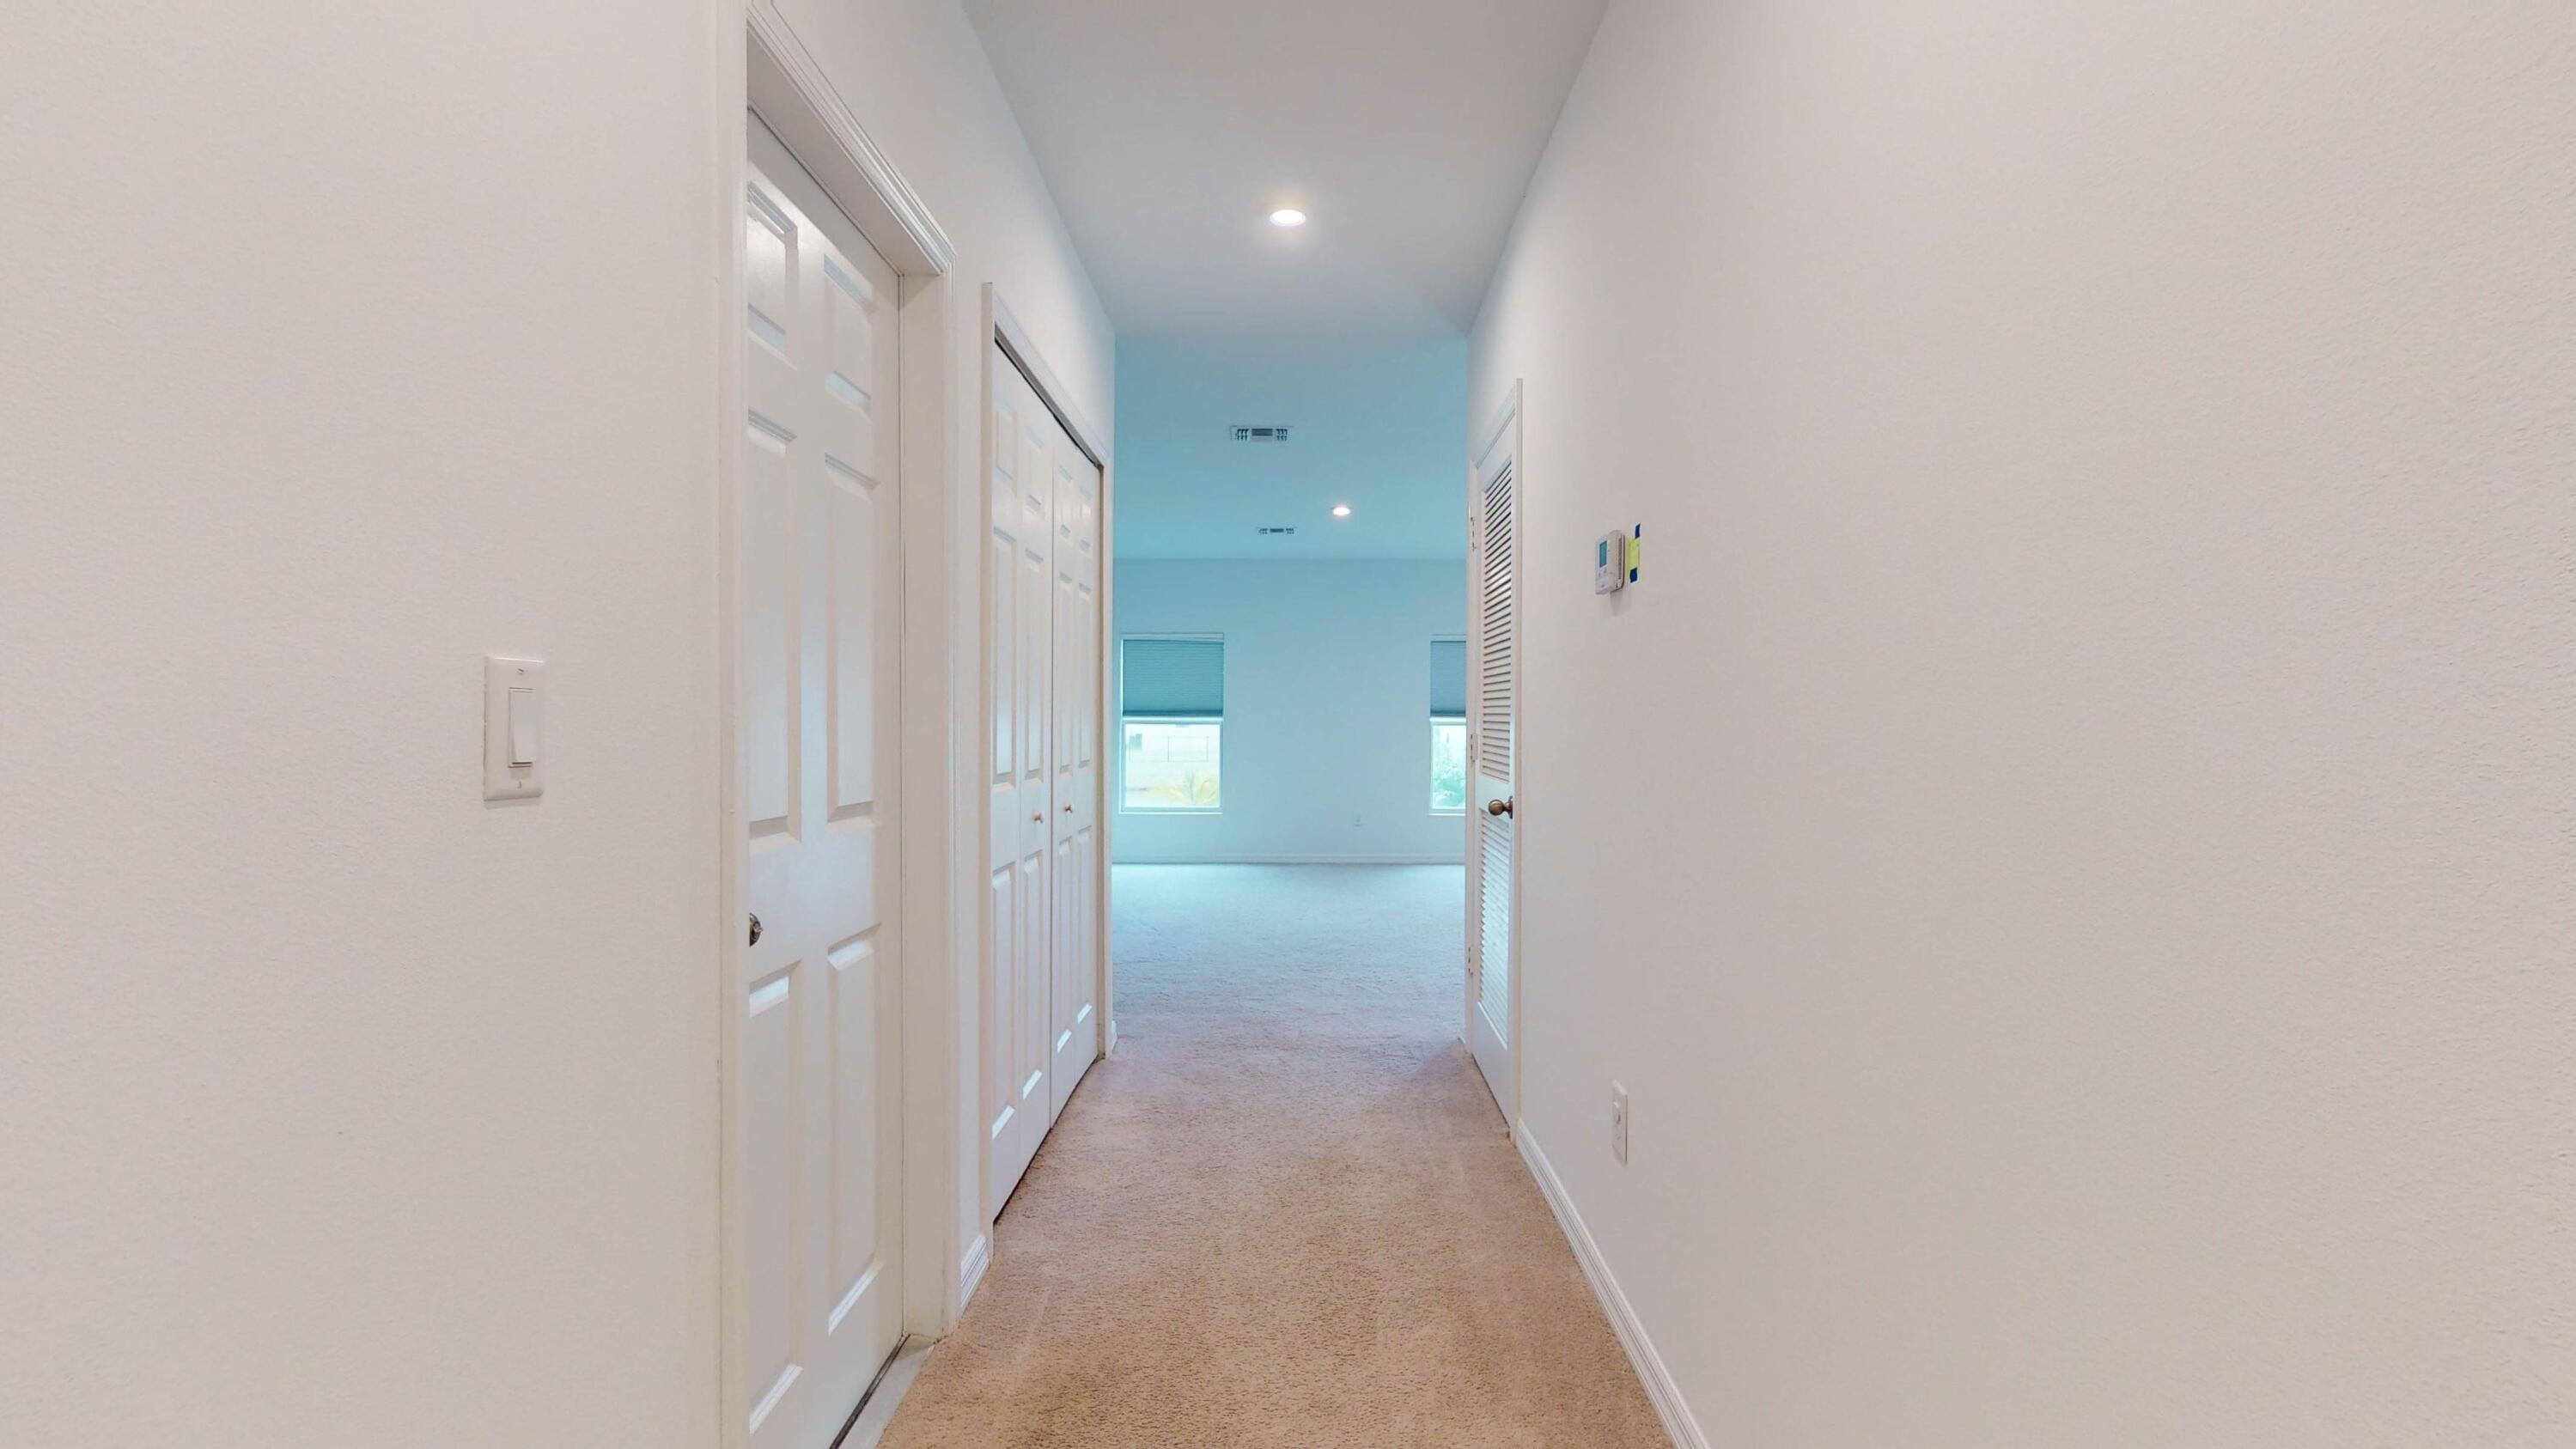
Carpeted hallway with white paneled doors opening onto an empty room with two windows.
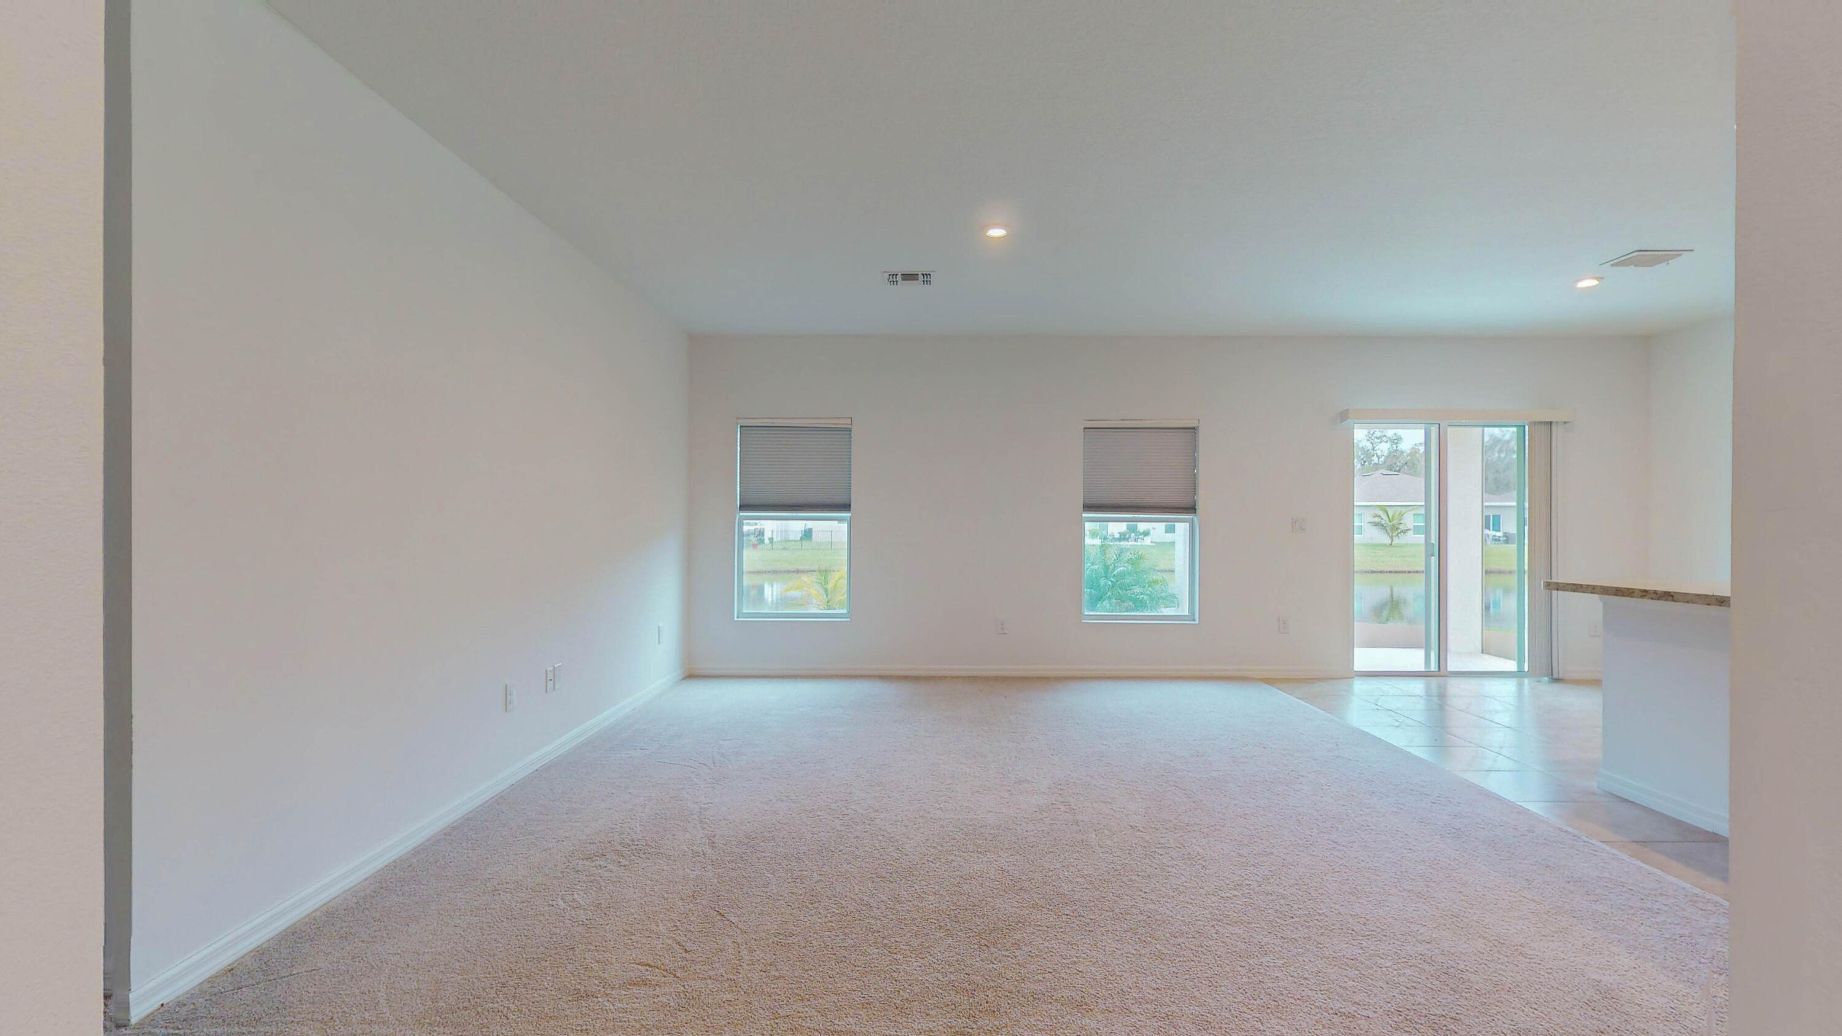
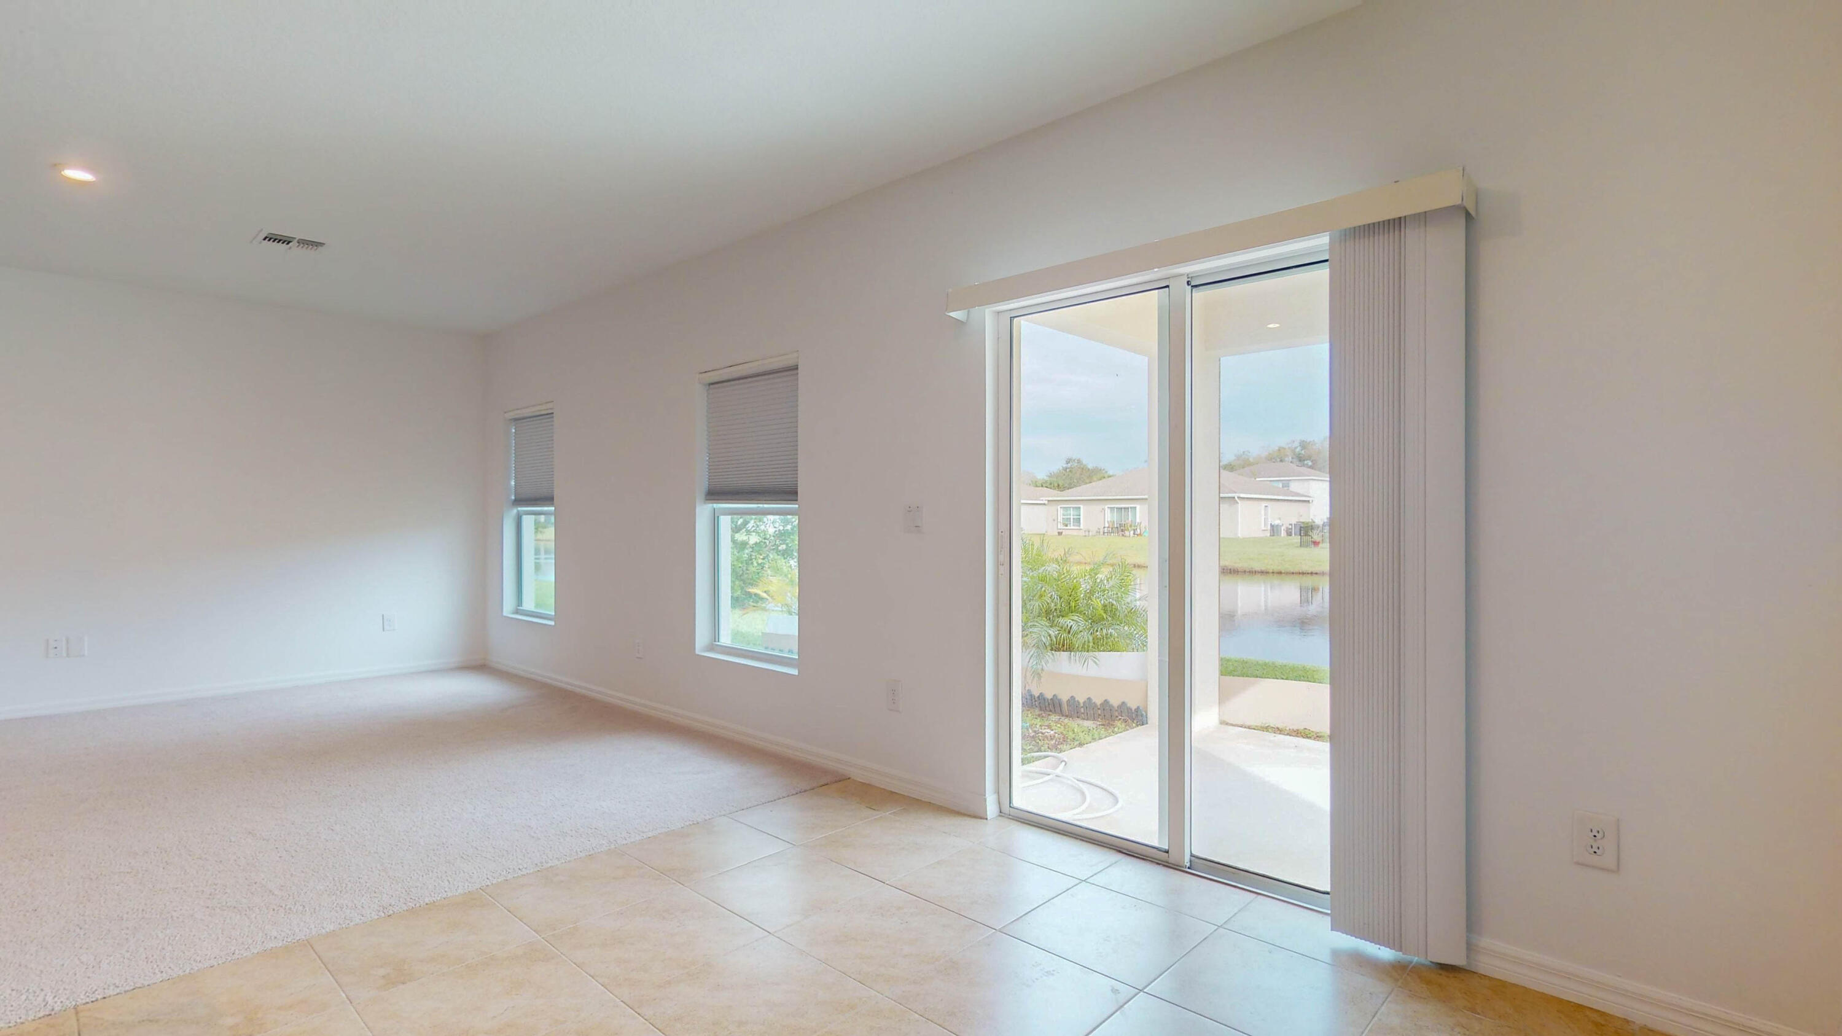
Empty living room with beige carpet and sliding glass doors overlooking water.
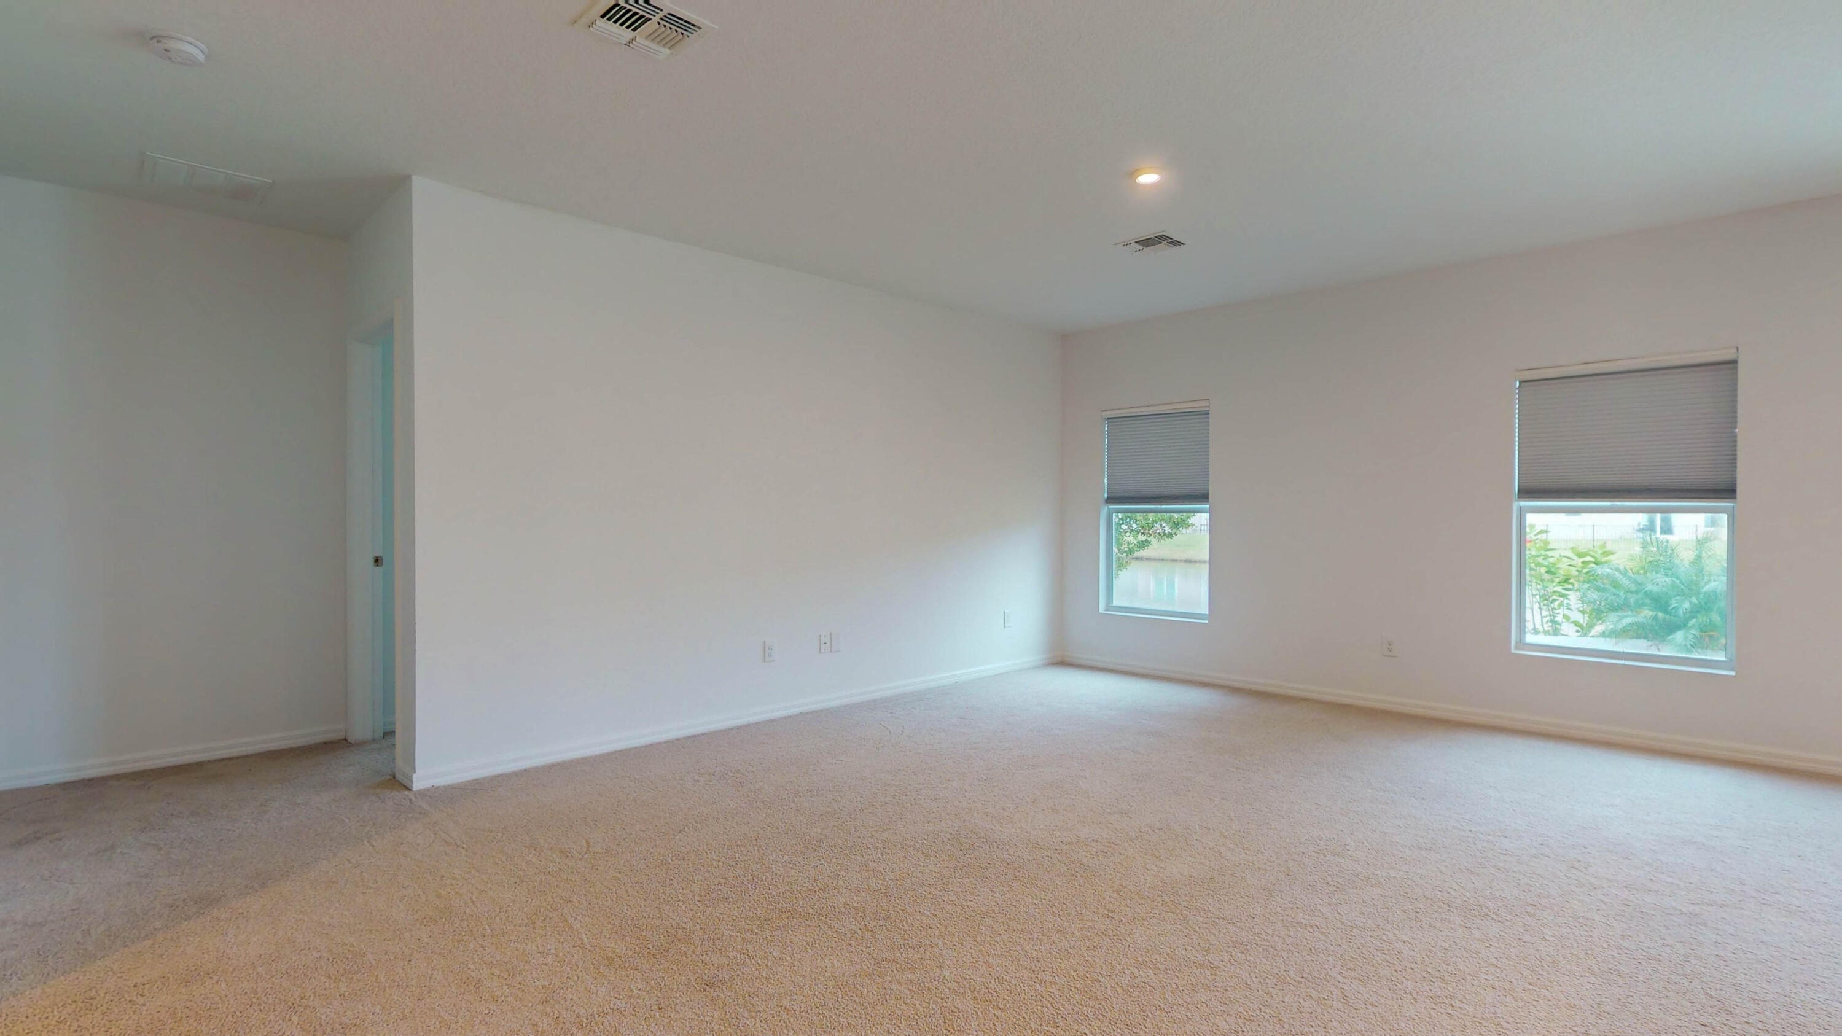
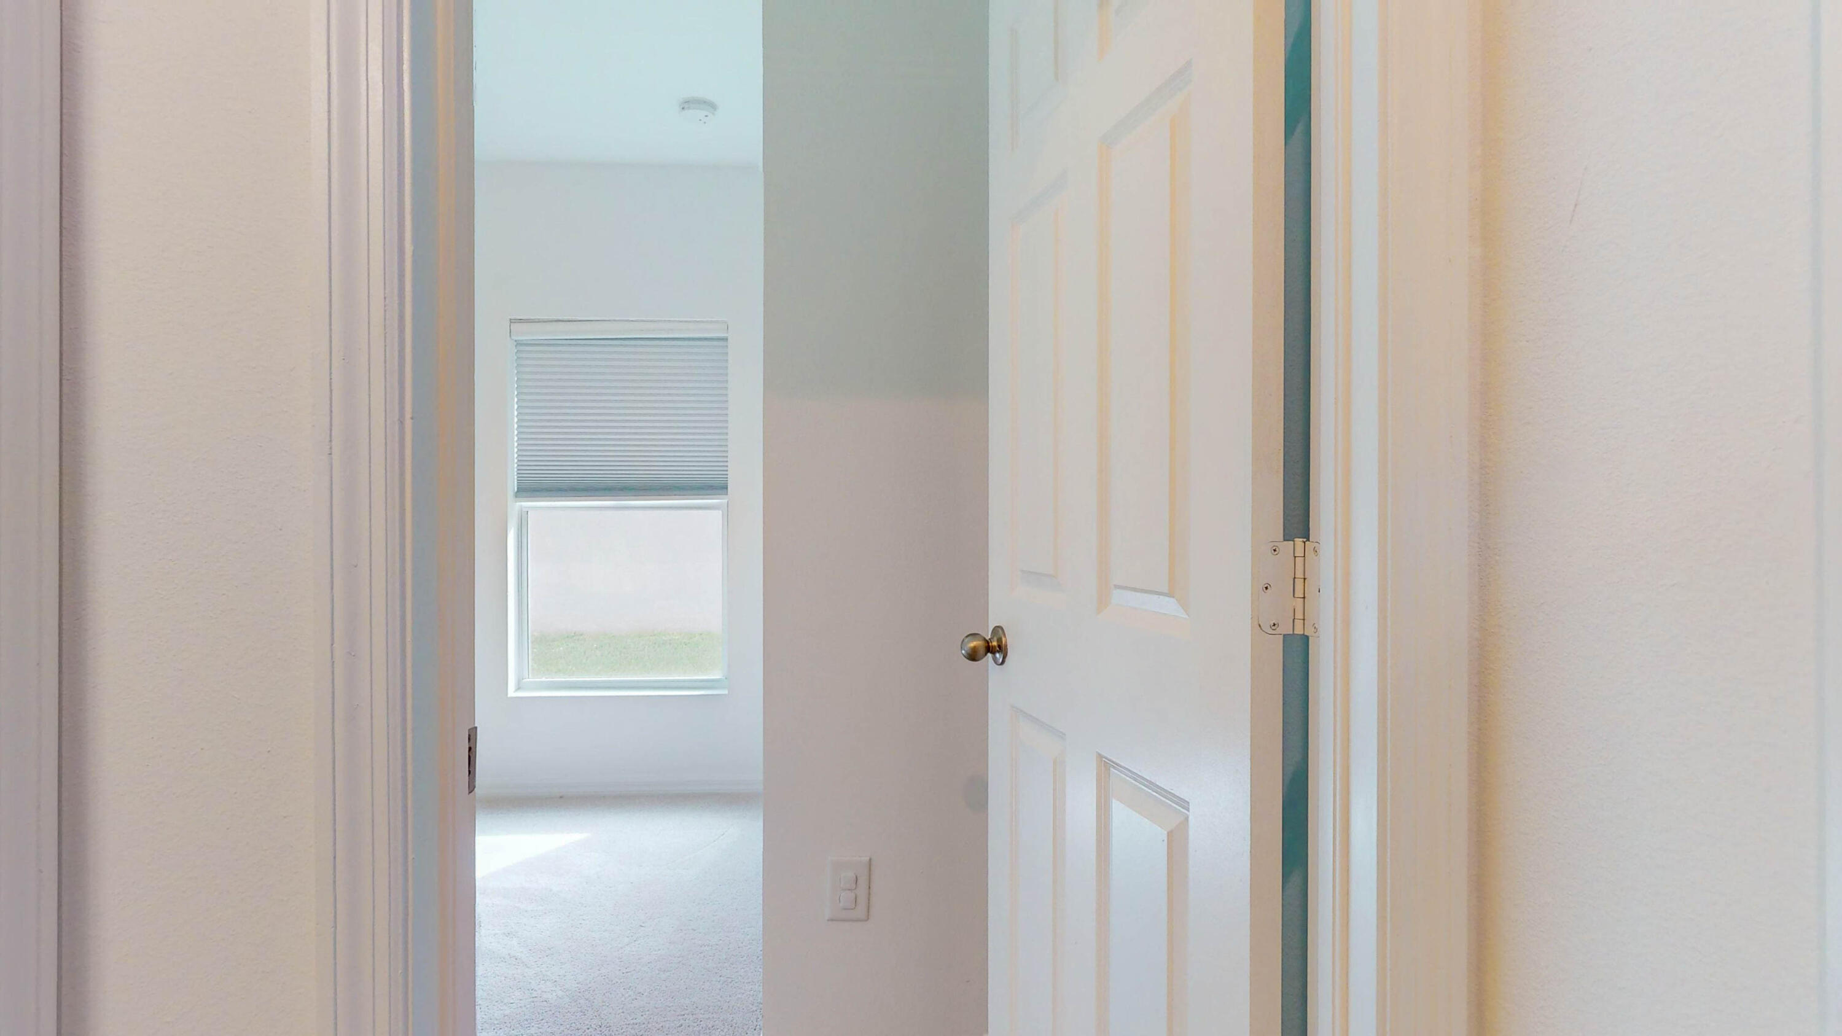
Empty carpeted room with two windows and a glimpse of water outside.
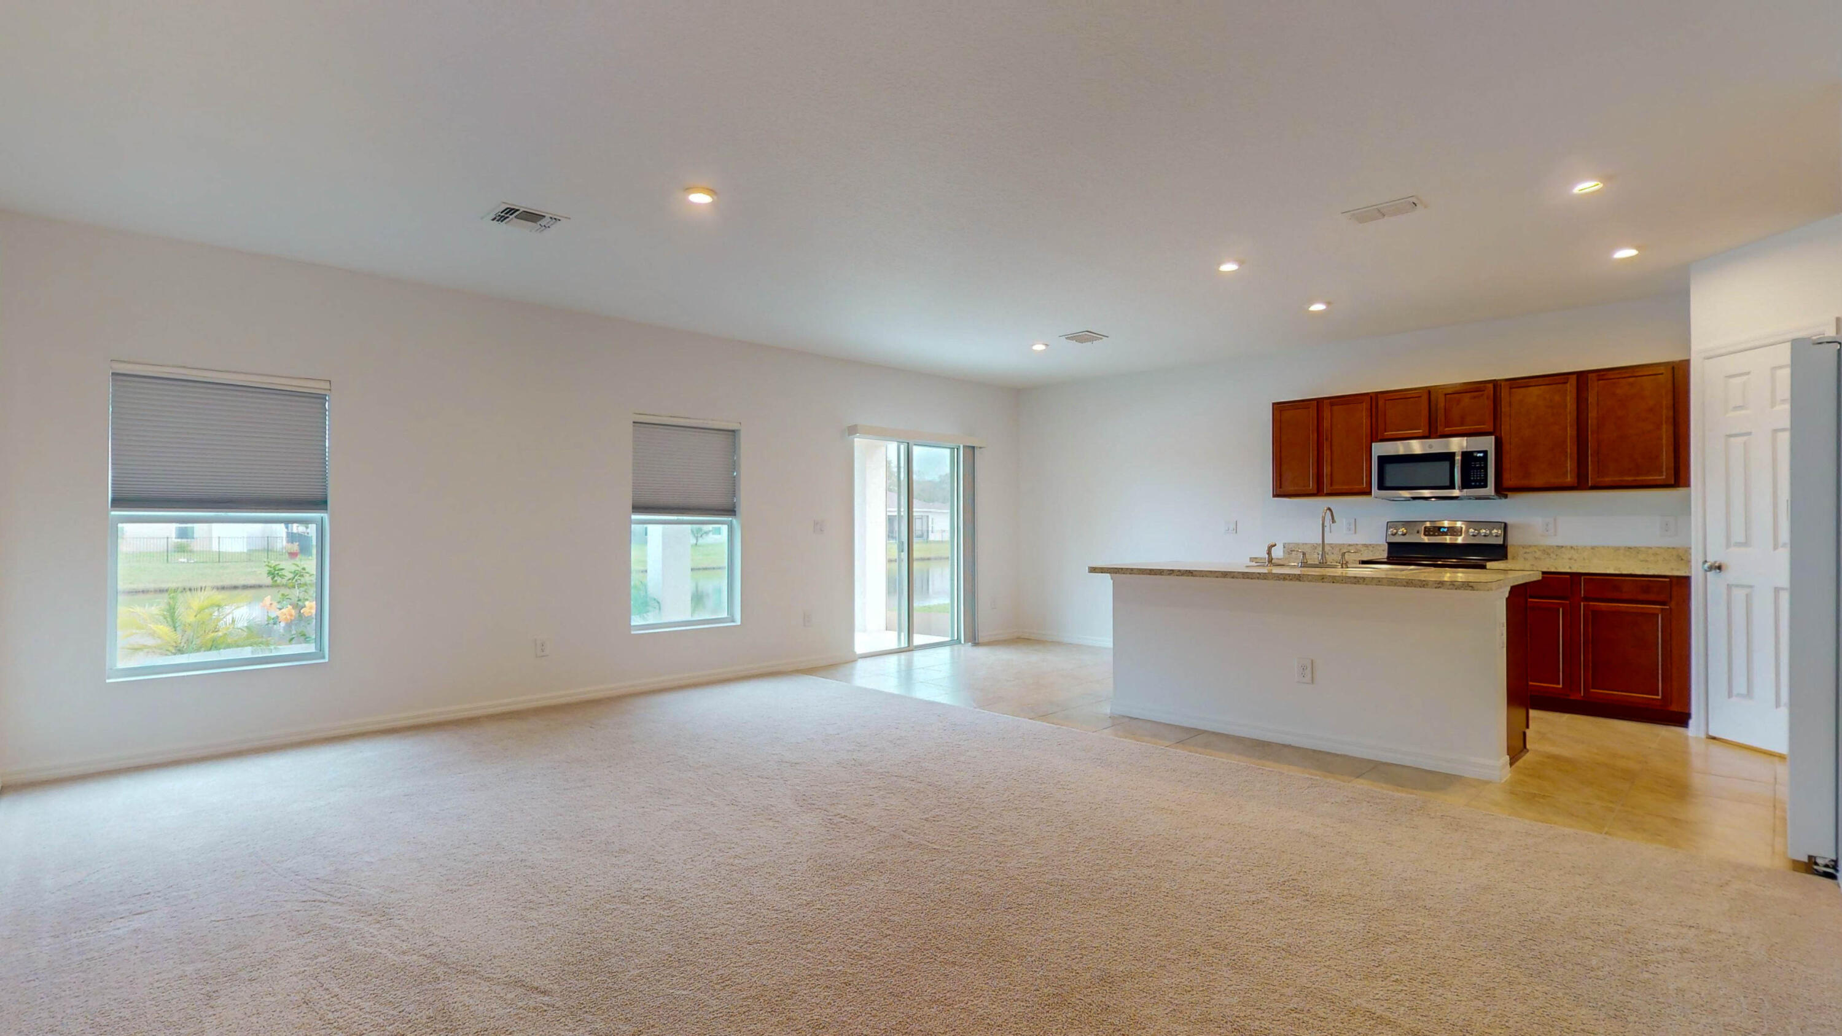
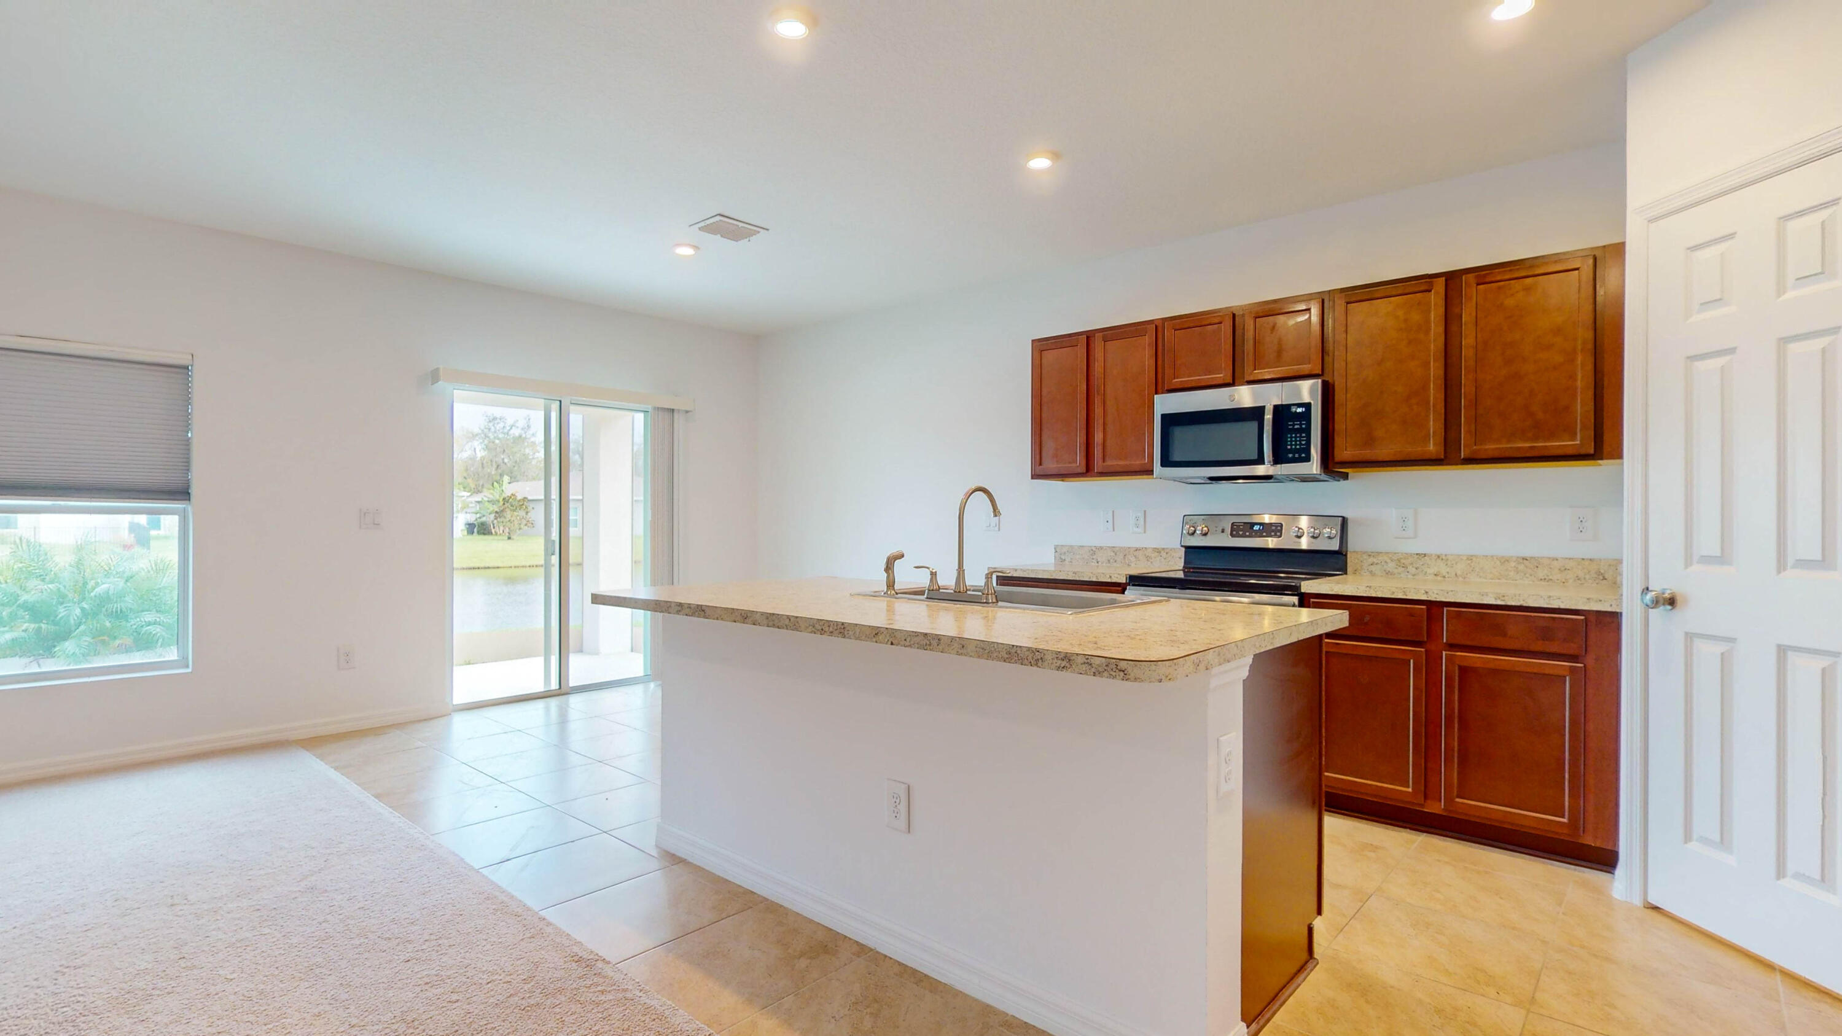
Open living room and kitchen with dark wood cabinets, a breakfast bar, and water visible through the windows.
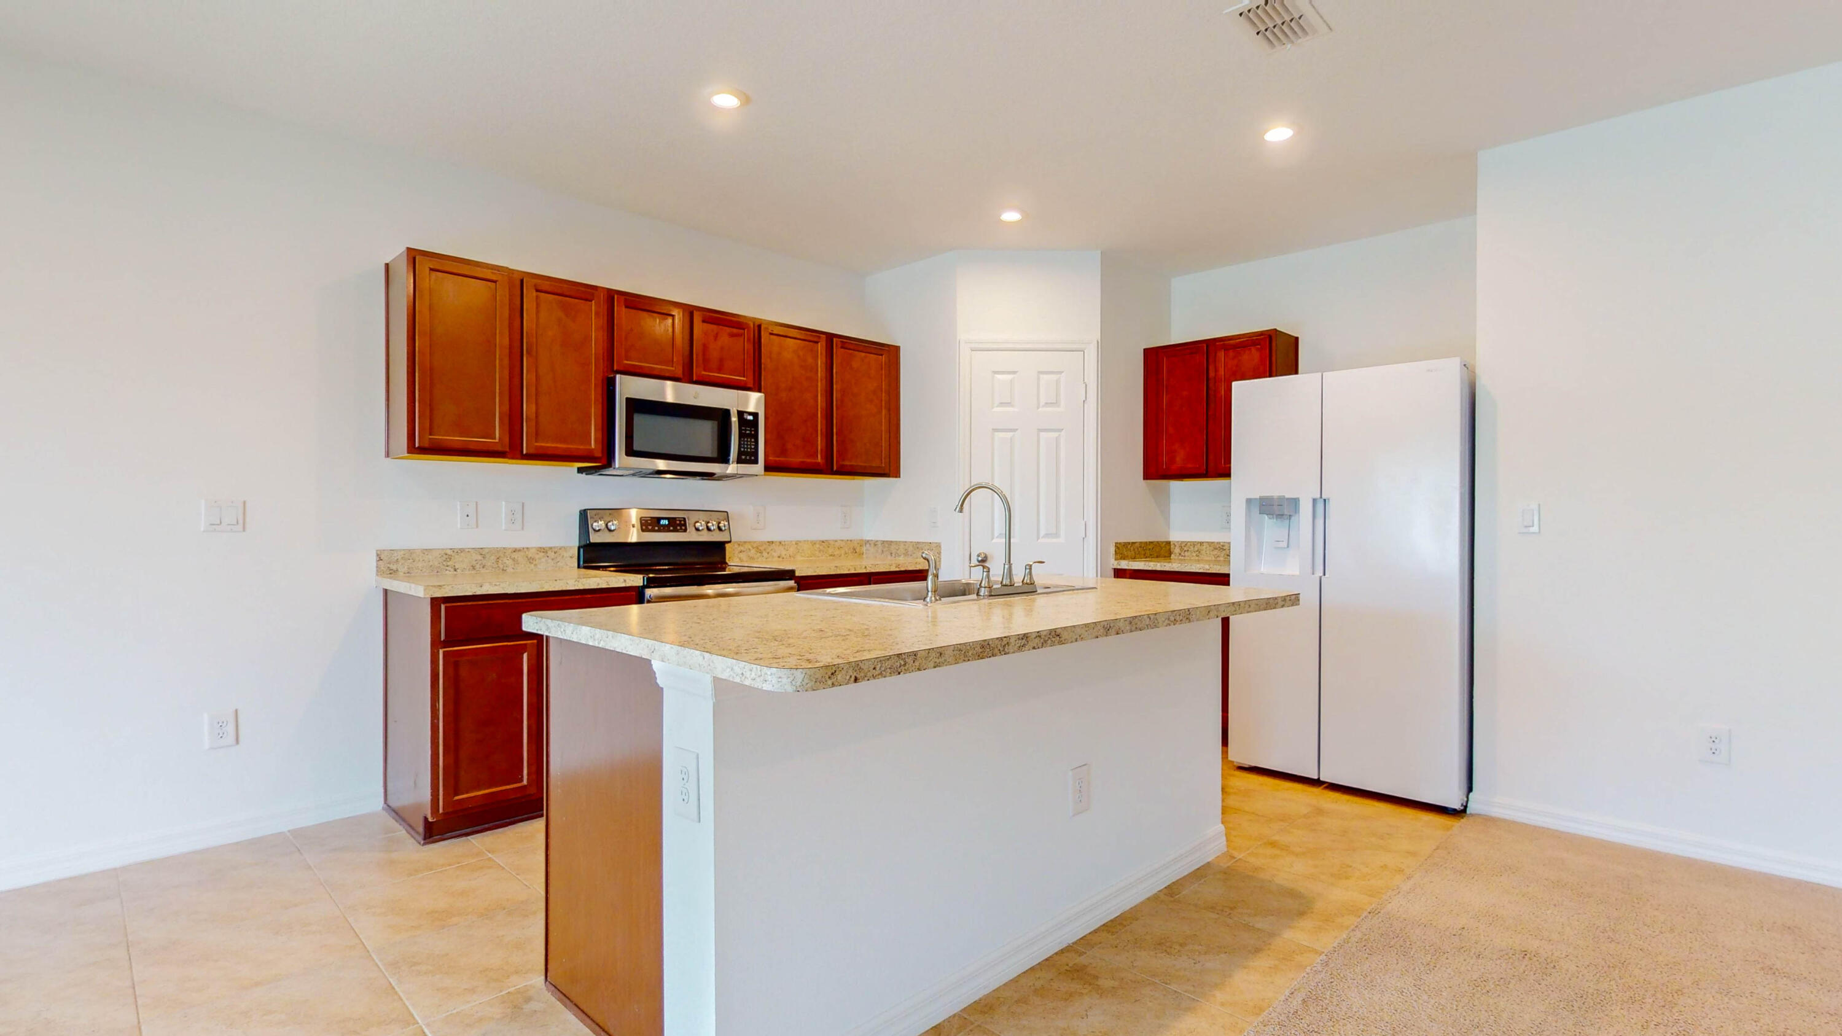
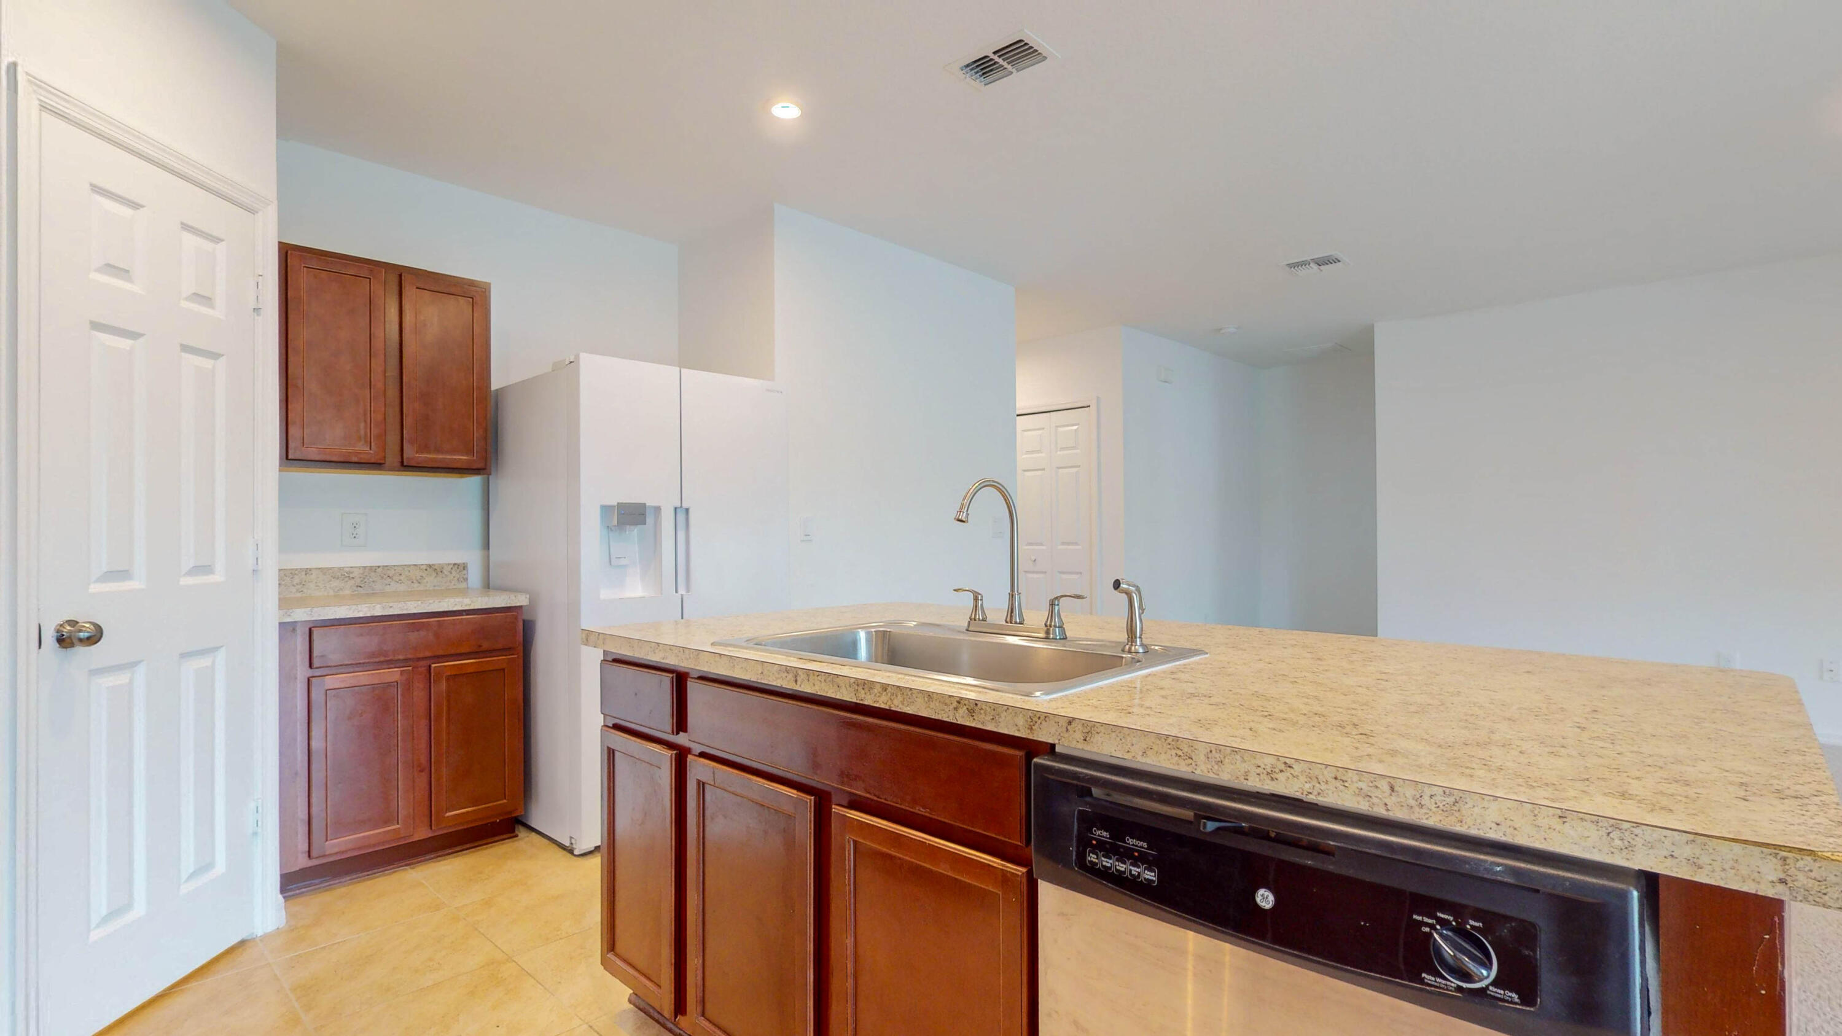
Kitchen with a large sink island, stone counters, dark wood cabinets, and white refrigerator.
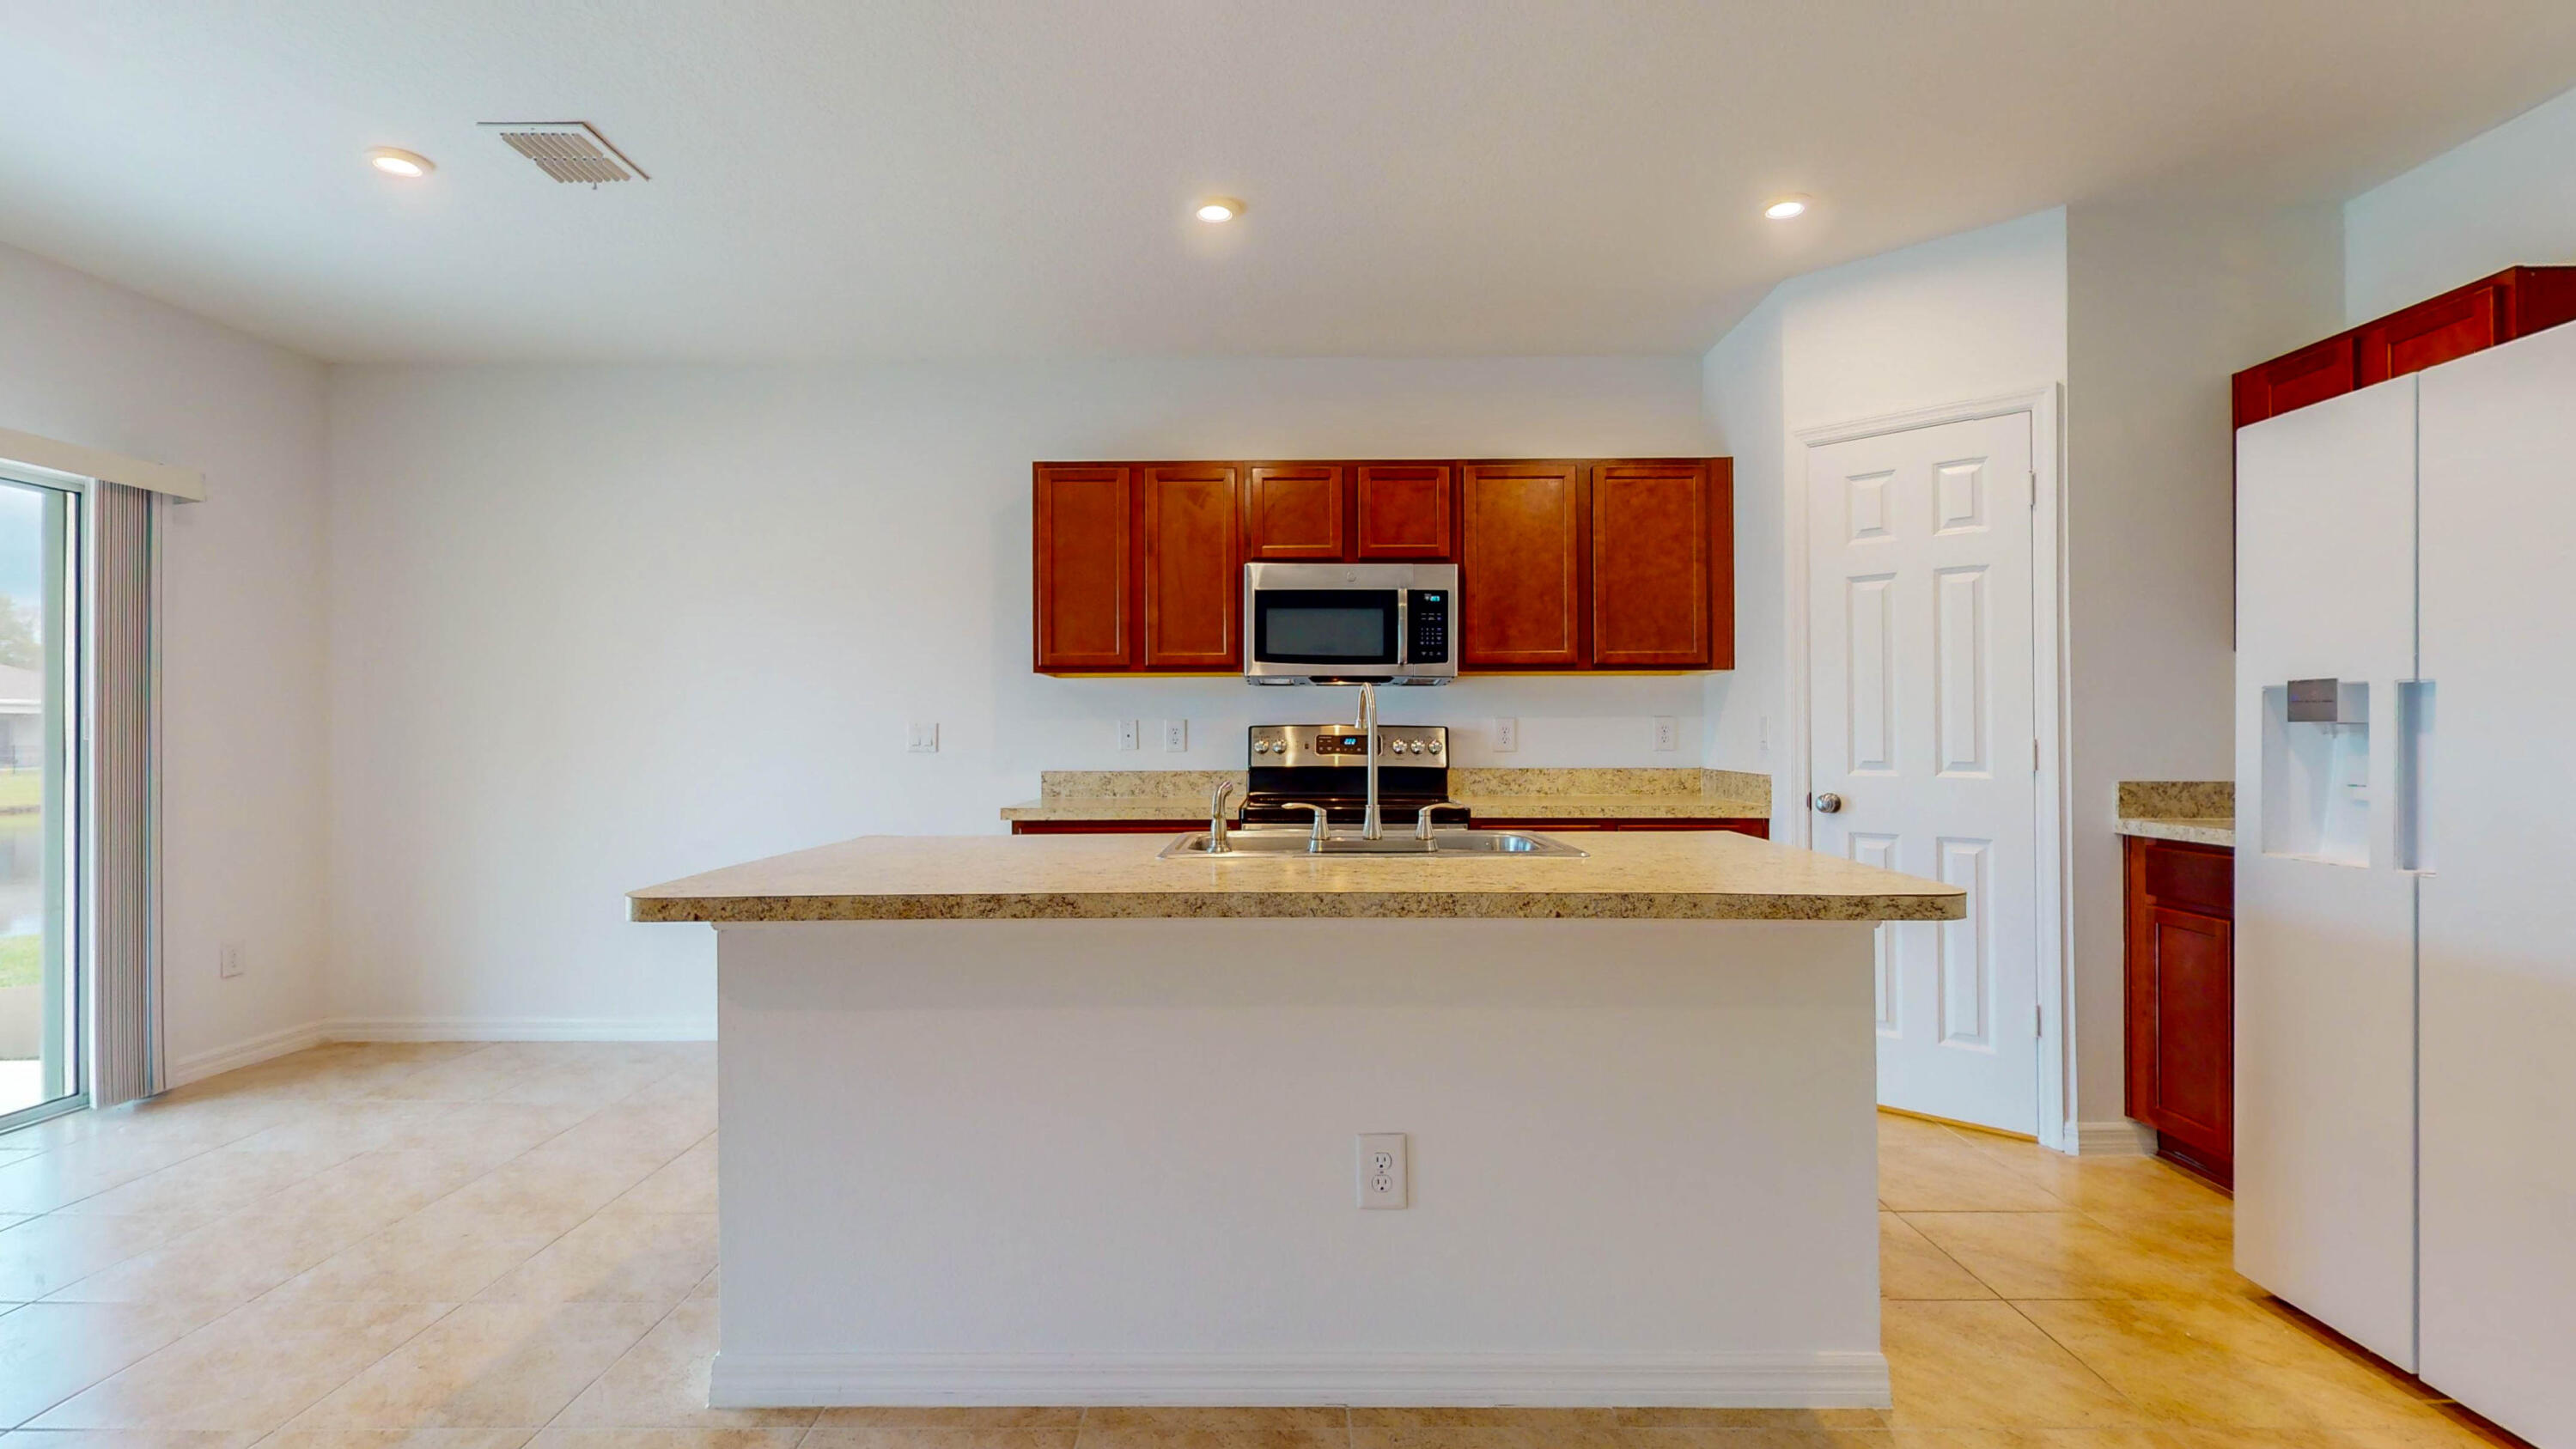
Empty kitchen with a large island, reddish wood cabinets, and stainless steel appliances.
Open kitchen with a large island, dark wood cabinets, and sliding doors overlooking water.
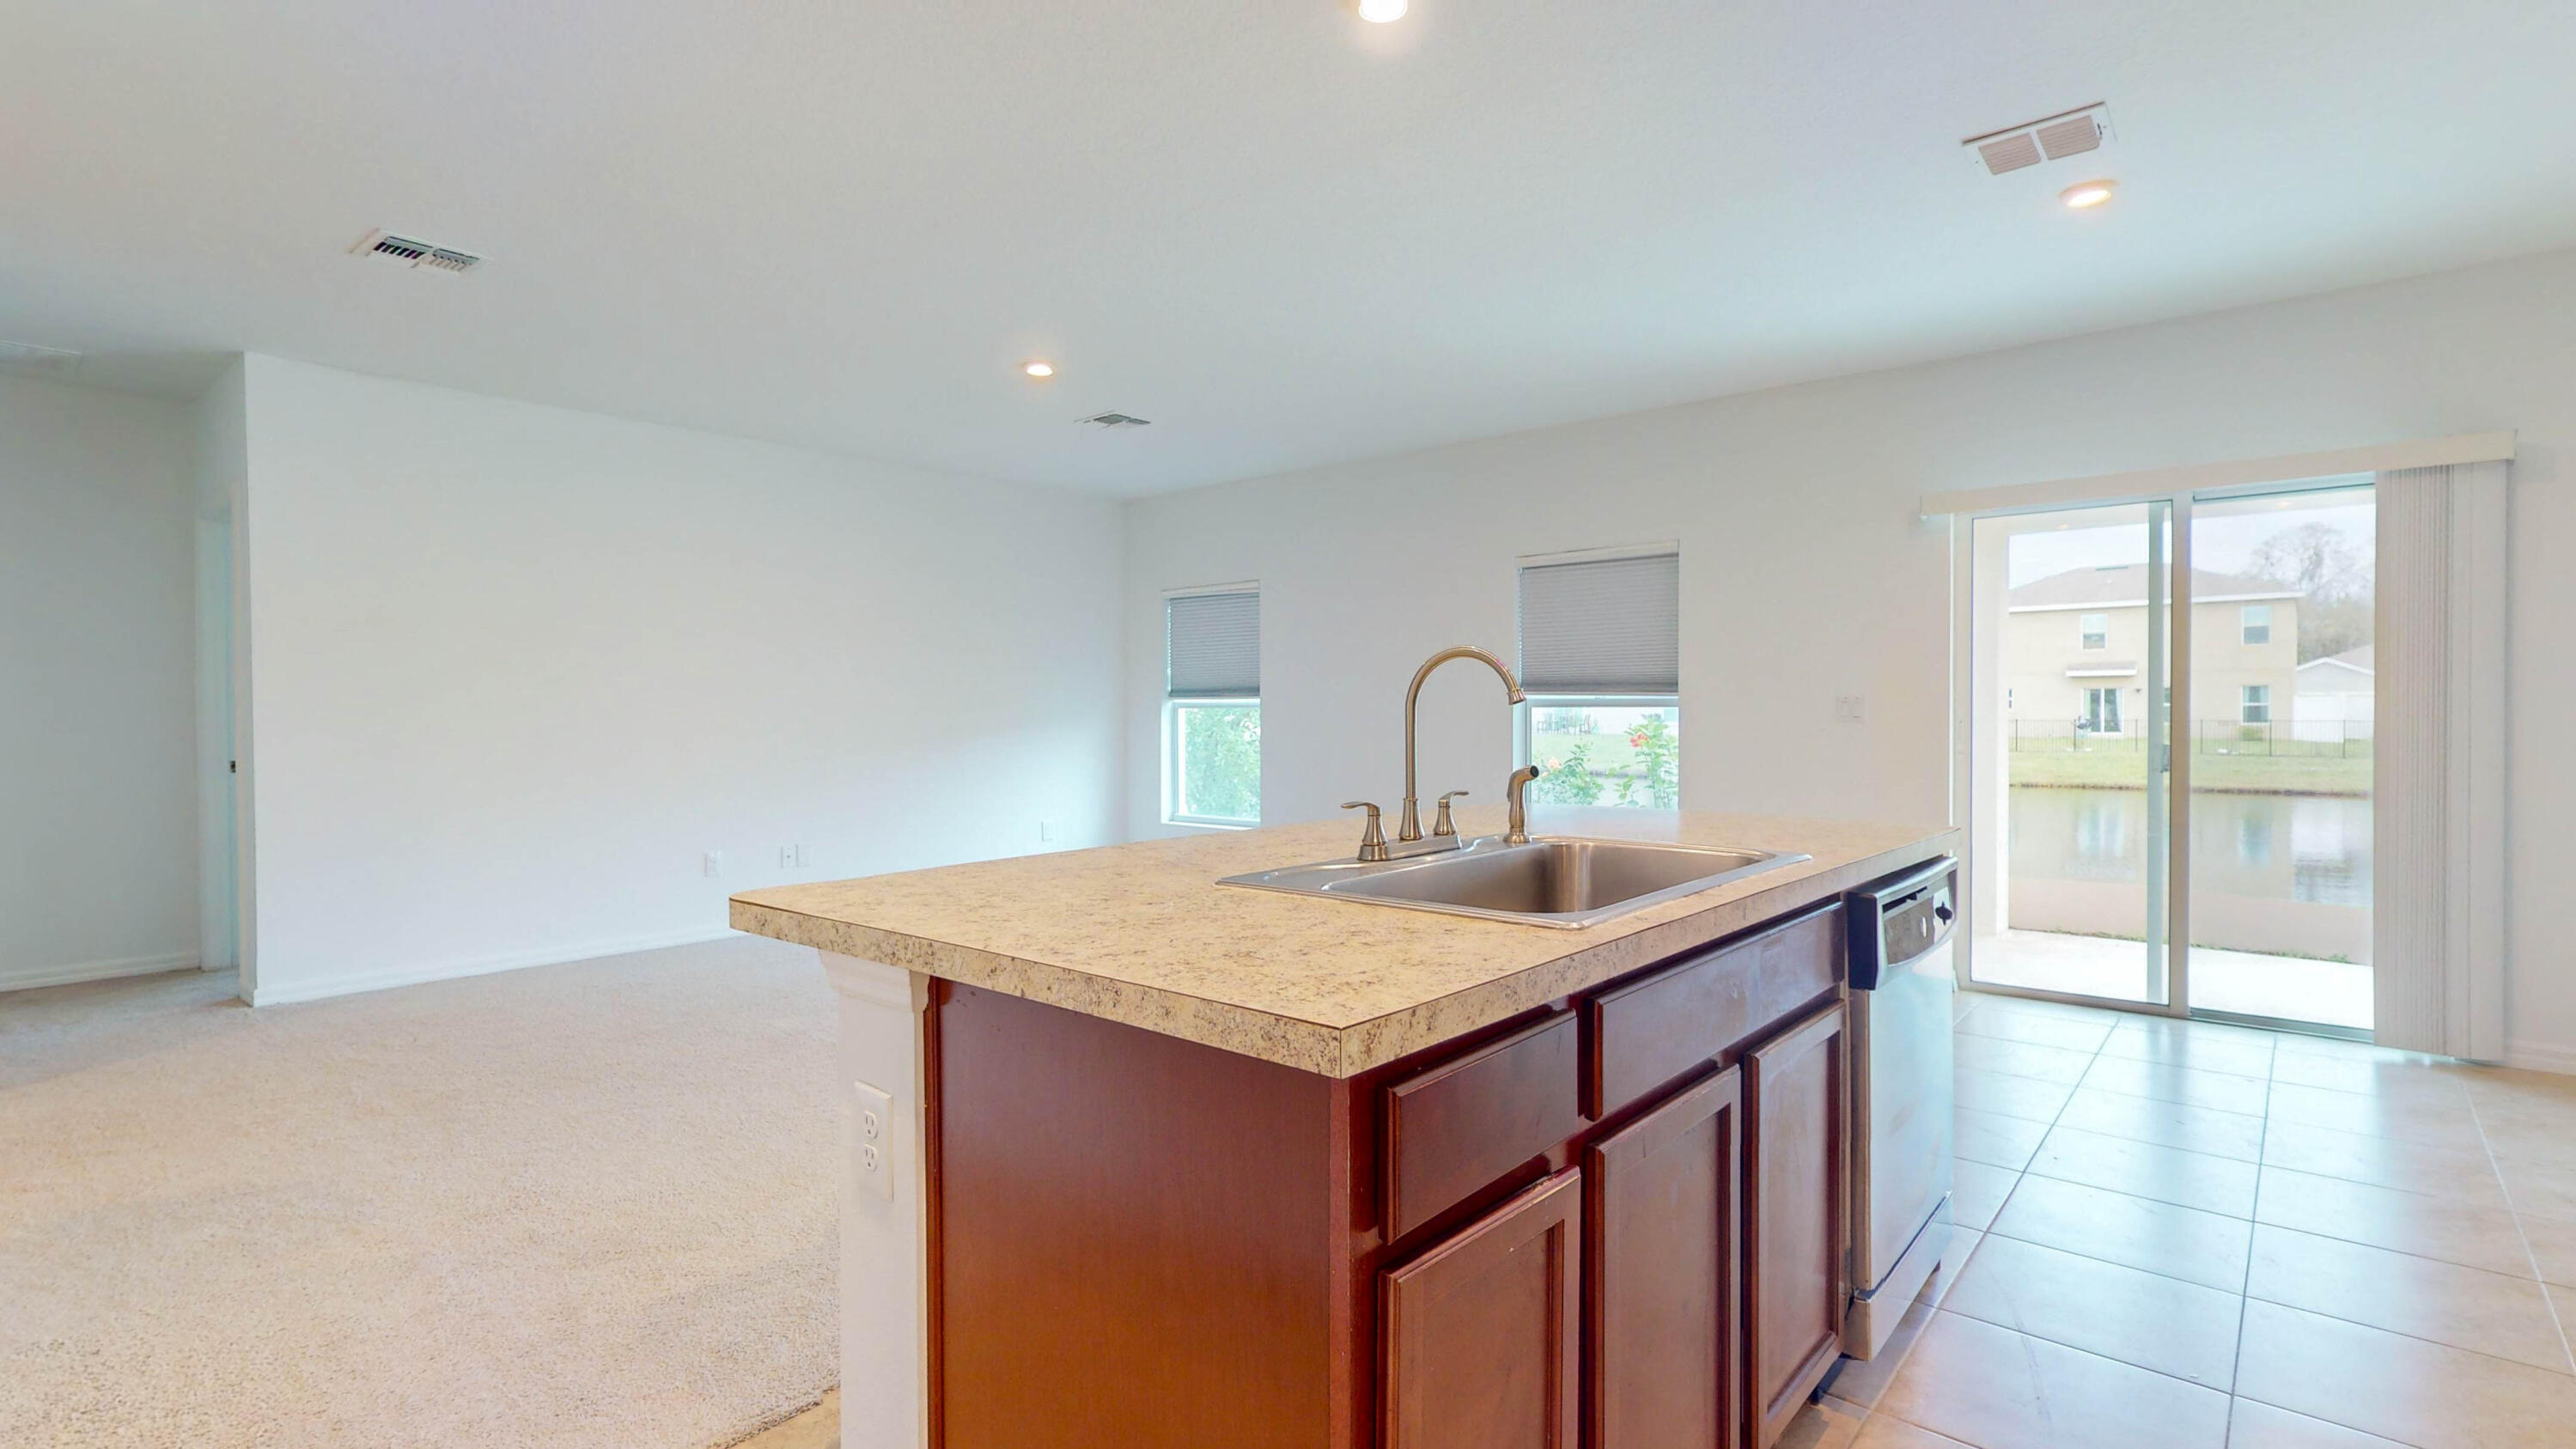
Unfurnished kitchen with a large island and sliding glass doors overlooking the water.
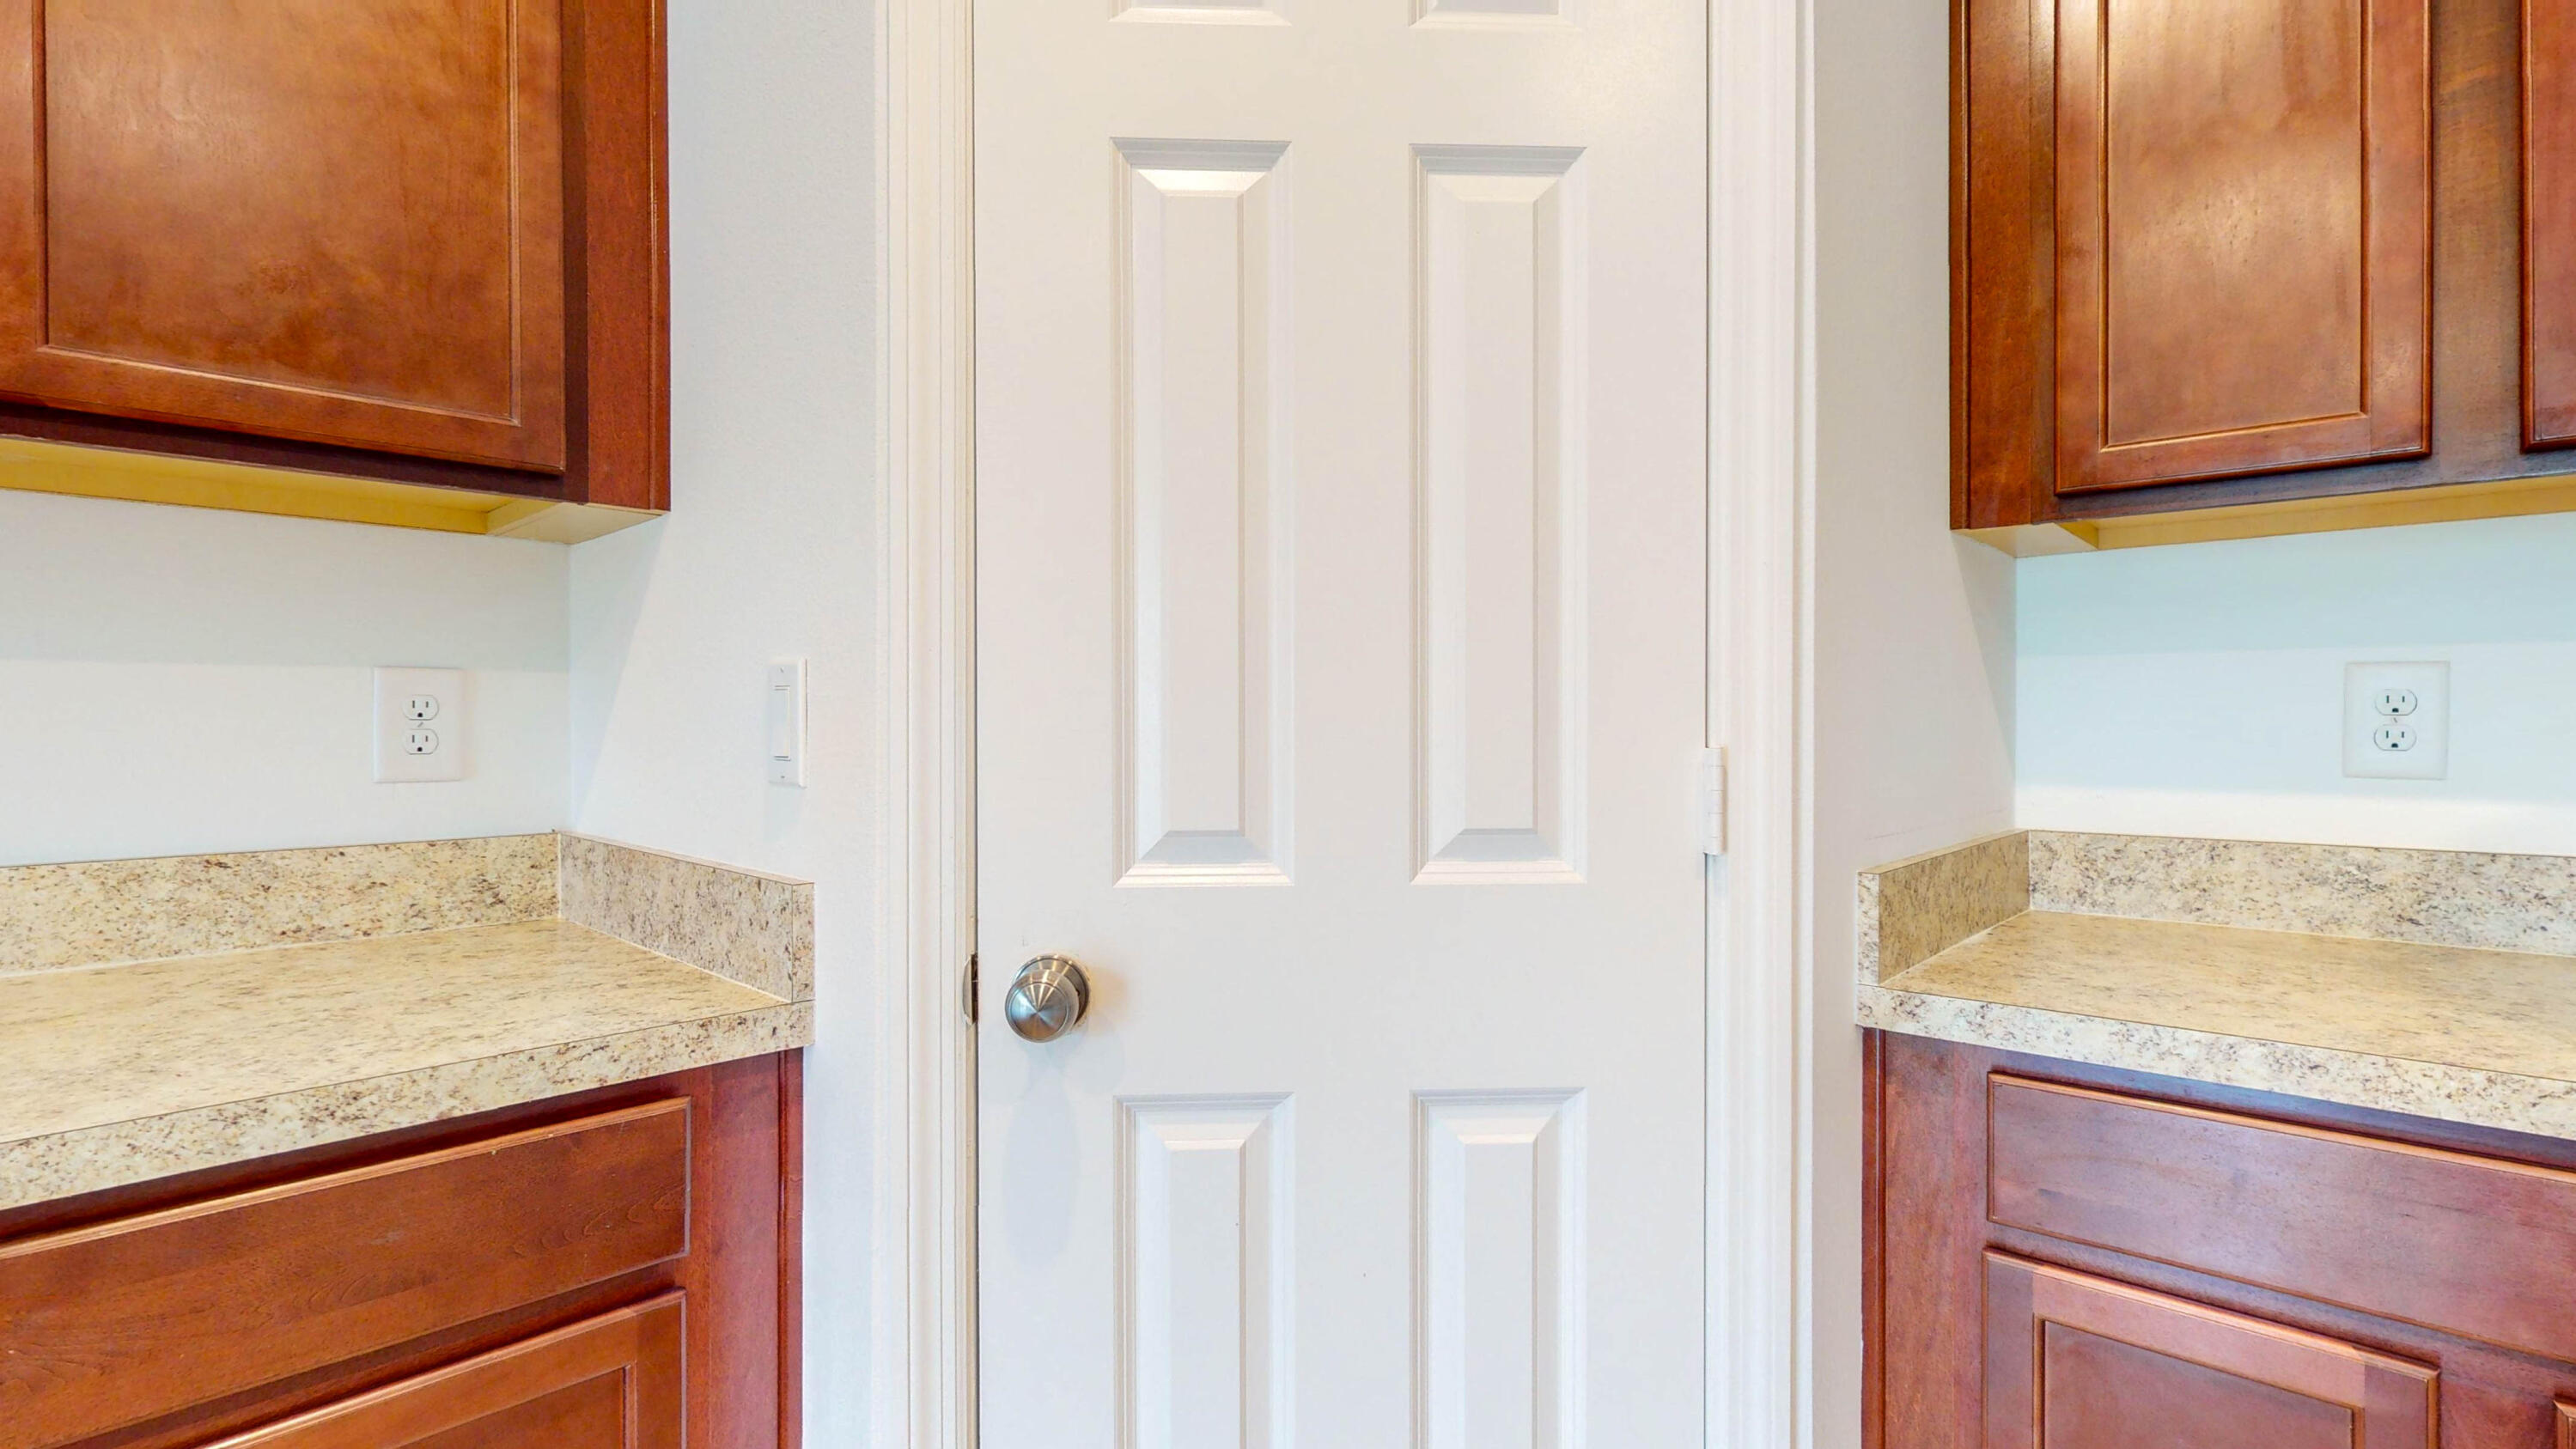
Kitchen with wood cabinets and speckled countertops flanking a white paneled door.
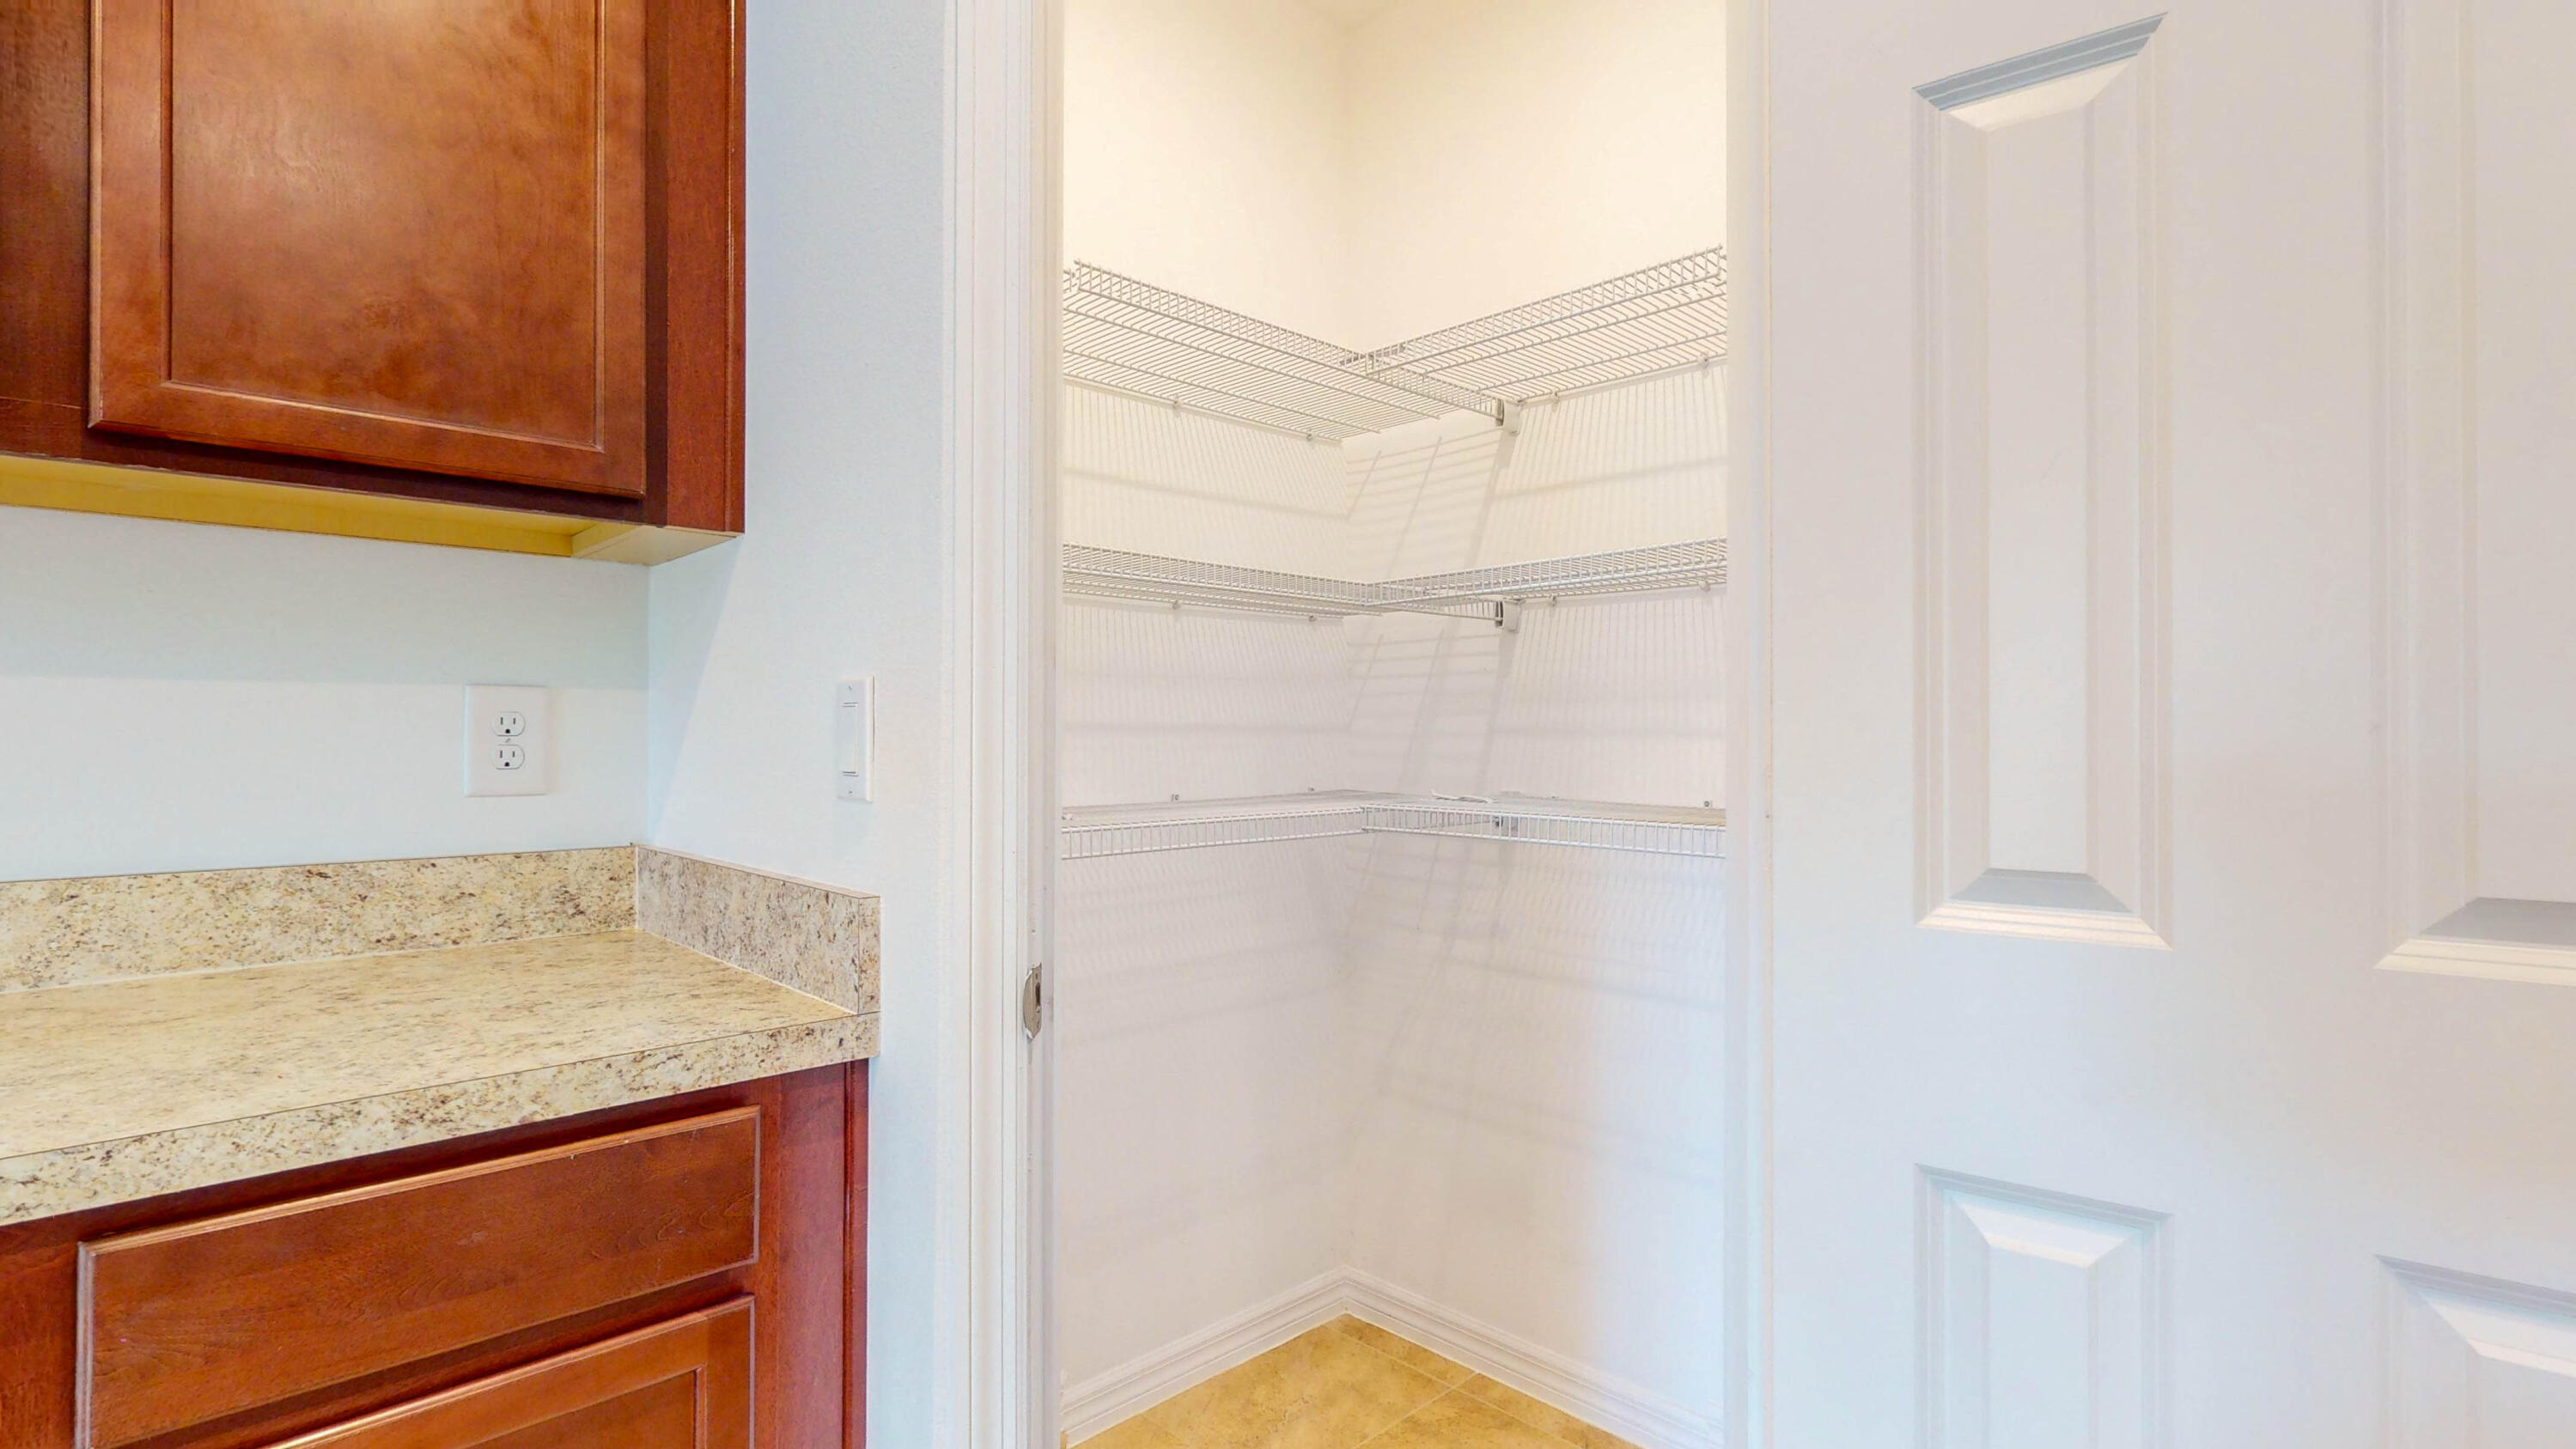
Walk-in closet with wraparound wire shelves beside dark wood cabinets and a granite countertop.
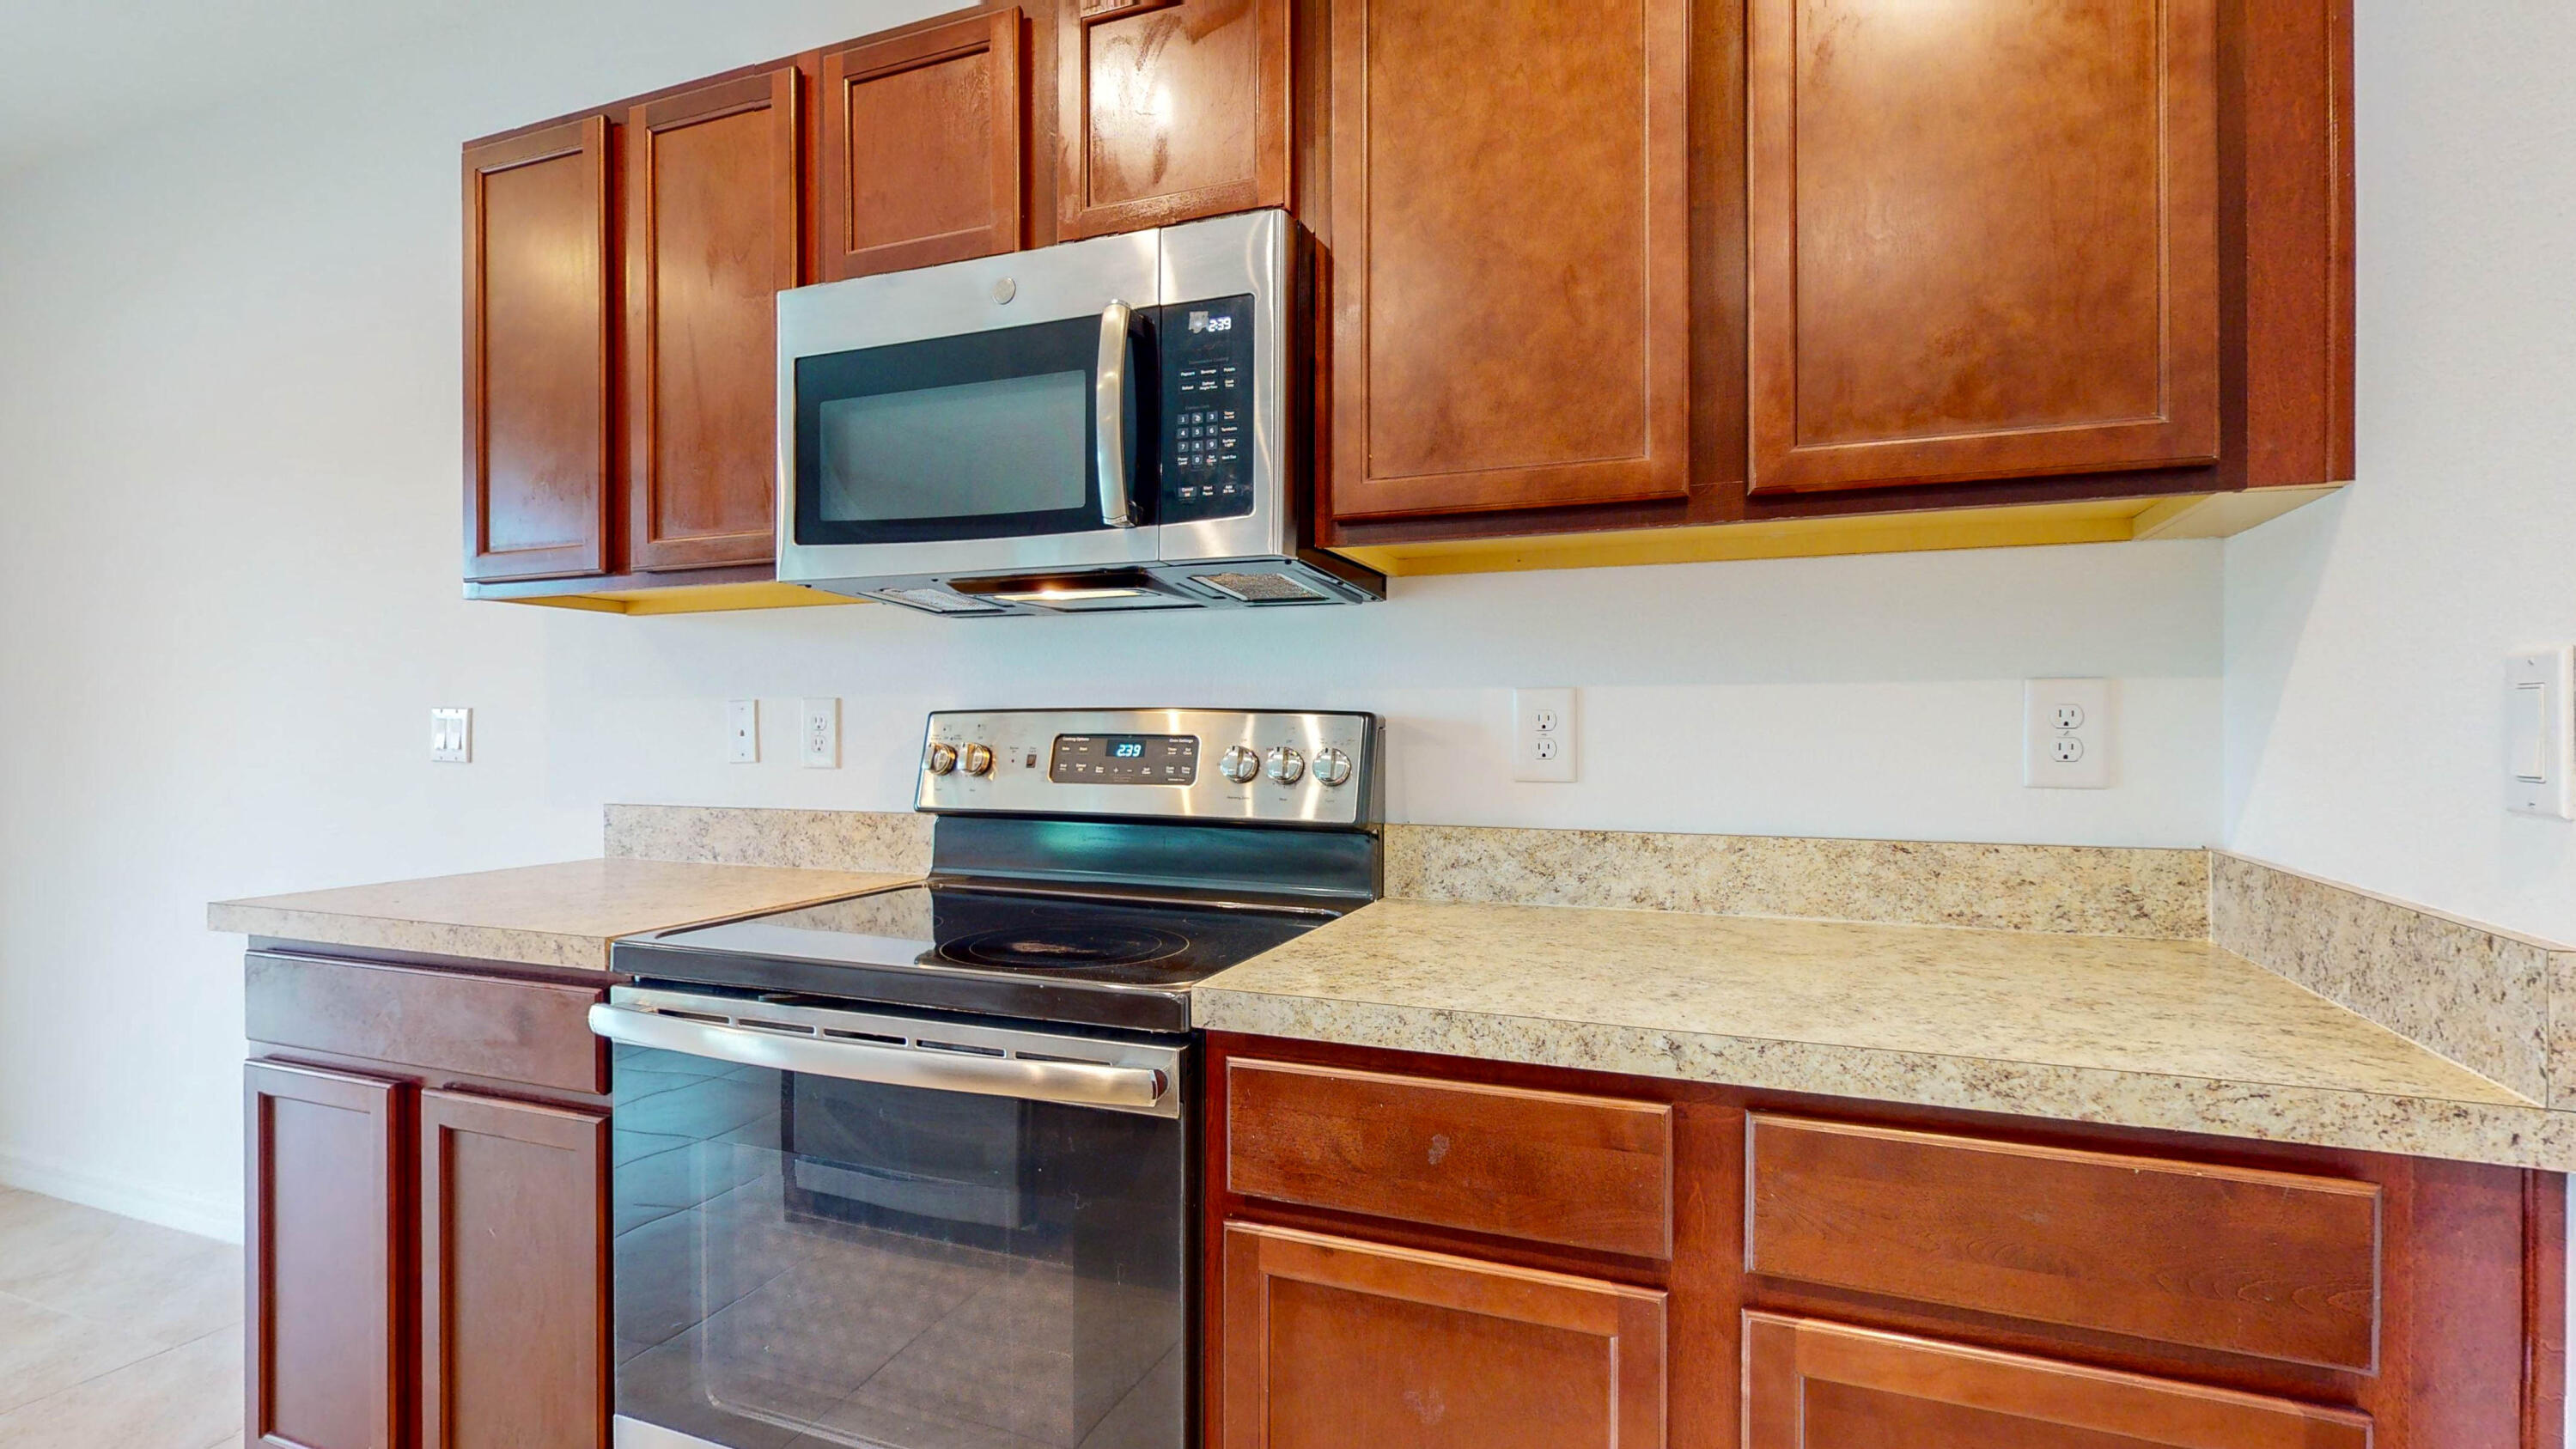
Kitchen with reddish-brown cabinets, speckled countertops, and stainless steel appliances.
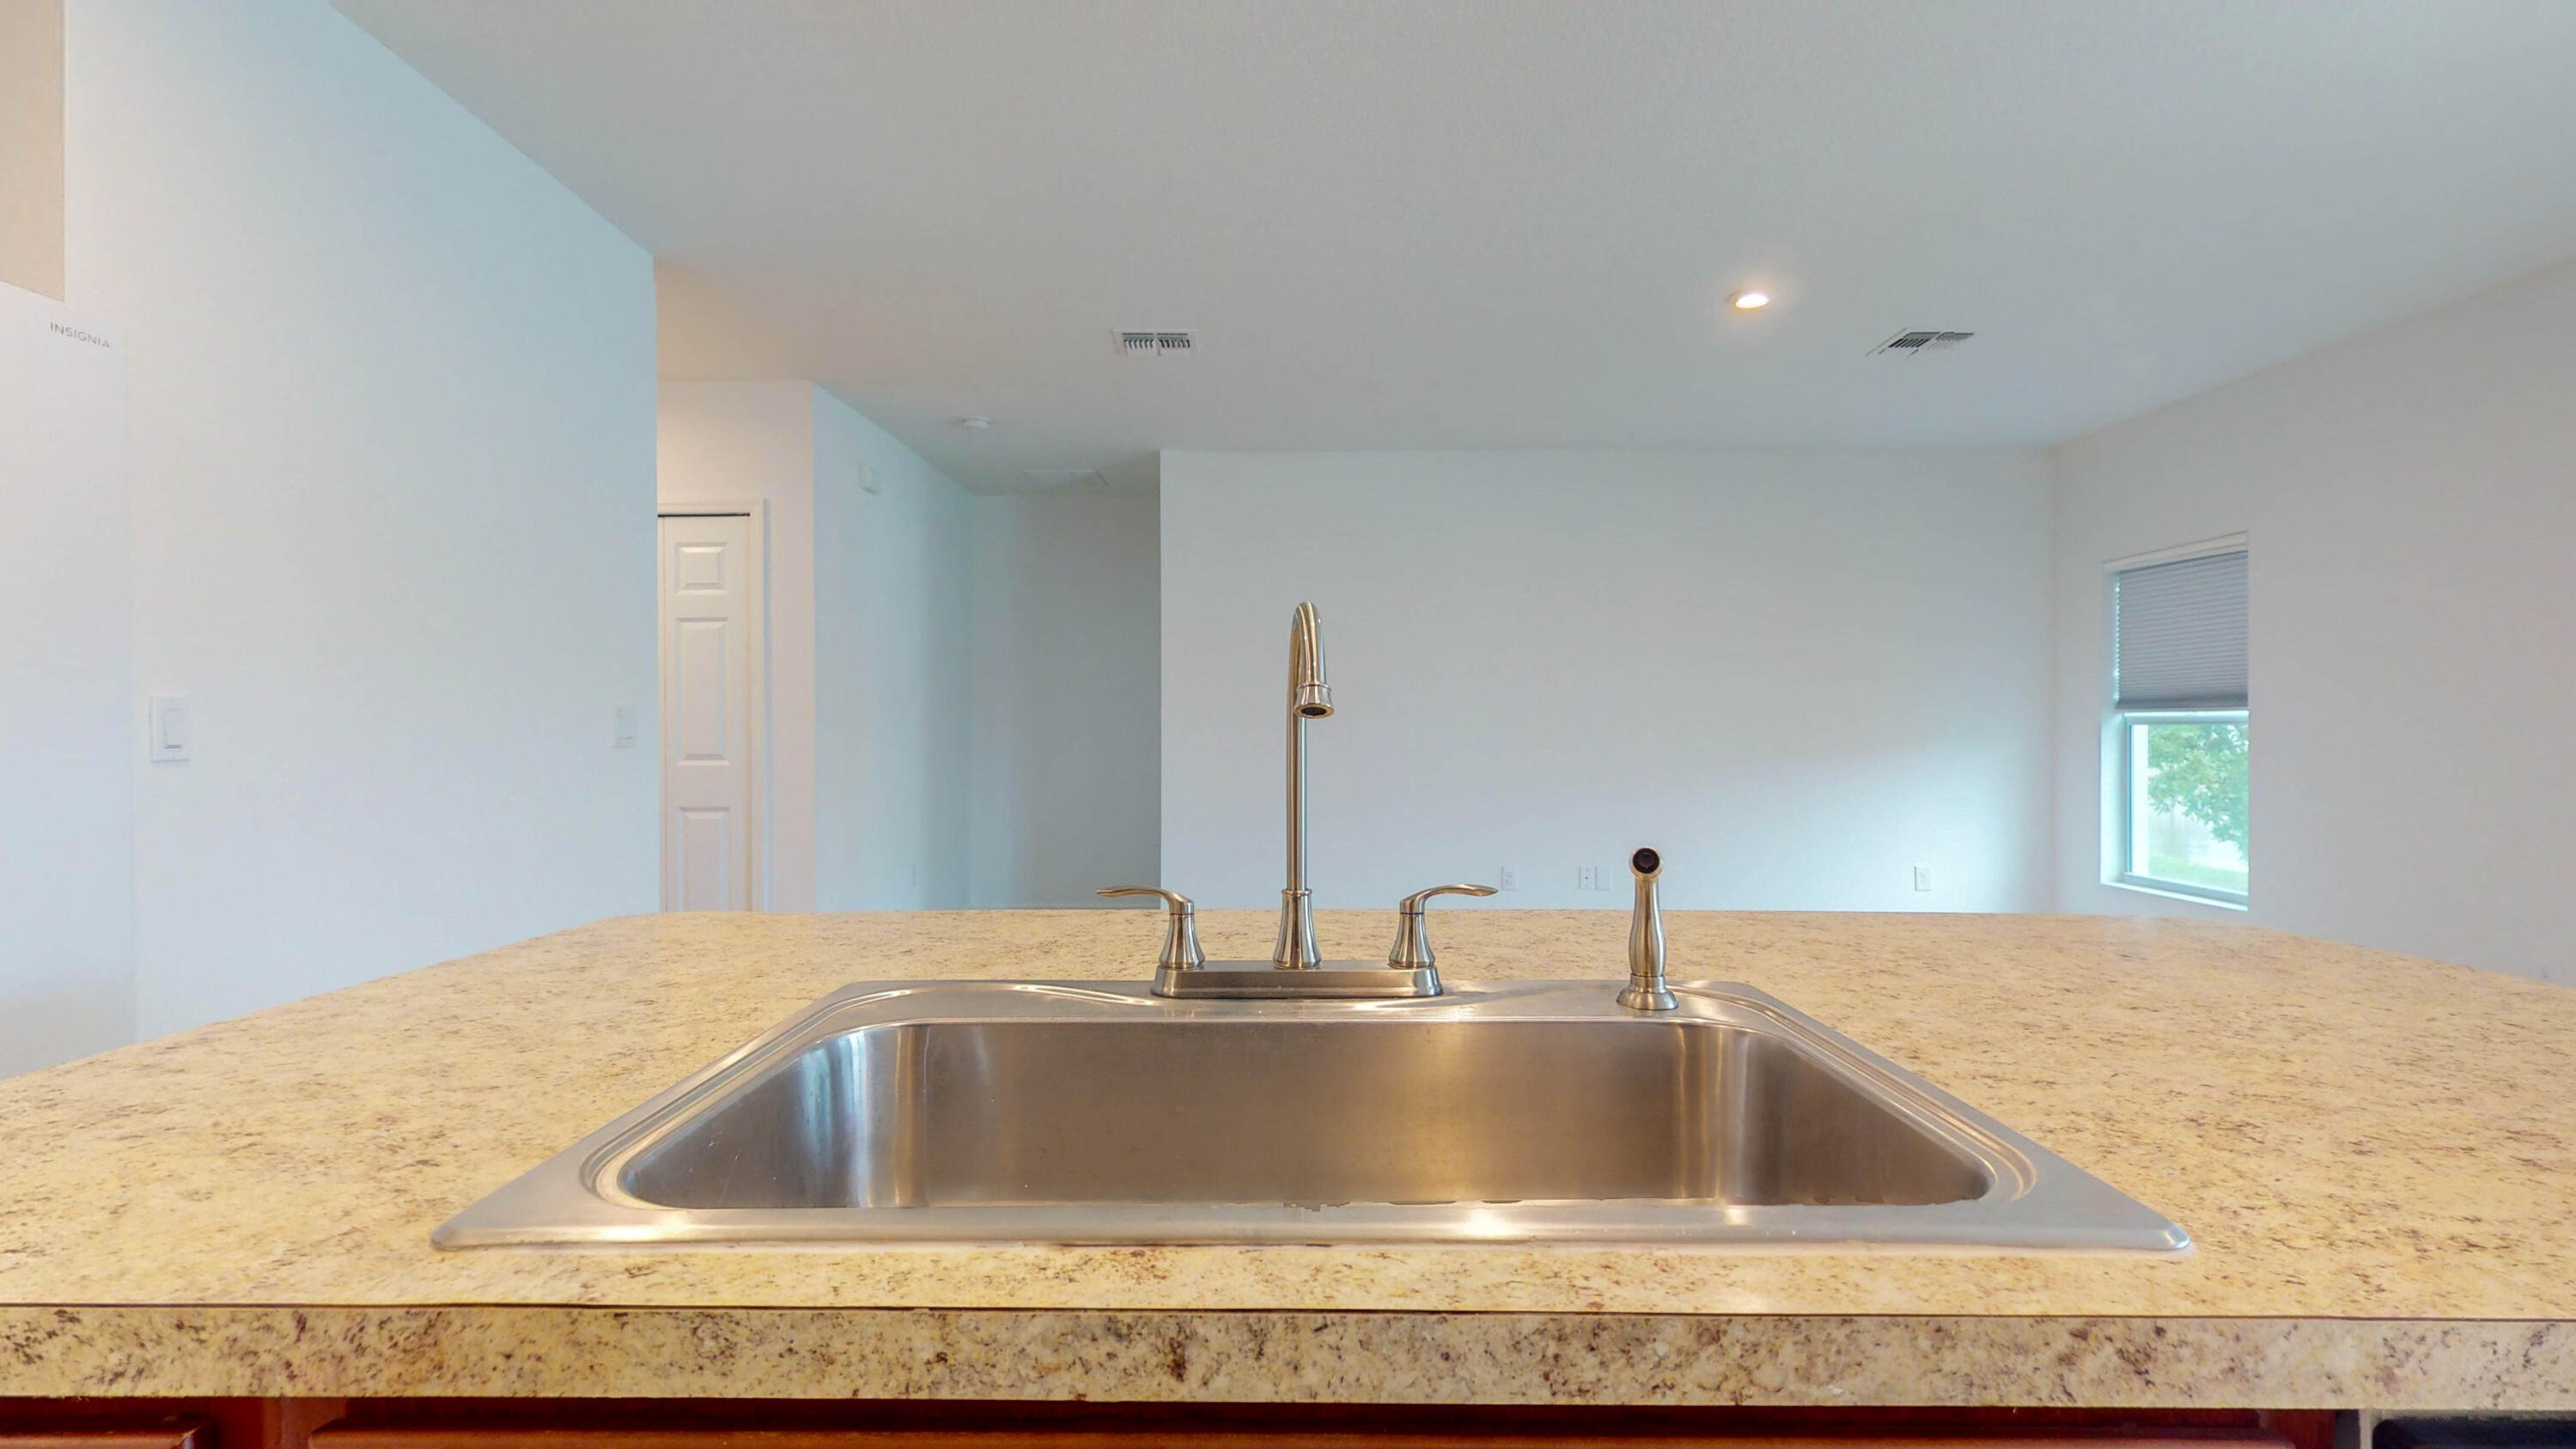
Kitchen sink and tall faucet in a speckled countertop, overlooking a bright empty room.
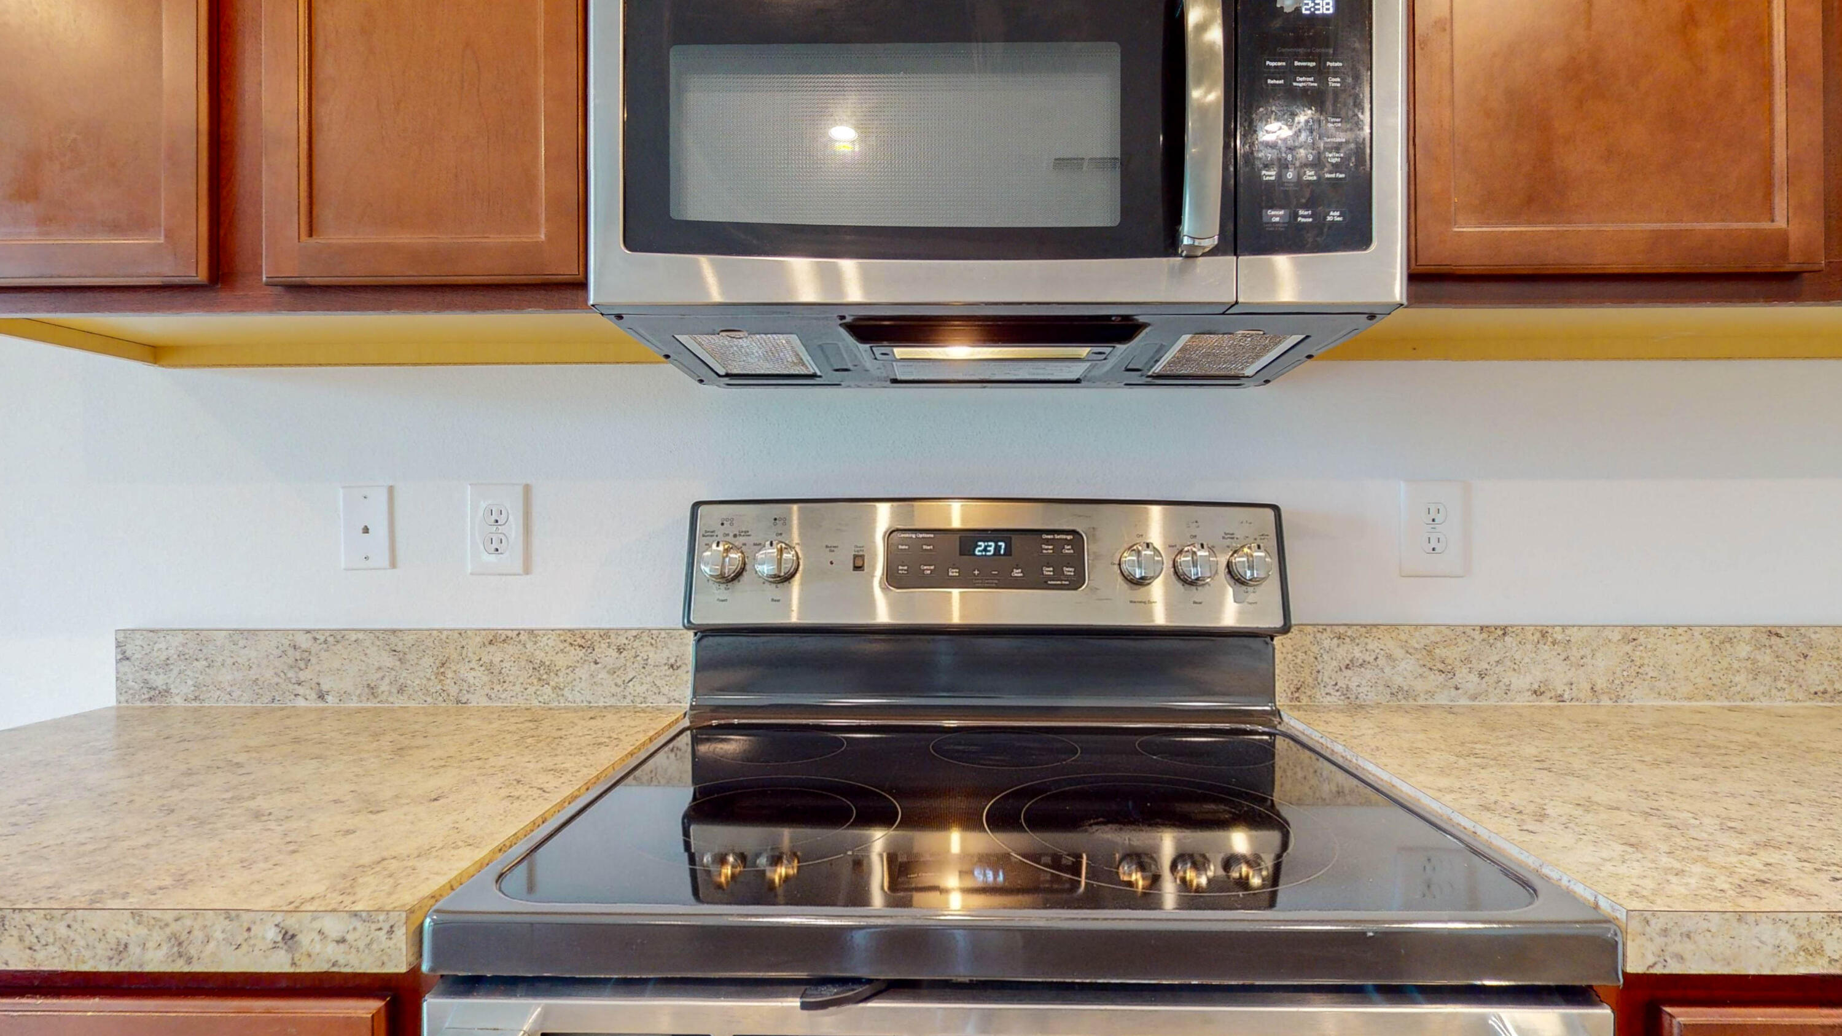
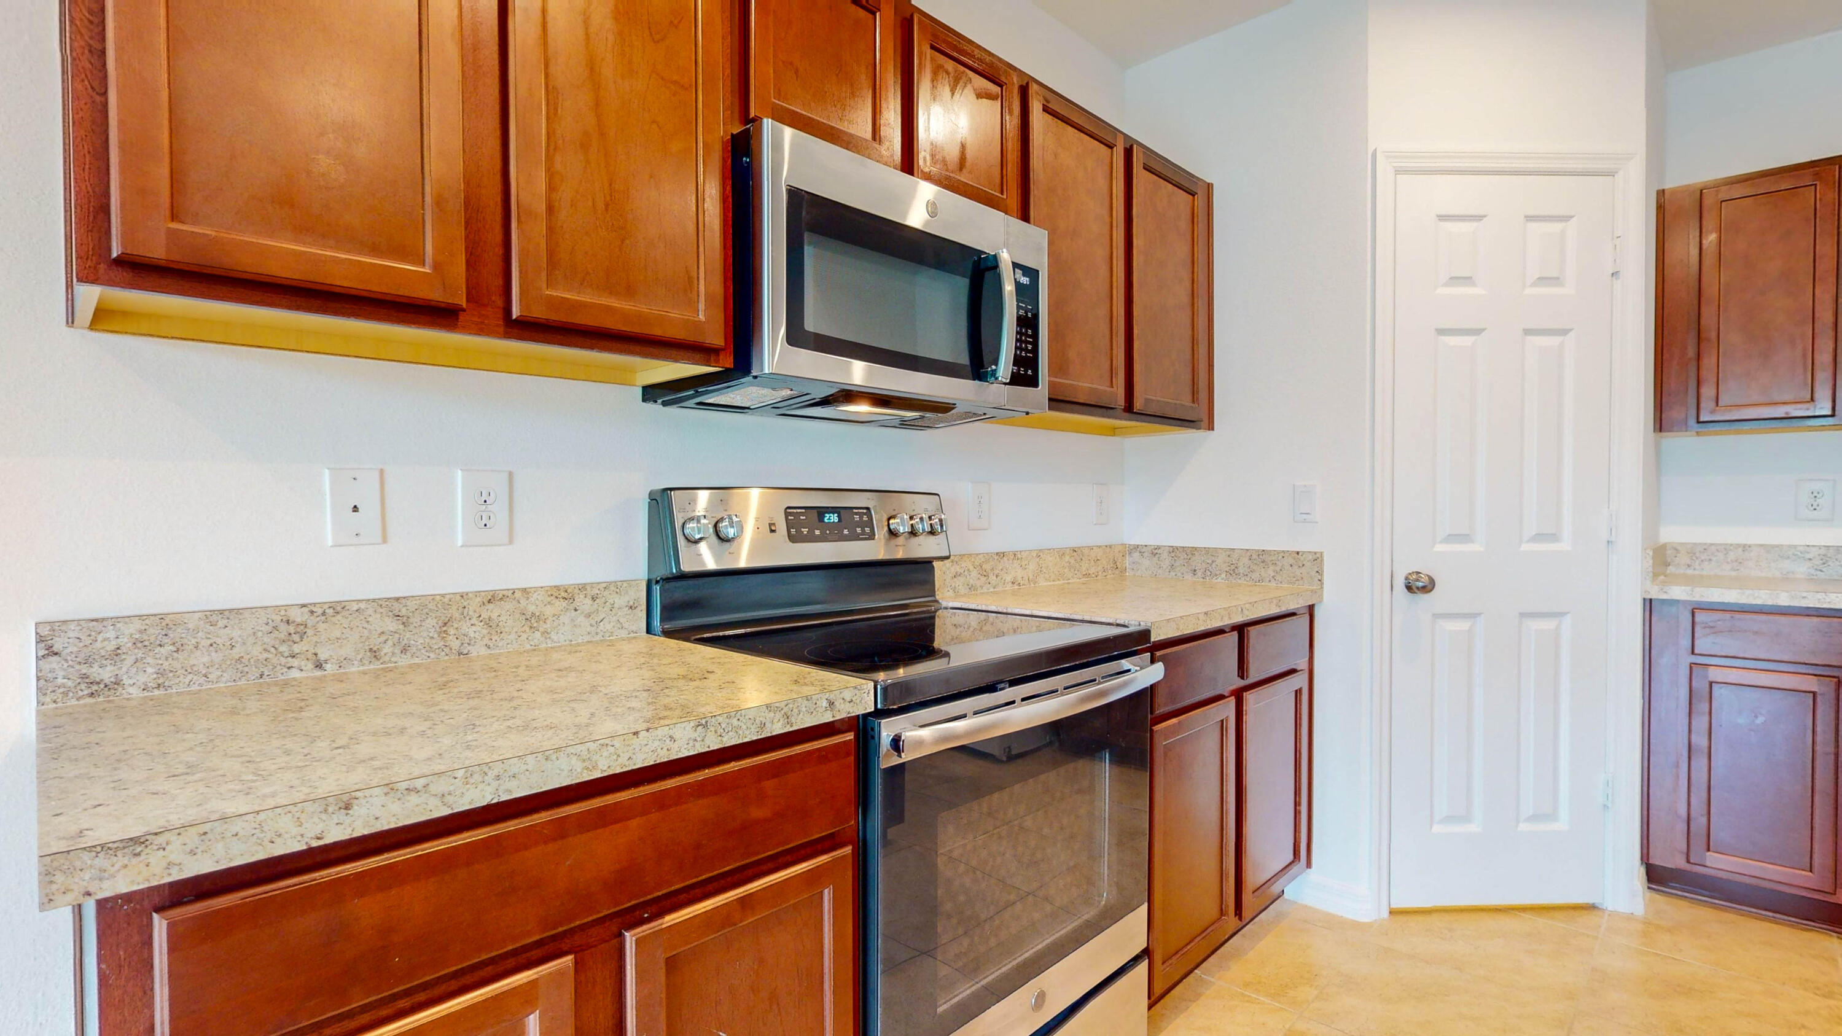
Kitchen range and microwave between granite counters, beneath warm wood cabinets.
Kitchen with dark wood cabinets, speckled countertops, and stainless steel range and microwave.
Kitchen with dark wood cabinets, a large sink island, dishwasher, and white refrigerator.
Empty living room with carpet, tile flooring, and a sliding glass door overlooking water.
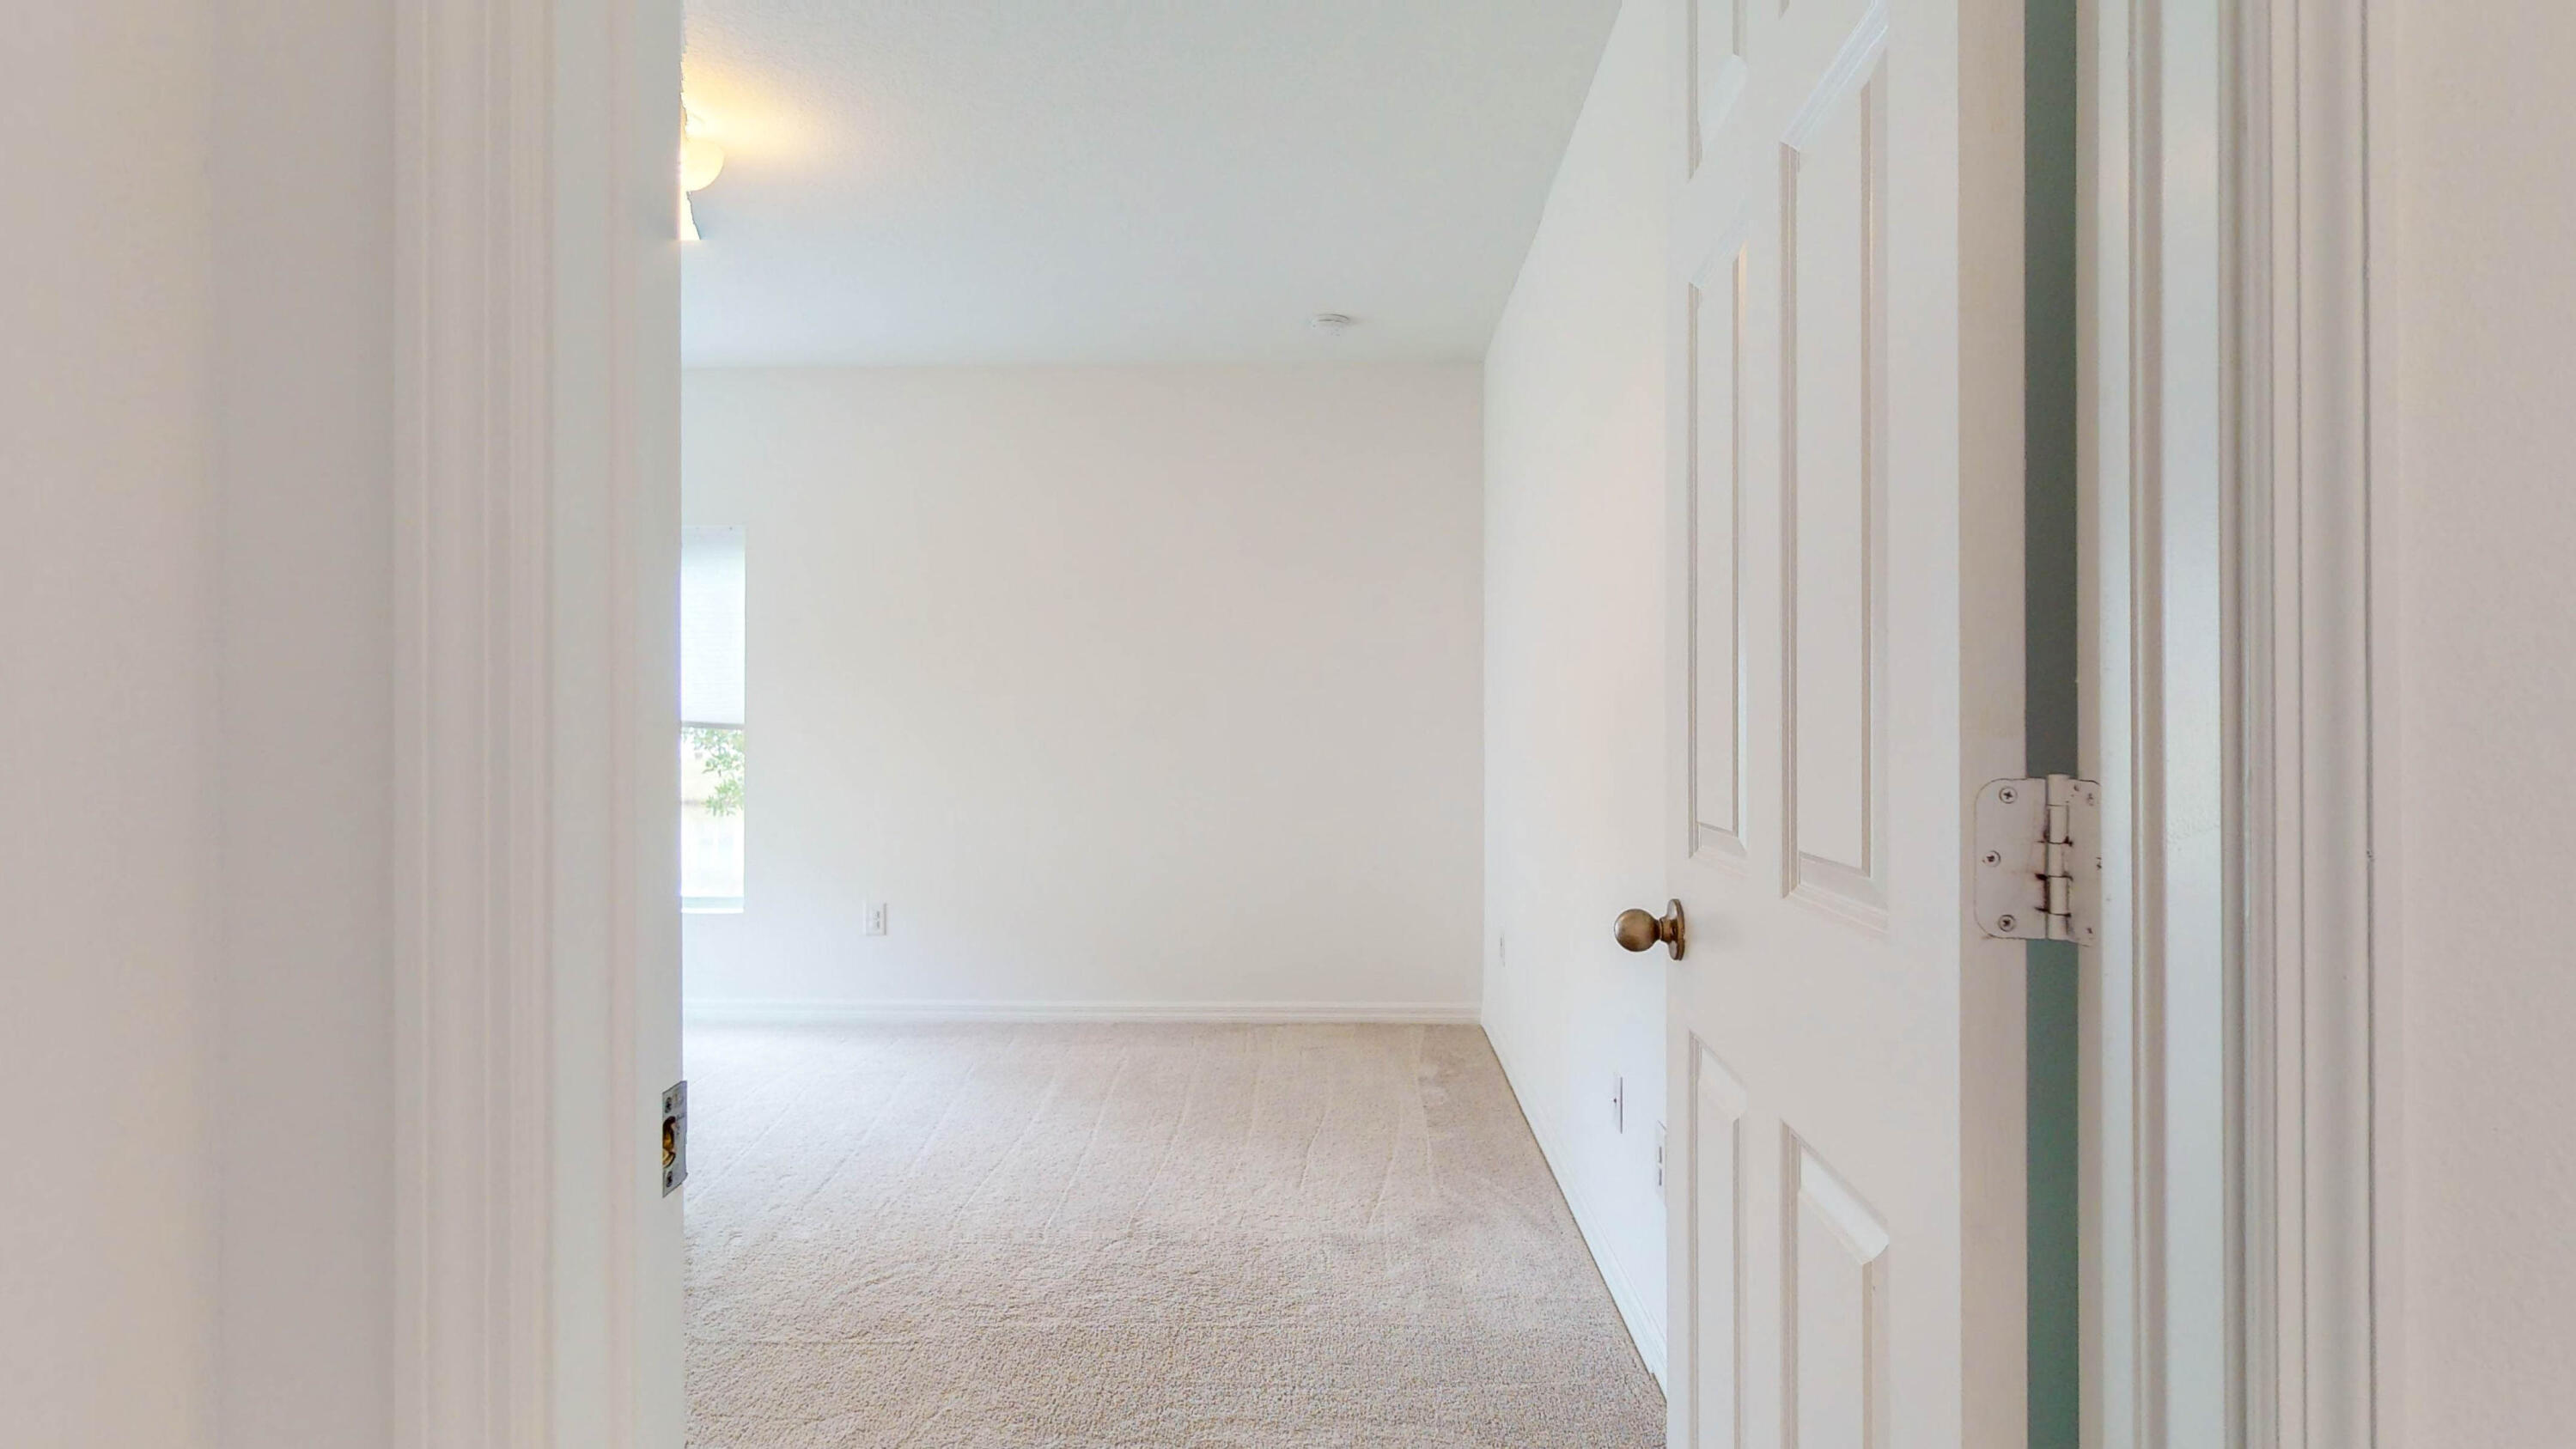
Empty carpeted room viewed through an open white door, with a narrow window at the left.
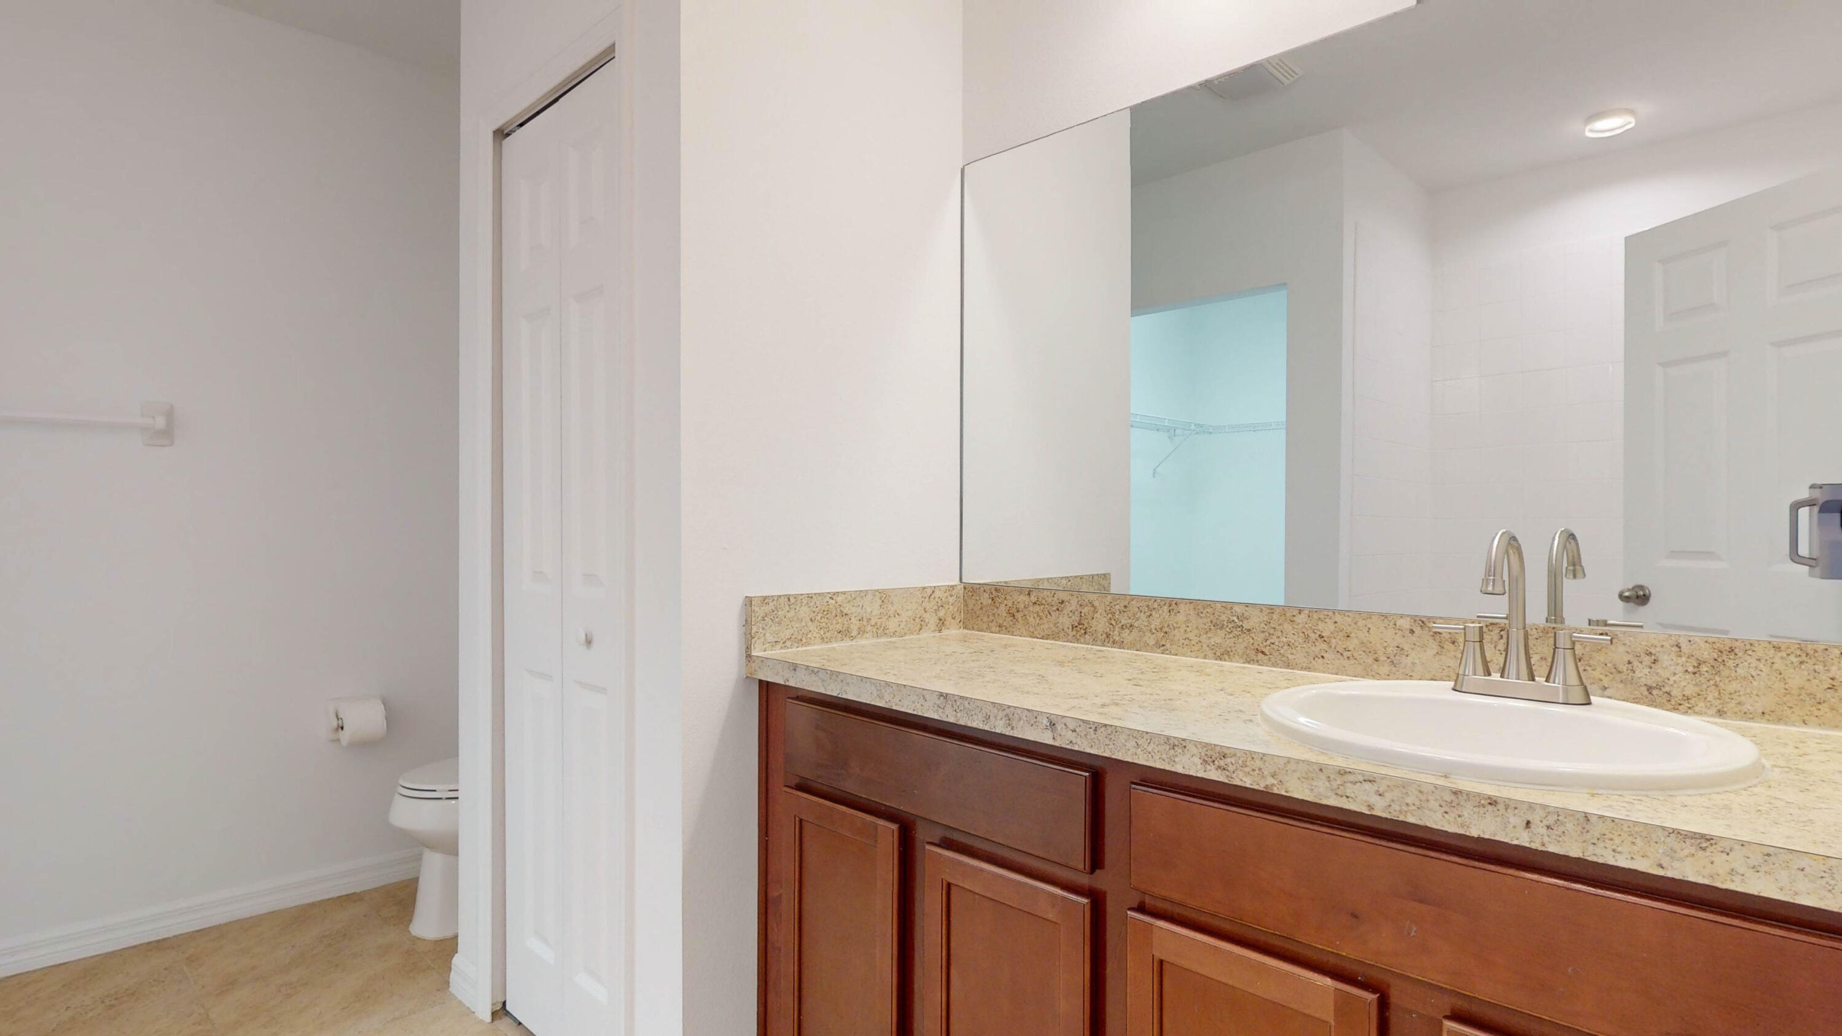
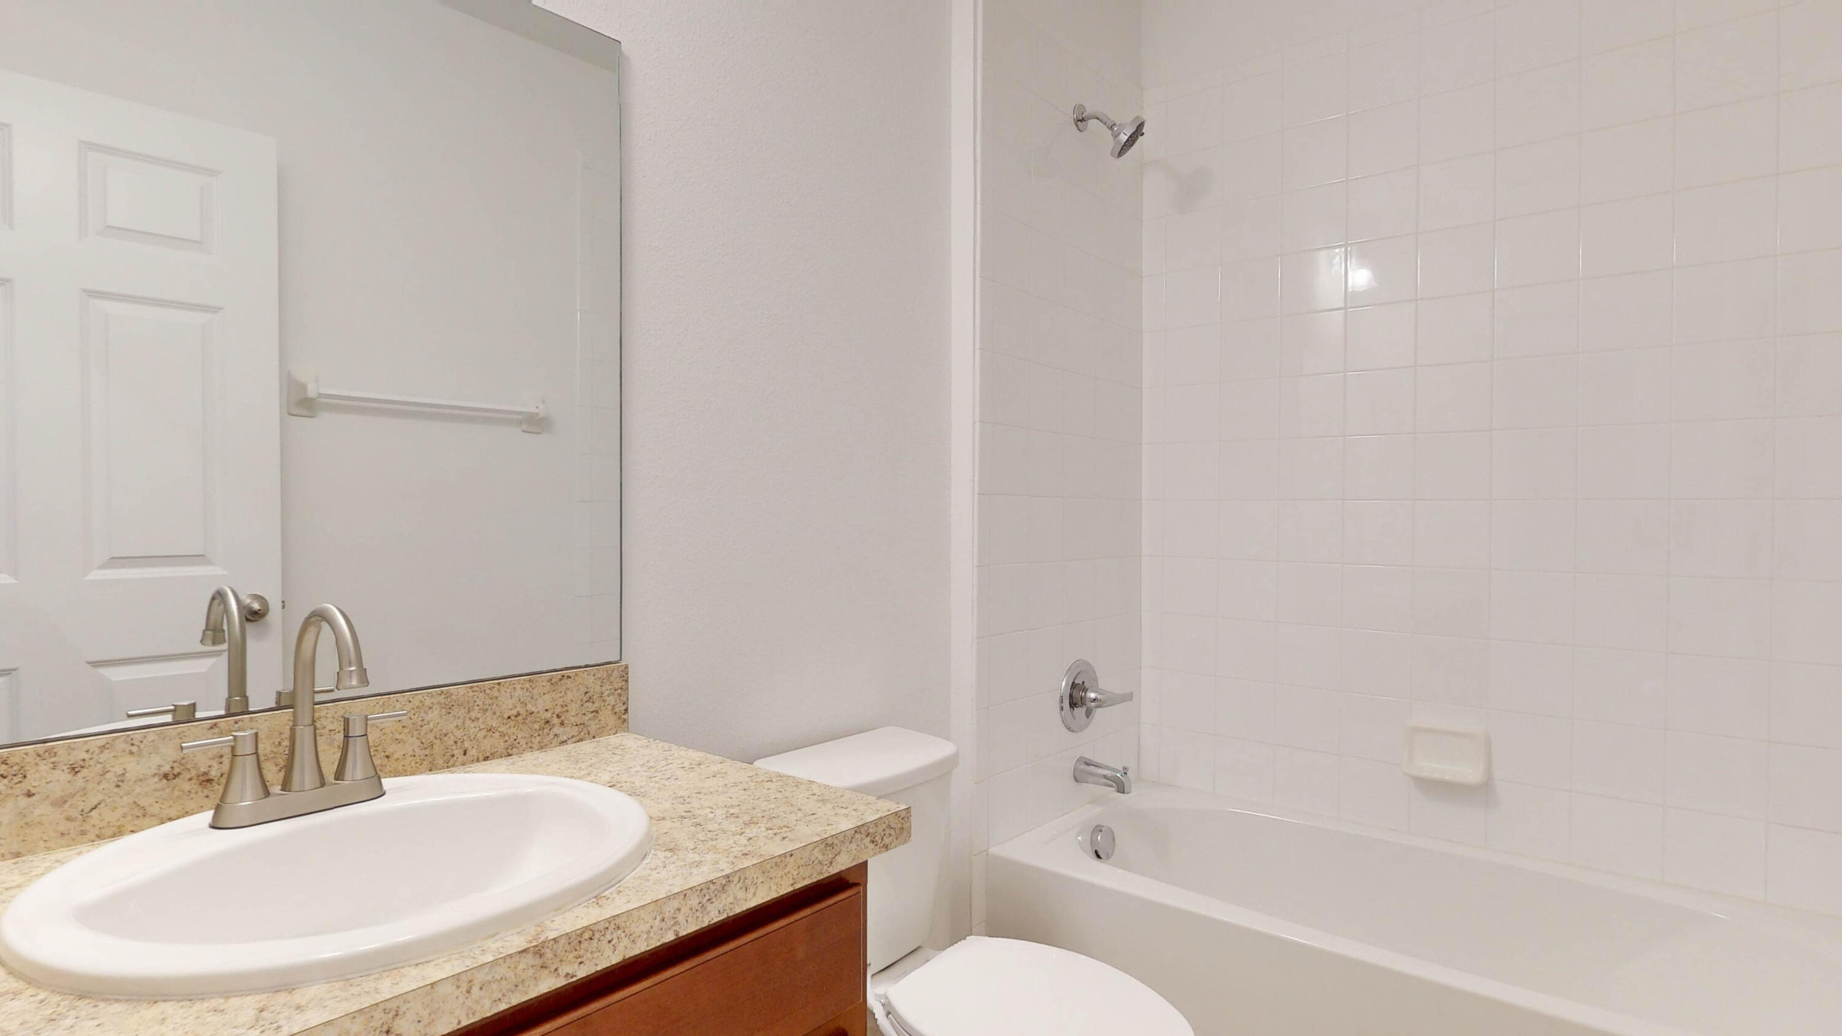
Bathroom with a granite-topped wood vanity, oval sink, and large mirror beside a toilet.
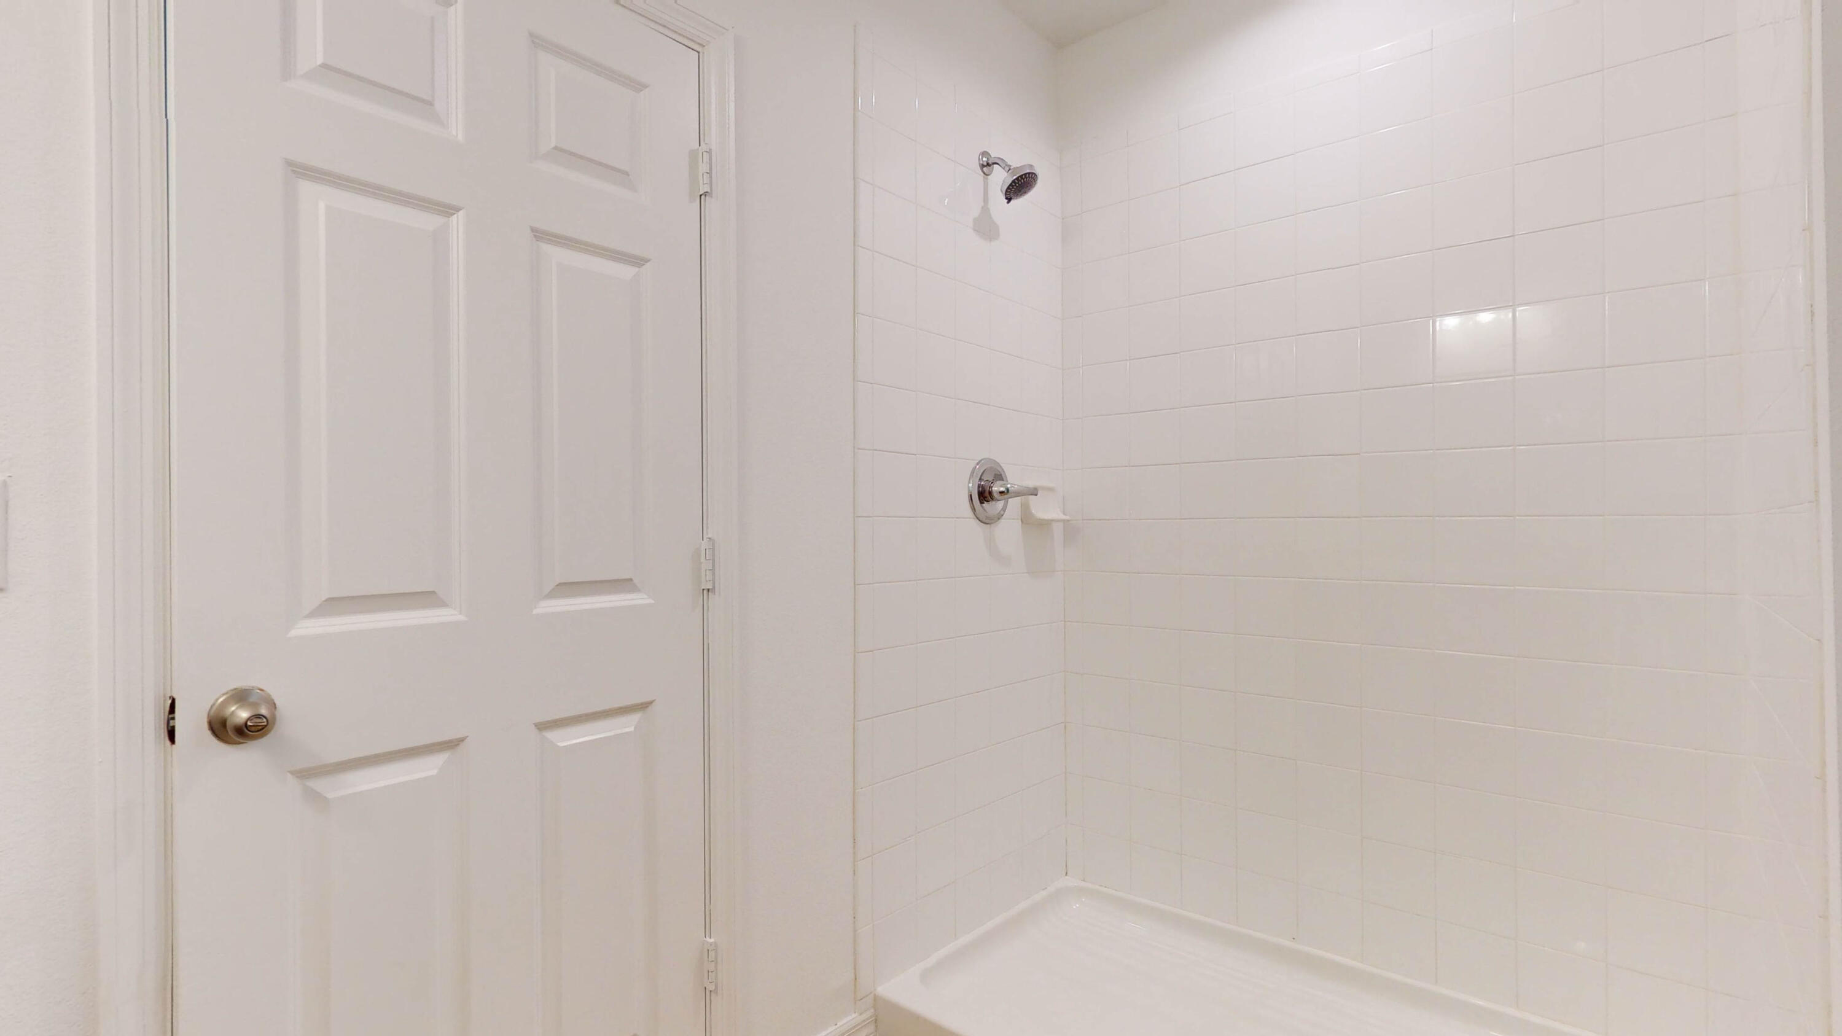
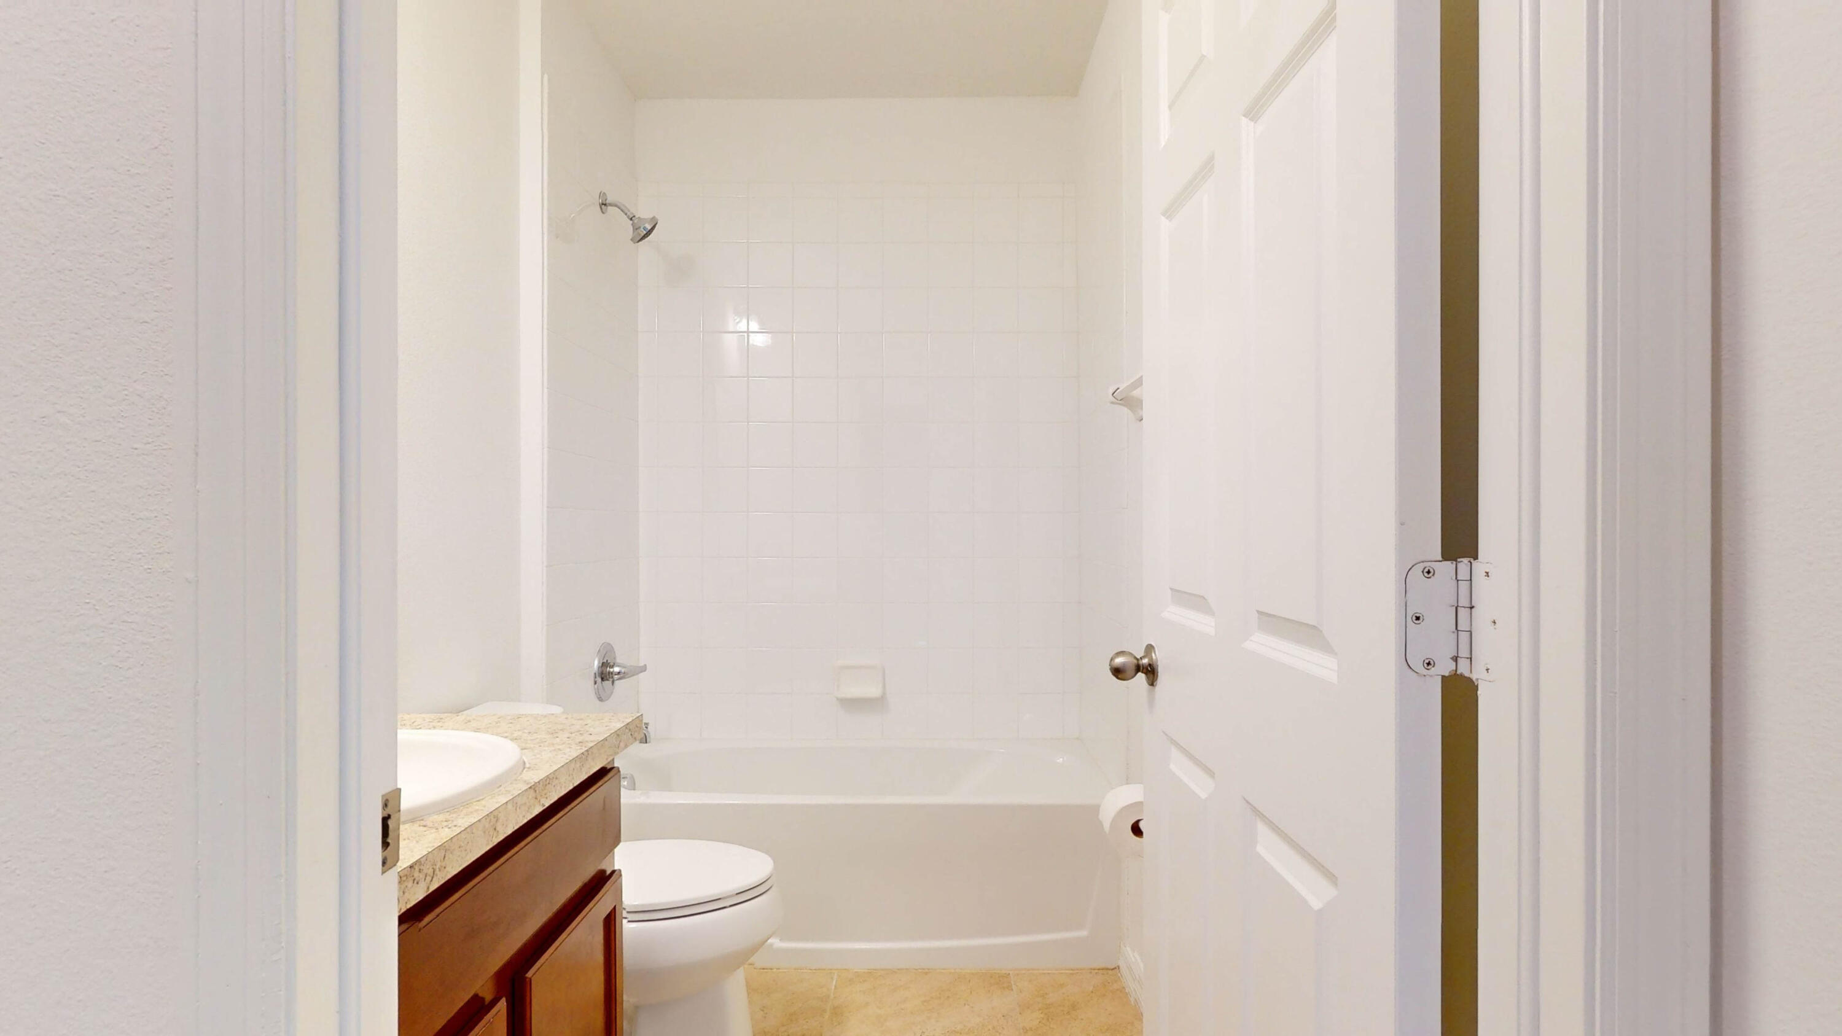
White tiled bathtub and shower with chrome fixtures beside a paneled door.
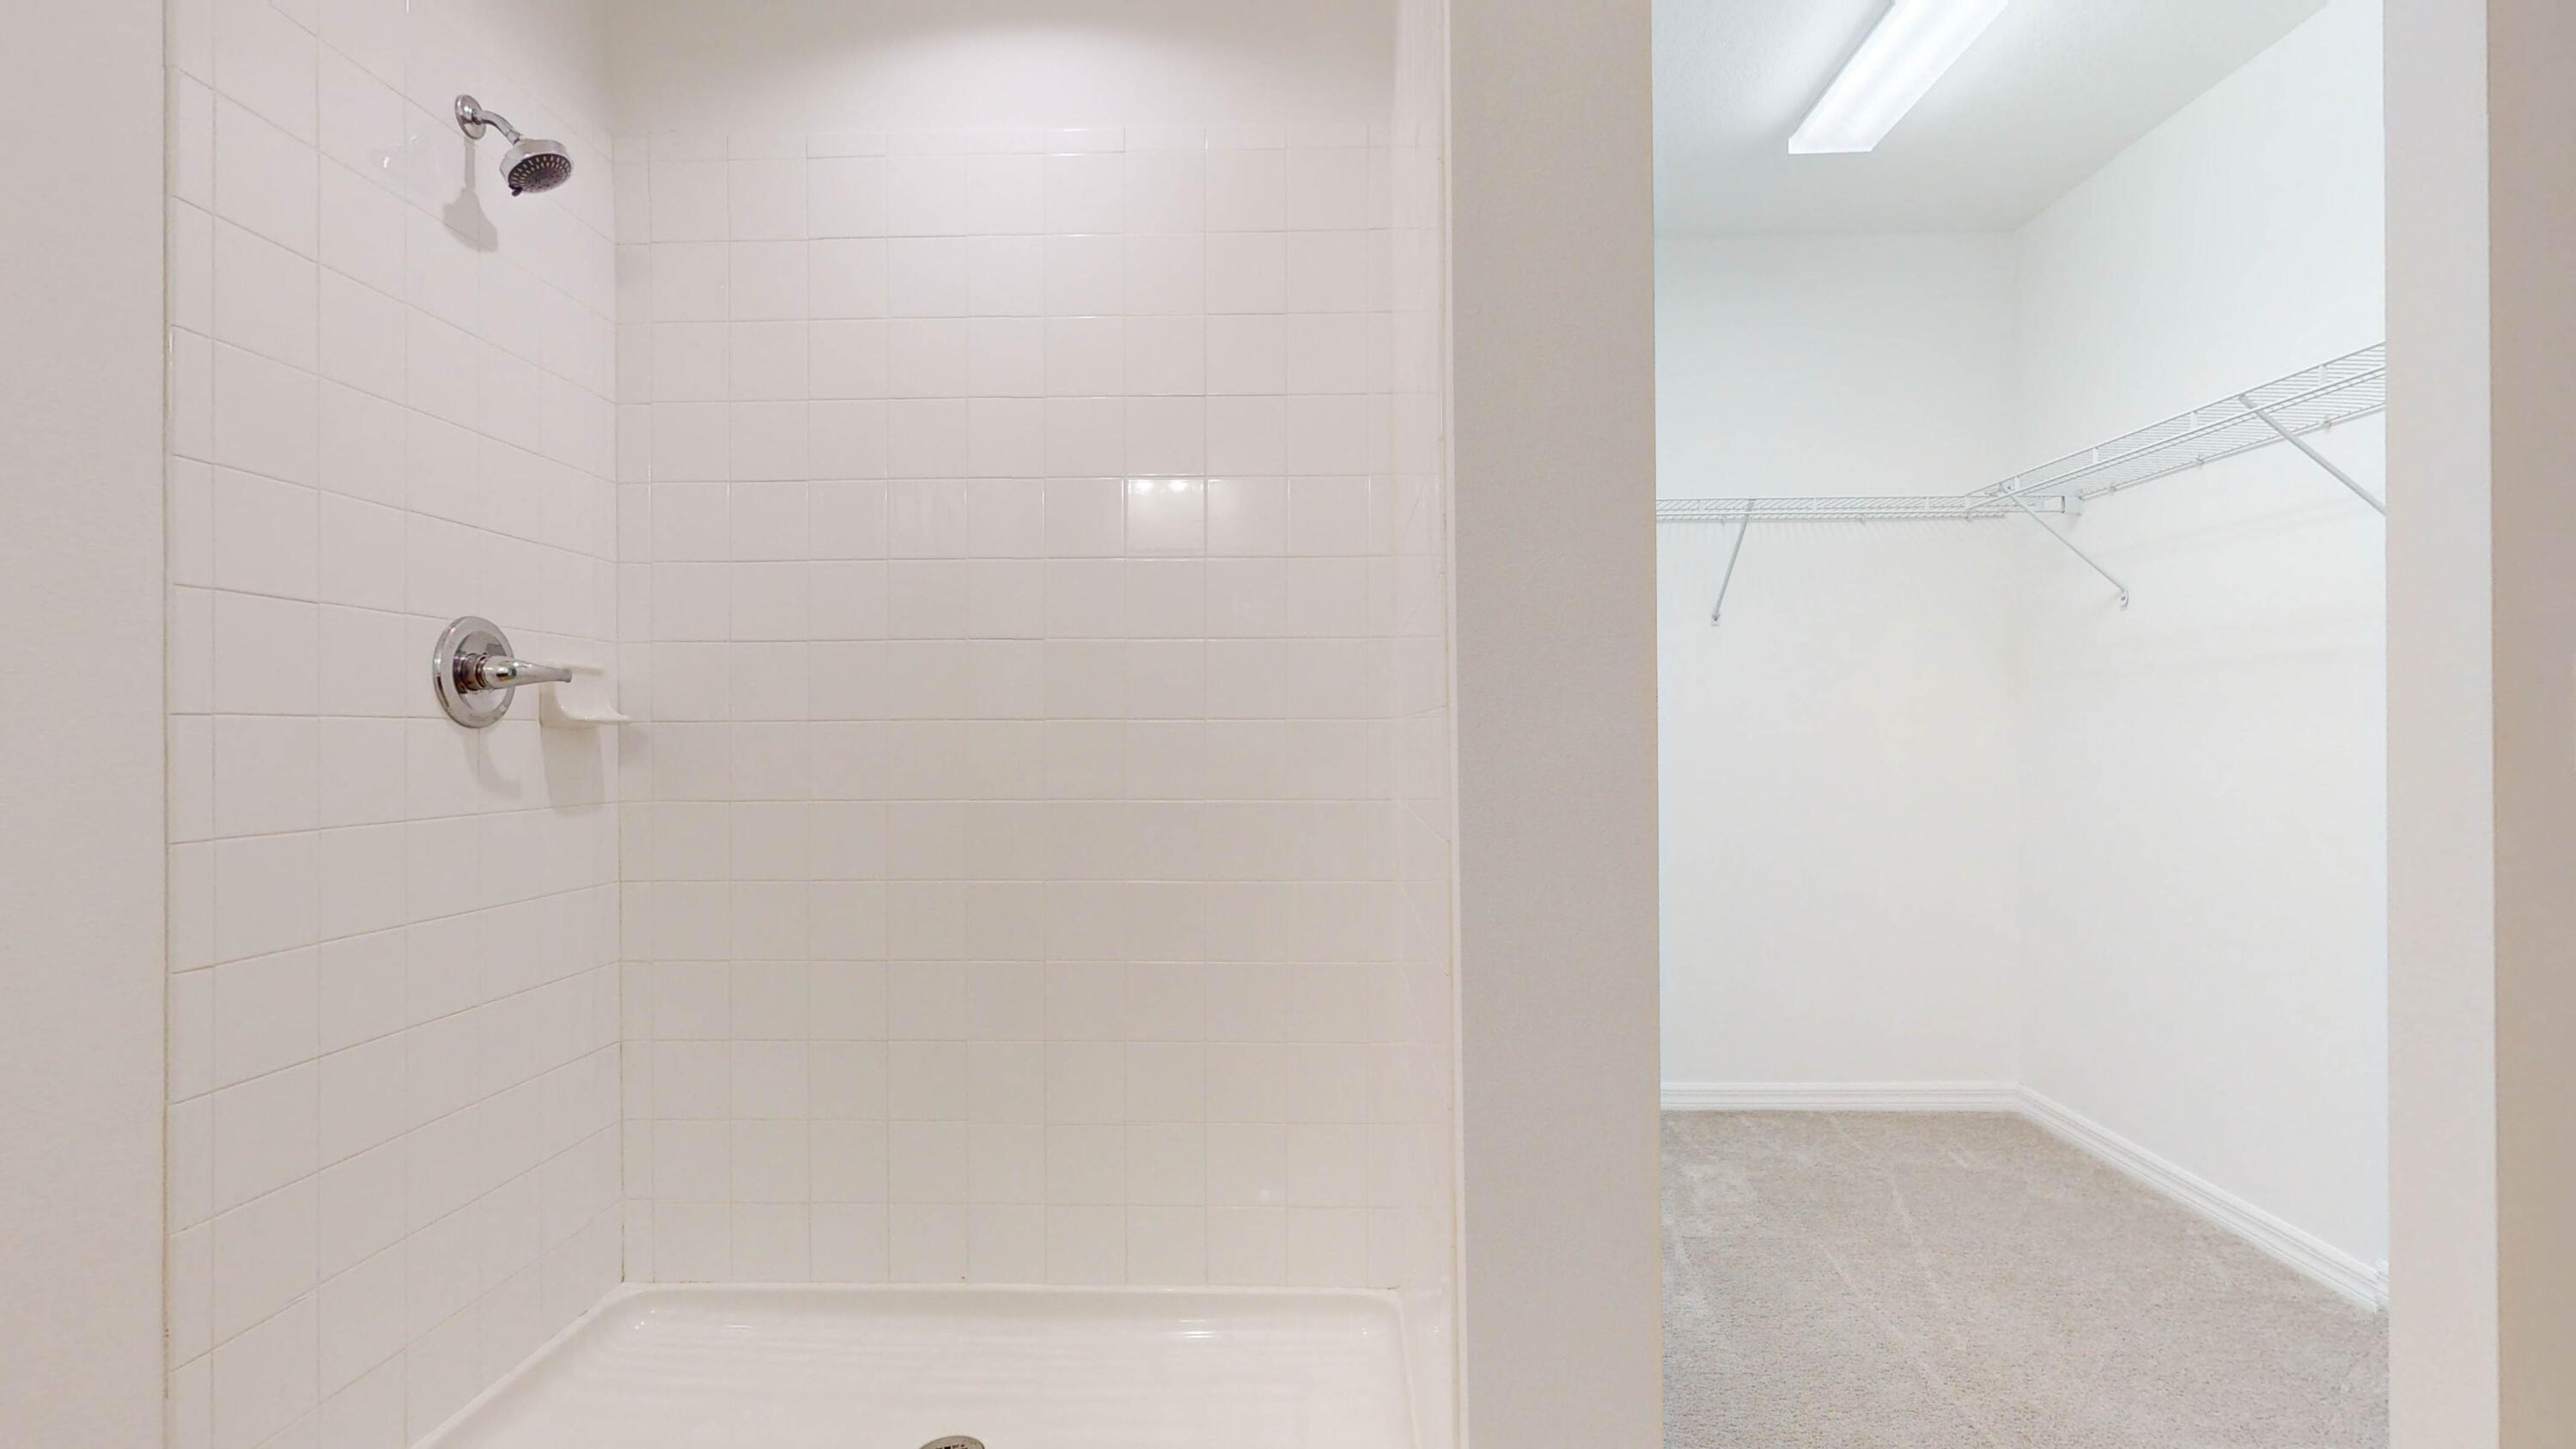
Bathroom with a white tiled shower beside a walk-in closet with wire shelving.
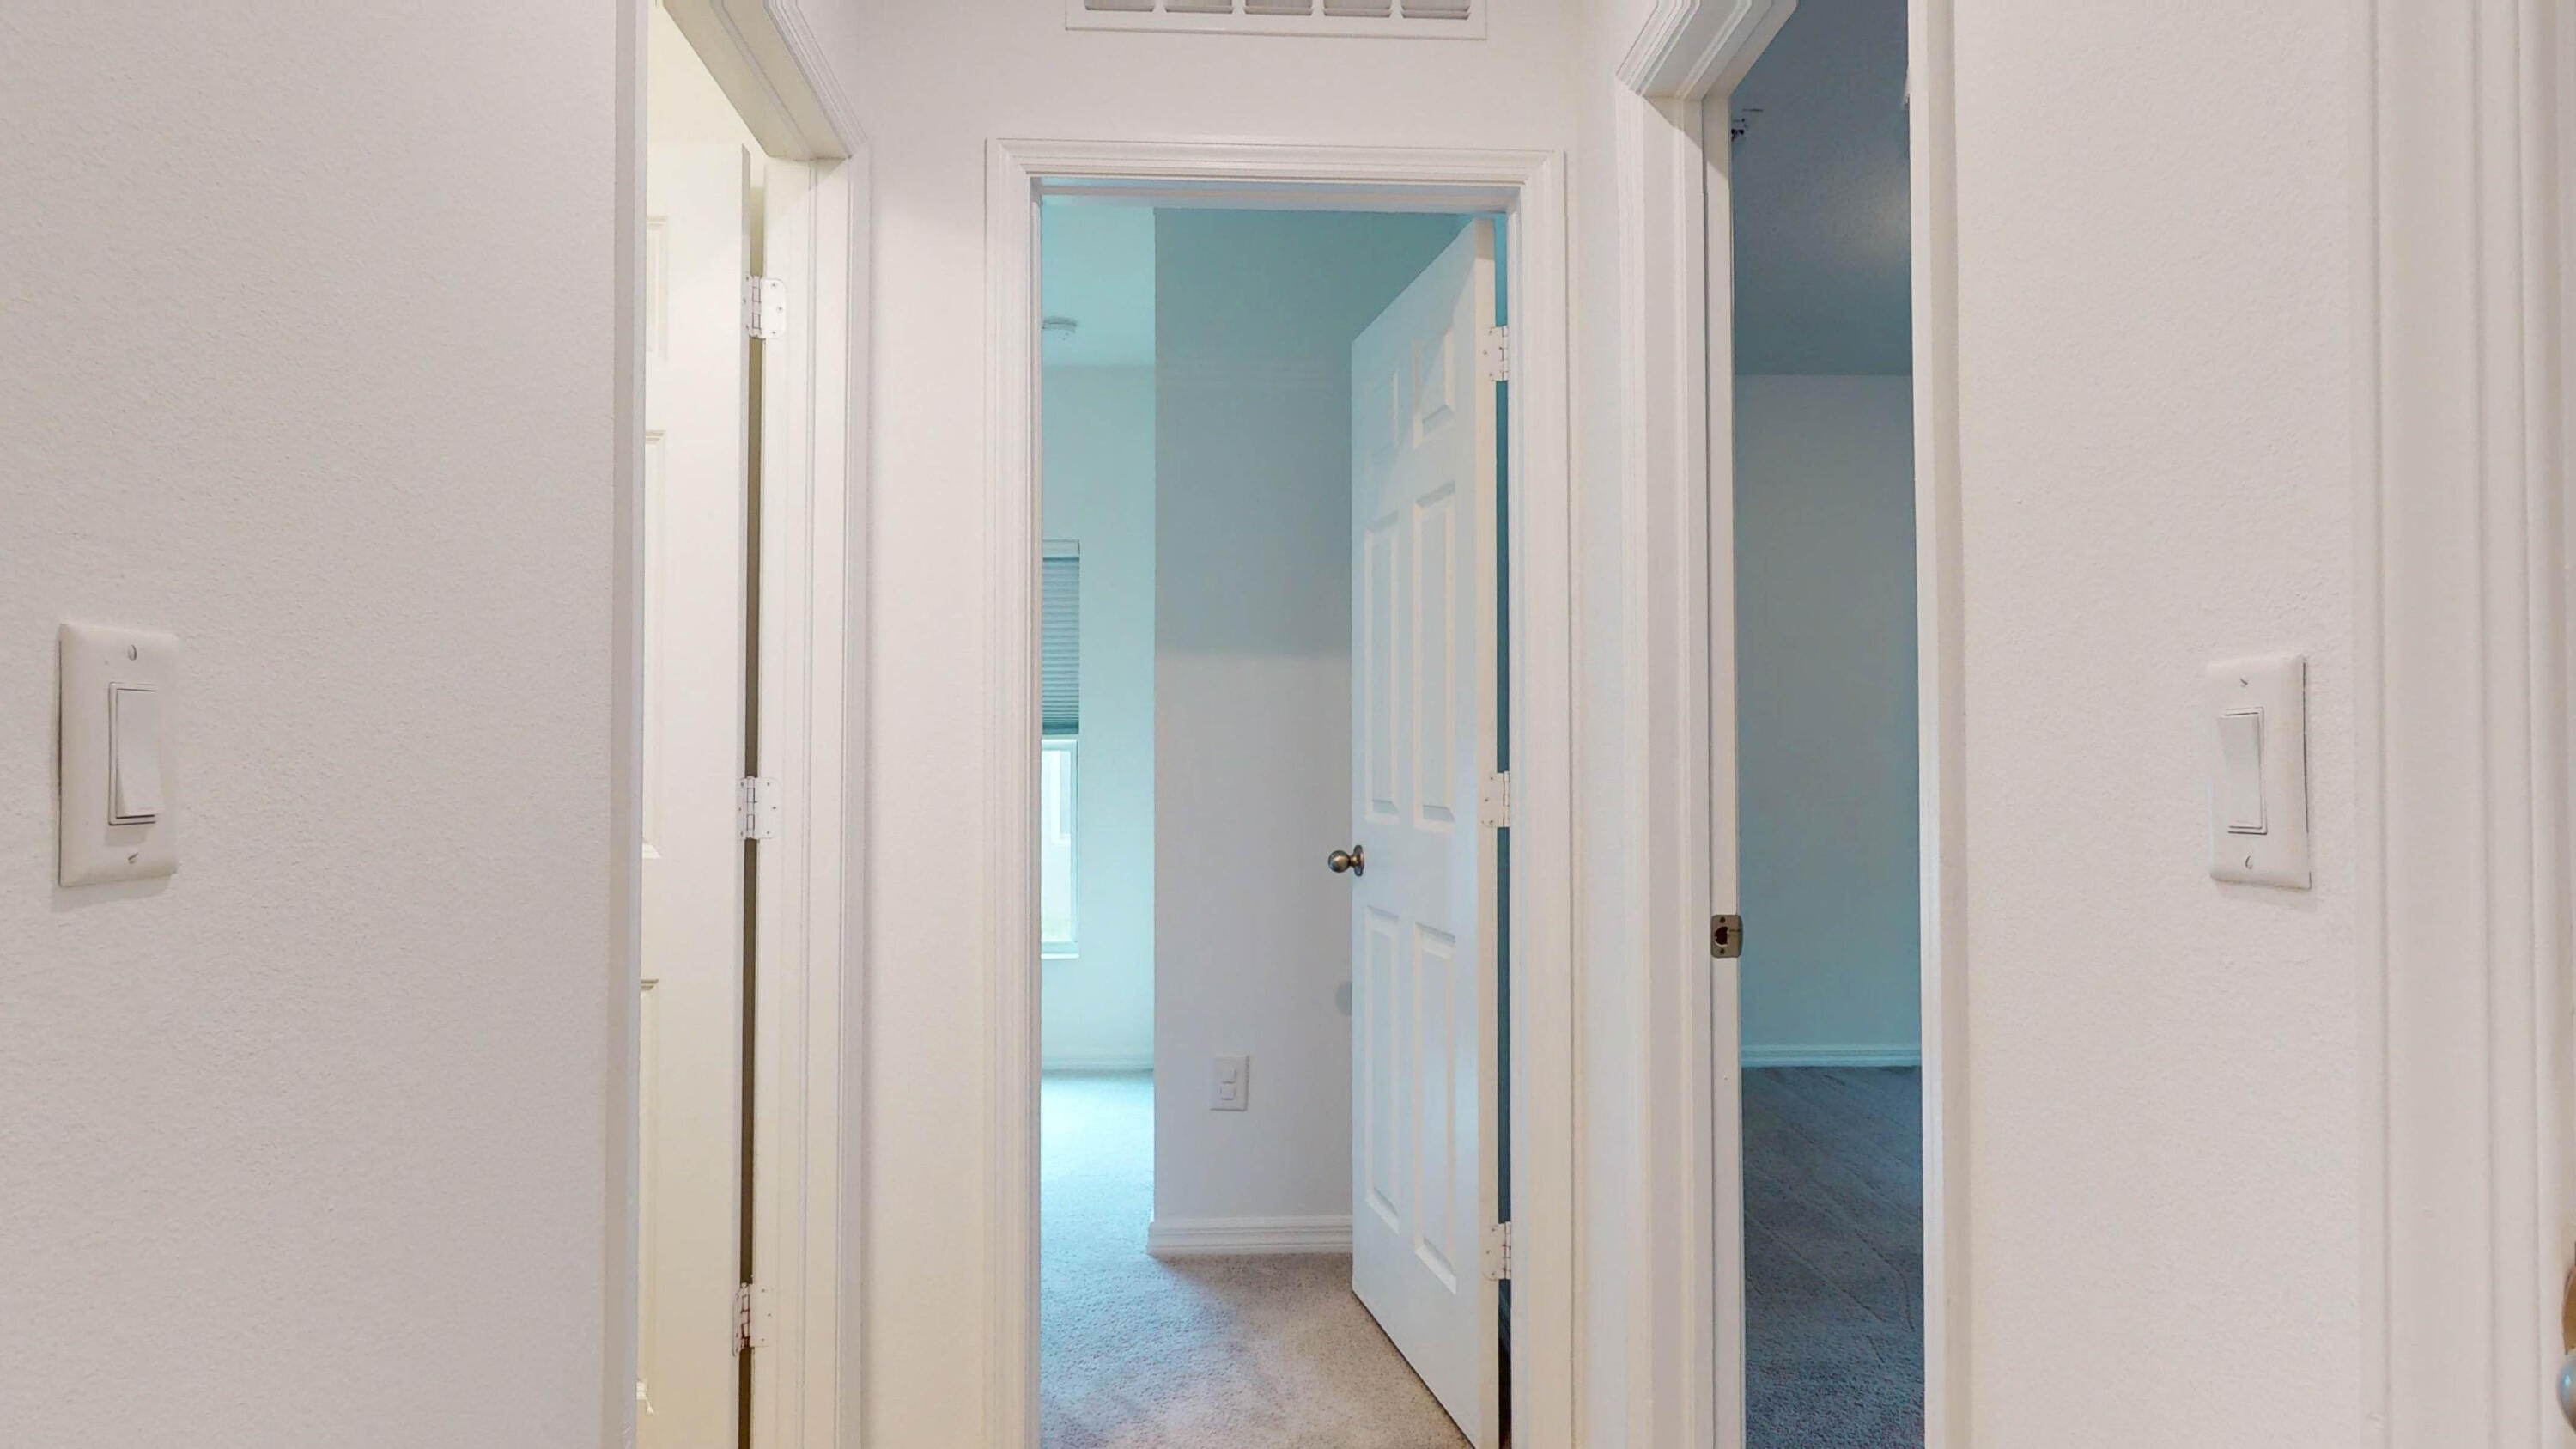
White hallway with open doorways leading to empty rooms with light carpet and dark flooring.
Open doorway into an empty carpeted room with a window and closed blinds.
Bathroom with a white tub and tiled surround, toilet, and wood vanity.
Bathroom with a granite vanity, large mirror, toilet, and white tiled tub and shower.
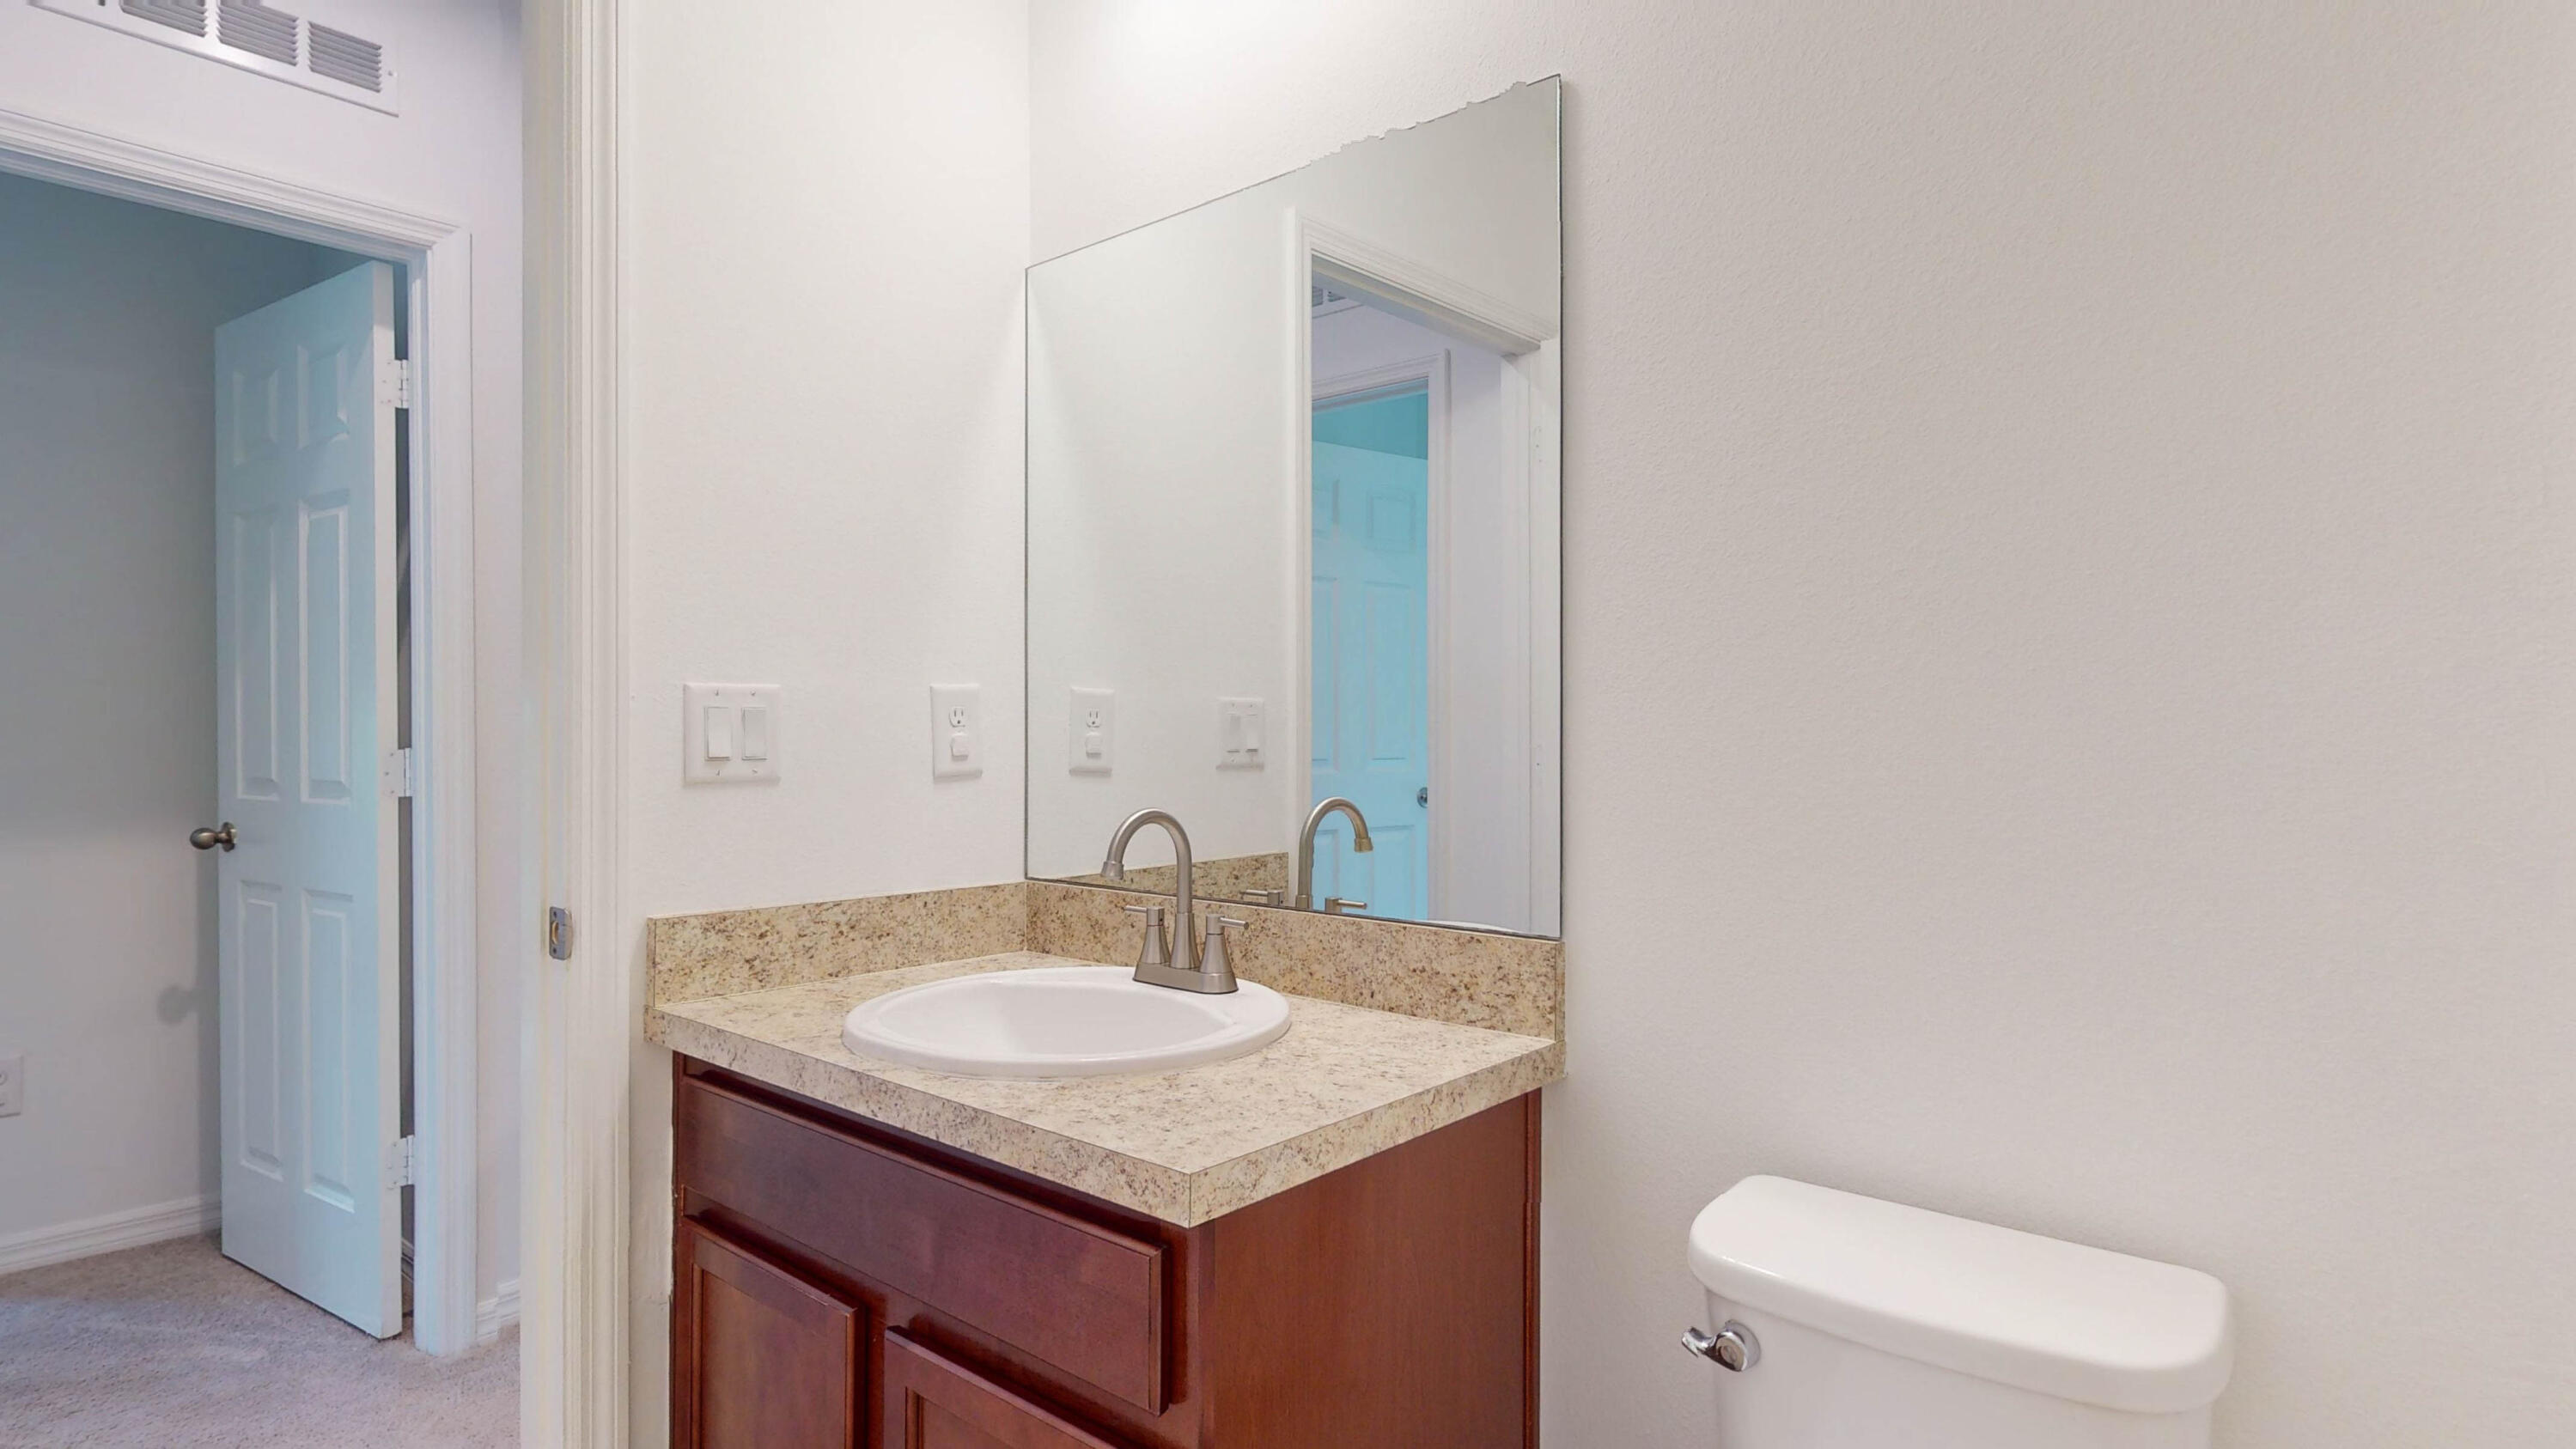
Bathroom vanity with a speckled countertop, large mirror, and toilet.
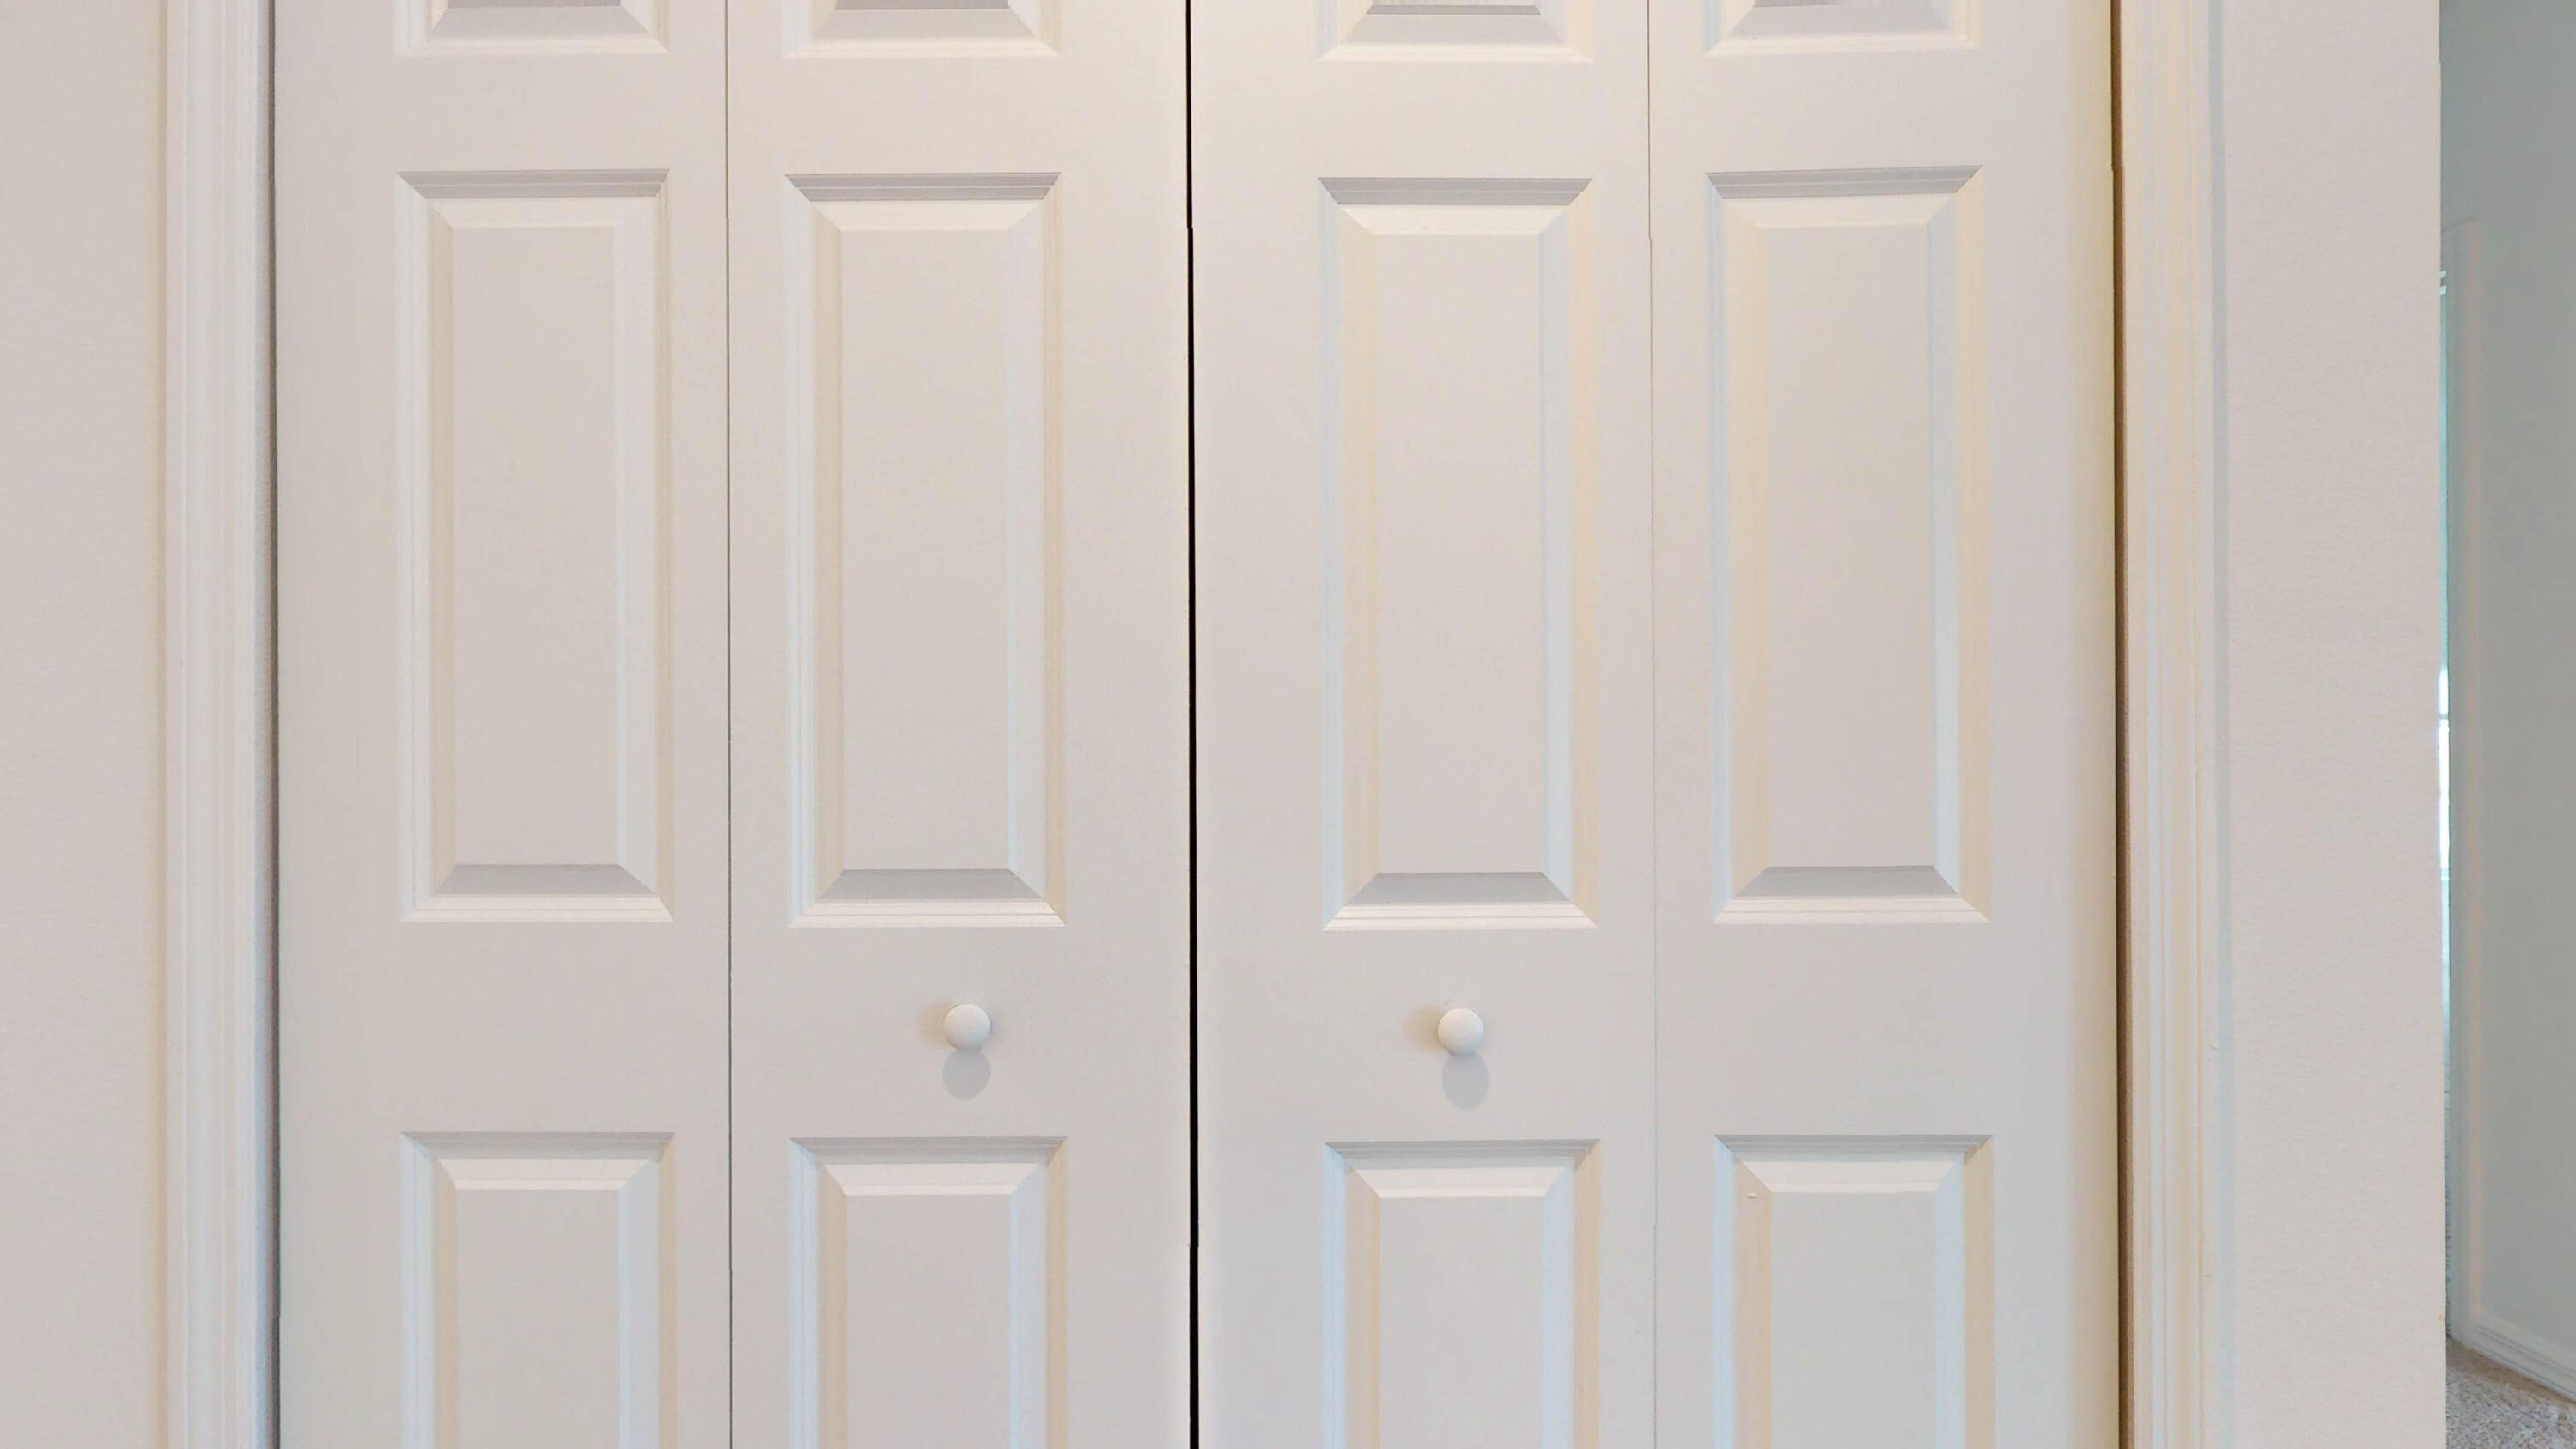
White double closet doors with raised panels and round knobs.
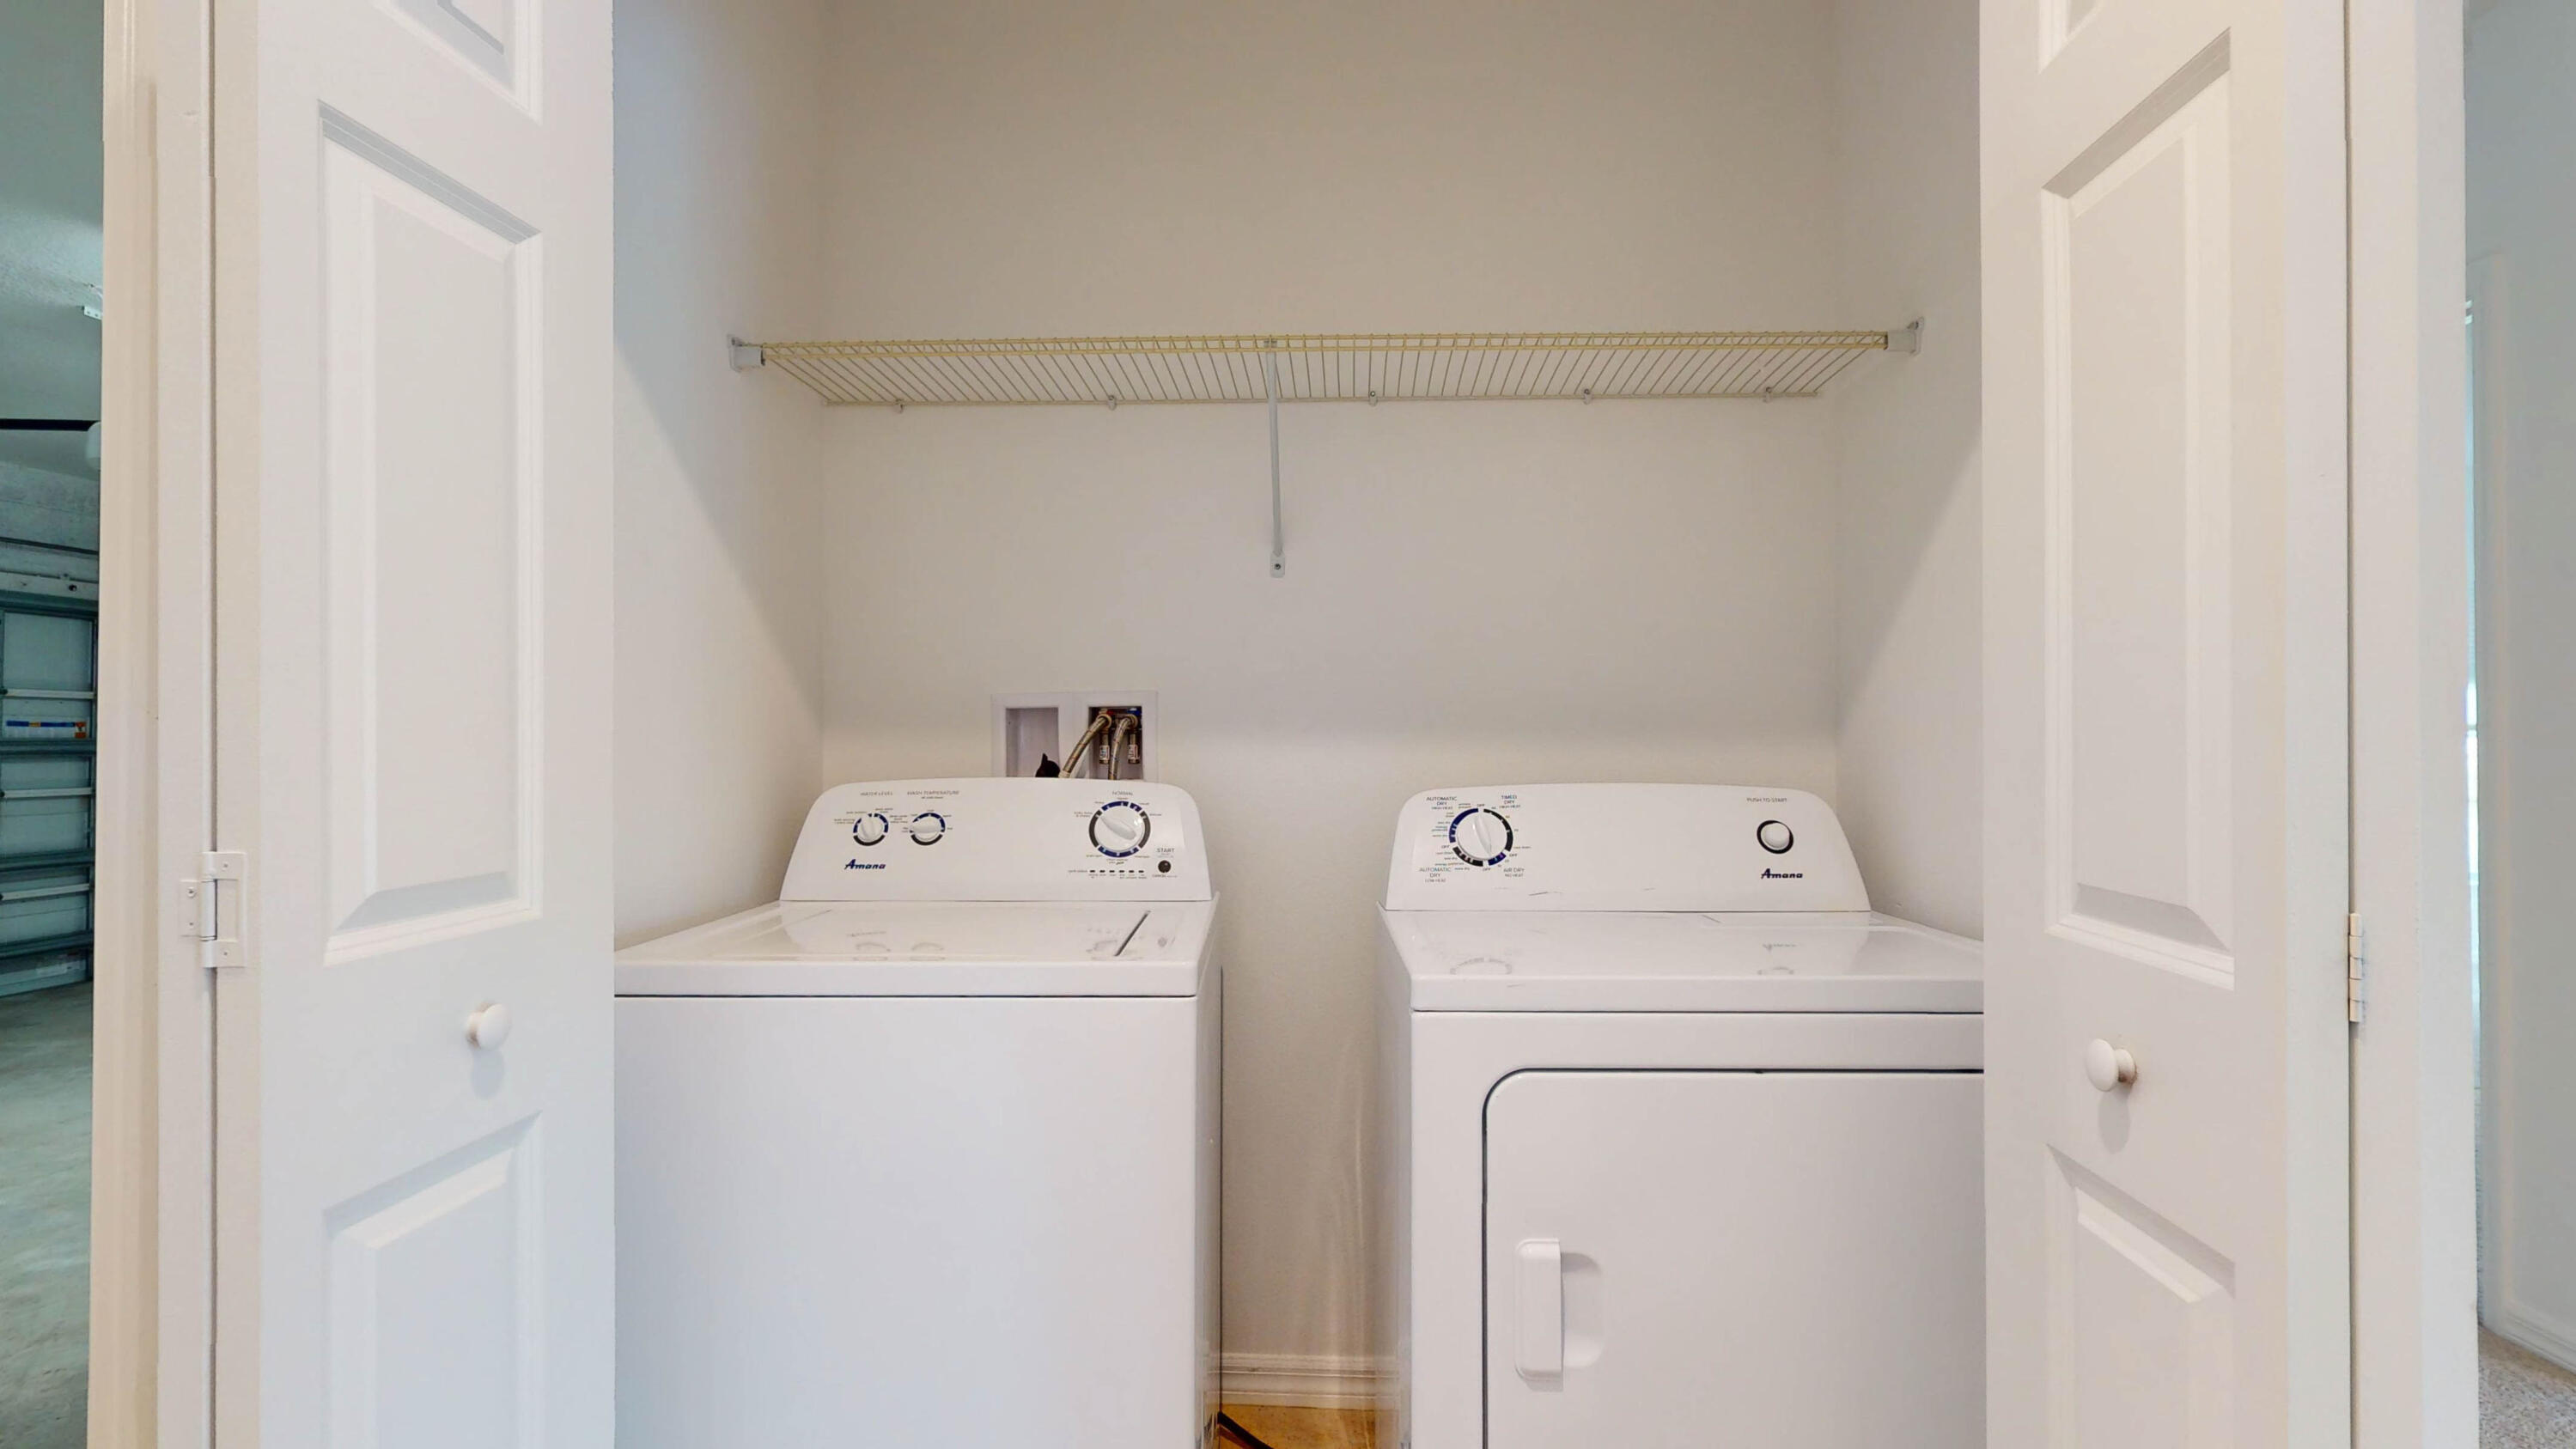
Laundry closet with a white washer and dryer beneath a long wire shelf.
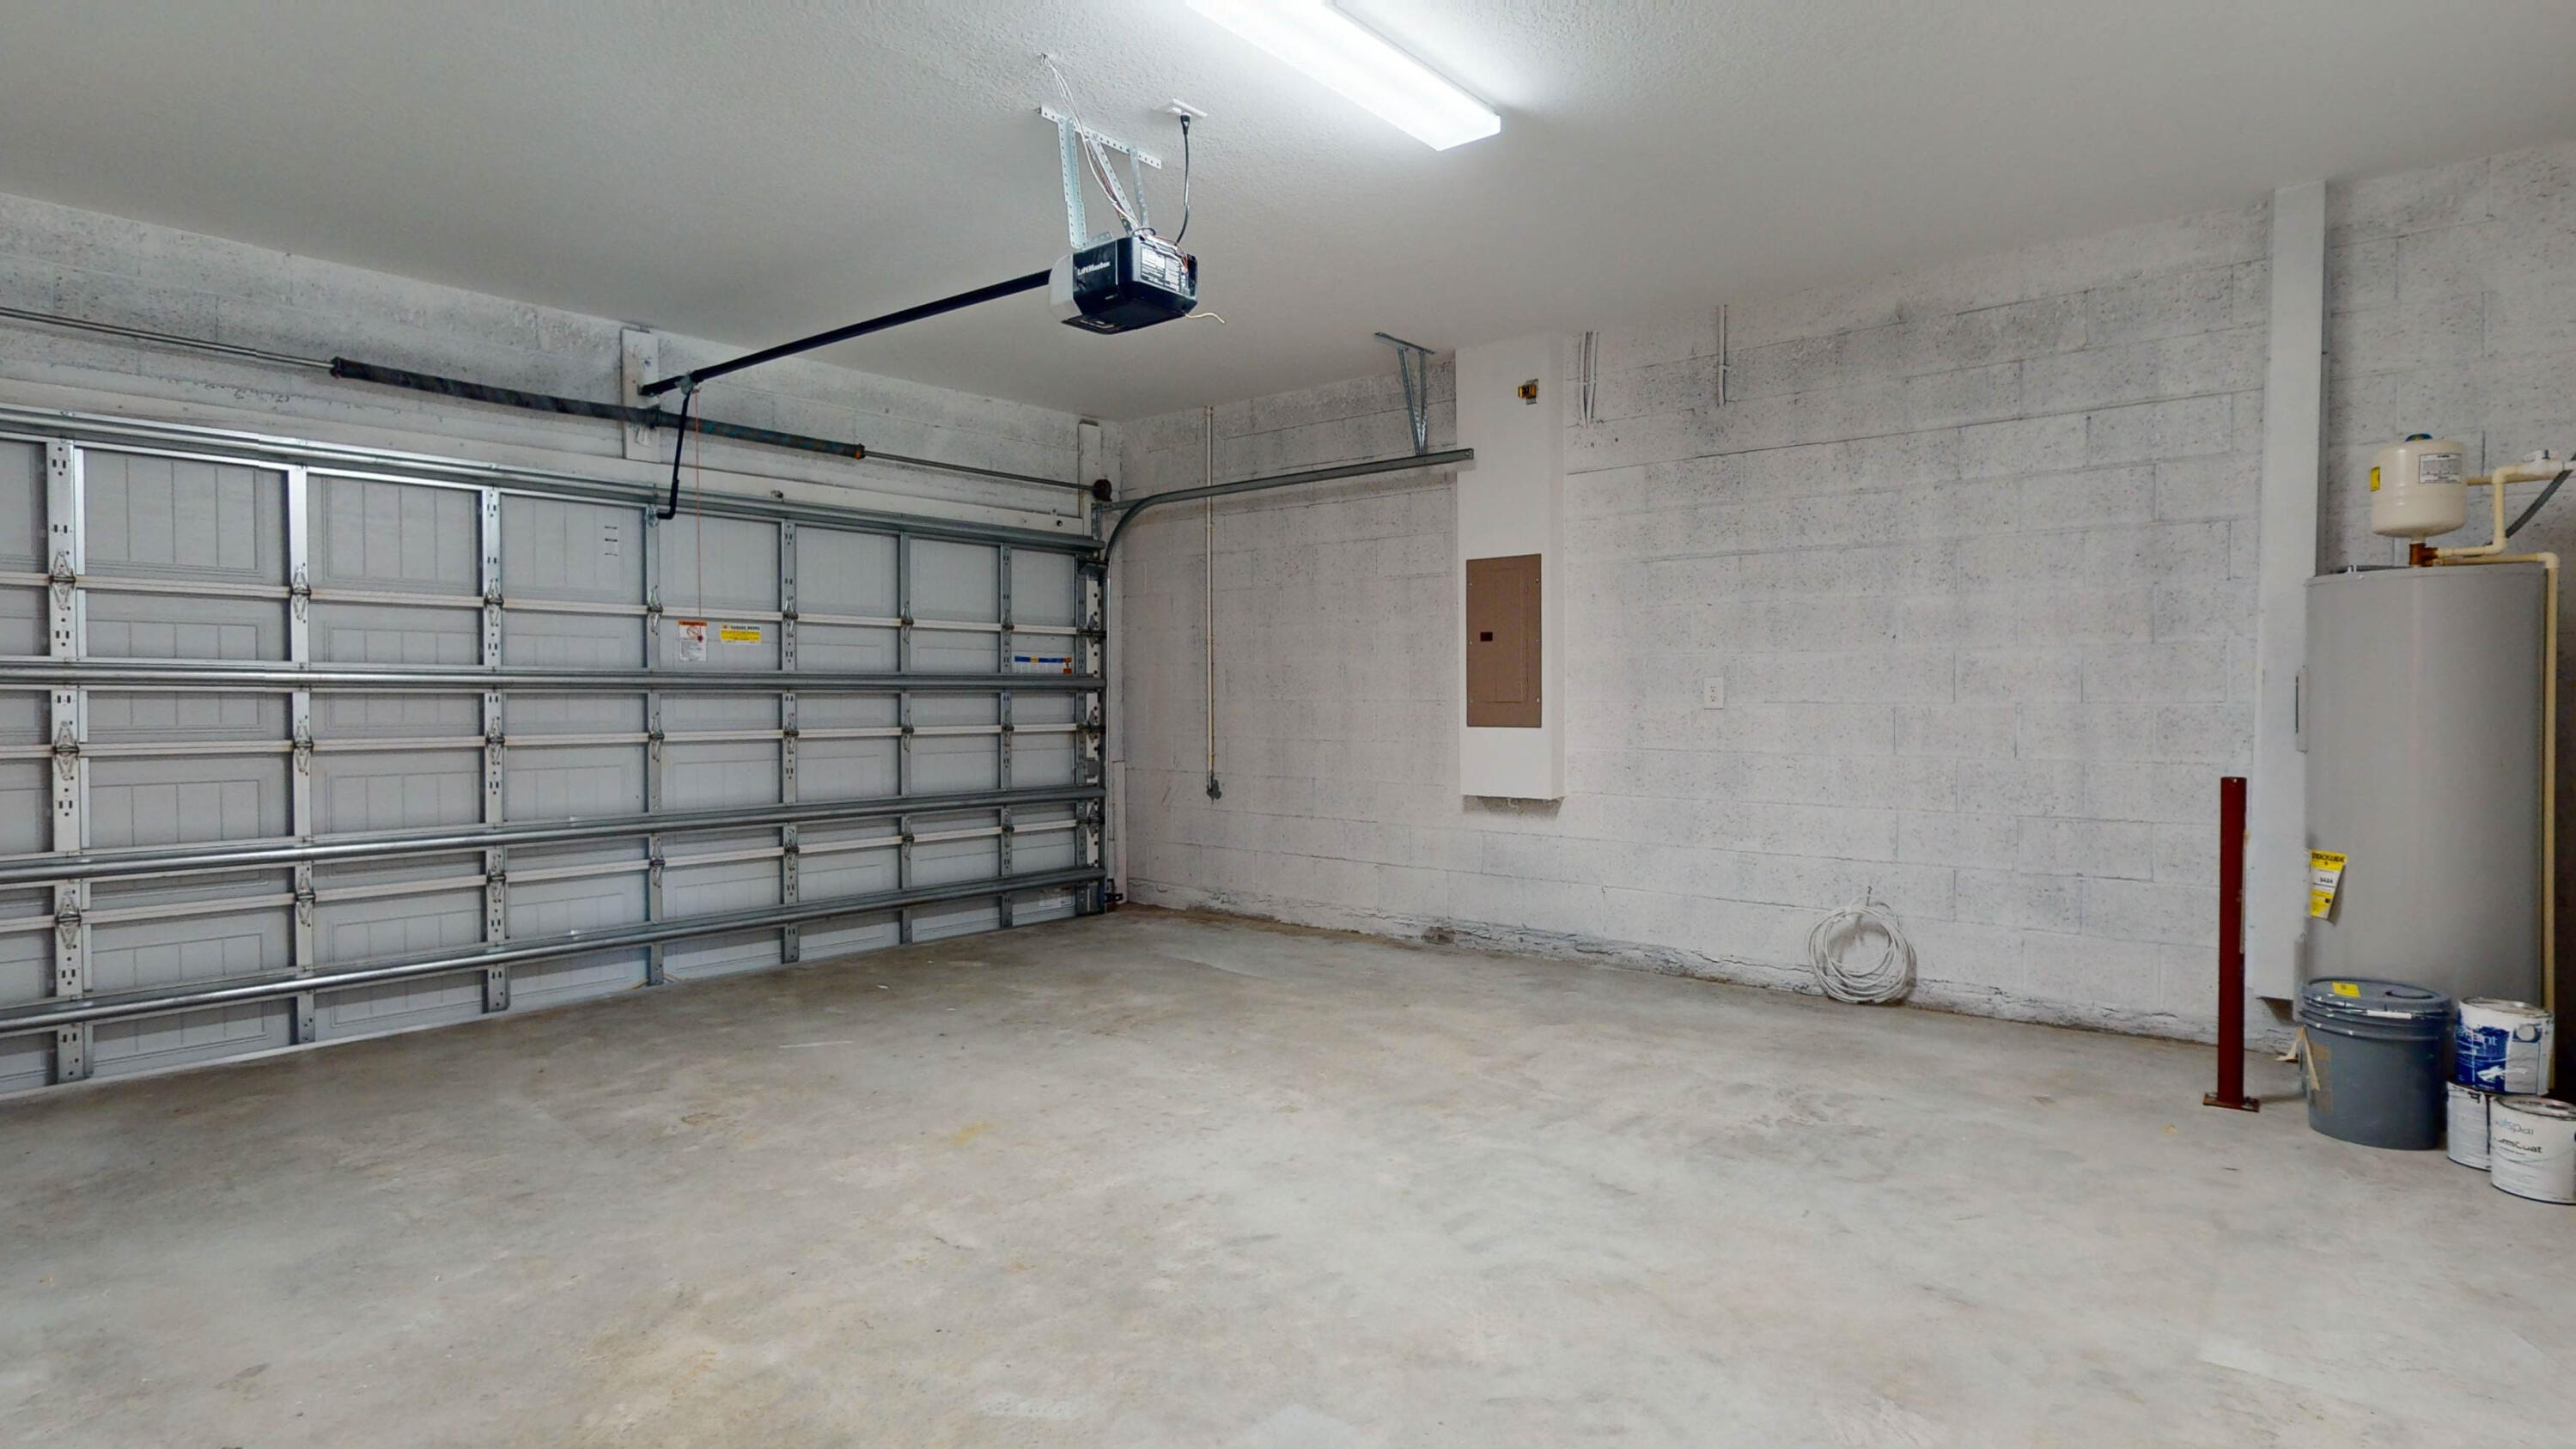
Empty garage with a wide overhead door, concrete floor, and water heater.
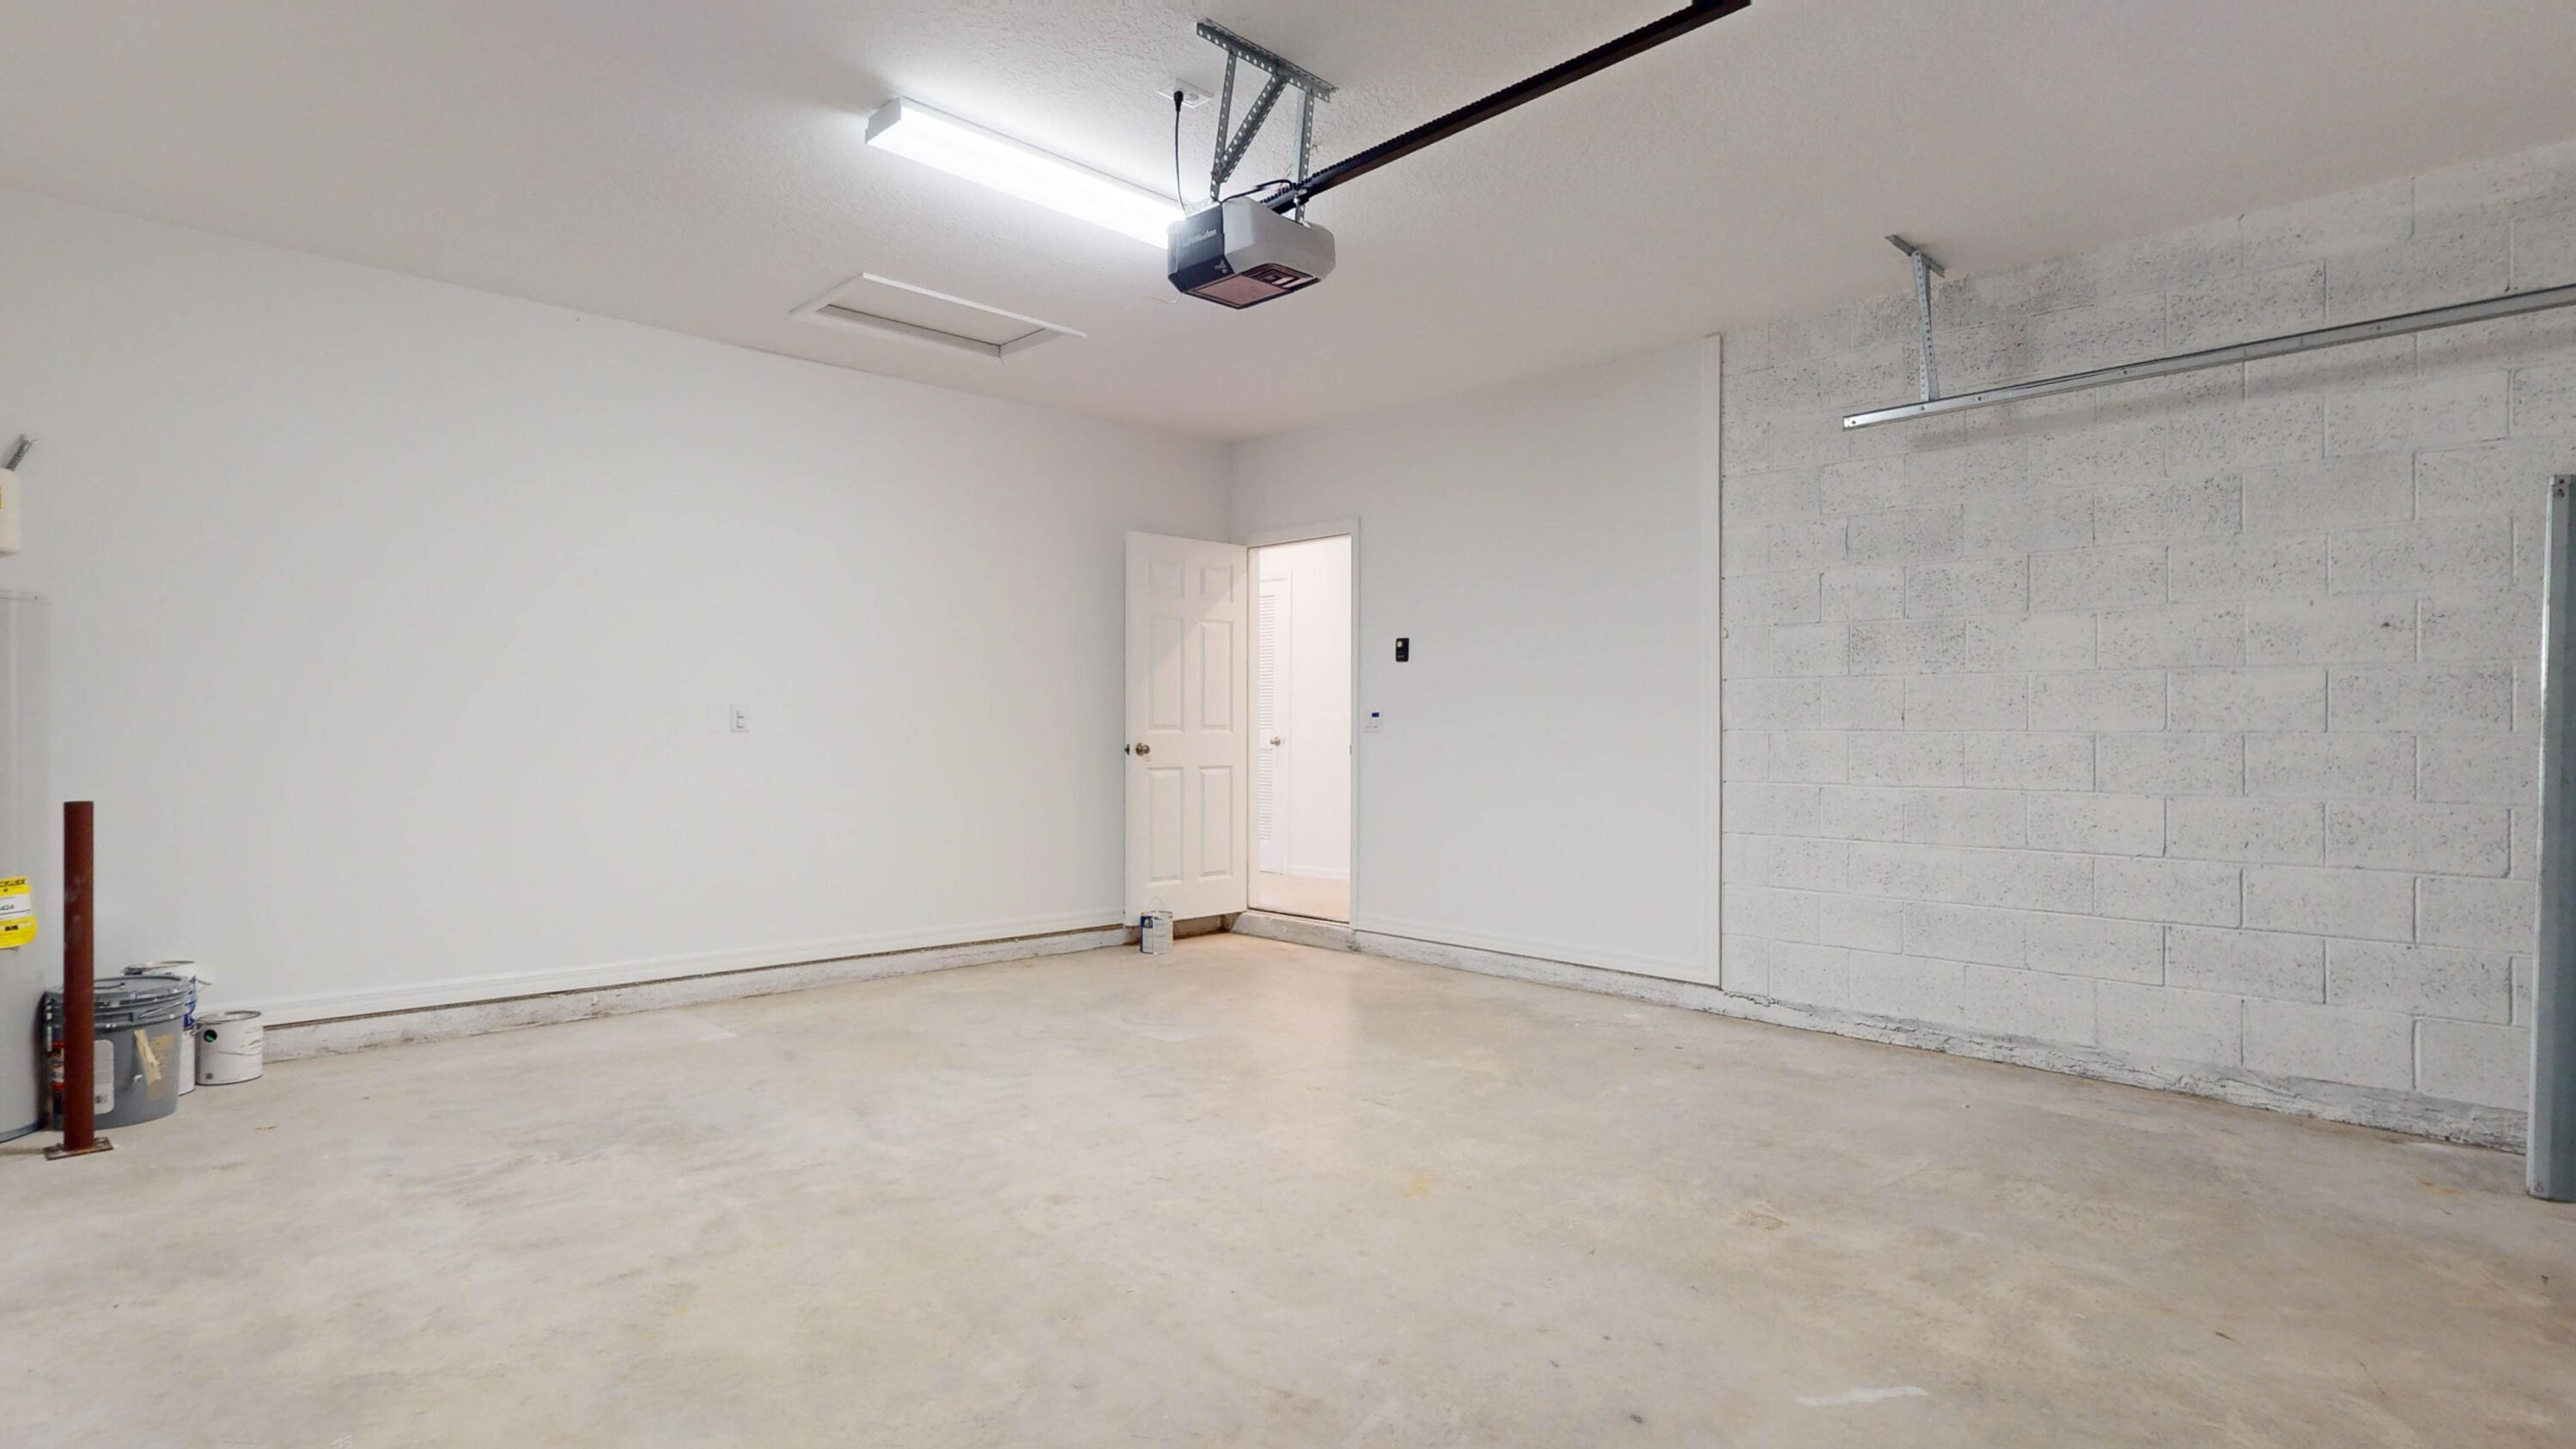
Empty garage with a concrete floor, block wall, and ceiling-mounted garage door opener.
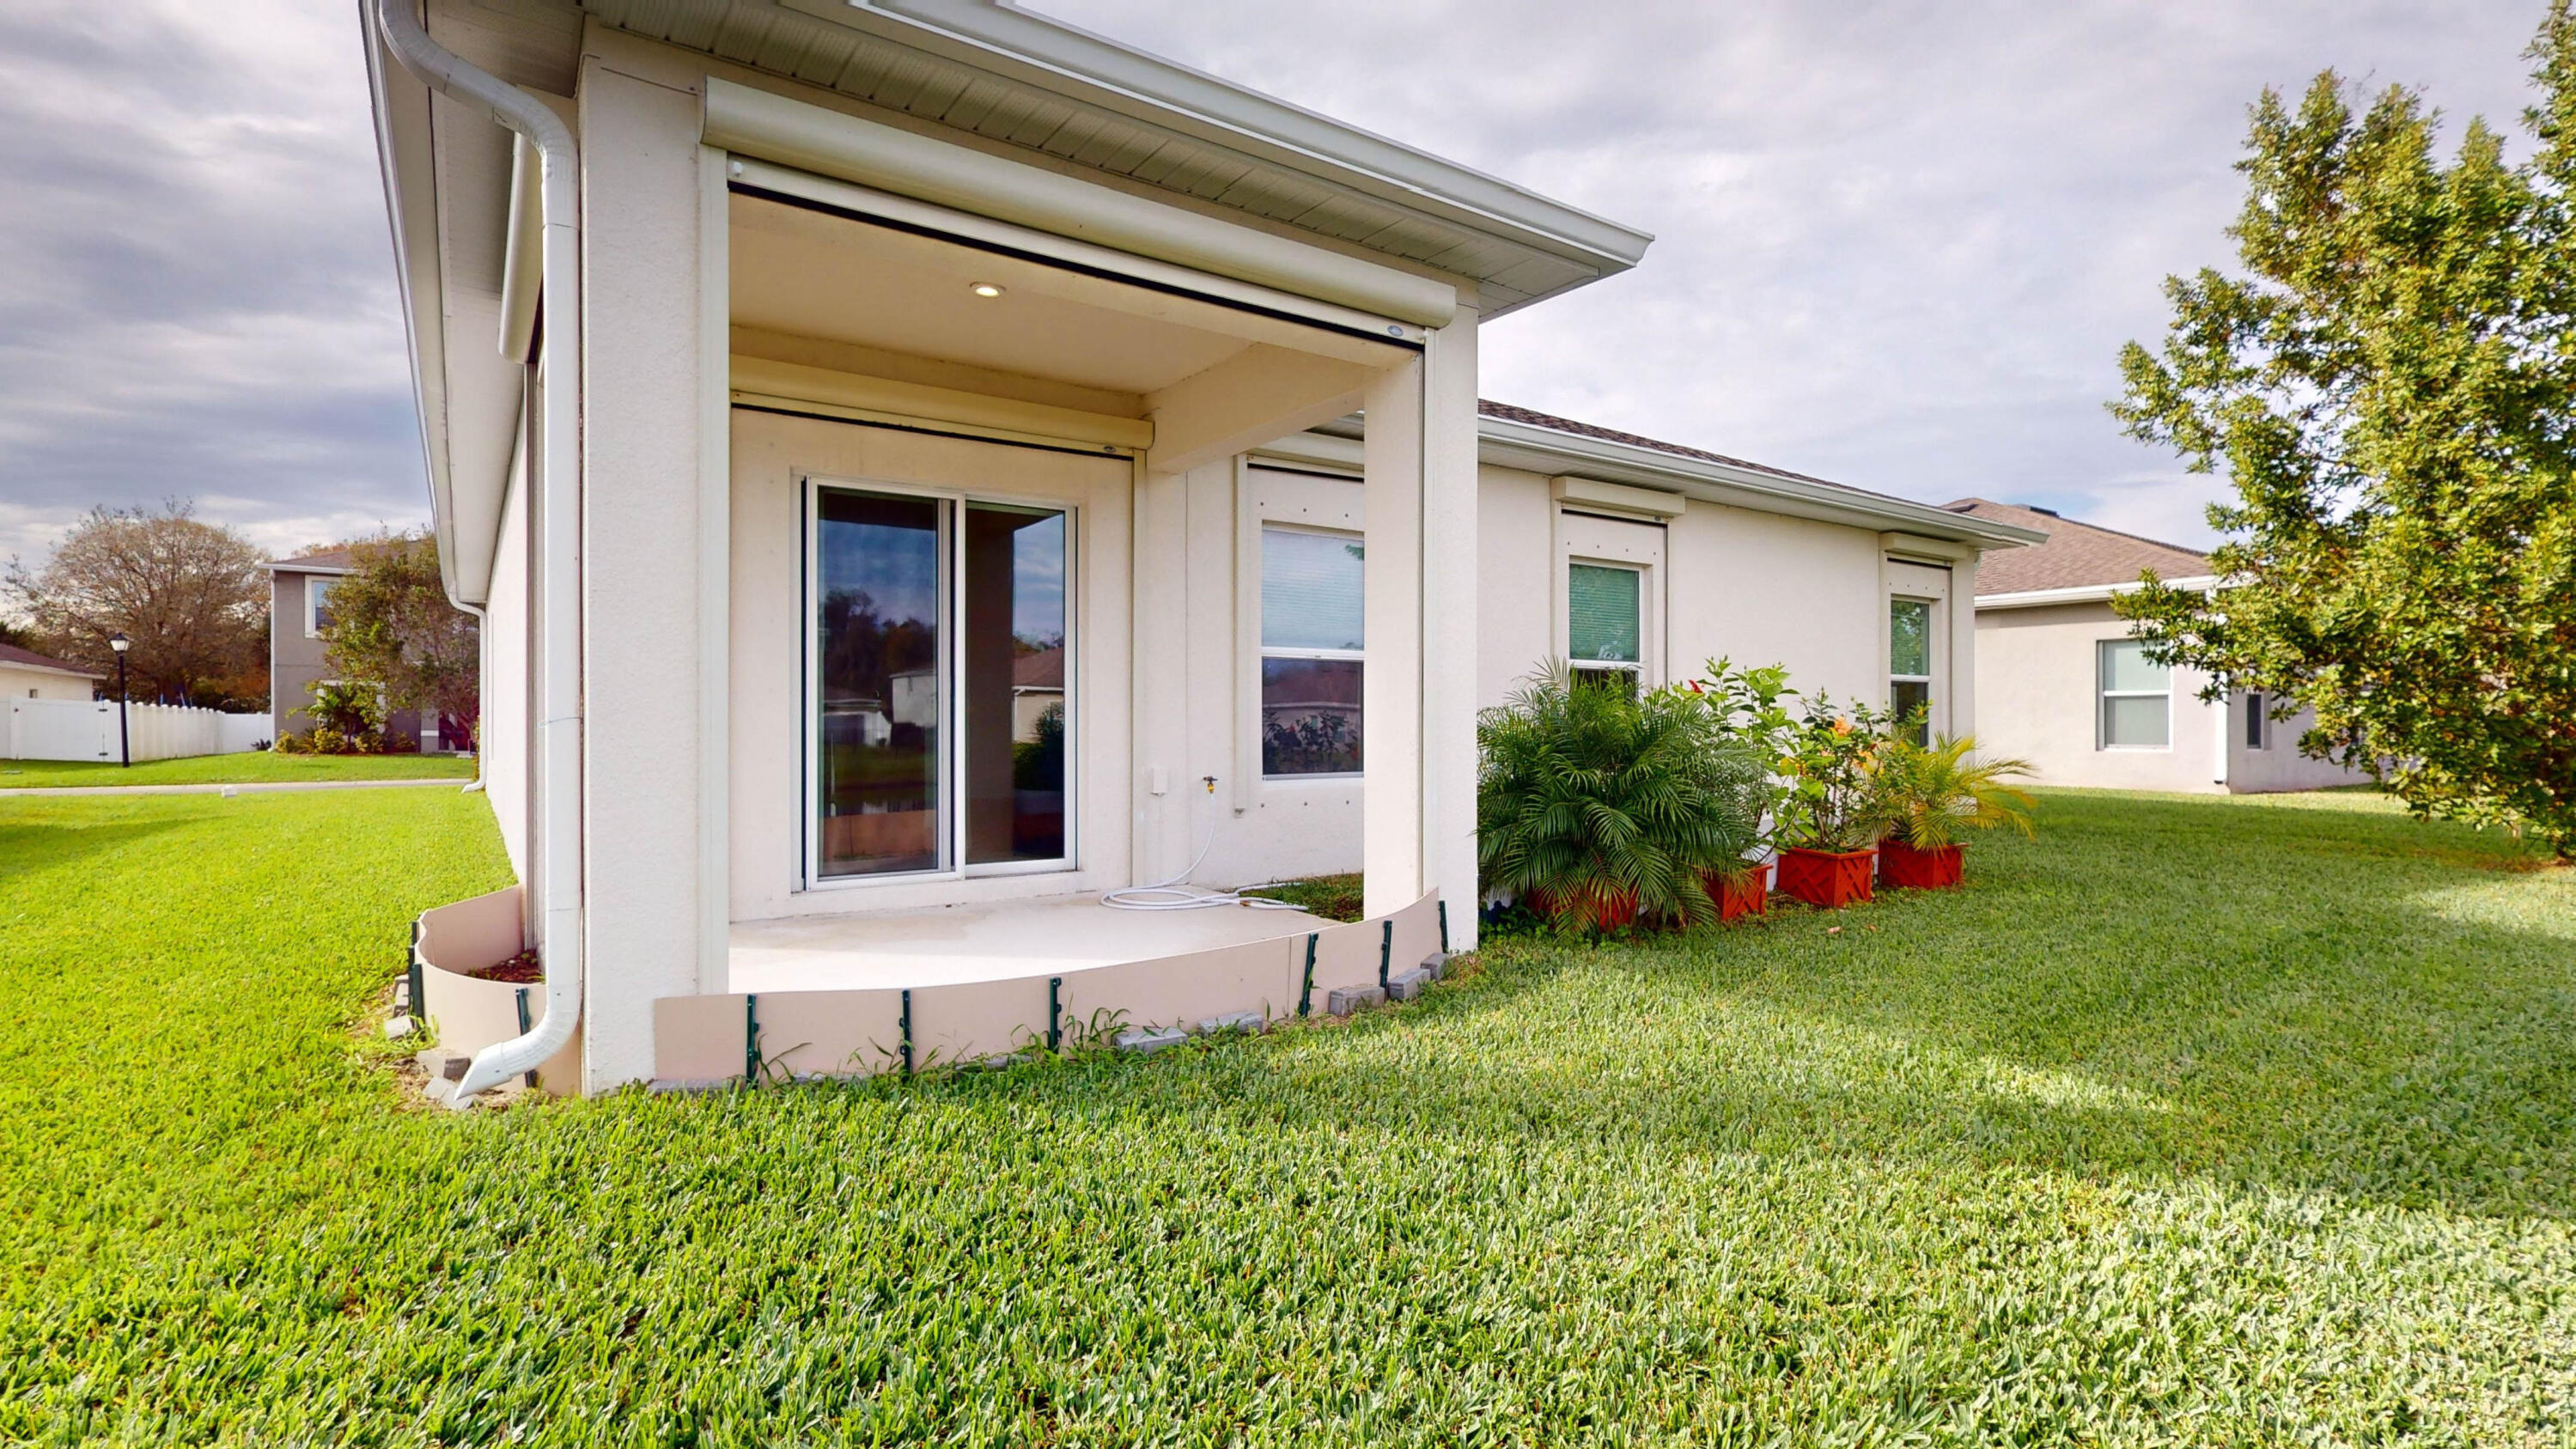
Rear of a single-story home with a covered patio, sliding glass doors, and potted tropical plants.
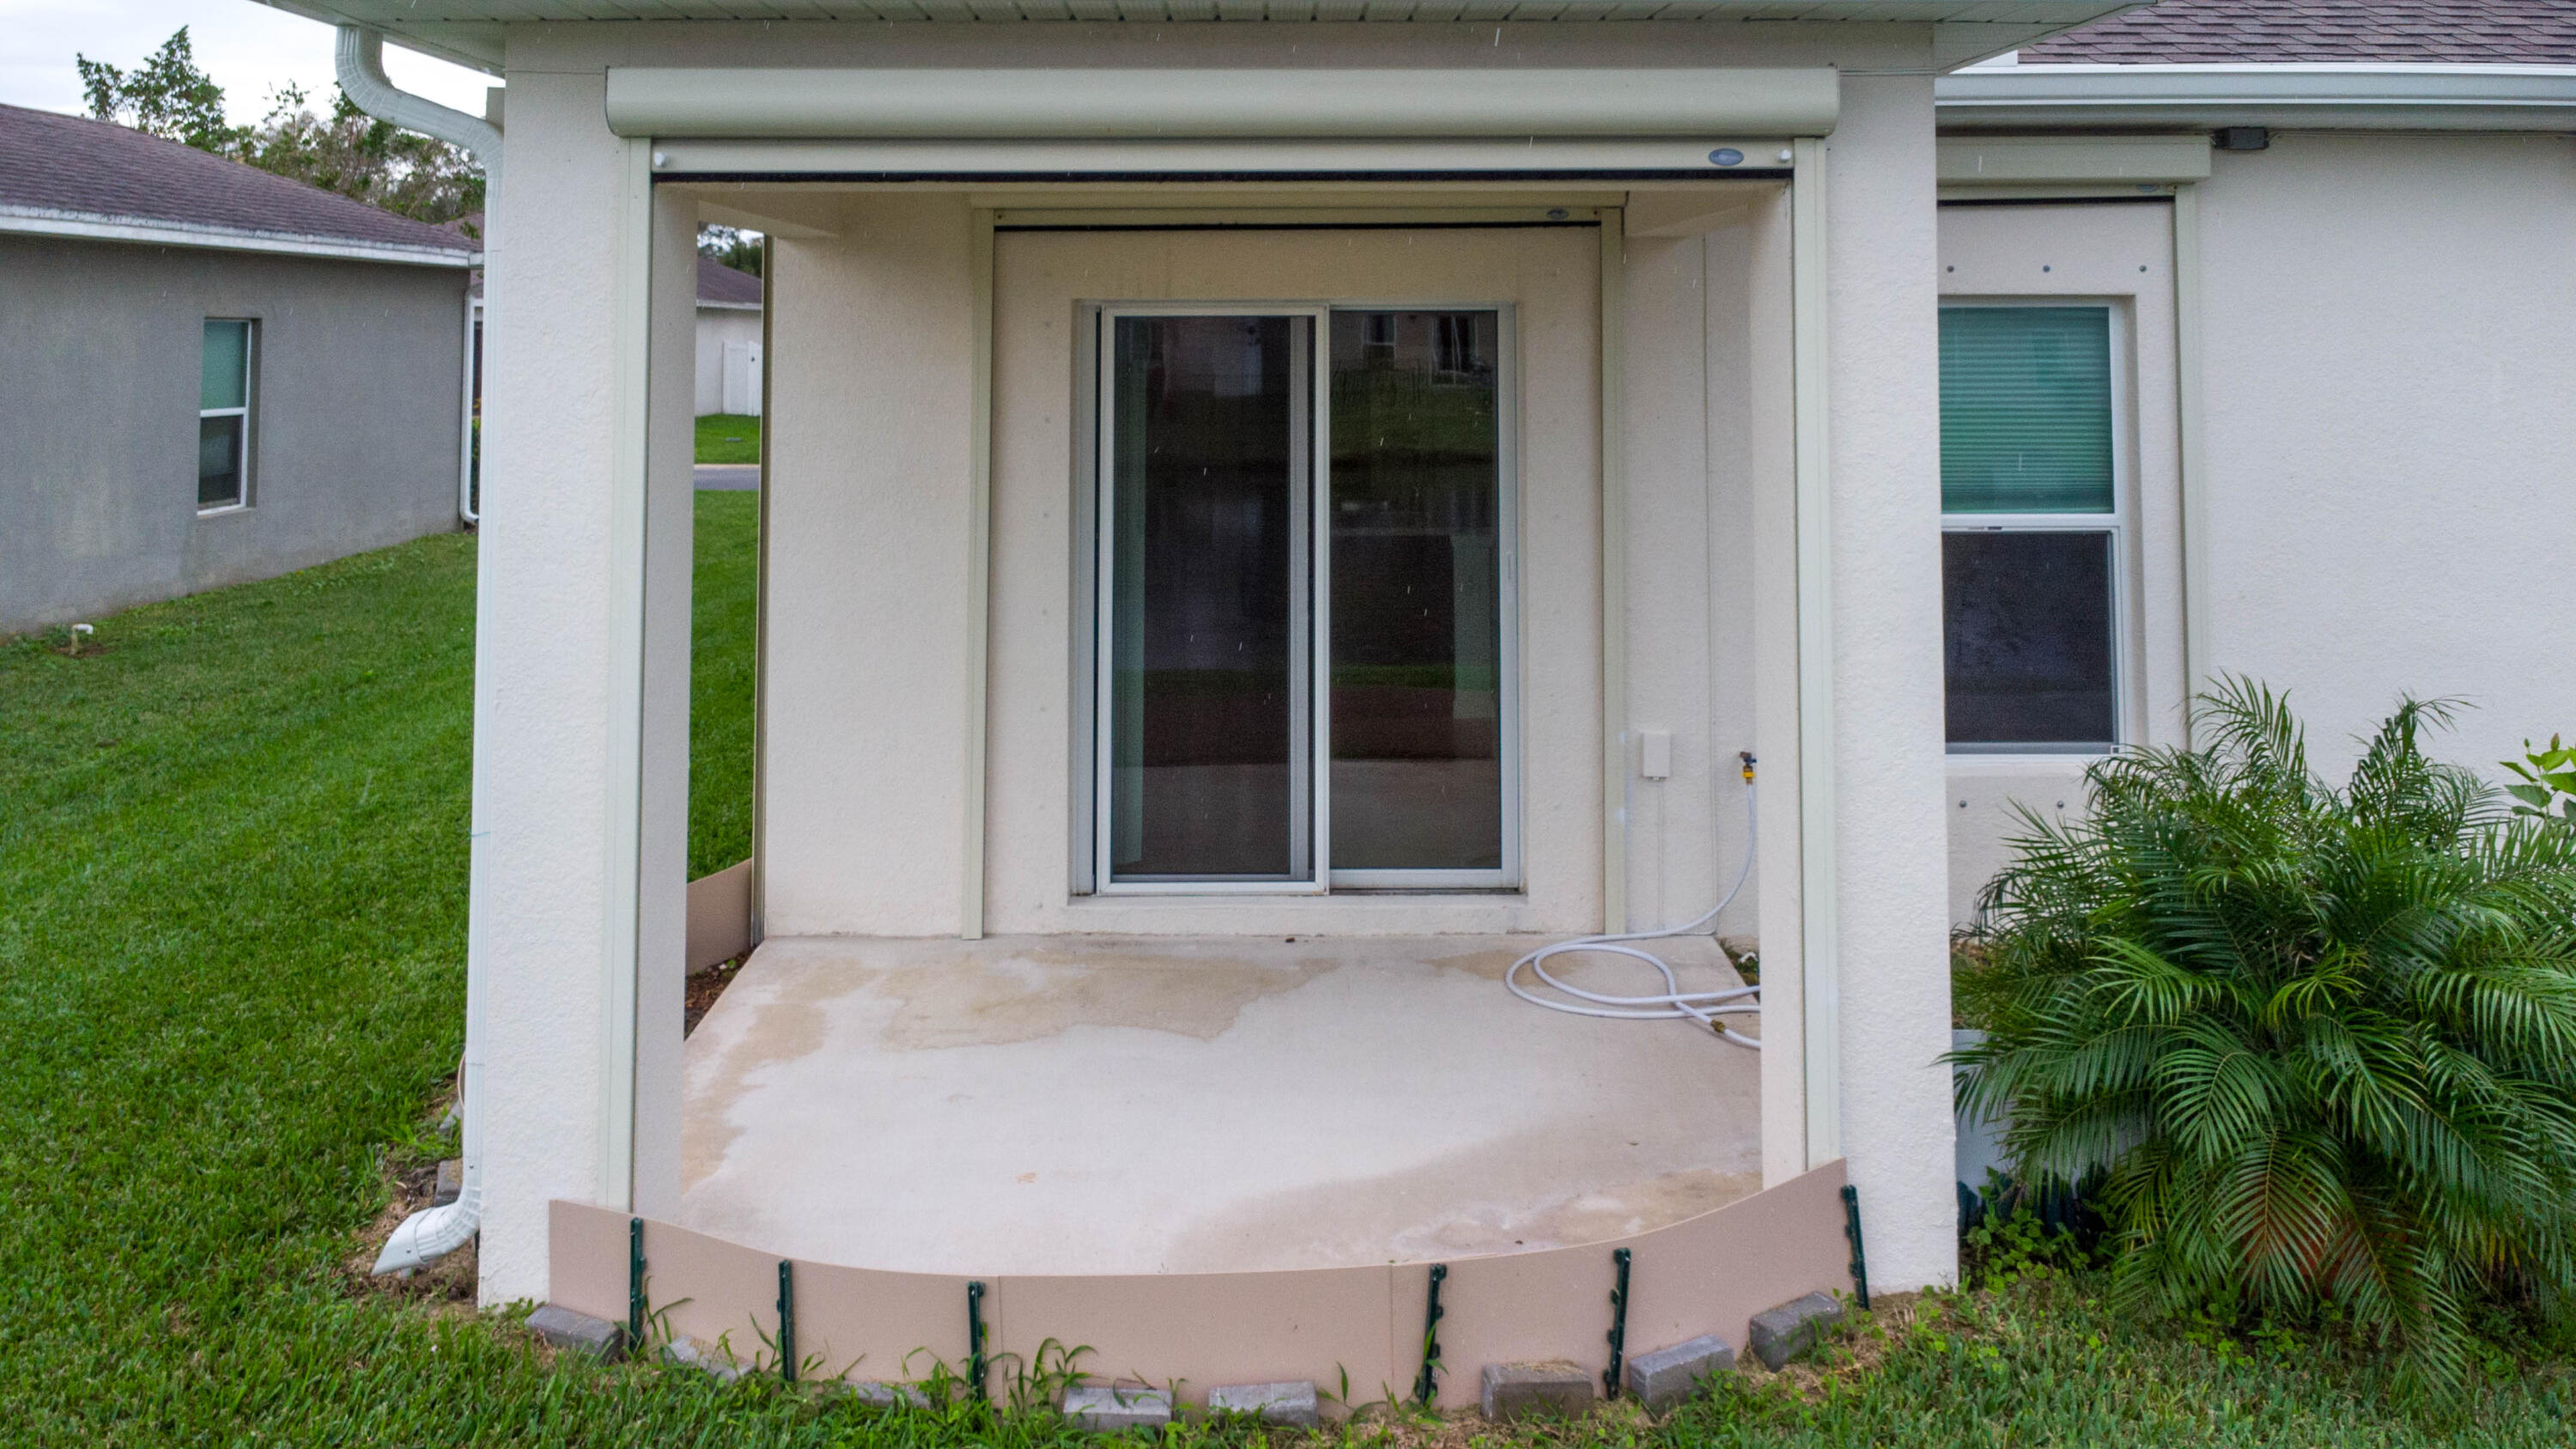
Covered concrete patio with sliding glass doors and tropical plants beside the house.
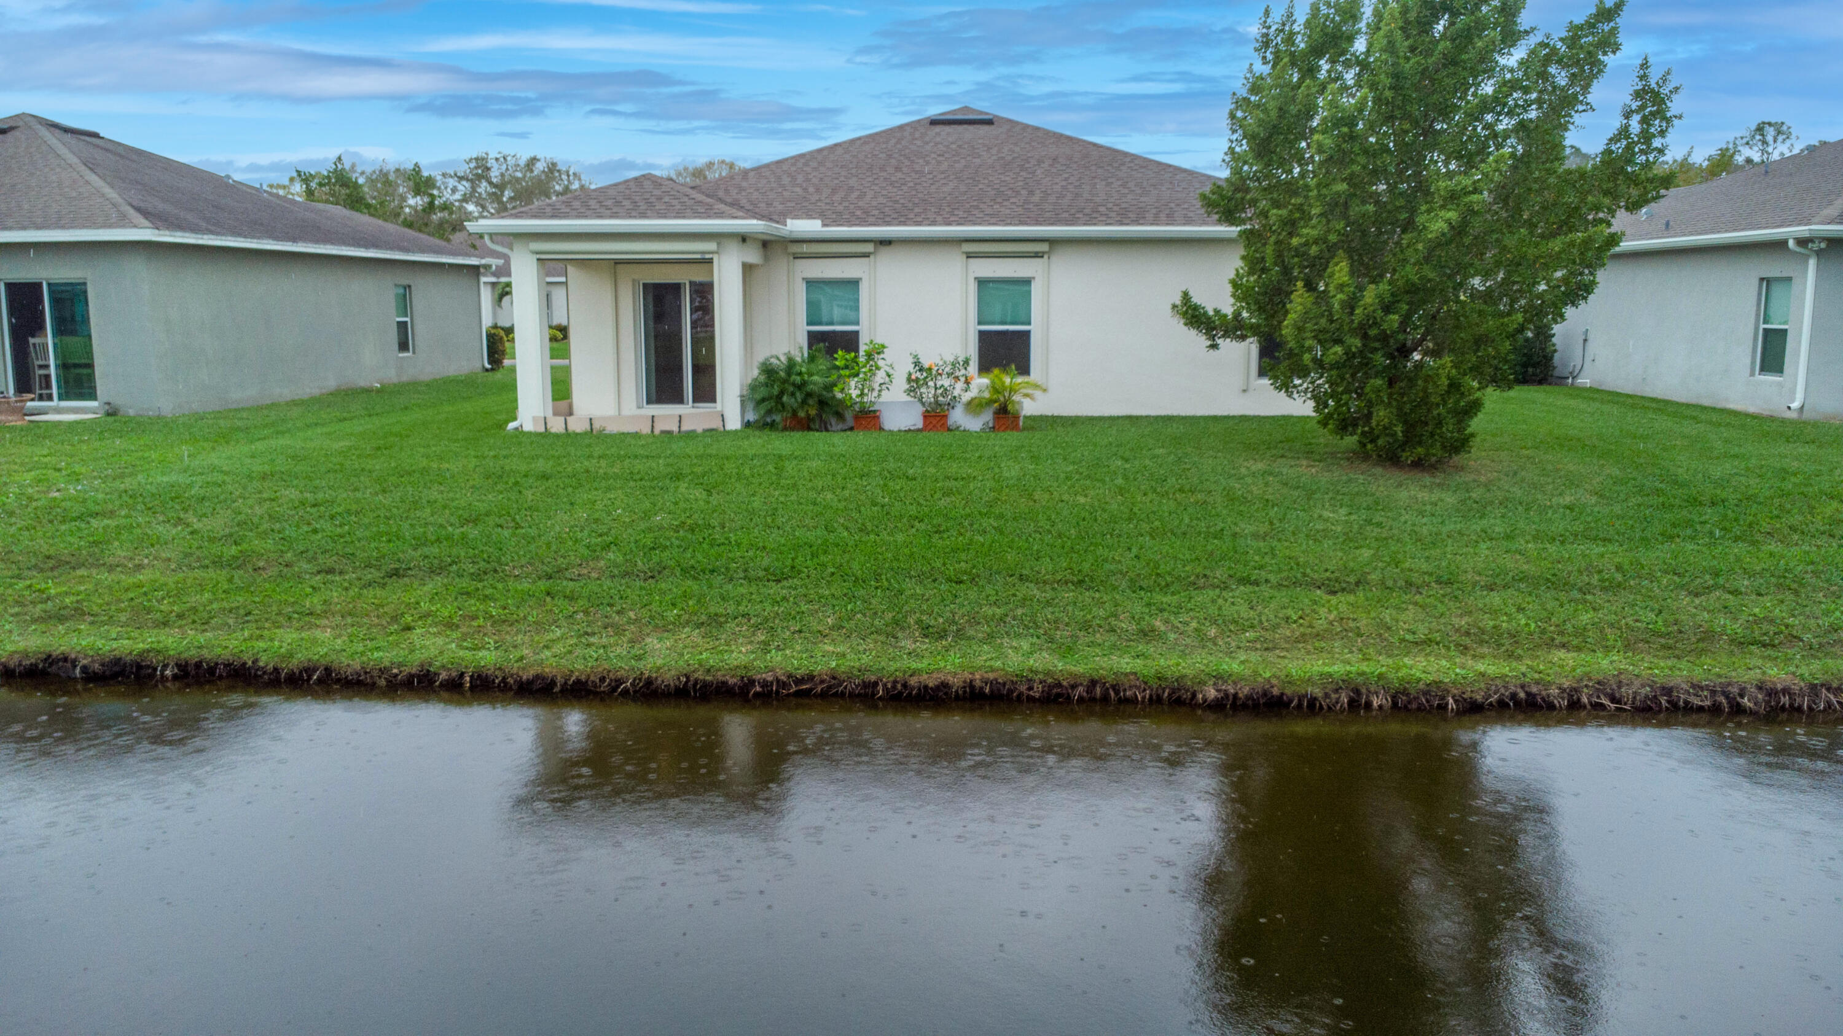
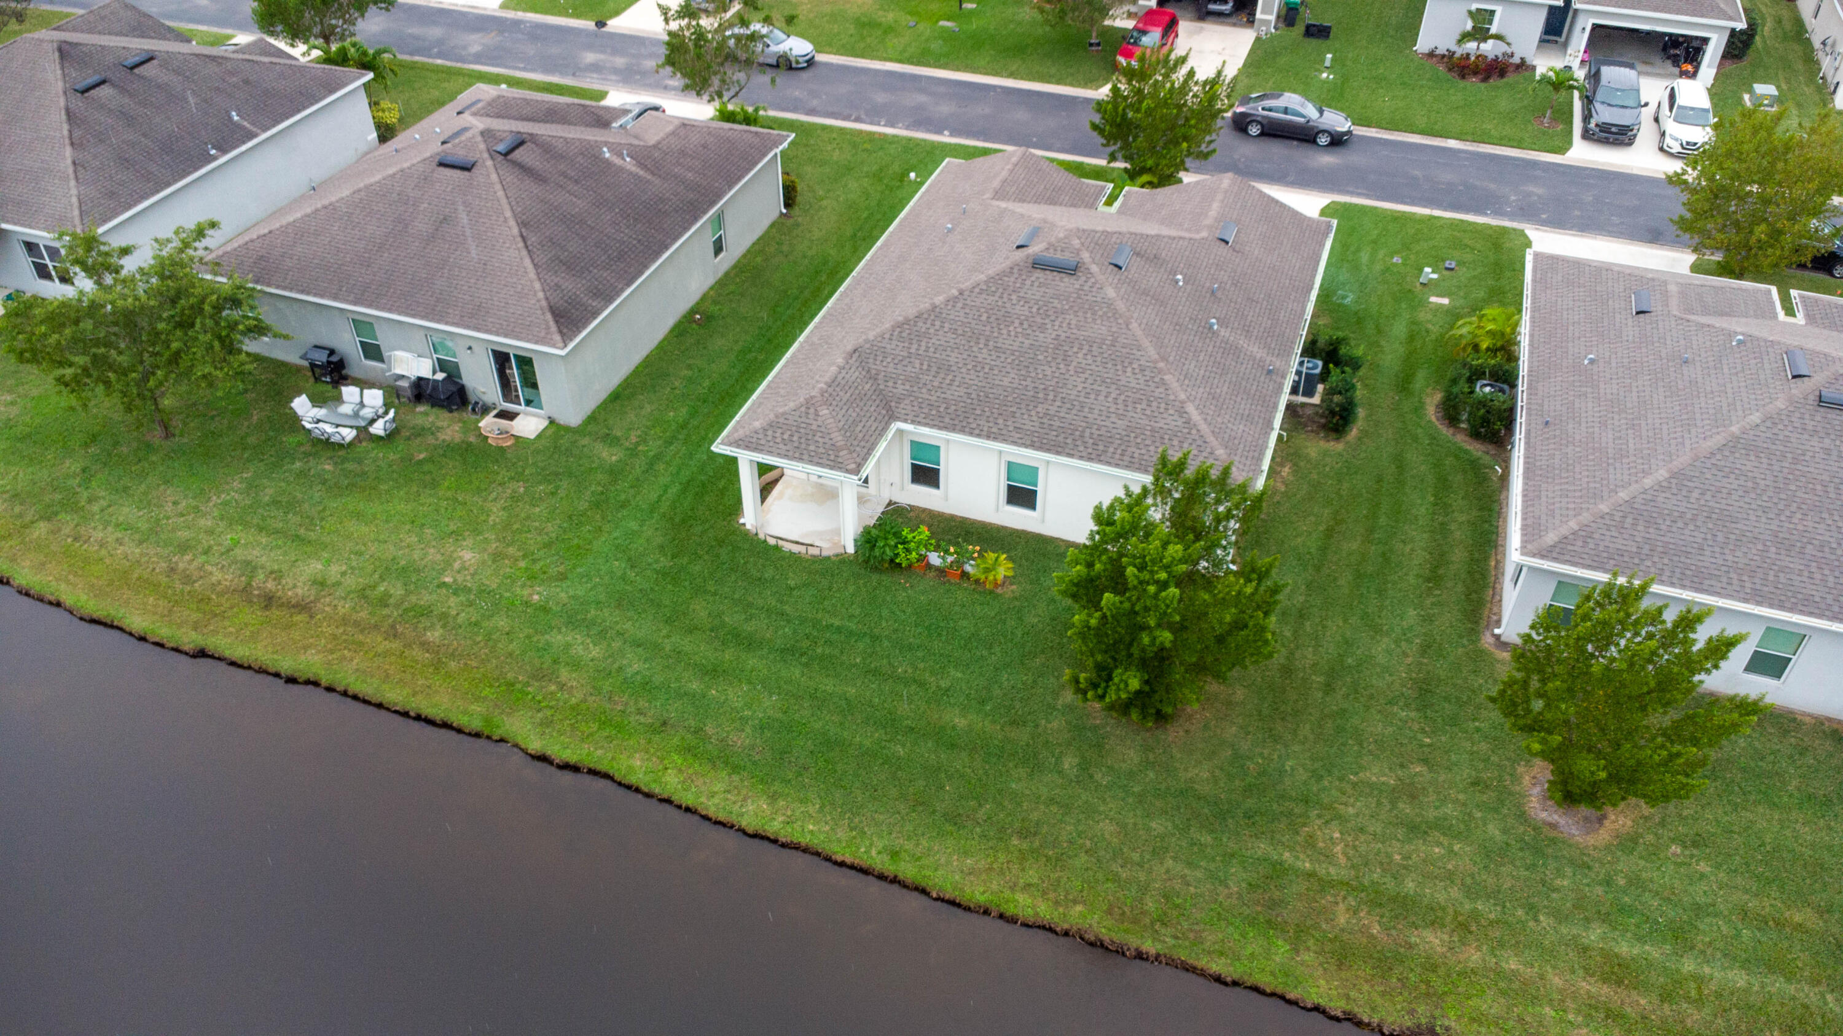
Rear of a single-story home across a canal, with a covered patio, broad lawn, and large tree.
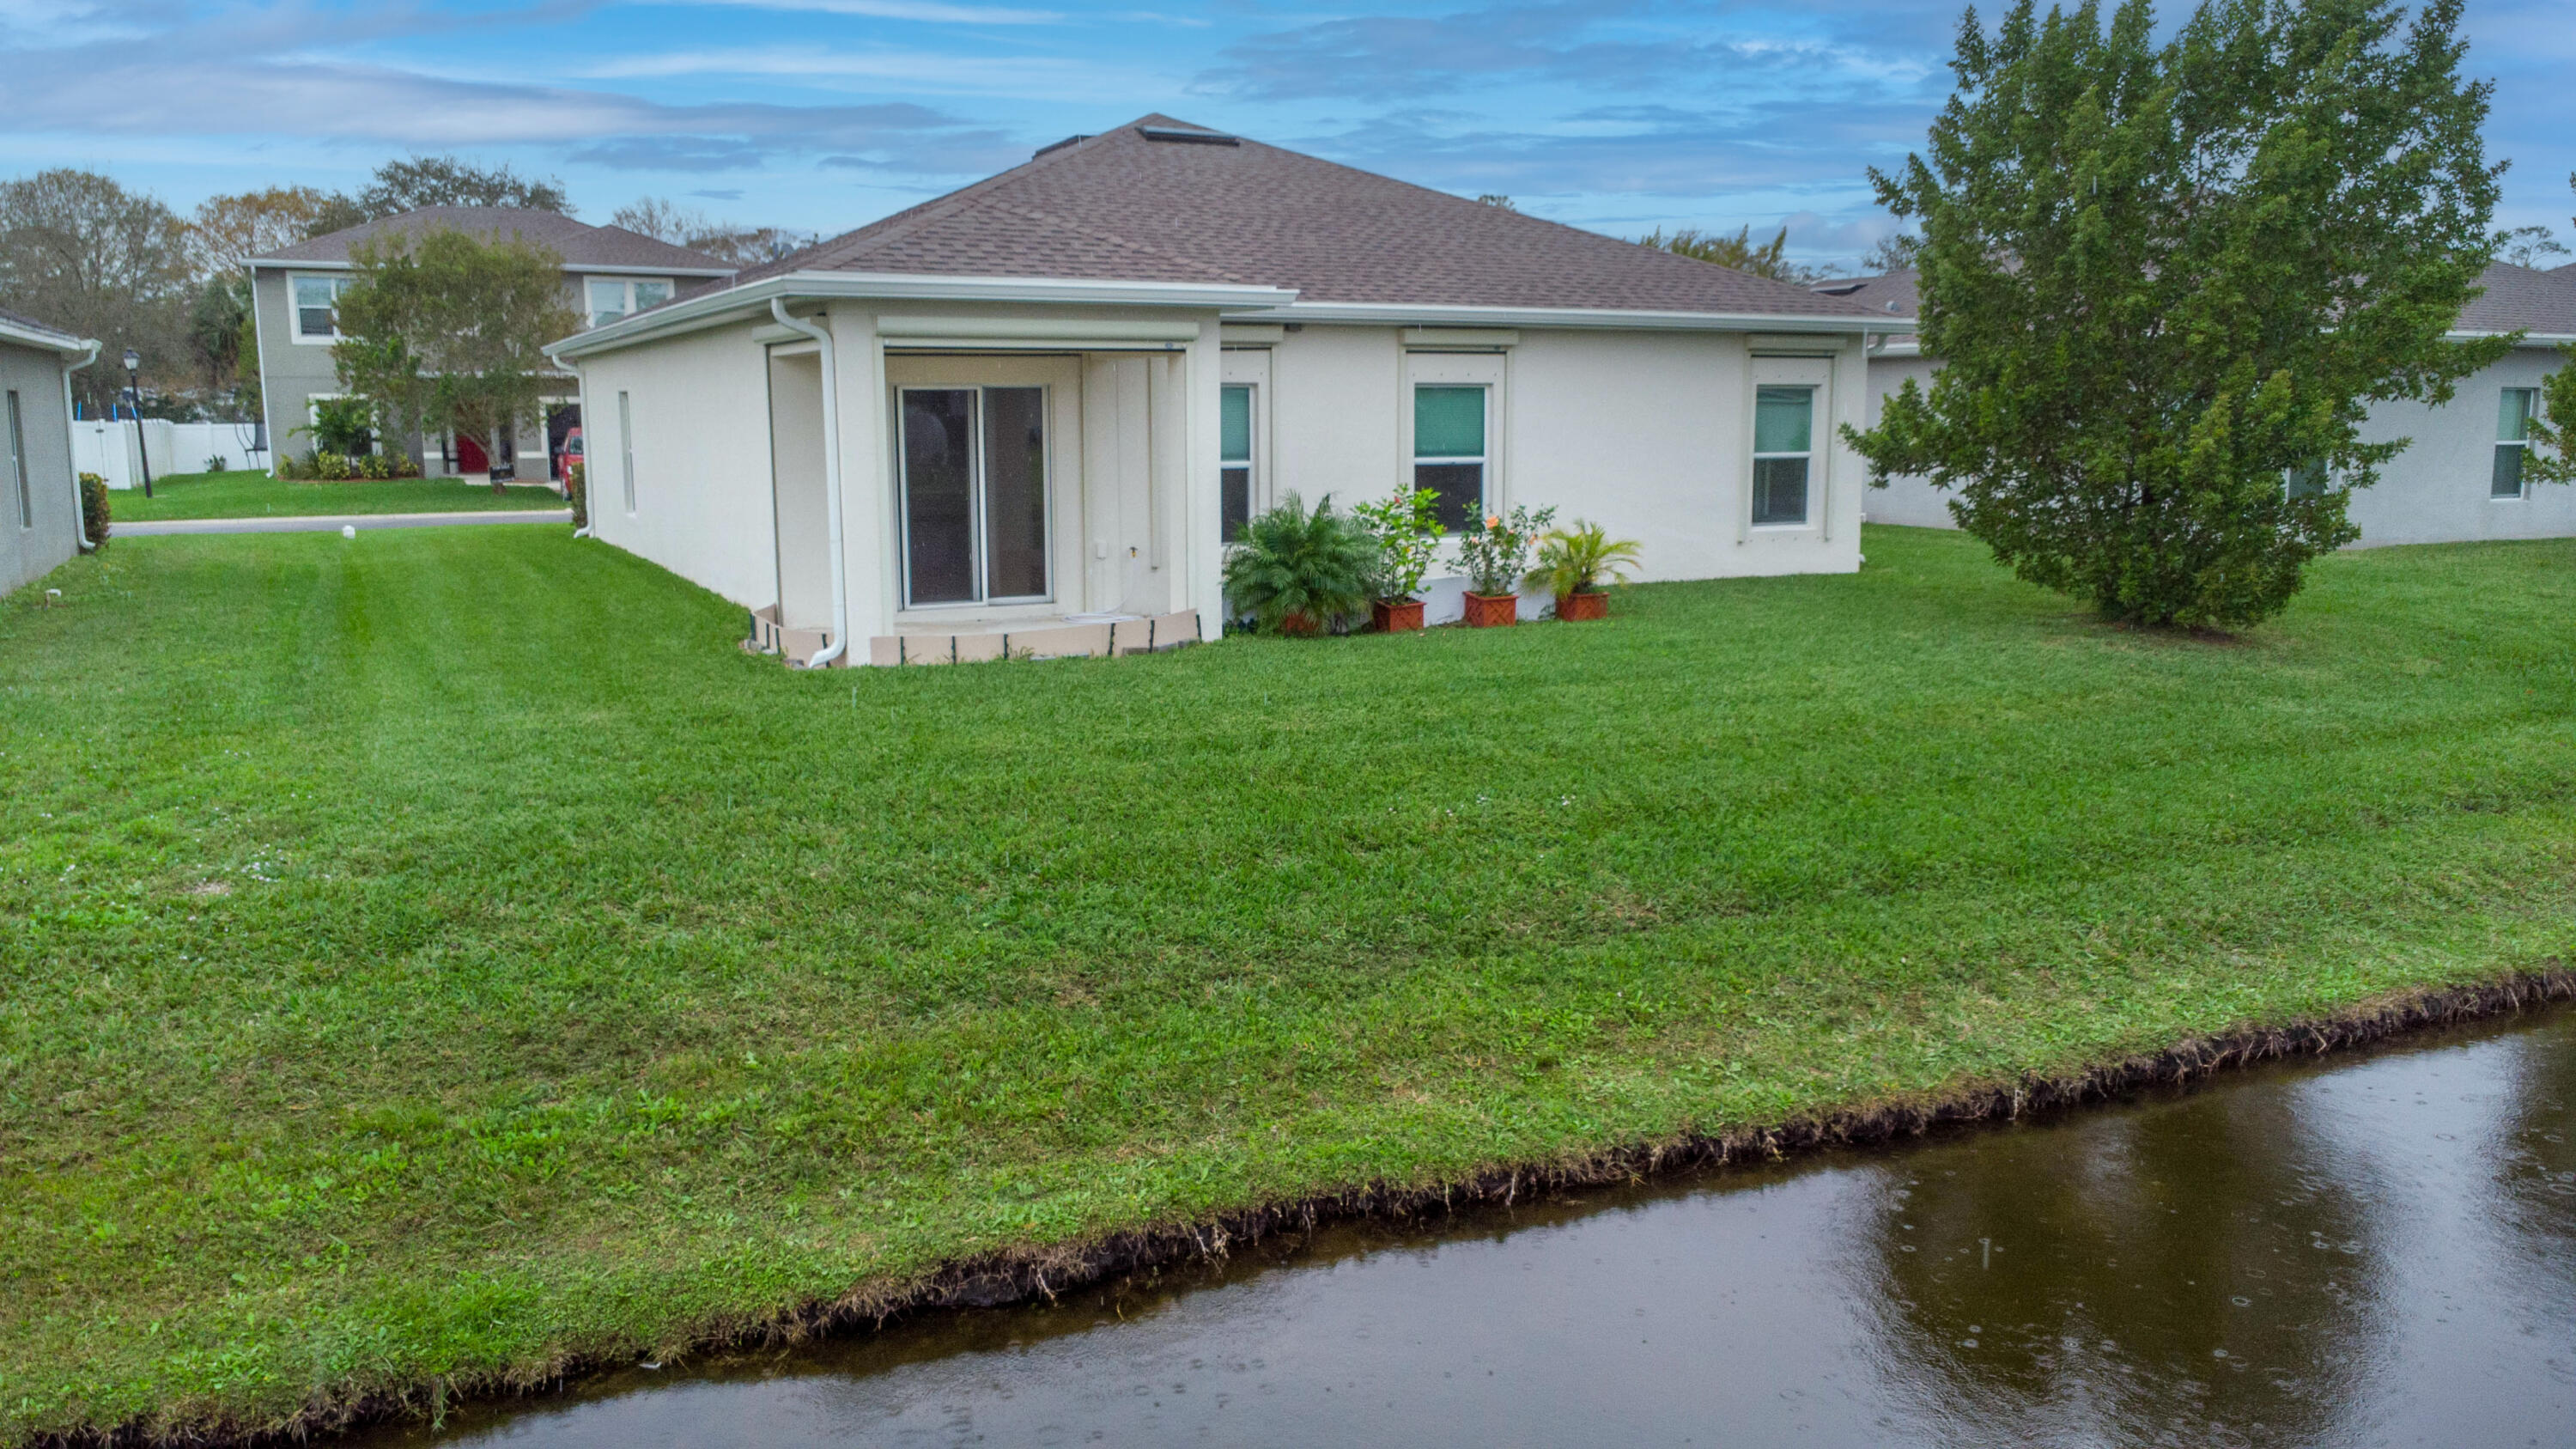
Rear of a white home beside a canal, with a broad lawn and sliding glass doors.
Aerial view of a single-story home with a two-car garage and lawn beside a lake.
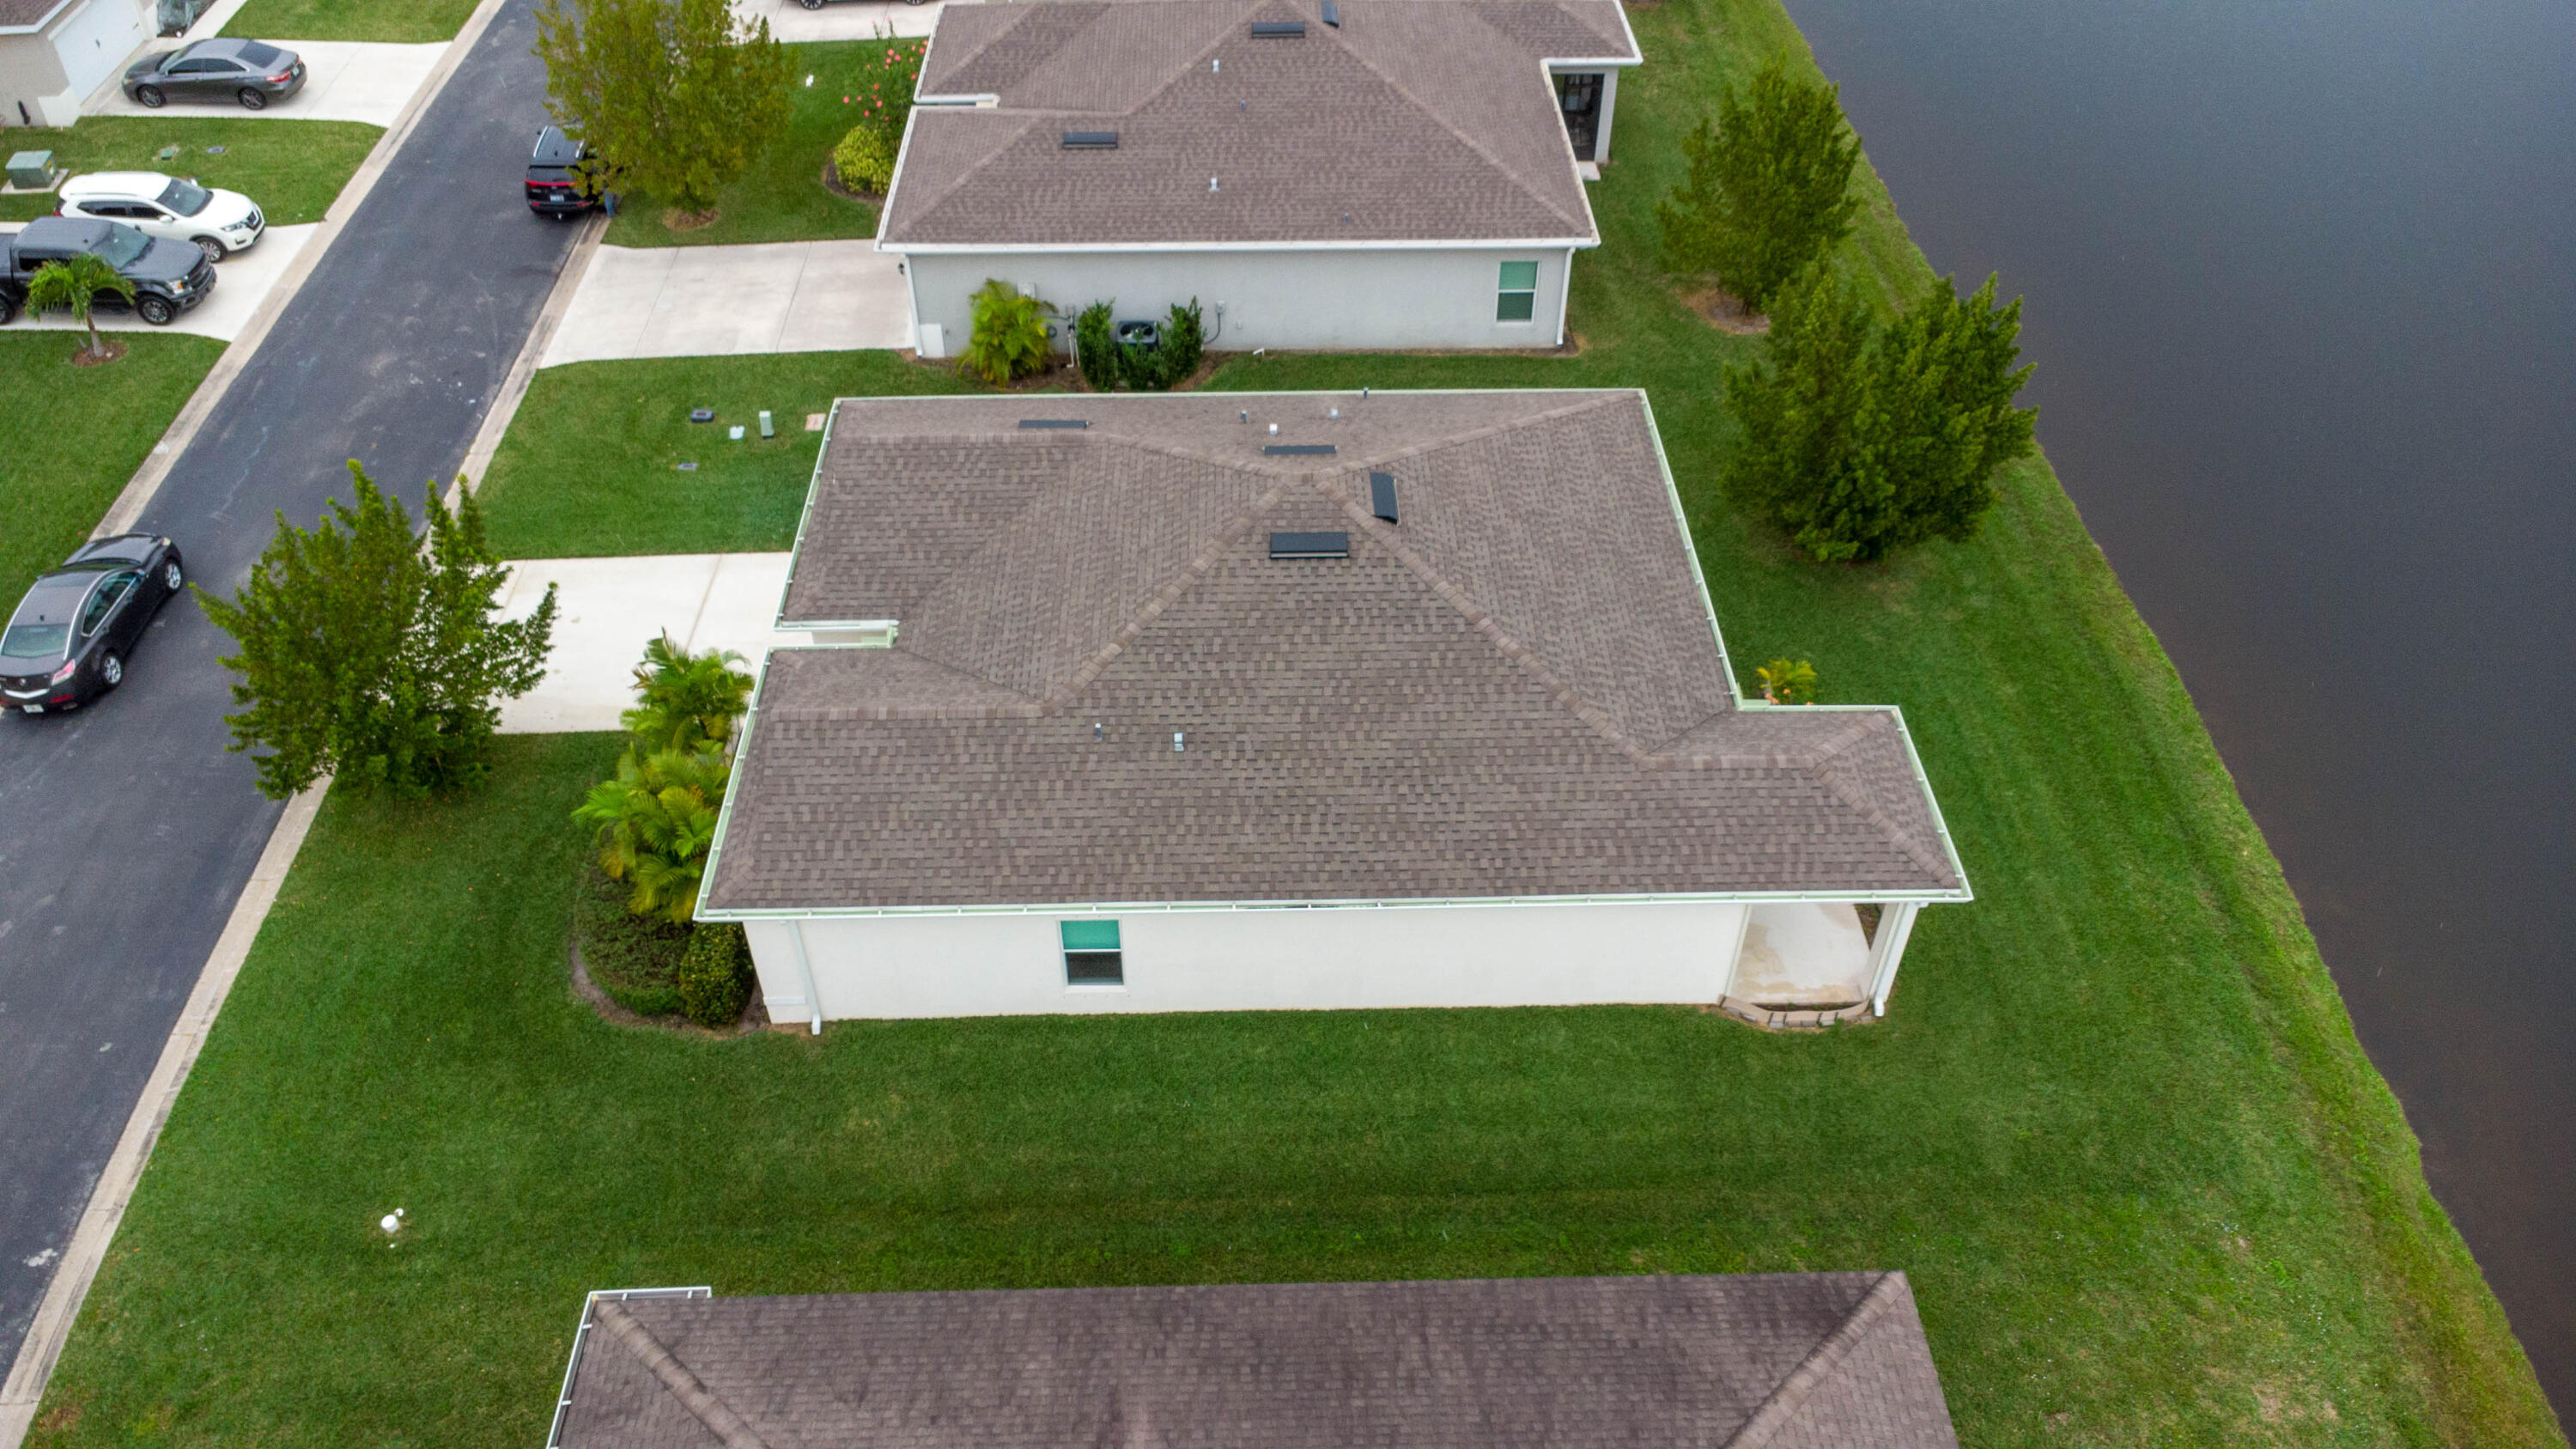
Aerial view of a single-story home beside a lake, with a broad lawn and neighboring houses.
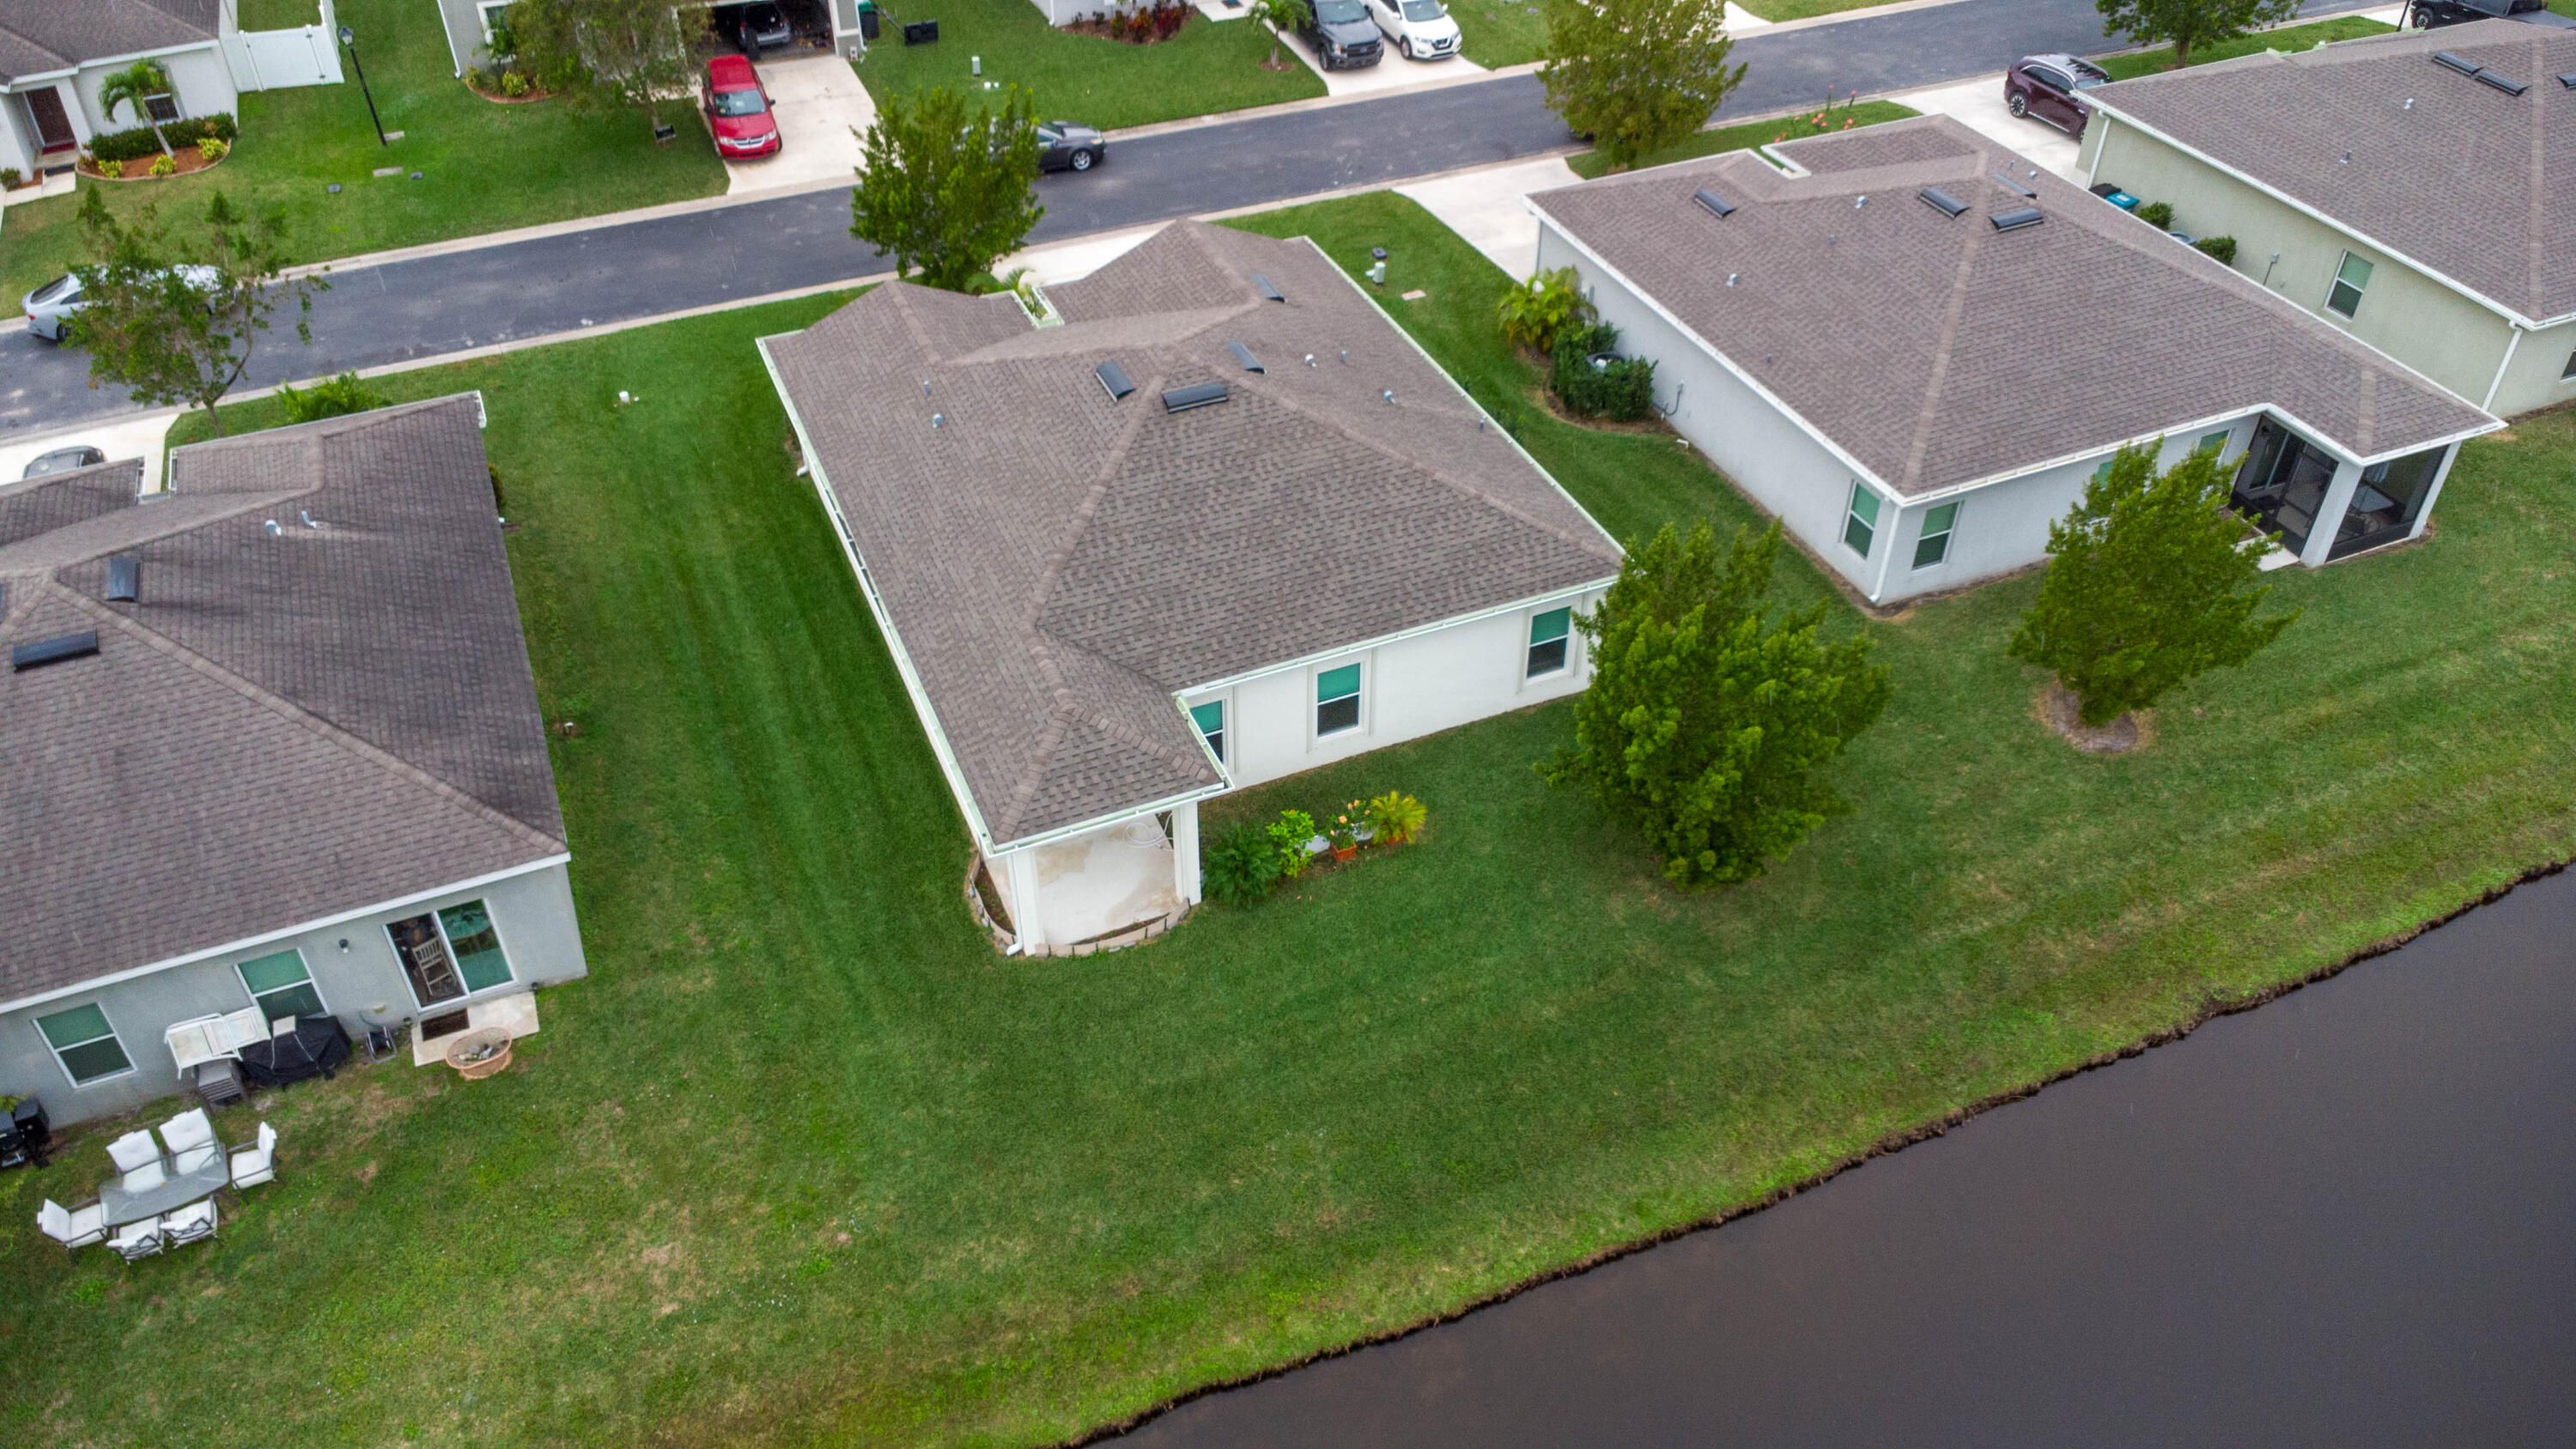
Aerial view of a home’s grassy backyard bordering a canal, with neighboring houses nearby.
Aerial view of a single-story home beside a canal, with a broad grassy backyard.
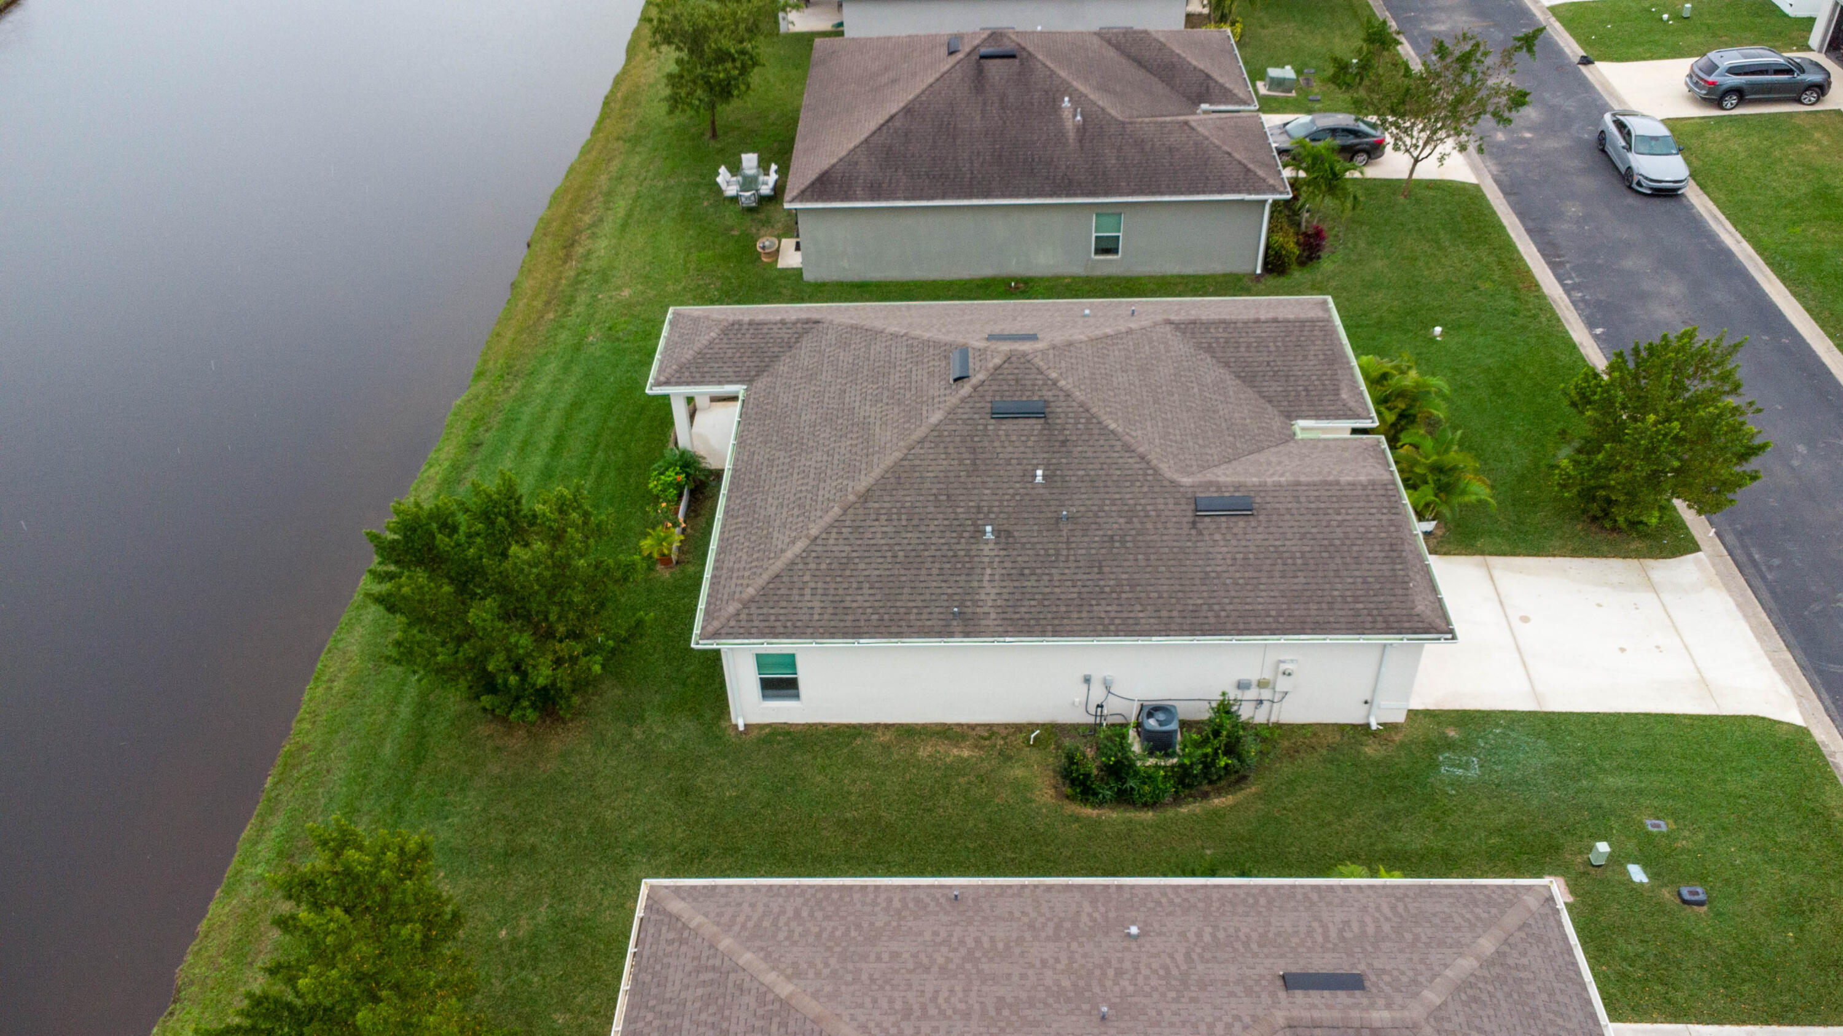
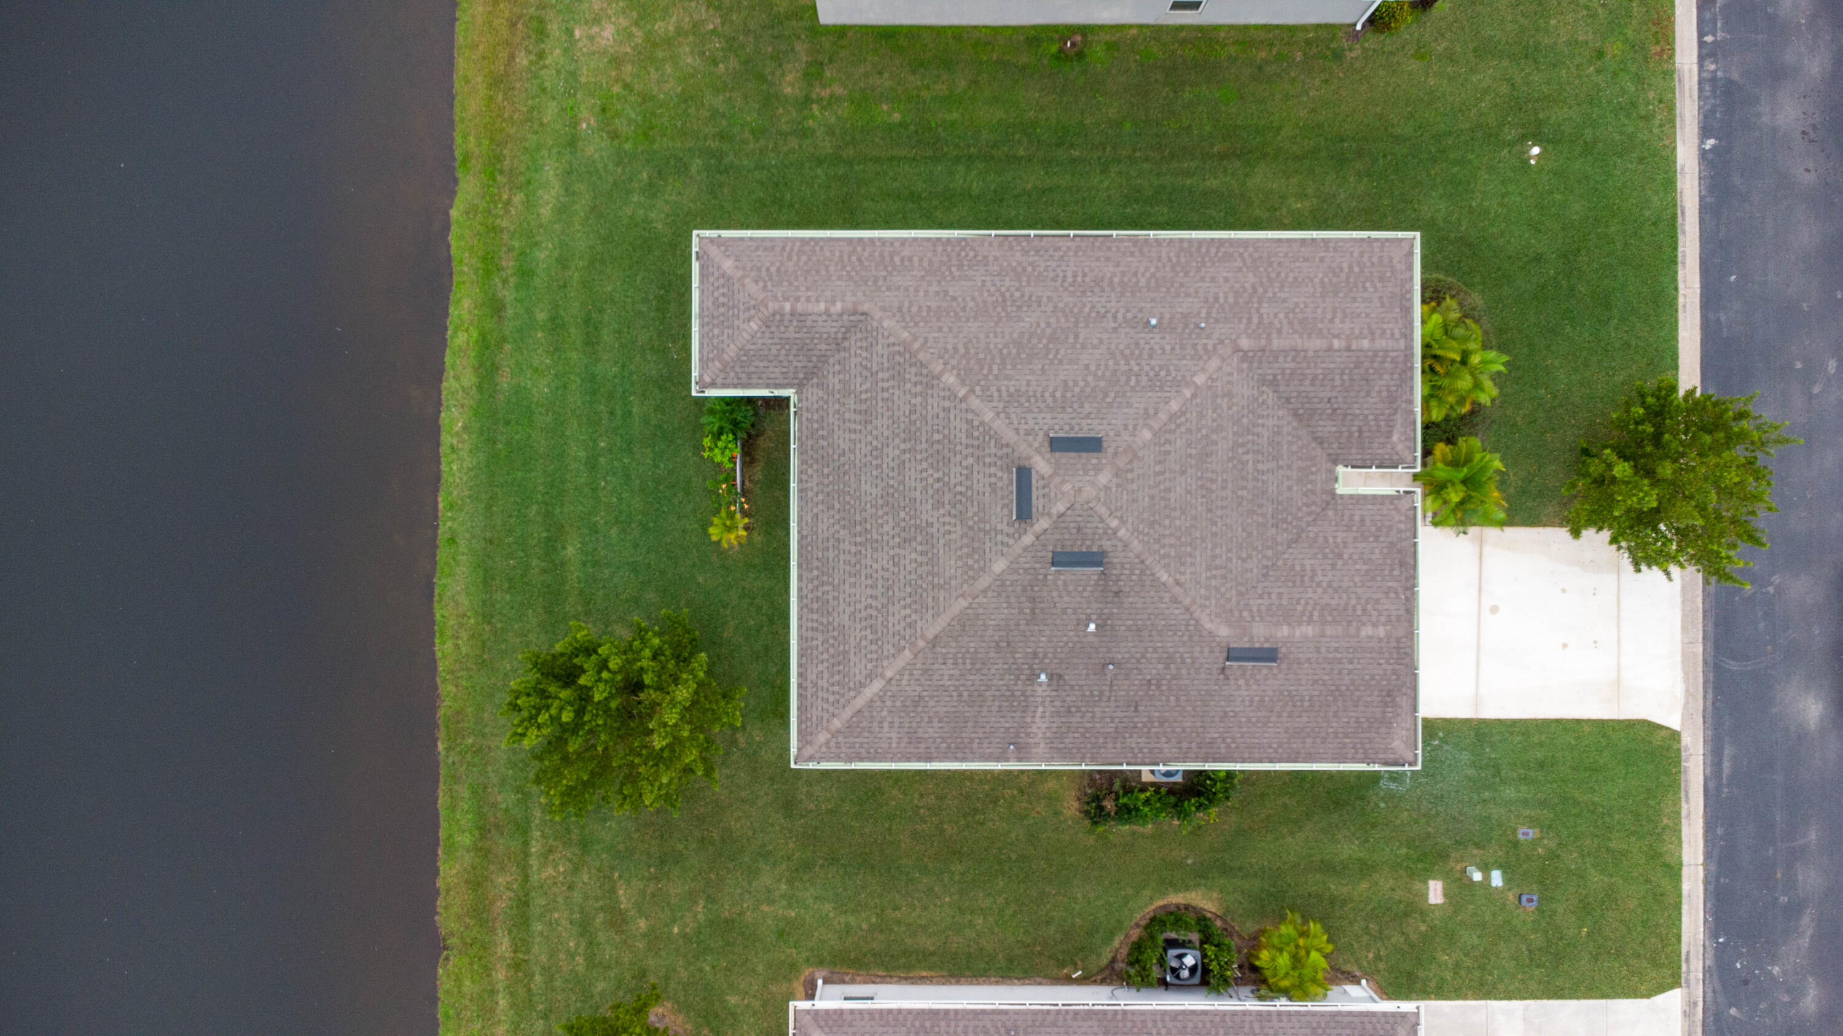
Aerial view of a home beside a lake, with a broad shingled roof and a driveway.
Aerial view of a house with a broad shingled roof, lawn, driveway, and pond frontage.
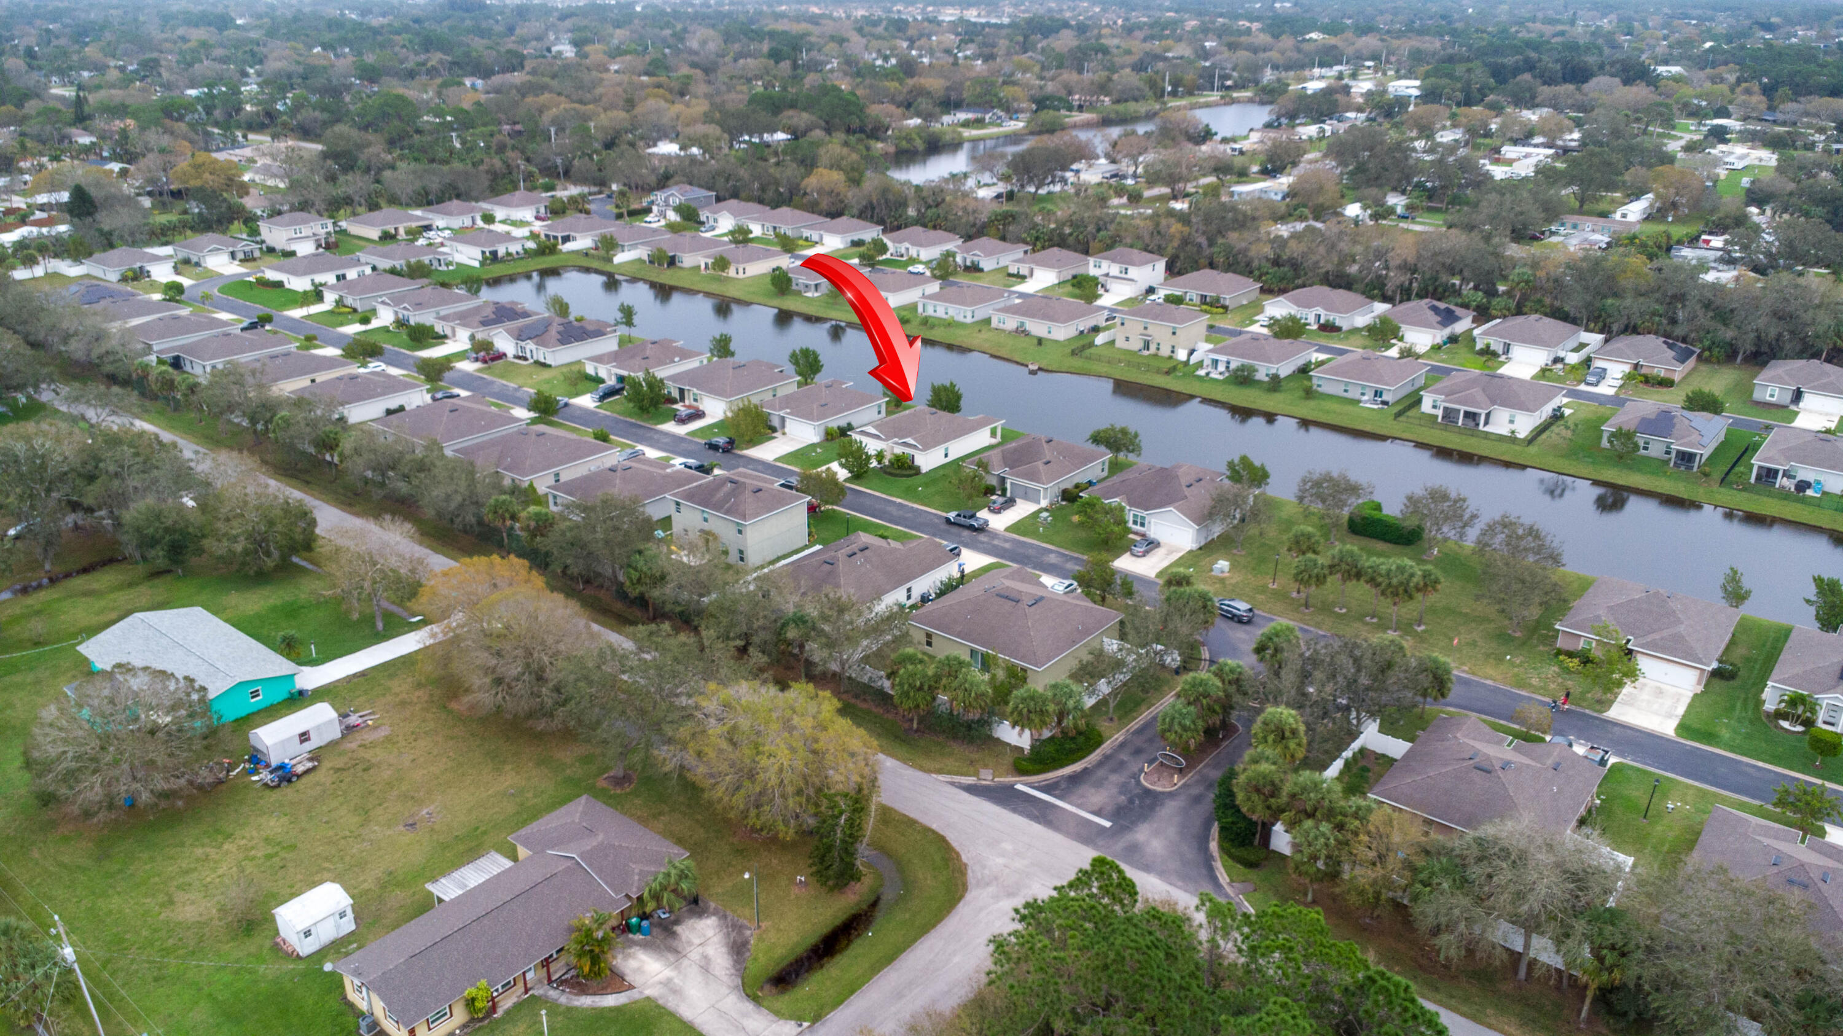
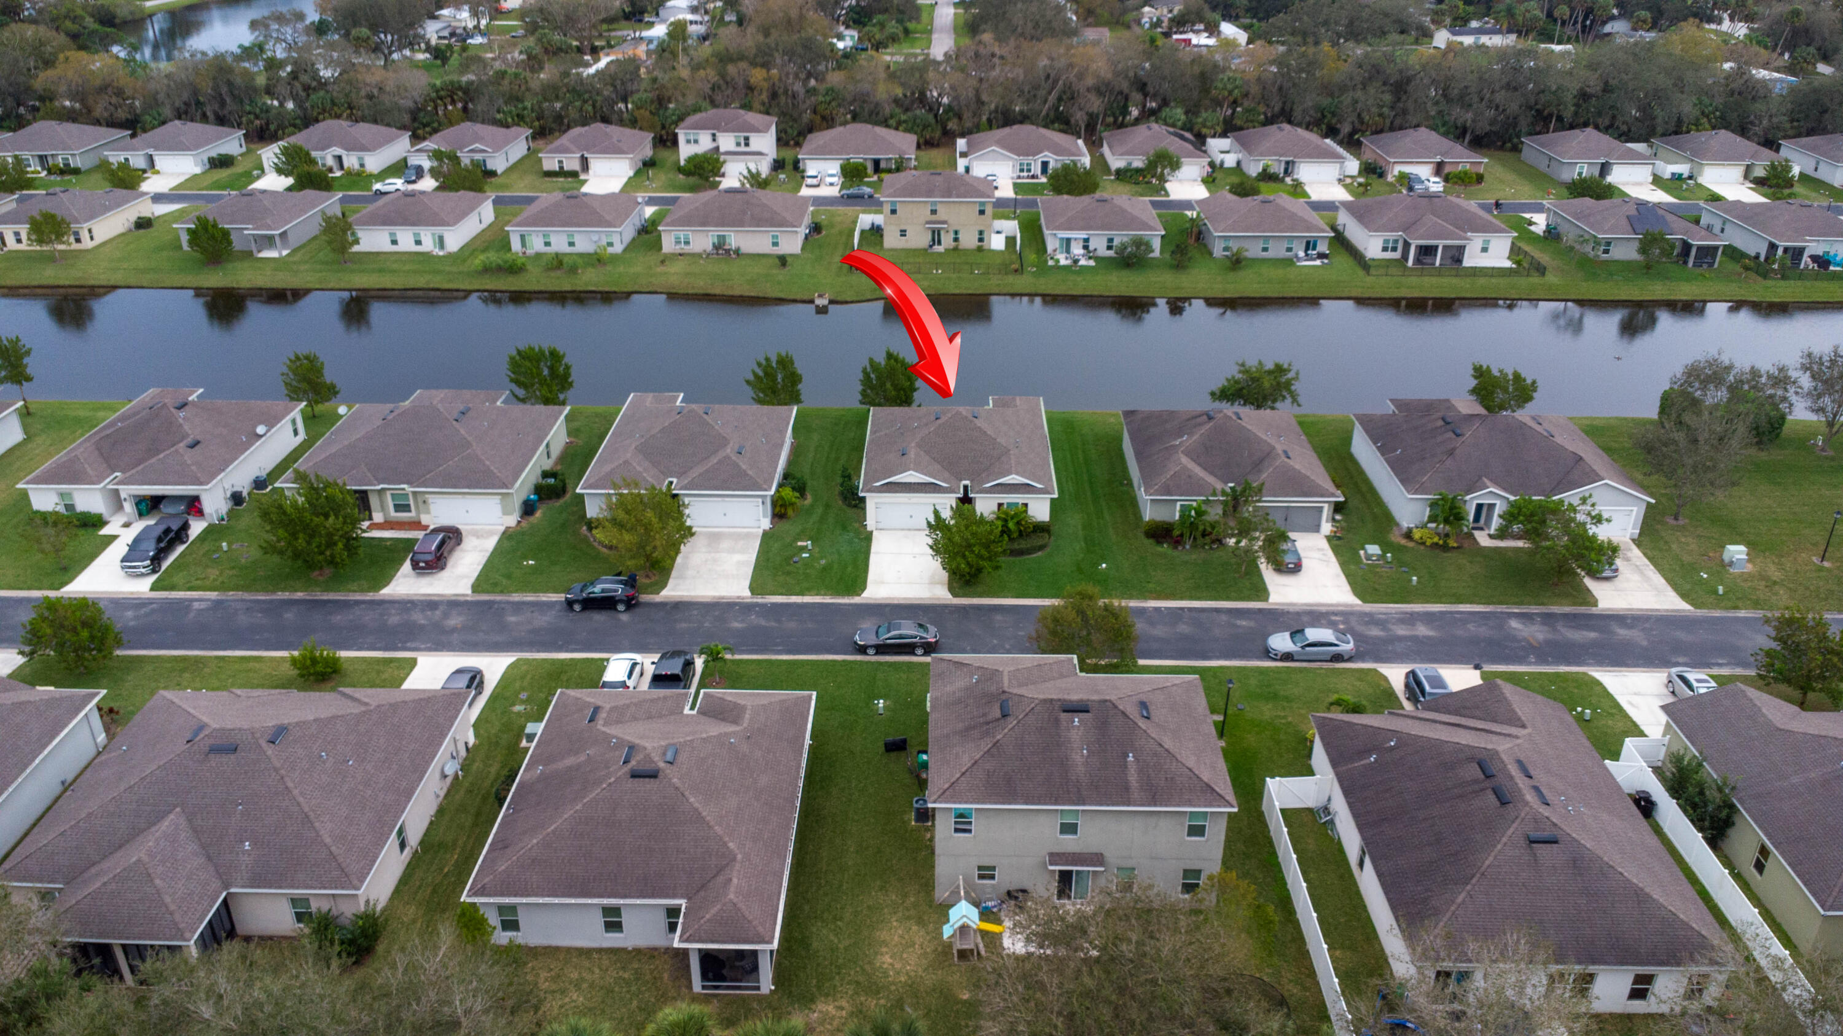
Aerial view of a canal-side home in a neighborhood, marked by a red arrow.
Aerial view of the canal-side home marked by a red arrow in a residential neighborhood.
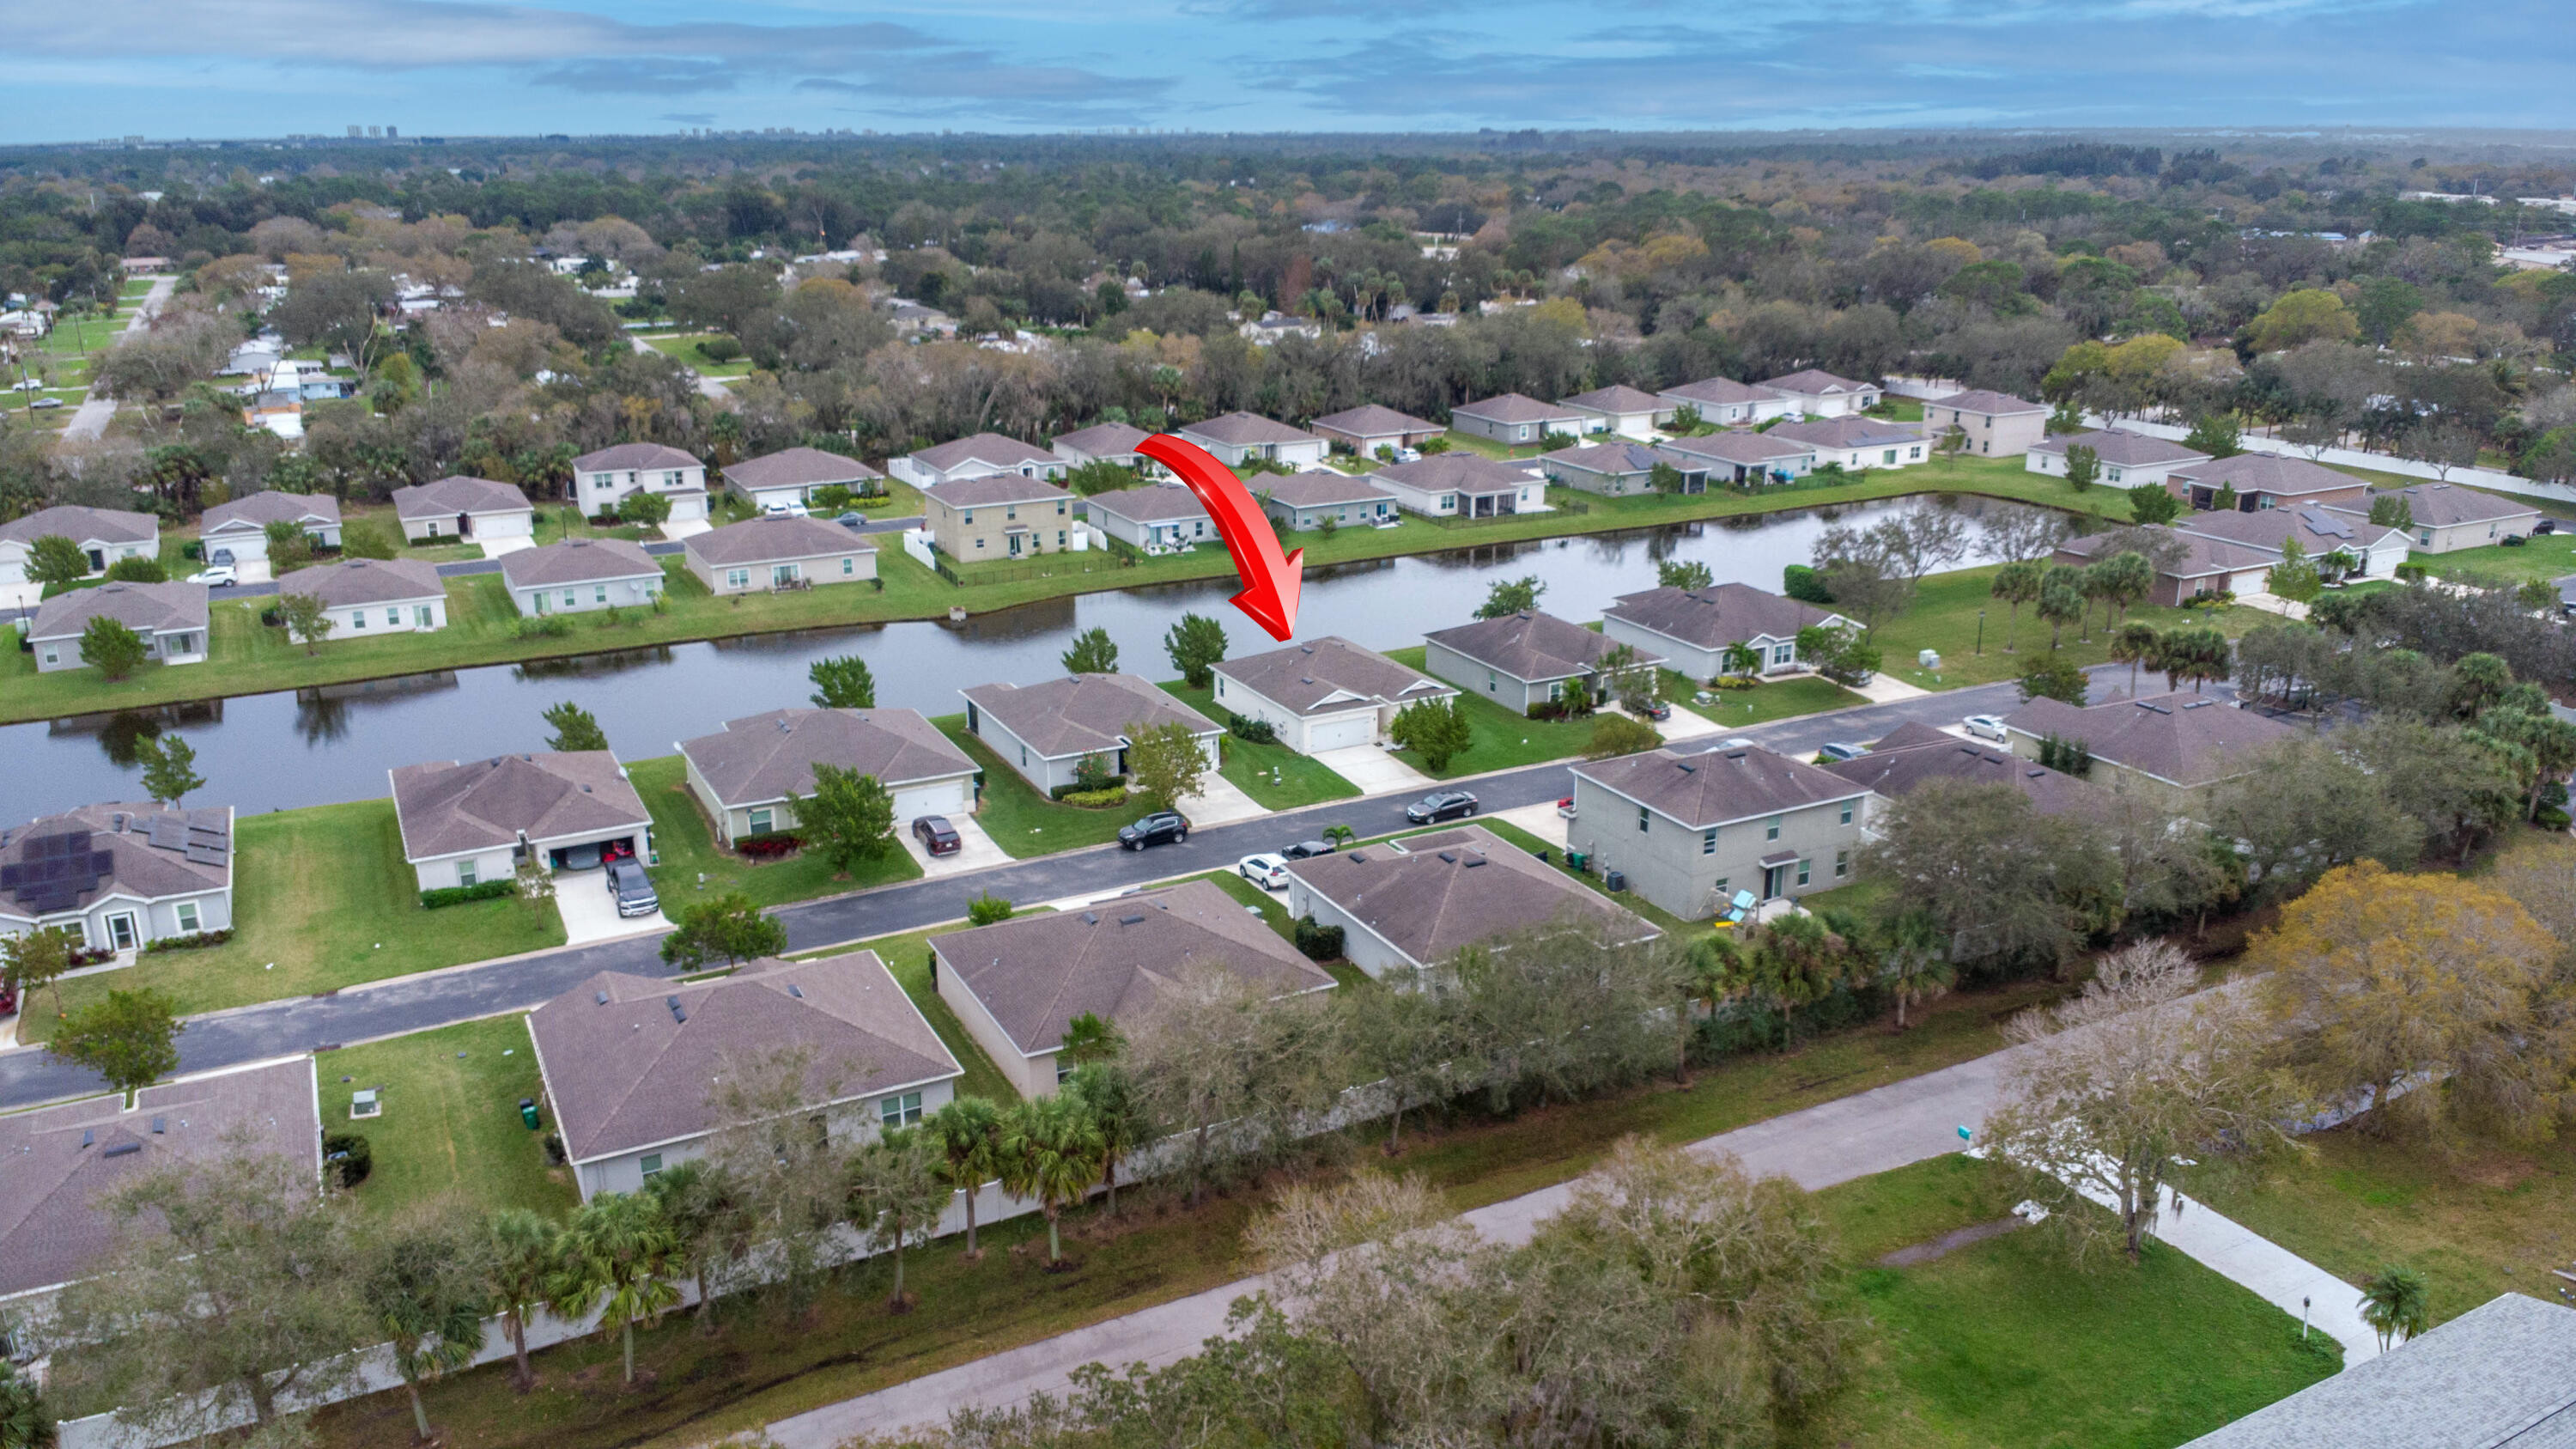
Aerial view of a canal-front home marked by a red arrow among neighboring houses.
Aerial view of a canal-side home, marked by a red arrow among neighboring houses.
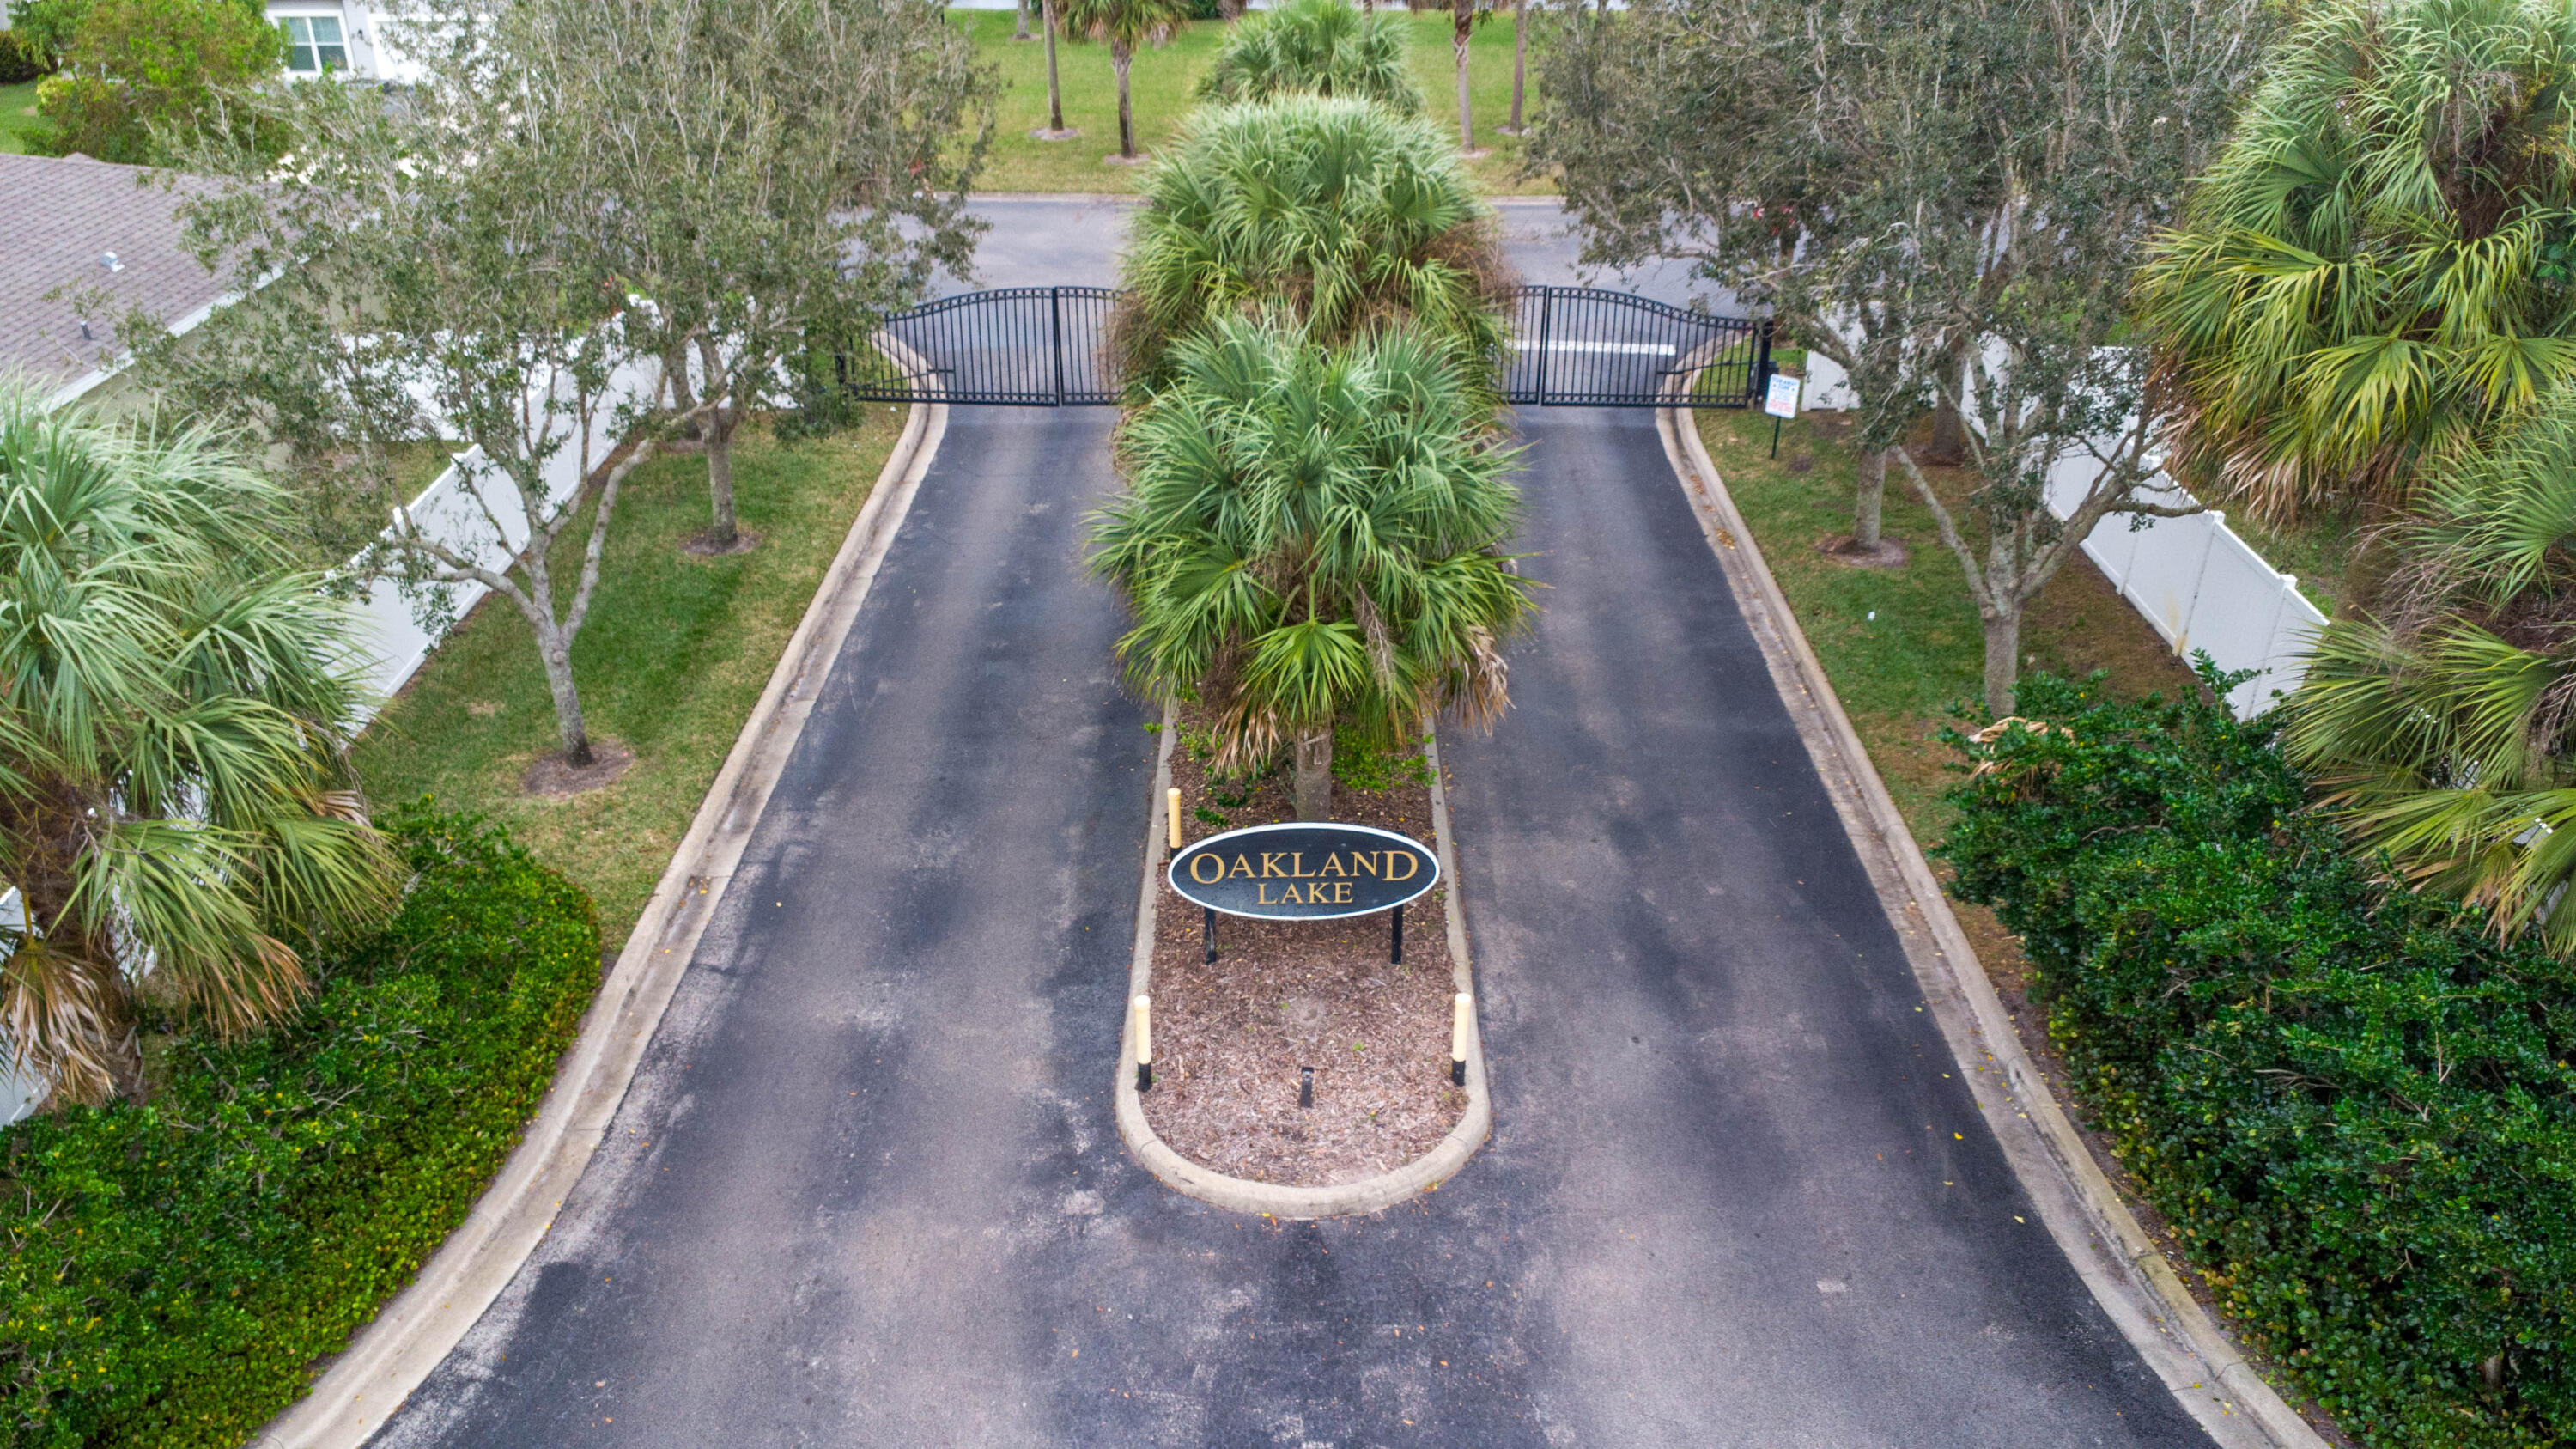
Oakland Lake community entrance with a gated driveway and palm-lined landscaped median.
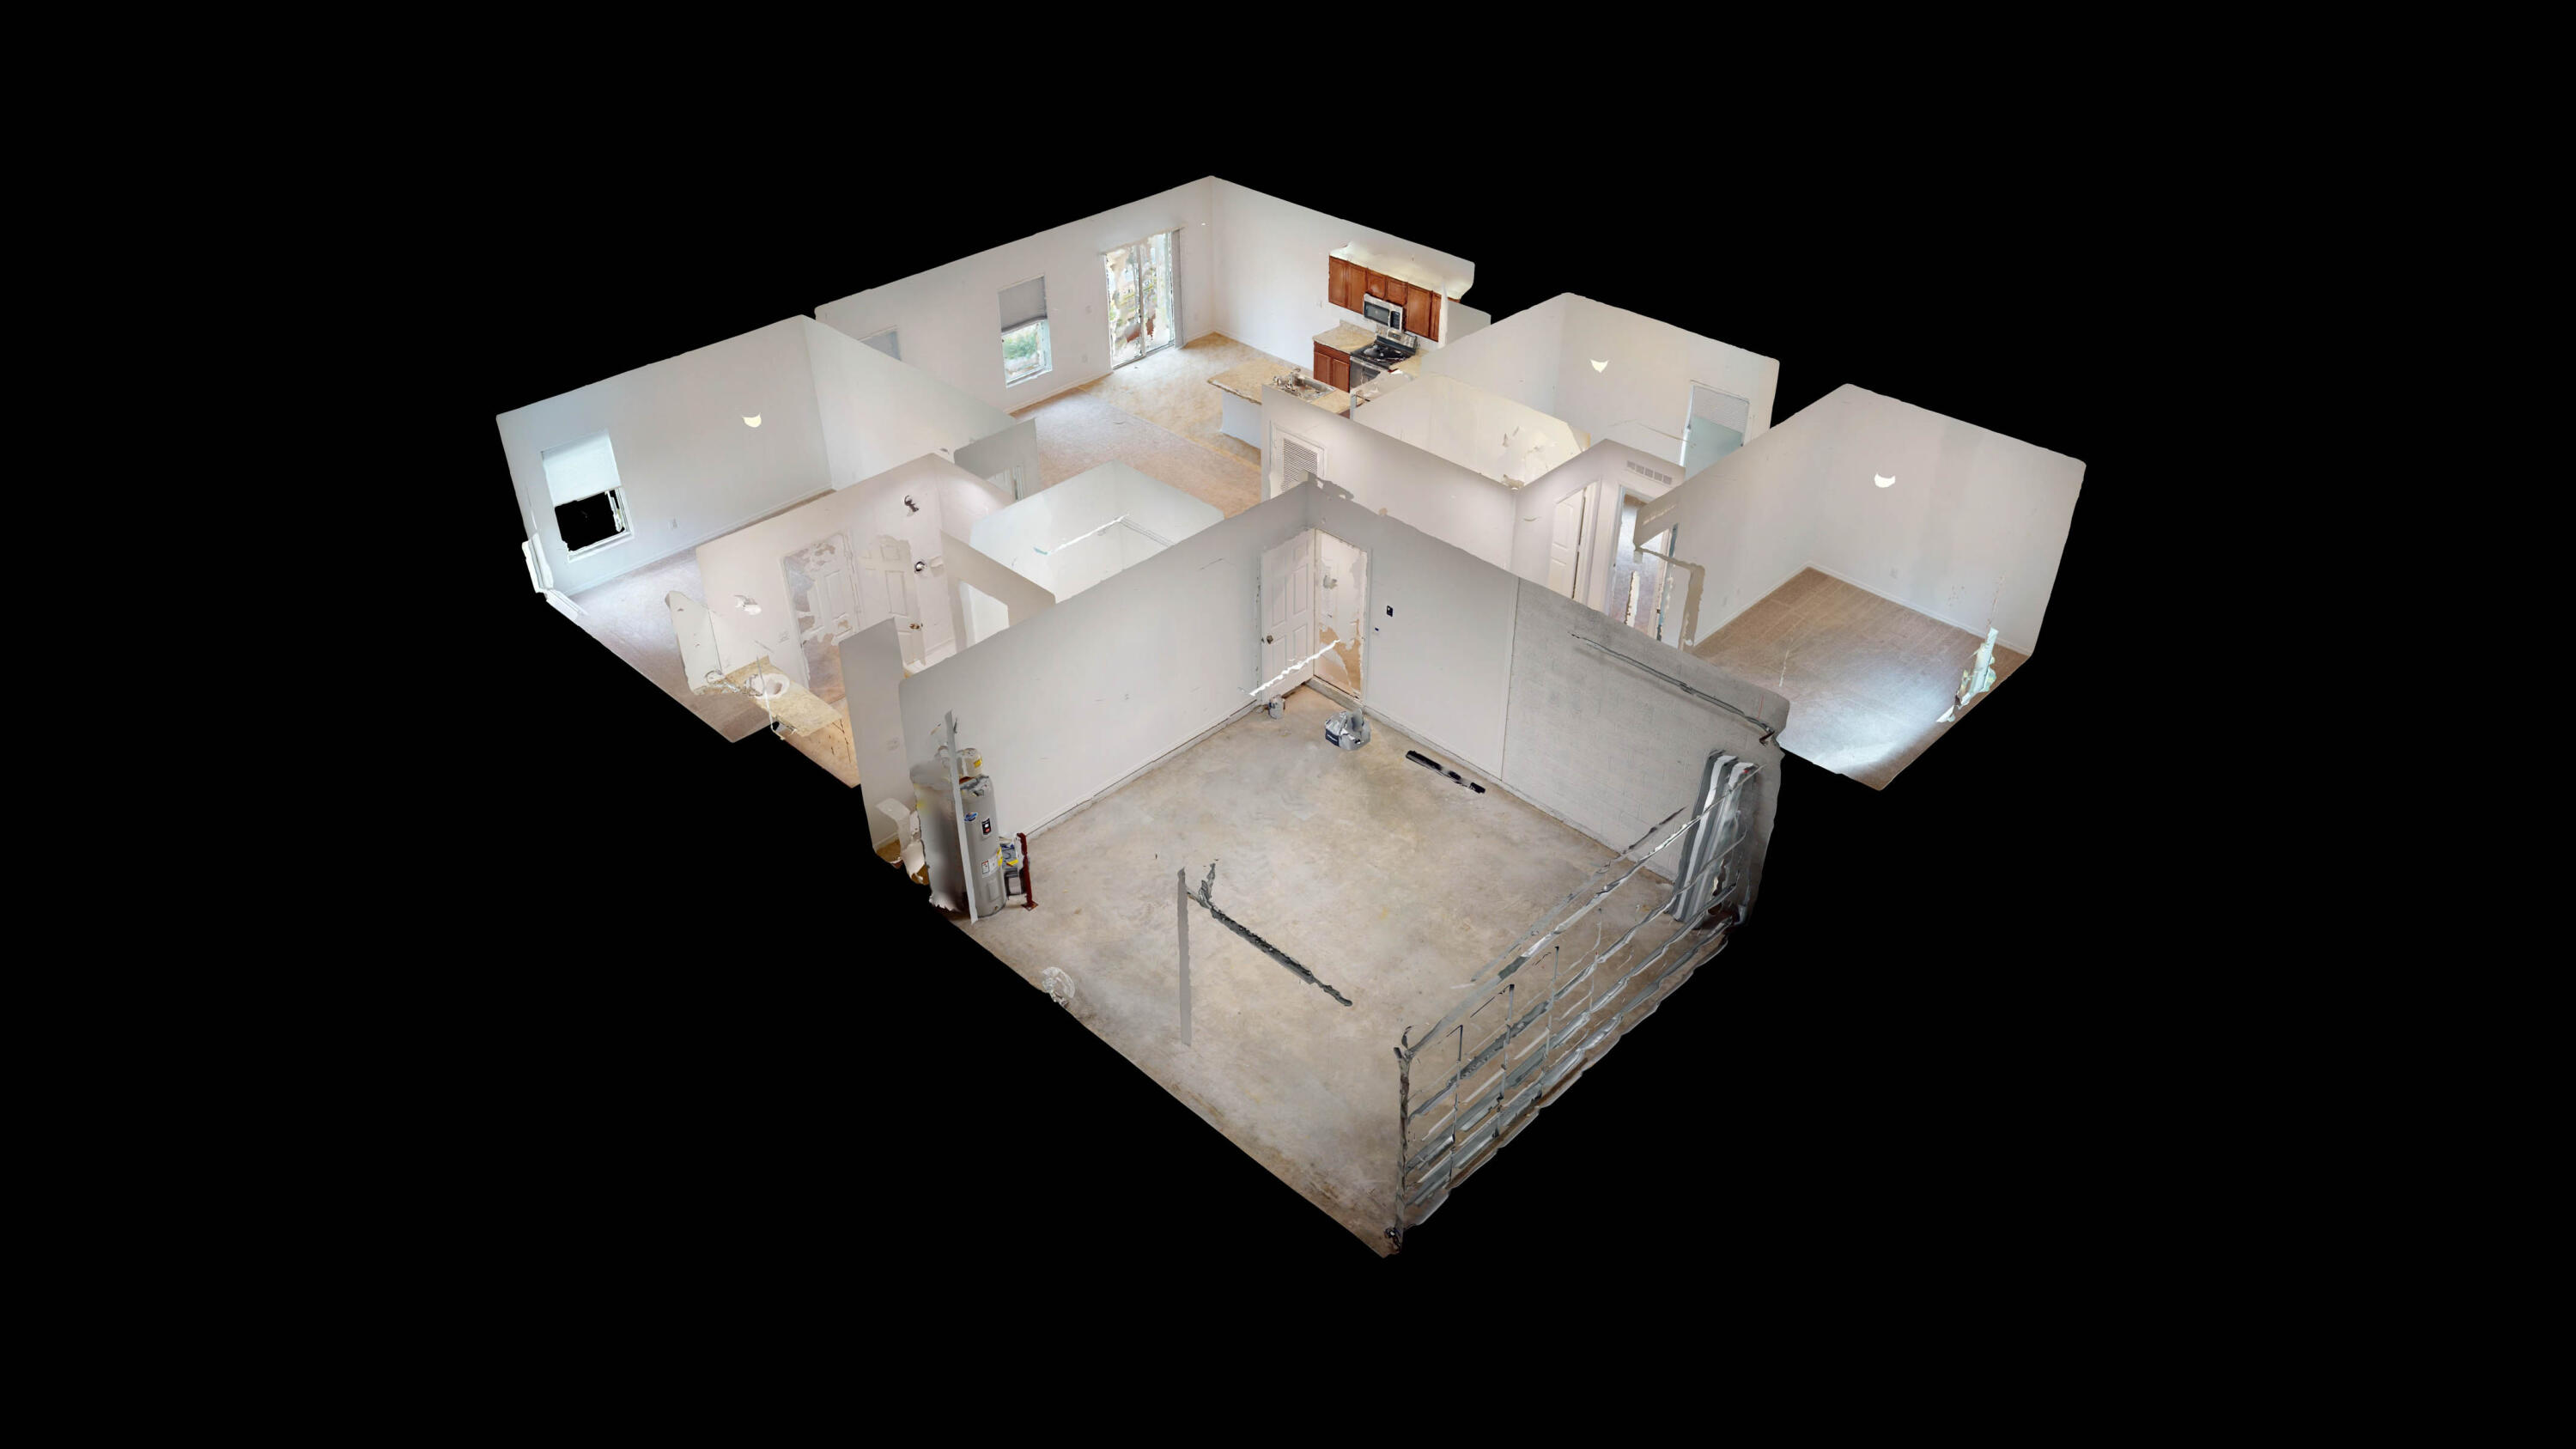
Overhead dollhouse view of a vacant home interior with a kitchen and multiple rooms.
SEE ALL PHOTOS
Single-story home with a two-car garage, broad driveway, and tropical landscaping.
Home exterior with a white double garage, broad driveway, and tropical landscaping.
Single-story white stucco home with tropical landscaping, a garage, and a small pond nearby.
Homes along a lake, reflected in the water beneath a cloudy sky.
Aerial view of a single-story home beside a lake, with a two-car garage and landscaped front yard.
Recessed entry with a dark paneled front door and white stucco walls.
Hallway with beige carpet, louvered closet doors on the left, and white paneled doors on the right.
Carpeted hallway with white paneled doors opening onto an empty room with two windows.
Empty living room with beige carpet and sliding glass doors overlooking water.
Empty carpeted room with two windows and a glimpse of water outside.
Open living room and kitchen with dark wood cabinets, a breakfast bar, and water visible through the windows.
Kitchen with a large sink island, stone counters, dark wood cabinets, and white refrigerator.
Empty kitchen with a large island, reddish wood cabinets, and stainless steel appliances.
Open kitchen with a large island, dark wood cabinets, and sliding doors overlooking water.
Unfurnished kitchen with a large island and sliding glass doors overlooking the water.
Kitchen with wood cabinets and speckled countertops flanking a white paneled door.
Walk-in closet with wraparound wire shelves beside dark wood cabinets and a granite countertop.
Kitchen with reddish-brown cabinets, speckled countertops, and stainless steel appliances.
Kitchen sink and tall faucet in a speckled countertop, overlooking a bright empty room.
Kitchen range and microwave between granite counters, beneath warm wood cabinets.
Kitchen with dark wood cabinets, speckled countertops, and stainless steel range and microwave.
Kitchen with dark wood cabinets, a large sink island, dishwasher, and white refrigerator.
Empty living room with carpet, tile flooring, and a sliding glass door overlooking water.
Empty carpeted room viewed through an open white door, with a narrow window at the left.
Bathroom with a granite-topped wood vanity, oval sink, and large mirror beside a toilet.
White tiled bathtub and shower with chrome fixtures beside a paneled door.
Bathroom with a white tiled shower beside a walk-in closet with wire shelving.
White hallway with open doorways leading to empty rooms with light carpet and dark flooring.
Open doorway into an empty carpeted room with a window and closed blinds.
Bathroom with a white tub and tiled surround, toilet, and wood vanity.
Bathroom with a granite vanity, large mirror, toilet, and white tiled tub and shower.
Bathroom vanity with a speckled countertop, large mirror, and toilet.
White double closet doors with raised panels and round knobs.
Laundry closet with a white washer and dryer beneath a long wire shelf.
Empty garage with a wide overhead door, concrete floor, and water heater.
Empty garage with a concrete floor, block wall, and ceiling-mounted garage door opener.
Rear of a single-story home with a covered patio, sliding glass doors, and potted tropical plants.
Covered concrete patio with sliding glass doors and tropical plants beside the house.
Rear of a single-story home across a canal, with a covered patio, broad lawn, and large tree.
Rear of a white home beside a canal, with a broad lawn and sliding glass doors.
Aerial view of a single-story home with a two-car garage and lawn beside a lake.
Aerial view of a single-story home beside a lake, with a broad lawn and neighboring houses.
Aerial view of a home’s grassy backyard bordering a canal, with neighboring houses nearby.
Aerial view of a single-story home beside a canal, with a broad grassy backyard.
Aerial view of a home beside a lake, with a broad shingled roof and a driveway.
Aerial view of a house with a broad shingled roof, lawn, driveway, and pond frontage.
Aerial view of a canal-side home in a neighborhood, marked by a red arrow.
Aerial view of the canal-side home marked by a red arrow in a residential neighborhood.
Aerial view of a canal-front home marked by a red arrow among neighboring houses.
Aerial view of a canal-side home, marked by a red arrow among neighboring houses.
Oakland Lake community entrance with a gated driveway and palm-lined landscaped median.
Overhead dollhouse view of a vacant home interior with a kitchen and multiple rooms.
Sold

5365 Oakland Lake Circle

5365 Oakland Lake Circle, Fort Pierce, FL 34951

$325,000
Welcome to this charming 3-bed, 2-bath, 1460 sqft home with volume ceilings and a thoughtful layout. Interior features include a blend of tile w/ carpet flooring. The kitchen boasts dark wood cabinets, and recent upgrades include a new disposal and 1 yr old refrigerator, washer, and dryer. Roll-up electrical shades provide convenience on the patio sliders and all back-facing windows. The home offers a walk-in closet, pantry, and split bedroom layout. Enjoy pond views from your backyard with the extended covered lanai, adding tranquility. The eat-in kitchen and bar area offer versatile spaces for dining and entertaining. This community includes an unmanned gate & playground and has no pet restrictions. Discover the potential of this well-maintained property. Call today for a private tour!

3
beds

2
baths

1,460 Sq.Ft. LIVING AREA

5,227.2 Sq.Ft. lot

Joseph 'Joe' Matuella

Joseph 'Joe' Matuella

Features & Amenities

Interior

  • total bedrooms3
  • Total bathrooms2
  • full bathrooms2
  • Laundry room Inside
  • Flooring Carpet
  • APPLIANCES Dryer, Dishwasher, Electric Range, Electric Water Heater, Disposal, Microwave, Refrigerator, Water Heater, Washer
  • other interior Features Breakfast Bar, Eat-in Kitchen, High Ceilings, Kitchen Island, Pantry, Split Bedrooms, Separate Shower, Walk-In Closet(s)

Area & Lot

  • Status Sold
  • Date Sold March 27, 2024
  • Living Area1,460 Sq.Ft.
  • Total Area1,960 Sq.Ft.
  • Lot Area5,227.2 Sq.Ft.
  • MLS® IDR10952800
  • TypeResidential
  • YEAR BUILT2019
  • Architecture StylesRanch
  • Water FrontagePond
  • View DescriptionPond

Exterior

  • STORIES1
  • Garage Space2.0
  • water SourcePublic
  • utilitiesSewer Available, Water Available
  • roofComposition, Shingle
  • lot featuresSprinklers Automatic, 1/4 Acre
  • parkingGarage, Garage Door Opener
  • HEAT TYPECentral
  • AIR CONDITIONINGCentral Air
  • sewerPublic Sewer
  • HOA AmenitiesPlayground
  • security FeaturesGated Community
  • other exterior FeaturesOutdoor Living Area

Financial

  • Sales Price$325,000
  • Real Estate Tax $2,583/yr
  • HOA $79/mo
  • Zoning RES
View Virtual Tour

Let’s Make It Happen

Need advice, have questions, or ready to move forward? Joe Matuella is here for you. With years of experience helping clients on the Treasure Coast, Joe knows how to make every step of the process seamless and rewarding.

Follow Me on Instagram