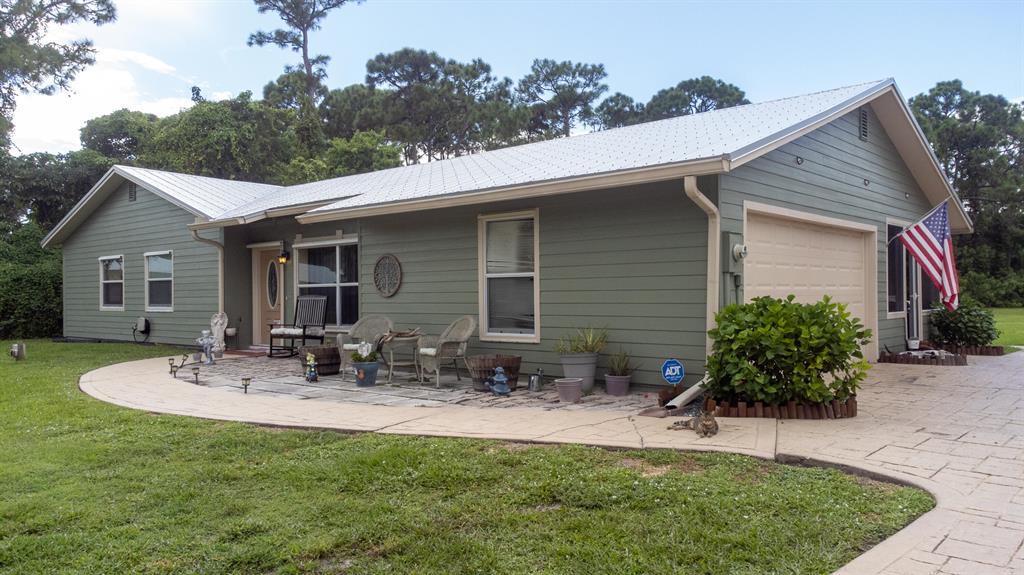
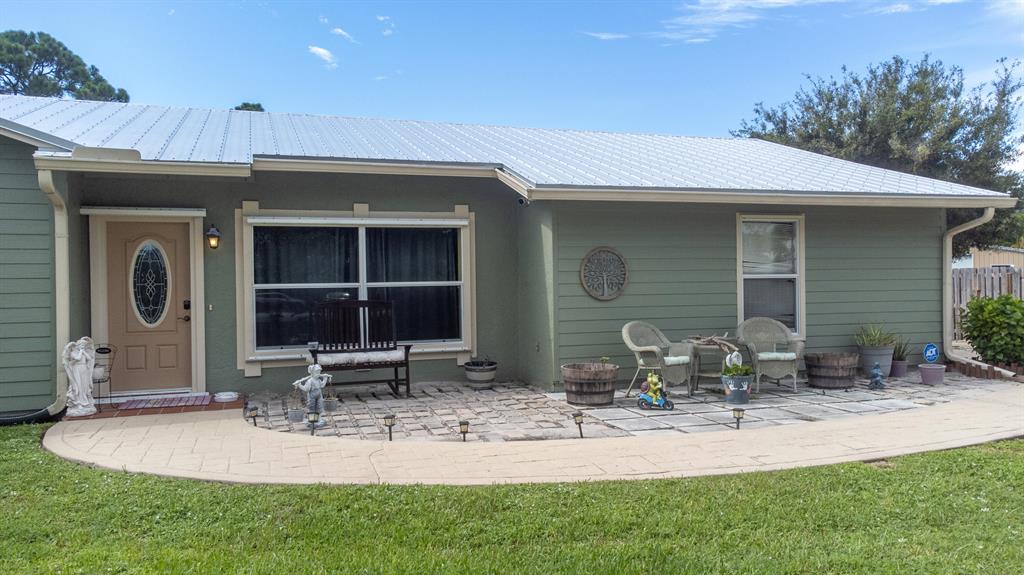
Sage-green single-story home with a metal roof, attached garage, and curved patio furnished with chairs and potted plants.
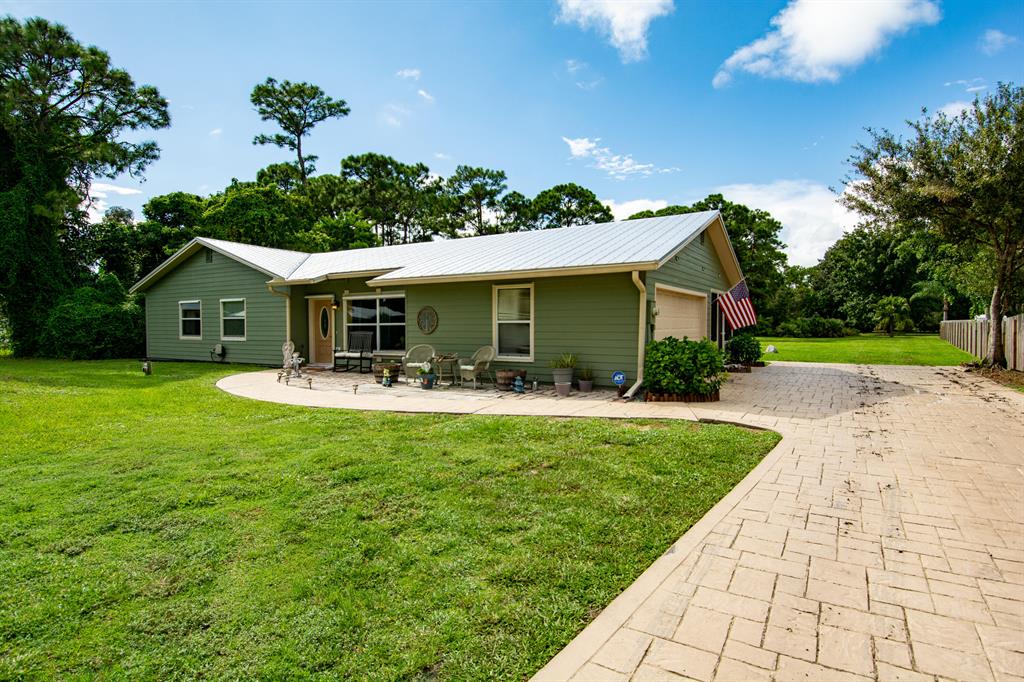
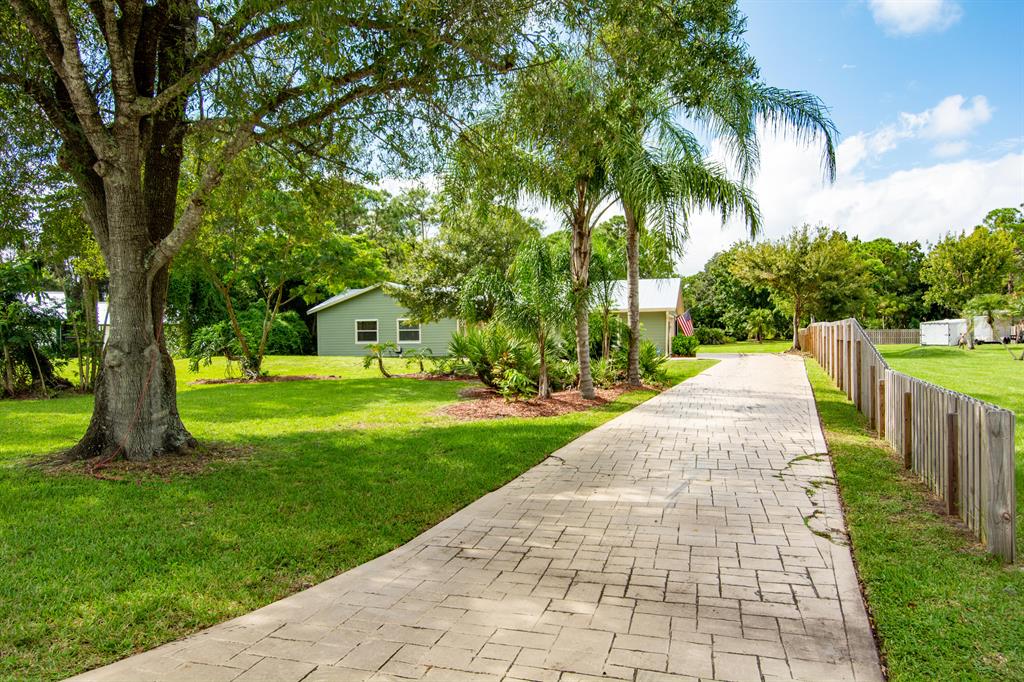
Single-story green home with a metal roof, curved paver driveway, and patio chairs.
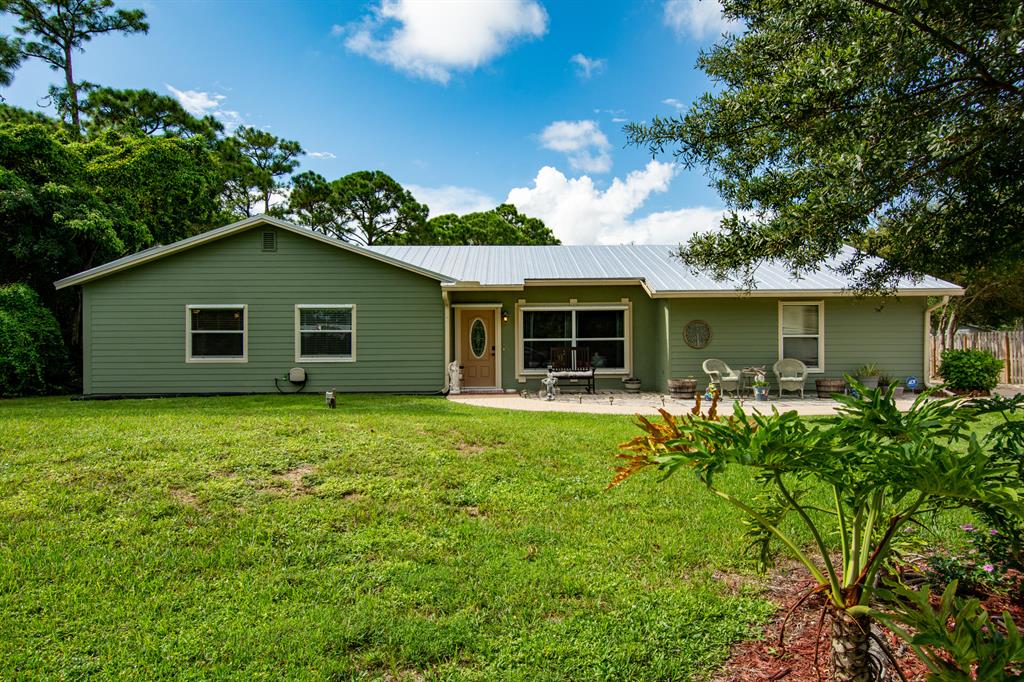
Green single-story home with a metal roof, patio seating, and a broad grassy backyard.
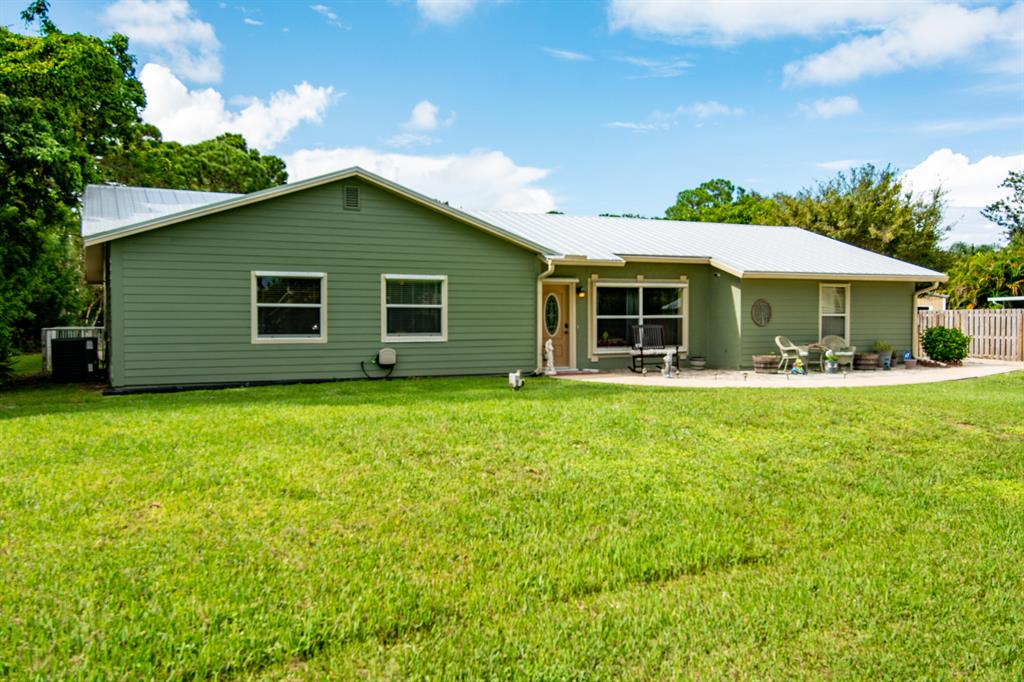
Rear of a green single-story house with a metal roof, furnished patio, and broad grassy lawn.
Green single-story home with a metal roof and paved patio with outdoor seating.
Green single-story home at the end of a paved driveway, framed by palms and a broad lawn.
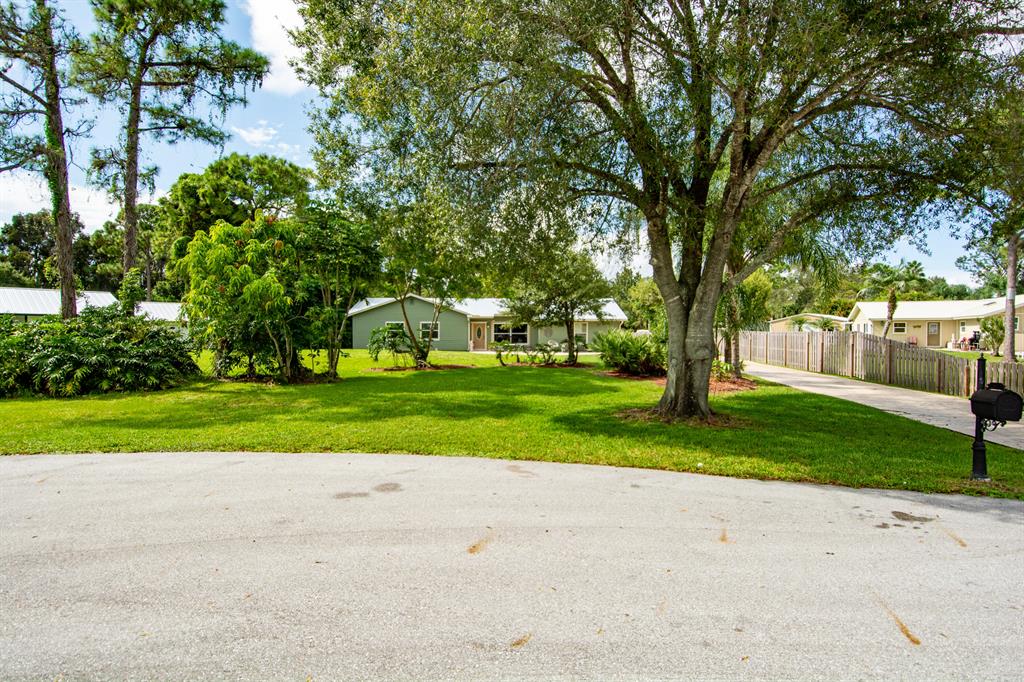
Single-story home behind a broad lawn and mature trees, with a driveway and mailbox at the street.
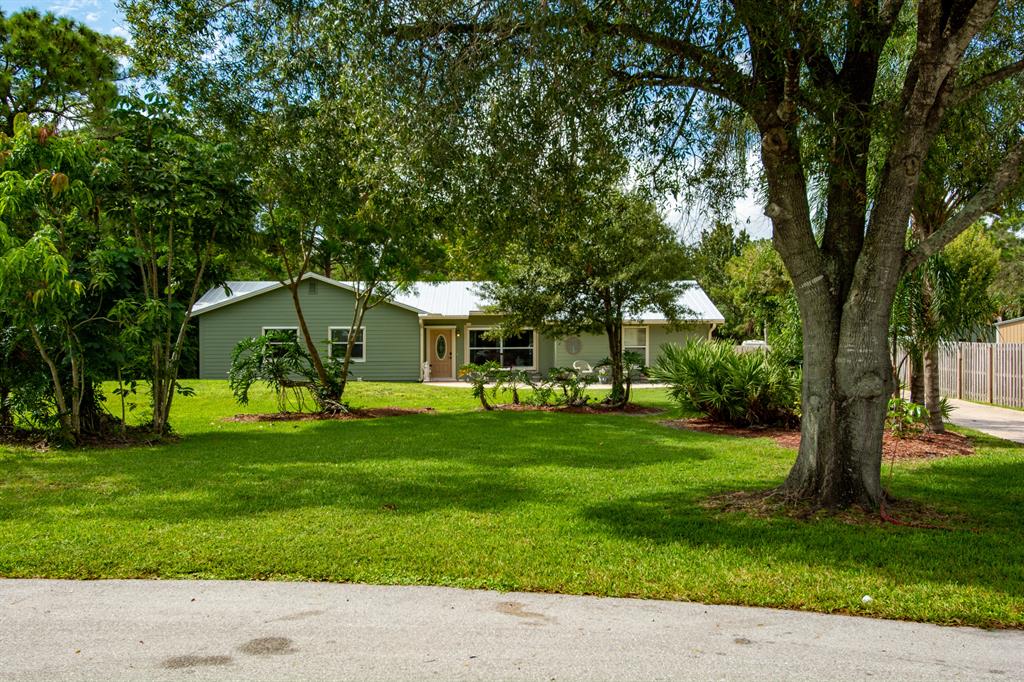
Single-story green home with a light metal roof, framed by mature trees and a broad lawn.
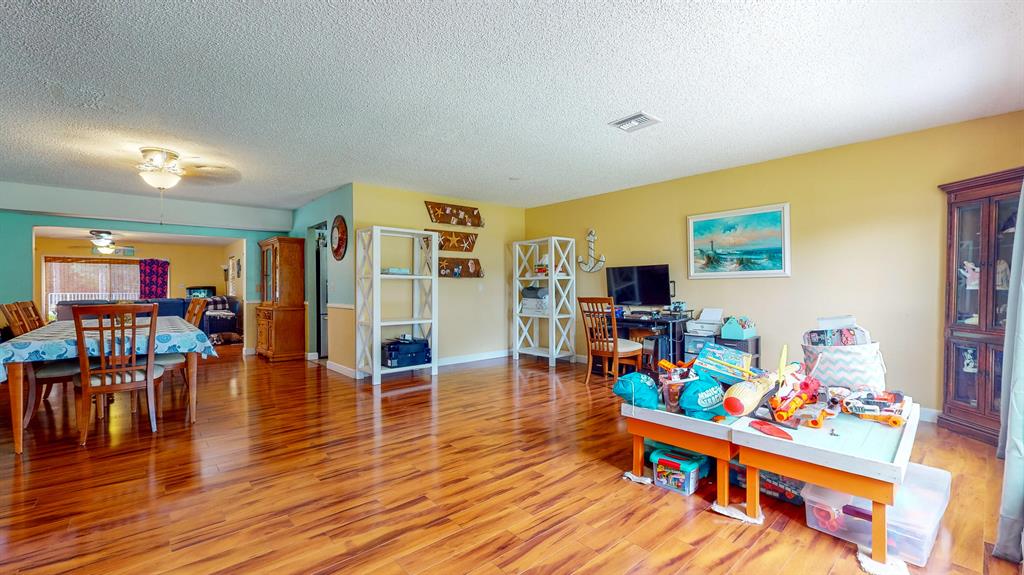
Open living and dining area with glossy wood floors and a toy-filled children's play table.
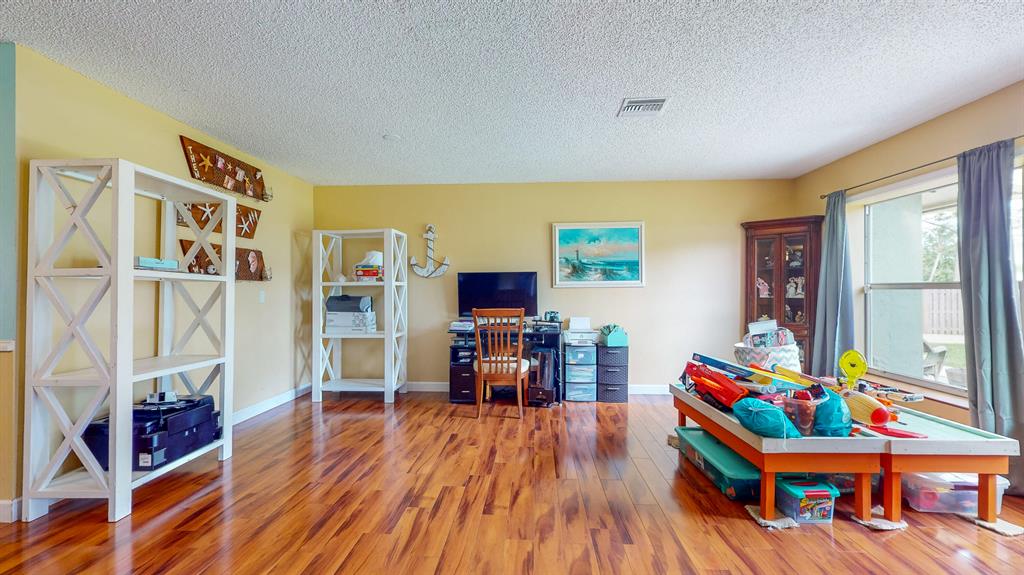
Room with wood floors, computer desk, open shelving, and a toy-filled game table by large windows.
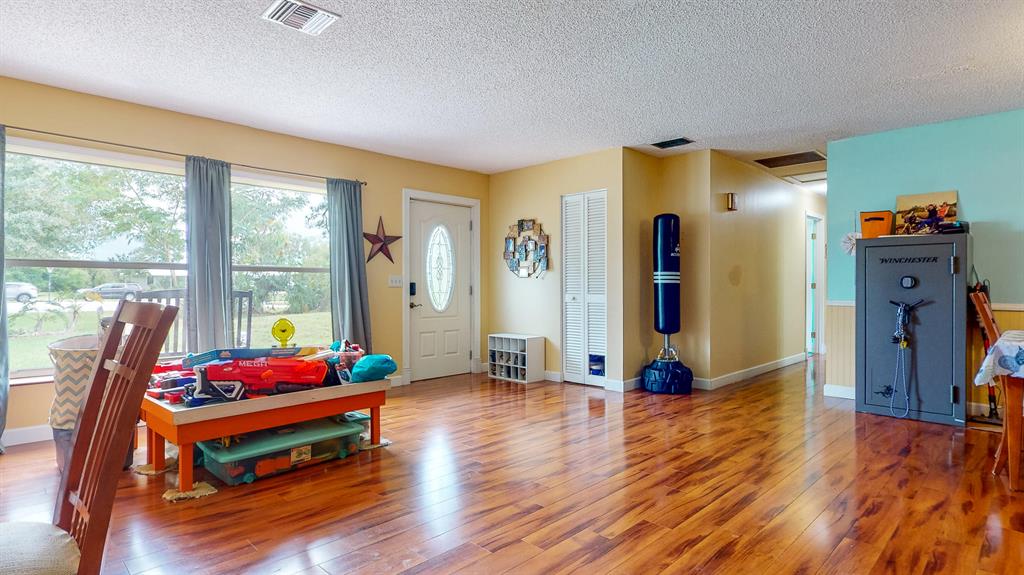
Open living area with polished hardwood floors, large windows, and children’s play and exercise equipment.
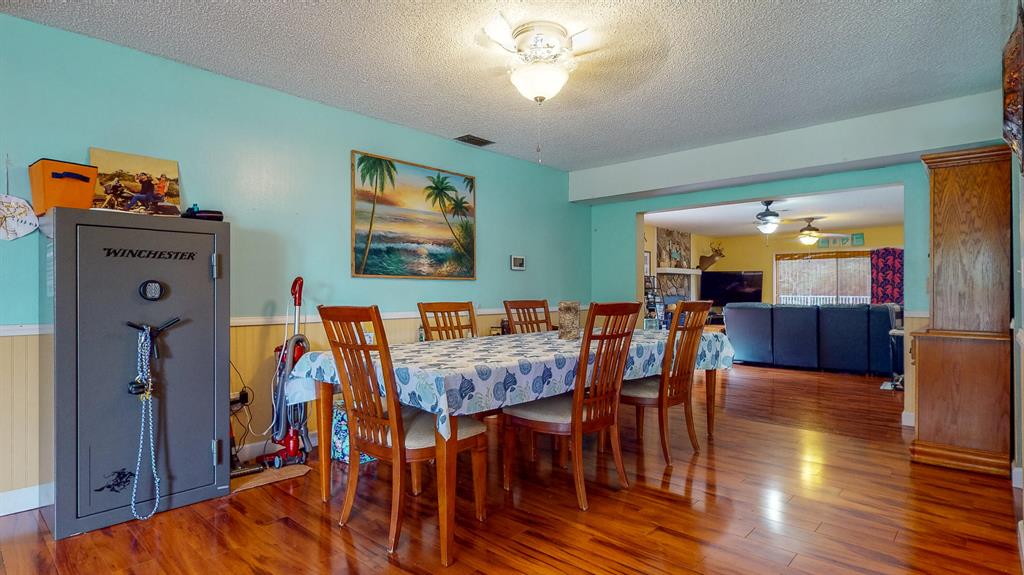
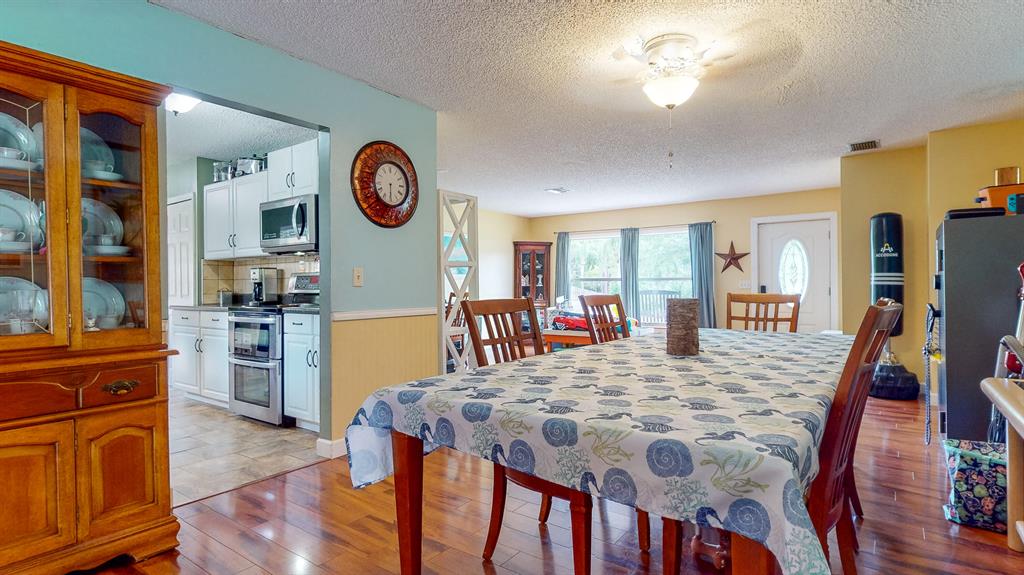
Dining room with a long table, wooden chairs, hardwood floors, and aqua walls opening to the living room.
Dining room with a large patterned table, wooden chairs, and an adjoining white kitchen.
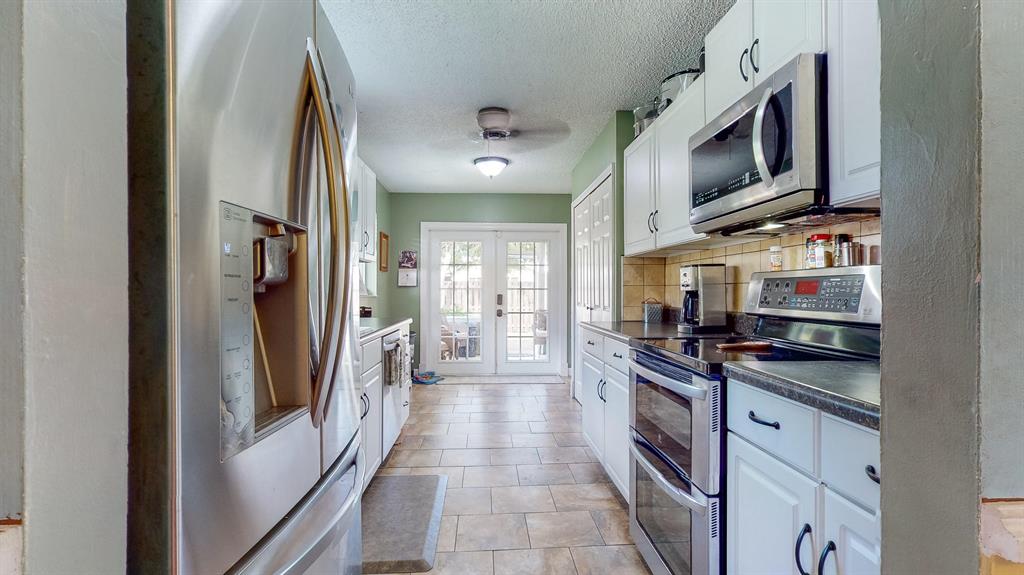
Galley kitchen with white cabinets, stainless steel appliances, tiled floor, and French doors.
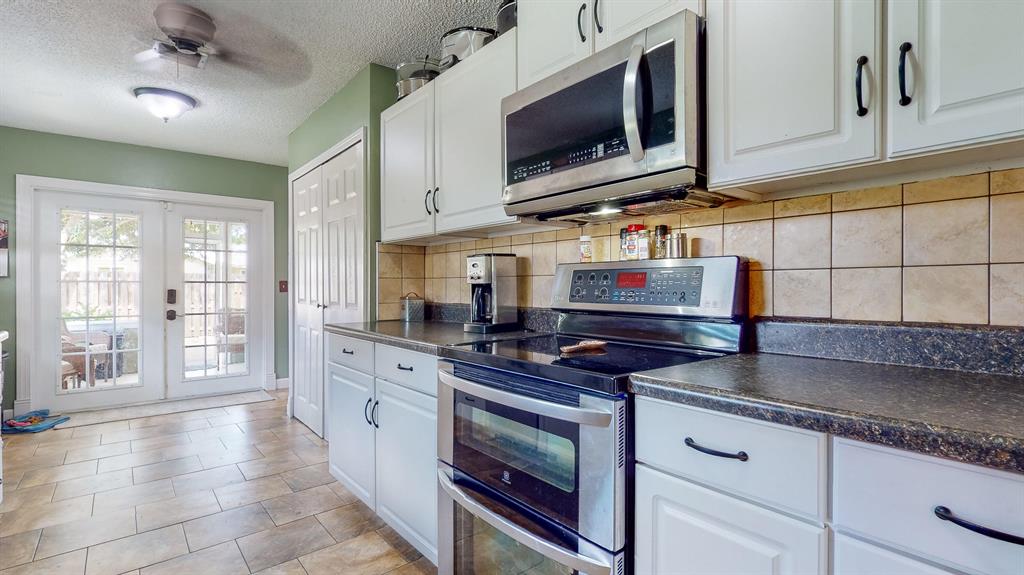
Kitchen with white cabinets, dark countertops, stainless steel appliances, and glass-paneled patio doors.
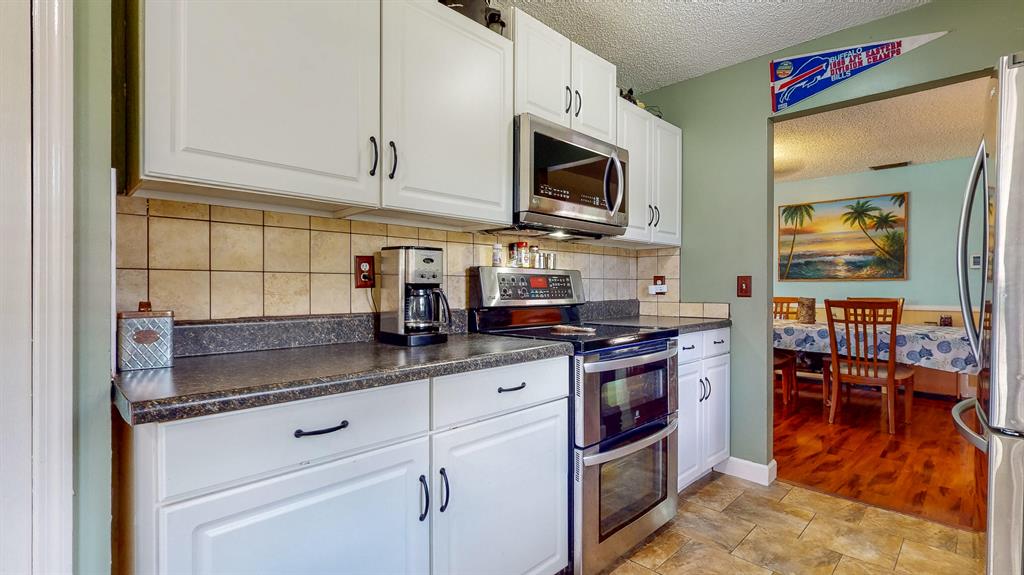
Kitchen with white cabinets, dark countertops, stainless steel appliances, and a view into the dining area.
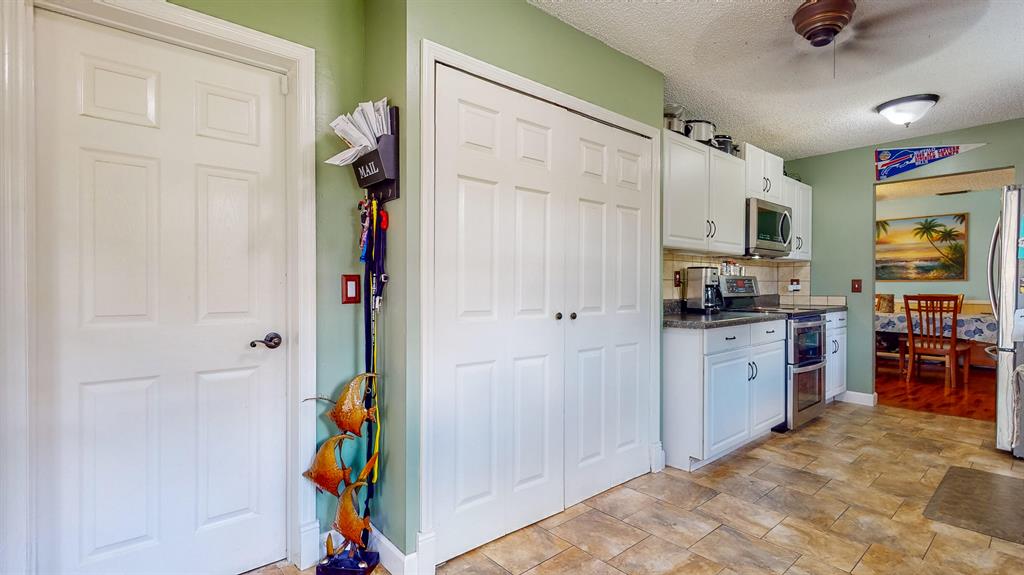
Kitchen with white cabinets and appliances, tiled floors, and a dining area visible beyond.
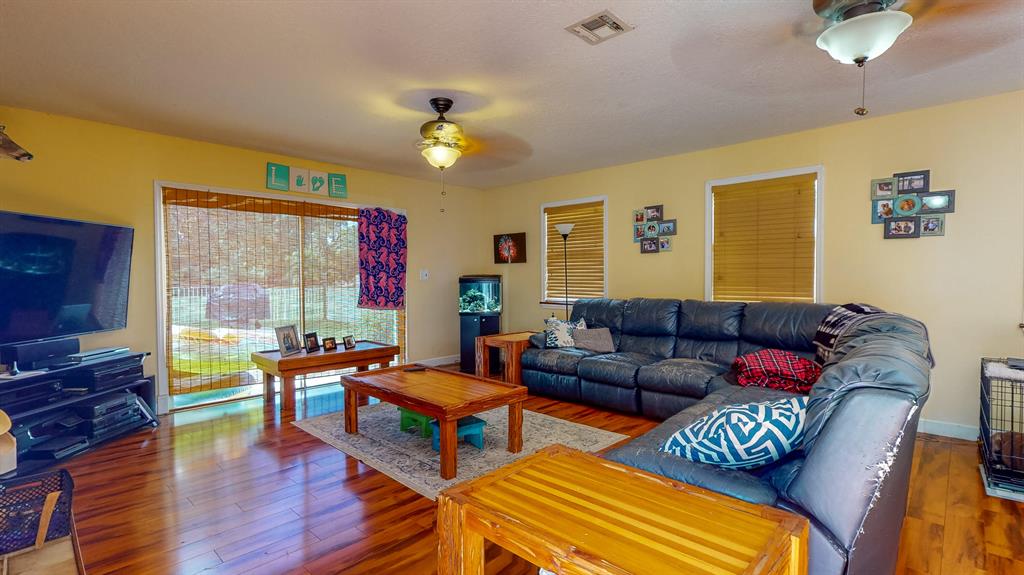
Living room with a dark leather sectional, polished hardwood floors, and sliding glass doors.
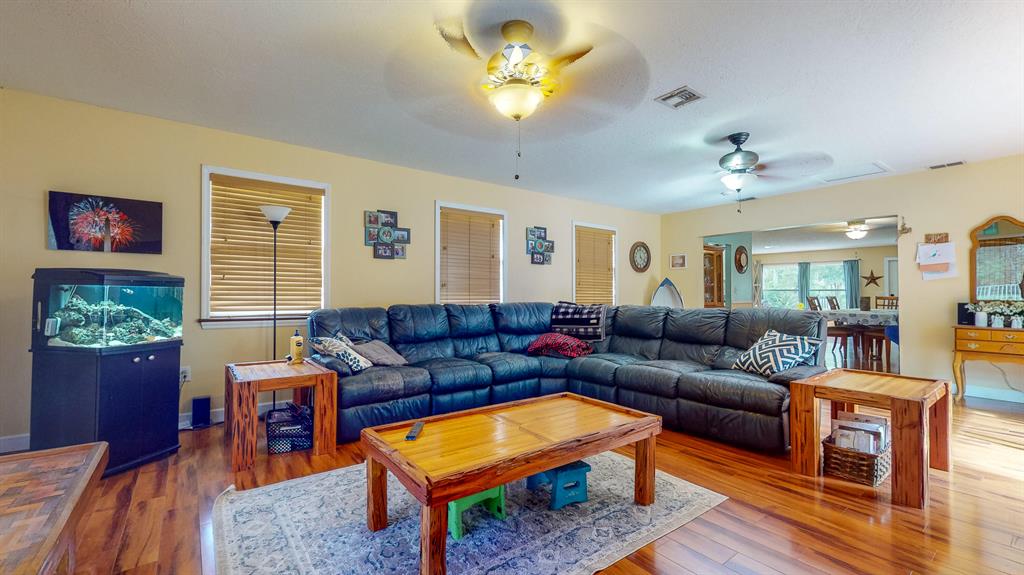
Living room with a large sectional sofa, hardwood floors, and a fish tank.
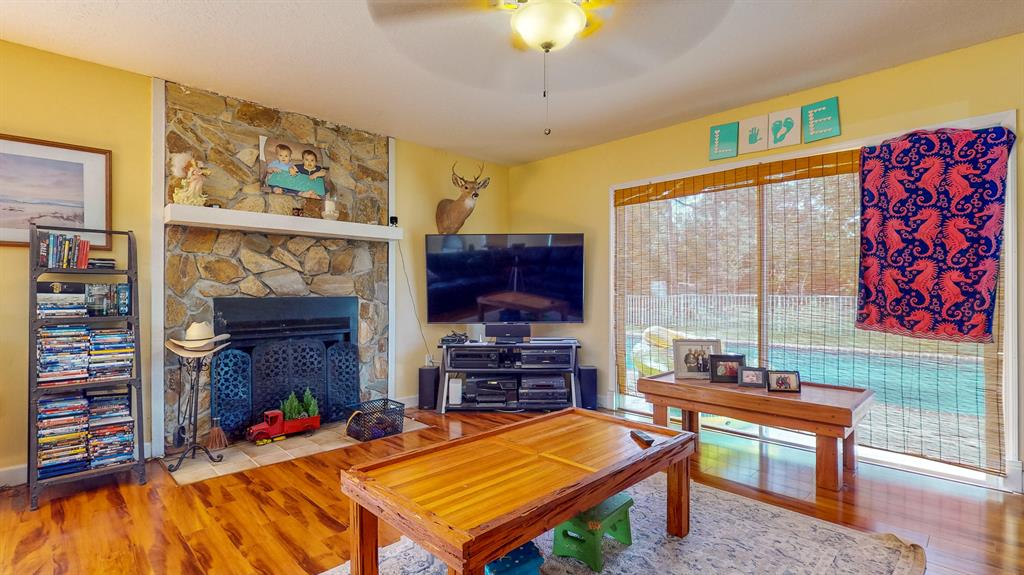
Living room with a stone fireplace and large windows overlooking a swimming pool.
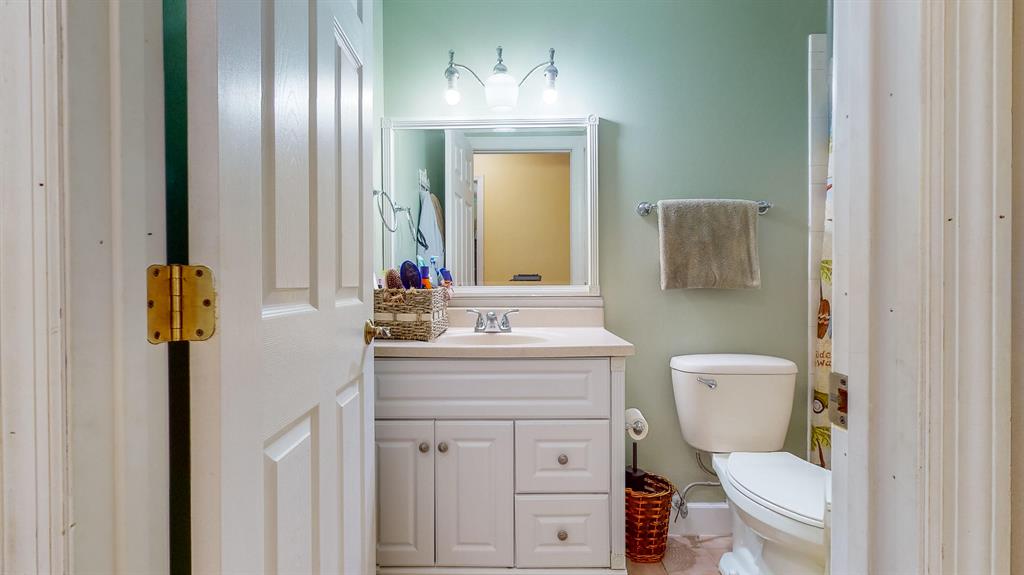
Bathroom with a white vanity and mirror beside a toilet and shower curtain.
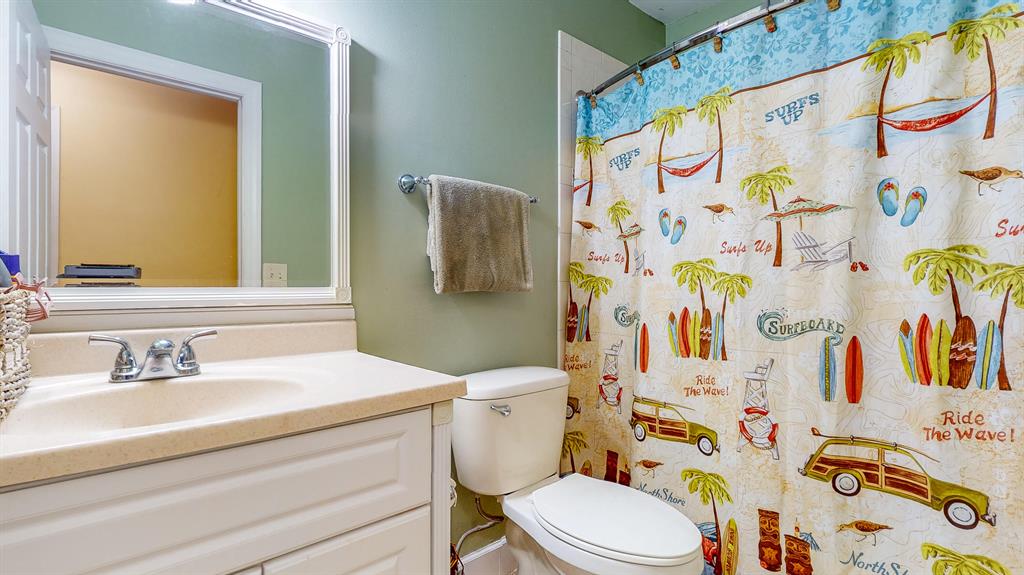
Bathroom with a white vanity and toilet beside a colorful surf-themed shower curtain.
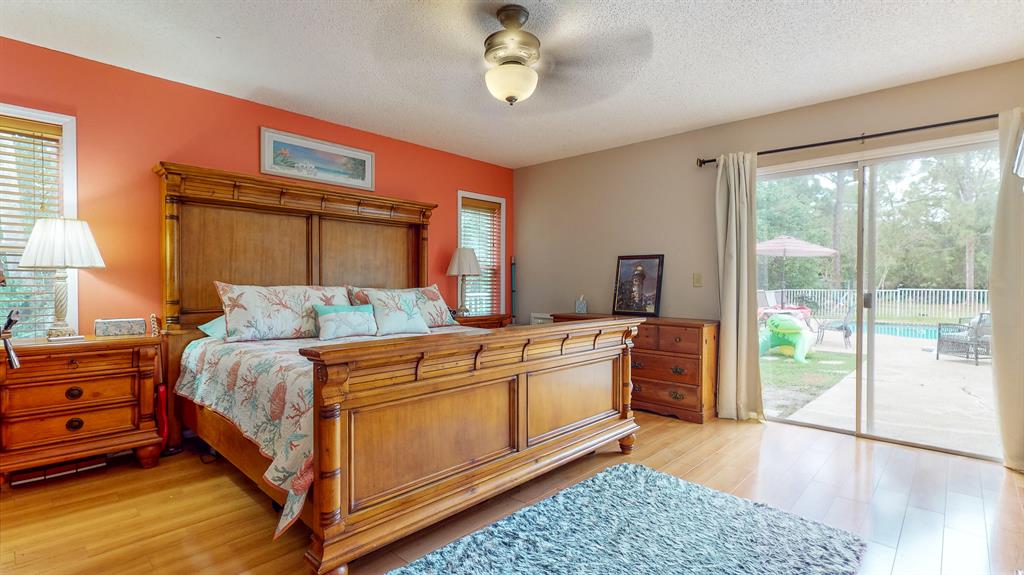
Bedroom with carved wooden furnishings and sliding doors overlooking a pool.
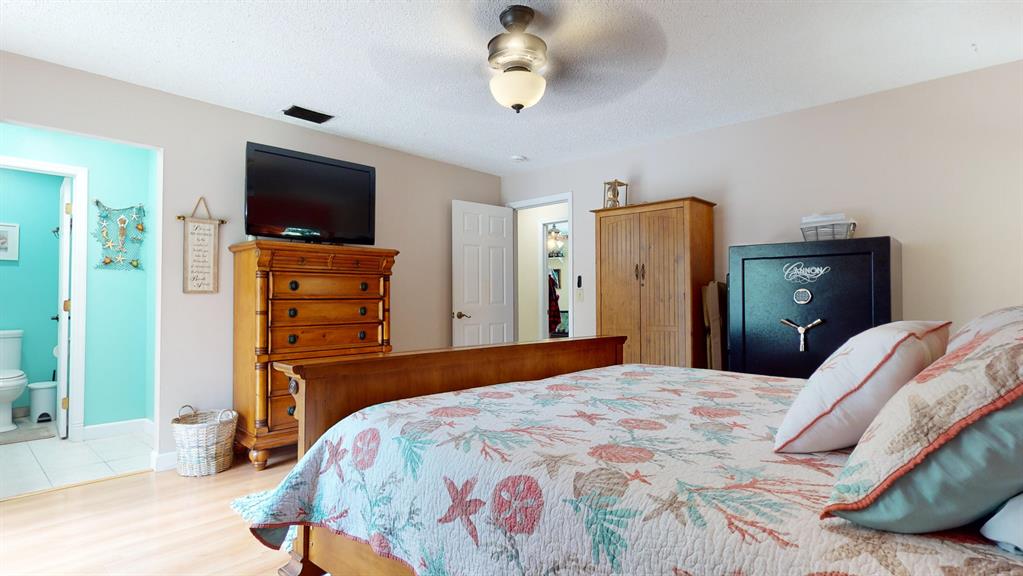
Bedroom with a pastel floral quilt, wooden furniture, a television, and an adjoining turquoise bathroom.
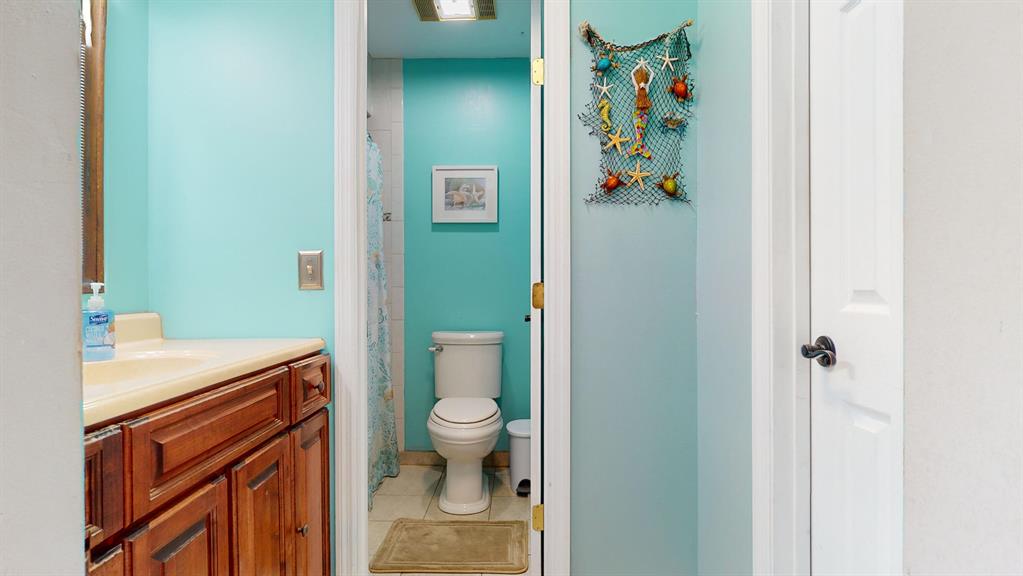
Turquoise bathroom with a wood vanity, separate toilet alcove, and coastal-themed wall decoration.
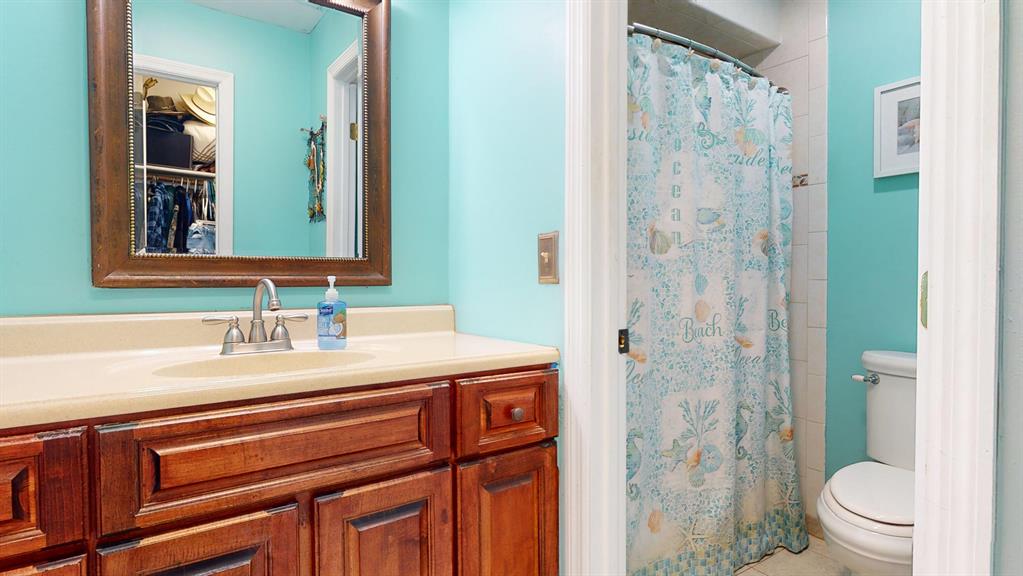
Bathroom with a dark wood vanity, turquoise walls, and a patterned shower curtain.
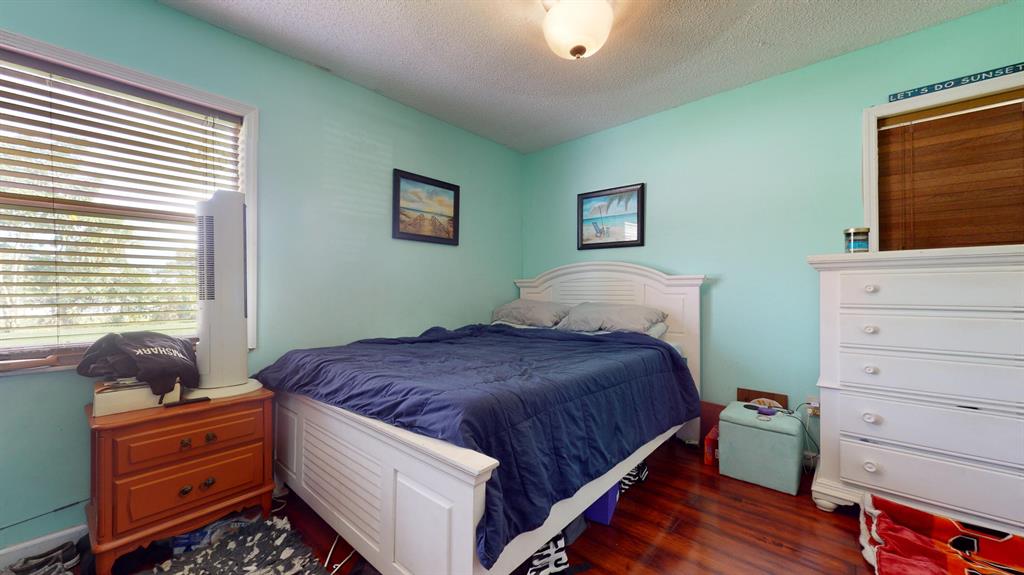
Bedroom with mint-green walls, a white bed with navy bedding, and dark wood floors.
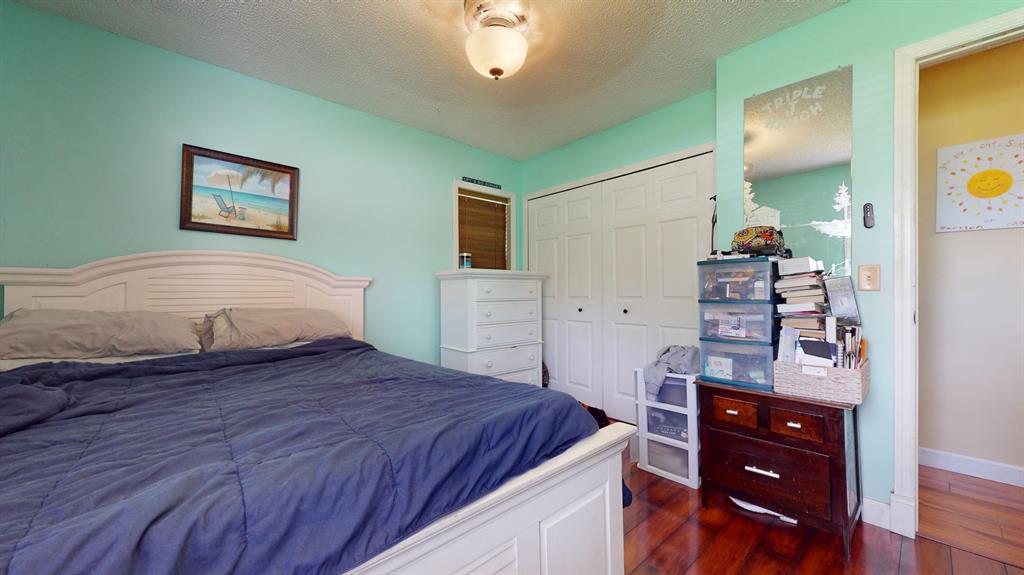
Bedroom with navy bedding, aqua walls, a white closet, and polished wood flooring.
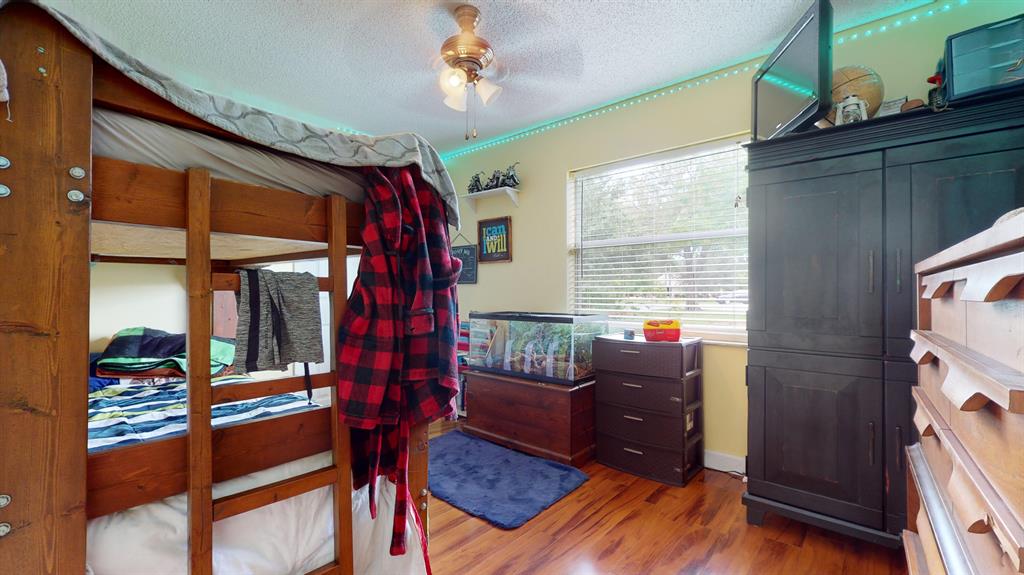
Bedroom with wooden bunk beds, a plaid robe, a fish tank, and dark storage furniture.
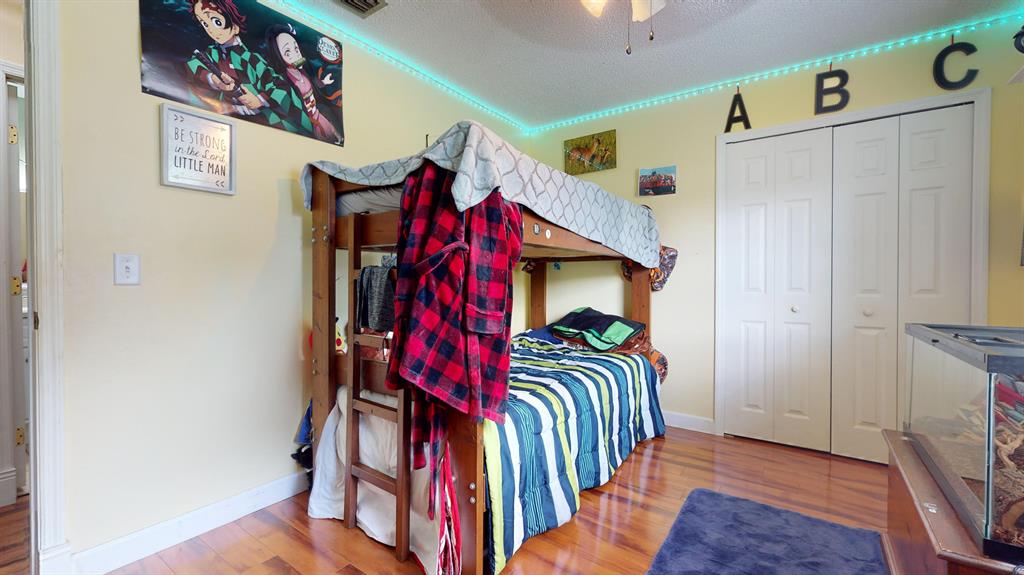
Bedroom with a wooden bunk bed, striped bedding, red plaid robe, and turquoise LED lights.
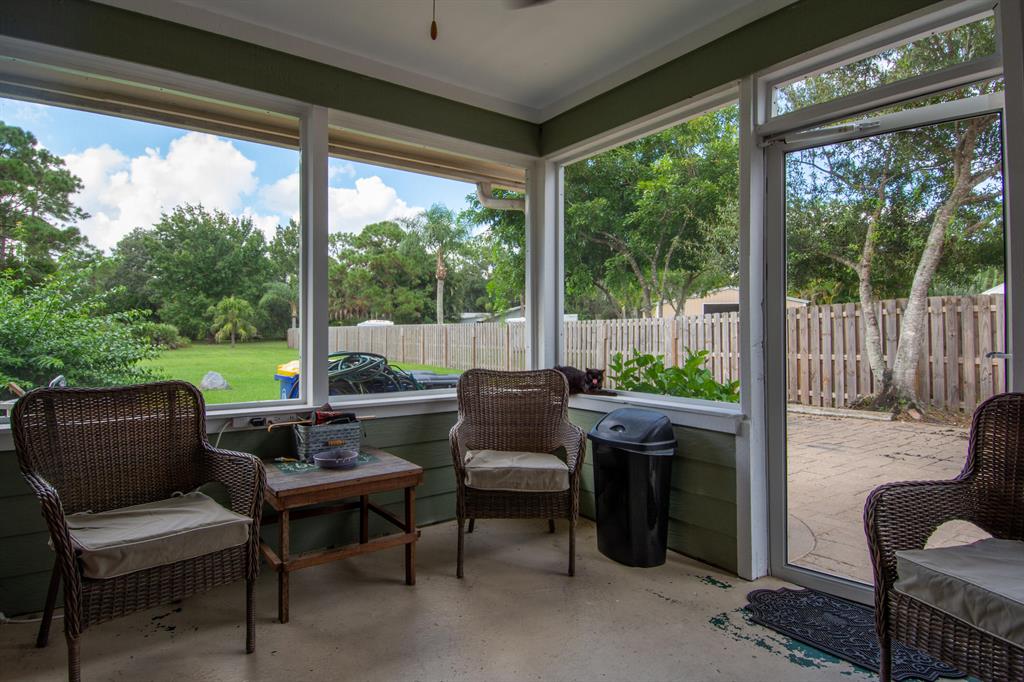
Screened porch with wicker chairs overlooking a fenced backyard and paved patio.
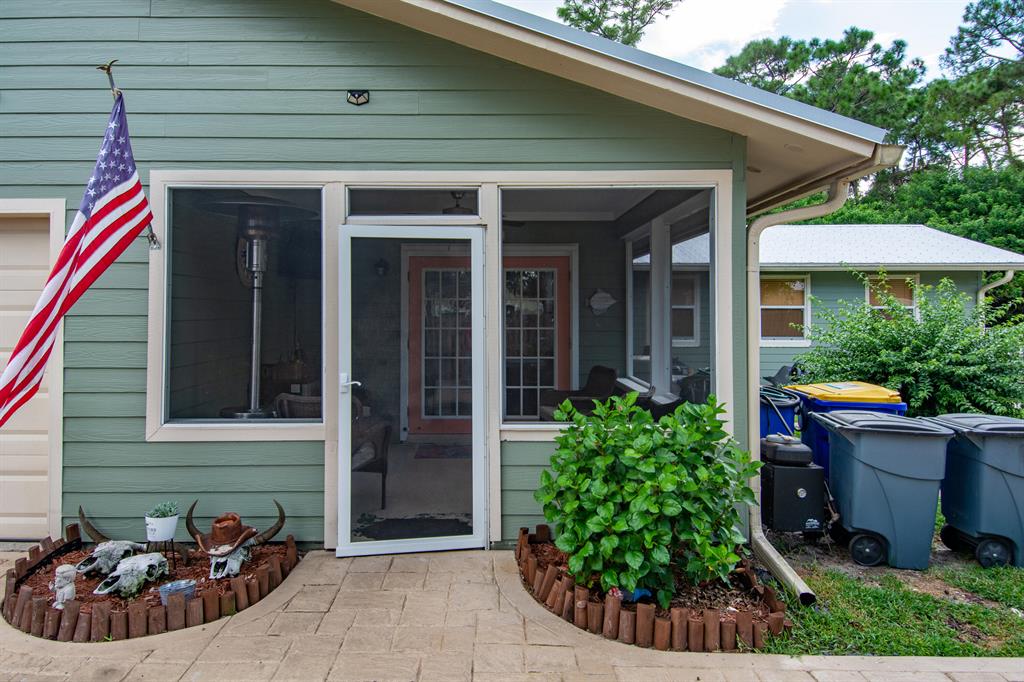
Sage-green home exterior with a screened entry porch, paved walkway, and American flag.
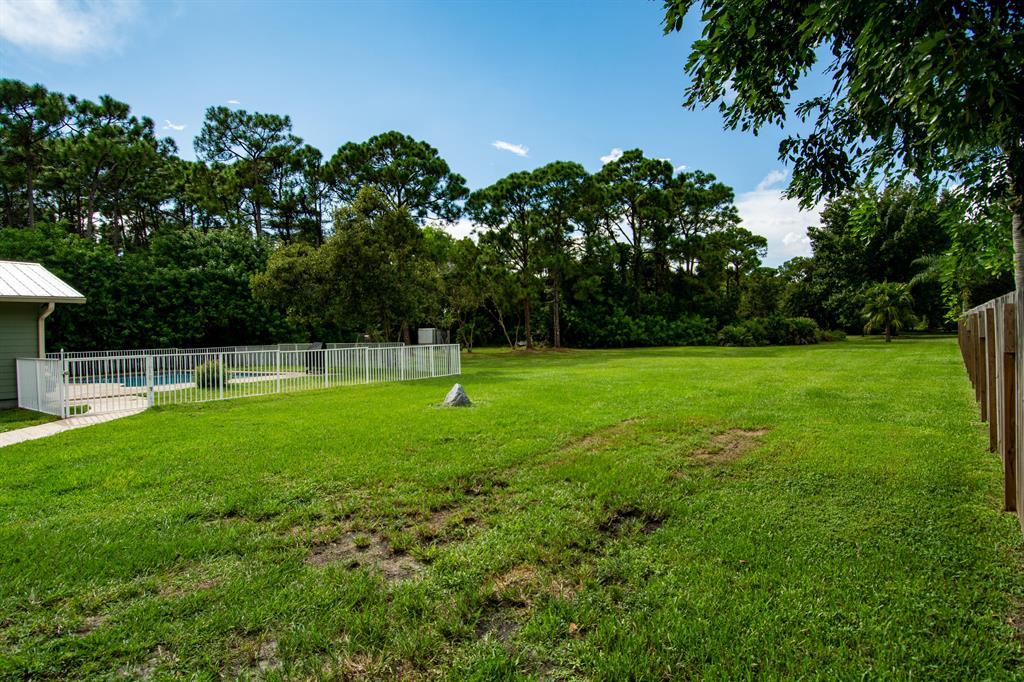
Grassy backyard bordered by mature trees, with a white fence around the pool area.
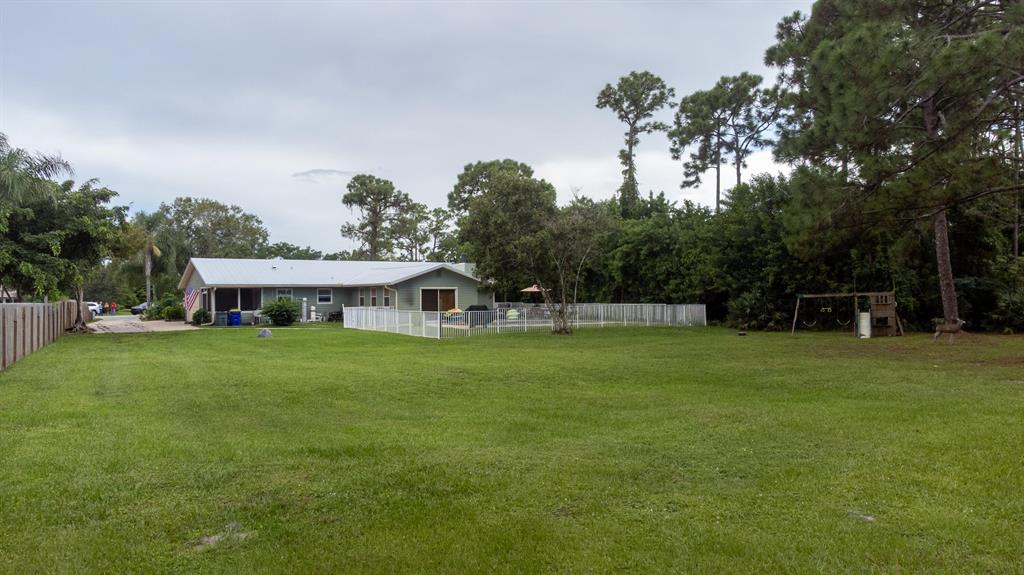
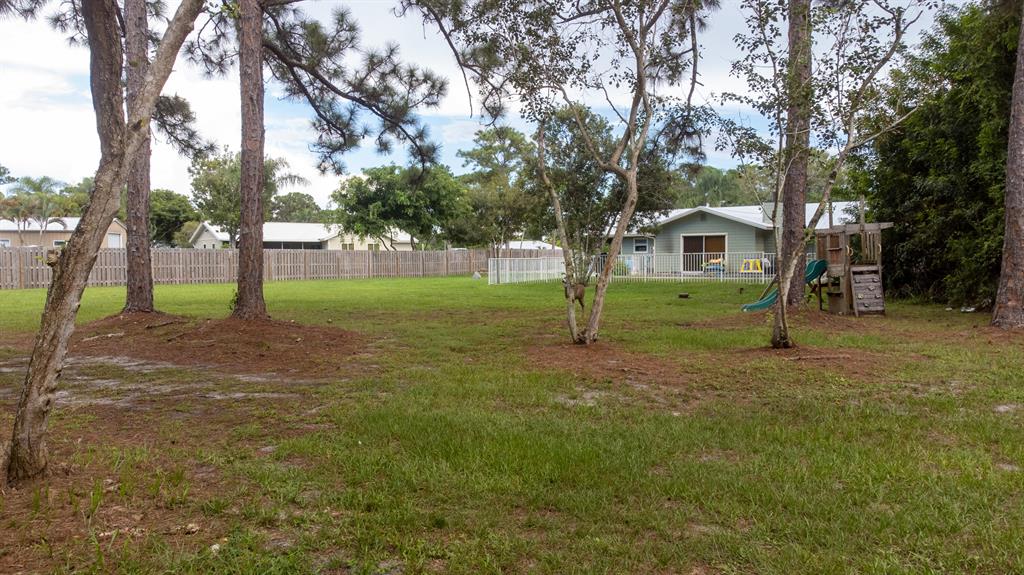
Rear of a single-story home beyond a broad lawn, with a fenced patio and playset.
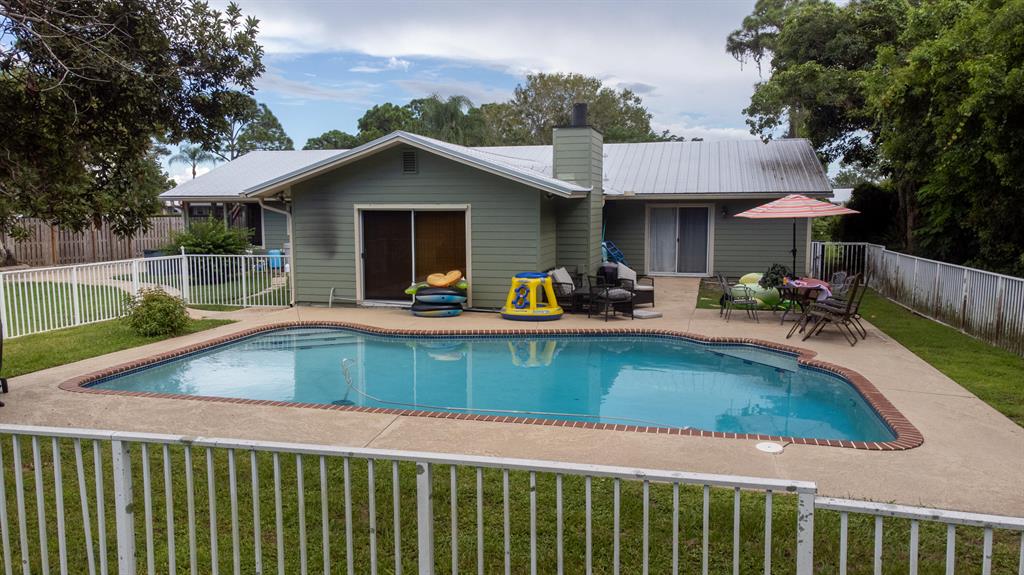
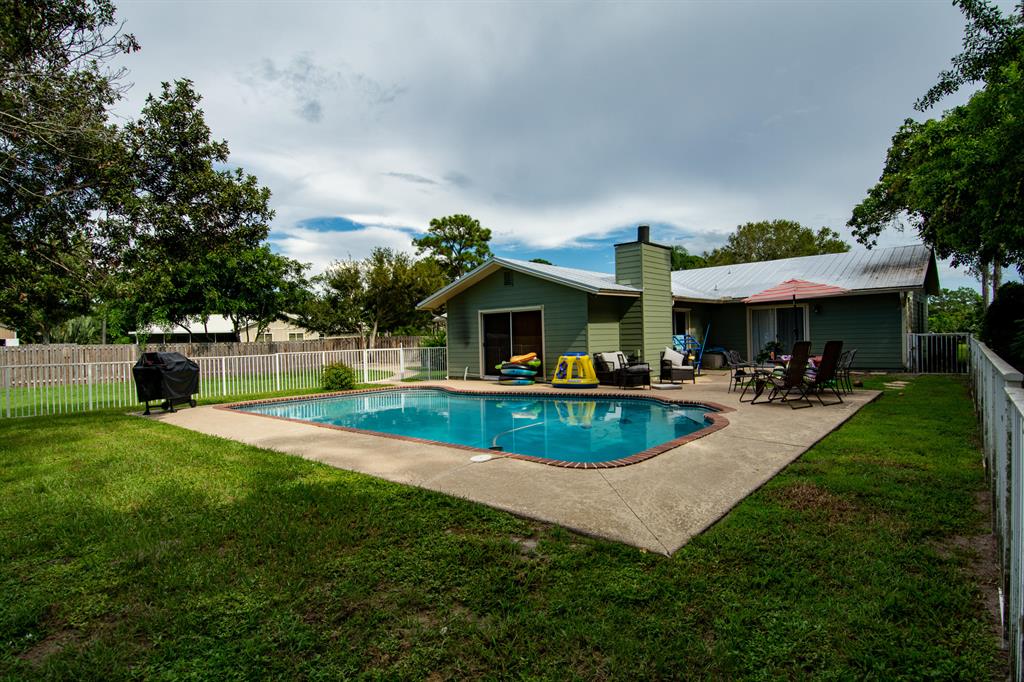
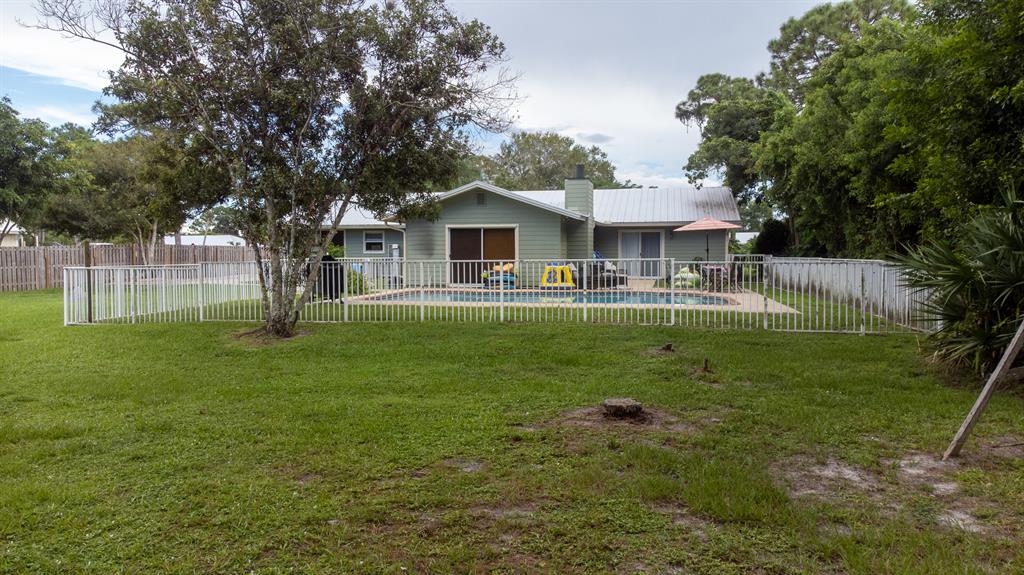
Home’s rear exterior with a fenced swimming pool, colorful pool toys, and a broad grassy yard.
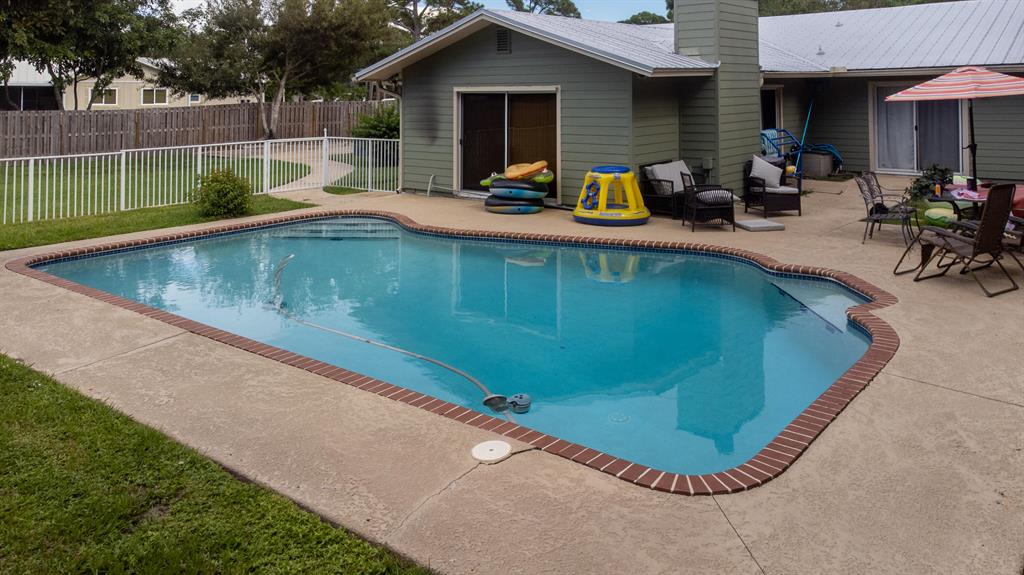
Home’s rear patio and fenced swimming pool, with outdoor seating and a red-and-white umbrella.
Backyard swimming pool beside a gray house, with brick coping and patio seating.
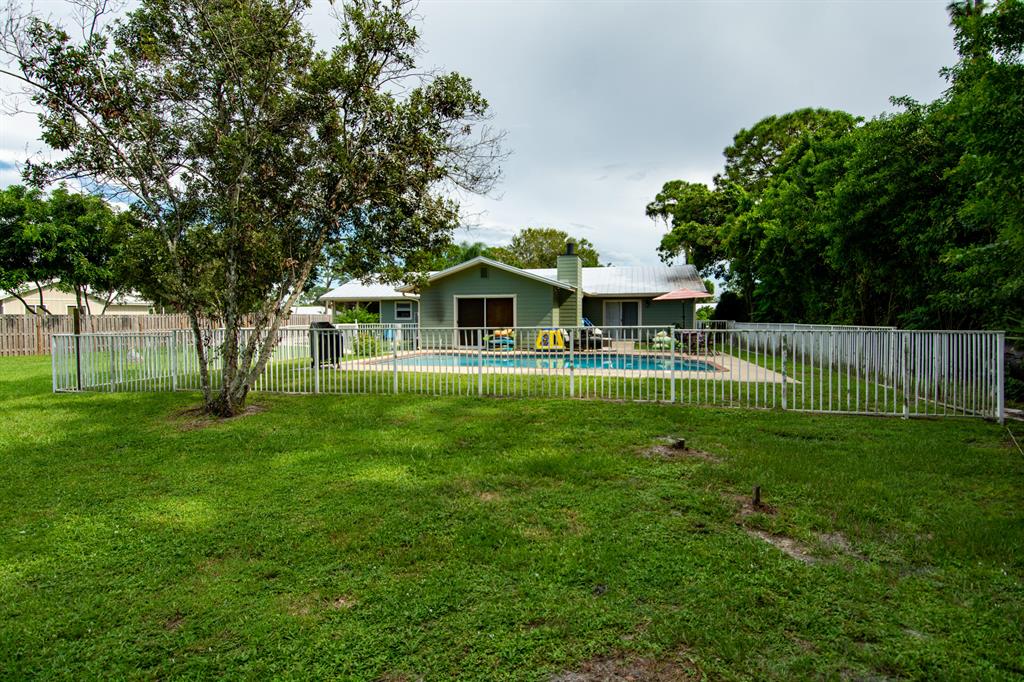
Green single-story home behind a fenced yard with a swimming pool and patio seating.
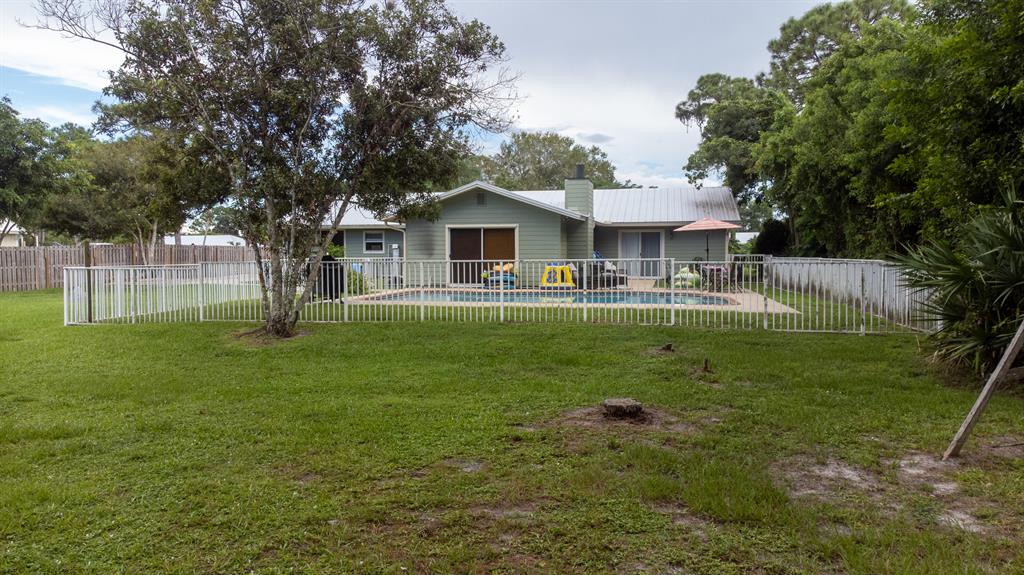
Home’s rear exterior with a fenced swimming pool, green lawn, and mature trees.
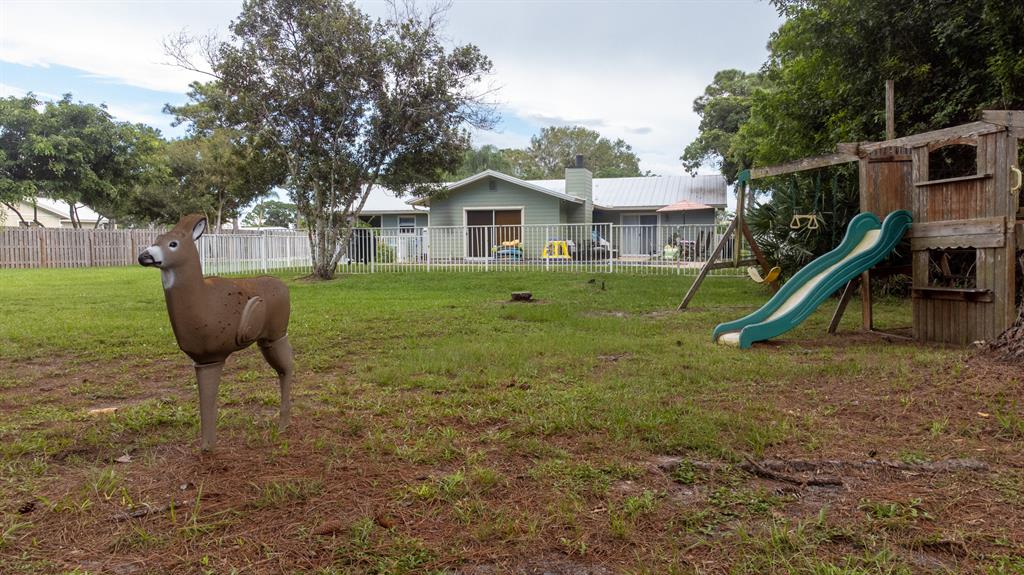
Fenced backyard with a deer-shaped target, playset, slides, and the rear of a single-story home.
Fenced grassy backyard with mature trees, a small outbuilding, and a children’s playset.
Single-story home's rear exterior with a fenced pool and grassy yard beneath mature trees.
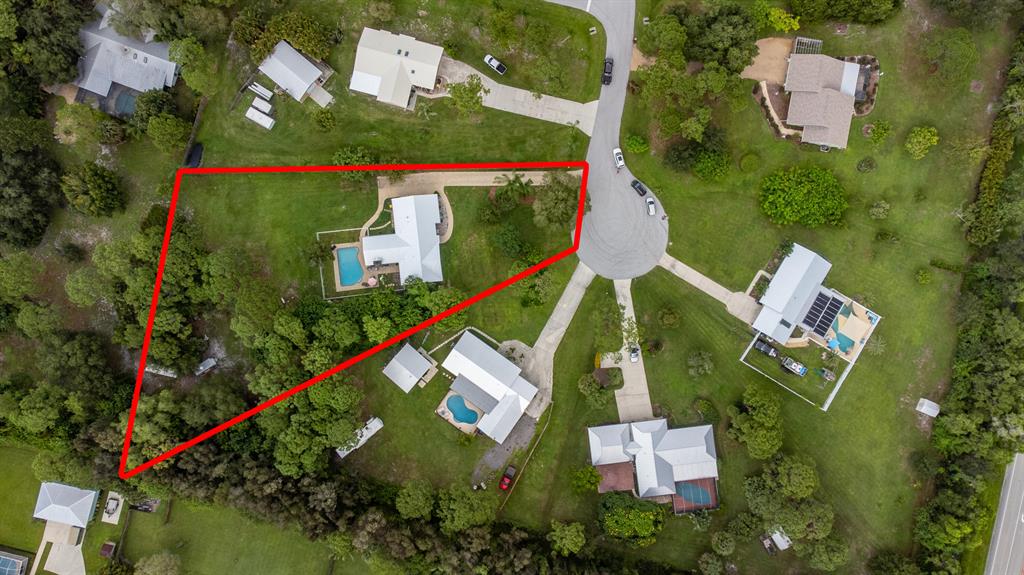
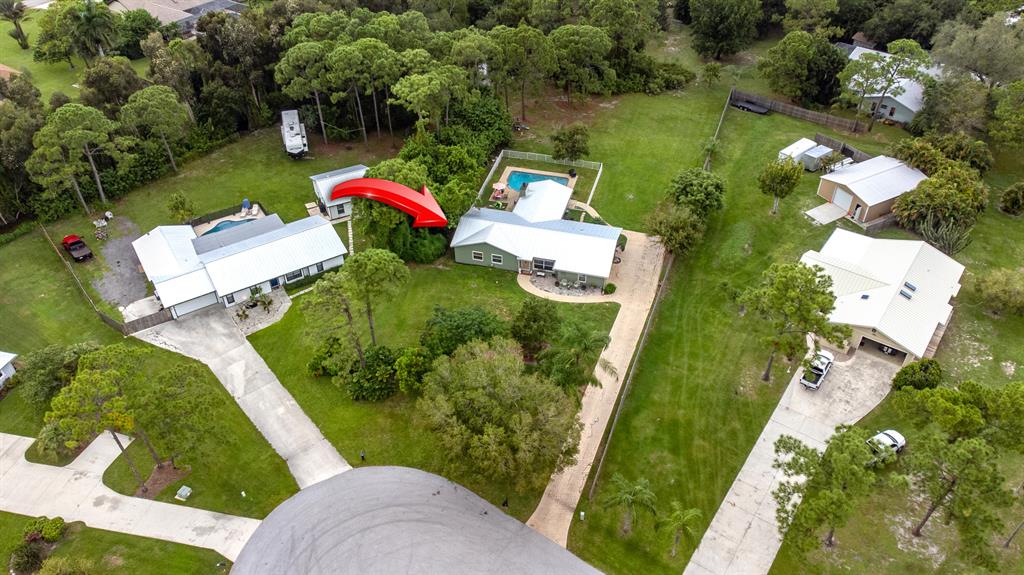
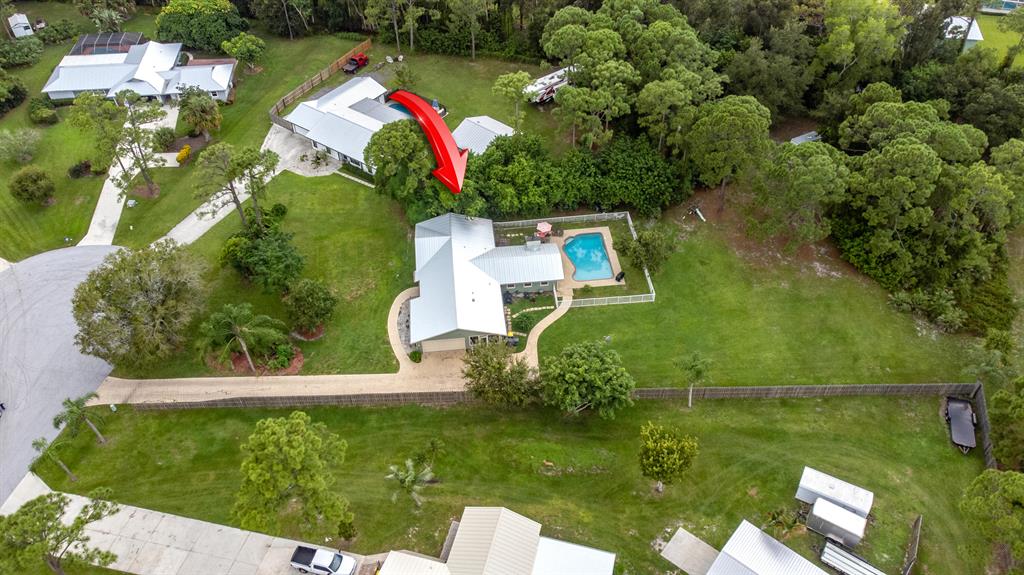
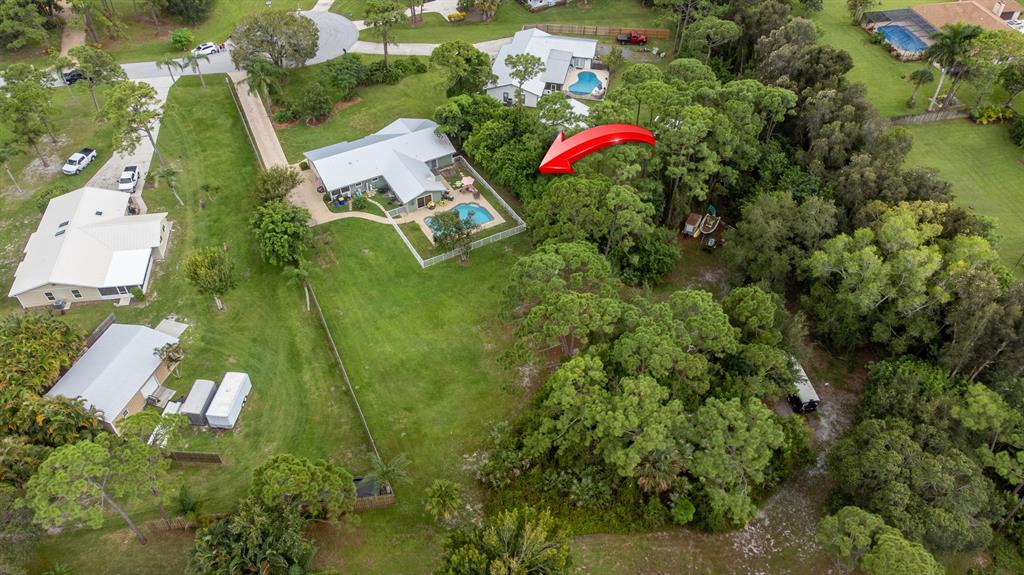
Aerial view of a home and pool on a large, wooded lot outlined in red.
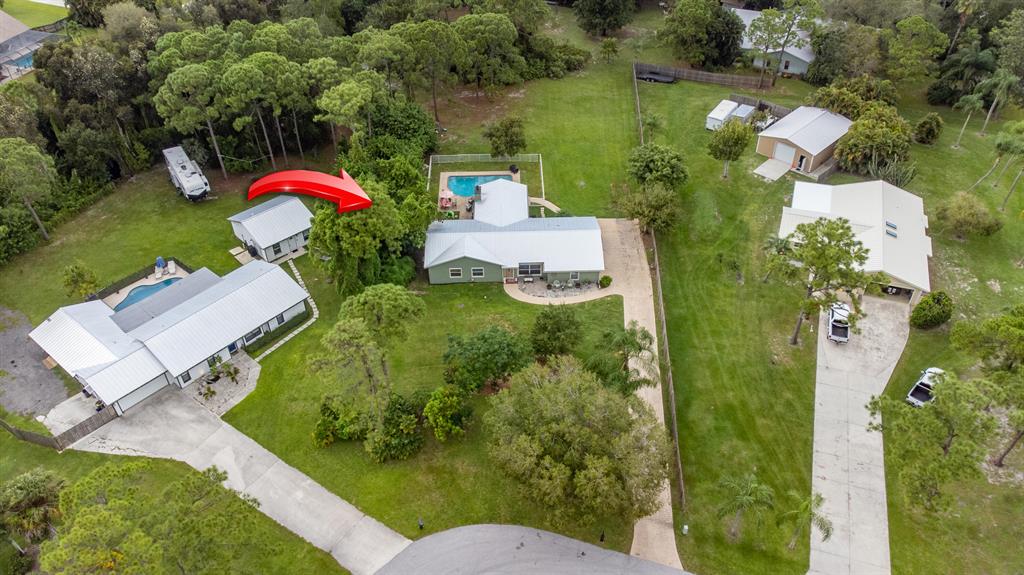
Aerial view of a home, pool, and detached outbuilding highlighted by a red arrow.
Aerial view of a single-story home with a metal roof, pool, and surrounding trees; a red arrow points to the home.
Aerial view of a home with a fenced pool; a red arrow points to the property.
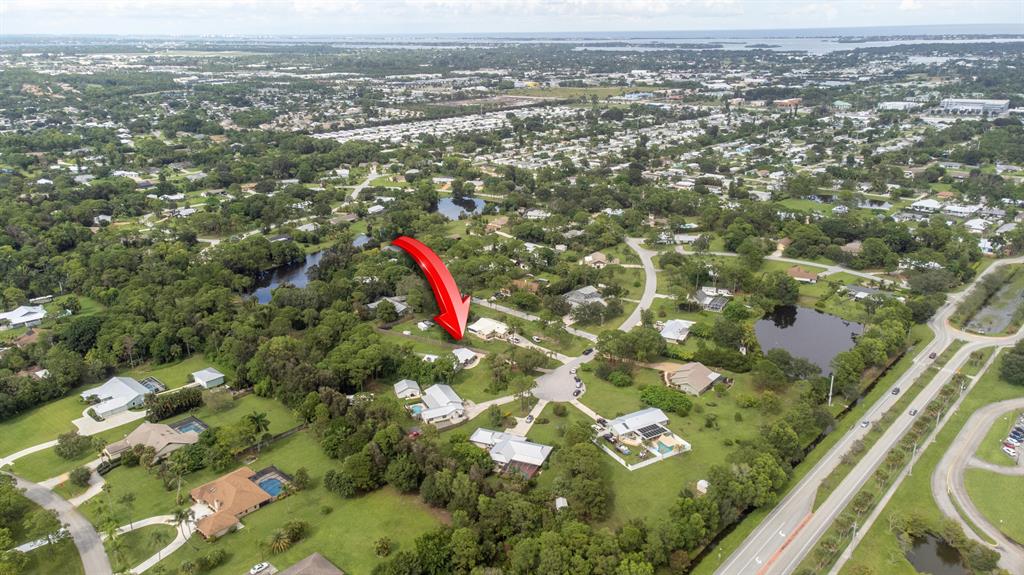
Aerial view of a home with a backyard pool, broad grassy lot, and trees marked by a red arrow.
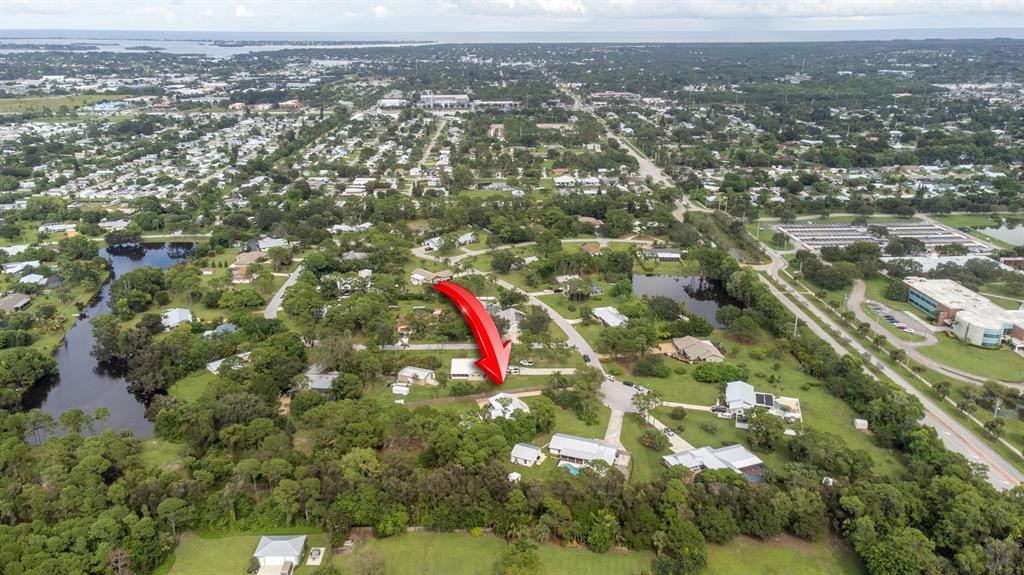
Aerial view of a wooded property lot marked by a red arrow, with nearby homes and ponds.
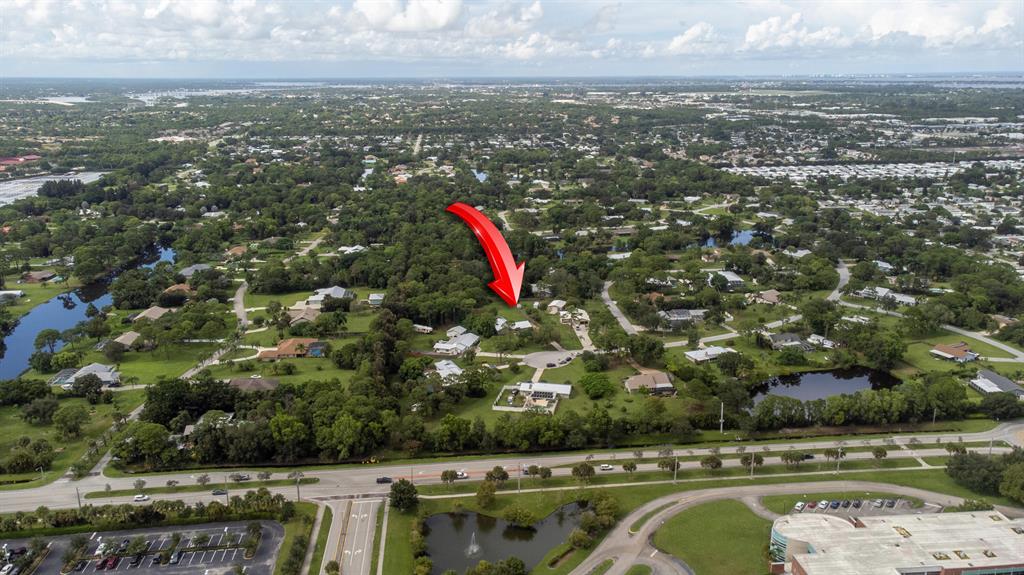
Aerial view of the home marked by a red arrow in a leafy neighborhood.
Aerial view of a home marked by a red arrow in a leafy neighborhood.
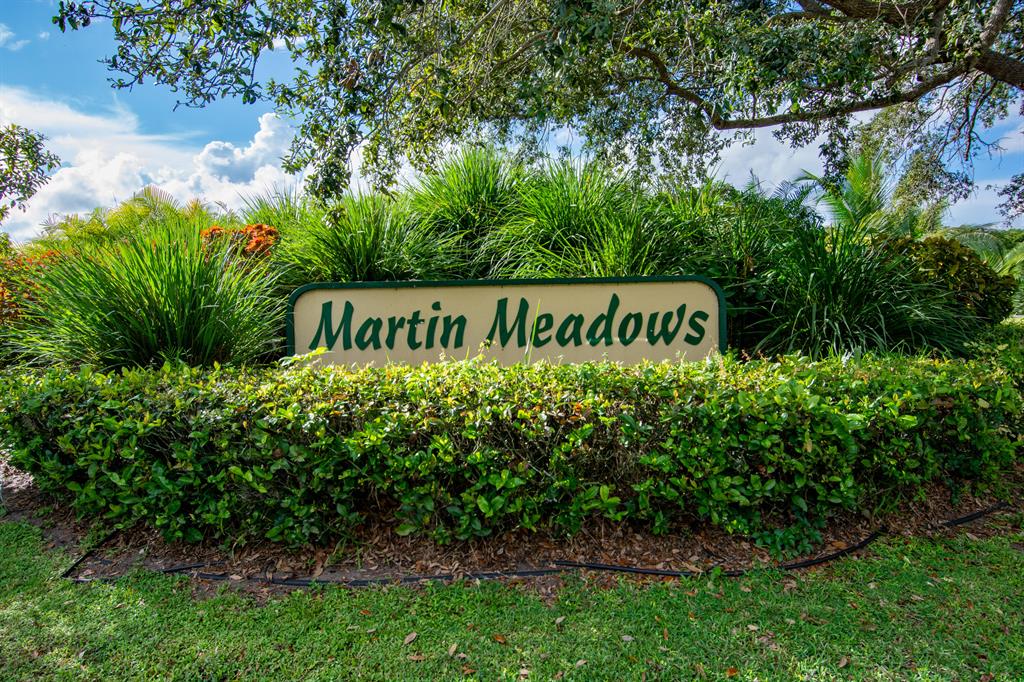
Martin Meadows community entrance sign amid dense tropical landscaping.
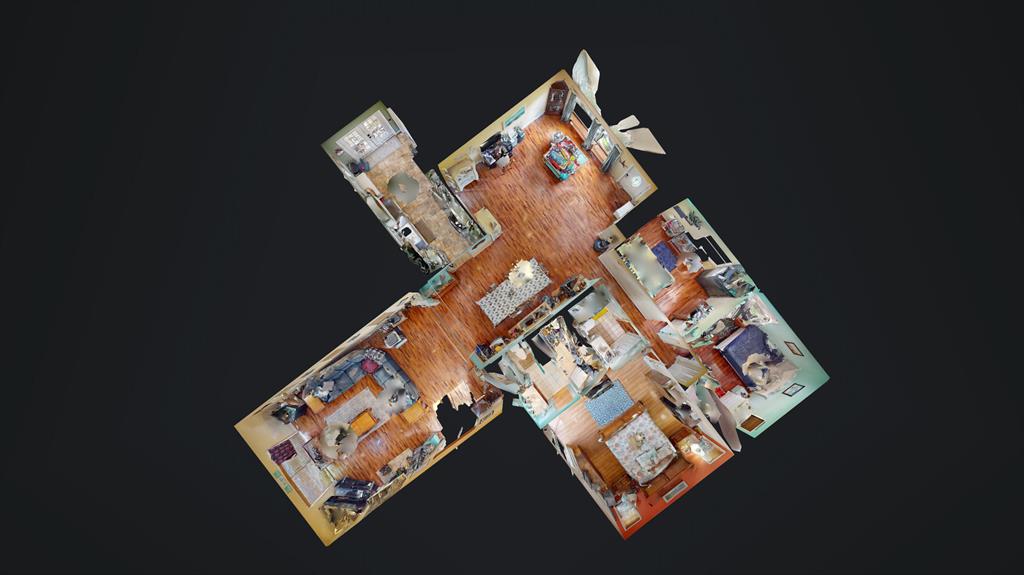
Furnished home floor plan with wood floors and multiple connected living areas.
SEE ALL PHOTOS
Sage-green single-story home with a metal roof, attached garage, and curved patio furnished with chairs and potted plants.
Single-story green home with a metal roof, curved paver driveway, and patio chairs.
Green single-story home with a metal roof, patio seating, and a broad grassy backyard.
Rear of a green single-story house with a metal roof, furnished patio, and broad grassy lawn.
Green single-story home with a metal roof and paved patio with outdoor seating.
Green single-story home at the end of a paved driveway, framed by palms and a broad lawn.
Single-story home behind a broad lawn and mature trees, with a driveway and mailbox at the street.
Single-story green home with a light metal roof, framed by mature trees and a broad lawn.
Open living and dining area with glossy wood floors and a toy-filled children's play table.
Room with wood floors, computer desk, open shelving, and a toy-filled game table by large windows.
Open living area with polished hardwood floors, large windows, and children’s play and exercise equipment.
Dining room with a long table, wooden chairs, hardwood floors, and aqua walls opening to the living room.
Dining room with a large patterned table, wooden chairs, and an adjoining white kitchen.
Galley kitchen with white cabinets, stainless steel appliances, tiled floor, and French doors.
Kitchen with white cabinets, dark countertops, stainless steel appliances, and glass-paneled patio doors.
Kitchen with white cabinets, dark countertops, stainless steel appliances, and a view into the dining area.
Kitchen with white cabinets and appliances, tiled floors, and a dining area visible beyond.
Living room with a dark leather sectional, polished hardwood floors, and sliding glass doors.
Living room with a large sectional sofa, hardwood floors, and a fish tank.
Living room with a stone fireplace and large windows overlooking a swimming pool.
Bathroom with a white vanity and mirror beside a toilet and shower curtain.
Bathroom with a white vanity and toilet beside a colorful surf-themed shower curtain.
Bedroom with carved wooden furnishings and sliding doors overlooking a pool.
Bedroom with a pastel floral quilt, wooden furniture, a television, and an adjoining turquoise bathroom.
Turquoise bathroom with a wood vanity, separate toilet alcove, and coastal-themed wall decoration.
Bathroom with a dark wood vanity, turquoise walls, and a patterned shower curtain.
Bedroom with mint-green walls, a white bed with navy bedding, and dark wood floors.
Bedroom with navy bedding, aqua walls, a white closet, and polished wood flooring.
Bedroom with wooden bunk beds, a plaid robe, a fish tank, and dark storage furniture.
Bedroom with a wooden bunk bed, striped bedding, red plaid robe, and turquoise LED lights.
Screened porch with wicker chairs overlooking a fenced backyard and paved patio.
Sage-green home exterior with a screened entry porch, paved walkway, and American flag.
Grassy backyard bordered by mature trees, with a white fence around the pool area.
Rear of a single-story home beyond a broad lawn, with a fenced patio and playset.
Home’s rear exterior with a fenced swimming pool, colorful pool toys, and a broad grassy yard.
Home’s rear patio and fenced swimming pool, with outdoor seating and a red-and-white umbrella.
Backyard swimming pool beside a gray house, with brick coping and patio seating.
Green single-story home behind a fenced yard with a swimming pool and patio seating.
Home’s rear exterior with a fenced swimming pool, green lawn, and mature trees.
Fenced backyard with a deer-shaped target, playset, slides, and the rear of a single-story home.
Fenced grassy backyard with mature trees, a small outbuilding, and a children’s playset.
Single-story home's rear exterior with a fenced pool and grassy yard beneath mature trees.
Aerial view of a home and pool on a large, wooded lot outlined in red.
Aerial view of a home, pool, and detached outbuilding highlighted by a red arrow.
Aerial view of a single-story home with a metal roof, pool, and surrounding trees; a red arrow points to the home.
Aerial view of a home with a fenced pool; a red arrow points to the property.
Aerial view of a home with a backyard pool, broad grassy lot, and trees marked by a red arrow.
Aerial view of a wooded property lot marked by a red arrow, with nearby homes and ponds.
Aerial view of the home marked by a red arrow in a leafy neighborhood.
Aerial view of a home marked by a red arrow in a leafy neighborhood.
Martin Meadows community entrance sign amid dense tropical landscaping.
Furnished home floor plan with wood floors and multiple connected living areas.
Sold

5580 SE Meadow Springs Boulevard

5580 SE Meadow Springs Boulevard, Stuart, FL 34997

$575,000
Seller willing to assist with closing costs or buying down your interest rate! This lovely POOL home in the desirable neighborhood of Martin Meadows, offers 3 bedrooms and 2 baths on OVER an Acre, that is private and lush...full of mature trees. Metal roof! The spacious, open floor plan offers separate living and family rooms with a formal dining room. Access to the pool from the Master & Family room. Tile and wood laminate floors throughout. Kitchen has white cabinets with granite and stainless appliances. Call us today for a private tour!

3
beds

2
baths

1,950 Sq.Ft. LIVING AREA

1.05 Acres lot

Joseph 'Joe' Matuella

Joseph 'Joe' Matuella

Features & Amenities

Interior

  • total bedrooms3
  • Total bathrooms2
  • full bathrooms2
  • Flooring Laminate, Tile
  • APPLIANCES Dryer, Dishwasher, Electric Range, Electric Water Heater, Microwave, Refrigerator, Washer
  • other interior Features Breakfast Area, Dining Area, Separate/Formal Dining Room, Fireplace, Pantry, Separate Shower

Area & Lot

  • Status Sold
  • Date Sold March 3, 2023
  • Living Area1,950 Sq.Ft.
  • Lot Area1.05 Acres
  • MLS® IDR10834670
  • TypeResidential
  • YEAR BUILT1981
  • Architecture StylesRanch
  • View DescriptionPool

Exterior

  • STORIES1
  • Garage Space2.0
  • water SourceWell
  • PoolPool Equipment, Pool
  • roofMetal
  • parkingAttached, Driveway, Garage, Garage Door Opener
  • HEAT TYPECentral, Electric
  • AIR CONDITIONINGCentral Air, Ceiling Fan(s), Electric
  • sewerSeptic Tank
  • HOA AmenitiesOther
  • other exterior FeaturesPatio

Financial

  • Sales Price$575,000
  • Real Estate Tax $3,022/yr
  • HOA $32/mo

Let’s Make It Happen

Need advice, have questions, or ready to move forward? Joe Matuella is here for you. With years of experience helping clients on the Treasure Coast, Joe knows how to make every step of the process seamless and rewarding.

Follow Me on Instagram