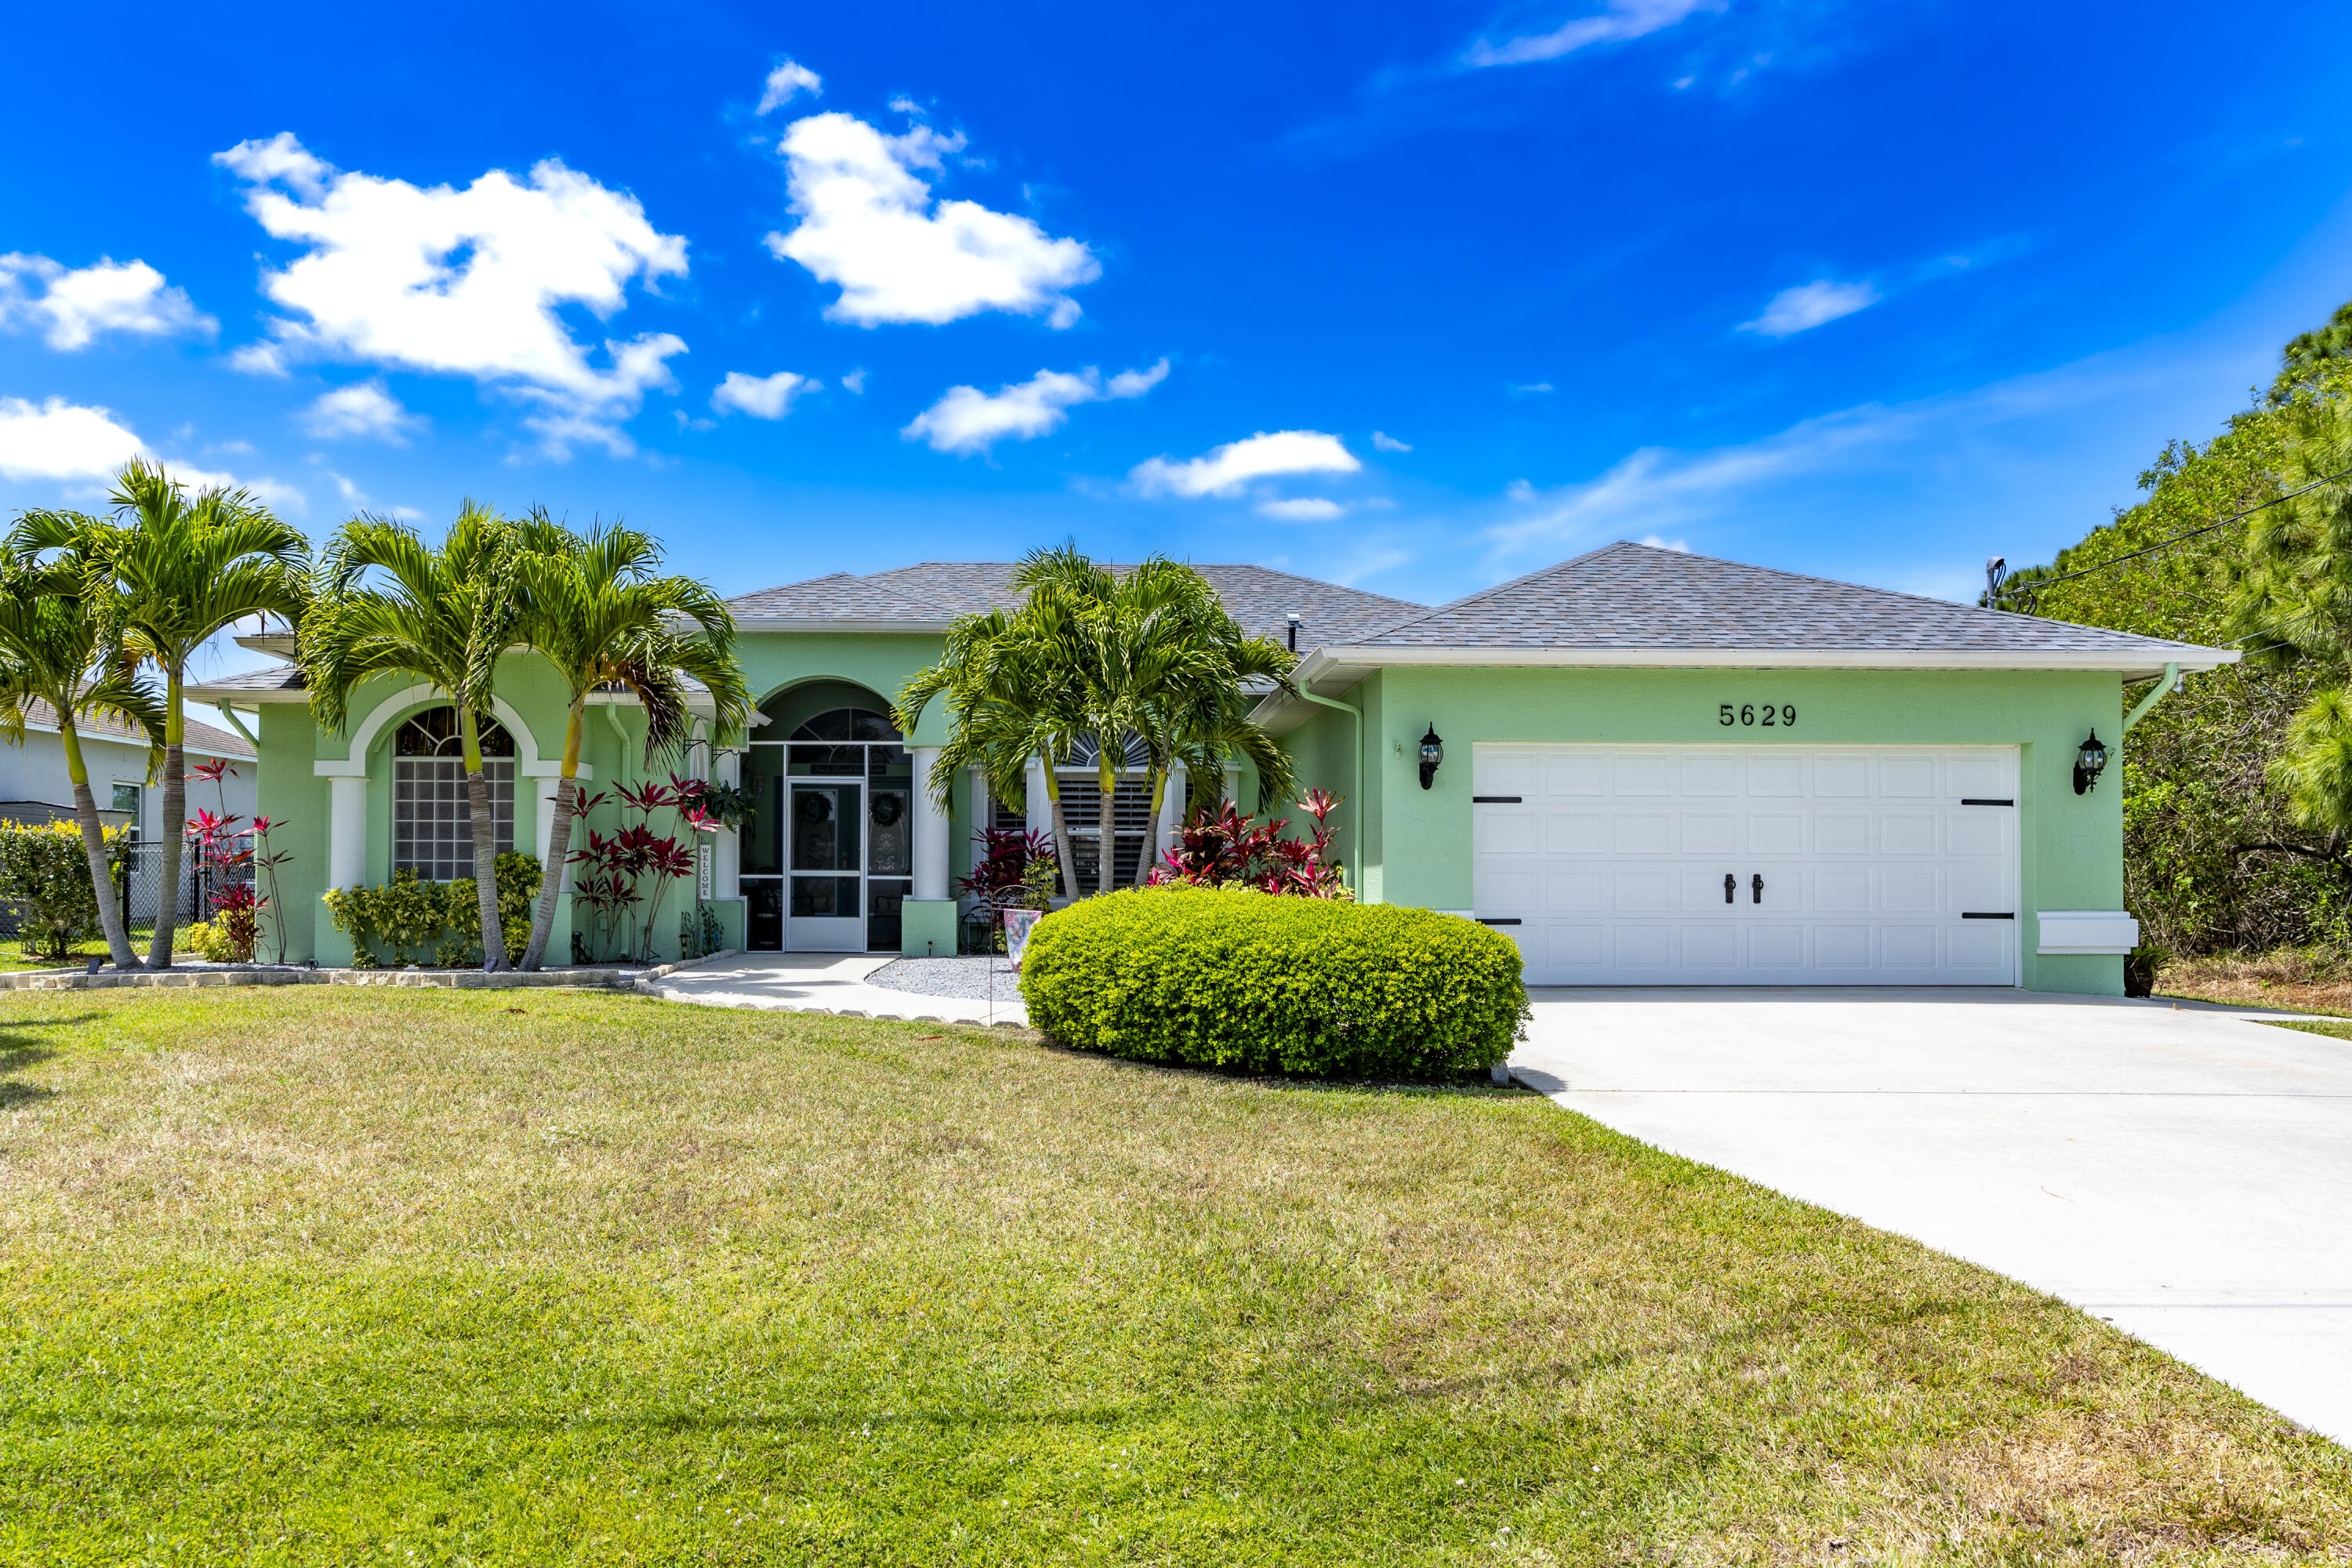
Mint-green single-story home with a white garage, arched entry, and palm-lined landscaping.
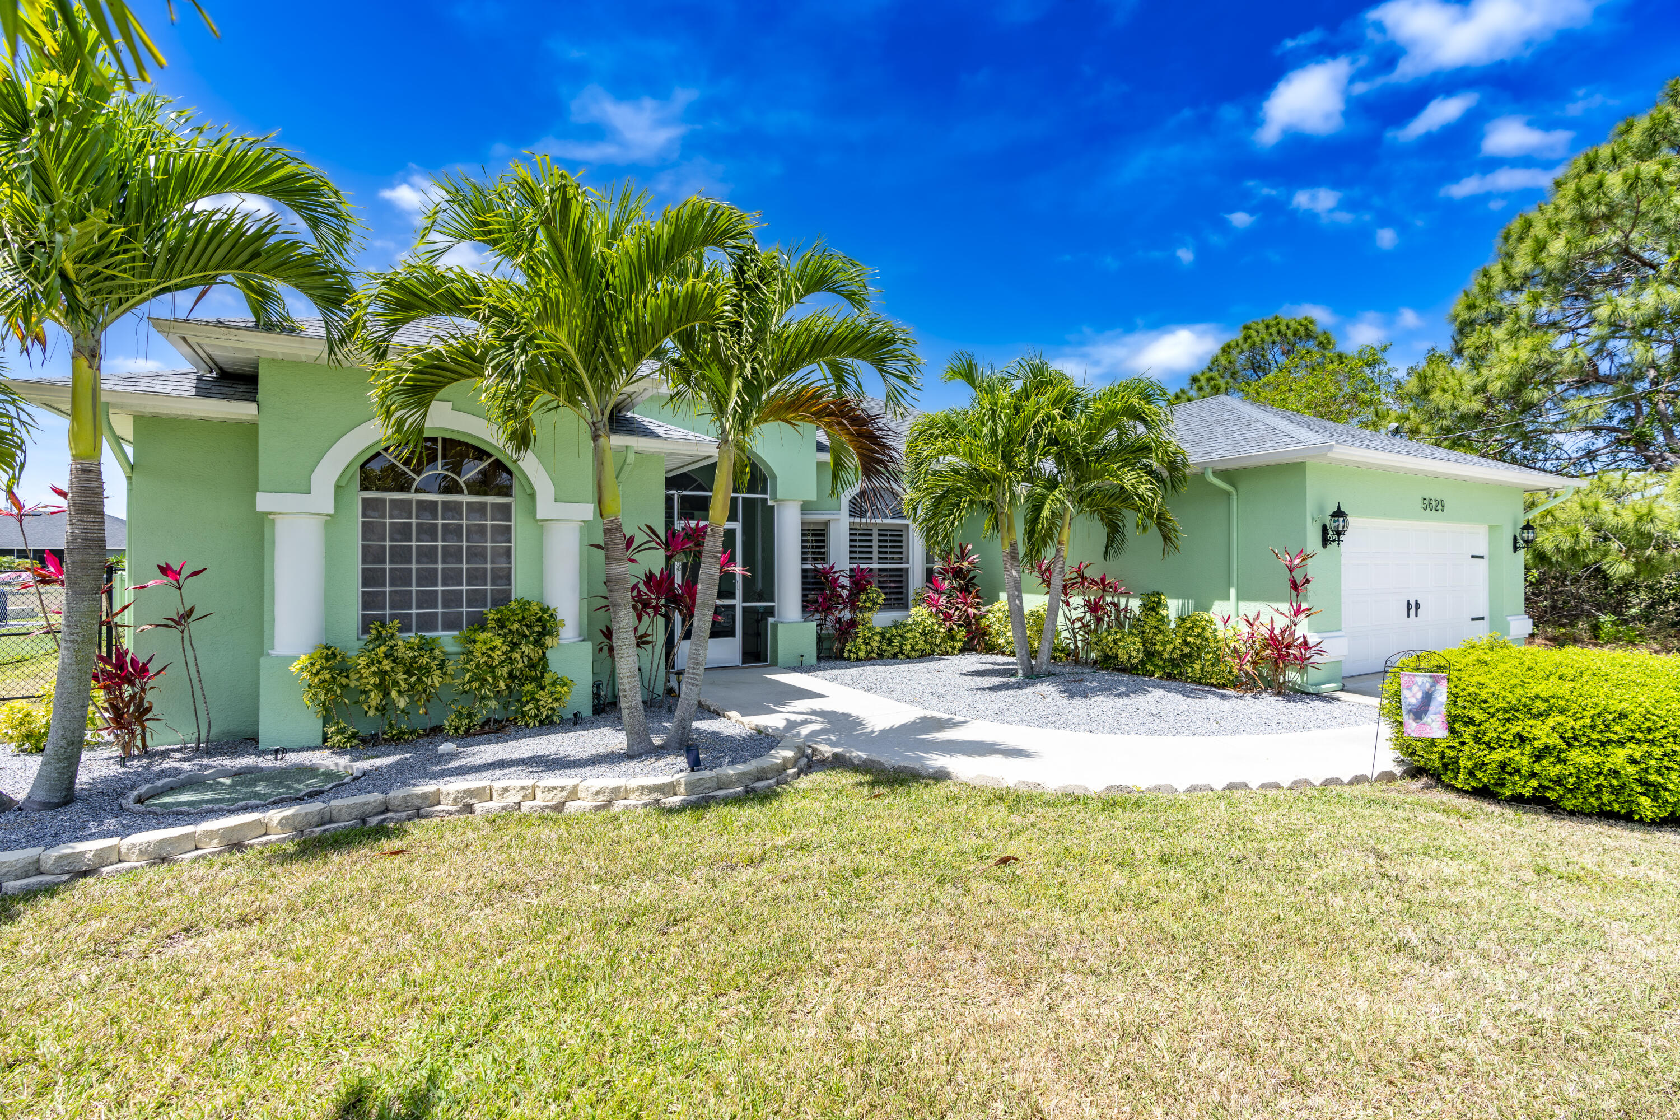
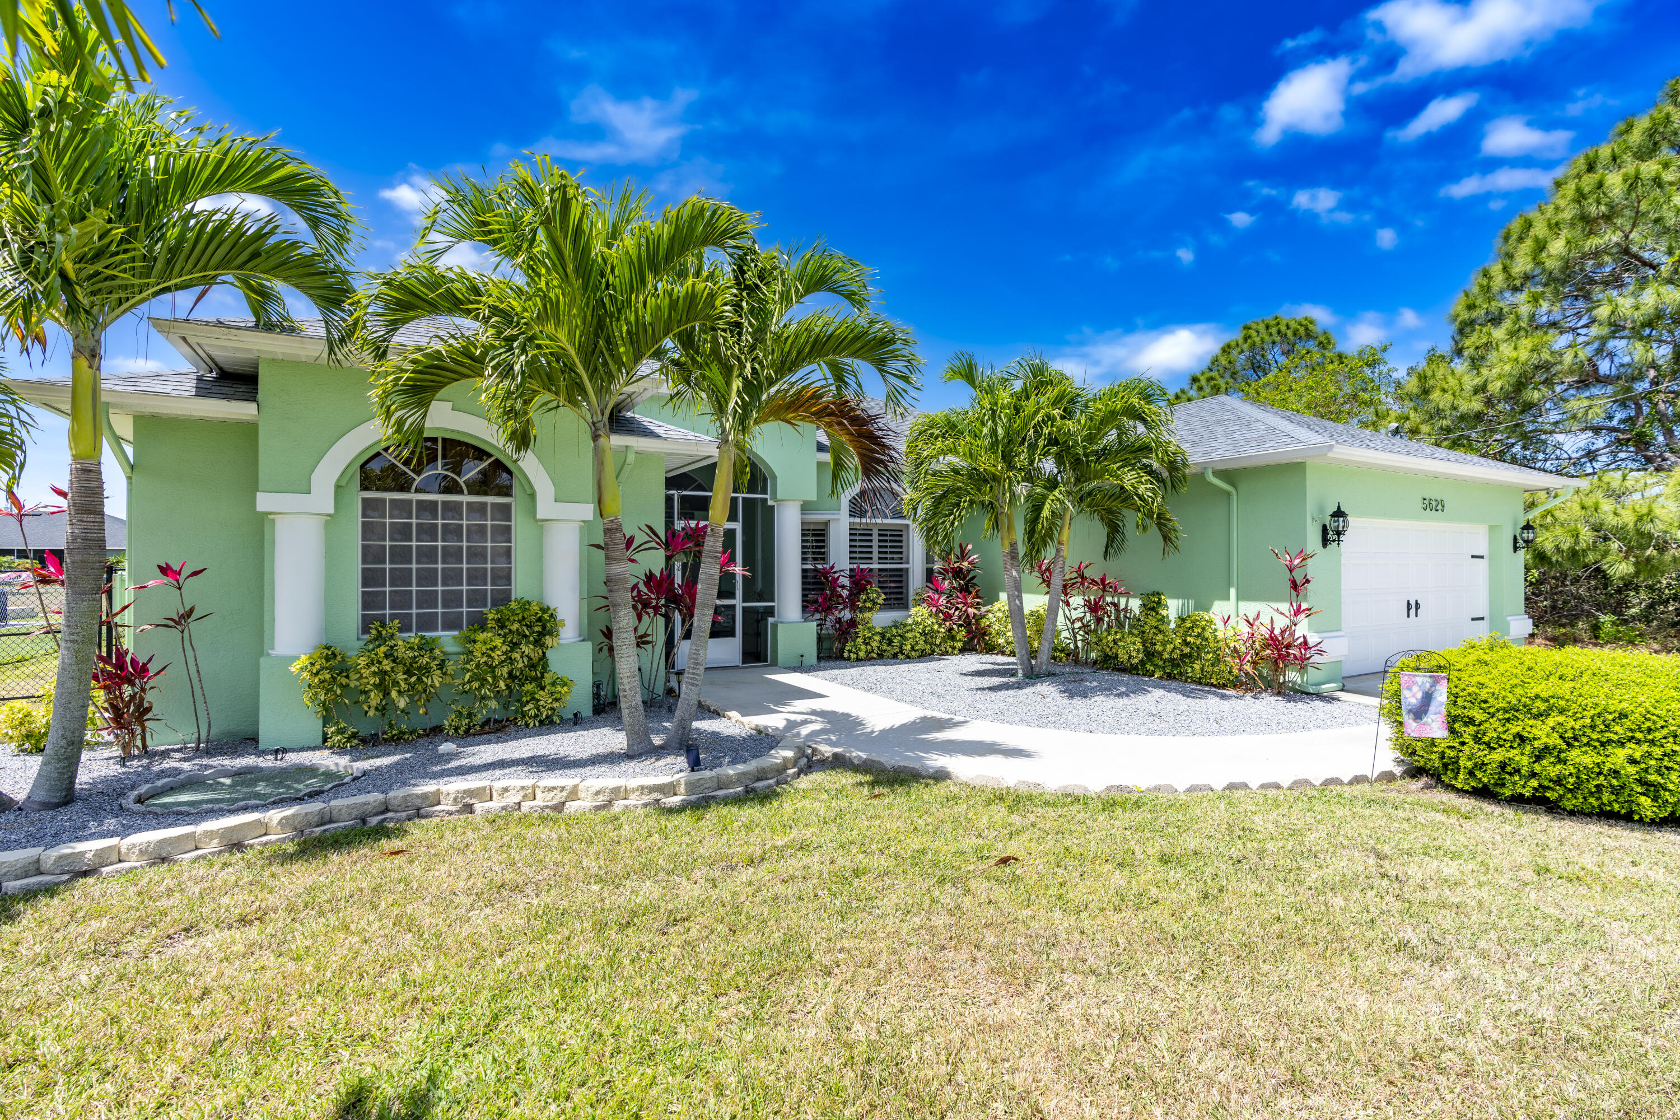
Mint-green home with an arched front window, white garage, and palm-lined landscaping.
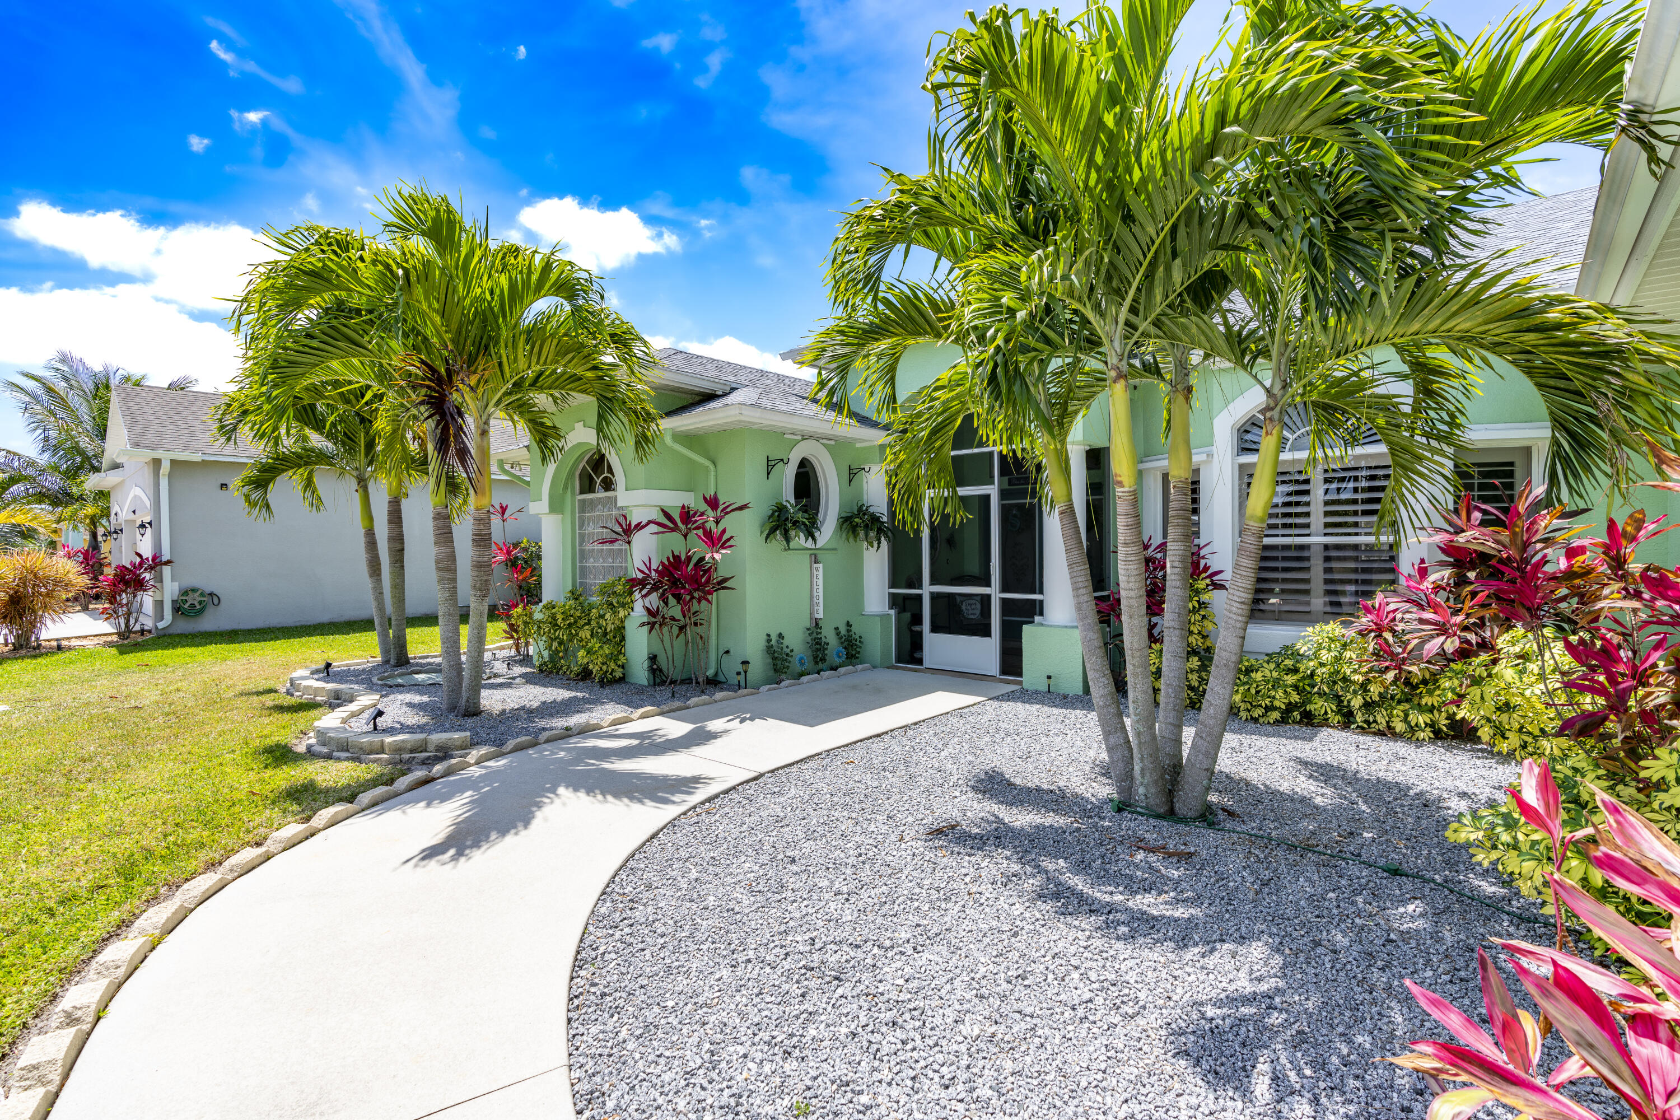
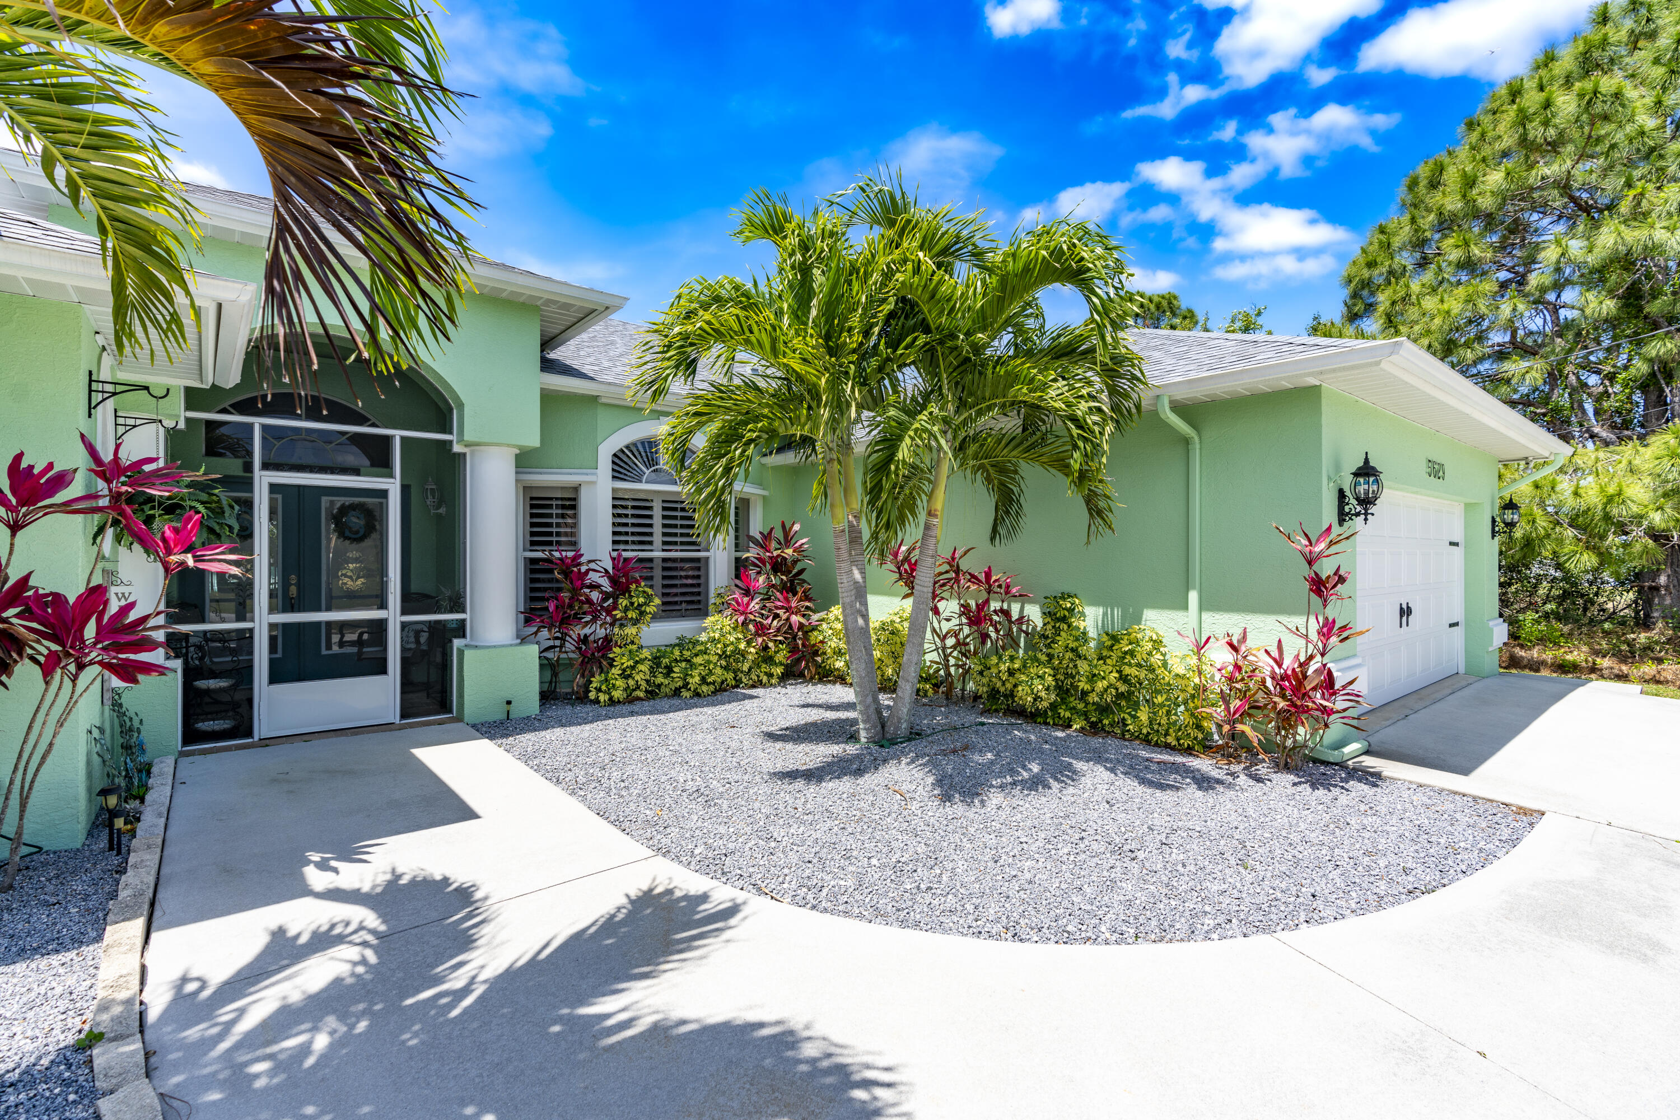
Mint-green home entrance framed by palm trees, tropical plants, and a curved walkway.
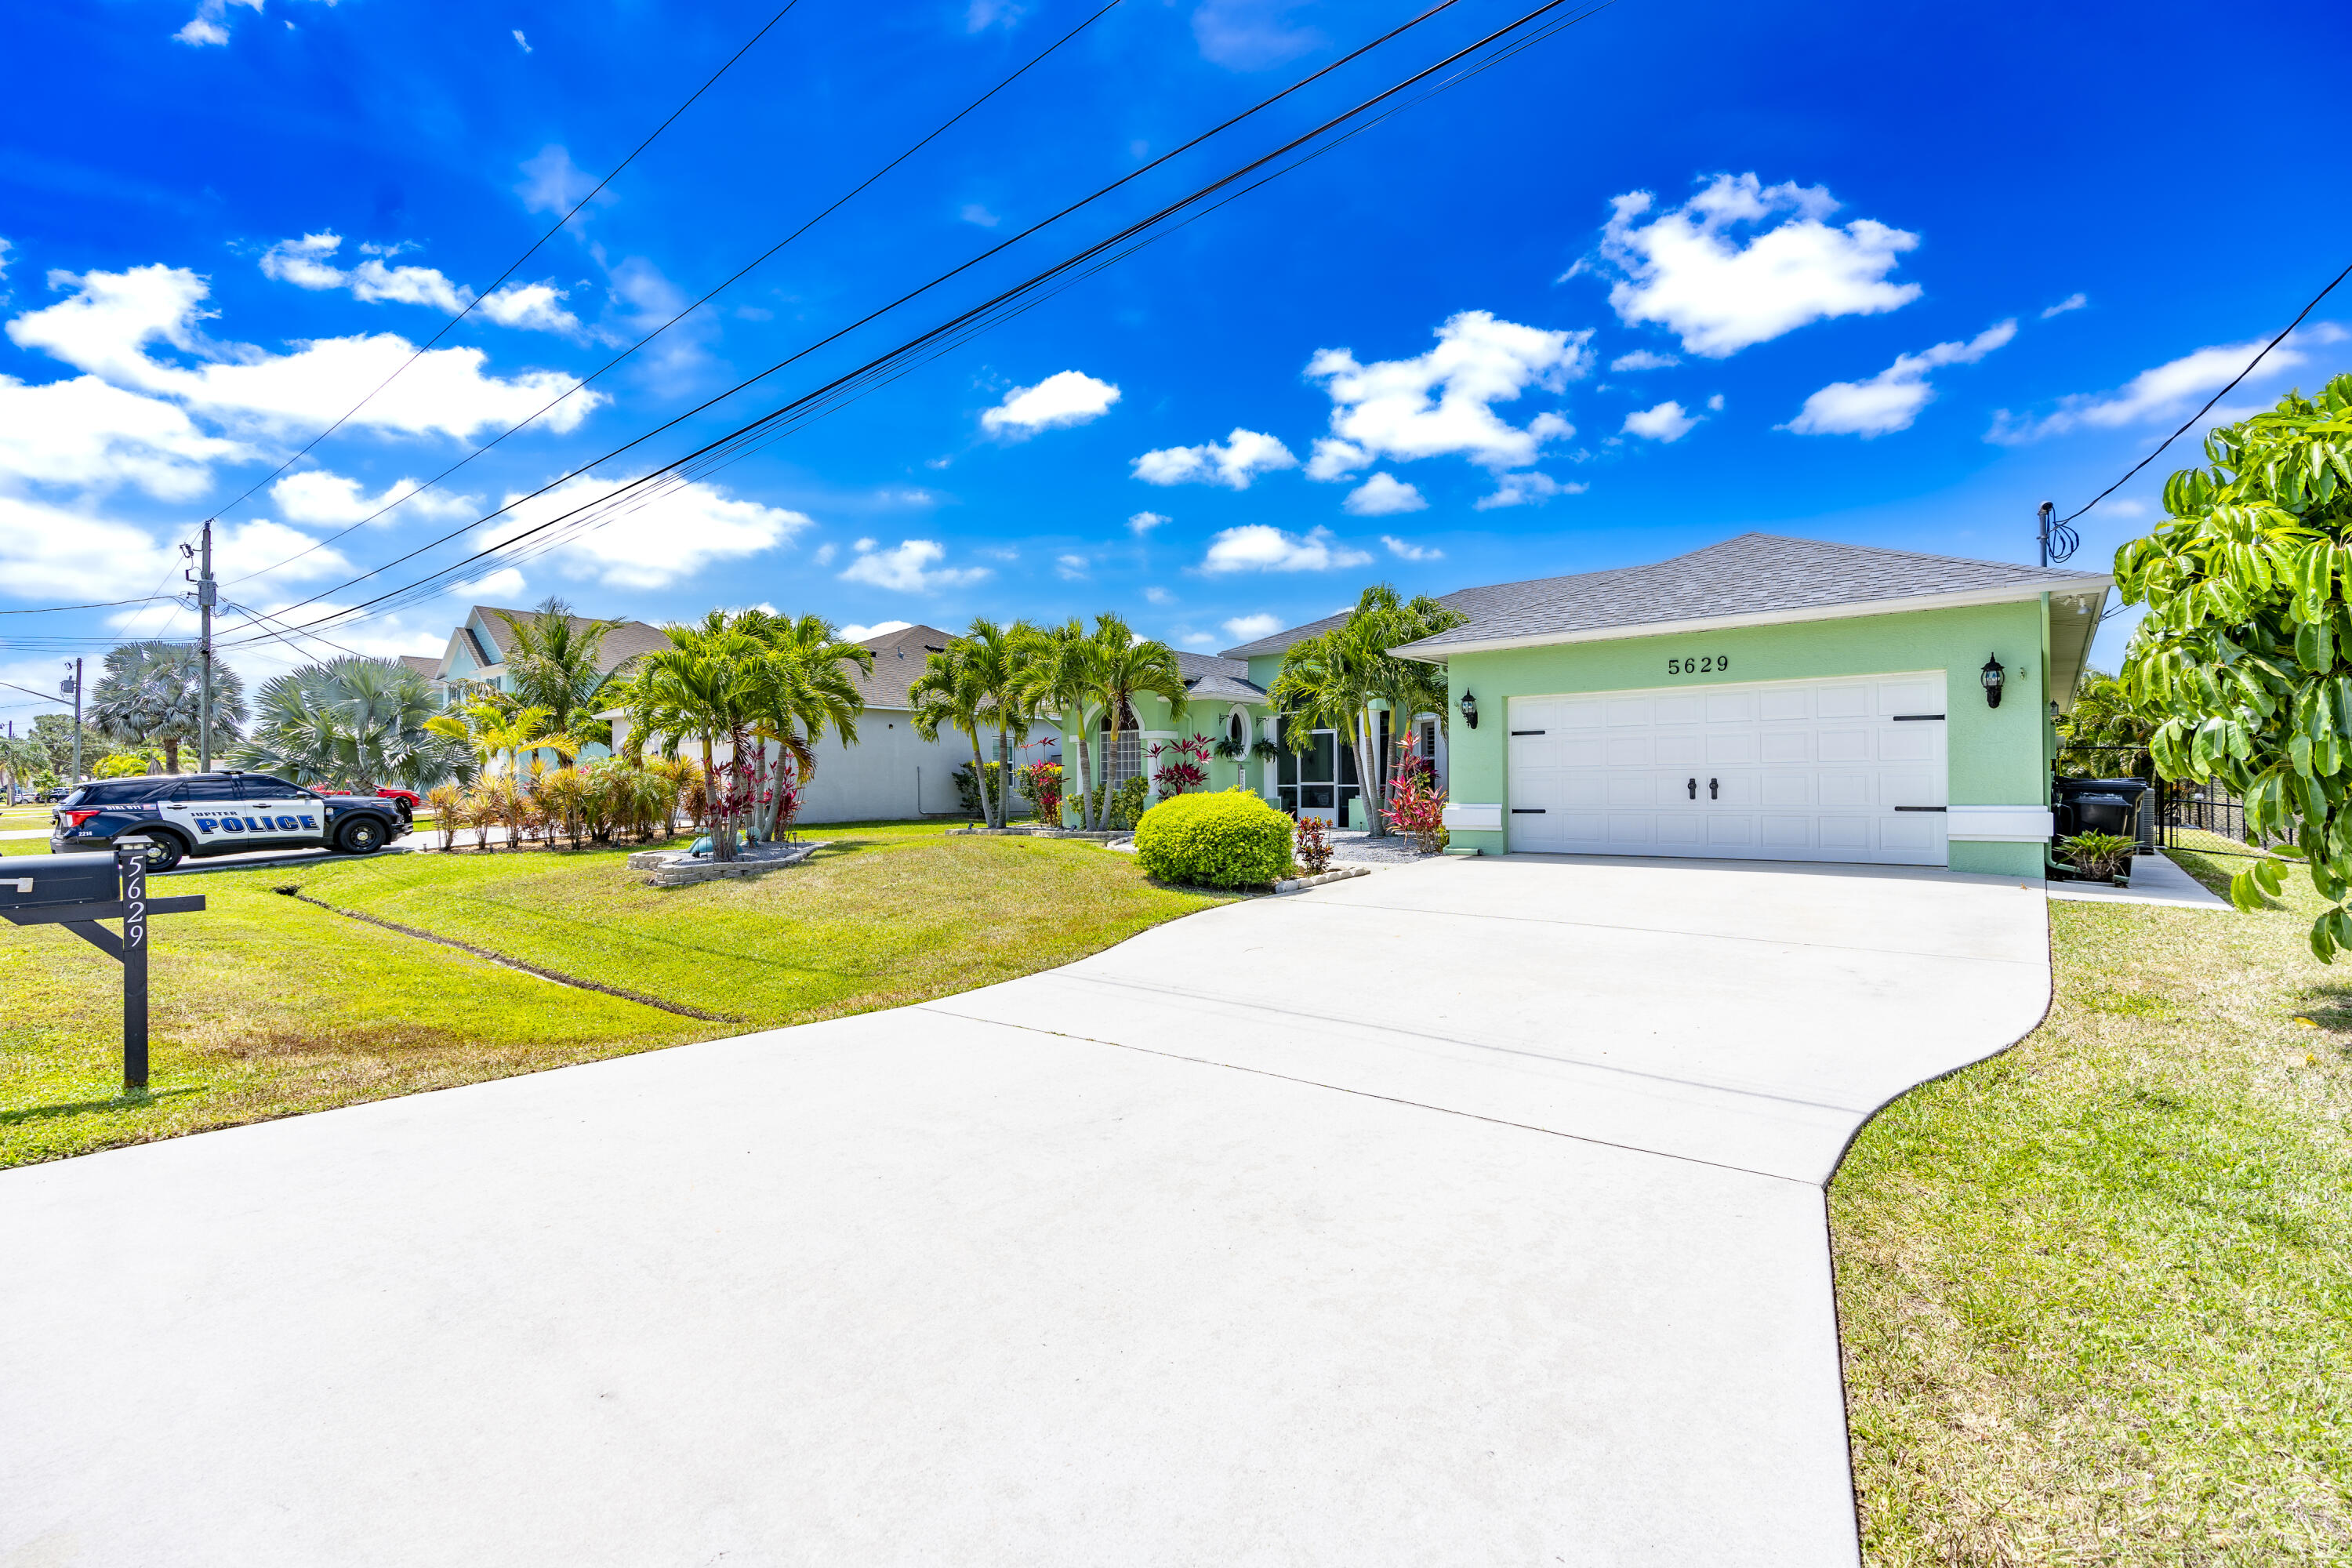
Mint-green single-story home with a white double garage, curved driveway, and palm landscaping.
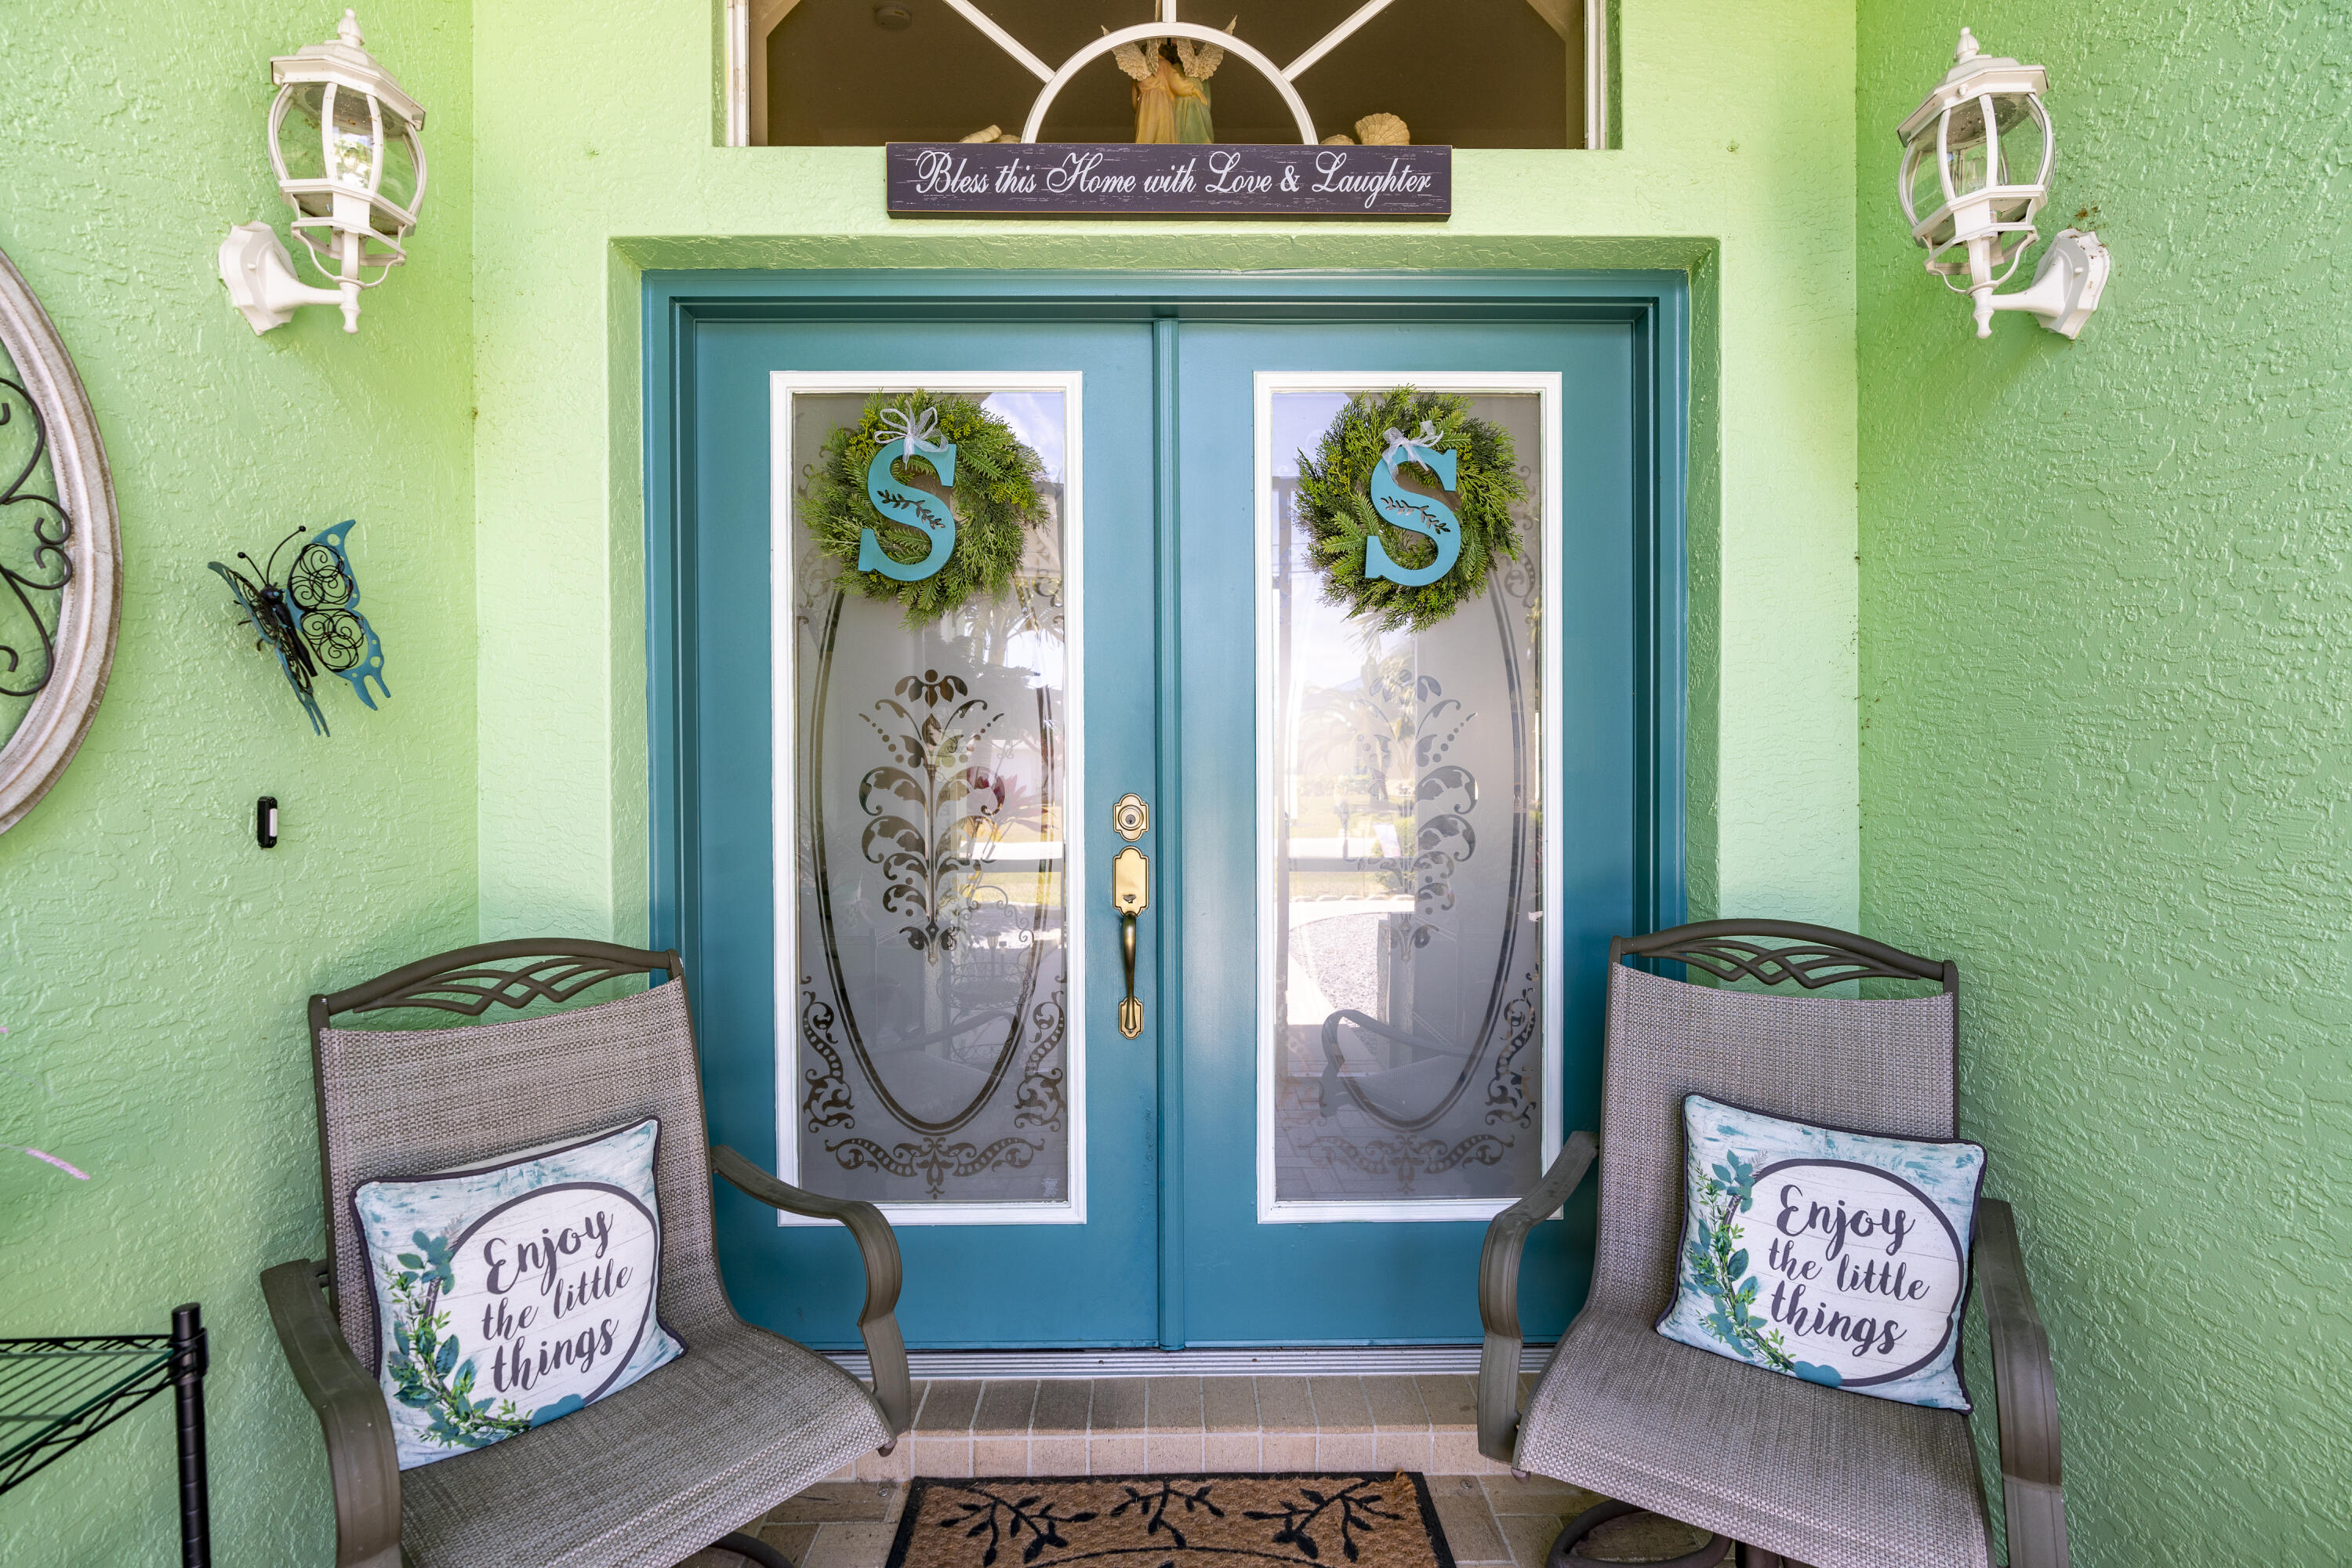
Turquoise double front doors with wreaths, flanked by two porch chairs and mint-green walls.
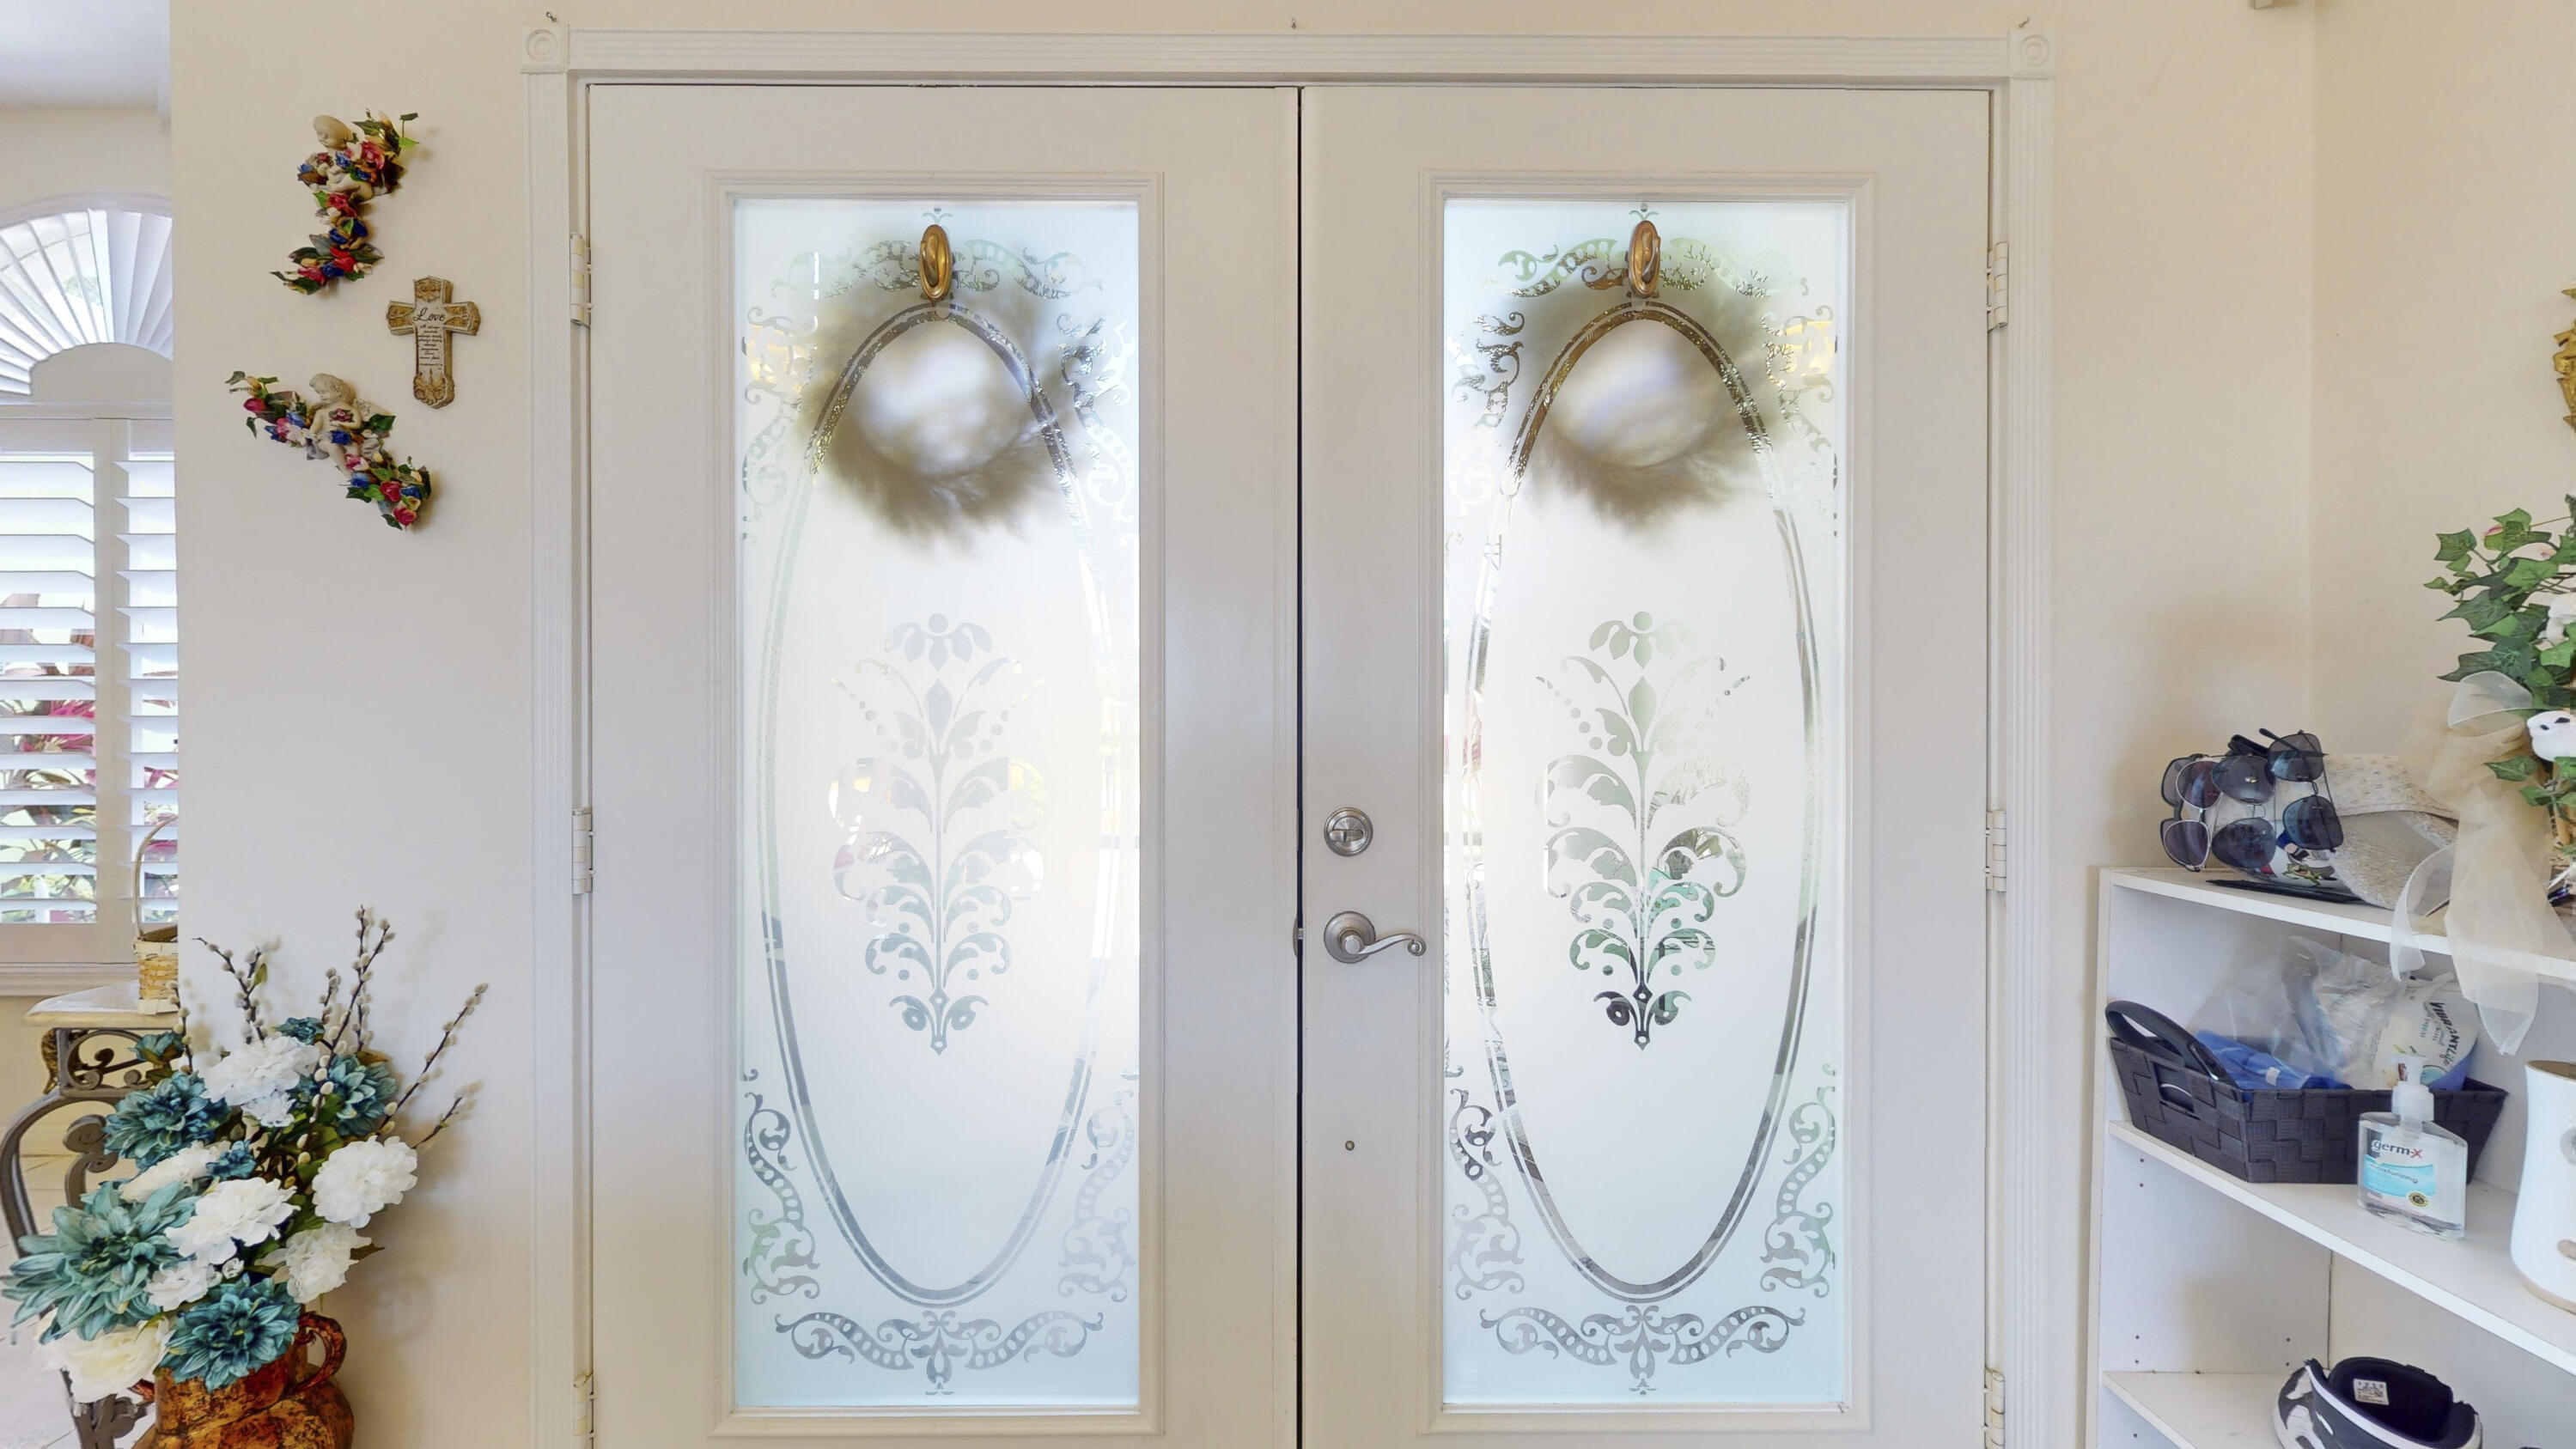
White double entry doors with ornate frosted glass panels, flanked by floral decor and a small accessory shelf.
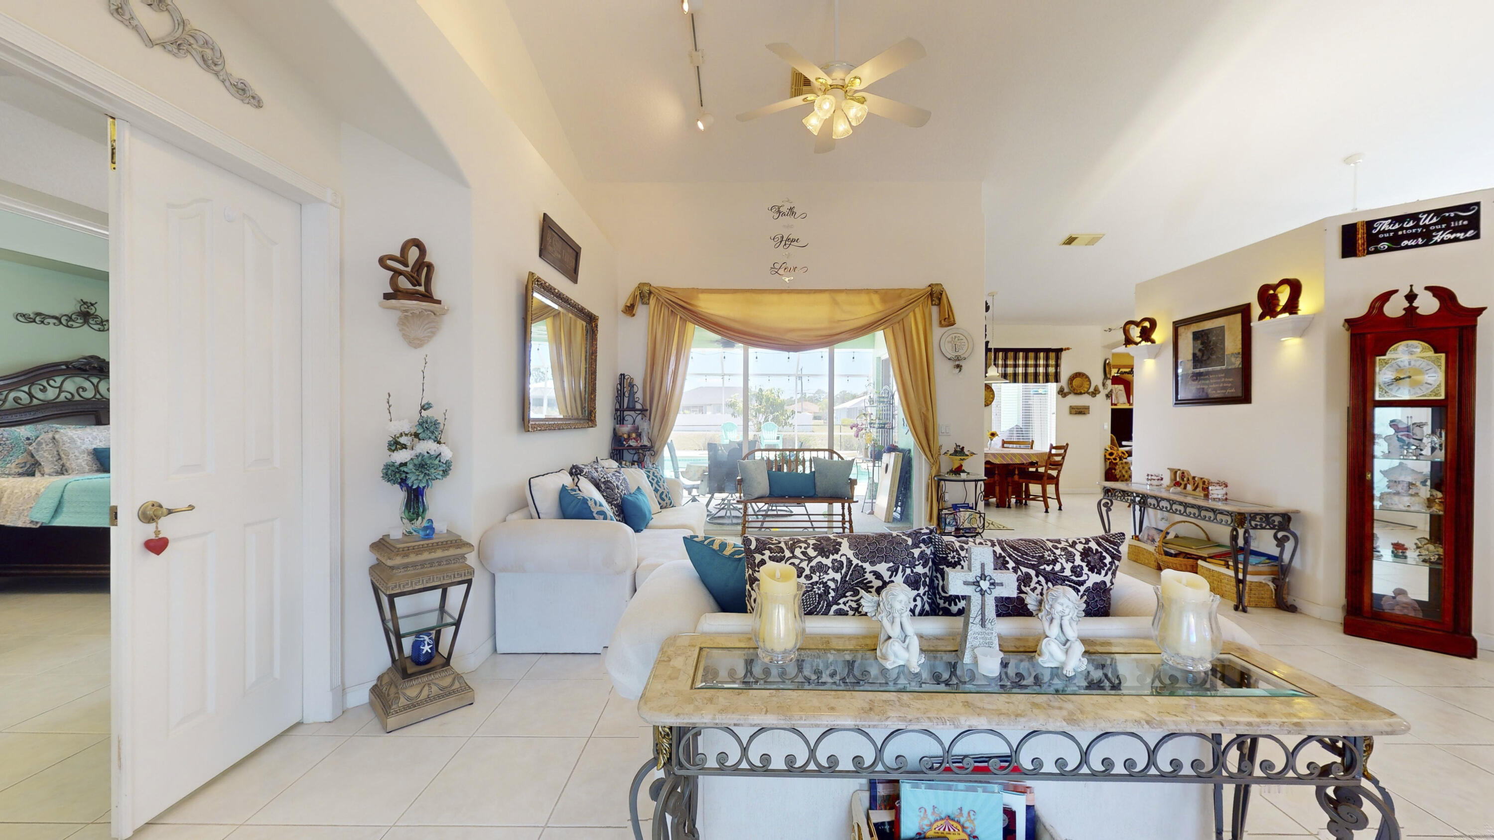
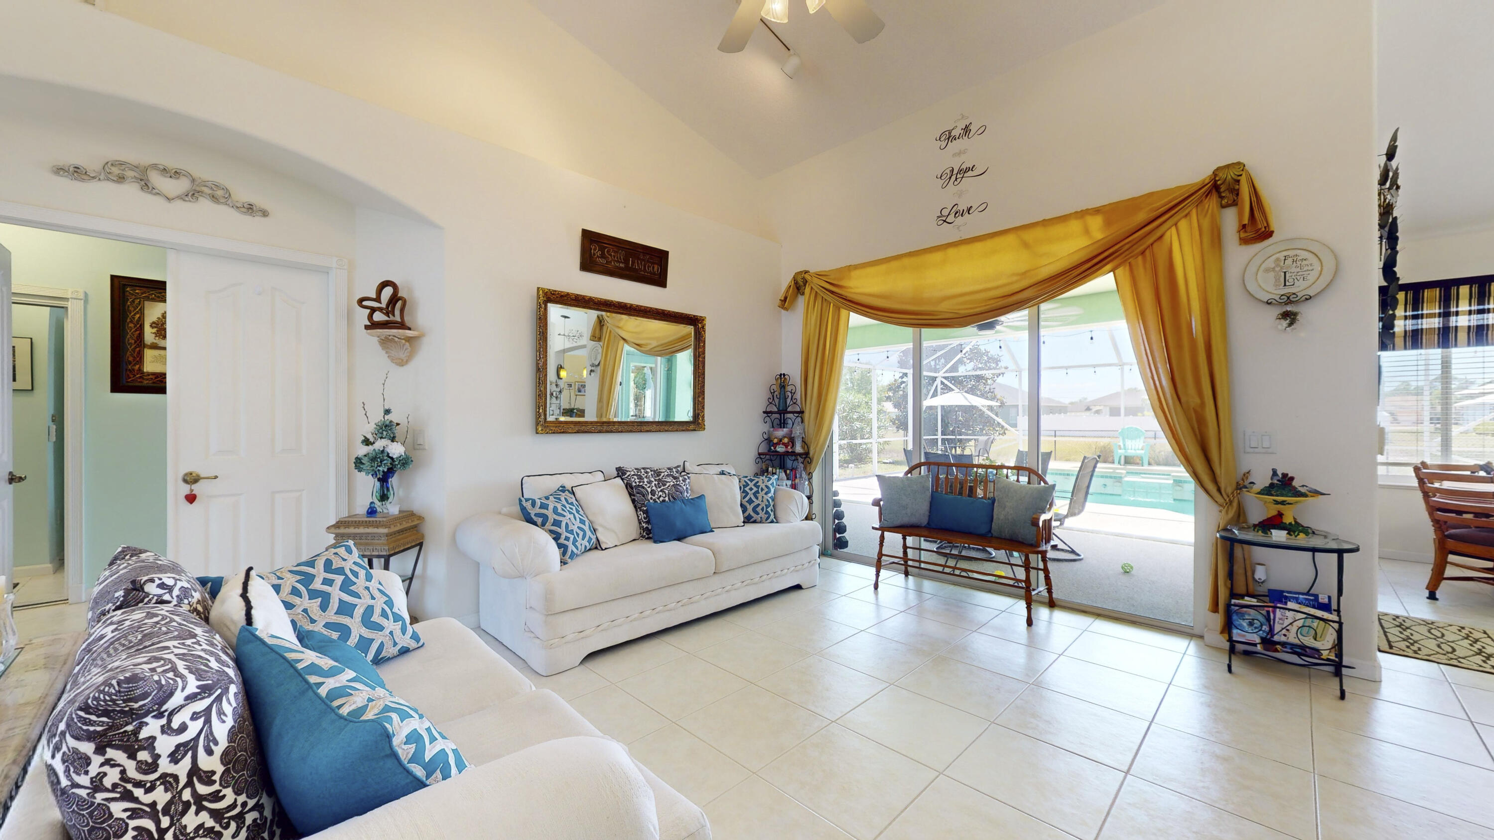
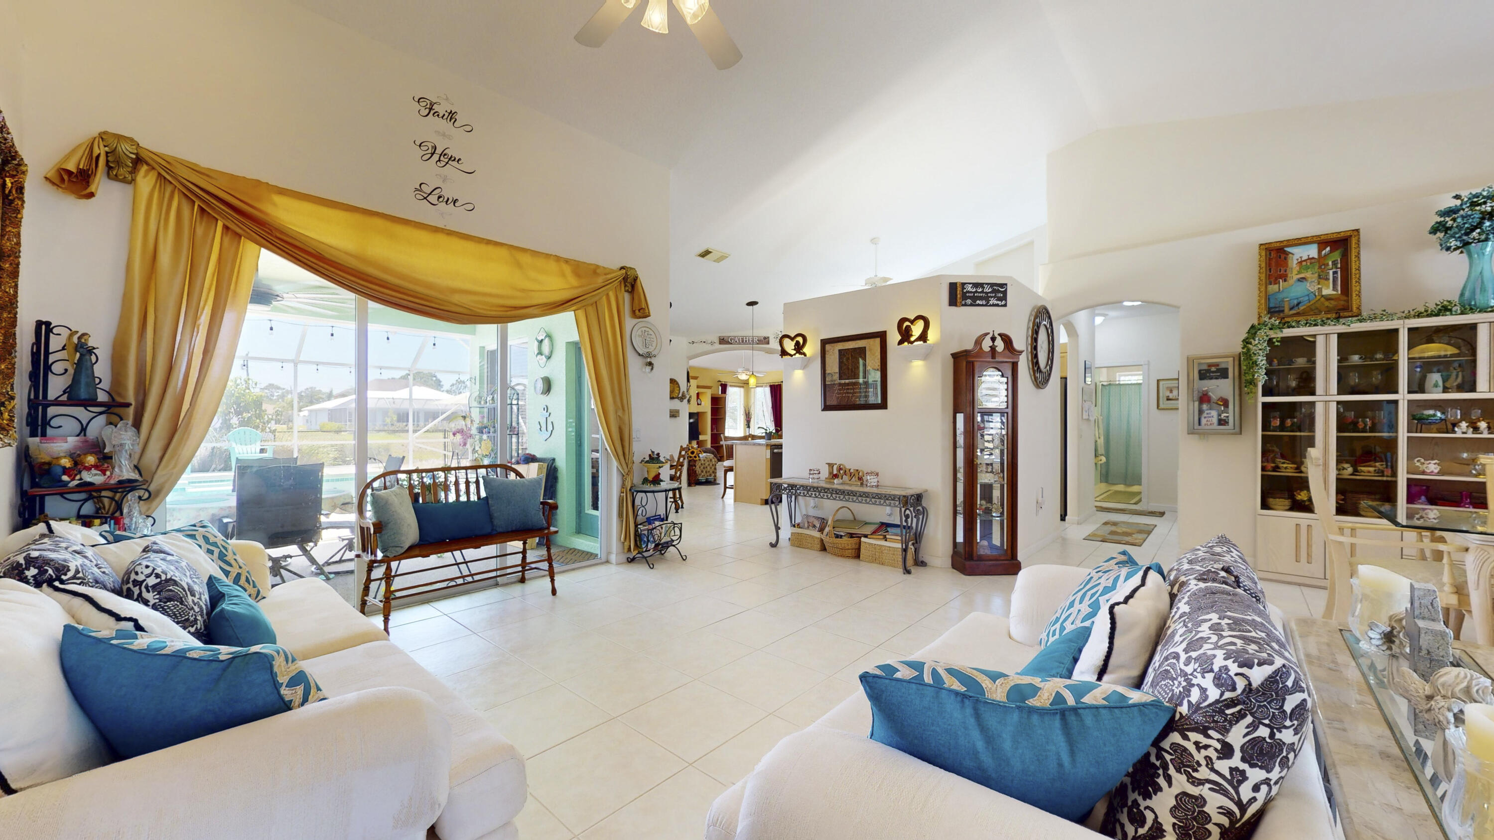
Living room with white sofas, turquoise accents, and gold-draped doors opening to a bright patio.
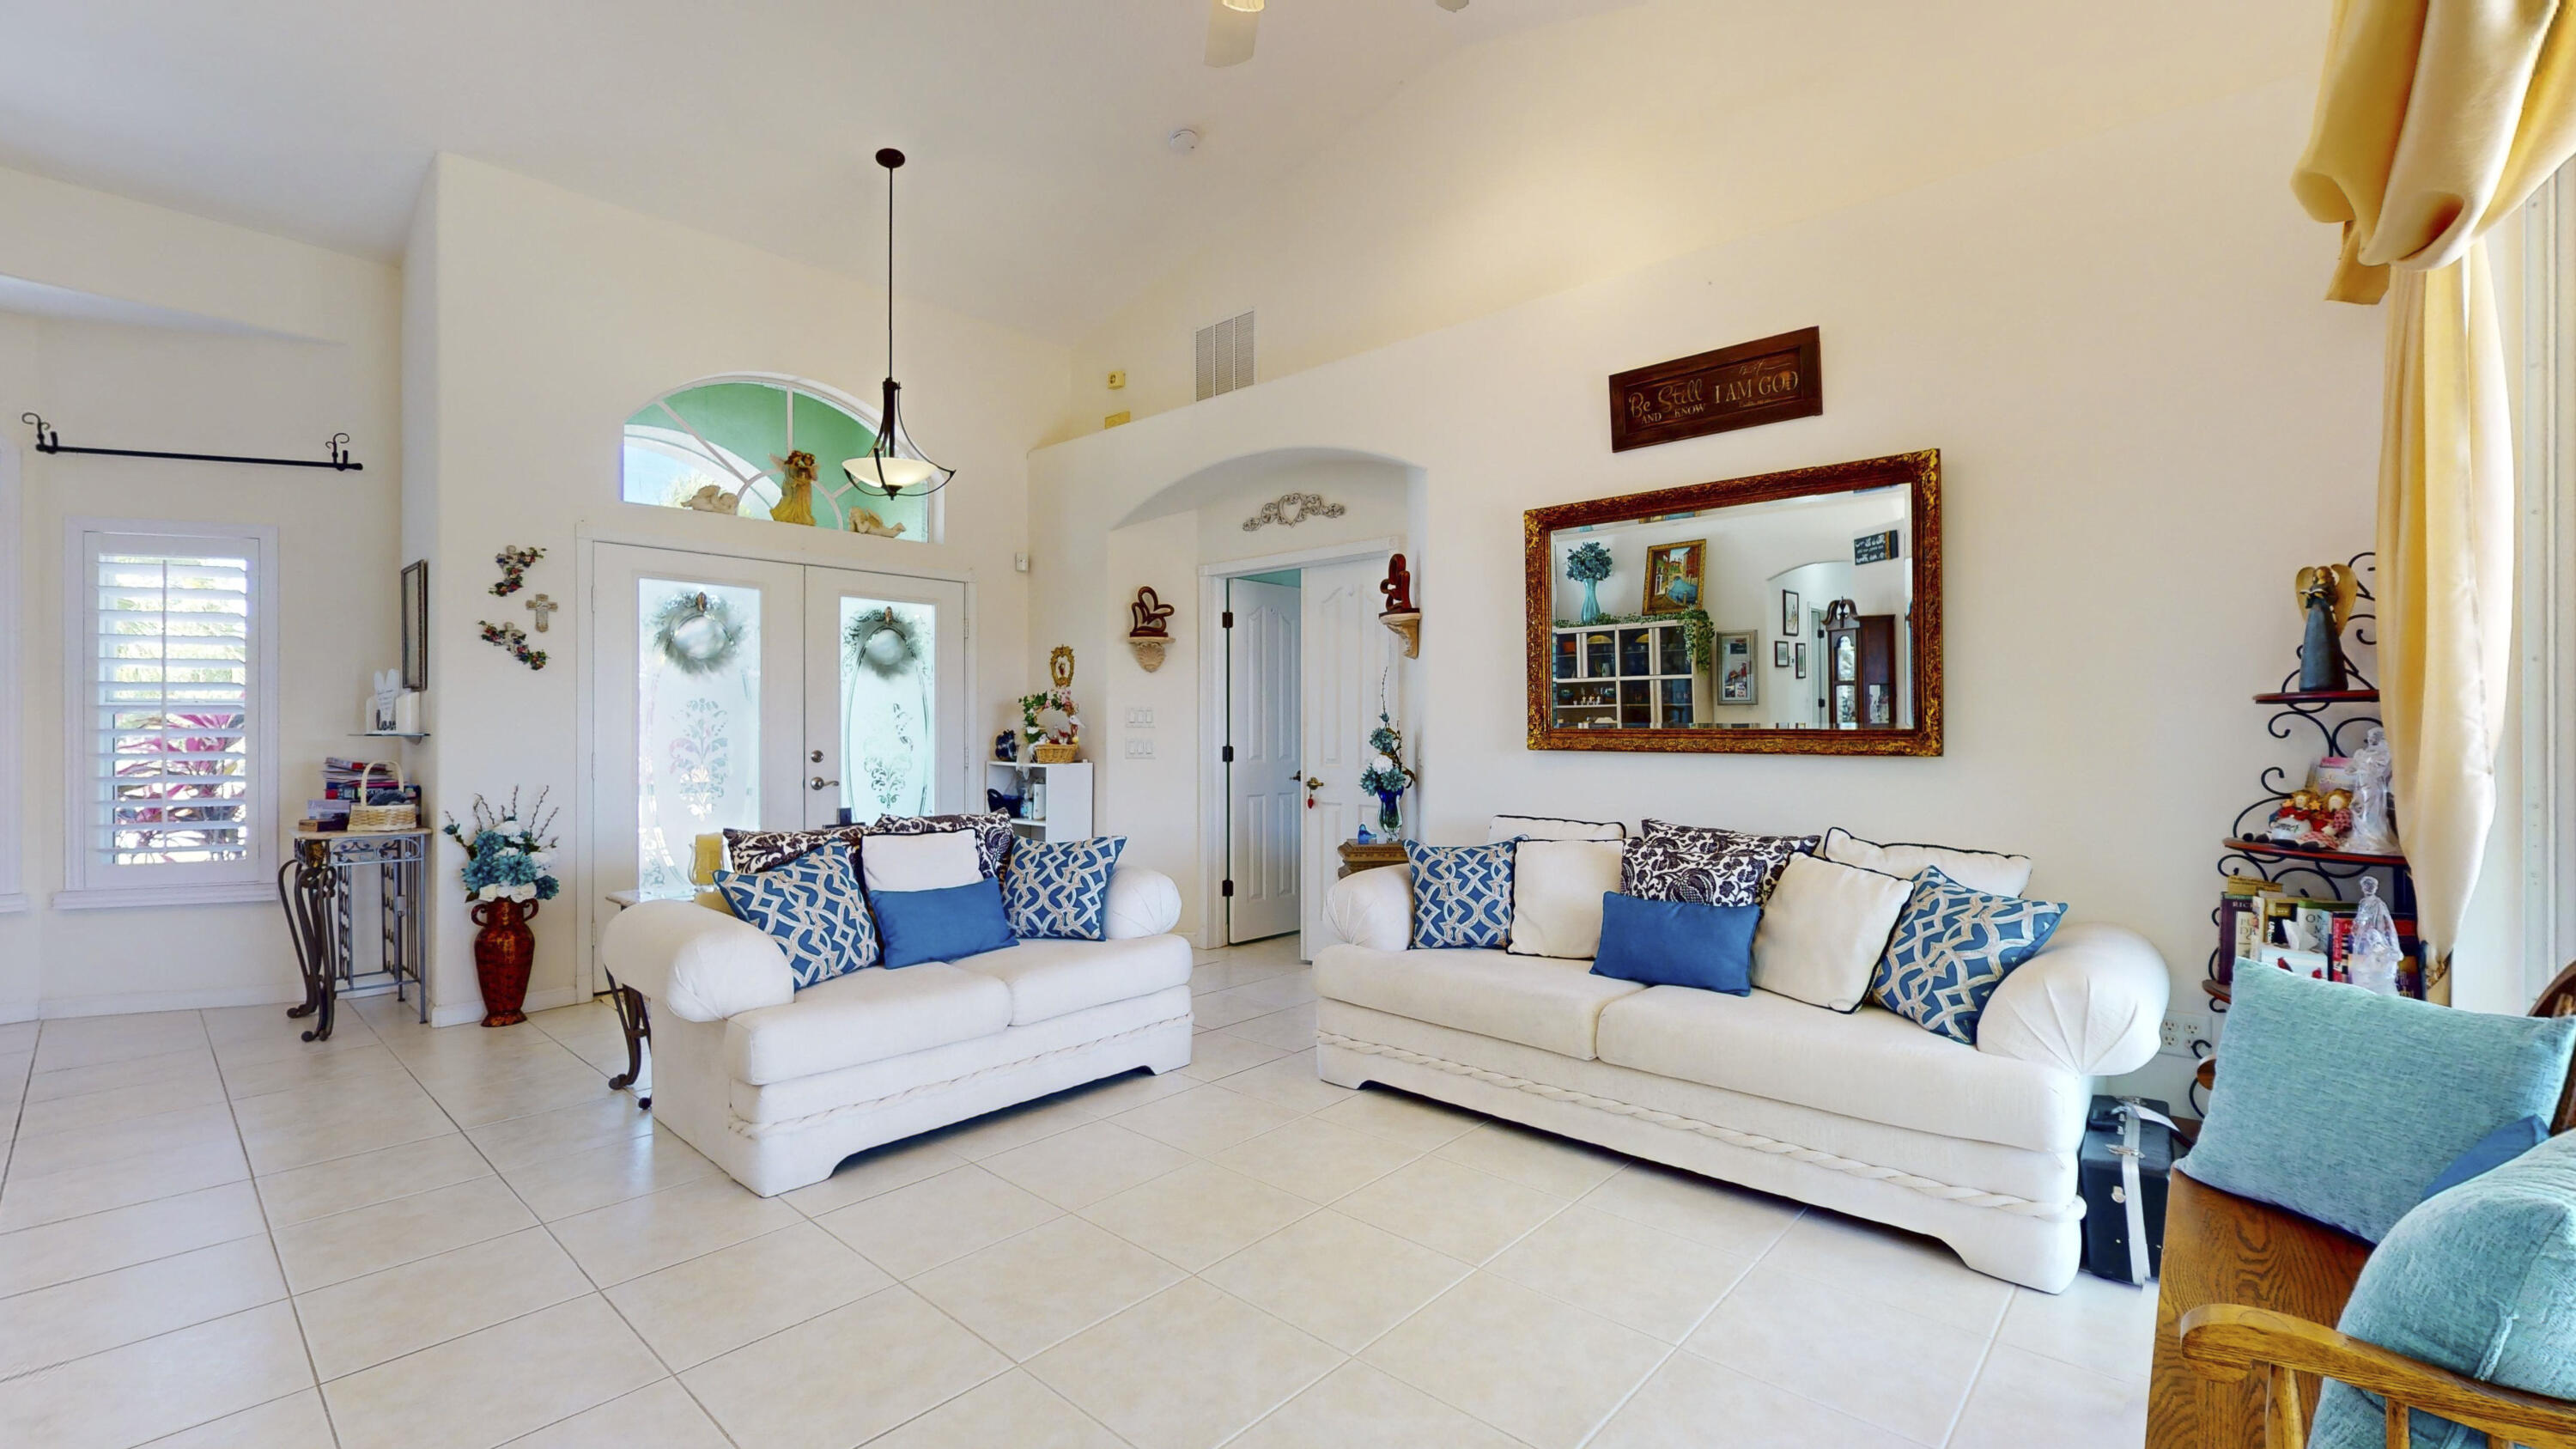
Furnished living room with white sofas, blue cushions, tiled floors, and an arched window above the front door.
Living room with white sofas, blue pillows, gold drapes, and a view of the pool.
Living room with white sofas, blue accent pillows, golden drapes, and a view of the screened pool patio.
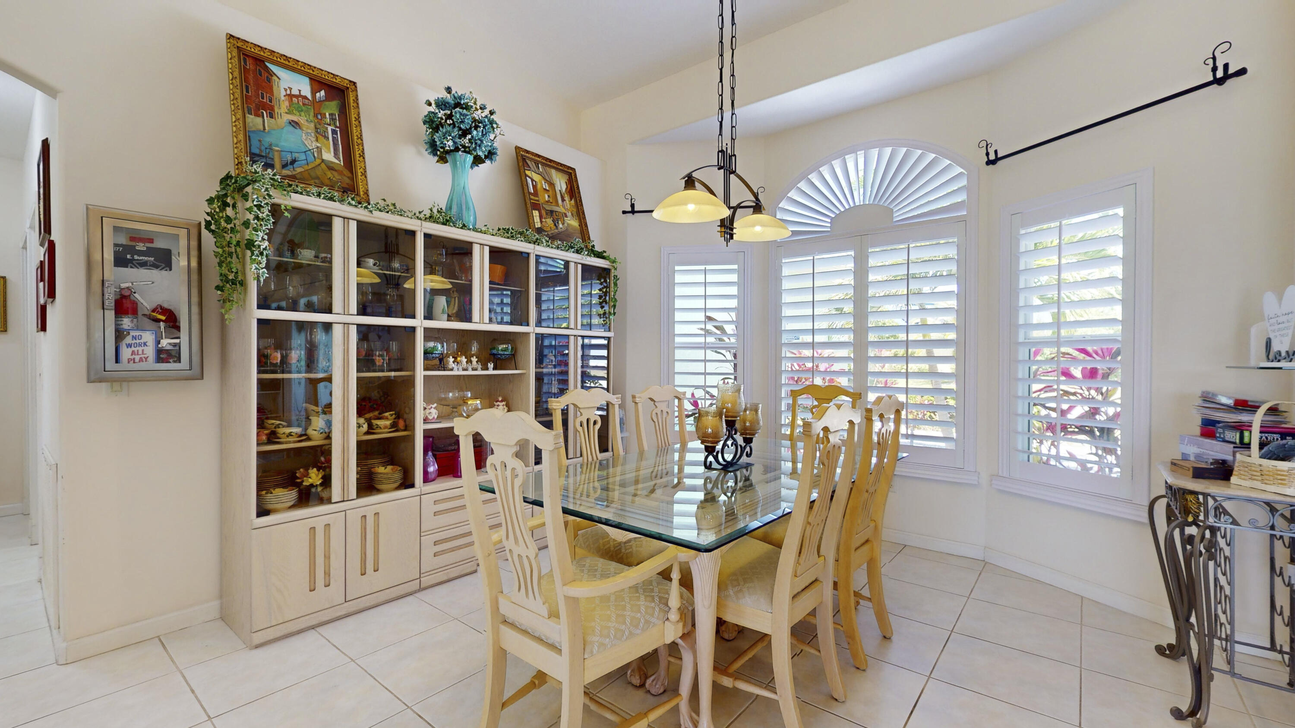
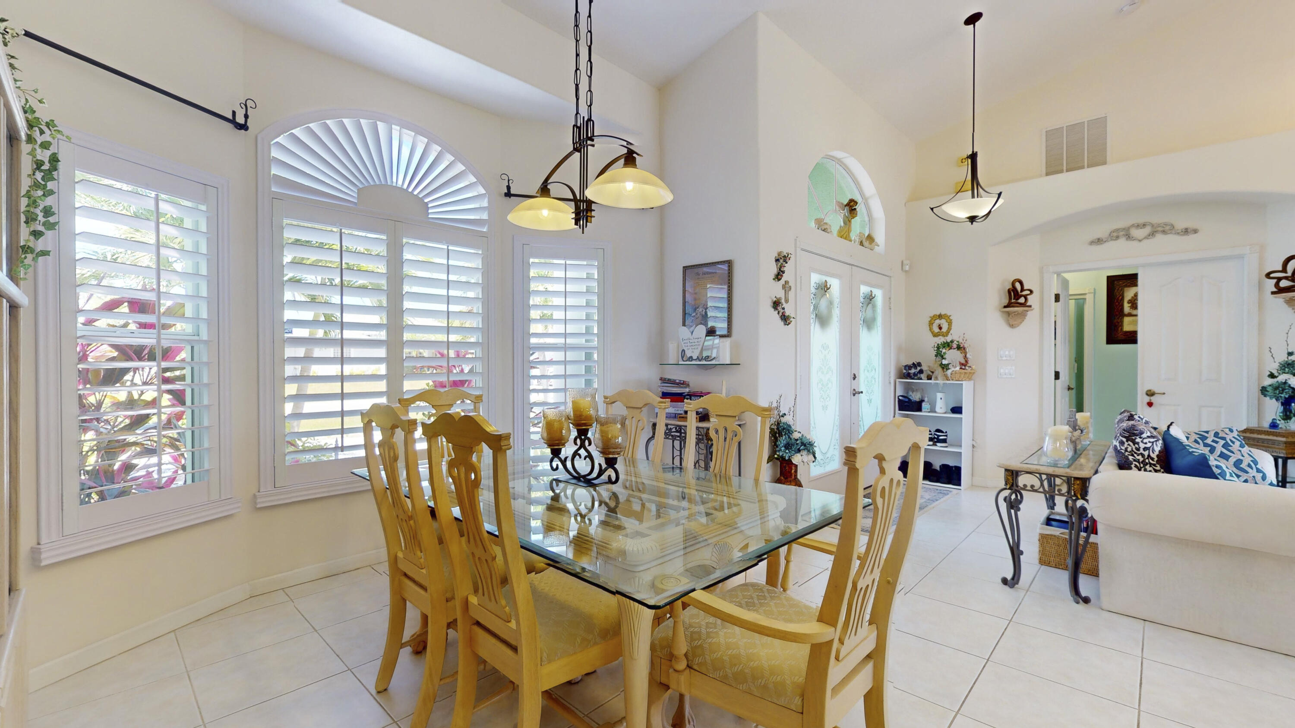
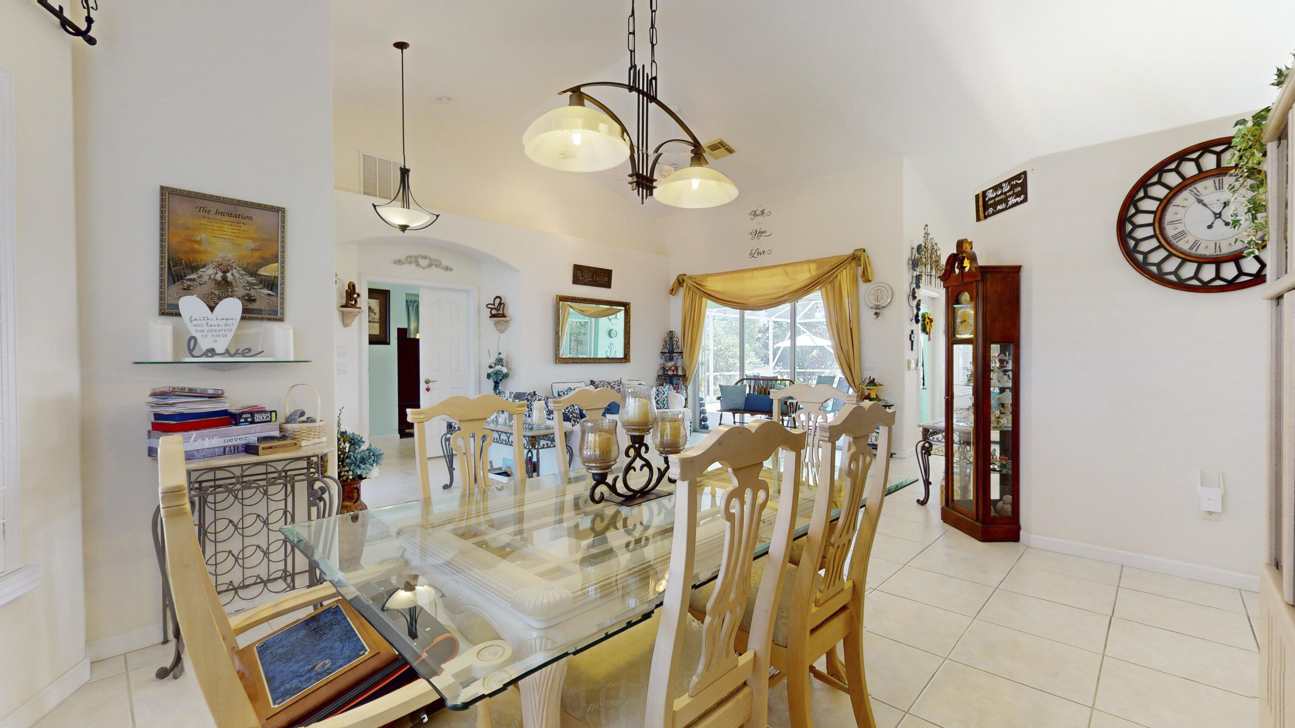
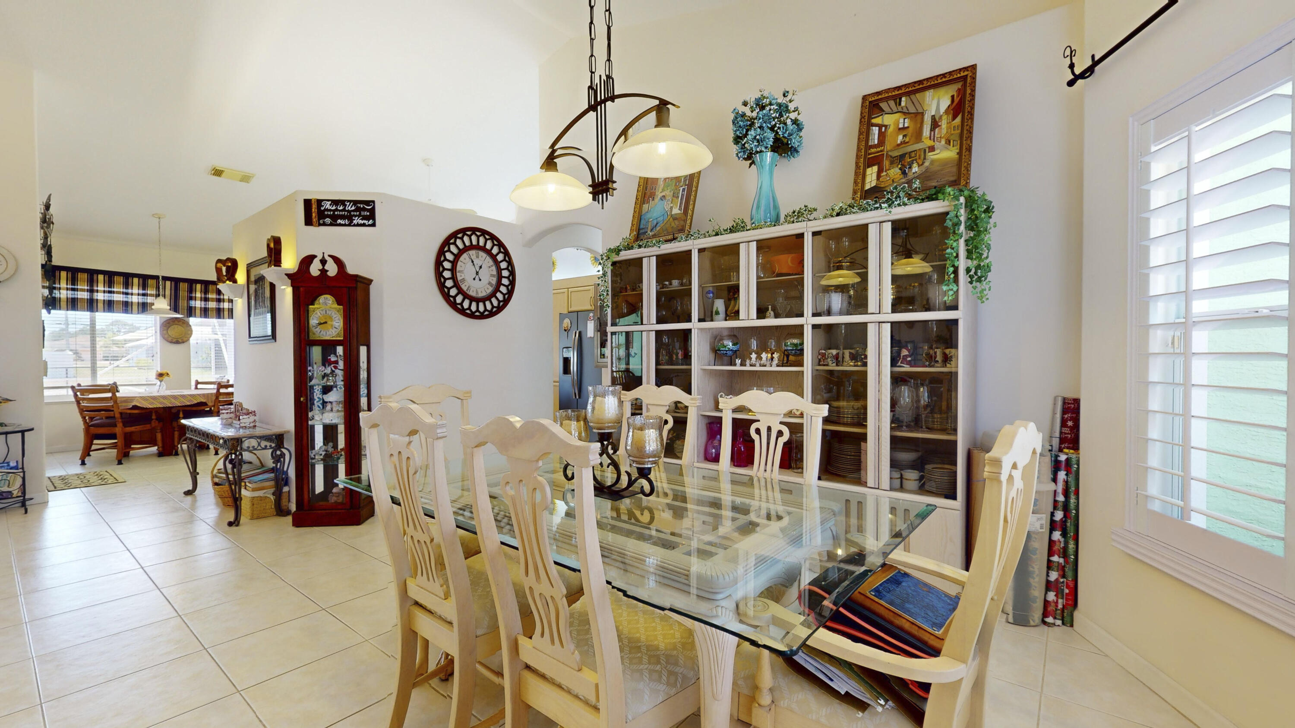
Dining room with a glass-top table, display cabinet, and plantation shutters.
Dining room with a glass-top table, wooden chairs, and white plantation shutters.
Dining room with glass-top table and pale wood chairs, opening onto a living area with gold curtains.
Dining room with a glass-top table, cream chairs, and a large china cabinet.
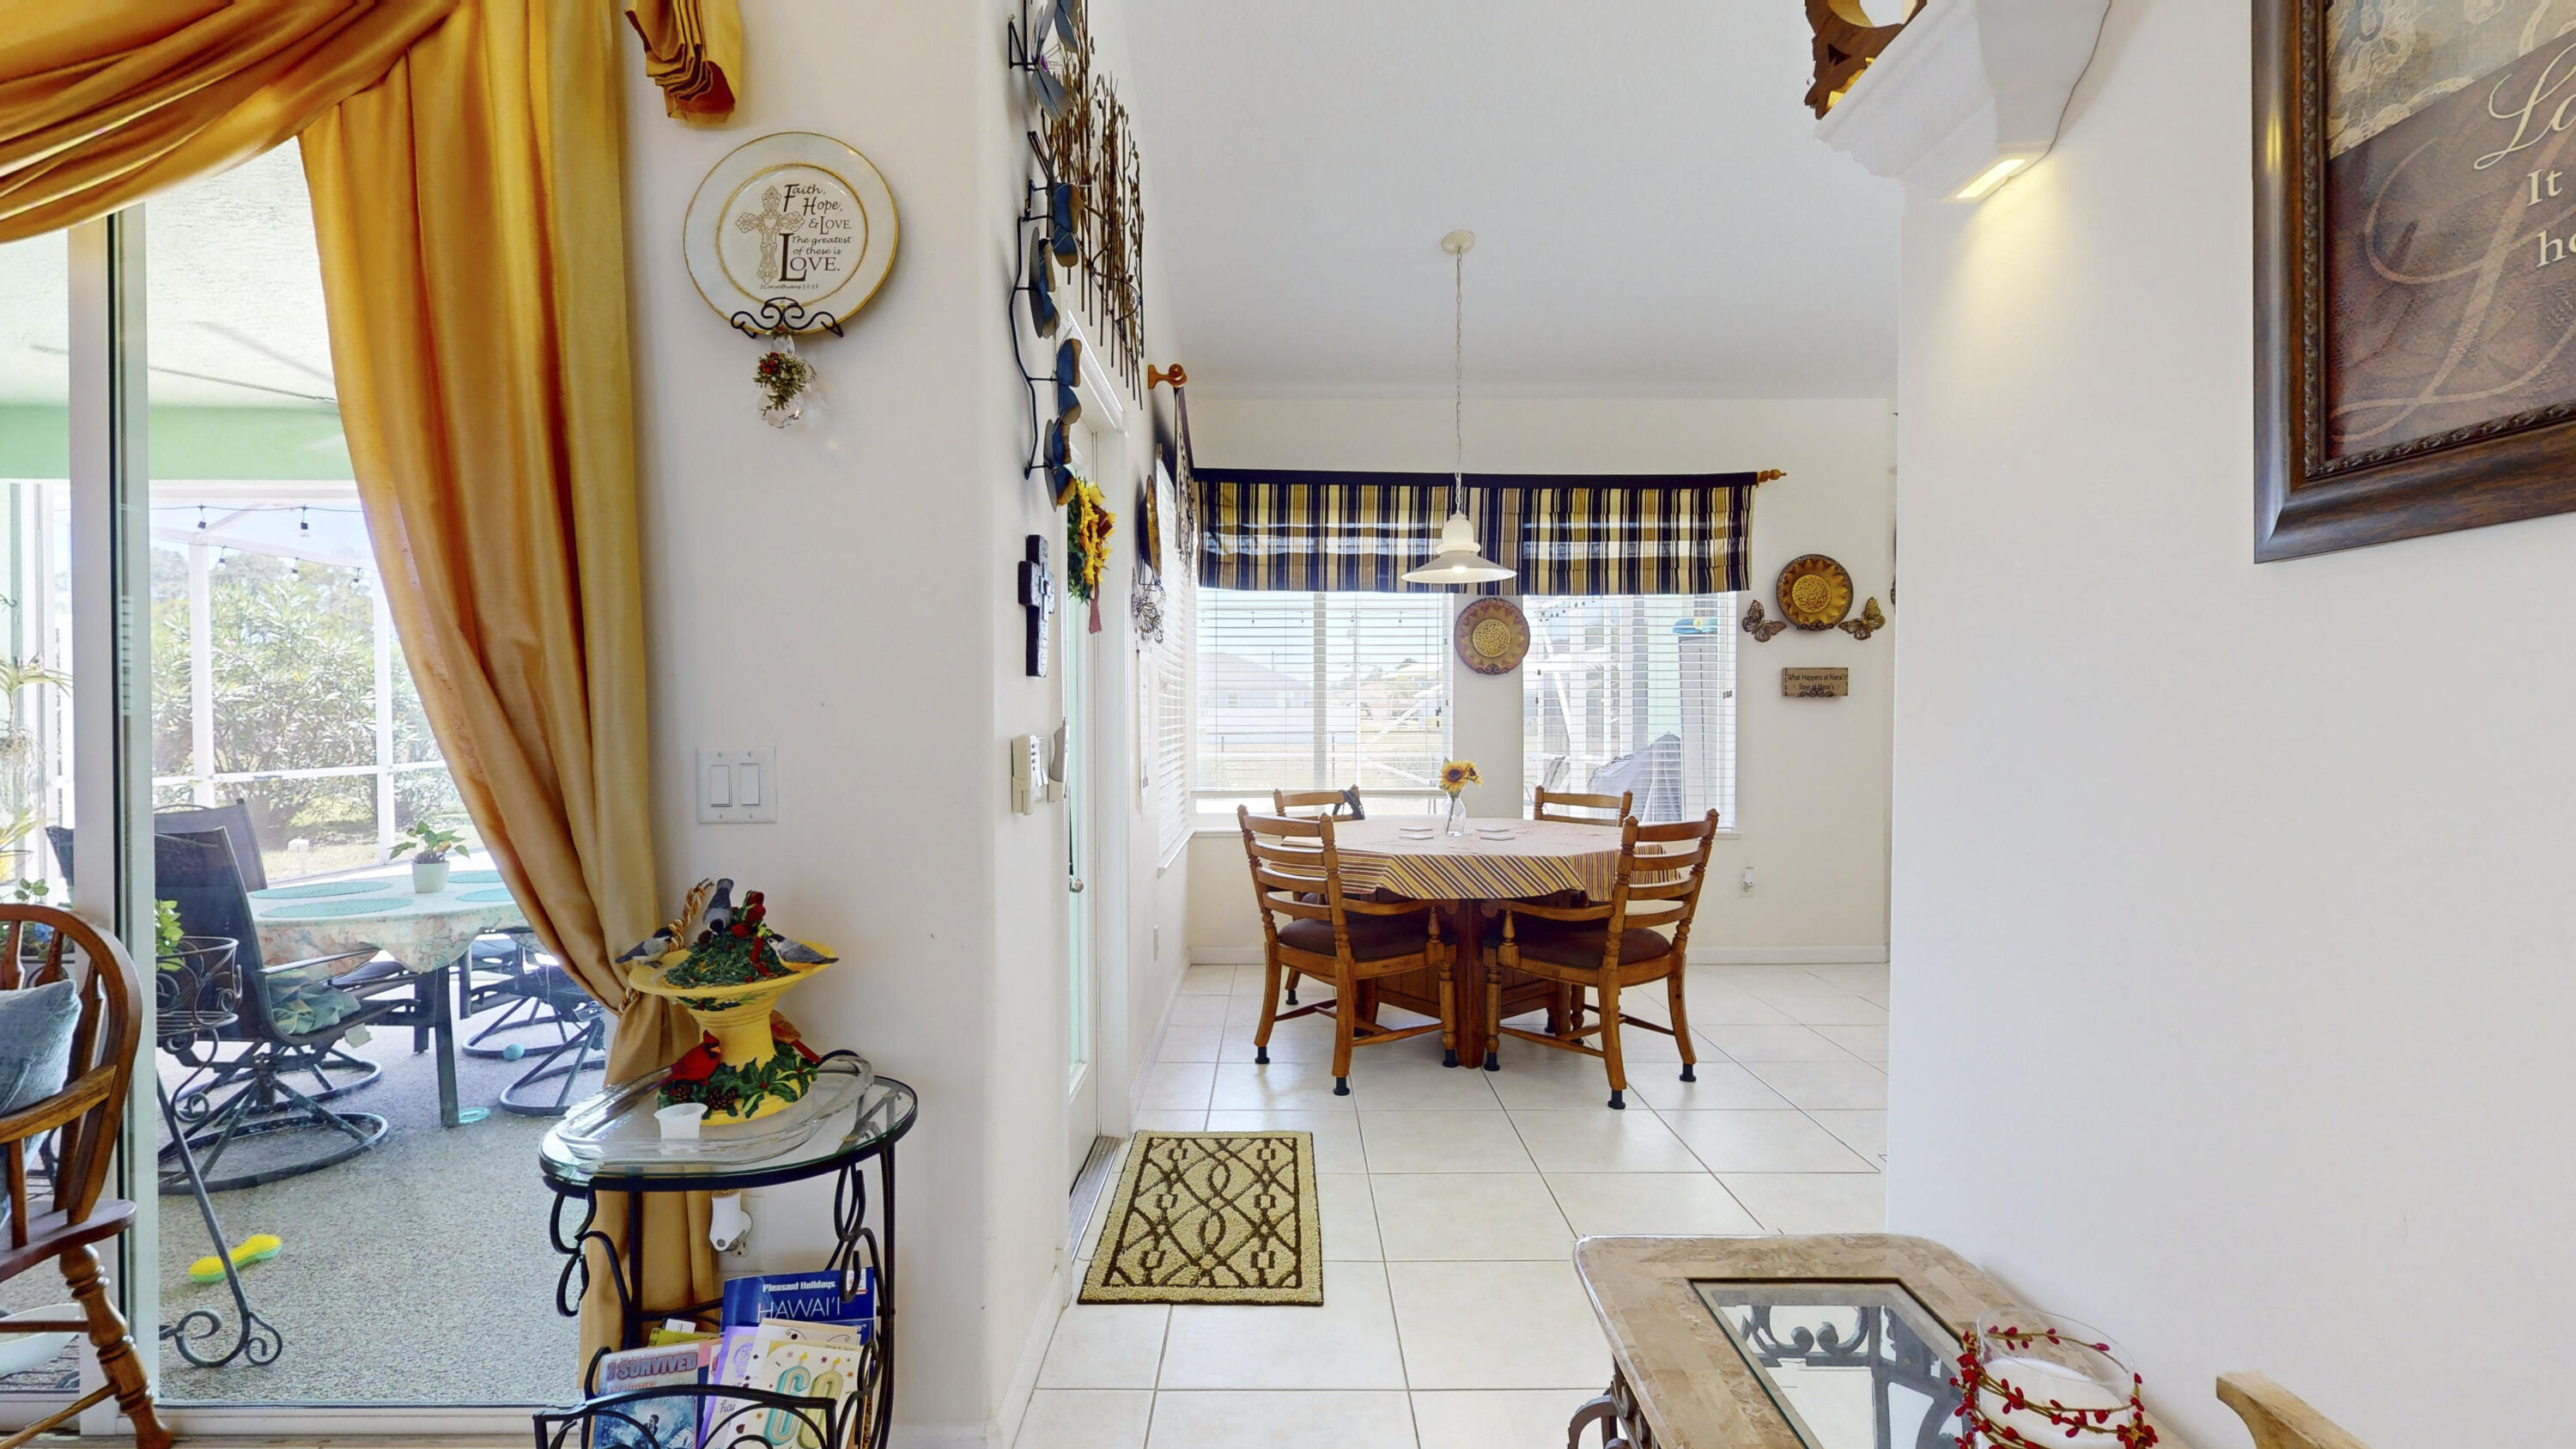
Dining area with a wooden table and chairs, bright windows, and a sliding door to the patio.
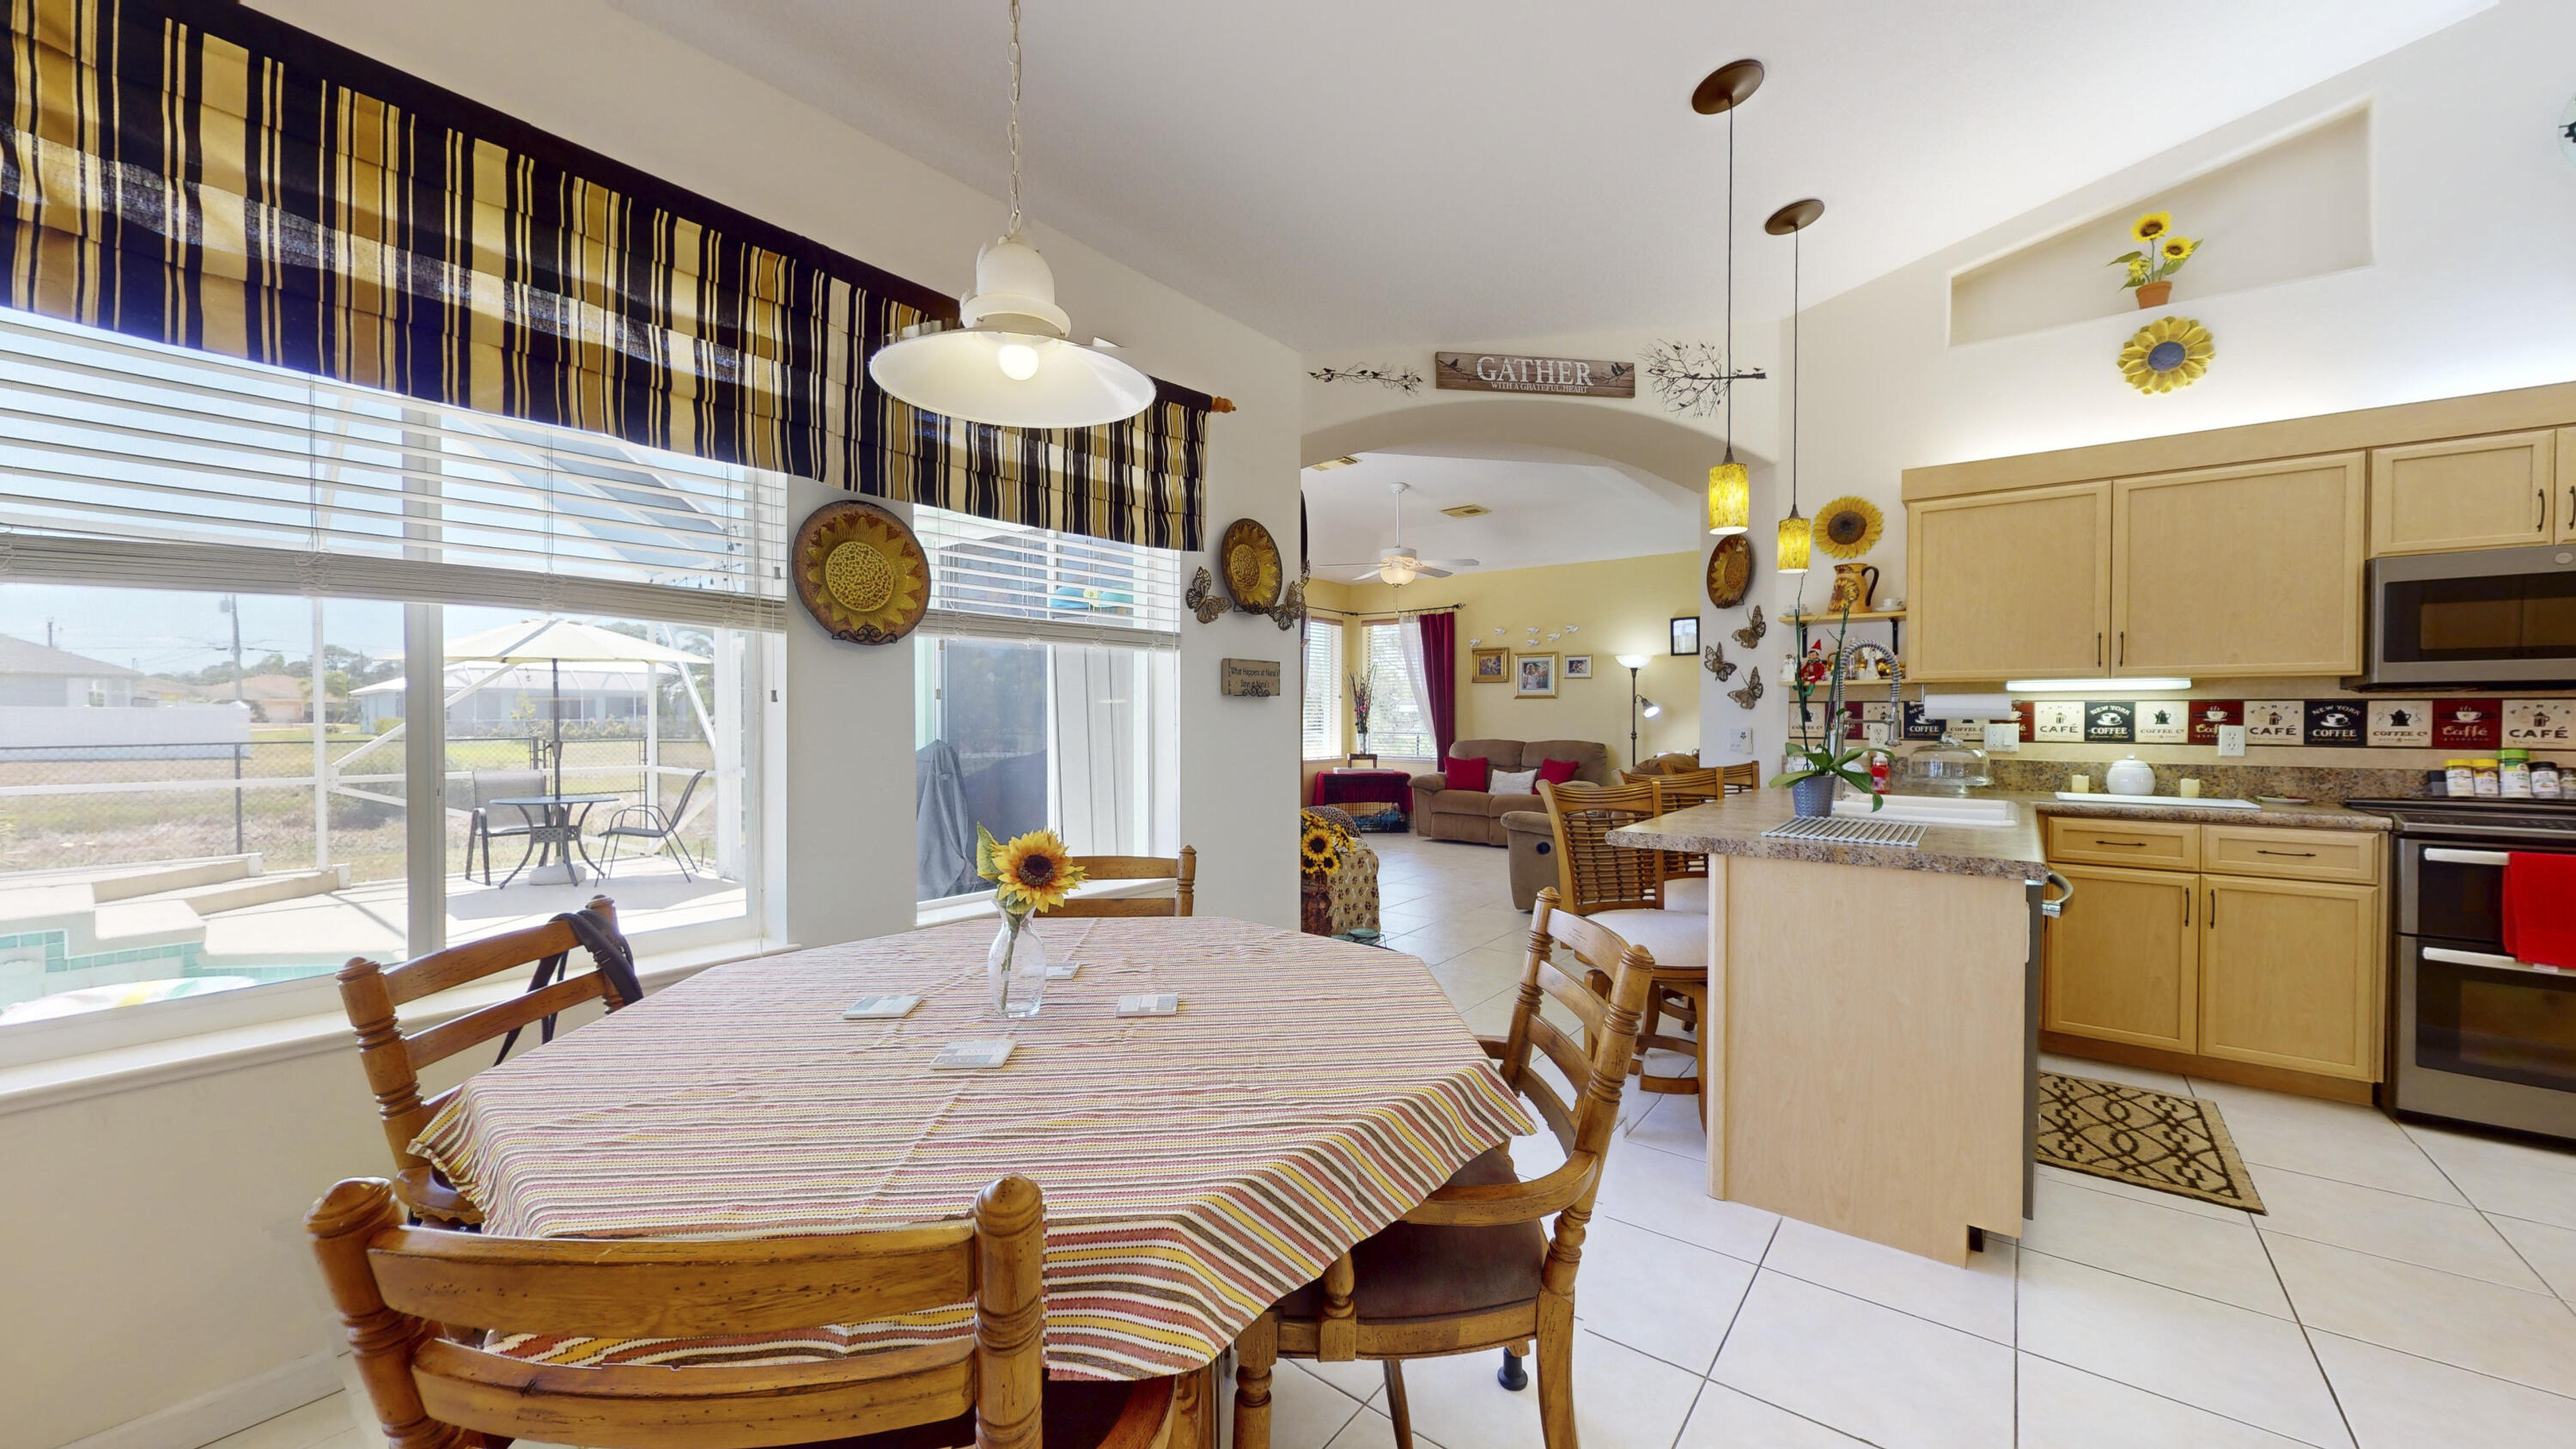
Open-plan kitchen and dining area with a wood island, table, and sliding doors to the pool patio.
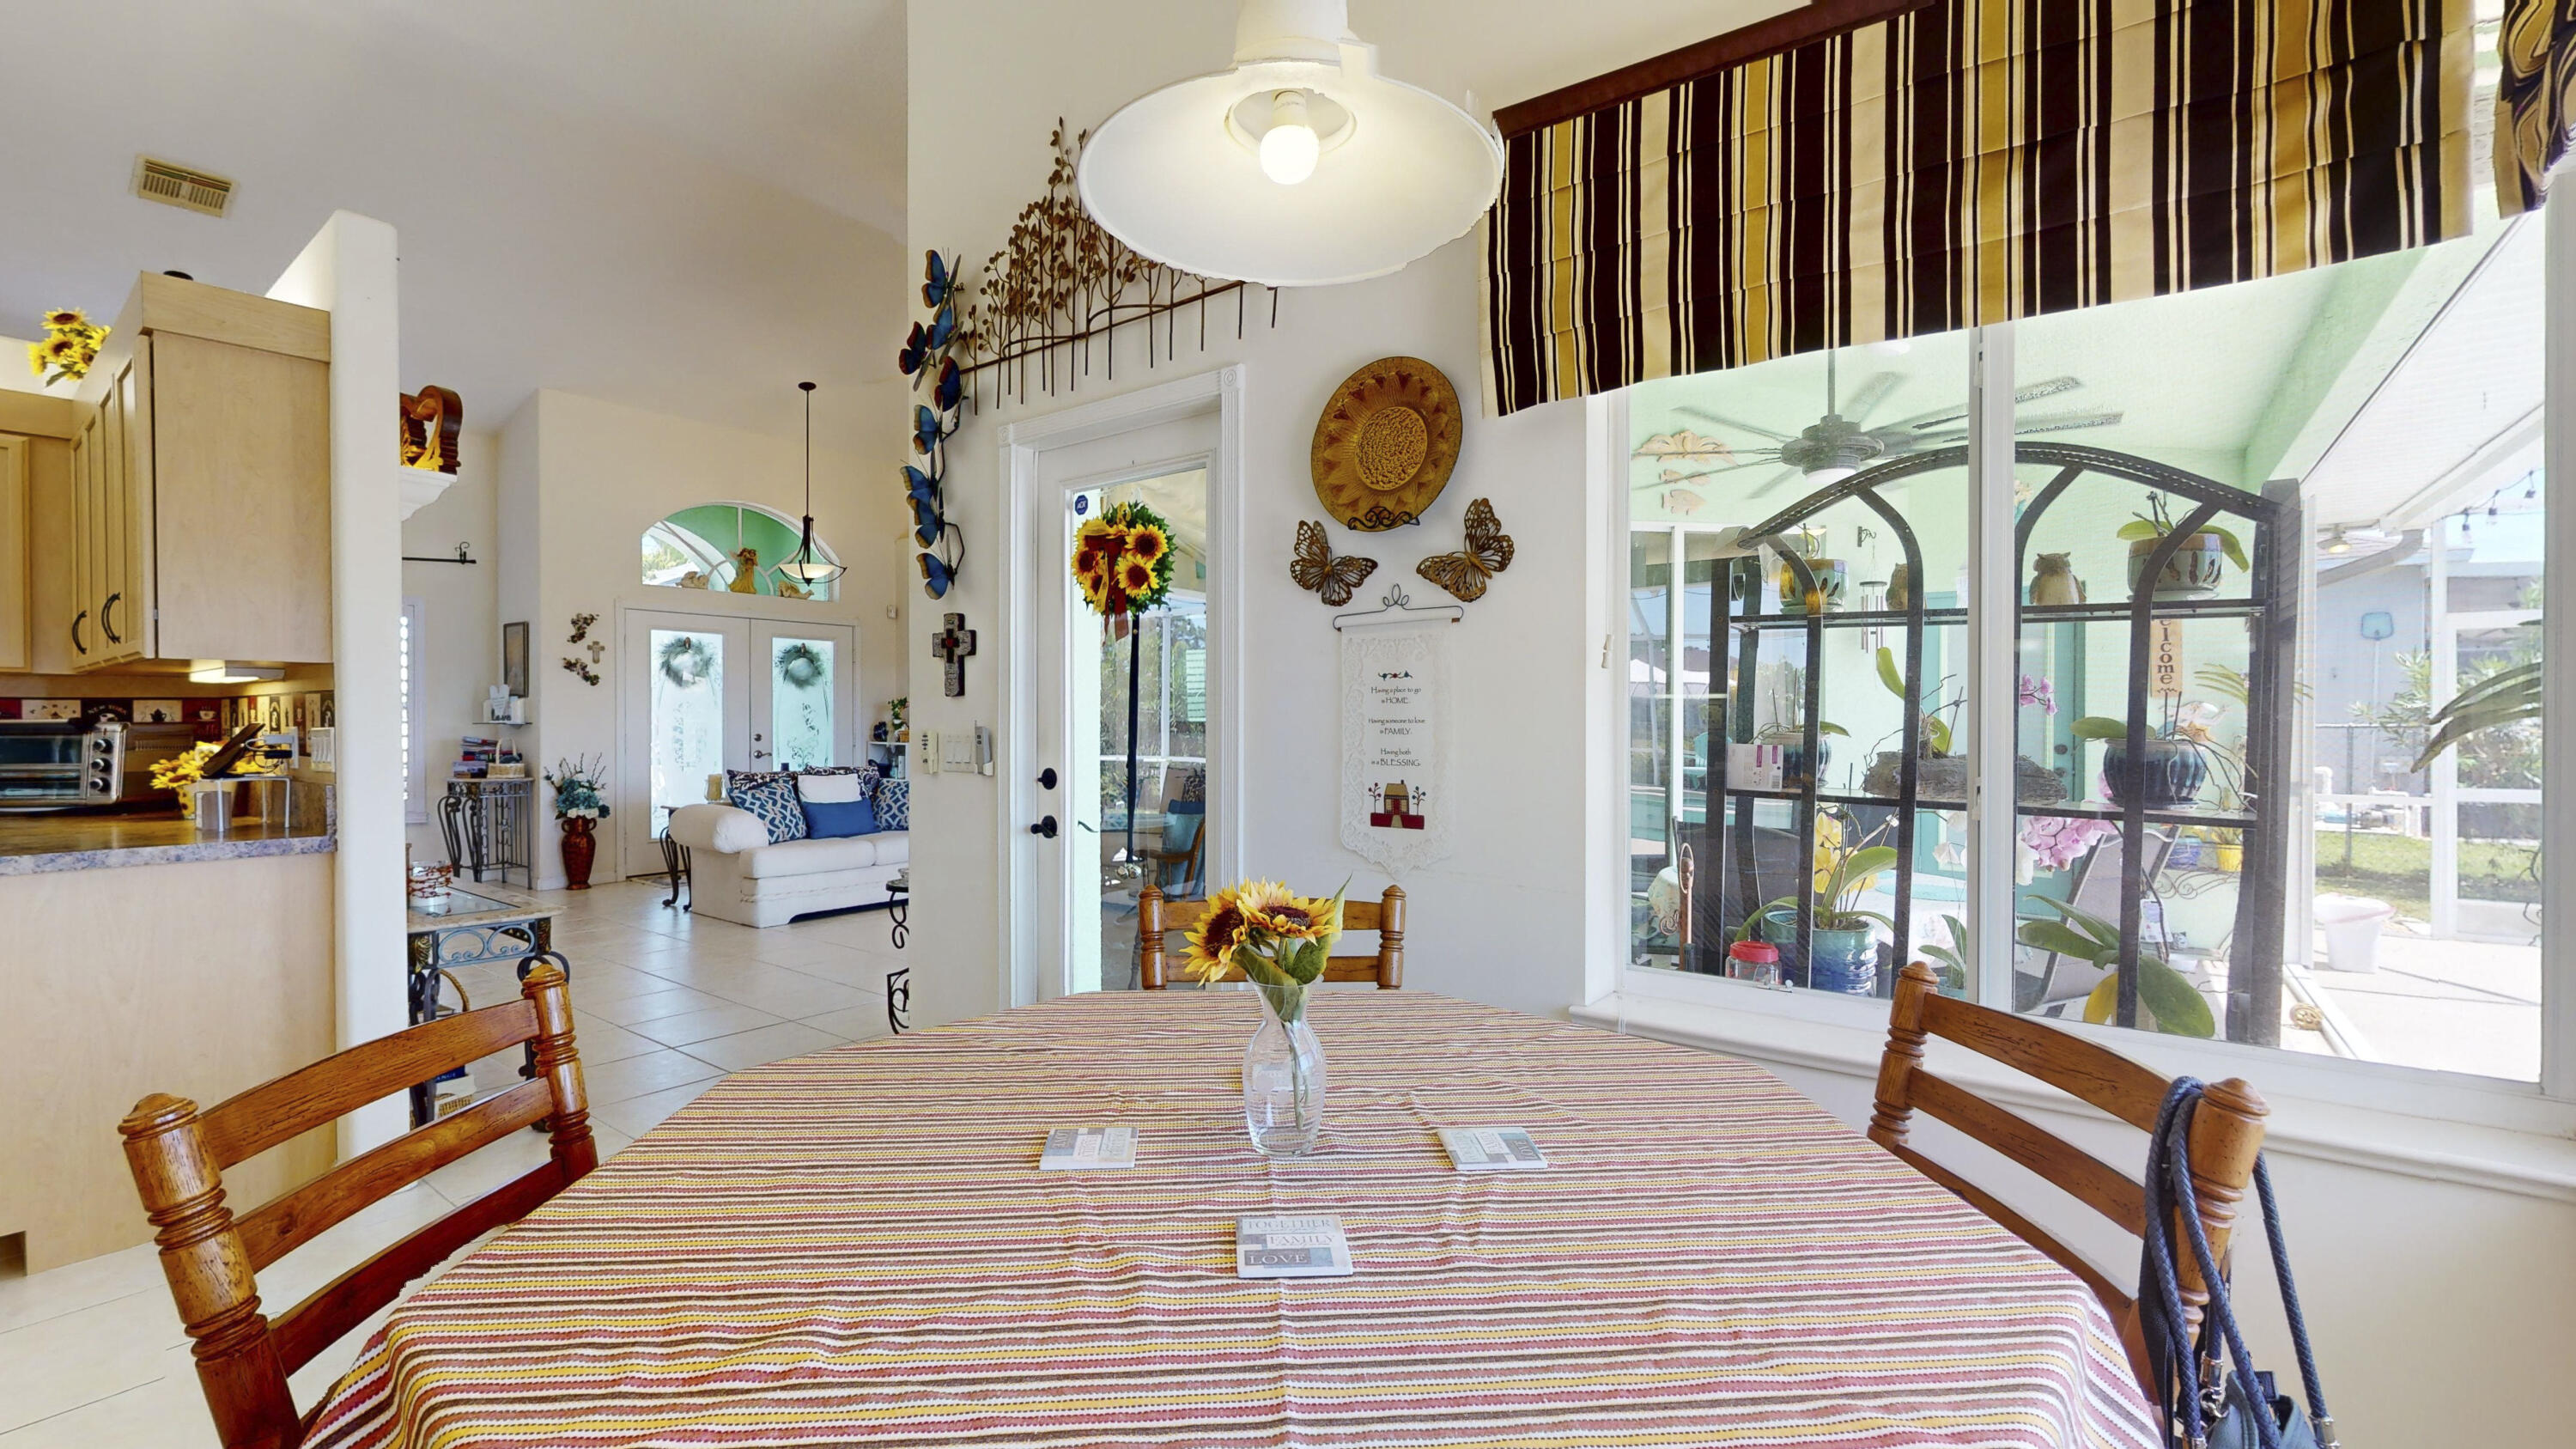
Dining area with a striped tablecloth, wooden chairs, and large windows overlooking a screened patio.
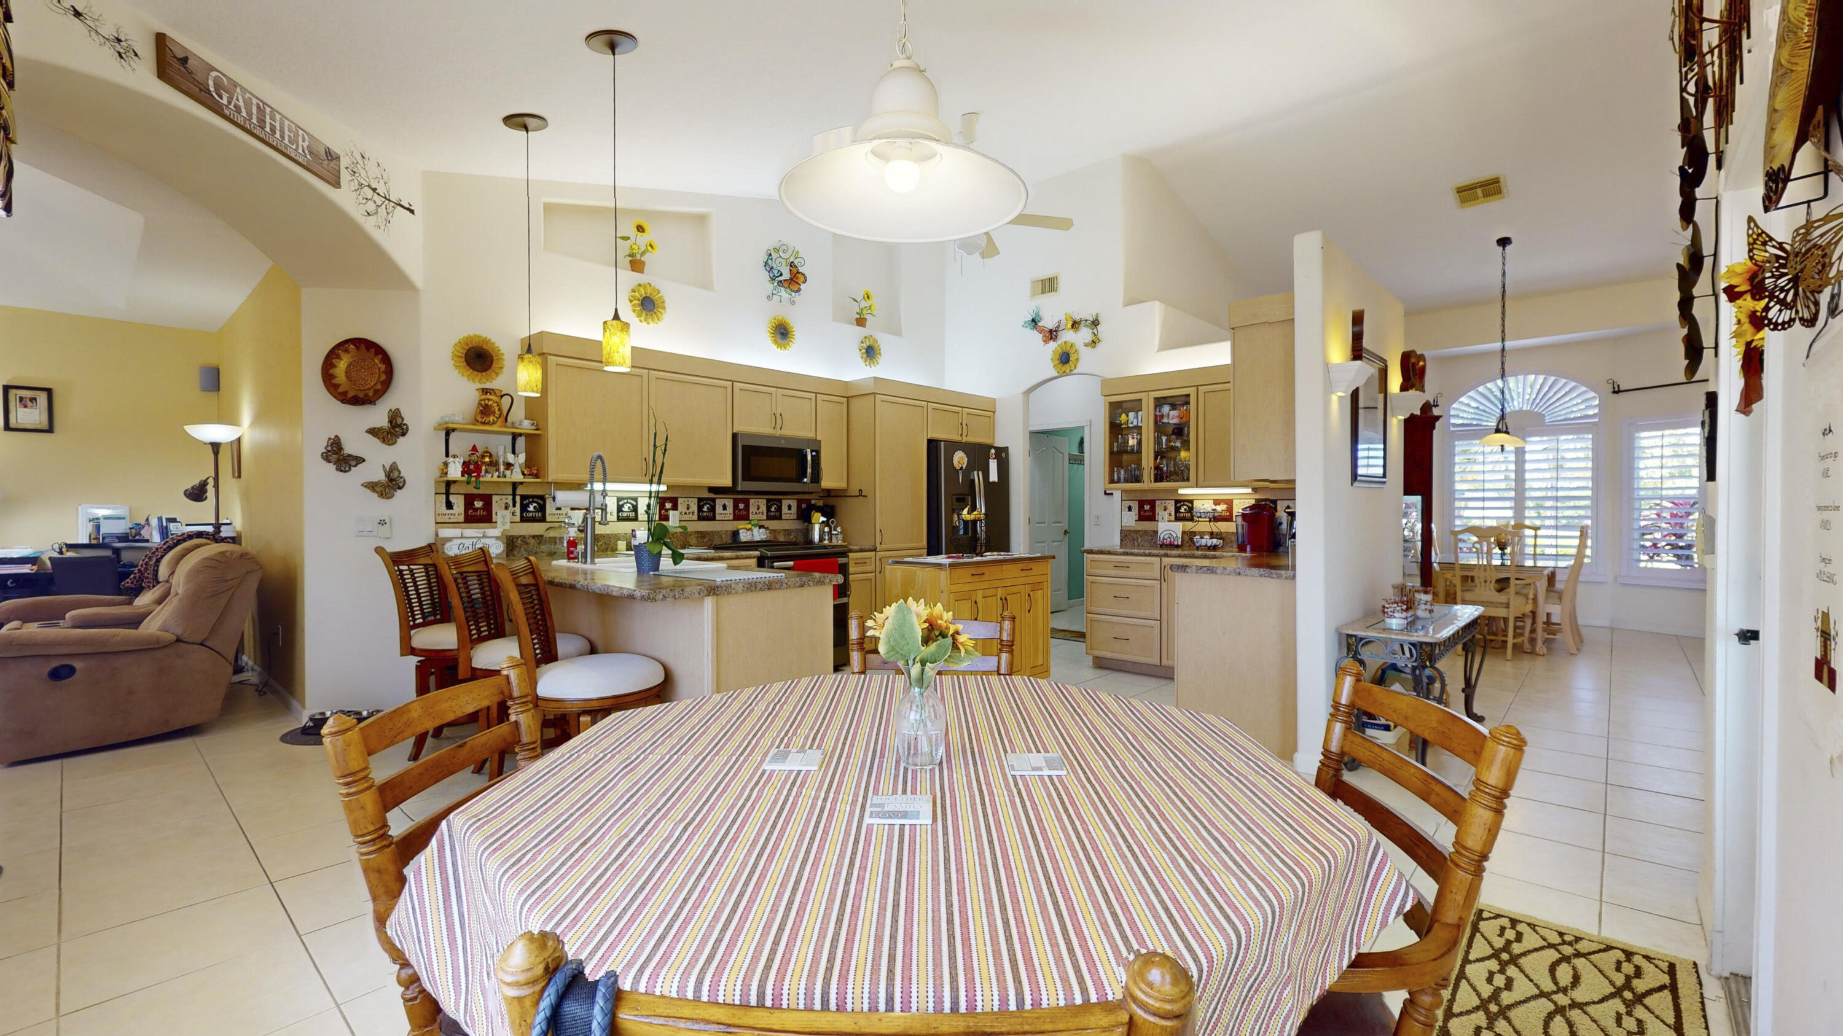
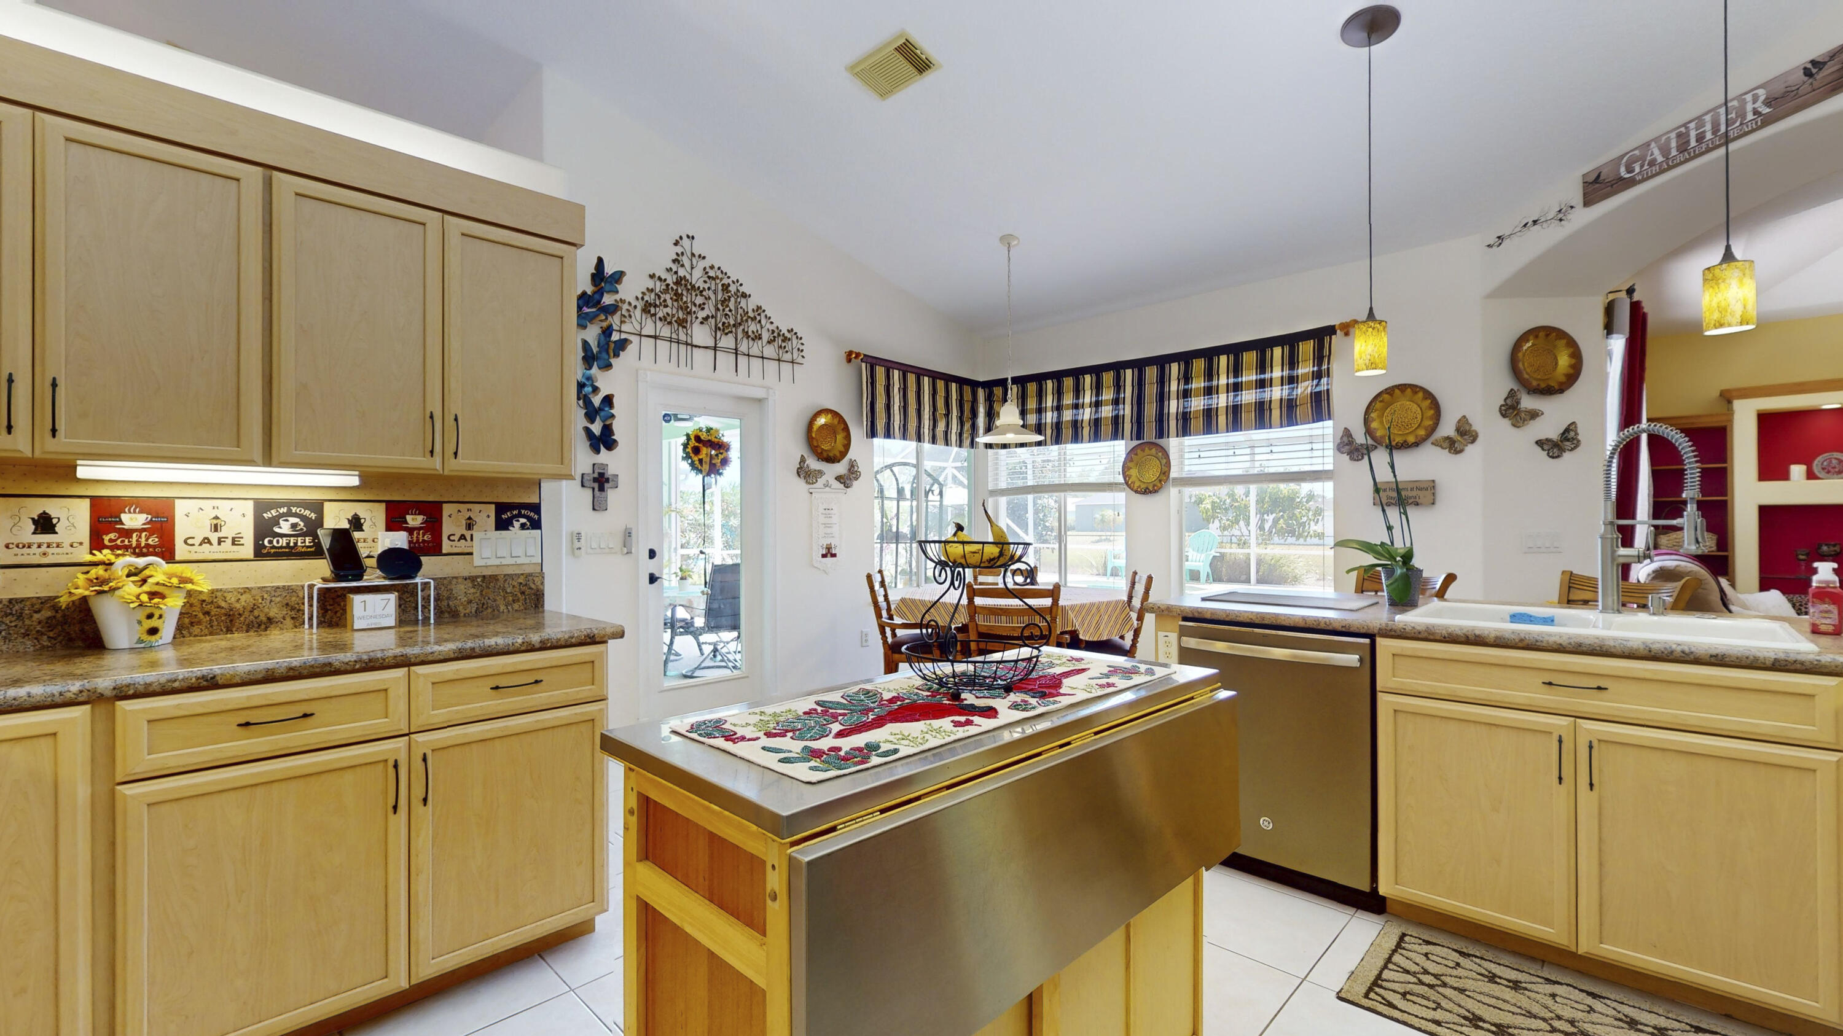
Open kitchen and dining area with light wood cabinets, a striped tablecloth, and a second dining nook by shuttered windows.
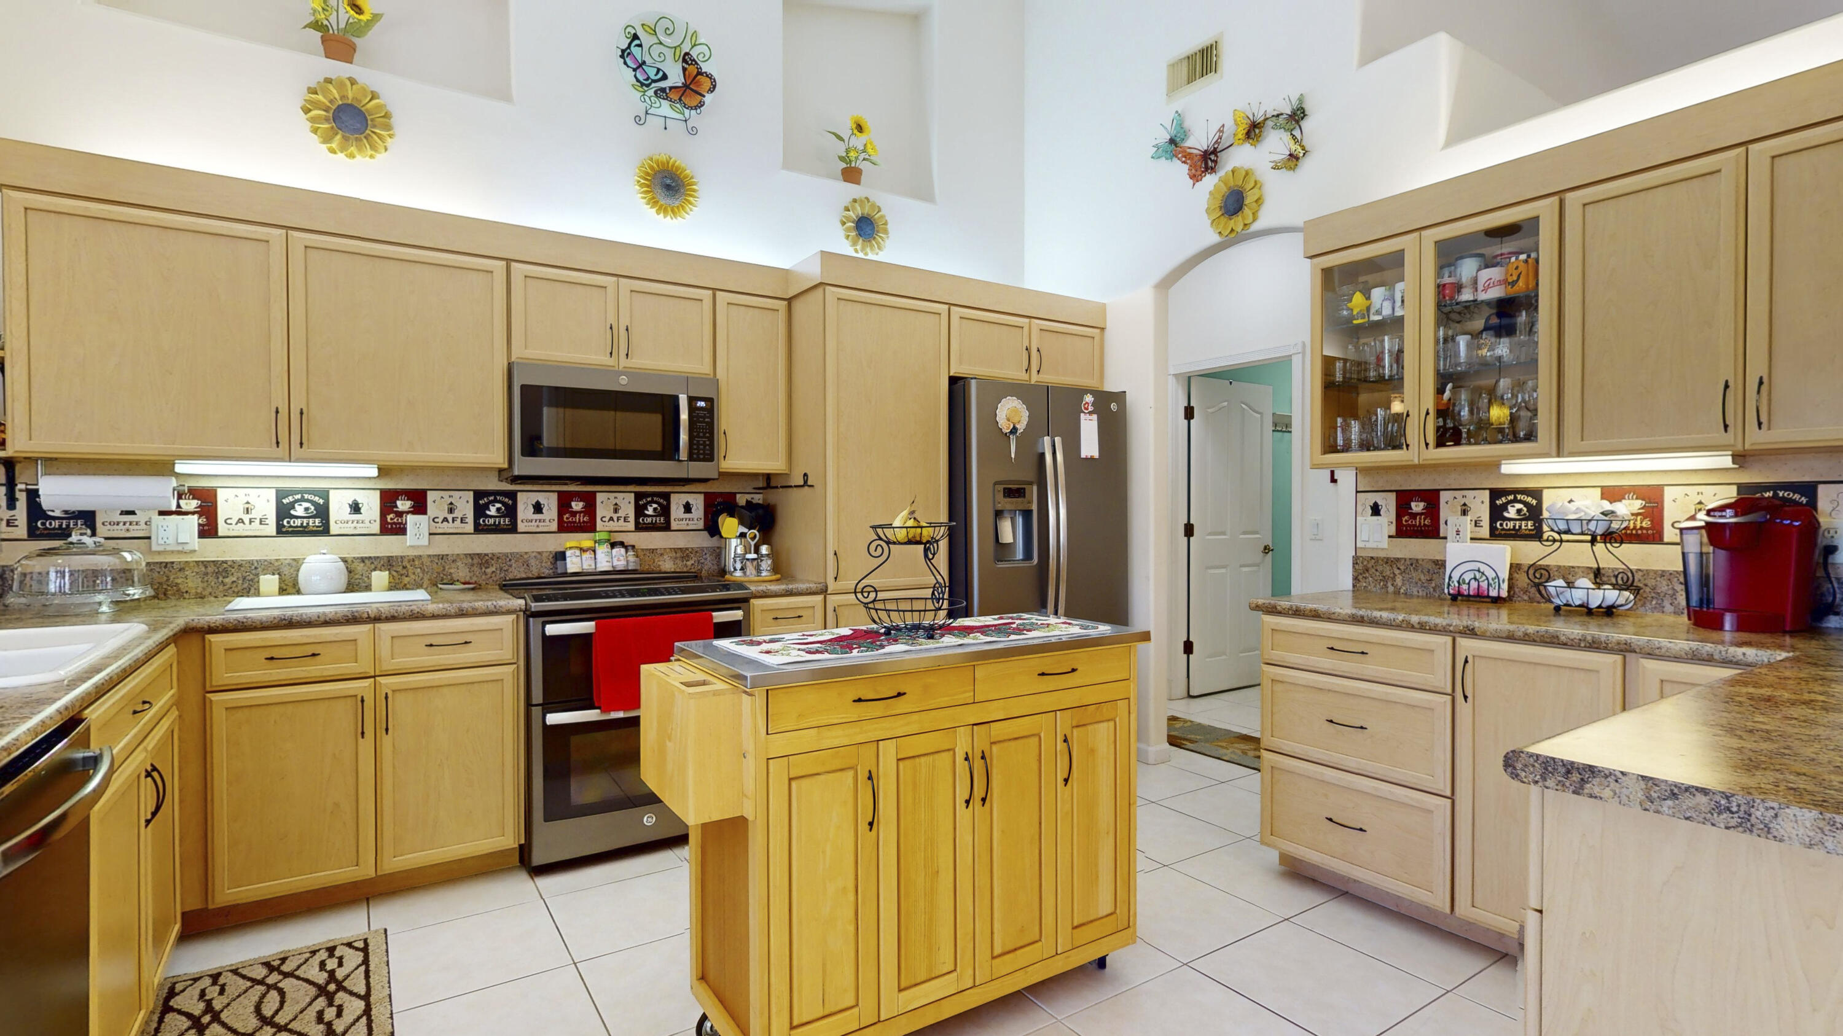
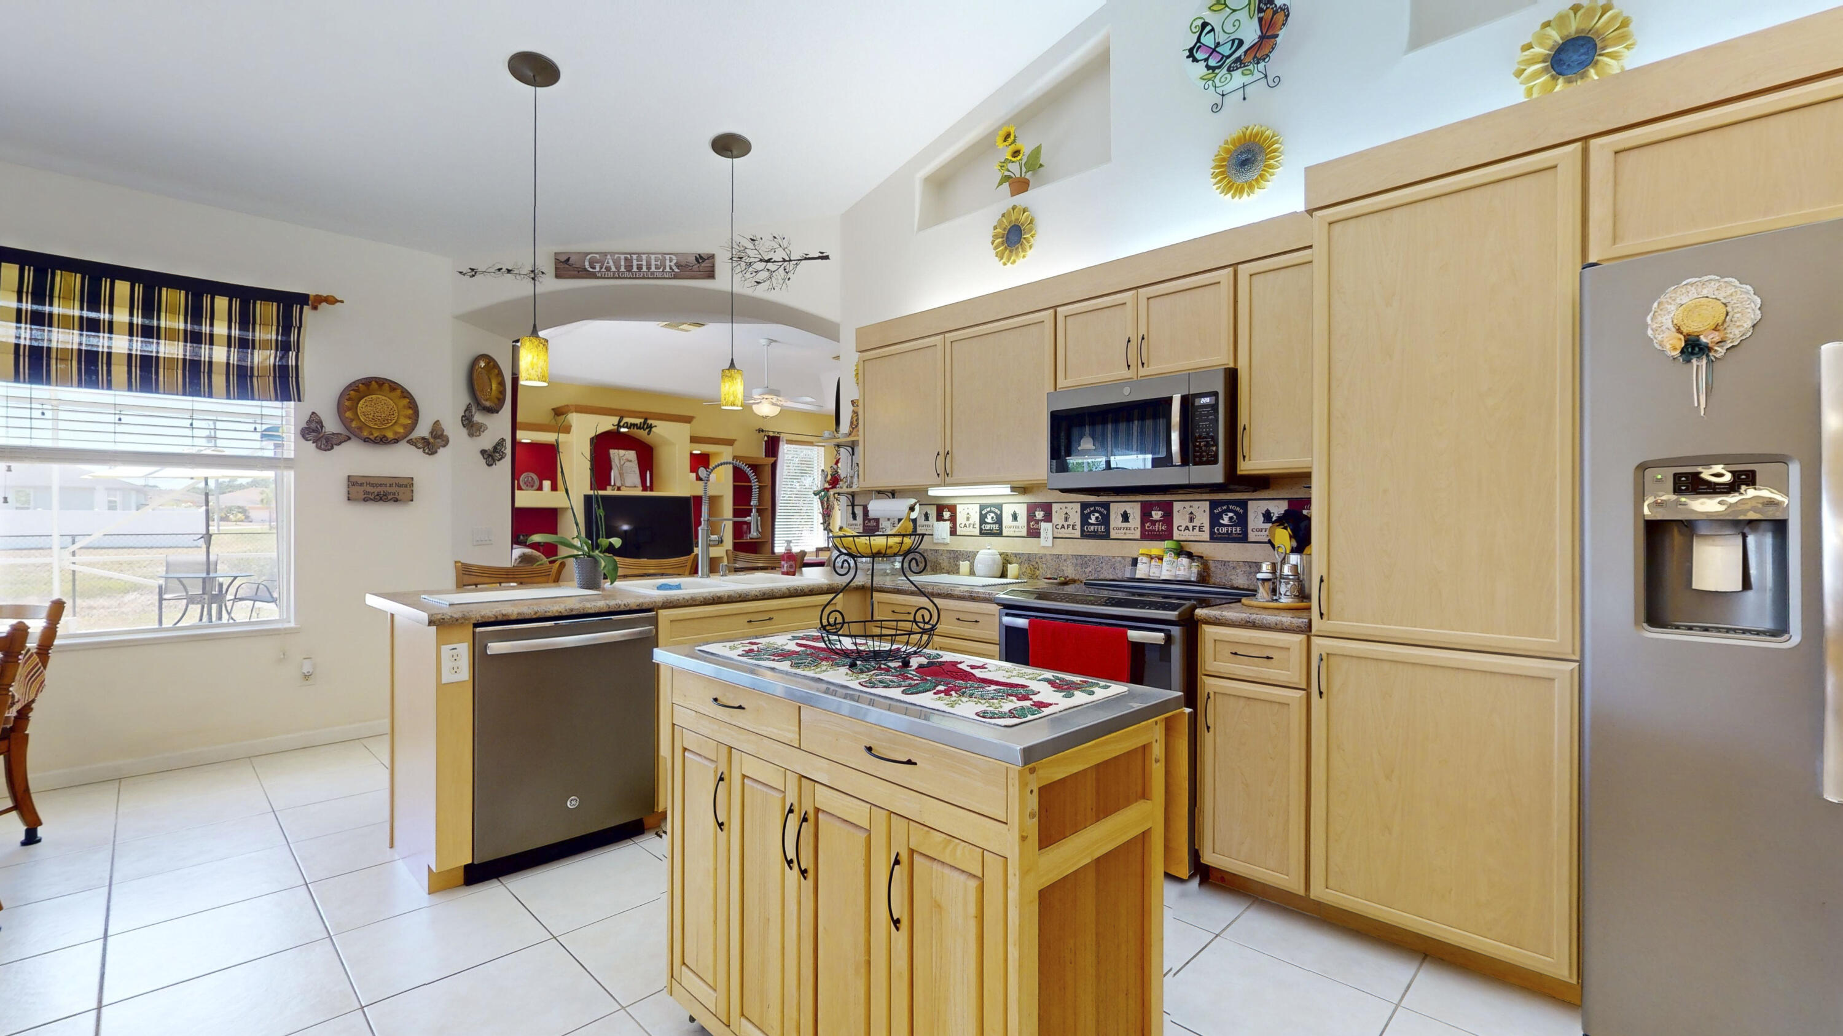
Kitchen with honey-colored cabinets, granite counters, stainless appliances, and a central island.
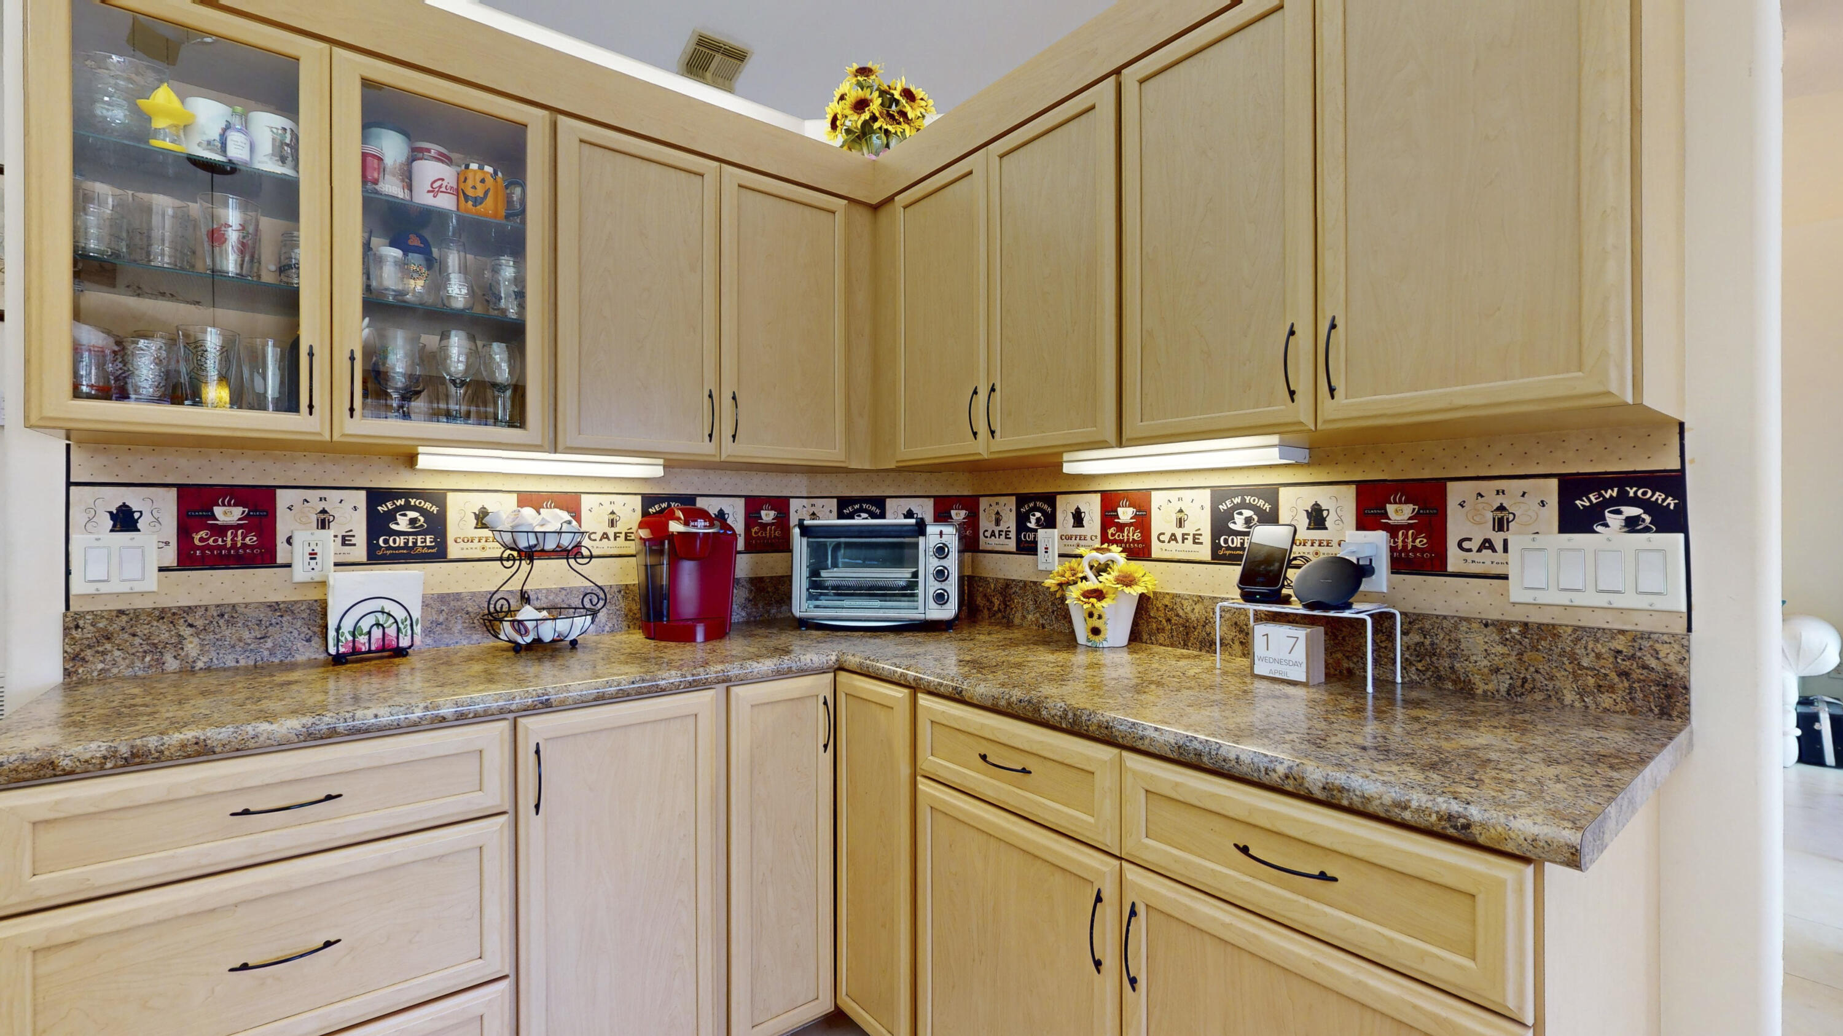
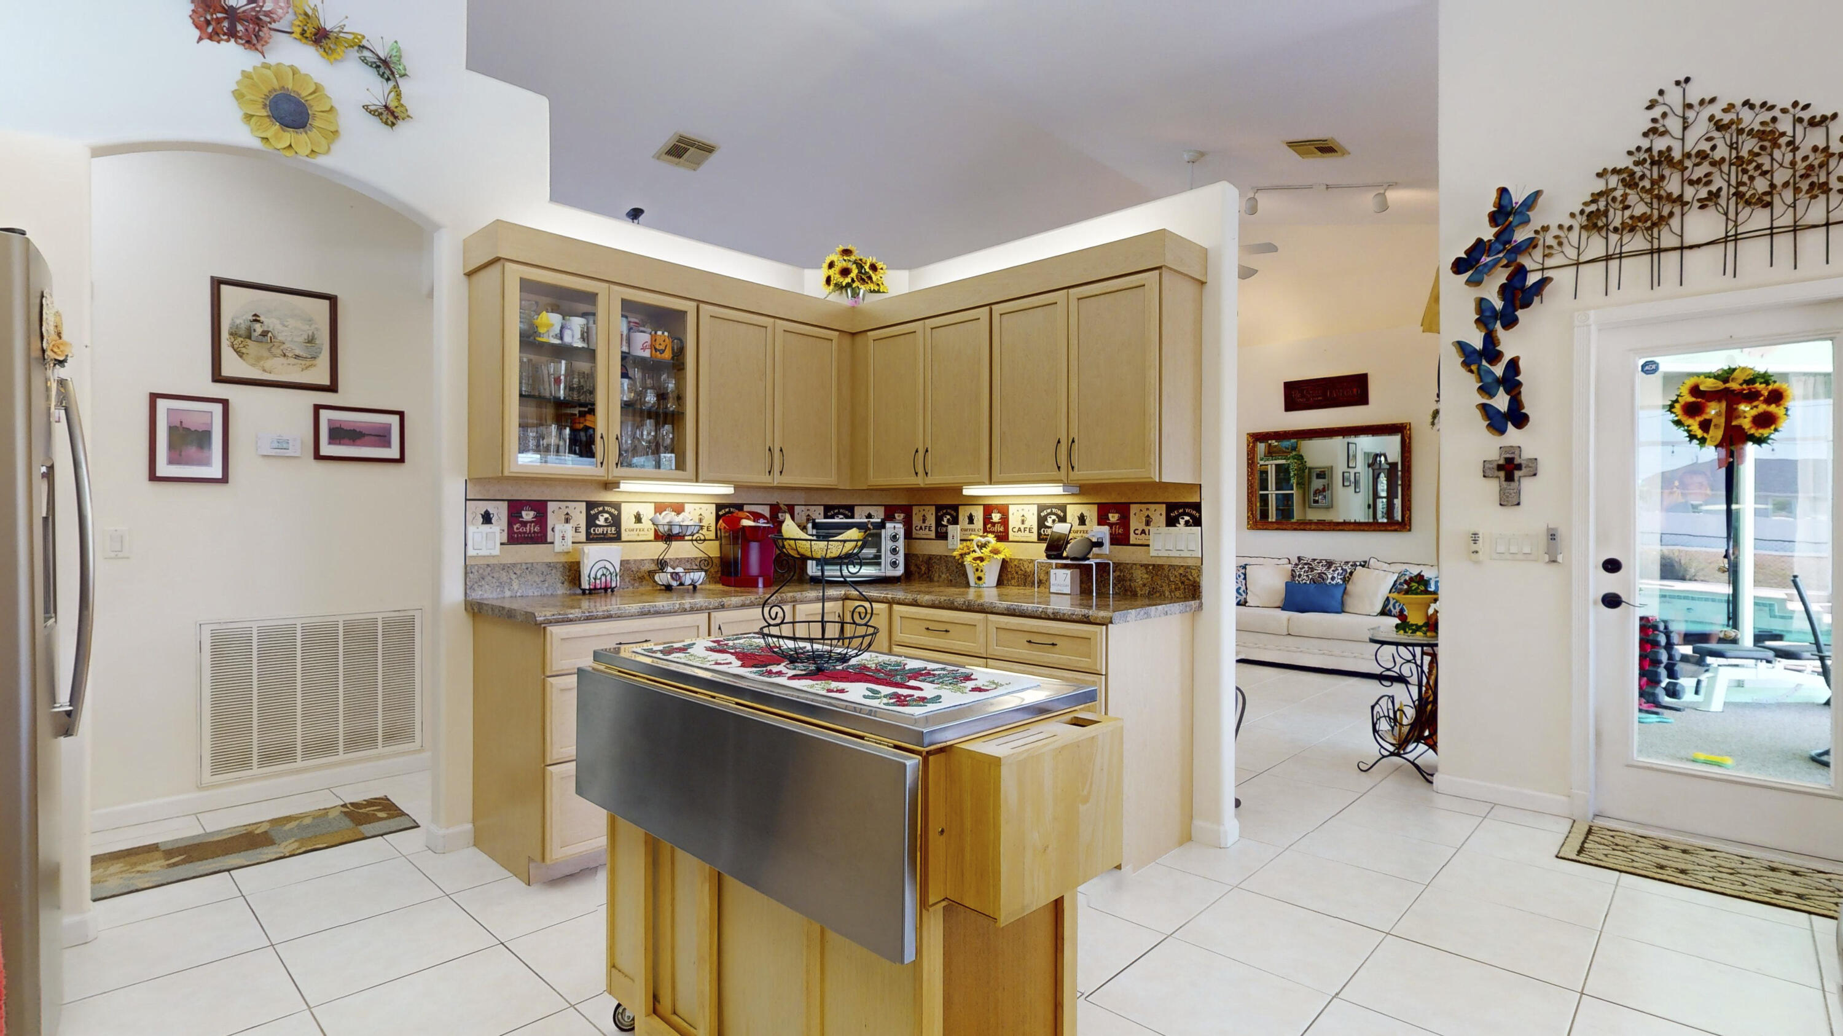
Kitchen with light wood cabinets, speckled countertops, glass-front cupboards, and a coffee-themed backsplash.
Bright kitchen with light wood cabinetry, a large island, and stainless steel appliances.
Kitchen with a large island, light wood cabinets, granite counters, and windows overlooking the yard.
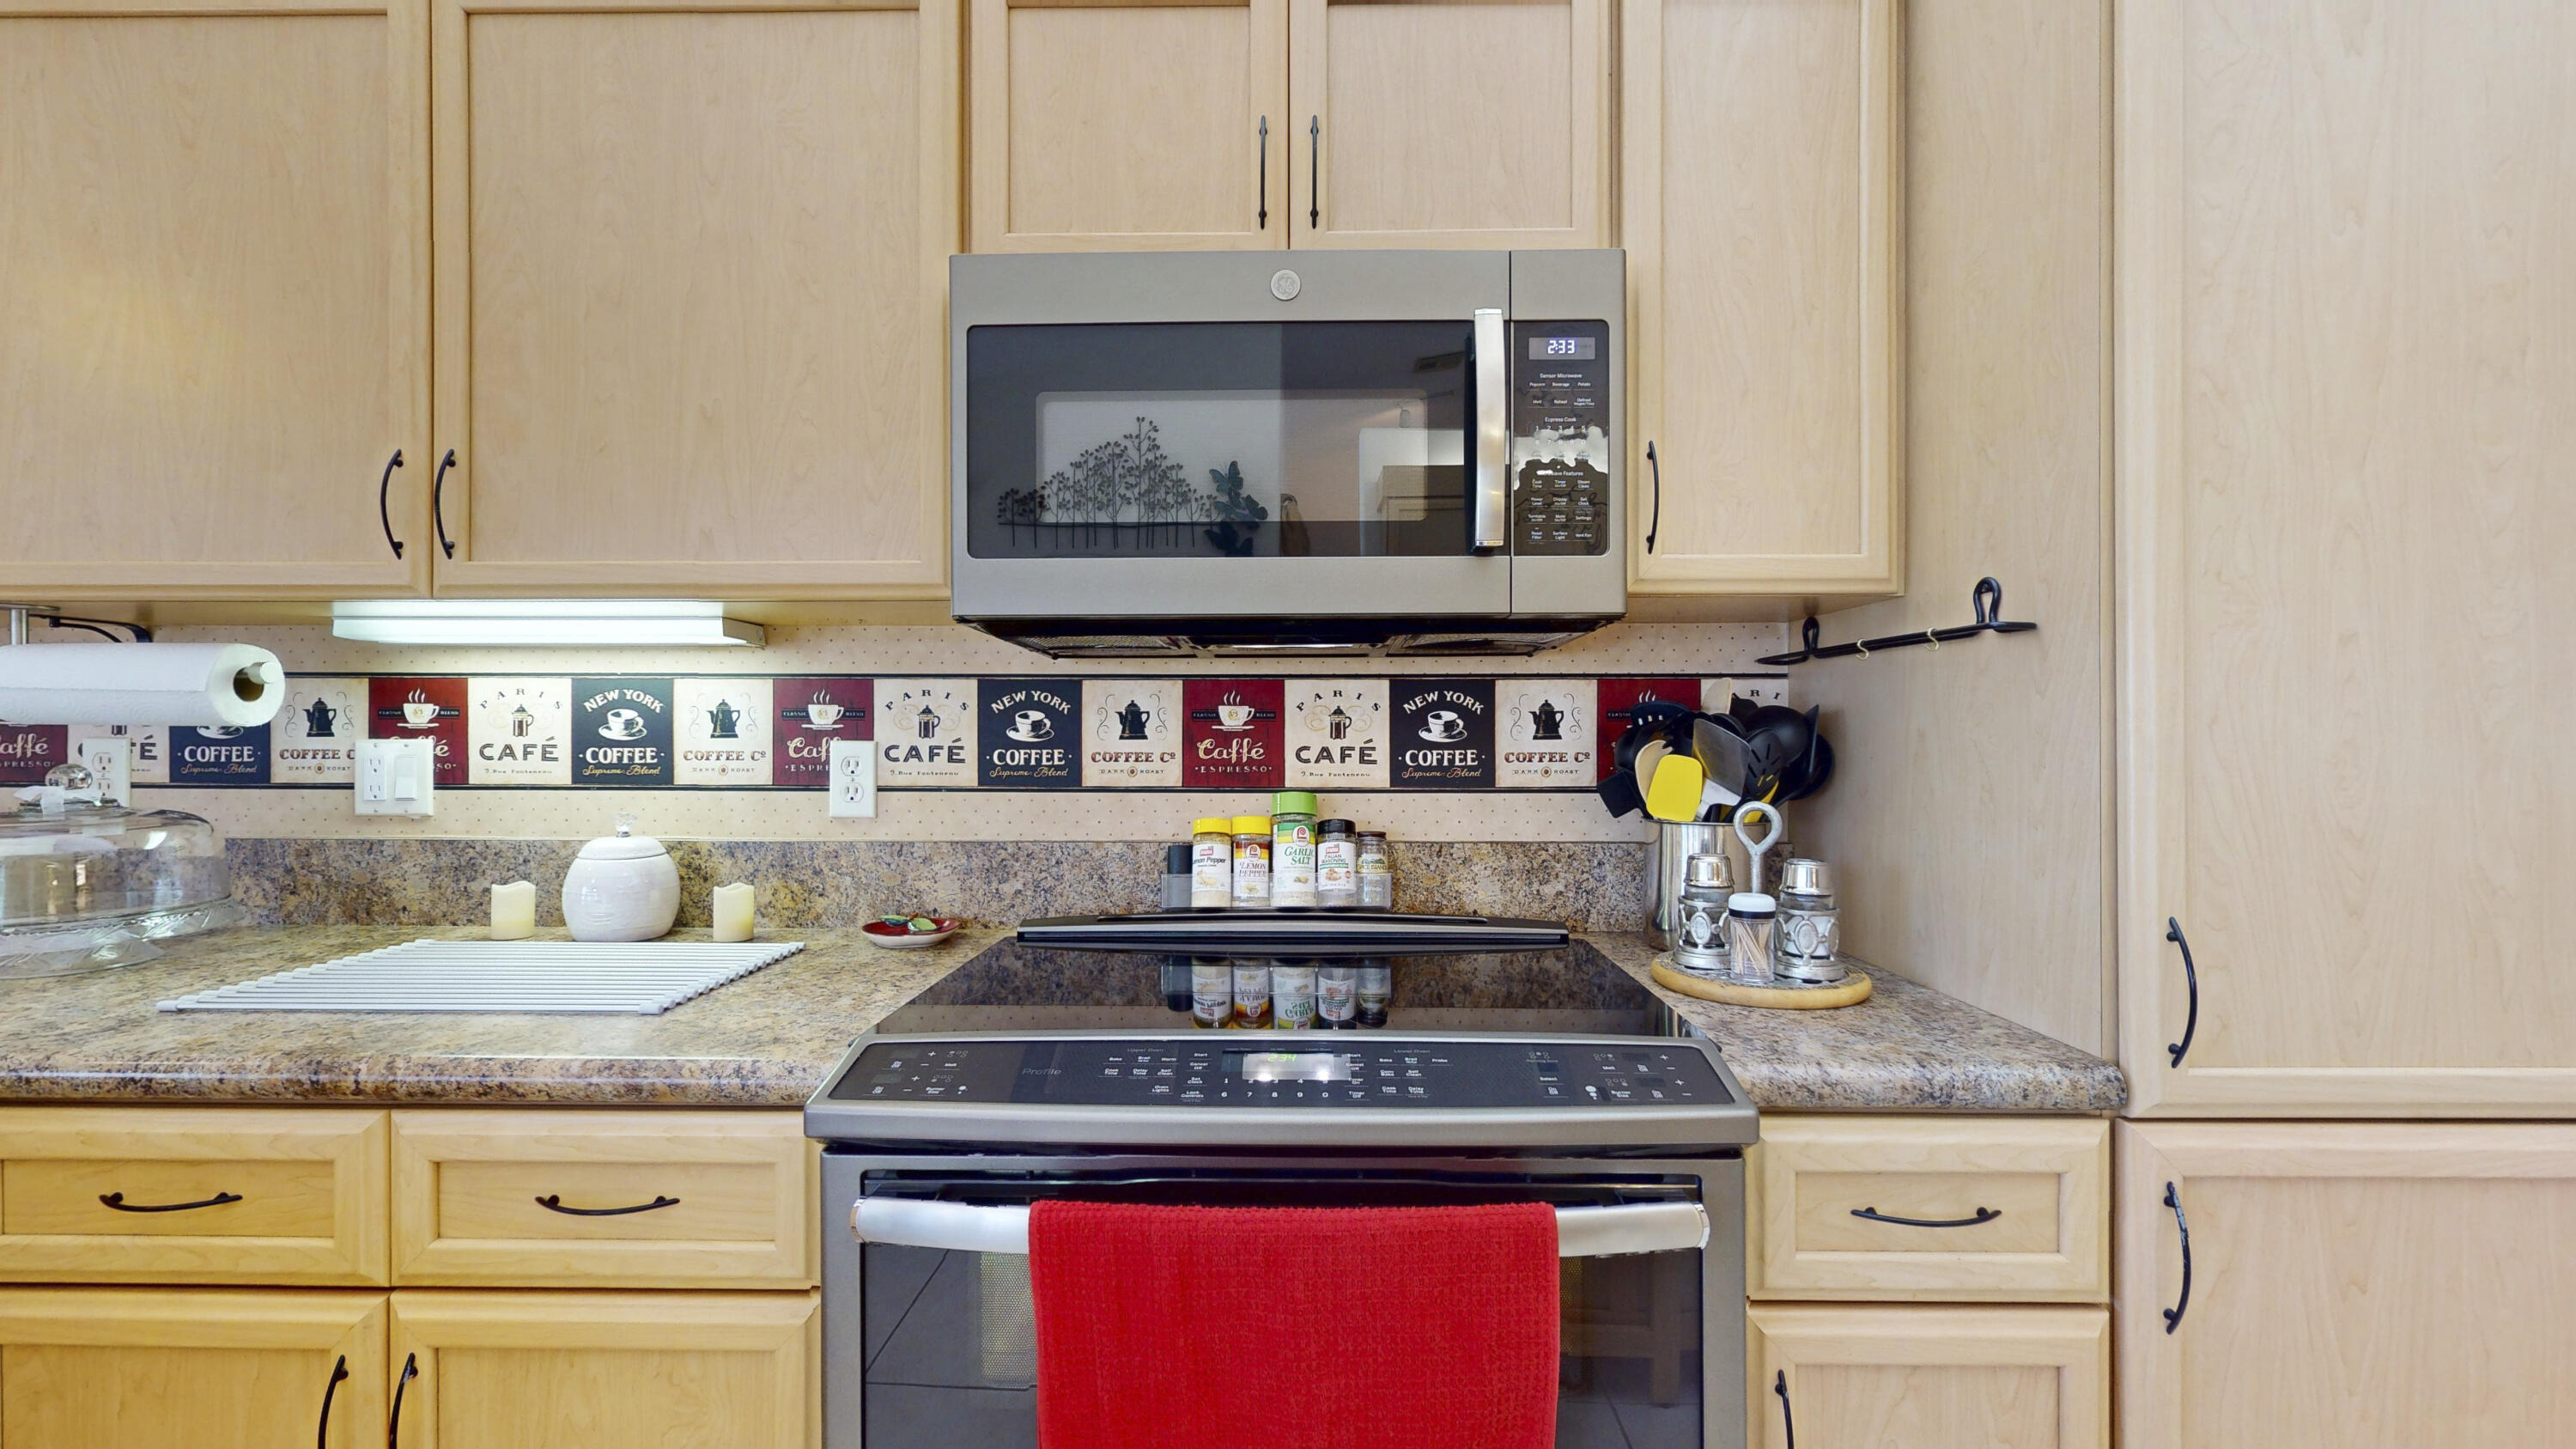
Kitchen with light wood cabinetry, granite counters, and a stainless steel range and microwave.
Kitchen with light wood cabinets, a central island, and a view of the pool through the glass door.
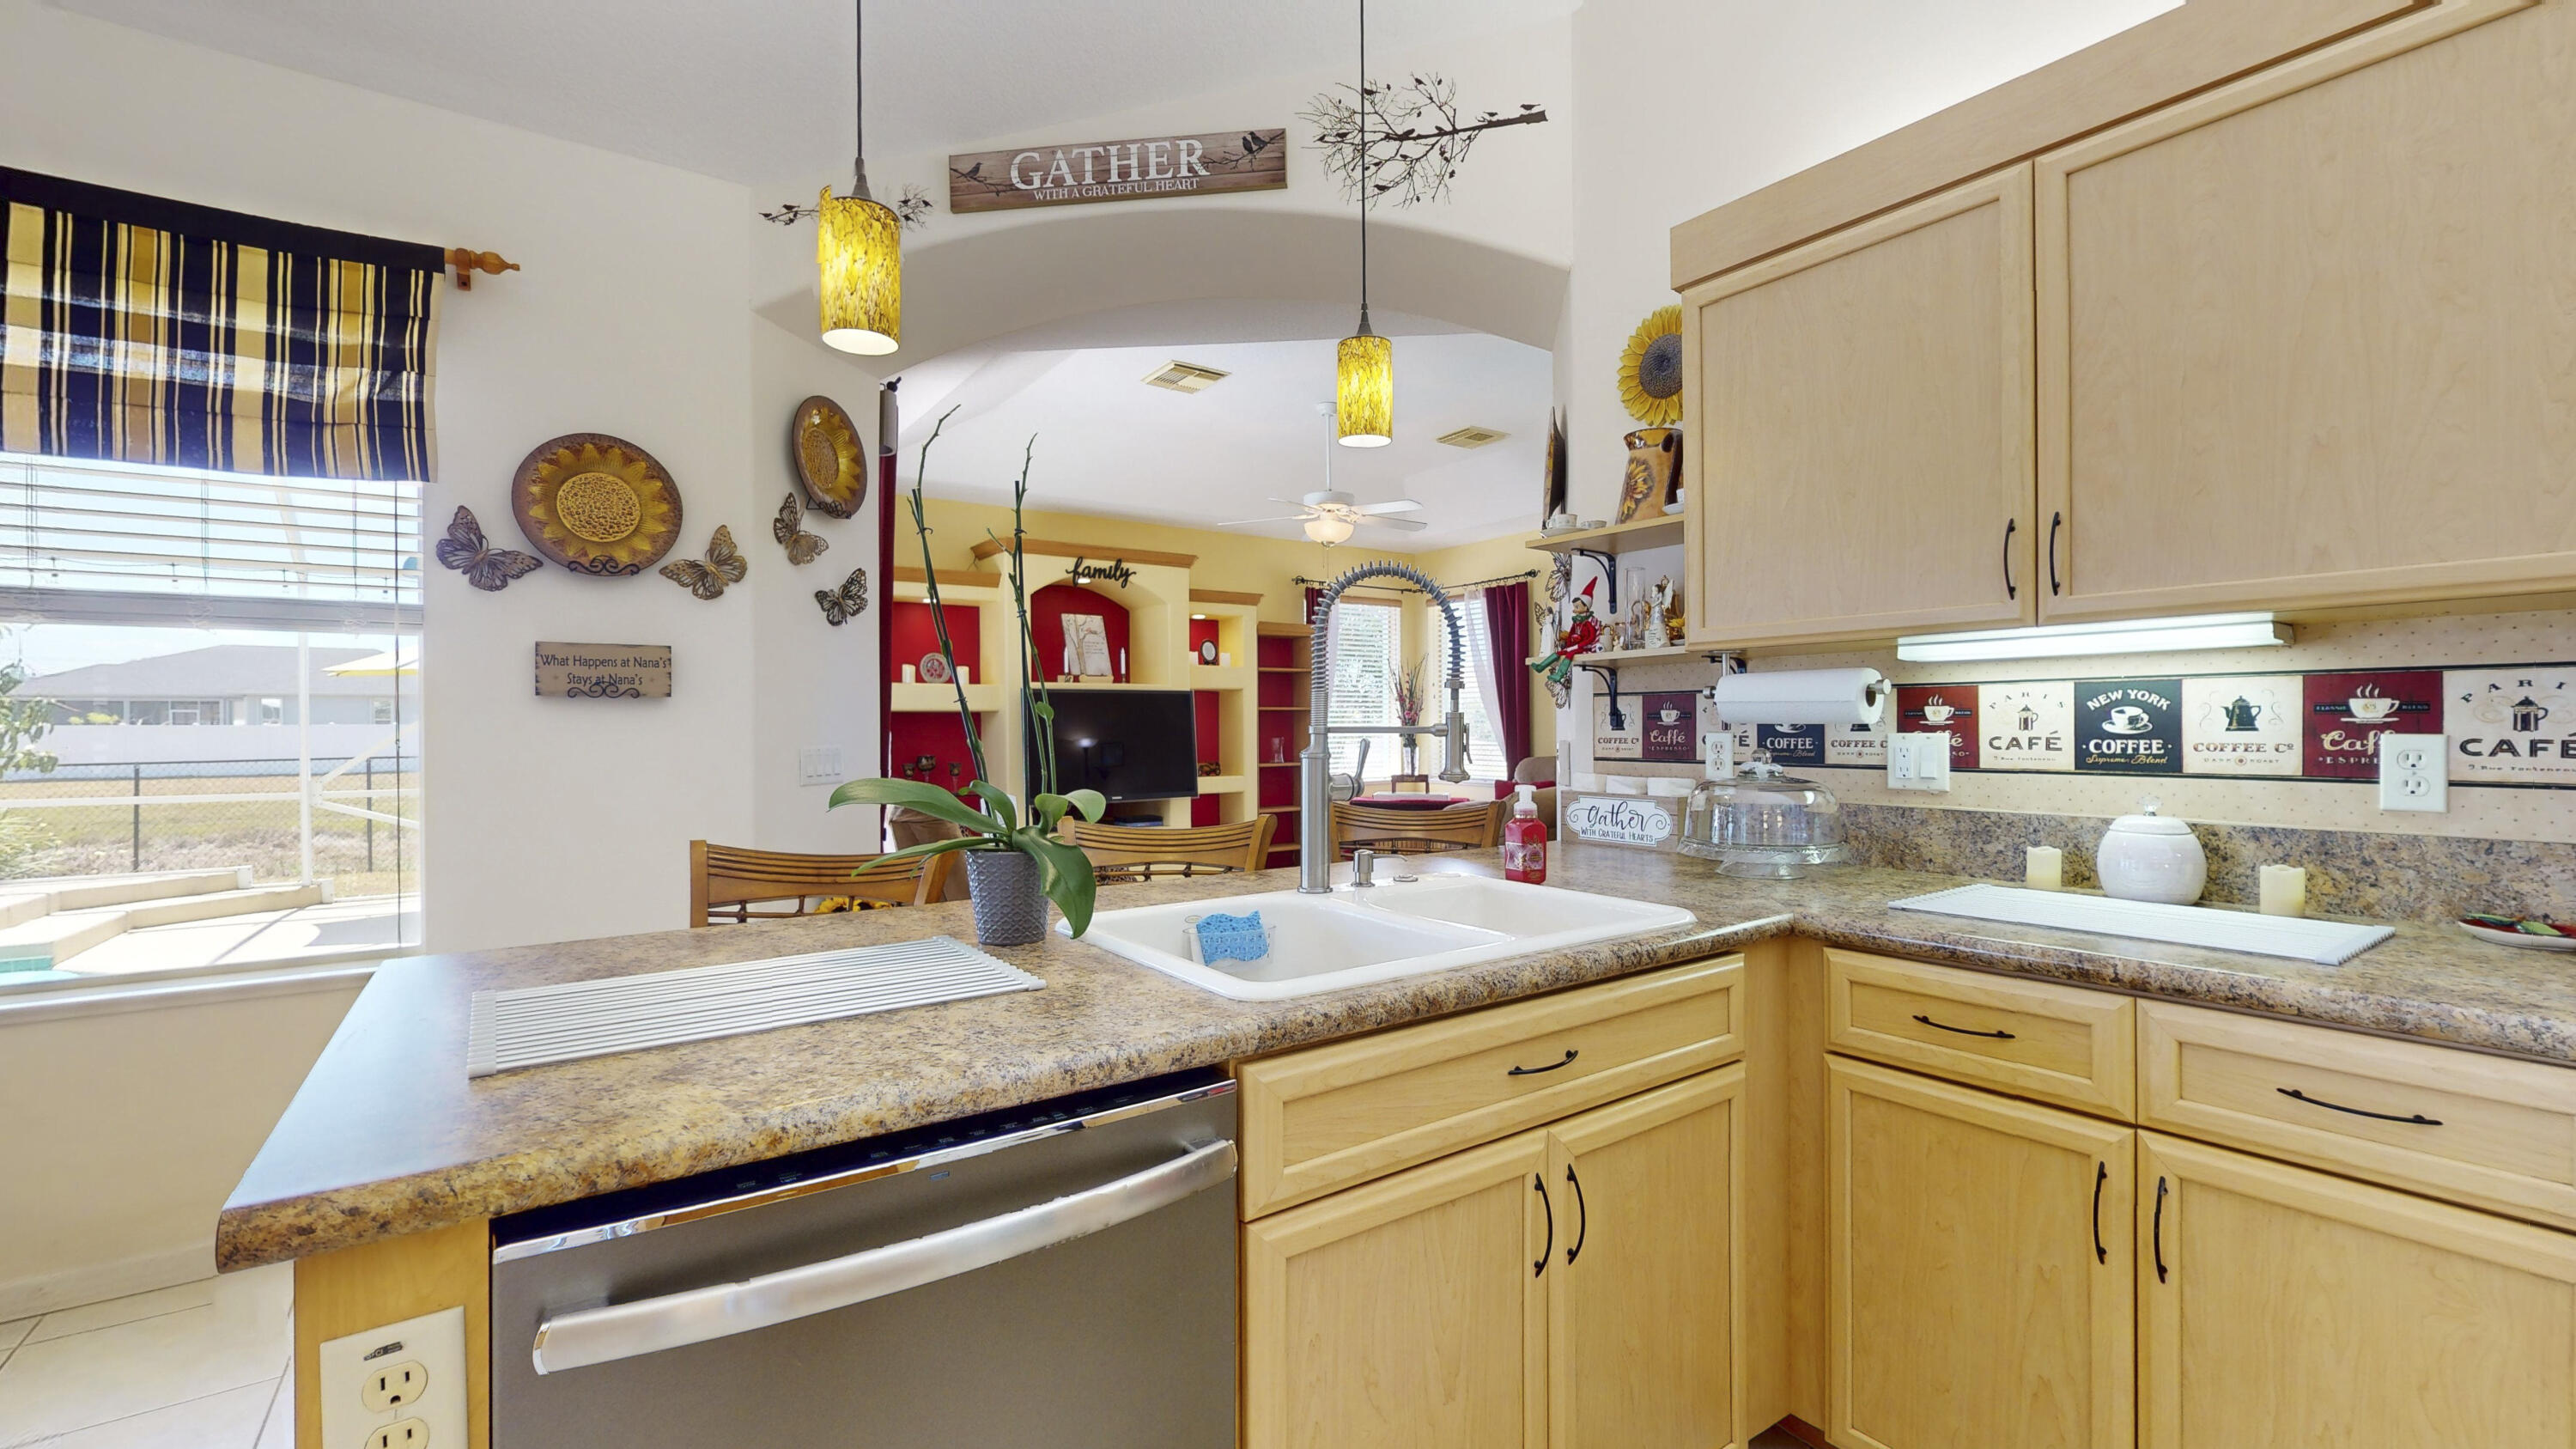
Kitchen with light wood cabinets, granite counters, and a sink overlooking an open family room.
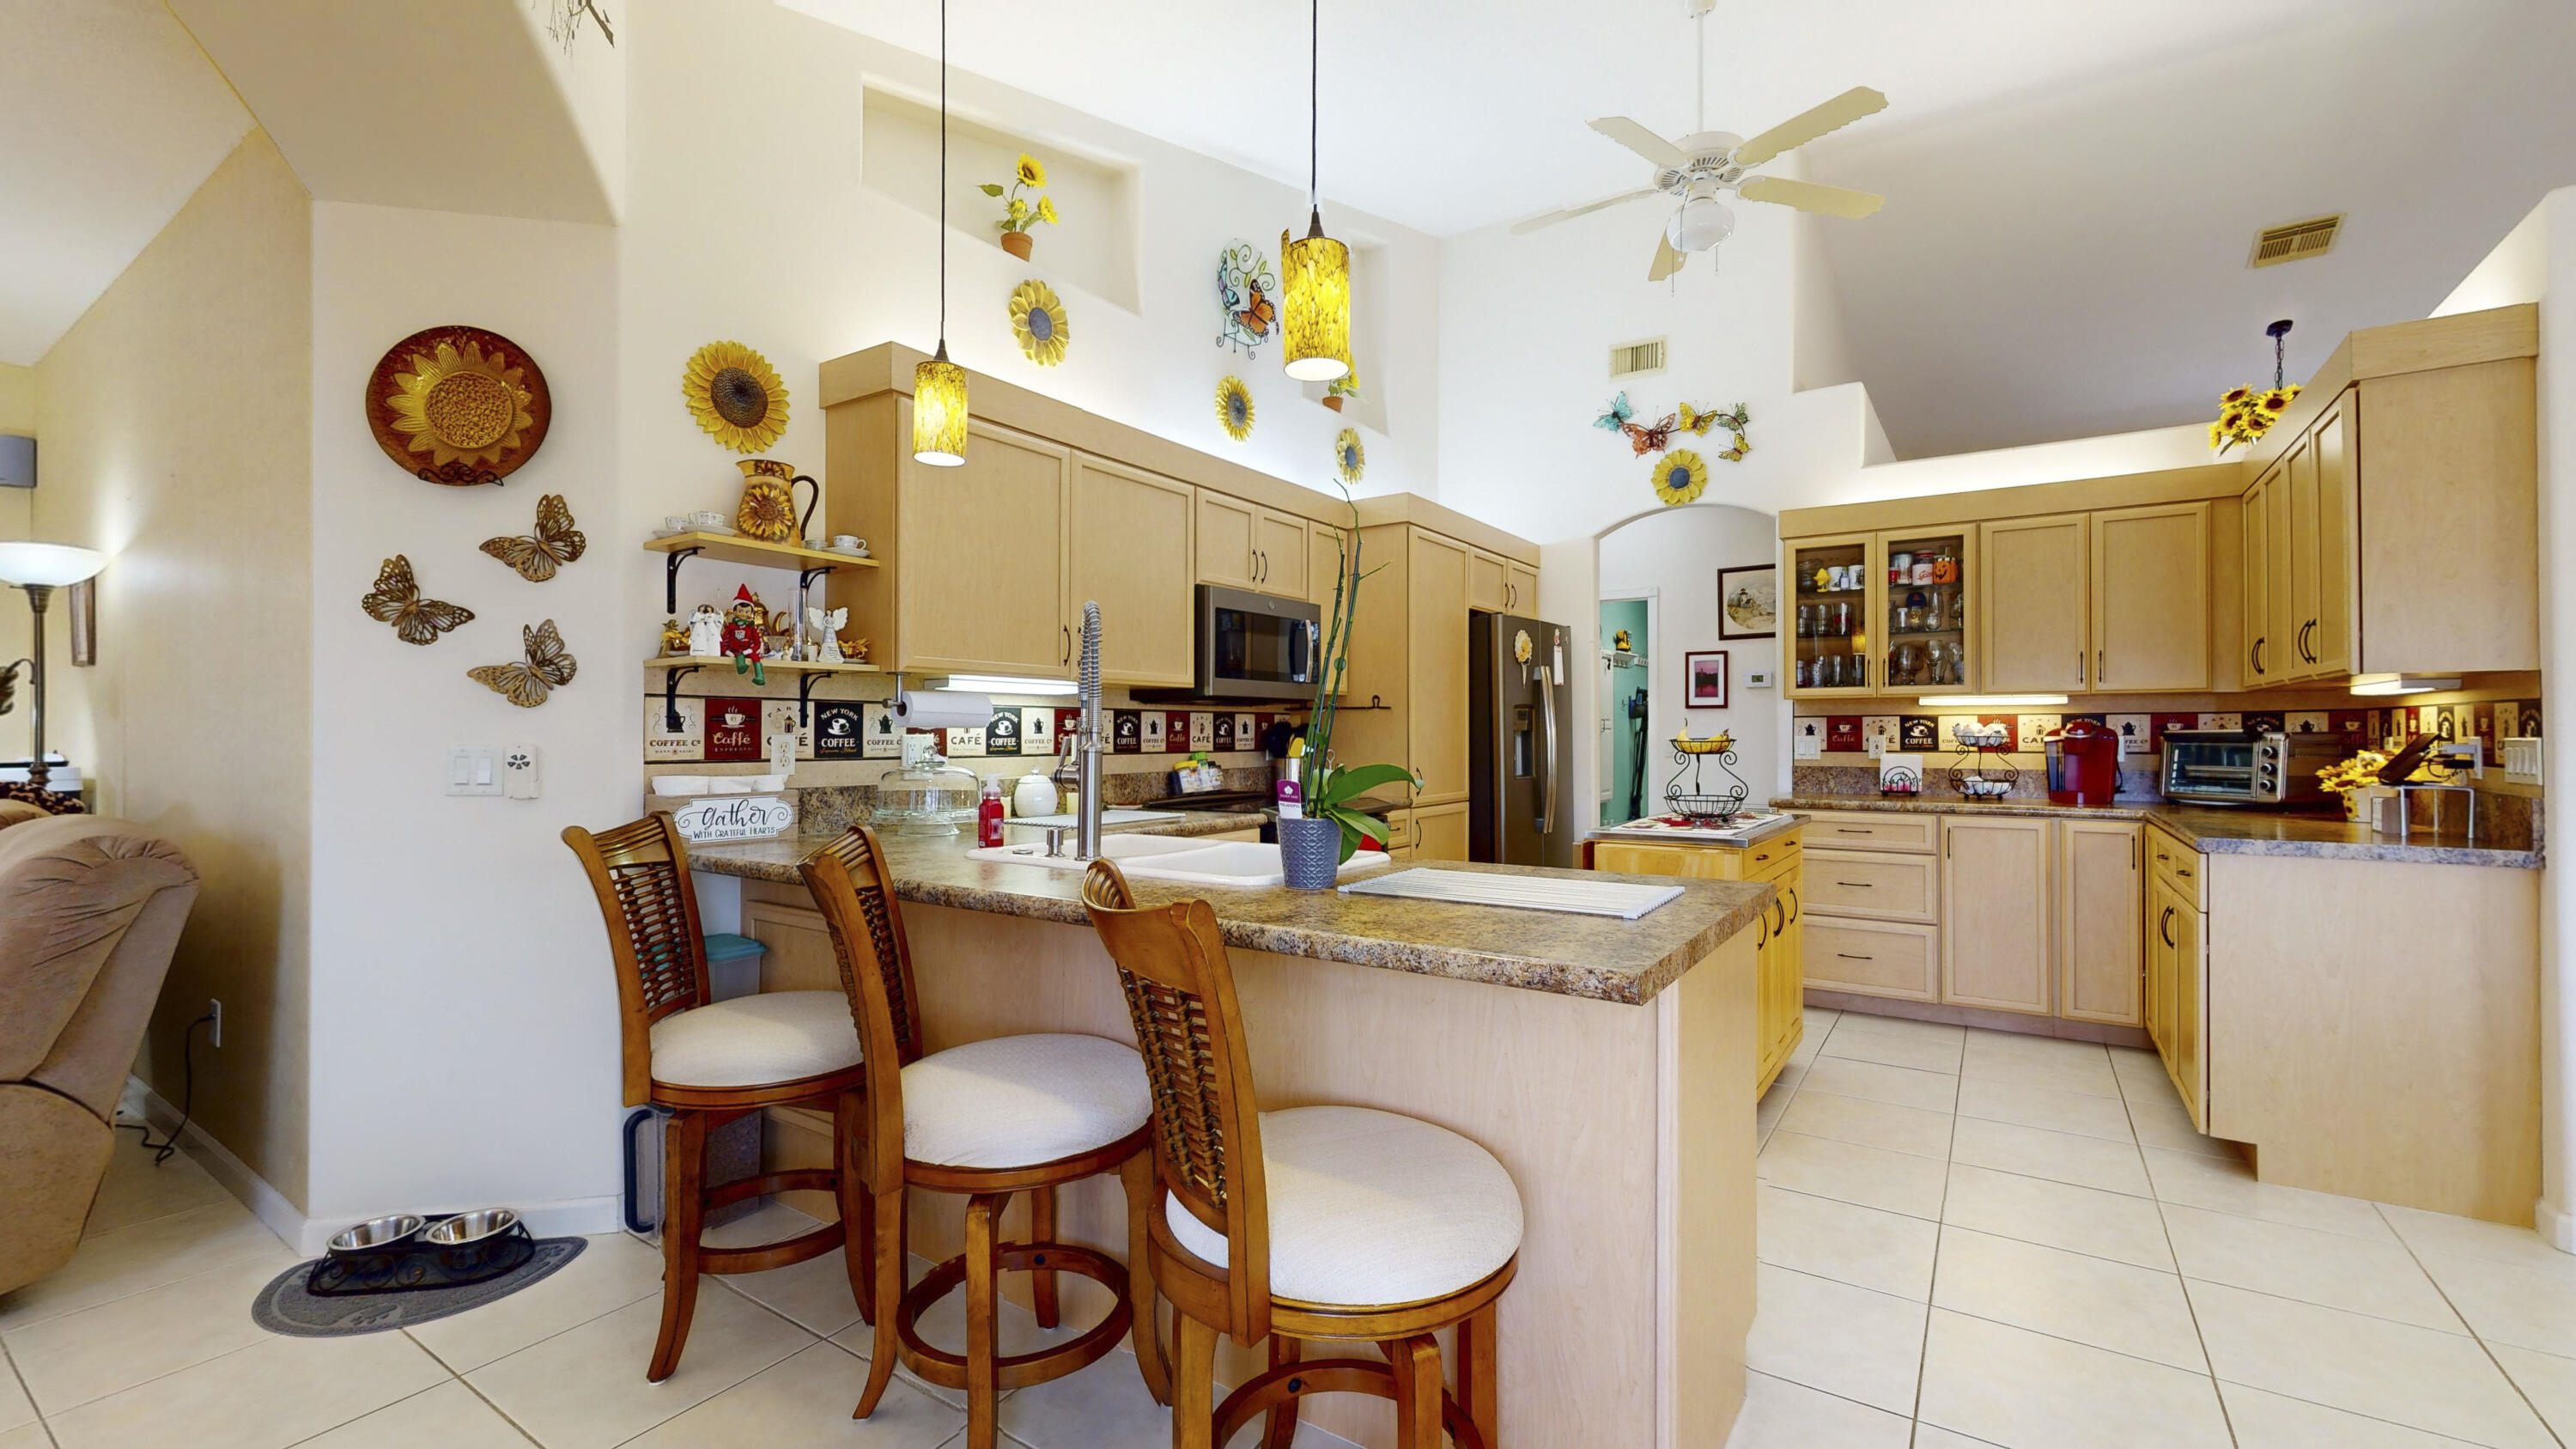
Kitchen with light wood cabinets, granite island, three bar stools, and sunflower decorations.
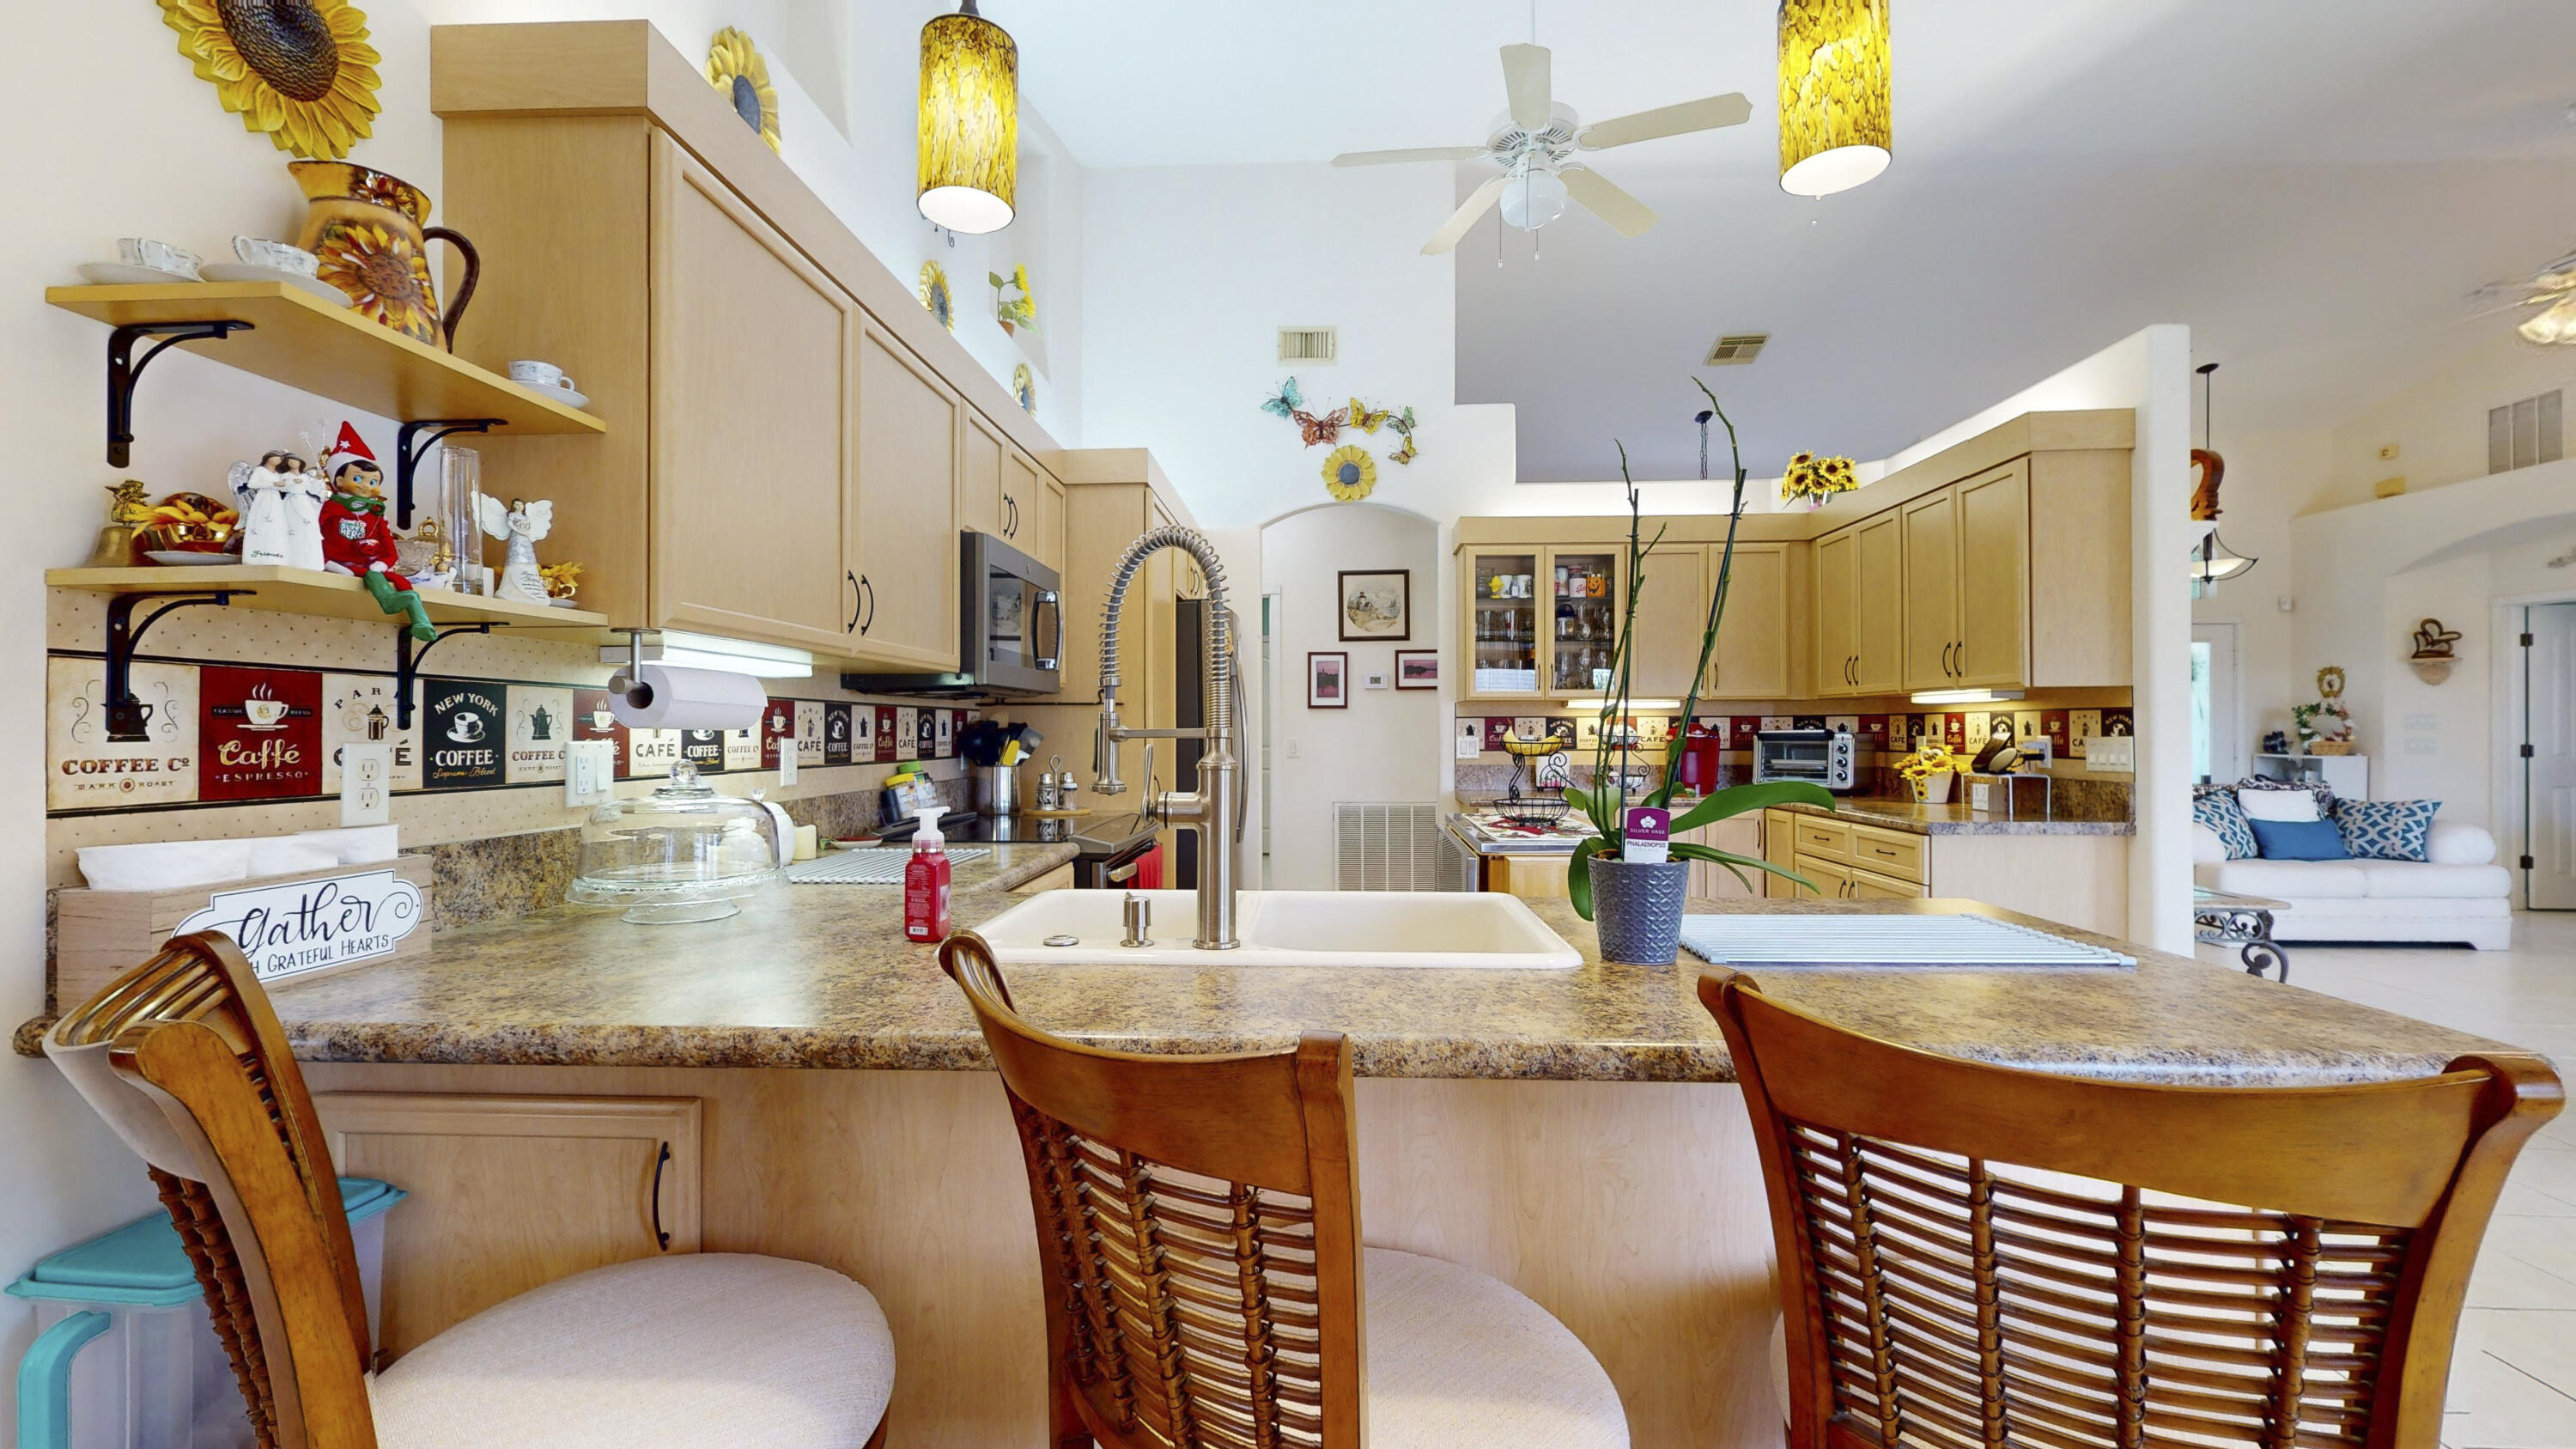
Kitchen with light wood cabinets, granite island, tall spring-coil faucet, and three wooden bar stools.
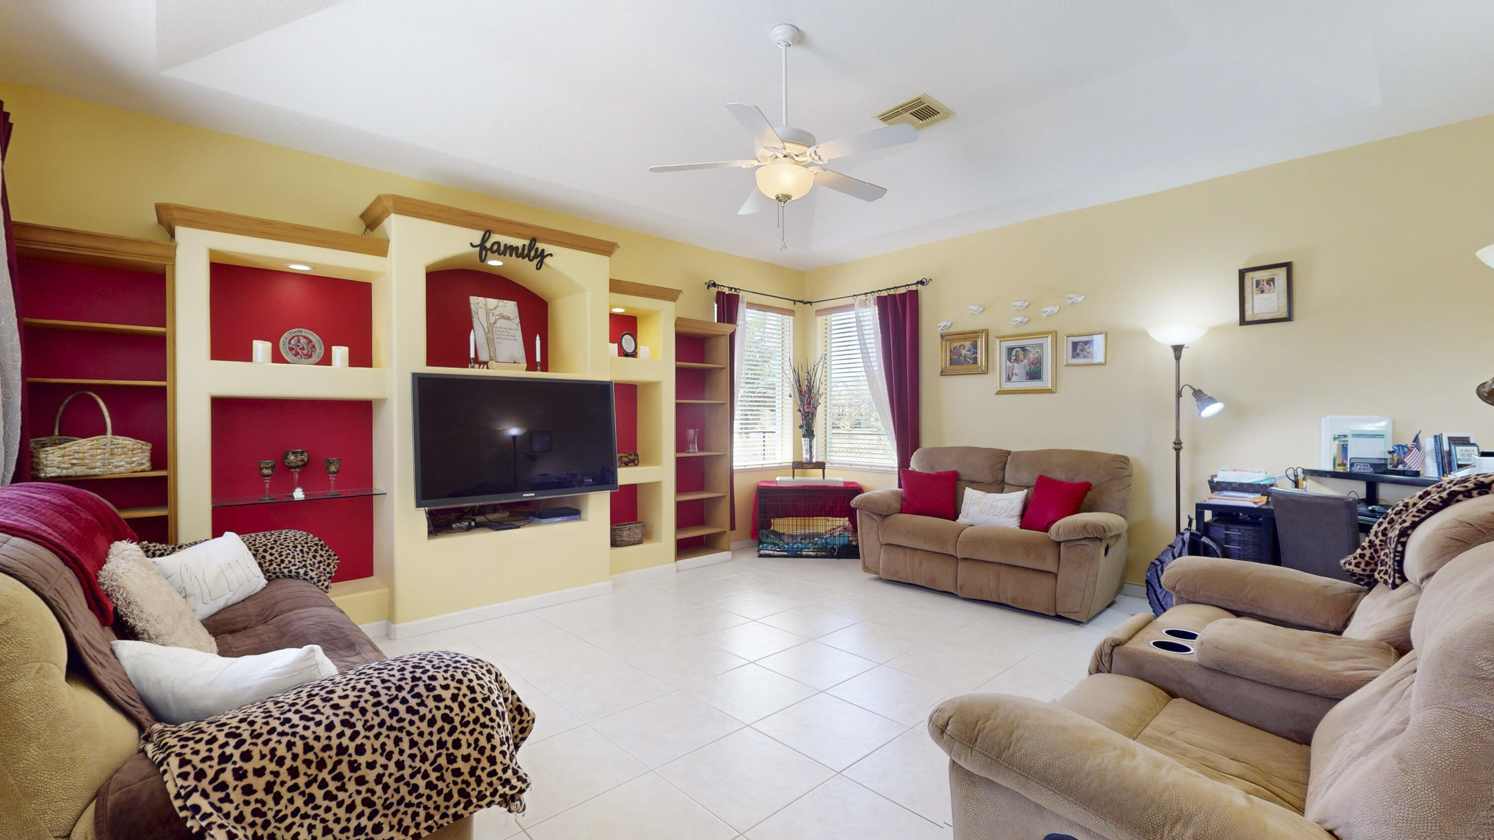
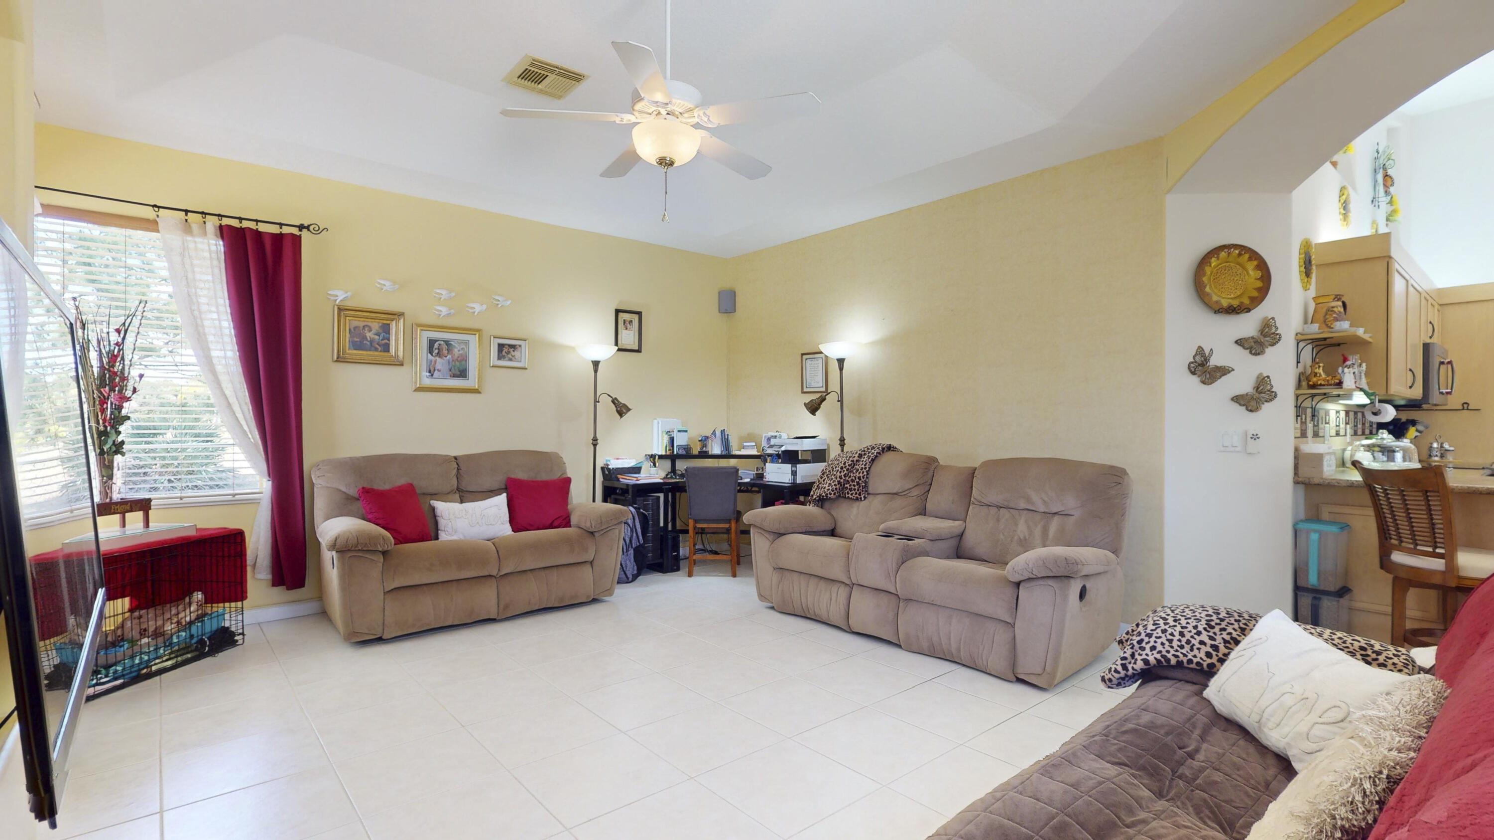
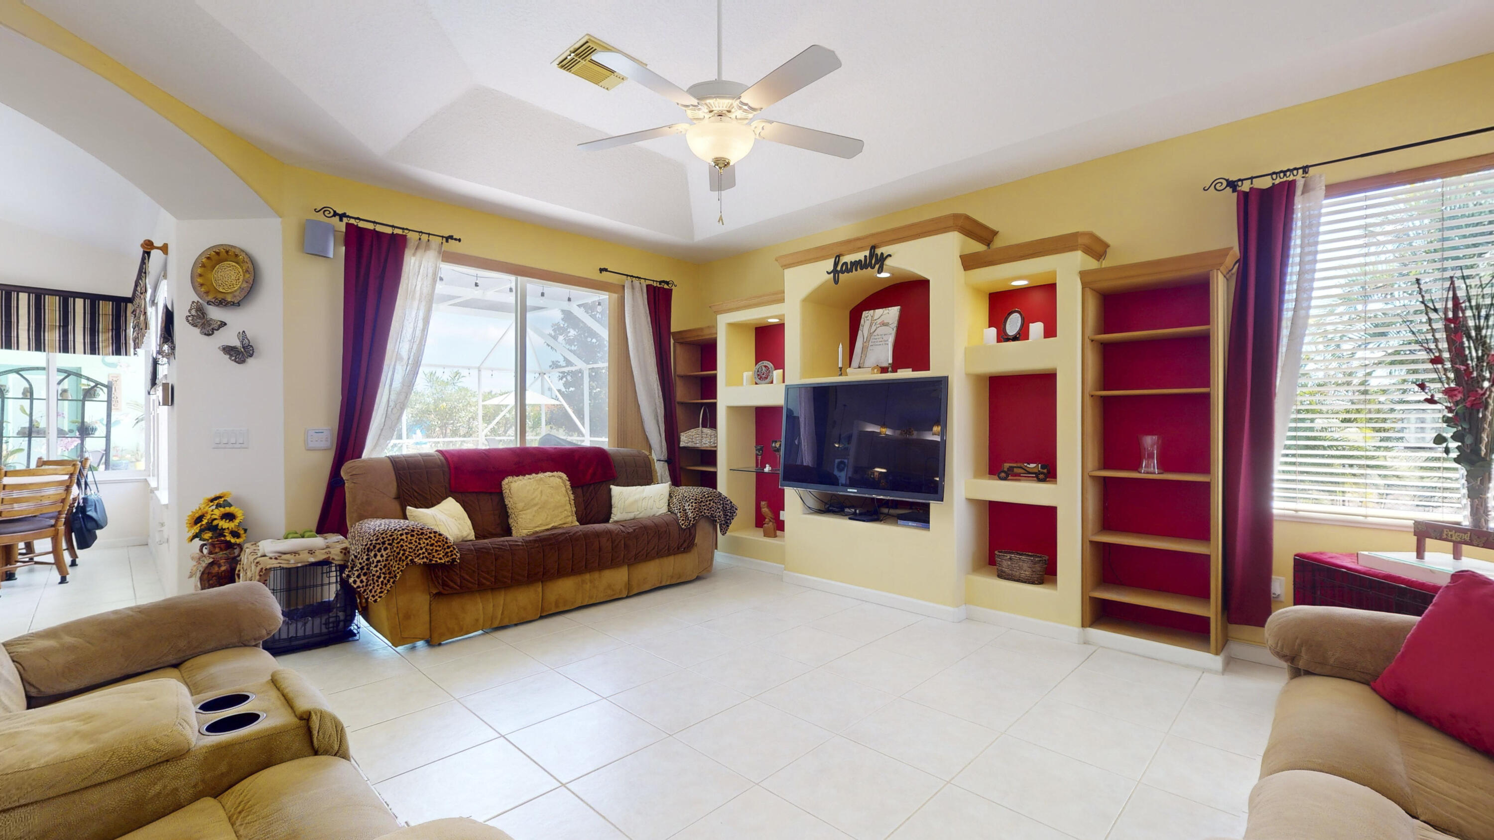
Living room with red built-in shelving, tan sofas, and a tiled floor.
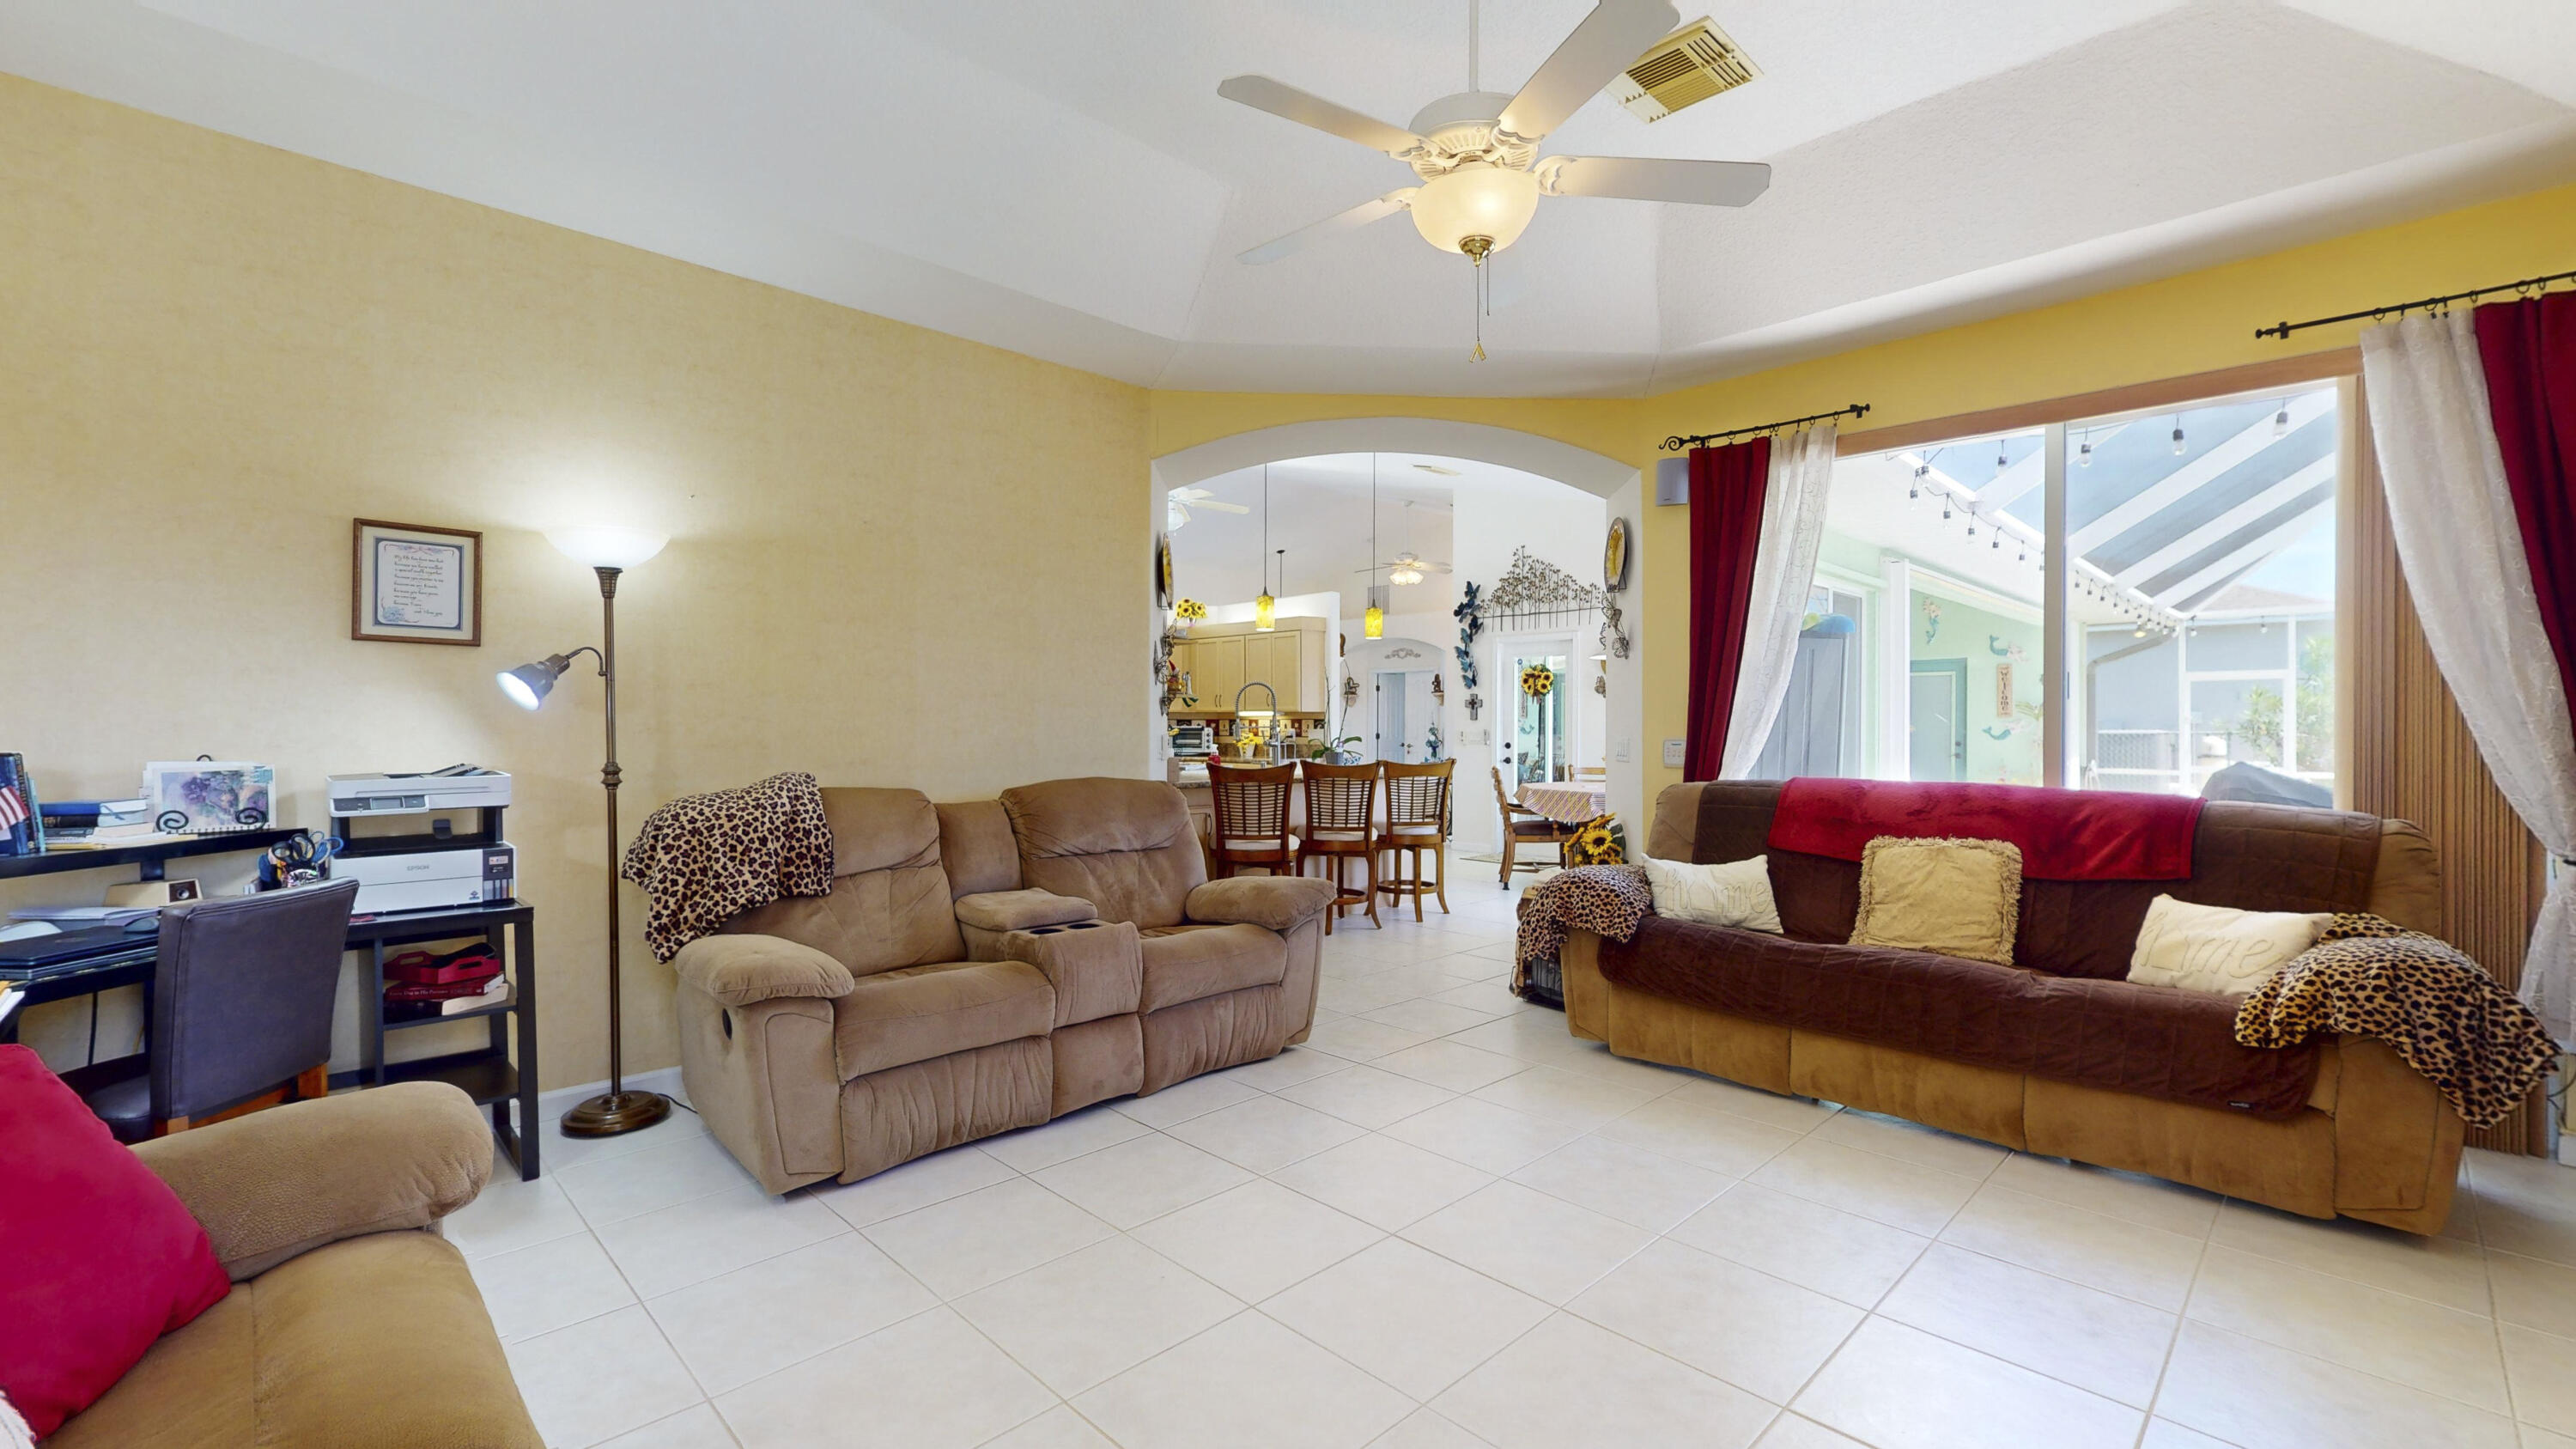
Furnished living room with beige reclining sofas, tiled floors, and burgundy curtains beside a bright window.
Living room with red-backed built-in shelving around the TV and sliding doors to a screened patio.
Living room with two brown sofas, tile floors, and sliding doors opening to a screened patio.
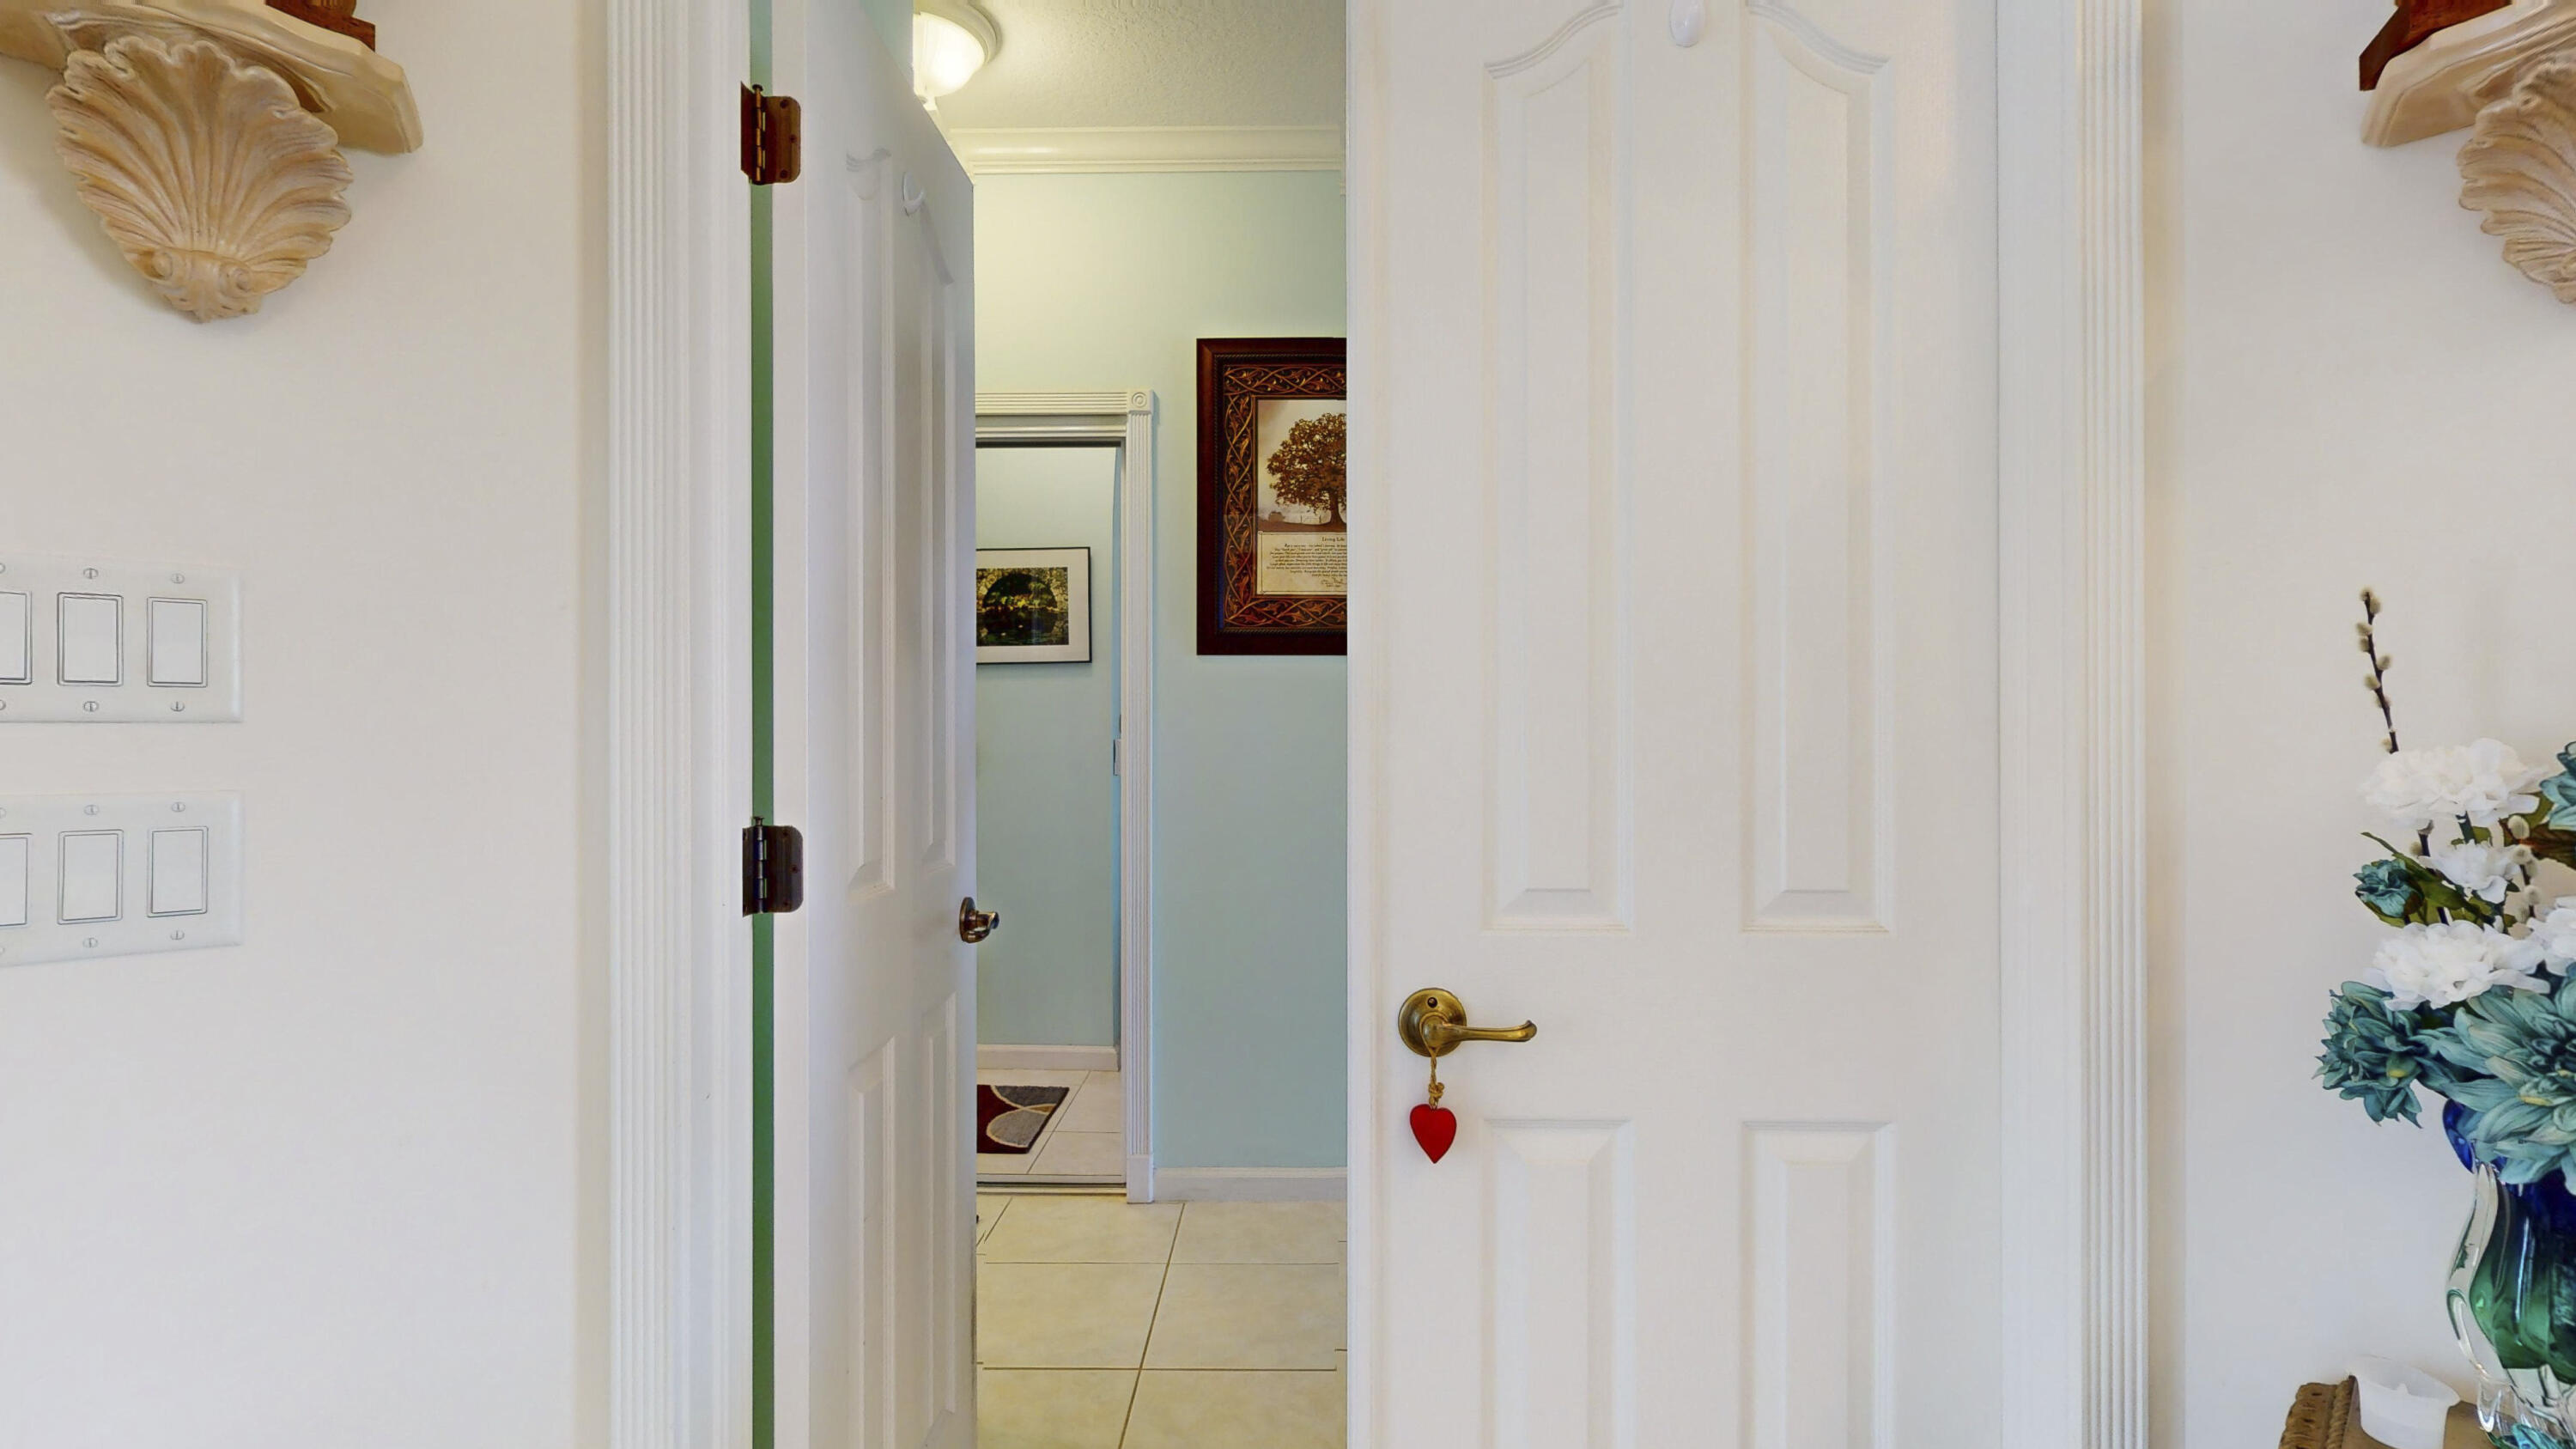
Open paneled doors frame a pale blue hallway with tiled flooring and framed artwork.
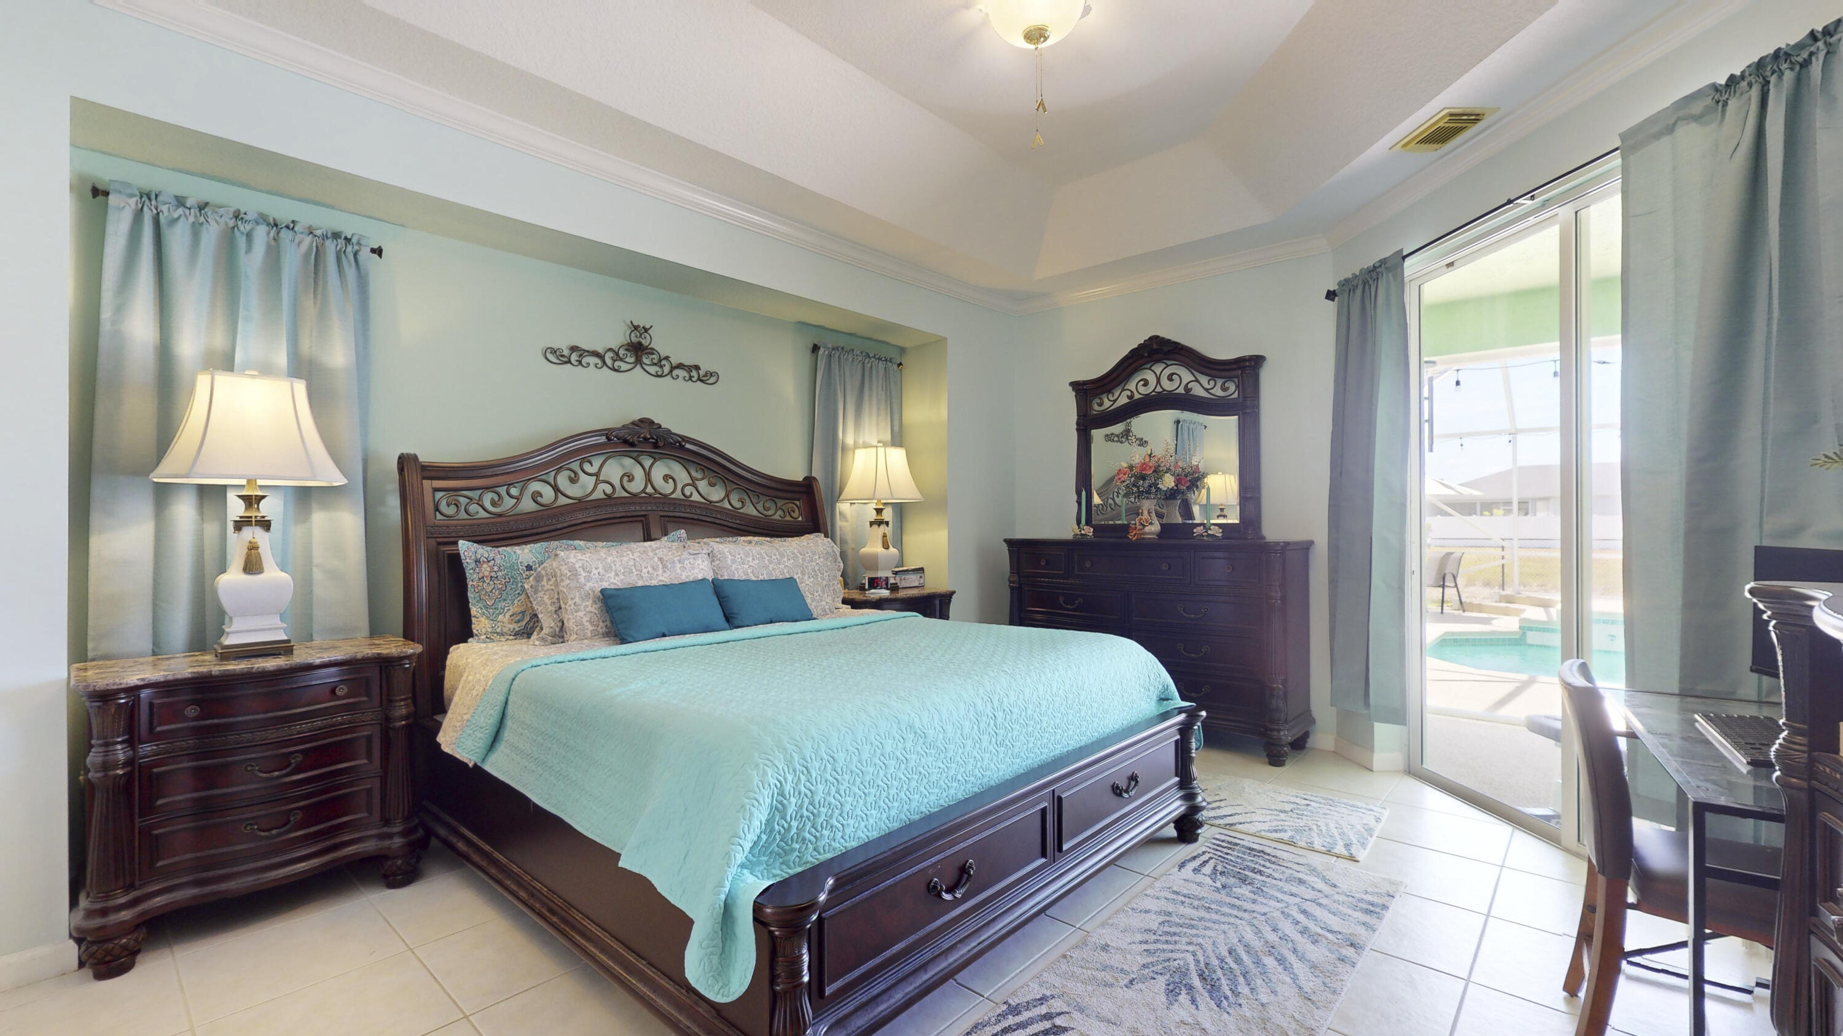
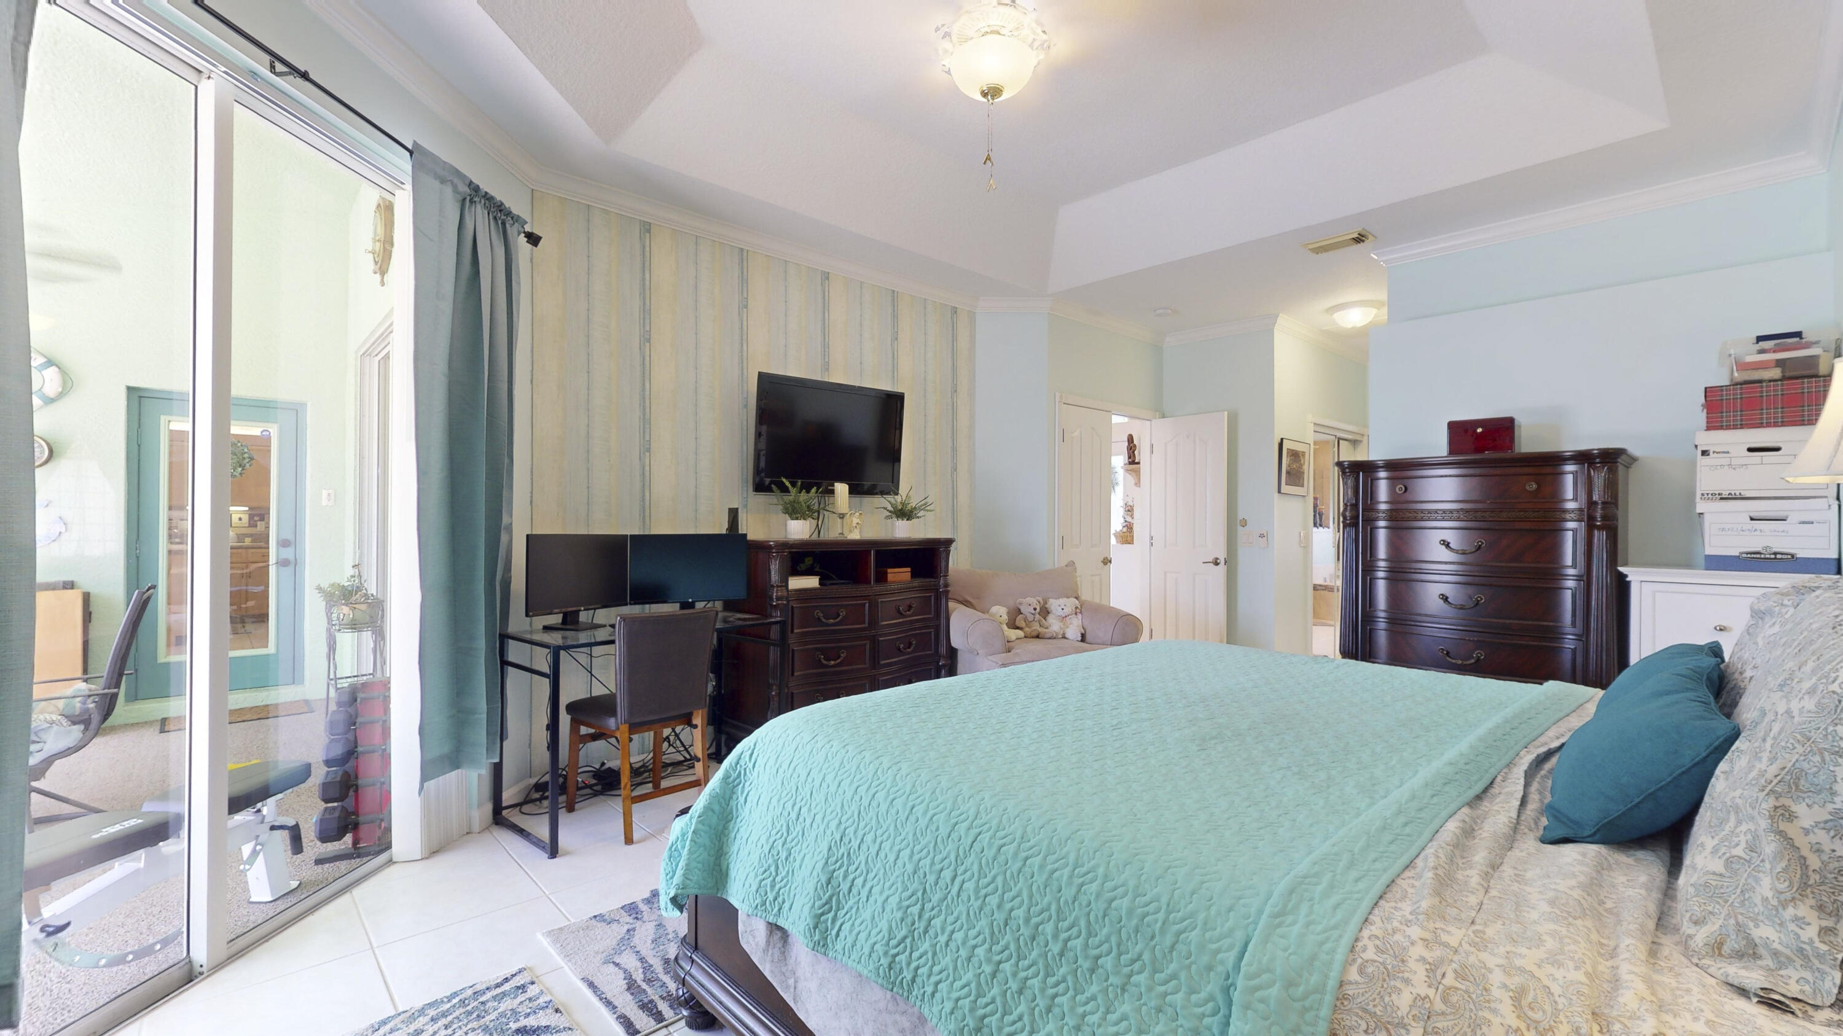
Furnished bedroom with turquoise bedding, ornate dark wood furniture, and a sliding door overlooking the pool.
Bedroom with turquoise bedding, ornate dark wood furniture, and a sliding glass door to the pool area.
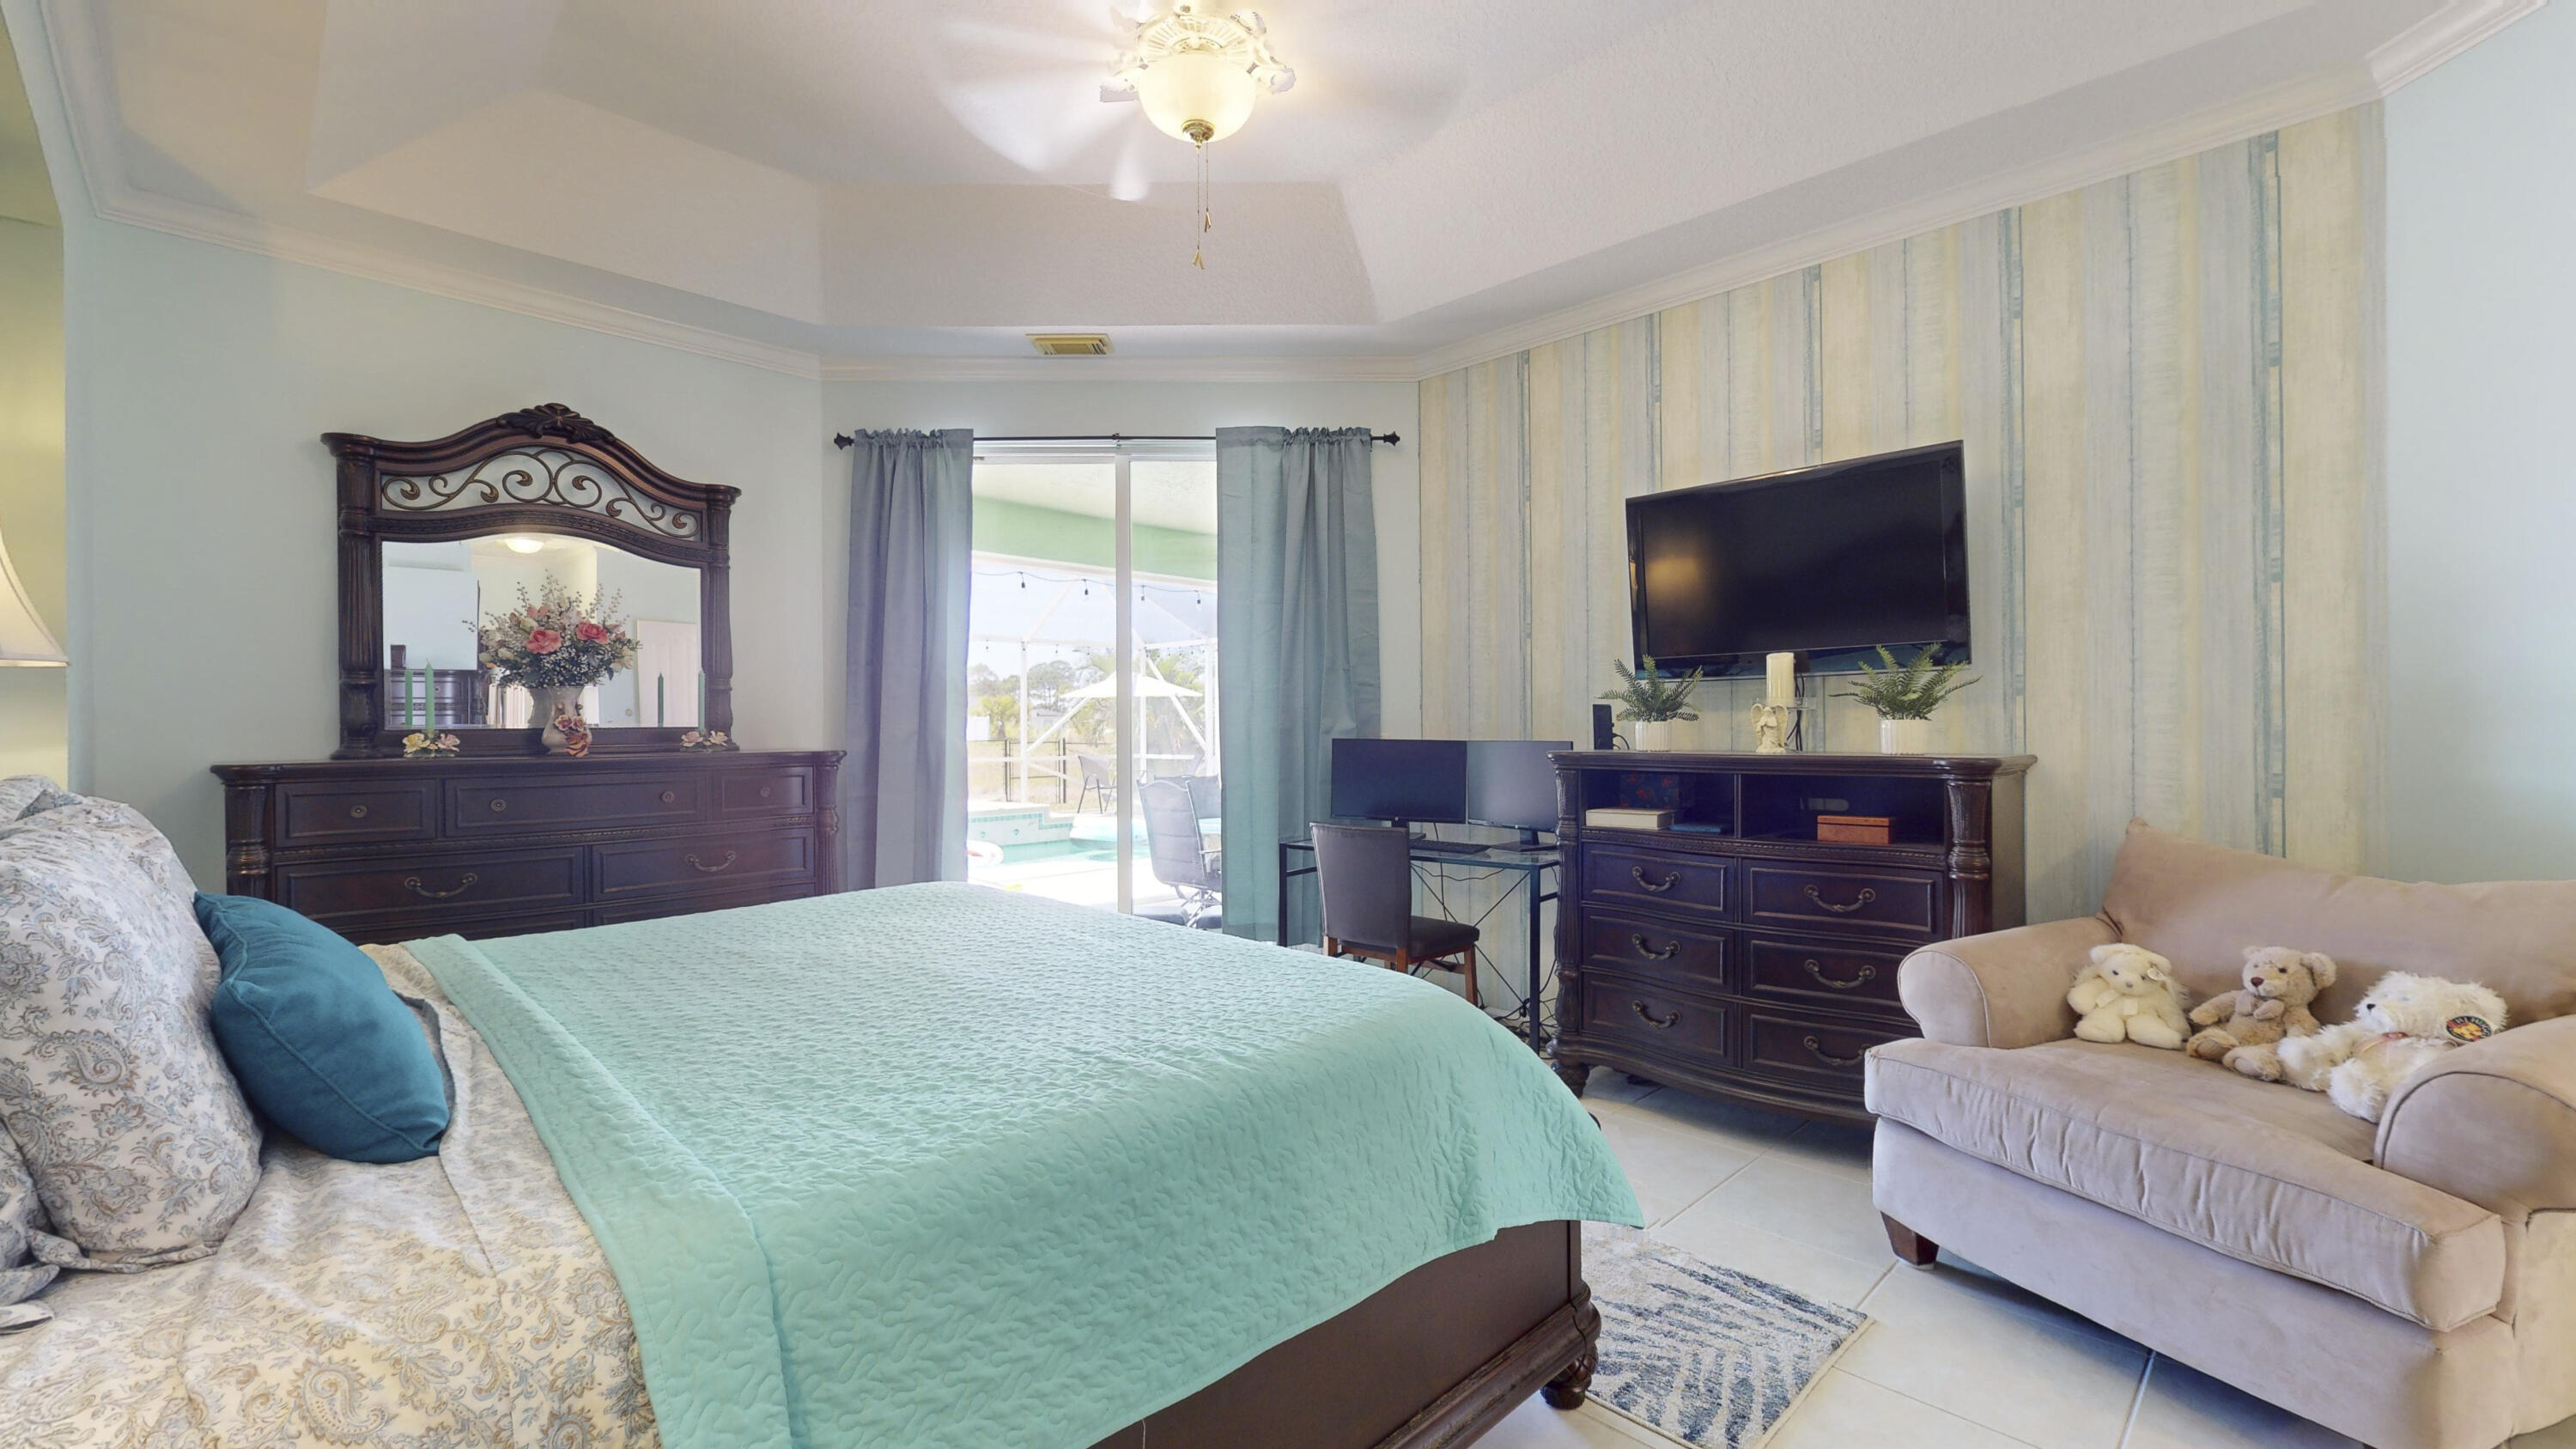
Furnished bedroom with a turquoise-covered bed, dark wood furnishings, and sliding doors to a pool patio.
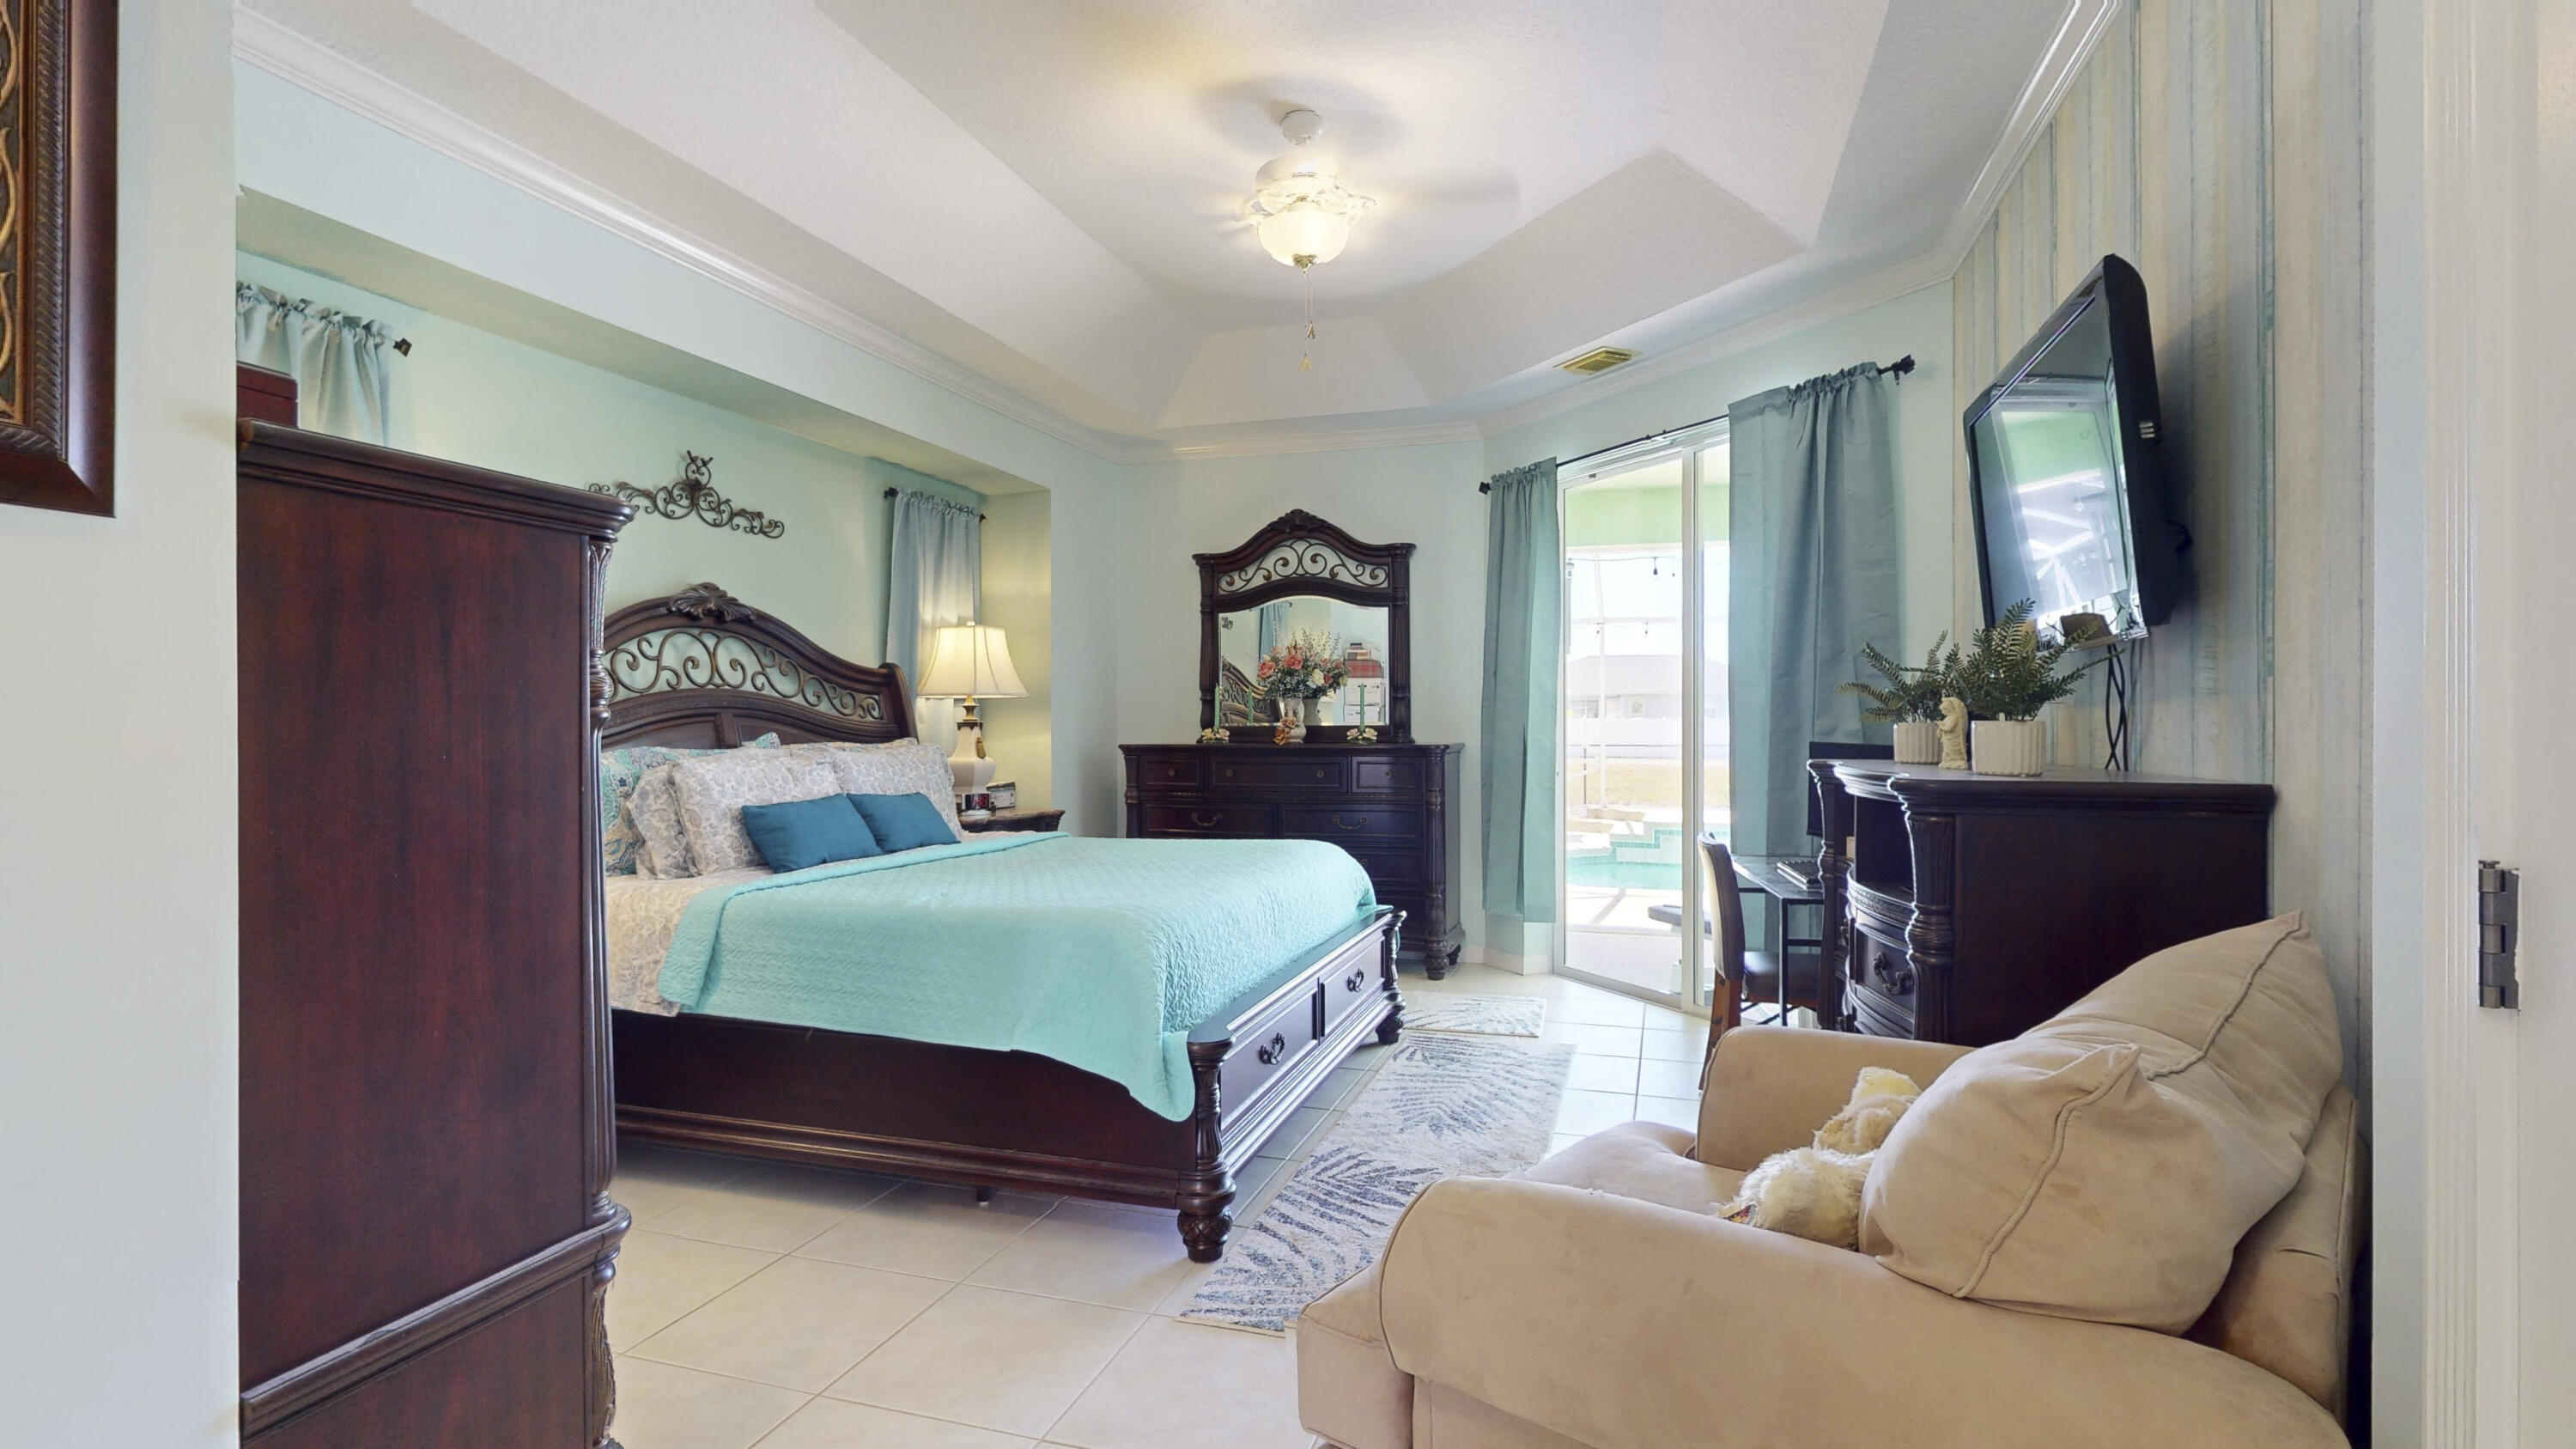
Furnished bedroom with an ornate dark wood bed, turquoise bedding, and a chair beside an open doorway.
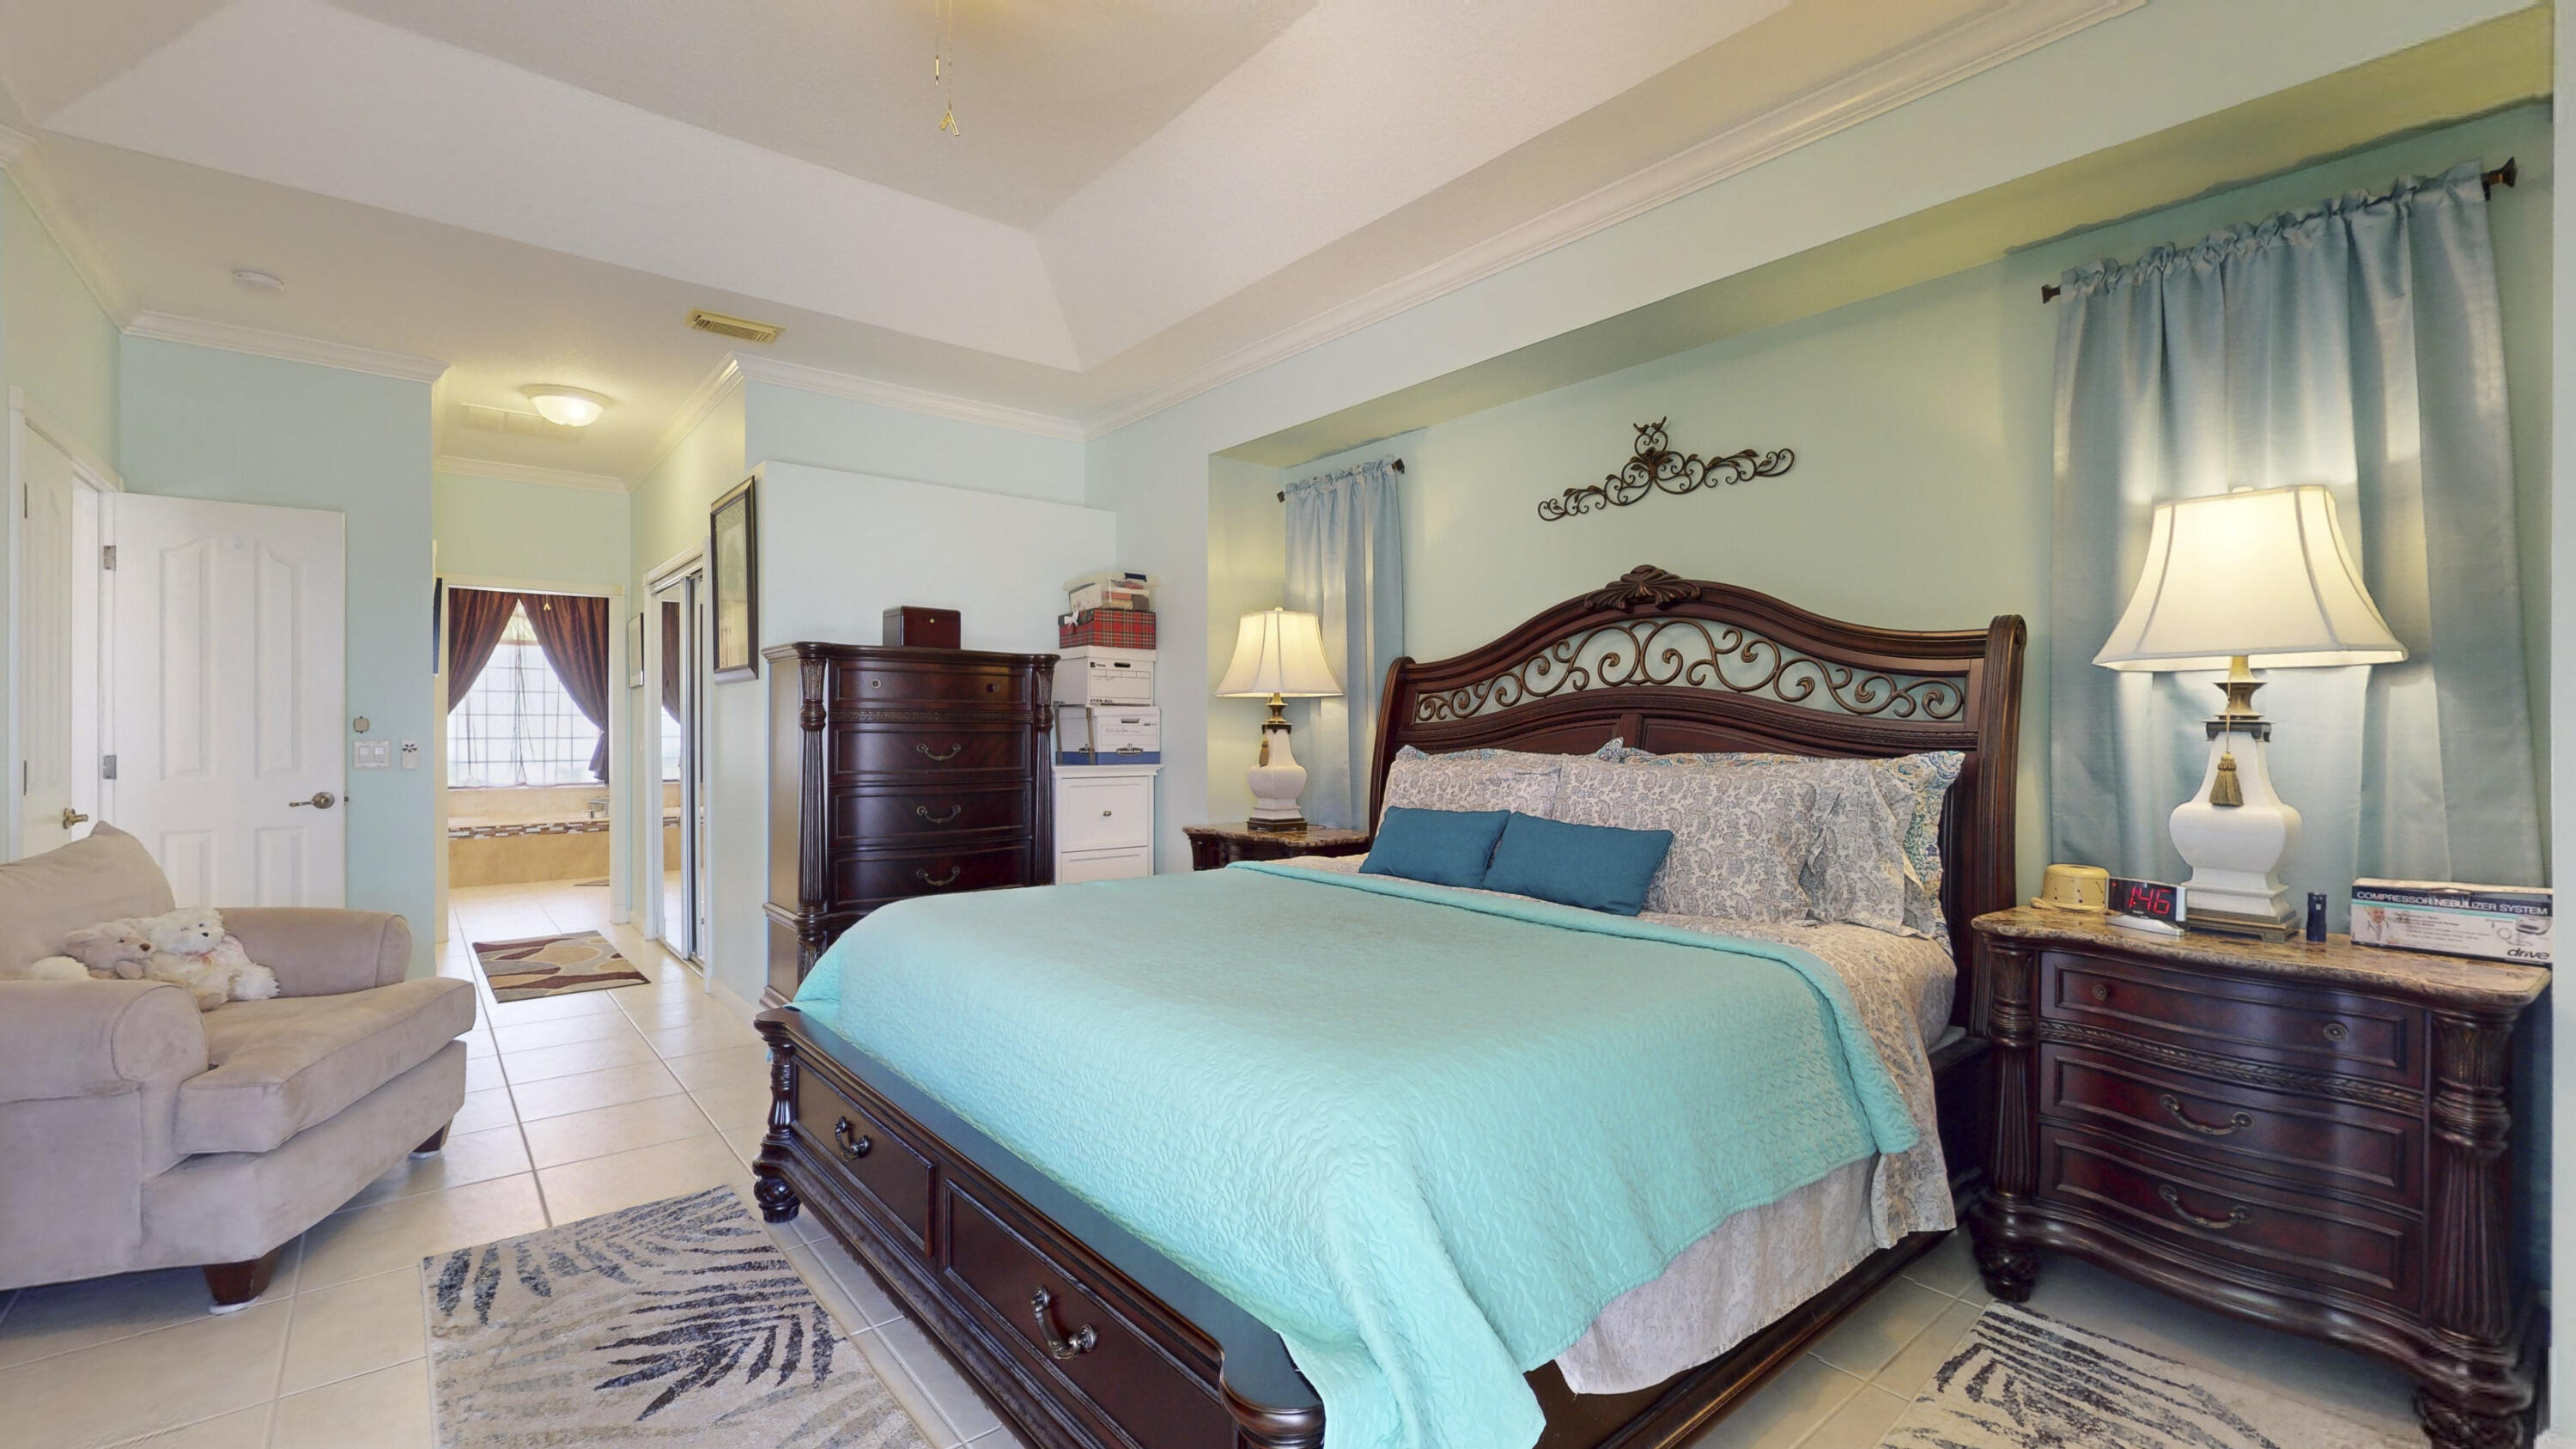
Bedroom with a turquoise-covered bed, dark wood dressers, and sliding glass doors to a patio.
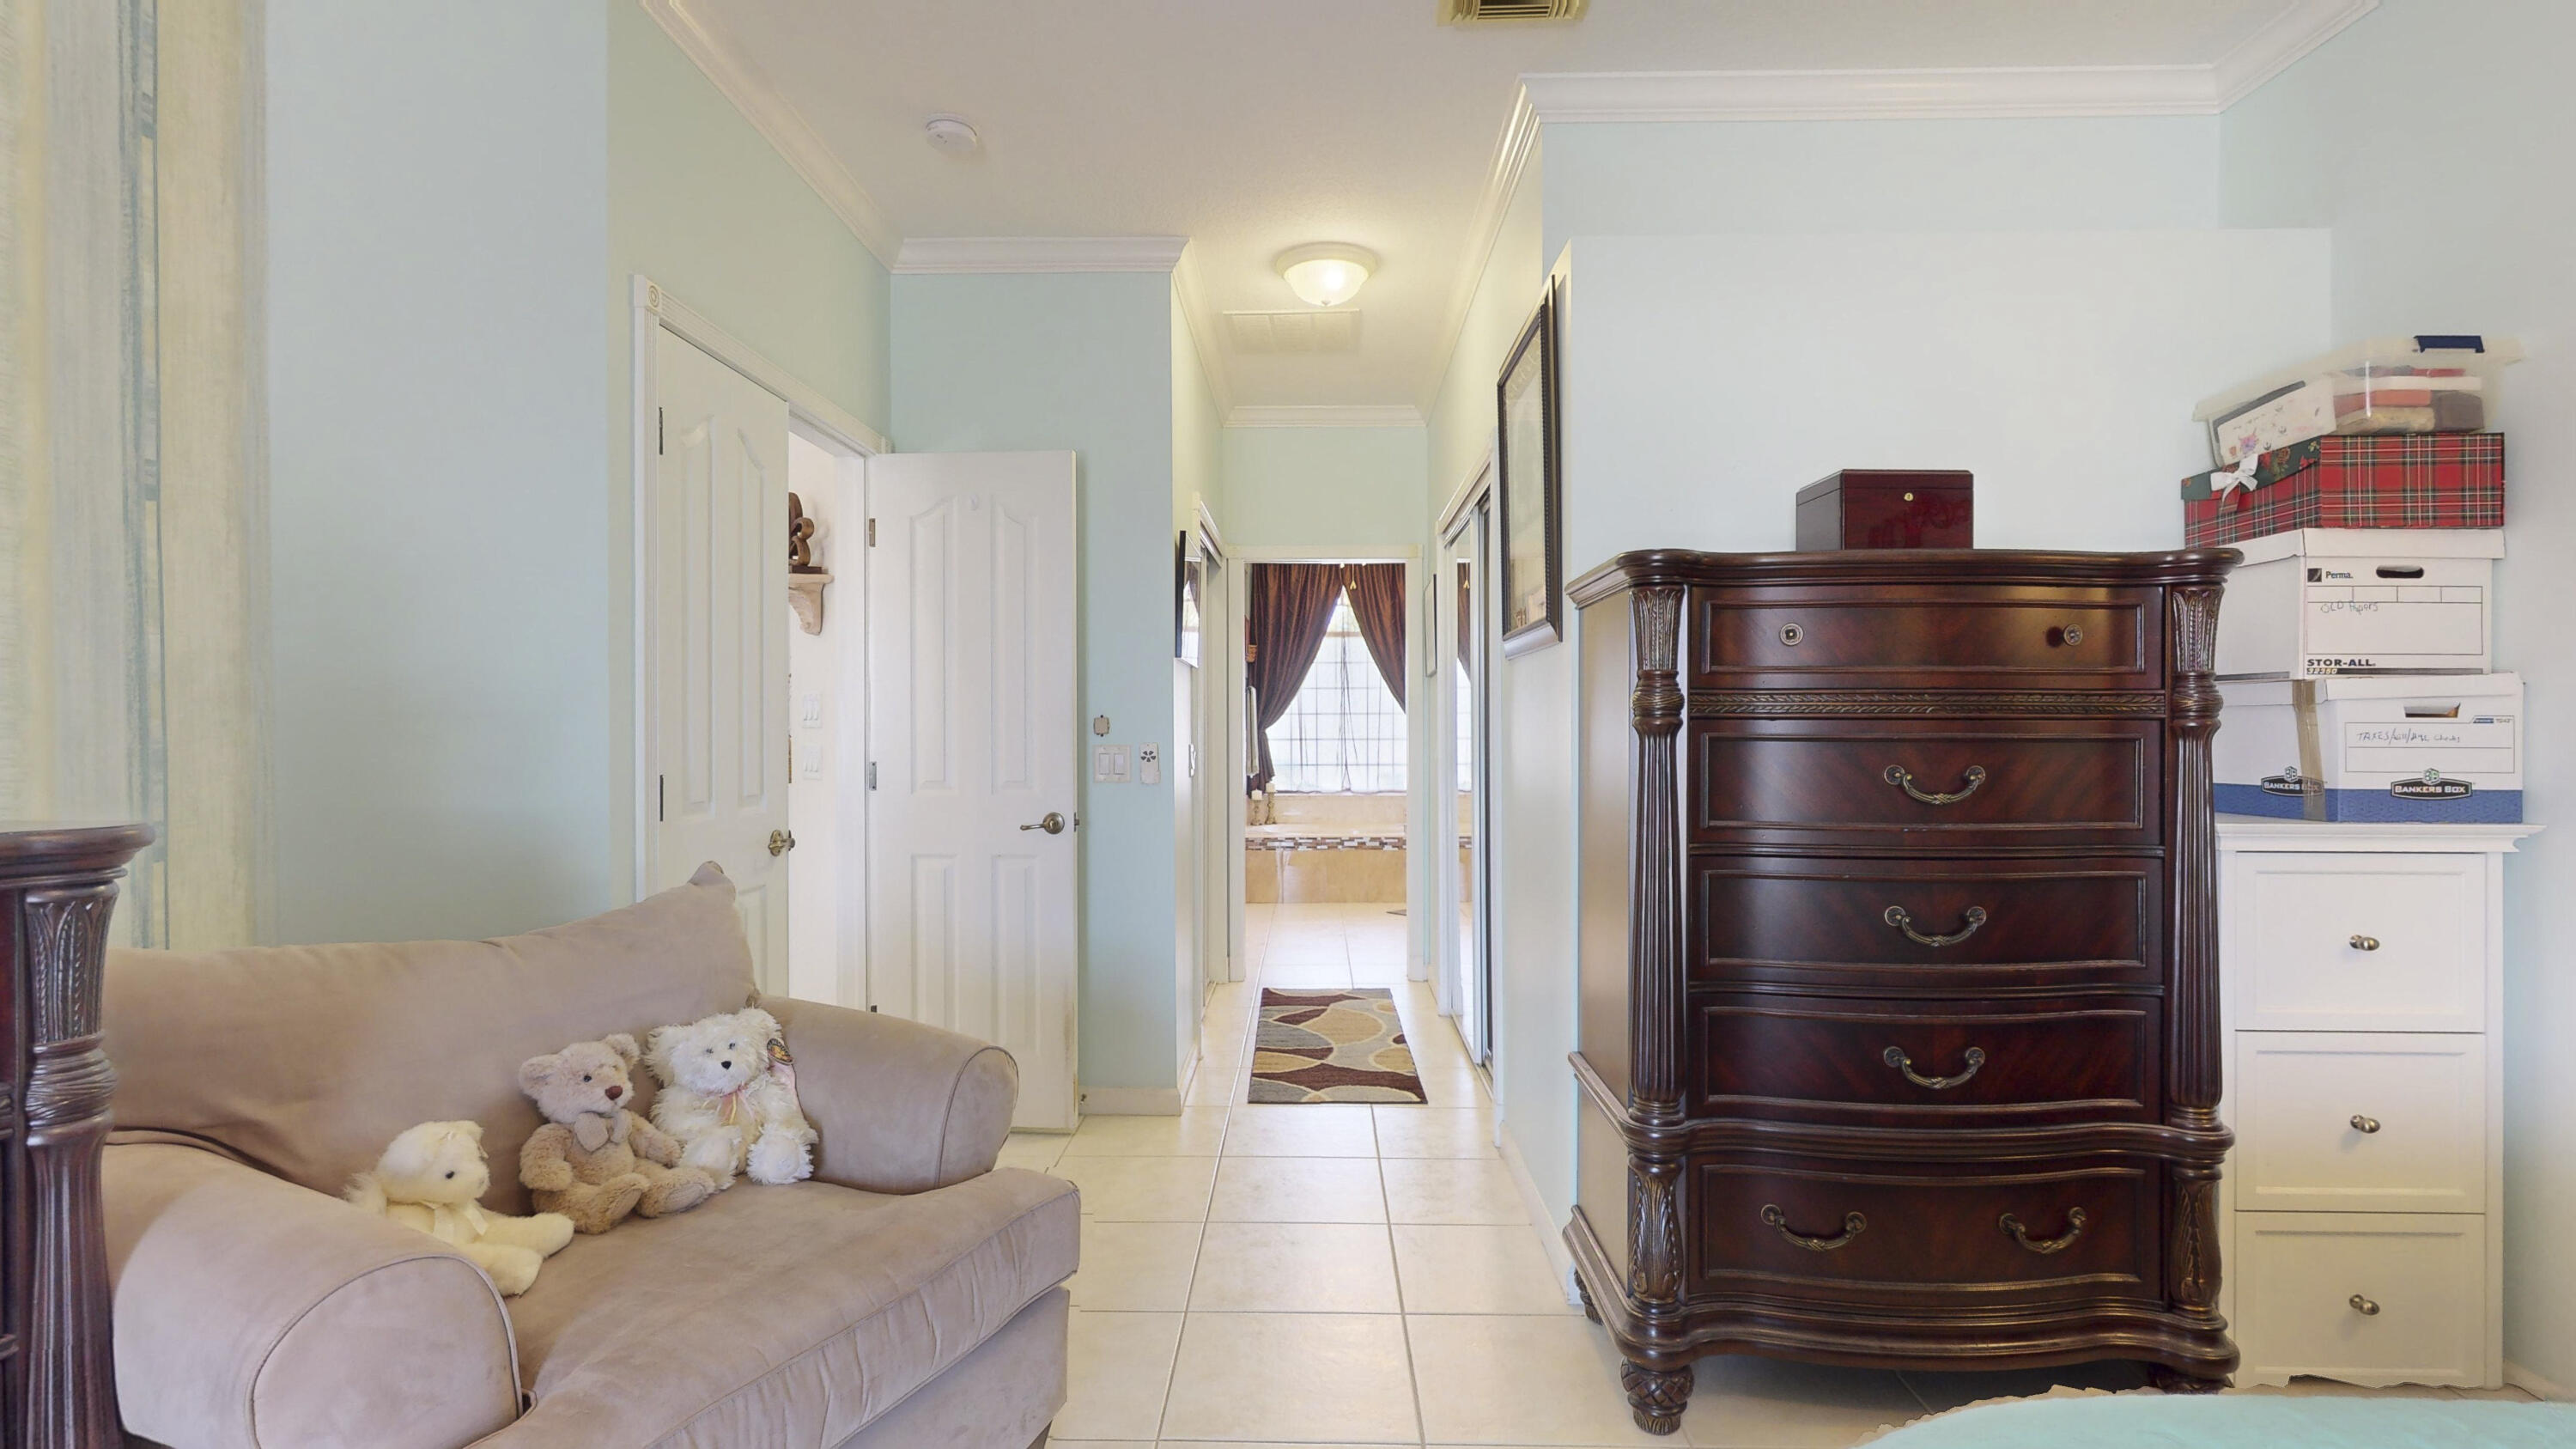
Furnished hallway with a beige sofa, plush toys, and an ornate dark wood chest of drawers.
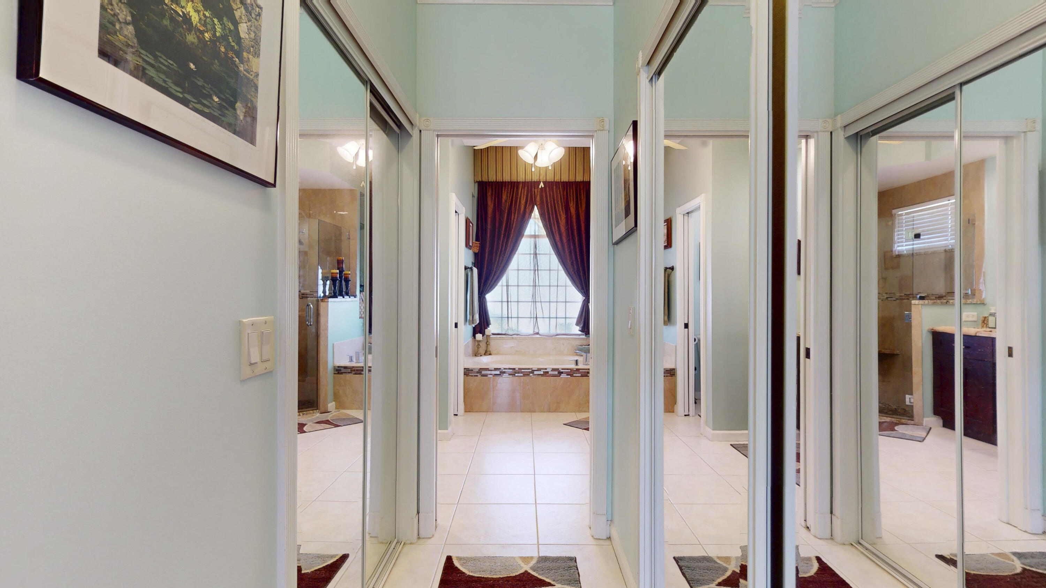
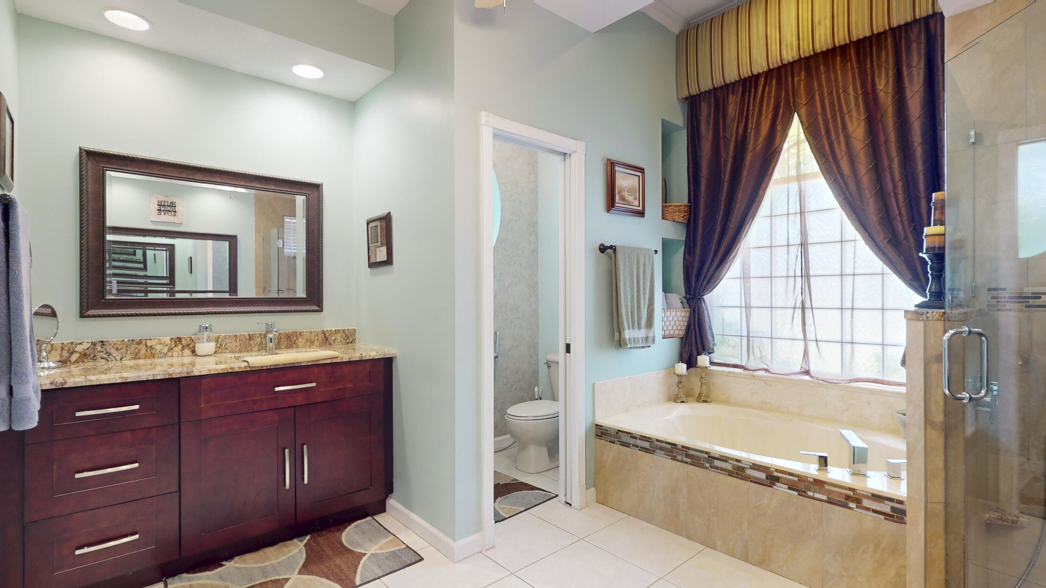
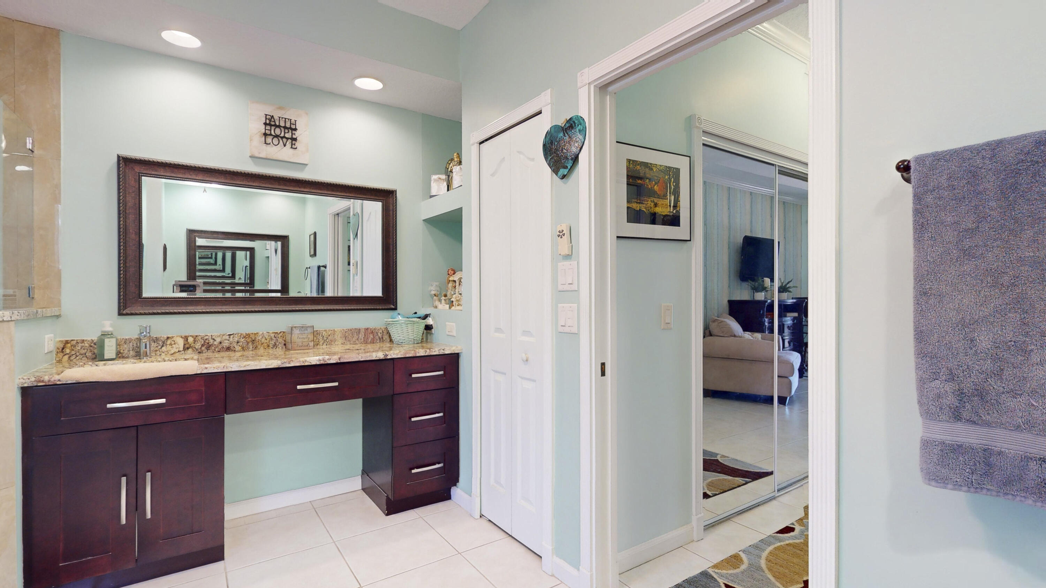
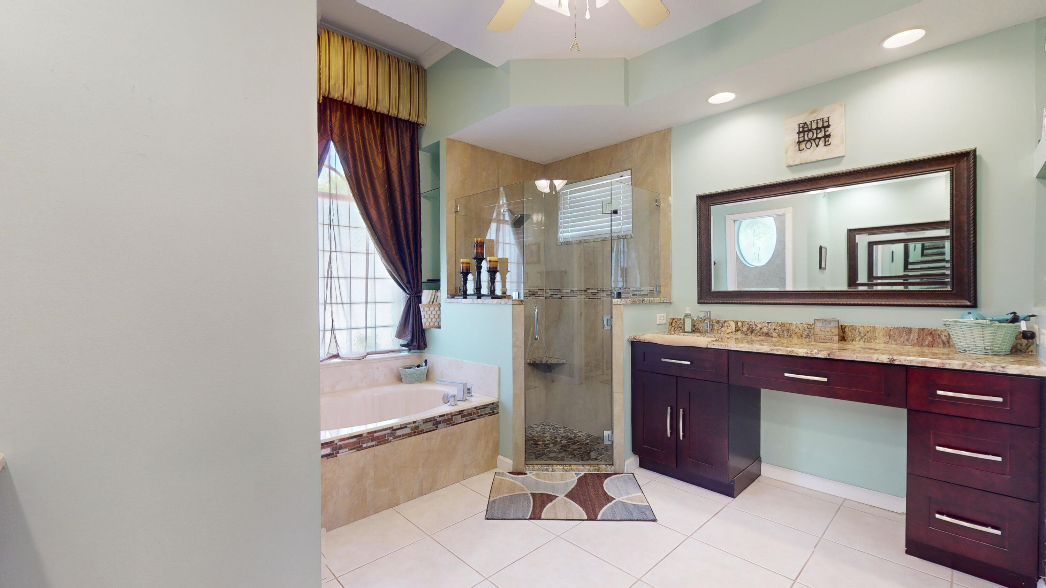
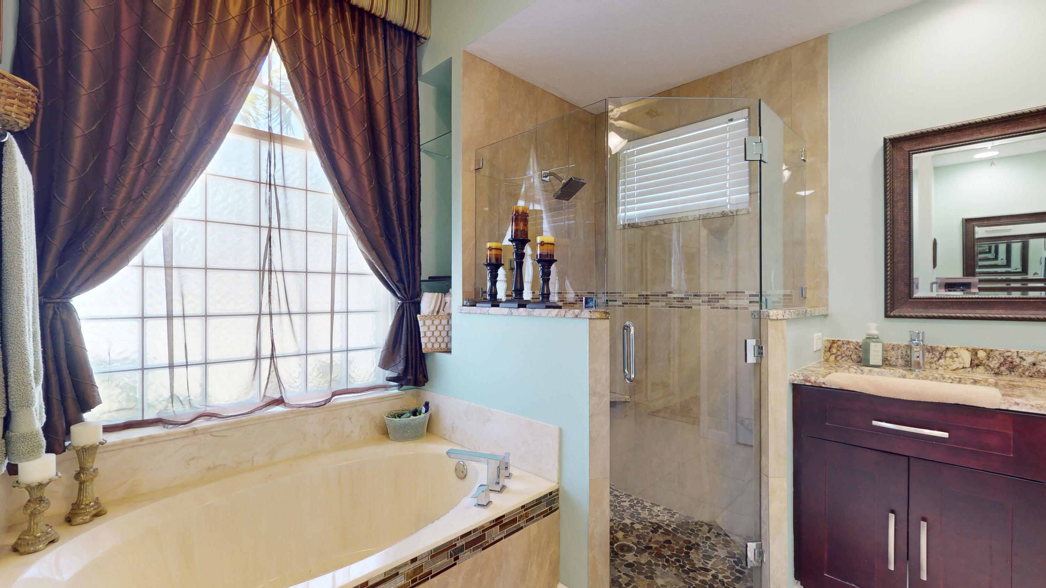
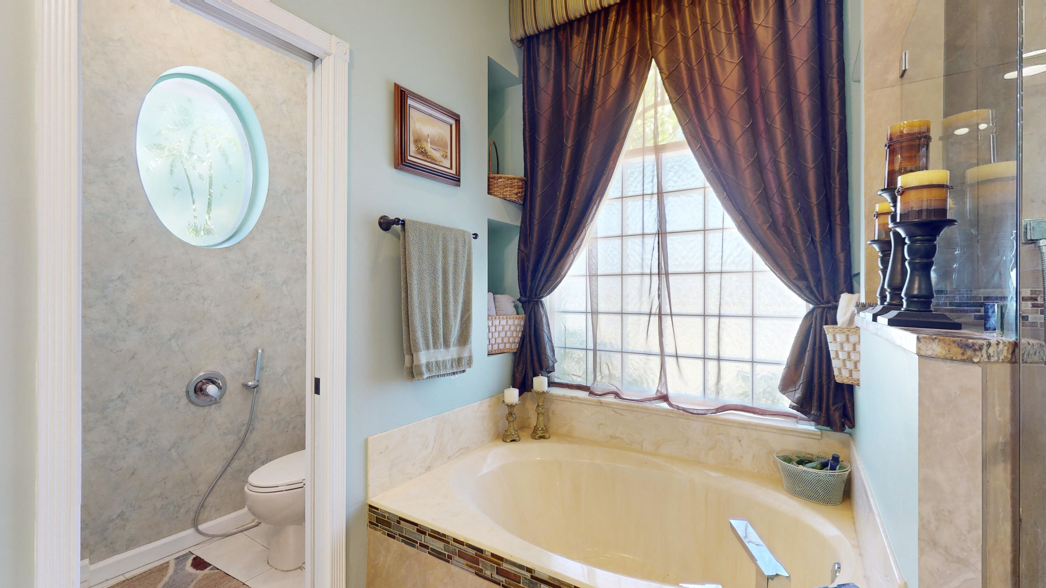
Bathroom with a soaking tub beneath a curtained window and mirrored dressing area.
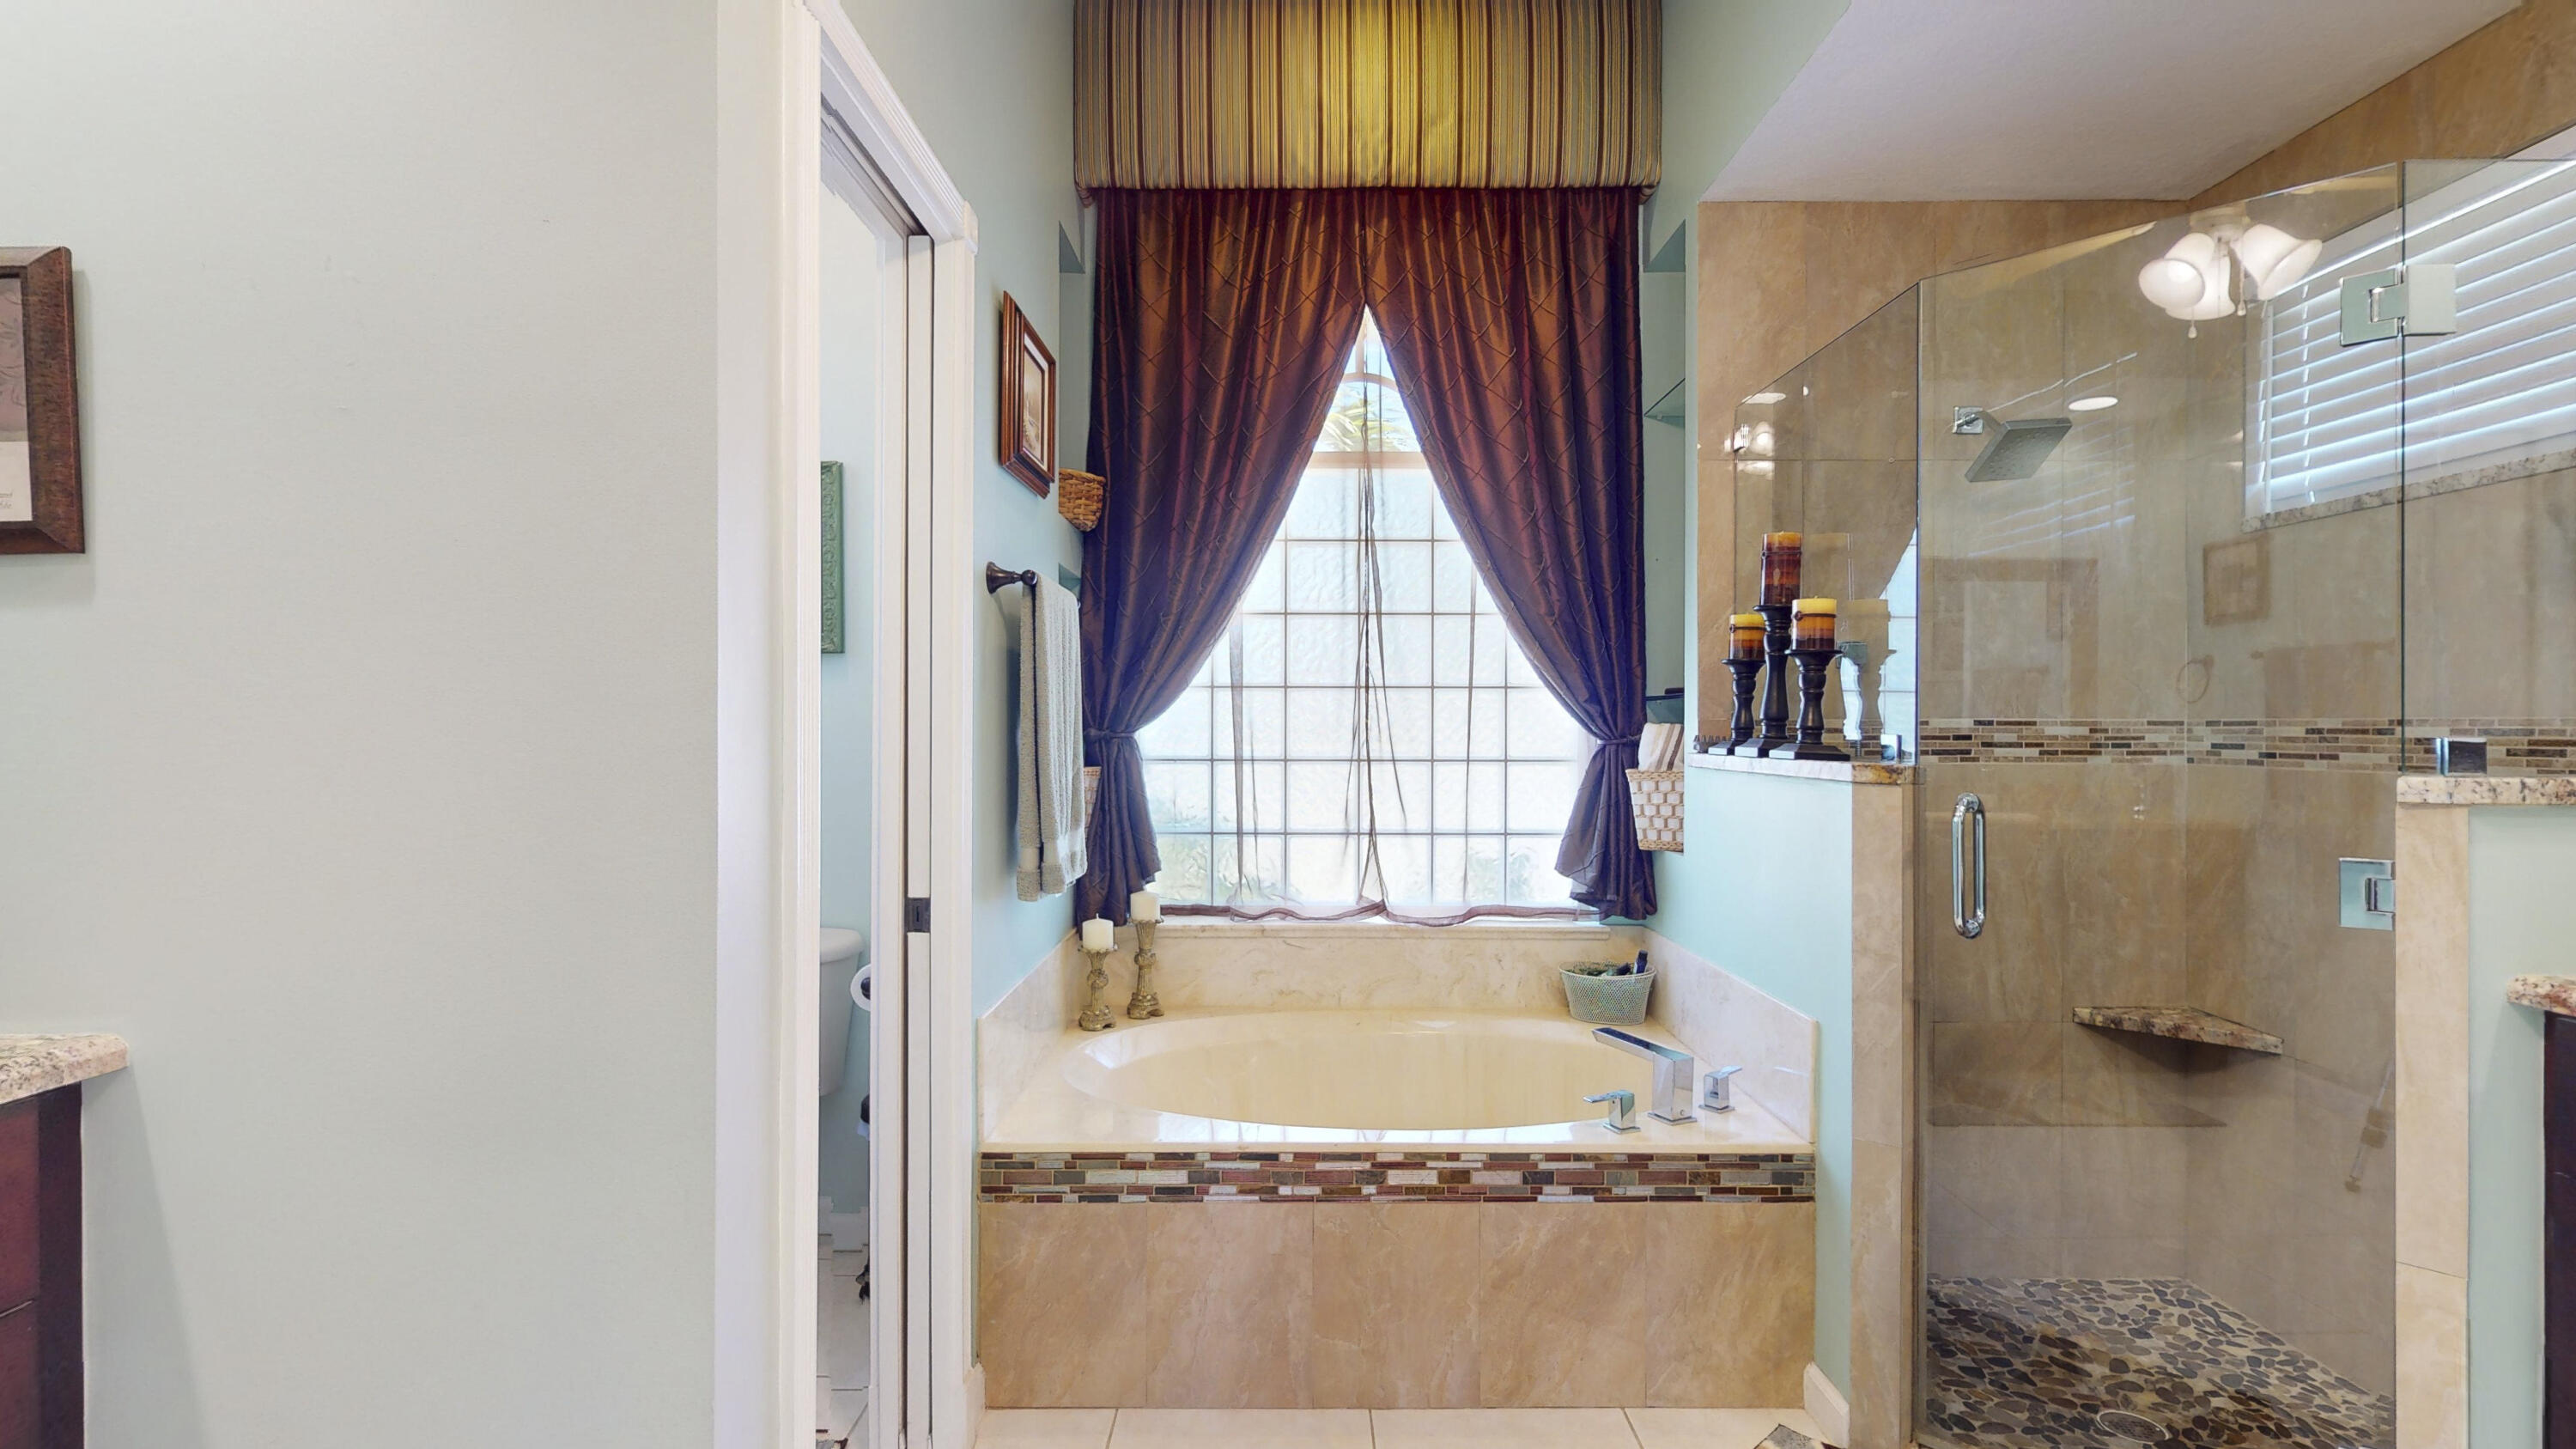
Bathroom with a soaking tub beneath a curtained window and a glass-enclosed walk-in shower.
Bathroom with a dark wood double vanity, soaking tub beneath a curtained window, and glass shower.
Bathroom with a dark wood vanity and granite counter beneath a wide framed mirror.
Bathroom with a glass walk-in shower, built-in soaking tub, and long dark wood vanity.
Bathroom with a soaking tub, glass walk-in shower, pebble floor, and dark wood vanity.
Bathroom with a corner soaking tub beneath a large curtained window and a separate glass shower.
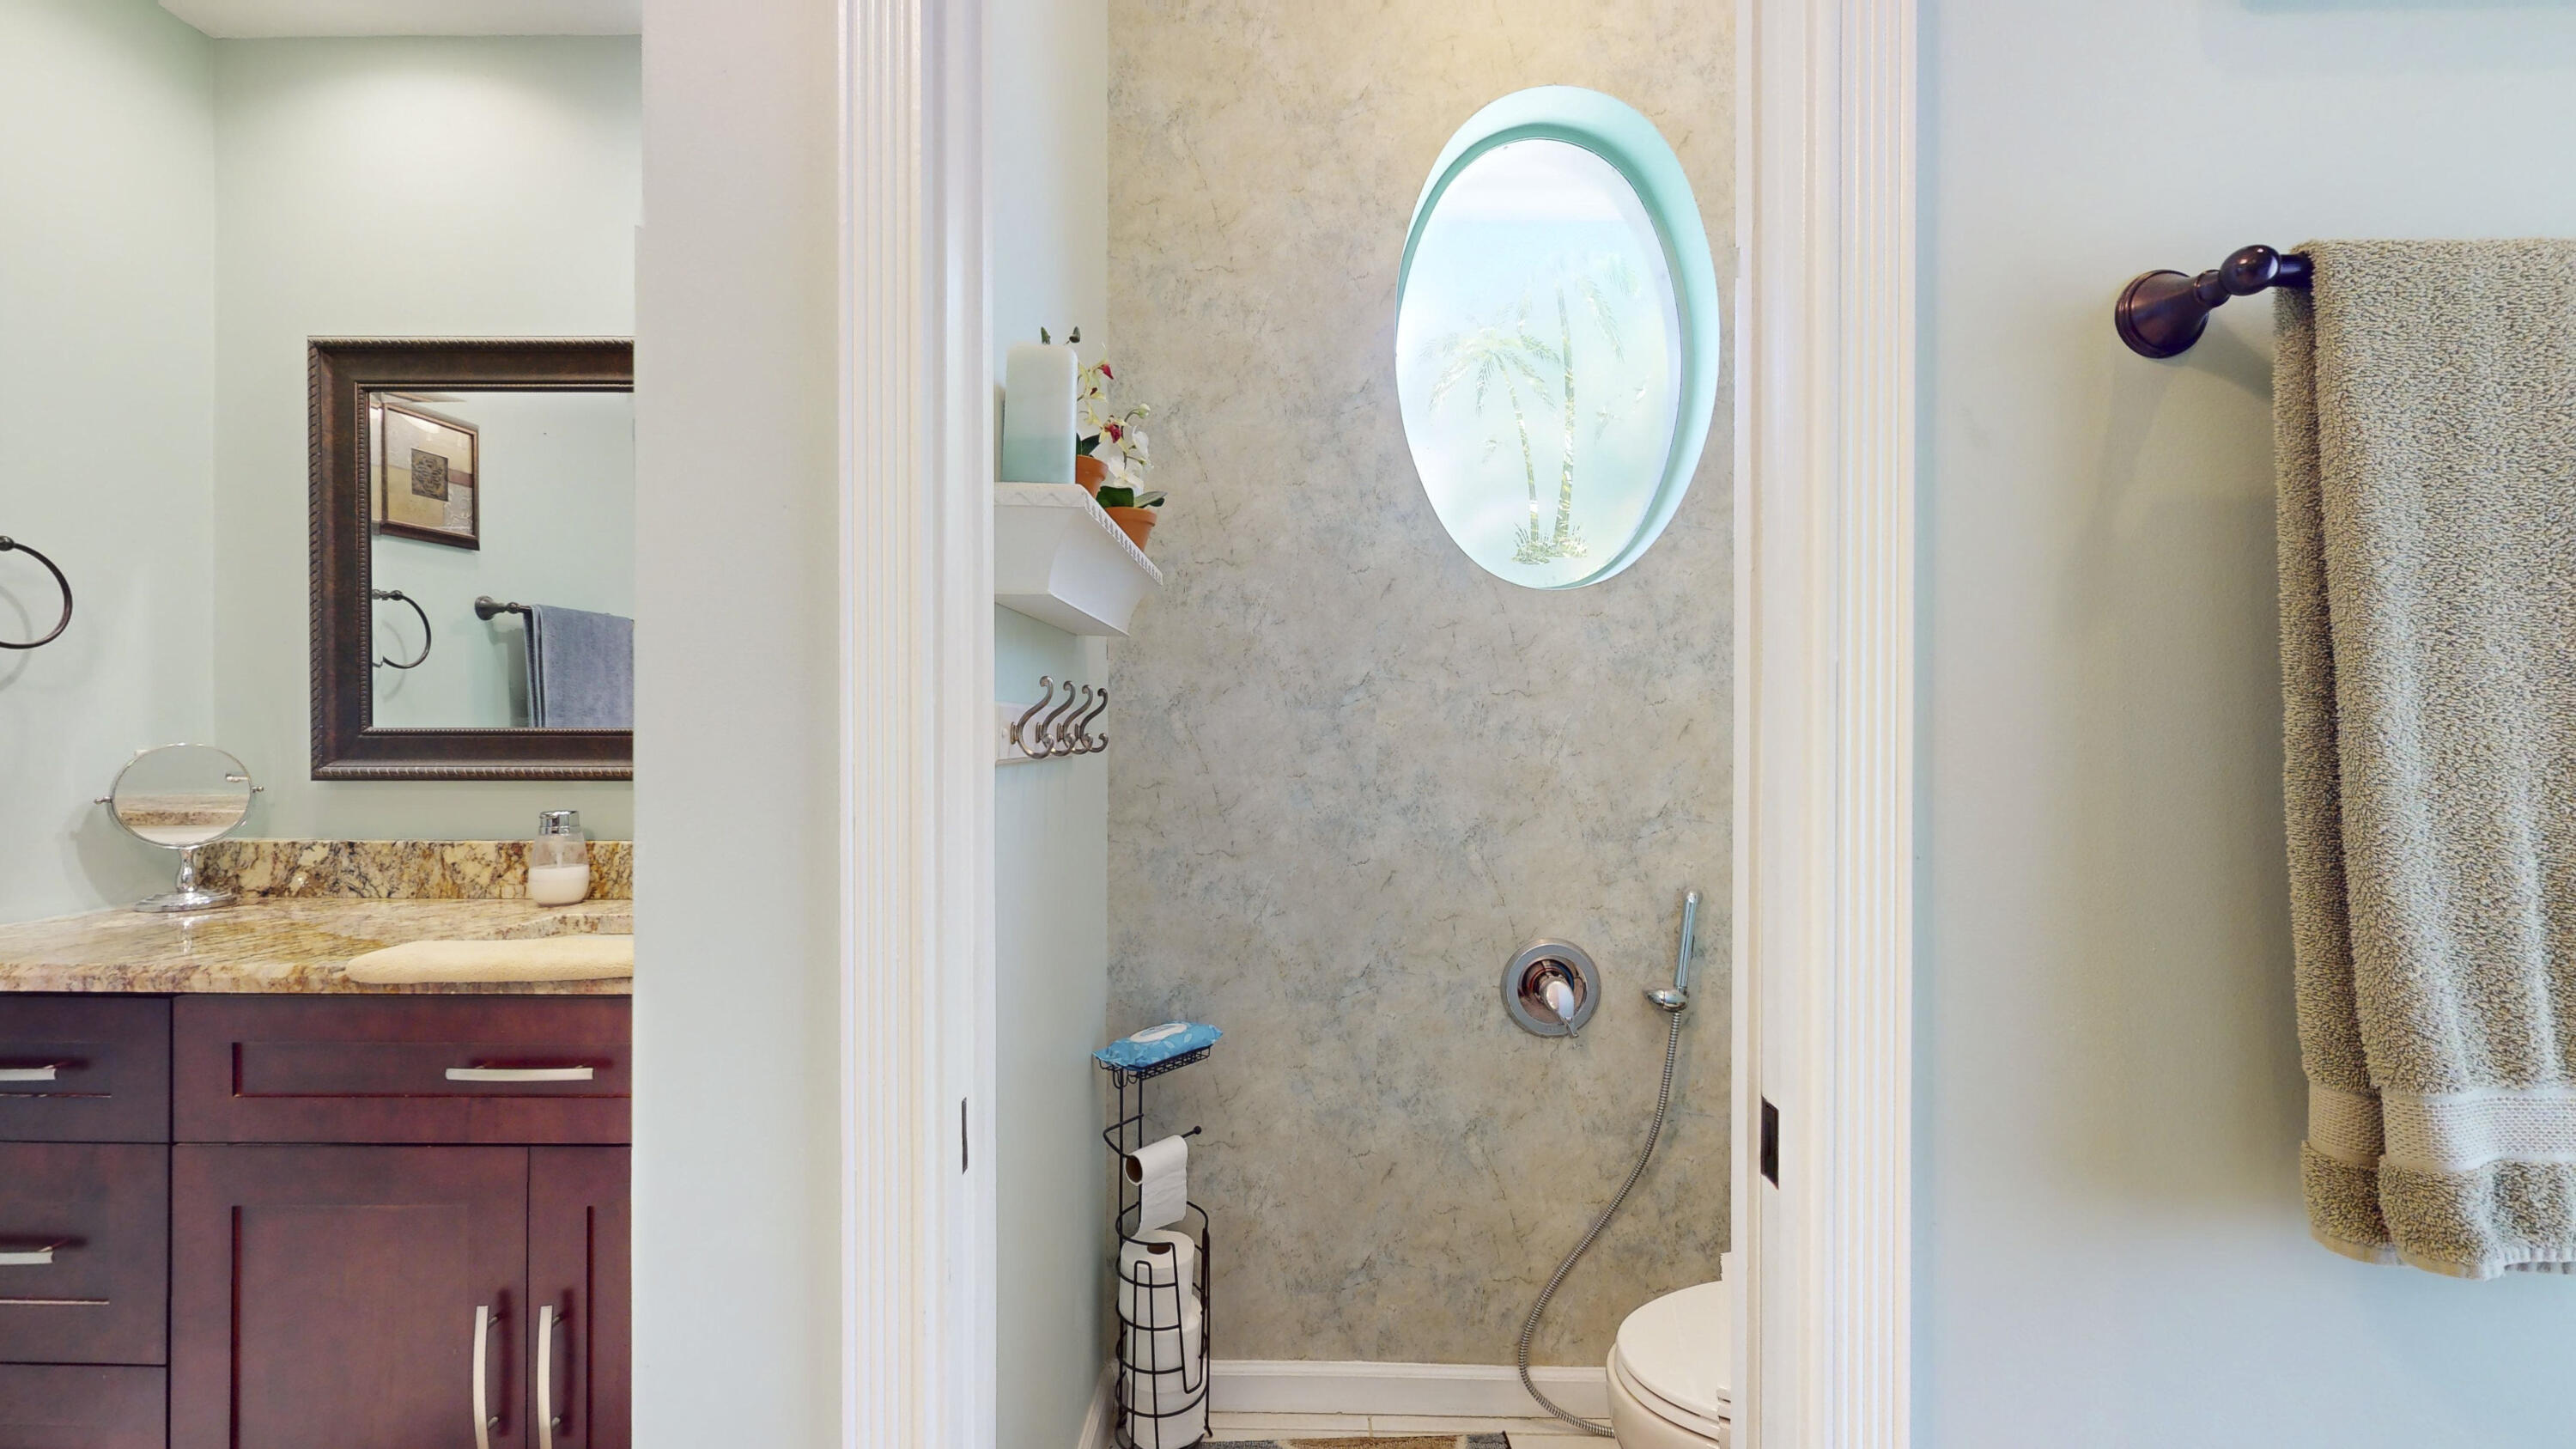
Bathroom with a round-window shower and dark wood vanity with marble countertop.
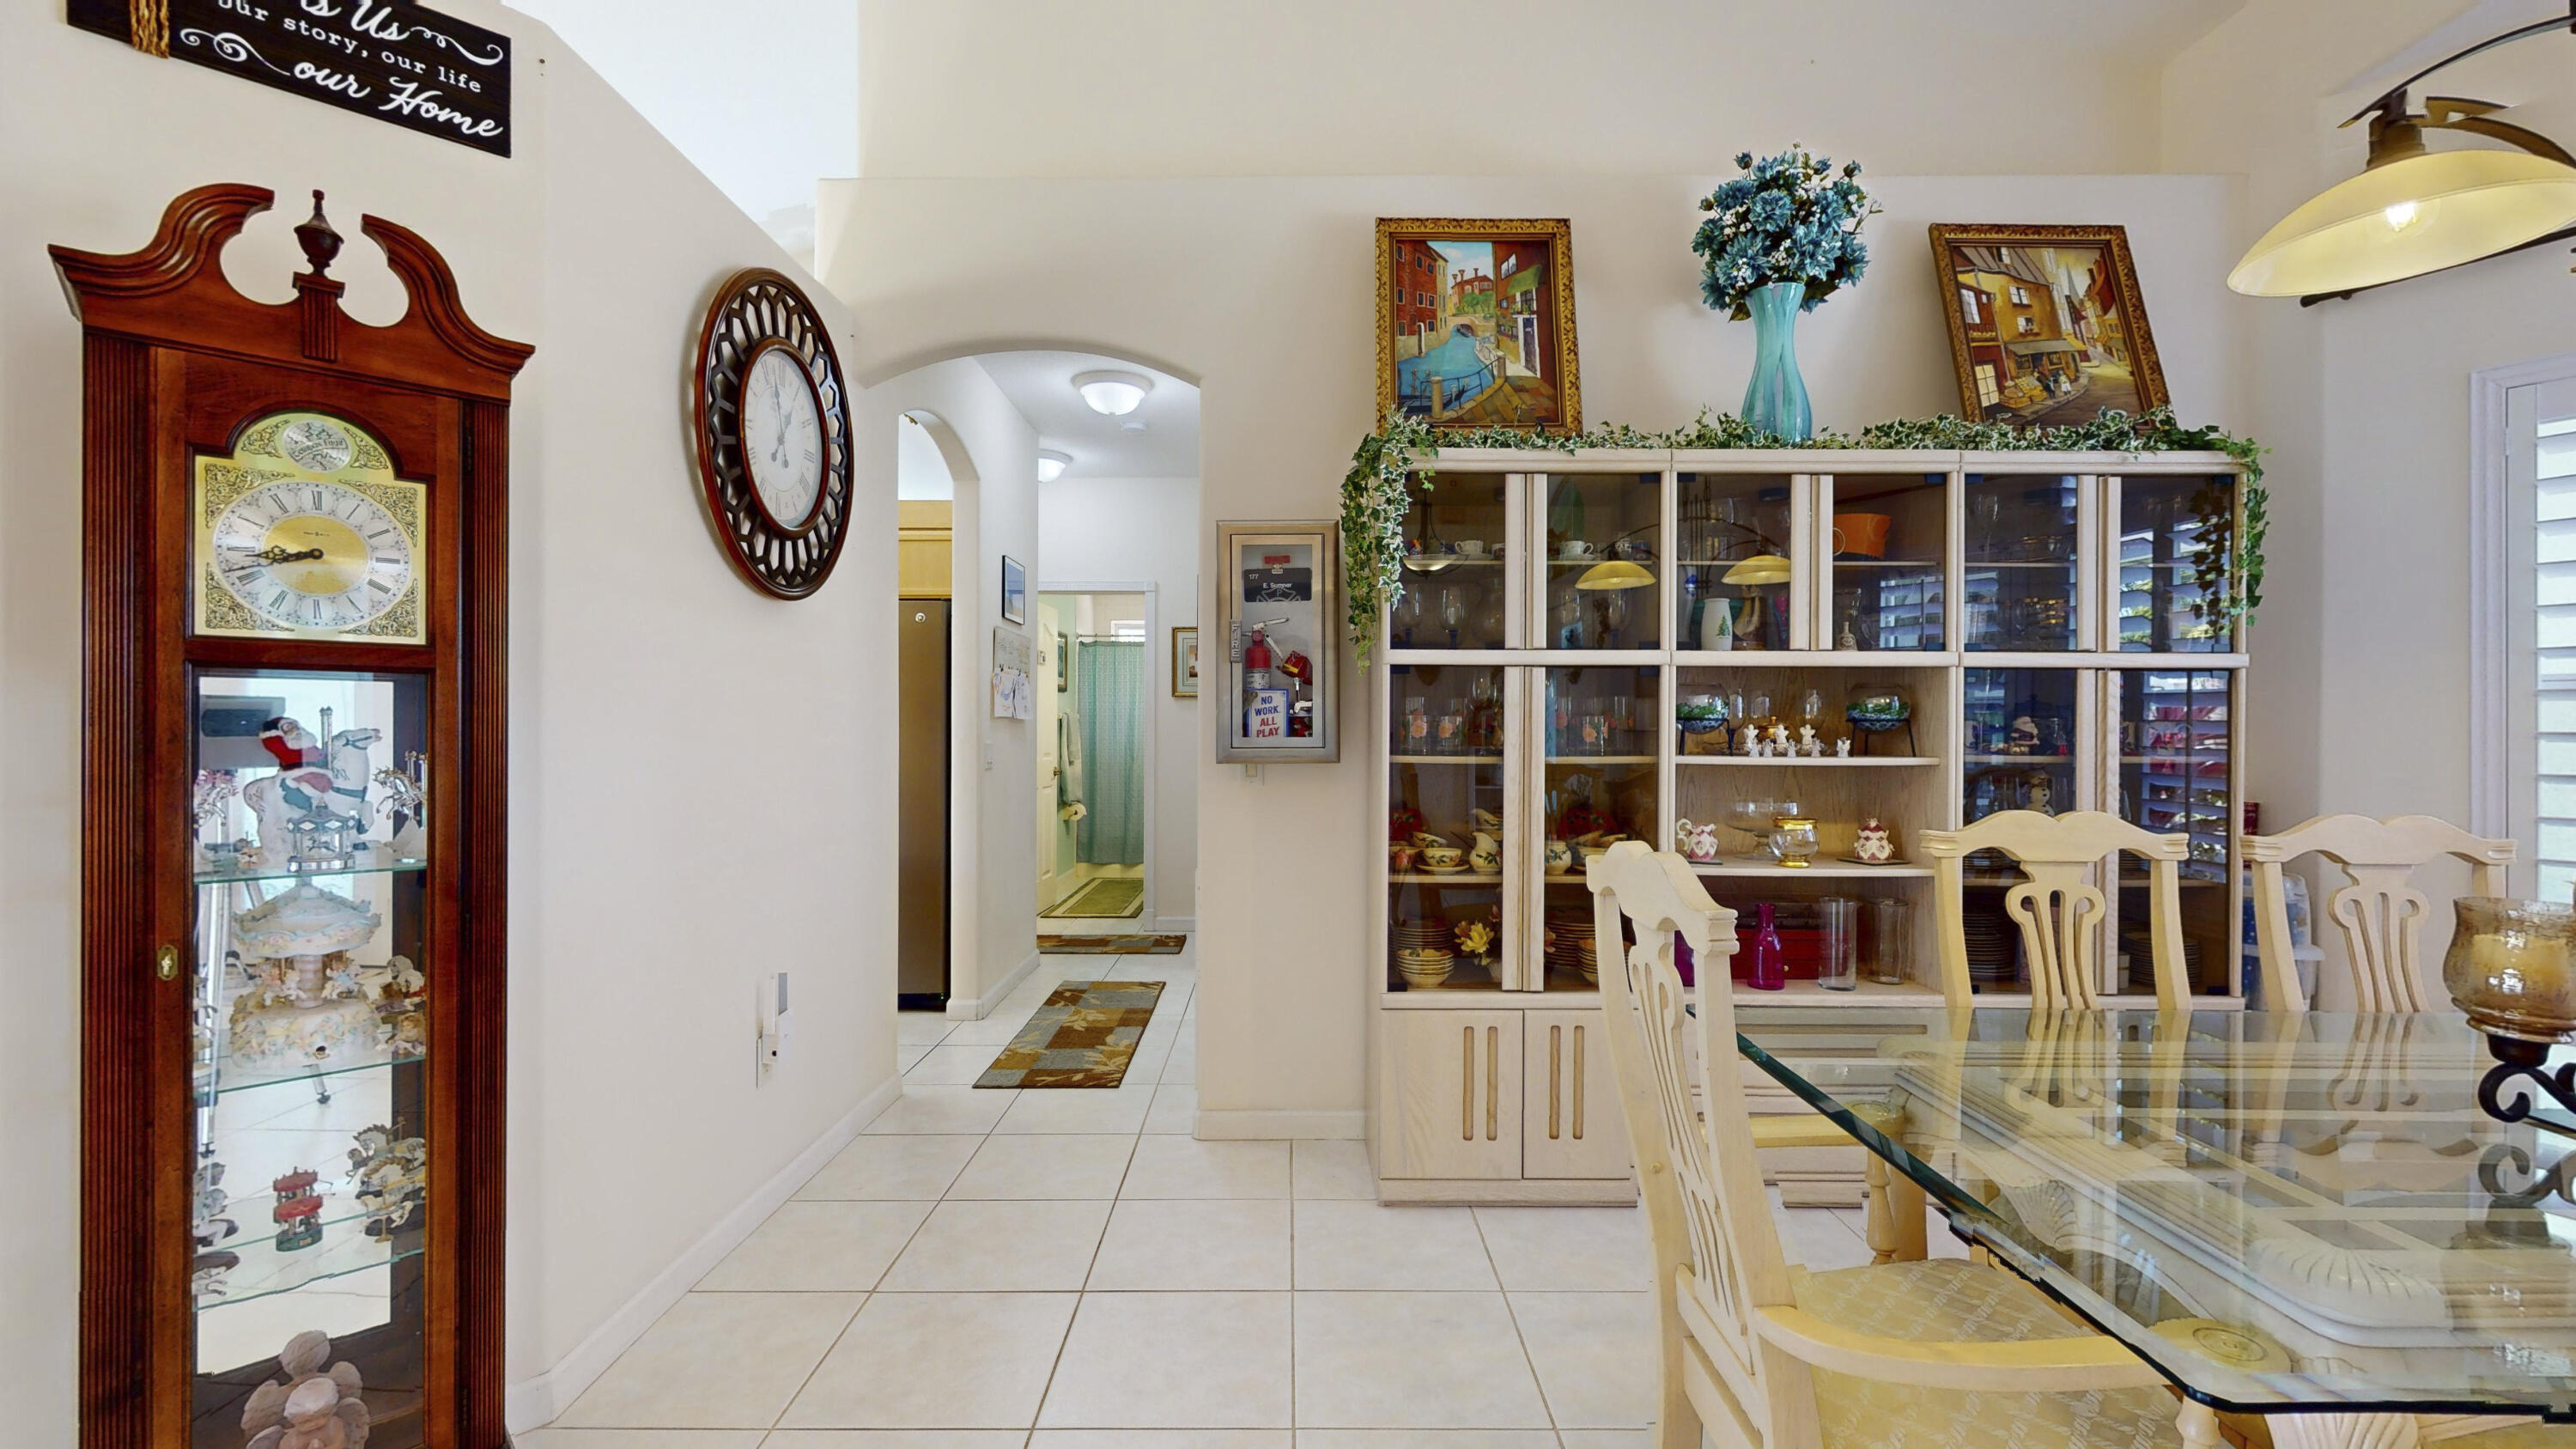
Dining room with a glass-top table, white chairs, china cabinet, and wooden grandfather clock.
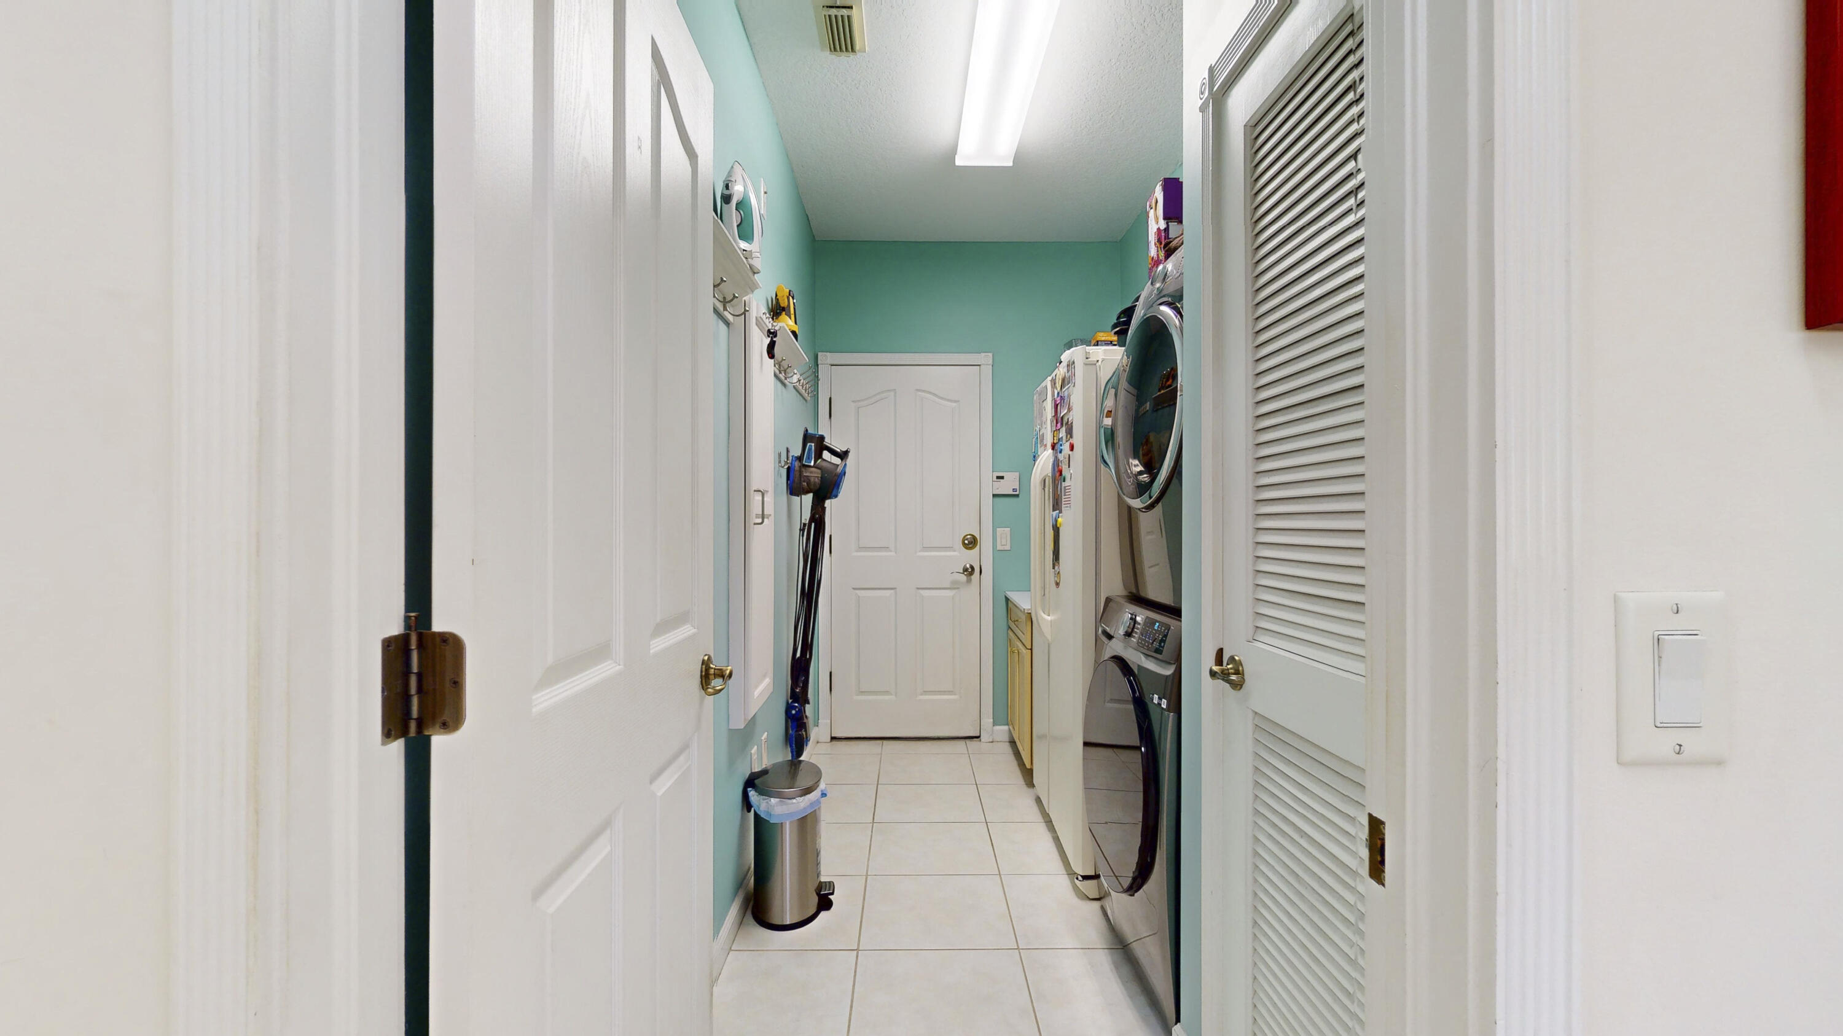
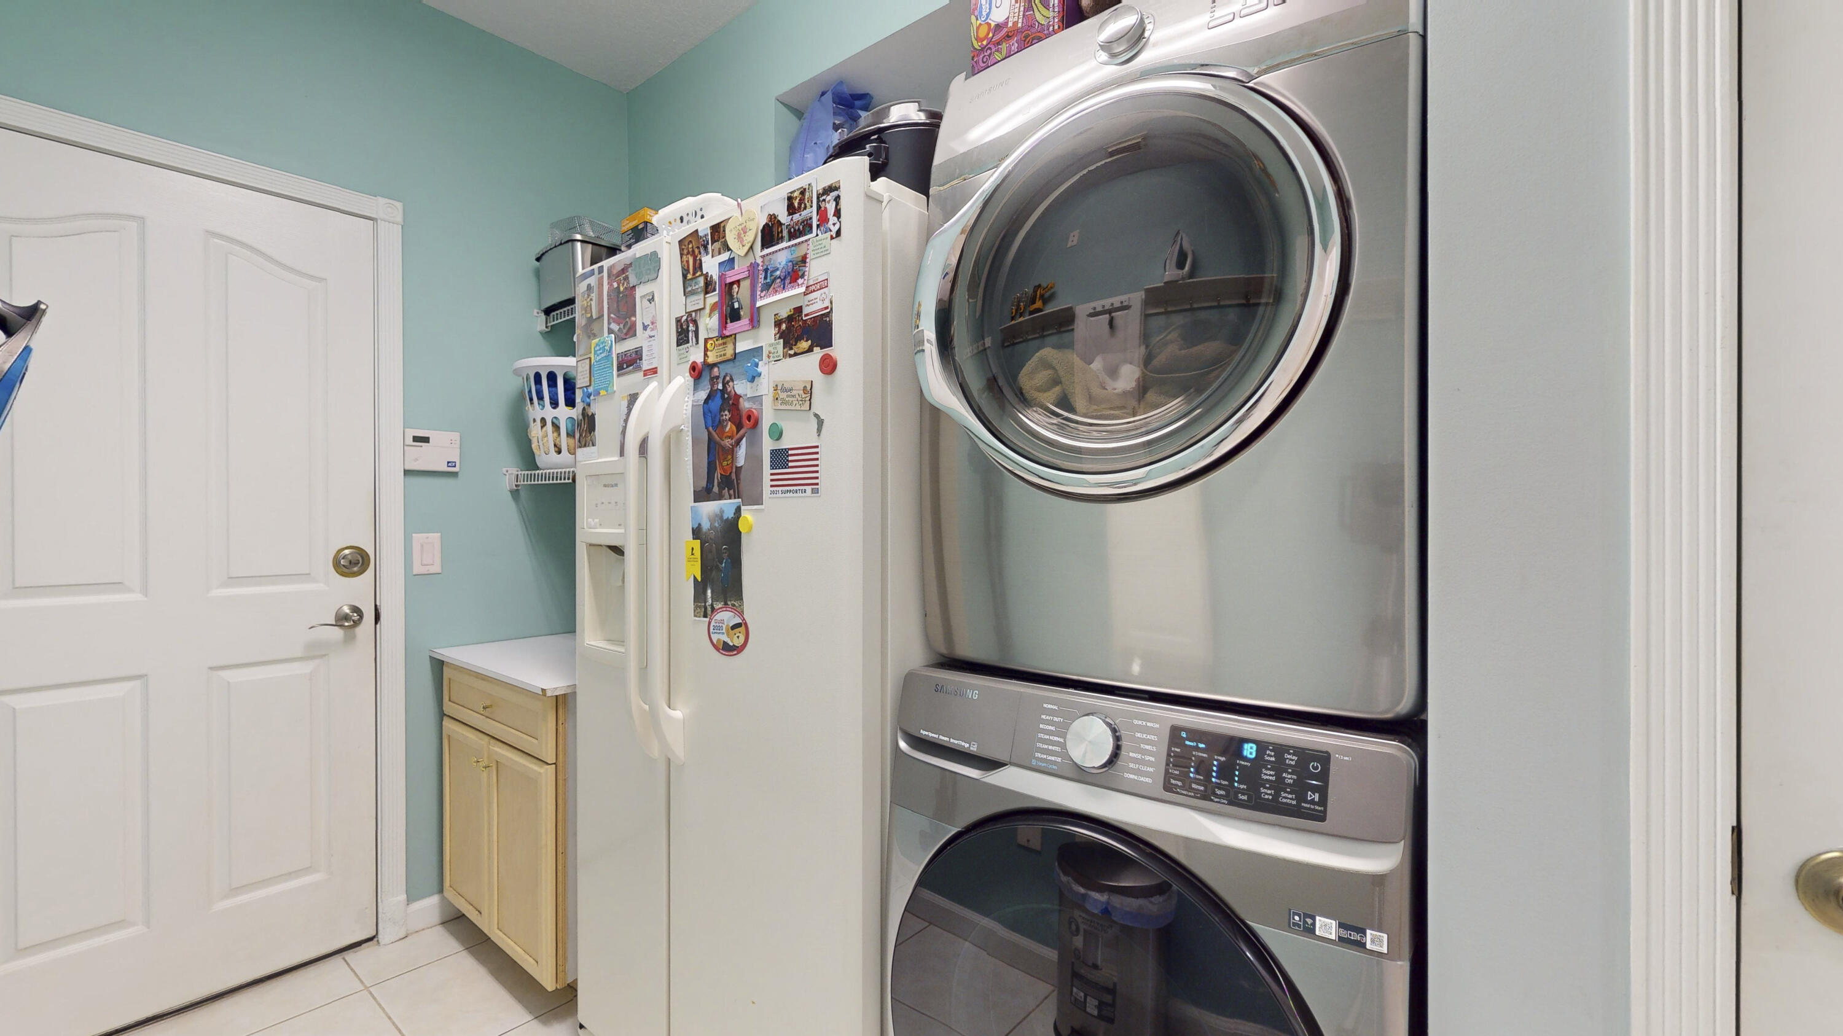
Laundry room with stacked washer and dryer, turquoise walls, and tiled floor.
Laundry room with a stacked washer and dryer beside a photo-covered refrigerator and turquoise walls.
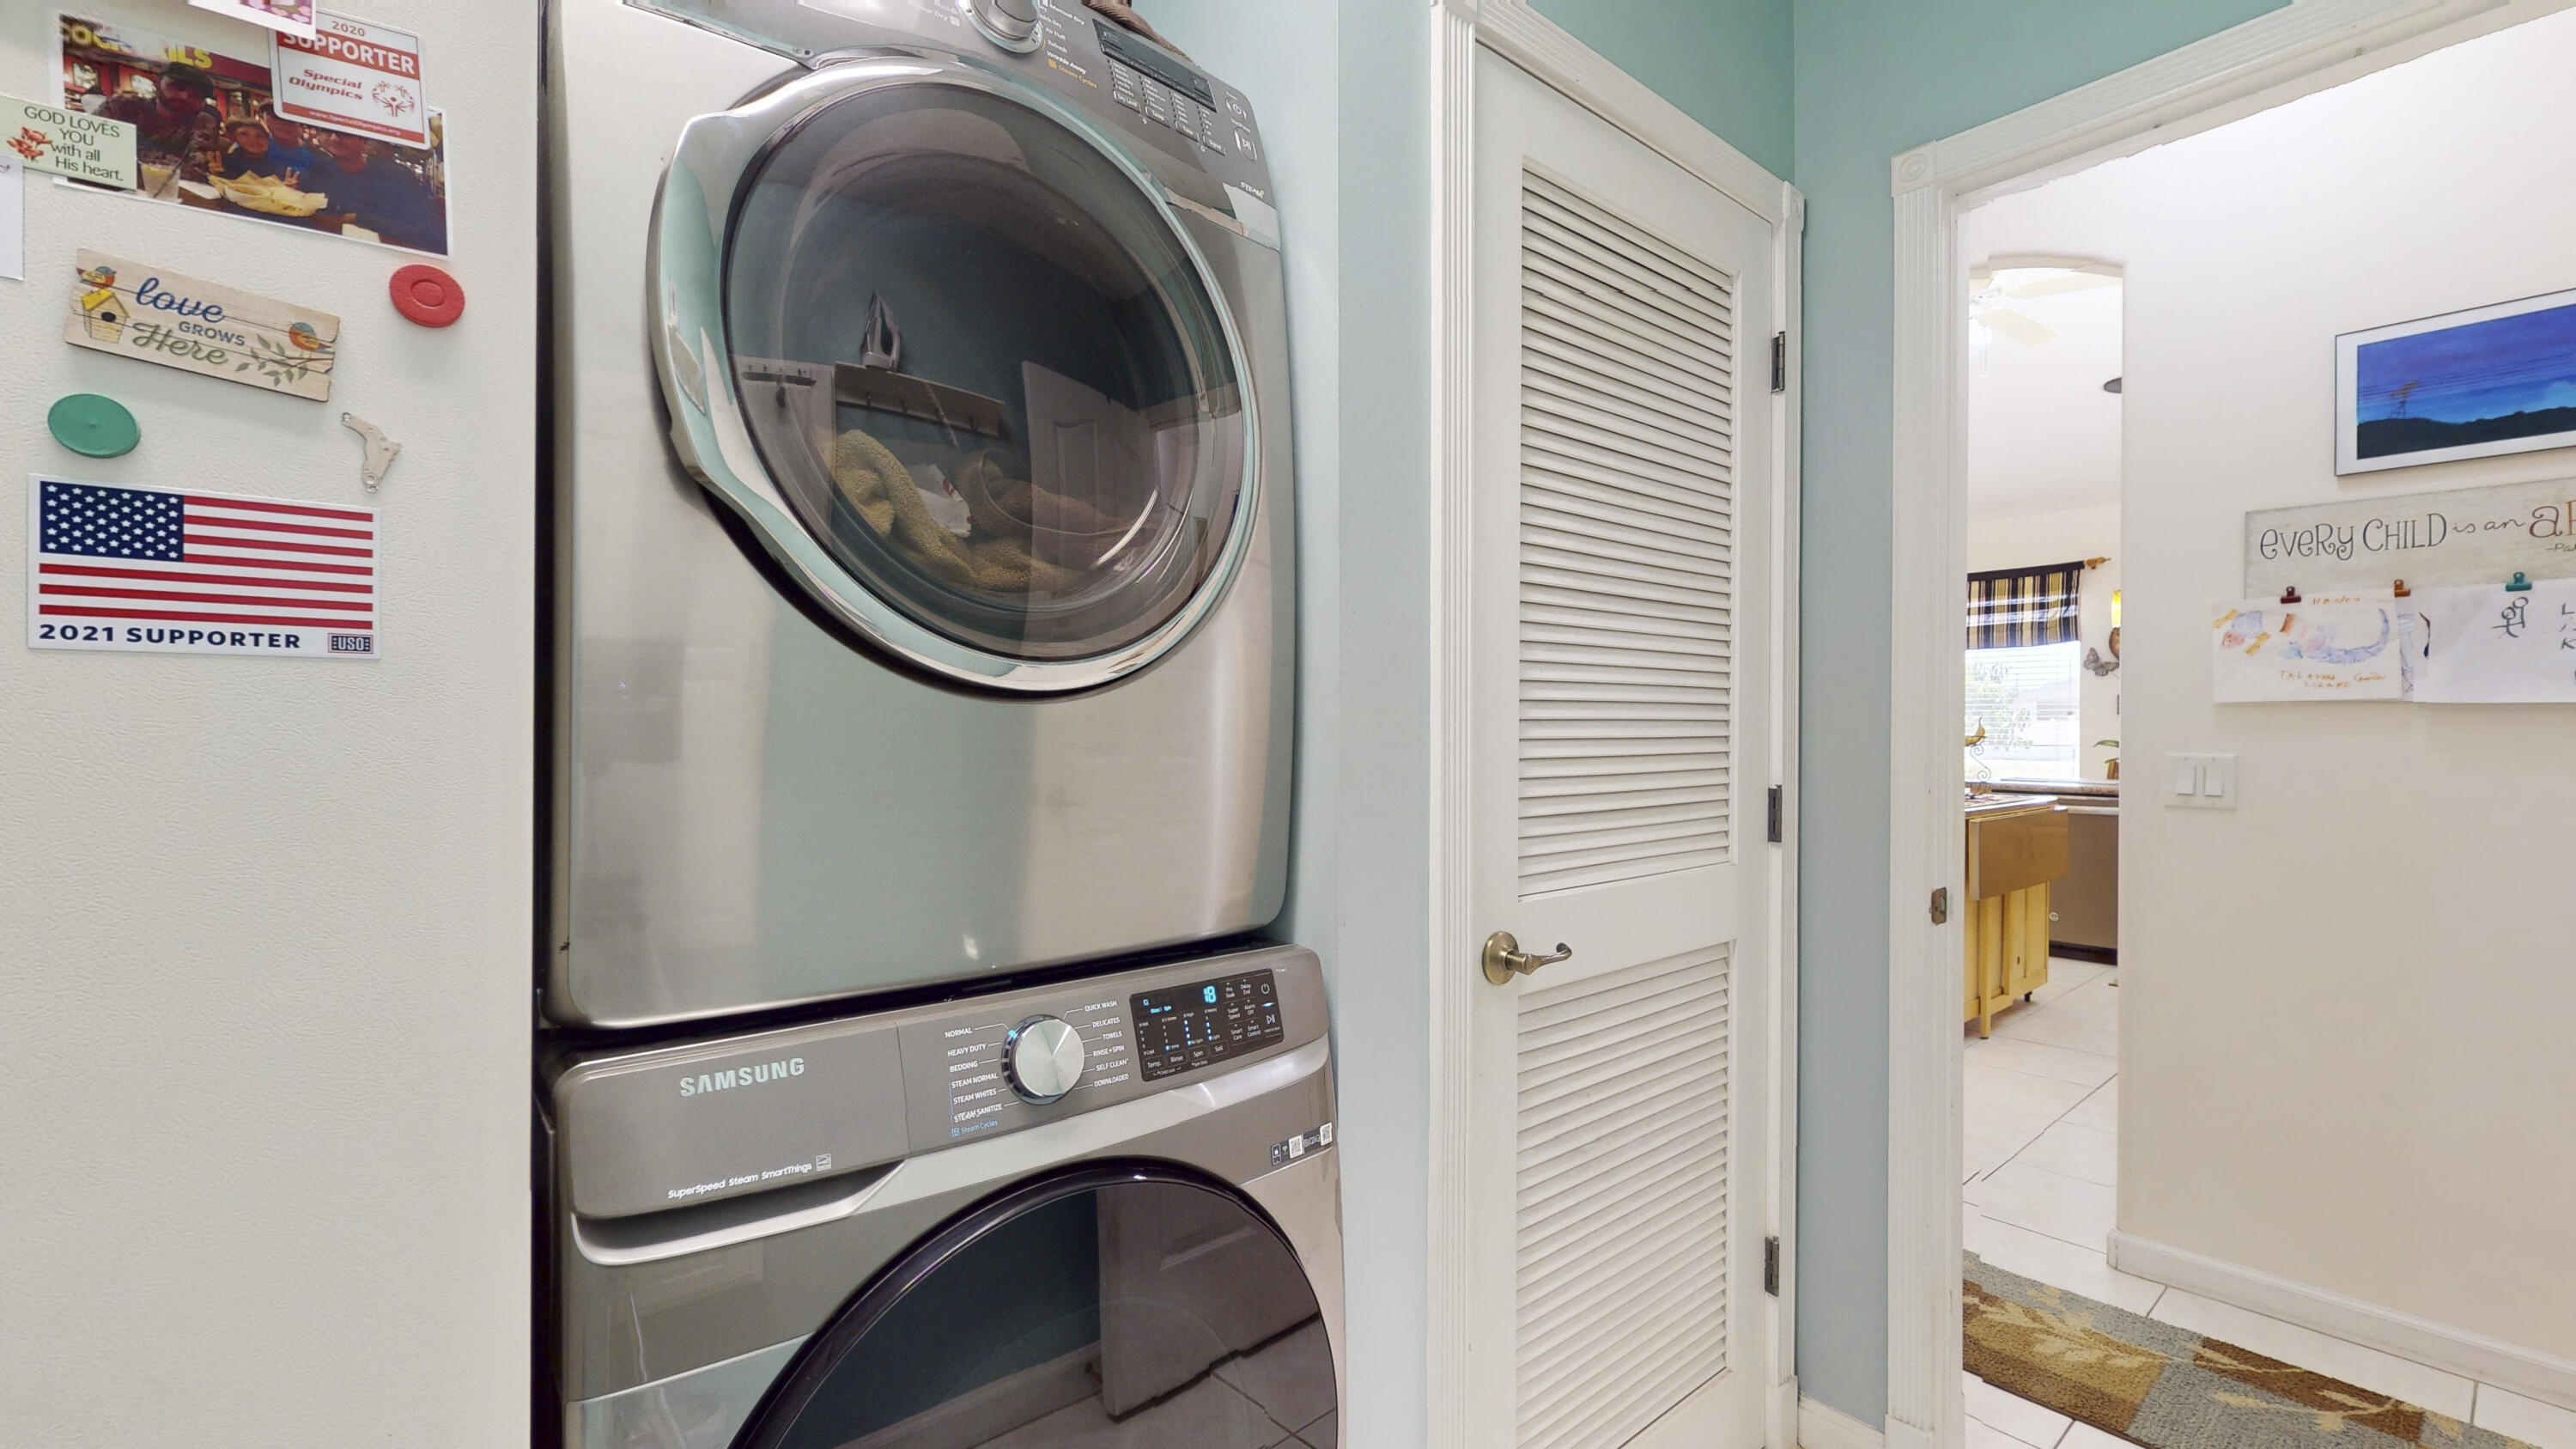
Laundry area with stacked Samsung washer and dryer beside a white louvered door.
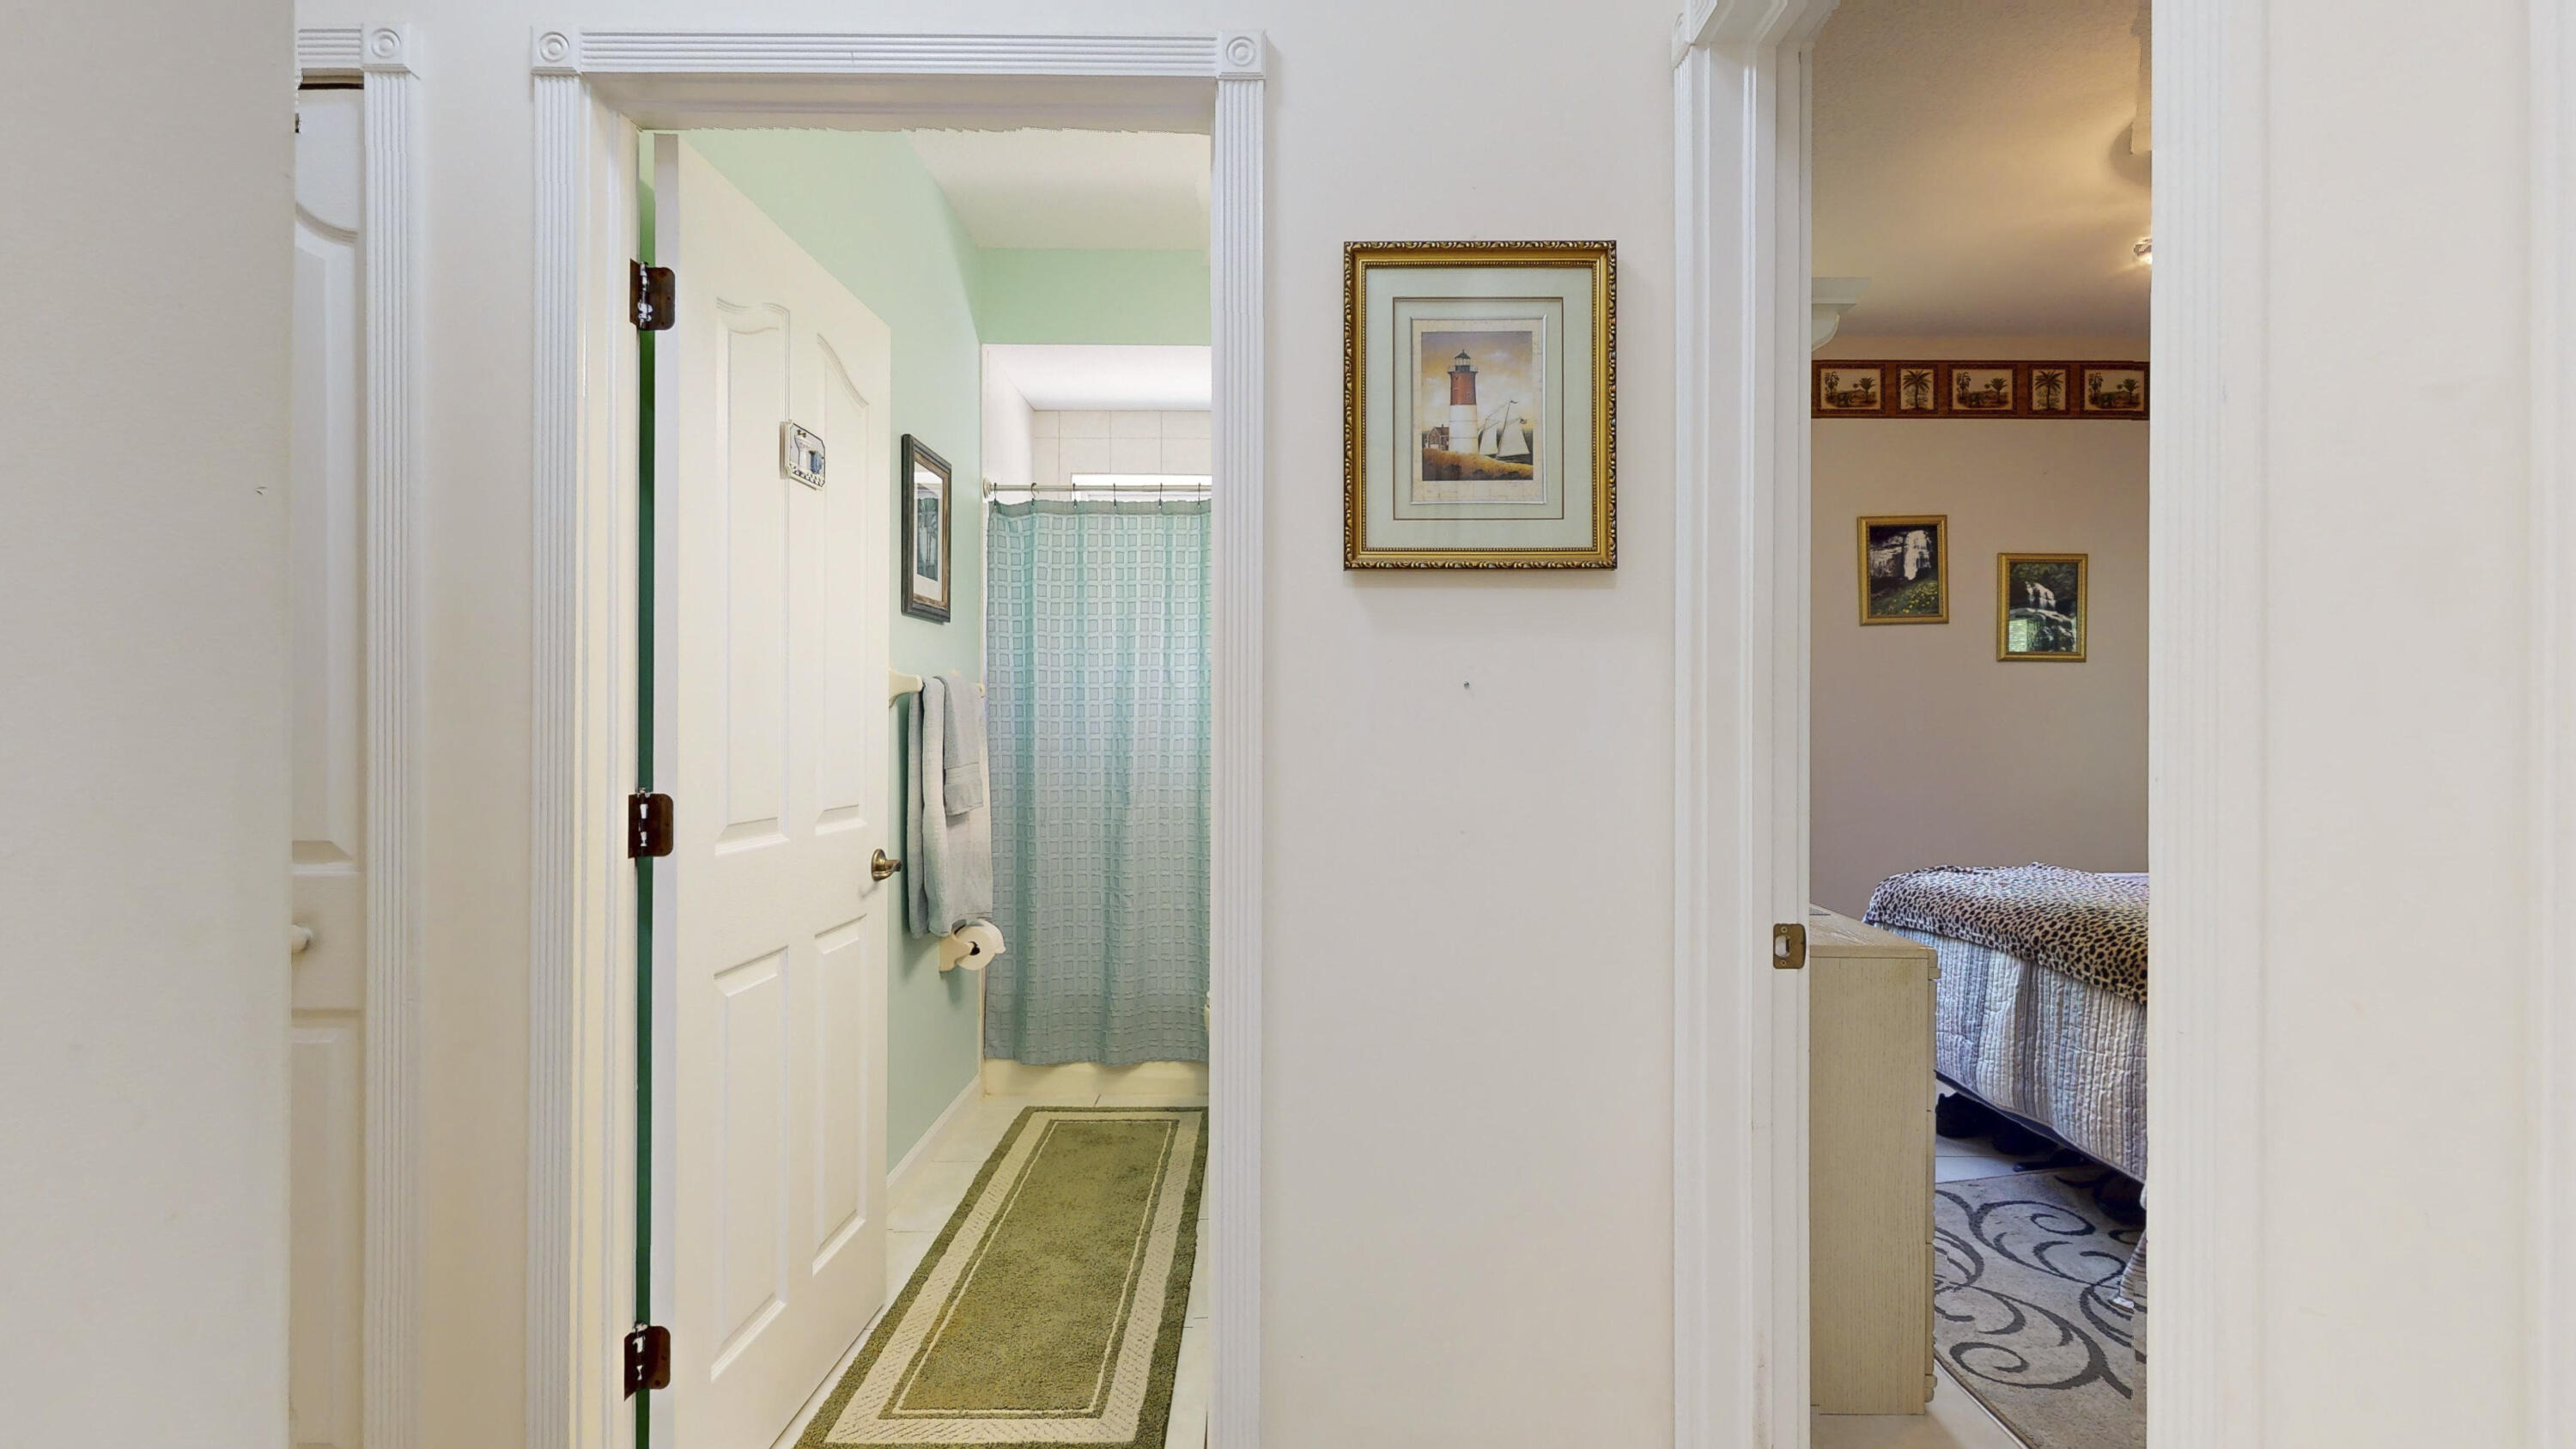
Hallway opens onto a mint-green bathroom and a bedroom with a patterned bedspread.
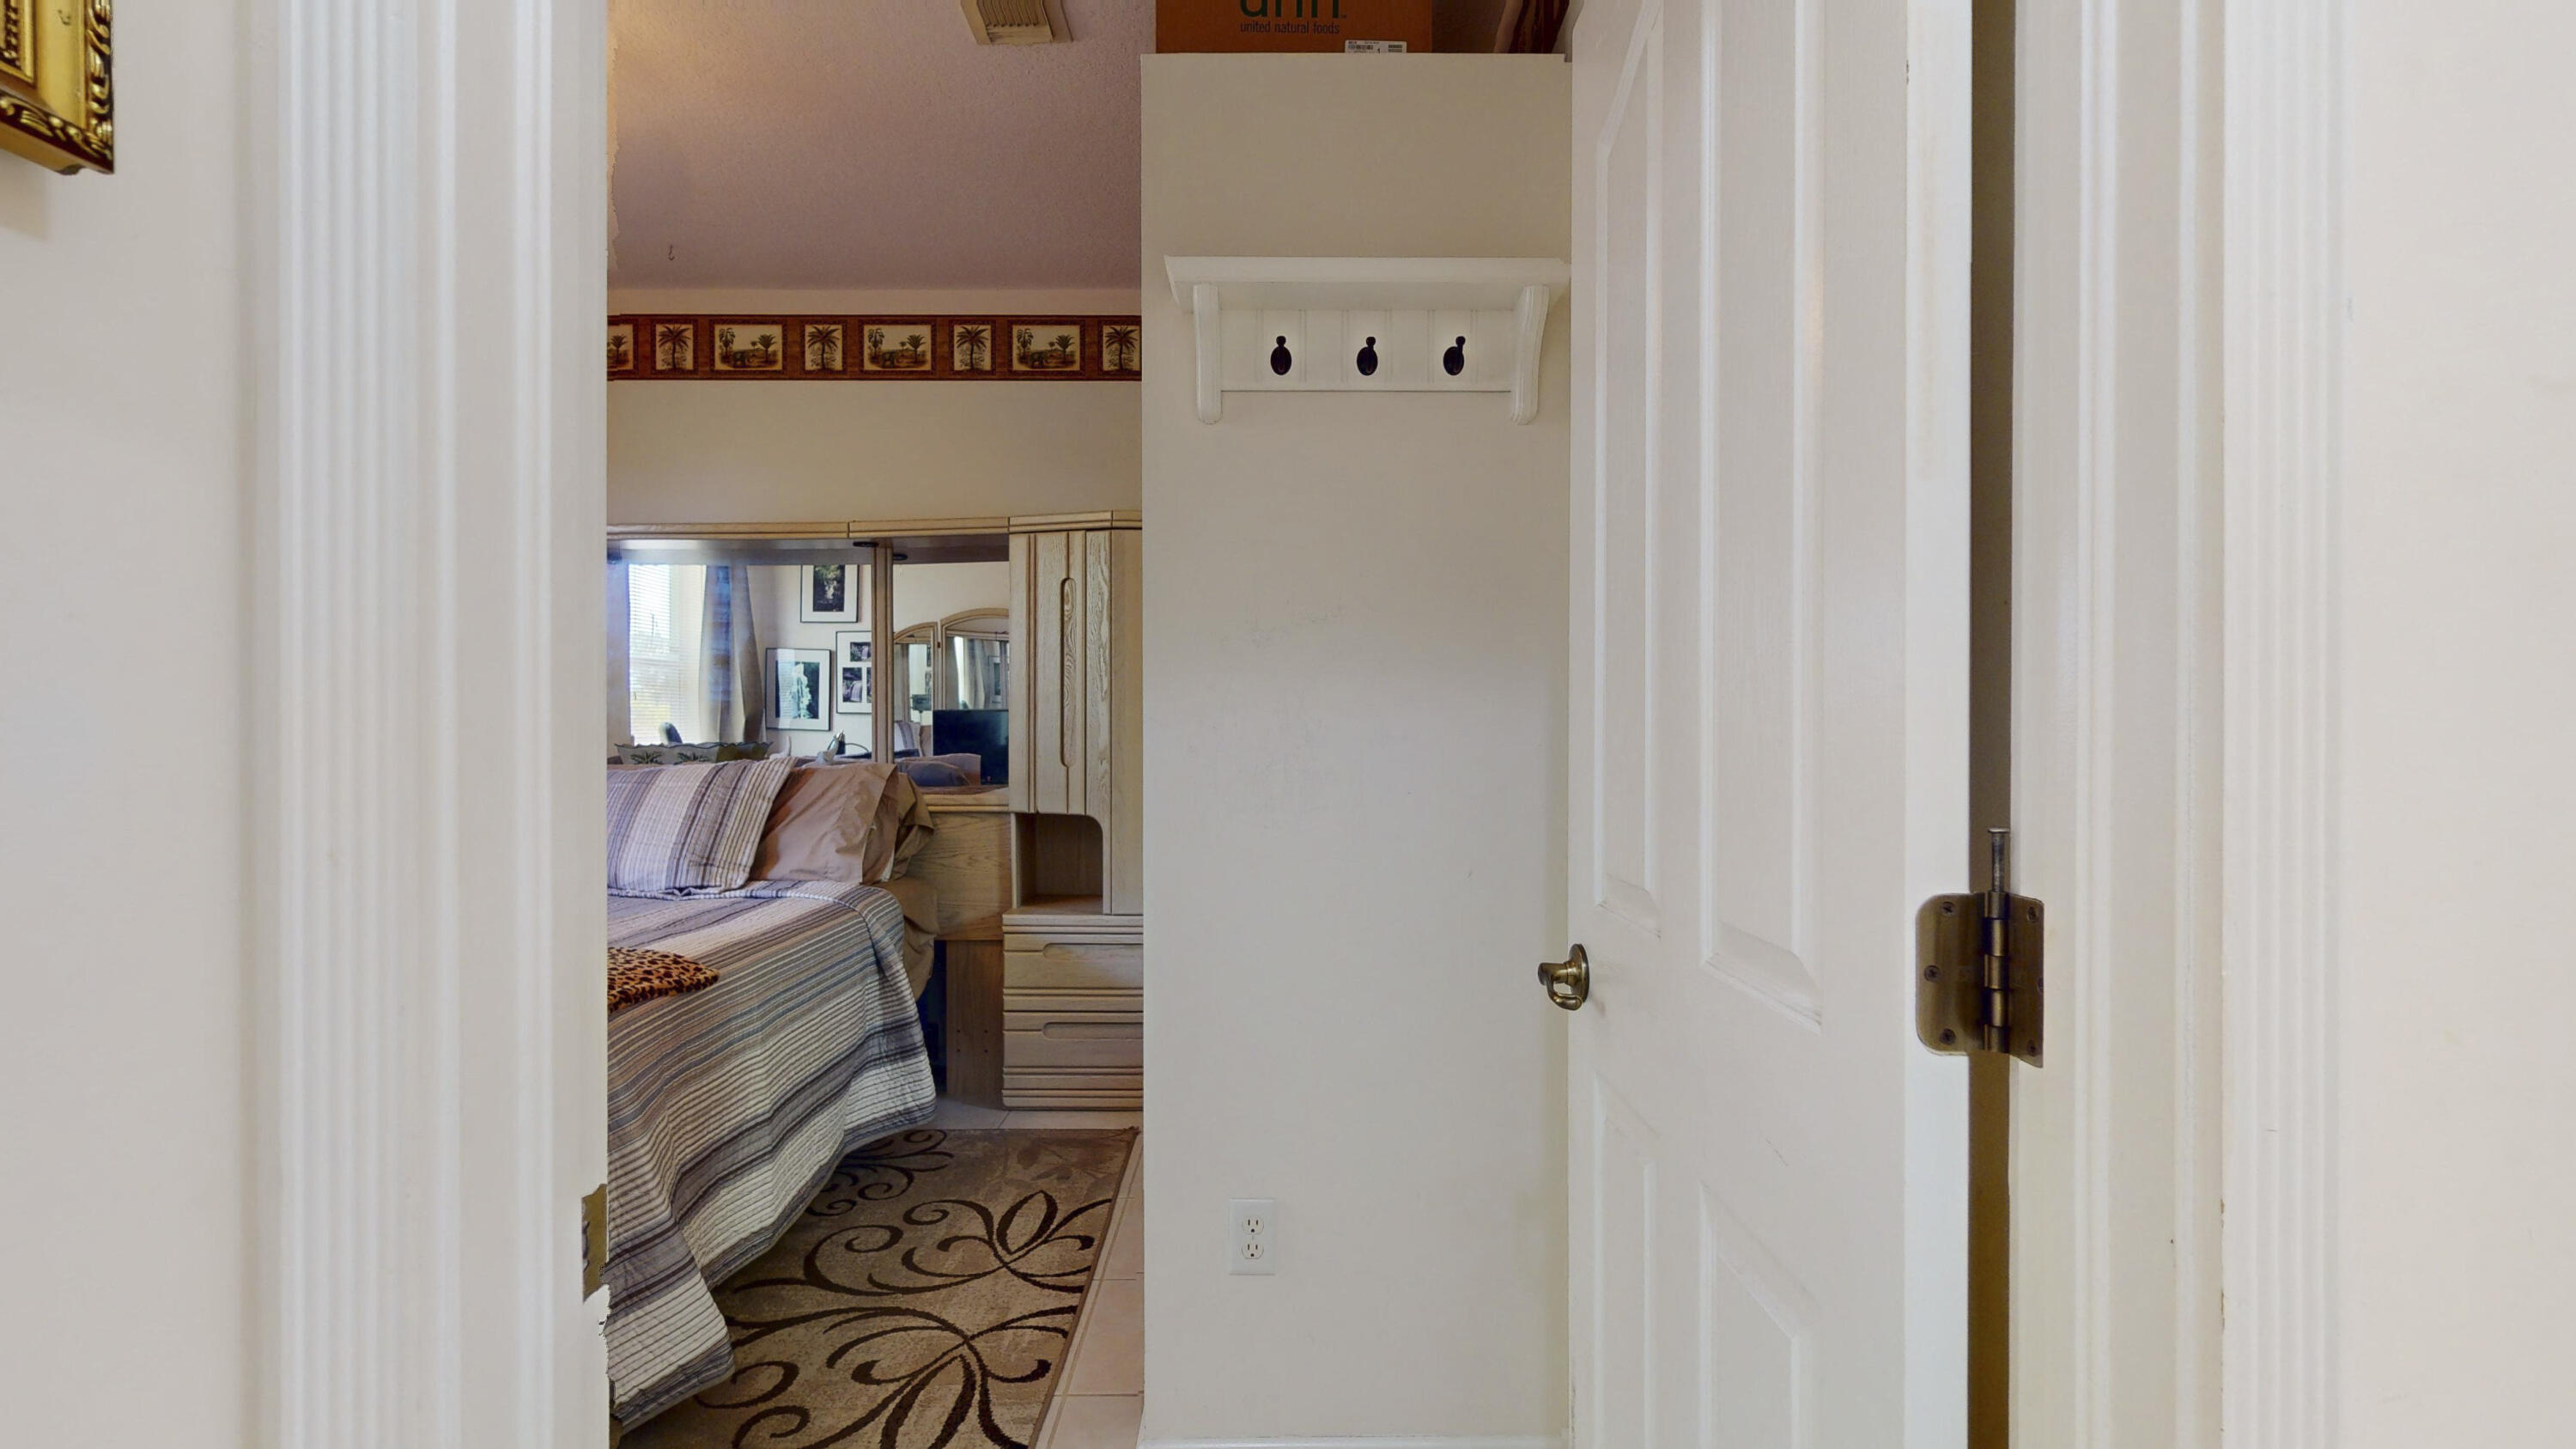
Bedroom seen through an open doorway, with a striped bedspread and mirrored dresser.
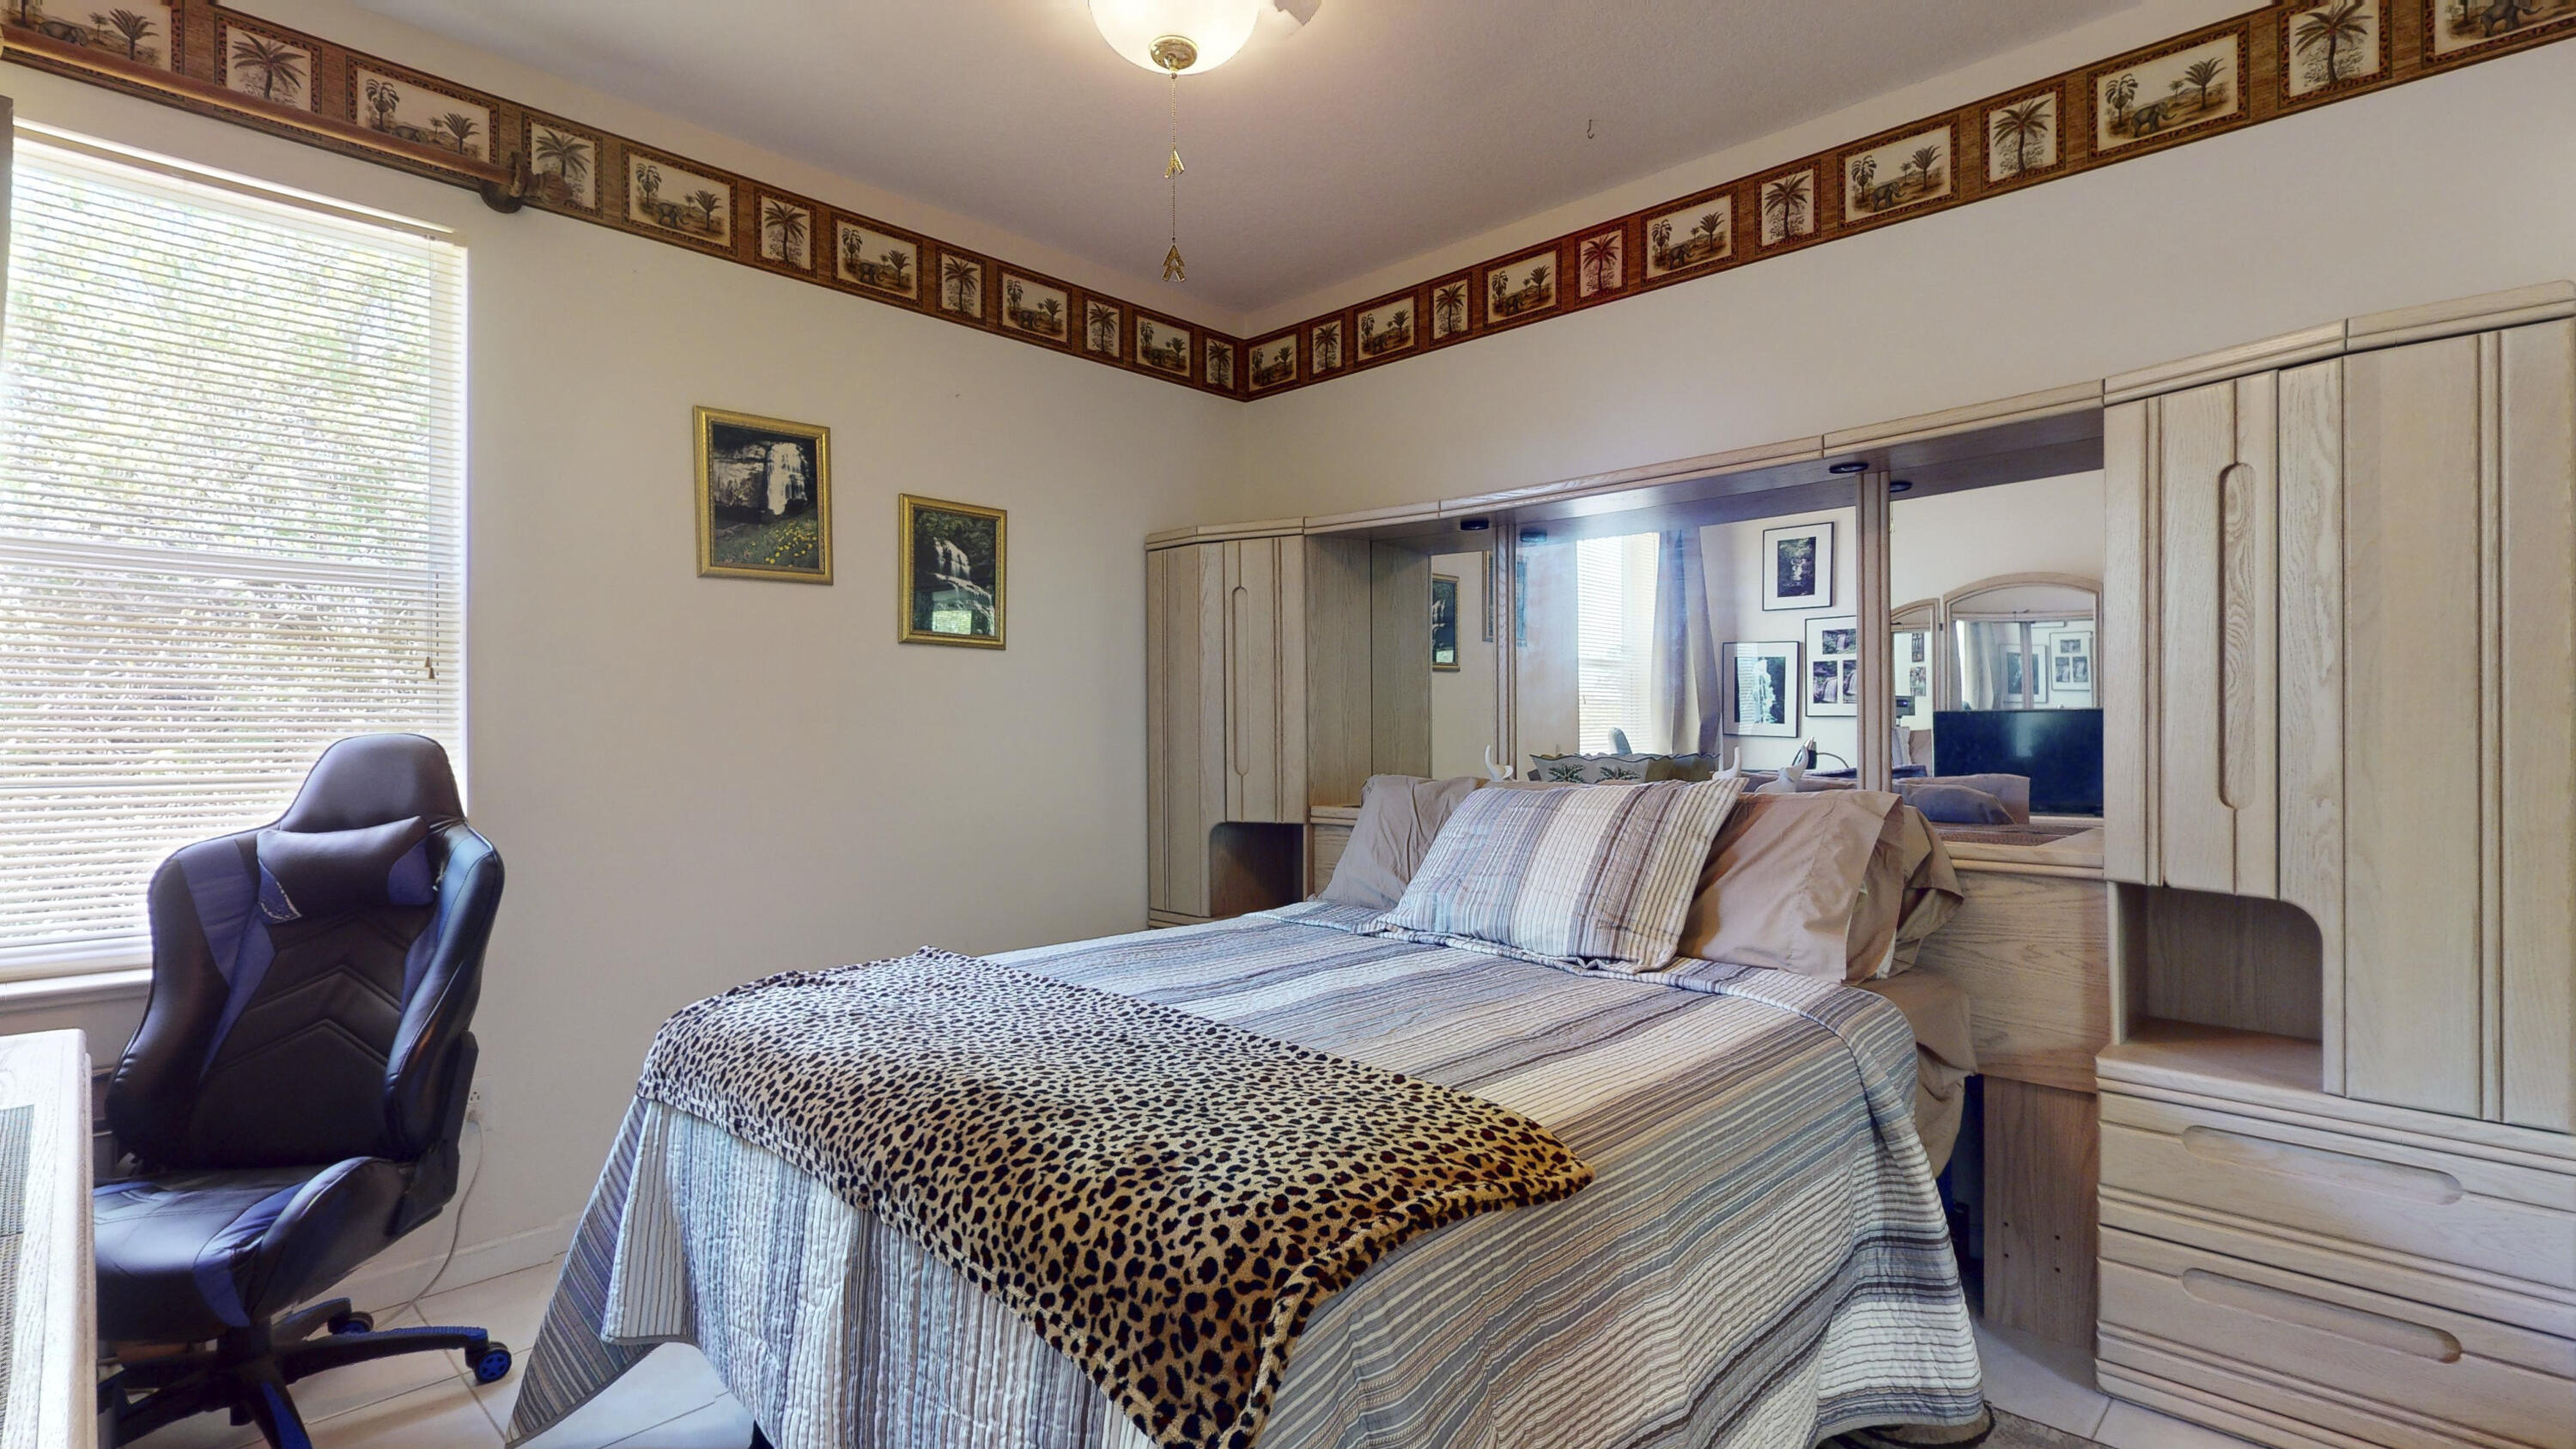
Bedroom with mirrored built-in wardrobes, a striped bedspread, spotted throw, and black office chair.
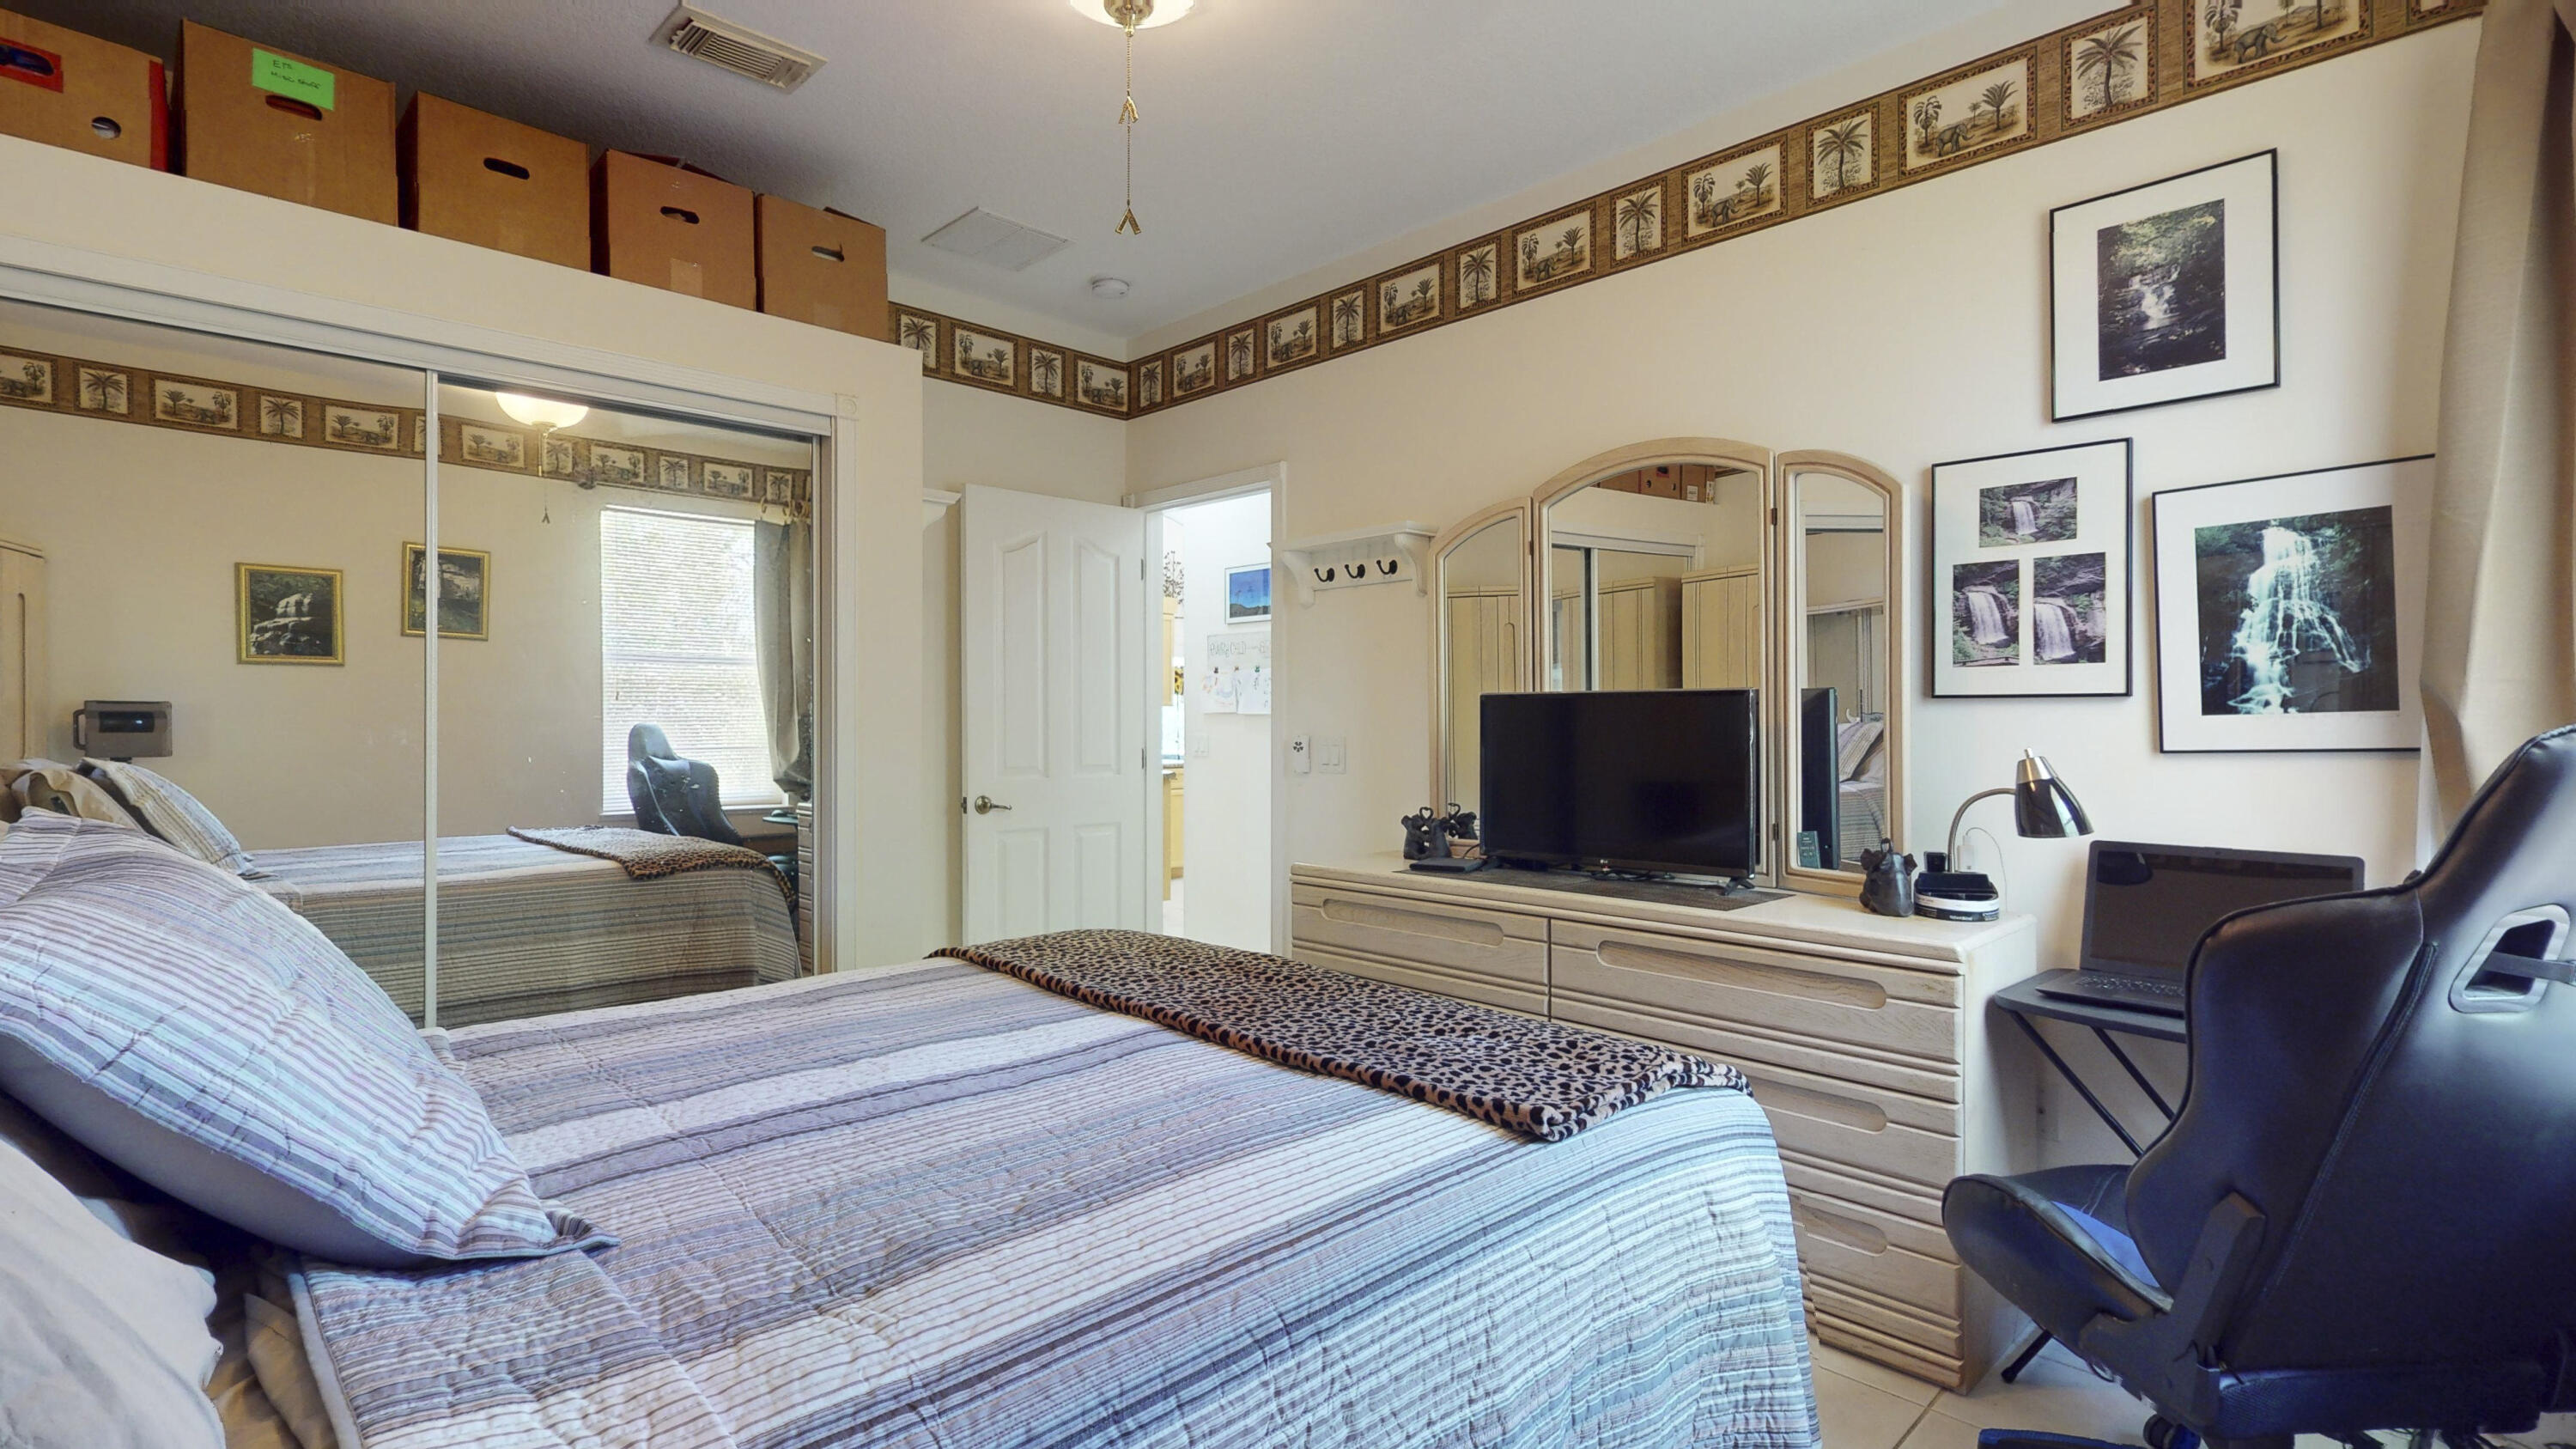
Bedroom with a striped bed, mirrored closet doors, dresser, television, and gaming chair.
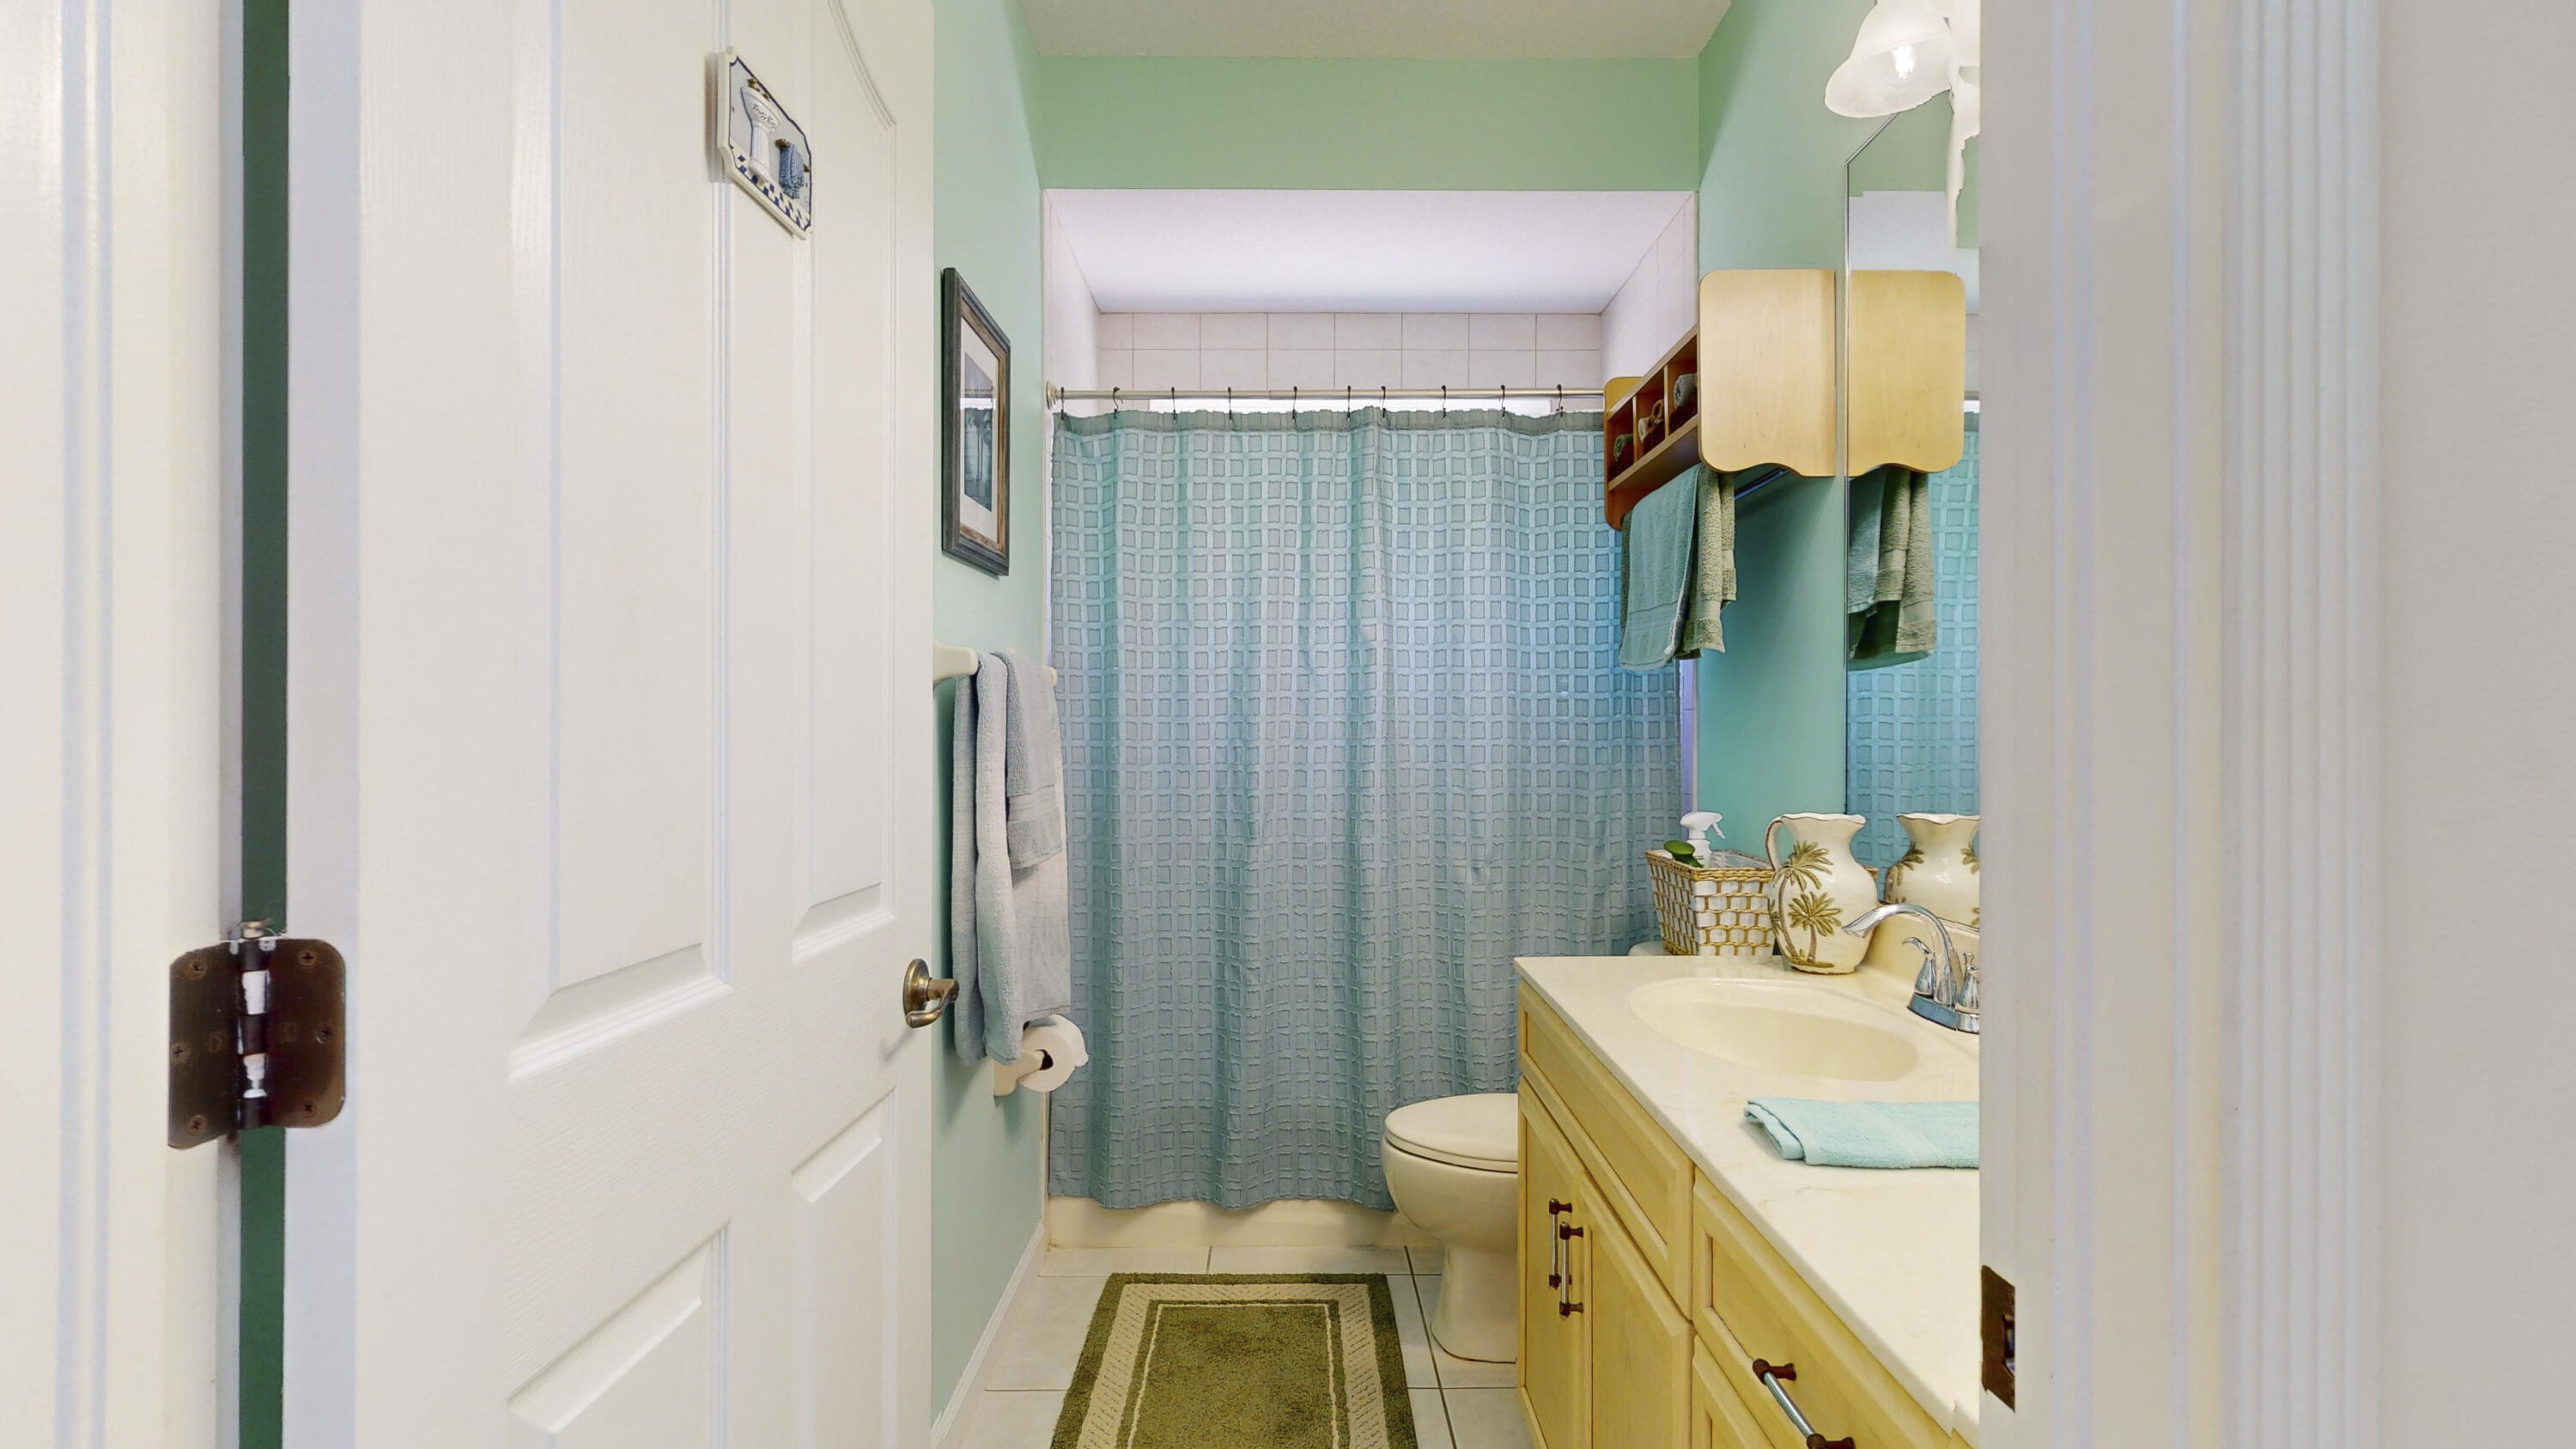
Bathroom with mint-green walls, turquoise shower curtain, and long wood vanity.
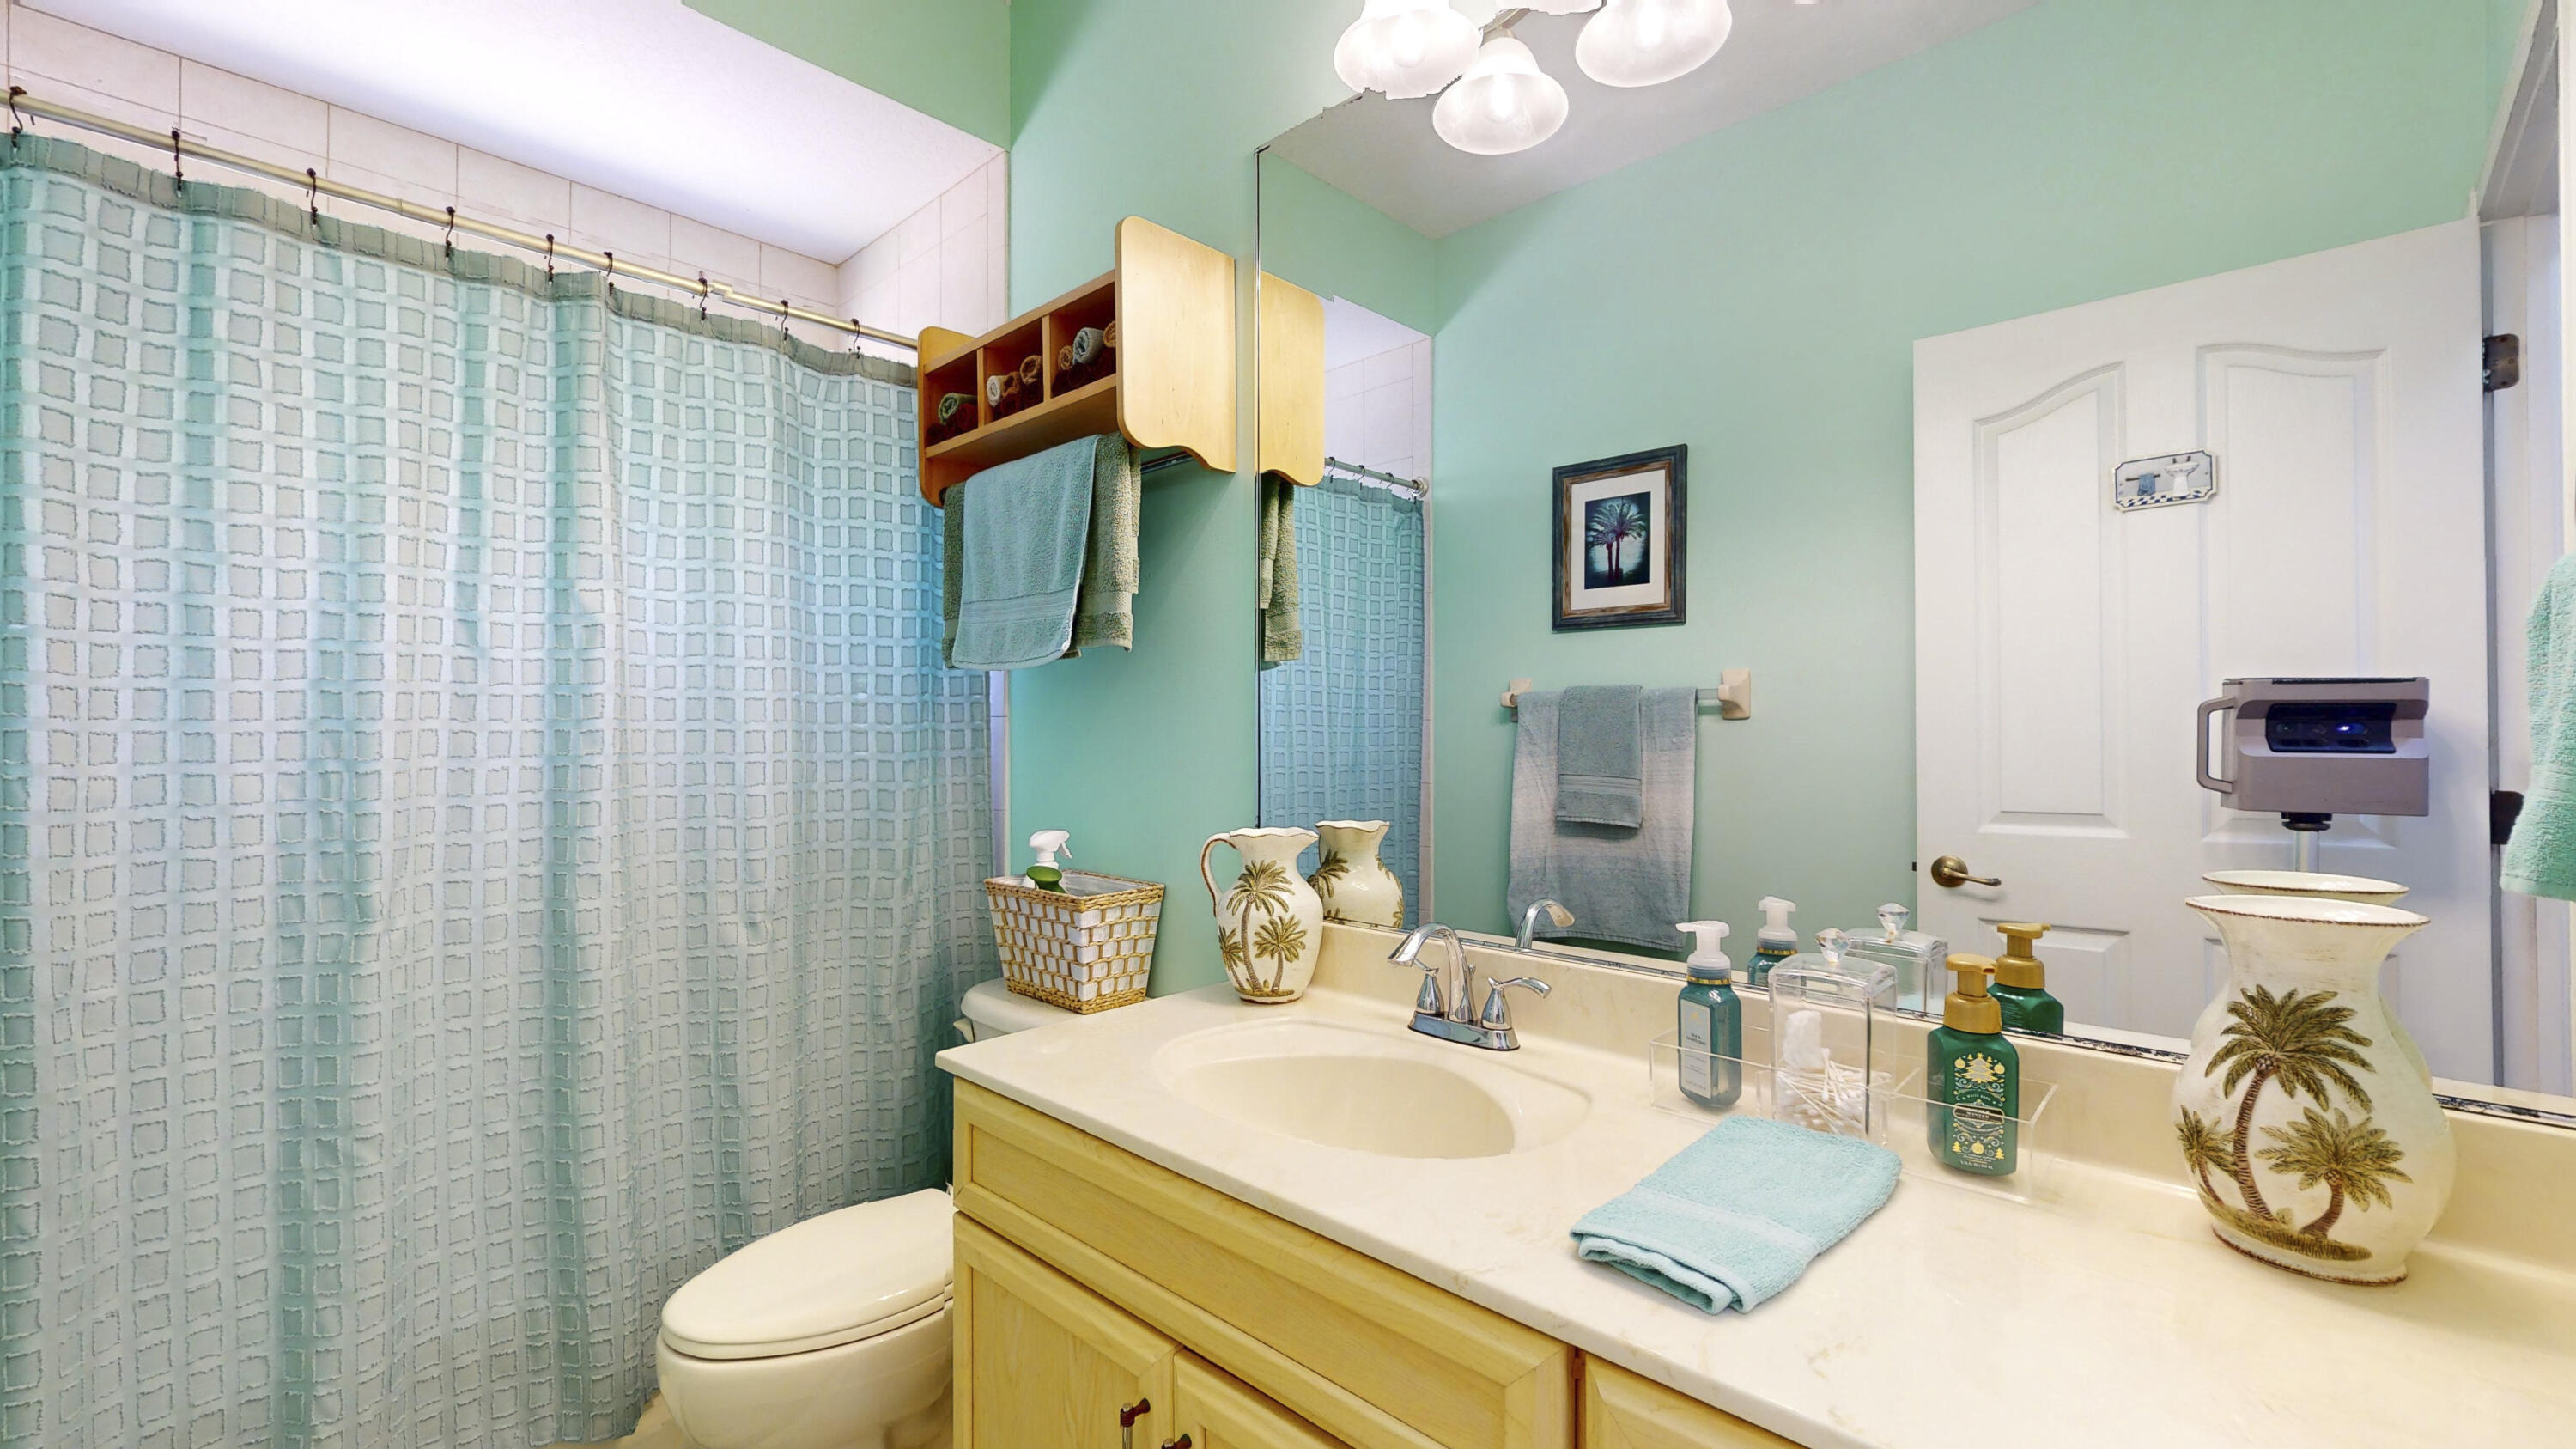
Bathroom with mint-green walls, a patterned blue shower curtain, and a yellow vanity beneath a large mirror.
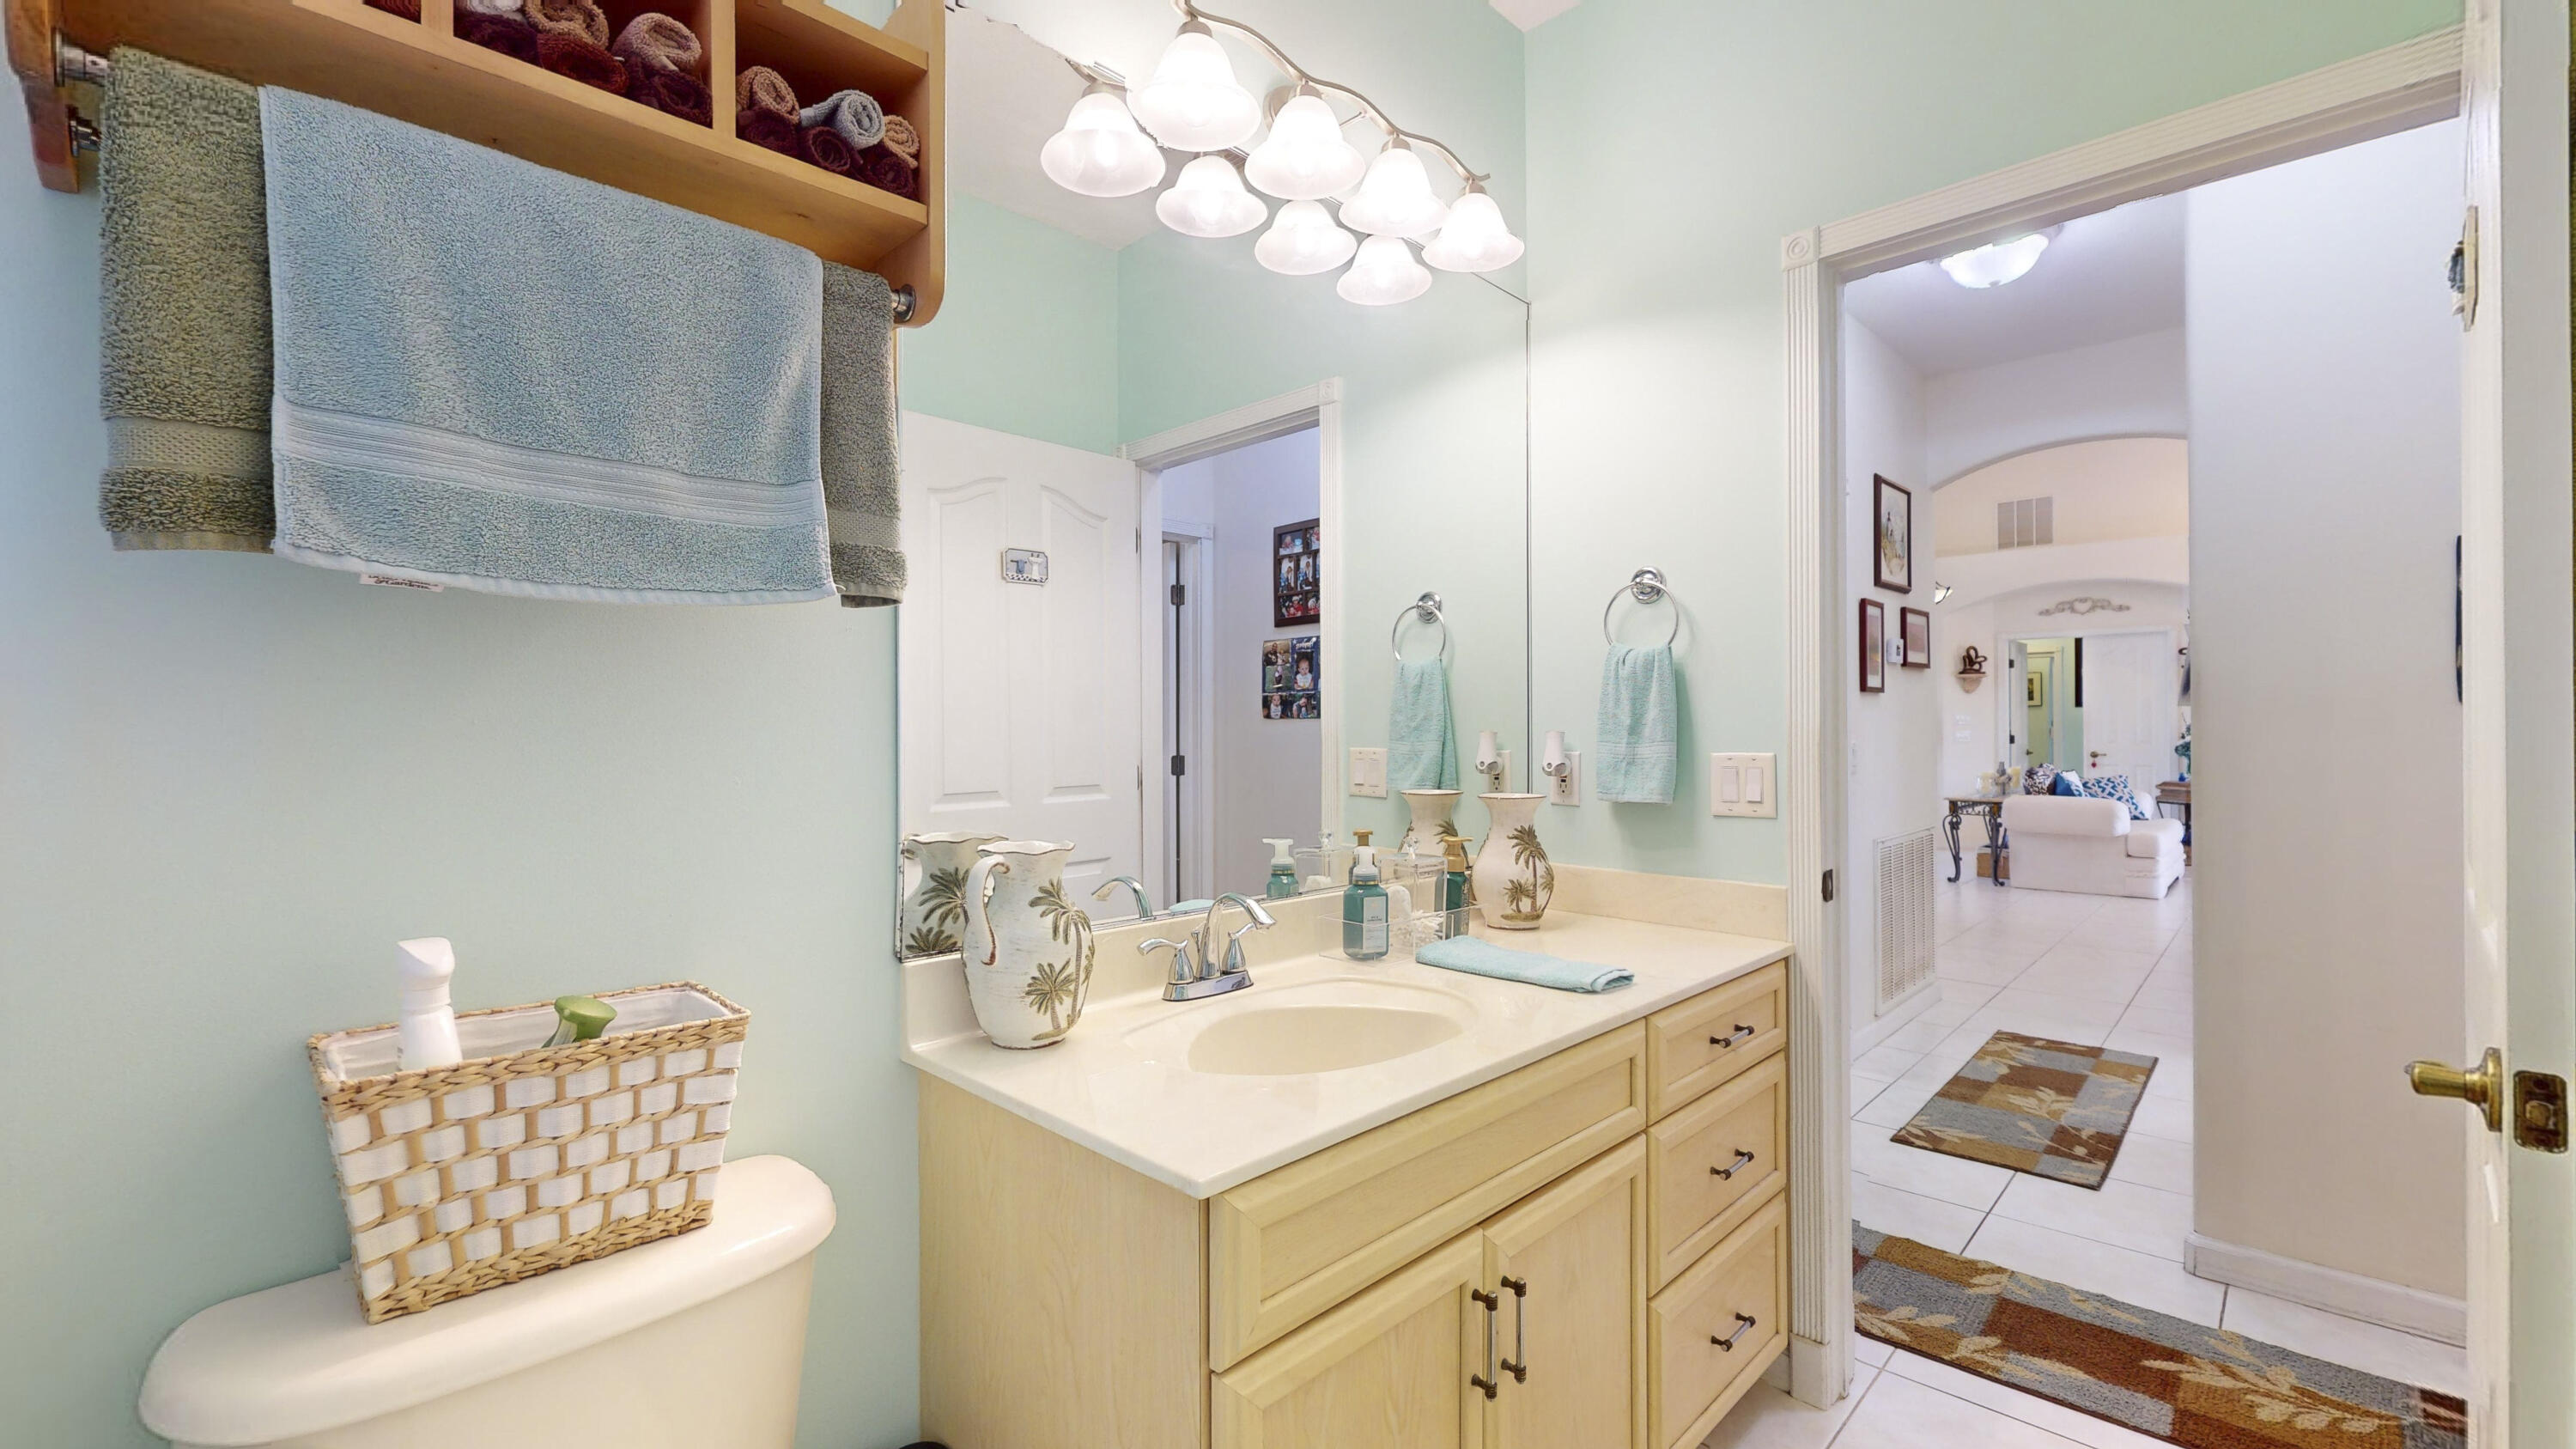
Bathroom with a light wood vanity, large mirror, mint-green walls, and doorway to the living area.
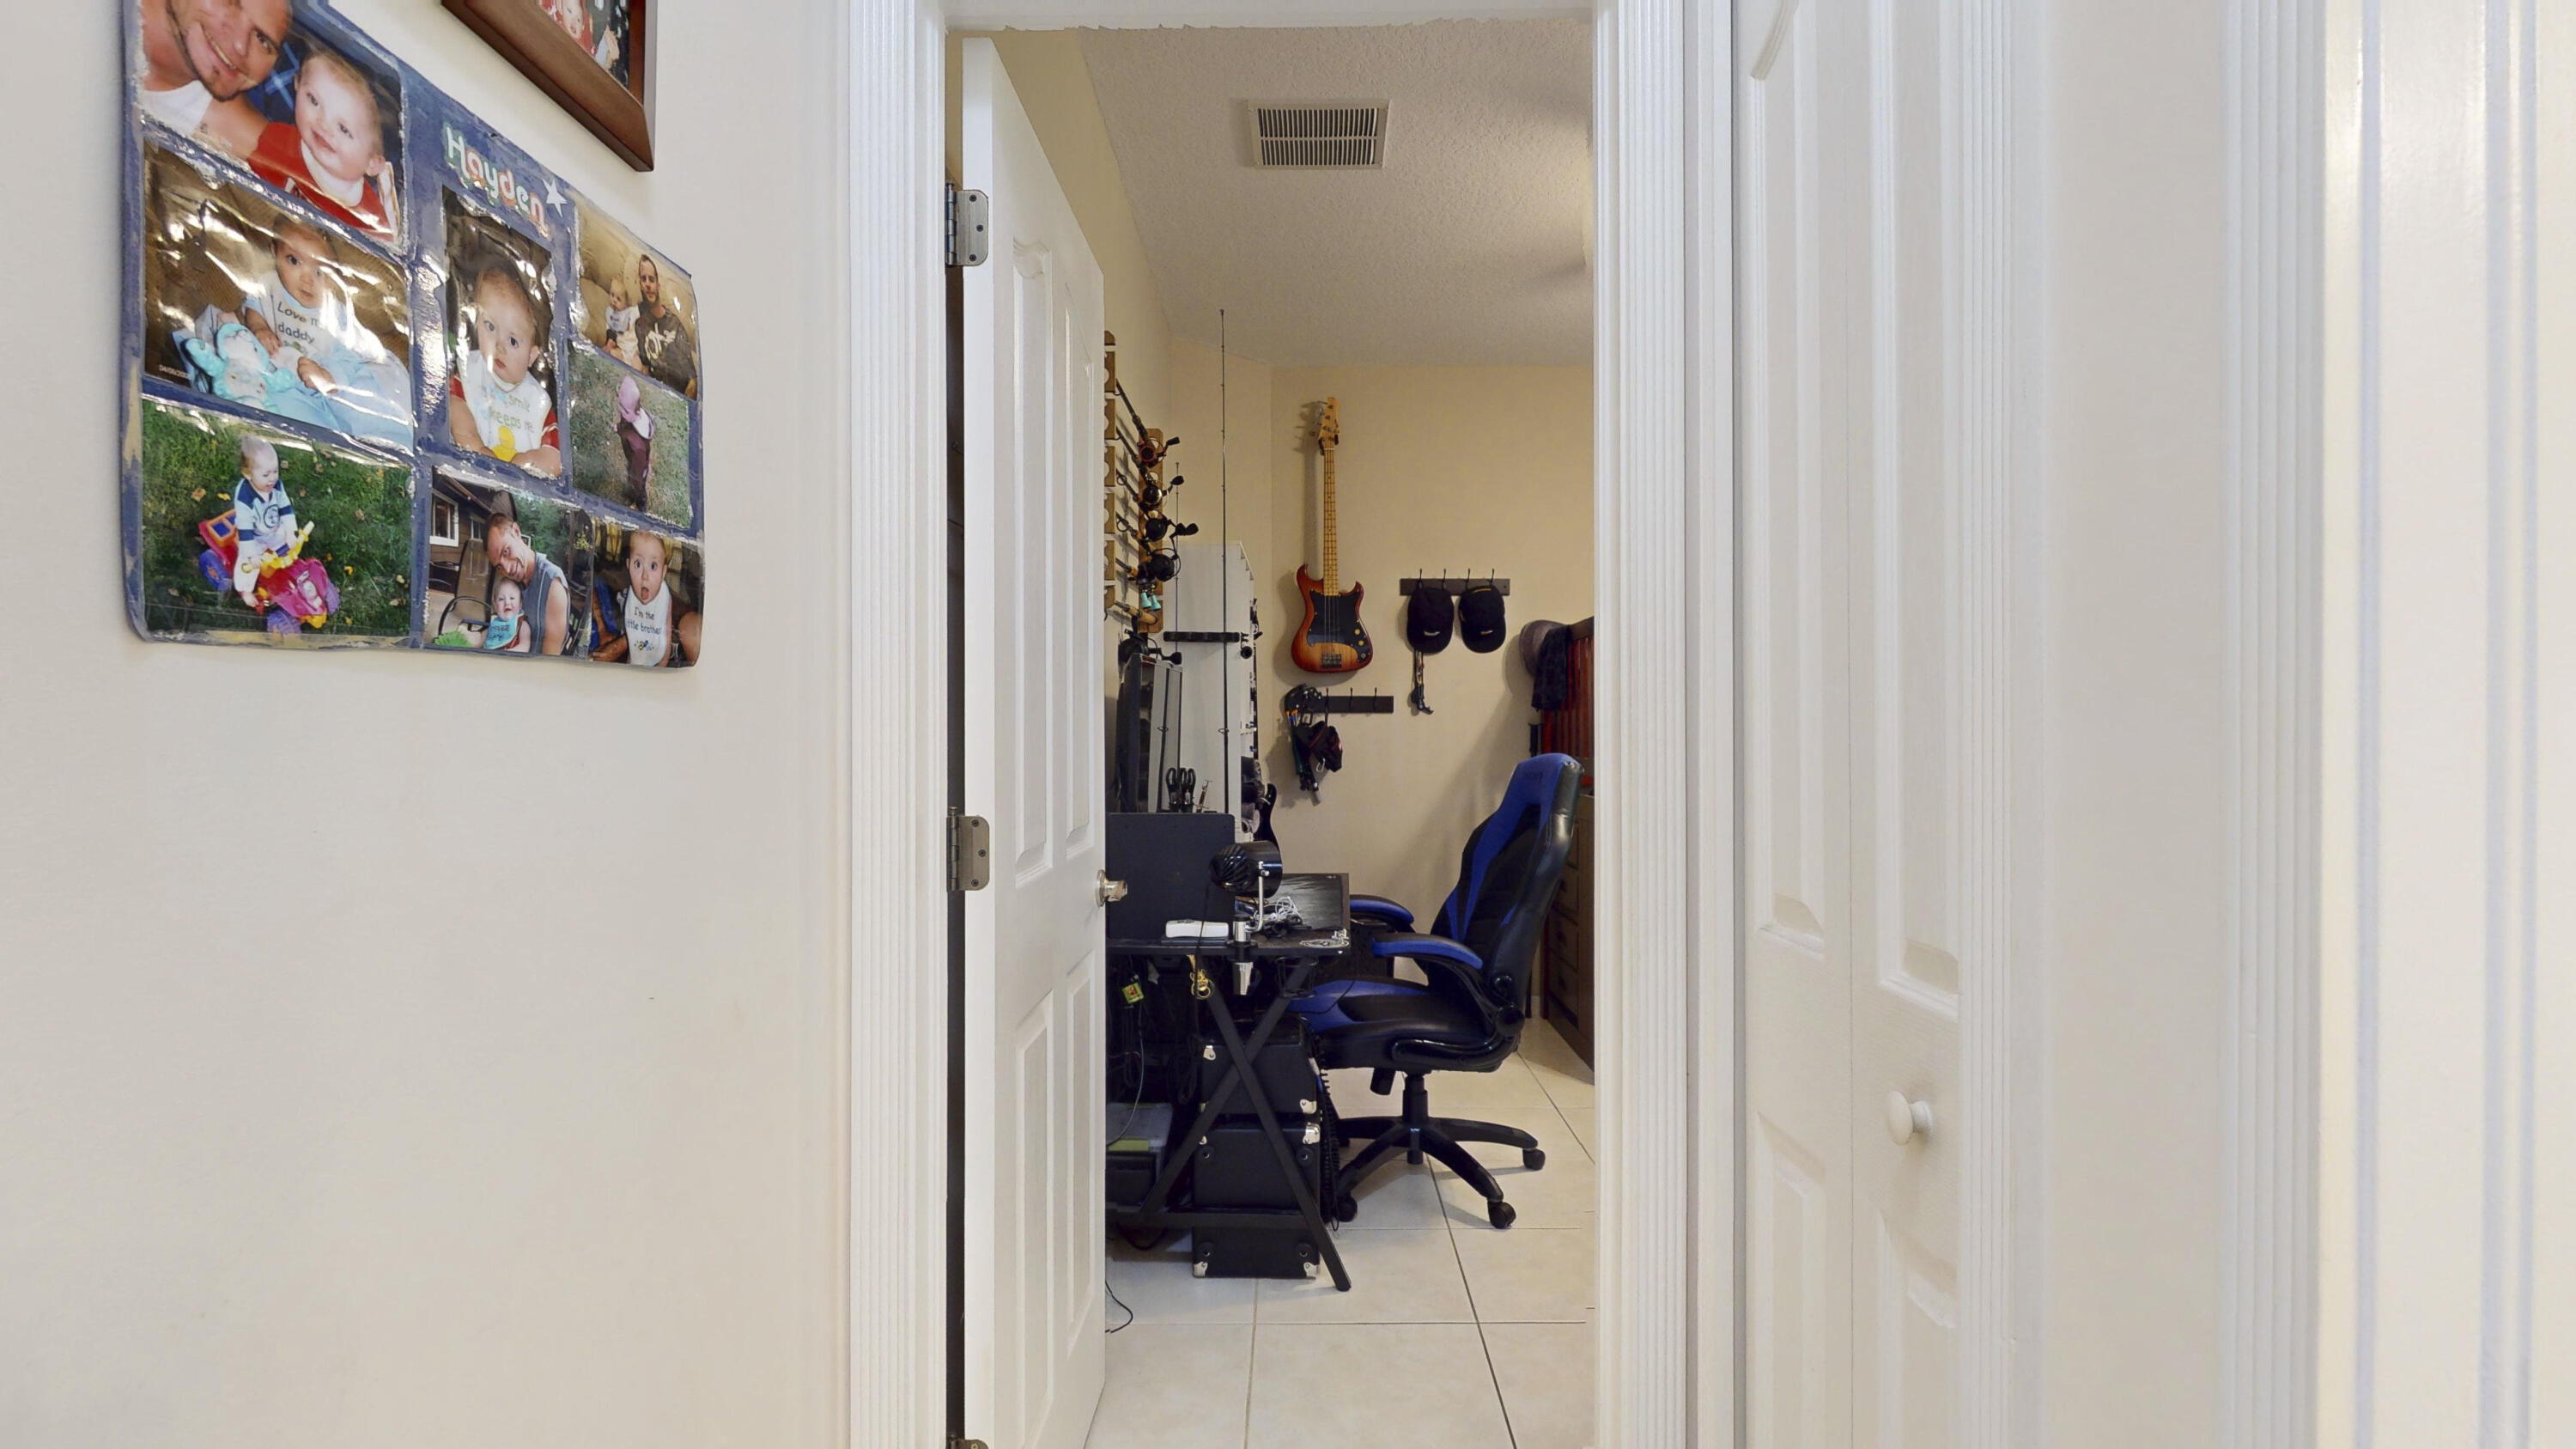
Home office with guitars on the wall, a desk, and a blue chair, viewed through a doorway.
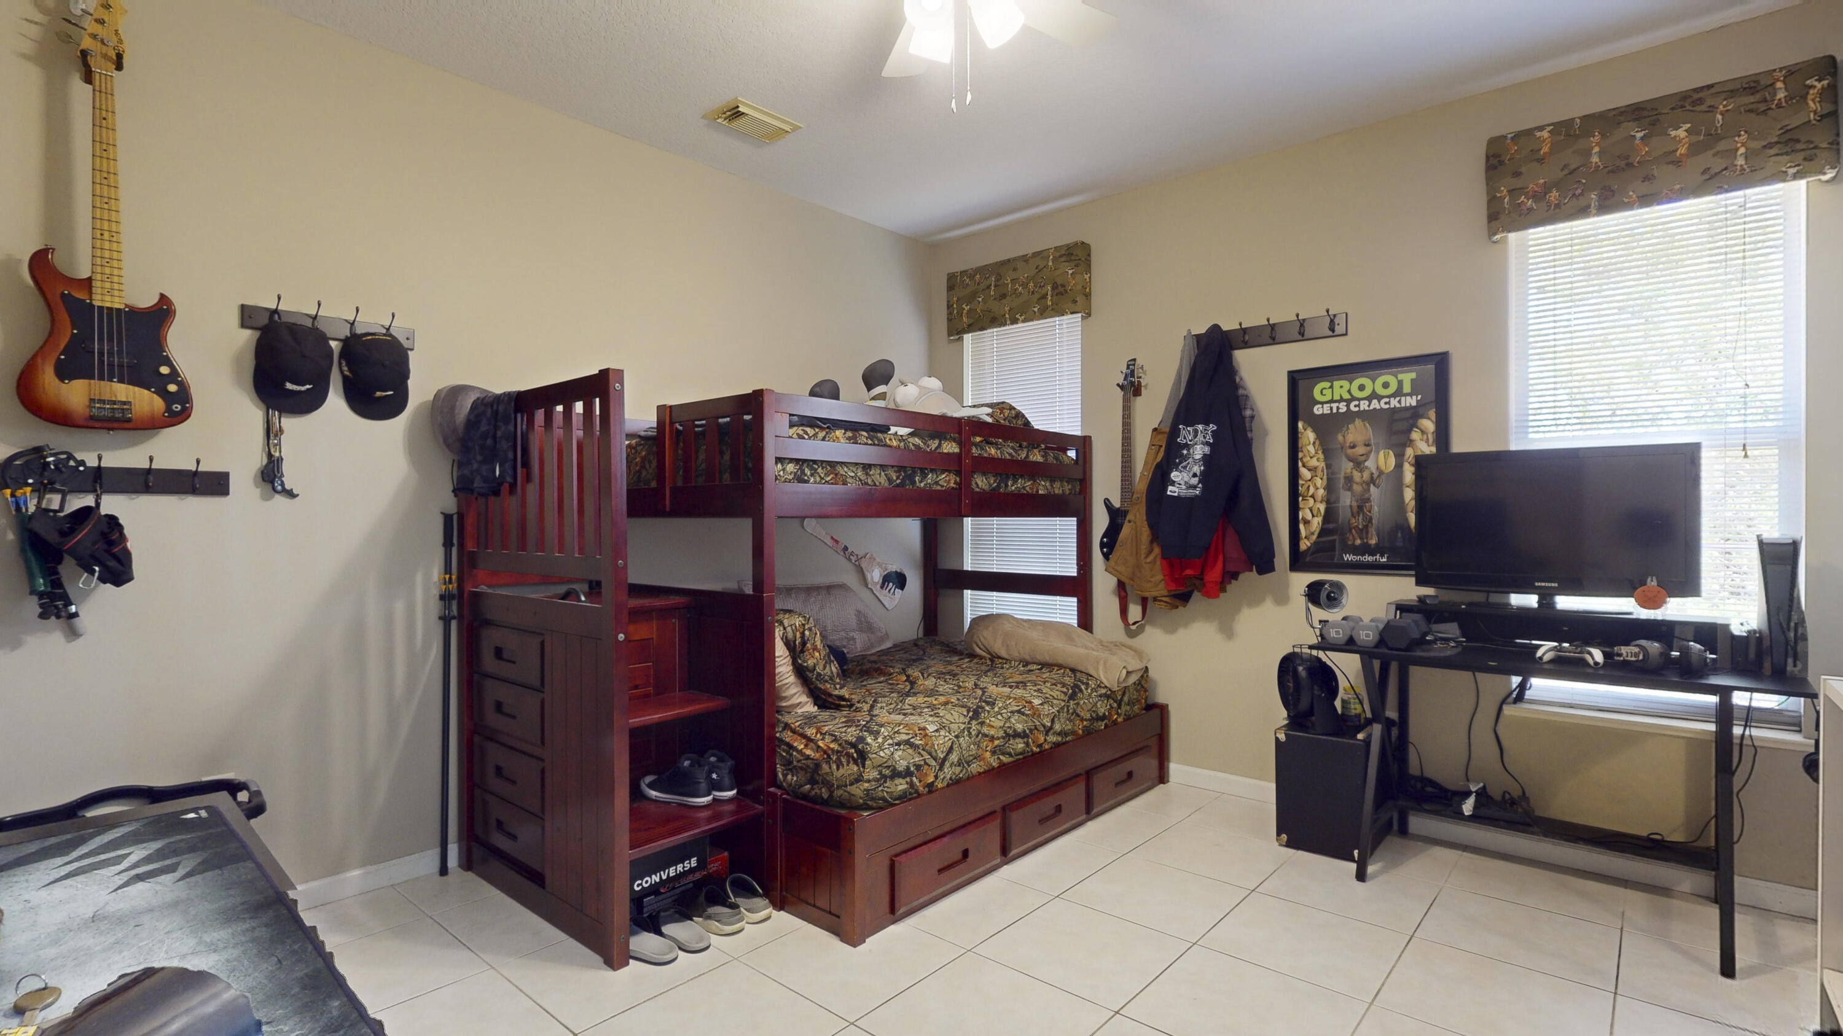
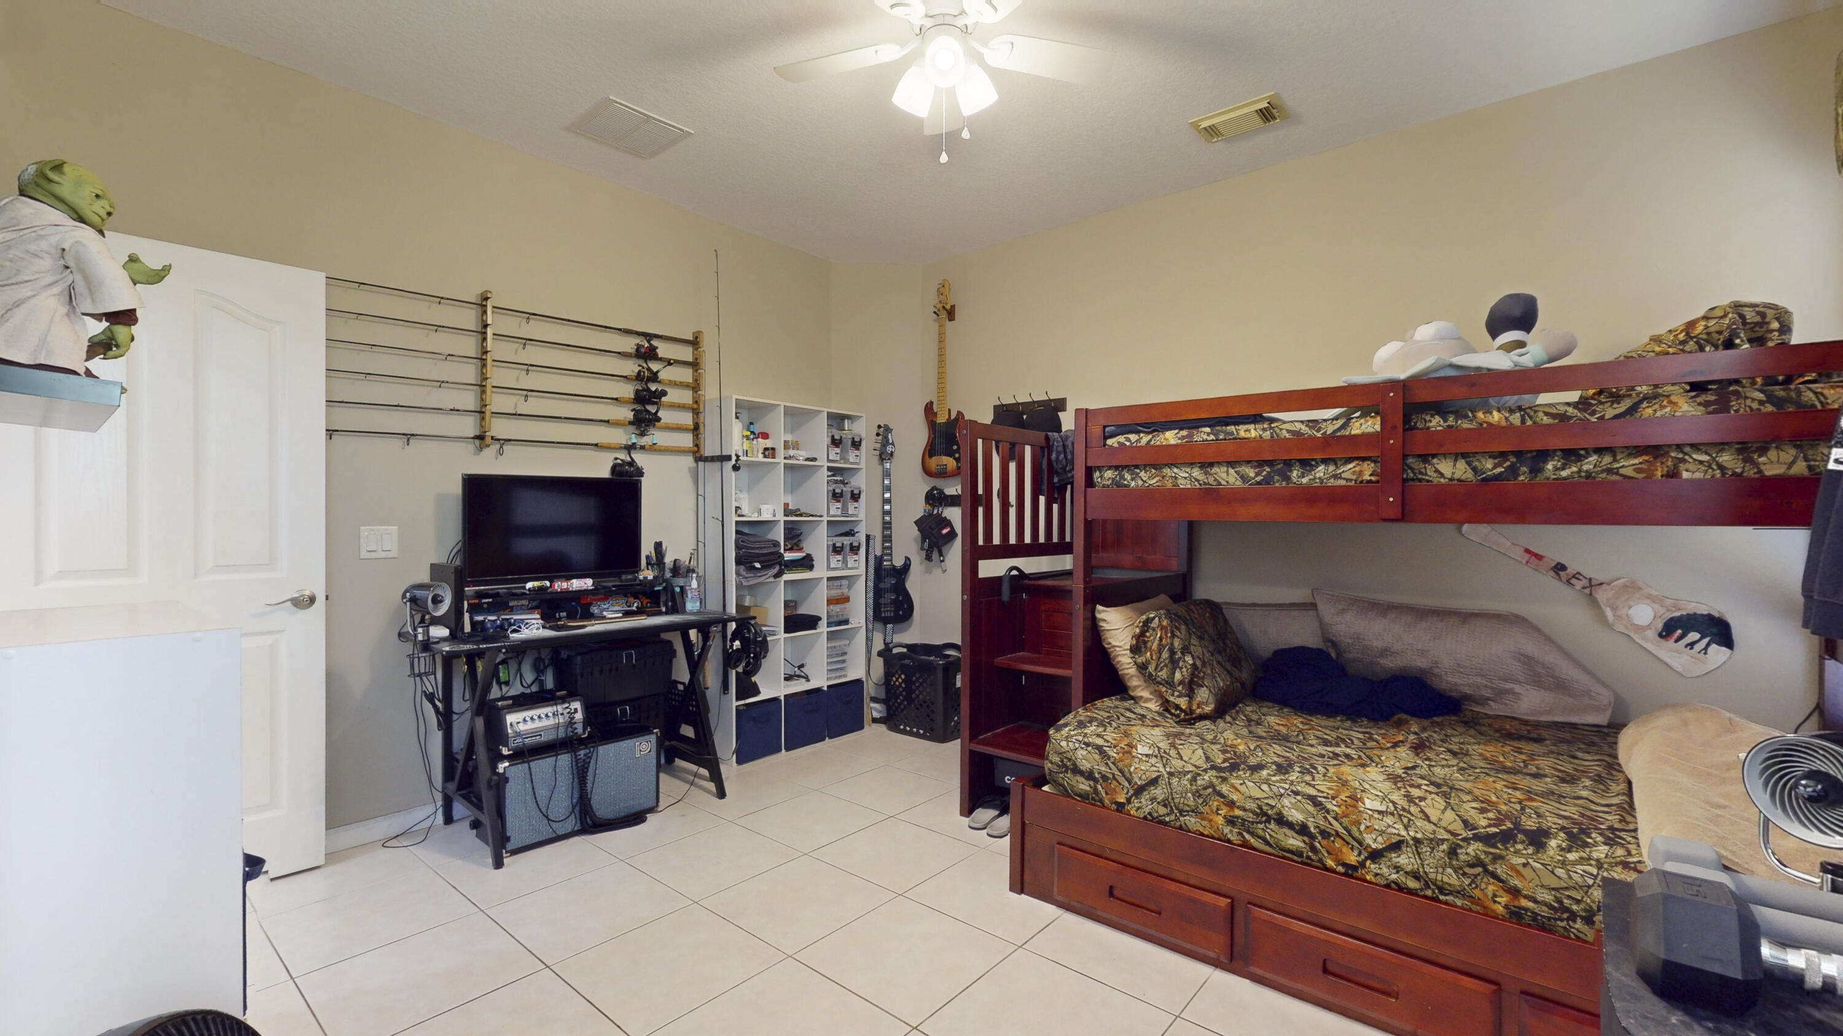
Bedroom with a red wooden bunk bed, camouflage bedding, wall-mounted guitar, and computer desk.
Bedroom with a dark wood bunk bed, camouflage bedding, wall-mounted bass guitar, and television desk.
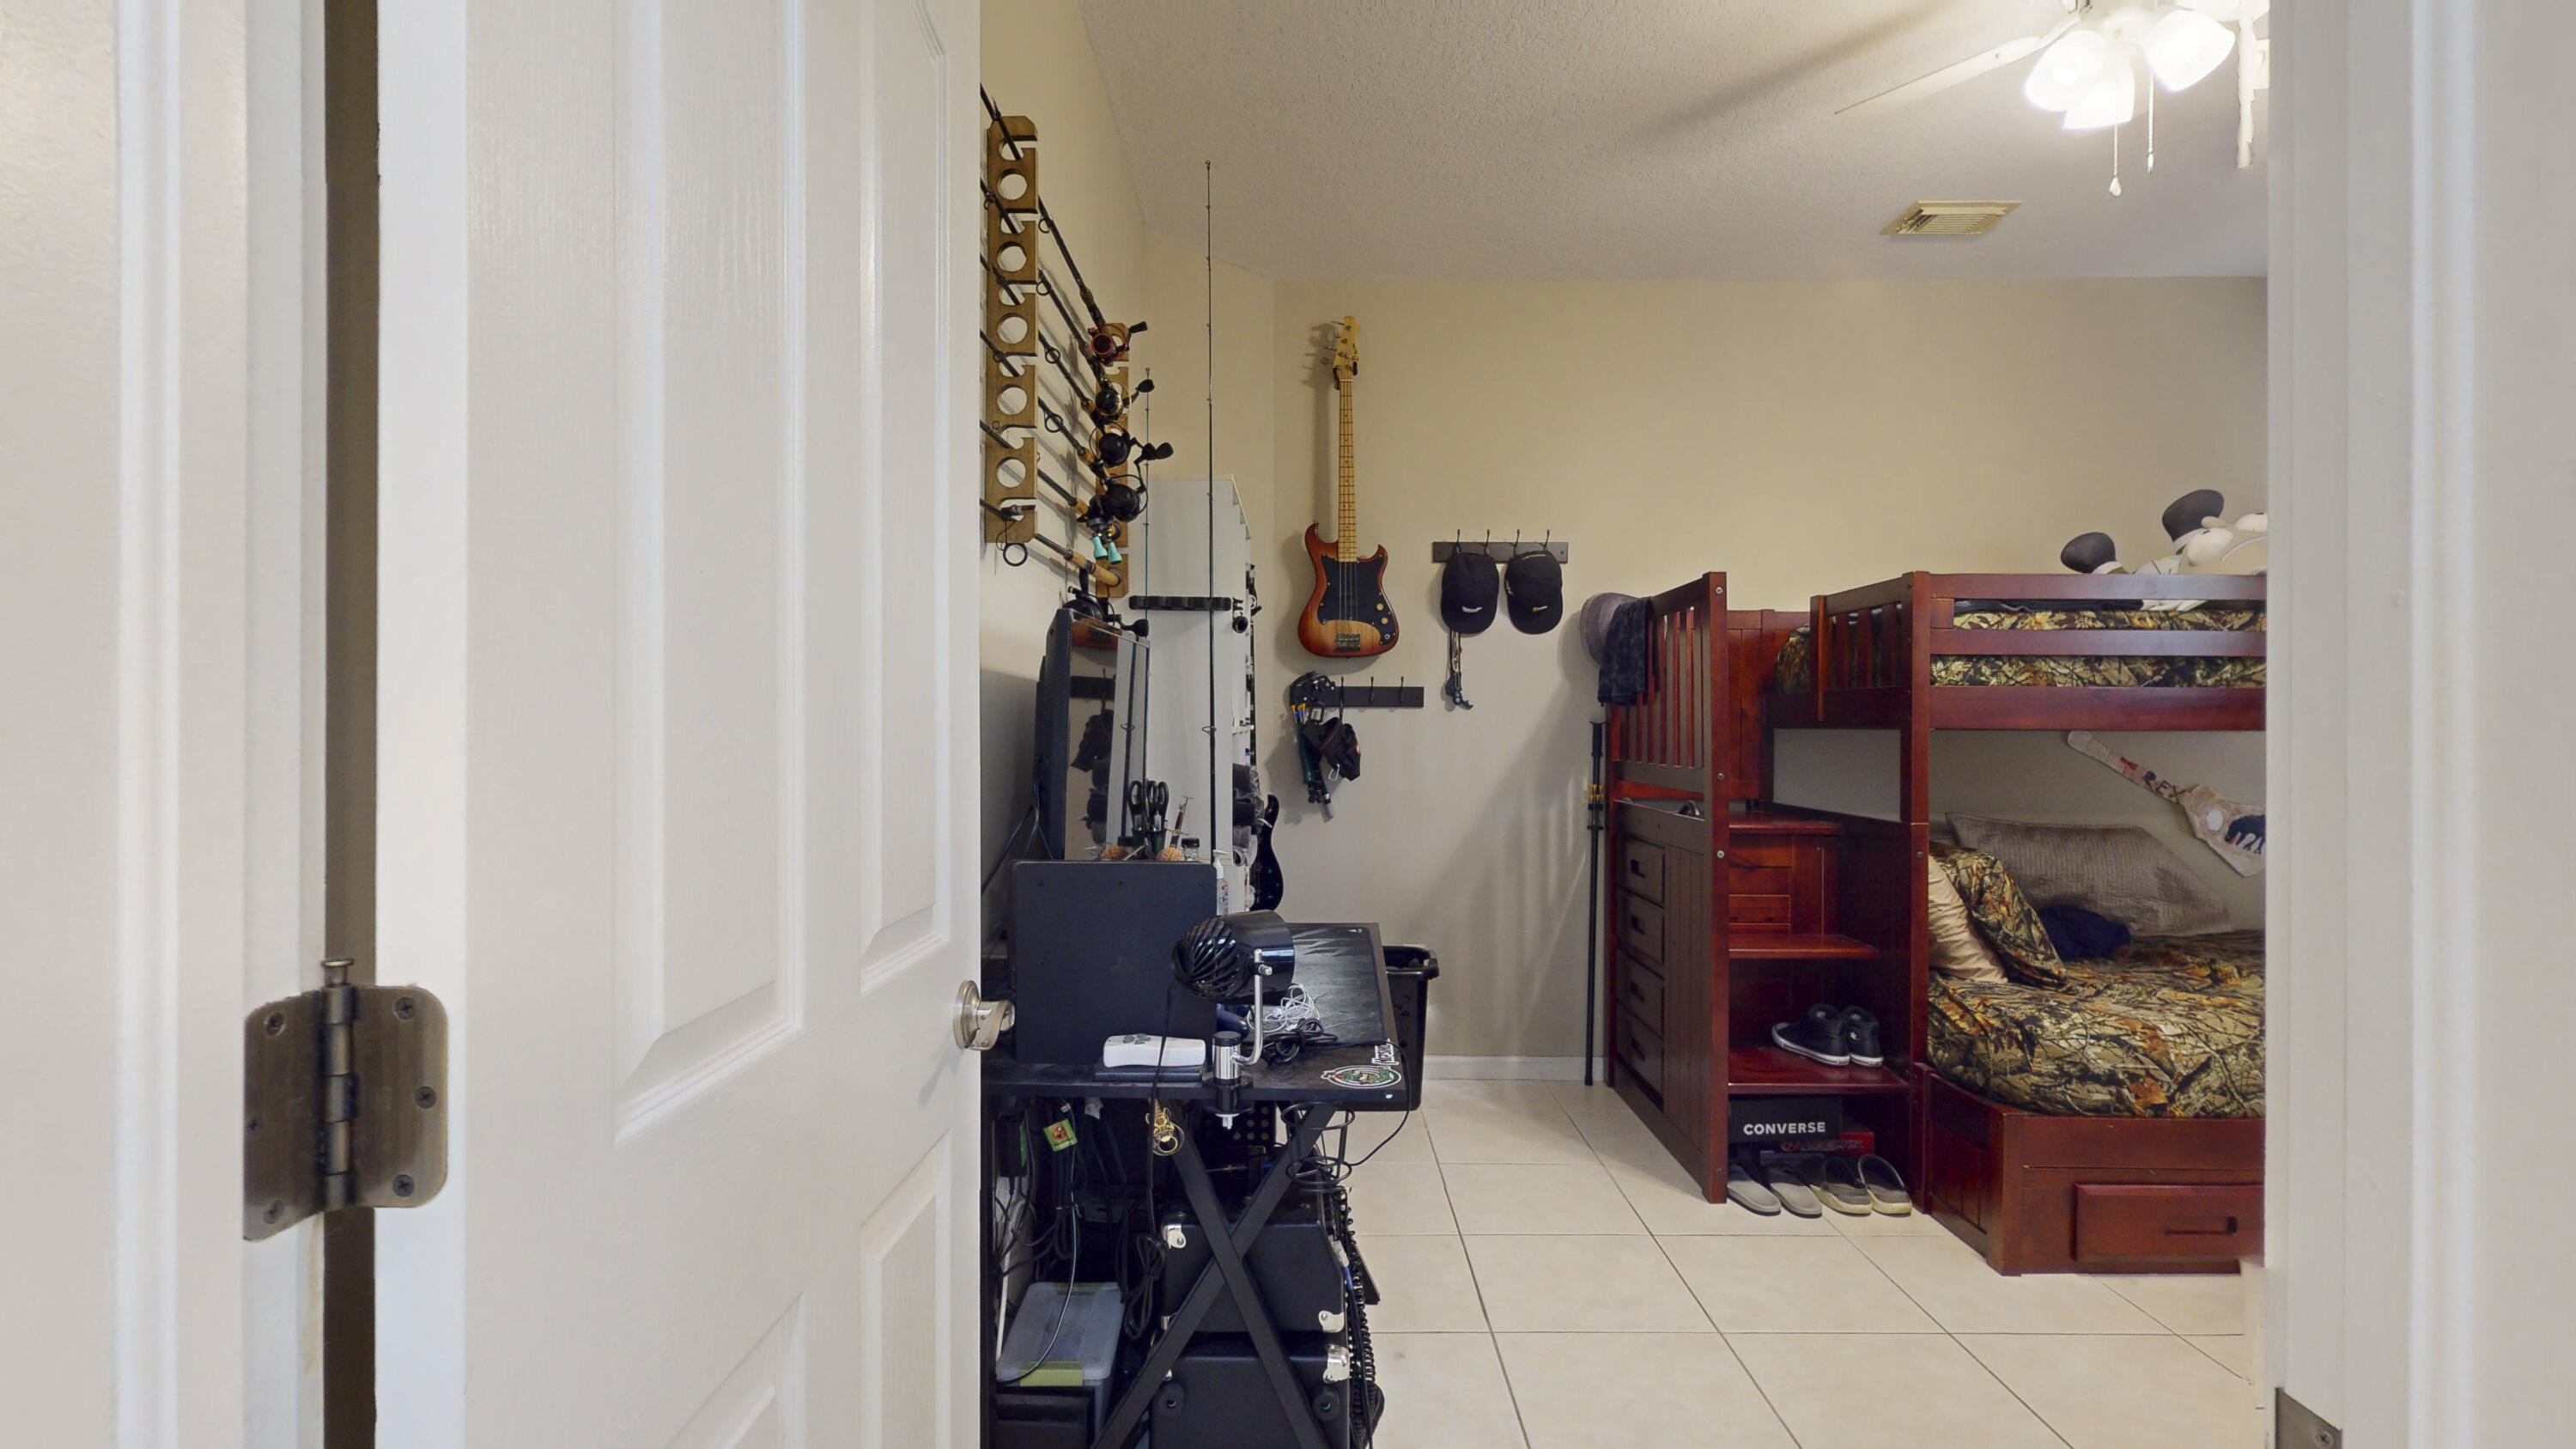
Furnished bedroom with a dark wood bunk bed, camouflage bedding, television, and guitar equipment.
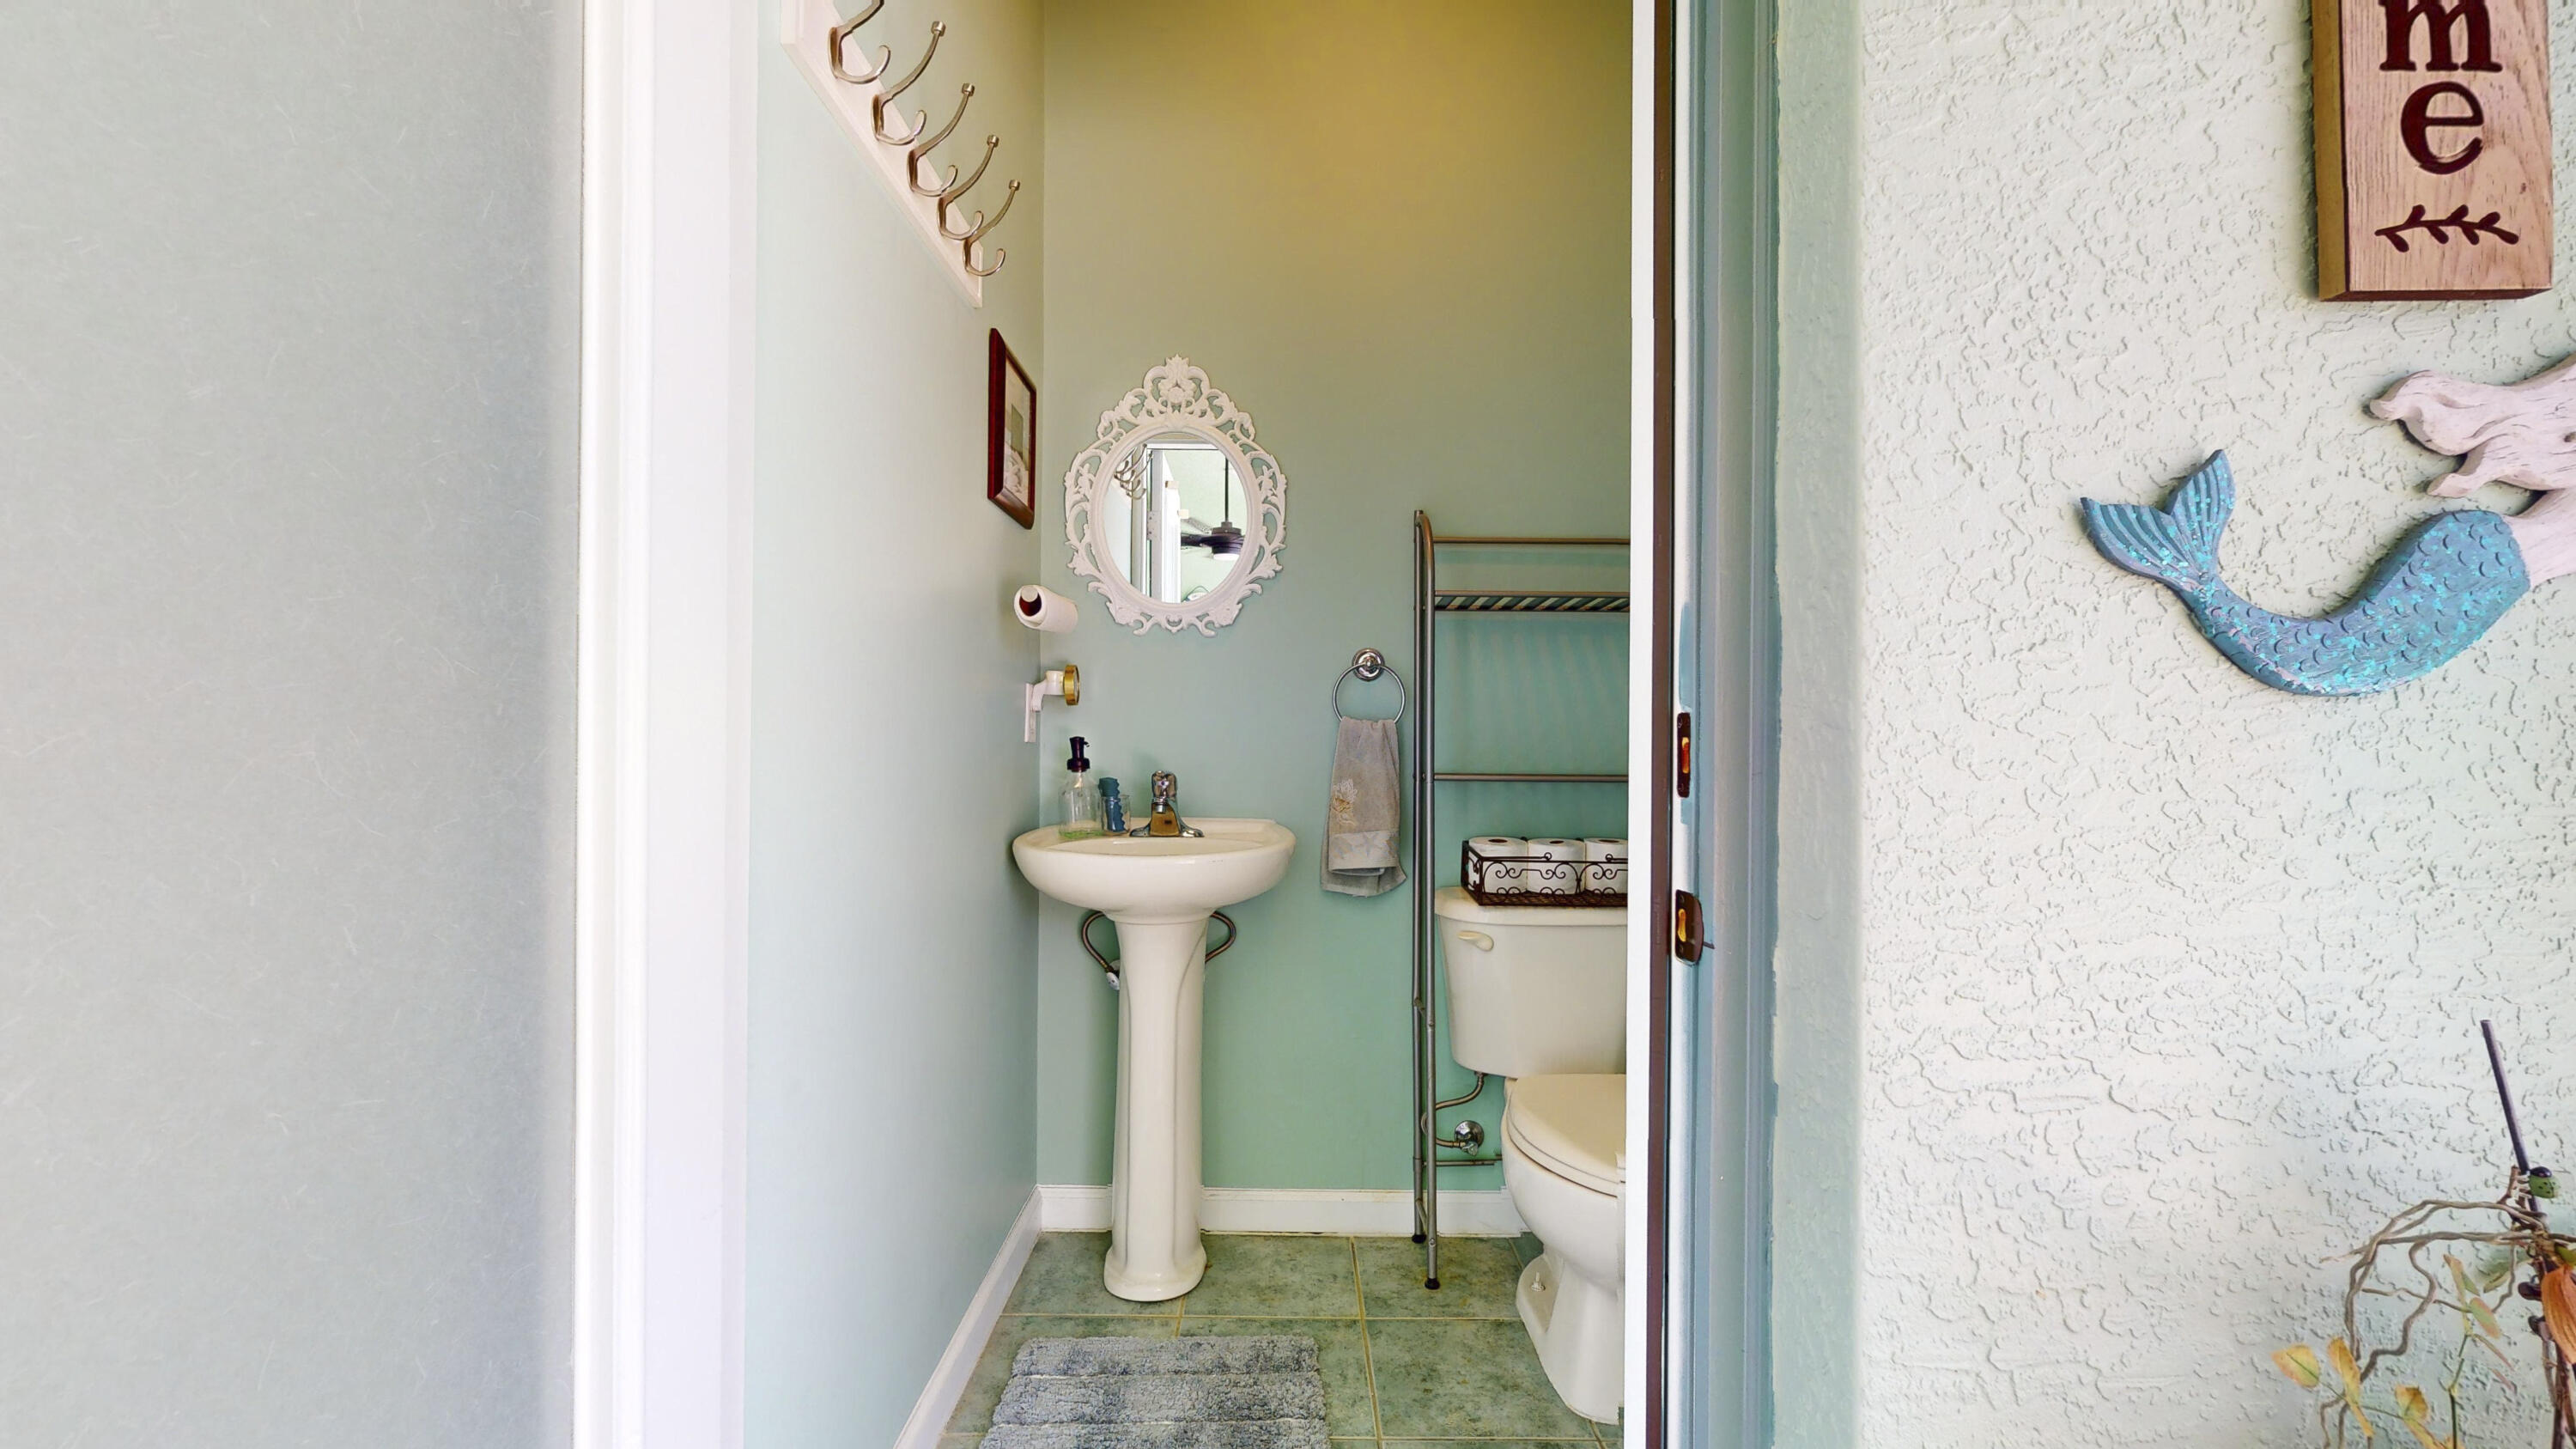
Mint-green bathroom with a pedestal sink, ornate mirror, and toilet beside the doorway.
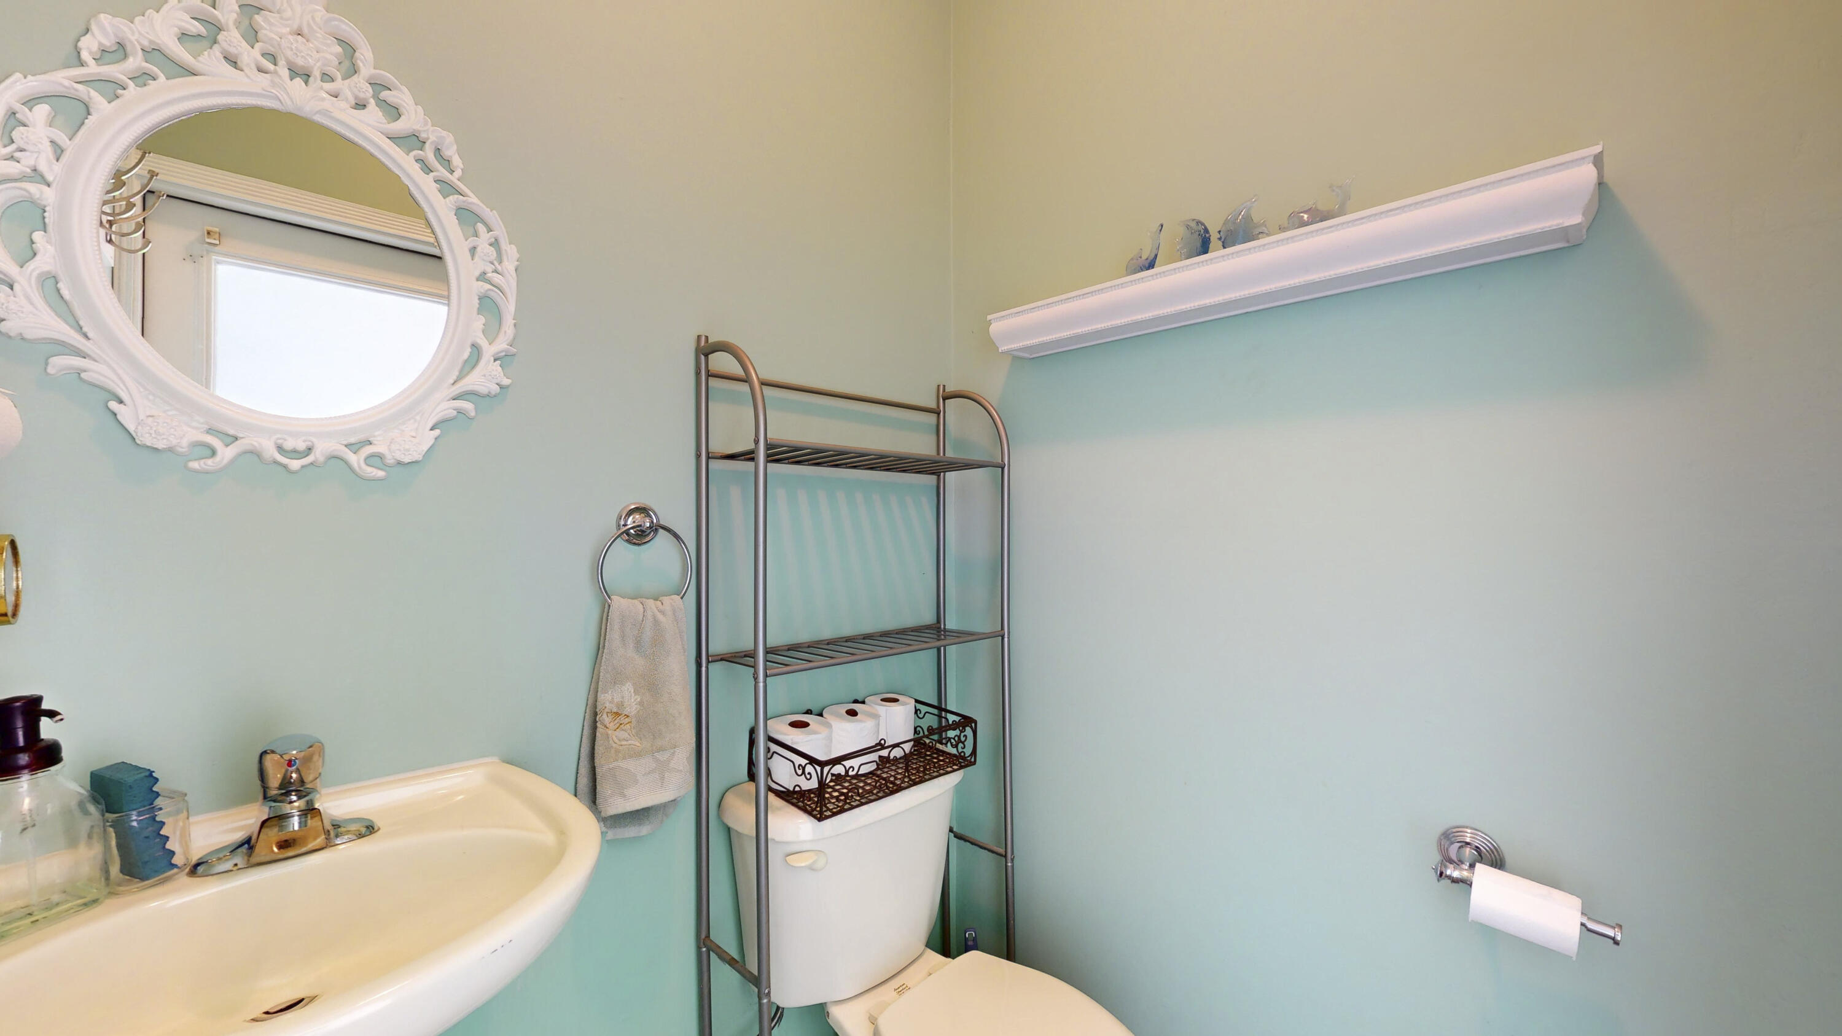
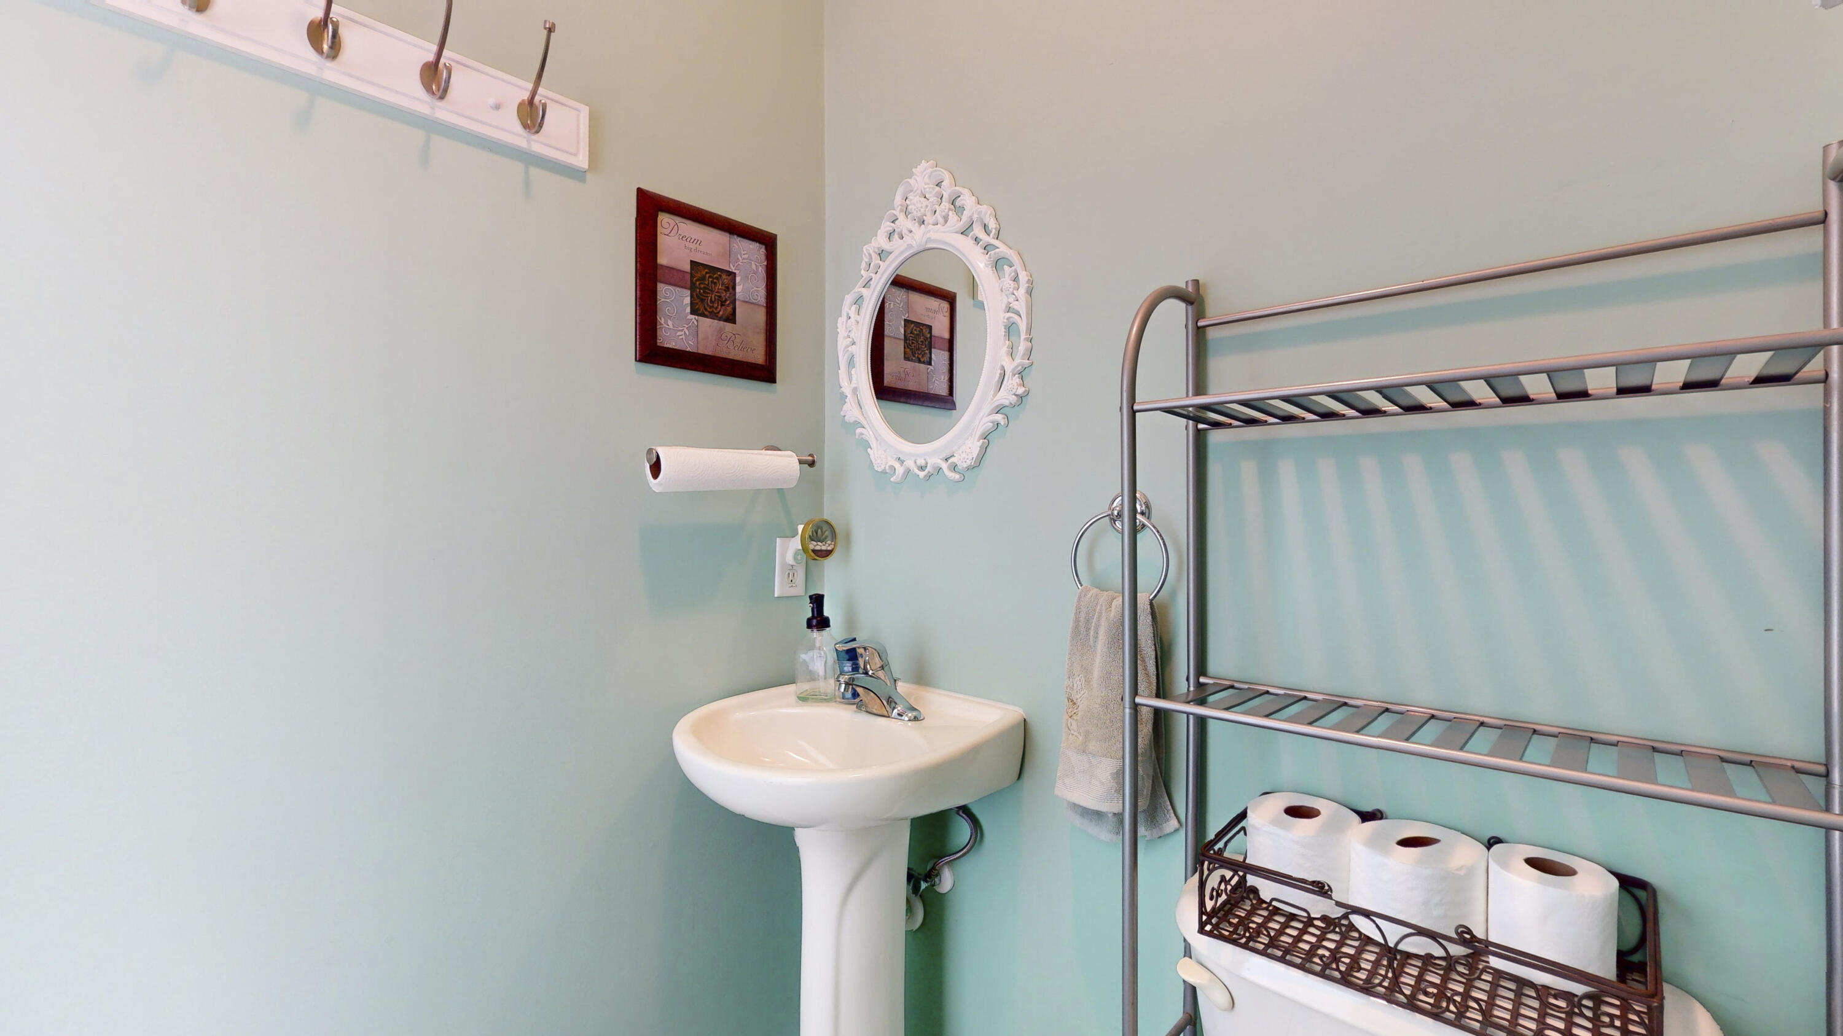
Bathroom with turquoise walls, pedestal sink, ornate mirror, and toilet with a storage rack.
Bathroom with aqua walls, a white pedestal sink, ornate oval mirror, and metal storage rack.
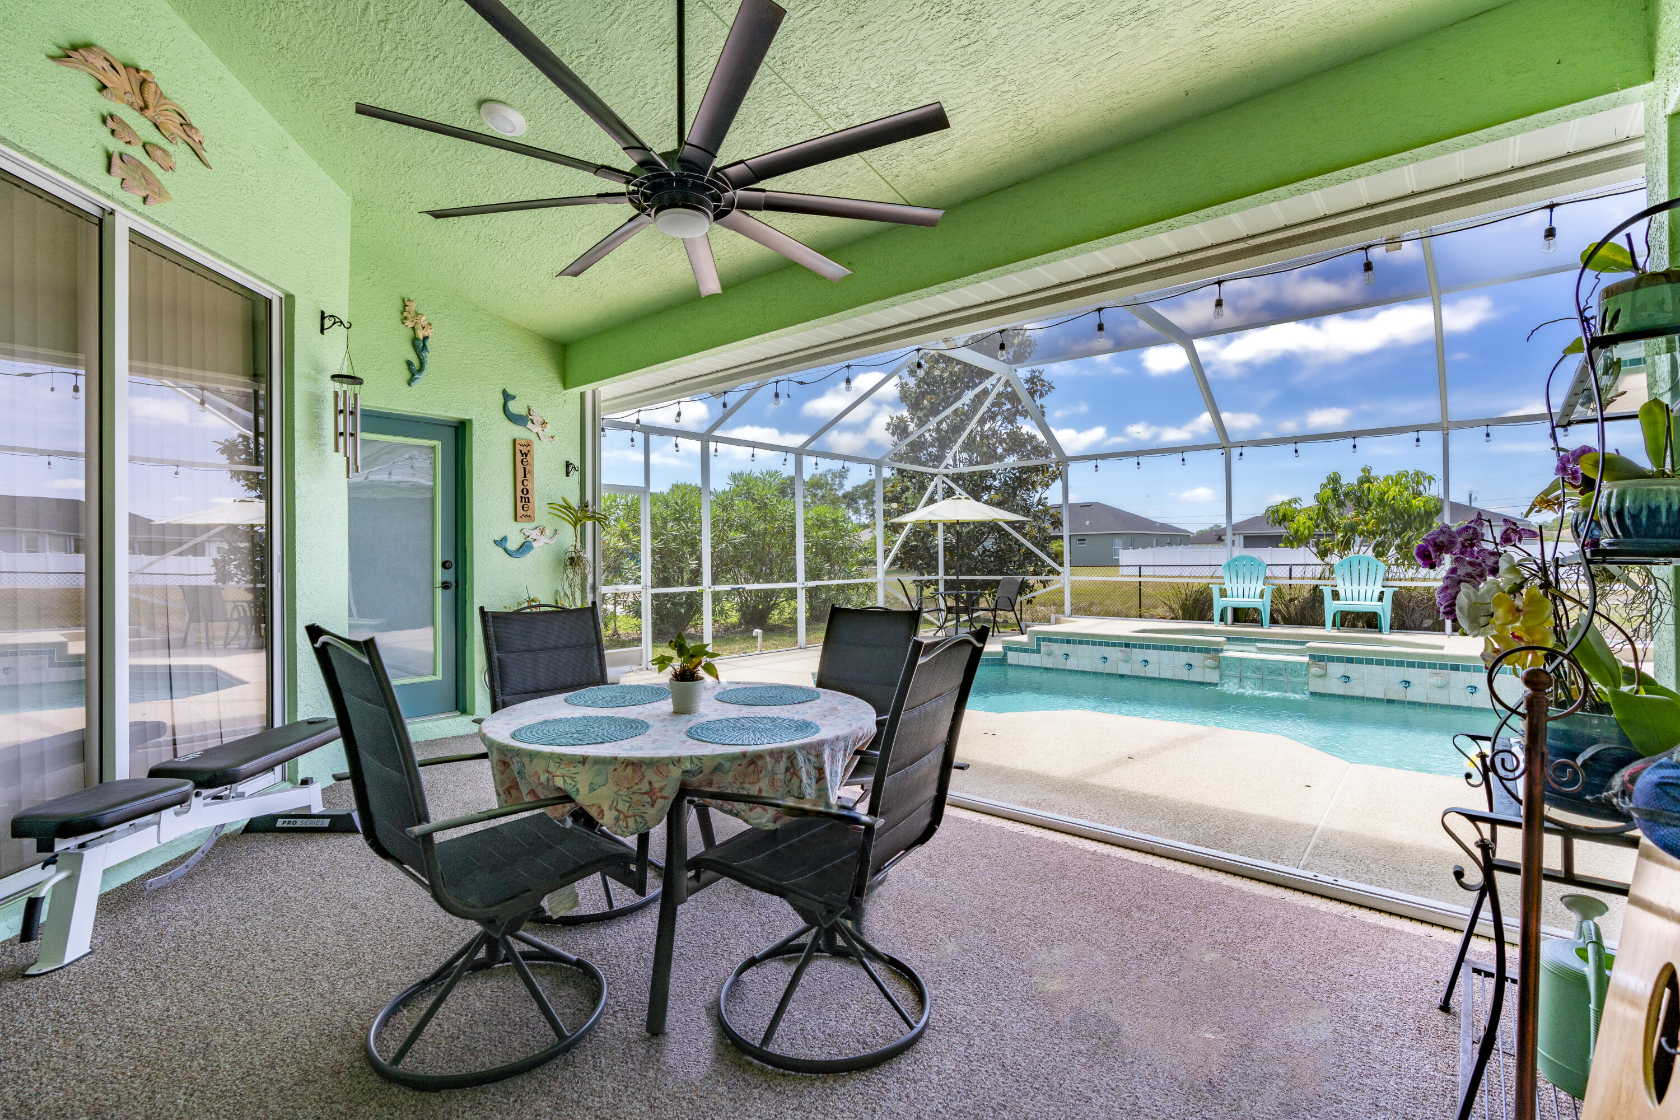
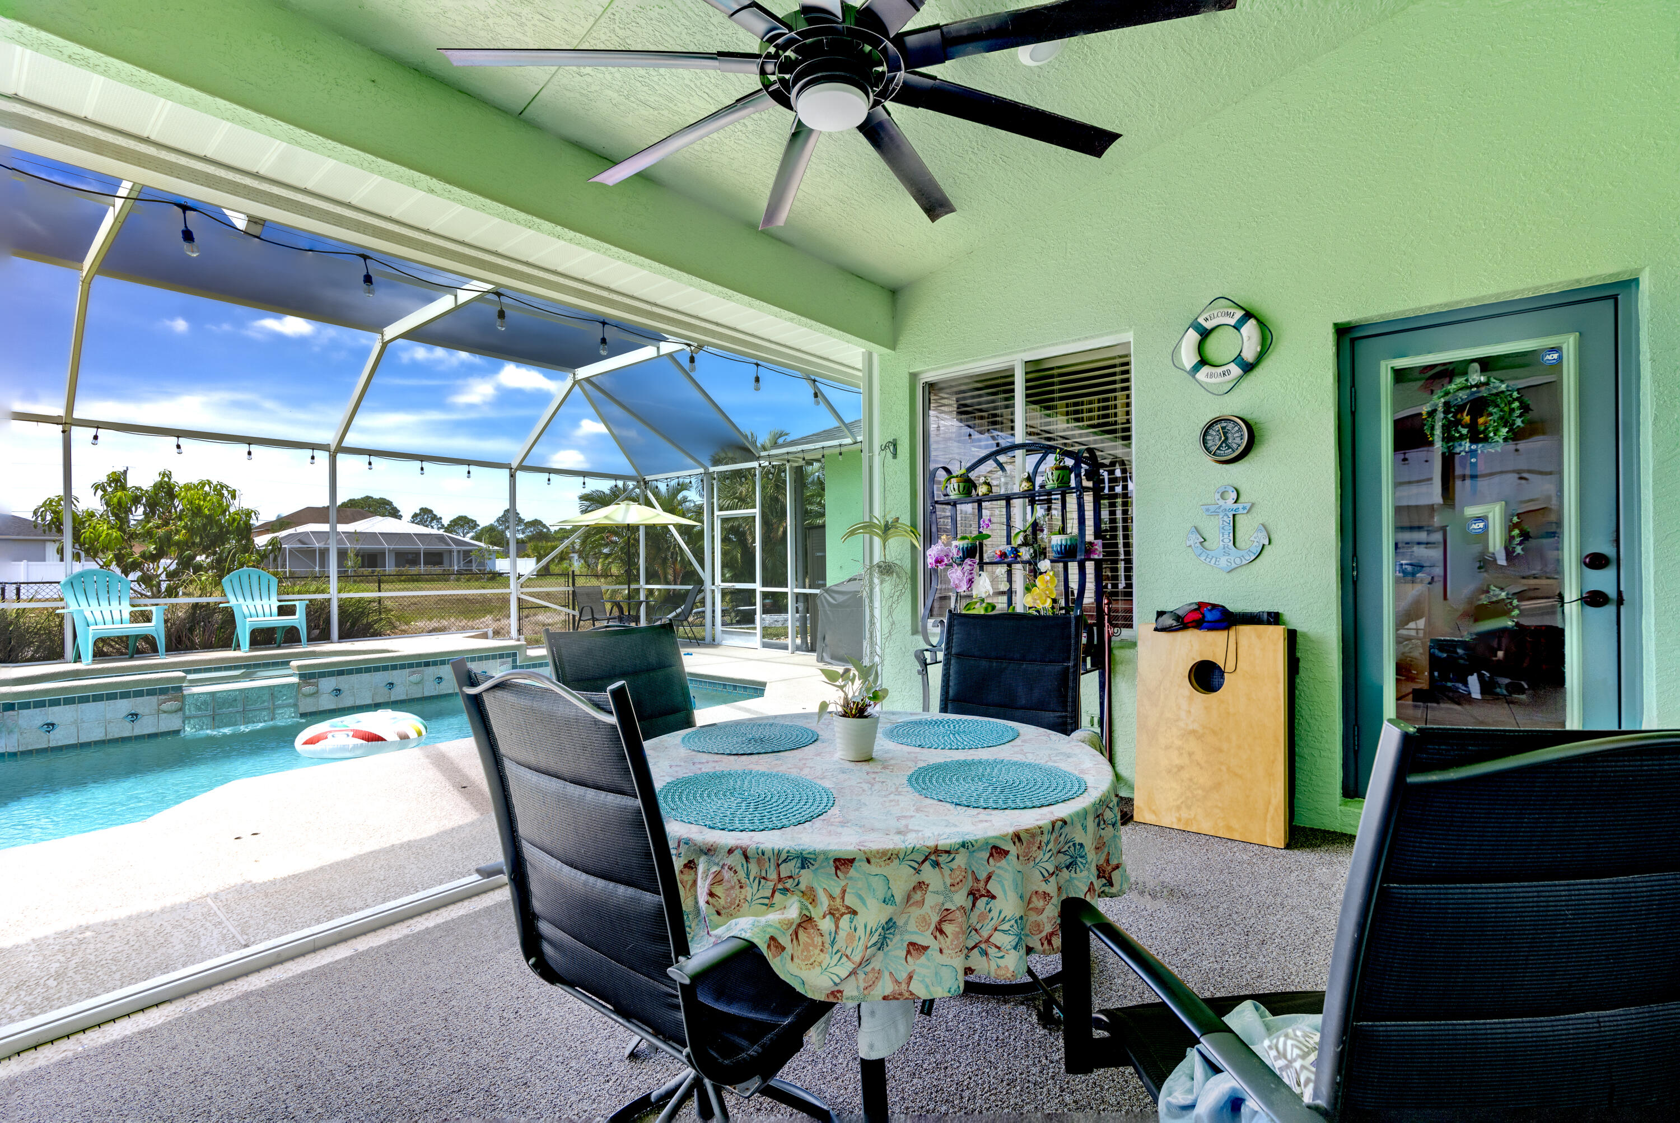
Screened patio with outdoor dining set and ceiling fan overlooking a swimming pool.
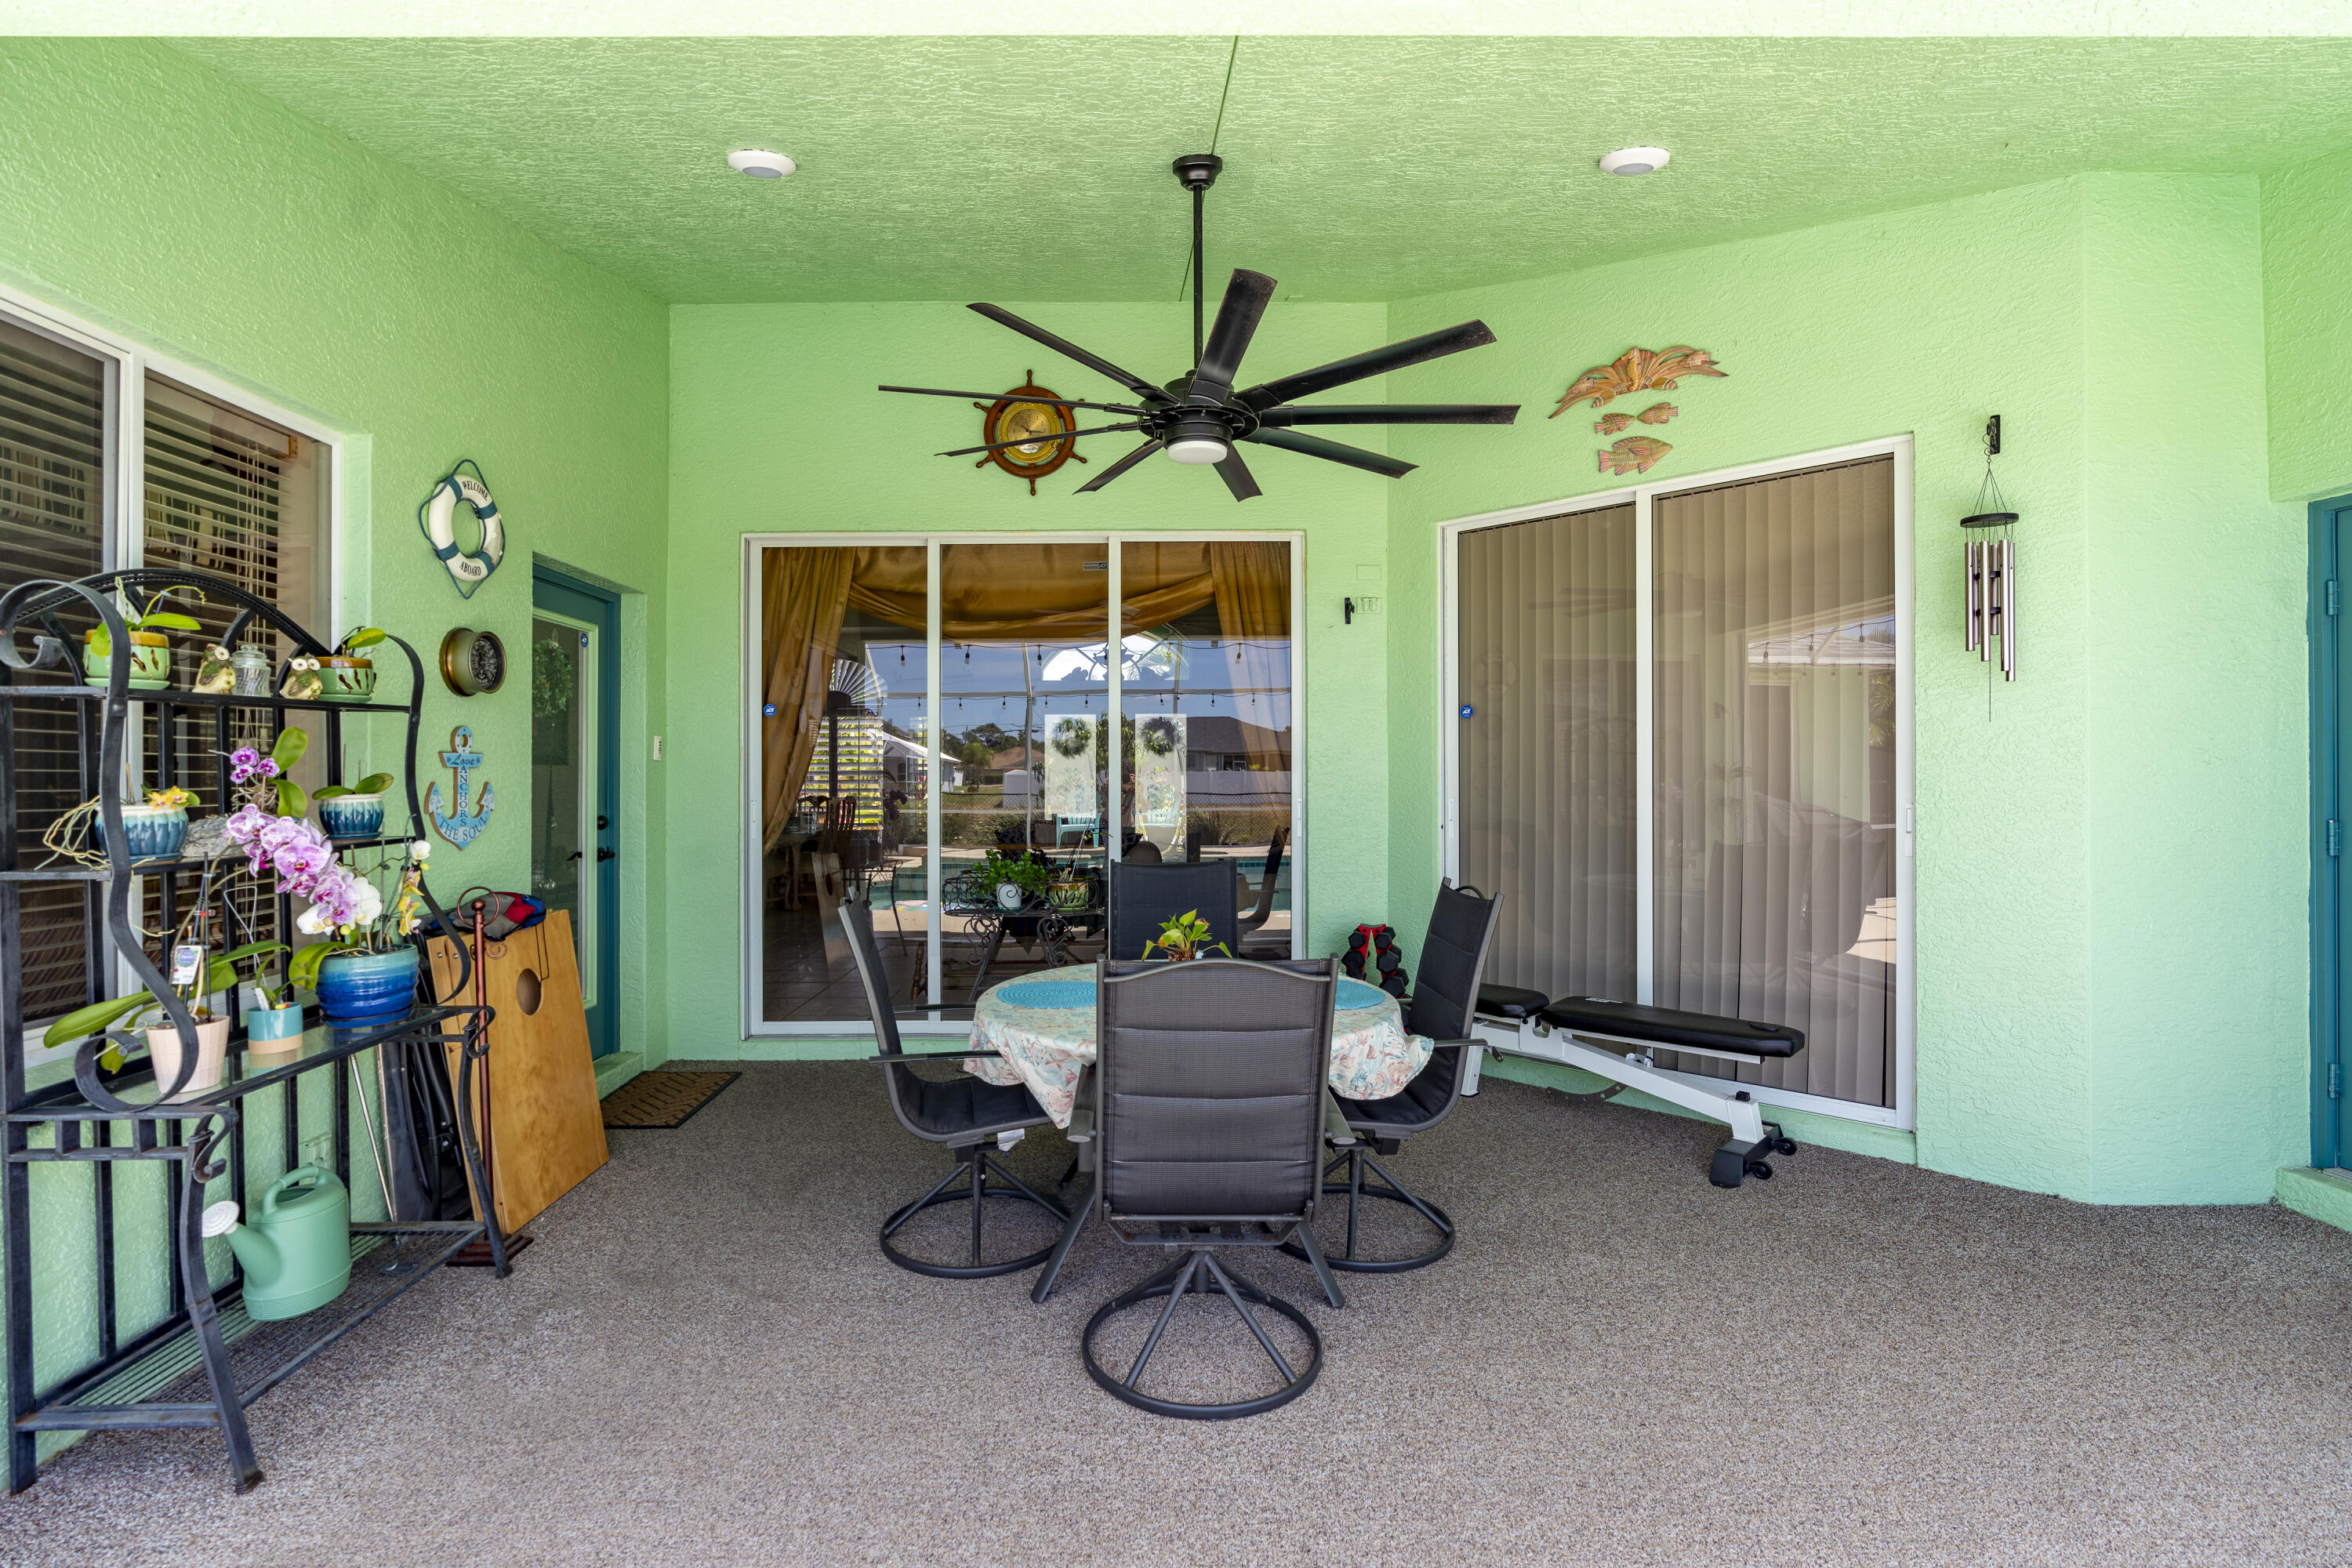
Covered patio with a round dining table, ceiling fan, mint-green walls, and sliding glass doors.
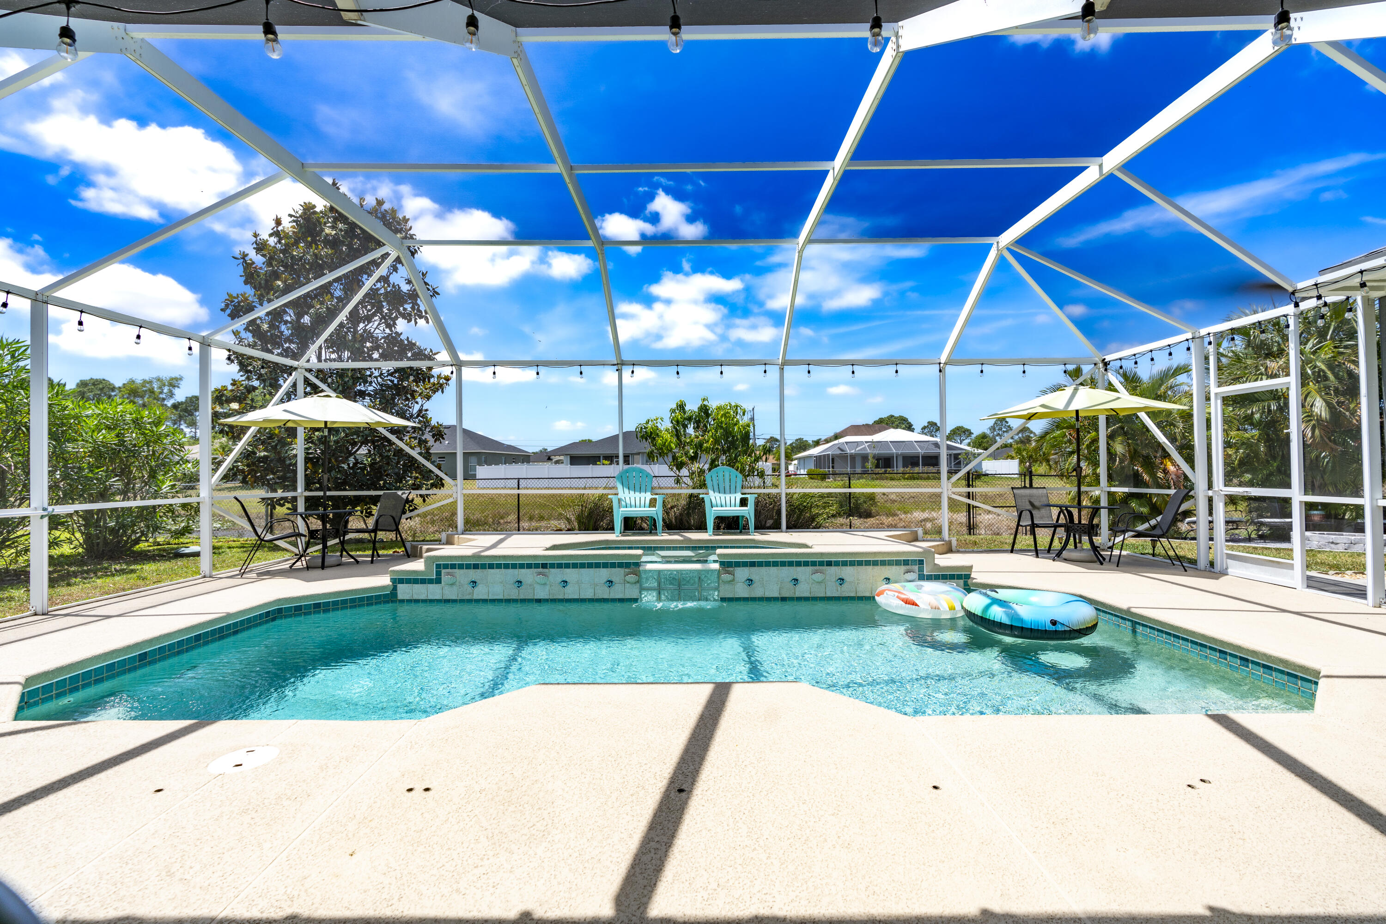
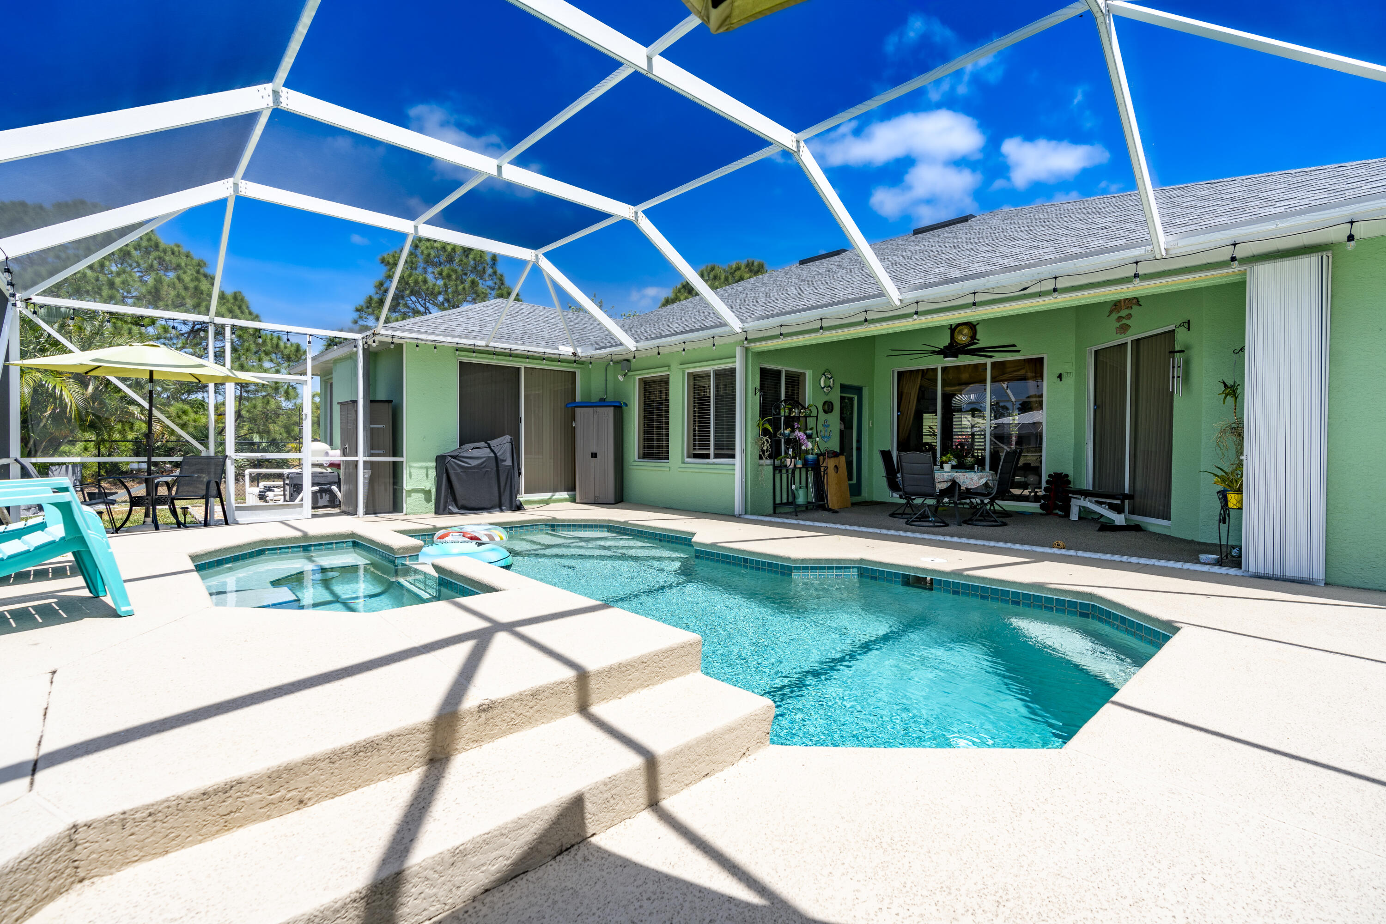
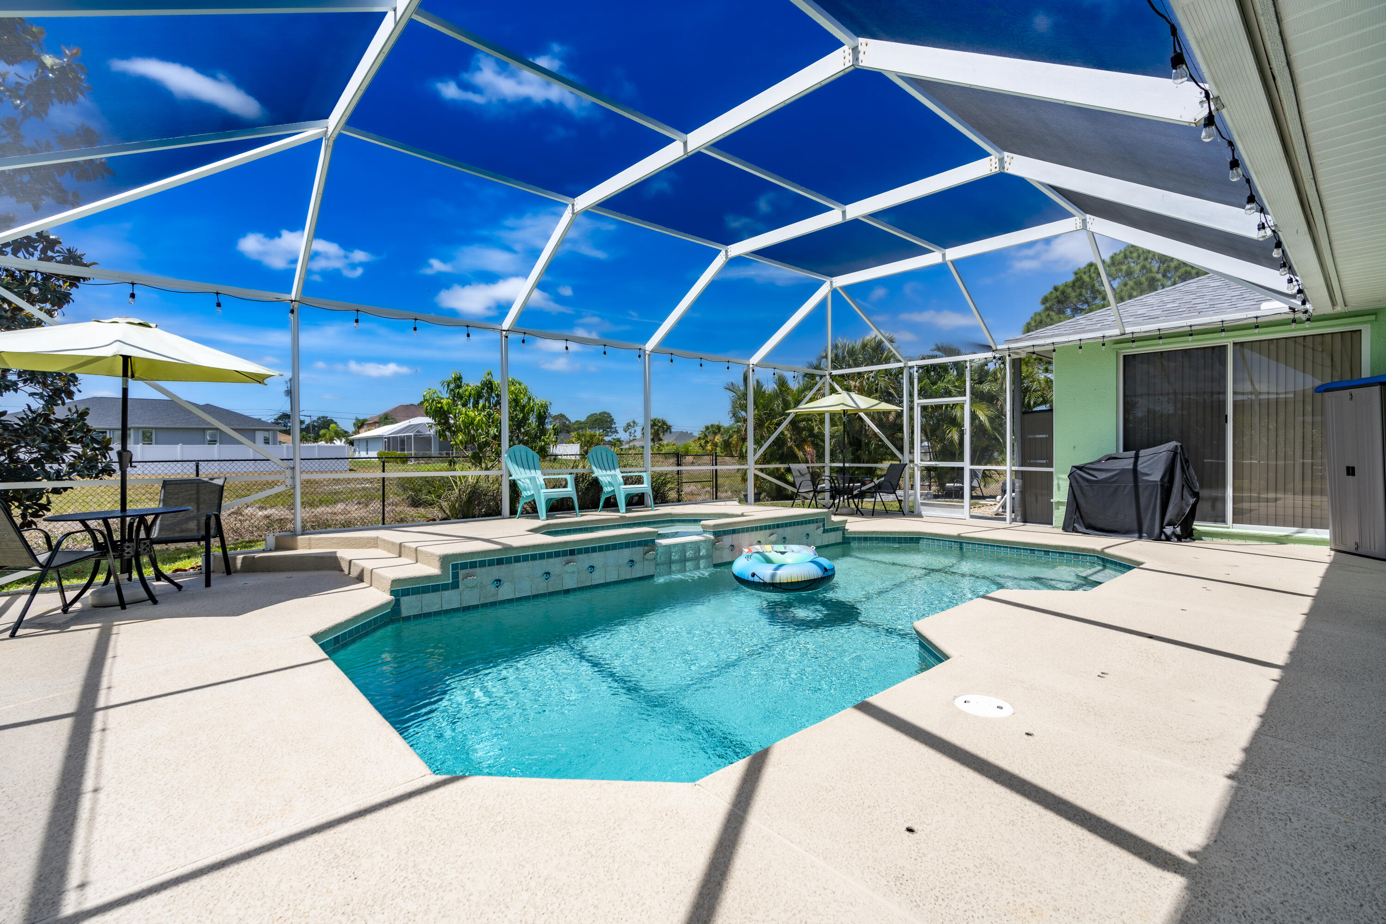
Screened pool patio with a raised spa waterfall, turquoise water, and colorful floats.
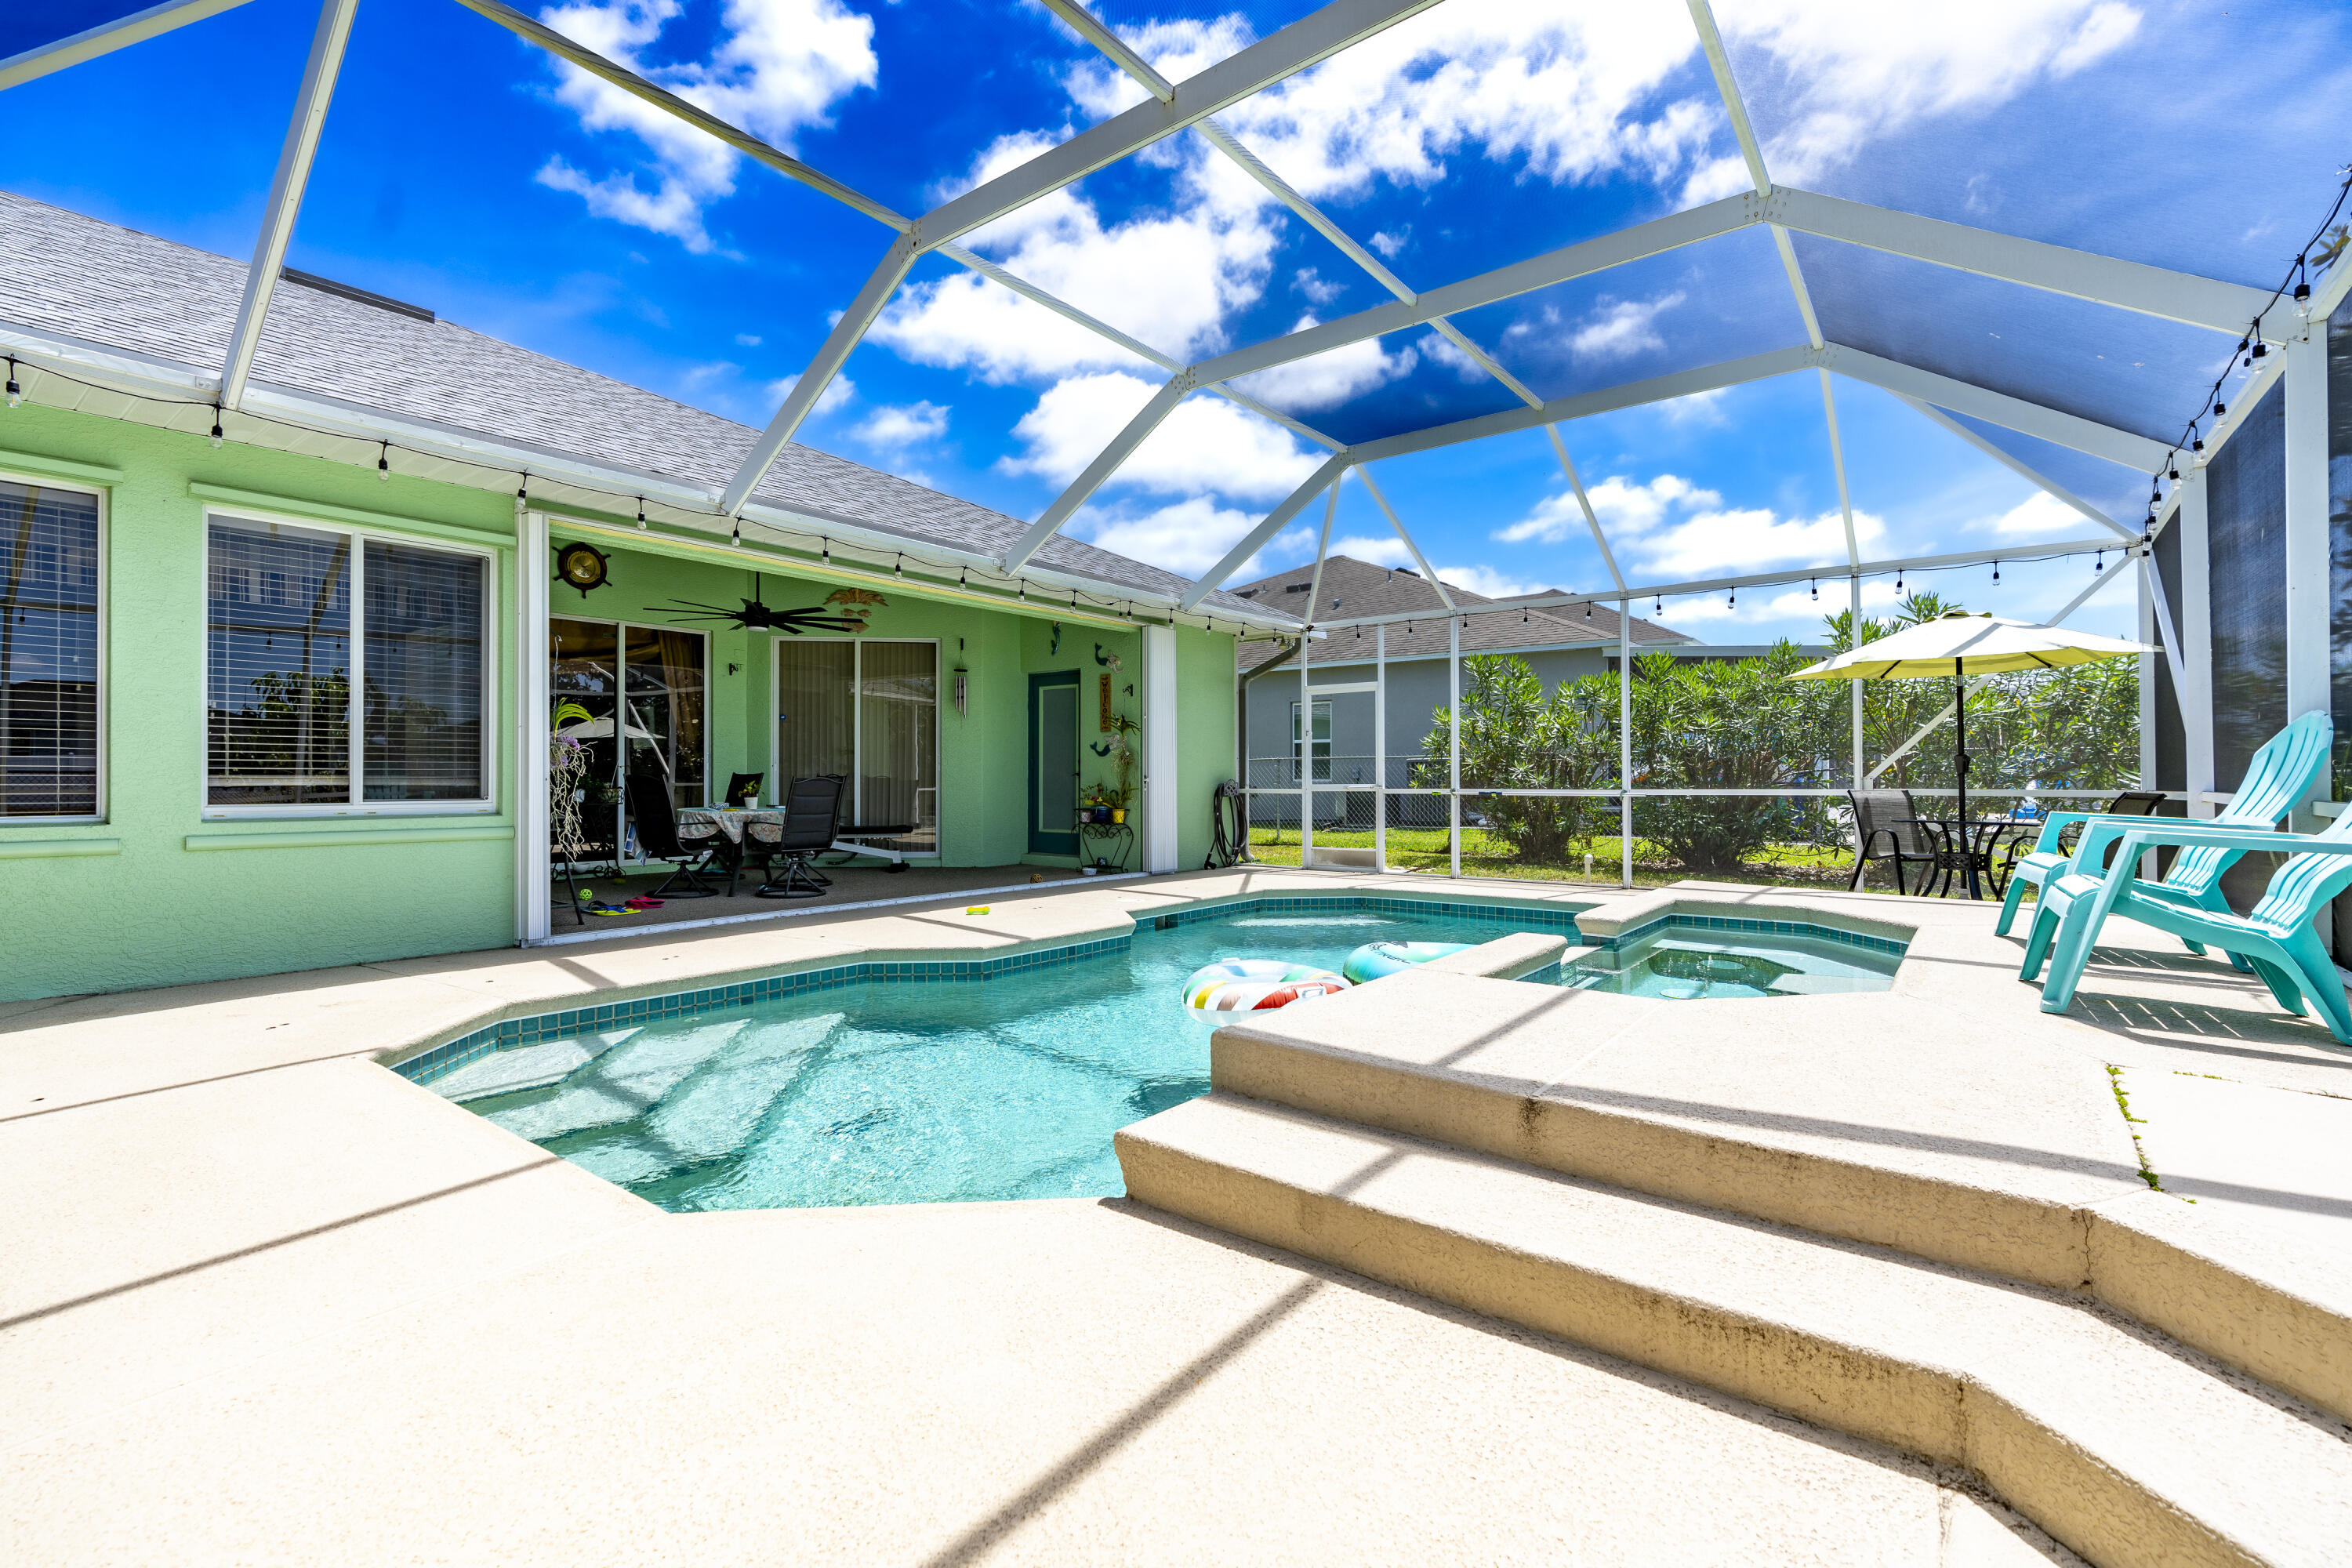
Backyard pool and raised spa under a screened enclosure, with a furnished patio beside the pale green house.
Backyard pool and raised spa under a screened lanai beside a mint-green home.
Screened pool patio with outdoor dining table and chairs beside a turquoise swimming pool.
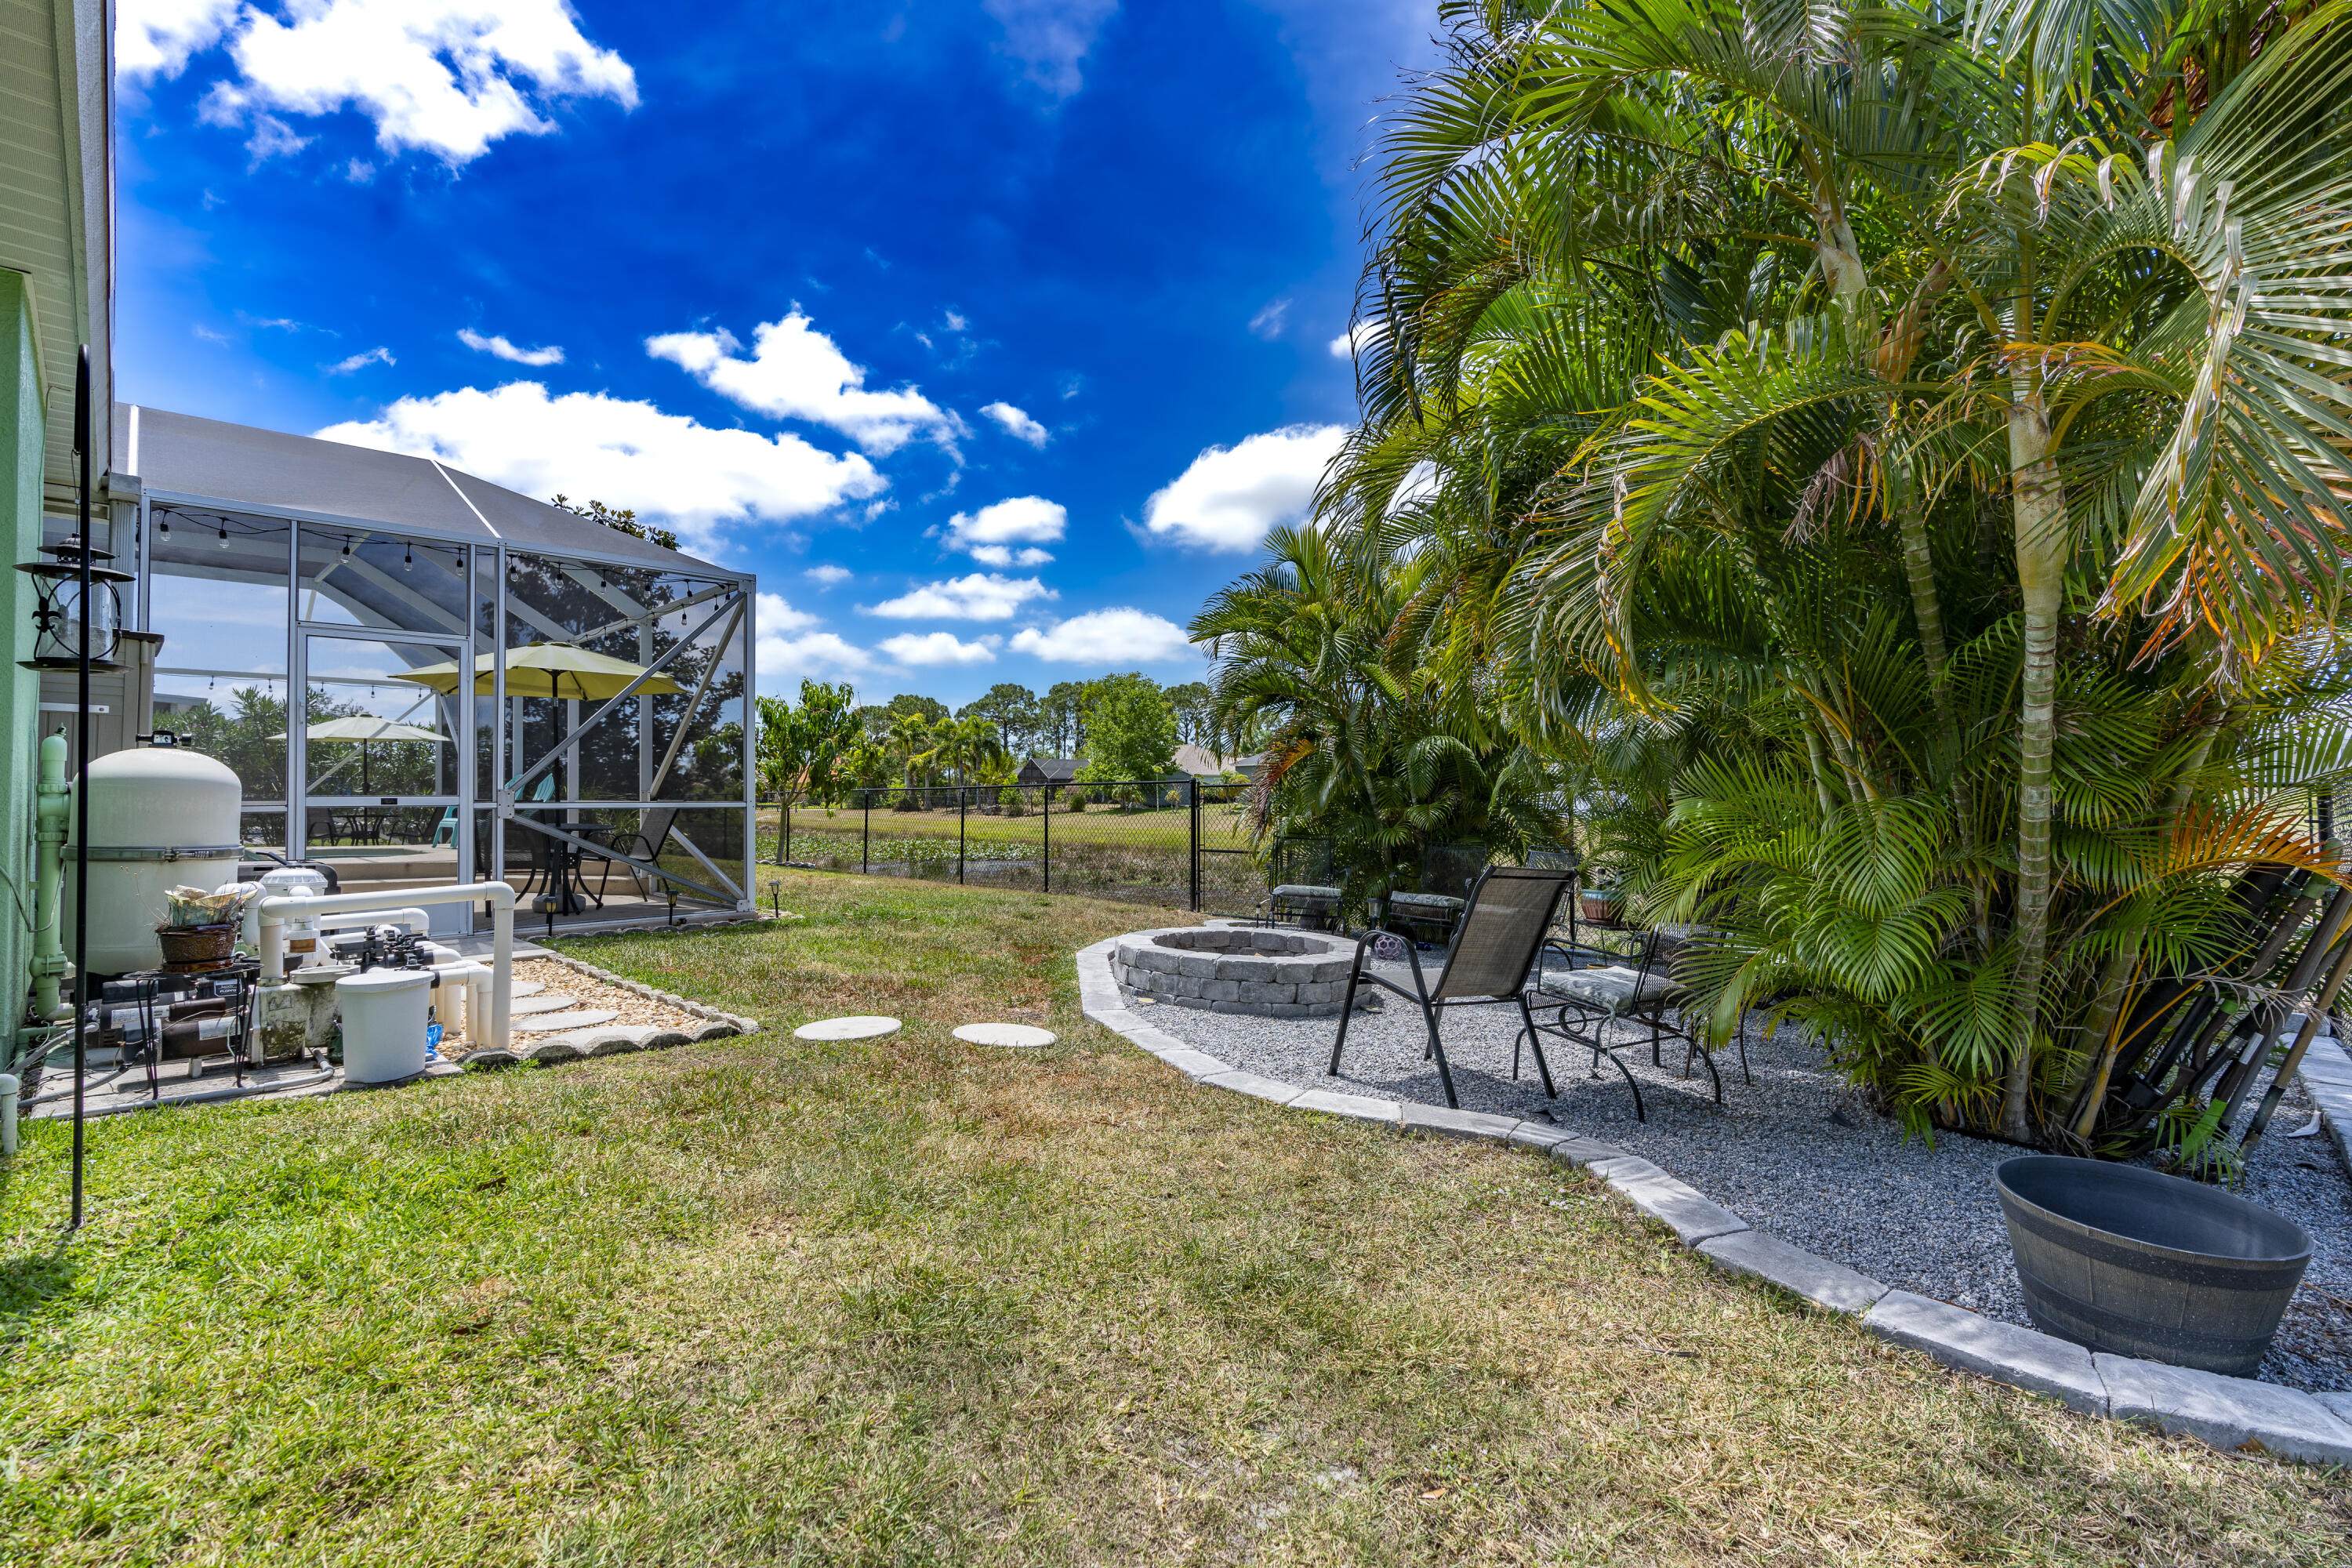
Backyard with screened pool enclosure, stone fire pit seating area, and dense palm landscaping.
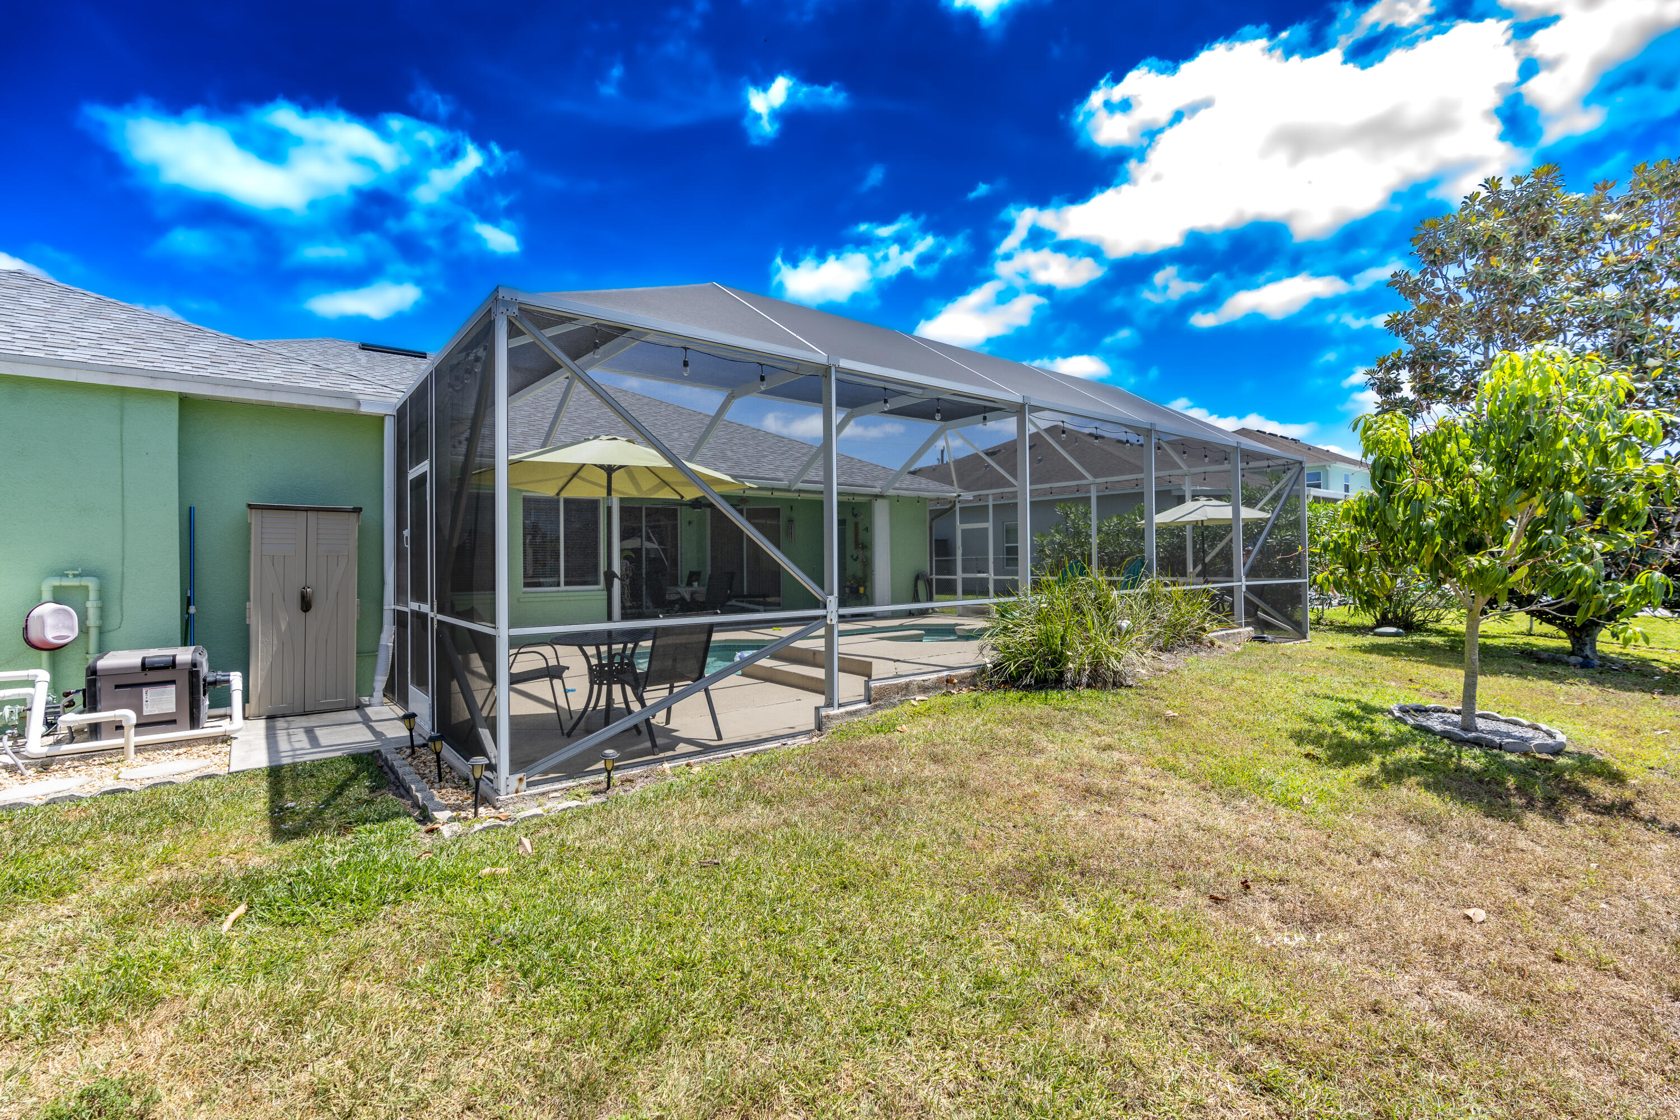
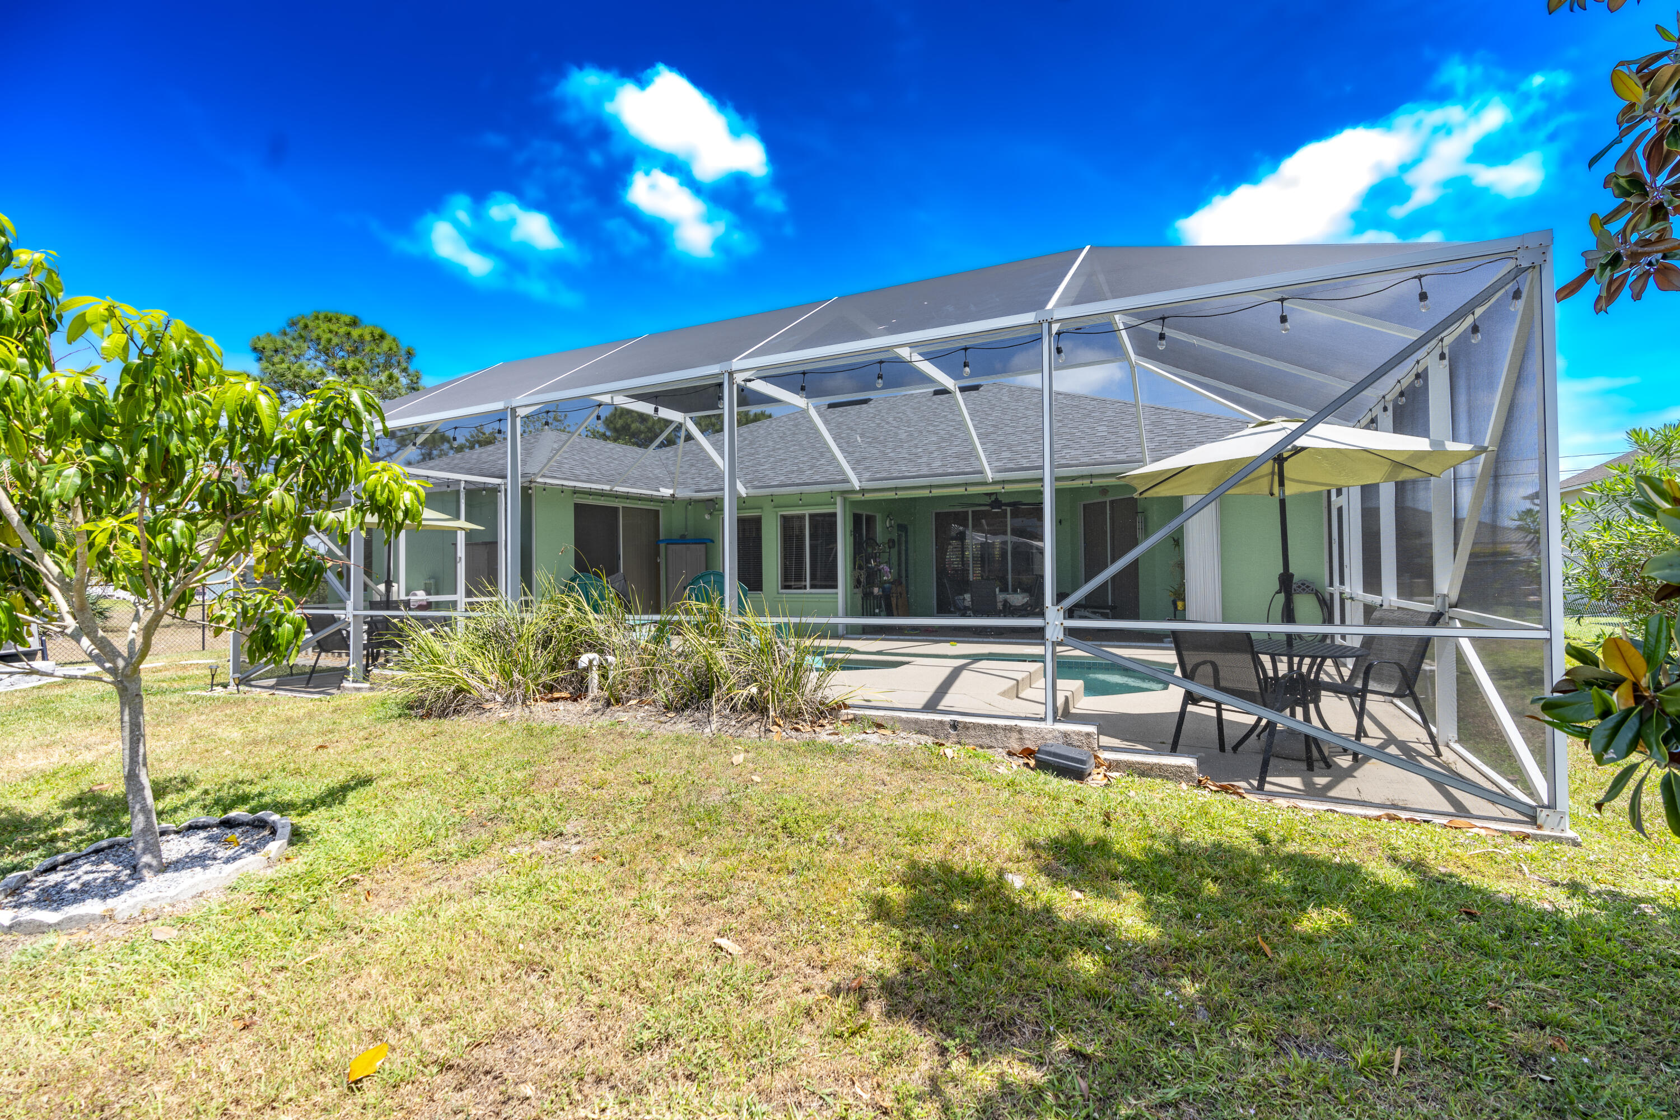
Mint-green home with a screened pool patio, outdoor seating, and a grassy yard.
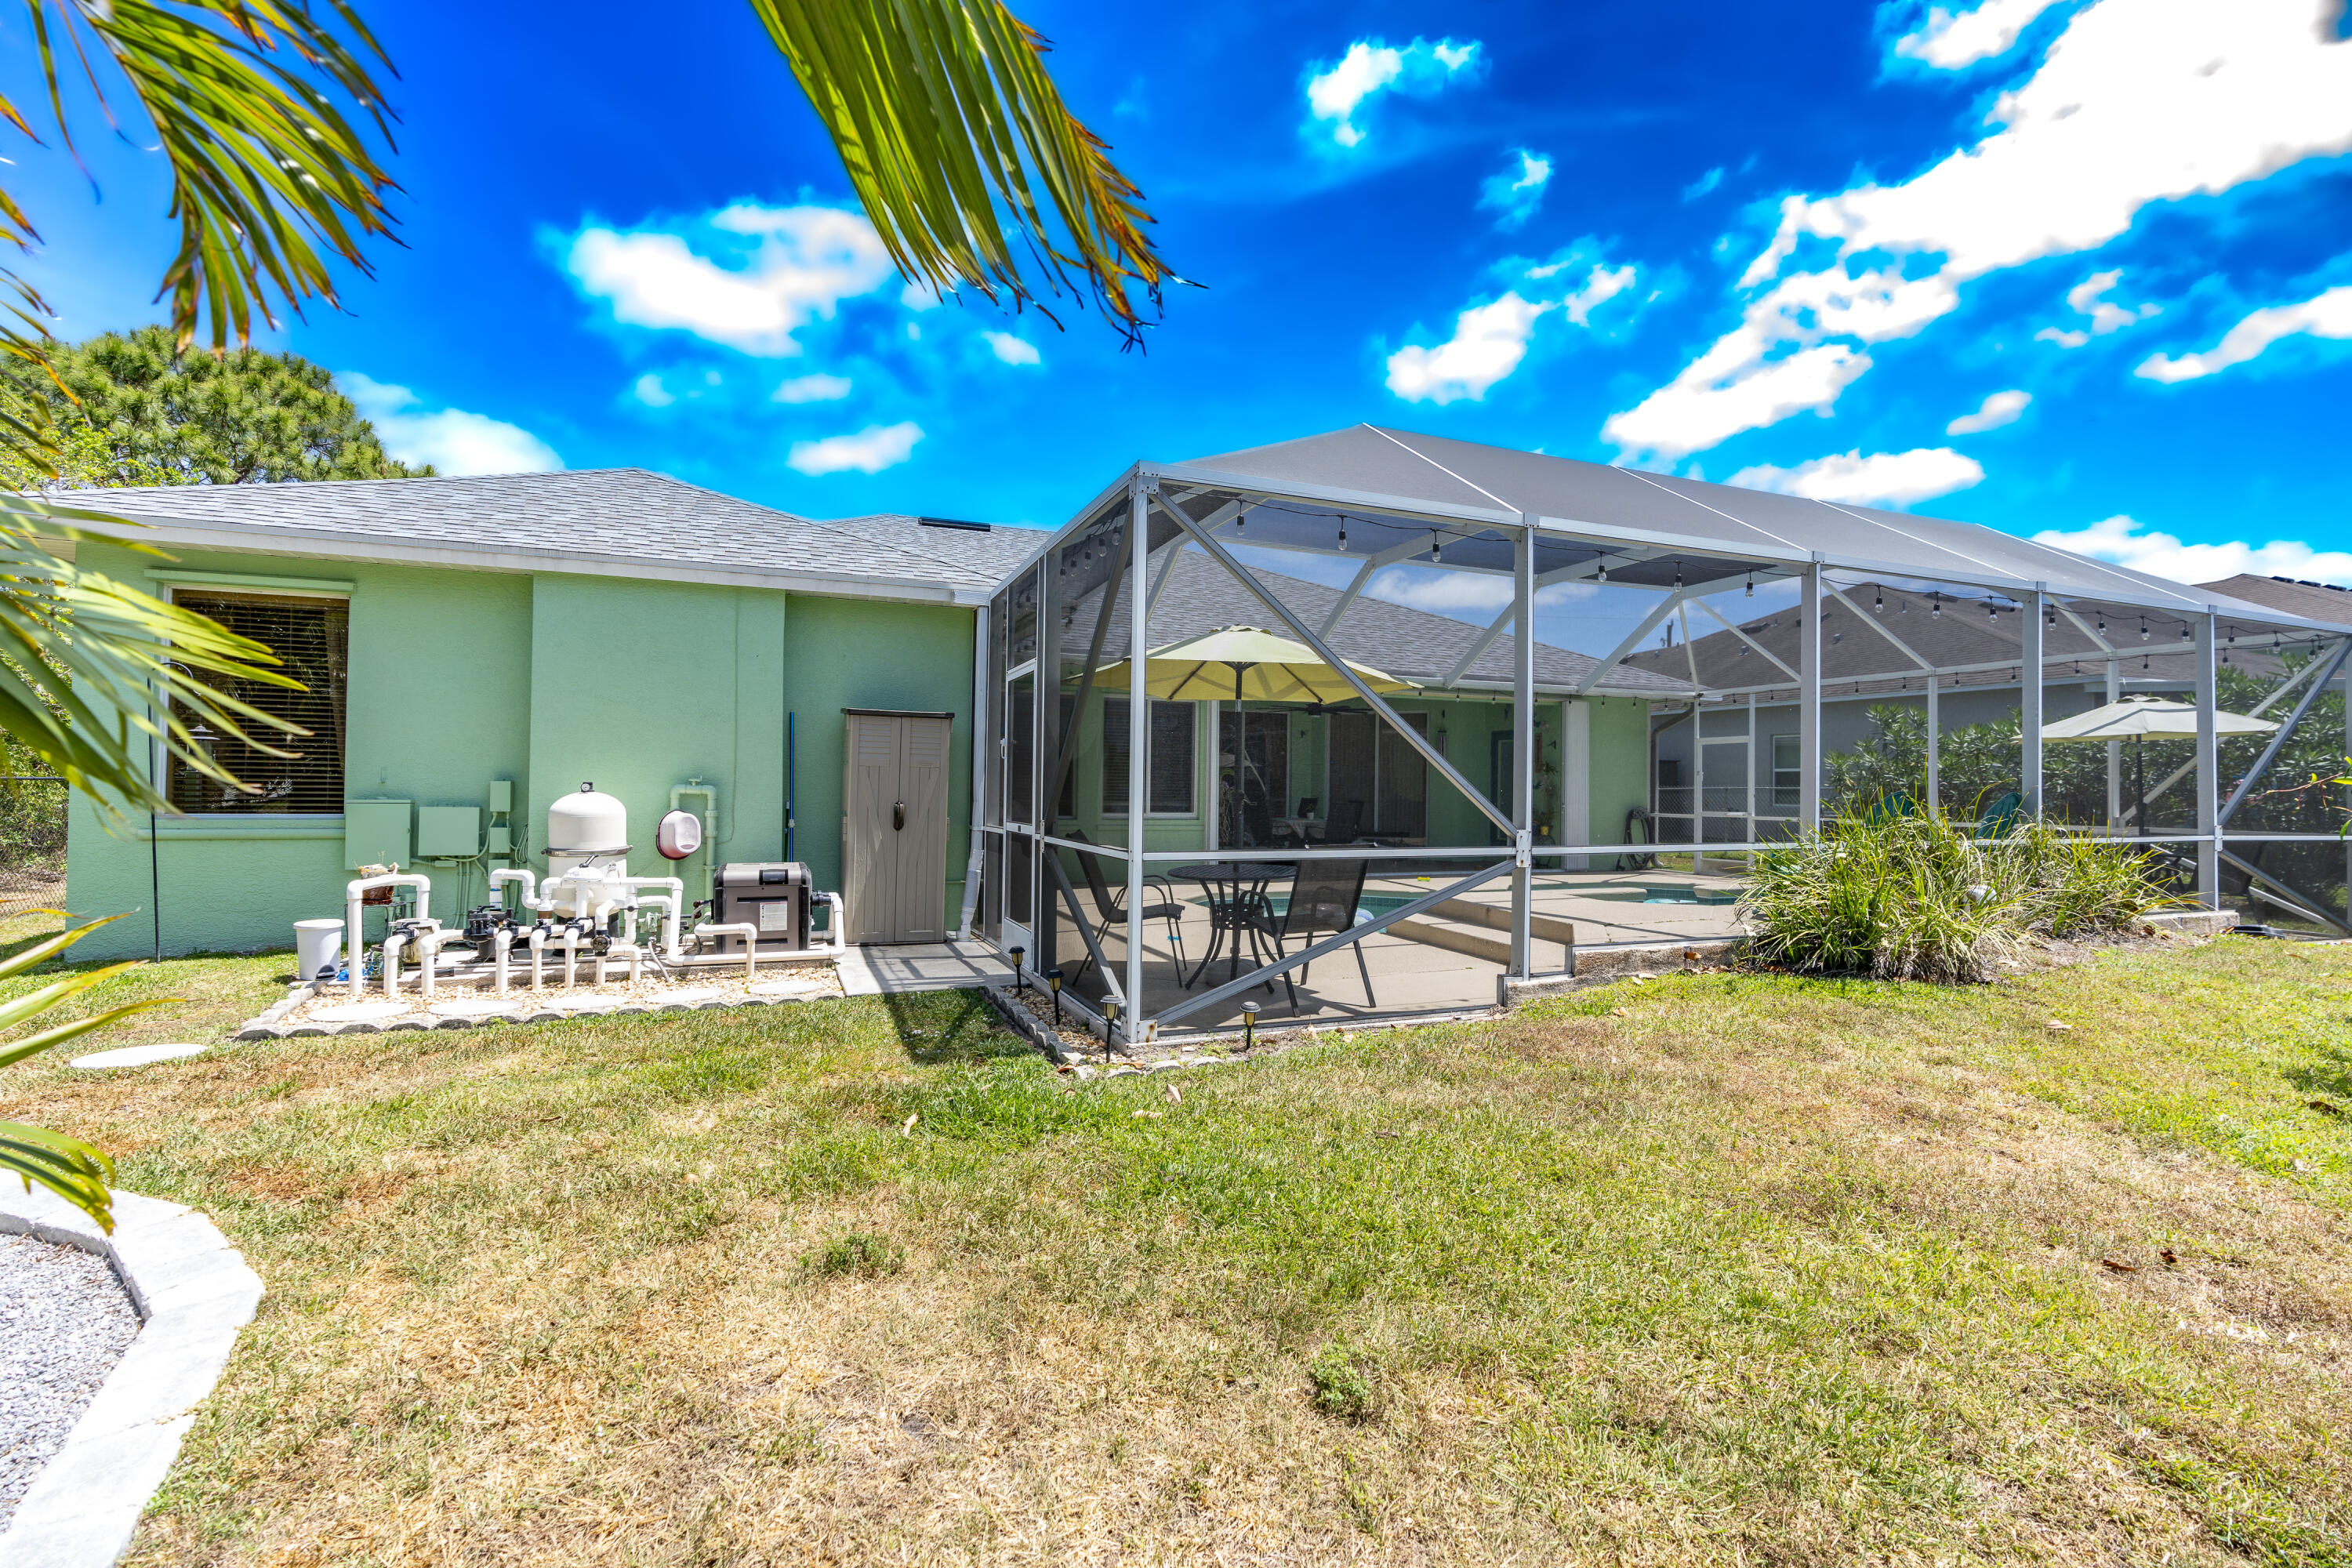
Home’s rear screened patio with outdoor dining furniture, pool equipment, and a lawn framed by palm fronds.
Screened pool and raised spa with turquoise water, patio seating, and umbrellas.
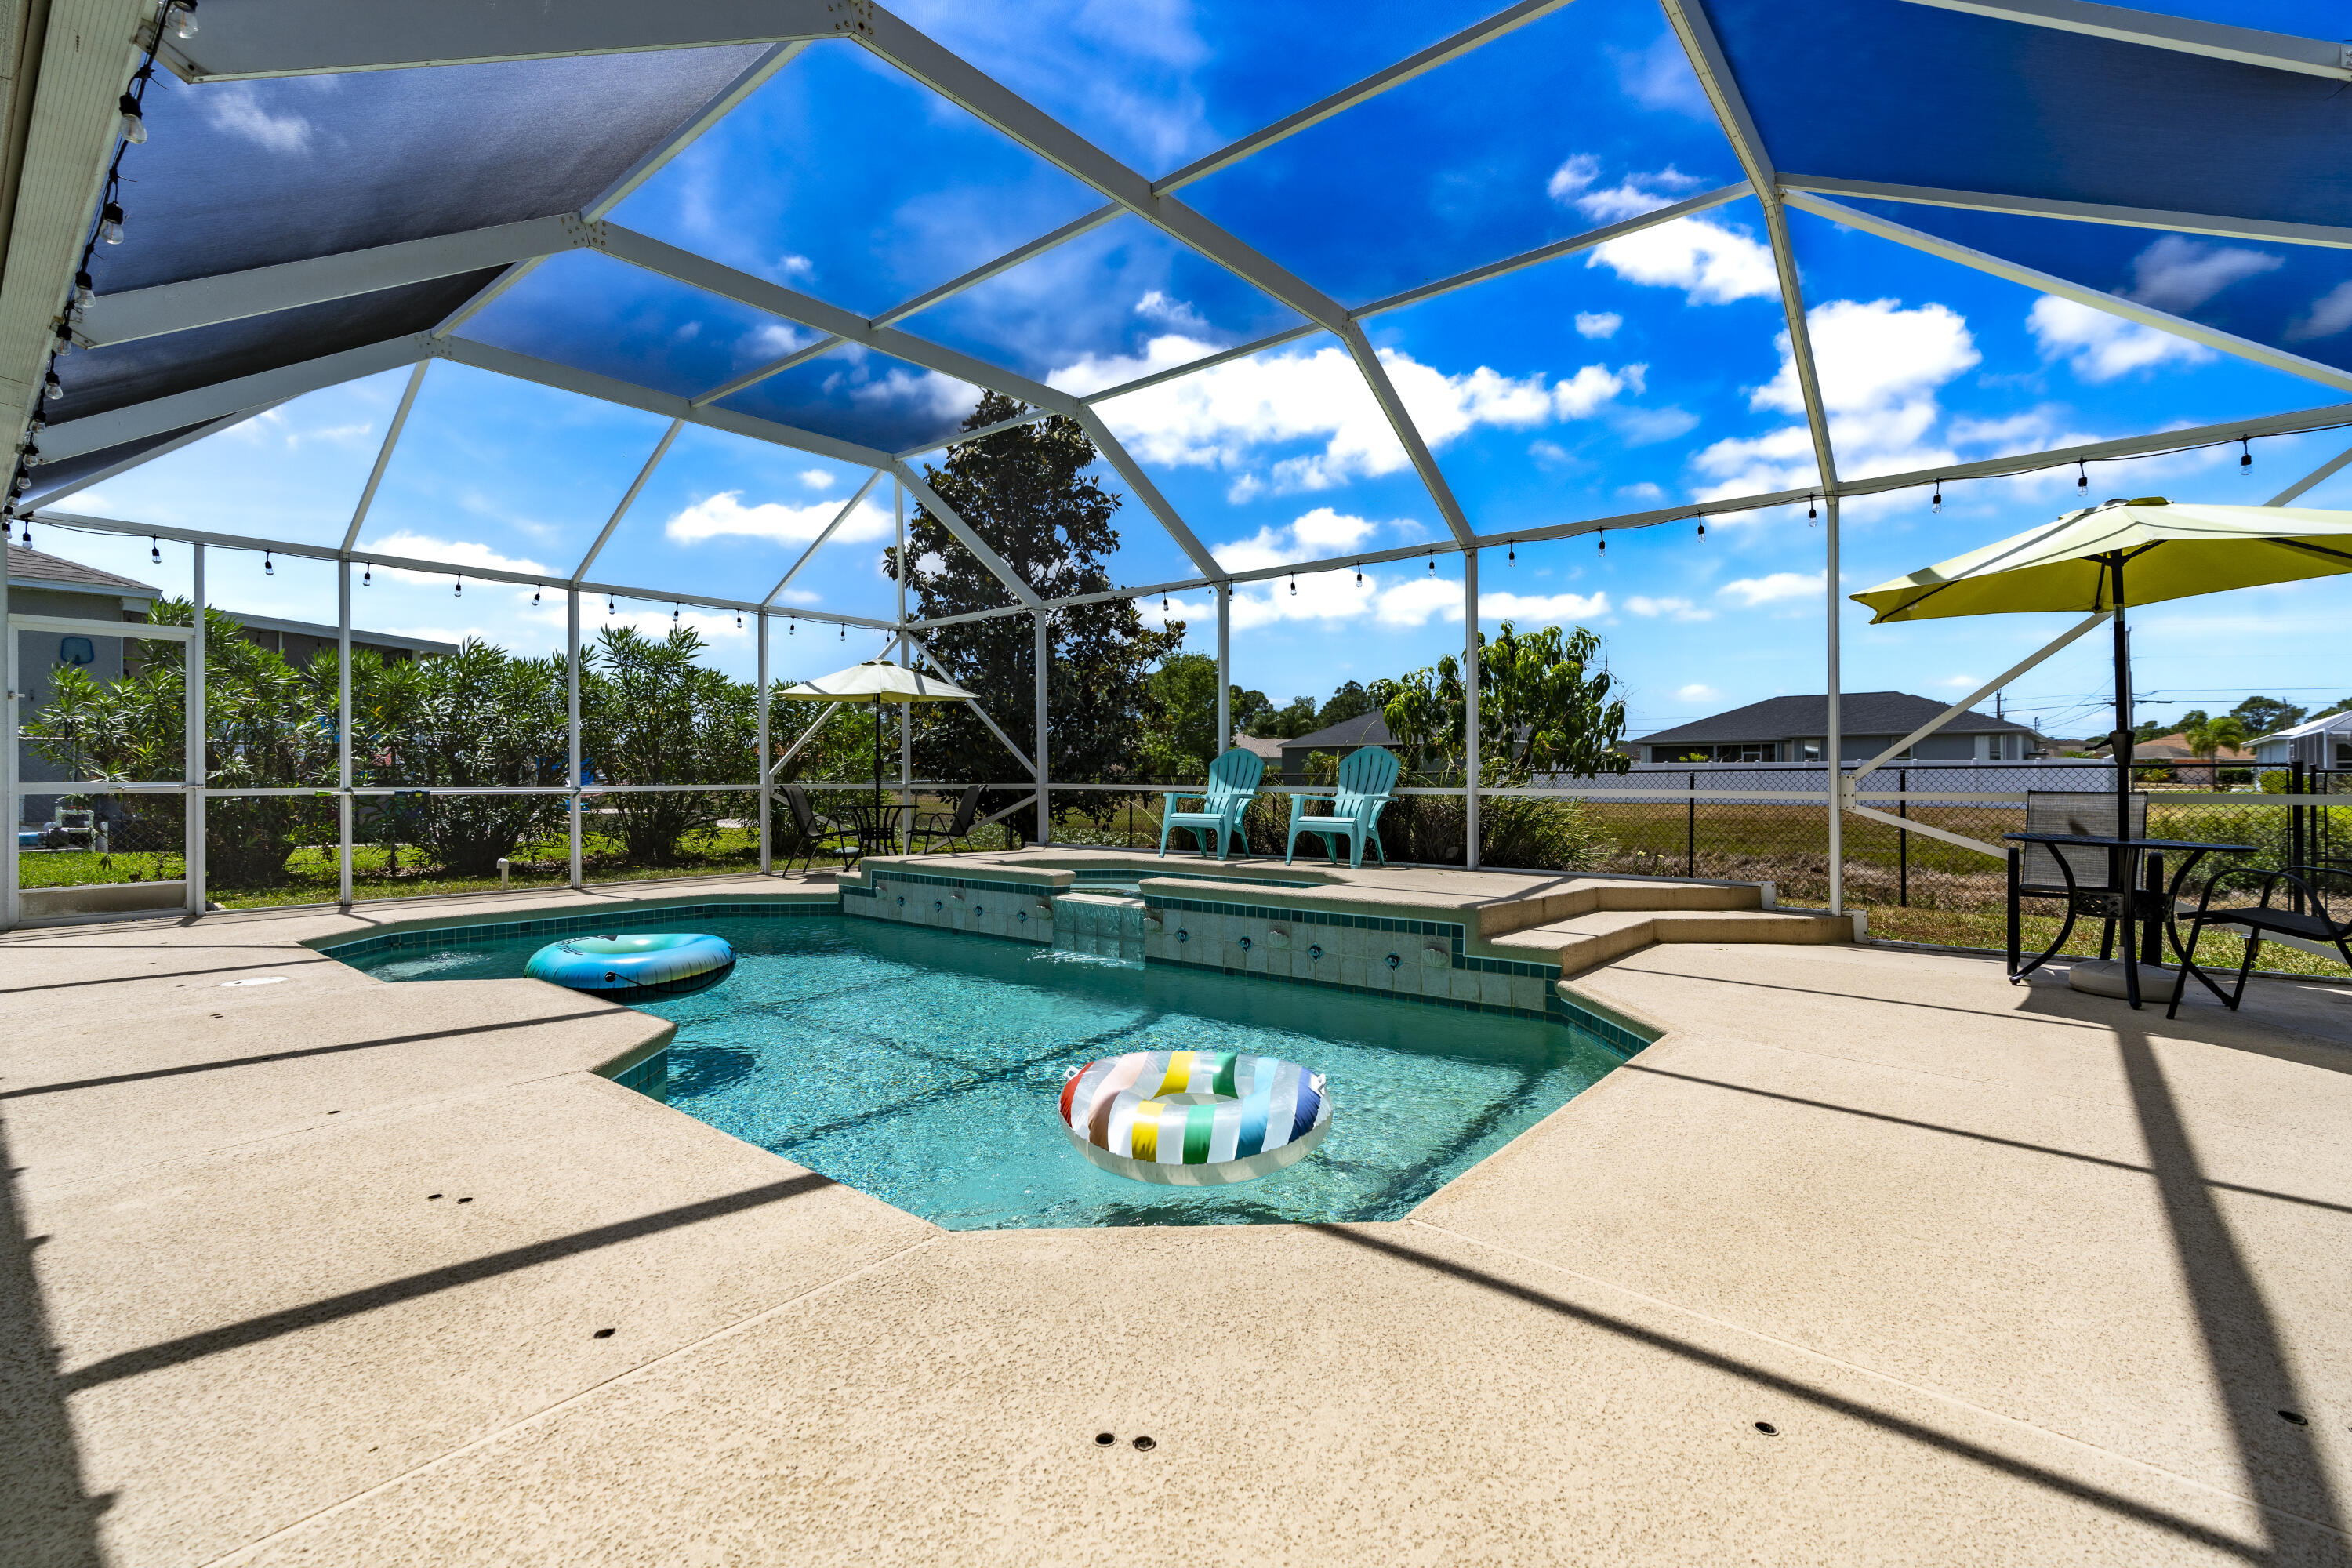
Screened backyard pool with colorful floats, turquoise chairs, and patio umbrellas.
Screened backyard pool and patio behind a single-story green home.
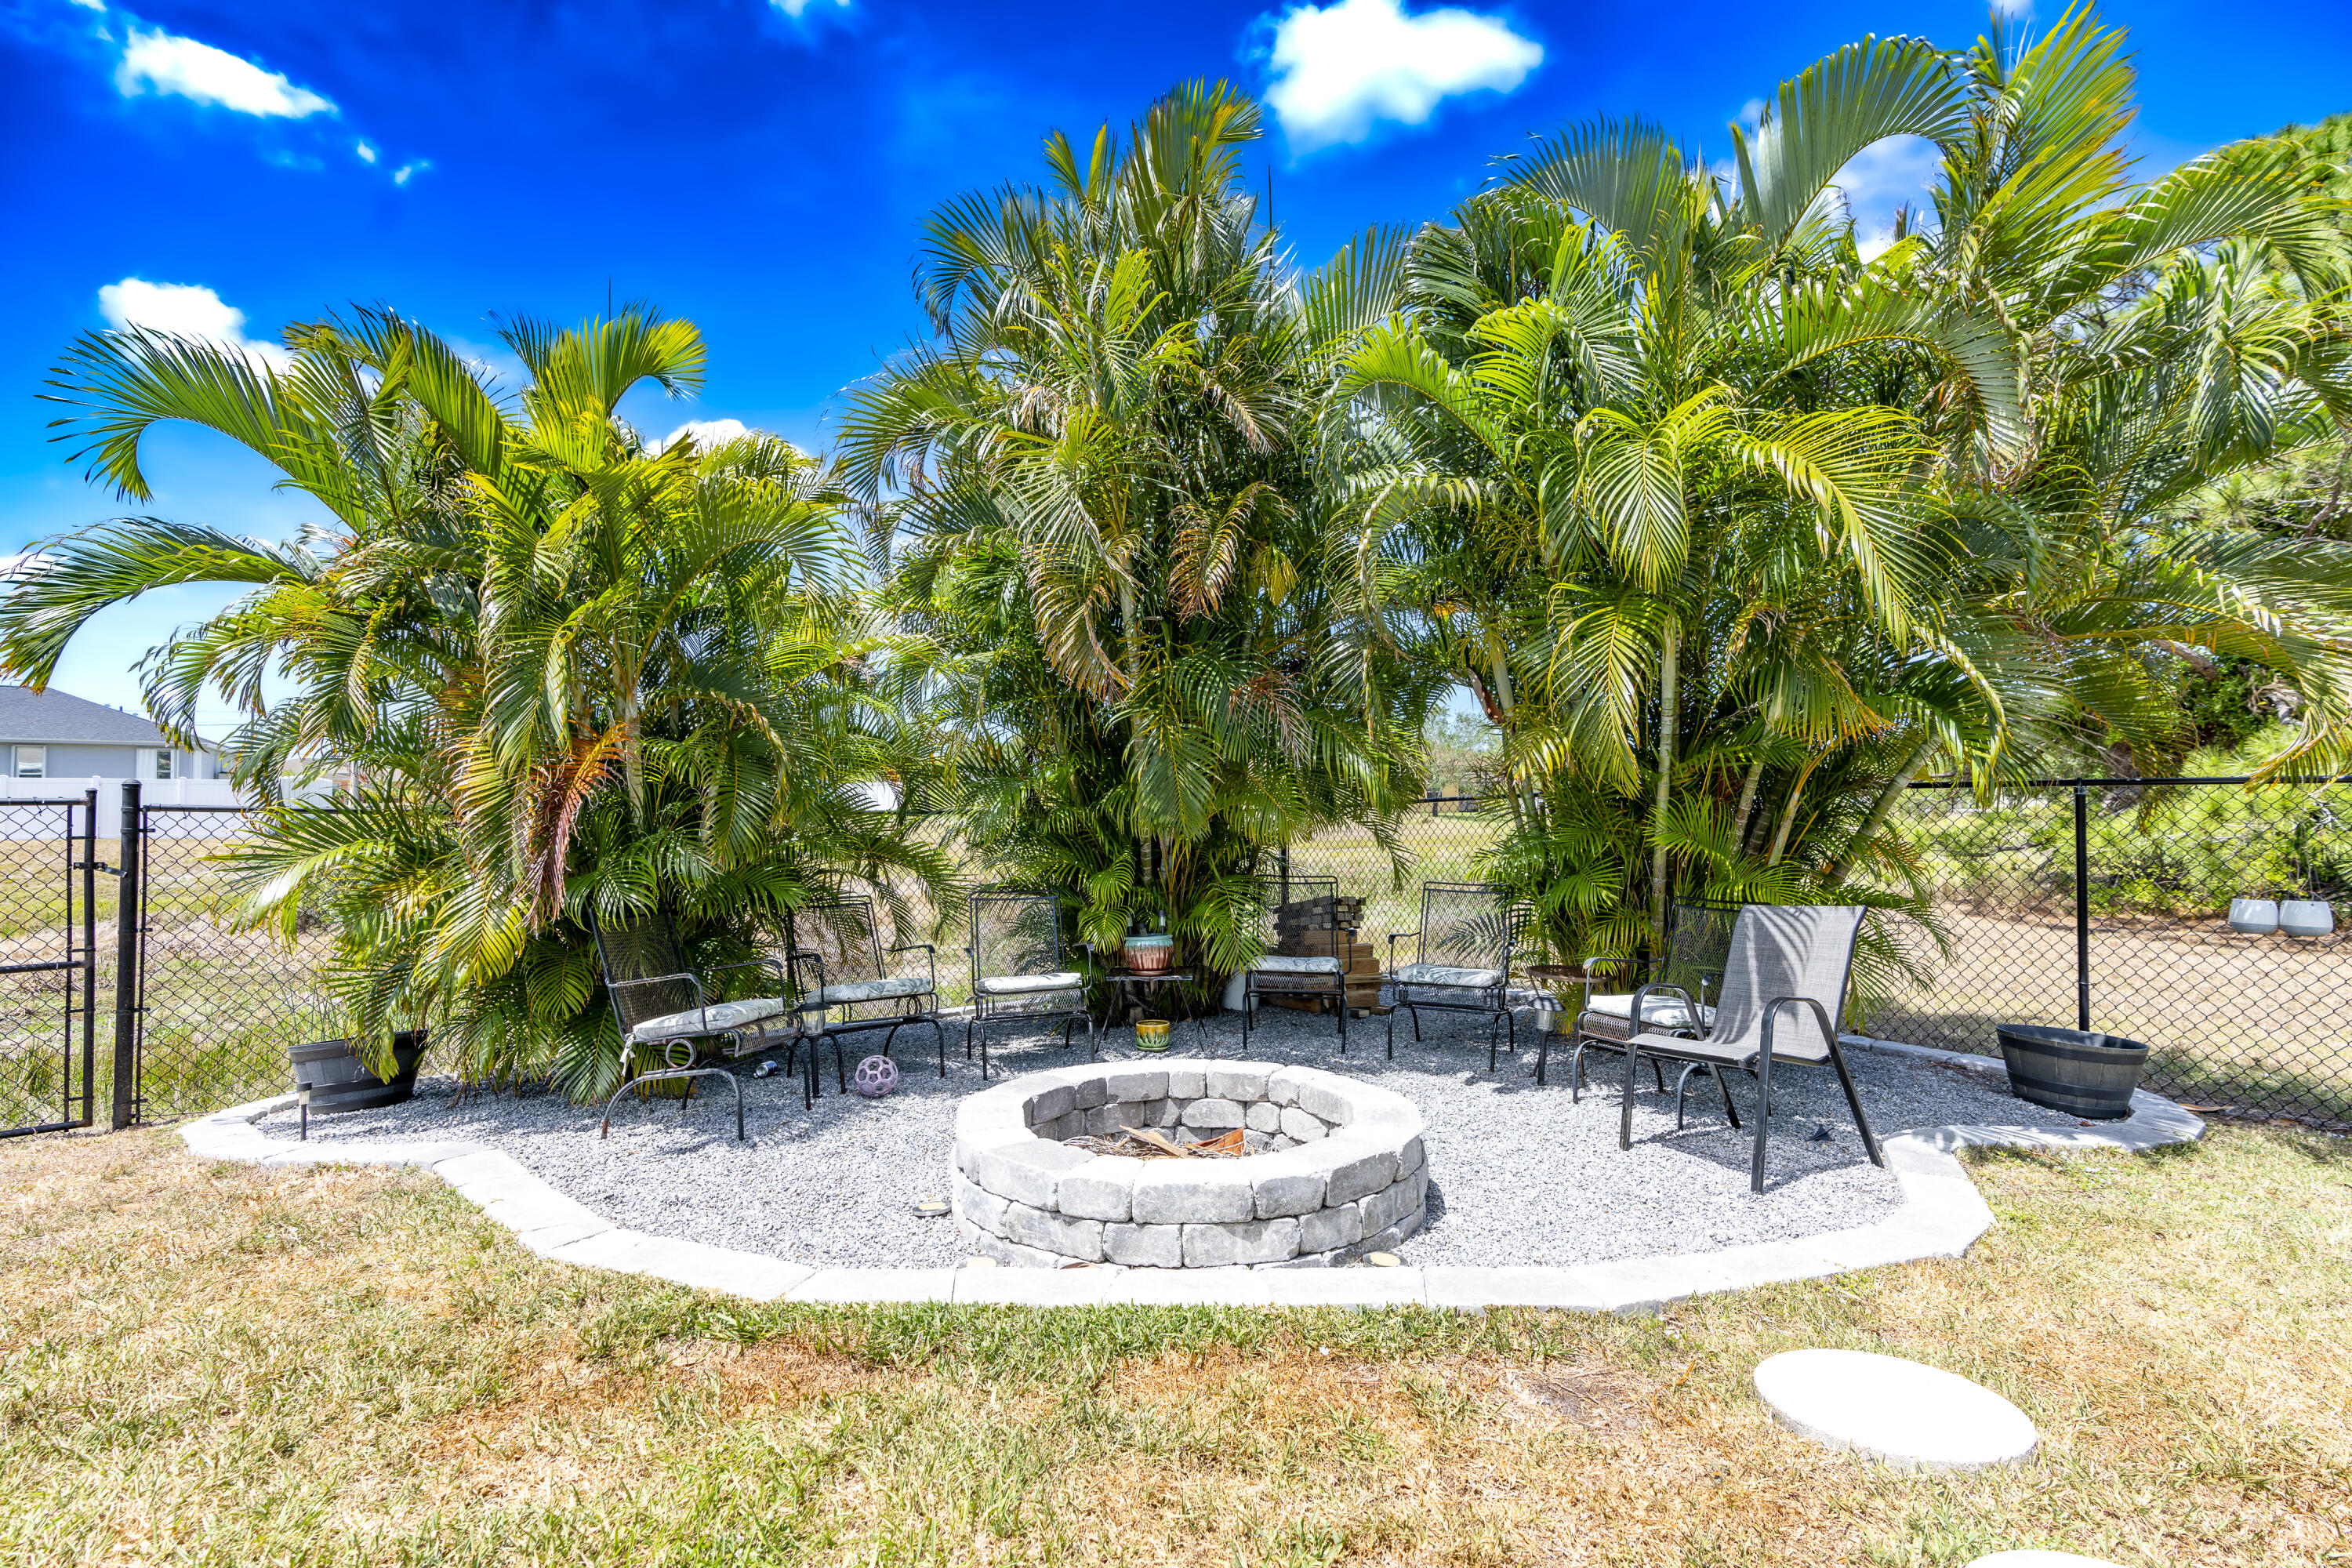
Backyard fire pit seating area beneath tall palms, with gravel ground and outdoor chairs.
Mint-green home with a screened entry, white garage door, and tropical landscaping.
Mint-green single-story home with an arched entry, palm landscaping, and an attached garage.
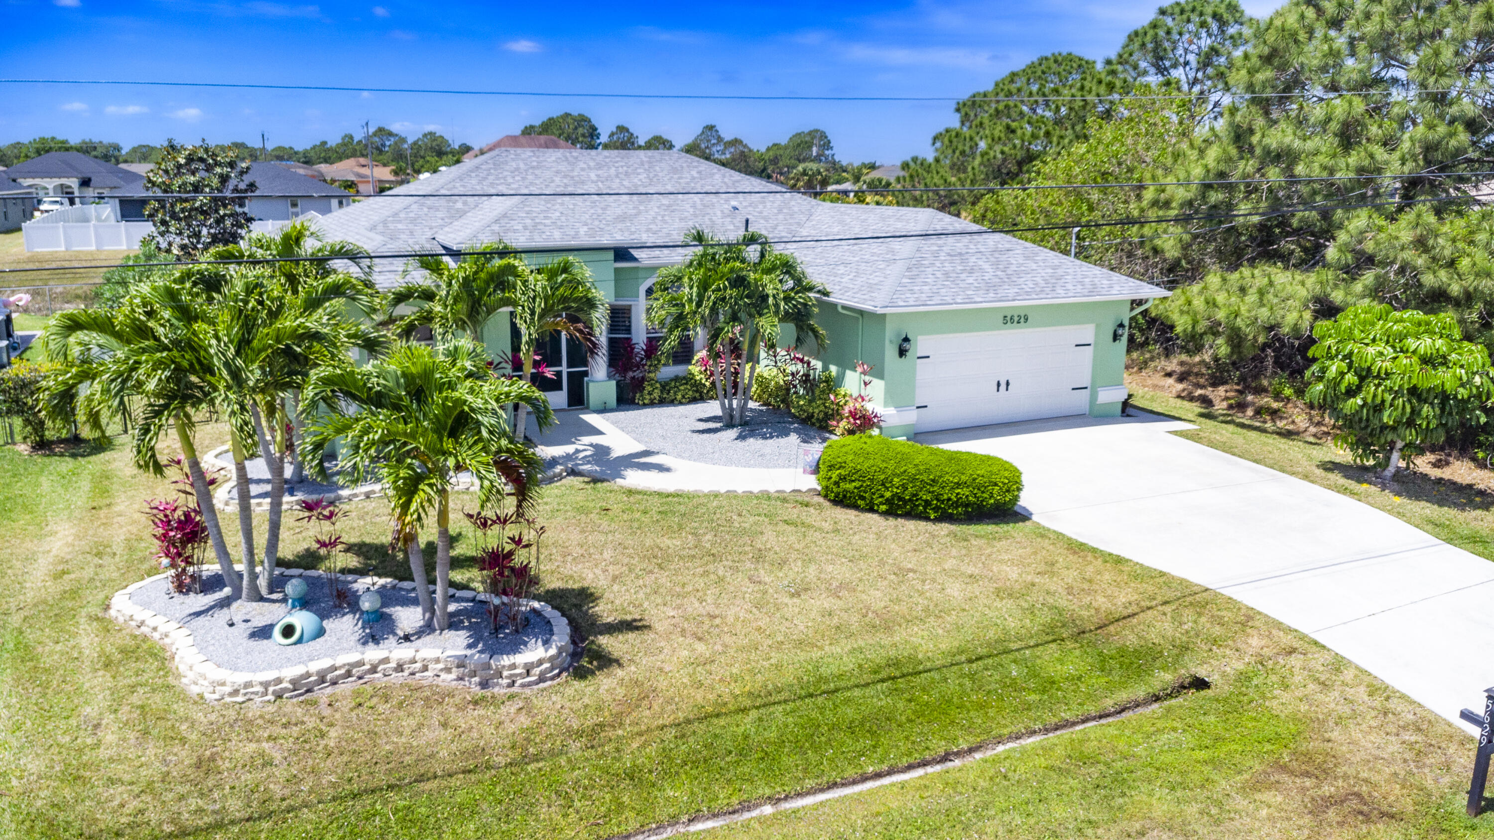
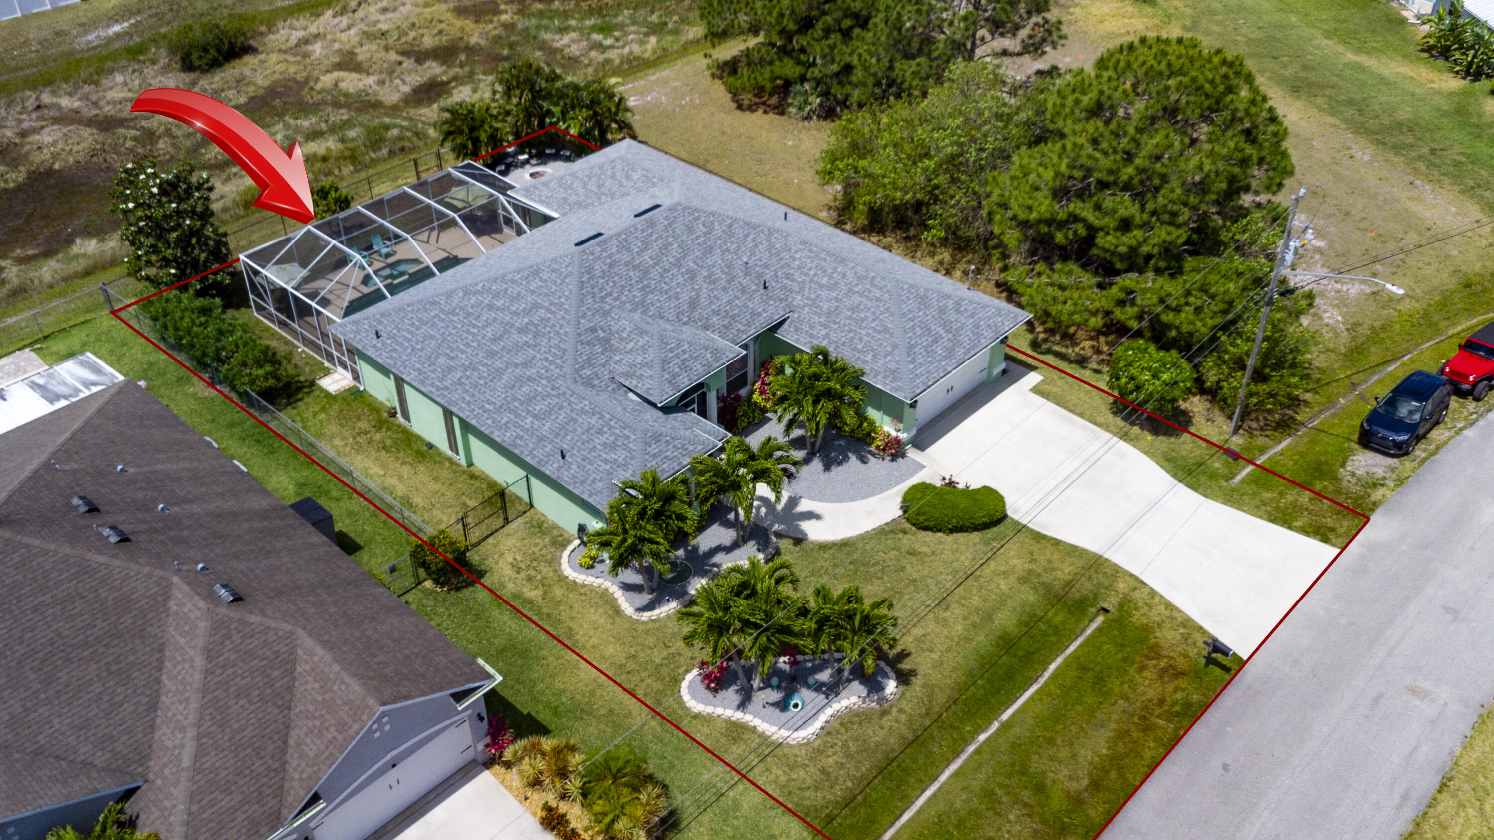
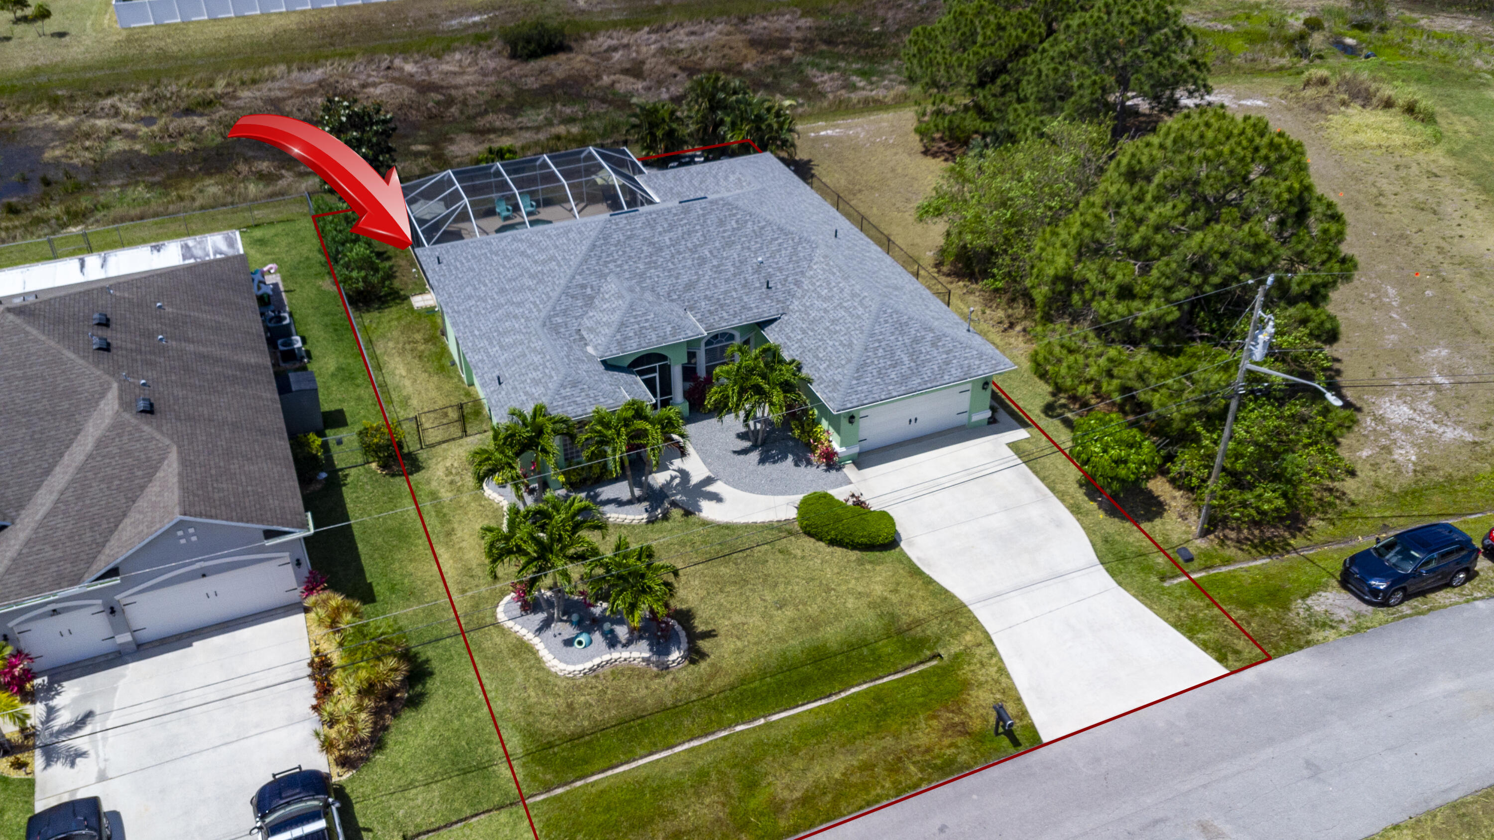
Aerial view of a mint-green home with a wide driveway and tropical palm landscaping.
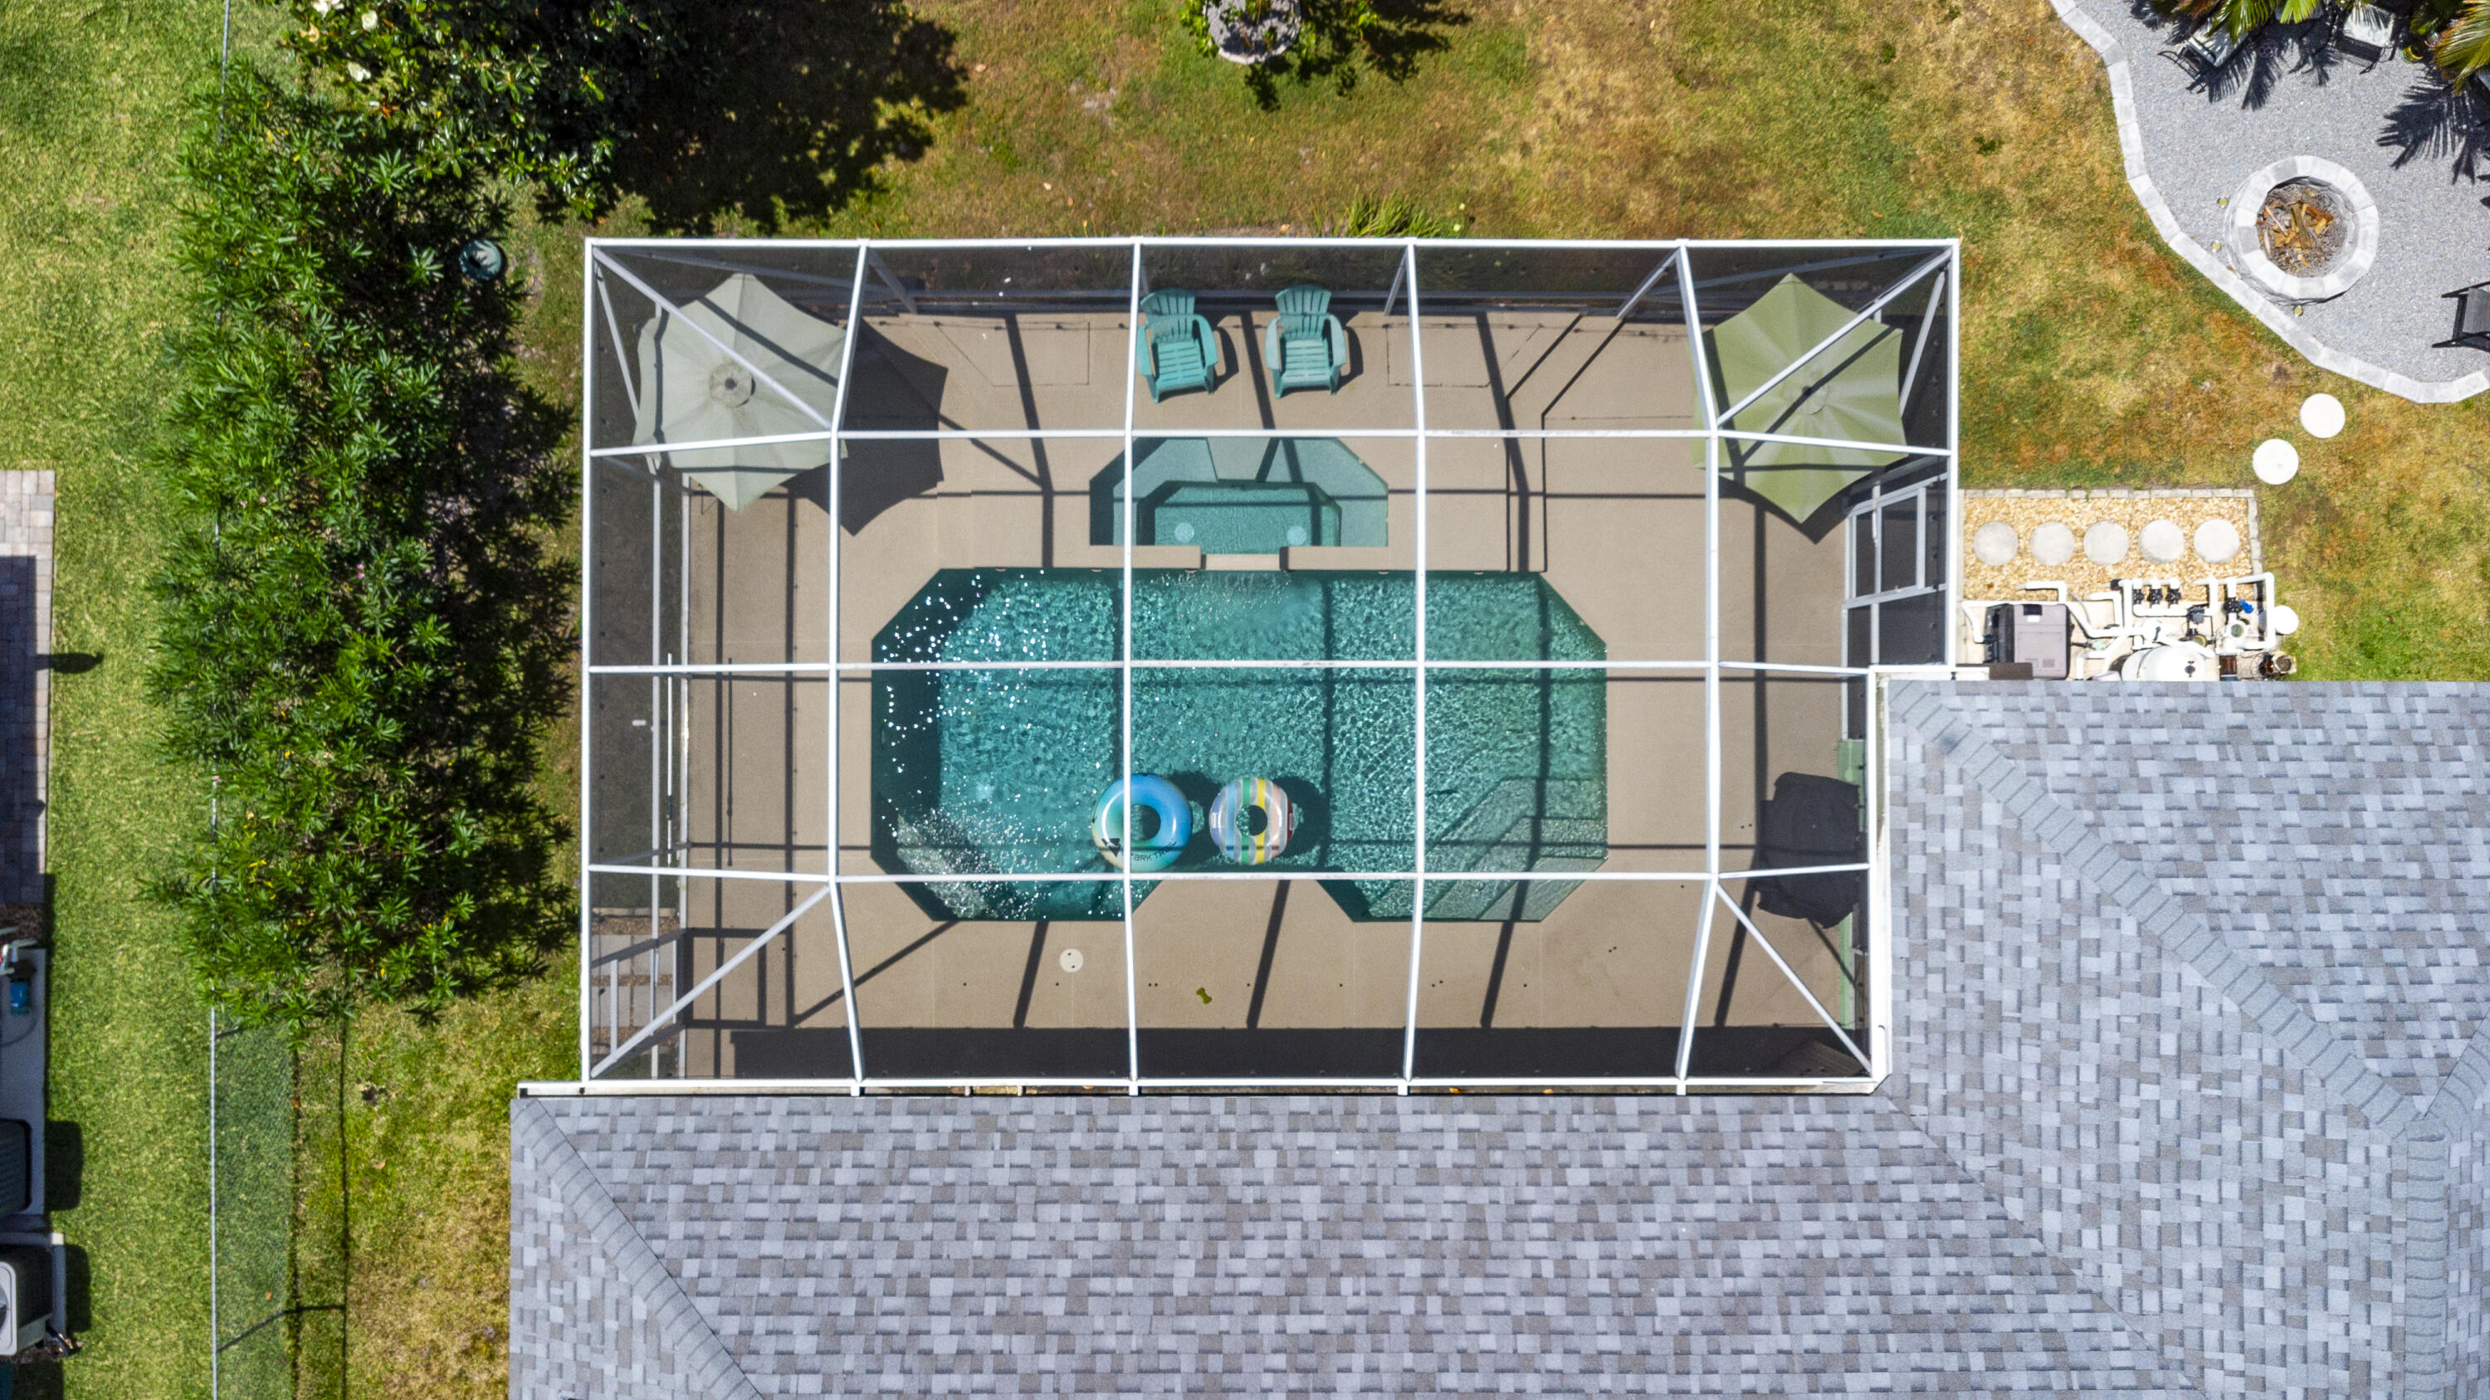
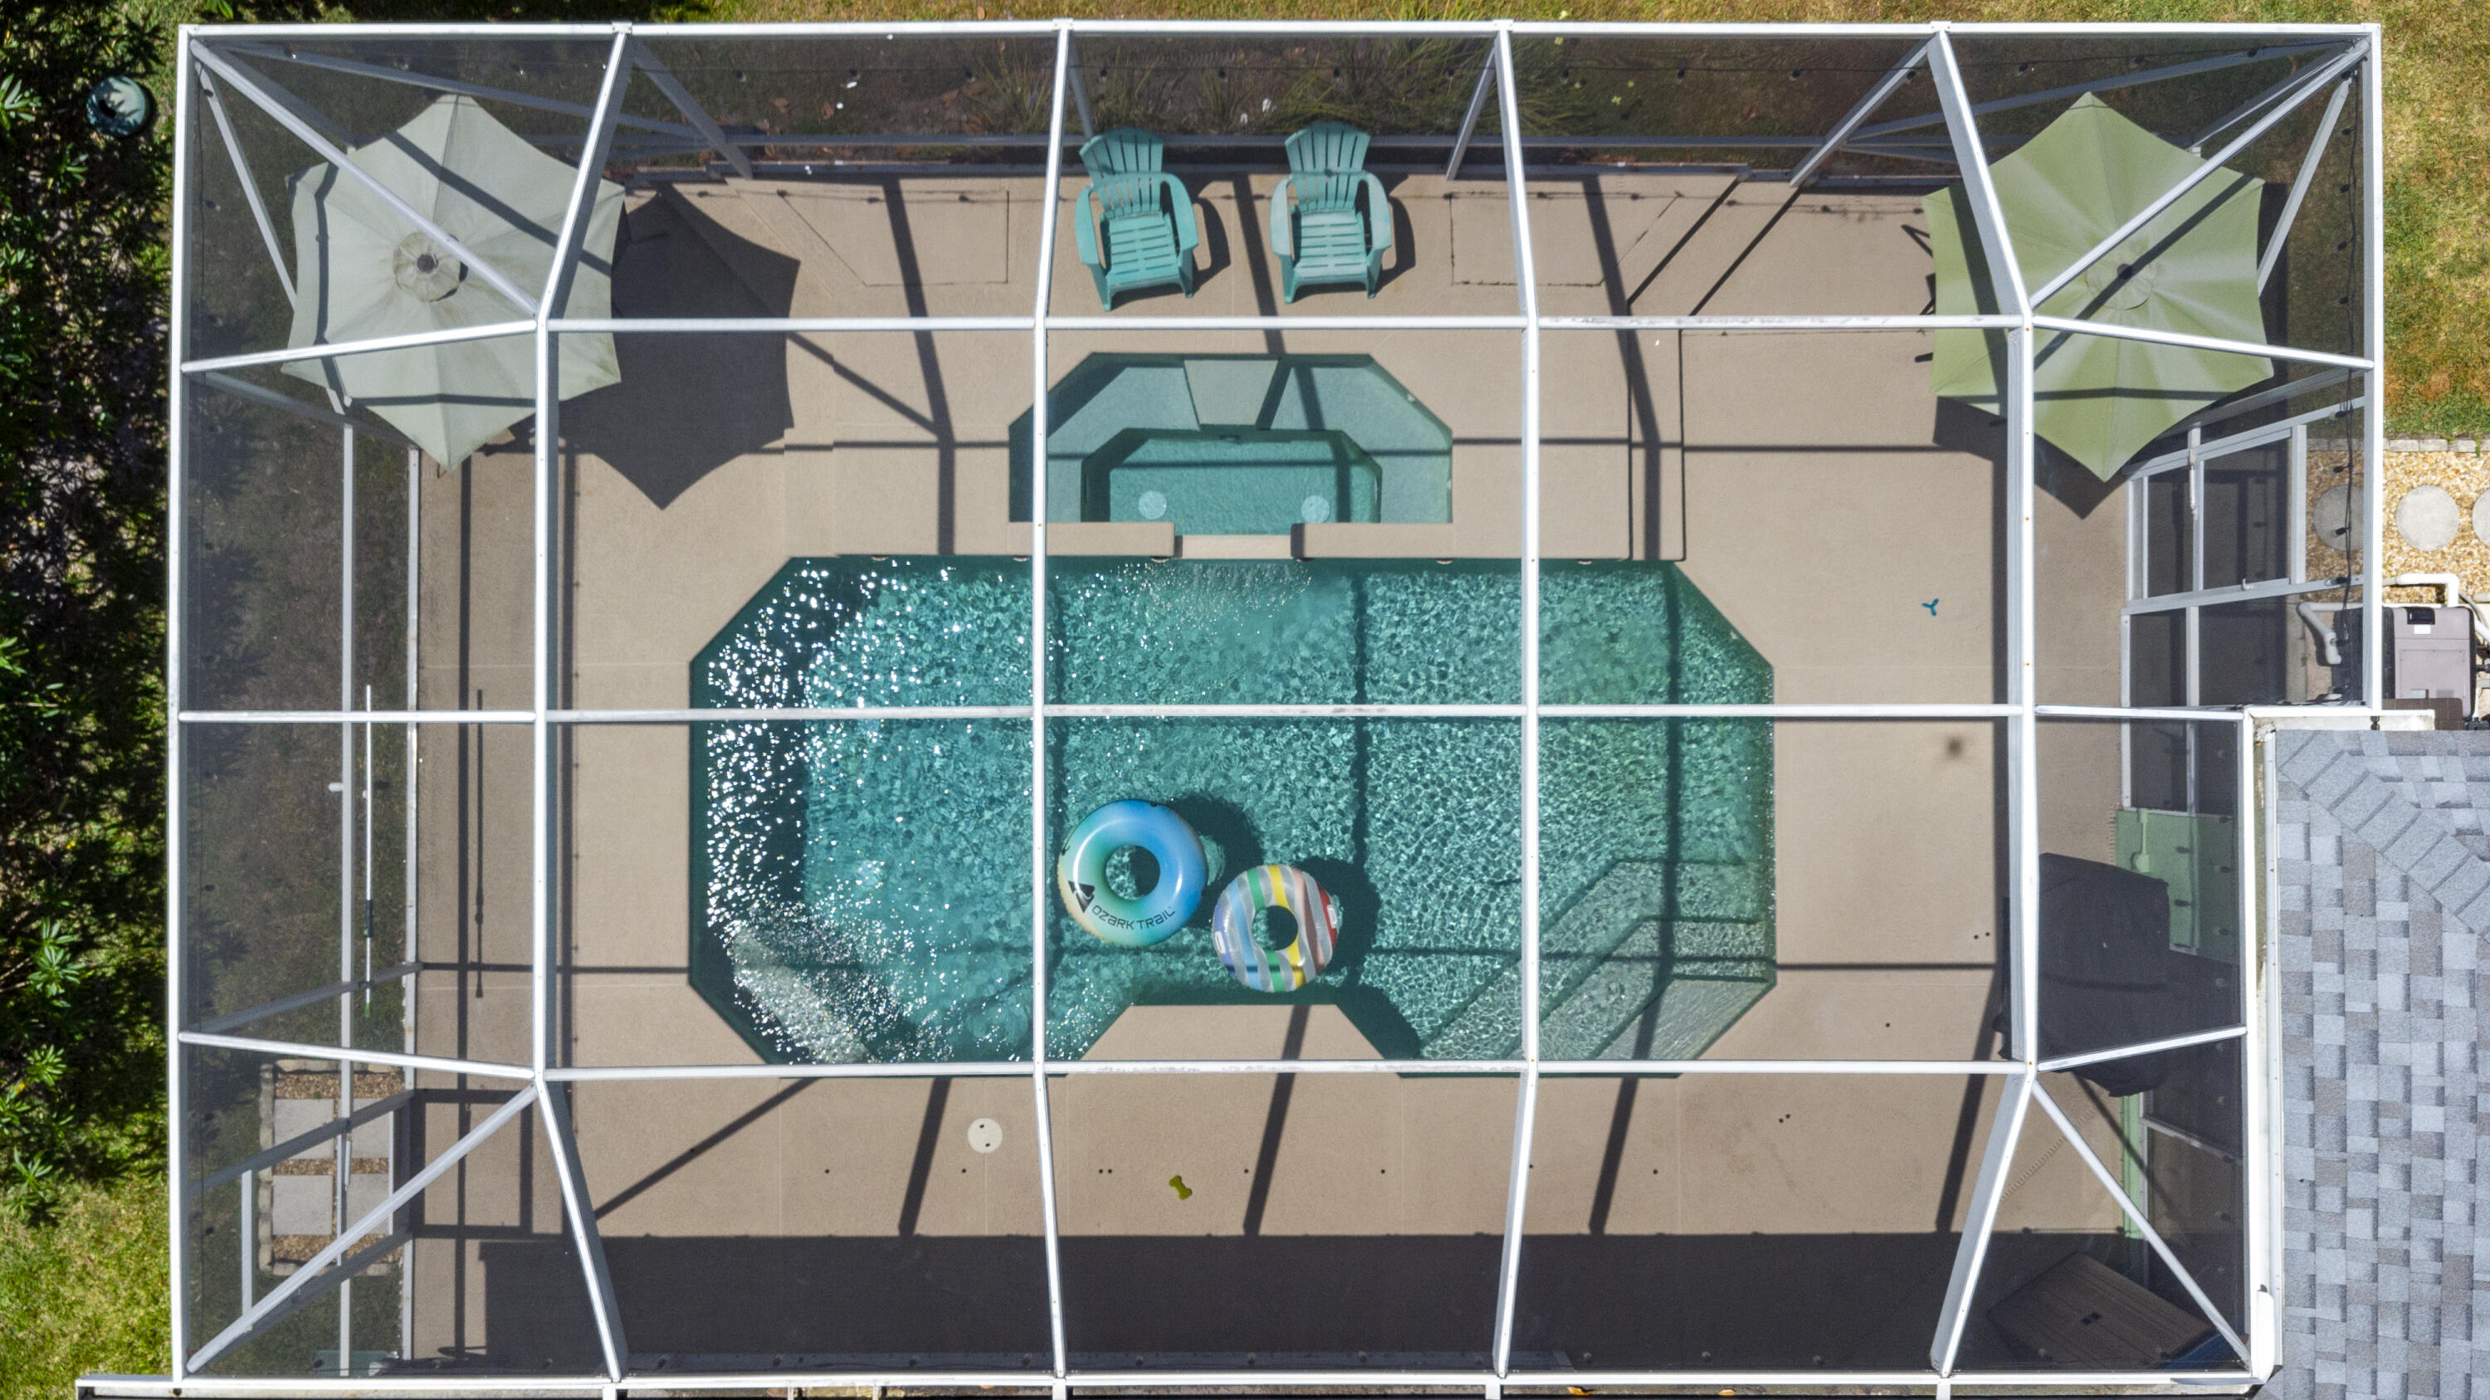
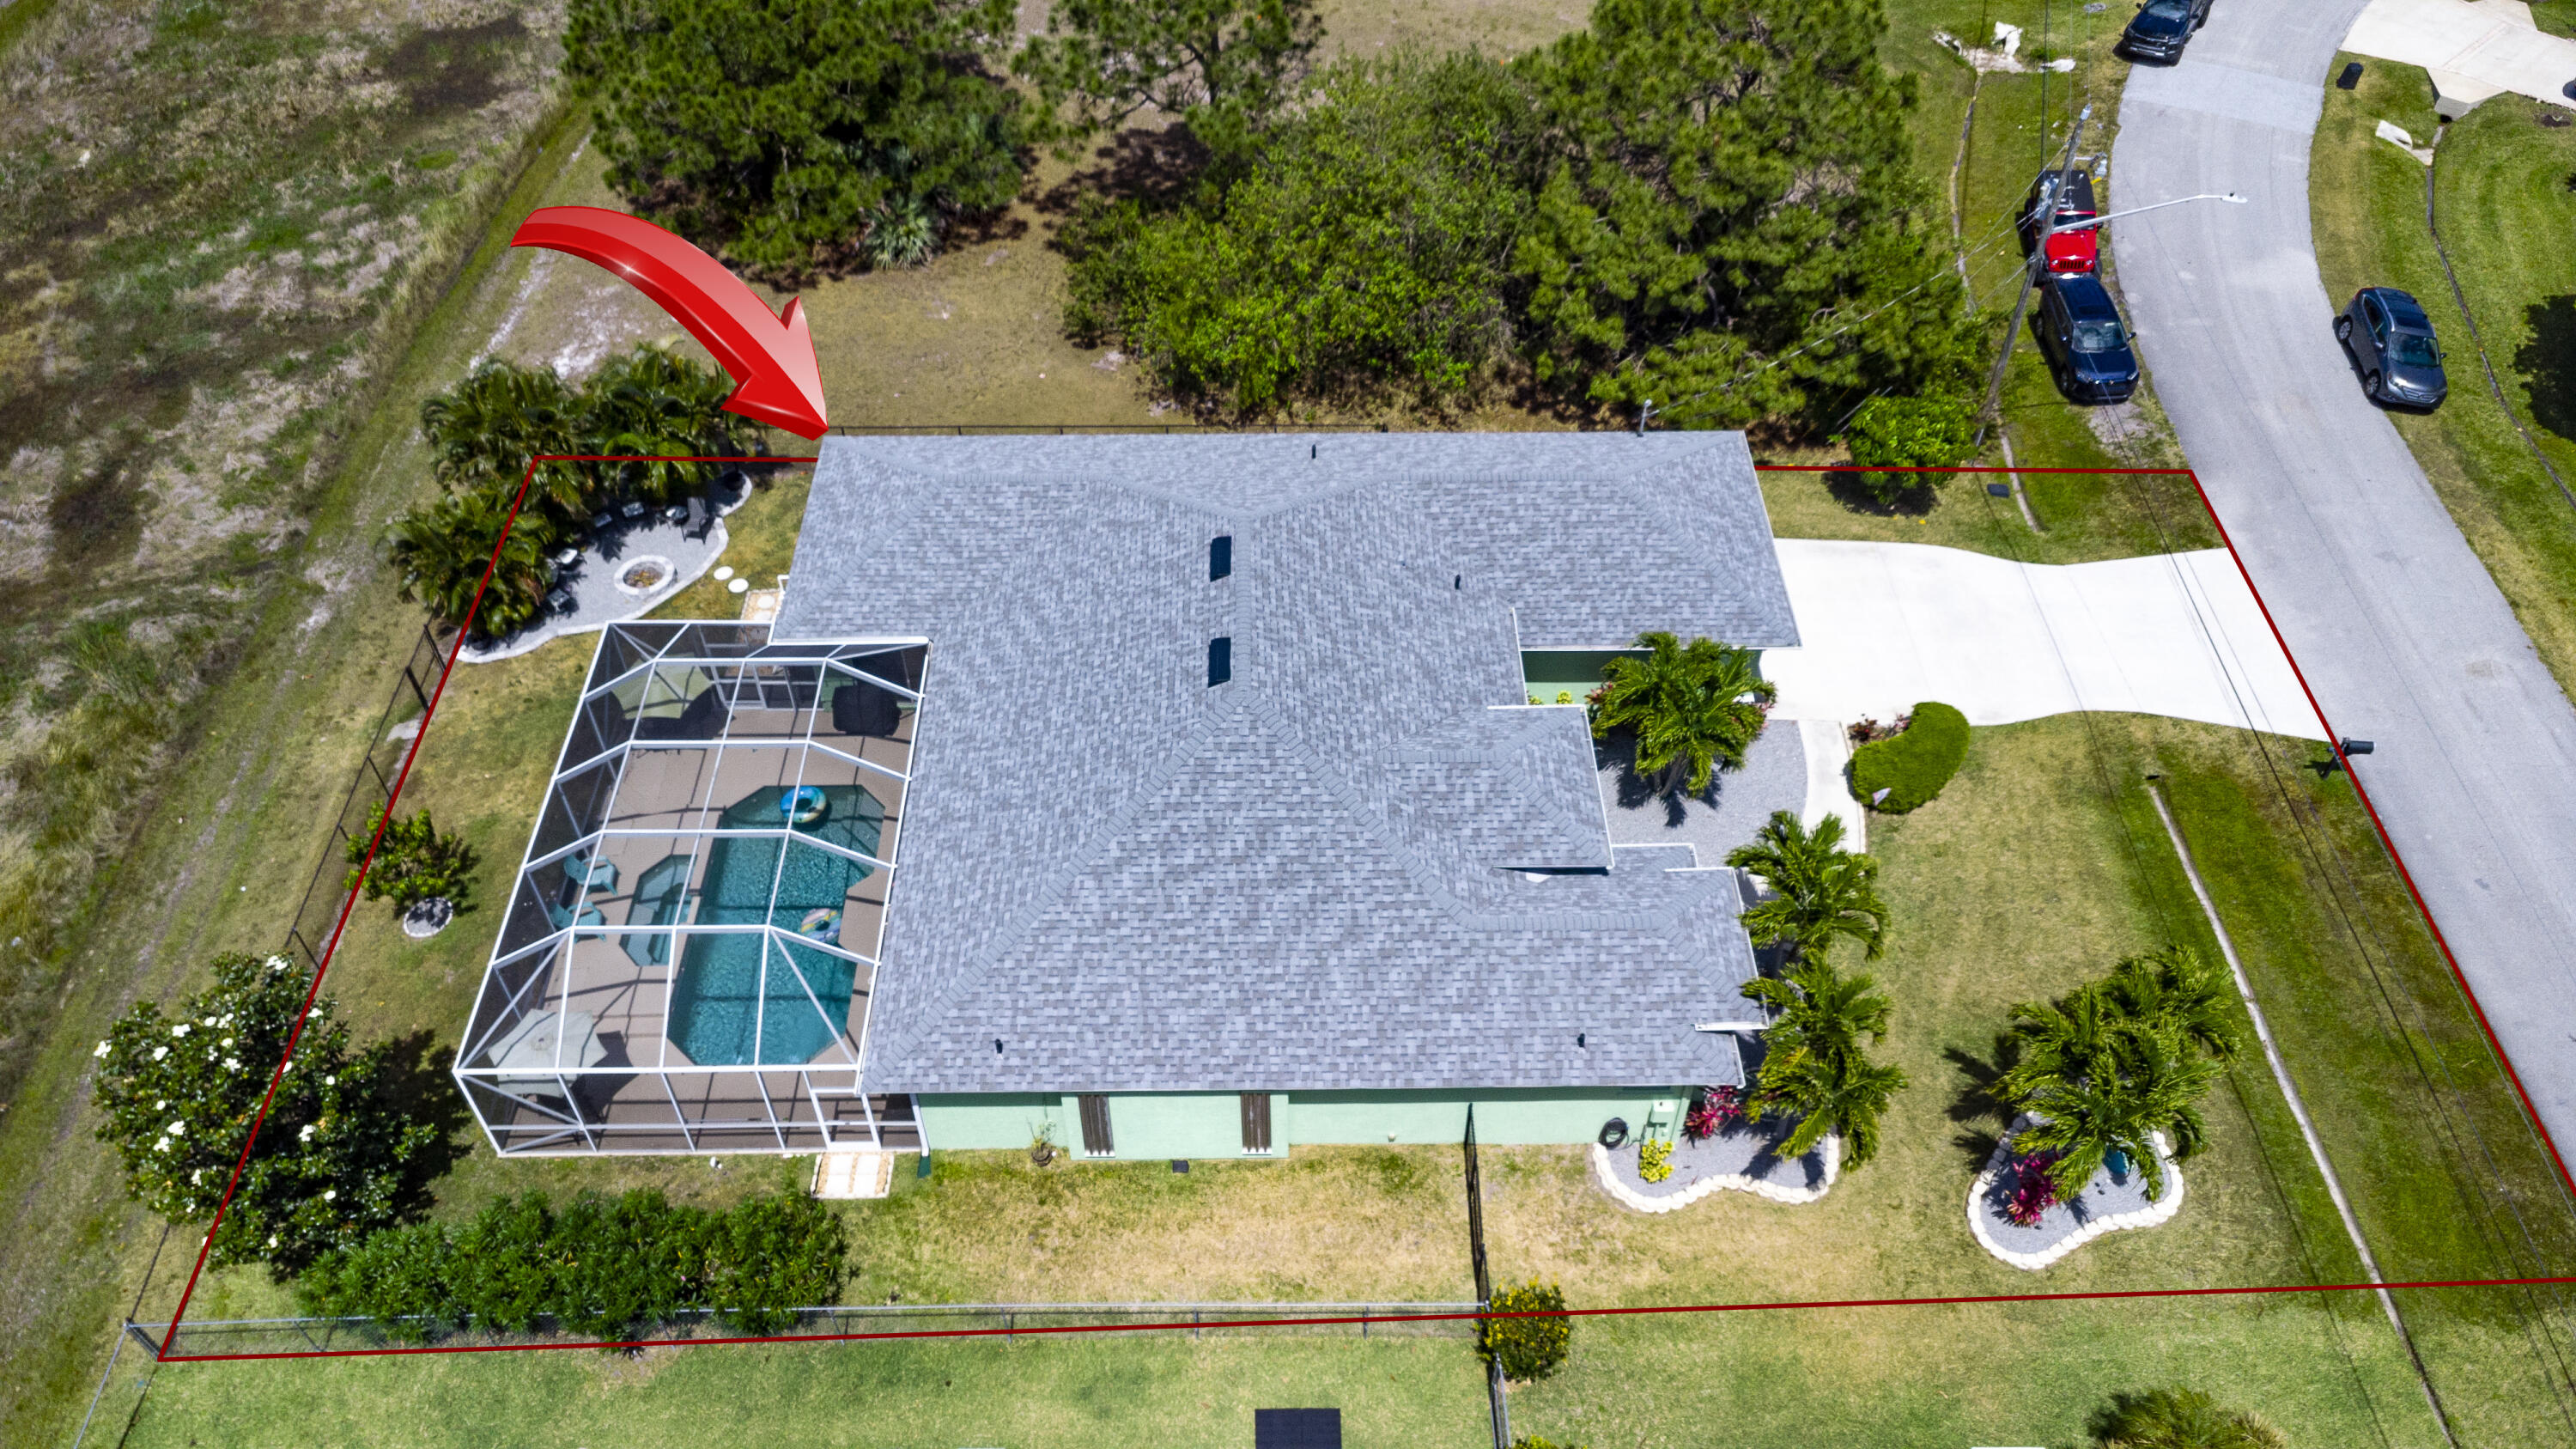
Aerial view of a screened backyard pool with two colorful inflatables and patio seating.
Screened backyard pool with a shallow sun shelf, floating rings, turquoise chairs, and patio umbrellas.
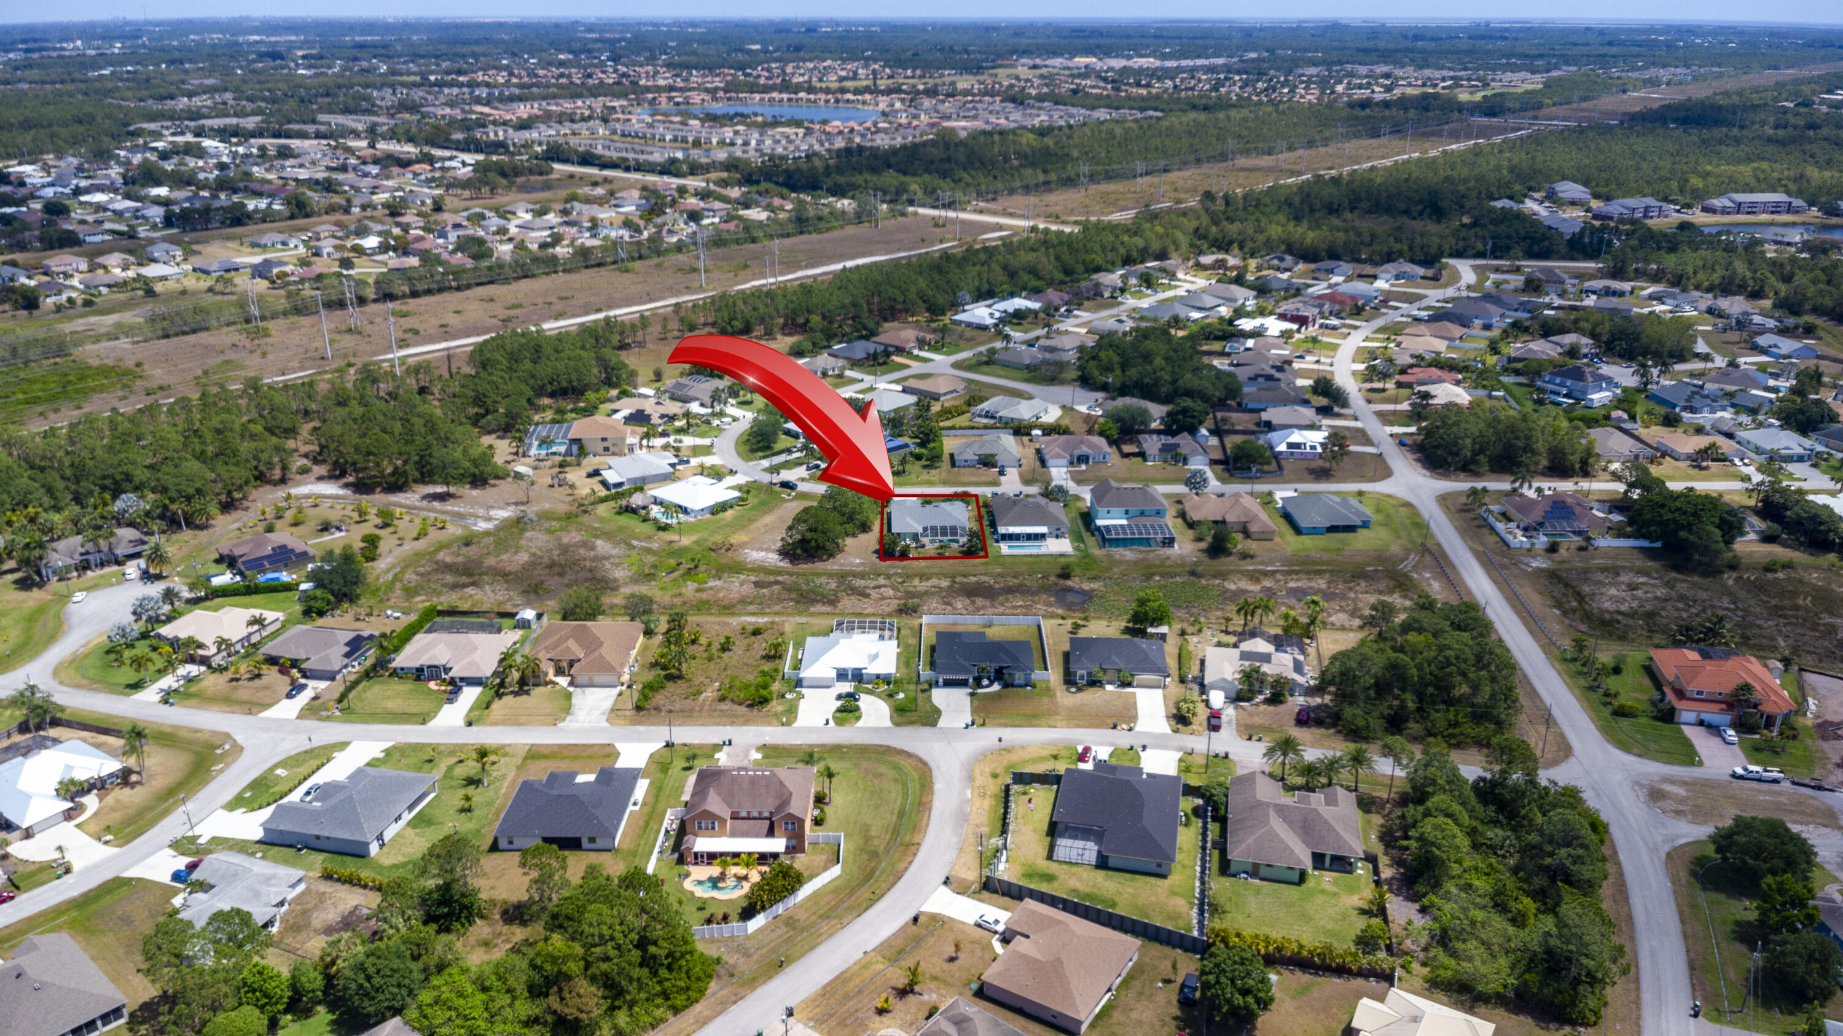
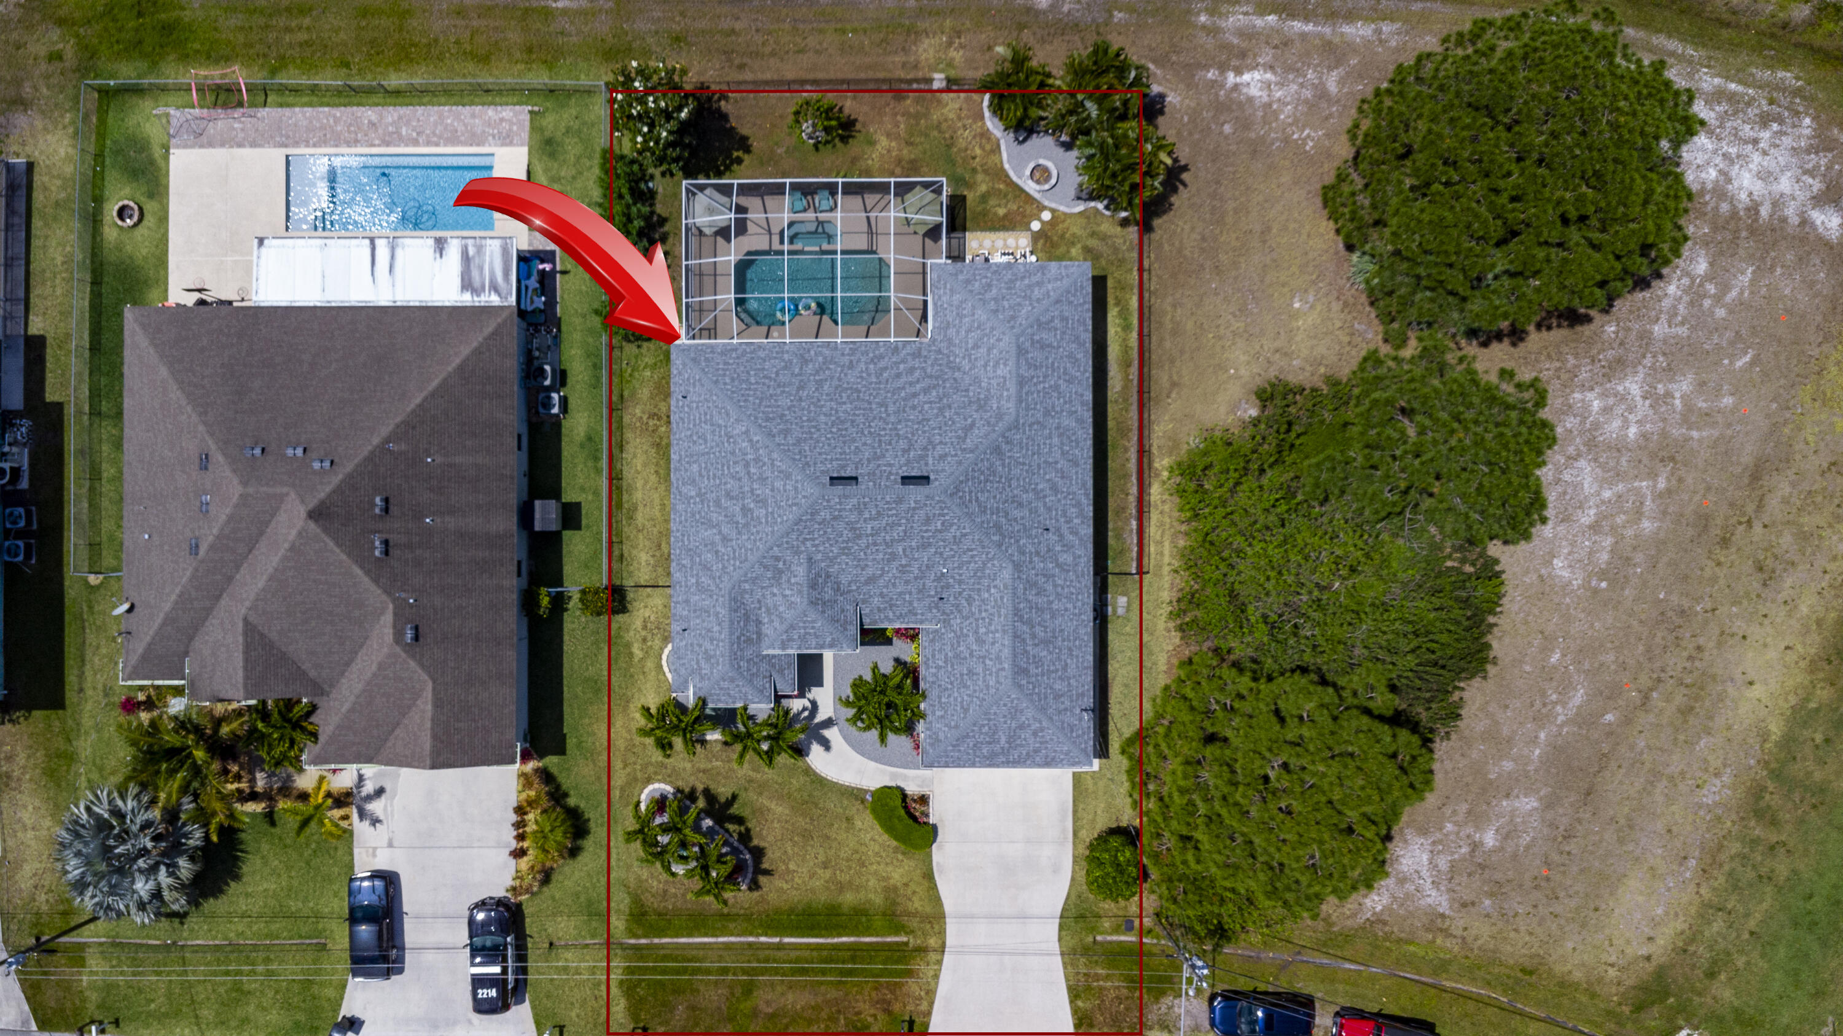
Aerial view of a suburban neighborhood, with a red arrow pointing to one highlighted house.
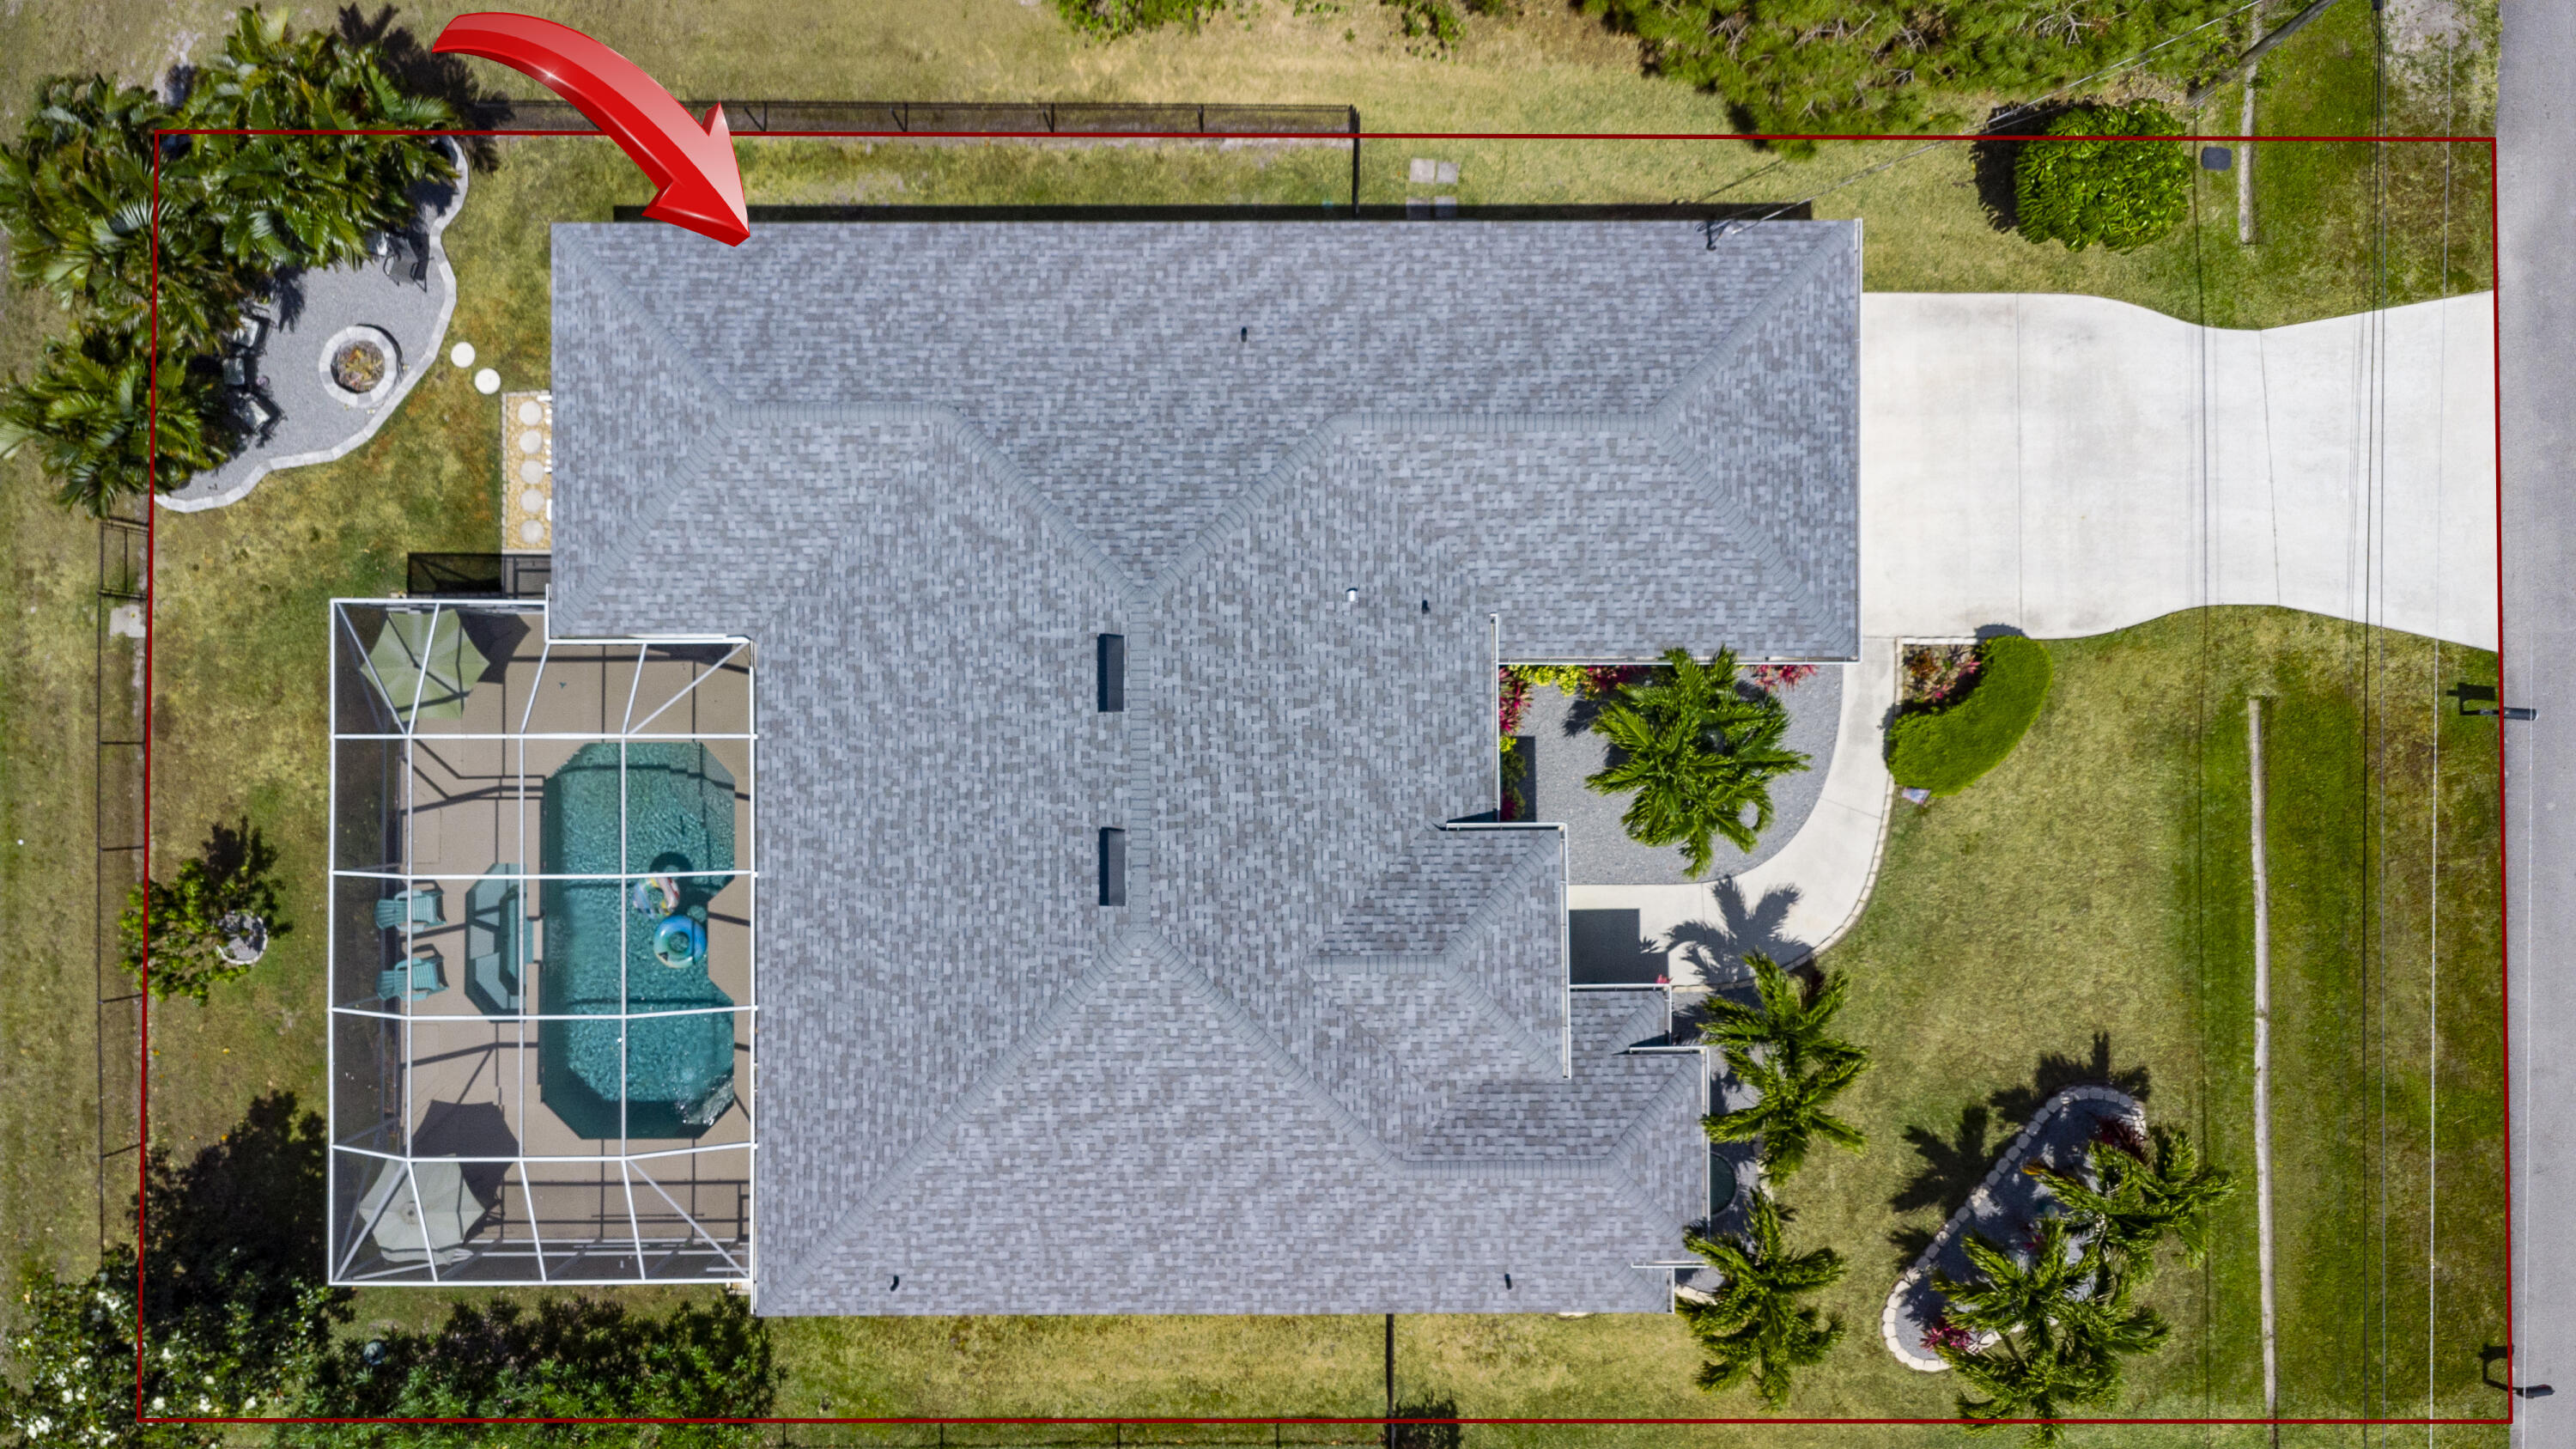
Aerial view of a home and lot with a screened pool, landscaped yard, and red boundary outline.
Aerial view of a home with a screened pool, highlighted by a red outline and arrow.
Aerial view of the home and lot, marked by a red boundary and arrow, with a screened pool and landscaped yard.
Aerial view of a home with a screened pool enclosure, landscaped yard, and broad driveway.
Aerial view of a home with a screened pool enclosure, landscaped yard, and curved driveway.
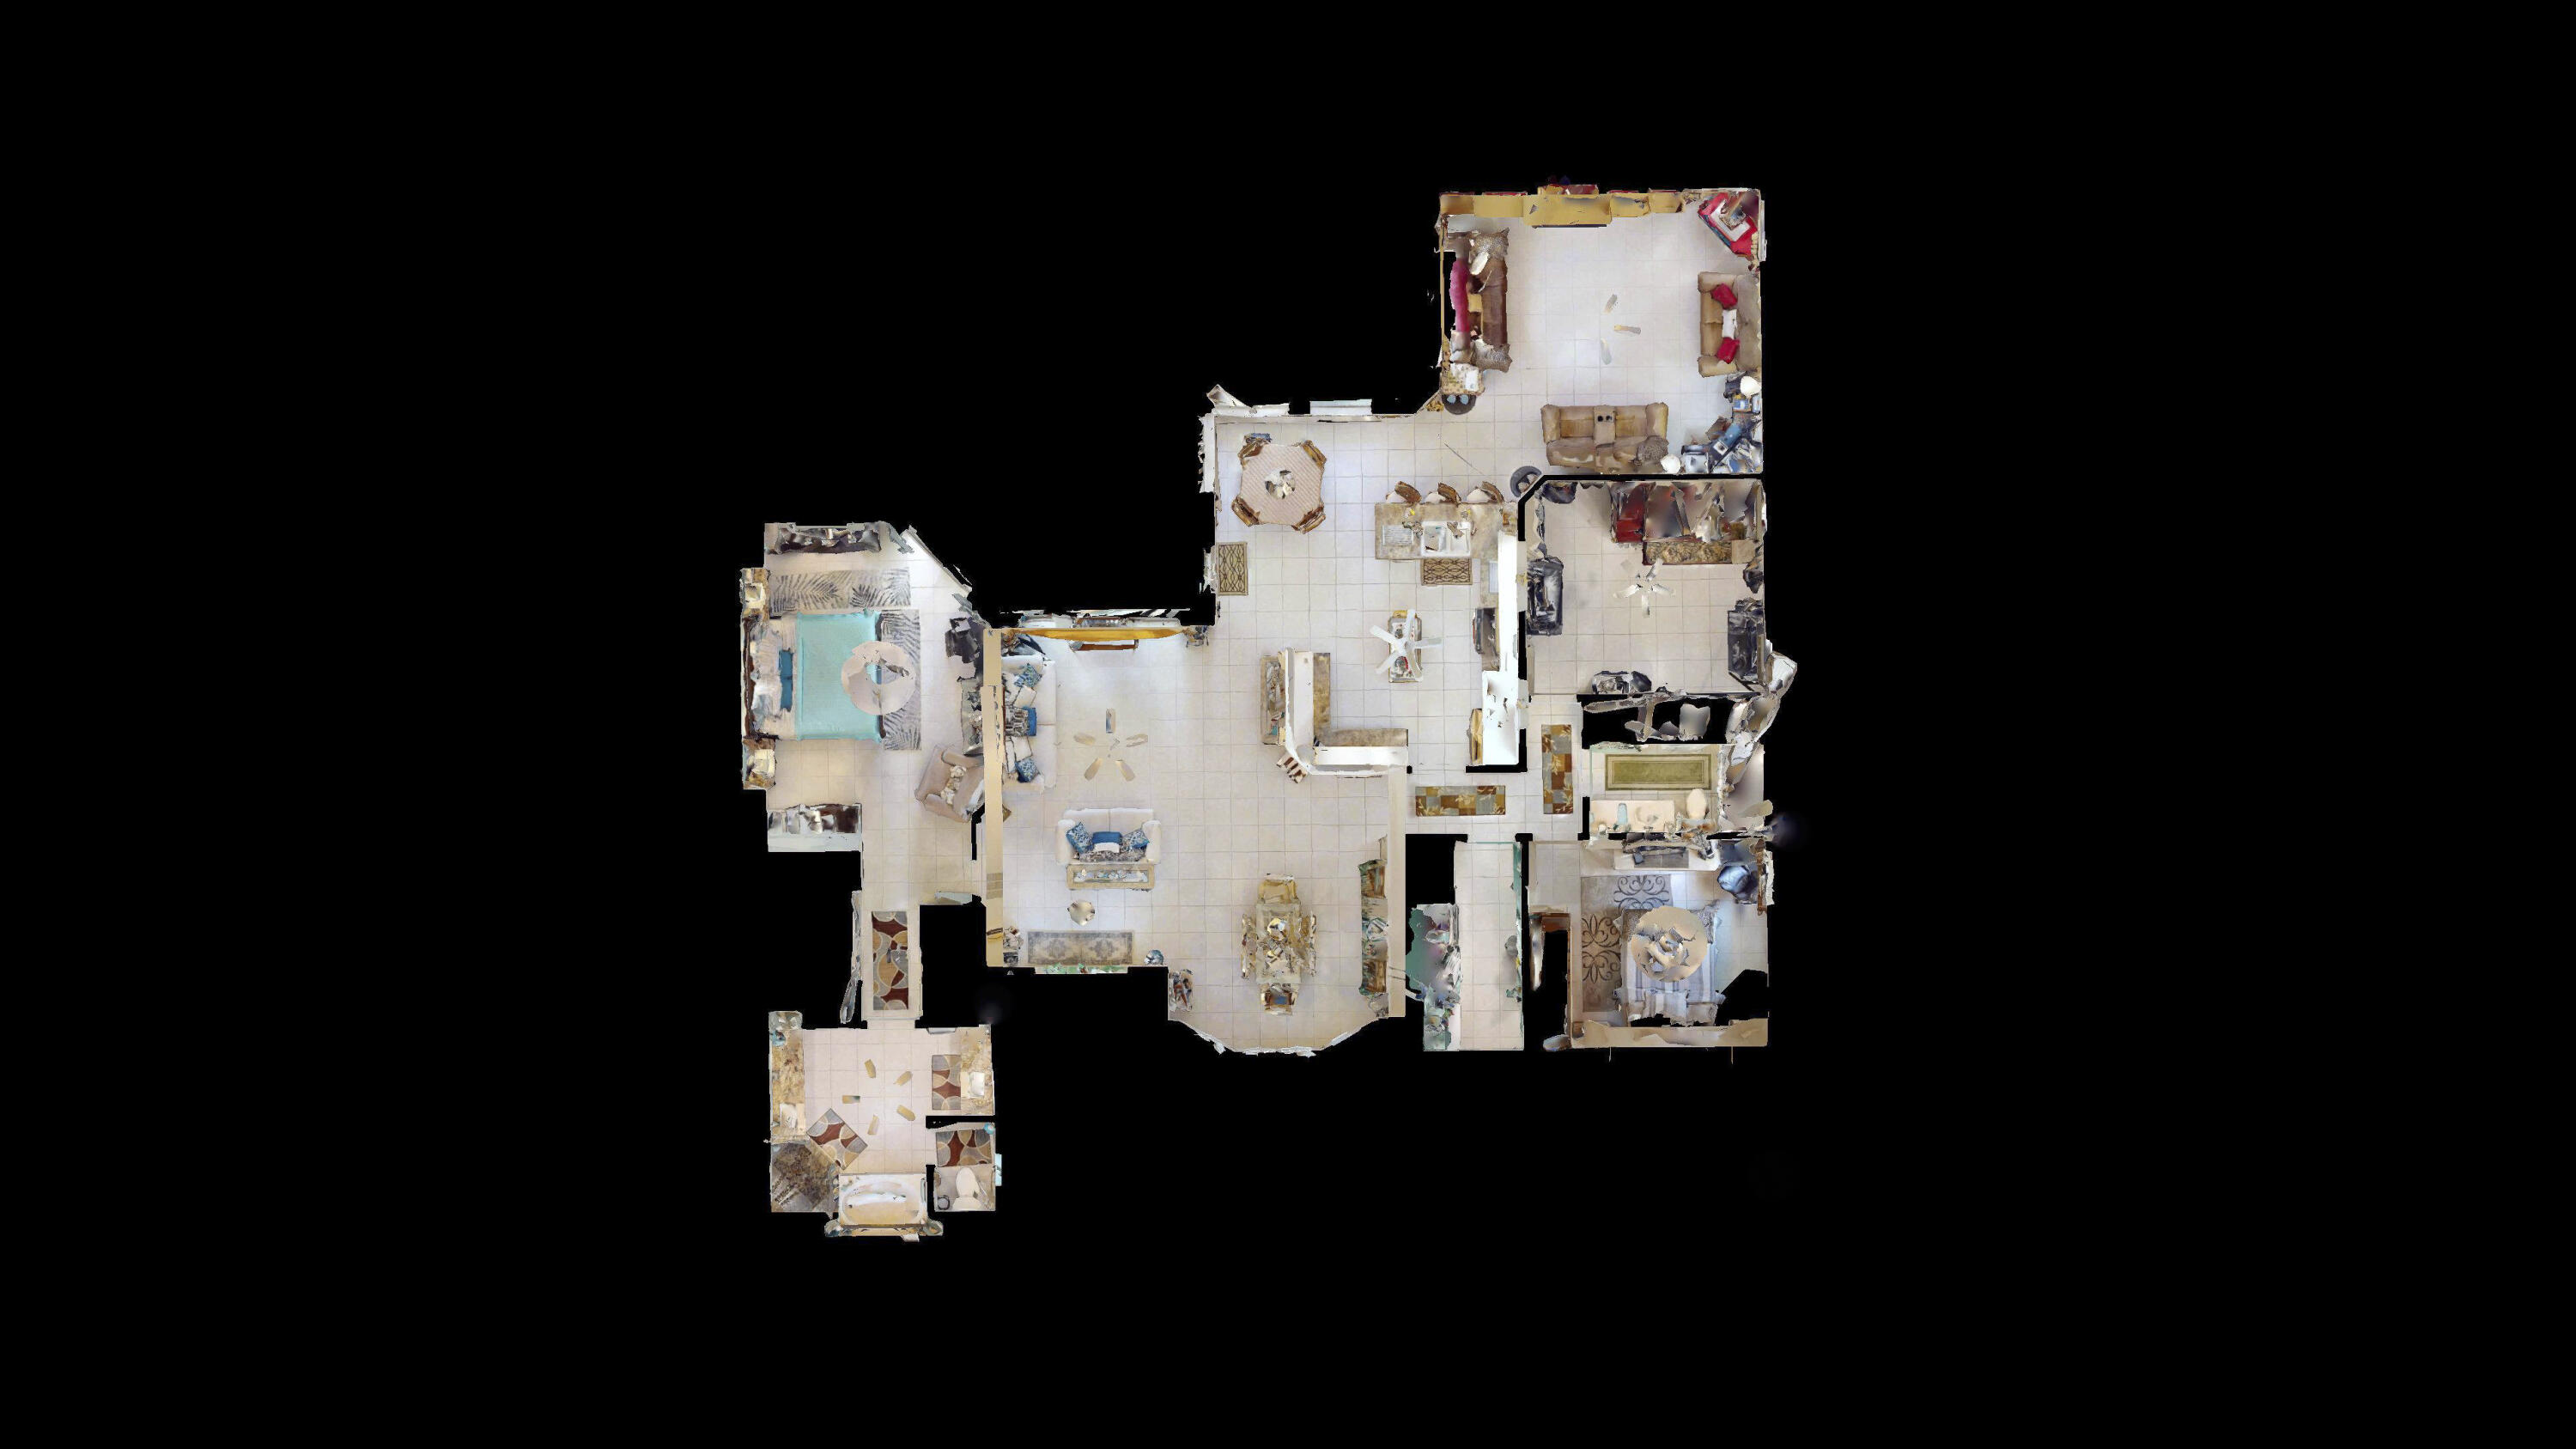
Overhead 3D floor plan of a furnished home with connected living areas, bedrooms, and bathrooms.
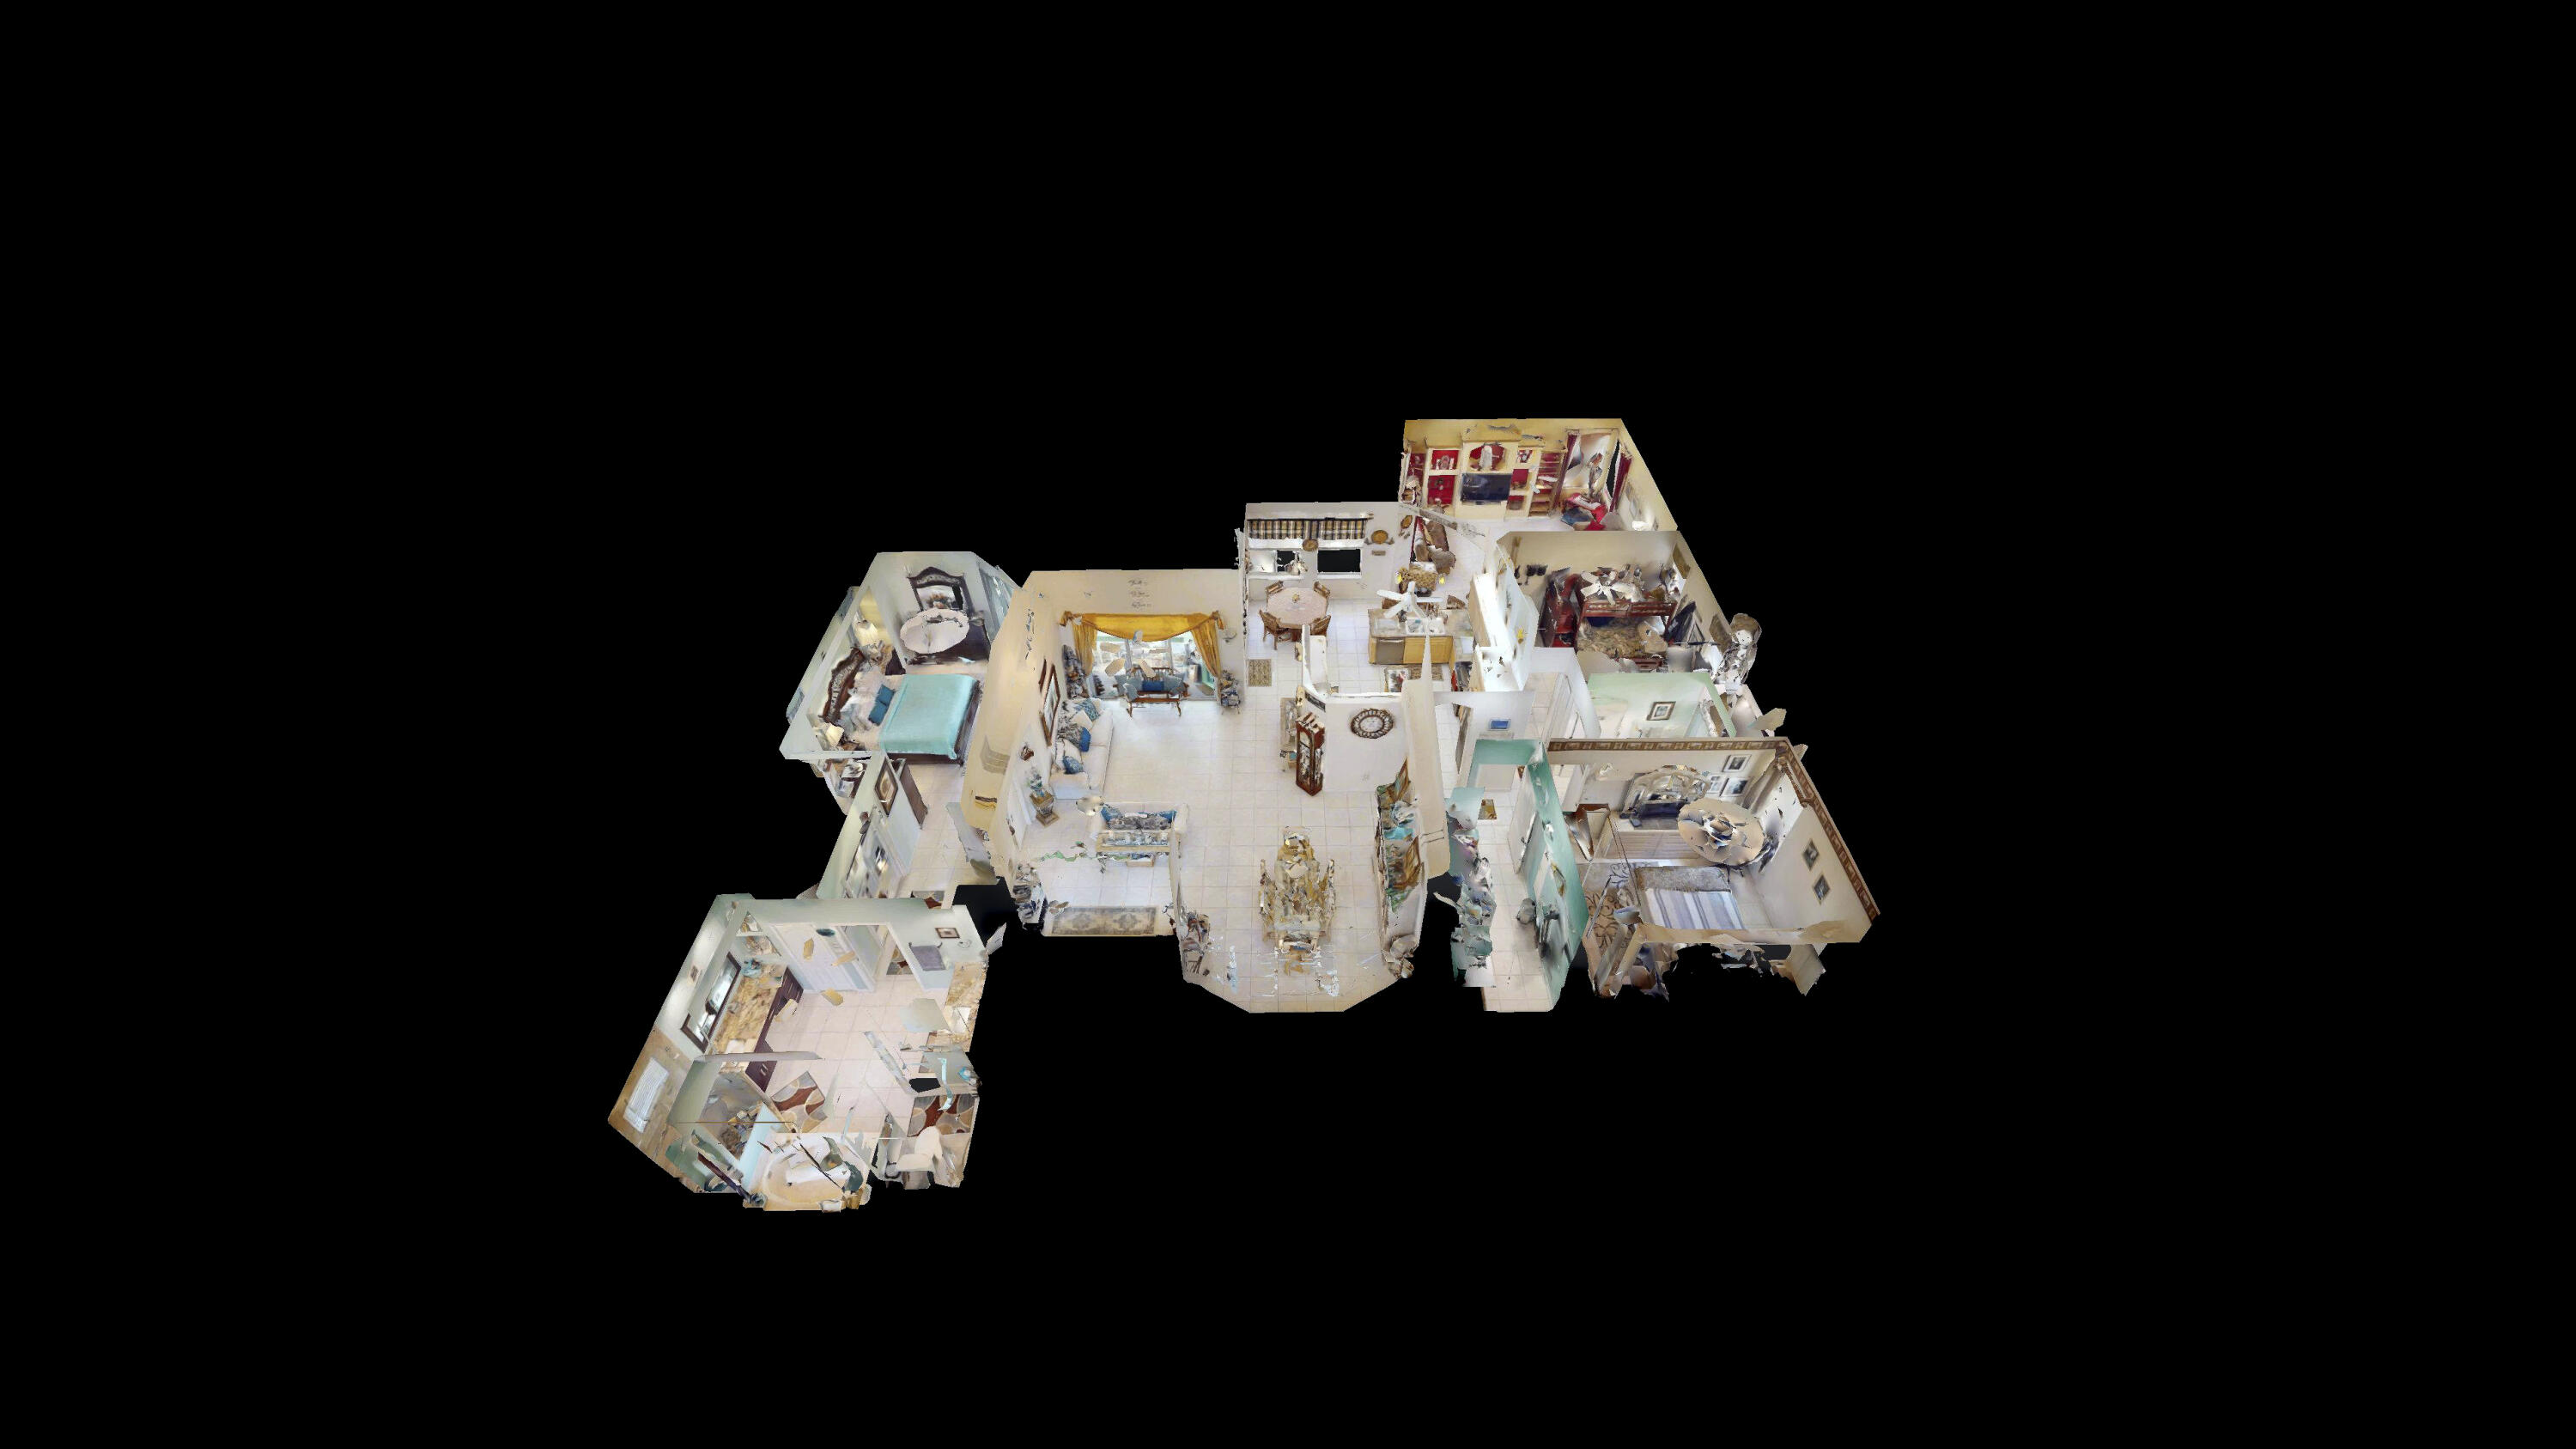
Furnished 3D cutaway floor plan showing the home’s rooms and central living area.
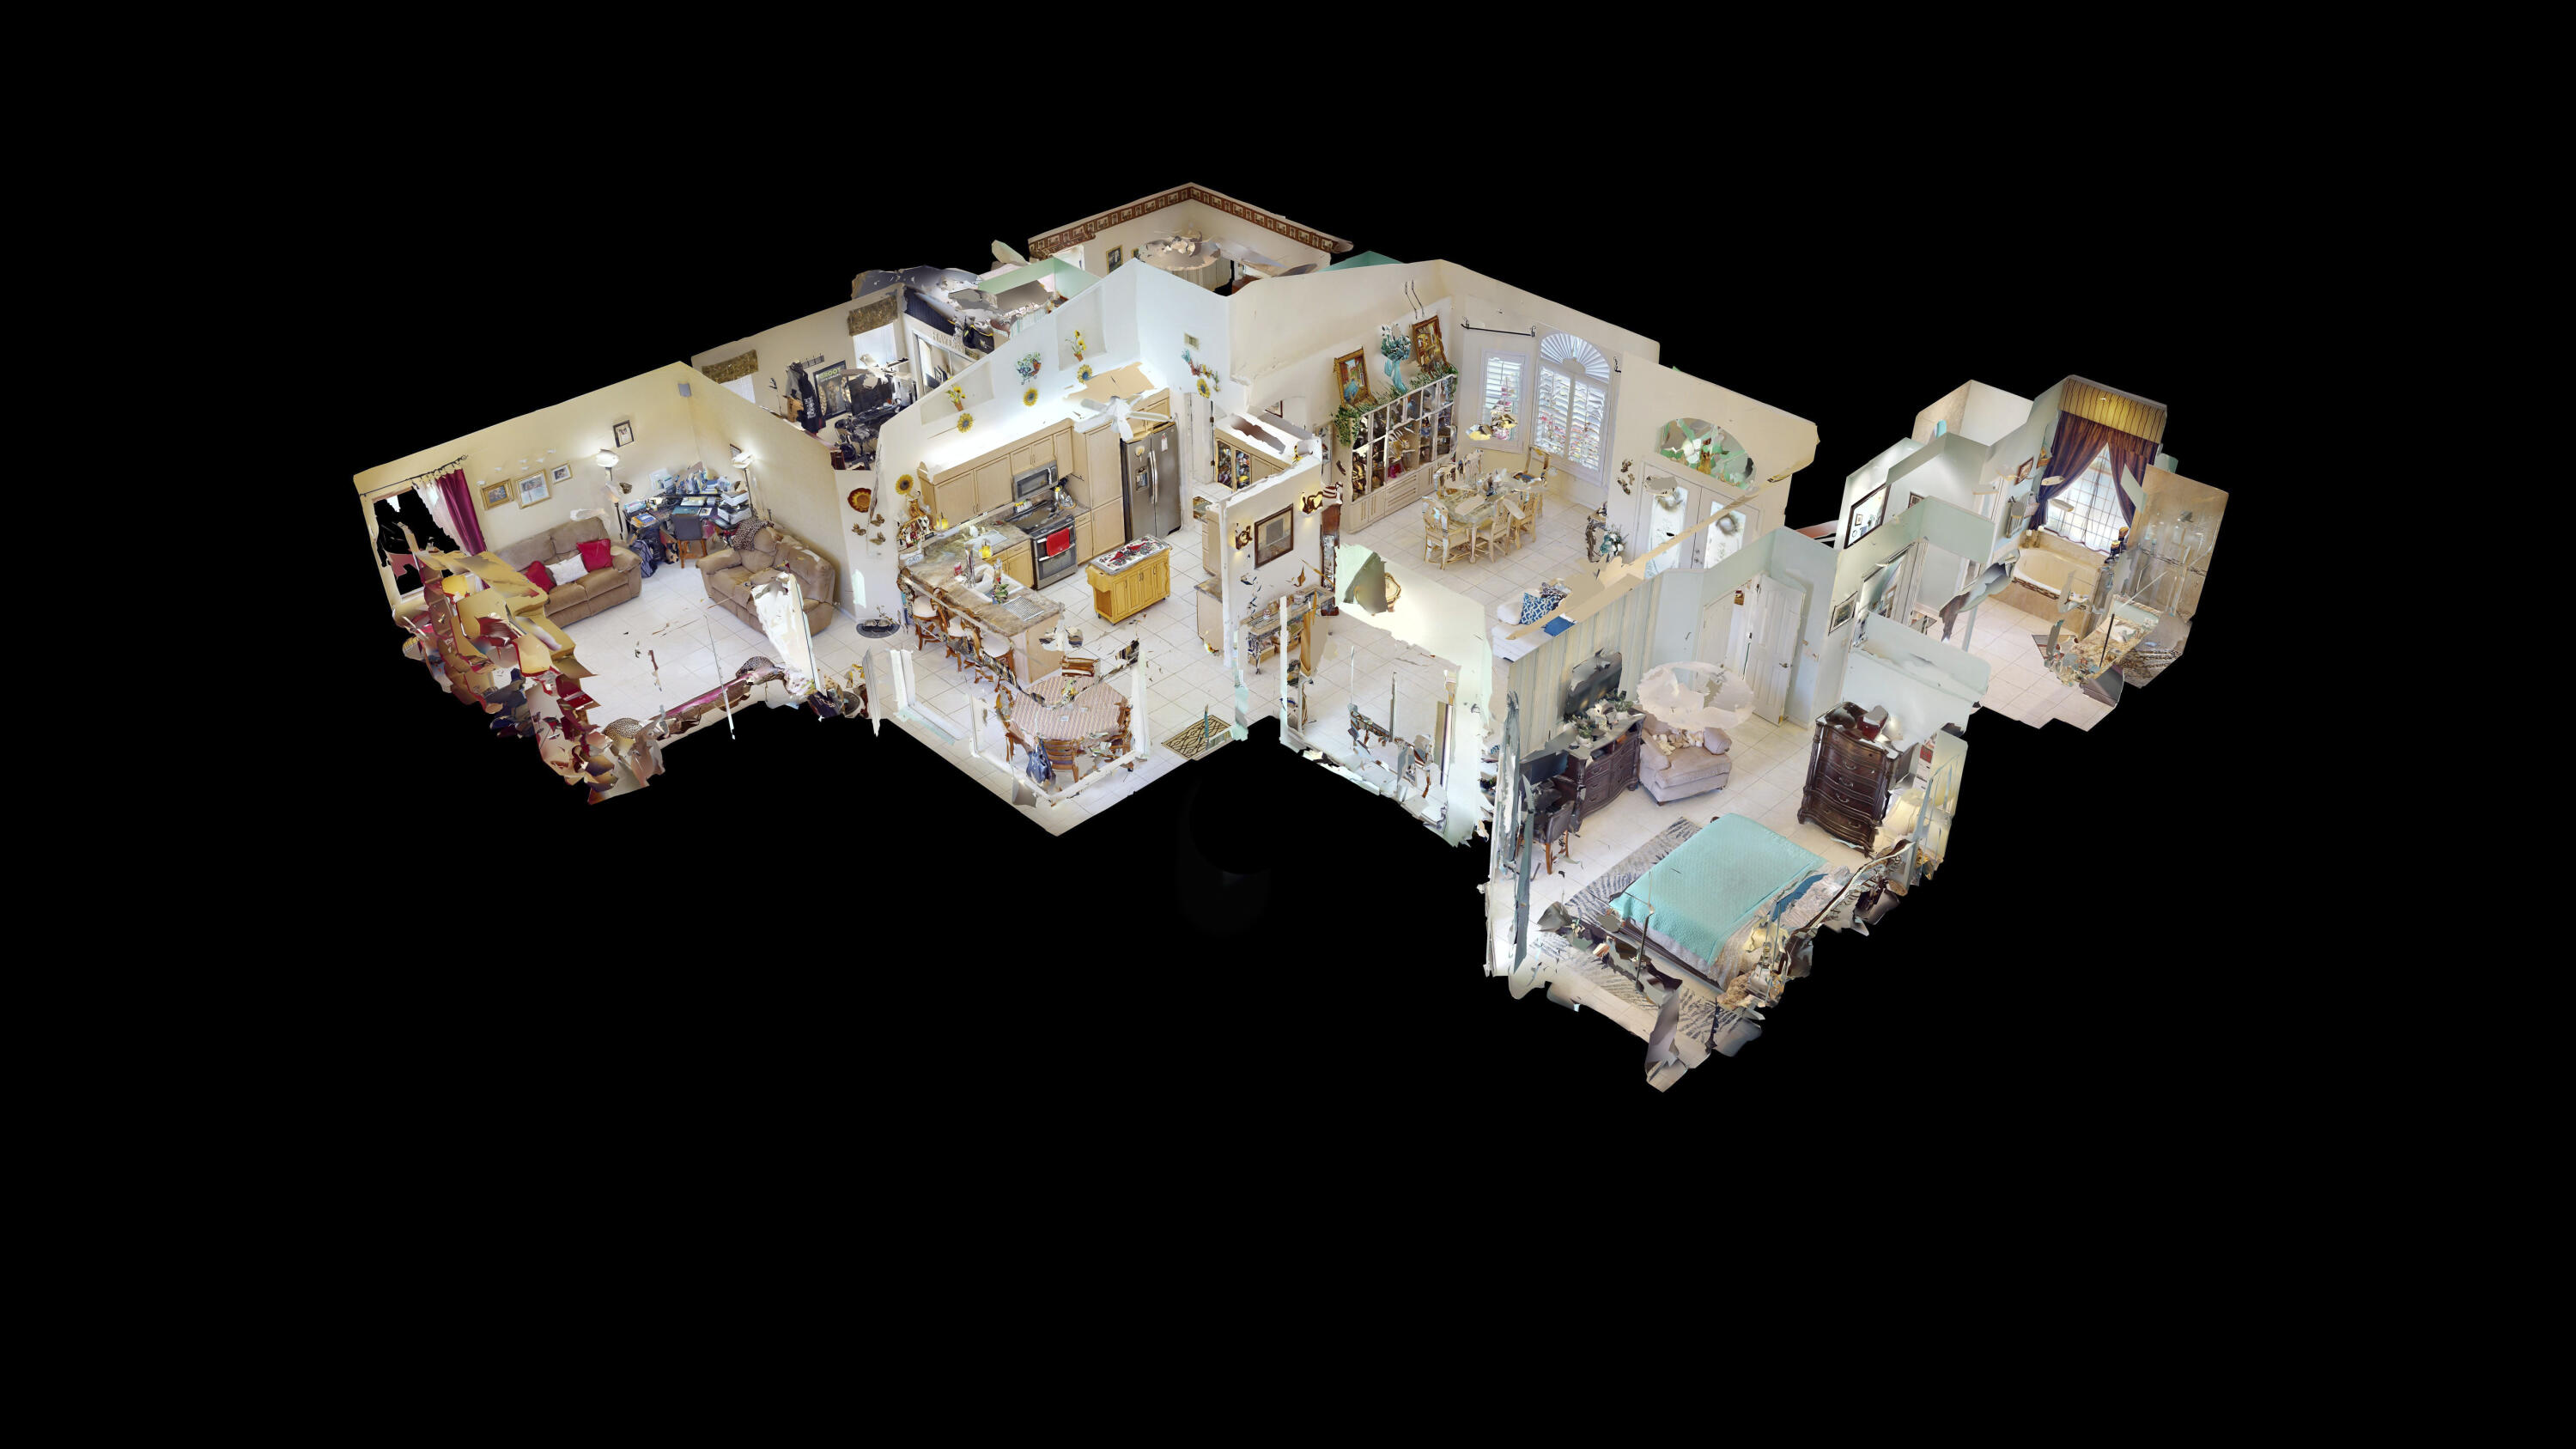
3D dollhouse view of a furnished home, showing the open living, dining, and kitchen areas and bedrooms.
SEE ALL PHOTOS
Mint-green single-story home with a white garage, arched entry, and palm-lined landscaping.
Mint-green home with an arched front window, white garage, and palm-lined landscaping.
Mint-green home entrance framed by palm trees, tropical plants, and a curved walkway.
Mint-green single-story home with a white double garage, curved driveway, and palm landscaping.
Turquoise double front doors with wreaths, flanked by two porch chairs and mint-green walls.
White double entry doors with ornate frosted glass panels, flanked by floral decor and a small accessory shelf.
Living room with white sofas, turquoise accents, and gold-draped doors opening to a bright patio.
Furnished living room with white sofas, blue cushions, tiled floors, and an arched window above the front door.
Living room with white sofas, blue pillows, gold drapes, and a view of the pool.
Living room with white sofas, blue accent pillows, golden drapes, and a view of the screened pool patio.
Dining room with a glass-top table, display cabinet, and plantation shutters.
Dining room with a glass-top table, wooden chairs, and white plantation shutters.
Dining room with glass-top table and pale wood chairs, opening onto a living area with gold curtains.
Dining room with a glass-top table, cream chairs, and a large china cabinet.
Dining area with a wooden table and chairs, bright windows, and a sliding door to the patio.
Open-plan kitchen and dining area with a wood island, table, and sliding doors to the pool patio.
Dining area with a striped tablecloth, wooden chairs, and large windows overlooking a screened patio.
Open kitchen and dining area with light wood cabinets, a striped tablecloth, and a second dining nook by shuttered windows.
Kitchen with honey-colored cabinets, granite counters, stainless appliances, and a central island.
Kitchen with light wood cabinets, speckled countertops, glass-front cupboards, and a coffee-themed backsplash.
Bright kitchen with light wood cabinetry, a large island, and stainless steel appliances.
Kitchen with a large island, light wood cabinets, granite counters, and windows overlooking the yard.
Kitchen with light wood cabinetry, granite counters, and a stainless steel range and microwave.
Kitchen with light wood cabinets, a central island, and a view of the pool through the glass door.
Kitchen with light wood cabinets, granite counters, and a sink overlooking an open family room.
Kitchen with light wood cabinets, granite island, three bar stools, and sunflower decorations.
Kitchen with light wood cabinets, granite island, tall spring-coil faucet, and three wooden bar stools.
Living room with red built-in shelving, tan sofas, and a tiled floor.
Furnished living room with beige reclining sofas, tiled floors, and burgundy curtains beside a bright window.
Living room with red-backed built-in shelving around the TV and sliding doors to a screened patio.
Living room with two brown sofas, tile floors, and sliding doors opening to a screened patio.
Open paneled doors frame a pale blue hallway with tiled flooring and framed artwork.
Furnished bedroom with turquoise bedding, ornate dark wood furniture, and a sliding door overlooking the pool.
Bedroom with turquoise bedding, ornate dark wood furniture, and a sliding glass door to the pool area.
Furnished bedroom with a turquoise-covered bed, dark wood furnishings, and sliding doors to a pool patio.
Furnished bedroom with an ornate dark wood bed, turquoise bedding, and a chair beside an open doorway.
Bedroom with a turquoise-covered bed, dark wood dressers, and sliding glass doors to a patio.
Furnished hallway with a beige sofa, plush toys, and an ornate dark wood chest of drawers.
Bathroom with a soaking tub beneath a curtained window and mirrored dressing area.
Bathroom with a soaking tub beneath a curtained window and a glass-enclosed walk-in shower.
Bathroom with a dark wood double vanity, soaking tub beneath a curtained window, and glass shower.
Bathroom with a dark wood vanity and granite counter beneath a wide framed mirror.
Bathroom with a glass walk-in shower, built-in soaking tub, and long dark wood vanity.
Bathroom with a soaking tub, glass walk-in shower, pebble floor, and dark wood vanity.
Bathroom with a corner soaking tub beneath a large curtained window and a separate glass shower.
Bathroom with a round-window shower and dark wood vanity with marble countertop.
Dining room with a glass-top table, white chairs, china cabinet, and wooden grandfather clock.
Laundry room with stacked washer and dryer, turquoise walls, and tiled floor.
Laundry room with a stacked washer and dryer beside a photo-covered refrigerator and turquoise walls.
Laundry area with stacked Samsung washer and dryer beside a white louvered door.
Hallway opens onto a mint-green bathroom and a bedroom with a patterned bedspread.
Bedroom seen through an open doorway, with a striped bedspread and mirrored dresser.
Bedroom with mirrored built-in wardrobes, a striped bedspread, spotted throw, and black office chair.
Bedroom with a striped bed, mirrored closet doors, dresser, television, and gaming chair.
Bathroom with mint-green walls, turquoise shower curtain, and long wood vanity.
Bathroom with mint-green walls, a patterned blue shower curtain, and a yellow vanity beneath a large mirror.
Bathroom with a light wood vanity, large mirror, mint-green walls, and doorway to the living area.
Home office with guitars on the wall, a desk, and a blue chair, viewed through a doorway.
Bedroom with a red wooden bunk bed, camouflage bedding, wall-mounted guitar, and computer desk.
Bedroom with a dark wood bunk bed, camouflage bedding, wall-mounted bass guitar, and television desk.
Furnished bedroom with a dark wood bunk bed, camouflage bedding, television, and guitar equipment.
Mint-green bathroom with a pedestal sink, ornate mirror, and toilet beside the doorway.
Bathroom with turquoise walls, pedestal sink, ornate mirror, and toilet with a storage rack.
Bathroom with aqua walls, a white pedestal sink, ornate oval mirror, and metal storage rack.
Screened patio with outdoor dining set and ceiling fan overlooking a swimming pool.
Covered patio with a round dining table, ceiling fan, mint-green walls, and sliding glass doors.
Screened pool patio with a raised spa waterfall, turquoise water, and colorful floats.
Backyard pool and raised spa under a screened enclosure, with a furnished patio beside the pale green house.
Backyard pool and raised spa under a screened lanai beside a mint-green home.
Screened pool patio with outdoor dining table and chairs beside a turquoise swimming pool.
Backyard with screened pool enclosure, stone fire pit seating area, and dense palm landscaping.
Mint-green home with a screened pool patio, outdoor seating, and a grassy yard.
Home’s rear screened patio with outdoor dining furniture, pool equipment, and a lawn framed by palm fronds.
Screened pool and raised spa with turquoise water, patio seating, and umbrellas.
Screened backyard pool with colorful floats, turquoise chairs, and patio umbrellas.
Screened backyard pool and patio behind a single-story green home.
Backyard fire pit seating area beneath tall palms, with gravel ground and outdoor chairs.
Mint-green home with a screened entry, white garage door, and tropical landscaping.
Mint-green single-story home with an arched entry, palm landscaping, and an attached garage.
Aerial view of a mint-green home with a wide driveway and tropical palm landscaping.
Aerial view of a screened backyard pool with two colorful inflatables and patio seating.
Screened backyard pool with a shallow sun shelf, floating rings, turquoise chairs, and patio umbrellas.
Aerial view of a suburban neighborhood, with a red arrow pointing to one highlighted house.
Aerial view of a home and lot with a screened pool, landscaped yard, and red boundary outline.
Aerial view of a home with a screened pool, highlighted by a red outline and arrow.
Aerial view of the home and lot, marked by a red boundary and arrow, with a screened pool and landscaped yard.
Aerial view of a home with a screened pool enclosure, landscaped yard, and broad driveway.
Aerial view of a home with a screened pool enclosure, landscaped yard, and curved driveway.
Overhead 3D floor plan of a furnished home with connected living areas, bedrooms, and bathrooms.
Furnished 3D cutaway floor plan showing the home’s rooms and central living area.
3D dollhouse view of a furnished home, showing the open living, dining, and kitchen areas and bedrooms.
Sold

5629 NW North Crisona Circle

5629 NW North Crisona Circle, Port St. Lucie, Port St Lucie, FL 34986

$505,000
Experience contemporary ranch-style luxury in this exquisite 3-bedroom, 2.5-bathroom home crafted by Gem Builders & NEW roof! As you step inside, you're greeted by a seamless blend of elegance & functionality. The heart of this home is the beautiful screened pool/spa area, perfect for outdoor enjoyment for added relaxation. Adjacent to the pool, the 1/2 bath Cabana offers added convenience. The beautiful and spacious Master Bath features a dual vanity w/ Granite countertop, a Roman Tub, & a spacious Walk-in Tiled Glass Shower. Spacious his/her walk-in closets in the master bedroom. Throughout the home, enjoy the continuous flow of Tile floors, ensuring easy maintenance & durability... Step outside into the backyard oasis, where the cozy Fire Pit Seating Area awaits, providing the perfect setting for outdoor gatherings or quiet evenings under the stars.
Additional features include practical Above Shelving in the Garage & a well-appointed Kitchen w/ a Double Oven & convenient Built-in Pantry.
Enjoy the awe-inspiring sunsets with views of the preserve and wildlife that Torino has to offer. Don't forget to savor the delicious Valencia Pride mangos in the summertime!
Don't let this opportunity for contemporary luxury living in Torino pass you by. Call us today for a private tour!

3
beds

3
baths

2,341 Sq.Ft. LIVING AREA

10,018.8 Sq.Ft. lot

Joseph 'Joe' Matuella

Joseph 'Joe' Matuella

Features & Amenities

Interior

  • total bedrooms3
  • Total bathrooms3
  • full bathrooms2
  • half bathroom1
  • Laundry room Washer Hookup, Inside
  • APPLIANCES Dishwasher, Electric Range, Electric Water Heater, Microwave, Refrigerator, Water Heater
  • other interior Features Breakfast Bar, Breakfast Area, Bathtub, Cathedral Ceiling(s), Dining Area, Separate/Formal Dining Room, Dual Sinks, Garden Tub/Roman Tub, Kitchen Island, Pantry, Split Bedrooms, Soaking Tub, Separate Shower, Vaulted Ceiling(s), Walk-In Closet(s)

Area & Lot

  • Status Sold
  • Date Sold May 22, 2024
  • Living Area2,341 Sq.Ft.
  • Total Area4,092 Sq.Ft.
  • Lot Area10,018.8 Sq.Ft.
  • MLS® IDR10979771
  • TypeResidential
  • YEAR BUILT2003
  • NeighborhoodPort St. Lucie
  • Architecture StylesColonial, Ranch
  • Water FrontageNone
  • View DescriptionOther

Exterior

  • STORIES1
  • Garage Space2.0
  • water SourcePublic
  • utilitiesSewer Available, Water Available
  • PoolHeated, Pool Equipment, Screen Enclosure, Salt Water
  • roofComposition, Shingle
  • lot featuresFruit Trees, Sprinklers Automatic, Sprinkler System, 1/4 Acre
  • parkingAttached, Garage, Garage Door Opener
  • HEAT TYPECentral, Electric
  • AIR CONDITIONINGCentral Air, Electric
  • sewerPublic Sewer
  • HOA AmenitiesNone
  • other exterior FeaturesOutdoor Living Area

Financial

  • Sales Price$505,000
  • Real Estate Tax $5,526/yr
  • Zoning RS-2PS

Port St. Lucie

Explore

Let’s Make It Happen

Need advice, have questions, or ready to move forward? Joe Matuella is here for you. With years of experience helping clients on the Treasure Coast, Joe knows how to make every step of the process seamless and rewarding.

Follow Me on Instagram