Leave a Message

Thank you for your message. I will be in touch with you shortly.

6152 NW Argyll Lane
6152 NW Argyll Lane
6152 NW Argyll Lane
6152 NW Argyll Lane
6152 NW Argyll Lane
6152 NW Argyll Lane
6152 NW Argyll Lane
6152 NW Argyll Lane
6152 NW Argyll Lane
6152 NW Argyll Lane
6152 NW Argyll Lane
6152 NW Argyll Lane
6152 NW Argyll Lane
6152 NW Argyll Lane
6152 NW Argyll Lane
6152 NW Argyll Lane
6152 NW Argyll Lane
6152 NW Argyll Lane
6152 NW Argyll Lane
6152 NW Argyll Lane
6152 NW Argyll Lane
6152 NW Argyll Lane
6152 NW Argyll Lane
6152 NW Argyll Lane
6152 NW Argyll Lane
6152 NW Argyll Lane
6152 NW Argyll Lane
6152 NW Argyll Lane
6152 NW Argyll Lane
6152 NW Argyll Lane
6152 NW Argyll Lane
6152 NW Argyll Lane
6152 NW Argyll Lane
6152 NW Argyll Lane
6152 NW Argyll Lane
6152 NW Argyll Lane
6152 NW Argyll Lane
6152 NW Argyll Lane
6152 NW Argyll Lane
6152 NW Argyll Lane
6152 NW Argyll Lane
6152 NW Argyll Lane
6152 NW Argyll Lane
6152 NW Argyll Lane
6152 NW Argyll Lane
6152 NW Argyll Lane
6152 NW Argyll Lane
6152 NW Argyll Lane
6152 NW Argyll Lane
6152 NW Argyll Lane
6152 NW Argyll Lane
6152 NW Argyll Lane
6152 NW Argyll Lane
6152 NW Argyll Lane
6152 NW Argyll Lane
6152 NW Argyll Lane
6152 NW Argyll Lane
6152 NW Argyll Lane
6152 NW Argyll Lane
6152 NW Argyll Lane
6152 NW Argyll Lane
6152 NW Argyll Lane
6152 NW Argyll Lane
6152 NW Argyll Lane
6152 NW Argyll Lane
6152 NW Argyll Lane
6152 NW Argyll Lane
6152 NW Argyll Lane
6152 NW Argyll Lane
6152 NW Argyll Lane
6152 NW Argyll Lane
6152 NW Argyll Lane
6152 NW Argyll Lane
6152 NW Argyll Lane
6152 NW Argyll Lane
6152 NW Argyll Lane
6152 NW Argyll Lane
6152 NW Argyll Lane
6152 NW Argyll Lane
SEE ALL PHOTOS
6152 NW Argyll Lane
6152 NW Argyll Lane
6152 NW Argyll Lane
6152 NW Argyll Lane
6152 NW Argyll Lane
6152 NW Argyll Lane
6152 NW Argyll Lane
6152 NW Argyll Lane
6152 NW Argyll Lane
6152 NW Argyll Lane
6152 NW Argyll Lane
6152 NW Argyll Lane
6152 NW Argyll Lane
6152 NW Argyll Lane
6152 NW Argyll Lane
6152 NW Argyll Lane
6152 NW Argyll Lane
6152 NW Argyll Lane
6152 NW Argyll Lane
6152 NW Argyll Lane
6152 NW Argyll Lane
6152 NW Argyll Lane
6152 NW Argyll Lane
6152 NW Argyll Lane
6152 NW Argyll Lane
6152 NW Argyll Lane
6152 NW Argyll Lane
6152 NW Argyll Lane
6152 NW Argyll Lane
6152 NW Argyll Lane
6152 NW Argyll Lane
6152 NW Argyll Lane
6152 NW Argyll Lane
6152 NW Argyll Lane
6152 NW Argyll Lane
6152 NW Argyll Lane
6152 NW Argyll Lane
6152 NW Argyll Lane
6152 NW Argyll Lane
6152 NW Argyll Lane
6152 NW Argyll Lane
6152 NW Argyll Lane
6152 NW Argyll Lane
6152 NW Argyll Lane
6152 NW Argyll Lane
6152 NW Argyll Lane
6152 NW Argyll Lane
6152 NW Argyll Lane
6152 NW Argyll Lane
6152 NW Argyll Lane
6152 NW Argyll Lane
6152 NW Argyll Lane
6152 NW Argyll Lane
6152 NW Argyll Lane
6152 NW Argyll Lane
6152 NW Argyll Lane
6152 NW Argyll Lane
6152 NW Argyll Lane
6152 NW Argyll Lane
6152 NW Argyll Lane
6152 NW Argyll Lane
6152 NW Argyll Lane
6152 NW Argyll Lane
6152 NW Argyll Lane
6152 NW Argyll Lane
6152 NW Argyll Lane
6152 NW Argyll Lane
6152 NW Argyll Lane
6152 NW Argyll Lane
6152 NW Argyll Lane
6152 NW Argyll Lane
6152 NW Argyll Lane
6152 NW Argyll Lane
6152 NW Argyll Lane
6152 NW Argyll Lane
6152 NW Argyll Lane
6152 NW Argyll Lane
6152 NW Argyll Lane
6152 NW Argyll Lane
Courtesy of LPT Realty LLC
Sold

6152 NW Argyll Lane

6152 NW Argyll Lane, Port St. Lucie, Port St Lucie, FL 34983

$350,000
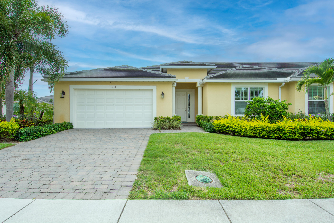
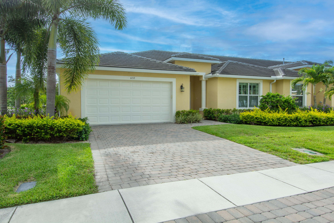
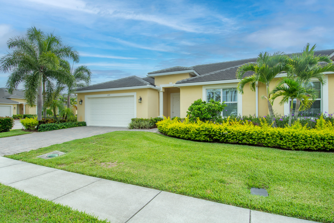
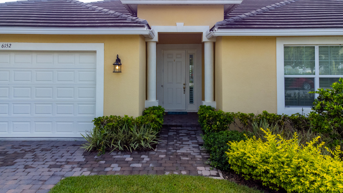
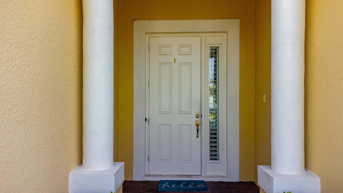
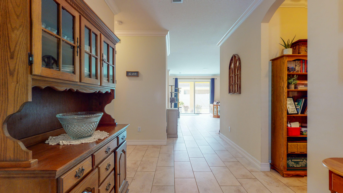
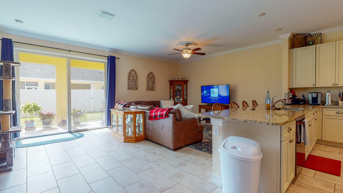
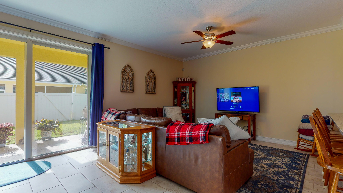
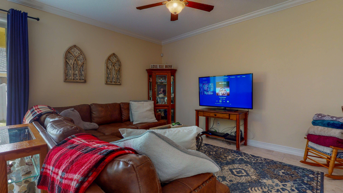
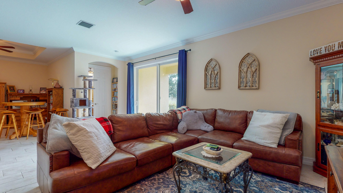
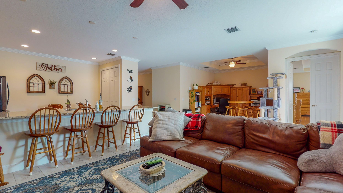
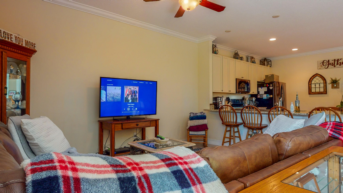
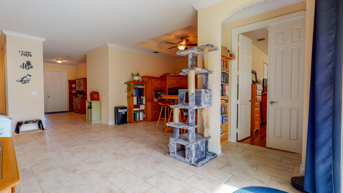
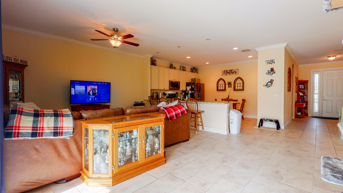
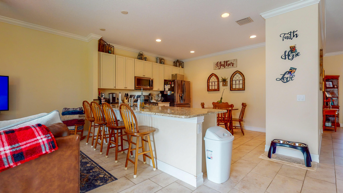
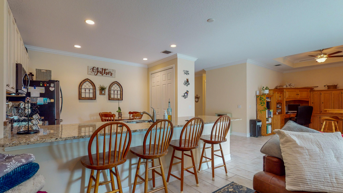
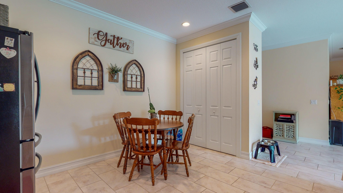
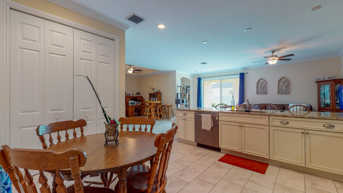
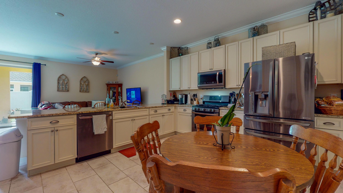
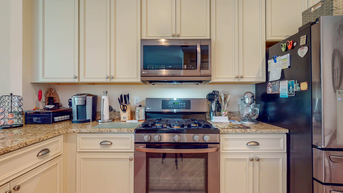
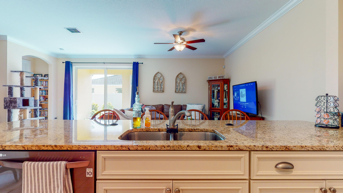
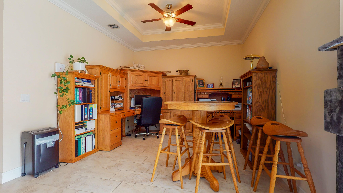
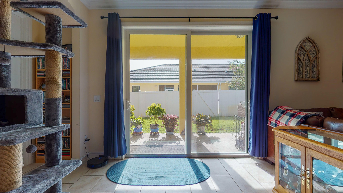
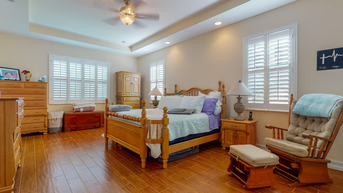
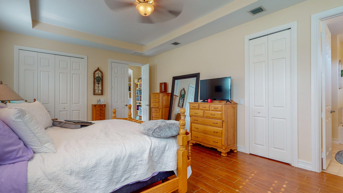
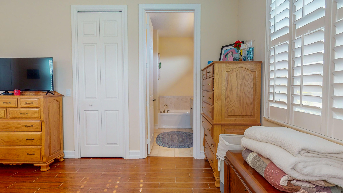
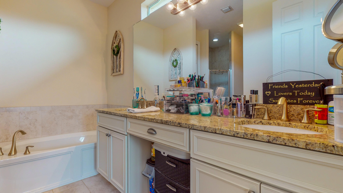
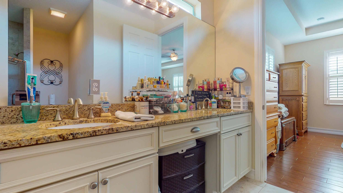
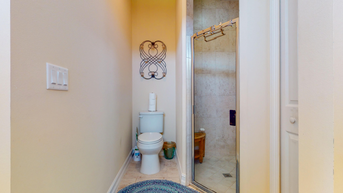
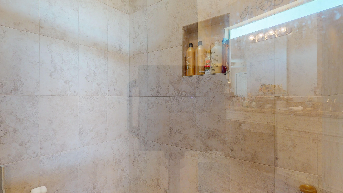
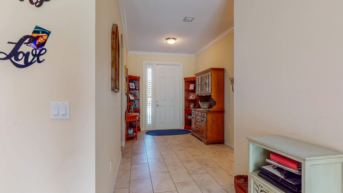
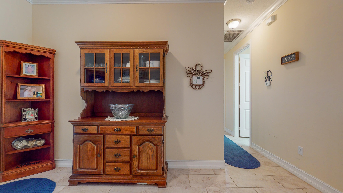
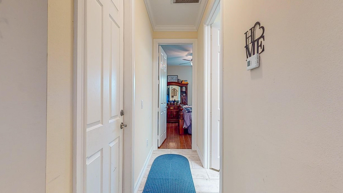
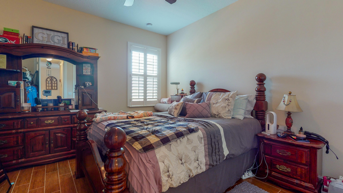
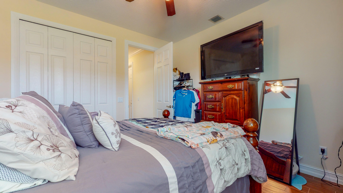
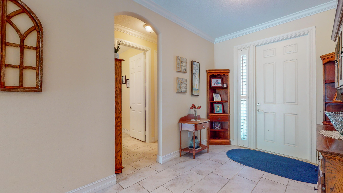
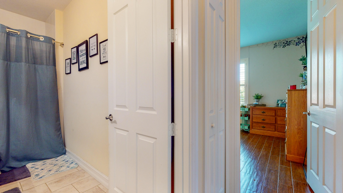
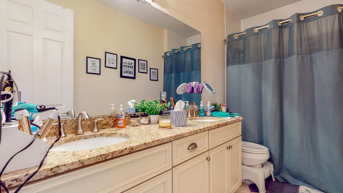
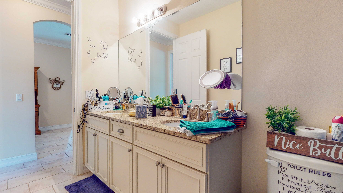
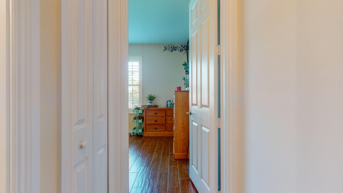
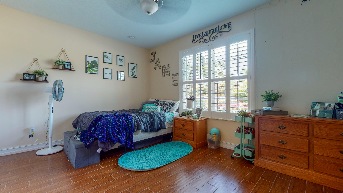
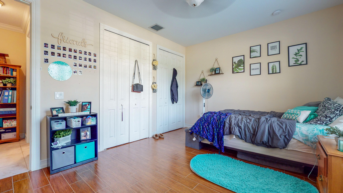
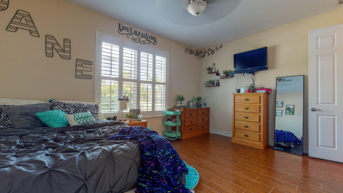
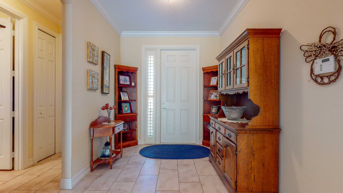
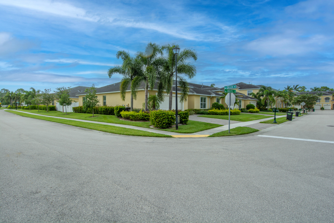
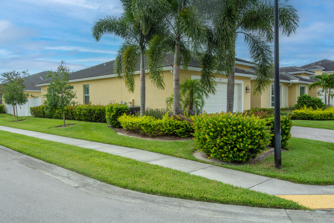
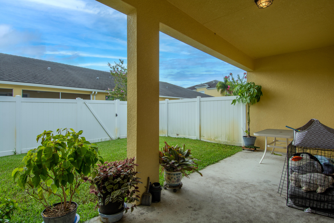
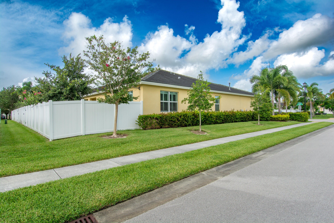
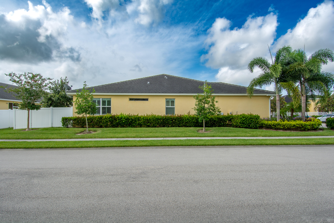
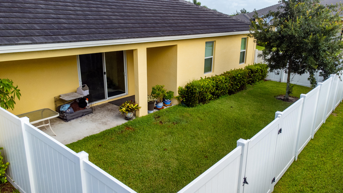
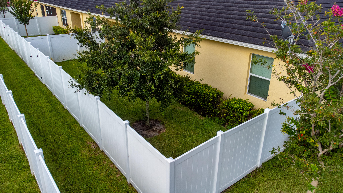
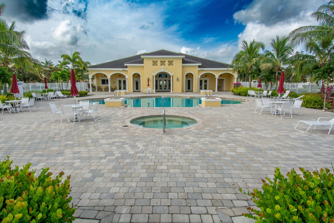
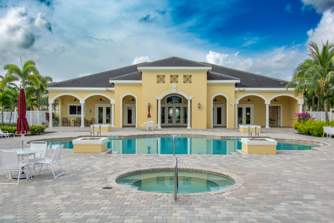
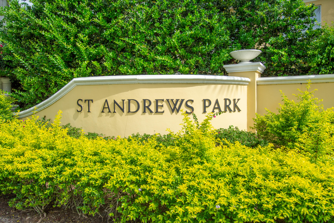
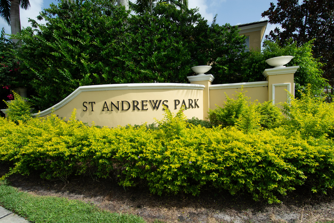
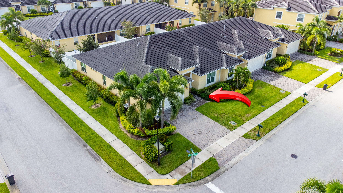
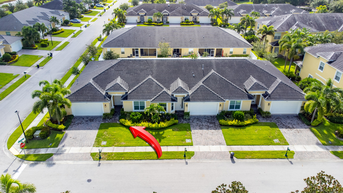
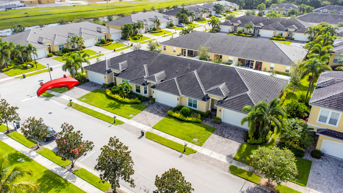
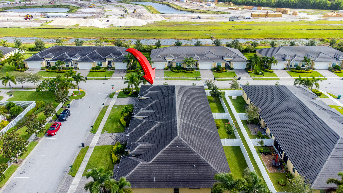
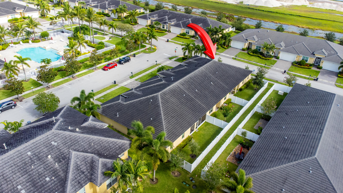
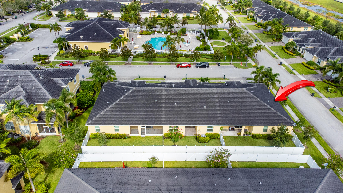
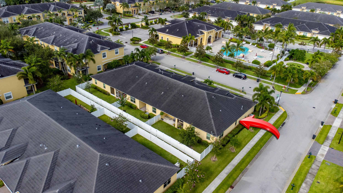
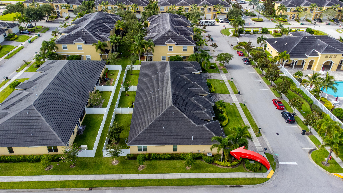
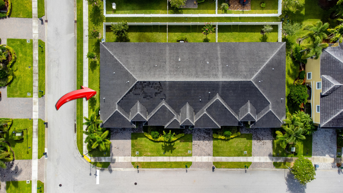
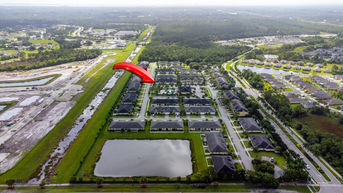
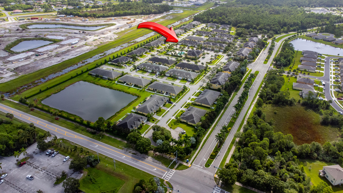
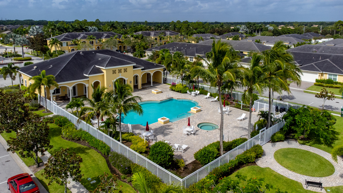
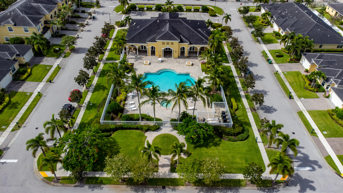
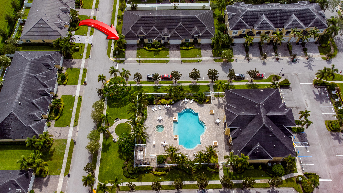
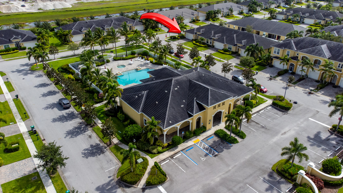
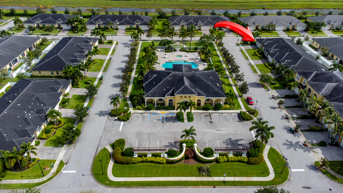
This charming ''Chelsea'' model home in St Andrews boasts 3 bedrooms and 2 bathrooms, spanning over 2000 sq ft on a corner lot. Constructed in 2017, this residence comes with numerous upgrades, such as tile flooring throughout, elegant crown molding, a PVC white fenced yard, impact windows and doors, and top-line stainless appliances from LG. The kitchen features pristine white 42'' cabinets complemented by granite countertops, while both bathrooms also showcase white cabinets paired with granite. The master suite offers a generously-sized walk-in closet, dual sinks, a walk-in shower, and a Roman tub. Outside, a covered patio and fenced yard provide a cozy retreat. Residents can enjoy amenities including a heated swimming pool, spa, and fitness center within the spacious clubhouse.

3
beds

2
baths

2,035 Sq.Ft. LIVING AREA

5,227.2 Sq.Ft. lot

Joseph 'Joe' Matuella

Joseph 'Joe' Matuella

Features & Amenities

Interior

  • total bedrooms3
  • Total bathrooms2
  • full bathrooms2
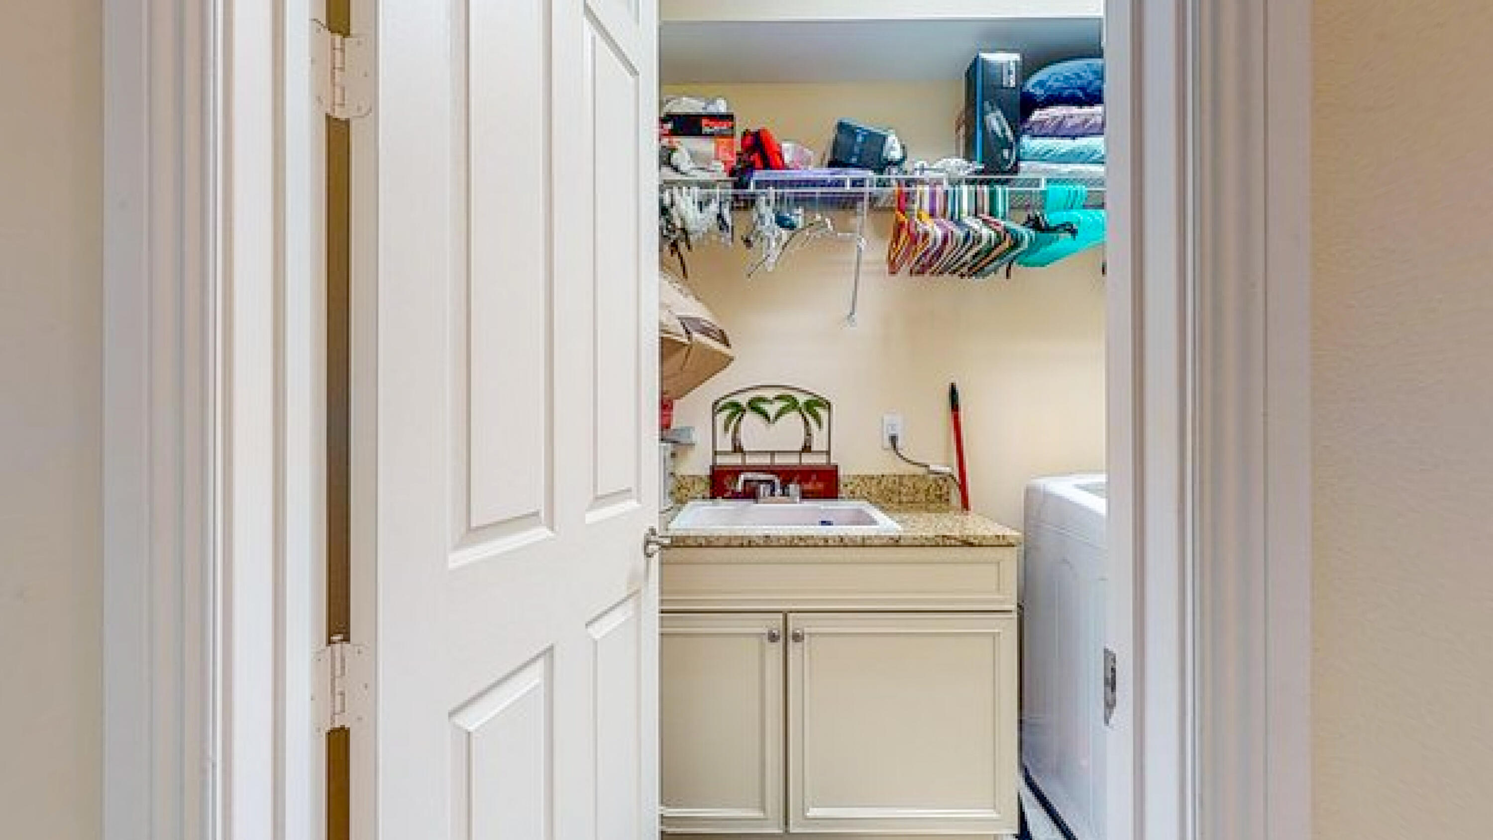
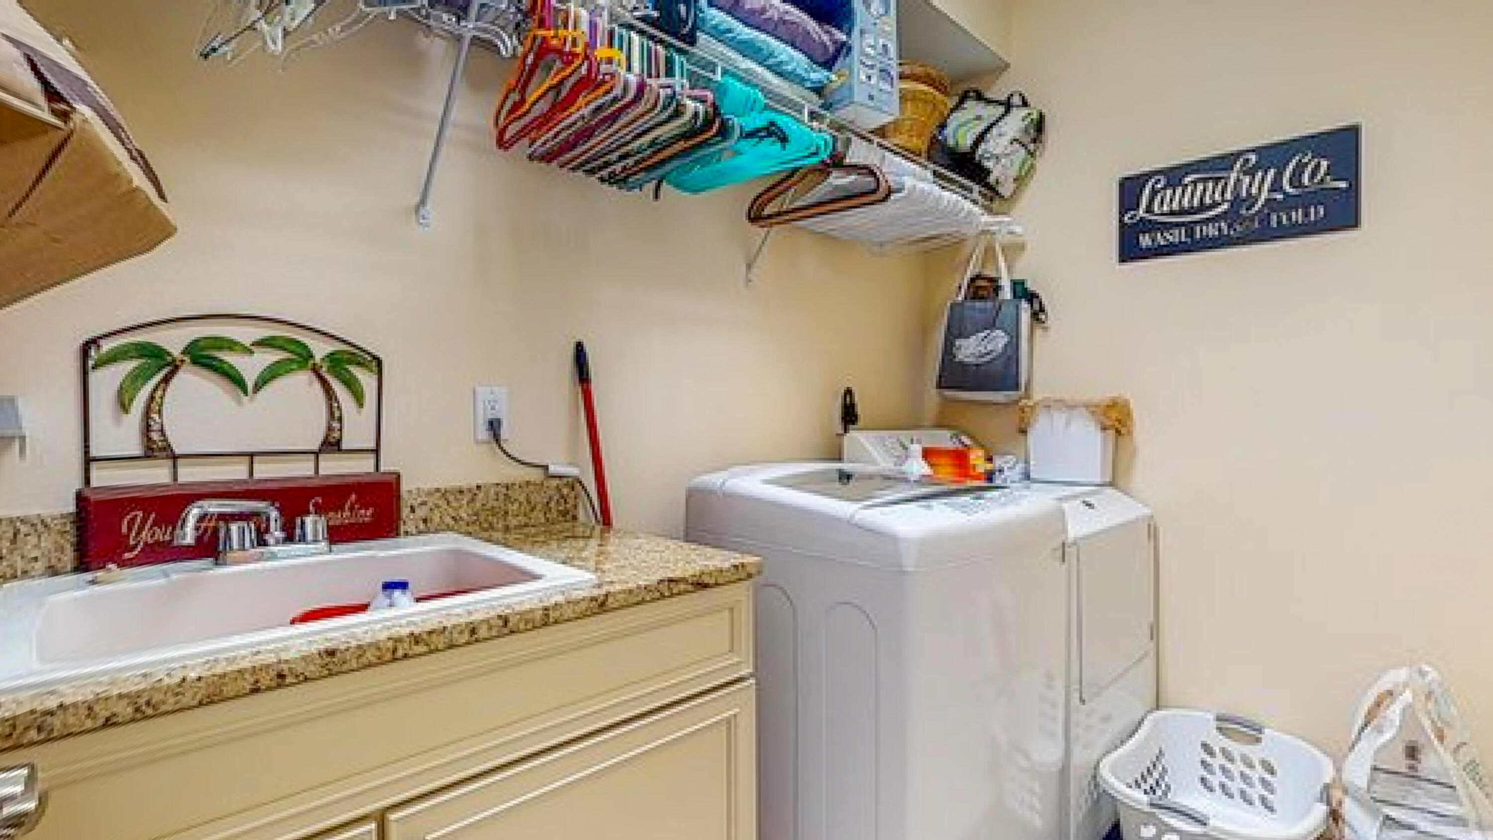
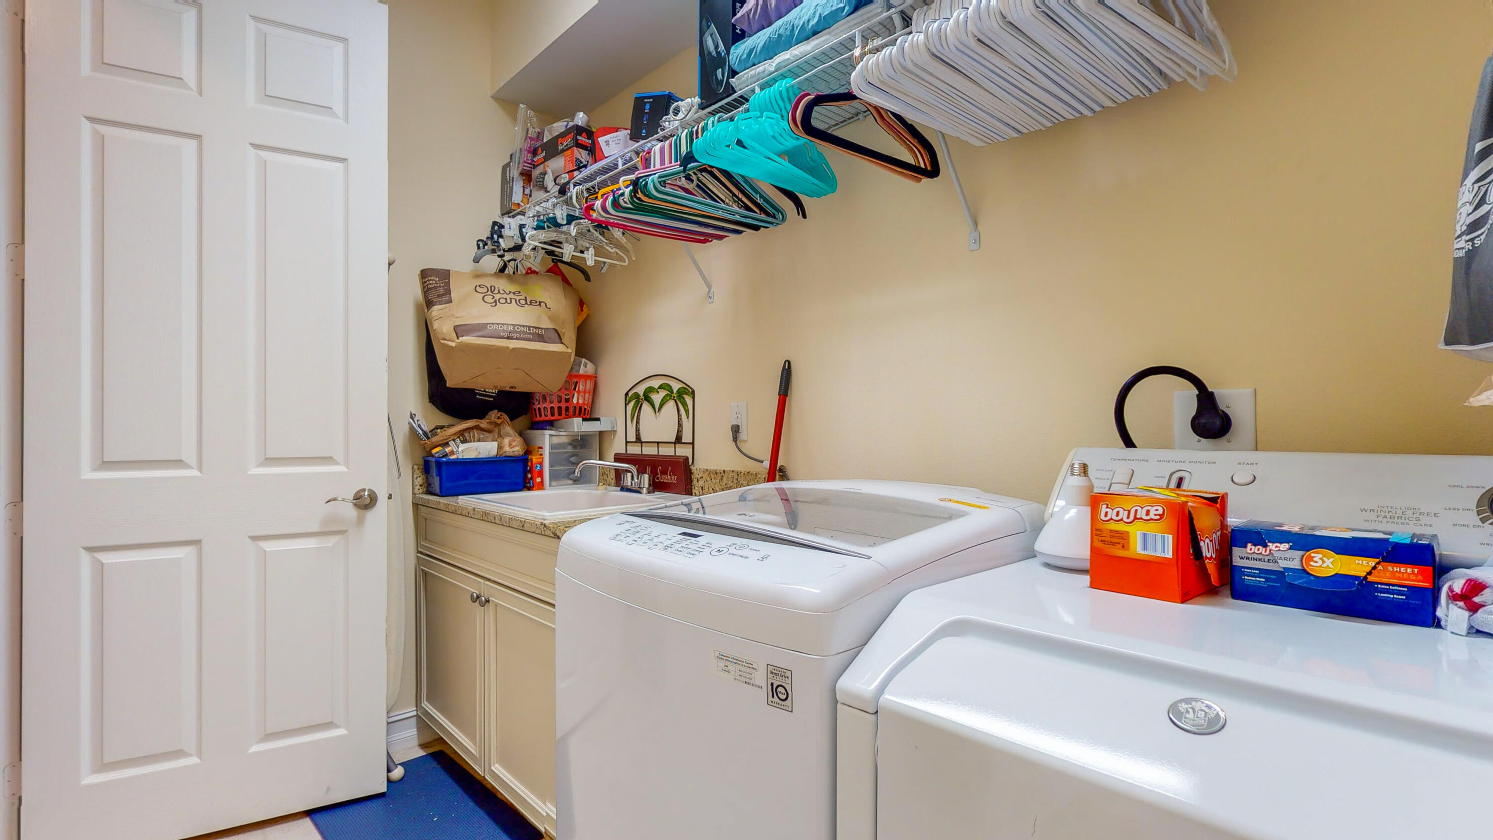
  • Laundry room Washer Hookup, Inside
  • APPLIANCES Dishwasher, Electric Range, Electric Water Heater, Microwave, Refrigerator, Water Heater
  • other interior Features Breakfast Bar, Family/Dining Room, High Ceilings, Main Level Primary, Split Bedrooms

Area & Lot

  • Status Sold
  • Date Sold July 9, 2024
  • Living Area2,035 Sq.Ft.
  • Total Area2,585 Sq.Ft.
  • Lot Area5,227.2 Sq.Ft.
  • MLS® IDR10971546
  • TypeResidential
  • YEAR BUILT2017
  • NeighborhoodPort St. Lucie
  • Water FrontageNone

Exterior

  • STORIES1
  • Garage Space2.0
  • water SourcePublic
  • utilitiesSewer Available, Water Available
  • PoolAssociation
  • roofConcrete, Tile
  • lot features1/4 Acre
  • parkingAttached, Garage, Garage Door Opener
  • HEAT TYPECentral, Electric
  • AIR CONDITIONINGCentral Air, Ceiling Fan(s), Electric
  • sewerPublic Sewer
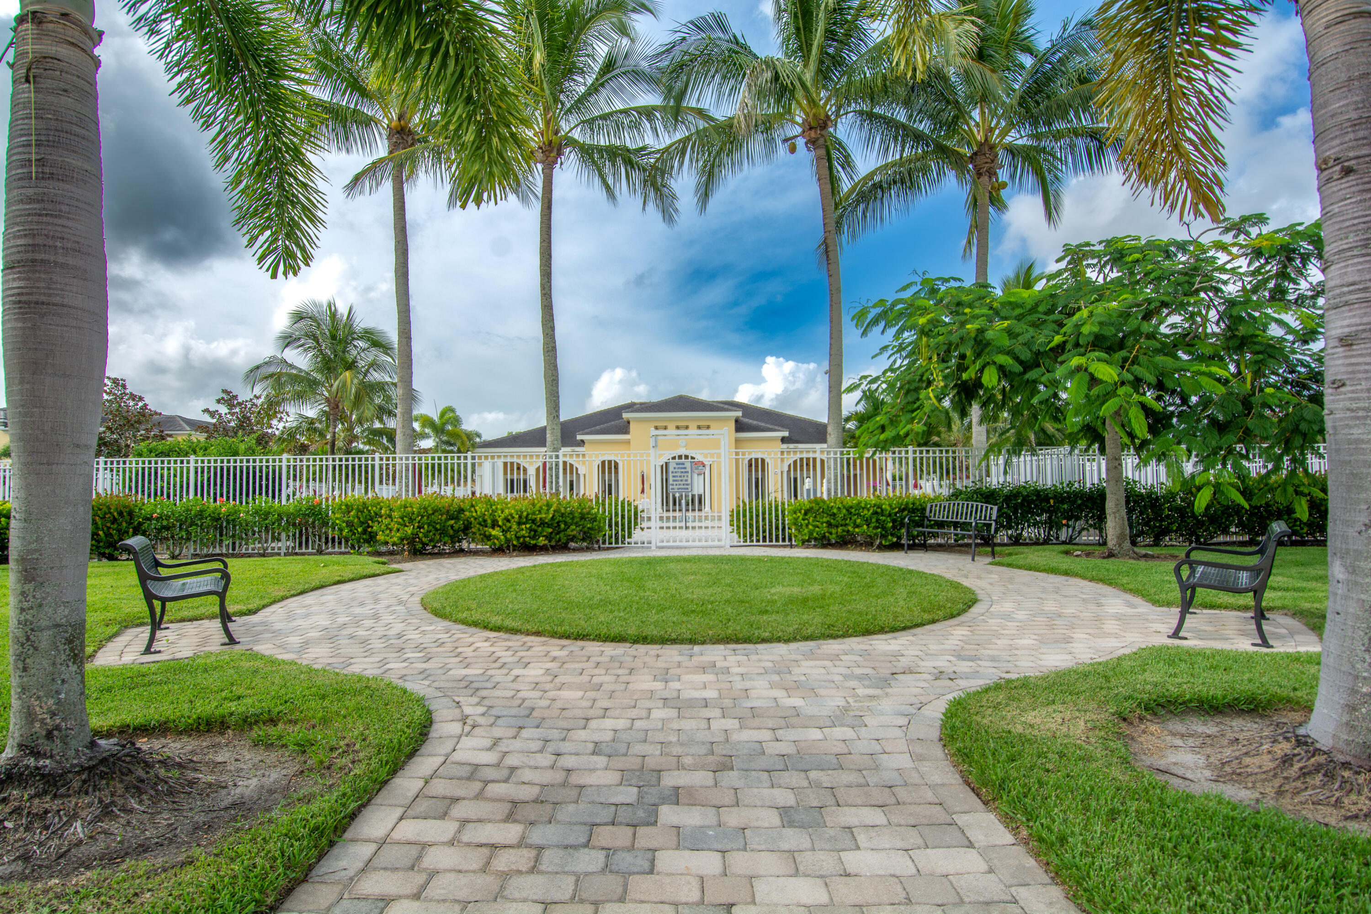
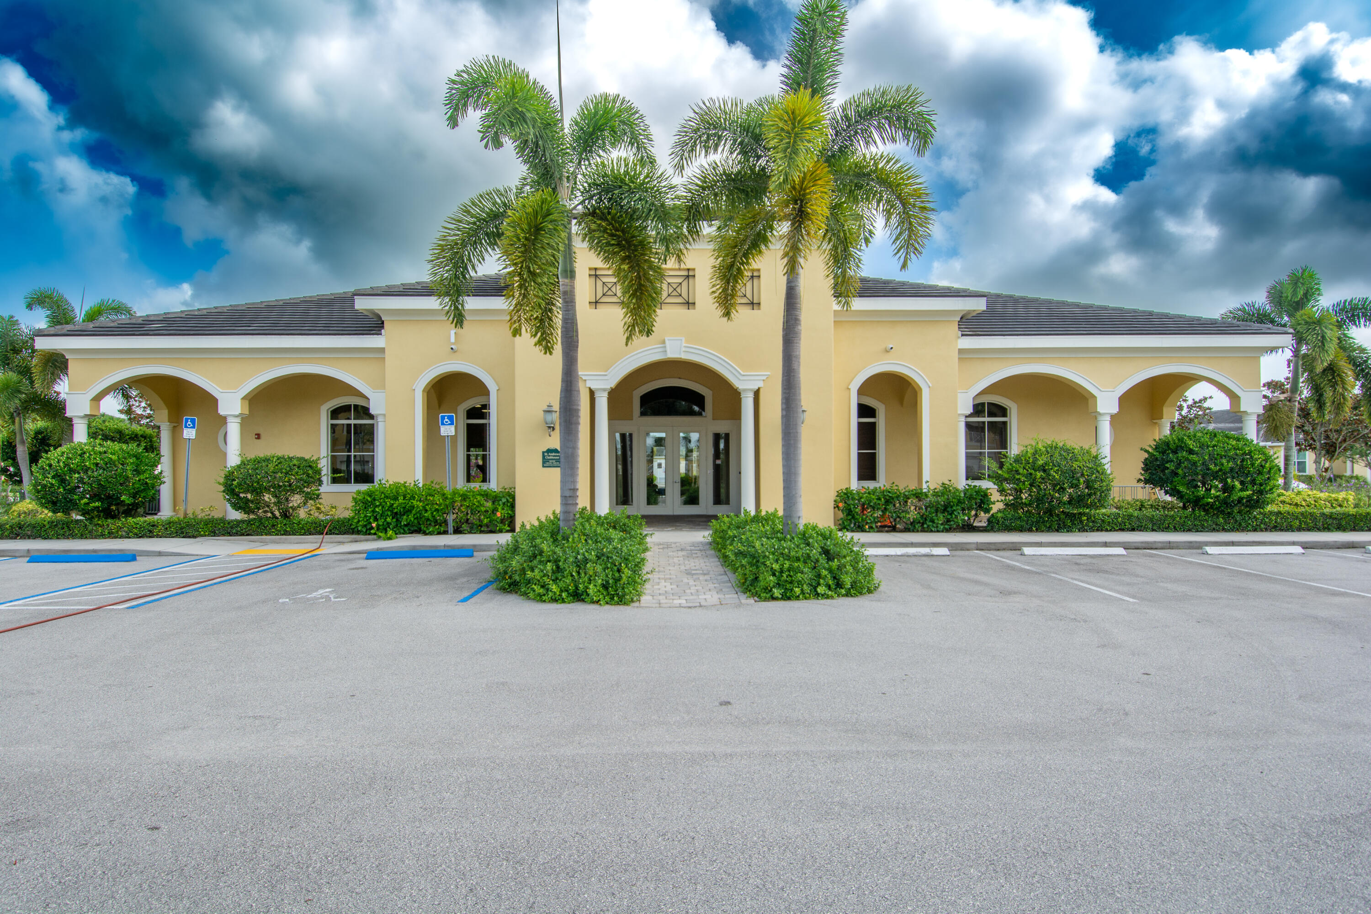
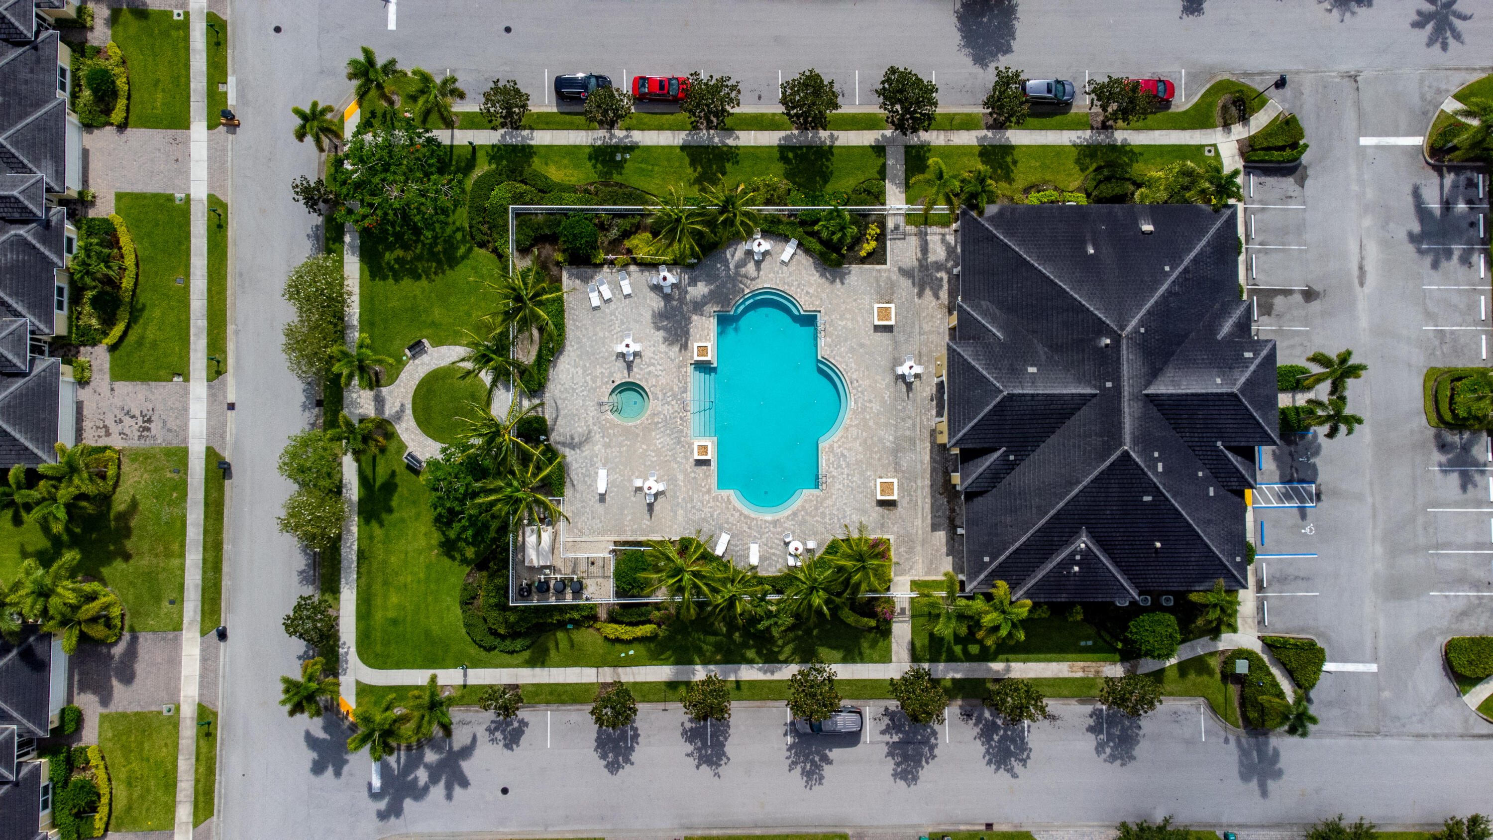
  • HOA AmenitiesClubhouse, Fitness Center, Picnic Area, Pool, Recreation Facilities, Spa/Hot Tub, Sidewalks
  • security FeaturesSecurity System Owned, Gated Community
  • other exterior FeaturesOutdoor Living Area

Financial

  • Sales Price$350,000
  • Real Estate Tax $4,408/yr
  • HOA $463/mo
  • Zoning Res
View Virtual Tour

Port St. Lucie

Explore

Let’s Make It Happen

Need advice, have questions, or ready to move forward? Joe Matuella is here for you. With years of experience helping clients on the Treasure Coast, Joe knows how to make every step of the process seamless and rewarding.

Follow Me on Instagram