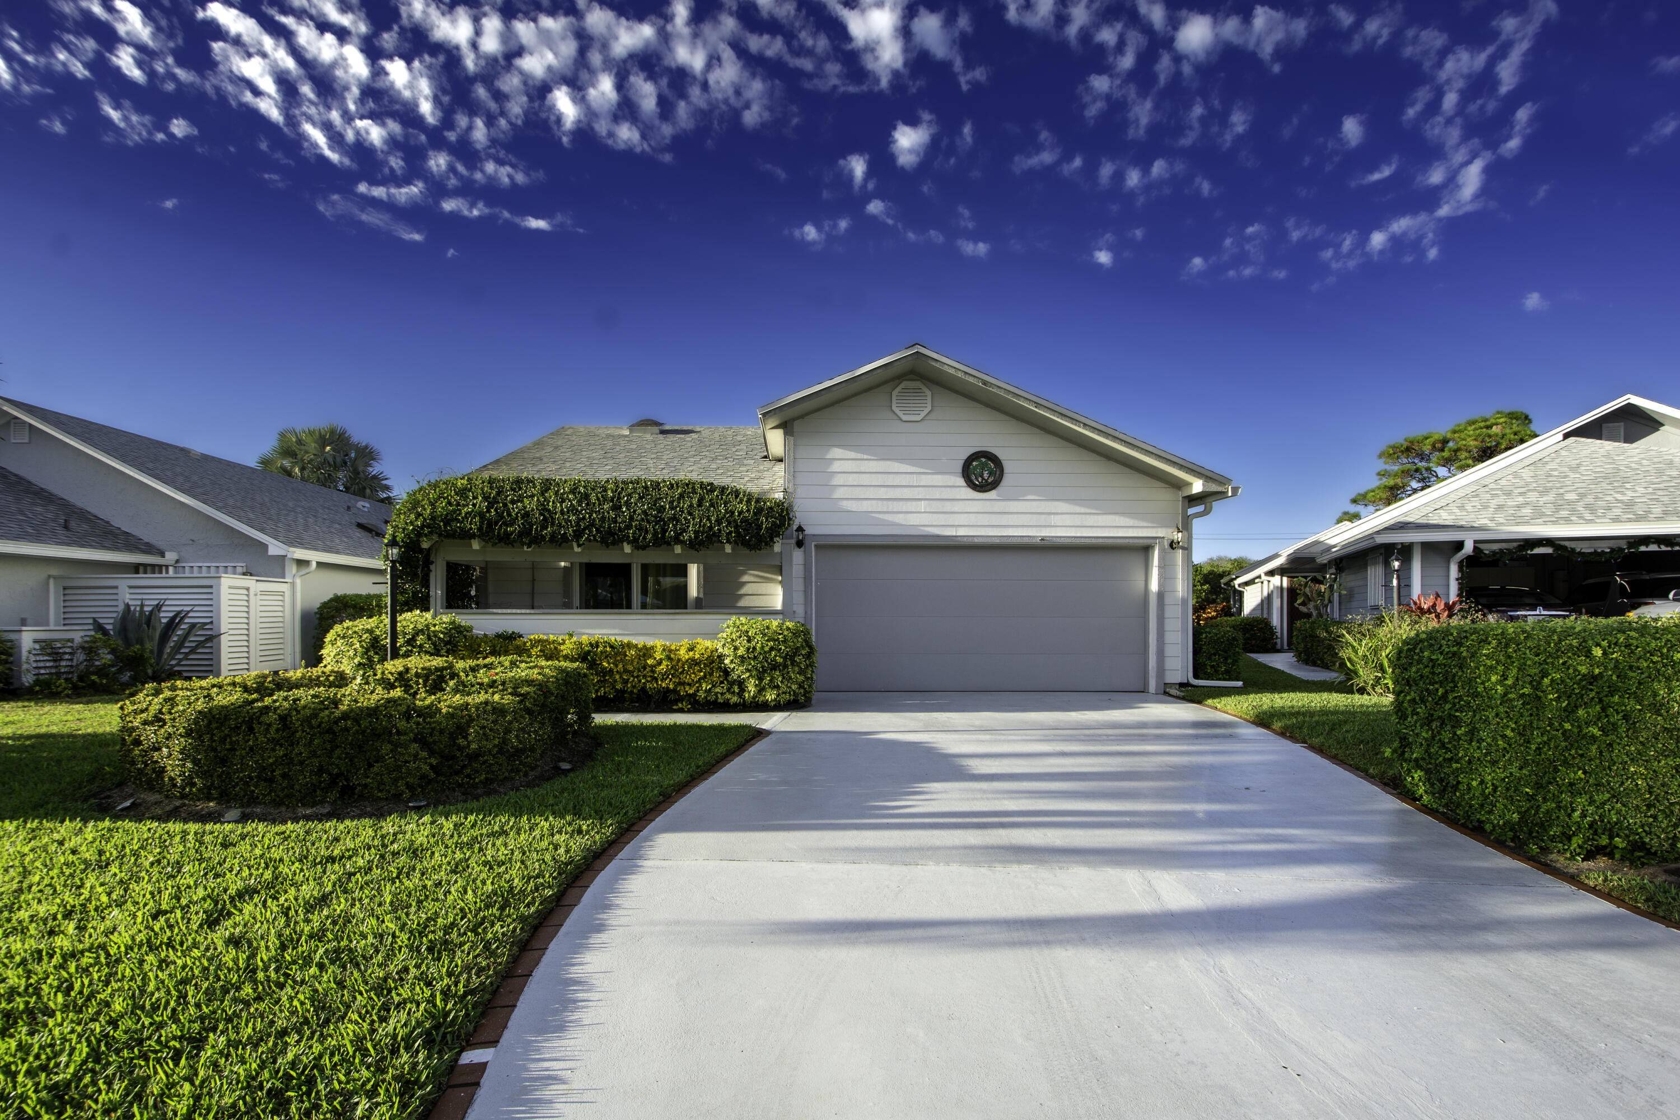
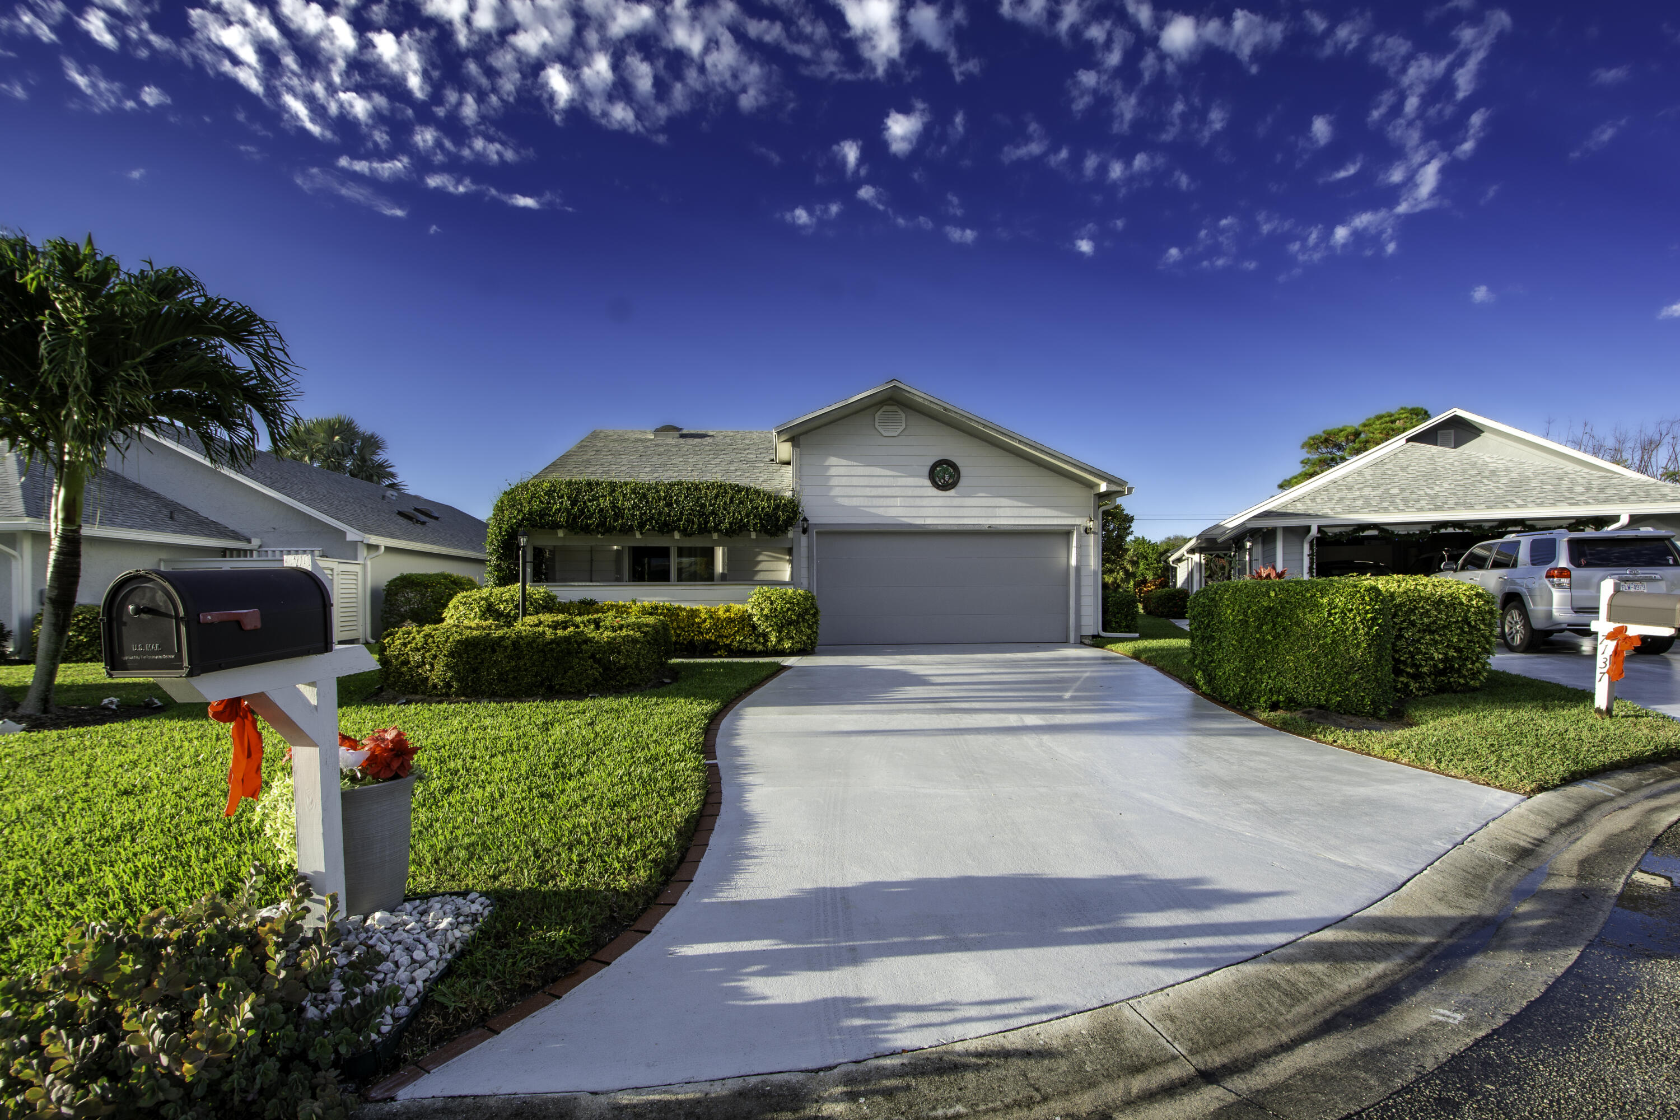
Single-story home with a two-car garage, broad driveway, and neatly trimmed hedges.
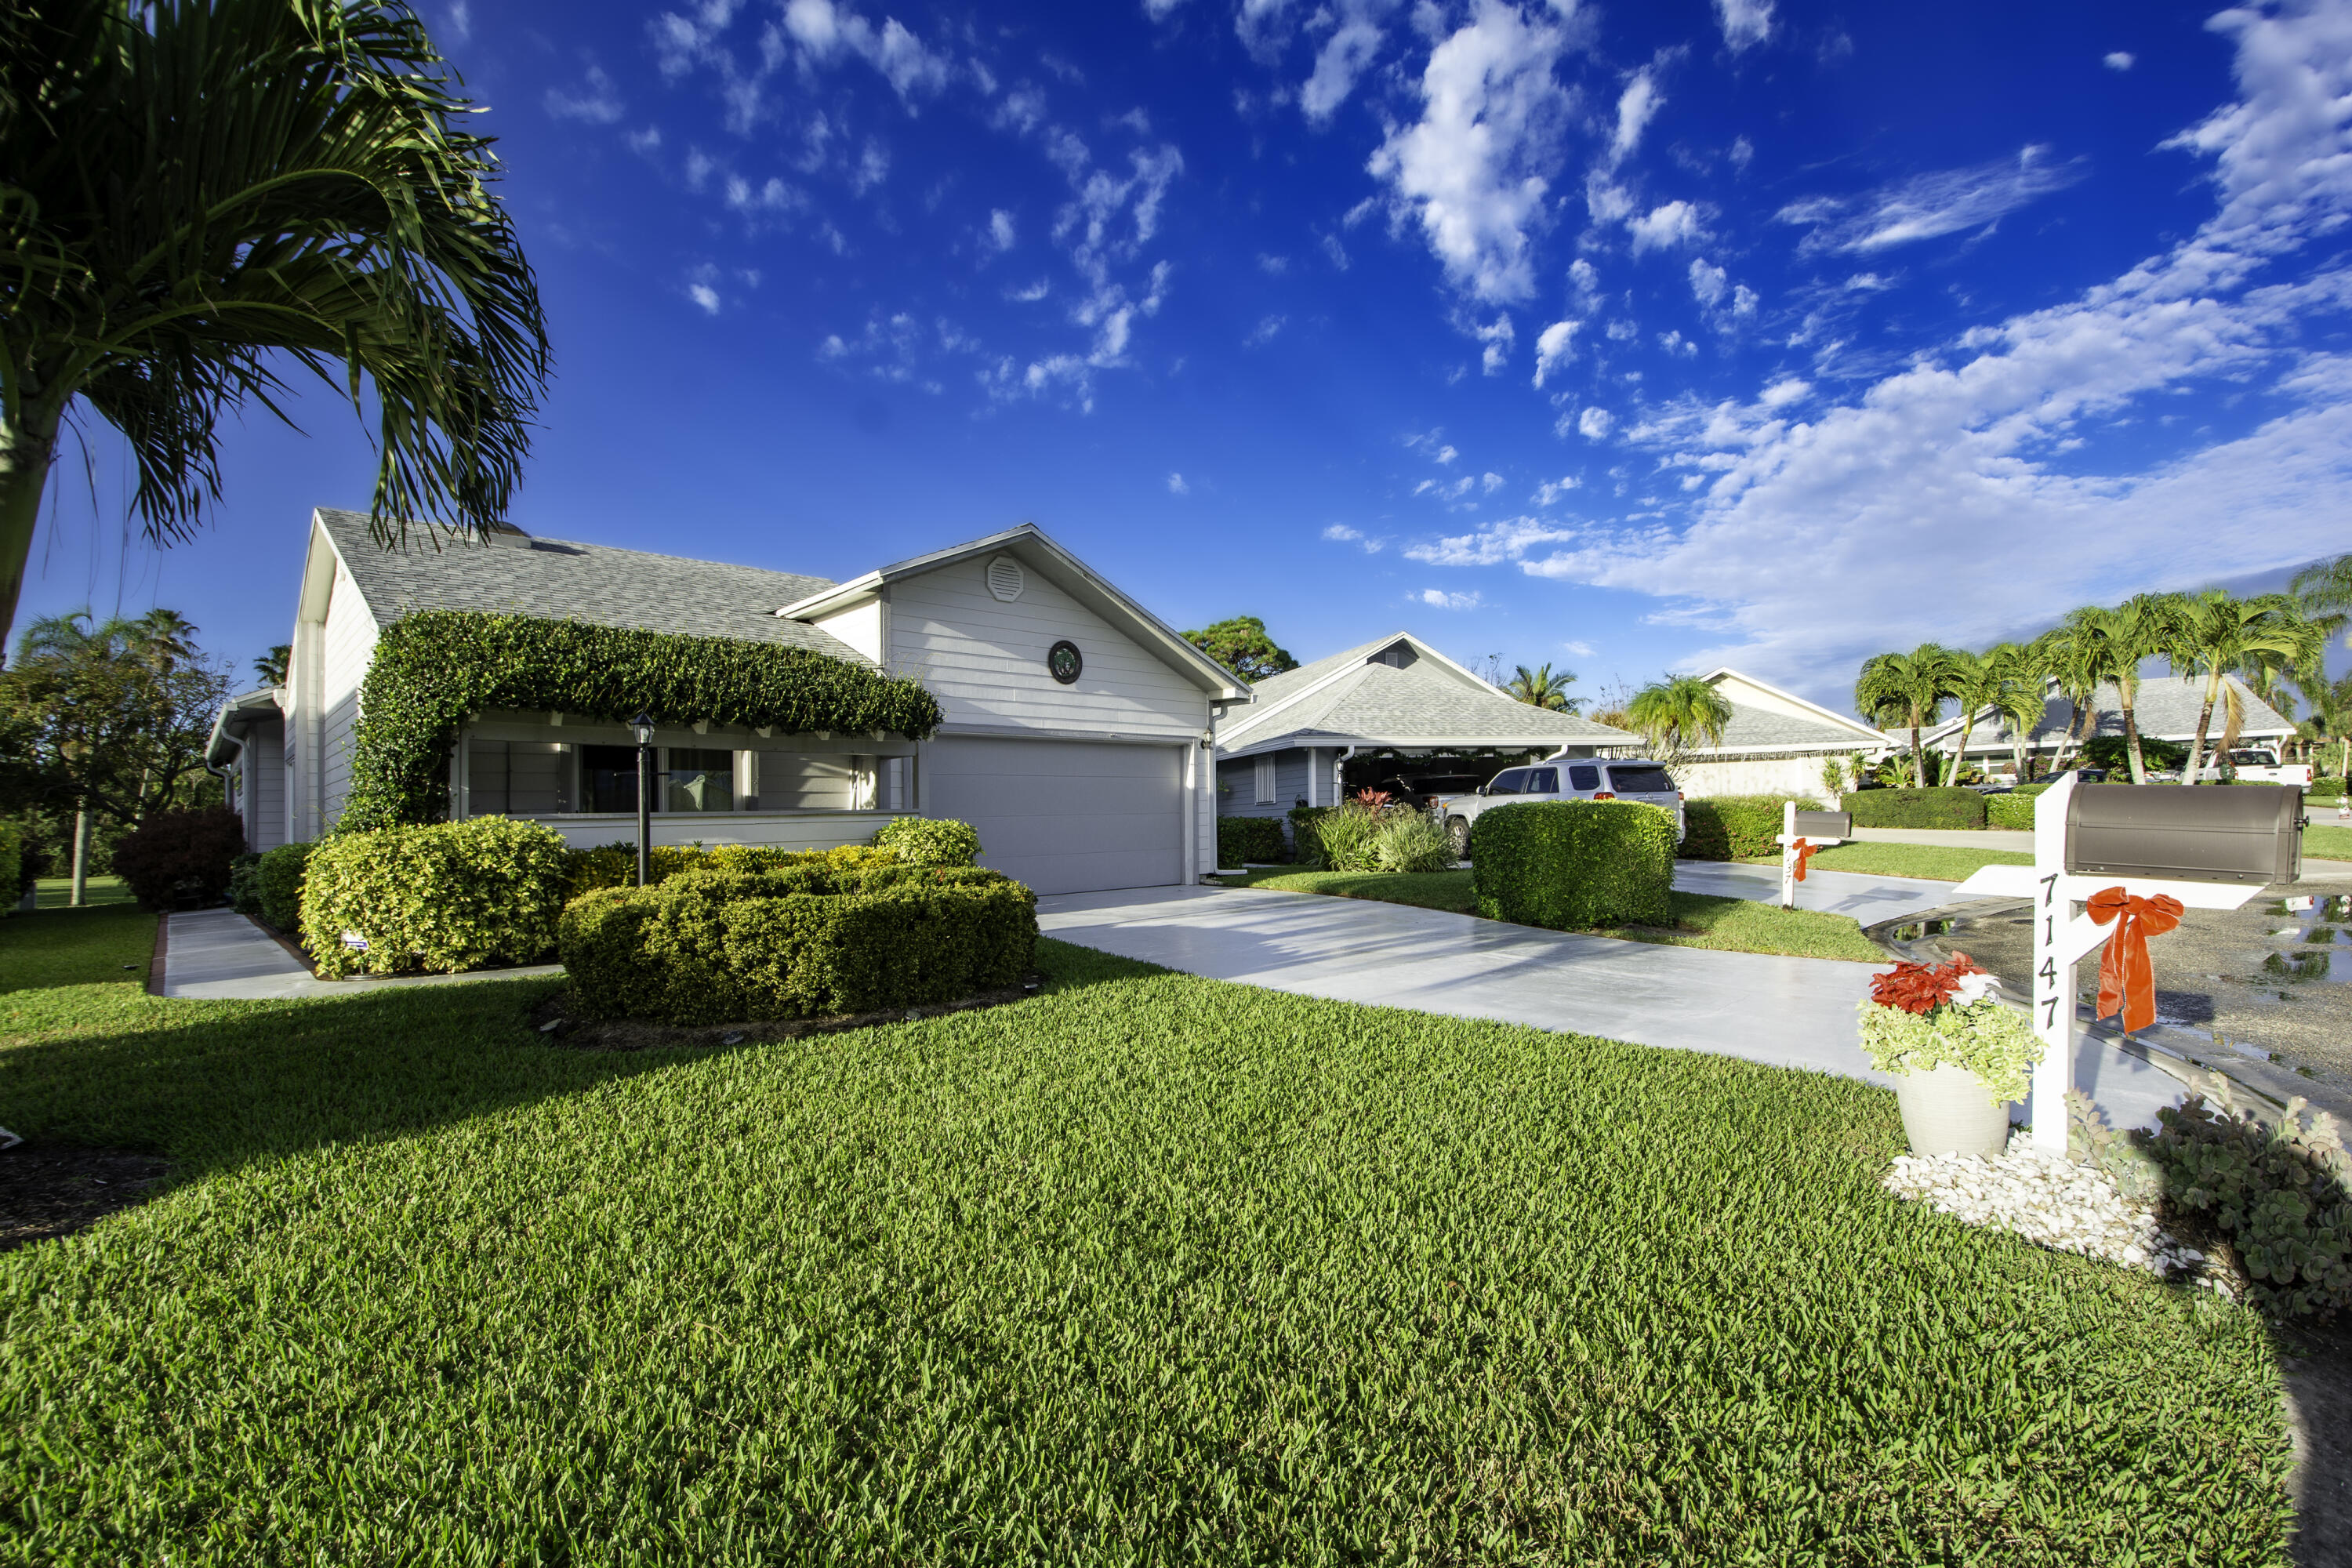
Single-story home with attached garage, manicured lawn, palm tree, and mailbox marked 7147.
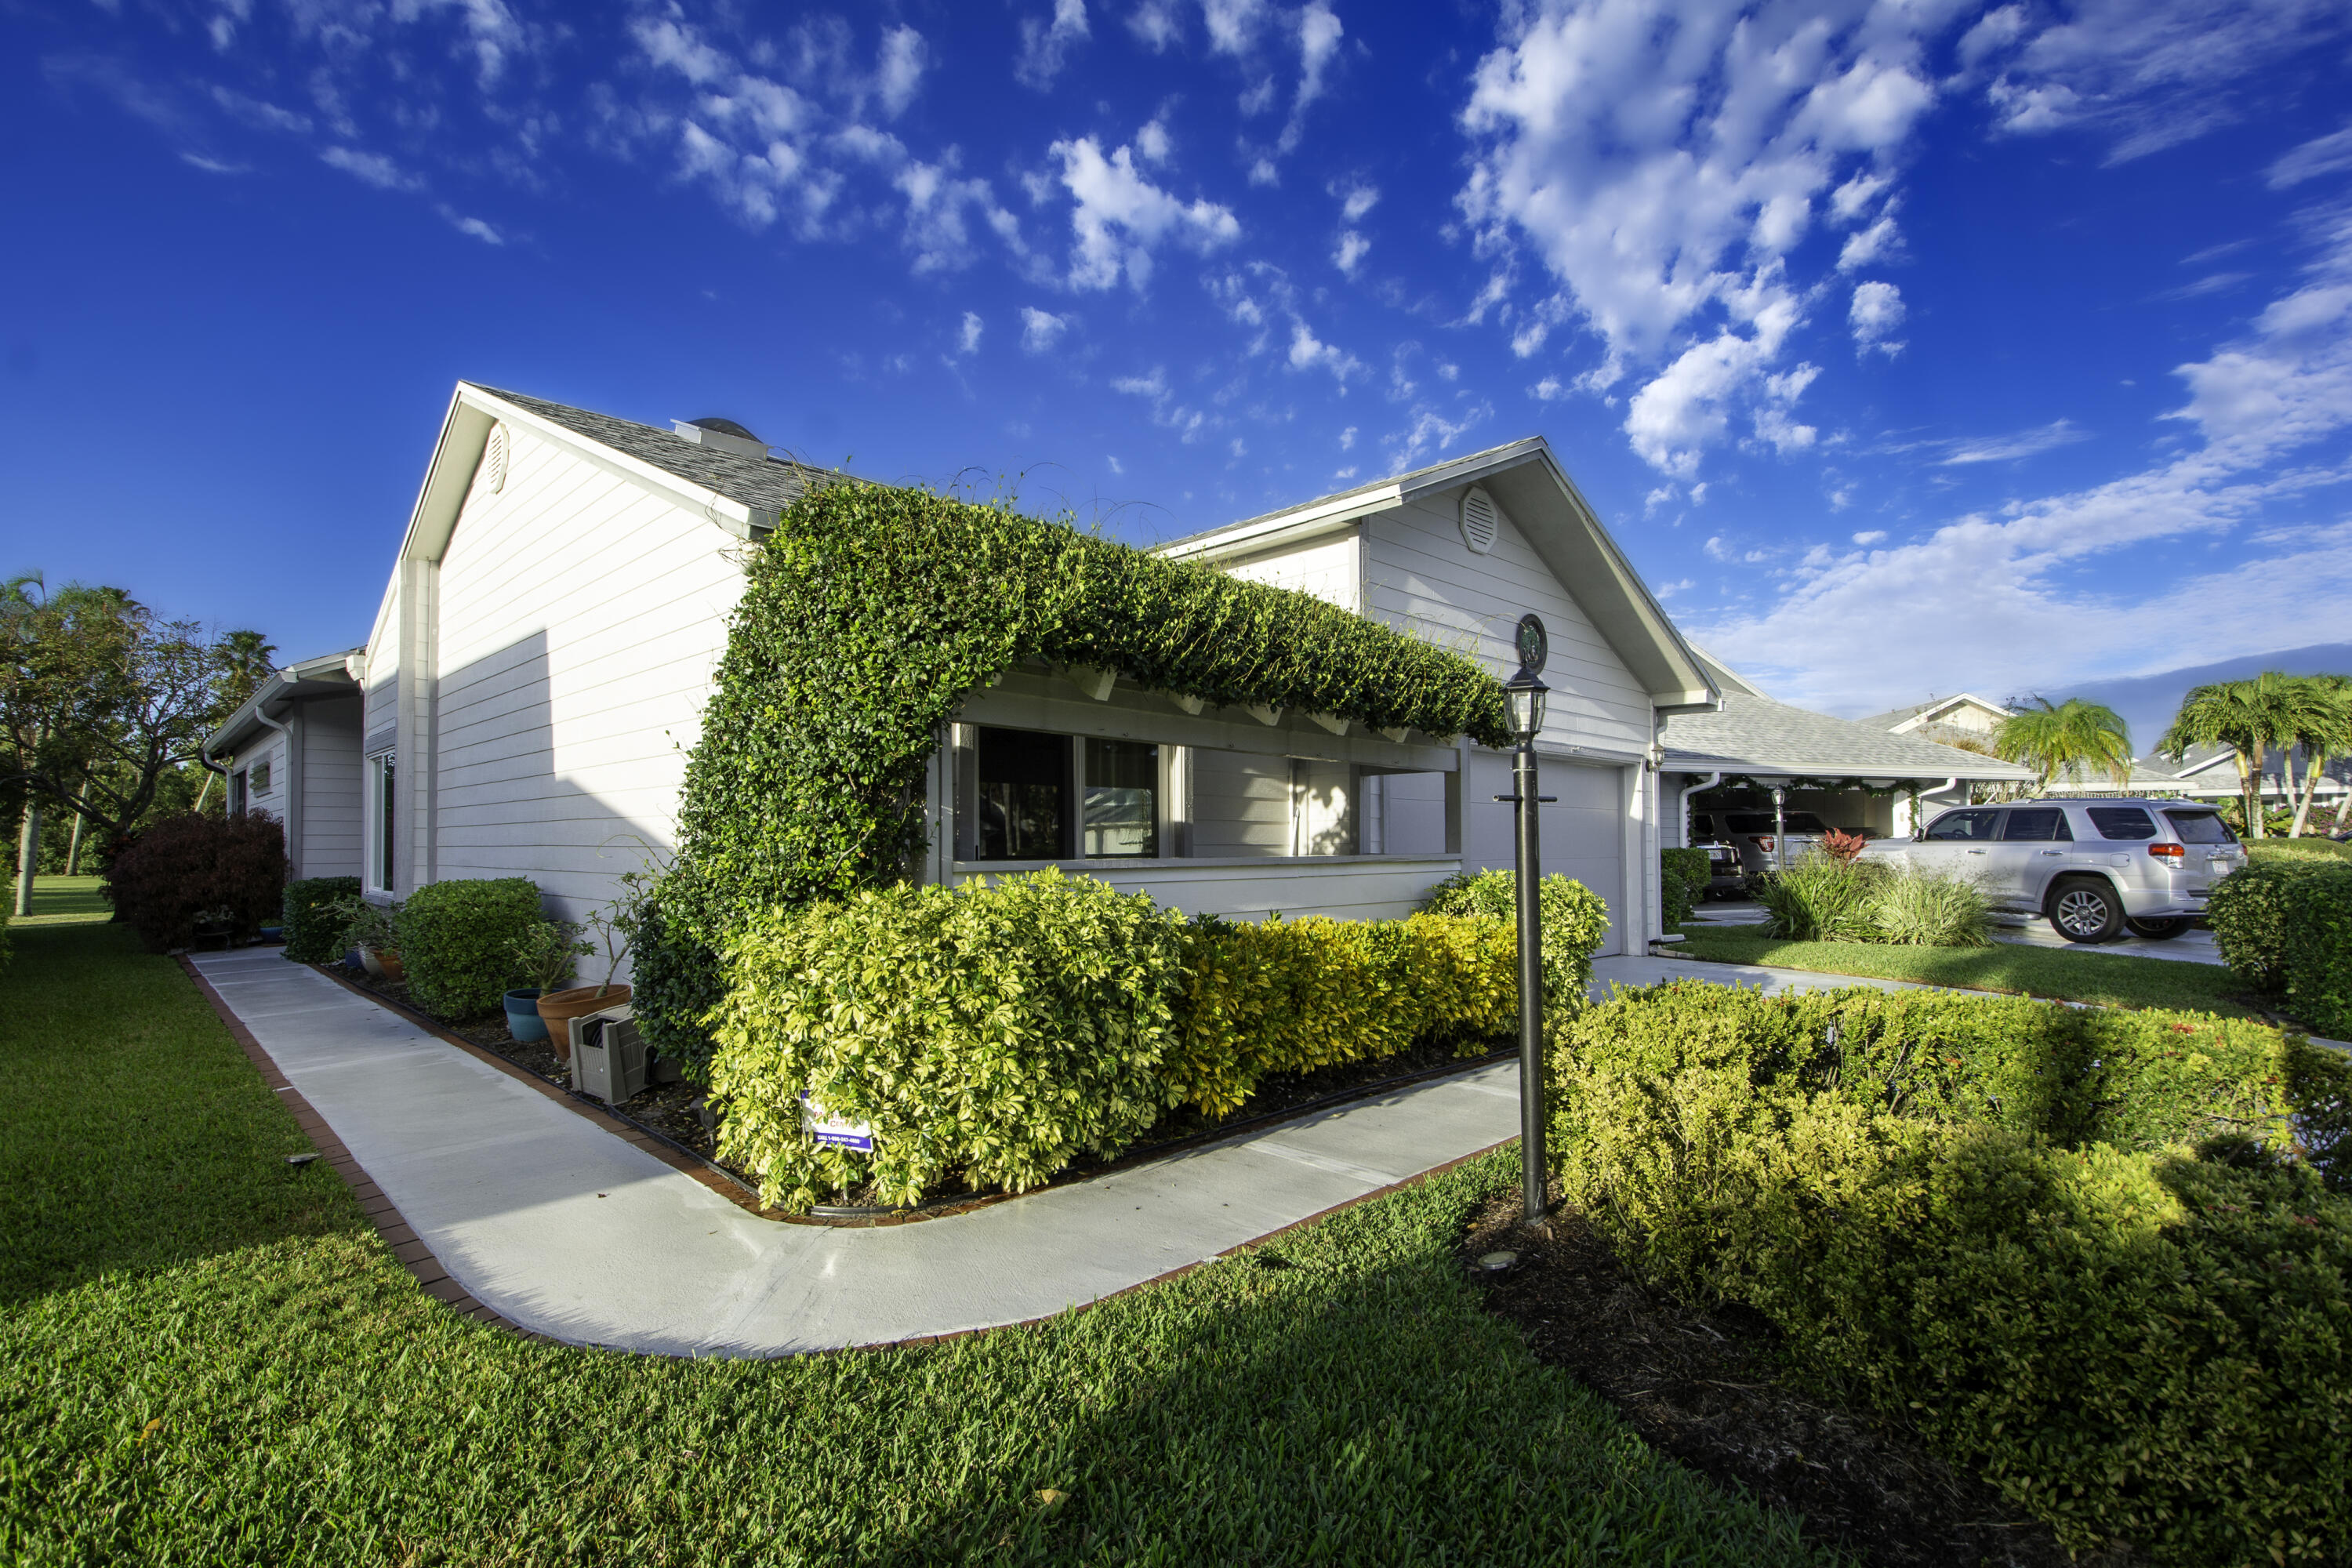
Light-colored home with a hedge-covered porch awning, landscaped shrubs, and a curved walkway.
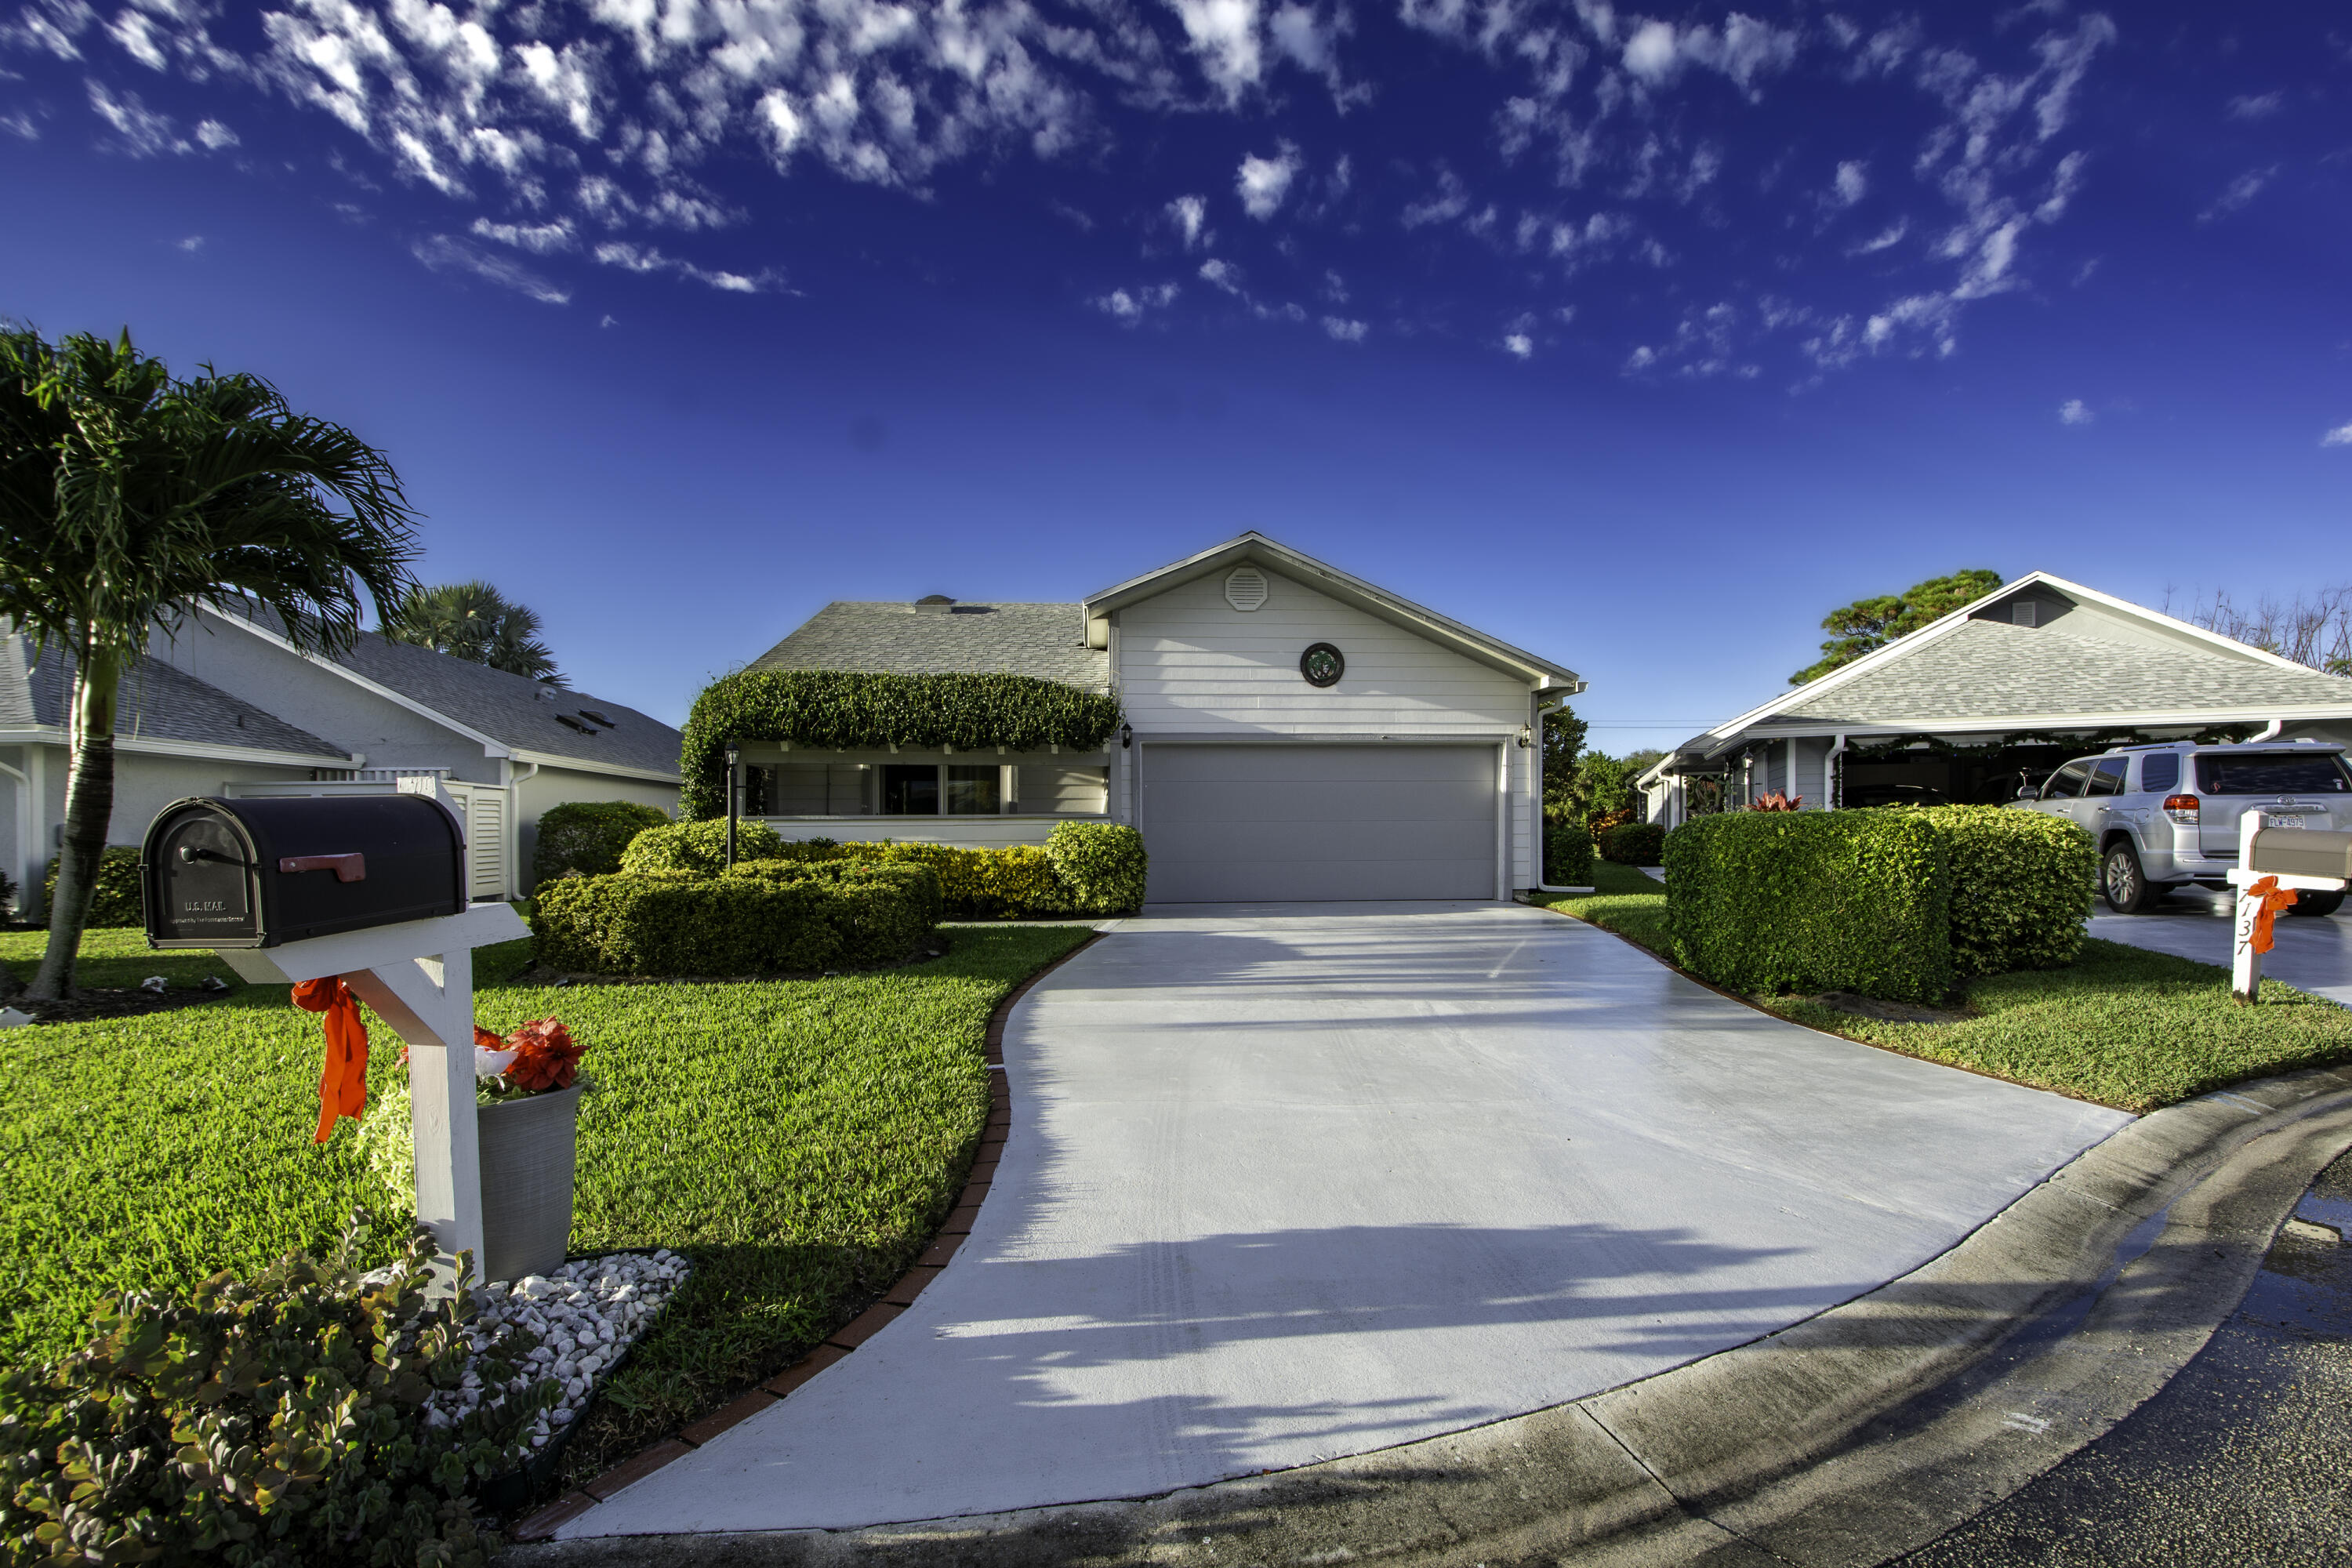
Single-story home with an attached garage, curved driveway, and neatly trimmed hedges.
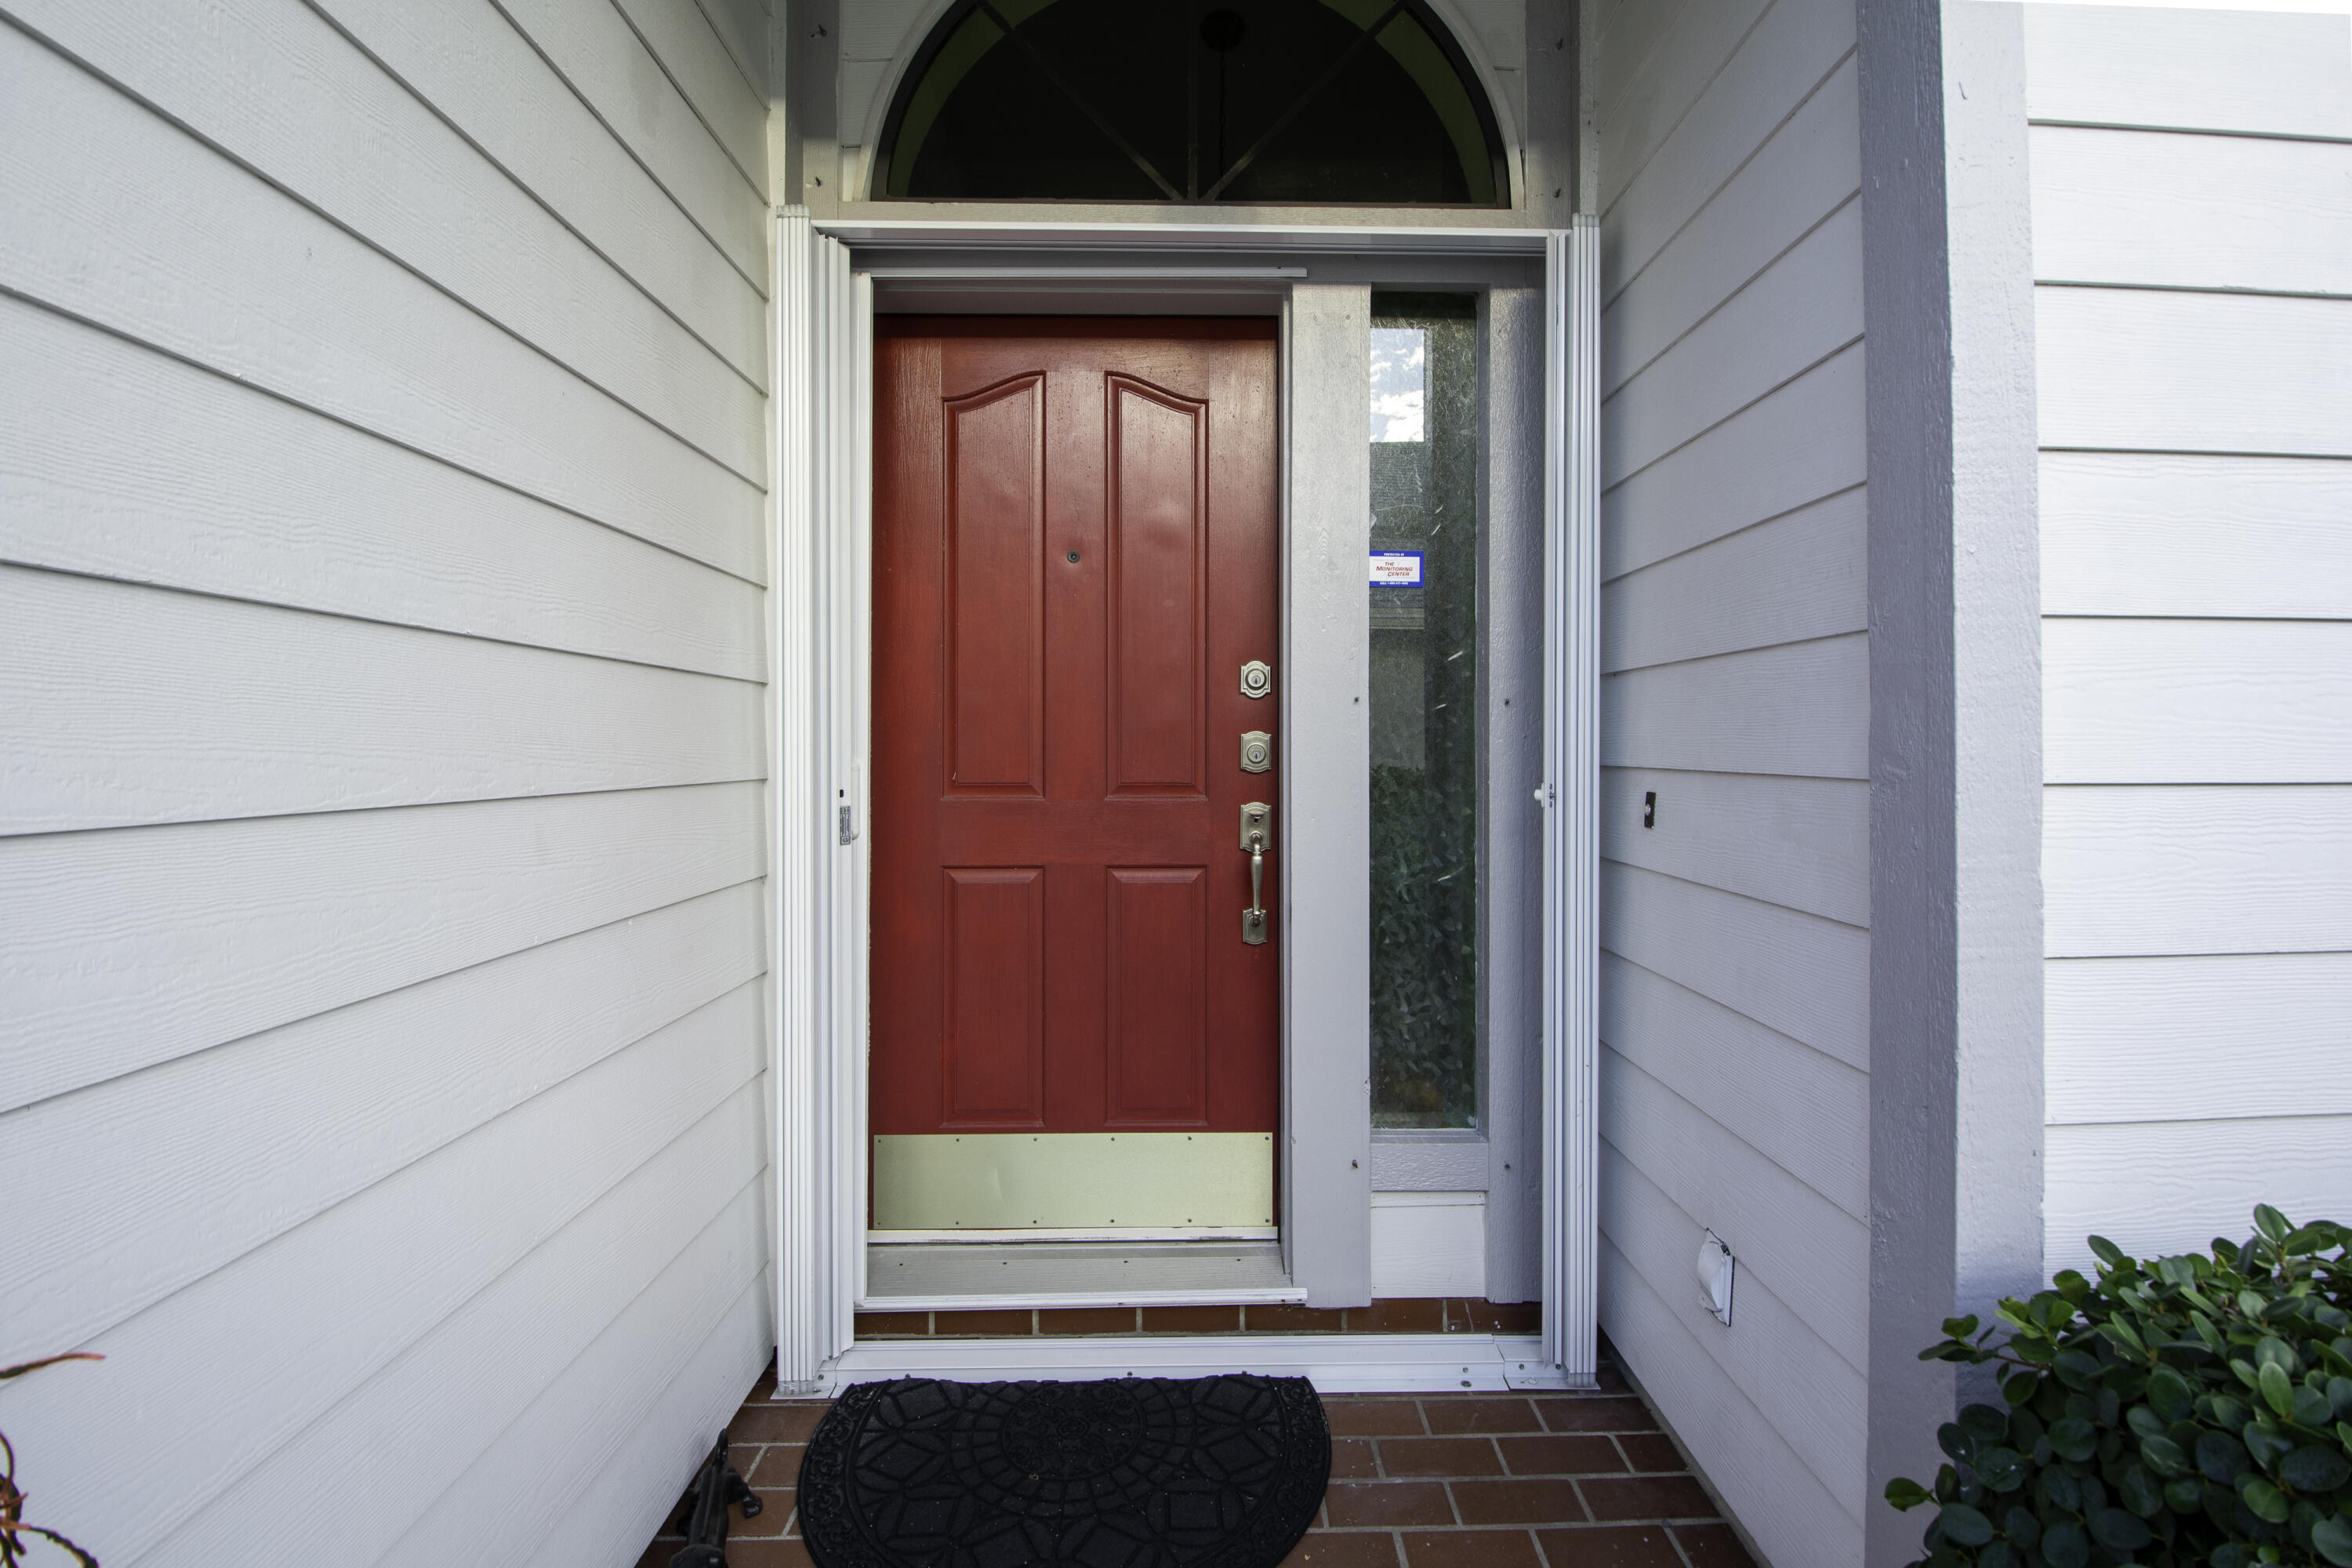
Home entrance with a red paneled front door, narrow glass sidelight, and arched transom.
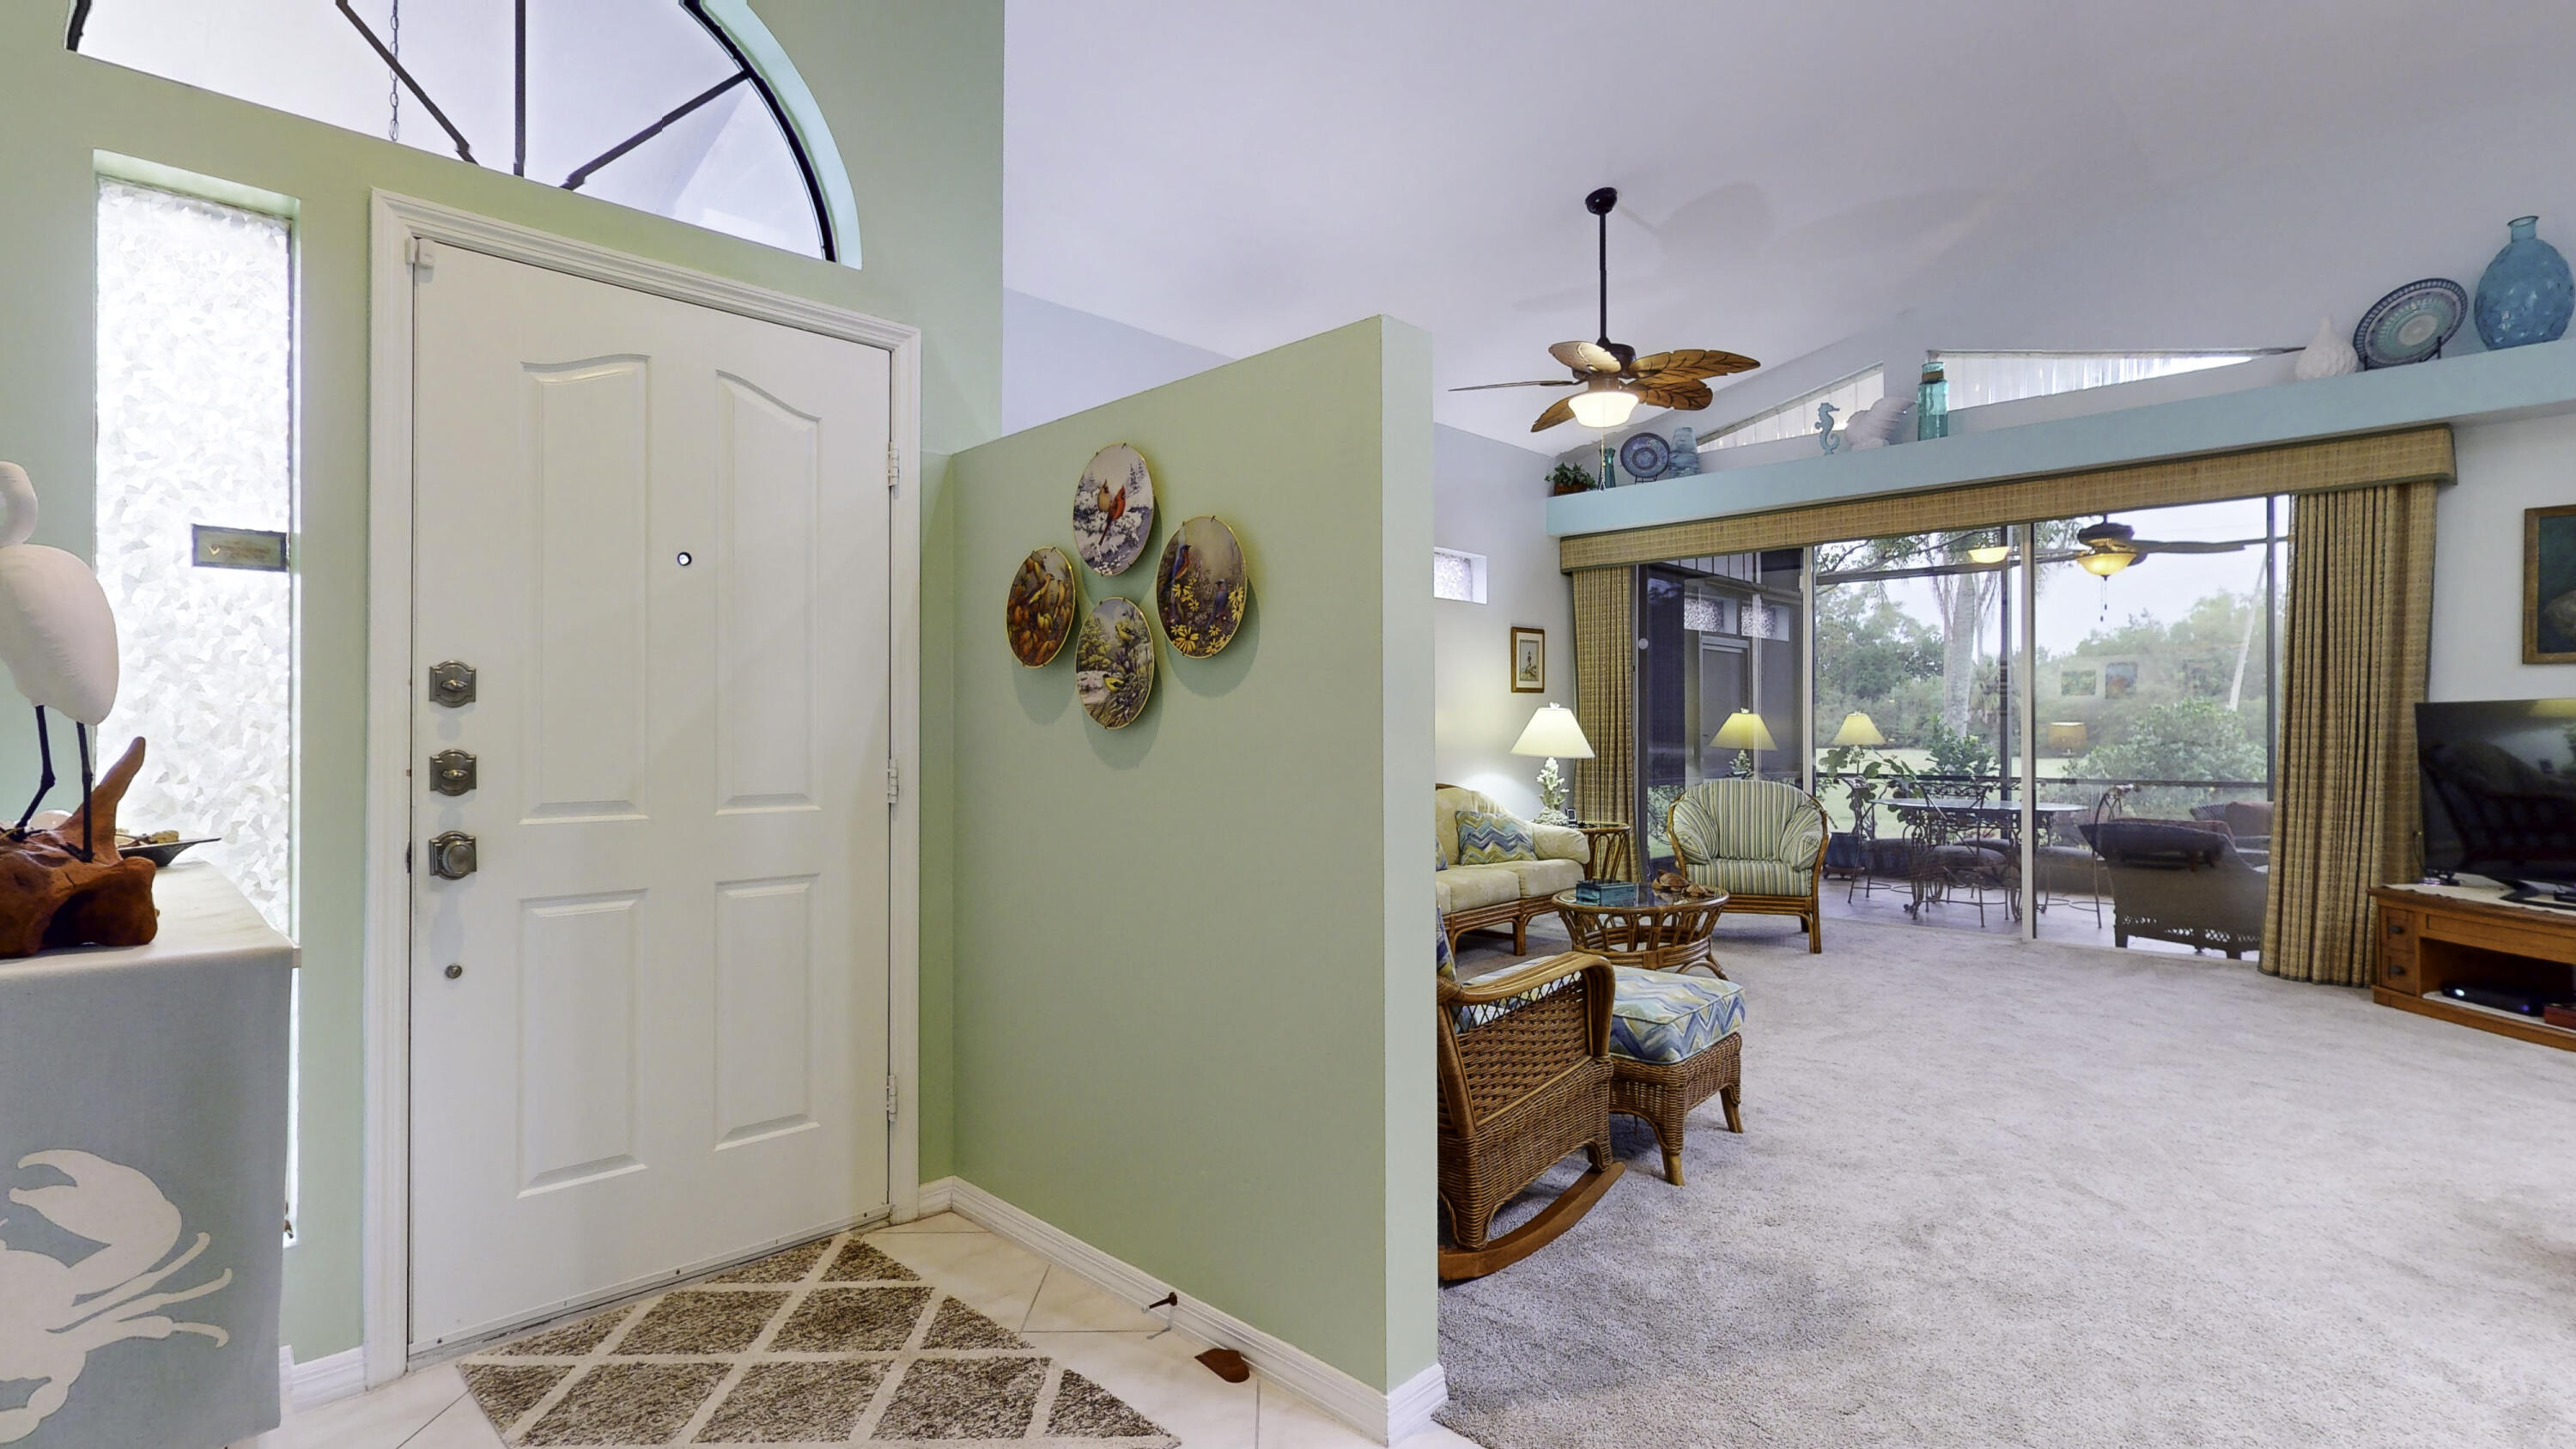
Foyer and living room with a high arched window, wicker seating, and sliding glass doors to a patio.
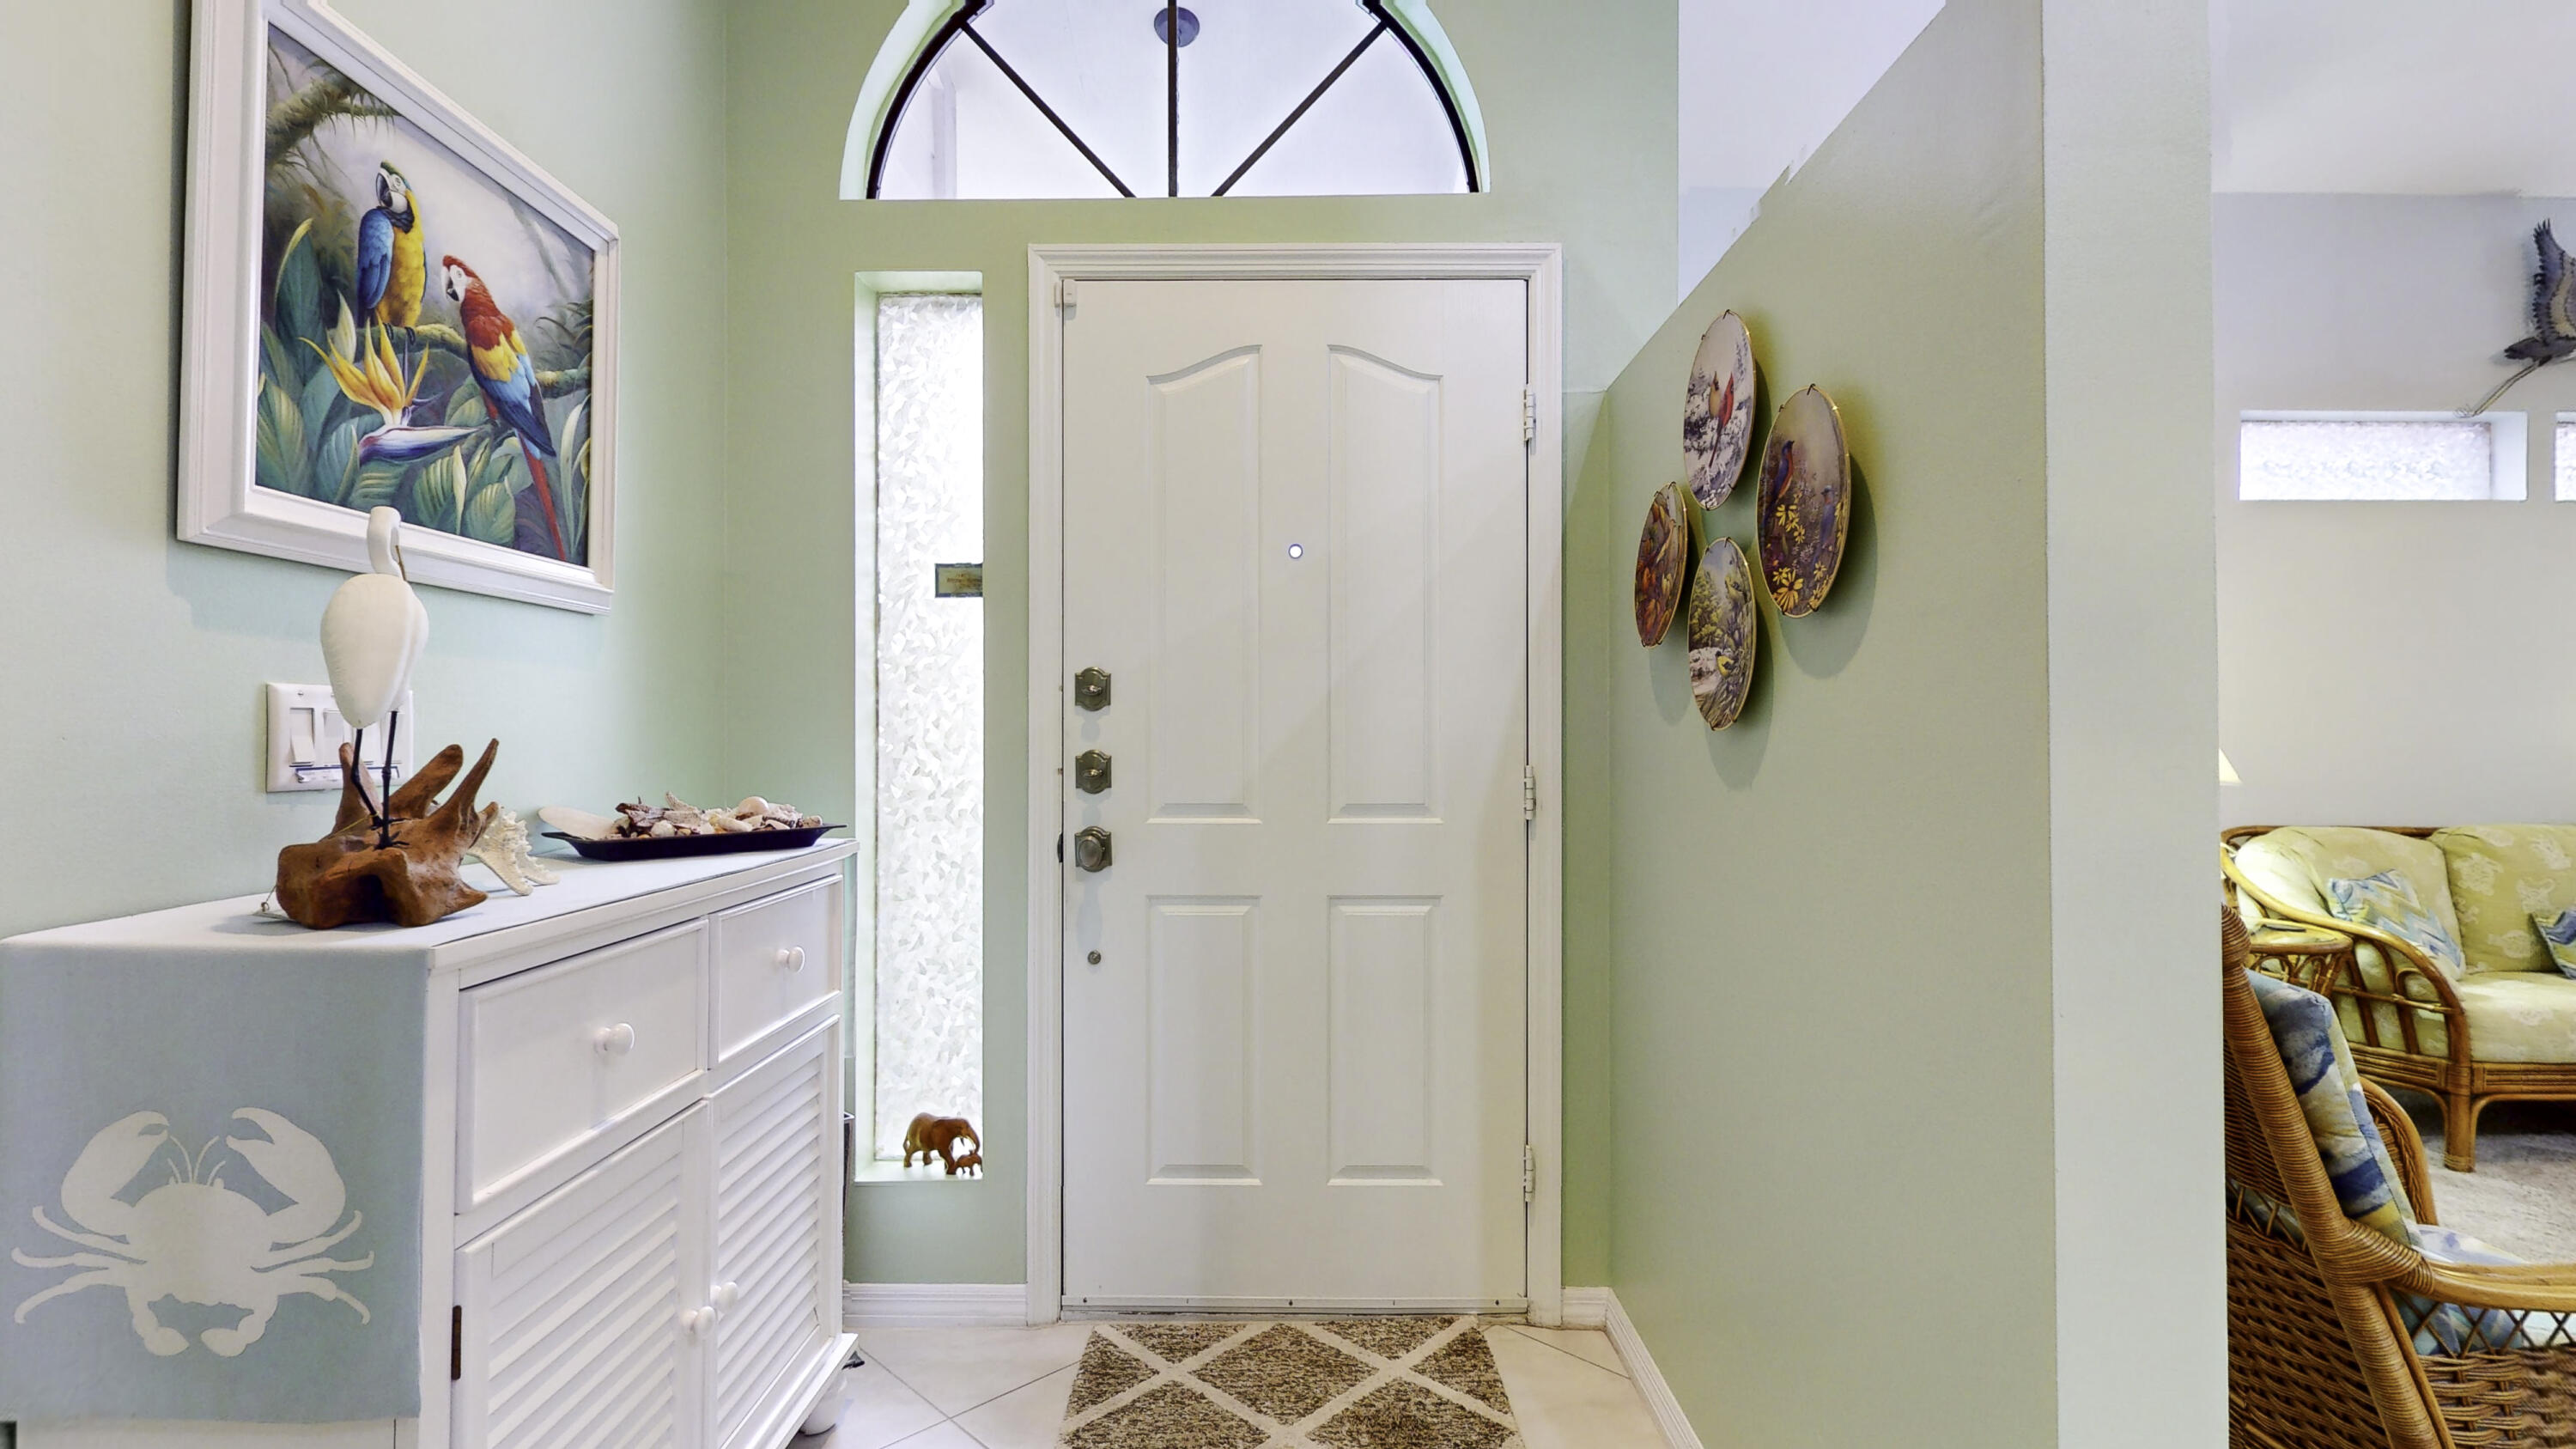
Entry foyer with a white front door, arched transom, pale green walls, and tropical artwork.
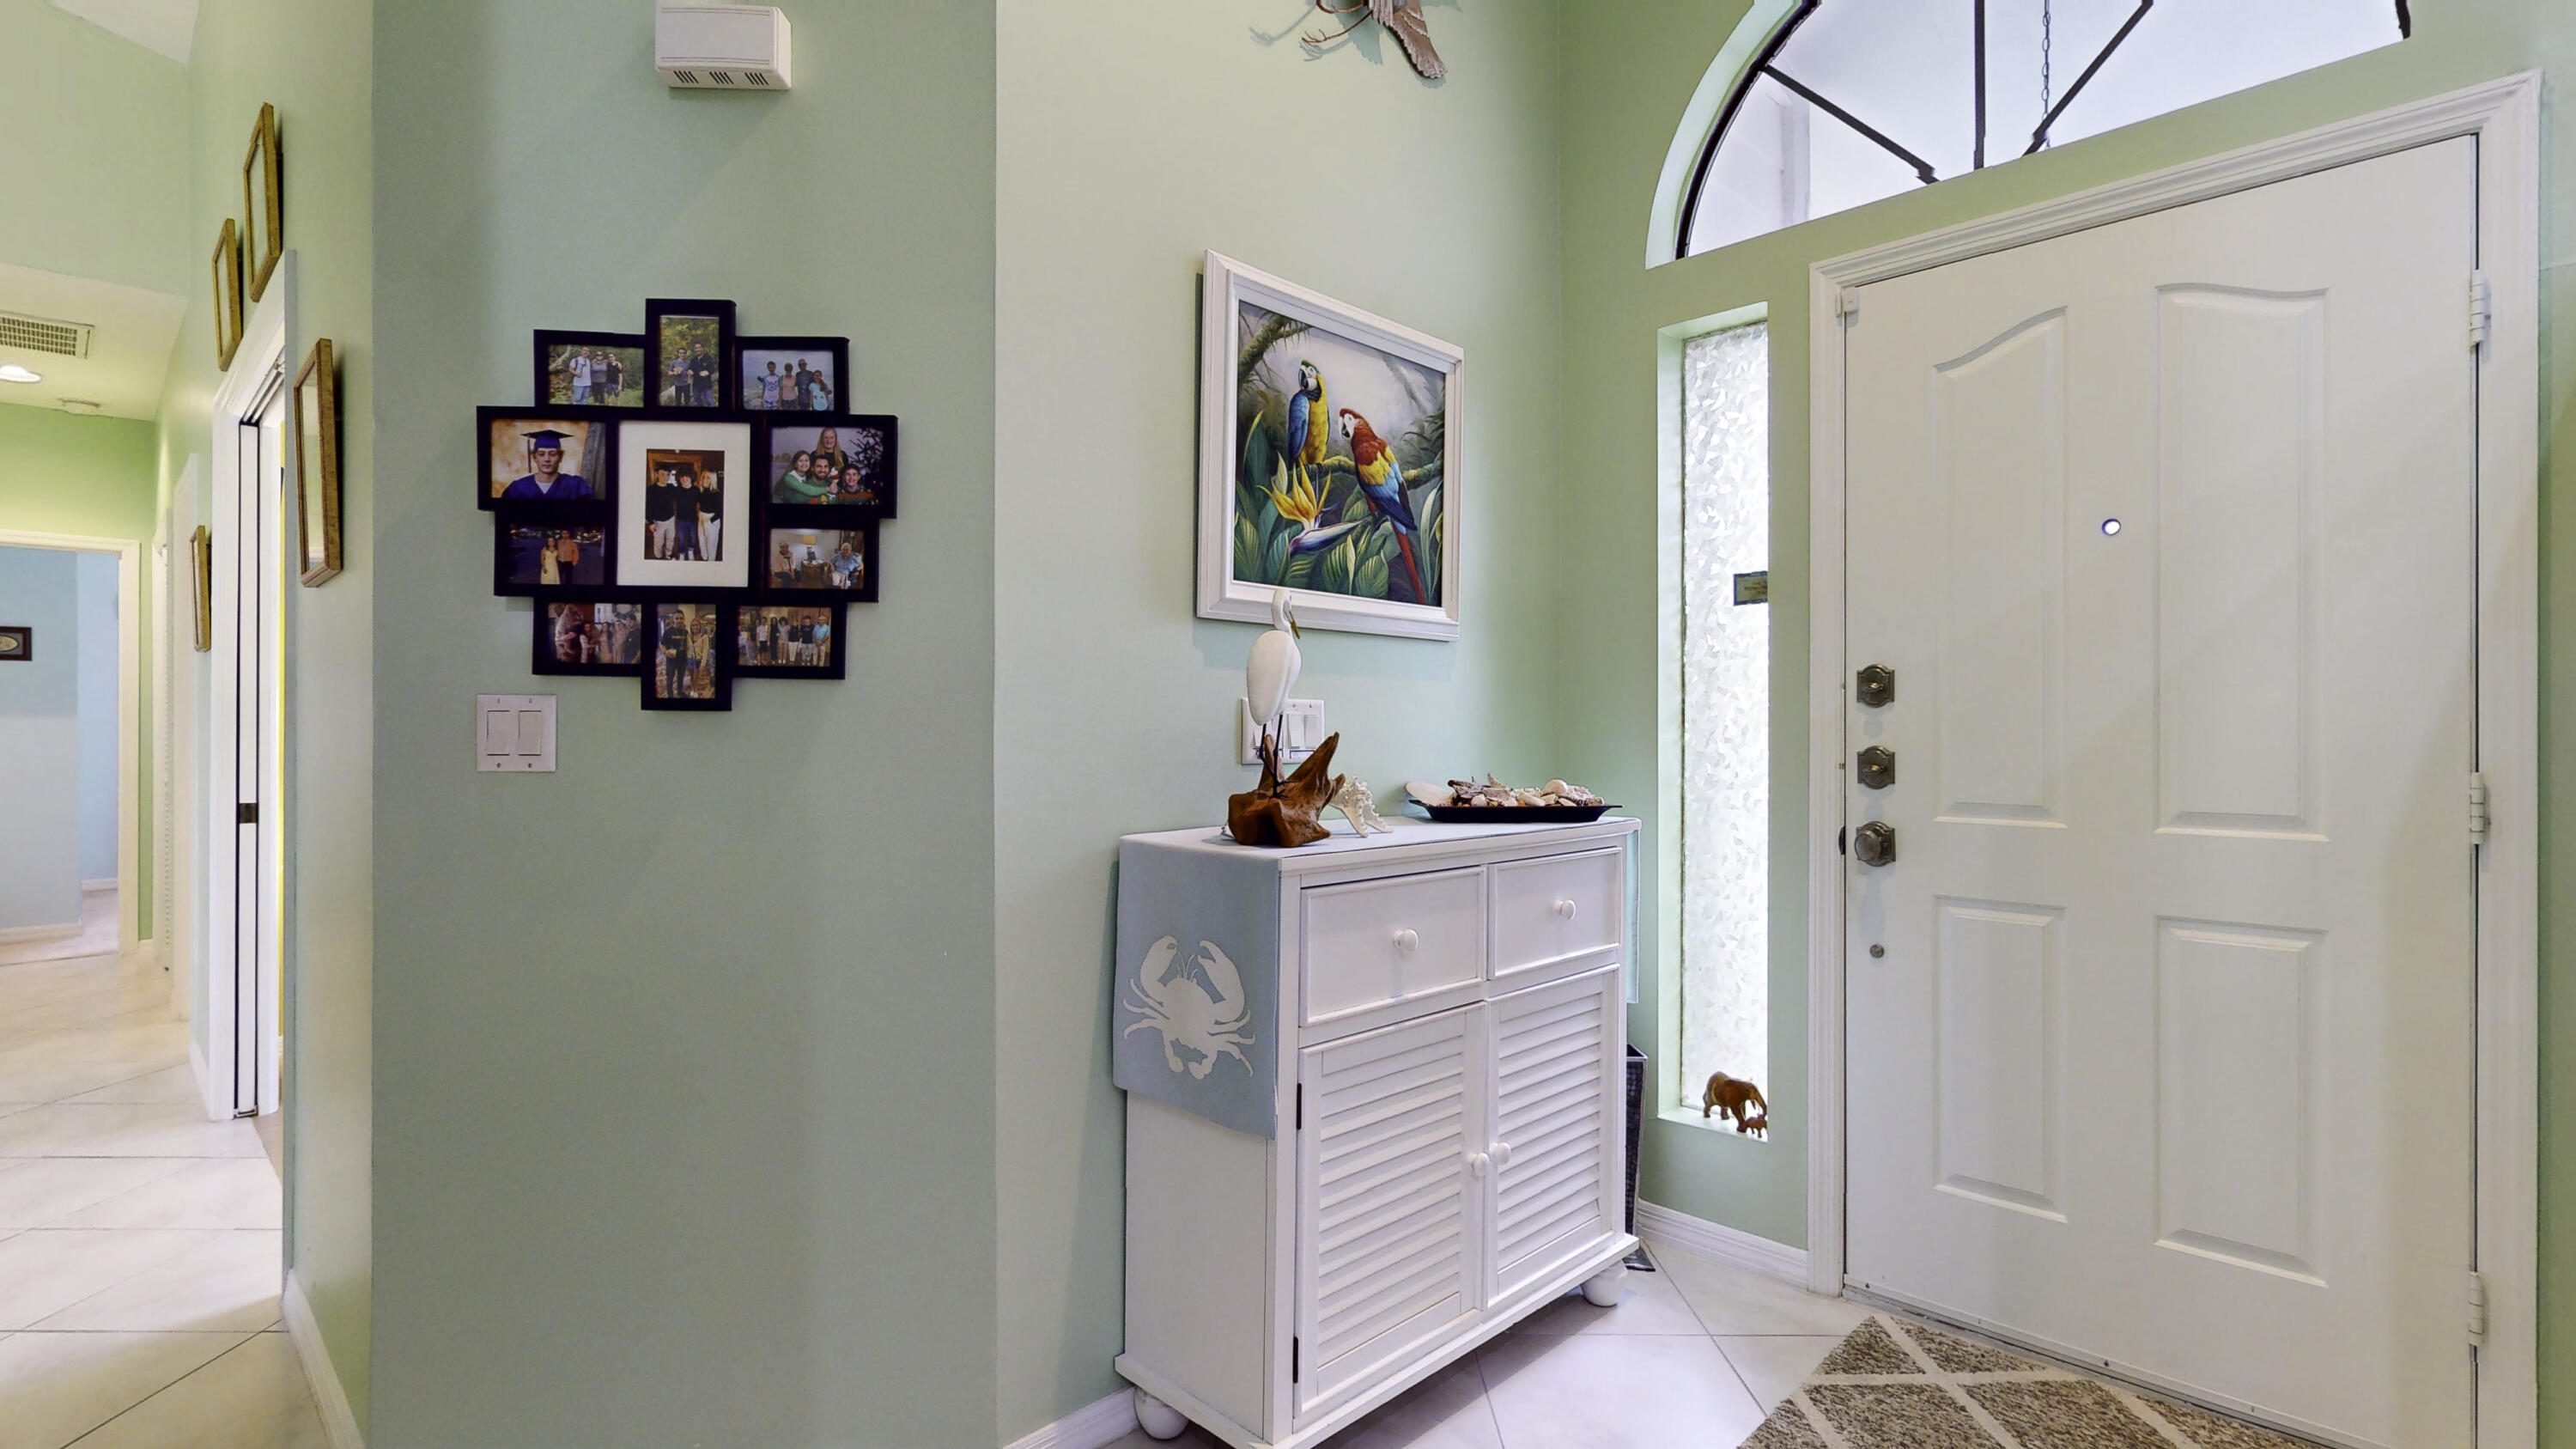
Home entry foyer with a white front door, arched transom, pale green walls, and coastal decor.
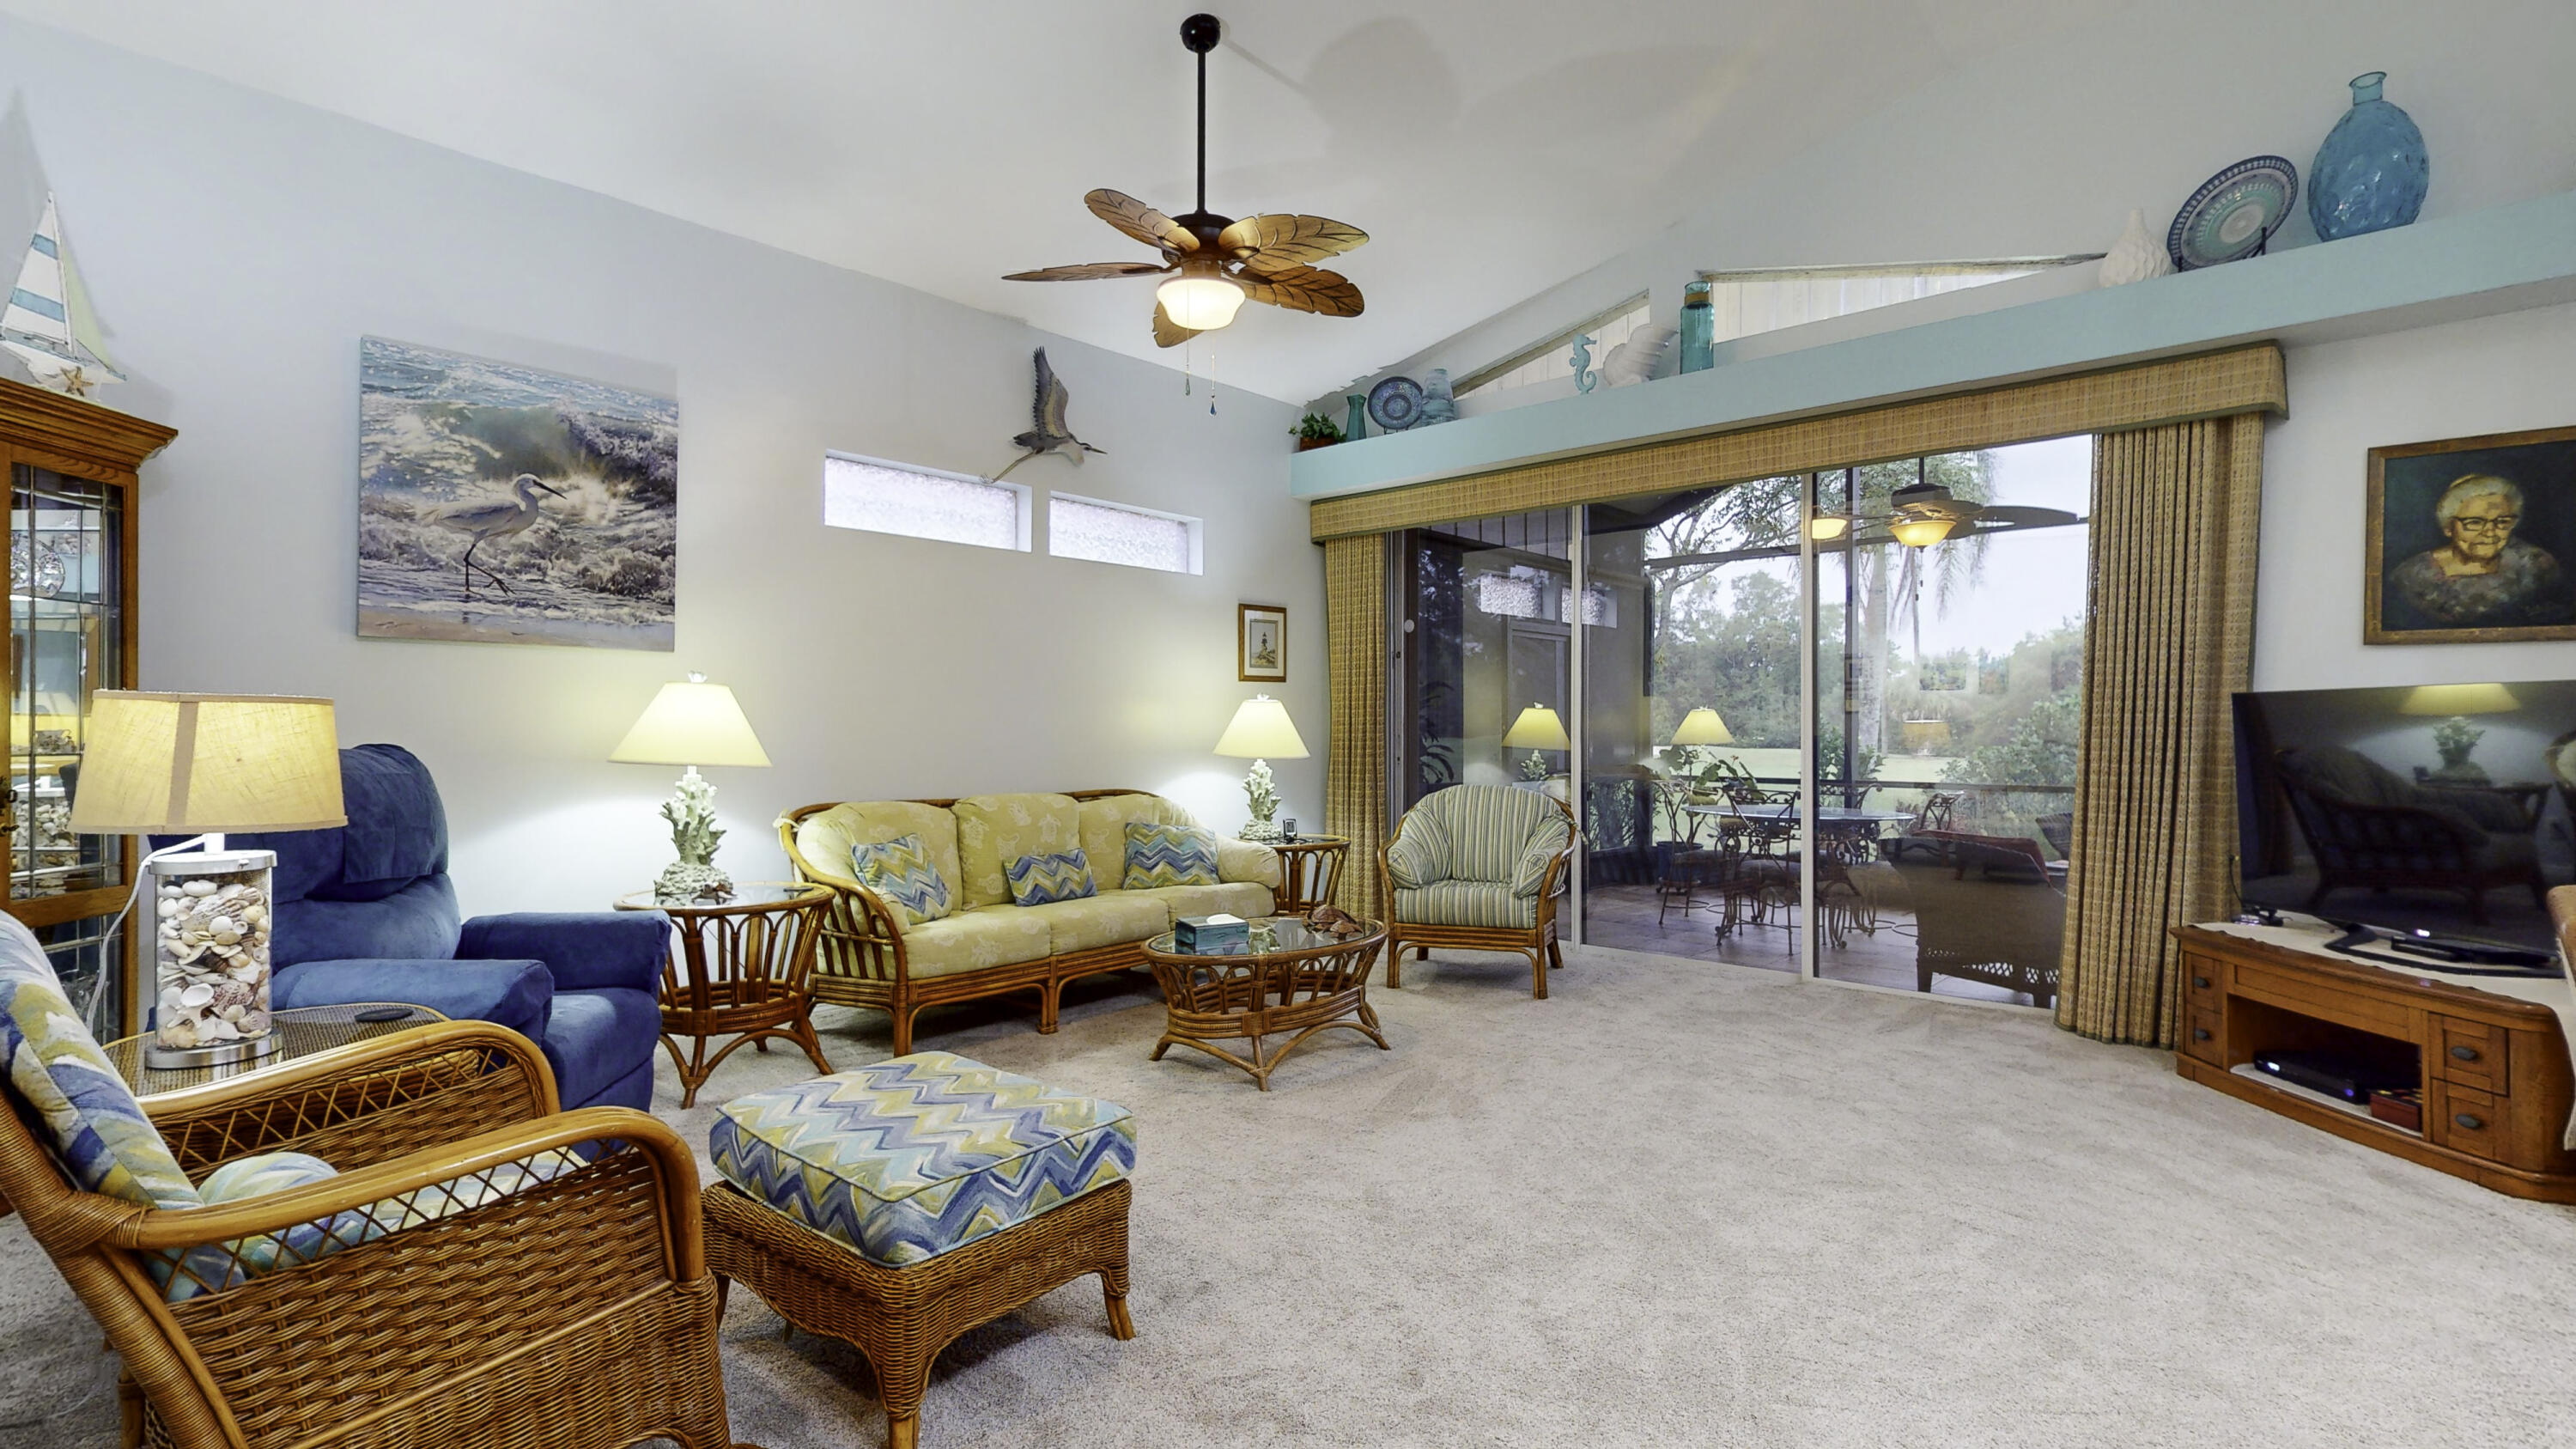
Living room with wicker seating, vaulted ceiling, and sliding glass doors to a covered patio.
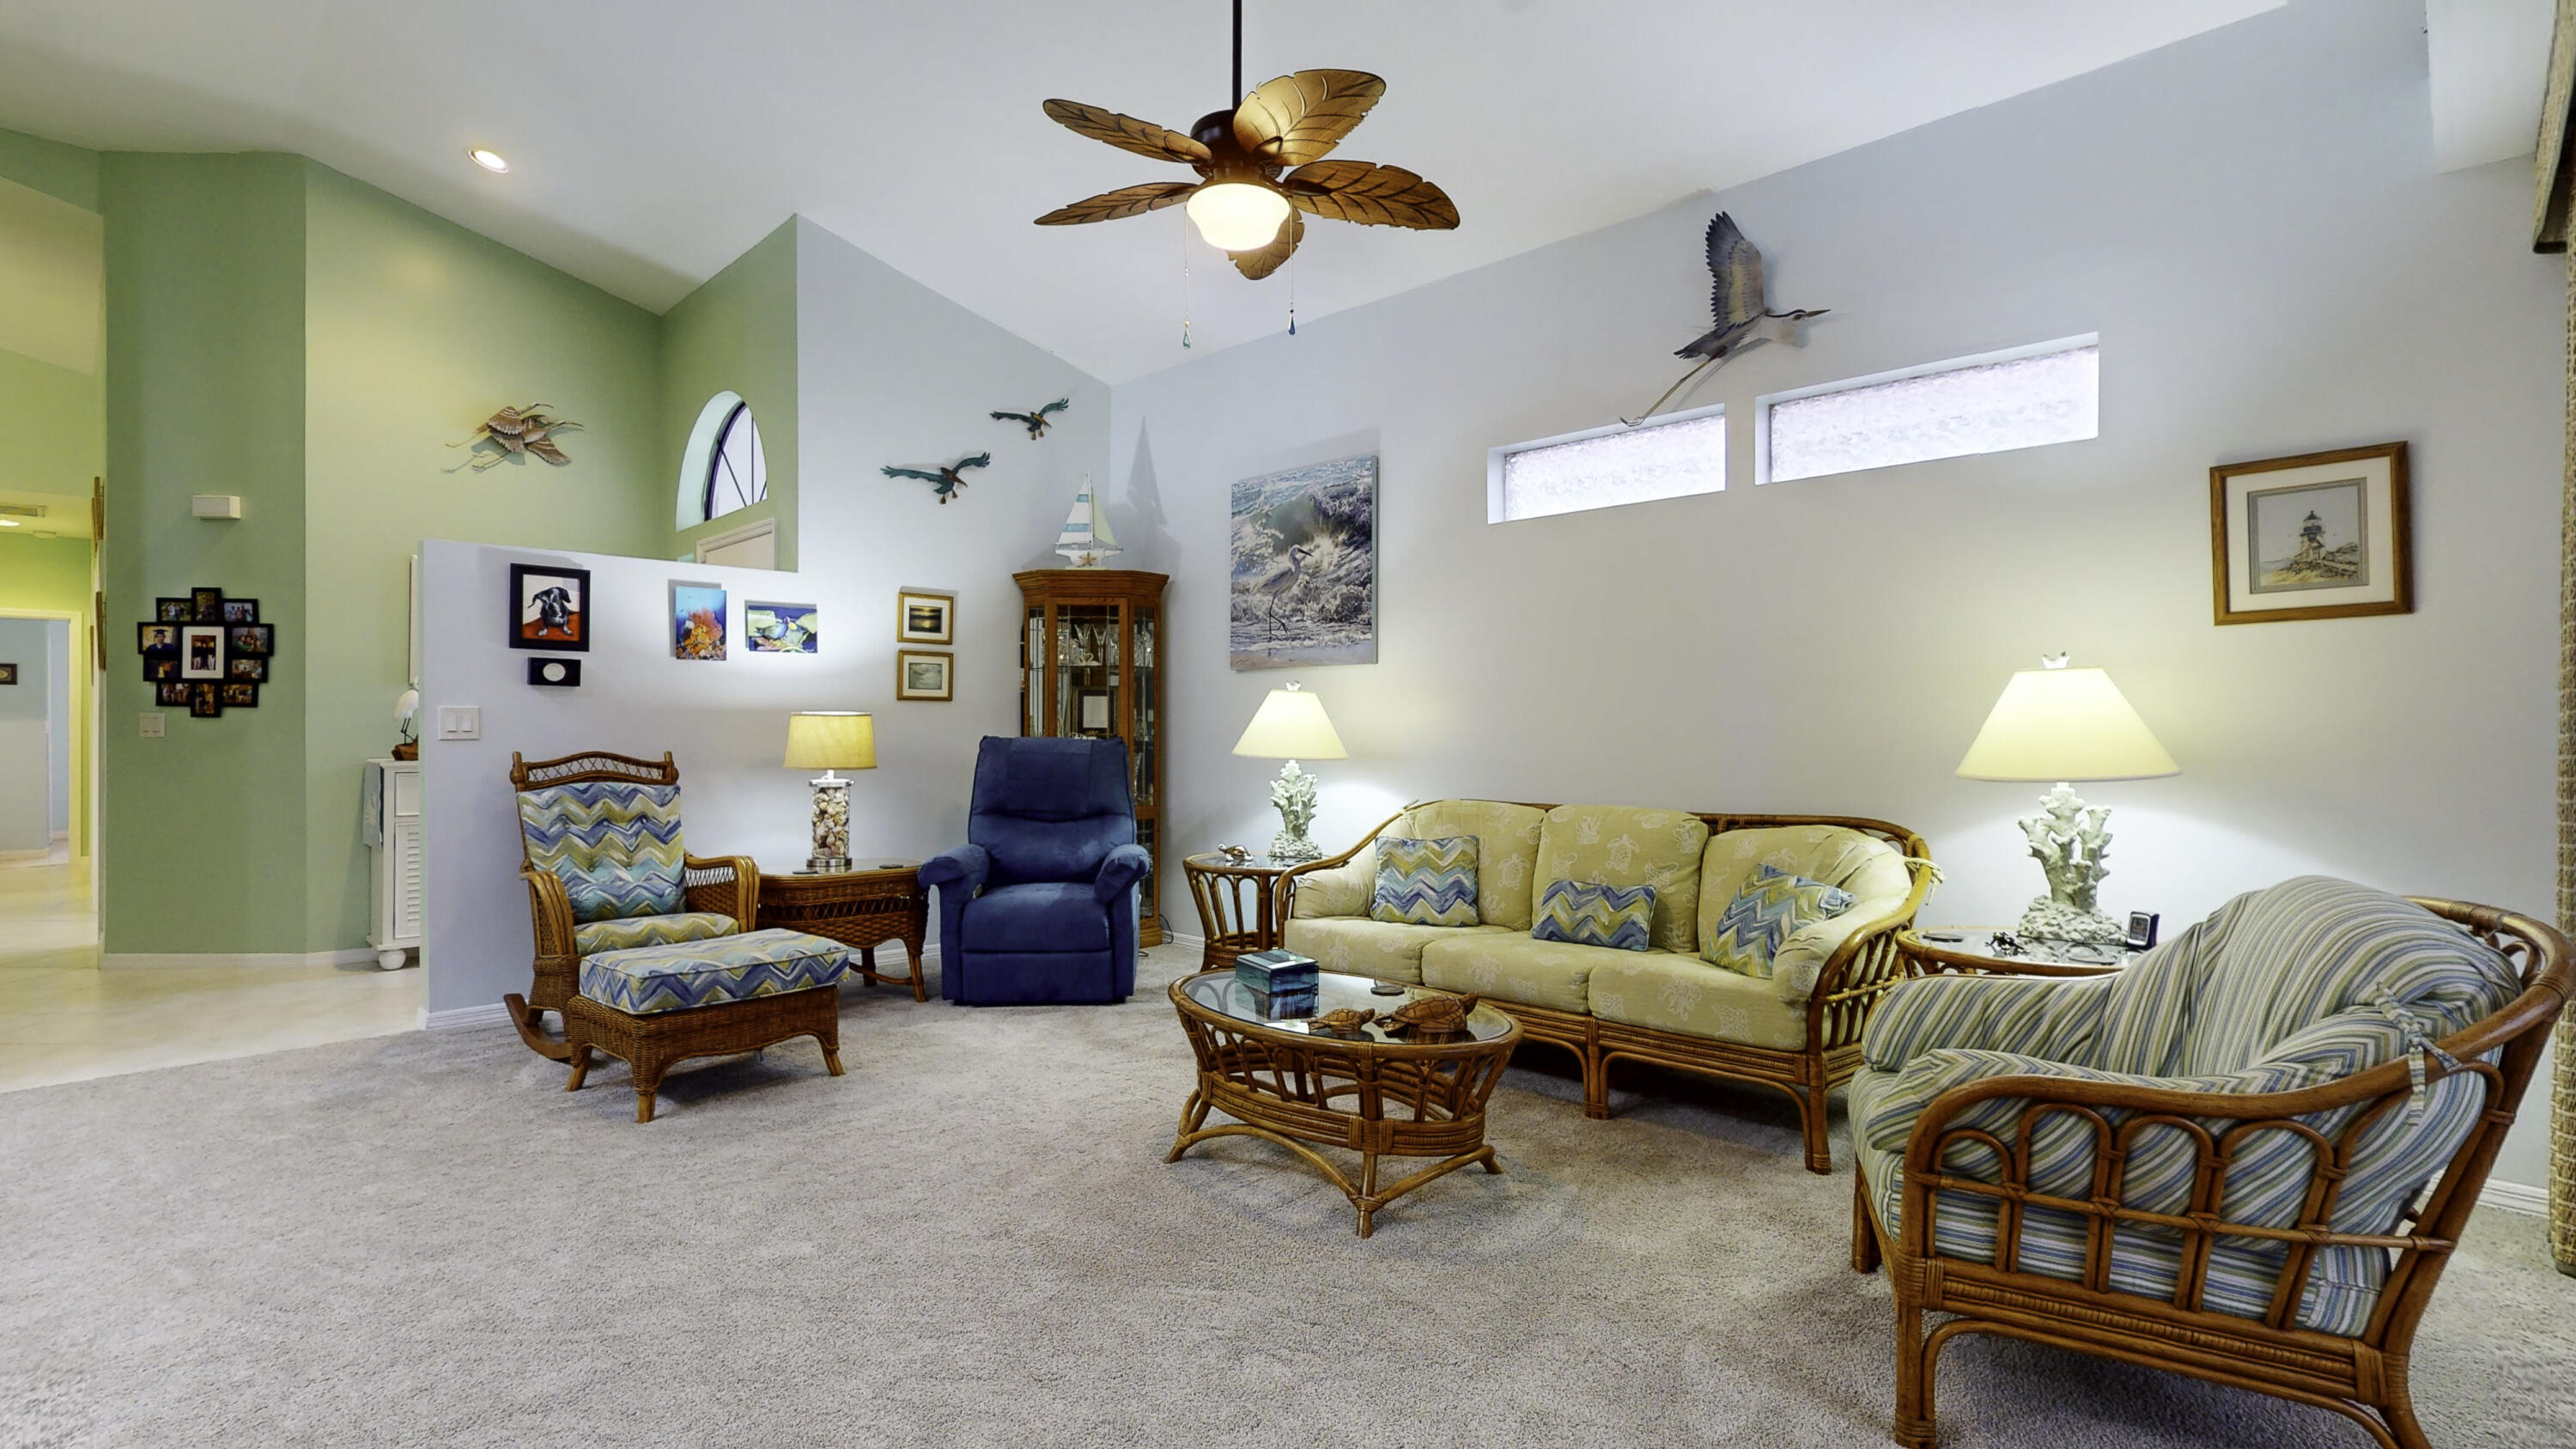
Furnished living room with vaulted ceilings, wicker seating, and high windows.
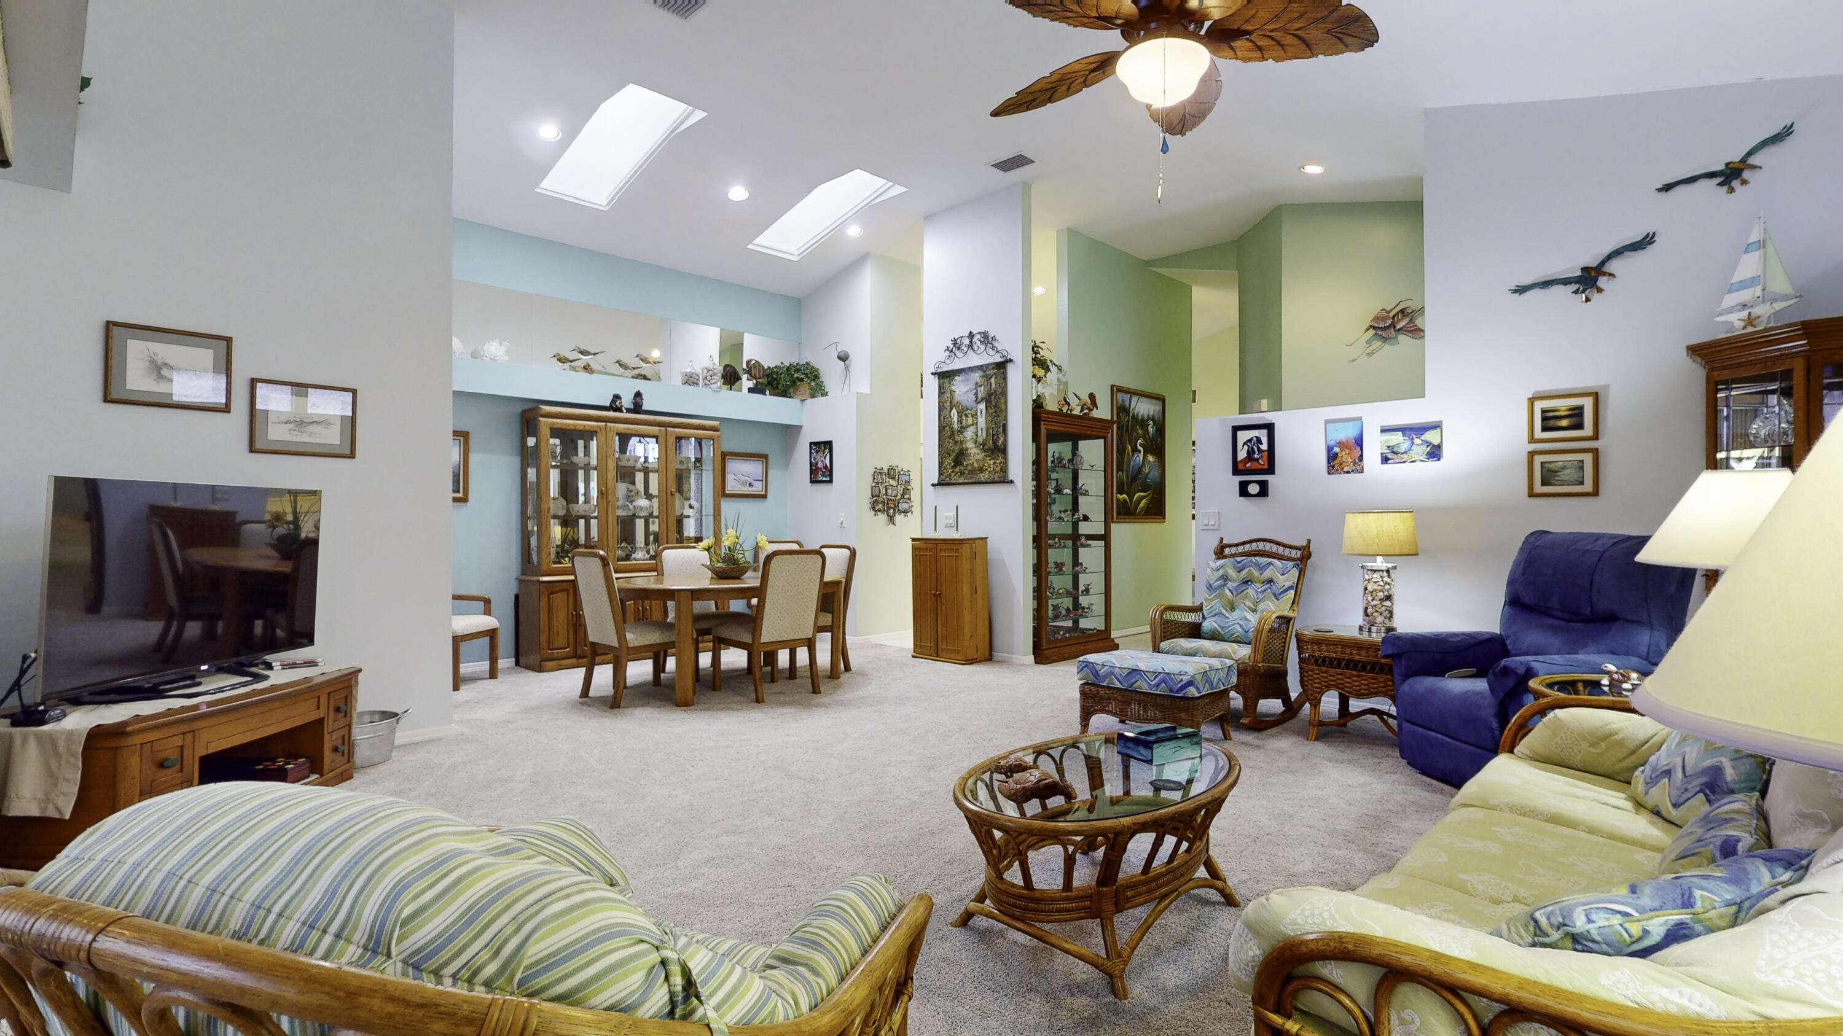
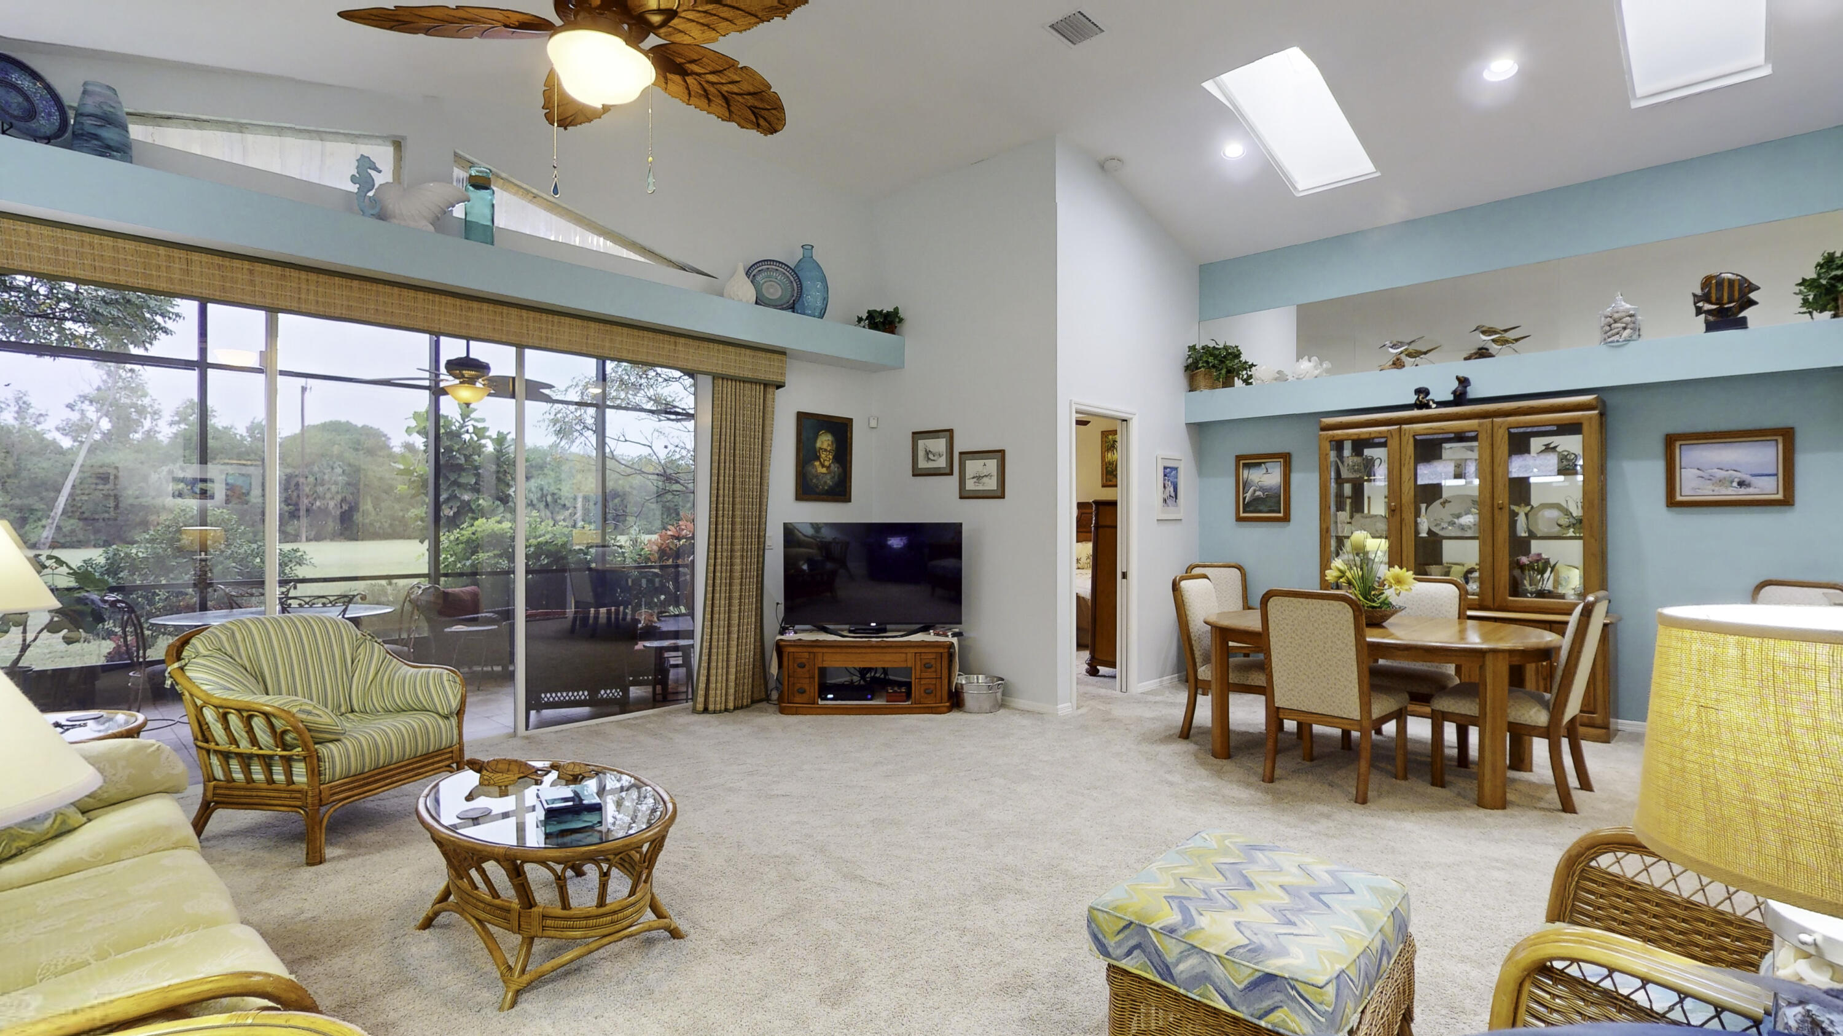
Open-plan living and dining room with vaulted ceilings, skylights, and wicker seating.
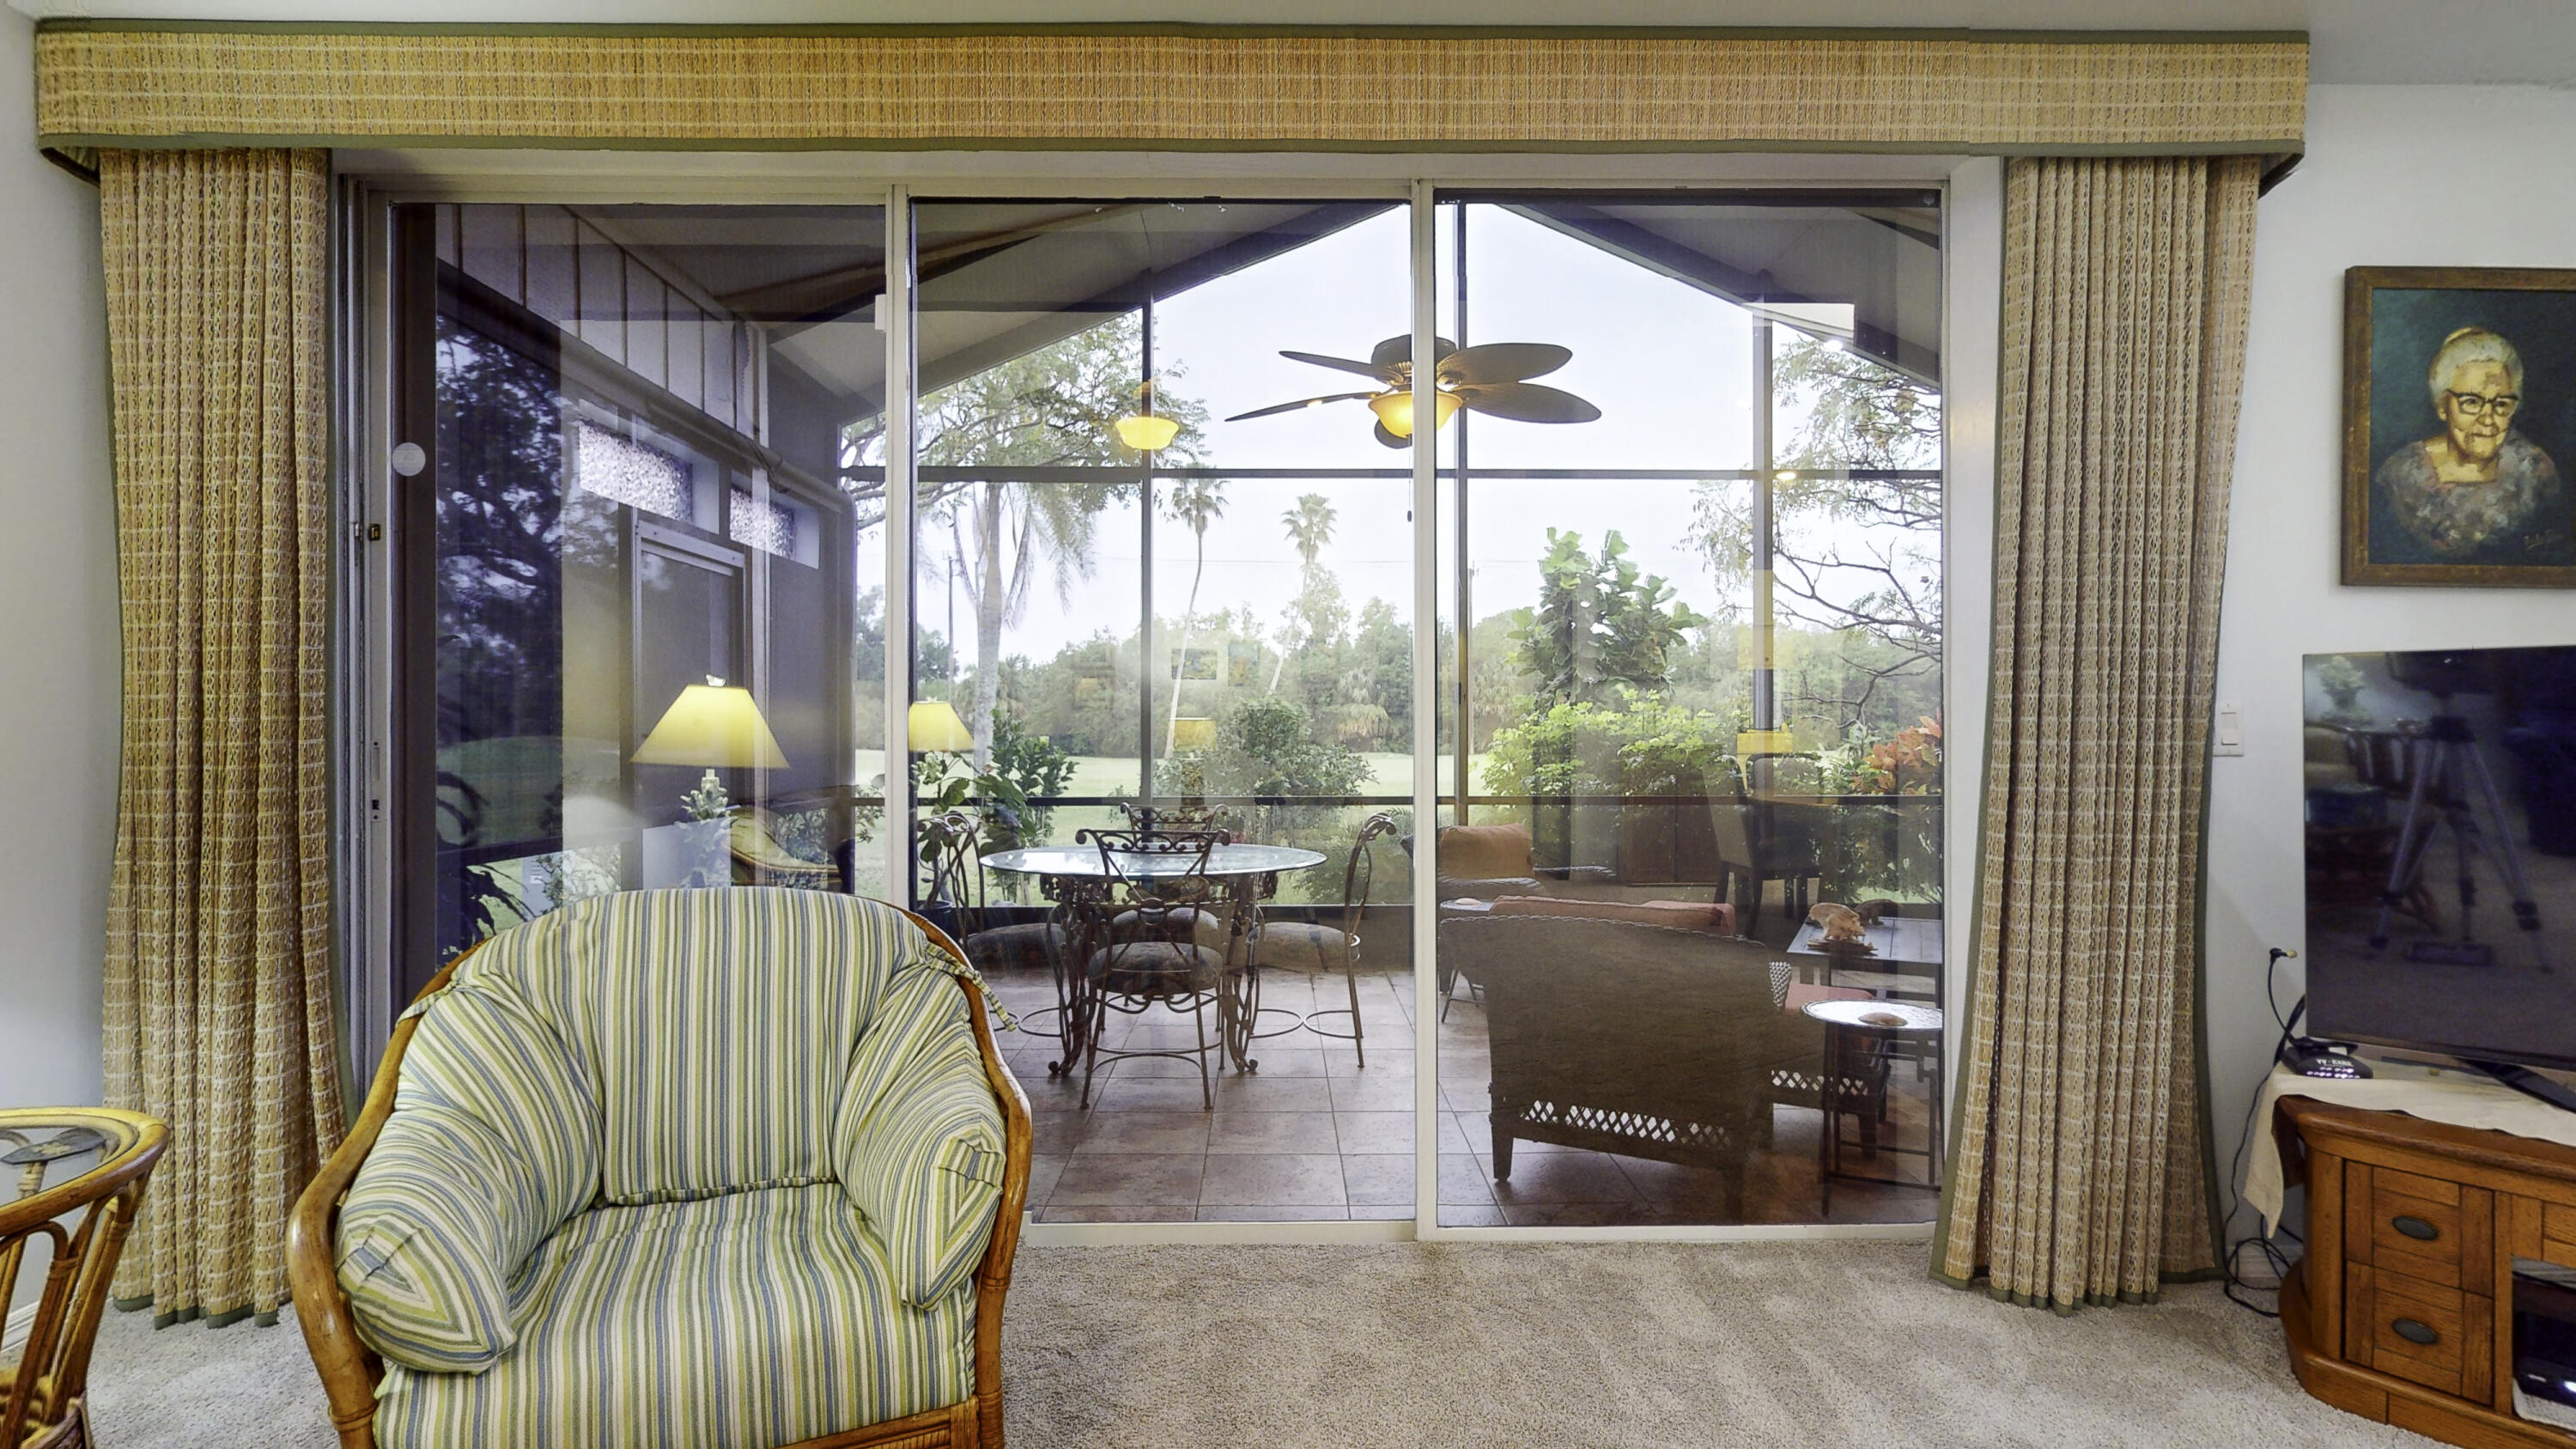
Living room with sliding glass doors opening onto a tiled patio and leafy garden.
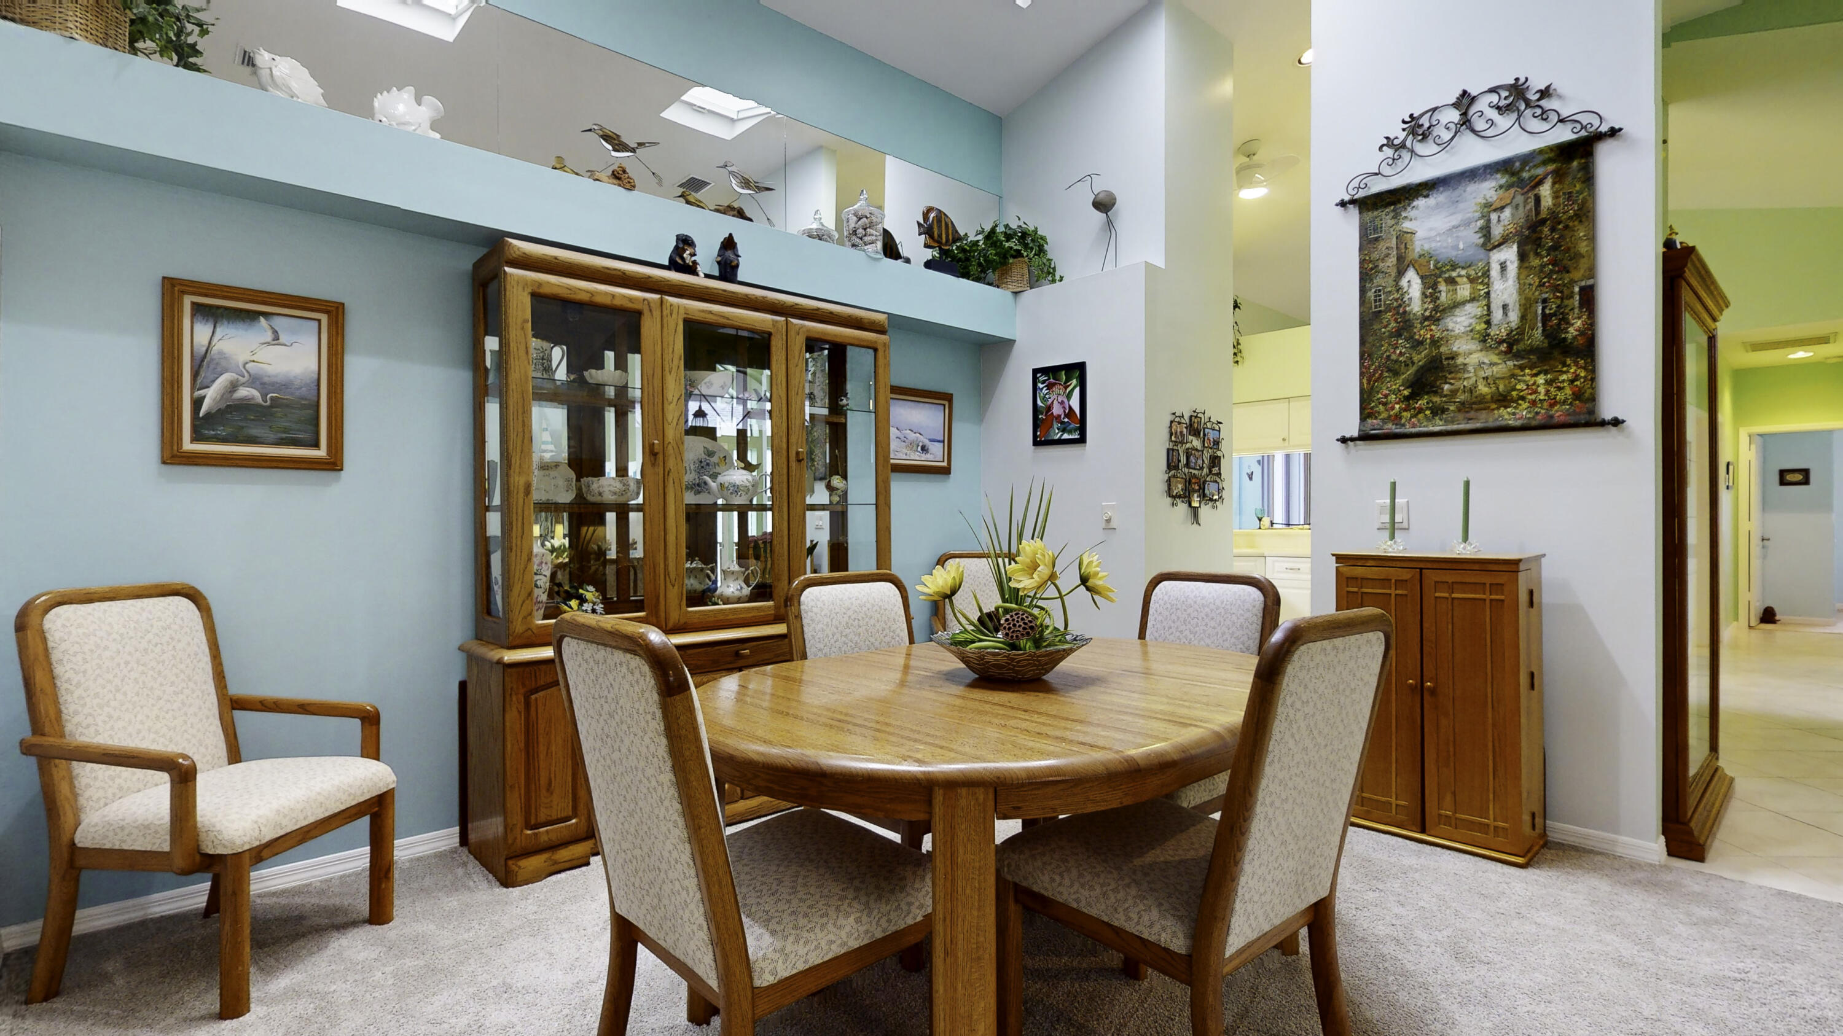
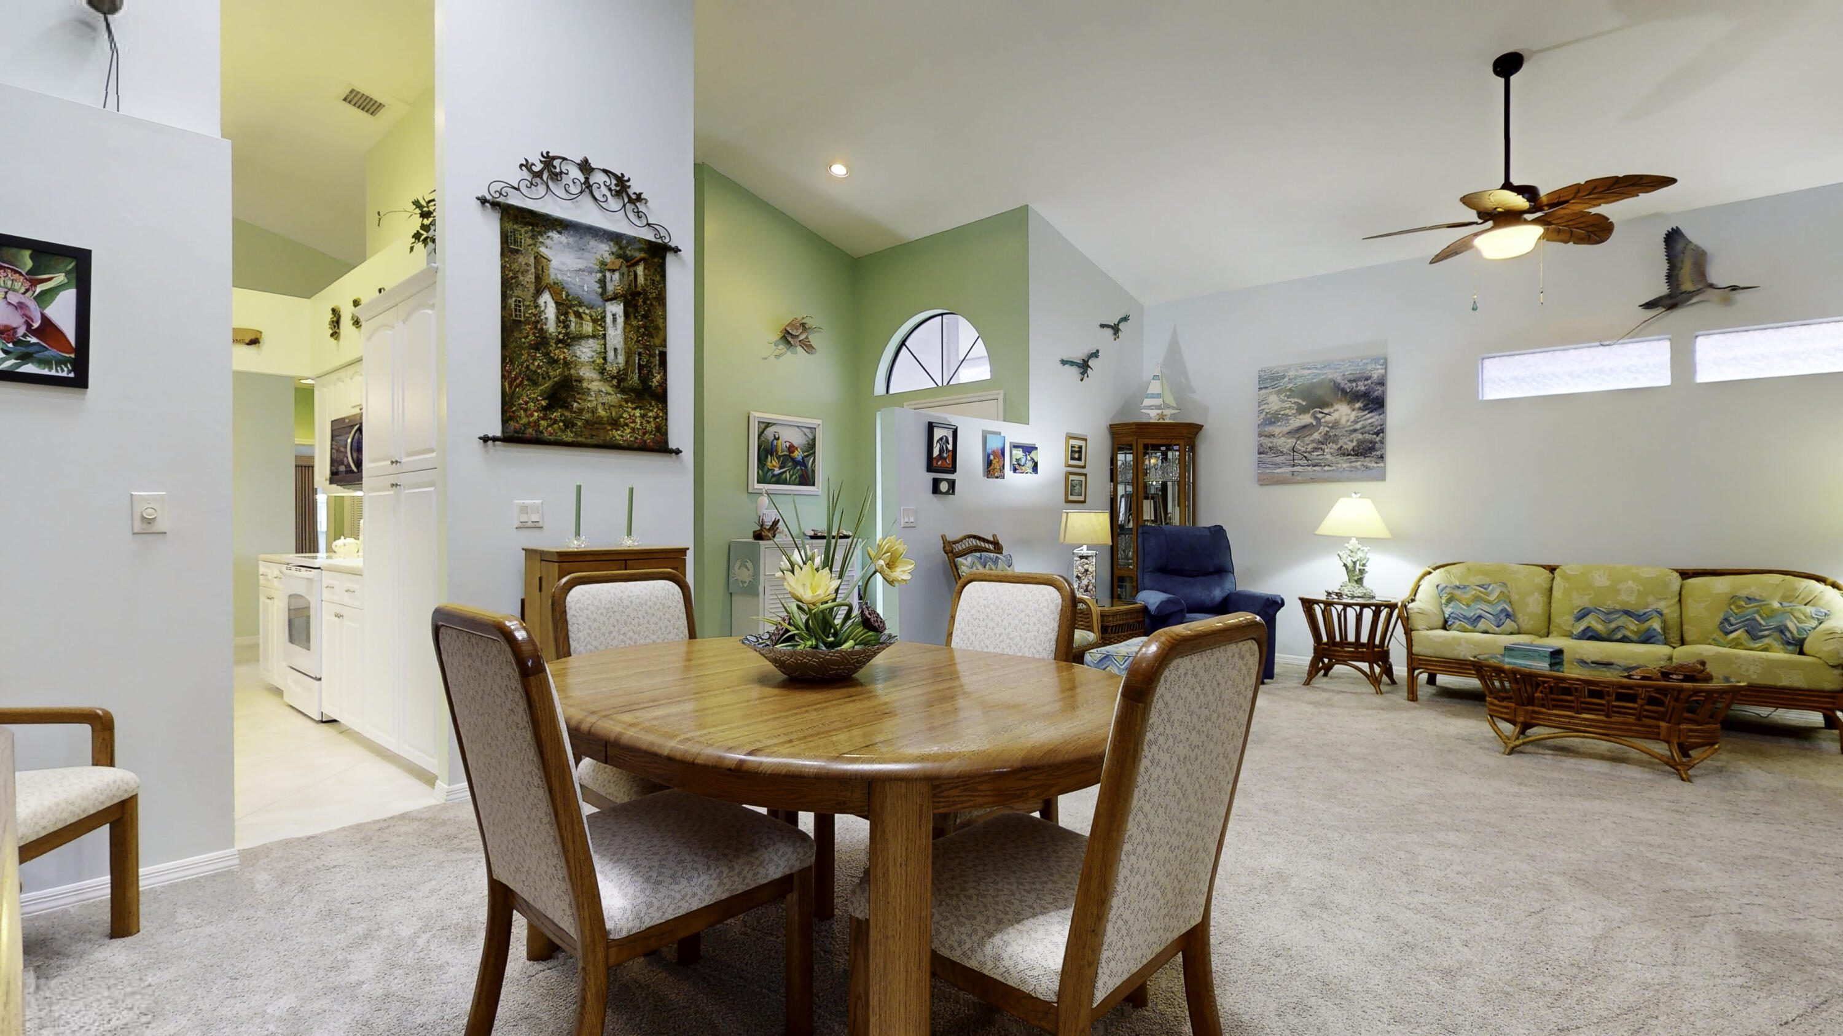
Dining room with a round wooden table, upholstered chairs, and a tall glass-front china cabinet.
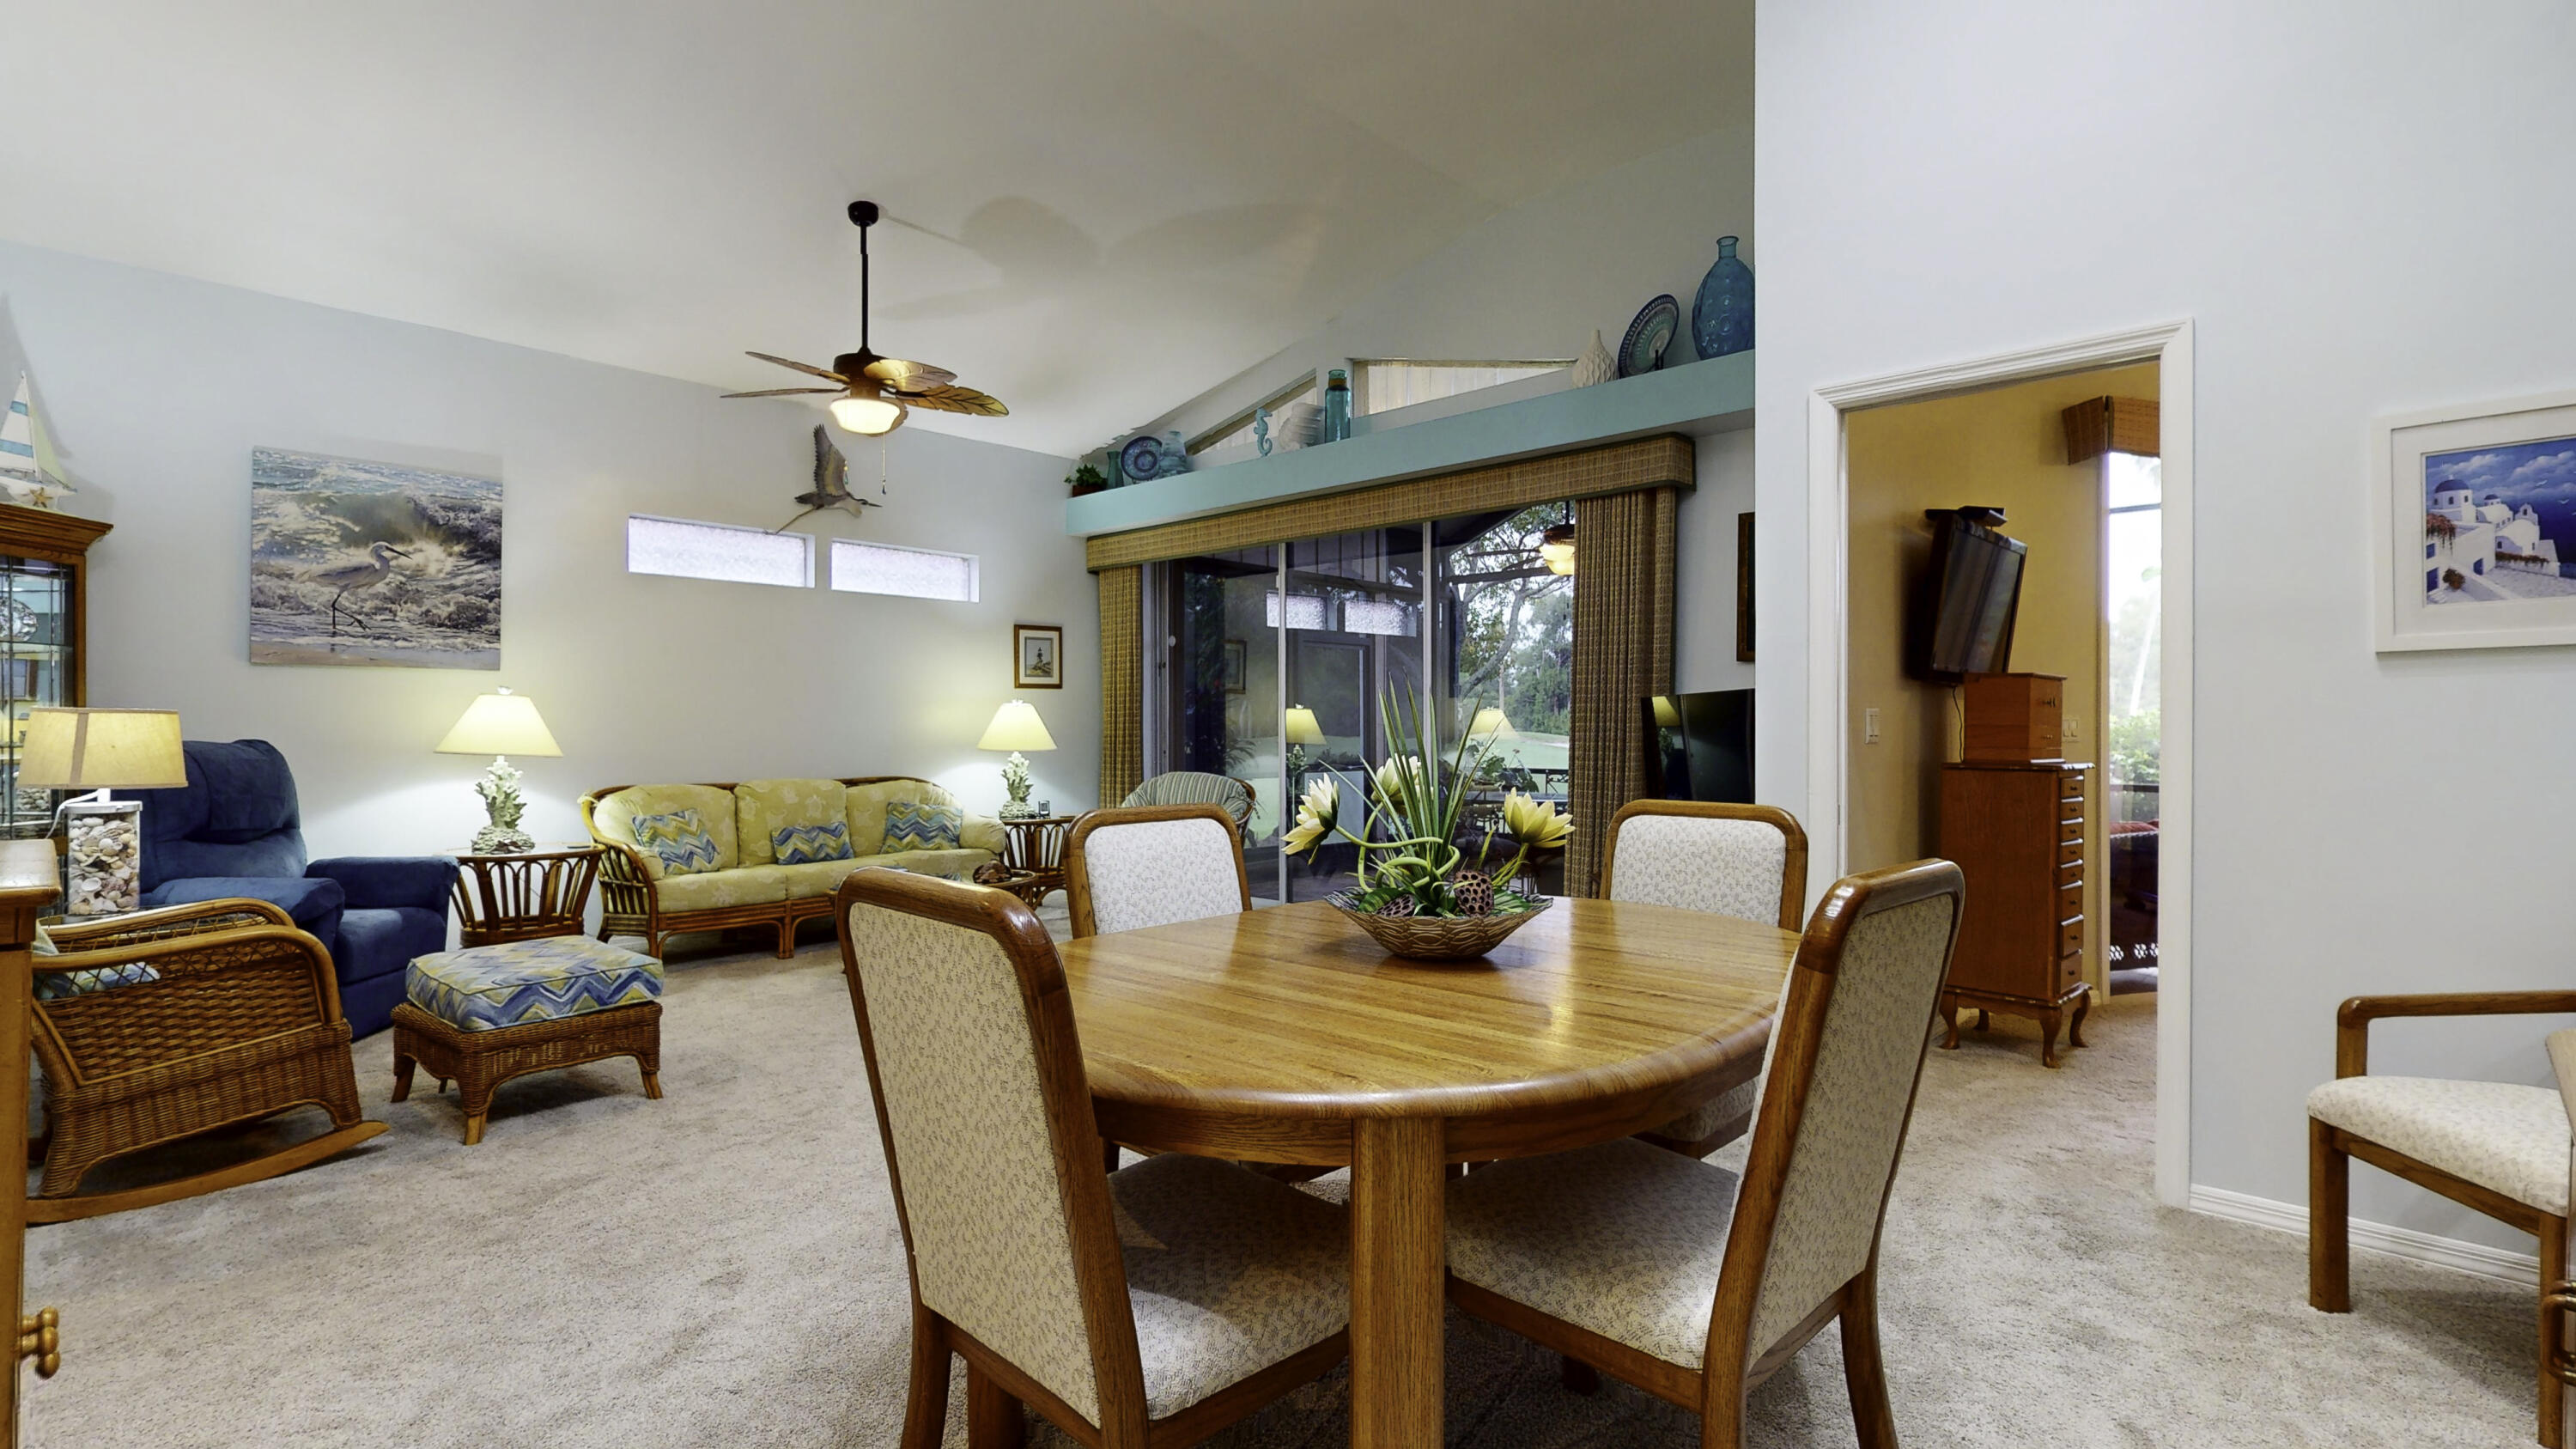
Open-plan living and dining room with a wooden table, wicker seating, and sliding glass doors.
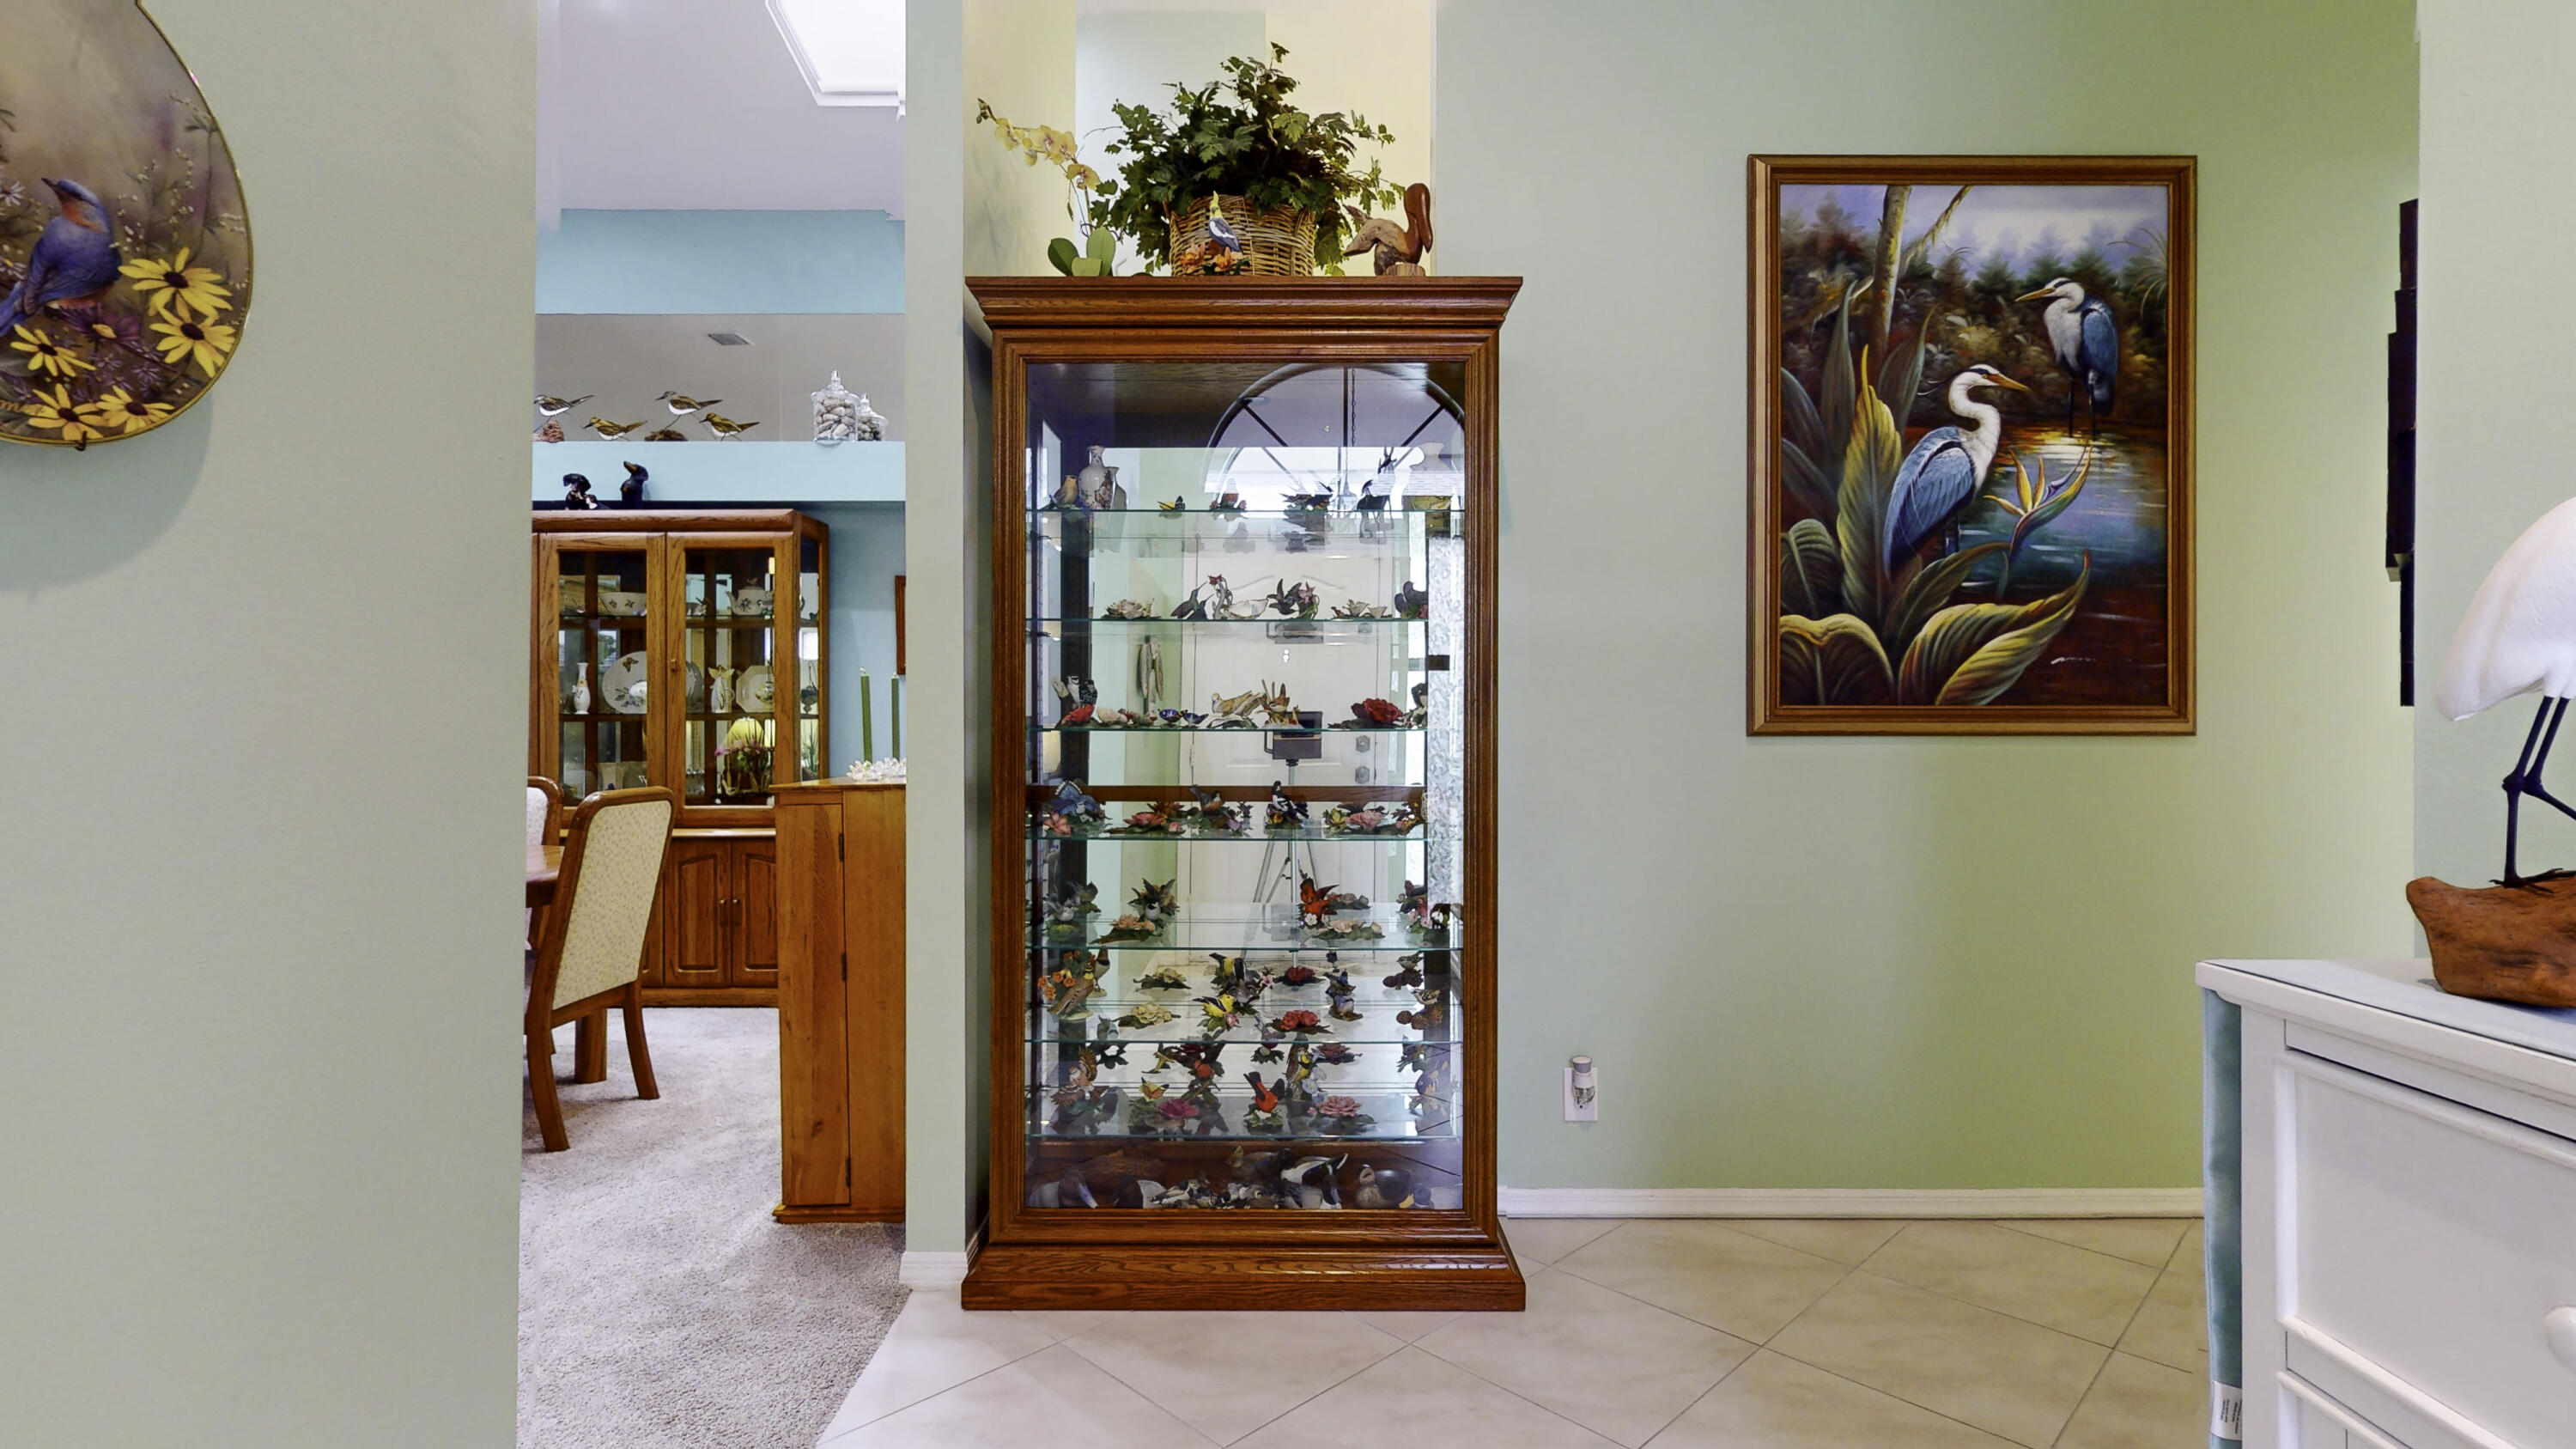
Home interior with a bird-figurine display cabinet beneath a framed painting of herons.
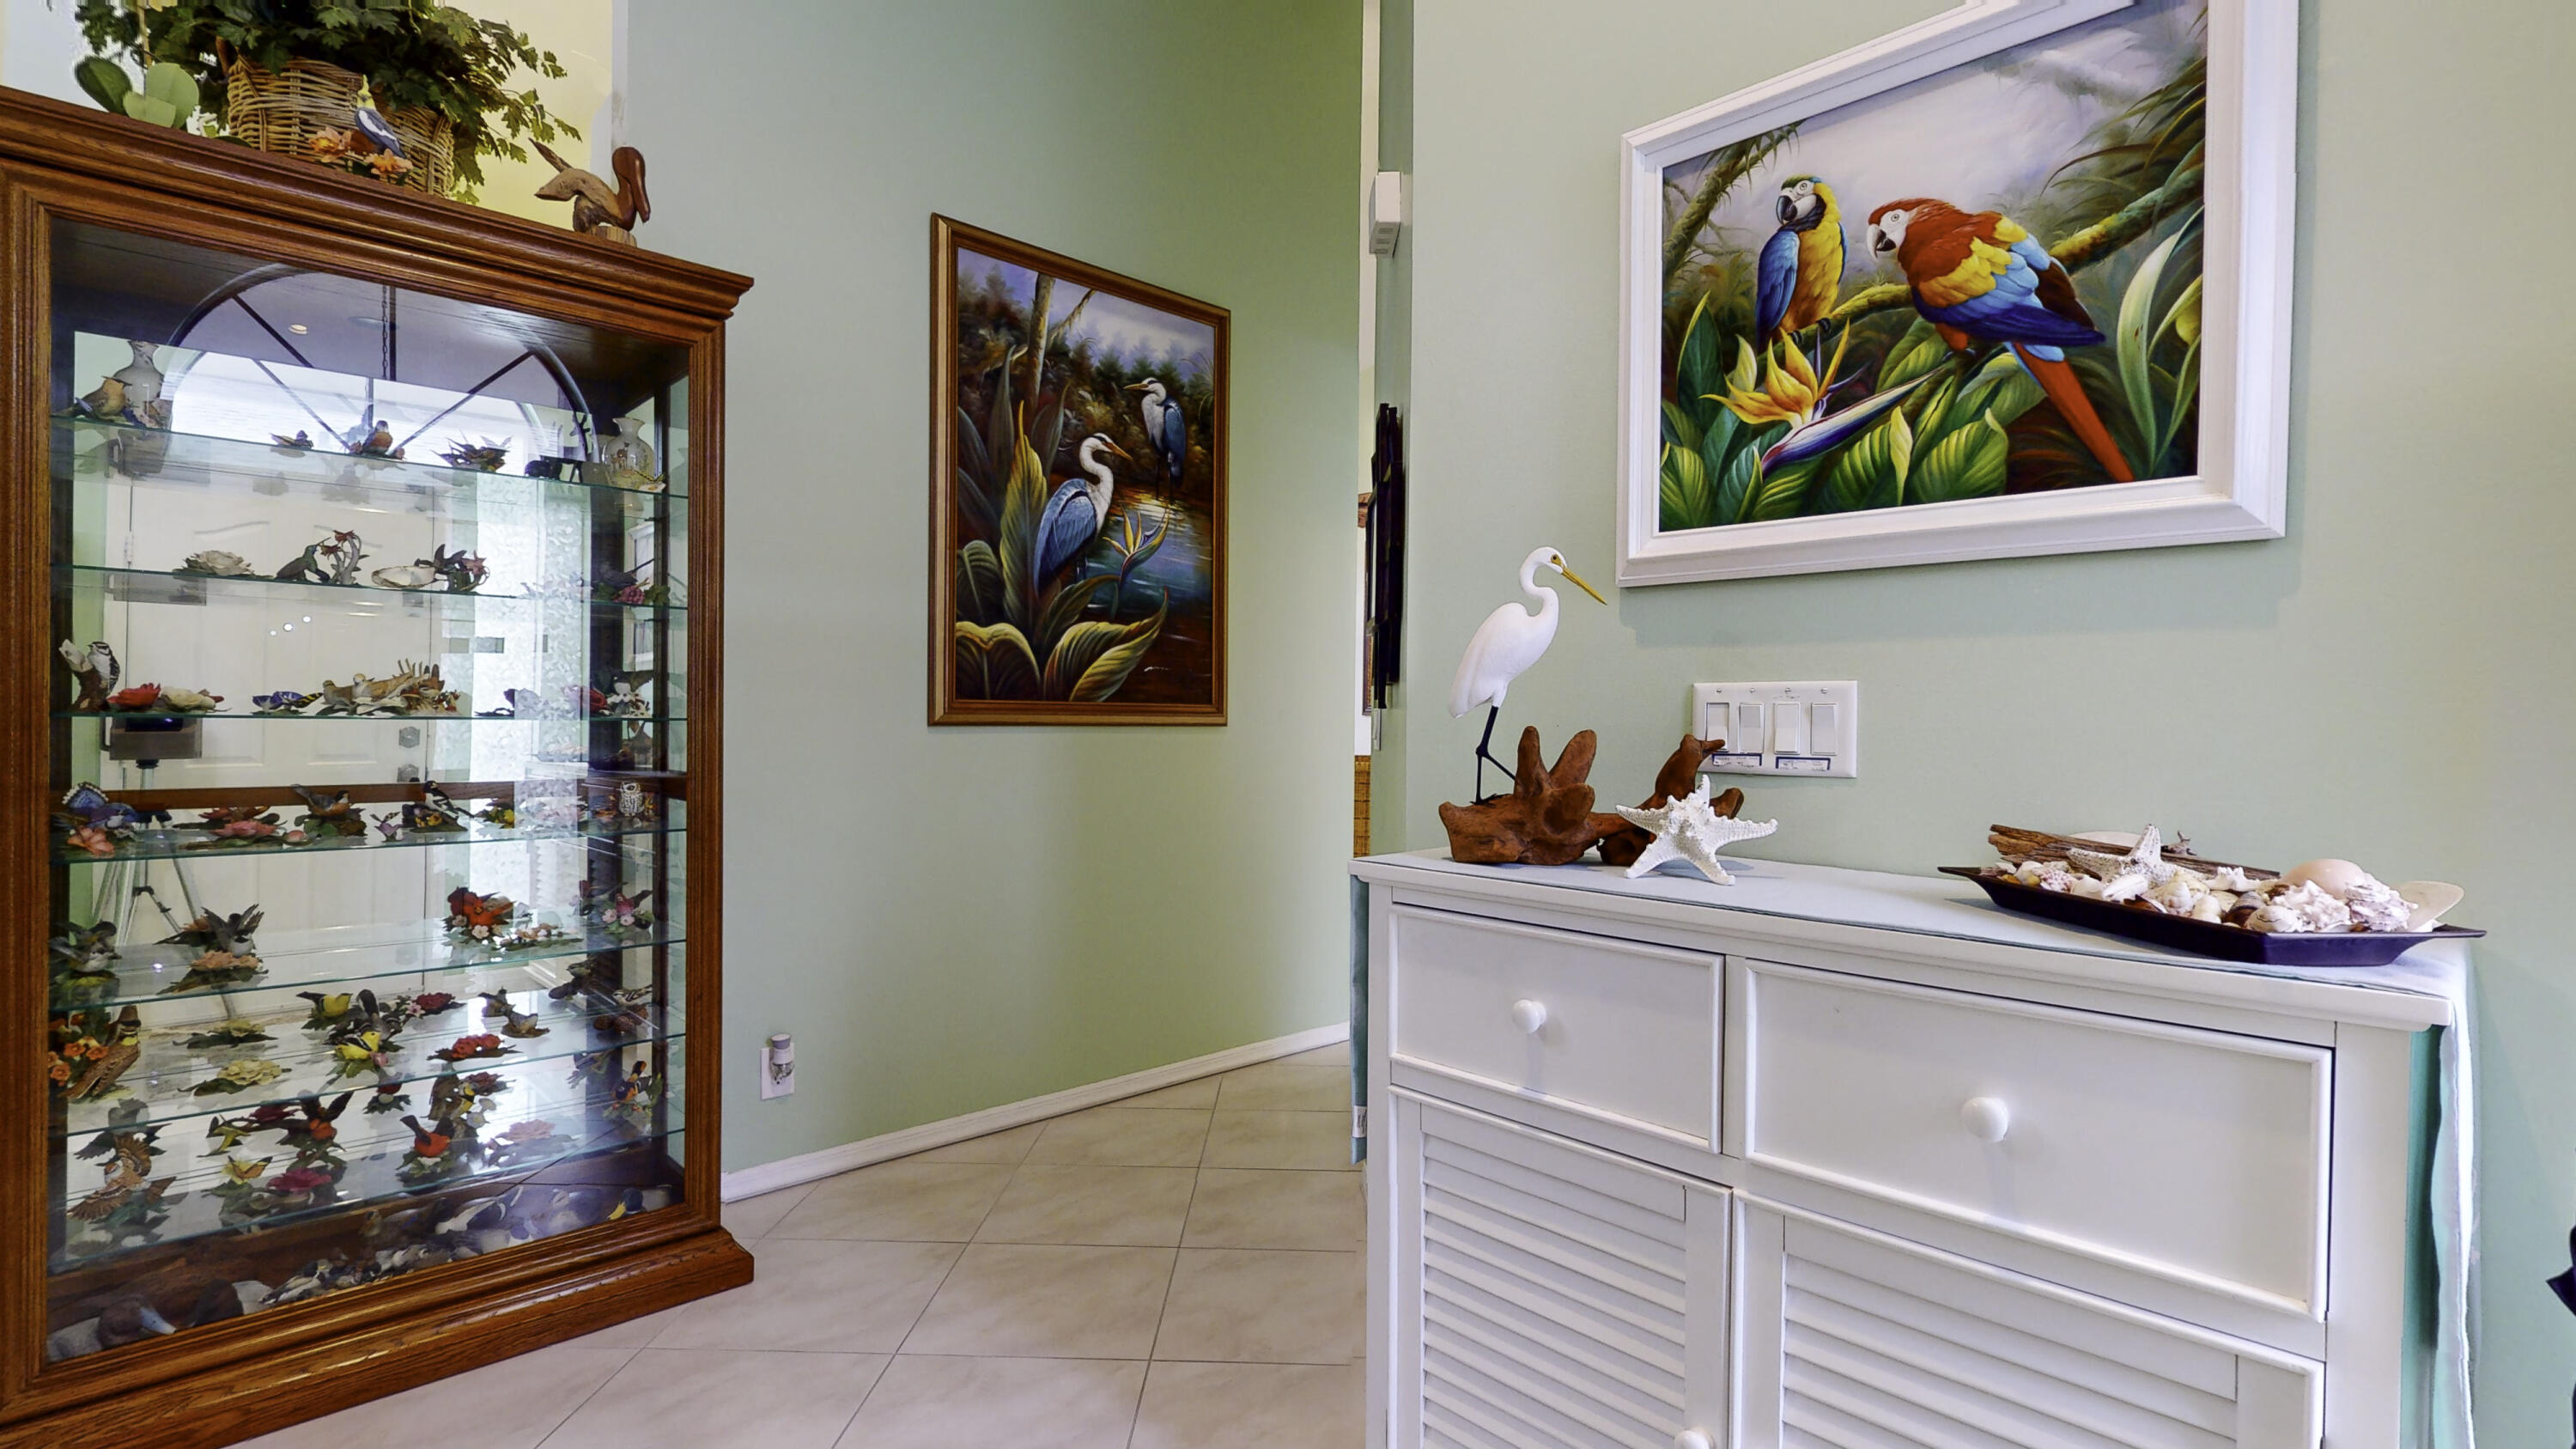
Entryway with a glass cabinet of bird figurines and a white console topped with seashells.
Open-plan dining and living room with a wooden table, yellow sofa, arched window, and high ceilings.
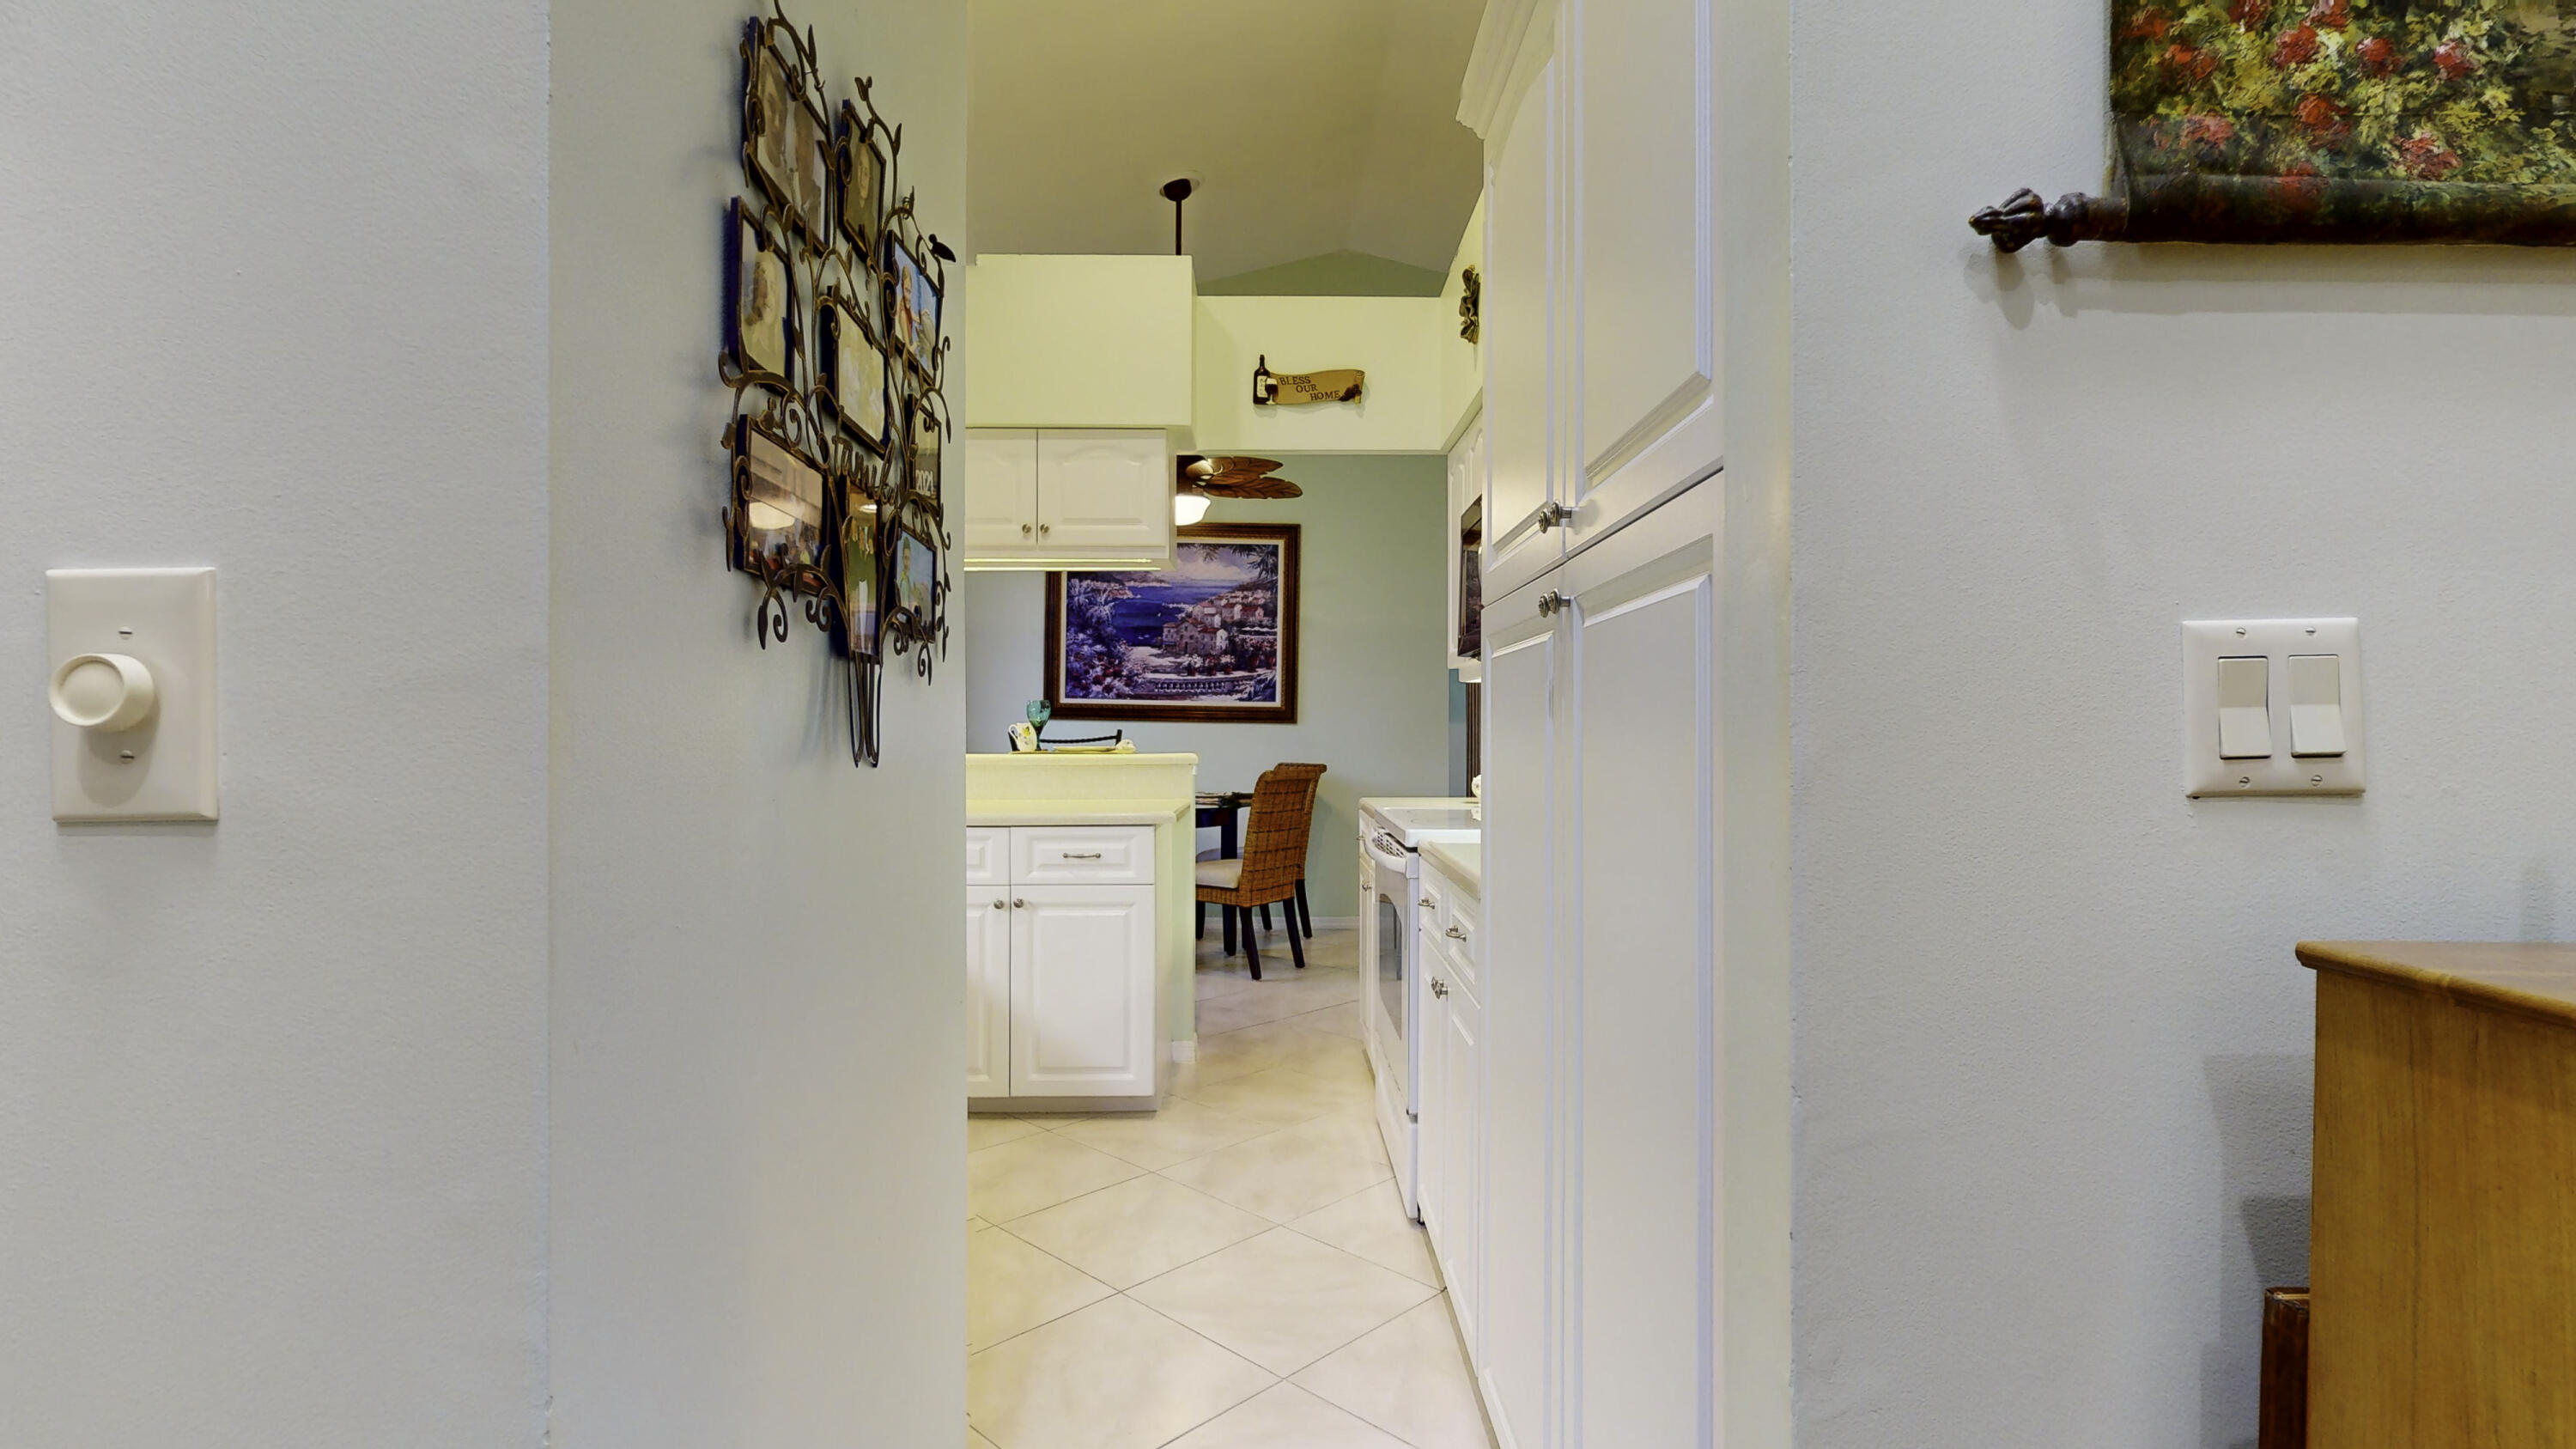
Kitchen with white cabinets and tiled floors, opening onto a dining area with a wicker chair.
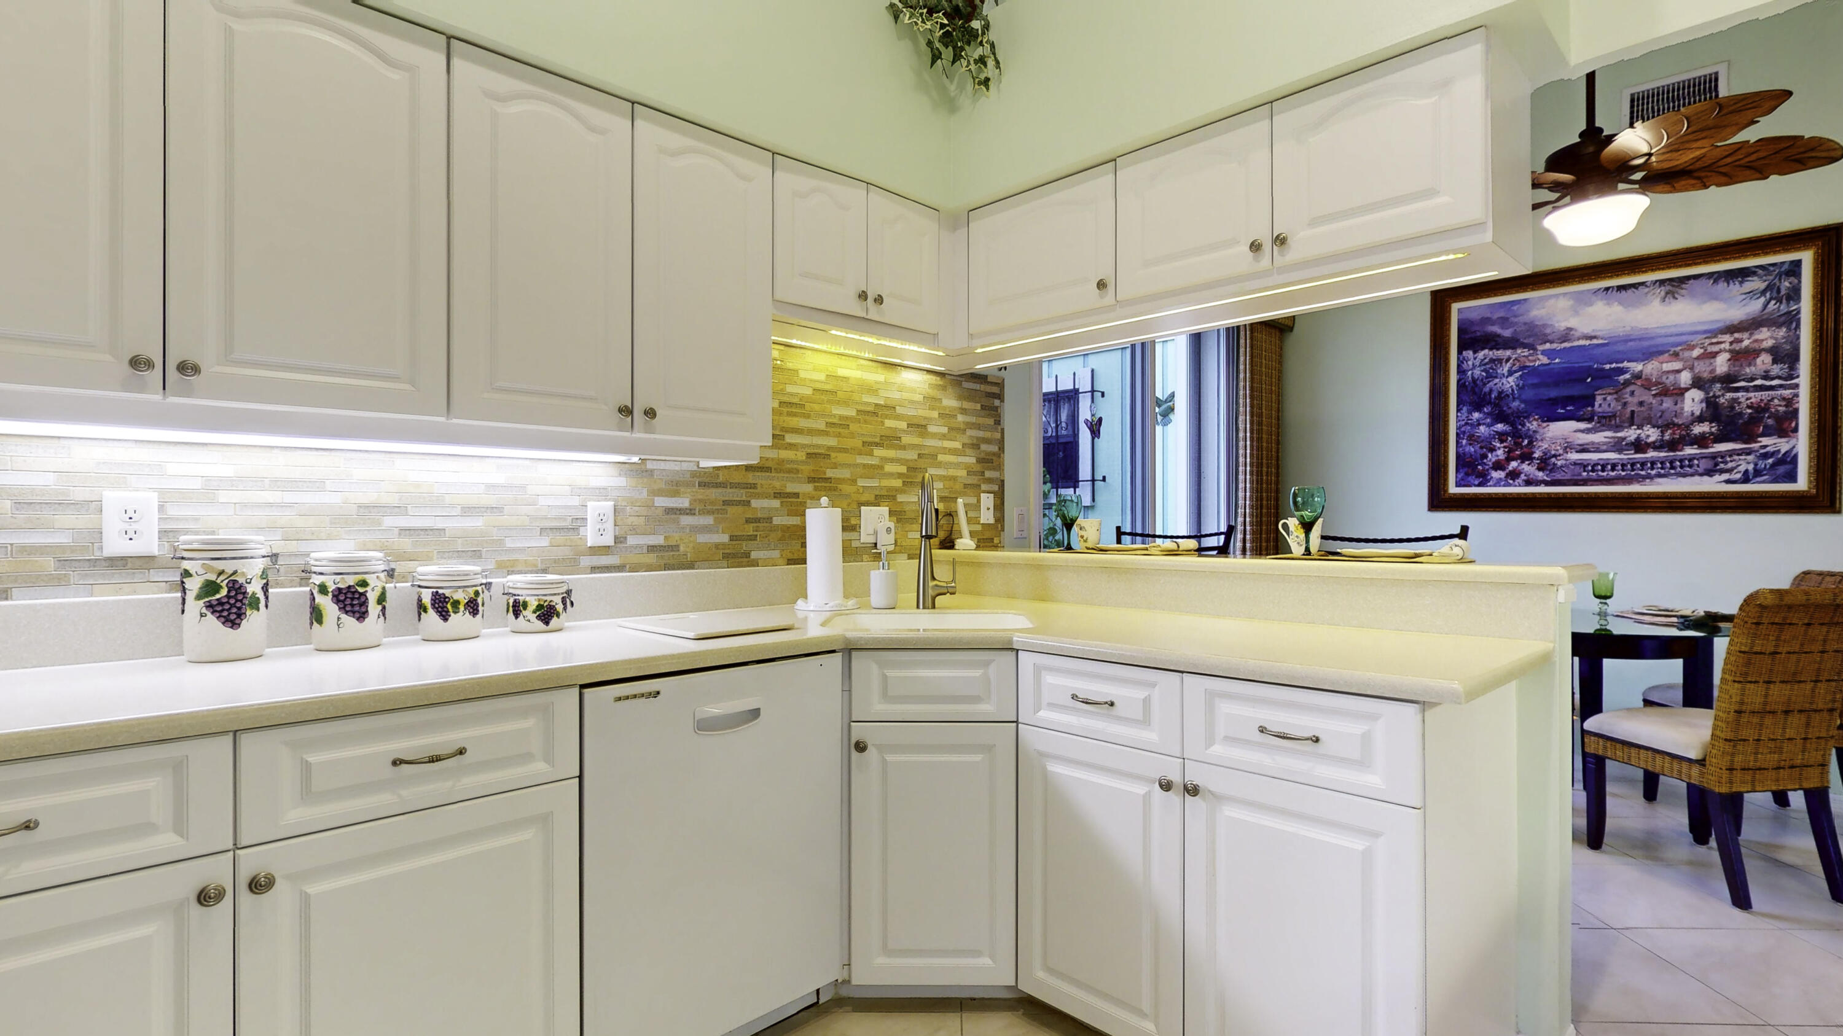
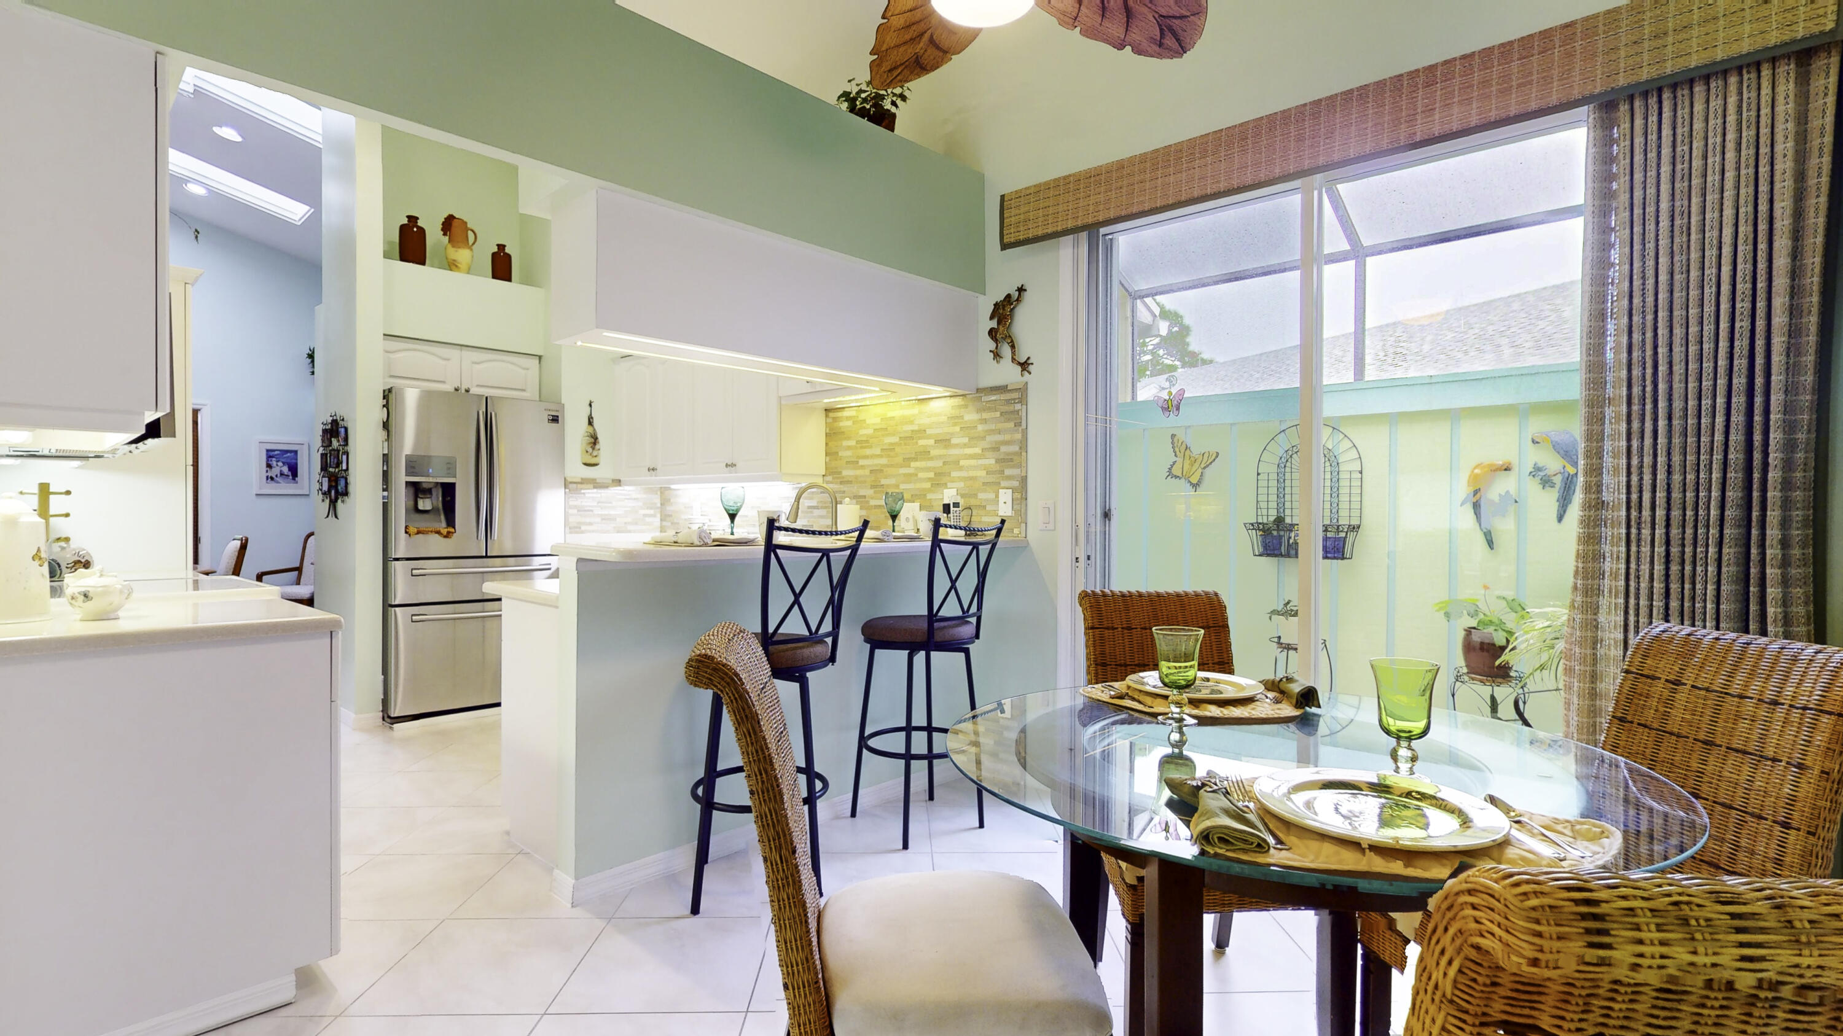
White kitchen with mosaic tile backsplash and breakfast bar opening to a dining area.
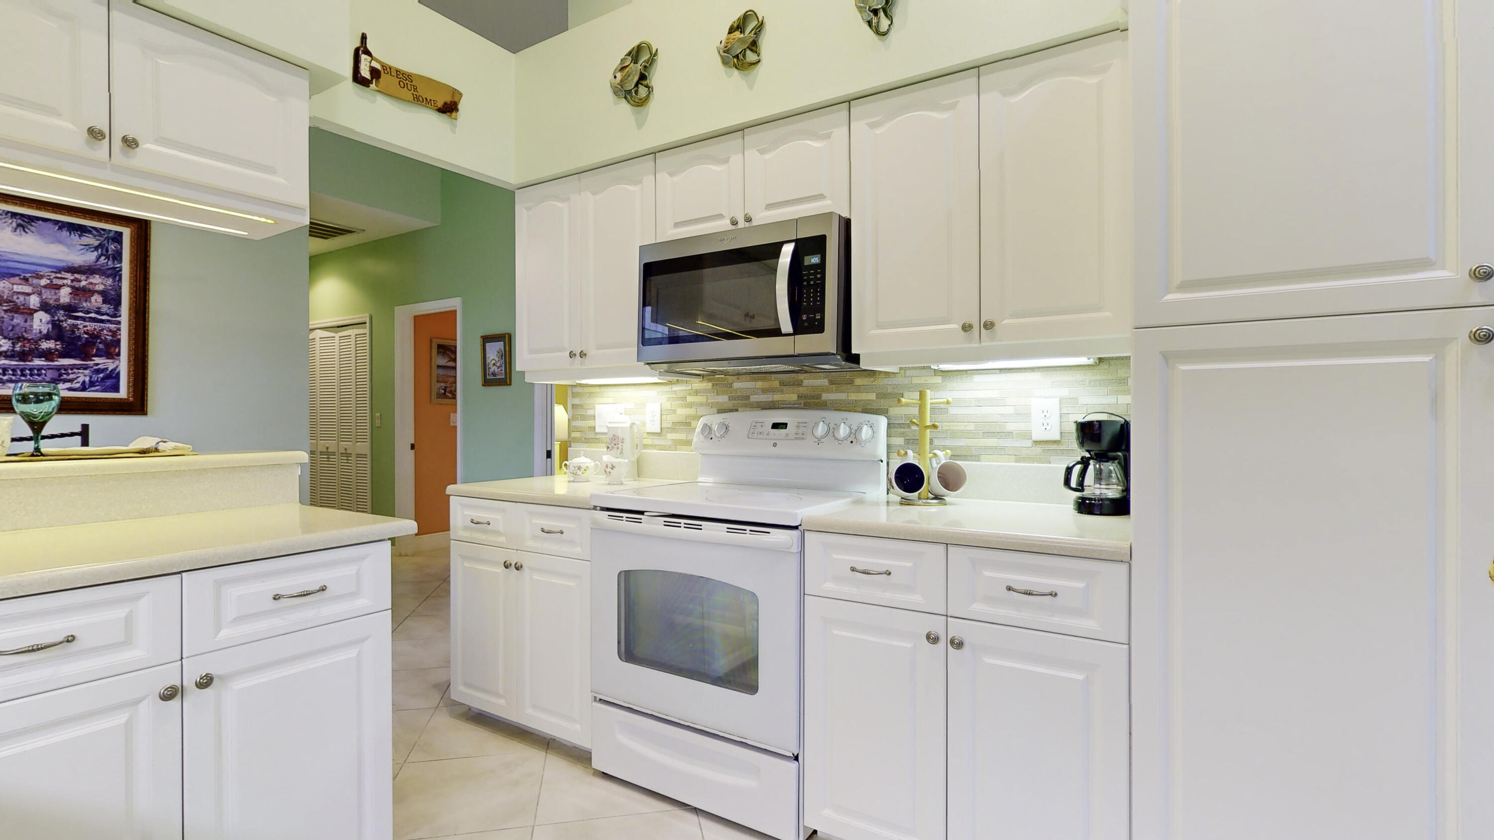
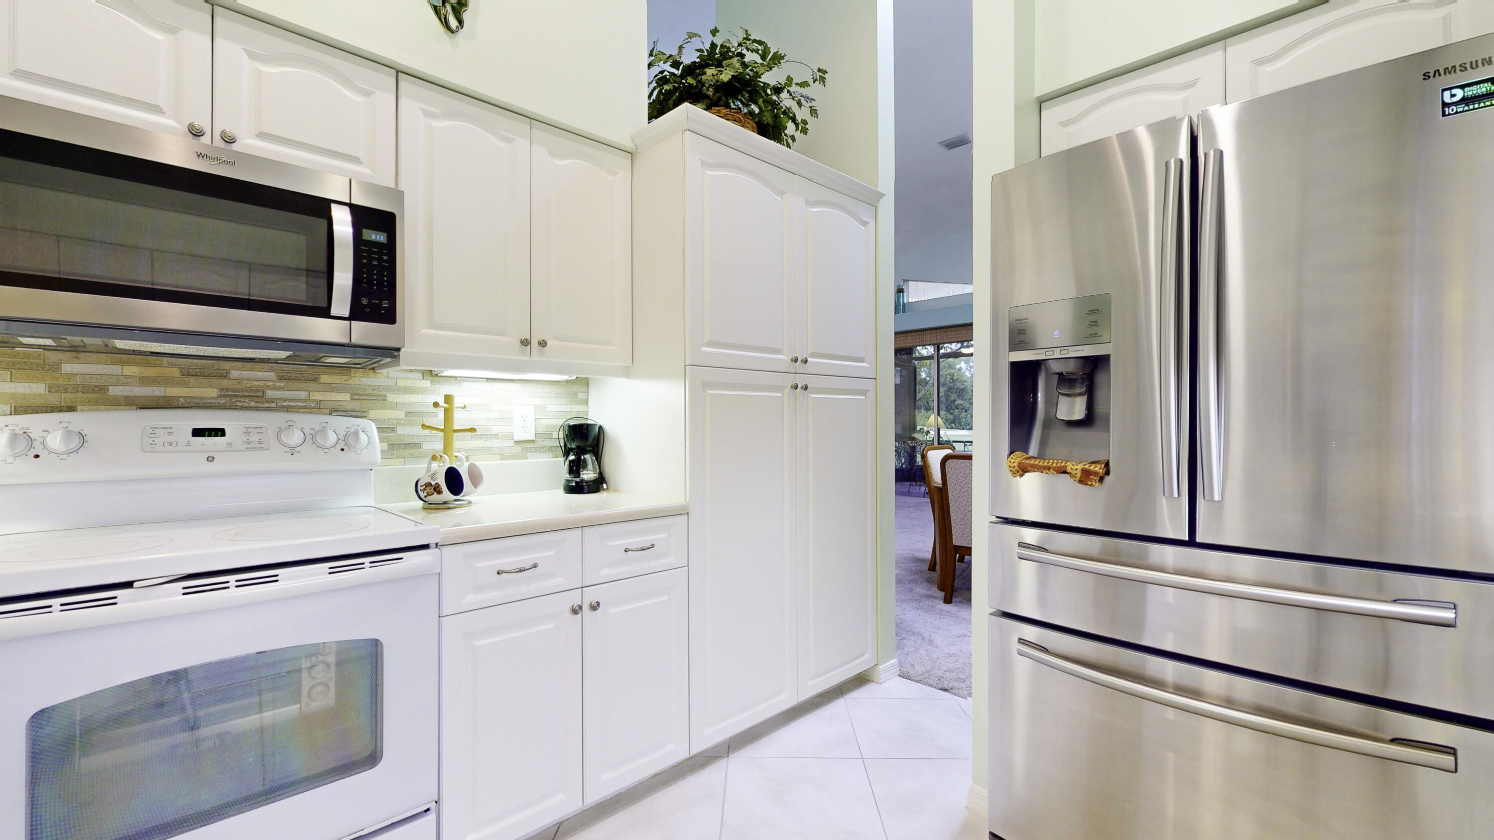
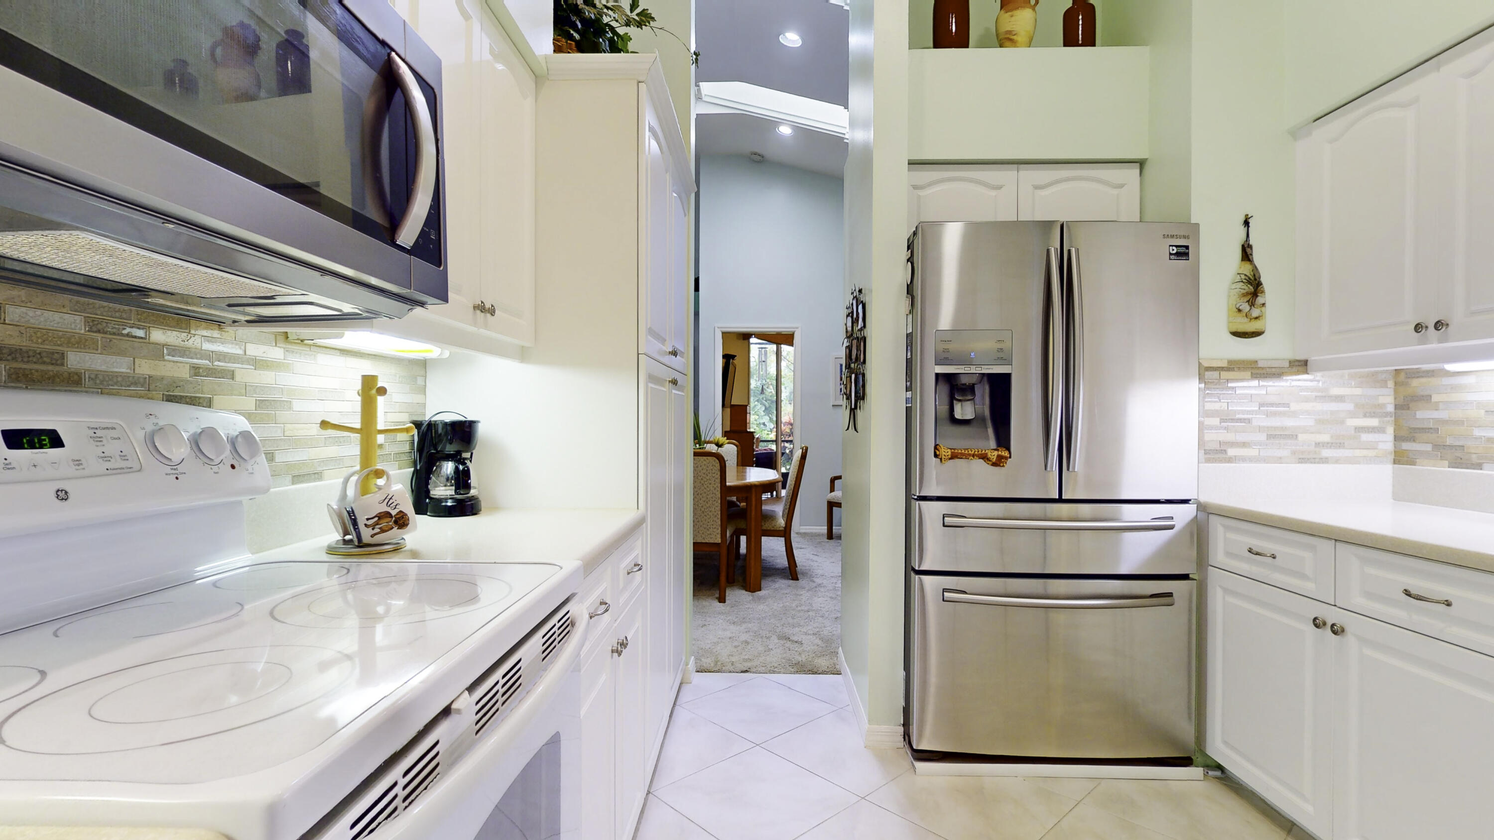
Kitchen with white cabinets, tiled backsplash, and a white range beneath a stainless microwave.
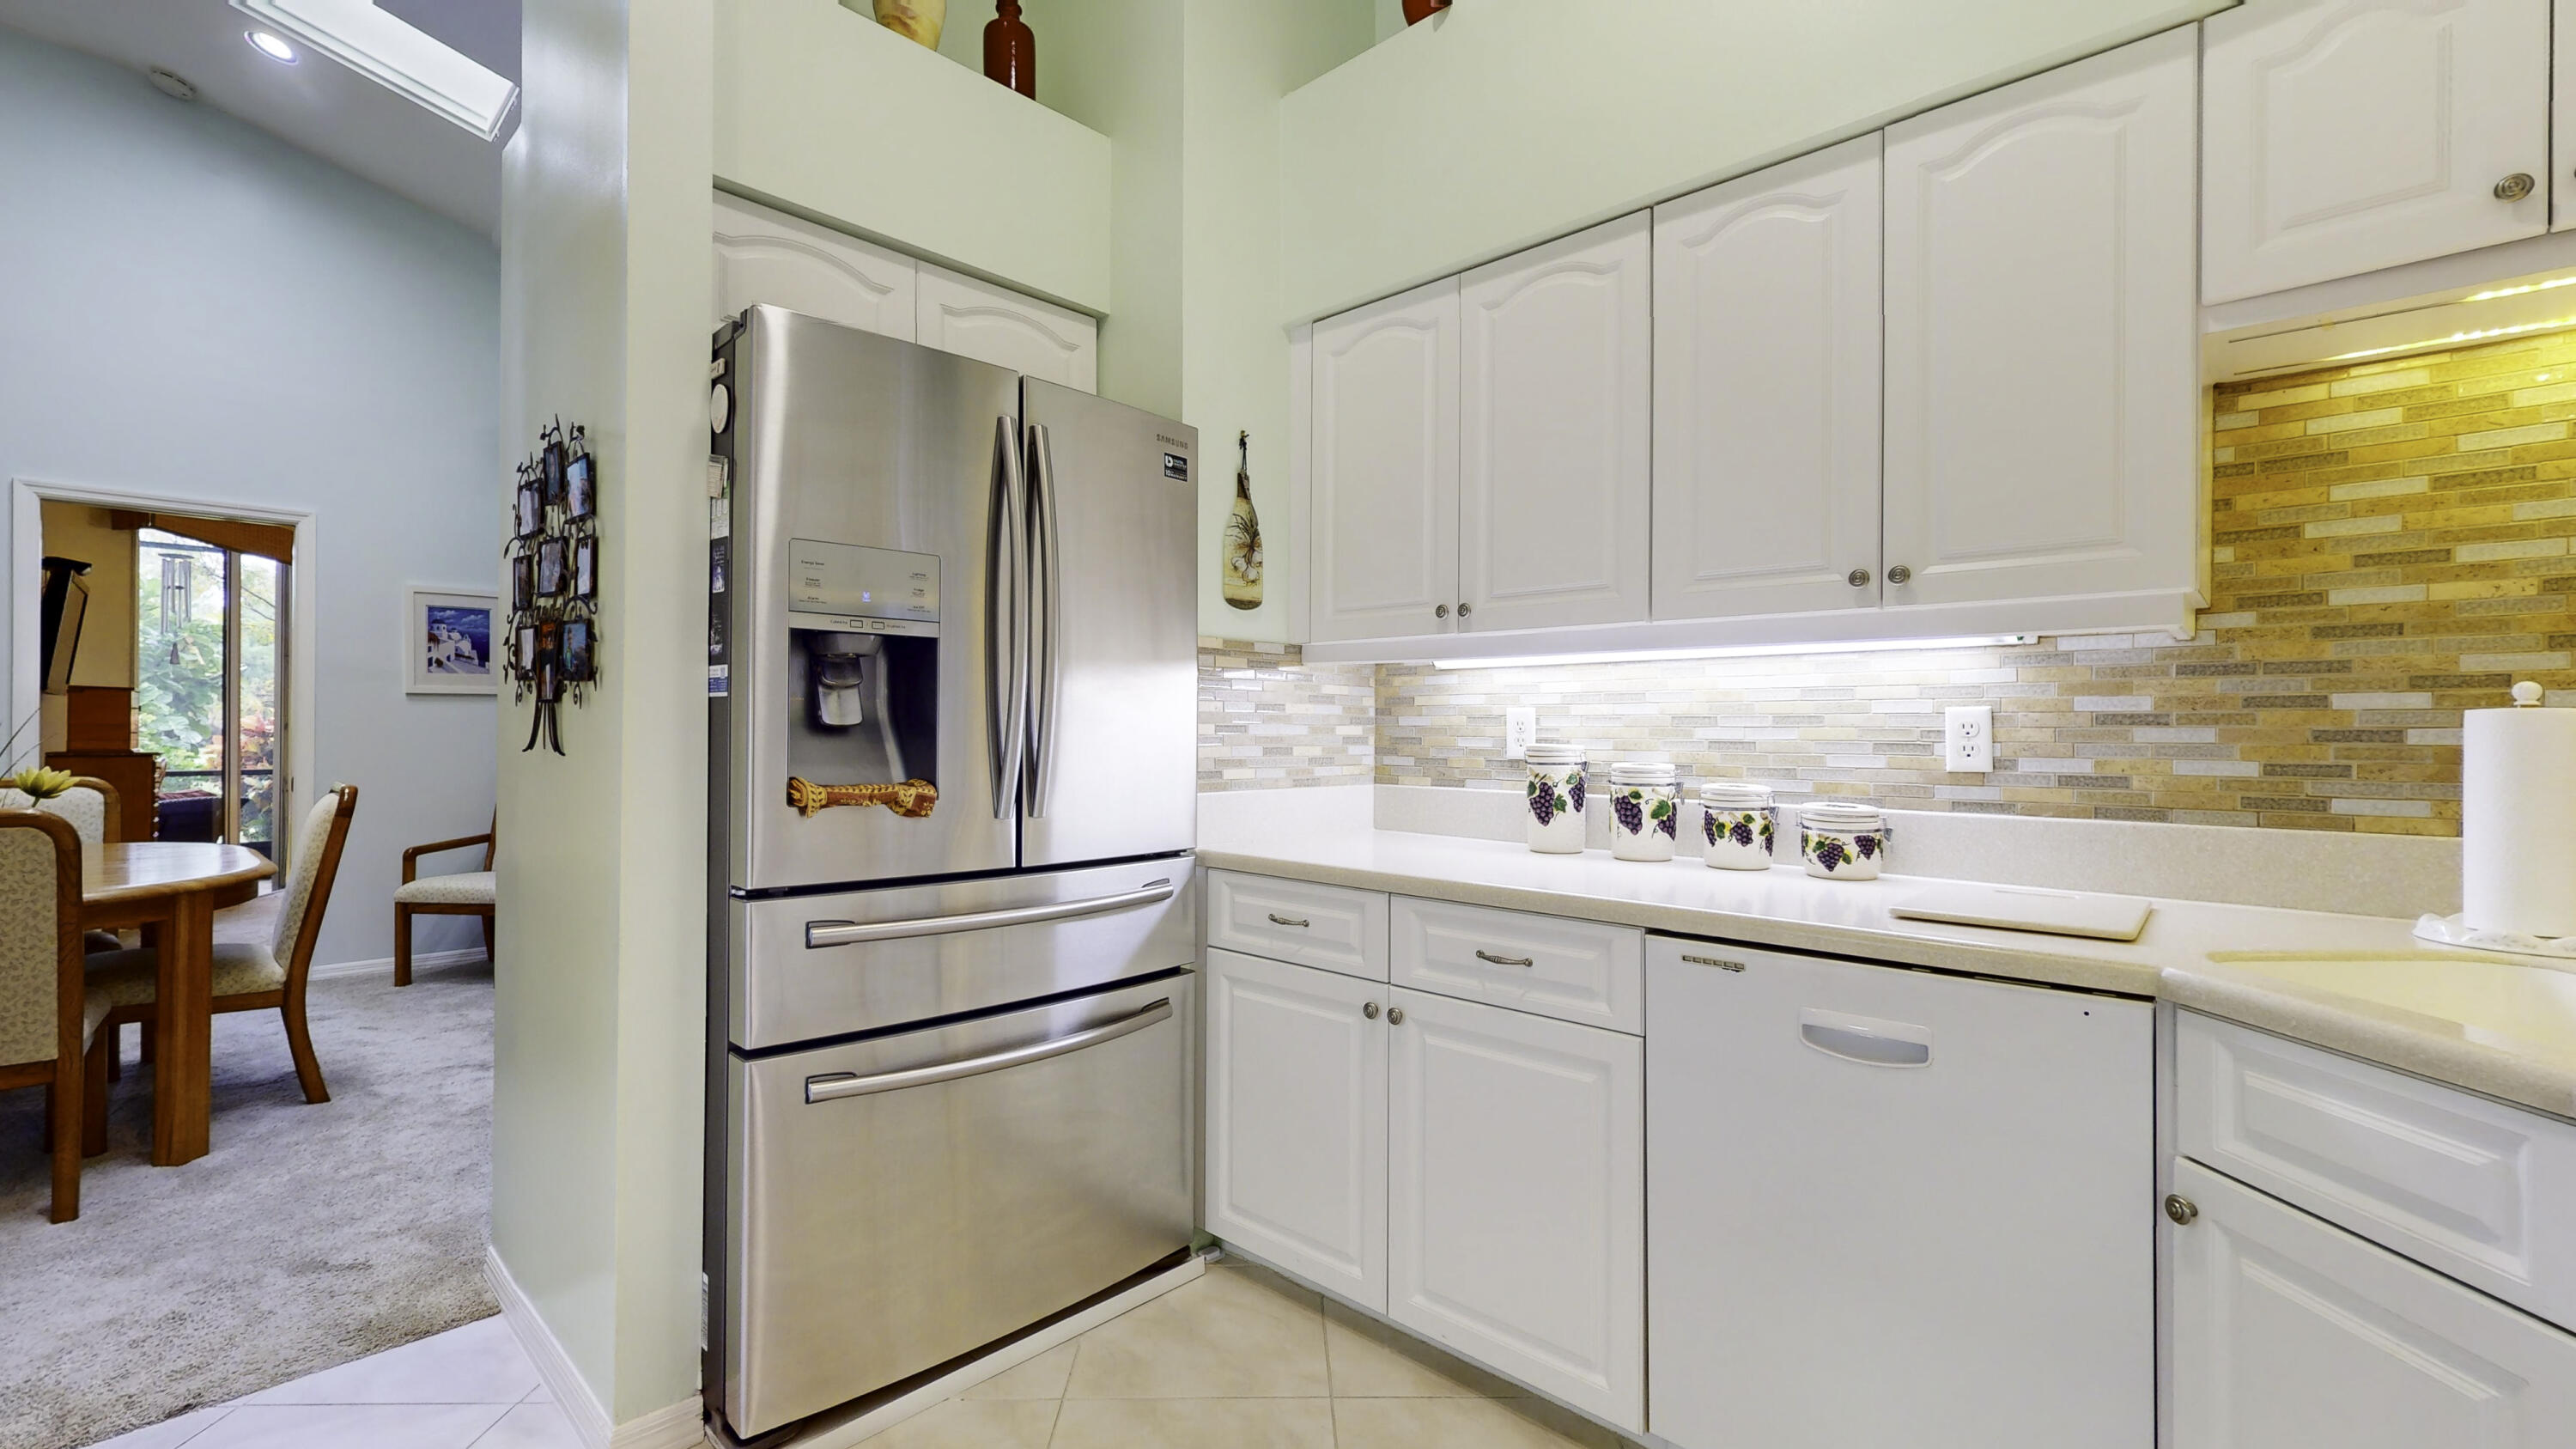
Bright white kitchen with paneled cabinets, tiled backsplash, and stainless-steel refrigerator.
Kitchen with white cabinets, mosaic backsplash, and stainless steel refrigerator beside an adjoining dining area.
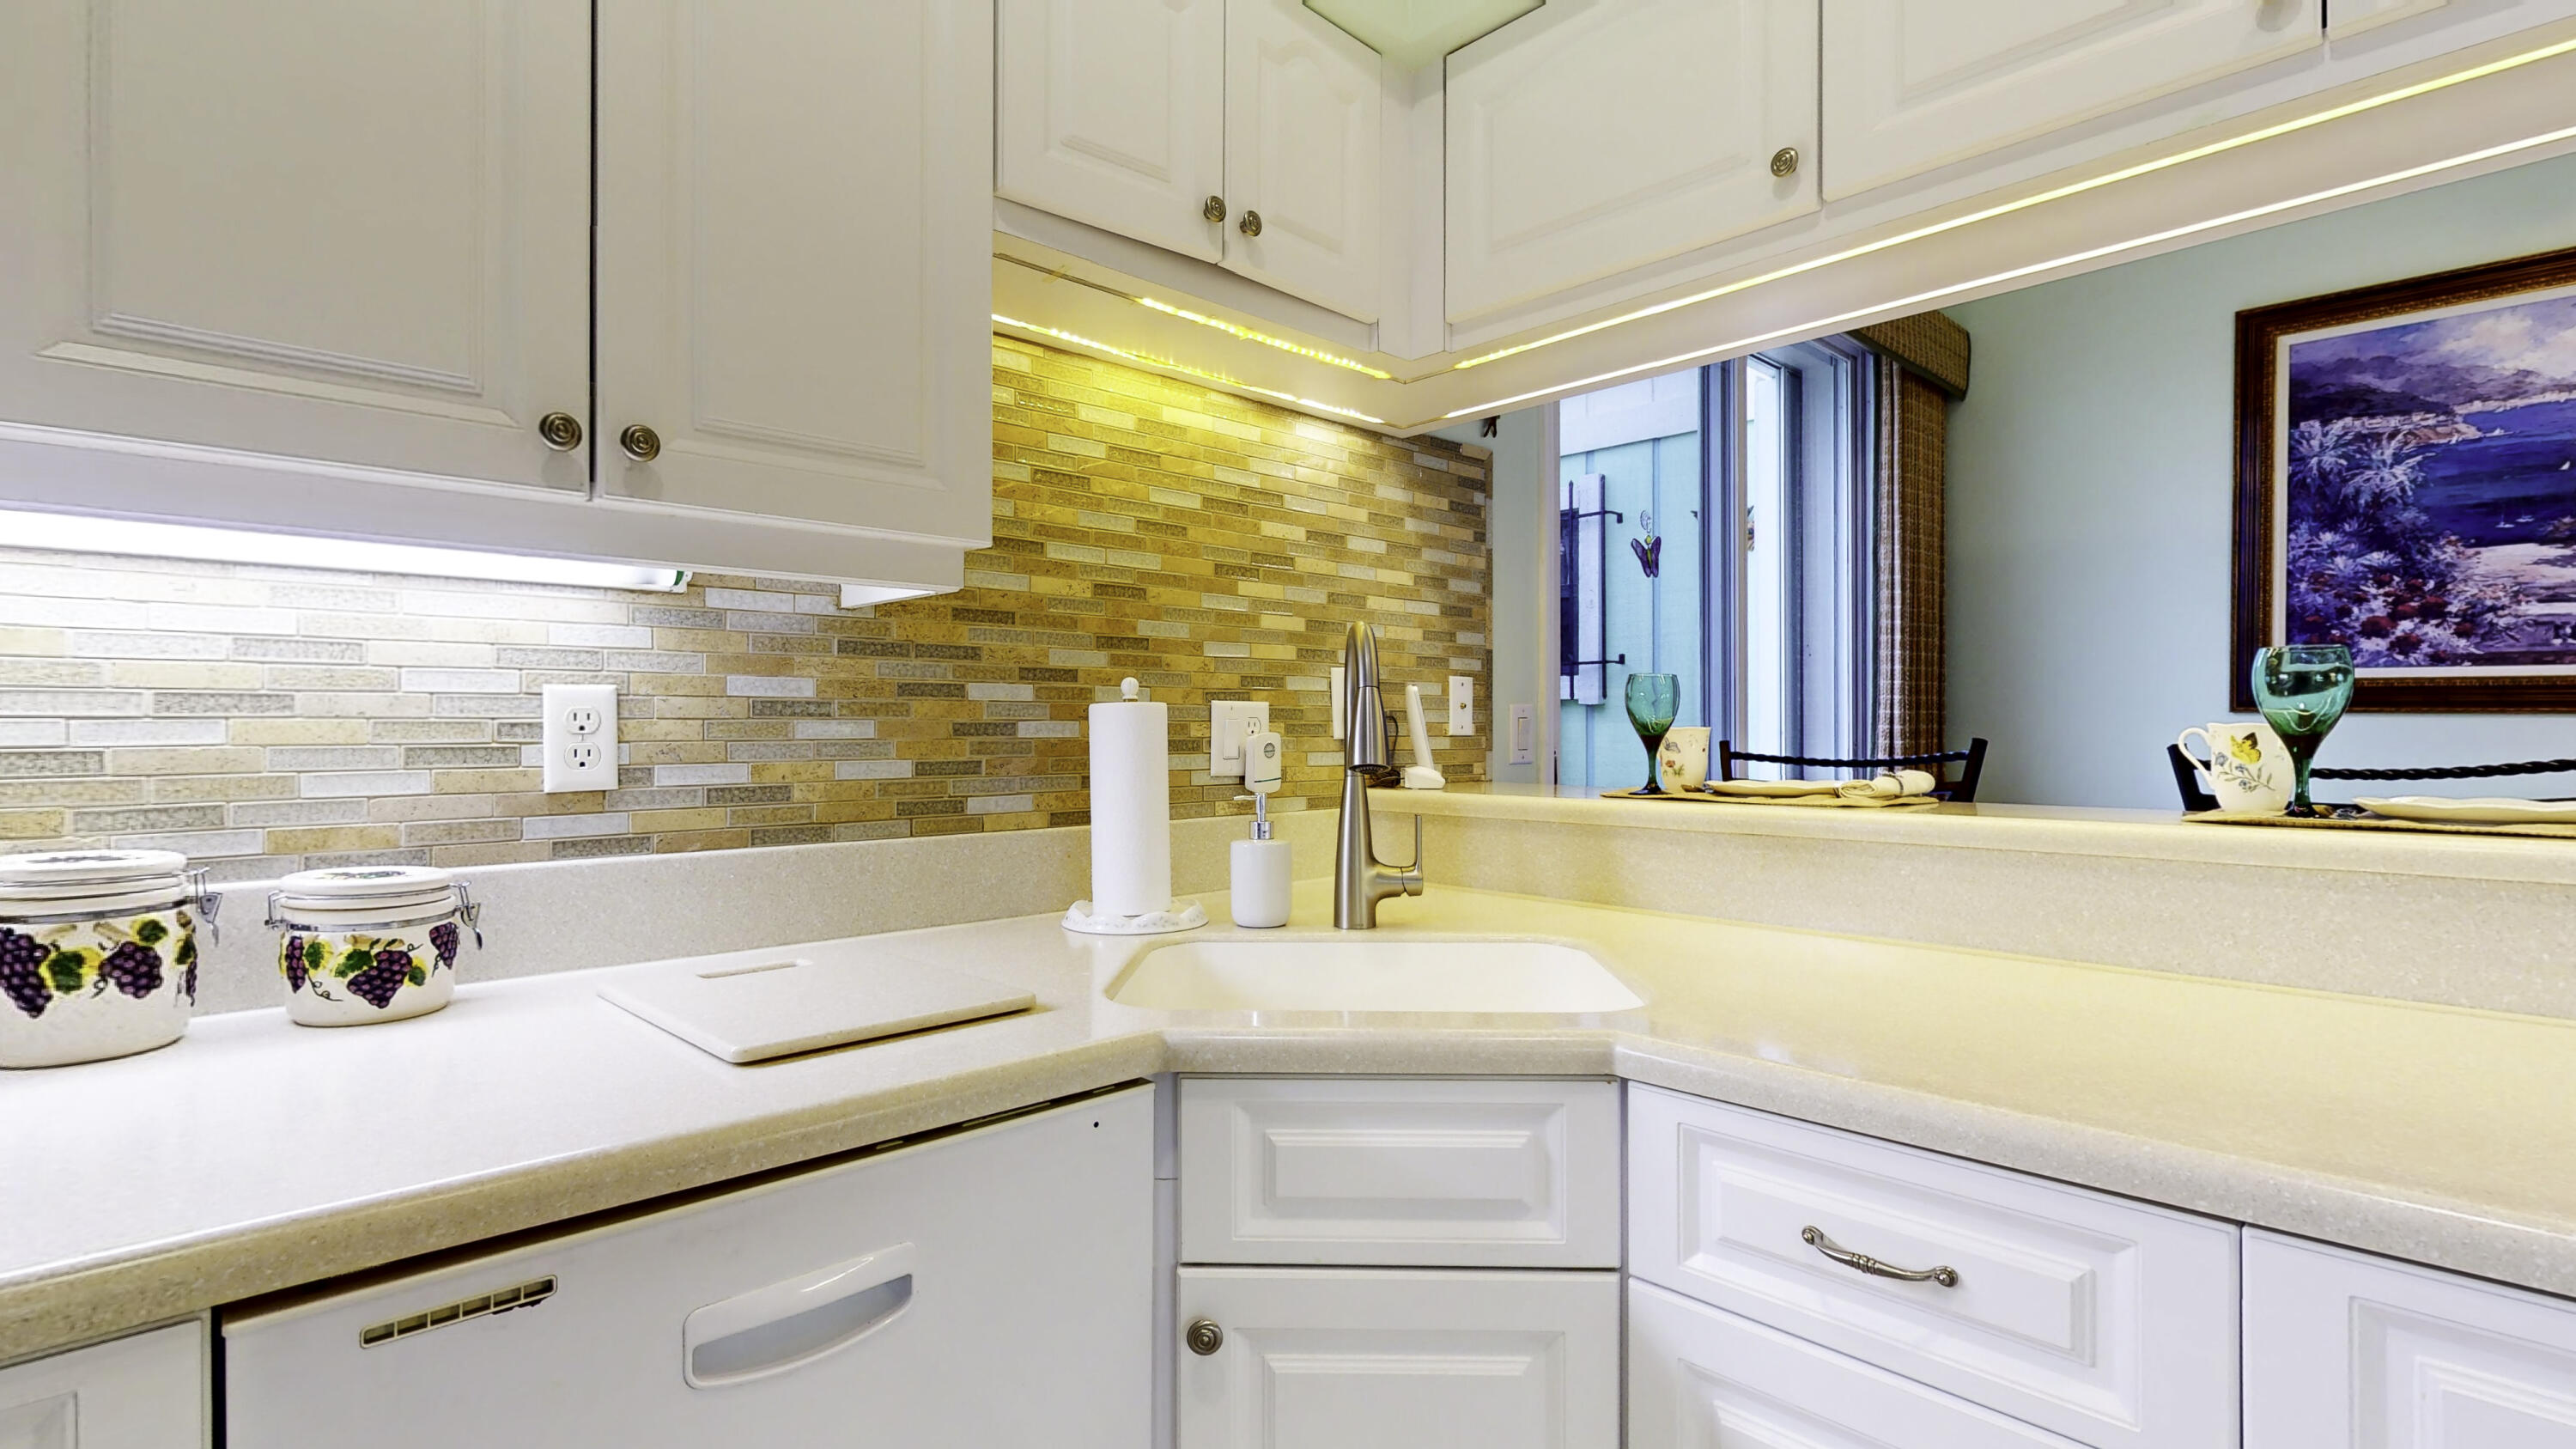
Kitchen with white cabinets, tiled backsplash, and a pass-through counter overlooking the dining area.
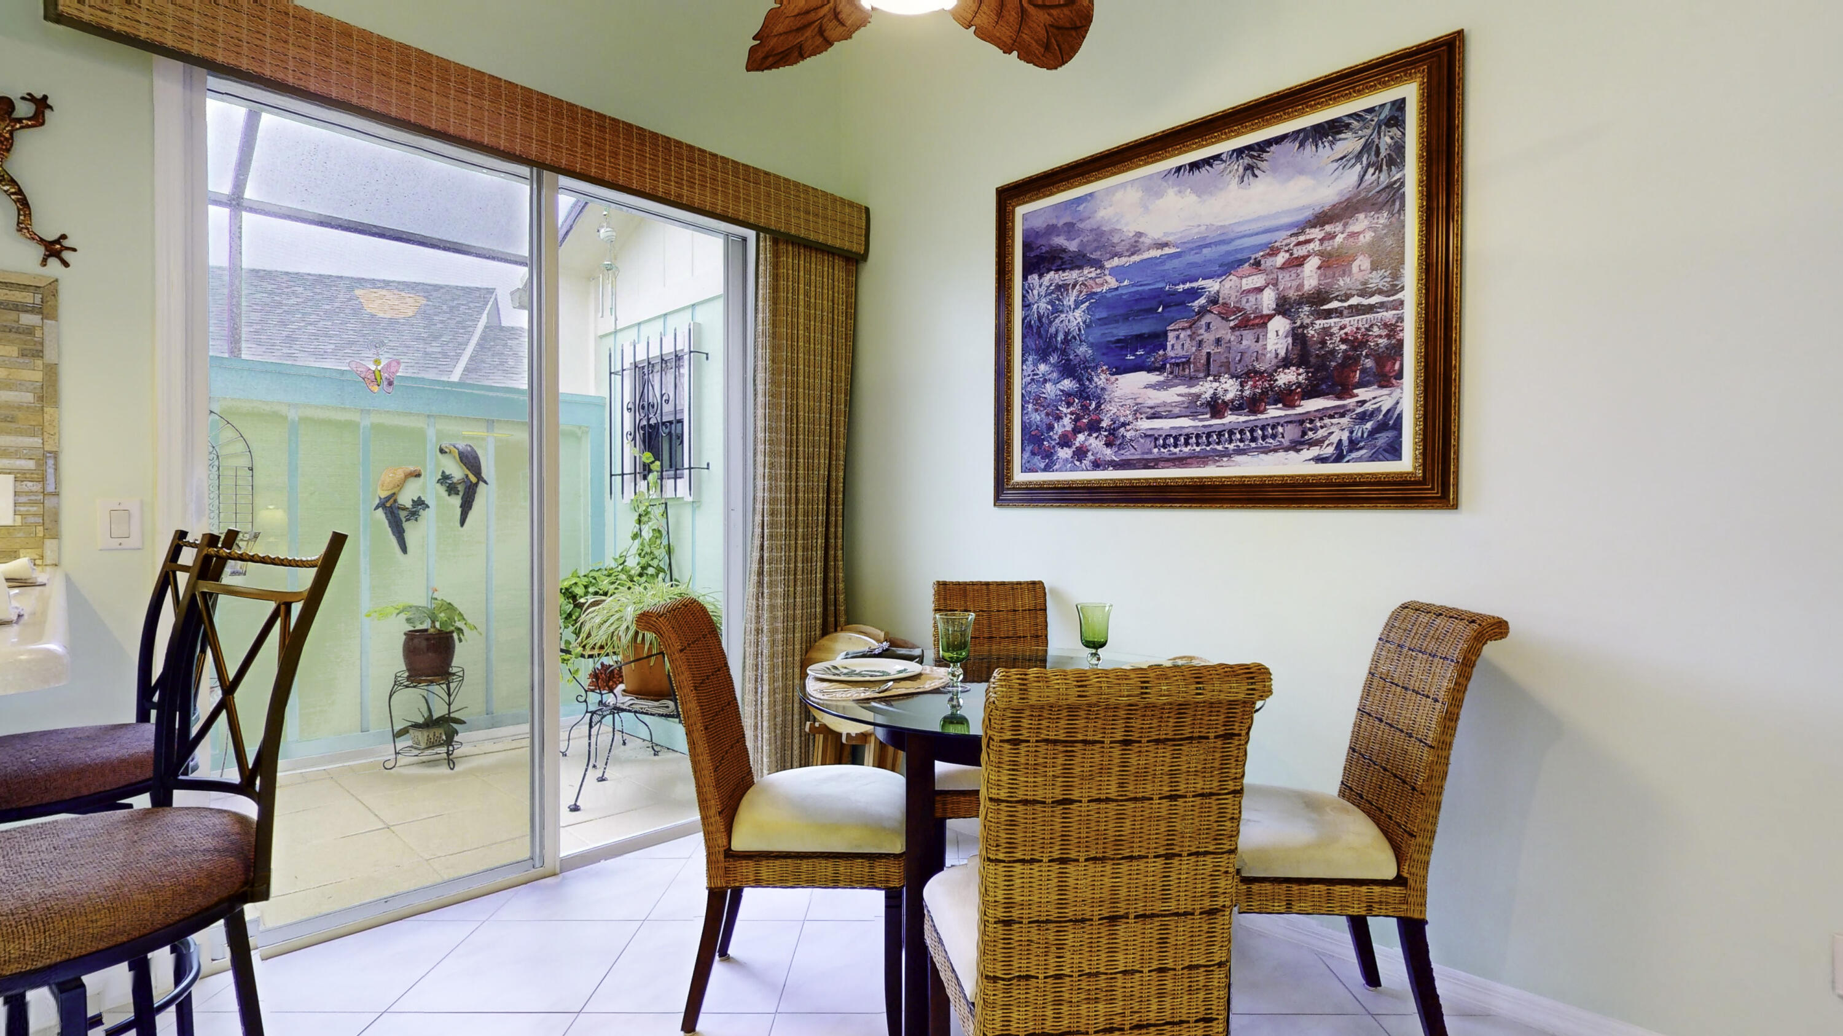
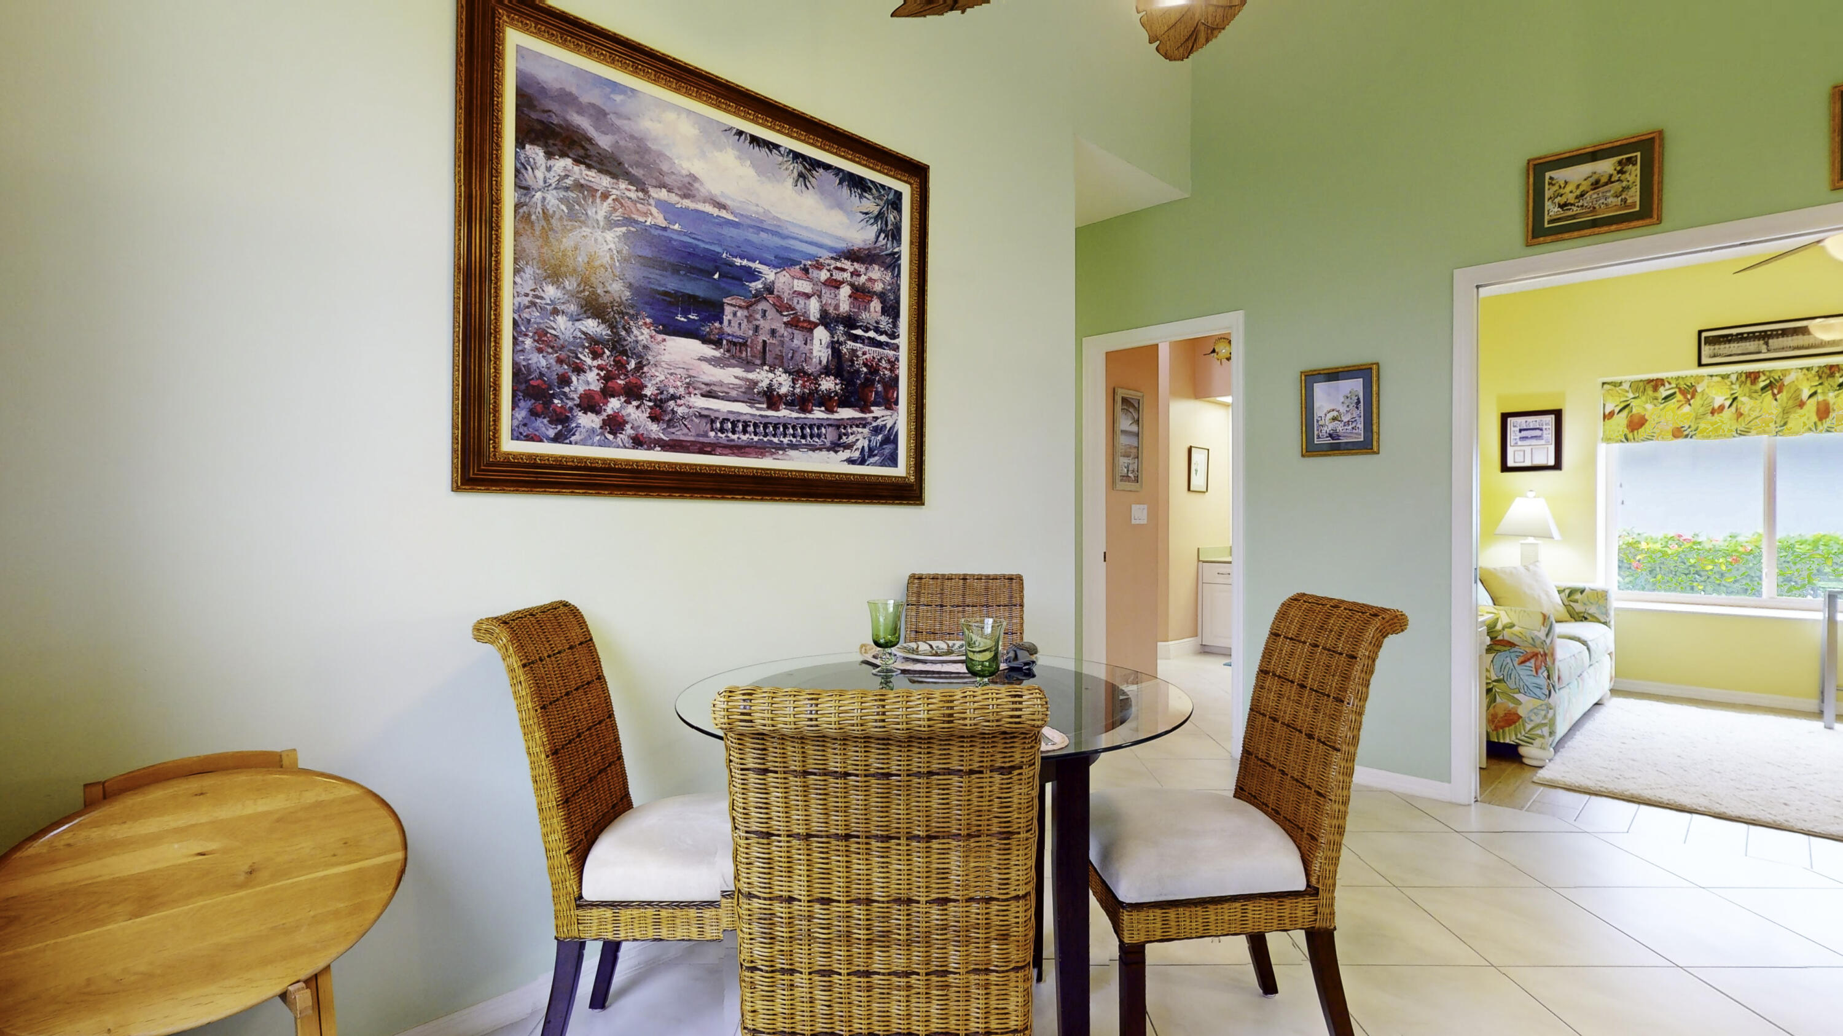
Dining room with wicker chairs, a round table, and sliding glass doors to a plant-filled patio.
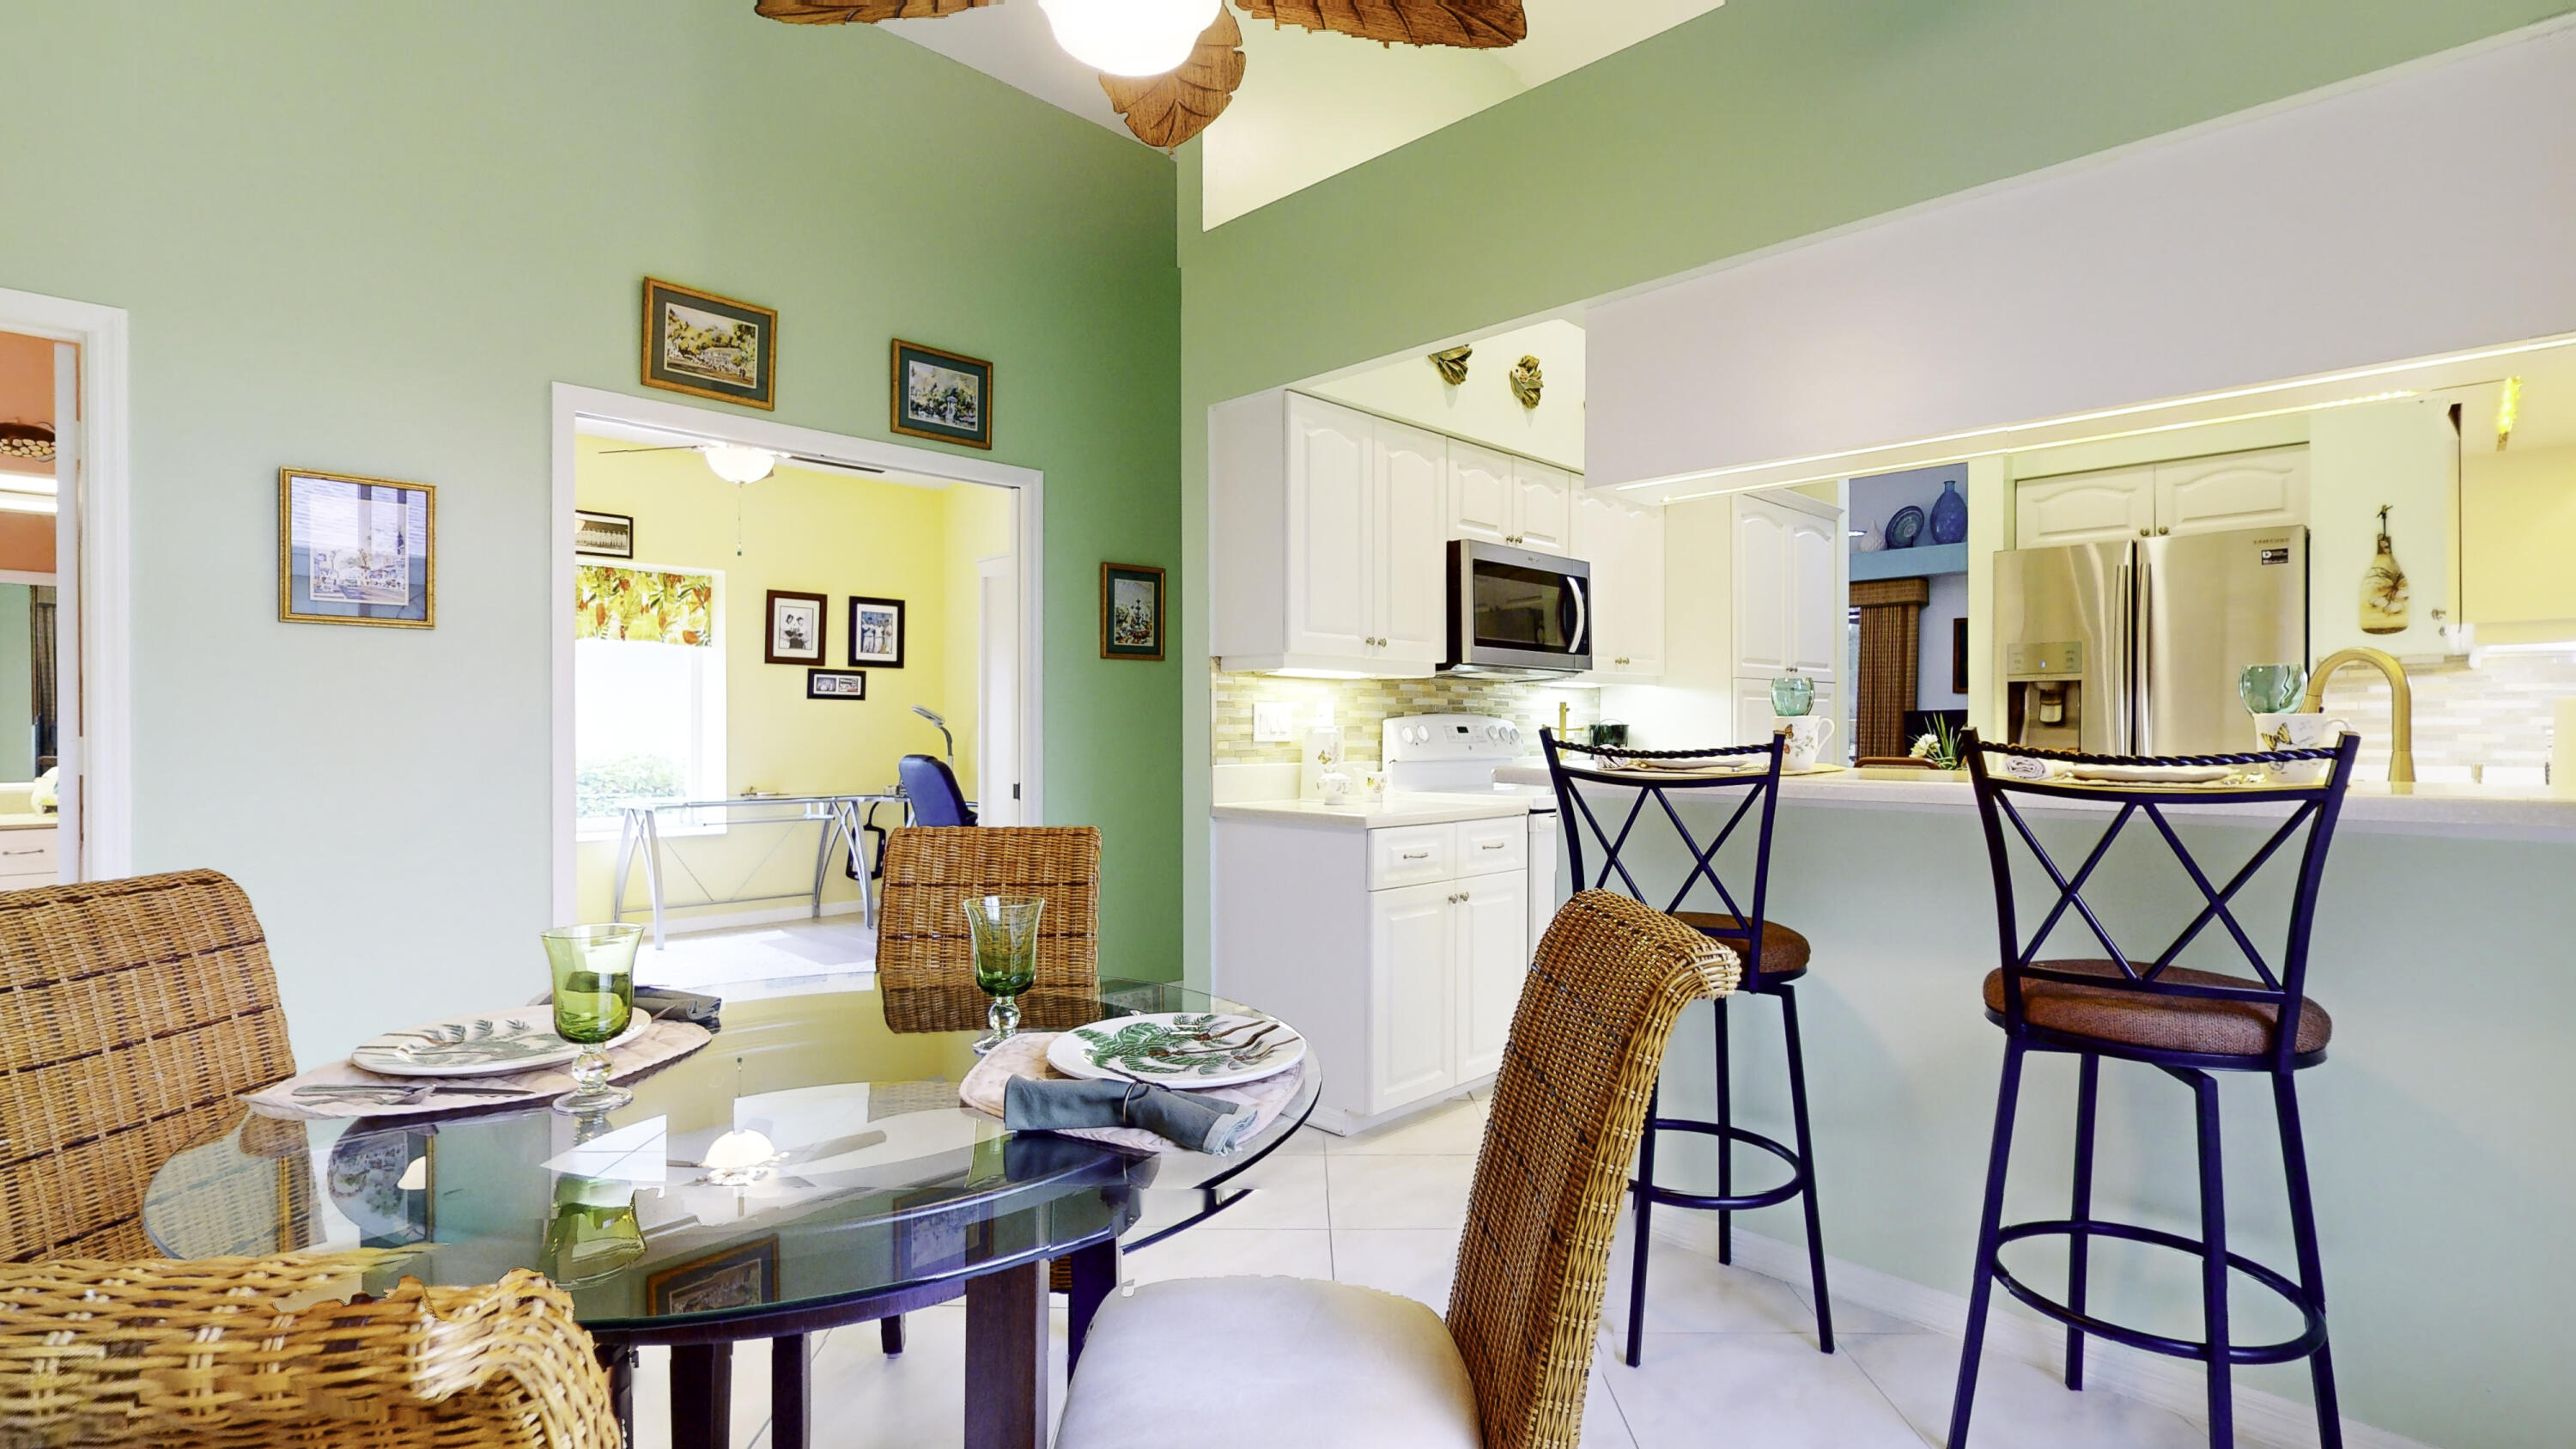
Kitchen and dining area with a breakfast bar, wicker dining set, and sliding glass doors.
Dining area with a glass-top table, wicker chairs, and a doorway to a bright adjoining room.
Kitchen and dining area with a breakfast bar, white cabinets, and wicker dining chairs.
Galley kitchen with white cabinetry, a stainless French-door refrigerator, and an electric range beneath a microwave.
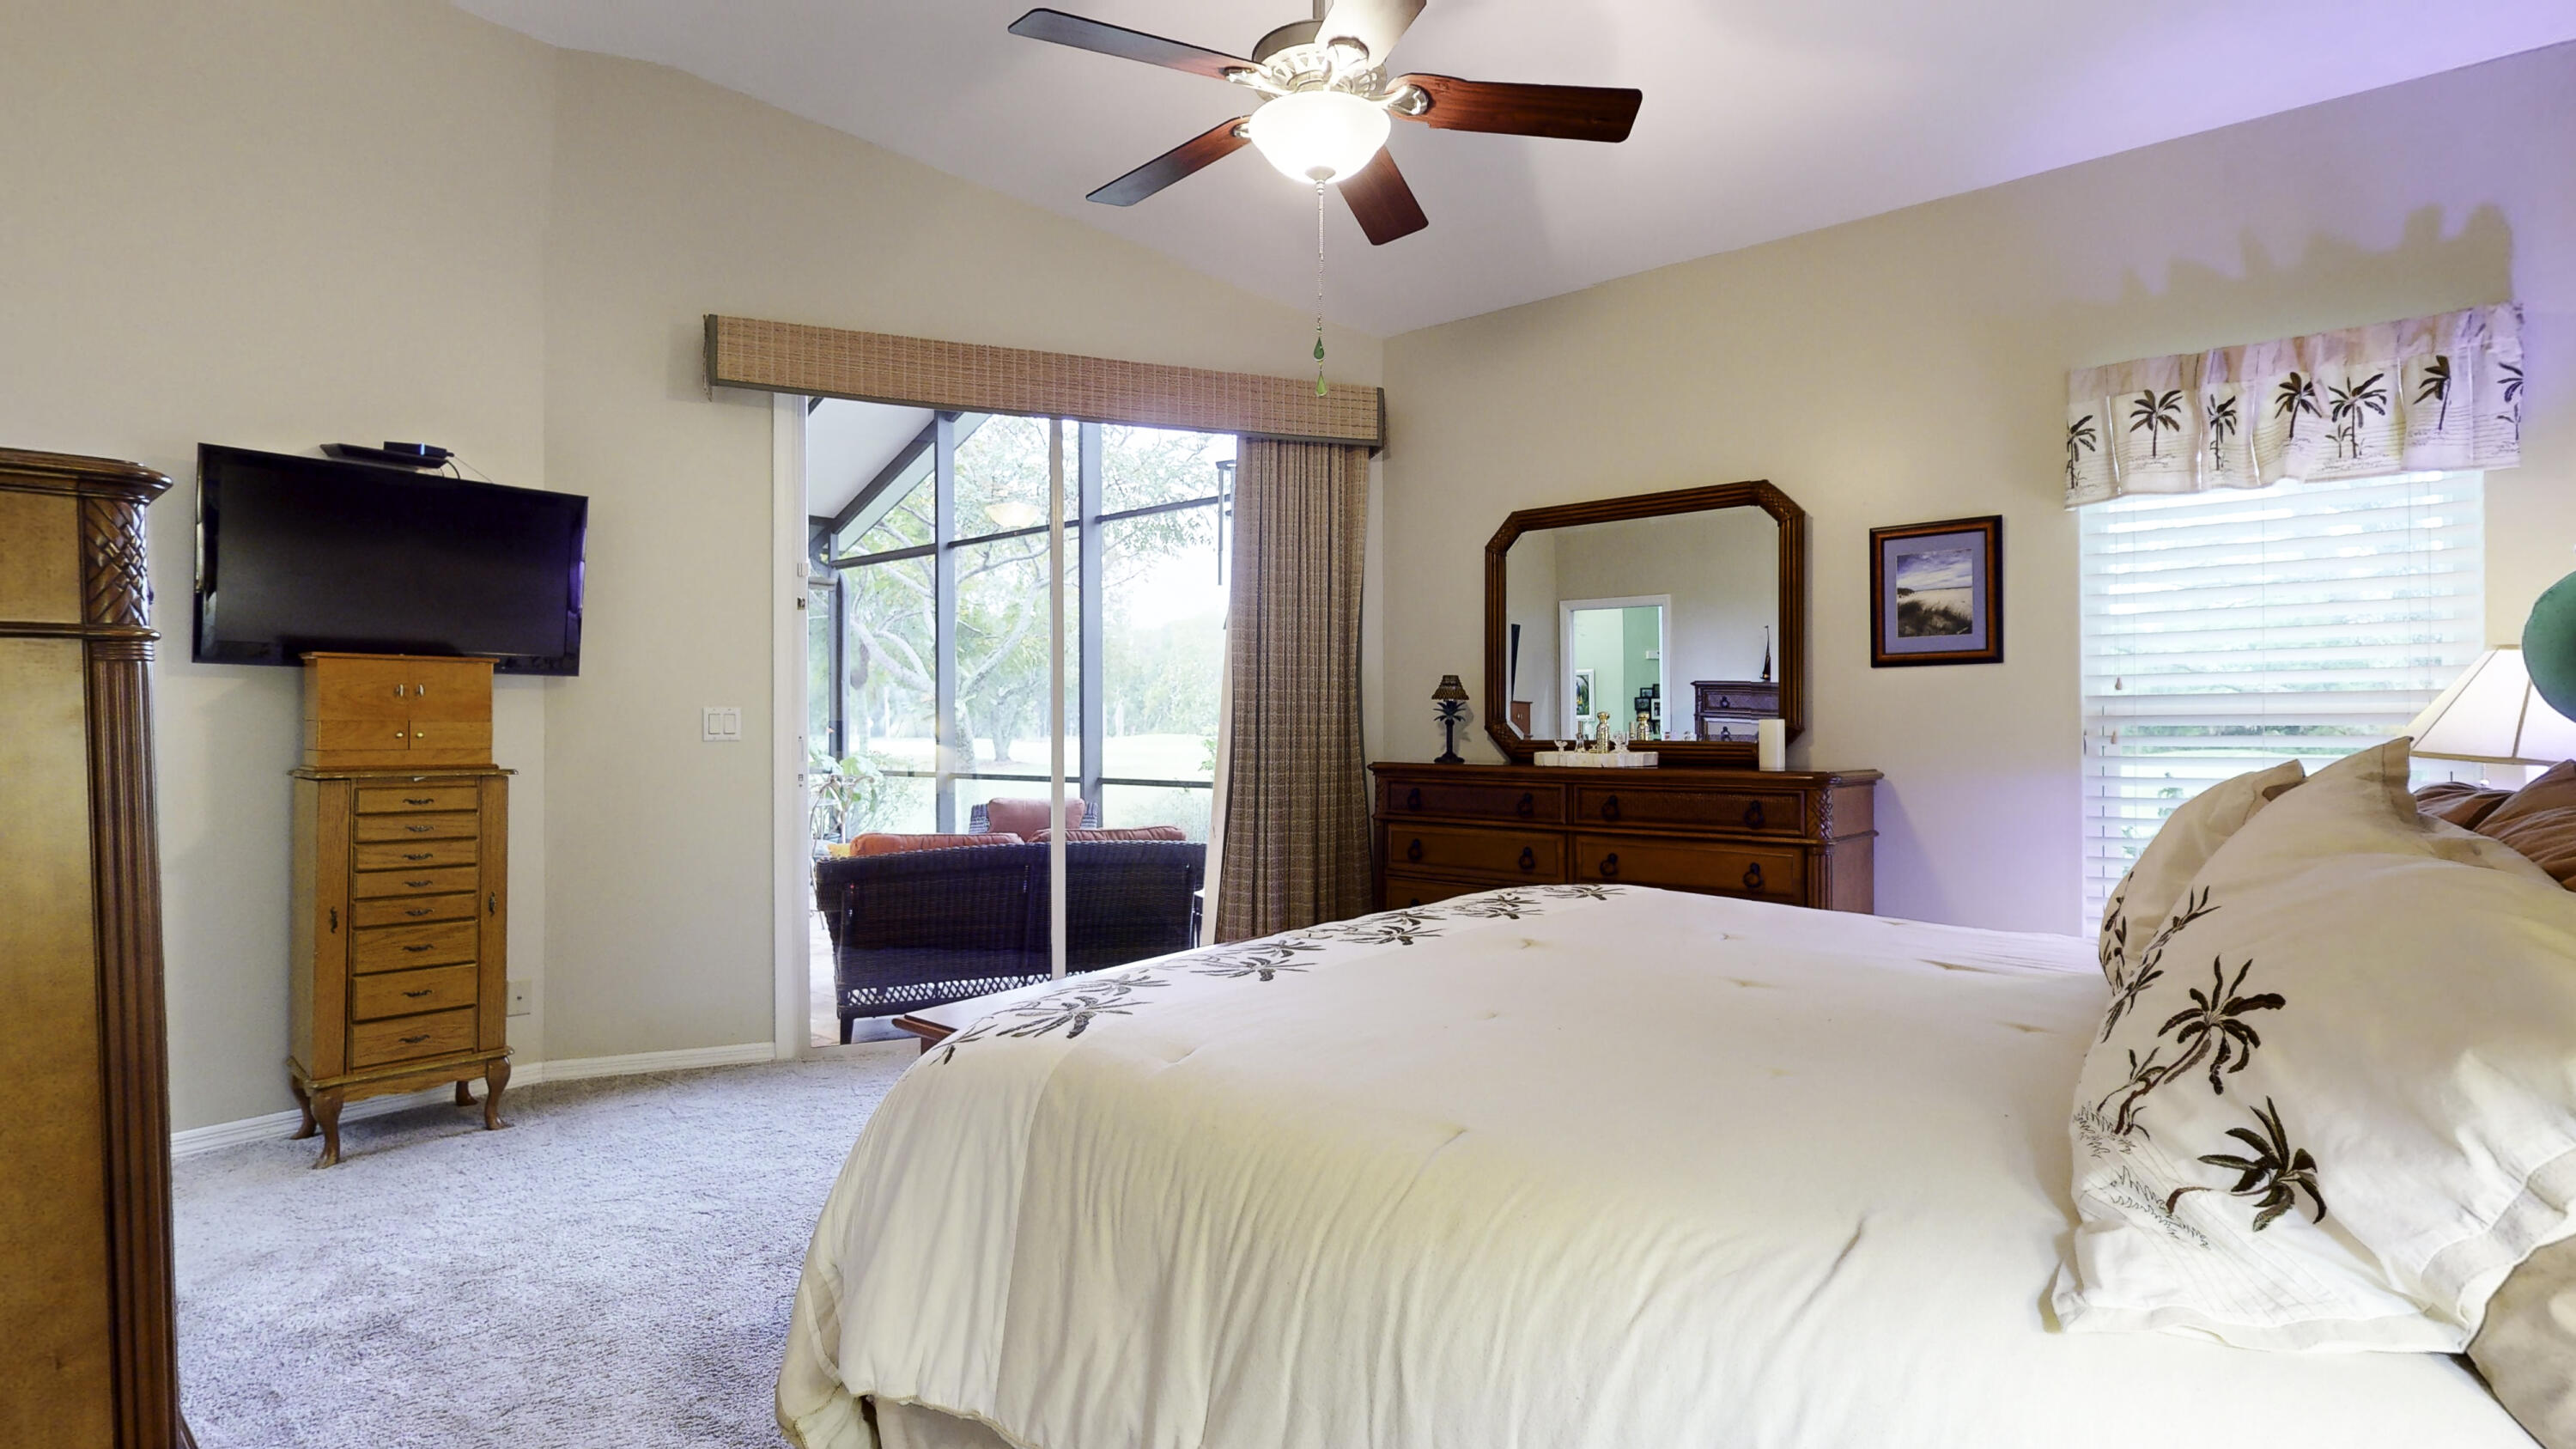
Furnished bedroom with a large bed and sliding glass doors to a patio.
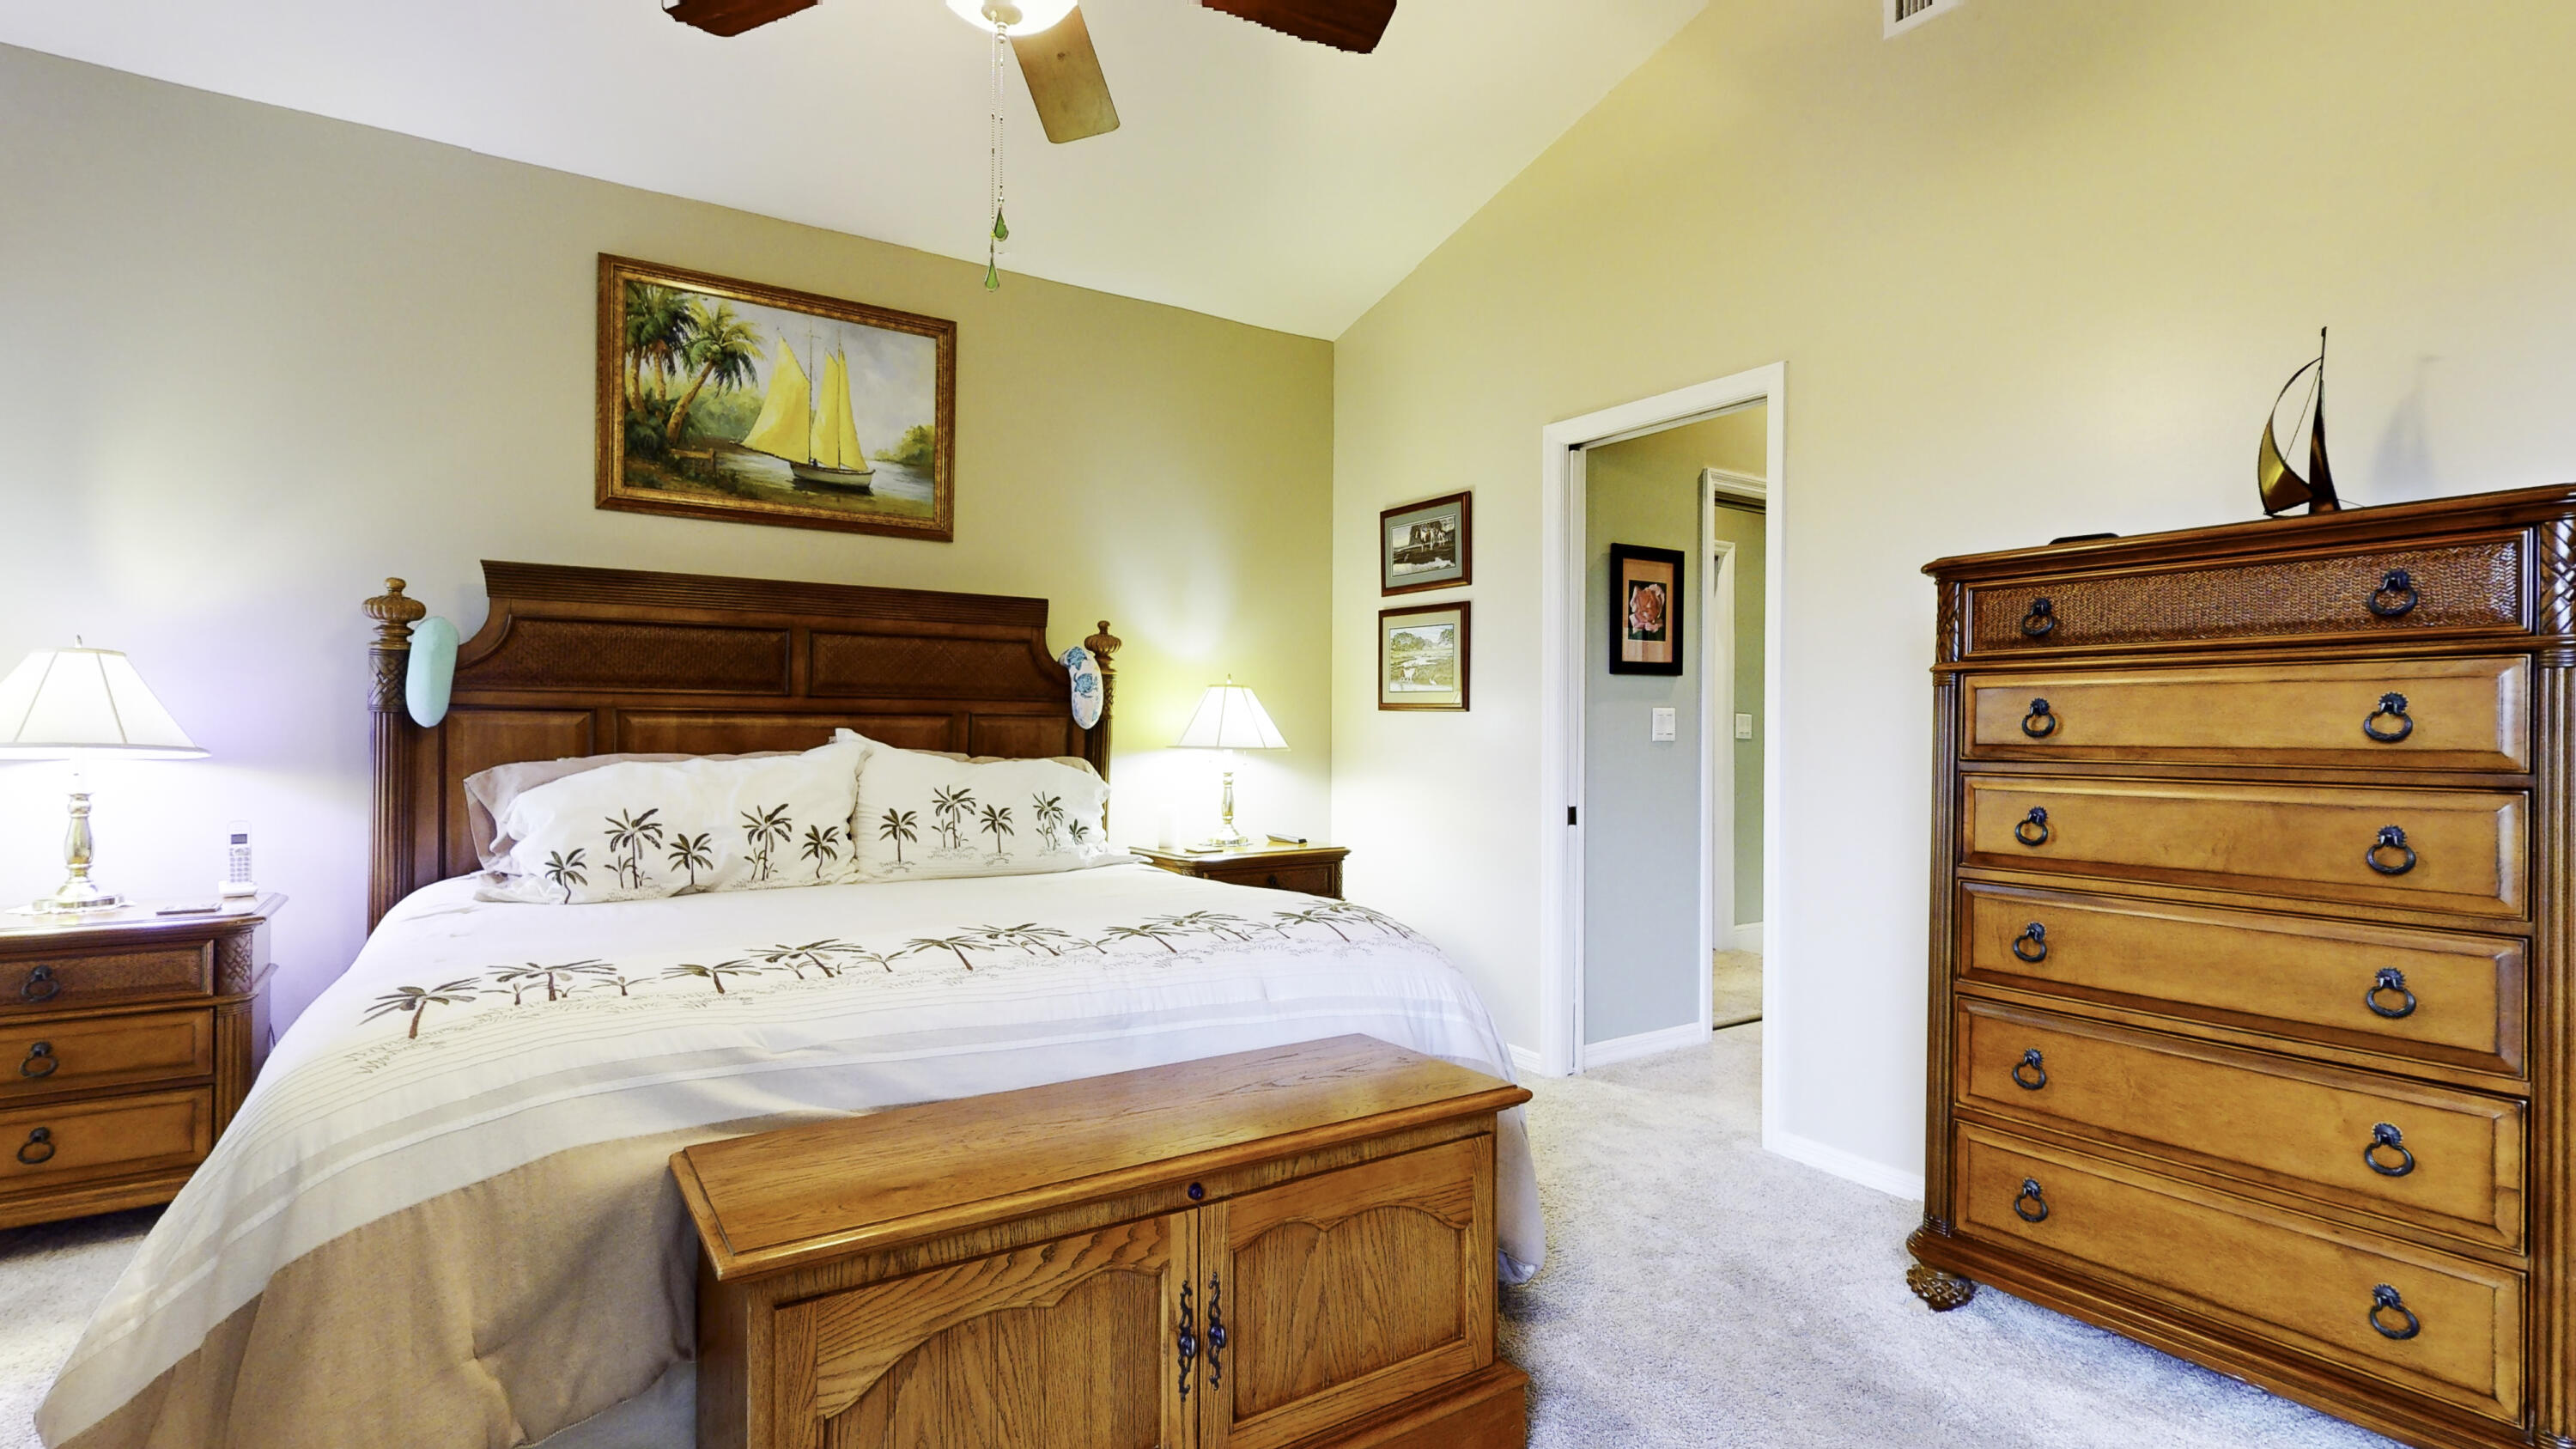
Furnished bedroom with a large wooden bed, palm-patterned bedding, and matching dressers.
Furnished bedroom with a large bed, wooden dressers, and sliding glass doors to a covered patio.
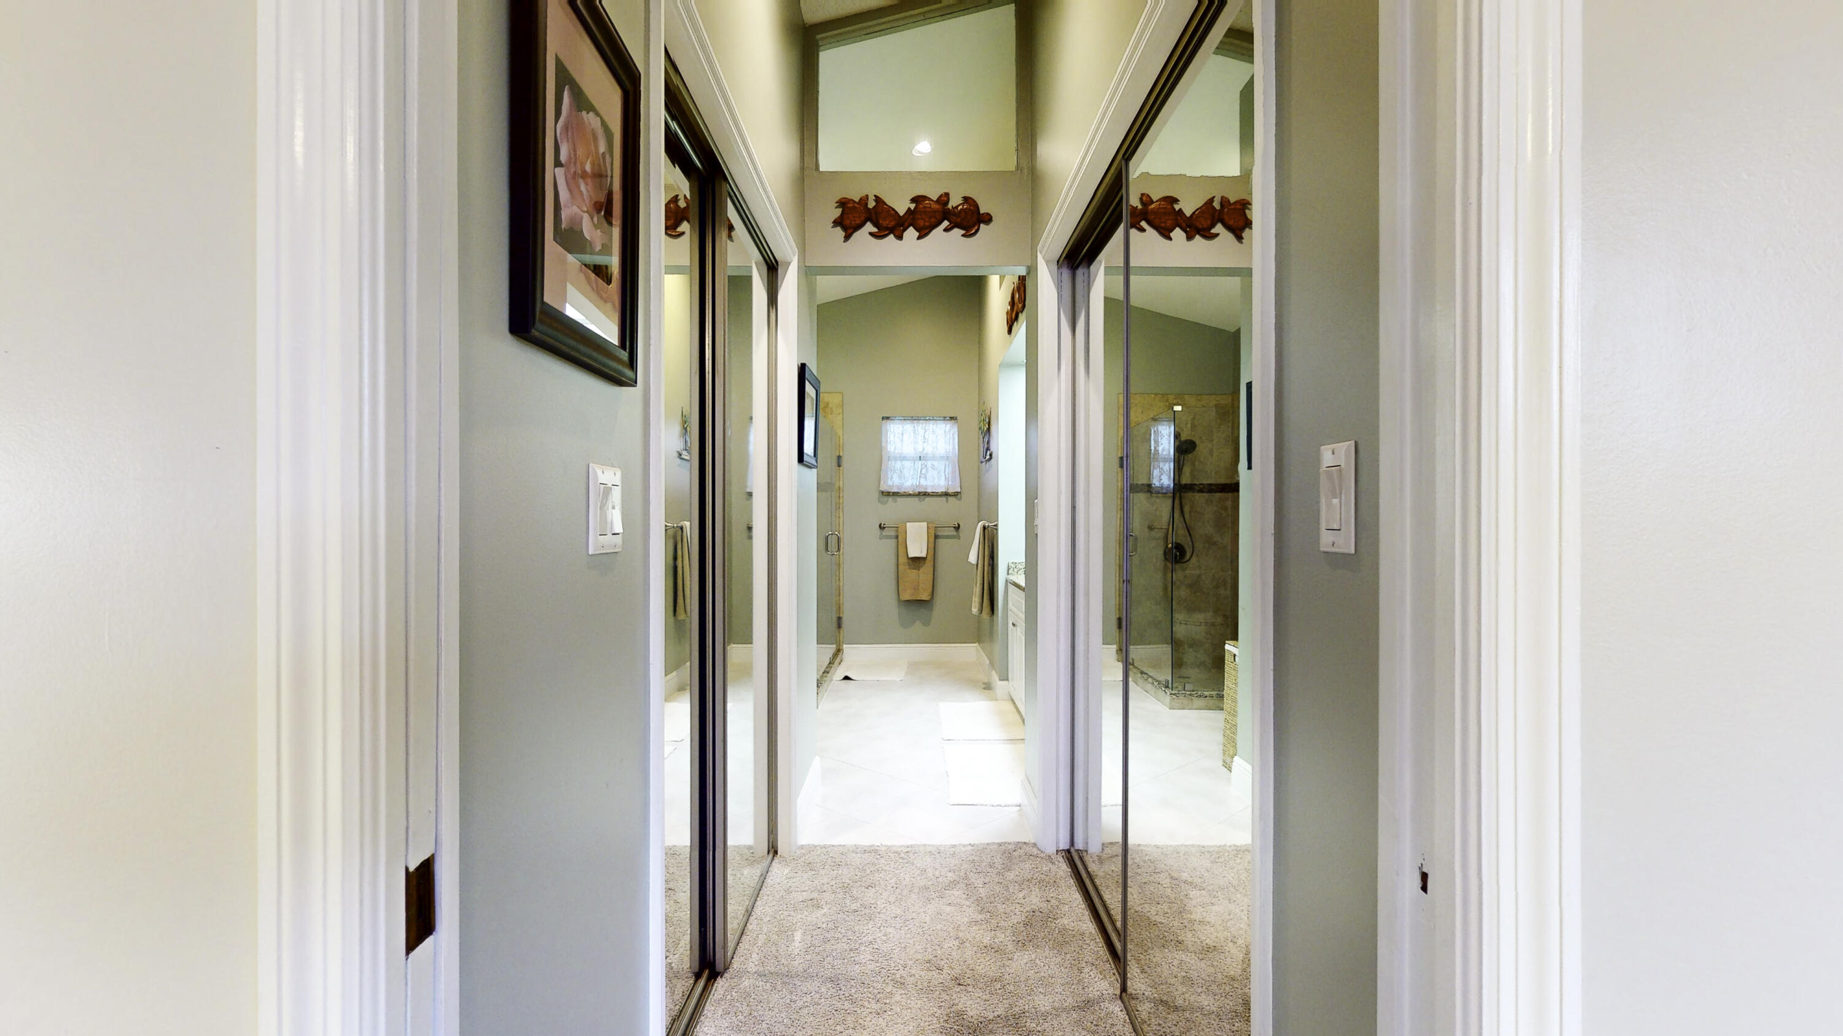
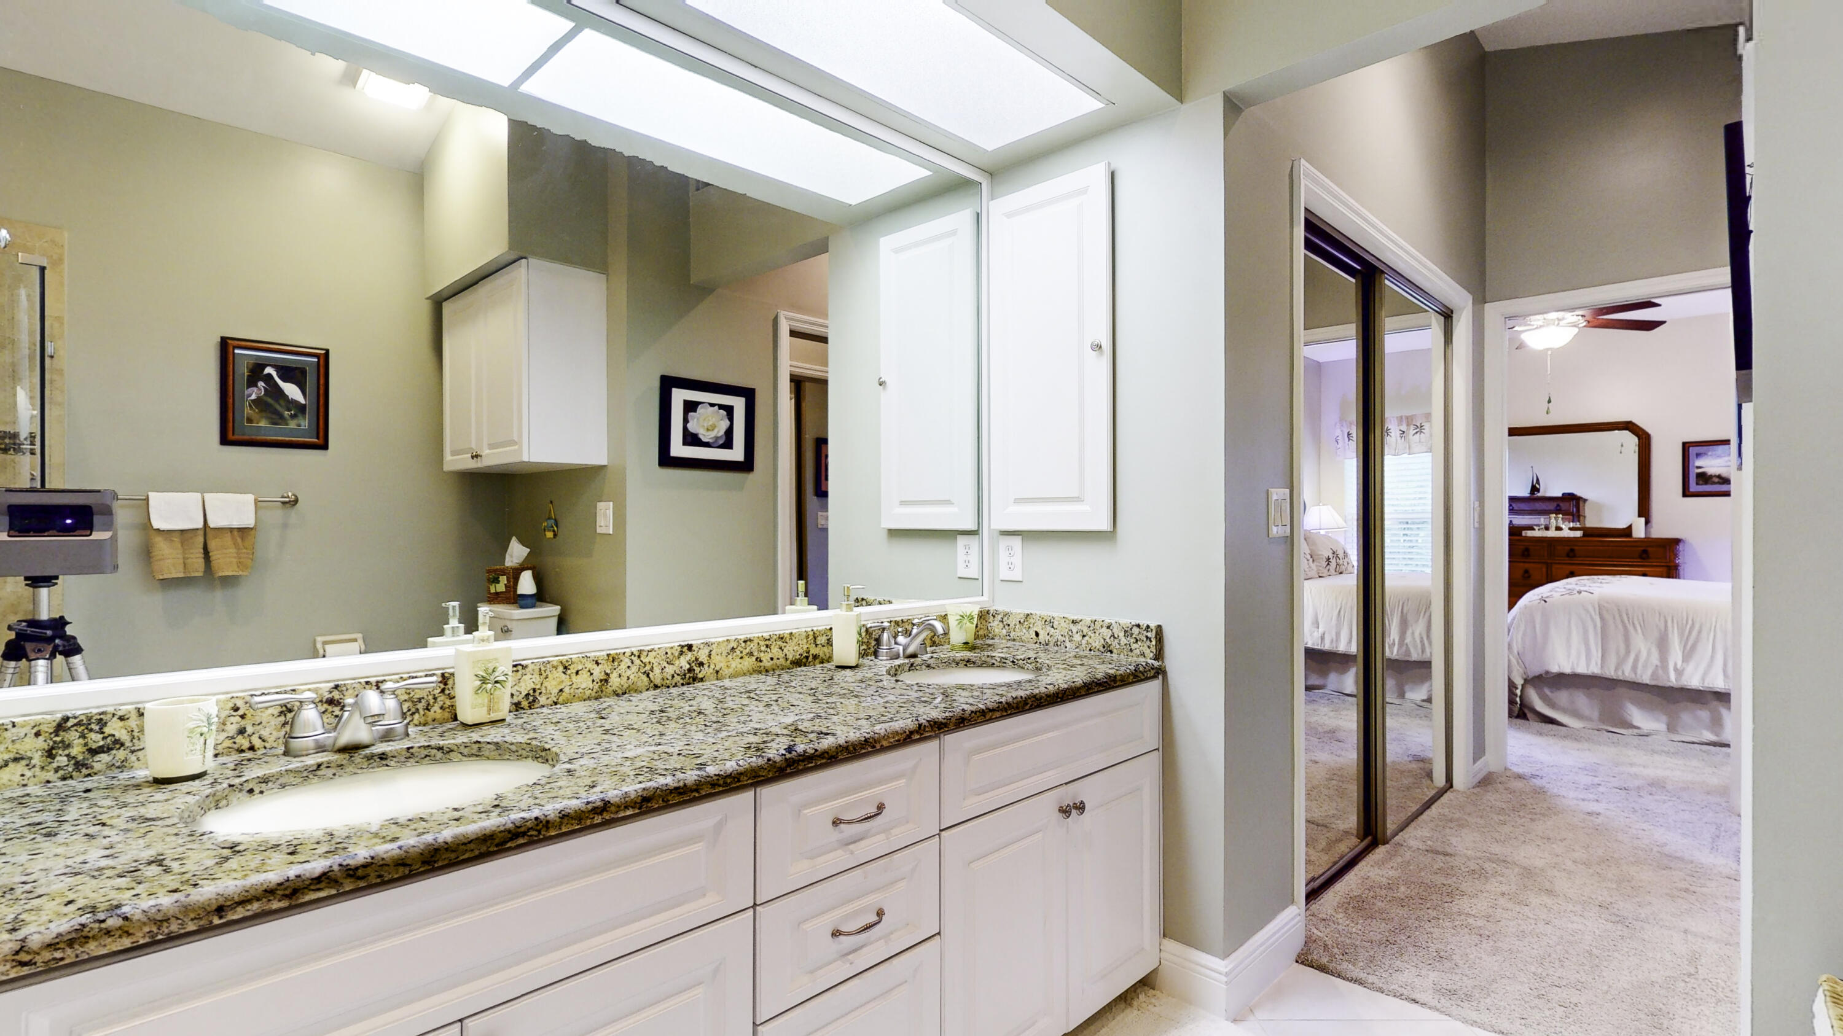
Hallway leading into a bathroom with mirrored doors and a glass-enclosed tiled shower.
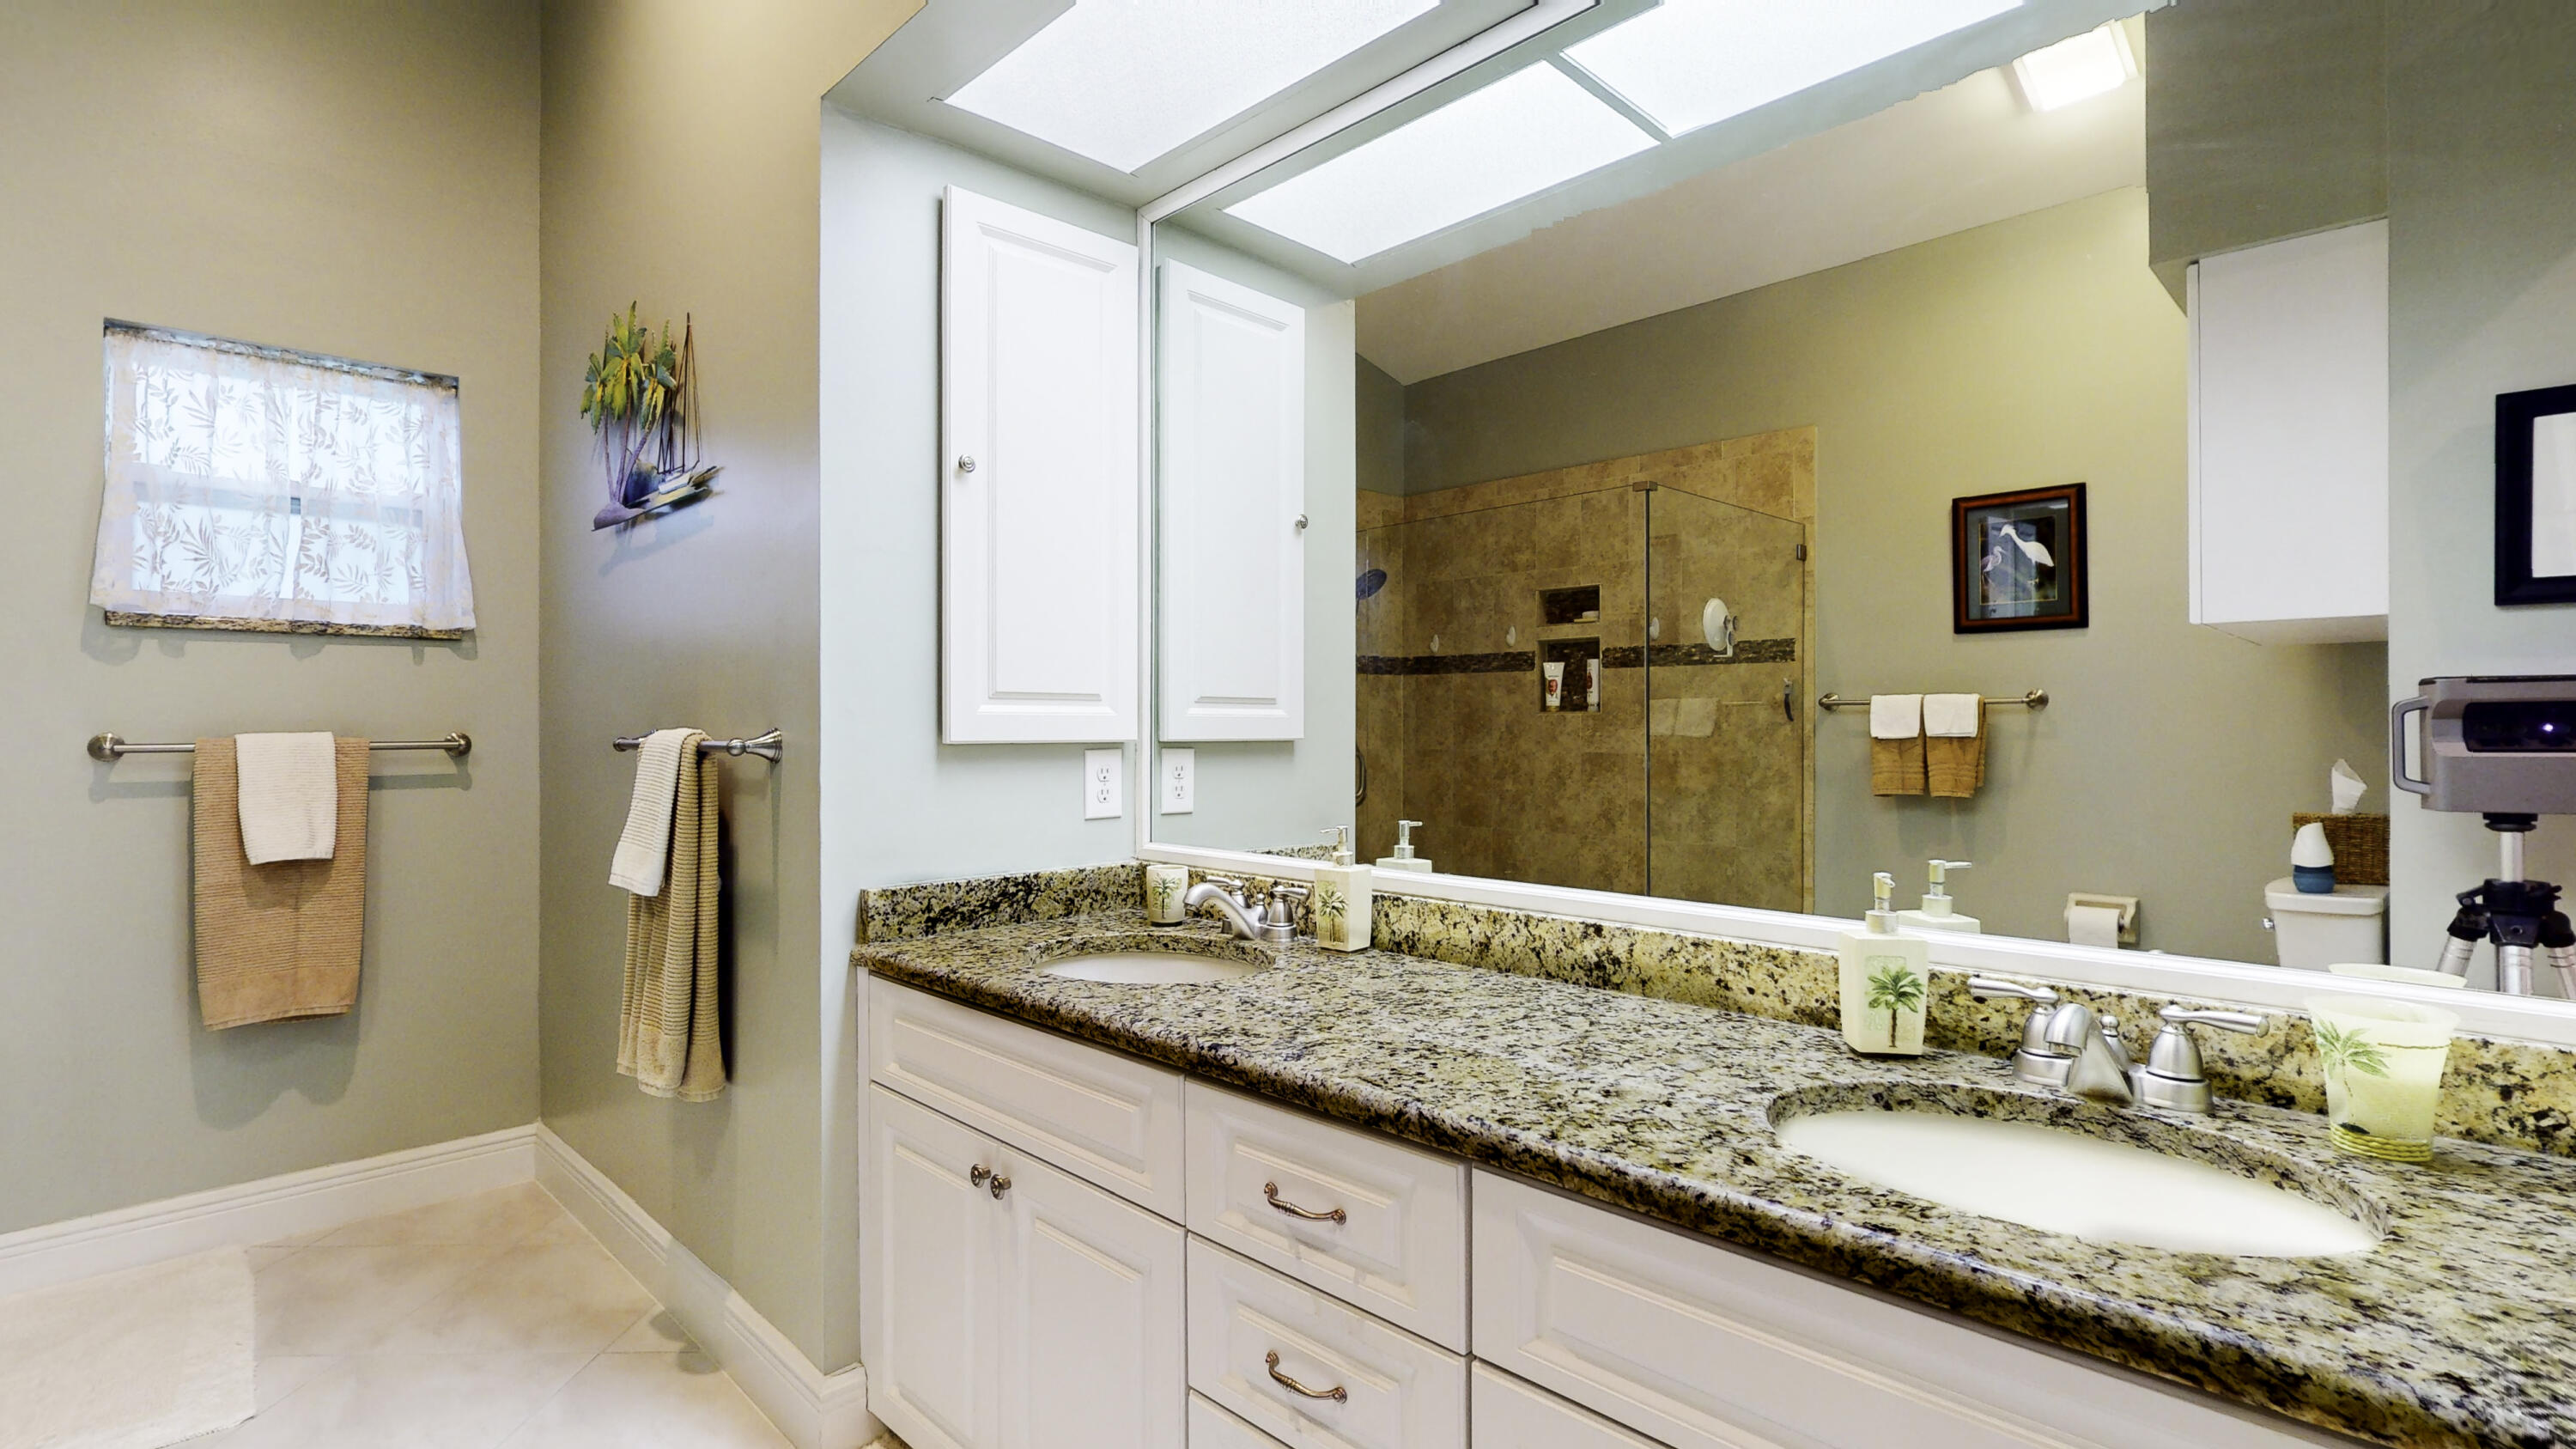
Bathroom with a long granite double-sink vanity and a glass-enclosed tiled shower.
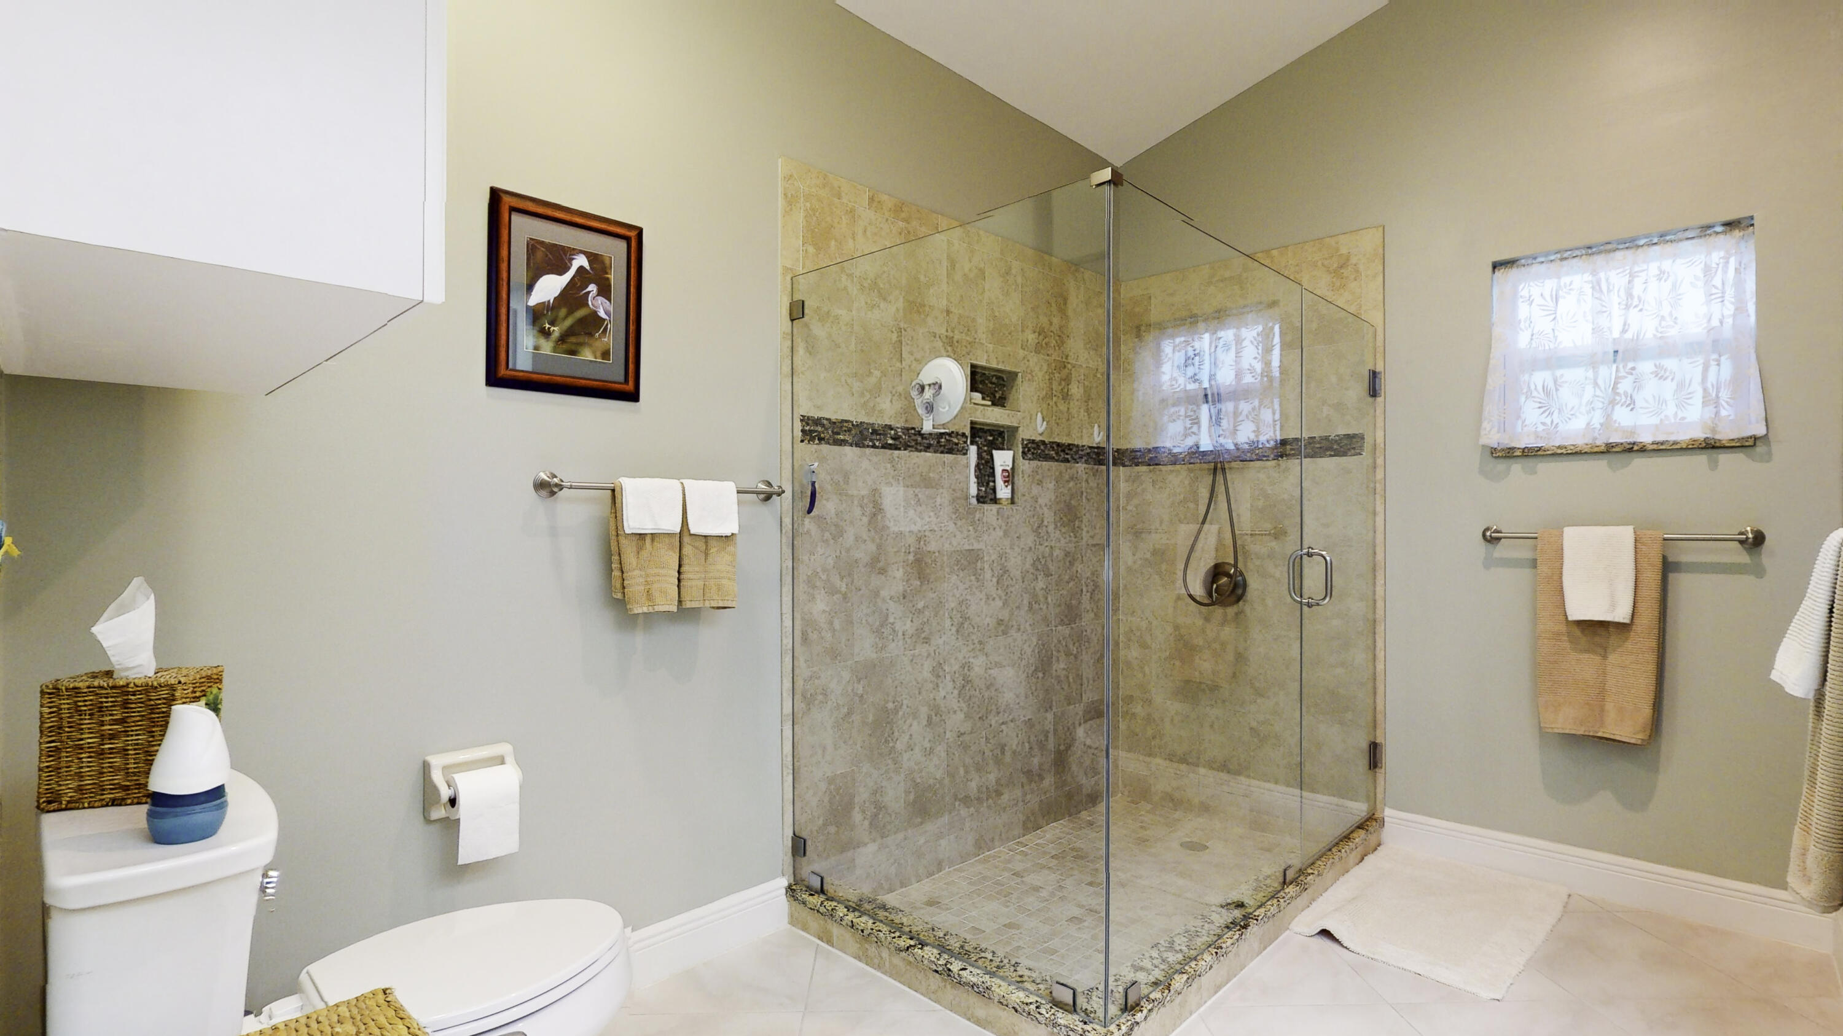
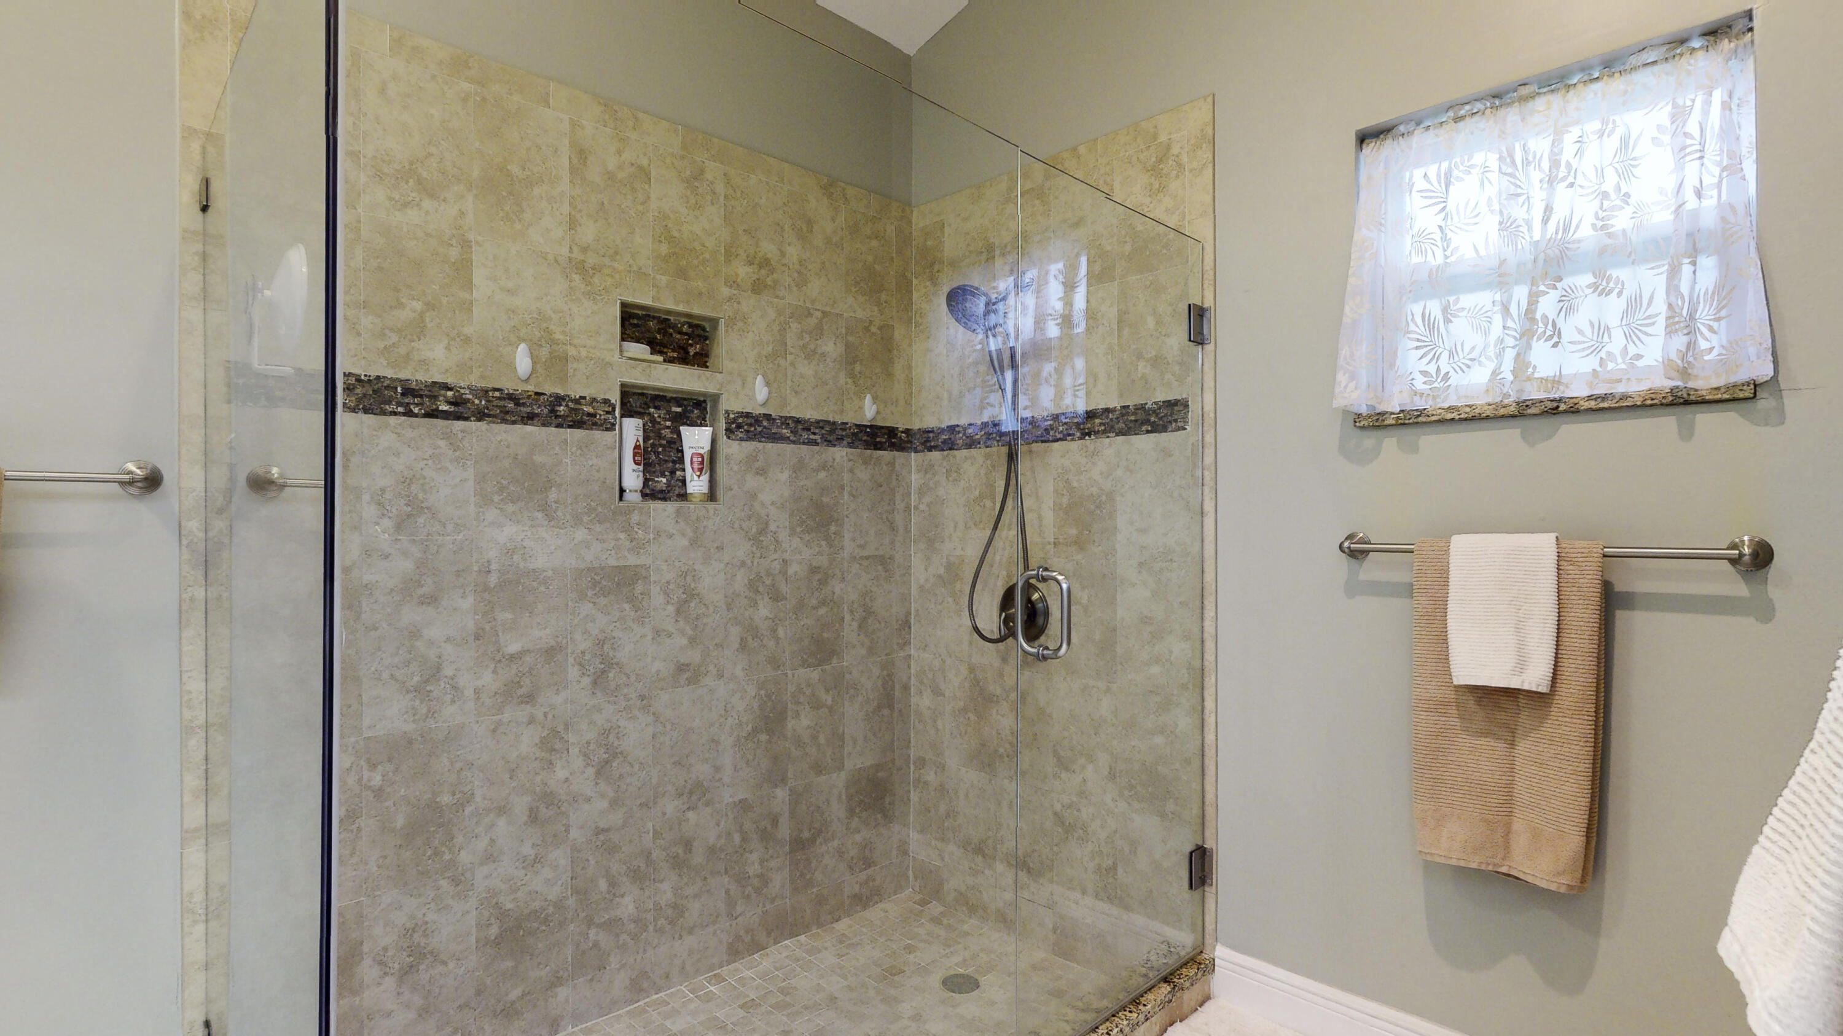
Bathroom with a spacious glass-enclosed, stone-tiled walk-in shower and mosaic accent band.
Bathroom with double sinks, granite countertop, large mirror, and adjoining bedroom visible through the doorway.
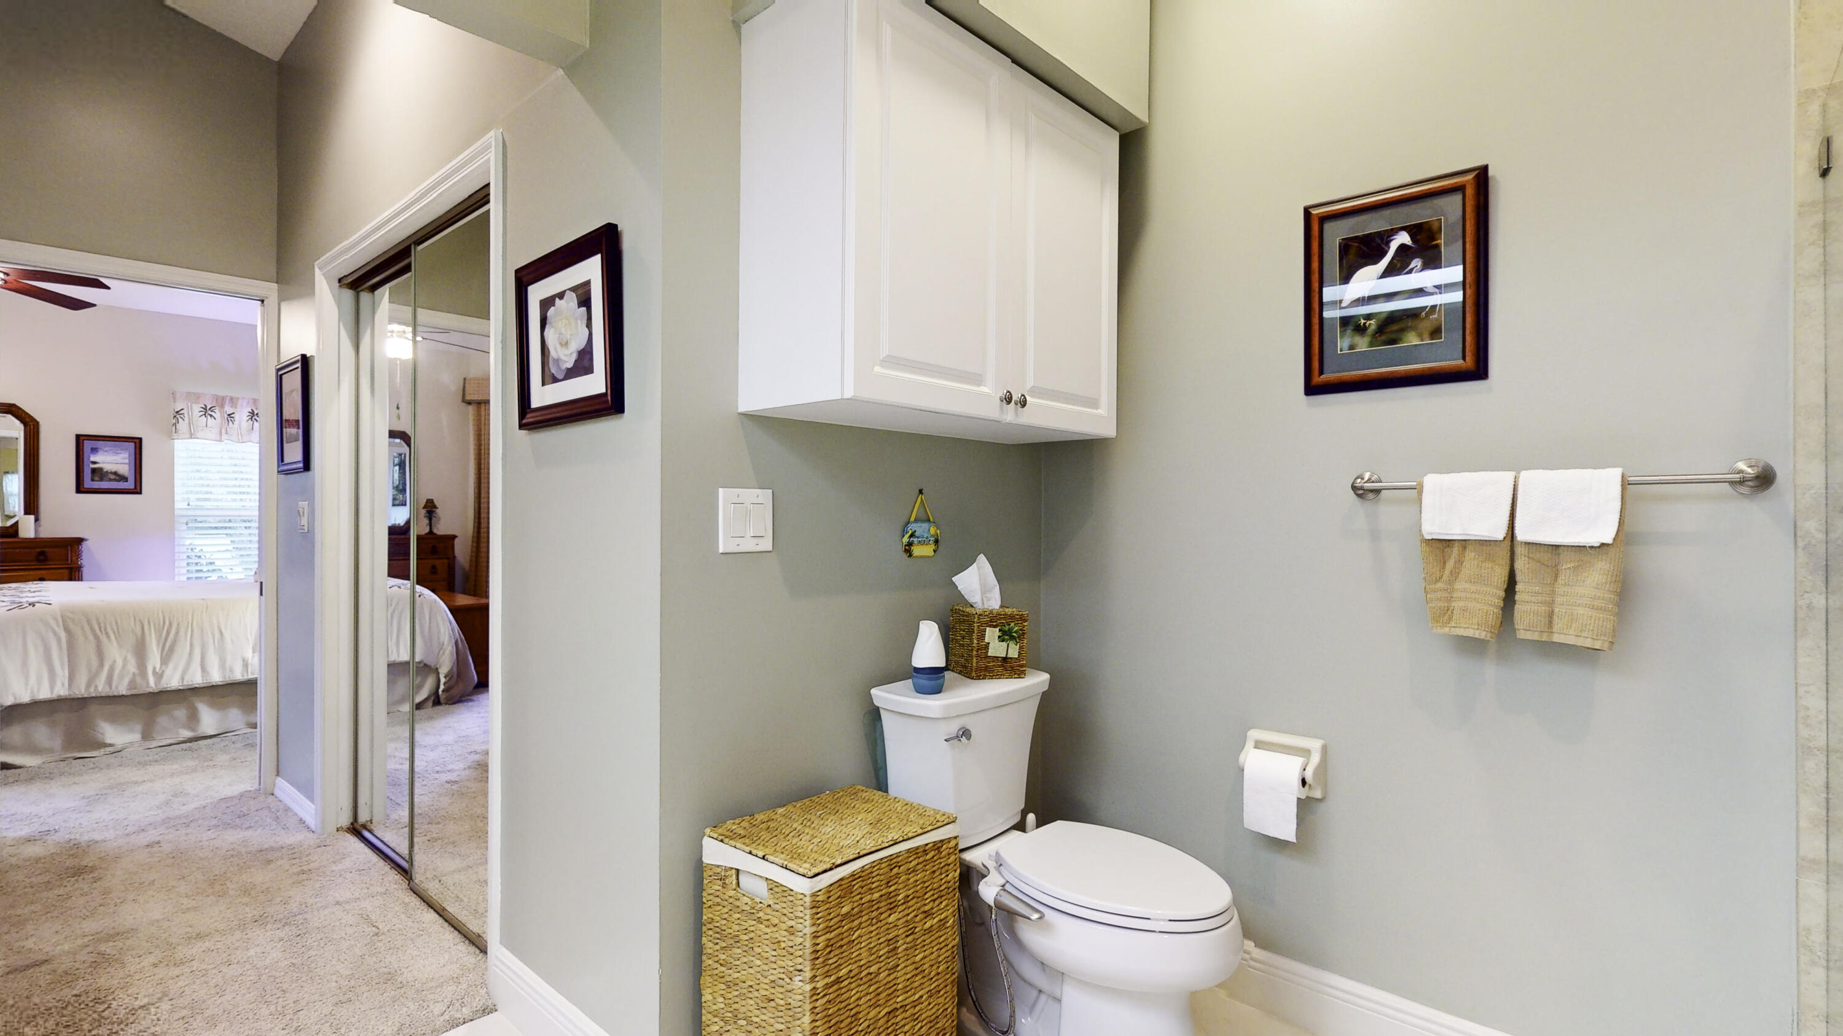
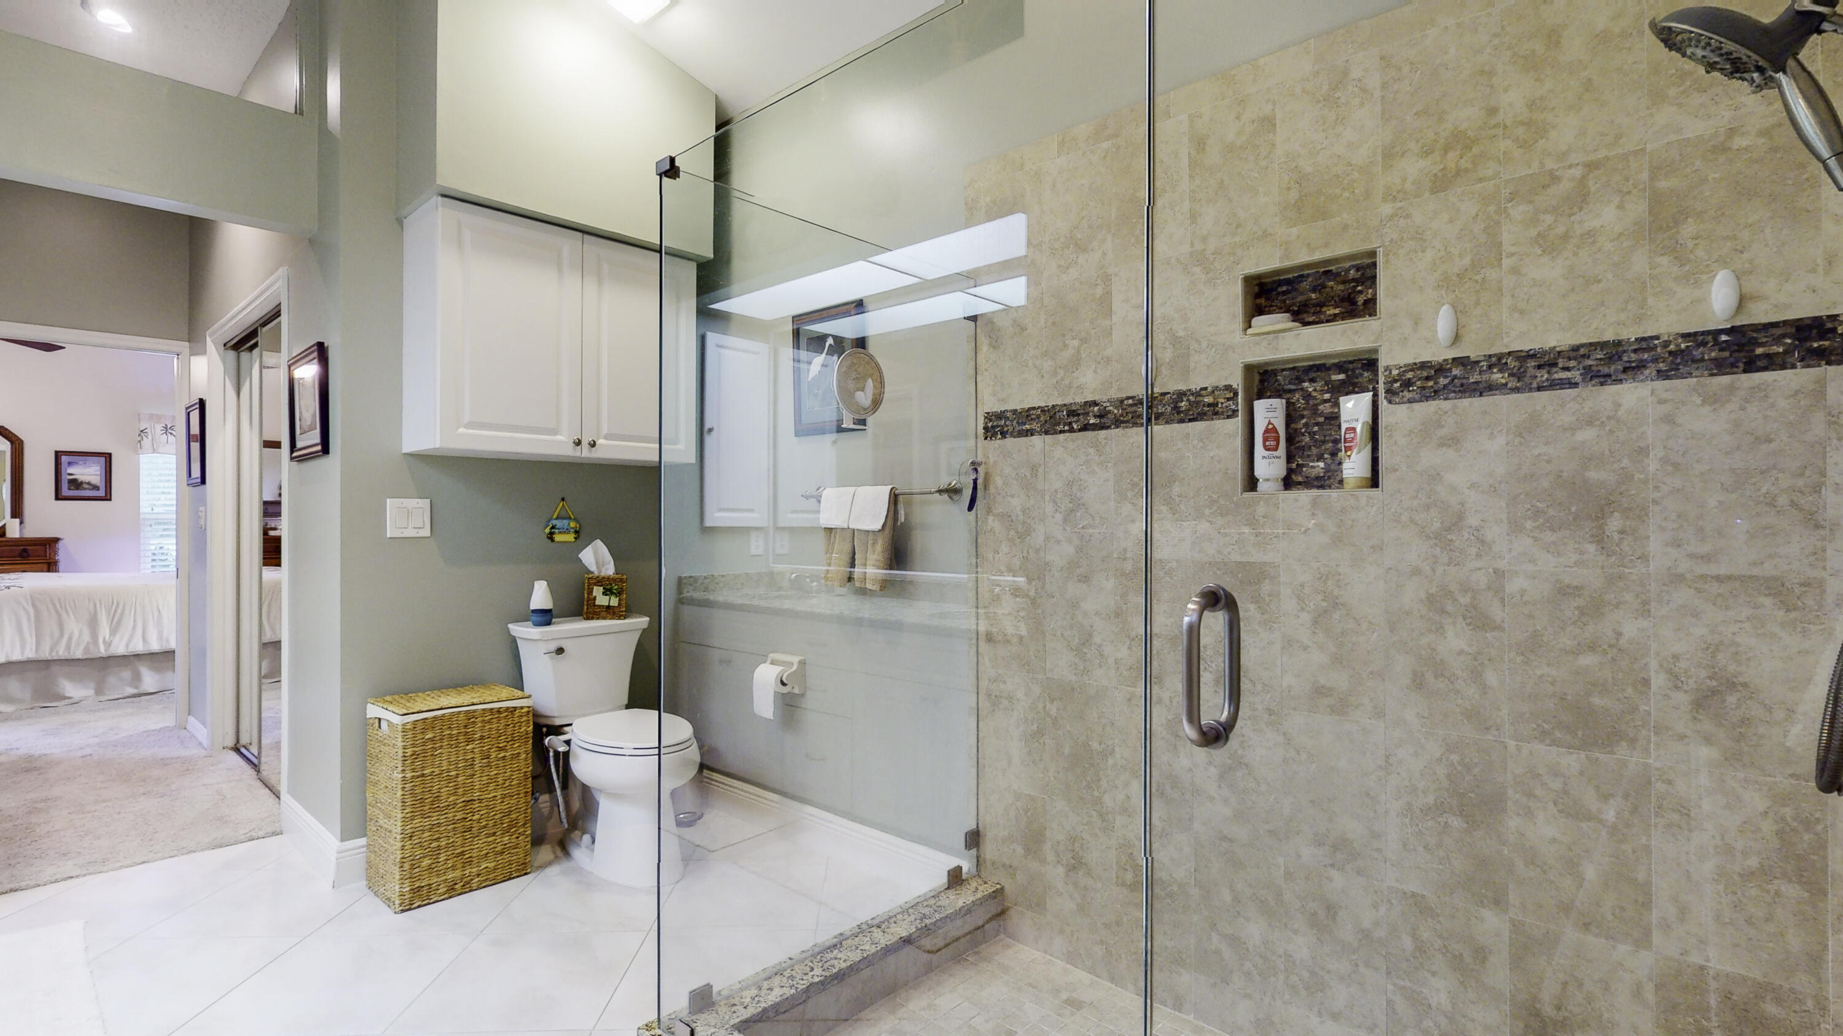
Bathroom with white toilet, woven baskets, wall cabinets, and towels beside an open bedroom doorway.
Walk-in tiled shower with glass enclosure, recessed niches, and a decorative dark tile band.
Ensuite bathroom with a glass walk-in shower, beige stone tile, built-in niches, and white cabinetry.
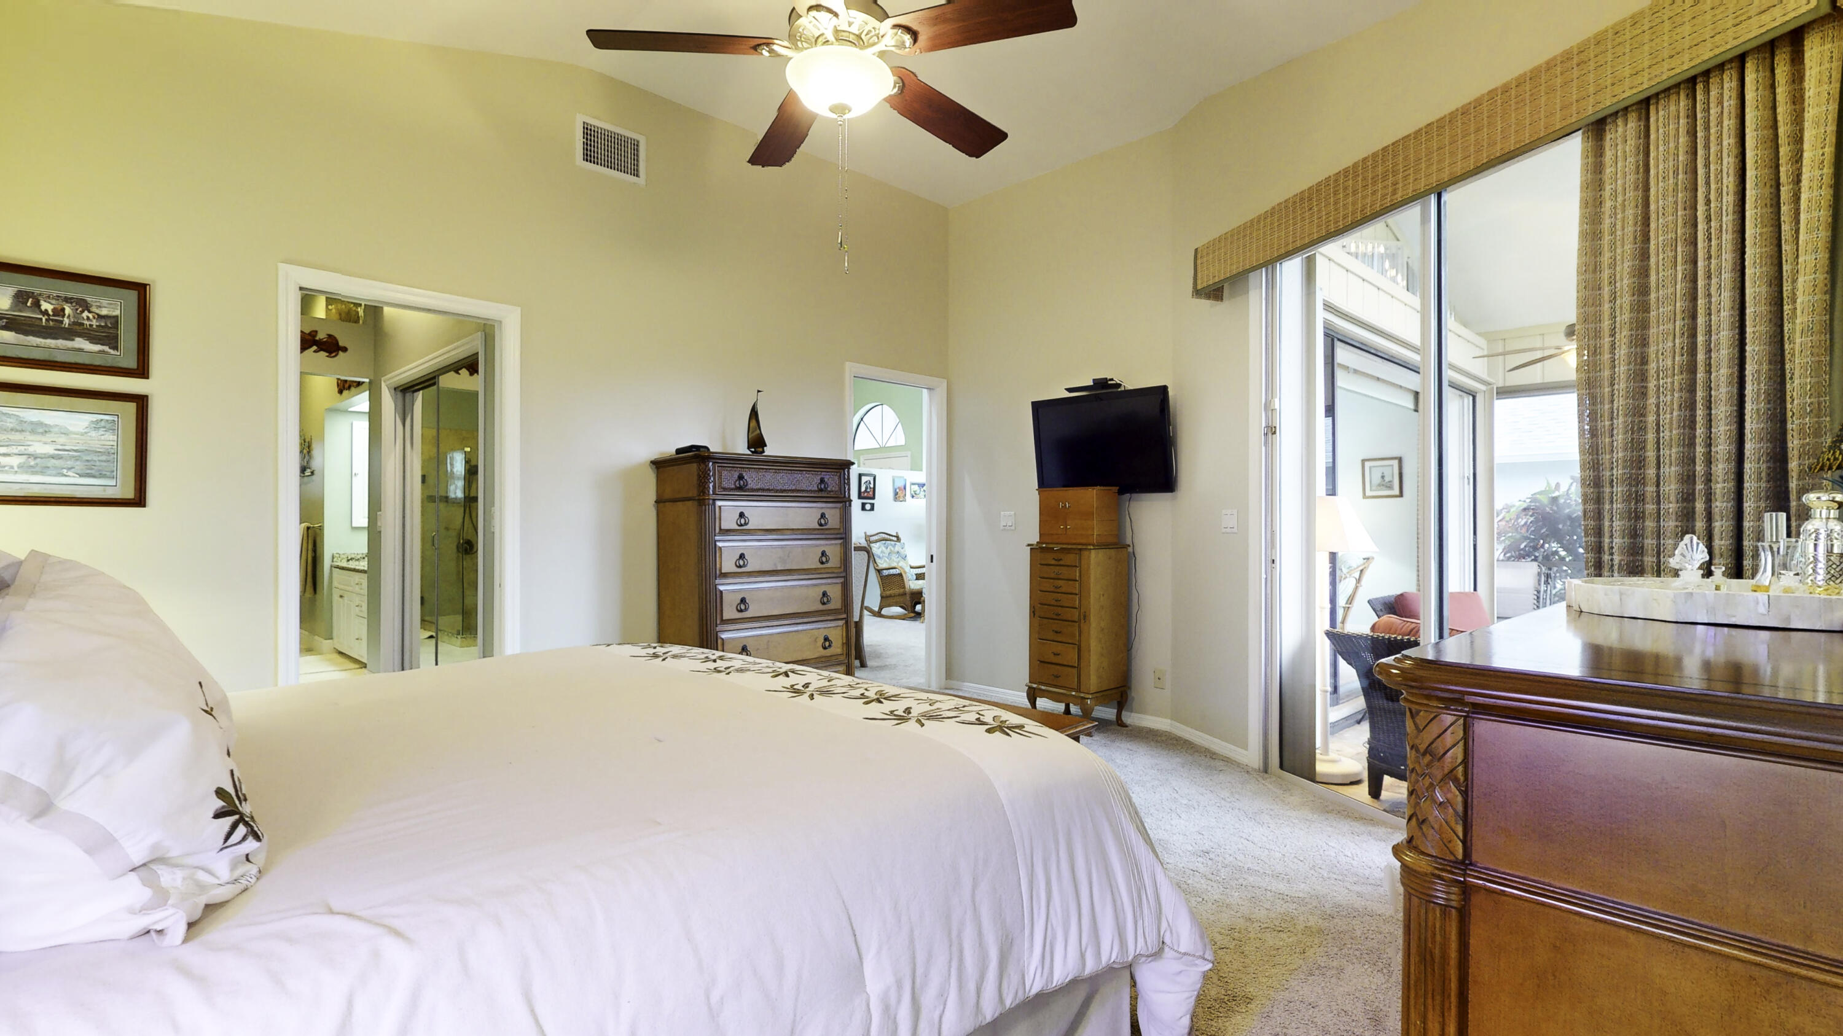
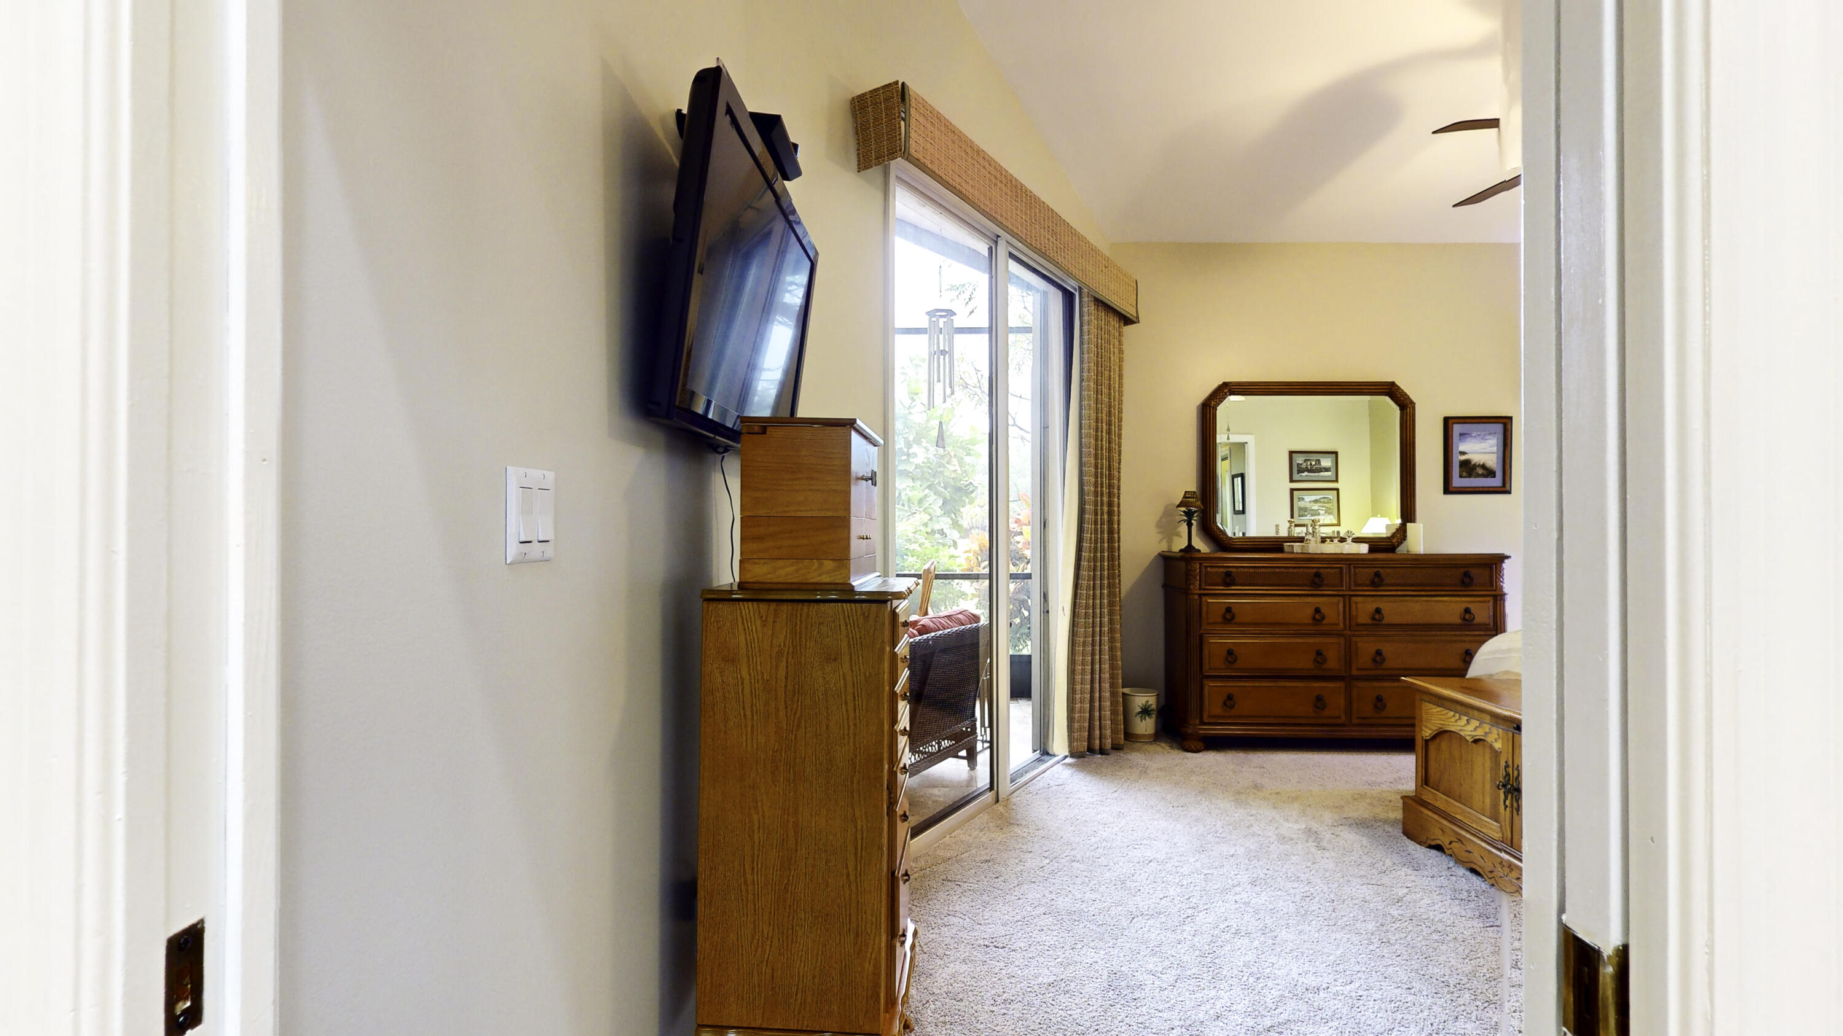
Furnished bedroom with wooden dressers, a wall-mounted TV, and sliding glass doors.
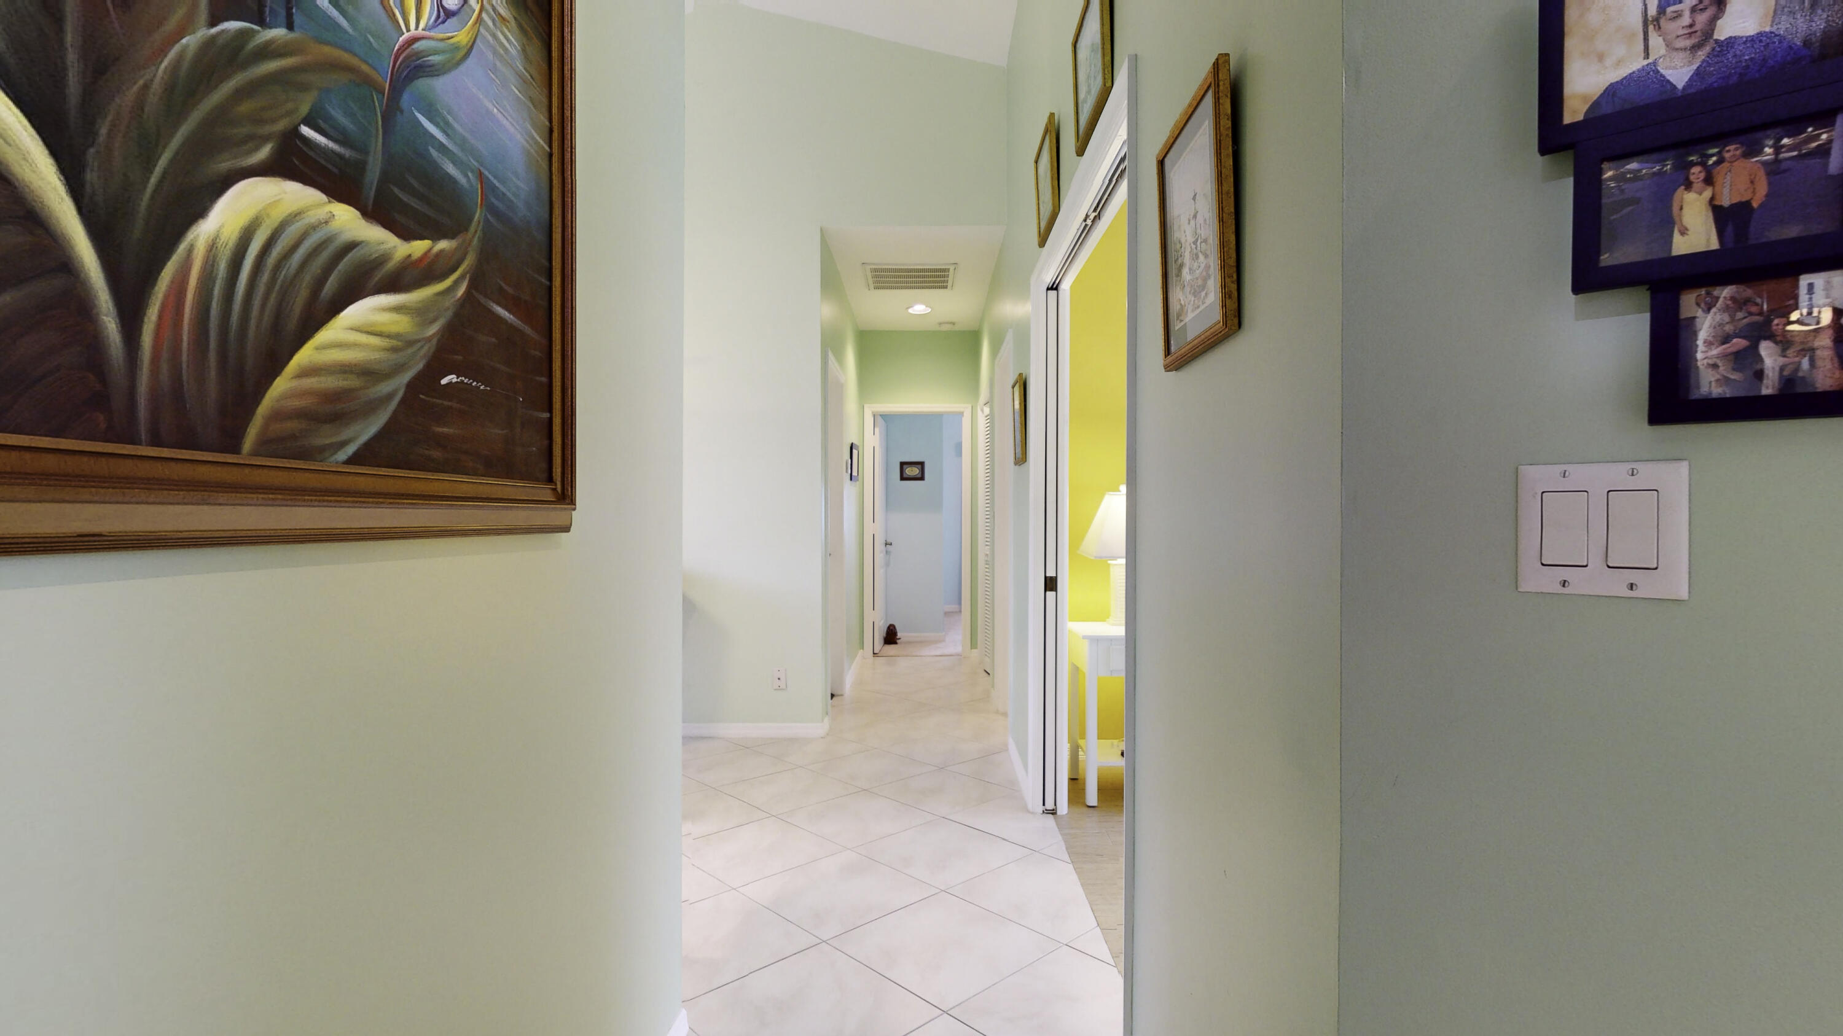
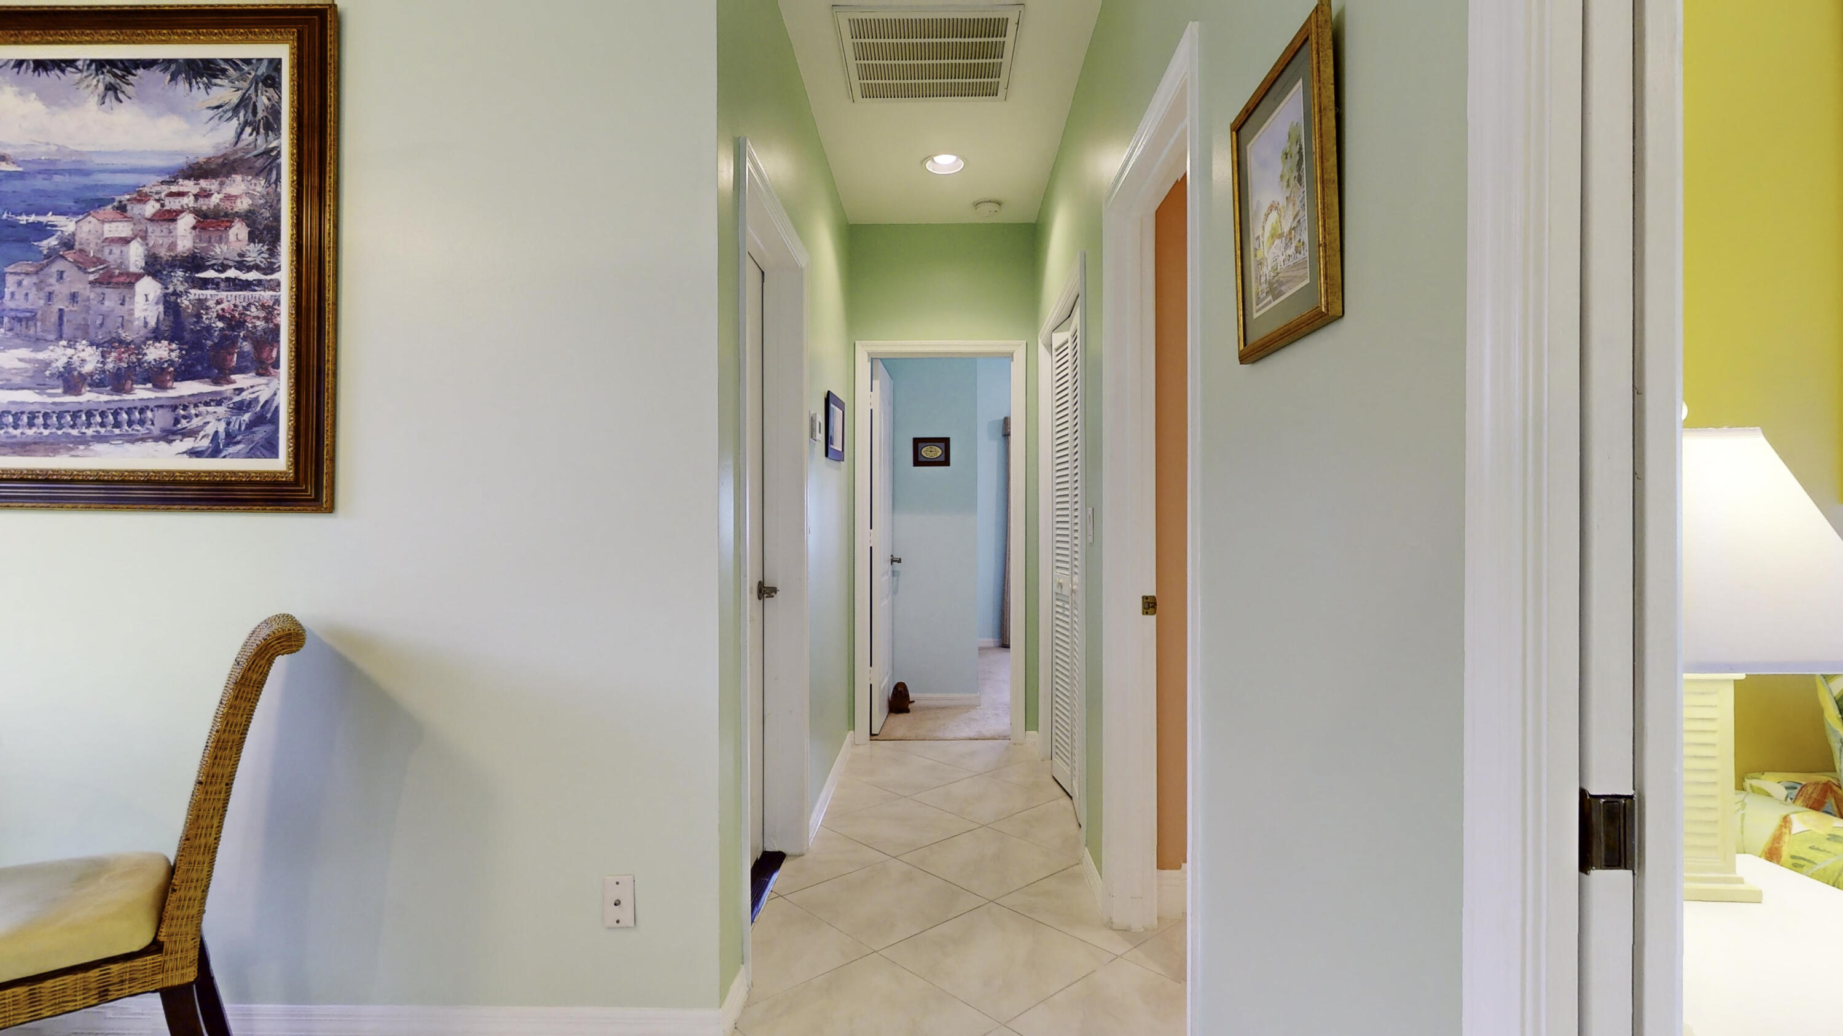
Tiled hallway with pale green walls, framed artwork, and an open doorway to a bright yellow room.
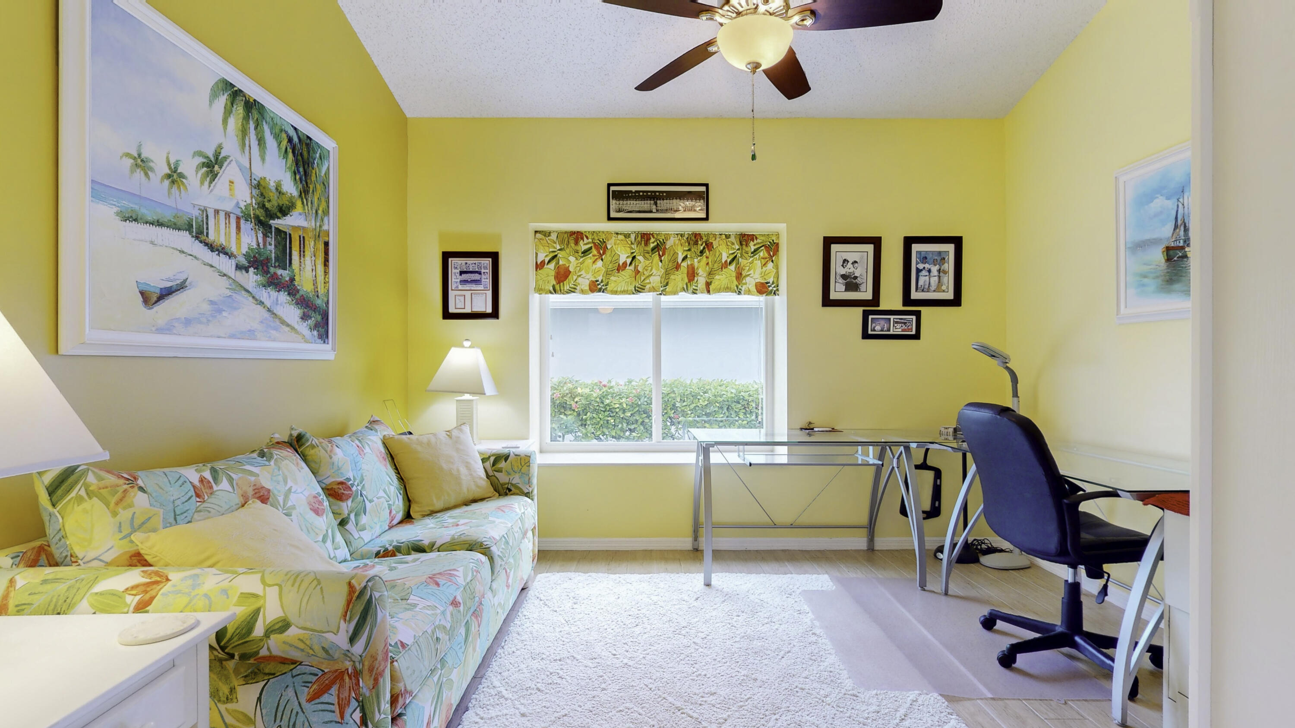
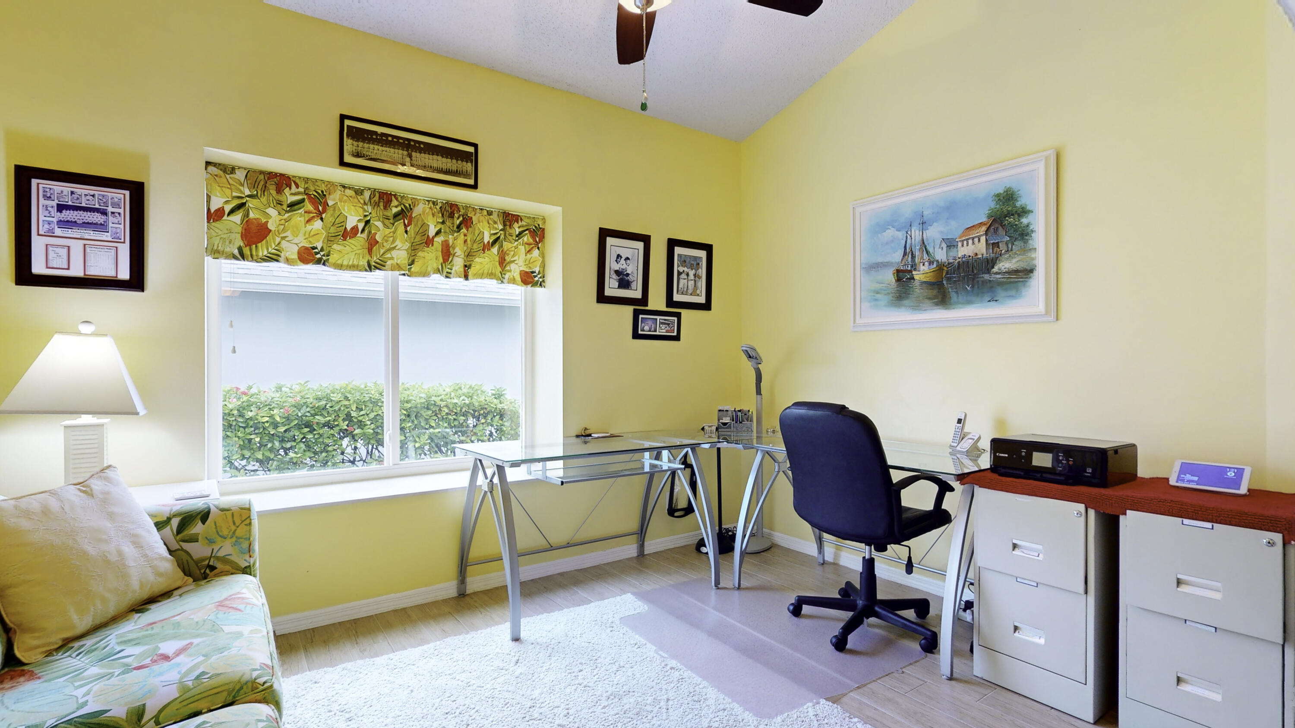
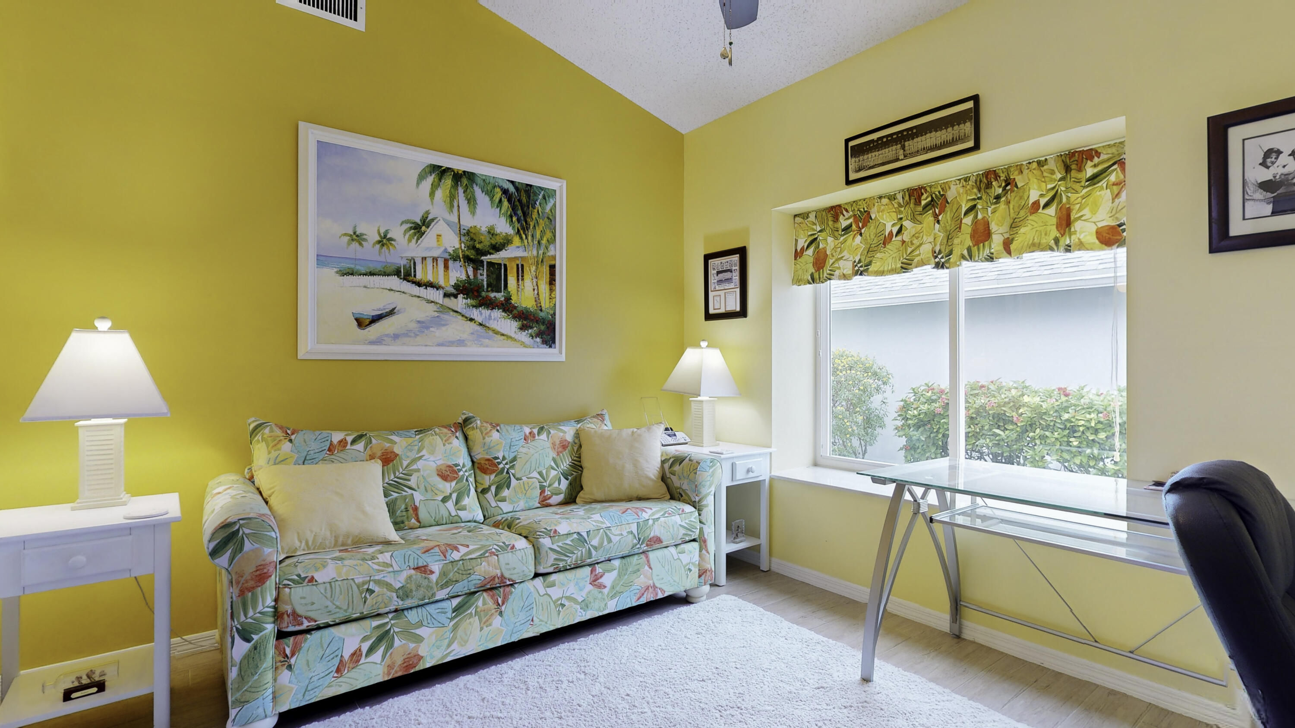
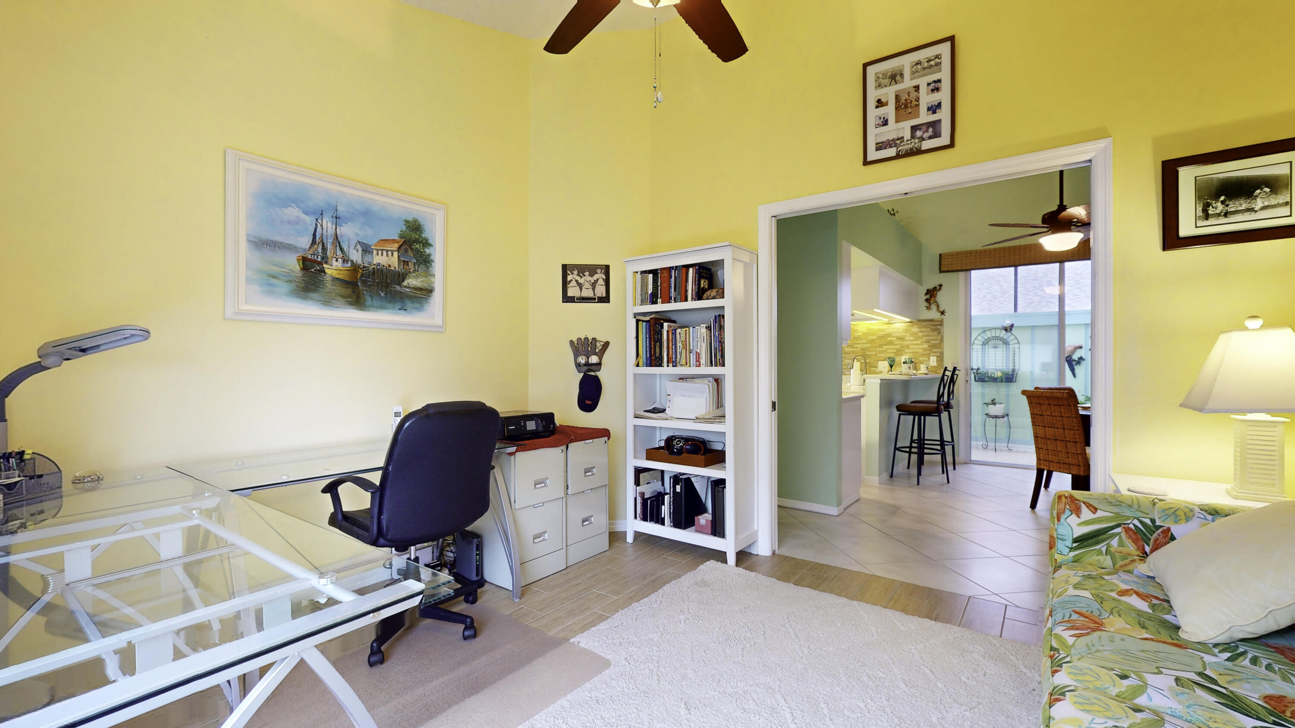
Bright yellow home office with a glass desk, rolling chair, and tropical floral sofa.
Home office with a glass desk, blue chair, yellow walls, and floral sofa beside a window.
Sitting room with yellow walls, a floral sofa, and a glass-top desk beside a large window.
Furnished home office with a glass desk and bookcase, opening to a kitchen and dining area.
Home hallway with pale green walls, diagonal tile flooring, framed art, and open doorways.
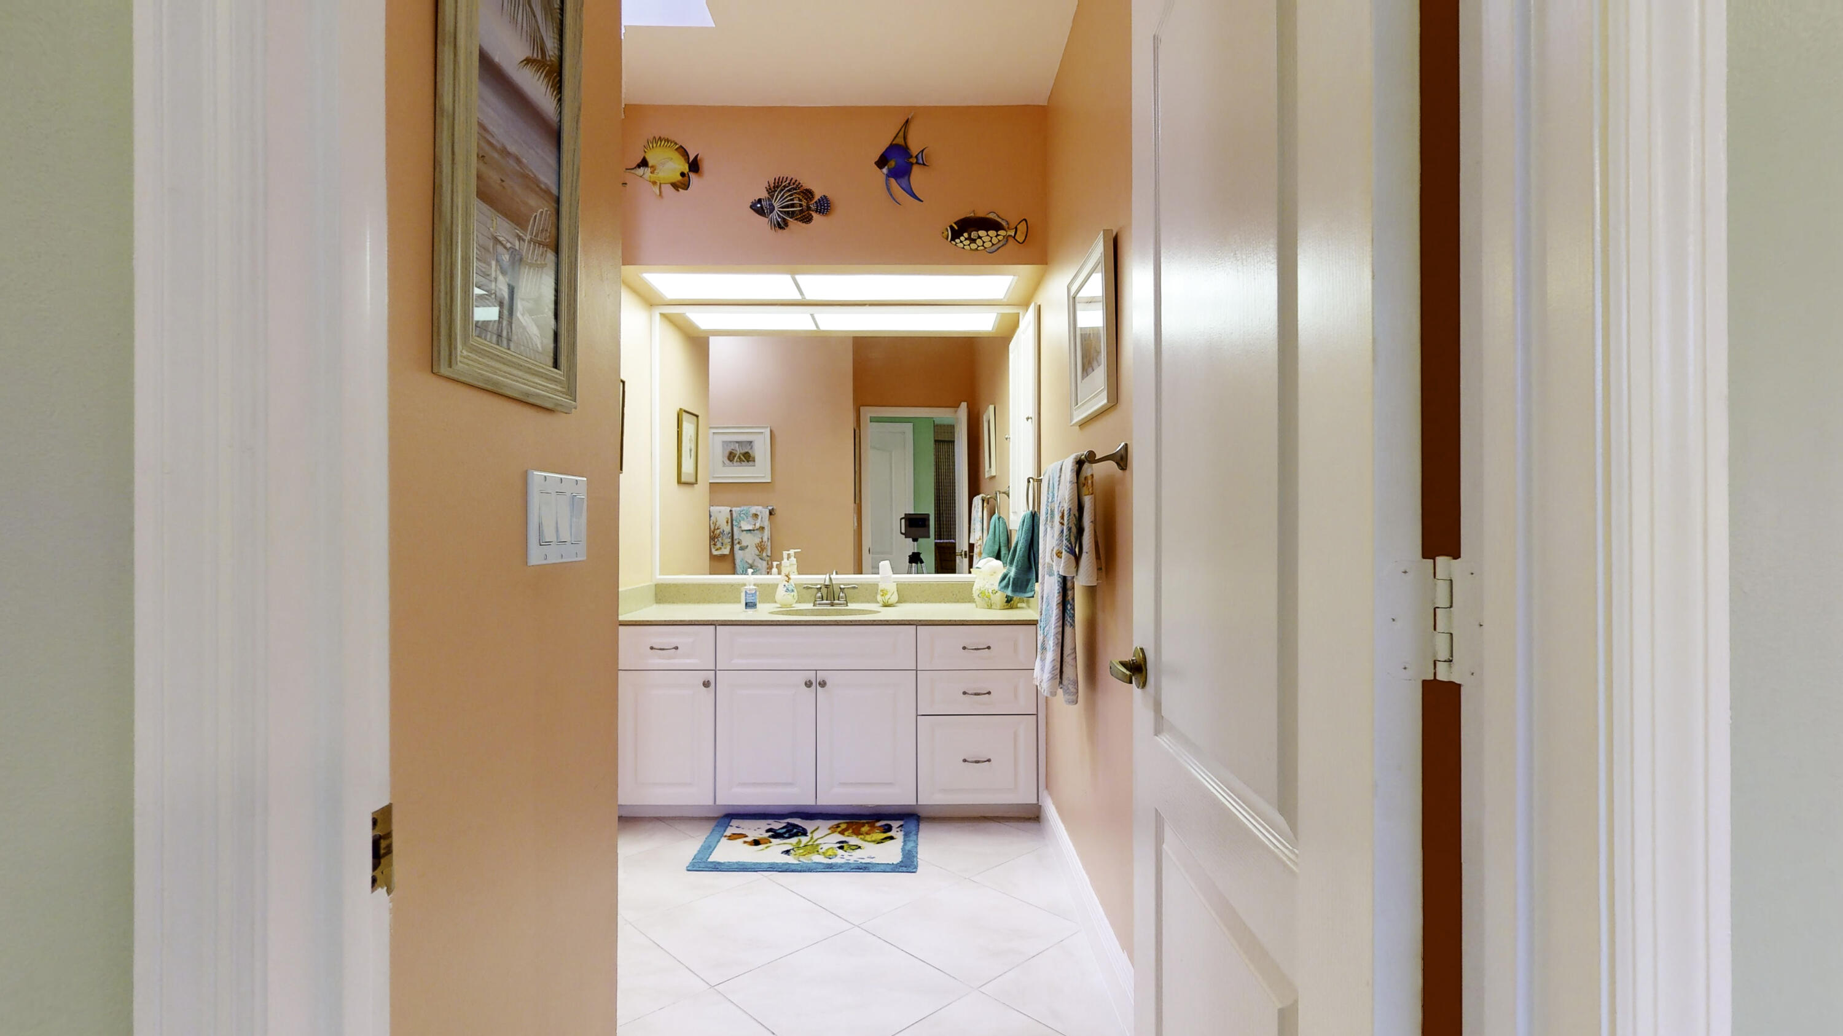
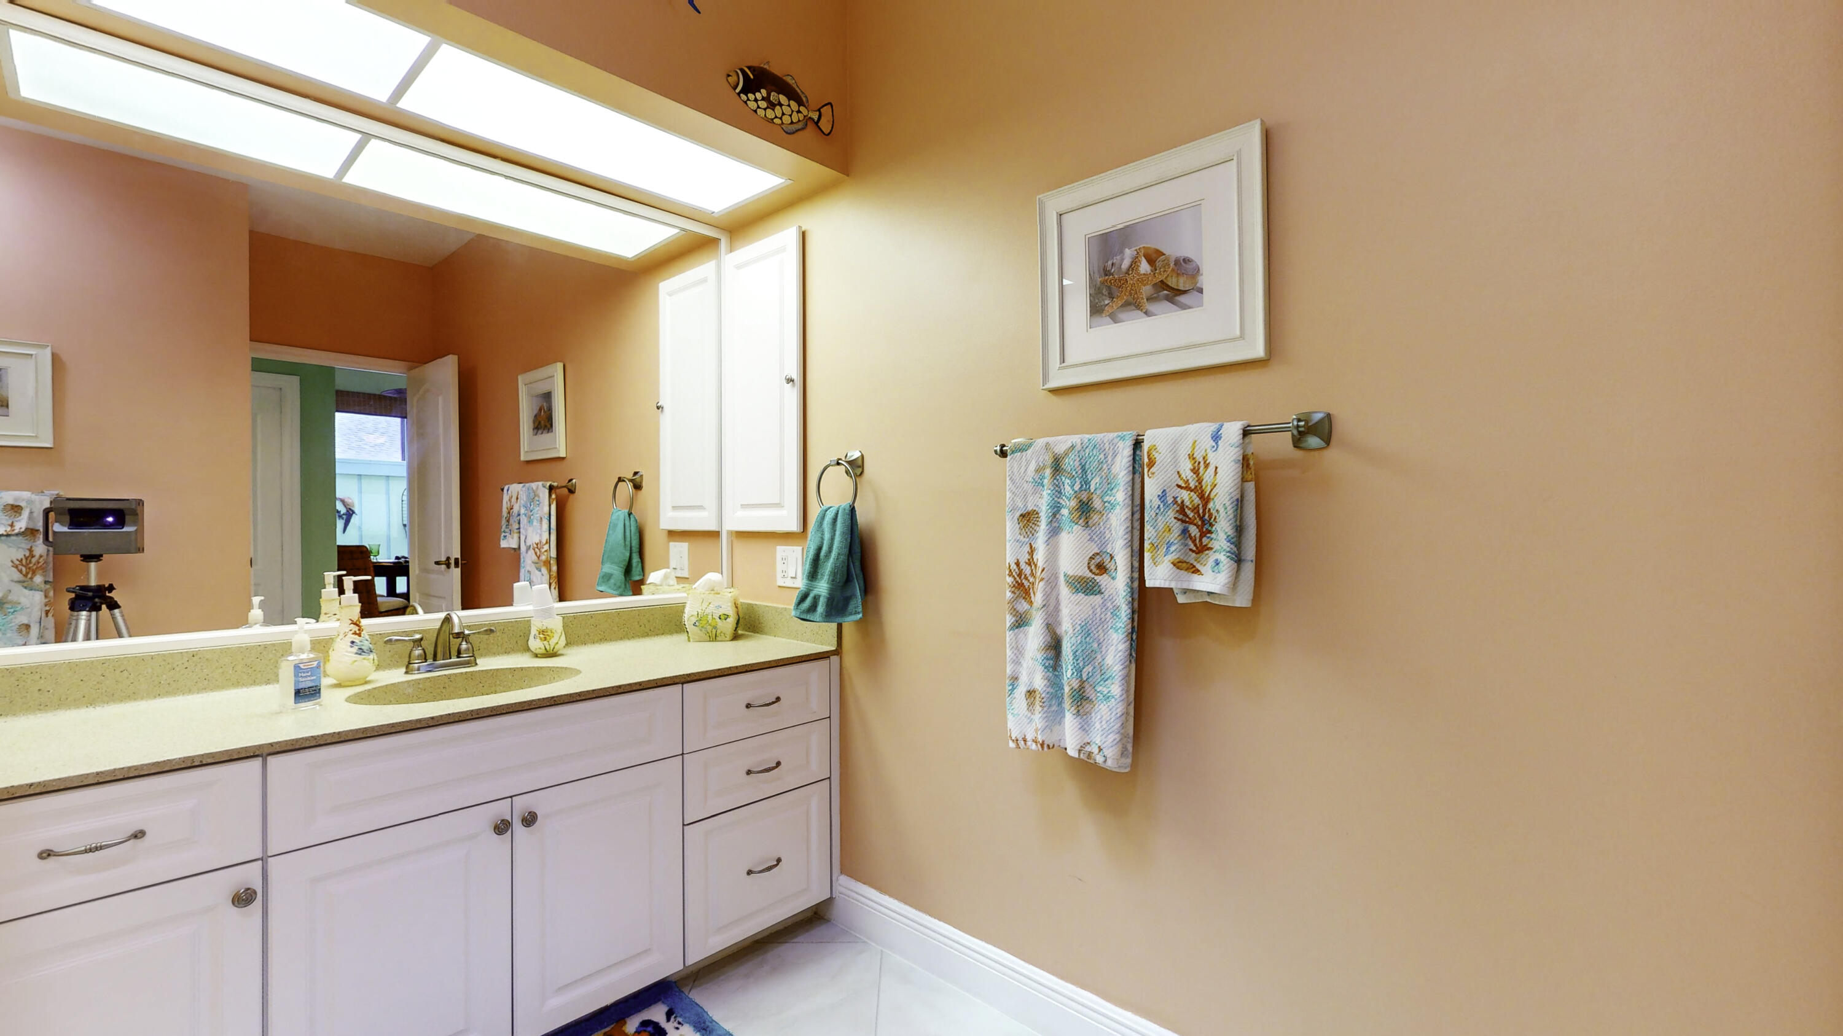
Bathroom with a long white vanity, large mirror, peach walls, and colorful fish decorations.
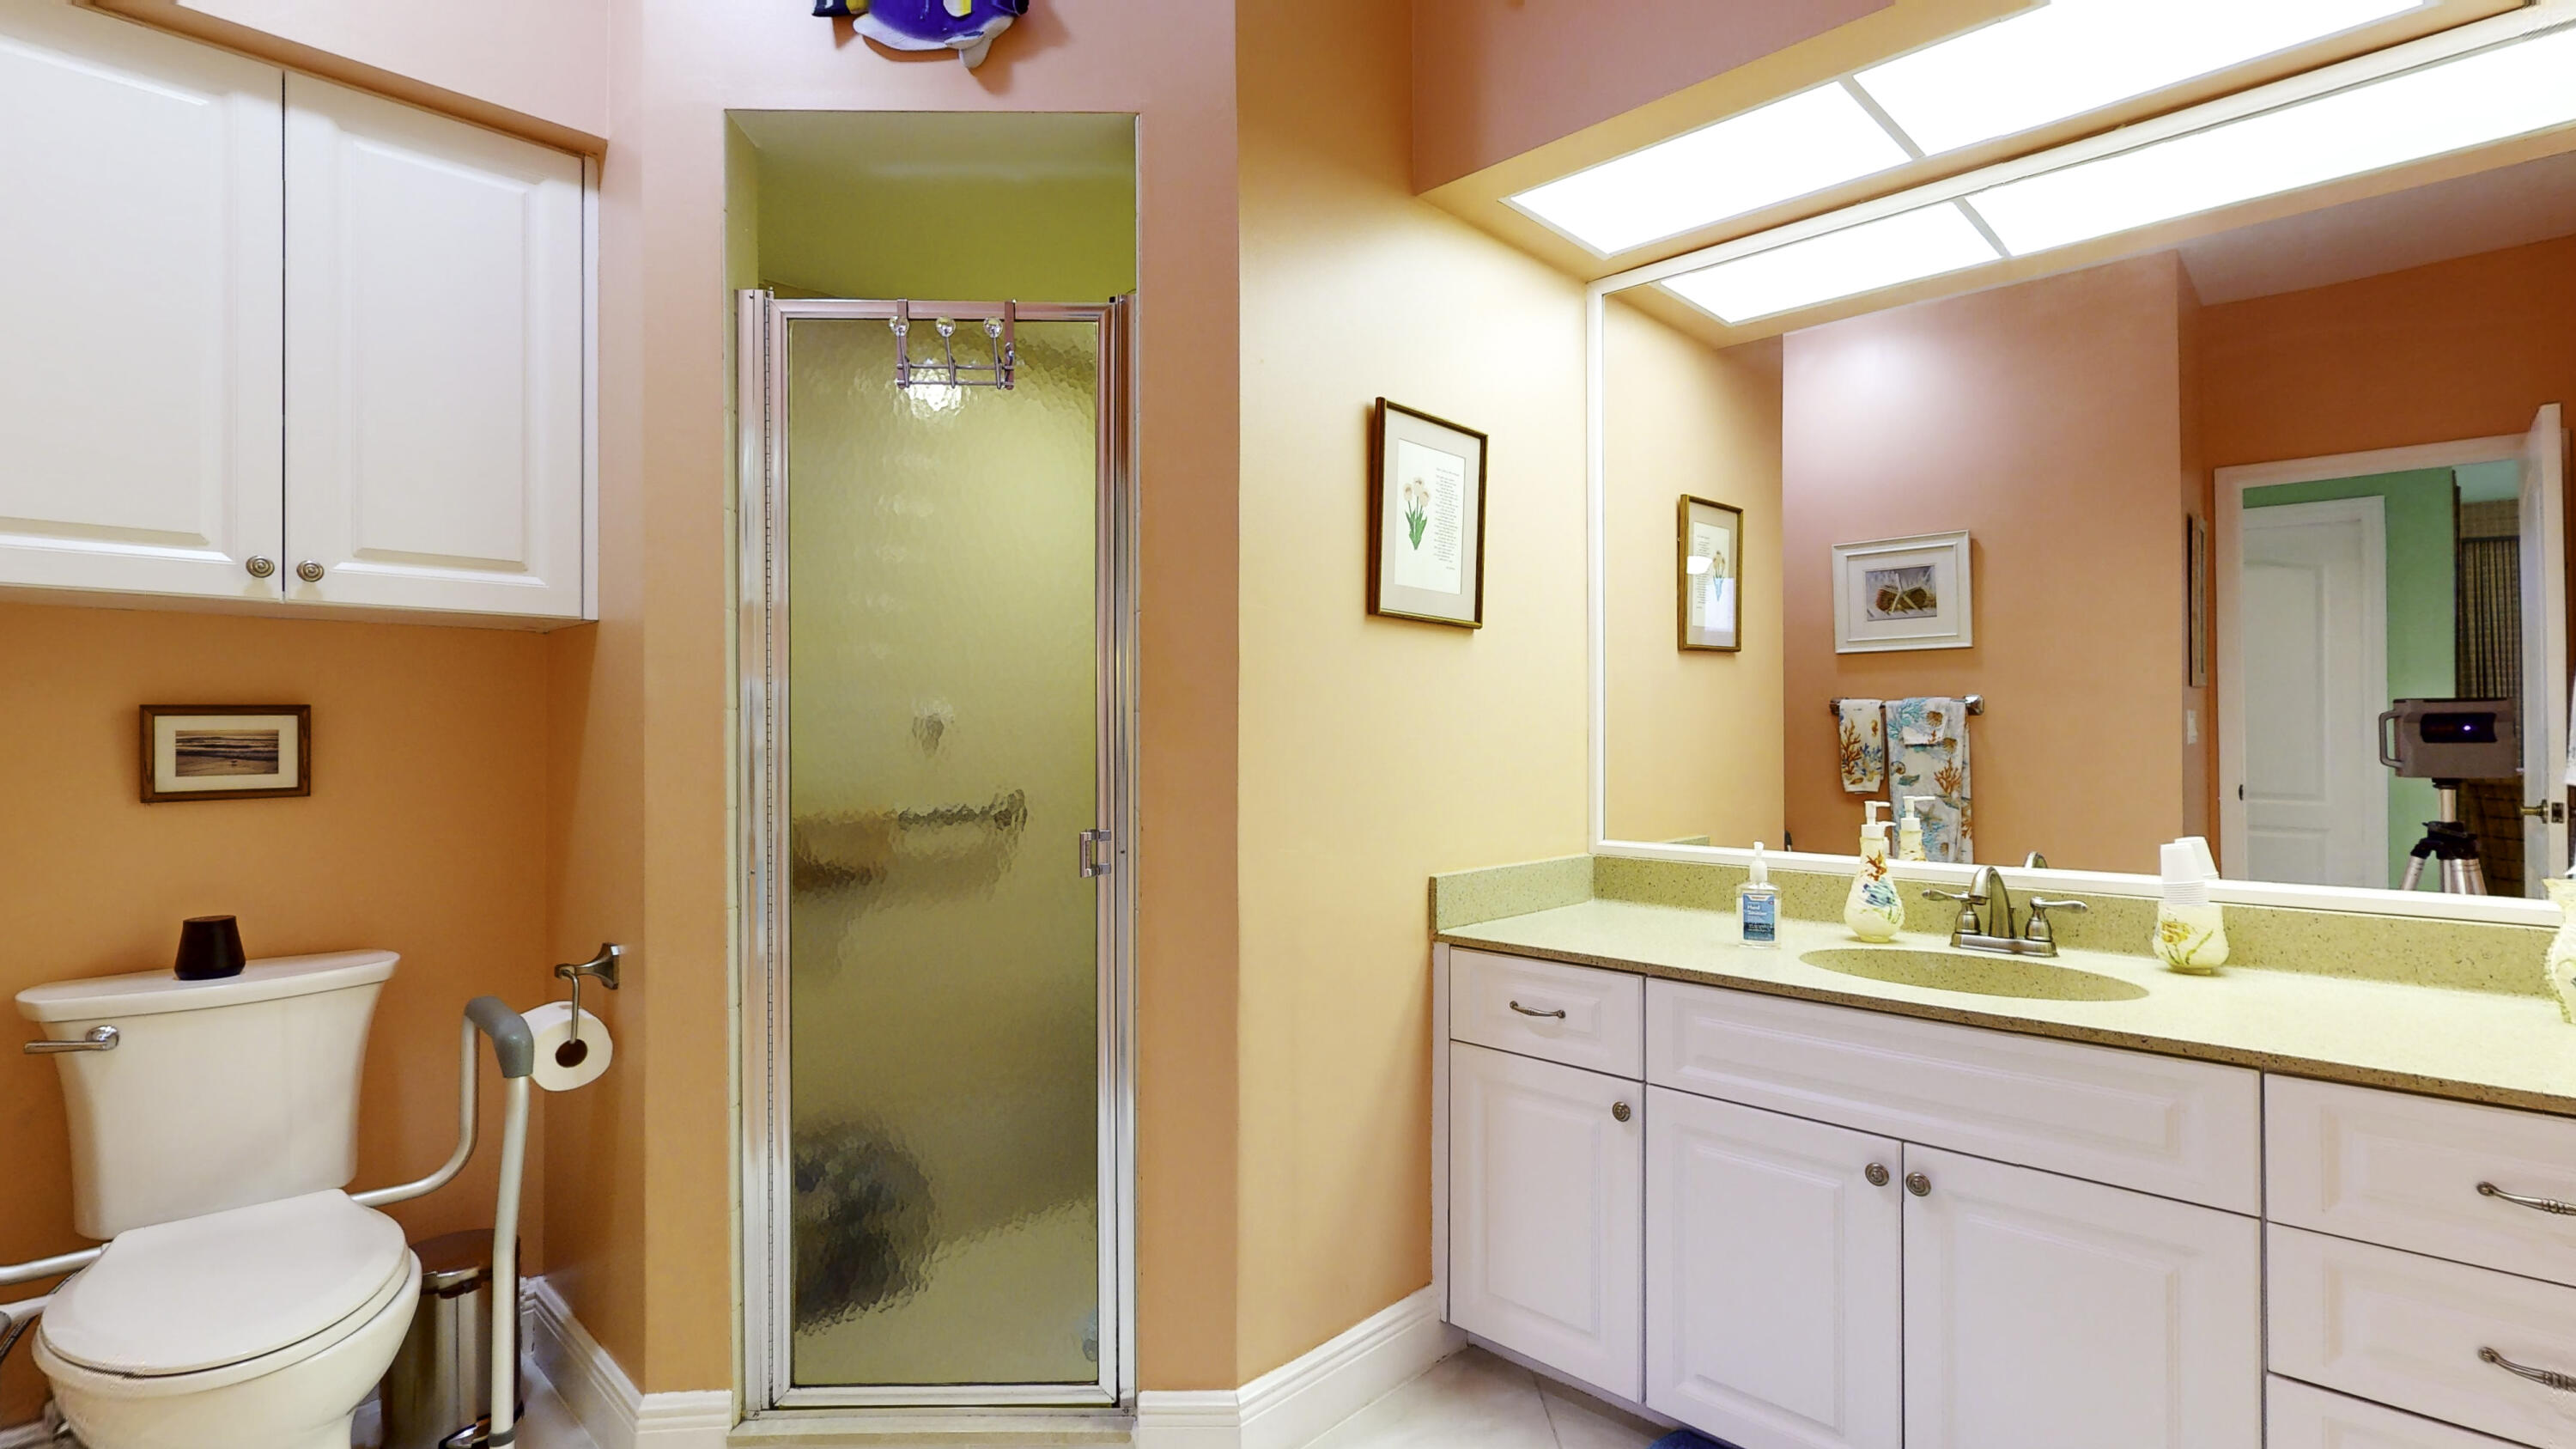
Bathroom with coral walls, frosted-glass shower, long white vanity, and skylights.
Bathroom with a long white vanity, peach walls, and skylights.
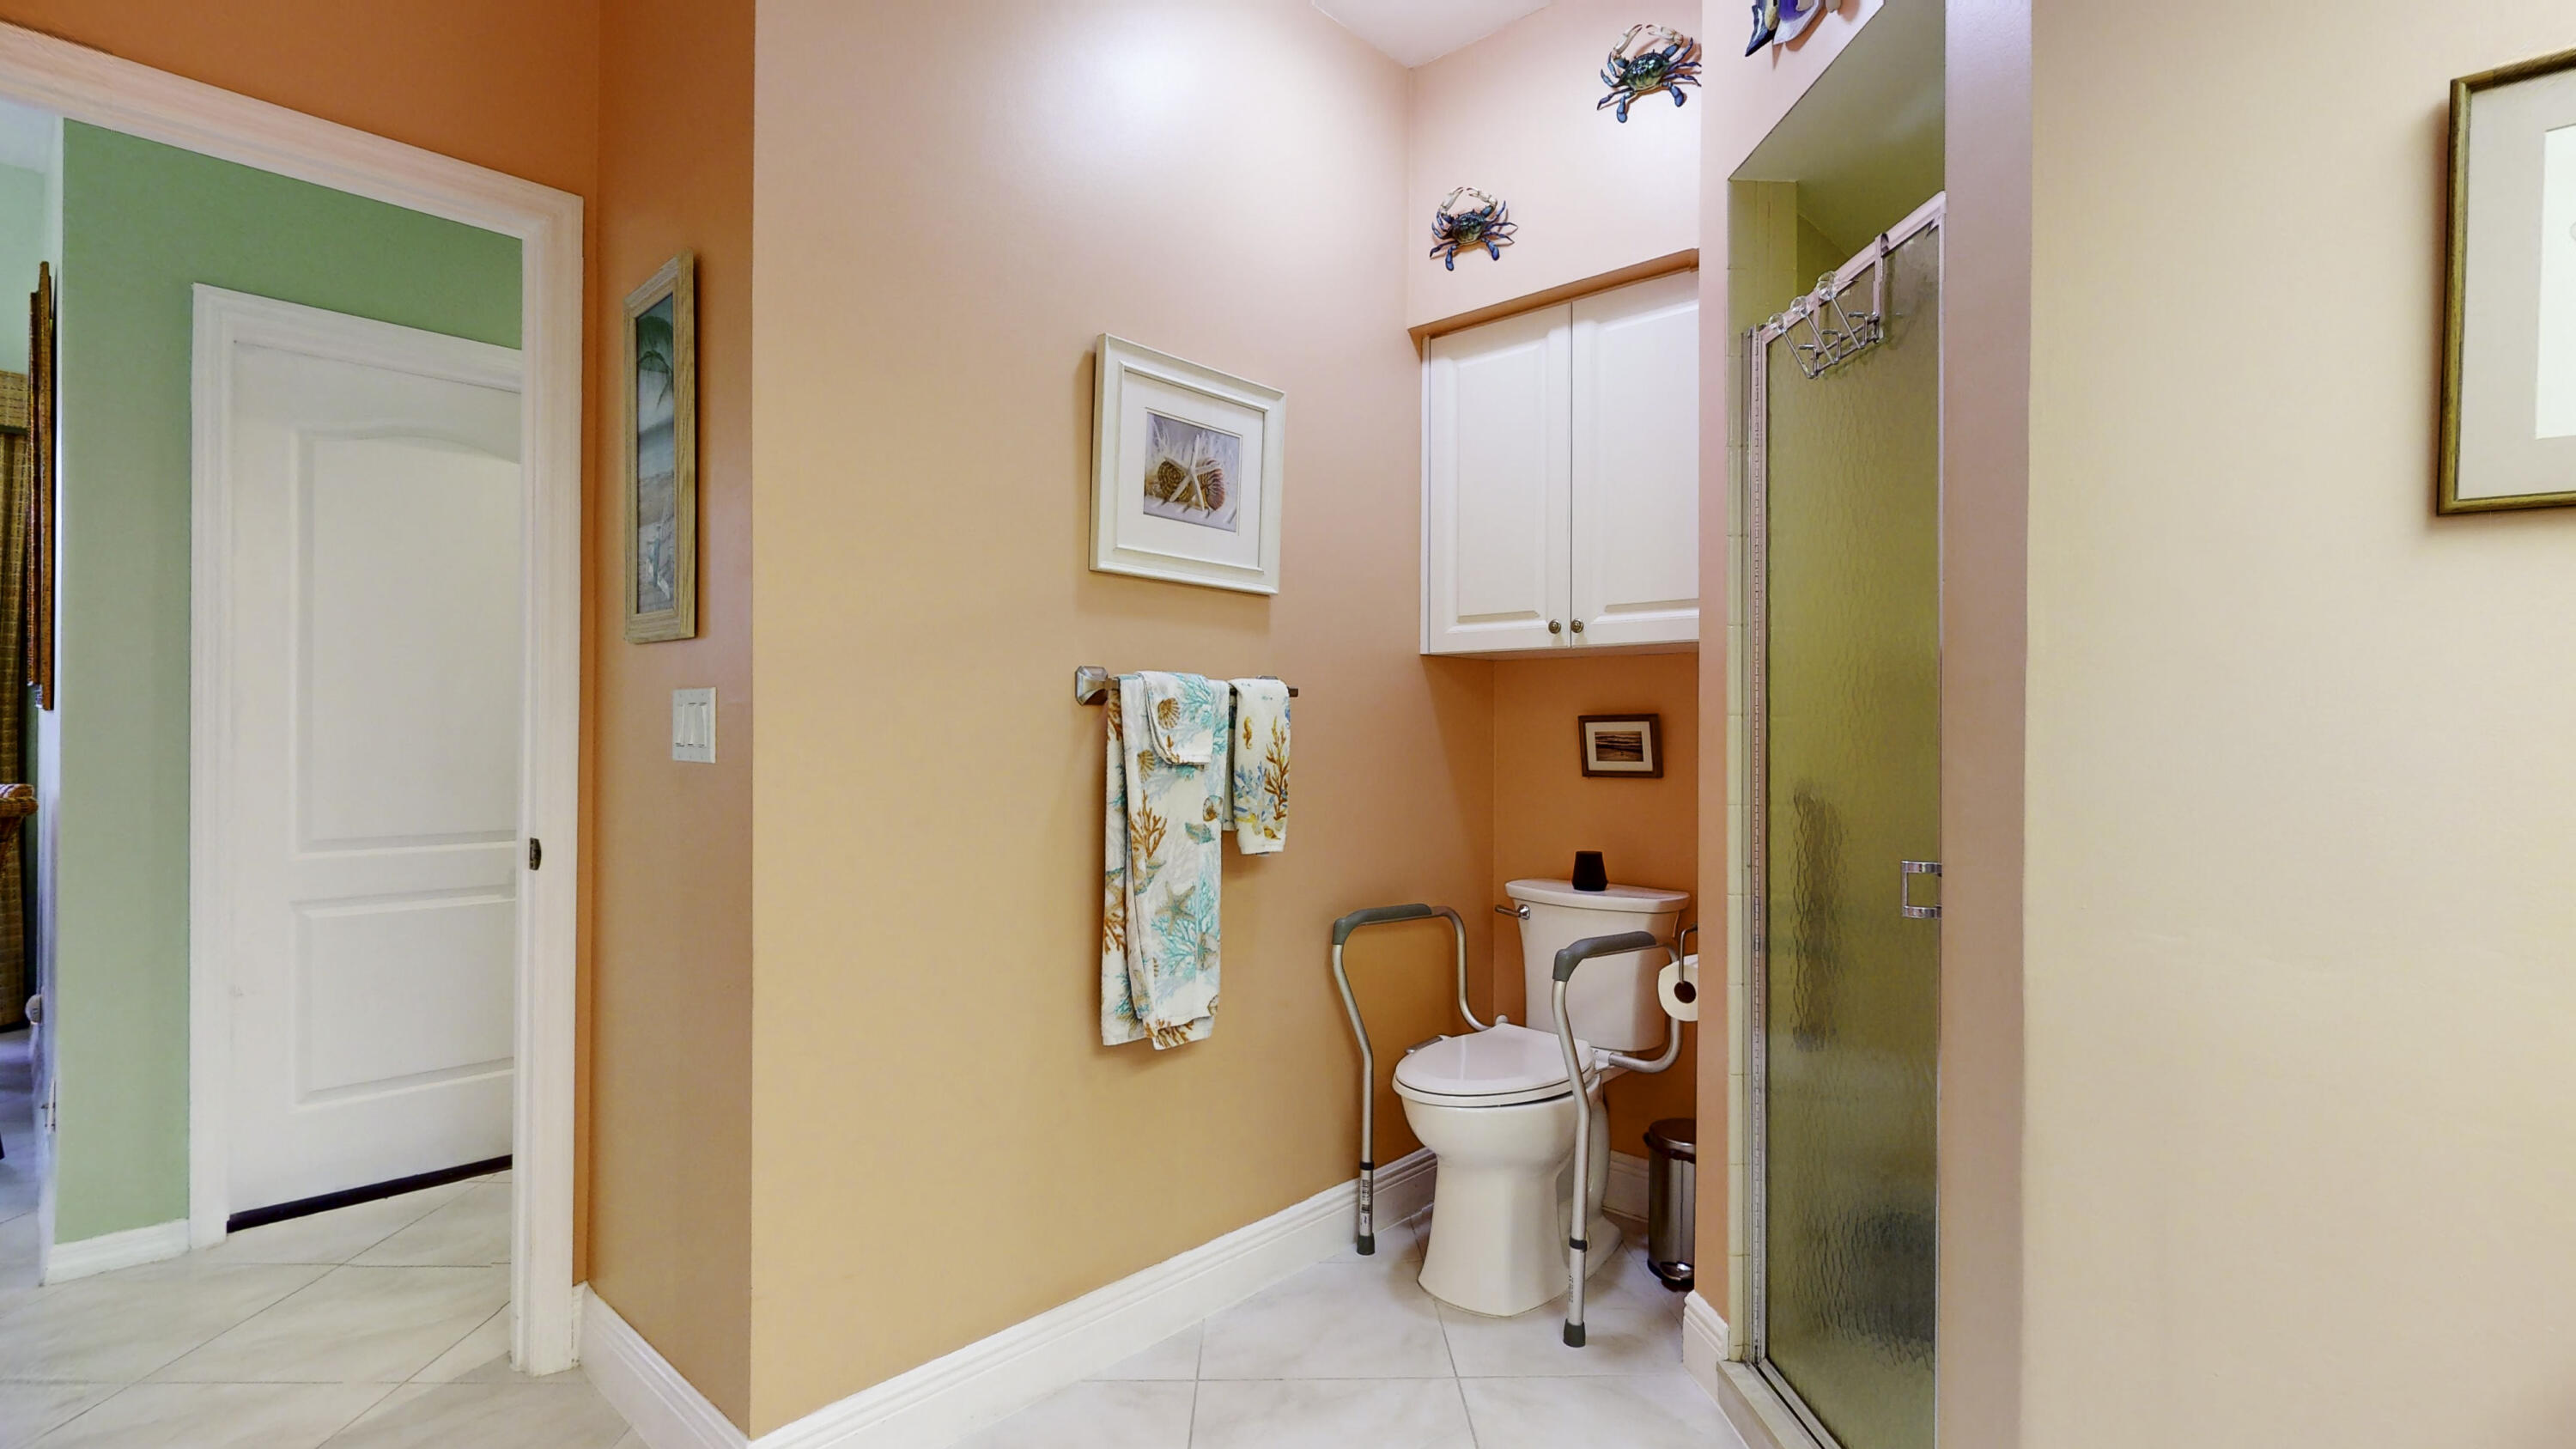
Peach bathroom with grab bars beside the toilet, glass shower enclosure, and patterned towels.
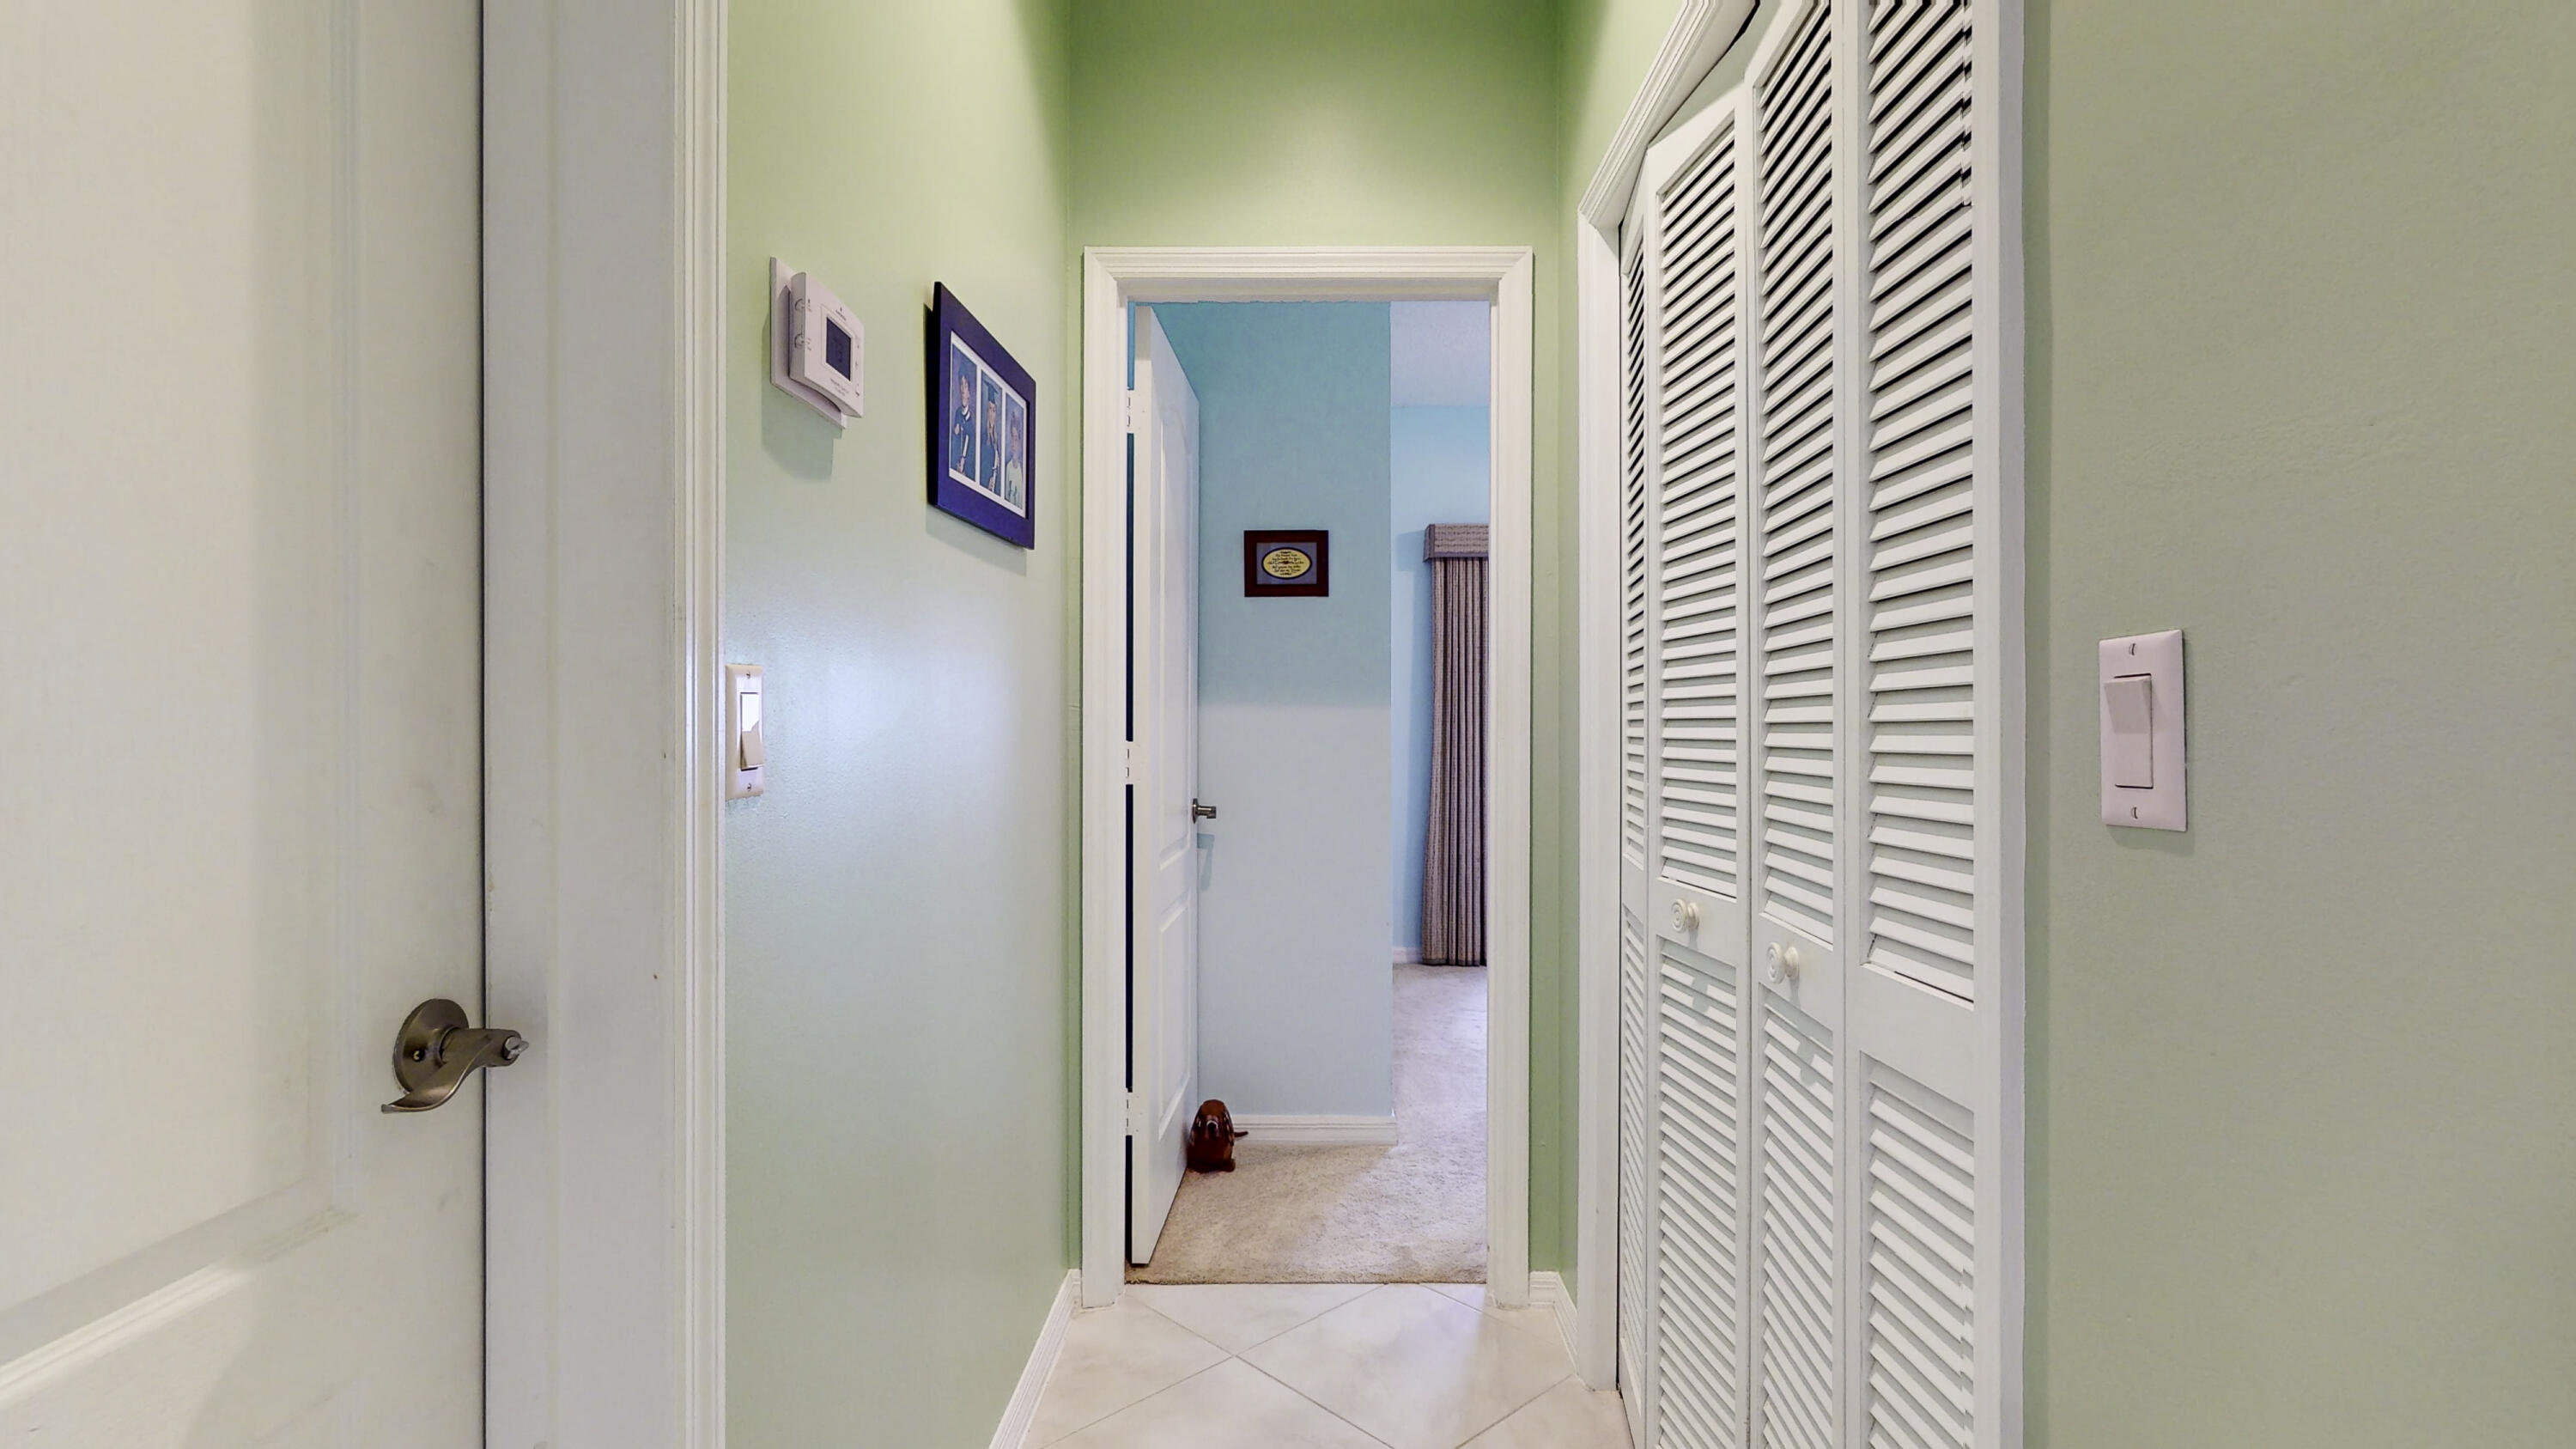
Pale green hallway with white louvered closet doors and an open doorway to a blue room.
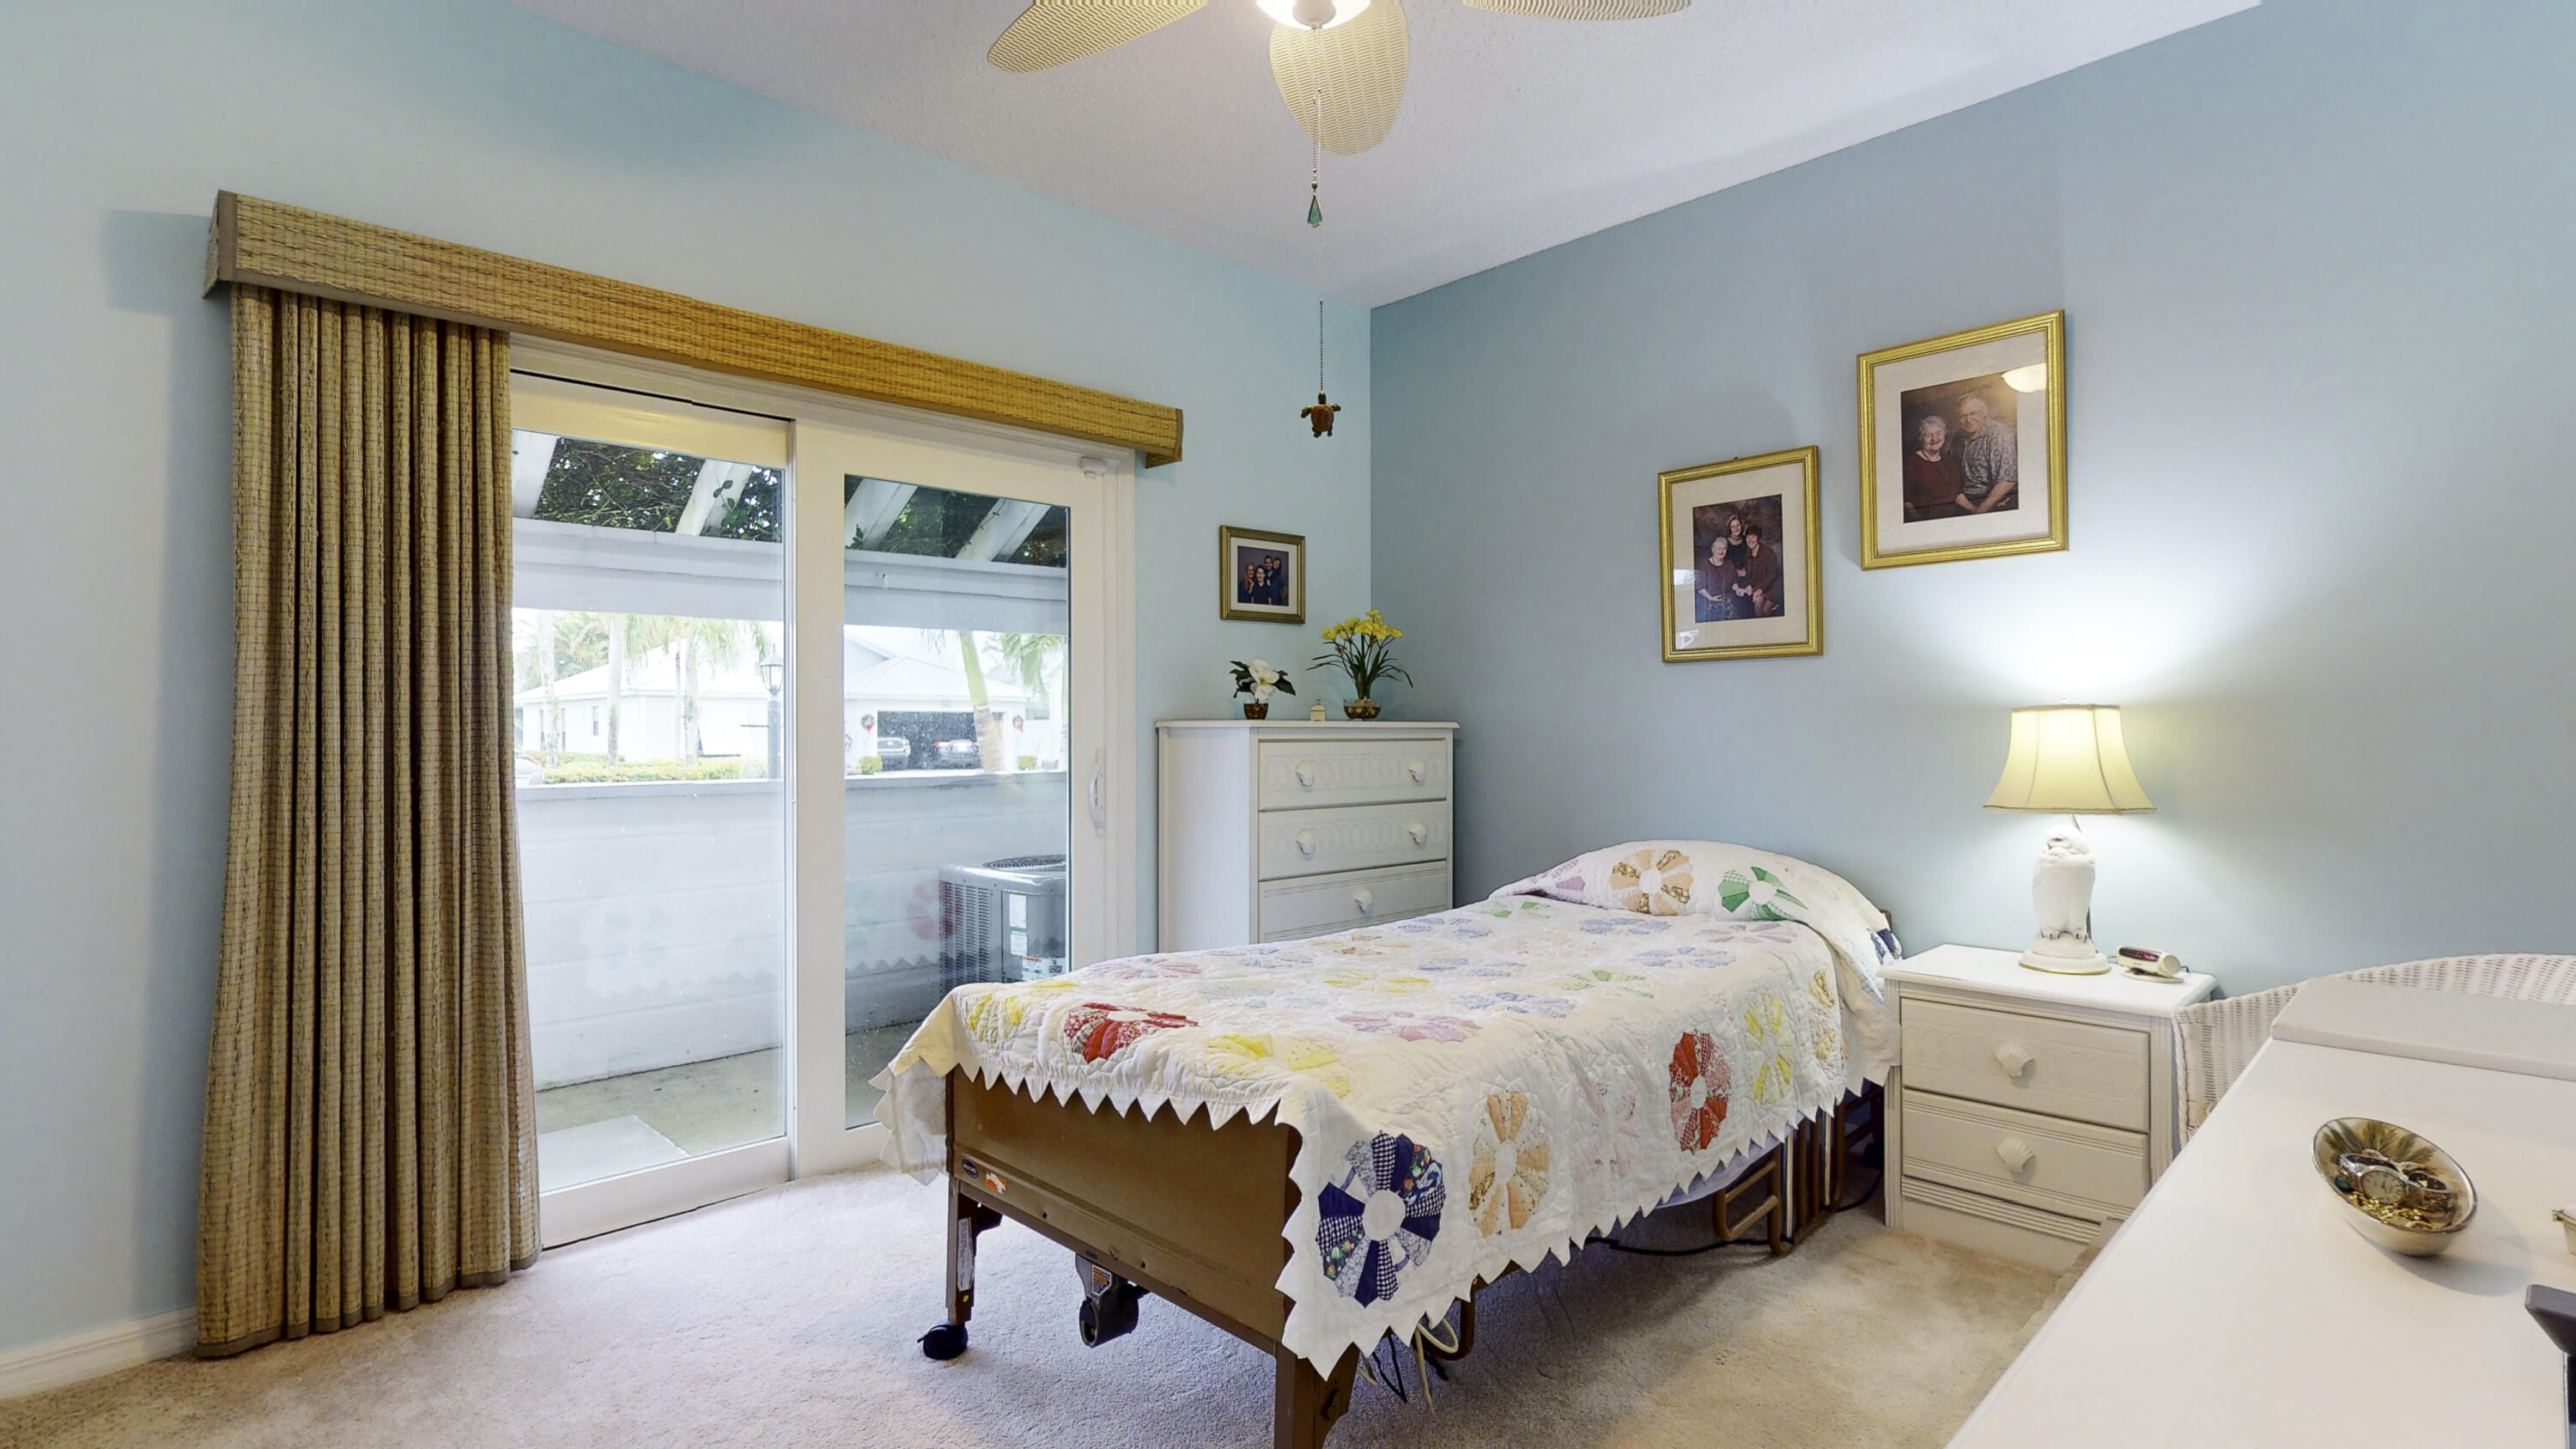
Bedroom with a colorful patchwork quilt and sliding glass doors to a covered patio.
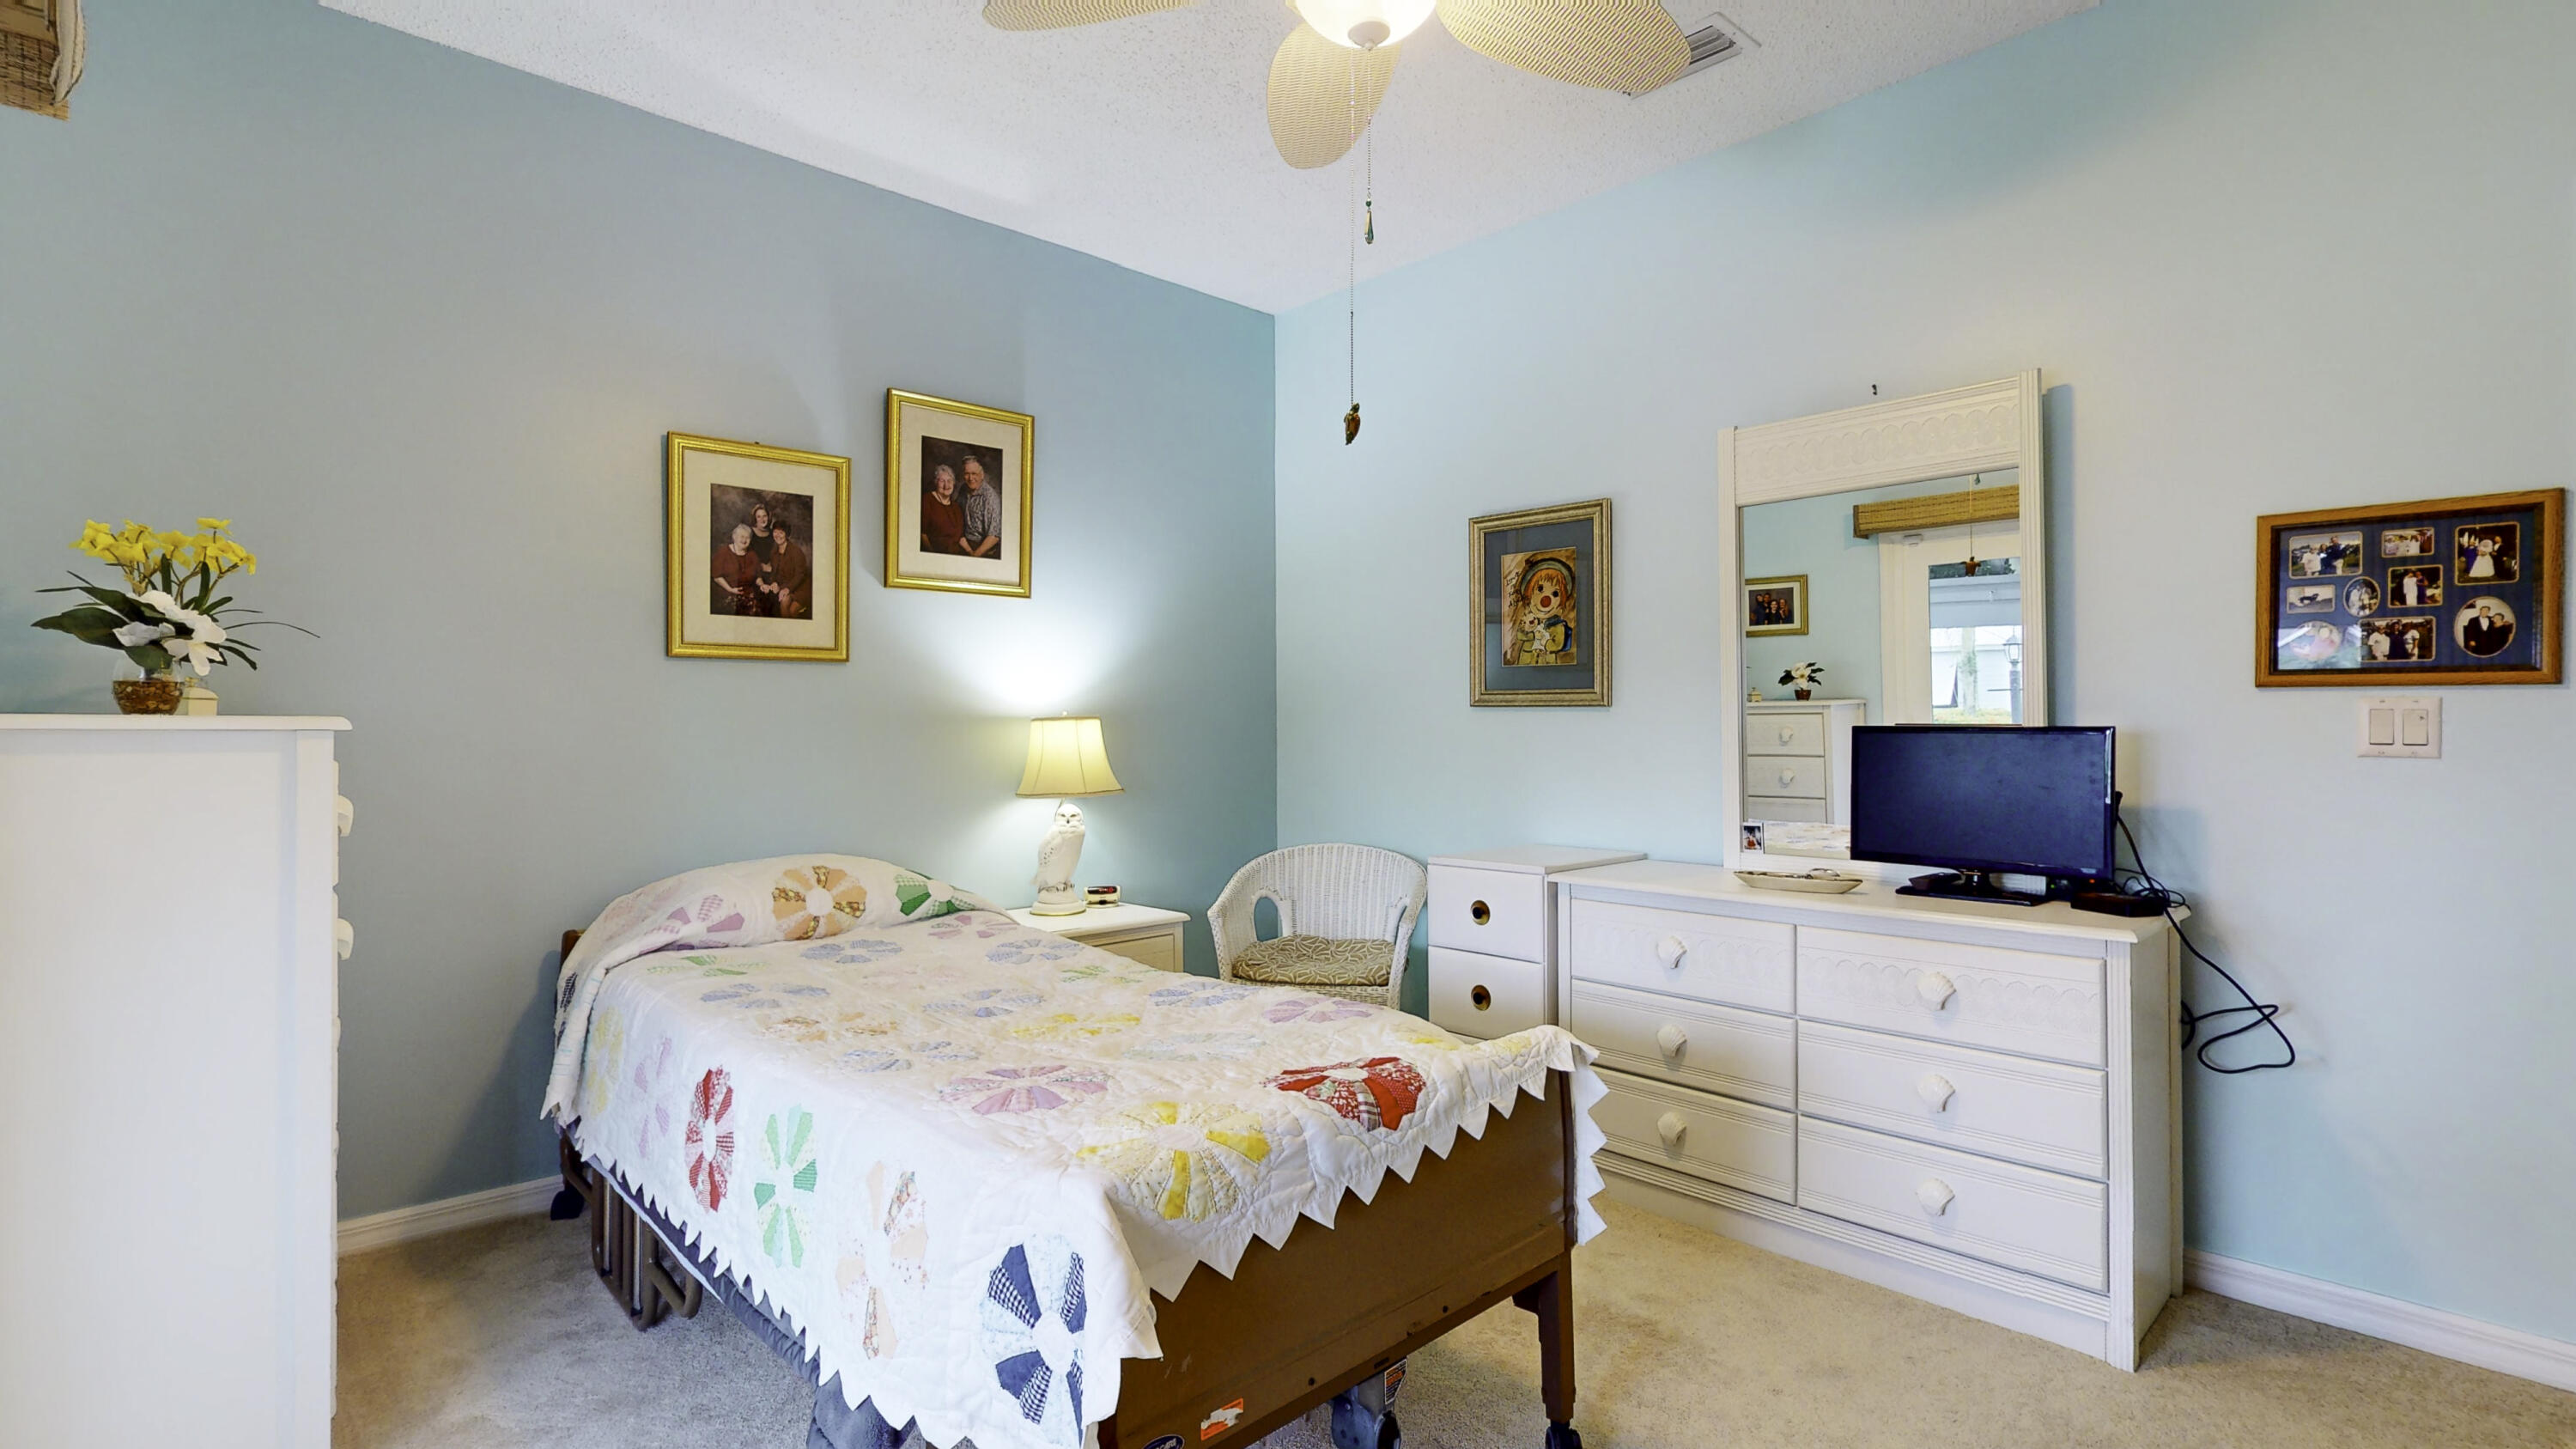
Bedroom with pale aqua walls, a patchwork quilt, white dressers, and a television.
Living and dining room with turquoise walls, wicker furniture, and garden-facing sliding glass doors.
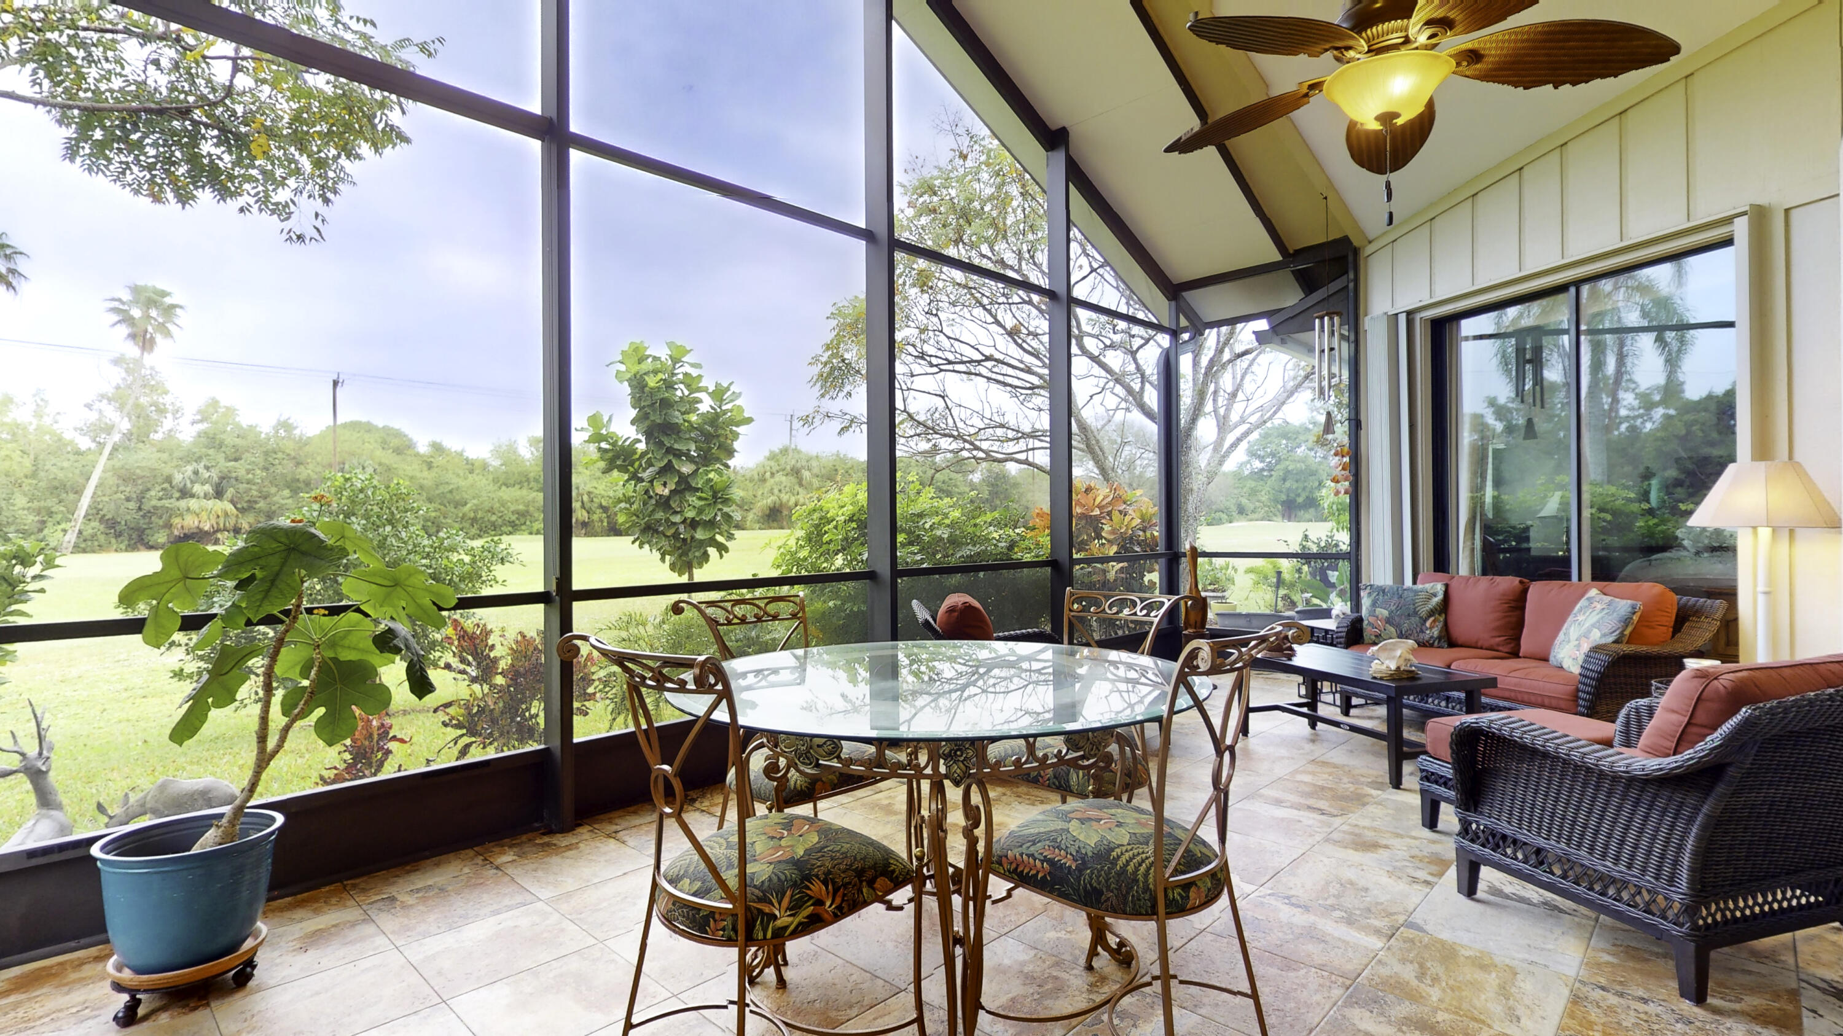
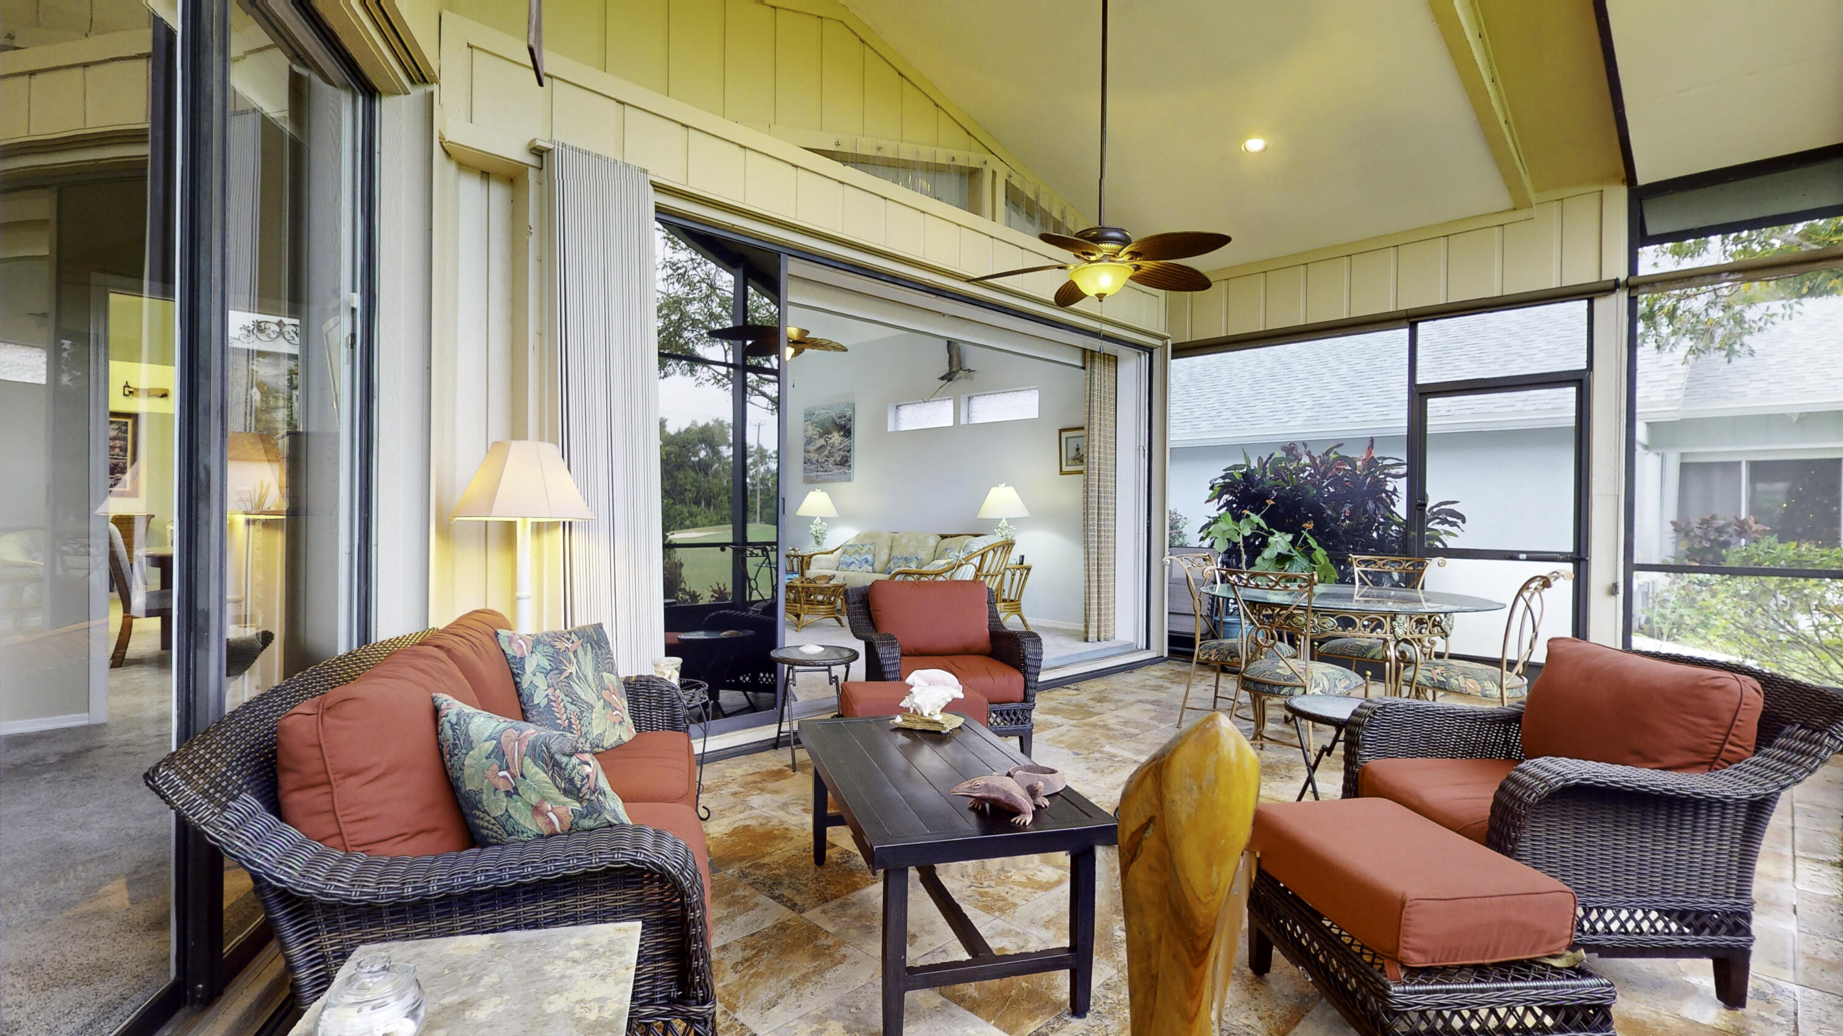
Screened-in lanai with a glass-top dining set, red-cushioned wicker seating, and views of the lawn.
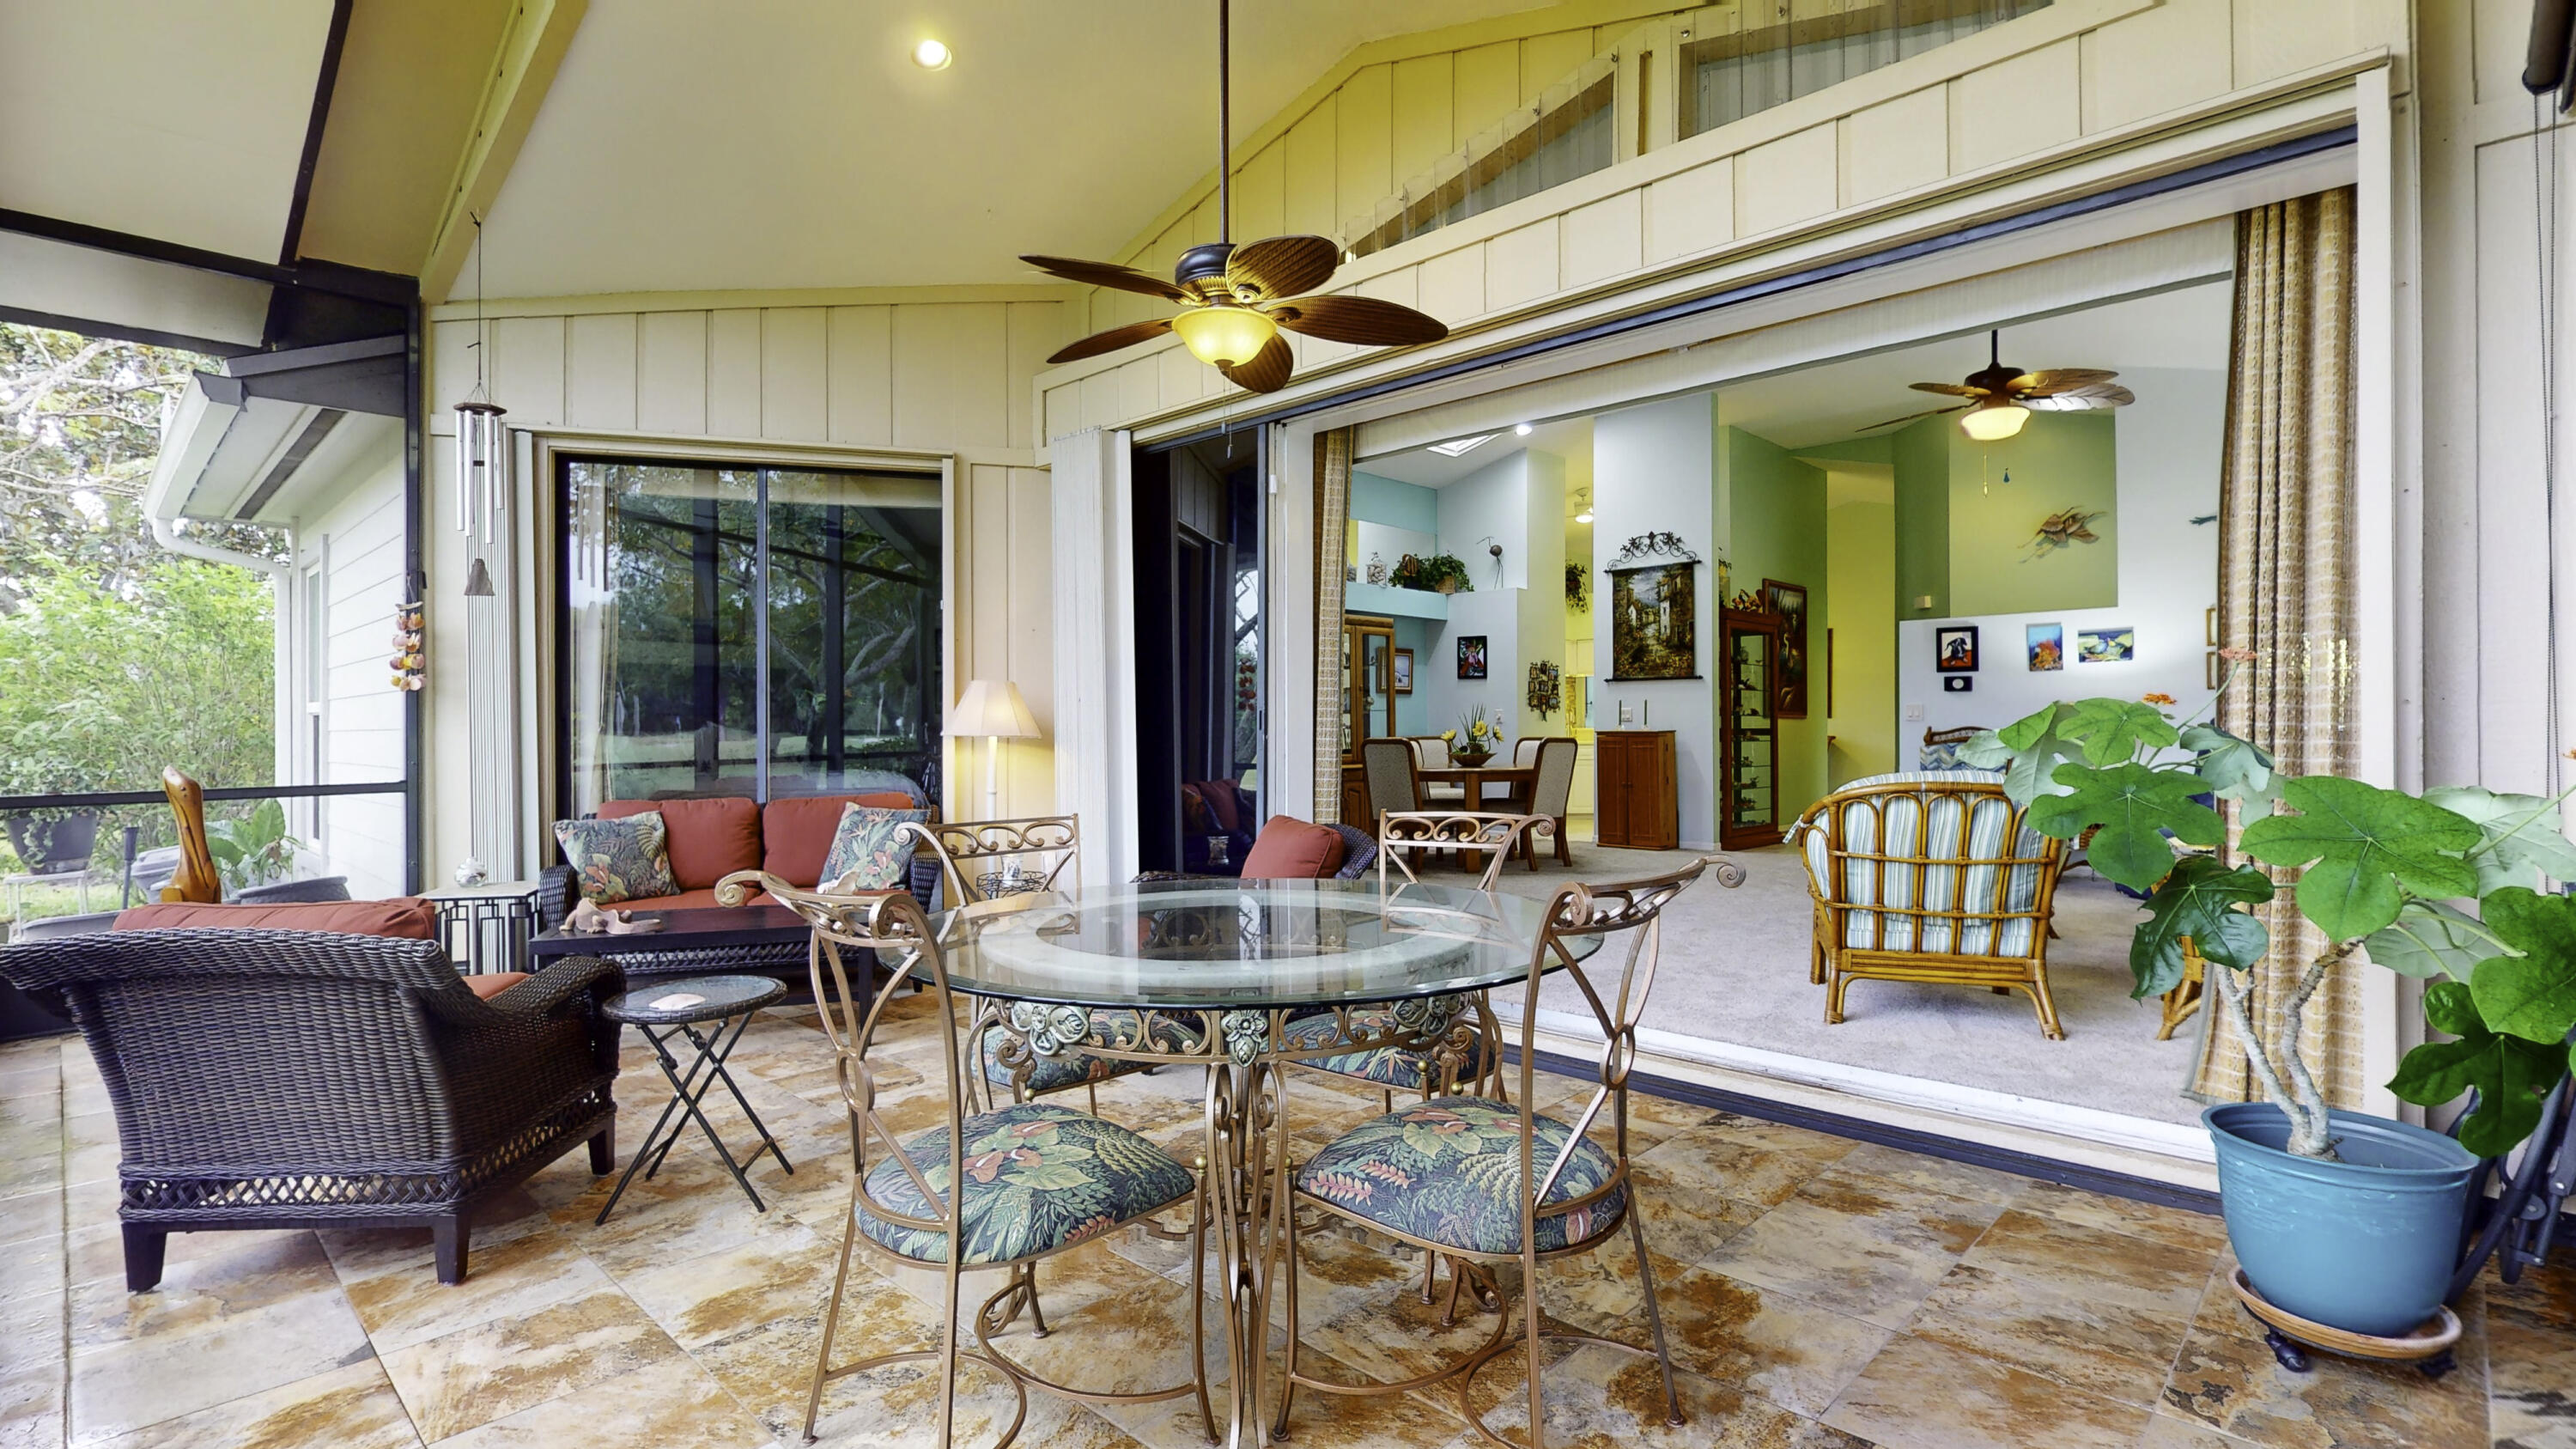
Covered patio with wicker seating and a glass dining table opening onto a colorful living room.
Enclosed patio with red-cushioned wicker seating, a dining table, and screened windows.
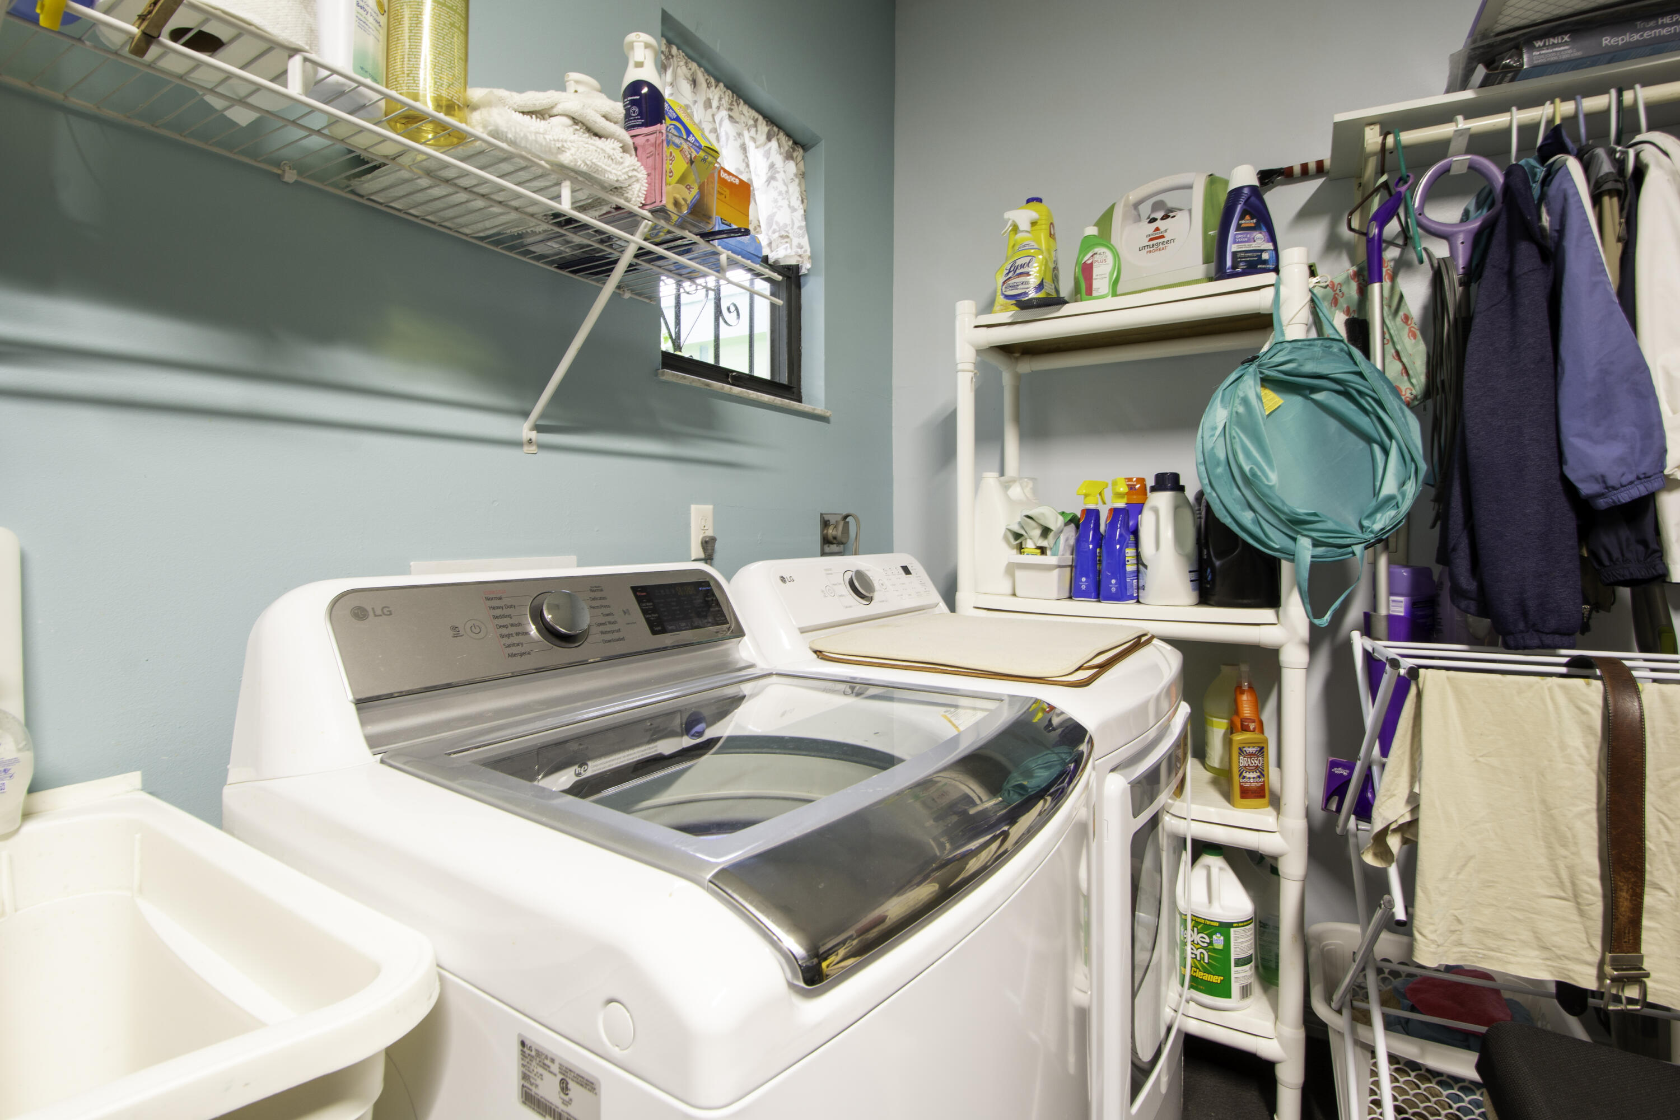
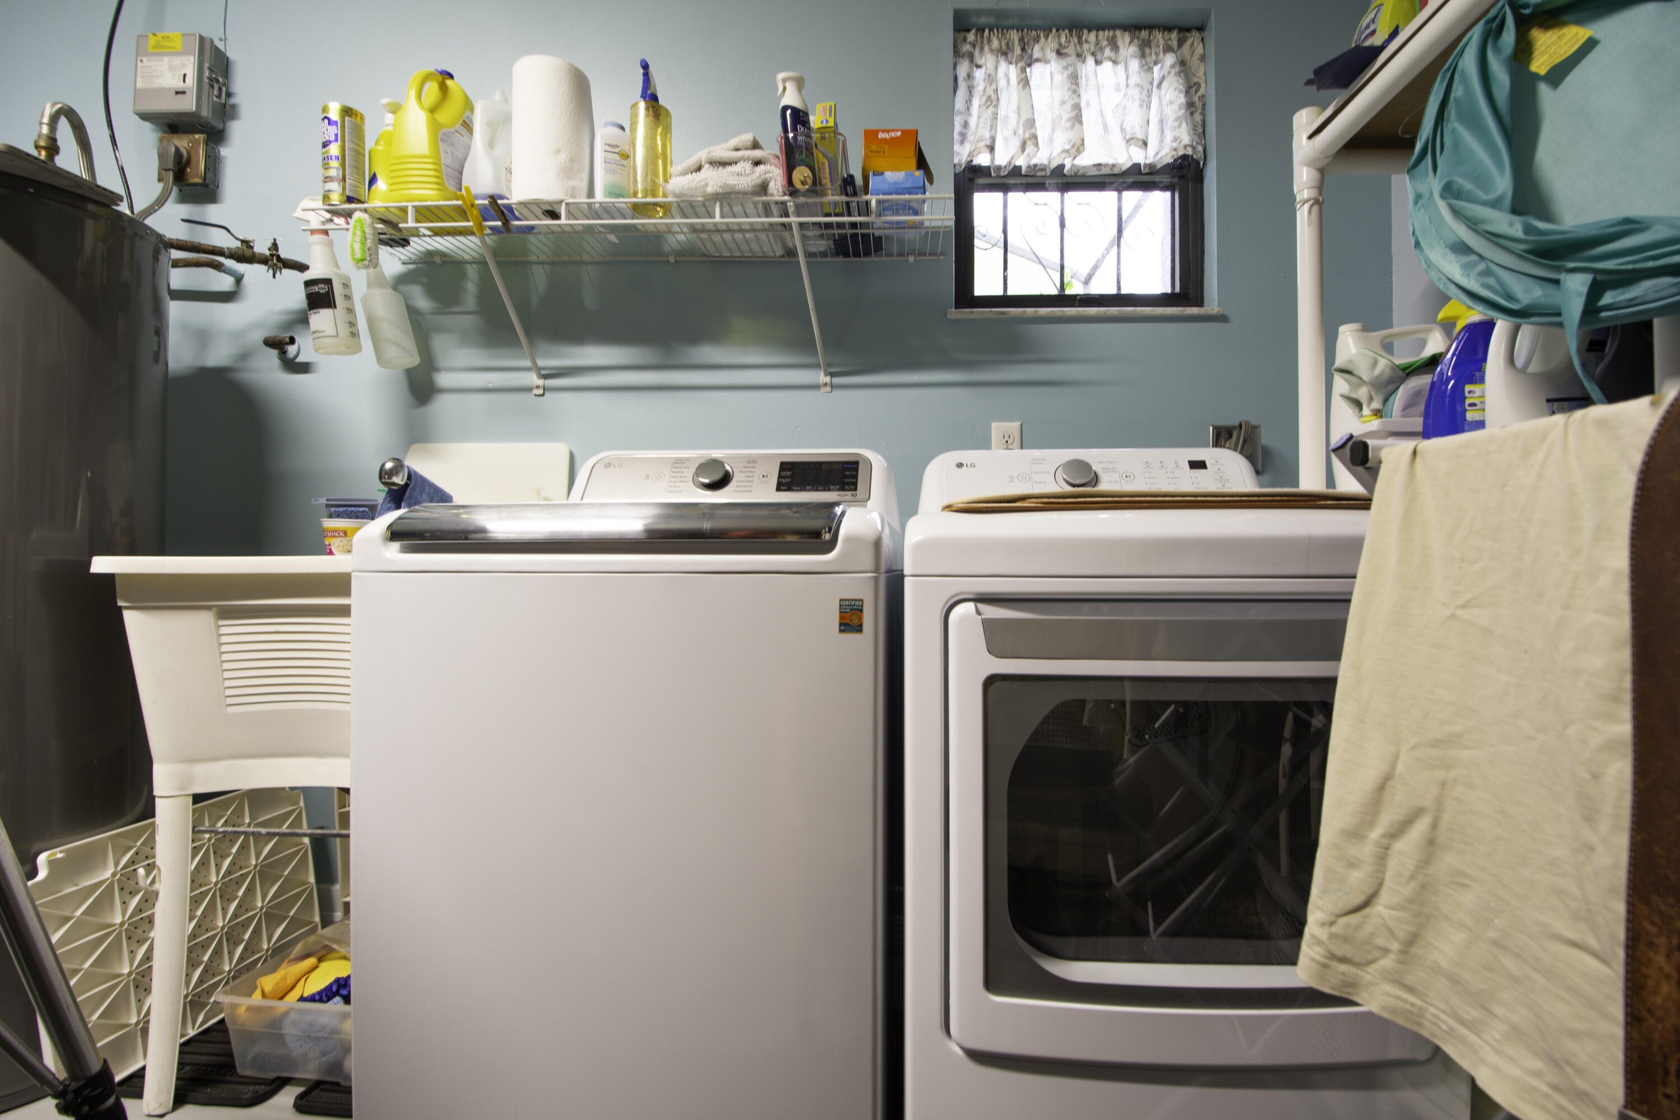
Laundry room with white washer and dryer, utility sink, and shelves stocked with cleaning supplies.
Laundry room with washer, dryer, utility sink, and wall-mounted shelves of cleaning supplies.
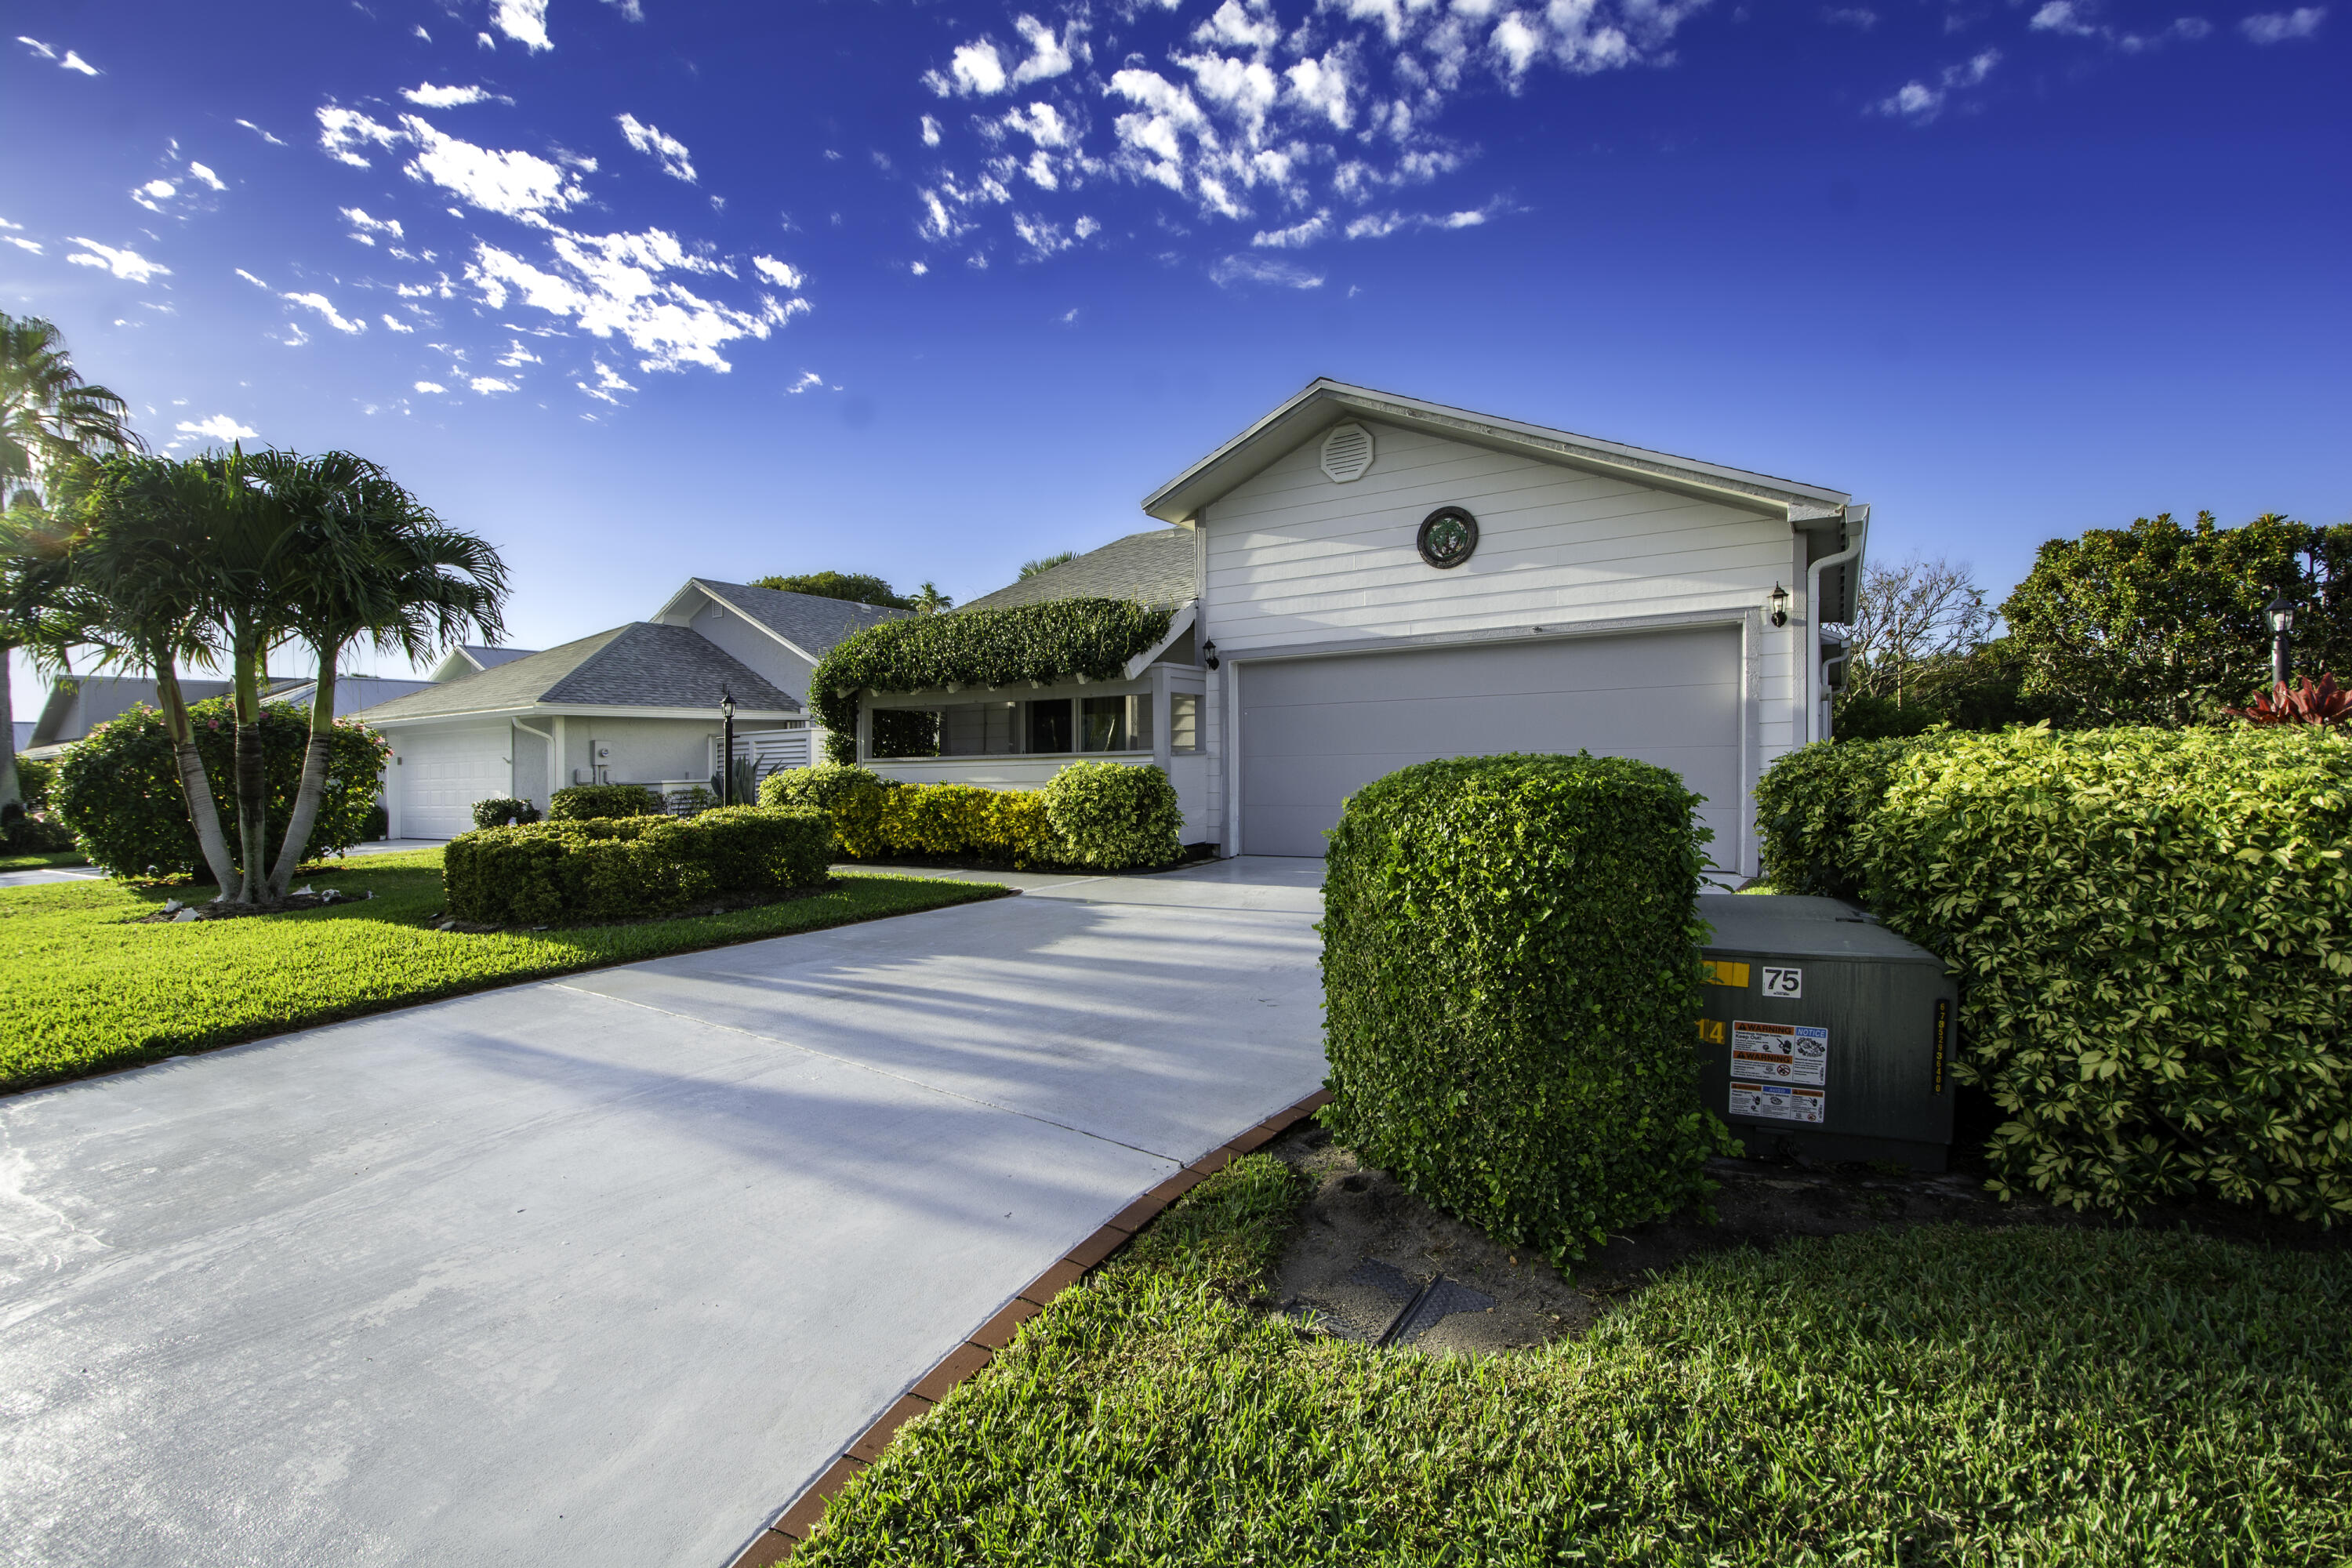
White home with a two-car garage, wide driveway, trimmed hedges, and palm trees.
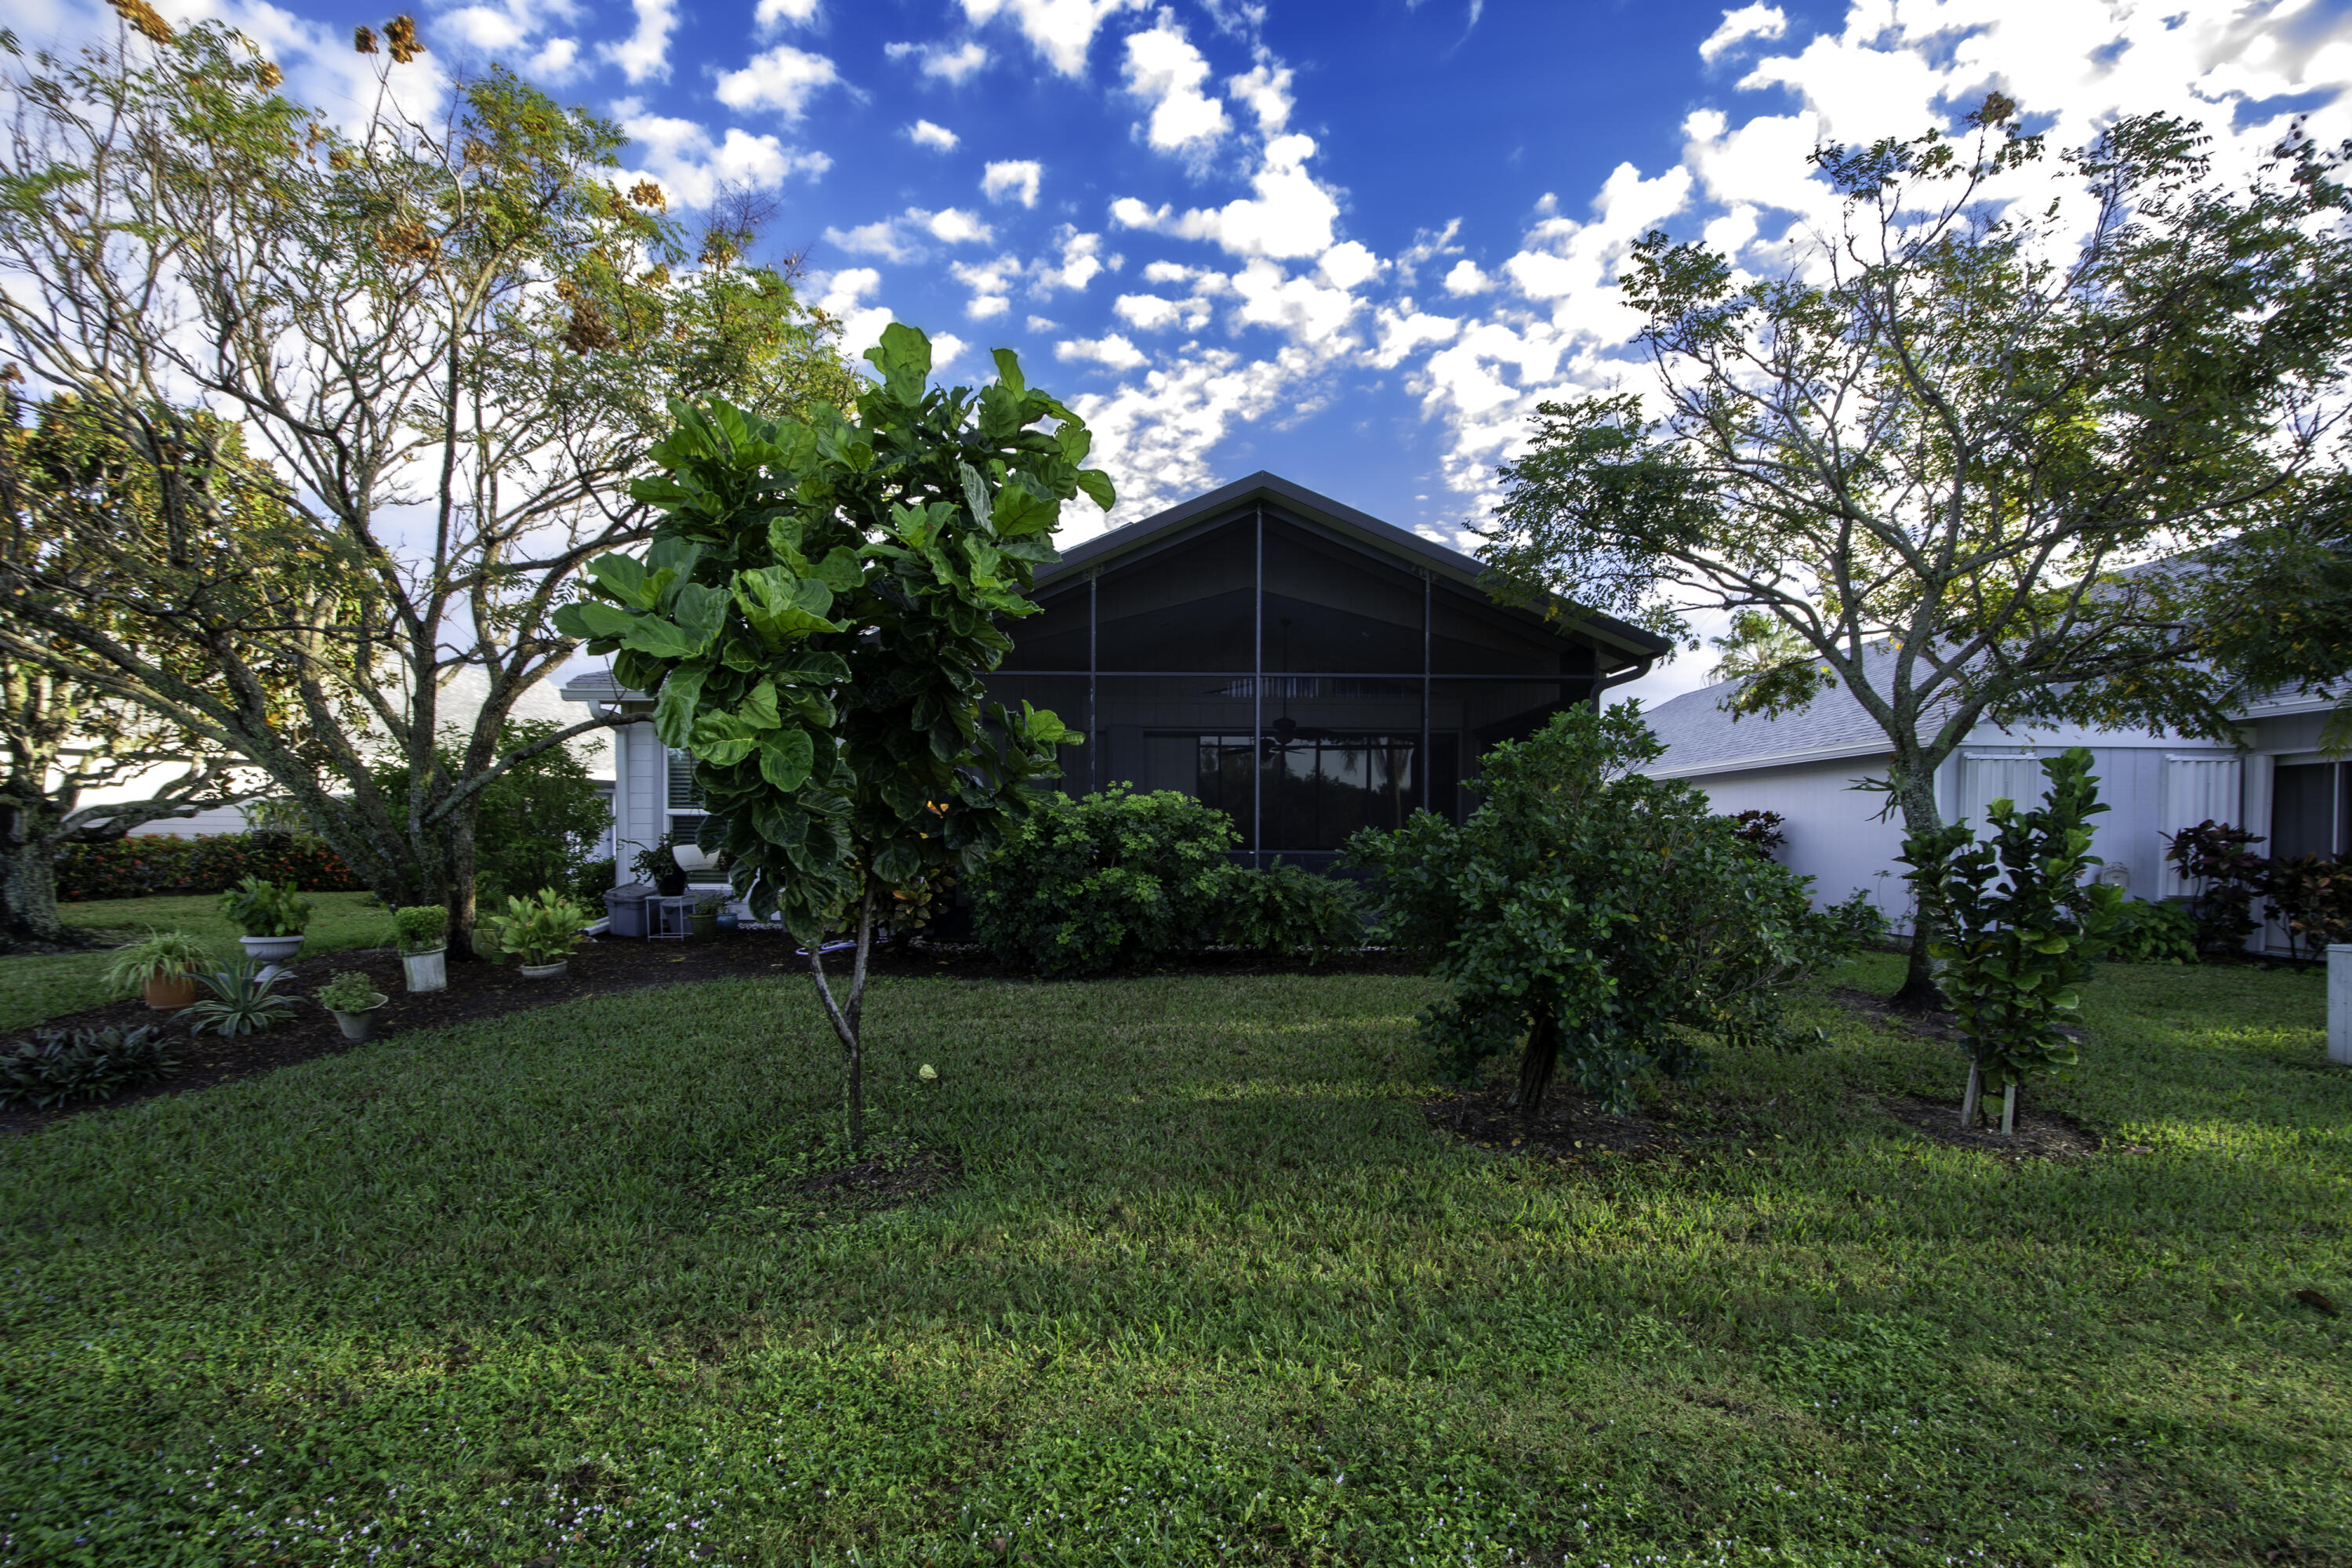
Single-story home with a screened lanai, tropical landscaping, and a broad green lawn.
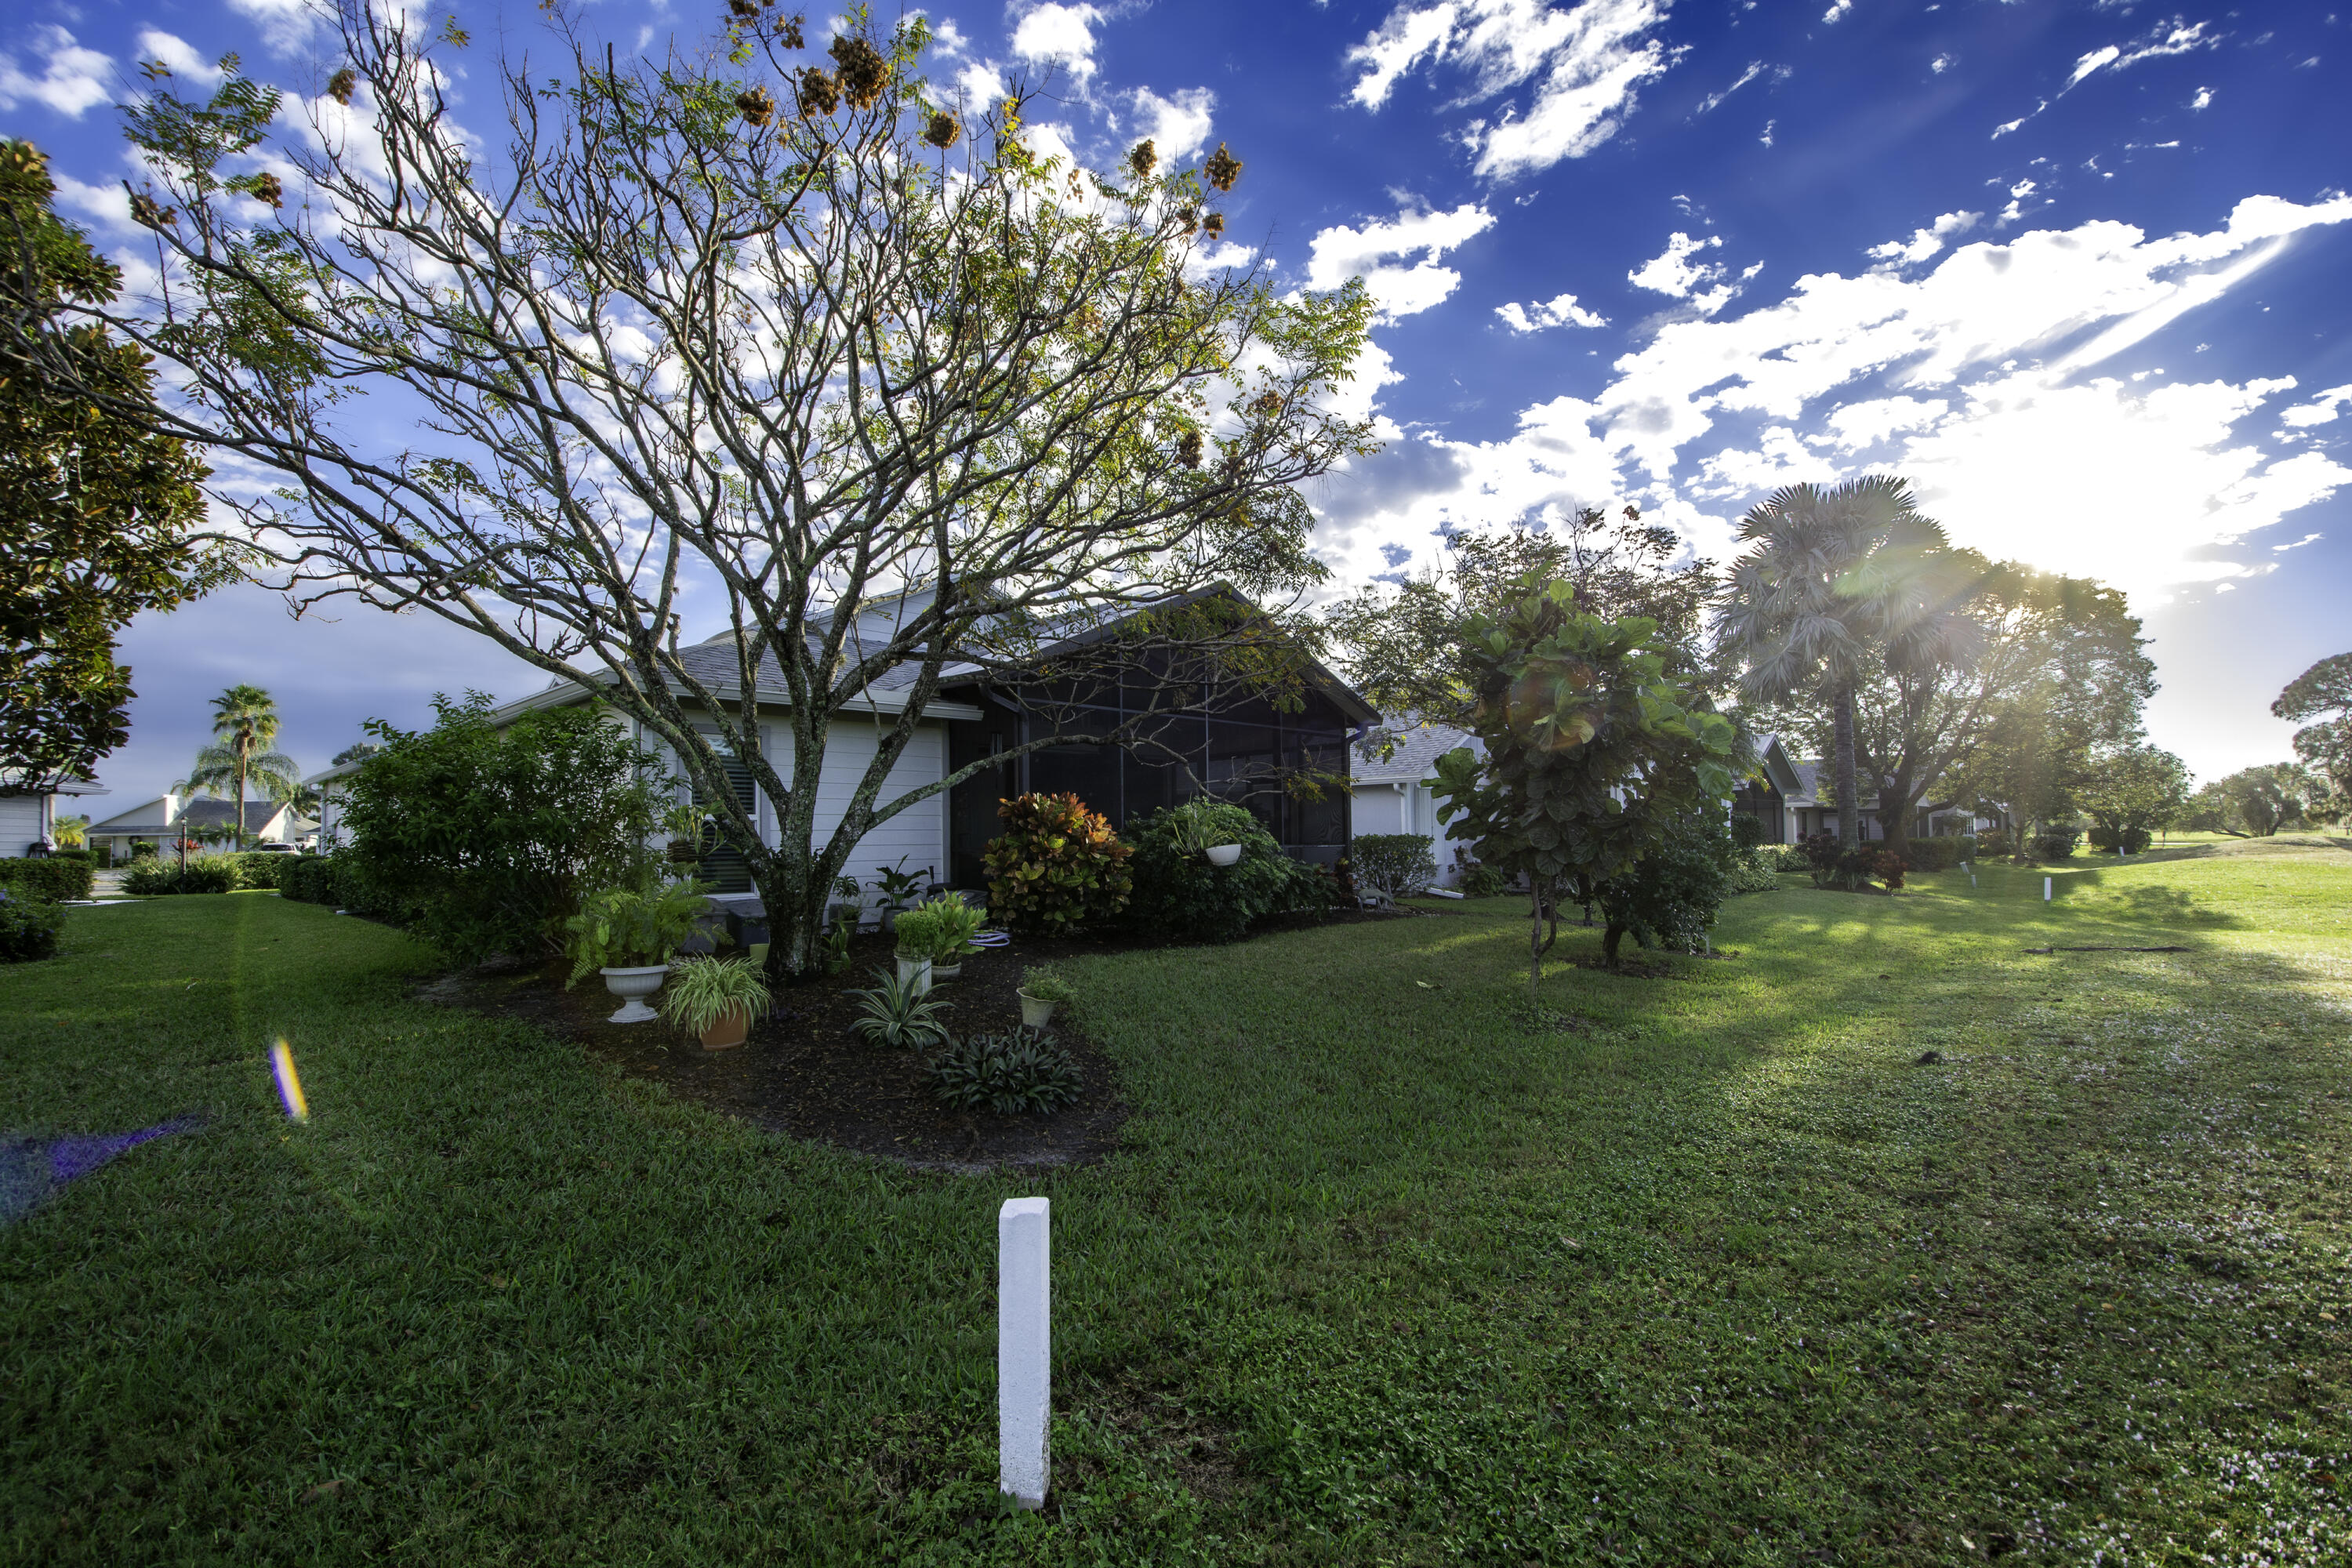
Home’s rear exterior with a large screened patio, mature trees, and a broad green lawn.
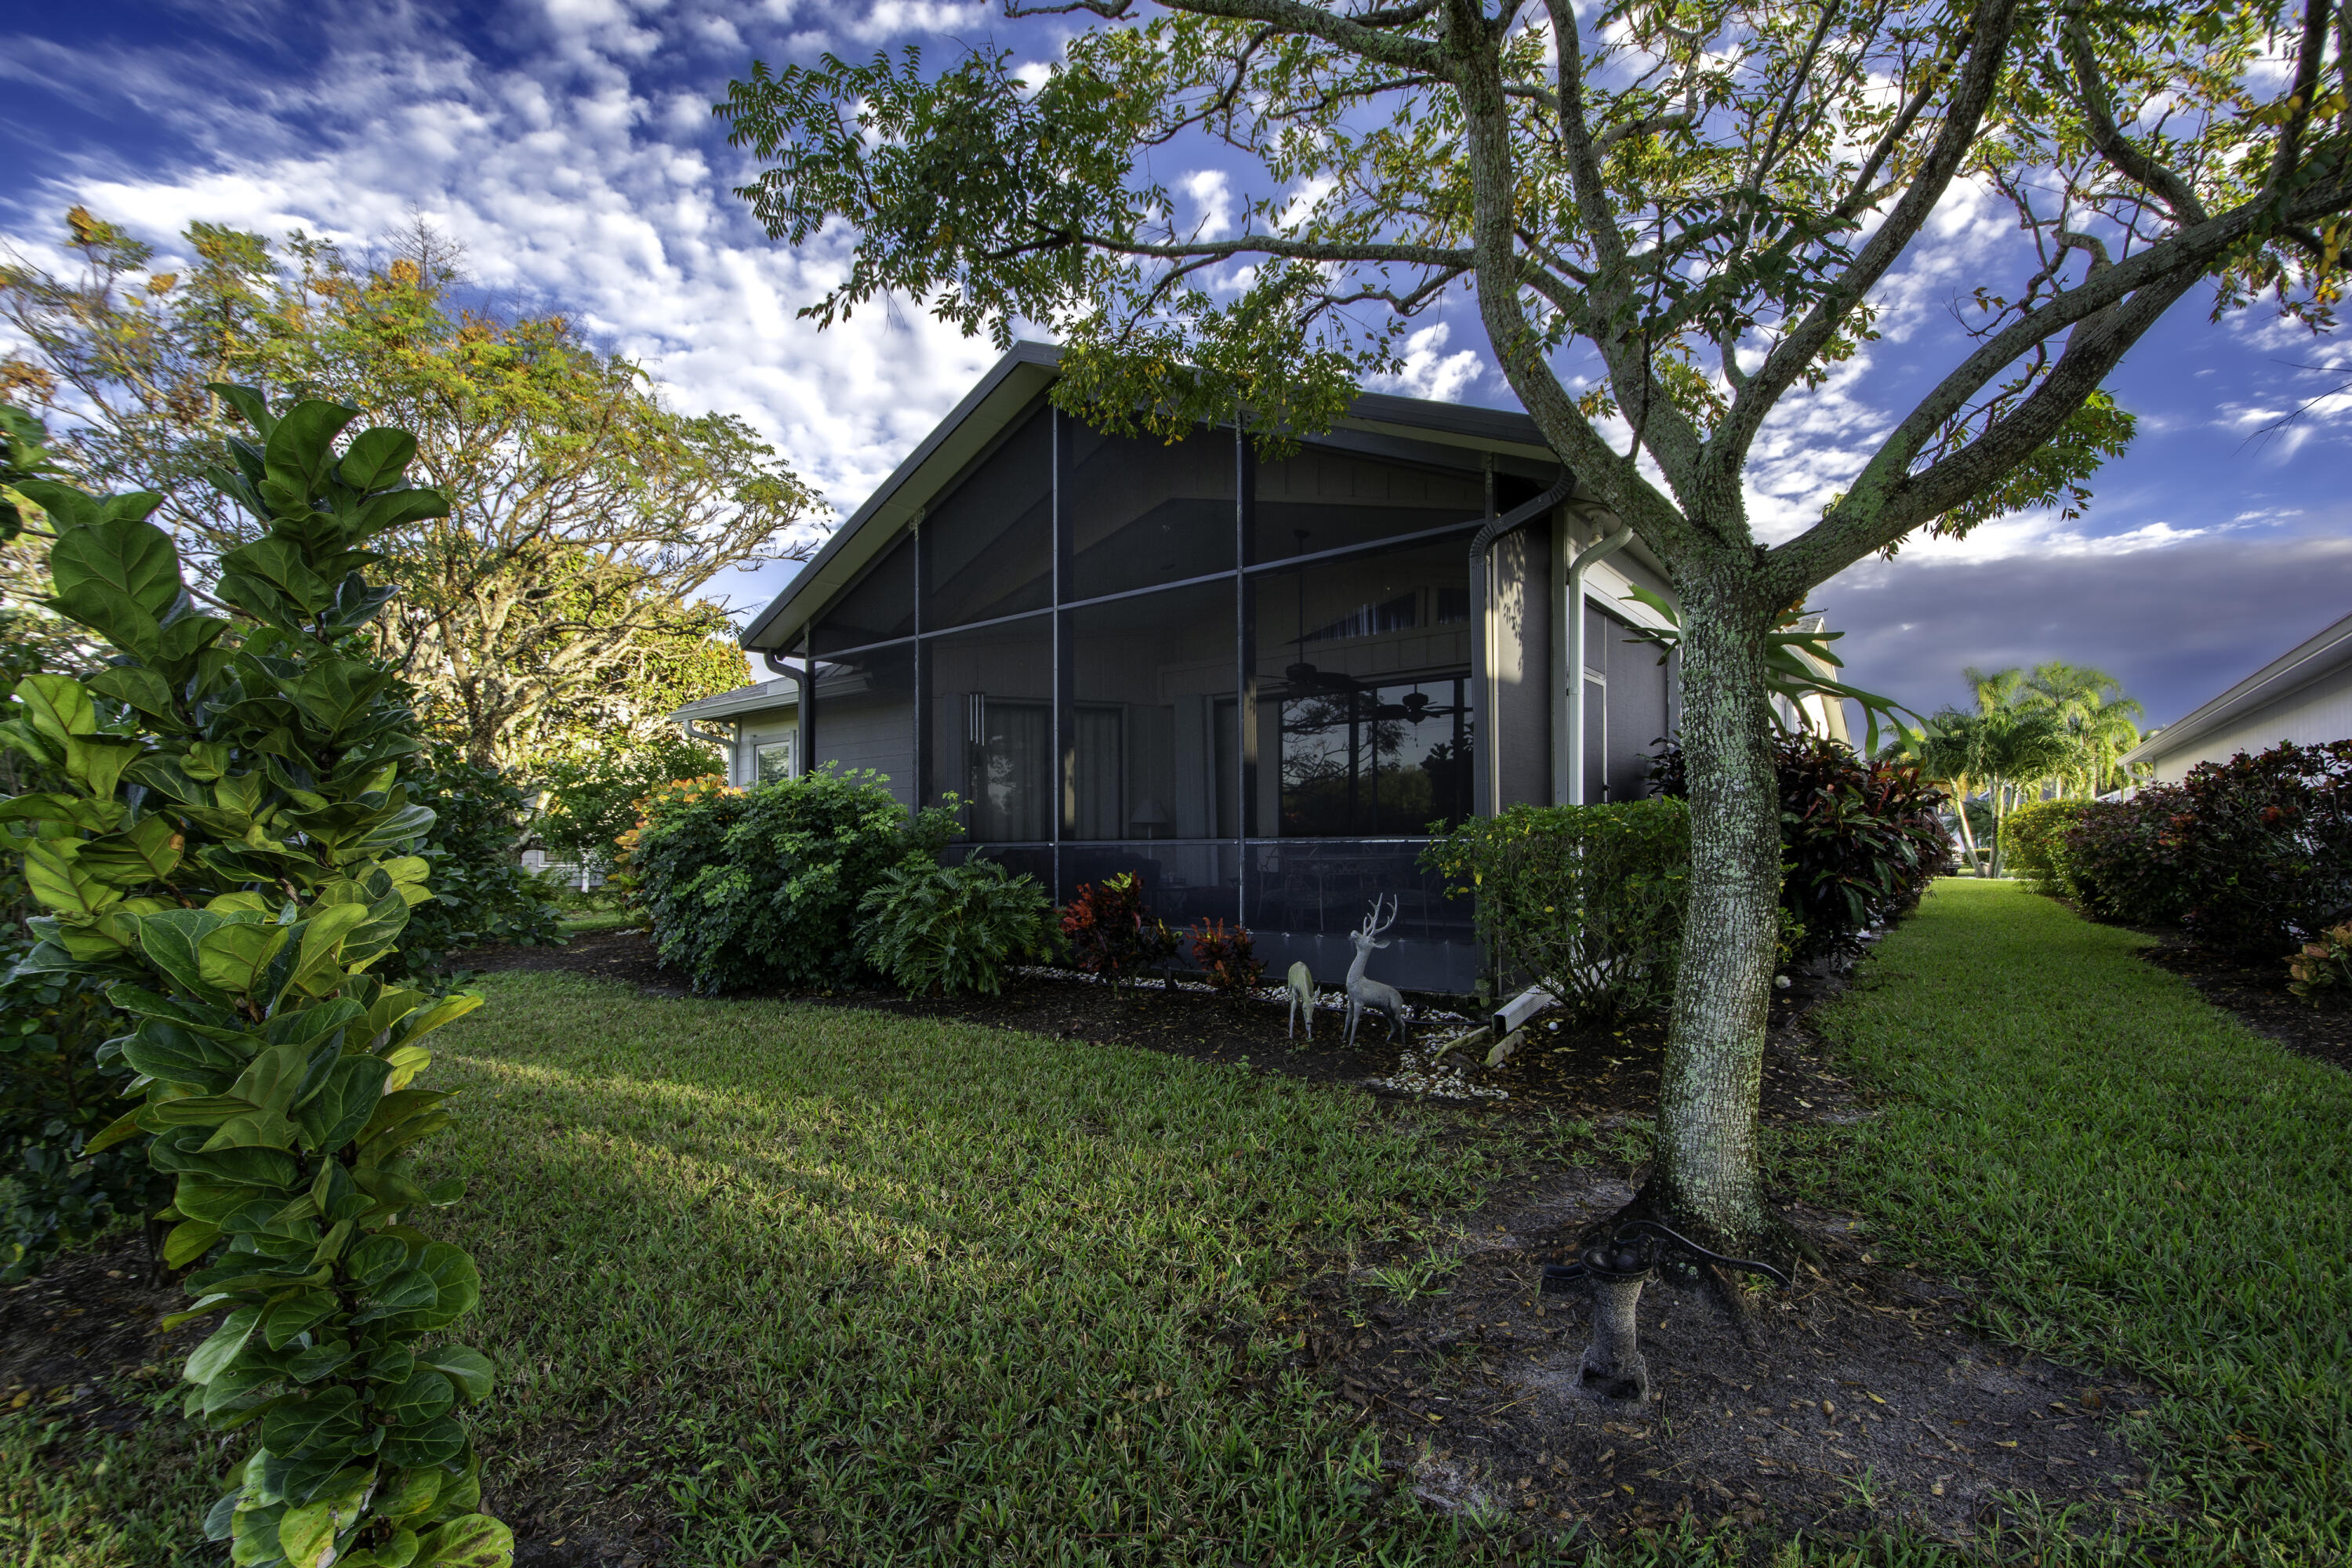
Home’s screened-in patio framed by a mature tree and lush tropical landscaping.
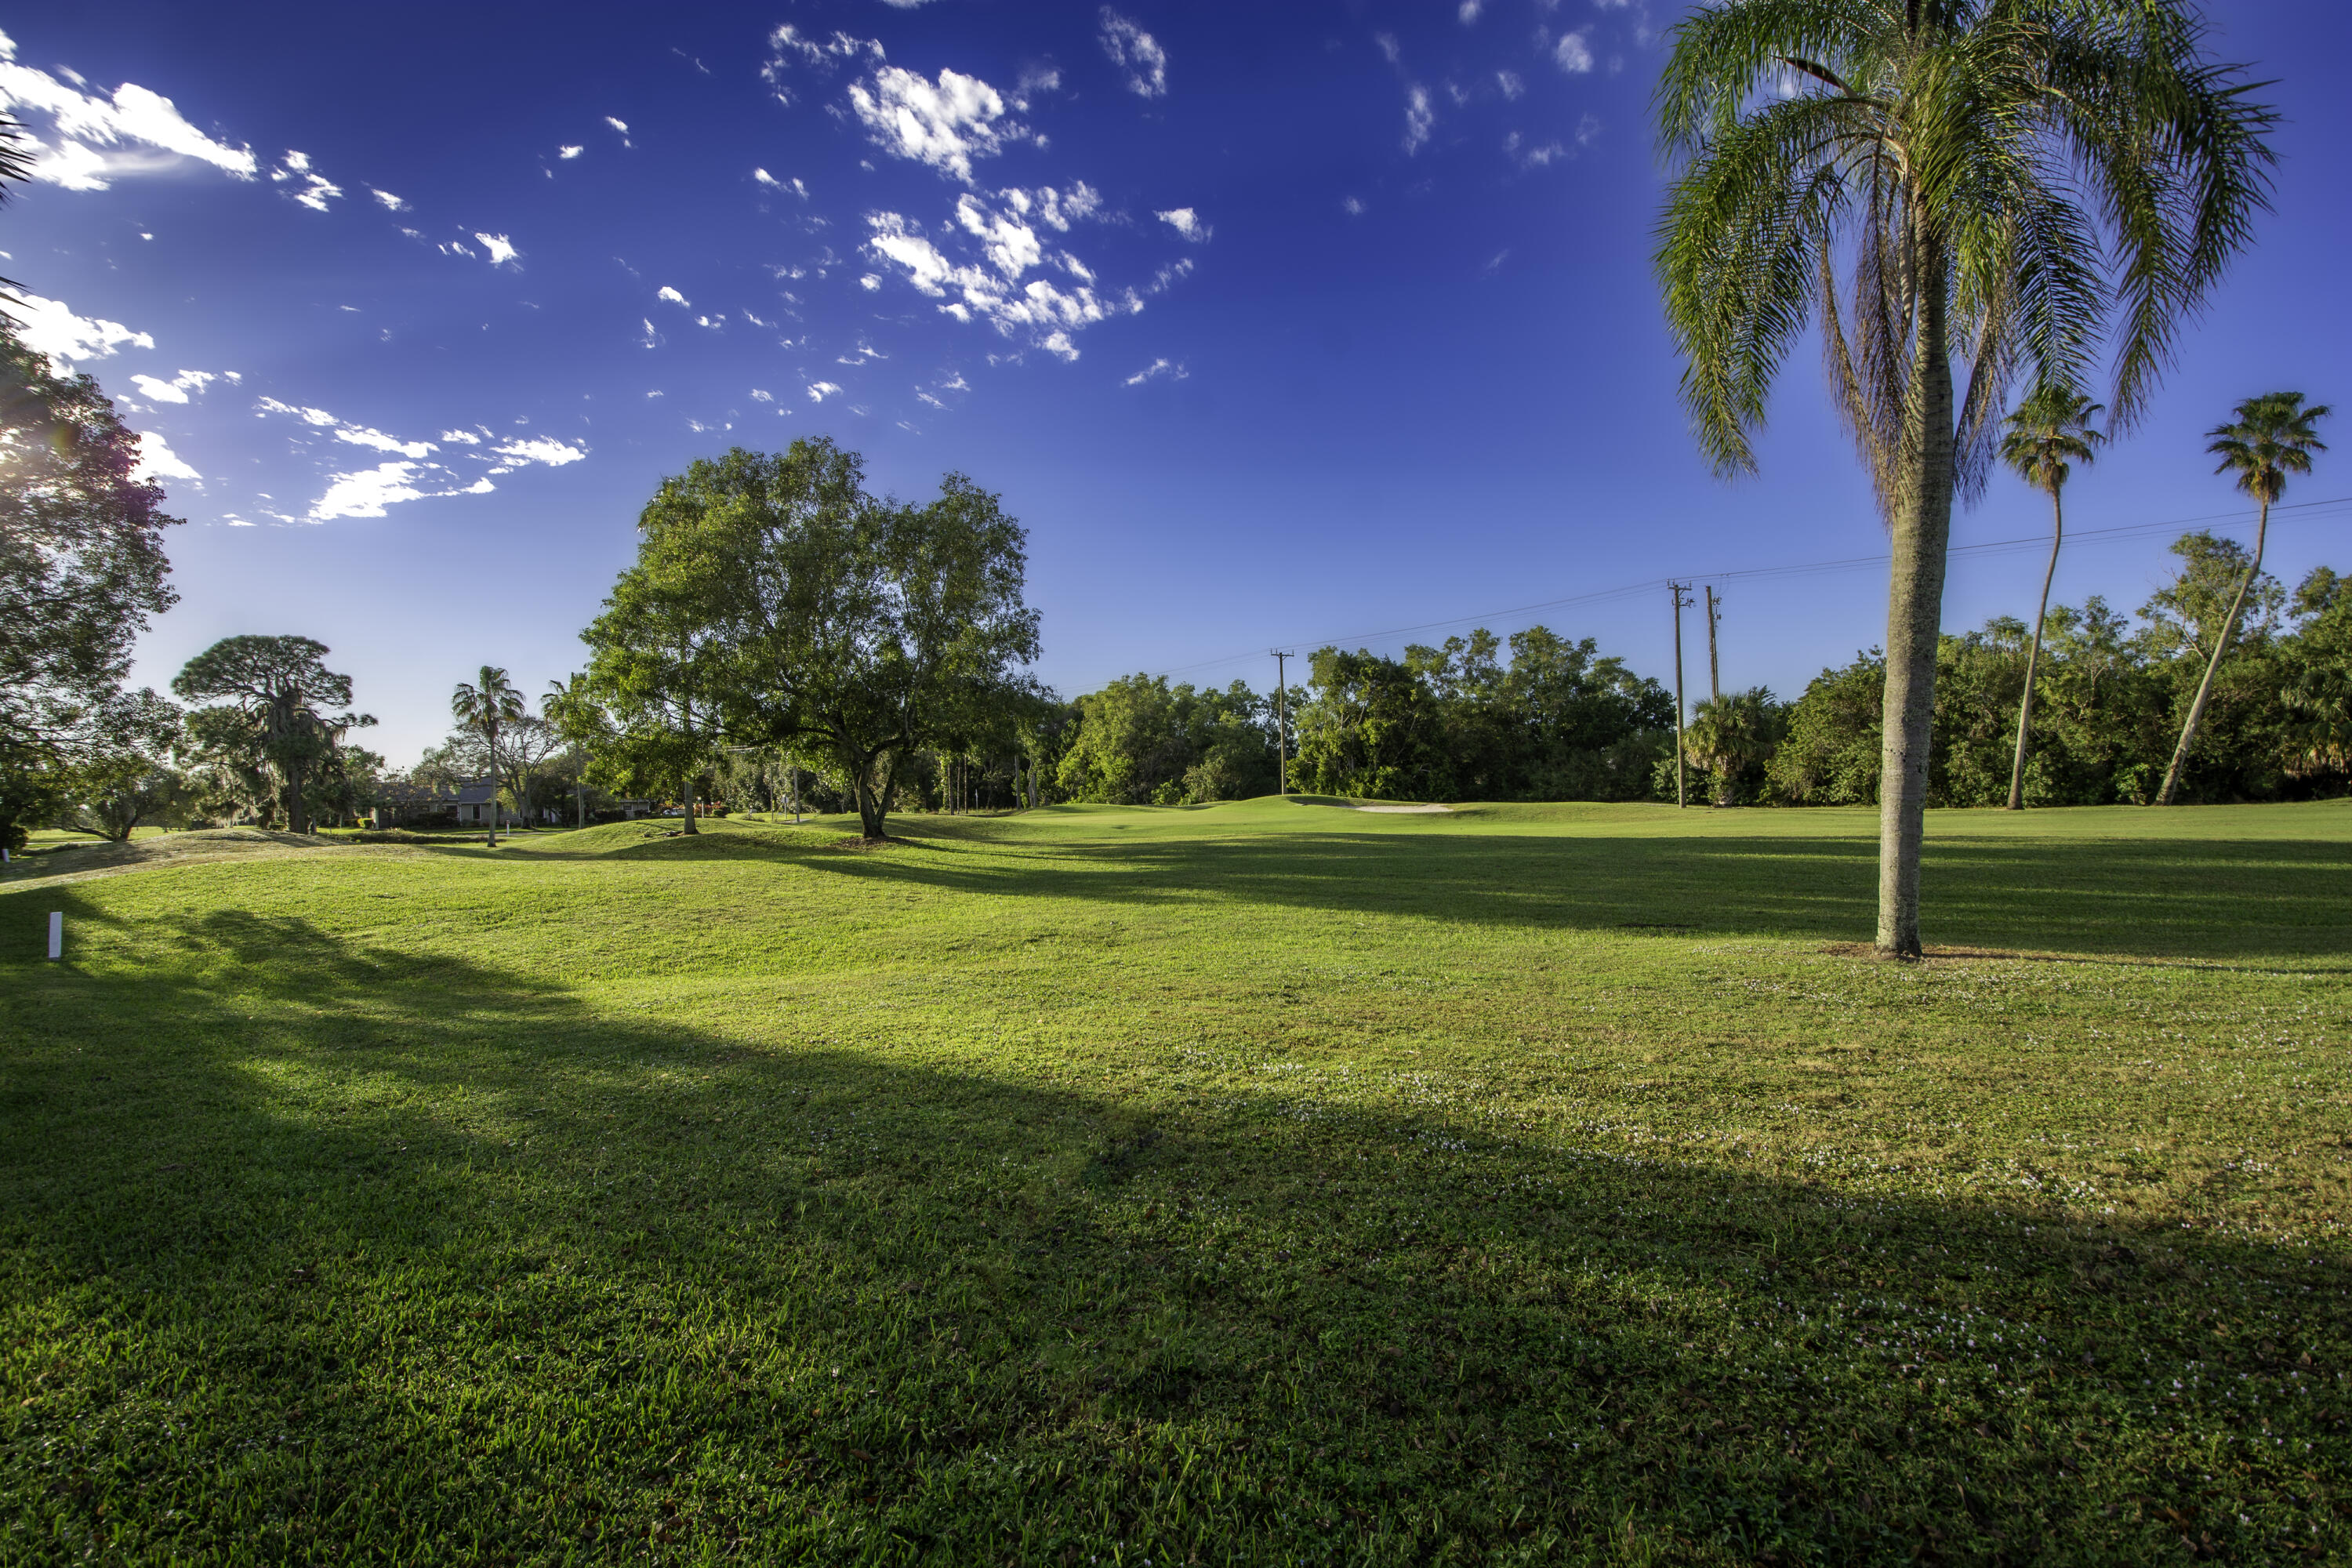
Expansive green lawn with mature shade trees and tall palms beneath a bright blue sky.
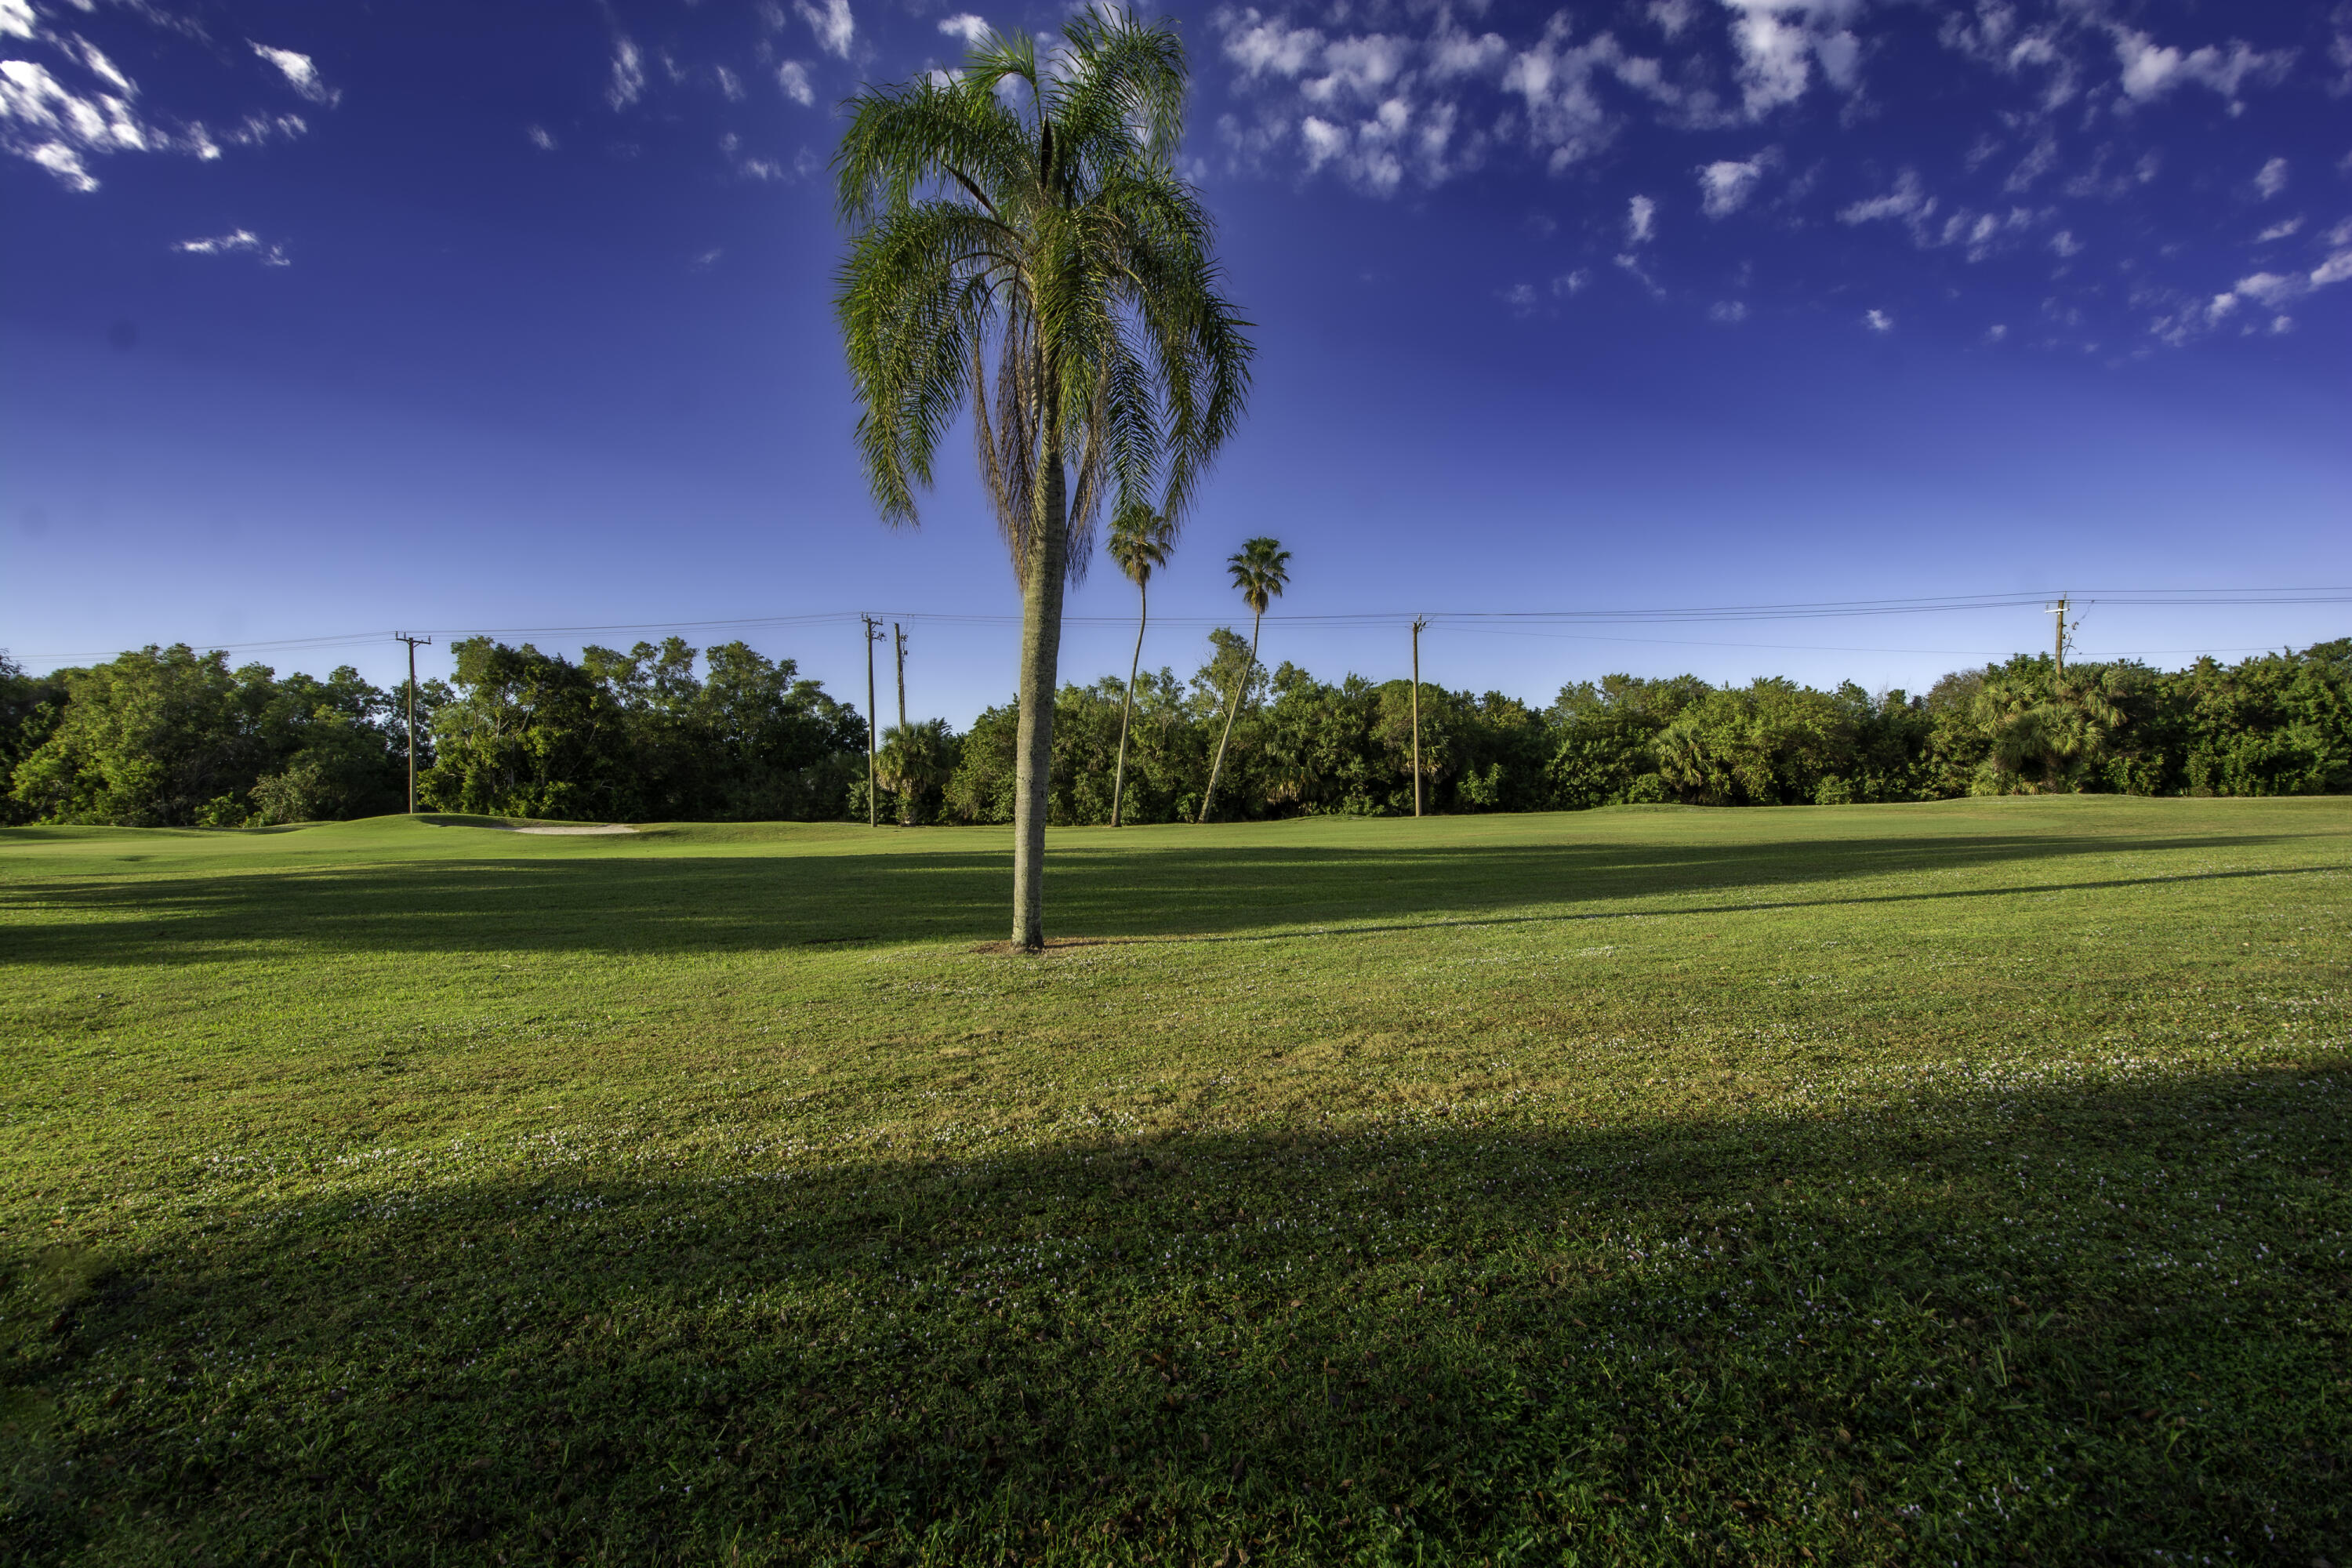
Golf course with a sand bunker and a tall palm tree in the foreground.
Single-story home with an attached garage, curved driveway, and trimmed hedges.
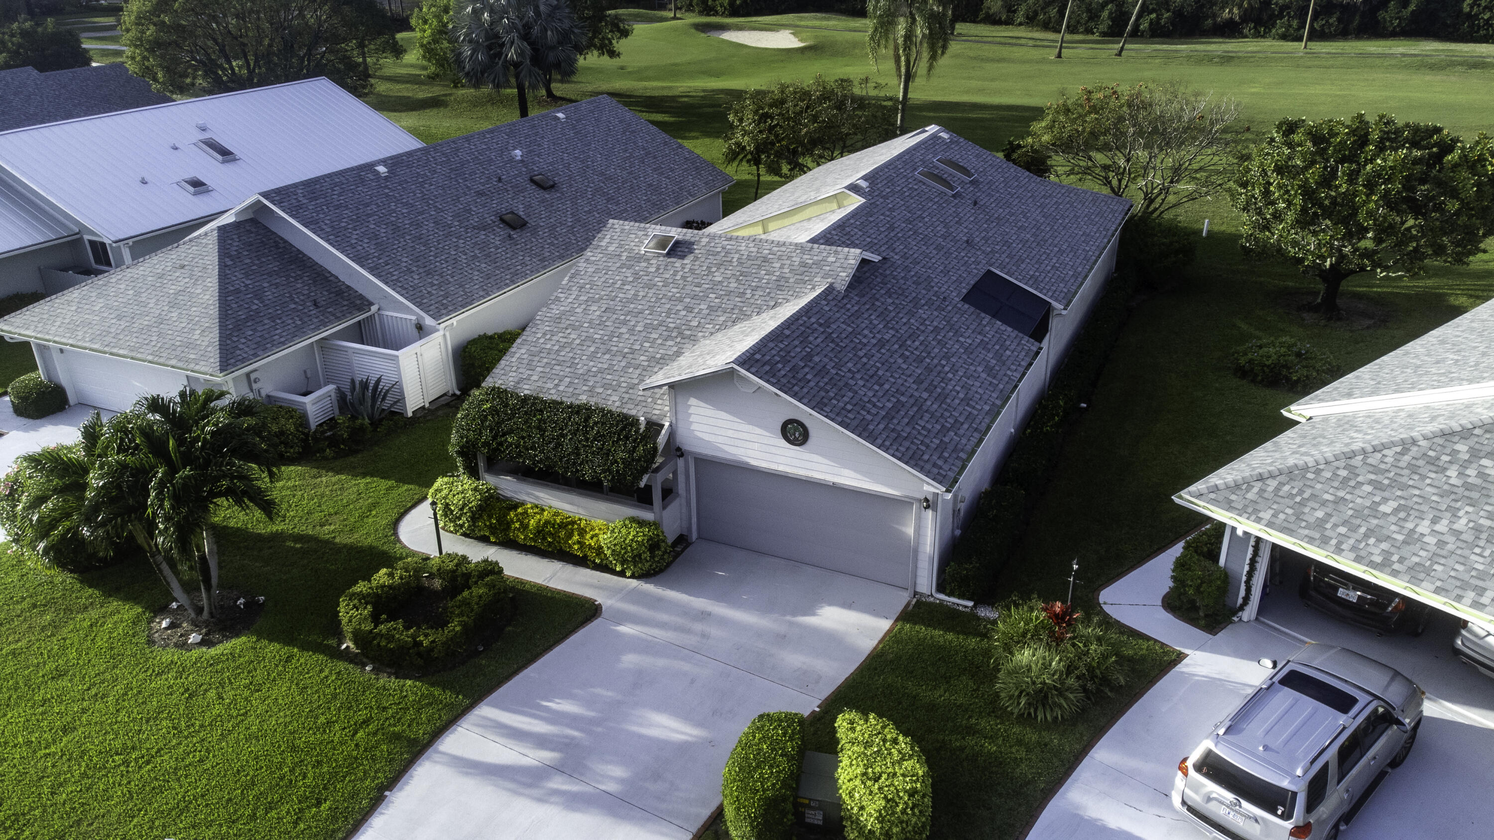
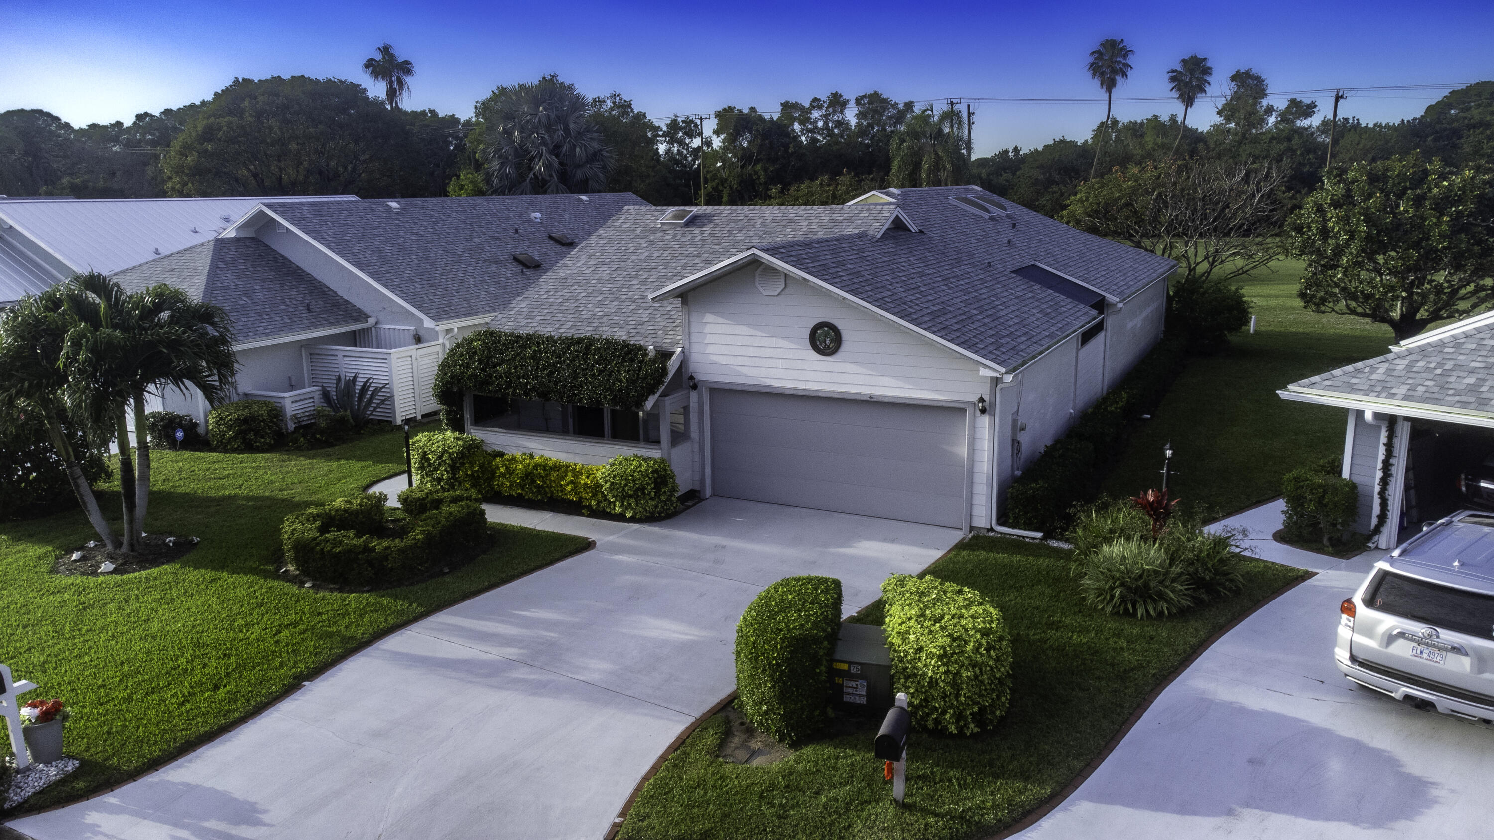
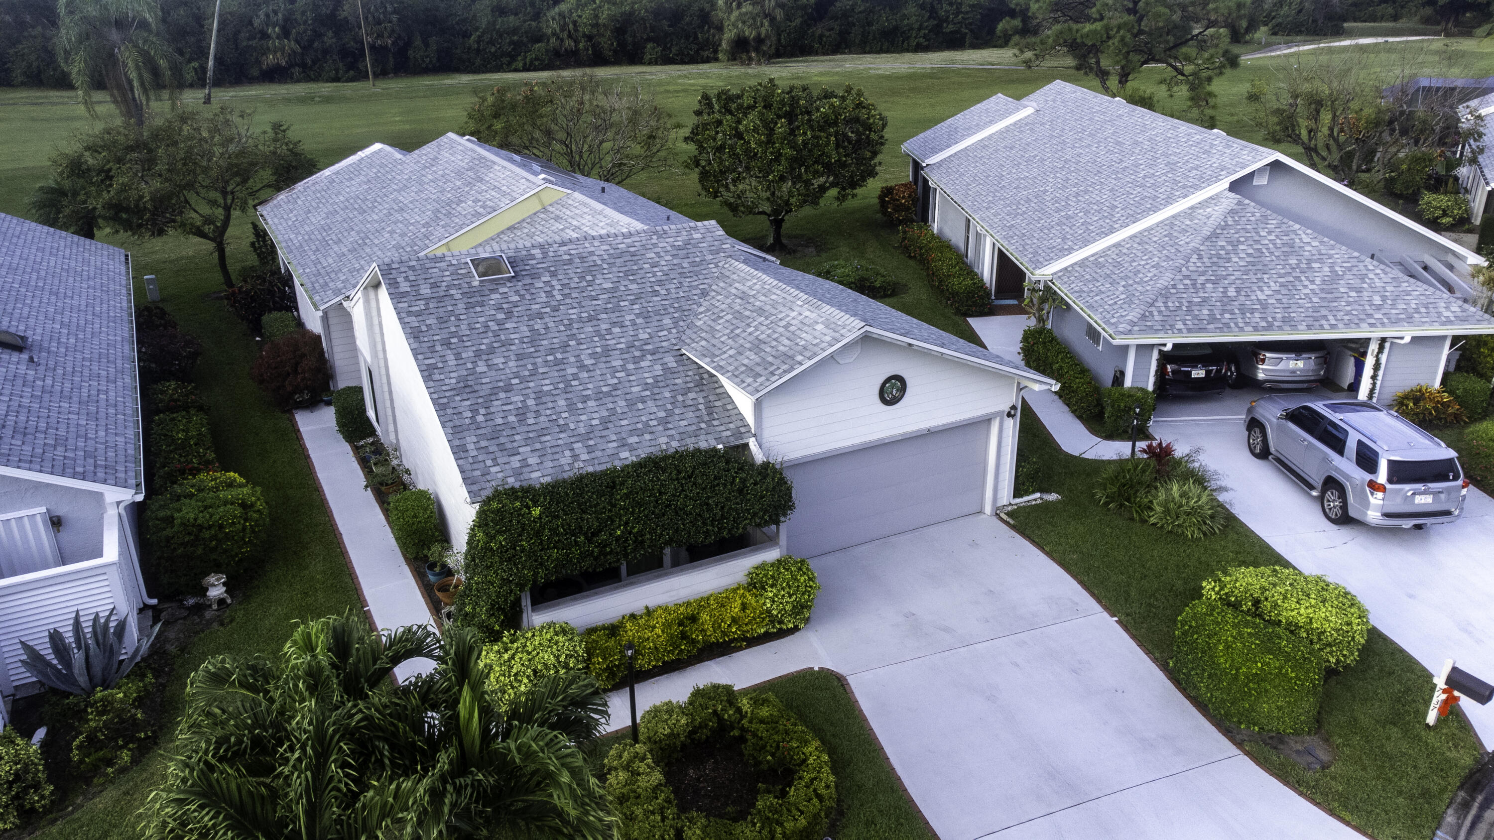
Aerial view of a single-story home with an attached garage, landscaped lawn, and golf course beyond.
White single-story home with a gray roof, two-car garage, and landscaped curved driveway.
Aerial view of a single-story home with a gray shingle roof, attached garage, and landscaped driveway.
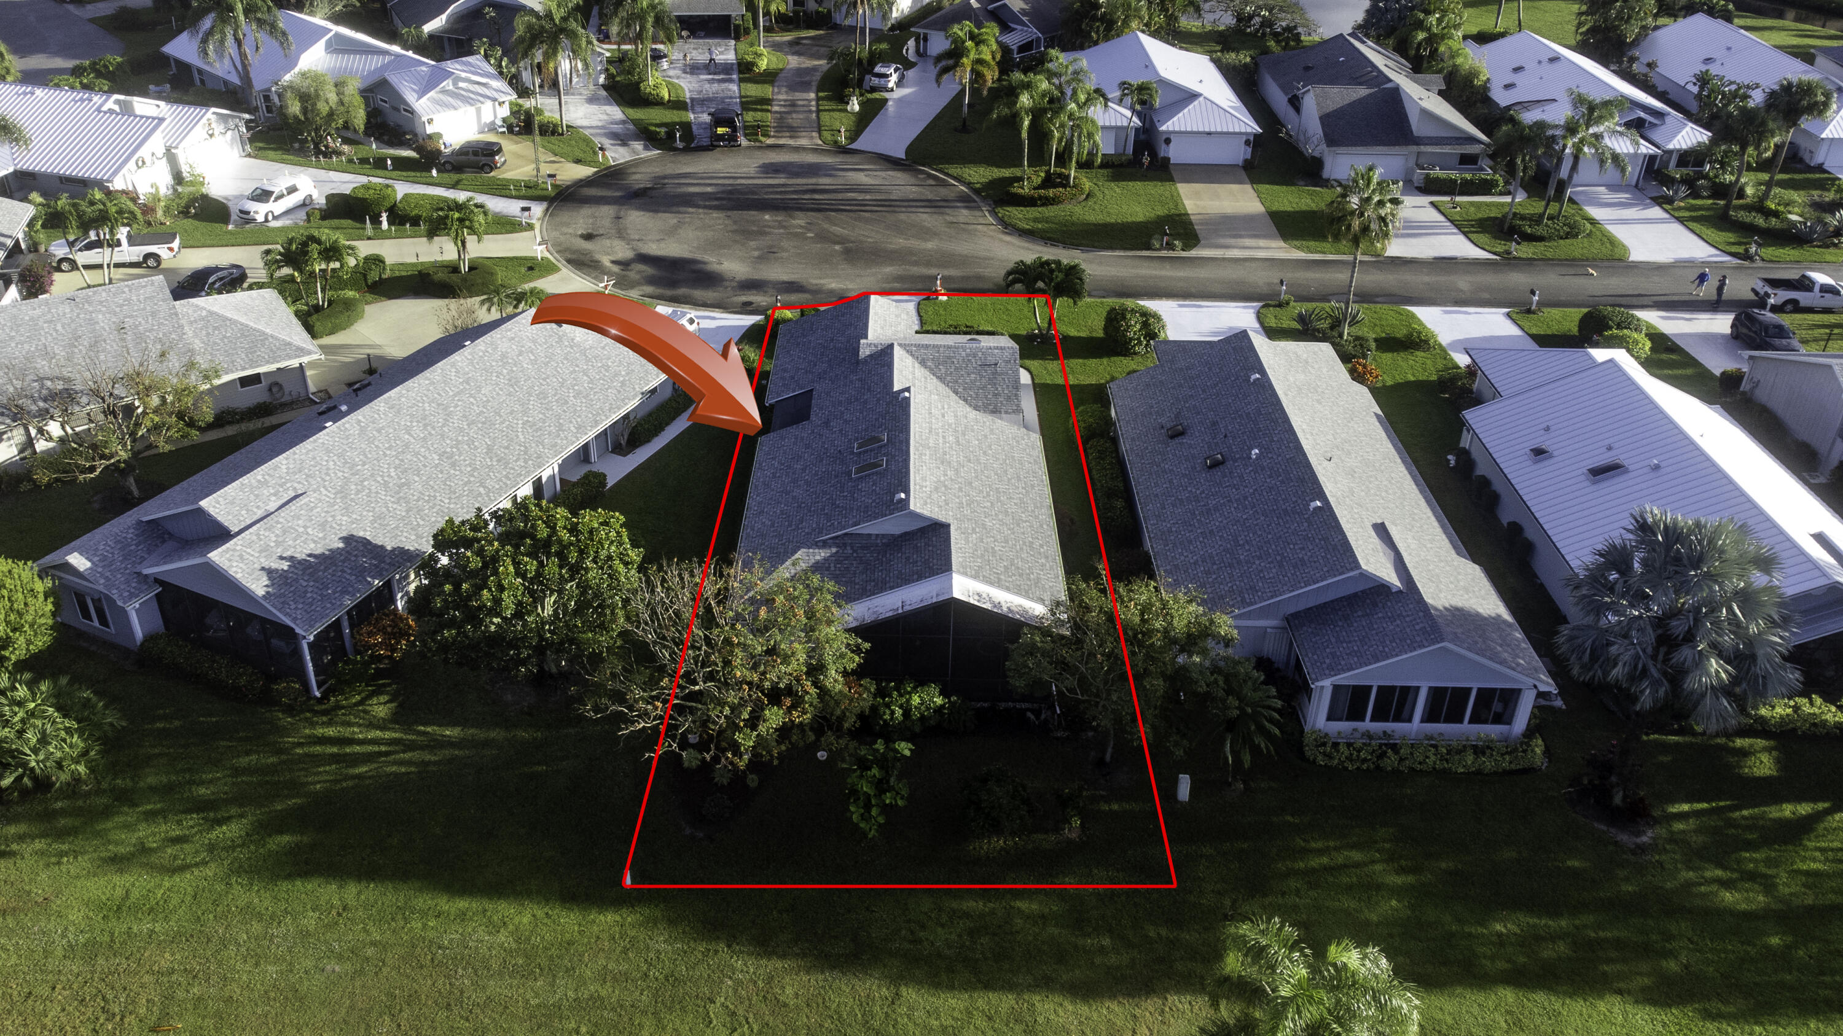
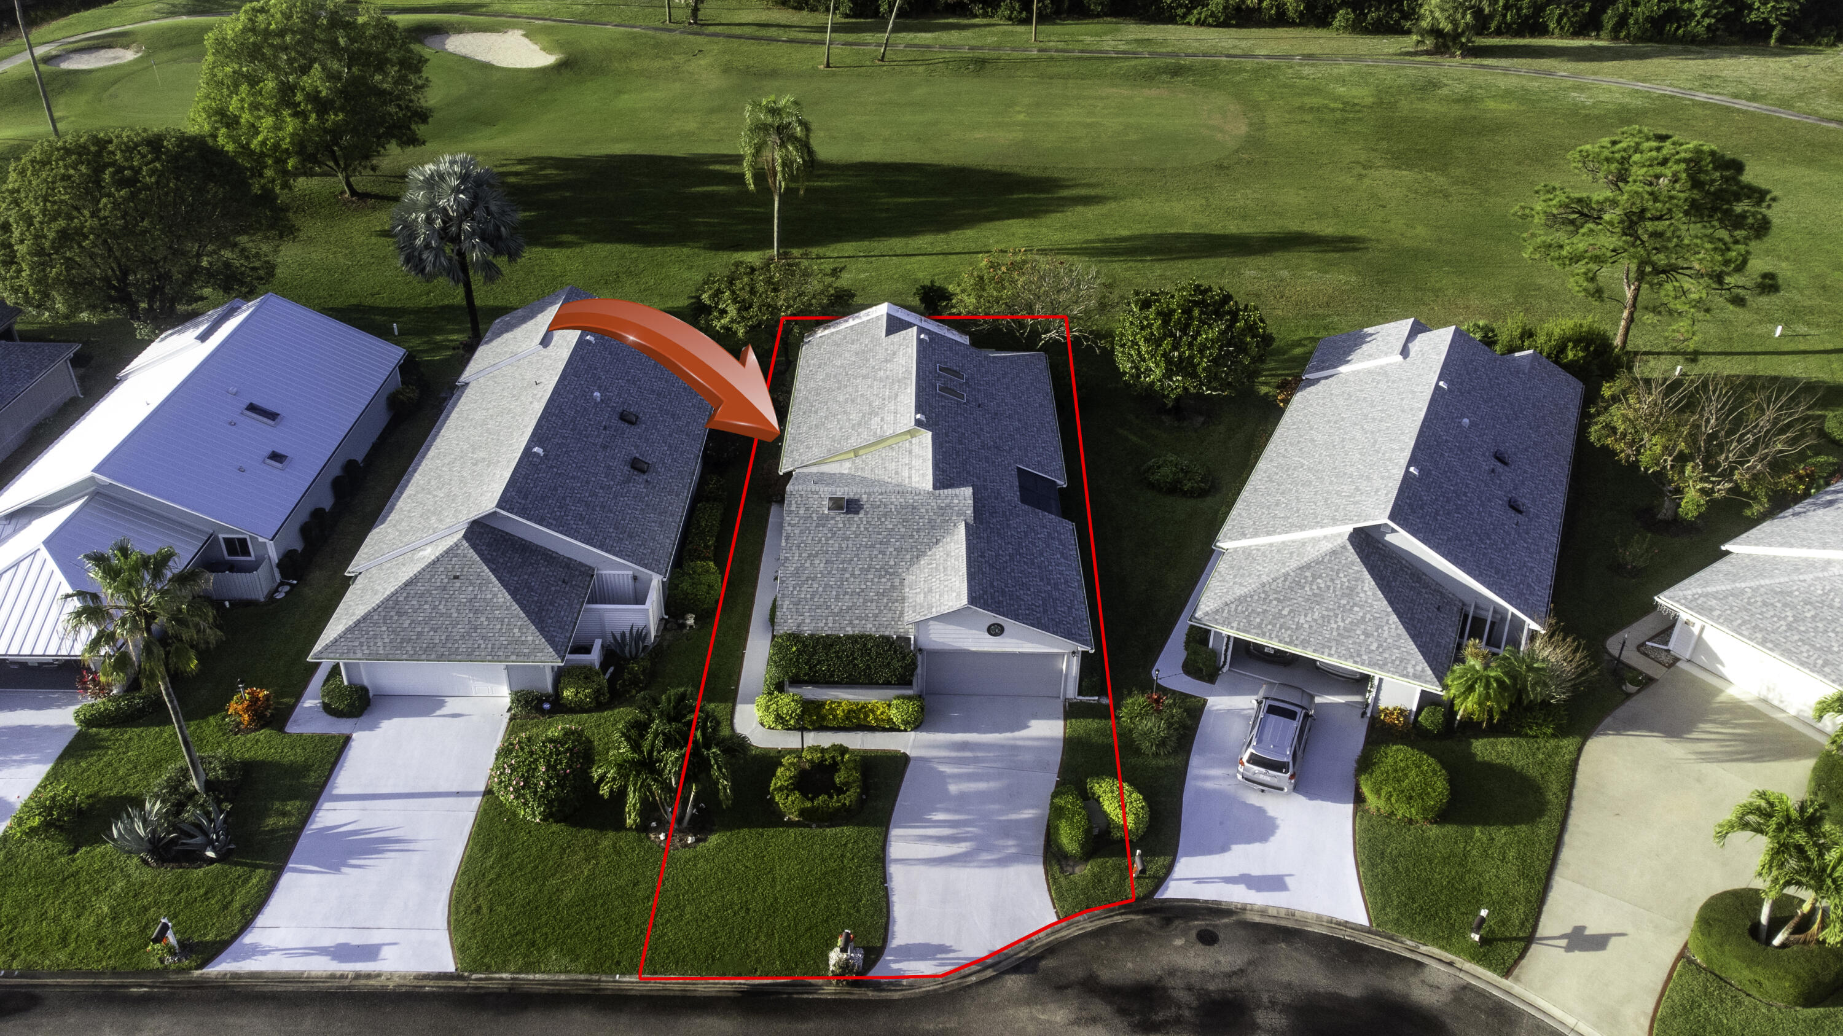
Aerial view of a home and landscaped lot outlined in red, with an arrow pointing to the house.
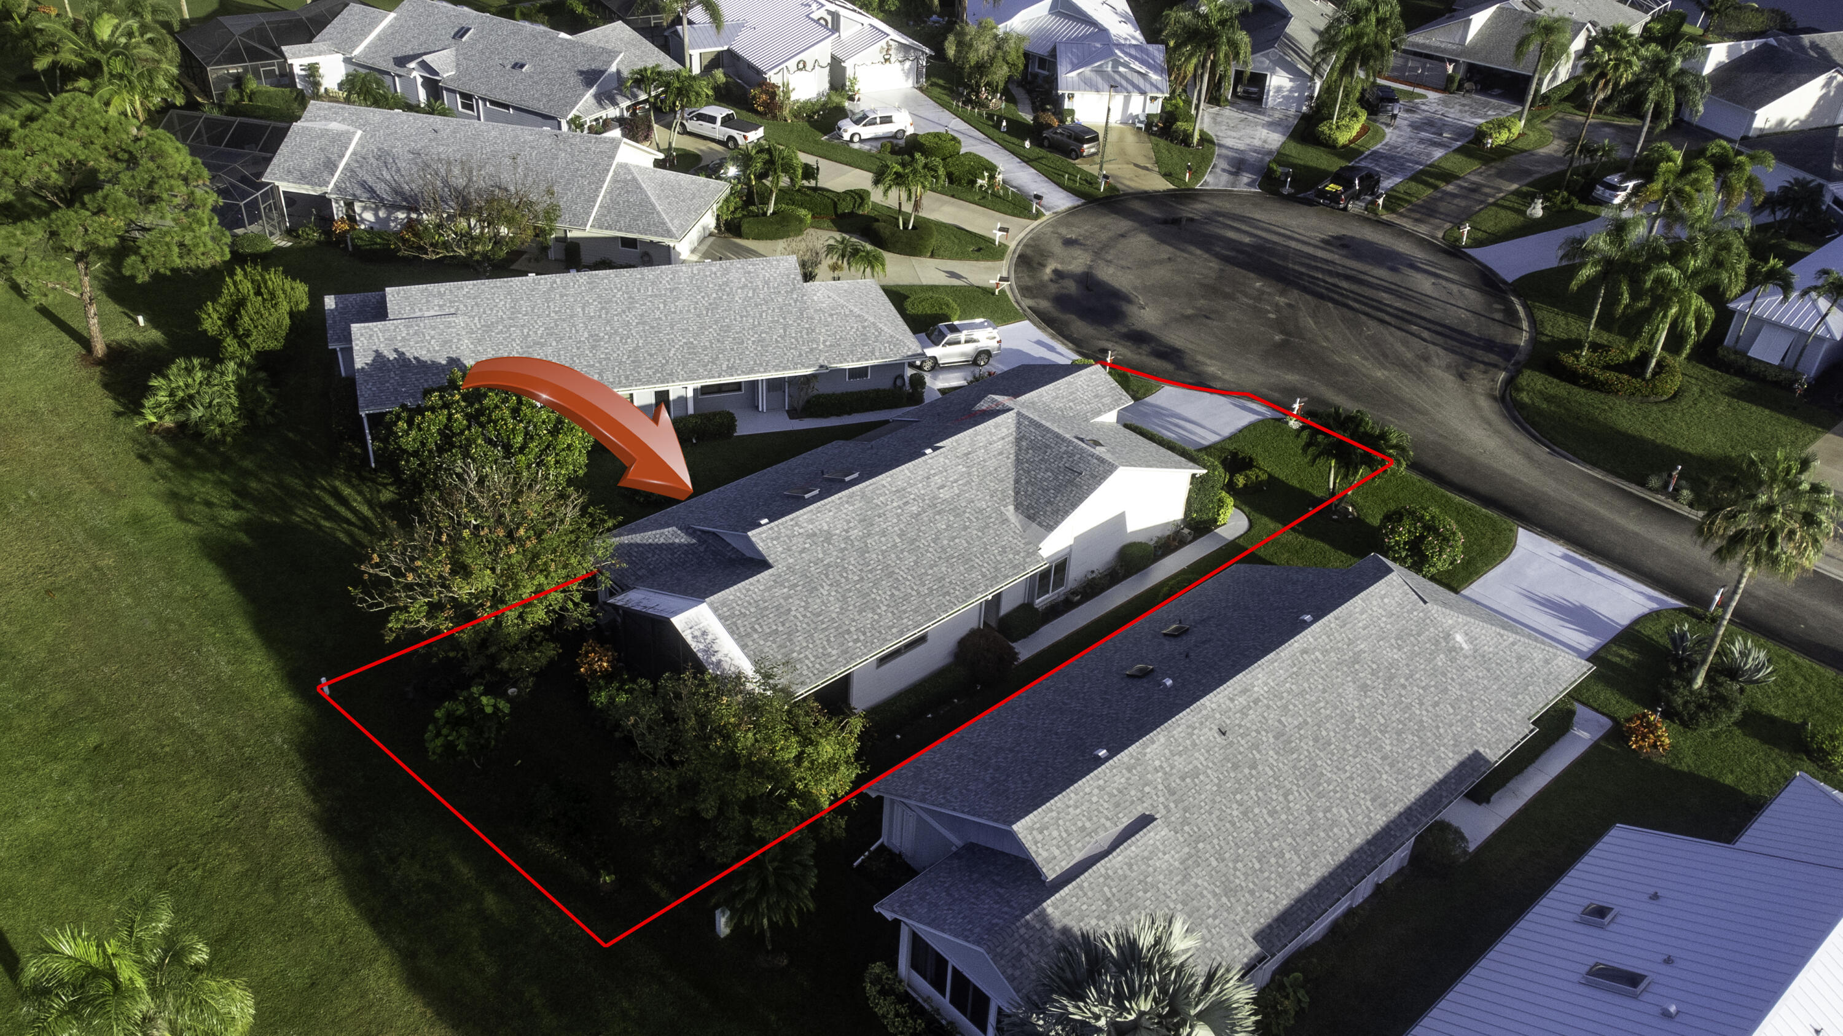
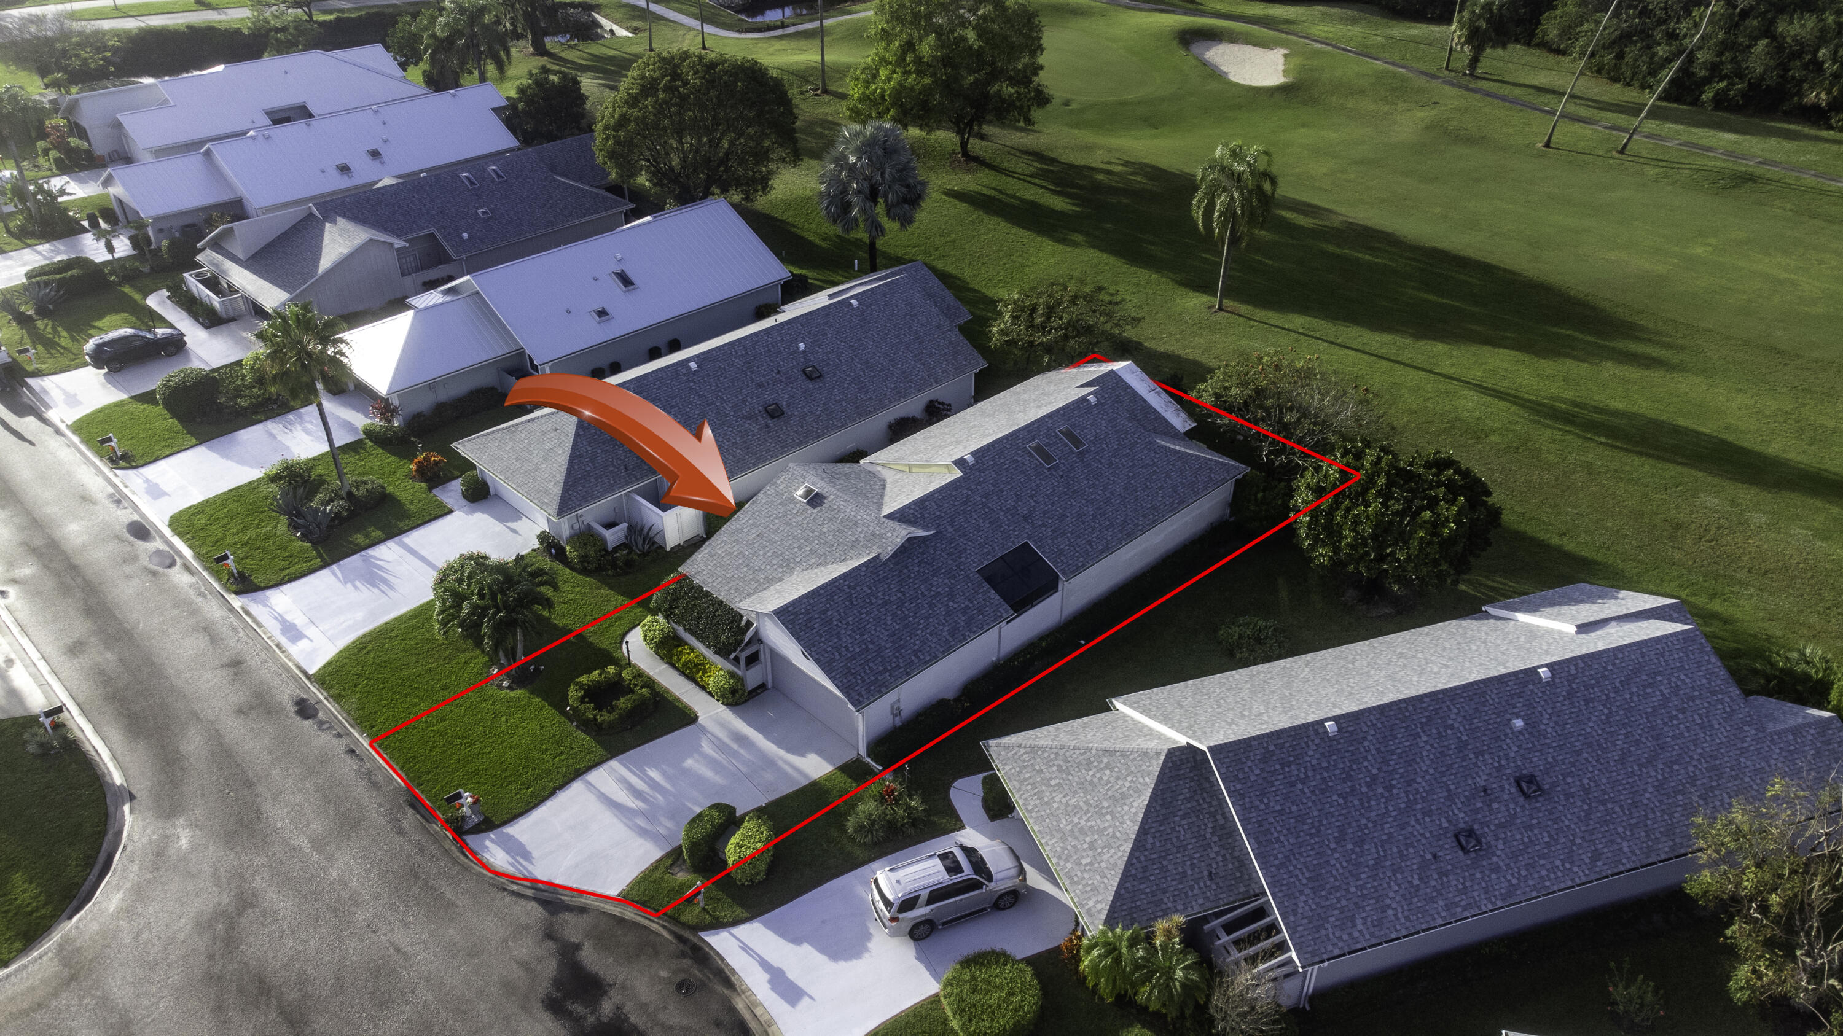
Aerial view of a home, outlined in red with an arrow marking the property.
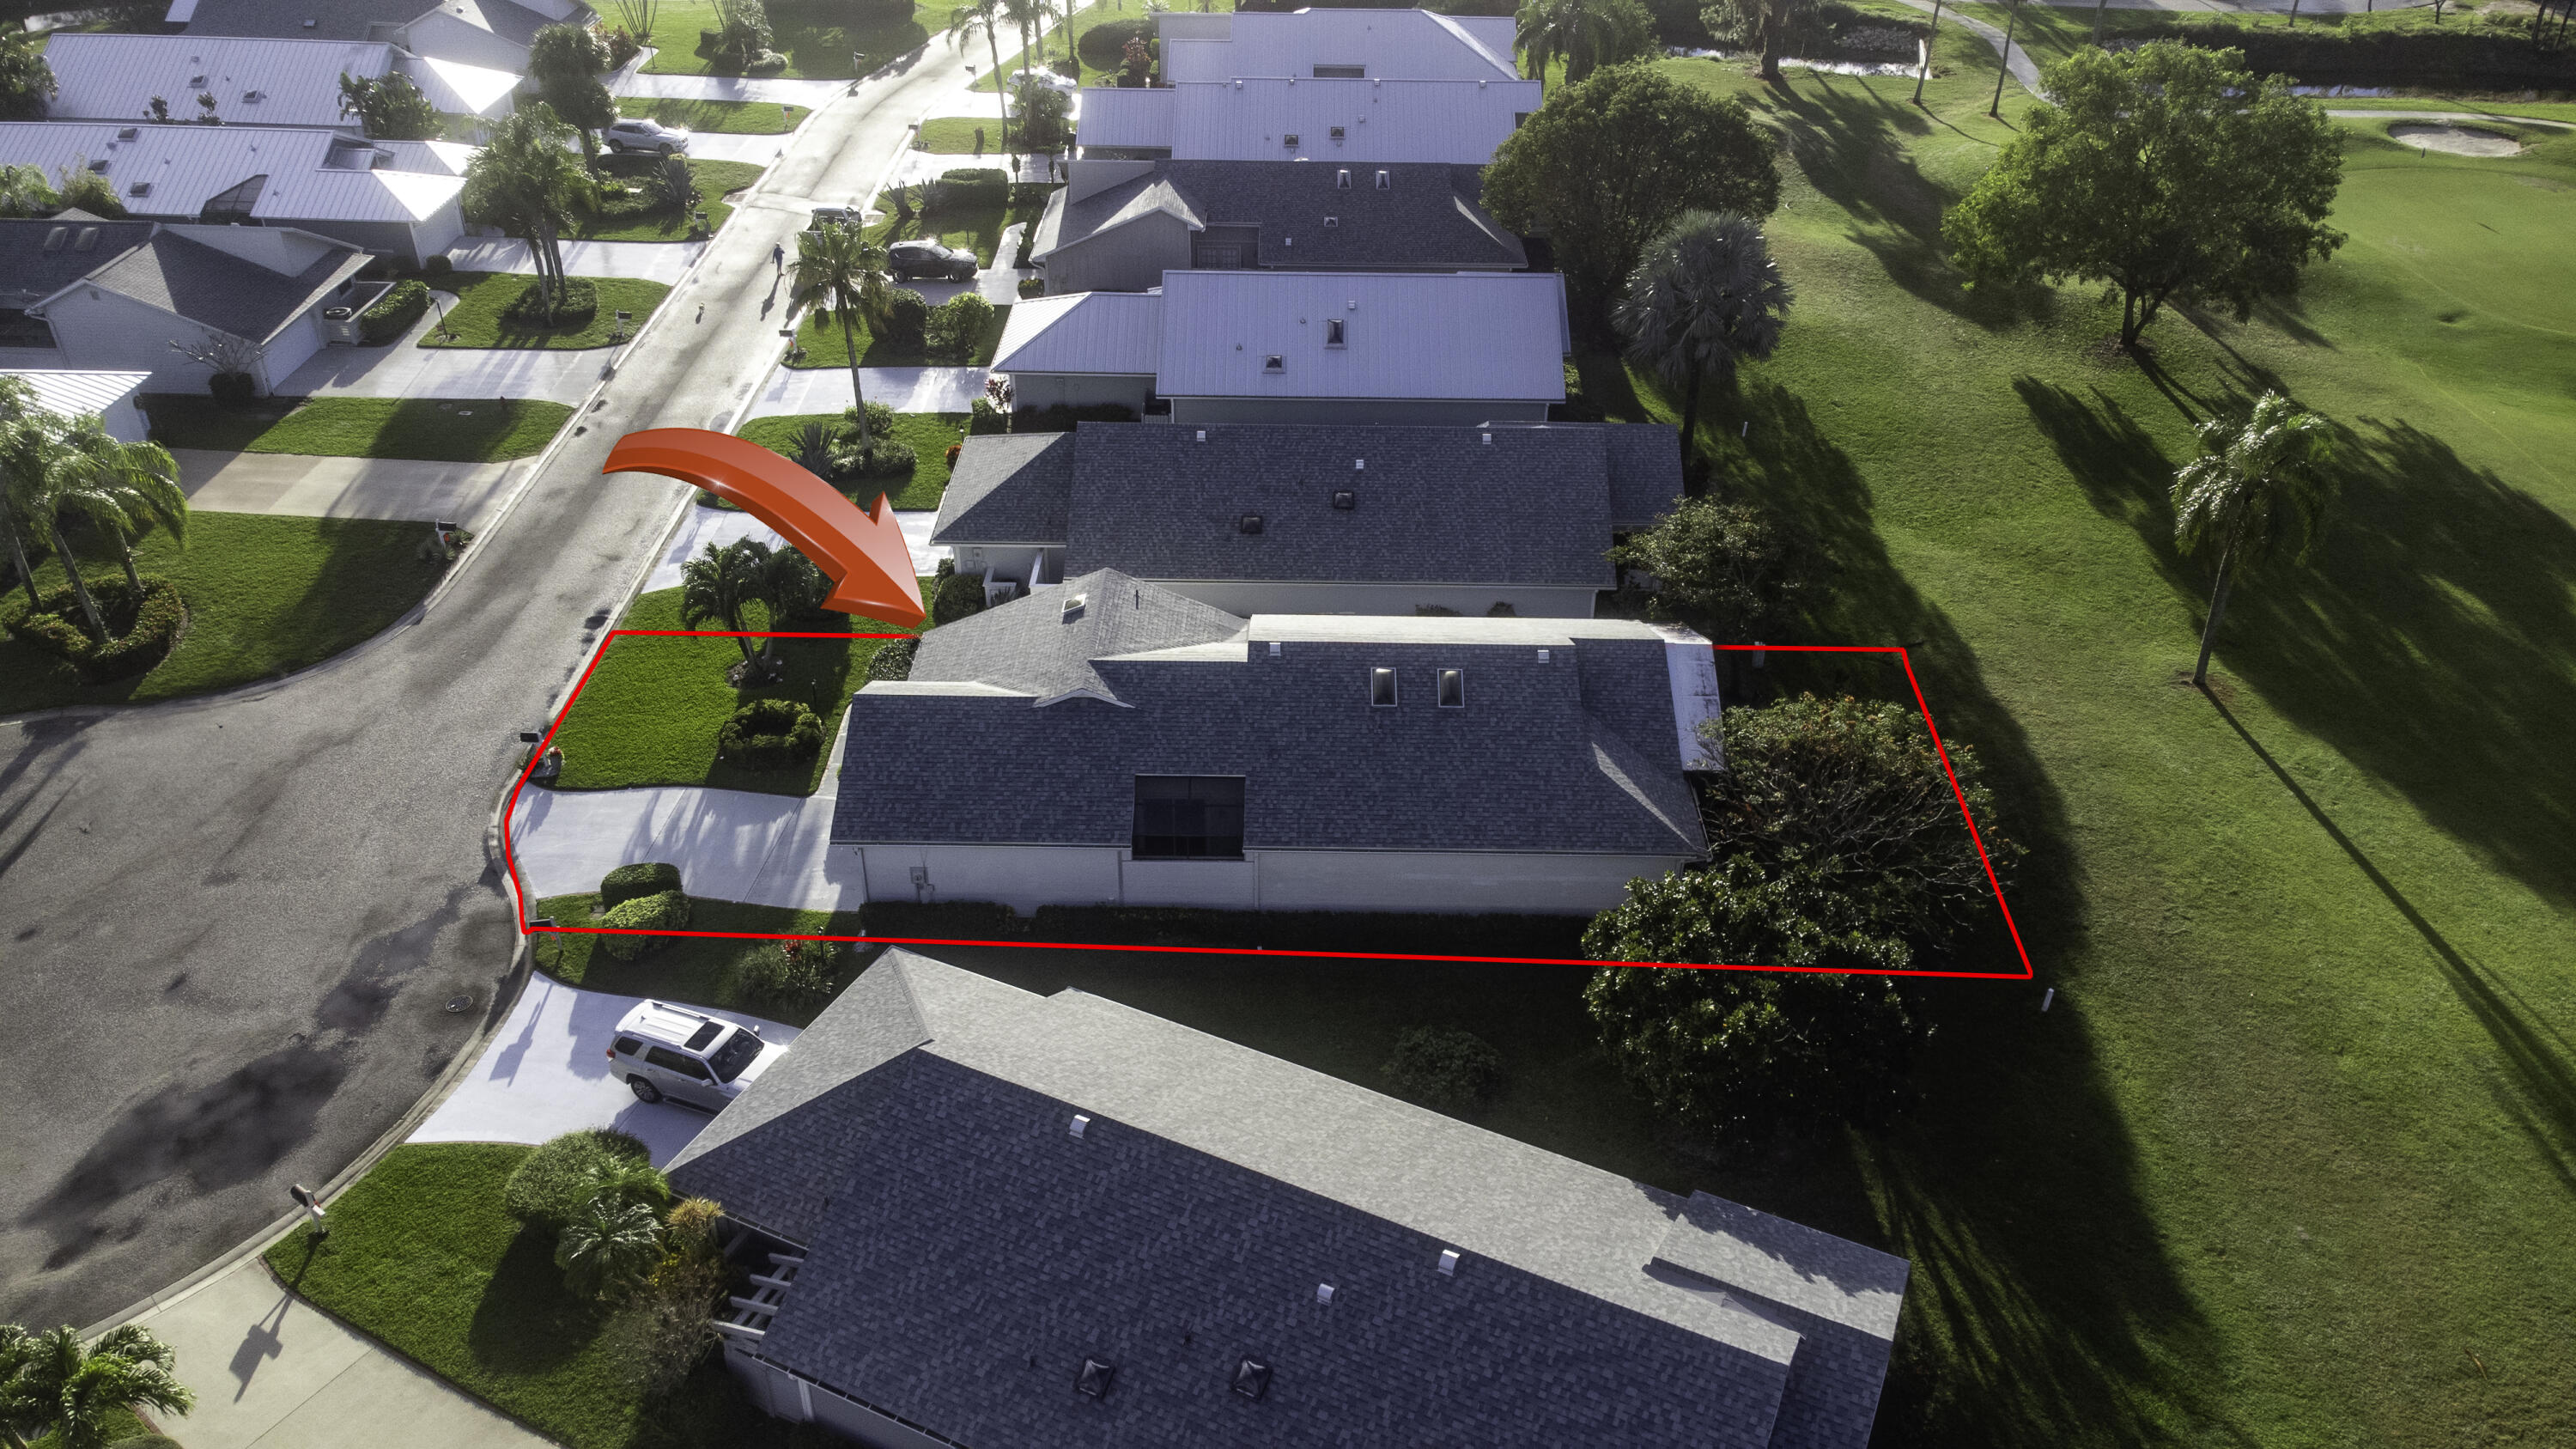
Aerial view of the red-outlined home and lot beside a cul-de-sac, with an arrow pointing to the house.
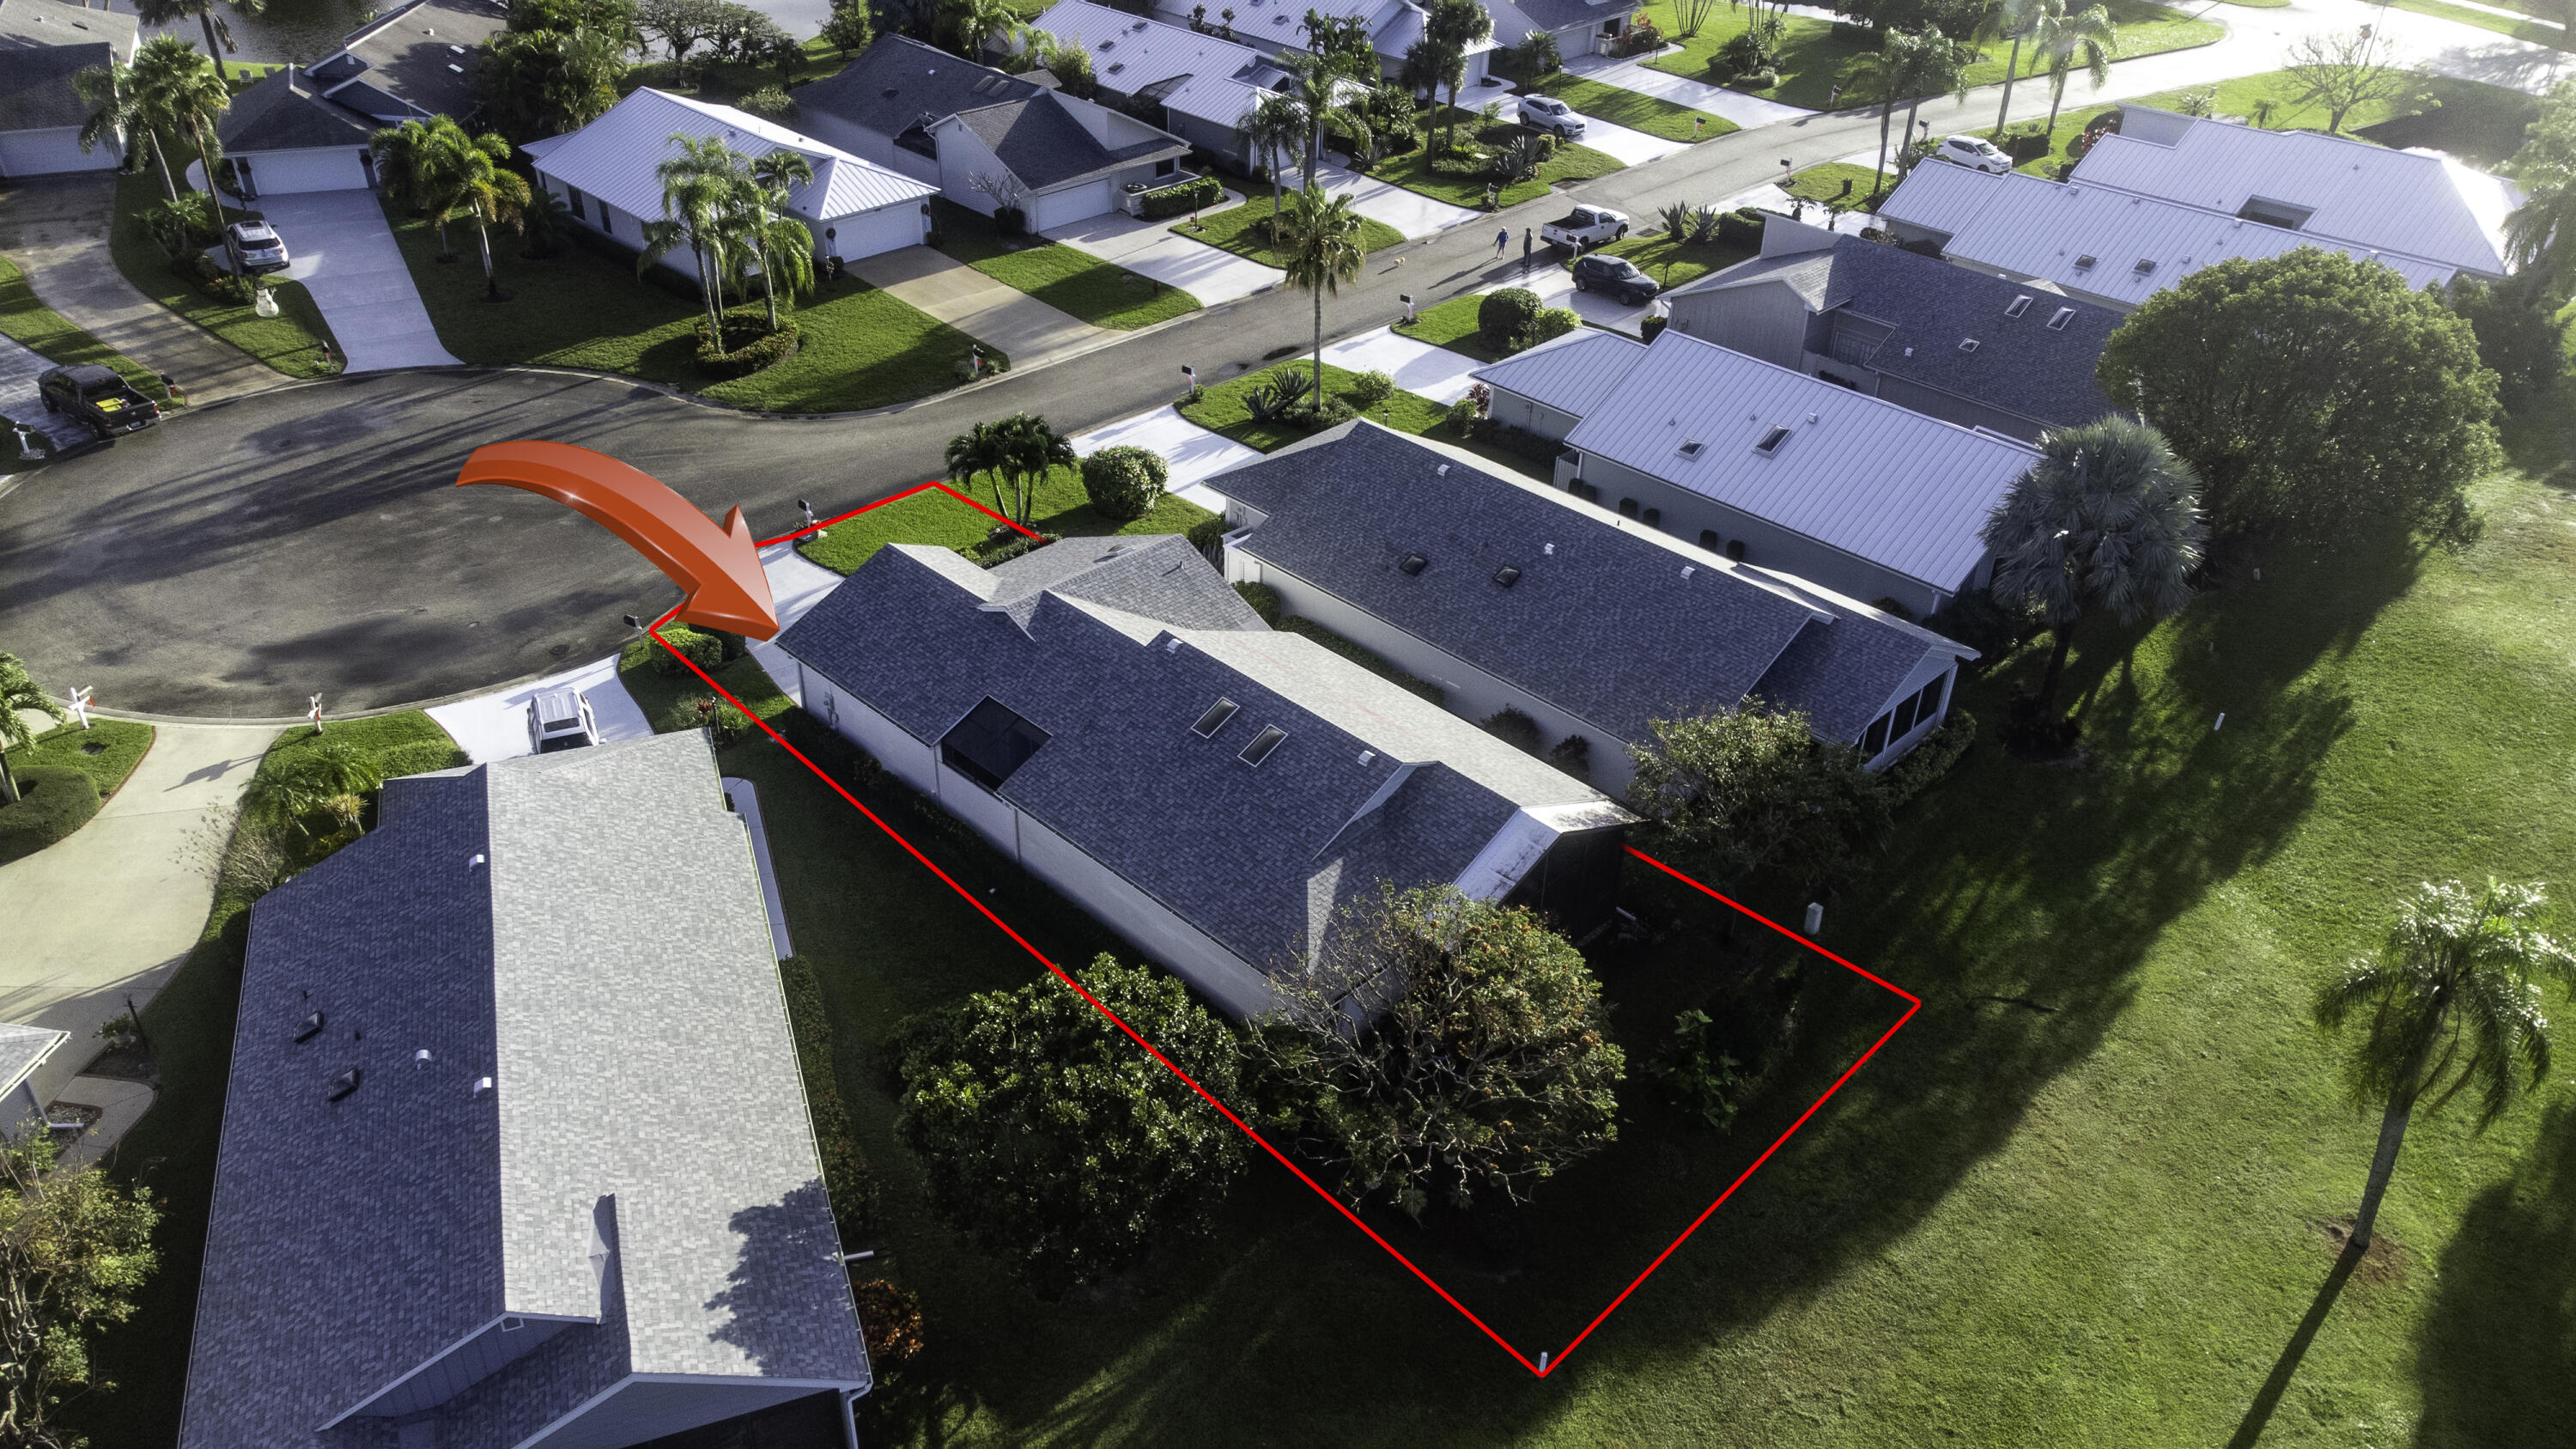
Aerial view of a single-story home and its red-outlined lot, driveway, and landscaped lawn.
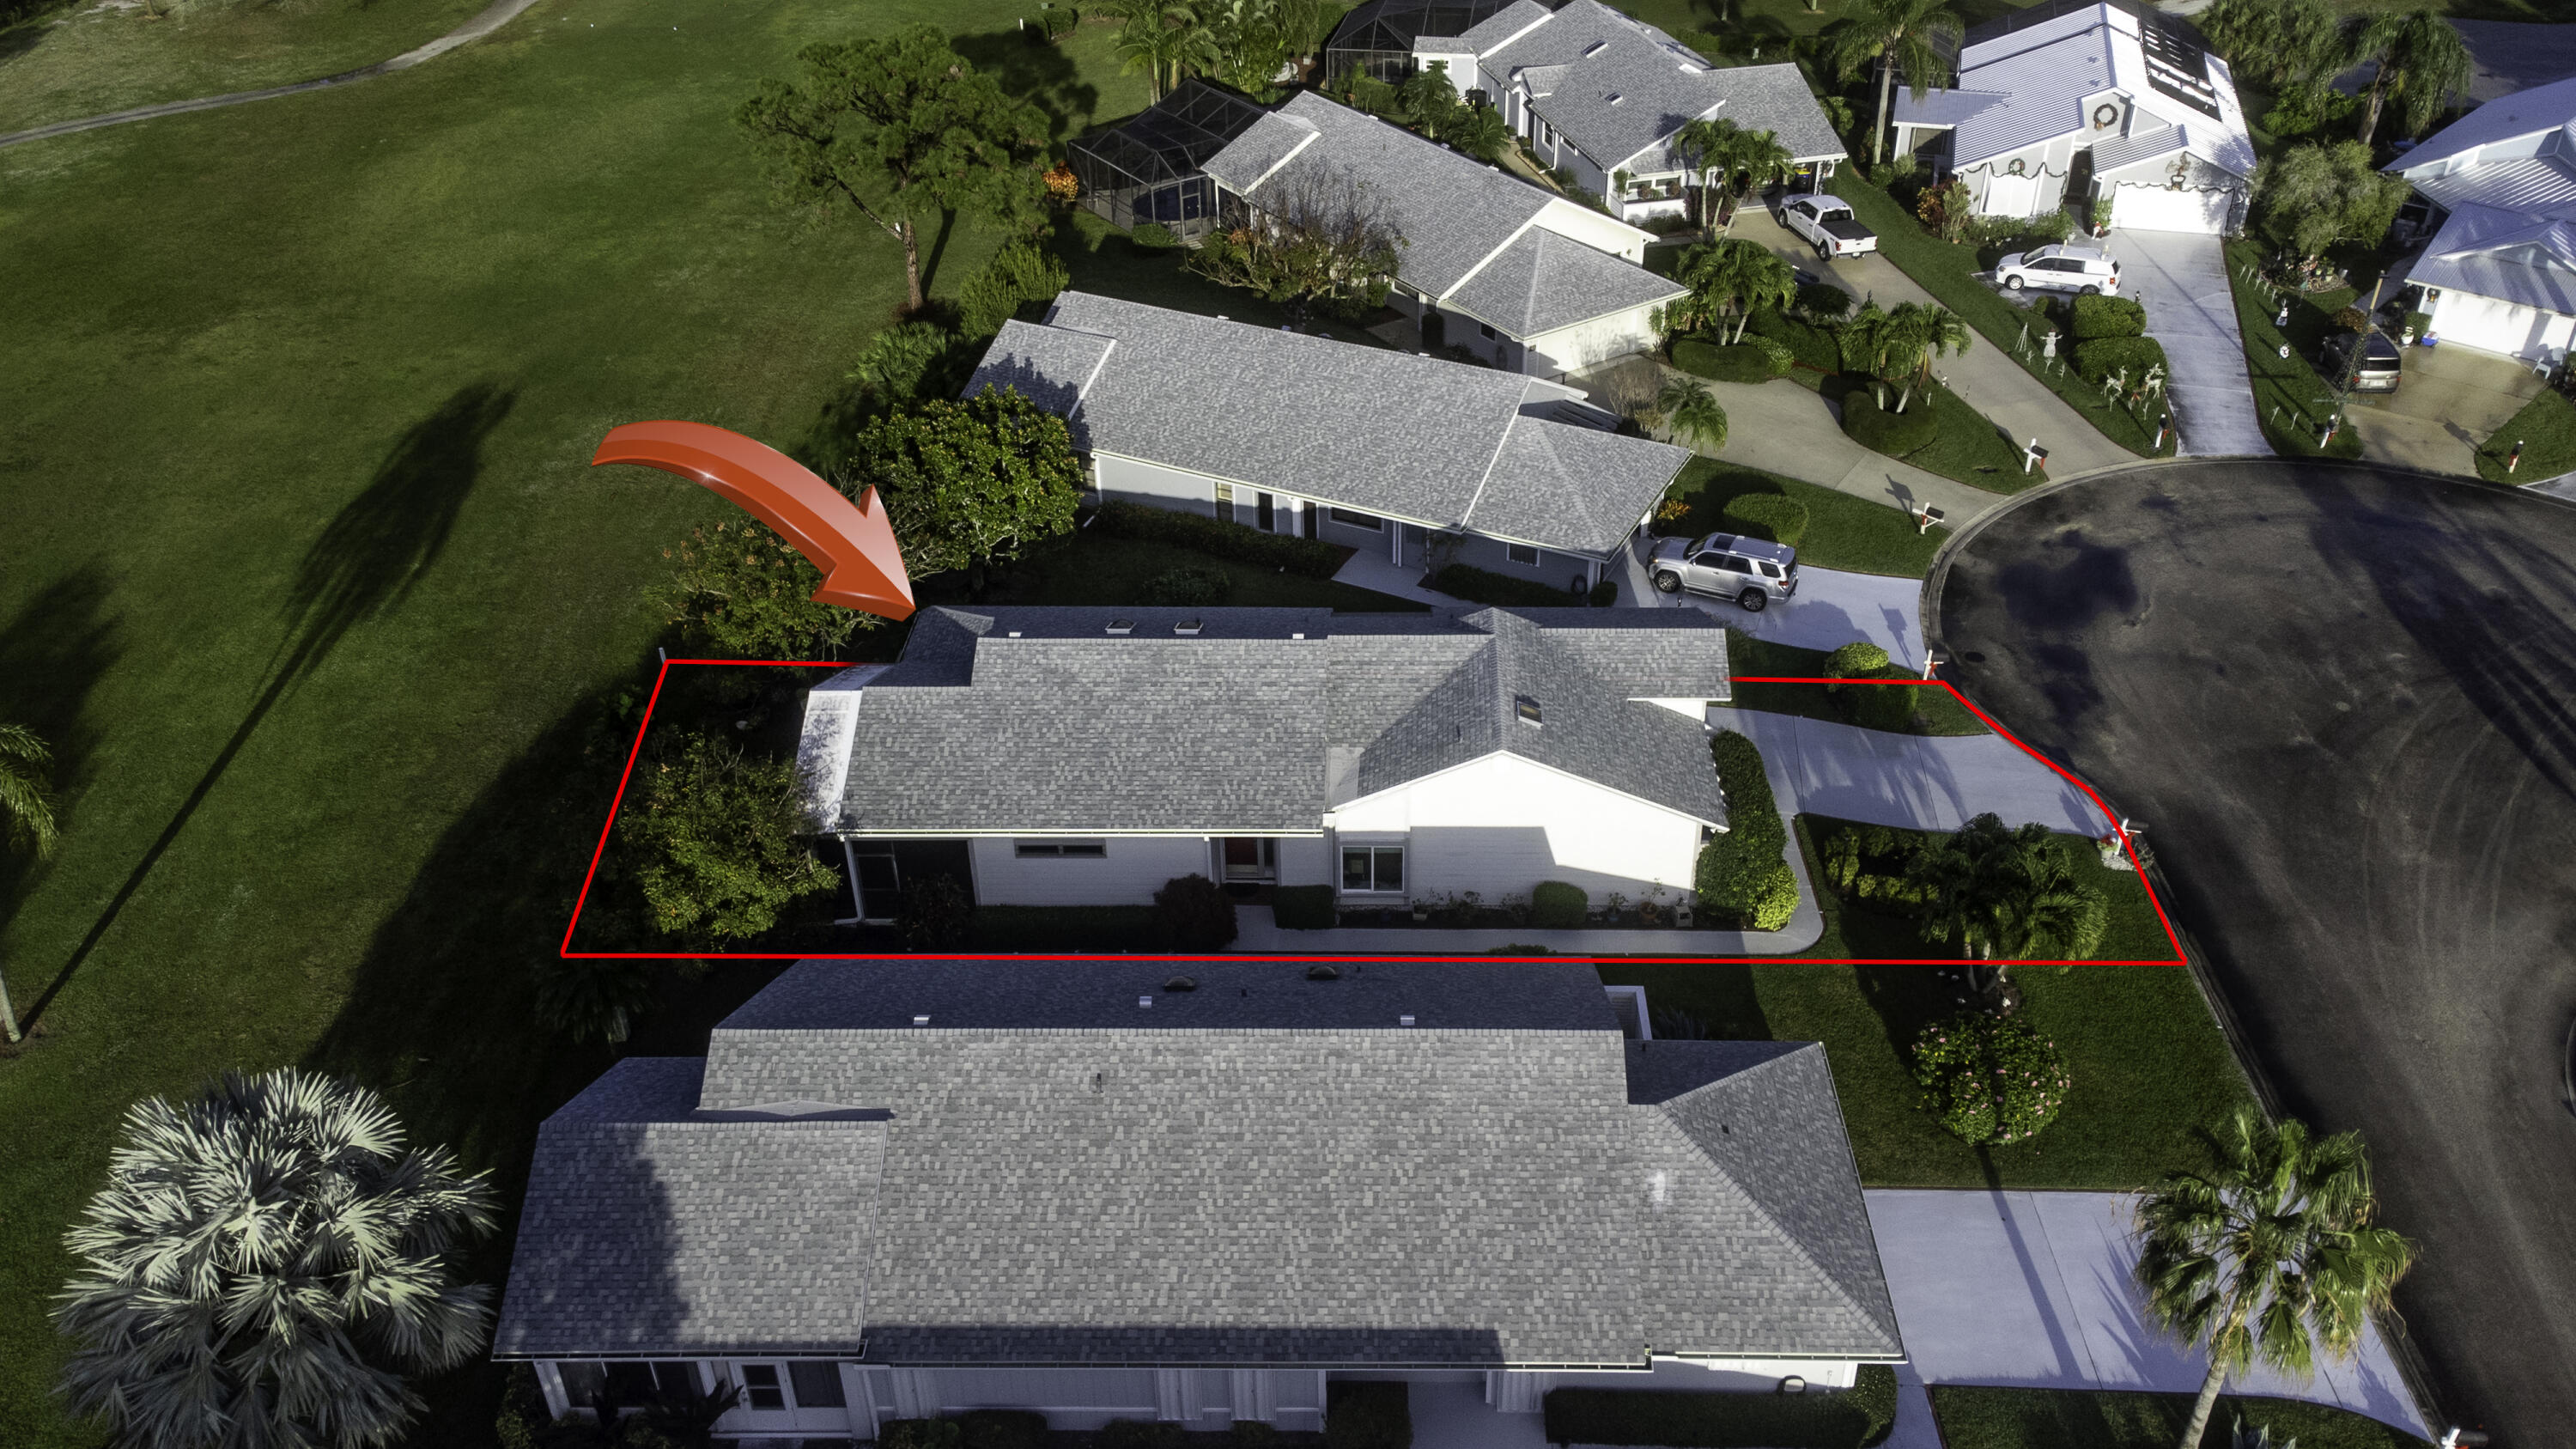
Aerial view of the home outlined in red, with a red arrow pointing to it and a golf course behind.
Aerial view of a home and lot outlined in red beside a golf course.
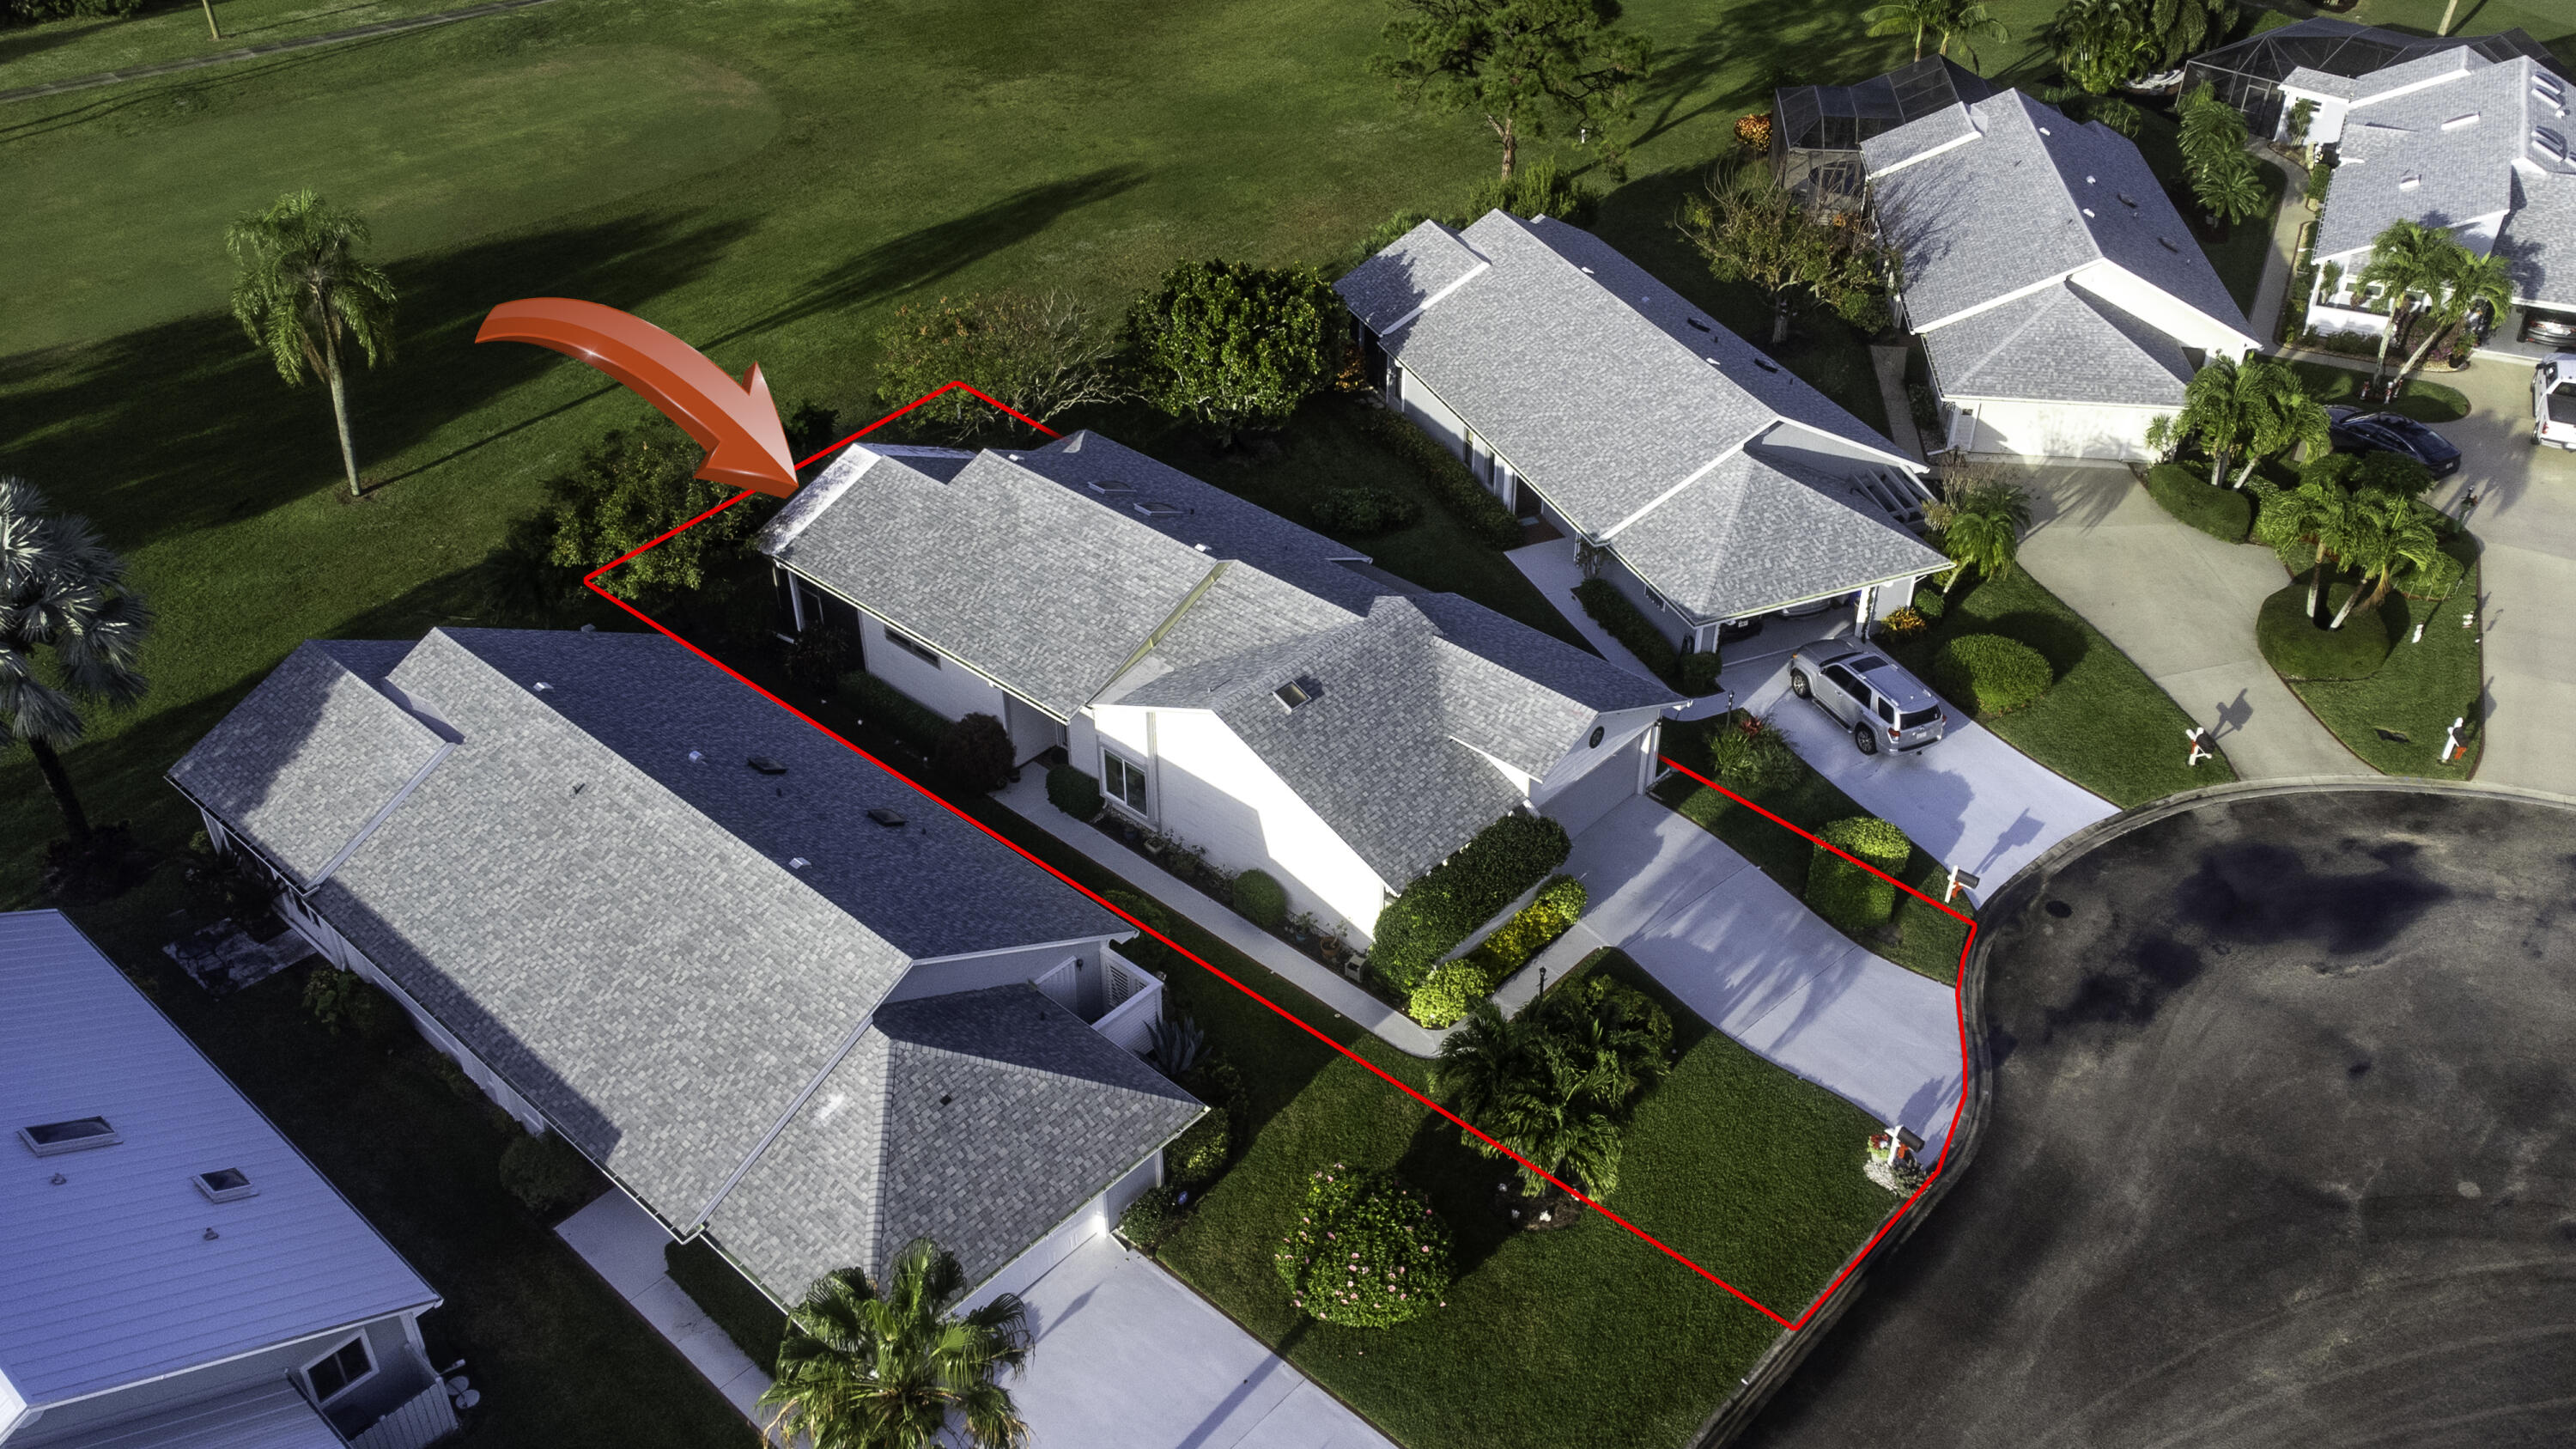
Aerial view of the home outlined in red, with an arrow pointing to its roof.
Aerial view of a single-story home, with its lot outlined in red and a red arrow pointing to it.
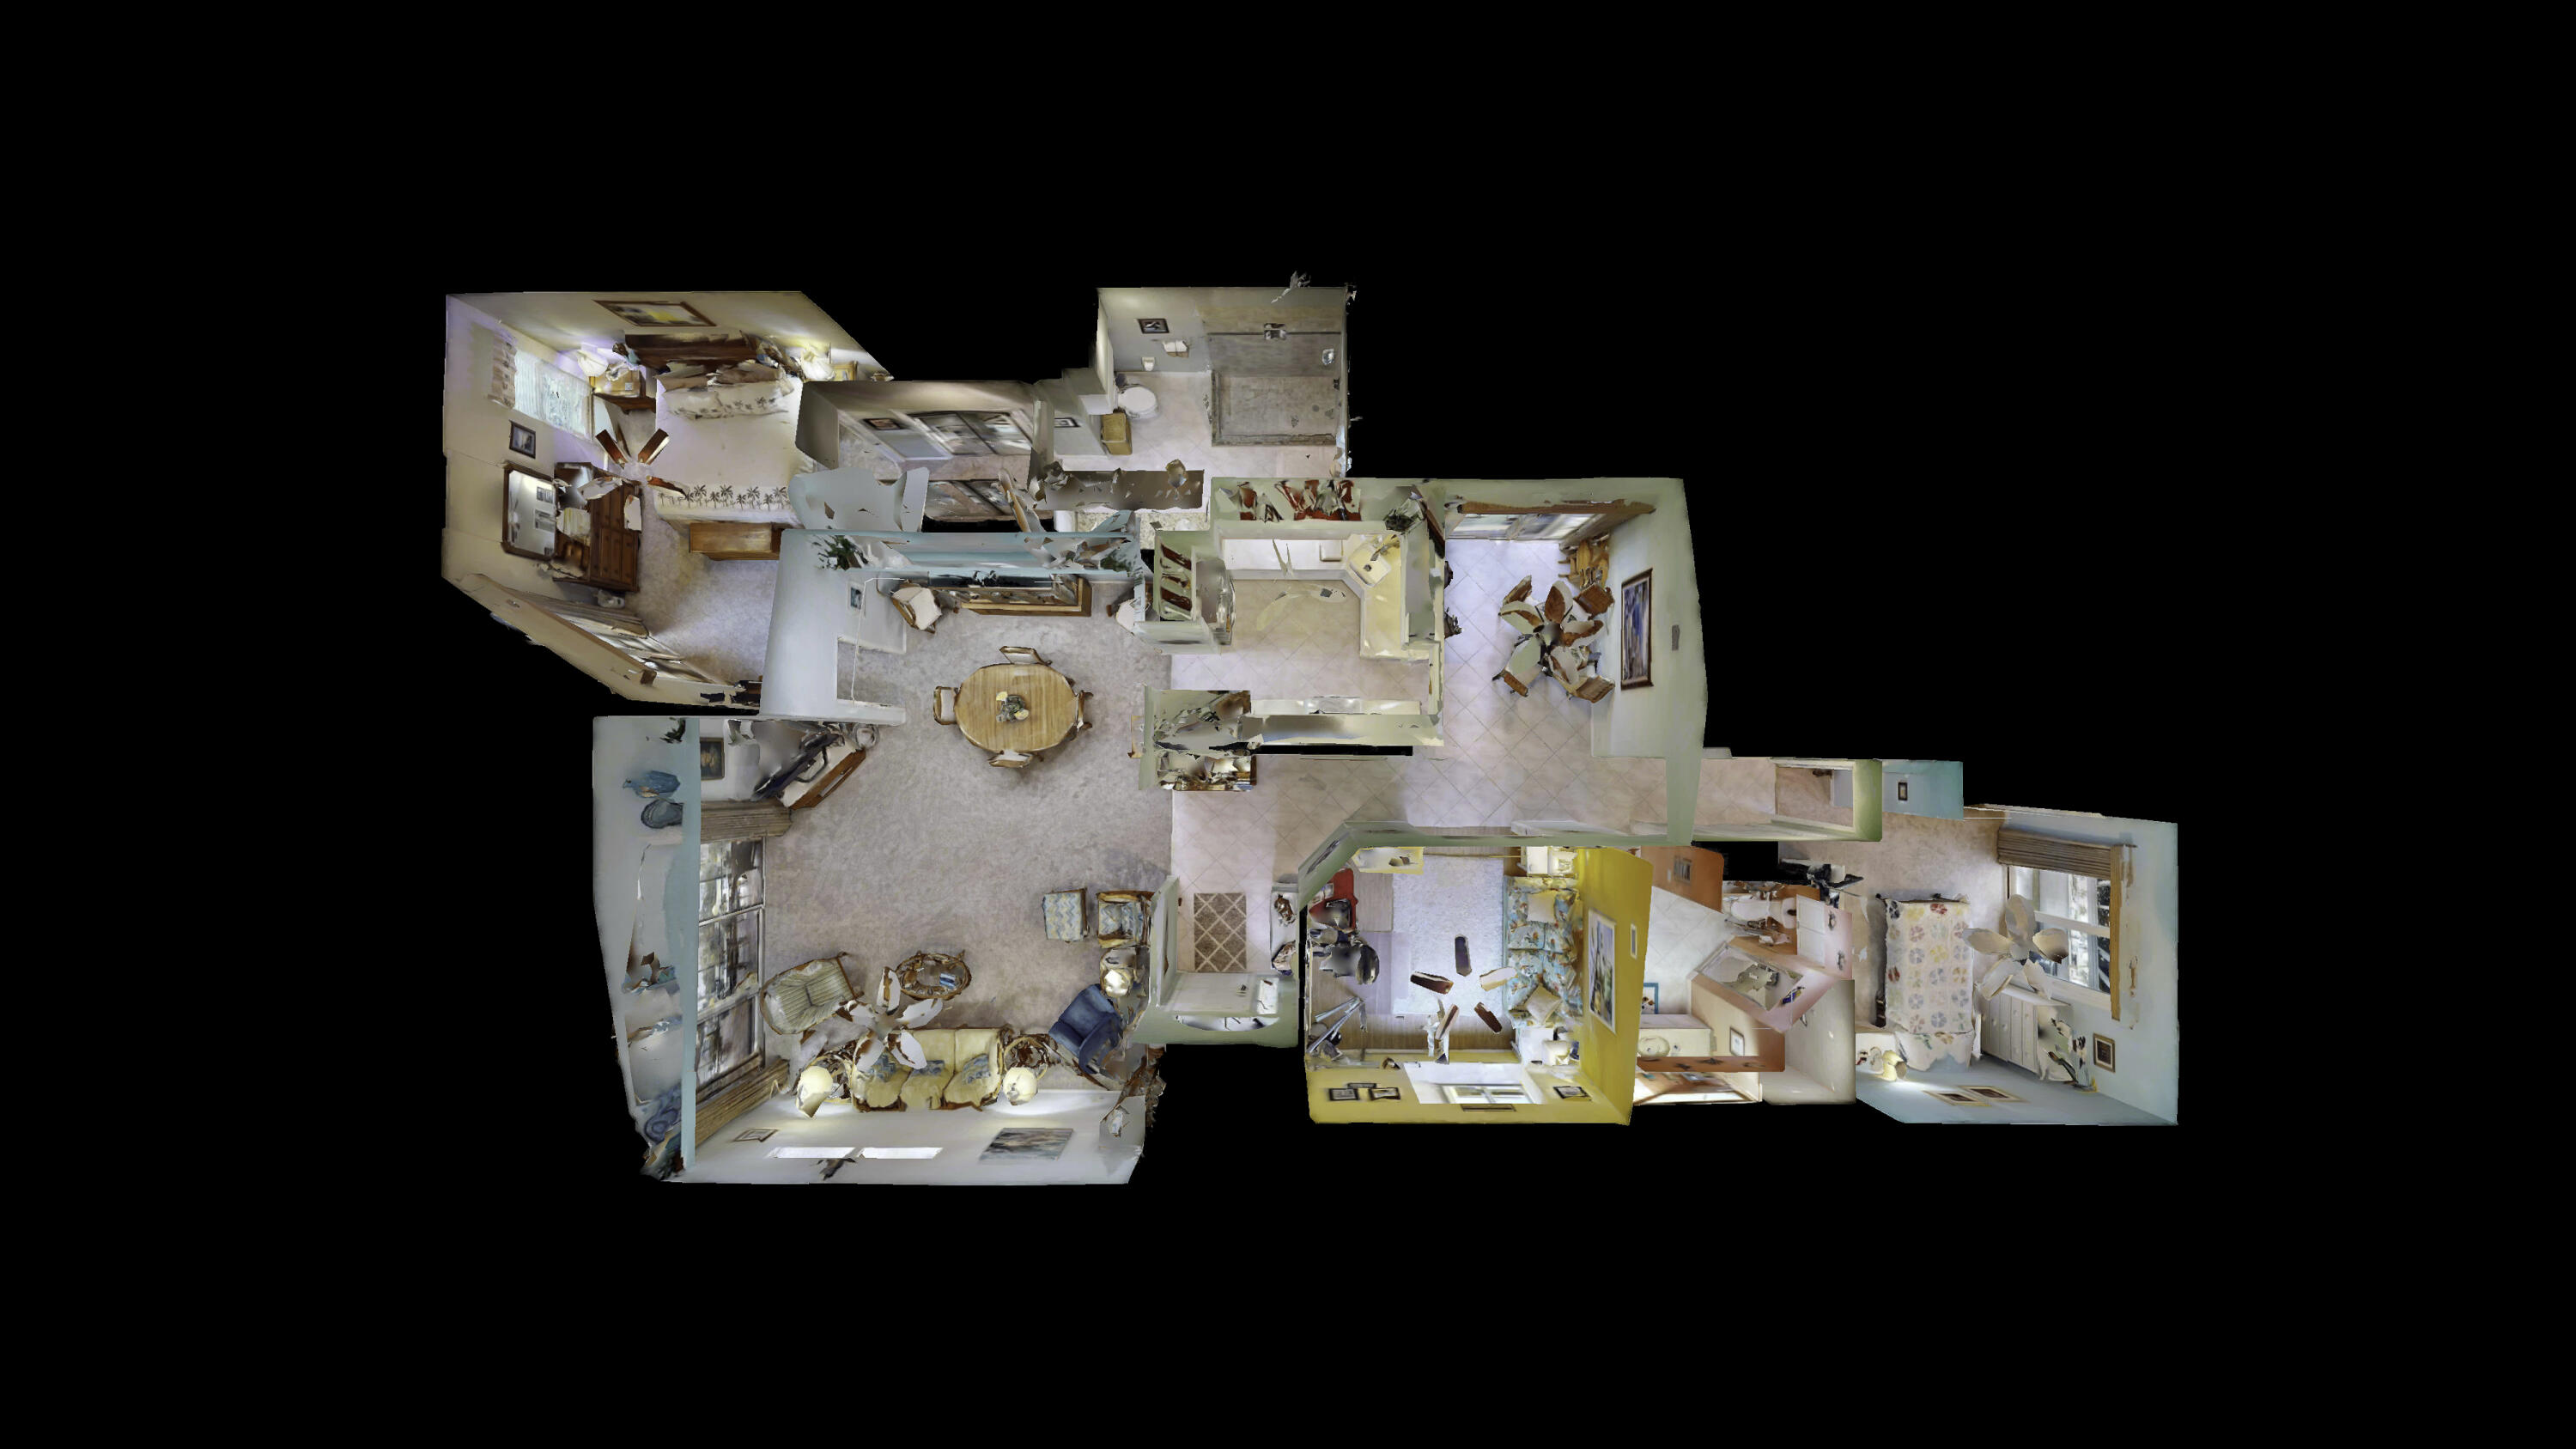
Three-dimensional floor plan showing the home's rooms and layout.
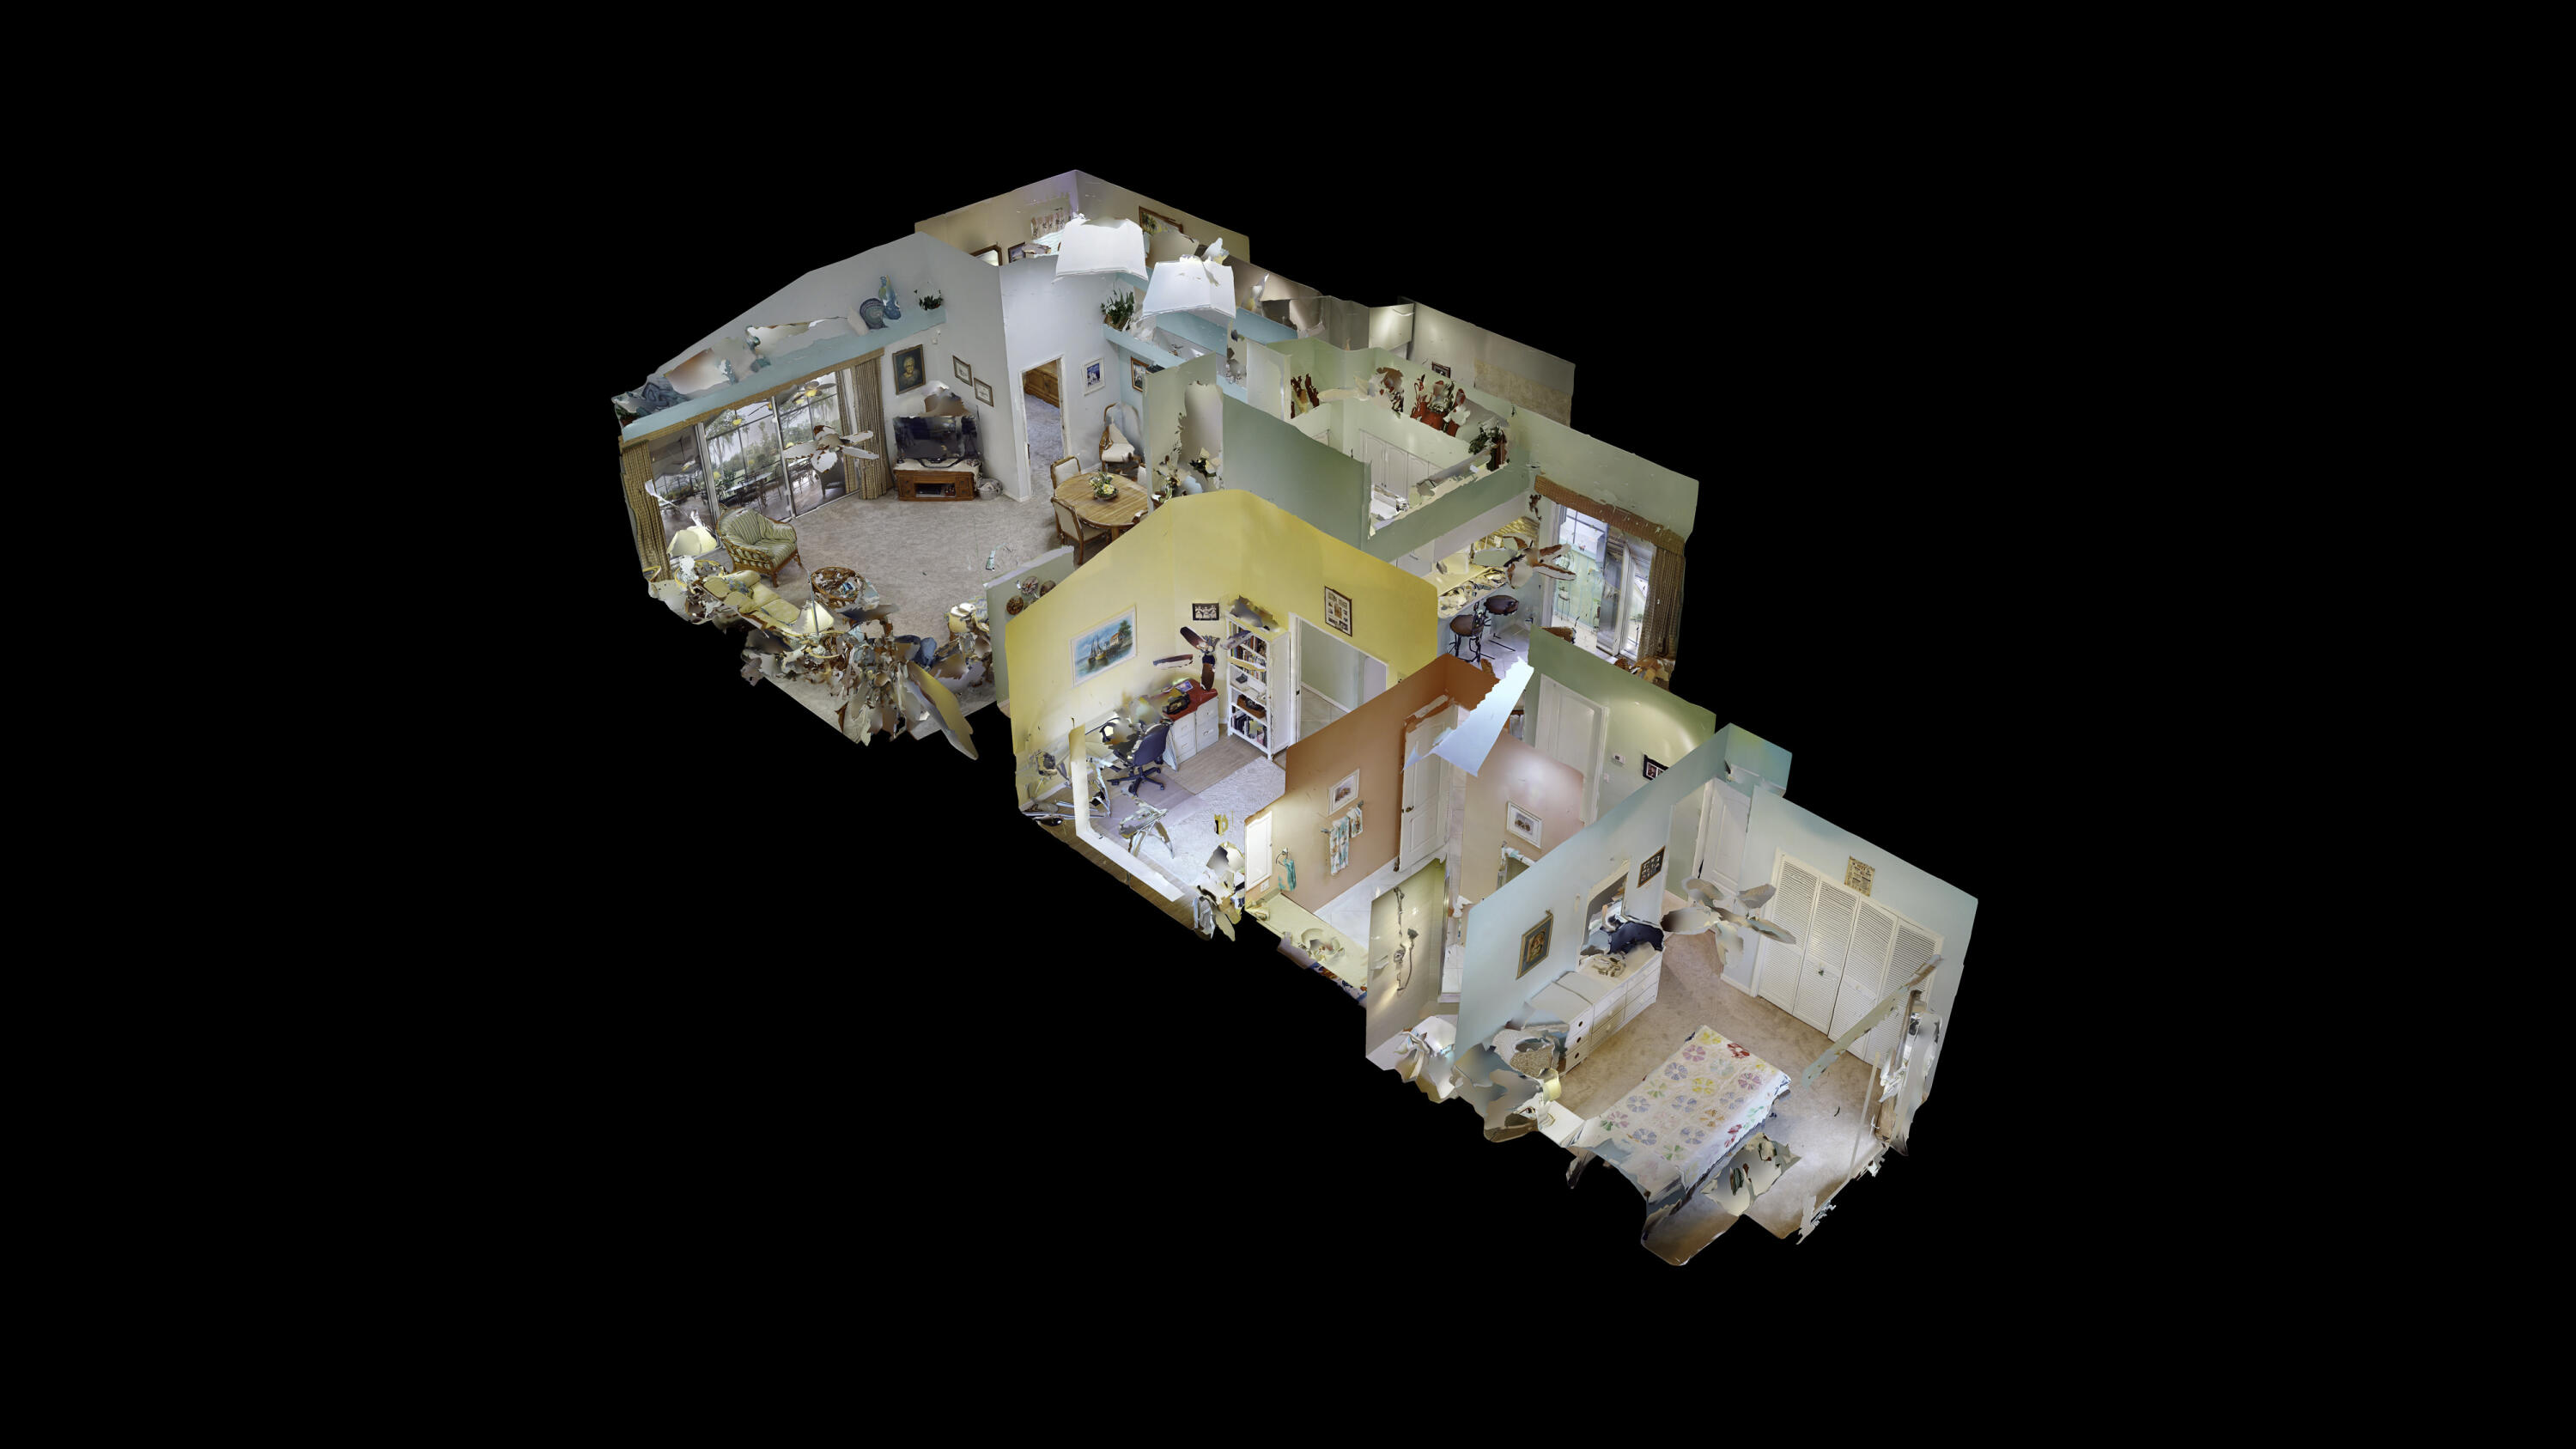
Overhead 3D view of a furnished home, with connected living areas and bedrooms.
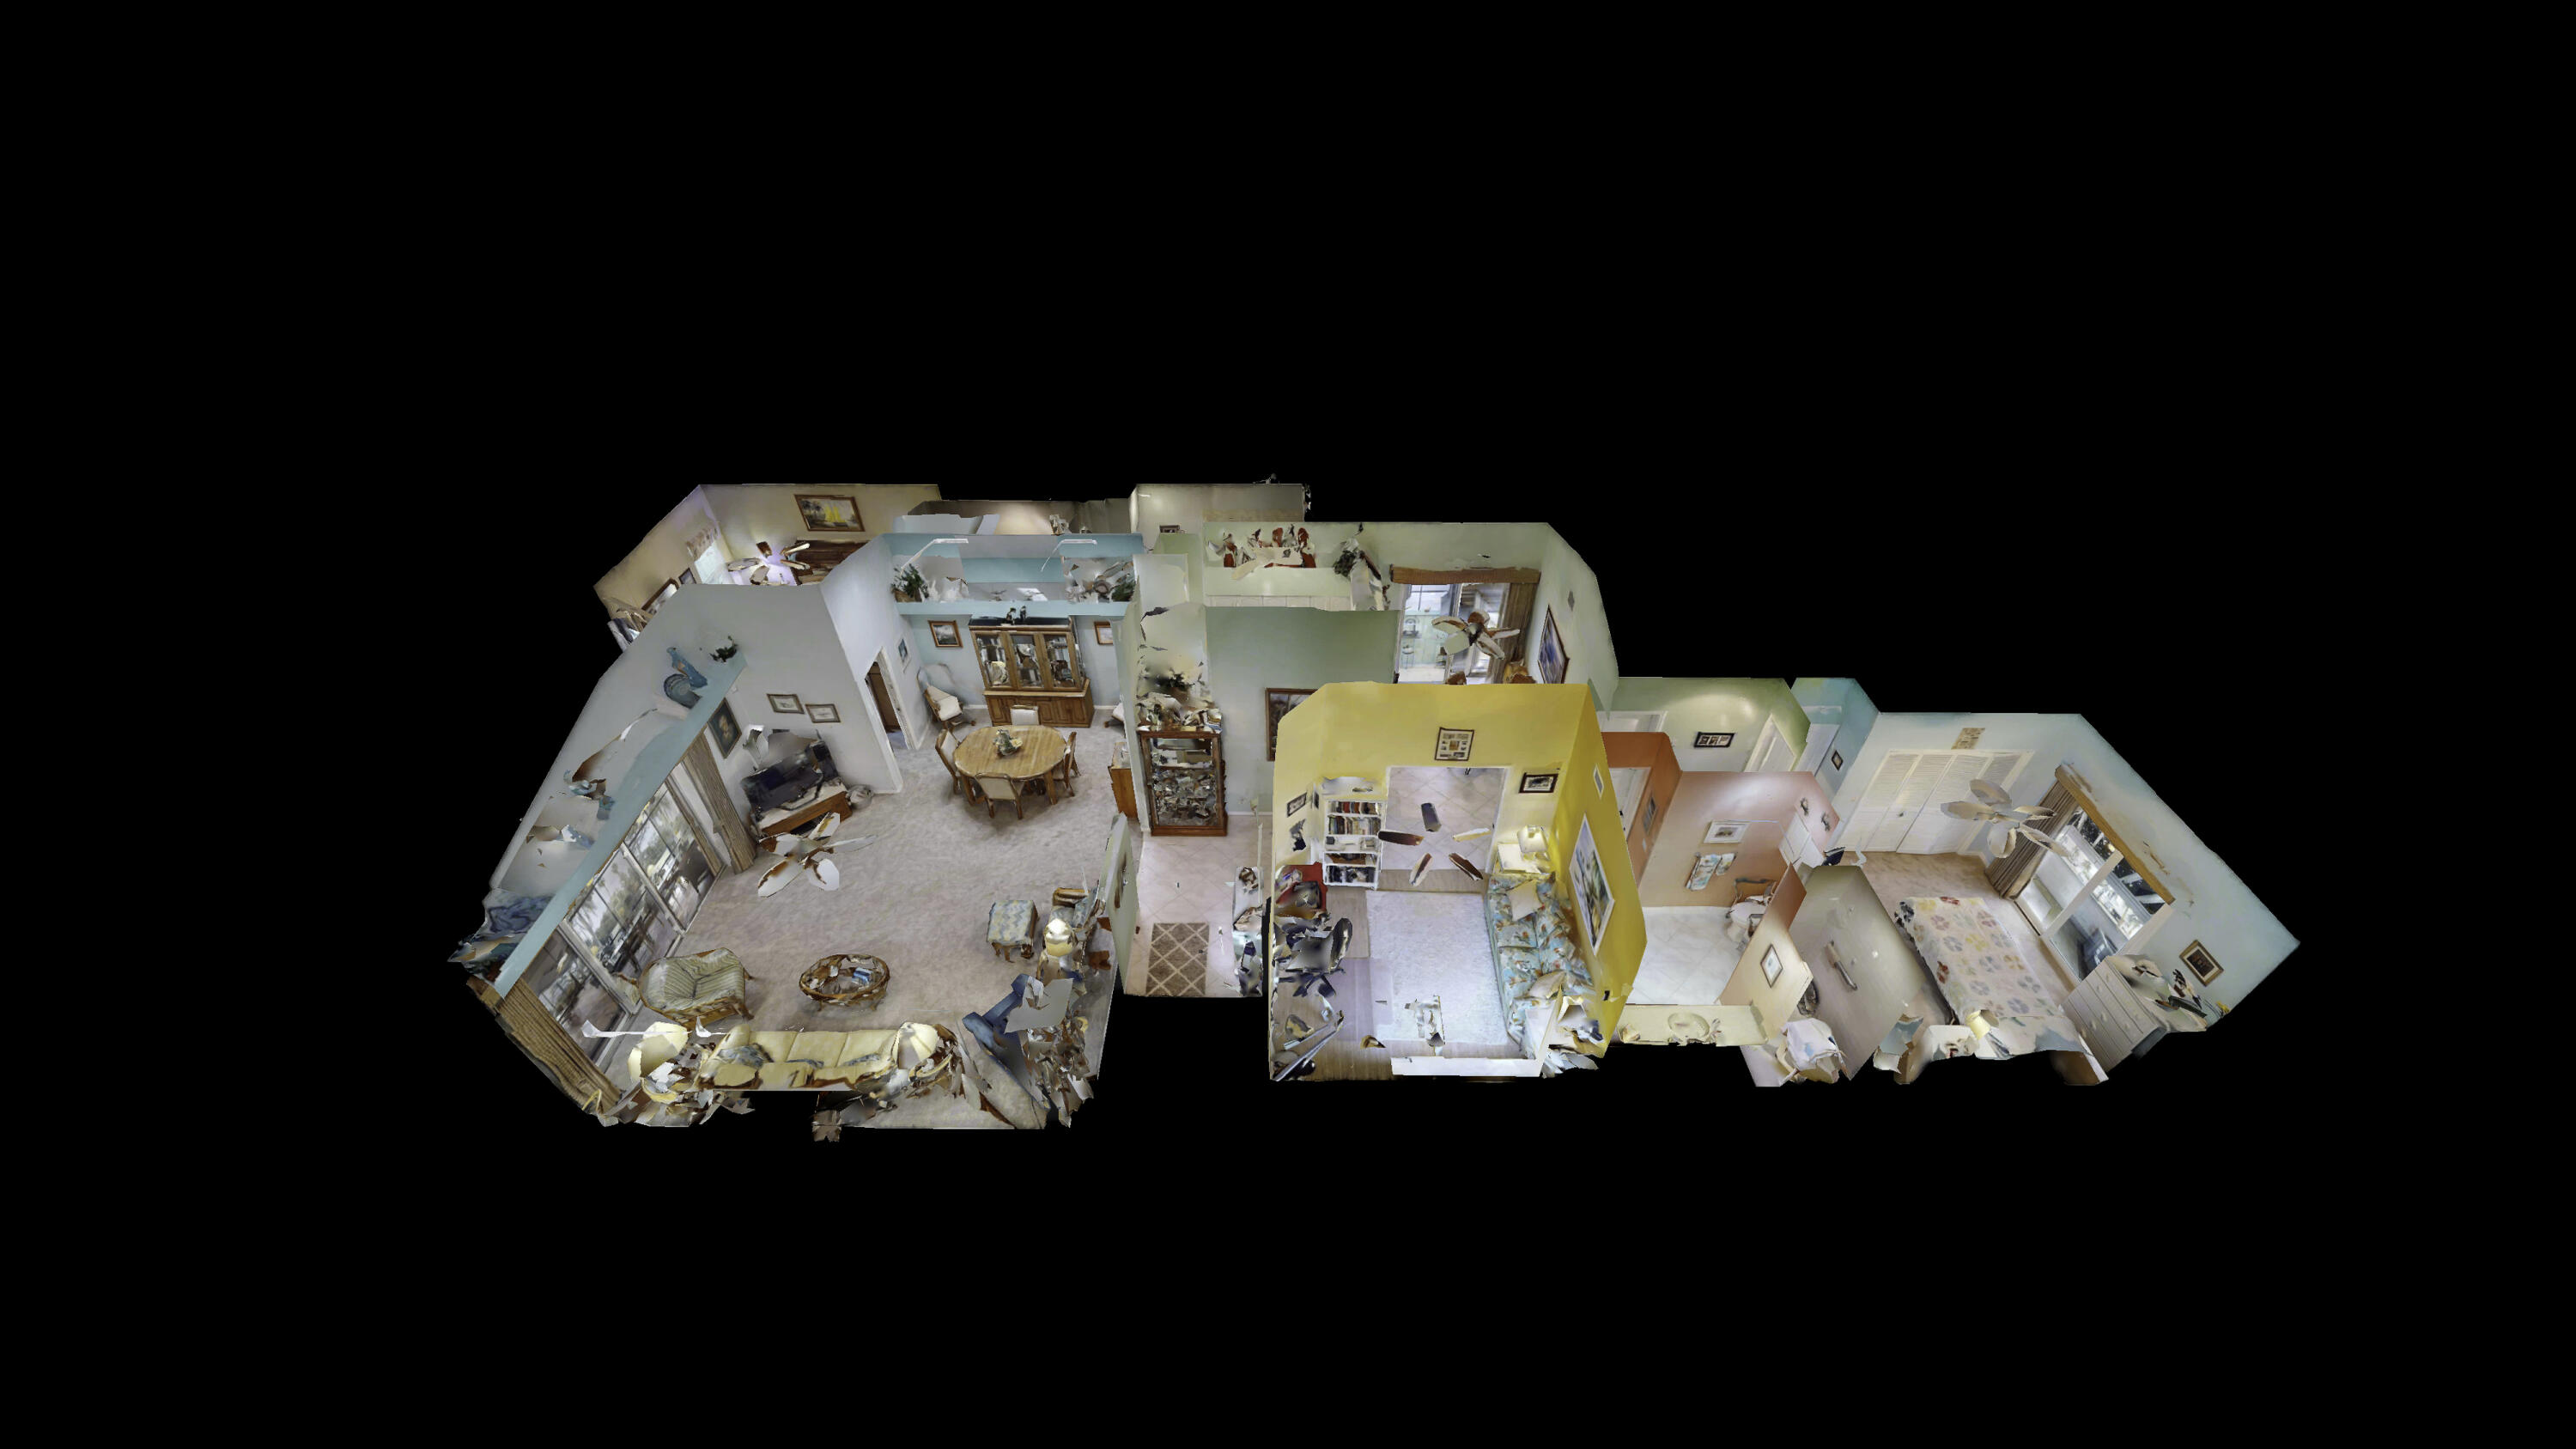
3D cutaway view of the furnished home, showing connected living spaces, kitchen, and bedrooms.
SEE ALL PHOTOS
Single-story home with a two-car garage, broad driveway, and neatly trimmed hedges.
Single-story home with attached garage, manicured lawn, palm tree, and mailbox marked 7147.
Light-colored home with a hedge-covered porch awning, landscaped shrubs, and a curved walkway.
Single-story home with an attached garage, curved driveway, and neatly trimmed hedges.
Home entrance with a red paneled front door, narrow glass sidelight, and arched transom.
Foyer and living room with a high arched window, wicker seating, and sliding glass doors to a patio.
Entry foyer with a white front door, arched transom, pale green walls, and tropical artwork.
Home entry foyer with a white front door, arched transom, pale green walls, and coastal decor.
Living room with wicker seating, vaulted ceiling, and sliding glass doors to a covered patio.
Furnished living room with vaulted ceilings, wicker seating, and high windows.
Open-plan living and dining room with vaulted ceilings, skylights, and wicker seating.
Living room with sliding glass doors opening onto a tiled patio and leafy garden.
Dining room with a round wooden table, upholstered chairs, and a tall glass-front china cabinet.
Open-plan living and dining room with a wooden table, wicker seating, and sliding glass doors.
Home interior with a bird-figurine display cabinet beneath a framed painting of herons.
Entryway with a glass cabinet of bird figurines and a white console topped with seashells.
Open-plan dining and living room with a wooden table, yellow sofa, arched window, and high ceilings.
Kitchen with white cabinets and tiled floors, opening onto a dining area with a wicker chair.
White kitchen with mosaic tile backsplash and breakfast bar opening to a dining area.
Kitchen with white cabinets, tiled backsplash, and a white range beneath a stainless microwave.
Bright white kitchen with paneled cabinets, tiled backsplash, and stainless-steel refrigerator.
Kitchen with white cabinets, mosaic backsplash, and stainless steel refrigerator beside an adjoining dining area.
Kitchen with white cabinets, tiled backsplash, and a pass-through counter overlooking the dining area.
Dining room with wicker chairs, a round table, and sliding glass doors to a plant-filled patio.
Kitchen and dining area with a breakfast bar, wicker dining set, and sliding glass doors.
Dining area with a glass-top table, wicker chairs, and a doorway to a bright adjoining room.
Kitchen and dining area with a breakfast bar, white cabinets, and wicker dining chairs.
Galley kitchen with white cabinetry, a stainless French-door refrigerator, and an electric range beneath a microwave.
Furnished bedroom with a large bed and sliding glass doors to a patio.
Furnished bedroom with a large wooden bed, palm-patterned bedding, and matching dressers.
Furnished bedroom with a large bed, wooden dressers, and sliding glass doors to a covered patio.
Hallway leading into a bathroom with mirrored doors and a glass-enclosed tiled shower.
Bathroom with a long granite double-sink vanity and a glass-enclosed tiled shower.
Bathroom with a spacious glass-enclosed, stone-tiled walk-in shower and mosaic accent band.
Bathroom with double sinks, granite countertop, large mirror, and adjoining bedroom visible through the doorway.
Bathroom with white toilet, woven baskets, wall cabinets, and towels beside an open bedroom doorway.
Walk-in tiled shower with glass enclosure, recessed niches, and a decorative dark tile band.
Ensuite bathroom with a glass walk-in shower, beige stone tile, built-in niches, and white cabinetry.
Furnished bedroom with wooden dressers, a wall-mounted TV, and sliding glass doors.
Tiled hallway with pale green walls, framed artwork, and an open doorway to a bright yellow room.
Bright yellow home office with a glass desk, rolling chair, and tropical floral sofa.
Home office with a glass desk, blue chair, yellow walls, and floral sofa beside a window.
Sitting room with yellow walls, a floral sofa, and a glass-top desk beside a large window.
Furnished home office with a glass desk and bookcase, opening to a kitchen and dining area.
Home hallway with pale green walls, diagonal tile flooring, framed art, and open doorways.
Bathroom with a long white vanity, large mirror, peach walls, and colorful fish decorations.
Bathroom with coral walls, frosted-glass shower, long white vanity, and skylights.
Bathroom with a long white vanity, peach walls, and skylights.
Peach bathroom with grab bars beside the toilet, glass shower enclosure, and patterned towels.
Pale green hallway with white louvered closet doors and an open doorway to a blue room.
Bedroom with a colorful patchwork quilt and sliding glass doors to a covered patio.
Bedroom with pale aqua walls, a patchwork quilt, white dressers, and a television.
Living and dining room with turquoise walls, wicker furniture, and garden-facing sliding glass doors.
Screened-in lanai with a glass-top dining set, red-cushioned wicker seating, and views of the lawn.
Covered patio with wicker seating and a glass dining table opening onto a colorful living room.
Enclosed patio with red-cushioned wicker seating, a dining table, and screened windows.
Laundry room with white washer and dryer, utility sink, and shelves stocked with cleaning supplies.
Laundry room with washer, dryer, utility sink, and wall-mounted shelves of cleaning supplies.
White home with a two-car garage, wide driveway, trimmed hedges, and palm trees.
Single-story home with a screened lanai, tropical landscaping, and a broad green lawn.
Home’s rear exterior with a large screened patio, mature trees, and a broad green lawn.
Home’s screened-in patio framed by a mature tree and lush tropical landscaping.
Expansive green lawn with mature shade trees and tall palms beneath a bright blue sky.
Golf course with a sand bunker and a tall palm tree in the foreground.
Single-story home with an attached garage, curved driveway, and trimmed hedges.
Aerial view of a single-story home with an attached garage, landscaped lawn, and golf course beyond.
White single-story home with a gray roof, two-car garage, and landscaped curved driveway.
Aerial view of a single-story home with a gray shingle roof, attached garage, and landscaped driveway.
Aerial view of a home and landscaped lot outlined in red, with an arrow pointing to the house.
Aerial view of a home, outlined in red with an arrow marking the property.
Aerial view of the red-outlined home and lot beside a cul-de-sac, with an arrow pointing to the house.
Aerial view of a single-story home and its red-outlined lot, driveway, and landscaped lawn.
Aerial view of the home outlined in red, with a red arrow pointing to it and a golf course behind.
Aerial view of a home and lot outlined in red beside a golf course.
Aerial view of the home outlined in red, with an arrow pointing to its roof.
Aerial view of a single-story home, with its lot outlined in red and a red arrow pointing to it.
Three-dimensional floor plan showing the home's rooms and layout.
Overhead 3D view of a furnished home, with connected living areas and bedrooms.
3D cutaway view of the furnished home, showing connected living spaces, kitchen, and bedrooms.
Sold

7147 SE Quincy Terrace

7147 SE Quincy Terrace, Hobe Sound, FL 33455

$440,000
Discover this inviting 2-bed, 2-bath home w/den & 2-car garage. The kitchen boasts white cabinets, Corian countertops, stainless steel appliances, w/ a tiled backsplash. The spacious great room combines the living & dining areas. The master suite features a granite vanity & a sizable walk-in tiled shower. The office showcases wood-like tile flooring, while hurricane-resistant windows adorn the front, 2nd bed, & office windows. Revel in the comfort of 3-yr-old carpet throughout. Character abounds w/ numerous shelves & storage options. Step into the large screened lanai w/ beautiful tile flooring & a golf course view. Notable features include high-end blackout pulley curtains, a garage w/ a screened door, & 3 newer skylights equipped w/ shades for customized lighting. Roof-2019, AC-2018

2
beds

2
baths

1,676 Sq.Ft. LIVING AREA

6,098.4 Sq.Ft. lot

Joseph 'Joe' Matuella

Joseph 'Joe' Matuella

Features & Amenities

Interior

  • total bedrooms2
  • Total bathrooms2
  • full bathrooms2
  • Laundry room In Garage
  • Flooring Carpet
  • APPLIANCES Dryer, Electric Range, Electric Water Heater, Disposal, Microwave, Refrigerator, Water Heater, Washer
  • other interior Features Breakfast Bar, Breakfast Area, Cathedral Ceiling(s), Dual Sinks, Entrance Foyer, Family/Dining Room, Pantry, Split Bedrooms, Separate Shower, Vaulted Ceiling(s), Walk-In Closet(s)

Area & Lot

  • Status Sold
  • Date Sold May 13, 2024
  • Living Area1,676 Sq.Ft.
  • Total Area2,499 Sq.Ft.
  • Lot Area6,098.4 Sq.Ft.
  • MLS® IDR10946352
  • TypeResidential
  • YEAR BUILT1988
  • Architecture StylesRanch
  • Water FrontageNone
  • View DescriptionGolf Course

Exterior

  • STORIES1
  • Garage Space2.0
  • water SourcePublic
  • utilitiesSewer Available, Water Available
  • PoolAssociation
  • roofComposition, Shingle
  • lot featuresSprinklers Automatic, 1/4 Acre
  • parkingAttached, Garage, Garage Door Opener
  • HEAT TYPECentral
  • AIR CONDITIONINGCentral Air, Ceiling Fan(s)
  • sewerPublic Sewer
  • HOA AmenitiesClubhouse, Golf Course, Pickleball, Pool, Putting Green(s), Restaurant, Spa/Hot Tub, Sidewalks, Tennis Court(s)
  • other exterior FeaturesOutdoor Living Area

Financial

  • Sales Price$440,000
  • Real Estate Tax $2,635/yr
  • HOA $125/mo
  • Zoning RES

Let’s Make It Happen

Need advice, have questions, or ready to move forward? Joe Matuella is here for you. With years of experience helping clients on the Treasure Coast, Joe knows how to make every step of the process seamless and rewarding.

Follow Me on Instagram