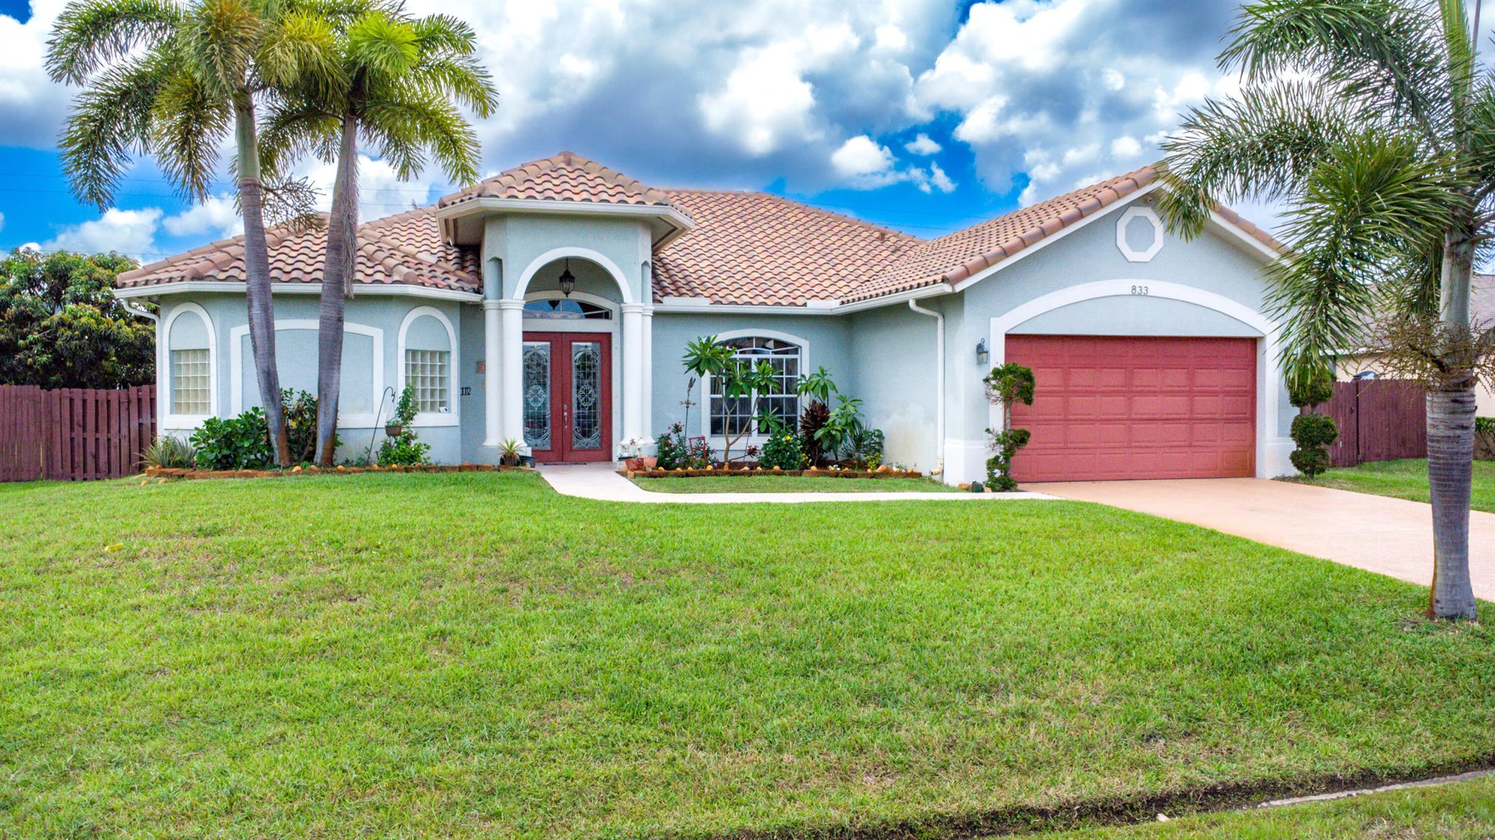
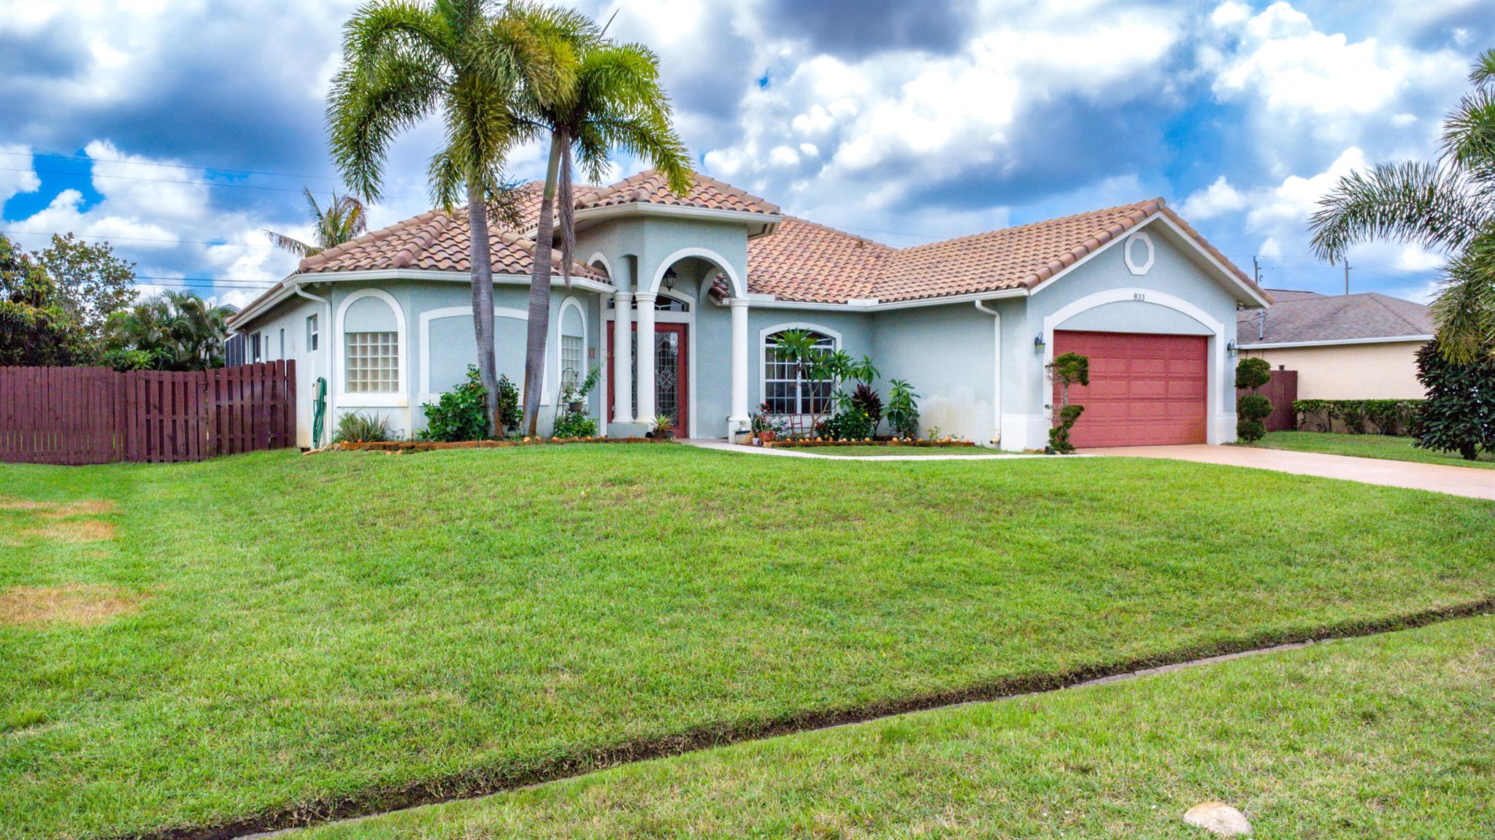
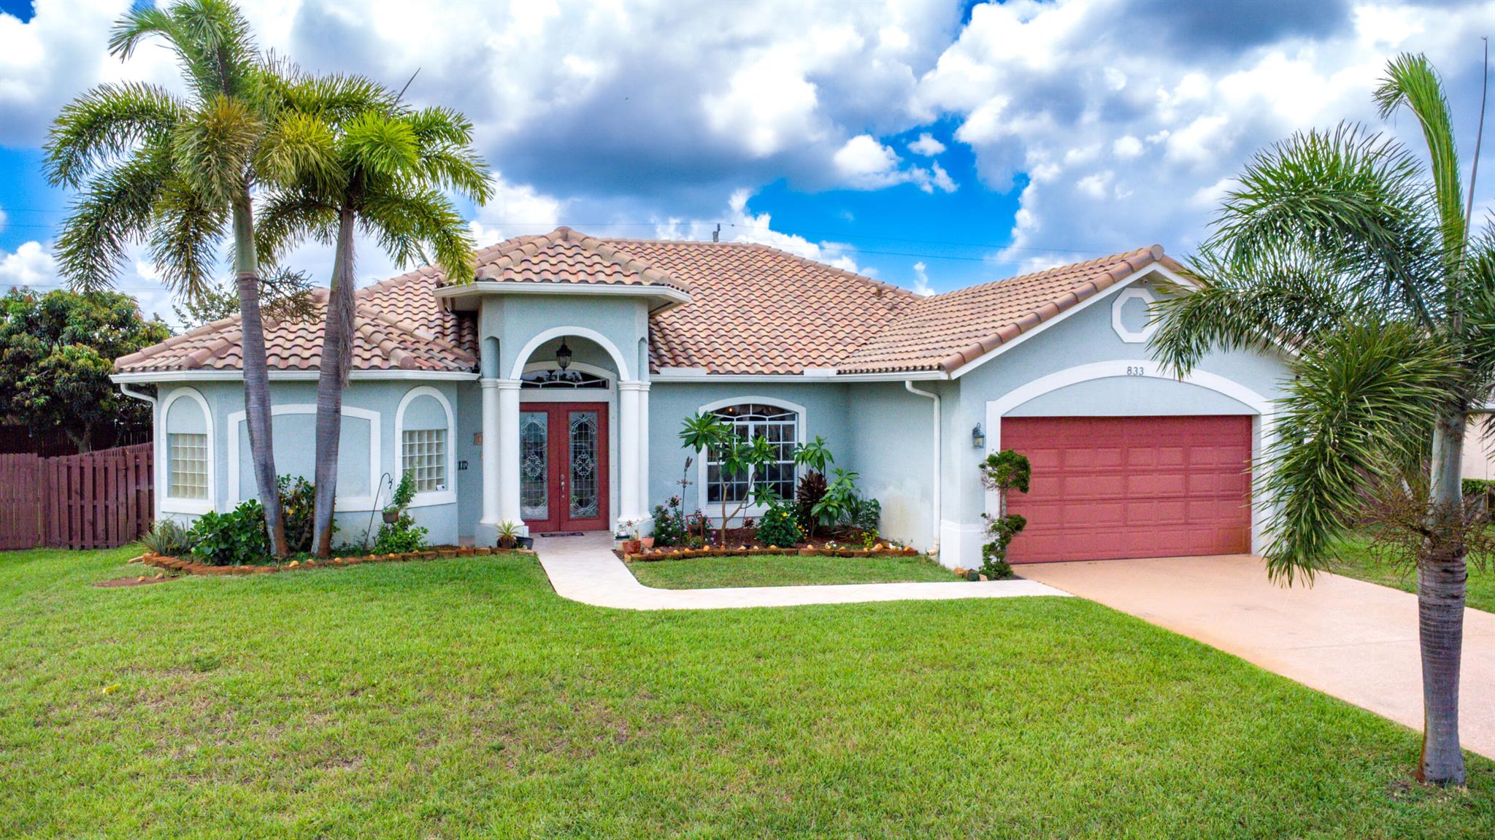
Pale blue house with a terracotta tile roof, arched entry, red door, and red garage door.
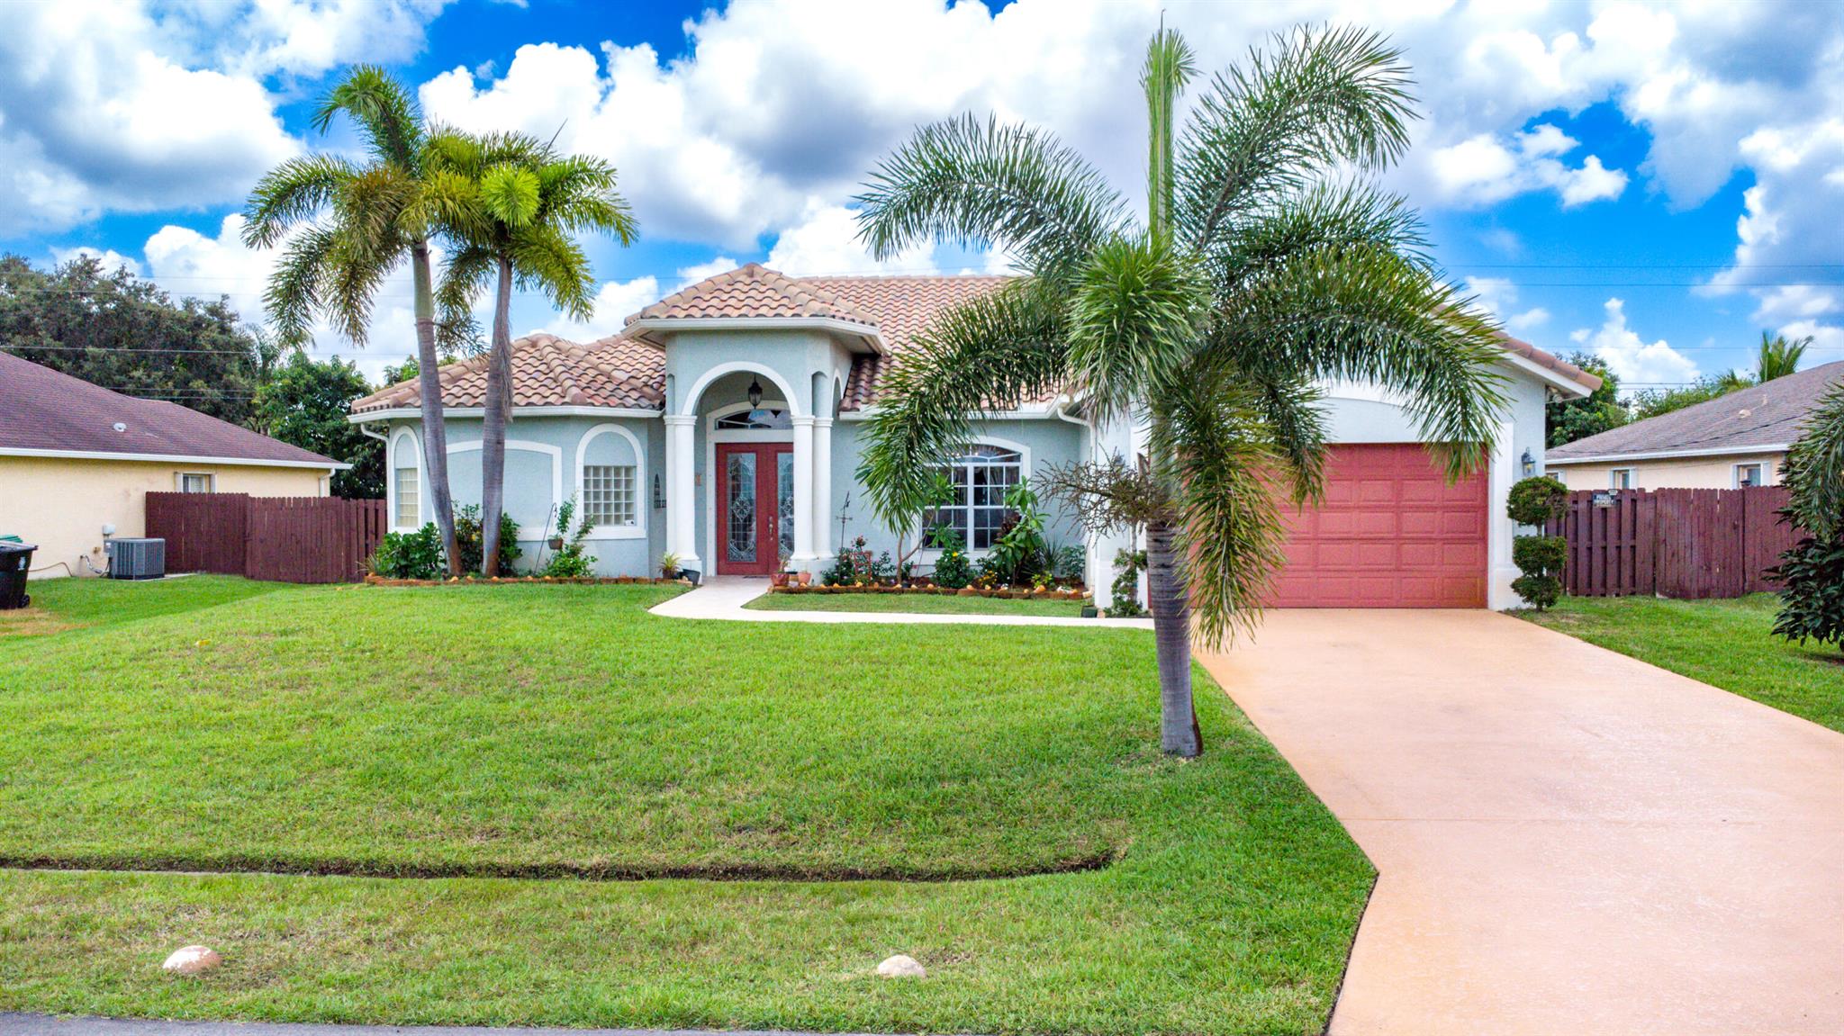
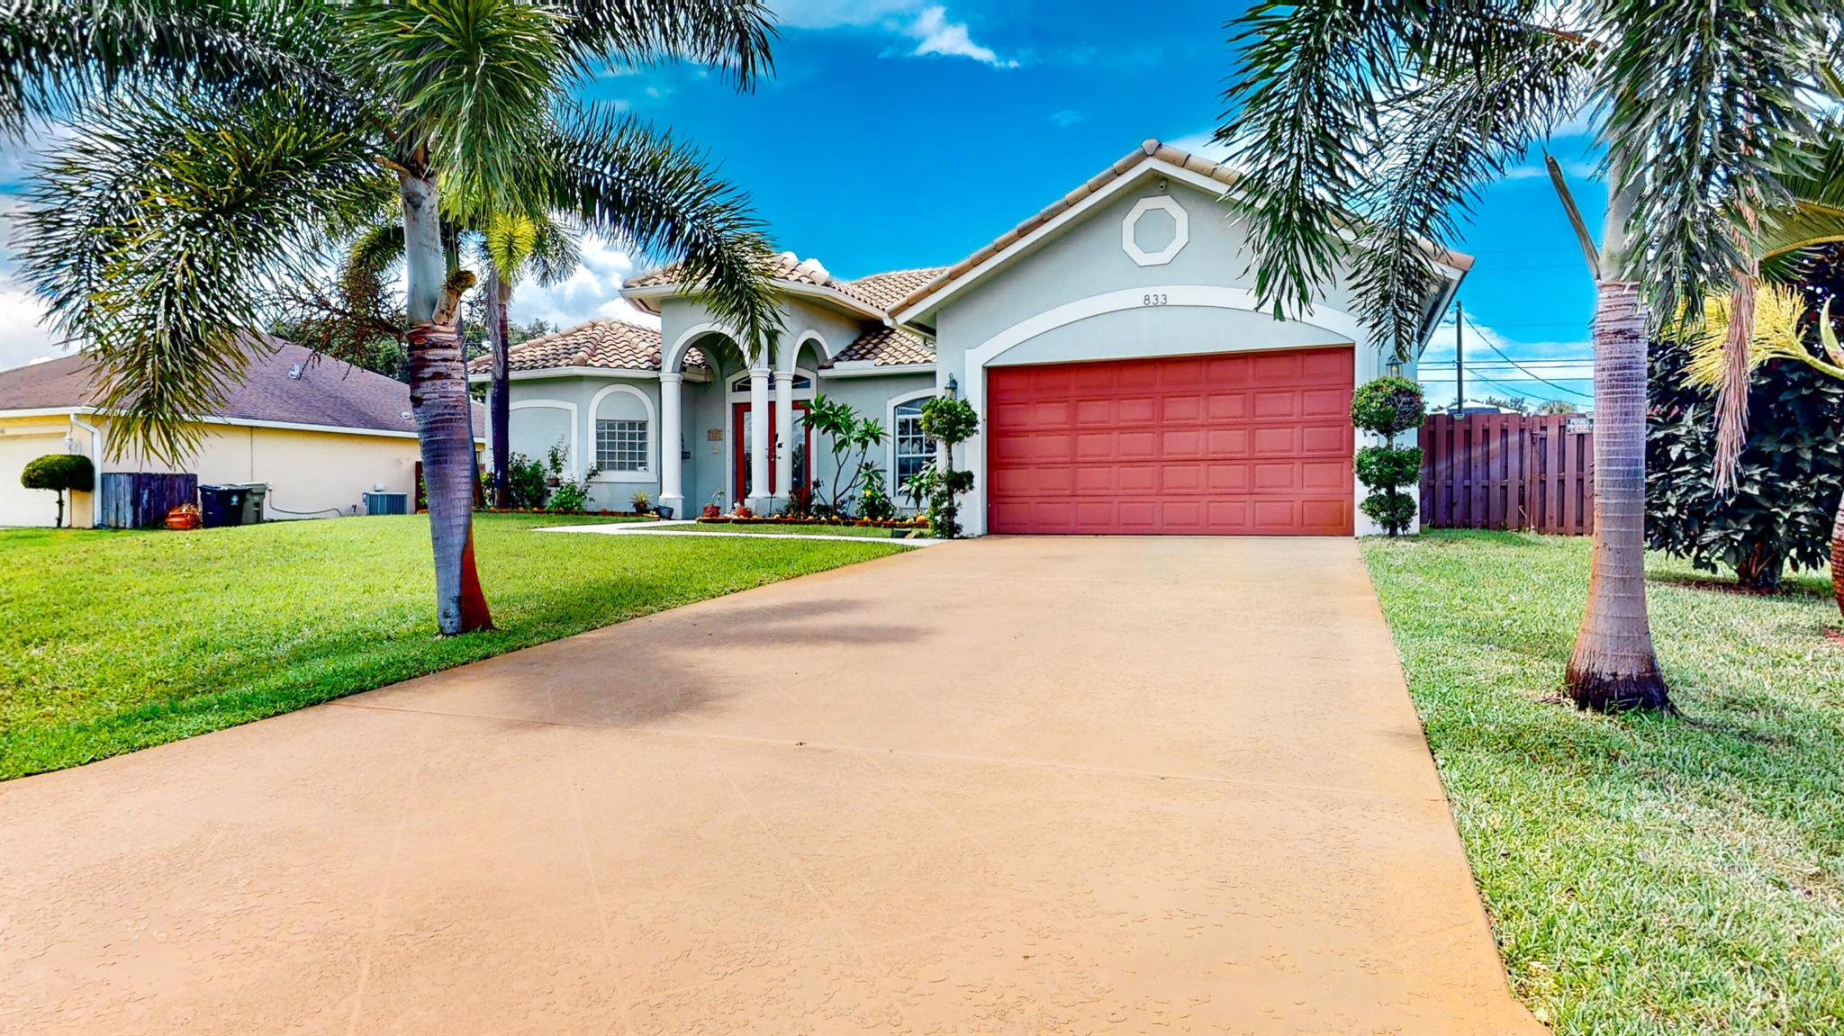
Pale blue stucco house with a tile roof, arched entry, red garage door, palm trees, and broad lawn.
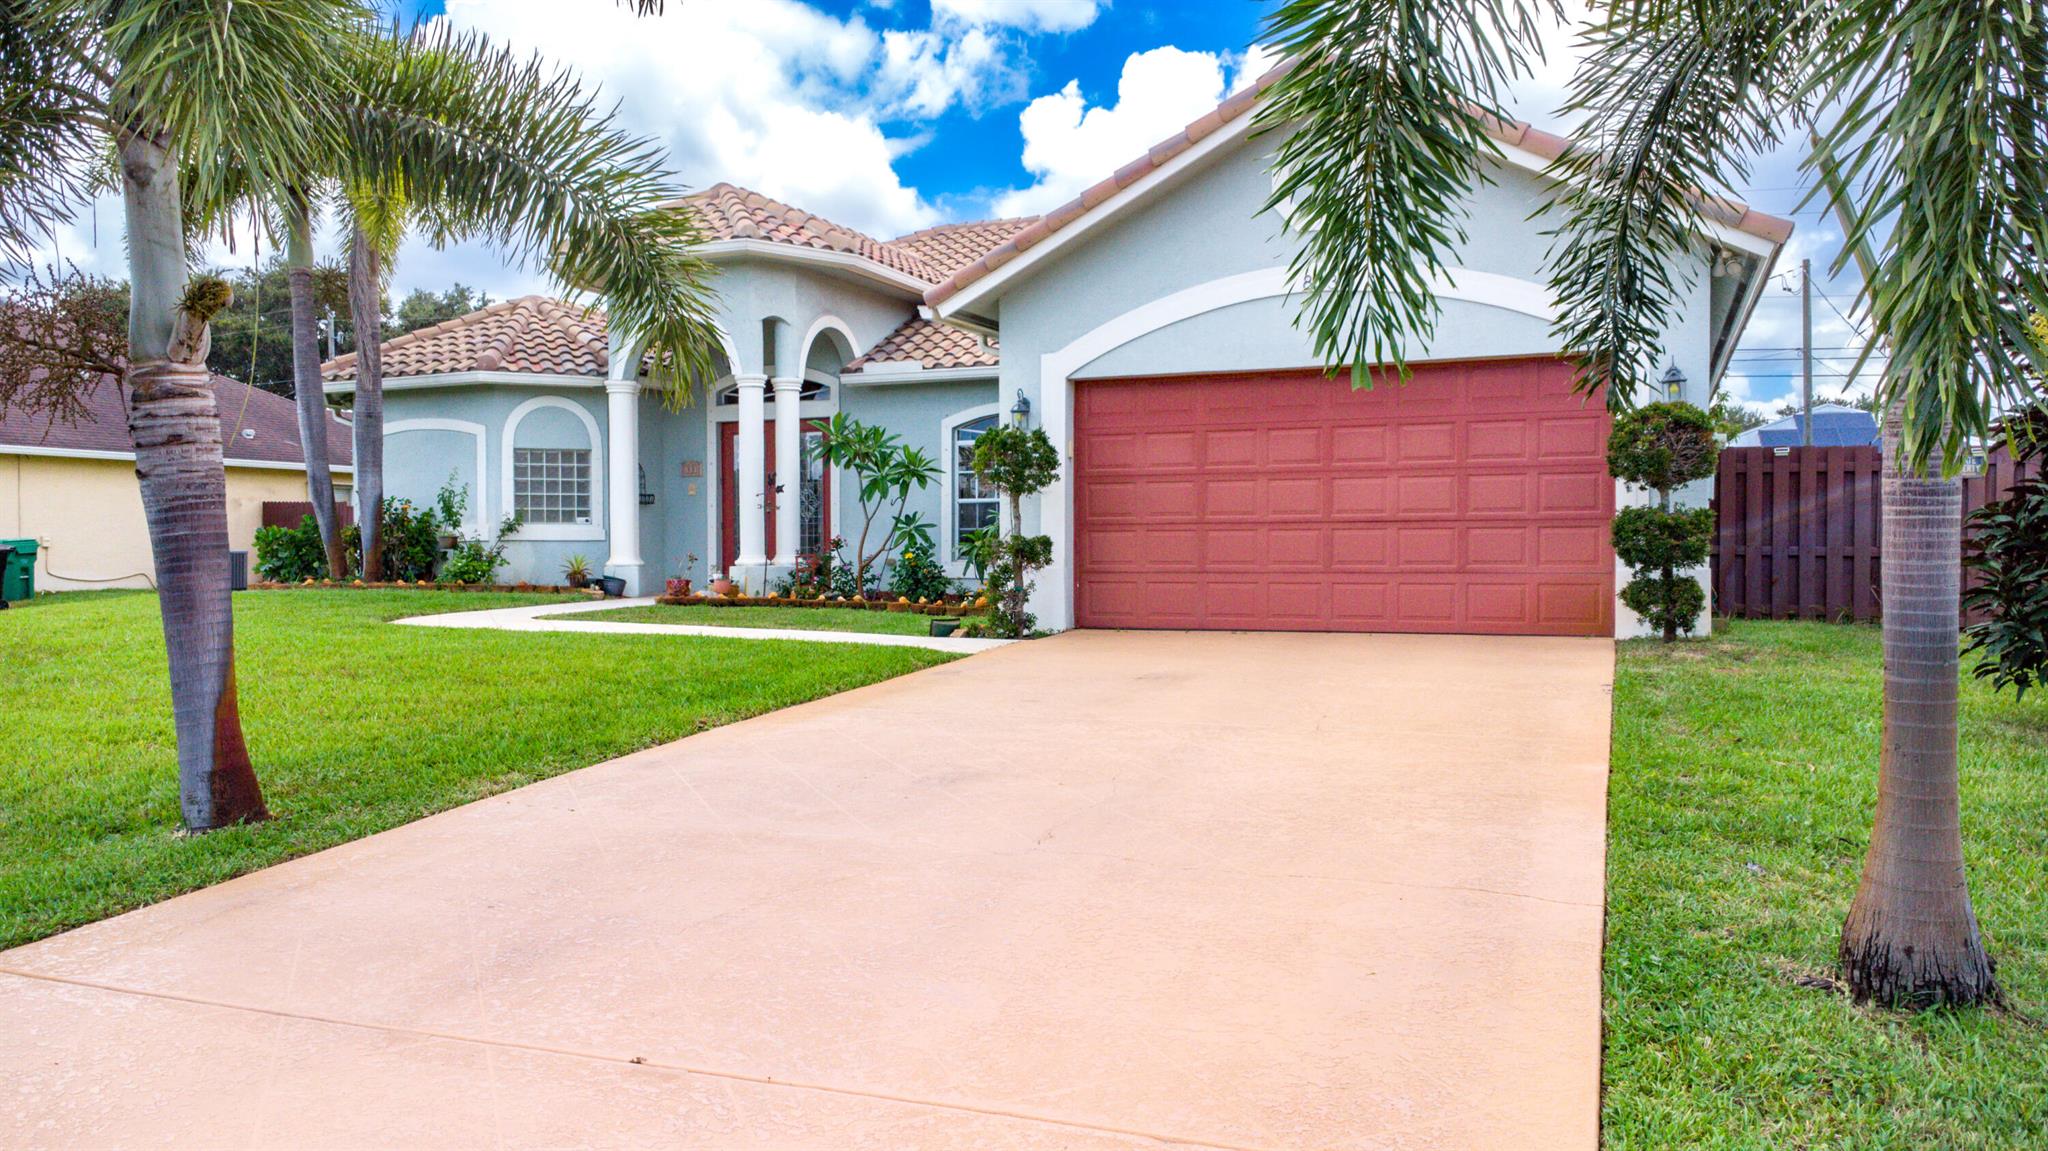
Light blue stucco home with a red double garage door, arched entry, palm trees, and a wide driveway.
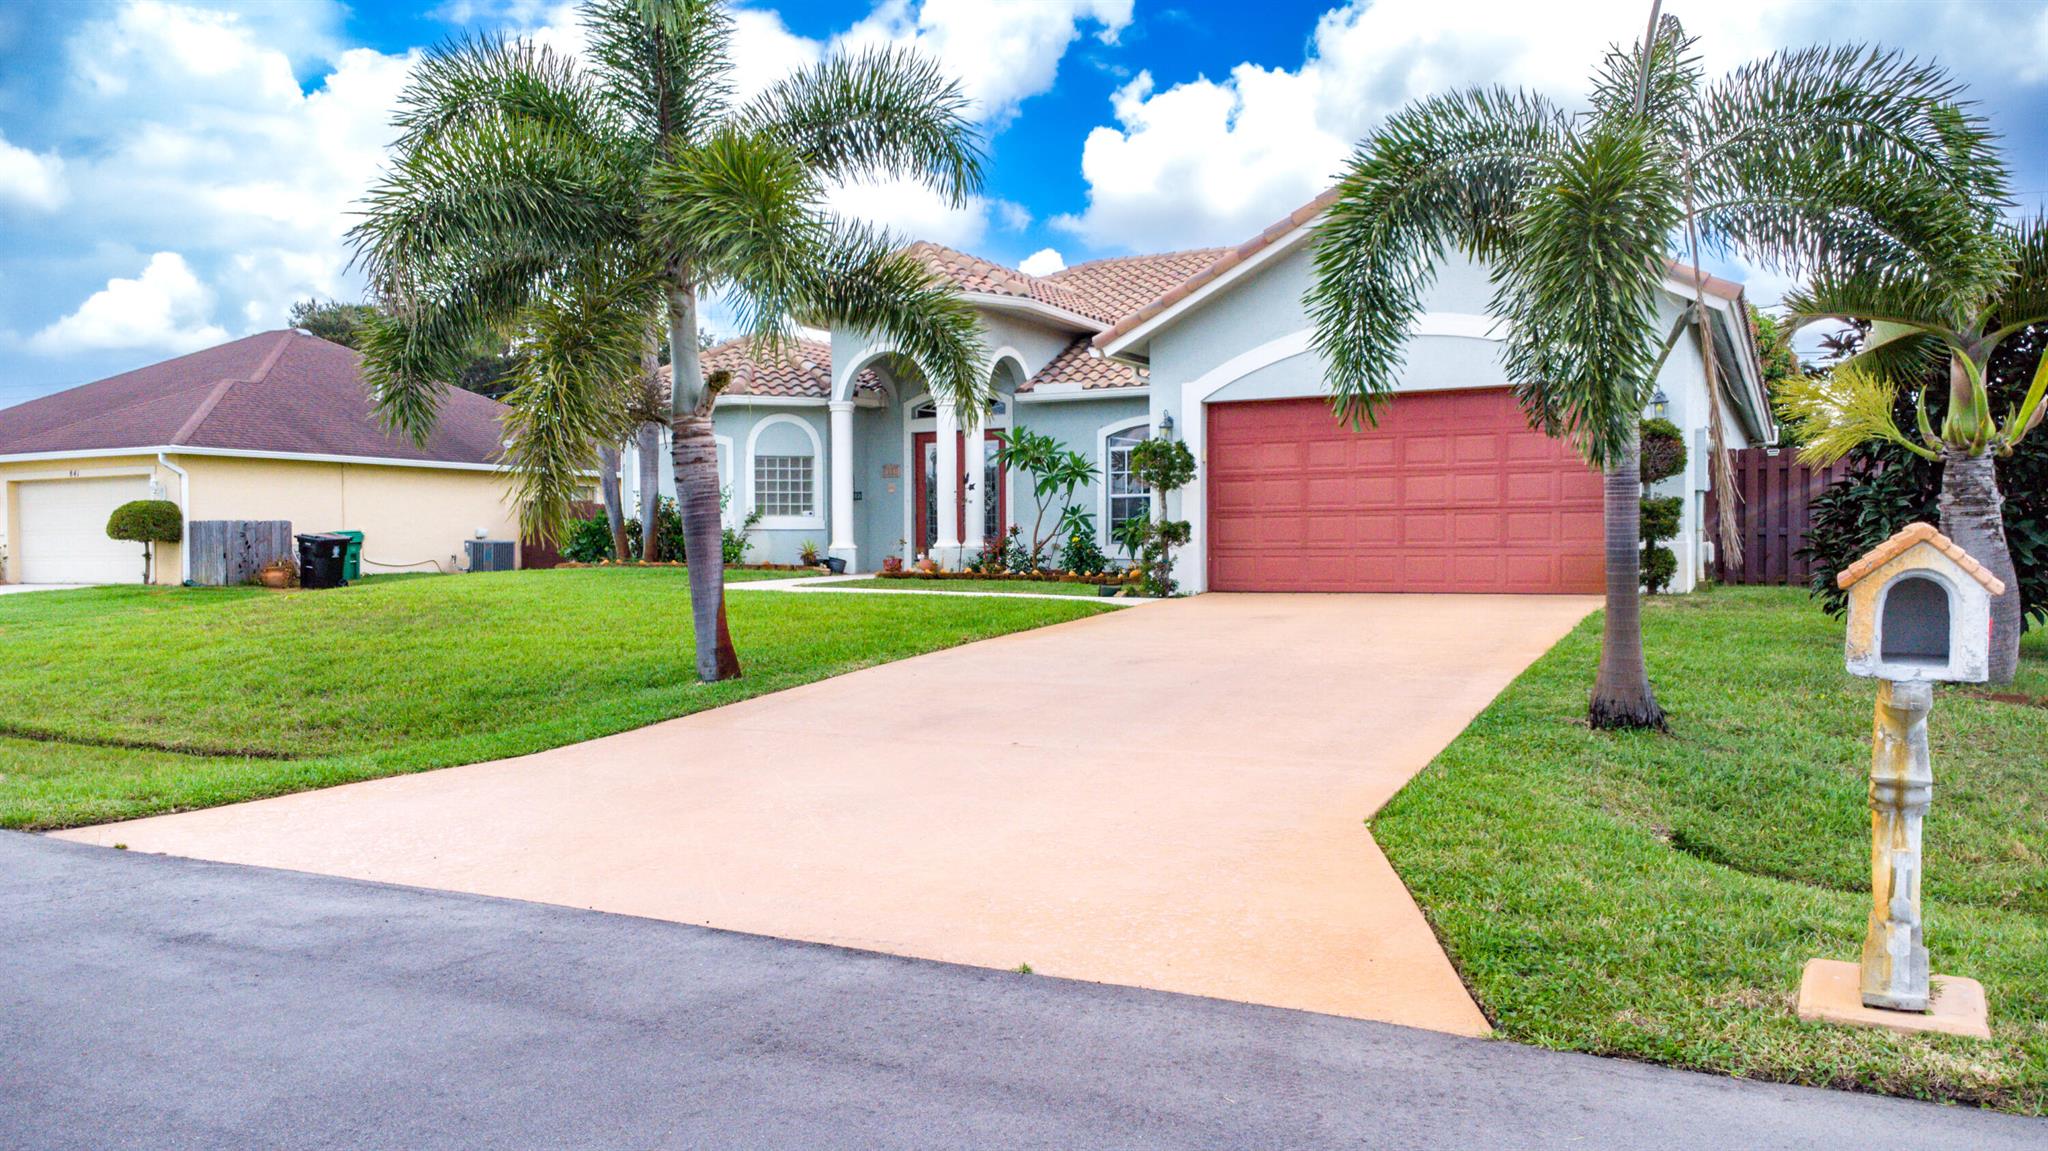
Light blue stucco home with a coral double garage door, tile roof, palm trees, and broad driveway.
Light blue-gray stucco home with a red garage door, tile roof, palm trees, and broad lawn.
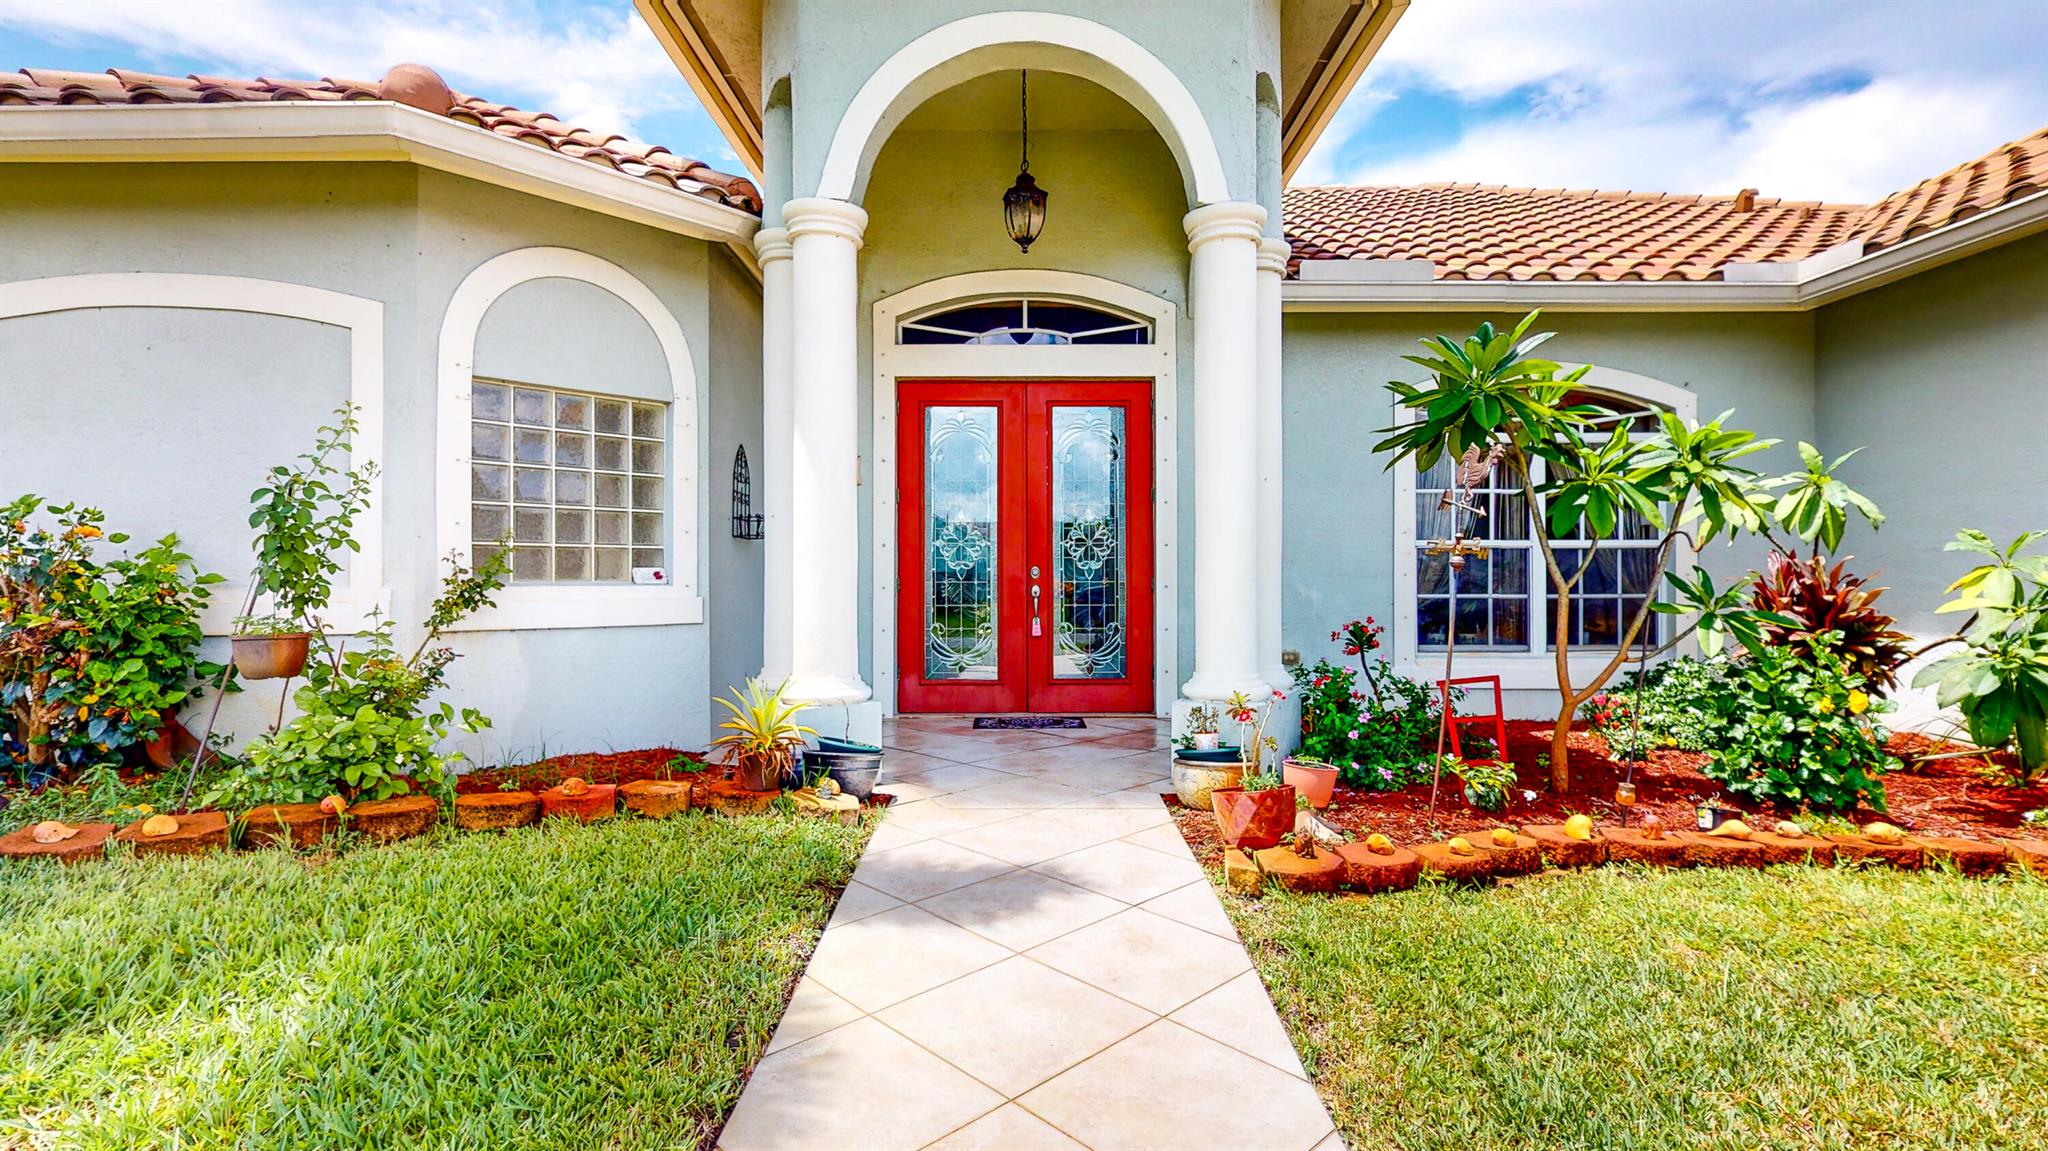
Home entrance with bright red double doors beneath an arched portico with white columns.
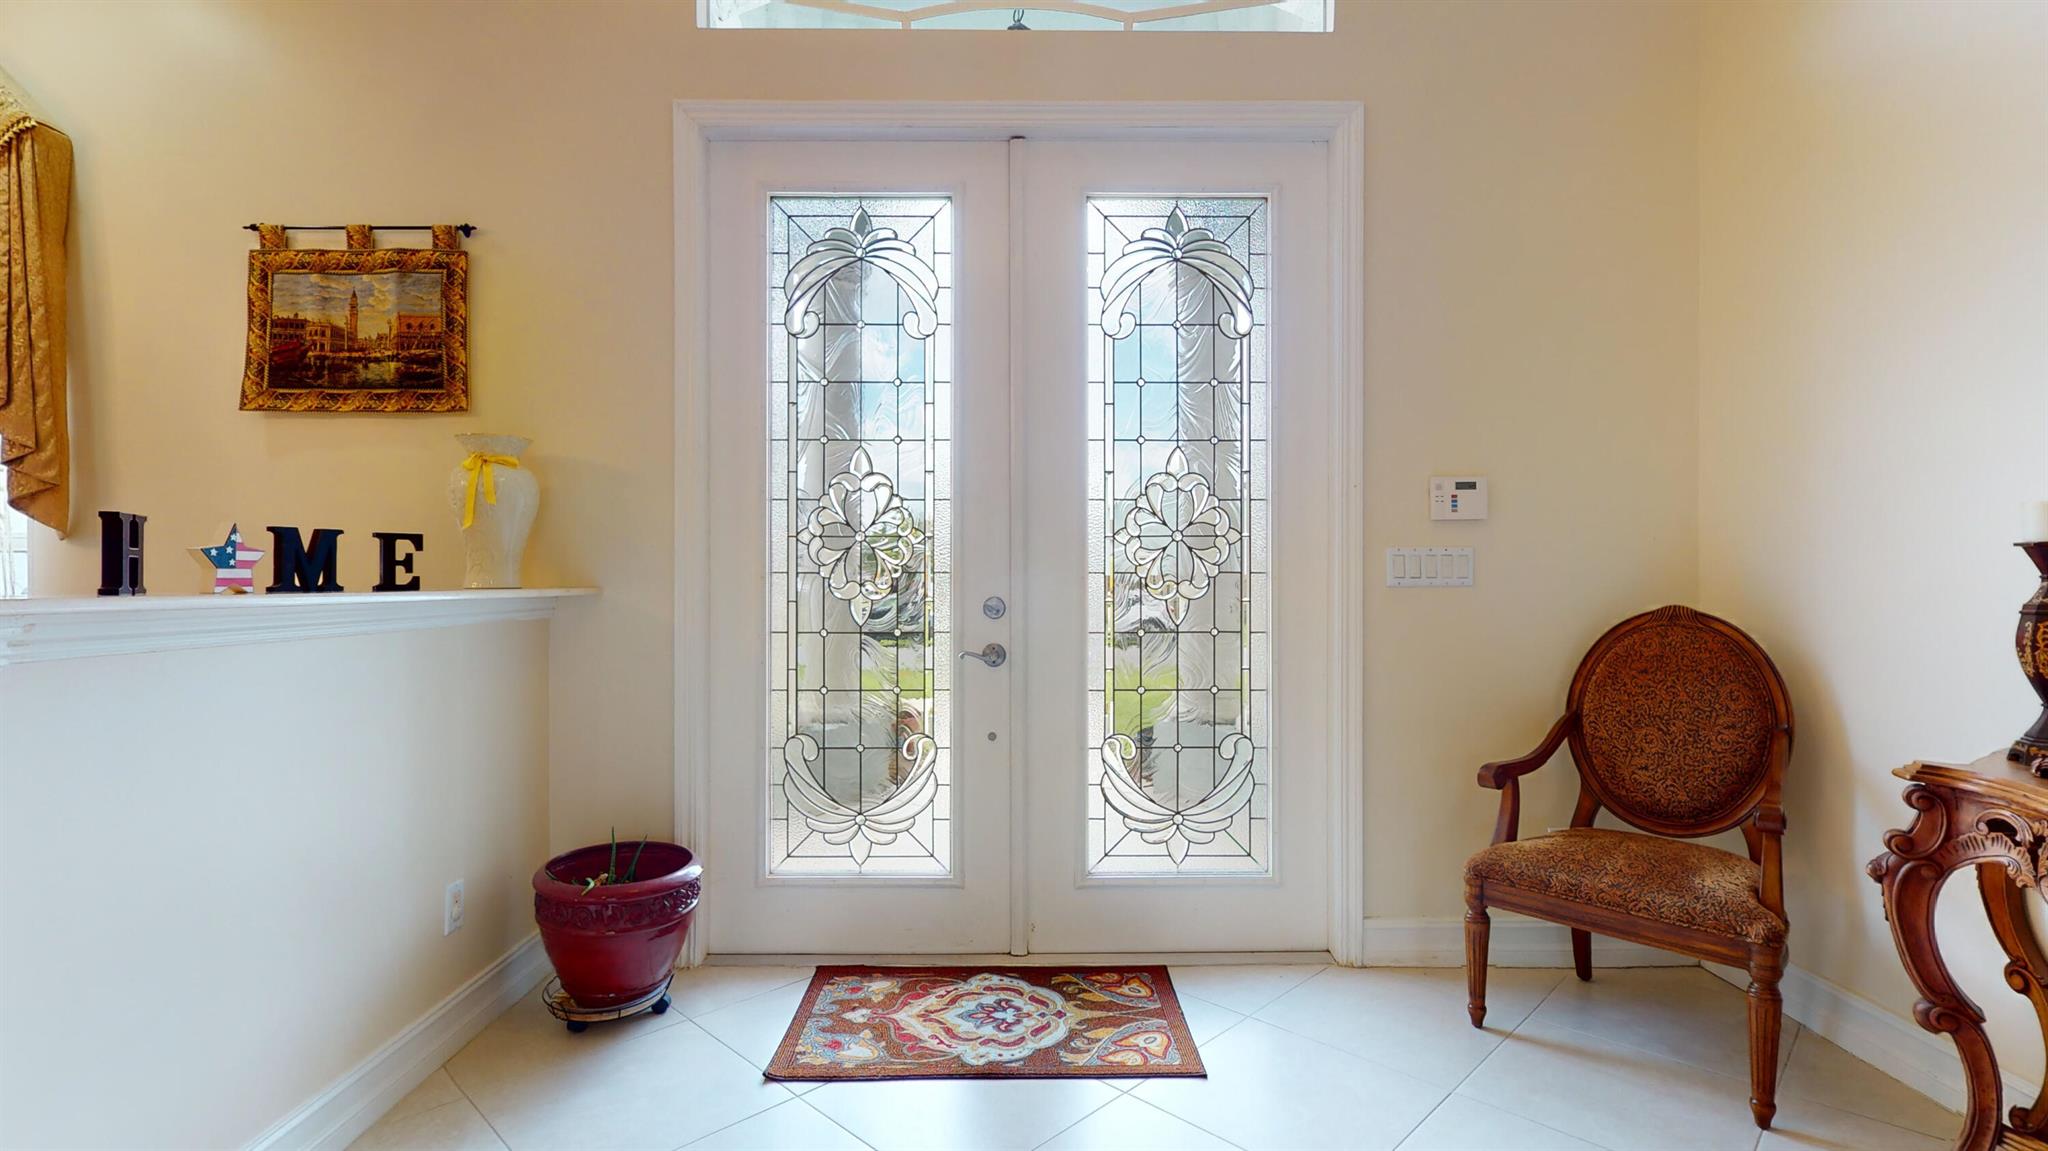
Entry foyer with ornate stained-glass double doors, a patterned rug, and a carved wooden chair.
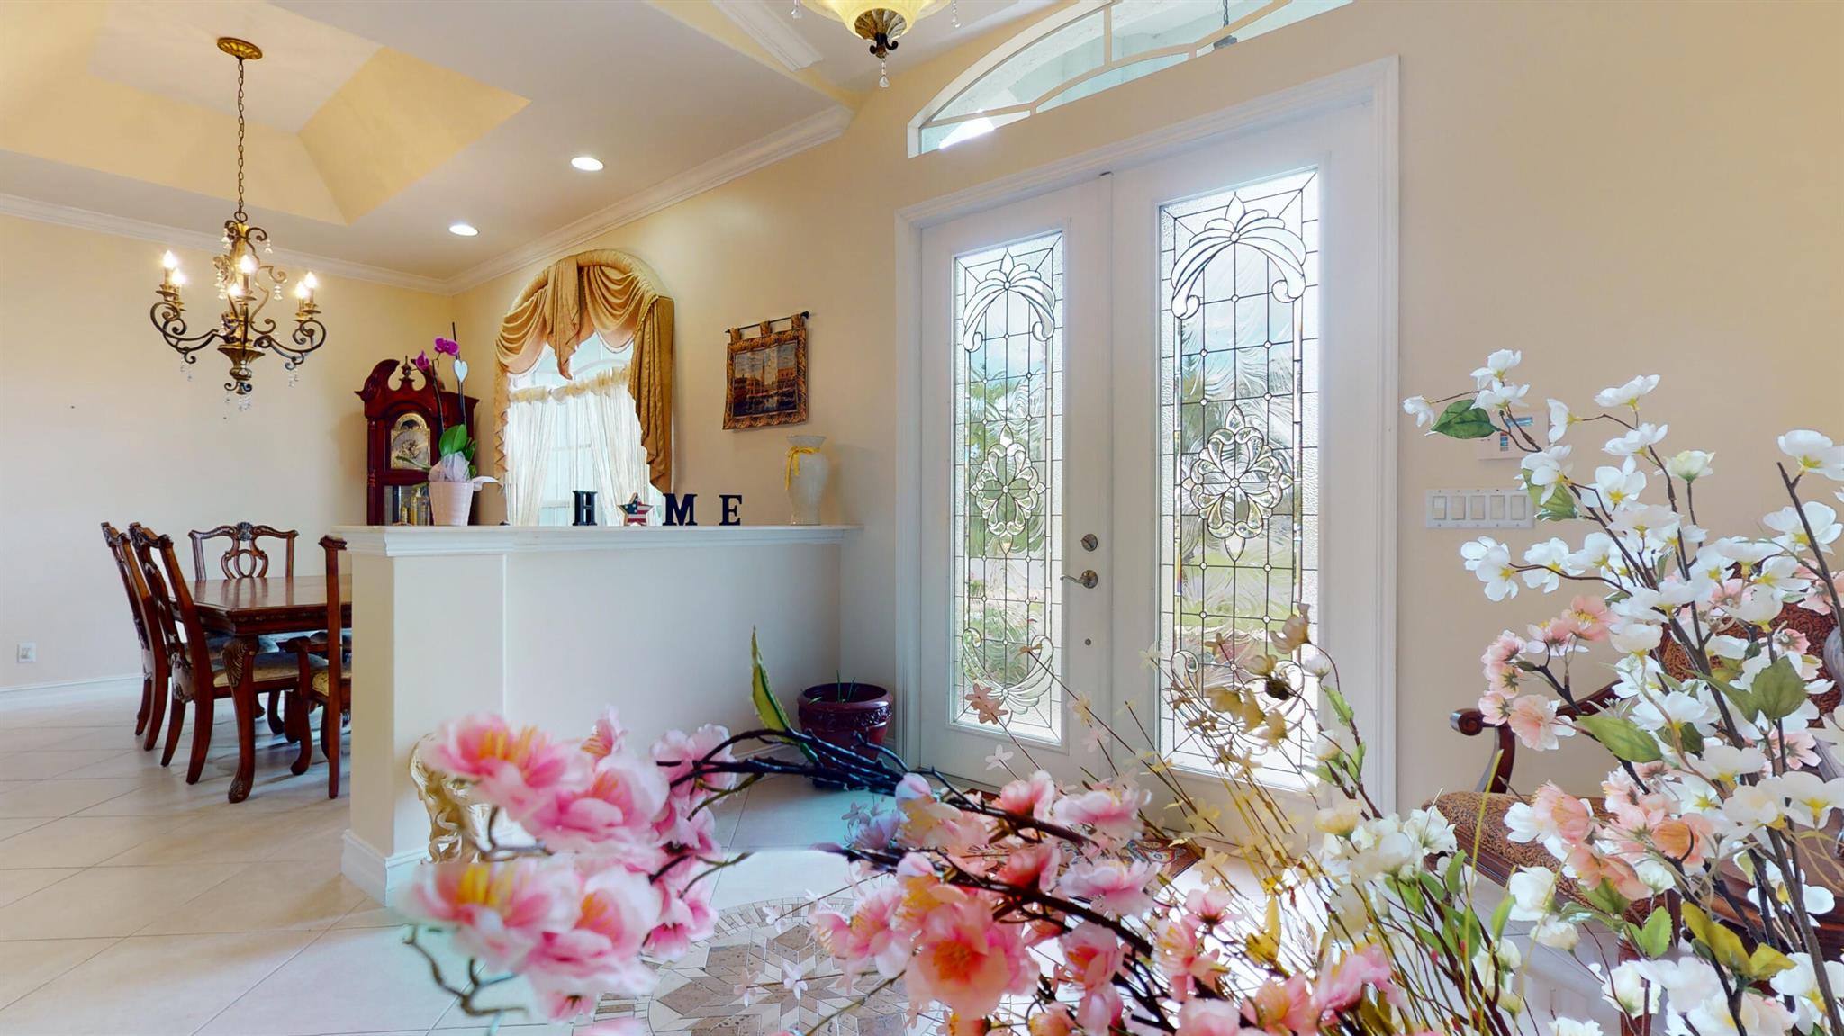
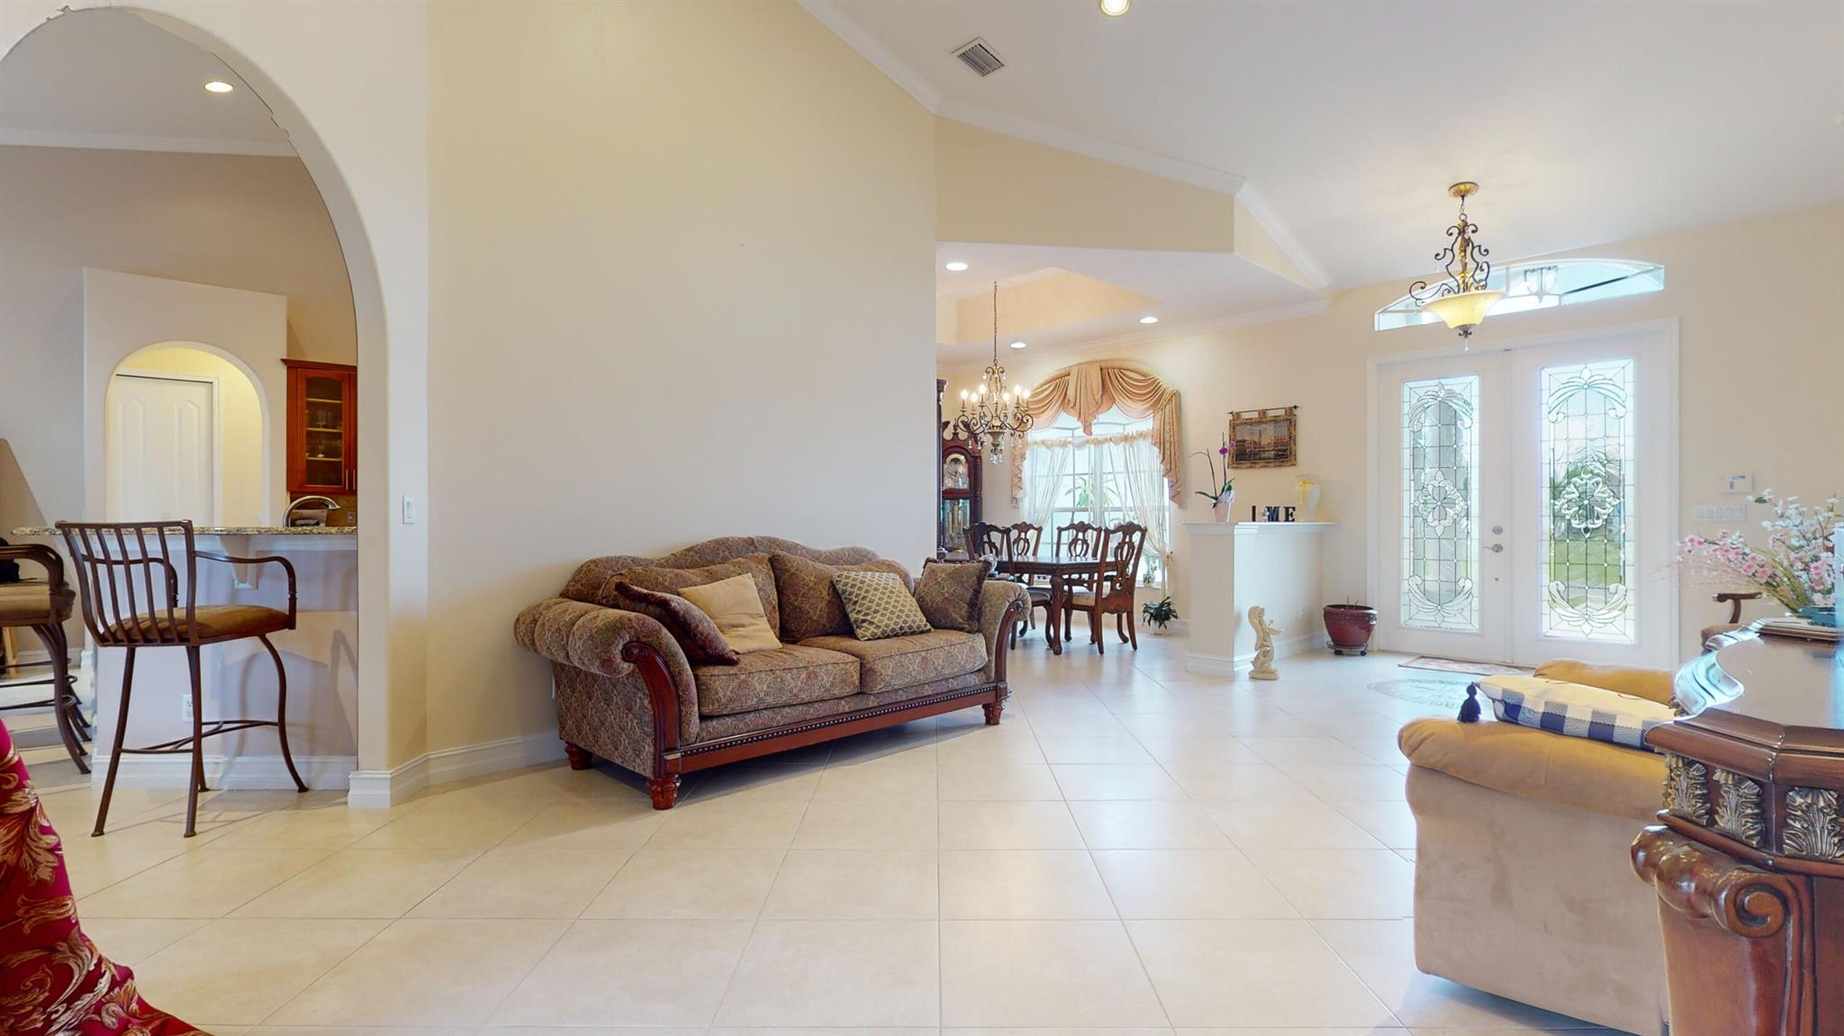
Foyer with stained-glass front door, tile floors, and adjoining dining area.
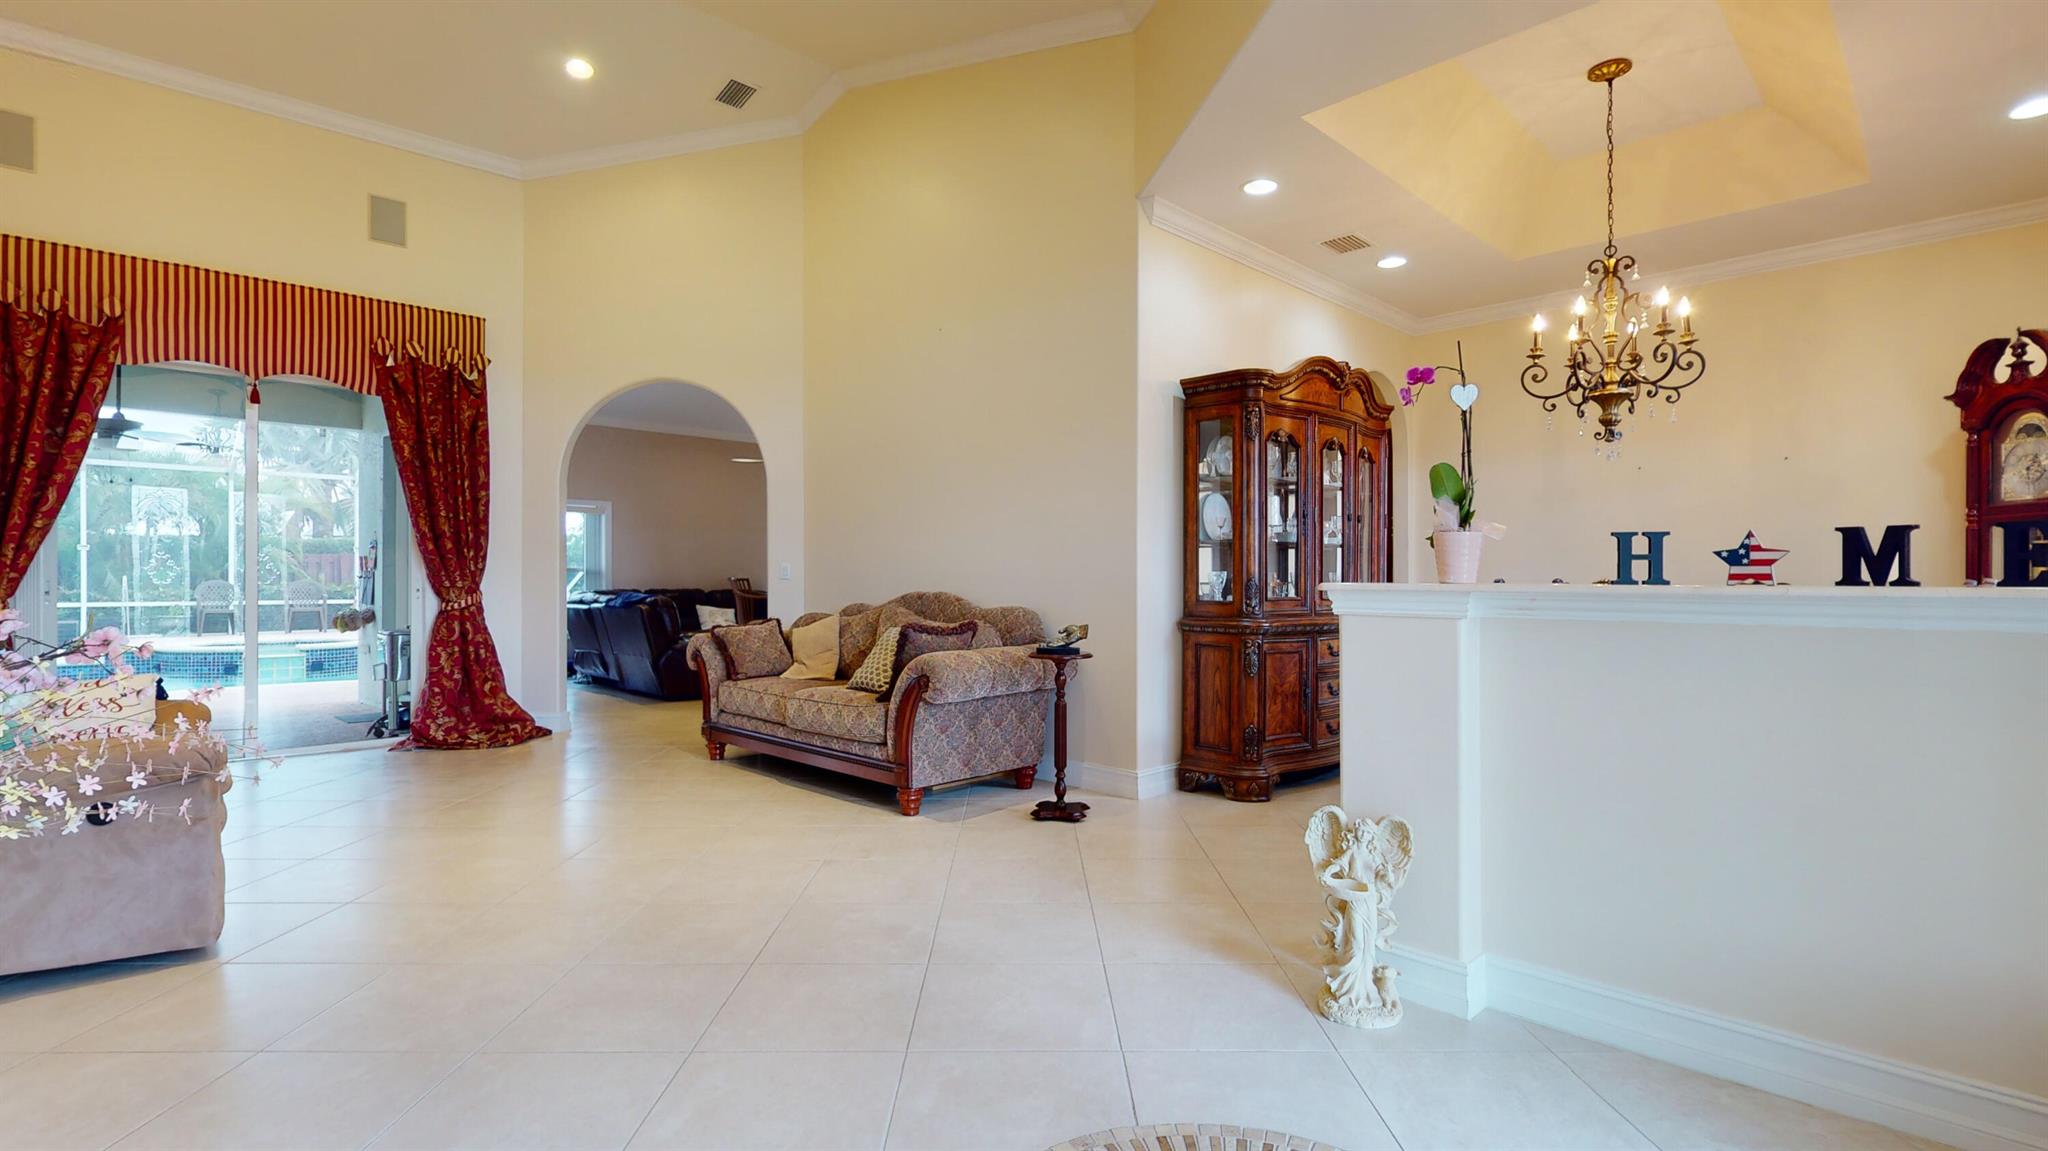
Living room with patterned sofas, an ornate cabinet, chandelier, and sliding doors overlooking a pool.
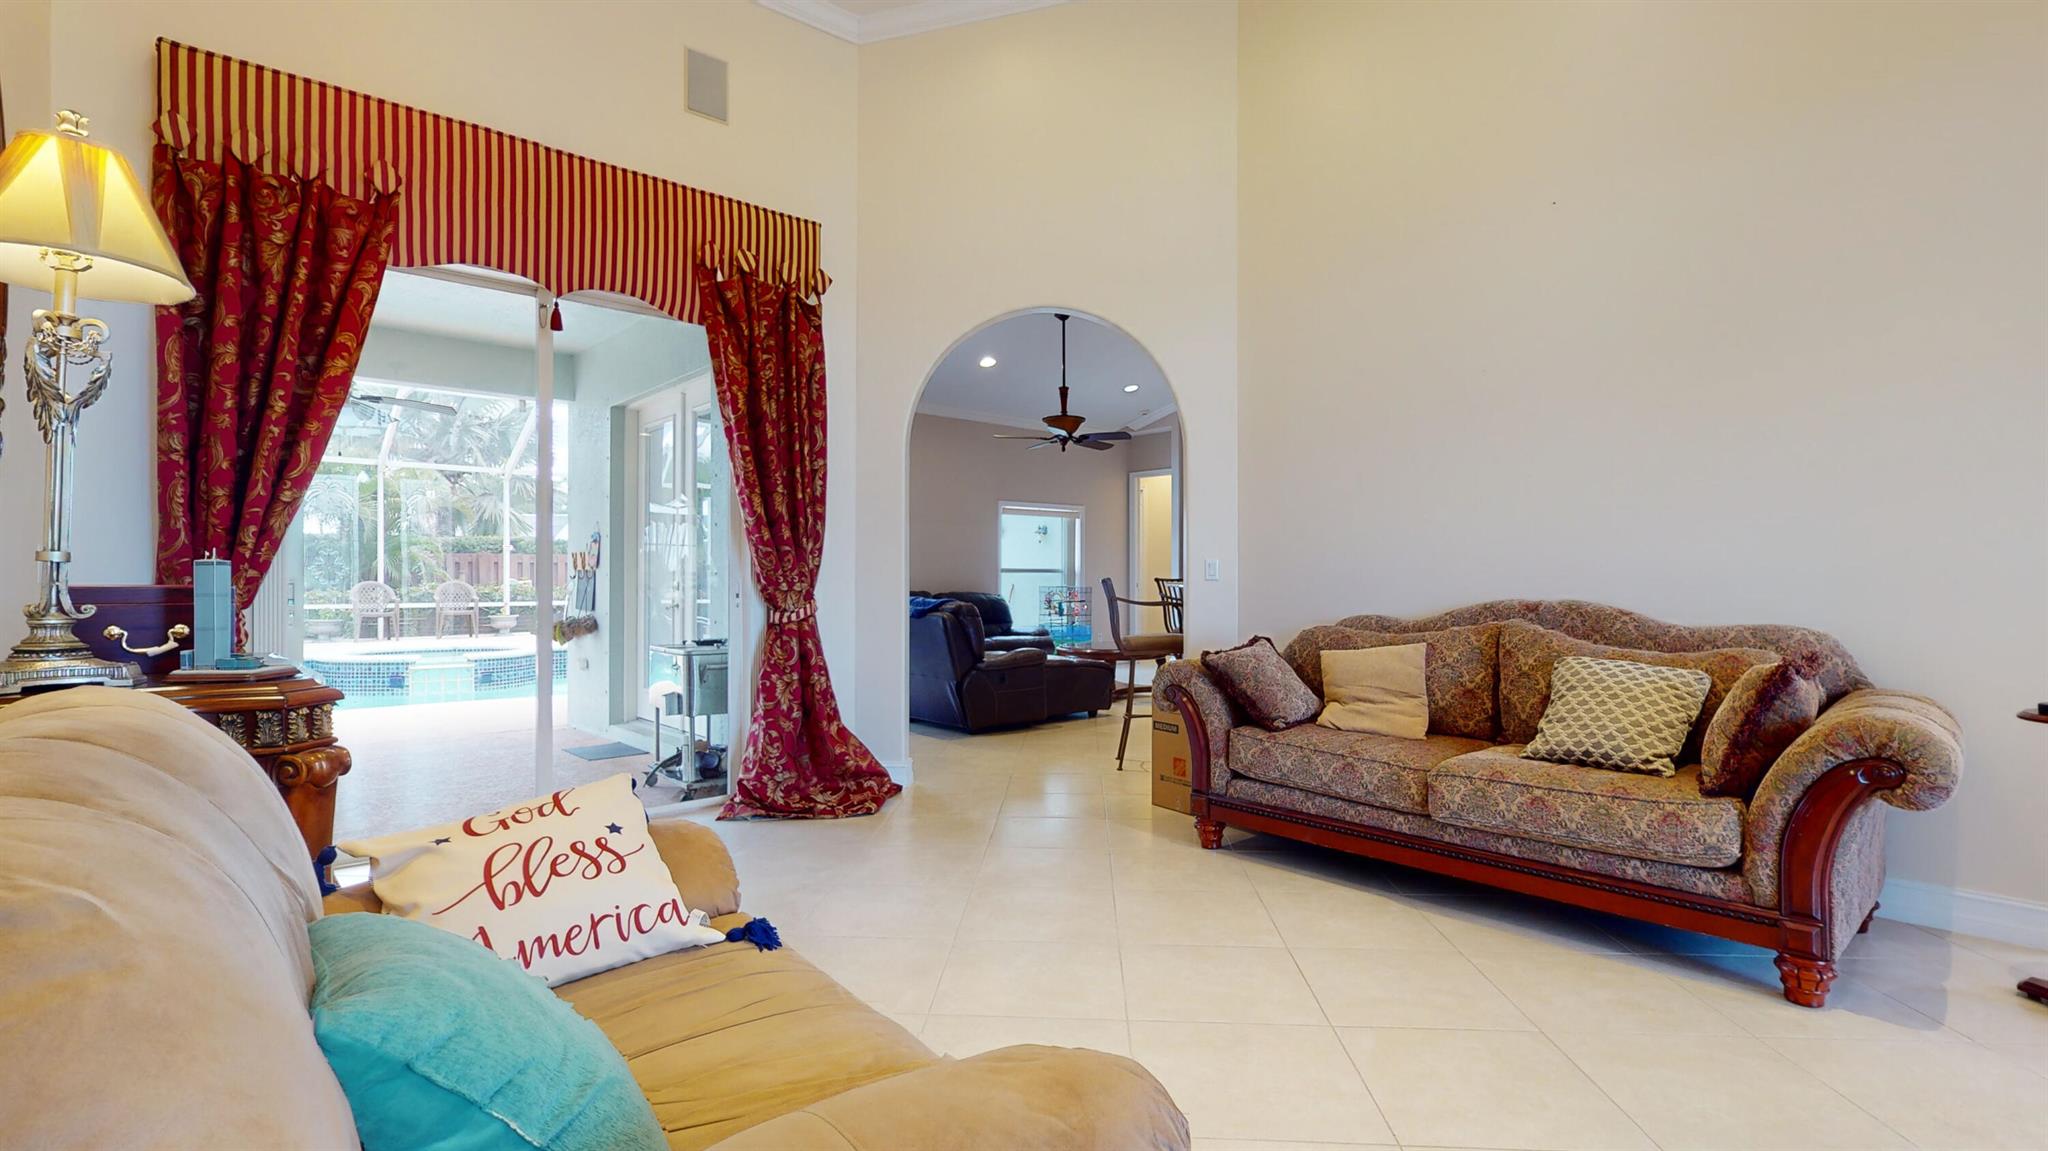
Living room with ornate sofas and red curtains, opening to a view of the backyard pool.
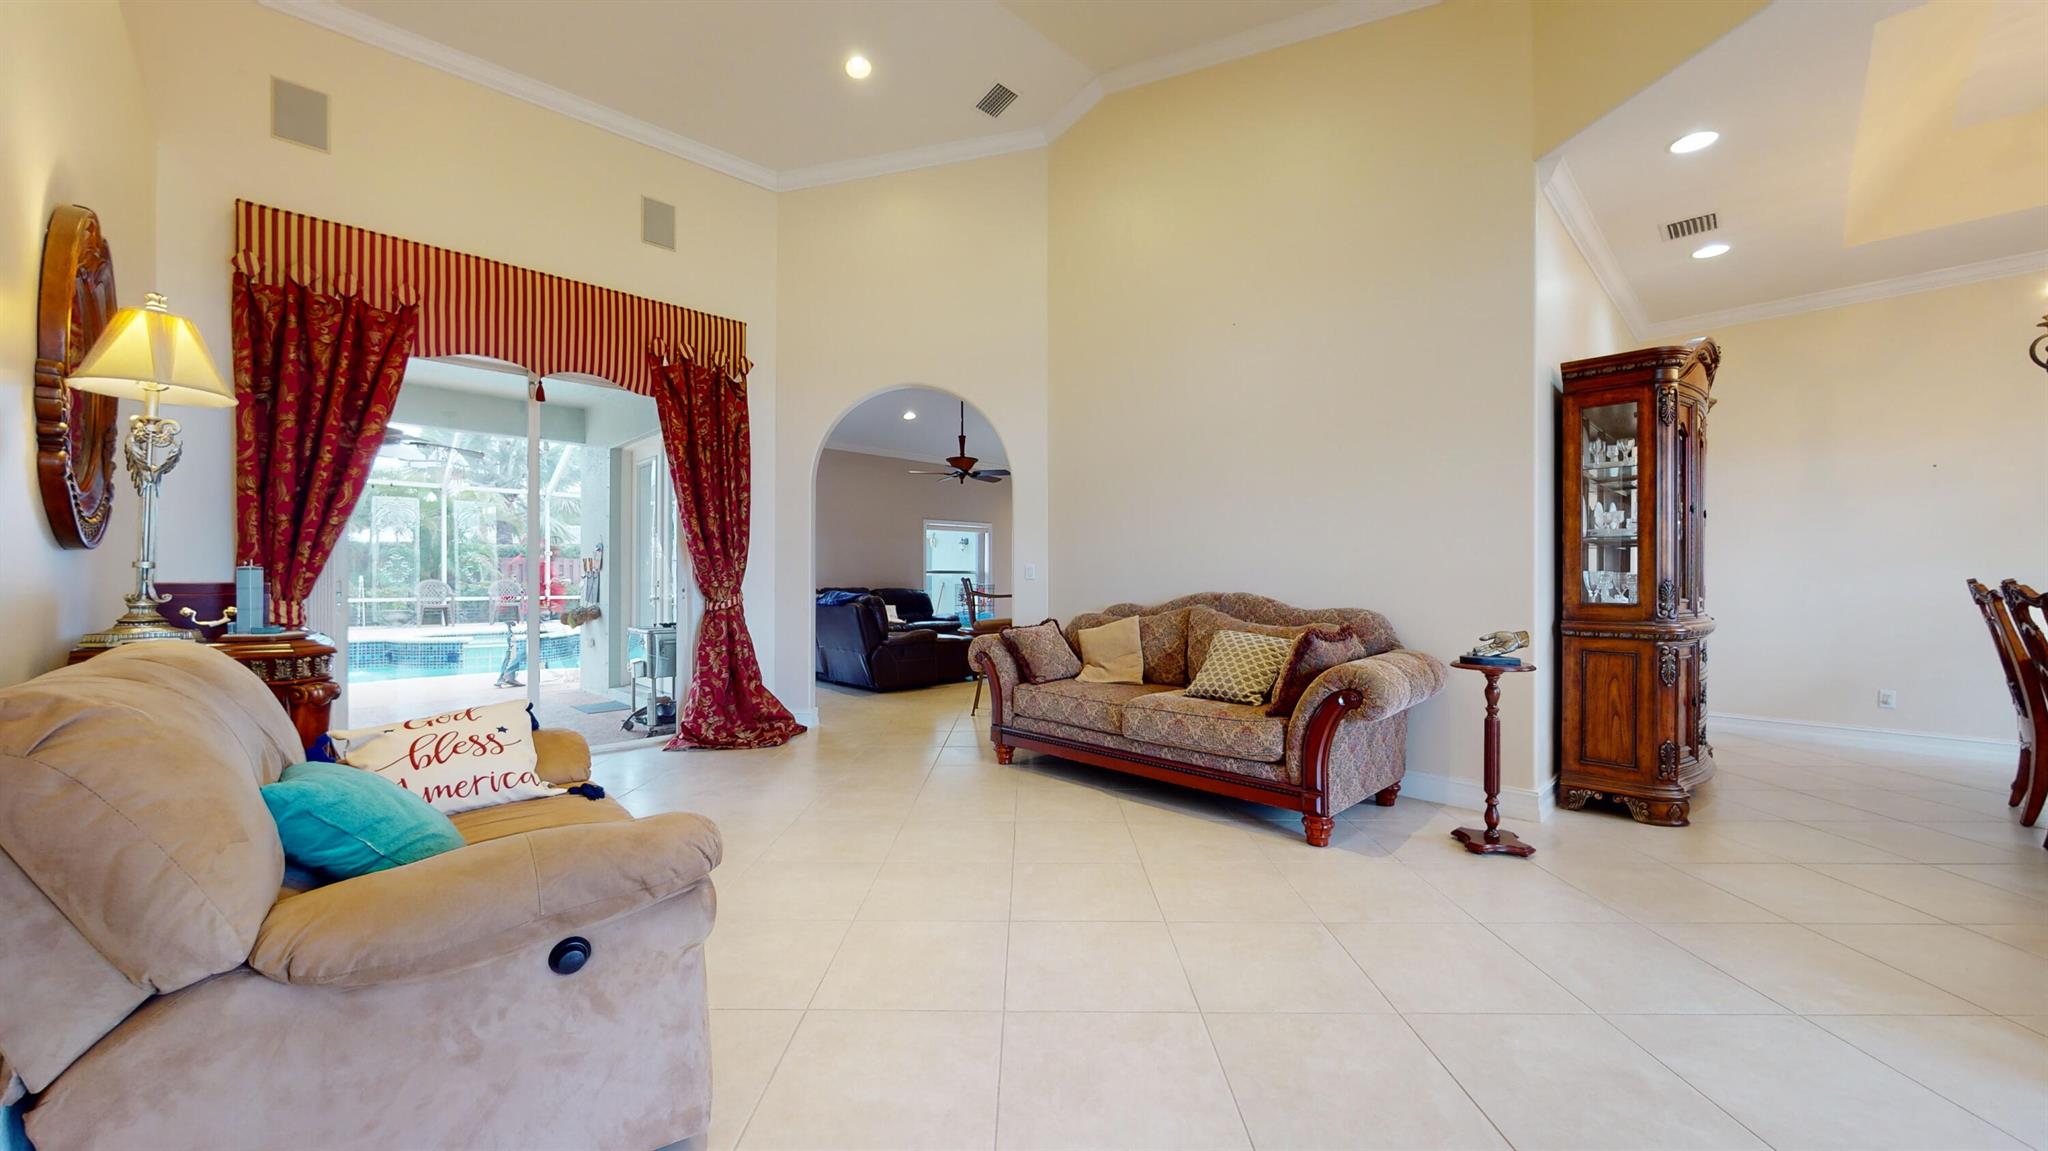
Furnished living room with ornate sofas and red curtains overlooking a pool through sliding glass doors.
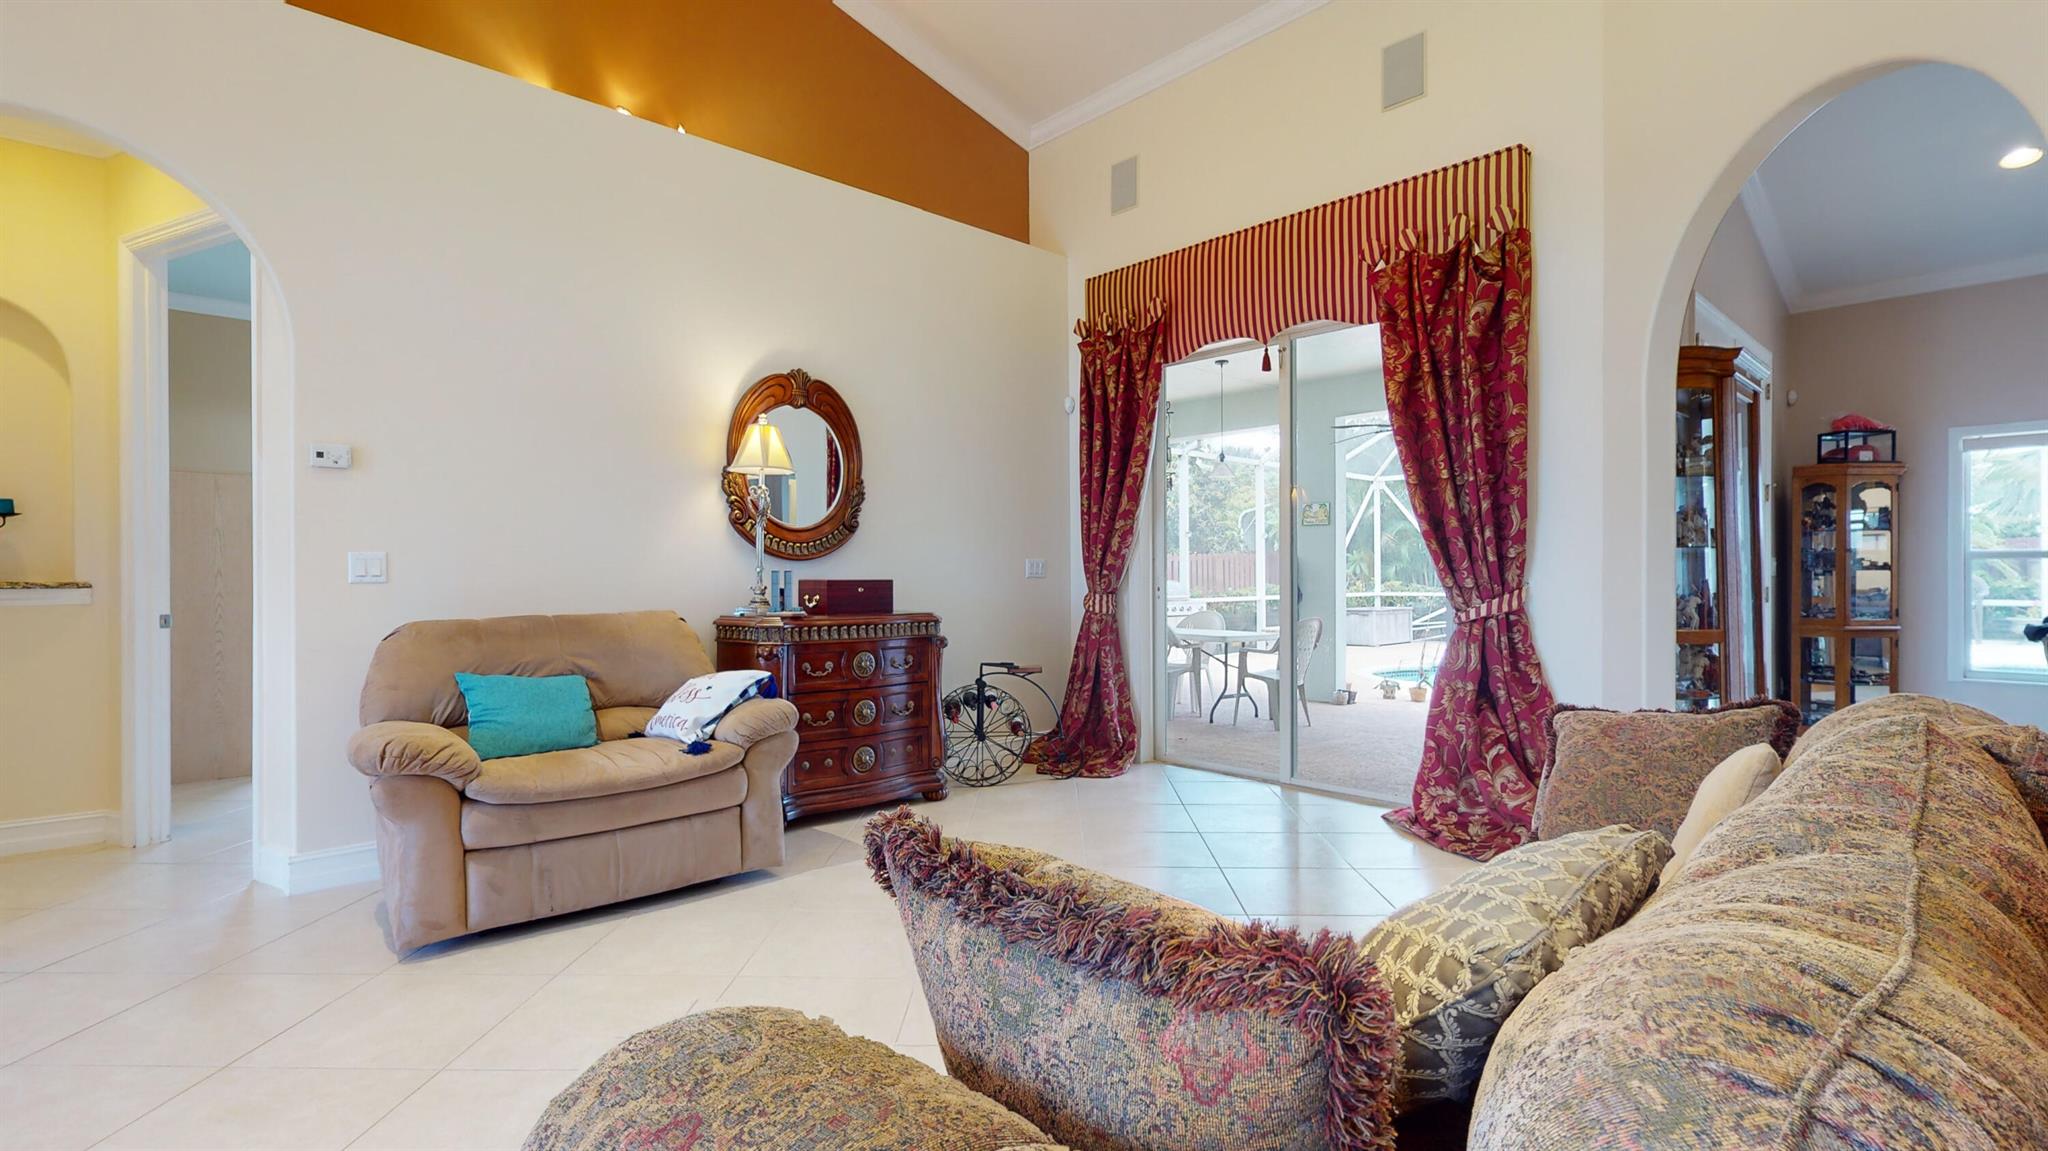
Furnished living room with vaulted ceilings, arched openings, and red curtains framing sliding glass doors.
Furnished living room with cream tile floors, patterned sofas, and decorative glass front doors.
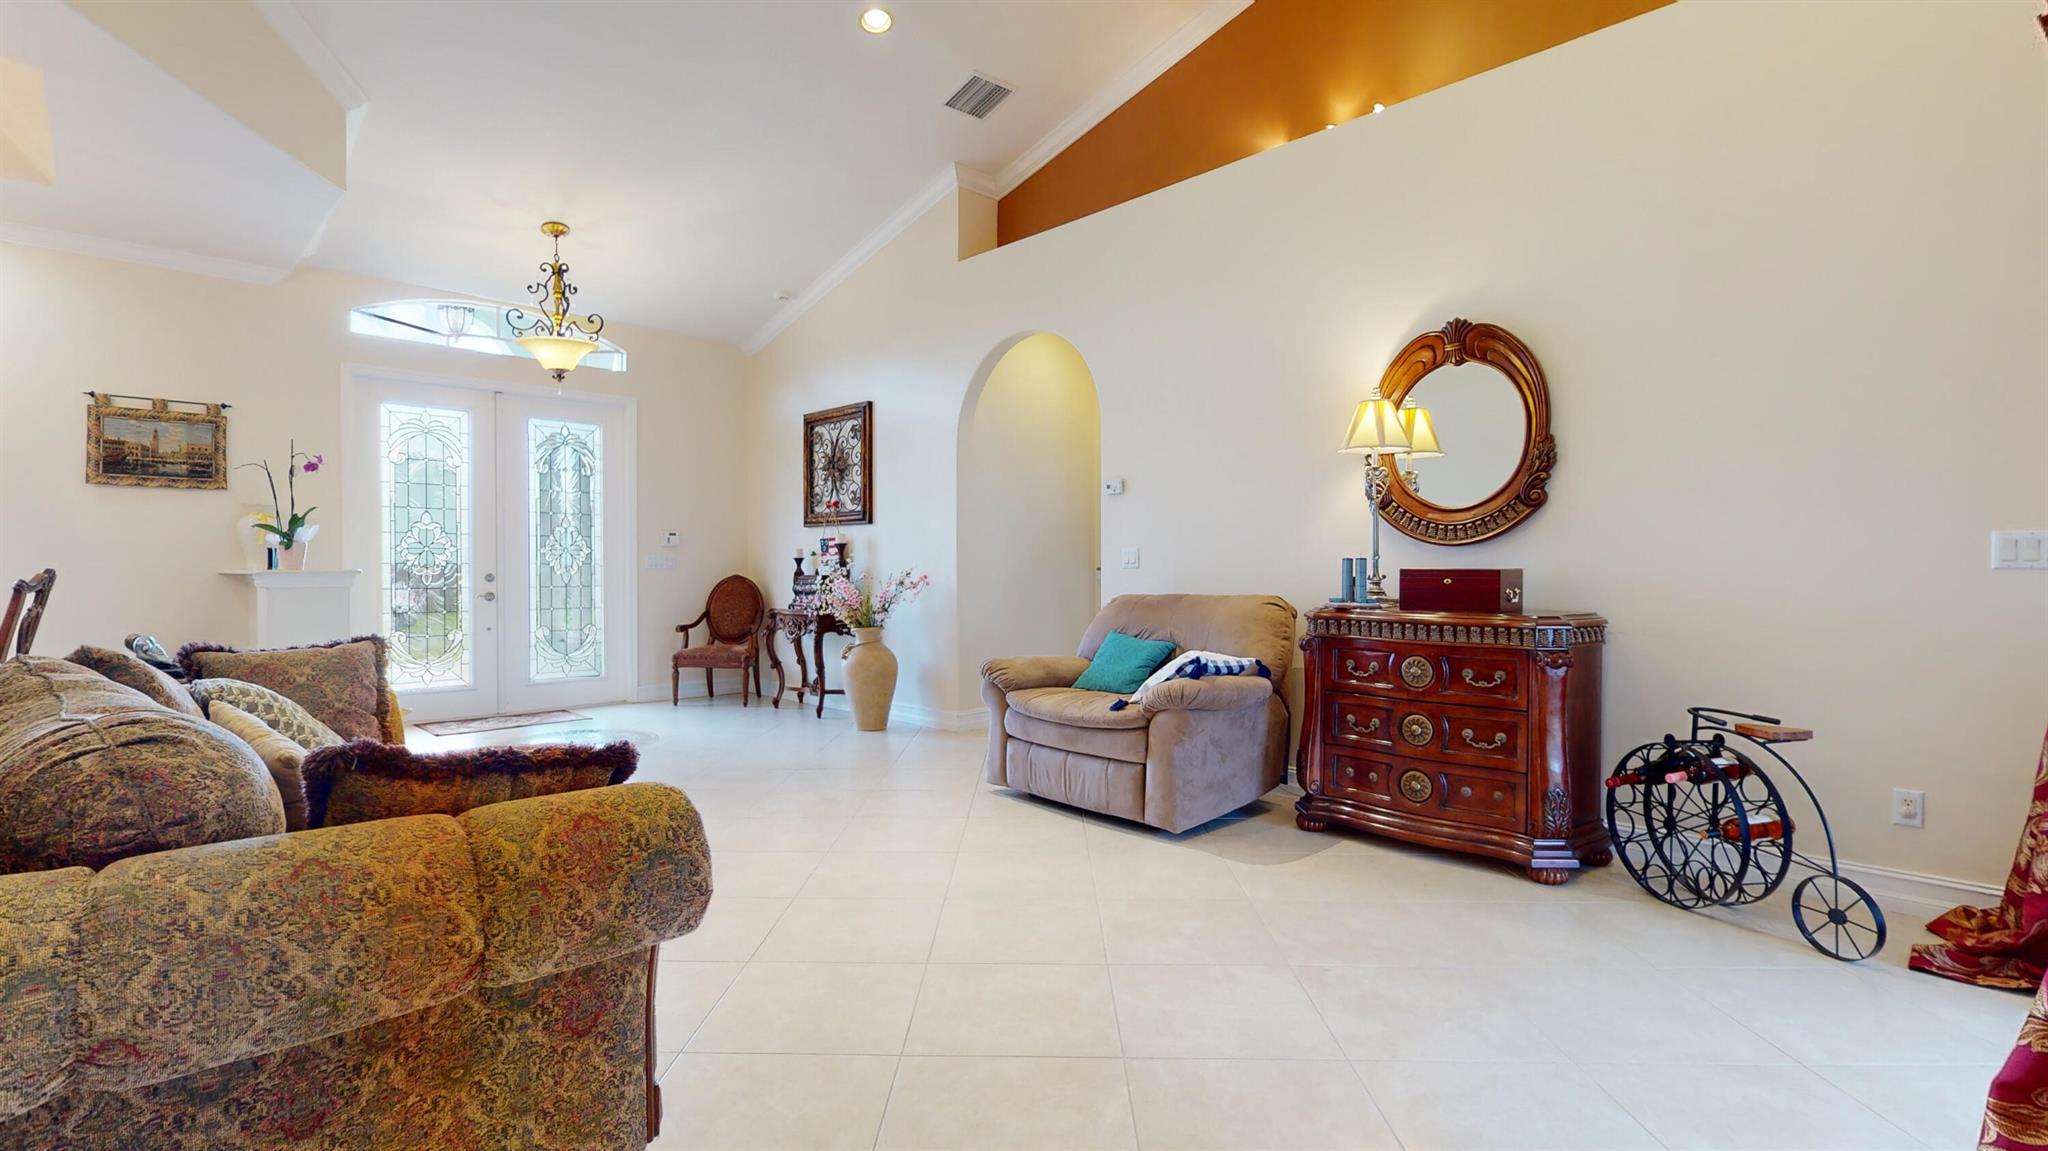
Furnished living room with vaulted ceiling, decorative glass doors, and antique-style wood furniture.
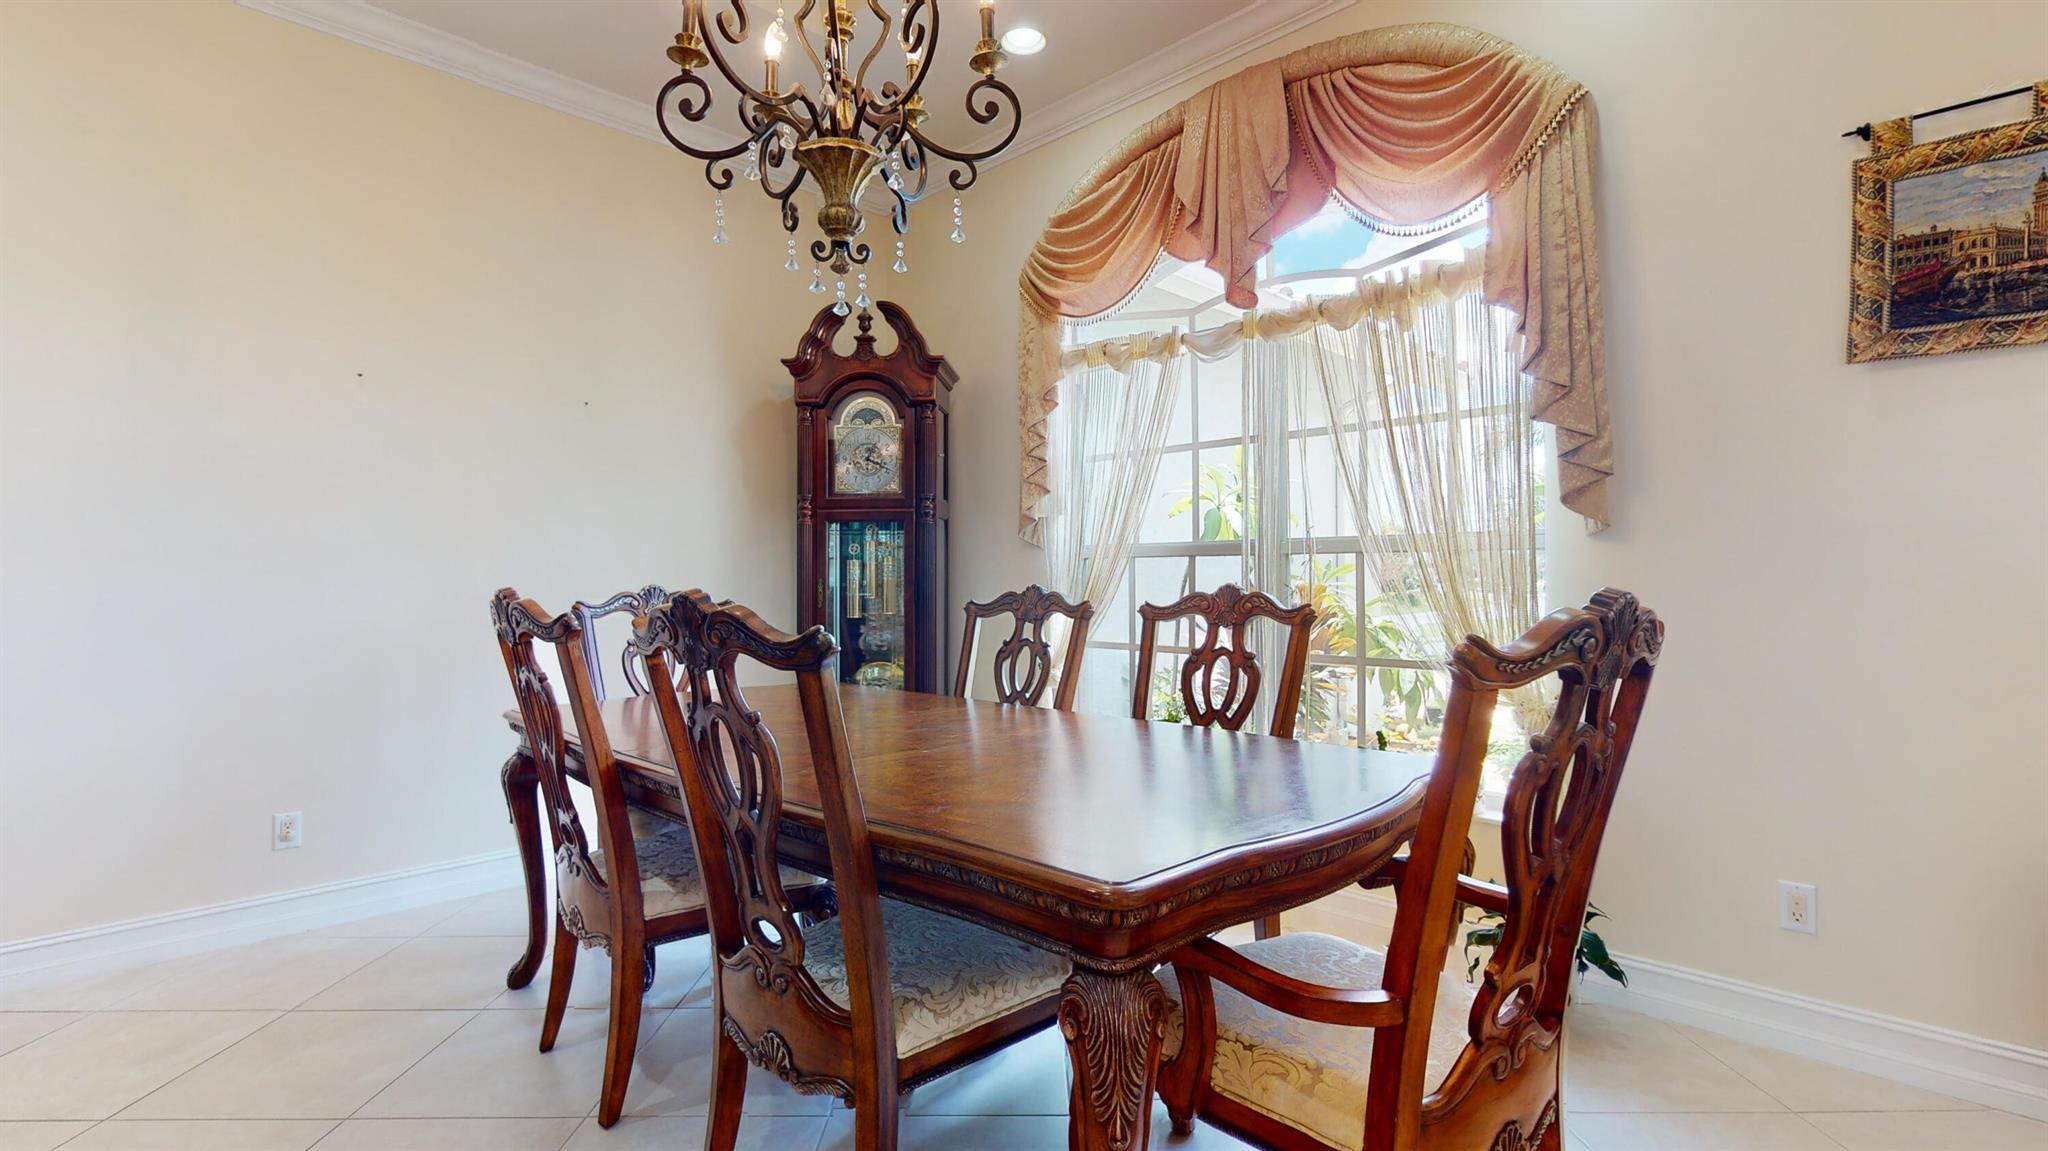
Dining room with an ornate carved wood dining set, chandelier, and large curtained window.
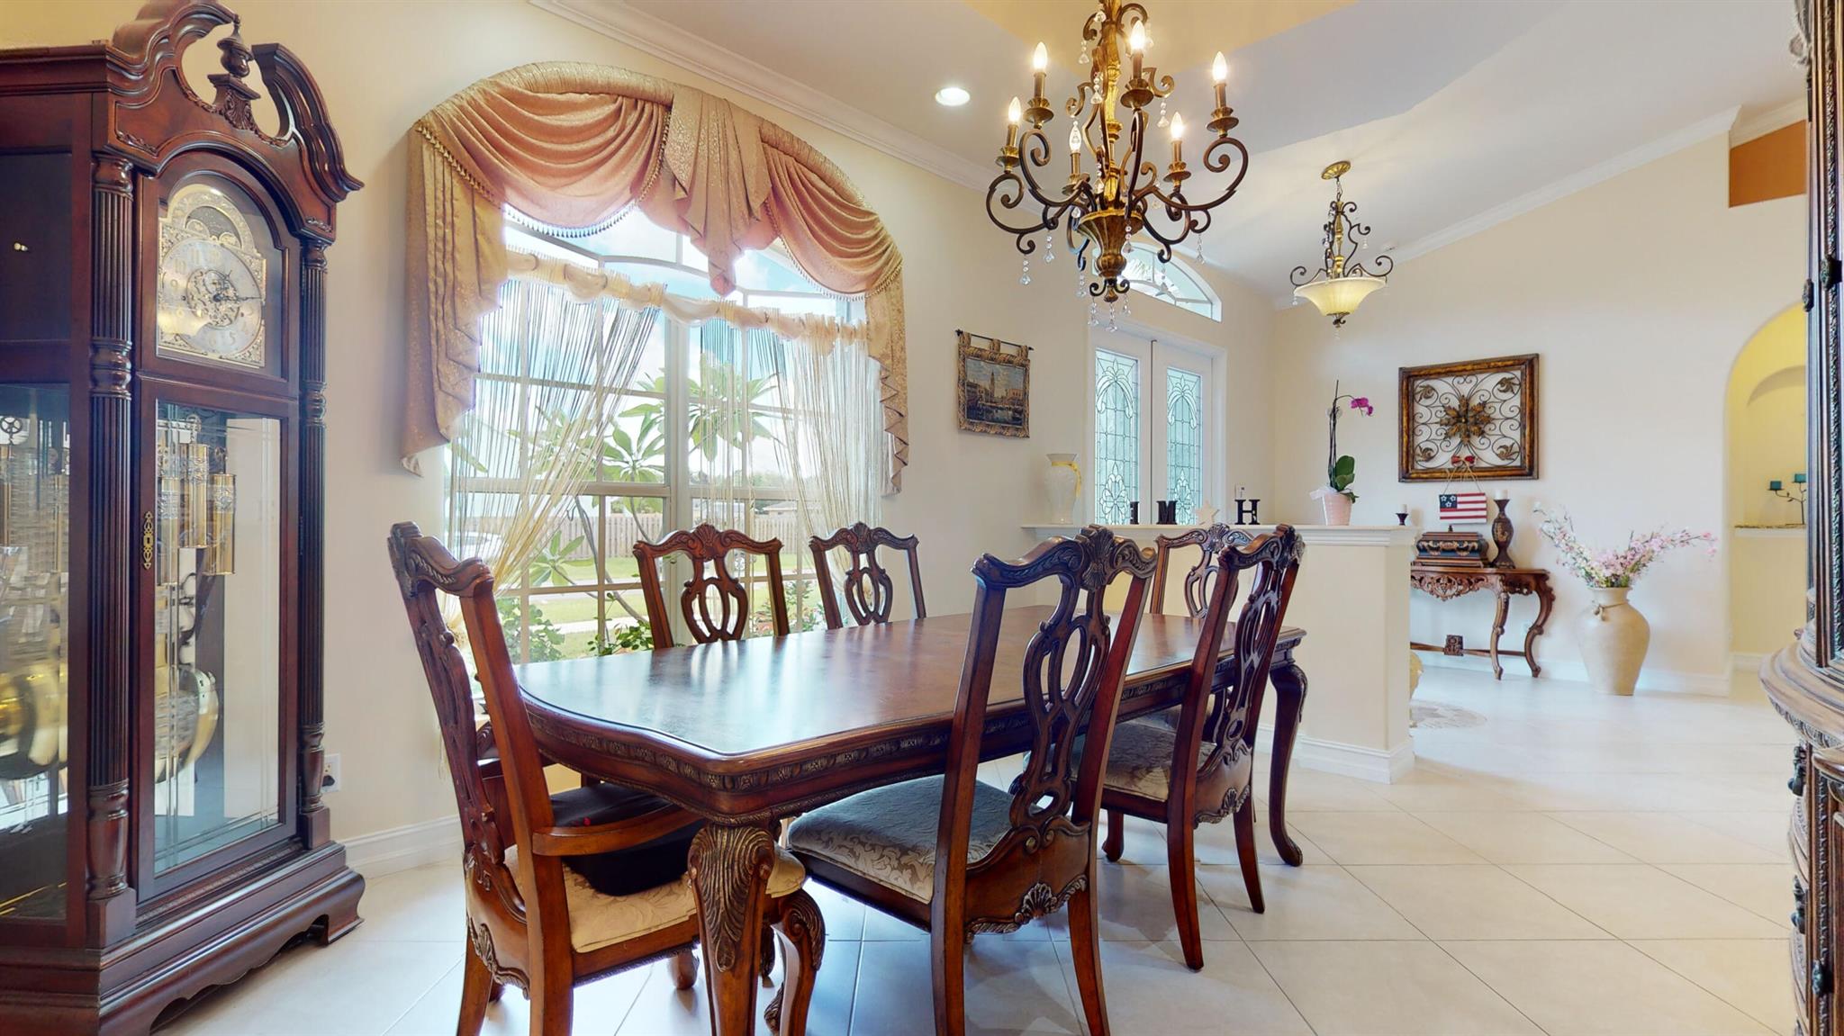
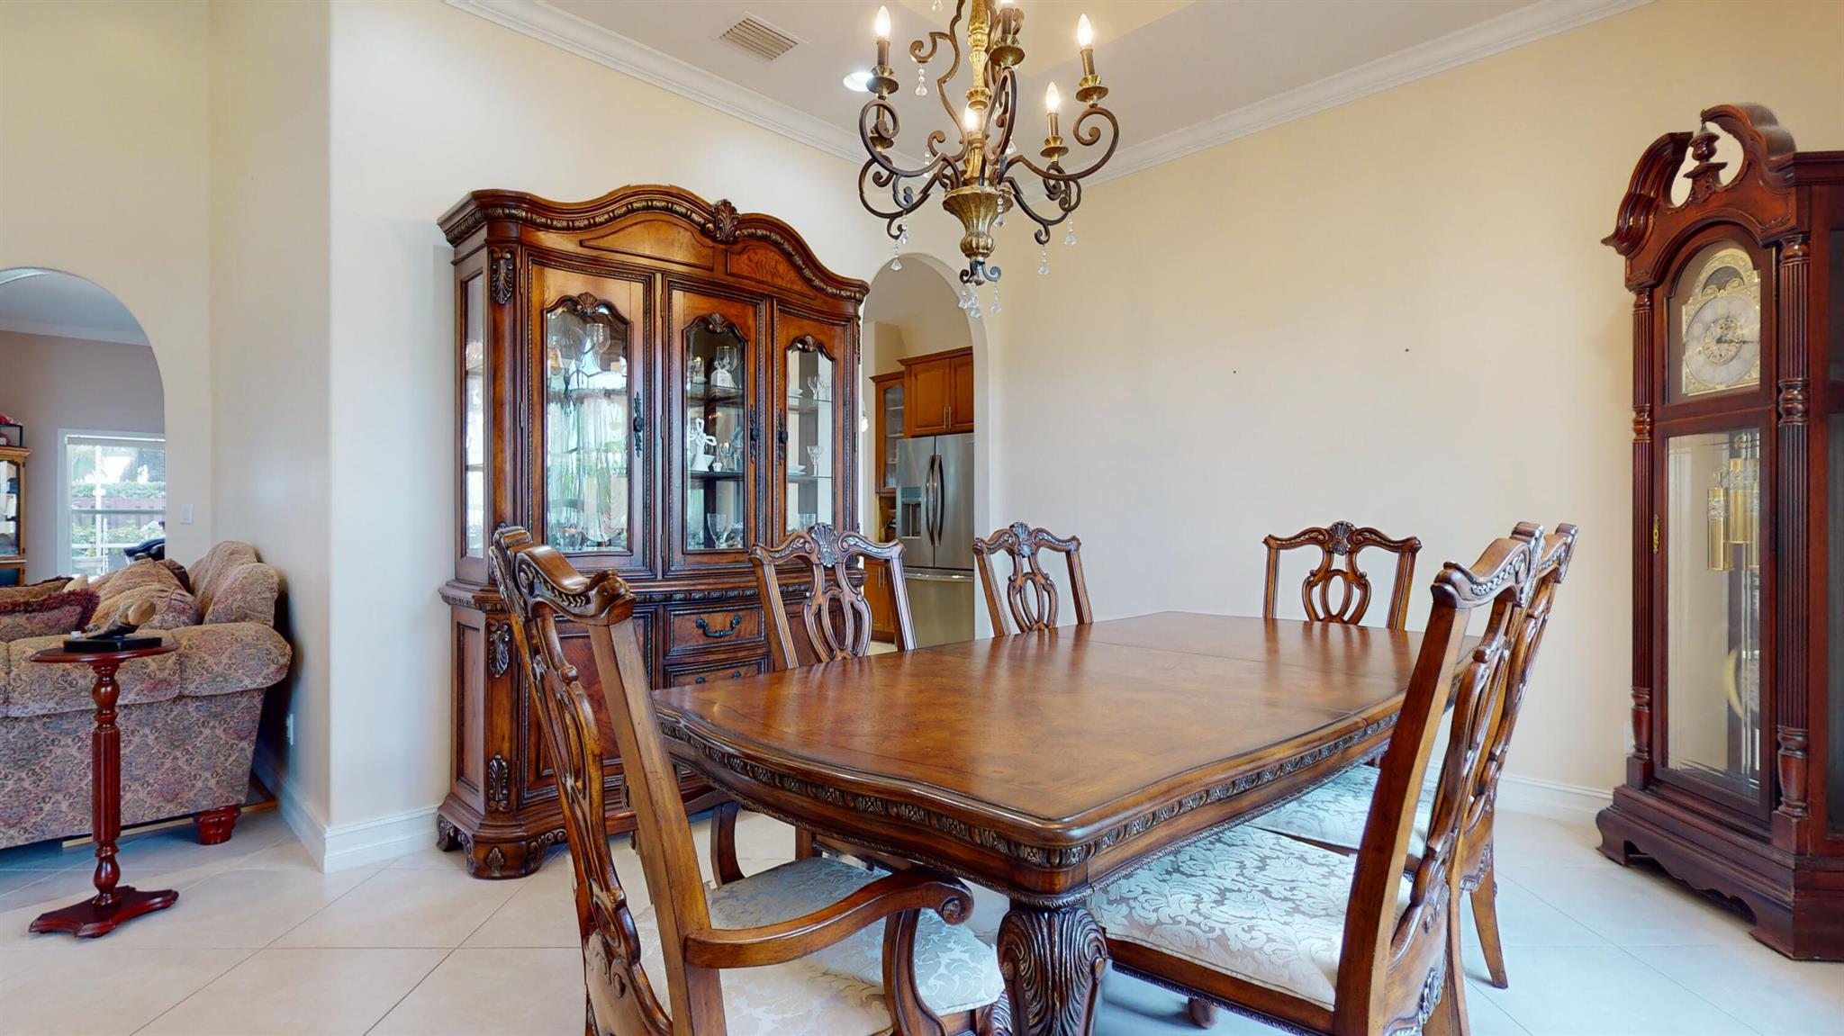
Dining room with an ornate wood table, carved chairs, tall grandfather clock, and two chandeliers.
Dining room with ornate wooden furniture, a china cabinet, grandfather clock, and chandelier.
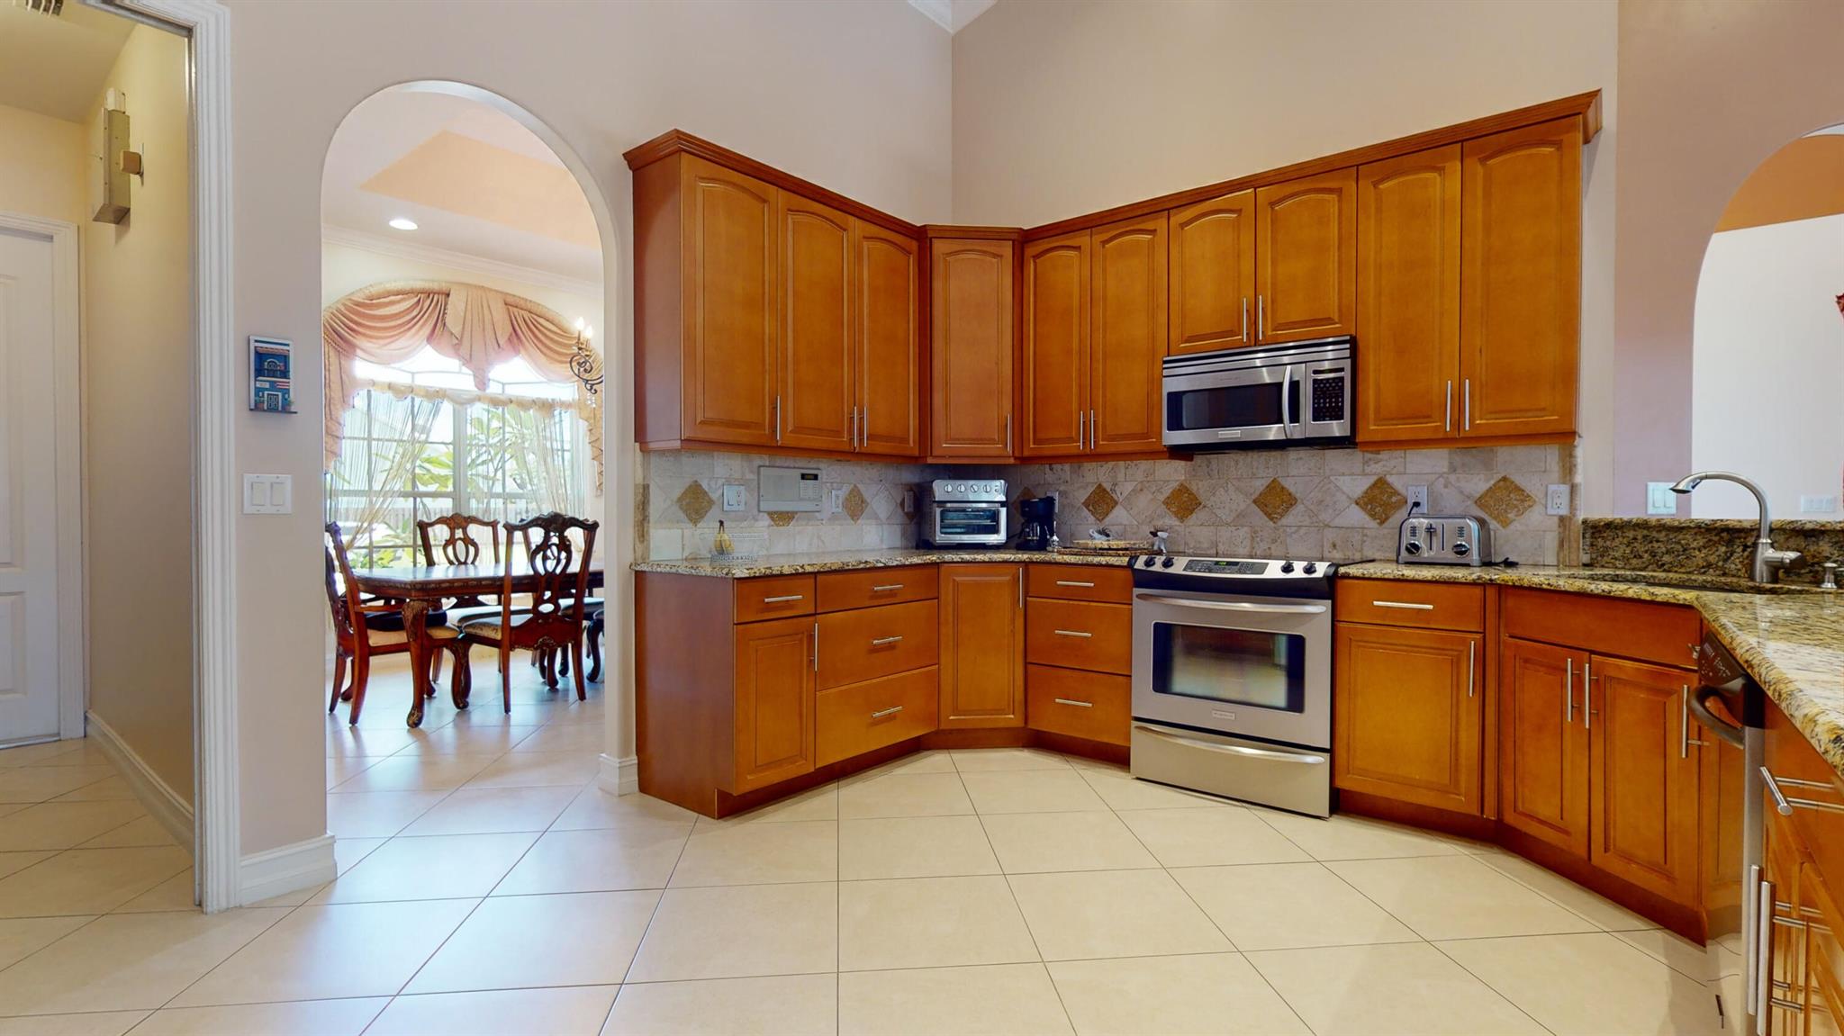
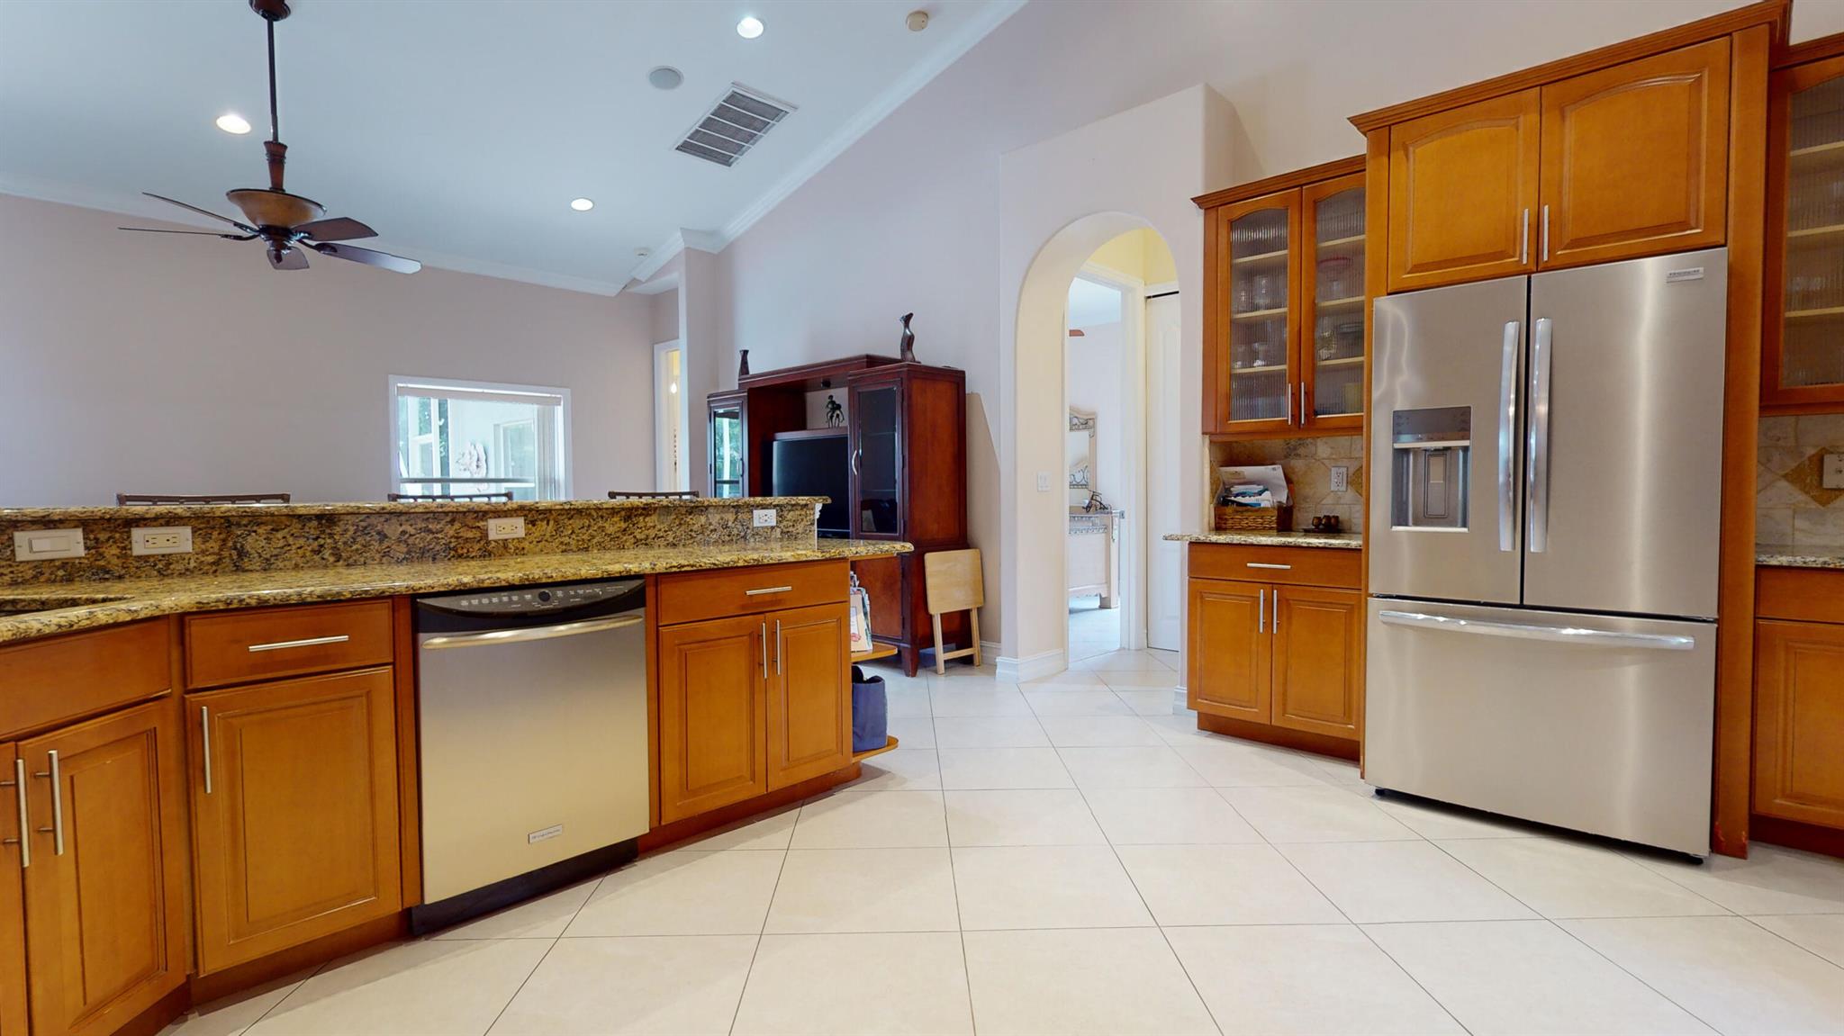
Kitchen with wood cabinetry, granite counters, stainless steel appliances, and an arched opening to the dining area.
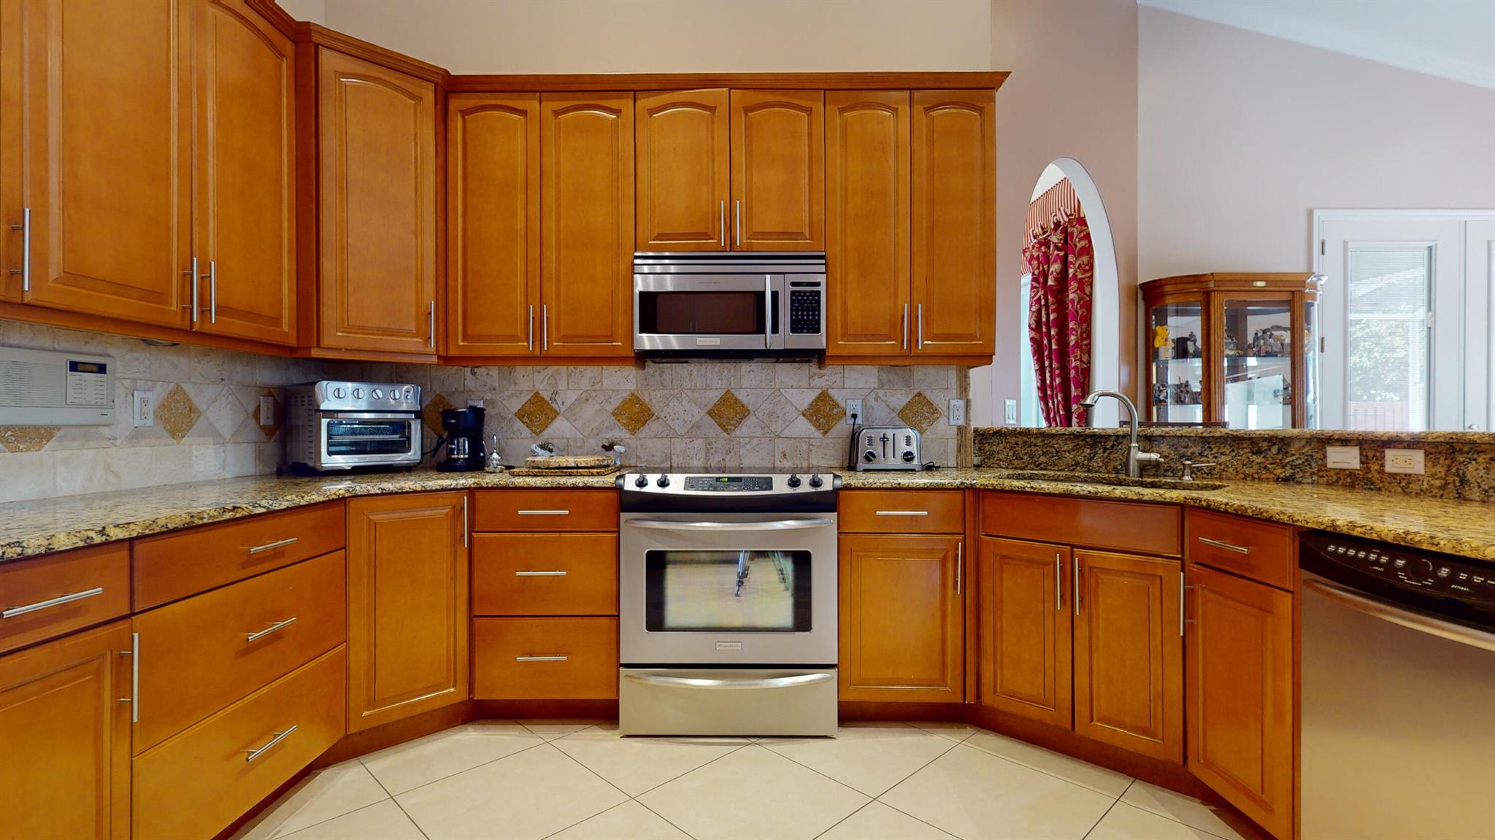
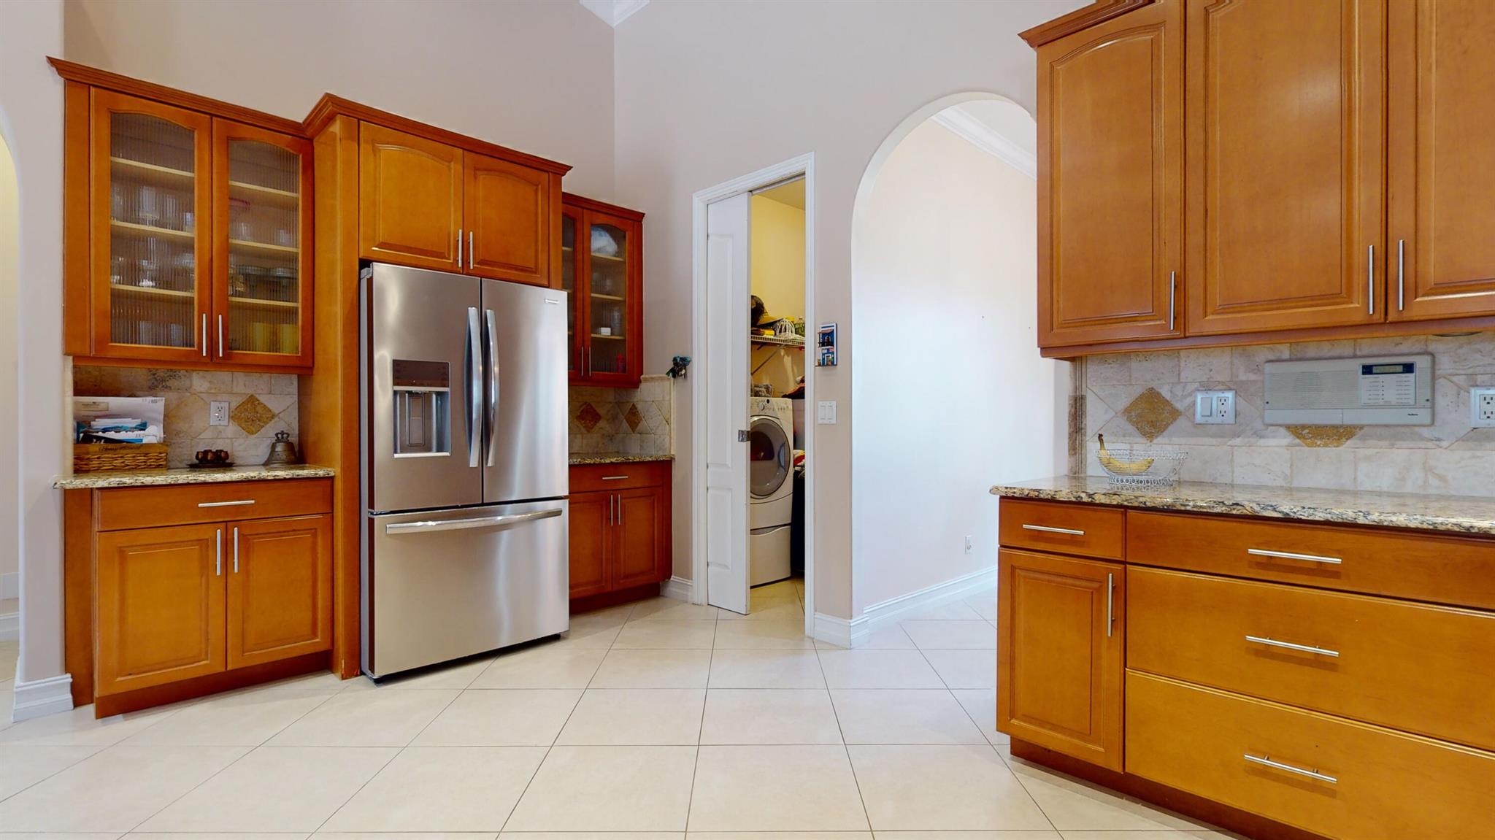
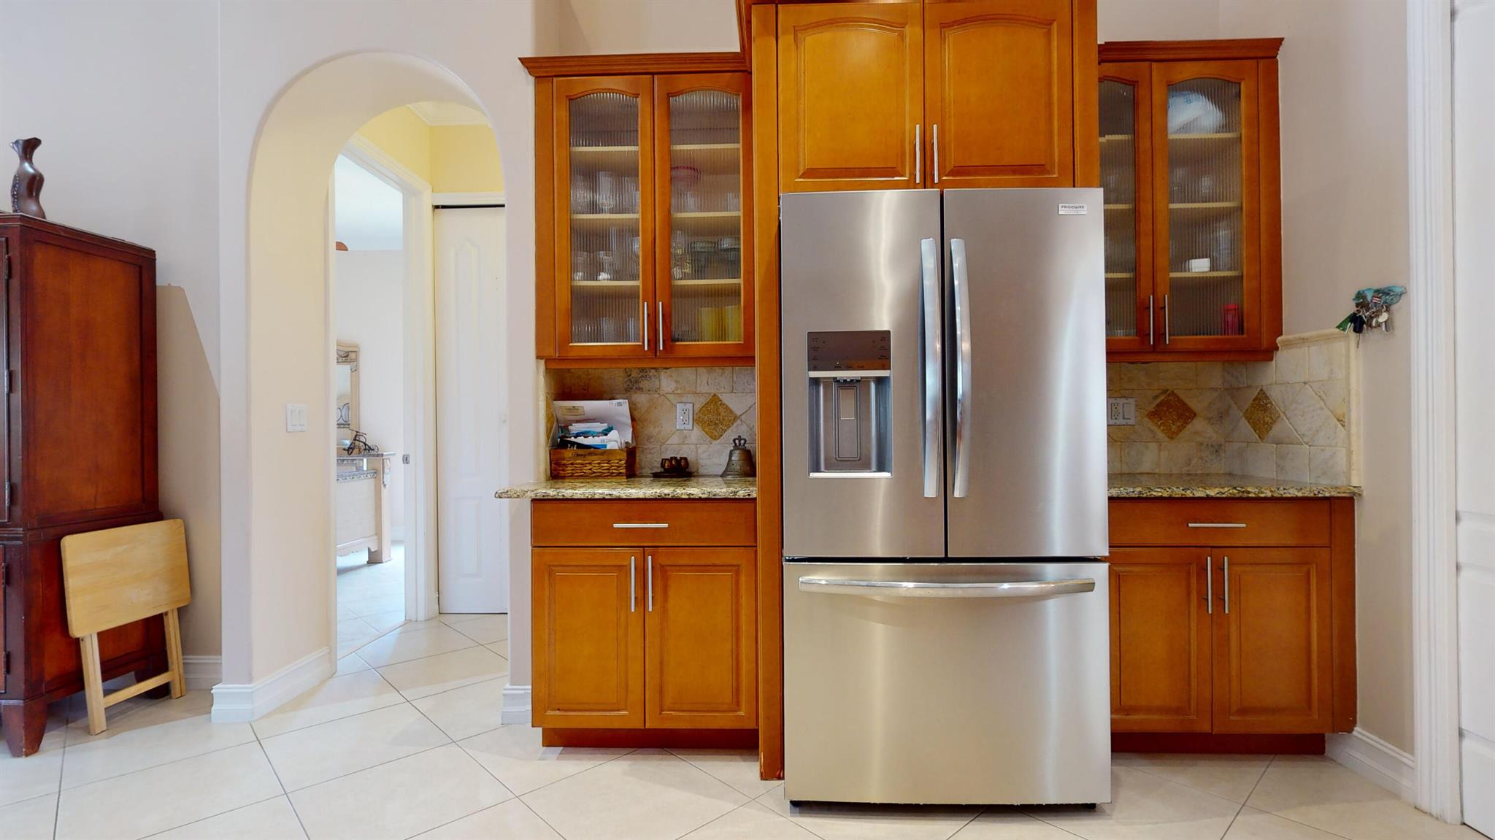
Kitchen with honey-colored wood cabinets, granite counters, tiled backsplash, and stainless steel appliances.
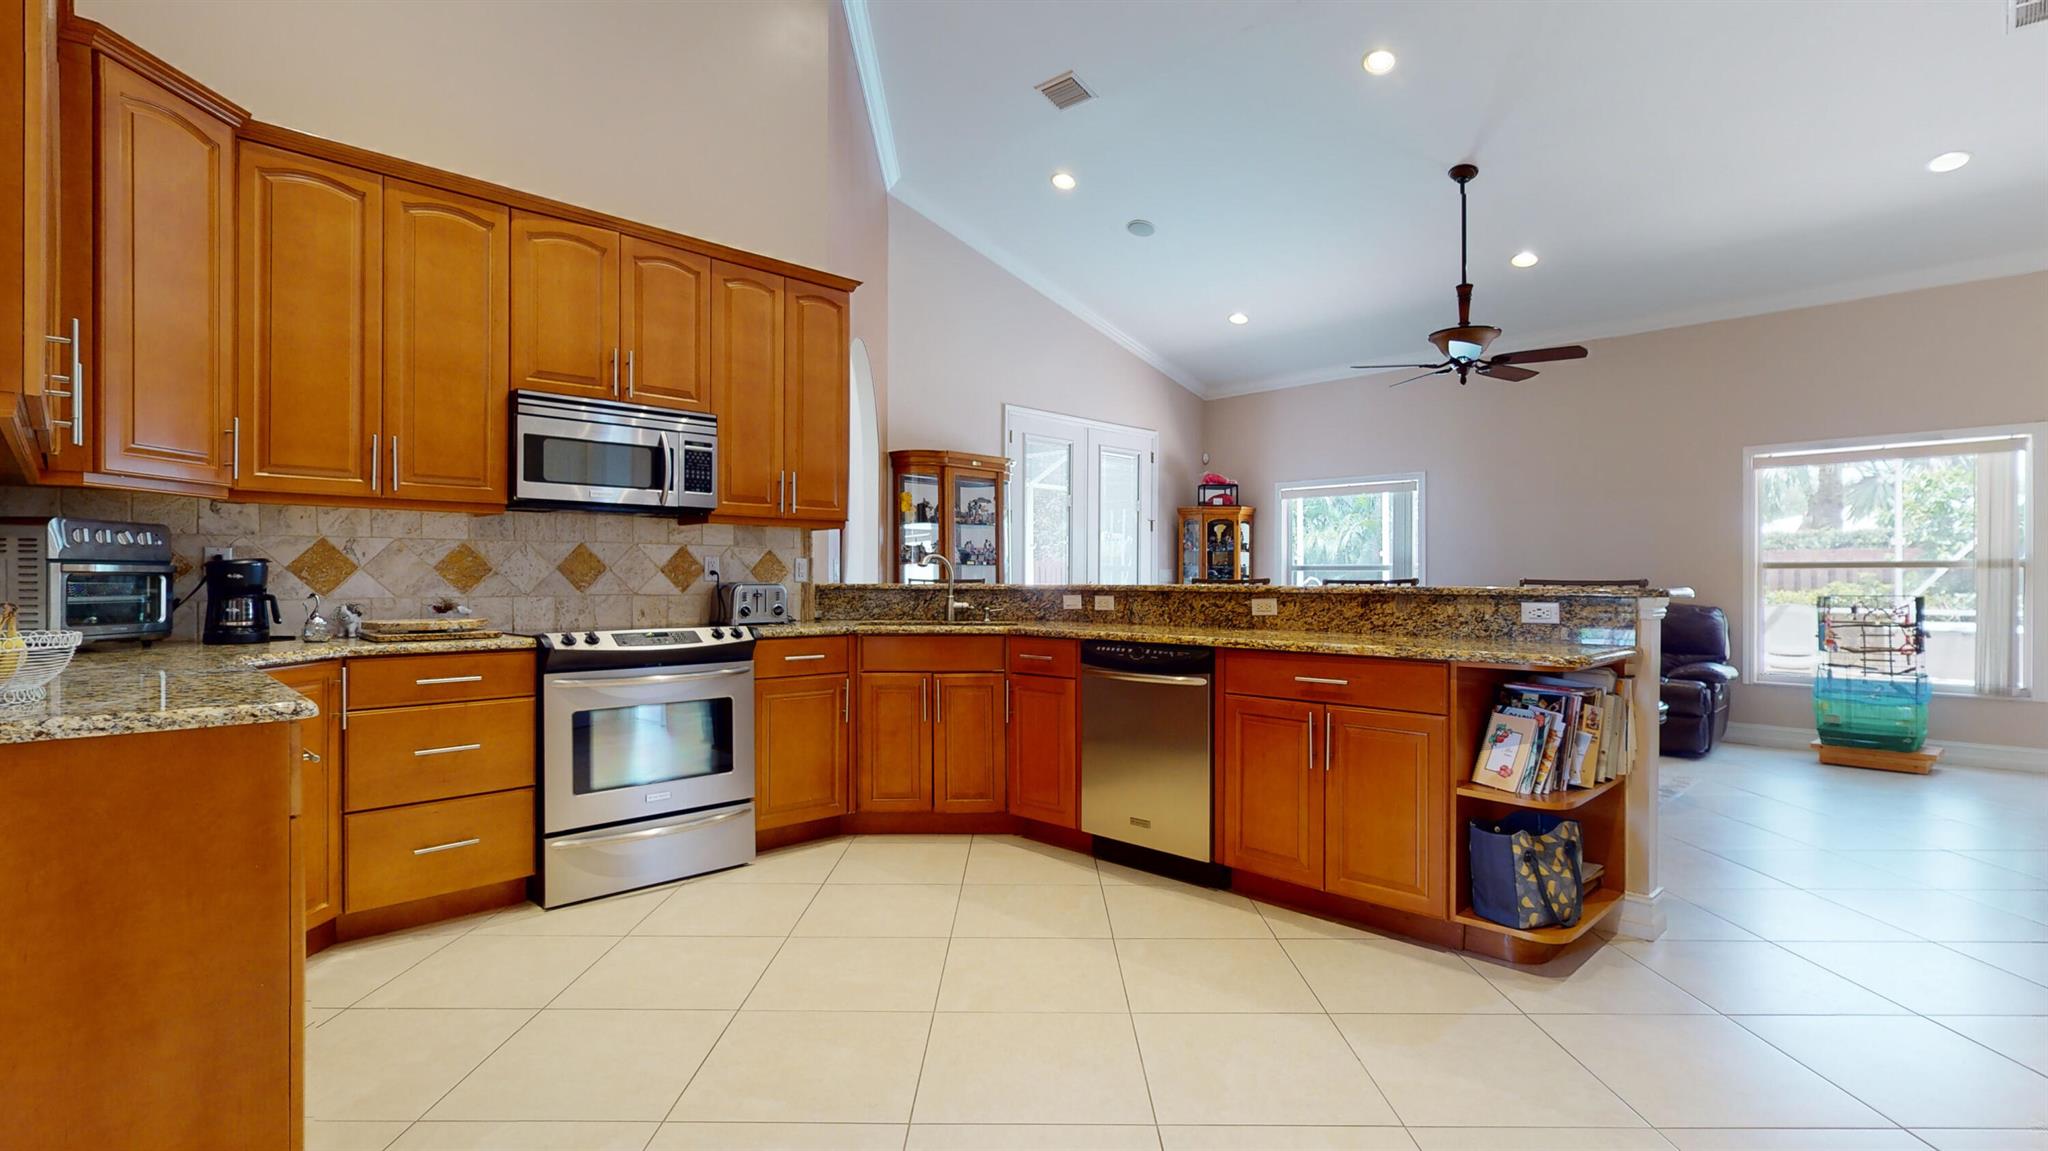
Open kitchen with honey-colored cabinets, granite counters, stainless appliances, and a raised breakfast bar.
Kitchen with warm wood cabinets, granite counters, and stainless steel appliances.
Kitchen with warm wood cabinets, granite counters, and stainless steel refrigerator.
Kitchen with warm wood cabinets, a stainless steel refrigerator, stone counters, and a tiled backsplash.
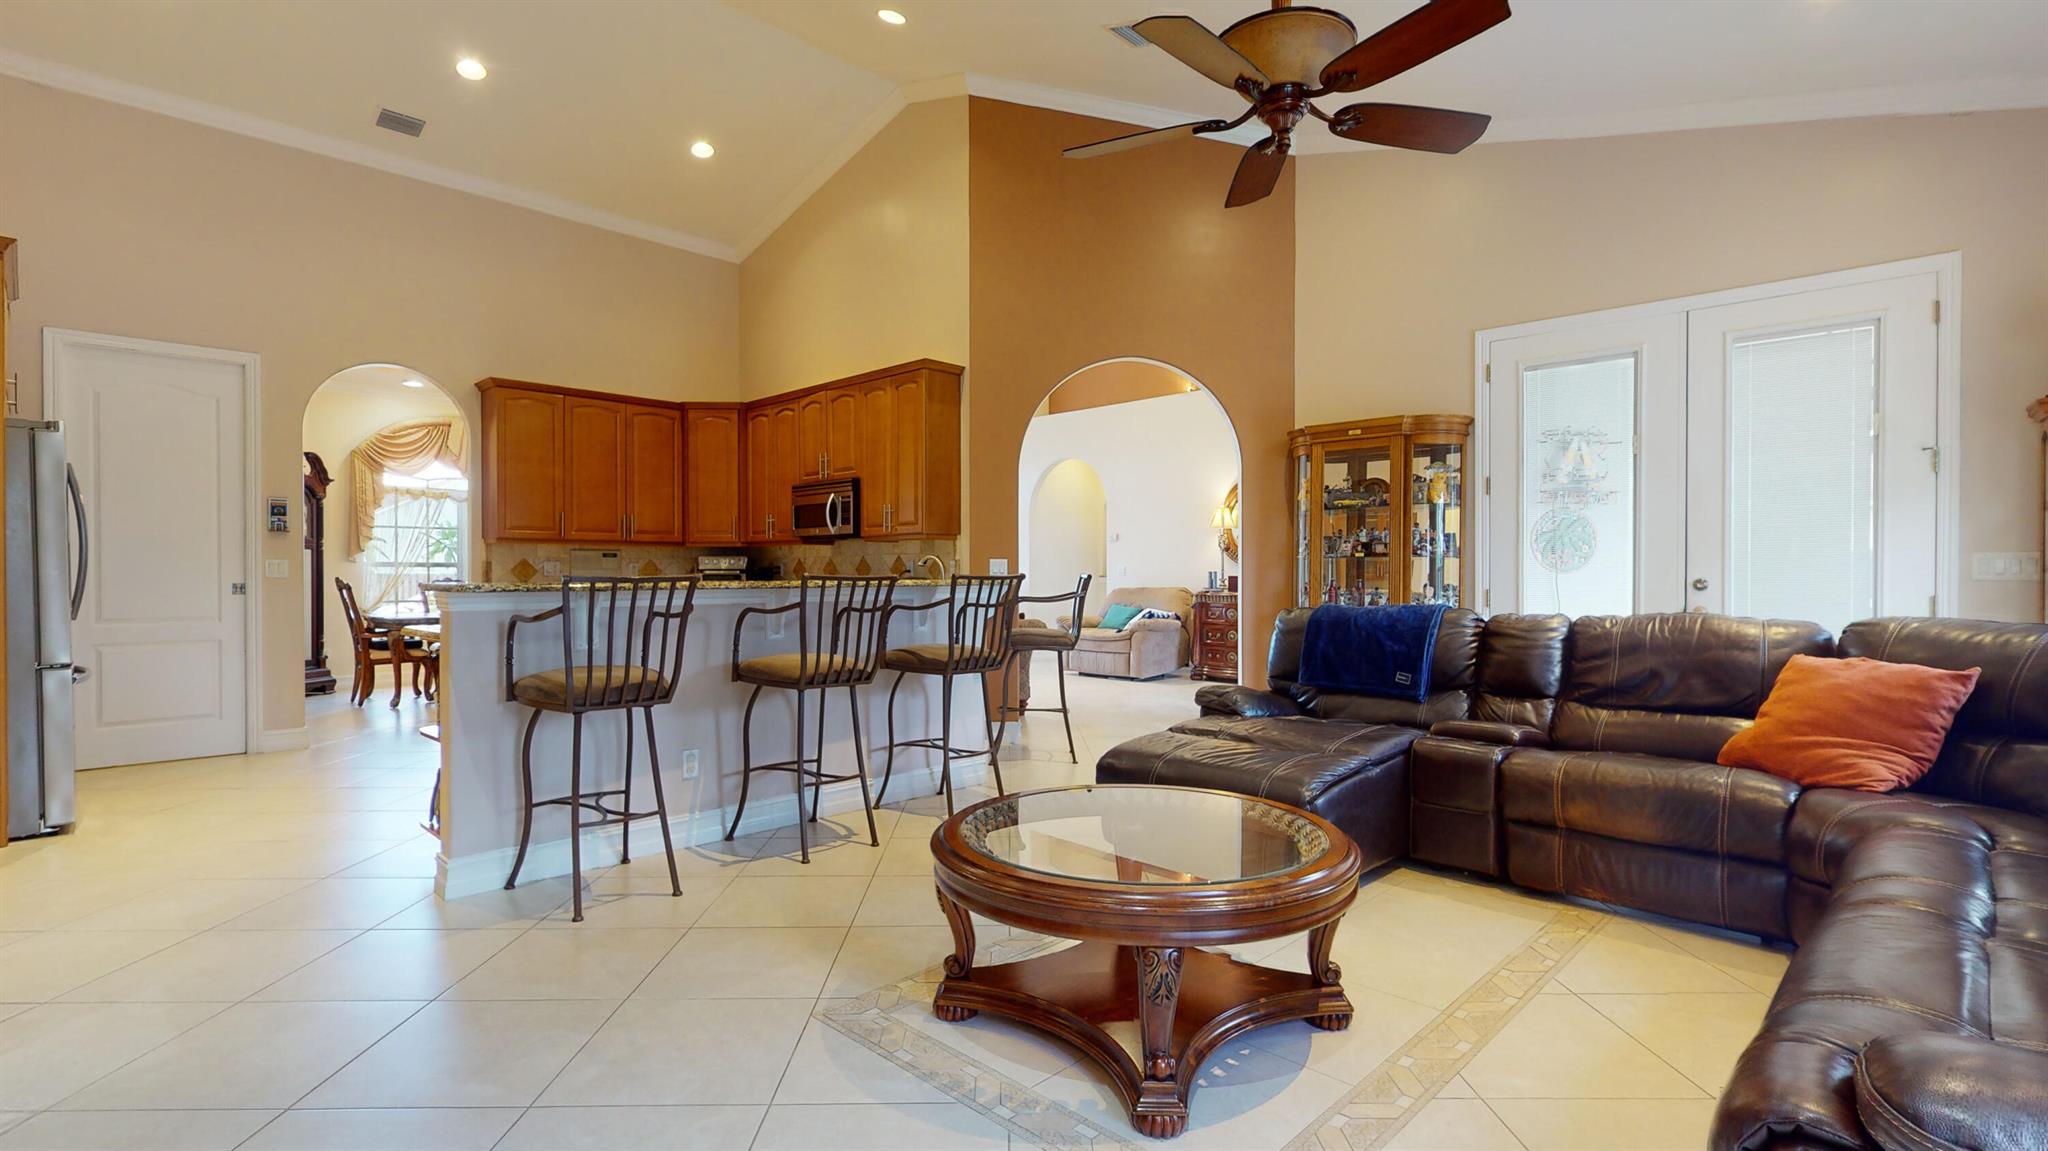
Open-plan living room and kitchen with a vaulted ceiling, wood cabinetry, breakfast bar, and leather sectional.
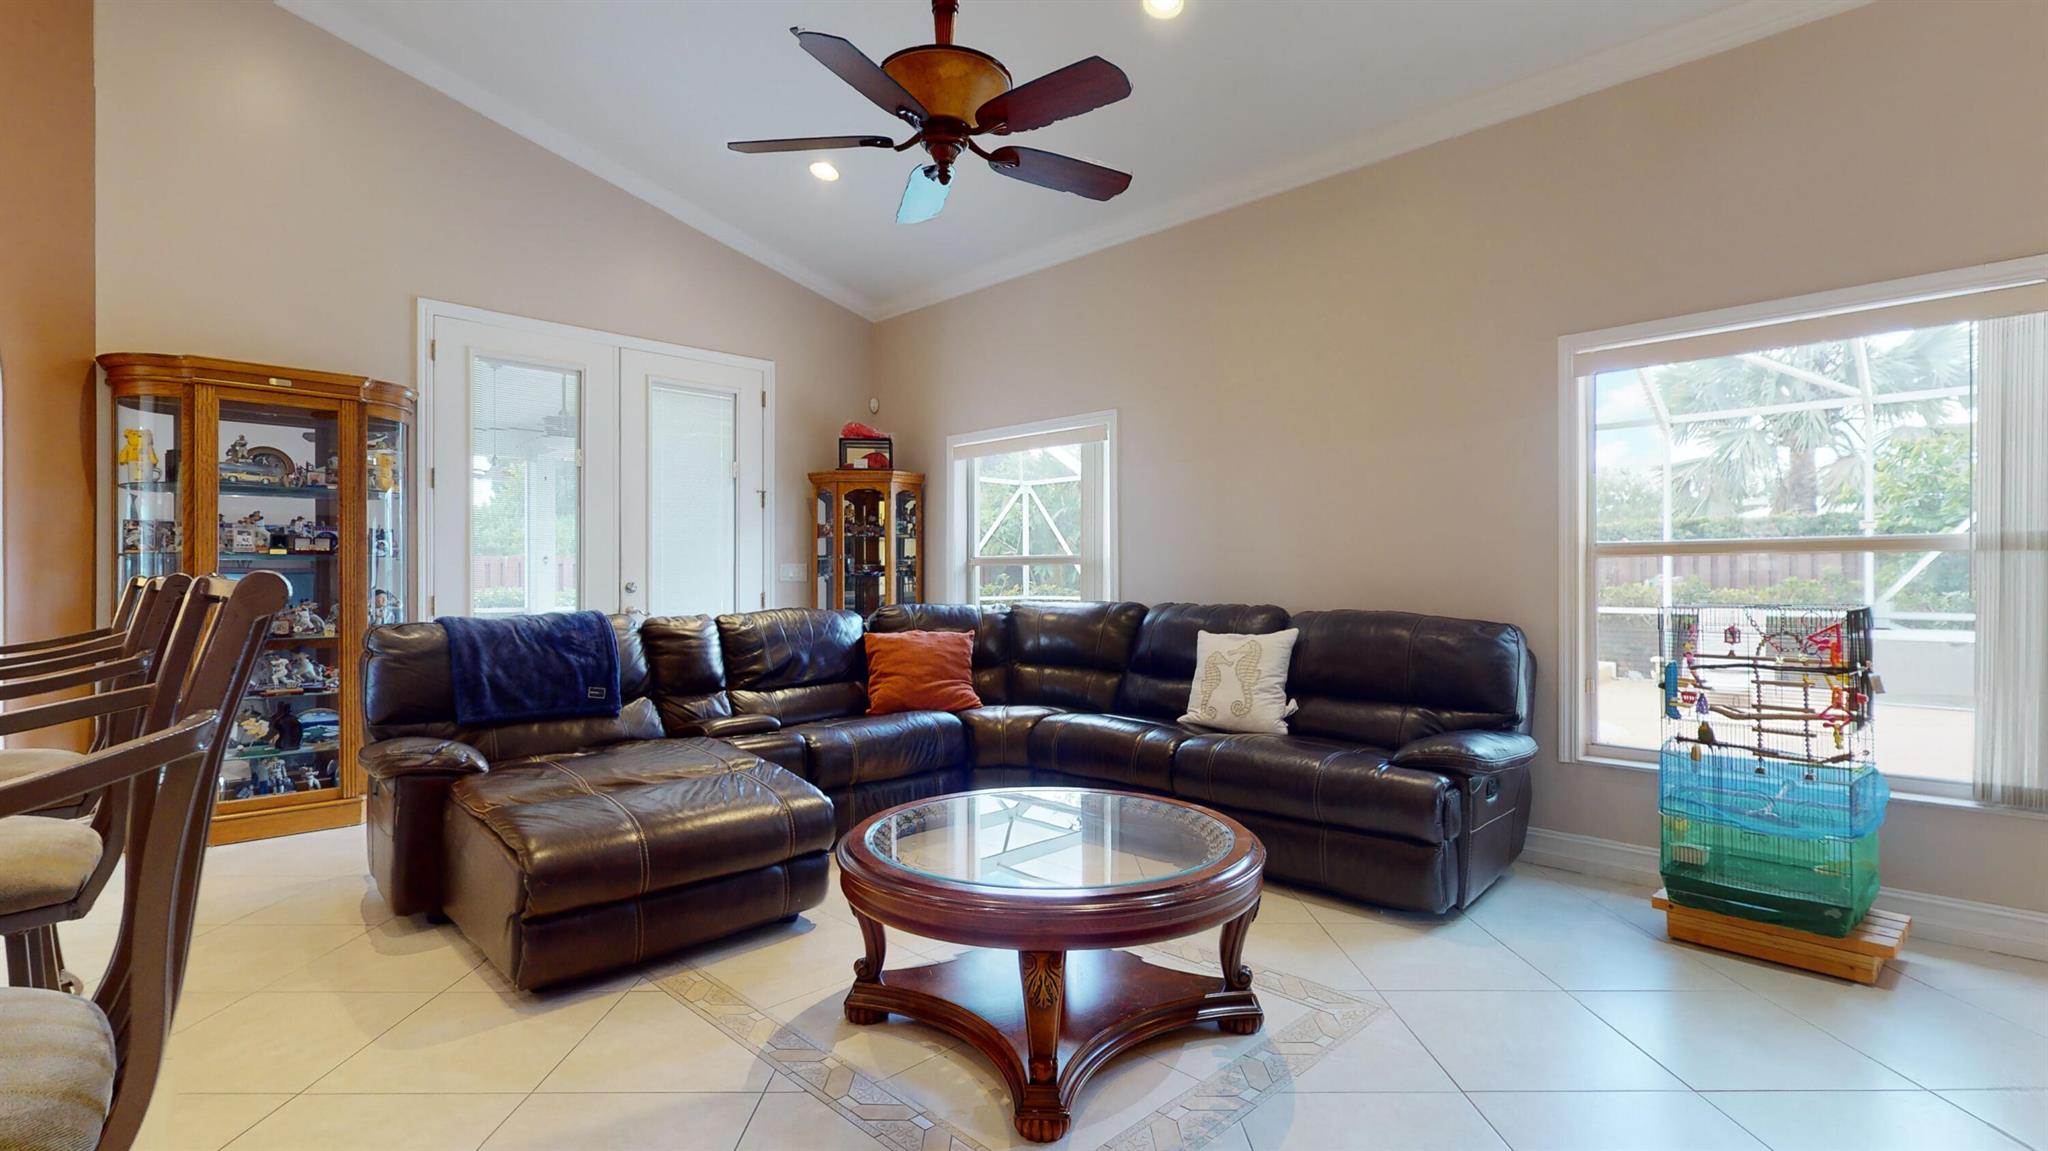
Living room with a dark leather sectional, glass-top coffee table, and windows overlooking a screened patio.
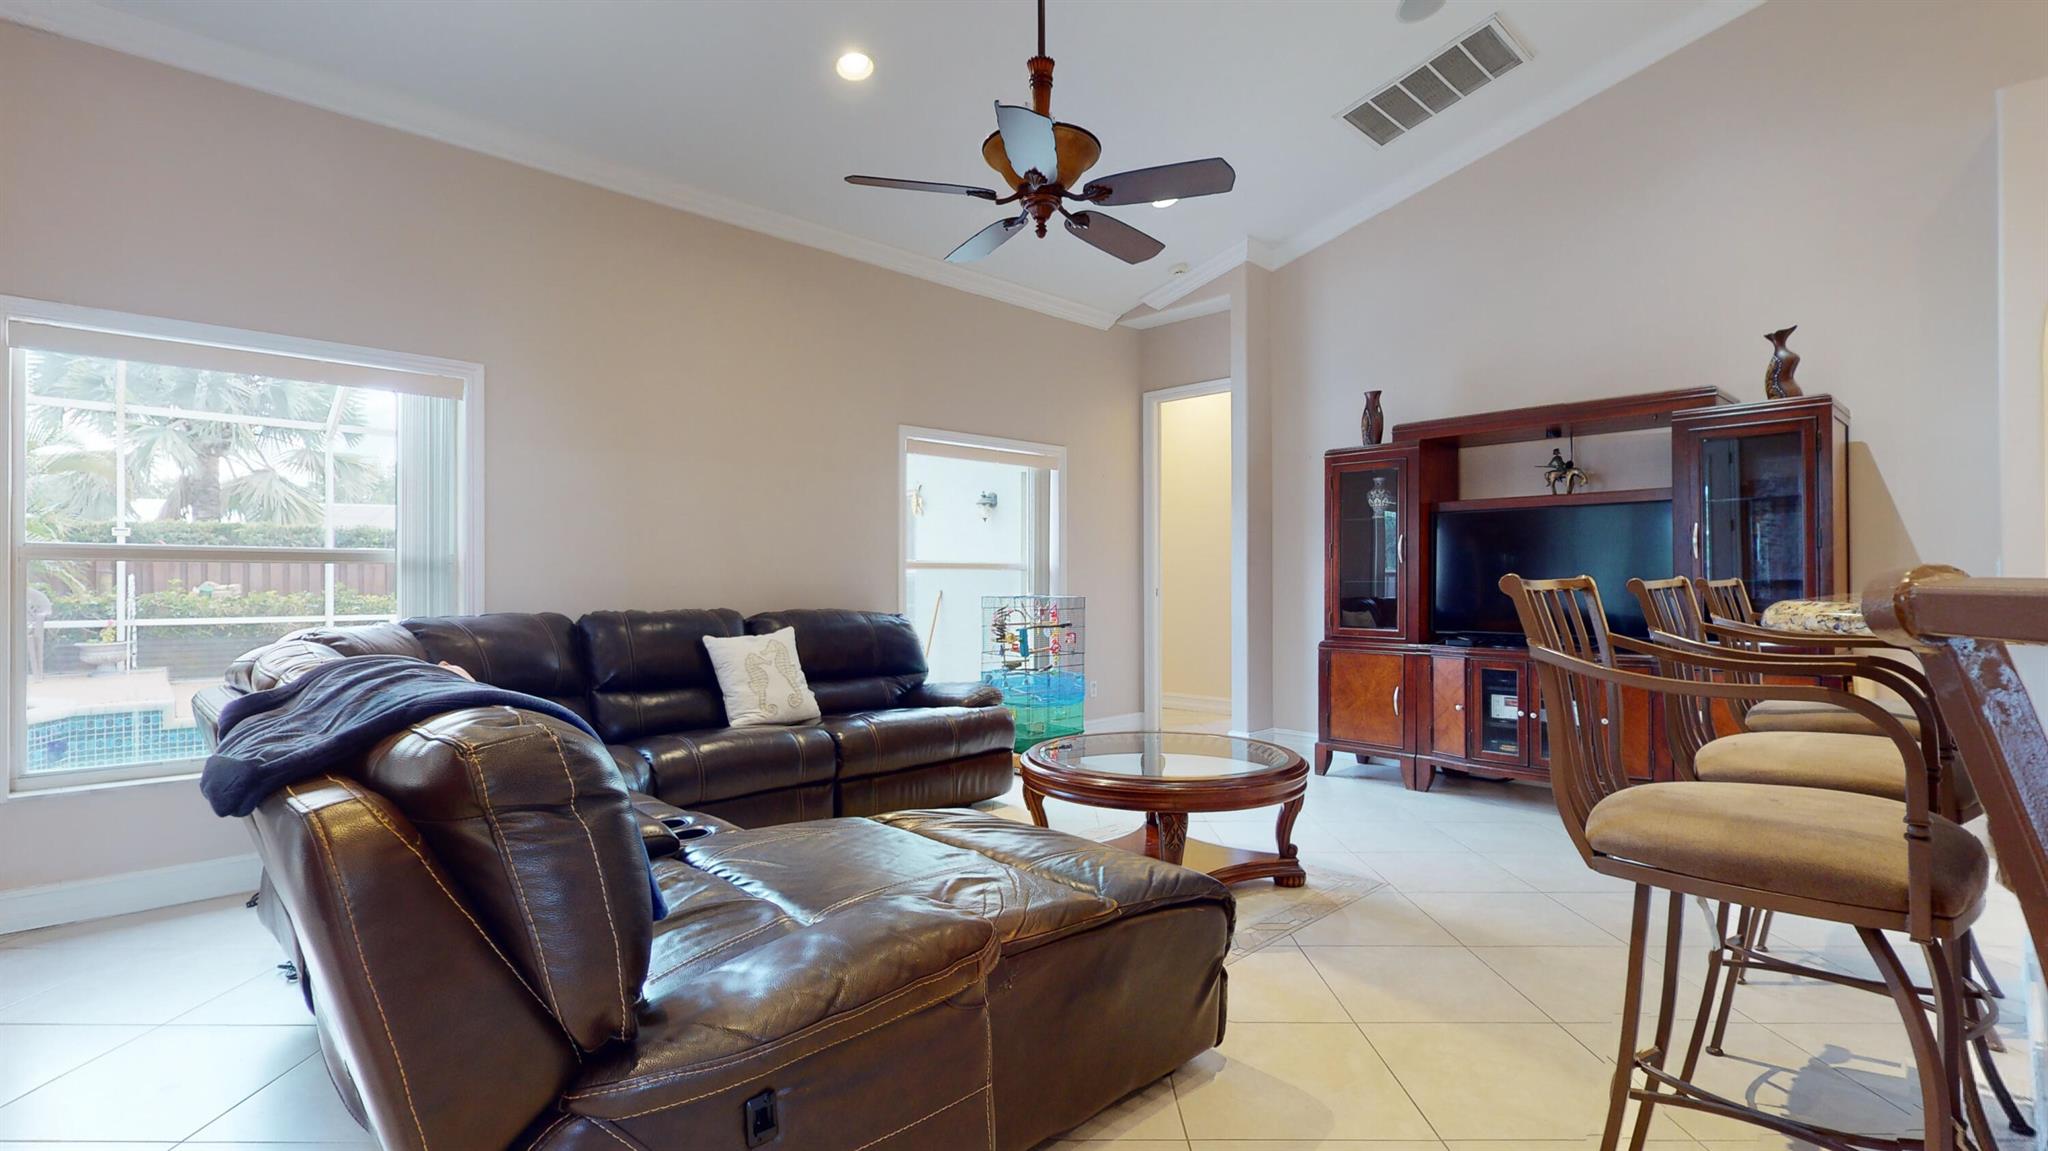
Furnished living room with a dark leather sectional and windows overlooking a screened pool area.
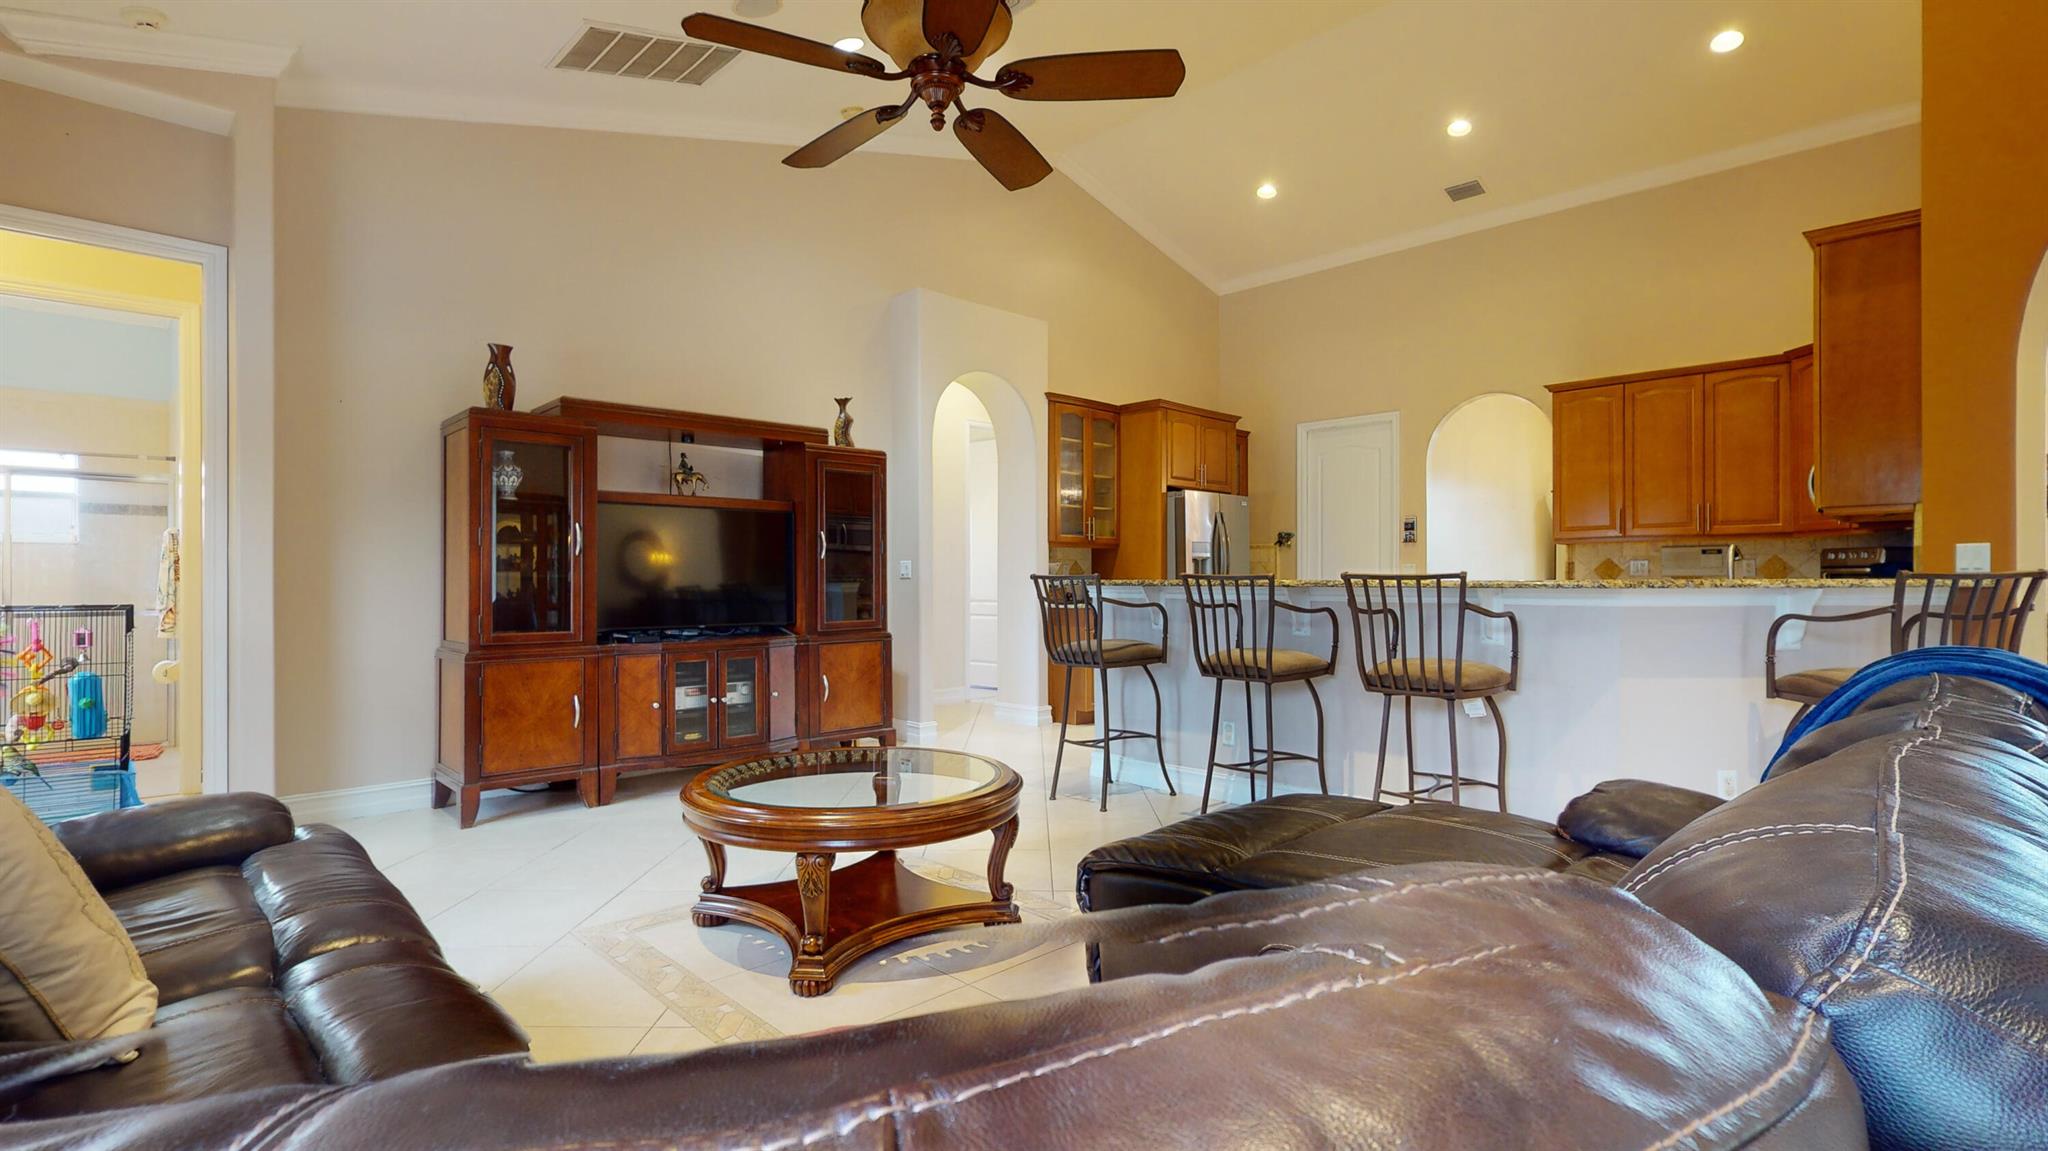
Living room with dark leather sofas, a wood entertainment center, and an open kitchen with breakfast bar.
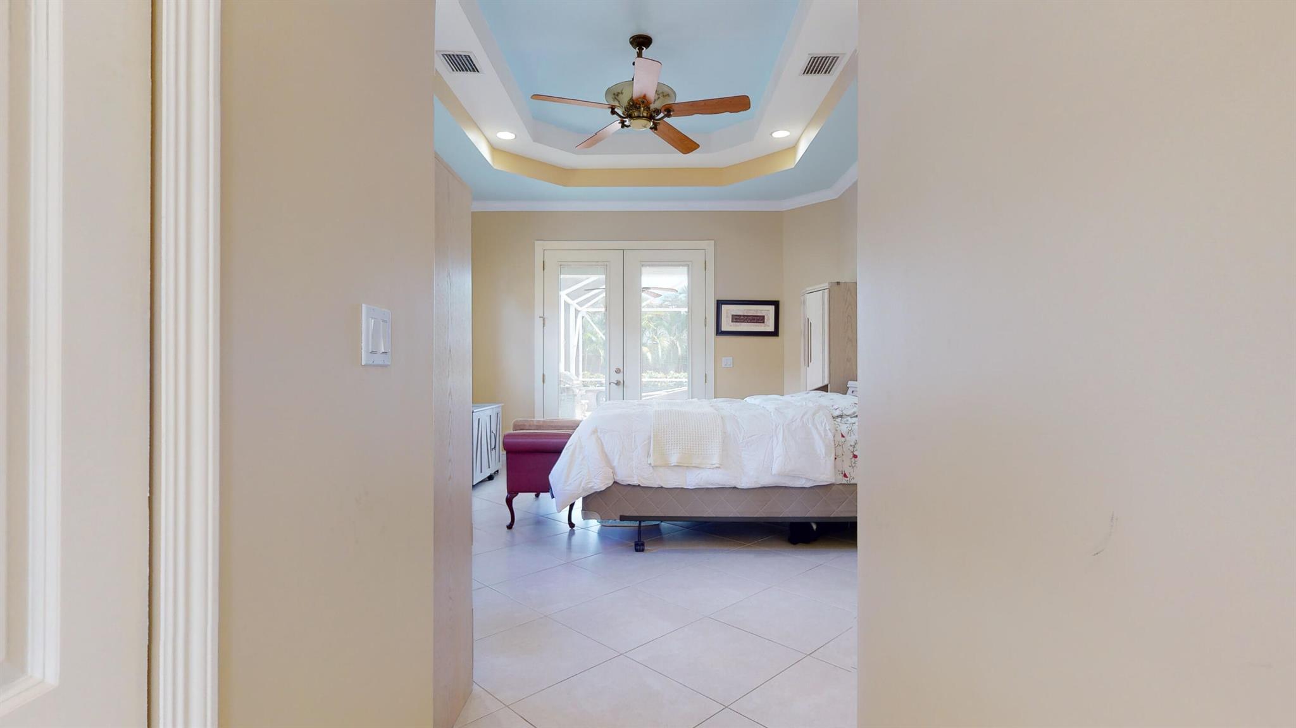
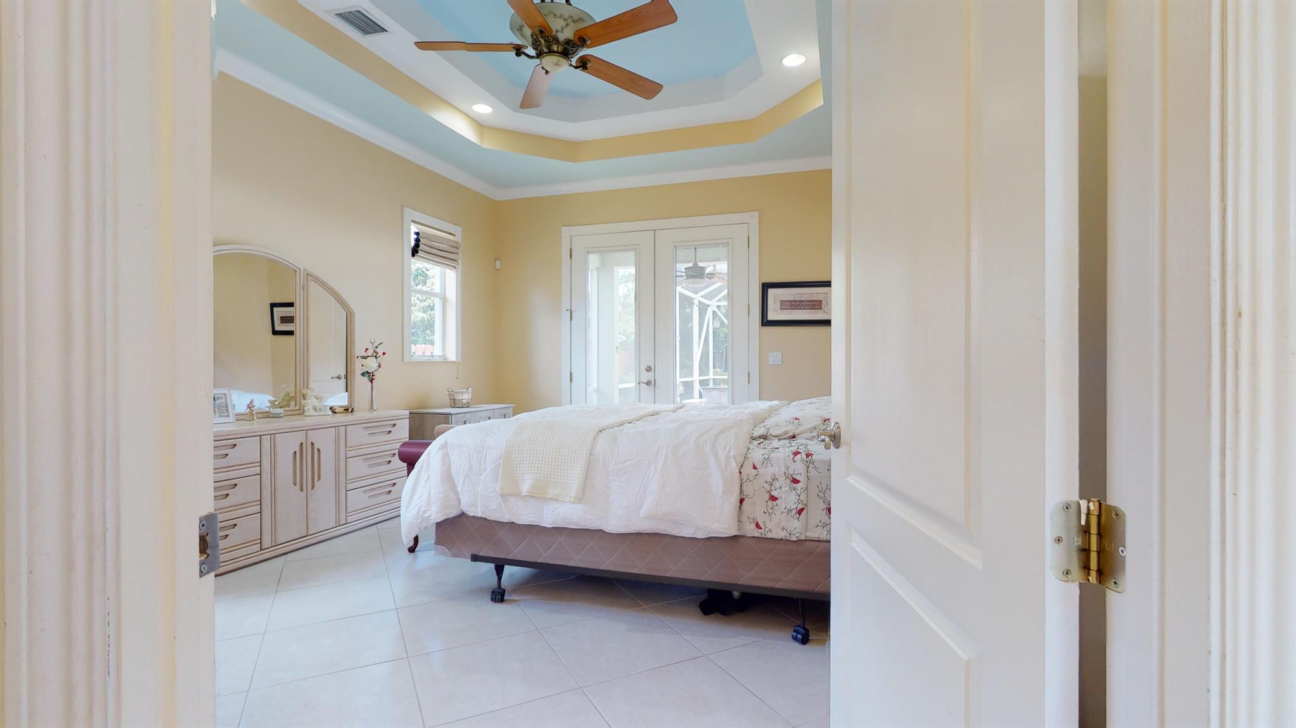
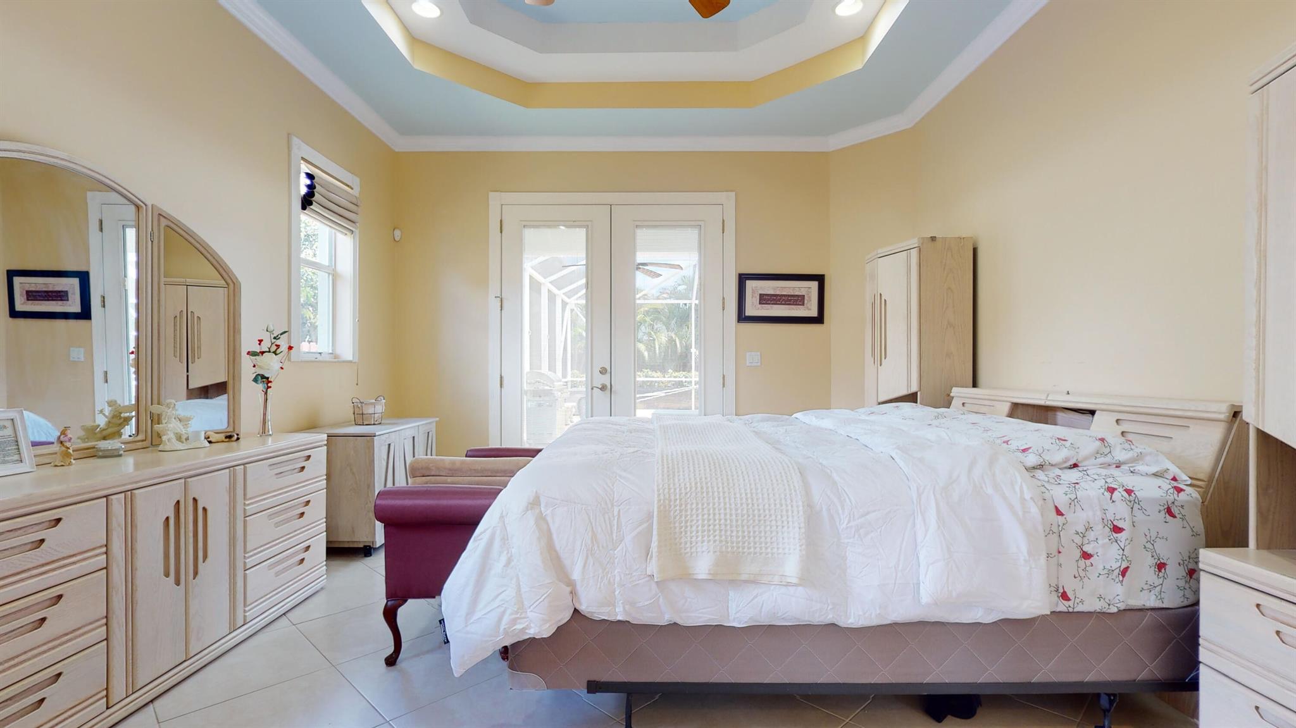
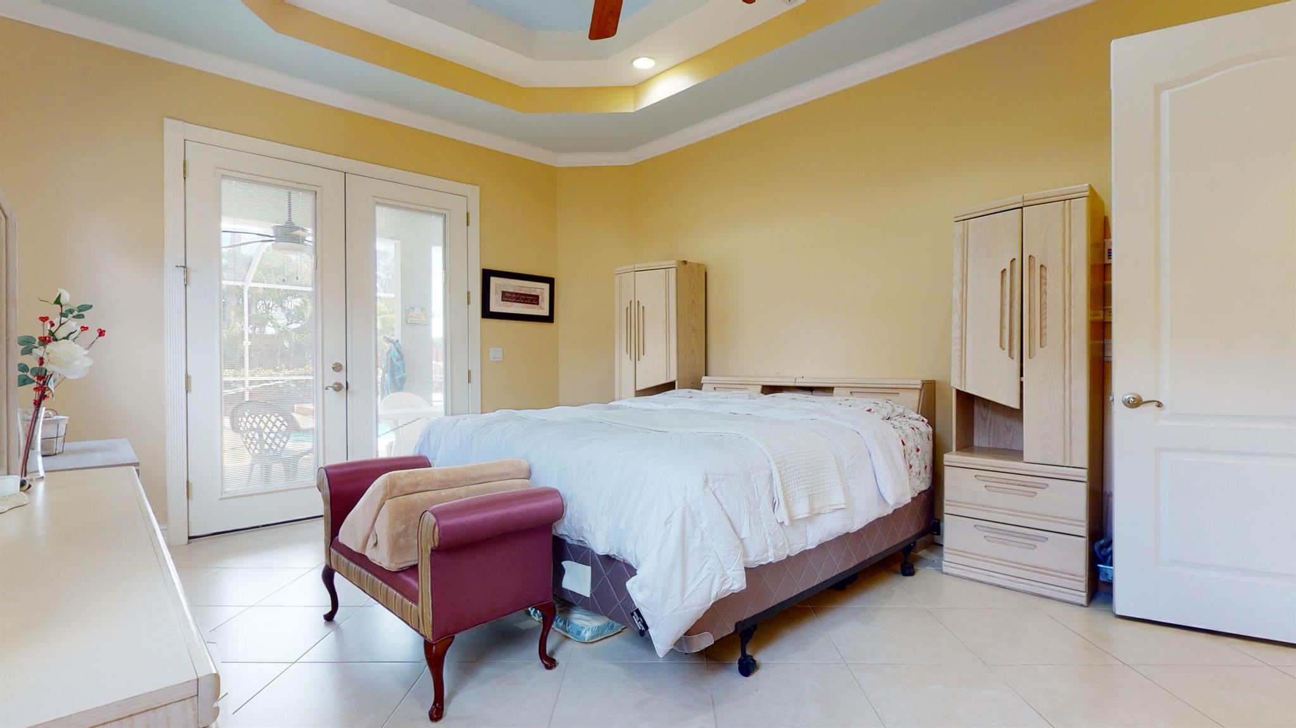
Furnished bedroom with a blue tray ceiling, ceiling fan, and French doors.
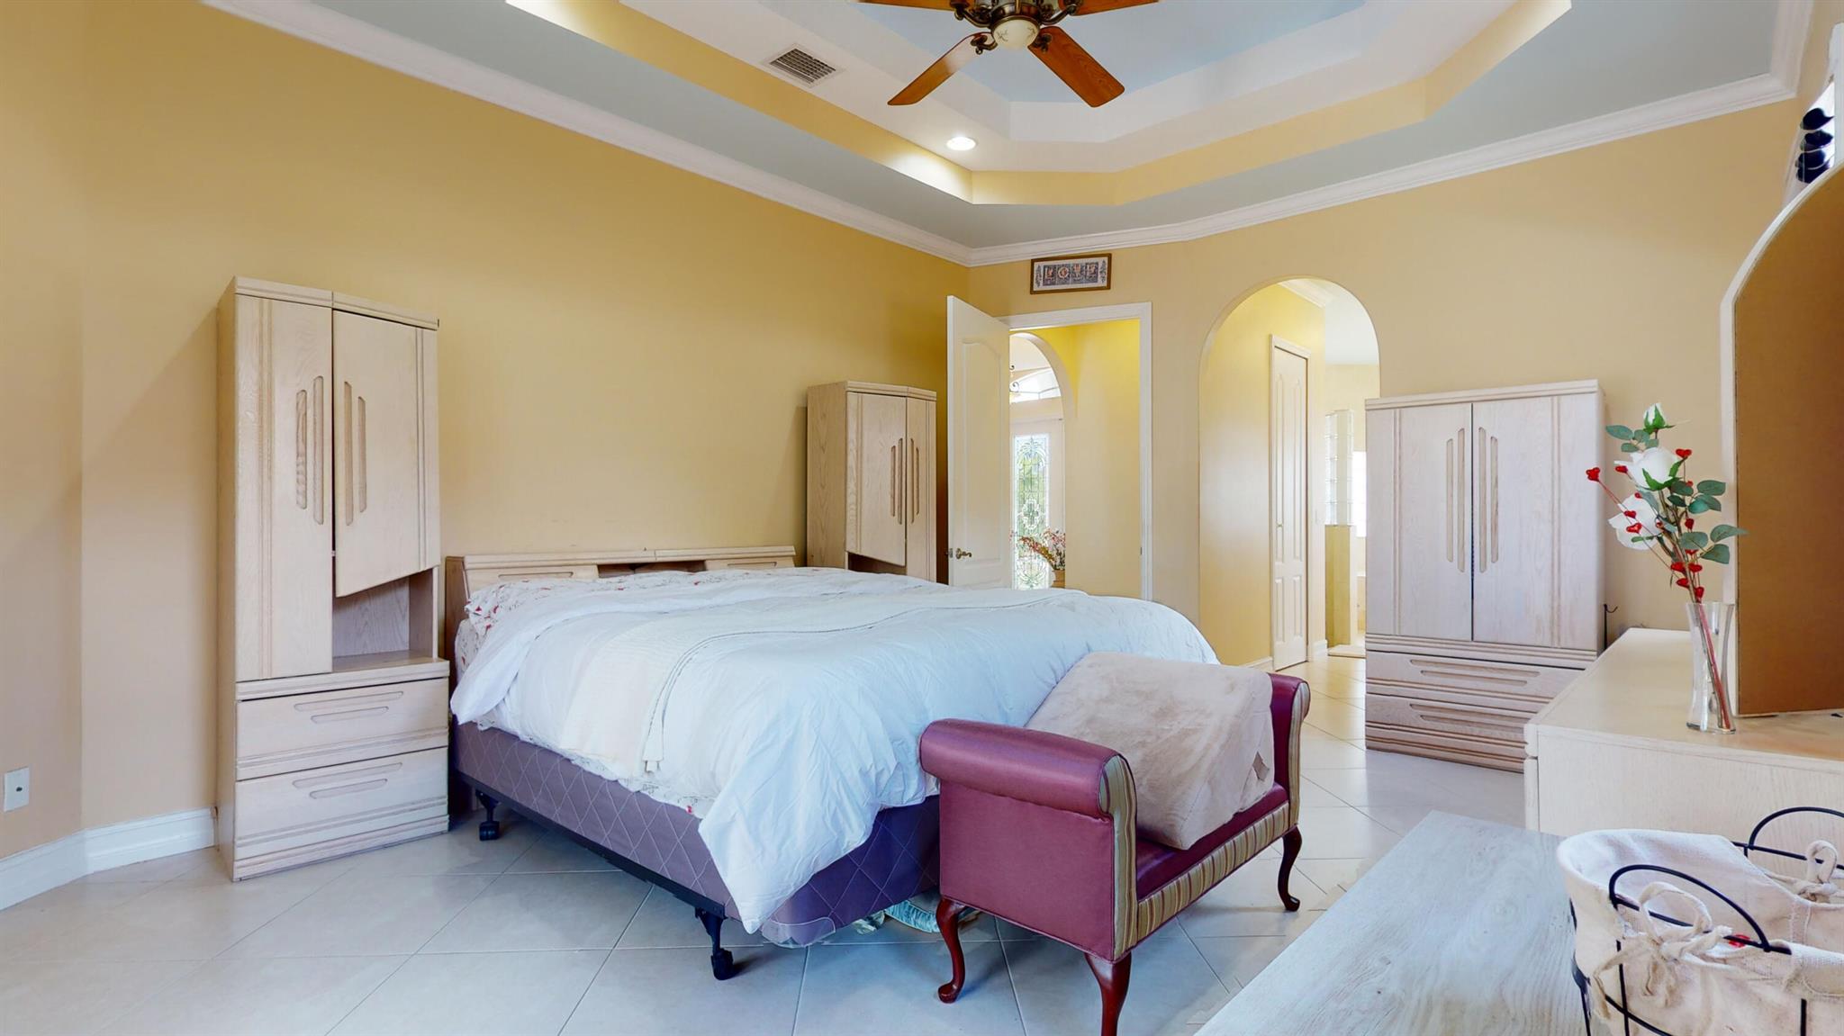
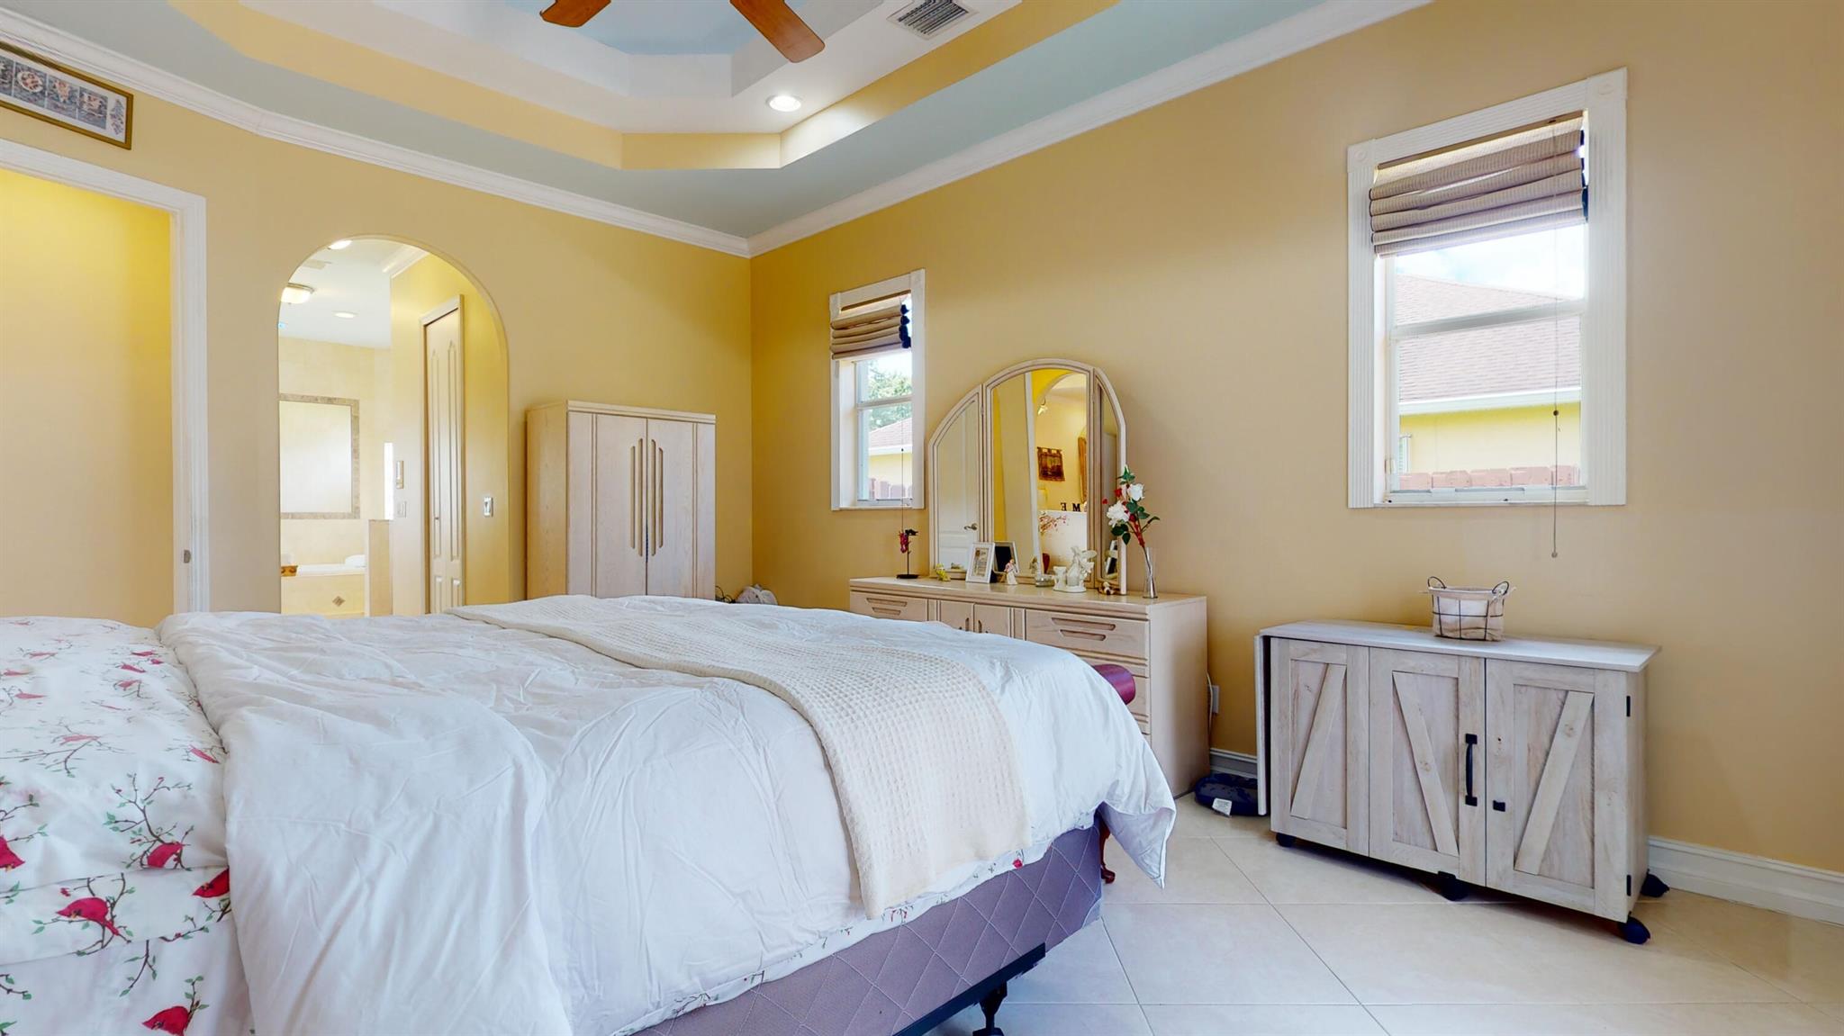
Bedroom with a large bed, light wood wardrobes, tiled floor, and tray ceiling with a ceiling fan.
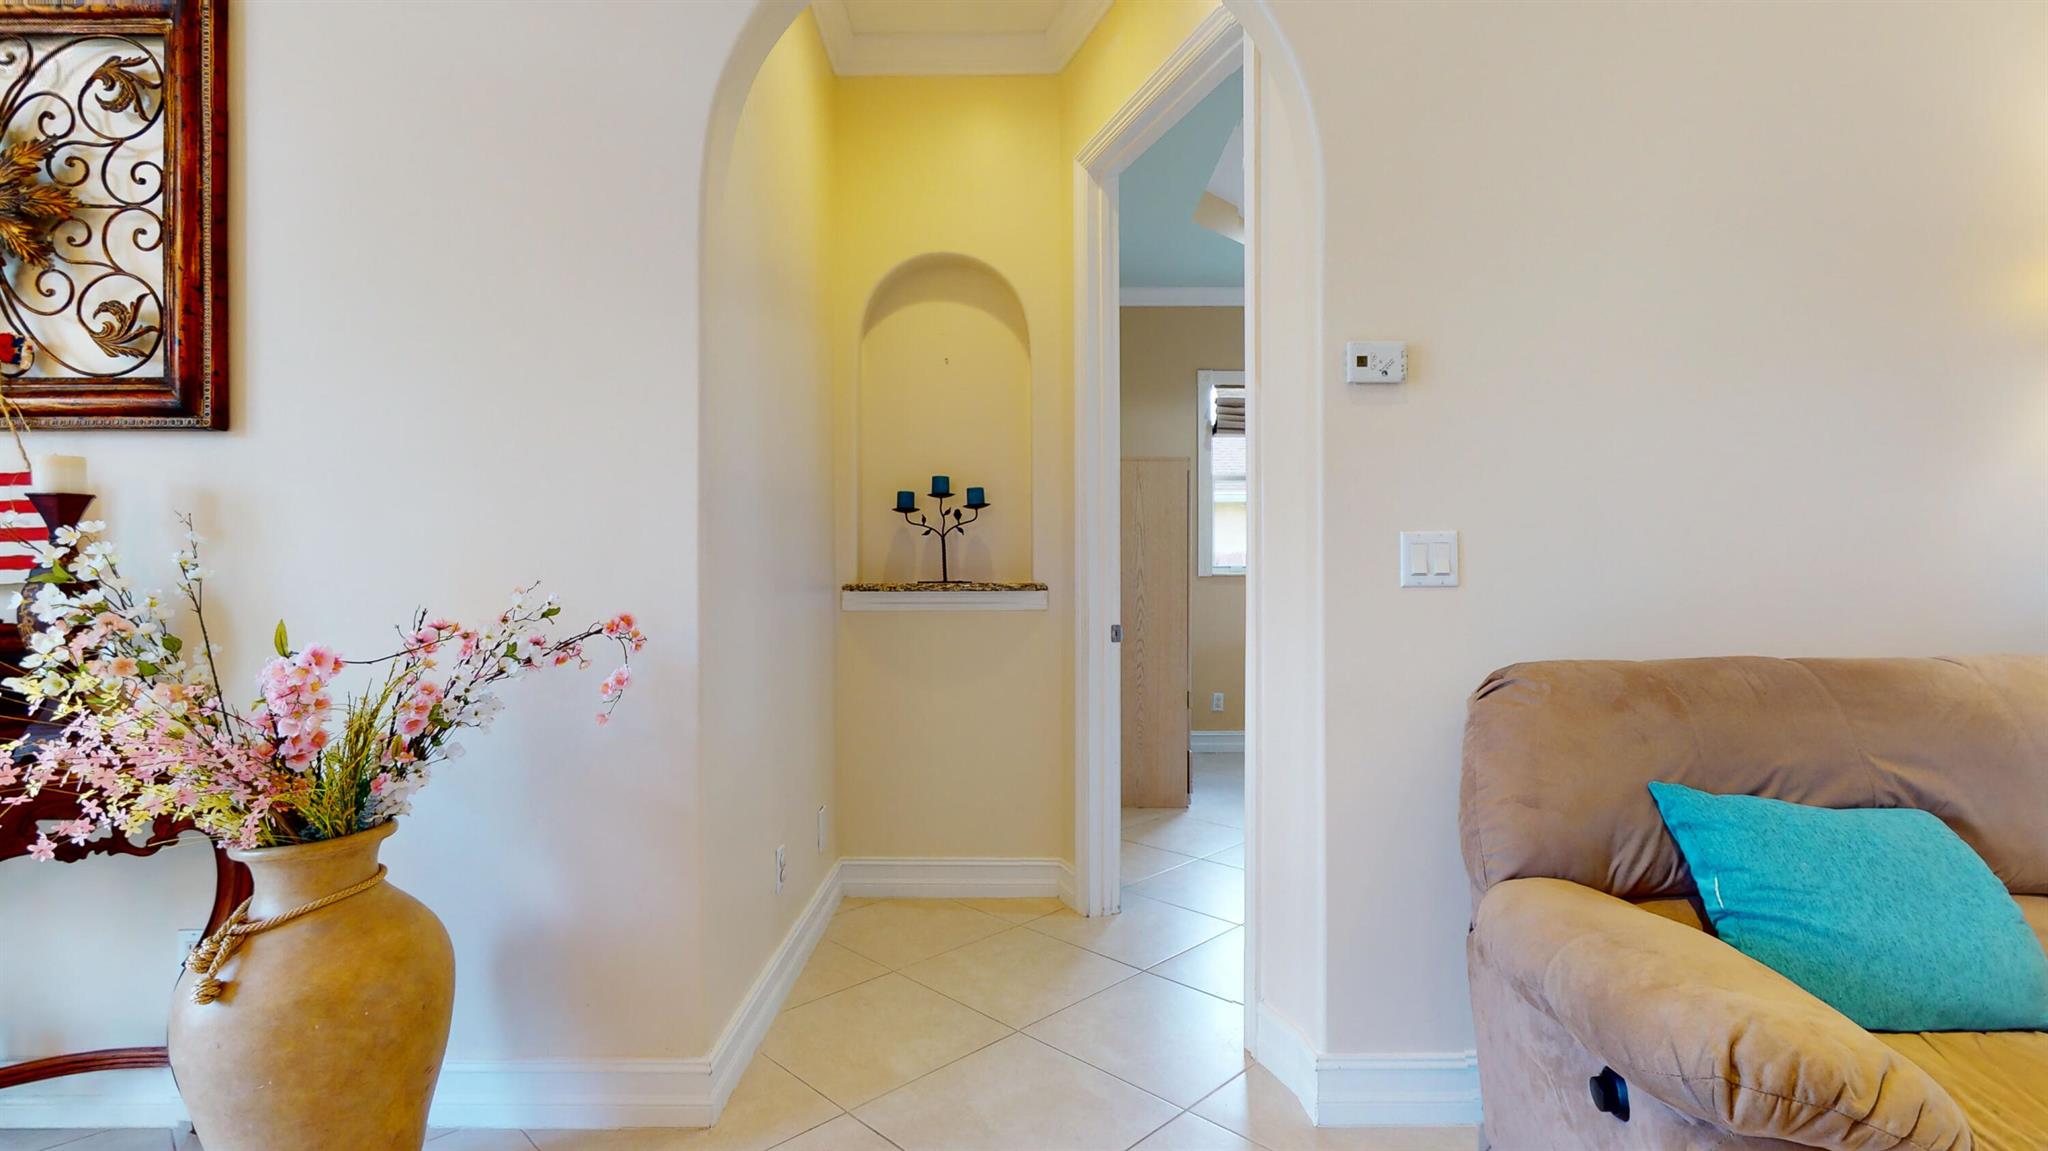
Living room with a beige sofa, turquoise cushion, and arched hallway niche.
Furnished bedroom with a white bed, built-in vanity, and tray ceiling with a ceiling fan.
Bedroom with a blue-and-yellow tray ceiling, white bed, and French doors to the patio.
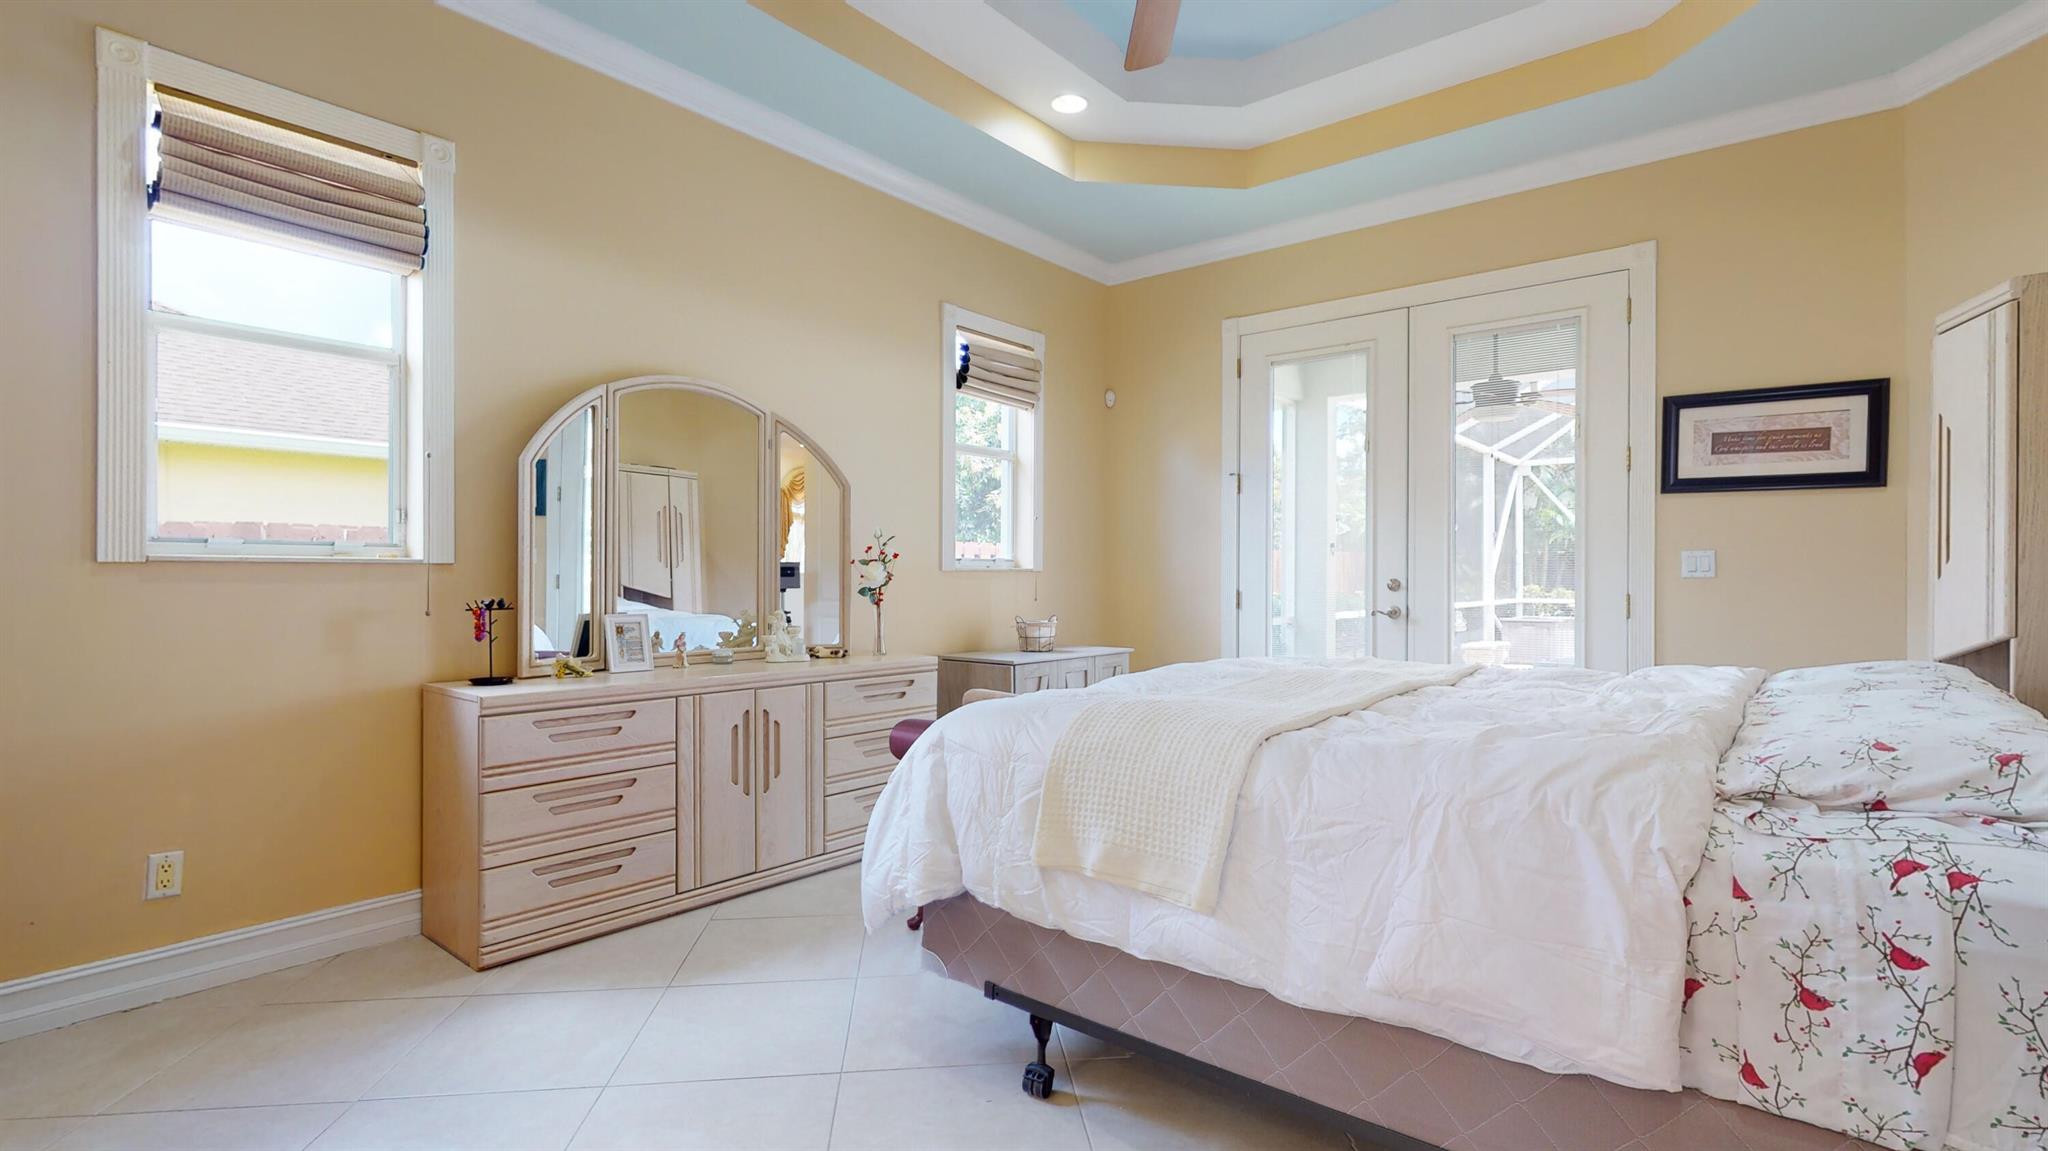
Bedroom with a large bed, light wood furnishings, a tray ceiling, and glass doors to a screened patio.
Bedroom with a large bed, tray ceiling, and mirrored dresser.
Bedroom with a large bed, light wood wardrobes, and glass doors opening to a patio.
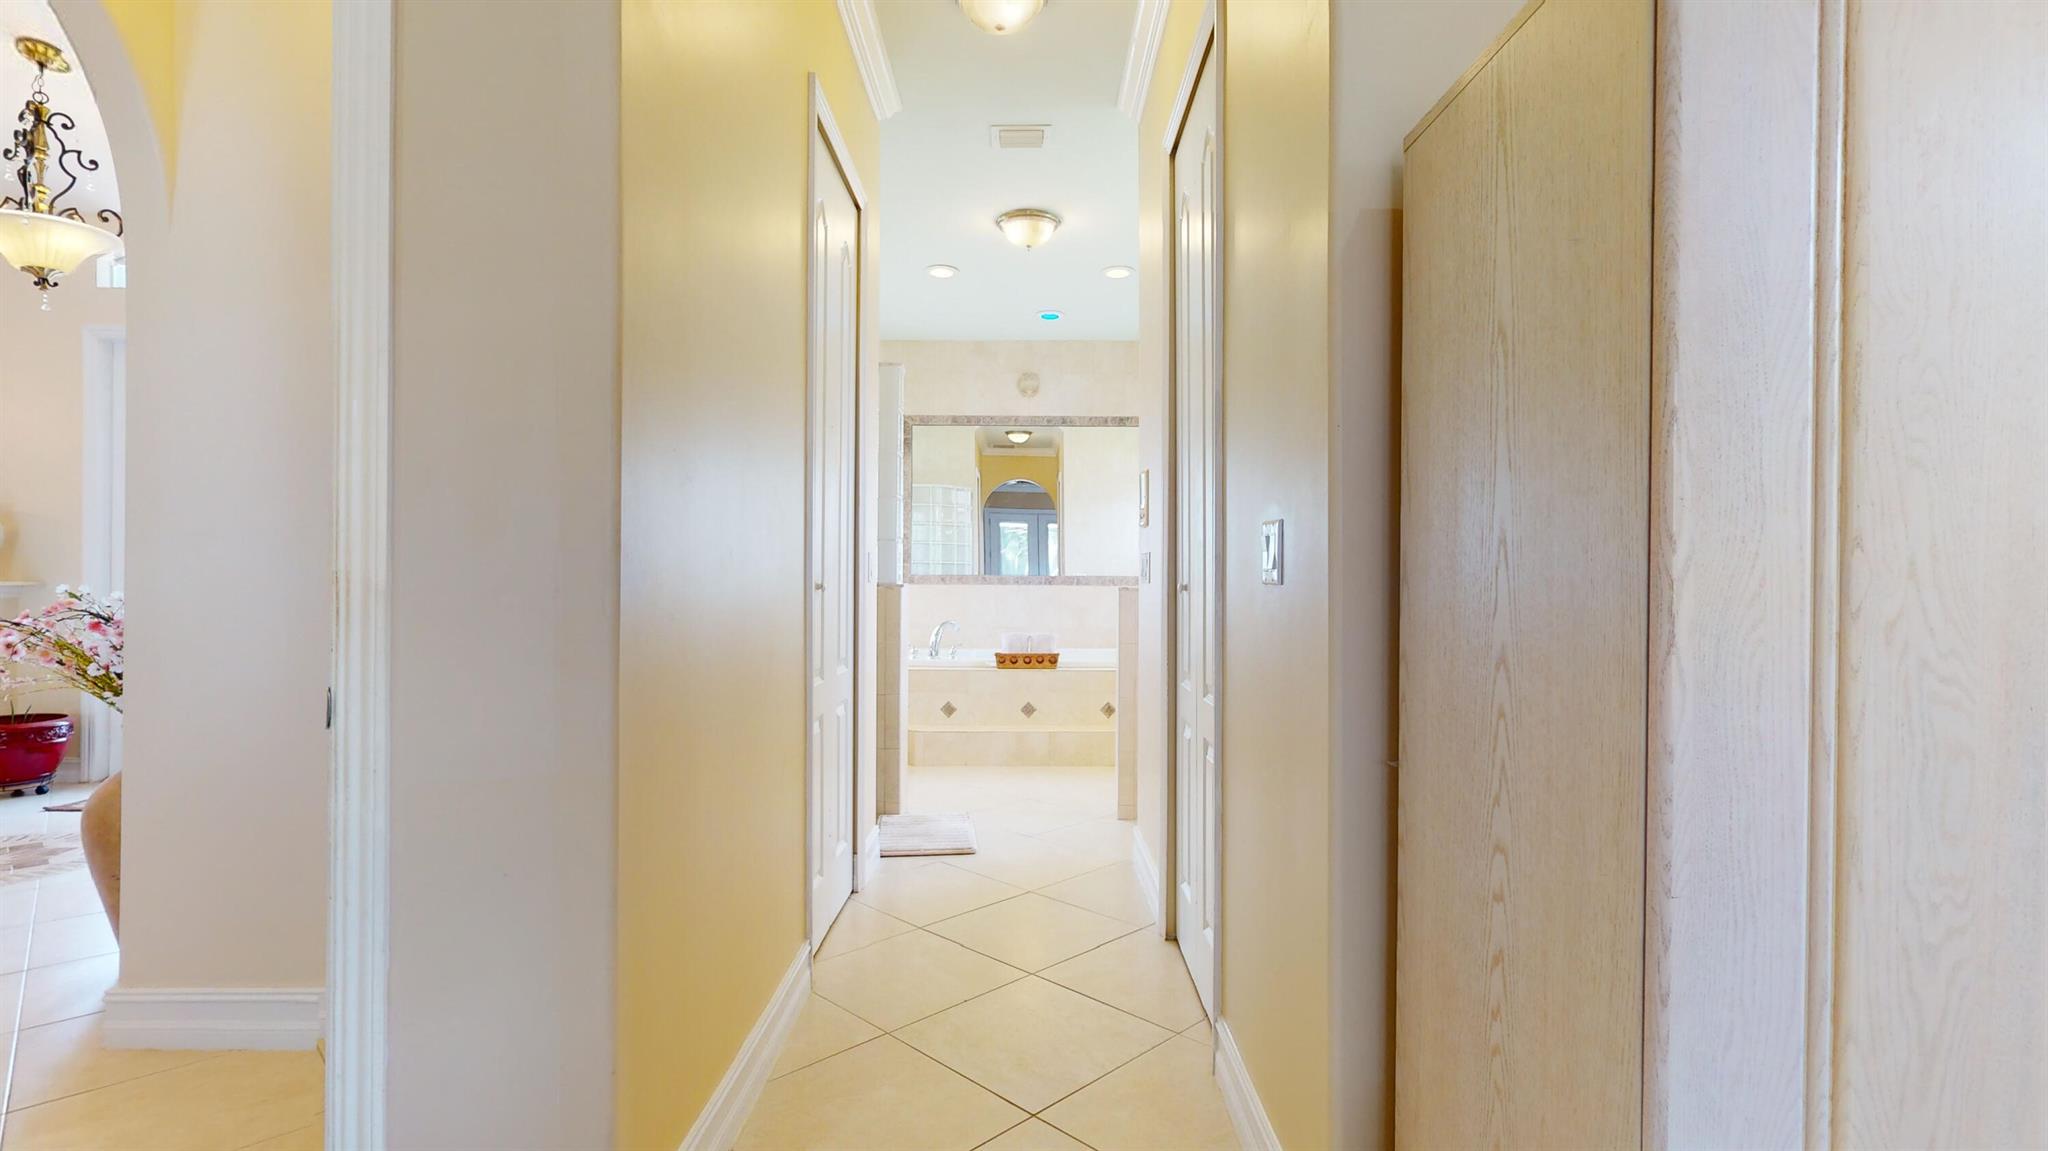
Tiled hallway leading to a bathroom with a large mirror and light-wood cabinetry.
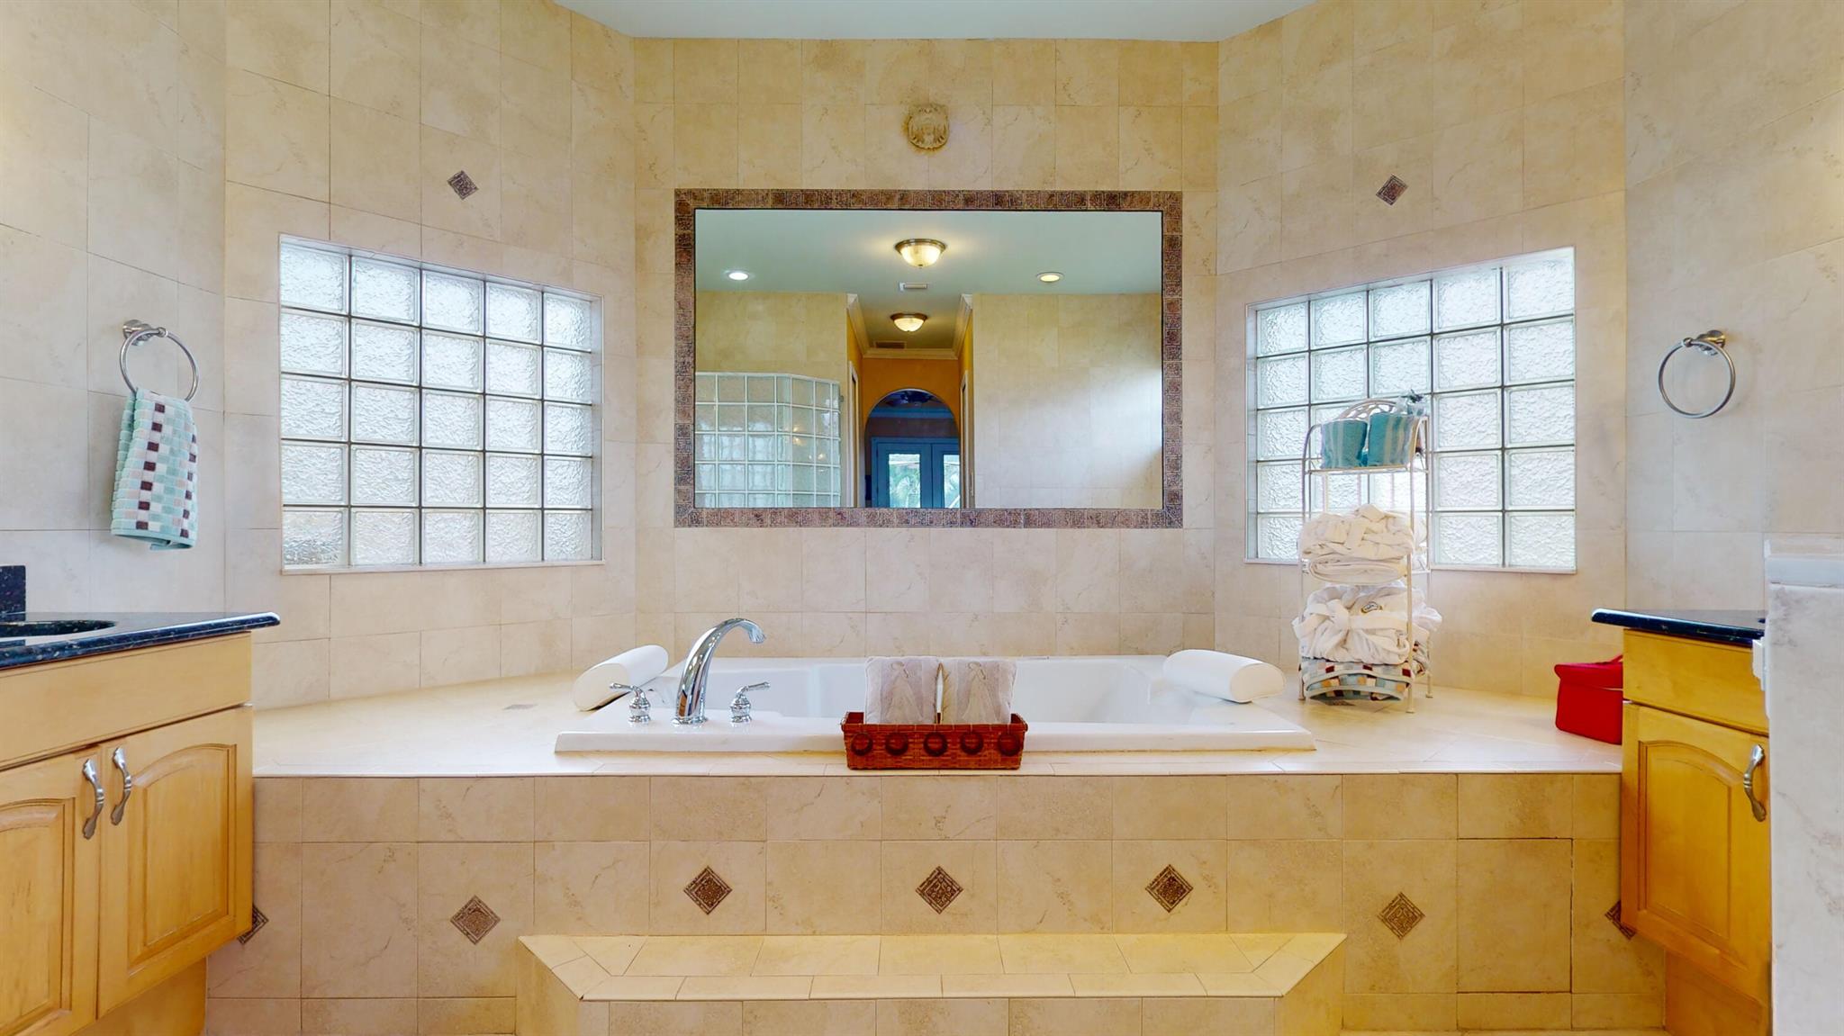
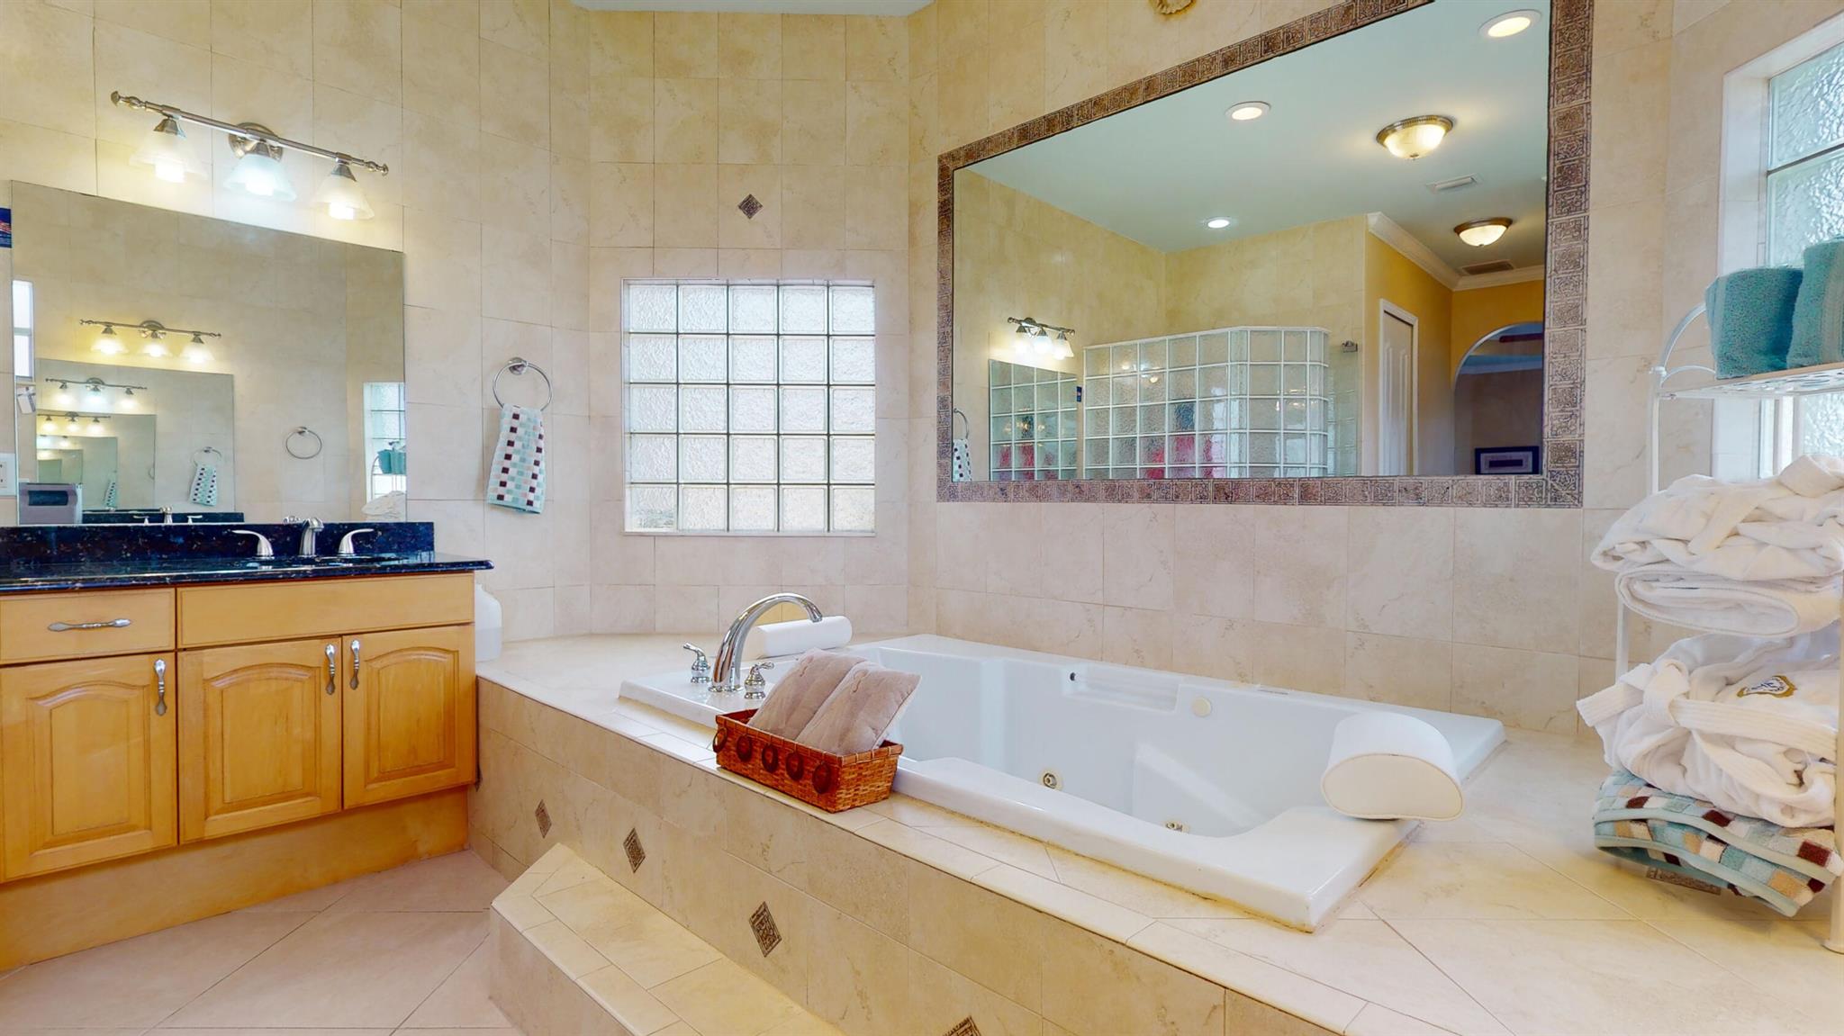
Spacious tiled bathroom with a built-in soaking tub, glass-block windows, and a large framed mirror.
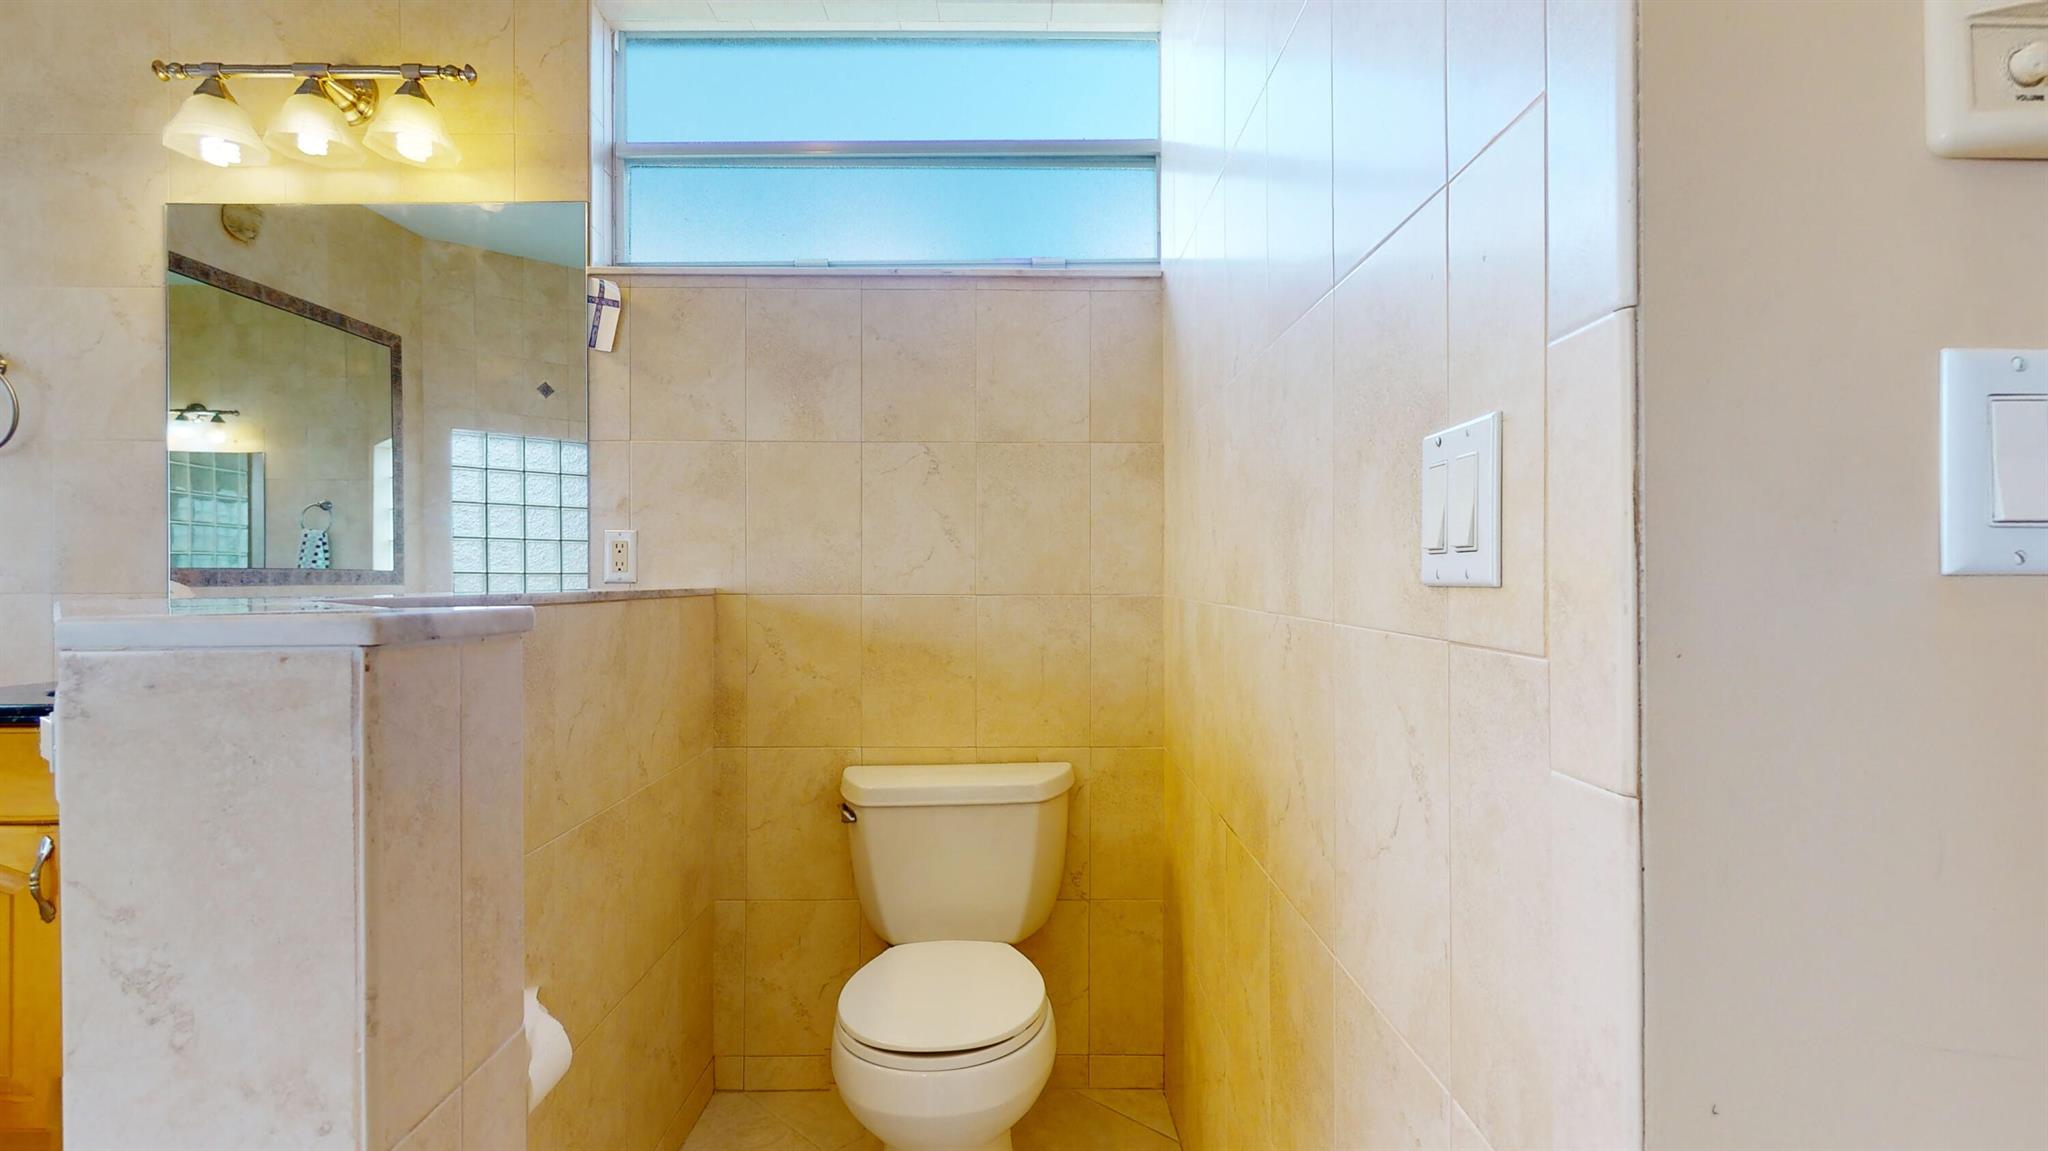
Bathroom with beige tile, a toilet beneath a high frosted window, and a stone vanity.
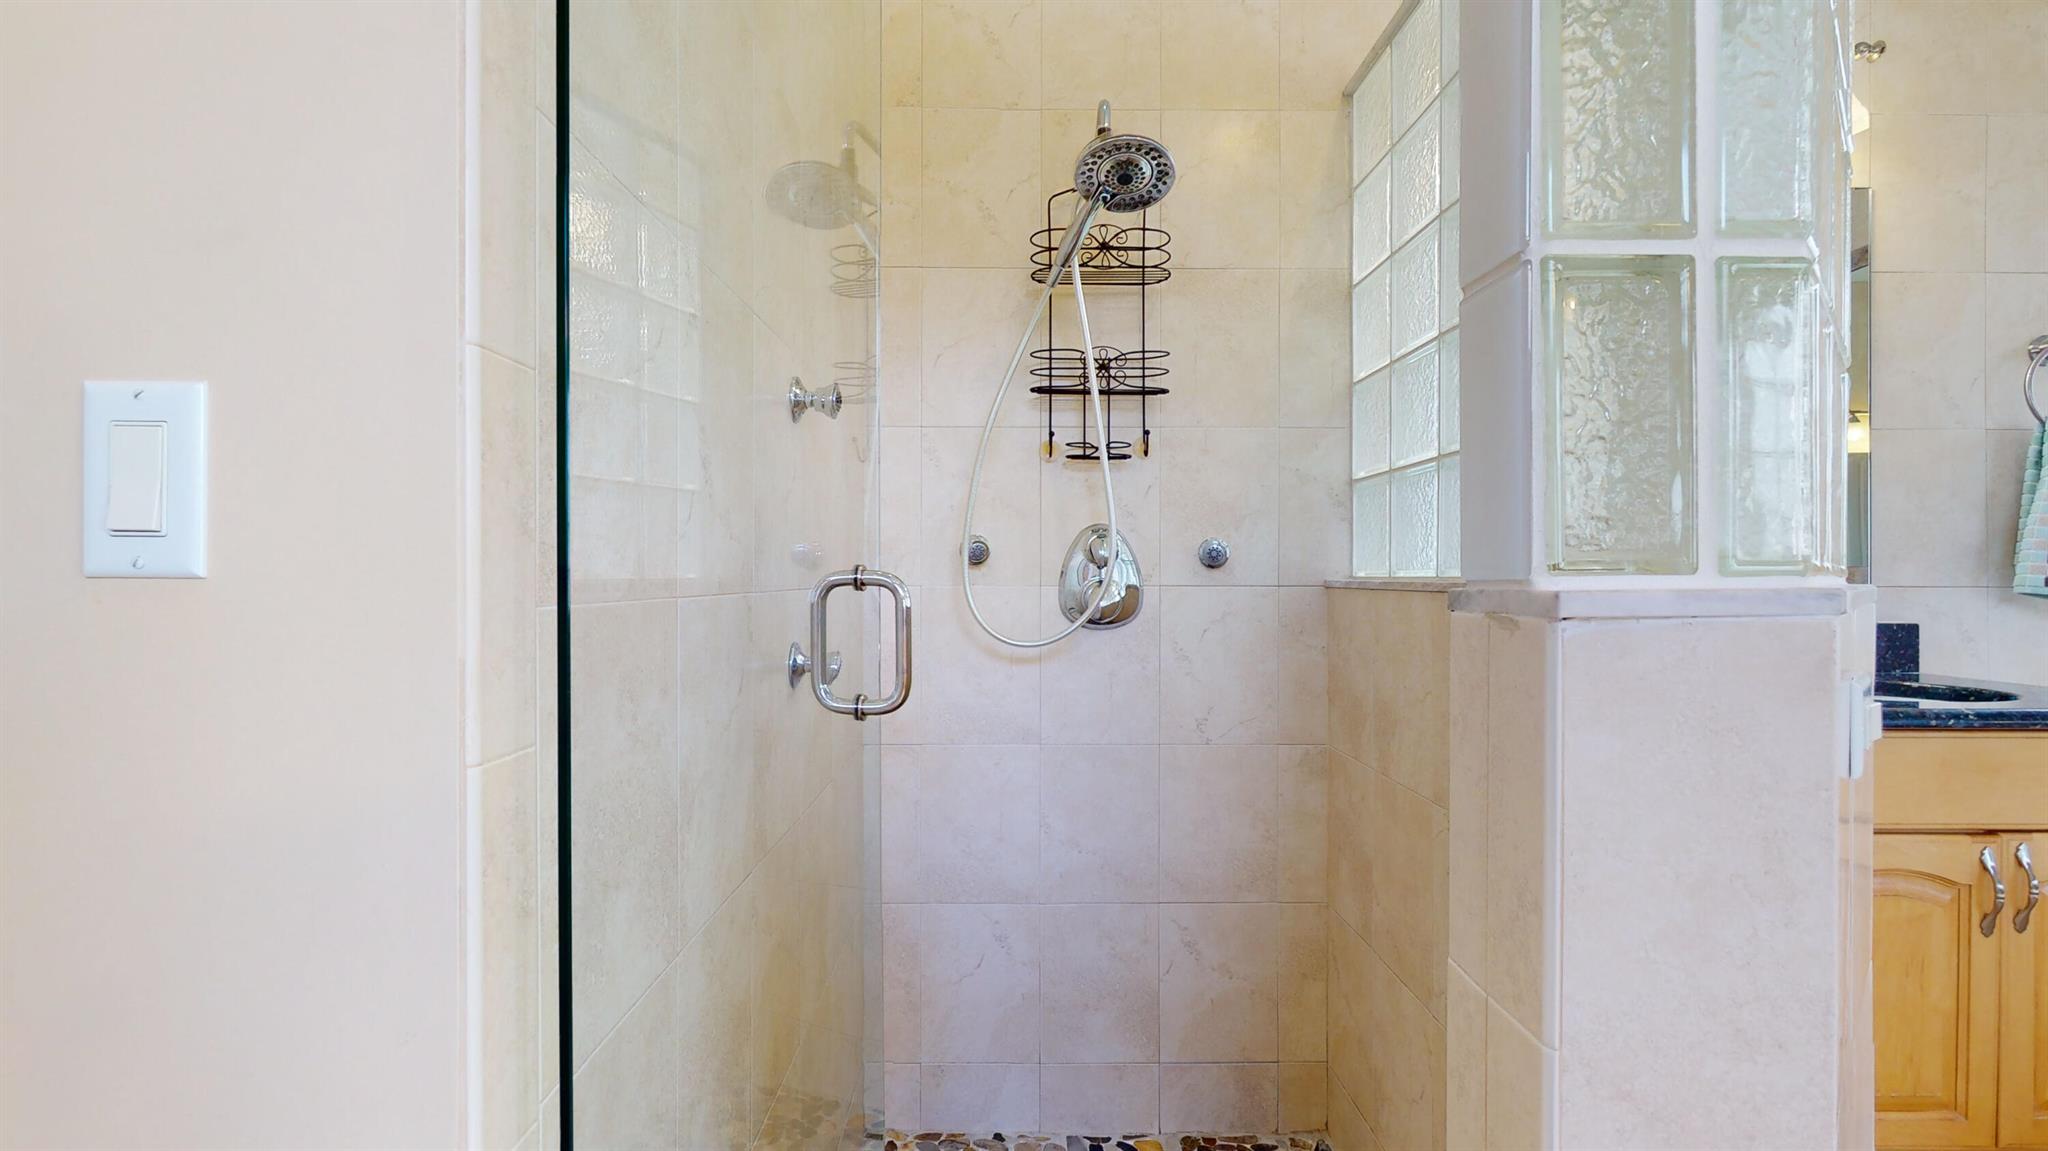
Walk-in shower with beige tile, glass enclosure, rainfall showerhead, and glass-block partition.
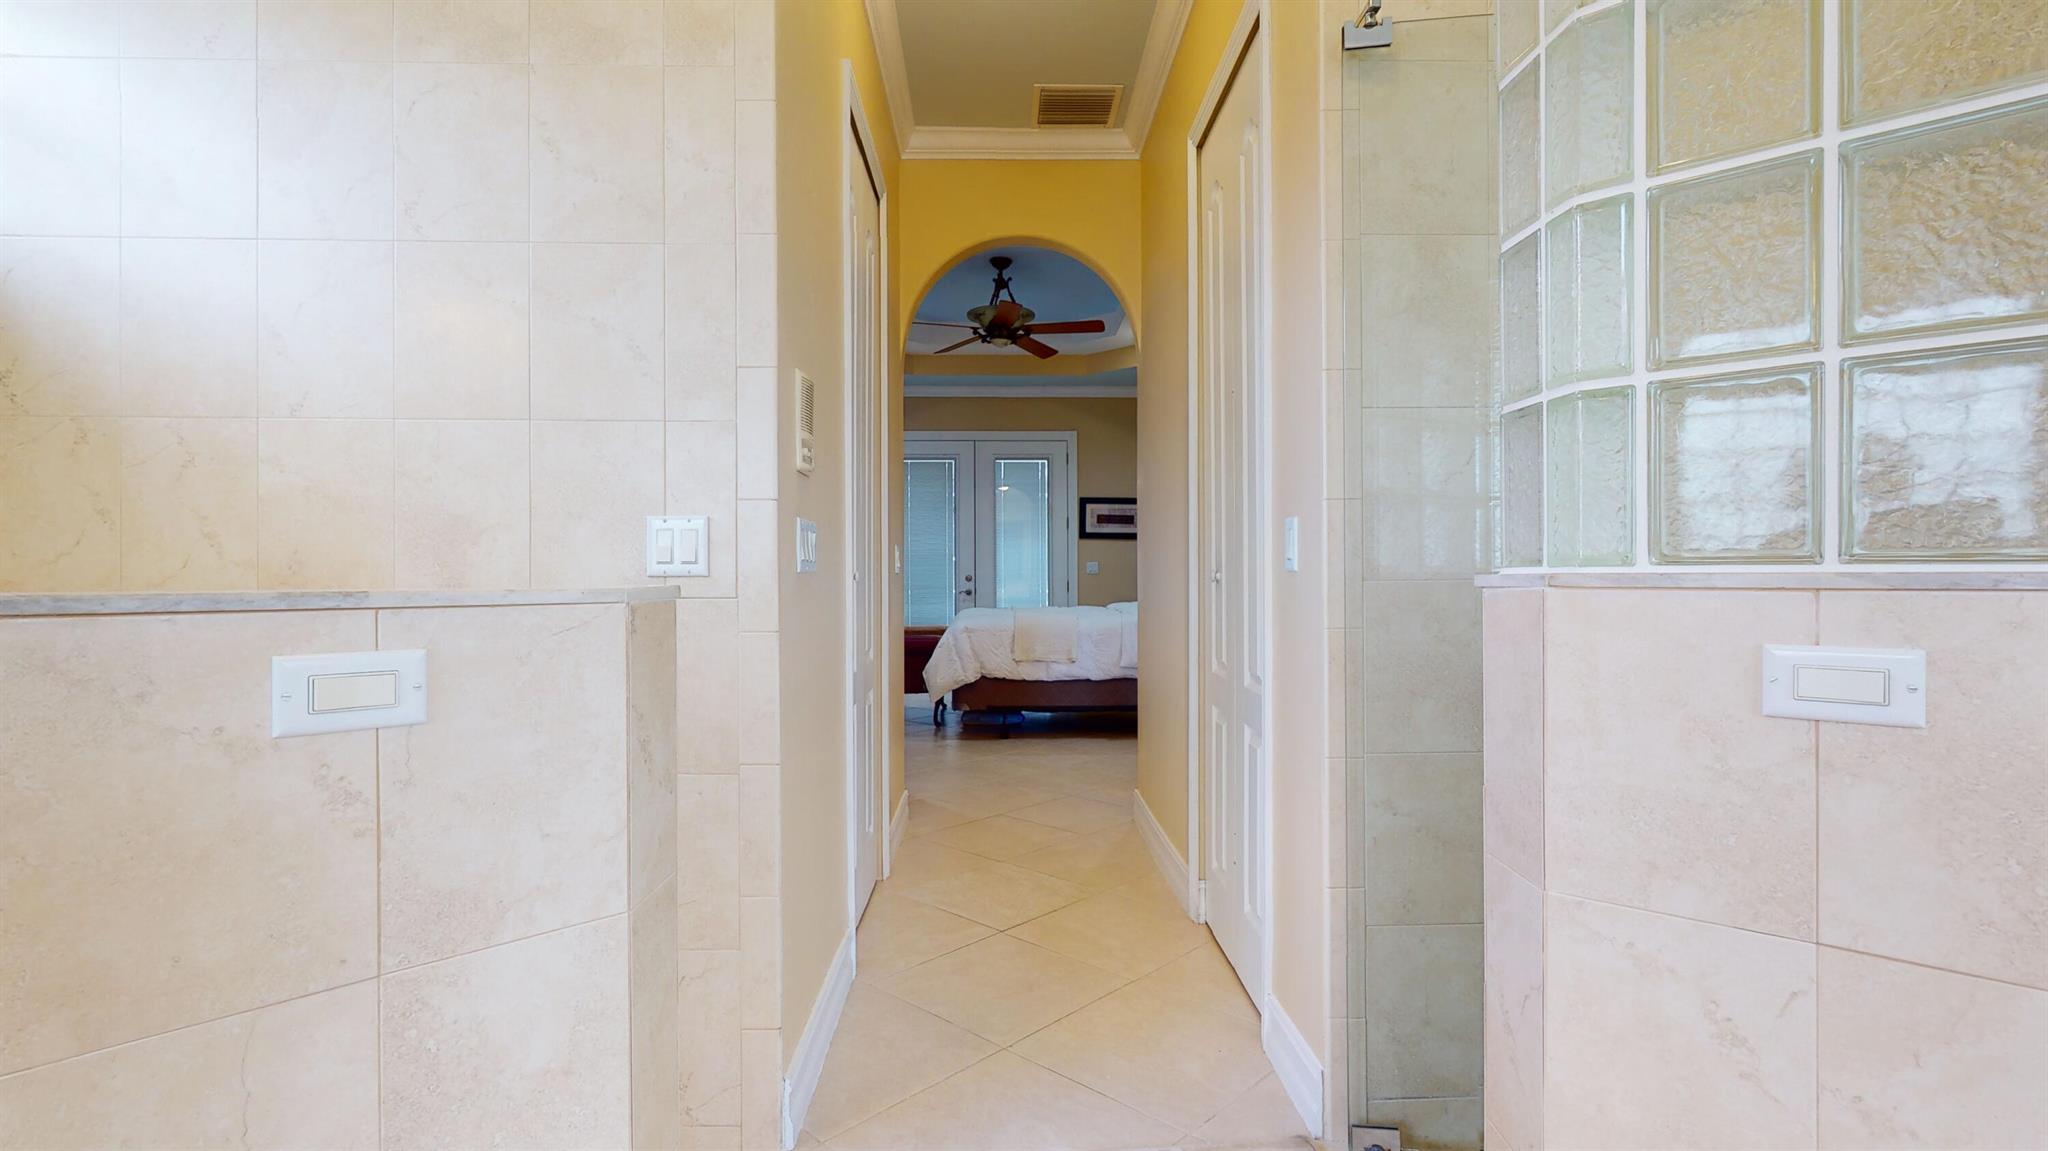
Tiled bathroom looking through an arched hallway toward a bedroom with a ceiling fan.
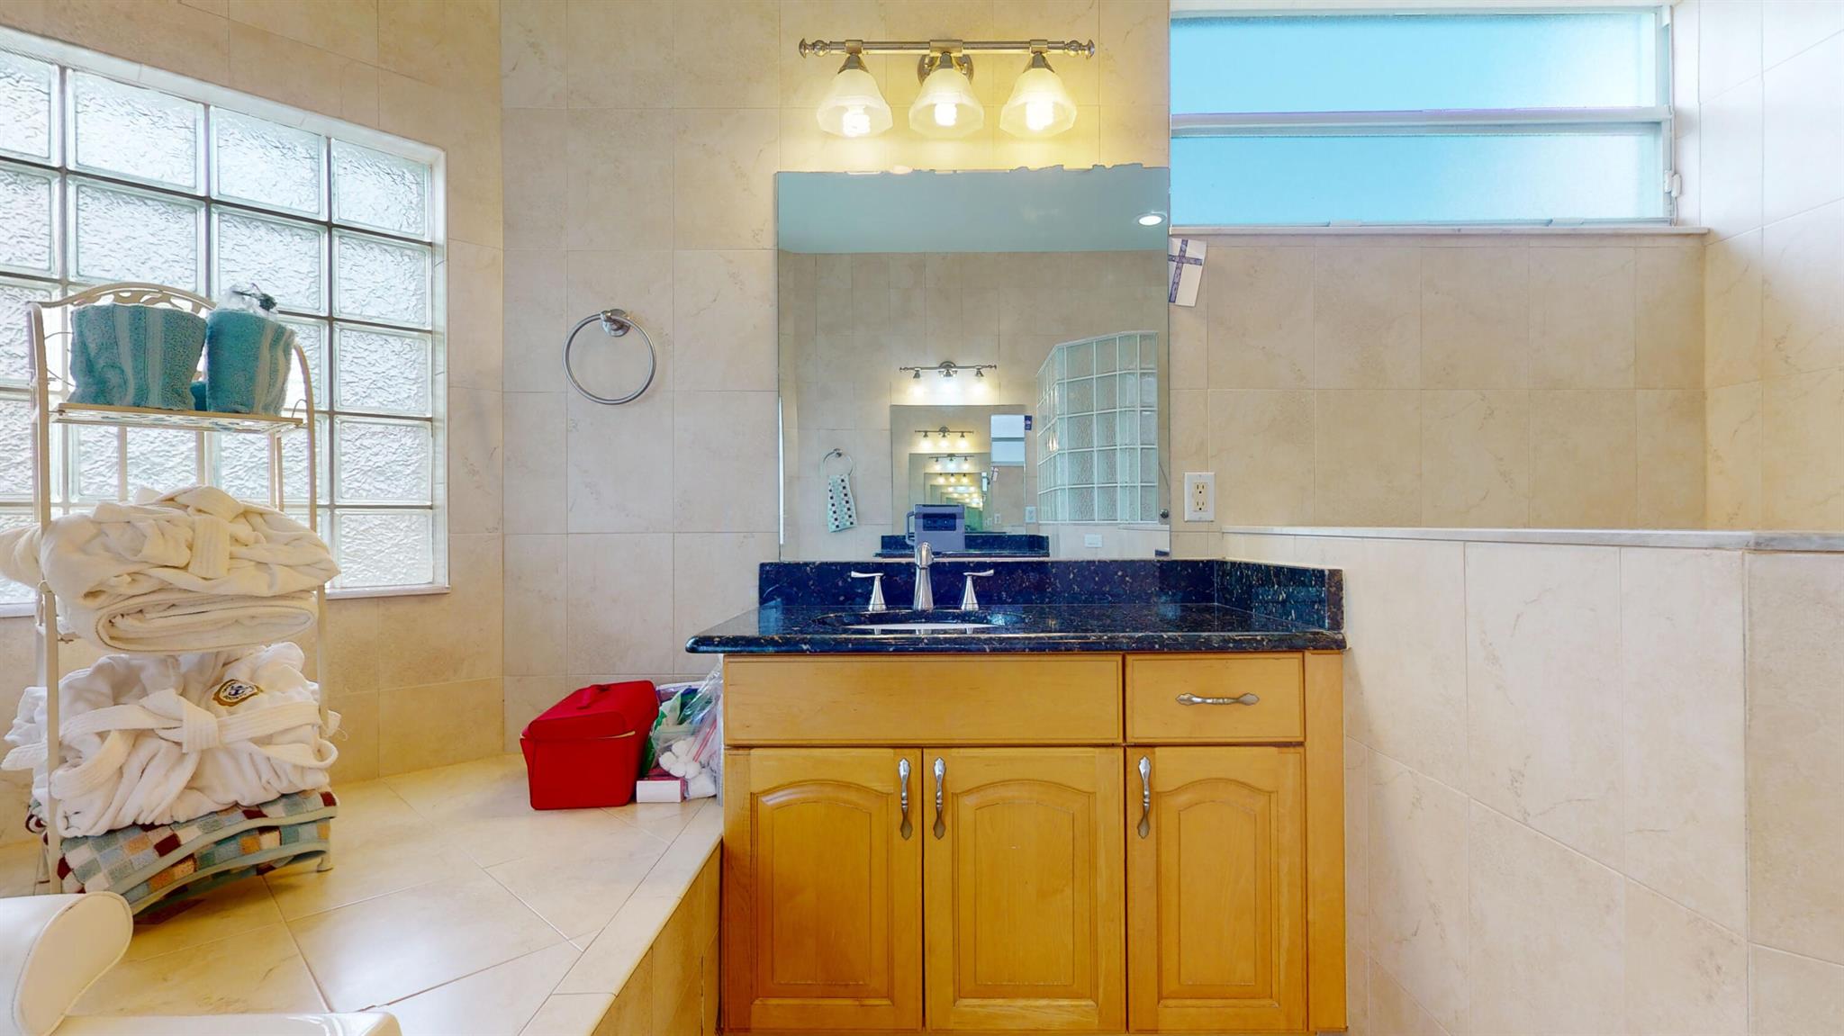
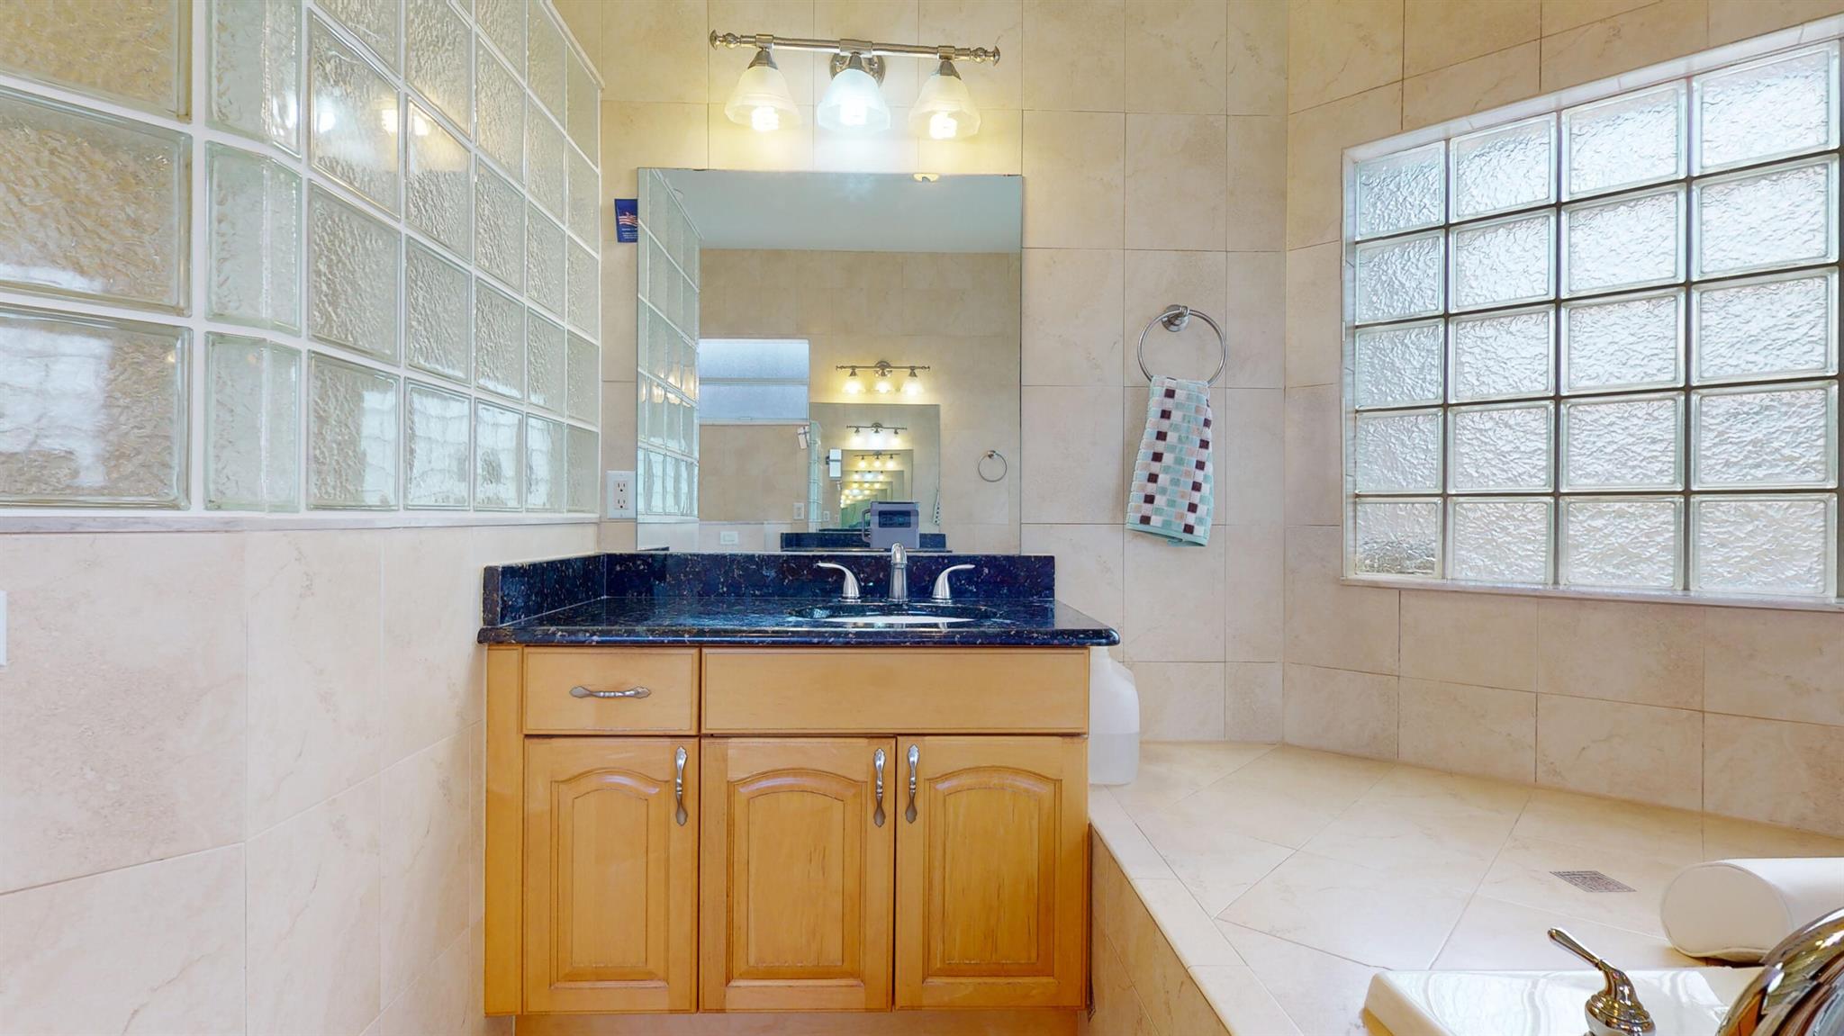
Bathroom vanity with a dark blue countertop, large mirror, and glass-block windows.
Bathroom with a wood vanity, dark countertop, glass-block windows, and a tiled soaking tub.
Bathroom with a wood vanity and black countertop beside a glass-block partition.
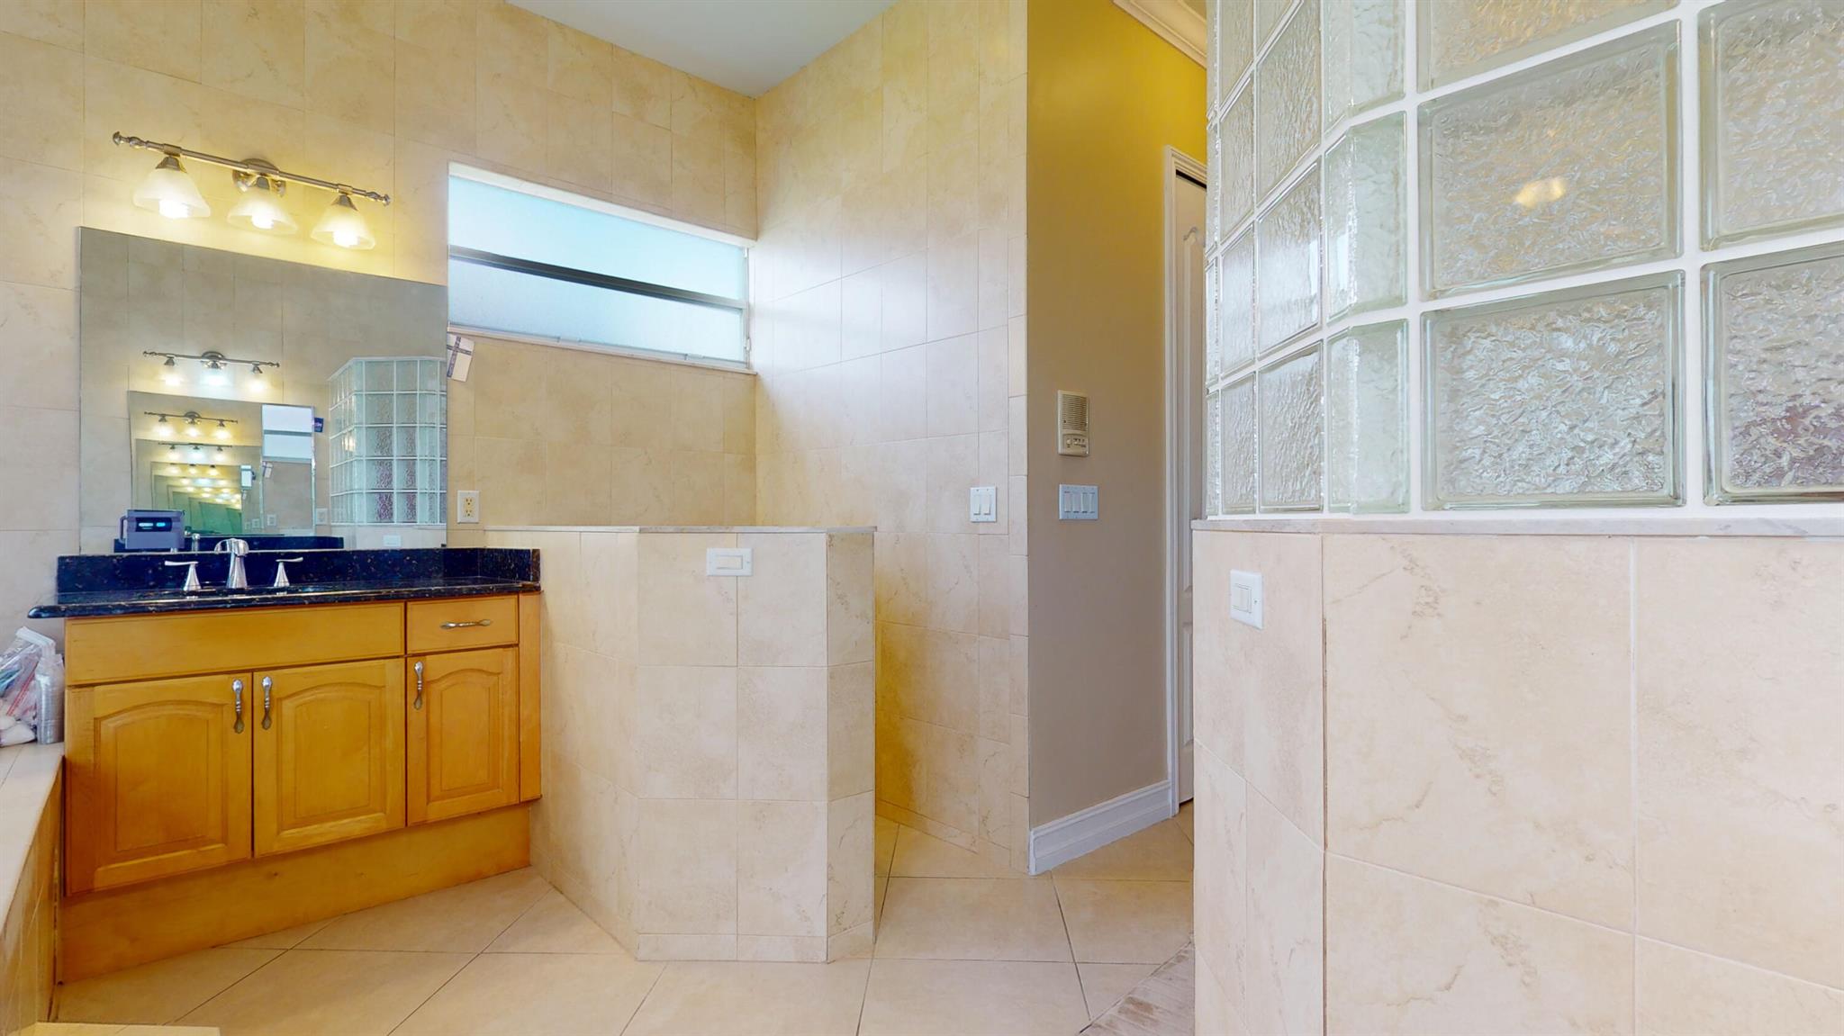
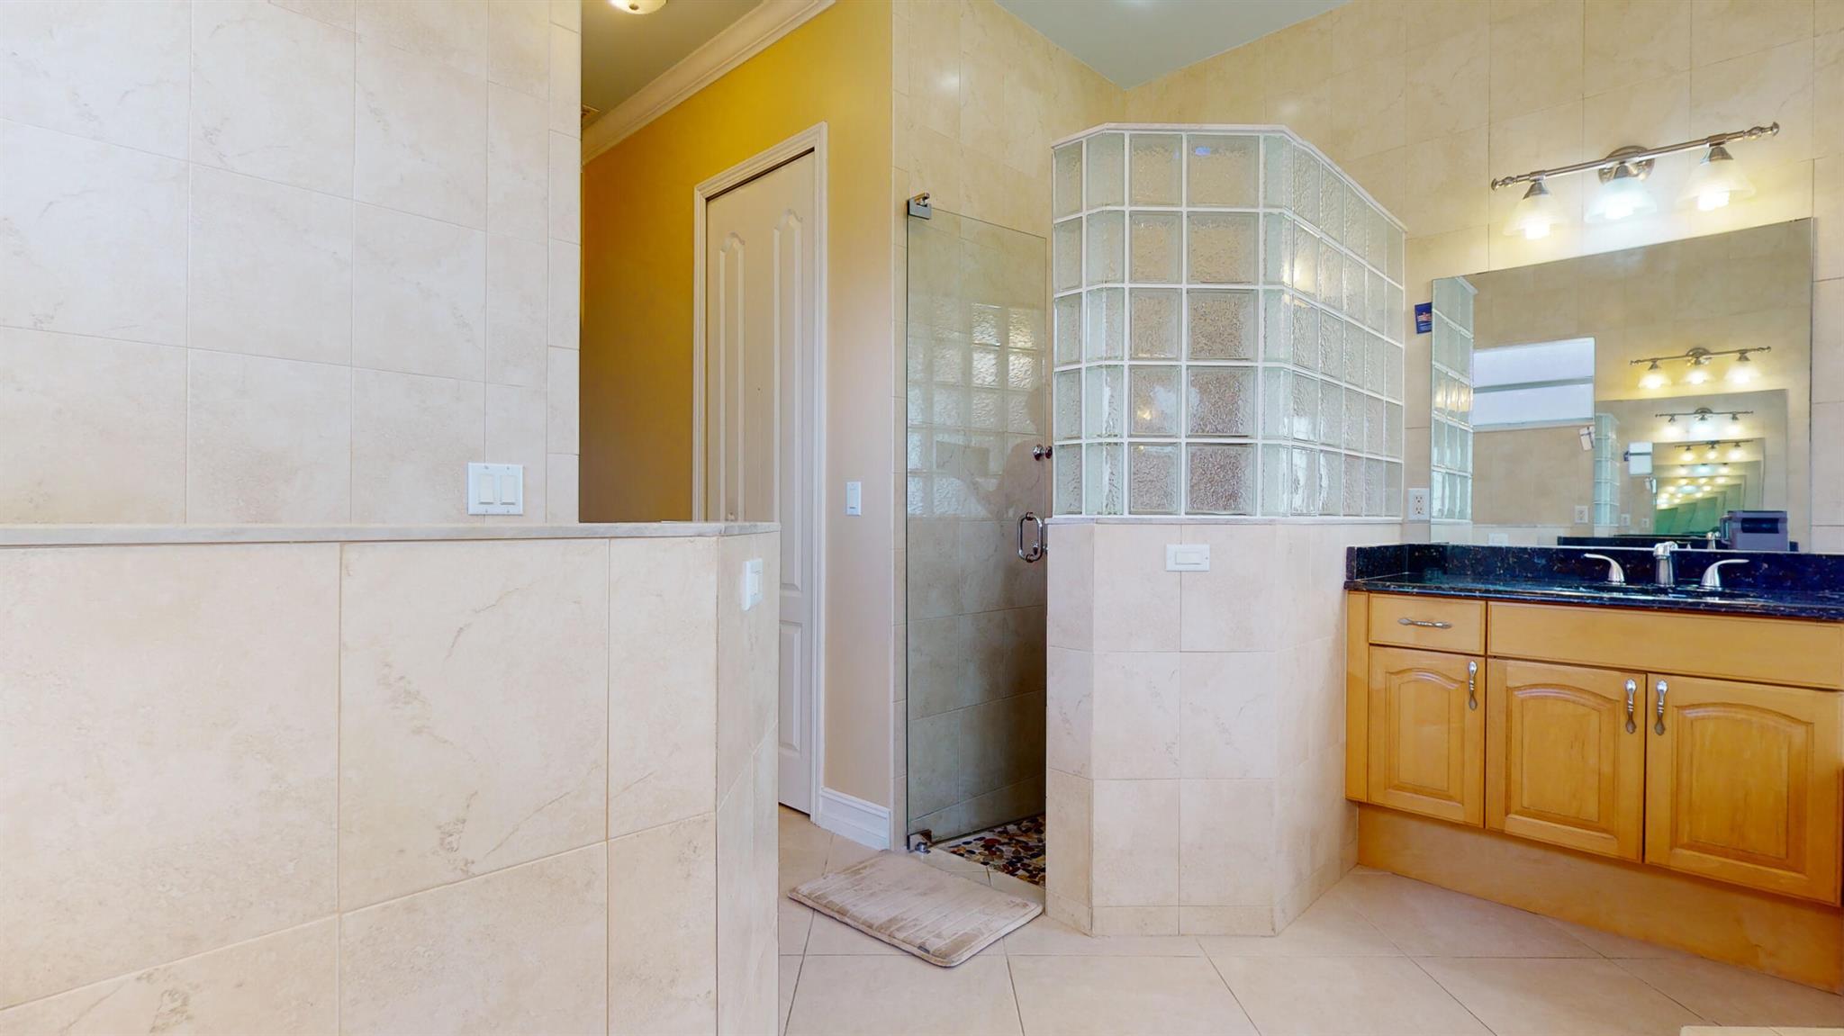
Tiled bathroom with a glass-block shower and wood double-sink vanity.
Tiled bathroom with a jetted soaking tub, glass-block shower enclosure, and wood vanity.
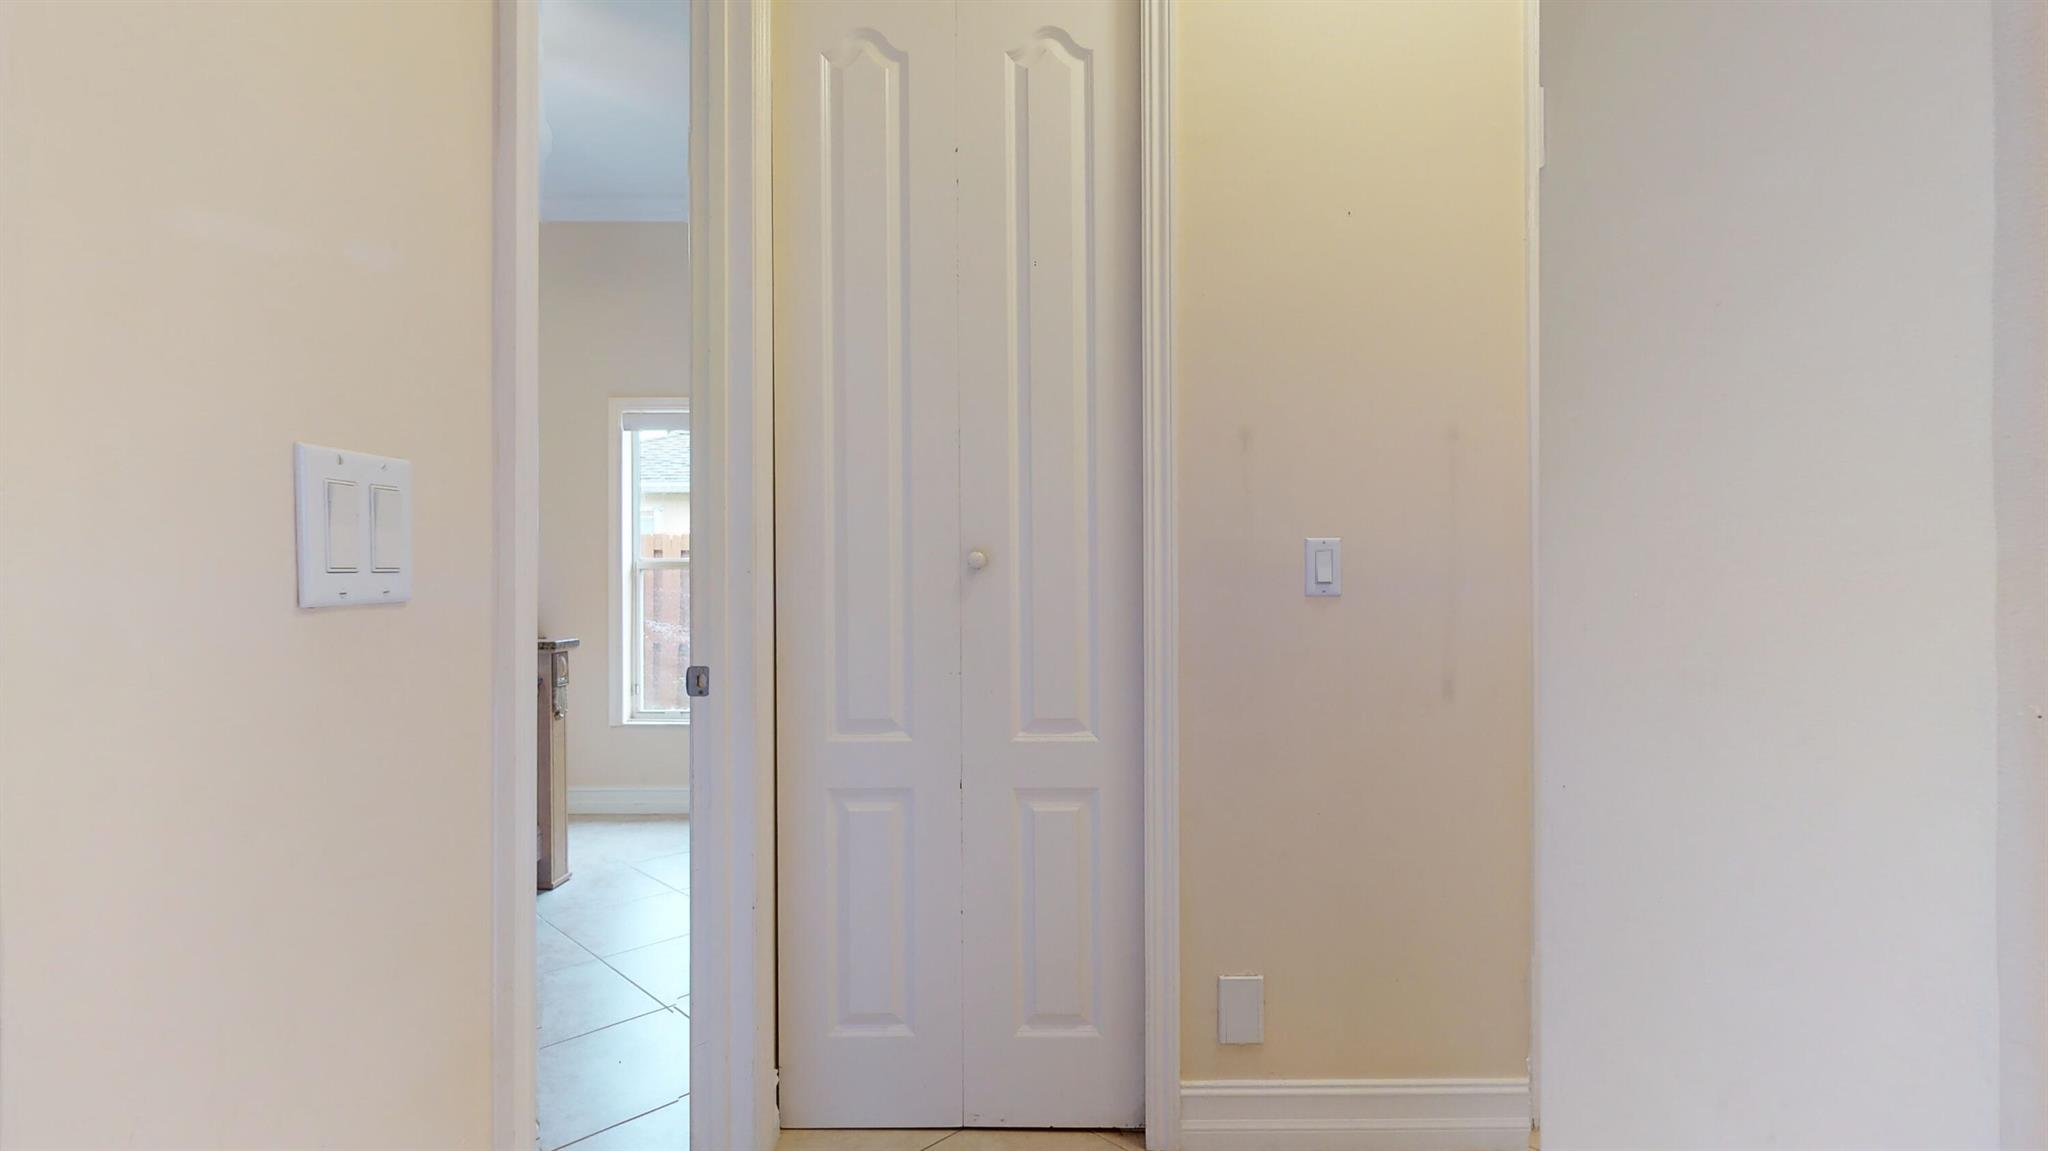
Hallway with white double closet doors and an open doorway to a tiled room.
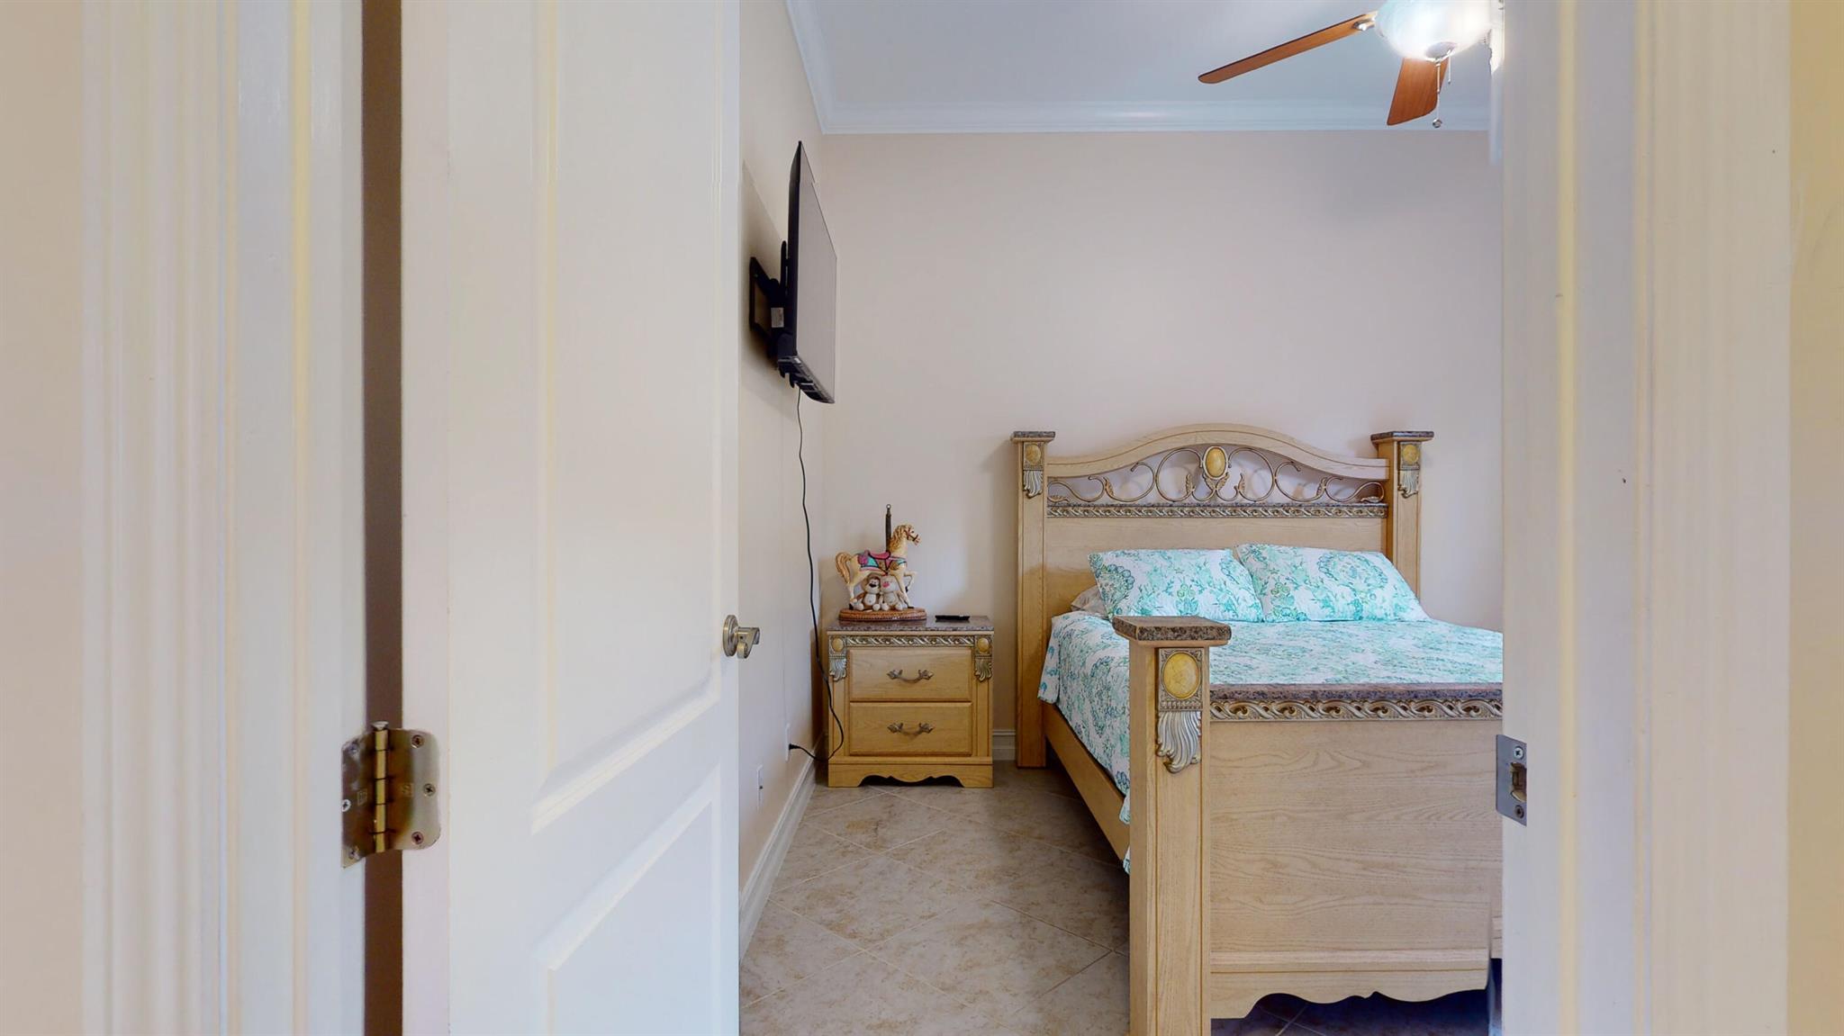
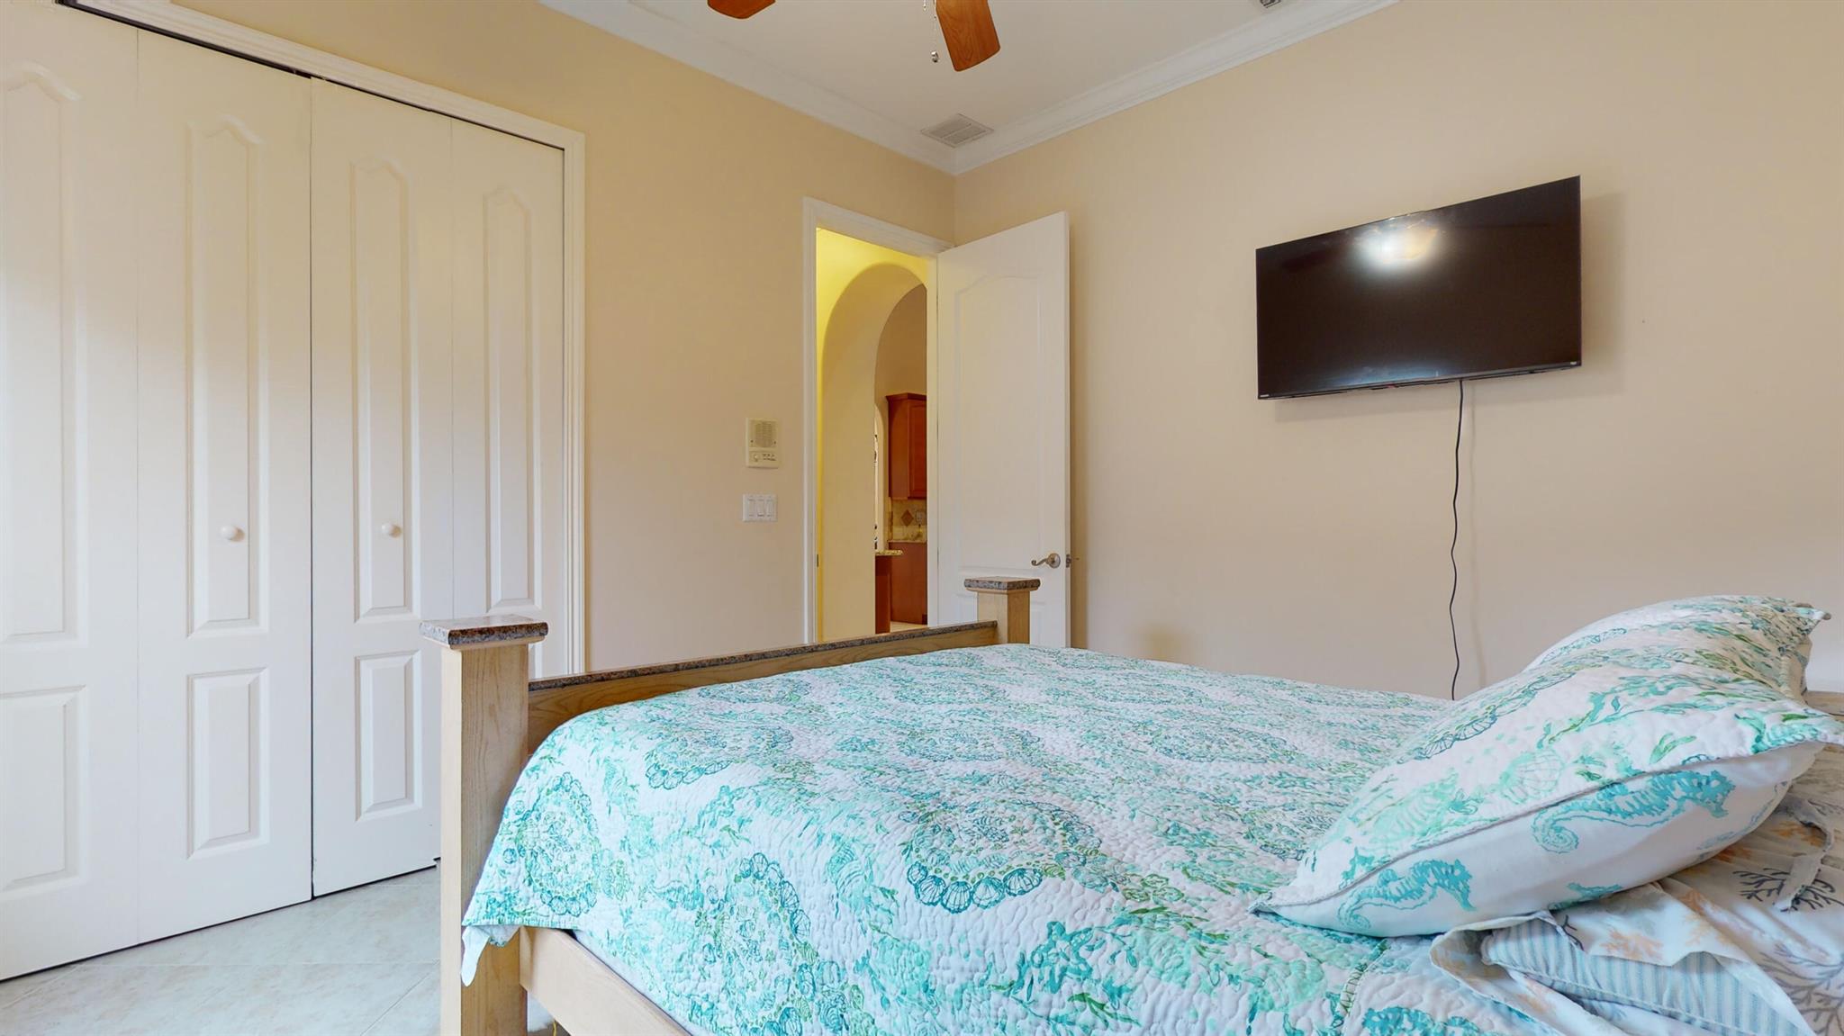
Furnished bedroom with an ornate wooden bed, turquoise floral bedding, and a wall-mounted television.
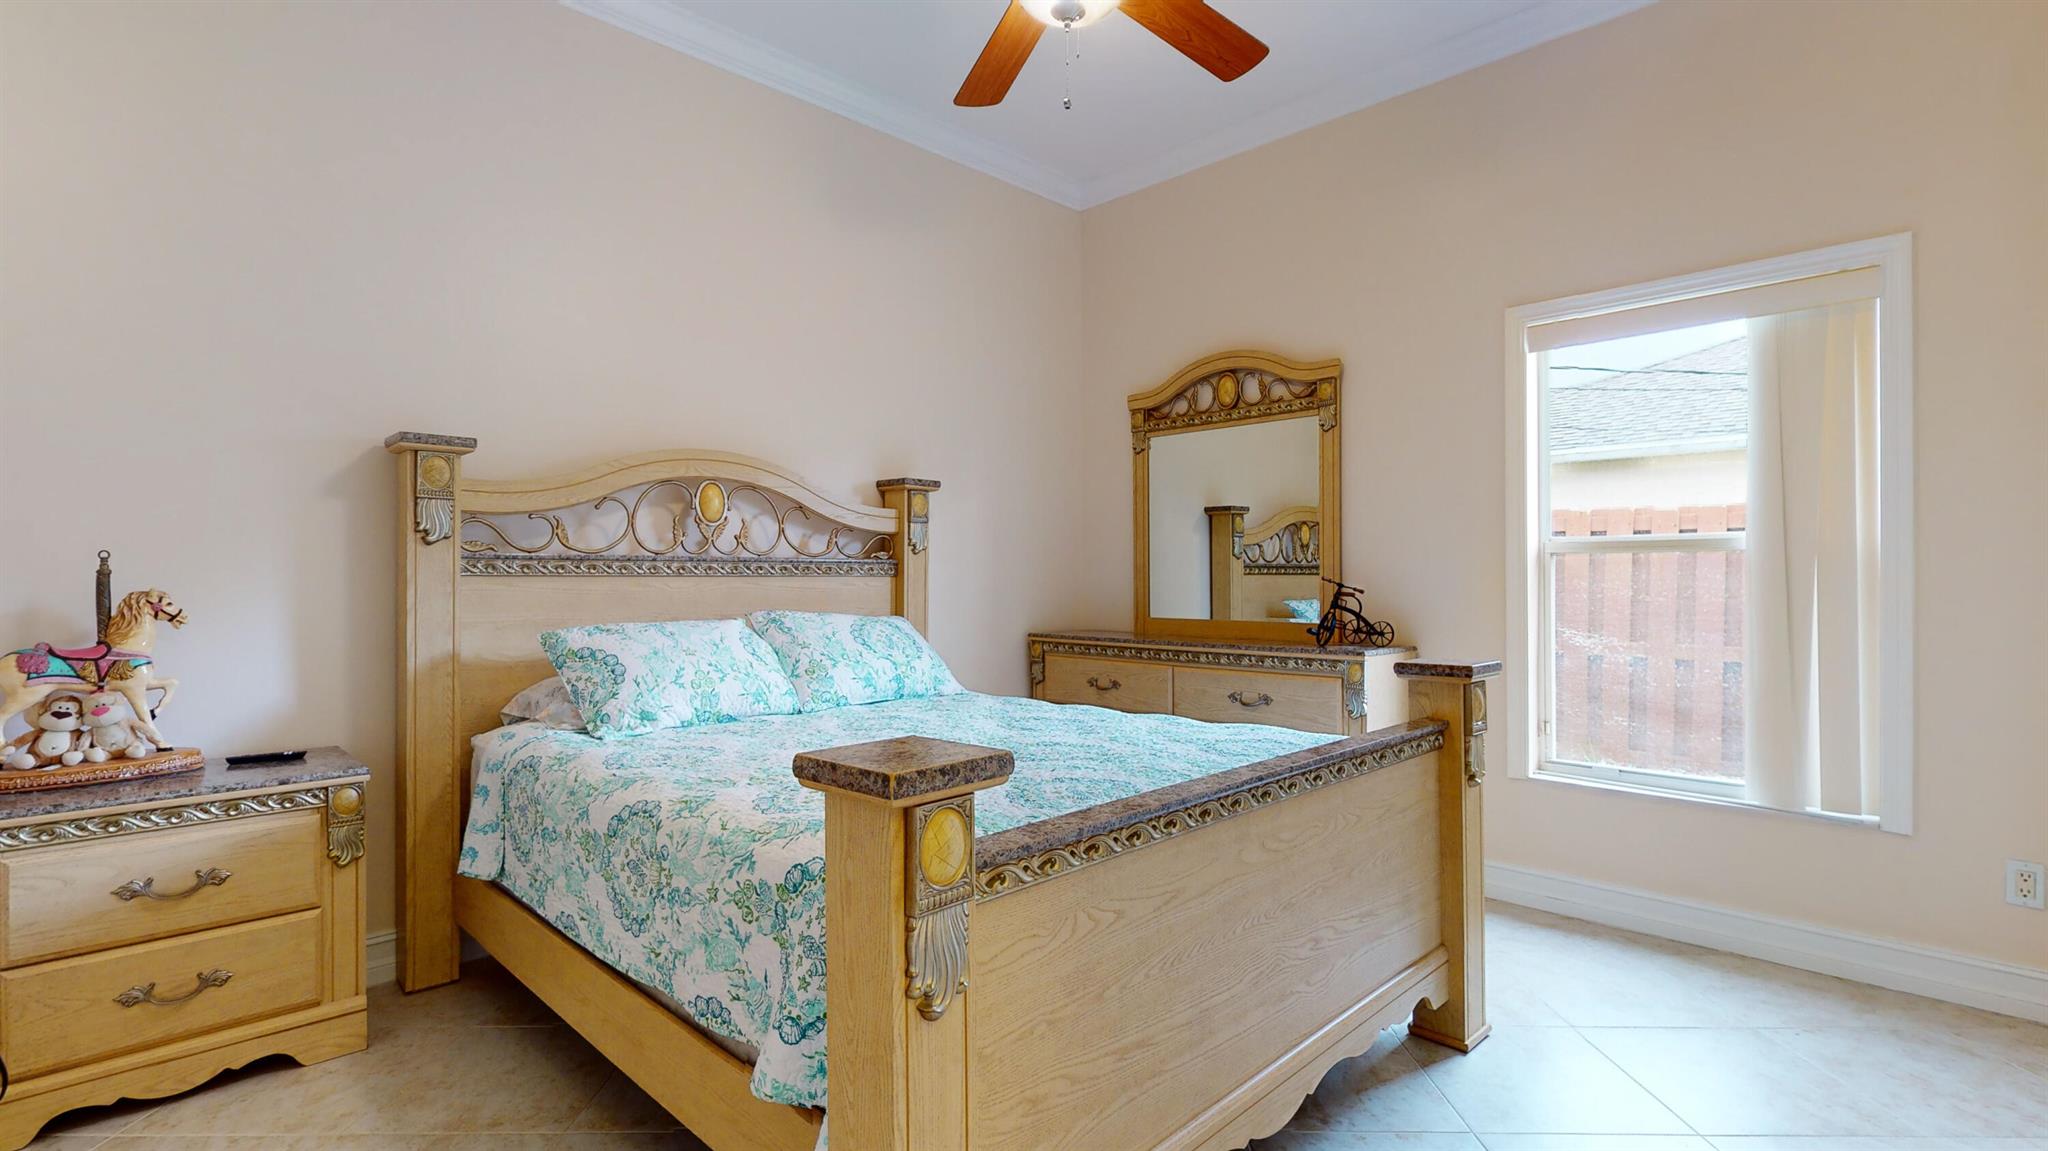
Furnished bedroom with ornate light-wood bed, turquoise floral bedding, and a window overlooking a fenced yard.
Bedroom with a turquoise-patterned quilt, wall-mounted TV, and white sliding closet doors.
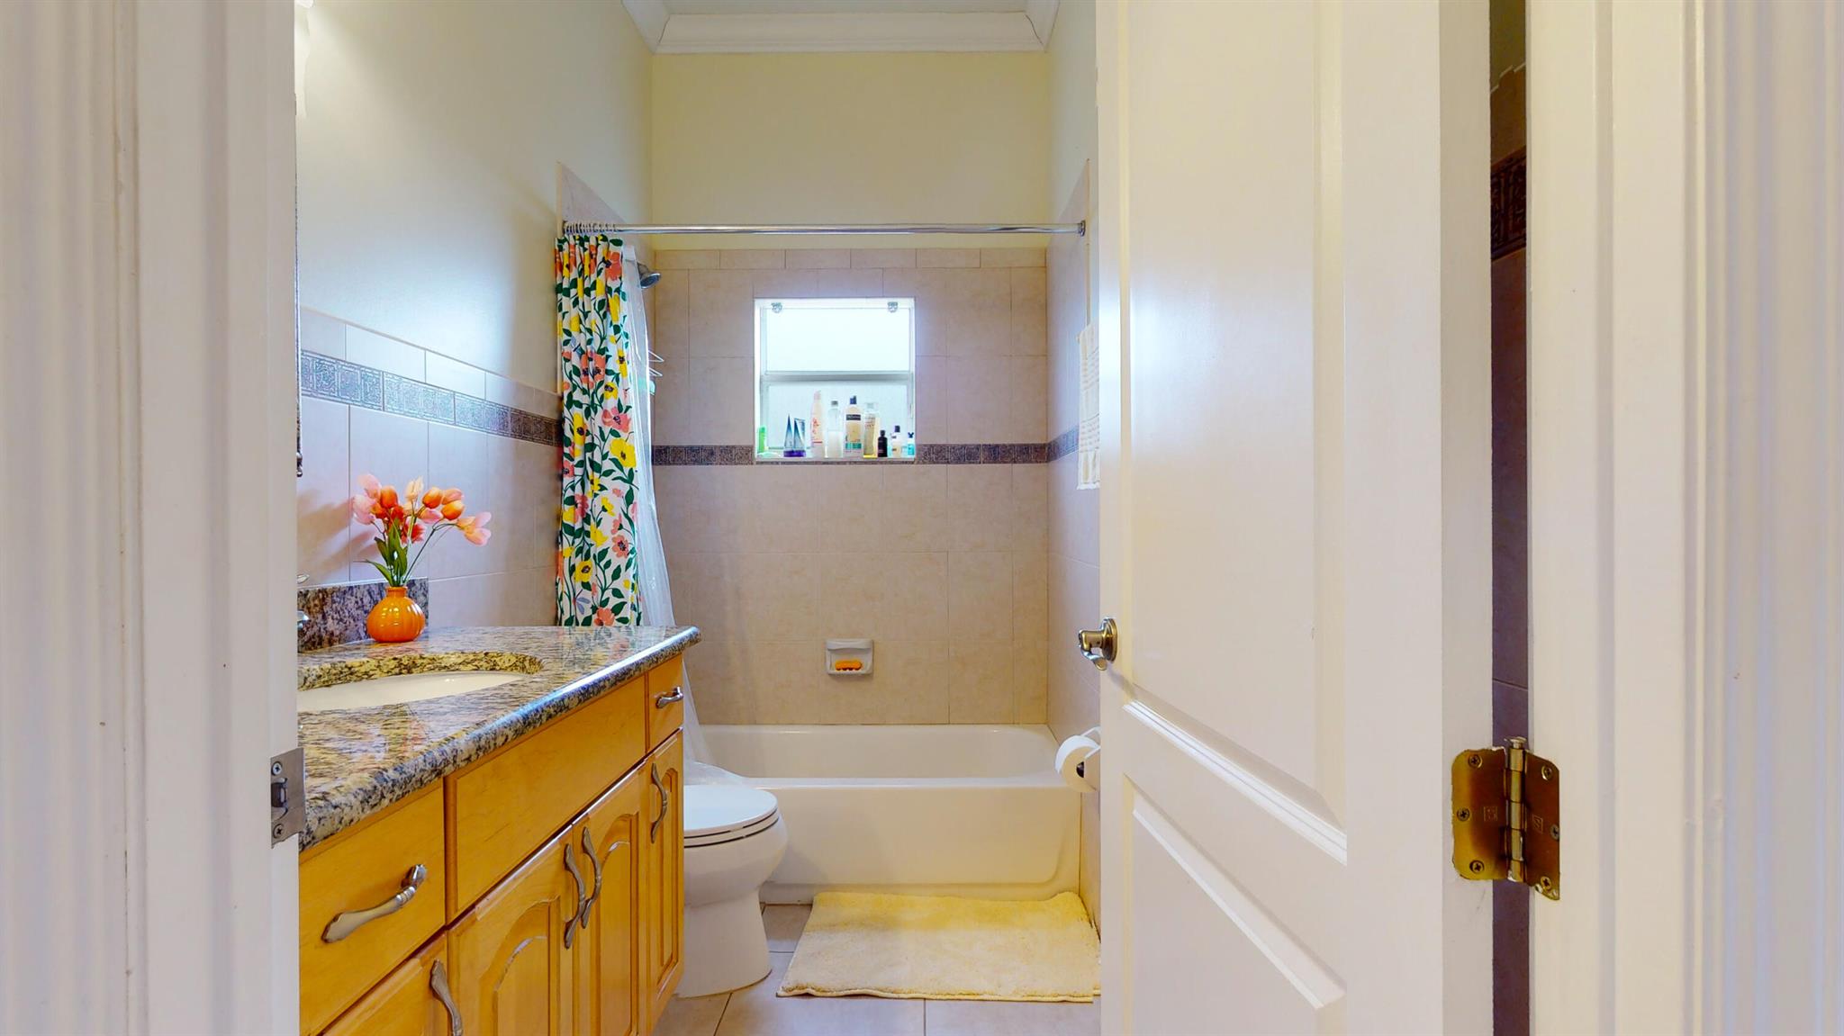
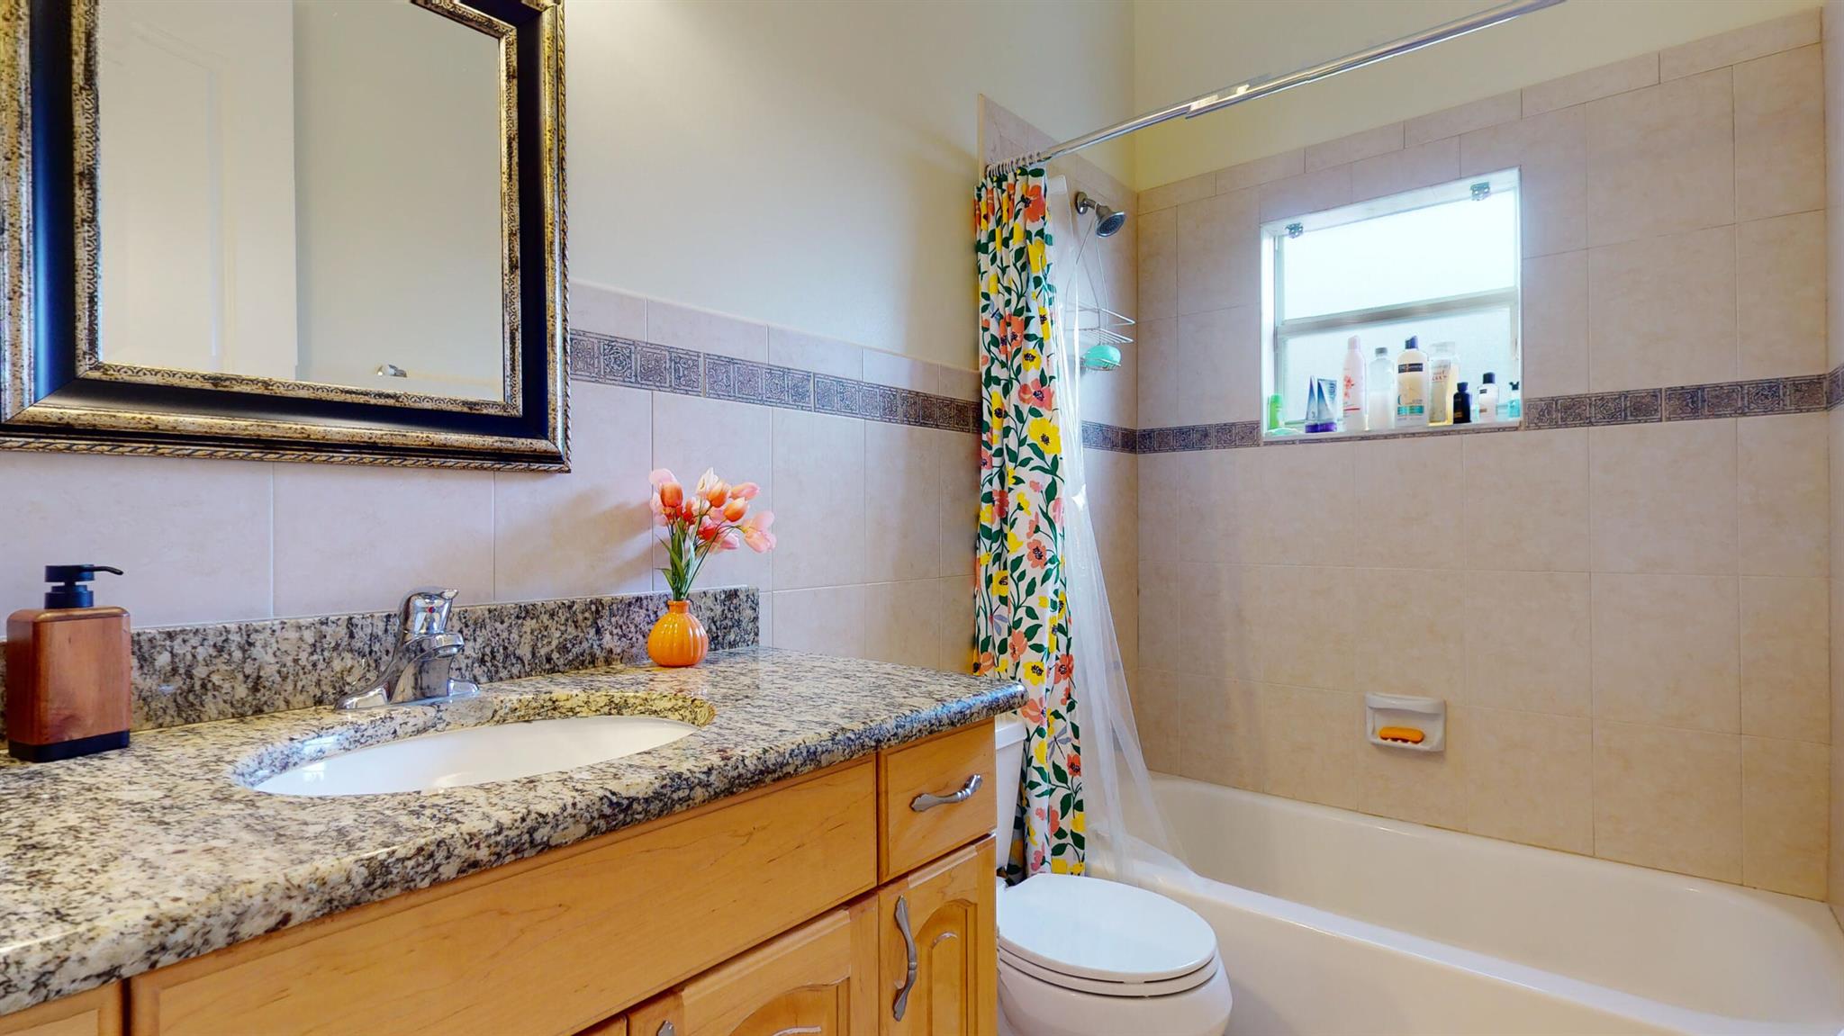
Bathroom with a granite vanity, wood cabinetry, and tiled tub-shower with a floral curtain.
Bathroom with a granite vanity and tiled tub-shower behind a colorful floral curtain.
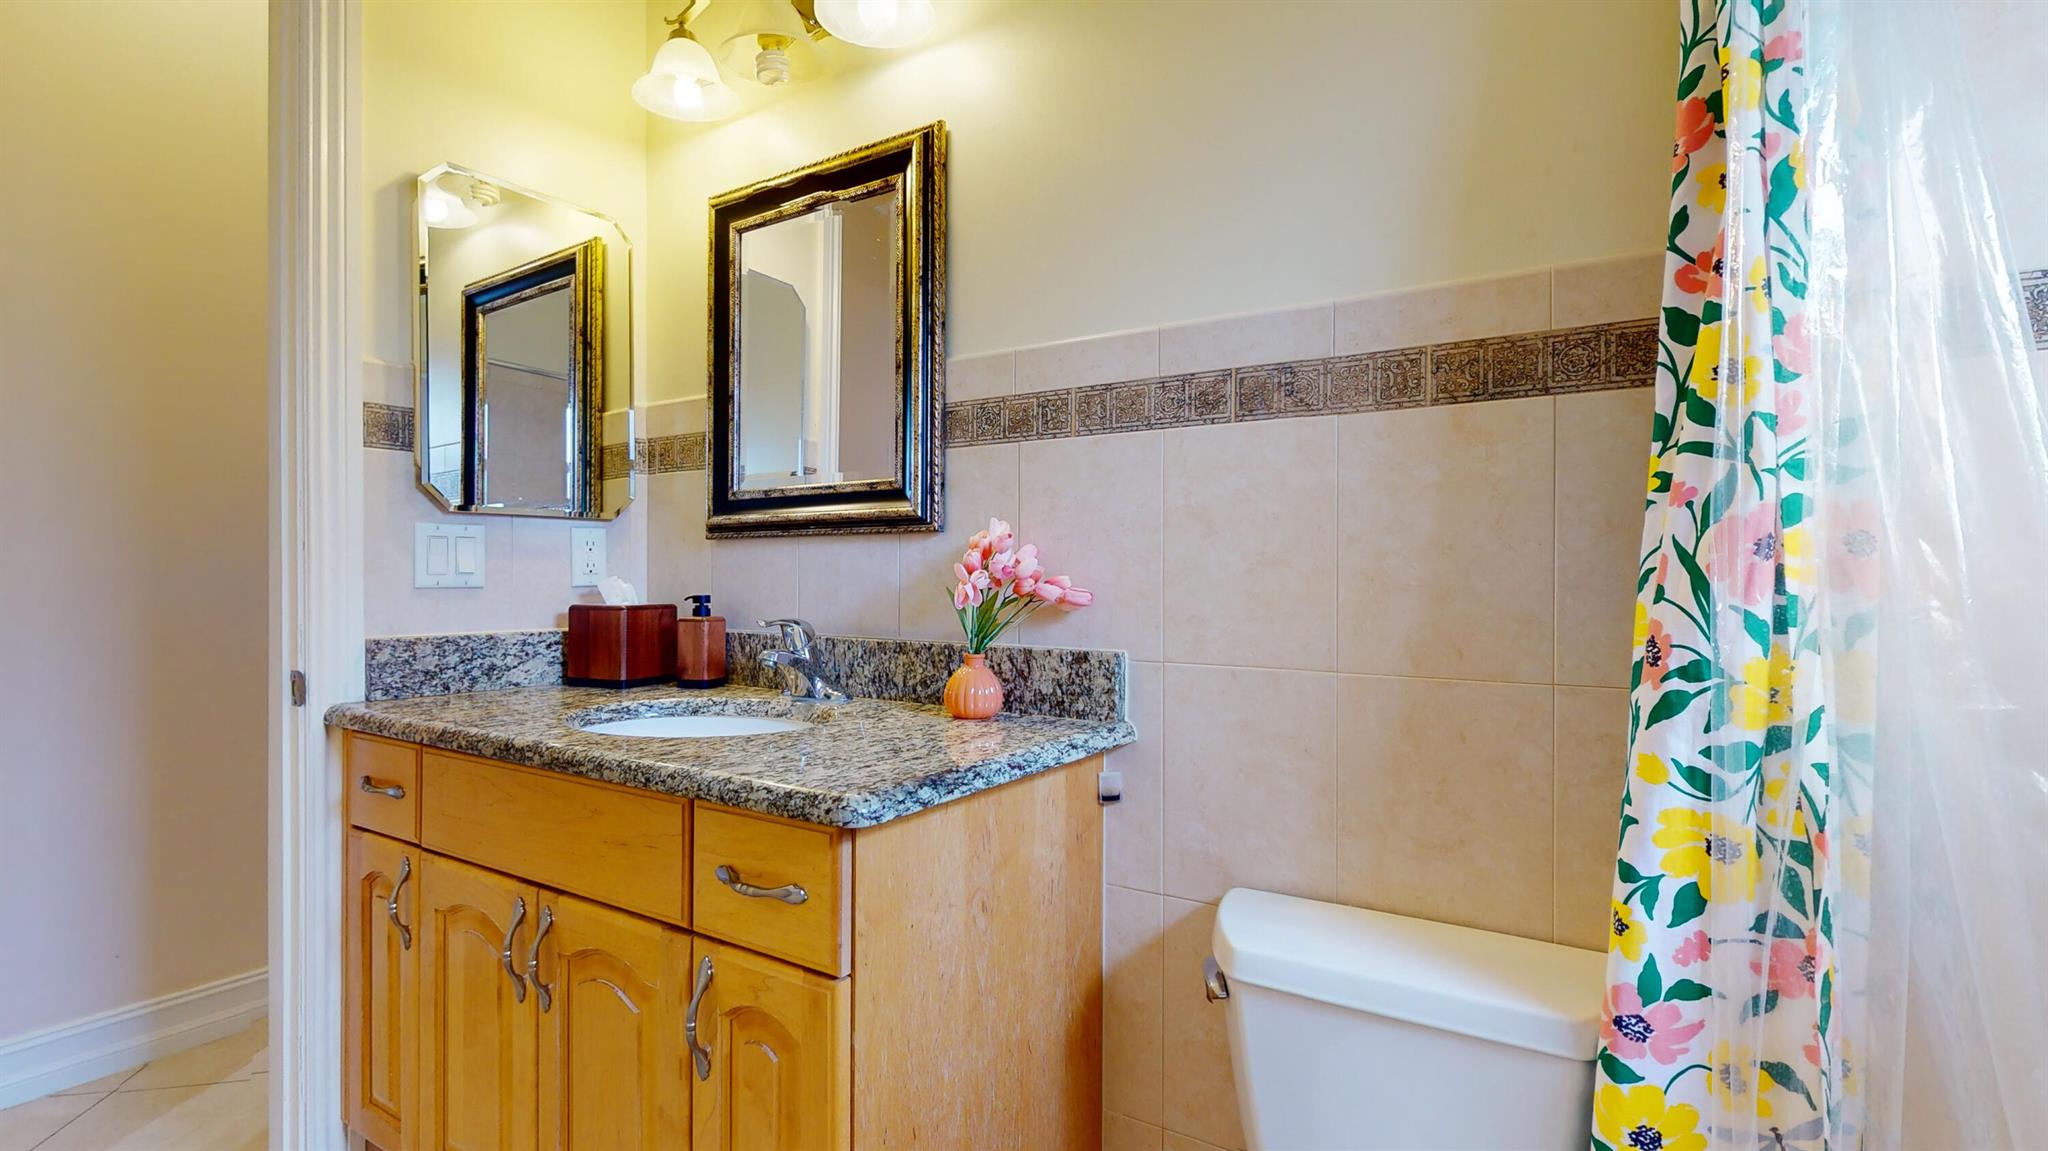
Bathroom with a wood vanity, granite countertop, framed mirrors, and a colorful floral shower curtain.
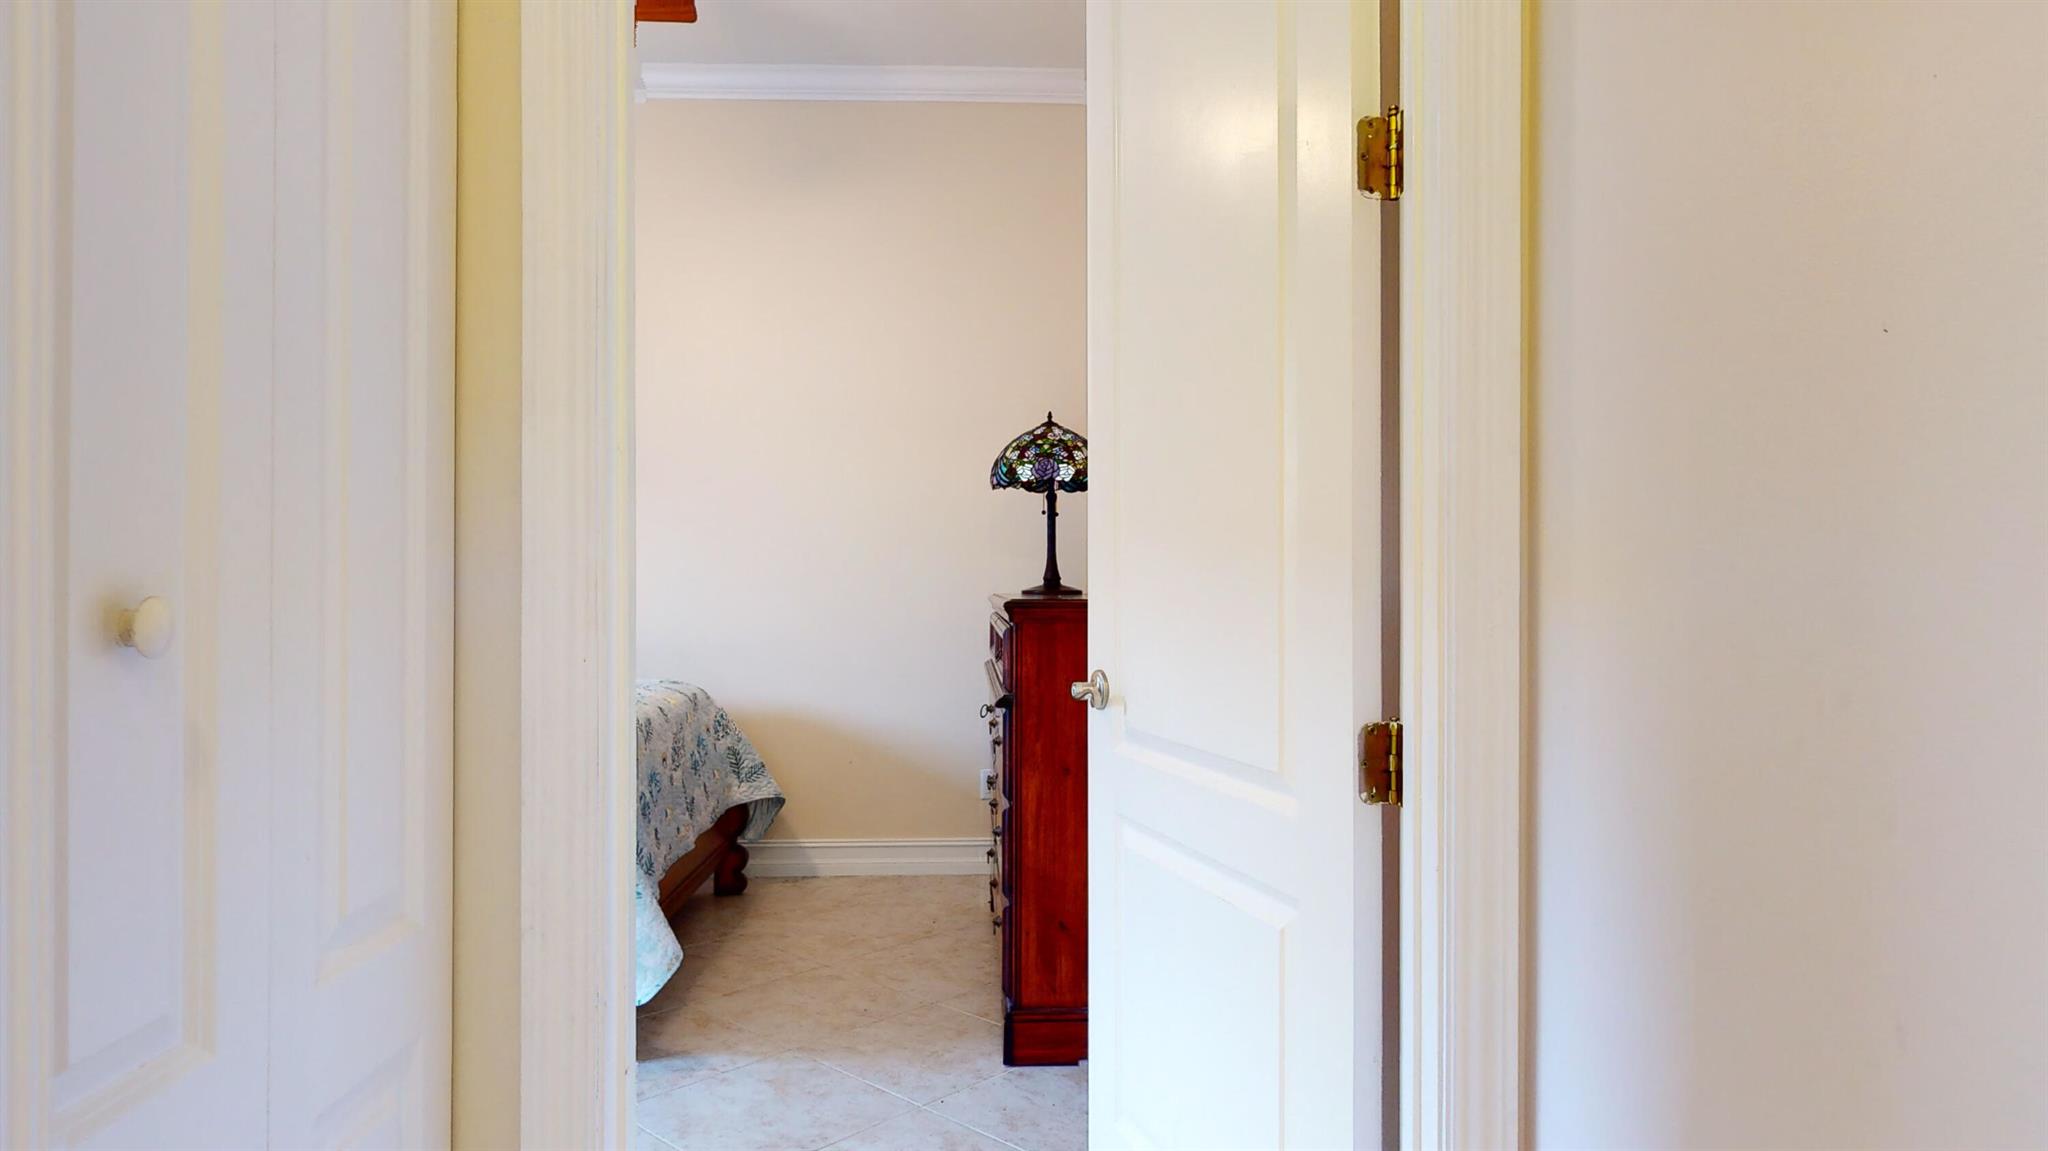
Bedroom seen through an open doorway, with a red dresser and stained-glass lamp.
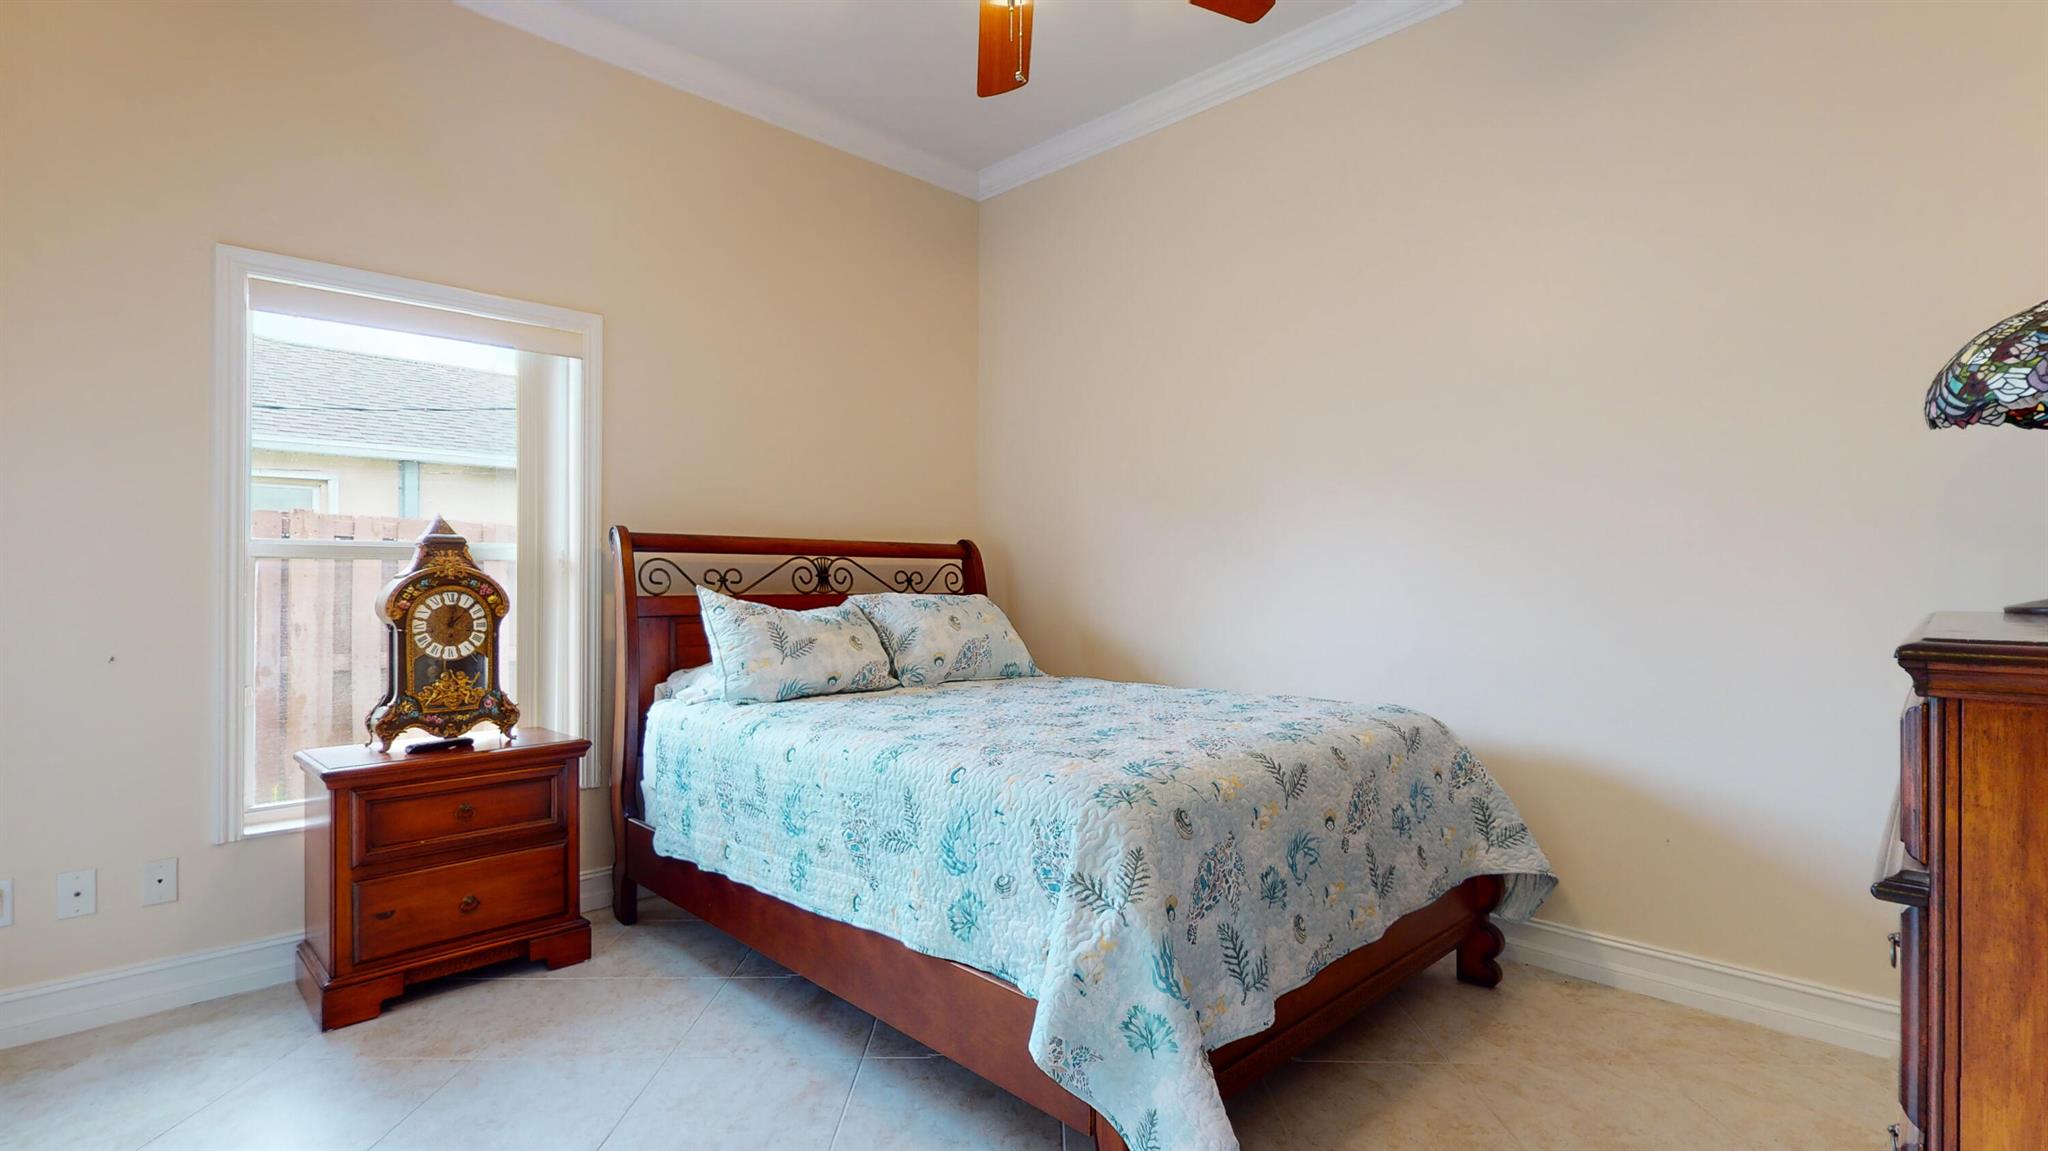
Bedroom with a wooden bed, pale blue floral quilt, and ornate clock on the bedside table.
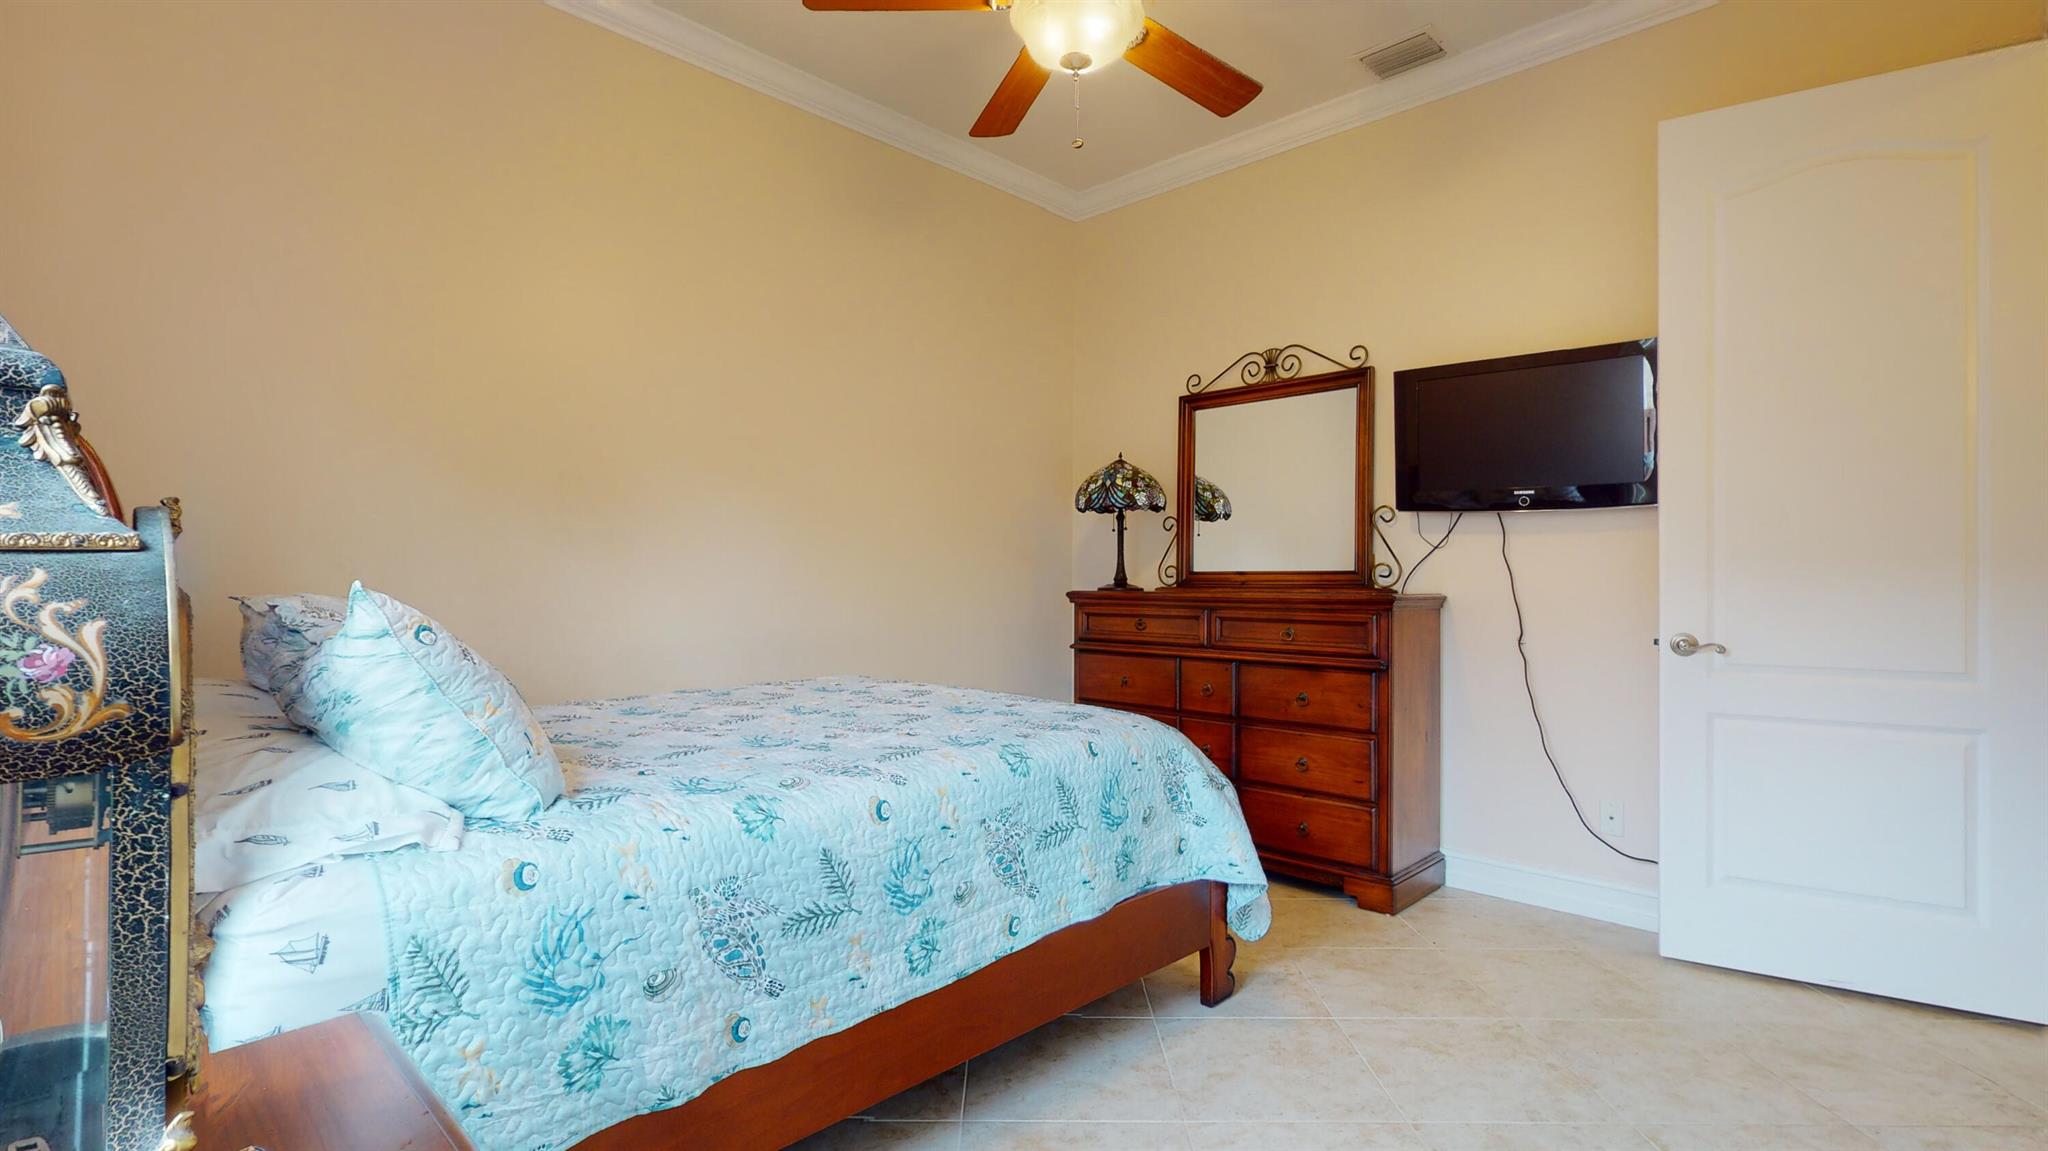
Bedroom with a pale blue patterned bedspread, wooden dresser and mirror, and wall-mounted television.
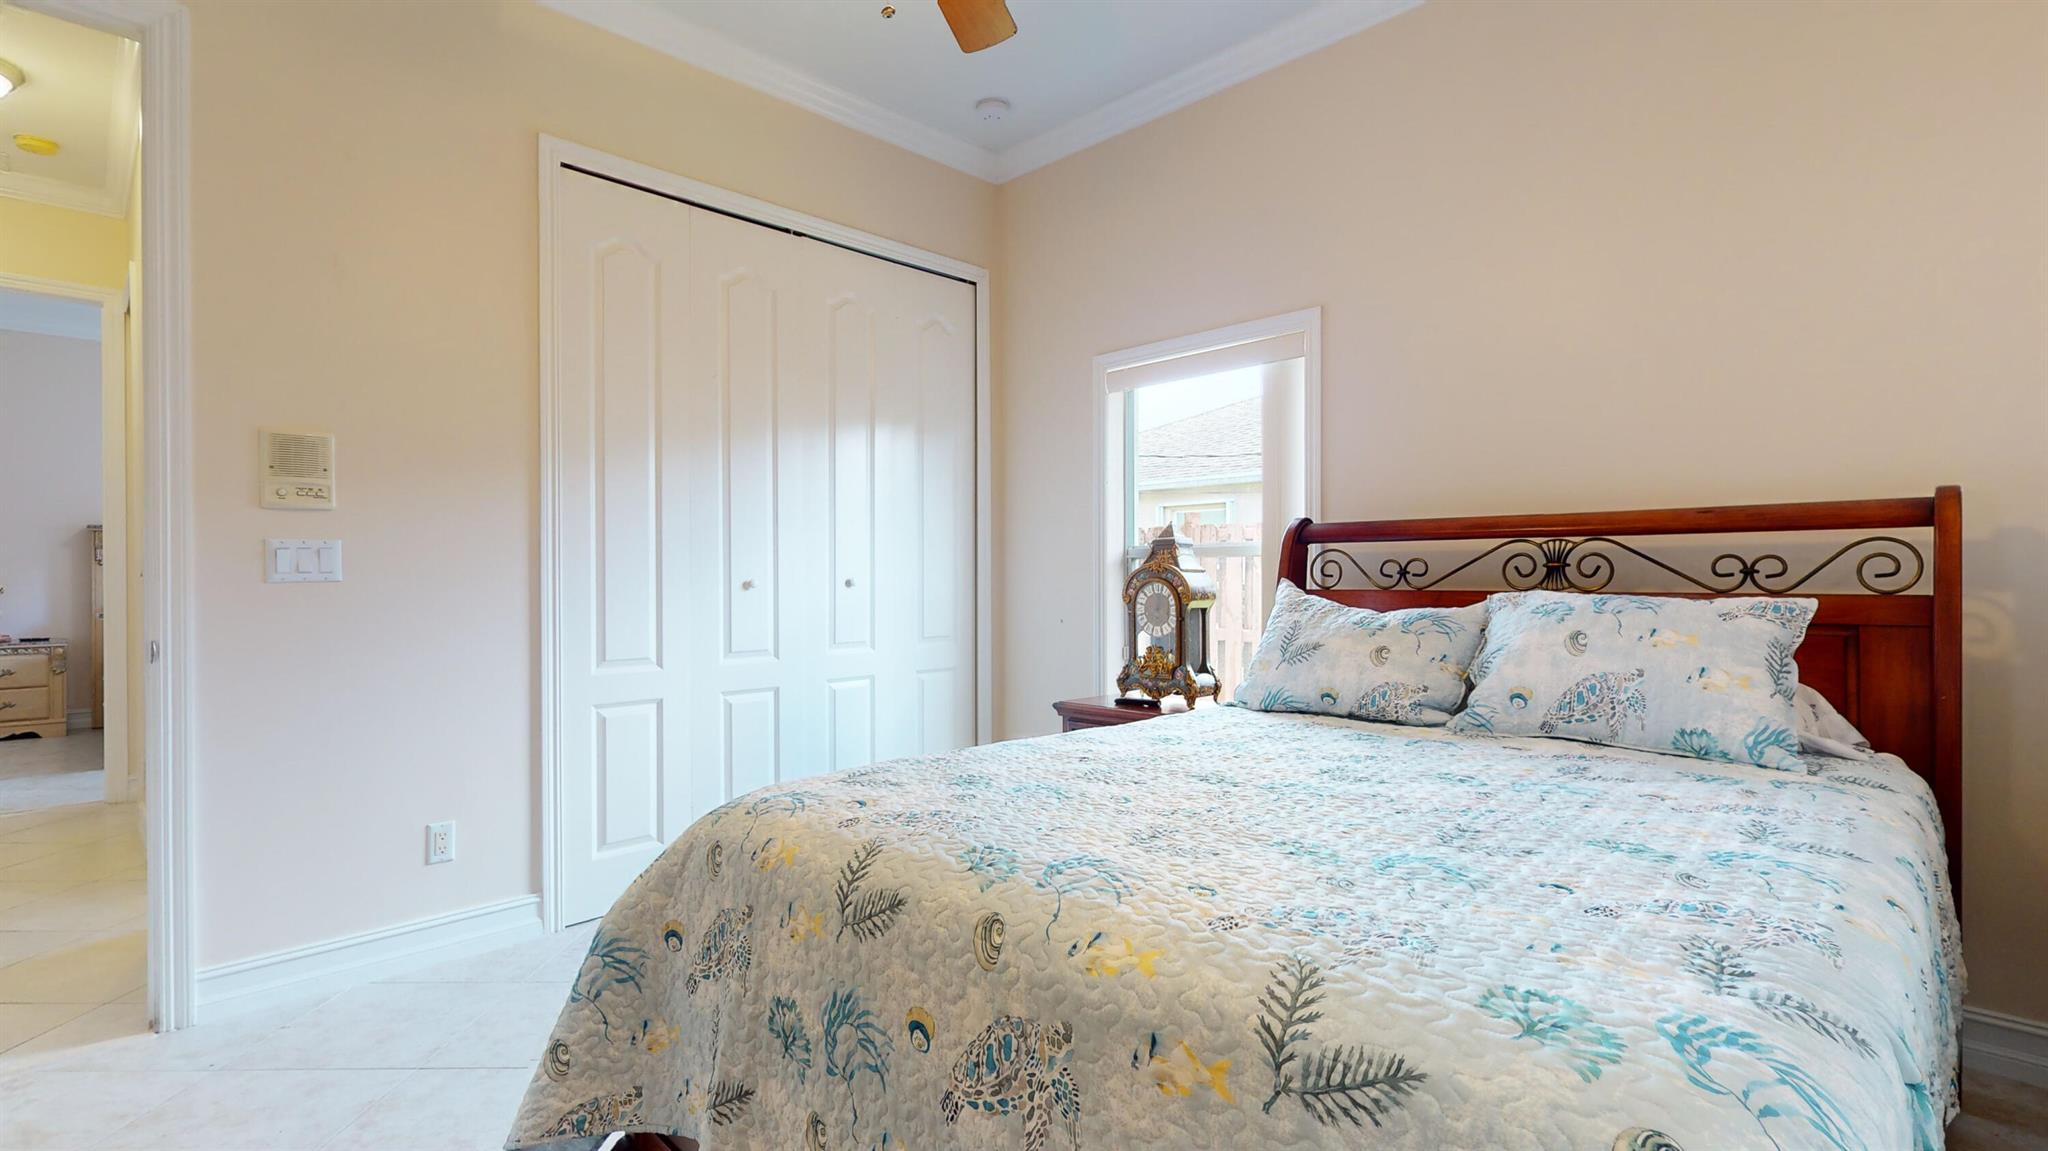
Bedroom with patterned bedding, a wooden bed, and white sliding closet doors.
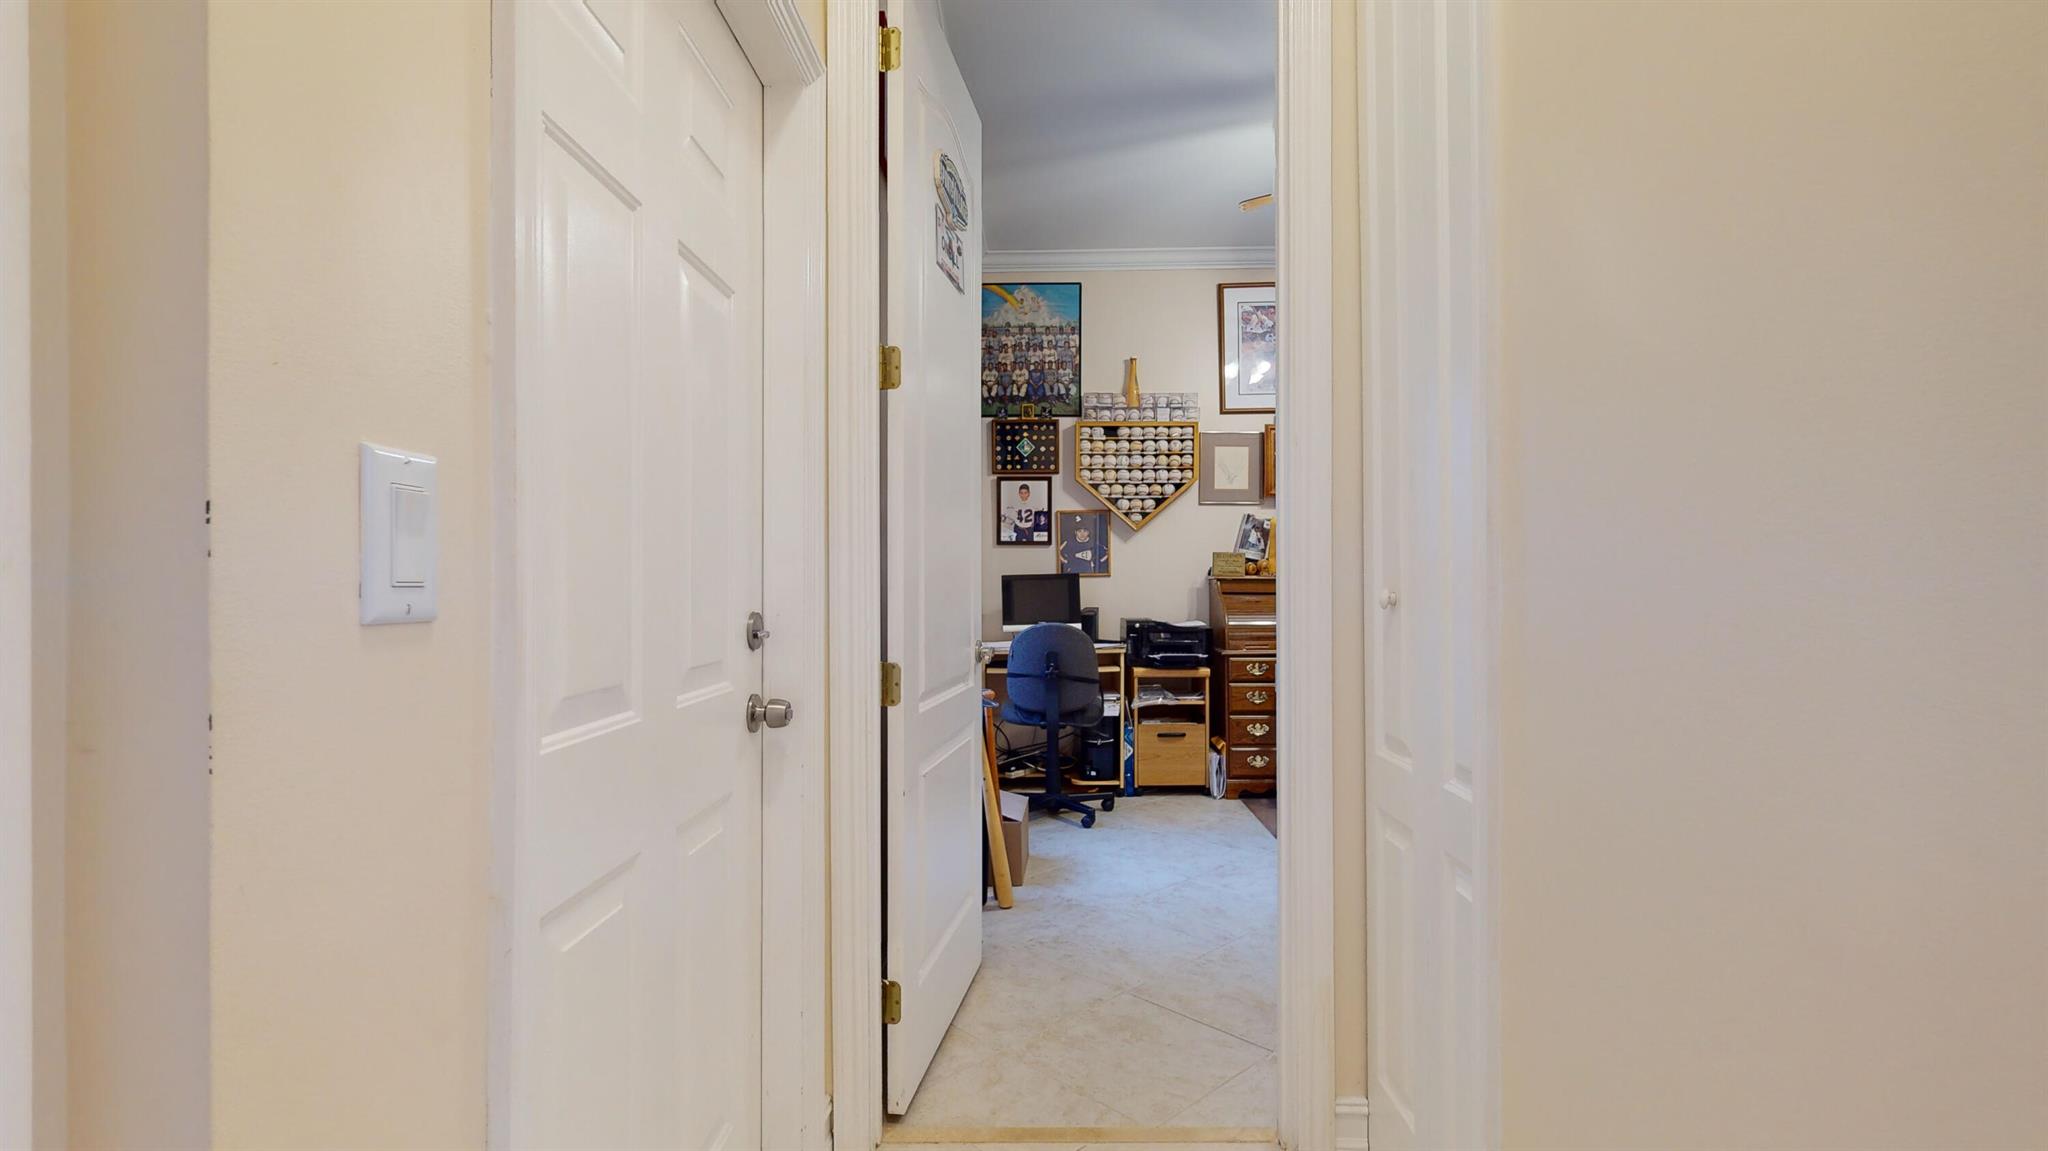
Home office with a desk, filing drawers, and baseball memorabilia, viewed through an open doorway.
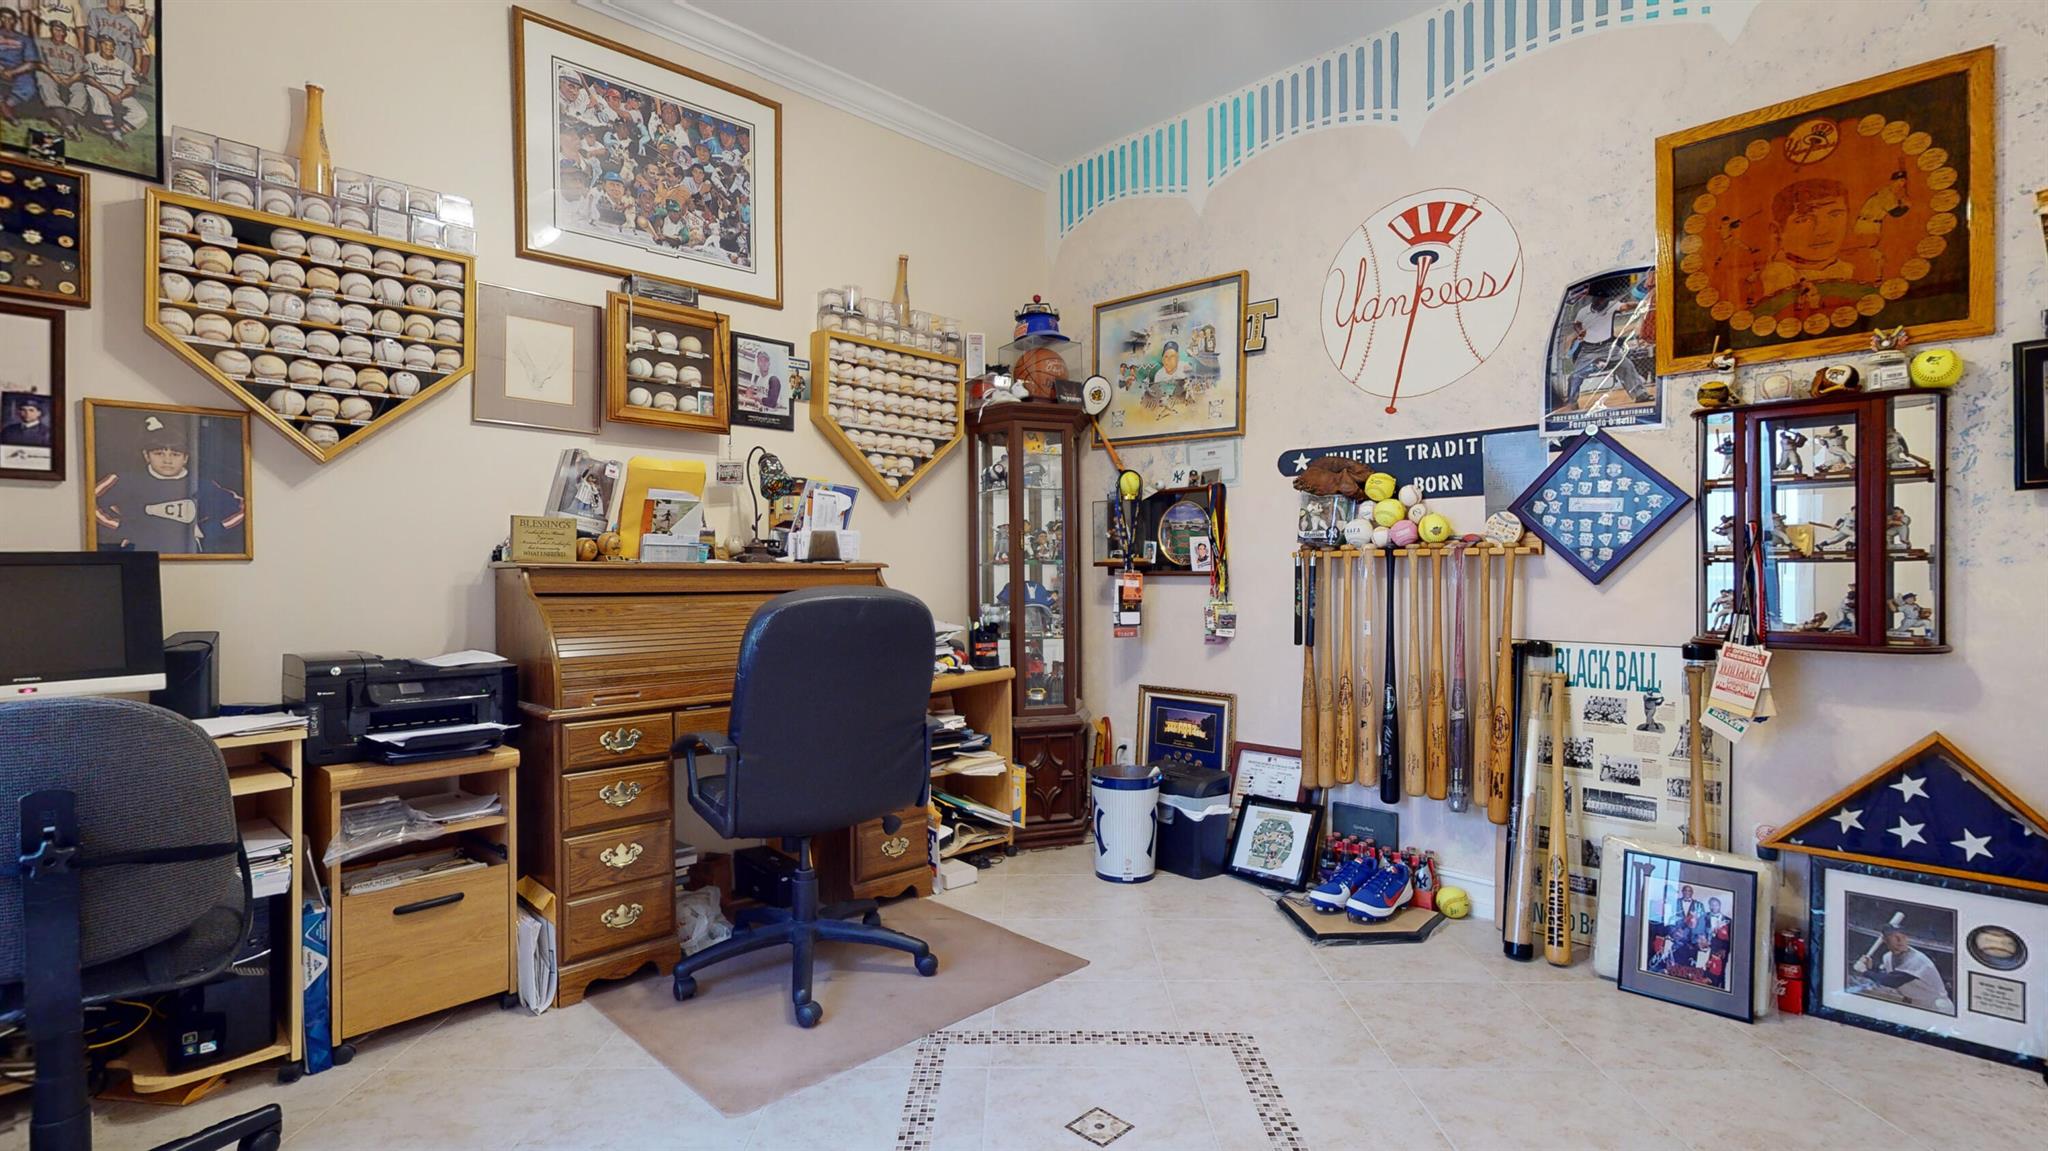
Office filled with baseball memorabilia, including Yankees decor, displayed baseballs, and a row of bats.
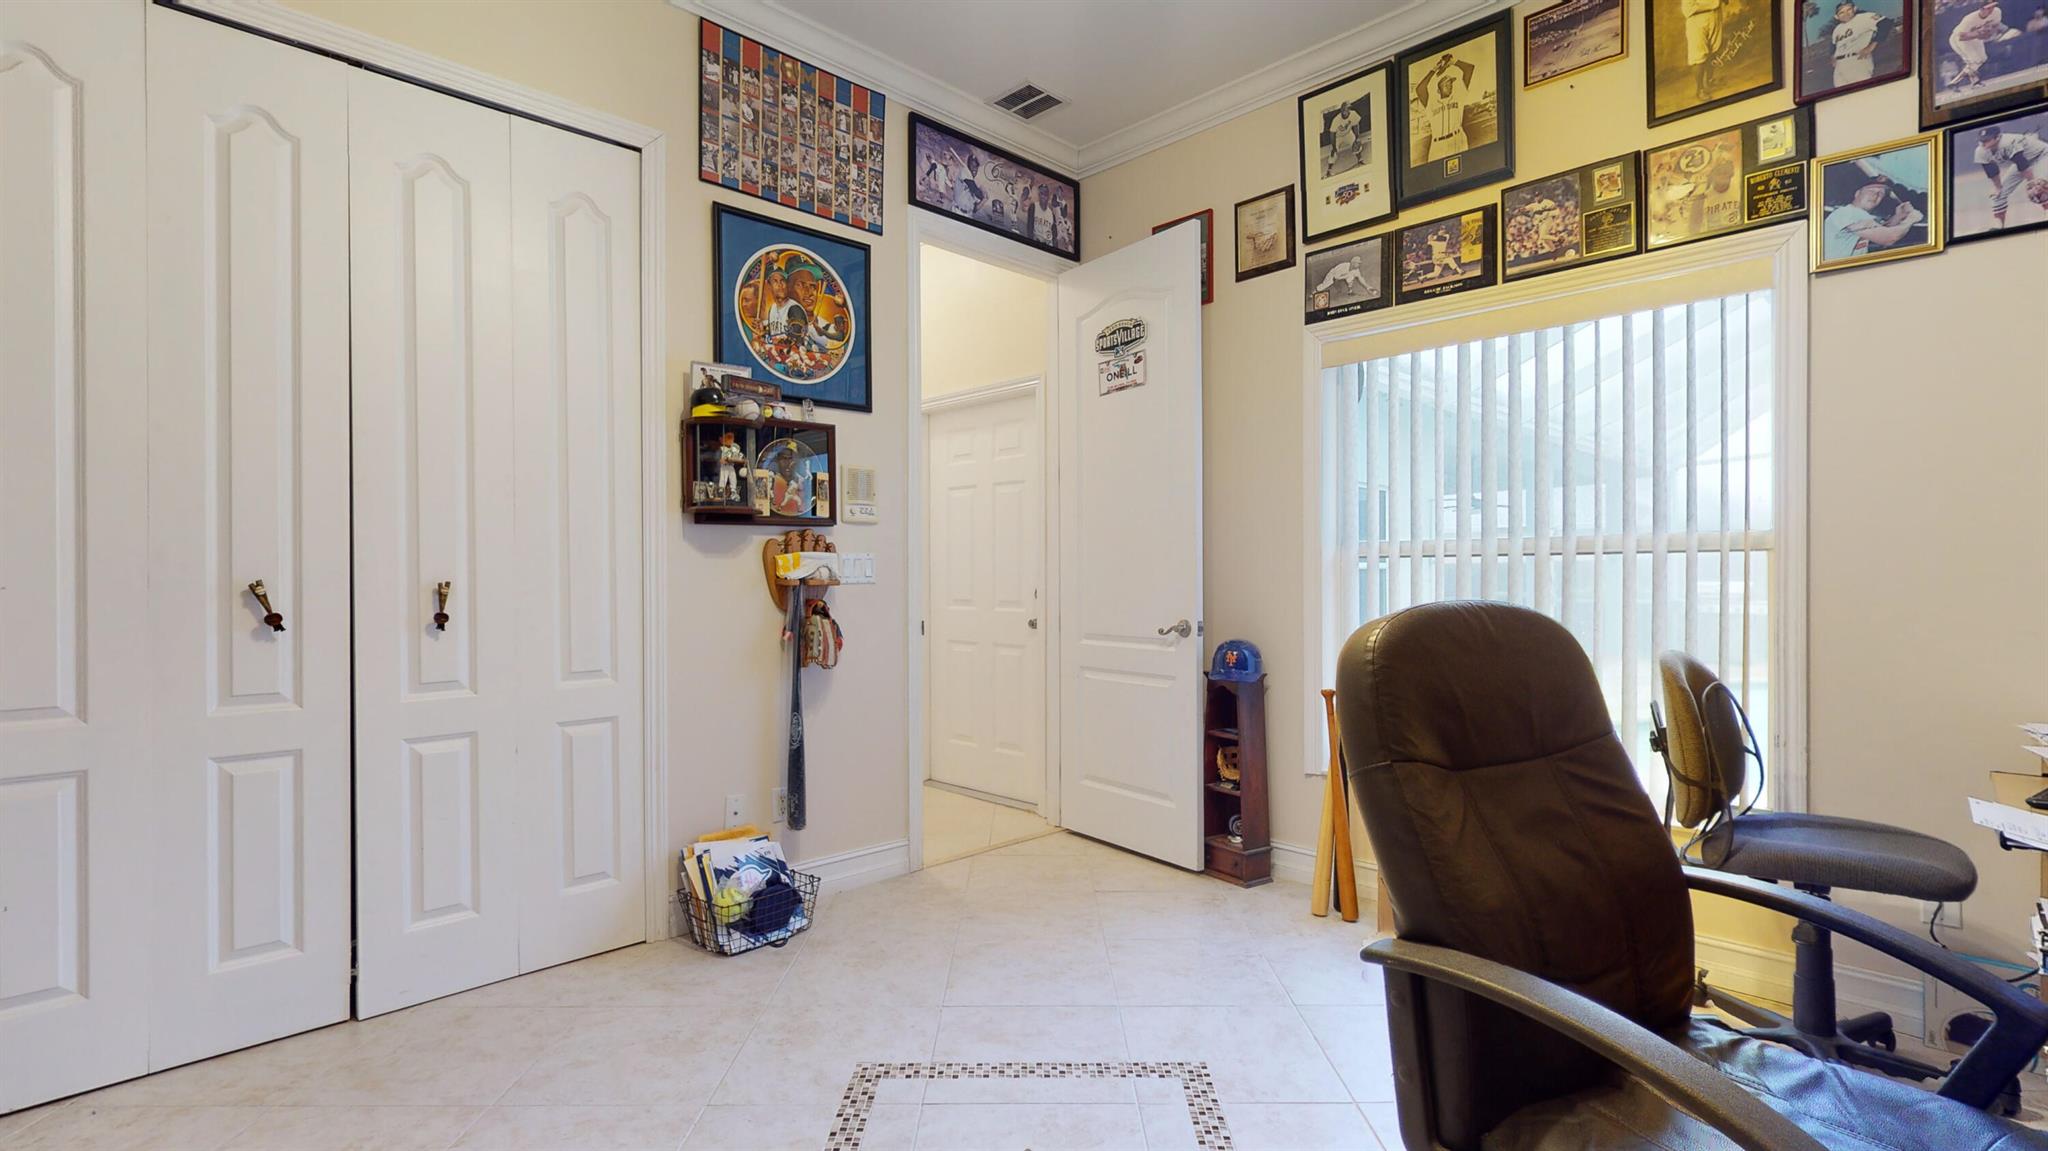
Office with tiled floors, white closet doors, and sports memorabilia displayed across the walls.
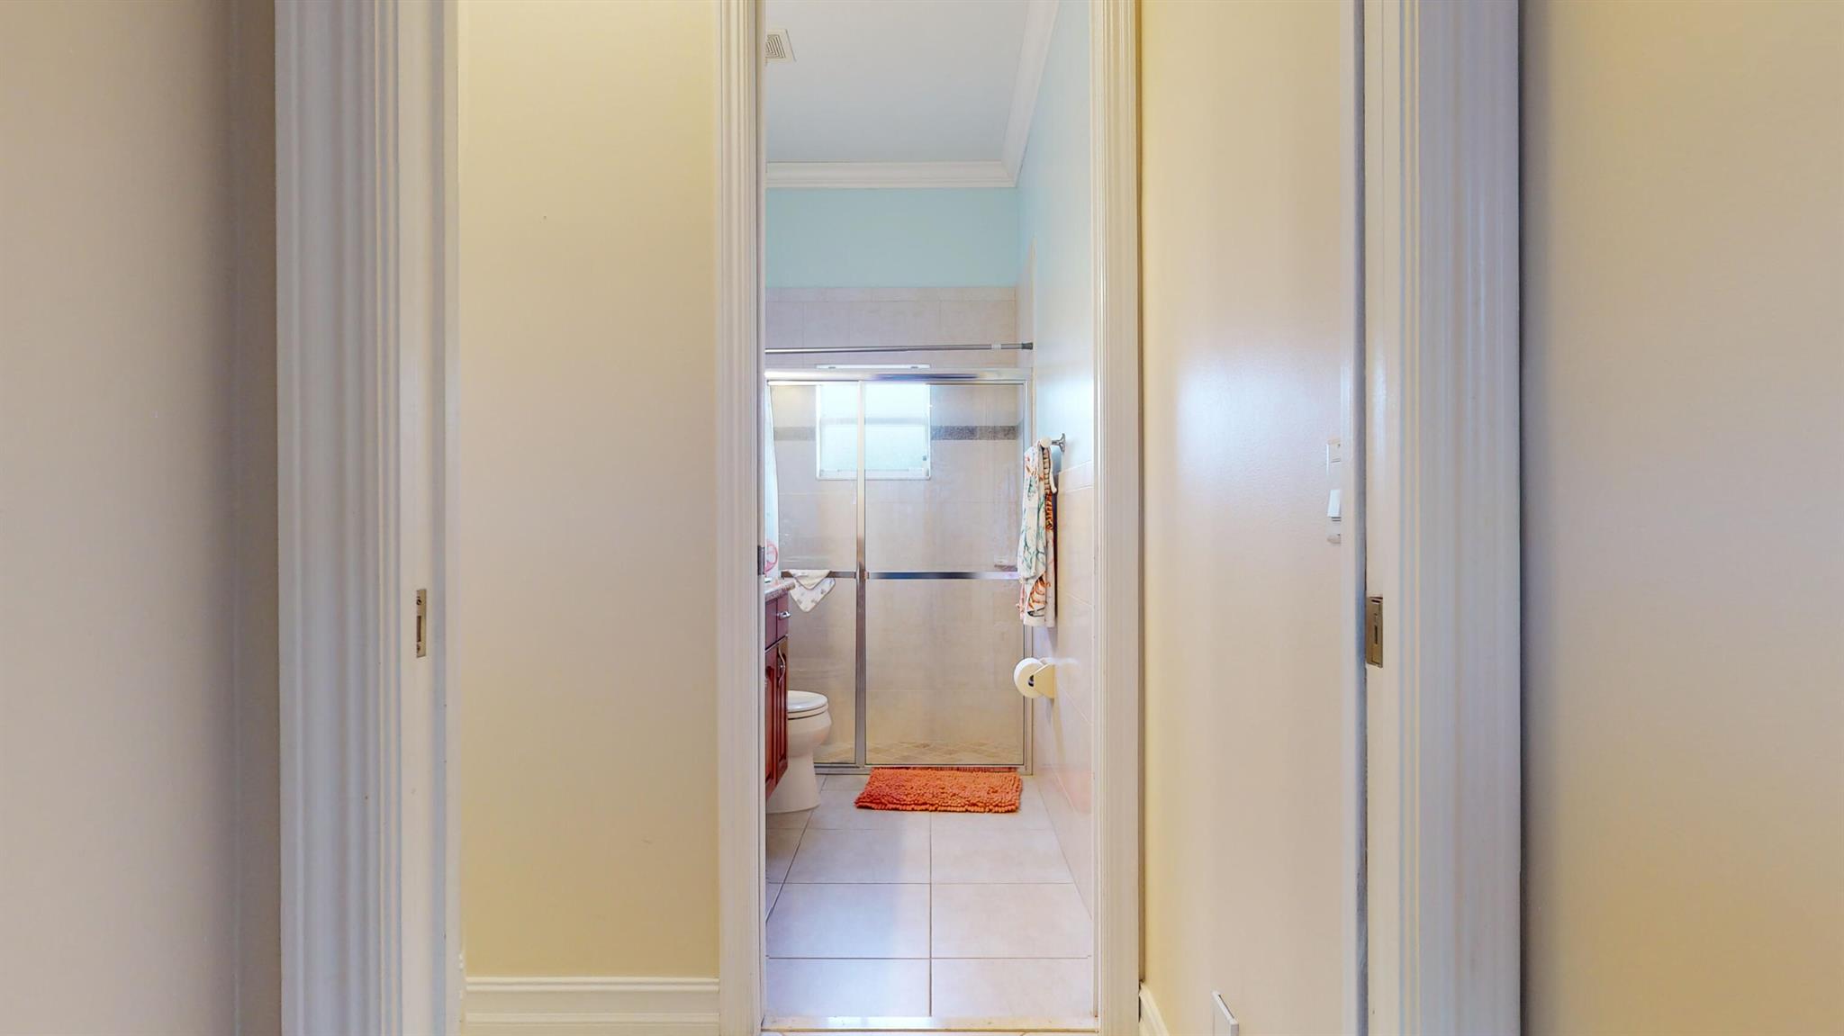
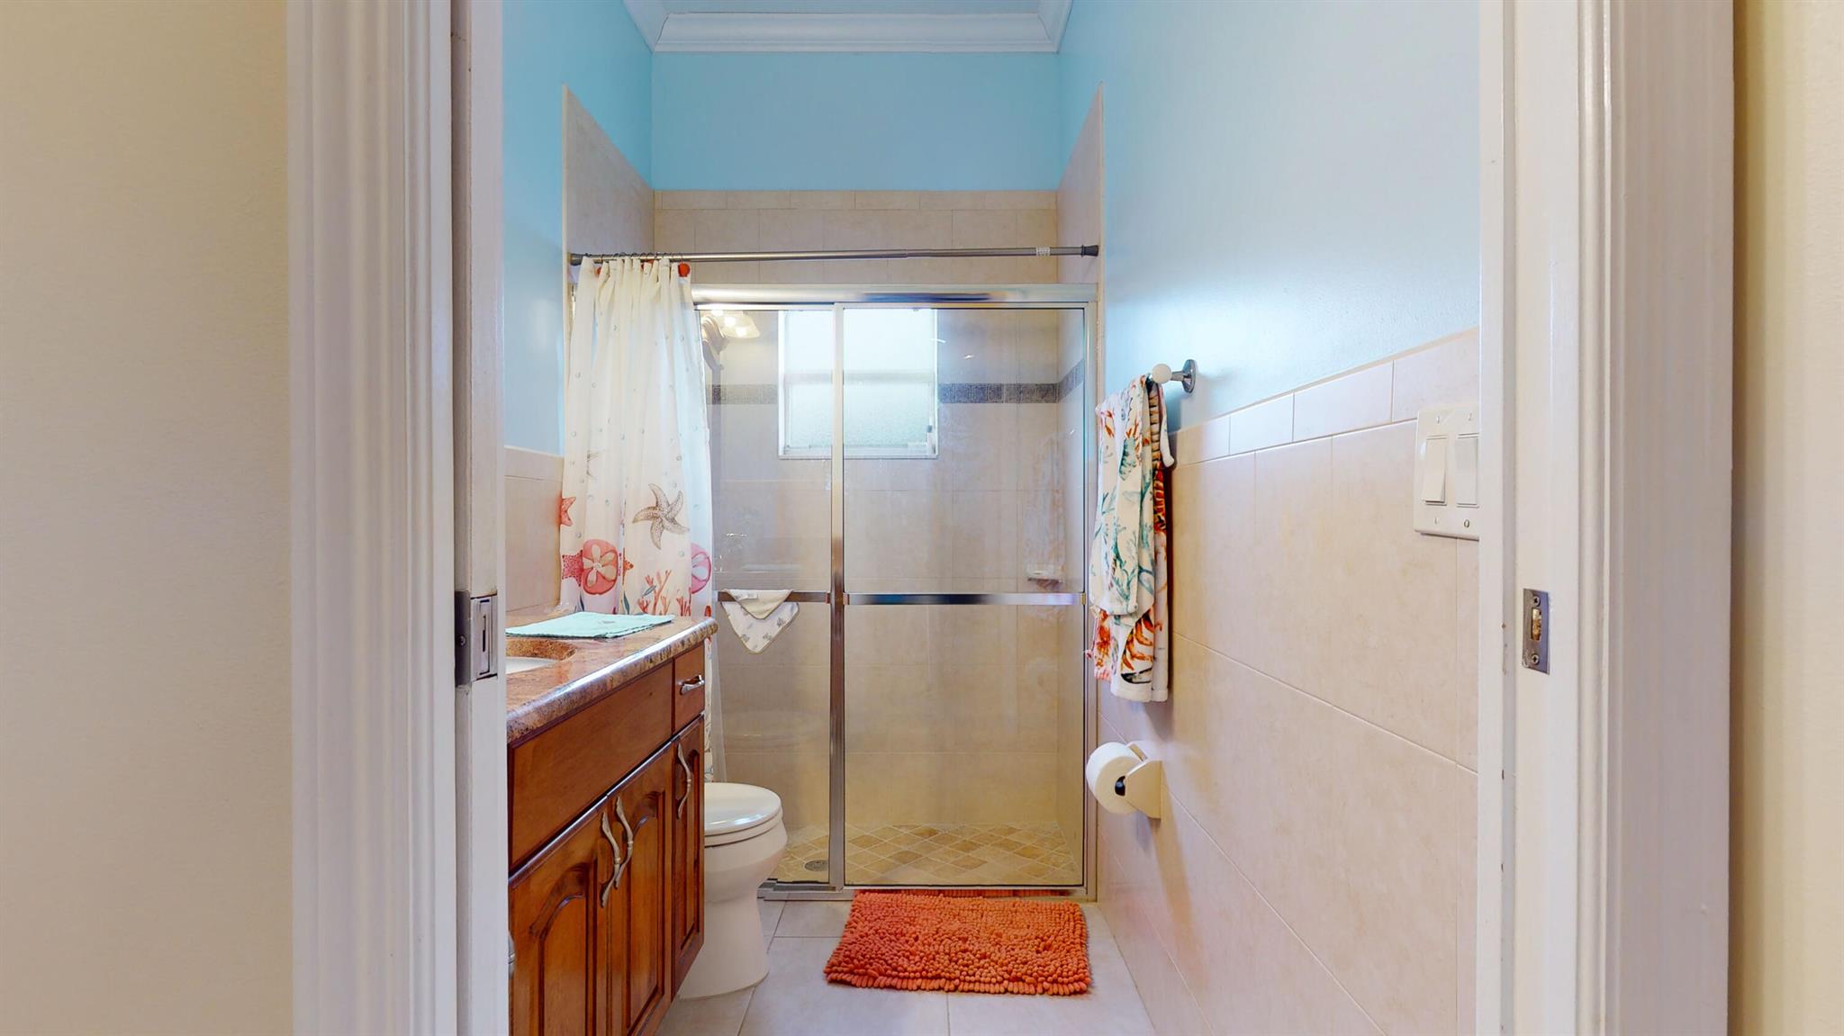
Bathroom with a glass shower enclosure, tiled floor, and orange bath mat.
Bathroom with wooden vanity, tiled shower with sliding glass doors, and orange bath mat.
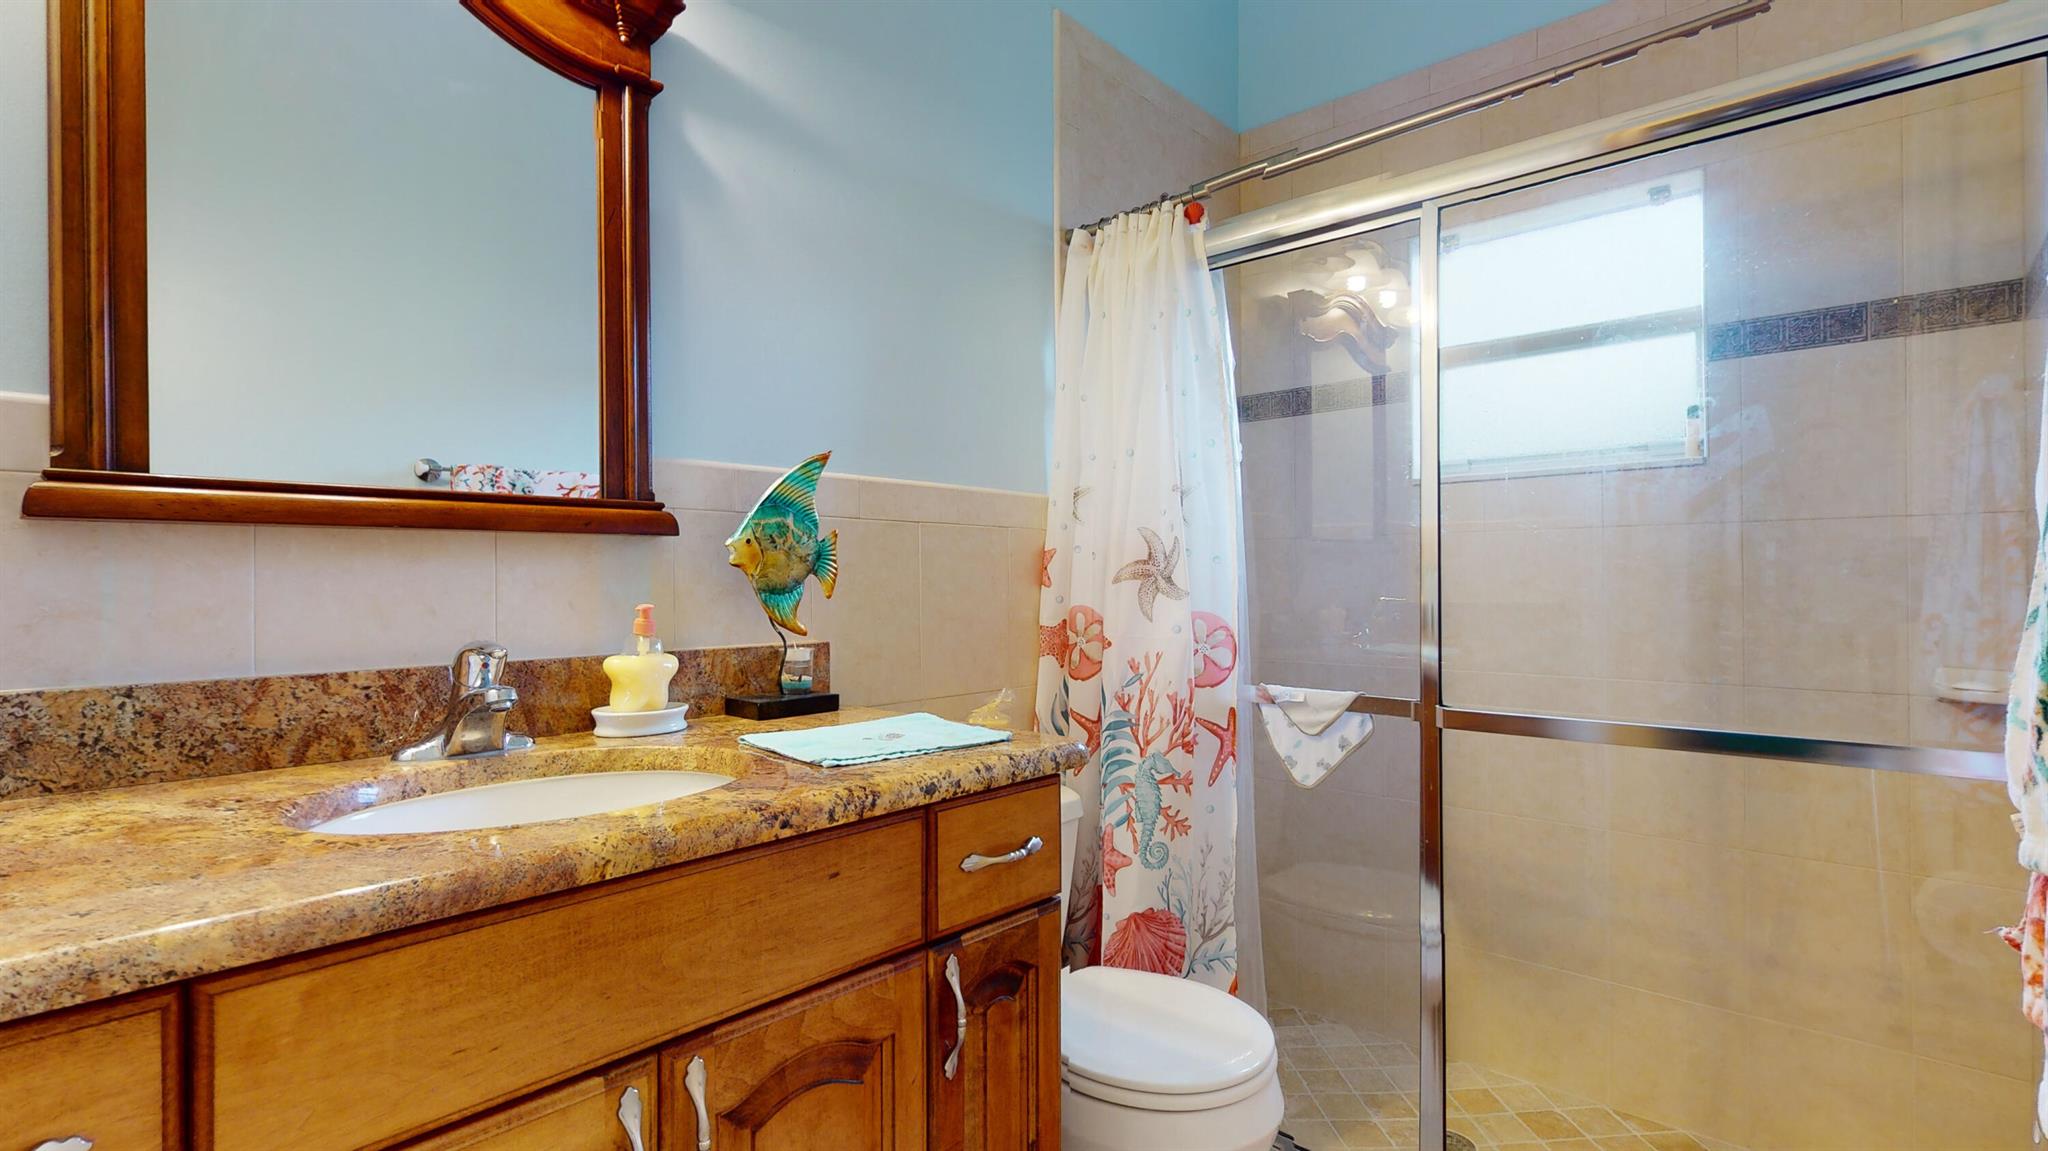
Bathroom with a granite vanity, dark wood cabinetry, and a tiled glass shower.
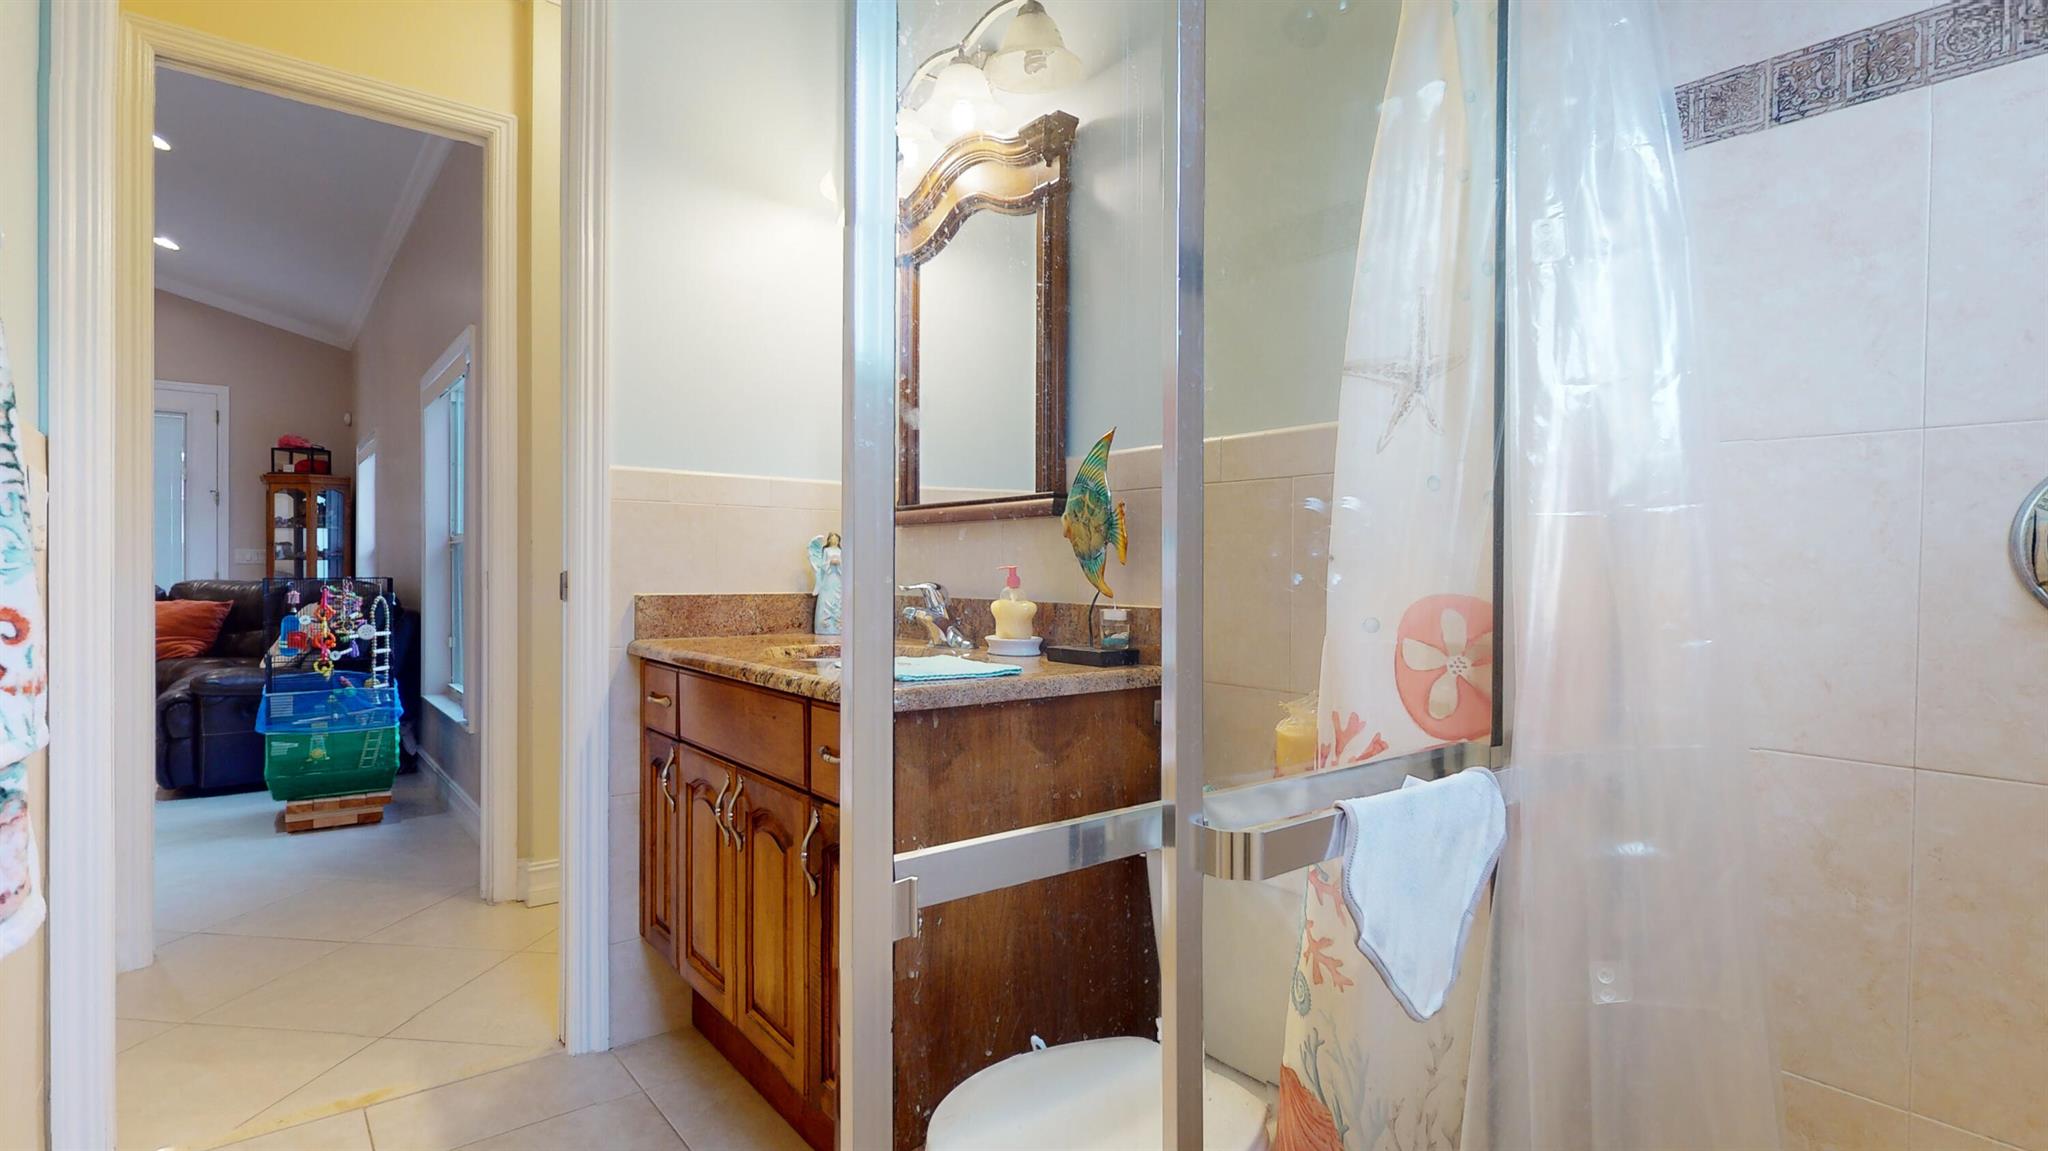
Bathroom with a wood vanity and glass-enclosed tub and shower beside an open doorway.
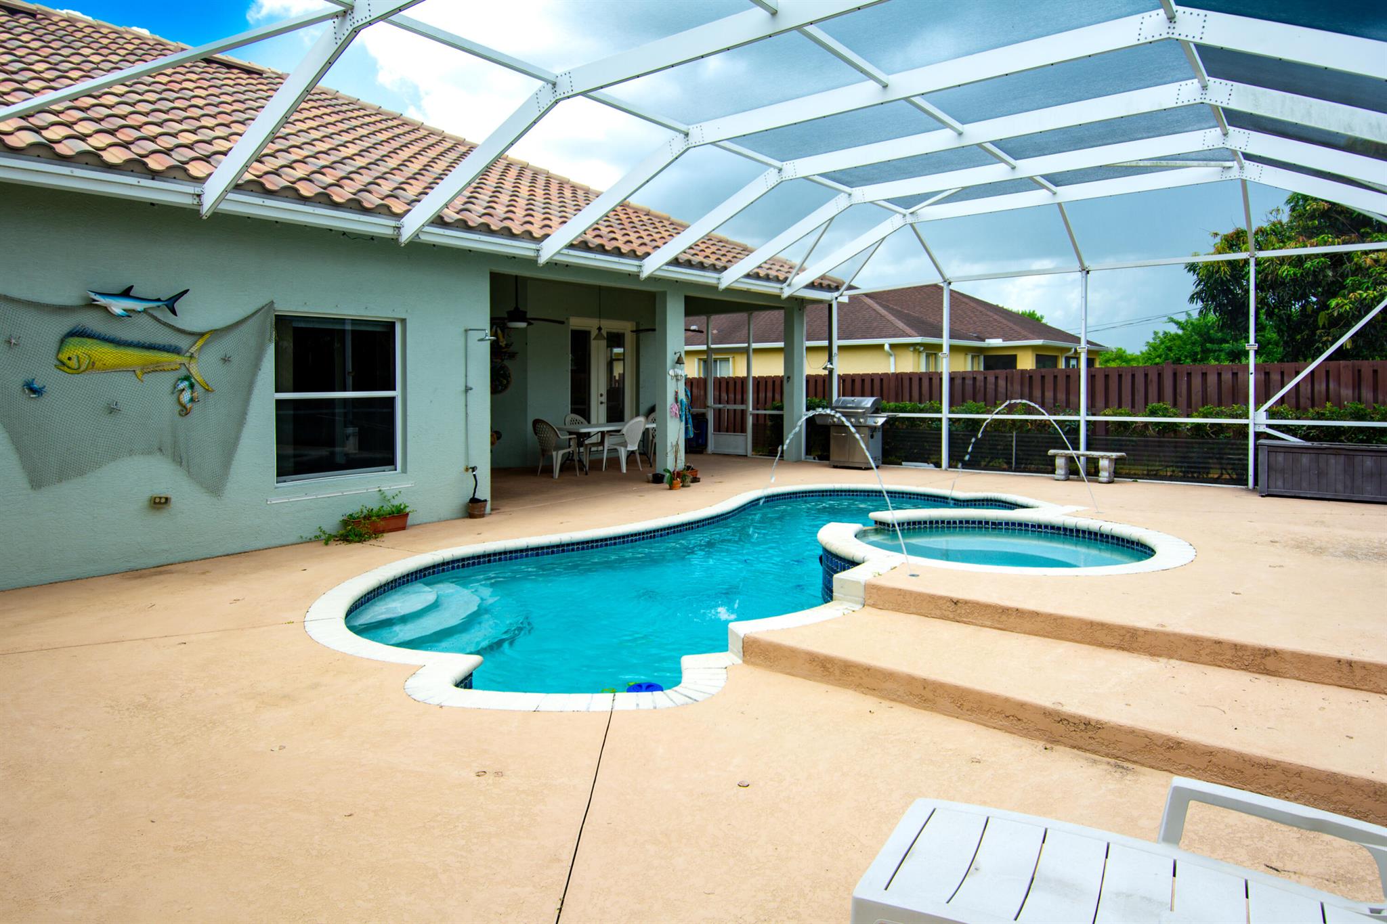
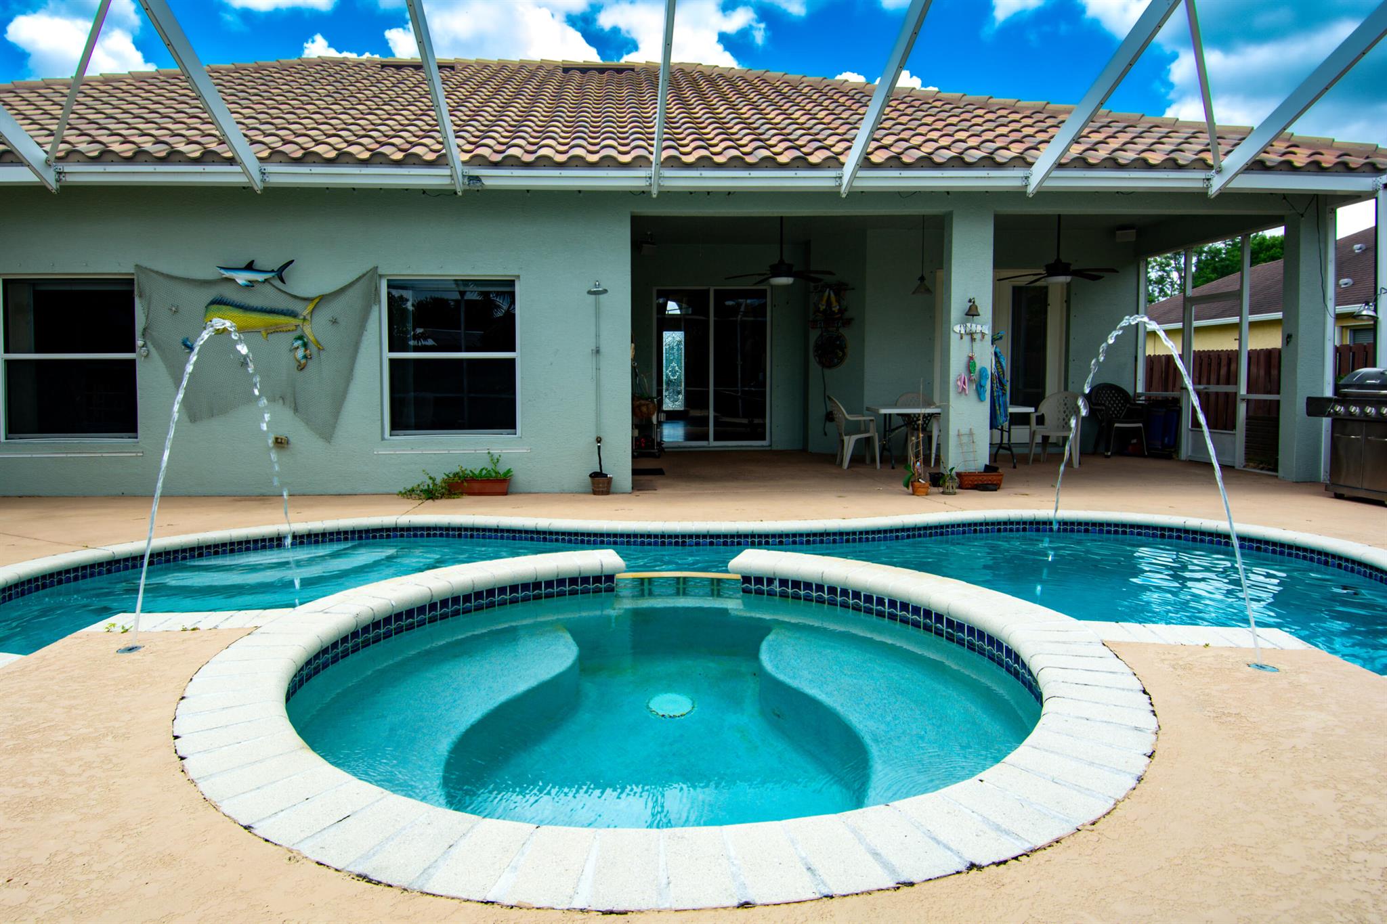
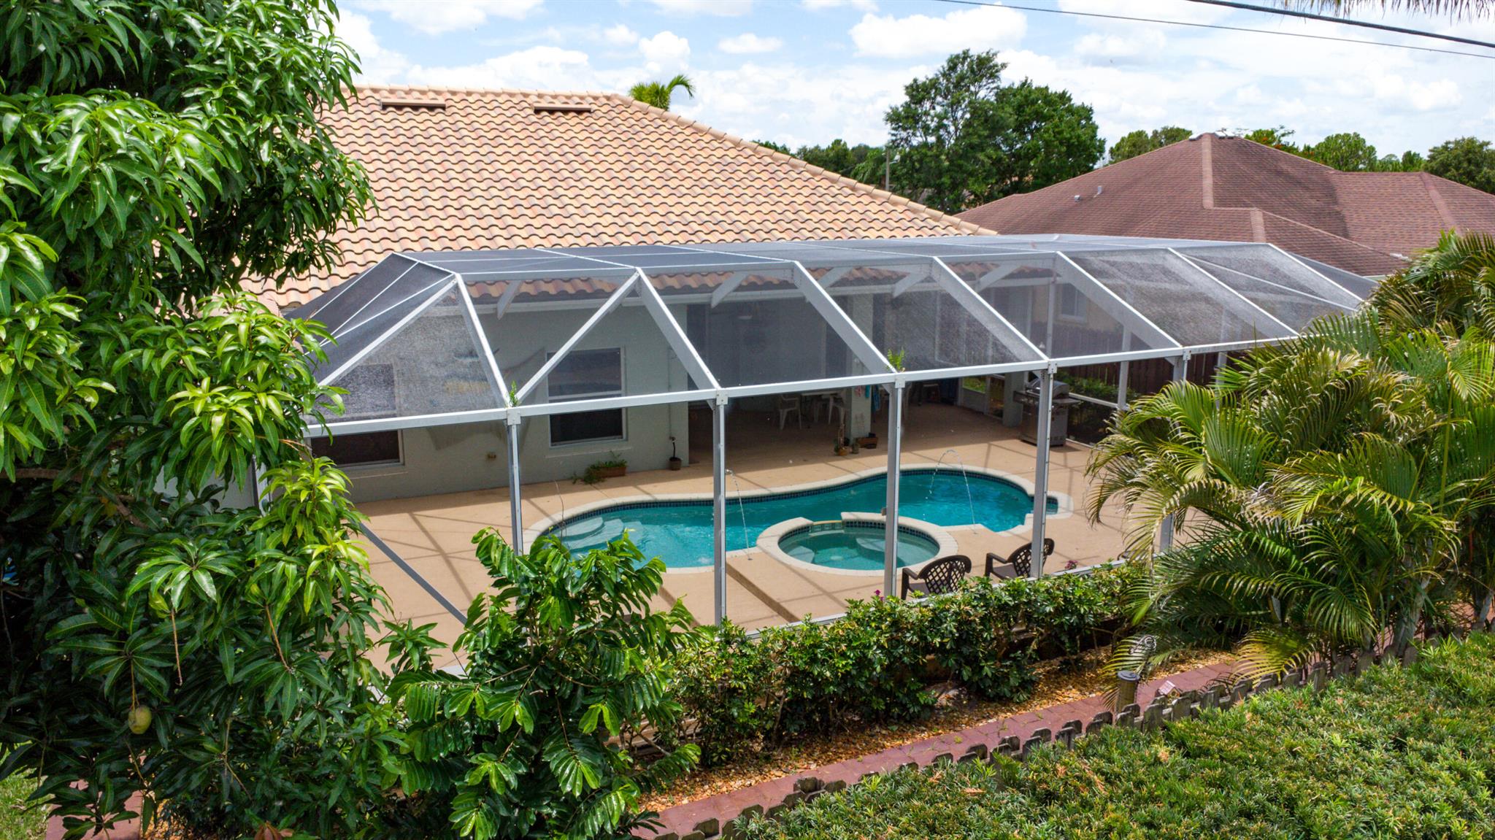
Backyard pool and raised spa beneath a screened enclosure, with fountains and a covered patio.
Backyard pool and circular spa with arcing water jets beside a covered patio.
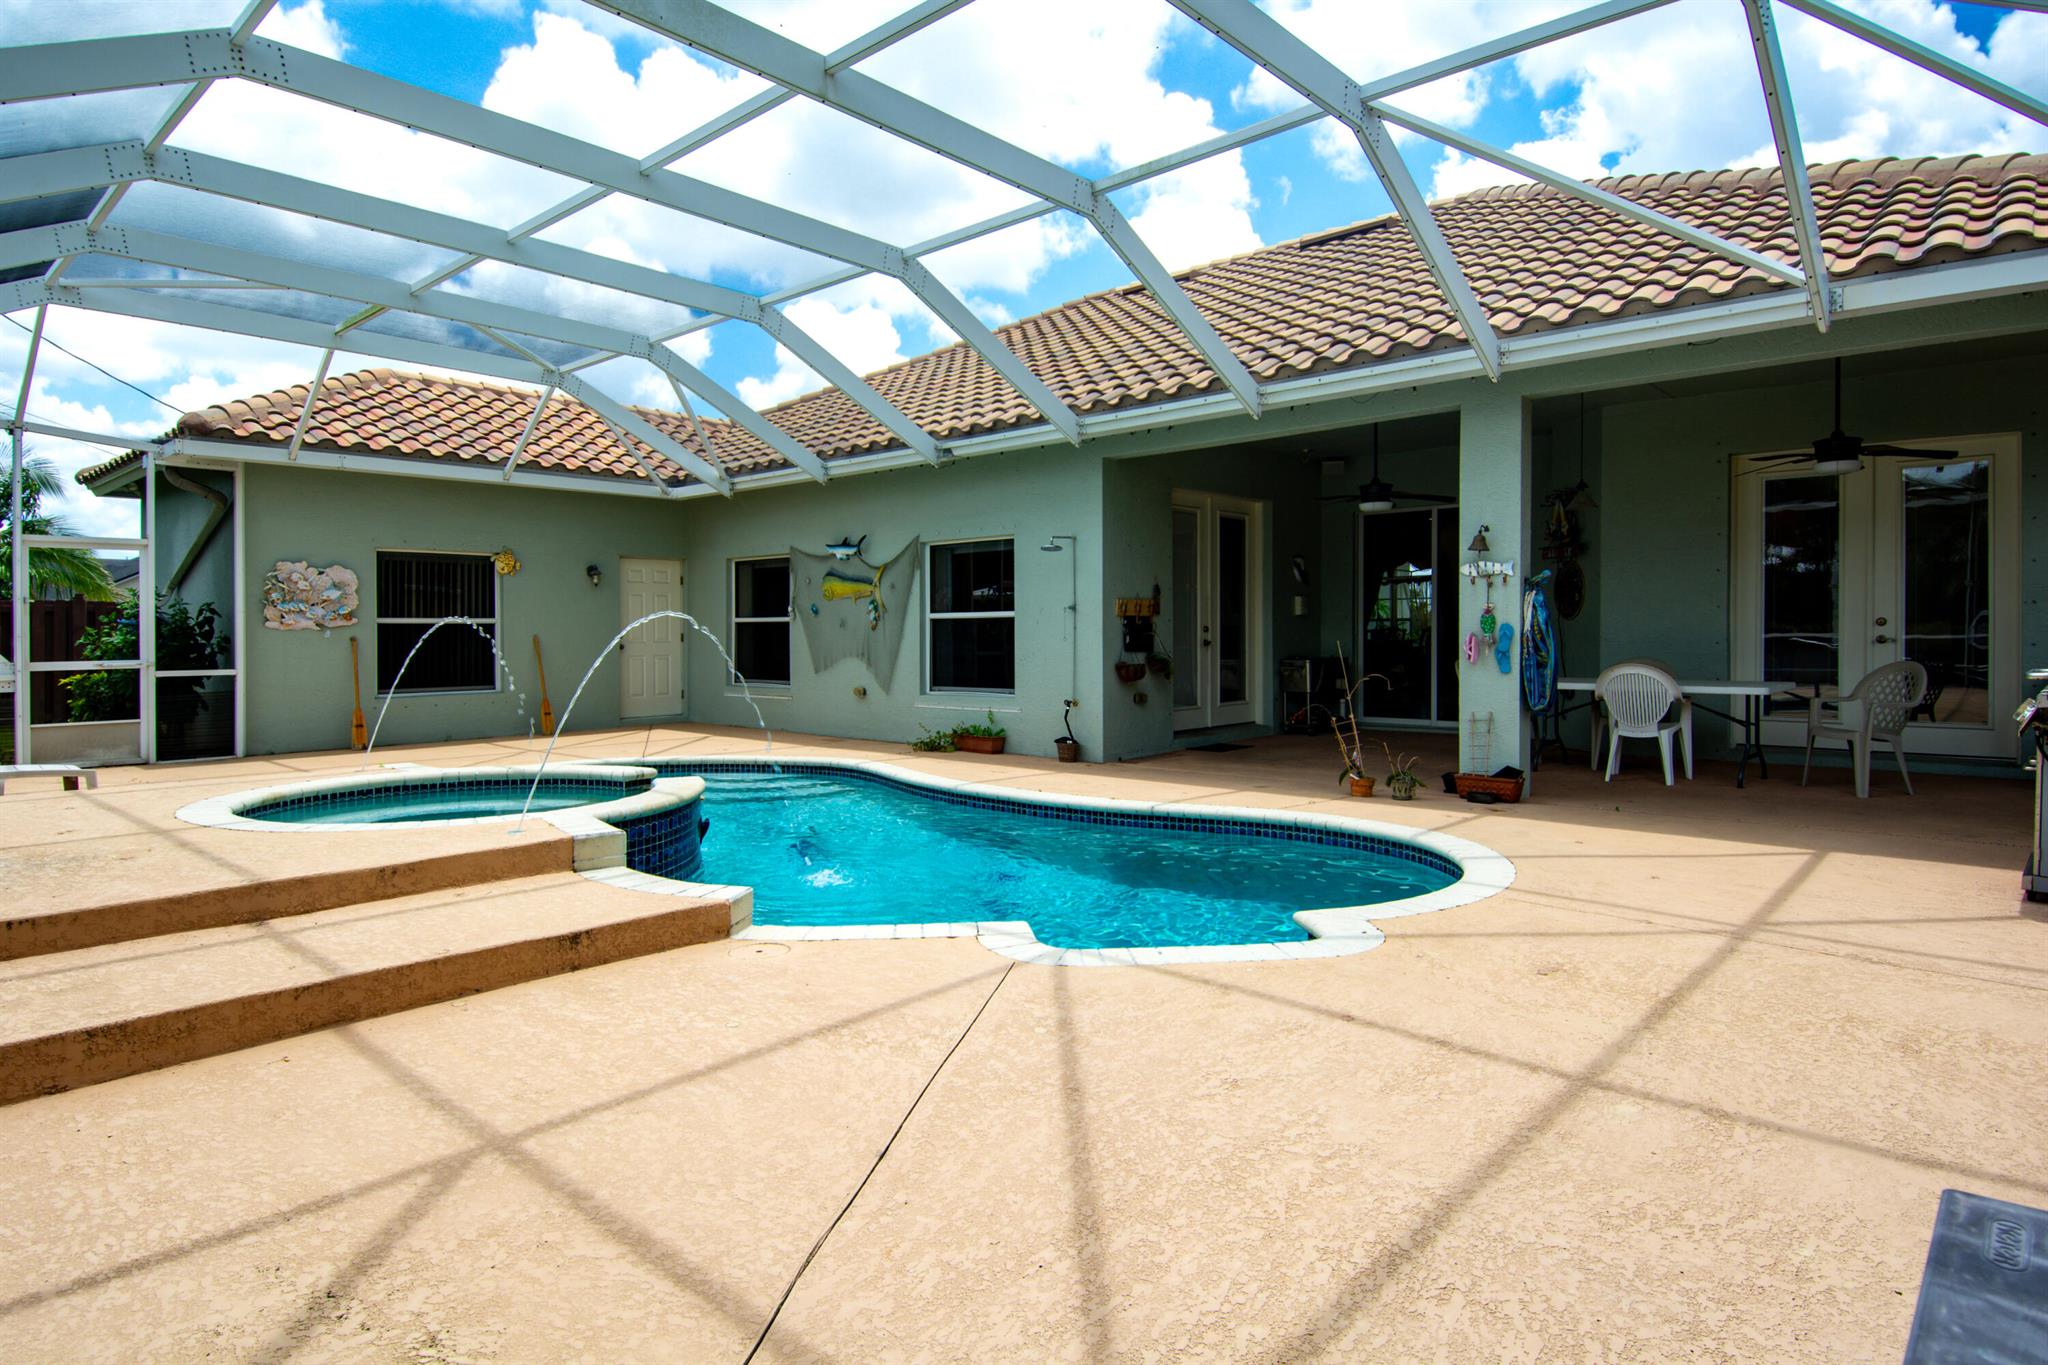
Backyard pool and raised spa beneath a metal enclosure frame, with a covered patio and dining chairs.
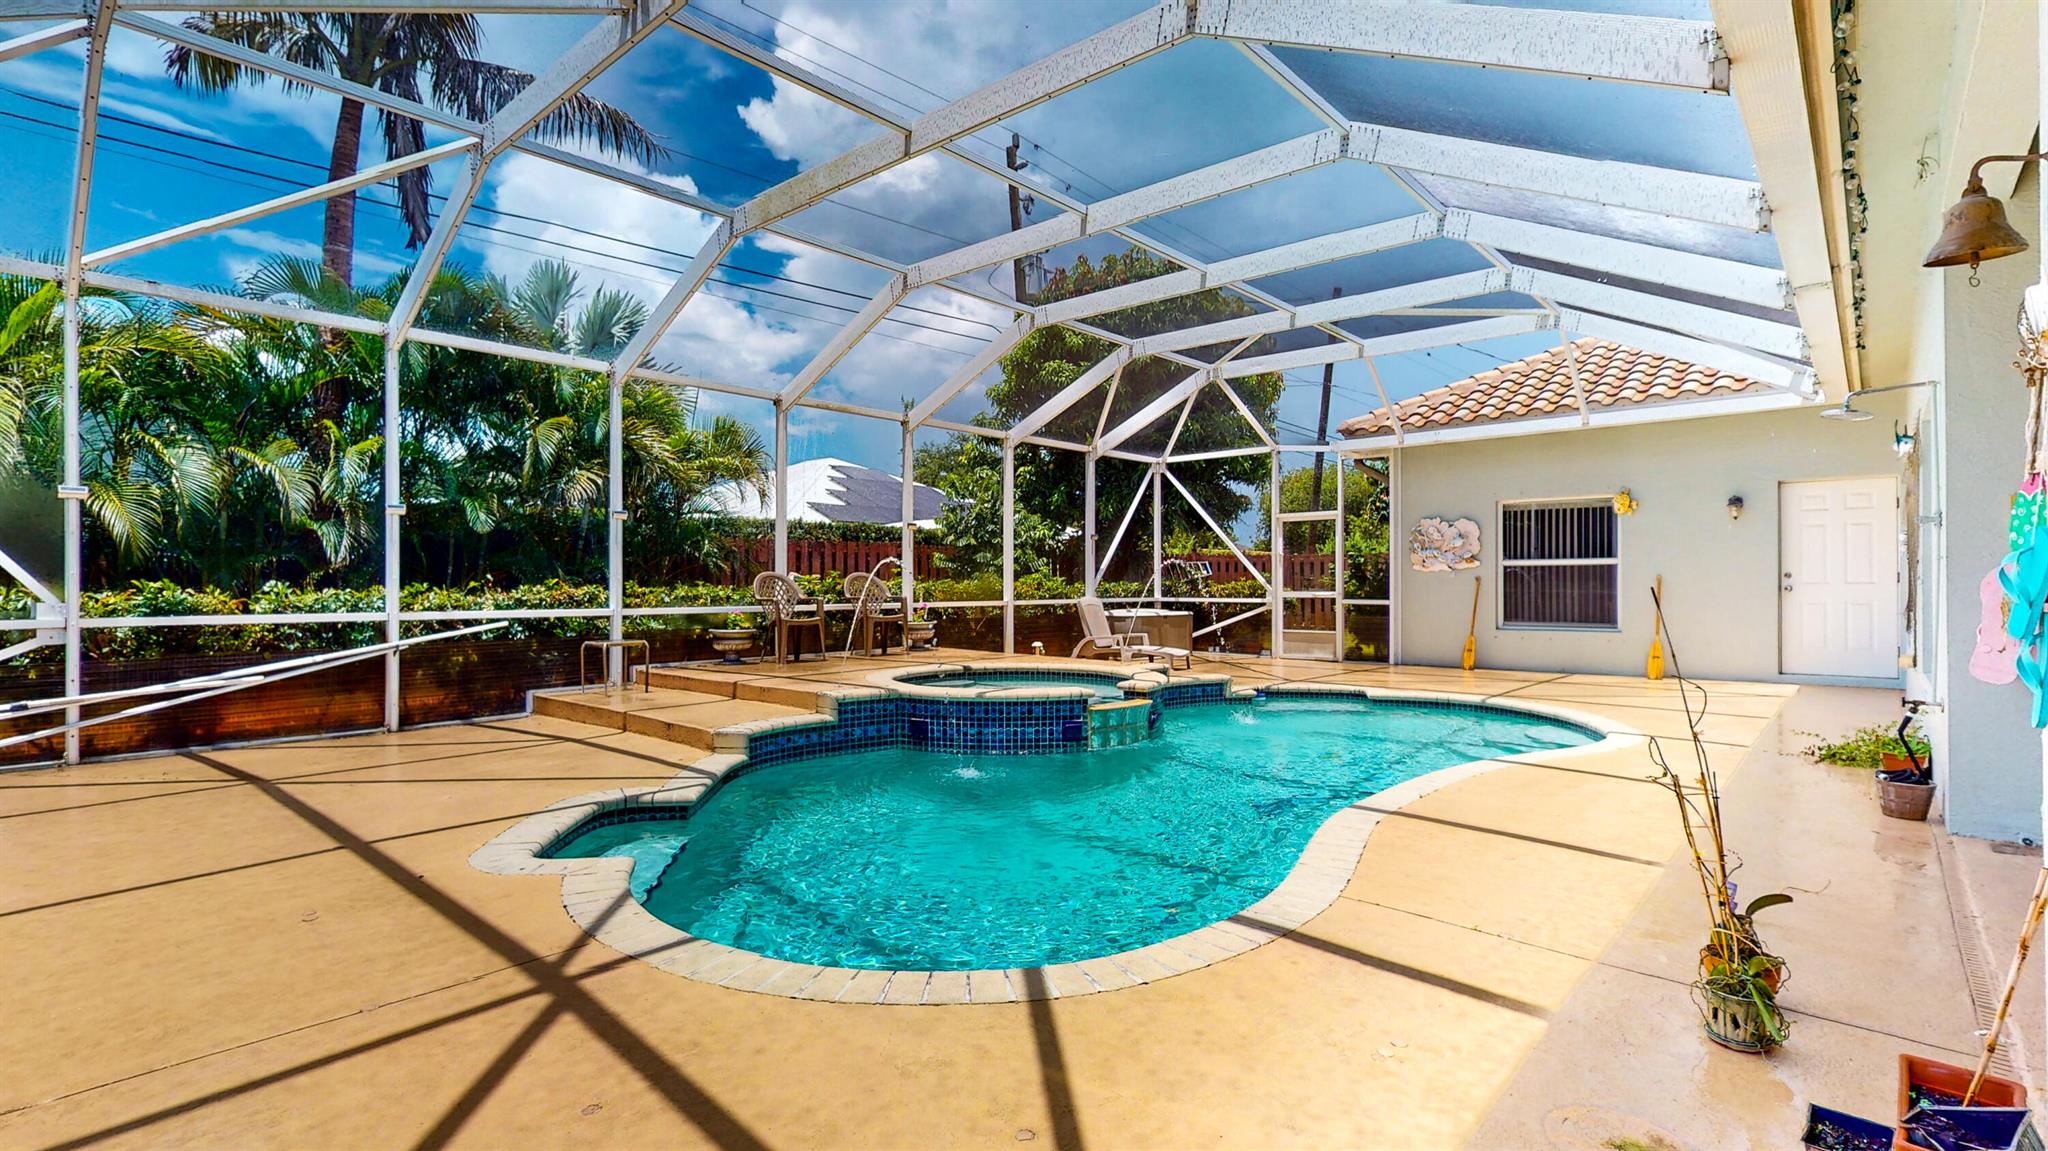
Screened backyard pool and raised spa beside a spacious patio.
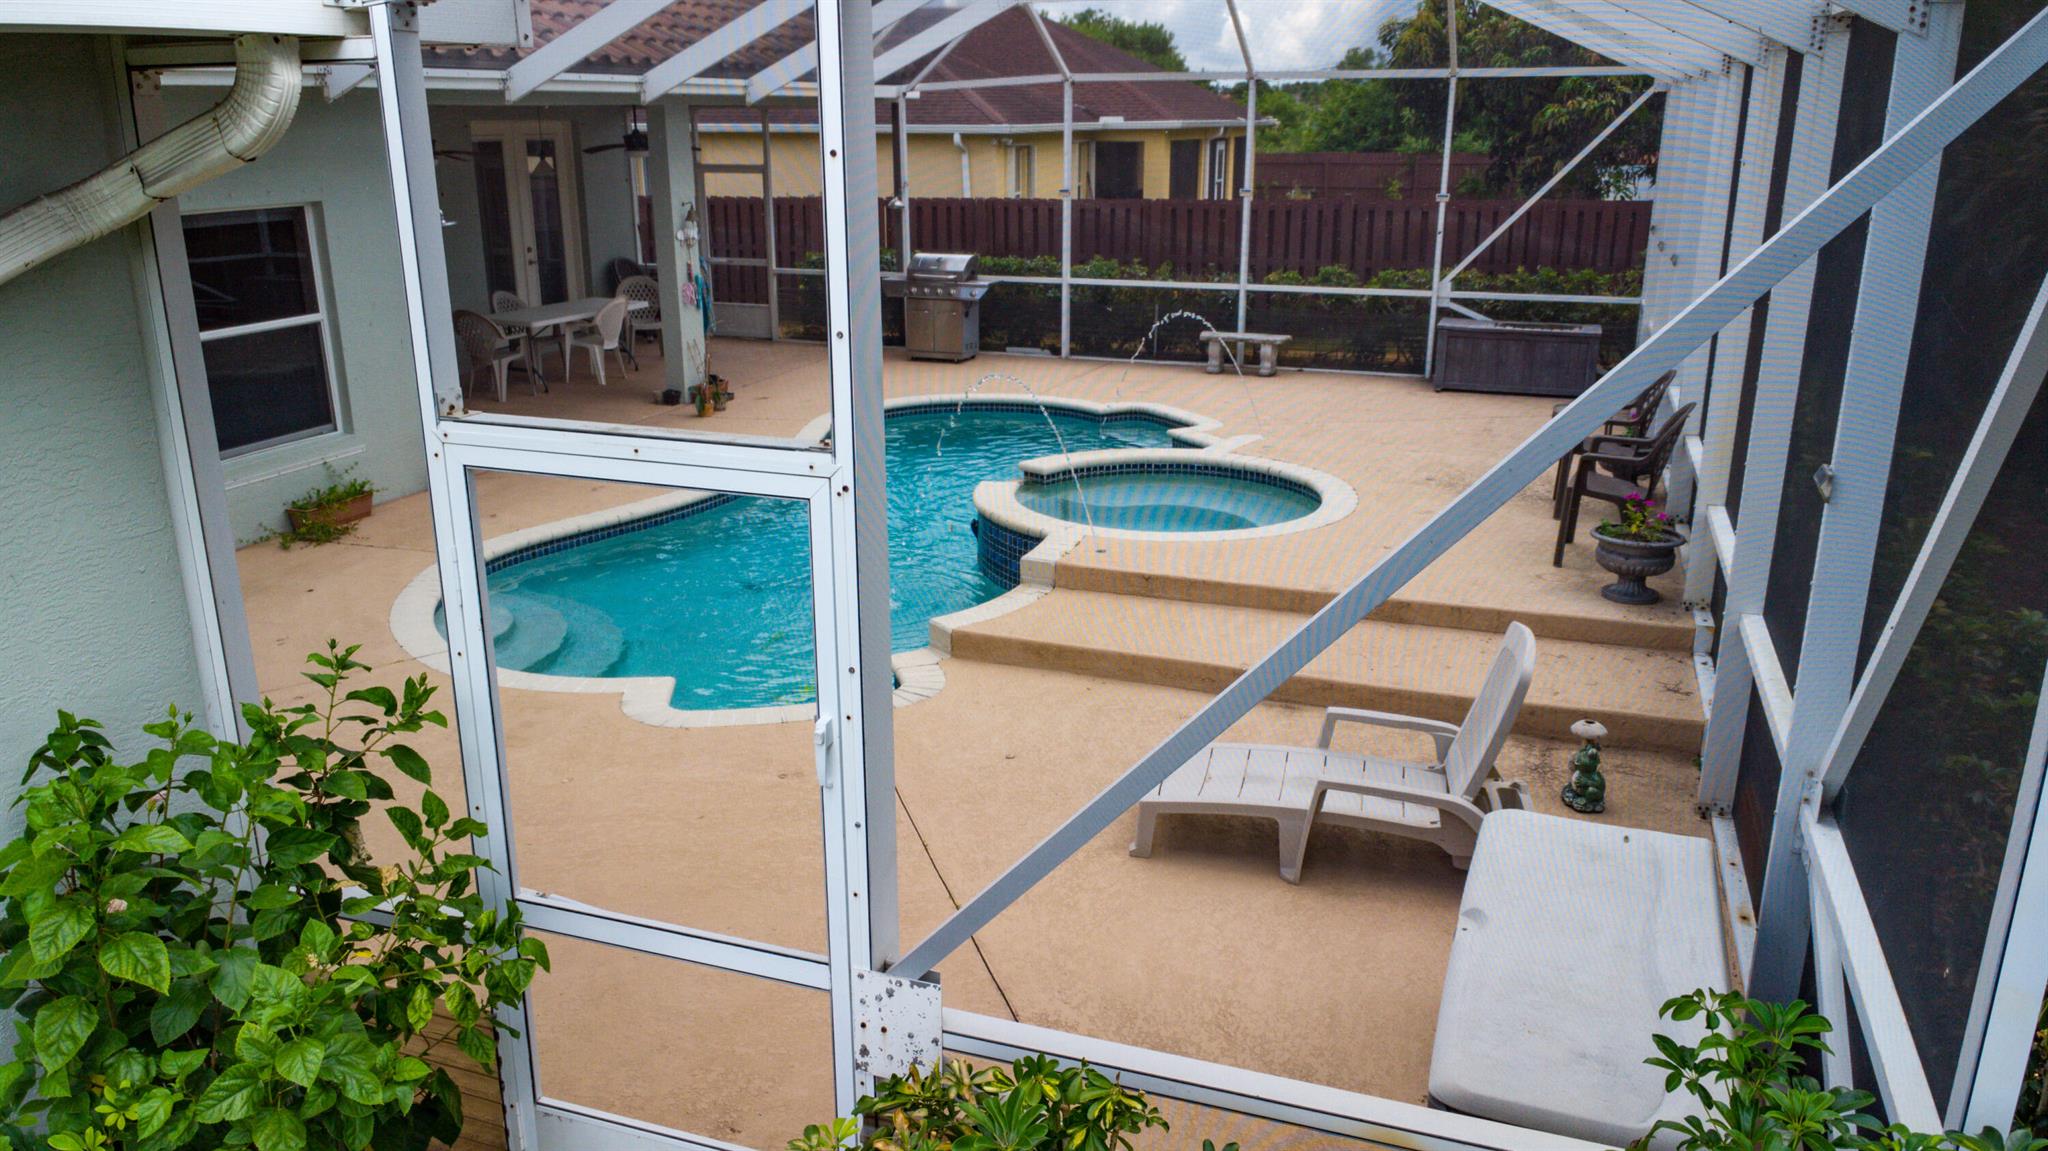
Screened pool and attached spa surrounded by a paved patio with lounge chairs and a grill.
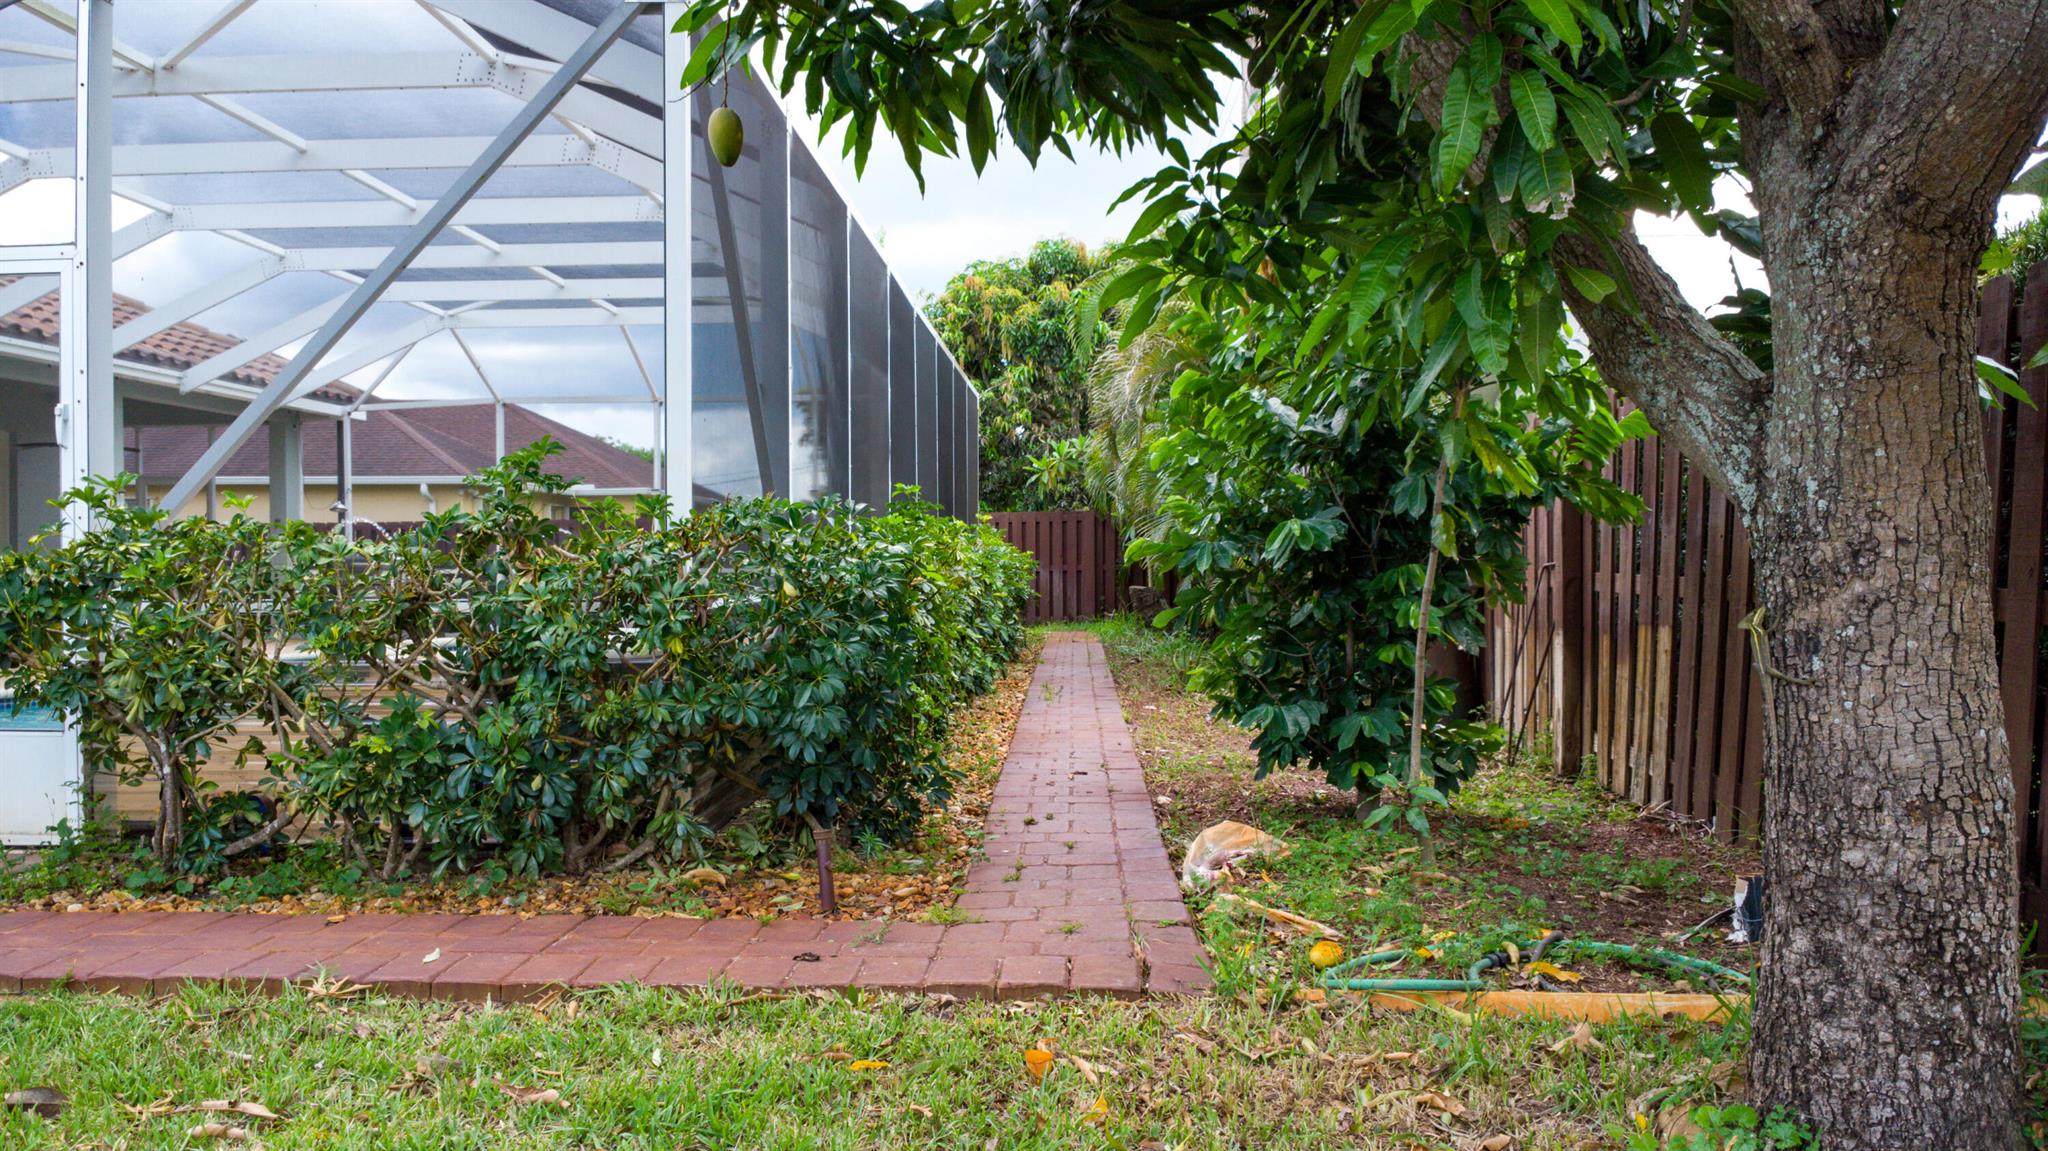
Screened pool enclosure beside a brick garden path bordered by shrubs and mature trees.
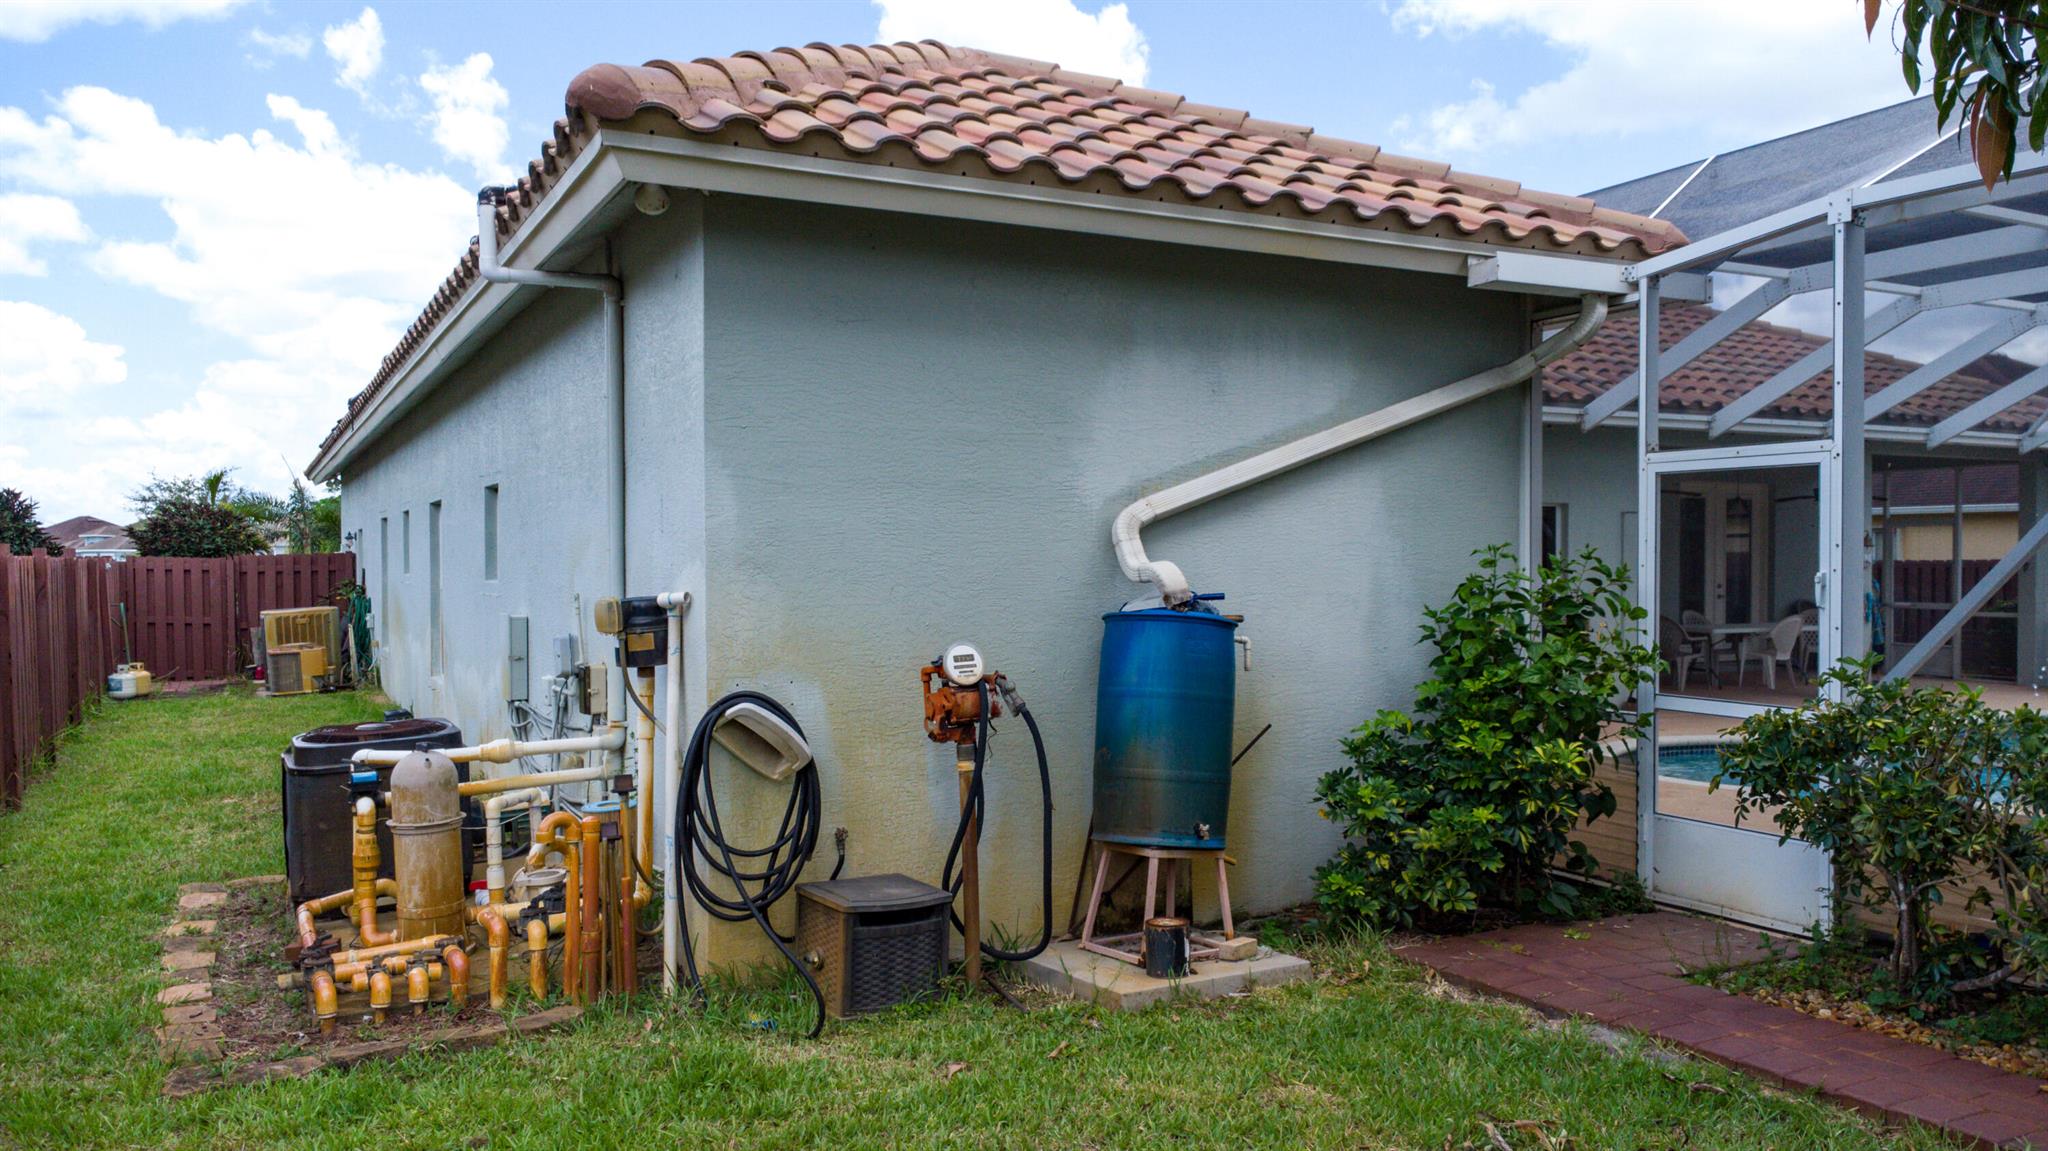
Home’s side yard with utility equipment and a screened patio beside the pool.
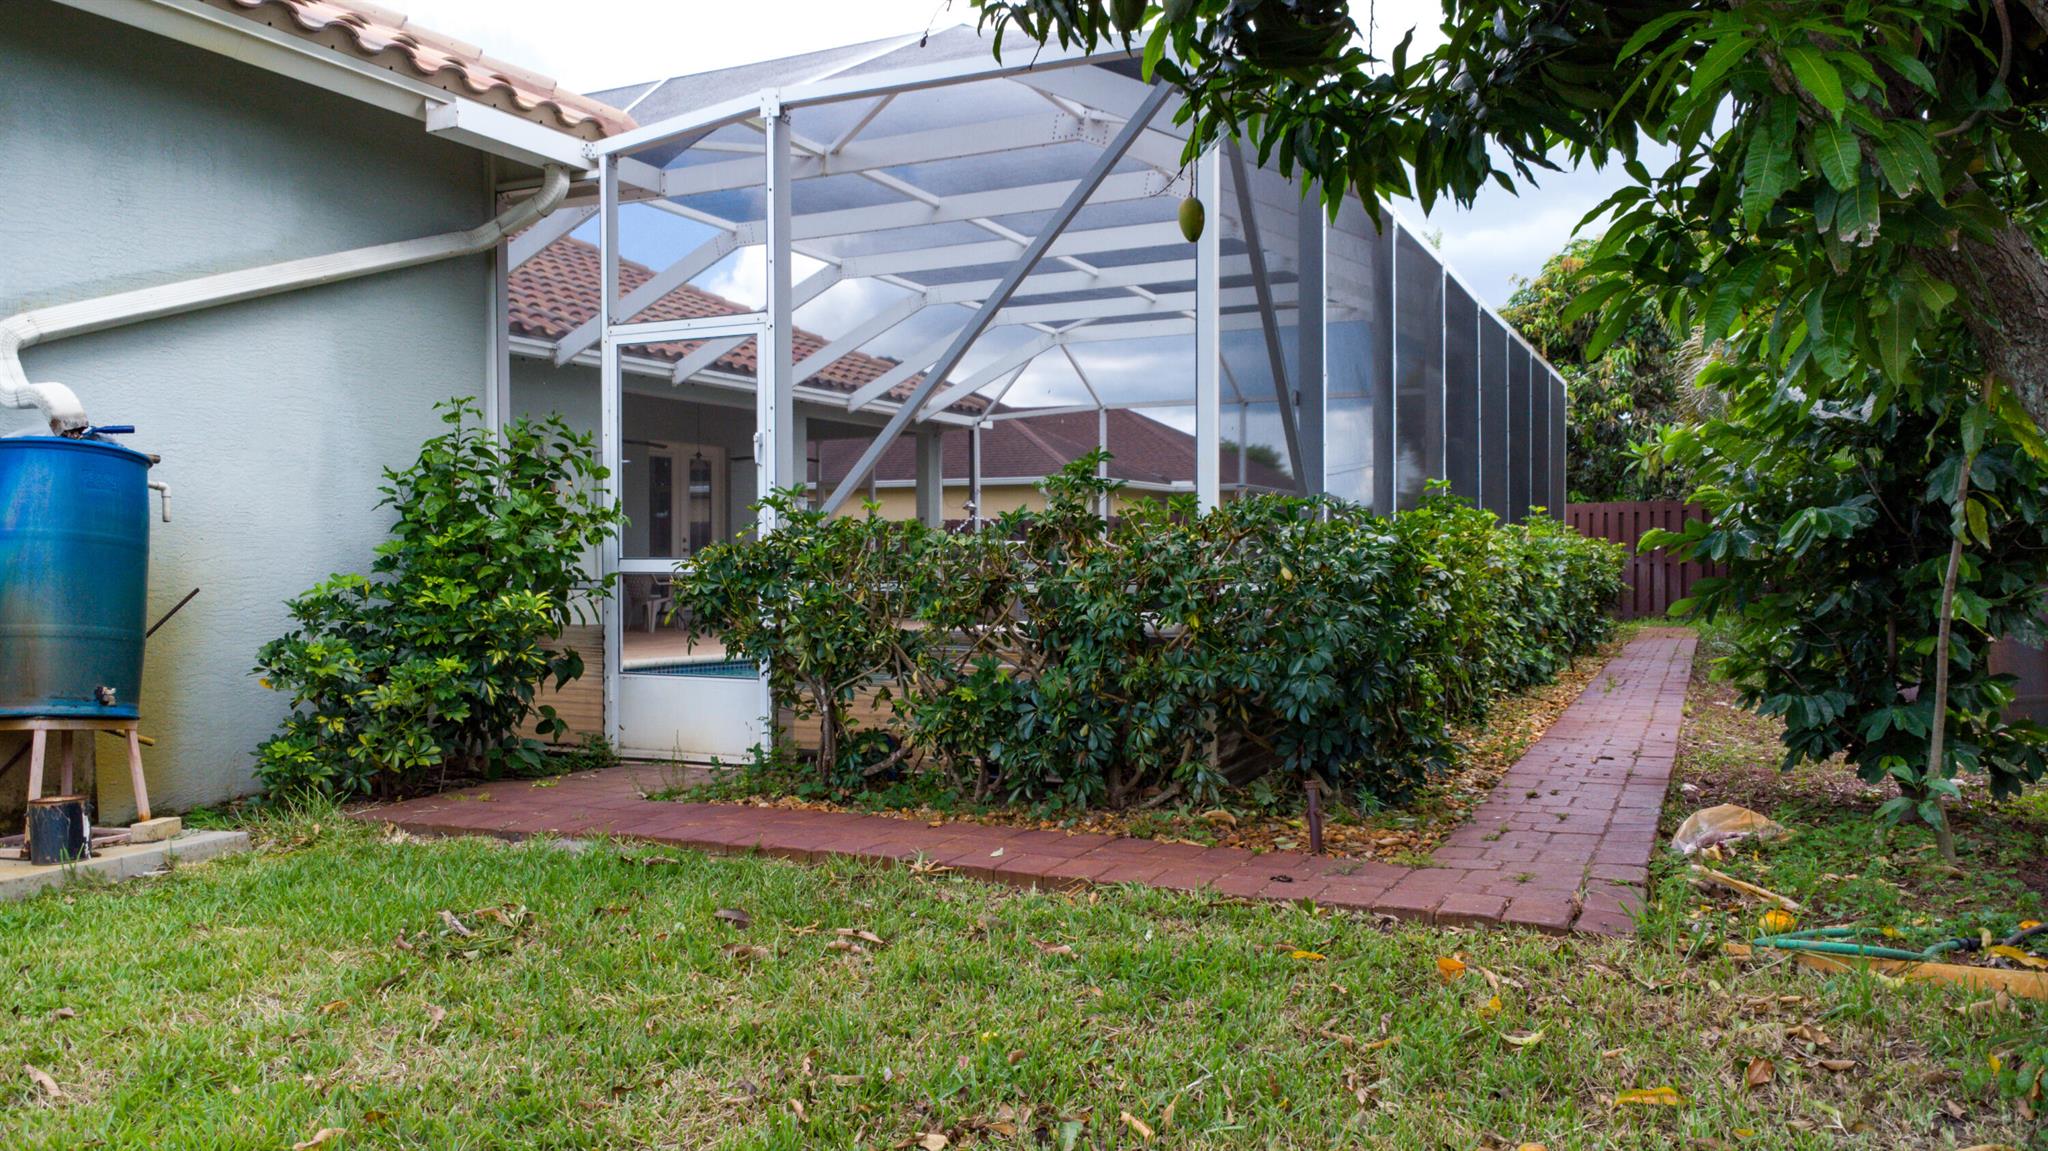
House with a screened patio, hedges, and a brick walkway through the lawn.
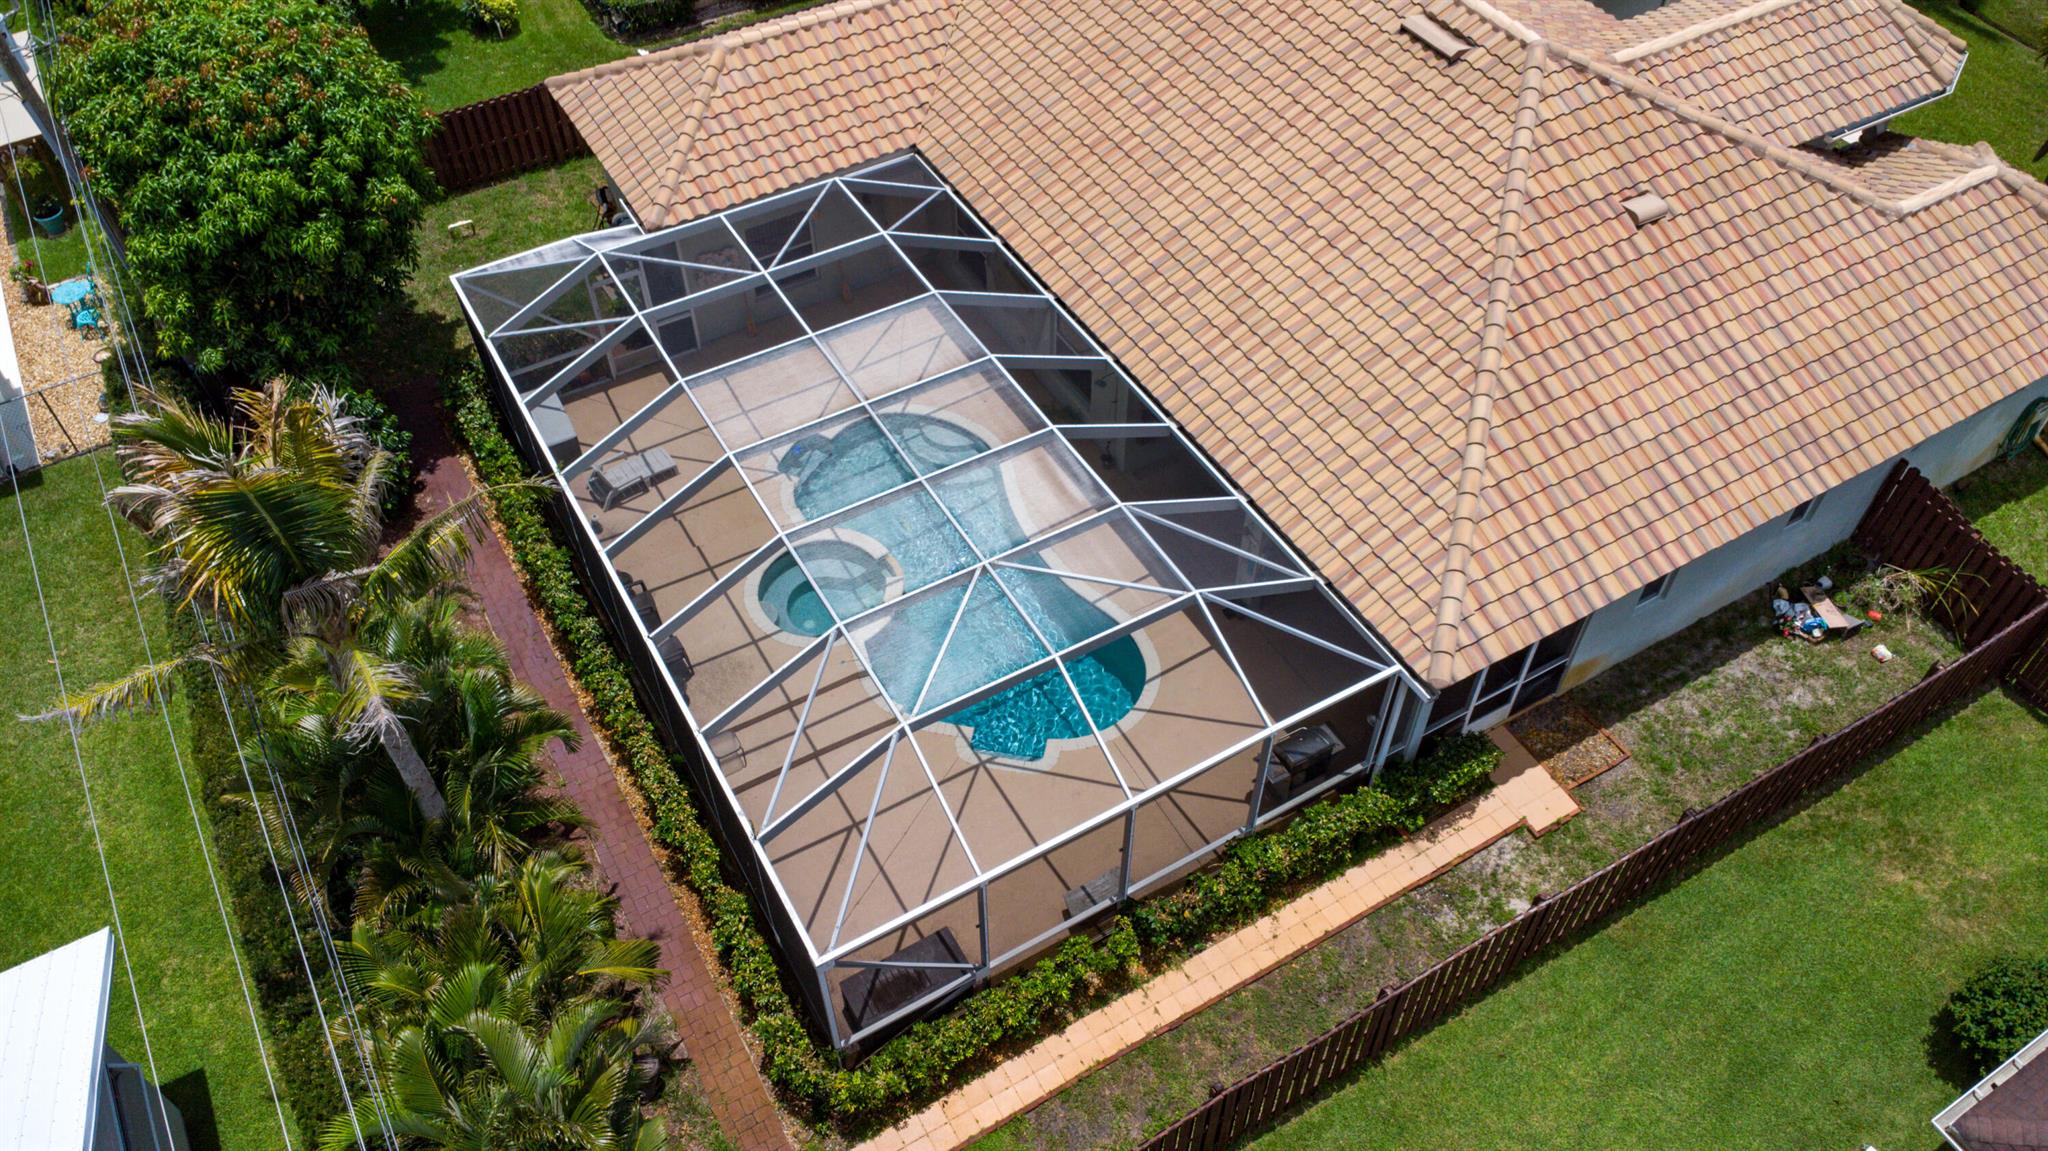
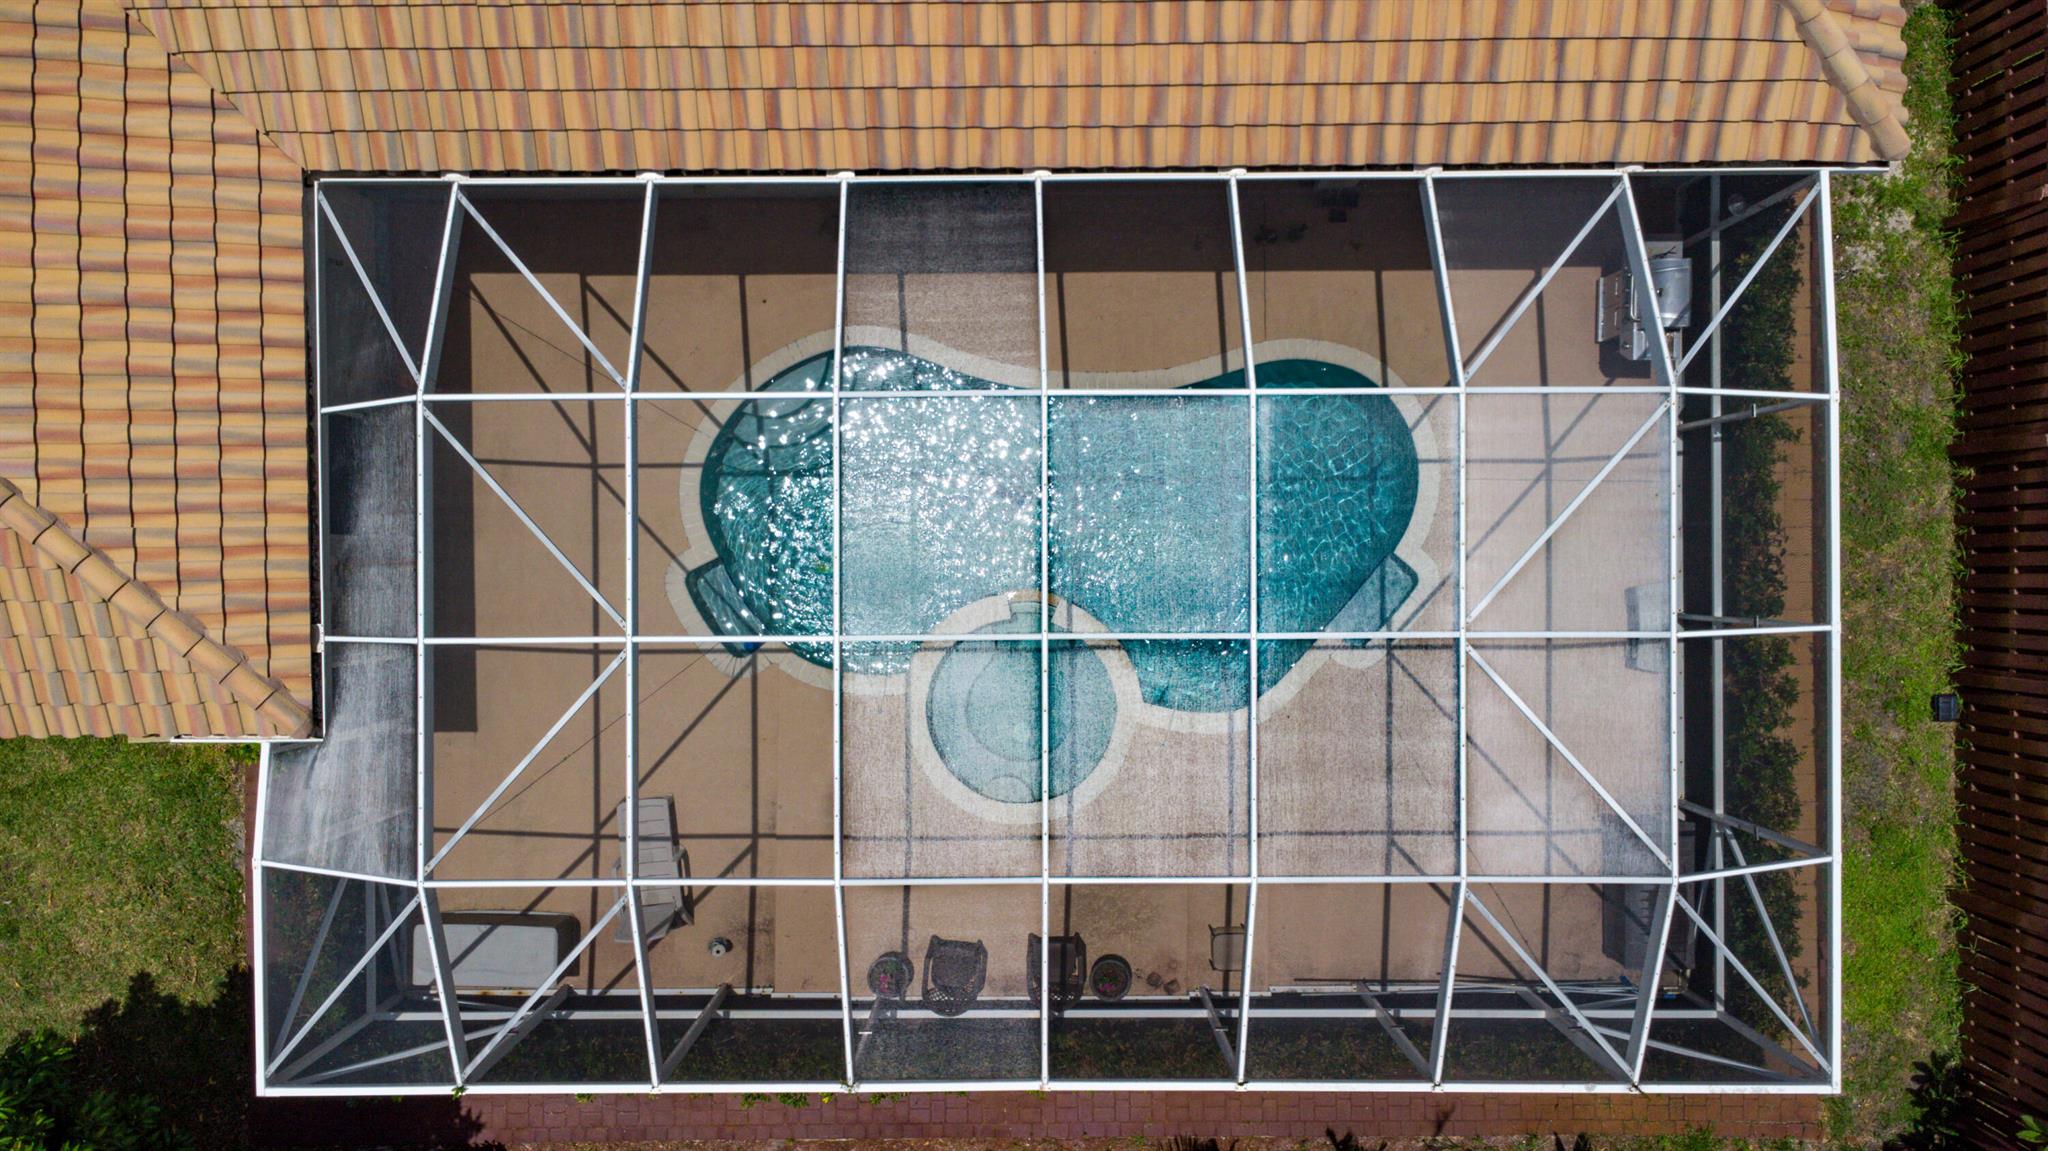
Aerial view of a terracotta-roofed home with a screened pool and circular spa.
Screened backyard pool and circular spa surrounded by tropical landscaping.
Kidney-shaped pool beneath a screened enclosure, with patio furniture and a tiled roof nearby.
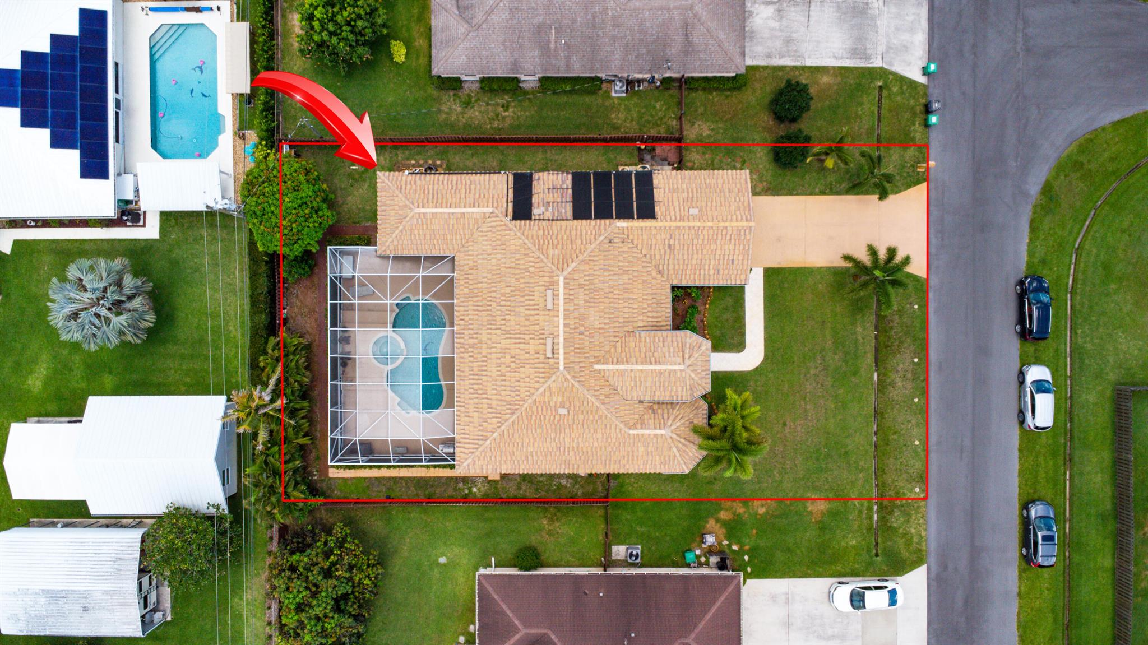
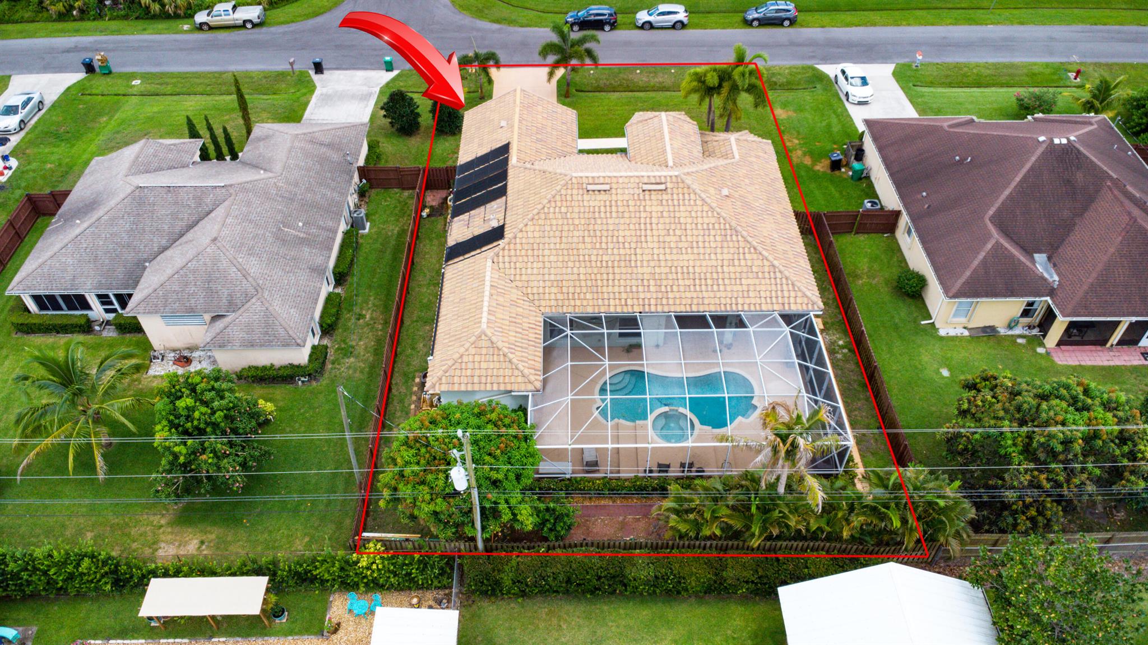
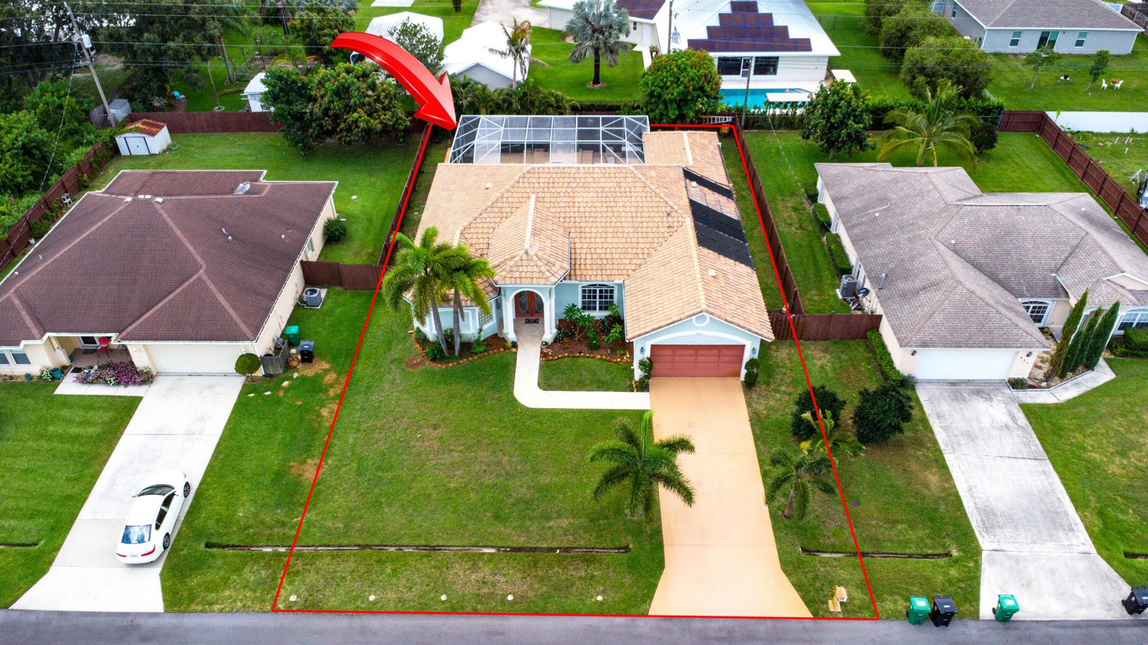
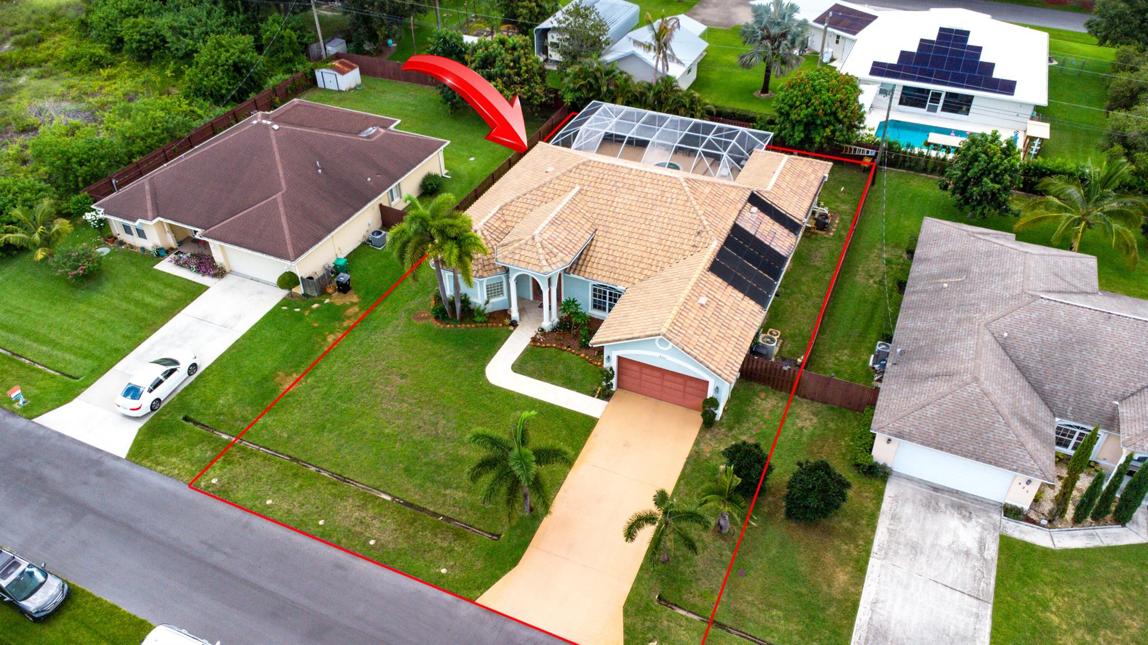
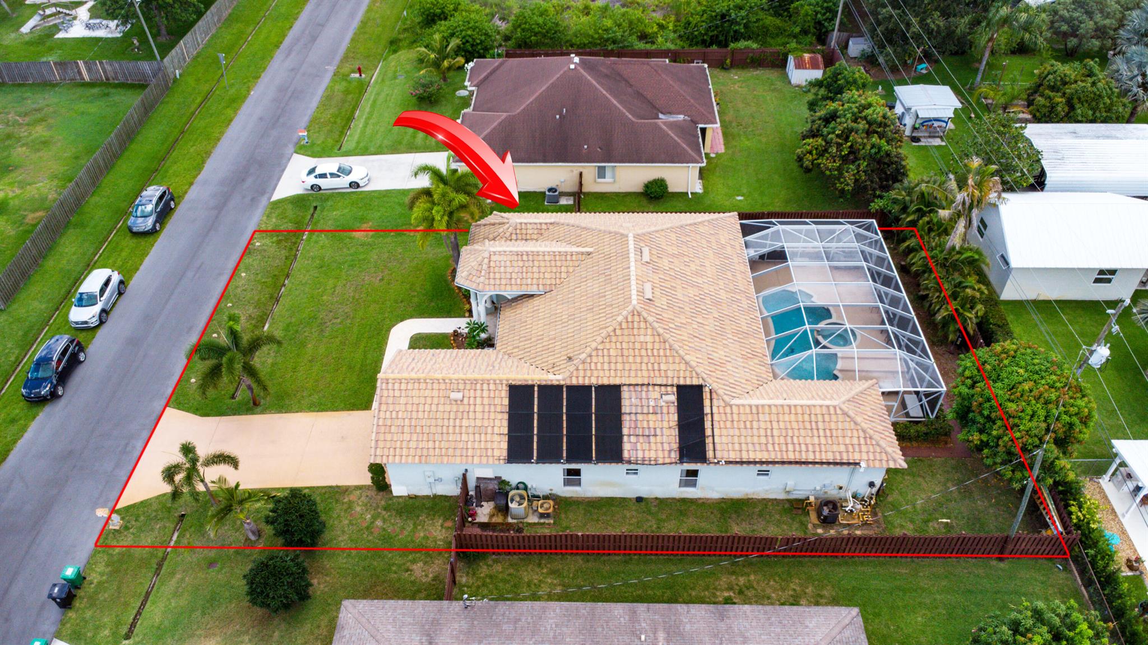
Aerial view of a home with a screened pool and rooftop solar panels, outlined in red.
Aerial view of a home with a screened pool and solar panels, outlined in red to show the property boundary.
Aerial view of a home with solar panels and a screened pool and spa, outlined in red.
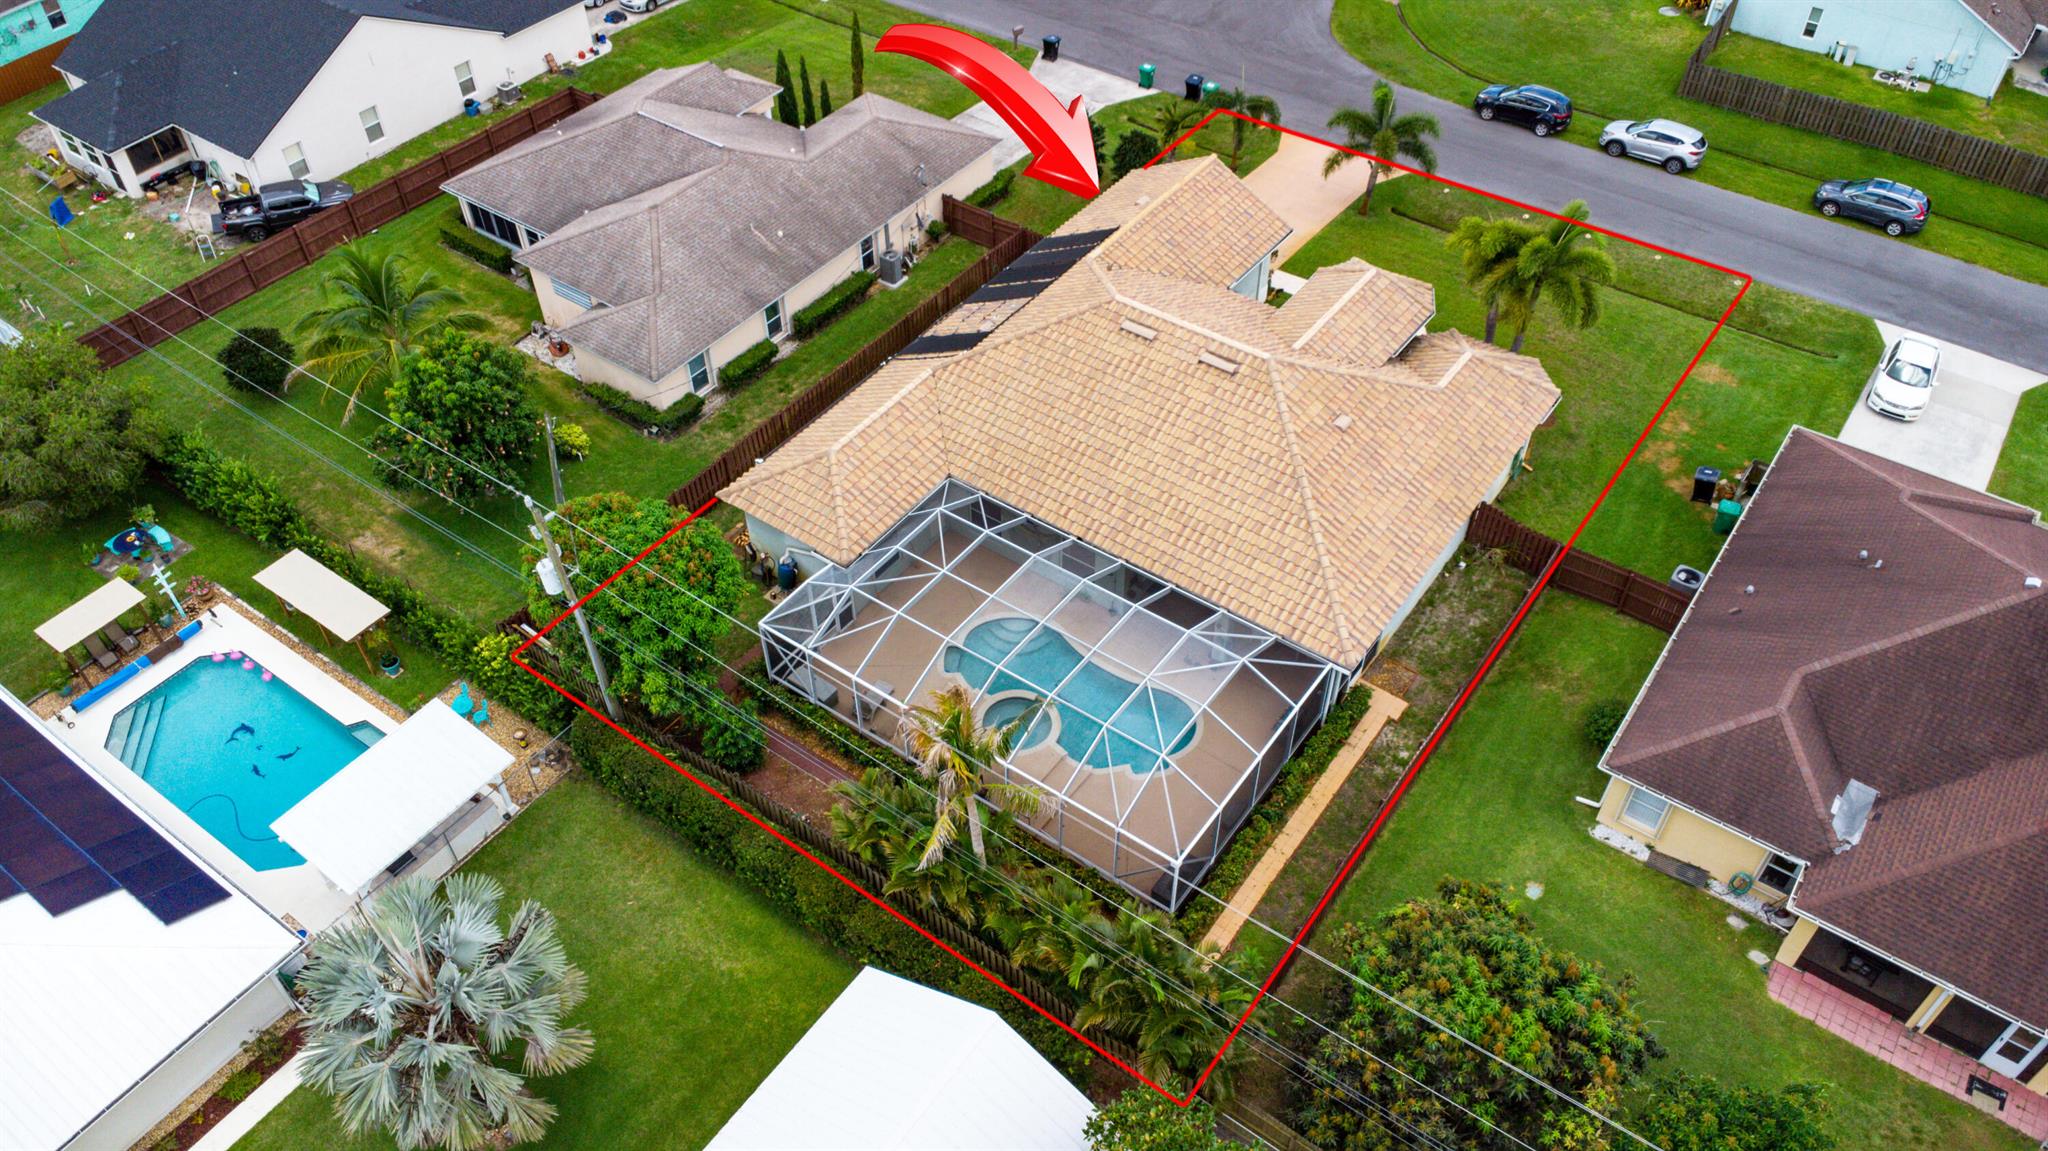
Aerial view of a tan-roofed home with a screened pool enclosure and red-outlined lot.
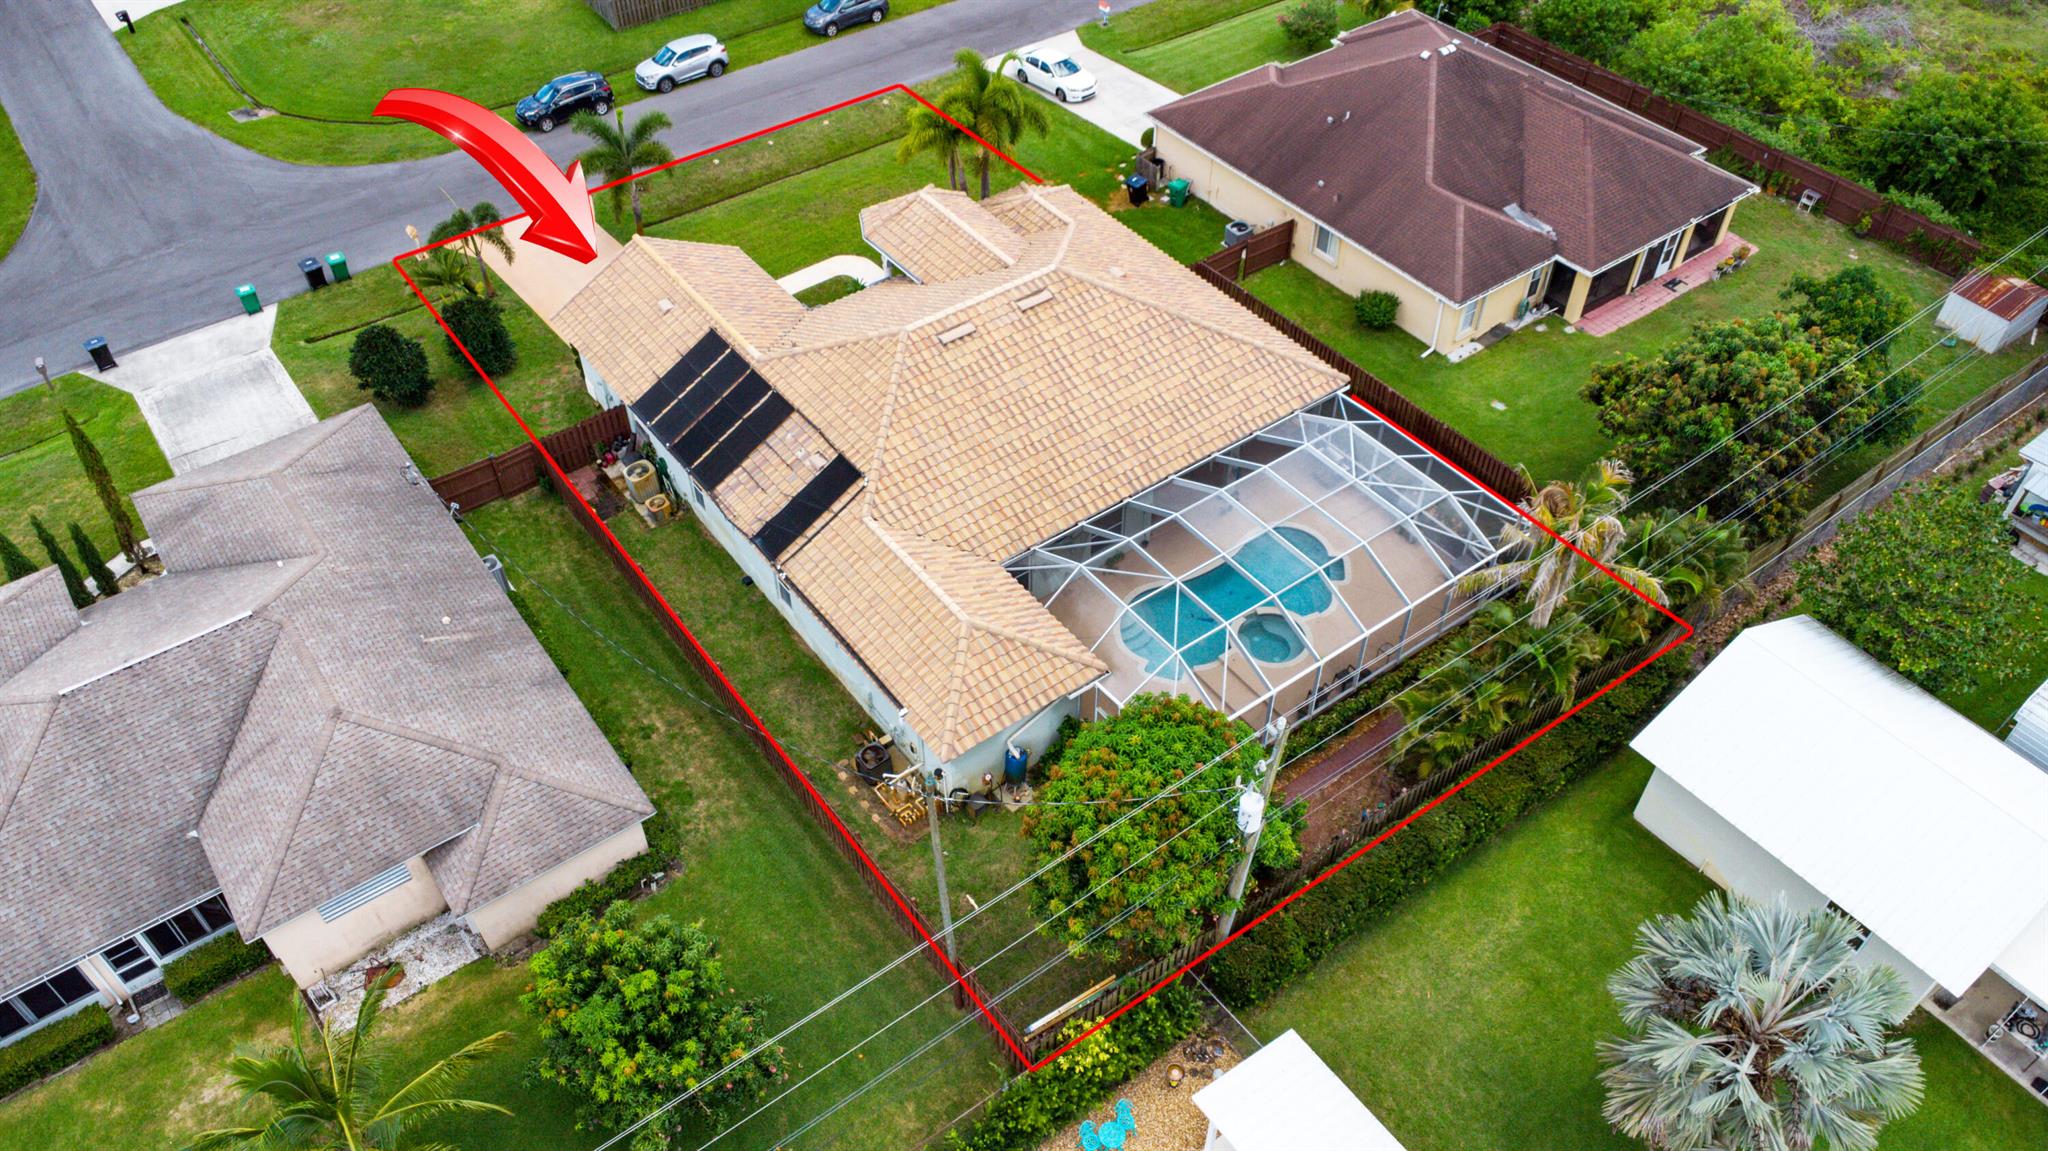
Aerial view of a home with a screened pool, its lot outlined in red and marked by an arrow.
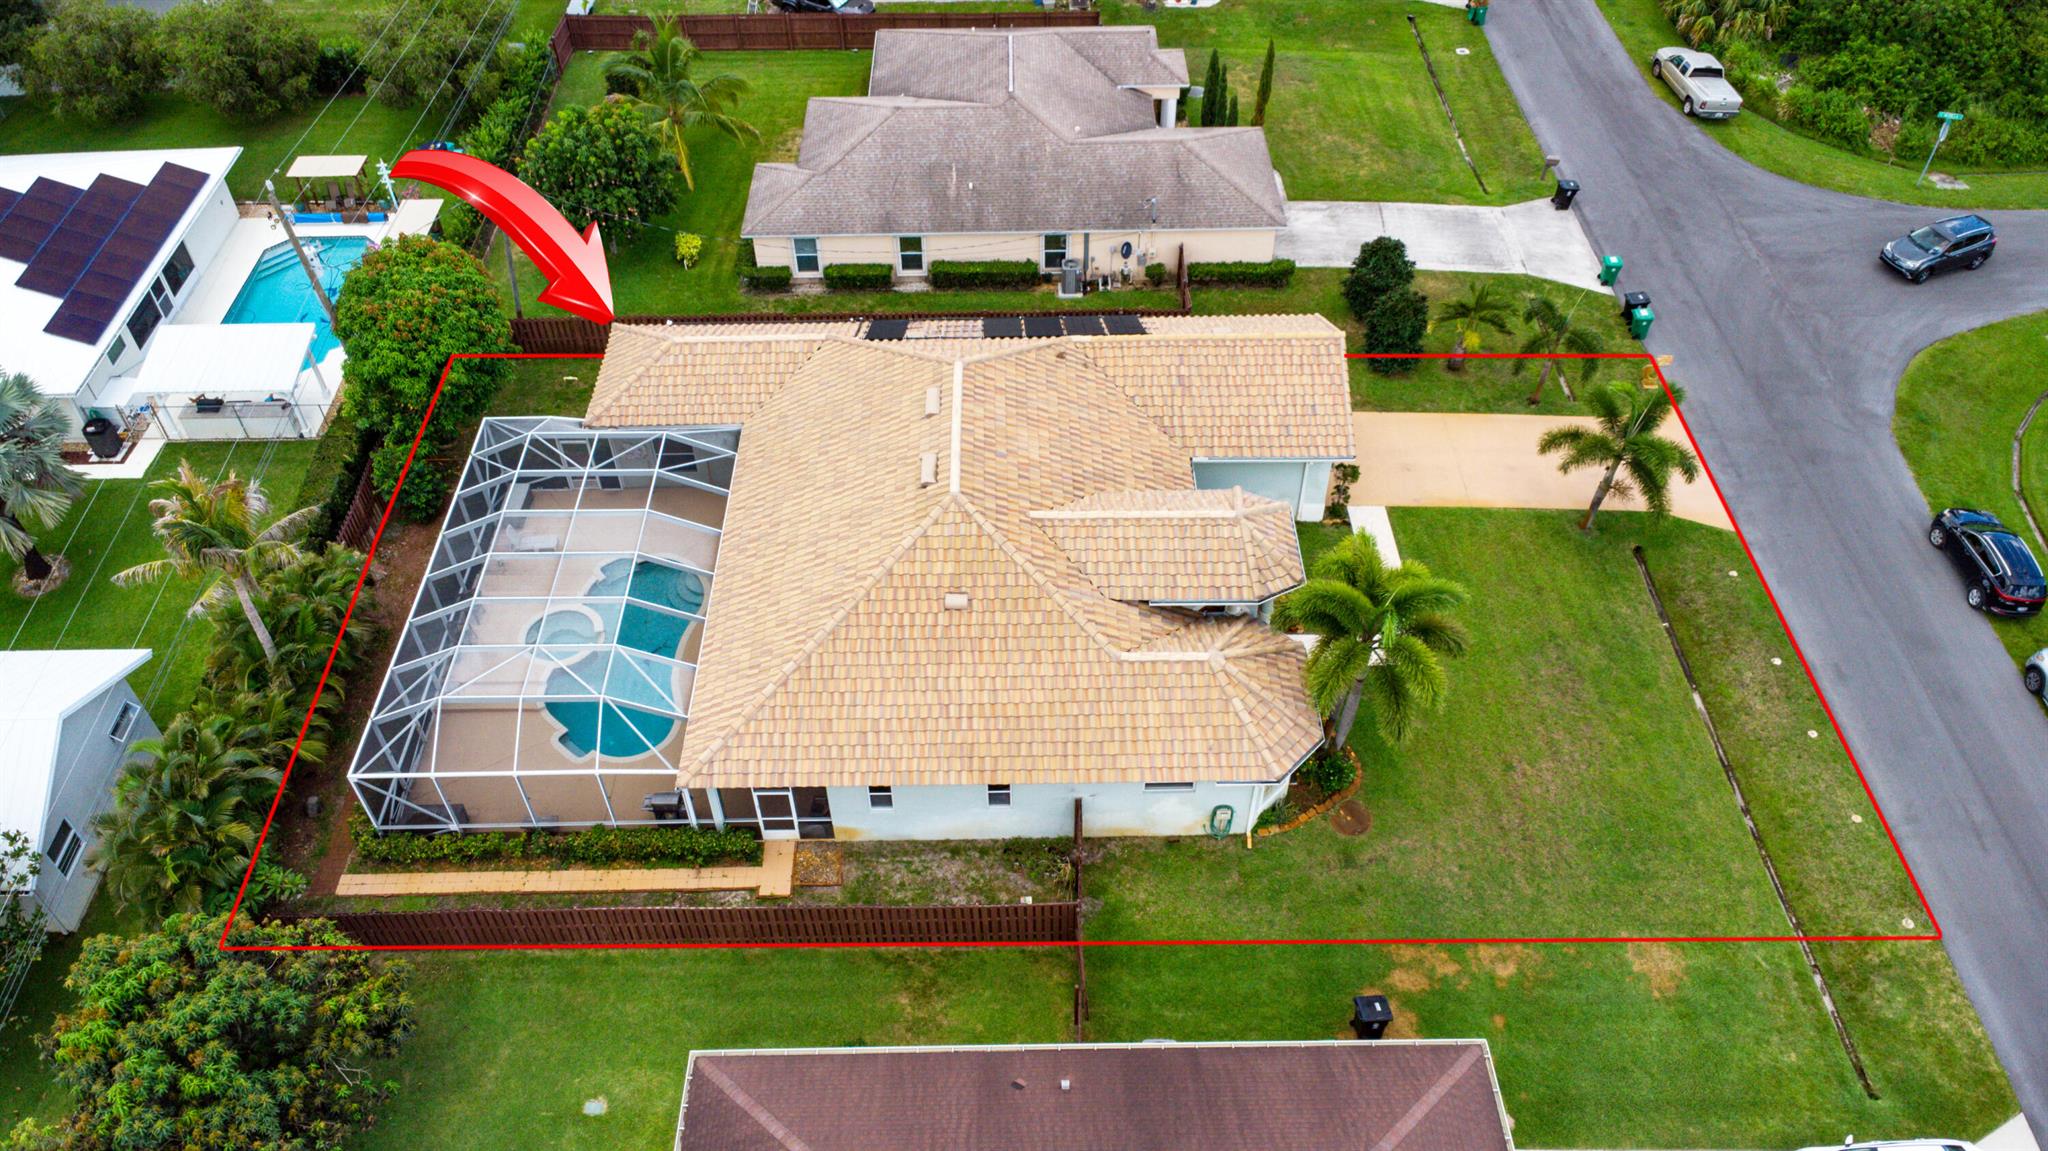
Aerial view of the house and lot, with red boundary lines and an arrow pointing to the screened pool enclosure.
Aerial view of outlined home and lot, with screened pool enclosure behind the house.
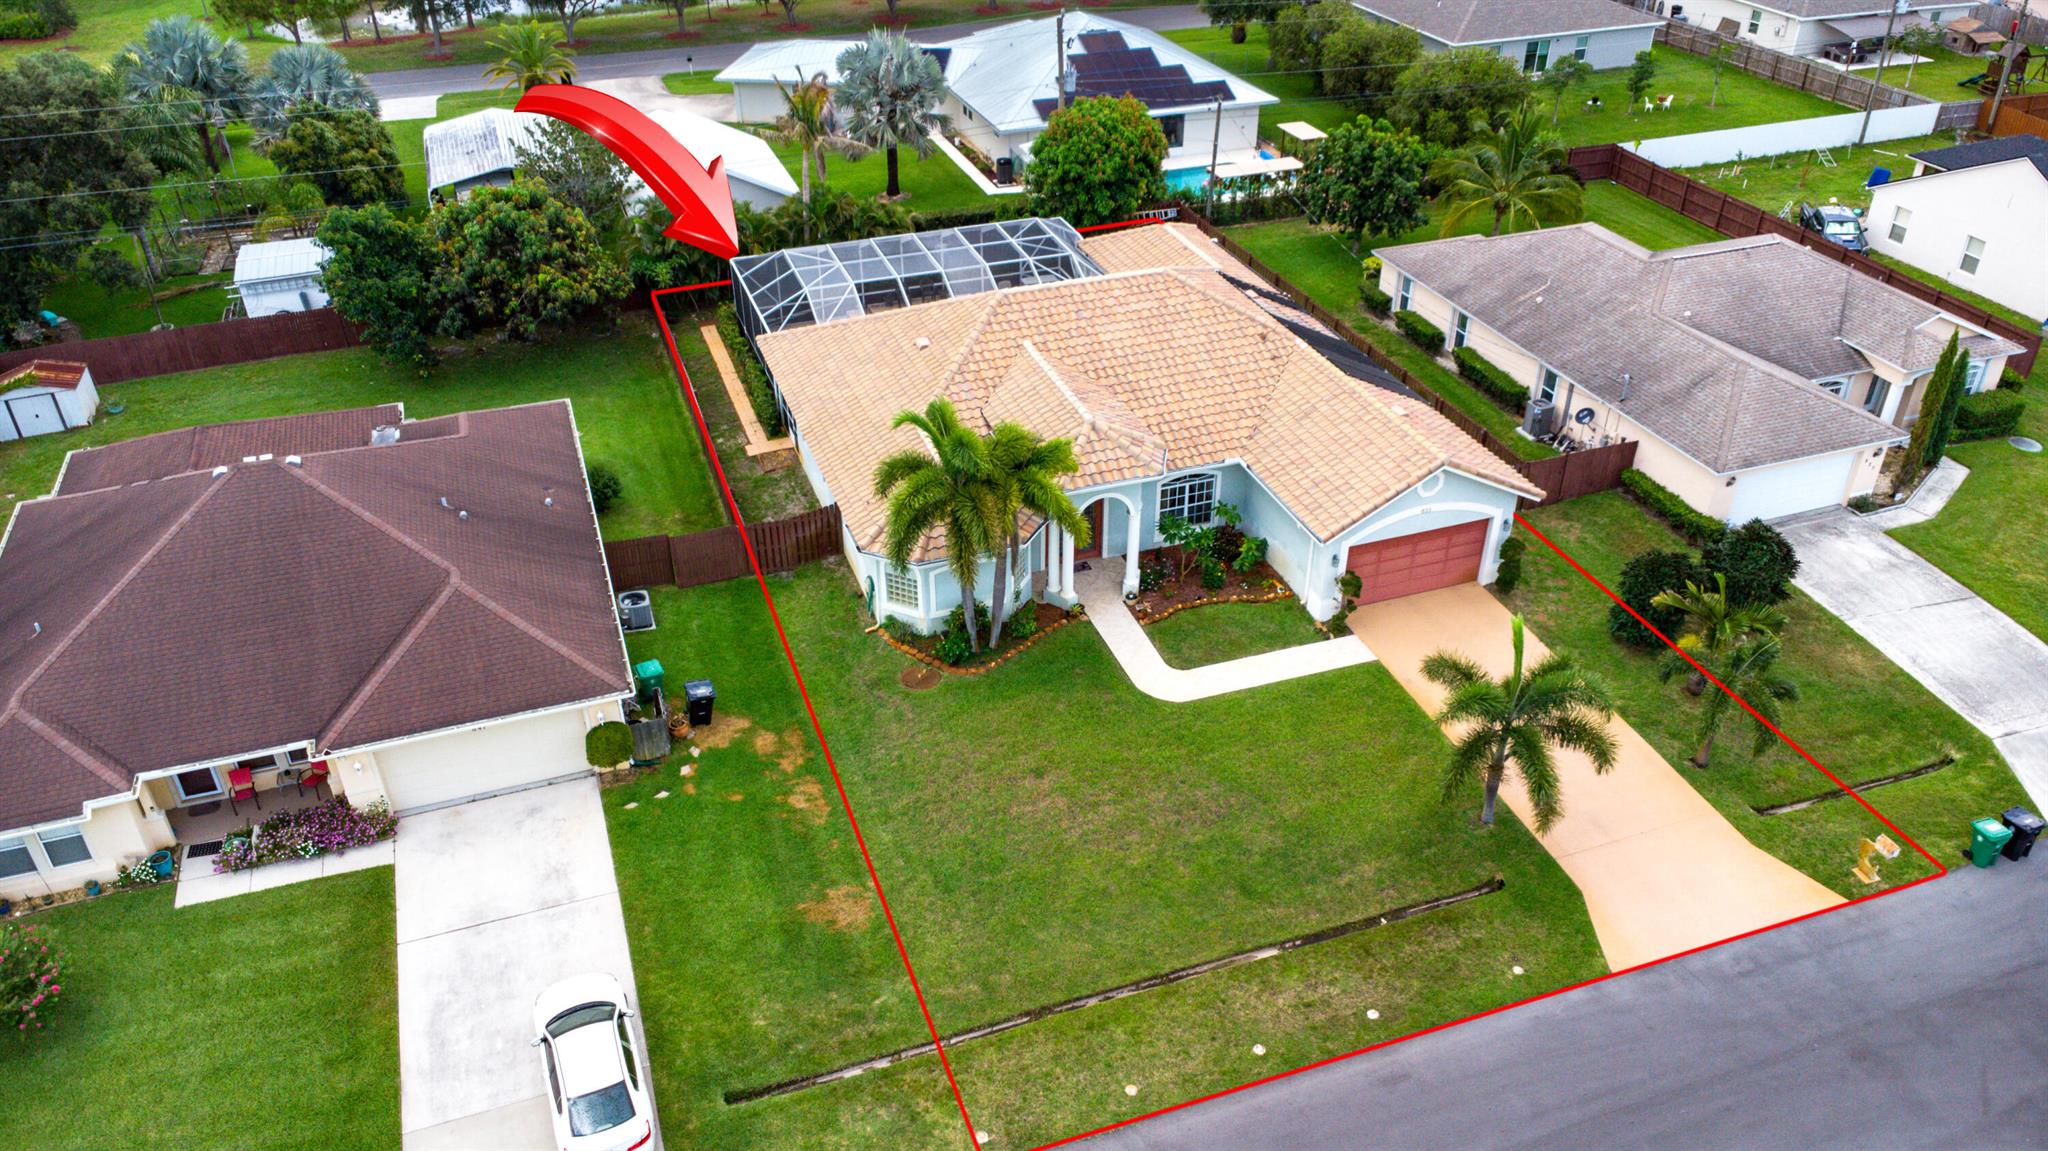
Aerial view of a tan-roofed home with a screened pool enclosure, outlined lot, and red arrow.
Aerial view of a tile-roofed home and screened pool, with the lot outlined in red and an arrow pointing to the house.
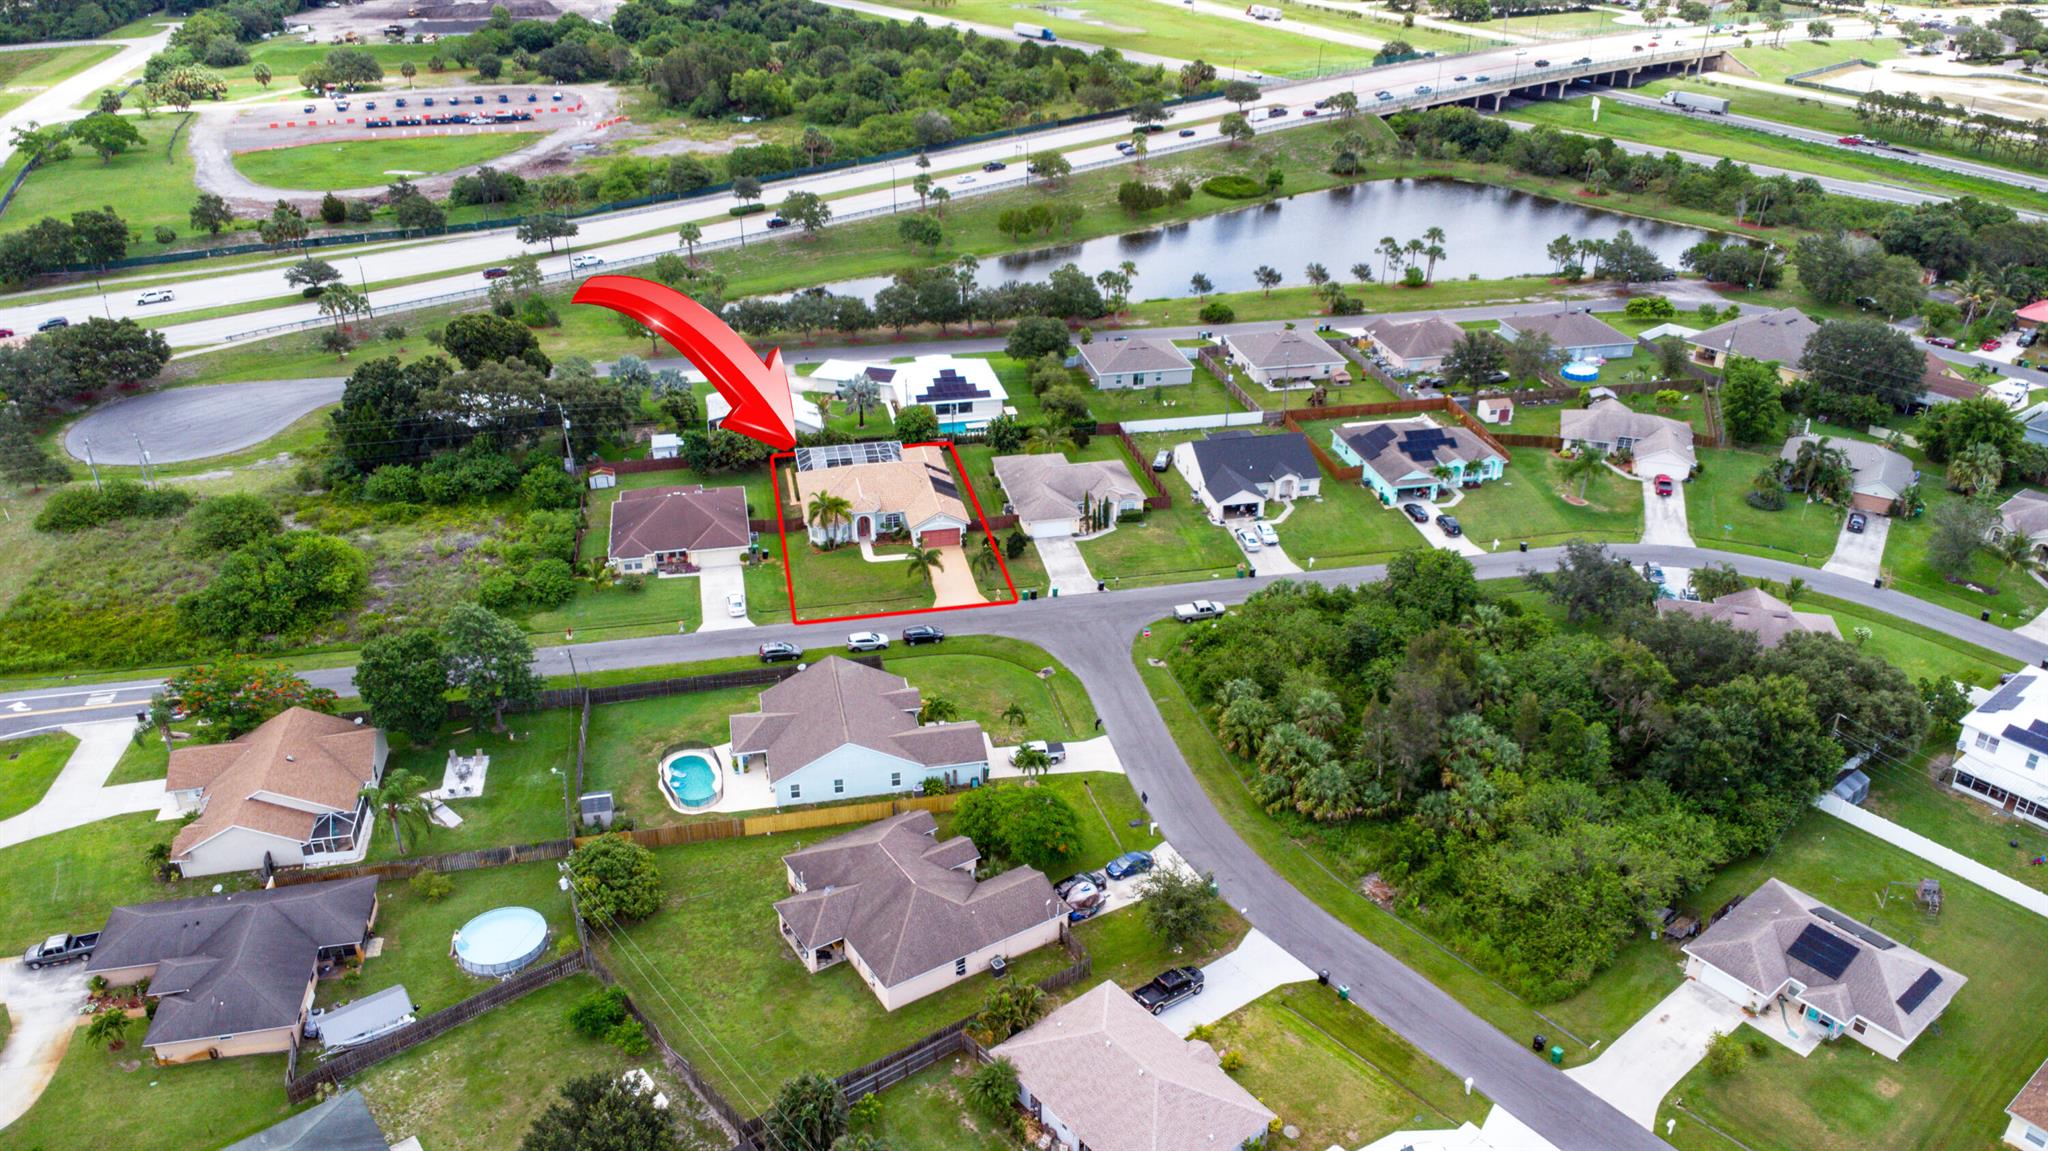
Aerial view of the highlighted home with rooftop solar panels, near a pond and highway.
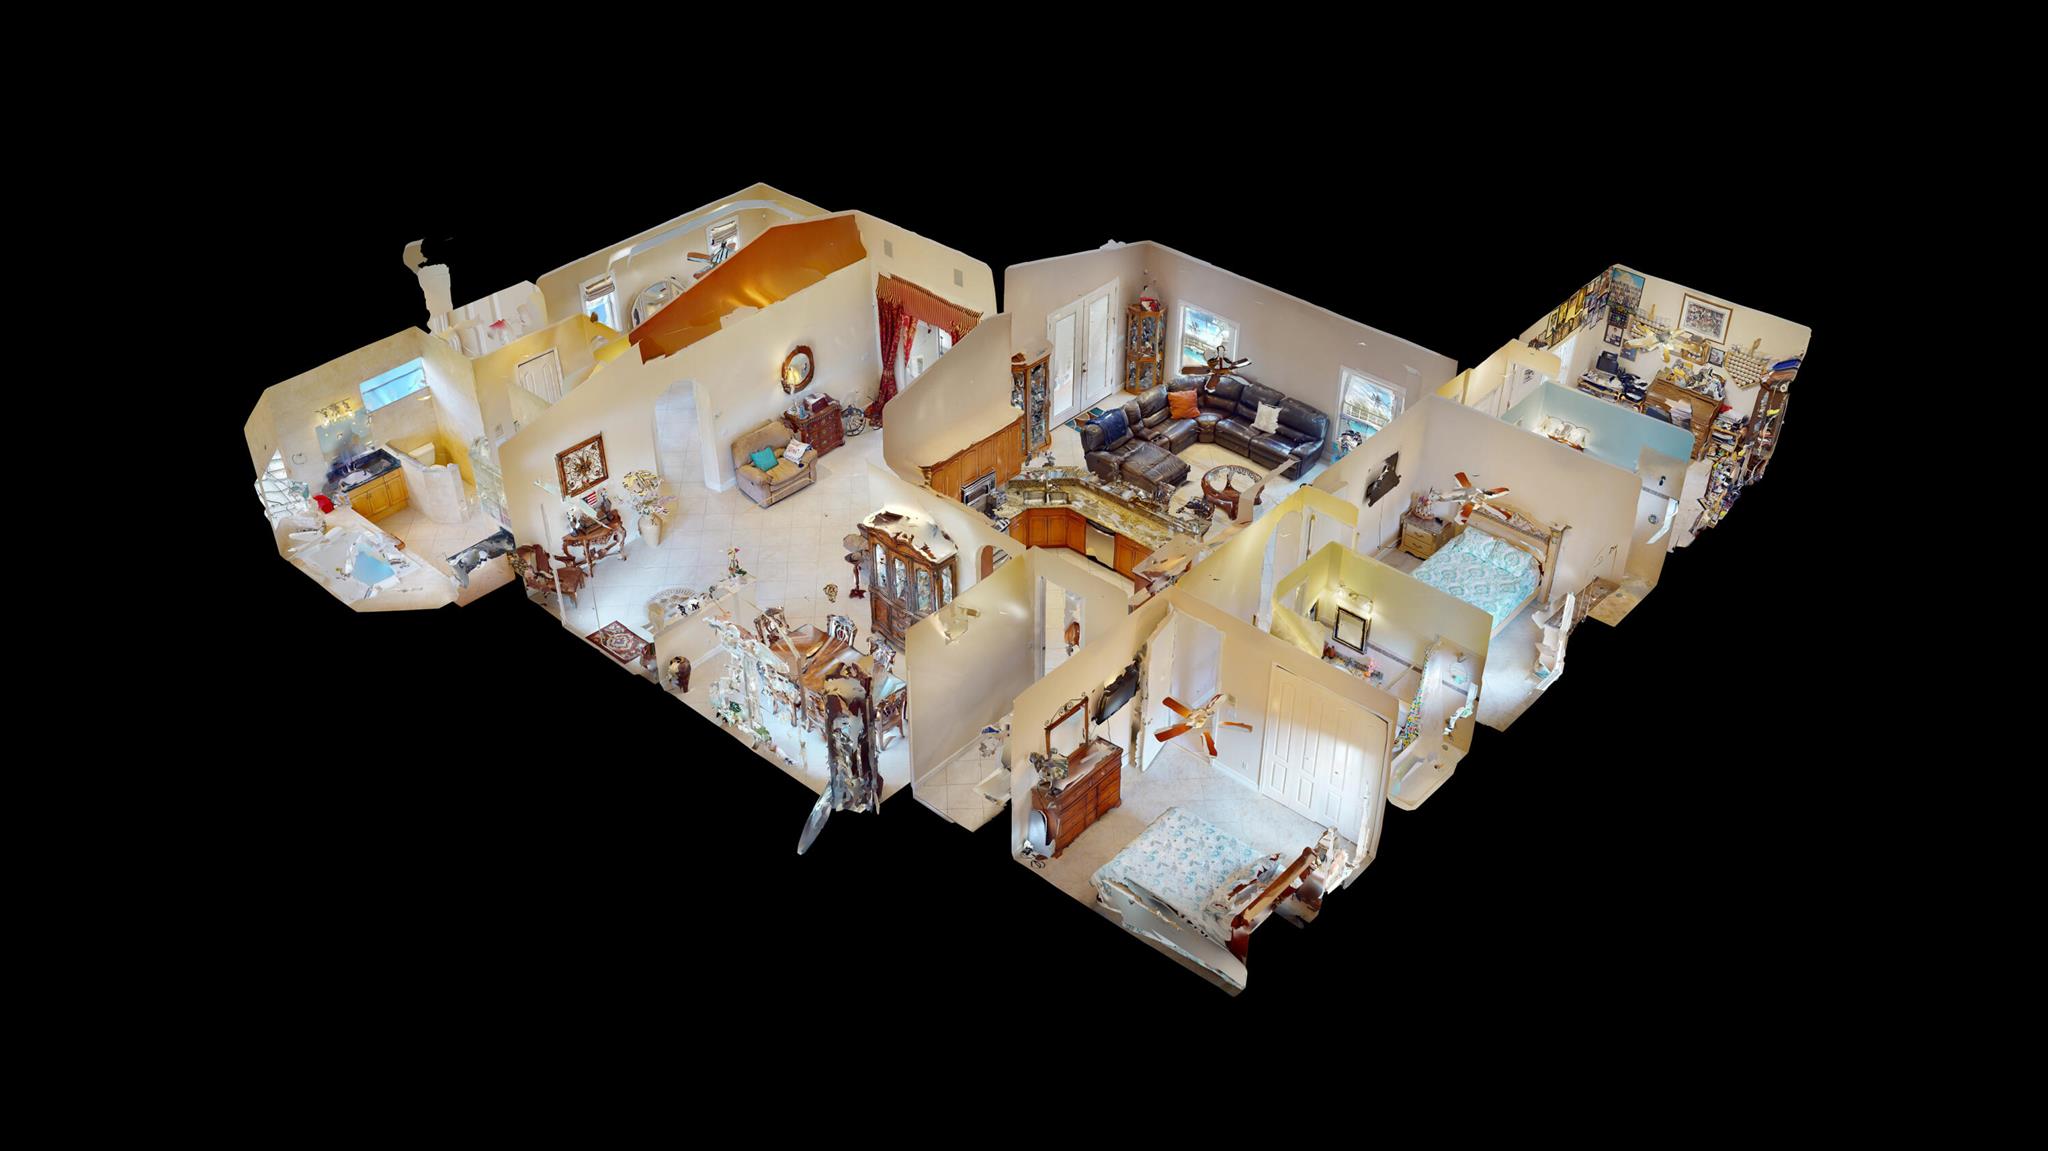
3D overhead view of a furnished home, with the kitchen, living room, and bedrooms visible.
Gray stucco house with a red double garage door, tiled roof, palm trees, and a wide driveway.
Light blue home with a terracotta tile roof, red garage door, arched entry, and palm-lined lawn.
SEE ALL PHOTOS
Pale blue house with a terracotta tile roof, arched entry, red door, and red garage door.
Pale blue stucco house with a tile roof, arched entry, red garage door, palm trees, and broad lawn.
Light blue stucco home with a red double garage door, arched entry, palm trees, and a wide driveway.
Light blue stucco home with a coral double garage door, tile roof, palm trees, and broad driveway.
Light blue-gray stucco home with a red garage door, tile roof, palm trees, and broad lawn.
Home entrance with bright red double doors beneath an arched portico with white columns.
Entry foyer with ornate stained-glass double doors, a patterned rug, and a carved wooden chair.
Foyer with stained-glass front door, tile floors, and adjoining dining area.
Living room with patterned sofas, an ornate cabinet, chandelier, and sliding doors overlooking a pool.
Living room with ornate sofas and red curtains, opening to a view of the backyard pool.
Furnished living room with ornate sofas and red curtains overlooking a pool through sliding glass doors.
Furnished living room with vaulted ceilings, arched openings, and red curtains framing sliding glass doors.
Furnished living room with cream tile floors, patterned sofas, and decorative glass front doors.
Furnished living room with vaulted ceiling, decorative glass doors, and antique-style wood furniture.
Dining room with an ornate carved wood dining set, chandelier, and large curtained window.
Dining room with an ornate wood table, carved chairs, tall grandfather clock, and two chandeliers.
Dining room with ornate wooden furniture, a china cabinet, grandfather clock, and chandelier.
Kitchen with wood cabinetry, granite counters, stainless steel appliances, and an arched opening to the dining area.
Kitchen with honey-colored wood cabinets, granite counters, tiled backsplash, and stainless steel appliances.
Open kitchen with honey-colored cabinets, granite counters, stainless appliances, and a raised breakfast bar.
Kitchen with warm wood cabinets, granite counters, and stainless steel appliances.
Kitchen with warm wood cabinets, granite counters, and stainless steel refrigerator.
Kitchen with warm wood cabinets, a stainless steel refrigerator, stone counters, and a tiled backsplash.
Open-plan living room and kitchen with a vaulted ceiling, wood cabinetry, breakfast bar, and leather sectional.
Living room with a dark leather sectional, glass-top coffee table, and windows overlooking a screened patio.
Furnished living room with a dark leather sectional and windows overlooking a screened pool area.
Living room with dark leather sofas, a wood entertainment center, and an open kitchen with breakfast bar.
Furnished bedroom with a blue tray ceiling, ceiling fan, and French doors.
Bedroom with a large bed, light wood wardrobes, tiled floor, and tray ceiling with a ceiling fan.
Living room with a beige sofa, turquoise cushion, and arched hallway niche.
Furnished bedroom with a white bed, built-in vanity, and tray ceiling with a ceiling fan.
Bedroom with a blue-and-yellow tray ceiling, white bed, and French doors to the patio.
Bedroom with a large bed, light wood furnishings, a tray ceiling, and glass doors to a screened patio.
Bedroom with a large bed, tray ceiling, and mirrored dresser.
Bedroom with a large bed, light wood wardrobes, and glass doors opening to a patio.
Tiled hallway leading to a bathroom with a large mirror and light-wood cabinetry.
Spacious tiled bathroom with a built-in soaking tub, glass-block windows, and a large framed mirror.
Bathroom with beige tile, a toilet beneath a high frosted window, and a stone vanity.
Walk-in shower with beige tile, glass enclosure, rainfall showerhead, and glass-block partition.
Tiled bathroom looking through an arched hallway toward a bedroom with a ceiling fan.
Bathroom vanity with a dark blue countertop, large mirror, and glass-block windows.
Bathroom with a wood vanity, dark countertop, glass-block windows, and a tiled soaking tub.
Bathroom with a wood vanity and black countertop beside a glass-block partition.
Tiled bathroom with a glass-block shower and wood double-sink vanity.
Tiled bathroom with a jetted soaking tub, glass-block shower enclosure, and wood vanity.
Hallway with white double closet doors and an open doorway to a tiled room.
Furnished bedroom with an ornate wooden bed, turquoise floral bedding, and a wall-mounted television.
Furnished bedroom with ornate light-wood bed, turquoise floral bedding, and a window overlooking a fenced yard.
Bedroom with a turquoise-patterned quilt, wall-mounted TV, and white sliding closet doors.
Bathroom with a granite vanity, wood cabinetry, and tiled tub-shower with a floral curtain.
Bathroom with a granite vanity and tiled tub-shower behind a colorful floral curtain.
Bathroom with a wood vanity, granite countertop, framed mirrors, and a colorful floral shower curtain.
Bedroom seen through an open doorway, with a red dresser and stained-glass lamp.
Bedroom with a wooden bed, pale blue floral quilt, and ornate clock on the bedside table.
Bedroom with a pale blue patterned bedspread, wooden dresser and mirror, and wall-mounted television.
Bedroom with patterned bedding, a wooden bed, and white sliding closet doors.
Home office with a desk, filing drawers, and baseball memorabilia, viewed through an open doorway.
Office filled with baseball memorabilia, including Yankees decor, displayed baseballs, and a row of bats.
Office with tiled floors, white closet doors, and sports memorabilia displayed across the walls.
Bathroom with a glass shower enclosure, tiled floor, and orange bath mat.
Bathroom with wooden vanity, tiled shower with sliding glass doors, and orange bath mat.
Bathroom with a granite vanity, dark wood cabinetry, and a tiled glass shower.
Bathroom with a wood vanity and glass-enclosed tub and shower beside an open doorway.
Backyard pool and raised spa beneath a screened enclosure, with fountains and a covered patio.
Backyard pool and circular spa with arcing water jets beside a covered patio.
Backyard pool and raised spa beneath a metal enclosure frame, with a covered patio and dining chairs.
Screened backyard pool and raised spa beside a spacious patio.
Screened pool and attached spa surrounded by a paved patio with lounge chairs and a grill.
Screened pool enclosure beside a brick garden path bordered by shrubs and mature trees.
Home’s side yard with utility equipment and a screened patio beside the pool.
House with a screened patio, hedges, and a brick walkway through the lawn.
Aerial view of a terracotta-roofed home with a screened pool and circular spa.
Screened backyard pool and circular spa surrounded by tropical landscaping.
Kidney-shaped pool beneath a screened enclosure, with patio furniture and a tiled roof nearby.
Aerial view of a home with a screened pool and rooftop solar panels, outlined in red.
Aerial view of a home with a screened pool and solar panels, outlined in red to show the property boundary.
Aerial view of a home with solar panels and a screened pool and spa, outlined in red.
Aerial view of a tan-roofed home with a screened pool enclosure and red-outlined lot.
Aerial view of a home with a screened pool, its lot outlined in red and marked by an arrow.
Aerial view of the house and lot, with red boundary lines and an arrow pointing to the screened pool enclosure.
Aerial view of outlined home and lot, with screened pool enclosure behind the house.
Aerial view of a tan-roofed home with a screened pool enclosure, outlined lot, and red arrow.
Aerial view of a tile-roofed home and screened pool, with the lot outlined in red and an arrow pointing to the house.
Aerial view of the highlighted home with rooftop solar panels, near a pond and highway.
3D overhead view of a furnished home, with the kitchen, living room, and bedrooms visible.
Gray stucco house with a red double garage door, tiled roof, palm trees, and a wide driveway.
Light blue home with a terracotta tile roof, red garage door, arched entry, and palm-lined lawn.
Sold

833 SW Janette Avenue

833 SW Janette Avenue, Port St Lucie, FL 34952

$545,000
Immaculate CUSTOM built ranch-style home with 4 beds, 3 baths and 2479 sq ft located centrally in Port St Lucie off Crosstown Pkwy! This beautiful home features a screened-in pool & spa,10' ceilings in bedrooms & vaulted ceilings in main areas, 8' foot doors, Spanish tile roof, Porcelain tile throughout the entire home. The large kitchen boasts 42'' wood cabinets with molding, Granite countertops, tile backsplash and stainless appliances. Upon entering, you're greeted with a formal dining room and living room with a view to the pool. Fenced yard, covered patio & lush landscaping with mango tree. Metal storm panels. Oversized garage door for trucks. Don't miss this meticulously maintained home owner by one-owner who was also the builder. Schedule a private tour today!

4
beds

3
baths

2,479 Sq.Ft. LIVING AREA

10,000 Sq.Ft. lot

Joseph 'Joe' Matuella

Joseph 'Joe' Matuella

Features & Amenities

Interior

  • total bedrooms4
  • Total bathrooms3
  • full bathrooms3
  • Laundry room Laundry Tub
  • Flooring Tile
  • APPLIANCES Dryer, Dishwasher, Electric Range, Electric Water Heater, Disposal, Microwave, Refrigerator, Washer
  • other interior Features Breakfast Bar, Dining Area, Separate/Formal Dining Room, Dual Sinks, Entrance Foyer, Garden Tub/Roman Tub, Pantry, Split Bedrooms, Separate Shower, Vaulted Ceiling(s), Walk-In Closet(s), Atrium, Central Vacuum

Area & Lot

  • Status Sold
  • Date Sold September 8, 2023
  • Living Area2,479 Sq.Ft.
  • Lot Area10,000 Sq.Ft.
  • MLS® IDR10903026
  • TypeResidential
  • YEAR BUILT2006
  • NeighborhoodPort St. Lucie
  • Architecture StylesRanch

Exterior

  • STORIES1
  • Garage Space2.0
  • water SourcePublic
  • utilitiesSewer Available, Water Available
  • PoolFenced, Other, Pool Equipment, Pool, Screen Enclosure
  • roofSpanish Tile, Tile
  • lot featuresSprinklers Automatic, Sprinkler System, 1/4 Acre
  • parkingAttached, Detached, Garage, Two or More Spaces, Garage Door Opener
  • HEAT TYPECentral
  • AIR CONDITIONINGCentral Air, Ceiling Fan(s)
  • sewerPublic Sewer
  • HOA AmenitiesOther
  • other exterior FeaturesFence, Fruit Trees, Patio

Financial

  • Sales Price$545,000
  • Real Estate Tax $3,972/yr

Port St. Lucie

Explore

Let’s Make It Happen

Need advice, have questions, or ready to move forward? Joe Matuella is here for you. With years of experience helping clients on the Treasure Coast, Joe knows how to make every step of the process seamless and rewarding.

Follow Me on Instagram