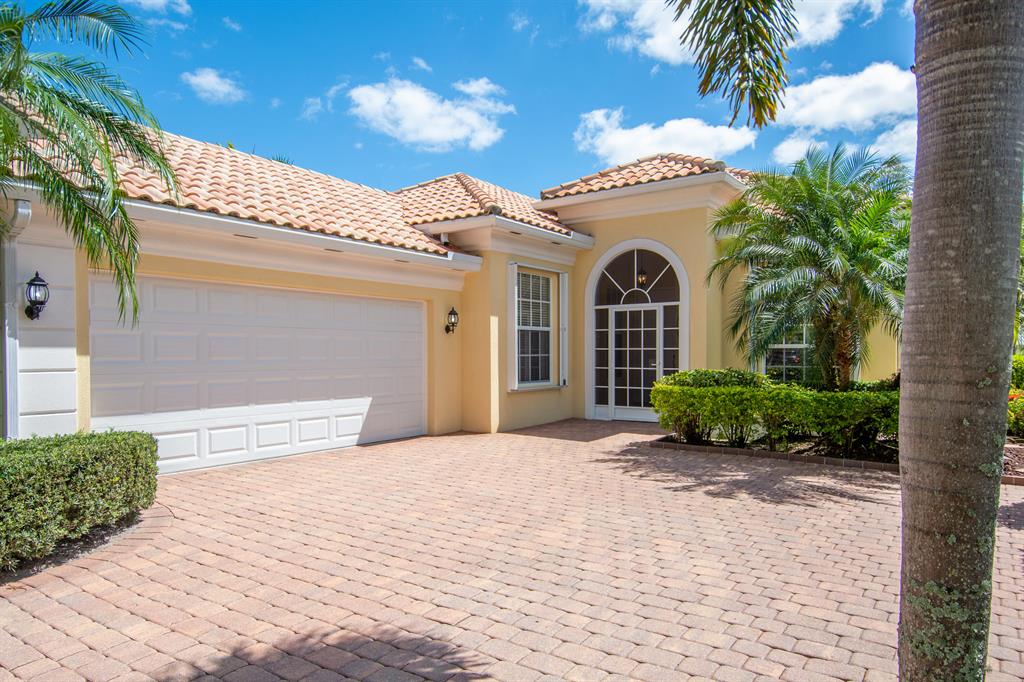

Yellow stucco house with a tile roof, arched entry, and wide paver driveway.
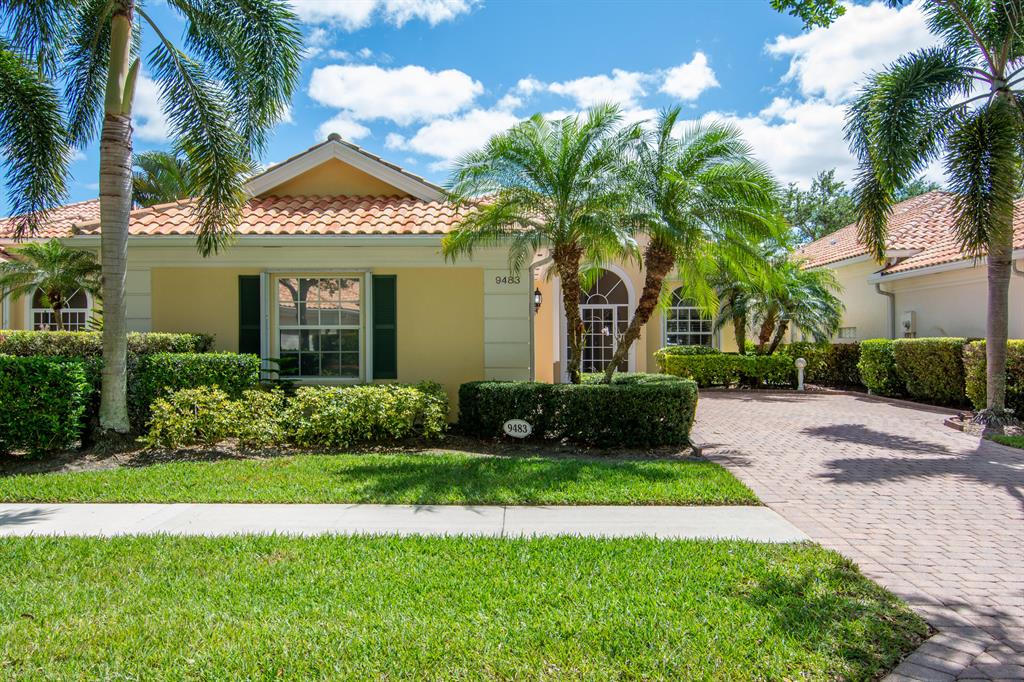
Home at 9483 SW Wedgewood Lane with a terracotta tile roof, palm trees, and paver driveway.
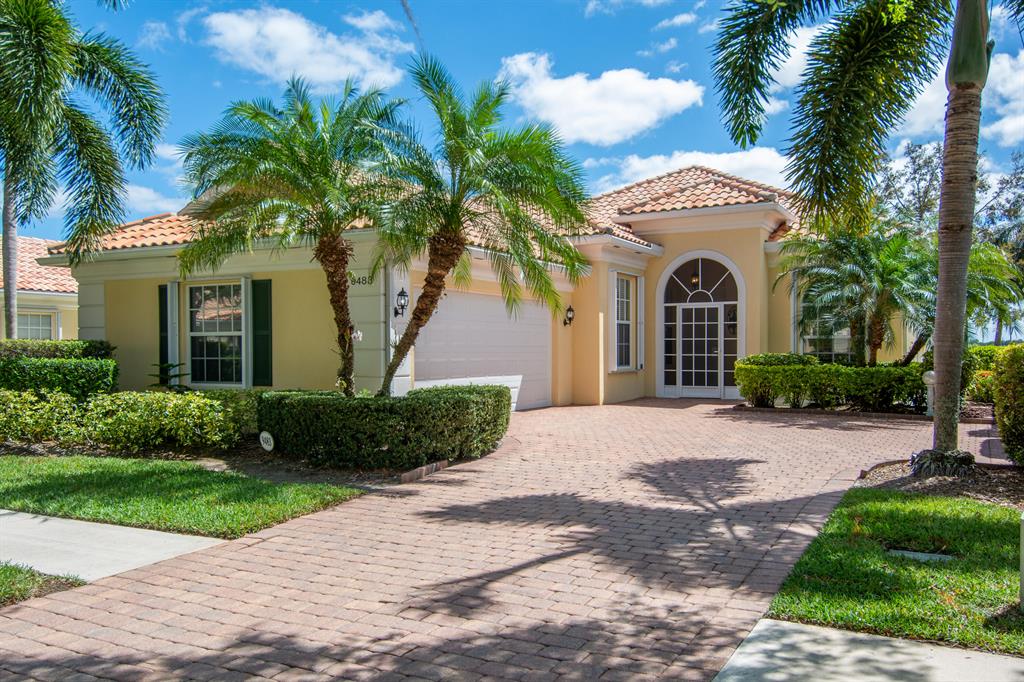
Single-story stucco home with an arched glass entry, palm trees, and a brick-paver driveway.
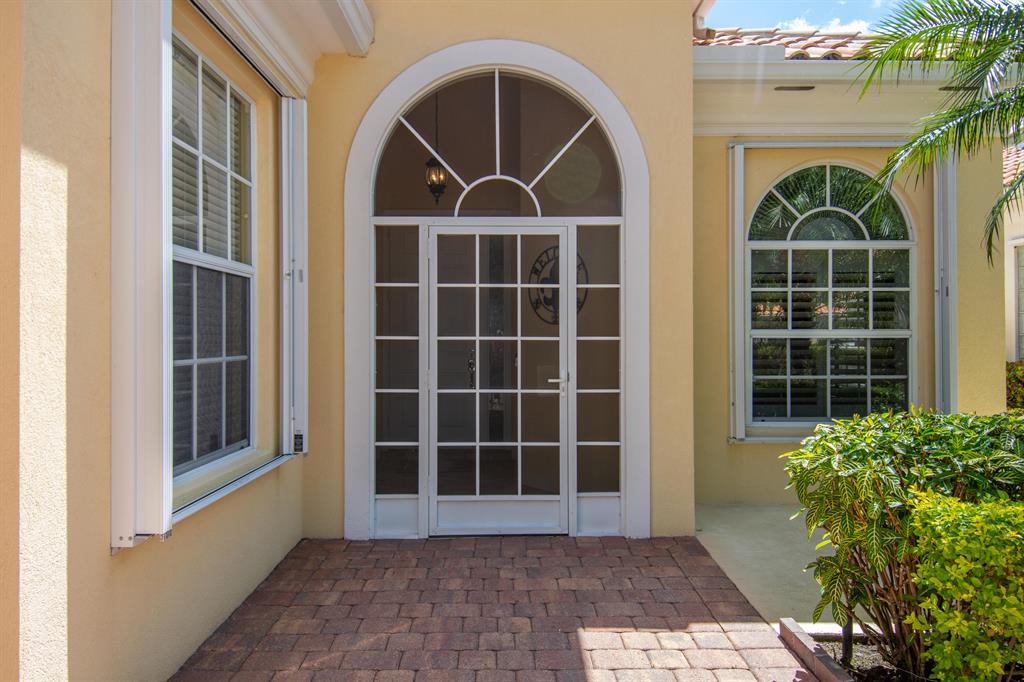
Home entrance with an arched screened door, paver courtyard, and yellow stucco walls.
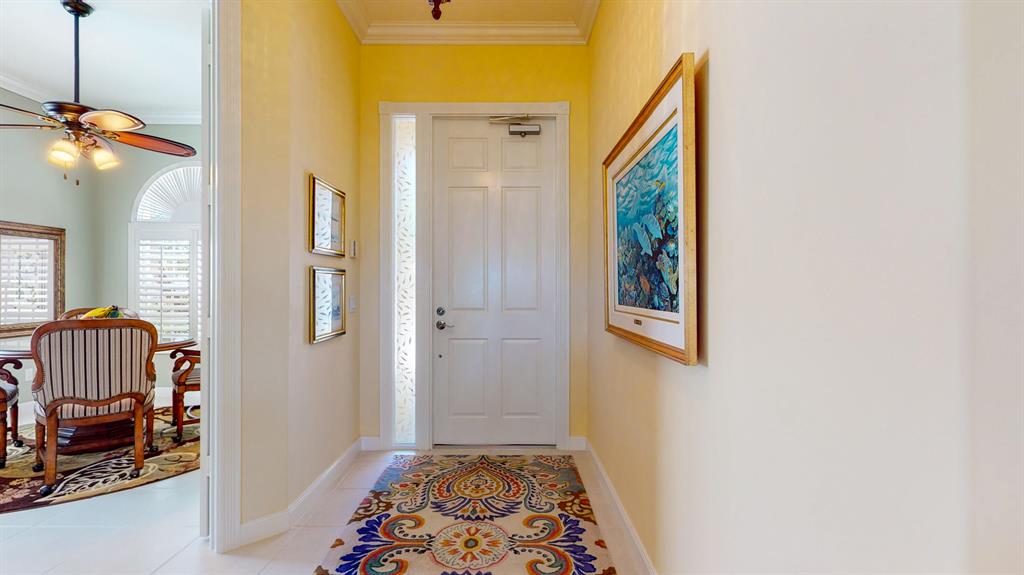
Entryway with a white front door, decorative glass sidelights, and a colorful patterned runner.
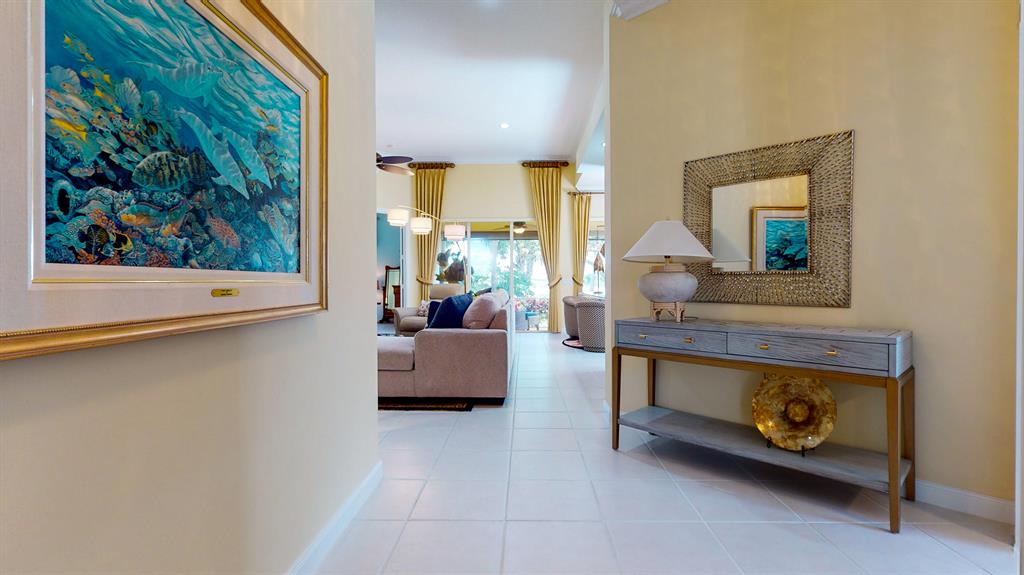
Furnished entry foyer with tiled floor, console table, mirror, and a view into the living room.
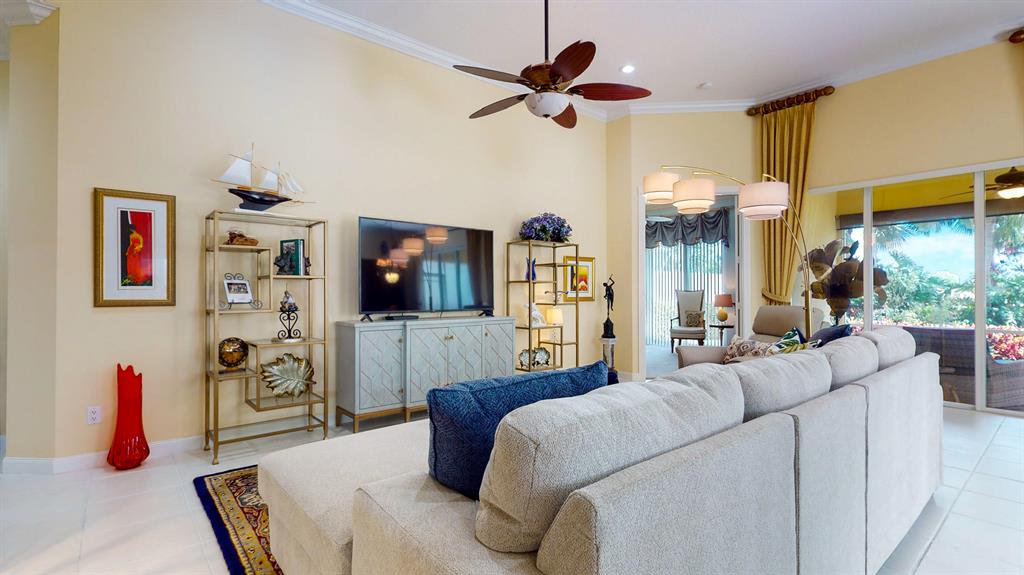
Living room with a white sectional, TV cabinet, and sliding doors facing greenery.
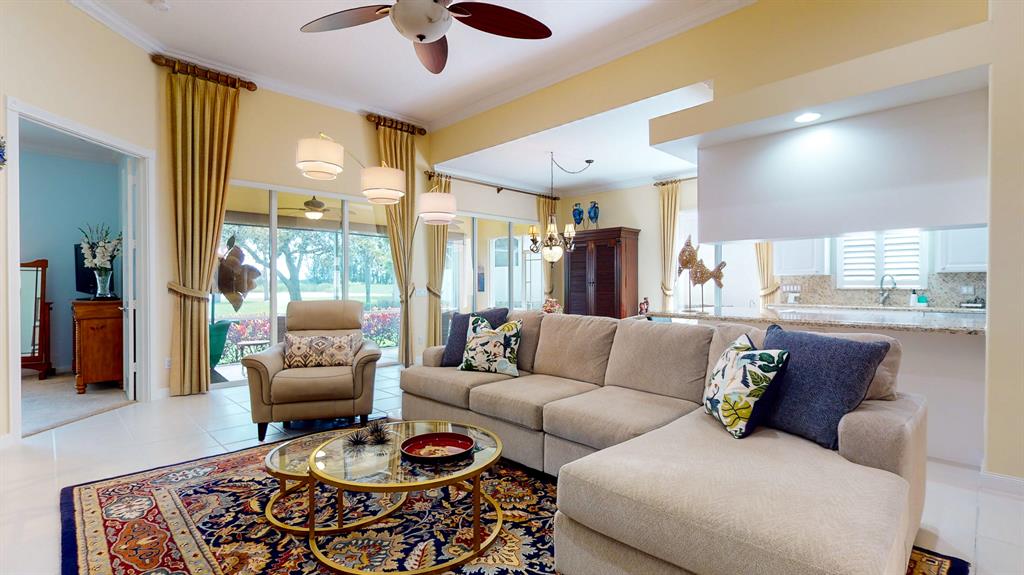
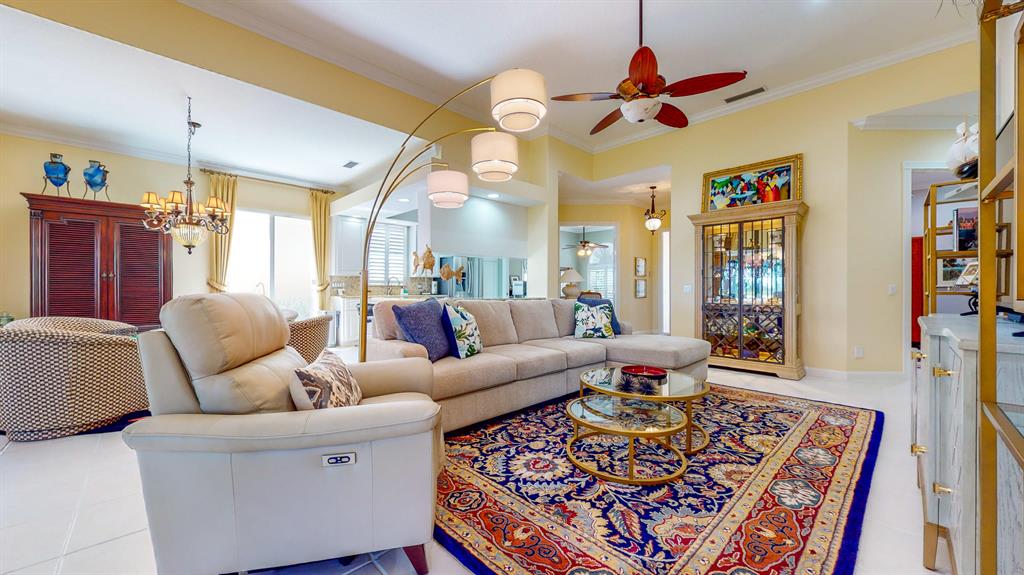
Living room with a beige sectional, patterned rug, and sliding glass doors overlooking a garden.
Living room with cream leather seating, a colorful patterned rug, and a red-bladed ceiling fan.
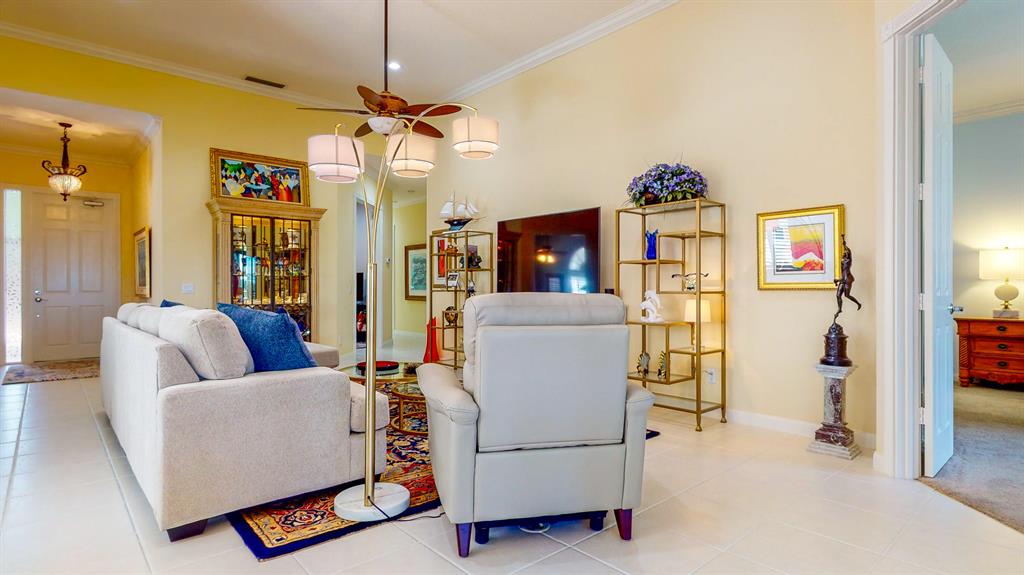
Furnished living room with white sofas, a colorful patterned rug, and glass display cabinet.
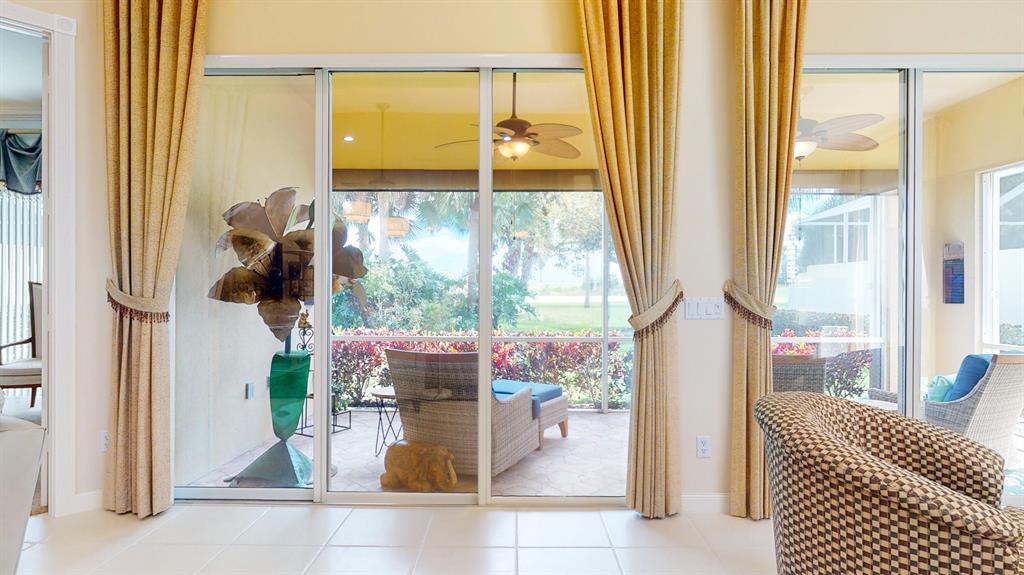
Living area with gold curtains and sliding glass doors opening onto a furnished patio and garden.
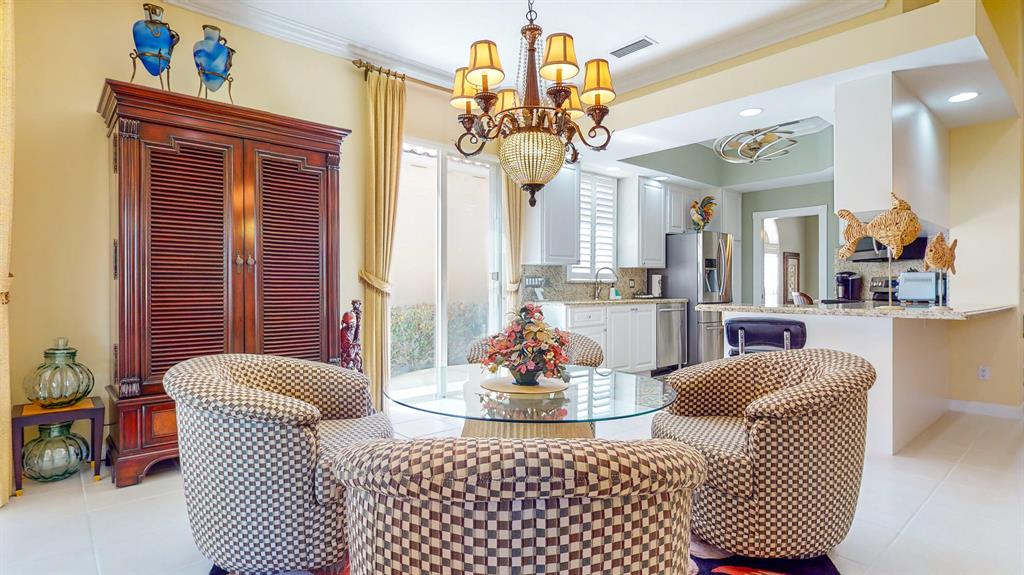
Furnished dining area with patterned barrel chairs and a glass table beside an open kitchen.
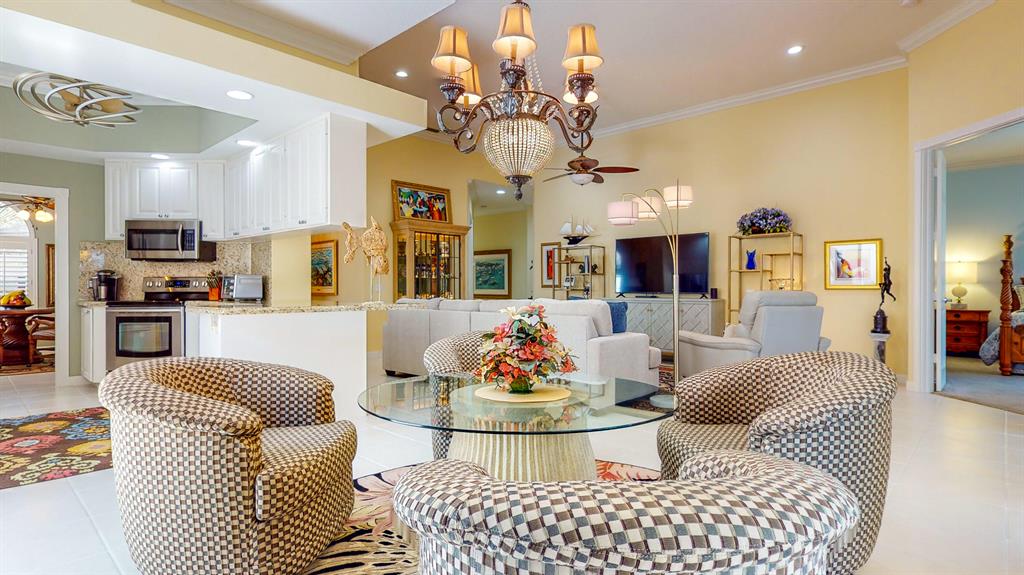
Open-plan living room with patterned armchairs, a glass coffee table, and kitchen peninsula.
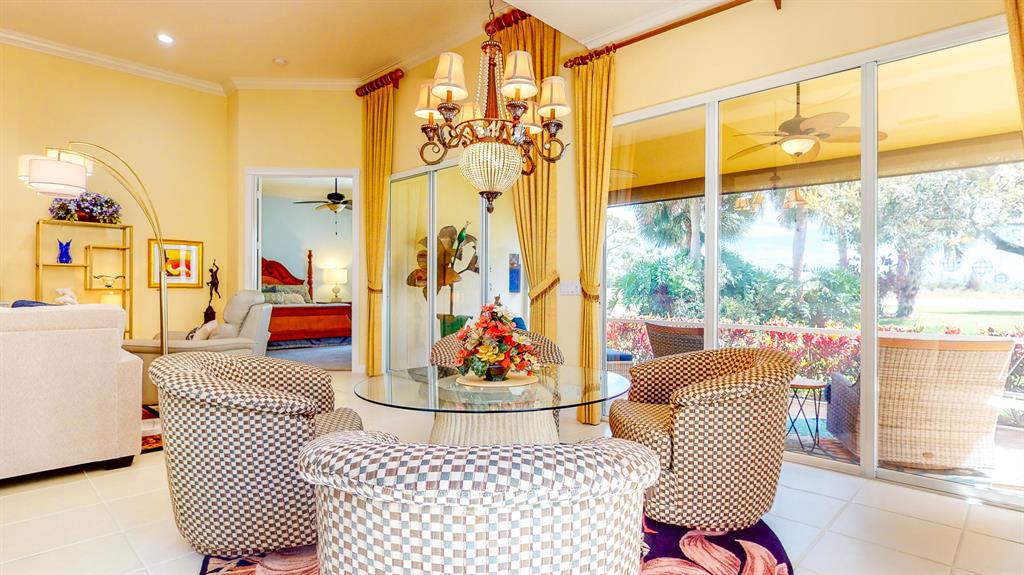
Living room with patterned armchairs, a glass-top table, and sliding doors to a covered patio.
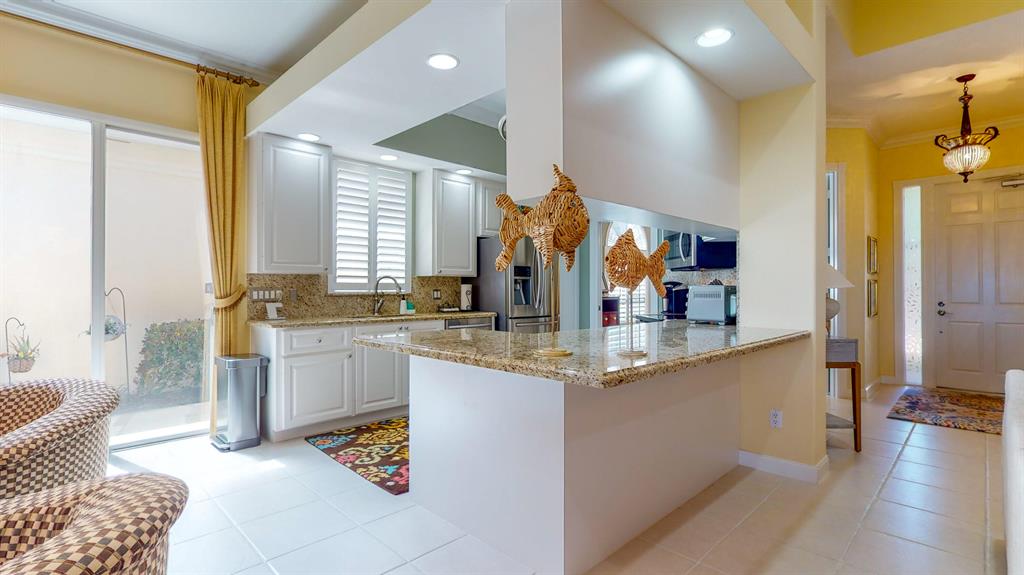
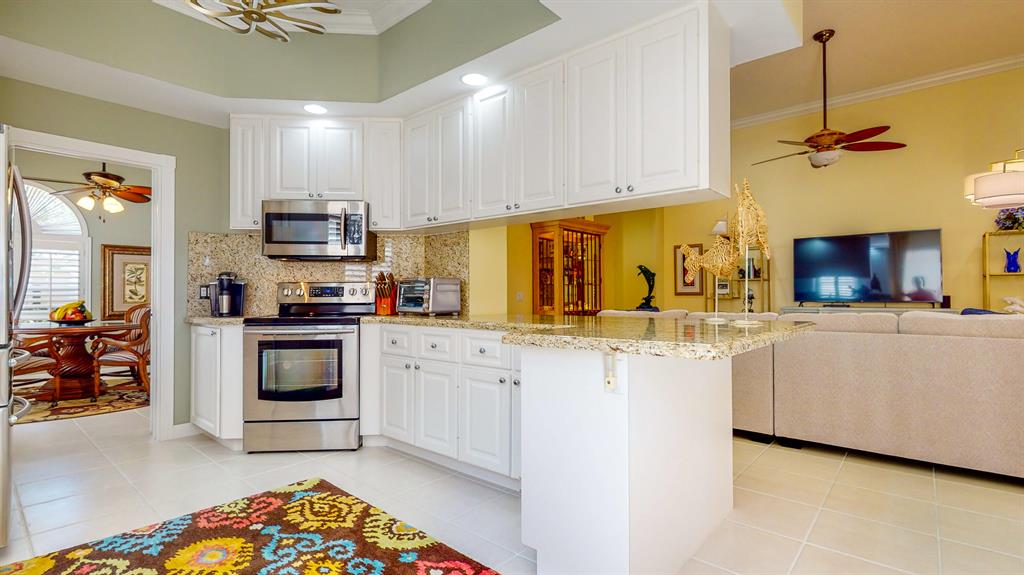
Kitchen with white cabinetry, granite peninsula, stainless steel appliances, and a sliding glass door.
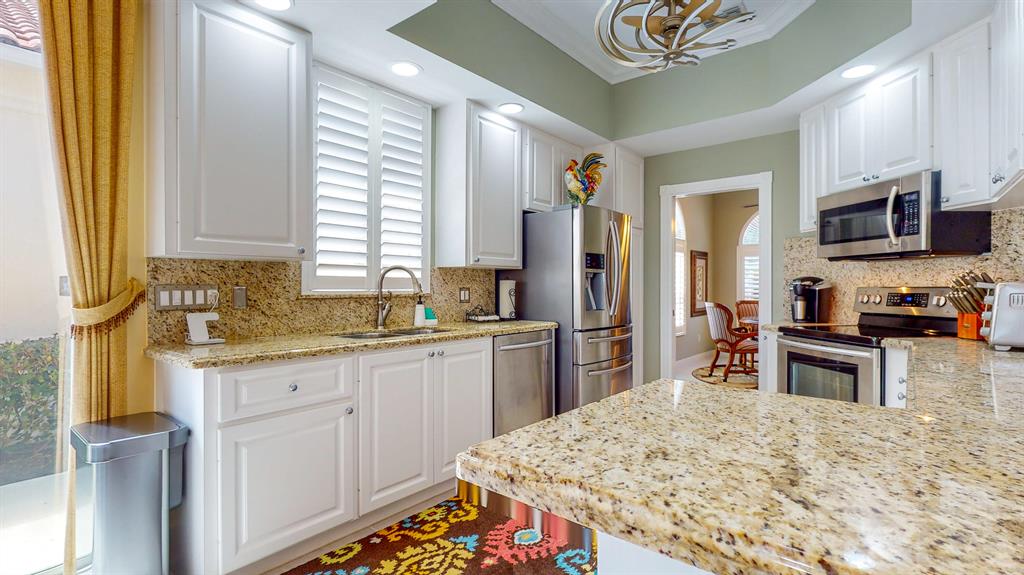
Kitchen with white cabinets, granite island, stainless steel appliances, and plantation-shuttered window.
Kitchen with white cabinets, granite counters, stainless steel appliances, and an adjoining living area.
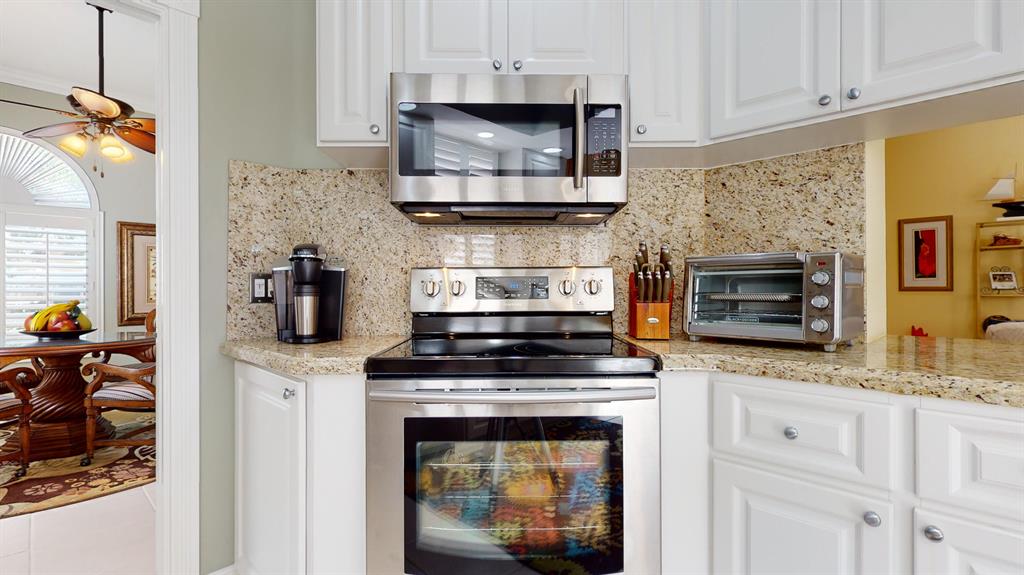
Kitchen with white cabinets, granite counters, and stainless-steel appliances.
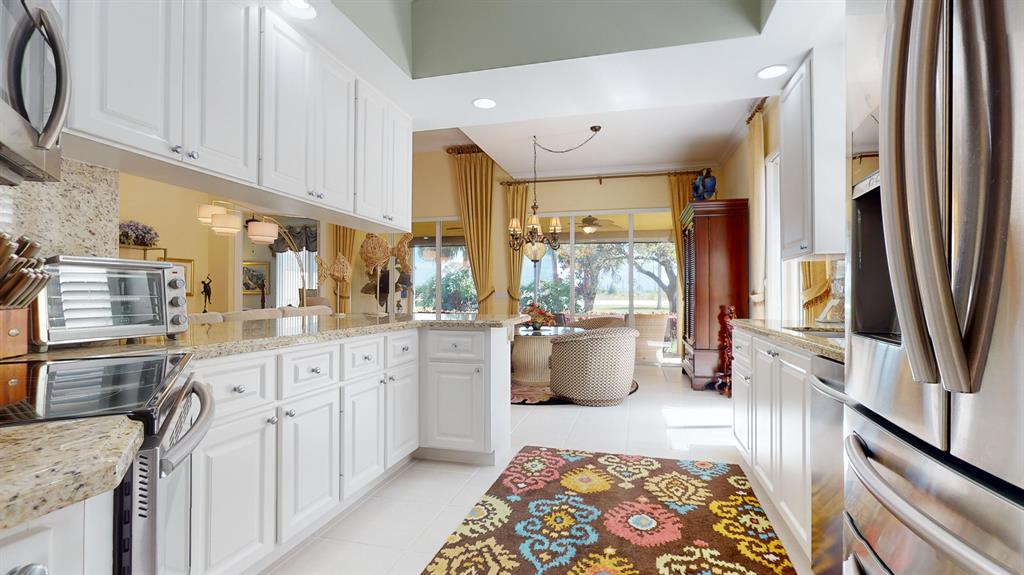
Kitchen with white cabinets, granite counters, stainless steel appliances, and large windows overlooking greenery.
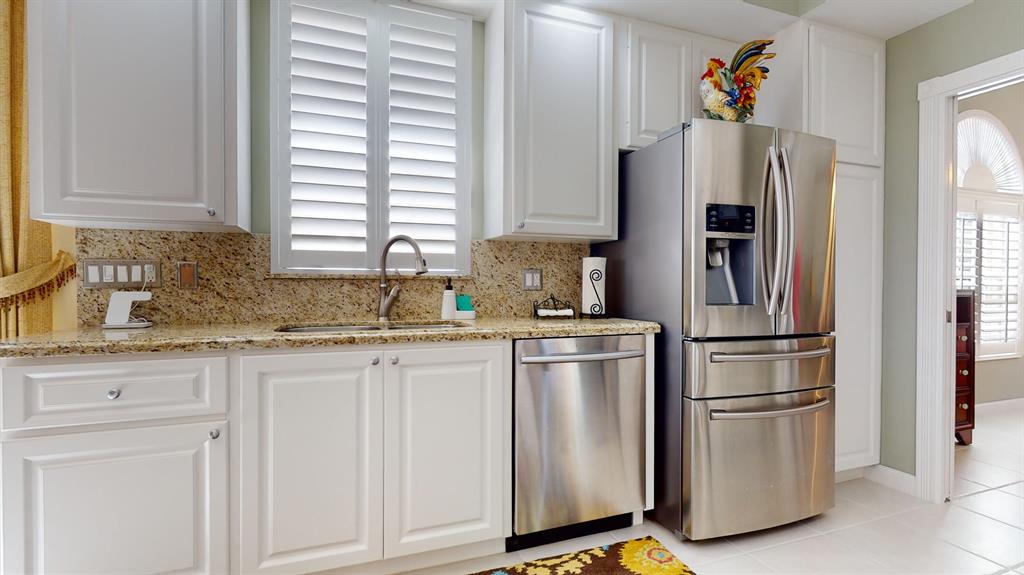
Kitchen with white cabinetry, granite counters, plantation shutters, and stainless steel appliances.
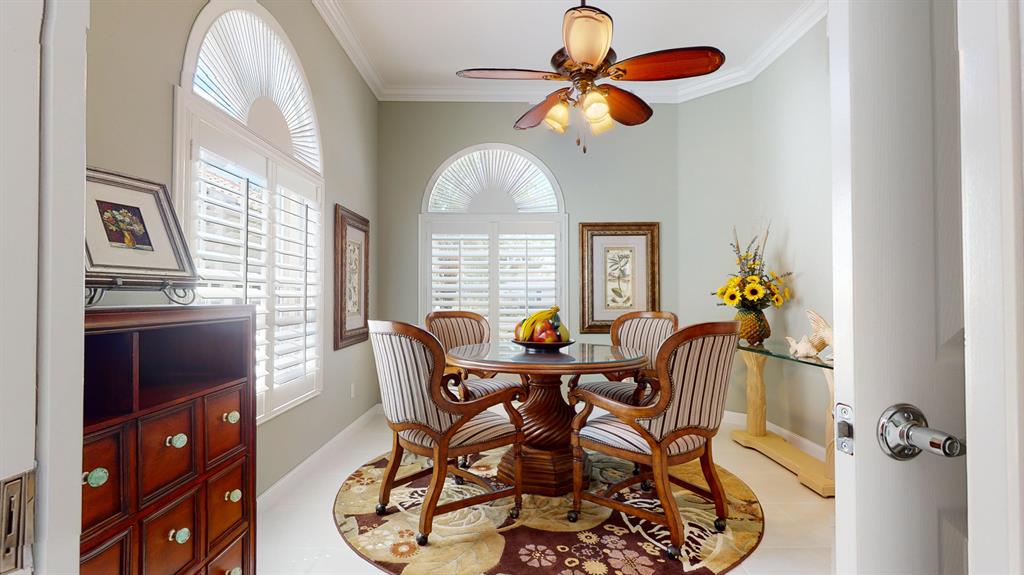
Dining room with a round wooden table, upholstered chairs, and tall shuttered windows with arched fanlights.
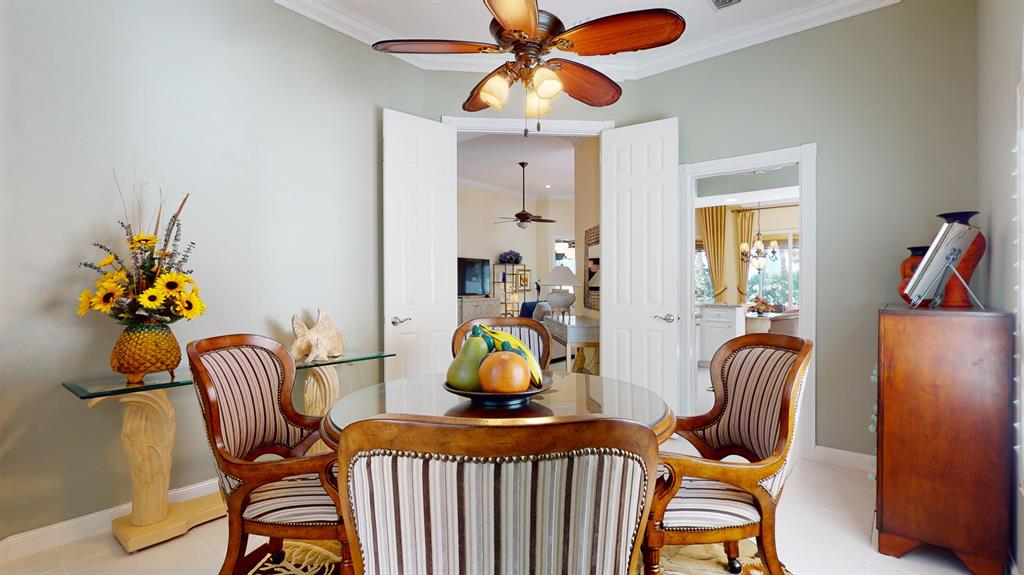
Dining room with a round glass-top table, carved wooden chairs, and a ceiling fan.
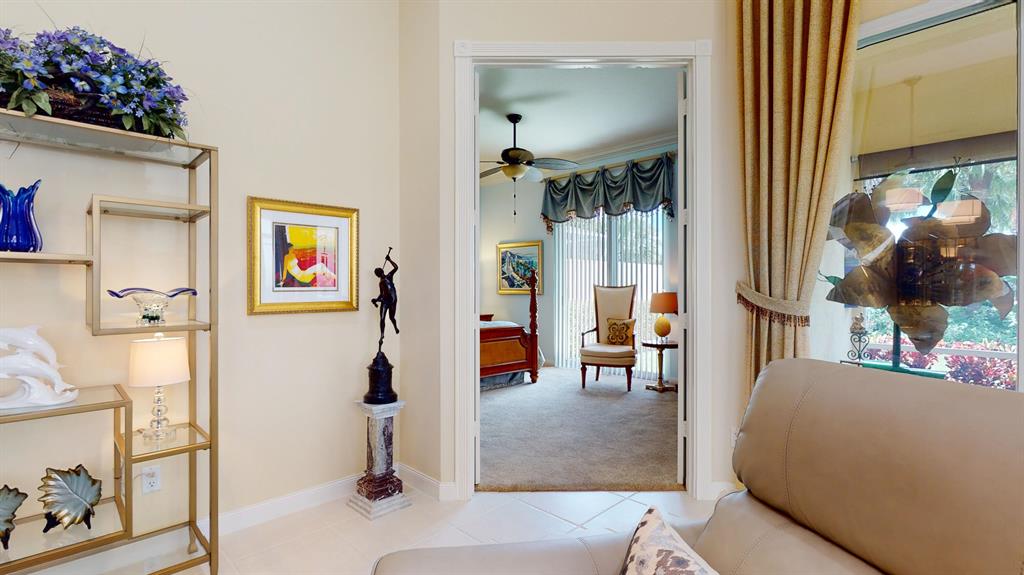
Furnished living room with a cream sofa, display shelves, and an open doorway to an adjoining sitting room.
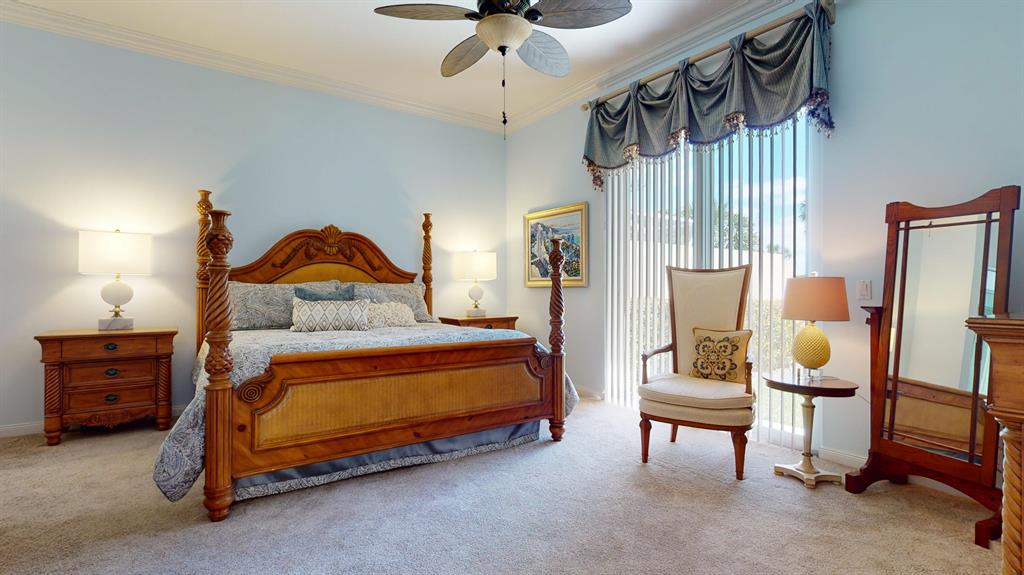
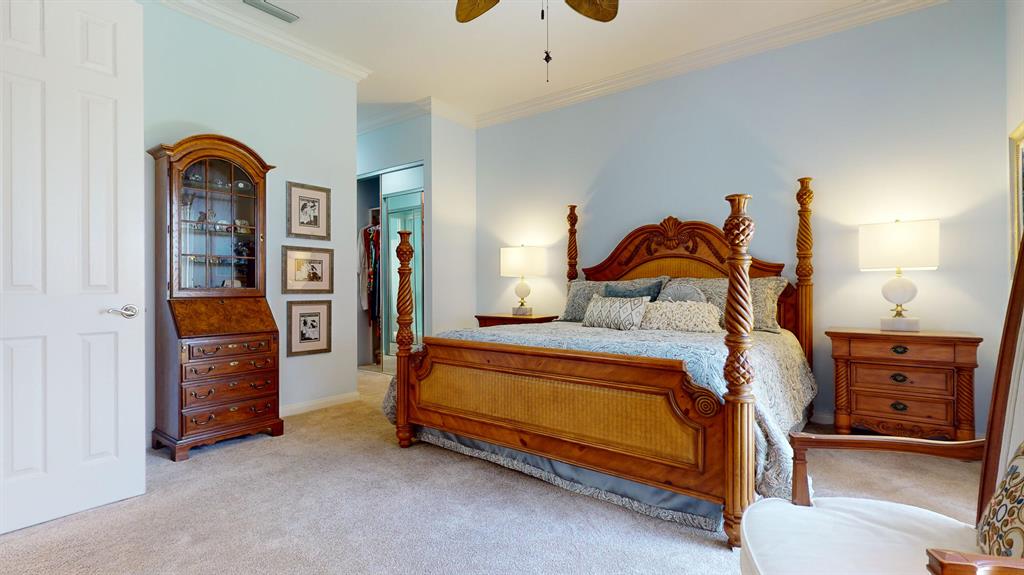
Bedroom with a carved wooden four-poster bed and a chair beside a large window.
Furnished bedroom with a carved wooden four-poster bed and matching antique-style furniture.
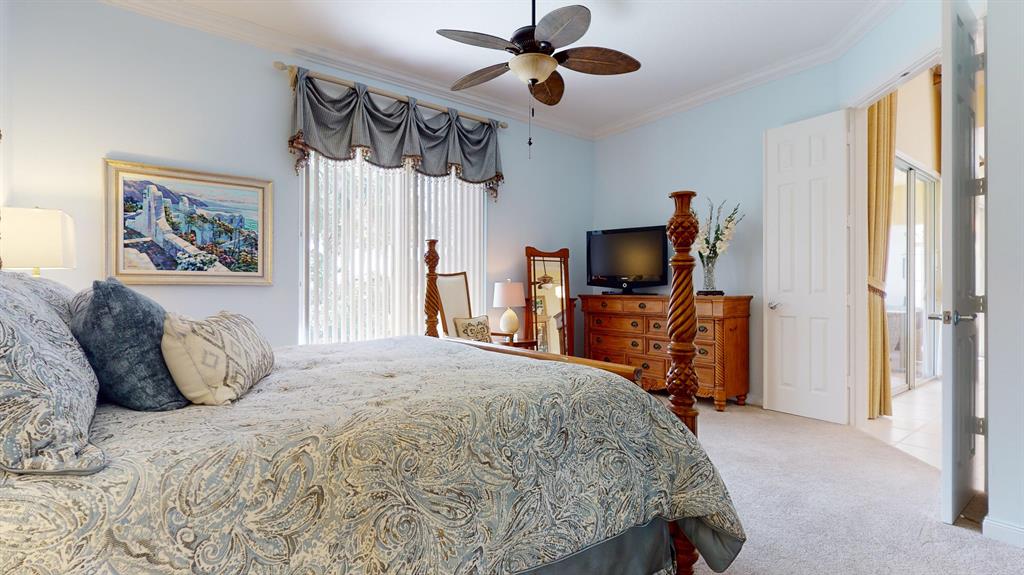
Furnished bedroom with a patterned bedspread, wooden dresser and television, and a ceiling fan.
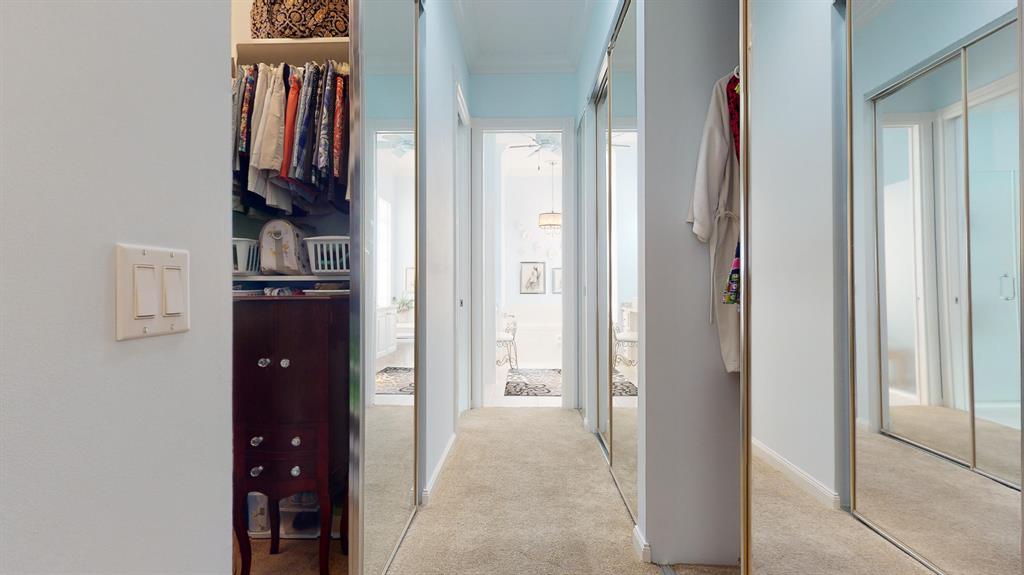
Dressing area with mirrored closet doors, an open clothes closet, and carpeted flooring.
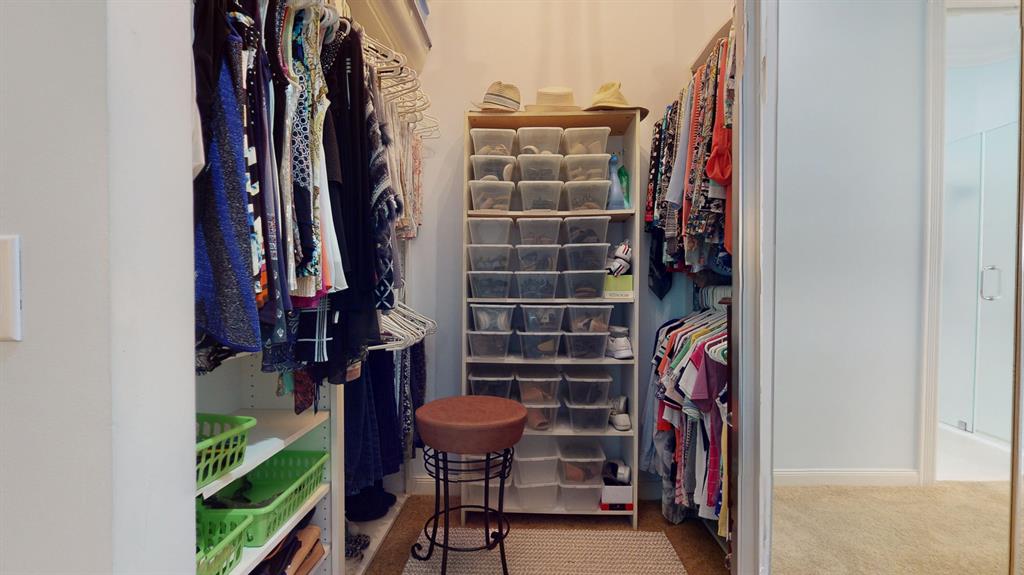
Walk-in closet with clothes on both sides, clear storage bins, green baskets, and a small stool.
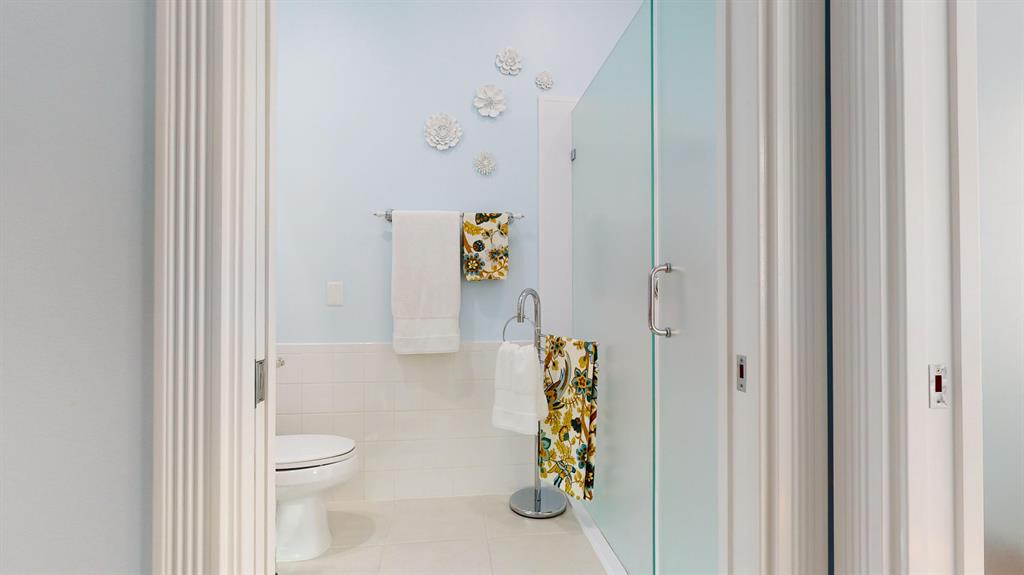
Bathroom with a glass shower and colorful floral towels.
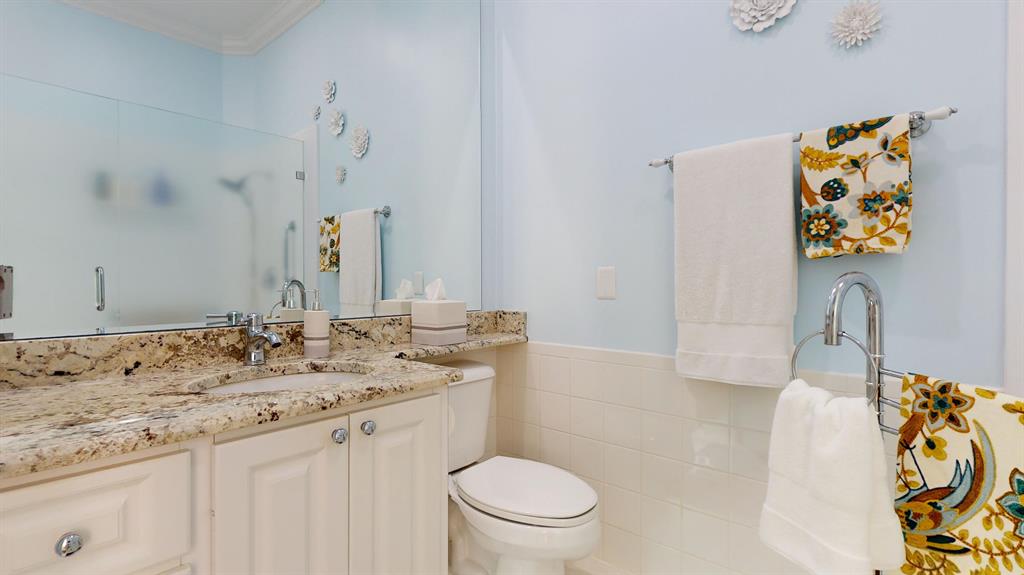
Bathroom with a granite vanity, glass shower, and colorful floral towels.
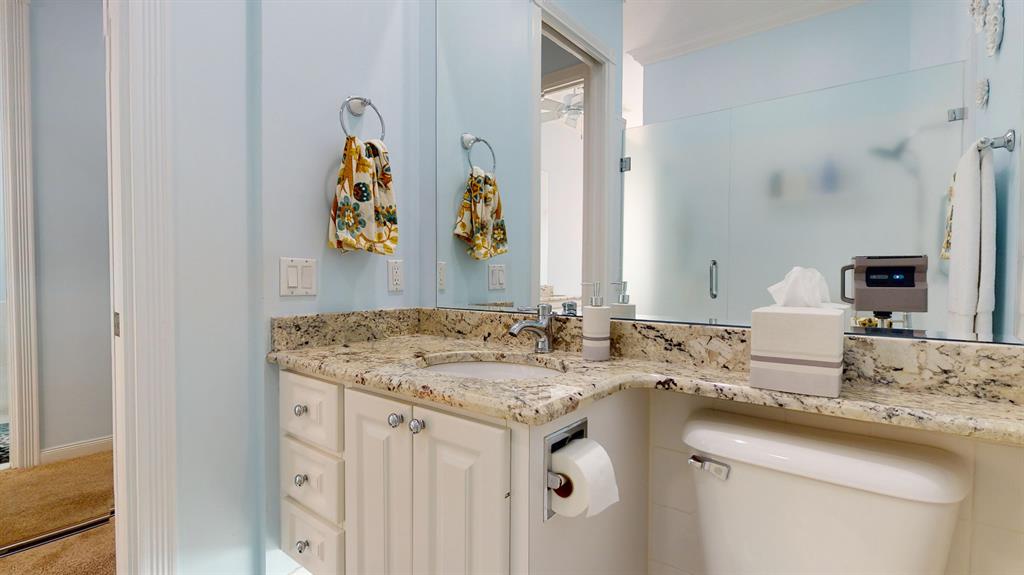
Bathroom with a granite vanity, large mirror, bathtub, and frosted-glass shower enclosure.
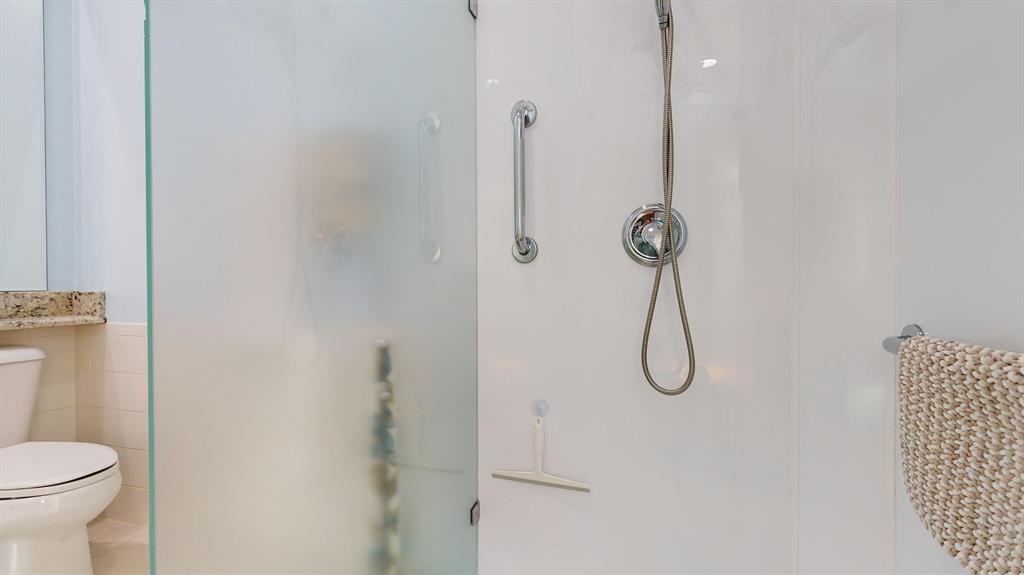
Bathroom shower with glass enclosure and chrome handheld showerhead beside a toilet.
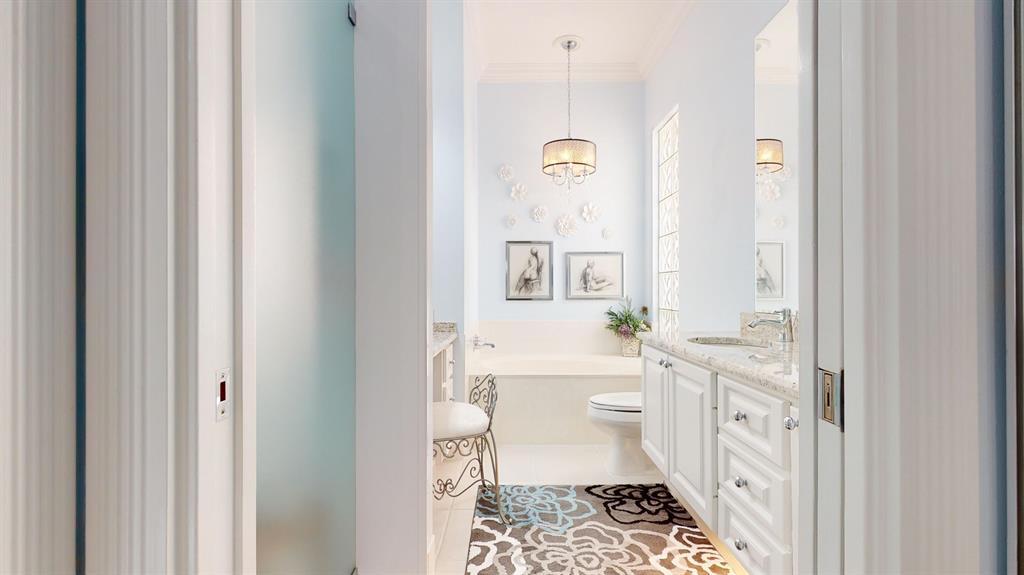
Bright bathroom with a white vanity, large mirror, bathtub, and patterned rug.
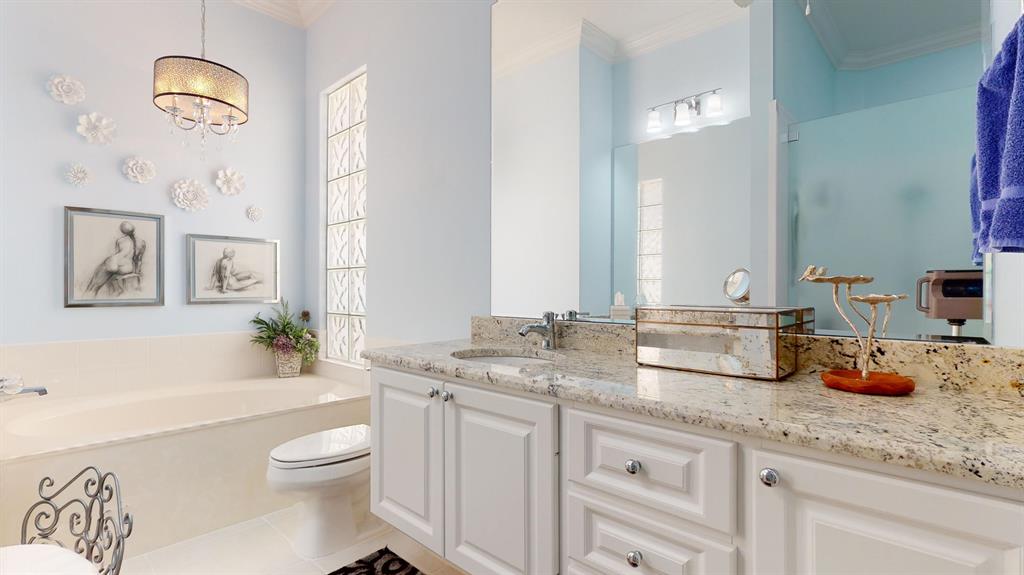
Bathroom with a bathtub and white vanity, pale blue walls, and a glass-block window.
Staged bathroom with a granite vanity, glass-block window, and built-in soaking tub.
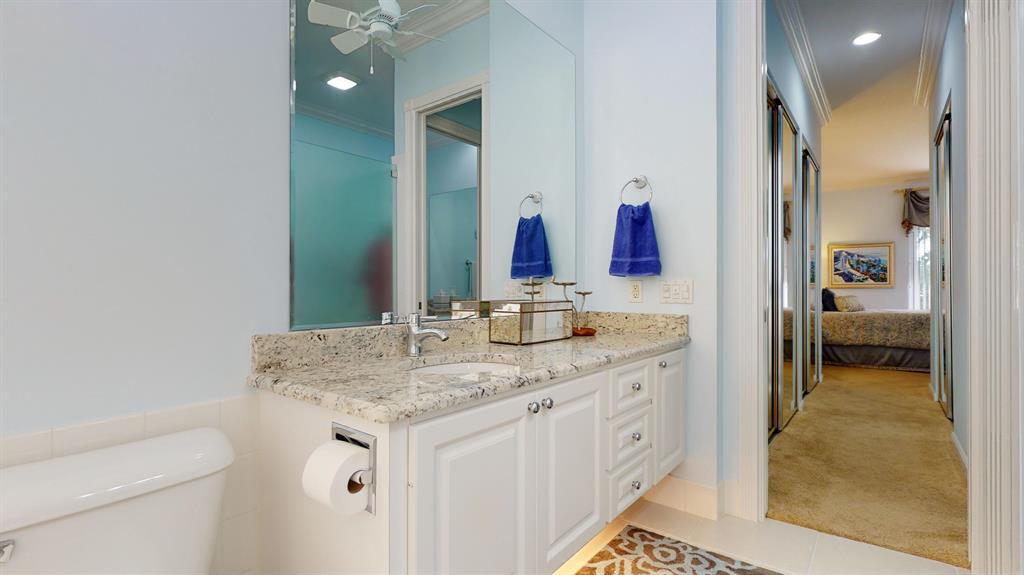
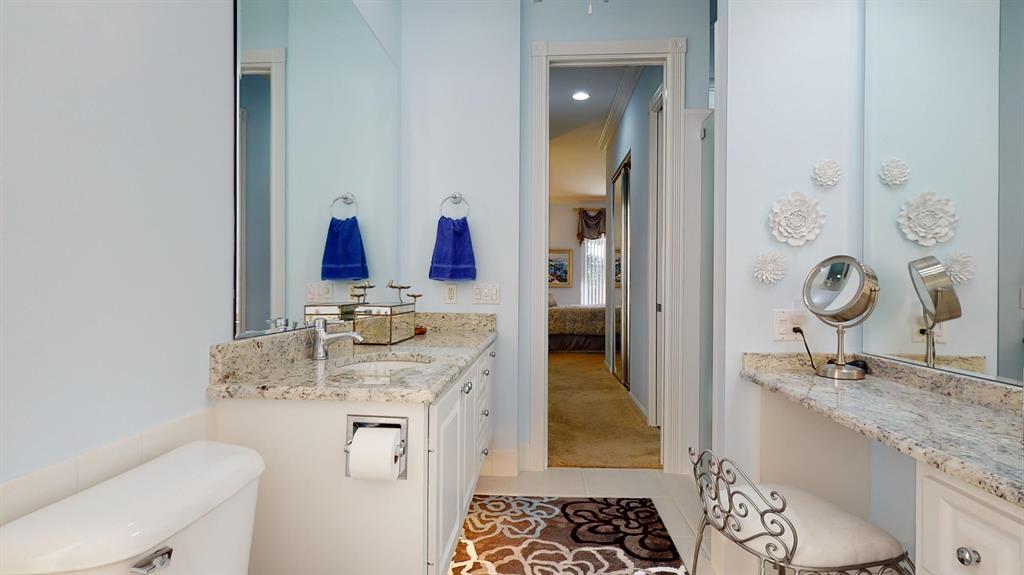
Bathroom vanity with granite countertop and blue towels, overlooking a hallway and bedroom.
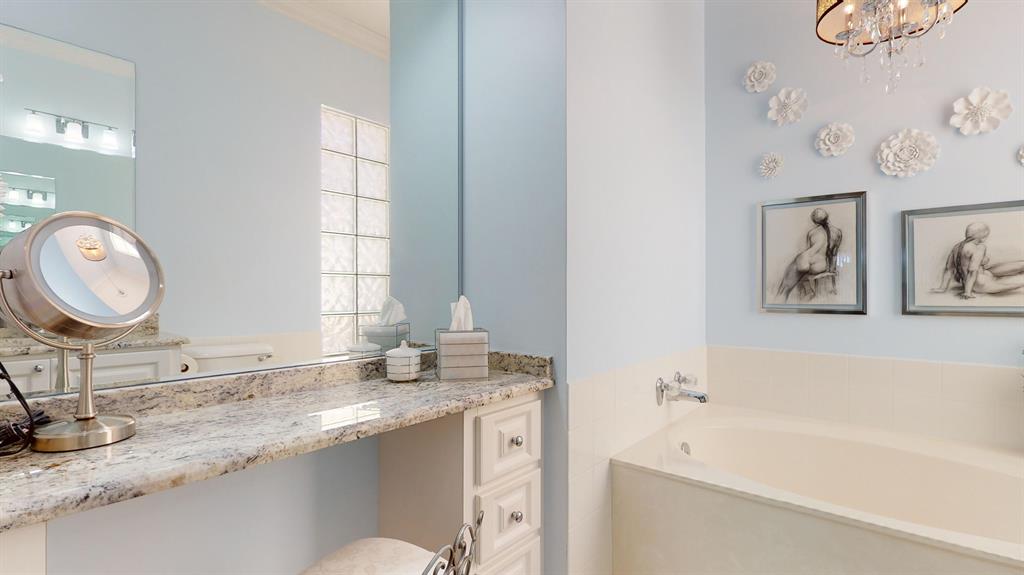
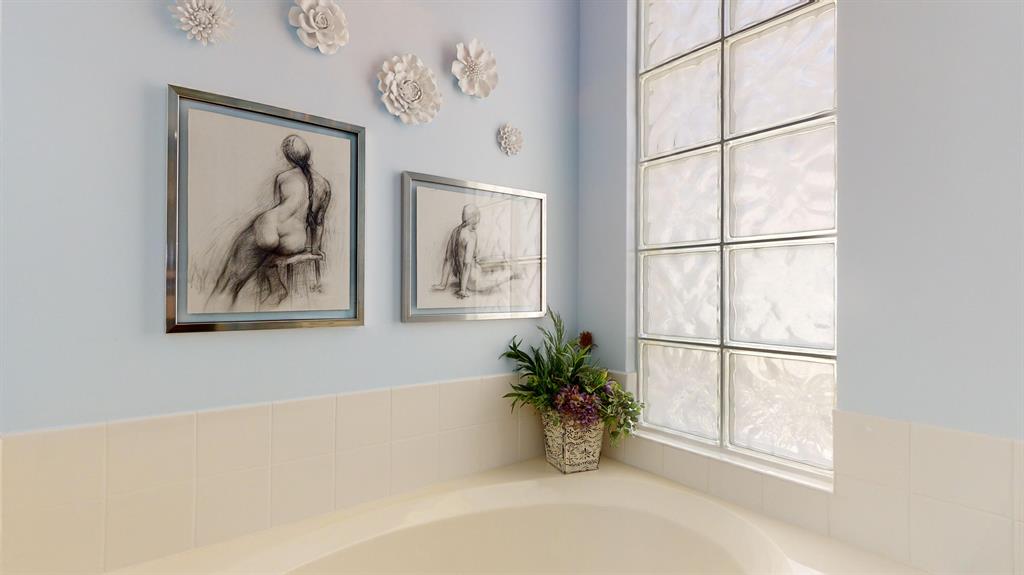
Bathroom bathtub beneath a glass-block window, with framed figure sketches and floral wall decorations.
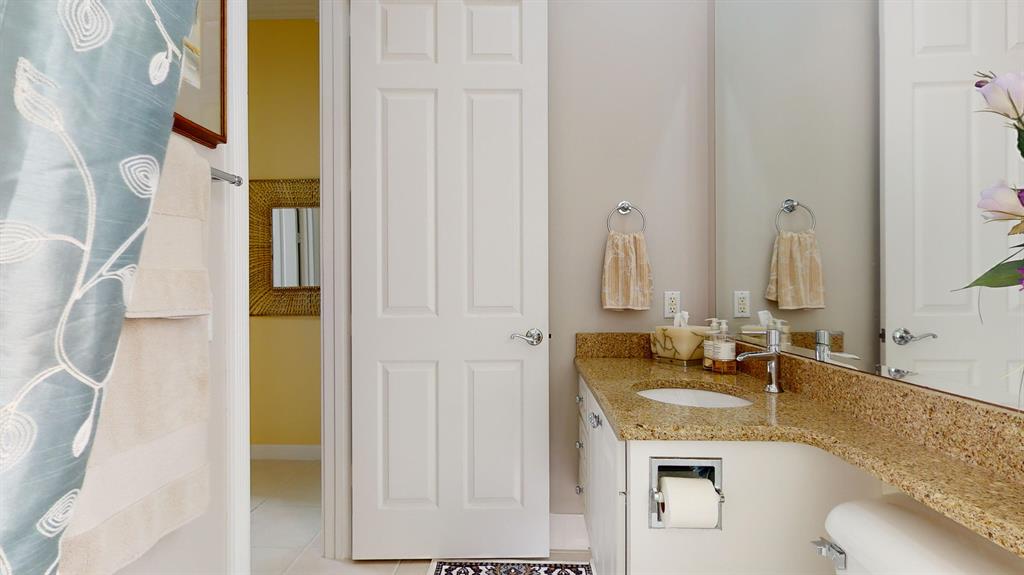
Bathroom with granite-topped vanity, mirrored walls, toilet, and doorway to bedroom.
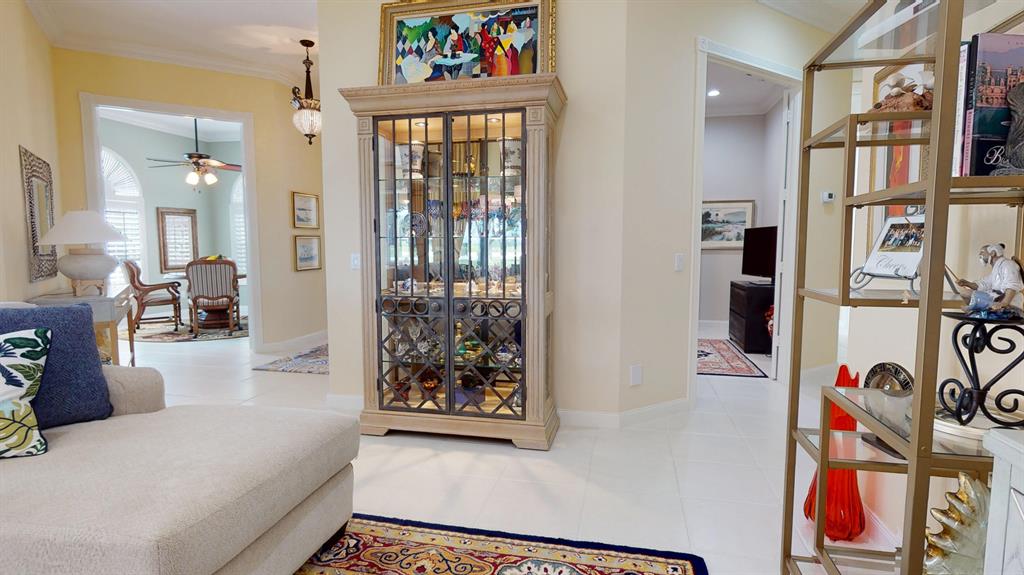
Furnished living room with a glass-front wine cabinet and open doorways to adjoining rooms.
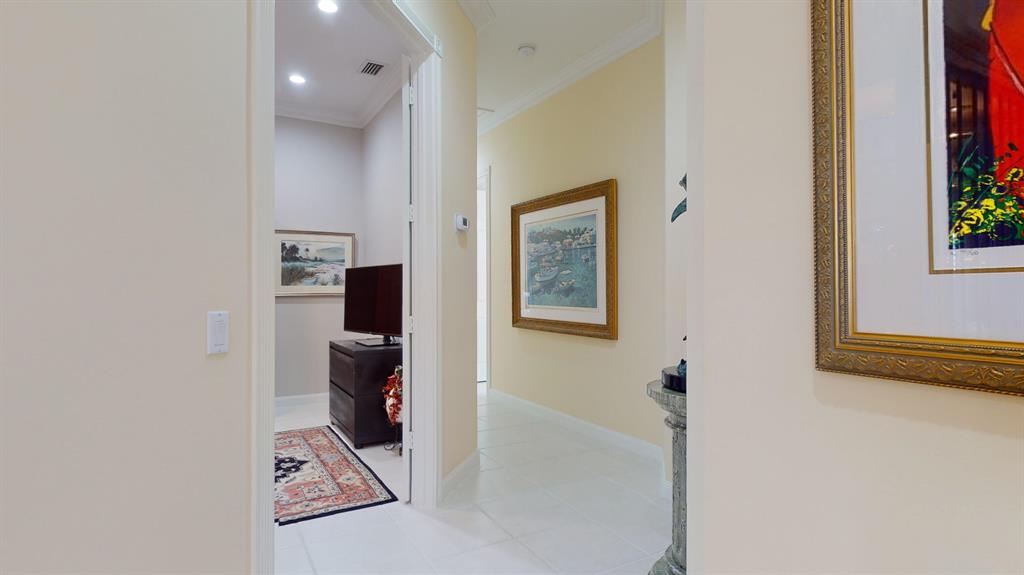
Tiled hallway opening to a room with a dark dresser, patterned rug, and framed artwork.
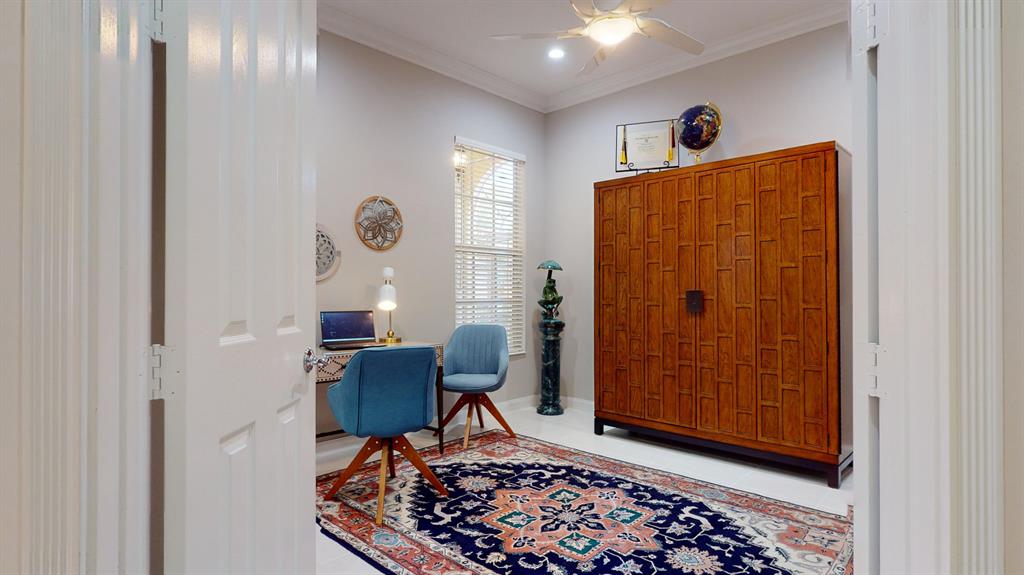
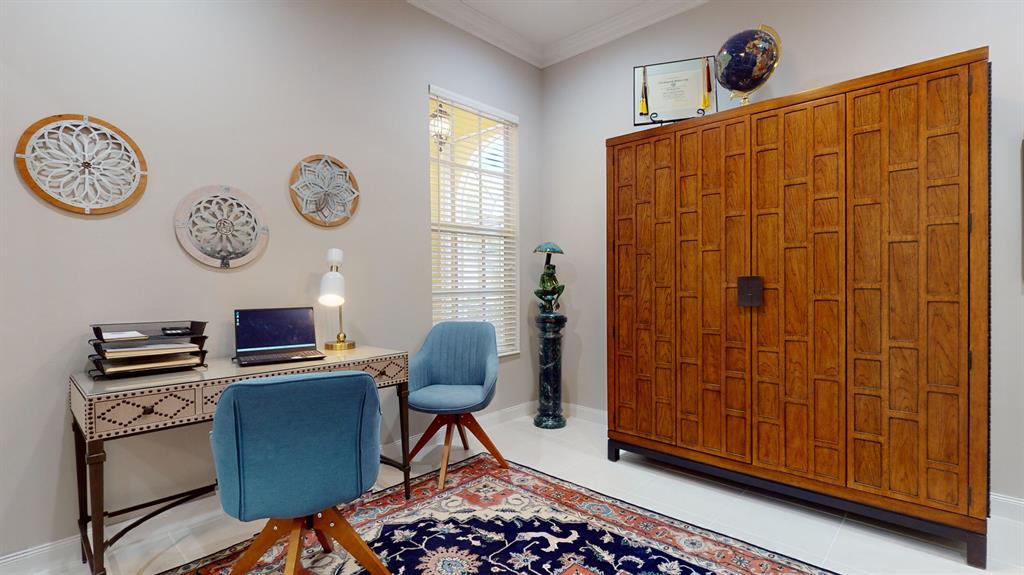
Furnished home office with a large wooden cabinet, blue chairs, and a patterned rug.
Home office with a large paneled wooden cabinet, blue chairs, and a patterned rug.
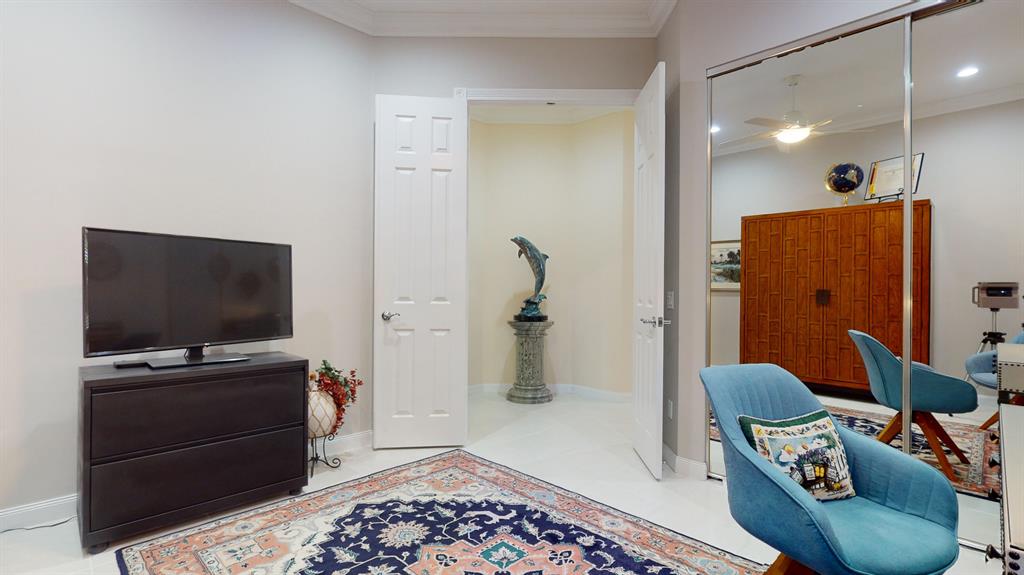
Furnished sitting room with blue chairs, a patterned rug, and a dolphin statue in the adjoining alcove.
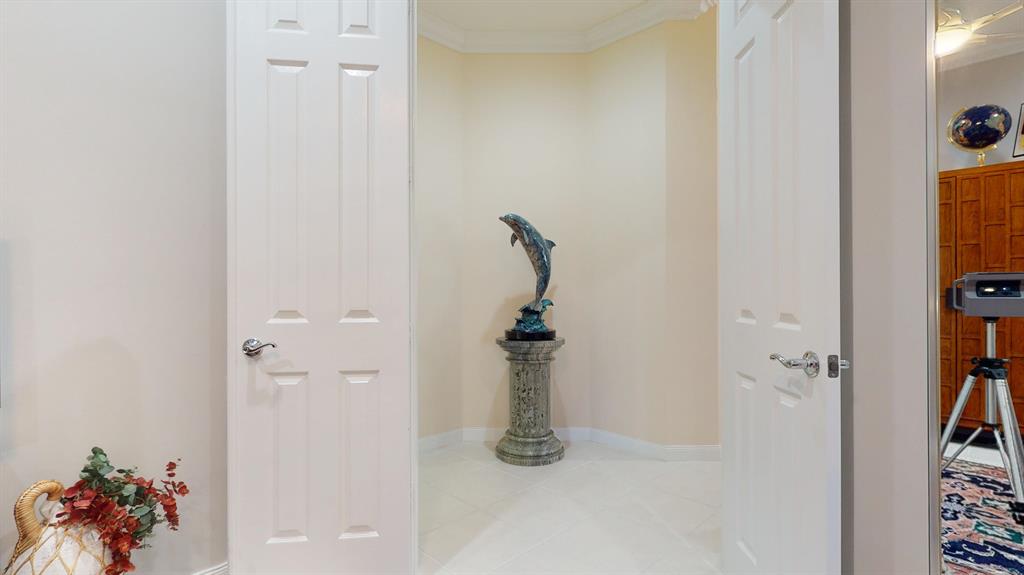
Foyer with a dolphin sculpture on a pedestal in a recessed alcove between white doors.
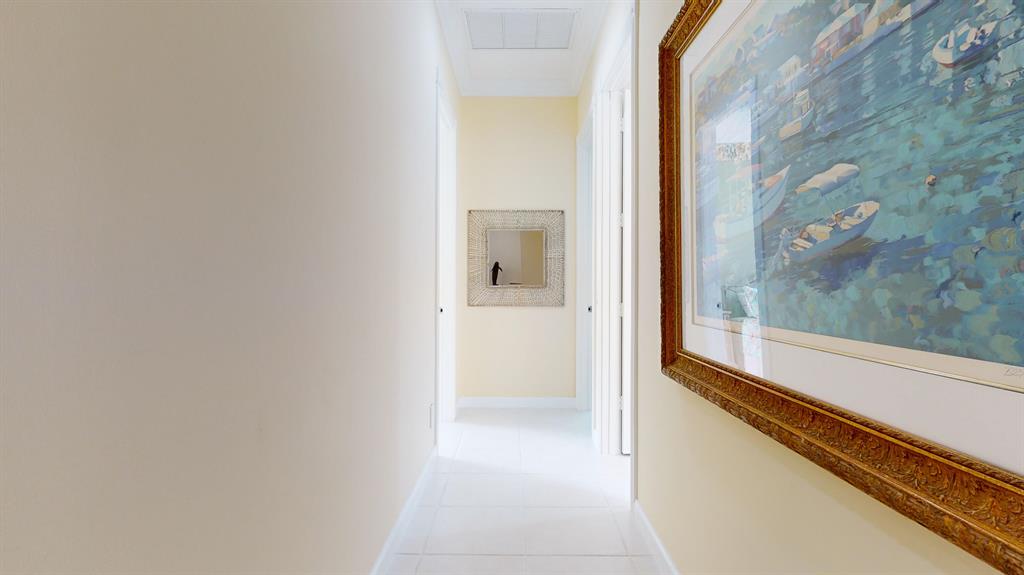
Bright tiled hallway with a large framed waterscape and a mirror at the far end.
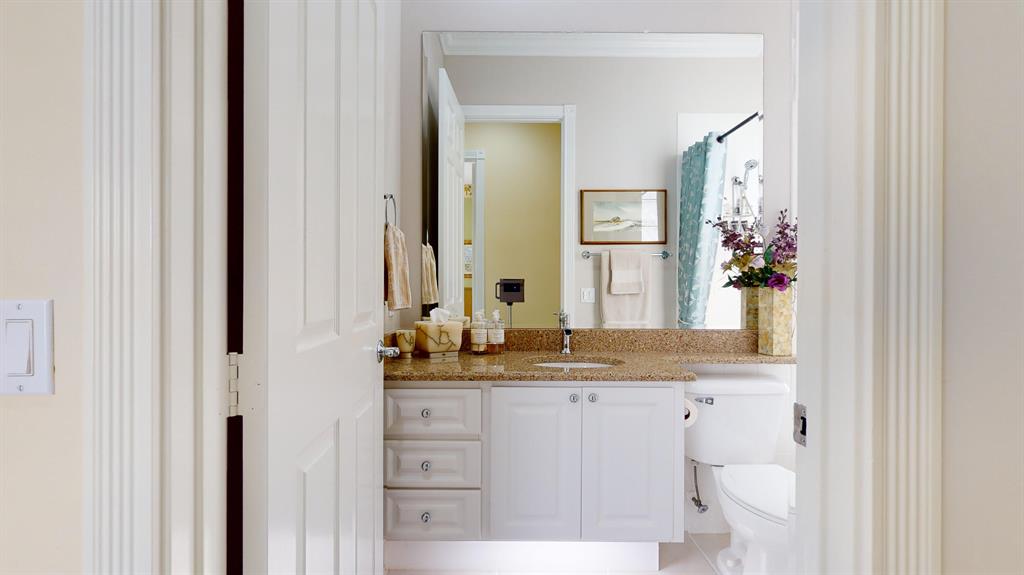
Bathroom vanity with a granite countertop, large mirror, and toilet visible through the doorway.
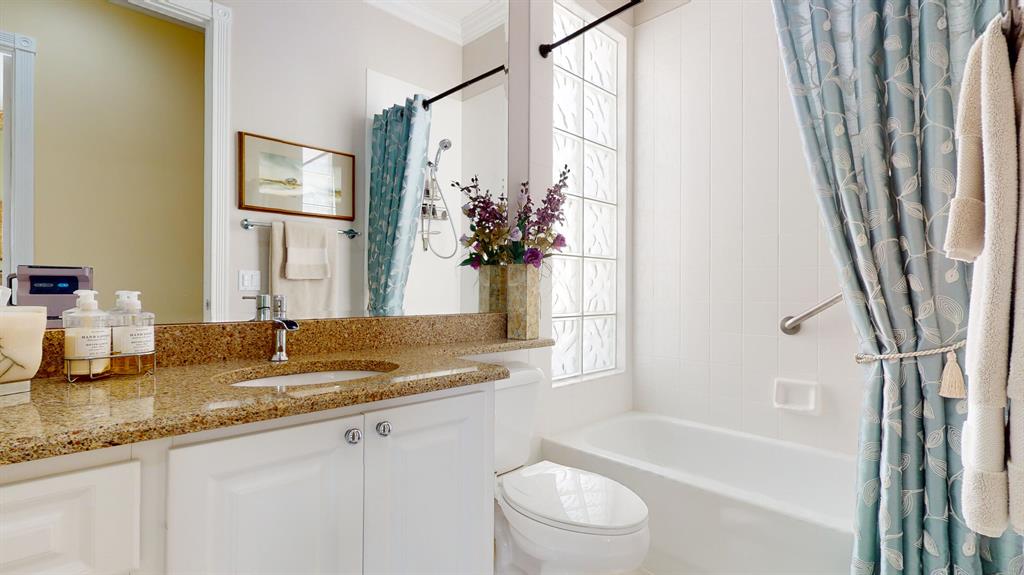
Bathroom with granite vanity, glass-block window, bathtub, and blue patterned shower curtain.
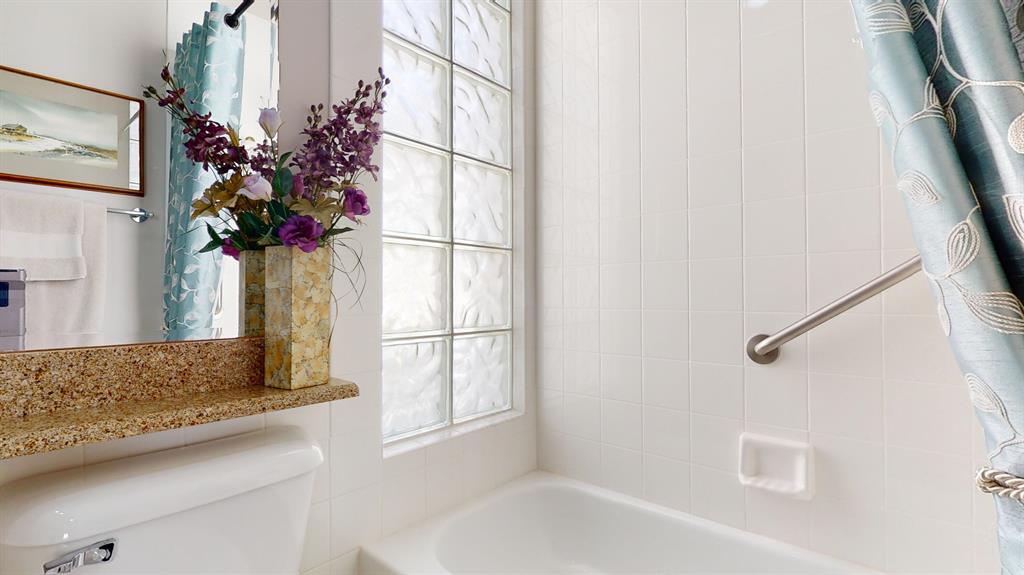
Bathroom with a white tub, glass-block window, granite vanity, and floral arrangement.
Bathroom with a granite vanity, oval sink, large mirror, and patterned blue shower curtain.
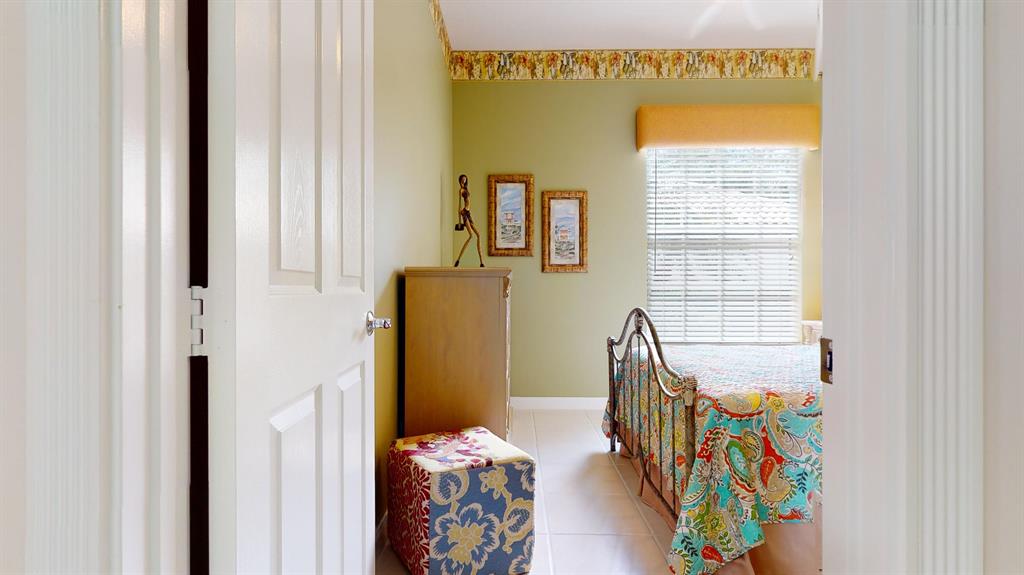
Furnished bedroom with a colorful patterned bedspread, wooden furniture, and a window with blinds.
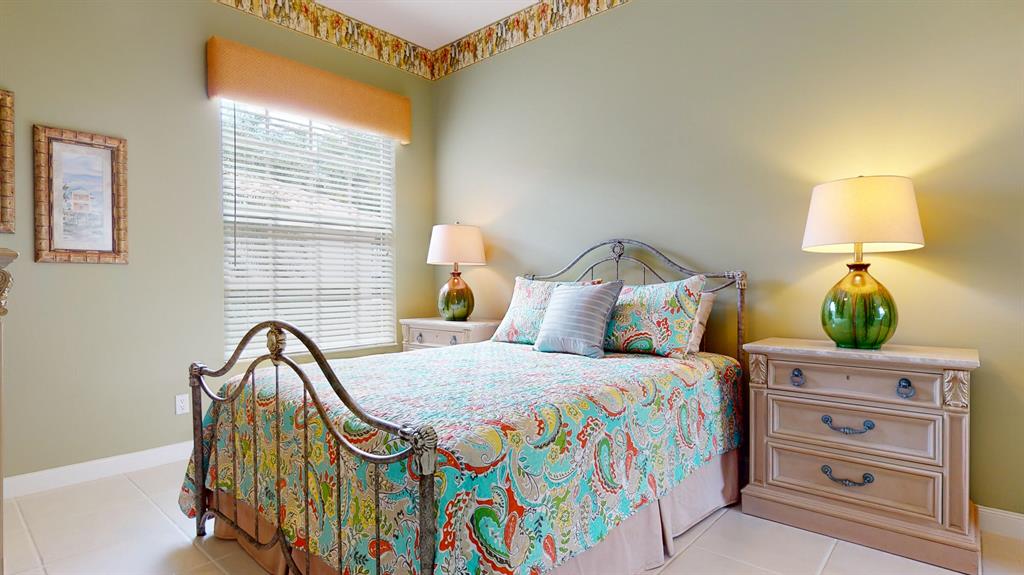
Bedroom with colorful floral bedding, metal bed frame, matching nightstands, and green glass lamps.
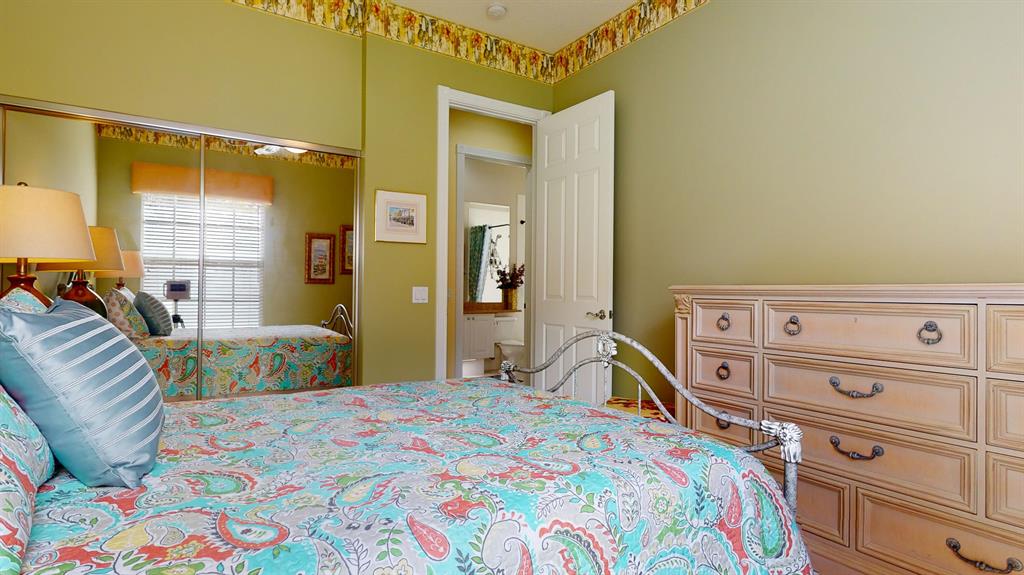
Bedroom with colorful floral bedding, mirrored closet doors, and a light wood dresser.
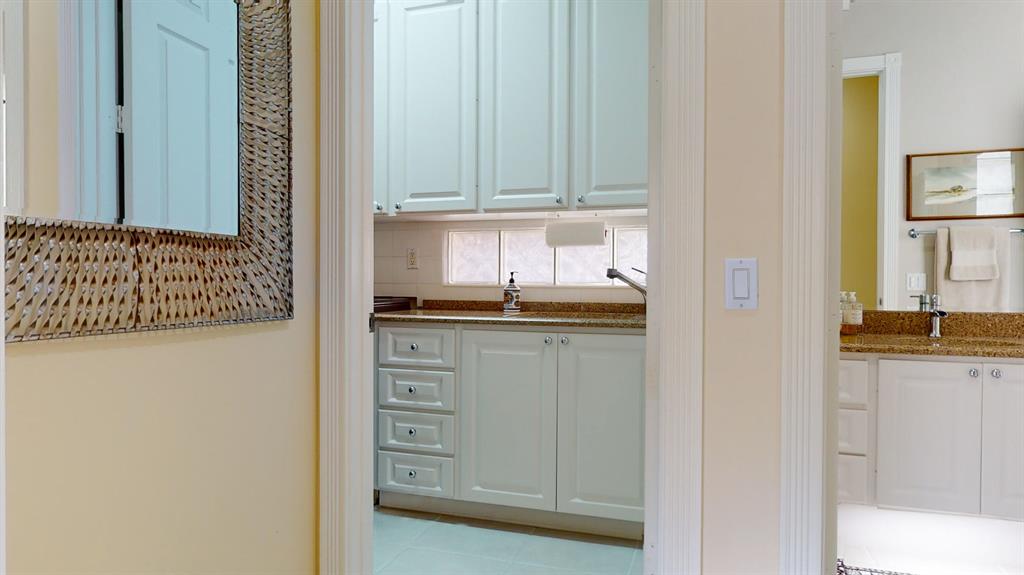
Kitchen and adjacent bathroom with pale cabinets, granite counters, and a large woven-framed mirror.
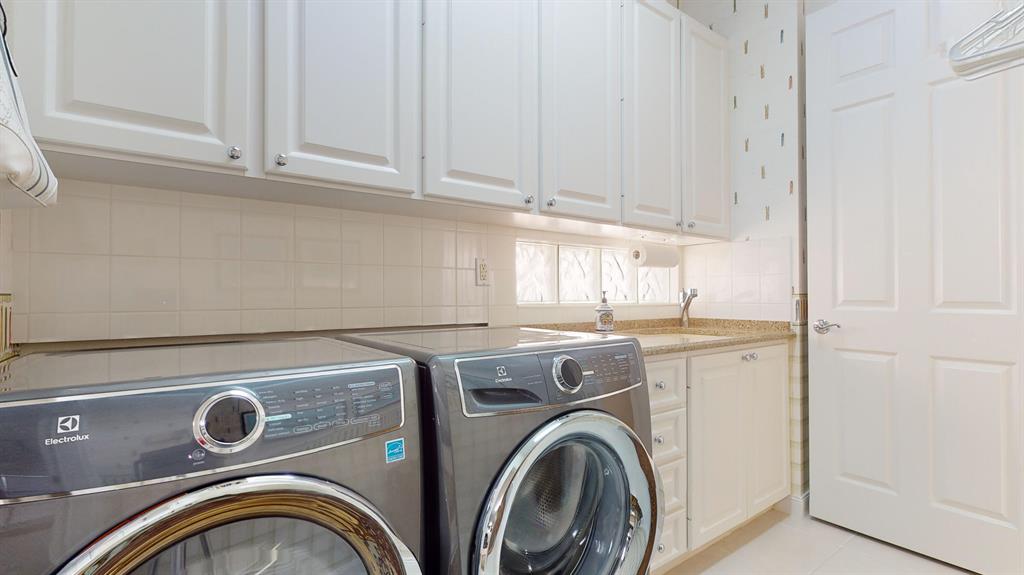
Laundry room with front-loading washer and dryer, white cabinets, and a granite utility counter.
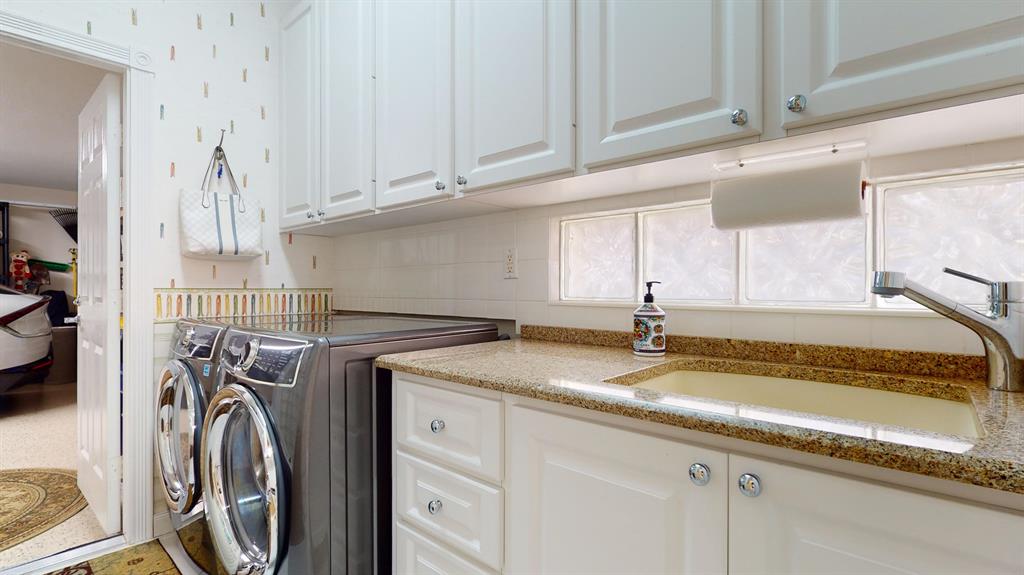
Laundry room with front-loading washer and dryer beneath white cabinets and beside a countertop sink.
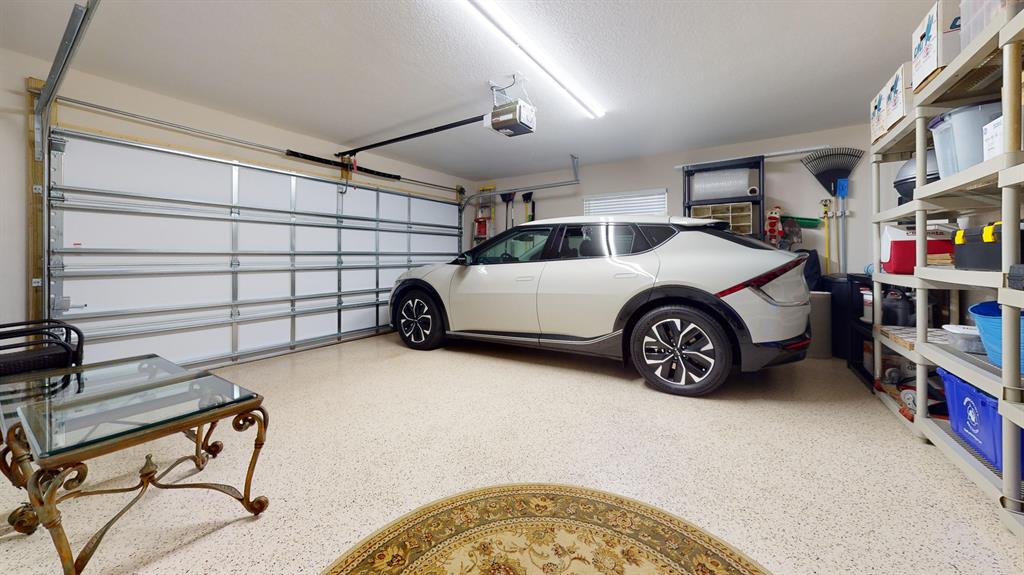
Garage with a white car, storage shelves, and a closed sectional door.
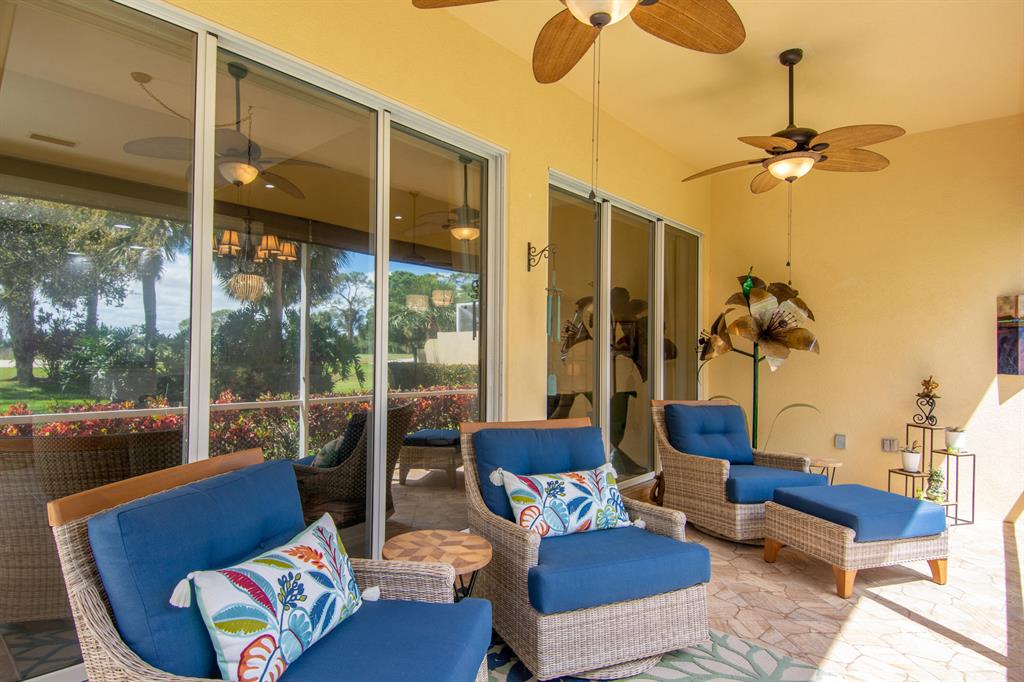
Covered patio with blue-cushioned wicker seating and sliding glass doors overlooking a garden.
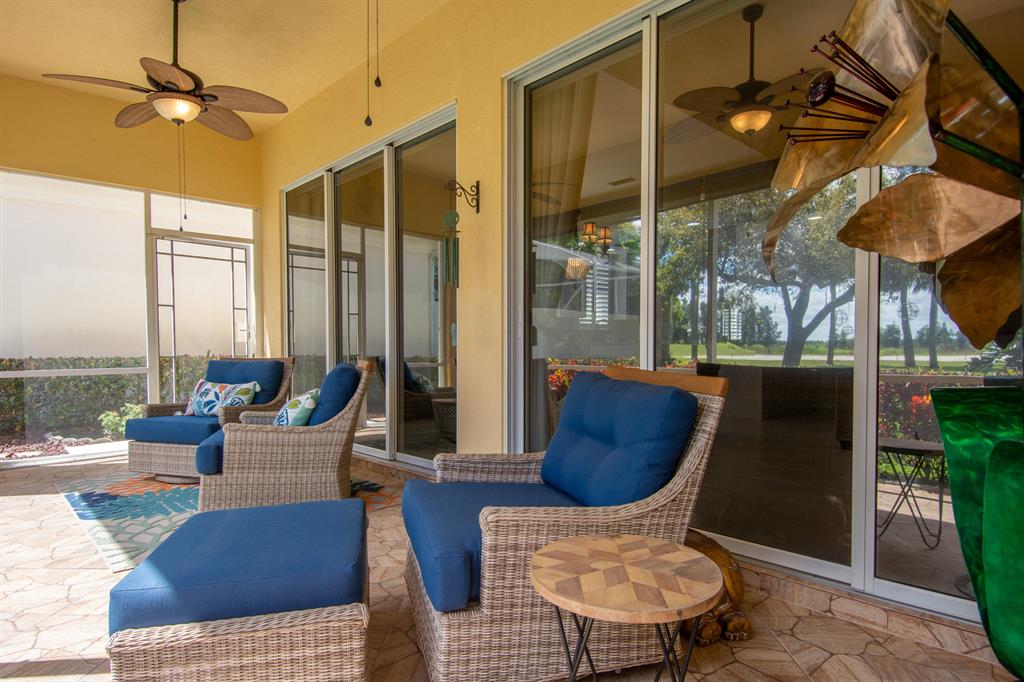
Covered patio with blue-cushioned wicker seating and sliding glass doors overlooking a green lawn.
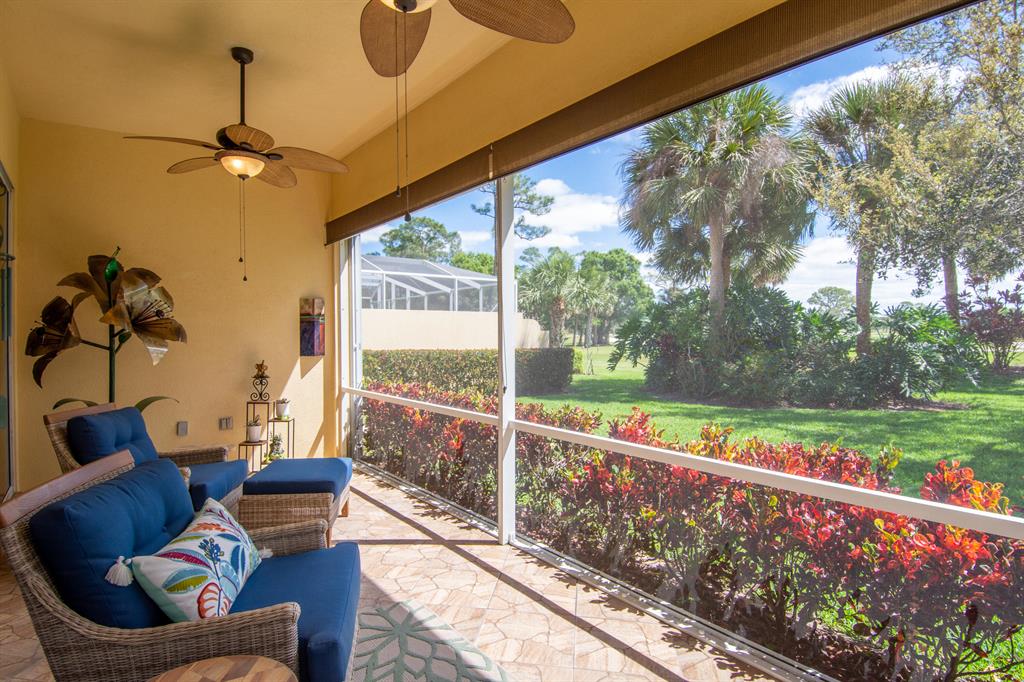
Screened patio with blue wicker seating and a view of palm trees, lawn, and flowering shrubs.
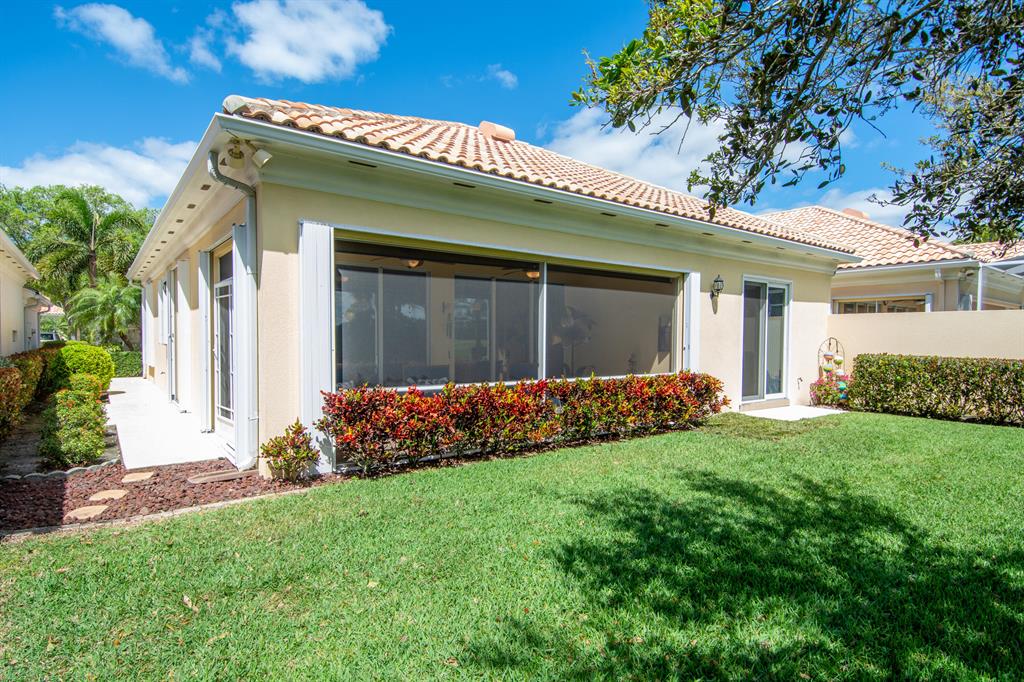
Rear of a stucco home with a large screened patio, terracotta tile roof, and manicured lawn.
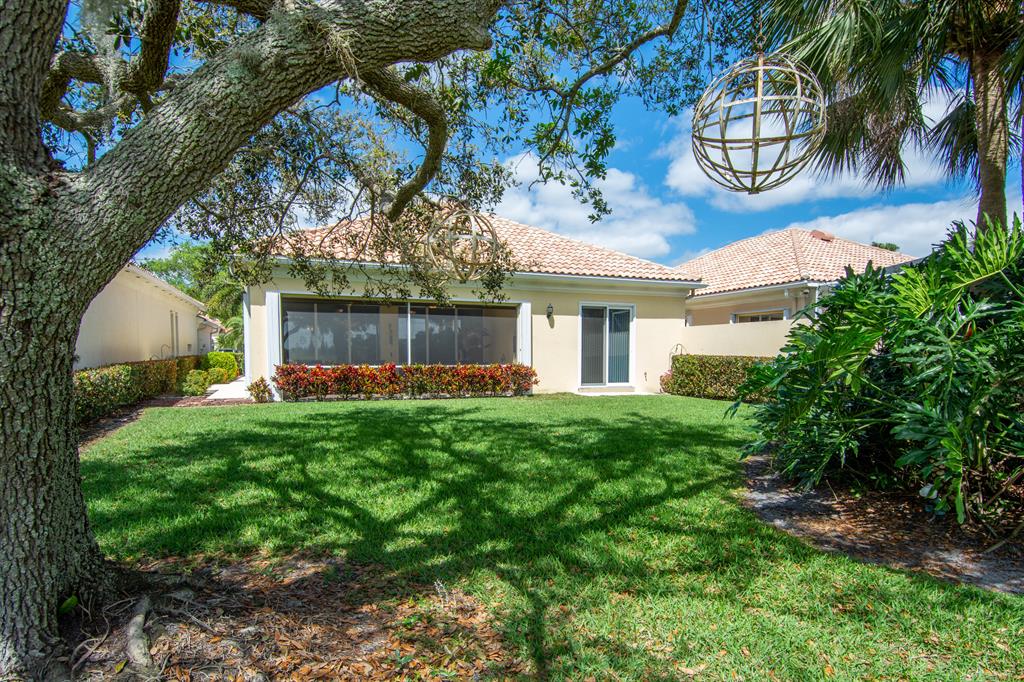
Rear of a cream-colored, tile-roofed home beyond a shaded lawn framed by a large oak tree.
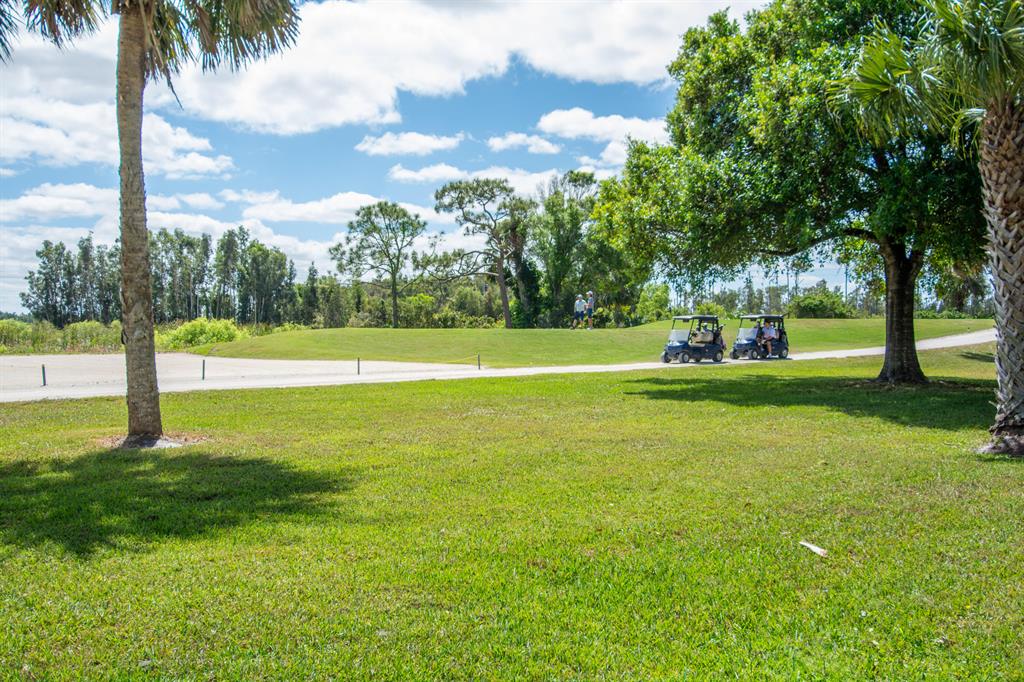
Grassy golf course framed by palm trees, with two golf carts on a paved path.
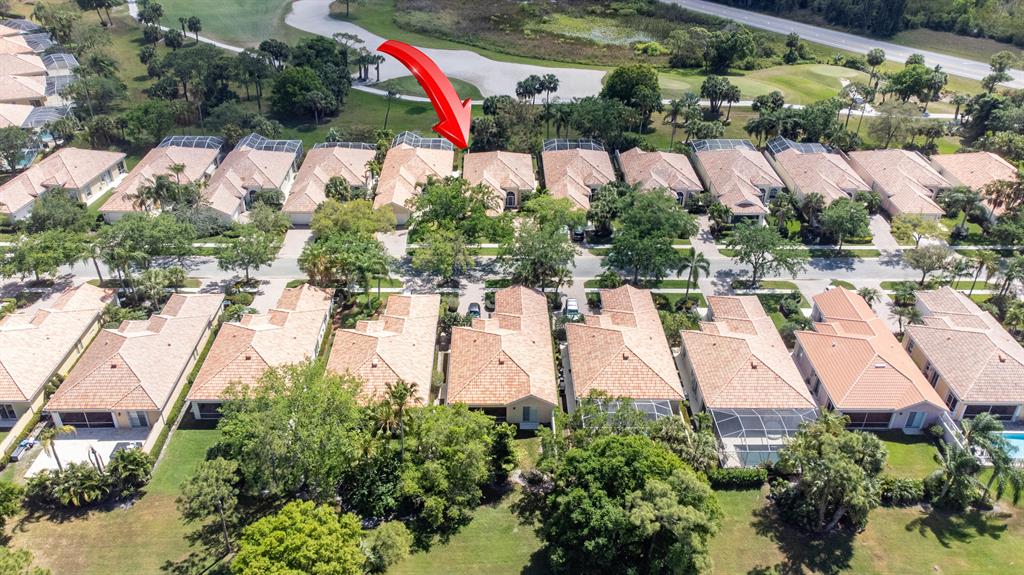
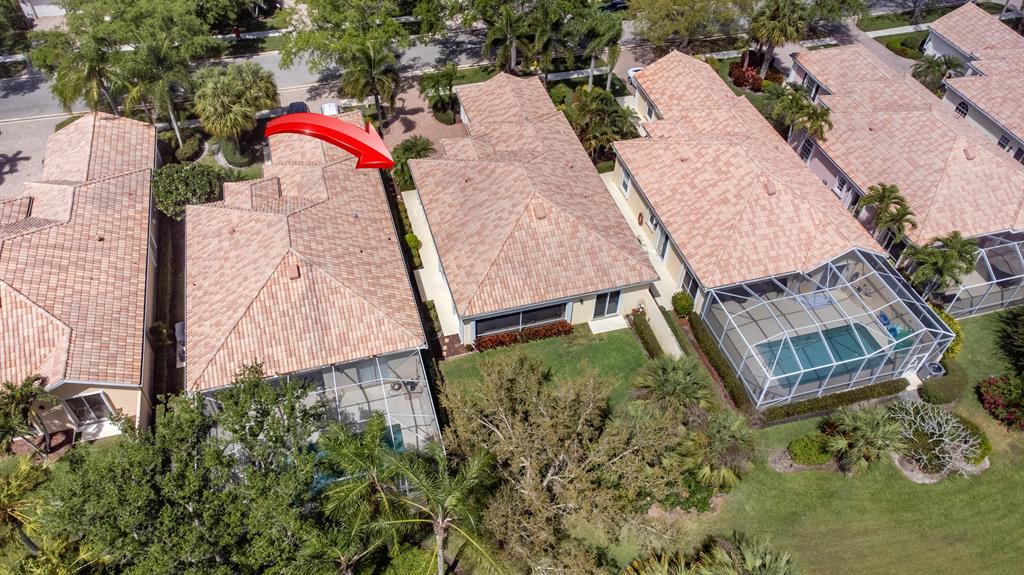
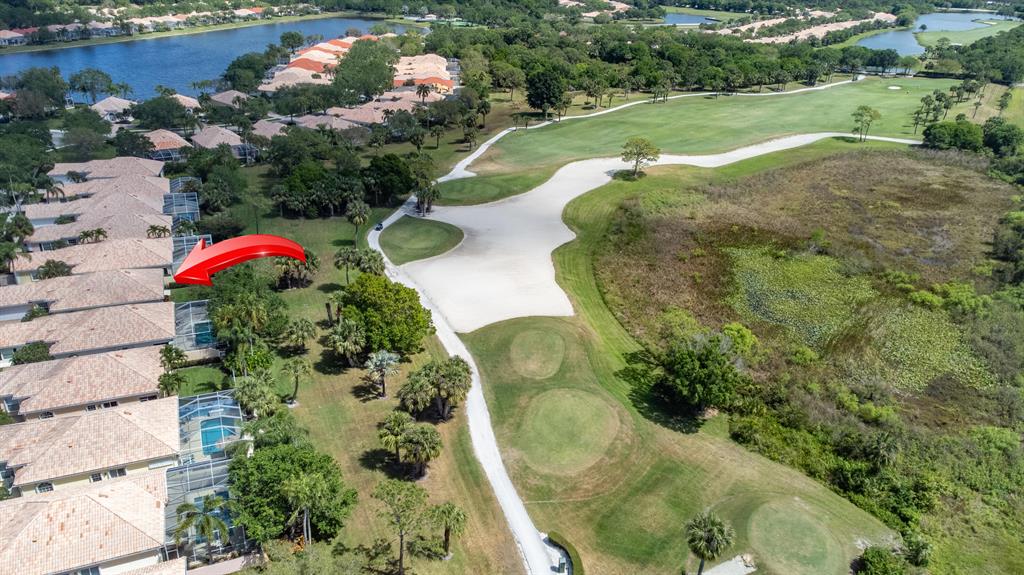
Aerial view of the home marked by a red arrow among neighboring houses beside a golf course.
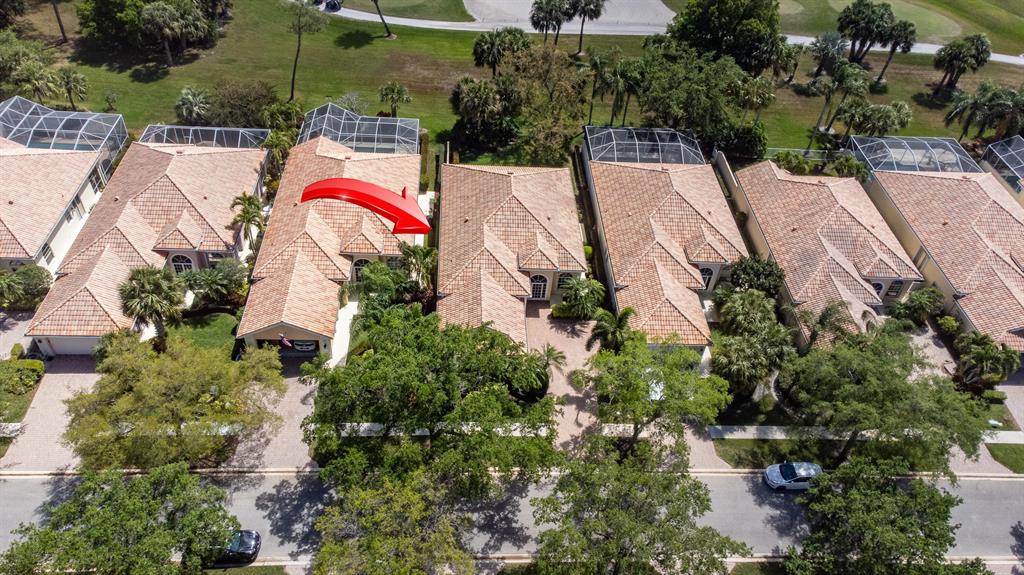
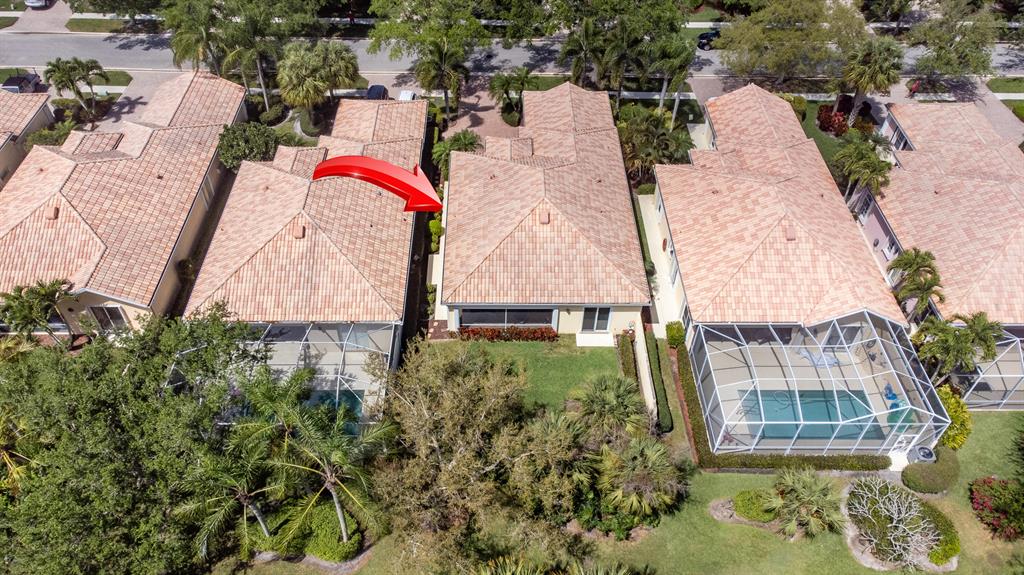
Aerial view of tiled-roof homes; a red arrow marks the property beside screened pool enclosures.
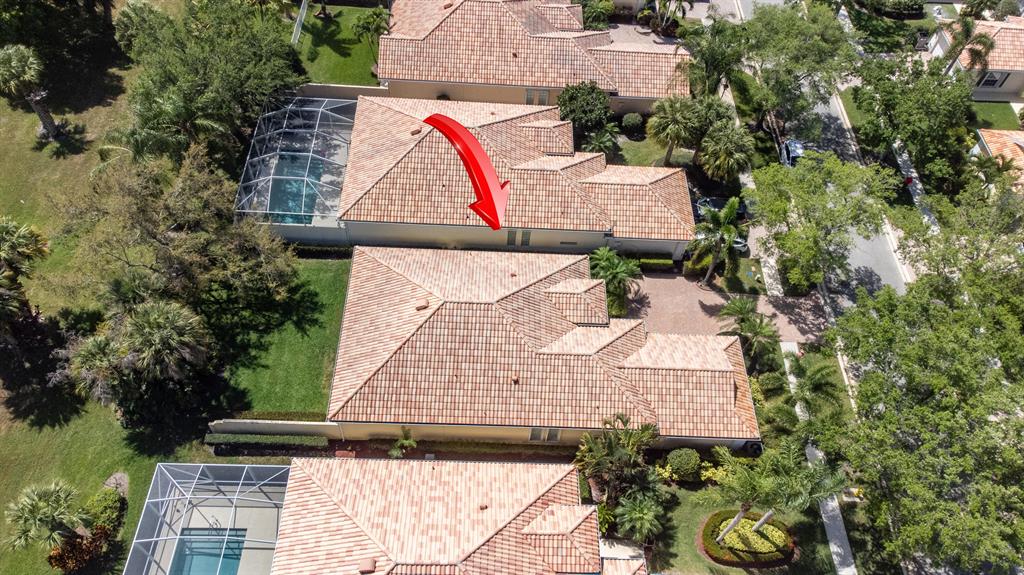
Aerial view of the arrow-marked home beside a screened pool enclosure and landscaped yard.
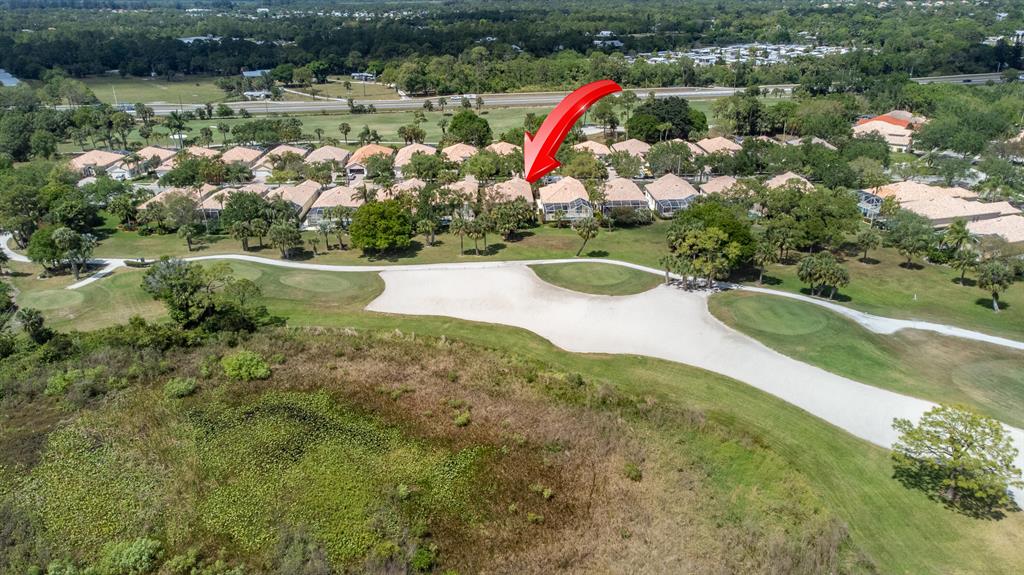
Aerial view of the home marked by a red arrow among neighboring houses.
Aerial view of a tile-roofed home with a screened pool, marked by a red arrow.
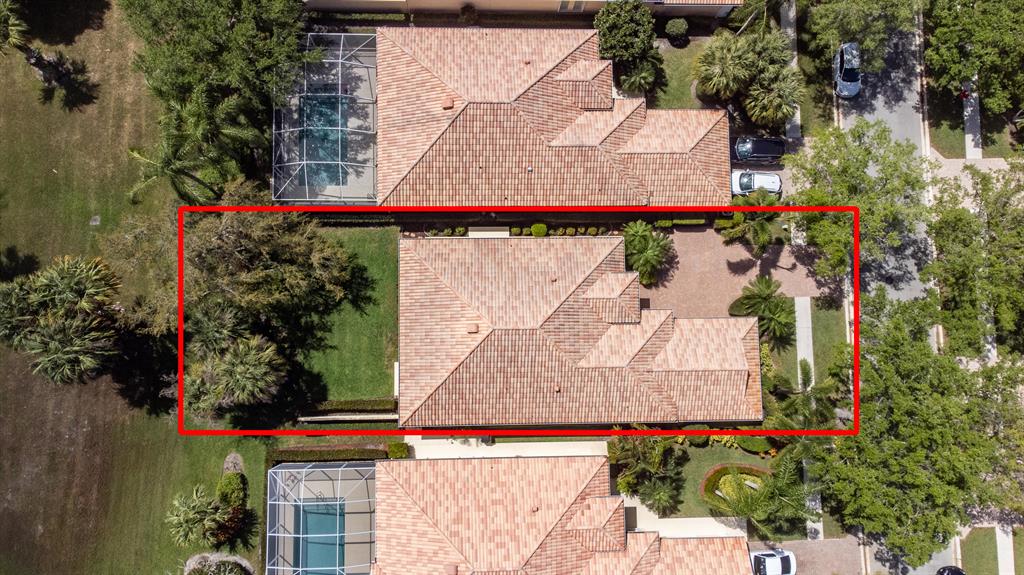
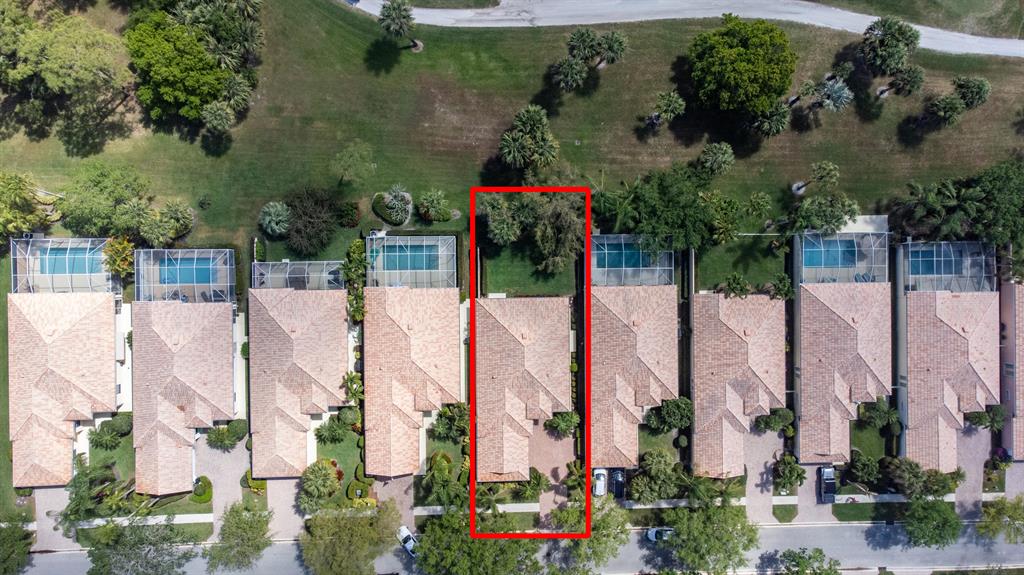
Aerial view of a red-outlined home with a terracotta tile roof and landscaped yard.
Aerial view of a home and backyard outlined in red among neighboring houses.
Aerial view of a home beside a golf course, marked by a red arrow.
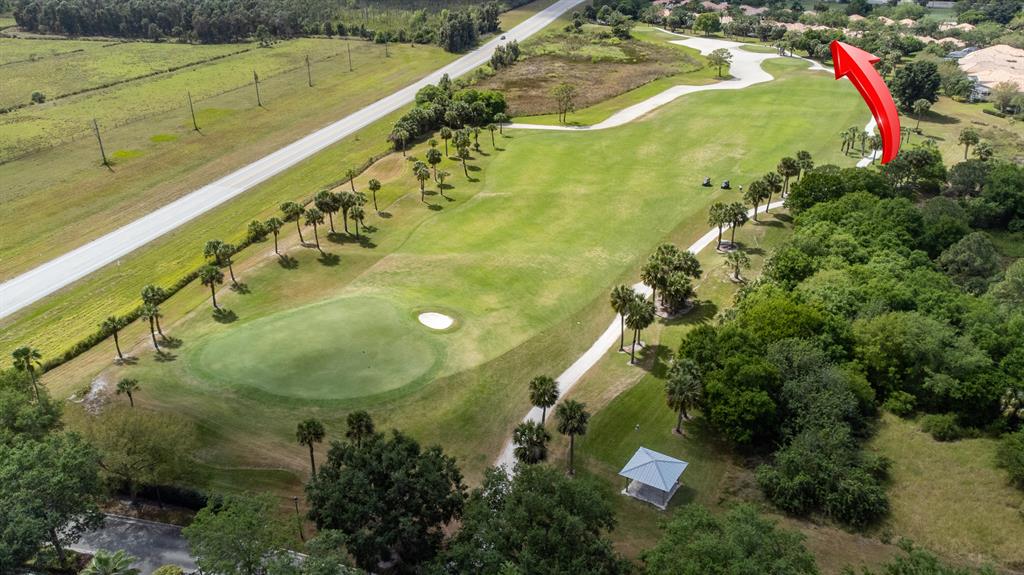
Aerial view of a golf course green and palm-lined fairway, with a red arrow pointing to nearby trees.
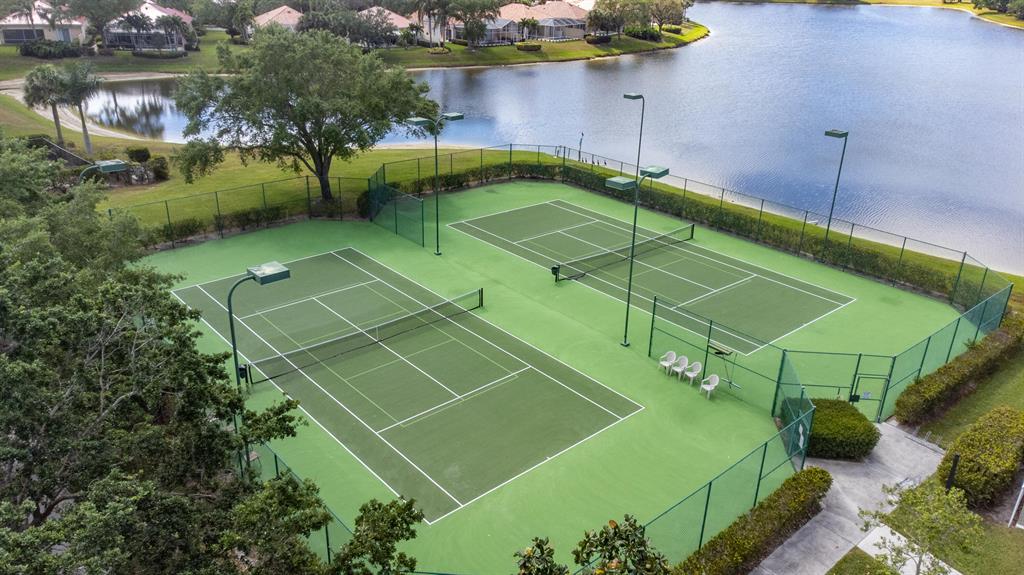
Two fenced tennis courts beside a lake, viewed from above.
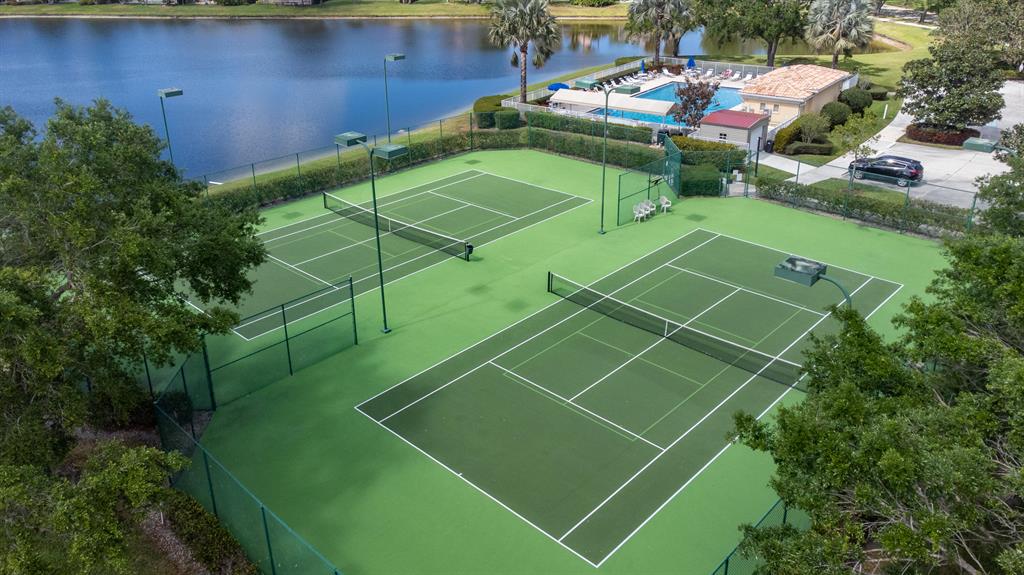
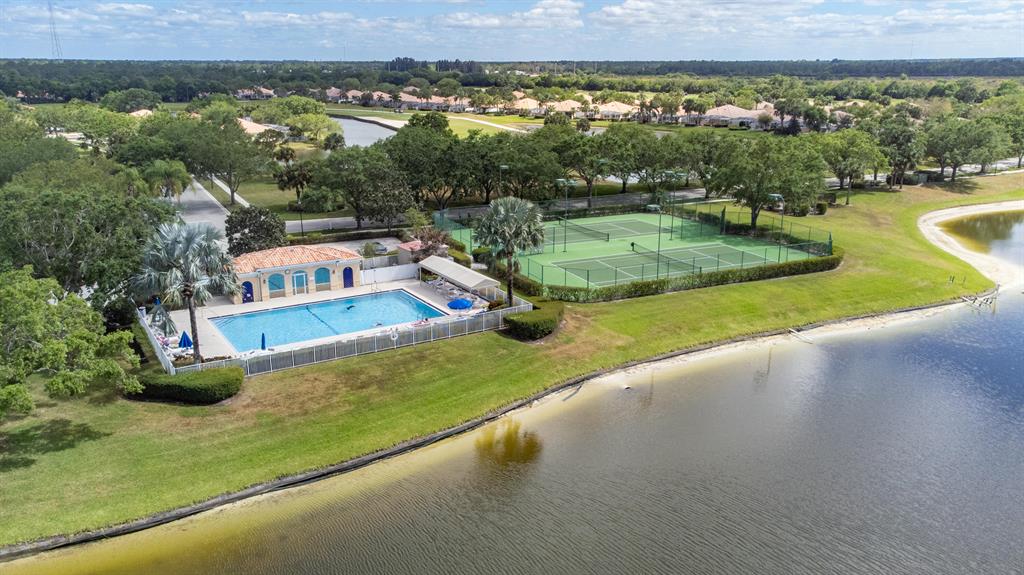
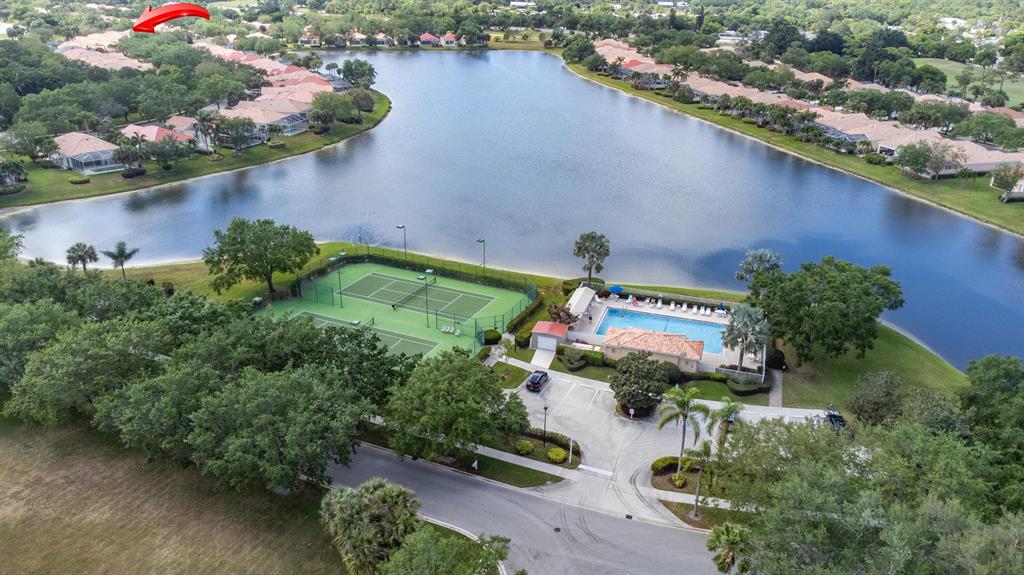
Two fenced tennis courts beside a lake, with a community pool nearby.
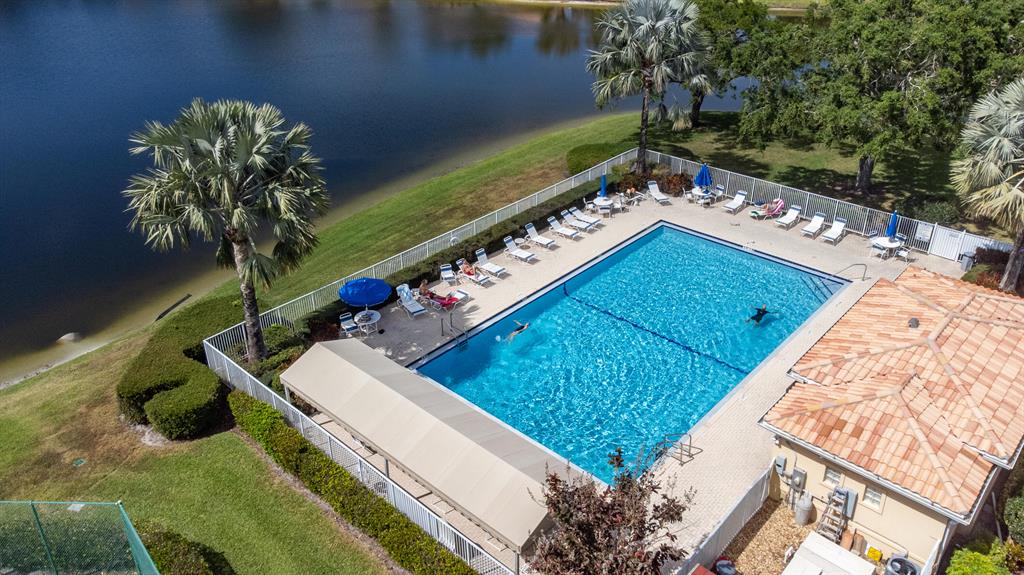
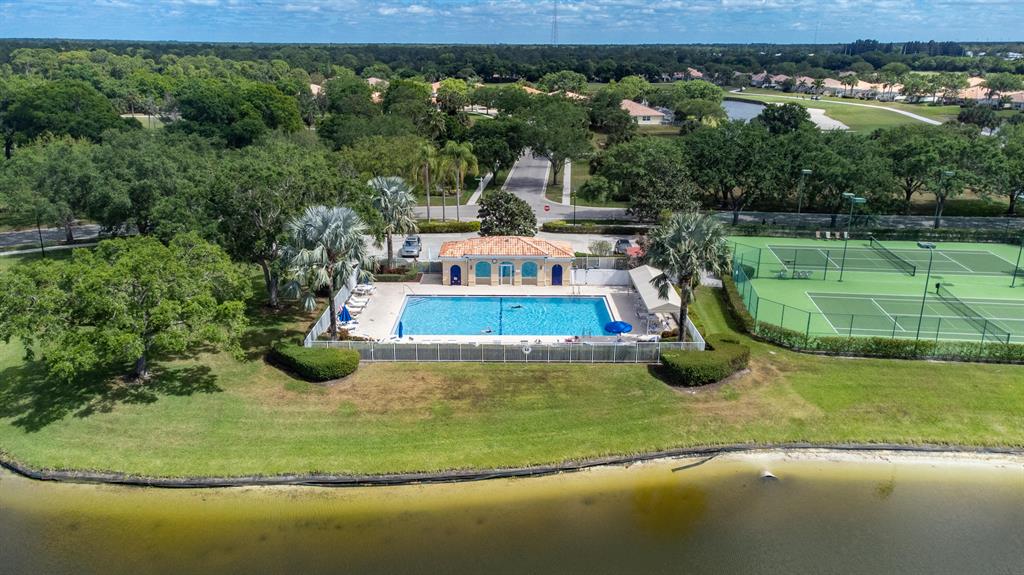
Aerial view of a swimming pool beside a lake, with palm trees and lounge chairs.
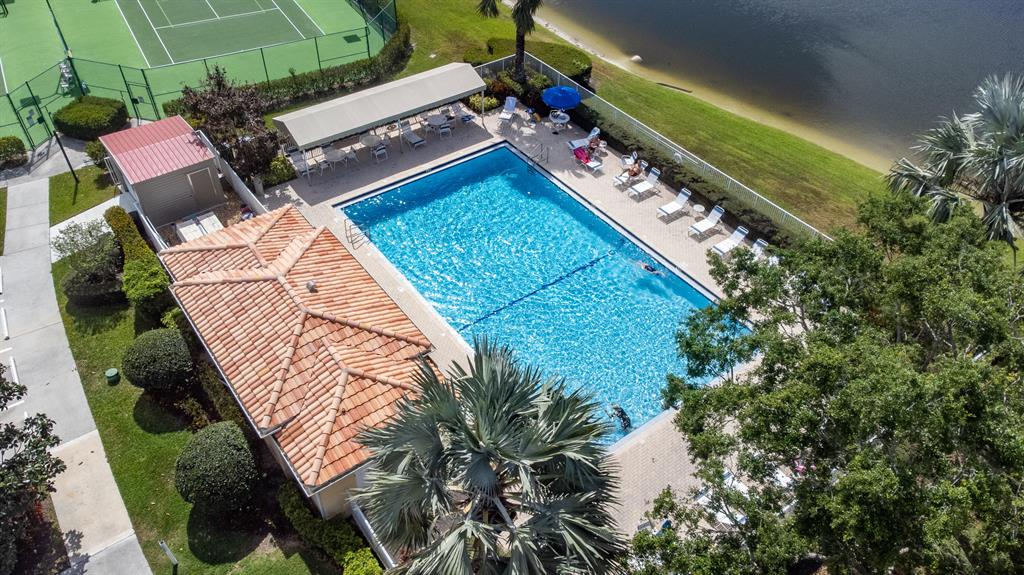
Community pool with lounge chairs, nearby tennis courts, and a pond.
Aerial view of a community pool and tennis courts beside the water.
Aerial view of waterfront grounds with a swimming pool and tennis courts beside a pond.
Lakefront community with tennis courts, a swimming pool, and homes surrounding the water.
The Florida Club entrance sign surrounded by tropical landscaping.
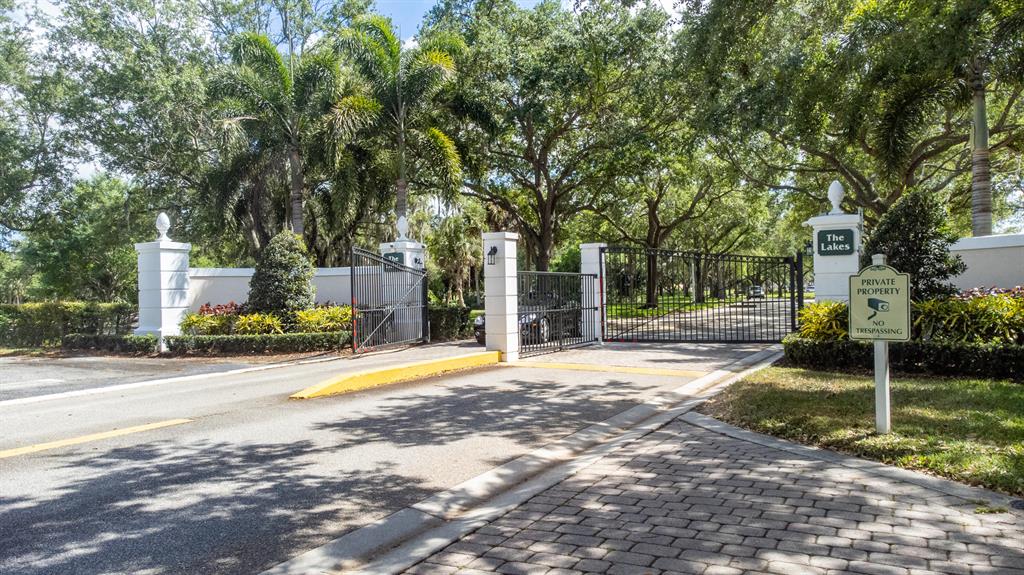
Gated entrance to The Lakes community, with black metal gates and a private property sign.
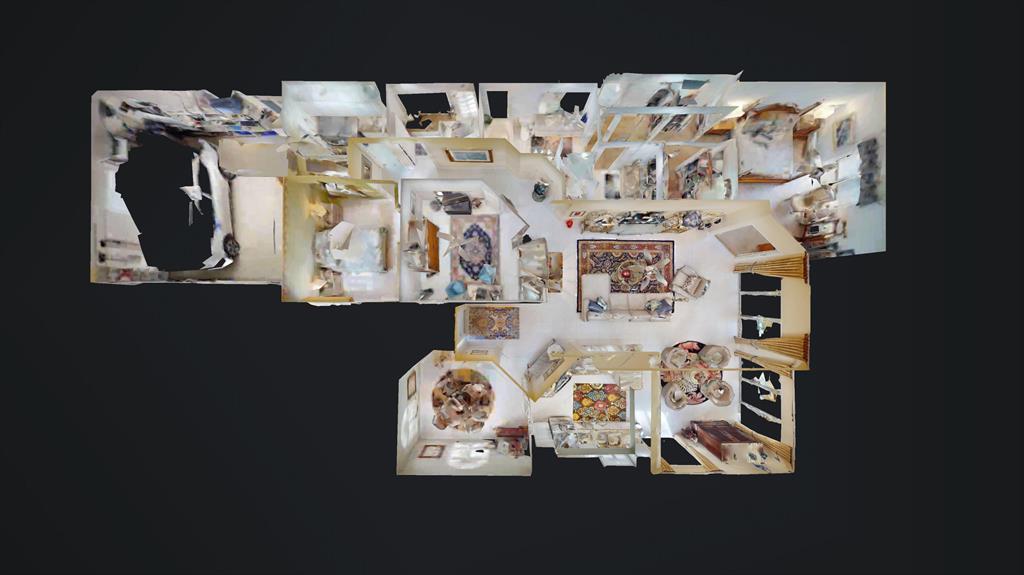
3D overhead floor plan showing the home's furnished rooms and layout.
SEE ALL PHOTOS
Yellow stucco house with a tile roof, arched entry, and wide paver driveway.
Home at 9483 SW Wedgewood Lane with a terracotta tile roof, palm trees, and paver driveway.
Single-story stucco home with an arched glass entry, palm trees, and a brick-paver driveway.
Home entrance with an arched screened door, paver courtyard, and yellow stucco walls.
Entryway with a white front door, decorative glass sidelights, and a colorful patterned runner.
Furnished entry foyer with tiled floor, console table, mirror, and a view into the living room.
Living room with a white sectional, TV cabinet, and sliding doors facing greenery.
Living room with a beige sectional, patterned rug, and sliding glass doors overlooking a garden.
Living room with cream leather seating, a colorful patterned rug, and a red-bladed ceiling fan.
Furnished living room with white sofas, a colorful patterned rug, and glass display cabinet.
Living area with gold curtains and sliding glass doors opening onto a furnished patio and garden.
Furnished dining area with patterned barrel chairs and a glass table beside an open kitchen.
Open-plan living room with patterned armchairs, a glass coffee table, and kitchen peninsula.
Living room with patterned armchairs, a glass-top table, and sliding doors to a covered patio.
Kitchen with white cabinetry, granite peninsula, stainless steel appliances, and a sliding glass door.
Kitchen with white cabinets, granite island, stainless steel appliances, and plantation-shuttered window.
Kitchen with white cabinets, granite counters, stainless steel appliances, and an adjoining living area.
Kitchen with white cabinets, granite counters, and stainless-steel appliances.
Kitchen with white cabinets, granite counters, stainless steel appliances, and large windows overlooking greenery.
Kitchen with white cabinetry, granite counters, plantation shutters, and stainless steel appliances.
Dining room with a round wooden table, upholstered chairs, and tall shuttered windows with arched fanlights.
Dining room with a round glass-top table, carved wooden chairs, and a ceiling fan.
Furnished living room with a cream sofa, display shelves, and an open doorway to an adjoining sitting room.
Bedroom with a carved wooden four-poster bed and a chair beside a large window.
Furnished bedroom with a carved wooden four-poster bed and matching antique-style furniture.
Furnished bedroom with a patterned bedspread, wooden dresser and television, and a ceiling fan.
Dressing area with mirrored closet doors, an open clothes closet, and carpeted flooring.
Walk-in closet with clothes on both sides, clear storage bins, green baskets, and a small stool.
Bathroom with a glass shower and colorful floral towels.
Bathroom with a granite vanity, glass shower, and colorful floral towels.
Bathroom with a granite vanity, large mirror, bathtub, and frosted-glass shower enclosure.
Bathroom shower with glass enclosure and chrome handheld showerhead beside a toilet.
Bright bathroom with a white vanity, large mirror, bathtub, and patterned rug.
Bathroom with a bathtub and white vanity, pale blue walls, and a glass-block window.
Staged bathroom with a granite vanity, glass-block window, and built-in soaking tub.
Bathroom vanity with granite countertop and blue towels, overlooking a hallway and bedroom.
Bathroom bathtub beneath a glass-block window, with framed figure sketches and floral wall decorations.
Bathroom with granite-topped vanity, mirrored walls, toilet, and doorway to bedroom.
Furnished living room with a glass-front wine cabinet and open doorways to adjoining rooms.
Tiled hallway opening to a room with a dark dresser, patterned rug, and framed artwork.
Furnished home office with a large wooden cabinet, blue chairs, and a patterned rug.
Home office with a large paneled wooden cabinet, blue chairs, and a patterned rug.
Furnished sitting room with blue chairs, a patterned rug, and a dolphin statue in the adjoining alcove.
Foyer with a dolphin sculpture on a pedestal in a recessed alcove between white doors.
Bright tiled hallway with a large framed waterscape and a mirror at the far end.
Bathroom vanity with a granite countertop, large mirror, and toilet visible through the doorway.
Bathroom with granite vanity, glass-block window, bathtub, and blue patterned shower curtain.
Bathroom with a white tub, glass-block window, granite vanity, and floral arrangement.
Bathroom with a granite vanity, oval sink, large mirror, and patterned blue shower curtain.
Furnished bedroom with a colorful patterned bedspread, wooden furniture, and a window with blinds.
Bedroom with colorful floral bedding, metal bed frame, matching nightstands, and green glass lamps.
Bedroom with colorful floral bedding, mirrored closet doors, and a light wood dresser.
Kitchen and adjacent bathroom with pale cabinets, granite counters, and a large woven-framed mirror.
Laundry room with front-loading washer and dryer, white cabinets, and a granite utility counter.
Laundry room with front-loading washer and dryer beneath white cabinets and beside a countertop sink.
Garage with a white car, storage shelves, and a closed sectional door.
Covered patio with blue-cushioned wicker seating and sliding glass doors overlooking a garden.
Covered patio with blue-cushioned wicker seating and sliding glass doors overlooking a green lawn.
Screened patio with blue wicker seating and a view of palm trees, lawn, and flowering shrubs.
Rear of a stucco home with a large screened patio, terracotta tile roof, and manicured lawn.
Rear of a cream-colored, tile-roofed home beyond a shaded lawn framed by a large oak tree.
Grassy golf course framed by palm trees, with two golf carts on a paved path.
Aerial view of the home marked by a red arrow among neighboring houses beside a golf course.
Aerial view of tiled-roof homes; a red arrow marks the property beside screened pool enclosures.
Aerial view of the arrow-marked home beside a screened pool enclosure and landscaped yard.
Aerial view of the home marked by a red arrow among neighboring houses.
Aerial view of a tile-roofed home with a screened pool, marked by a red arrow.
Aerial view of a red-outlined home with a terracotta tile roof and landscaped yard.
Aerial view of a home and backyard outlined in red among neighboring houses.
Aerial view of a home beside a golf course, marked by a red arrow.
Aerial view of a golf course green and palm-lined fairway, with a red arrow pointing to nearby trees.
Two fenced tennis courts beside a lake, viewed from above.
Two fenced tennis courts beside a lake, with a community pool nearby.
Aerial view of a swimming pool beside a lake, with palm trees and lounge chairs.
Community pool with lounge chairs, nearby tennis courts, and a pond.
Aerial view of a community pool and tennis courts beside the water.
Aerial view of waterfront grounds with a swimming pool and tennis courts beside a pond.
Lakefront community with tennis courts, a swimming pool, and homes surrounding the water.
The Florida Club entrance sign surrounded by tropical landscaping.
Gated entrance to The Lakes community, with black metal gates and a private property sign.
3D overhead floor plan showing the home's furnished rooms and layout.
Sold

9483 SW Wedgewood Lane

9483 SW Wedgewood Lane, Stuart, FL 34997

$575,000
Divosta Oakmont with expansive views of the golf course (no membership req.) in the Florida Club! Immaculate 3 bedroom, 2.5 bath with Flex room captures the essence of Stuart living. Tile throughout and carpet in Master. Kitchen with 42'' white cabinets, granite countertops, and stainless appliances. Both baths have granite. Volume ceilings throughout. Split open floor plan. Crown molding. Accordion shutters and Impact Slider in Master. Plantation shutters. Central vac system. Custom tiling in front and back lanai. Screened patio with roll-down shades for added privacy. Master suite has dual closets and 2 bathrooms w/dual vanity, Roman tub and glass shower. Quiet and friendly community. Close to I95 and Palm Beach airport. Furniture is available. Community pool, cable, internet & lawn!

3
beds

3
baths

2,000 Sq.Ft. LIVING AREA

Joseph 'Joe' Matuella

Joseph 'Joe' Matuella

Features & Amenities

Interior

  • total bedrooms3
  • Total bathrooms3
  • full bathrooms2
  • half bathroom1
  • Laundry room Laundry Tub
  • Flooring Carpet, Tile
  • APPLIANCES Dryer, Dishwasher, Electric Range, Electric Water Heater, Disposal, Microwave, Refrigerator, Washer
  • other interior Features Built-in Features, Breakfast Area, Dining Area, Separate/Formal Dining Room, Dual Sinks, Entrance Foyer, Garden Tub/Roman Tub, High Ceilings, Split Bedrooms, Separate Shower, Walk-In Closet(s), Central Vacuum

Area & Lot

  • Status Sold
  • Date Sold June 1, 2023
  • Living Area2,000 Sq.Ft.
  • MLS® IDR10874871
  • TypeResidential
  • YEAR BUILT2000
  • Architecture StylesRanch
  • View DescriptionGolf Course

Exterior

  • STORIES1
  • Garage Space2.0
  • water SourcePublic
  • utilitiesSewer Available, Water Available
  • PoolNone, Association, Community
  • roofConcrete, Spanish Tile, Tile
  • lot featuresSprinklers Automatic
  • parkingAttached, Garage, Garage Door Opener
  • HEAT TYPECentral
  • AIR CONDITIONINGCentral Air, Ceiling Fan(s)
  • sewerPublic Sewer
  • HOA AmenitiesClubhouse, Golf Course, Management, Other, Pool, Putting Green(s)
  • security FeaturesSecurity Gate
  • other exterior FeaturesEnclosed Porch, Patio

Financial

  • Sales Price$575,000
  • Real Estate Tax $4,295/yr
  • HOA $318/mo

Let’s Make It Happen

Need advice, have questions, or ready to move forward? Joe Matuella is here for you. With years of experience helping clients on the Treasure Coast, Joe knows how to make every step of the process seamless and rewarding.

Follow Me on Instagram