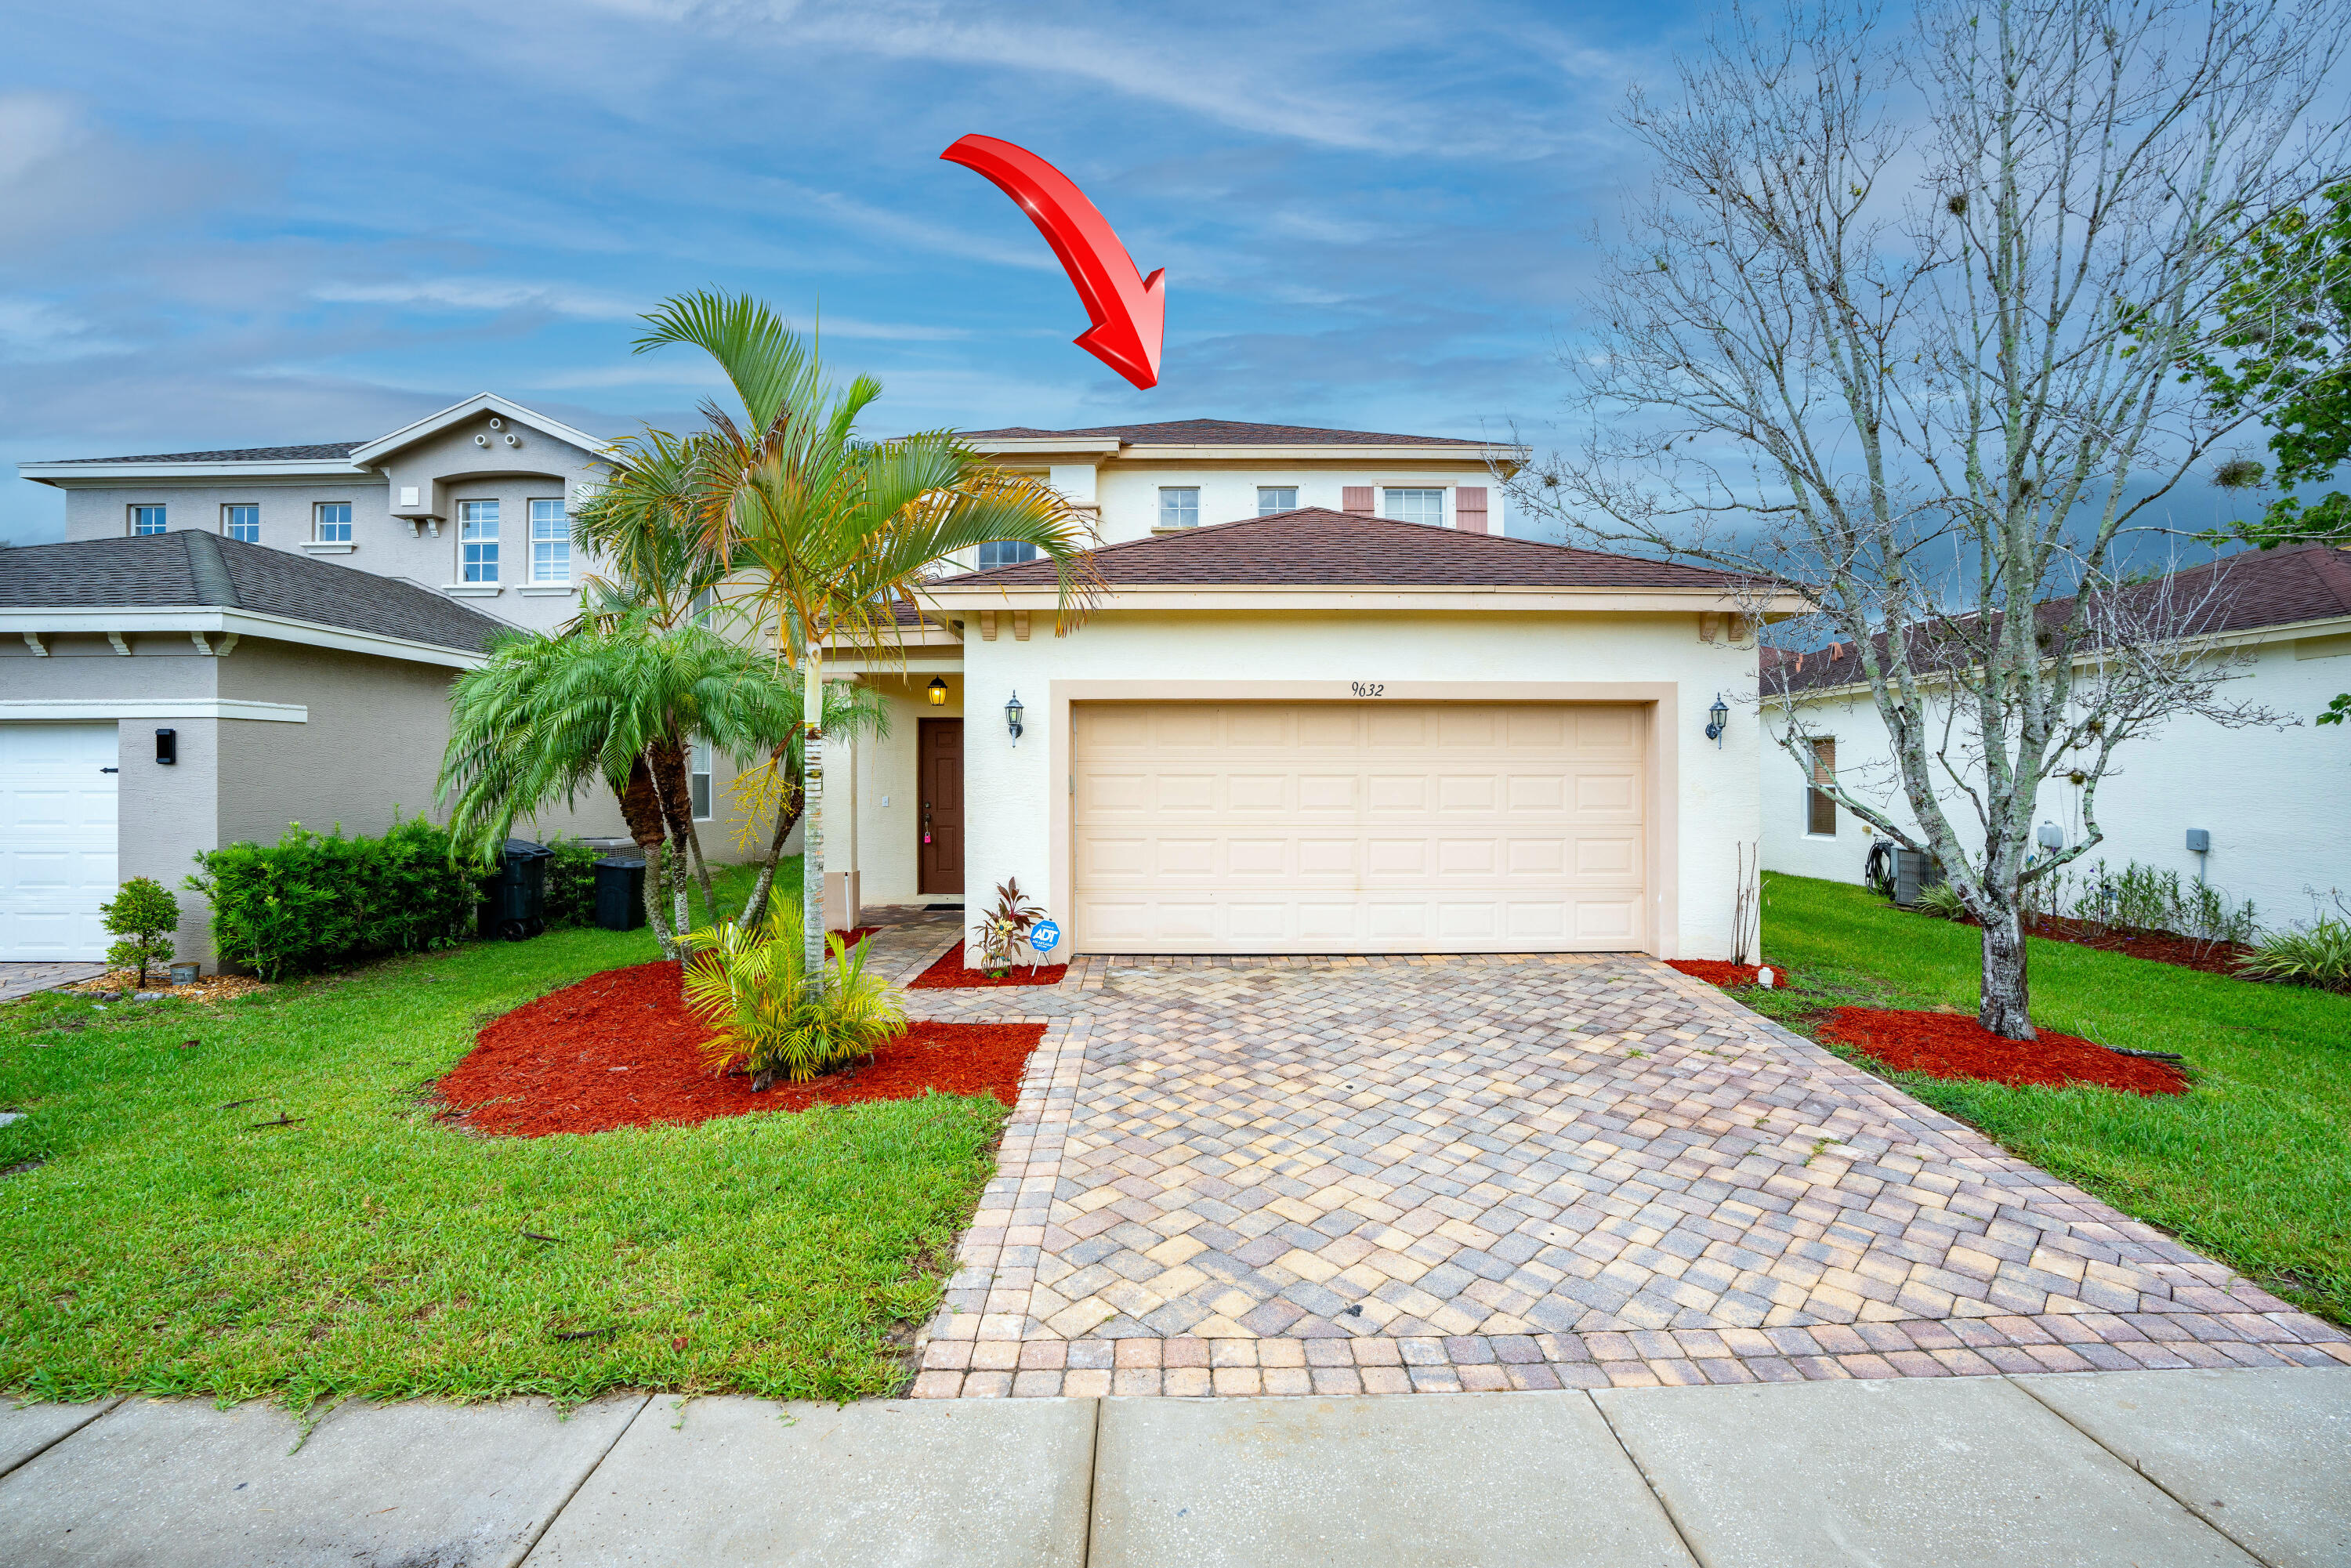
Two-story home with a paver driveway, palm landscaping, and a red arrow pointing toward the house.
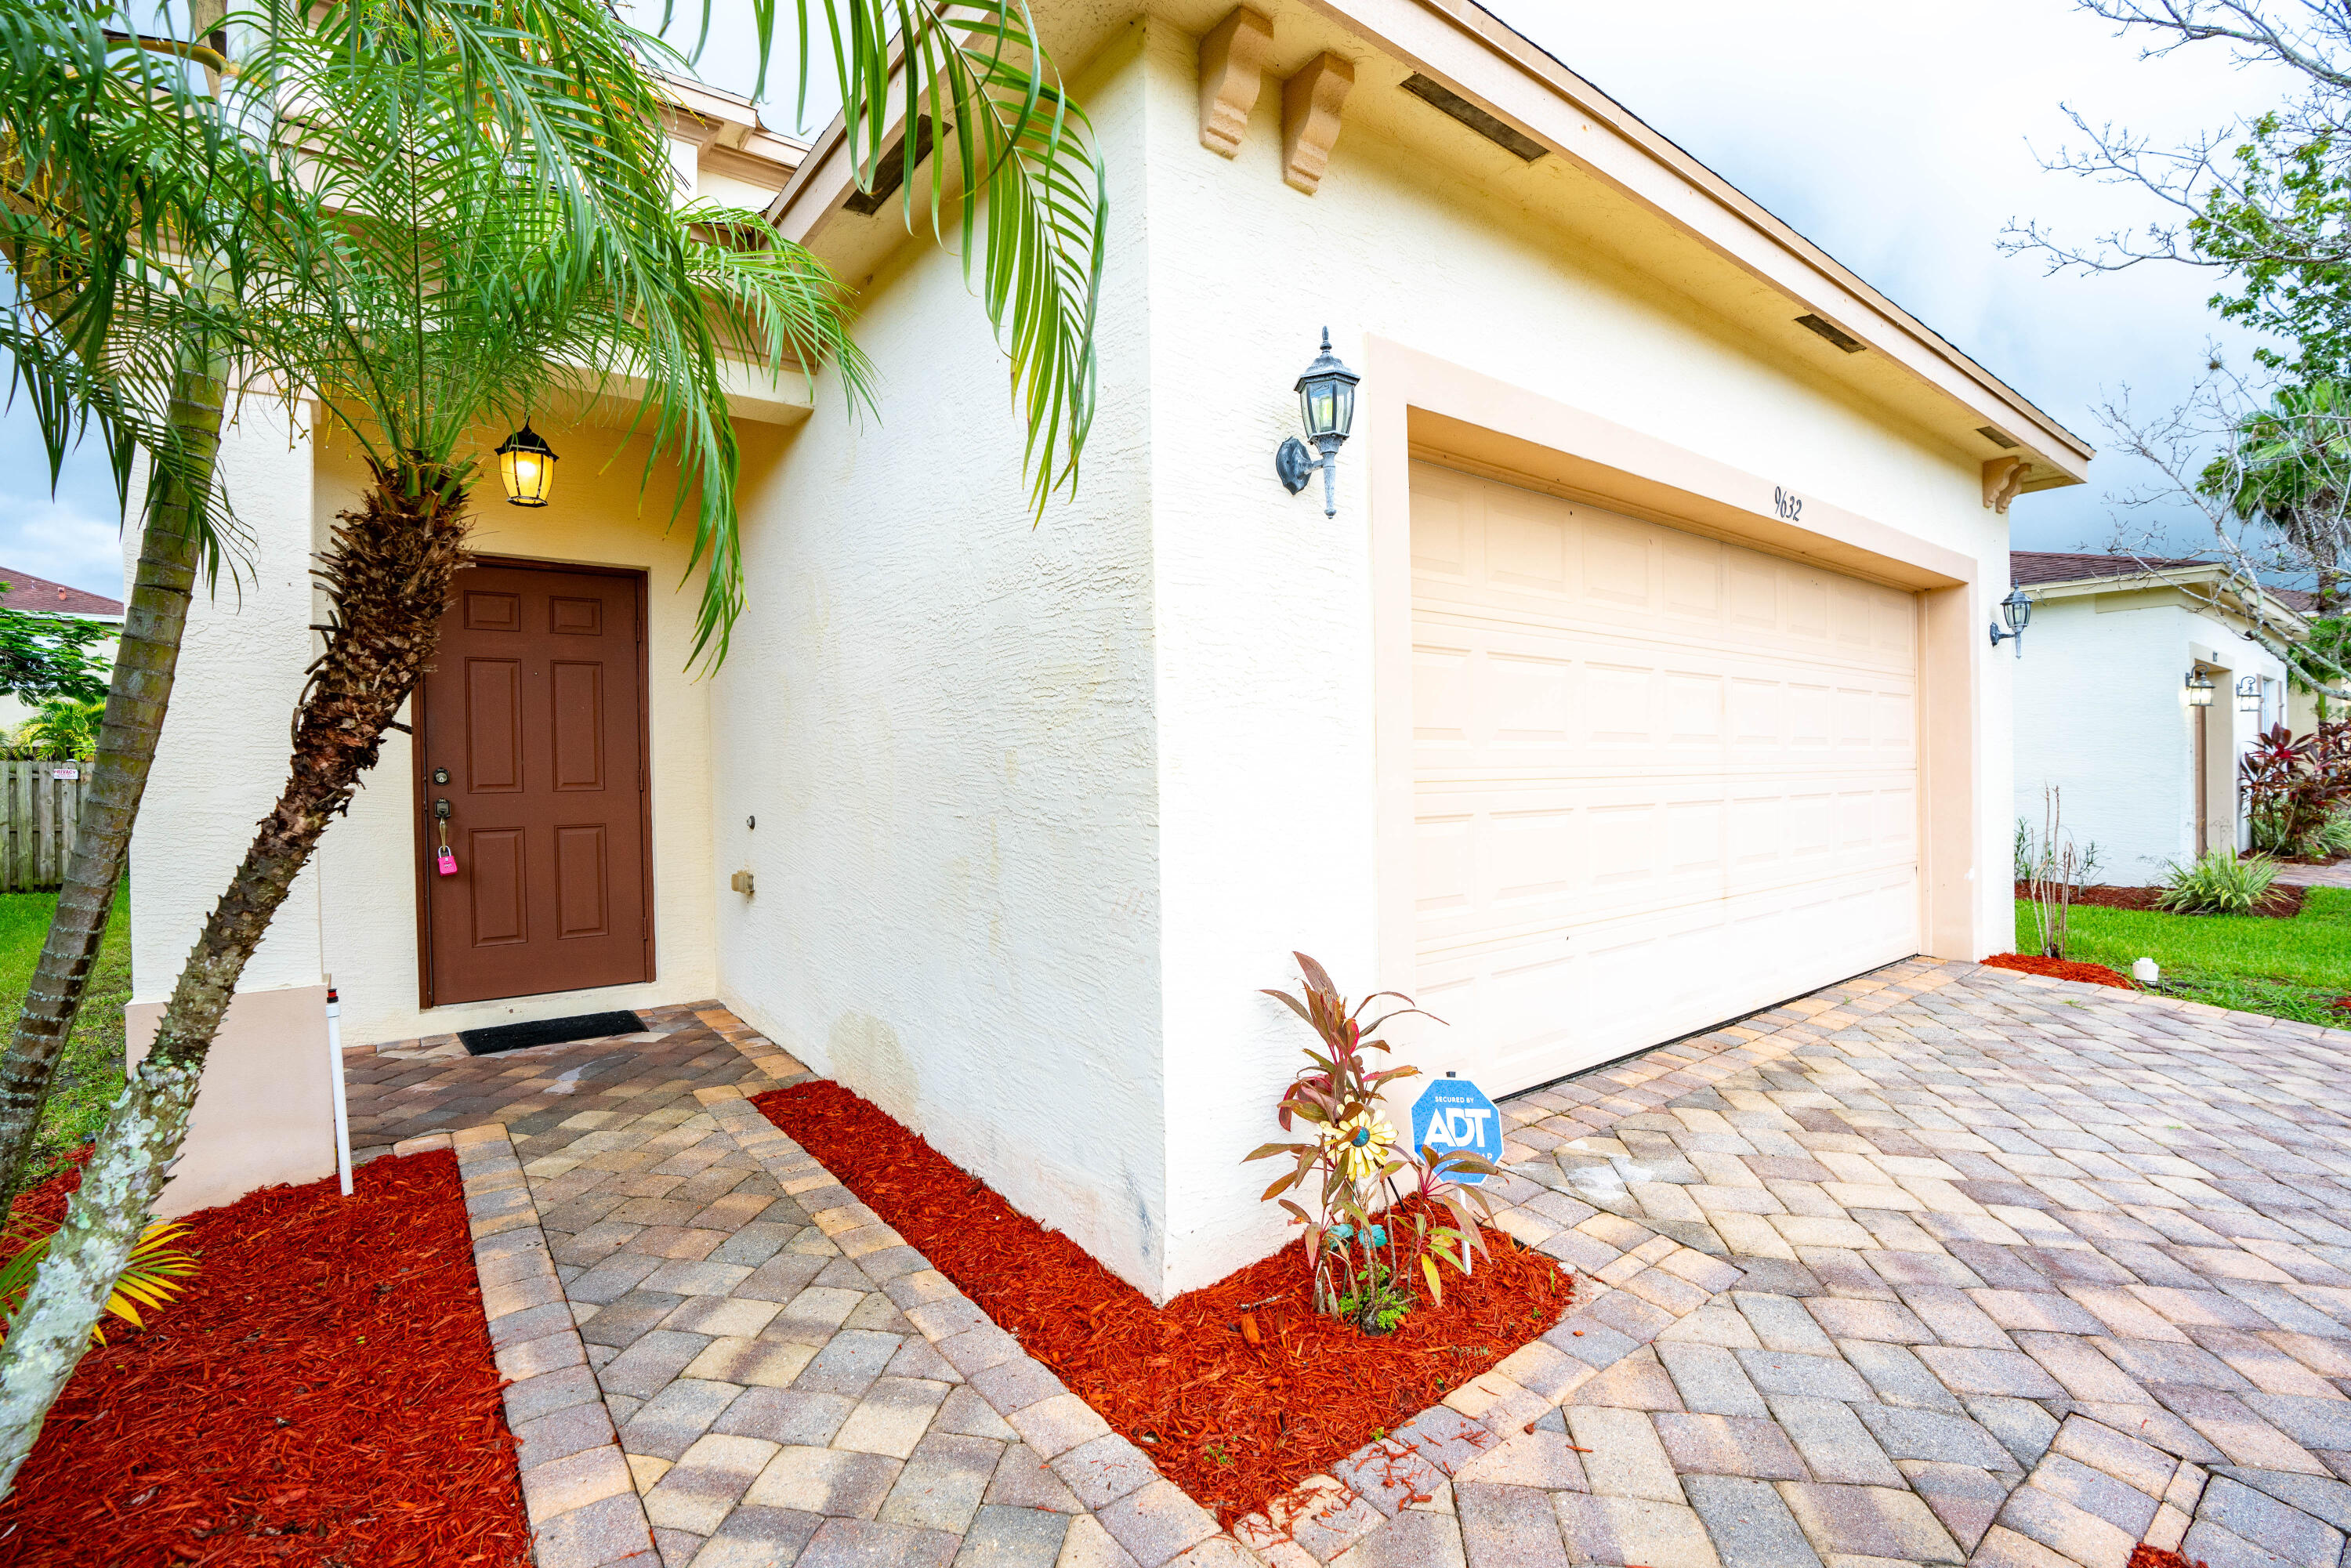
White stucco home with brown entry door, two-car garage, palm trees, and a wide paver driveway.
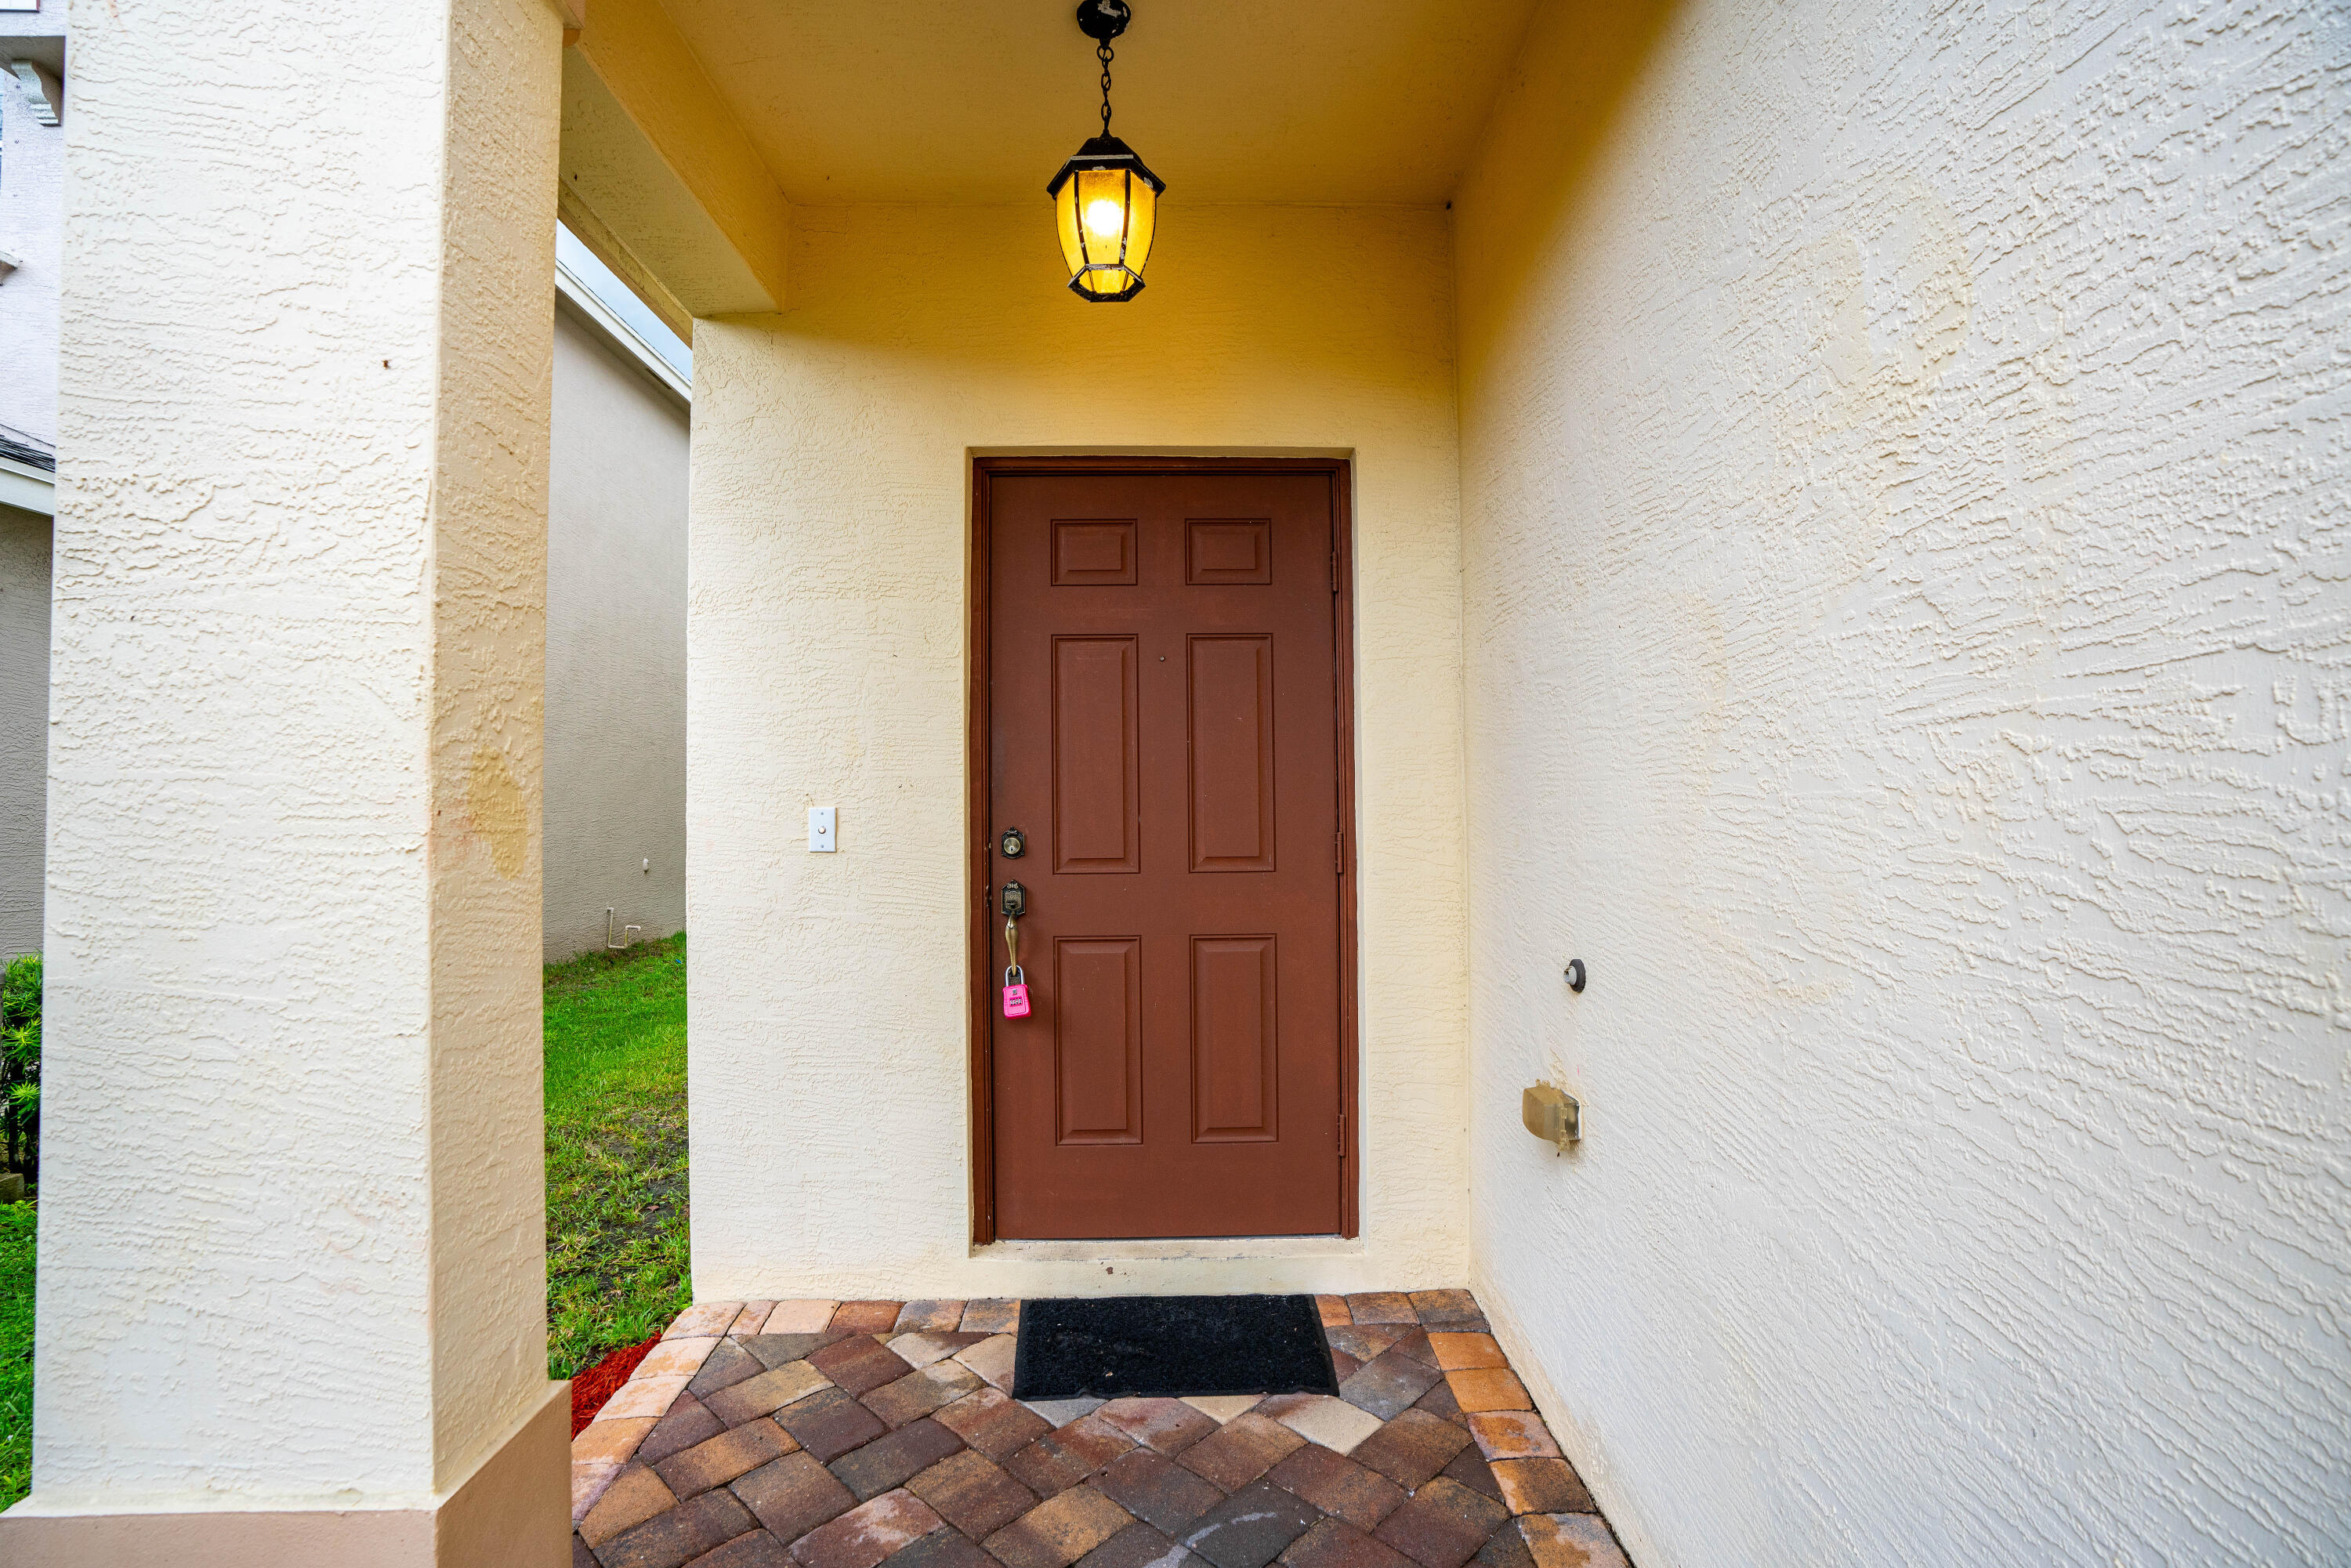
Covered home entry with a brown paneled door, hanging lantern, and patterned paver porch.
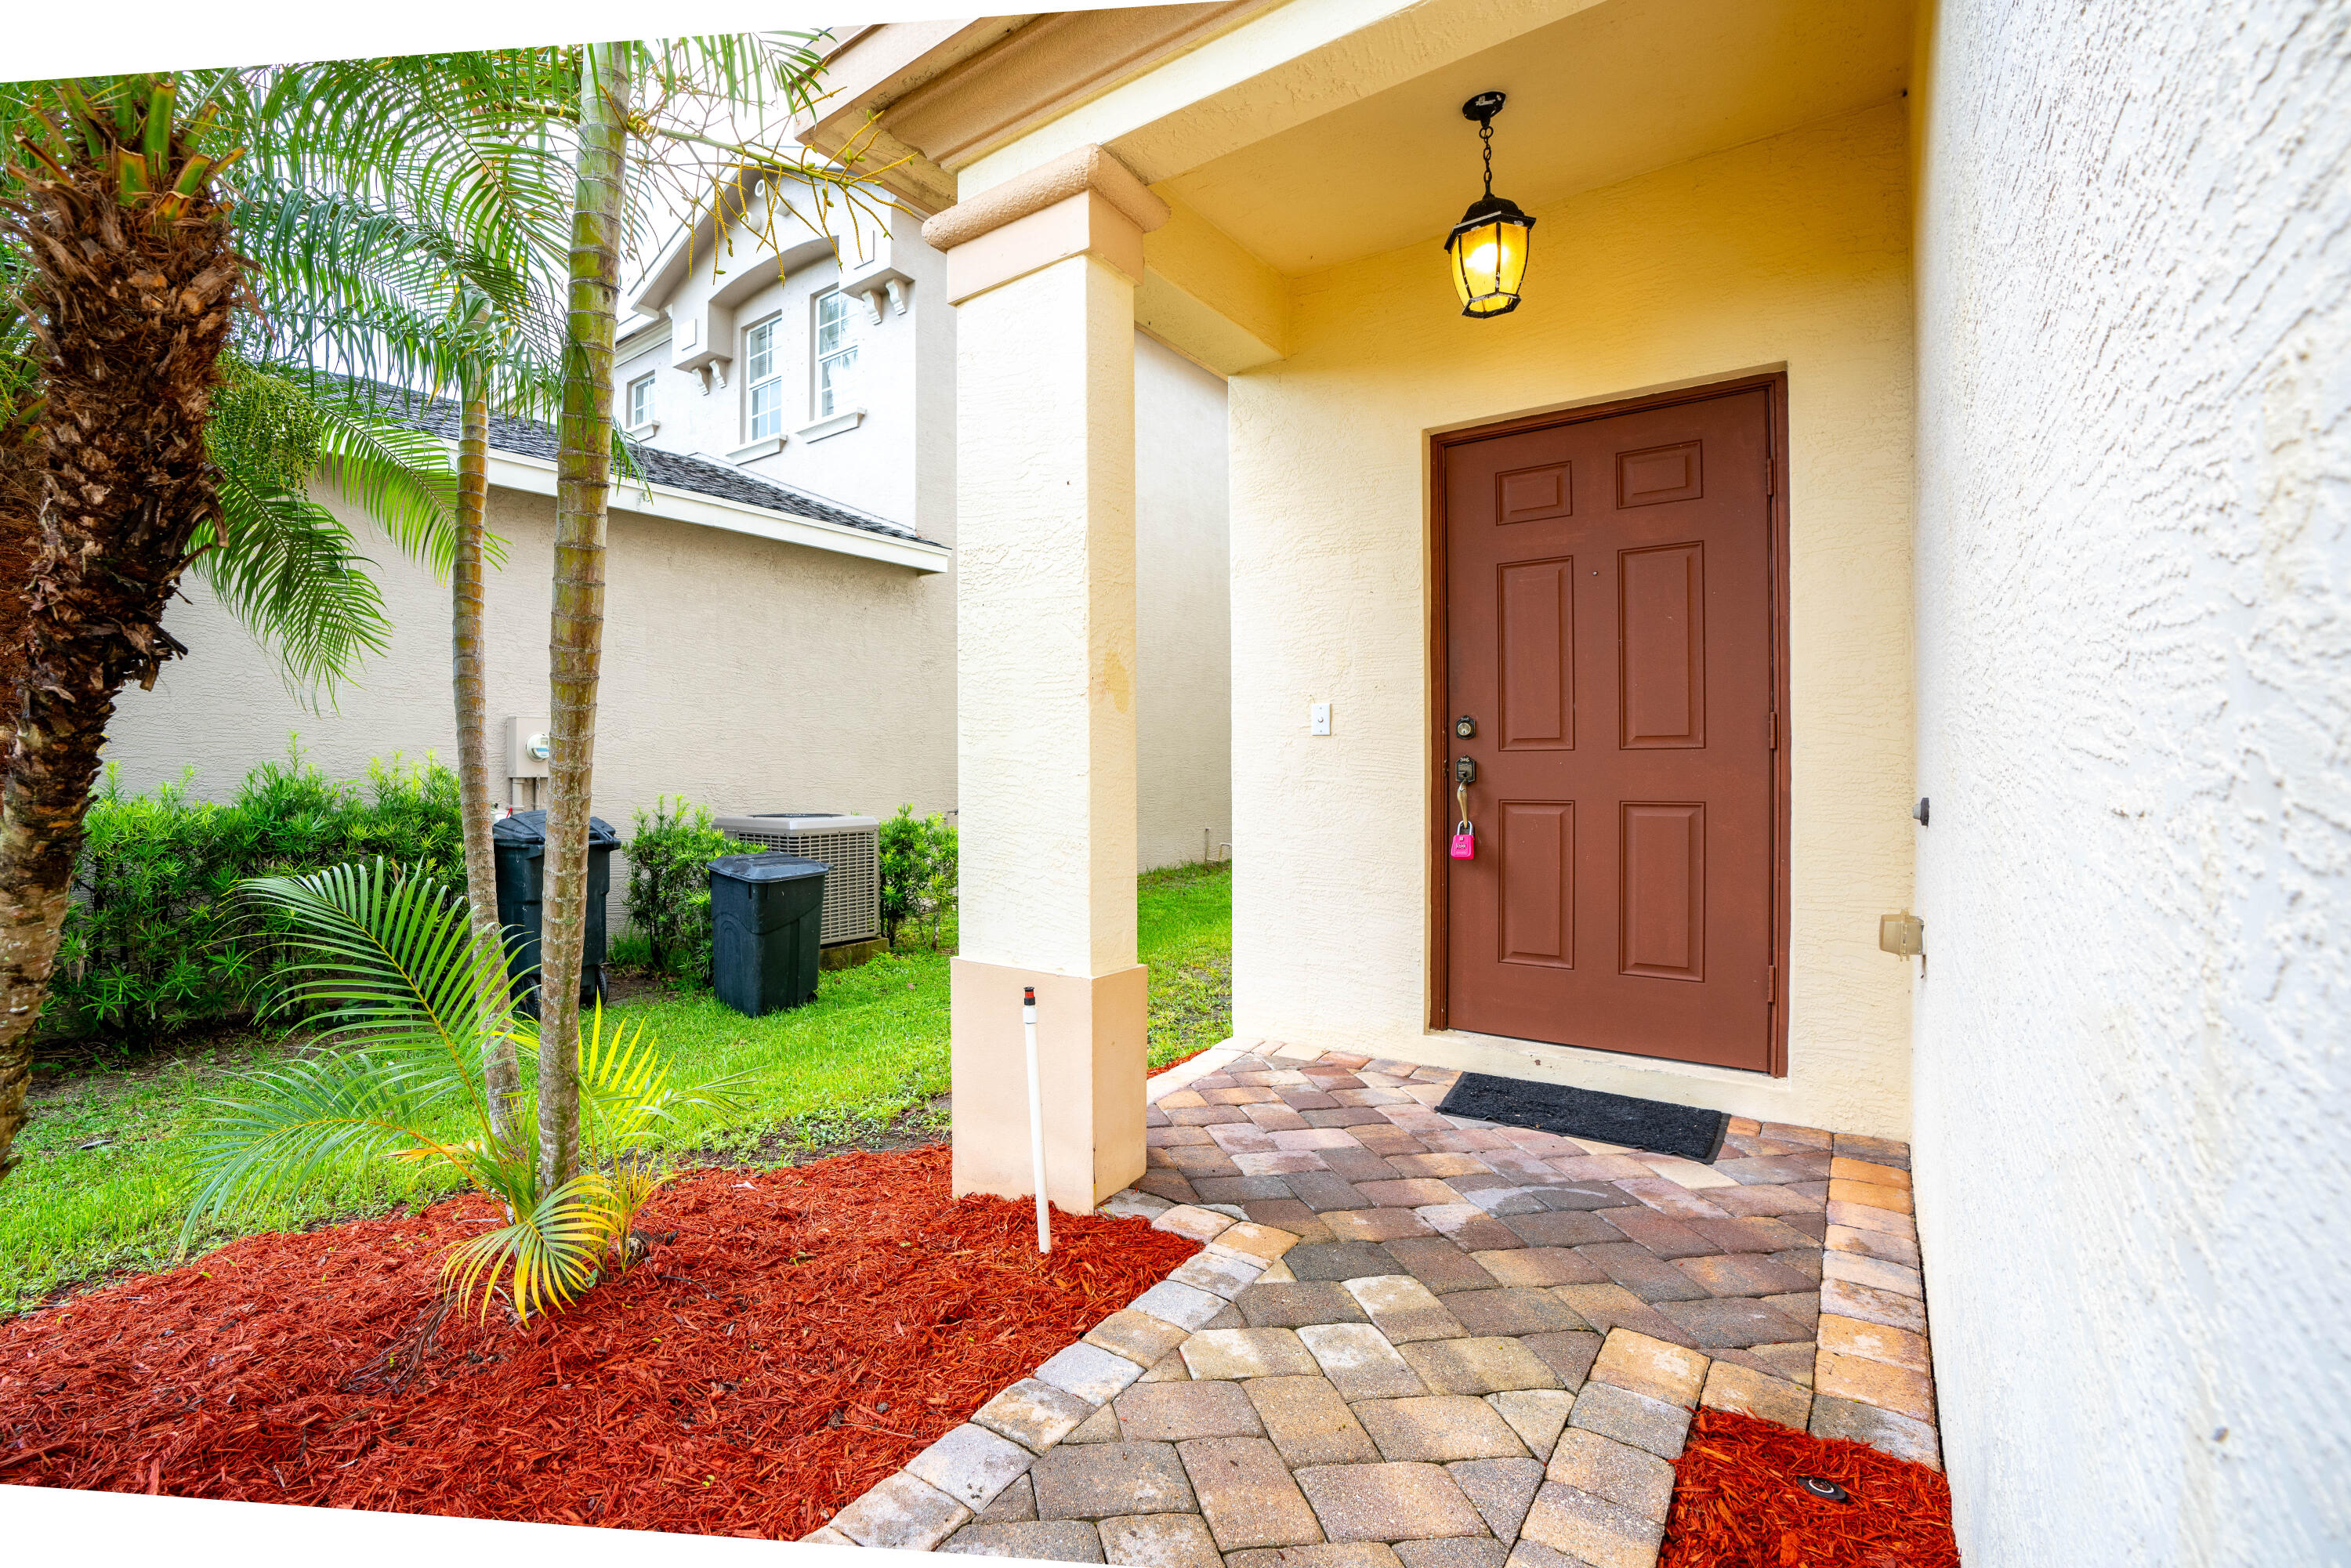
Covered home entry with a brown paneled door, paver walkway, and tropical landscaping.
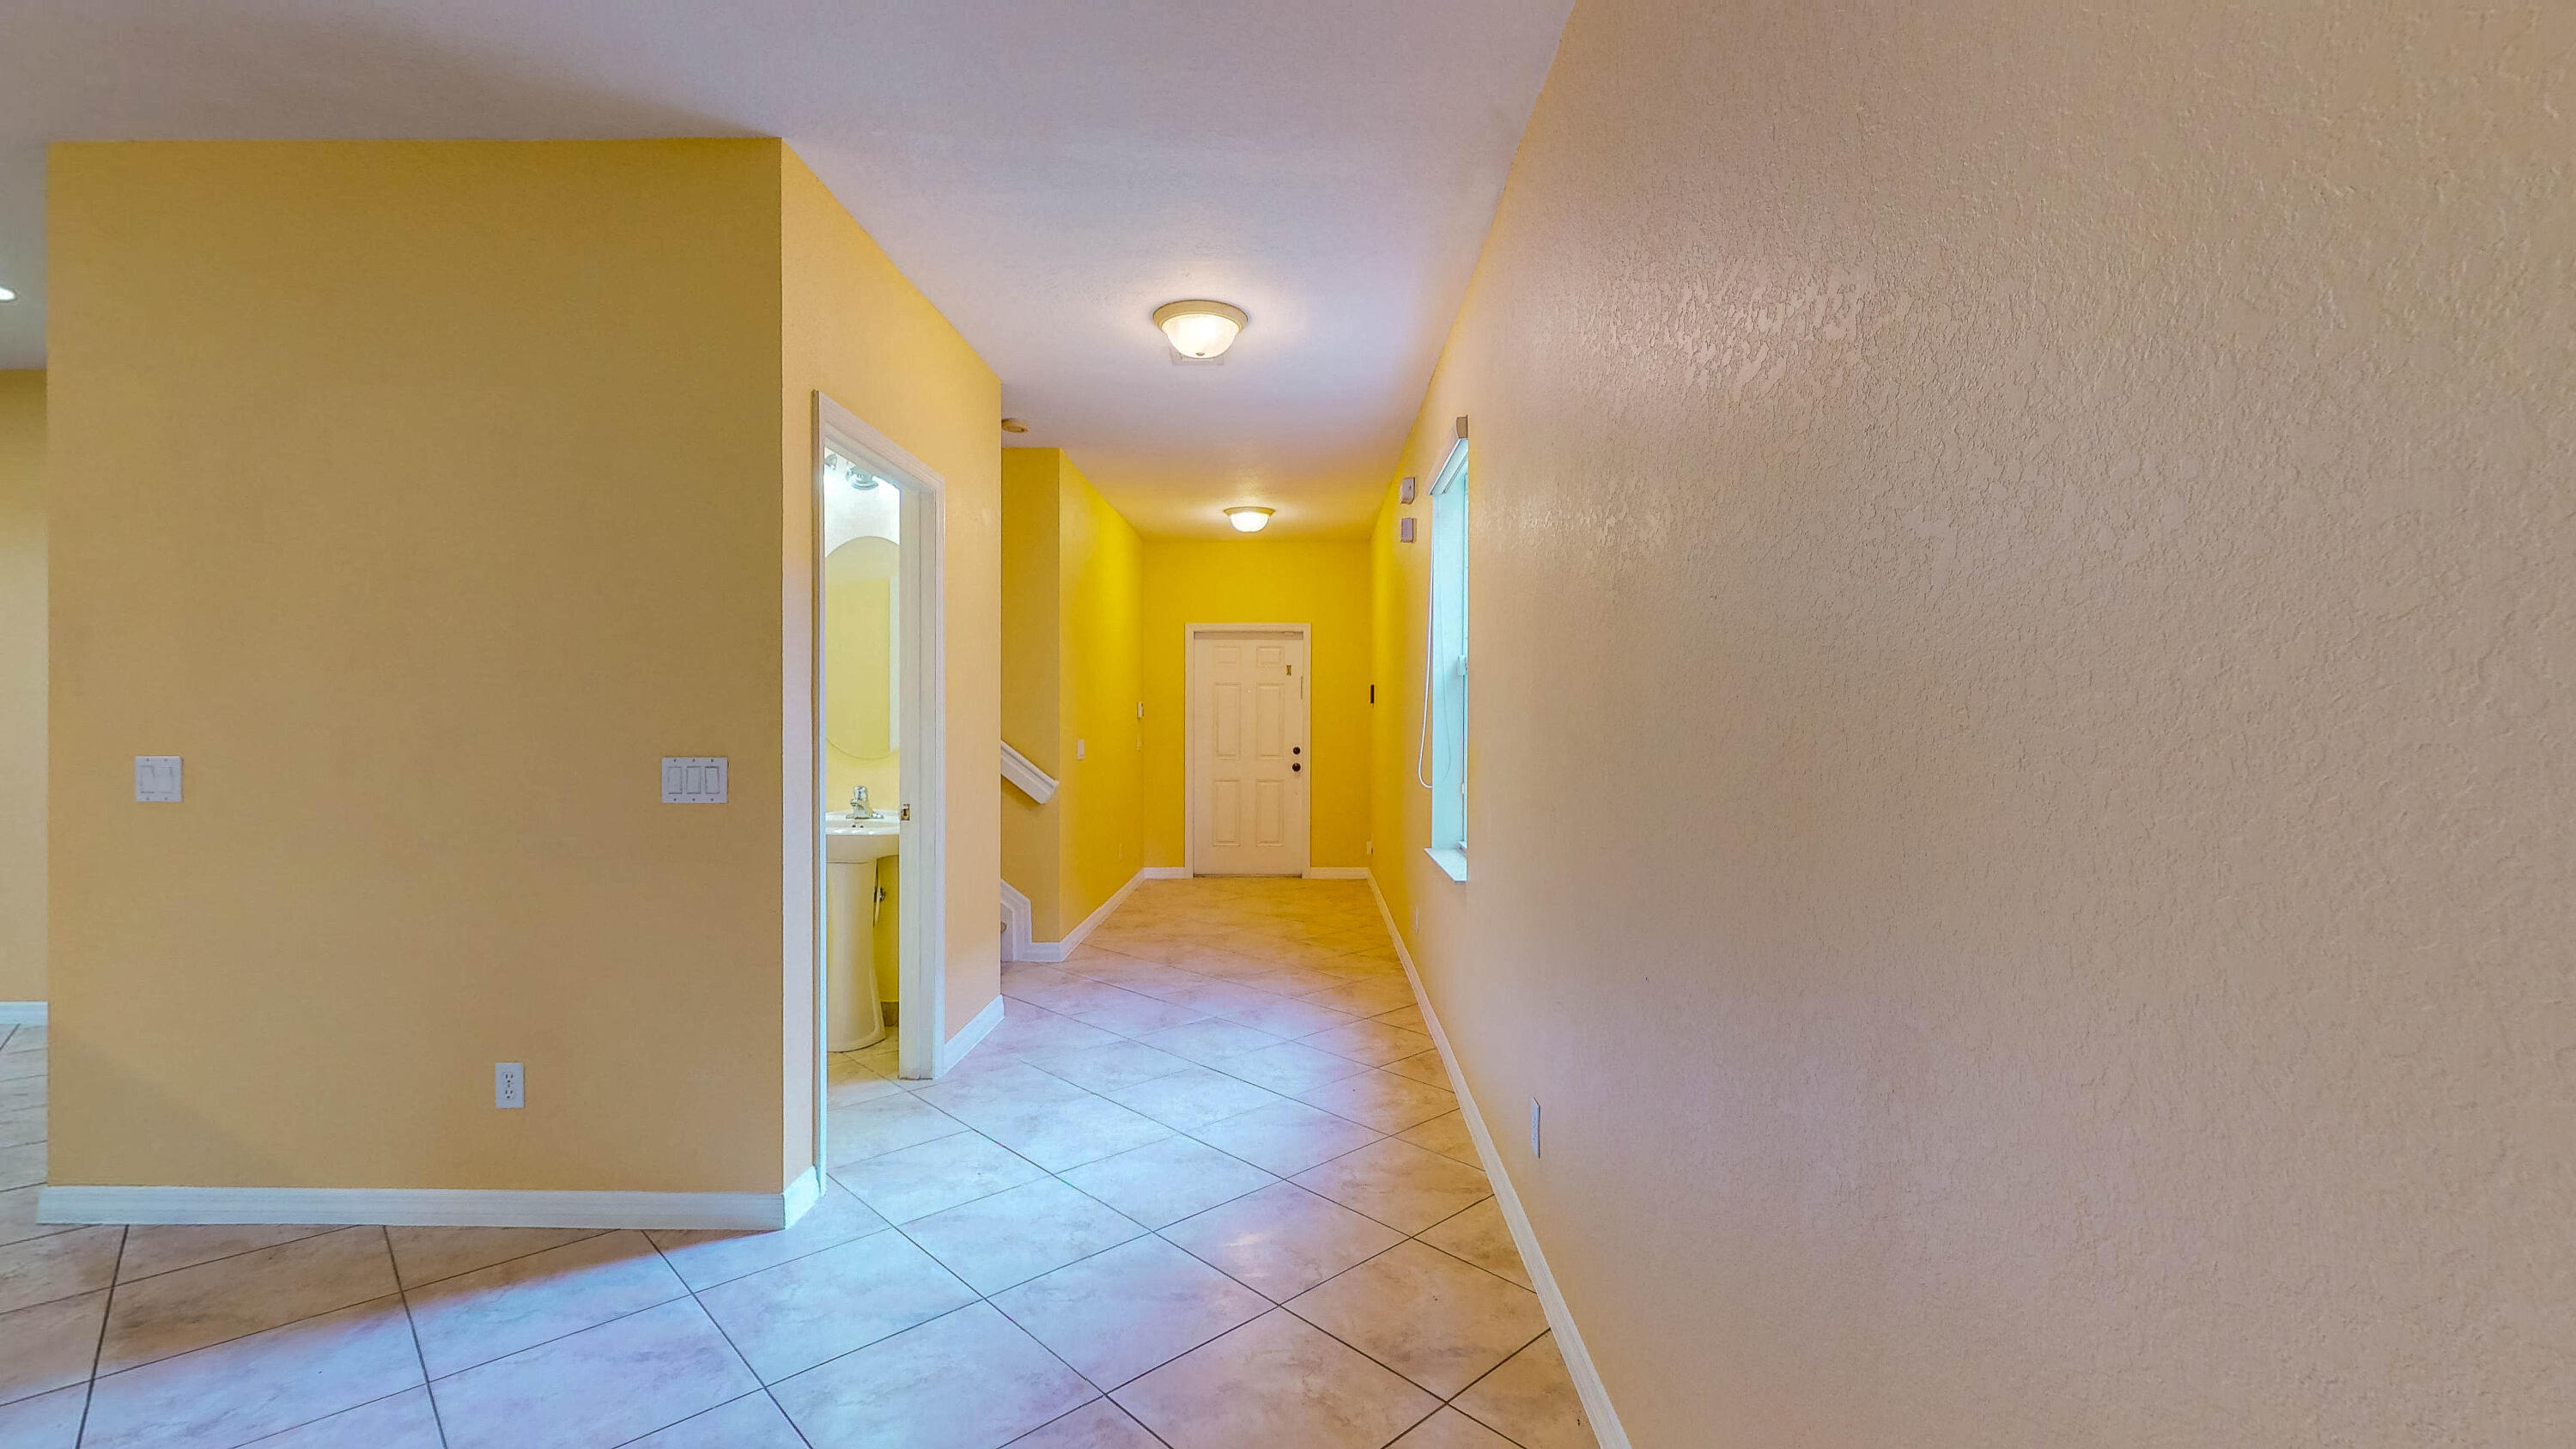
Empty tiled hallway with yellow walls, a bathroom vanity through an open doorway, and a front door at the far end.
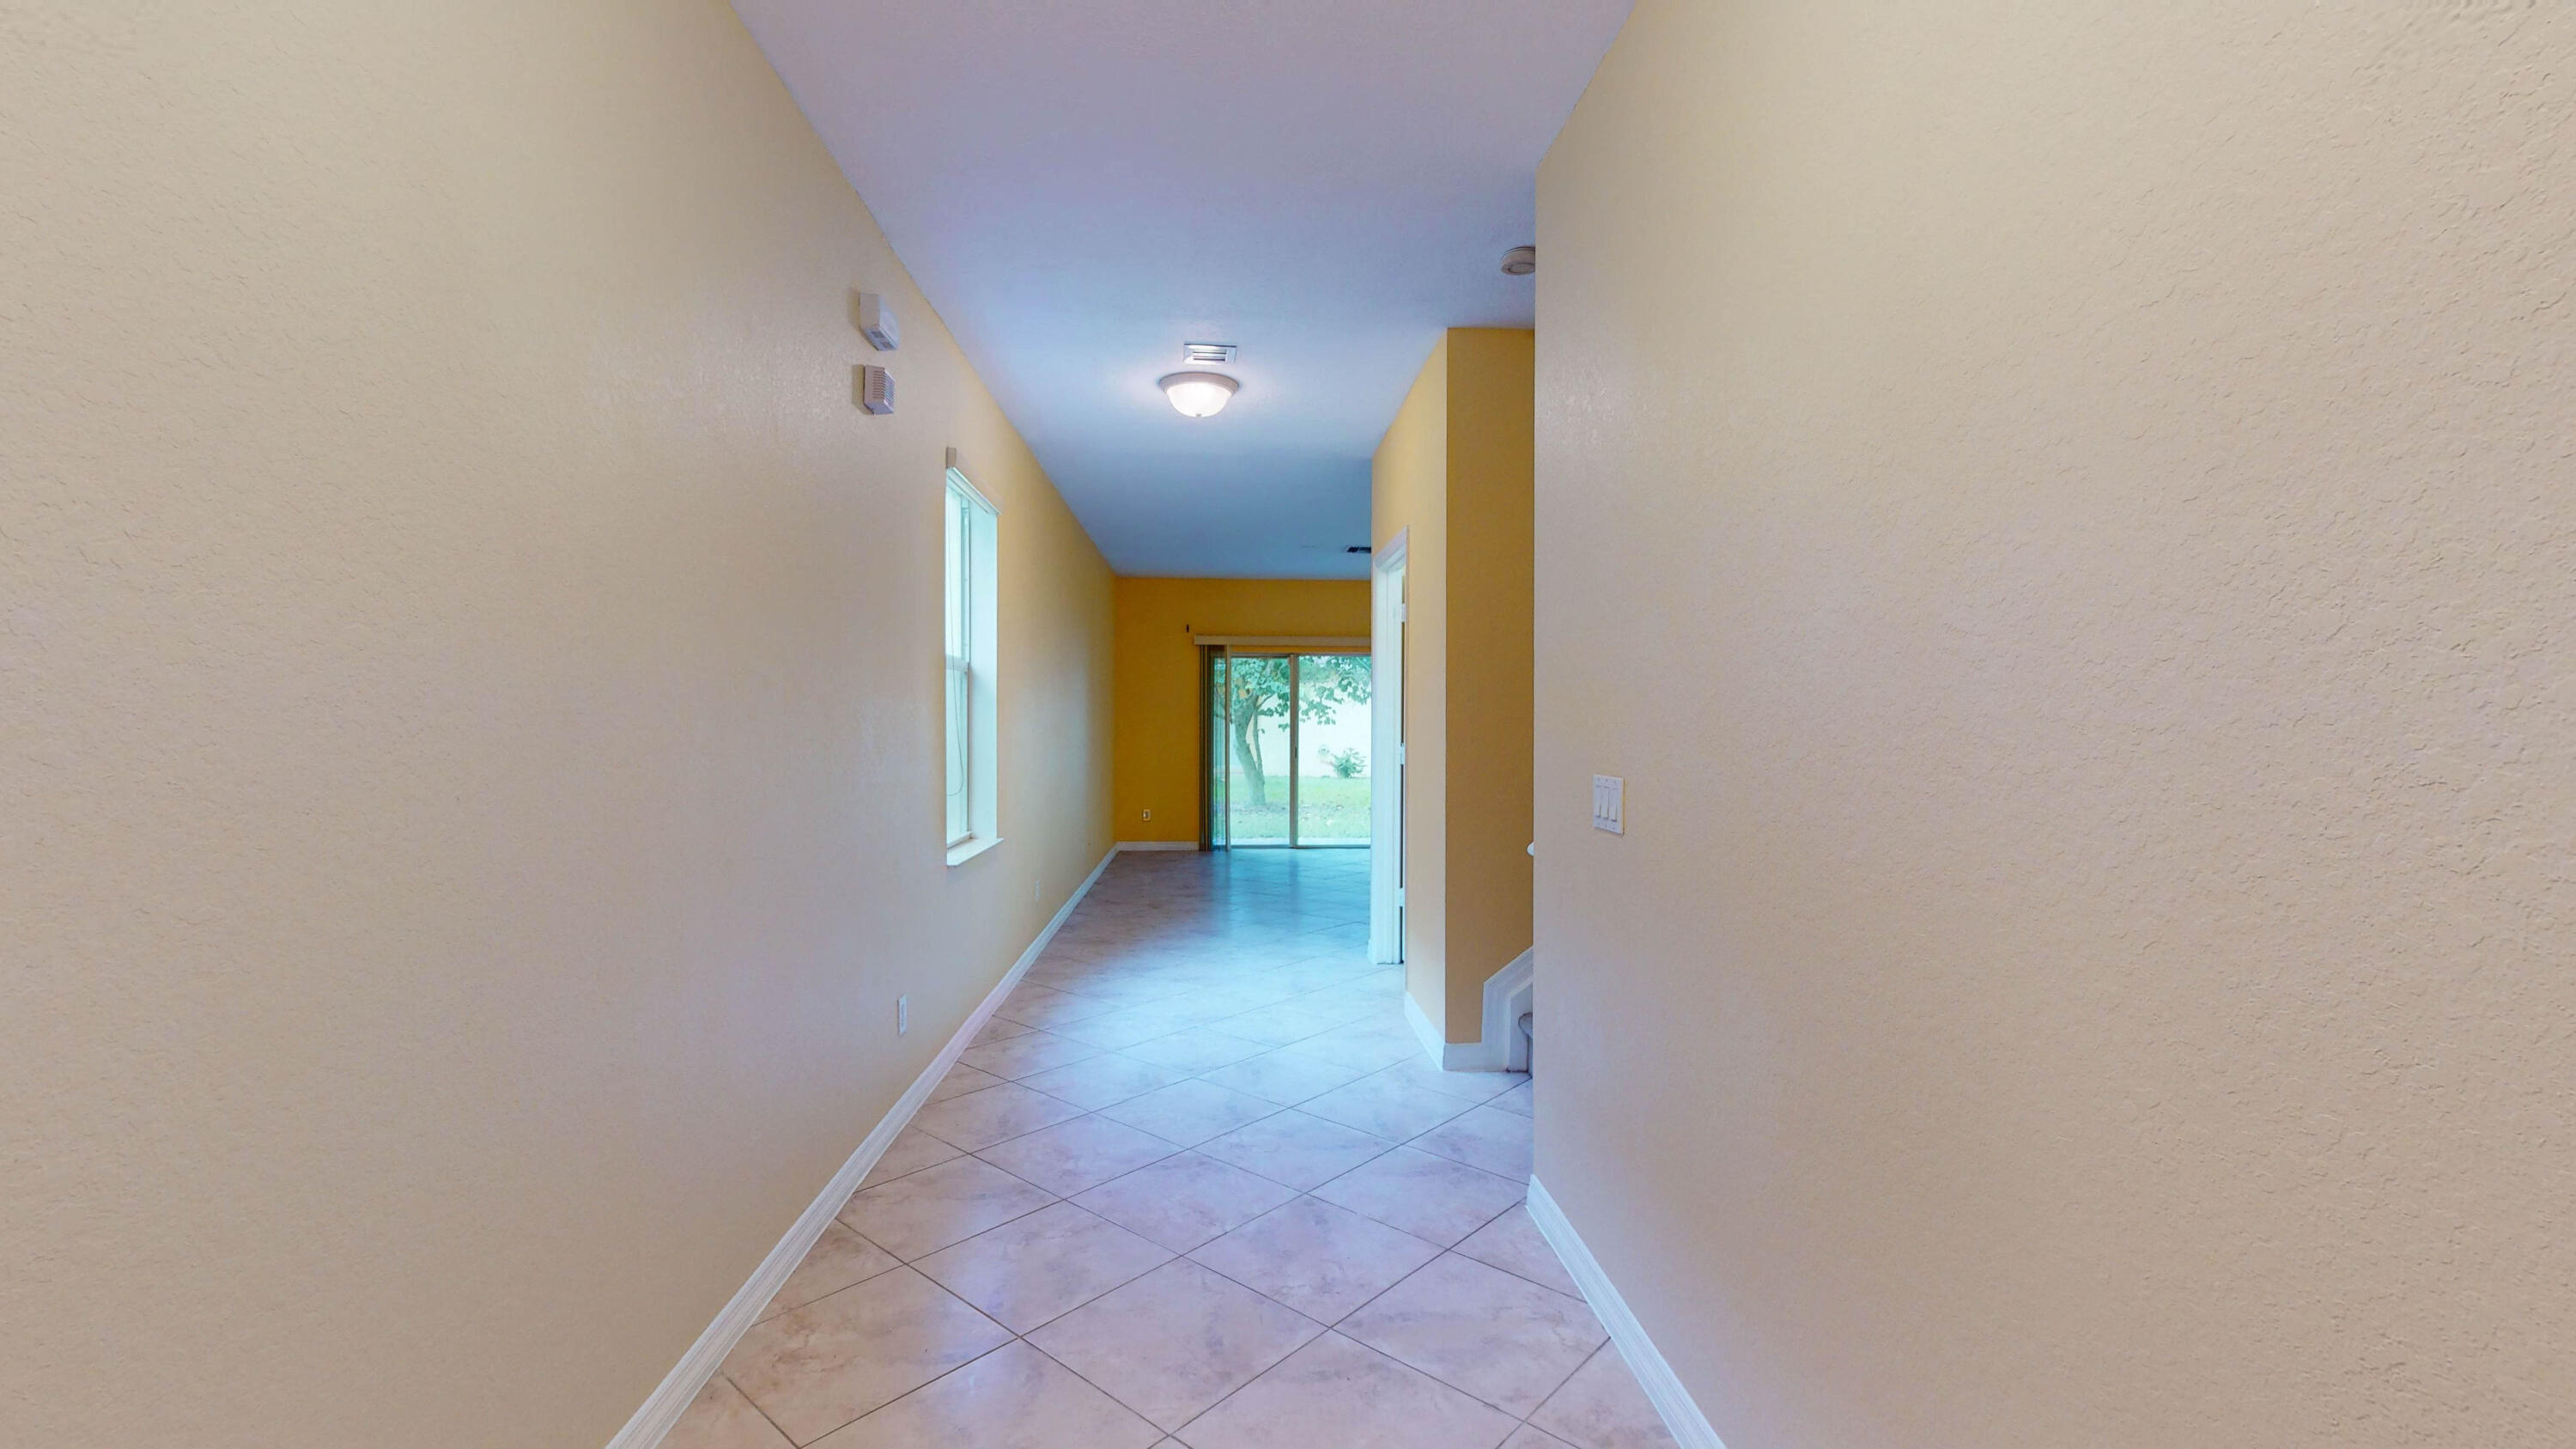
Empty tiled hallway leading to a sliding glass door and lawn.
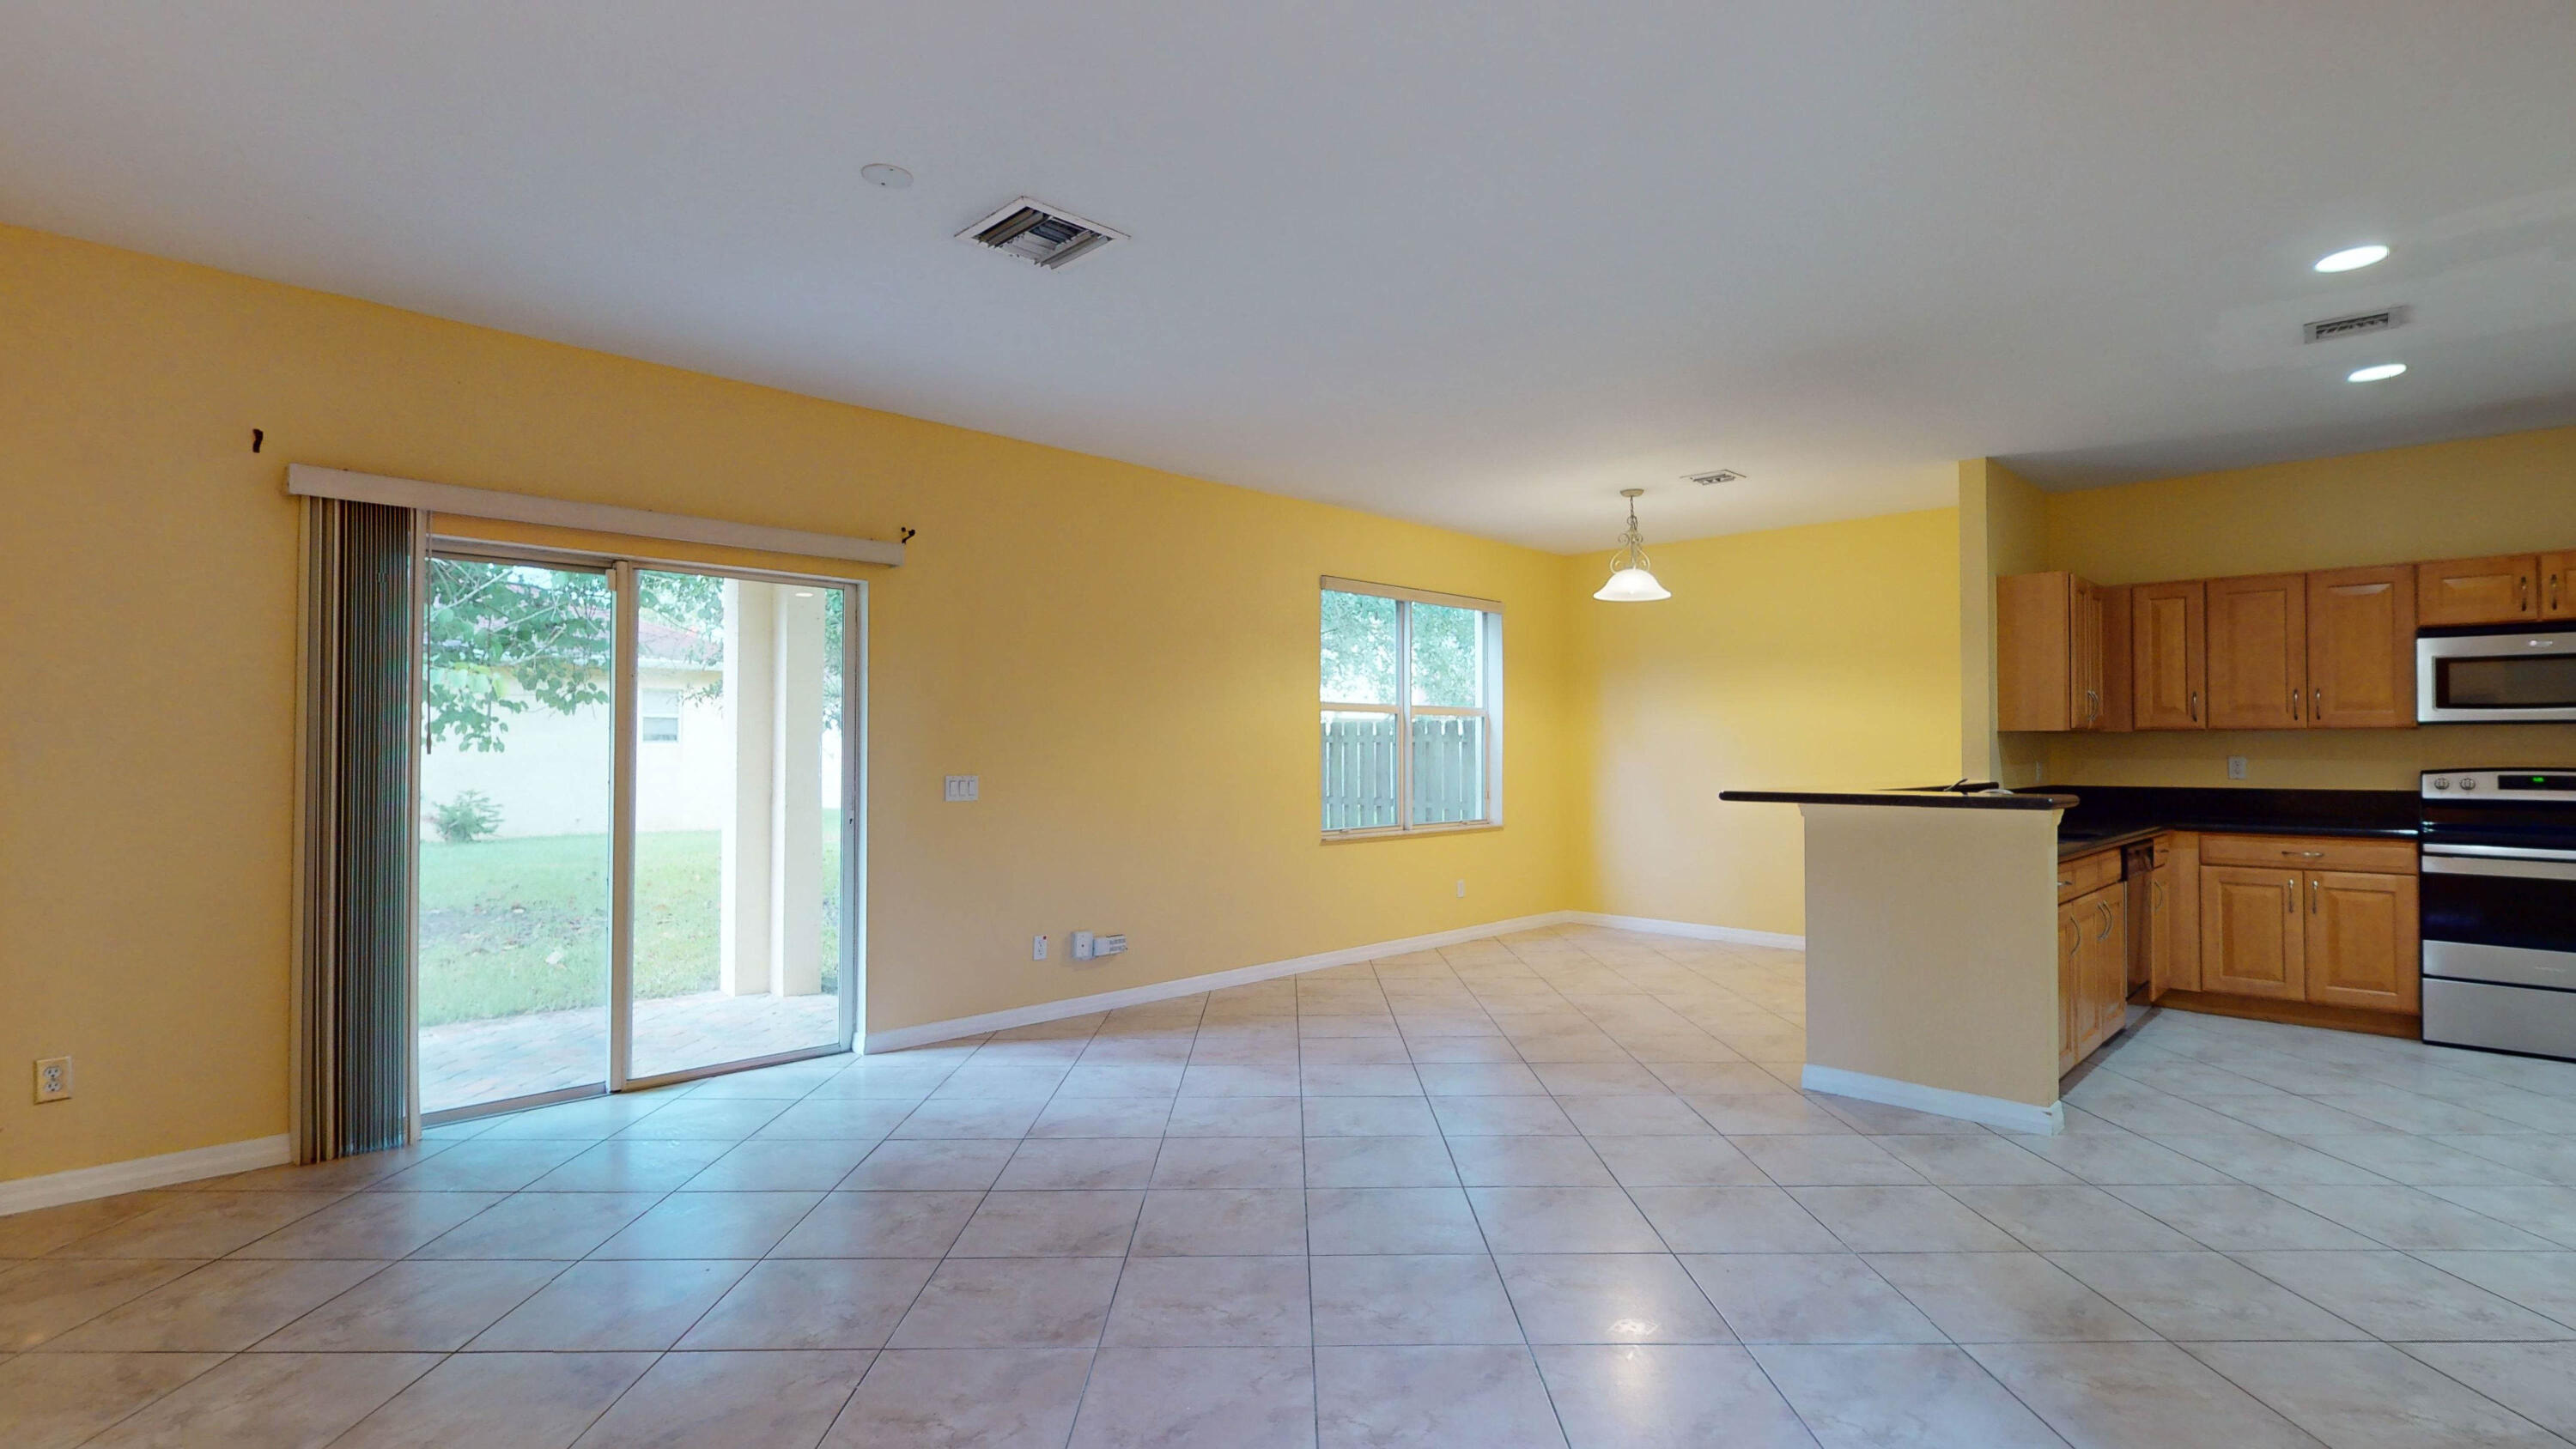
Open kitchen and dining area with yellow walls, tile floors, wood cabinets, and sliding glass doors.
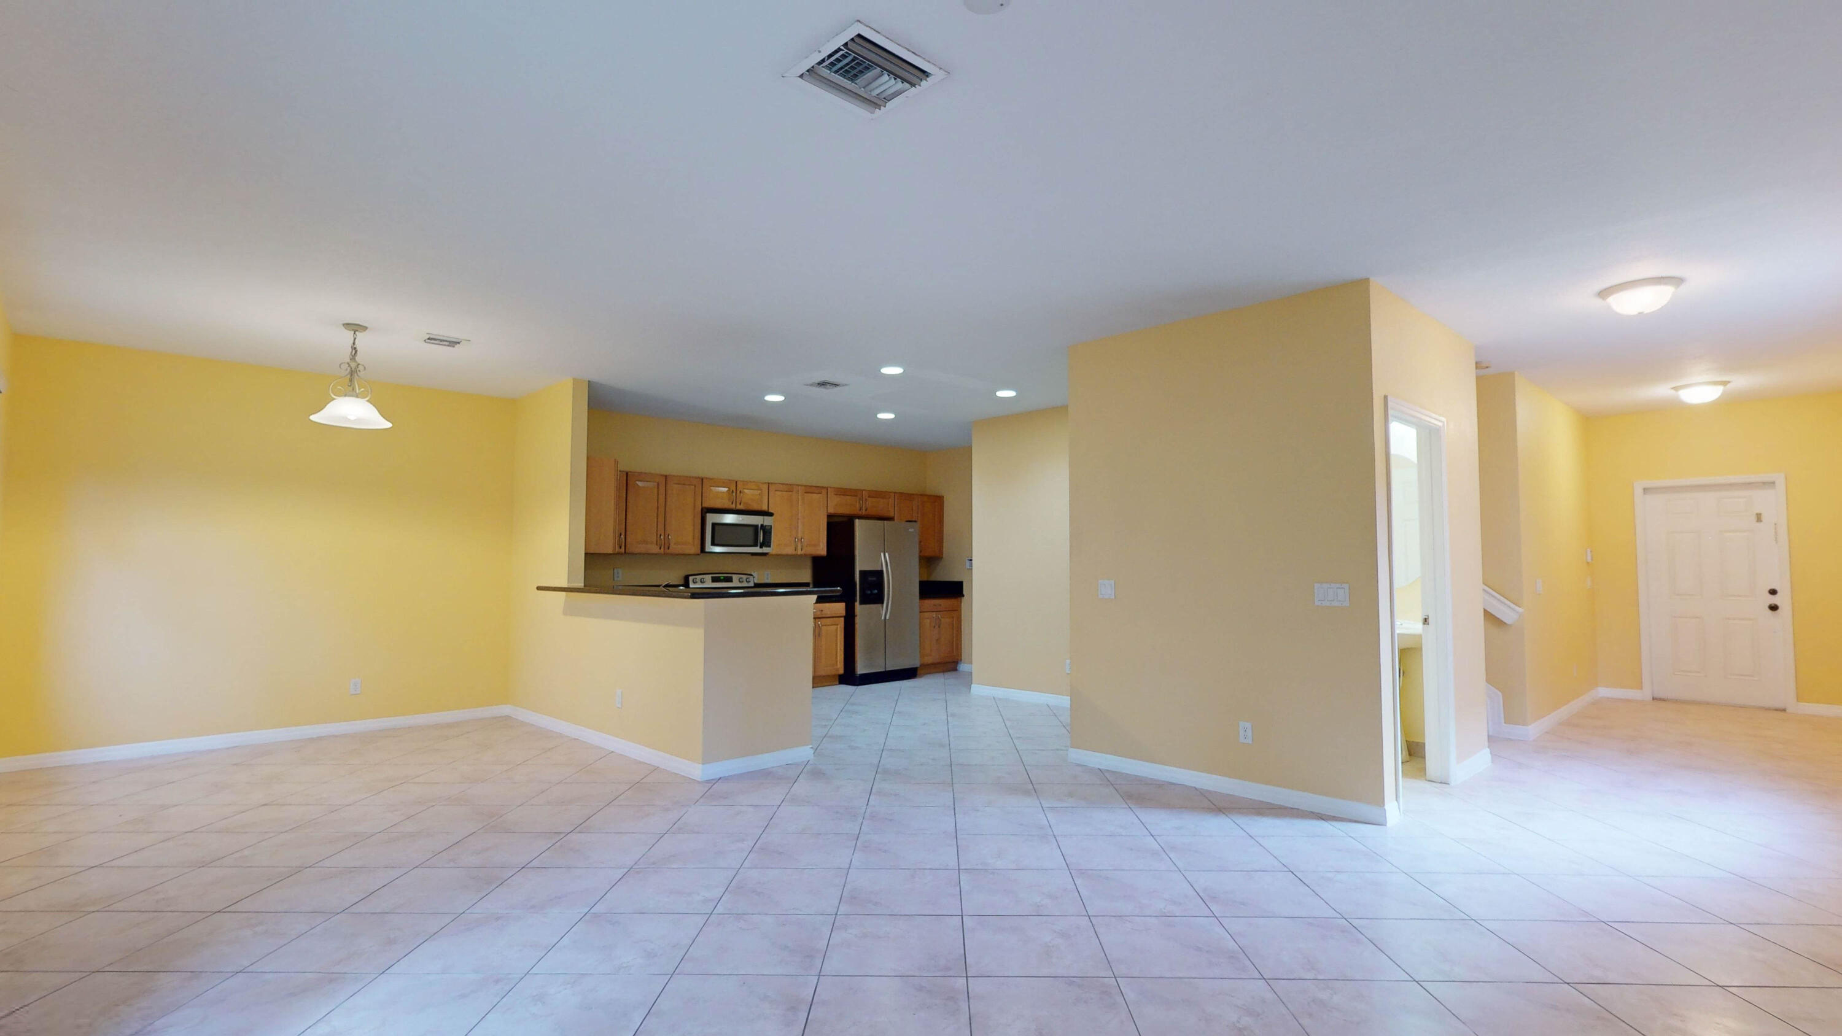
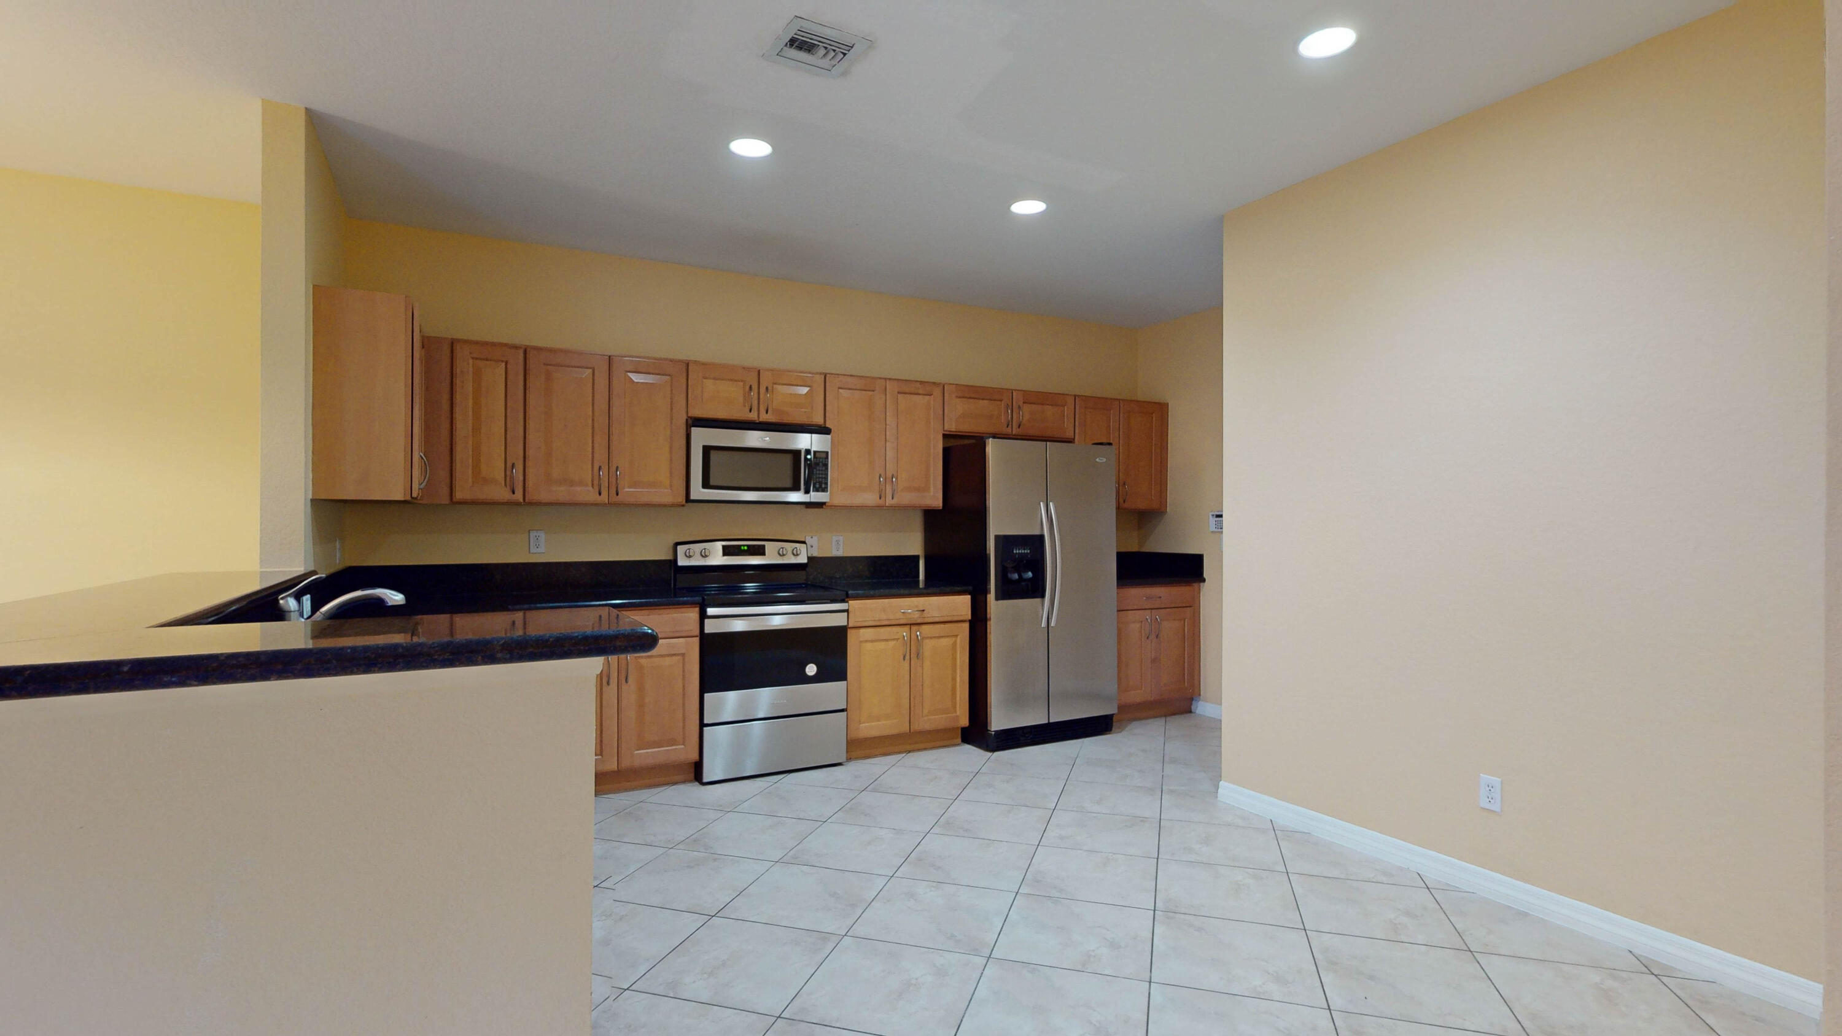
Empty open-plan living area with tiled floors, yellow walls, and a kitchen with wood cabinets and stainless steel appliances.
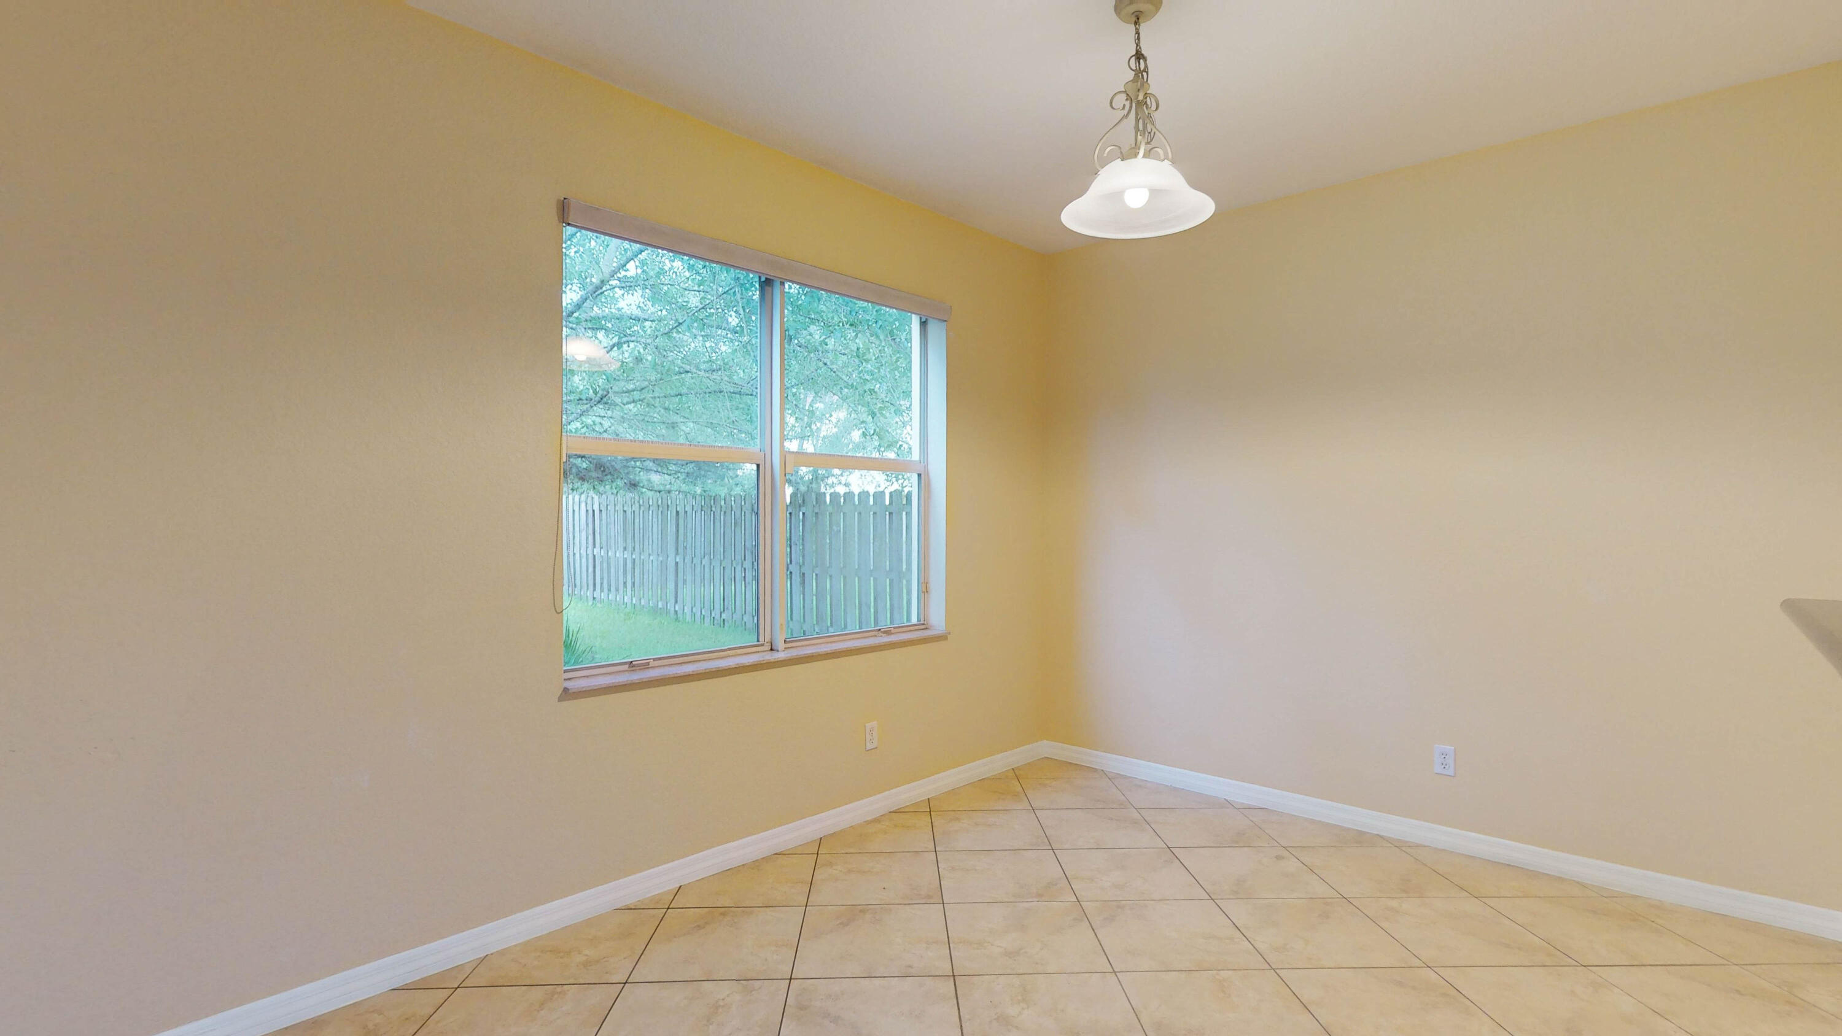
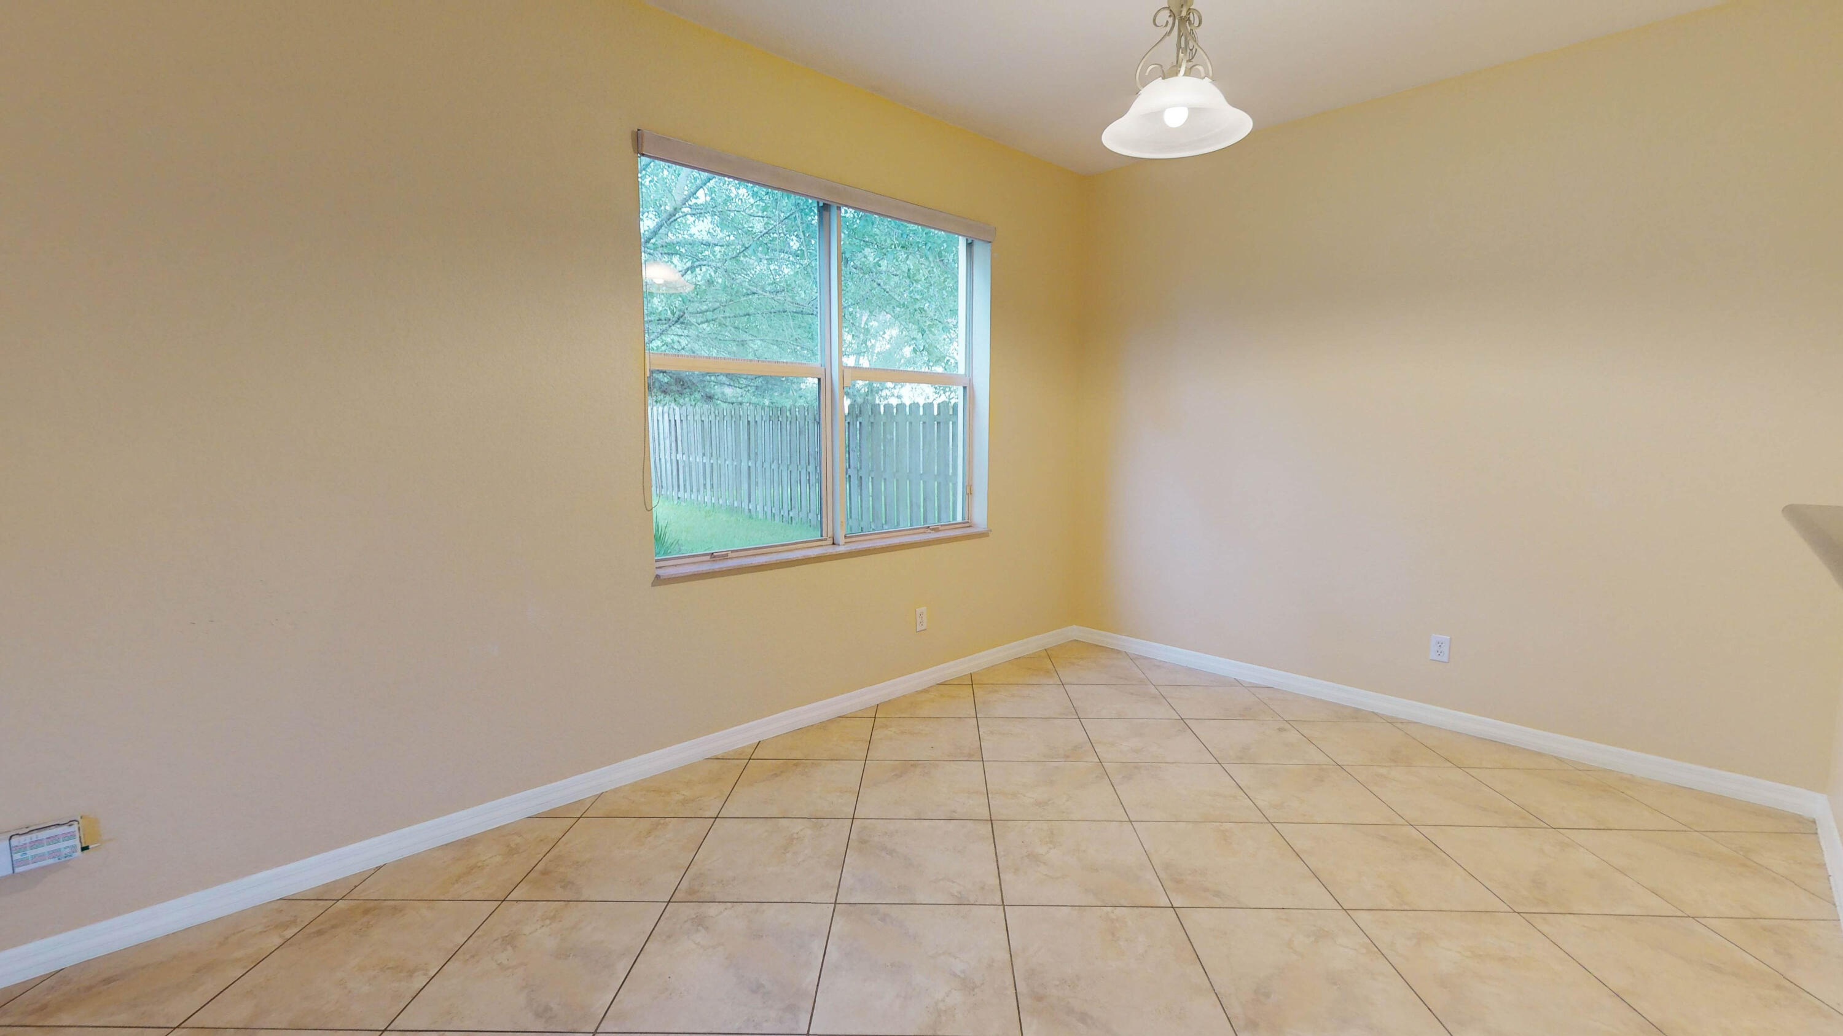
Empty room with beige walls, diagonal tile flooring, and a large window overlooking a fenced yard.
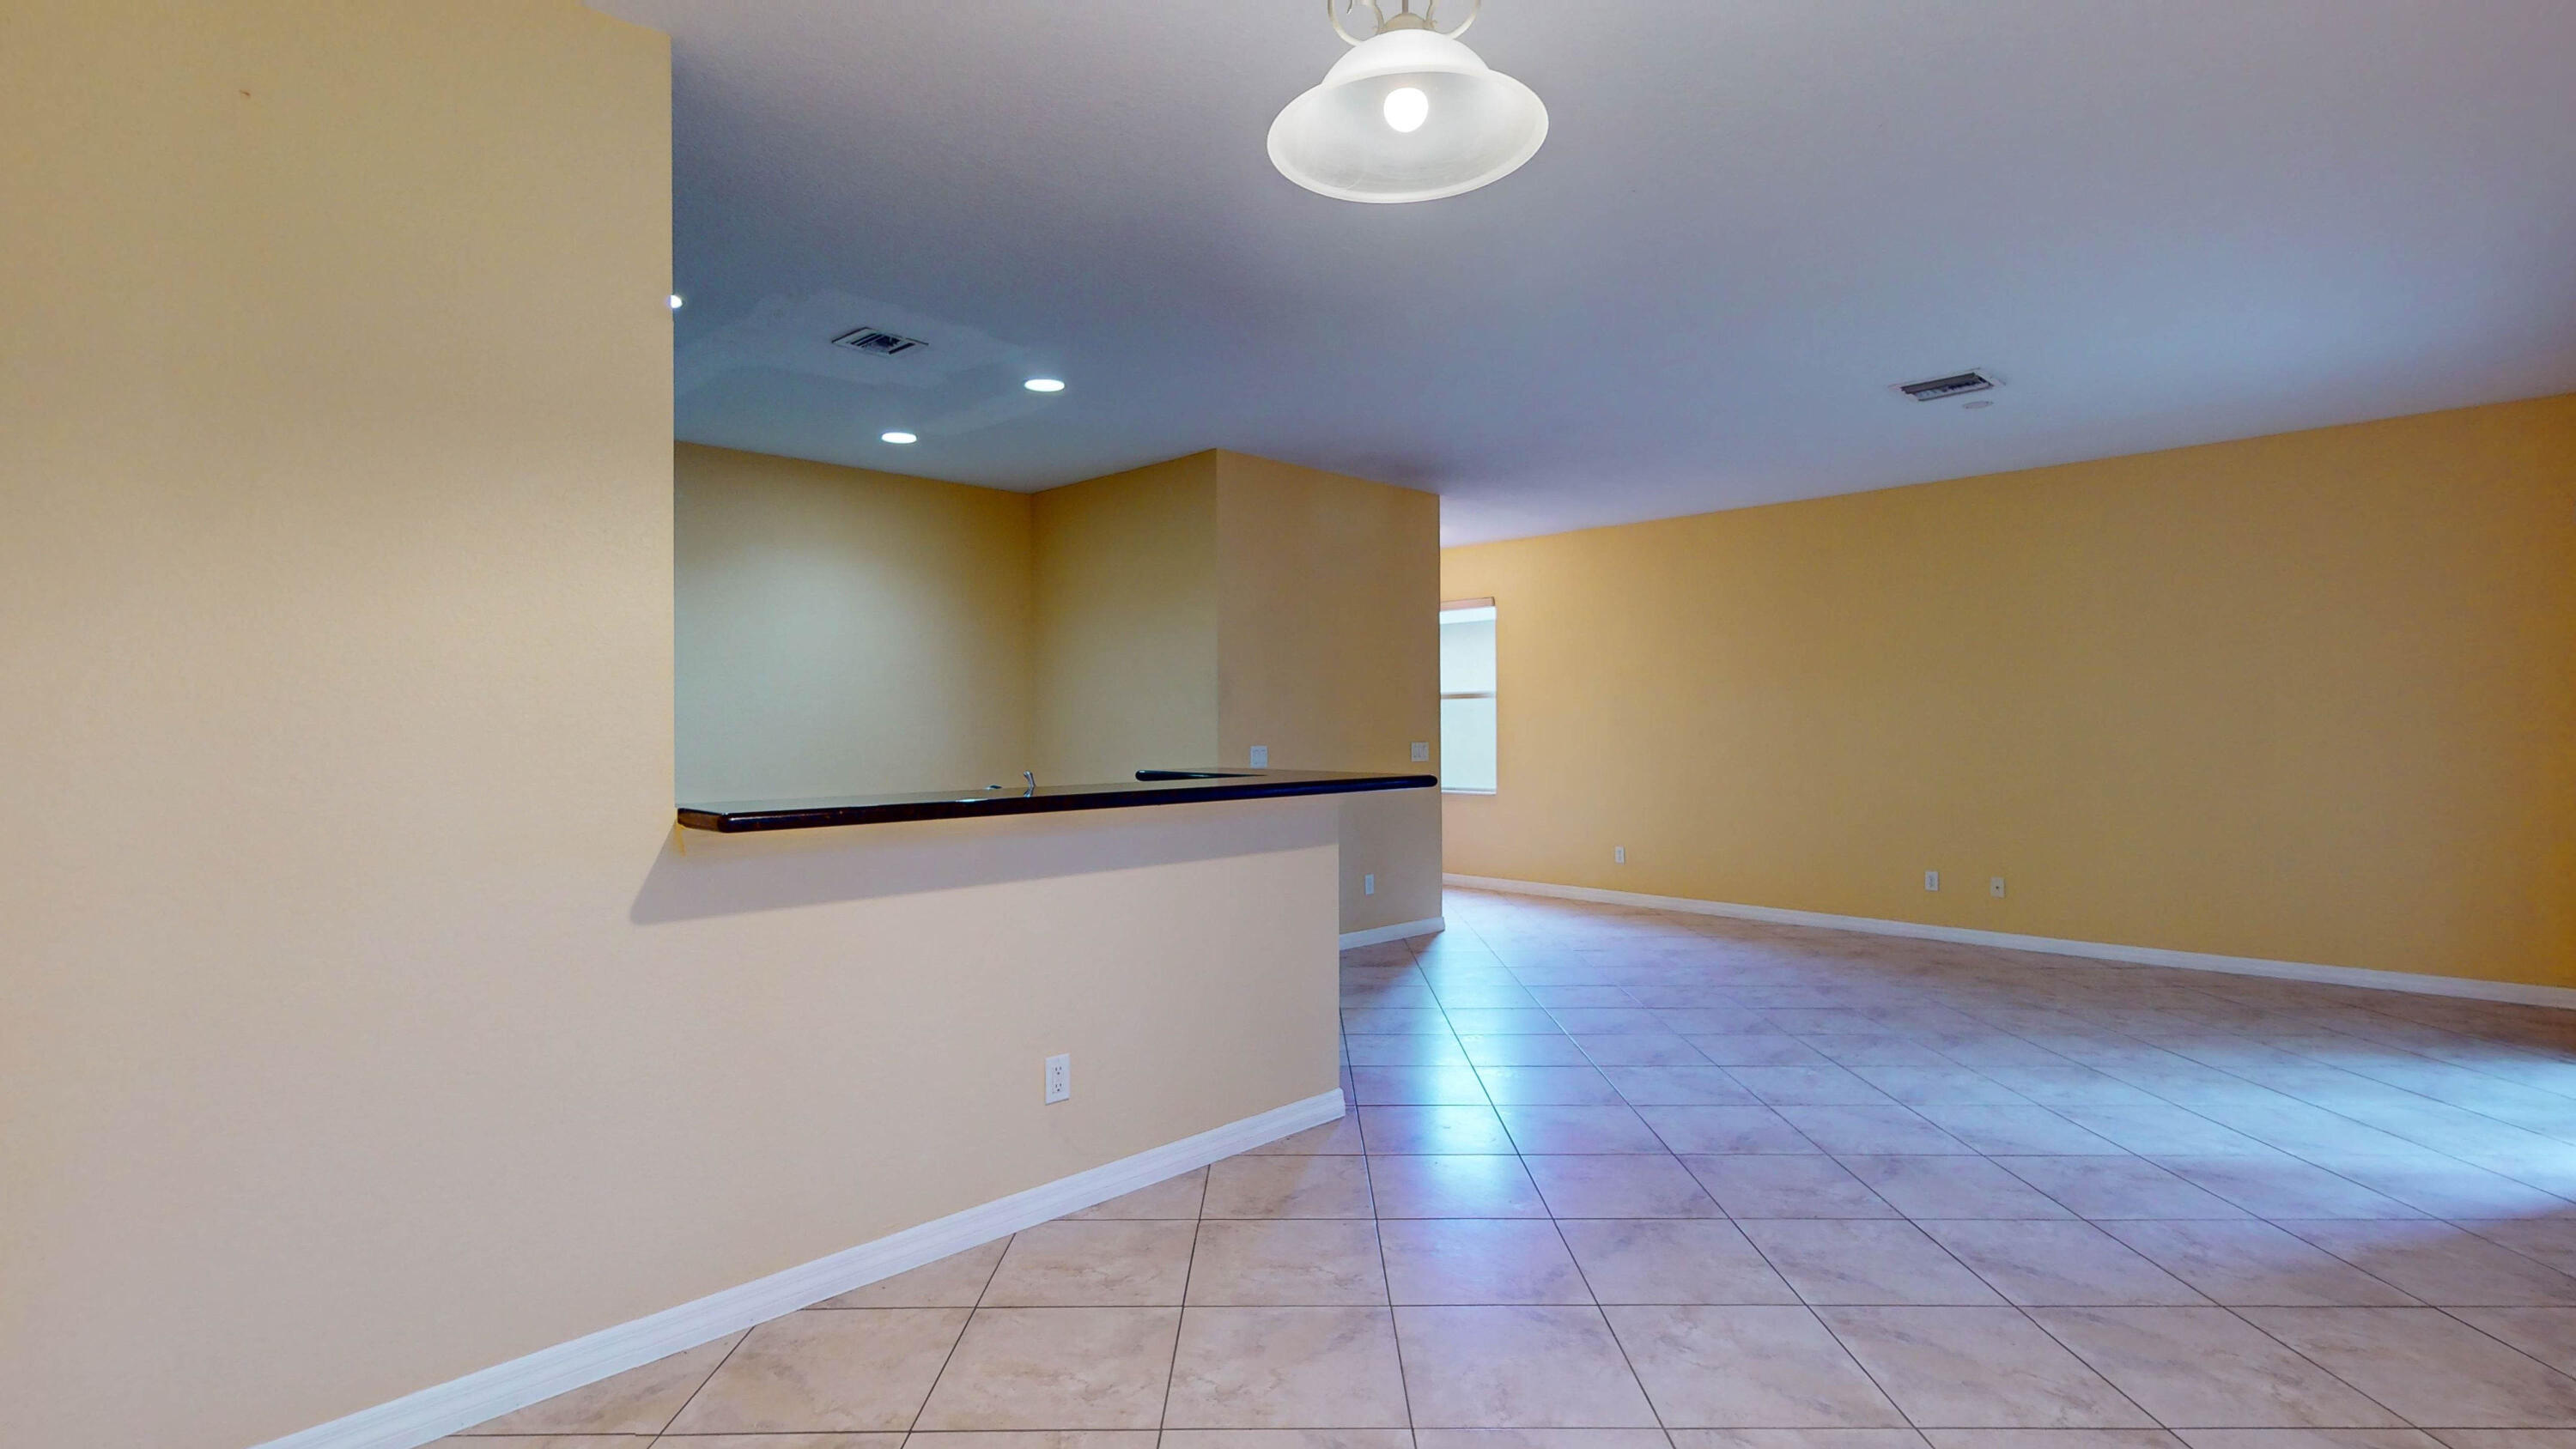
Vacant open living area with tiled floors and a dark breakfast bar counter.
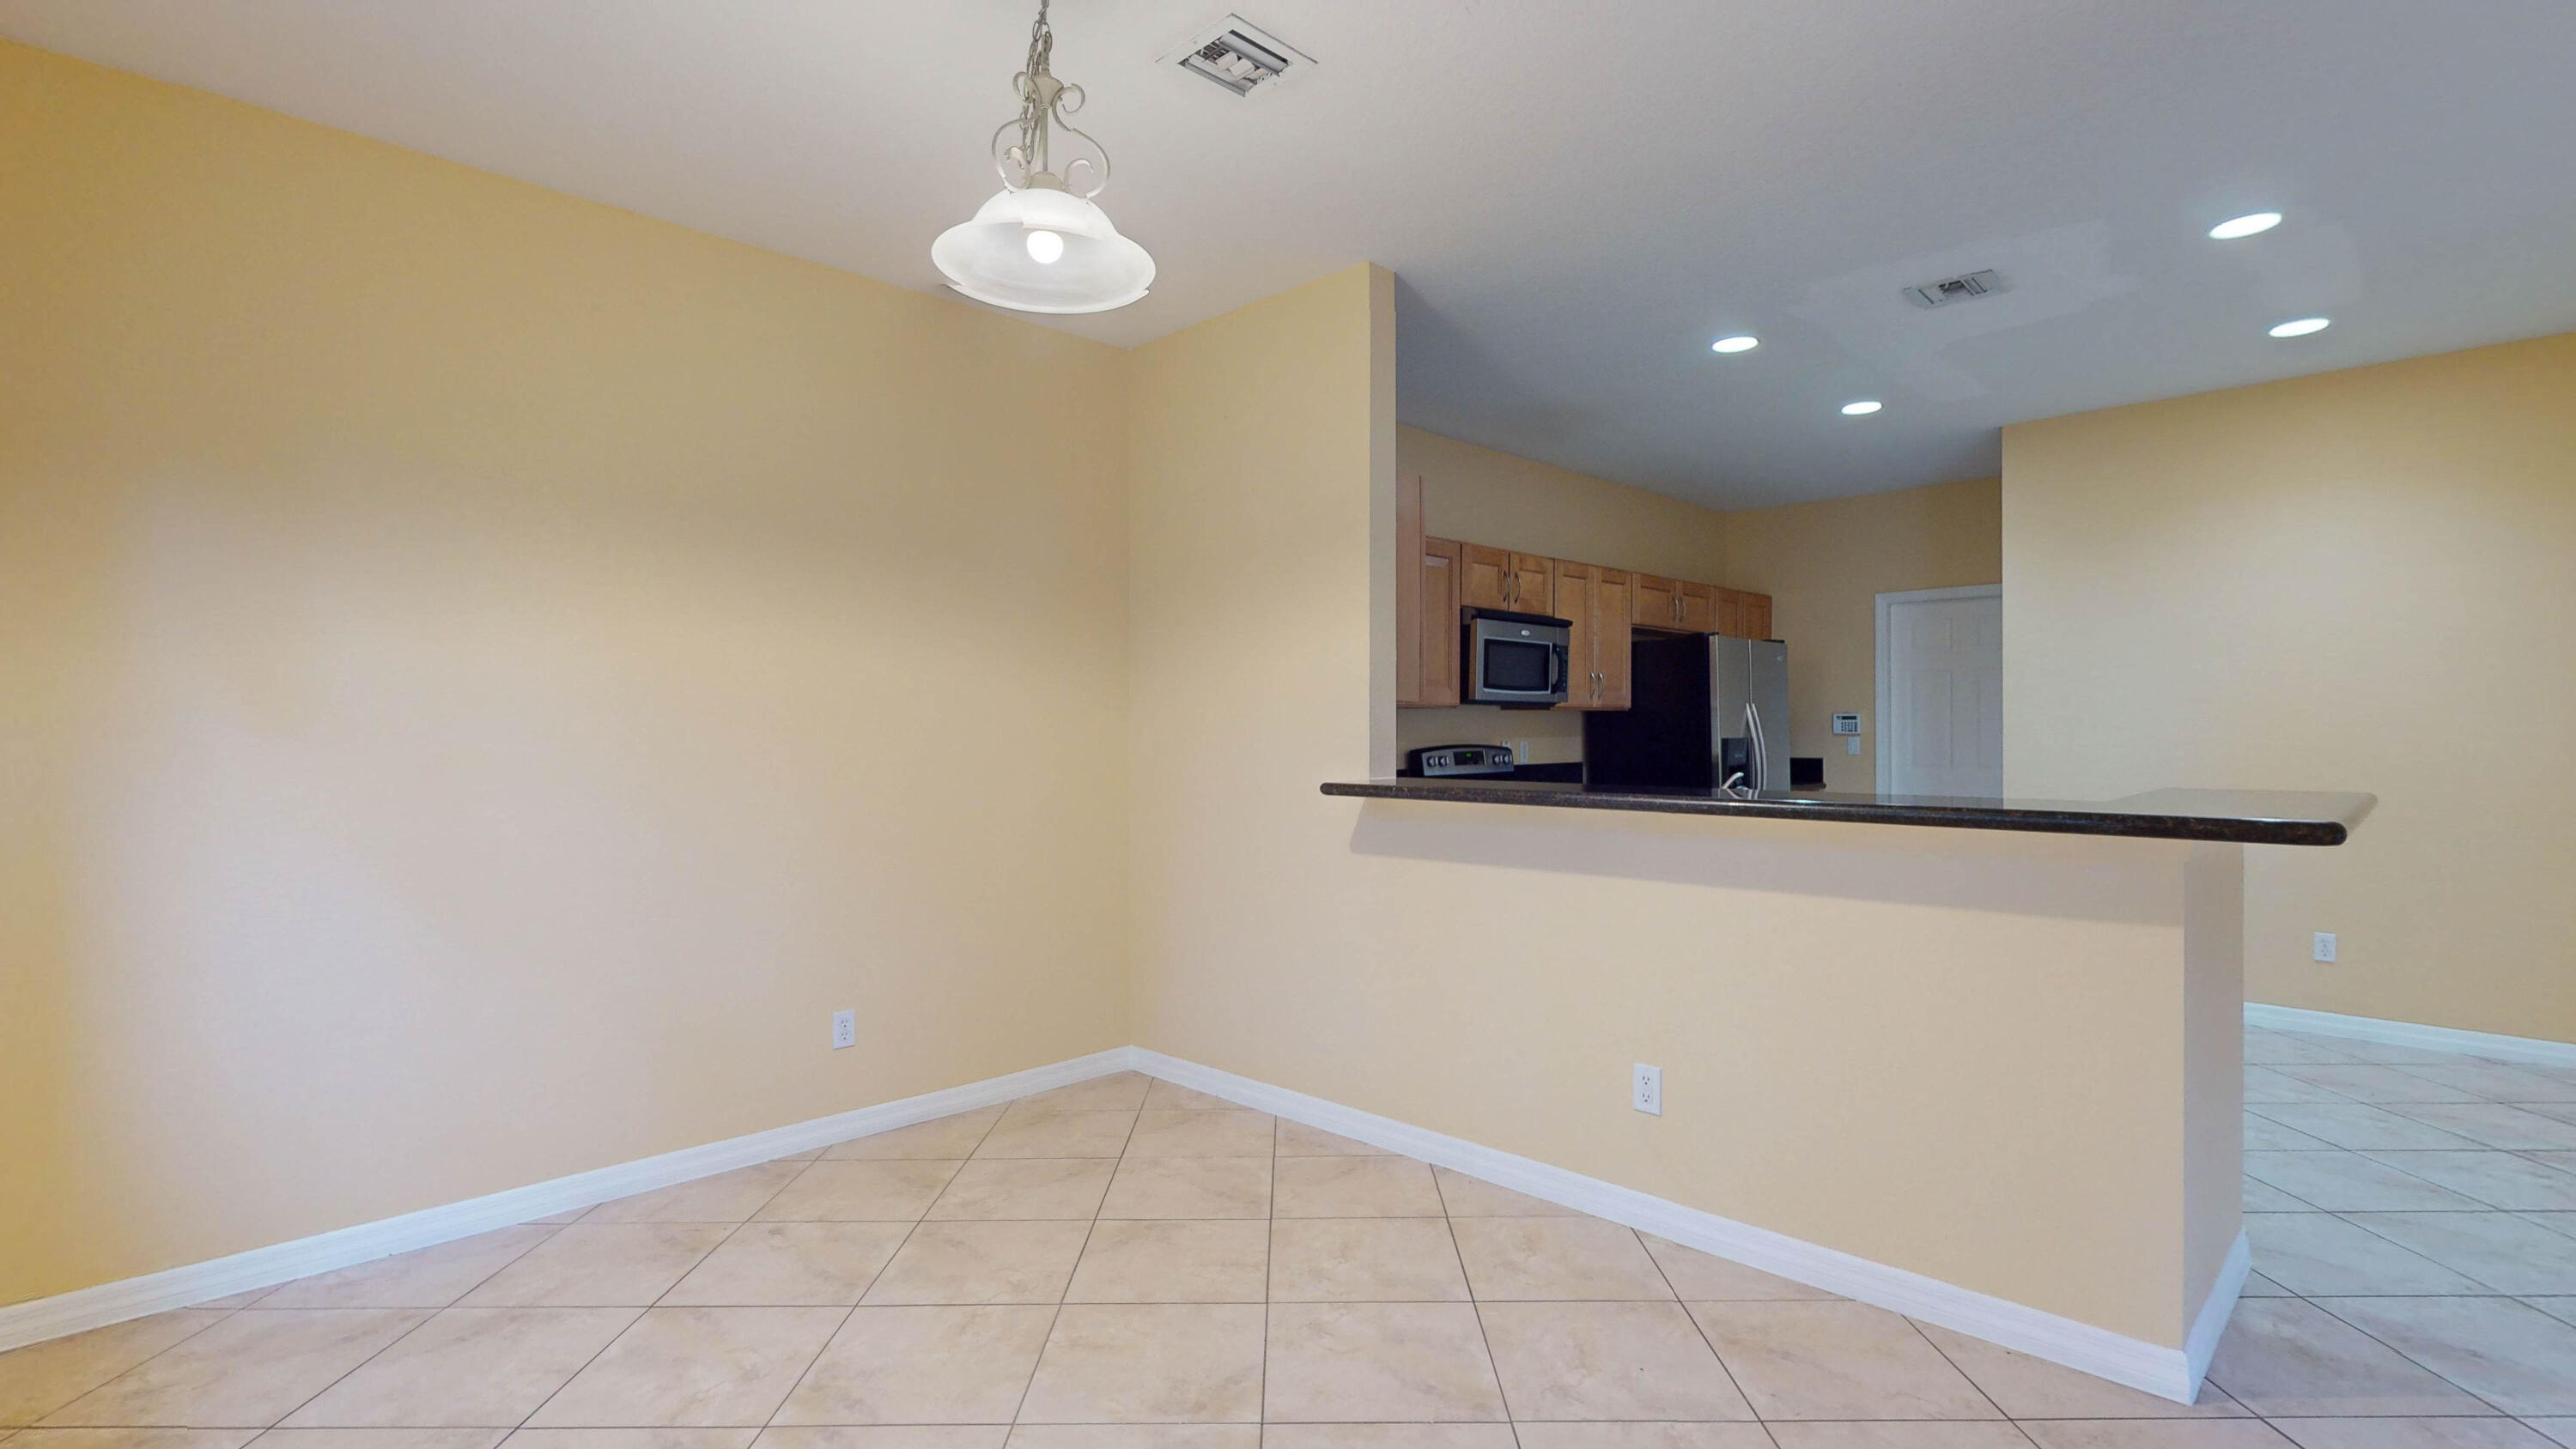
Empty dining area with tiled floors and a breakfast bar opening to the kitchen.
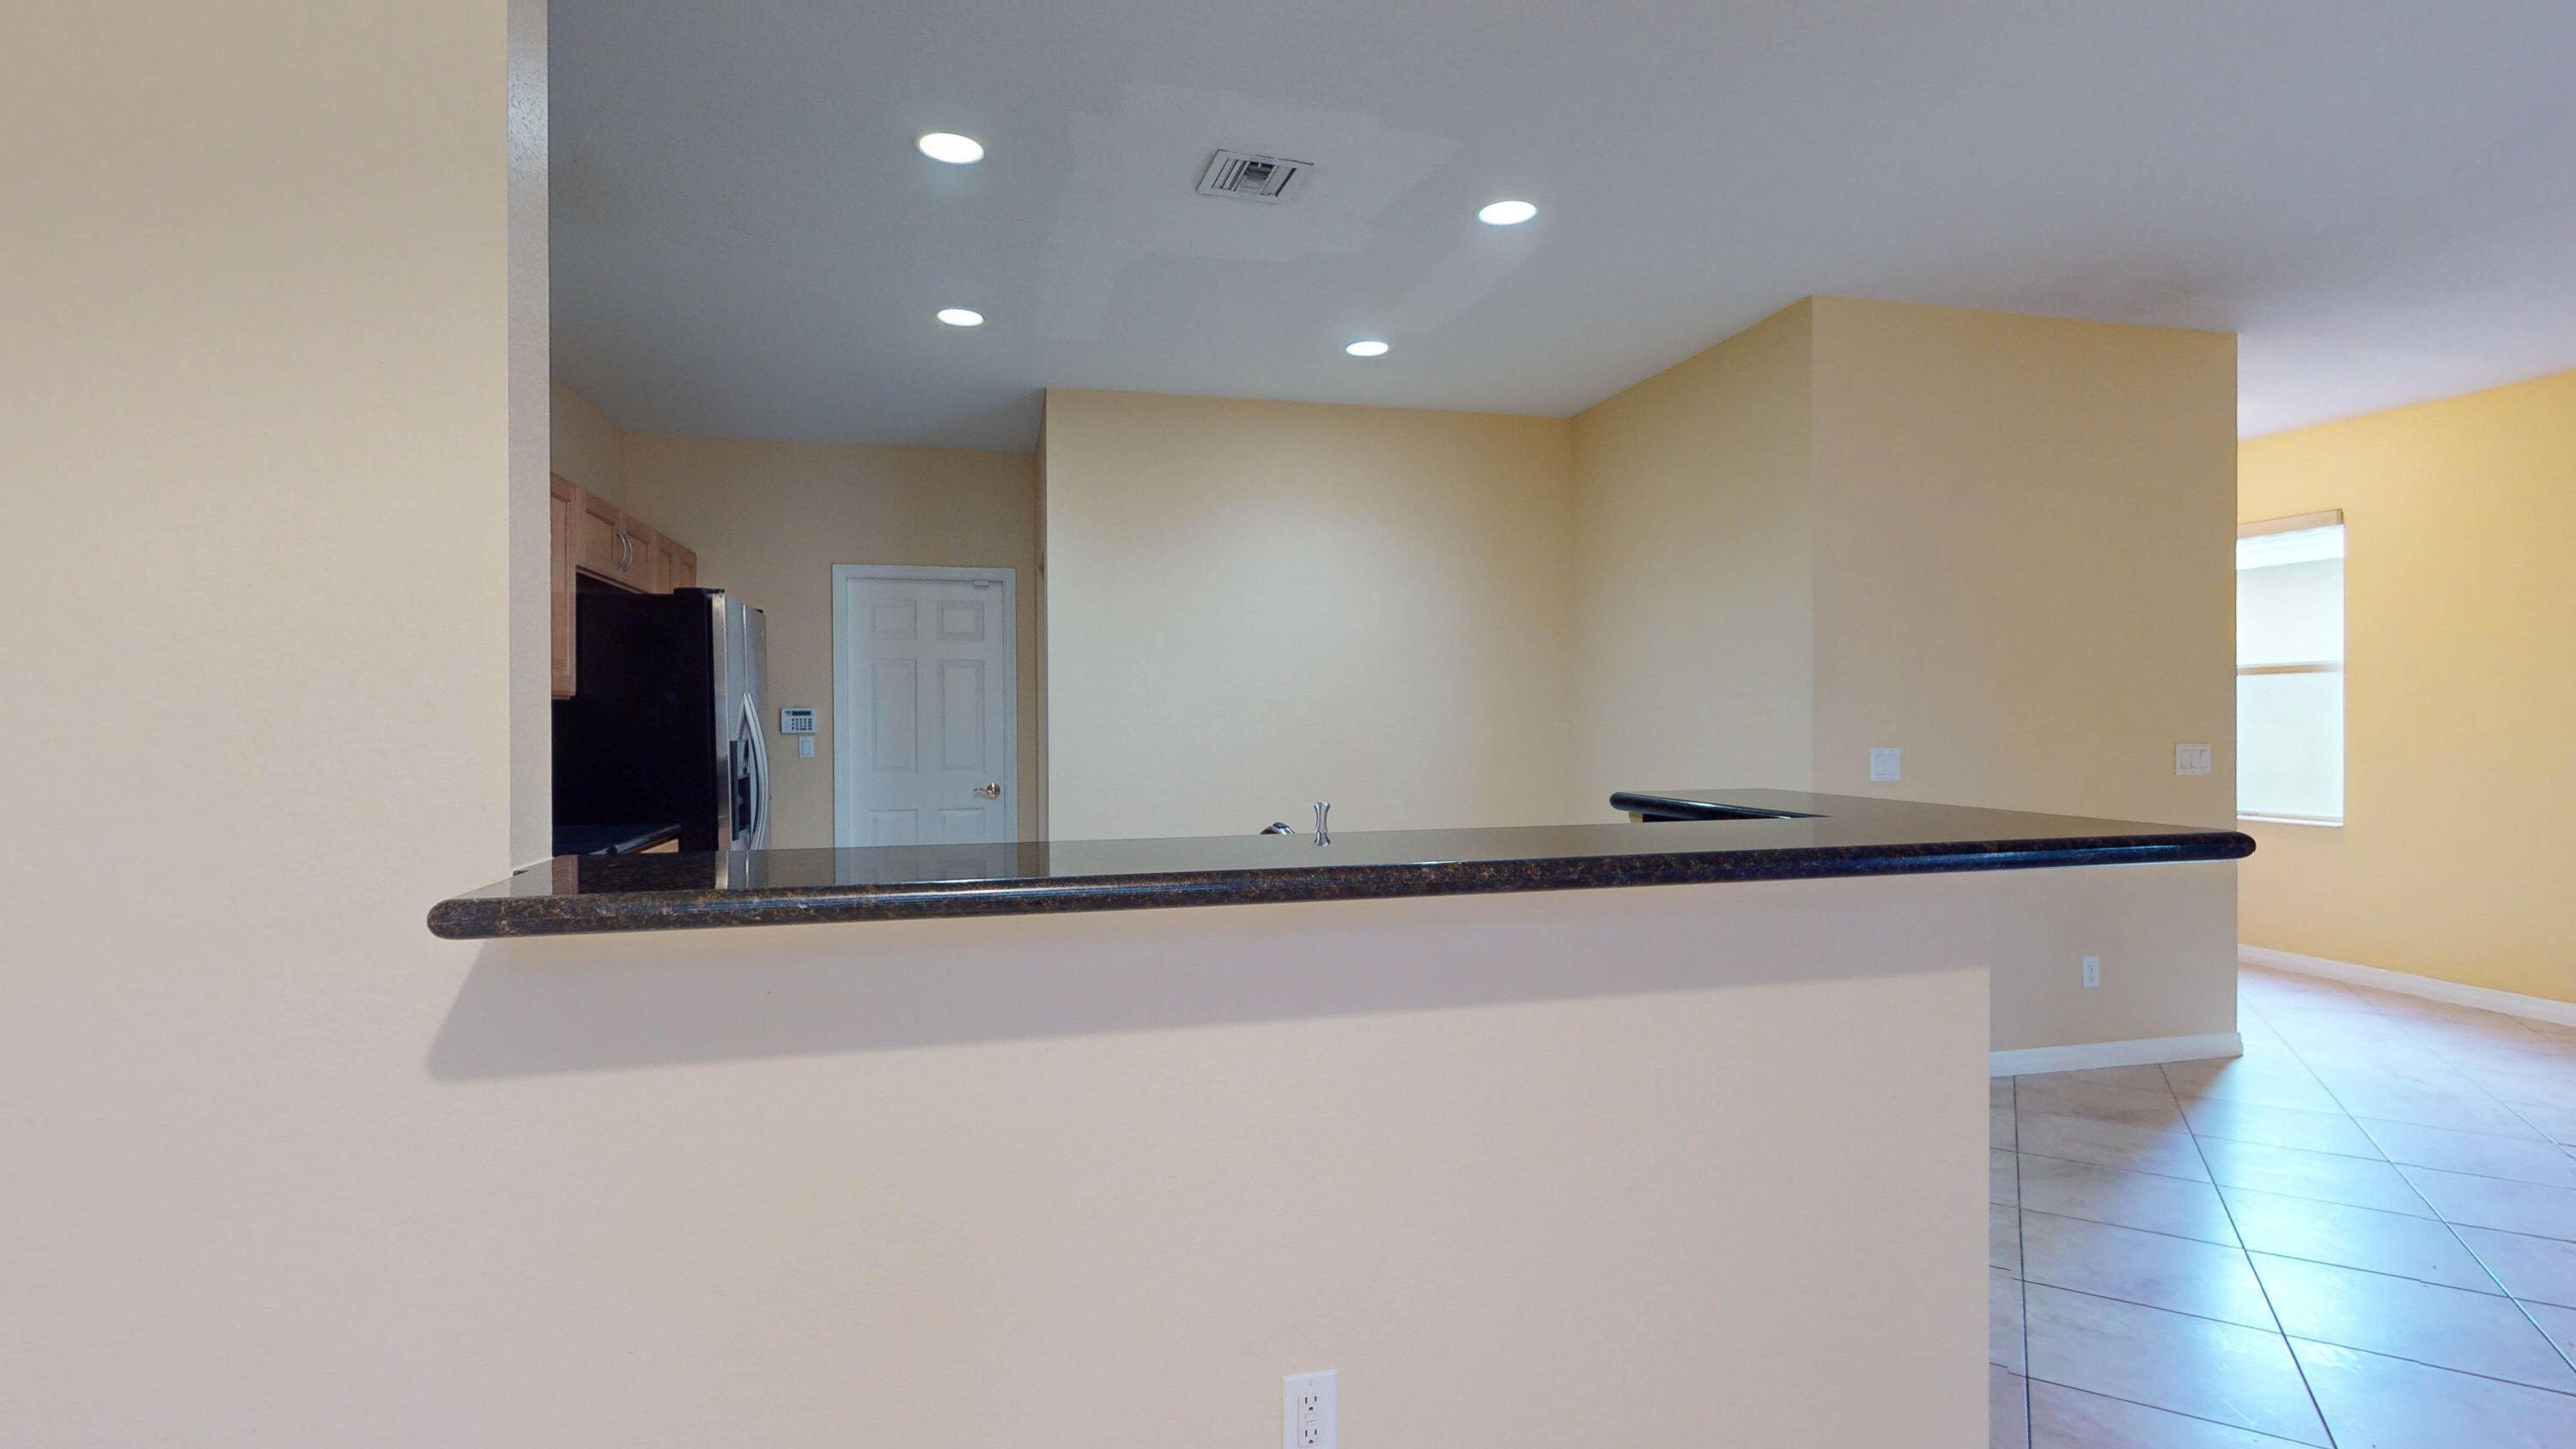
Empty kitchen with a long dark granite peninsula, wood cabinets, and black refrigerator
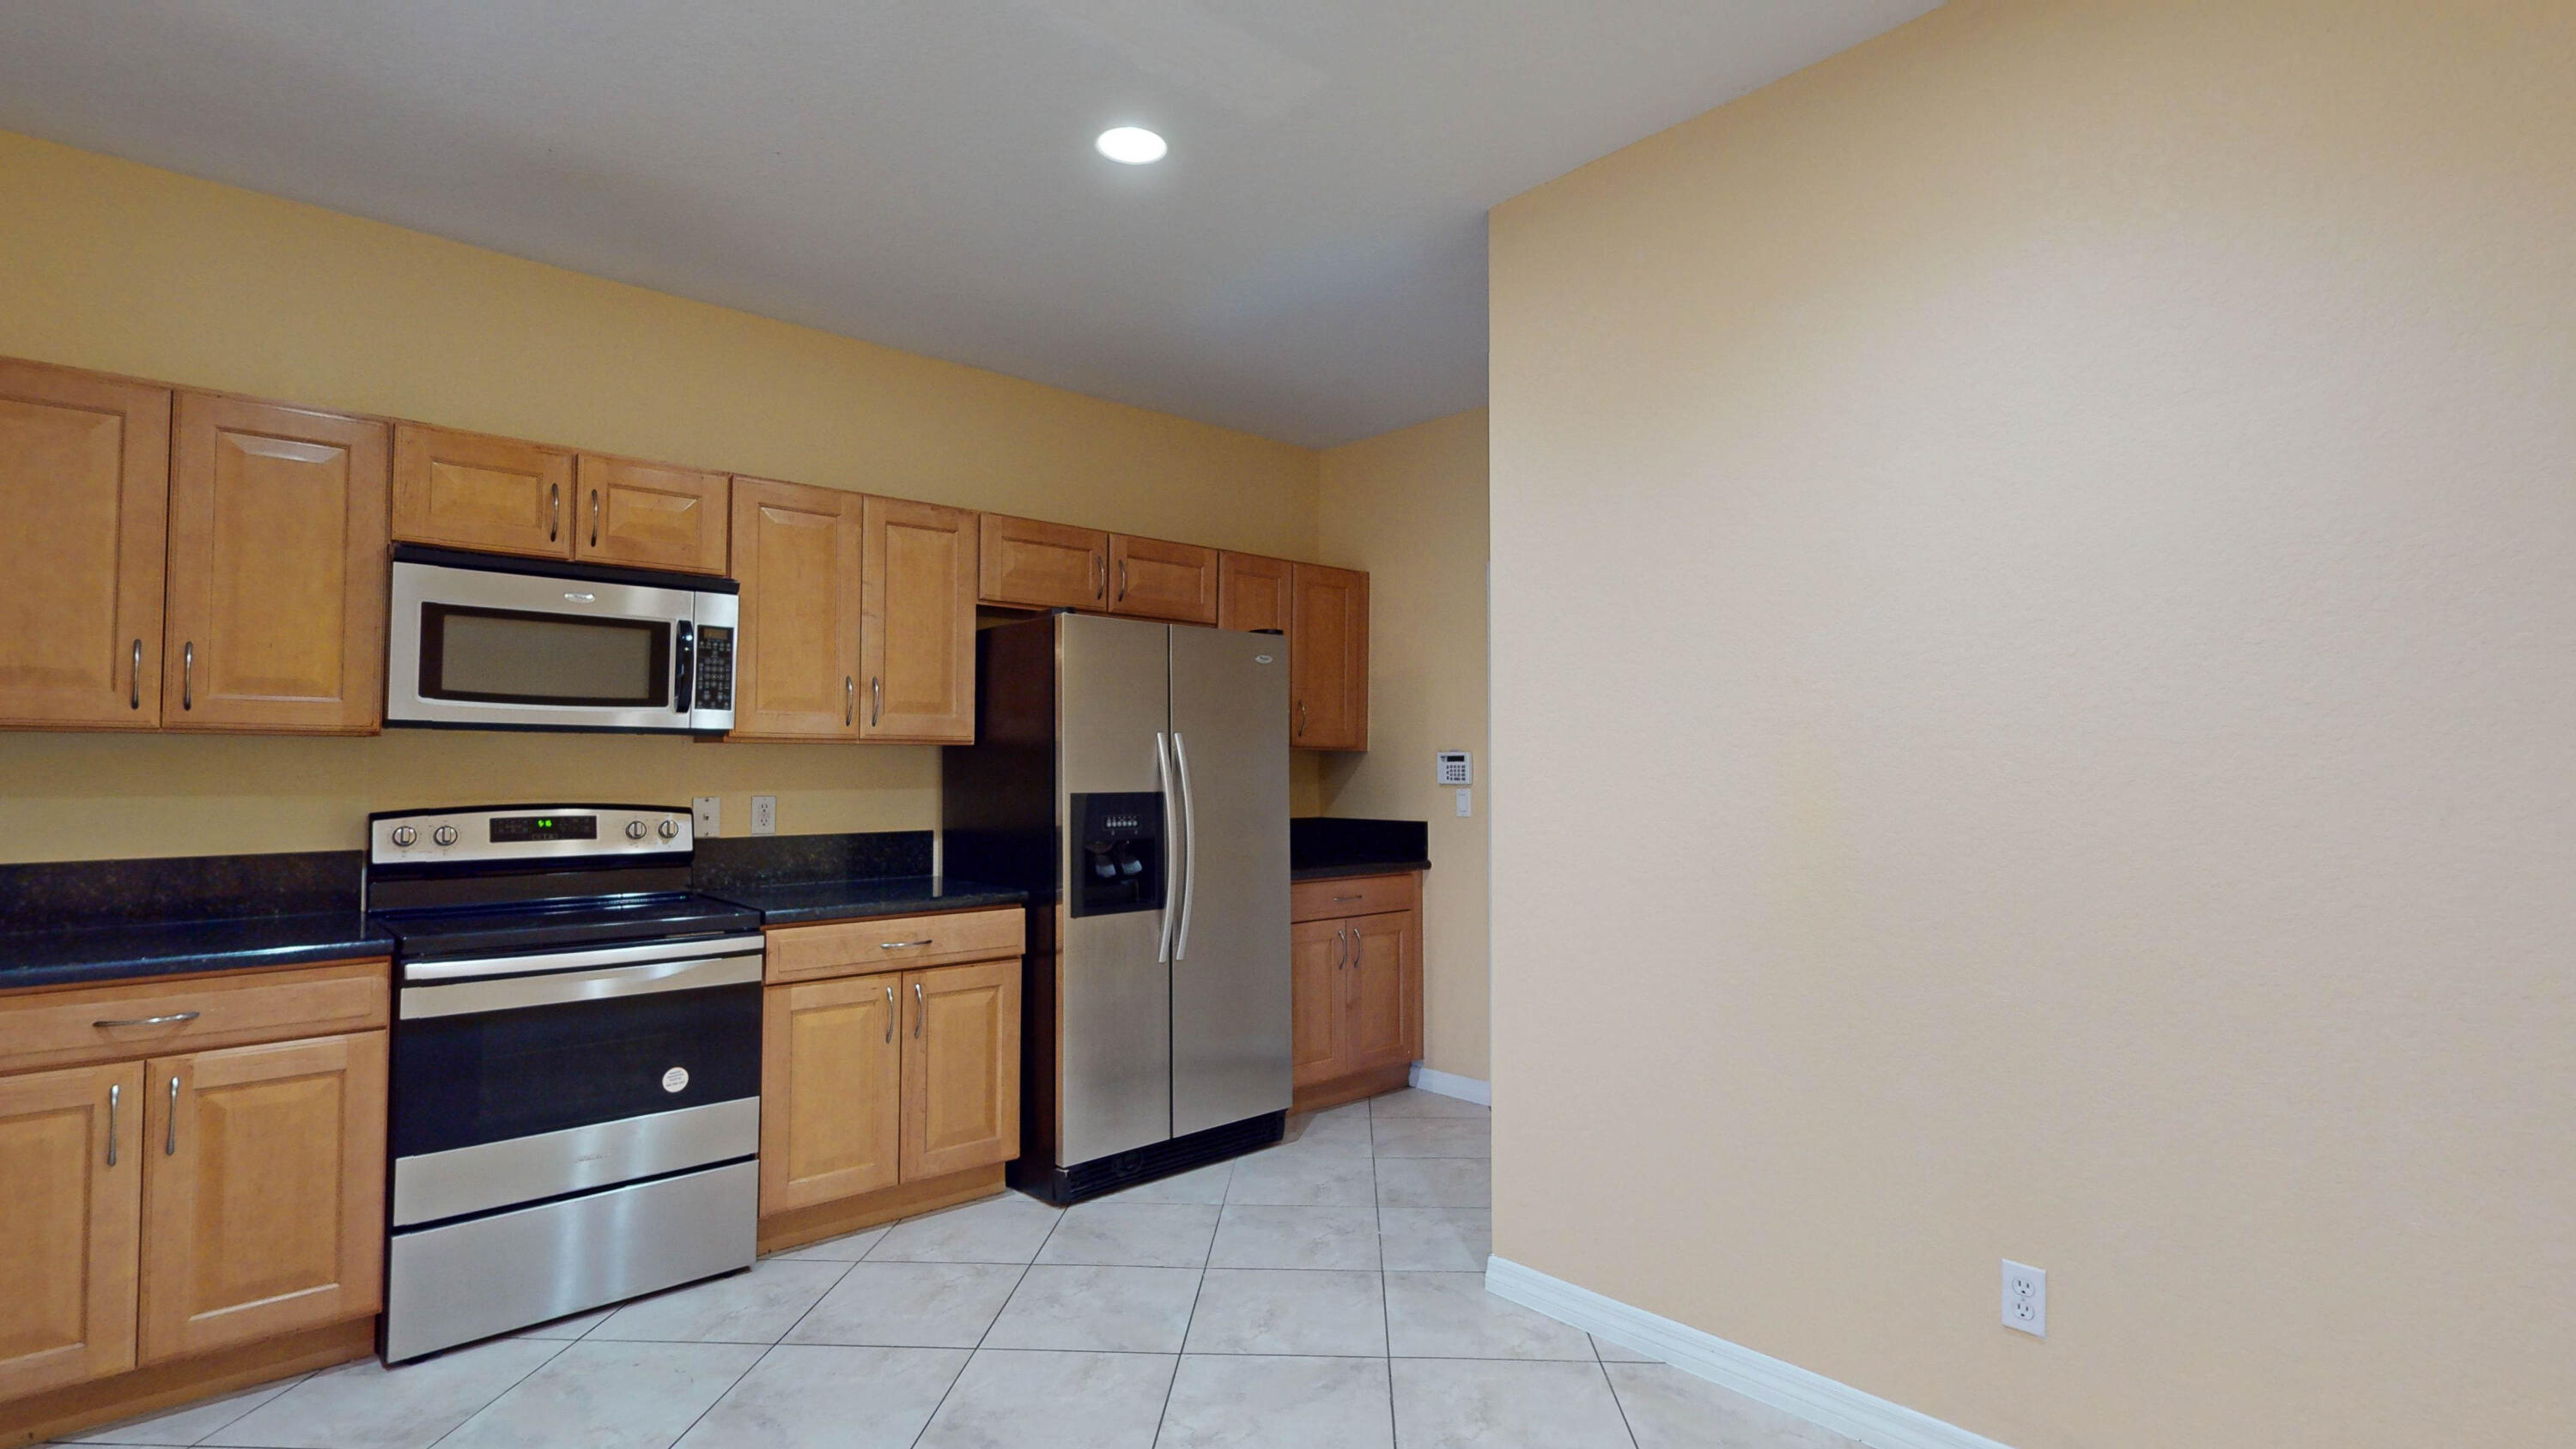
Vacant kitchen with wood cabinets, dark countertops, stainless steel appliances, and tile flooring.
Kitchen with wood cabinets, dark countertops, stainless steel appliances, and tiled flooring.
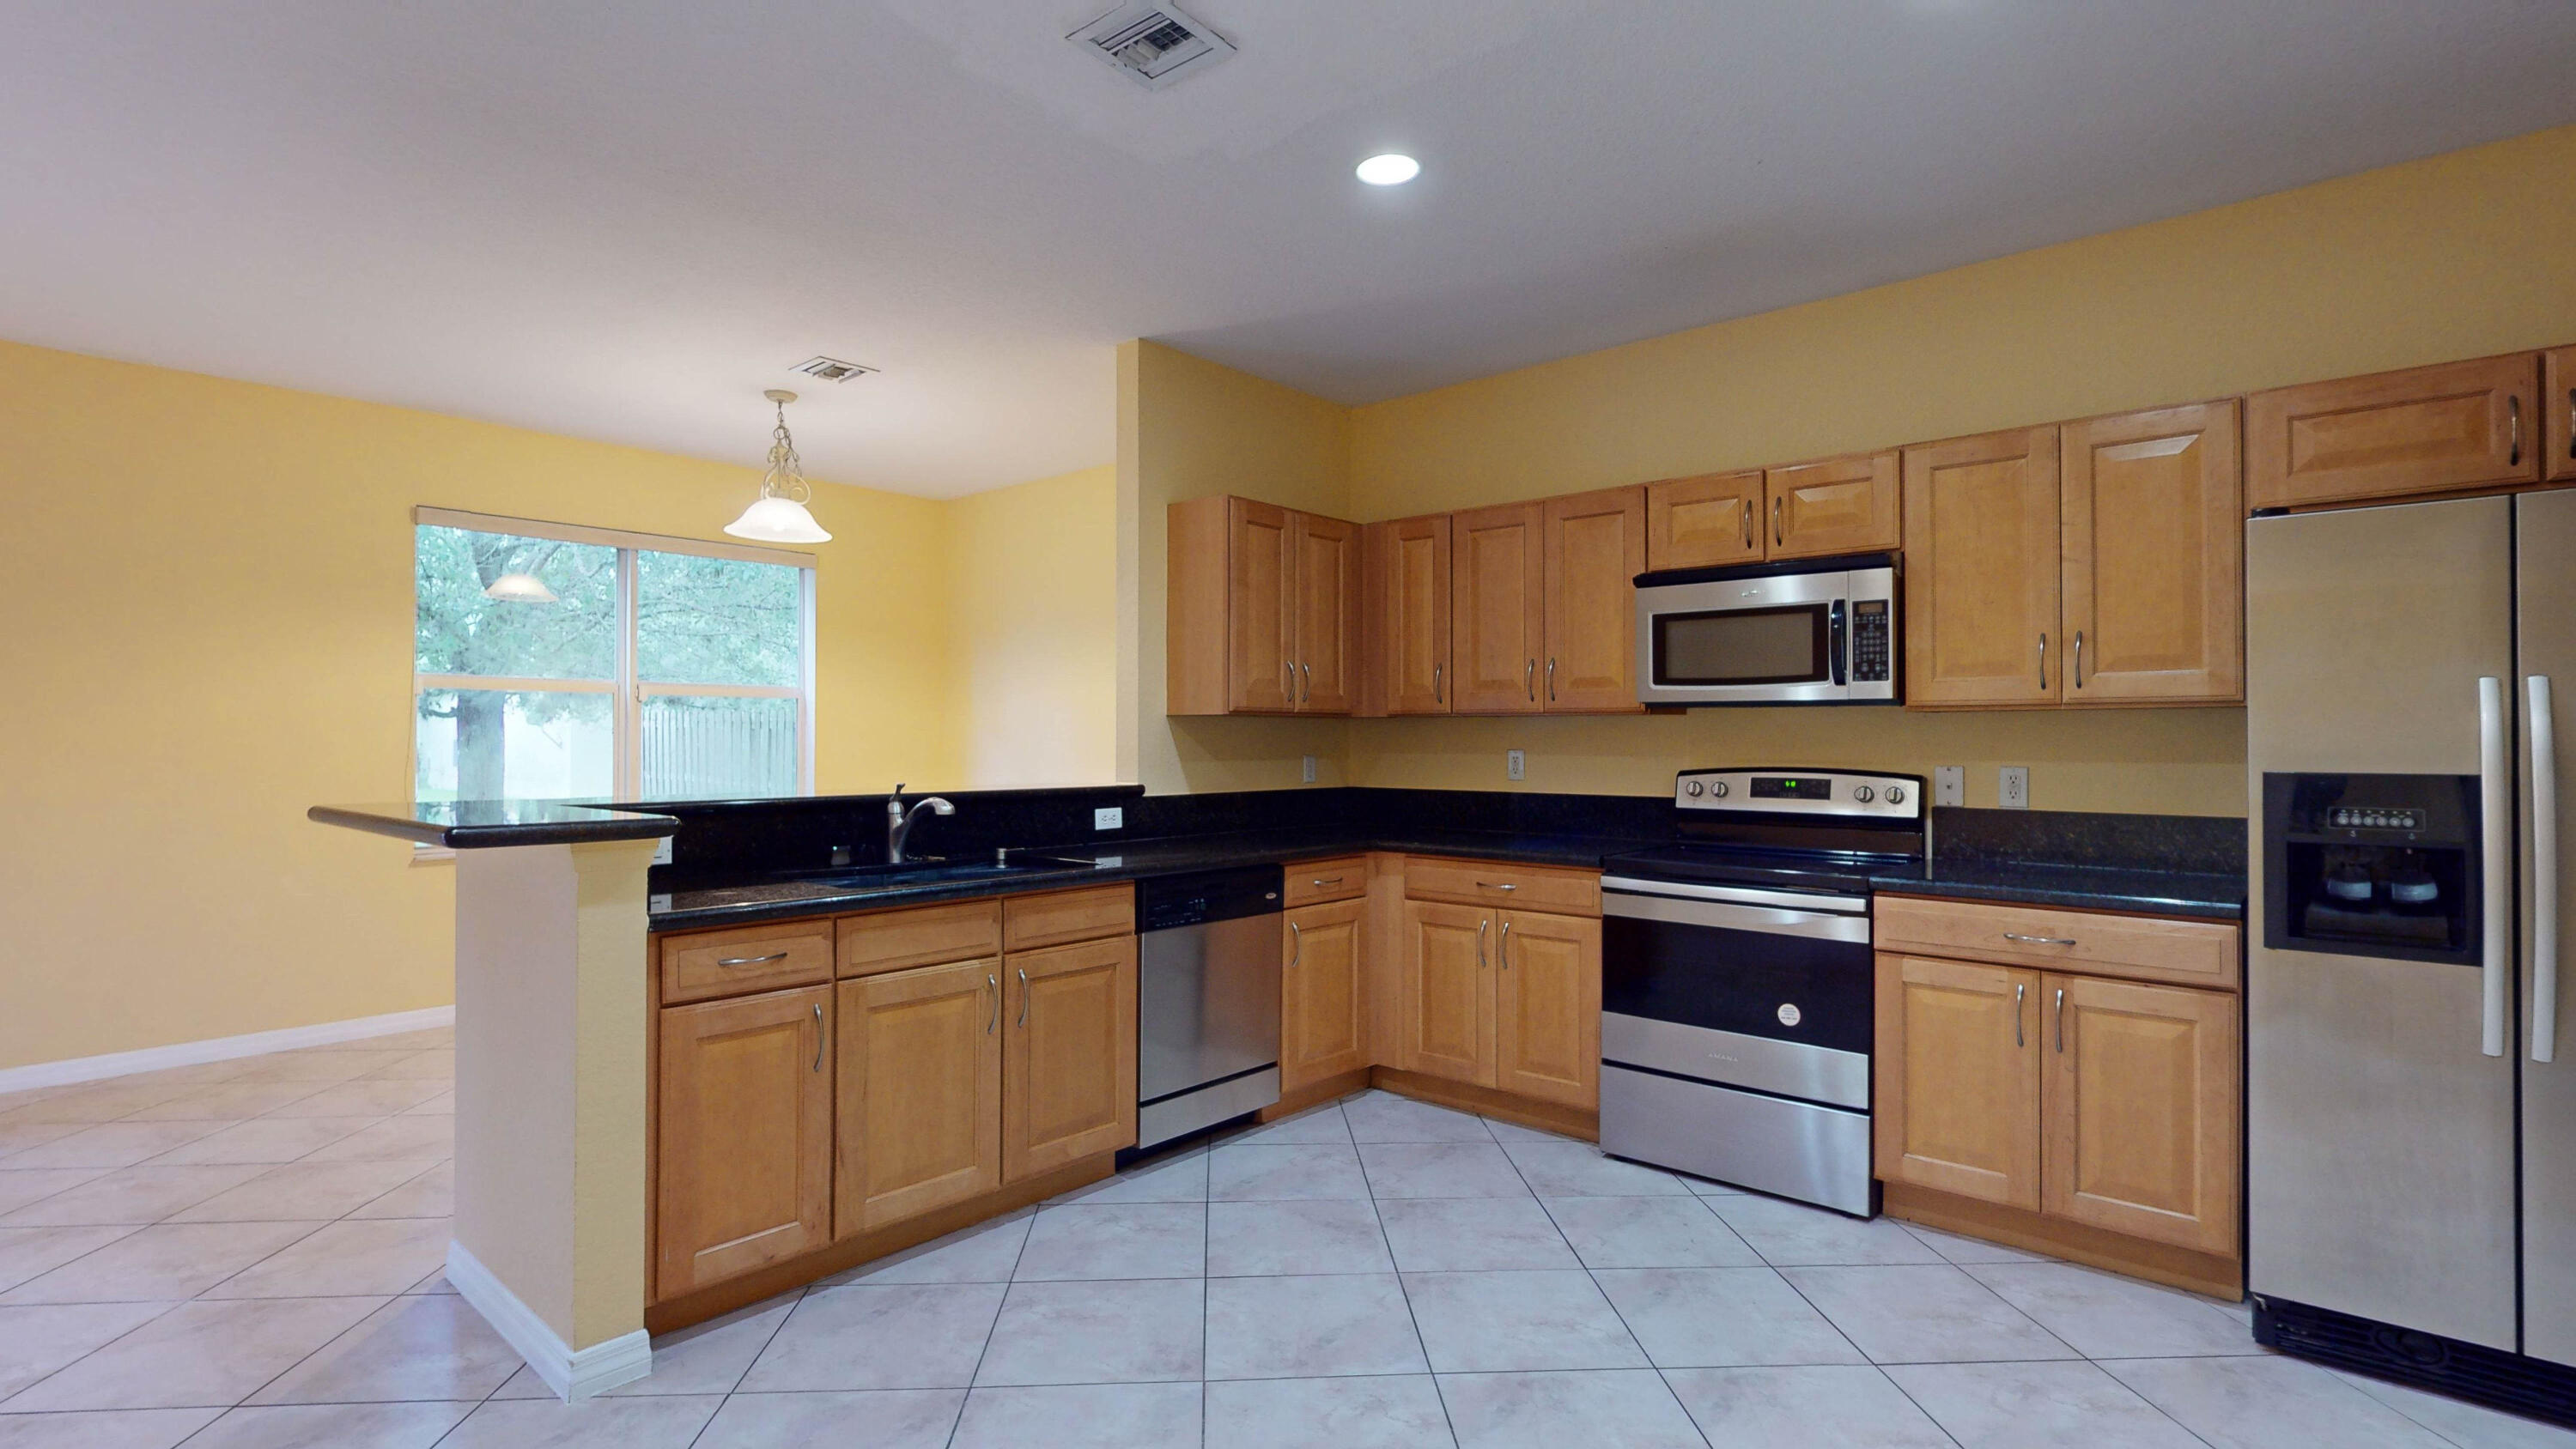
Kitchen with wood cabinets, dark counters, stainless steel appliances, and a raised peninsula beside a window.
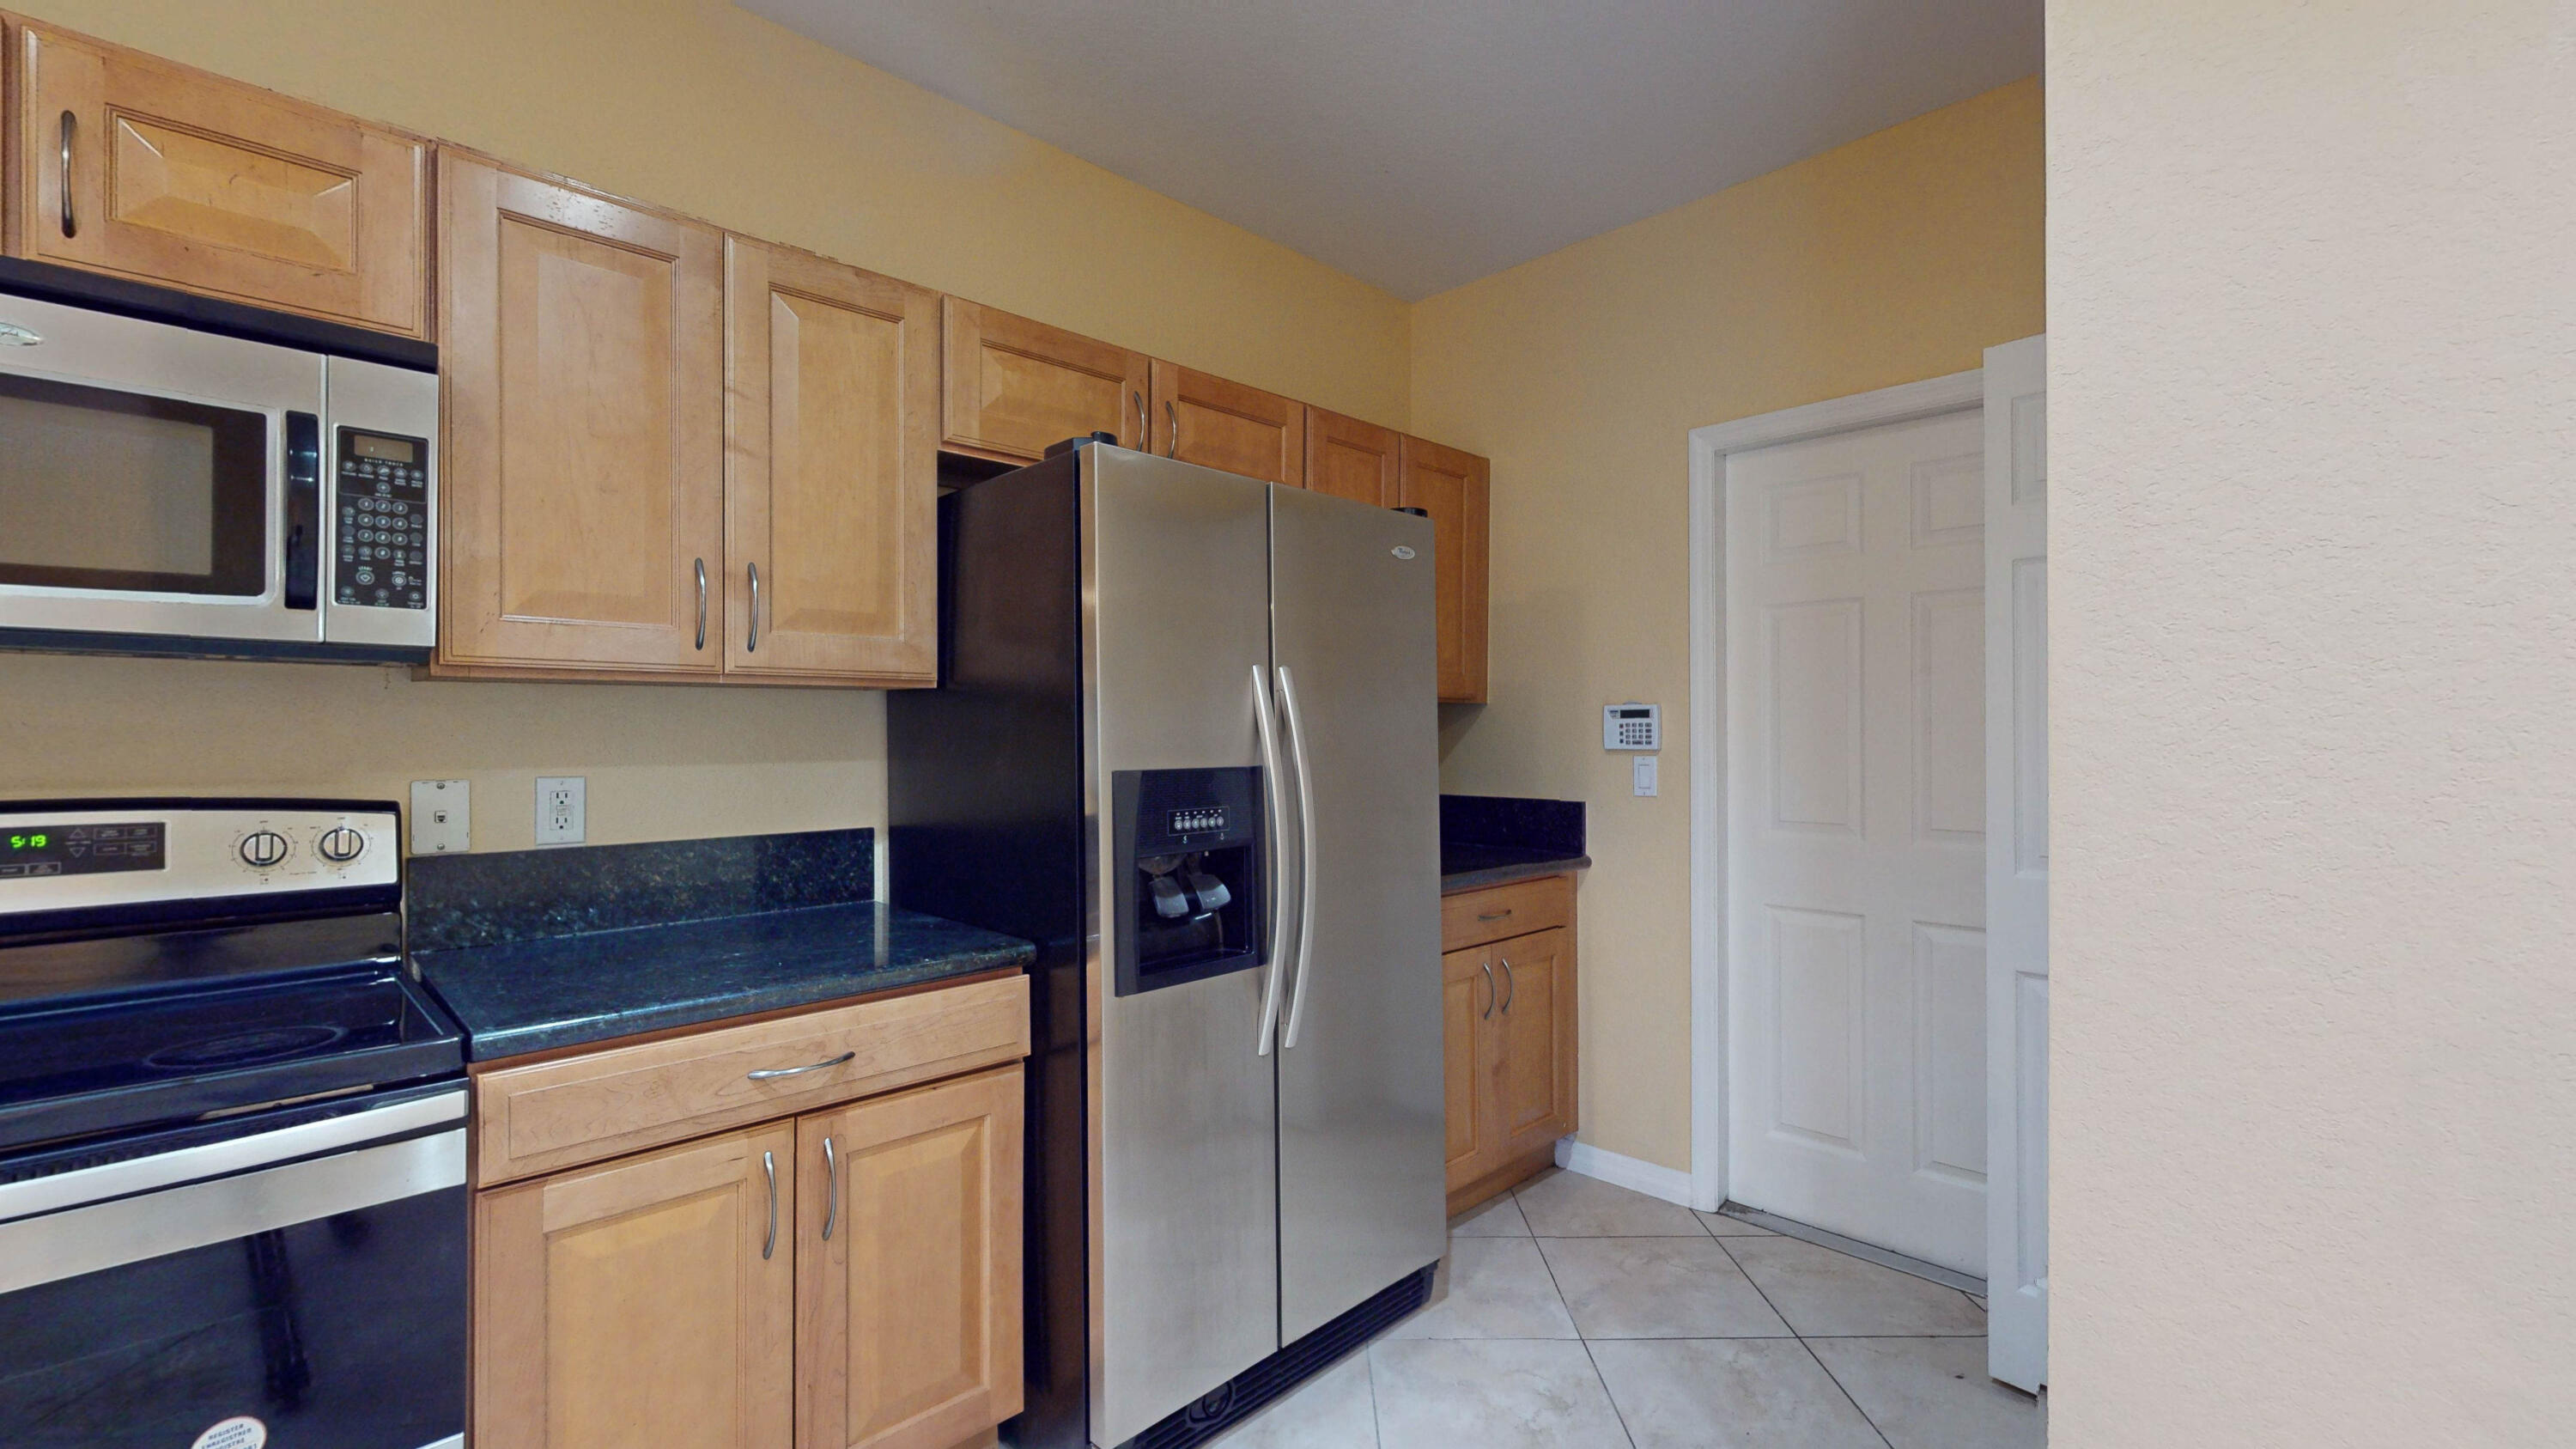
Kitchen with wood cabinets, dark countertops, and stainless steel appliances.
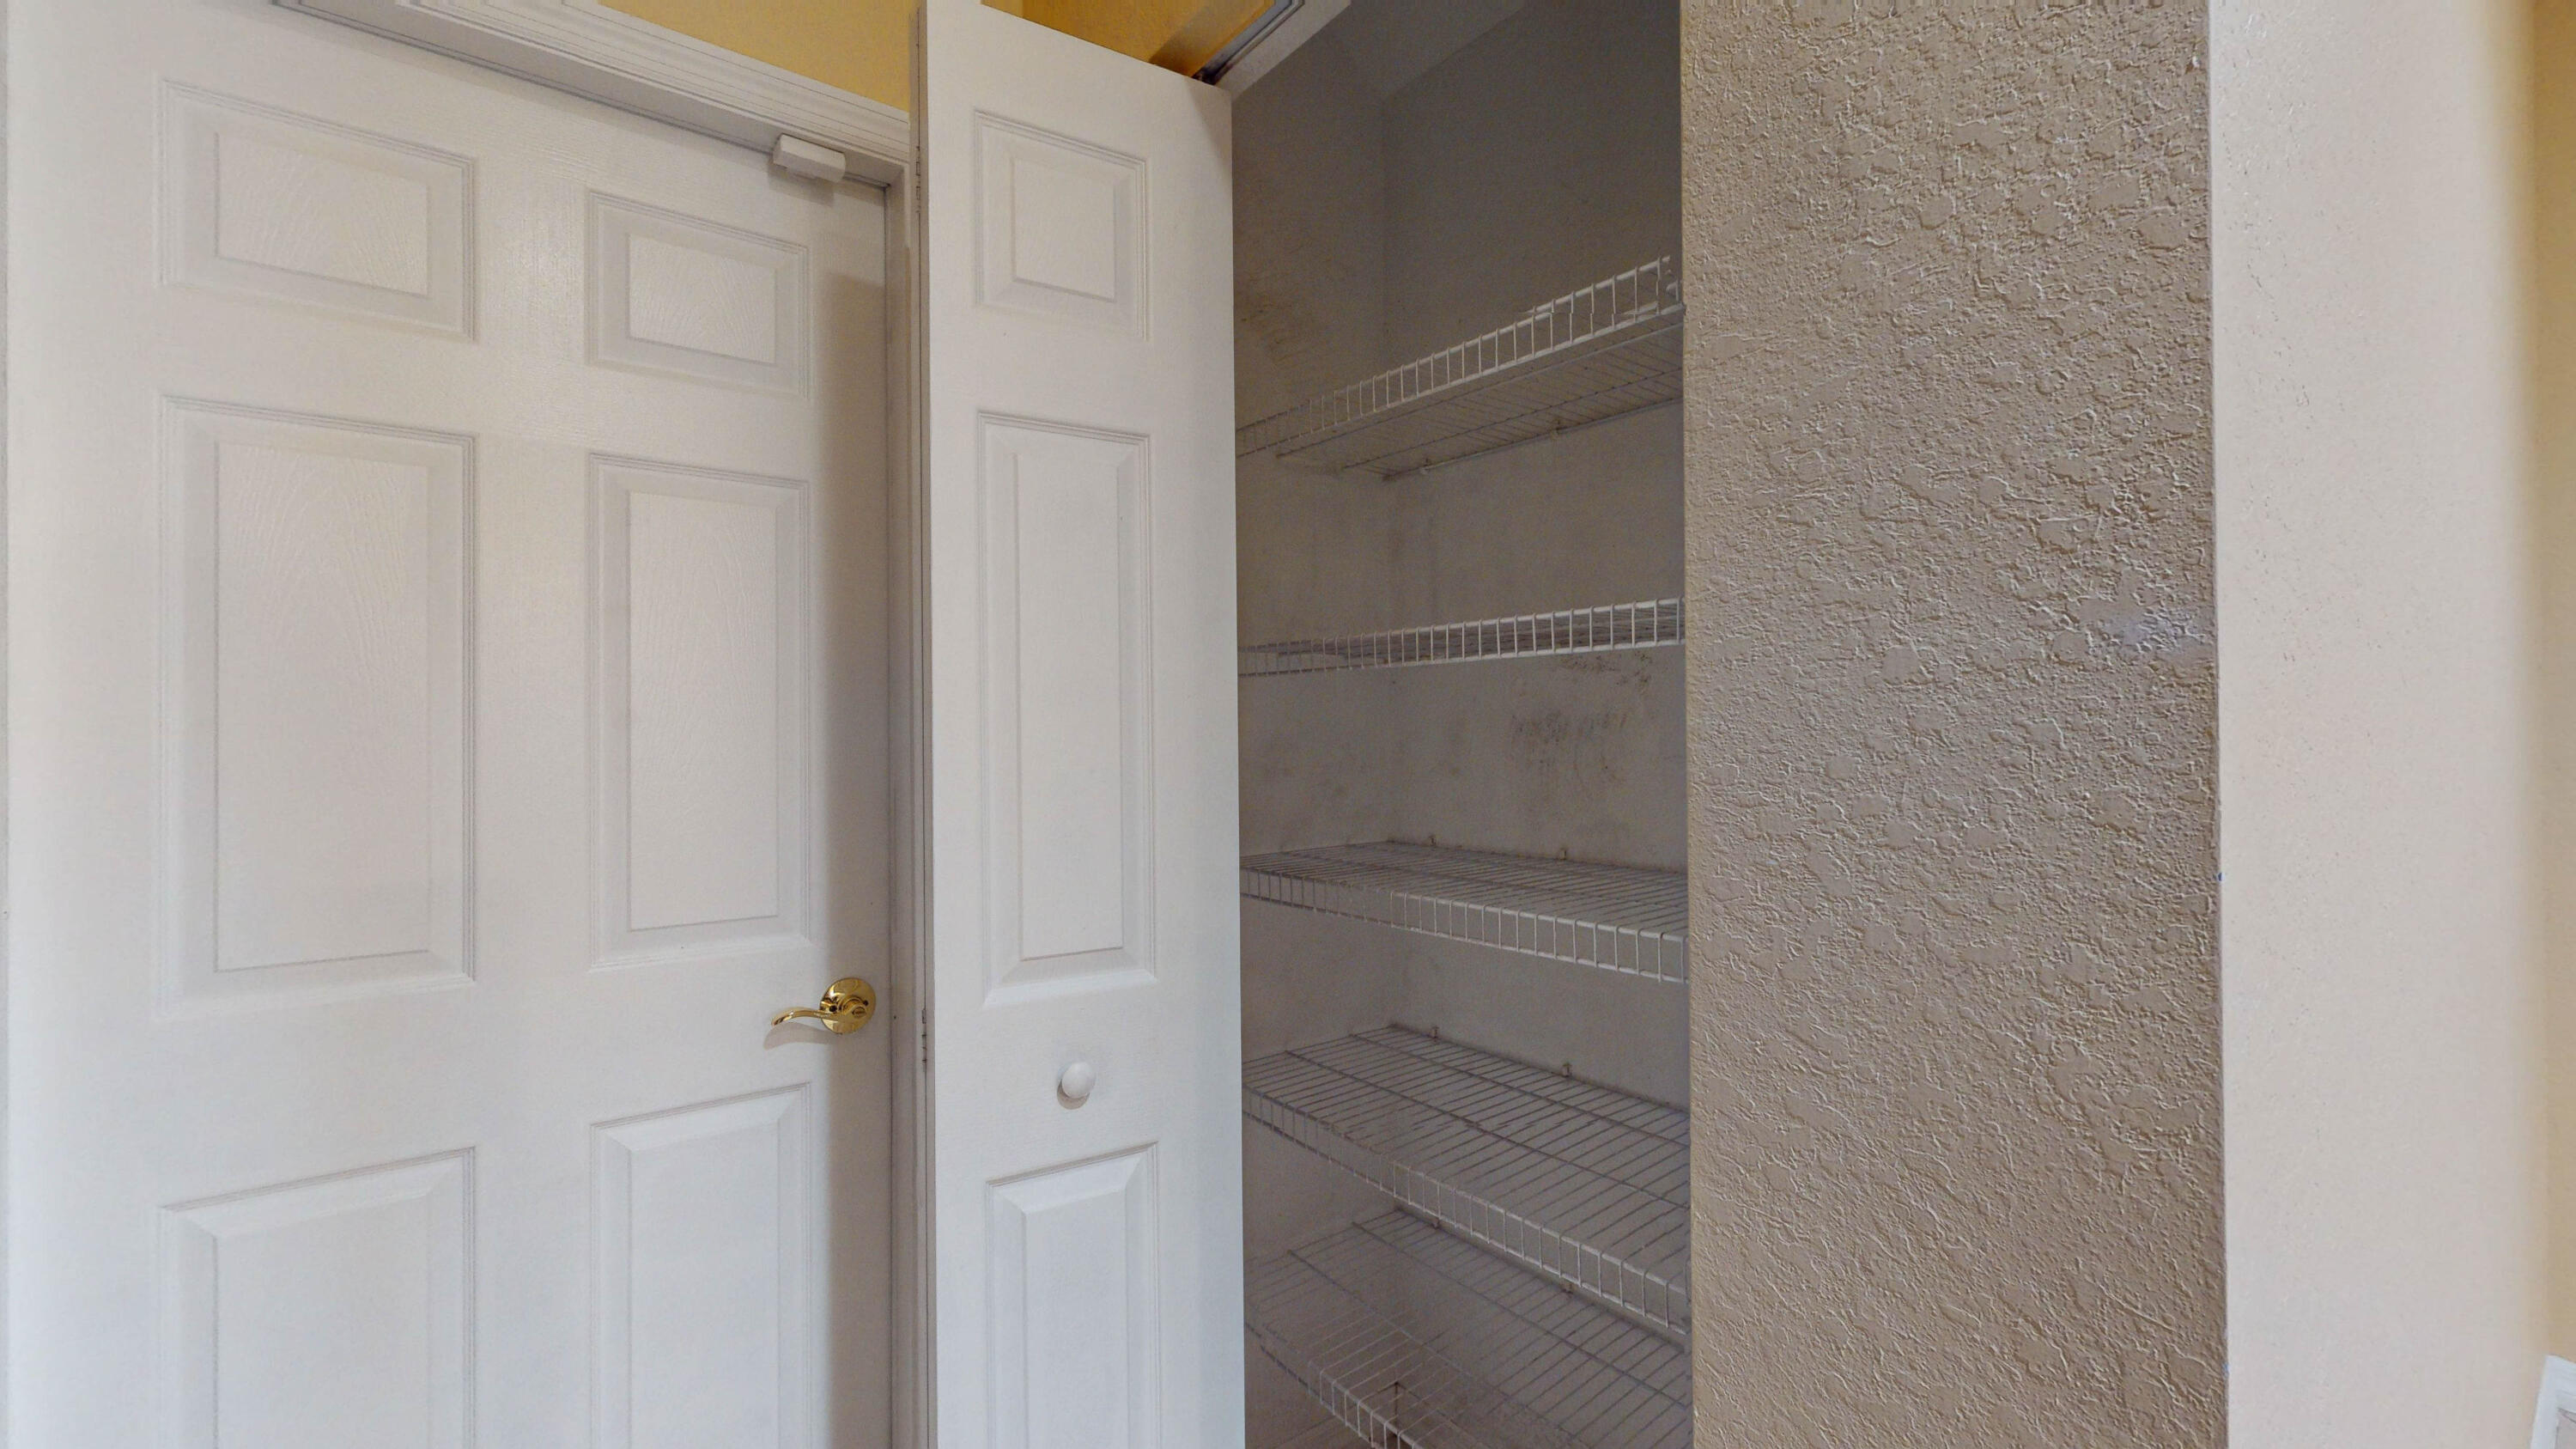
Walk-in closet with empty wire shelving and open white paneled doors.
Empty tiled room with beige walls, a large window overlooking a fenced yard, and a hanging ceiling light.
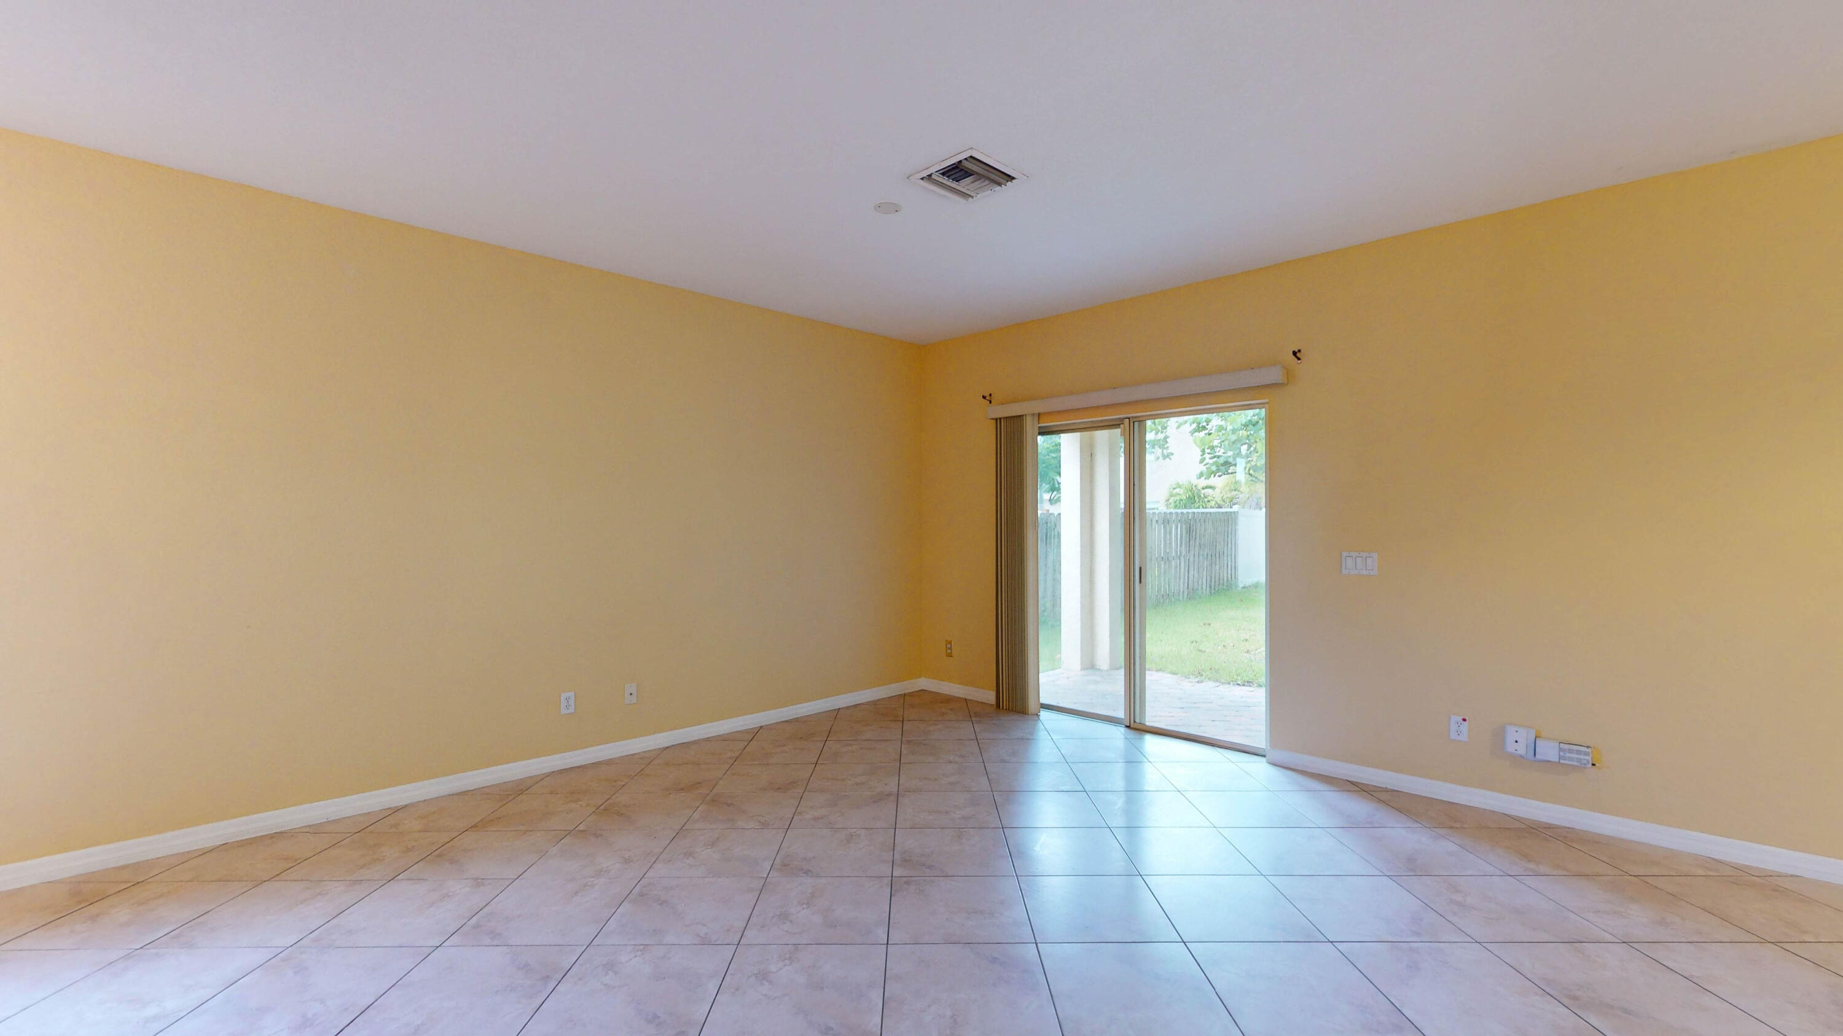
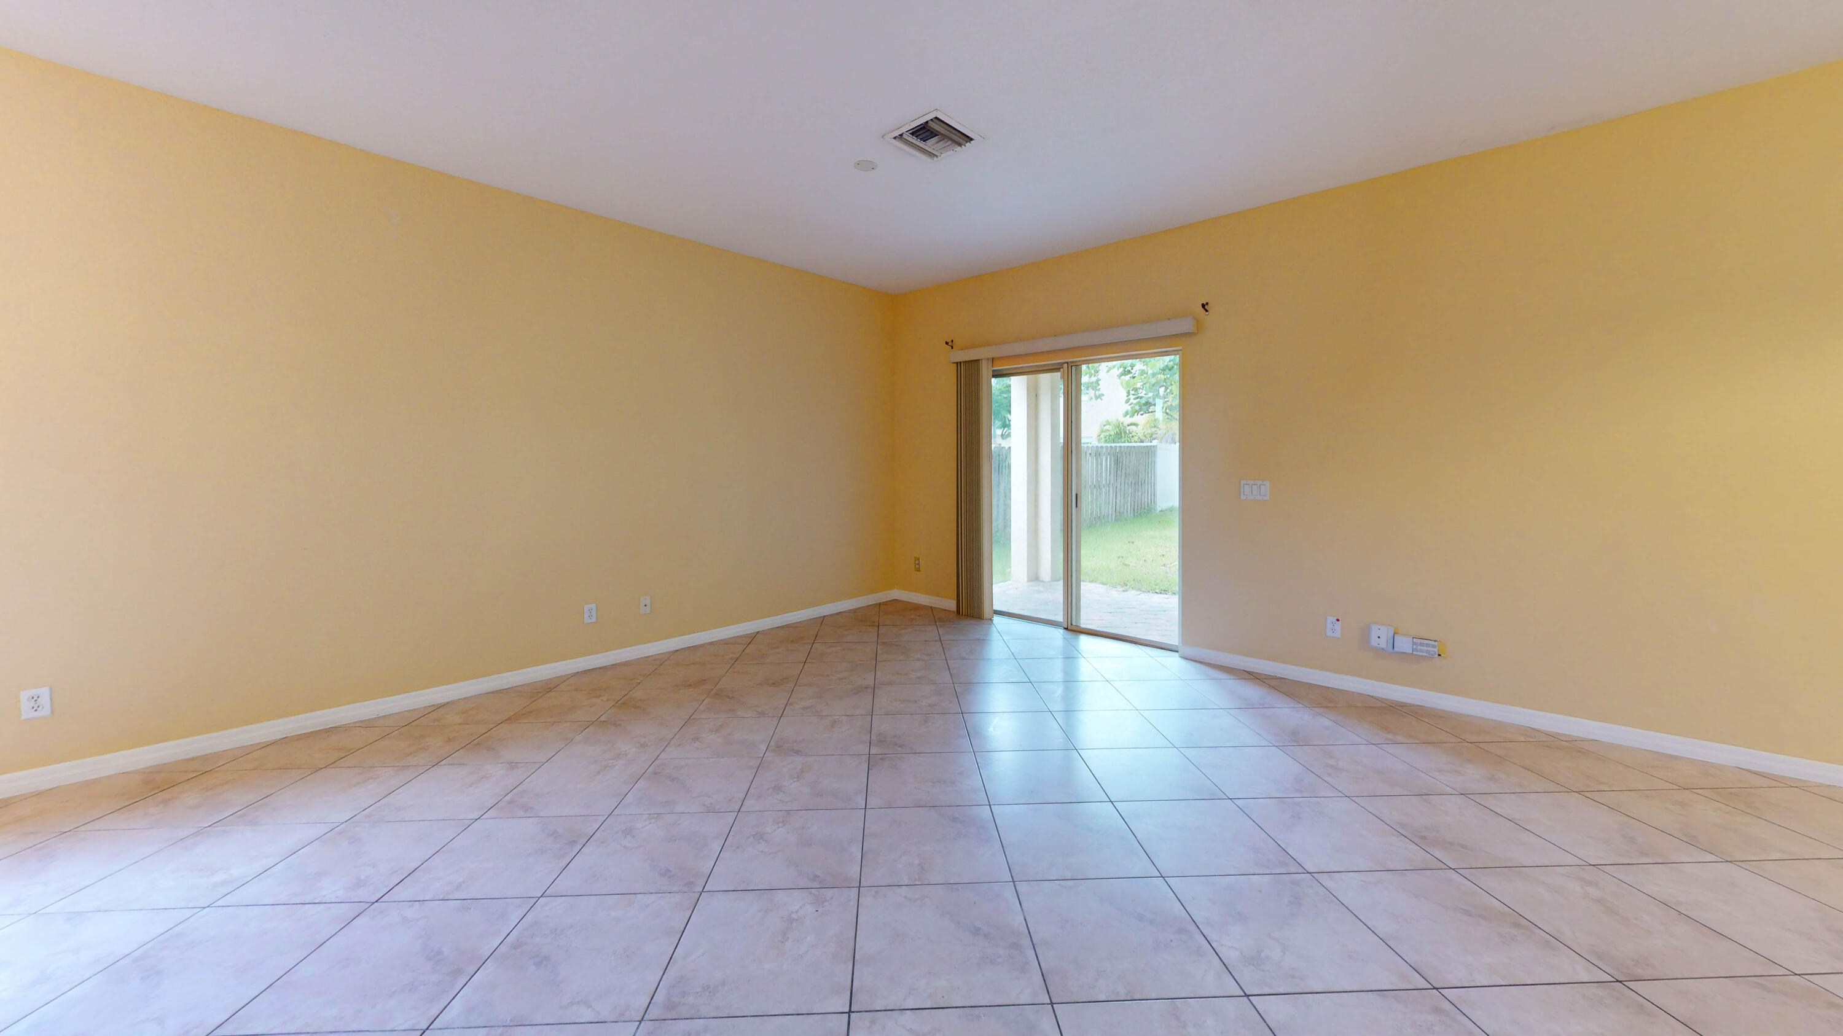
Empty tiled room with yellow walls and a sliding glass door to the backyard.
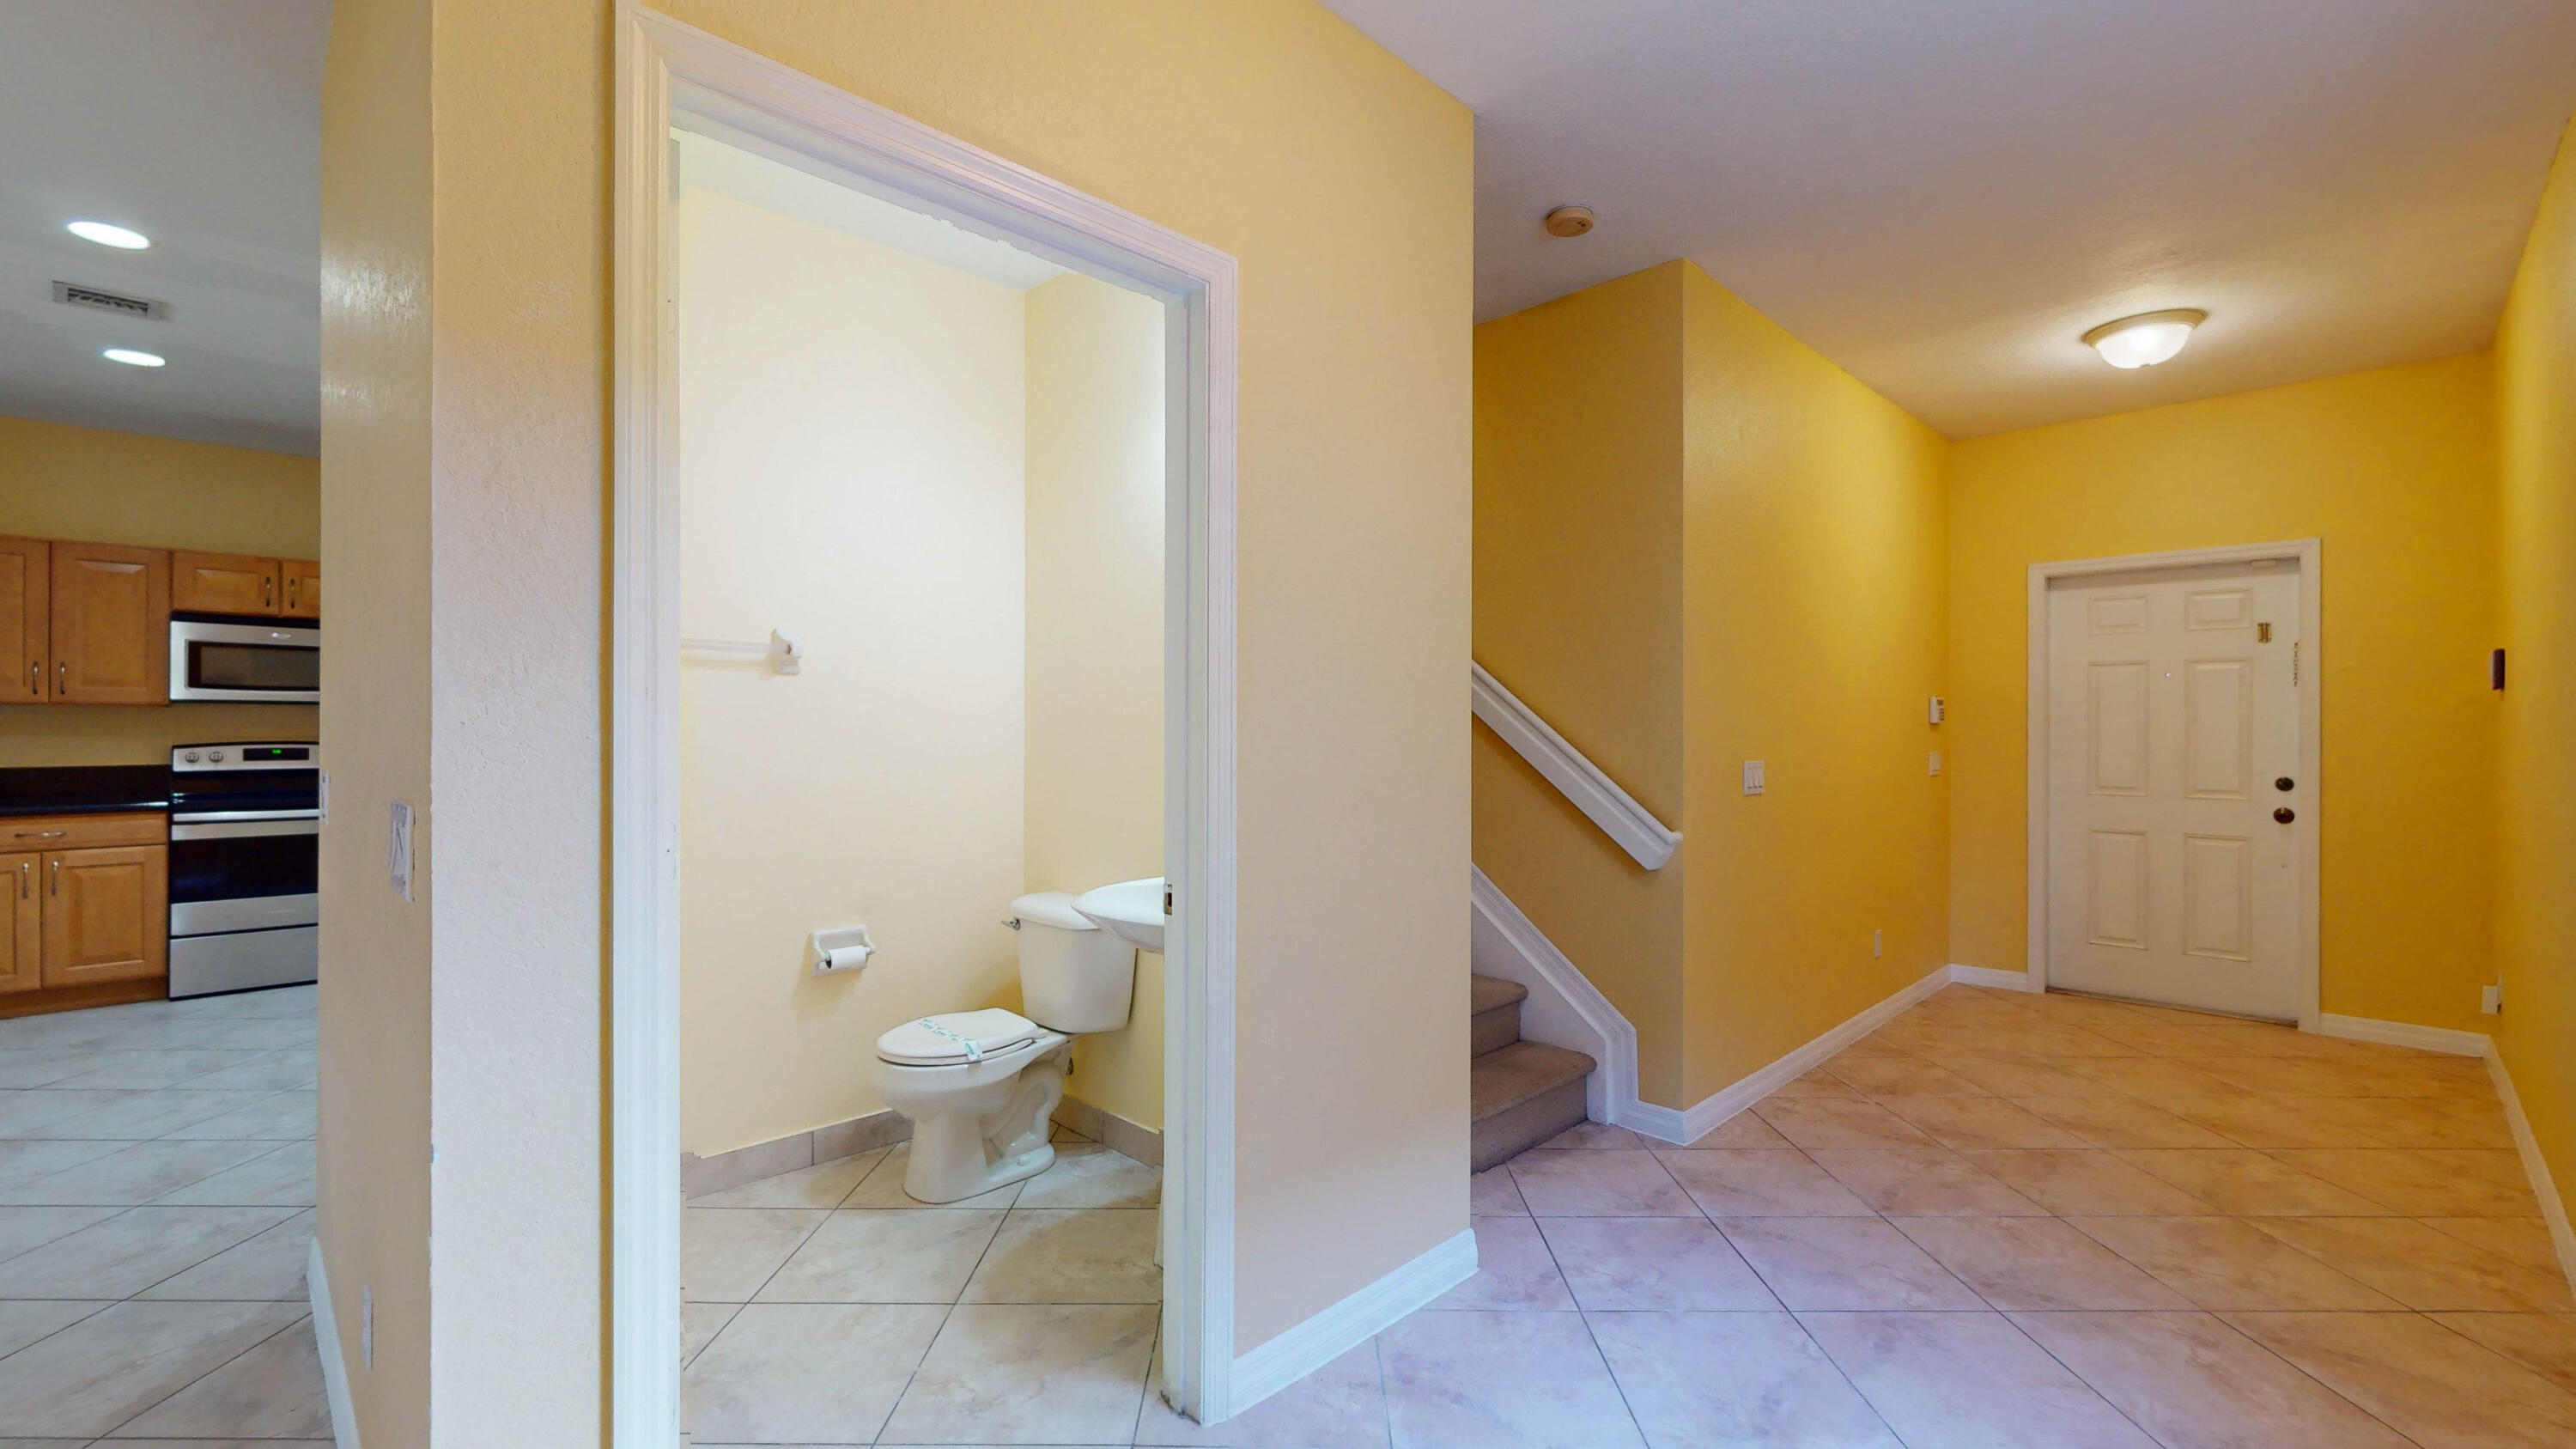
Tiled entry foyer with a staircase, front door, open half-bathroom, and part of the kitchen.
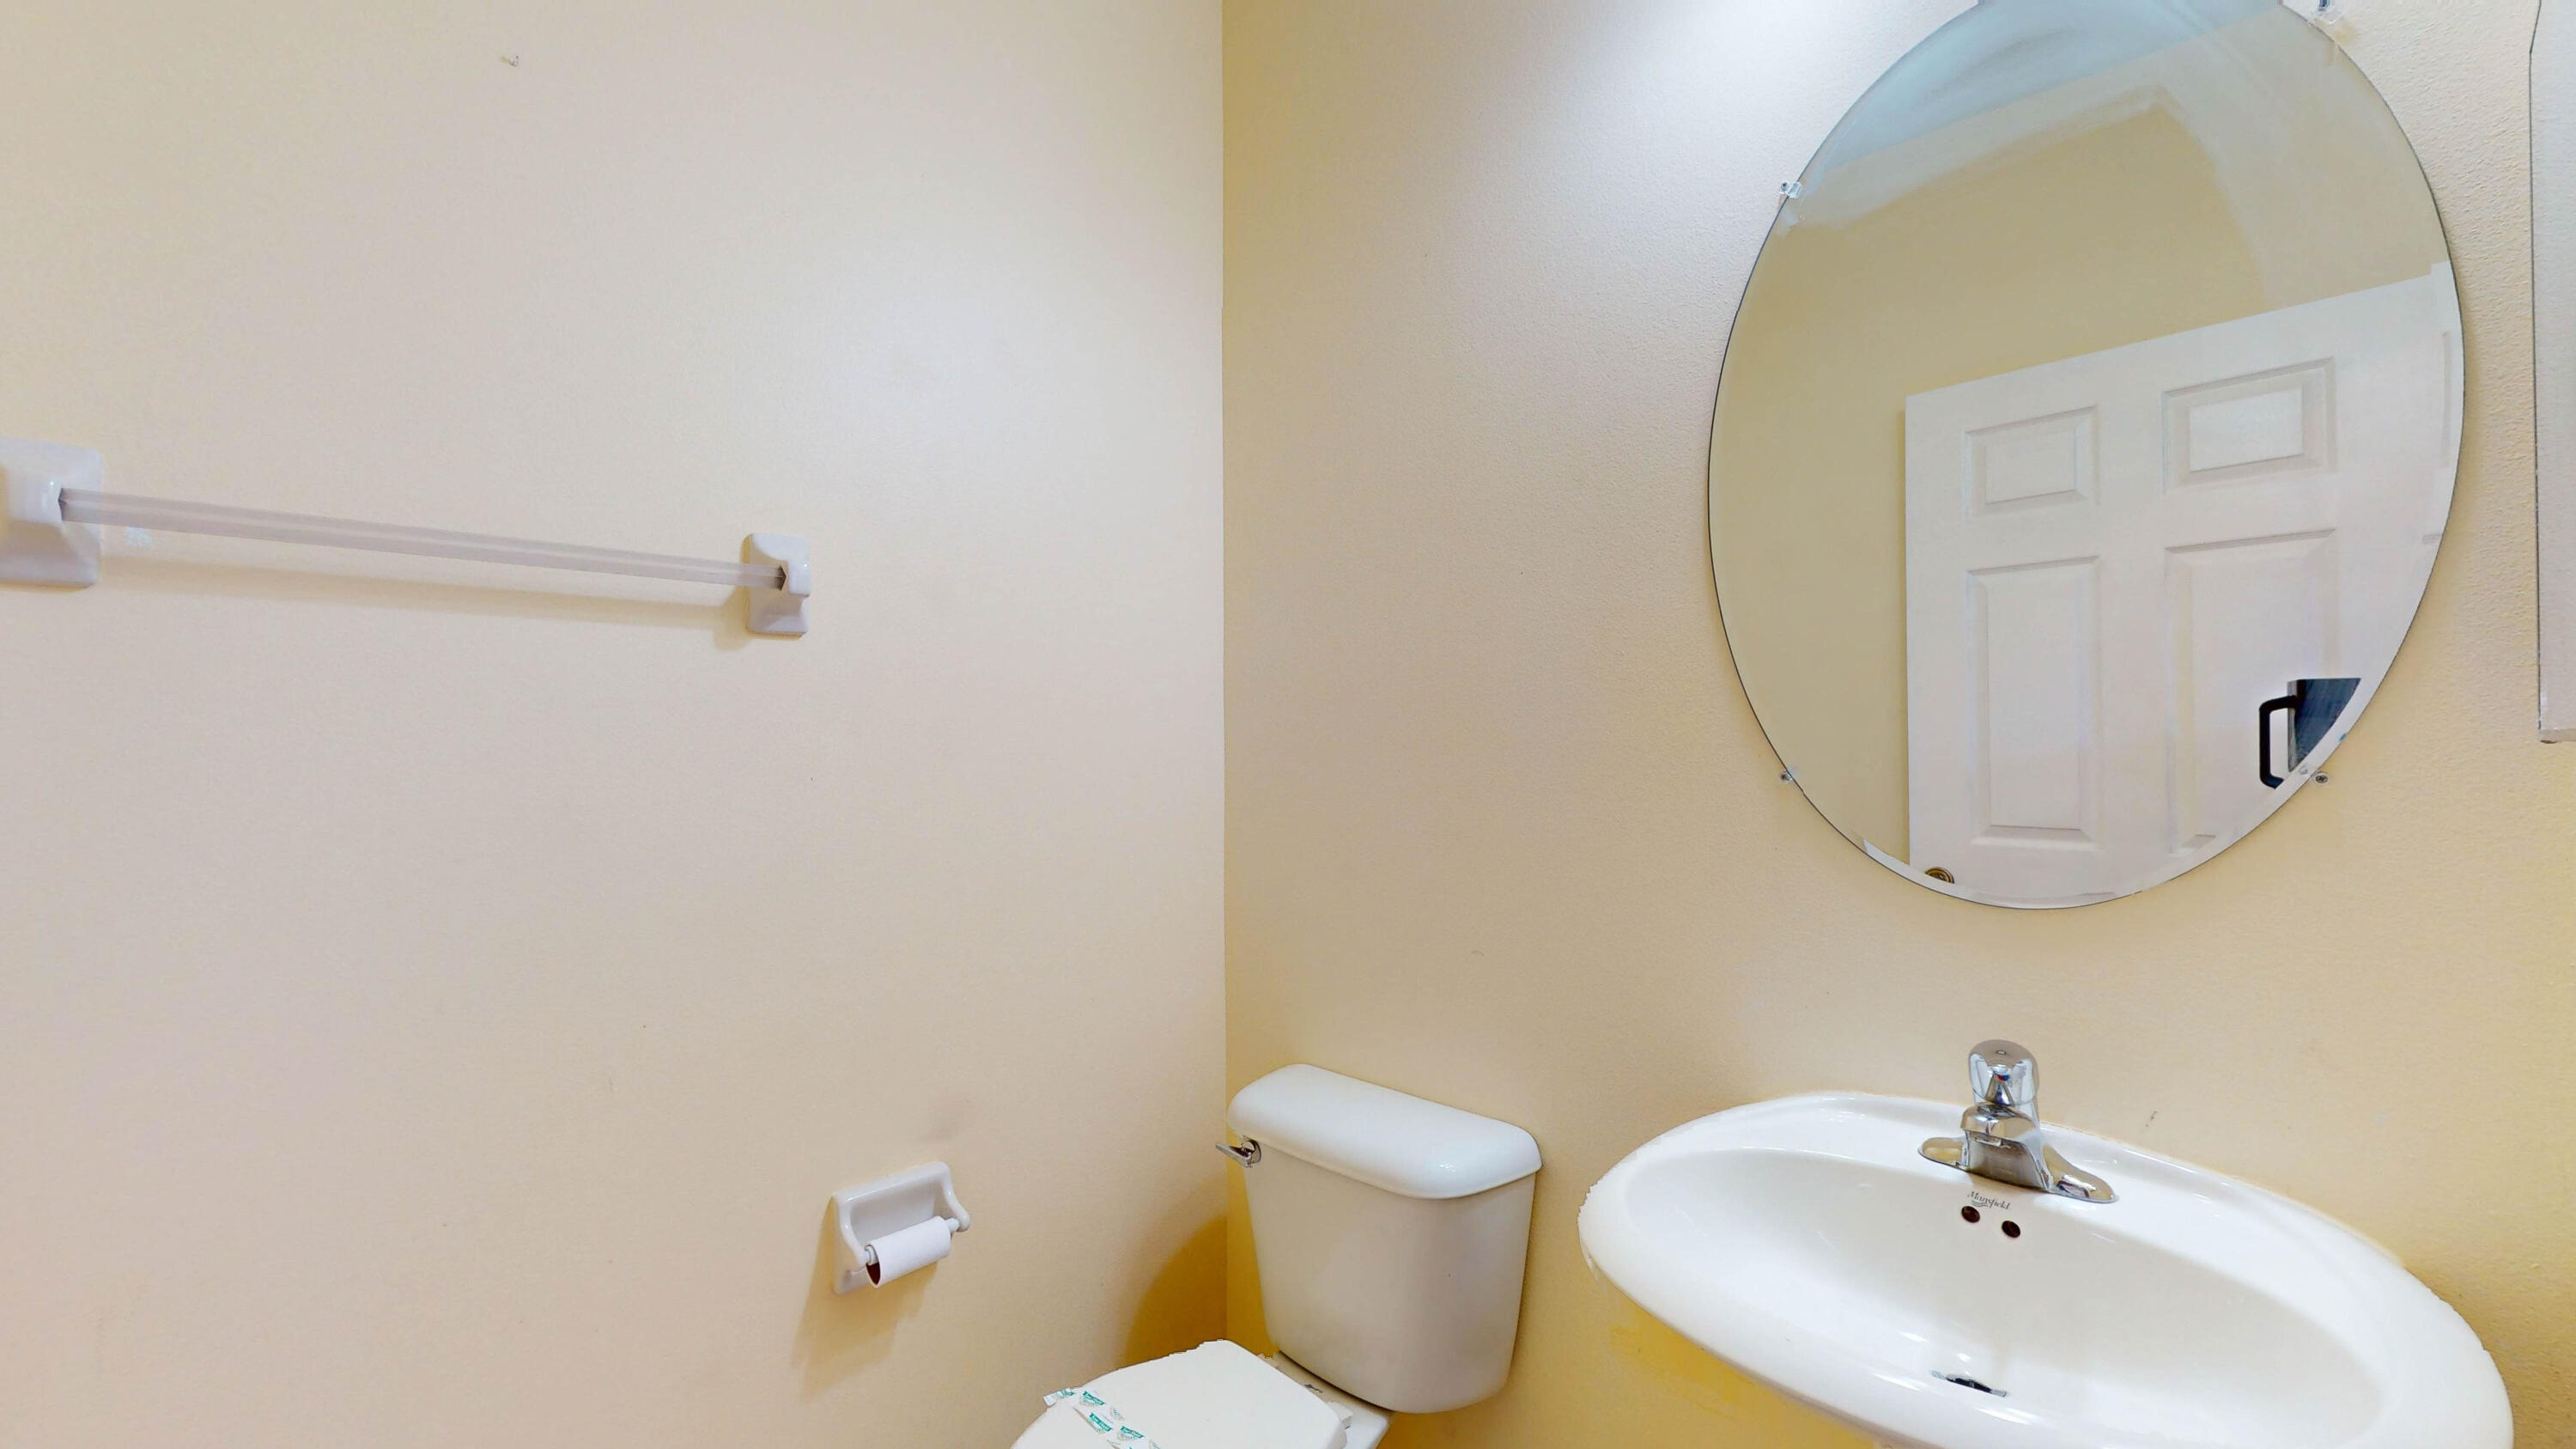
Bathroom with a white sink, toilet, and large round wall mirror.
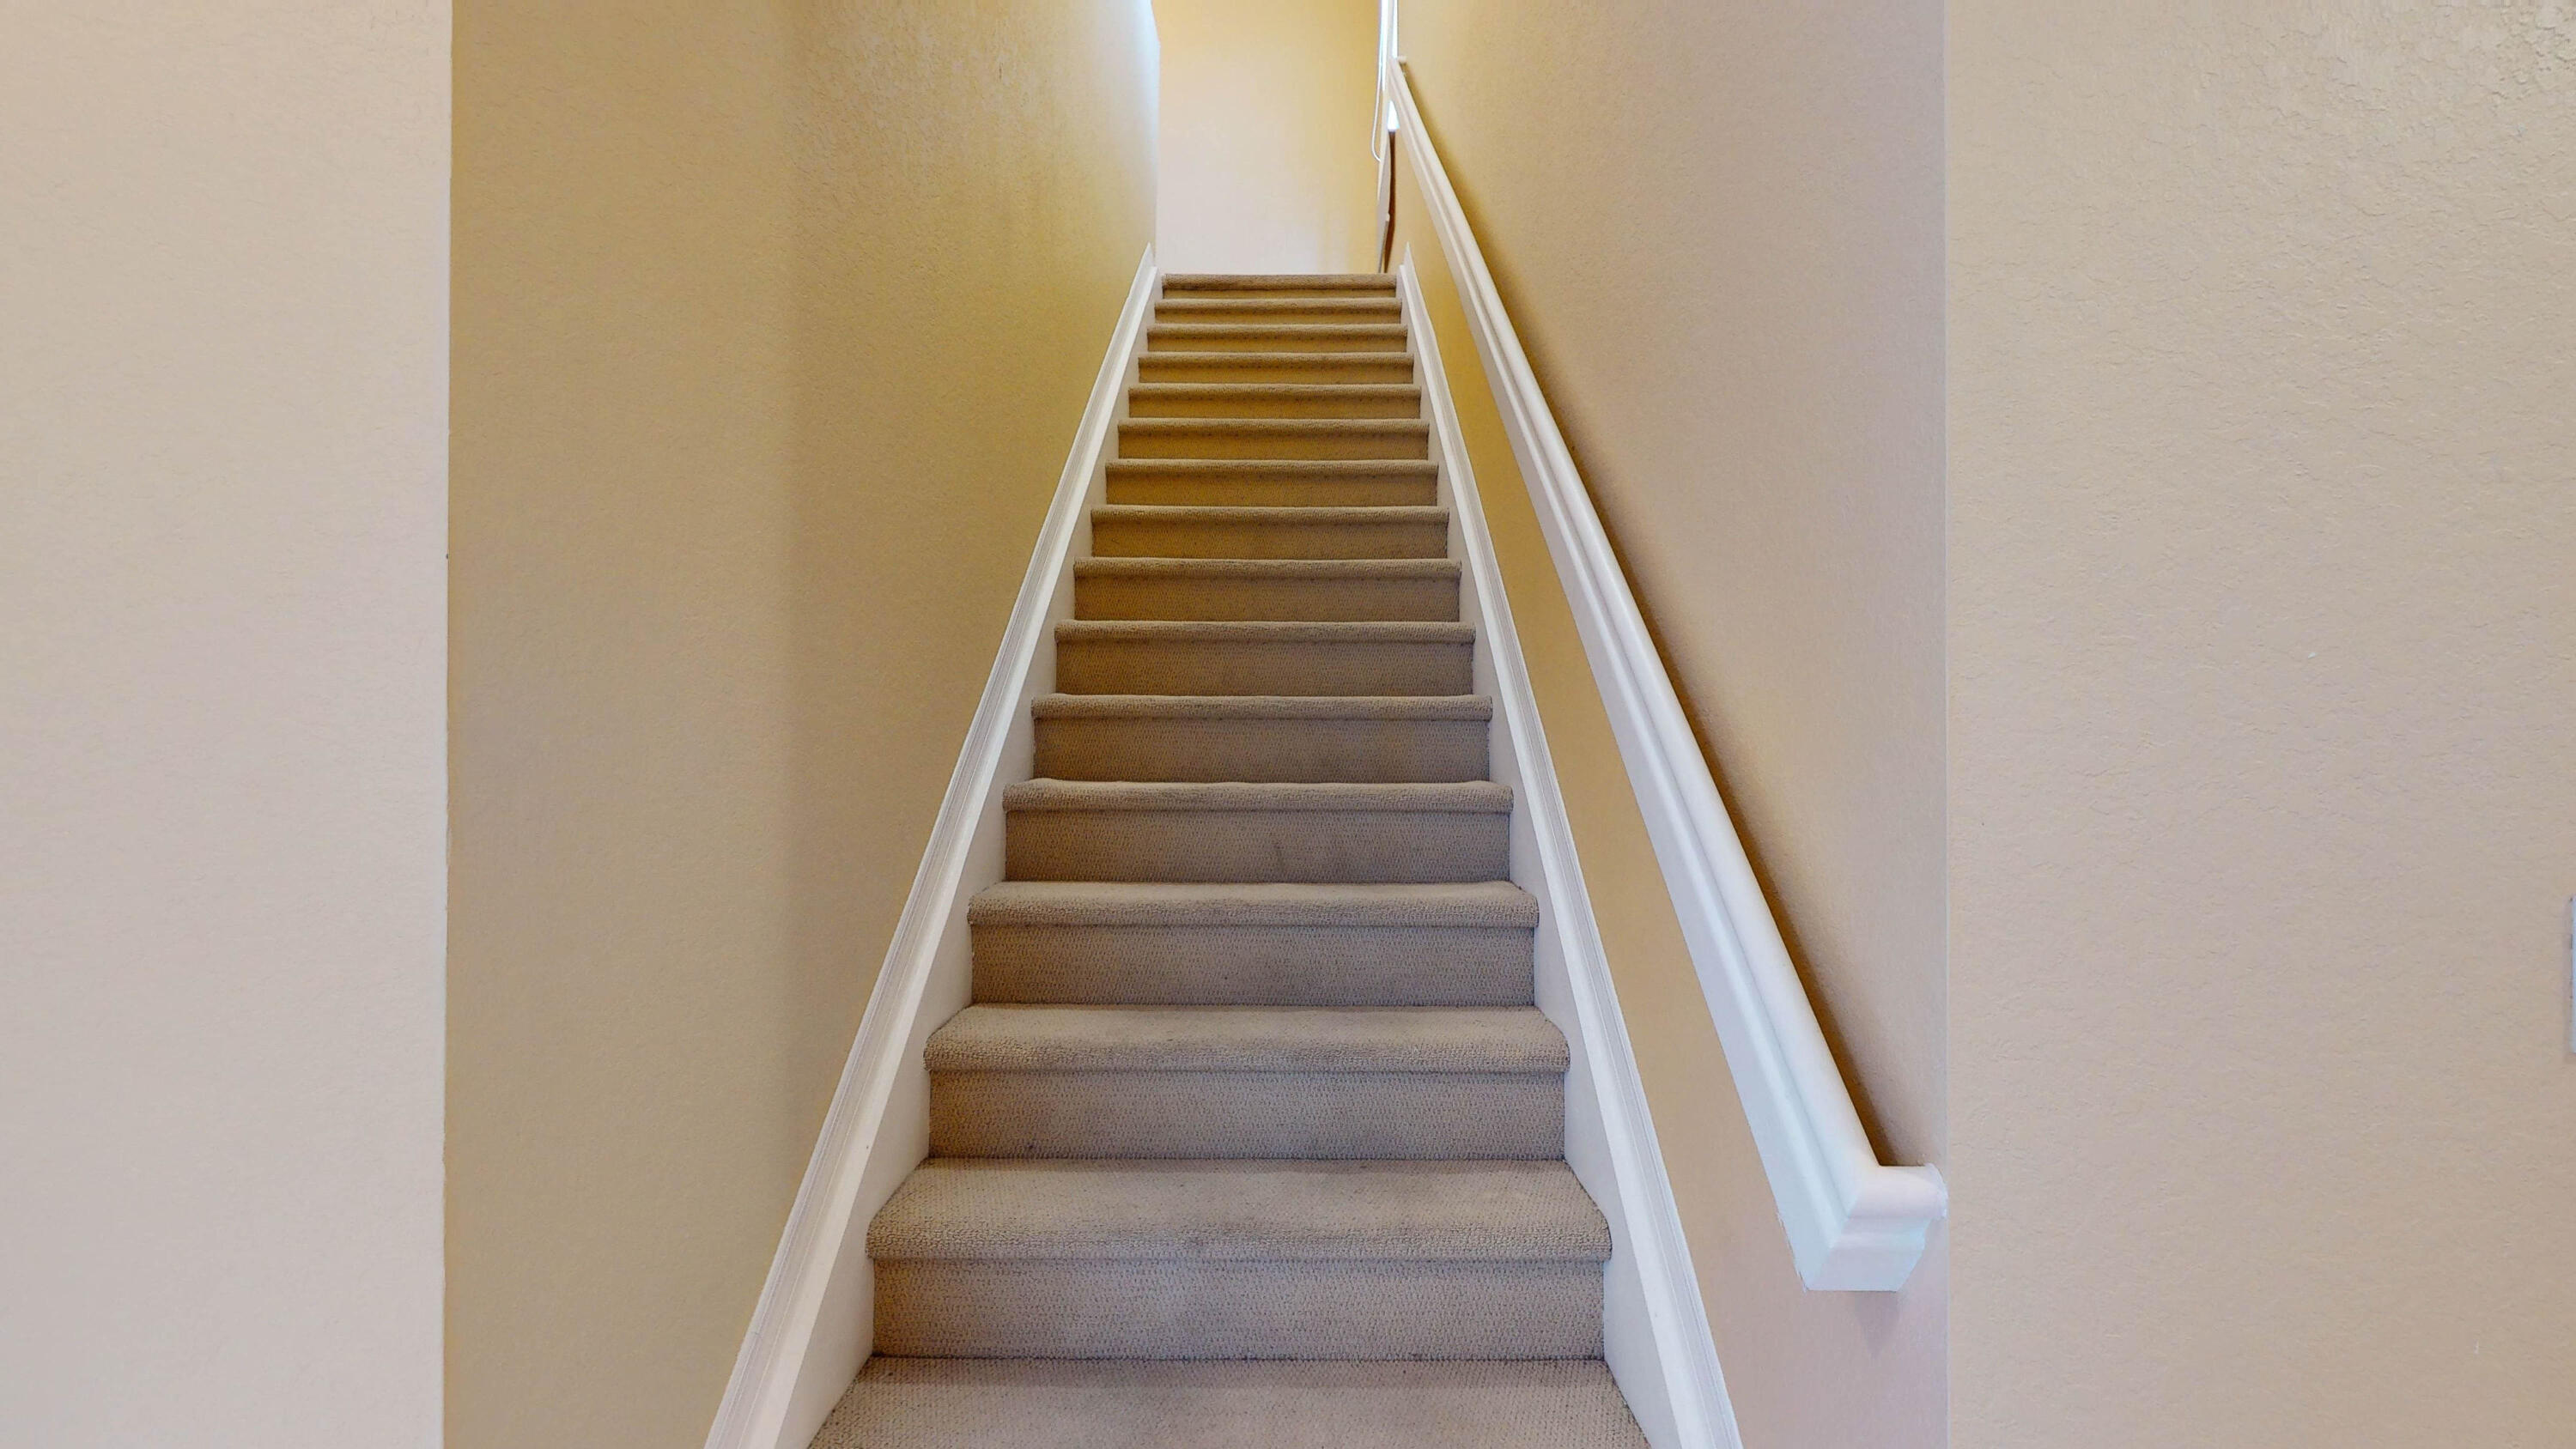
Carpeted staircase ascending between beige walls, with white trim and a handrail.
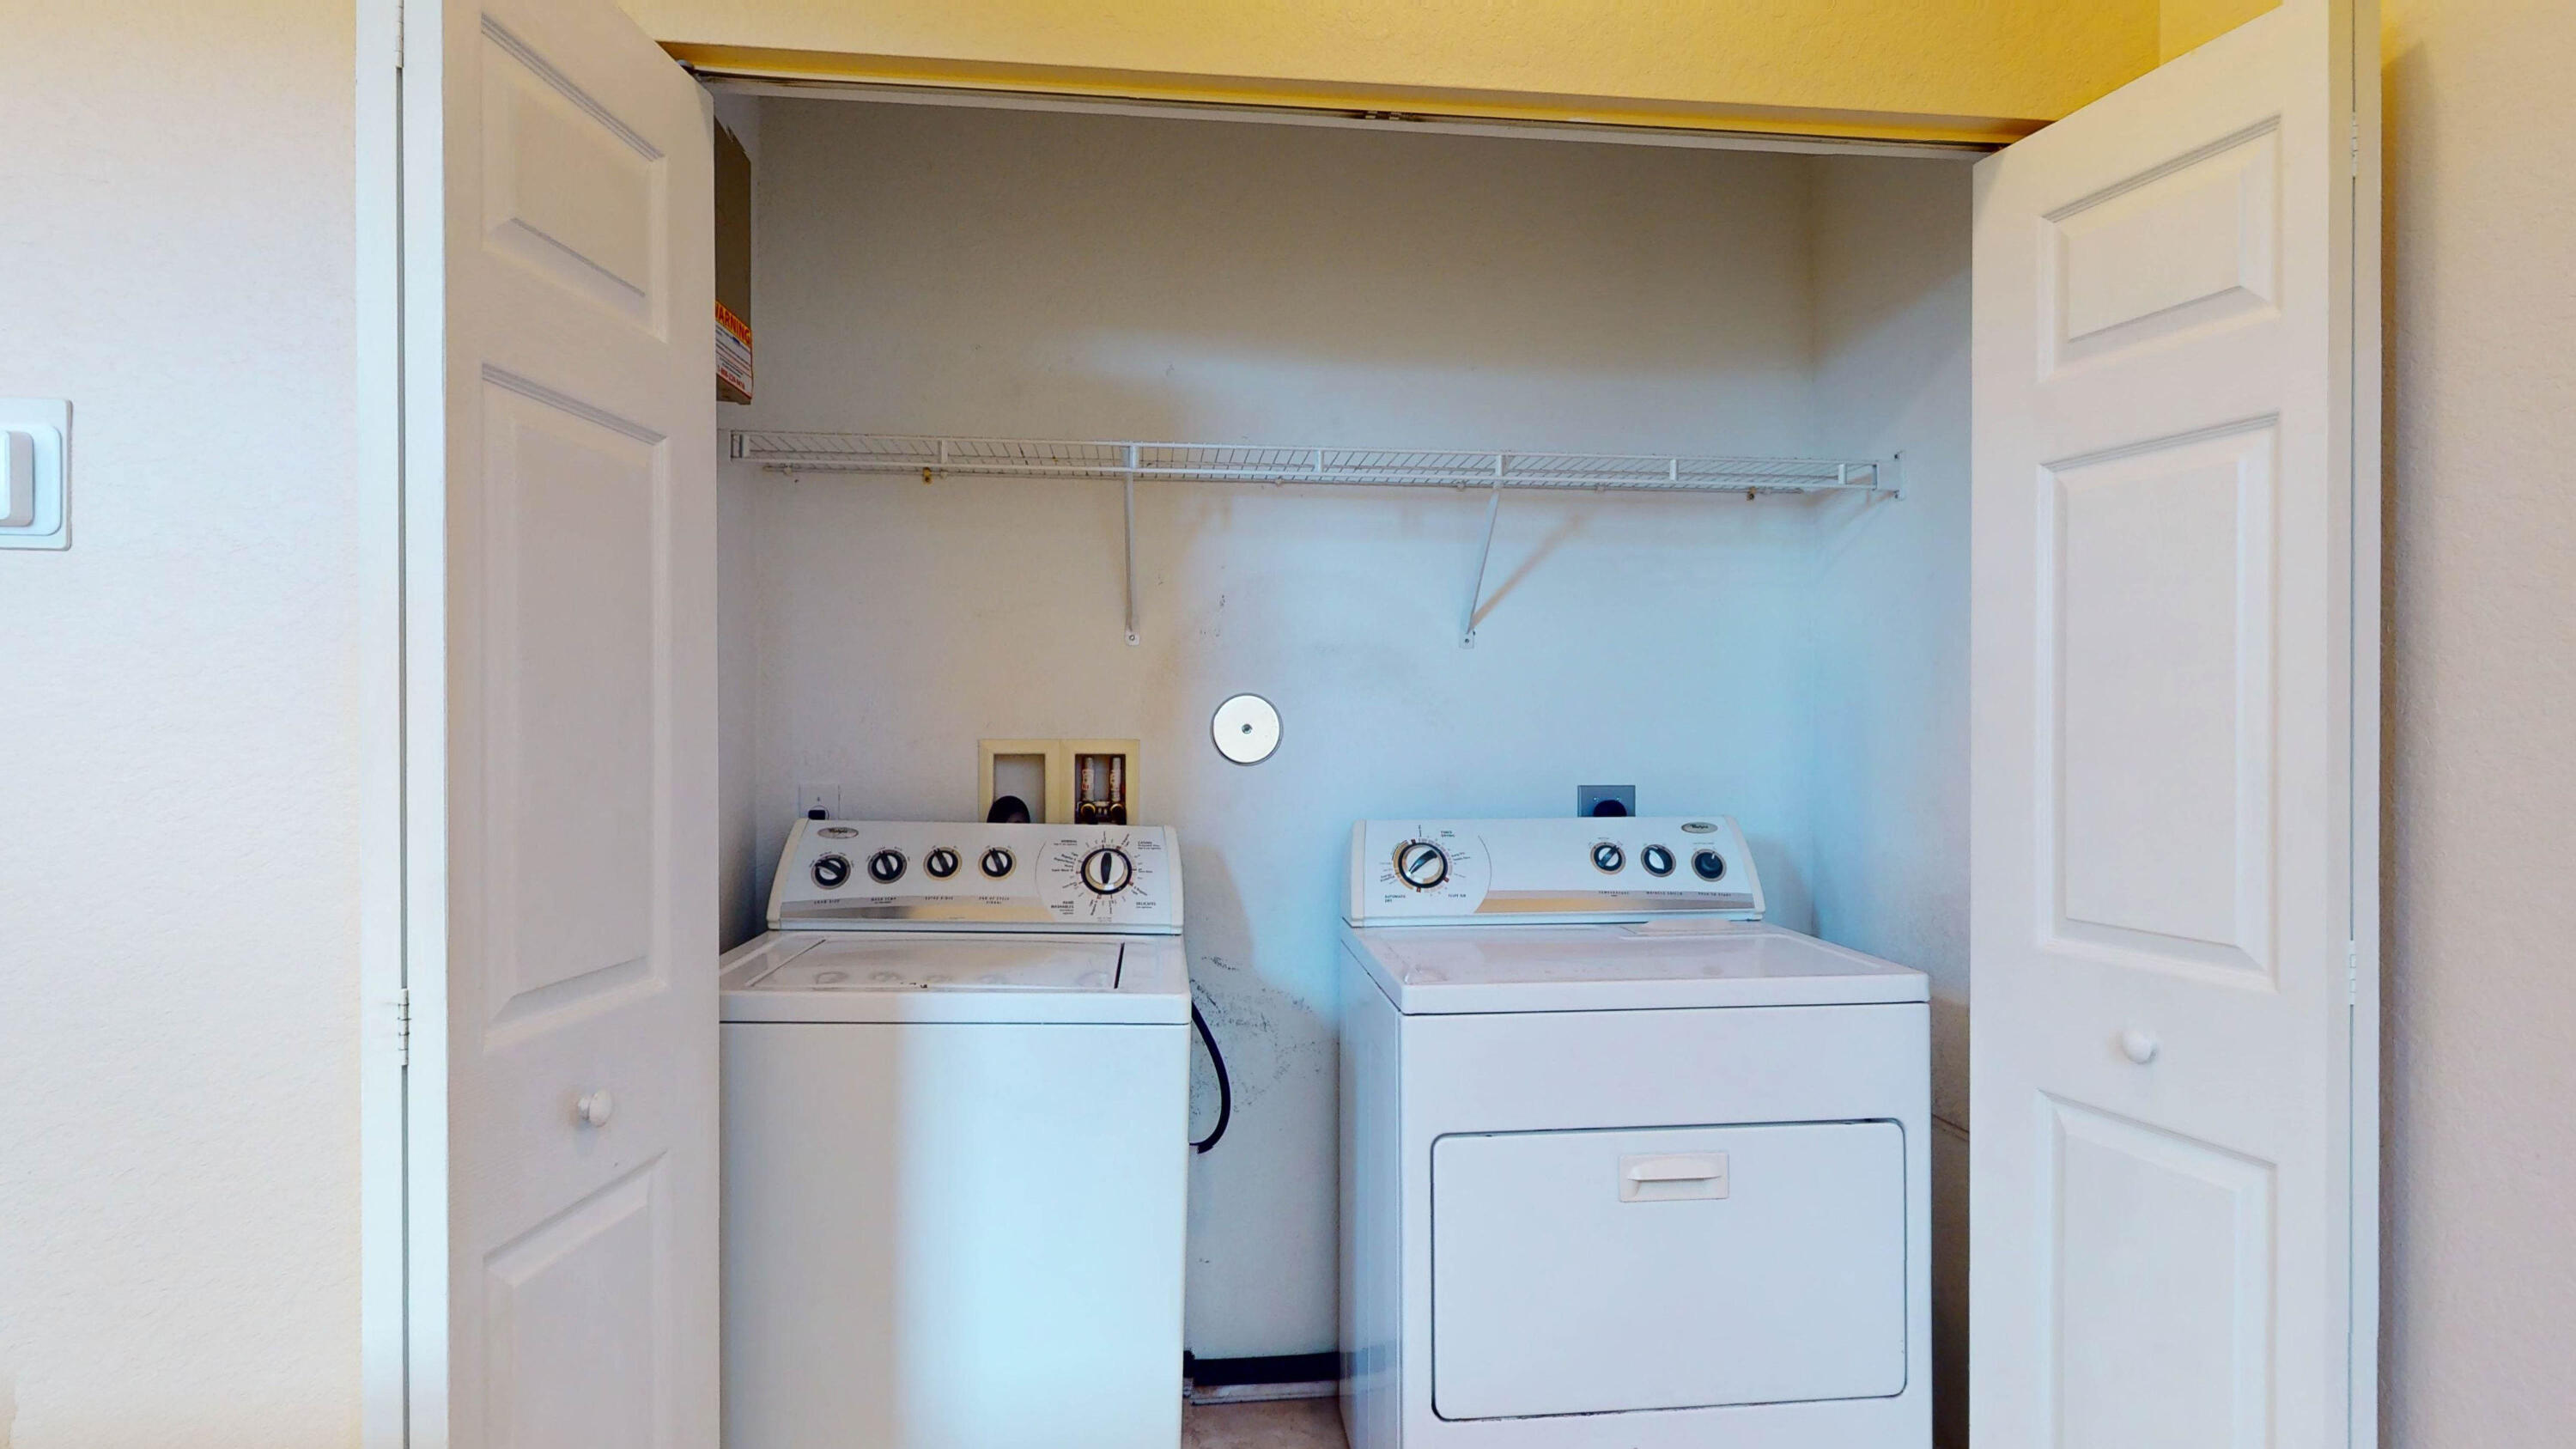
Laundry closet with a top-loading washer and front-loading dryer beneath a wire shelf.
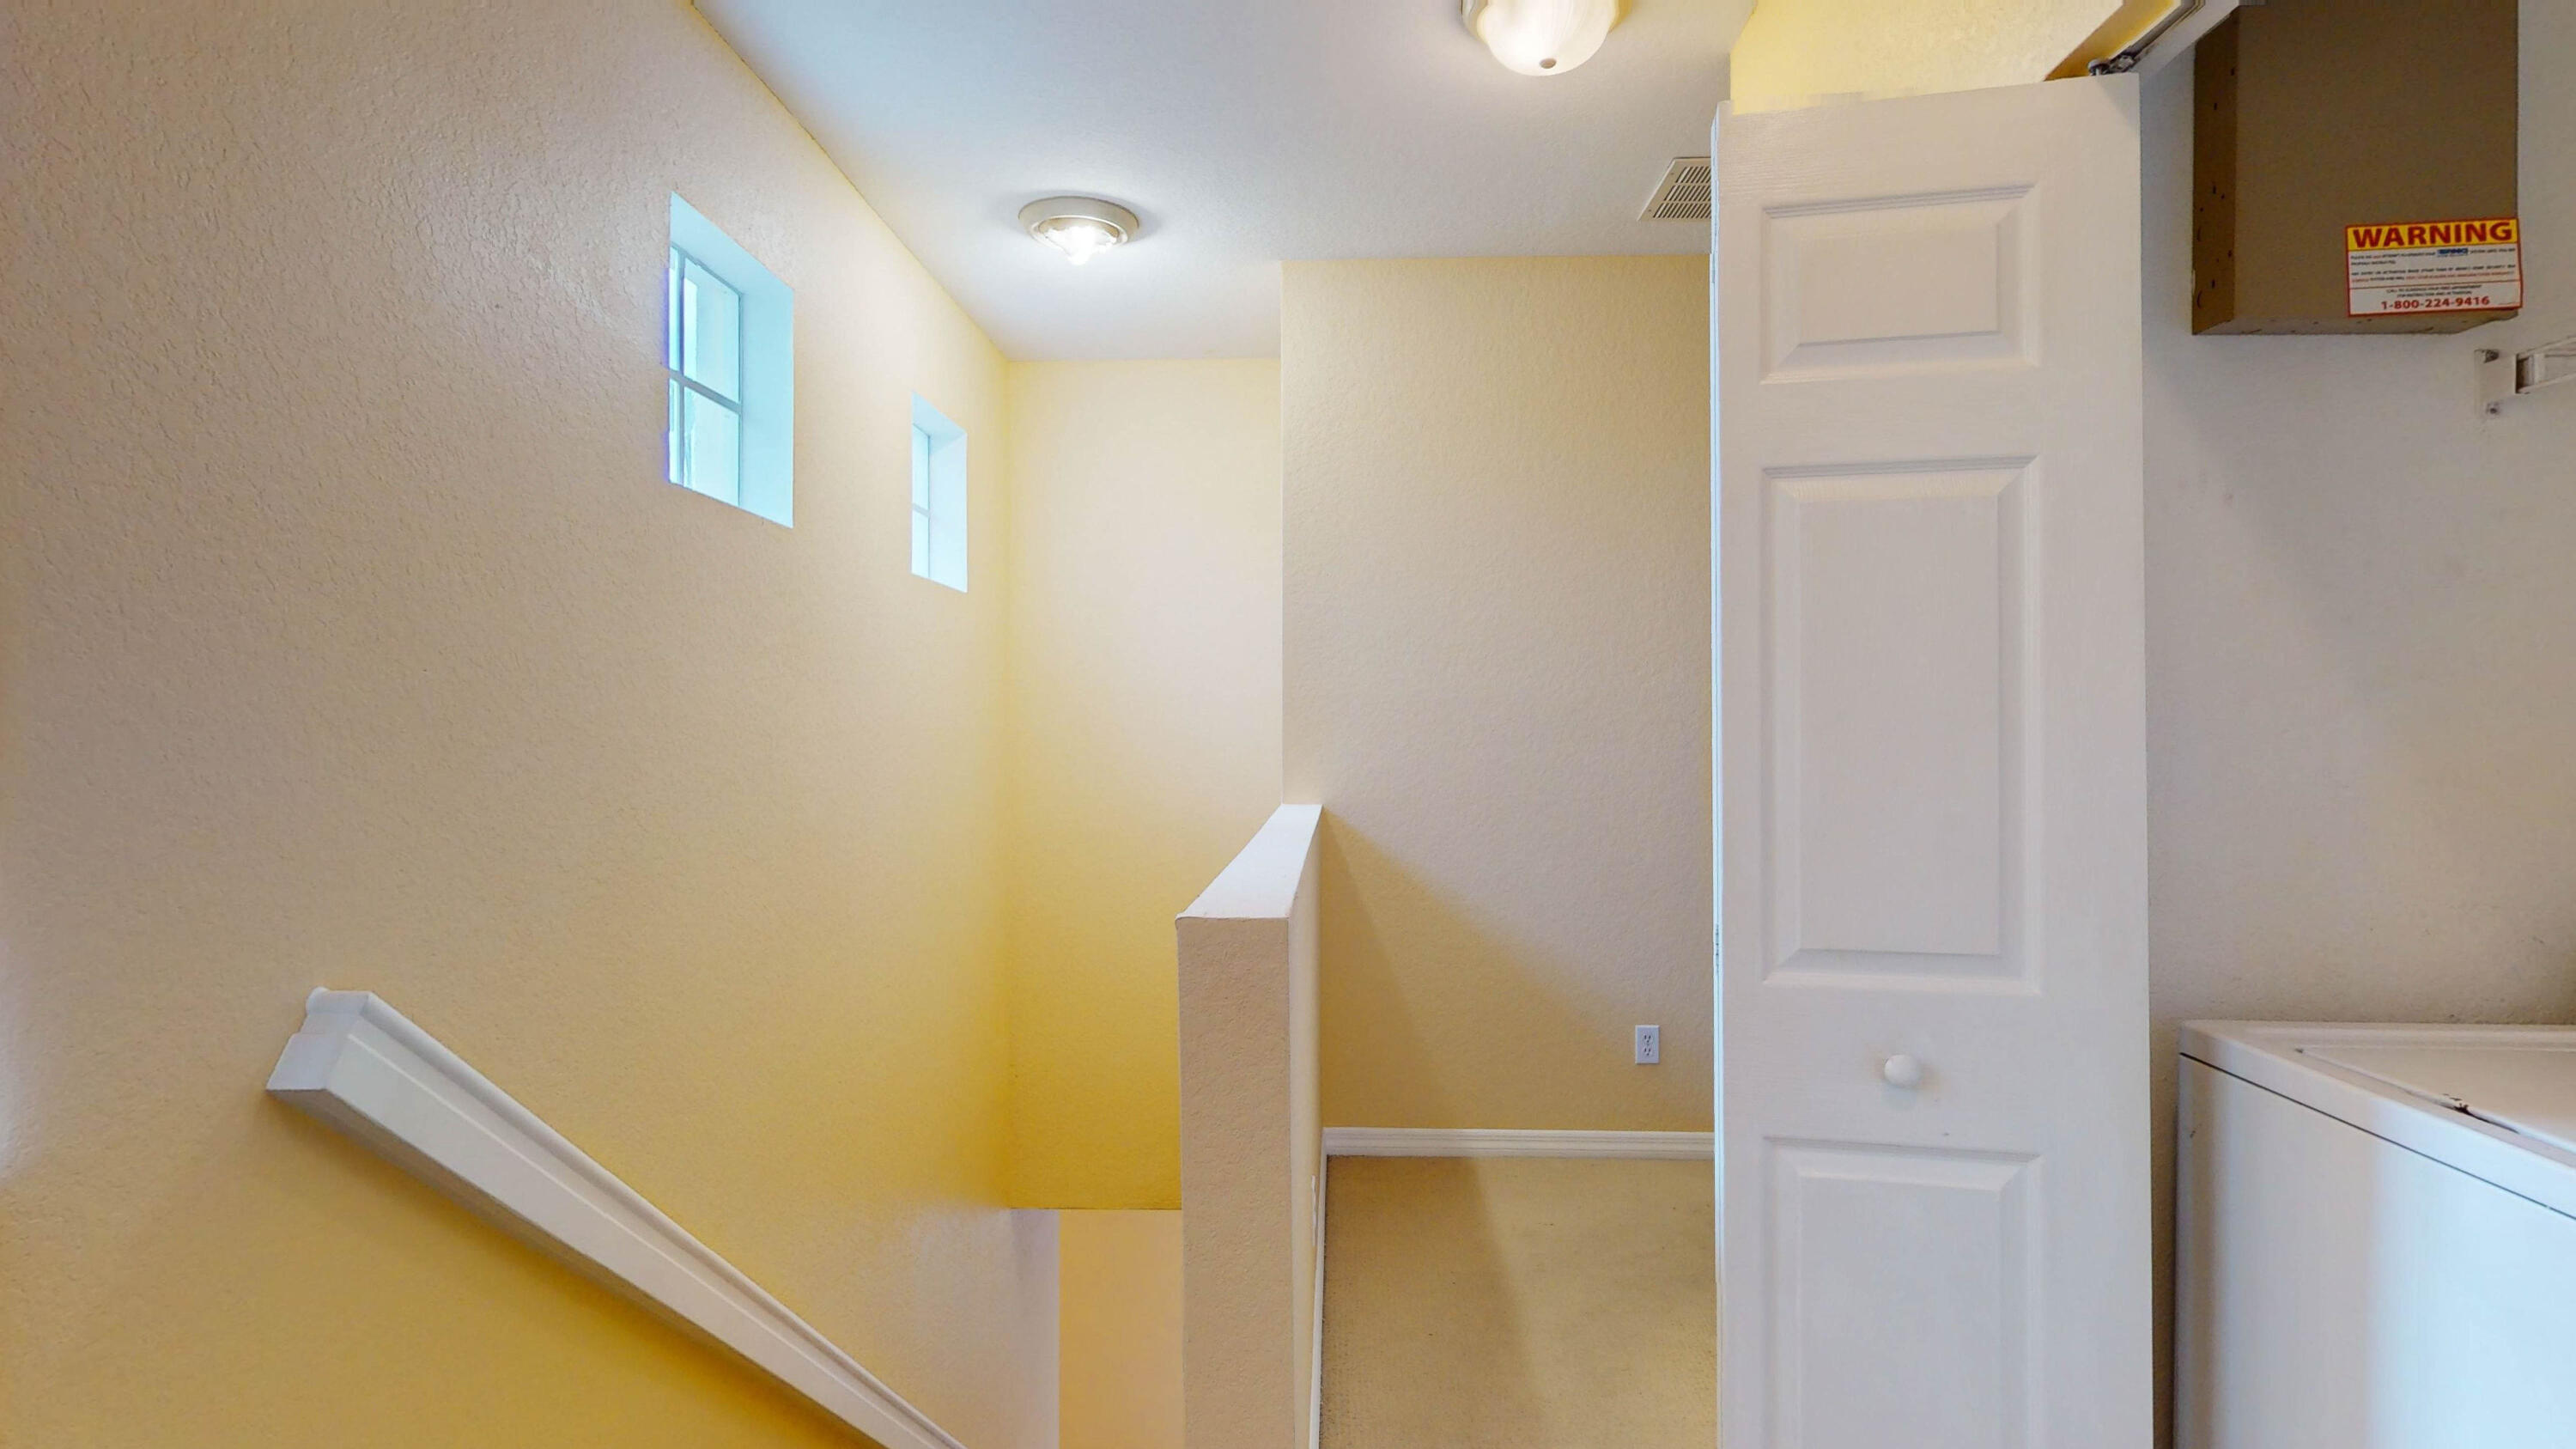
Yellow-walled stairwell with a white handrail, two high windows, and an open door beside an appliance.
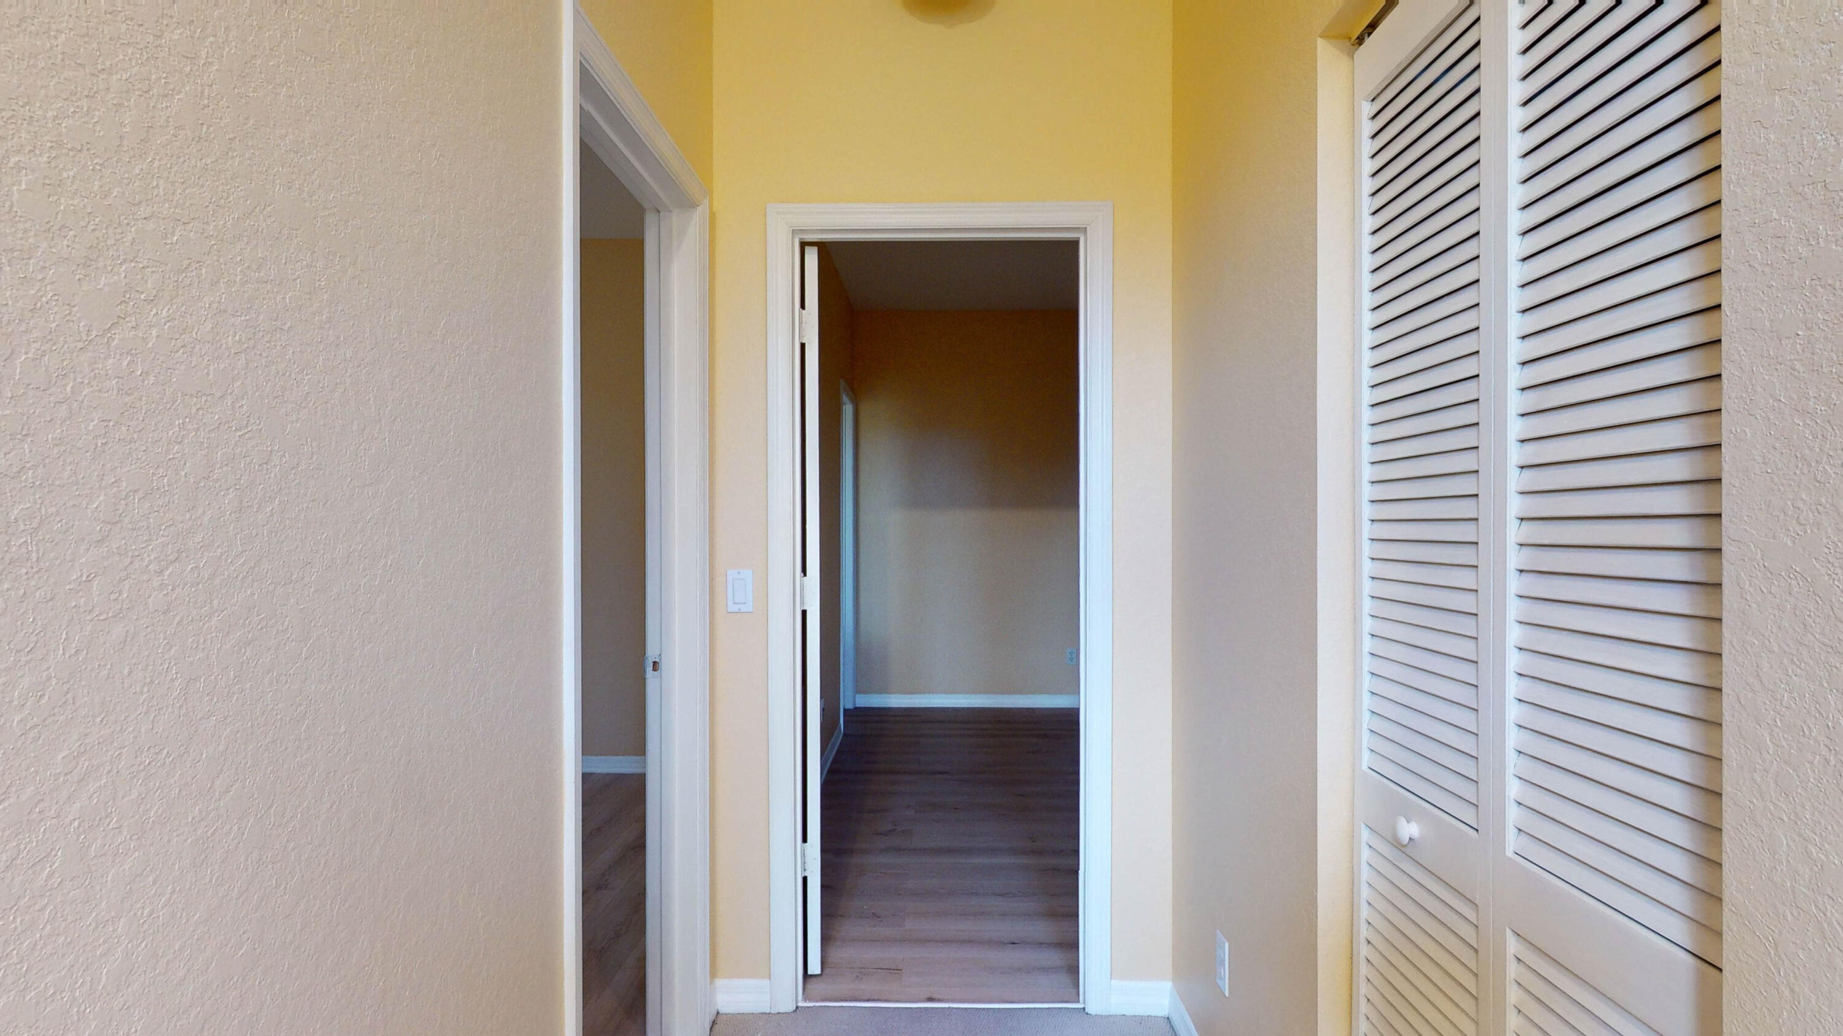
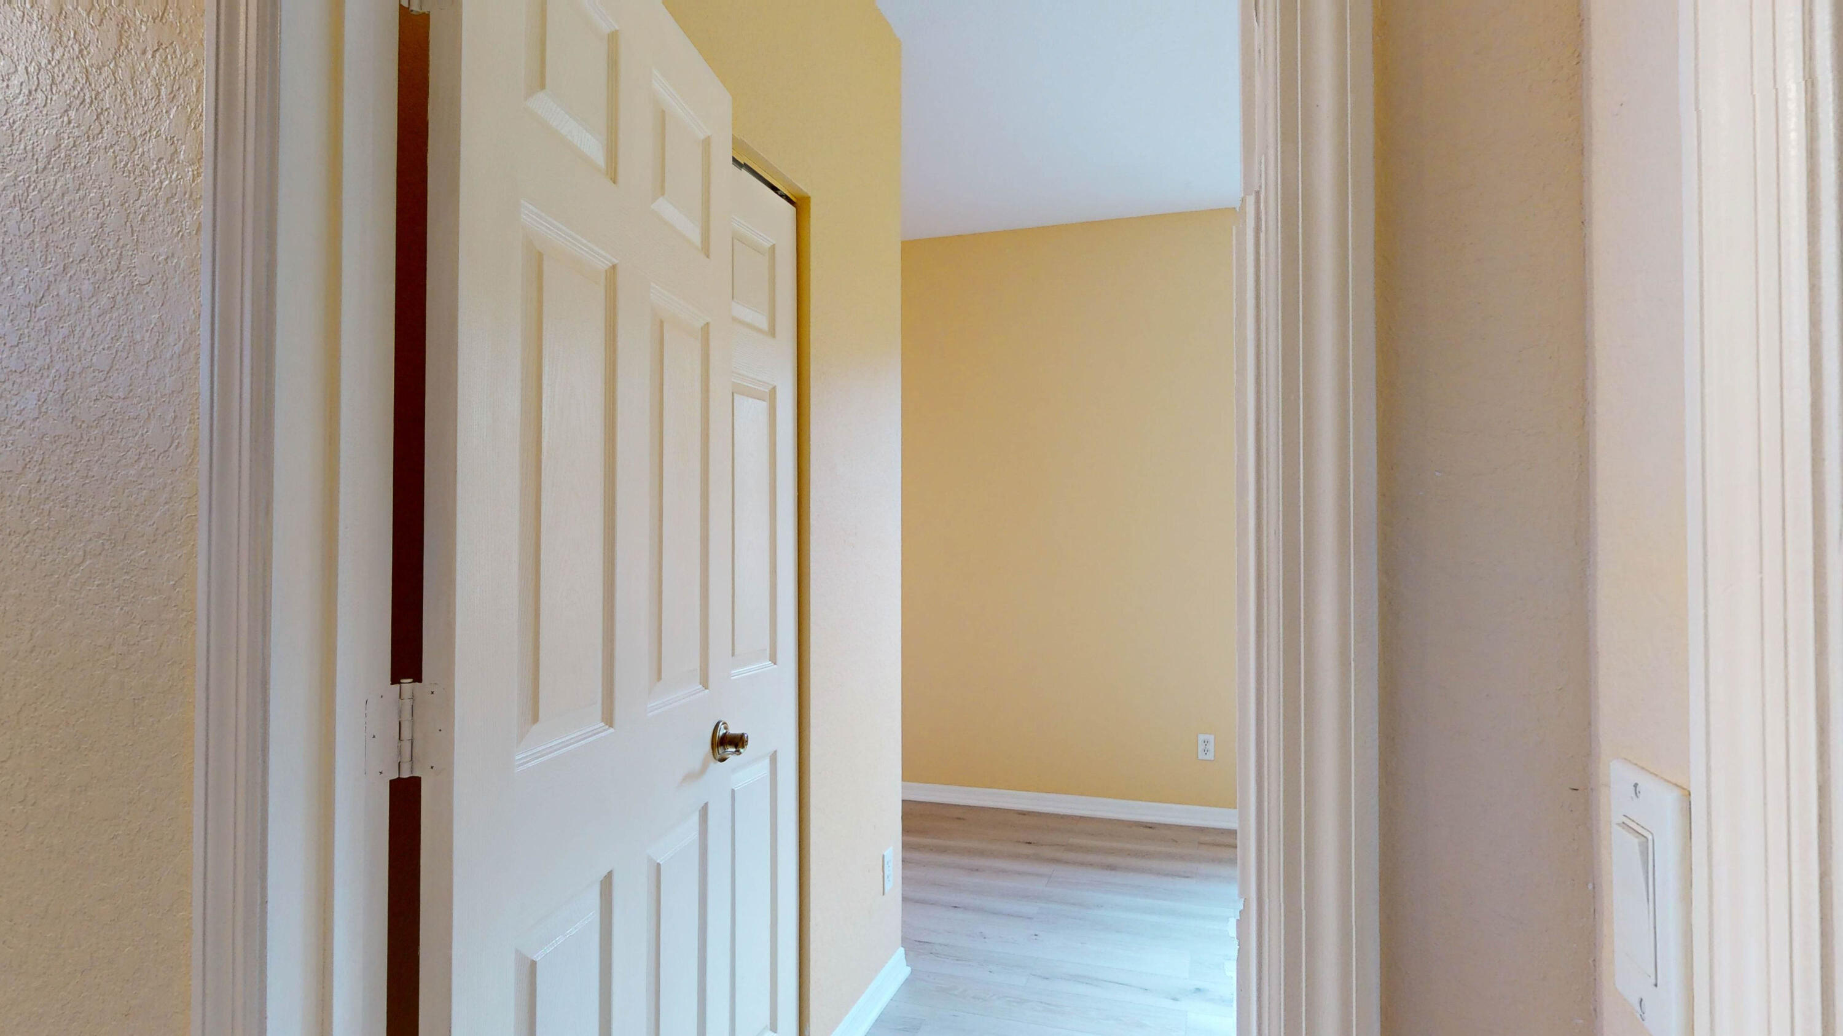
Empty hallway with pale yellow walls, louvered closet doors, and an open doorway to a wood-floored room.
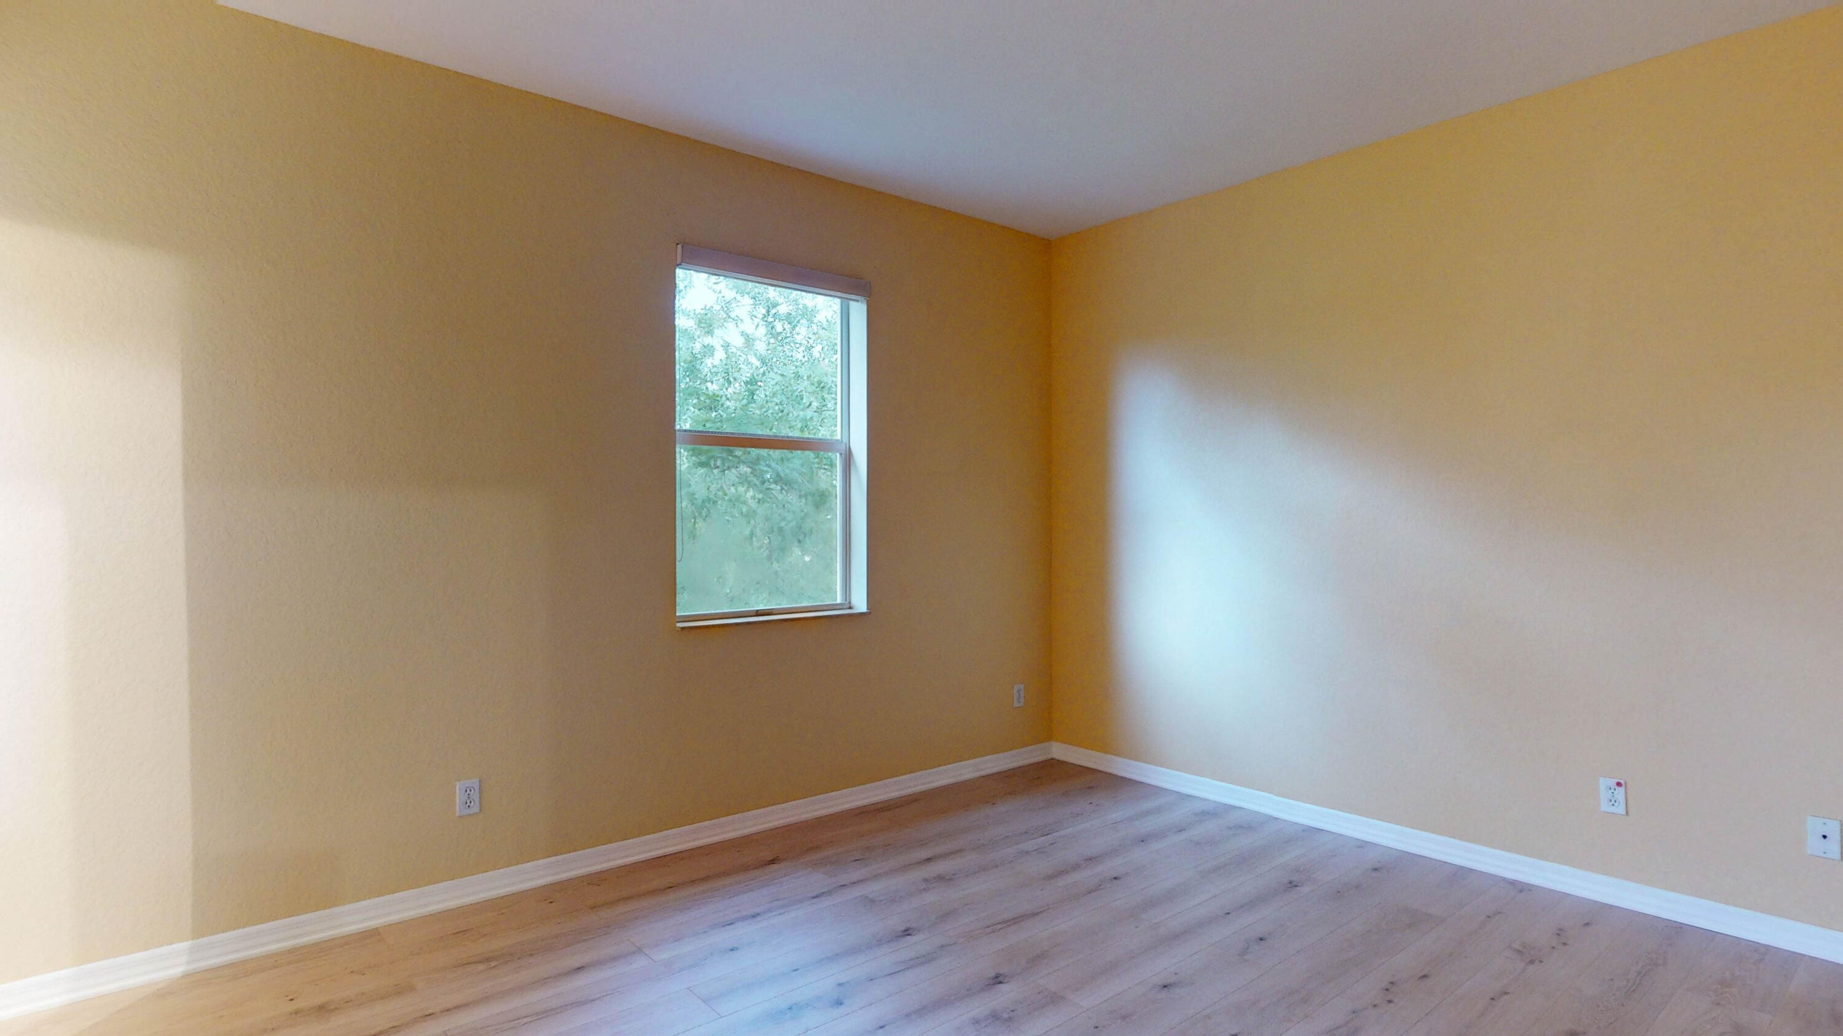
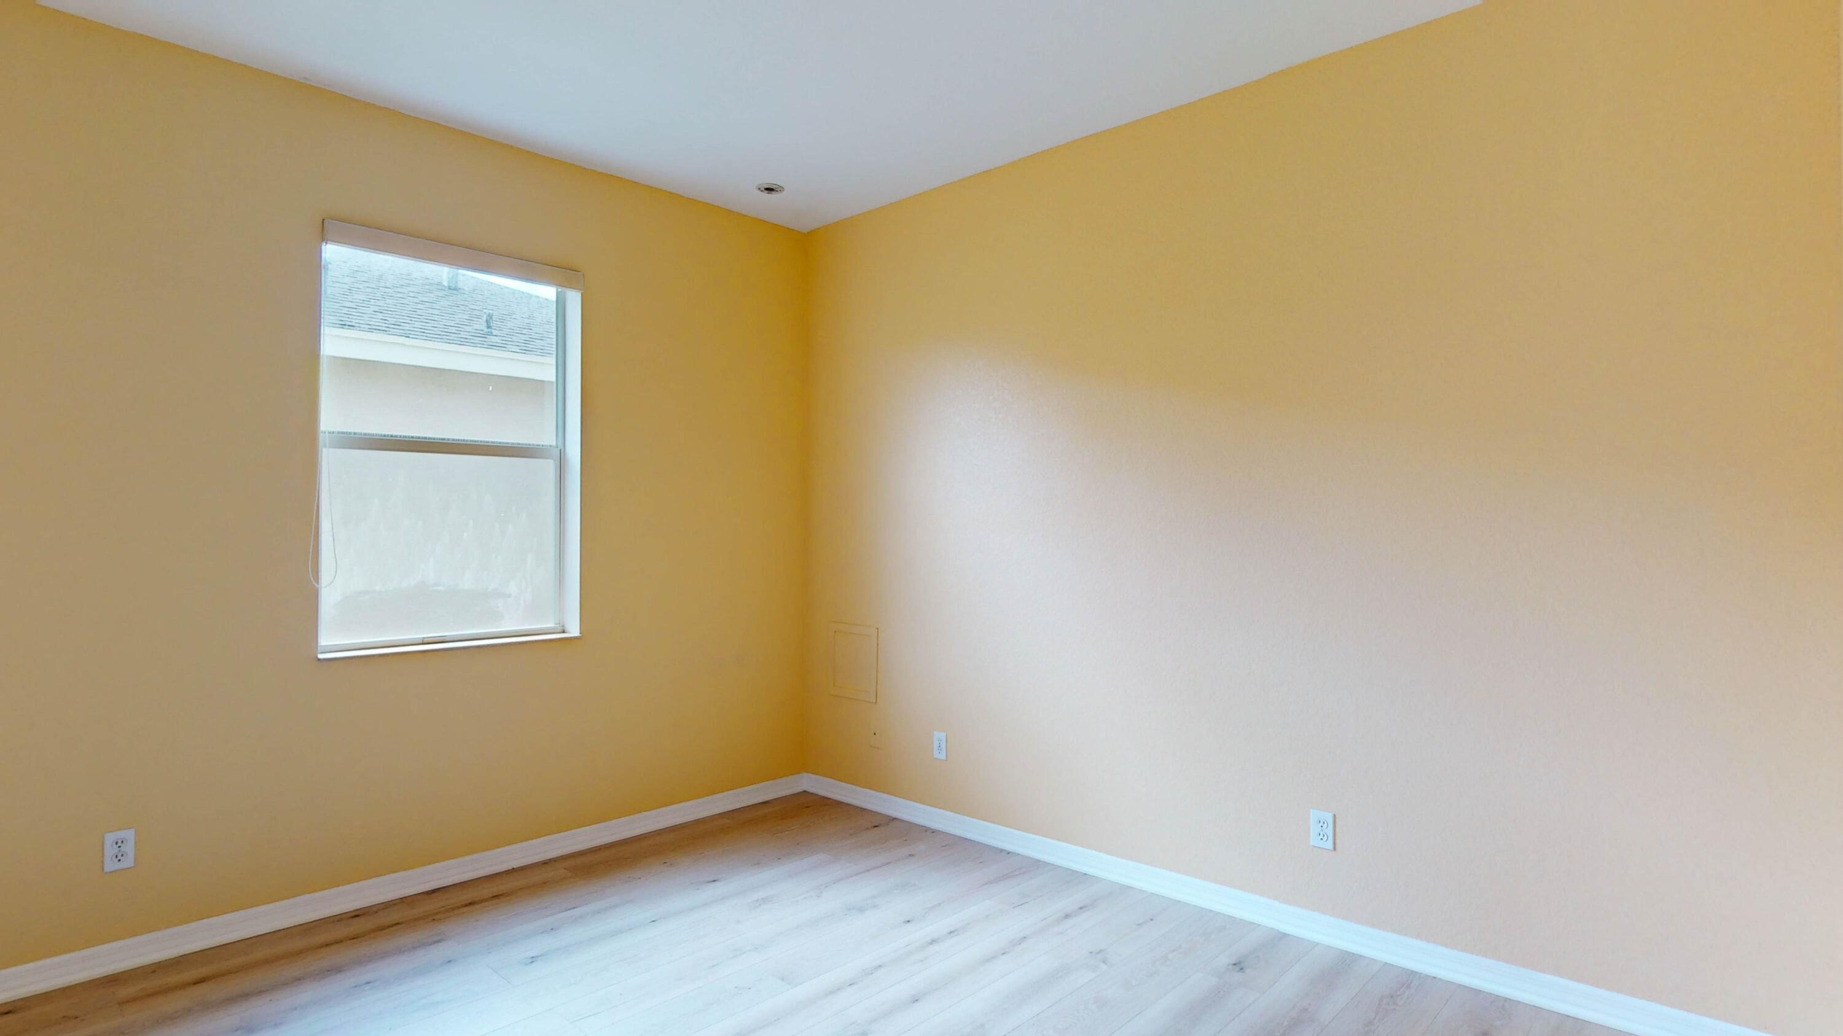
Empty room with yellow walls, a window, and light wood-look plank flooring.
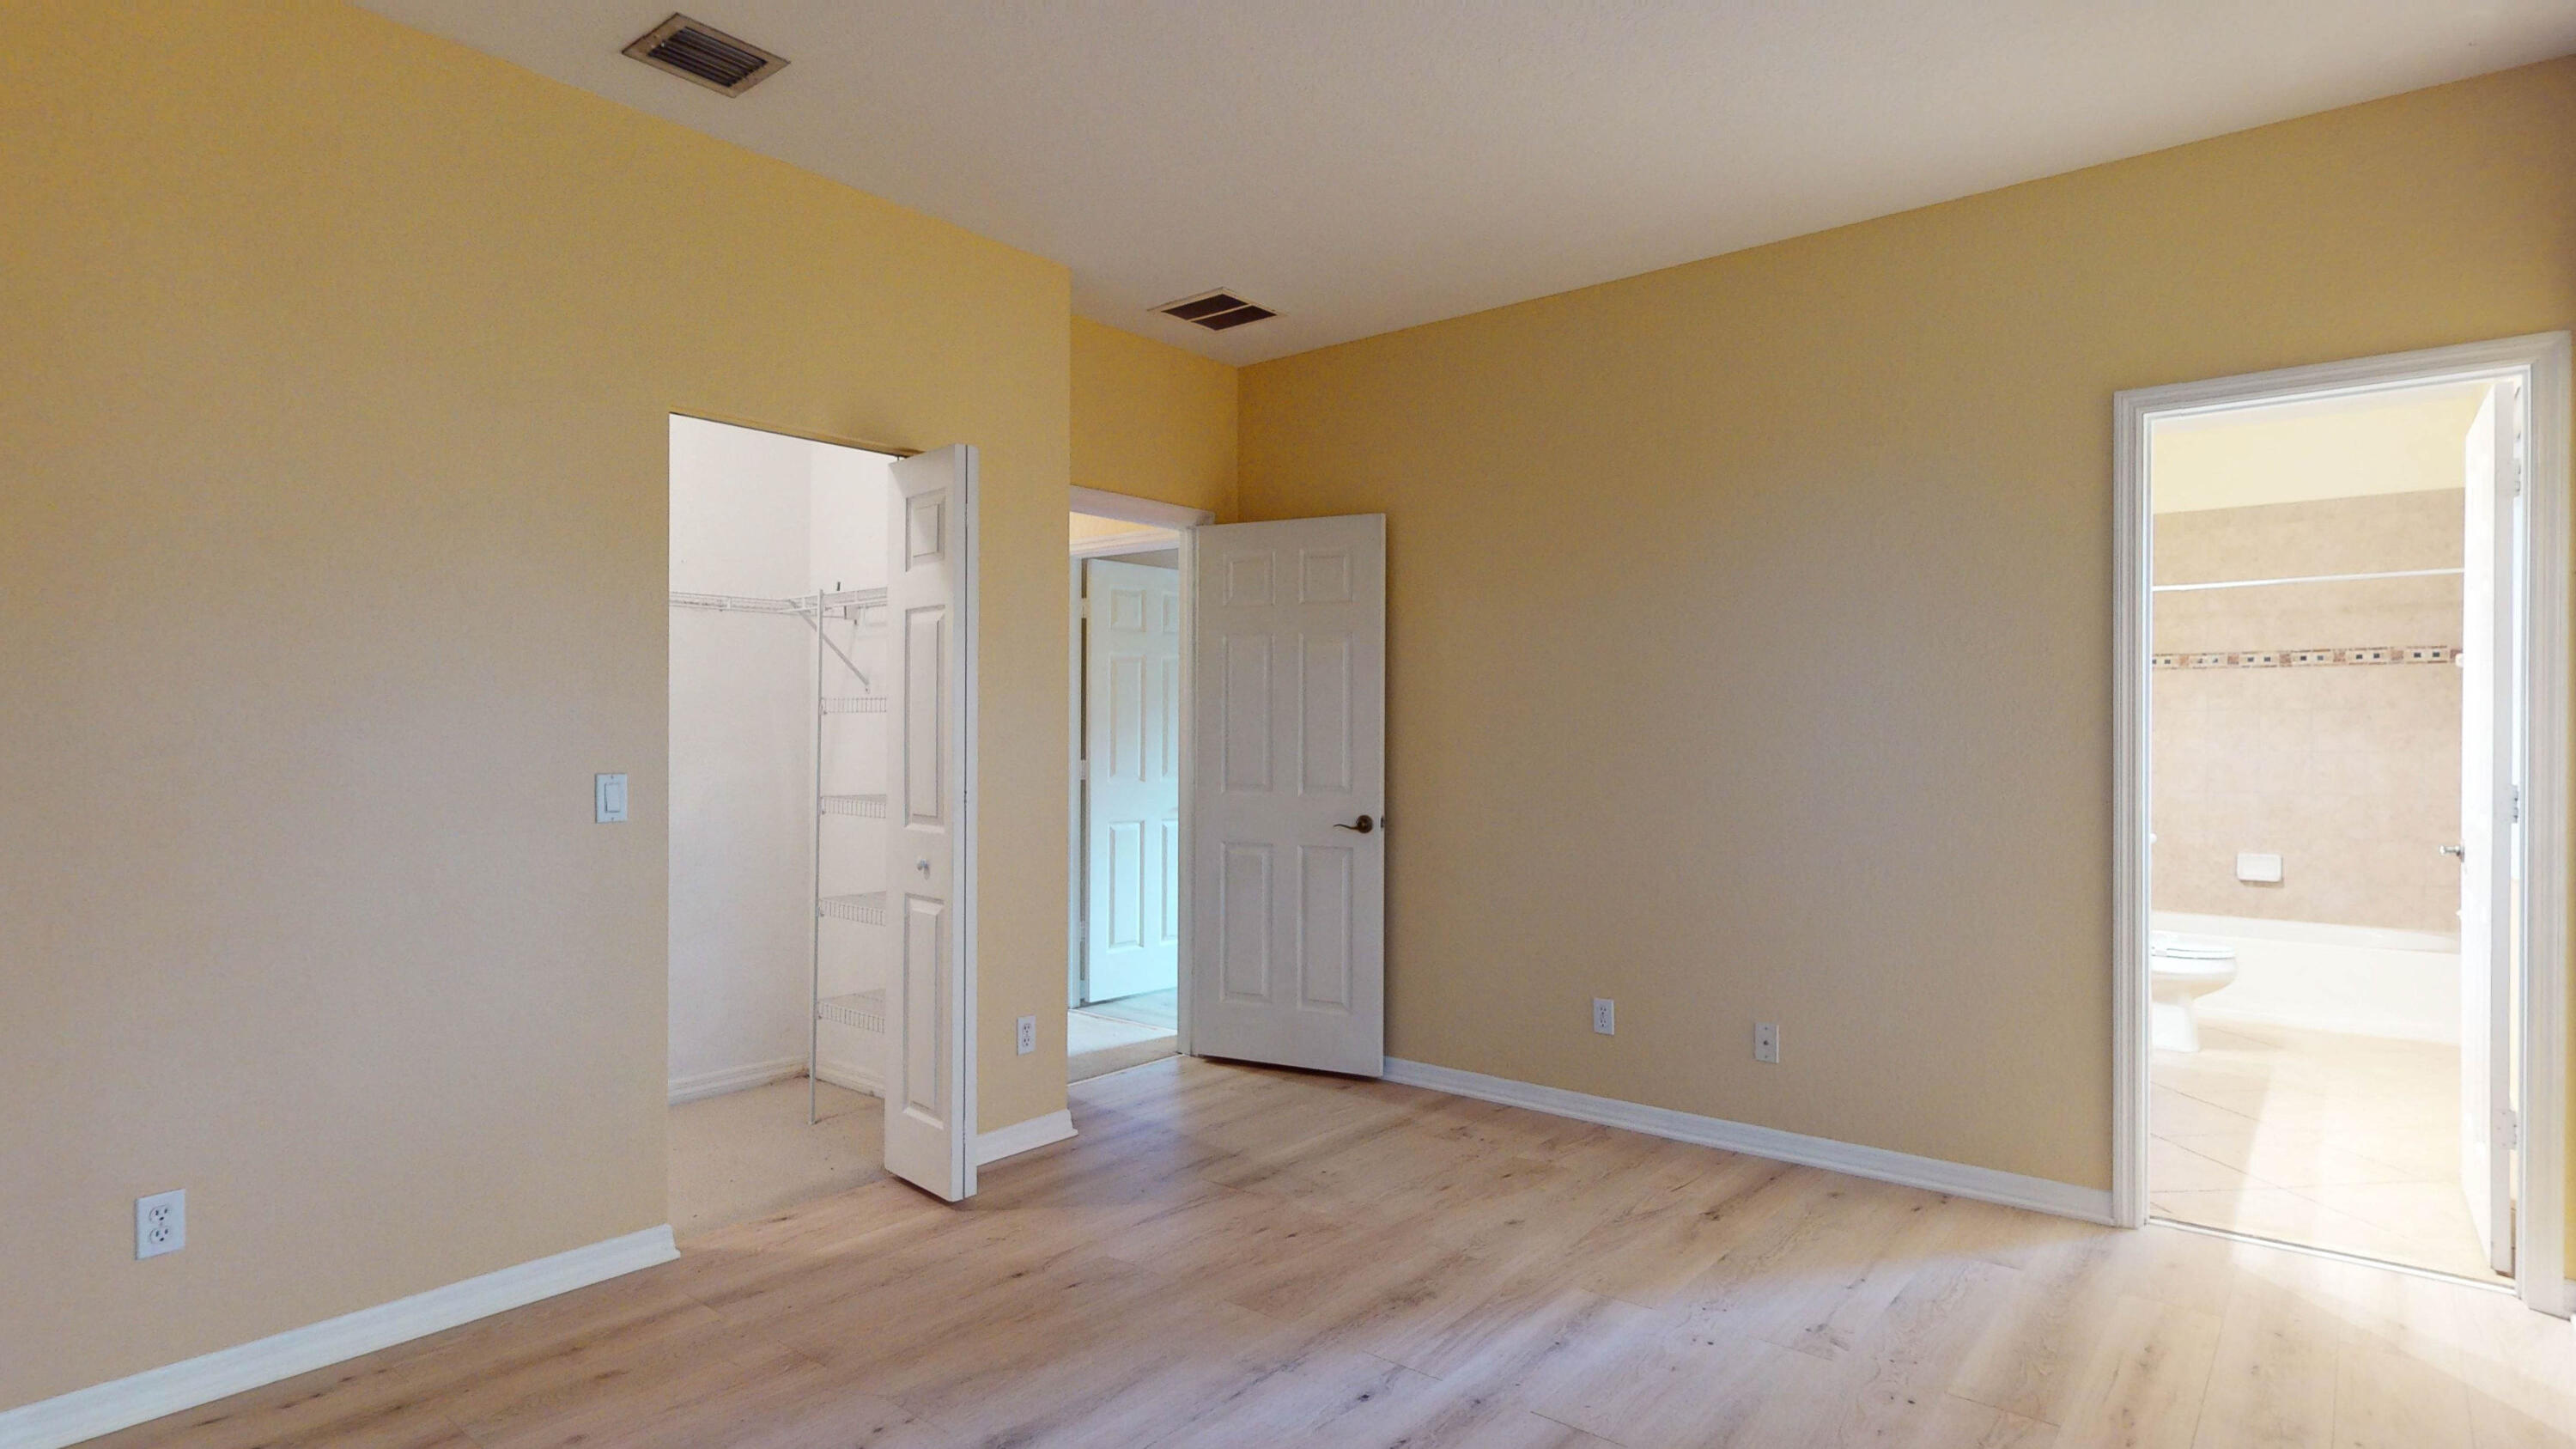
Empty bedroom with light wood-look flooring, a wire-shelf closet, and an adjoining bathroom.
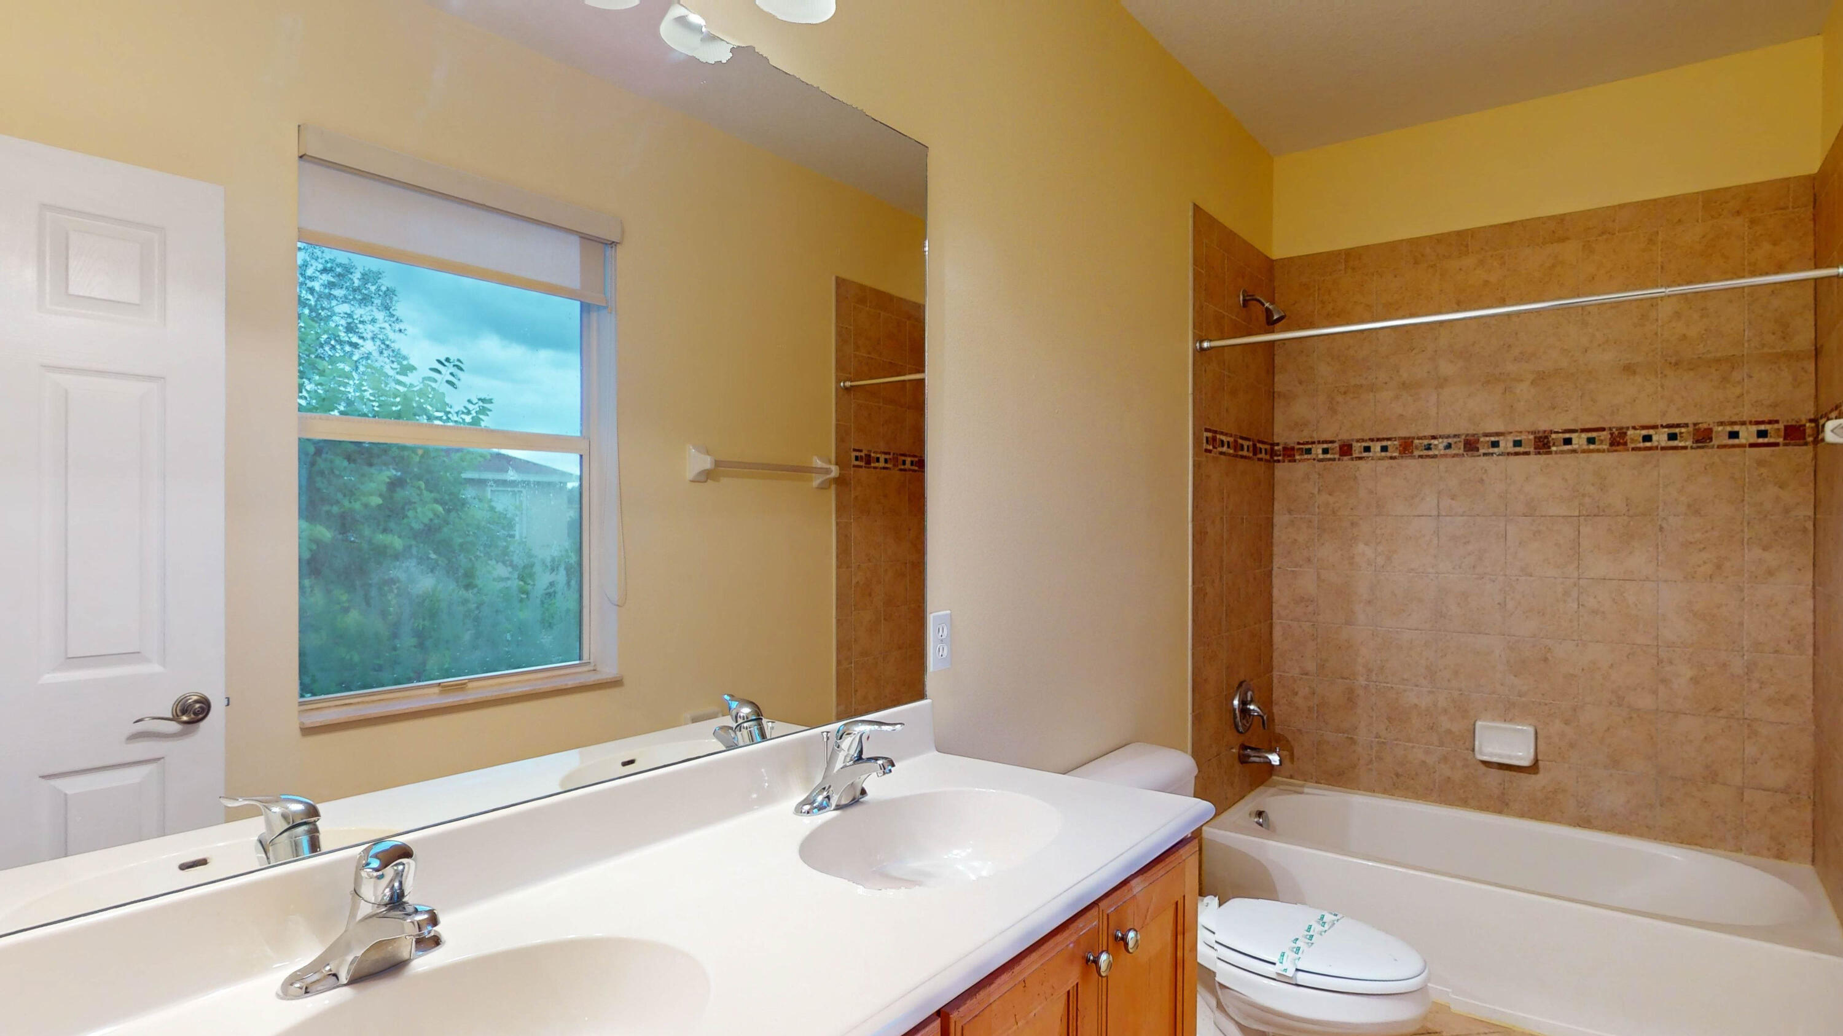
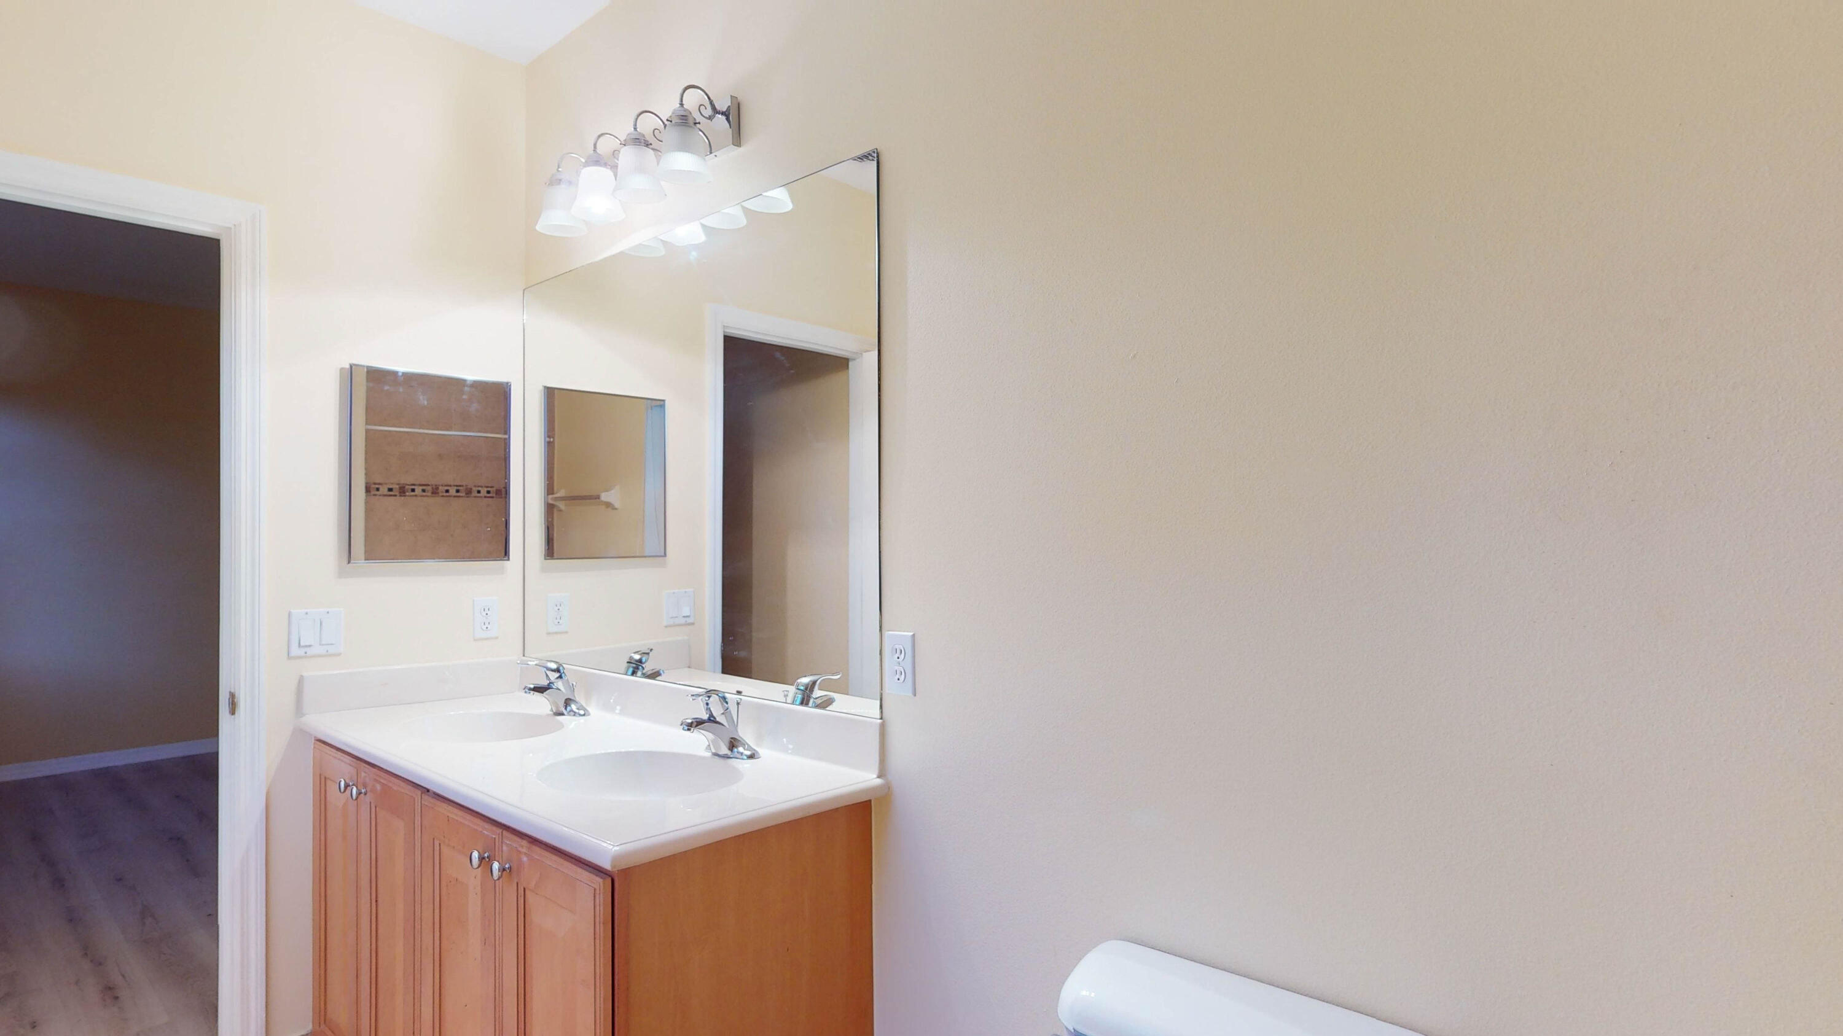
Bathroom with double-sink vanity, wood cabinetry, and tan-tiled bathtub surround.
Bathroom with a double-sink vanity, wood cabinets, and a large wall mirror.
Open doorway leading into an empty yellow-walled room with pale plank flooring.
Vacant room with yellow walls, pale wood-look flooring, and a window with a blind.
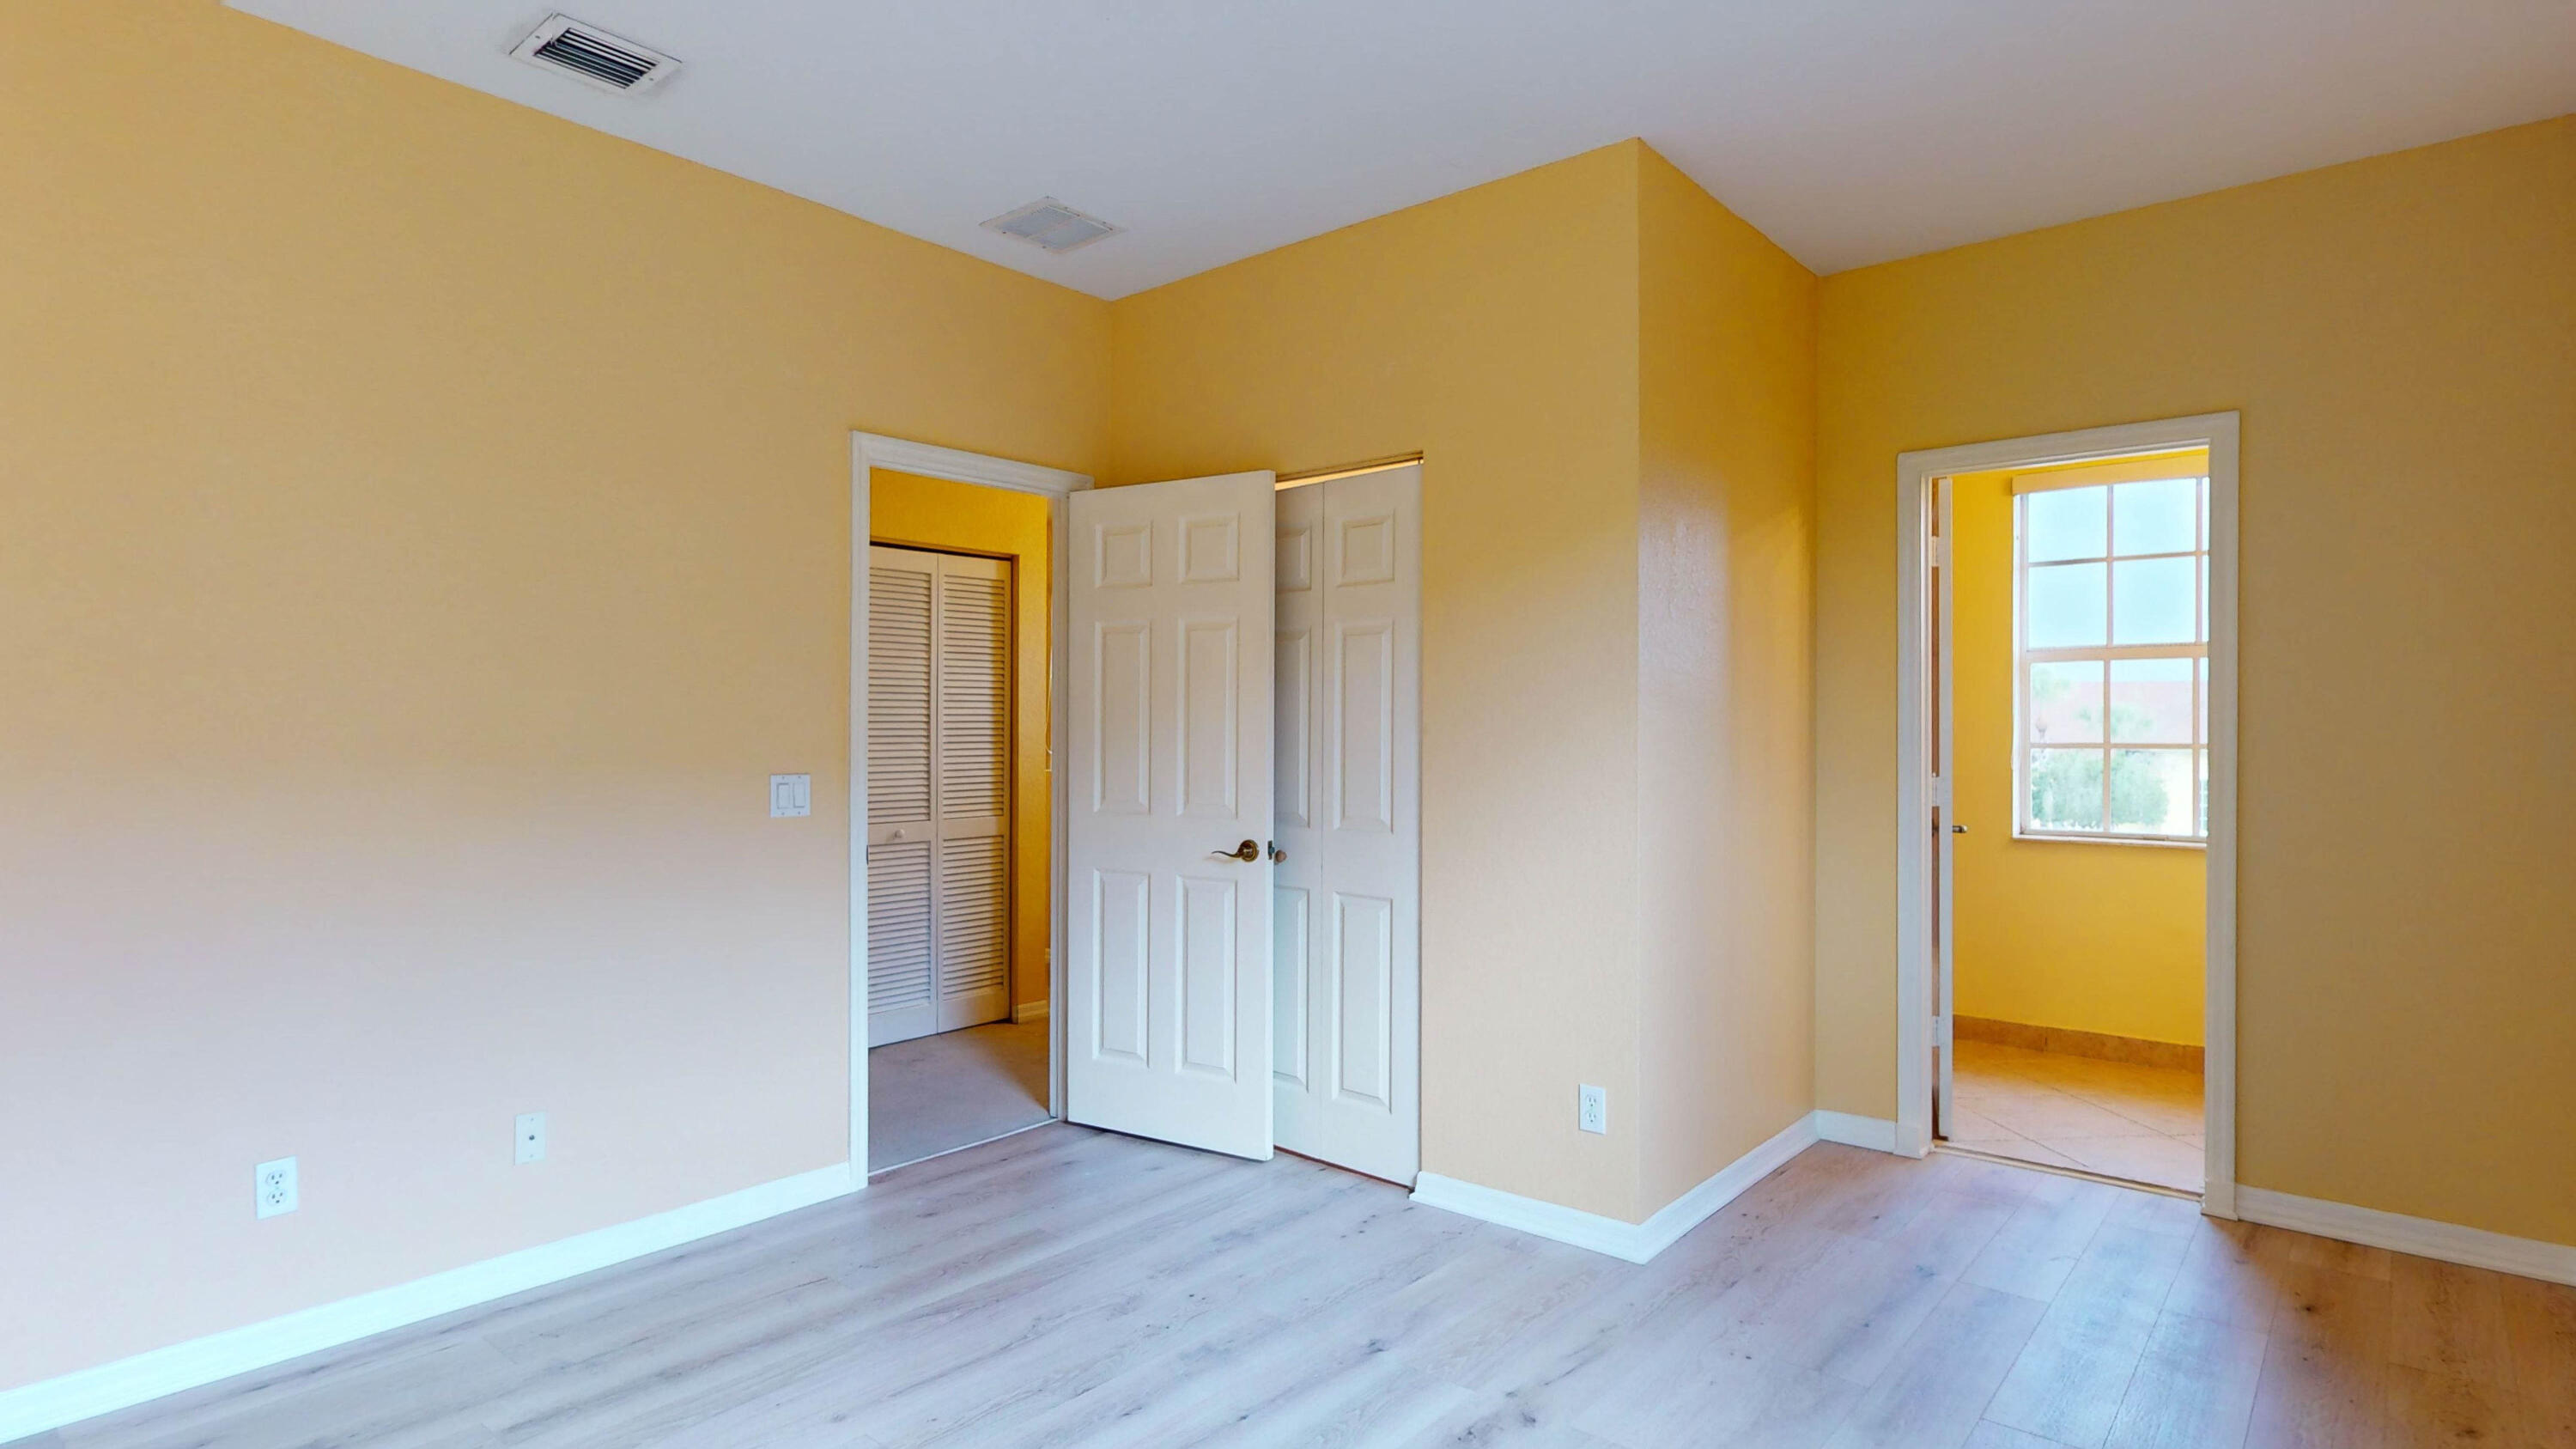
Empty yellow bedroom with pale flooring, an open louvered closet, and a doorway to a bright windowed room.
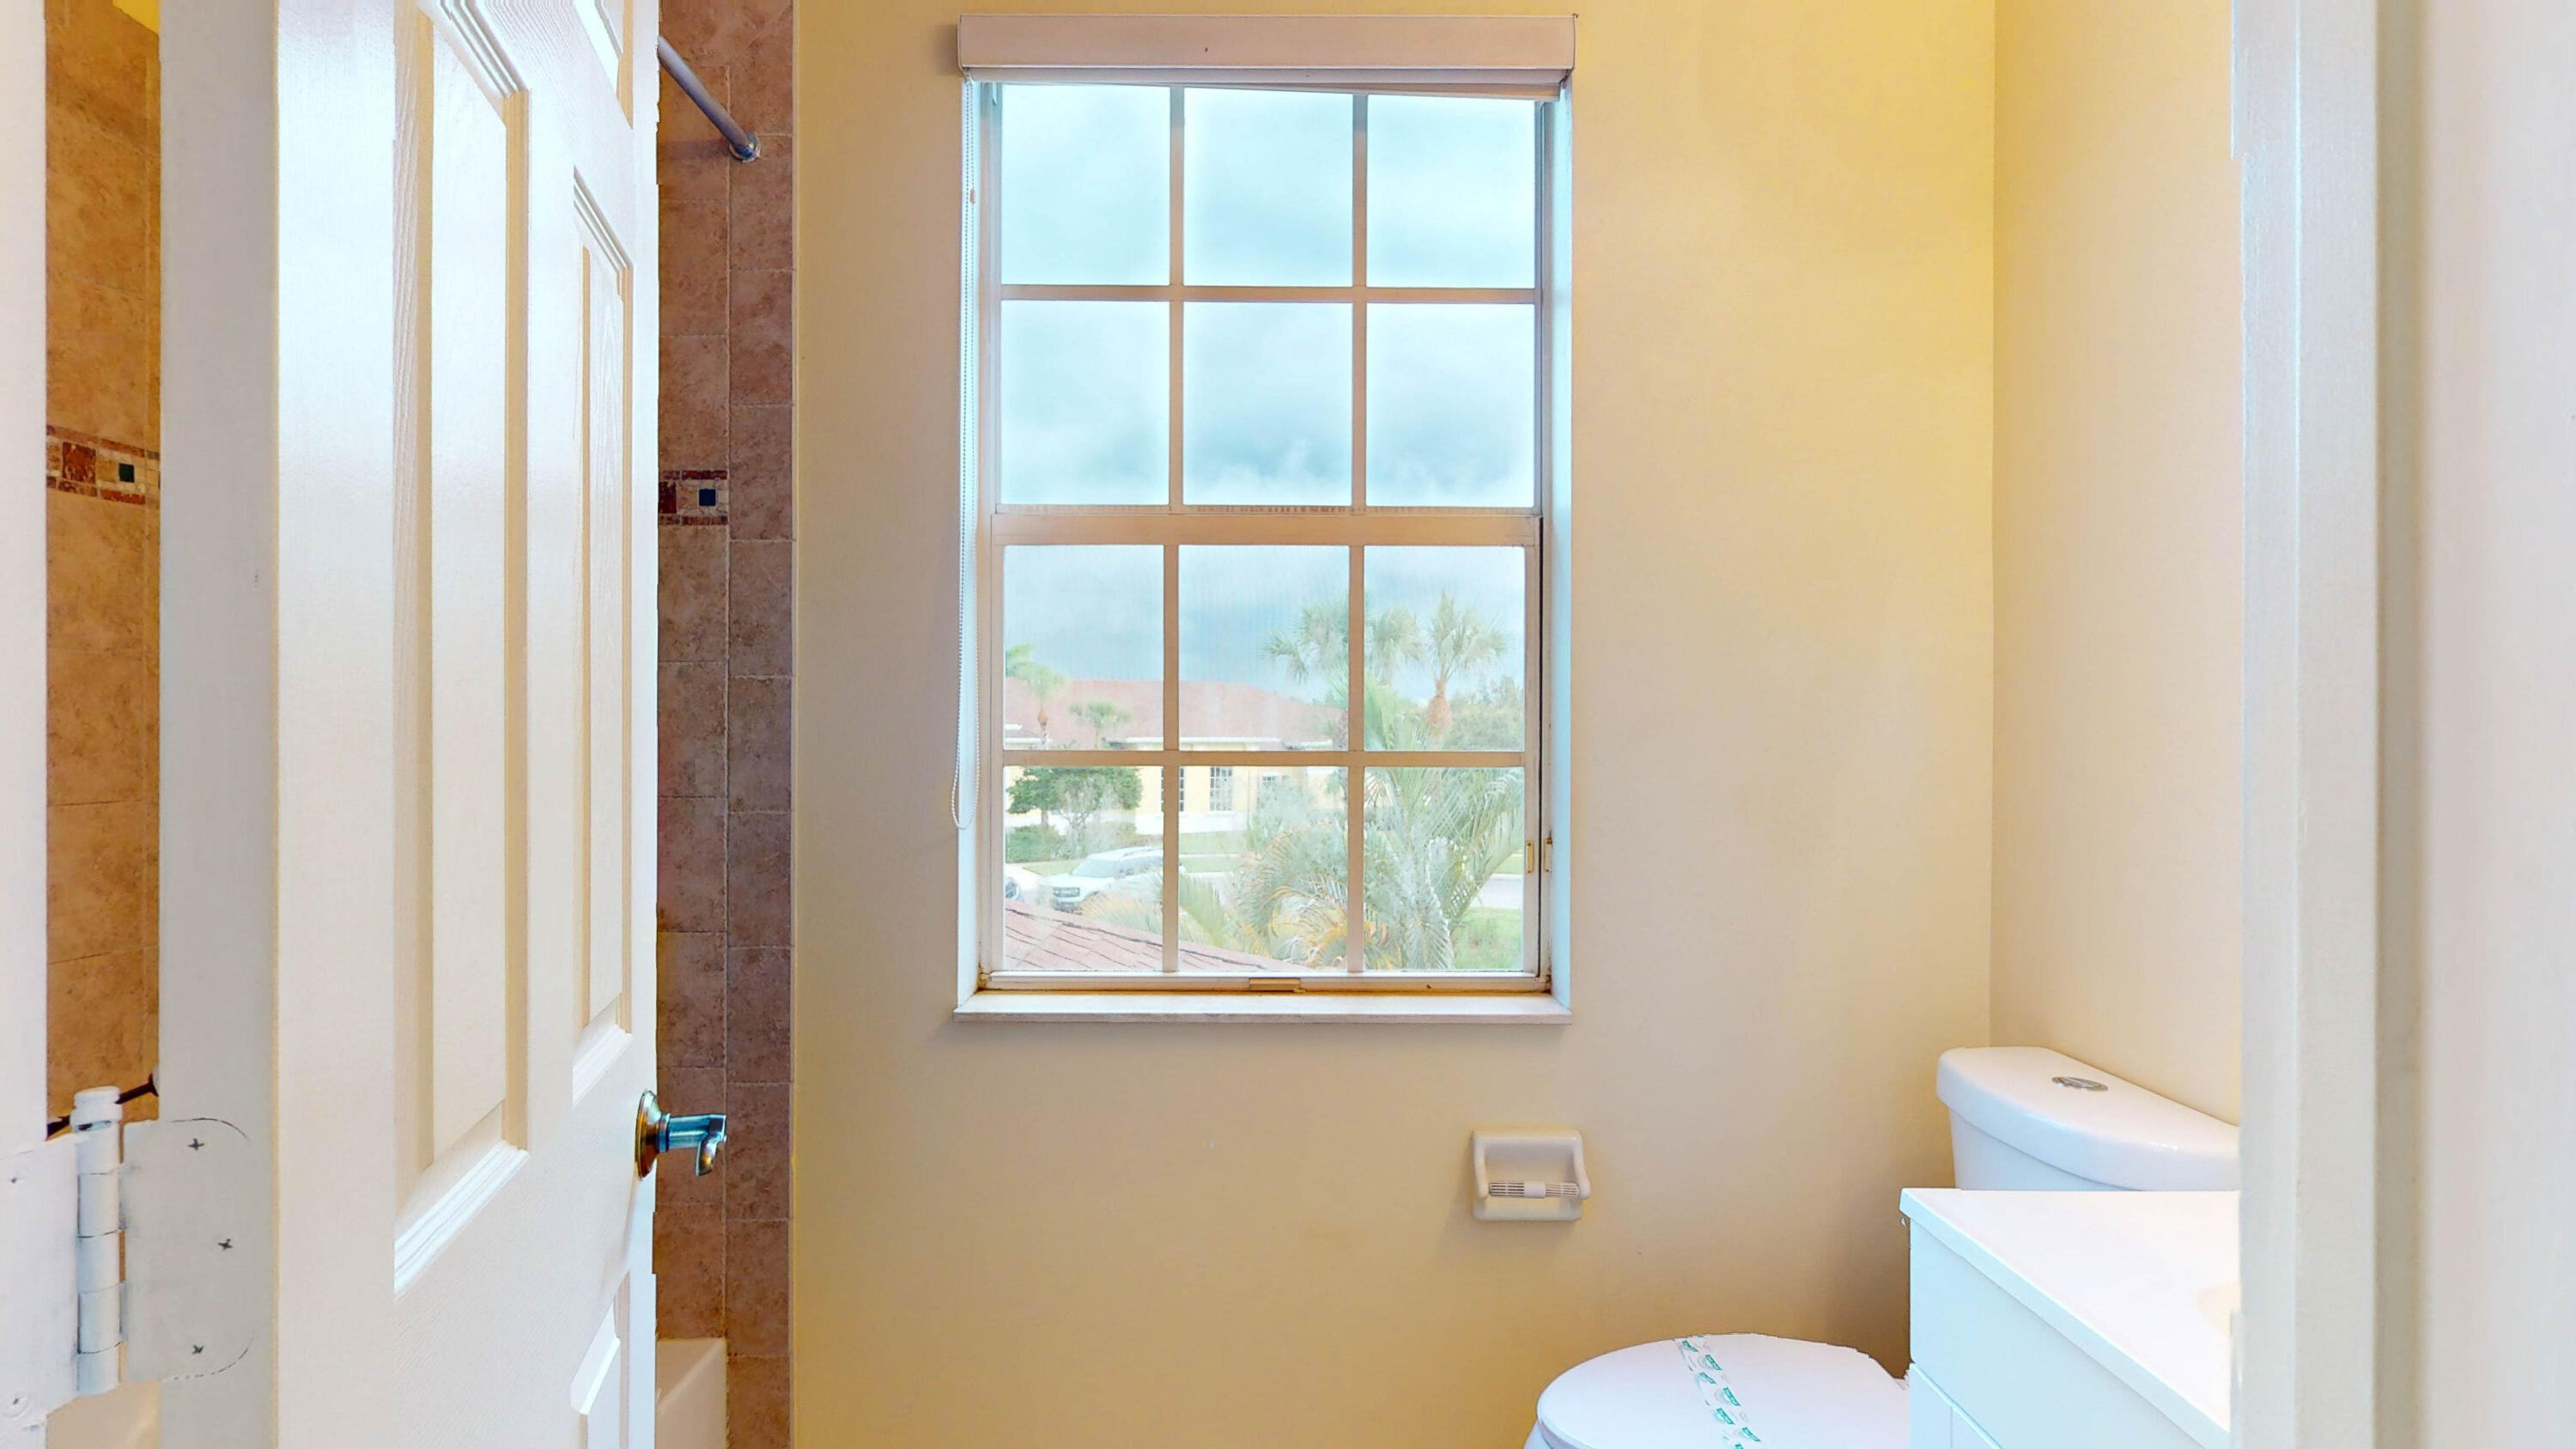
Bathroom with a large multi-pane window overlooking palm trees and a blue expanse.
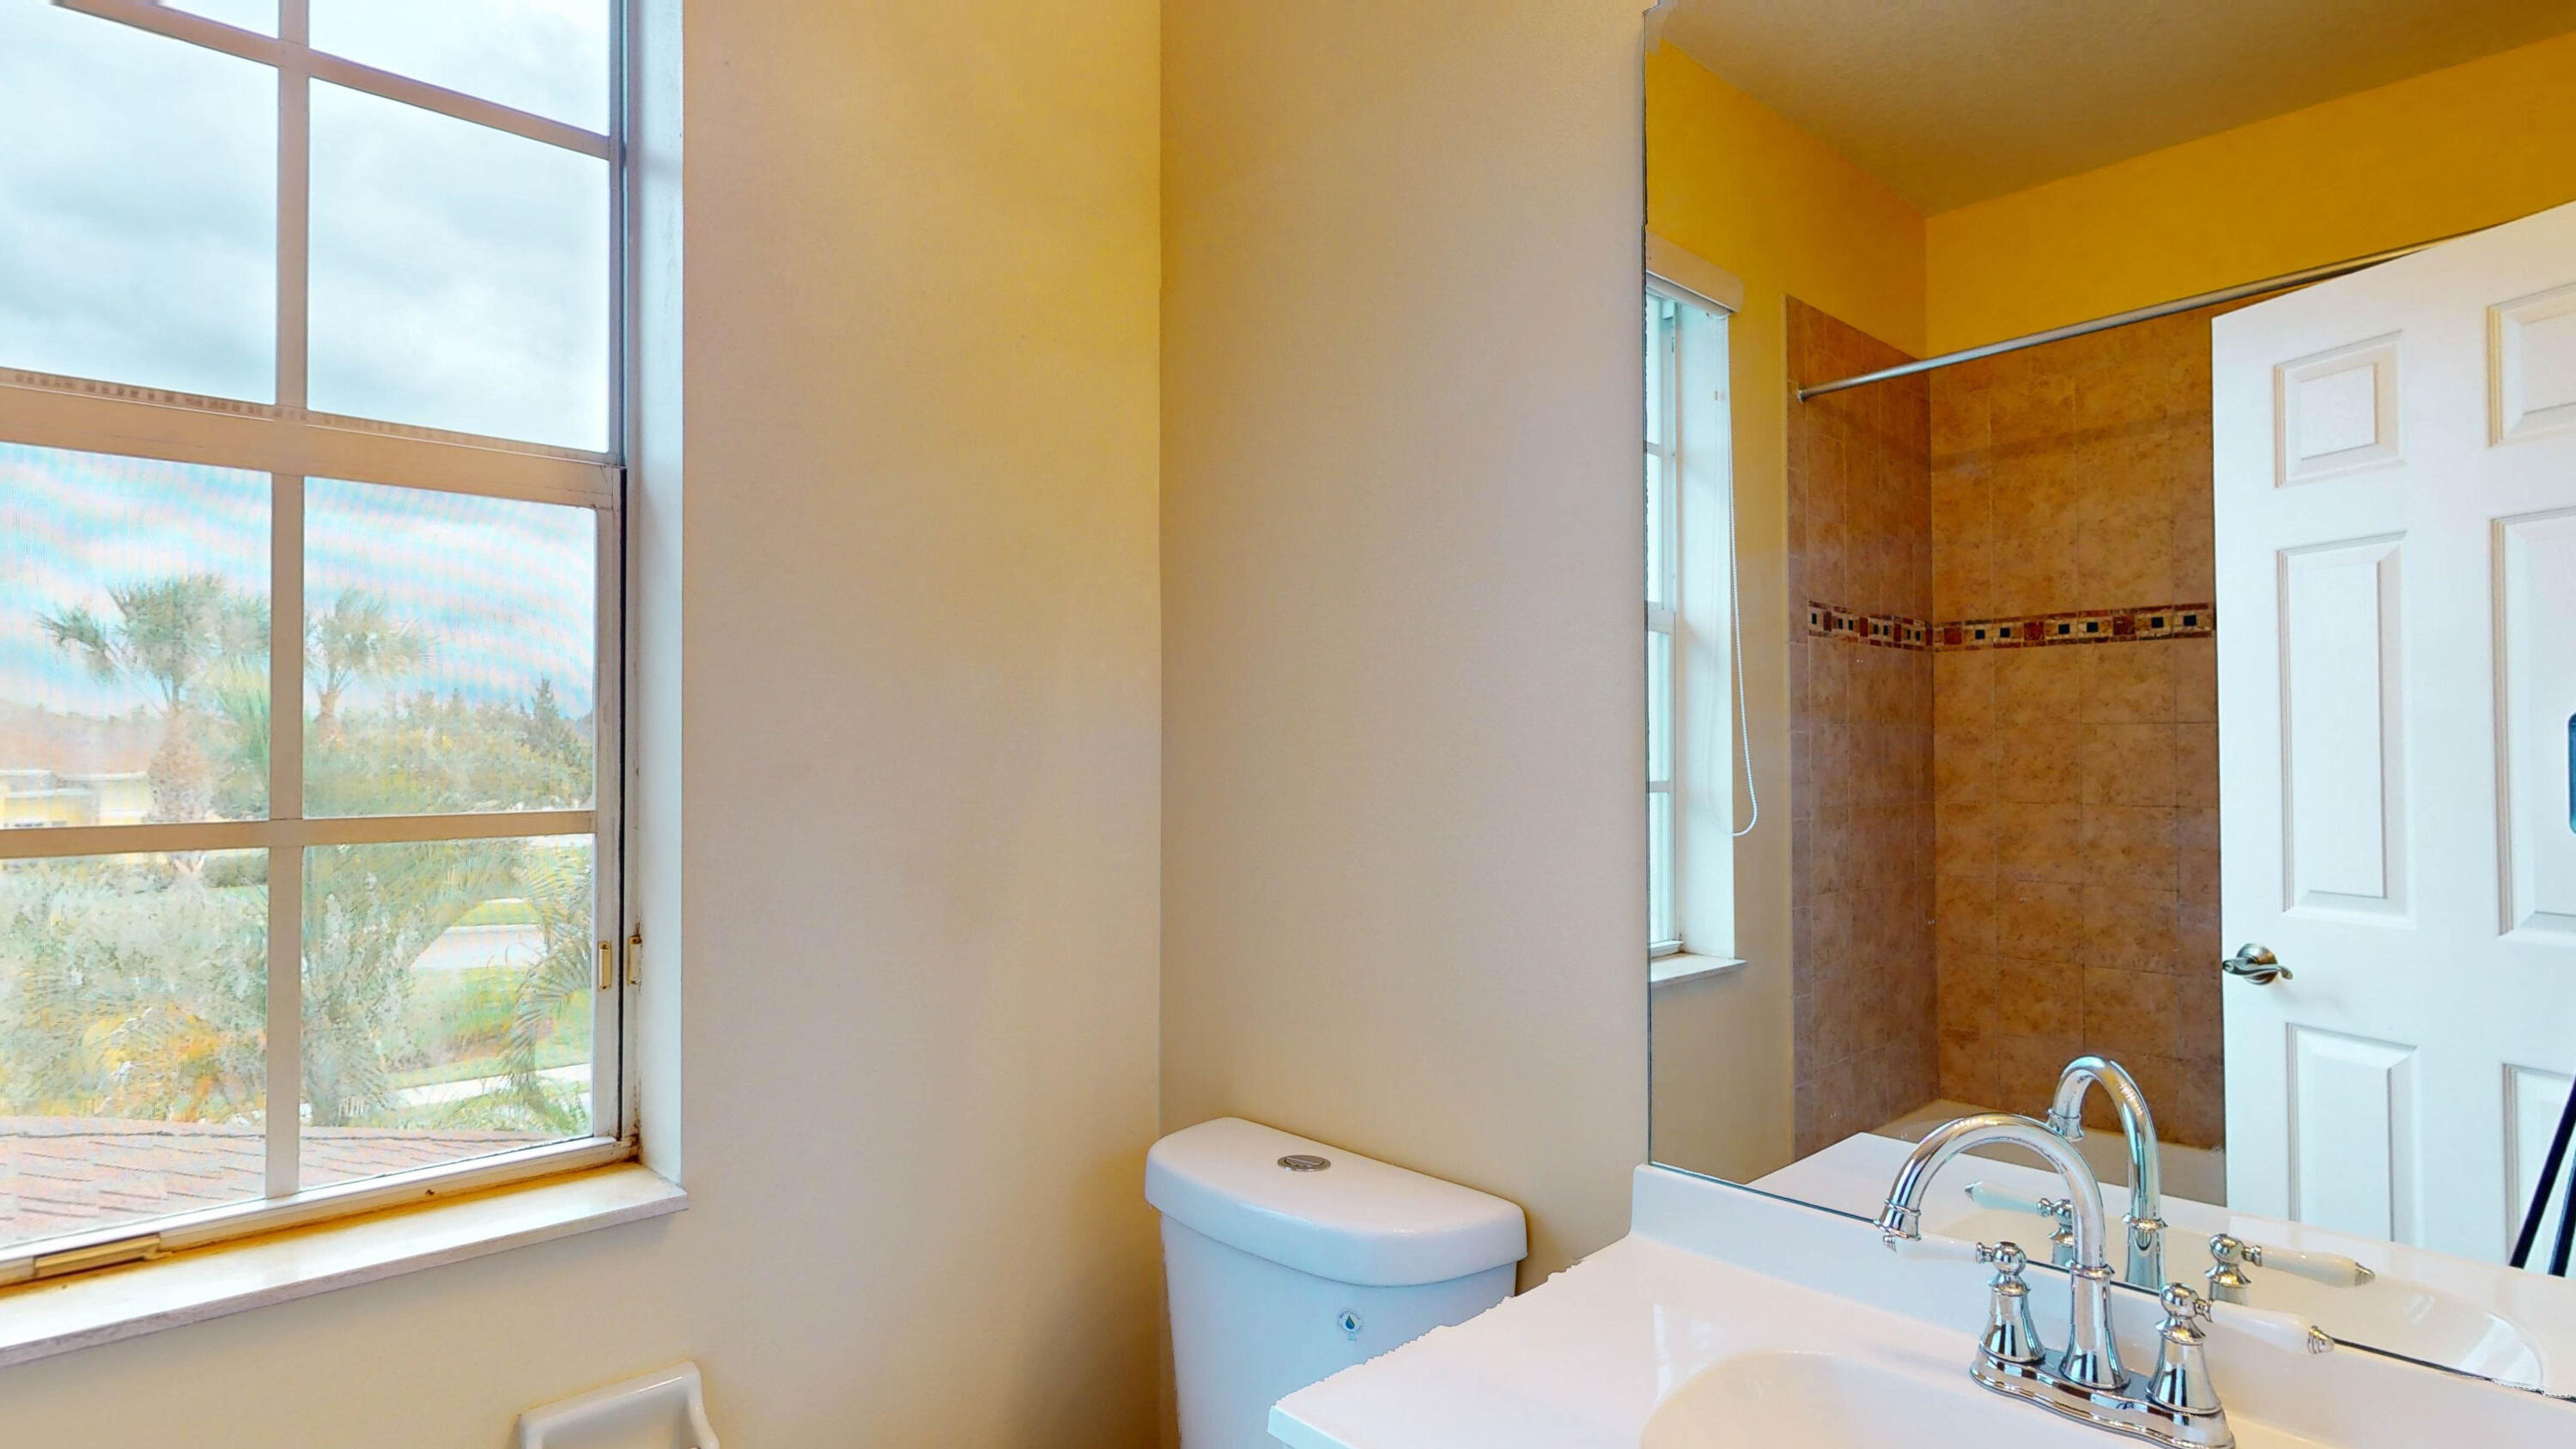
Bathroom with a large window, tiled walk-in shower, and white vanity with chrome faucets.
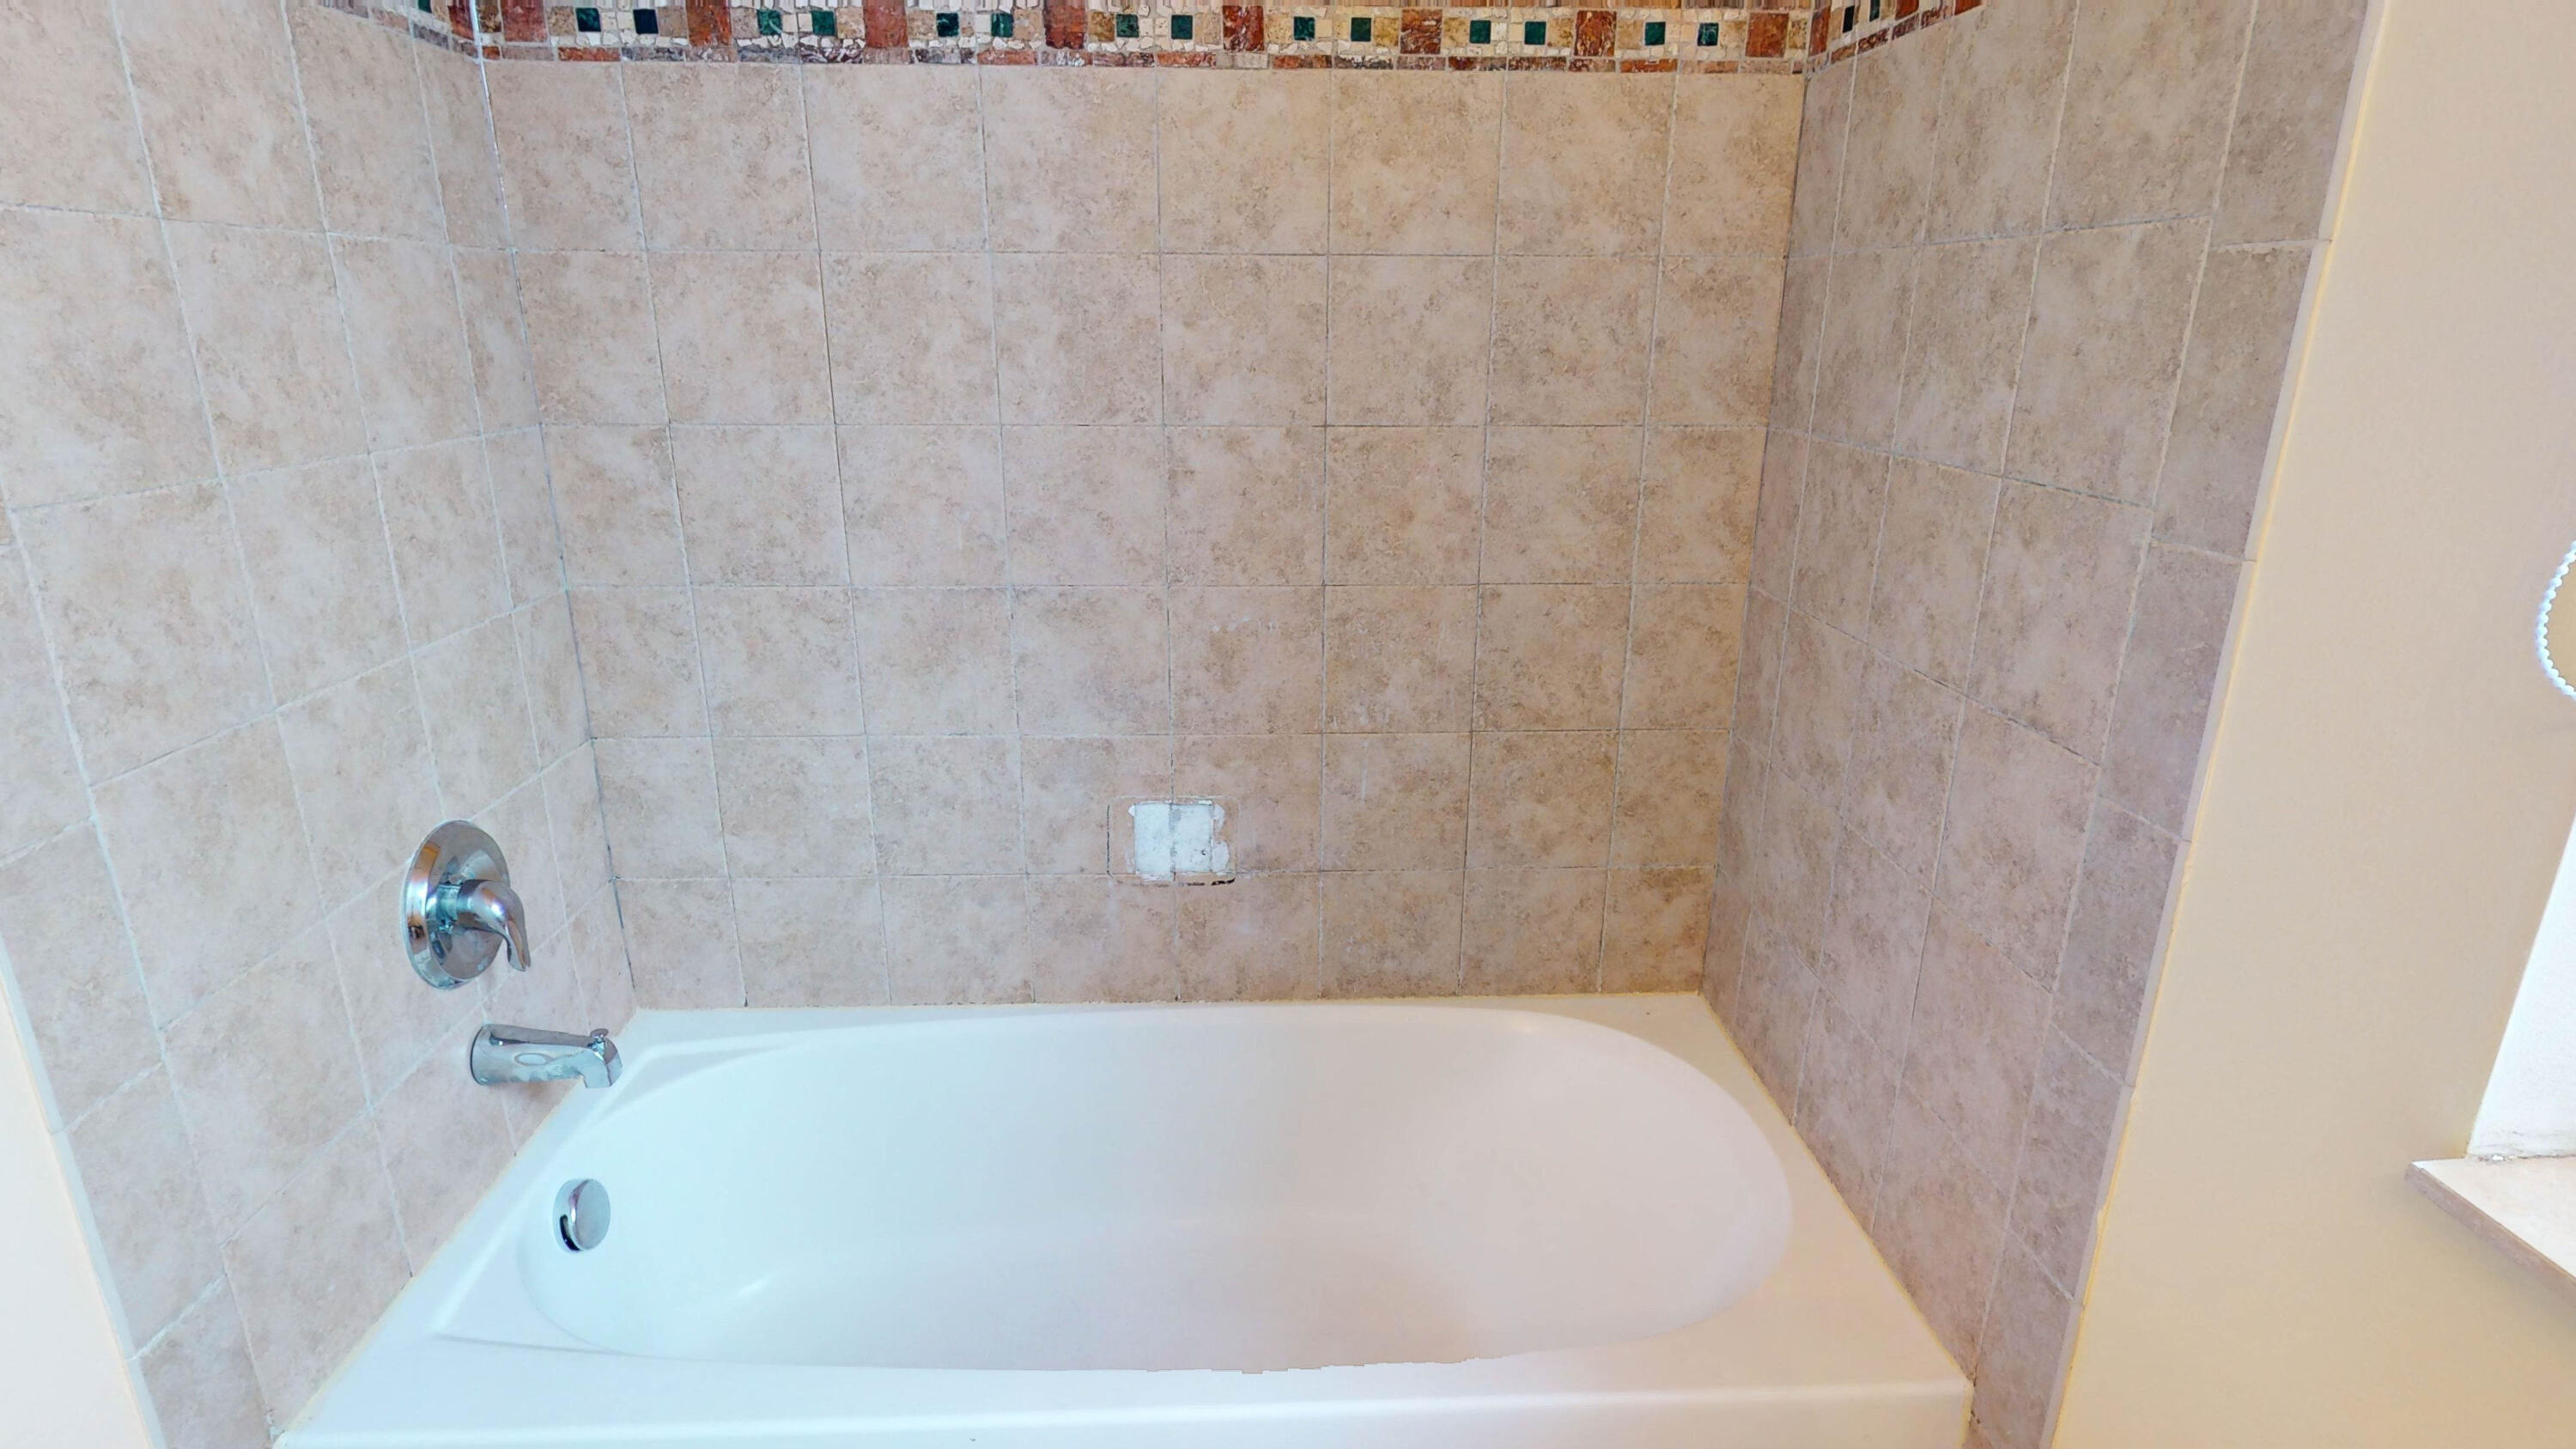
White bathtub with beige tiled surround and mosaic accent band
Empty tiled room with yellow walls and a sliding glass door to the yard.
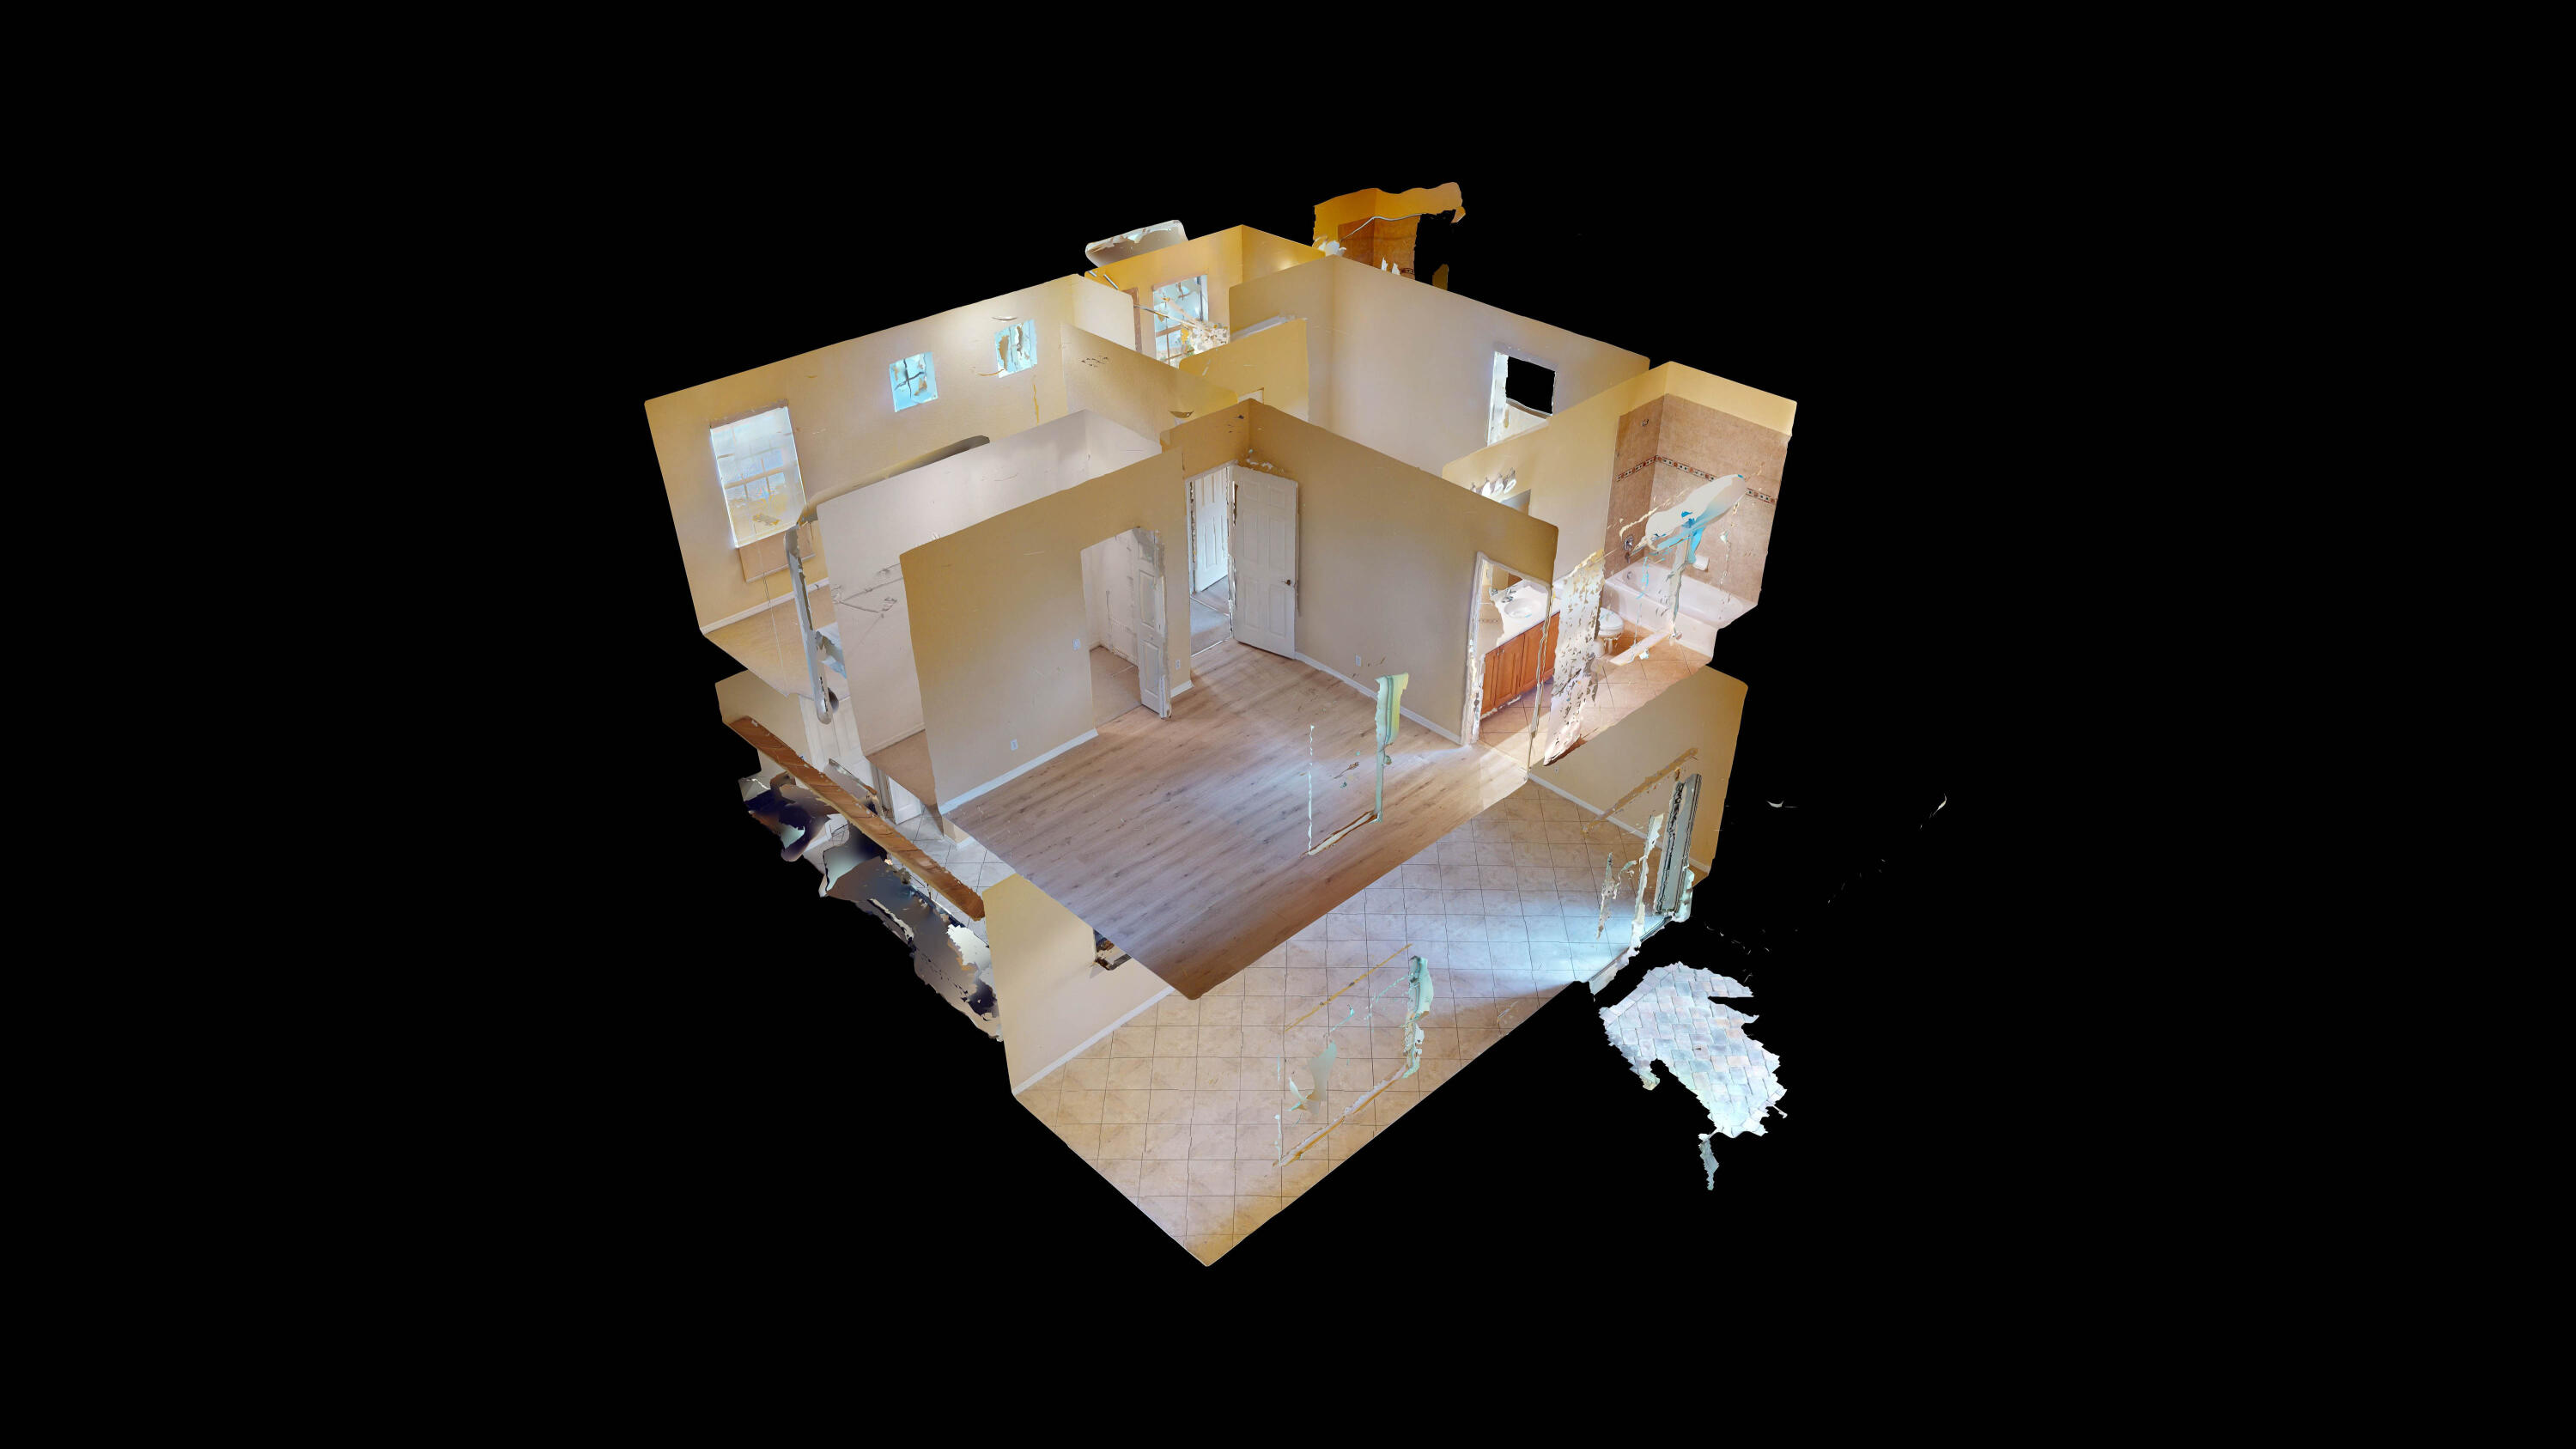
Three-dimensional dollhouse view of the home's empty interior rooms and bathrooms.
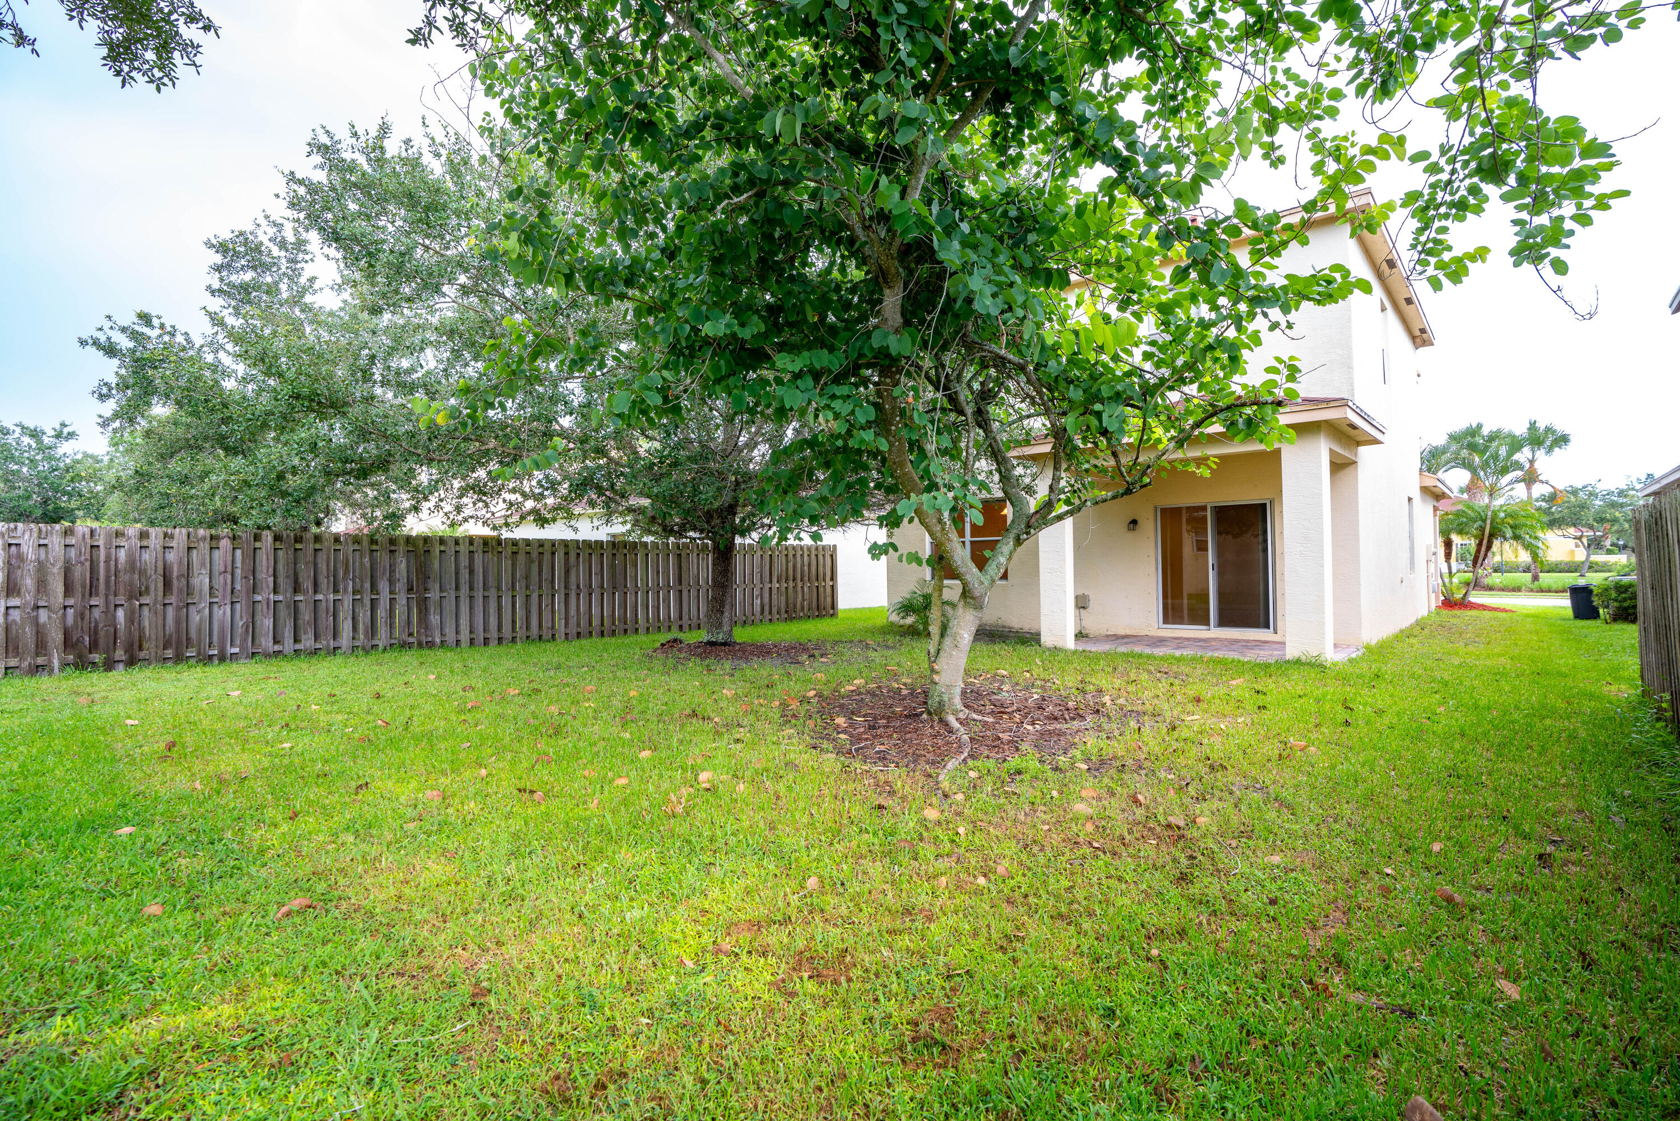
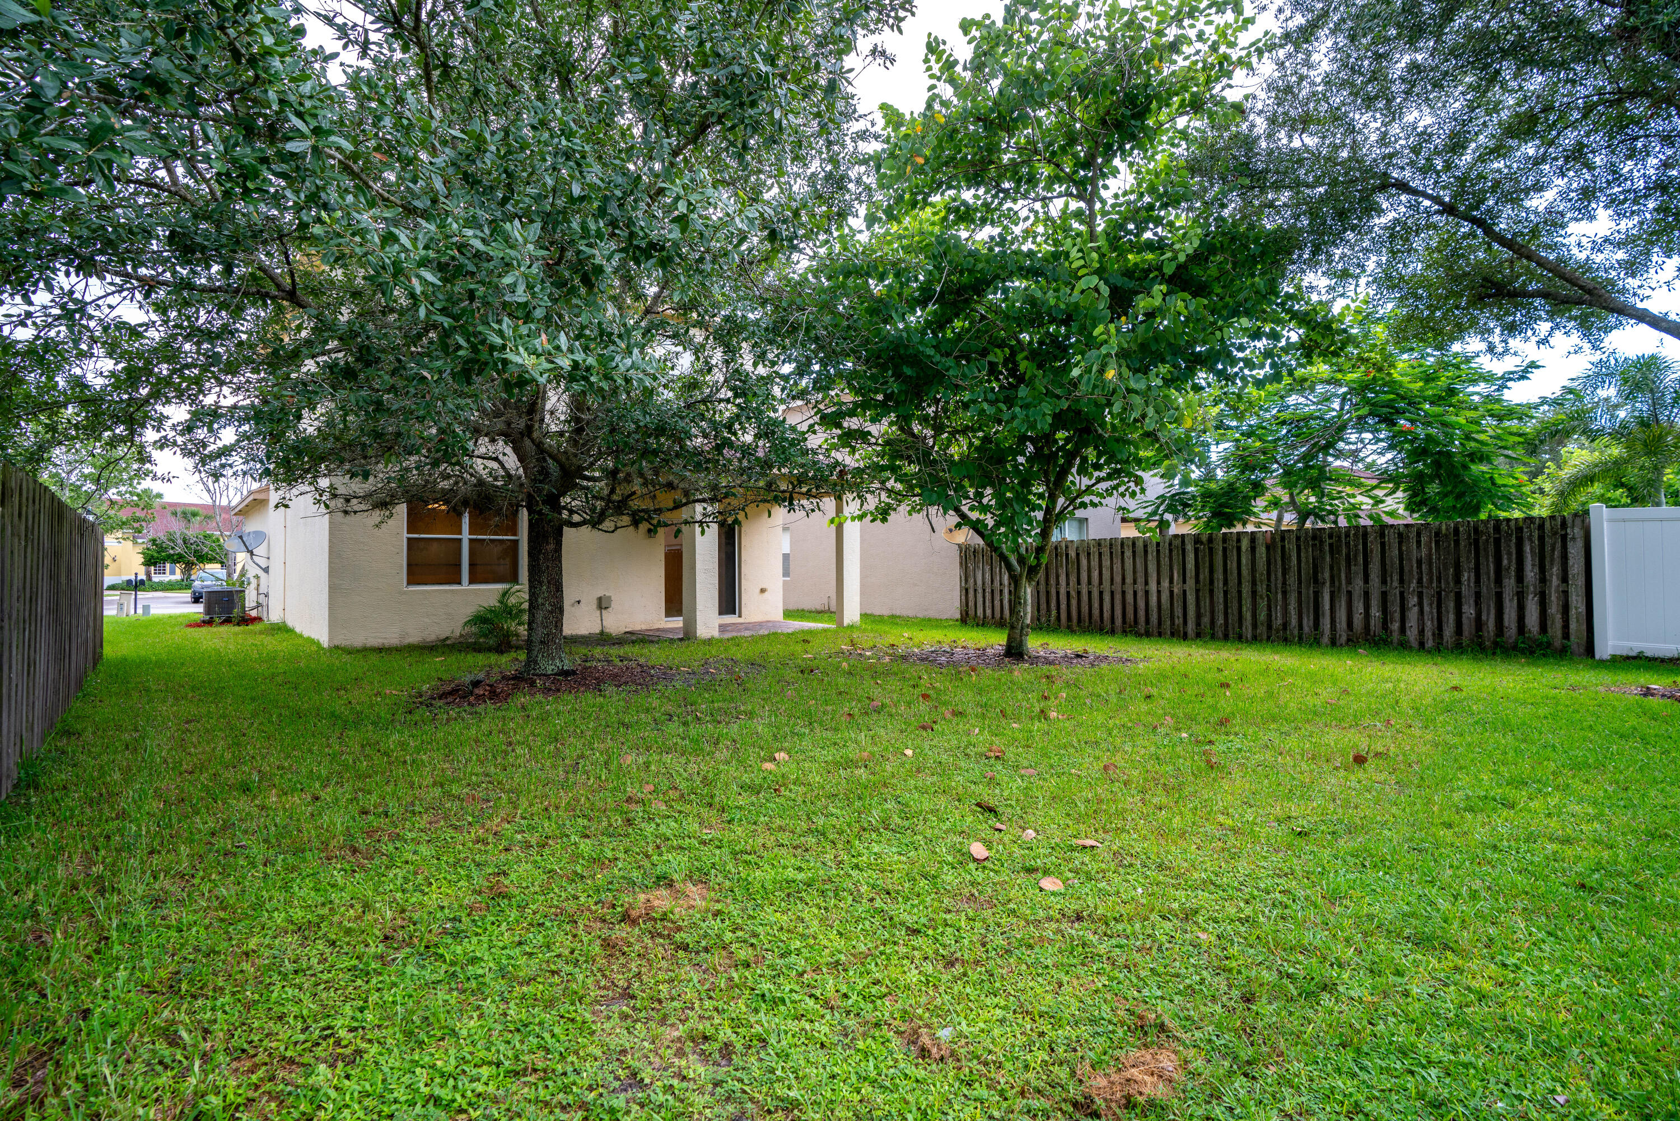
Grassy backyard with a large shade tree, wooden privacy fence, and sliding glass door to the house.
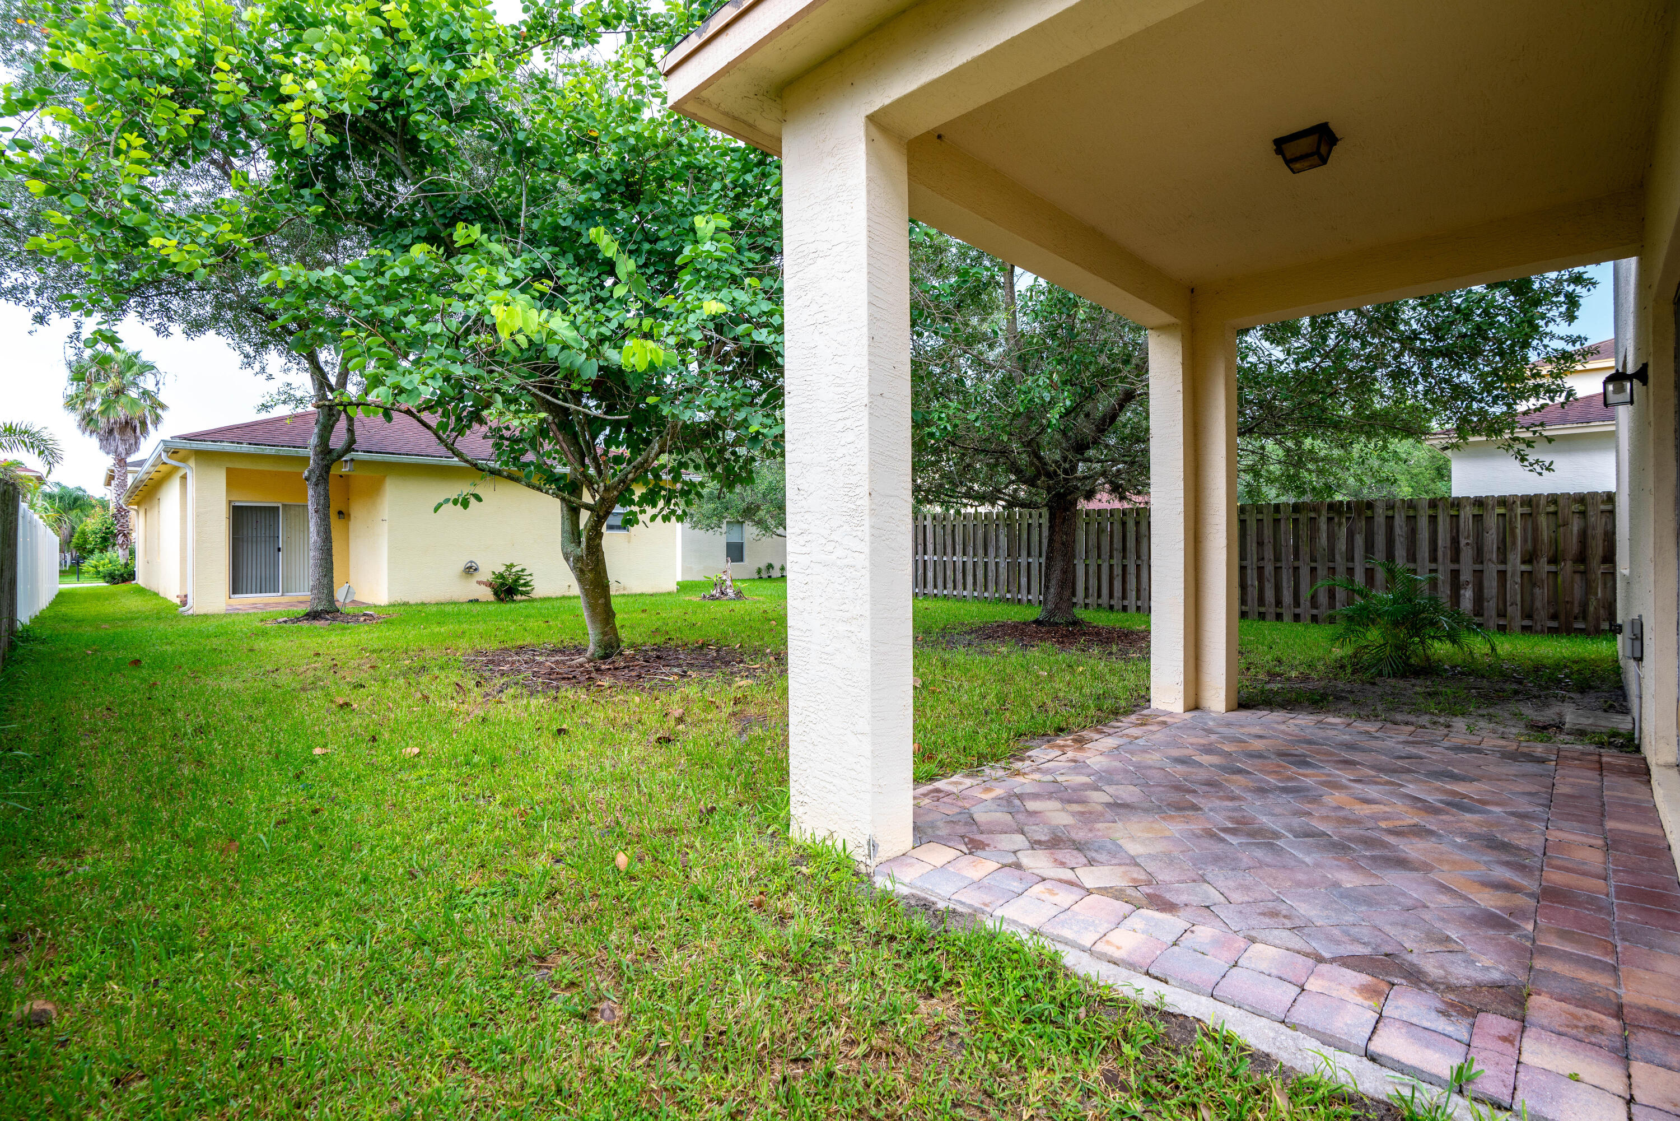
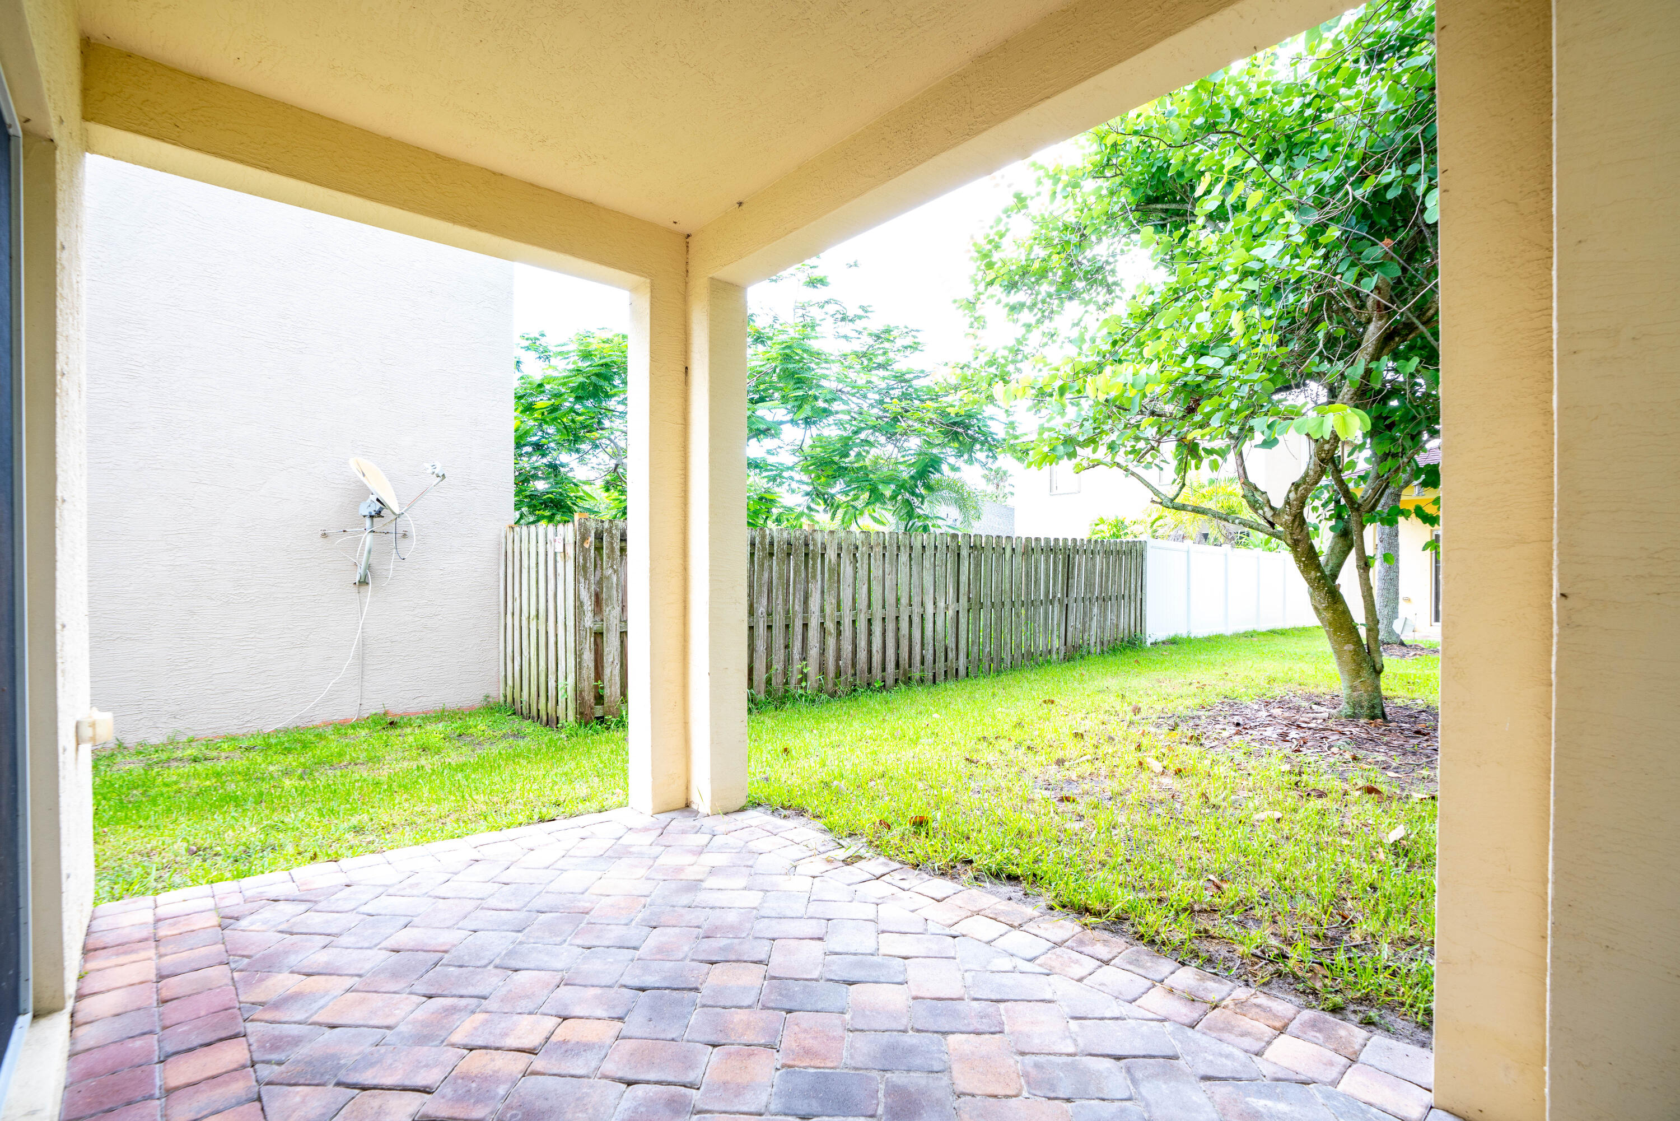
Covered paver patio overlooking a grassy backyard with mature trees and a wooden privacy fence.
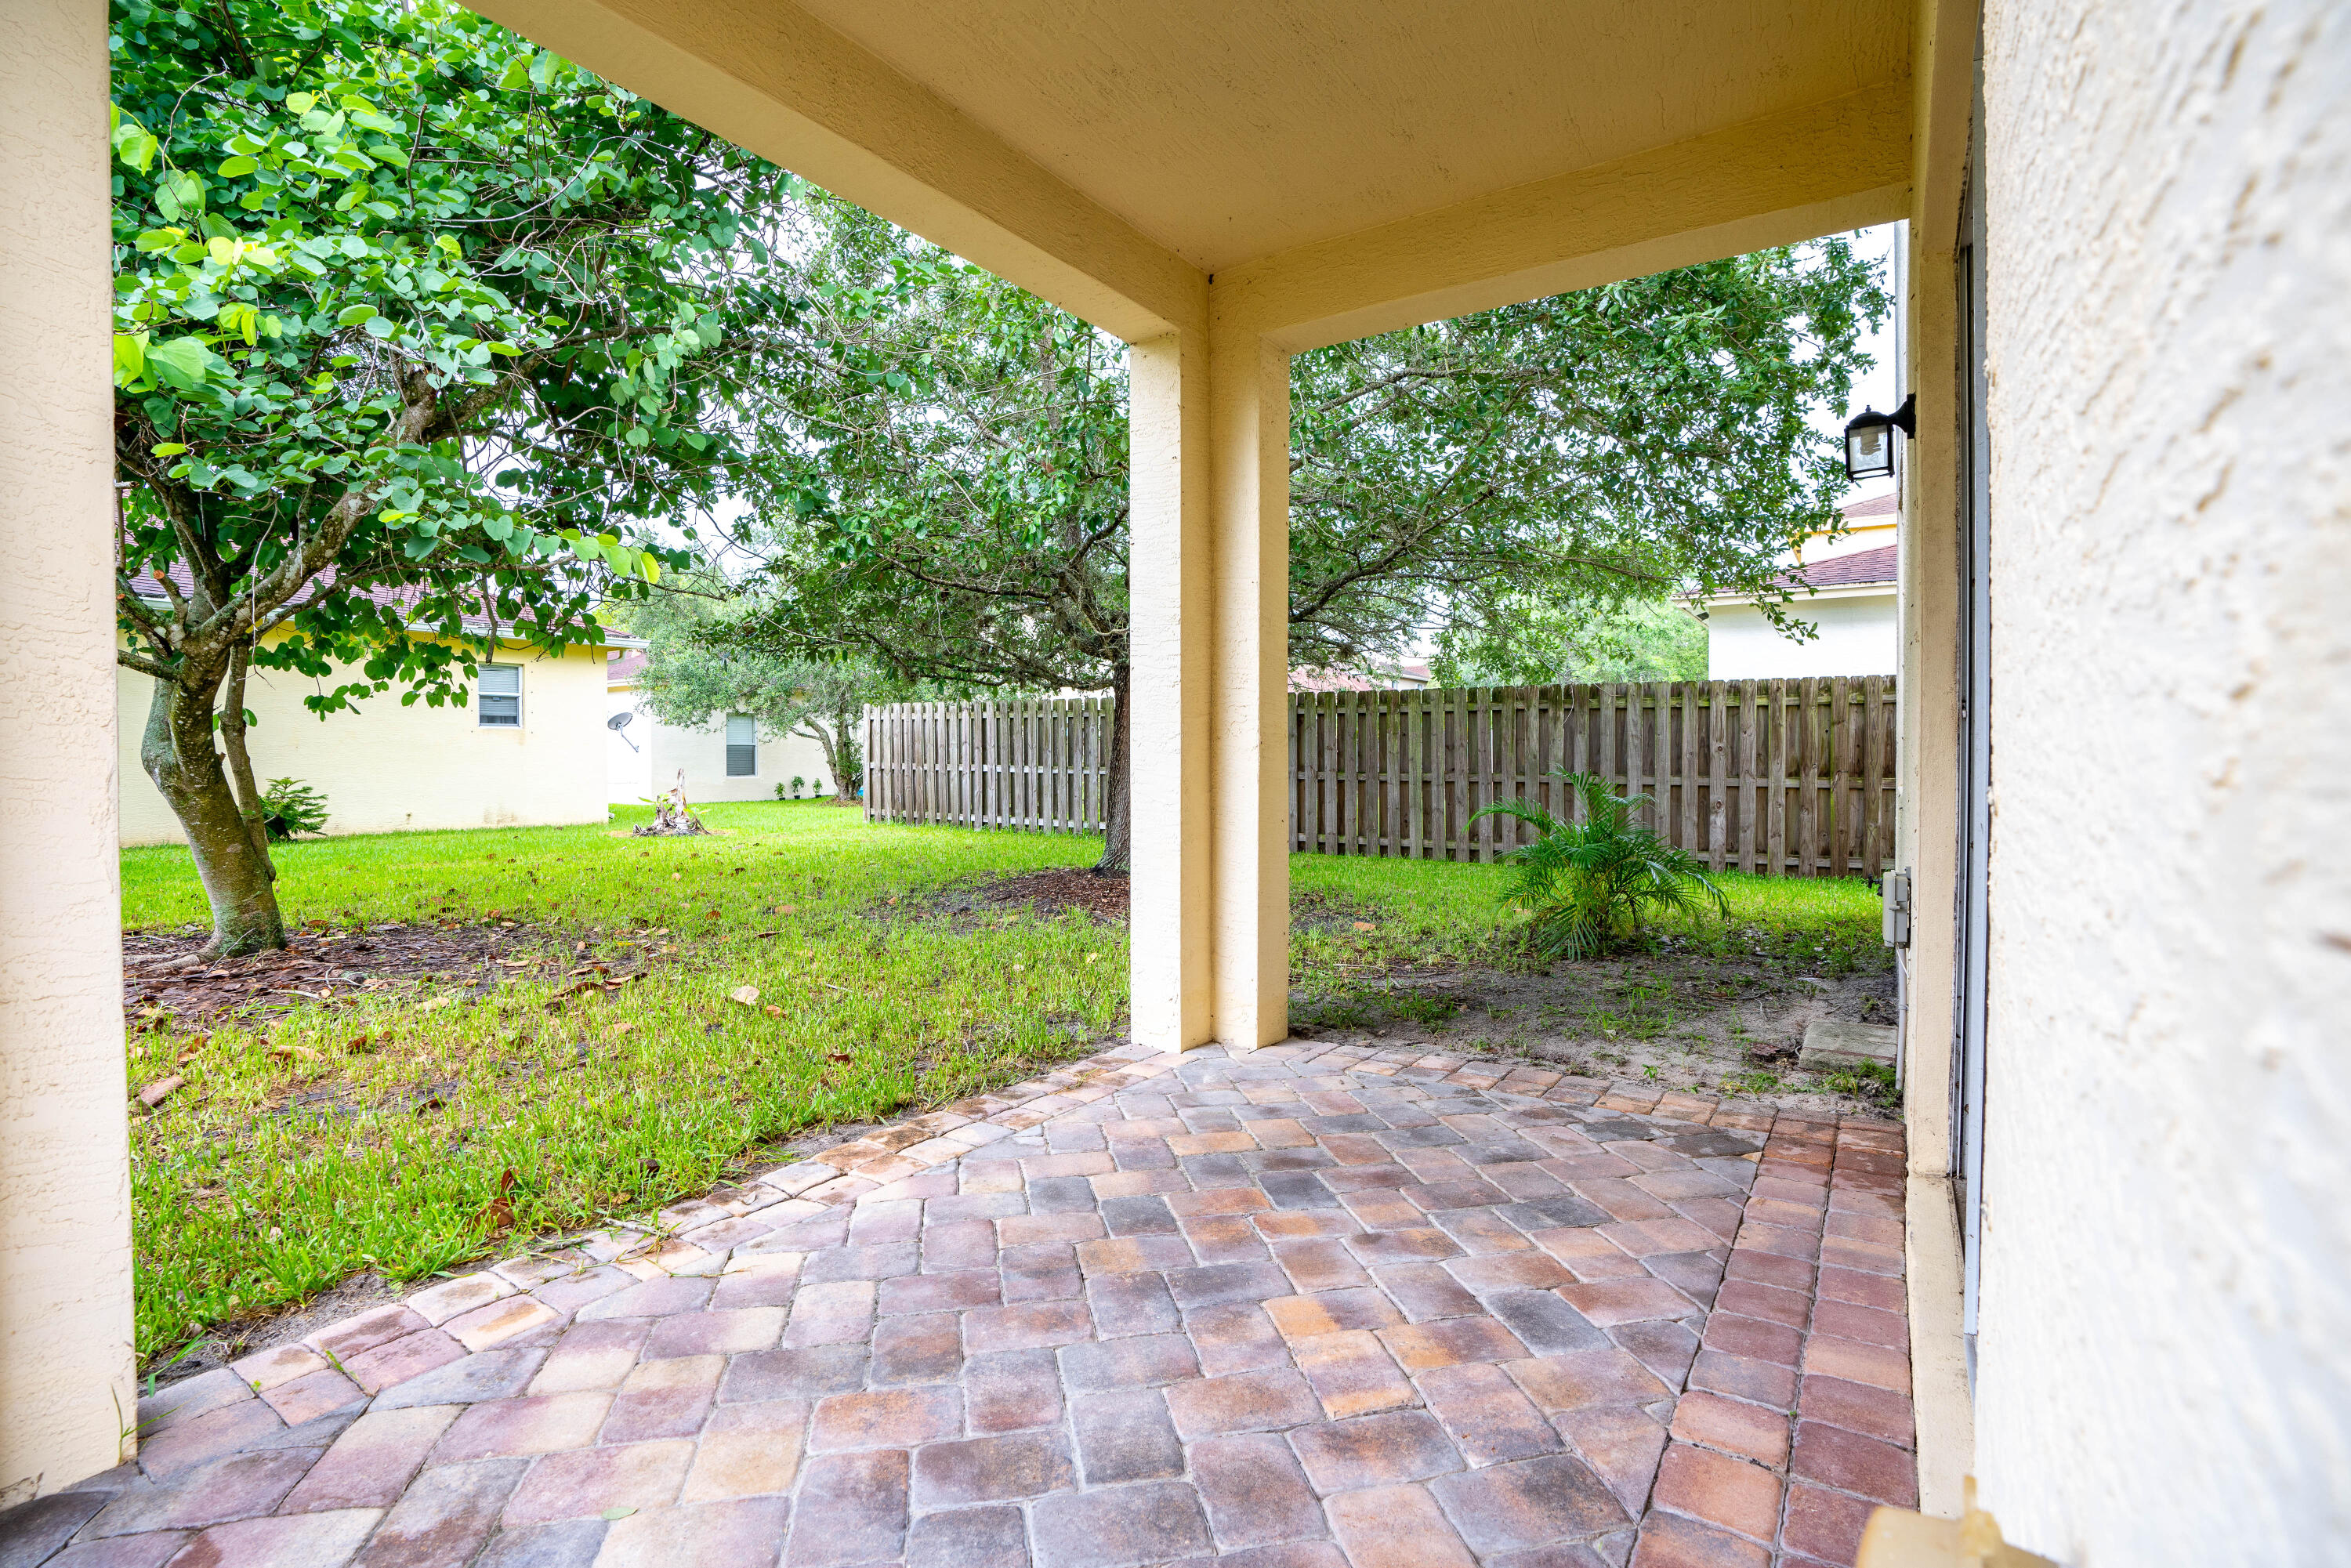
Covered paver patio overlooking a grassy, tree-shaded backyard enclosed by a wooden privacy fence.
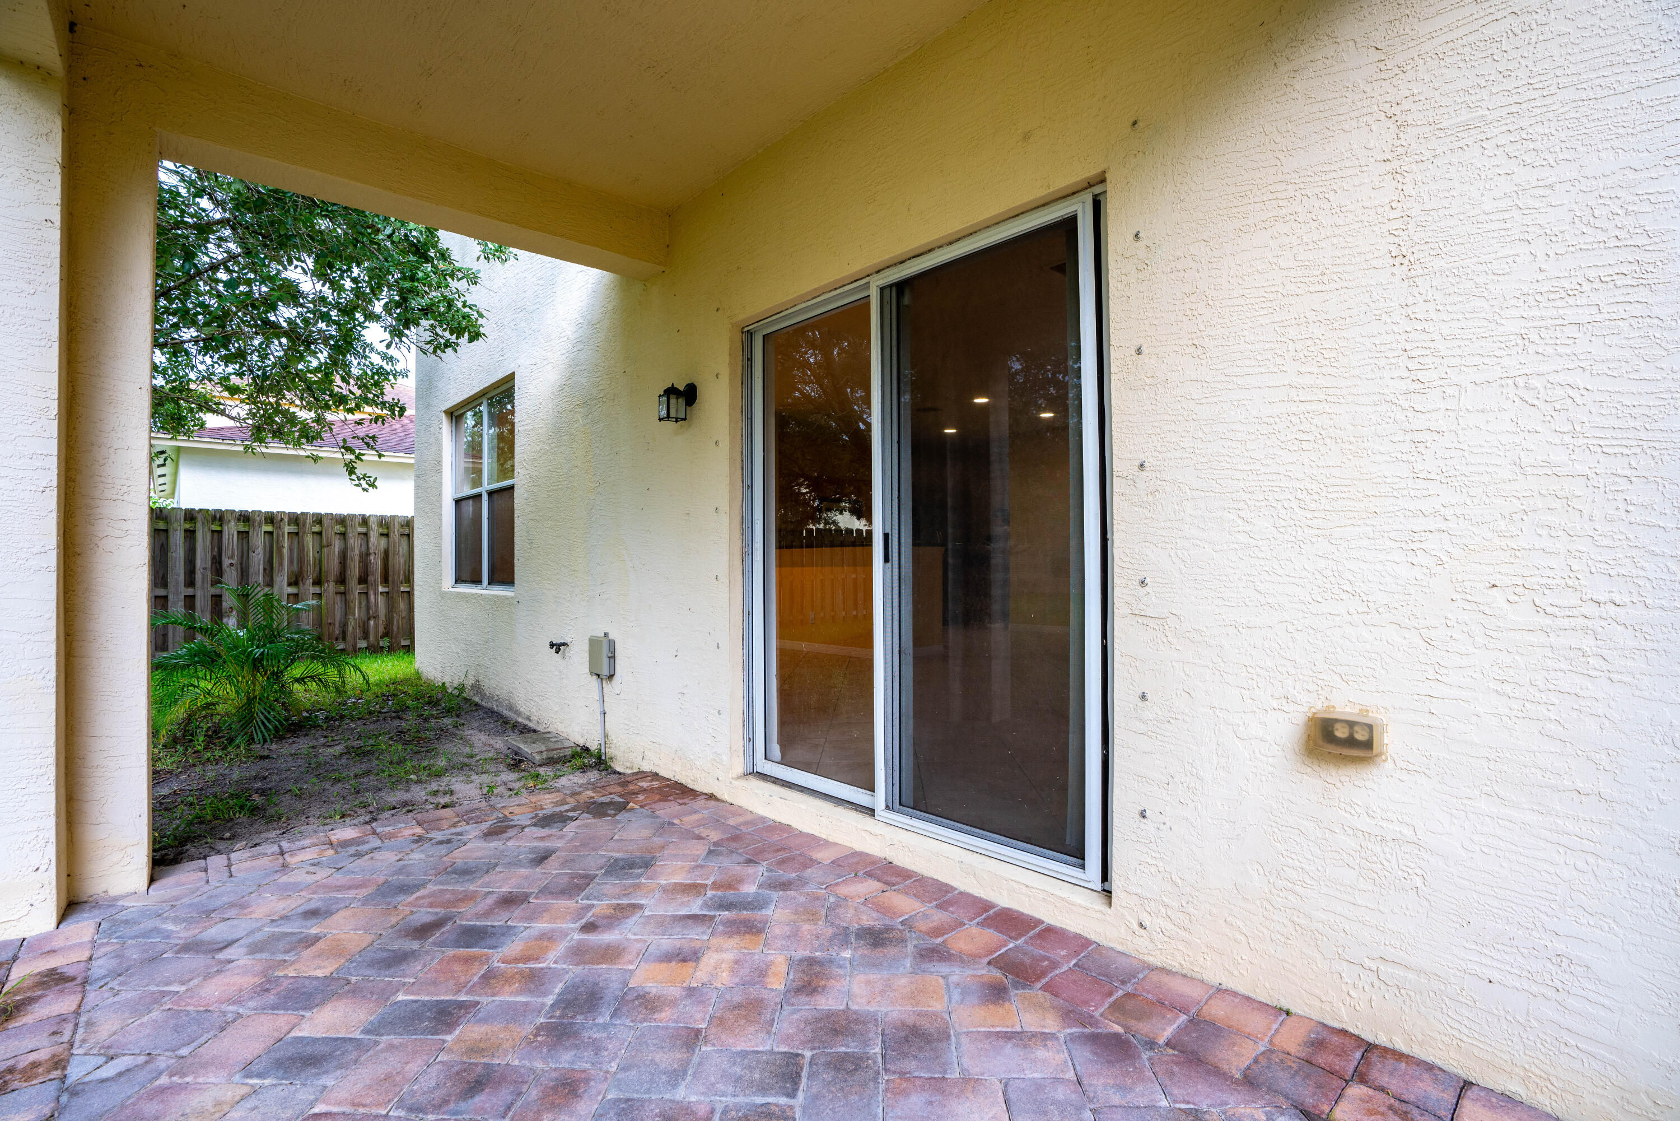
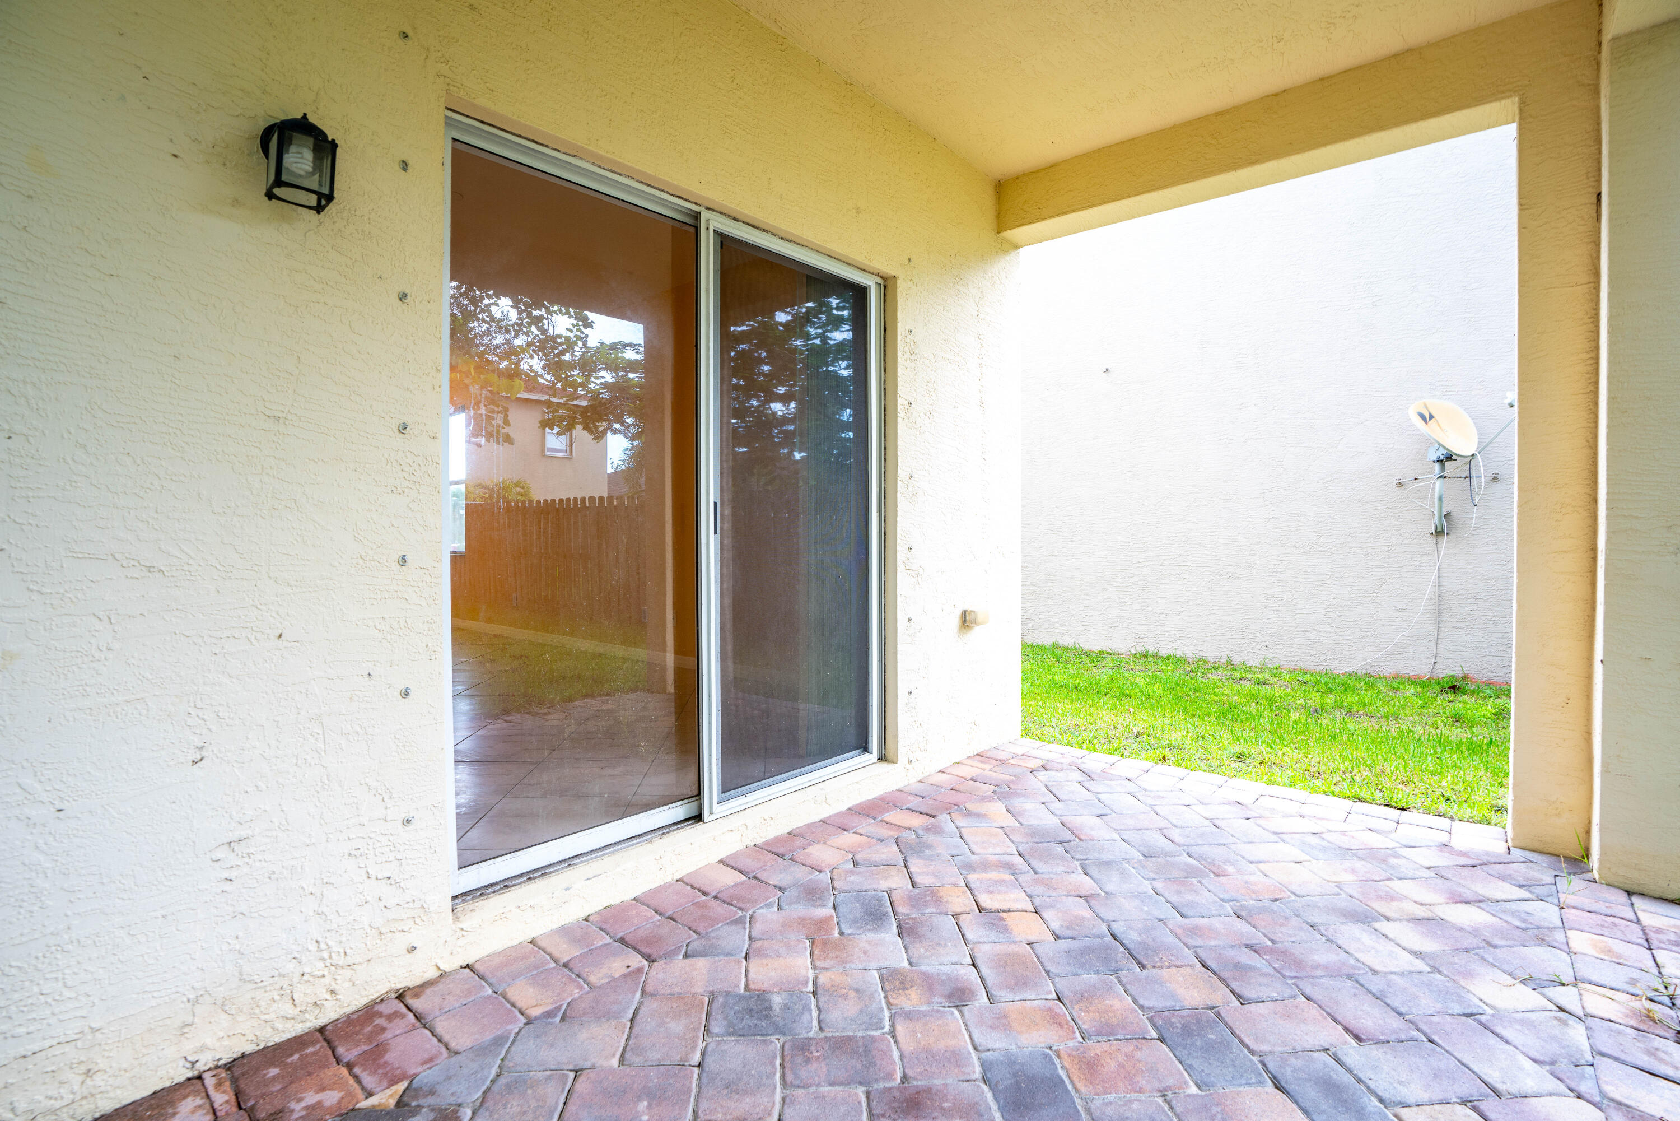
Covered patio with multicolored pavers, a sliding glass door, and a fenced garden area.
Covered patio with multicolored pavers, sliding glass door, and grassy side yard.
Covered paver patio overlooking a fenced grassy yard with a leafy tree.
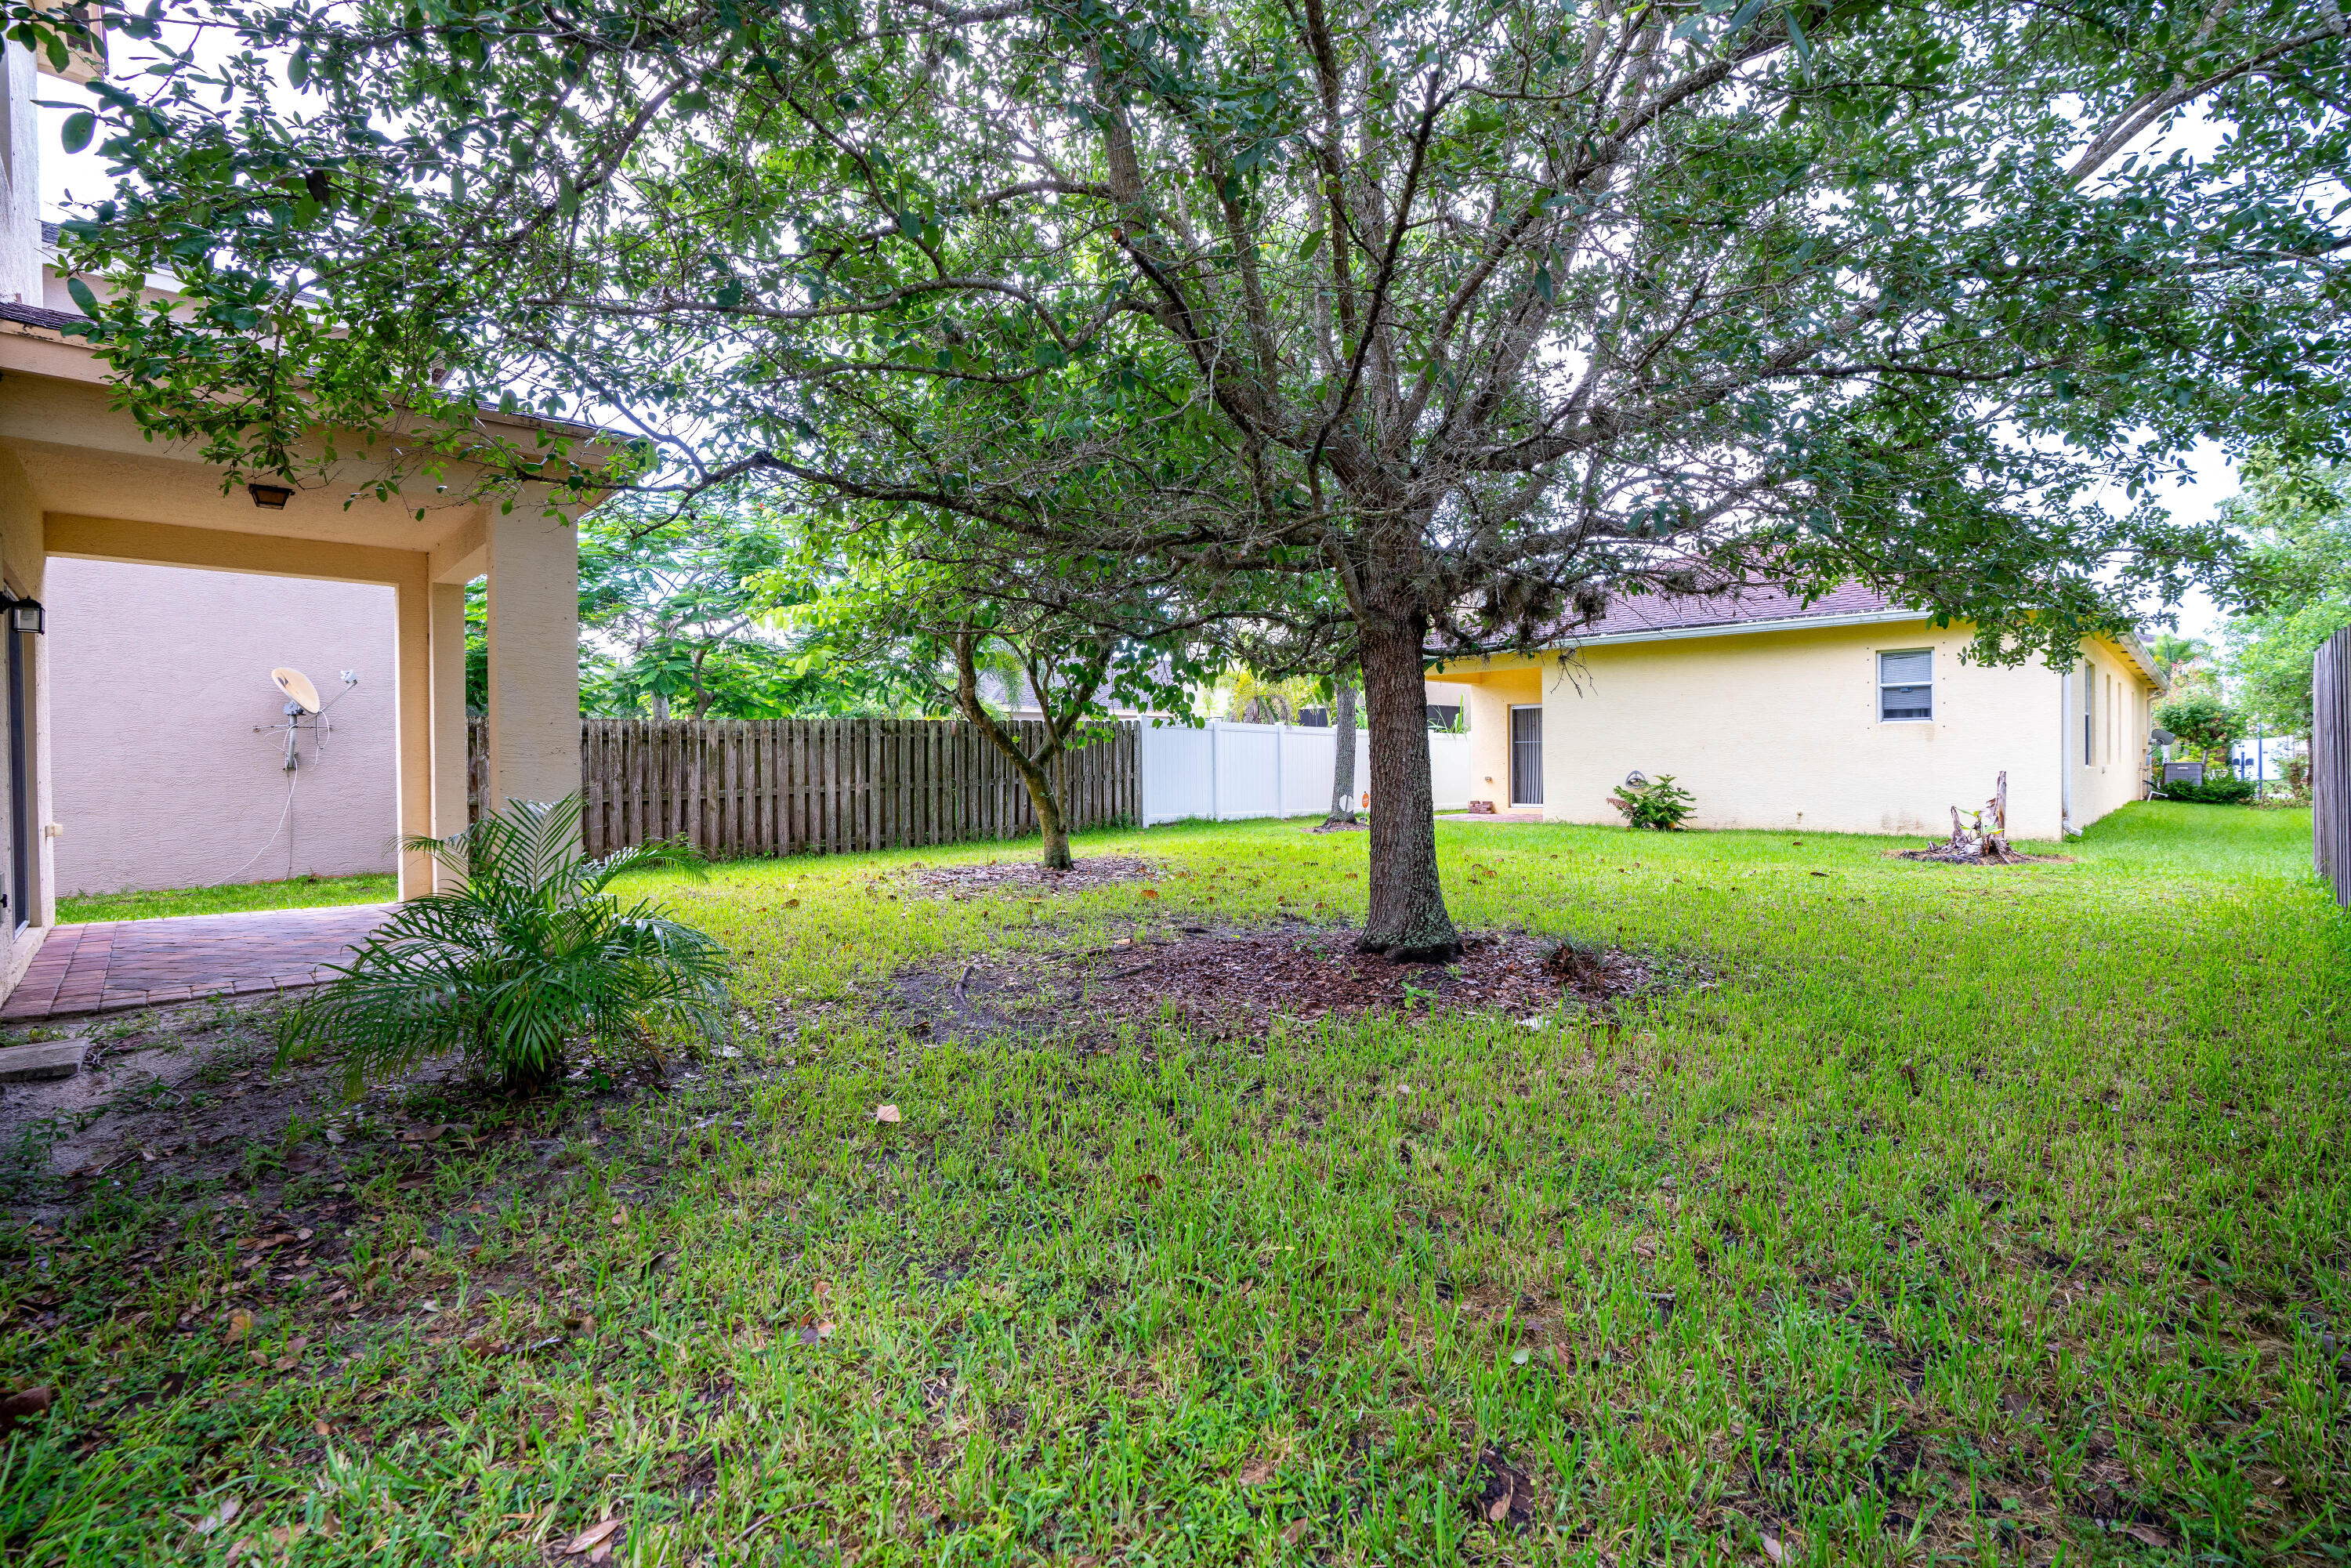
Backyard with a broad shade tree, grassy lawn, patio, and fenced boundary.
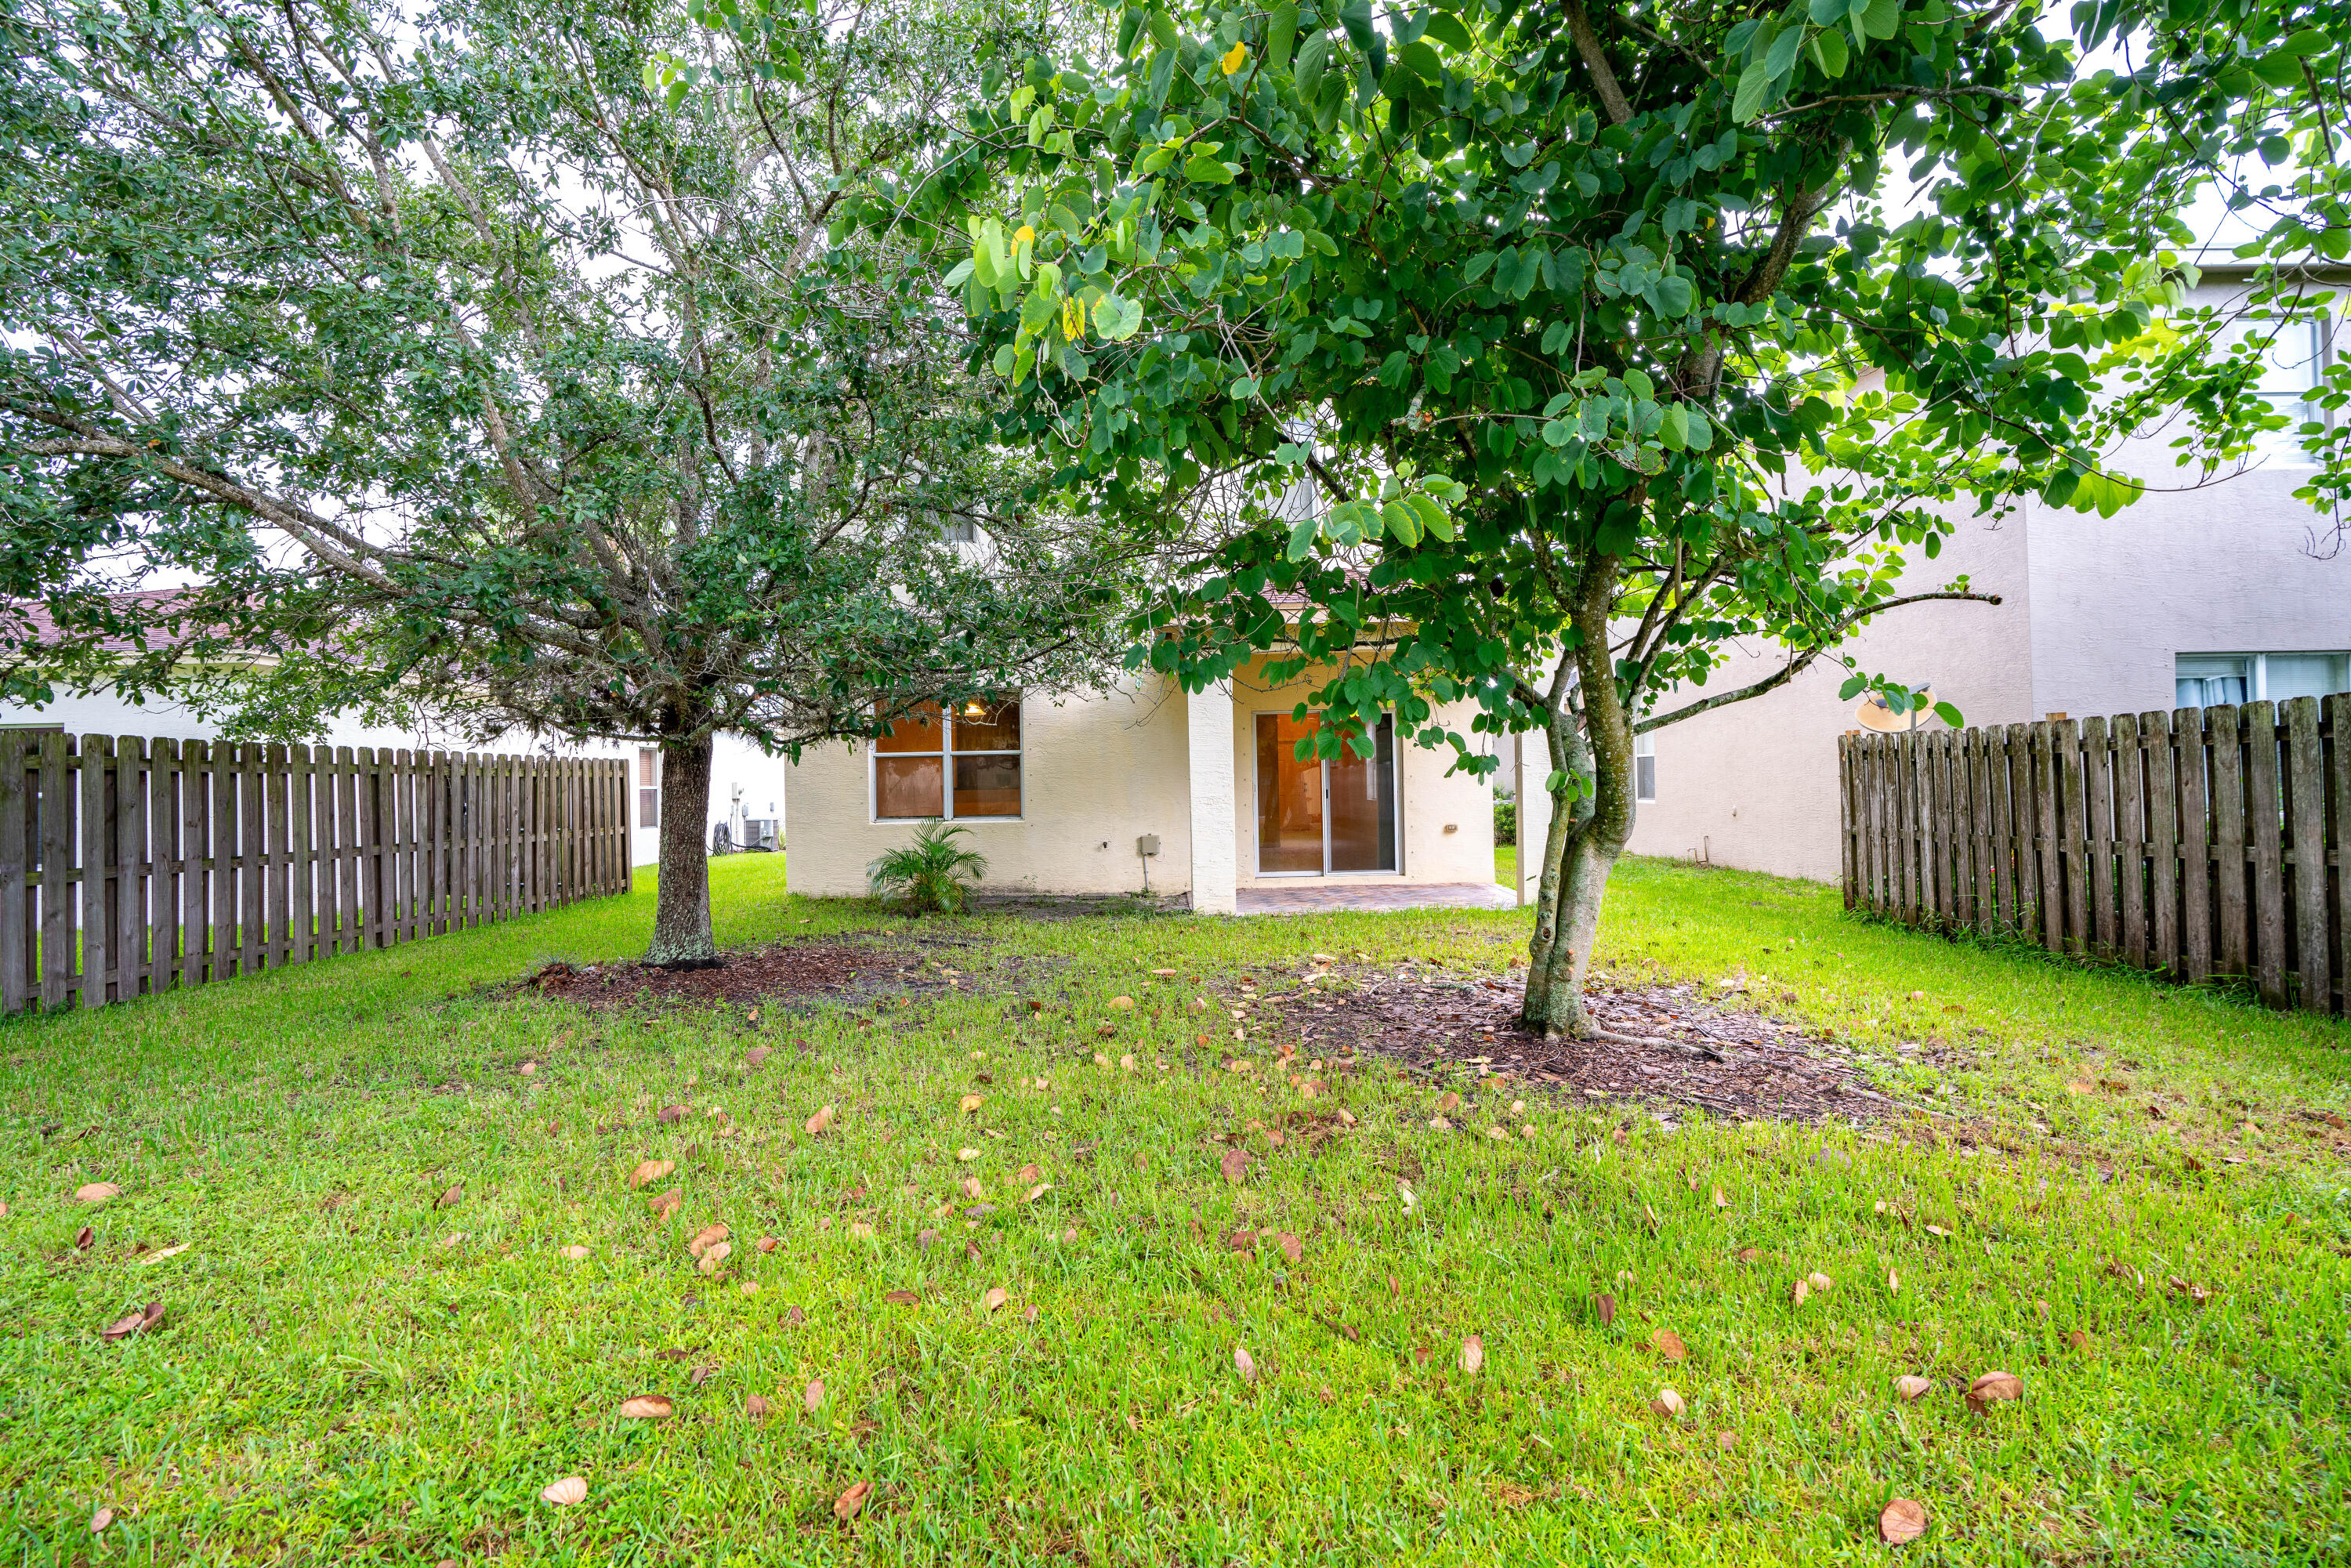
Beige home and covered patio behind a grassy backyard shaded by mature trees and enclosed by wood fencing.
House rear with sliding glass door, mature shade trees, fenced lawn, and grassy backyard.
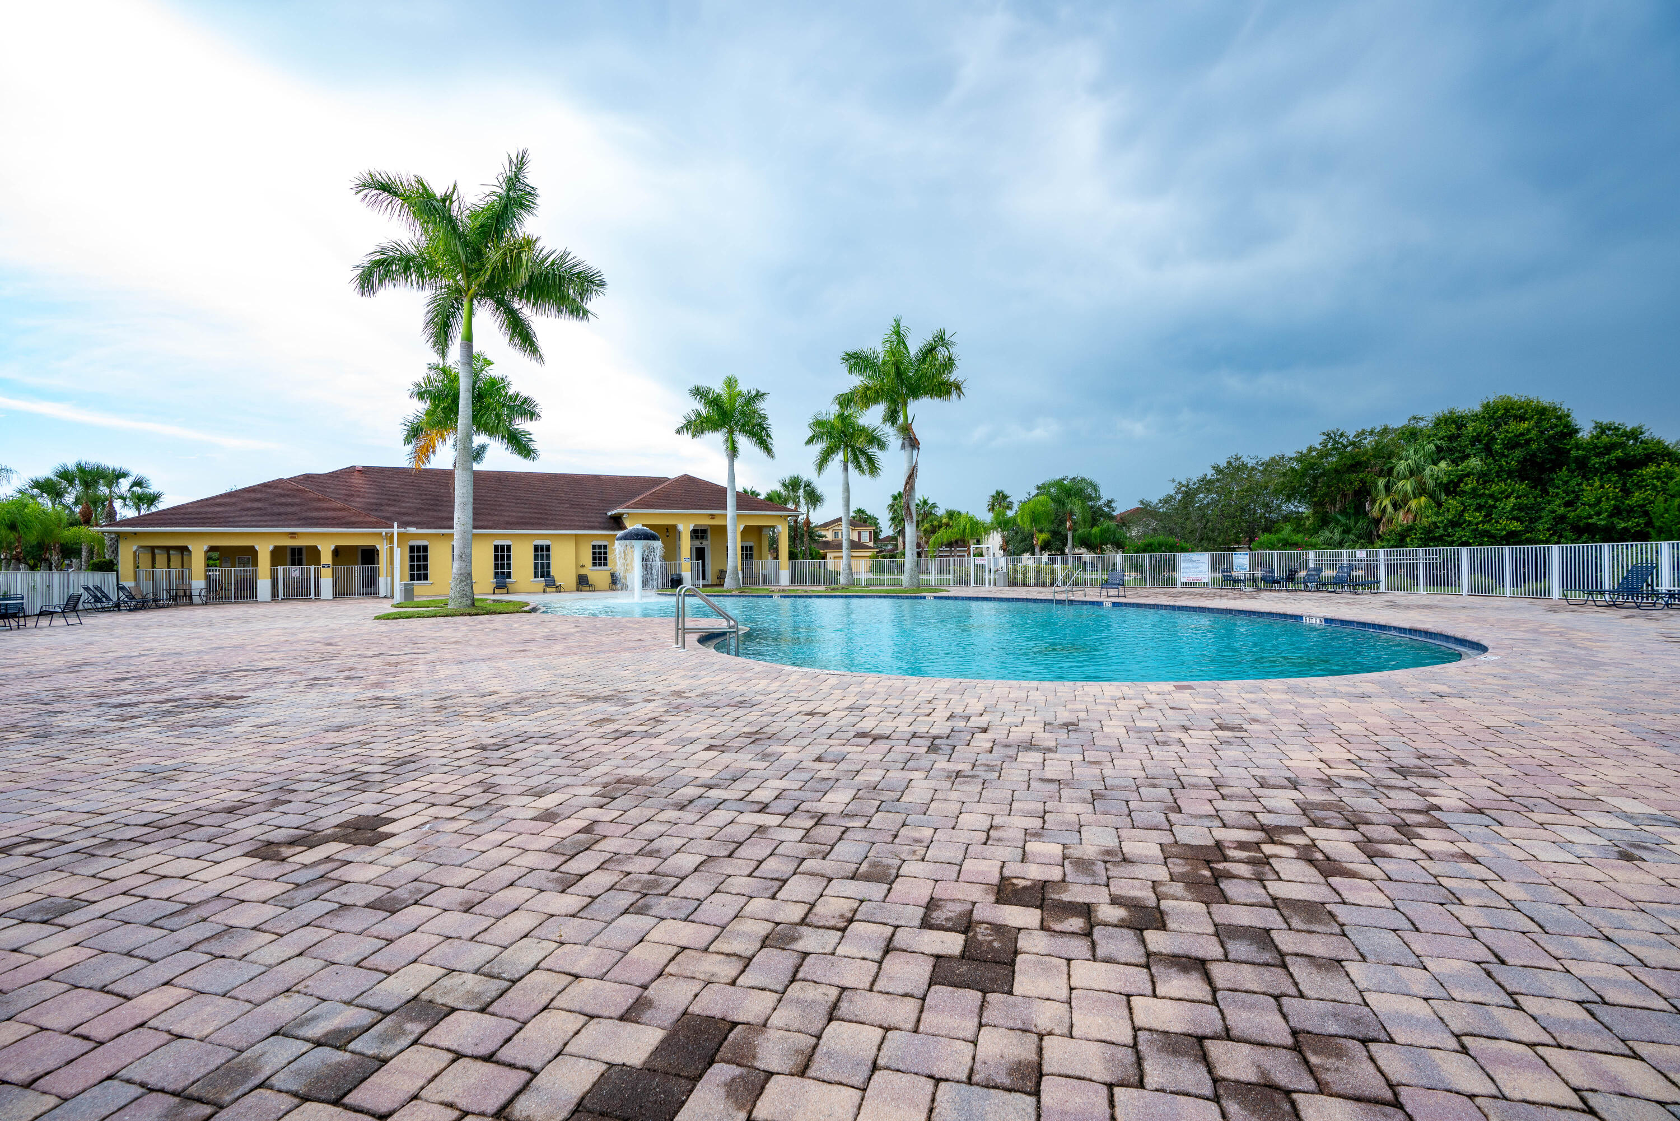
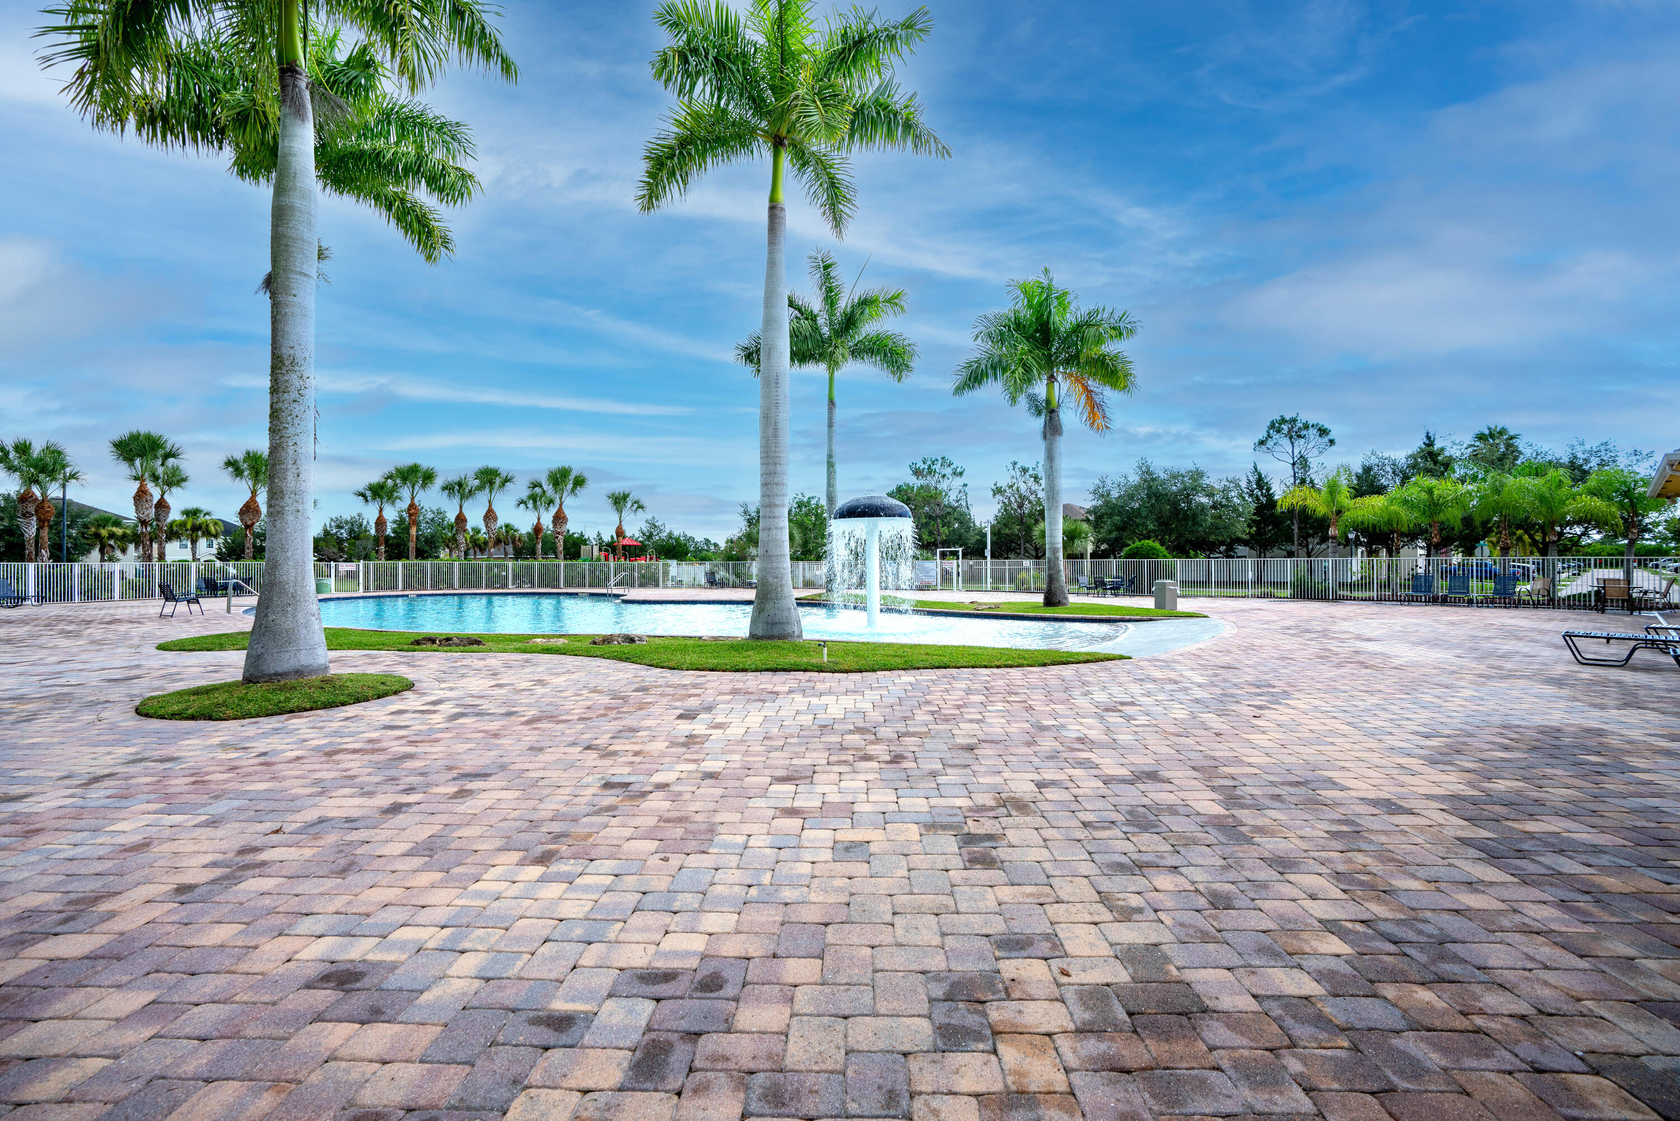
Outdoor swimming pool with a yellow clubhouse, fountain, palm trees, and a wide paved deck.
Outdoor community pool with a fountain, palm trees, and a yellow clubhouse.
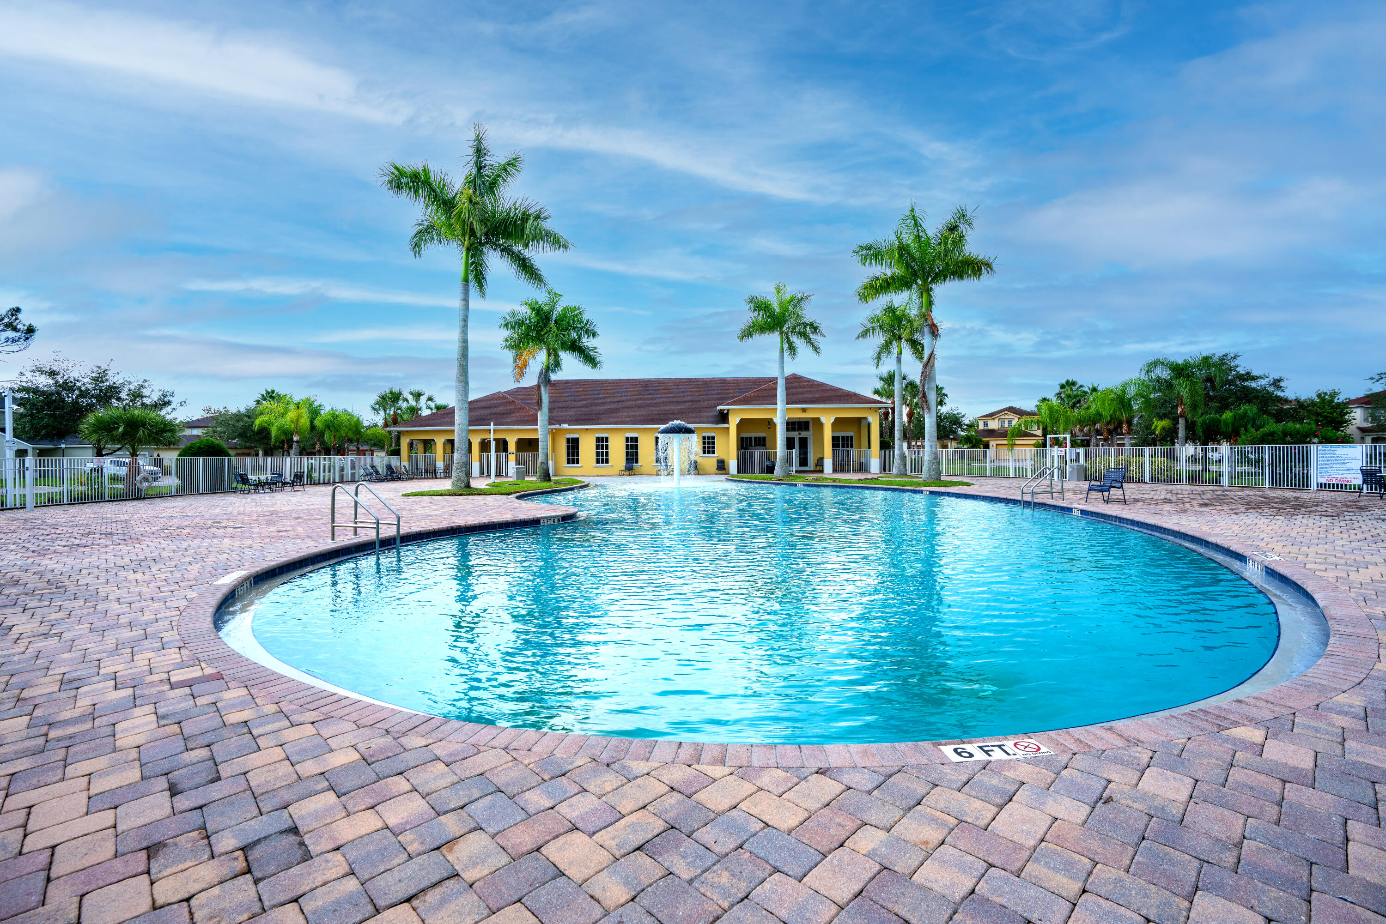
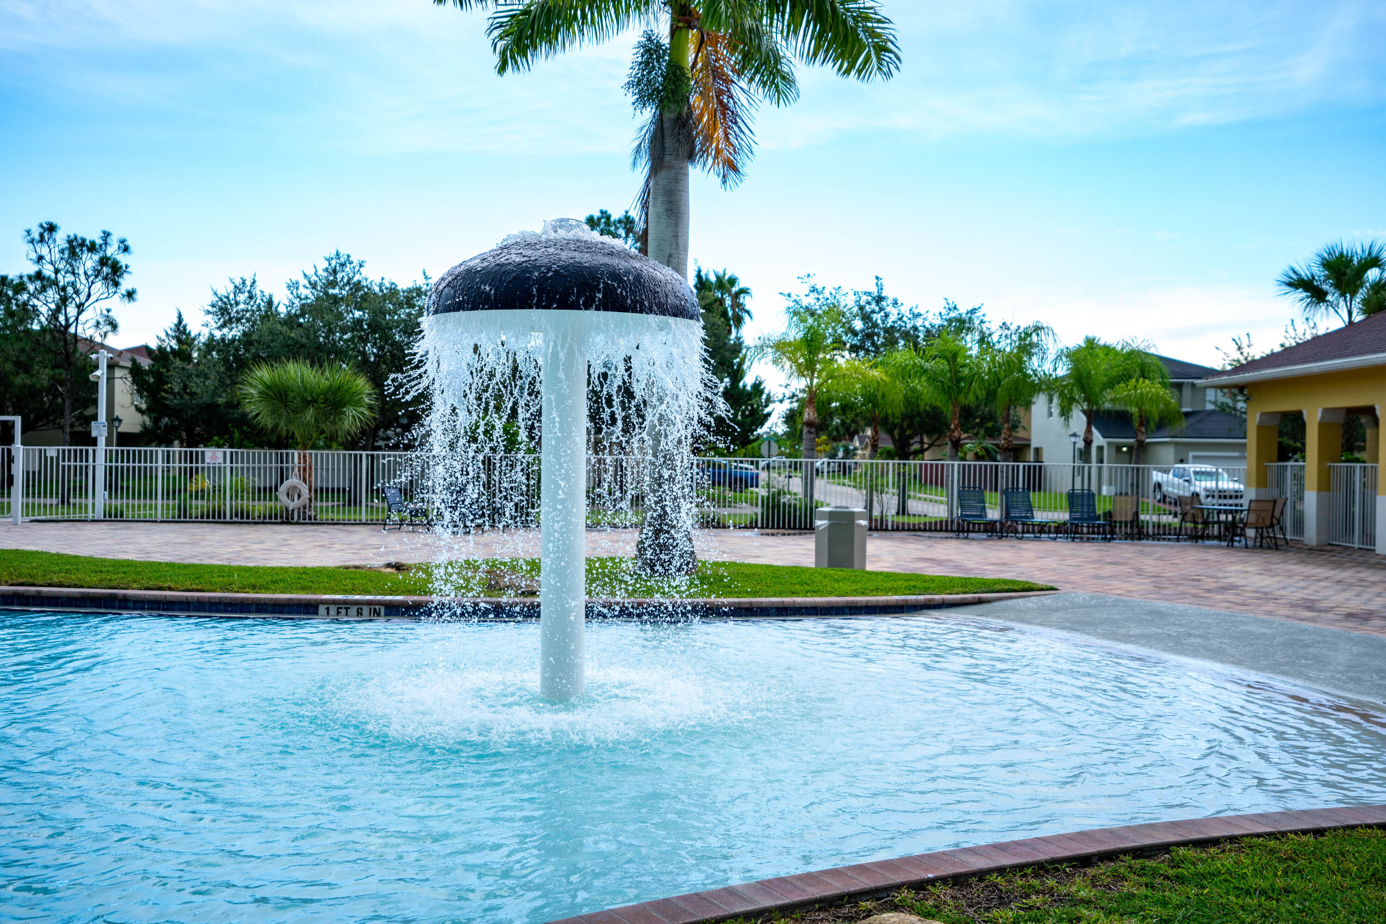
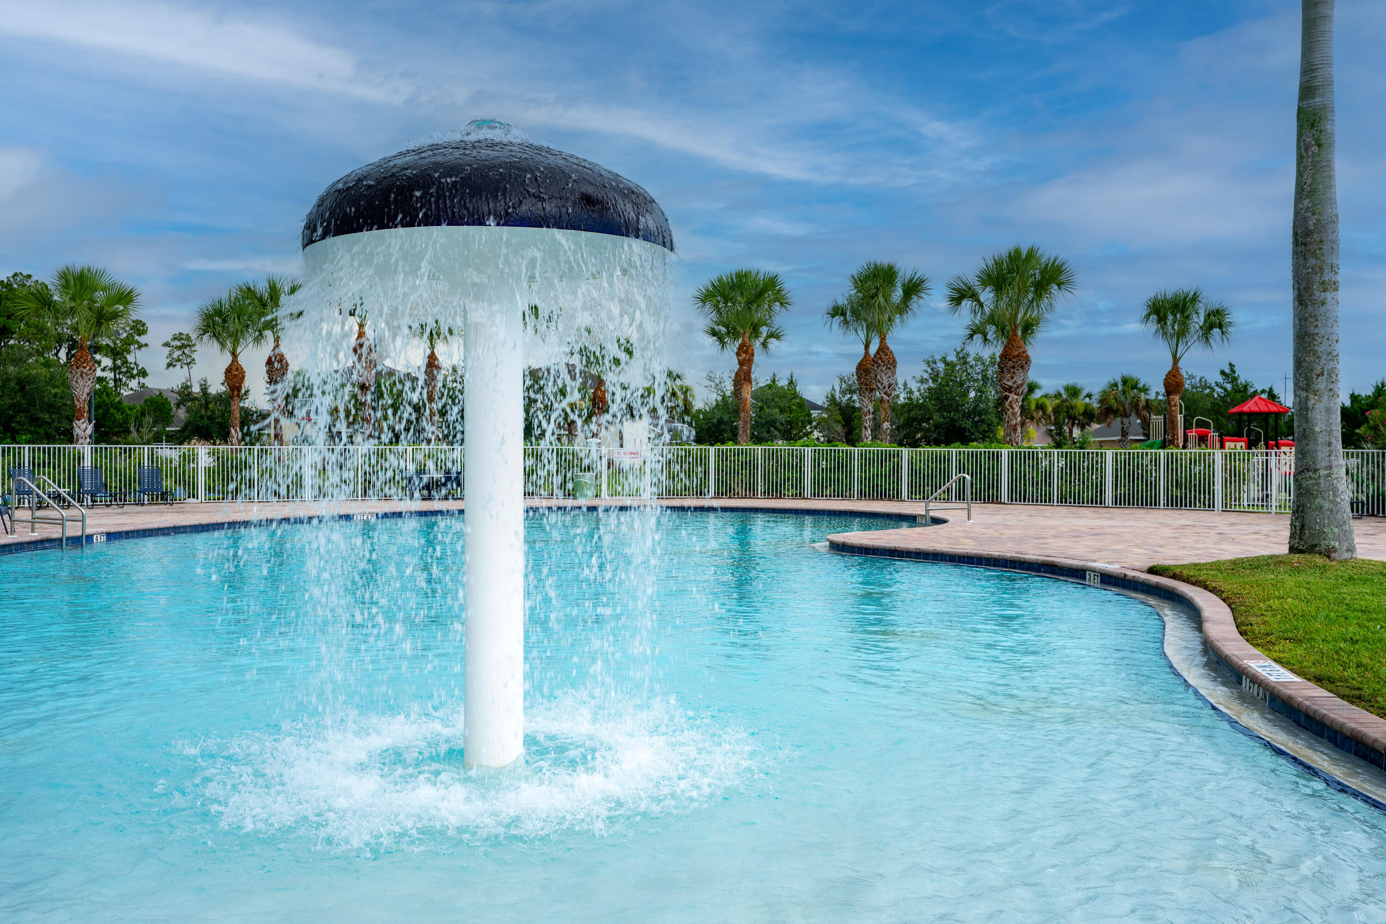
Community swimming pool with a mushroom fountain, surrounded by a paved deck and palm trees.
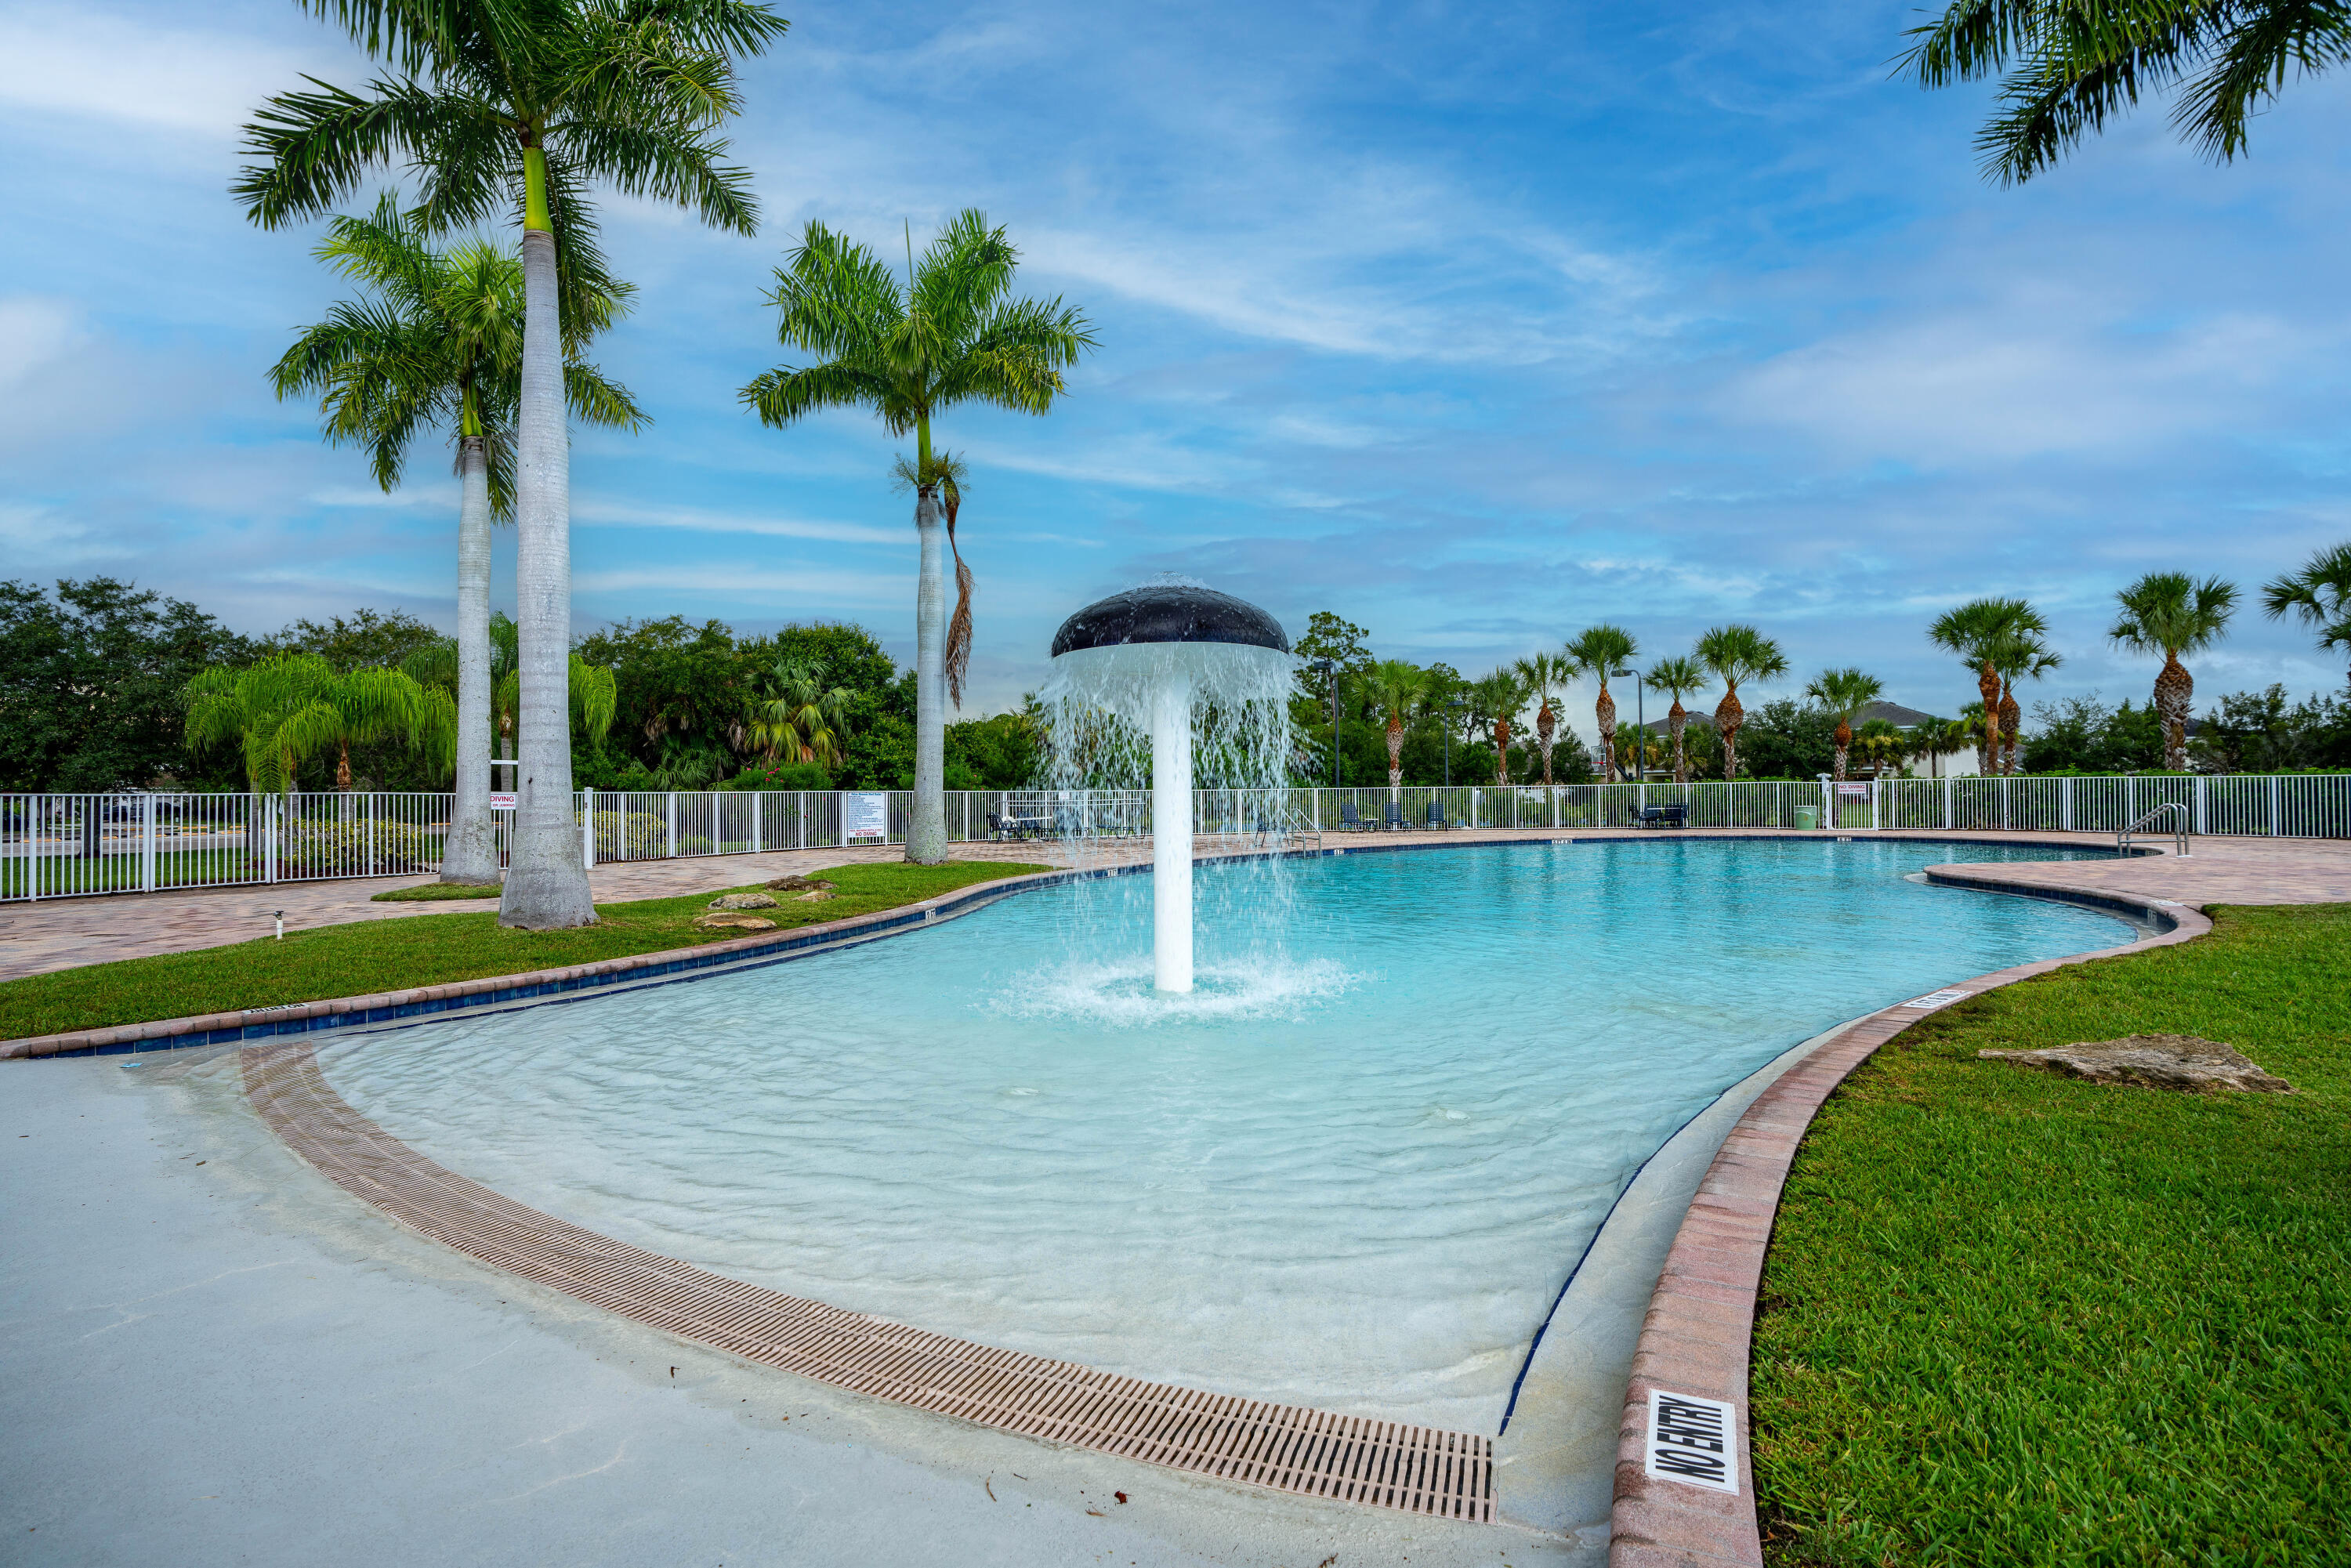
Community pool with a fountain, broad paved deck, and tall palm trees.
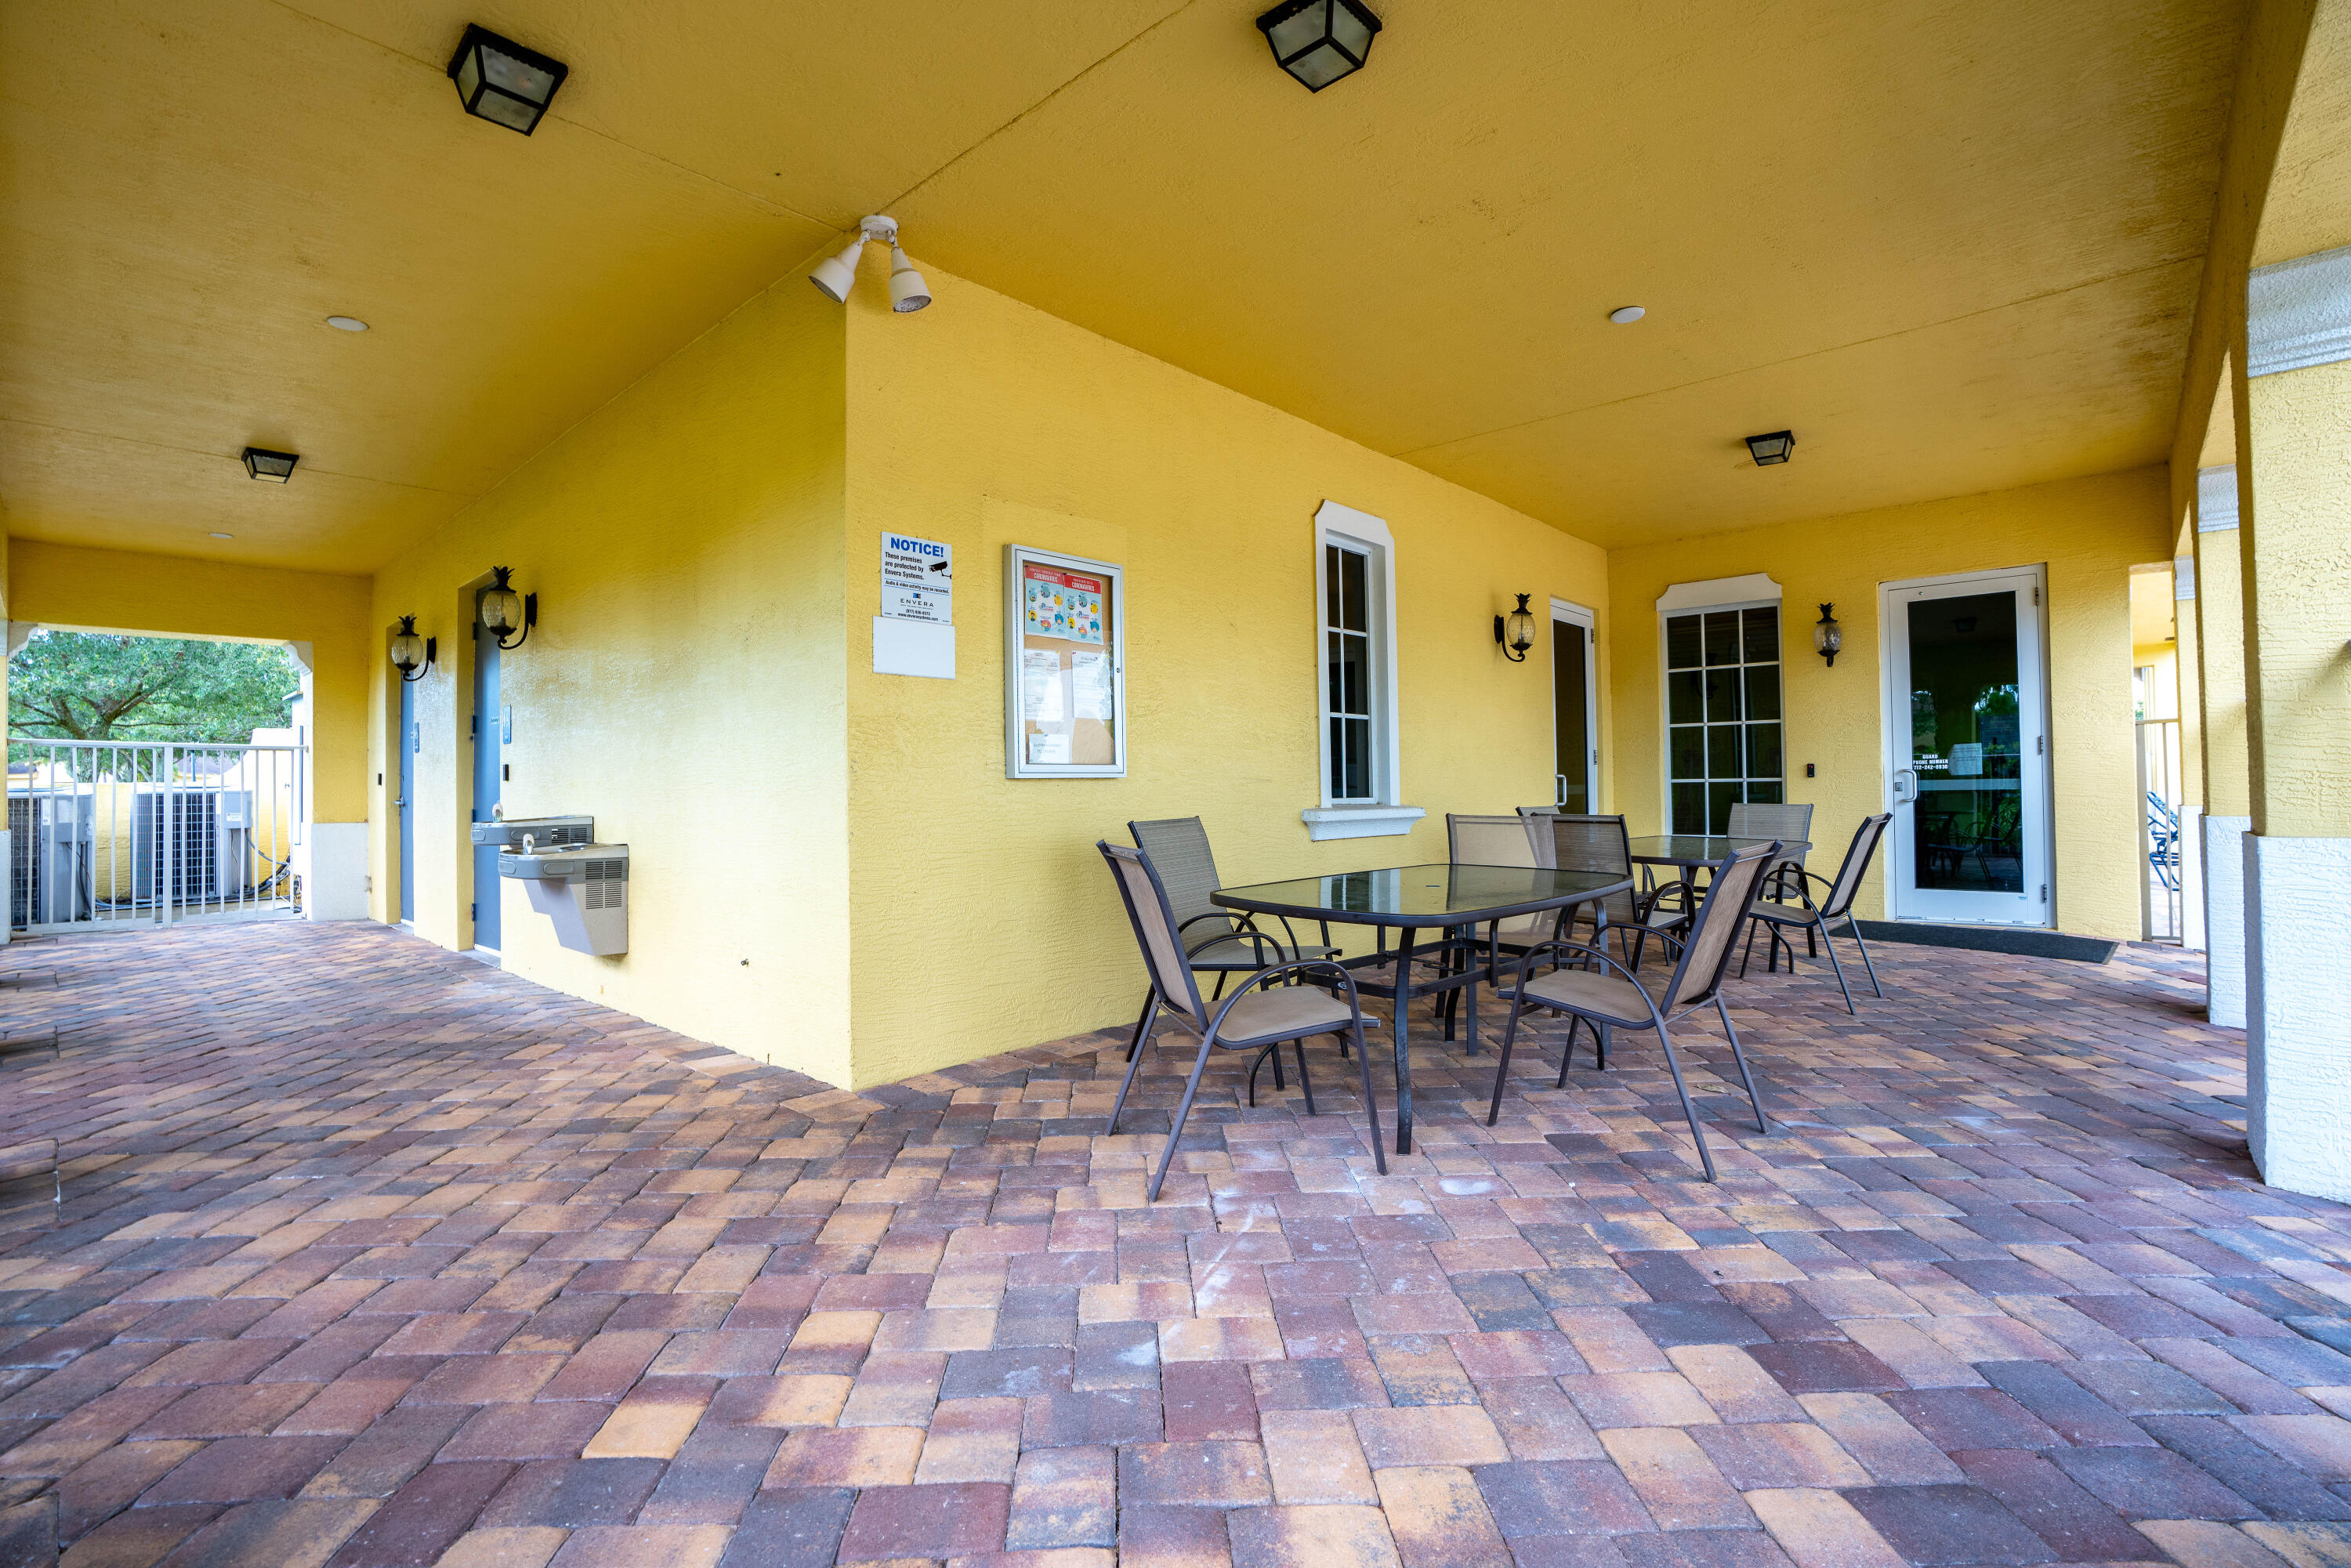
Covered patio with brick pavers, outdoor tables and chairs, and white railings overlooking greenery.
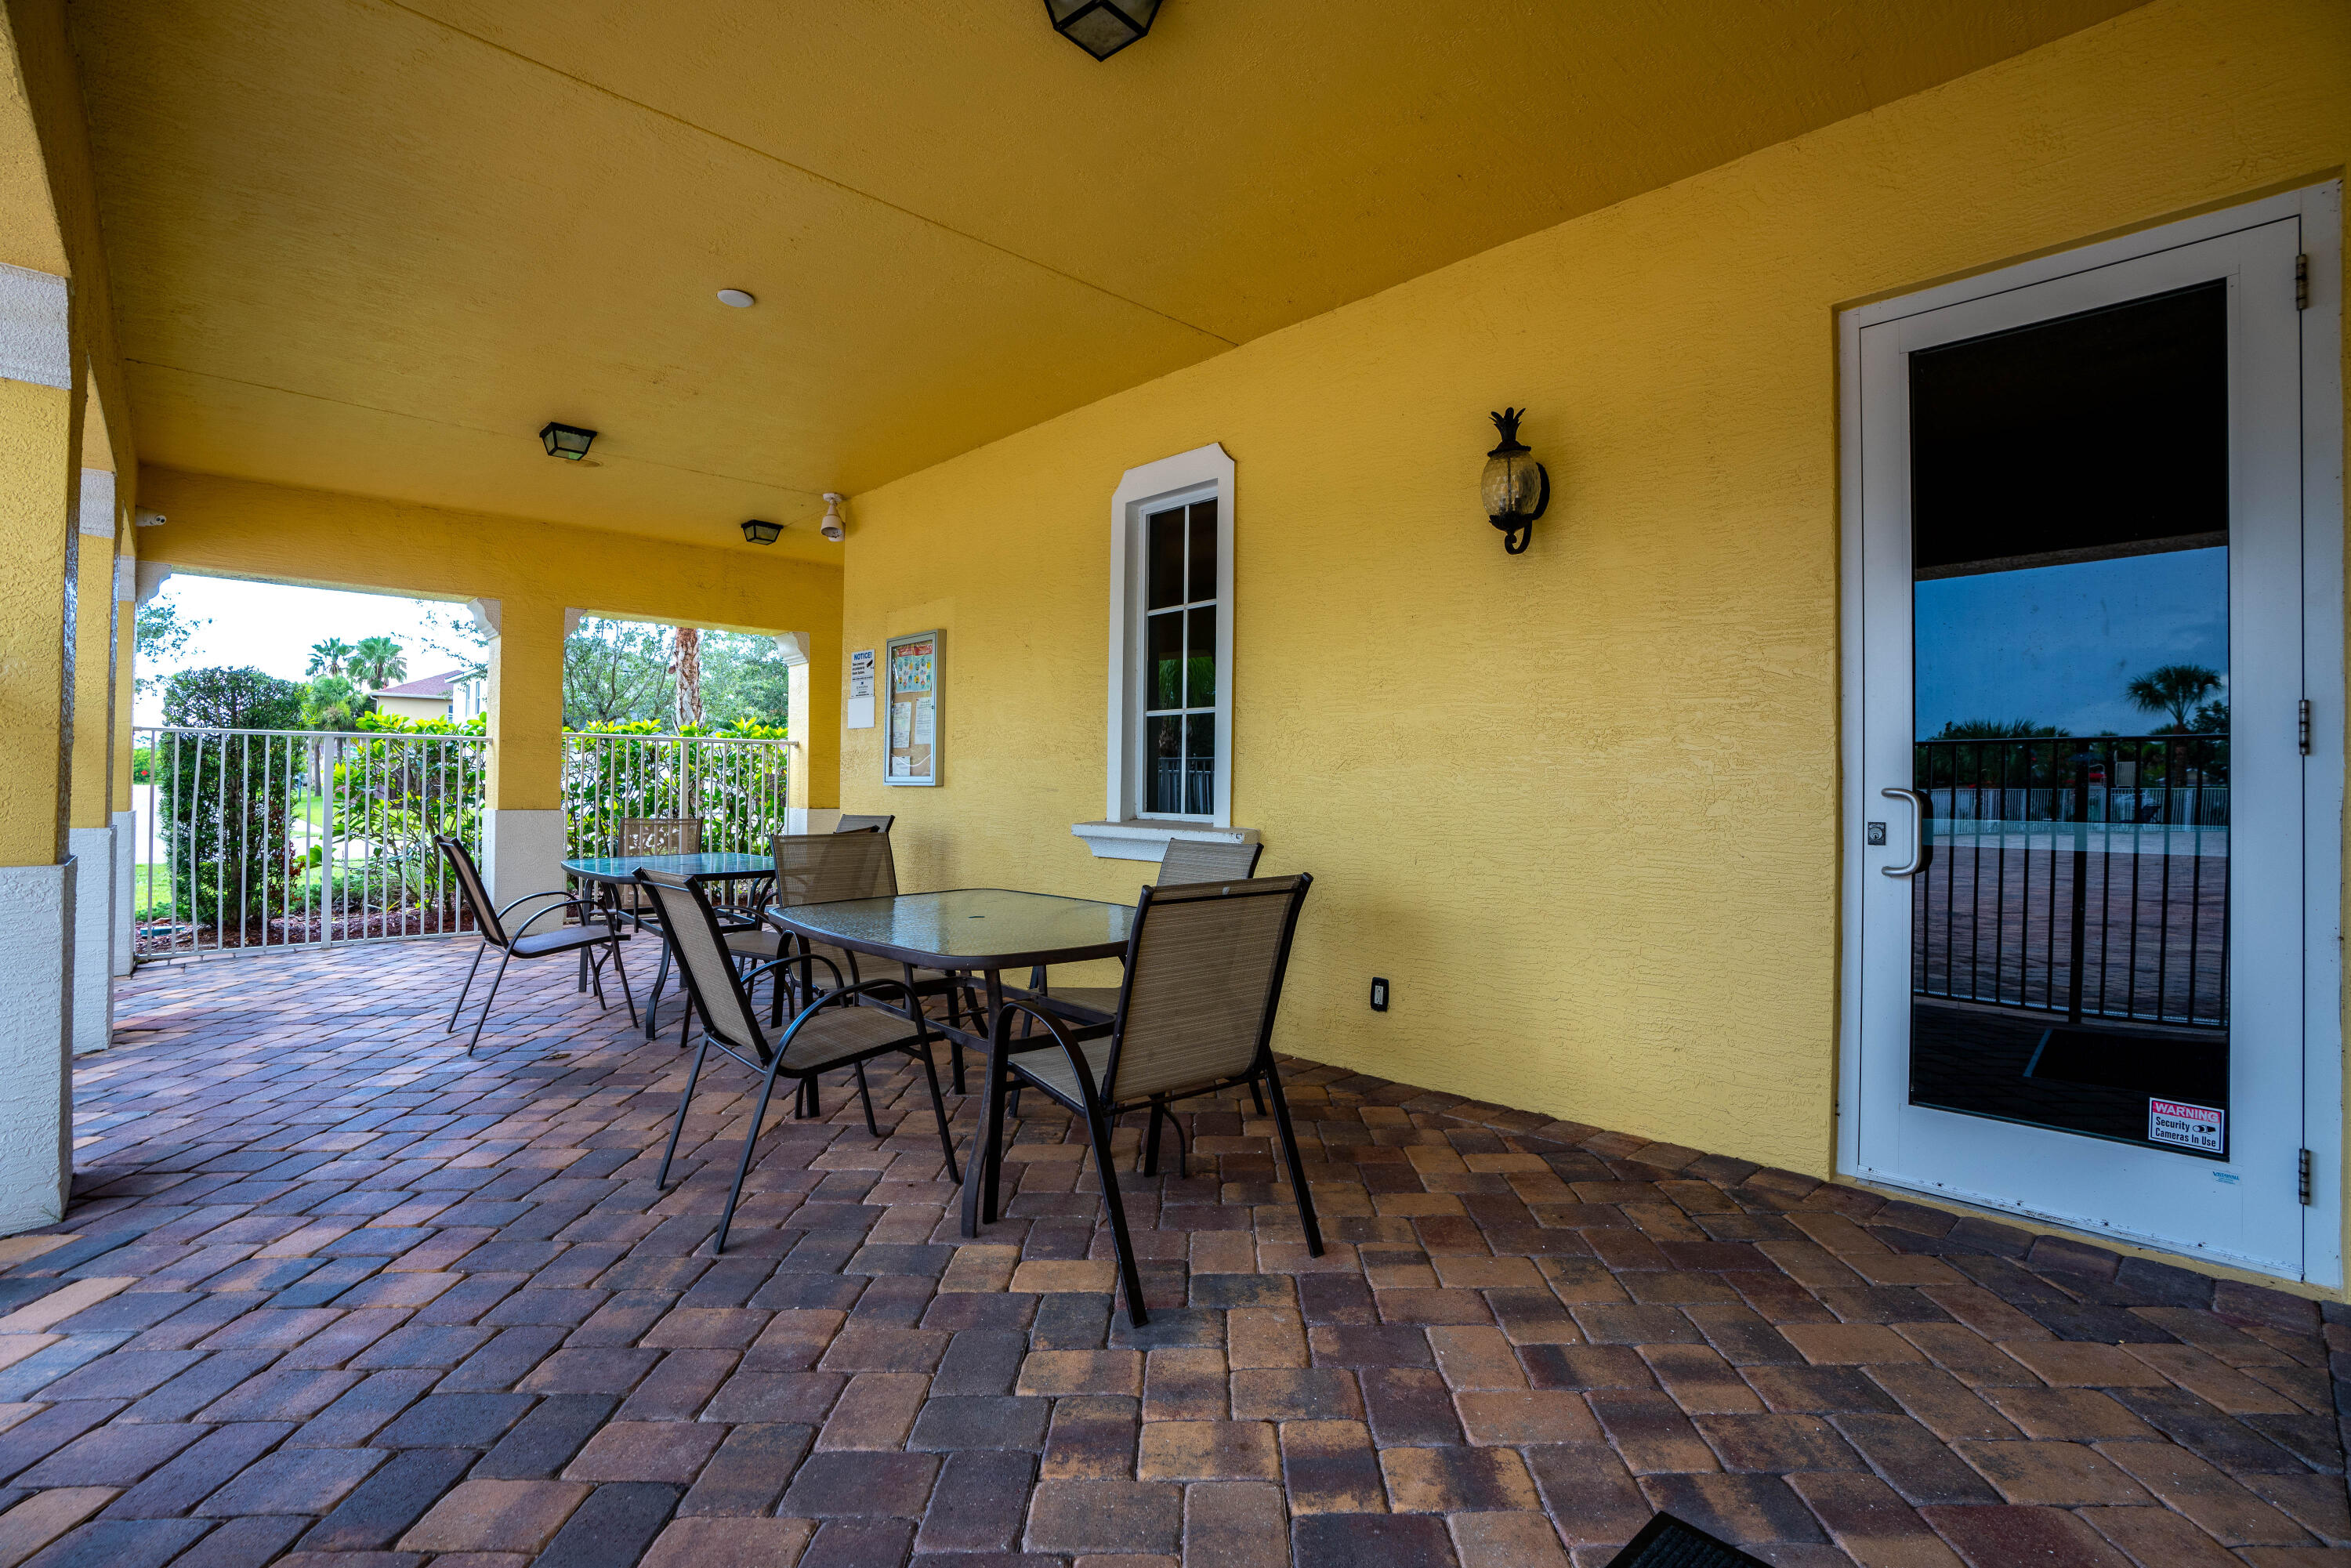
Covered patio with brick pavers, glass-topped tables, and metal chairs beside yellow walls.
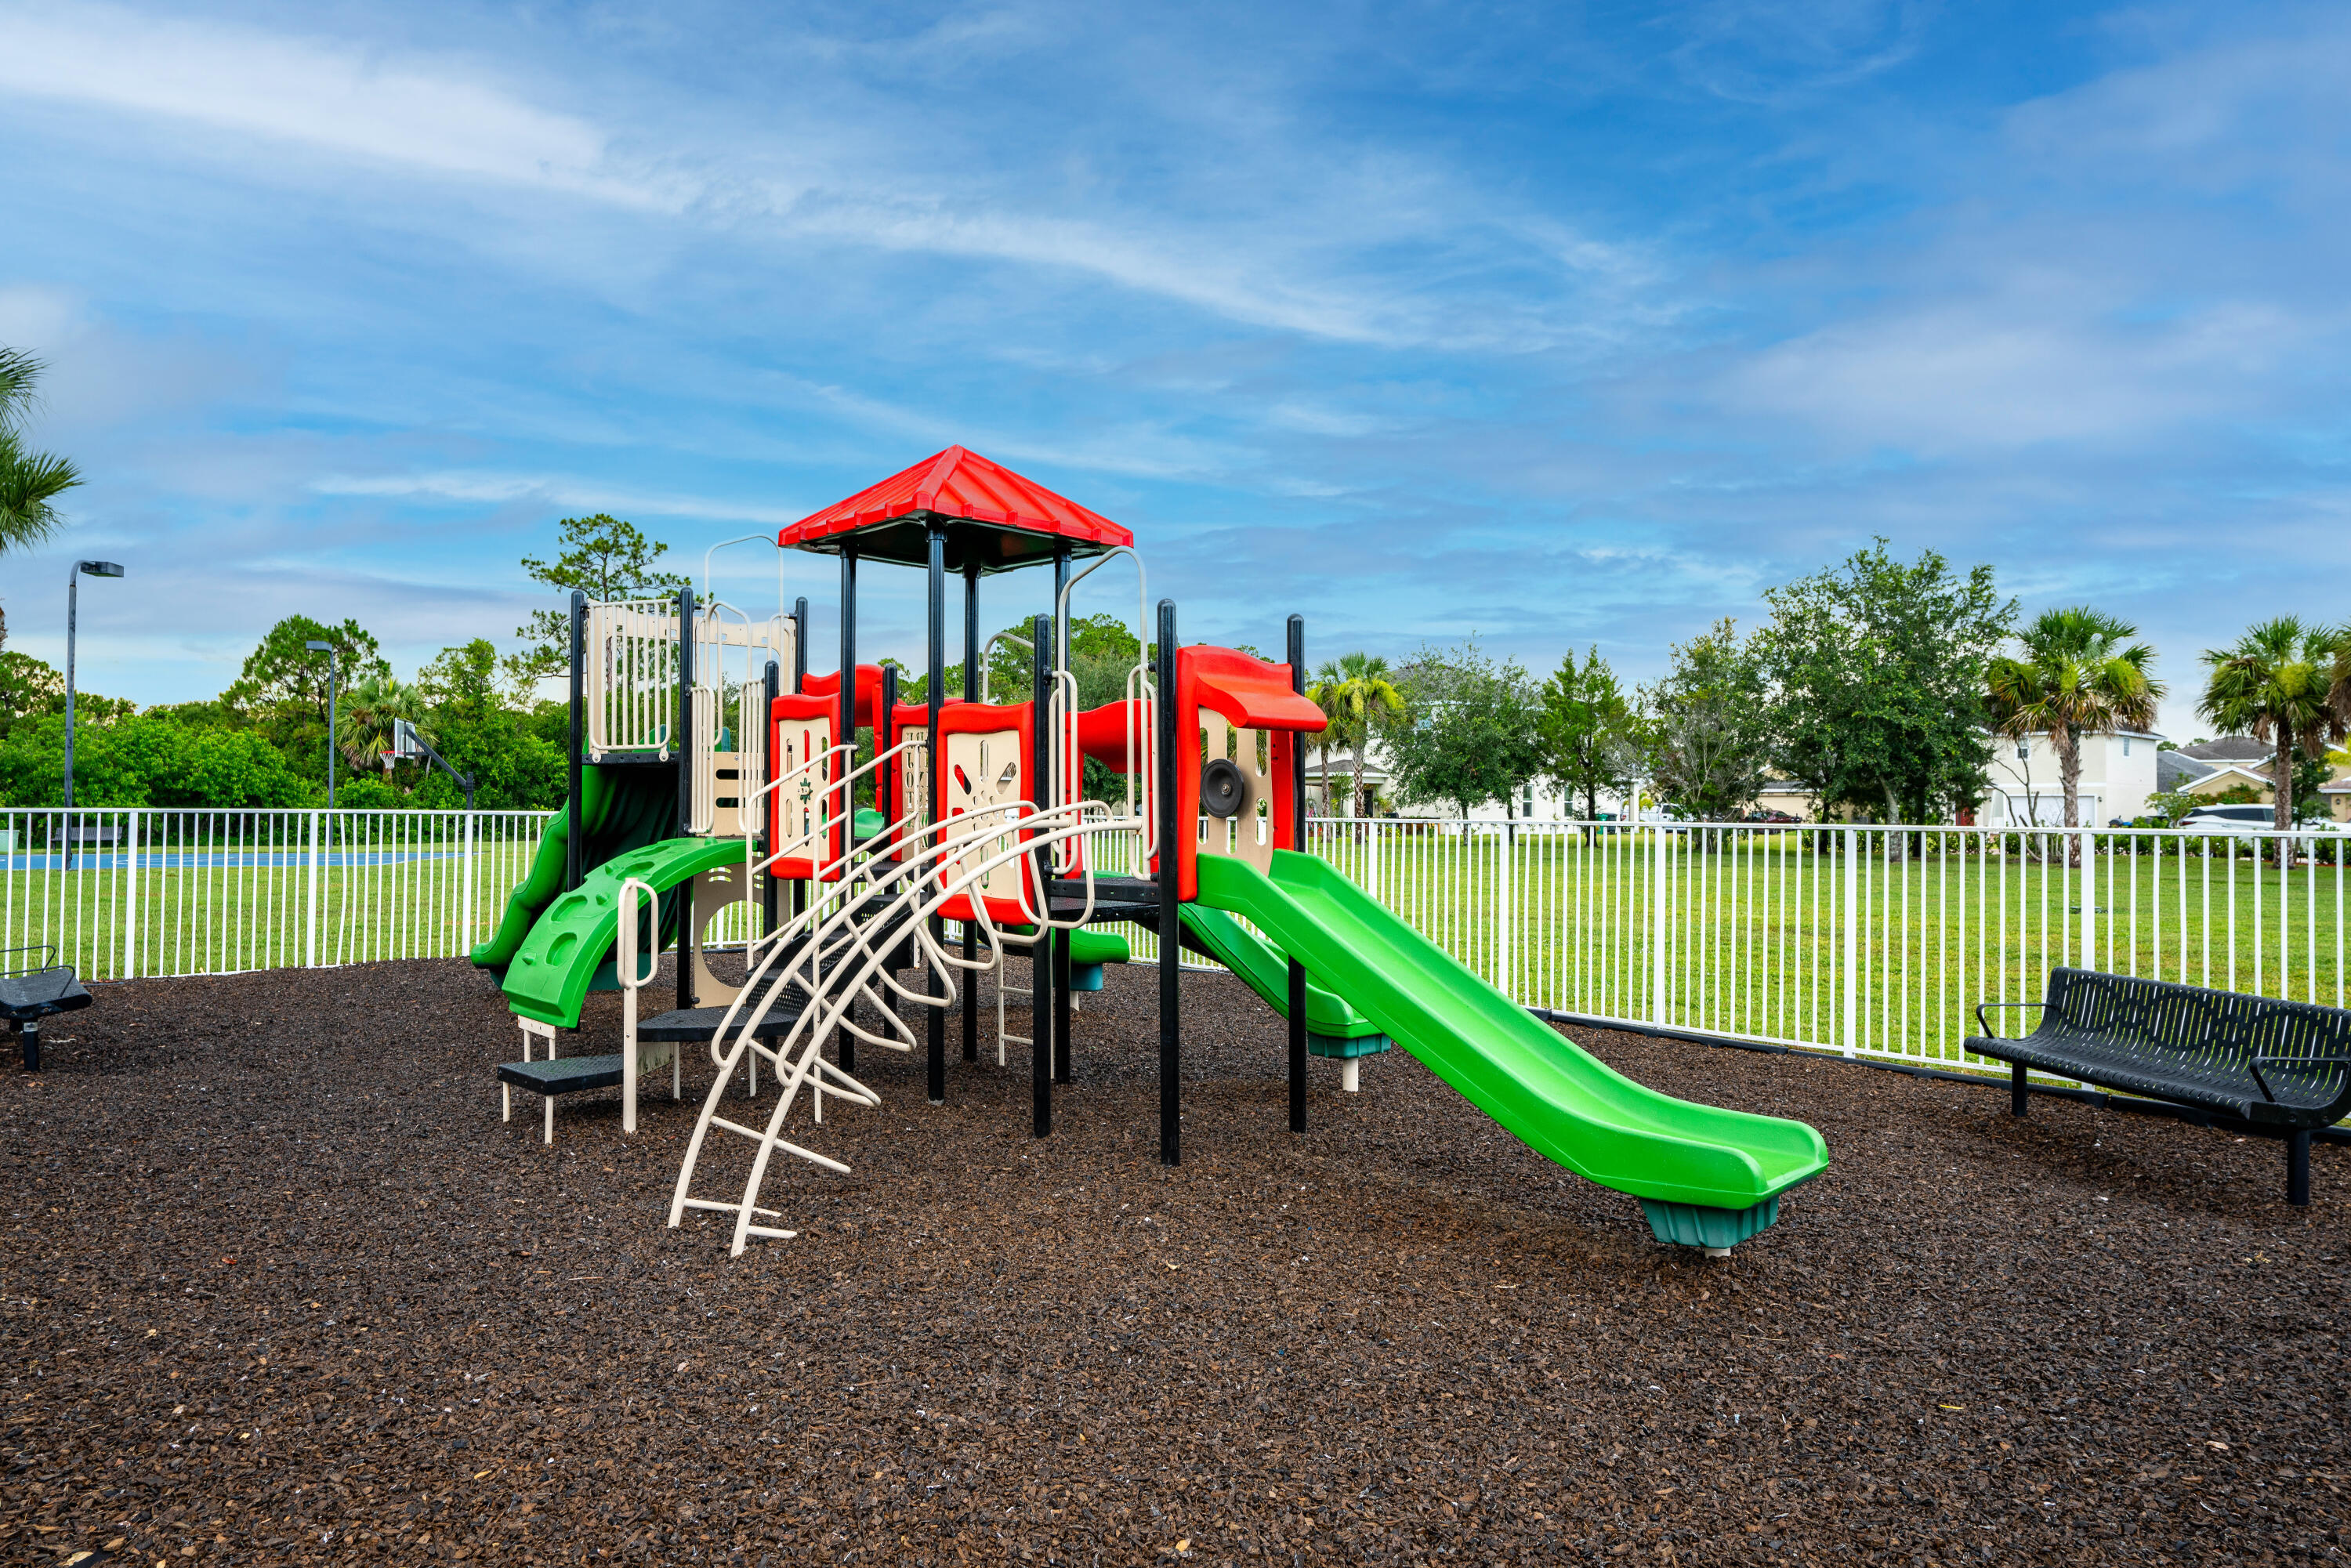
Community playground with a red-roofed climbing structure, green slides, and white fence.
Outdoor pool with a mushroom fountain, palm trees, and a fenced deck.
Community pool with a shallow-entry area and mushroom fountain surrounded by palm trees.
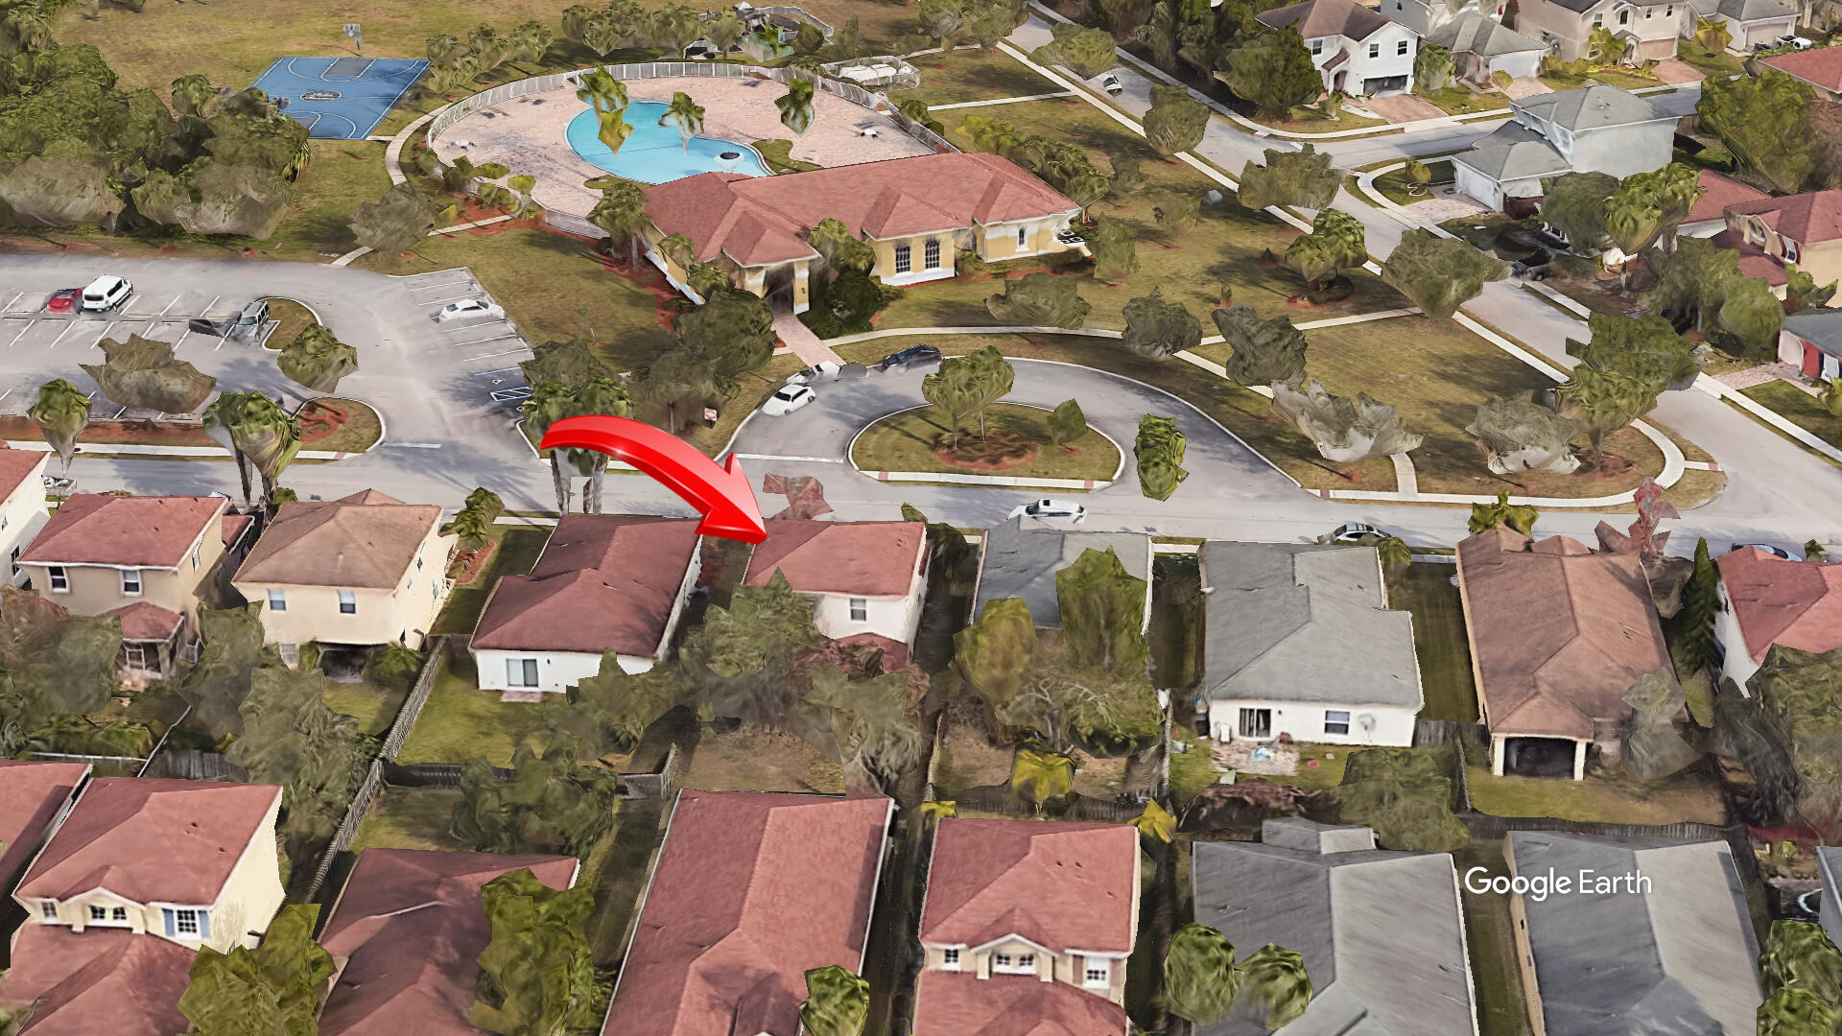
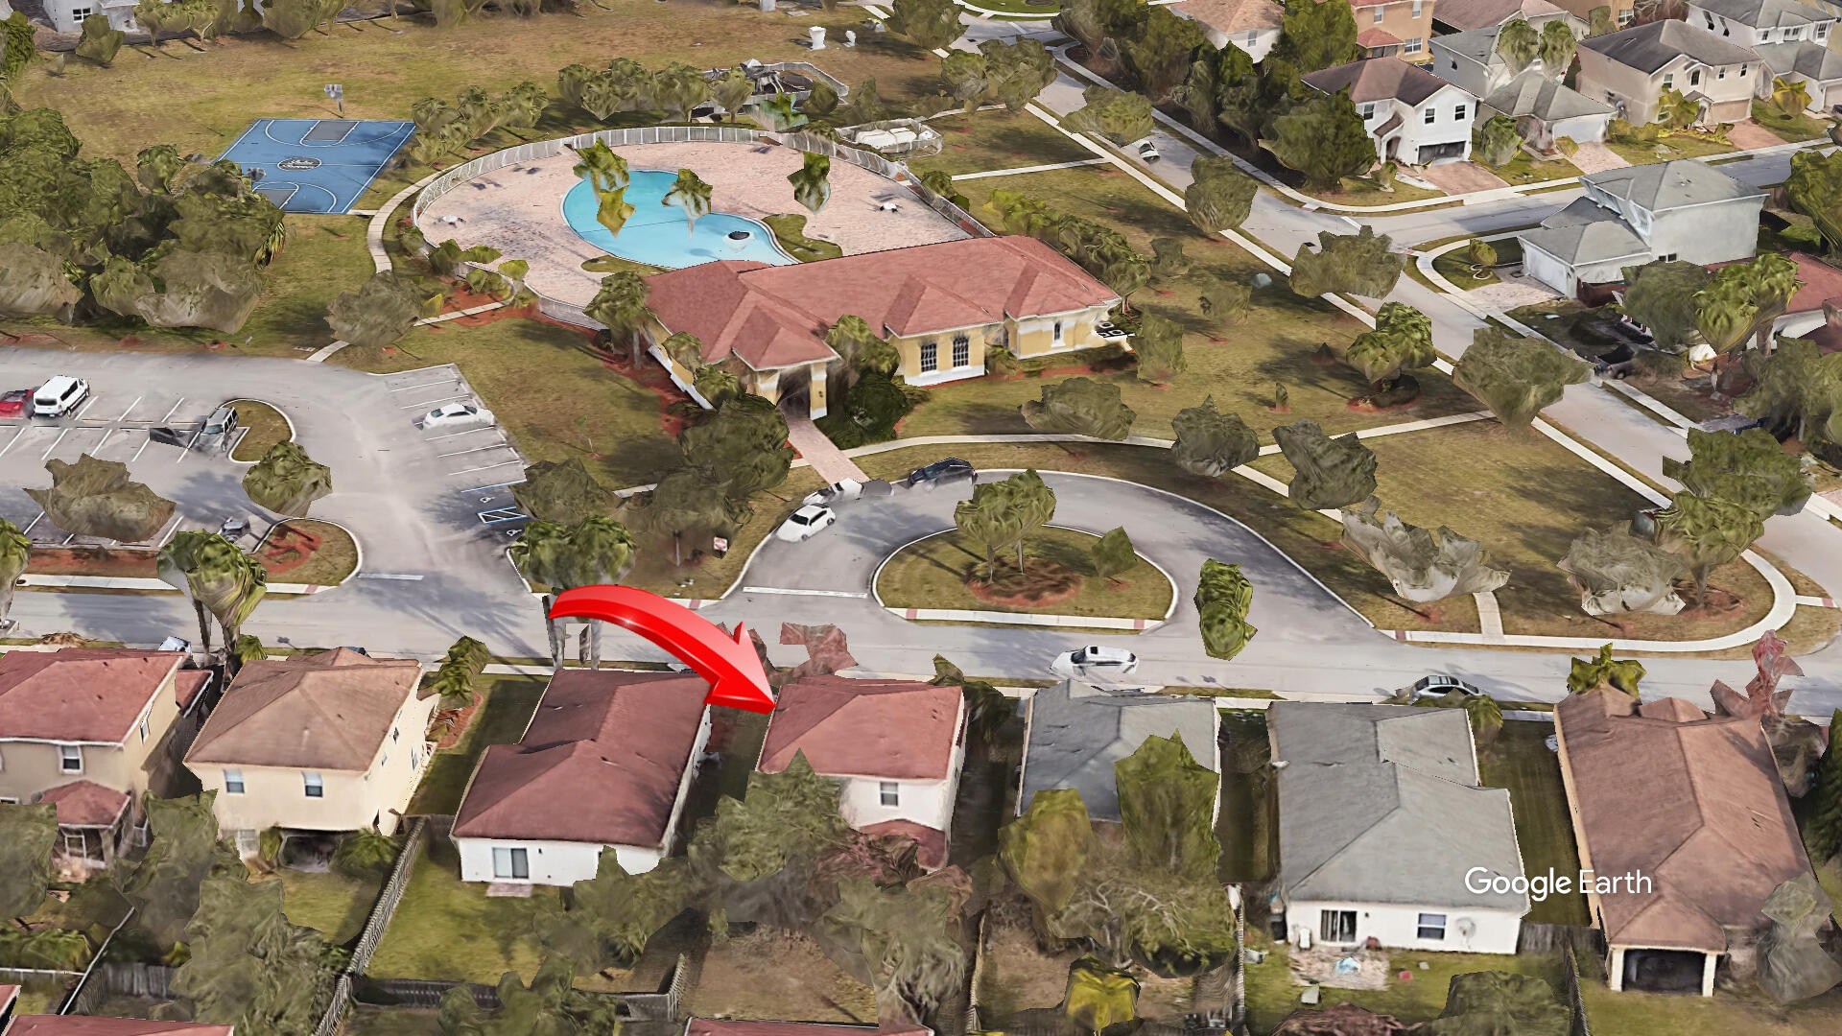
Aerial view of a home marked by a red arrow near a community pool and basketball court.
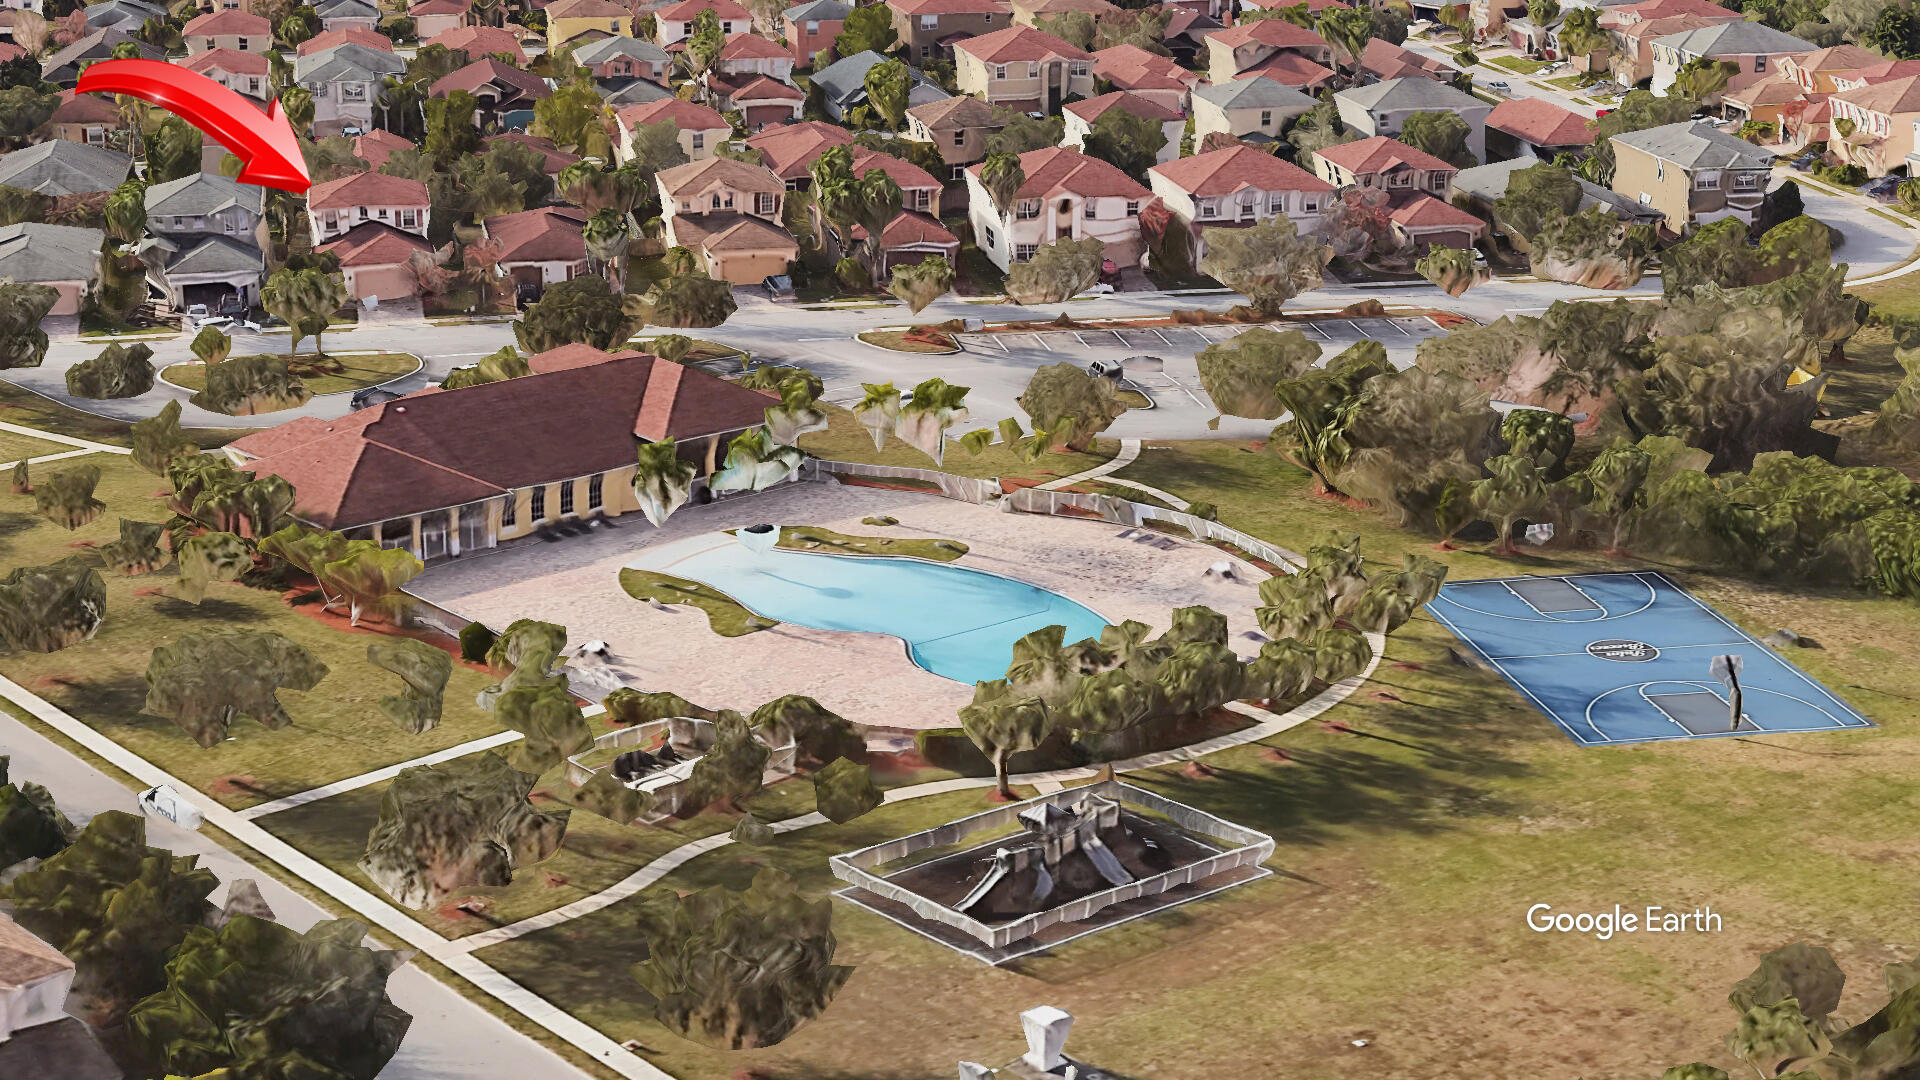
Aerial view of the home marked by a red arrow, near a community pool and basketball court.
Aerial neighborhood view with a red arrow pointing to a home near a community pool and basketball court.
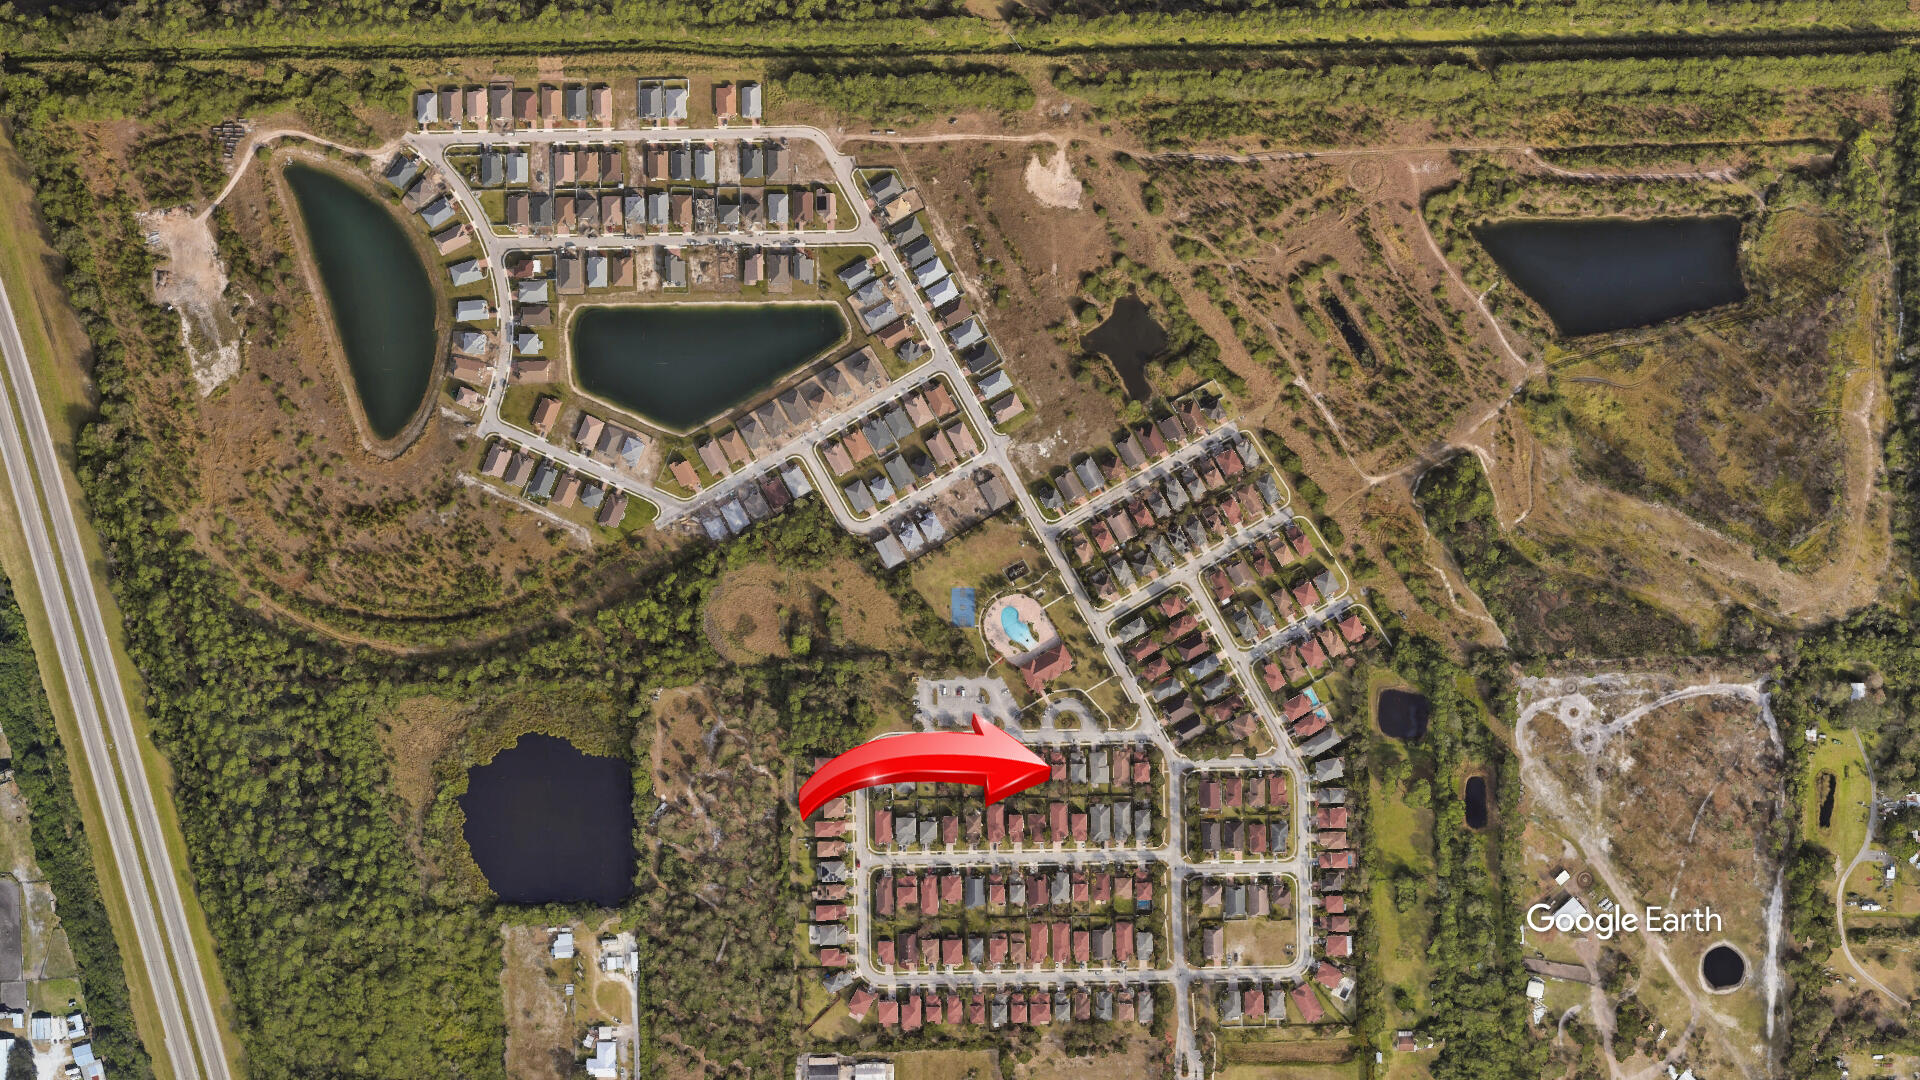
Aerial view of the marked home in a subdivision with ponds and a community pool.
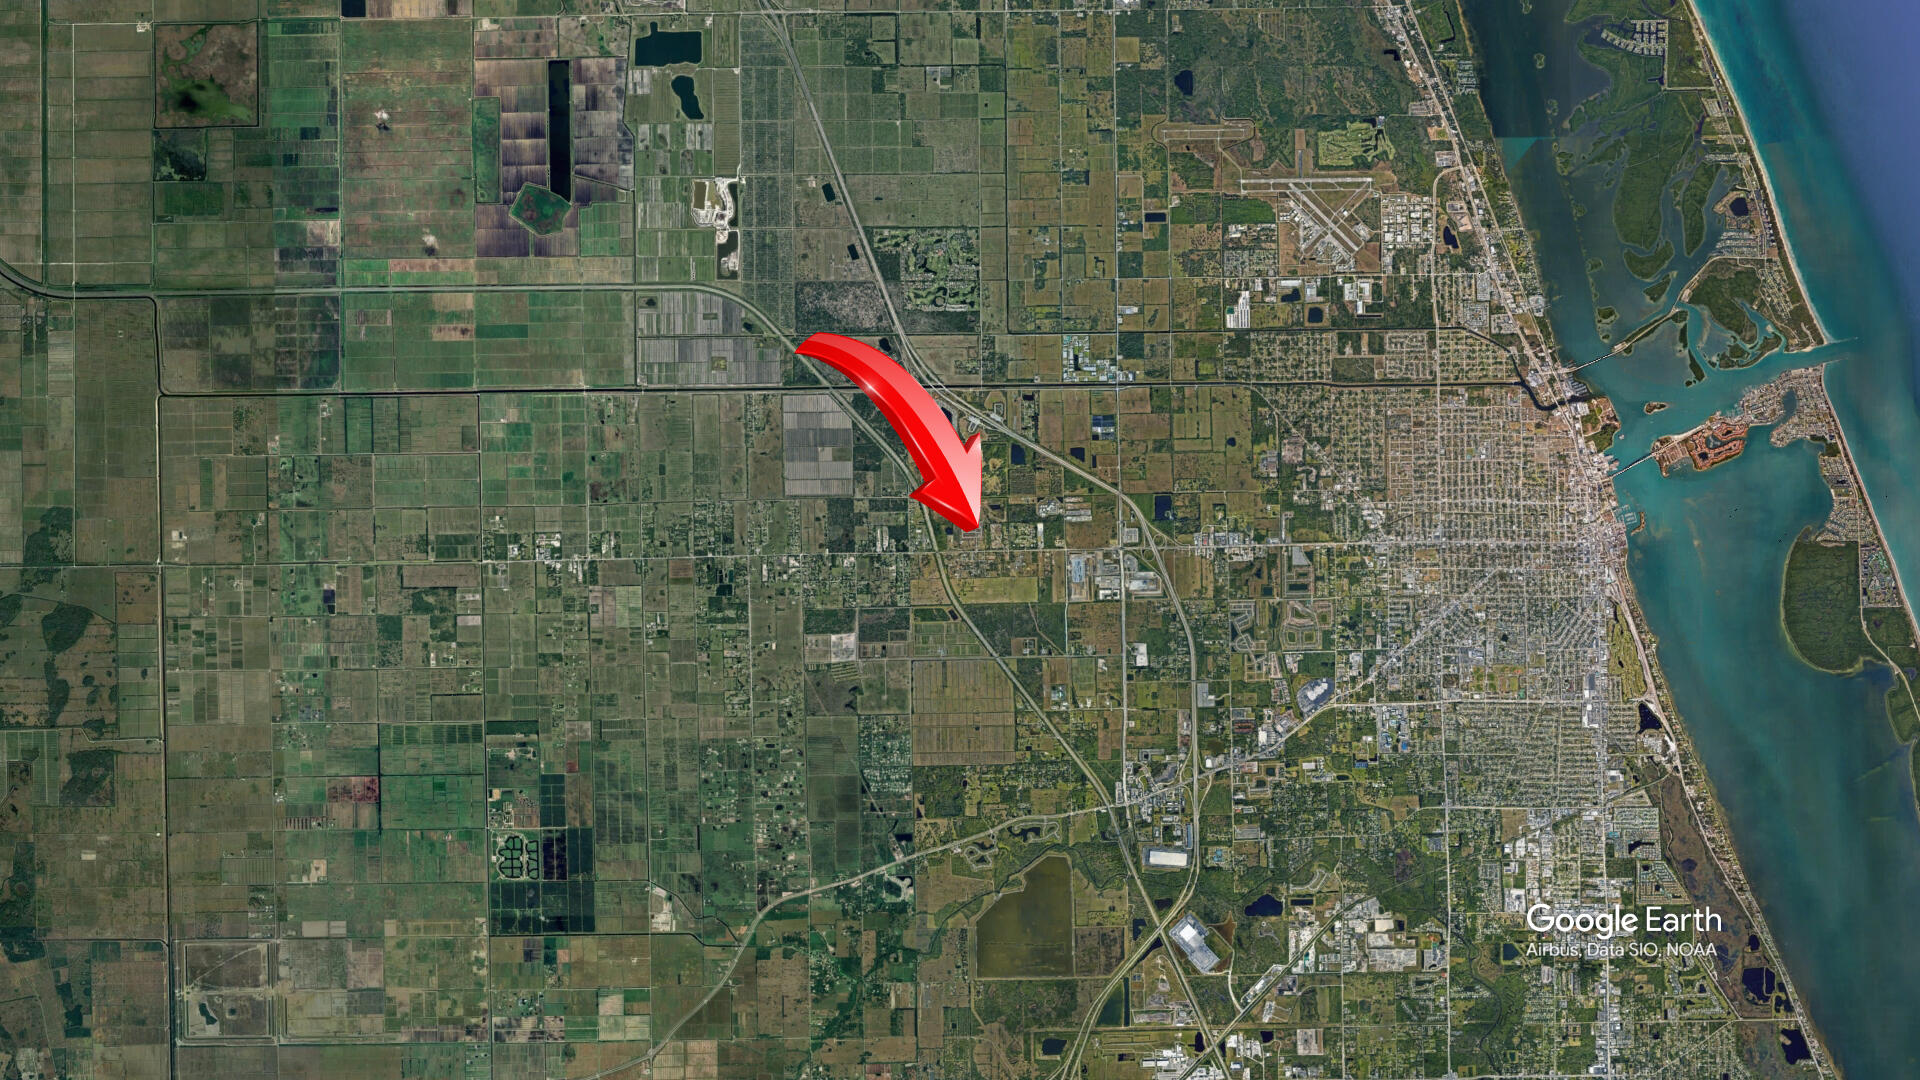
Aerial view of farmland and neighborhoods, with a red arrow pointing to a residential development.
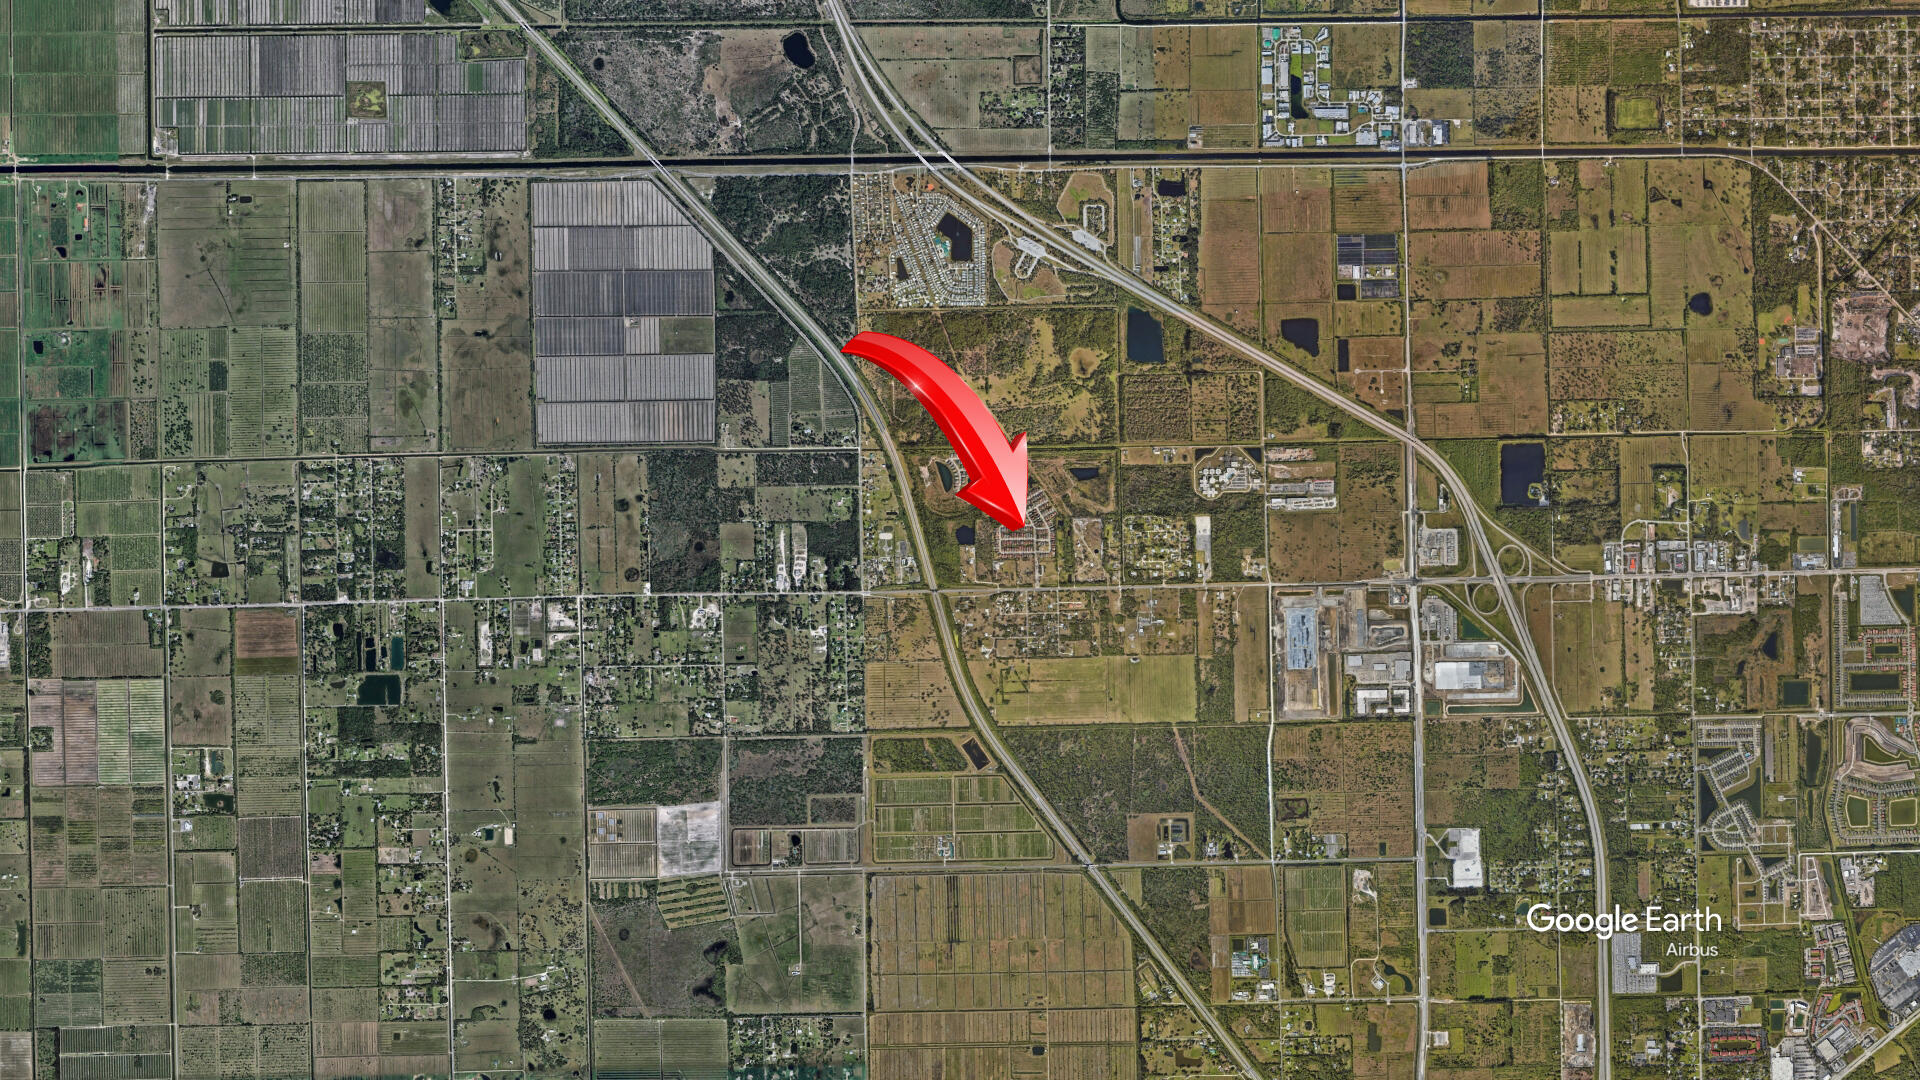
Aerial view of the Fort Pierce area, with a red arrow marking the property location.
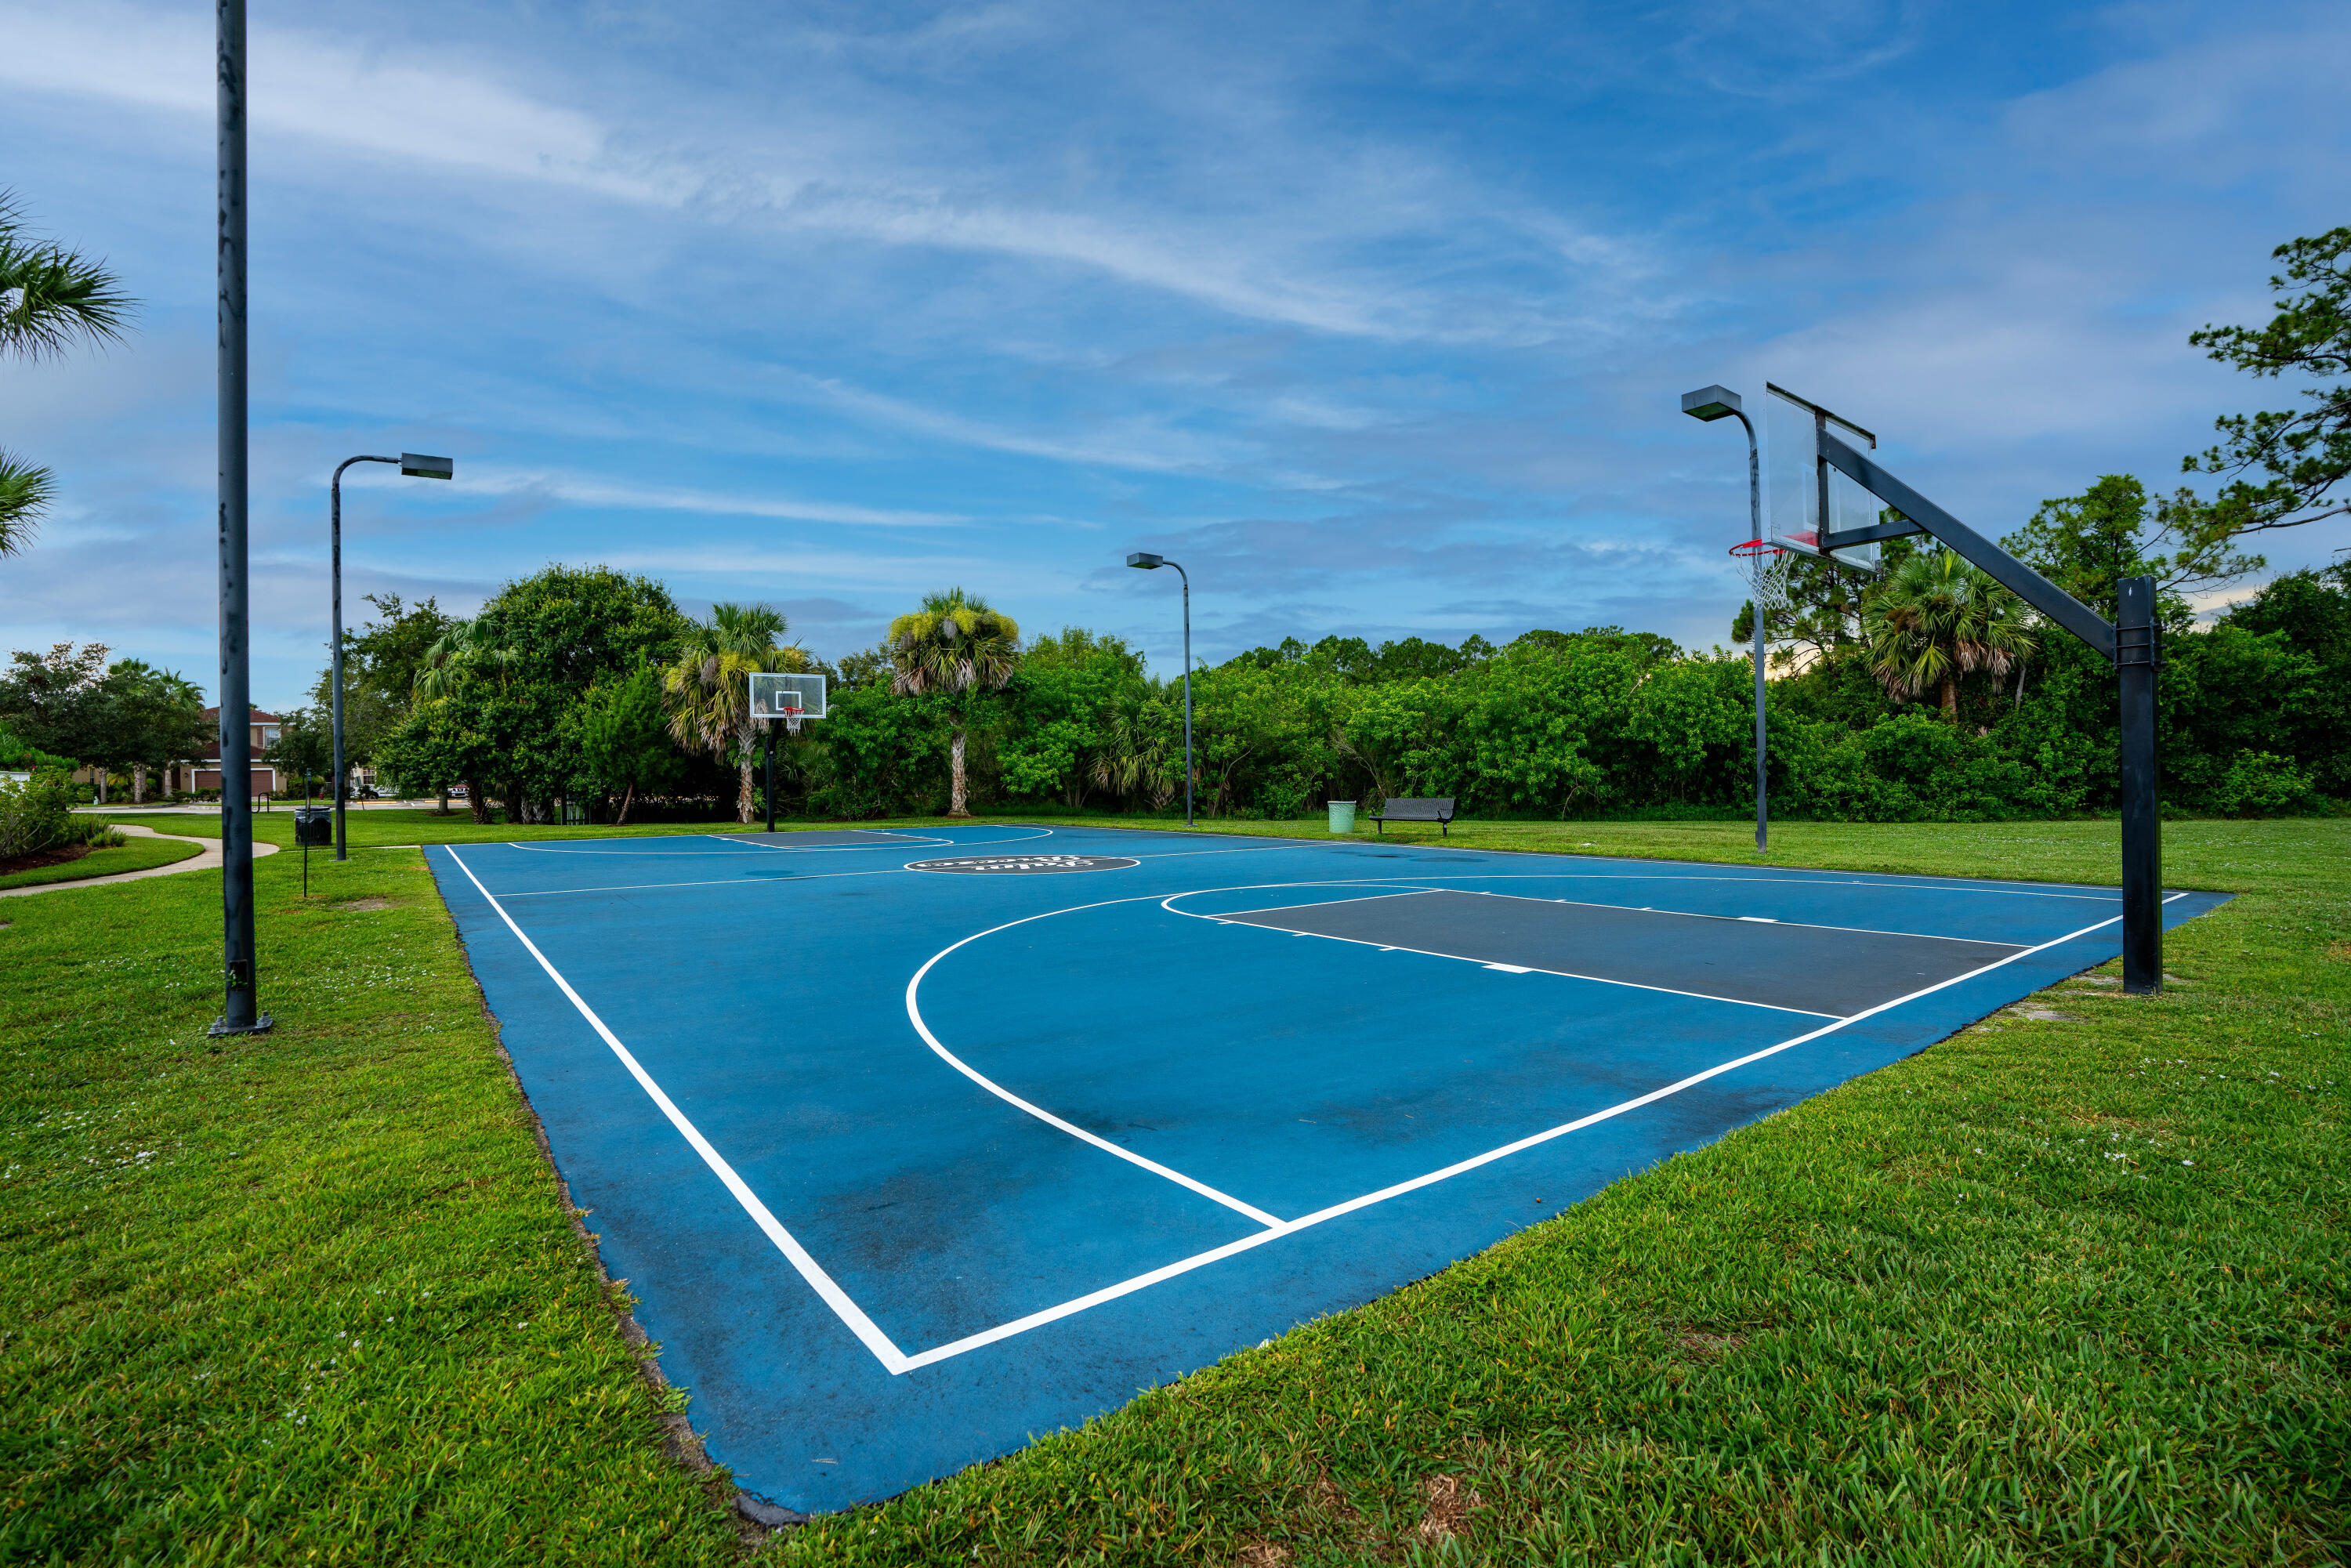
Outdoor blue basketball court with two hoops, white markings, and a grassy, tree-lined setting.
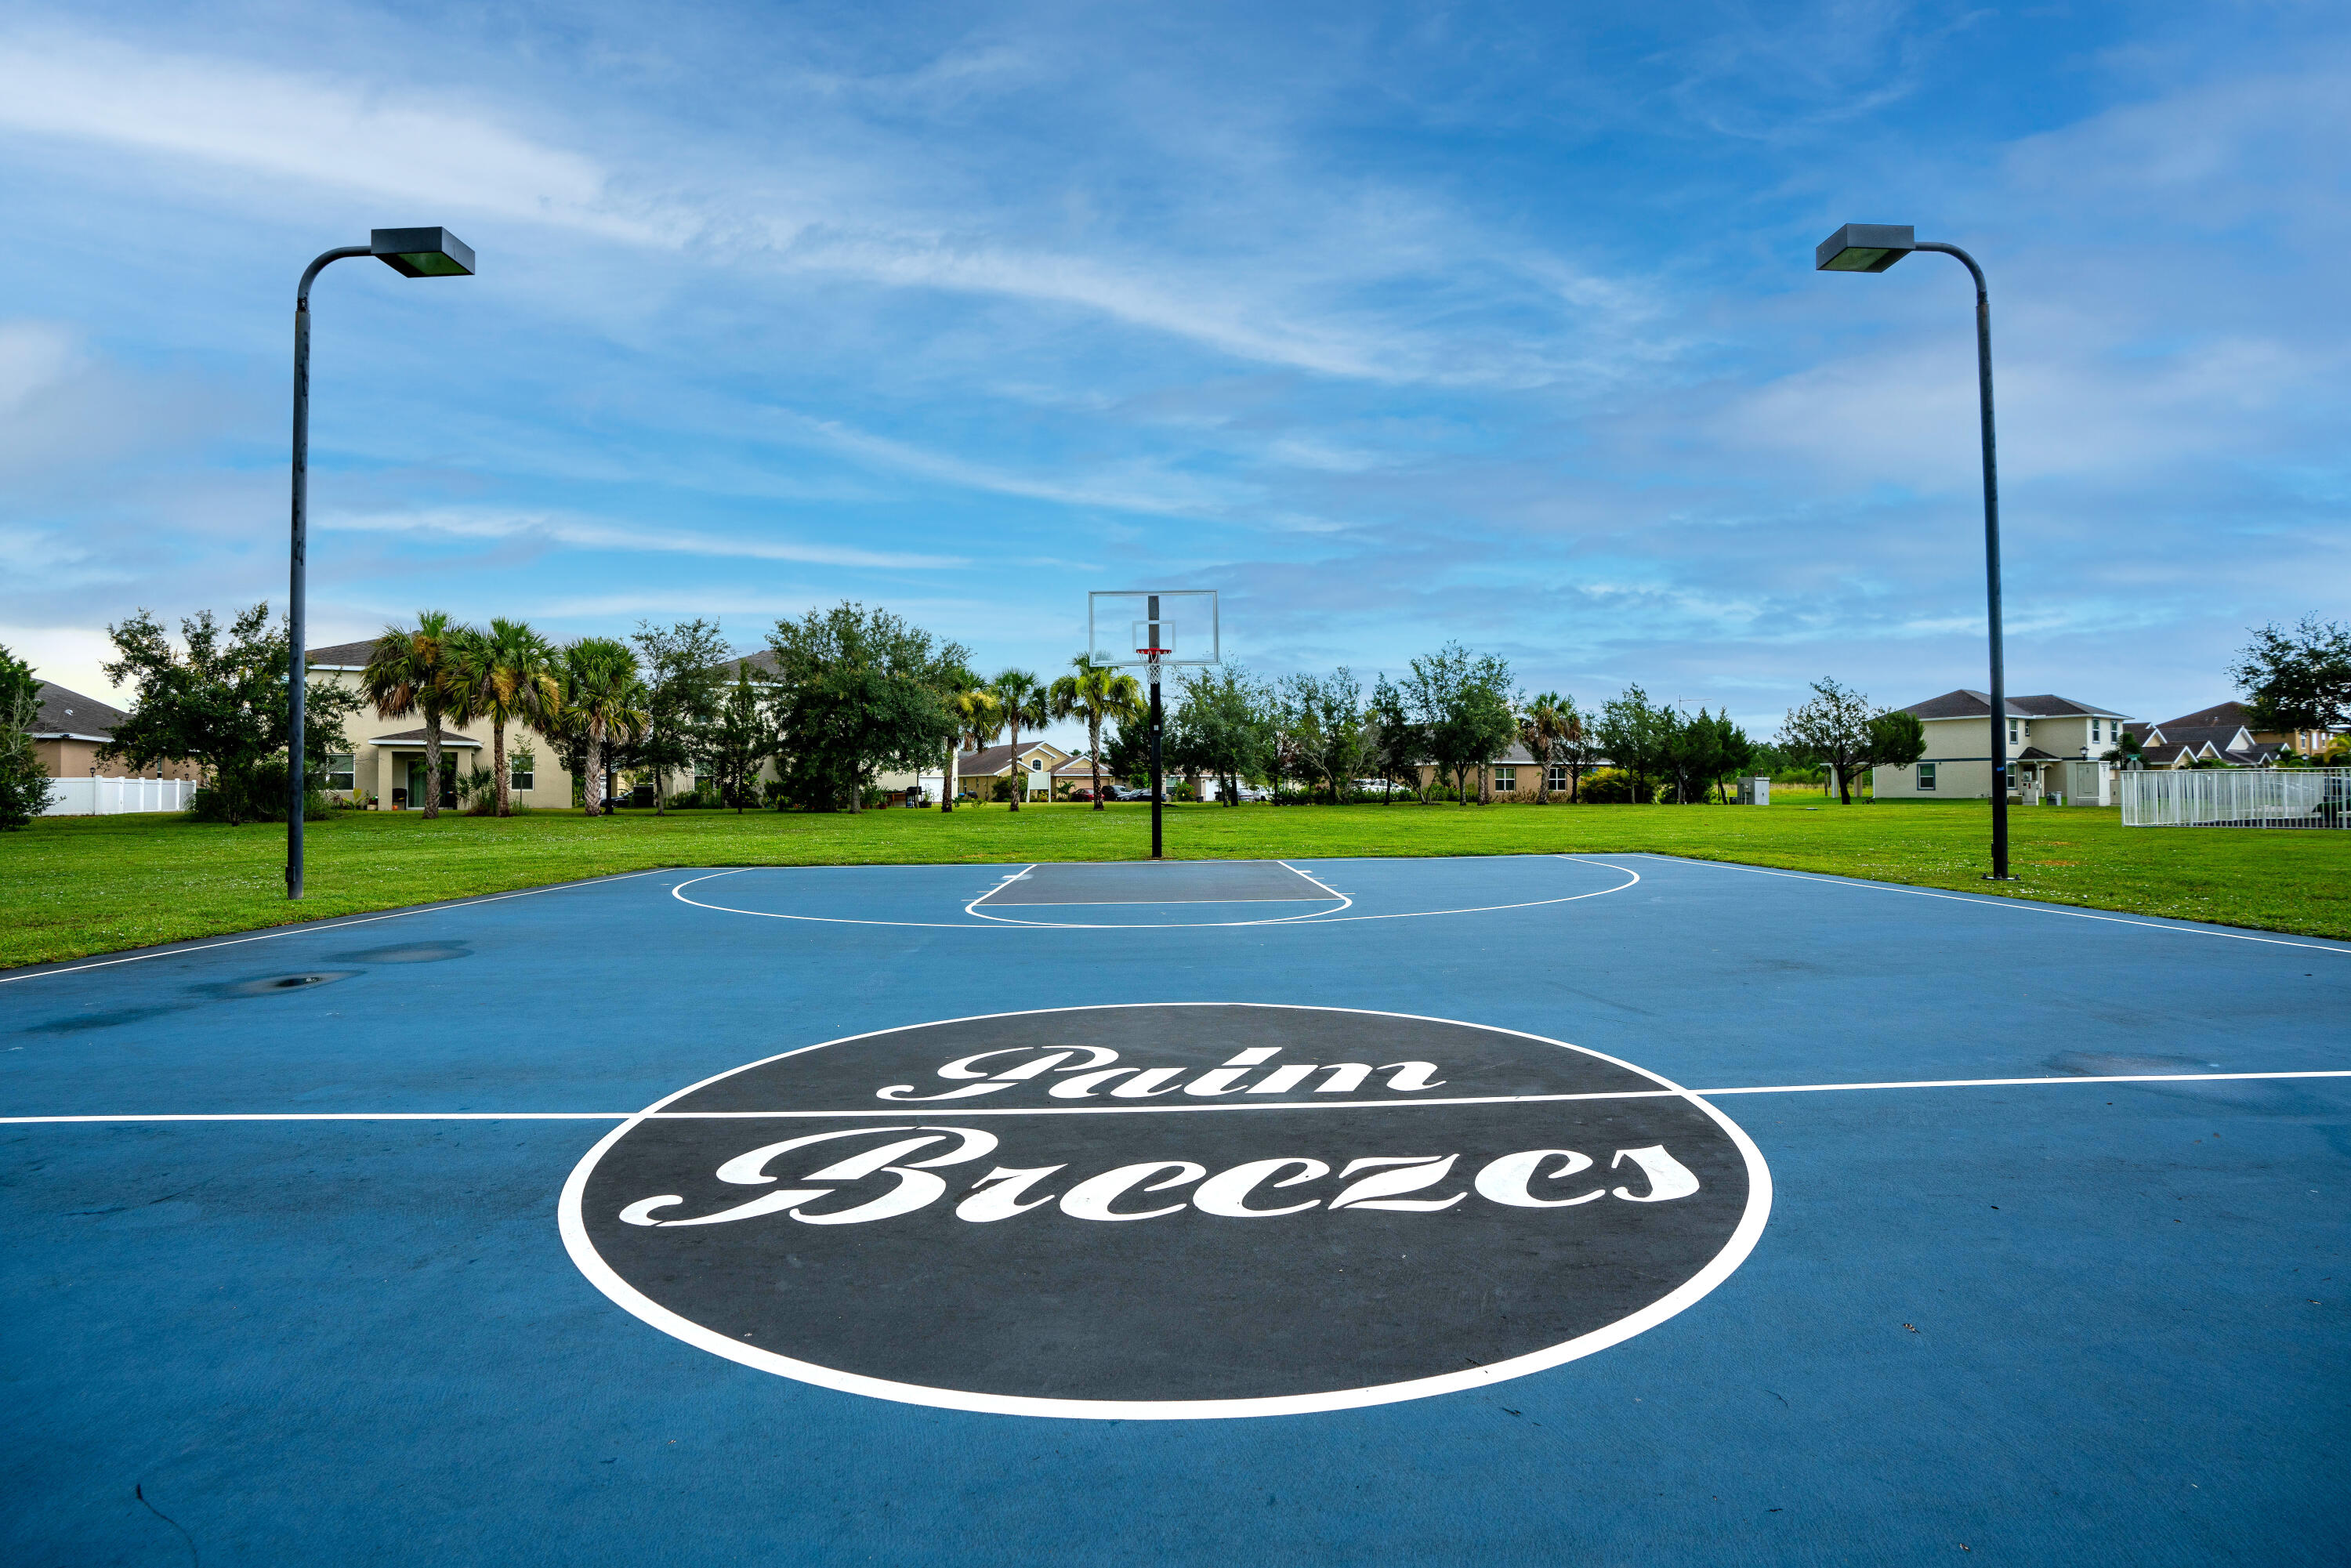
Outdoor basketball court with blue pavement and “Palm Breezes” painted at center.
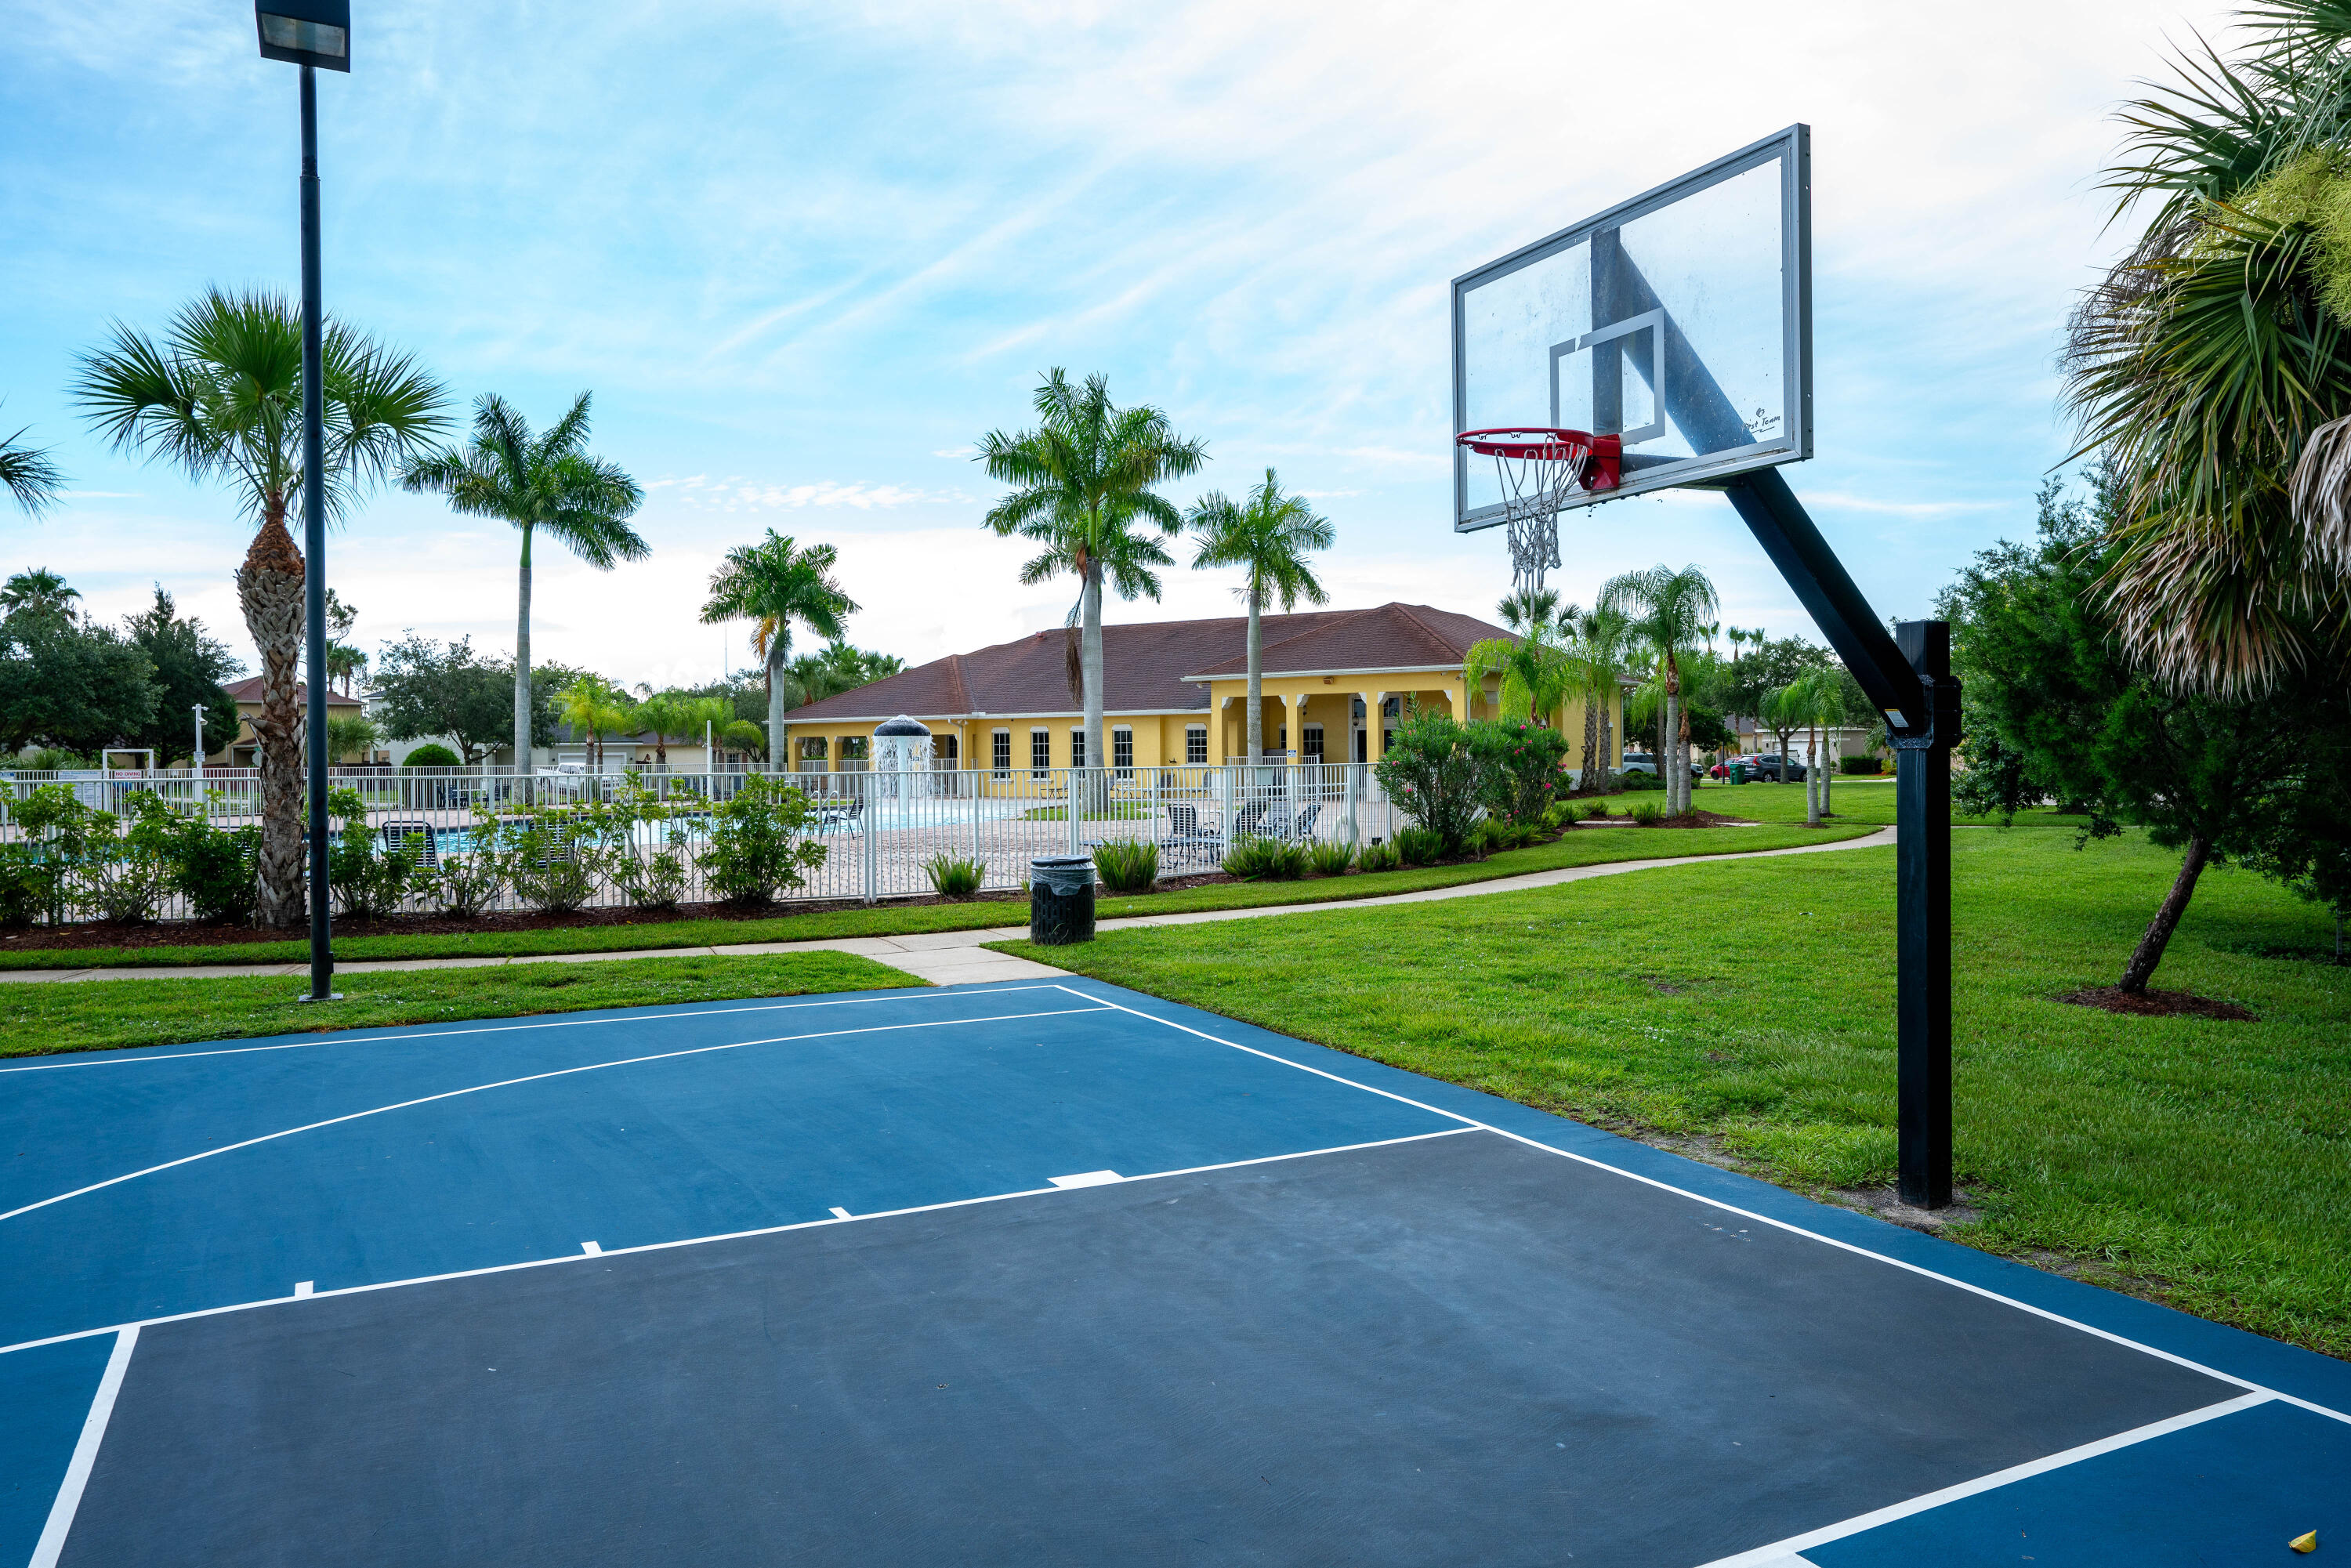
Outdoor basketball court with a fenced pool and palm-lined clubhouse behind it.
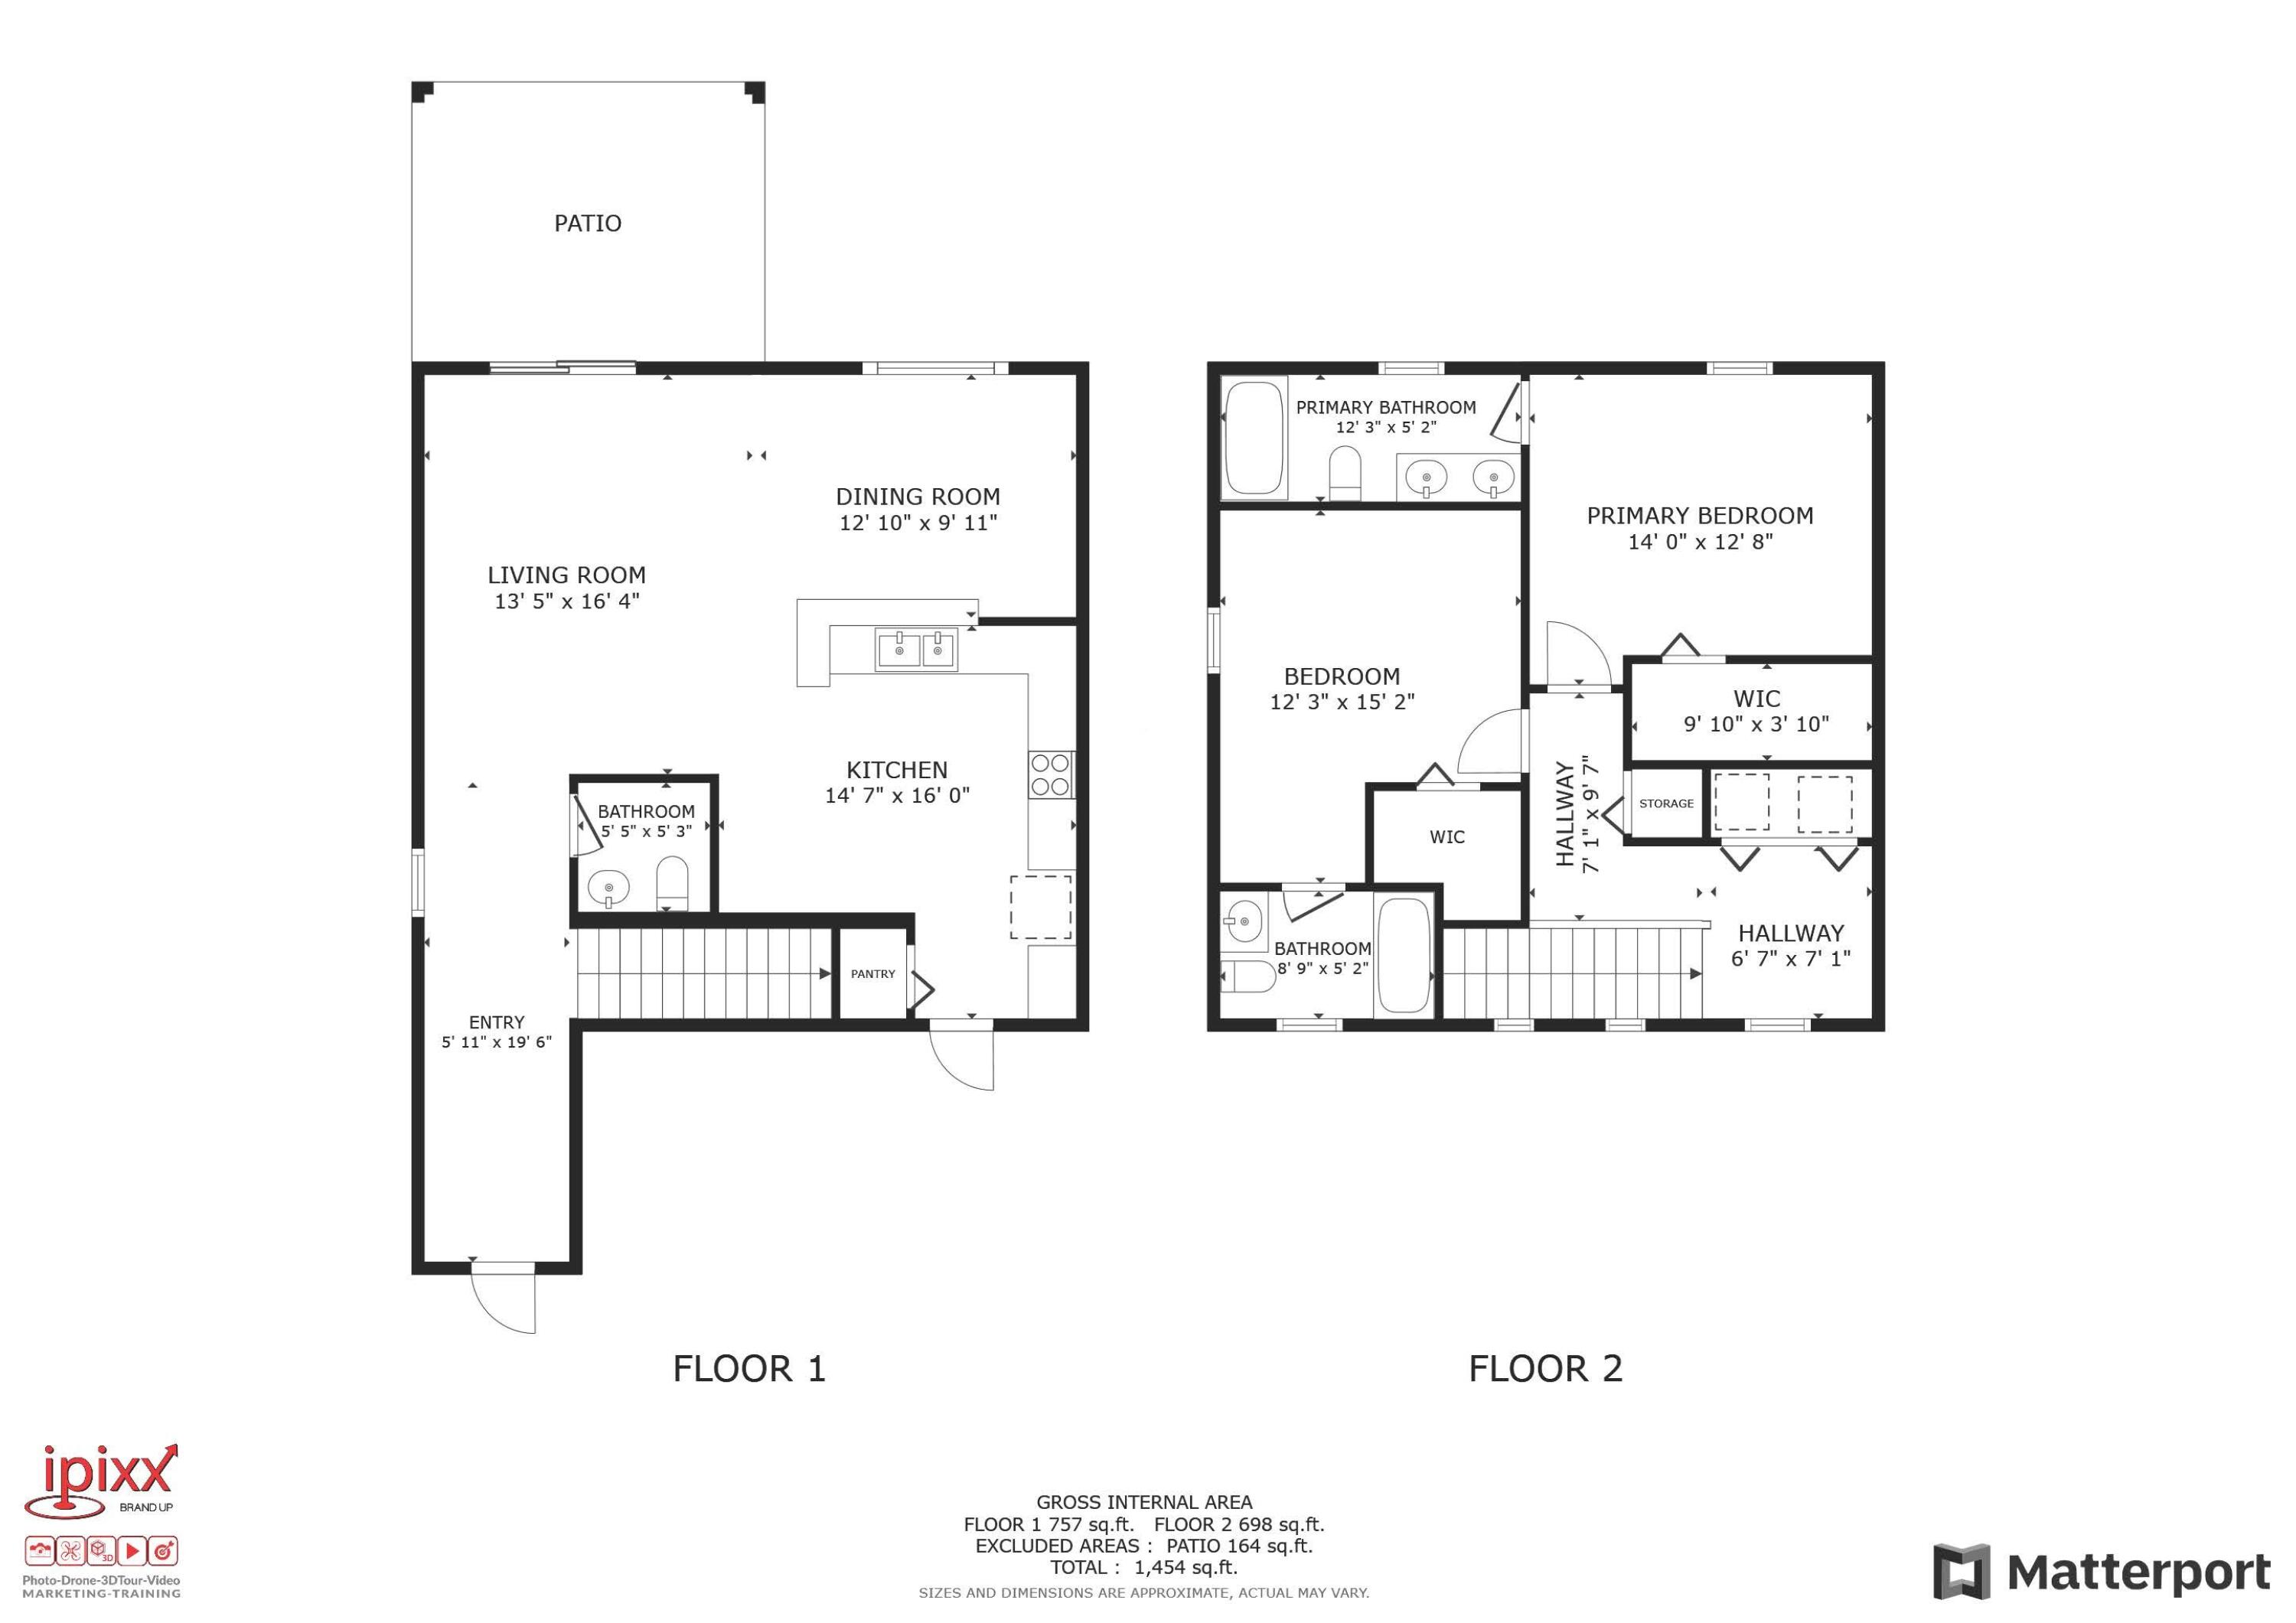
Two-story floor plan with an open living and dining area, kitchen, patio, and three bedrooms.
SEE ALL PHOTOS
Two-story home with a paver driveway, palm landscaping, and a red arrow pointing toward the house.
White stucco home with brown entry door, two-car garage, palm trees, and a wide paver driveway.
Covered home entry with a brown paneled door, hanging lantern, and patterned paver porch.
Covered home entry with a brown paneled door, paver walkway, and tropical landscaping.
Empty tiled hallway with yellow walls, a bathroom vanity through an open doorway, and a front door at the far end.
Empty tiled hallway leading to a sliding glass door and lawn.
Open kitchen and dining area with yellow walls, tile floors, wood cabinets, and sliding glass doors.
Empty open-plan living area with tiled floors, yellow walls, and a kitchen with wood cabinets and stainless steel appliances.
Empty room with beige walls, diagonal tile flooring, and a large window overlooking a fenced yard.
Vacant open living area with tiled floors and a dark breakfast bar counter.
Empty dining area with tiled floors and a breakfast bar opening to the kitchen.
Empty kitchen with a long dark granite peninsula, wood cabinets, and black refrigerator
Vacant kitchen with wood cabinets, dark countertops, stainless steel appliances, and tile flooring.
Kitchen with wood cabinets, dark countertops, stainless steel appliances, and tiled flooring.
Kitchen with wood cabinets, dark counters, stainless steel appliances, and a raised peninsula beside a window.
Kitchen with wood cabinets, dark countertops, and stainless steel appliances.
Walk-in closet with empty wire shelving and open white paneled doors.
Empty tiled room with beige walls, a large window overlooking a fenced yard, and a hanging ceiling light.
Empty tiled room with yellow walls and a sliding glass door to the backyard.
Tiled entry foyer with a staircase, front door, open half-bathroom, and part of the kitchen.
Bathroom with a white sink, toilet, and large round wall mirror.
Carpeted staircase ascending between beige walls, with white trim and a handrail.
Laundry closet with a top-loading washer and front-loading dryer beneath a wire shelf.
Yellow-walled stairwell with a white handrail, two high windows, and an open door beside an appliance.
Empty hallway with pale yellow walls, louvered closet doors, and an open doorway to a wood-floored room.
Empty room with yellow walls, a window, and light wood-look plank flooring.
Empty bedroom with light wood-look flooring, a wire-shelf closet, and an adjoining bathroom.
Bathroom with double-sink vanity, wood cabinetry, and tan-tiled bathtub surround.
Bathroom with a double-sink vanity, wood cabinets, and a large wall mirror.
Open doorway leading into an empty yellow-walled room with pale plank flooring.
Vacant room with yellow walls, pale wood-look flooring, and a window with a blind.
Empty yellow bedroom with pale flooring, an open louvered closet, and a doorway to a bright windowed room.
Bathroom with a large multi-pane window overlooking palm trees and a blue expanse.
Bathroom with a large window, tiled walk-in shower, and white vanity with chrome faucets.
White bathtub with beige tiled surround and mosaic accent band
Empty tiled room with yellow walls and a sliding glass door to the yard.
Three-dimensional dollhouse view of the home's empty interior rooms and bathrooms.
Grassy backyard with a large shade tree, wooden privacy fence, and sliding glass door to the house.
Covered paver patio overlooking a grassy backyard with mature trees and a wooden privacy fence.
Covered paver patio overlooking a grassy, tree-shaded backyard enclosed by a wooden privacy fence.
Covered patio with multicolored pavers, a sliding glass door, and a fenced garden area.
Covered patio with multicolored pavers, sliding glass door, and grassy side yard.
Covered paver patio overlooking a fenced grassy yard with a leafy tree.
Backyard with a broad shade tree, grassy lawn, patio, and fenced boundary.
Beige home and covered patio behind a grassy backyard shaded by mature trees and enclosed by wood fencing.
House rear with sliding glass door, mature shade trees, fenced lawn, and grassy backyard.
Outdoor swimming pool with a yellow clubhouse, fountain, palm trees, and a wide paved deck.
Outdoor community pool with a fountain, palm trees, and a yellow clubhouse.
Community swimming pool with a mushroom fountain, surrounded by a paved deck and palm trees.
Community pool with a fountain, broad paved deck, and tall palm trees.
Covered patio with brick pavers, outdoor tables and chairs, and white railings overlooking greenery.
Covered patio with brick pavers, glass-topped tables, and metal chairs beside yellow walls.
Community playground with a red-roofed climbing structure, green slides, and white fence.
Outdoor pool with a mushroom fountain, palm trees, and a fenced deck.
Community pool with a shallow-entry area and mushroom fountain surrounded by palm trees.
Aerial view of a home marked by a red arrow near a community pool and basketball court.
Aerial view of the home marked by a red arrow, near a community pool and basketball court.
Aerial neighborhood view with a red arrow pointing to a home near a community pool and basketball court.
Aerial view of the marked home in a subdivision with ponds and a community pool.
Aerial view of farmland and neighborhoods, with a red arrow pointing to a residential development.
Aerial view of the Fort Pierce area, with a red arrow marking the property location.
Outdoor blue basketball court with two hoops, white markings, and a grassy, tree-lined setting.
Outdoor basketball court with blue pavement and “Palm Breezes” painted at center.
Outdoor basketball court with a fenced pool and palm-lined clubhouse behind it.
Two-story floor plan with an open living and dining area, kitchen, patio, and three bedrooms.
Leased

9632 Windrift Circle

9632 Windrift Circle, Fort Pierce, FL 34945

$2,100/month
Welcome to this charming 2-story single-family home in the gated community of Palm Breezes! This beautifully maintained residence offers 2 bedrooms, 2.5 baths, and a 2-car garage. Enjoy the comfort of a covered patio, perfect for relaxing or entertaining. The master bedroom features dual sinks and a combo tub/shower. Inside, you'll find a convenient laundry area, an eat-in kitchen, and a formal dining area. The home boasts tile flooring downstairs, carpet upstairs, and laminate floors in both bedrooms. Freshly painted inside, the kitchen comes with wood cabinets and stainless steel appliances.

2
beds

3
baths

1,579 Sq.Ft. LIVING AREA

Joseph 'Joe' Matuella

Joseph 'Joe' Matuella

Features & Amenities

Interior

  • total bedrooms2
  • Total bathrooms3
  • full bathrooms2
  • half bathroom1
  • Laundry room Inside
  • Flooring Carpet, Laminate, Tile
  • APPLIANCES Electric Water Heater, Microwave, Refrigerator, Washer
  • other interior Features Dual Sinks, Tub Shower

Area & Lot

  • Status Leased
  • Date Leased October 1, 2024
  • Living Area1,579 Sq.Ft.
  • Total Area2,172 Sq.Ft.
  • MLS® IDR11011888
  • TypeResidential
  • YEAR BUILT2007
  • Water FrontageNone

Exterior

  • STORIES2
  • Garage Space2.0
  • lot features1/4 Acre
  • parkingAttached, Garage, Garage Door Opener
  • HEAT TYPECentral, Electric
  • AIR CONDITIONINGElectric
  • HOA AmenitiesBasketball Court, Clubhouse, Fitness Center, Sidewalks
  • security FeaturesGated Community, Key Card Entry
  • other exterior FeaturesOutdoor Living Area

Financial

  • Lease Price$2,100/mo
View Virtual Tour

Let’s Make It Happen

Need advice, have questions, or ready to move forward? Joe Matuella is here for you. With years of experience helping clients on the Treasure Coast, Joe knows how to make every step of the process seamless and rewarding.

Follow Me on Instagram